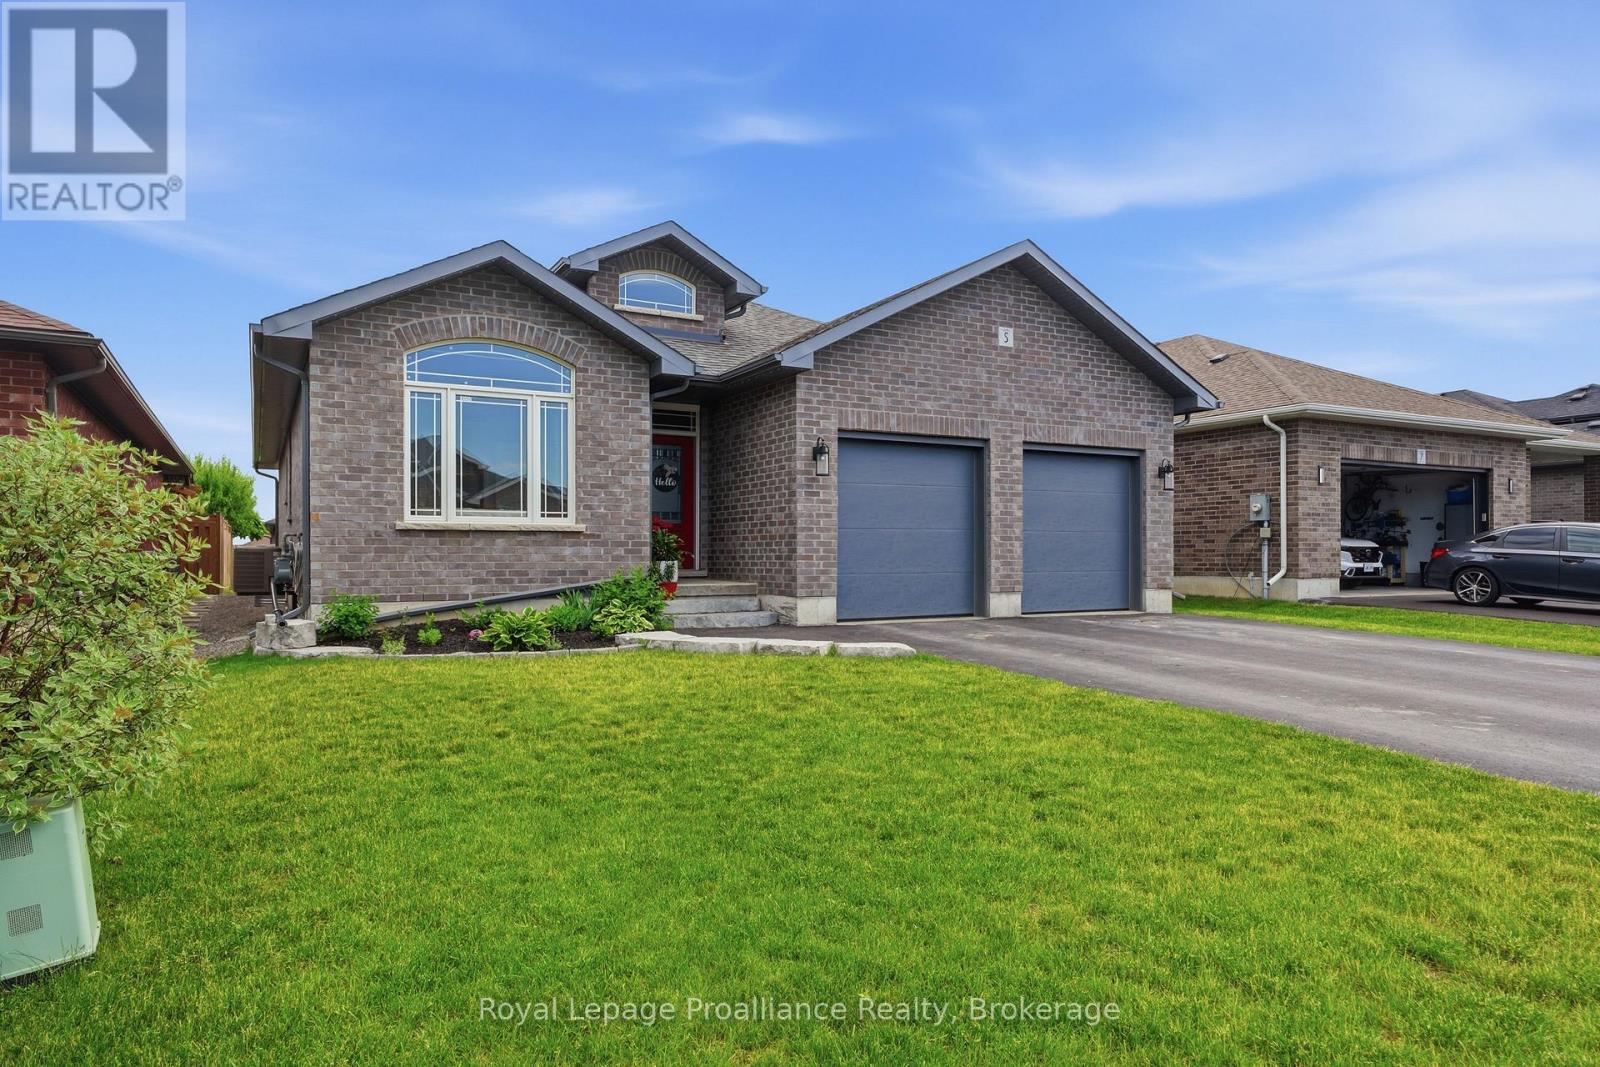
5 Bel Air Crescent
Quinte West, Ontario
Welcome to this beautifully designed bungalow located in one of Quinte West's most sought-after neighbourhoods. Offering 2+2 bedrooms, 3 bathrooms, and an attached double car garage with convenient inside entry to a spacious mudroom and laundry area, this home combines comfort, functionality, and style. Step inside to discover a bright open-concept layout featuring 9-foot ceilings and an abundance of natural light. The stunning kitchen is the heart of the home, showcasing quartz countertops, a large centre island, ample cabinetry, and a walk-in pantry for exceptional storage. The adjoining dining area provides seamless access to the deck, perfect for outdoor dining and entertaining while overlooking the generous backyard.The primary suite offers a private retreat with a spacious walk-in closet and 5-piece ensuite with direct access to the yard. The fully finished lower level adds even more living space, featuring two additional bedrooms, a full bathroom, and a large recreation room ideal for family gatherings, movie nights, or entertaining. This exceptional home offers the perfect blend of modern finishes, thoughtful design, and a desirable location close to all amenities. (id:28302)
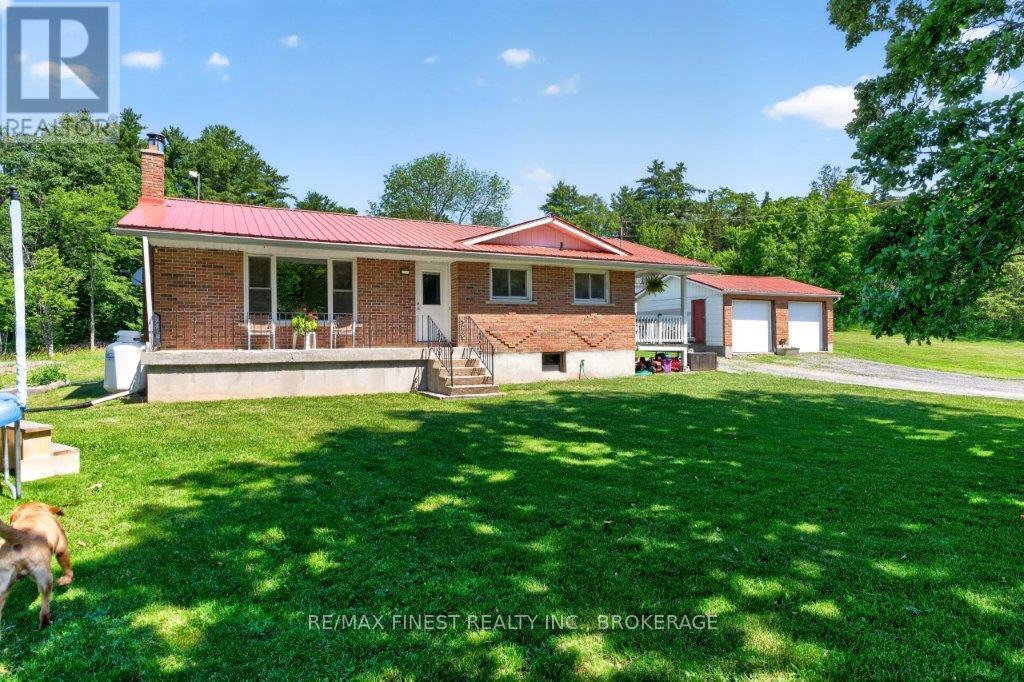
7055 Battersea Road
Frontenac, Ontario
Welcome to 7055 Battersea Road, enjoy the peace and quiet of country life in this well maintained brick bungalow; featuring a freshly painted interior, new flooring, a large living room & Kitchen, 3-bedrooms, 1-bathroom on the main level, there is lots of potential with the partly finished basement, it has a 2pc washroom, a woodstove, a walkout to a wood room and from there a below grade walkup to the driveway. Sit on the front porch and enjoy a morning cup of coffee or on the hot or rainy days or when it's BBQ time under the covered porch. Outside you will find a 24.3' X 20.58'detached two garage and if your a hobbyist or need more space for your toys, there is a 36.4 X 44.3' two level barn with lots of potential, there are three garage doors and a man door. The driveway provides ample parking and for the larger vehicles there is more space in front of the barn. Don't miss this opportunity to start county life, with only a short 25 minute drive to Kingston, within minutes to the Village of Battersea, Gilmour's Beach and both Dog Lake/Loughborough Lake boat ramps, book your personal viewing now, before it is too late (id:28302)
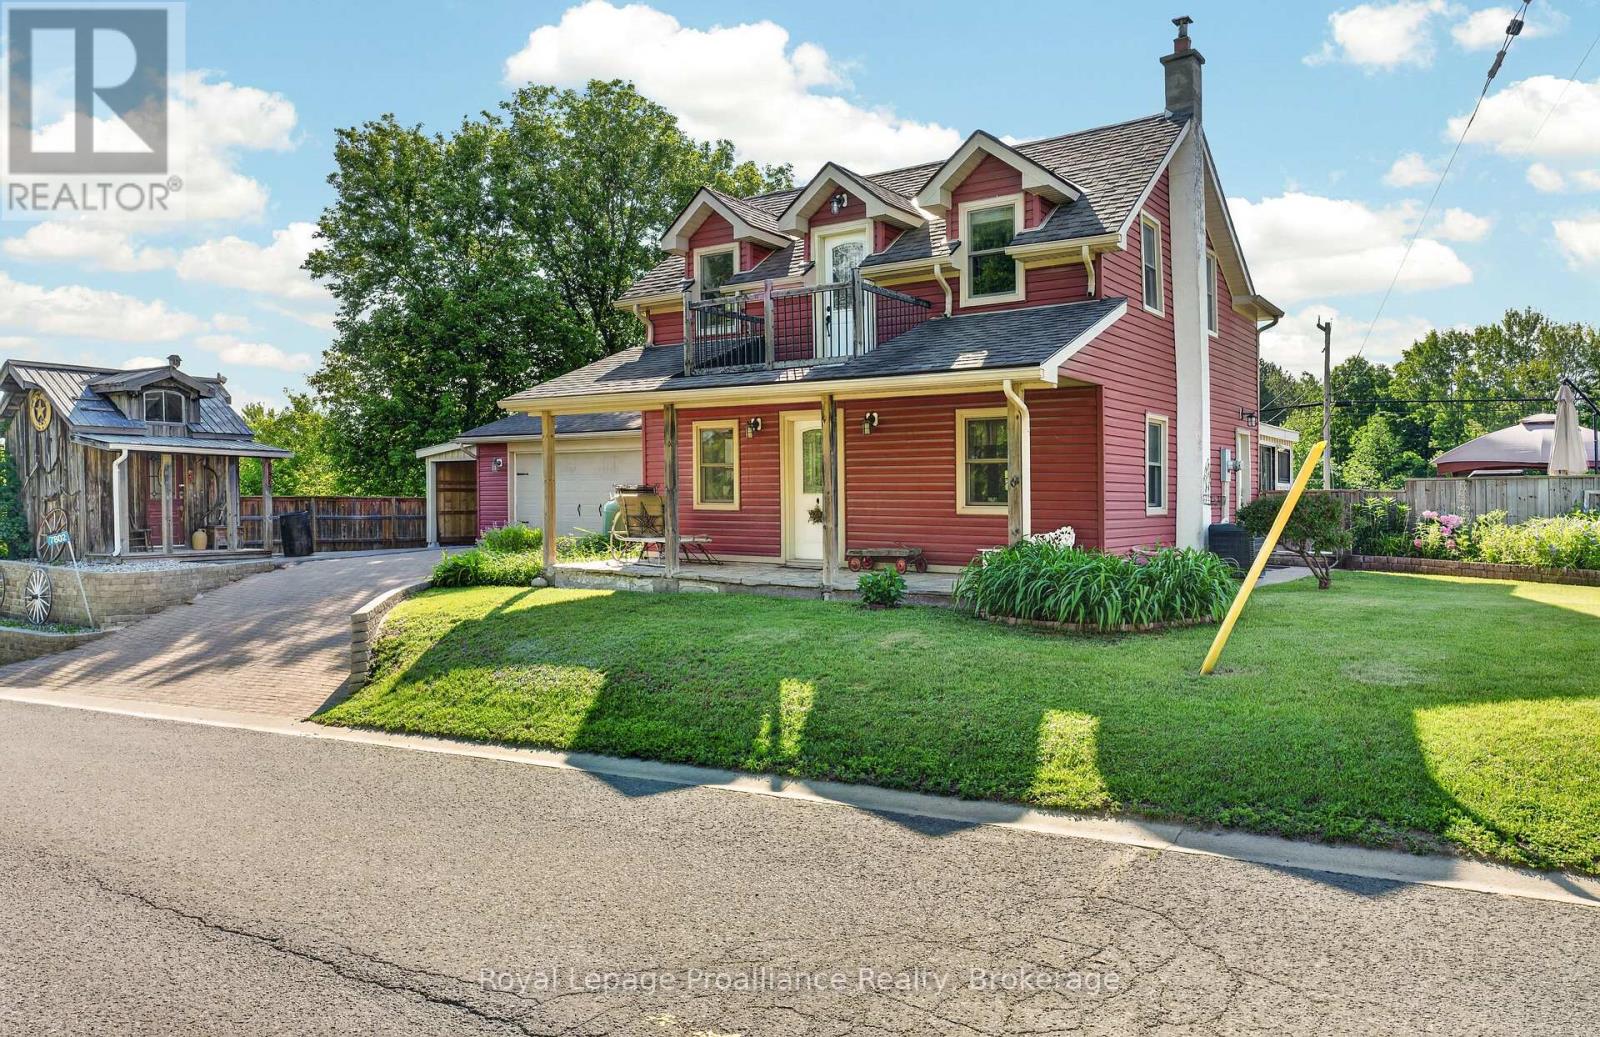
7802 Piccadilly Road
Frontenac, Ontario
Step into the timeless charm of this century-built 1870 home, a rare opportunity for buyers seeking authentic character paired with modern comfort. With 2,020 sq ft, this beautifully maintained home offers generous space, warm character, and the kind of personality that can only be found in a true older property. The interior features 3 bedrooms and 3 bathrooms, with new flooring throughout the kitchen, dining and living rooms plus sunroom, while original floors elsewhere preserve the home's historic charm. Fresh paint on both levels keeps the home feeling bright, clean, and ready for its next owners to enjoy. The main level is designed for everyday ease, with laundry and a convenient mudroom off the garage. A new 4-season sunroom with walk-out to an expansive deck offers year-round relaxation and entertainment space. The primary suite is a retreat, complete with a wet bar, custom his and hers closets, and a private 3-piece ensuite. Two additional bedrooms are well sized with ample storage. Character continues outside with a fully fenced yard and the unique benefit of municipally owned land directly behind the property, ensuring no rear neighbours for extra privacy. Additional conveniences include a paved driveway, a gas stove, plus high-speed fibre internet. A notable bonus is the parcel of land across the road (included in the sale) featuring a new metal shed and a gravel pad - perfect for storing a trailer, boat or creating extra parking. Other outbuildings include a wired and insulated Amish-built garage, a 2-car insulated attached garage, and a lean-to idea for storing a side-by-side. The basement offers incredible ceiling height and houses both a workshop and home gym. Mechanical updates include propane furnace and A/C, new well pump and a 200-amp panel. Close to schools, groceries, trials, golf, arena and more, this exceptional century home offers character, comfort and convenience in one unforgettable package. (id:28302)

42b Chapel Street
Brighton, Ontario
A fabulous location in town! Located just two blocks from downtown Brighton, this well-maintained bungalow offers the convenience of in-town living with all amenities within easy walking distance, including grocery store, banks, churches, shops, restaurants, parks, schools, and the arena. Built in 2013 and offering 1,254 sq. ft. above grade, this attractive home features stone-accented front siding, a single-car attached garage, and is ideally suited for retirees or young families looking for a walkable lifestyle.The bright main floor offers two bedrooms and two full bathrooms, including a spacious primary bedroom with walk-in closet and private ensuite with shower, and linen closet. The living room features elegant coffered ceilings and sliding doors leading to the covered back porch, creating a seamless indoor-outdoor living space. The kitchen is equipped with stainless steel appliances, cabinetry extending to the ceiling, and a natural gas hookup. The barbecue on the covered porch is also connected to natural gas, making outdoor entertaining easy and convenient. Main floor laundry adds to the home's practicality, while the insulated and drywalled garage provides additional comfort and functionality.The finished lower level with 8-foot ceilings expands the living space with a large recreation room, a third bedroom, a full bathroom with tub, and a versatile flex room ideal for storage, a hobby room, home office, or exercise area. Additional features include an owned water softener and a generator, providing peace of mind and added value. This move-in-ready home combines modern construction, a functional layout, and one of Brighton's most desirable walkable locations. (id:28302)
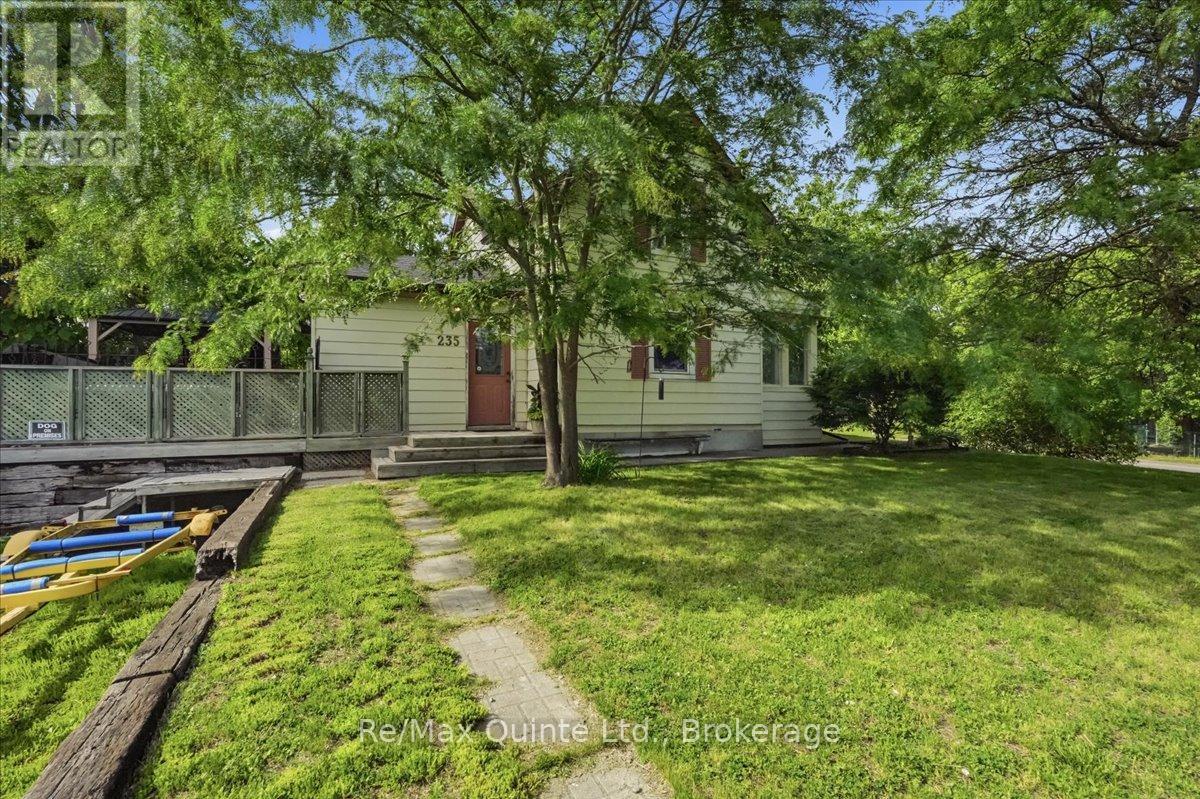
235 Pine Street
Belleville, Ontario
Tucked away on a quiet, low-traffic cul-de-sac, this charming 2-story family home on Pine Street is a true hidden gem! Offering the perfect blend of functionality and privacy, the main floor boasts a wonderfully unique layout. Coming up the front walk, you are greeted by an inviting sunroom-the perfect bright space to welcome guests or enjoy your morning coffee. Step through the sunroom directly into the kitchen, which flows right into a cozy, inviting living room perfect for family movie nights. For everyday convenience, the side entrance off the driveway leads into a massive, dedicated mudroom area. This fantastic space keeps coats and boots organized and offers direct access straight out to the back deck. Just off this area, you'll find a spacious full bathroom that conveniently doubles as a main floor laundry, making everyday chores an absolute breeze. Upstairs, the home features three comfortable bedrooms. The outdoor space is a true private oasis, boasting a fully fenced backyard, two beautiful mature trees, a relaxing hot tub, and a stylish hard-topped gazebo on the deck, the perfect setup for entertaining or unwinding after a long day. Don't miss the chance to own this wonderful property in a fantastic neighbourhood. (id:28302)
499 Bush Road
Rideau Lakes, Ontario
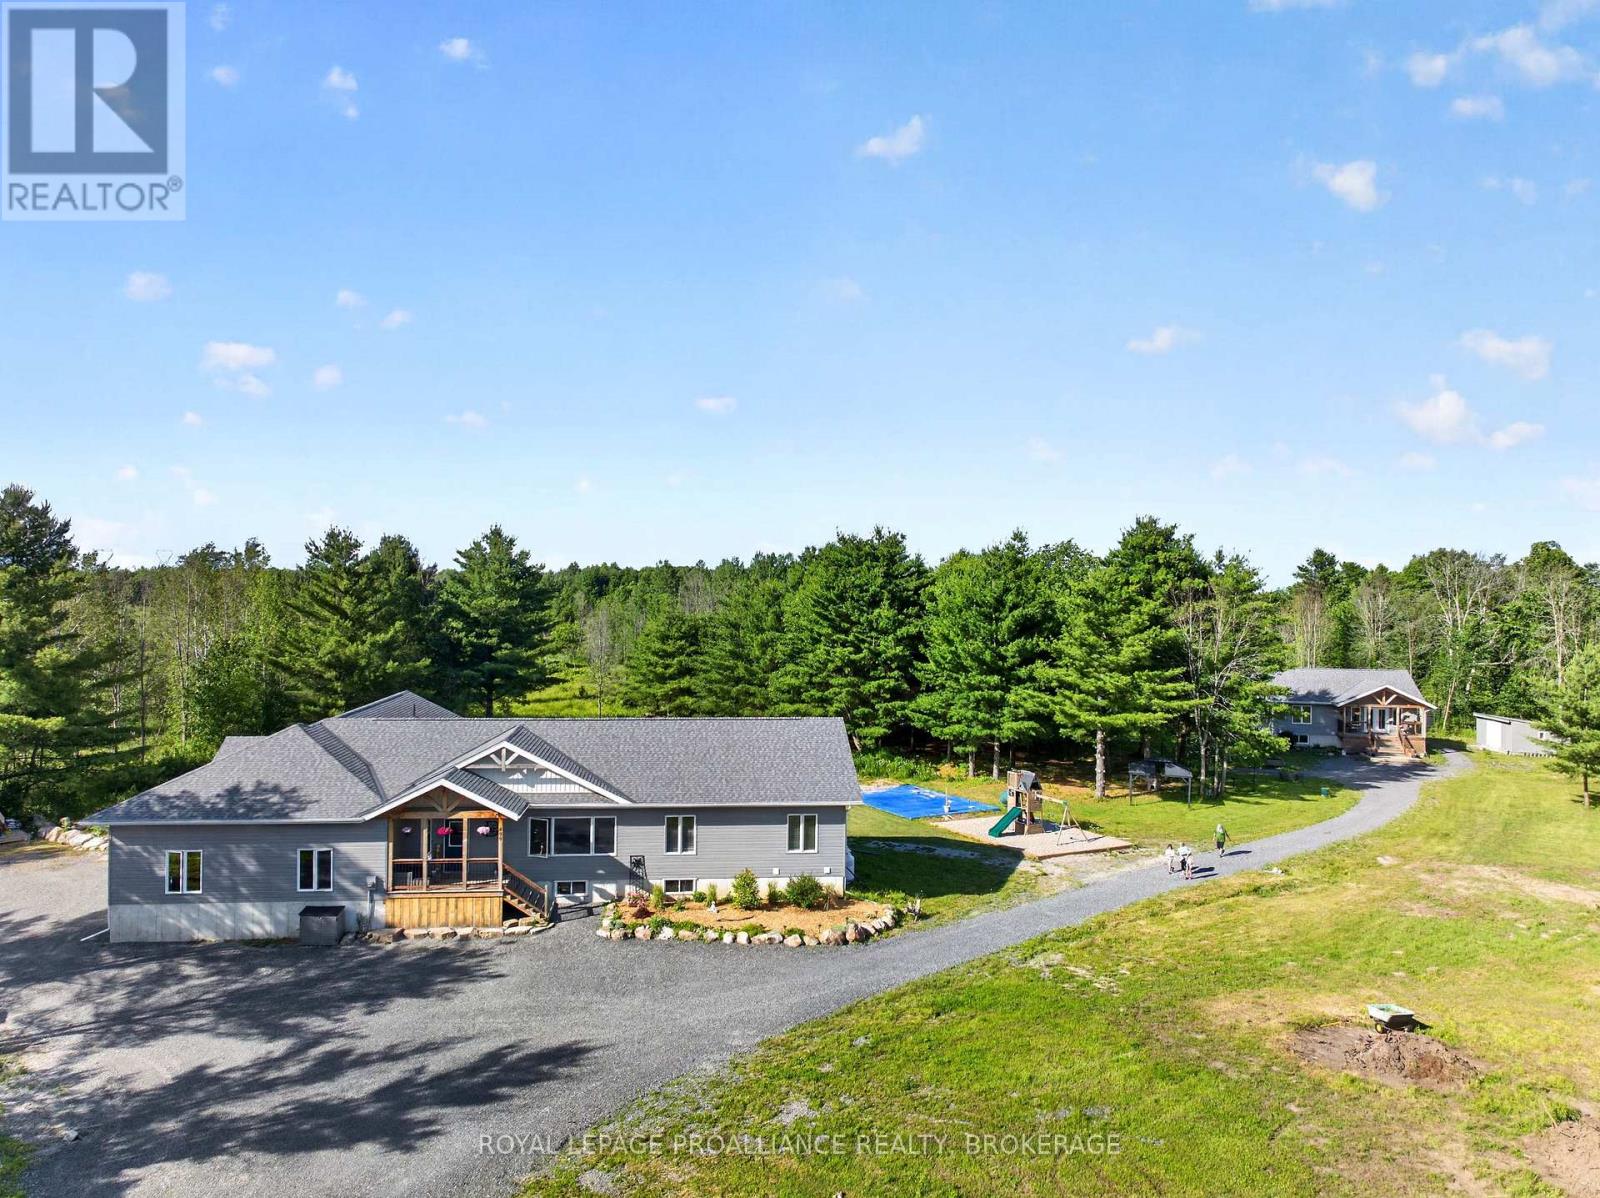
Smart, stylish and sophisticated, this multi residence property that is absolute perfection for those looking for a property fitting the extended or multi generational. In the new era of families wanting to be close or share space, this 20 acre property has so much to offer everyone. Built in 2023 and consisting of a 1730 sqft "main house" w/ an attached (by the triple car garage) 1158 sqft separate suite and a completely detached 1238 sqft bungalow just a stones throw next door. The "main house" is a 3 bedroom, 2 full bath, open concept design with full basement allowing a doubling of square footage when finished. Features like a chefs kitchen w/ quartz counters and centre island, living room w/ fireplace focal point, quality flooring throughout, primary bedroom w/ walk in closet and full ensuite bathroom, and a huge laundry/mud room with access to triple garage. The 2 bedroom, 2 bathroom attached suite is equally stunning. Quartz counters again in the lovely kitchen, quality flooring throughout, a separate entrance, full basement for future finishing, and its own furnace and A/C. Both of these residences have their own private space and link through the garage in the handiest of ways. A quick walk next door leads to the detached bungalow that houses the same quality and features as the other residences. Open concept 2 bedroom, 2 bathroom with full basement, its own well and septic system as well as furnace and A/C. A private deck and long clothesline overlook the property and there is a large detached shed for storage needs. All residences greet you with a beautiful post n beam Douglas fir porch. Located in Rideau Lakes where you'll find numerous lakes, trails and conservation areas. Bring the "toys" as there is room for tons the fun on the 20 acres of mixed forest and fields. Wildlife are your friends and neighbours in this amazing setting. Property already divided with main house and in-law suite on 16.5 acres and separate bungalow in 3.5 acres. (id:28302)
775 Alfred Crescent
Kingston, Ontario
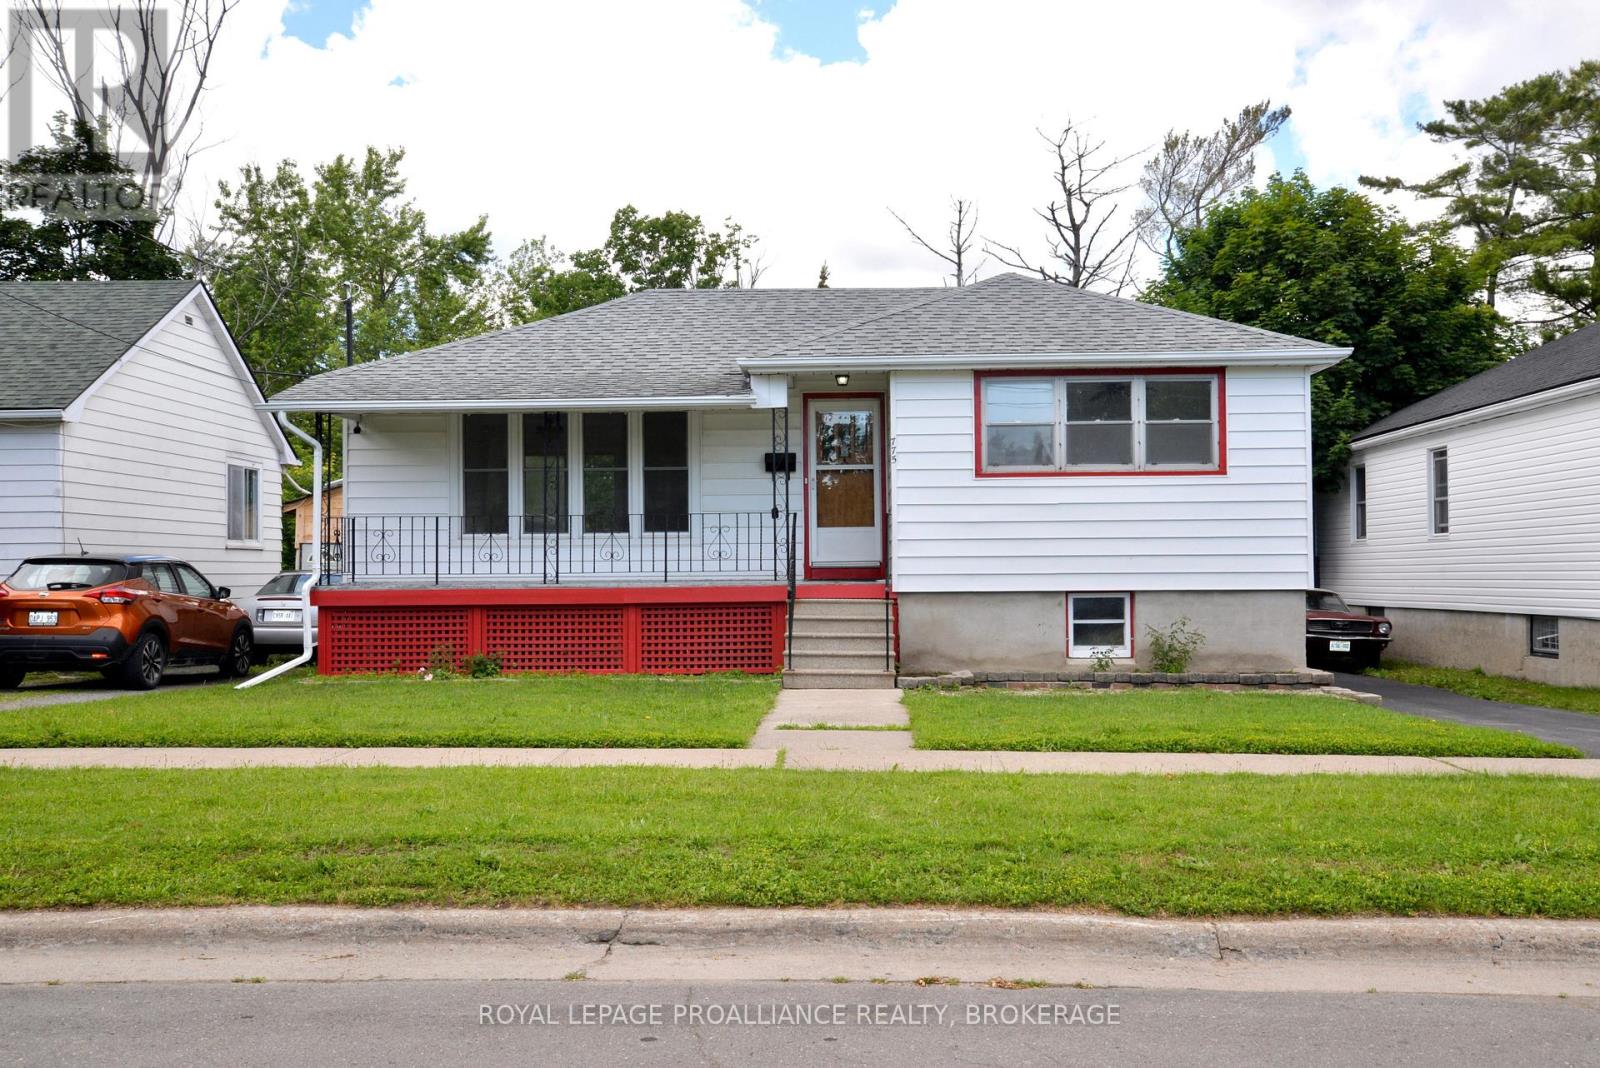
Welcome to your peaceful oasis! Nestled on a beautifully quiet street, this immaculate 2-bedroom home perfectly blends modern upgrades with functional, unique character. From the moment you arrive, the pride of ownership is evident, highlighted by a freshly painted interior and stunning new flooring running seamlessly throughout the space. Designed for comfortable living and effortless indoor-outdoor entertaining. The bright and welcoming main level features a large living room that flows into a dedicated dining room -- which opens directly onto a private deck., making summer BBQs and morning coffees a breeze. The heart of the floor plan includes a comfortable kitchen, two well-appointed bedrooms, and a beautifully updated 4-piece bathroom. An exceptional, light-filled lower level. Head downstairs to discover a sprawling family room alongside two distinct sitting areas bathed in beautiful natural light. This level is packed with incredible utility, featuring a thoughtful pantry area already plumbed and ready for your custom coffee station, wet bar, or snack prep area. A convenient 2-piece bathroom and a highly functional split back entry make daily routines and muddy paws easy to manage. Smart spaces and exceptional storage. You will never run out of room thanks to an abundance of unique storage solutions scattered throughout the property. Upstairs, the attic space has been fully upgraded with premium insulation and clean sheeting, offering incredible energy efficiency and easily accessible seasonal storage. Rest easy knowing the home is well-protected with Architectural shingles. Your outdoor retreat awaits. Step outside into your private, serene yard--the perfect backdrop for weekend gatherings, gardening, or quiet relaxation. Hobbyists, makers, and car enthusiasts will fall in love with the oversized single-car garage. Uniquely featuring its own dedicated sitting area, it is easily transformed into the ultimate backyard workshop, studio, or getaway space. (id:28302)
38 Abbey Dawn Drive
Loyalist, Ontario
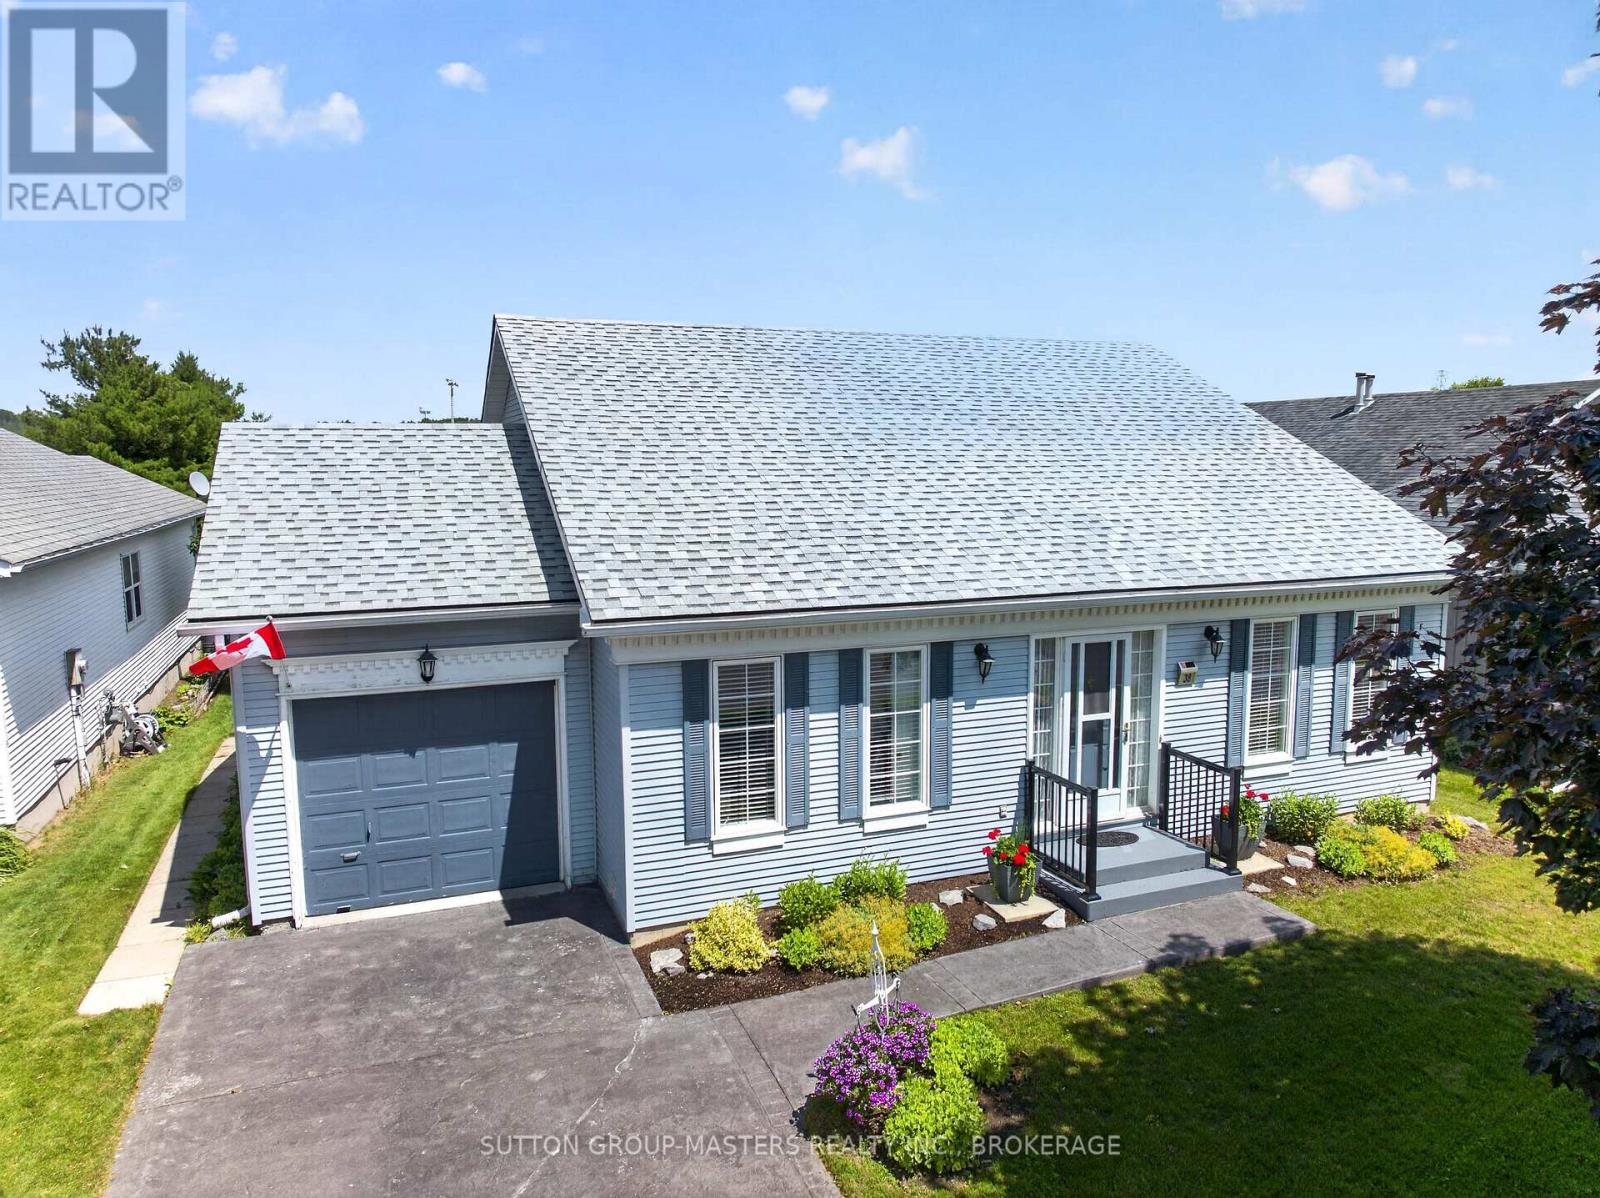
Nestled in the historic lakefront Village of Bath, this lovingly maintained bungalow in the Loyalist Country Club Community is ready to welcome its next owners. Bright and inviting, it offers comfortable main-floor living with two spacious bedrooms, two full baths, a kitchen with a breakfast area, and a combined living and dining room.The generous primary bedroom features an ensuite and walk-in closet, while the second bedroom is equally spacious and enjoys direct access to the main bath. The partially finished basement provides excellent potential, a flexible space you can complete to suit your lifestyle. Outside, the nicely landscaped property includes an east facing backyard that backs onto school grounds, offering open views. A Community Membership is included, making this home not just a place to live but a true lifestyle, where neighbours become friends, and friends feel like family. Be sure to explore the multimedia link for aerial and virtual tours of the home and surrounding area. Welcome to your new home, let the good times begin. (id:28302)
15 Robertson Lane
Belleville, Ontario
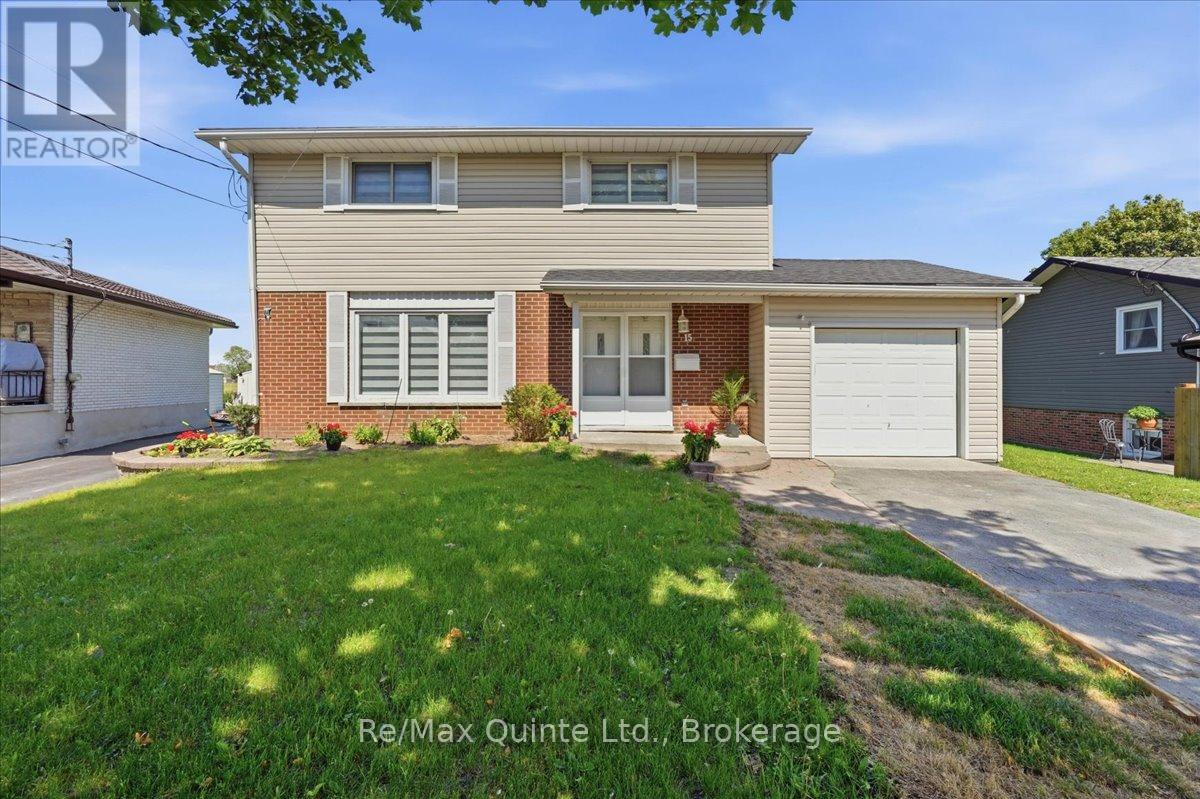
This beautifully updated family home tucked into one of Belleville's established west-end neighbourhoods. Offering 4 spacious bedrooms on the second level, 2.5 bathrooms, and the potential for 2 additional bedrooms, office space, gym, or hobby rooms in the lower level, this home delivers the flexibility today's families are searching for. A fully renovated main and second floors designed for modern living. The bright and inviting layout provides excellent flow between the principal rooms, creating the perfect balance of open-concept entertaining and comfortable everyday living. Large windows fill the home with natural light while thoughtful updates allow you to move in and enjoy without the expense of major renovations. The kitchen serves as the heart of the home, offering ample cabinetry, workspace, and sightlines to family gathering areas. Upstairs, four generous bedrooms provide room for growing families, guests, or work-from-home needs. The primary suite offers a private retreat while the additional bedrooms provide flexibility for children, multi-generational living, or home office space. The lower level presents exceptional opportunity with space that could easily accommodate two additional bedrooms, a recreation room, fitness area, home theatre, or workshop. Laundry is conveniently located in the basement along with abundant storage.Outside, enjoy one of the property's most desirable features: no rear neighbours. Backing onto greenspace, the backyard offers privacy, peaceful views, and a natural setting rarely found within the city. Whether entertaining, gardening, or simply relaxing, you'll appreciate the added sense of space and tranquility.Major updates include a newer roof and furnace, both less than five years old, providing peace of mind for years to come.Conveniently located close to schools, parks, shopping, restaurants, public transit, and everyday amenities, 15 Robertson Lane offers the perfect combination of location, space, privacy, and value (id:28302)
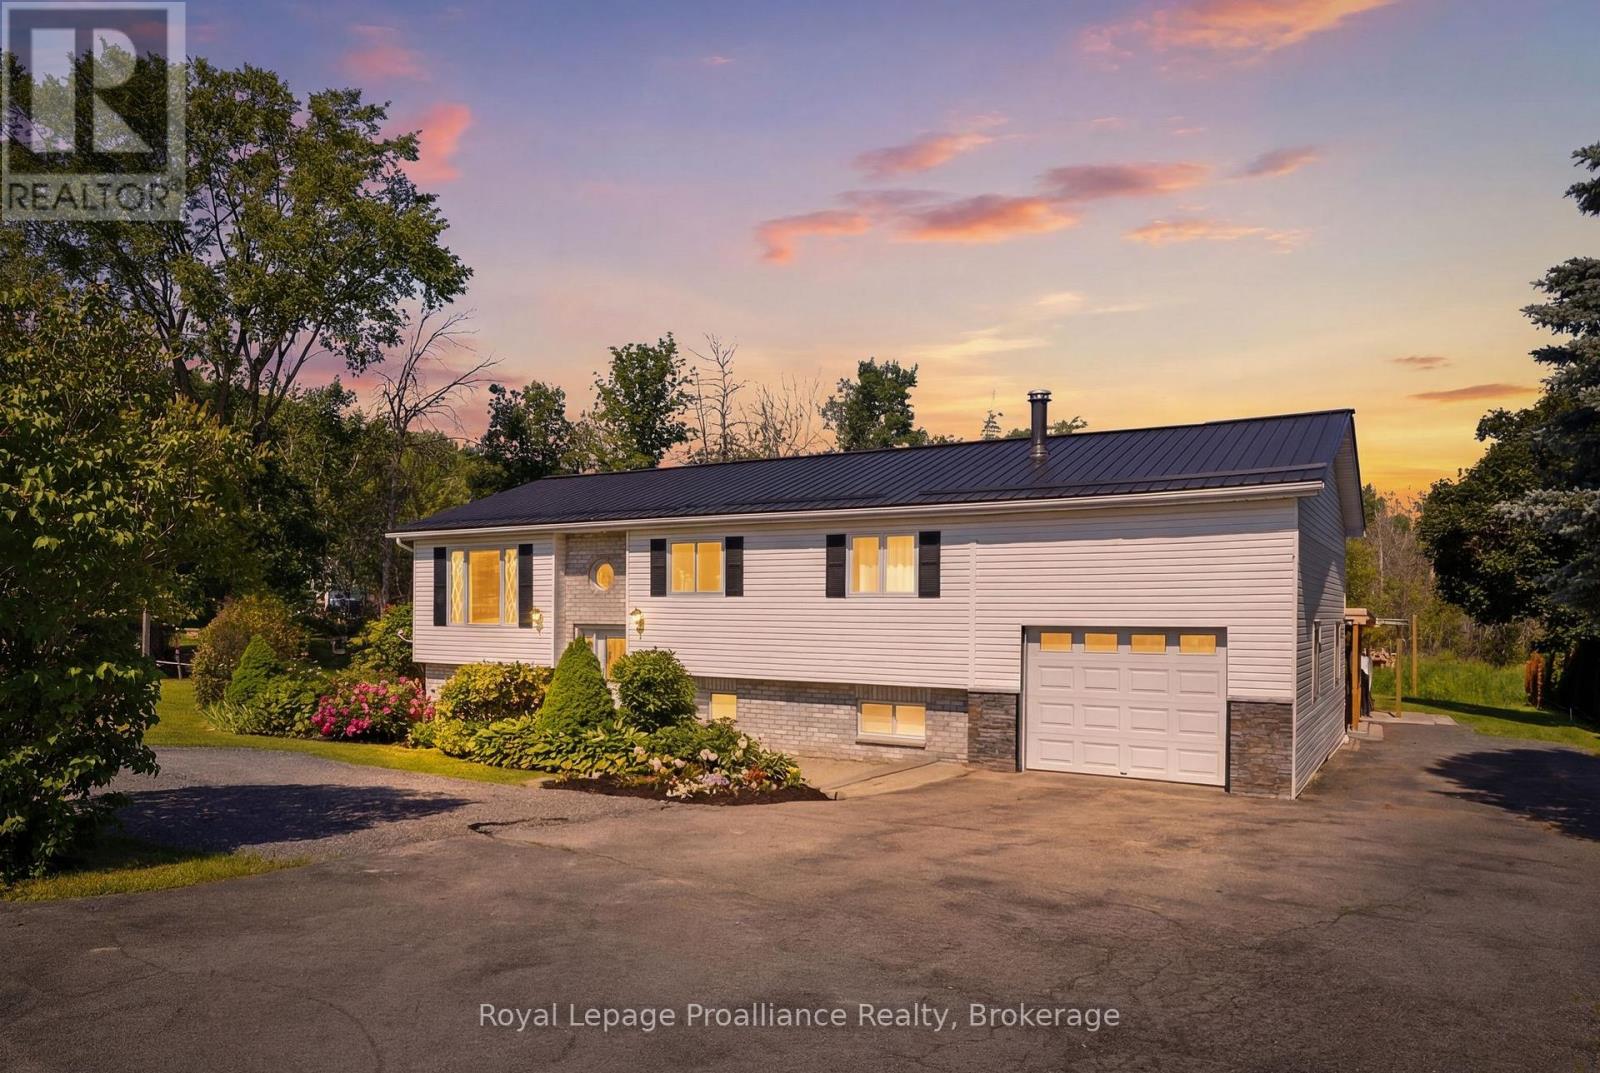
13 Forester Drive
Quinte West, Ontario
Welcome to 13 Forester Drive, where country living meets convenience. Ideally located just minutes from Belleville and Trenton, this well-maintained raised bungalow offers the perfect blend of rural charm and everyday practicality. The bright main level features an open-concept kitchen, dining, and living area designed for comfortable family living and entertaining. Three spacious bedrooms and a full bath complete the upper level, while patio doors provide easy access to the deck overlooking the backyard and hot tub. The lower level offers exceptional versatility with a fully self-contained in-law suite featuring two bedrooms, a full kitchen, separate entrance, and shared laundry facilities. Whether you're accommodating extended family, exploring income potential, or creating a private space for guests, this flexible layout offers endless possibilities. Set on a mature treed lot in a desirable rural community with neighboring homes nearby, this property provides the space and lifestyle families are looking for. Complete with an attached garage, well and septic systems, school bus service, and a location that offers easy access to Belleville, Trenton, CFB Trenton, shopping, and amenities, this is a wonderful opportunity to enjoy country living without sacrificing convenience. (id:28302)
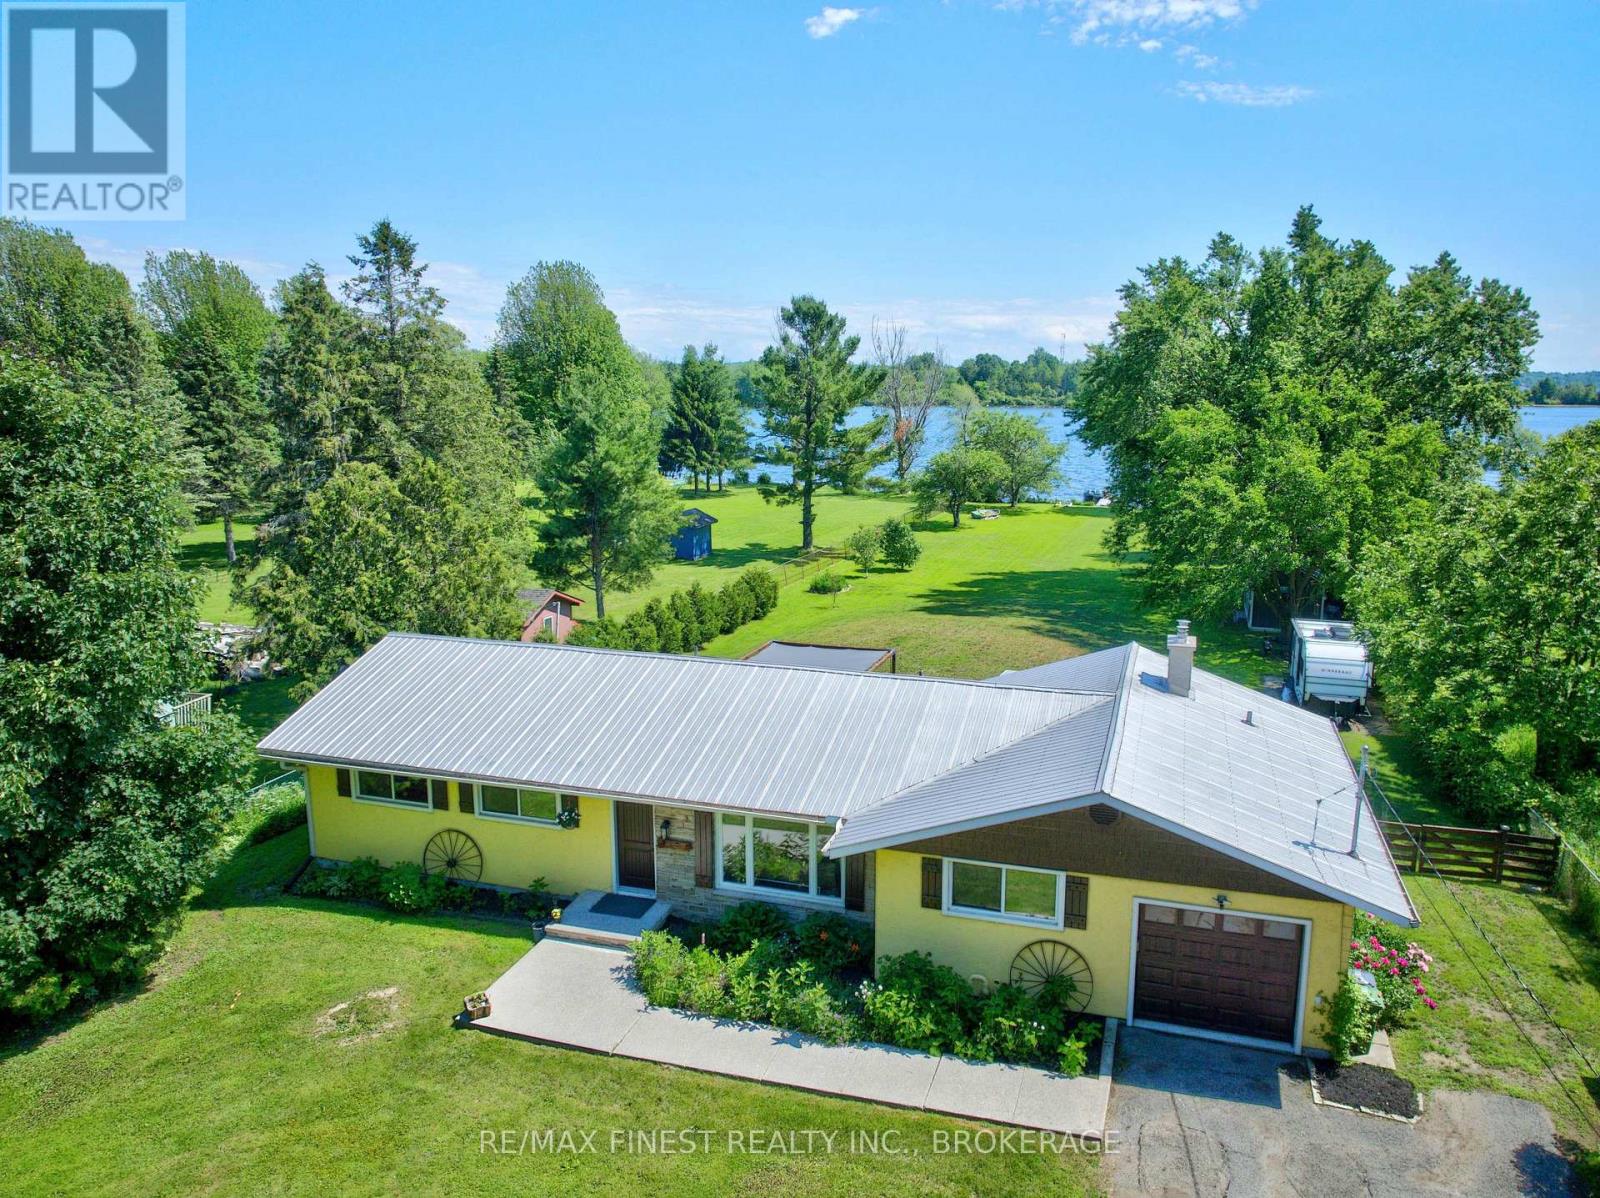
99 Aragon Road
Kingston, Ontario
Discover the magic of waterfront living on Colonel By Lake, part of the world-renowned Rideau Canal System. This charming 4-bedroom, 2-bathroom home offers everything you need to slow down and savour life on the water. The sunroom is your front-row seat to breathtaking lake views year-round, while the pergola-covered patio and expansive grassy yard invite endless summer entertaining right down to the water's edge. Inside, enjoy the flexibility of both a livingroom and family room, a bright kitchen with dinette, and a single-car garage with inside entry. Major updates done right - newer septic system and a professionally excavated, waterproofed crawl space with new concrete floor give you peace of mind for years to come. The extra-deep double-wide driveway means guests always have a place to park. Whether you're an avid boater dreaming of access to the Rideau Canal or simply seeking a serene retreat, this property delivers. (id:28302)
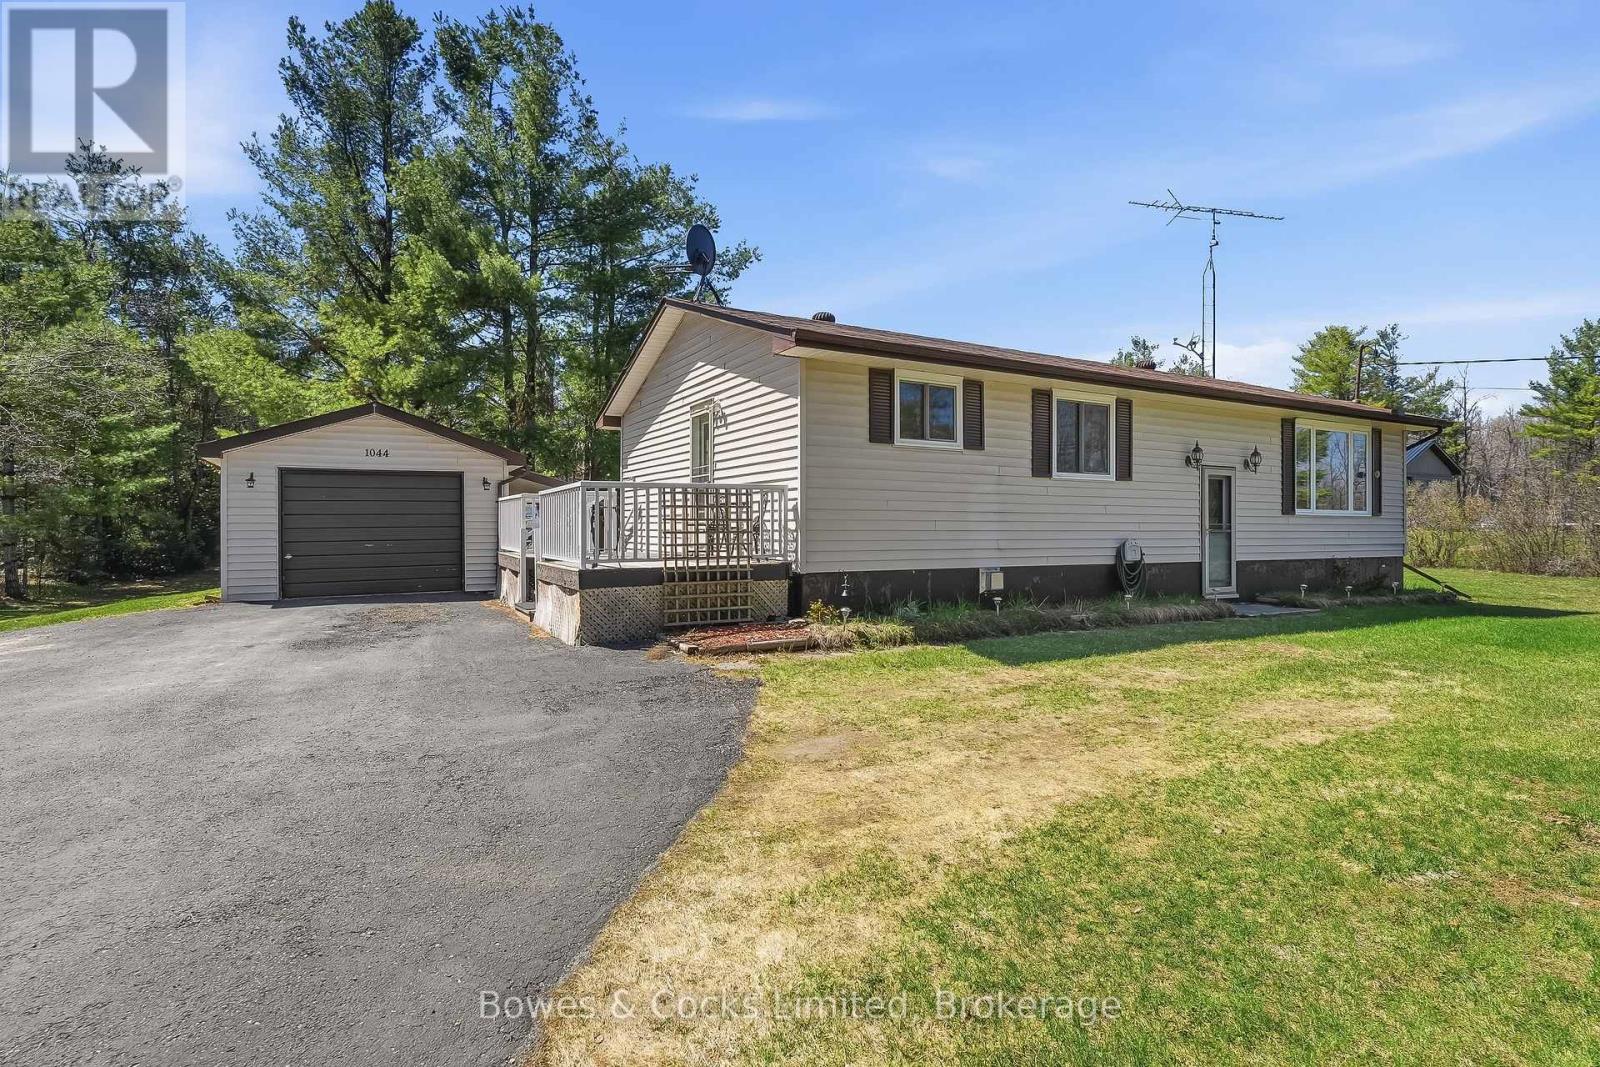
1044 County Road 40
Douro-Dummer, Ontario
Imagine waking up every morning, surrounded by nearly an acre and a half of your own slice of paradise! Fresh air, blue skies, and nature right at your fingertips - it doesn't get much better than this. Just a short drive to stunning Stoney Lake, minutes to Norwood and only 25 minutes to Peterborough, this beautifully maintained 4 bedroom country home is ready to impress. Thoughtfully updated over the years with newer shingles, central AC, a high efficiency furnace and newer windows throughout, this home truly has it all. With a fantastic layout, perfect for a growing family, this is the space you've been dreaming of! Don't wait - homes like this don't come around often. You do NOT want to miss this one! (id:28302)