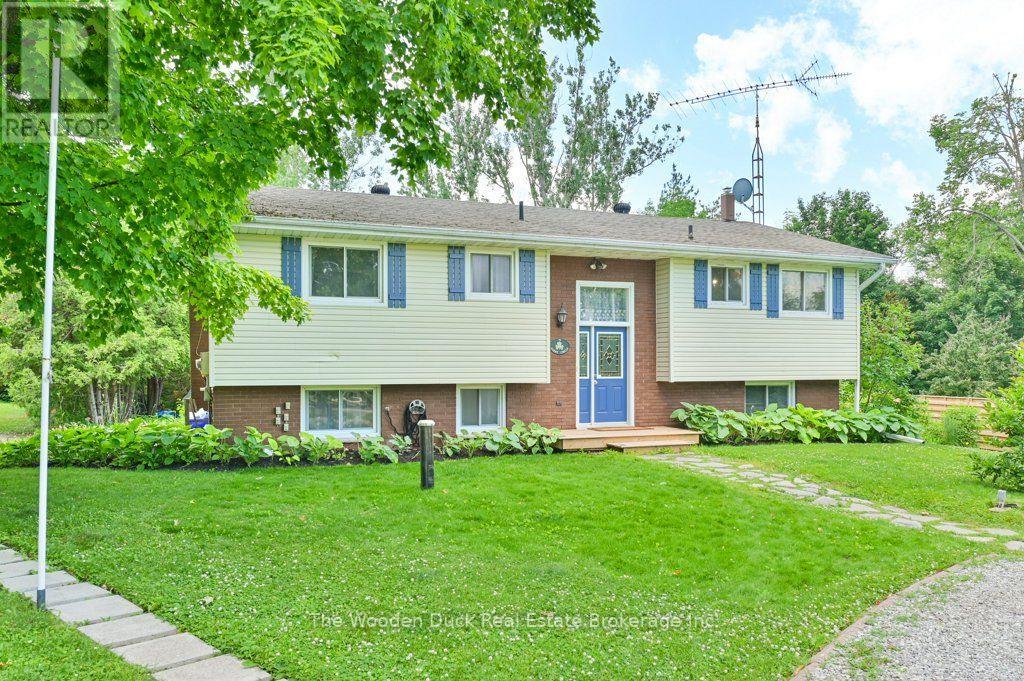
7 Kerry Circle
Selwyn, Ontario
Welcome to Emerald Isle Living!Nestled in the sought-after community of Emerald Isle in Ennismore, this beautifully updated 3+2 bedroom, 2-bathroom home offers the perfect blend of comfort, functionality, and lifestyle. With deeded access to Buckhorn Lake, shared green spaces throughout the community, and the potential for a boat slip, outdoor enjoyment is right at your doorstep.Step inside to find a freshly renovated interior featuring a new kitchen, updated main floor bathroom, and new flooring throughout the main floor and basement. The open-concept layout includes an eat-in kitchen that flows seamlessly into the dining and living areas. Walk out from the living room to a spacious deck ideal for entertaining or simply taking in the peaceful surroundings.The walk-out basement includes two additional bedrooms, a full bathroom, a large rec room, and a mudroom with a second walk-out. It leads to a generous backyard filled with established perennials, plus a hot tub hookup for future relaxation.Additional updates include a new well, UV light and filter, new septic system, and new hot water tank ensuring peace of mind for years to come.Whether you are looking for a year-round home or a private escape with water access, with over 2100 square feet of finished living space this Emerald Isle gem checks all the boxes ** This is a linked property.** (id:28302)
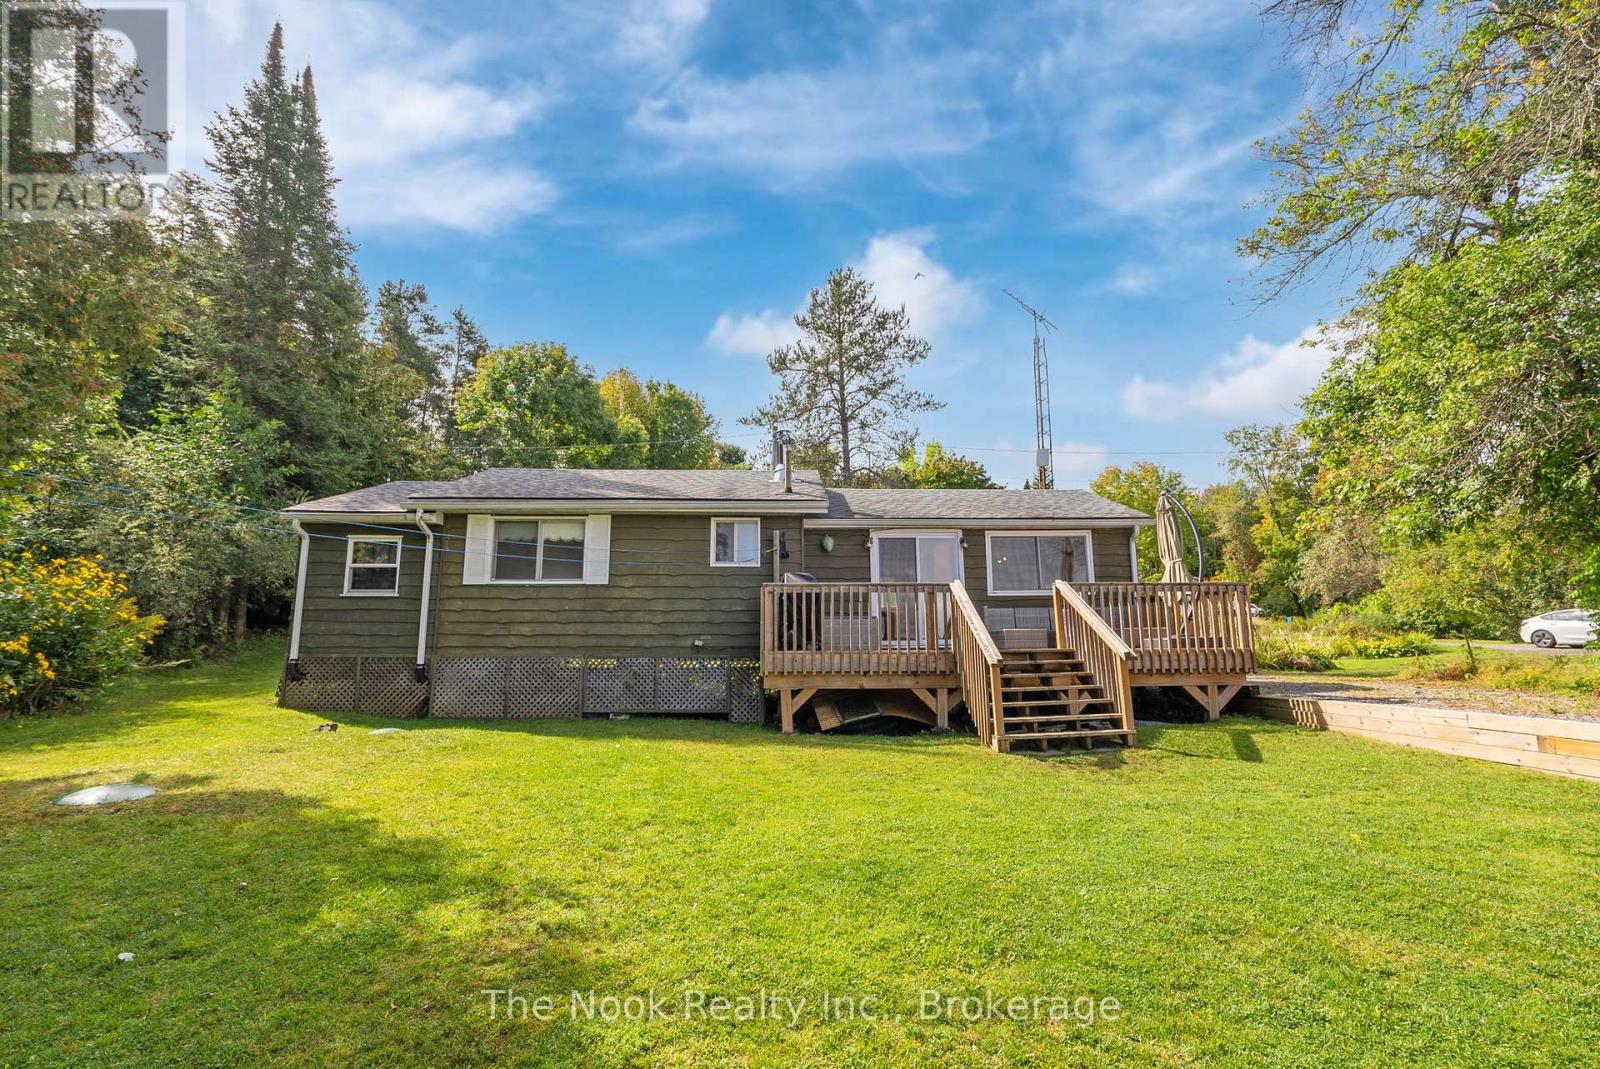
37 Goldfinch Lane
North Kawartha, Ontario
Nestled along the tranquil shores of West Bay on beautiful Chandos Lake, this charming three-bedroom, one-bathroom, three-season cottage is the perfect escape for those seeking peace, privacy, and classic lakefront living. Easily accessible by road and surrounded by mature trees, this inviting retreat offers timeless cottage charm in a picturesque natural setting. Inside, you'll find a warm and welcoming living space, an open-concept kitchen and dining area, and large windows that fill the cottage with natural light while showcasing serene lake views. Step outside onto the spacious deck-perfect for enjoying your morning coffee, hosting summer barbecues, or simply relaxing as you take in the peaceful surroundings. A gentle walk leads to the pristine shoreline, where crystal-clear, swimmable waters invite you to spend endless summer days swimming, kayaking, boating, or unwinding on the dock. Whether you're searching for a family getaway, a quiet lakeside retreat, or a place to create cherished memories for years to come, this West Bay gem on Chandos Lake is a rare opportunity not to be missed. (id:28302)
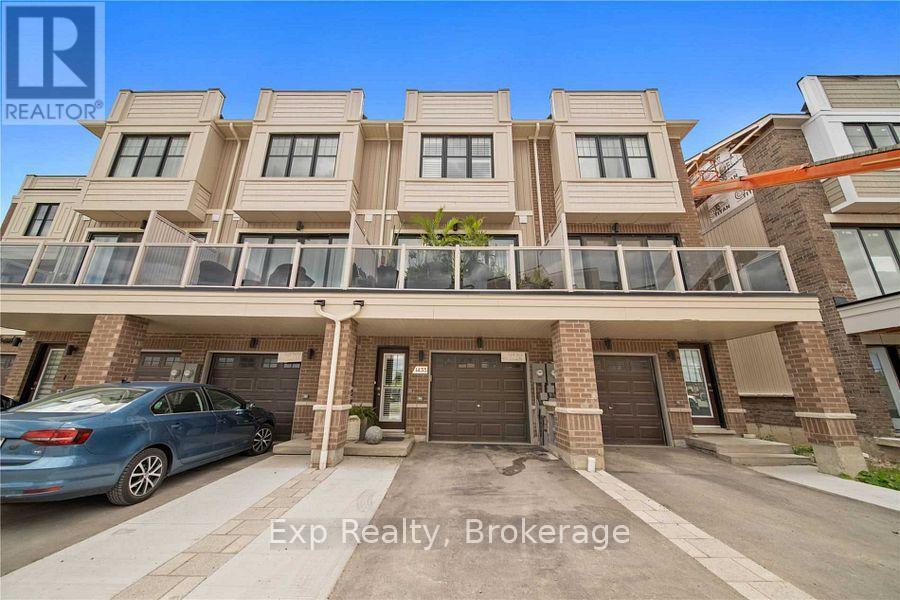
1435 Green Road
Clarington, Ontario
Lovely 3-storey modern townhouse in a fantastic, convenient Bowmanville location. The bright, open-concept layout features a beautiful kitchen with stainless steel appliances and a breakfast bar, flowing seamlessly into a great room with gleaming hardwood flooring. A cozy main-level den offers a highly functional space for a home office or reading nook. Enjoy excellent outdoor living with a spacious deck off the dining area plus an additional private balcony off the second bedroom. Upstairs, you'll find three comfortable, sunlit bedrooms, including a primary suite with a 3-piece ensuite. Phenomenal location just minutes from shopping, local restaurants, theatres, and amenities! (id:28302)
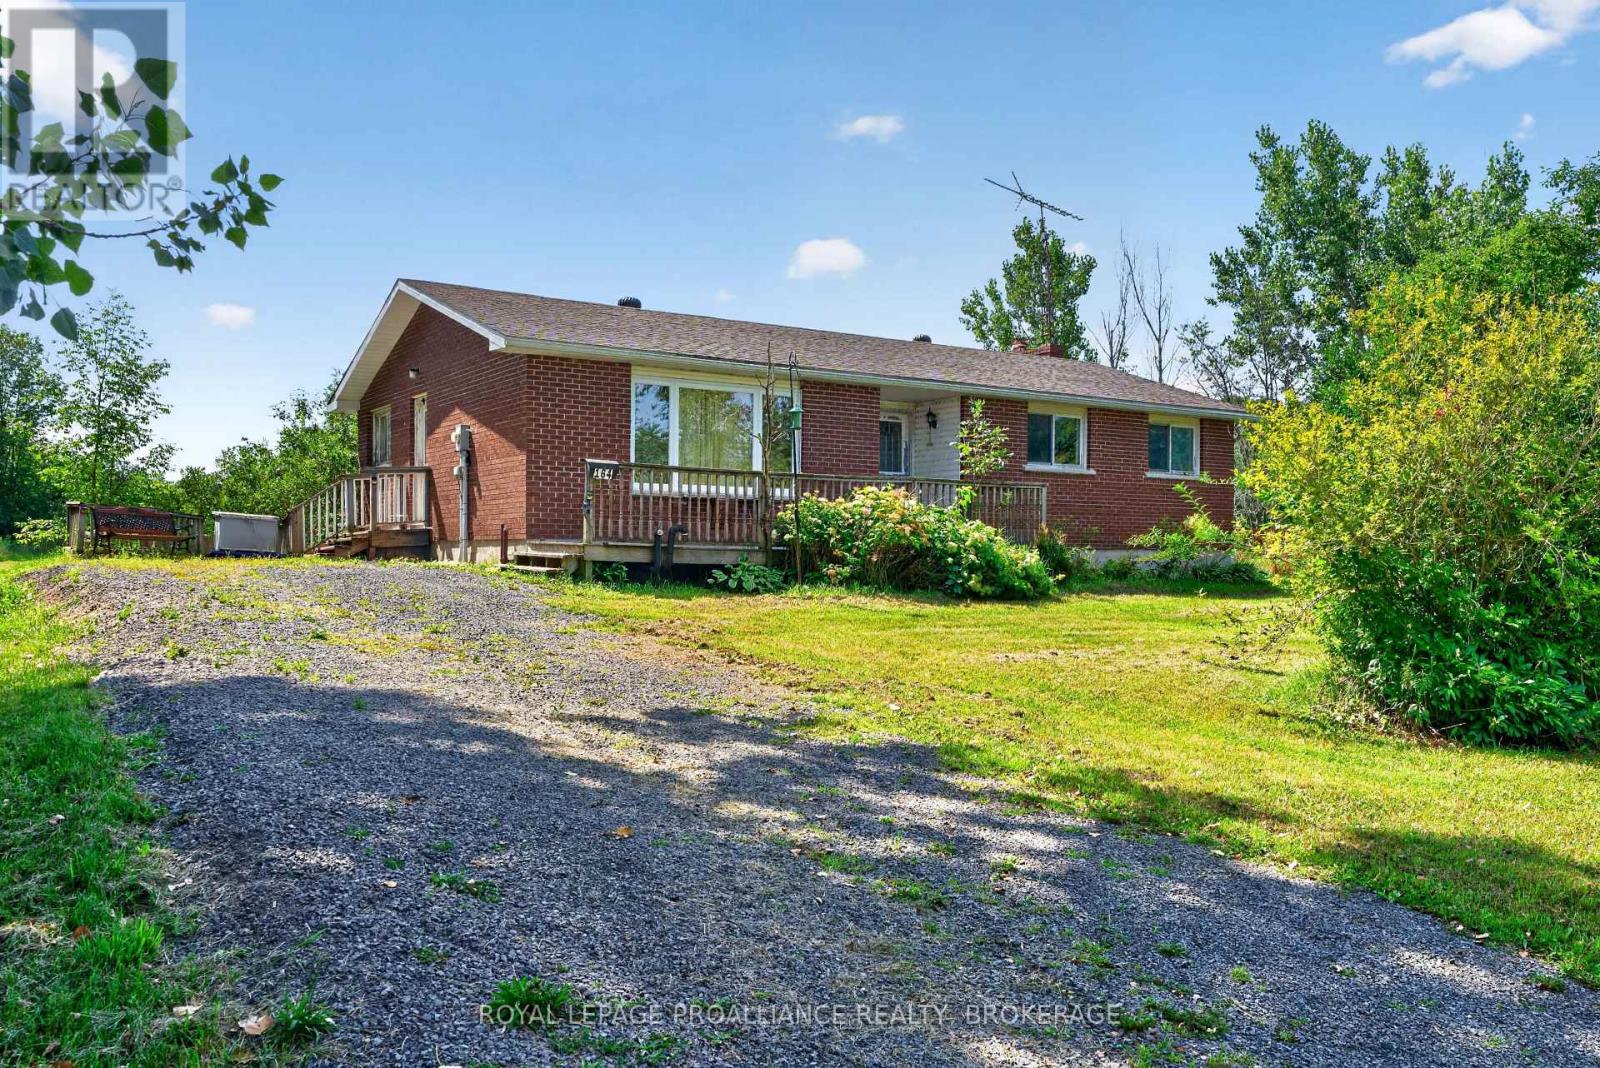
164 Jackson Road
Stone Mills, Ontario
WHEN SETTING IS IMPORTANT AND YOU SEEK QUIET AND PRIVATE, BRING YOUR POLISH AND GIVE THIS ALL BRICK BUNGALOW ITS SHINE. NESTLED ON 15.28 ACRES OF PRIVATE LAND WITH BOTH OPEN FIELDS AND WOODS, IT IS A VERY DESIRABLE PIECE OF PROPERTY. INSIDE THIS 2 BEDROOM (WAS PREVIOUSLY A 3 BEDROOM), 1 BATH BUNGALOW, YOU WILL SEE THE RENOVATIONS WERE NOT COMPLETED AND FINISHING IS NEEDED. THE LOWER LEVEL OFFERS A WALK OUT AT THE BACK AND IS WIDE OPEN FOR EASY FINISHING. NEWER HIGH EFFECIENT PROPANE FURNACE, NEWER ROOF SHINGLES AND WATER EQUIPMENT. LOCATED JUST OUTSIDE OF THE QUAINT VILLAGE OF ENTERPRISE AND THE LOCAL SCHOOL IS JUST AROUND THE CORNER MAKING THIS PROPERTY COUNTRY YET CONVIENENT. THE PROPERTY IS BEING SOLD IN AS IS CONDITION AND THE SELLERS MAKE NO REPRESENTATIONS OR WARRANTY'S. OPPORTUNITY KNOCKS. (id:28302)
37 Barrel Point Road
Rideau Lakes, Ontario
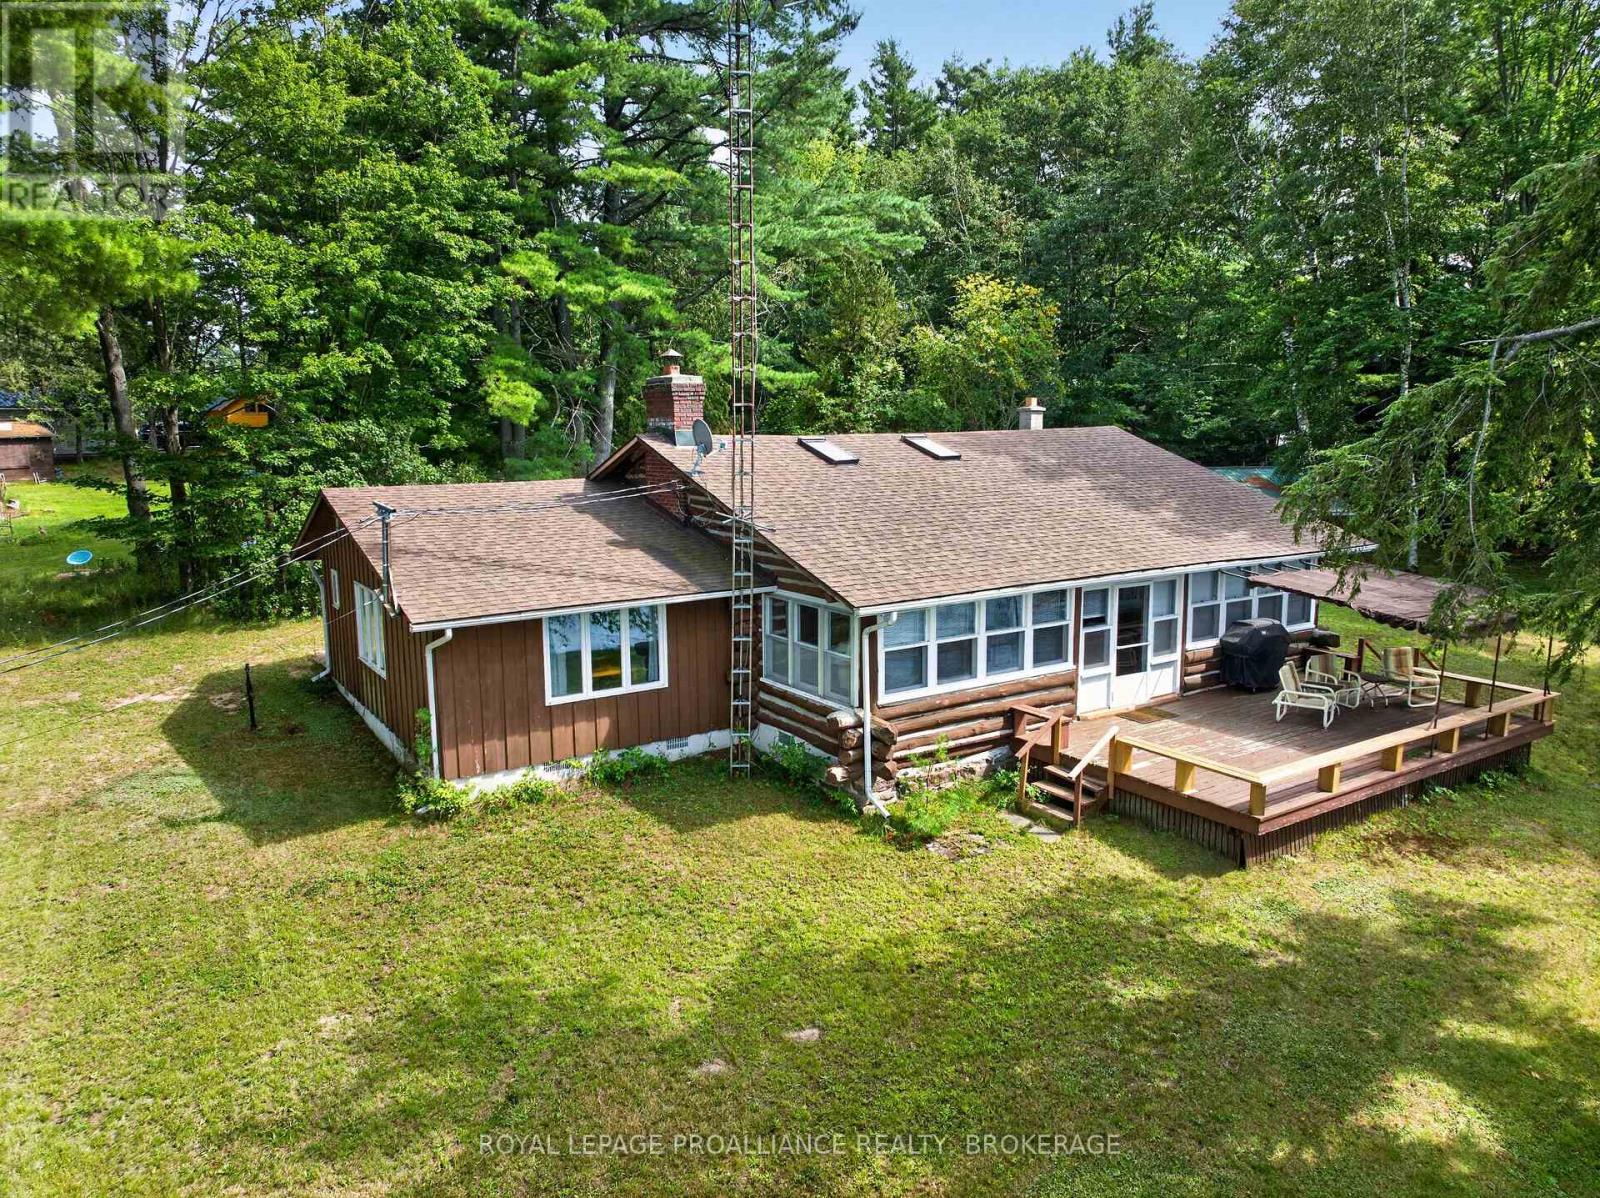
Charming west-facing, log cottage with 325 ft of shoreline on Opinicon Lake - part of the heritage Rideau Canal System and across from Chaffey's Locks. Discover the perfect waterfront retreat with this beautiful cottage situated on a level lot and surrounded by large mature trees and natural waterfrontage. This location provides privacy, breathtaking sunsets, and an exceptional setting for enjoying all seasons at the lake. The main cottage features a warm and inviting layout with a spacious kitchen, a large living room with a cozy fireplace, three bedrooms, 1 bathroom, and a versatile loft area that could easily serve as a fourth bedroom, guest space, or a play area for the kids. The natural character of the log construction creates a comfortable and timeless cottage atmosphere. This property also has an older two-story boathouse that is in need of some TLC but adds great value to this property. The lower level offers a double boat slip, providing excellent storage and convenient access for boating enthusiasts. The upper level provides additional guest space with a kitchen, 3-piece bathroom, two bedrooms, and a living area - perfect for hosting family and friends or creating a private guest retreat. Additional features include a septic system, lake water system, an existing well that is not currently in use, and a two-car carport for covered parking and added convenience. Surrounded by mature trees, expansive shoreline, and natural waterfront, this exceptional cottage offers a rare opportunity to enjoy time at the lake with comfort, privacy, and outstanding waterfront amenities. (id:28302)
Th3 - 11 Superior Avenue
Toronto, Ontario
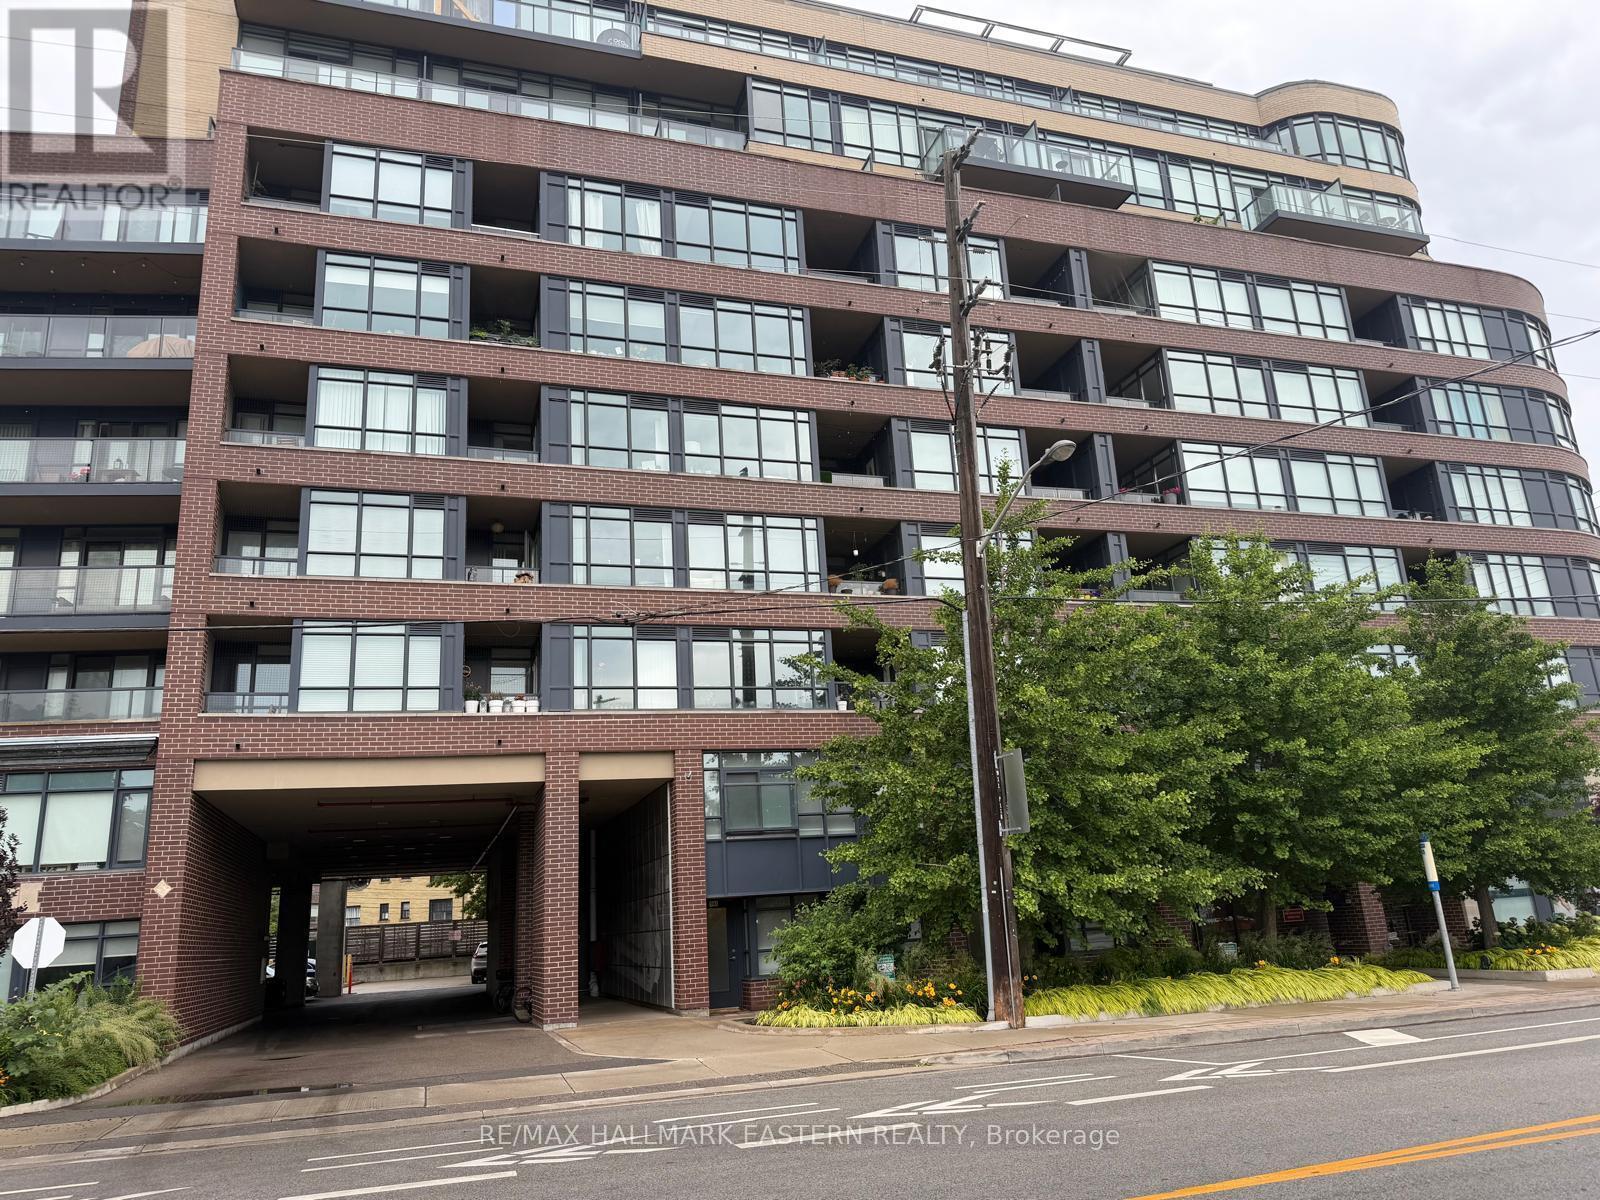
Spanning 1,050 sq. ft., this rare one-bedroom-plus-den, two-bathroom, end-unit condo townhouse at 11 Superior Ave TH3 offers spacious waterfront living in Toronto's sought-after Mimico community. Steps from Lake Ontario and minutes from Humber Bay Shores, this bright two-storey home combines the privacy and feel of a traditional townhouse with the conveniences of condo living. Proudly offered by the original owner, the versatile den is ideal as a home office, nursery, guest room, or additional sleeping area. The bright, open-concept main level provides a comfortable setting for everyday living and entertaining. Notable features include a four-piece bathroom with soaker tub, a convenient main-floor powder room, full-size in-suite laundry, a prime Level 1 parking space, and a storage unit located on the same floor. Enjoy an exceptional Mimico waterfront location directly across from Lake Ontario and close to scenic trails, parks, restaurants, cafs, bars, shops, and seasonal farmers' markets. Mimico GO Station is approximately a 10-minute walk away, while nearby Lake Shore transit provides convenient access to downtown Toronto and destinations across the city. Residents also enjoy premium building amenities, including a fitness centre, 24-hour security, and a party room overlooking the Toronto skyline. An excellent opportunity for professionals, couples, downsizers, or investors seeking a spacious townhouse-style condo near the waterfront, transit, and downtown Toronto. Book your private showing today. private showing today. (id:28302)
56 Glenabbey Drive
Clarington, Ontario
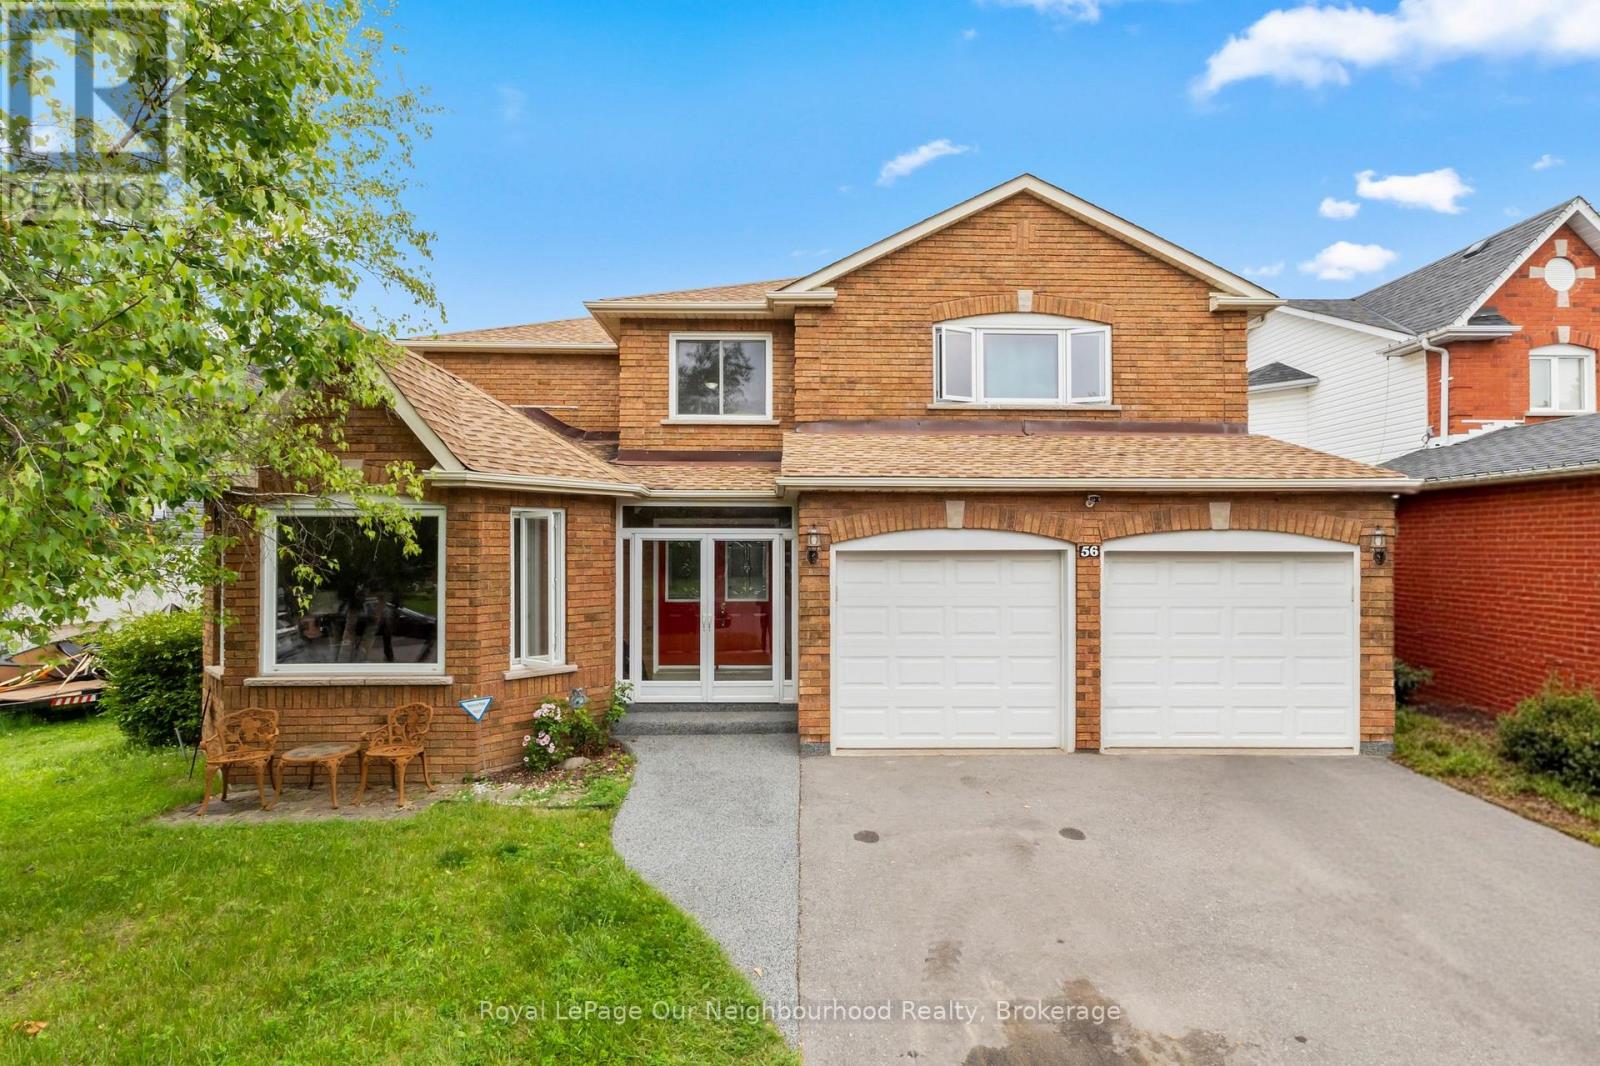
Welcome to 56 Glenabbey Drive, a home where comfort, style, and family living come together. Thoughtfully updated from top to bottom, this beautiful 4-bedroom, 3-bathroom home is completely move-in ready and offers the perfect blend of modern finishes and functional living space. At the heart of the home is a stunning brand-new kitchen featuring quartz countertops, stylish cabinetry, and plenty of space to gather with family and friends. Rich hardwood floors flow throughout, adding warmth and timeless elegance to every room.The spacious above-grade family room offers the perfect place to unwind at the end of the day, host movie nights, or enjoy time together. Upstairs, the beautifully renovated primary suite is your own private retreat, complete with a luxurious new en-suite featuring a large walk-in shower. Three additional bedrooms and a dedicated home office provide plenty of space for growing families and those working from home. Step outside to a private backyard that's ready for summer BBQs, outdoor dining, or simply relaxing with your morning coffee. Situated in a sought-after, family-friendly neighbourhood close to excellent schools, parks, shopping, and everyday amenities, this home checks every box. With quality updates throughout and nothing left to do but move in, 56 Glenabbey Drive is a home you'll want to experience in person. (id:28302)
700 Cedarwood Drive
Kingston, Ontario
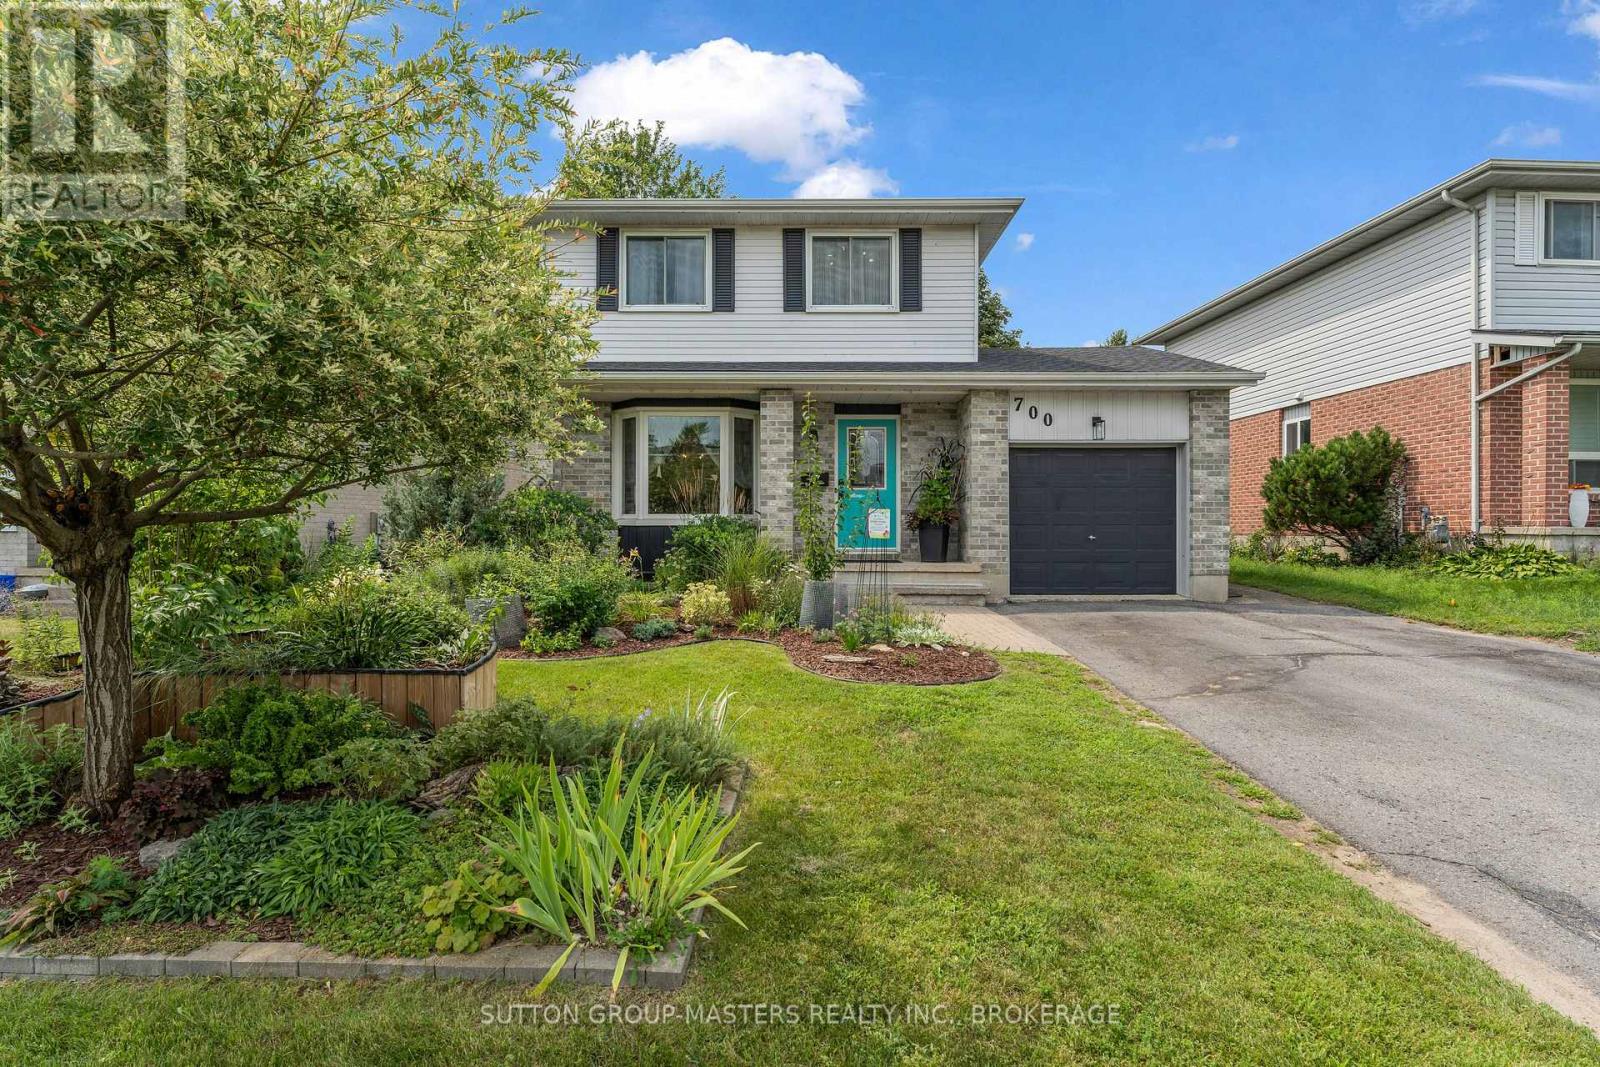
Welcome to 700 Cedarwood Drive, a beautifully maintained family home nestled in Kingston's Cataraqui Woods neighbourhood. Situated on a generous 48x108 lot, this property offers exceptional outdoor living with mature landscaping, manicured gardens, and a spacious deck, perfect for entertaining or relaxing. Offering approximately 1380sqft above grade plus a fully finished basement, this move-in-ready home features 3+1 bedrooms and 3 bathrooms. Over the past decade, the property has been extensively updated, providing peace of mind and modern comfort throughout. Improvements include a renovated kitchen with updated appliances and a full wall of custom pantry cabinetry, updated flooring and refreshed paint throughout, fully renovated bathrooms, windows and doors, upgraded attic insulation, and a newer garage door with automatic opener. The bright and functional main floor is designed for everyday family living, while the finished lower level adds valuable additional space with a bonus room, a spacious recreation area, and a cozy gas fireplace. Recent major updates include roof shingles (2022), A/C (2024), and professional servicing of both the furnace and fireplace. Perfectly located within walking distance of elementary schools and public transit, this home is also just minutes from Cataraqui Centre, grocery stores, restaurants, parks, and the 401. Combining thoughtful updates, beautiful outdoor living space, and an unbeatable location, 700 Cedarwood Drive is ready to welcome its next family home. (id:28302)
139 Country Woods Drive
Frontenac, Ontario
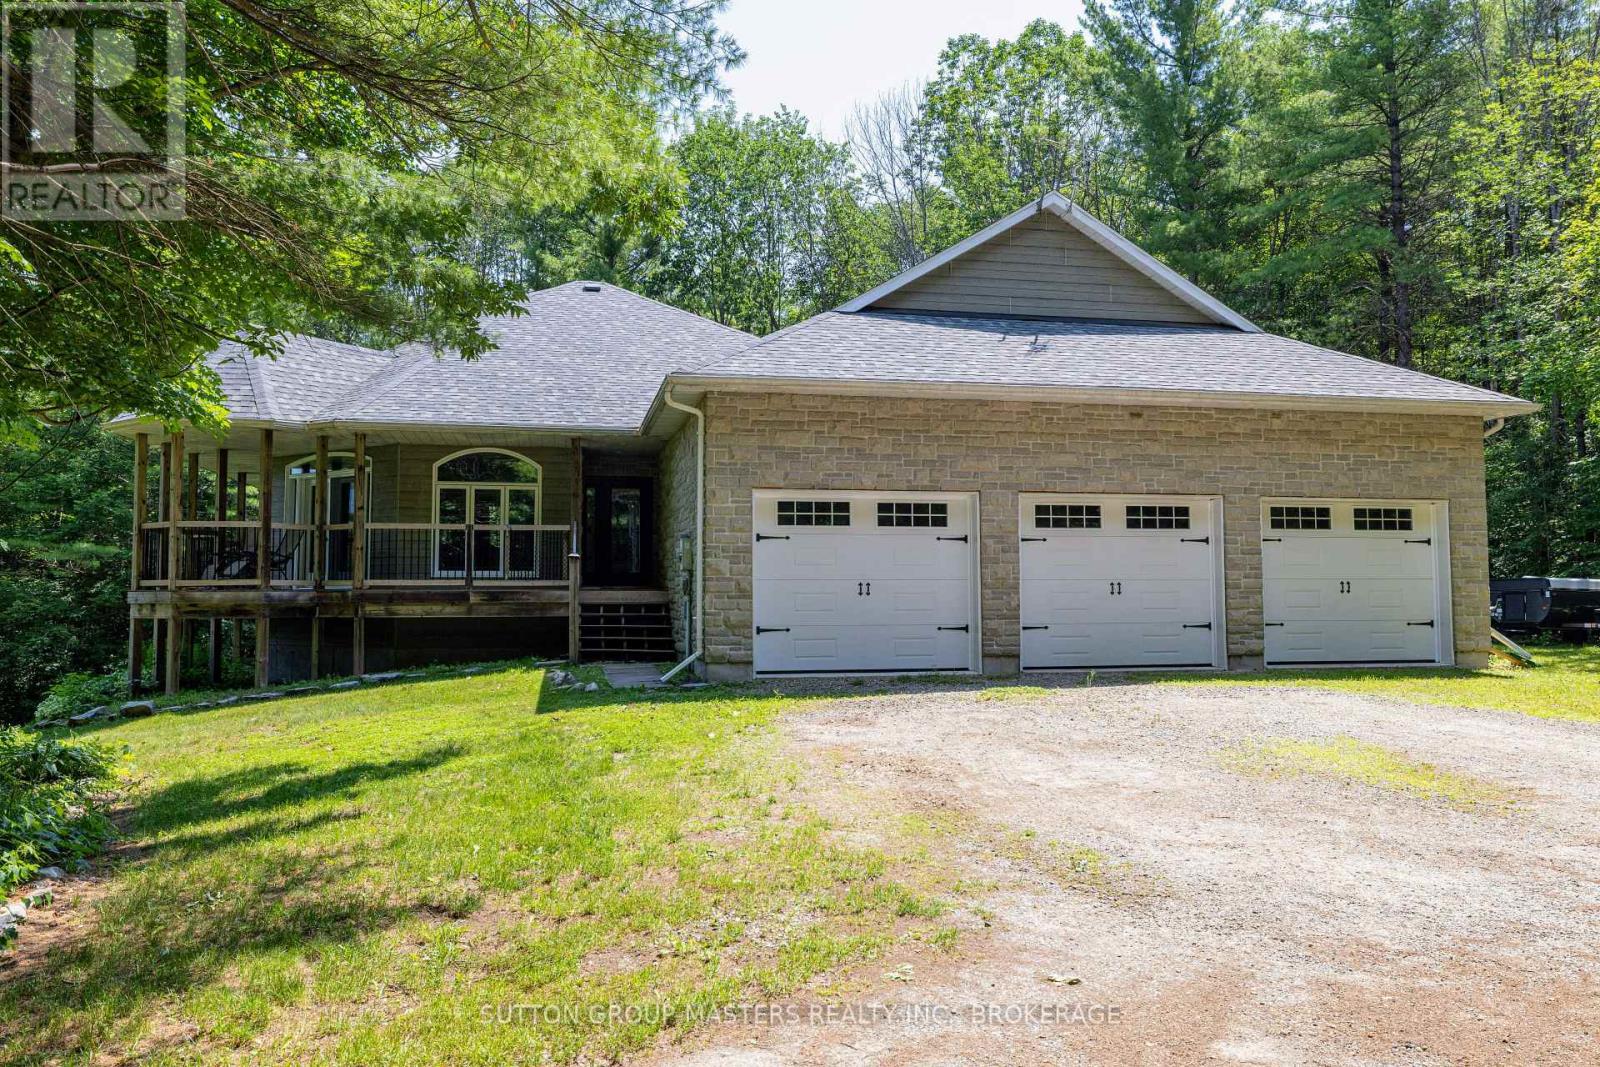
OPEN HOUSE : SUNDAY, AUGUST 16: 2:00-4:00 PM.. Discover exceptional country living just 20 minutes from Kingston. Welcome to this custom-built executive home set on more than 3 private acres, tucked away on a quiet cul-de-sac just outside the charming Village of Sydenham. Designed for both comfortable everyday living and entertaining. This beautiful home offers a bright, open-concept main floor featuring a chef's kitchen with granite counters, spacious dining area, and inviting living room, all flowing naturally onto a covered wraparound porch overlooking the peaceful woodland setting. The main floor features a spacious primary bedroom with walk-in closet, private ensuite, 9-foot ceilings, and direct access to a deck overlooking the mature forest. A second bedroom and full bathroom complete the main level. The finished walkout lower level adds exceptional living space, including: *Large family room with patio doors to the outdoors, *Beautiful Vermont Castings high-efficiency wood stove,* Radiant in-floor heating, *Third full bathroom, *Generous utility and storage room. Additional features include: *More than 3 acres of privacy, *Central air conditioning, *Extra-large 3 car attached garage, *Whole-home generator with automatic transfer switch, *Quality custom construction throughout. This is a rare opportunity to enjoy privacy, craftsmanship, modern comfort and a beautiful natural setting, while remaining close to Sydenham and within an easy commute of Kingston. Facebook video reel: https://www.facebook.com/share/r/1FCvz9WhAQ/ . Come and see it for yourself. (id:28302)
745 Baltic Drive
Selwyn, Ontario
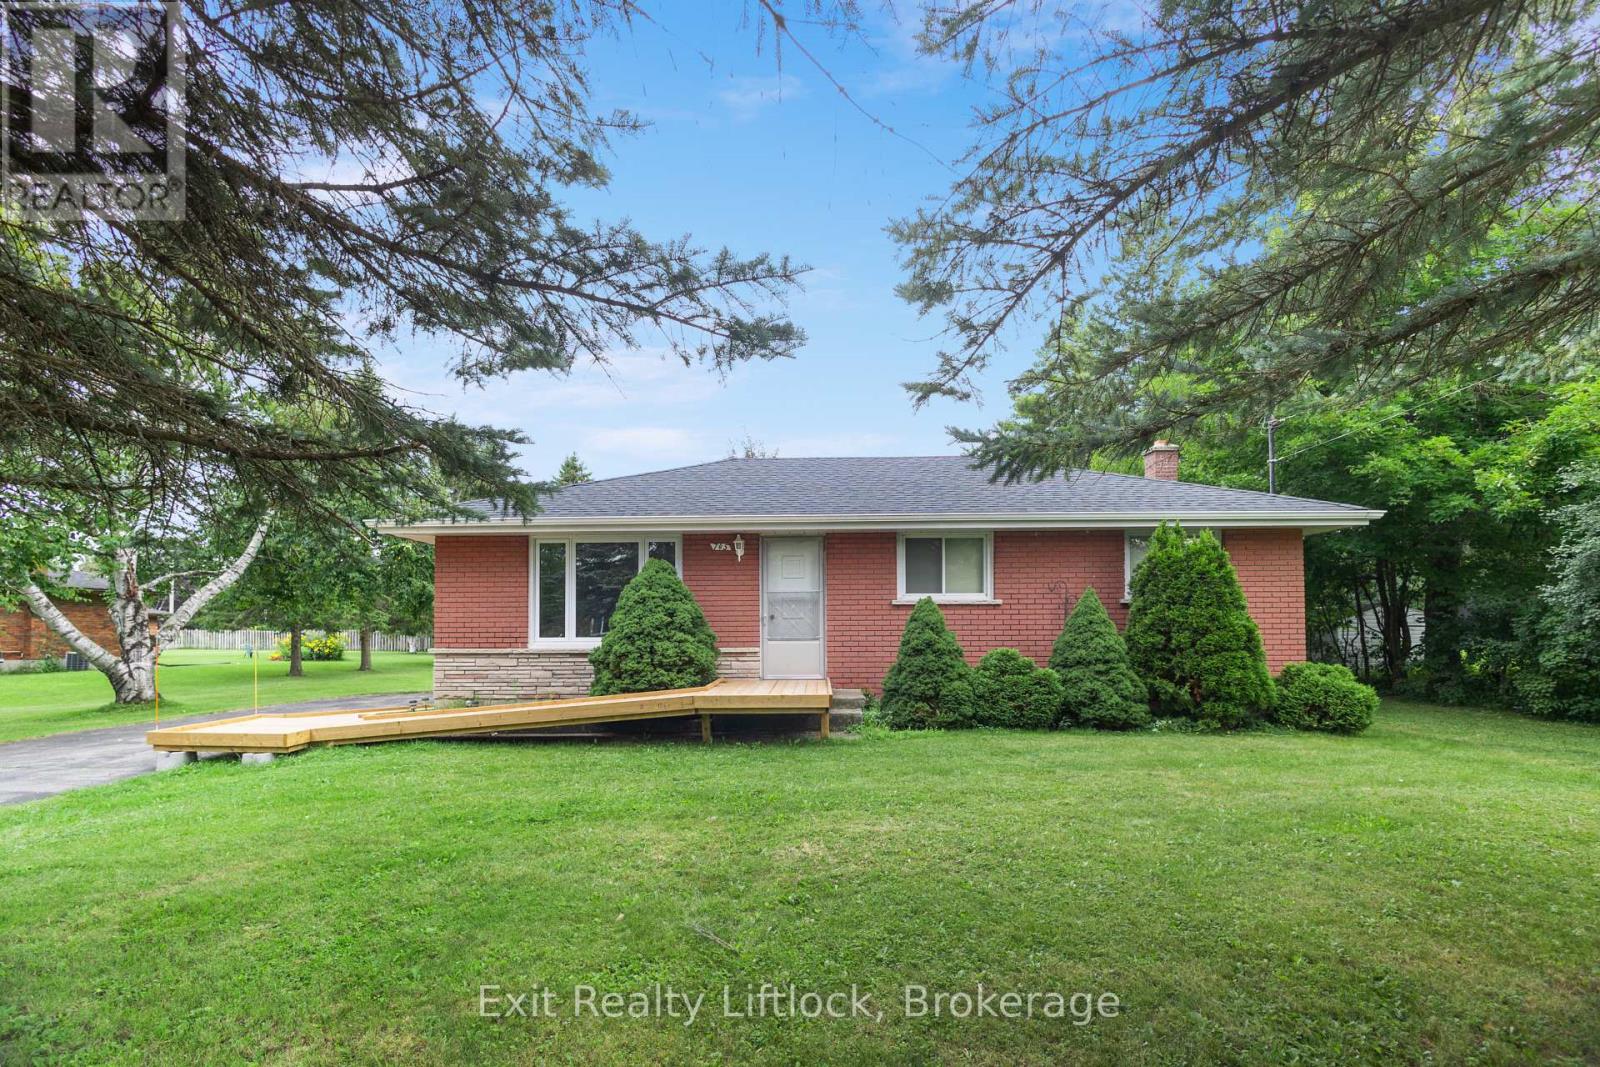
A huge lot, a solid all-brick bungalow and endless potential on the edge of the city! This one-owner, 3+1 bedroom home sits on an incredible level lot in Peterborough's desirable north end, offering the kind of outdoor space that's getting harder and harder to find. Clean, tidy and lovingly cared for over the years, it's ready for its next owner to make it their own.Inside, the spacious living room features original hardwood floors and a large picture window that fills the room with natural light. The kitchen overlooks the amazing backyard, where there's room to garden, play, entertain or simply enjoy all that open space. A large shed provides plenty of storage for tools, lawn equipment and outdoor gear, while ample parking makes life easy.With three bedrooms on the main level plus a fourth downstairs, there's plenty of flexibility for a growing family, guests or a home office. Located on the school bus route with excellent neighbours, you'll enjoy the feeling of being just outside the hustle and bustle while still only minutes from shopping, schools and north-end amenities.Solid, spacious and full of possibility - bring your ideas and make this wonderful property your own! (id:28302)
521 Mckellar Street
Peterborough, Ontario
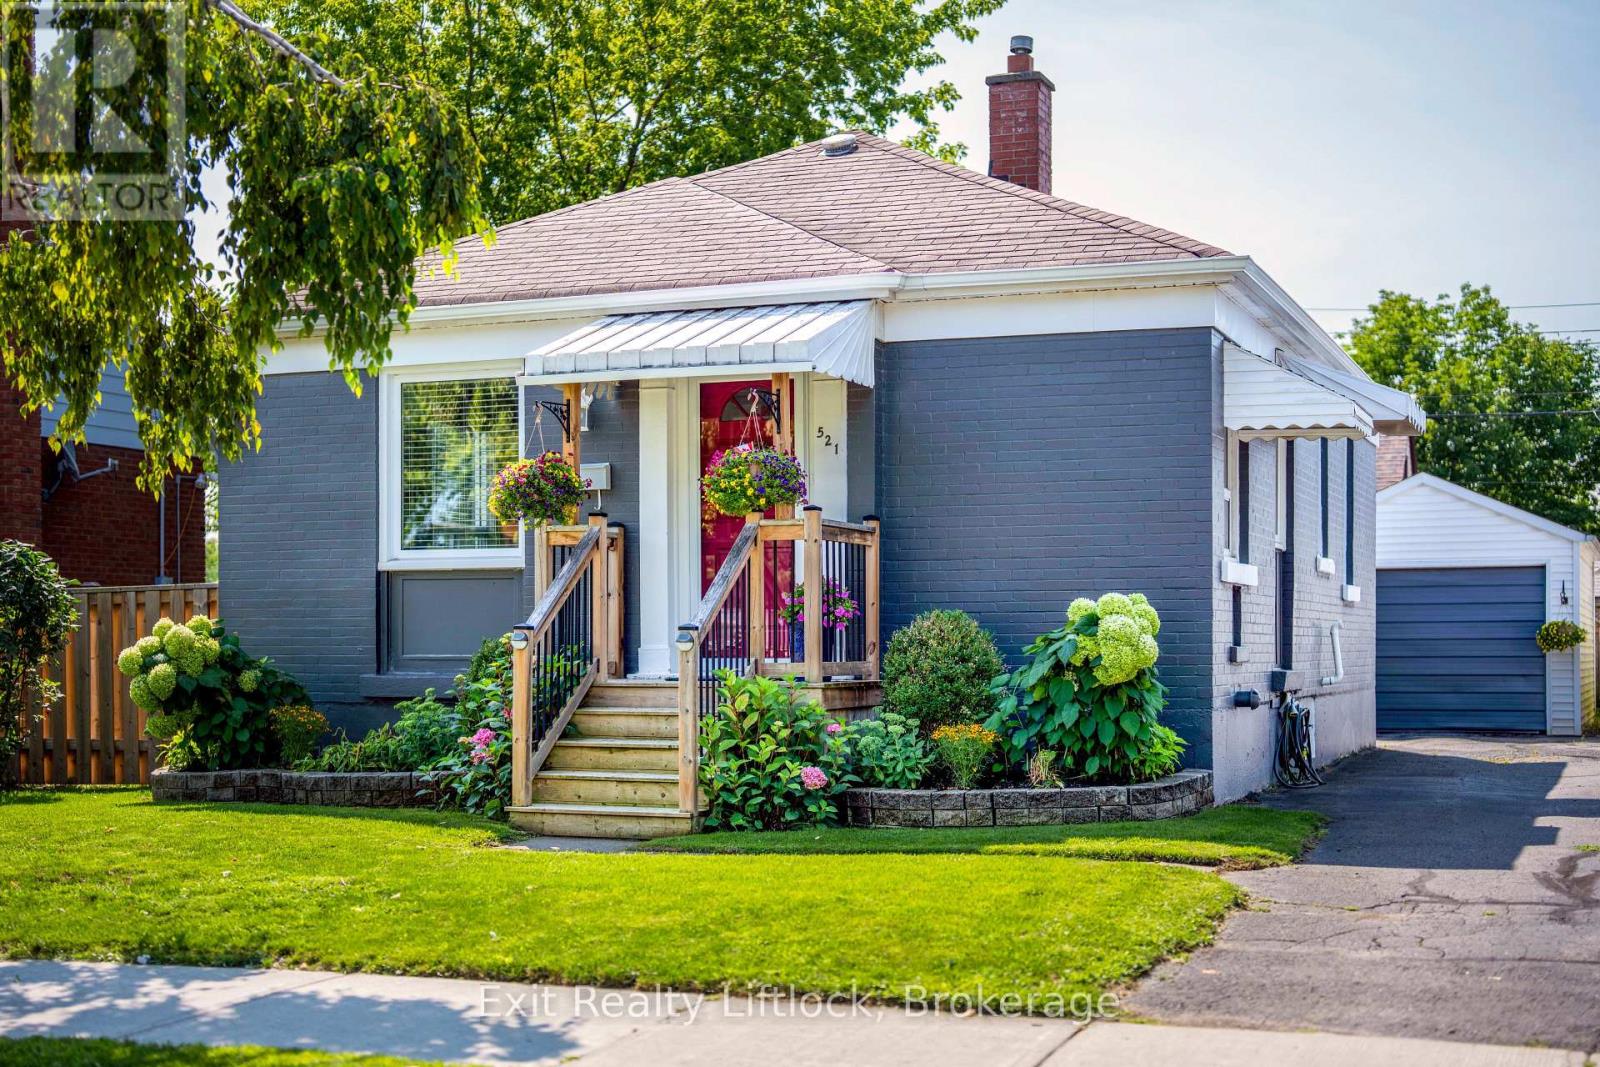
Charming, beautifully maintained, and full of character, this inviting two-bedroom bungalow is the perfect place to slow down and feel at home. The bright, functional layout is warm and welcoming, while the finished basement adds valuable living space with a spacious rec room and built-in bar-ideal for entertaining, movie nights, hosting friends, or creating your own studio, lounge, or hobby space. Outside, the fully fenced backyard is made for everyday living, surrounded by beautiful perennial gardens that bloom throughout the seasons. The backyard deck is the perfect place to enjoy a morning coffee, host friends, or relax on warm summer evenings, while the detached garage provides additional storage or workshop space. Set on a quiet street directly across from a park and just minutes from shopping, restaurants, schools, trails, and everyday amenities, this home offers a peaceful lifestyle without sacrificing convenience. Whether you're buying your first home, looking to downsize, or simply searching for a home with warmth and personality, this is a place you'll love coming home to. (id:28302)

811 Pierces Lane
Leeds And The Thousand Islands, Ontario
There is still time to enjoy a beautiful fall season! Welcome home to this lovely property where you can relax, unwind, and enjoy the true serenity of lakeside living. Uniquely positioned adjacent to a peaceful former fish sanctuary bay, this raised 3-bedroom, year-round home or cottage is an absolute waterfowler's paradise, offering a private front-row seat to nature. Arrive with ease via the plowed private road, giving you effortless, year-round access to your hidden escape. The property boasts extensive recent exterior improvements, offering excellent curb appeal and peace of mind. Inside, you will love the cozy atmosphere and low utility bills, thanks to an efficient mix of wood and electric heating. Catch the refreshing summer breeze from the upper deck, or head downstairs to the partially finished walk-out basement featuring soaring 10-foot ceilings-the perfect canvas to create your dream recreation room or guest suite. Whether you are looking for a permanent residence or a seasonal escape, this lakeside gem is ready for its next chapter. Please note: This property has Crown land directly on the waterfront, it includes a dock and the seller currently uses the shoreline. The shoreline parcel -from water to high water mark-is available from the Crown, if desired. (id:28302)
224 Cider Lane
Trent Hills, Ontario
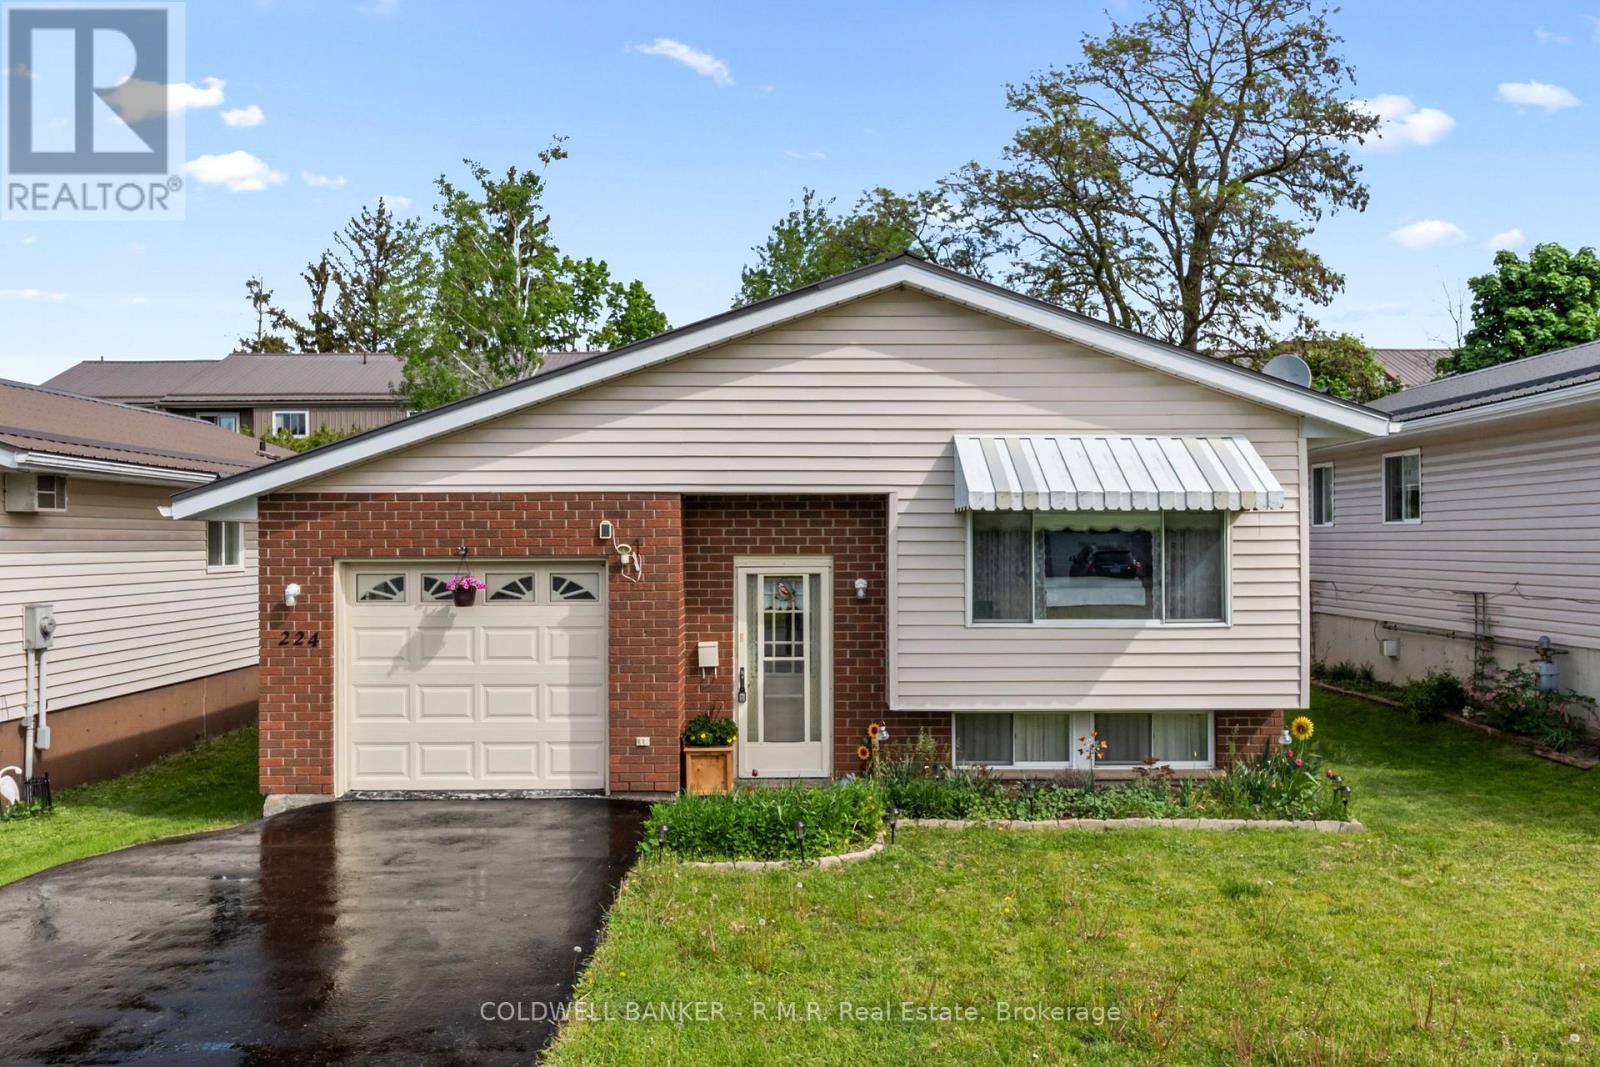
Nestled on a quiet street in the charming town of Campbellford, this beautifully maintained raised bungalow offers the perfect blend of comfort, functionality, and low-maintenance living. This home comes equipped with two high efficiency wall unit heat pumps used for cooling and heating. The bright and inviting main floor features a generous-sized living room, 3 spacious bedrooms, and an open concept kitchen with a walk-out to the side deck - perfect for entertaining or enjoying easy access to the backyard. The fully finished lower level adds incredible versatility with a large recreation room, additional bedroom space, convenient 2-piece bathroom, and laundry room. Enjoy the convenience of inside access to the oversized , clean garage complete with excellent storage options. Located within walking distance to downtown Campbellford, Hillcrest Public School and all amenities, this home is an excellent opportunity for first-time buyers, downsizers, or anyone looking to enjoy small-town living in a move-in ready home. (id:28302)
85 South Harbour Drive
Kawartha Lakes, Ontario
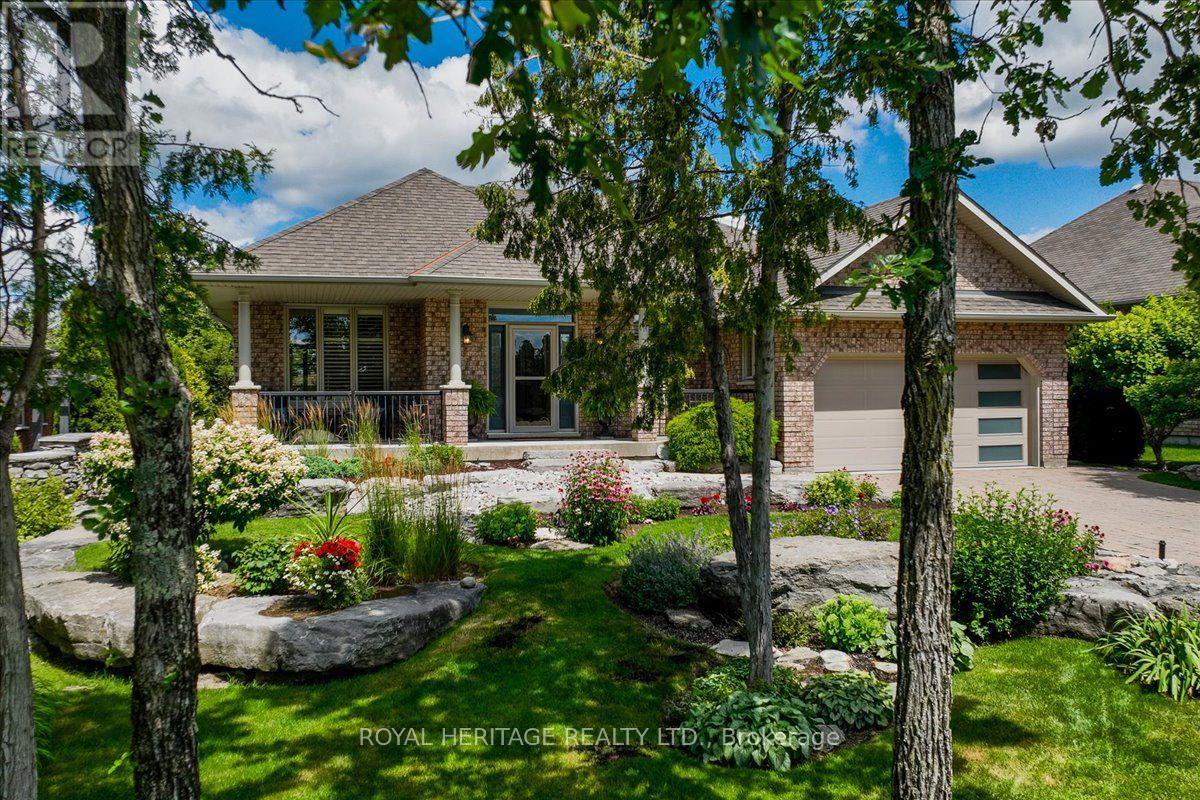
Absolutely spectacular Marshall built home in Port 32, an active adult lifestyle community in Bobcaygeon. Done to the nines with maximum curb appeal. Two plus two bedroom w/Den 1960 bungalow model features a fully finished walkout lower level, Nortek window system enclosure on lower level sitting porch and amazing upgrades including top of the line GE Appliances, 4 season windows on M/F sunroom, gleaming hardwood flooring, butlers pantry, dining island and a gracious lower level set up to facilitate multi-generational living. Every window provides gorgeous views! Double car garage w/convenient lower level access to workshop and storage. Butlers pantry opens to the kitchen w/walkout to enclosed porch. The formal dining room, currently serving as a casual sitting room is filled with natural lighting and features garden views. Main floor boasts primary w/spacious ensuite, 2 Pc. powder room, second bedroom, stunning Greatroom with cathedral ceiling and laundry/mudroom with access to double attached garage. Lower level features 2 additional bedrooms, a massive Den or home office, a four piece bath, storage /workshop/utility room and spacious open concept recroom with walk out to enclosed 3 season Lanai! This home offers 3920 sqft of quality living space situated on a very private, manicured lot backing onto 4.5 miles of walking trails. Port 32 is an Adult lifestyle community with private waterfront club for events, tennis, pickle ball, swimming and private marina w/boat launch and docking on Pigeon Lake. Enjoy all of your favorite watersports or travel the world right from your own community Marina. Shore spa membership is included with the purchase of this home to ensure your transition into retirement is everything you've hoped for. 85 South Harbour Drive is a pleasure to show and a must see for the discerning buyer seeking upscale retirement living in the Heart of Cottage Country. Check out the Video Walk through and Feature Sheet attached! (id:28302)
5171 White Road N
Hamilton Township, Ontario
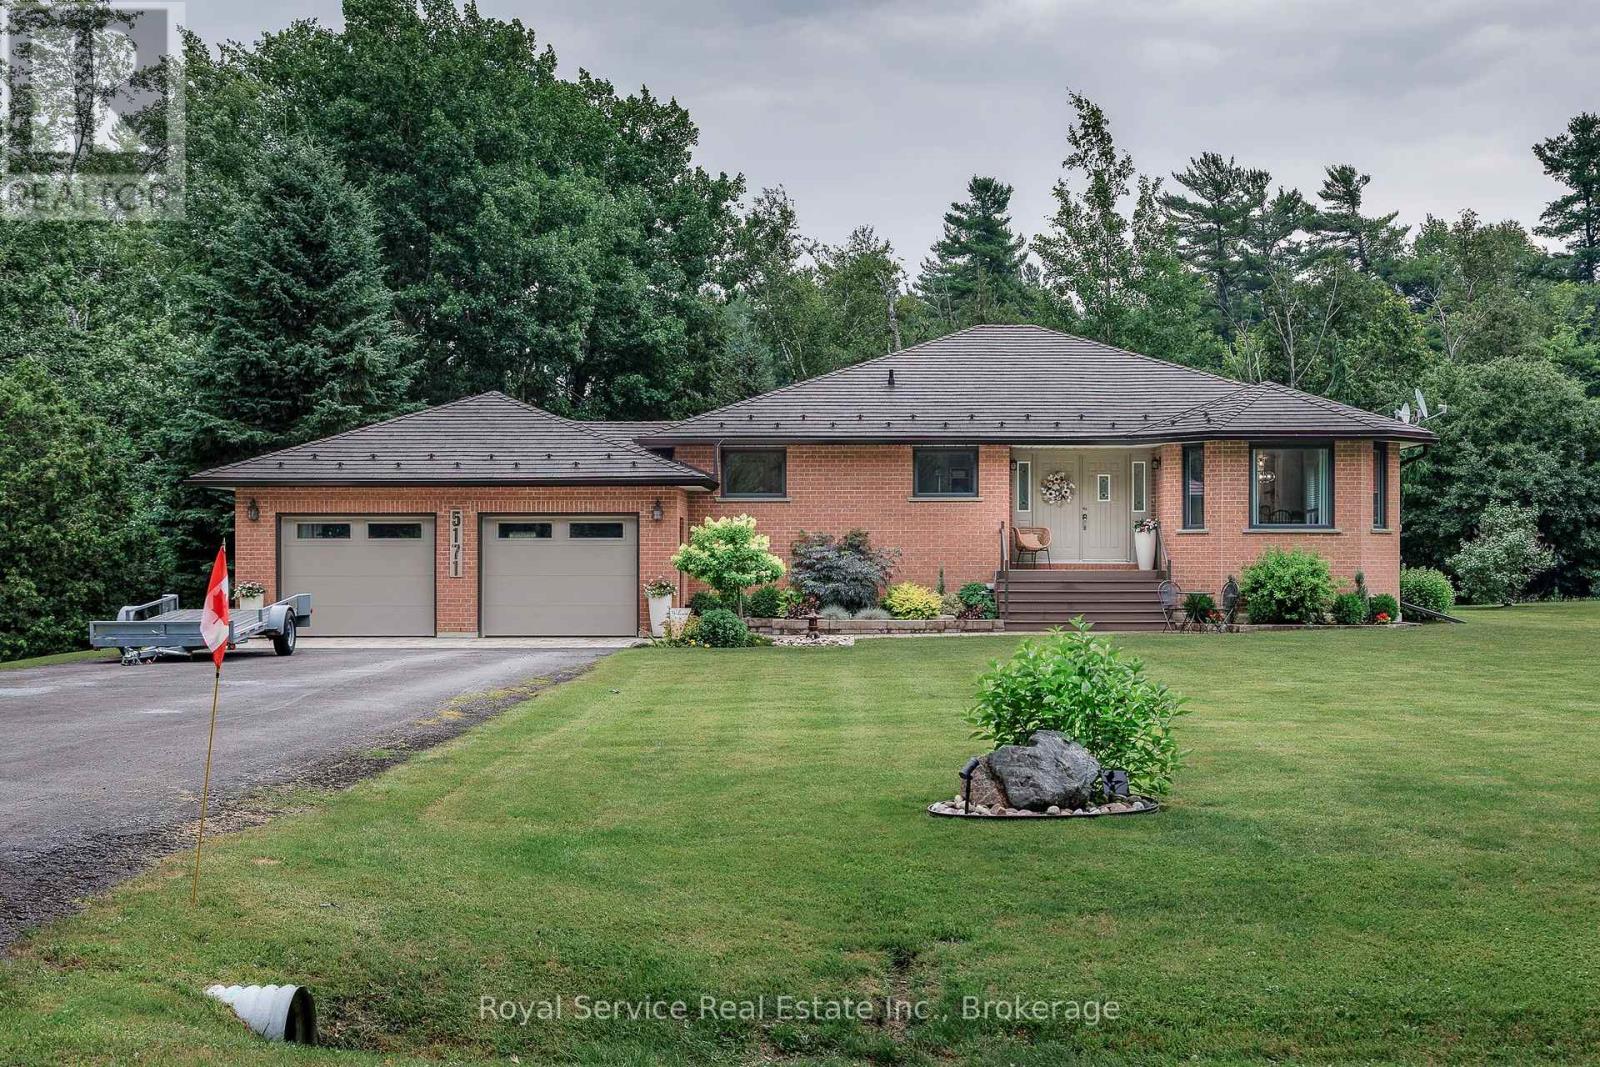
Welcome to this well maintained ,beautiful bungalow ,on a pretty, treed country lot. Easy commute to the GTA. Stunning metal shaker tile roof, with life time warranty, fully renovated main floor. Nothing to do but move in and enjoy the four season opportunities, this area presents. Easy acces to snowmobile and ATV trails in Northumberland forest, or keep your boat docked at one of the many nearby marinas, on Rice Lake. The bright main floor, offers a custom, gourmet kitchen with quartz counters, and loads of cupboard space, open to dining and living room.There is a main floor laundry, master bedroom with ensuite and walk-in closet. The finished basement has a walk up to garage, and another full bath, offering in-law potential, and room for fourth bedroom. Attached double garage , with plenty of parking and additional shed offers more storage. Outside, extensive landscaping and perenial gardens, including your own natural artesian pond, hot tub and large deck. All this on a school bus route in a friendly town. (id:28302)
63 Scenic Drive
Belleville, Ontario
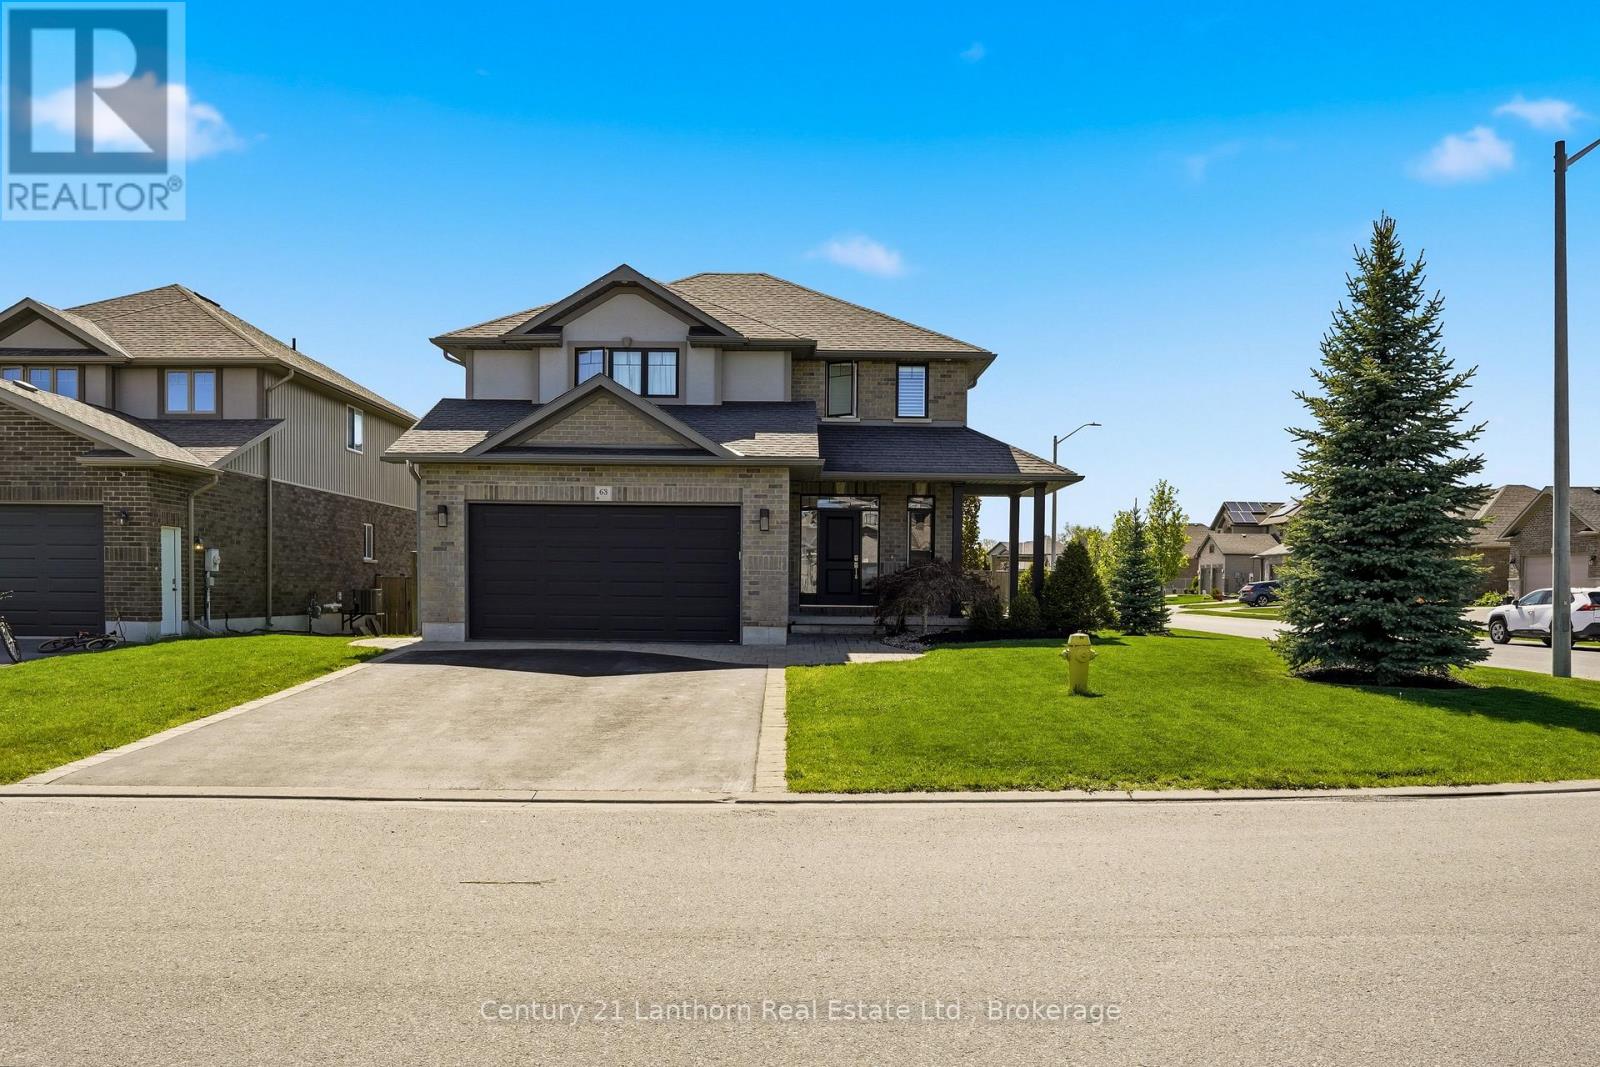
Welcome to this exceptional Duvanco built 2 storey home in Belleville's highly sought after Settlers Ridge community. Perfectly situated on a premium corner lot, this stunning 5 bedroom, 4 bathroom residence offers the ideal blend of luxury, functionality, and outdoor living. From the moment you arrive, the impressive curb appeal, professional landscaping, and meticulous attention to detail are sure to impress. Step inside to discover a bright open concept main floor designed for modern family living and entertaining. The beautifully appointed kitchen features granite countertops, custom cabinetry, ample workspace, and seamless flow into the dining and living areas. The inviting living room is highlighted by a striking floor to ceiling stone fireplace, creating a warm and elegant focal point. A convenient mudroom, main floor powder room, and inside entry to the fully finished garage with custom cabinetry and epoxy flooring add everyday practicality. Upstairs offers four spacious bedrooms, two full bathrooms, and the convenience of an upper level laundry room. The generous primary suite features a large walk in closet and luxurious 5 piece ensuite. Professionally finished by Duvanco Homes, the lower level expands your living space with a fifth bedroom, full bathroom, and large recreation room perfect for family gatherings, guests, hobbies, or a home theatre. Outside, your private backyard oasis awaits with a heated saltwater inground pool, waterfall feature, composite deck, gazebo, exterior lighting, professional landscaping, and fully fenced yard. Located just steps from Bird Park, featuring playgrounds, soccer fields, walking trails, and exciting new basketball, tennis, and skateboarding facilities, this is an outstanding opportunity to enjoy one of Belleville's premier family neighbourhoods. (id:28302)
1466 Carman Road
Quinte West, Ontario
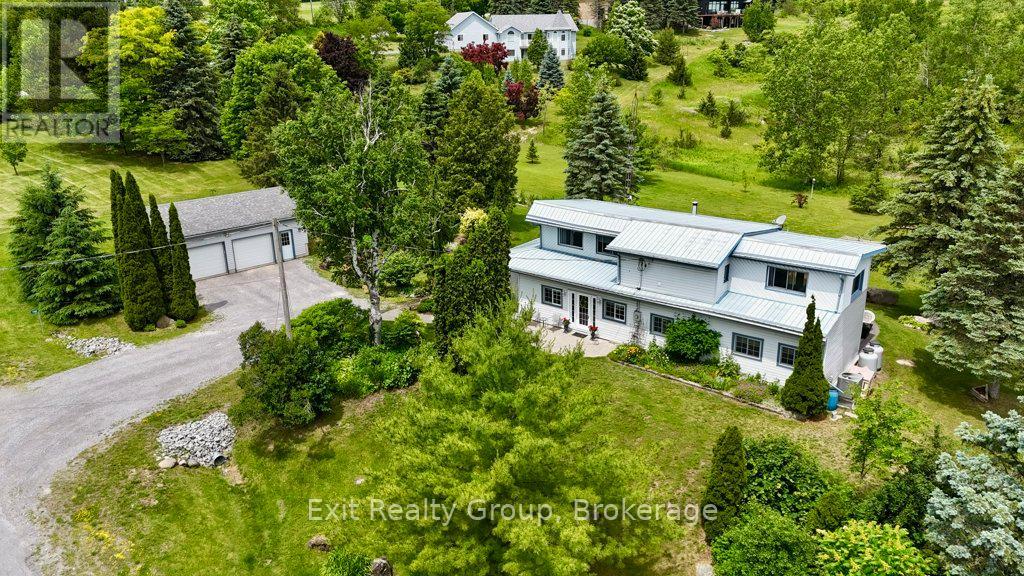
Escape to the countryside without sacrificing convenience. Nestled on beautifully landscaped grounds just minutes from Brighton, CFB Trenton and Hwy. 401, this extensively updated 4-bedroom farmhouse blends timeless character with modern comfort. Original pine flooring and charming architectural details pay tribute to the home's heritage, while thoughtful renovations provide the functionality today's families desire. The spacious eat-in kitchen features a large island and open-concept design, creating an ideal gathering place for family and friends. Outdoors, the property is nothing short of spectacular, with sprawling lawns, mature trees, extensive perennial and pollinator gardens, interlocking stone walkways, a detached double garage, firepit area, and a dramatic rock waterfall and pond feature that could easily be restored to operation. The primary bedroom offers access to a private upper-level deck overlooking the grounds, creating the perfect retreat to enjoy morning coffee or peaceful evenings. A rare opportunity to own a country property where nature, privacy and pride of ownership come together in perfect harmony. (id:28302)
155 Downs Road
Quinte West, Ontario
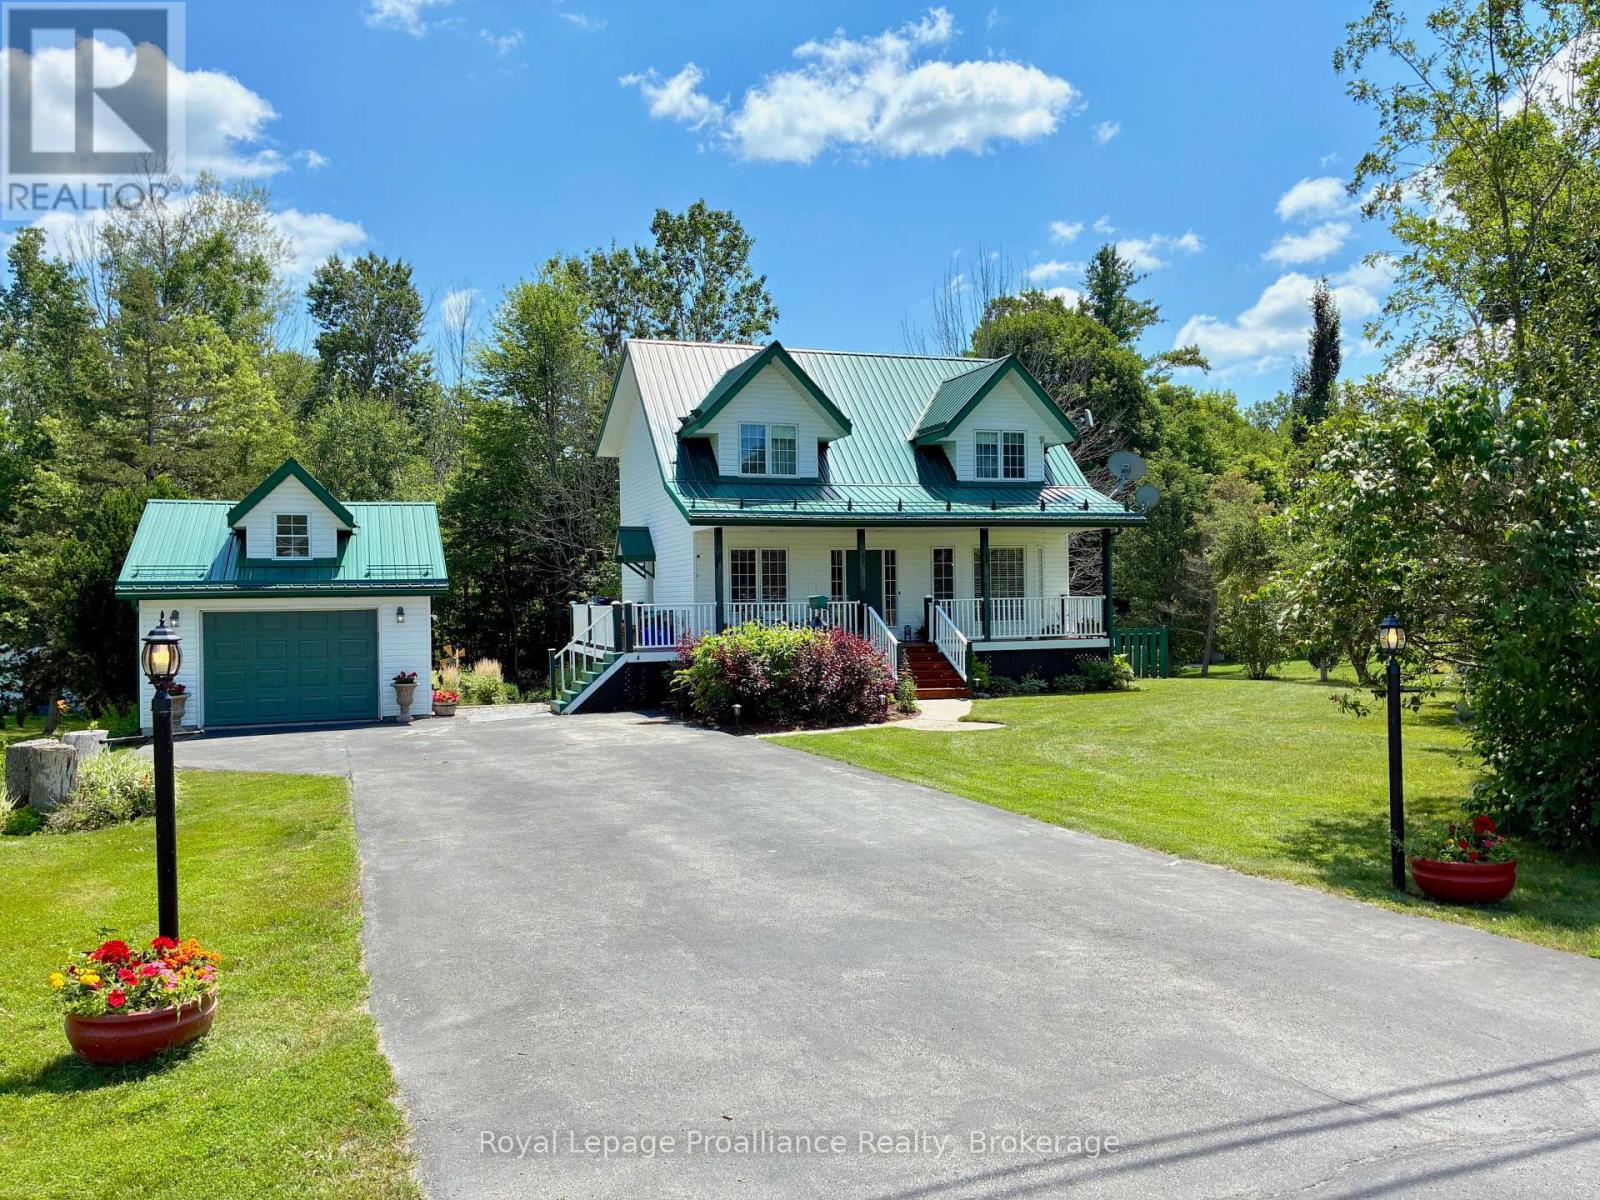
Your private oasis awaits in a safe, quiet neighbourhood, perfectly positioned on a school bus route just 20 minutes from CFB Trenton, Belleville, and Brighton, with easy access to the 401 just 5 minutes away. Set on a beautifully landscaped 0.69-acre lot backing onto a tranquil forested area, this custom-built 2-storey home offers an outdoor paradise with a fire pit, horseshoe pit, vegetable garden, and covered decks for year-round entertaining. Step off the covered front porch into a main level featuring a spacious foyer, formal dining room, flexible den, and a cozy living room with an electric fireplace. The updated kitchen features stylish blue cabinetry, fresh flooring, and a breakfast bar, while a side deck allows easy access for BBQing and entry to the detached garage. A highlight is the south-facing 3-season sunroom equipped with an insulated floor and heater that opens onto an upper deck. Upstairs, the primary suite features a walk-in closet with built-in organizers, accompanied by two additional bedrooms. The renovated 5-piece bath (2024) includes double sinks, a custom tile shower, and a classic clawfoot tub. Downstairs, the finished walk-out basement offers fantastic in-law suite potential, complete with a large rec room, 3-piece bath, laundry, and a flex room/workshop easily convertible into a 4th bedroom. Step directly onto the back deck to enjoy the soothing water feature and peaceful backyard views. Maintained for peace of mind, the home includes a Generac generator, metal roof, natural gas heat, central air, and a reliable well. Other updates include new staircase carpets (2023), refreshed toilets (2024), electric fireplace, and a new thermostat, pressure tank, laundry sink, and owned hot water heater (2025), along with extensive landscaping. Complete with a 1.5-car garage and paved parking for 8 vehicles, this property is the perfect mix of country charm with modern convenience. (id:28302)
Unit #302 - 10 Armstrong Drive
Smiths Falls, Ontario
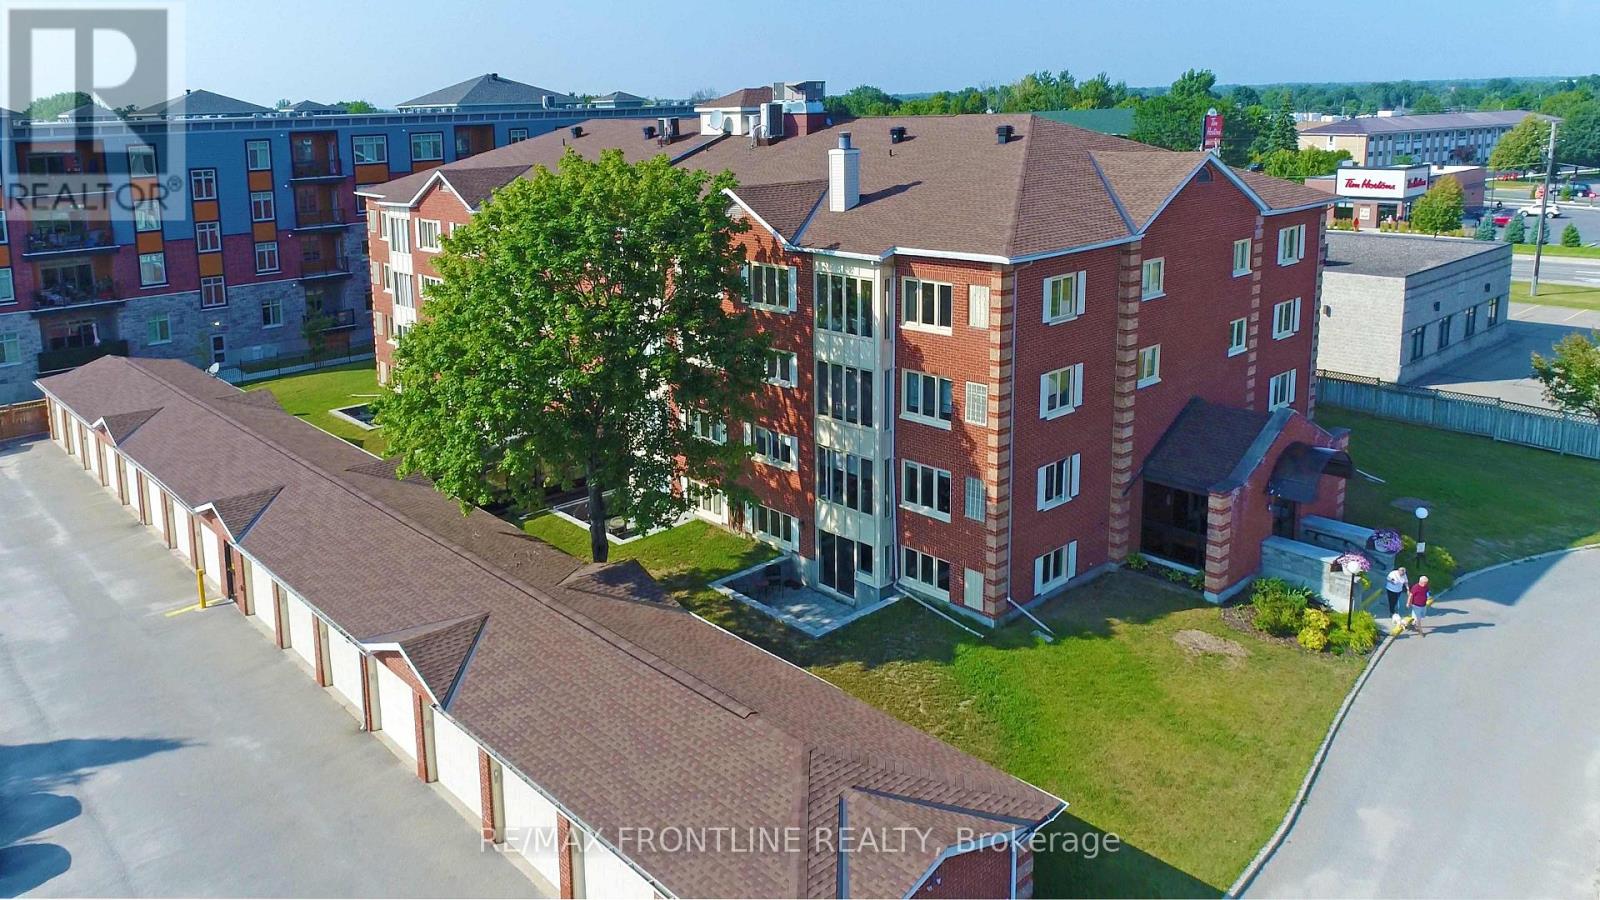
Just reduced and priced to sell! Welcome to this bright and spacious 2-bedroom corner unit condo, offering an abundance of natural light from windows on both sides. This well-maintained, secure, pet-friendly (with restrictions) building, combines comfort, convenience, and peace of mind. Step inside to discover a nicely designed layout featuring a generously sized primary bedroom with private 3-piece ensuite. The second bedroom is ideal for guests, a home office, or hobby space. One of the unit's most desirable features is the attached single-car garage with inside access! Full wheelchair accessibility! Outside, you're just a short stroll away from local shops, restaurants, and more! (id:28302)
1233 Lazier Road
Tyendinaga, Ontario
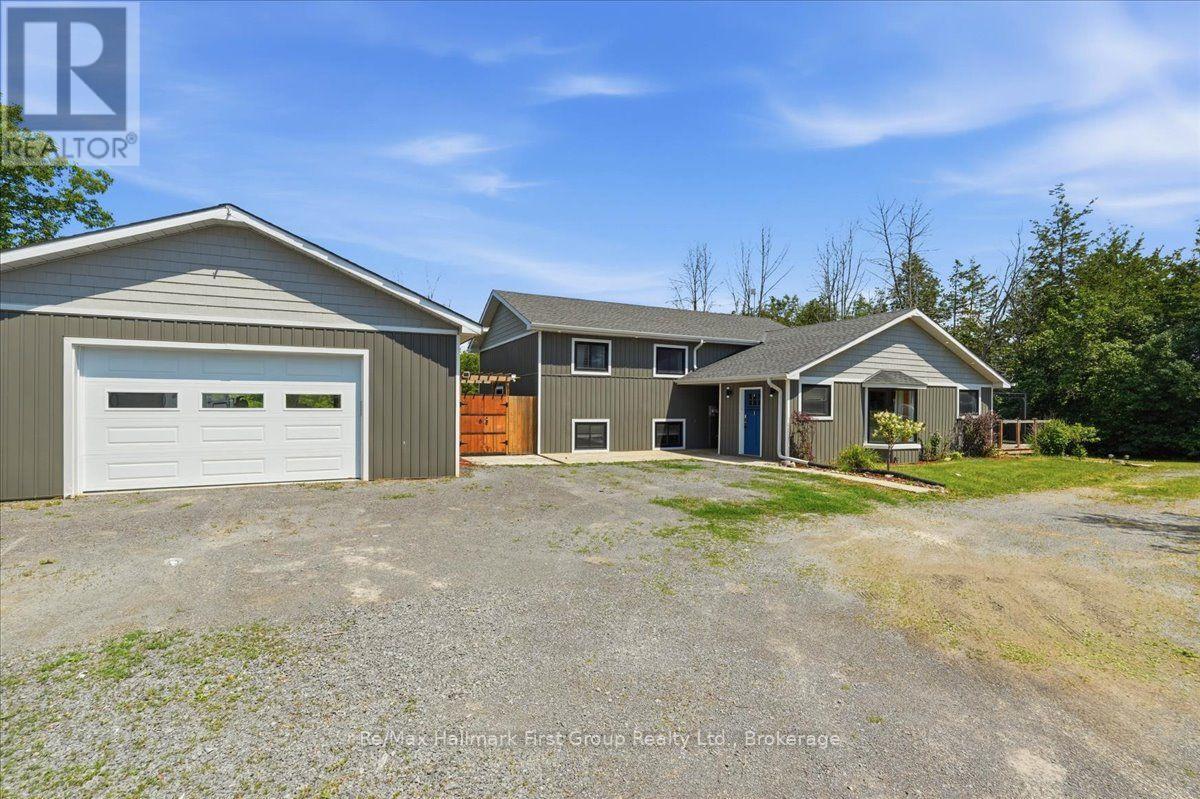
Careful- it's loaded with VALUE! Must see this private 1-acre country property in a prime location! Welcome to this beautifully maintained 4-bedroom, 3-level backsplit offering the perfect mix of privacy, comfort, and convenience. Set on a scenic 1-acre lot along a paved road in an area of newer homes, it's move-in ready and ideal for families, commuters, or hobbyists. A bright foyer opens to a spacious dining area with a south-facing bay window. Nice updated kitchen is the heart of the home, complete with plenty of cabinets, a corner pantry, and walkout to a deck, is perfect for BBQs and entertaining. The spacious finished lower level with its own separate entrance adds flexibility for extended family, a home office, or extra living space. Stay comfortable year-round with three energy-efficient ductless heat pumps (2022) and enjoy the cozy warmth of the pellet stove during the cooler months. The primary suite is a private retreat with a walk-in closet, full ensuite, and sliding doors to a deck with a hot tub-perfect place to unwind and take in the peaceful surroundings. Outside, there's a detached three-car garage with an insulated double-car section wired with hydro, plus an attached single-car storage garage. The large driveway offers lots of parking for guests, RVs, or trailers. Enjoy peaceful country living with an easy commute, just minutes to access Highway 401 at Shannonville, close to Belleville, and Napanee. With numerous updates, ample garage space, and a private setting, this gem is ready to be your new home! (id:28302)

660 Dunn Crescent
Pickering, Ontario
Welcome to 660 Dunn Crescent, a beautifully upgraded 4+1 bedroom, 4-bathroom family home tucked away on a quiet cul-de-sac in the highly sought-after Rosebank waterfront community. With nearly $300,000 in renovations completed over the past five years, this exceptional residence offers the perfect blend of luxury, comfort, and modern family living. Filled with natural light, the thoughtfully designed layout features spacious principal rooms and elegant finishes throughout. At the heart of the home is a stunning chef-inspired kitchen with an oversized center island, ample workspace, and beautiful views of the backyard-perfect for entertaining or everyday family life. The second level offers four generously sized bedrooms, including a spacious primary retreat complete with a walk-in closet and private ensuite. The finished lower level provides exceptional versatility with an oversized recreation/games room, prewired surround sound system, a dedicated home office that can easily serve as a fifth bedroom, and a spa-inspired bathroom featuring a luxury steam shower, body jets, and ambient LED lighting. Step outside to your own private backyard oasis, designed for relaxation and entertaining, complete with a pool and resort-like atmosphere that feels like a cottage getaway. An inviting front patio, double-car garage, and abundant storage add to the home's outstanding functionality. Ideally located just minutes from the waterfront, beaches, conservation trails, parks, and year-round outdoor recreation, Rosebank is one of Durham Region's most desirable family-friendly neighborhoods. Enjoy quick access to Highway 401, two GO Stations, top-rated schools, shopping, and downtown Toronto in under 30 minutes. A rare opportunity to own a truly move-in-ready home in an established lakeside community-where luxury, lifestyle, and location come together perfectly. (id:28302)

303 Waterbury Crescent
Scugog, Ontario
Welcome to this beautifully appointed brick bungaloft nestled in an adult lifestyle community in the charming town of Port Perry. Set in a gorgeous location overlooking tranquil water views and lush green space, this home offers the perfect blend of serenity and sophisticated living. Step inside to discover a bright, modern interior designed for both comfort and style. The updated kitchen features sleek stainless steel appliances, ceramic flooring, and a sun-filled eating area with a walkout to a private deck-perfect for morning coffee or evening relaxation. Entertain effortlessly in the elegant formal dining room with a soaring vaulted ceiling that overlooks the inviting living room, complete with its own vaulted ceiling and cozy gas fireplace. The main floor also offers a warm and versatile den, ideal for a home office or second main level bdrm. The spacious primary bedroom includes a private ensuite, providing a peaceful sanctuary at the end of the day. Upstairs, the expansive loft is a true highlight-featuring a flexible layout with space for an office, studio with sitting area, and bedroom, along with a walk-in closet and a 3-piece bath, making it ideal for guests. The fully finished lower level adds even more living space with a large recreation room, stylish bar area, third bedroom, and convenient 2-piece bathroom-perfect for entertaining or accommodating visitors. Outside, enjoy a beautifully landscaped property with a charming front porch, paved driveway, and access to a community clubhouse that enhances the lifestyle this sought-after neighborhood is known for. This is a rare opportunity to enjoy refined, low-maintenance living in one of Port Perry's most desirable communities. Annual community association fee of $720.00 (id:28302)
14 Baynes Street
Perth, Ontario
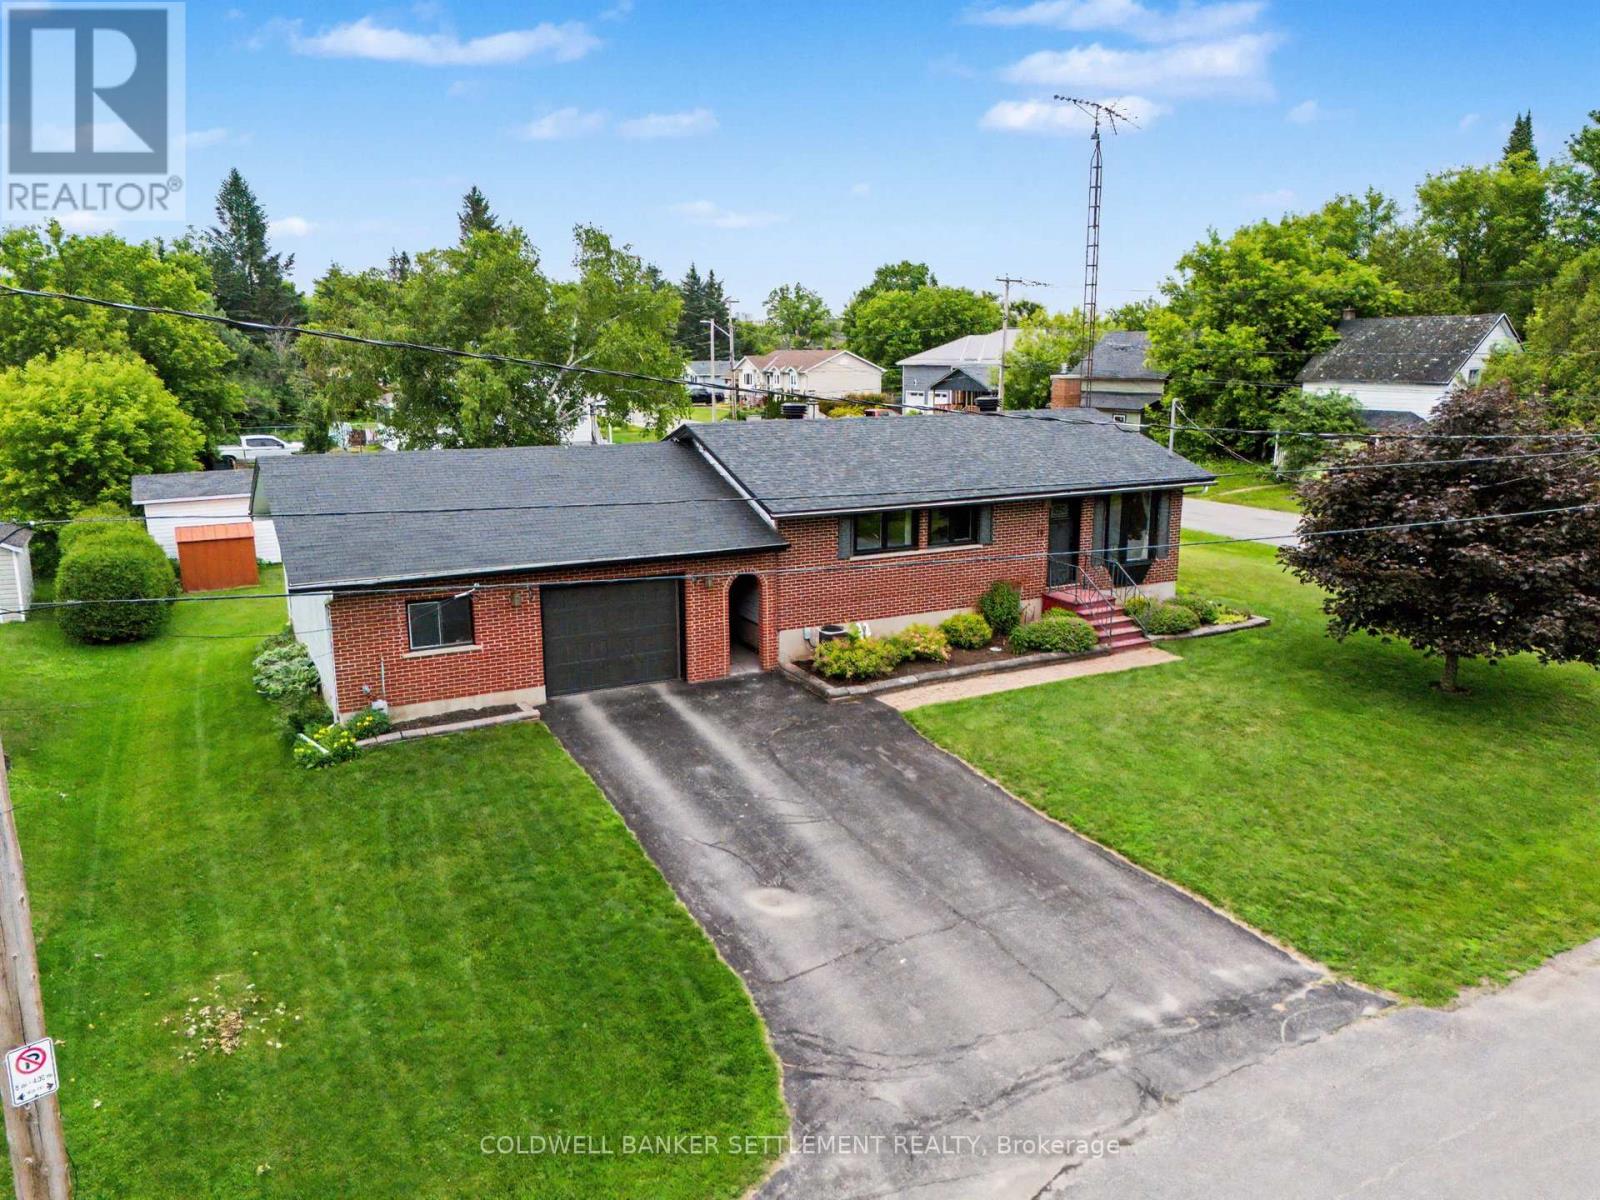
Welcome to this well-maintained 3 bedroom, 2 bathroom bungalow situated on a beautiful double lot at the edge of town, offering the perfect blend of space, convenience and lifestyle in the historic Town of Perth! Enjoy a short walk to Perth's vibrant downtown, Algonquin College, beautiful parks, and the scenic Tay River - perfect for the kayaker and canoeist! The moment you enter the front door, the bright and inviting living room leads seamlessly to the cheery eat-in kitchen with triple window overlooking the great backyard. The main floor also features three good sized bedrooms all with closets and nice big windows, plus a recently updated 4-piece bathroom (2026). Head downstairs to the partially finished basement offering additional living space in the family room with cozy natural gas stove, storage nook, and super convenient recently updated 2-piece bathroom(2026). A standout feature is the oversized 28' x 23' attached garage, connected by a breezeway, and offering plenty of room for vehicles, recreational equipment, storage and workshop space, with potential to add a second door. Municipal services and natural gas add to the ease of in-town living, while the expansive double lot provides plenty of room for children and pets to play, gardening galore, and outdoor entertaining - a rare blend of town convenience and country charm. Many updates including: front door and windows (2023), Basement family room renovation (2024), Dishwasher, stove, and hood fan (2024), 100 amp breaker panel (2025), Bathrooms (2026), and Kitchen refresh (2026). Book your private viewing today! (id:28302)
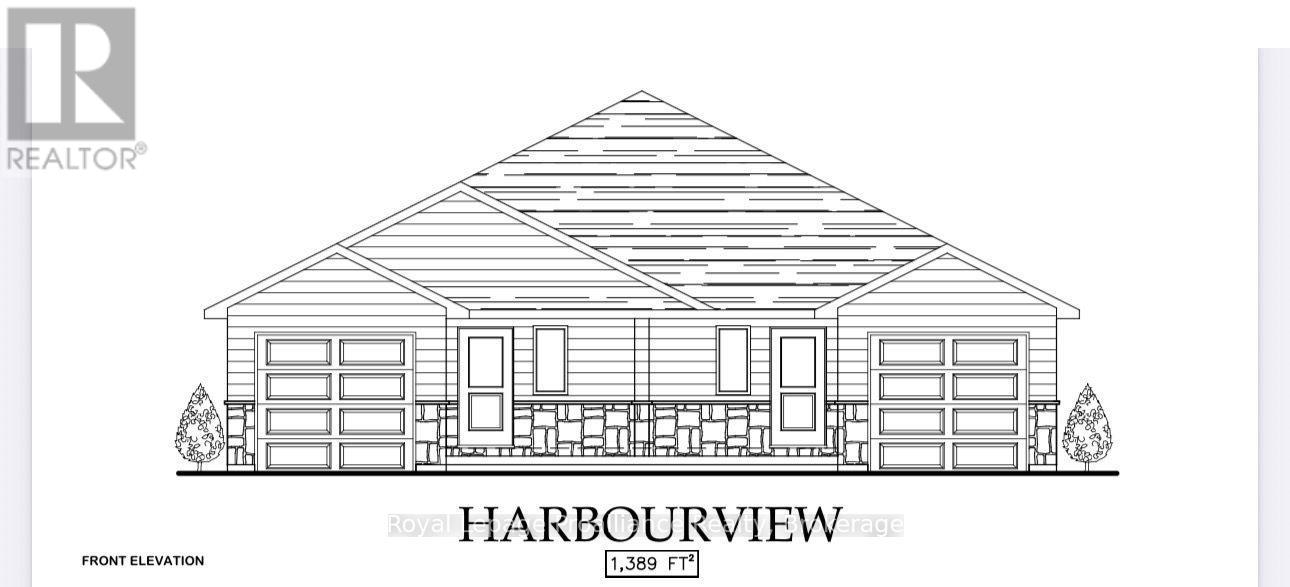
208 Homewood Avenue
Trent Hills, Ontario
Welcome to Homewood Estates, McDonald Homes' newest collection of beautifully crafted homes nestled beside the scenic Trent Severn Waterway and backing onto the TransCanada Trail. "THE HARBOURVIEW", a stunning semi-detached bungalow, offers effortless main floor living in a prime, walkable location to parks, beach, marina, shops, restaurants and amenities. With Summer/Fall 2026 closings available, this home is tailored for retirees, downsizers or first-time buyers seeking comfort, style and low maintenance living. Step through the covered front porch into a spacious foyer that leads to an open-concept layout designed for modern living. Entertain with ease in the gourmet kitchen, complete with upgraded custom cabinetry, gorgeous quartz countertops and a generous pantry for all your storage needs. Patio doors from the kitchen open to a wooden deck overlooking your backyard, perfect for BBQs or enjoying your morning coffee in a peaceful natural setting. The Primary suite includes a large bedroom, WI closet and upgraded ensuite with glass/tile WI shower. Second bedroom and full main bath provide space for guests or a home office. Additional highlights include main floor laundry, an attached garage with interior access and quality finishes such as durable laminate & vinyl tile flooring, central air and municipal services including natural gas/water/sewer. The lower level offers abundant potential with a rough-in bath and space for two additional bedrooms, rec room and storage-all ready to be customized to suit your needs. Includes loads of upgrades, HST and 7-year TARION new home warranty. Best of all, you are just a short walk to trails and the Trent Hills Field House with year-round recreation including pickleball, tennis and indoor soccer. THE HARBOURVIEW truly offers a rare opportunity to enjoy carefree living in a vibrant waterfront community. ***PHOTOS ARE SAMPLES OF A SIMILAR BUILD. PRICING REFLECTS EXPANDED HST NEW RESIDENTIAL REBATE FOR ELIGIBLE PURCHASERS. (id:28302)