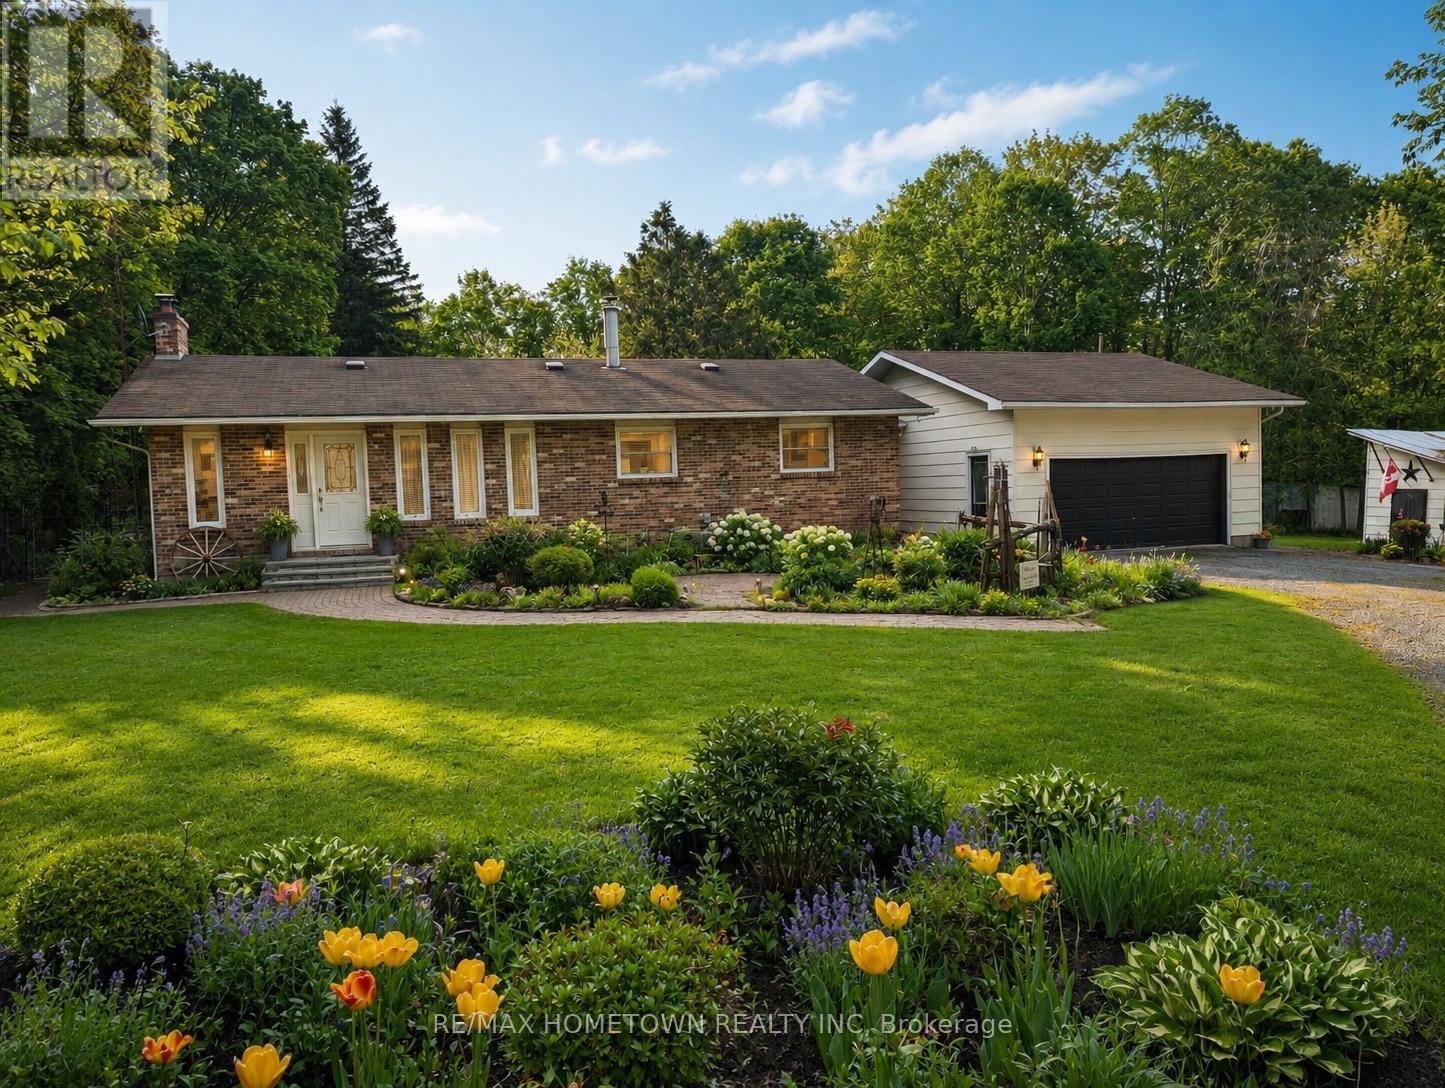
473 Amberwood Road
Beckwith, Ontario
Discover the perfect blend of country living and modern comfort at 473 Amberwood Road in Ashton. Nestled on a picturesque 22-acre property just minutes from Ottawa, this beautifully updated 3-bedroom, 2-bathroom bungalow offers the privacy, space, and lifestyle you've been searching for.Step inside to a bright, open-concept layout featuring new flooring throughout and oversized windows that flood the home with natural light. The renovated kitchen is the heart of the home, showcasing granite countertops, rich cherry cabinetry, and ample prep space, flowing seamlessly into the dining and living areas-ideal for everyday living and entertaining. Multiple WETT-certified fireplaces add warmth and character throughout.Both bathrooms have been tastefully updated with stylish, modern finishes. The fully finished walkout basement offers exceptional flexibility, perfect as a family room, home office, gym, guest suite, or recreation space with direct access to the backyard.Outside, enjoy your own private retreat with an inground pool, spacious patio, and breathtaking views of the surrounding countryside. A barn and multiple outbuildings provide endless possibilities for hobby farming, livestock, workshops, storage, or home-based business opportunities.Offering the best of both worlds, this peaceful rural property is just a short drive to Kanata, Stittsville, and Highway 7, making commuting easy while enjoying the serenity of country life.Whether you're looking for room to grow, a hobby farm, or your own private escape, 473 Amberwood Road is a rare opportunity you won't want to miss. Book your private showing today! (id:28302)
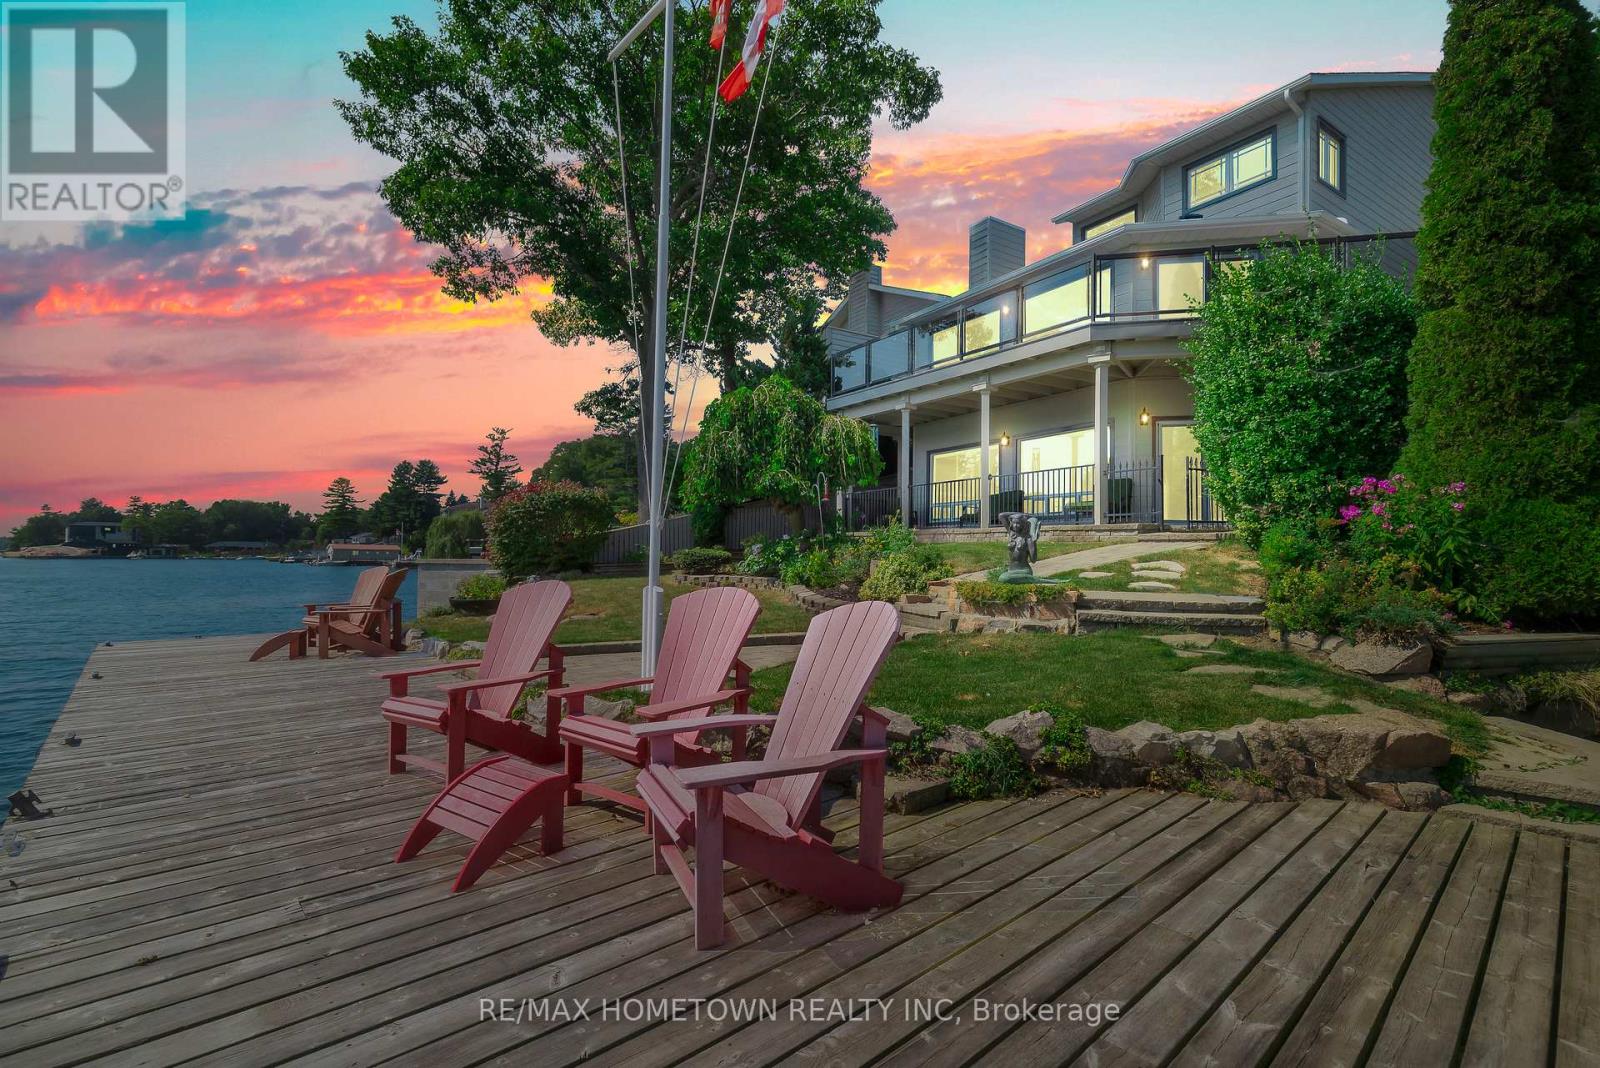
9 Bayview Road
Brockville, Ontario
Located within the City of Brockville, yet offering the privacy of a riverfront retreat, 9 Bayview Road provides front-row views of the great ships navigating the world-renowned St. Lawrence Seaway. Just minutes from downtown Brockville, yet worlds away in its waterfront serenity. Life on the St. Lawrence River offers a rhythm and beauty that changes with every season, and this exceptional waterfront property captures it perfectly. Set among dramatic rock outcroppings and beautifully maintained gardens, the home blends natural landscape with thoughtfully designed living. A wall of south-facing windows fills the interior with natural light while framing sweeping panoramic vistas across the river. From the balcony or covered deck, watch international freighters glide past your shoreline, a remarkable spectacle found in only a select few waterfront locations in the world. Outdoor living is effortless with walkout access to the river, easy docking from a Kehoe dock, and a SeaDoo lift with storage facility ready for summer adventures. Spring brings fresh colour to the gardens and lively river activity, while summer invites boating, swimming, and waterfront gatherings. Autumn sunsets and peaceful winter scenes ensure beauty in every season. With private road access and guest parking on Bayview Road, this is a rare opportunity to own an exceptional city waterfront home on the St. Lawrence River. (id:28302)
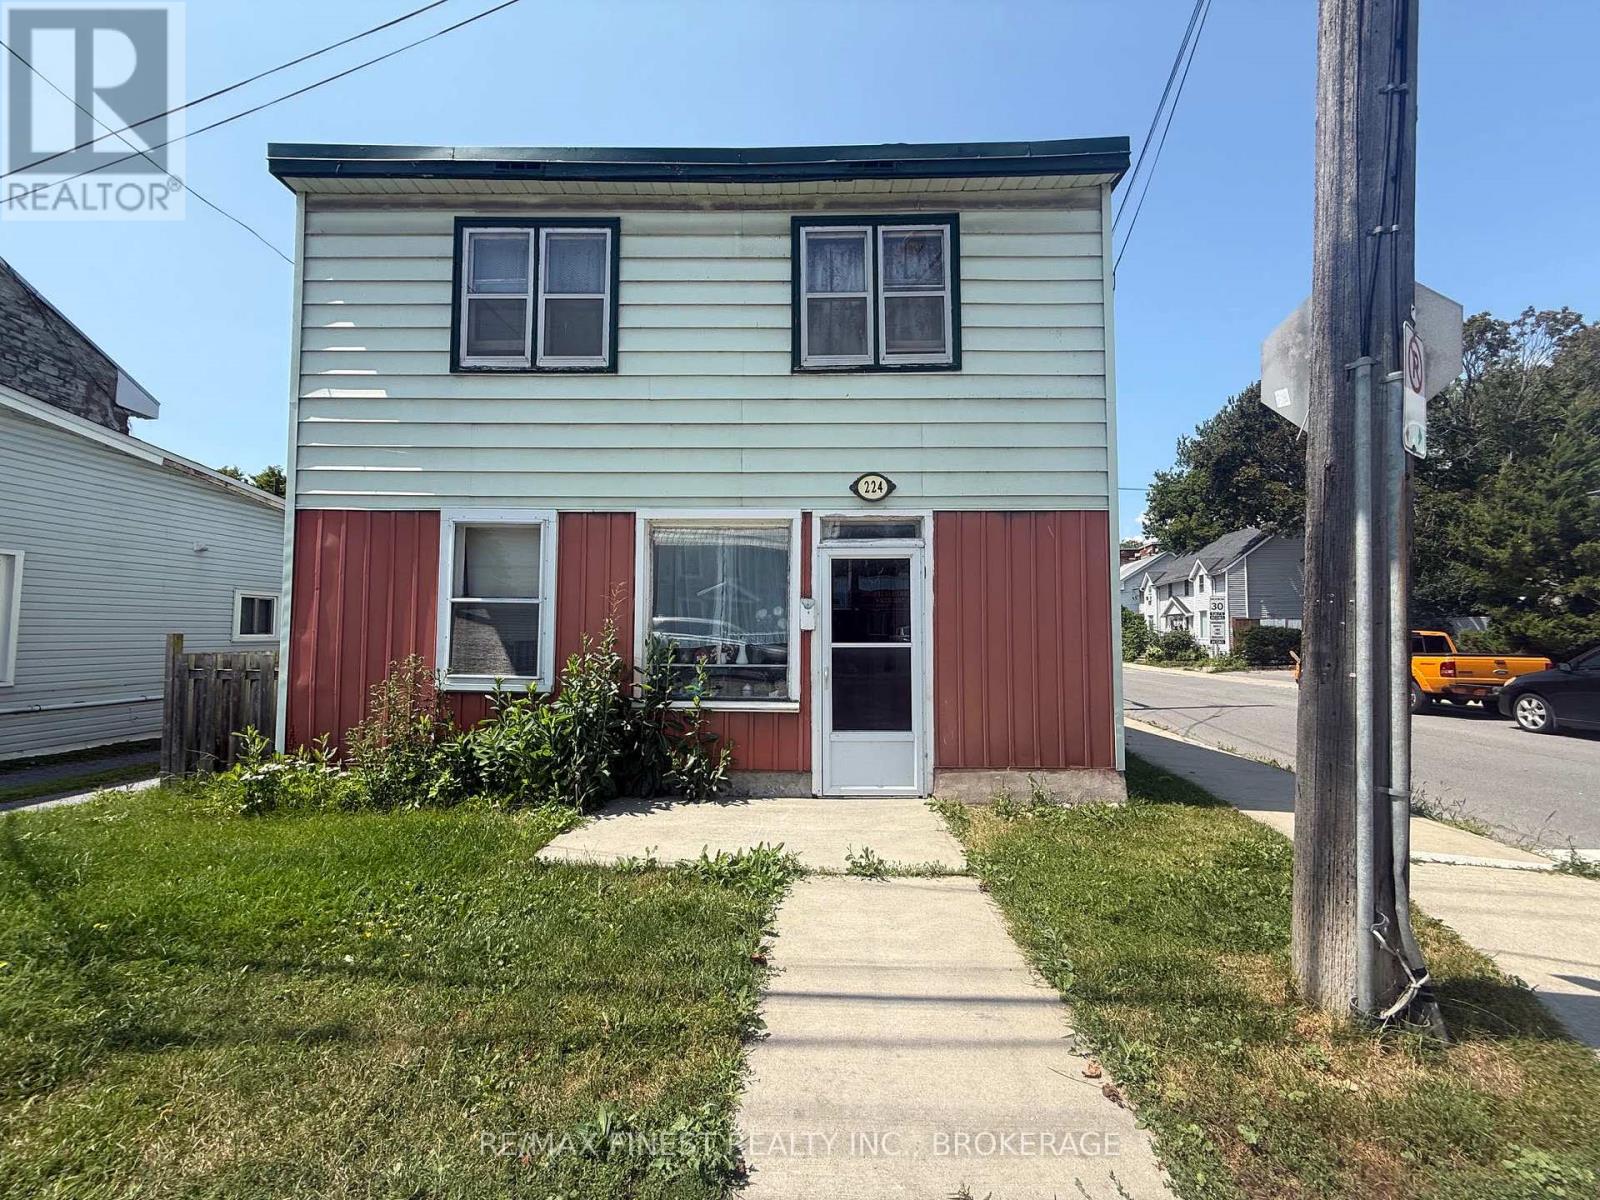
224 Montreal Street
Kingston, Ontario
LOCATED IN THE HEART OF DOWNTOWN KINGSTON, WALK TO STORES, SCHOOLS AND PARKS, COFFEE SHOPS AND THE RIDEAU RIVER WALKWAY. THIS HOME HAS BEEN LOVINGLY CARED FOR BY THE SAME OWNER SINCE 1936. THE CURRENT OWNER WAS BORN HERE IN 1937 AND HAS LIVED HERE EVER SINCE. A LOVELY FENCED BACKYARD WITH LILYS AND A NICE YARD COULD BE YOURS. THE OWNER'S FATHER WAS A SHOE MAKER AND USED THE FRONT ROOM WITH AN OFFICE AS HIS STUDIO FOR MANY YEARS. THE HOME REQUIRES CONSIDERABLE UPGRADES BUT FEATURES A GENEROUS LAYOUT WITH LARGE WINDOWS AND IS EAST FACING TO CAPTURE THE MORNING SUN. IDEAL FOR THE FIRST TIME HOME BUYER WITH SOME SKILLS WHO MAY WISH TO RAISE A FAMILY IN THIS GREAT NEIGHBOURHOOD WHERE YOUNG FAMILIES WITH CHILDREN HAVE TAKEN OVER NEIGHBOURHOOD PARKS WITH THE FAMILY DOGS AND FRIENDLY CONVERSATIONS. STEPS TO THE SECOND FLOOR FROM THE REAR PROVIDE ACCESS TO WHAT COULD POSSIBLY BE A SECOND UNIT BACK APARTMENT AND WAS USED FOR THAT PURPOSE FOR MANY YEARS TOO. IF YOU HAVE A DESIRE FOR RESTORATION OR ARE LOOKING FOR A WINTER PROJECT THIS COULD BE THE HOME FOR YOU. PROPERTY IS BEING SOLD "AS IS WHERE IS" (id:28302)
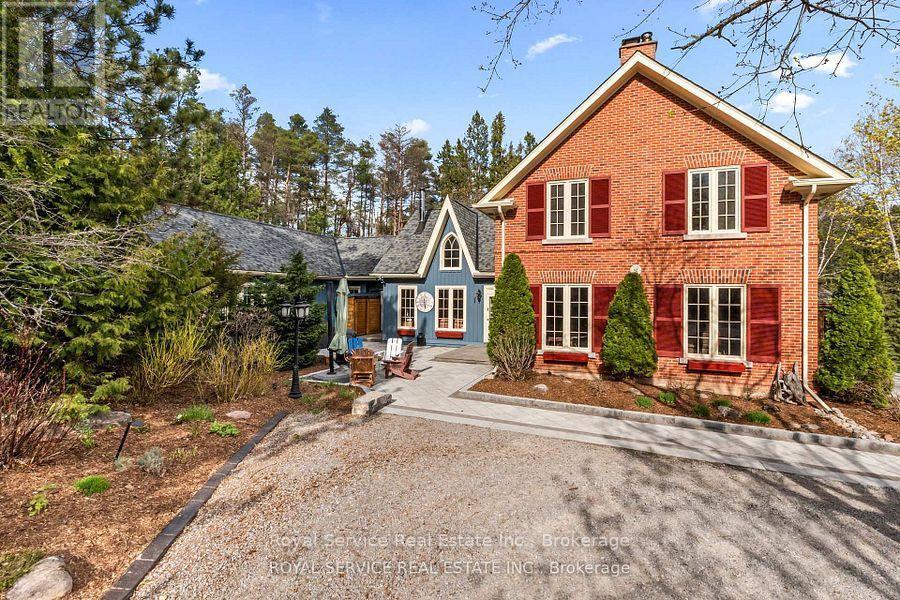
435 Bland Line
Cavan Monaghan, Ontario
Nestled in the rolling hills of Cavan, this extraordinary 100+ acre estate is truly one of the most unique offerings in the Kawarthas. A breathtaking blend of natural beauty, history, and thoughtful design, this property delivers an unmatched lifestyle opportunity. At the heart of the property sits an approximately 5,000 sq ft stunning reproduction farmhouse (circa 1981), crafted with exceptional attention to detail. Sun-drenched windows frame sweeping views in every direction, while warm architectural elements-beamed ceilings, rich wood finishes, and a charming Elmira woodstove-create a timeless and inviting atmosphere. The spacious layout offers three generous bedrooms, a main floor laundry, and an impressive addition featuring a swim-against-current pool/hot tub under soaring beamed ceilings.Outbuildings and amenities elevate this property even further. A separate four-car garage with workshop provides ample space for hobbyists or collectors, while the original 1800s barn adds character and versatility. Guests or extended family will appreciate the two-bedroom Panabode bunkie, and the whimsical "crooked house" offers a magical retreat for children.The land itself is nothing short of spectacular-85 acres of forest, portions of which are designated Managed Forest, a picturesque one-acre pond stocked with rainbow trout, and beautifully curated gardens and landscaping that enhance the natural surroundings.Complete with a whole-home generator and meticulously maintained throughout, this pristine and picturesque estate offers endless possibilities-whether as a private retreat, family compound, or legacy property. A rare offering that must be experienced to be fully appreciated. (id:28302)
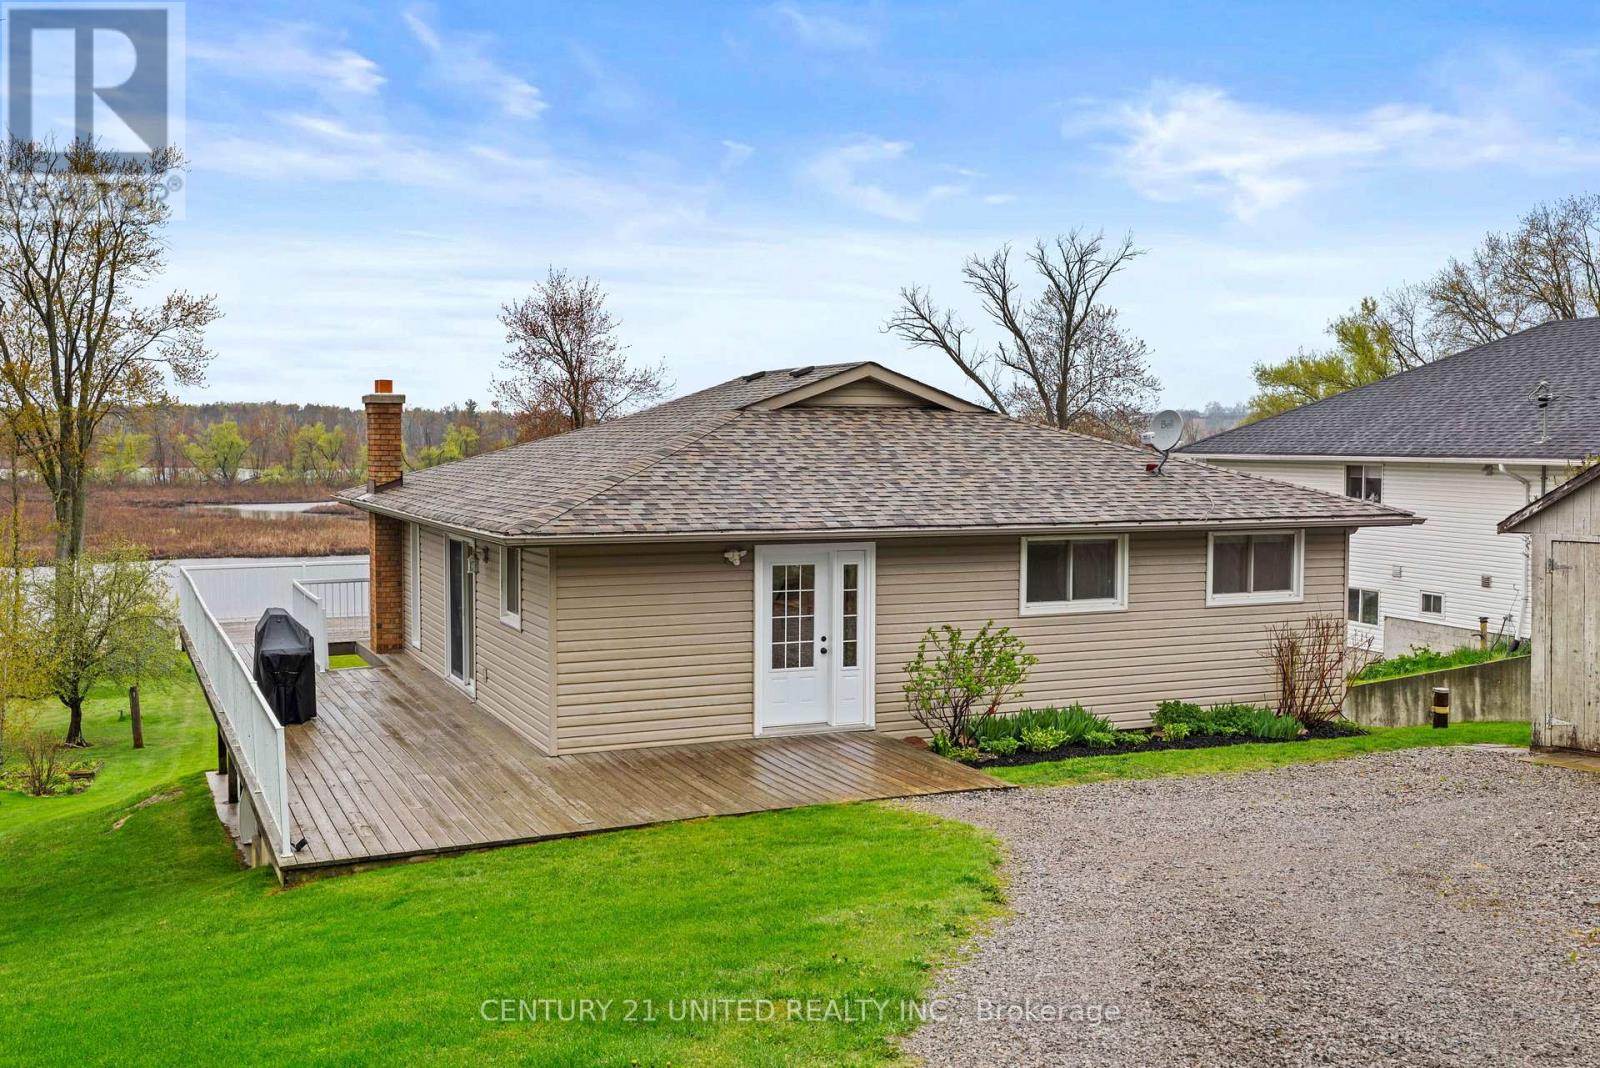
385 Kents Bay Road
Otonabee-South Monaghan, Ontario
Welcome to 385 Kents Bay Rd, a lovely waterfront bungalow, with a wrap-around deck that overlooks the 70ft of shoreline off the Otonabee River which is part of the Trent-Severn Waterway. This home features open concept main floor living with large windows and substantial amount of natural light. The kitchen, which was updated in 2021, boasts significant countertop space, a built-in microwave, dishwasher, and a large kitchen island with breakfast bar seating and additional storage. Off the dining room you will find the first of 3 sliding door walk-outs to the wrap around deck. The large living room window looks directly out to the water, showcasing the stunning view through the main floor. Beside it is another sliding door that walks directly out to the deck giving you a direct view of the water. The rest of the main floor features the primary, which also has a walkout to the deck, and an additional two bedrooms along with a 4 piece bathroom. Moving to the basement you will find a 4th bedroom, a 3 piece bathroom, the laundry room, a utility/storage room, and a large finished family room featuring a walkout to the backyard. The large beautifully kept backyard runs right down to the shoreline and has an above ground pool. This waterfront home is perfect for year around living, or your escape from reality. (id:28302)
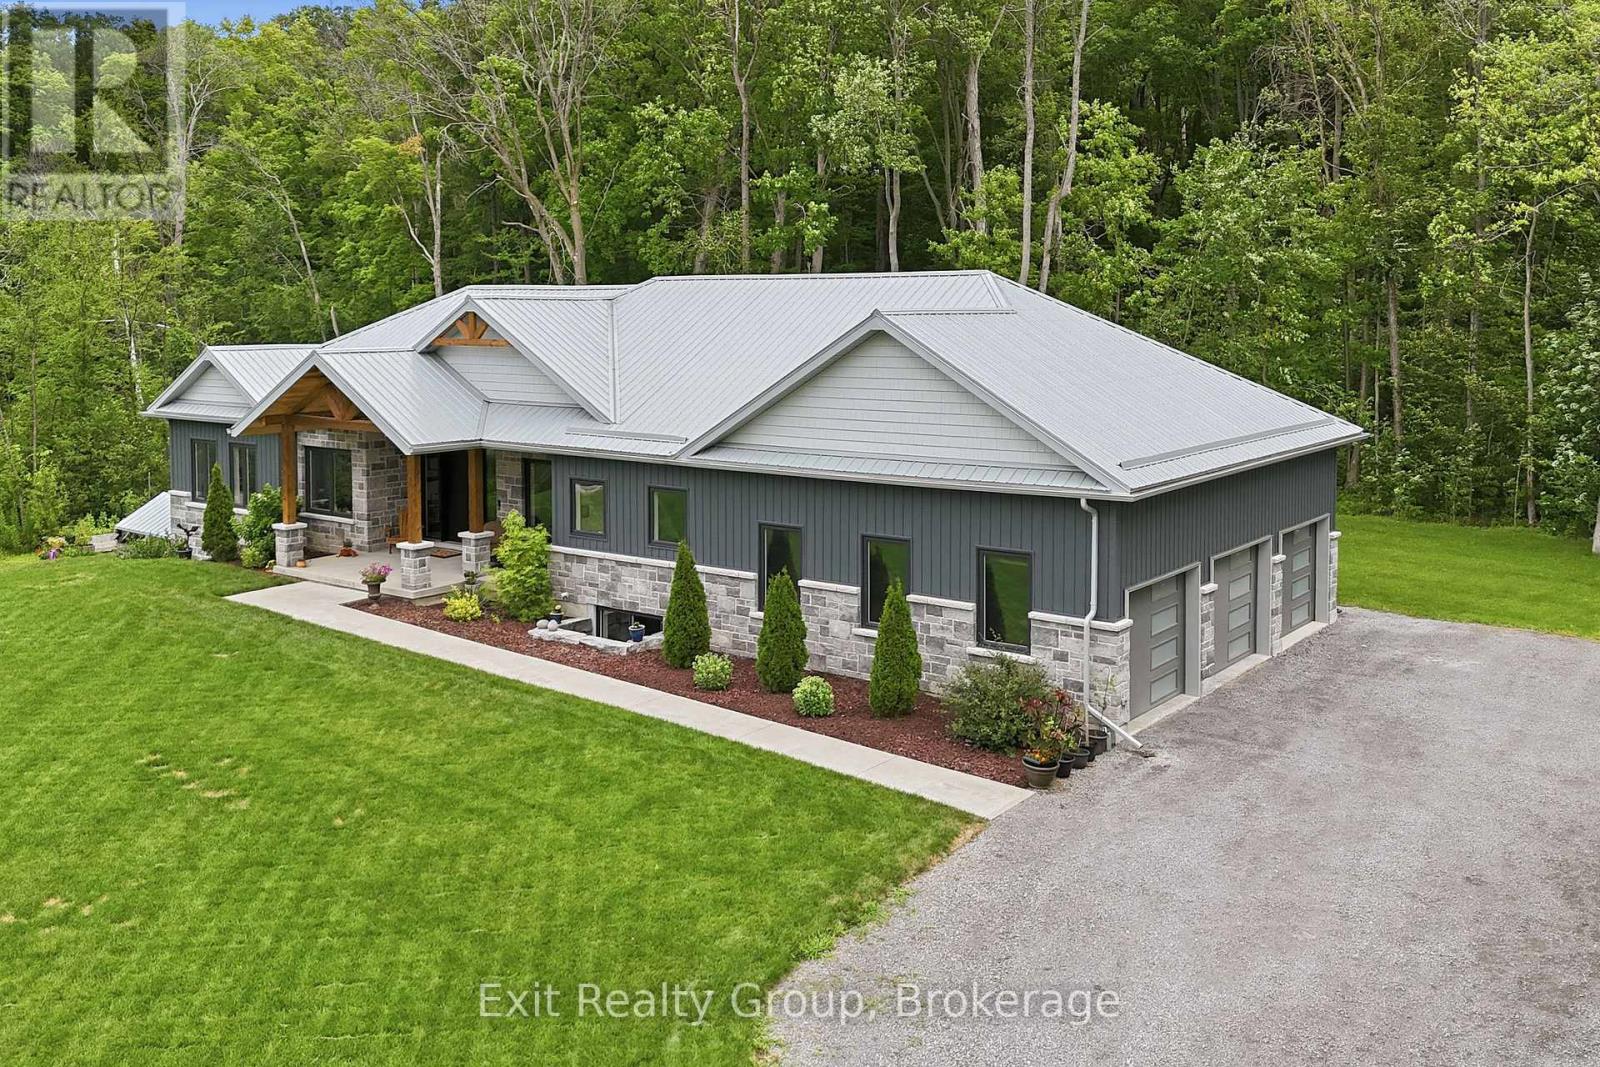
16 Newpierce Drive
Stirling-Rawdon, Ontario
Architecturally striking executive bungalow built in 2022, offering more than 3,500 sq. ft. of thoughtfully designed living space with 4 bedrooms, 4 bathrooms, a 3-car garage, and a beautifully finished walk-out basement in one of the area's most sought-after neighbourhoods. A spectacular oversized front entrance beneath a dramatic vaulted timber frame creates an unforgettable first impression, welcoming you into a home where soaring vaulted ceilings, 8-foot interior doors, and expansive windows blur the line between indoors and nature, where every season becomes living artwork. The heart of the home is a custom high-end open-concept kitchen flowing seamlessly into the dining and living areas. A striking linear natural gas fireplace with floor-to-ceiling natural stone anchors the living room, while glass doors from both the living and dining rooms open to covered and open composite deck spaces, creating effortless indoor-outdoor entertaining. The main level features a dedicated office, two spacious bedrooms, each with a private ensuite, and six custom closets providing exceptional storage. The luxurious primary suite includes a walk-in closet and spa-inspired 5-piece ensuite with a 6' x 4' tiled walk-in shower, freestanding soaker tub, and double vanity. A thoughtfully designed mudroom with laundry and a 2-piece powder room provides convenient access to the expansive 3-car garage. The bright lower level offers exceptional in-law suite potential with massive windows, spacious living and dining areas featuring a modern fireplace, built-in cabinetry with quartz countertop and backsplash, a home gym, two additional bedrooms, and a full 4-piece bathroom. Lower-level doors open to an expansive concrete patio and private backyard retreat with a covered hot tub for year-round enjoyment. A durable steel roof, Bell Fibe internet, and low-maintenance exterior complete this exceptional home, designed for luxurious everyday living. (id:28302)
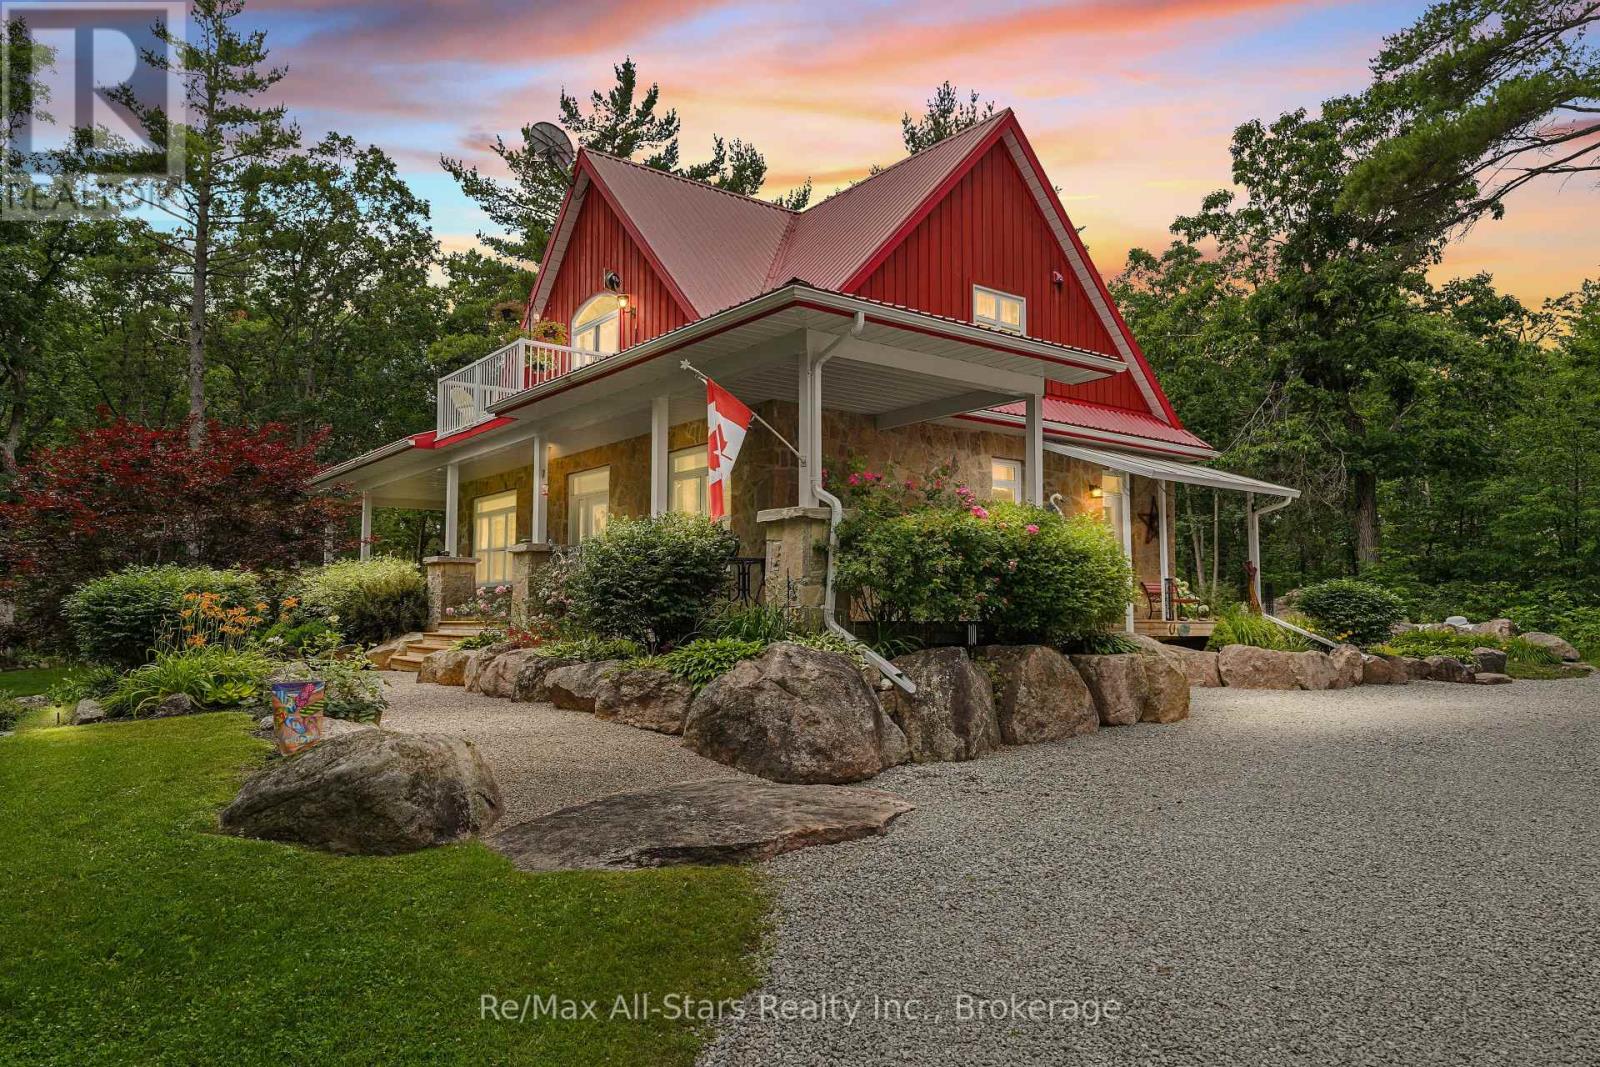
2990 County Road 36
Trent Lakes, Ontario
This wonderful sanctuary of a home, built in 2013, sits on approximately 12 acres of pure beauty. The landscape is beyond imagination-a perfect blend of perennial gardens, trees, rock, vegetable gardens, and open space. With a striking stone faade and charming board-and -batten details, this custom built home exudes elegance. The detached double garage includes a heated workshop, perfect for any hobbyist. Inside, the large kitchen is a chef's dream, featuring a tin ceiling, a propane stove, built-in appliances, and a dishwasher. The living room opens out to a wraparound veranda, and engineered hardwood stretches throughout most of the home. Enjoy main-floor living, complemented by two spacious bedrooms upstairs. The primary bedroom boasts a private balcony with breathtaking views. The full basement offers endless possibilities, and hot water on demand keeps everything comfortable. Plus, this pristine property is fully off-grid-solar panels power this entire home, with all equipment owned. This is a rare, breathtaking escape from the everyday-don't miss it! Perched in this serene landscaped, you truly feel like you're living at the top of the world. (id:28302)
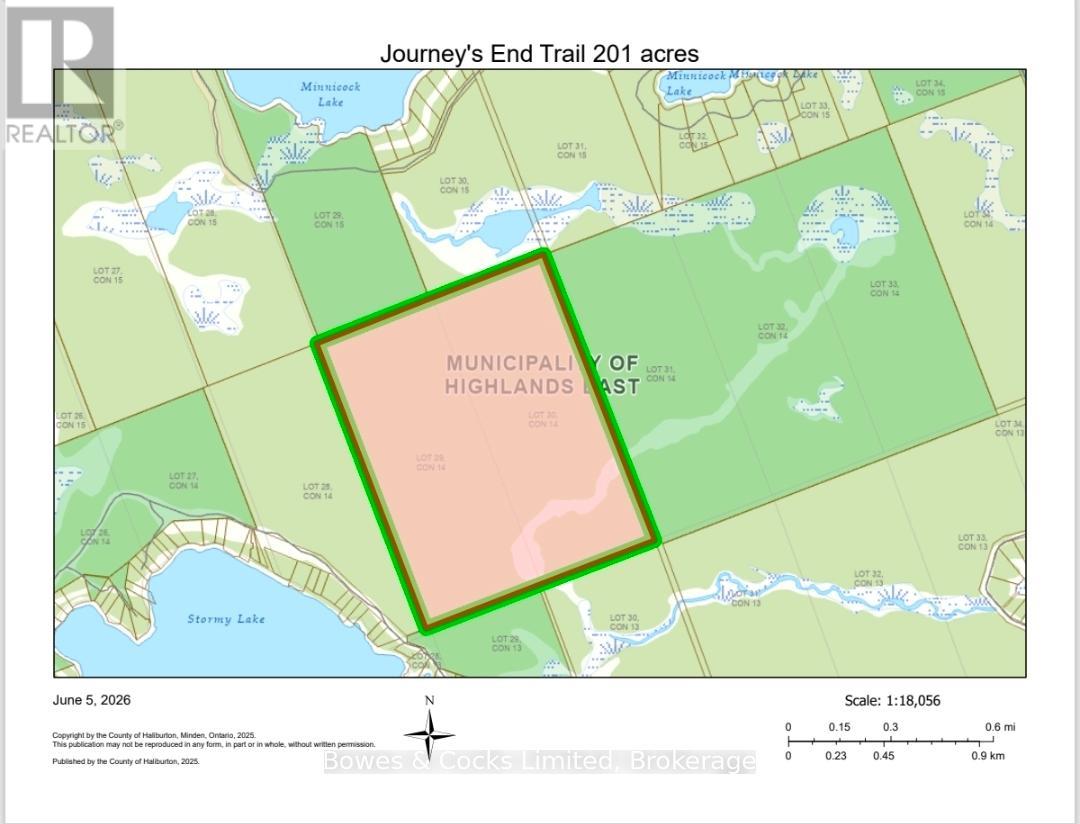
Lt 29-30 Concession 14
Highlands East, Ontario
200 Acres of Pure Wilderness Adventure! Escape the noise and reconnect with nature on this remarkable 200-acre property-an expansive stretch of untouched Canadian wilderness surrounded on three sides by hundreds of acres of Crown land. Privacy, seclusion, and endless adventure define this rare offering in the heart of cottage country. Gooderham Creek winds through the southeast corner, drawing wildlife and adding a beautiful natural feature that shifts with the seasons. Explore your own private forest, wander established game trails, or simply immerse yourself in the quiet beauty of the landscape. Outdoor enthusiasts will find limitless opportunities. With direct Crown land access leading to nearby lakes, you can paddle, fish, hike, ATV, hunt, or photograph wildlife to your heart's content. The area is home to white-tailed deer, moose, black bear, wild turkey, grouse, rabbits, and countless songbirds-ideal for hunters, photographers, and nature lovers alike. Imagine mornings filled with birdsong, afternoons spent exploring trails and waterways, and evenings gathered around a campfire beneath a sky untouched by city lights. The stargazing here is extraordinary. This isn't just vacant land-it's a chance to build your own retreat. Create a hunt camp, a recreational getaway, a family legacy property, or simply preserve it as your own private sanctuary. Large parcels with direct Crown land access and natural features like Gooderham Creek are increasingly rare. Bring your sense of adventure. The wilderness is waiting. (id:28302)
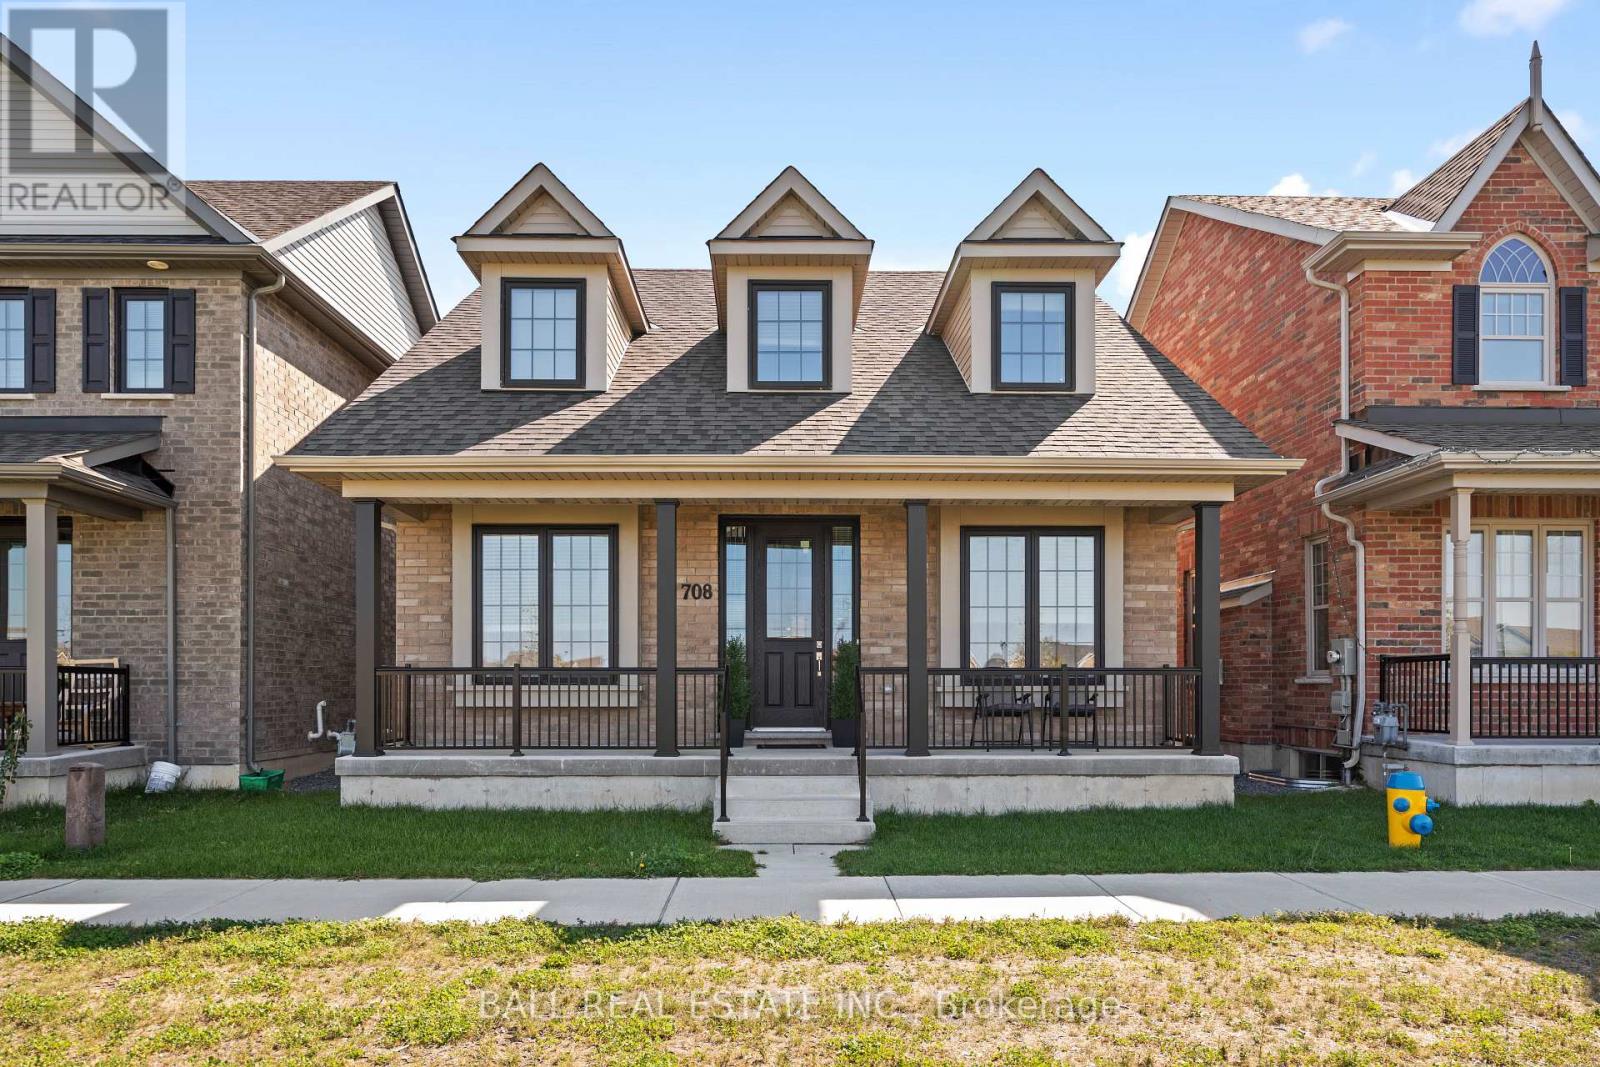
708 Whetstone Lane
Peterborough, Ontario
Welcome to 708 Whetstone Lane, an award-winning architectural two-storey bungalow with a versatile loft, offering approximately 2,200 sq. ft. of thoughtfully designed living space in Peterborough's sought-after Northcrest neighbourhood. Built in 2022 and set on a premium lot, this home blends modern style, quality craftsmanship, and everyday functionality. Positioned directly across from a scenic park featuring a playground and basketball court, the setting offers a welcoming sense of community while providing beautiful open views from the front of the home. Inside, soaring 9-foot ceilings and large windows create a bright, airy atmosphere throughout the open-concept main level. The stylish kitchen is finished with sleek quartz countertops, quality cabinetry, and modern finishes, seamlessly connecting to the main living and dining spaces. Main-floor laundry adds convenience, while the flexible loft offers endless possibilities. Complete with a sliding door, the loft can remain open as an additional living area or be closed off to create a private office, guest retreat, studio, or media room. Thoughtful upgrades can be found throughout the home, enhancing both comfort and design. Step outside to enjoy the fully fenced backyard, ideal for entertaining, gardening, or simply relaxing in privacy. An oversized garage provides ample room for parking, storage, and hobbies. Located on a quiet street close to schools, parks, trails, lakes, shopping, public transit, and Trent University, this location offers exceptional convenience. A nearby bus stop makes commuting across the city easy and accessible. Combining contemporary architecture, functional living space, and an unbeatable location, 708 Whetstone Lane is a rare opportunity to own a beautifully designed home in one of Peterborough's most desirable neighbourhoods. (id:28302)
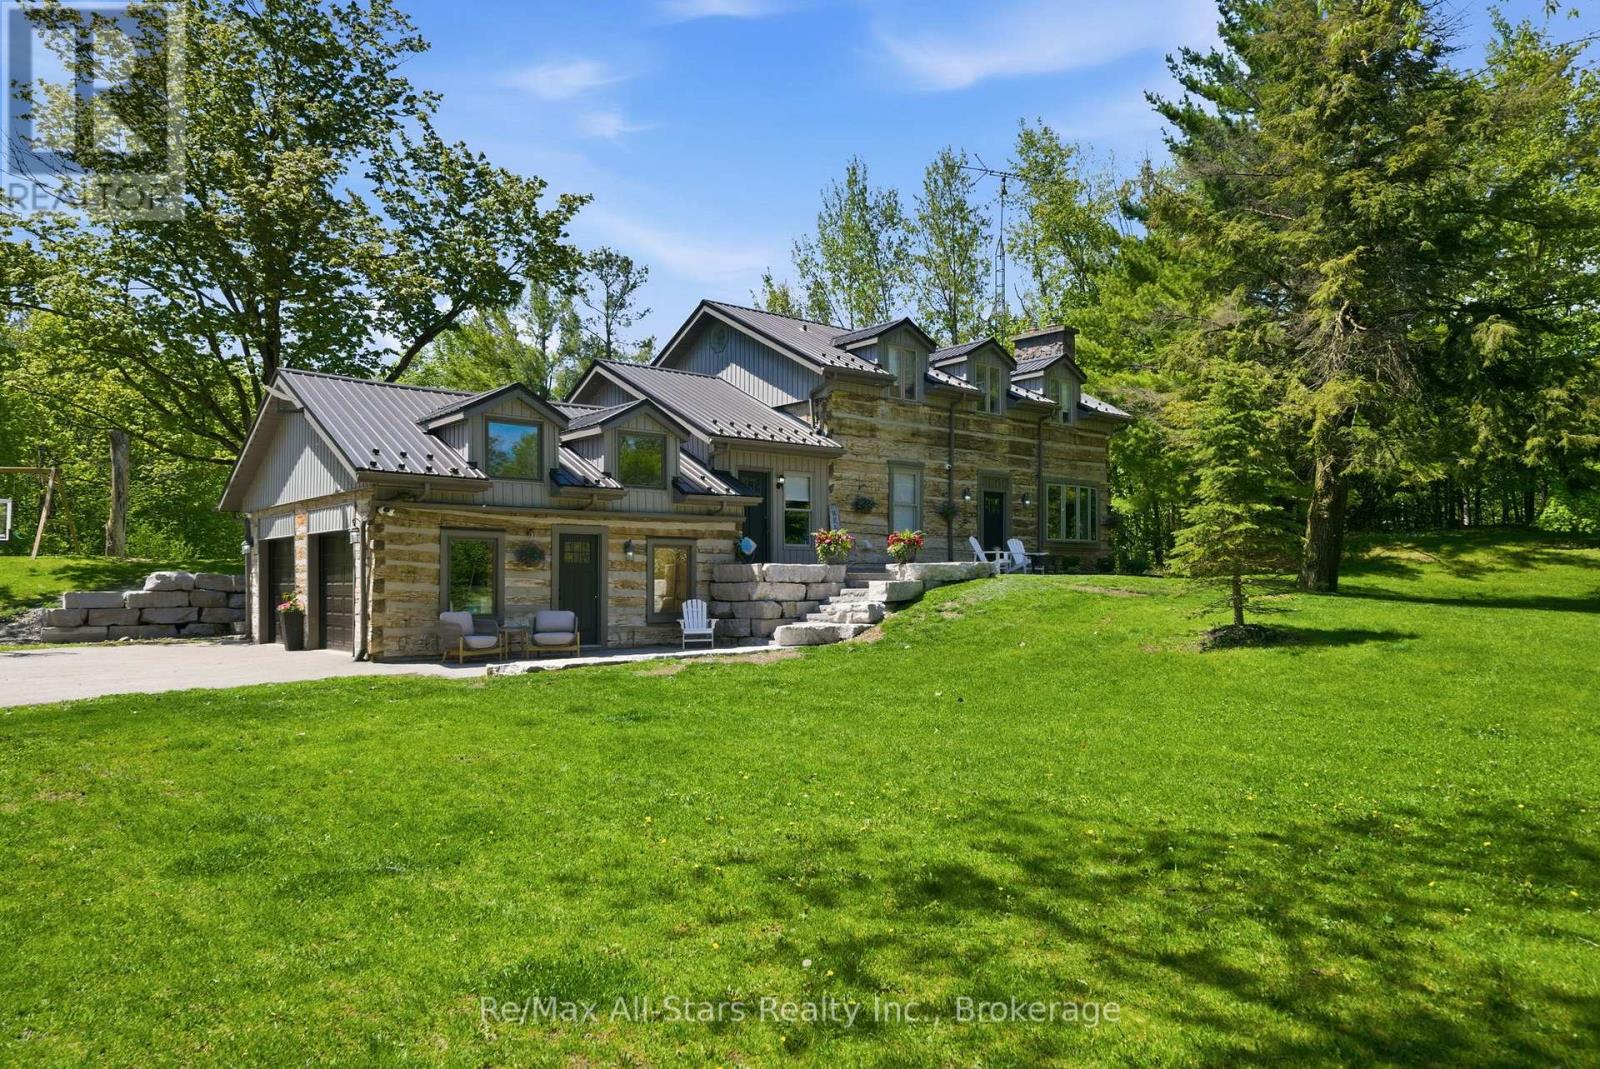
24 The Pines Lane
Brock, Ontario
Custom built, stunning hand hewn log home tastefully updated/renovated throughout to capture modern amenities while maintaining warmth & charm of yesteryear; quiet and serene 2+ acres surrounded by mature trees for privacy; beautiful backyard oasis with heated inground salt-water pool, composite decking, and fully fenced, a fabulous family and entertaining space; living room with soaring vaulted ceilings and wood burning woodstove insert; dining area has a French door walkout to rear deck overlooking pool; kitchen with quartz countertops and wood beams, walnut centre island; engineered hardwood floors through principle rooms on main floor; spacious Primary suite featuring vaulted ceiling and 4pc ensuite with heated floors; 2 additional bedrooms share an updated family bath. Bright finished lower level with luxury vinyl plank flooring, additional bedroom, 2 piece powder room and exquisite views over the sparkling pool and backyard. Spacious 2 car garage and private drive allow for ample parking. Hardwired security cameras and LED lighting. Back up Generac generator. Two Mennonite built sheds with metal roofs in yard provide loads of storage along with coverall shed. Updates include: Pool heater (2017), Pool pump (2026), Pool liner(2022), pool cleaner (2023); metal roof on house (2017), composite decking (2019), upstairs laminate flooring(2018), kitchen (2021), fencing (2022), basement luxurious vinyl plank flooring(2022), engineered hardwood flooring main floor (2022), ensuite bath and family bath (2023), spindles/banister replaced (2023), re-stained stair treads (2023), main floor bath (2024), water filtration system(2024), Washer/dryer (2025). This home and property must be seen to be truly appreciated- it will not disappoint! (id:28302)
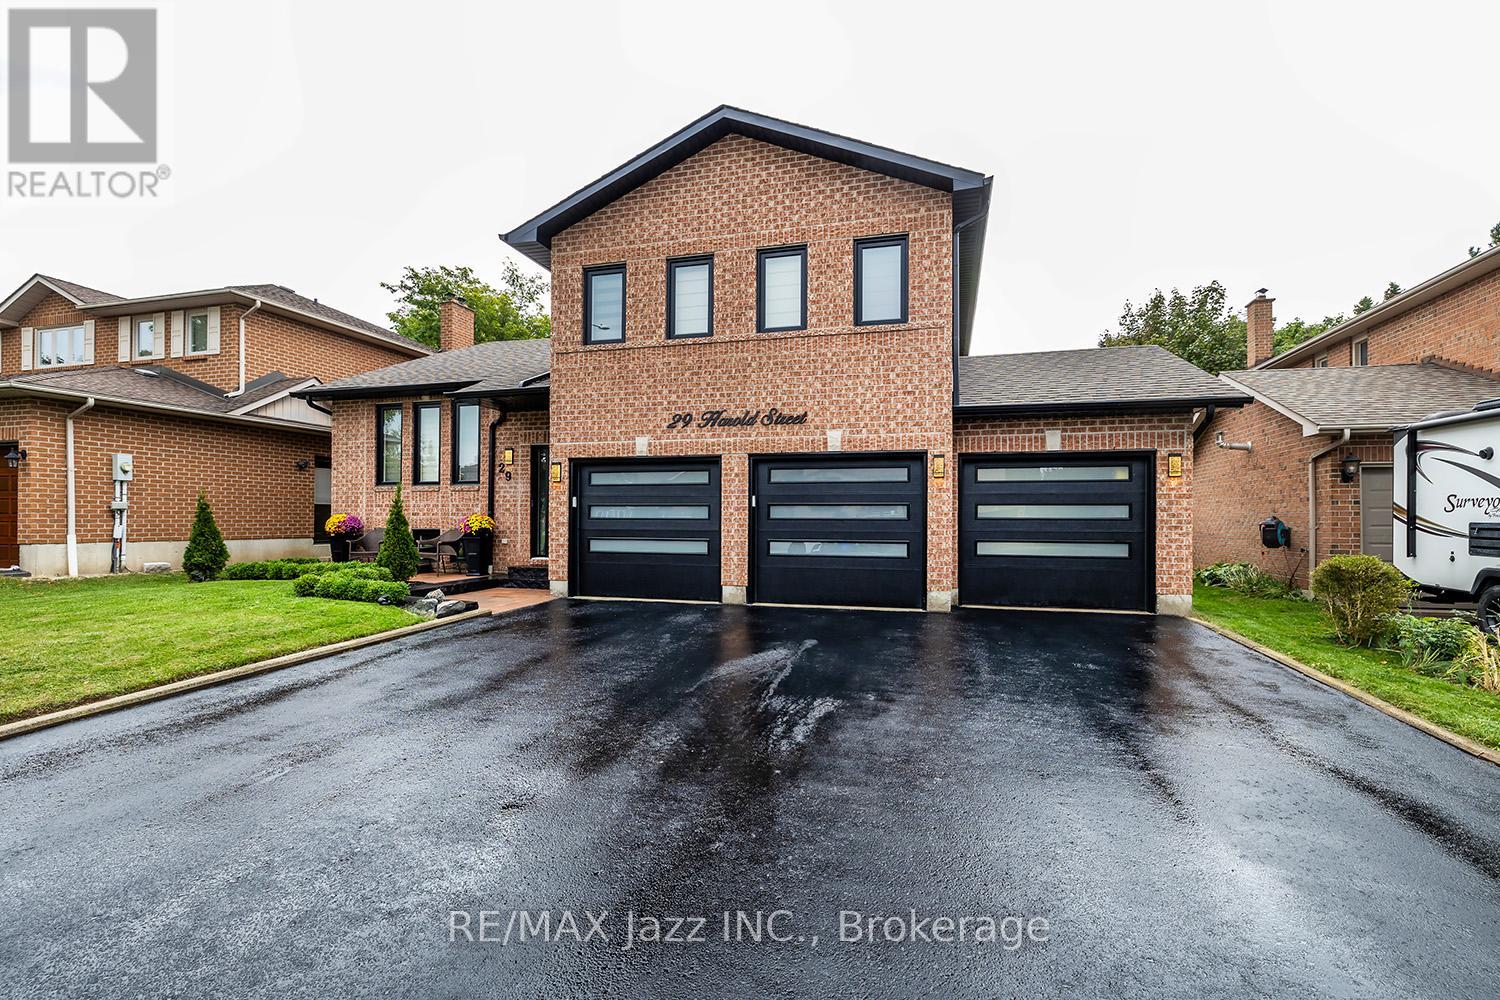
29 Harold Street
Whitby, Ontario
Simply spectacular! Seldom found large and spacious "Corvinelli" built all brick Side-Split with triple car garage in the highly desired Blue Grass Meadows enclave of Whitby! This home has been completely renovated and redesigned in 2024/25 and is virtually brand new! Filled with high-end luxury, this home is magazine-worthy! 3+1 Bedrooms with fully finished basement with 4 baths. Gorgeous open concept multi-level design with gourmet kitchen with custom island, coffee bar, quartz counters and 6 burner gas range with custom back-splash. Lovely formal dining area. Cozy family room area with wood fireplace and custom wall units and featuring multiple walk-outs to the interlock patio and custom decking. The primary bedroom features a custom walk-in closet and ensuite bath. Lovely and bright finished basement area with large rec room and an additional bedroom with its own bathroom. This home has too many features to list. All new windows, soffit, fascia, luxury vinyl flooring, custom kitchen, upgraded light fixtures, all new bathrooms, all new doors and trim, 3 new garage doors with interior door access, pot lighting, owned hot water tank, custom front entry door, all new interlock patios and walk-ways with large deck, fabulous 58 foot lot with no sidewalk and new paved drive and so much more. Over 2500 sqf of finished high-end living space! This one is not to be missed - the upgrade list is endless! (id:28302)
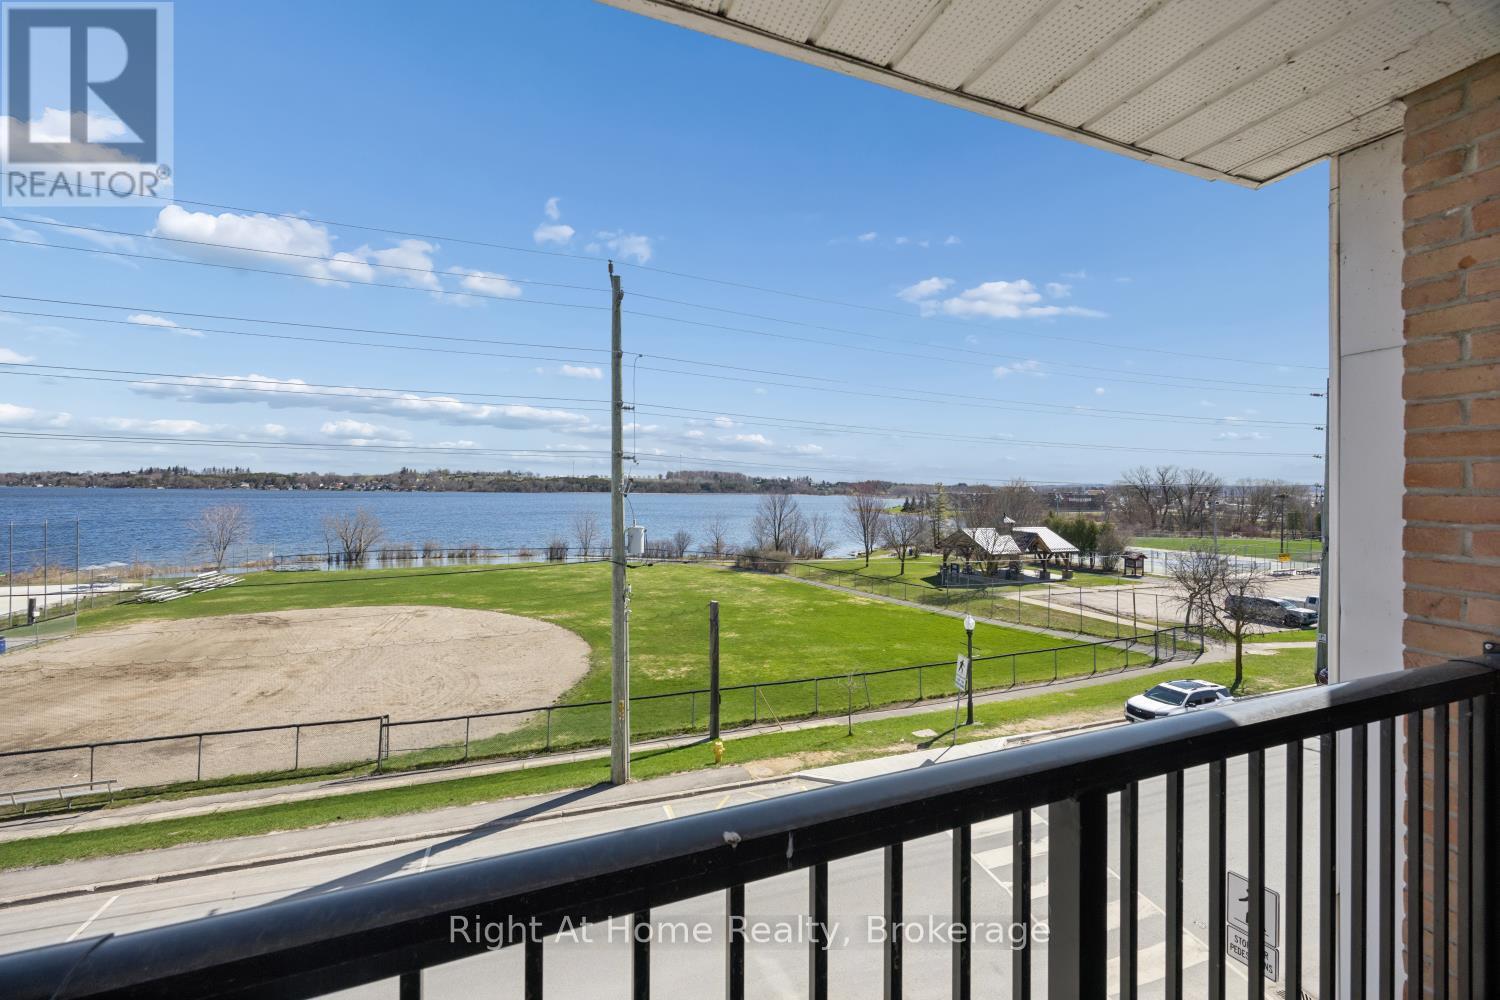
301 - 108 Water Street
Scugog, Ontario
Location! Location! Location!! Beautifully upgraded 2 bedroom in beautiful downtown Port Perry. This boutique condo building is situated directly across the street from waterfront park. Newly renovated throughout including kitchen cabinets, quartz countertops, stainless steel kitchen appliances, bathroom cabinet. Good quality laminate flooring , freshly painted throughout. Walkout to balcony with unobstructed park and lake views. Heat is PTAC system. A short stroll to downtown shops and restaurants . Ready for immediate occupancy. Just move in, unpack and enjoy!! (id:28302)