148 North Beaver Lake Road
Stone Mills, Ontario
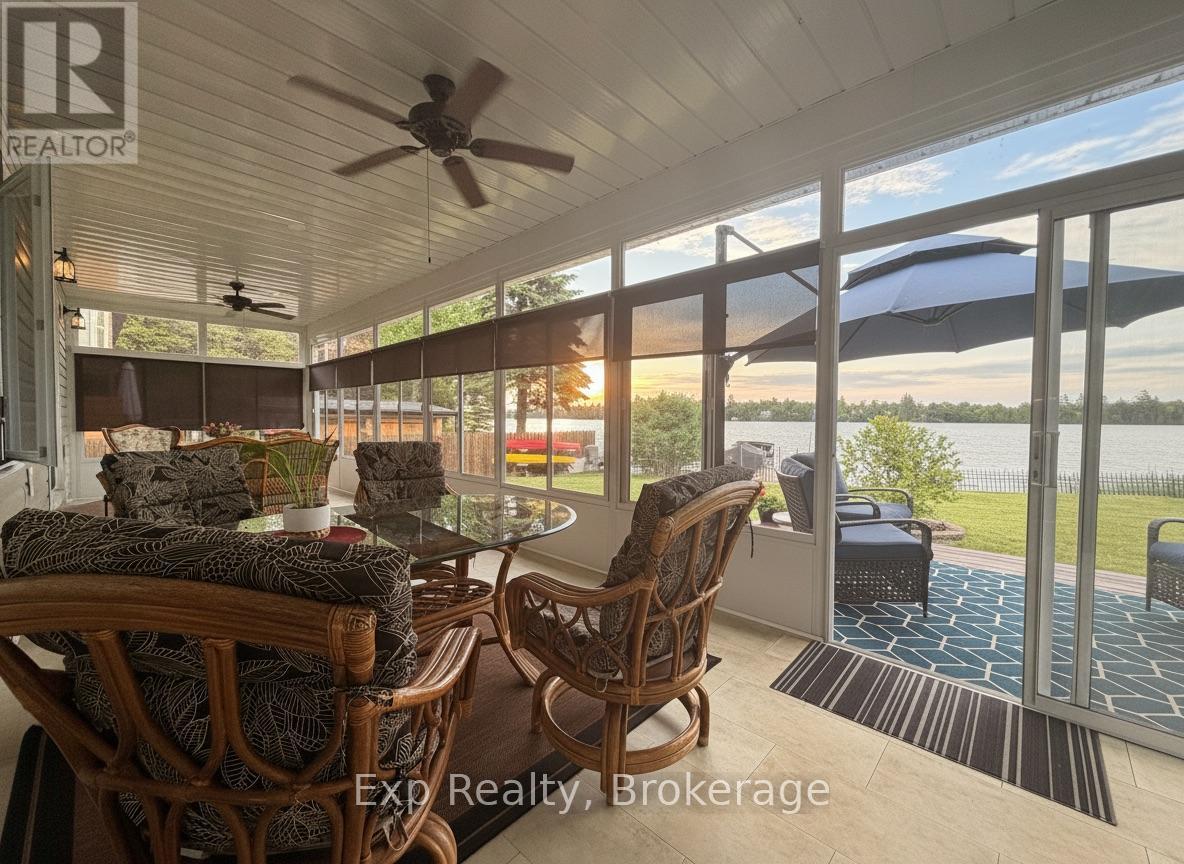
Wake up to breathtaking sunrises over Beaver Lake from this beautifully maintained waterfront home designed for comfort, convenience, and easy everyday living. With 101 feet of shoreline and double wide level lot, this is the kind of waterfront property that becomes more valuable with every passing year. No steep hills and no long staircases. Just an easy connection between the home, the yard, the gardens, the dock, and the lake. Inside, bright living spaces, wide hallways, gleaming hardwood floors, panoramic lake views, and an incredible and large lakeside sun porch create the perfect setting to enjoy your morning coffee, watch the sun come up over the lake, or entertain with family and friends. Outside, mature trees, established flower gardens, generous vegetable gardens, a fully fenced yard, walk in sandy shoreline, and excellent docking make it easy to enjoy the lifestyle so many waterfront buyers spend years searching for. Whether it's tending the gardens, casting a line from the dock, launching the boat, or simply enjoying the view, everything here is designed to be accessible and enjoyable. The attached double garage offers convenient access directly into the home, while the detached workshop with its own driveway is a dream for hobbyists, woodworkers, gardeners, boaters, or anyone who appreciates having dedicated space for projects and storage. Located just minutes from the village of Tamworth and within easy reach of the 401, Napanee, Kingston, Belleville, and Prince Edward County, this is an exceptional opportunity for those seeking the simplicity of single level living, the practicality of level waterfront, and a property that allows you to enjoy the best parts of lake life without compromise. For buyers looking for a turn-key forever home on the water, it is difficult to imagine a better fit. (id:28302)
53 - 63 Whites Road
Quinte West, Ontario
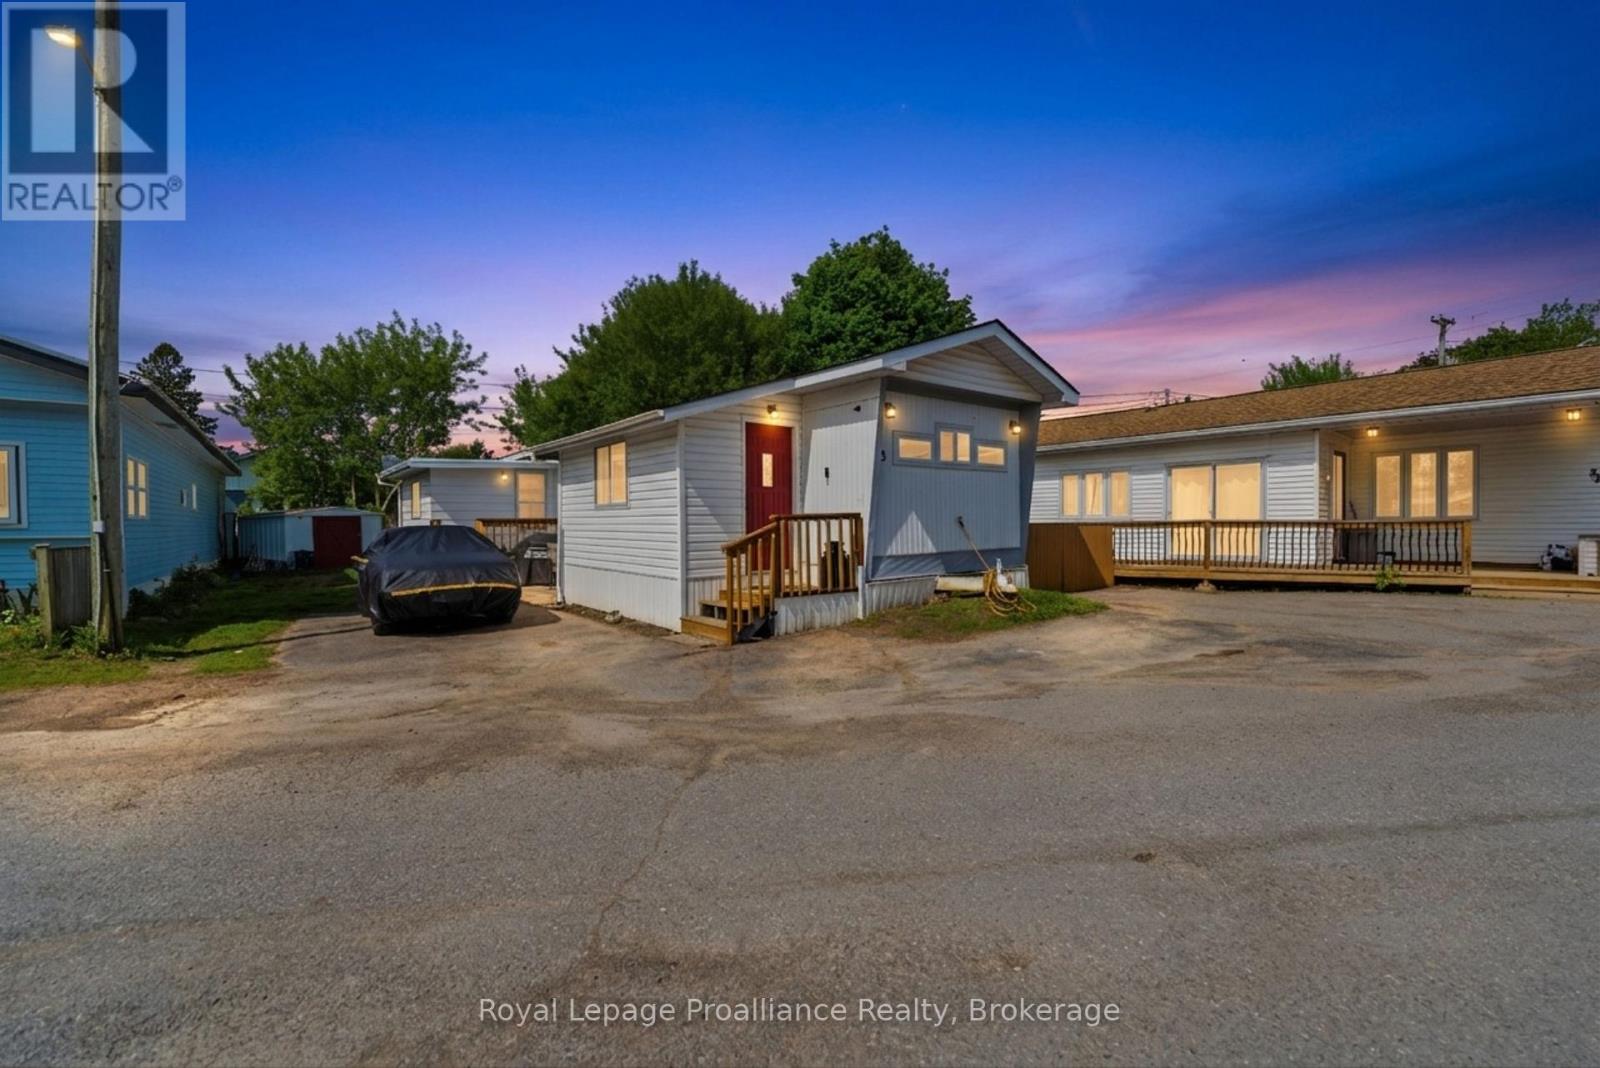
|| OPEN HOUSE || Saturday July 25th From 11:00AM to 12:00PM.....CALLING ALL FIRST-TIME HOME BUYERS, DOWNSIZERS, INVESTORS & ANYONE LOOKING FOR AFFORDABLE, LOW-MAINTENANCE LIVING! Welcome to 53-63 Whites Road, a beautifully maintained 3-bedroom, 1-bathroom mobile home nestled in the friendly community of Sunny Creek Estates. Lovingly cared for by the same family for years, this inviting home blends modern updates with warm, rustic charm.Step inside to discover a bright, open-concept living space featuring updated flooring, a refreshed bathroom, stunning wood beam ceilings, and unique barn board closet doors that add character throughout. Designed for year-round comfort, the home includes a cozy propane fireplace, a heat pump installed in 2023, an owned electric hot water tank, and a convenient washer/dryer combination added in 2025. The functional floor plan is ideal for first-time buyers, young families, professionals, retirees, or anyone looking to simplify without sacrificing comfort. Every space has been thoughtfully maintained, creating a move-in-ready home that's both practical and welcoming.Outside, you'll appreciate the paved asphalt driveway, nearby visitor parking, and community mailboxes just steps from your door. Sunny Creek Estates offers an outstanding lifestyle with access to scenic walking and biking trails that connect to neighbouring Bayview Estates, as well as ATV-friendly routes, a dog park, basketball court, and plenty of green space to enjoy. Whether you're taking an evening stroll, spending time with family, or connecting with neighbours, you'll love the strong sense of community this neighbourhood has to offer. Combining affordability, thoughtful updates, and an unbeatable community atmosphere, 53-63 Whites Road is an exceptional opportunity to enjoy easy, low-maintenance living in a welcoming setting. (id:28302)
418 Wilson Road
Centre Hastings, Ontario
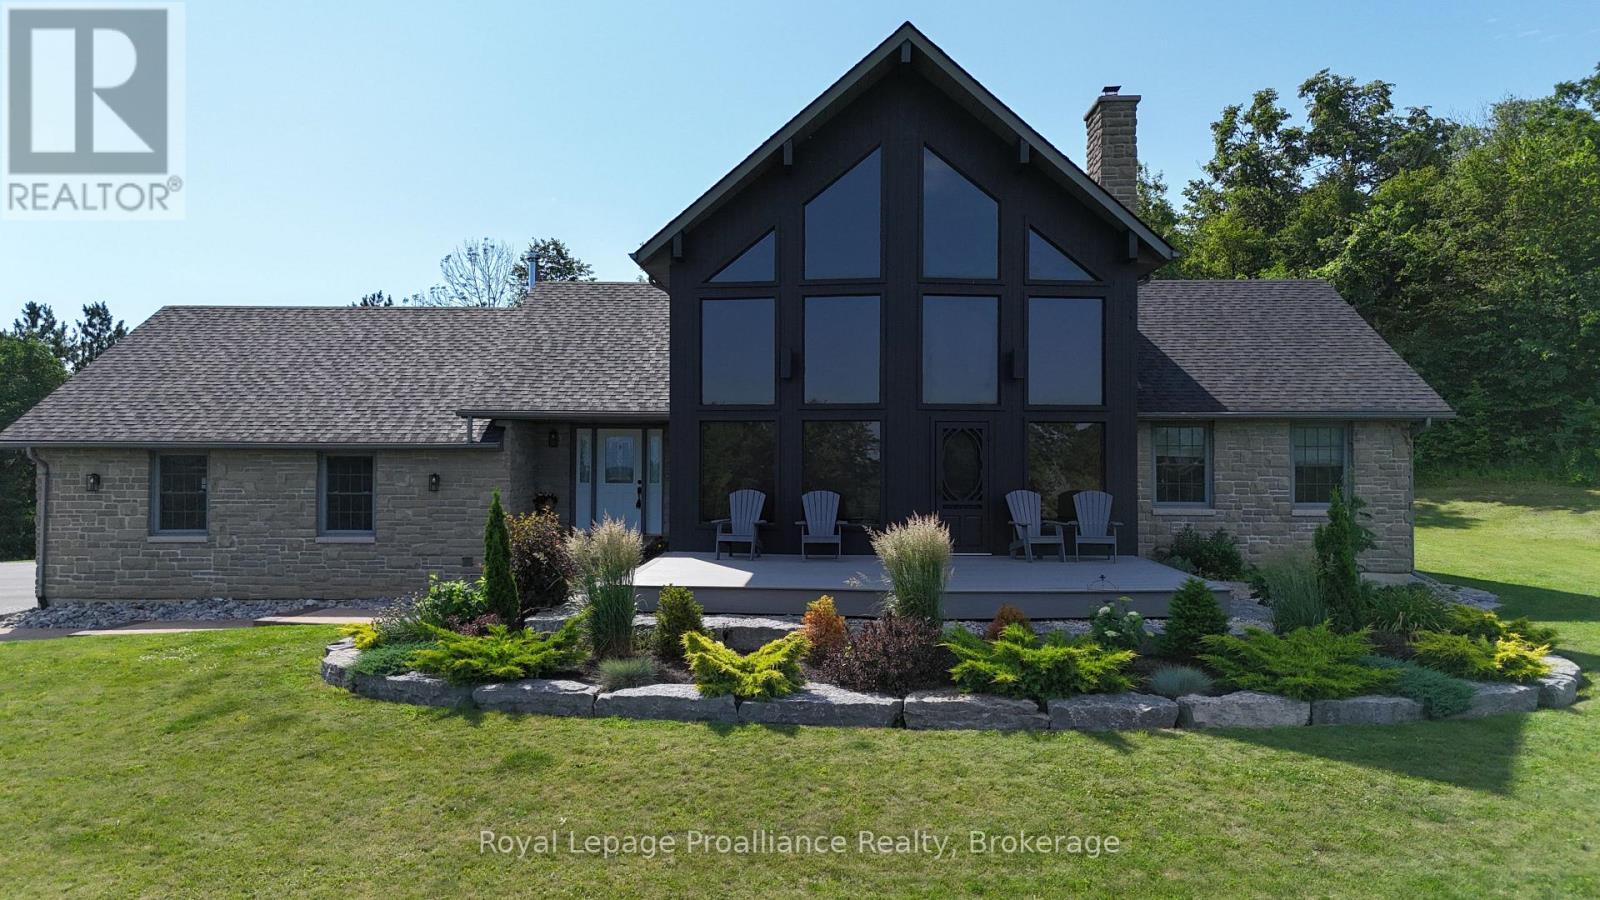
The views steal the show perched high above the rolling countryside, offering a perspective you won't find twice. Set on 12.25 acres just 15 min north of Belleville, this 5 bed, 3 bath home has over 3,350 sqft of living space; with a walk-up basement it is perfectly suited for multi-generational living. Strategically positioned between Toronto and Ottawa, this is more than a home-it's a vantage point. On a clear day, the elevated northwesterly views stretch as far as the Marmora Mine, offering sunsets that must be experienced in person to be believed. A tree lined paved laneway leads to the home perched atop the hill. Exceptional curb appeal is highlighted by a blend of stone and T&G wood siding, armour stone borders, mature perennial gardens, and composite decking. The attached heated two car garage offers interior access to the mudroom and separate stairs to the basement. A detached 14' x 24' garage with concrete floor provides excellent space for toys or workshop. Inside, exposed beams, soaring cathedral ceilings, and rich cherry hardwood floors create warmth and character. The living room with a dramatic wall of windows and some of the best views in Hastings County, complemented by a wood burning stove set against locally sourced stone. The spacious kitchen with island and abundant storage flows into the dining area with walkout to the rear deck. Two bedrooms, a 4-piece bath, and a mudroom with laundry complete the main floor. Upstairs, the loft style primary retreat spans the entire level, featuring a walk-in closet, 4-piece ensuite, and private deck. The walk-up basement offers two additional bedrooms, a 3-piece bath, and two expansive rec-rooms. A versatile boiler system supports in floor basement heating, forced air throughout, garage heat, and the option to extend to the detached shop. New roof (2026). The acreage offers a blend of open clearings, a pond tucked into the hardwood bush, mature towering pines perfect for trails or harvesting your own firewood. (id:28302)
90 Cosy Cove Lane
Tweed, Ontario
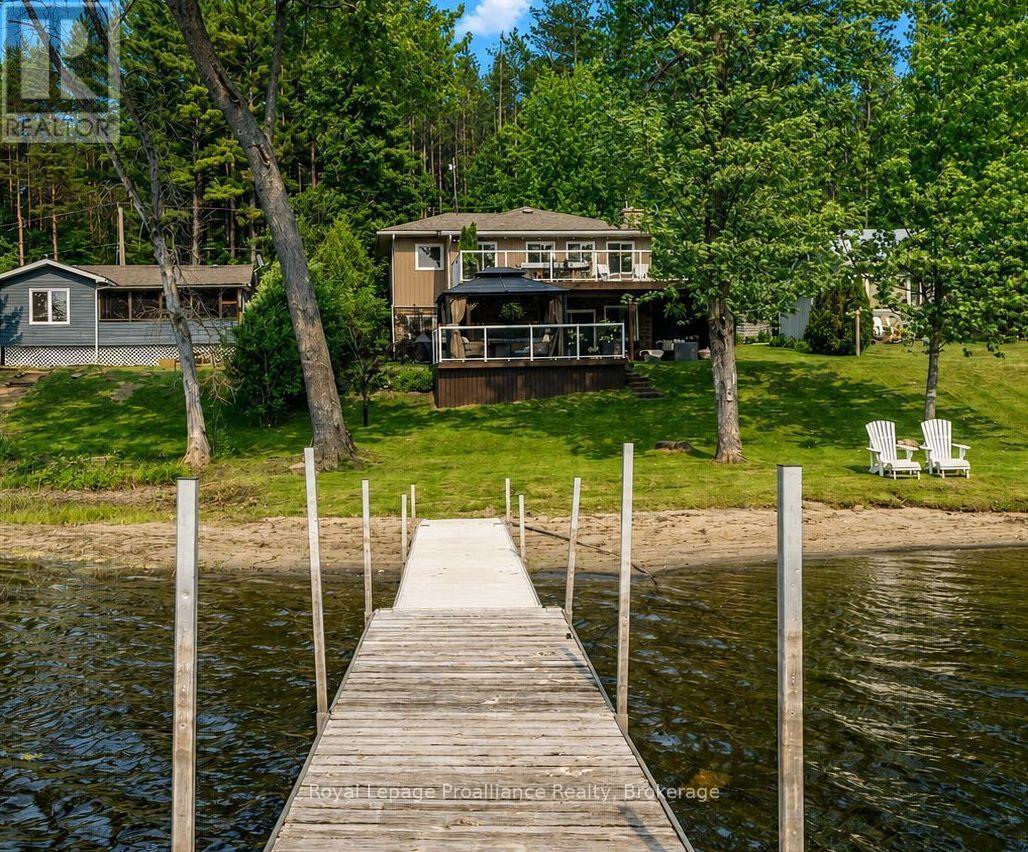
Imagine starting your mornings with coffee overlooking Stoco Lake, spending afternoons on the water and ending the day with a stunning west-facing sunset. Set along a quiet lane just outside Tweed, this inviting waterfront home offers a peaceful setting for buyers ready to simplify life while still enjoying comfort, convenience, room for the people they love and the welcoming sense of community that comes with lakeside living. The bright, open-concept main level brings the kitchen, dining and living areas together while enjoying beautiful lake views. Quartz countertops, stainless steel appliances, generous cabinetry and a cozy fireplace create a welcoming space that is equally suited to quiet evenings at home or relaxed gatherings with friends. Three main-floor bedrooms and a full bathroom provide practical everyday living, while the finished walkout lower level offers a fourth bedroom, second bathroom, wet bar and spacious recreation area. Use it for overnight guests, a home office, fitness space, creative studio or entertaining.Outside, the upper deck with glass railings provides an unobstructed view of the lake, while the covered lower patio offers a sheltered place to relax. The gently sloping lot leads to a natural sandy shoreline and private dock, making it easy to swim, kayak, boat or simply sit by the water. Whether you are looking for a full-time waterfront home, a peaceful escape from the city or a place to enjoy the next chapter on your own terms, 90 Cosy Cove Lane offers privacy, flexibility and the freedom of life at the lake. (id:28302)
39 - 63 Whites Road
Quinte West, Ontario
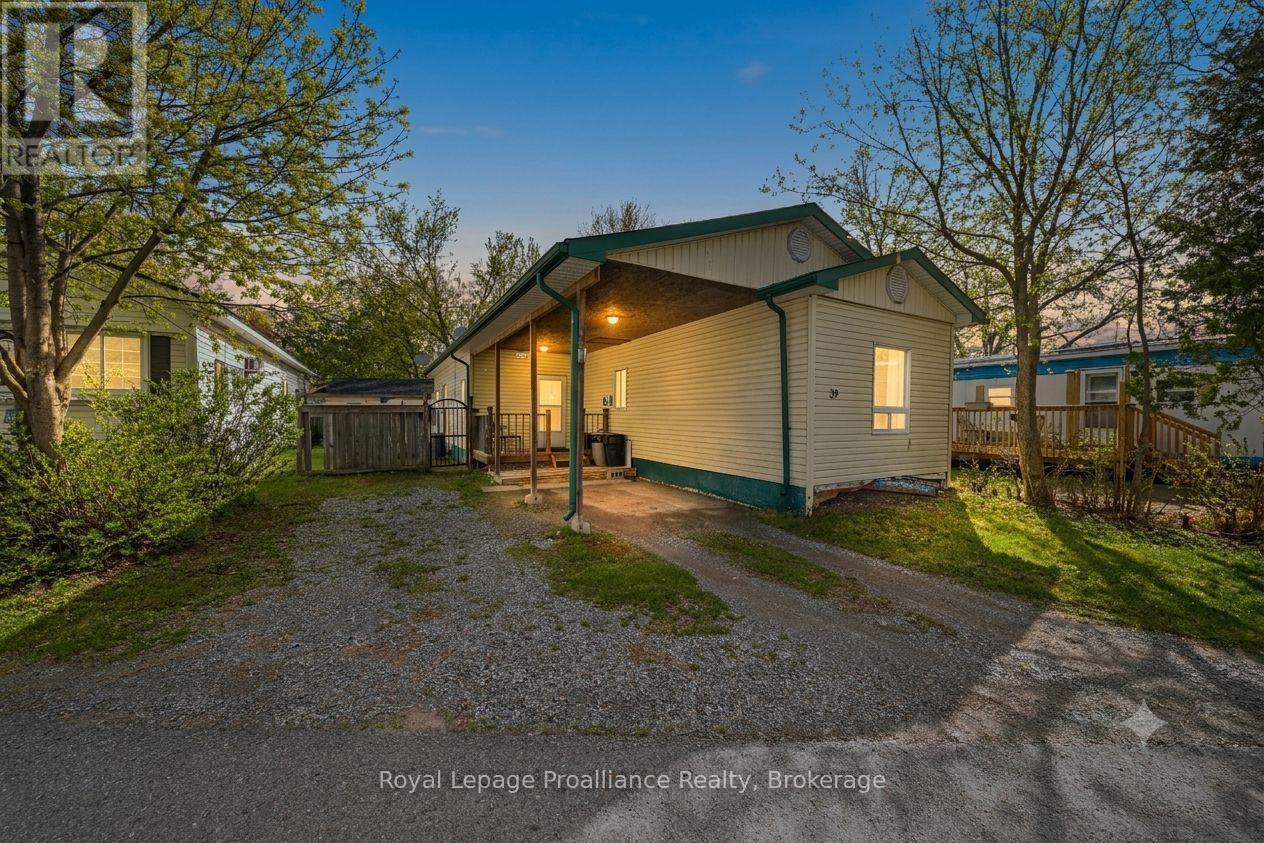
OPEN HOUSE | SATURDAY JULY 25TH 11:00AM-12:00PM | Nestled in desirable Sunny Creek Estates, this 2-bedroom, 1-bath mobile home offers an affordable opportunity to enter the market, downsize, or add to your investment portfolio. Featuring a functional layout and plenty of potential, this property is ideal for buyers looking to put in some sweat equity and make it their own.One of the standout features is the oversized primary bedroom, offering enough space for both a sleeping area and a cozy sitting room, home office, nursery space, or reading nook. The flexible layout creates endless possibilities for buyers looking to personalize the space to fit their lifestyle.The home also features a large carport providing ample parking and the convenience of covered parking year-round. Step outside from the living room onto the side deck - the perfect spot to enjoy your morning coffee or unwind outdoors. A backyard shed with siding that matches the home adds extra storage while complementing the property's exterior.Whether you're a first-time home buyer searching for a budget-friendly option or an investor looking for your next project, this home presents great potential in a quiet community close to amenities. Bring your vision and creativity to unlock the value this property has to offer! (id:28302)
18 Lakeview Boulevard
Kawartha Lakes, Ontario
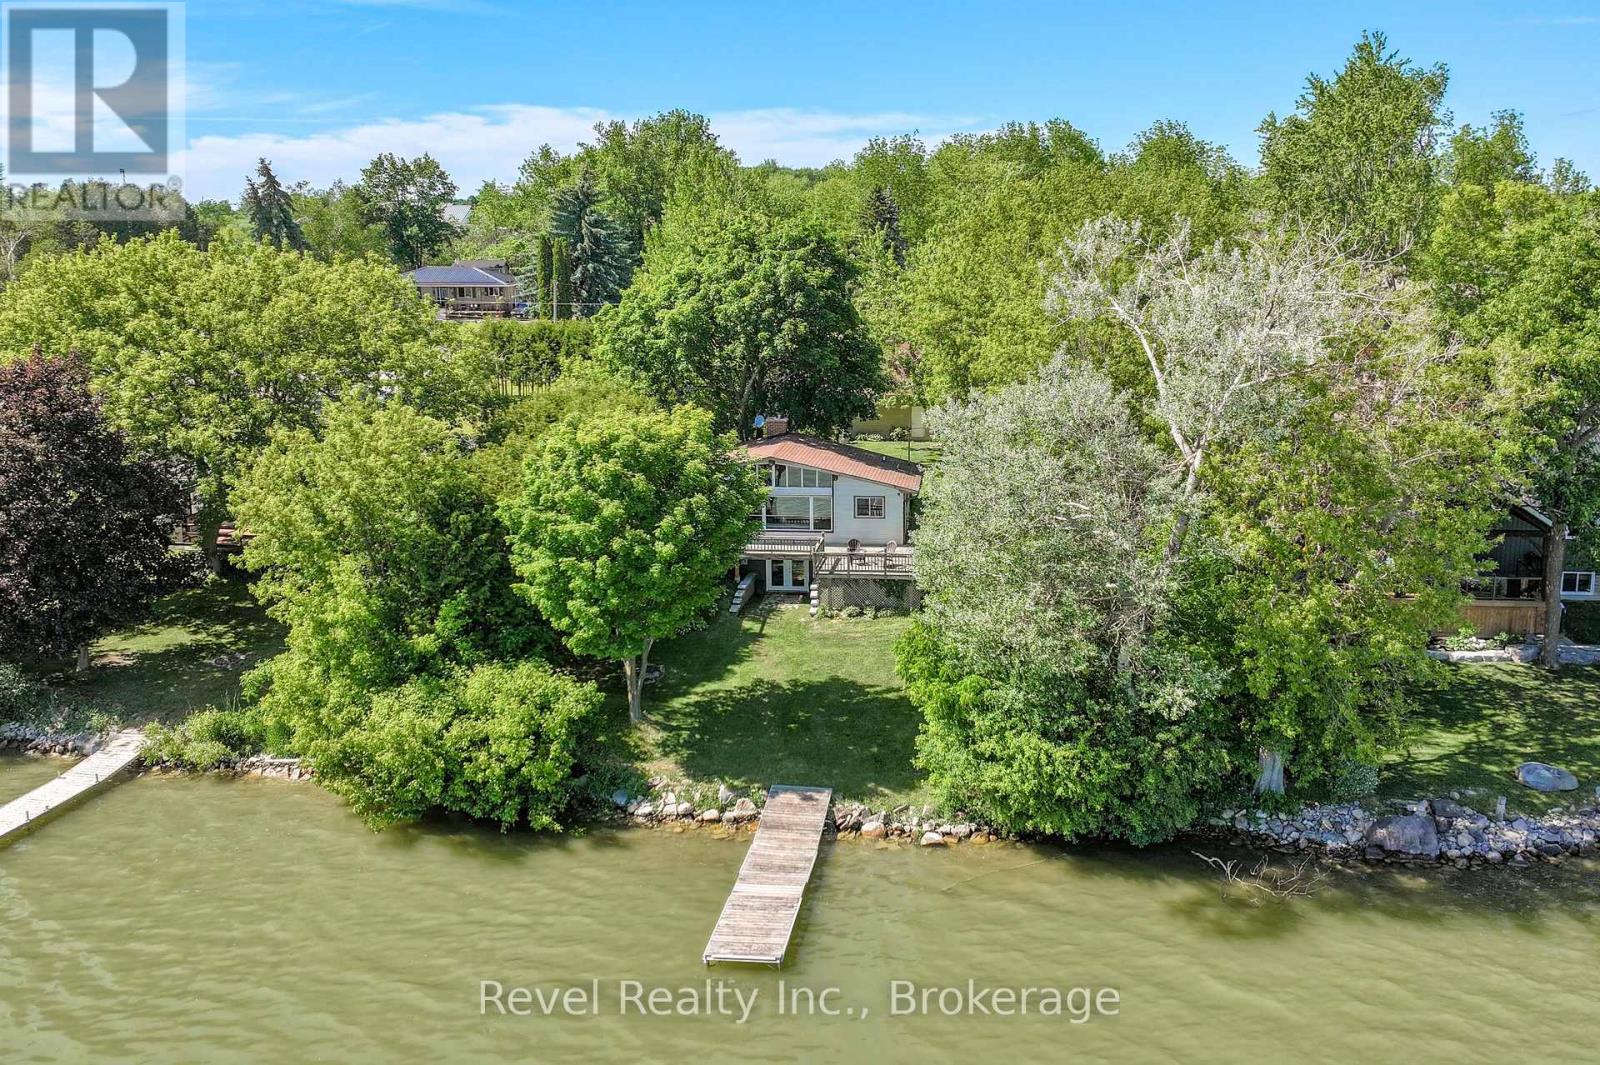
Wake up to panoramic lake views and experience the ultimate waterfront lifestyle at 18 Lakeview Blvd in Little Britain. Nestled along the North shores of beautiful Scugog Lake, this exceptional private south east facing property boasts 80 feet of prime swimmable waterfront with breathtaking sunrise-to-sunset views and all-day sun exposure. This charming 2 bedroom, 2 bath home offers a thoughtfully designed living space, perfectly positioned to capture stunning lake views from nearly every room. Main floor bedroom is possible where the dining space is. The bright open-concept main living area features soaring vaulted ceilings, a dramatic picture window overlooking the water, and a cozy fireplace that creates the perfect setting for relaxing evenings by the lake. The walkout basement adds additional living potential and seamless access to the waterfront lifestyle. Step outside and enjoy your own private lakeside retreat complete with a sauna, hot tub, and peaceful shoreline ideal for swimming, boating, entertaining, or simply unwinding in nature. The detached 20' x 32' heated garage with loft space offers endless versatility for a workshop, hobby studio, storage, or future guest accommodations. Whether you're searching for a full time home, luxury cottage getaway, or investment in waterfront living, this home combines comfort, privacy, functionality, and unforgettable views in one remarkable property. Sauna & Hot Tub for enjoying. Picture yourself enjoying your morning coffee on the deck or evenings surrounded by a cozy bonfire with sounds of the loons. This home is ready to move in & enjoy all it has to offer this Summer. (id:28302)
14 Oriole Road
Kawartha Lakes, Ontario
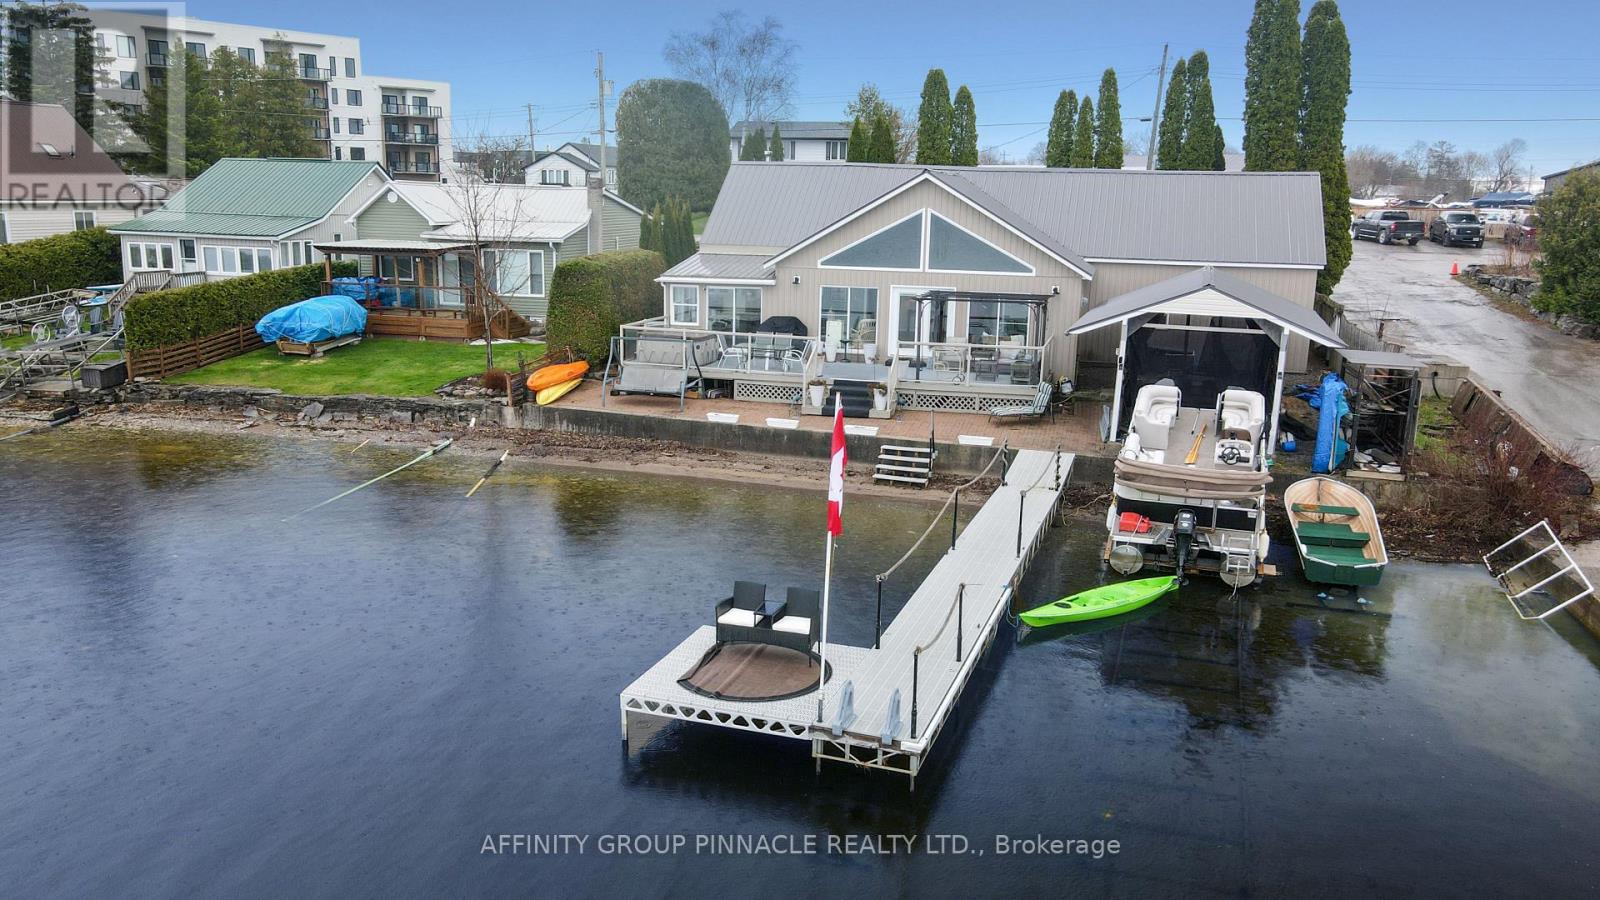
Experience unparalleled lakeside living in this meticulously renovated bungalow on Cameron Lake, Fenelon Falls. Offering the elegance and tranquility of waterfront property right in town, this home is designed for an exceptional lifestyle. Step into a bright, open entrance leading to an expansive livingspace, where large gable windows flood the space with natural light and frame panoramic lake views. The main floor features a perfect blend of modern style and classic charm, offering three comfortable bedrooms and one and a half bathrooms. Outside, enjoy stunning sunsets from the deck. The waterfront is ideal for swimming, boasting a clean, mixed gravel/sand bottom off the dock. Practical amenities enhance the experience, including a dry boatslip with a marine rail for your watercraft and a detached 20x20 garage. The convenient location provides easy access by car or boat to the town centre, where you'll find a variety of shops, restaurants, and entertainment. Water enthusiasts can also explore the vast Trent Severn Waterway. More than just a home, this exceptional waterfront property is your gateway to an unforgettable lakefront lifestyle. Quick closing is available, making your dream a reality soon. Create lasting memories in this spectacular residence where every day feels like a vacation. (id:28302)
1012 Black Road
Frontenac, Ontario
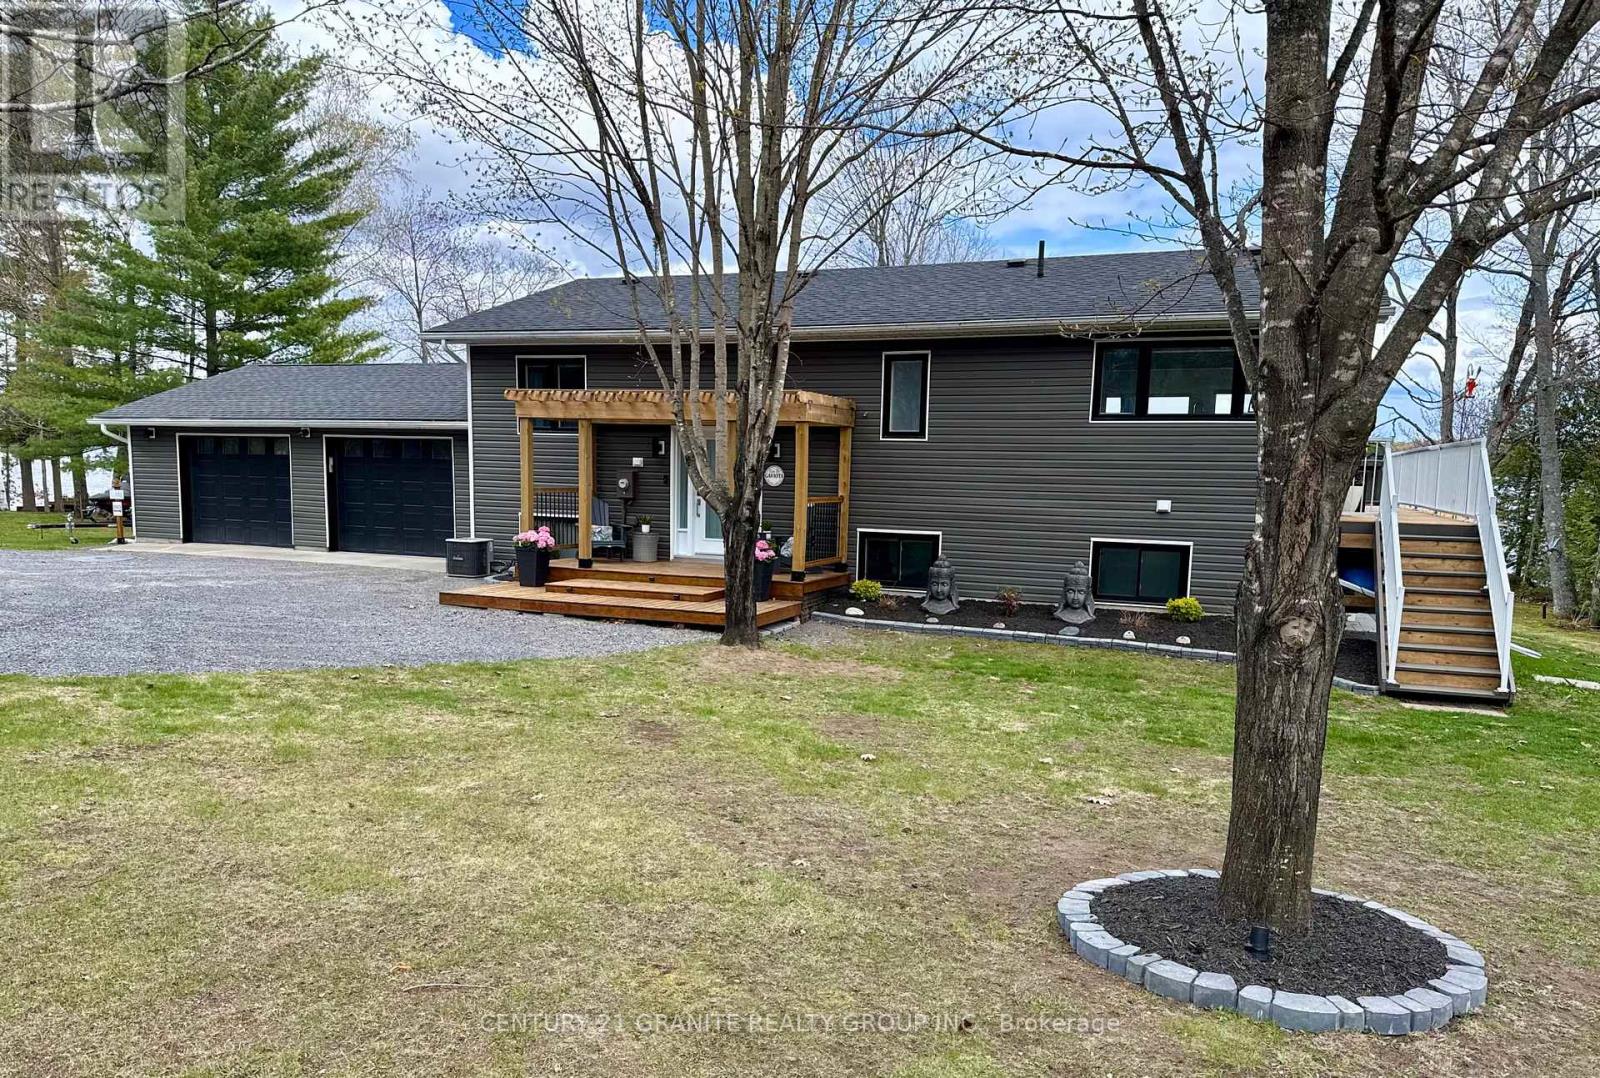
Welcome to Big Gull Lake in the beautiful Land O' Lakes Region of Eastern Ontario, where refined waterfront living meets exceptional versatility and true turnkey convenience. Rarely does a property of this caliber come to market offering a fully updated, year round home with the flexibility to function as a full-time residence, luxury cottage retreat, short-term rental investment, or multi-generational property with in-law suite capability. Set on a beautifully landscaped waterfront lot with year-round municipal road access, this extensively updated home offers over 2,500 sq. ft. of living space designed for comfort, functionality, and connection to the outdoors. Bright, open, and exceptionally welcoming, the main living area is anchored by an open concept kitchen, dining, and living space that flows seamlessly toward the waterfront and outdoor entertaining areas. The home features 3 bedrooms and 2 bathrooms, along with a dedicated home office, home gym, and spacious family room with woodstove, bar area and walkout to the patio. Large windows throughout maximize natural light while capturing the surrounding natural beauty. Outdoor living has been thoughtfully developed to create a true waterfront lifestyle experience with an exceptional beach area, extensive docking, expansive decking, landscaped grounds, outdoor lighting, and a lakeside fire pit area ideal for entertaining family and guests throughout the seasons. The property also reflects meaningful technological investment with Starlink internet, Google Nest, Google Home, Kasa Smart Home systems, and Alexa compatibility supporting modern remote work capability and efficient property management. An attached double car garage provides excellent storage for vehicles and recreational equipment. Whether seeking a move-in-ready waterfront residence, executive recreational property, or strategic investment opportunity, 1012 Black Road delivers a rare combination of lifestyle, flexibility, and turnkey value. (id:28302)
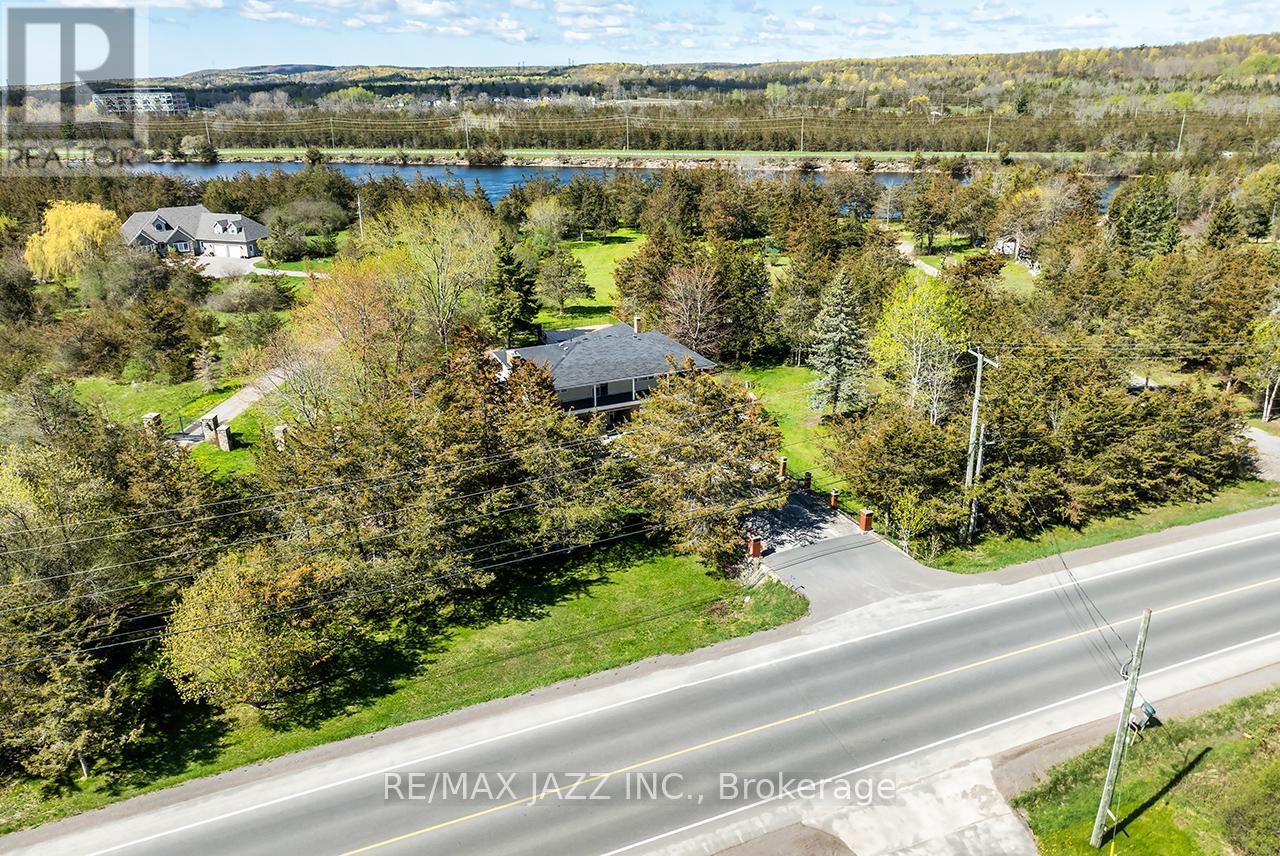
1249 Glen Miller Road
Quinte West, Ontario
Exceptional Waterfront Retreat! Set on a picturesque 1.53-acre lot backing onto the scenic Trent River, this remarkable property offers direct waterfront access, a private natural setting, and the perfect balance of country tranquility and everyday convenience. Ideally located just minutes from Highway 401, you'll enjoy easy access to shopping, restaurants, schools, golf courses, parks, conservation areas, walking trails, arenas, waterfront beaches, and the YMCA. Offering 2,545 sq. ft. of living space, this spacious 2-storey home features 4 bedrooms, 2 bathrooms, and a bright, functional layout with generously sized principal rooms throughout. The inviting living room features French doors and a wood-burning stove with fan and thermostat, while the family room overlooks the backyard and in-ground pool and includes a cozy propane fireplace. The eat-in kitchen offers a skylight, abundant cabinetry, pantry, and breakfast area. A formal dining room walks out to the screened-in sunroom, creating seamless indoor and outdoor living. Main floor laundry and direct access to the attached 2-car garage add everyday convenience. Upstairs offers 4 generously sized bedrooms, including 1 with a walkout to a wraparound balcony. A spacious upper foyer with a second walkout and a 4-piece bathroom with a separate tub and shower complete the upper level. Step outside to your private backyard oasis featuring an in-ground pool, multiple patios, a decorative fountain, oversized shed, ornamental iron fencing, and a concrete walkway leading to the river. Kayak, canoe, fish, or simply relax while enjoying the peaceful waterfront setting. Additional features include parking for up to 10 vehicles, updated shingles, newer windows, central vacuum, a UV water treatment system, and municipal water at the lot line. Offering an exceptional combination of privacy, space, convenience, and waterfront living, this rare property is the perfect place to live, relax, and enjoy the beauty of the Trent River. (id:28302)
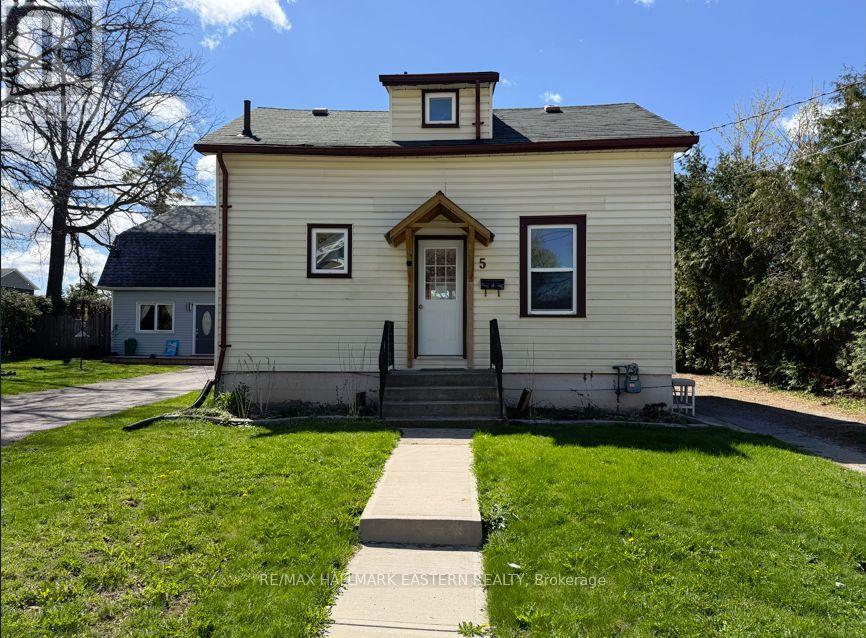
5 George Street E
Kawartha Lakes, Ontario
This charming 3 bedroom, 3 bath home offers excellent value for first-time buyers and investors alike. The bright eat-in kitchen with walkout to deck overlooks the large, fenced backyard, perfect for expanding your entertaining outdoors. The main floor includes a spacious family room, versatile bedroom or home office, full bath & convenient laundry hook up. The second floor offers 2 bedrooms, 2 pc bathroom, and walk-in closet for added storage. The unfinished lower level provides a blank canvas for your design ideas, a 4 pc bathroom, and a walk-up to the rear yard. Additional features include a covered side porch, parking for multiple vehicles, and storage shed. Centrally located to the hospital, downtown shopping, schools and scenic waterfront trails, this home offers both comfort and convenience. (id:28302)
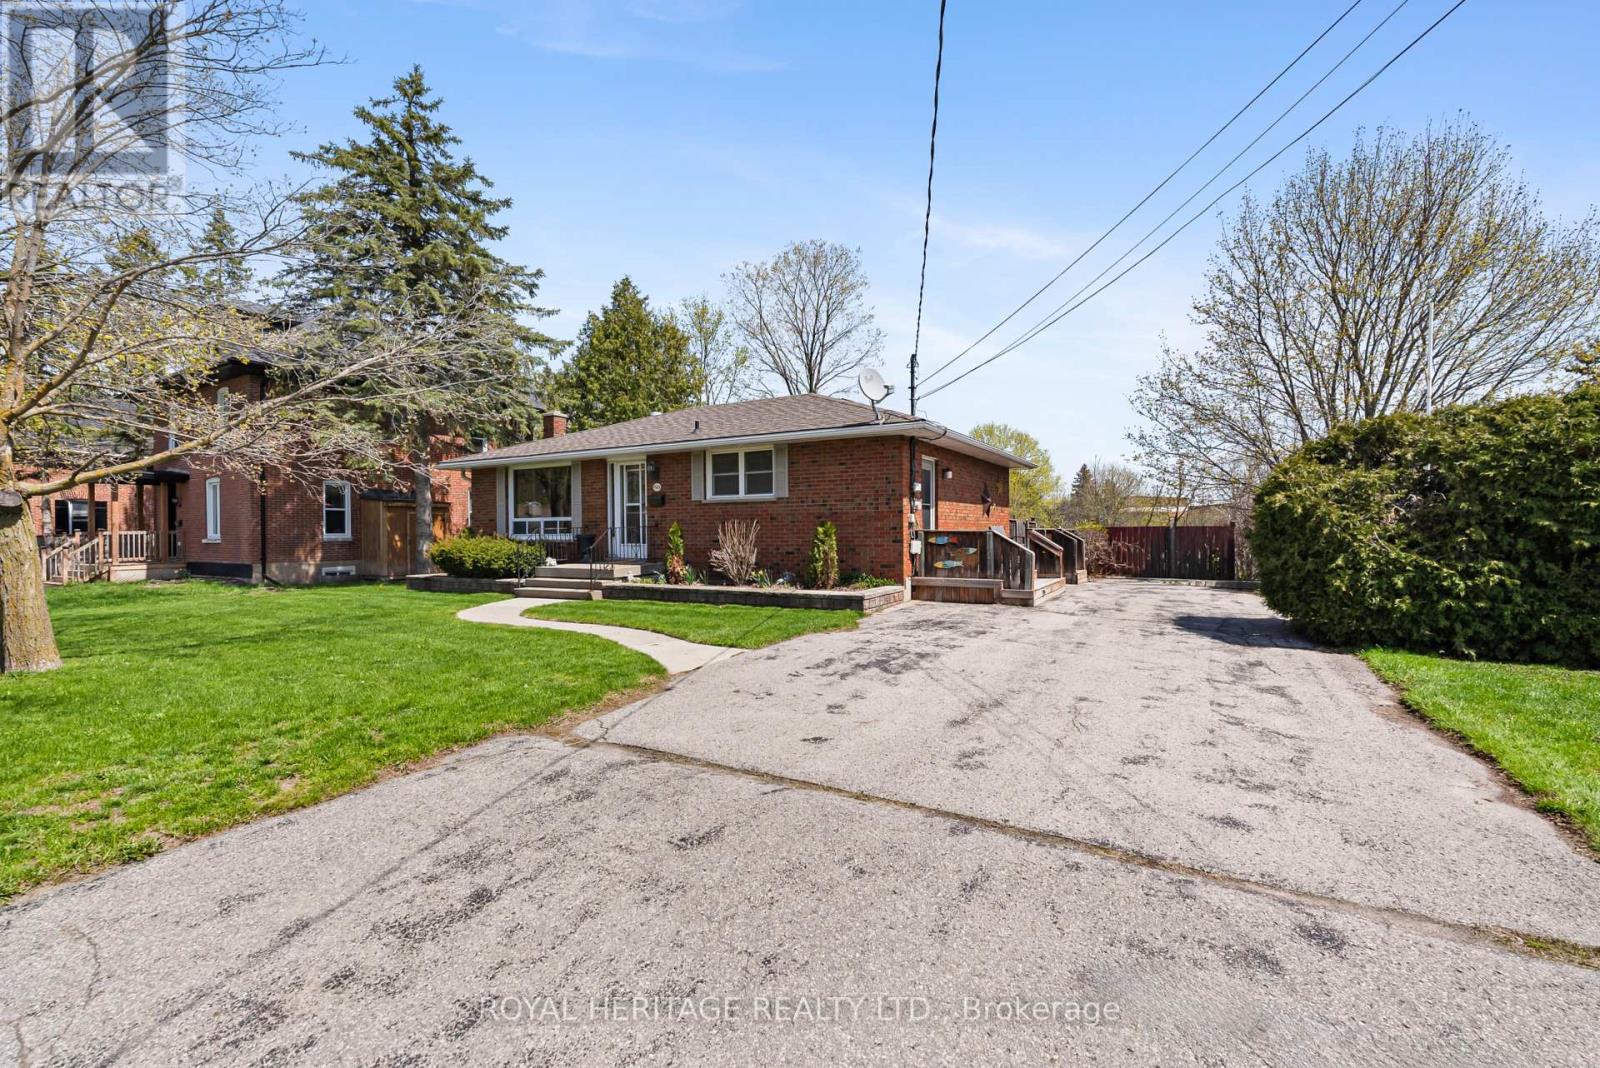
60 St. Patrick Street
Kawartha Lakes, Ontario
Welcome to this solid one owner bungalow, proudly maintained and set on a rare 297 foot deep park-like lot backing onto a peaceful stream. Offering 3+1 bedrooms and 2 bathrooms, this home is full of potential for buyers looking to add their own style and personal touches. Enjoy the perfect blend of privacy and convenience with downtown, parks, and a boat launch just a short walk away. Ideal for evening strolls along the river and enjoying the outdoors. Whether you're searching for a family home or a property with an incredible lot and location, this well-built bungalow is a rare opportunity you won't want to miss. (id:28302)
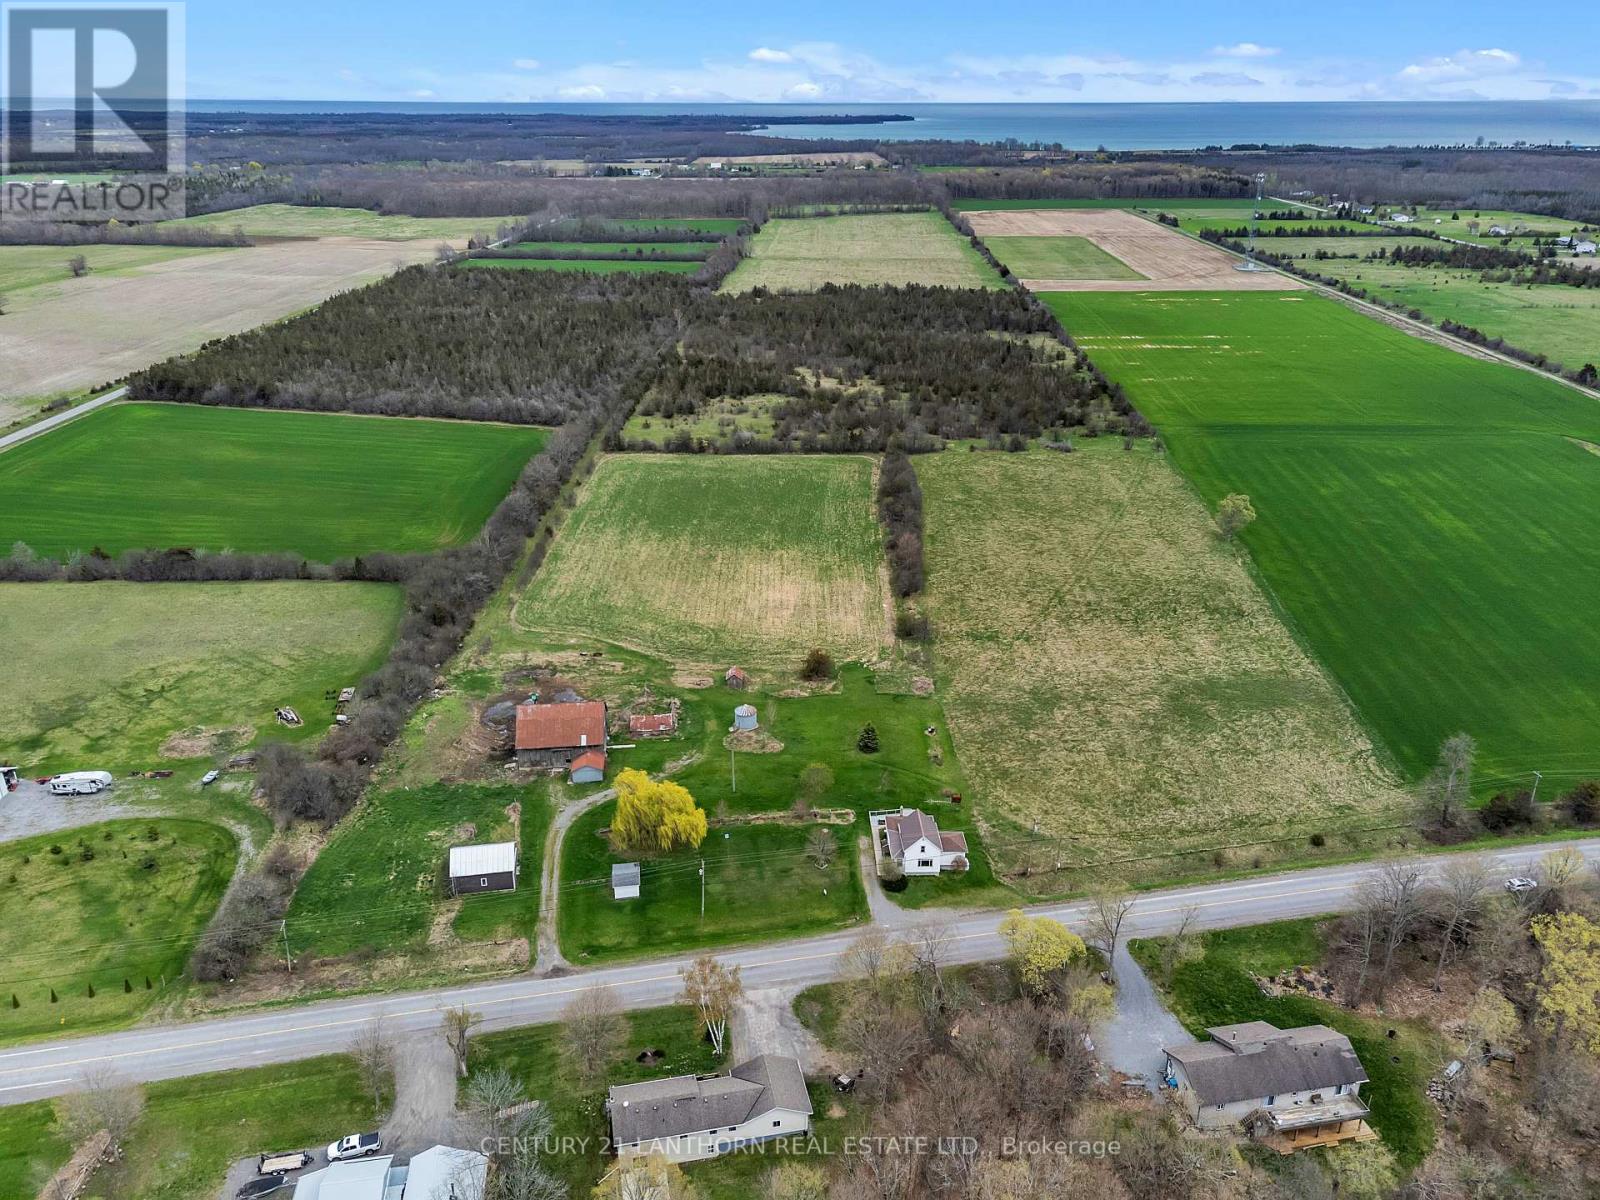
1205 County Road 18 Road
Prince Edward County, Ontario
Located in Cherry Valley just minutes away from Sandbanks Provincial Park, 1205 County Rd 18 offers +/- 67 acres with a blend of open farmland, lush woodland and plenty of rural charm. With +/- 38 acres of arable land, its ideal for cultivating crops like soy, corn, and hay. A 9-acre sugar maple grove and 13 acres of mixed forest add natural beauty. The property boasts a collection of outbuildings with ample space for your farm equipment, hobby storage or creative projects. The farmhouse features spacious living areas on the main floor and three bedrooms. Whether you dream of farming, homesteading, or simply enjoying the peaceful surroundings, this is the perfect place to start your next chapter. (id:28302)
1229 Morton Line
Cavan Monaghan, Ontario
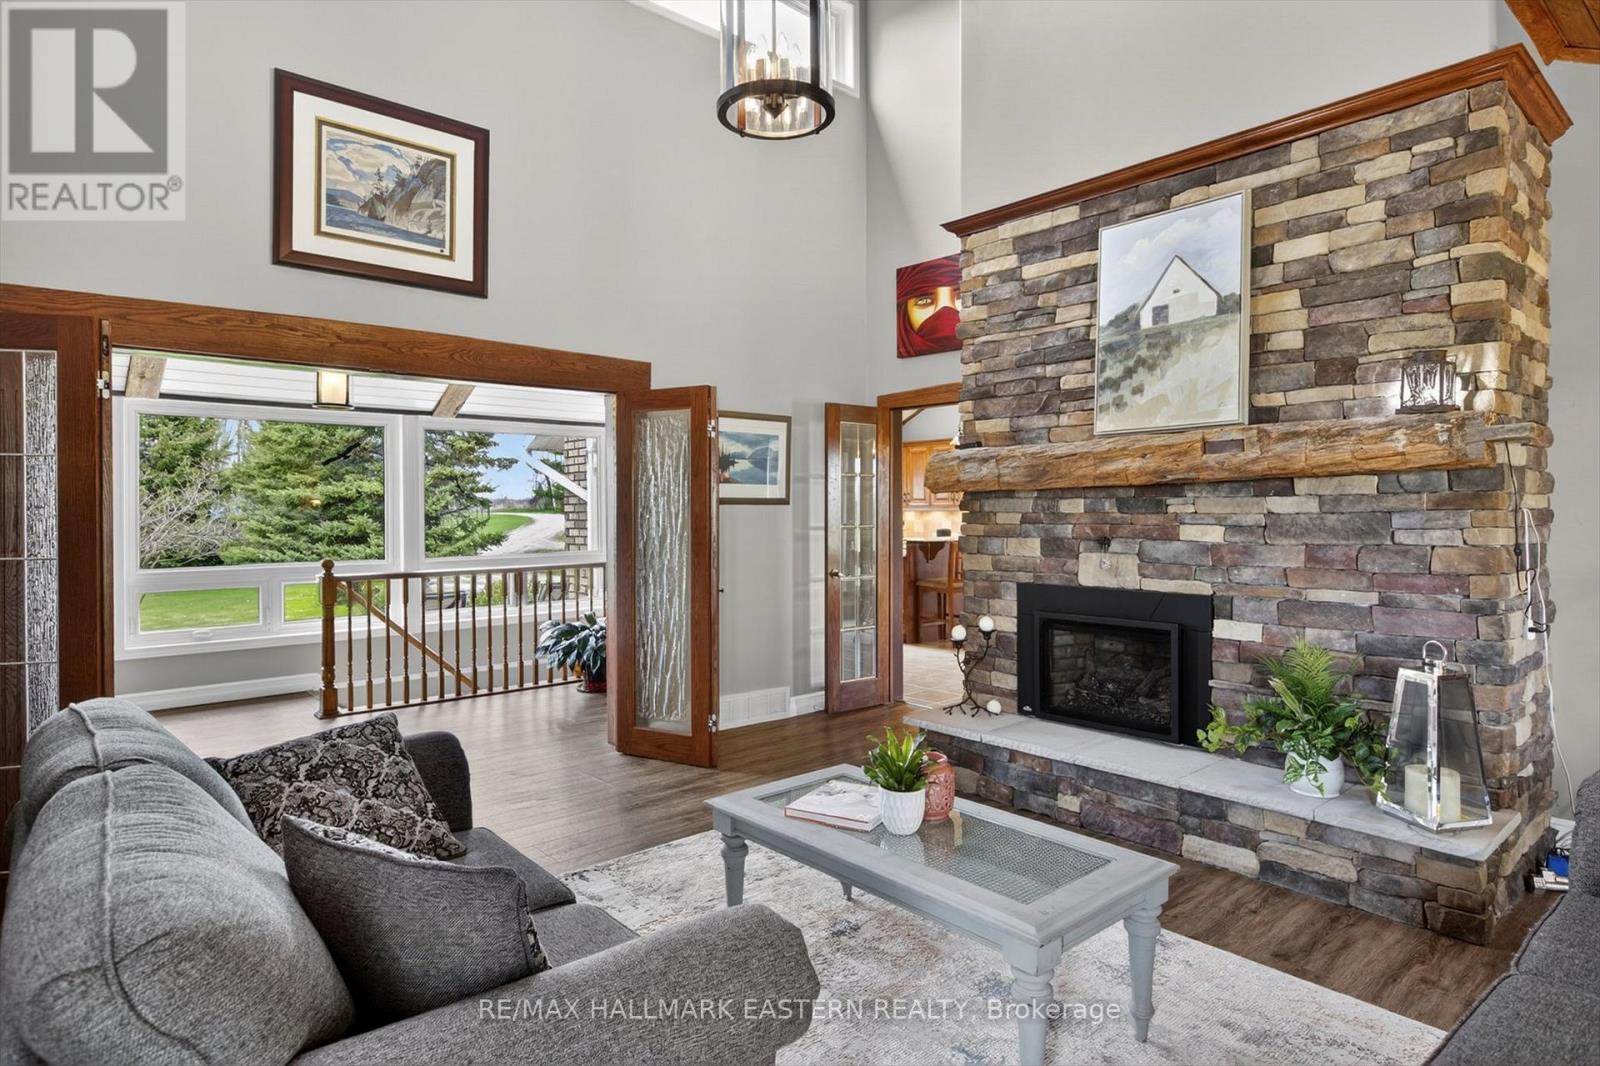
31 ACRES just west of Peterborough this home/farm offers the best of rural living with all the amenities of the city just minutes away. A sprawling bungalow with a full walkout lower level, this home brings the beauty of the outdoors in, featuring floor to ceiling windows offering panoramic views from nearly every room. Boasting over 2,500 sq ft of living space, the main floor centers around a magnificent living room with cathedral ceilings , floor to ceiling fireplace and direct access to the spacious back deck. The kitchen is designed for gathering, featuring stainless steel appliances, granite counters and a breakfast bar, that flows into an inviting dining area and family room. With three main floor bedrooms including a primary bedroom with ensuite and access to private deck with hot tub, 2 additional bathrooms and main-floor laundry the layout is as functional as it is beautiful. The walk-out lower level offers additional space for entertaining family and friends. It includes a one bedroom in-law suite with 4 pc bath and private outdoor entertainment area. In addition there is a second bedroom, 4 pc bathroom, rec room with a wet bar/kitchen area perfect for making snacks during the ball game. Two additional finished rooms provide plenty of space for an office, craft or exercise room. Property includes an ELETRIC FENCED PADDOCK. Located minutes from the City of Peterborough, HWY 7, the #115 and the Go Bus Stop. Close to Hwy 407. Quick access to the GTA (id:28302)
17 Huron Drive
Brighton, Ontario
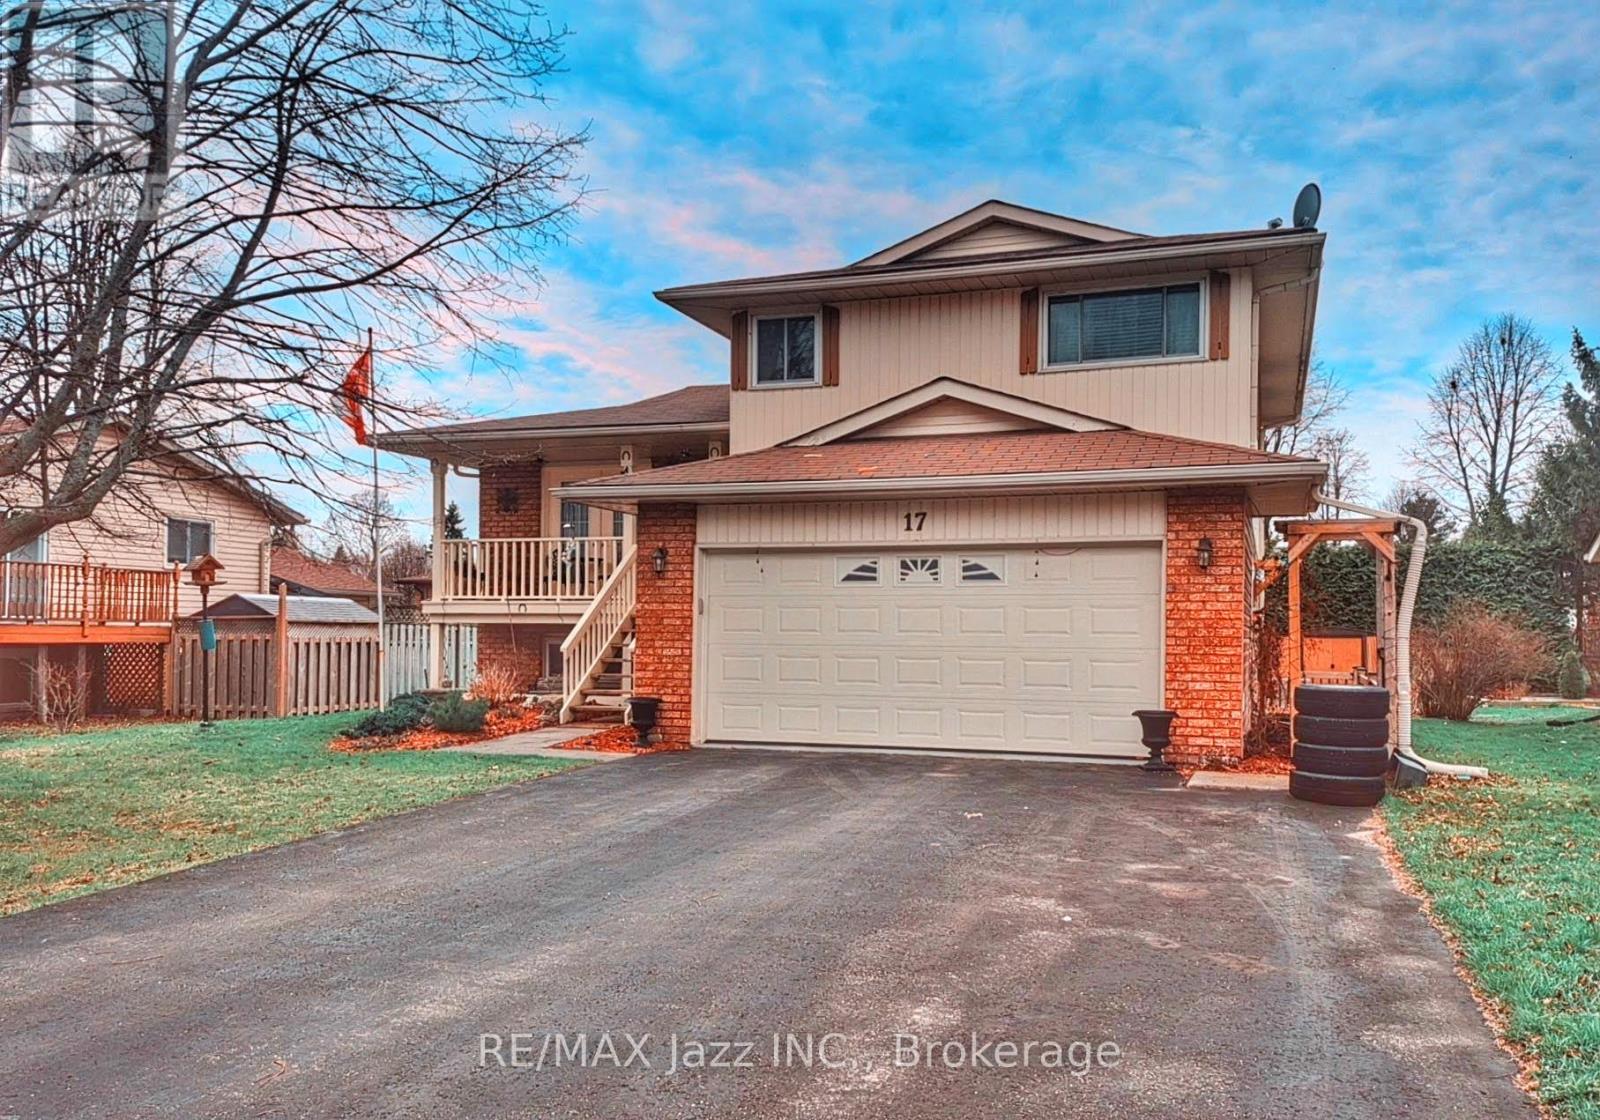
This beautifully maintained 4-bedroom detached home offers approximately 2,095 sq. ft. of total living space in a highly sought-after neighbourhood, just minutes from top-rated schools, shopping, parks, walking trails, highways, and entertainment. The bright main floor features a welcoming living room with elegant French doors leading to a covered front porch, perfect for morning coffee or relaxing in the evening. The formal dining room showcases a stunning crystal chandelier and a large window overlooking the backyard, creating an ideal space for family gatherings and entertaining. The thoughtfully designed kitchen features stainless steel appliances, abundant cabinetry with pullout drawers, a lazy Susan, built-in dividers, generous counter space, and a pantry. Upstairs offers 3 spacious bedrooms, each with double closets, large windows, and engineered hardwood flooring, along with a beautifully updated 4-piece bathroom. The sun-filled 4th bedroom features a walkout to the rear deck, seamlessly connecting indoor and outdoor living. The fully finished lower-level features above-grade windows, high ceilings, and ample storage, providing exceptional flexibility for a recreation room, home office, gym, or multi-generational living. Outside, enjoy exceptional curb appeal with beautifully landscaped front and rear yards enhanced by an irrigation system. The fully fenced backyard is a private oasis featuring a massive deck and mature trees, perfect for entertaining or unwinding. Additional highlights include a double driveway with no sidewalk and a finished, insulated 2-car garage with direct access, a separate side entrance, numerous 110-volt outlets, and a 220-volt outlet for a shop heater. Combining pride of ownership, generous living space, quality updates, and outstanding outdoor amenities, this move-in-ready home offers an exceptional opportunity to enjoy comfortable family living in one of the area's most desirable neighbourhoods. (id:28302)
1097 Cheddar Road
Highlands East, Ontario
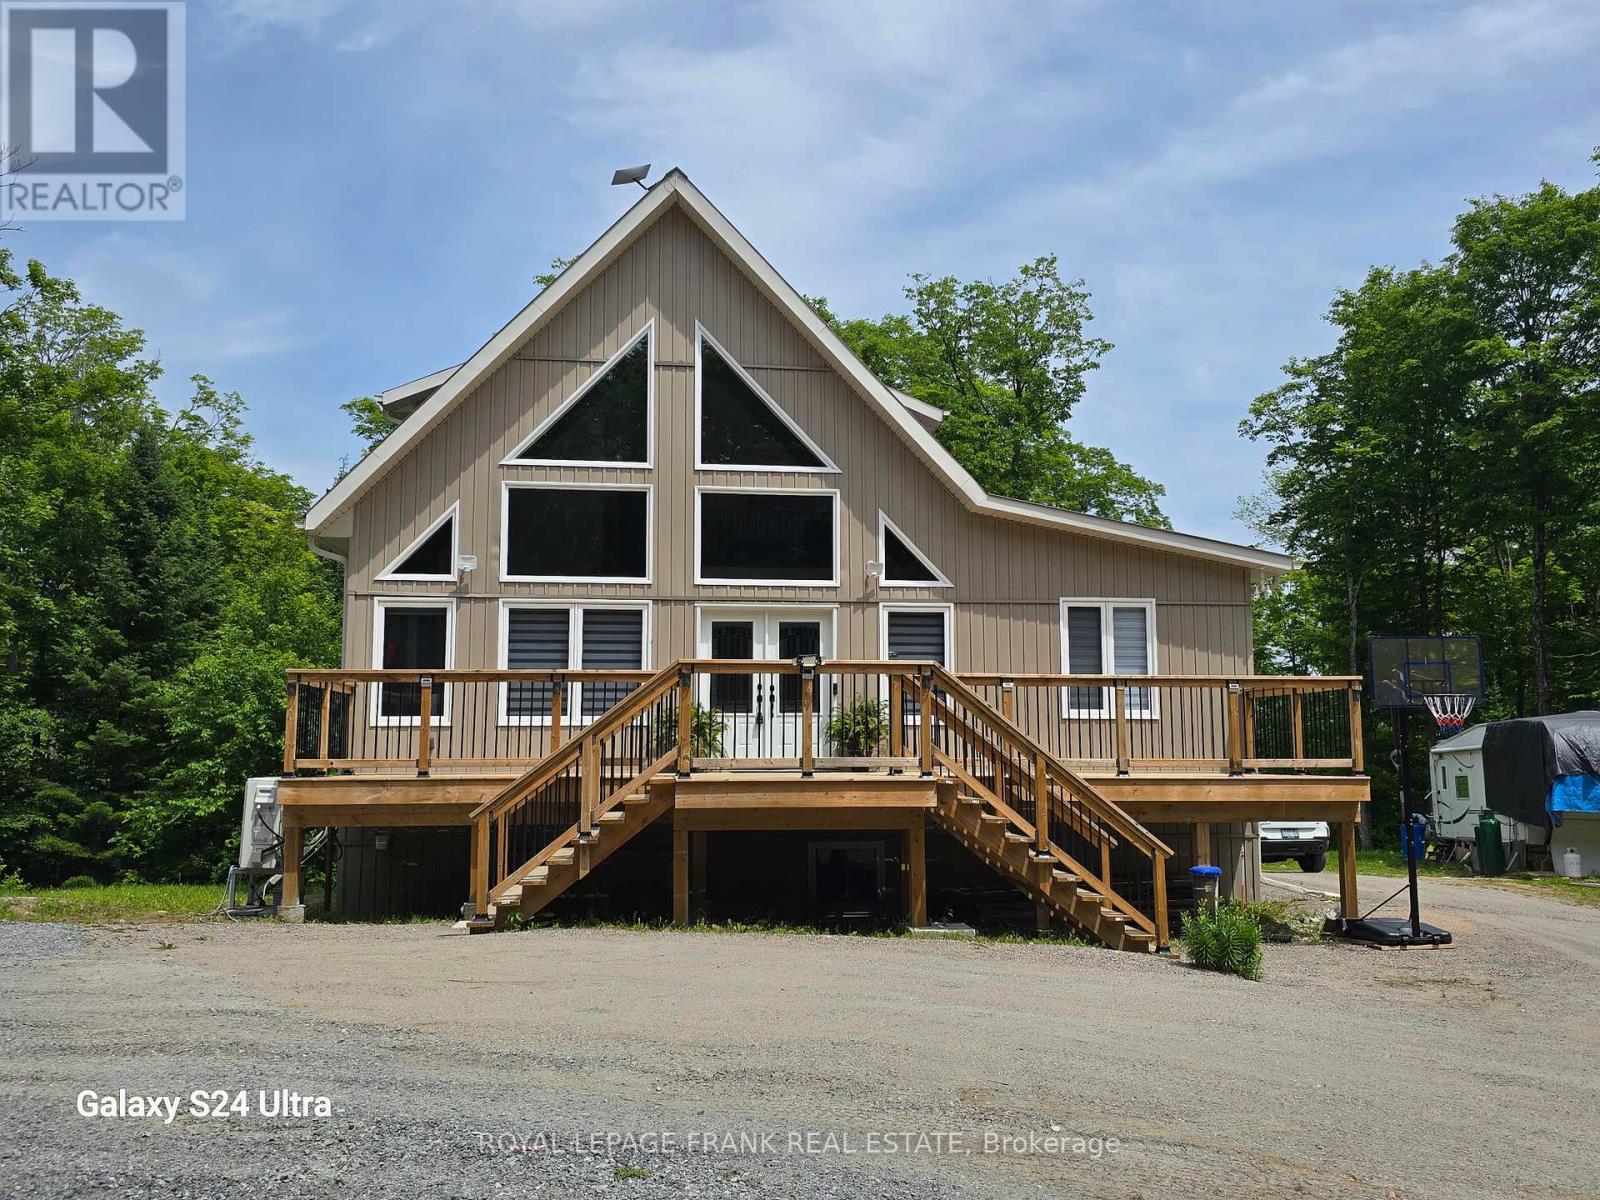
**Luxury Off-Grid Muskoka-Style Home on 17 Wooded Acres**This stunning, newly constructed (2023) "Luxury Muskoka Style House" offers complete off-grid living on 17 wooded acres. While currently off-grid by choice, the property is conveniently located just 250m from the power lines on Hwy 118, making grid connection a straight forward option.**Key Features:*** **Off-Grid Power System:** A state-of-the-art 30KW solar panel system with 40KW batteries, installed in 2023, is complemented by a 15KW inverter, producing up to 30KW during peak summertimes.* **Backup Generators:** The system includes a 22KW Generac propane generator with automatic switch and a 20KW Briggs & Stratton generator with remote operation.* **Superior Construction:** Built with no expense spared, the home features ICF foundation walls, spray foam insulation with batts on top, and expansive bay windows on the west side for abundant natural light.**Recent Upgrades:**The current owners have invested significantly in recent upgrades, including:* House addition (\\$90k)* Front and rear decks (\\$70k)* Finished walk-out basement (\\$30k)* Solar system installation (over \\$100k)* New Generac generator (\\$14k)A final inspection document is available for your review.**Living Space:**This two-story home with cathedral ceilings offers 1840 sq.ft. above ground, plus a 932 sq.ft. finished walk-out basement, for a total of 2772 sq.ft. of finished living space.**Nature and Location:**Enjoy abundant wildlife, including deer, wild turkey, and moose, on this property adjacent to100 acres of Crown Land. Numerous lakes and beaches are just minutes away. Escape the stresses of city life and reconnect with nature in this beautiful setting, with all essential amenities nearby:* 20 minutes to Bancroft (hospitals, shopping)* 15 minutes to Wilberforce (elementary school). (id:28302)
1690 Wallbridge Loyalist Road
Quinte West, Ontario
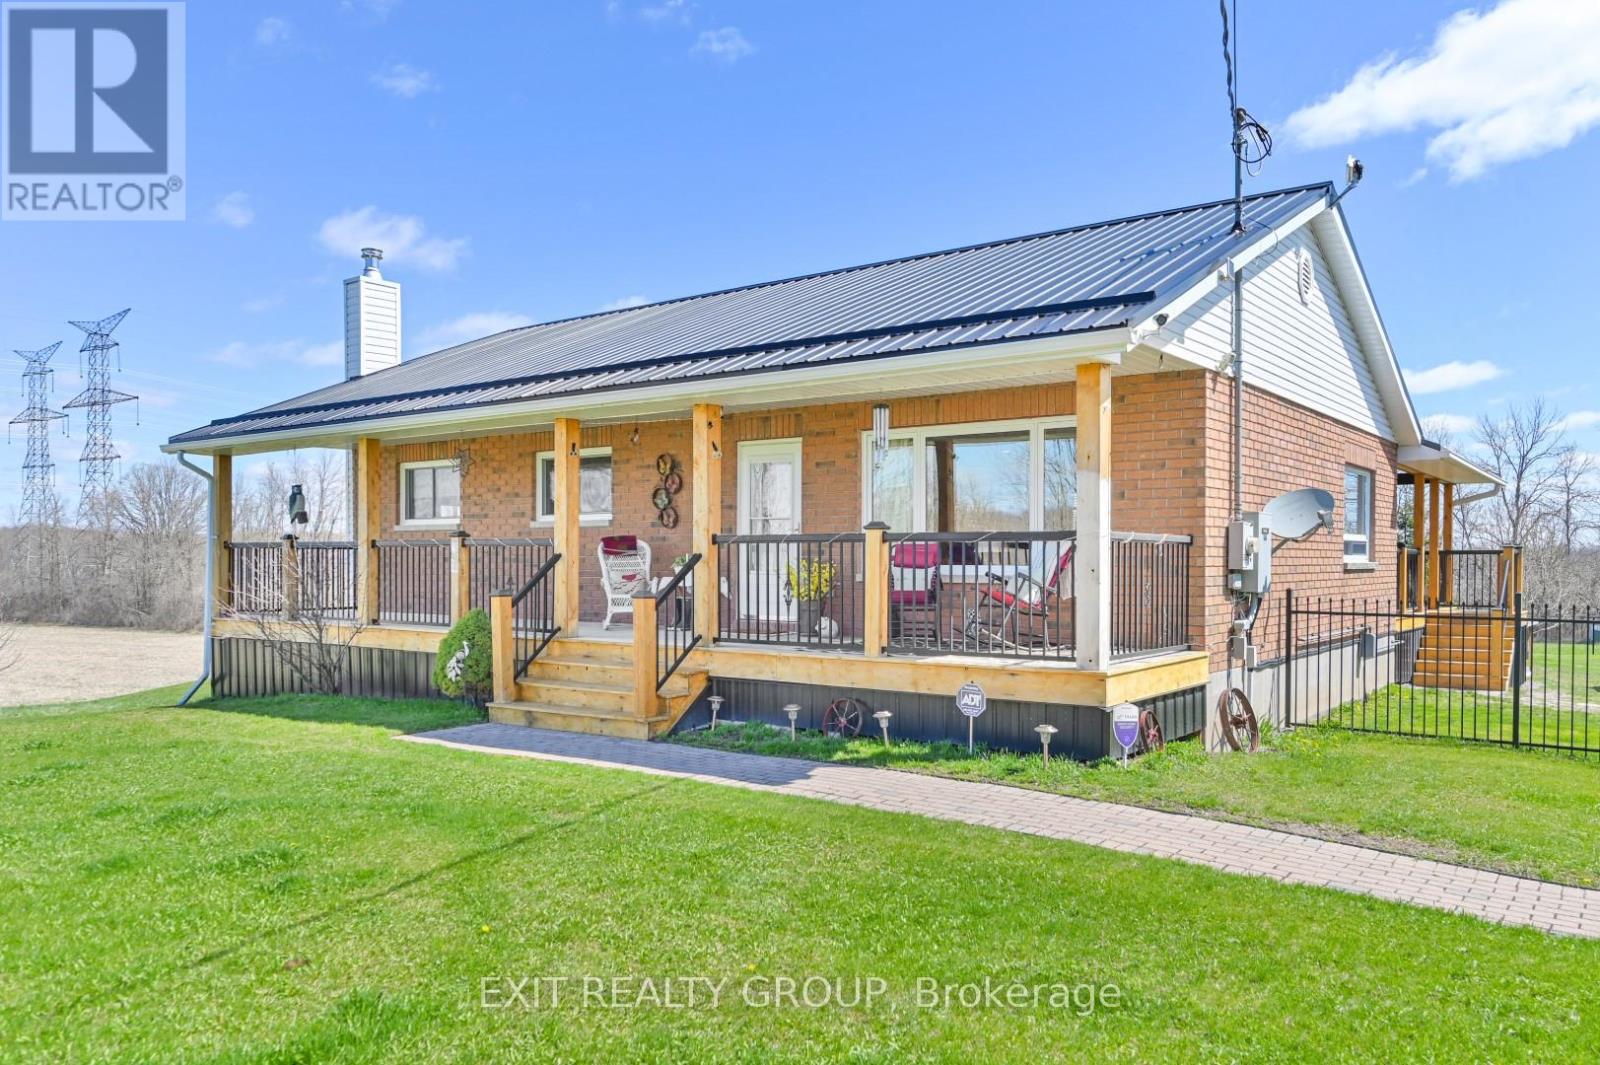
A rare opportunity to live, work, and grow on an exceptionally versatile 20-acre estate with A1 zoning, a substantial heated shop, and endless potential for business, hobby farming, or equestrian use. Whether you're a contractor, landscaper, tradesperson, entrepreneur, or rural lifestyle buyer, this property offers the space, flexibility, and infrastructure to support the way you live and work. The property is thoughtfully laid out with approximately 15 acres north of the main buildings and 5 acres to the south, creating excellent options for paddocks, grazing, cultivation, specialty crops, or future agricultural ventures. With zoning that permits a variety of uses including home-based businesses, commercial greenhouse operations, dog kennels, and even an equestrian centre, this is a truly uncommon opportunity for buyers seeking both lifestyle appeal and income-generating potential. A major highlight is the impressive 2,200 sq. ft. heated outbuilding, ideal for a workshop, trades operation, equipment storage, vehicle parking, studio space, or client-serving business. With capacity for up to eight vehicles, this building is a standout feature for buyers who need serious utility and flexibility. The home itself is a beautifully updated custom 3-bedroom, 2-bath residence with a finished lower level and a durable steel roof, offering comfortable family living in a scenic rural setting. After a day of work or recreation, relax or entertain on the large covered deck overlooking the above-ground pool. Extensively renovated and move-in ready, the property blends practicality with comfort in a way that is rarely found. Additional features such as the drilled well and Generac generator provide year-round peace of mind and enhance the property's self-sufficient appeal. All of this is set just minutes from shopping and amenities, with convenient access to Belleville, Prince Edward County, and the GTA. (id:28302)
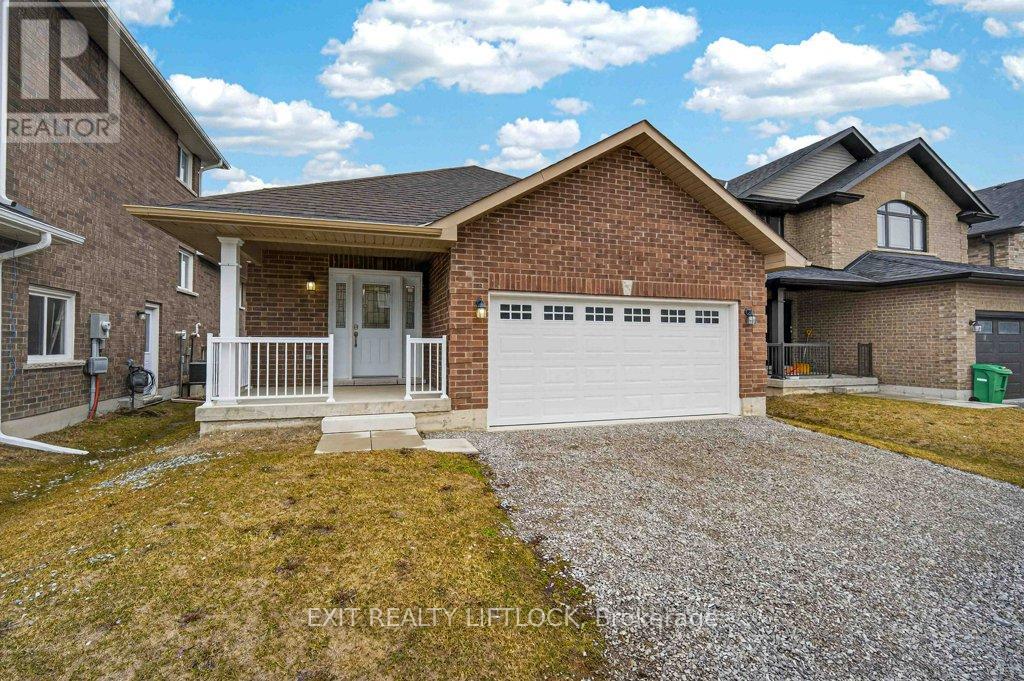
320 Mullighan Gardens
Peterborough, Ontario
Welcome to Trails of Lily Lake in Peterborough! If you've been searching for a Brick bungalow in this highly desirable community, this is a rare opportunity-one of the few bungalows in this subdivision. Offering approximately 2,500 sq.ft. of finished living space, this home is designed for both comfort and functionality. The main level features a bright and inviting layout with 2 spacious bedrooms, including a primary suite complete with a large ensuite bath and separate shower. The heart of the home is the open-concept great room, highlighted by a cozy gas fireplace-perfect for relaxing or entertaining. The upgraded kitchen offers ample cabinetry and flows seamlessly to the dining area, with a walkout to the deck, ideal for enjoying your morning coffee or summer evenings. The fully finished lower level extends your living space with 2 additional bedrooms, a full bathroom and plenty of room for guest, family or a home office setup. Additional features include main floor laundry for added convenience, an insulated and drywalled garage, and a welcoming covered front porch that adds to the homes' curb appeal. With 6 brand new appliances installed this home is move-in ready and offering immediate possession, this is an exceptional opportunity to just move in and enjoy. (id:28302)
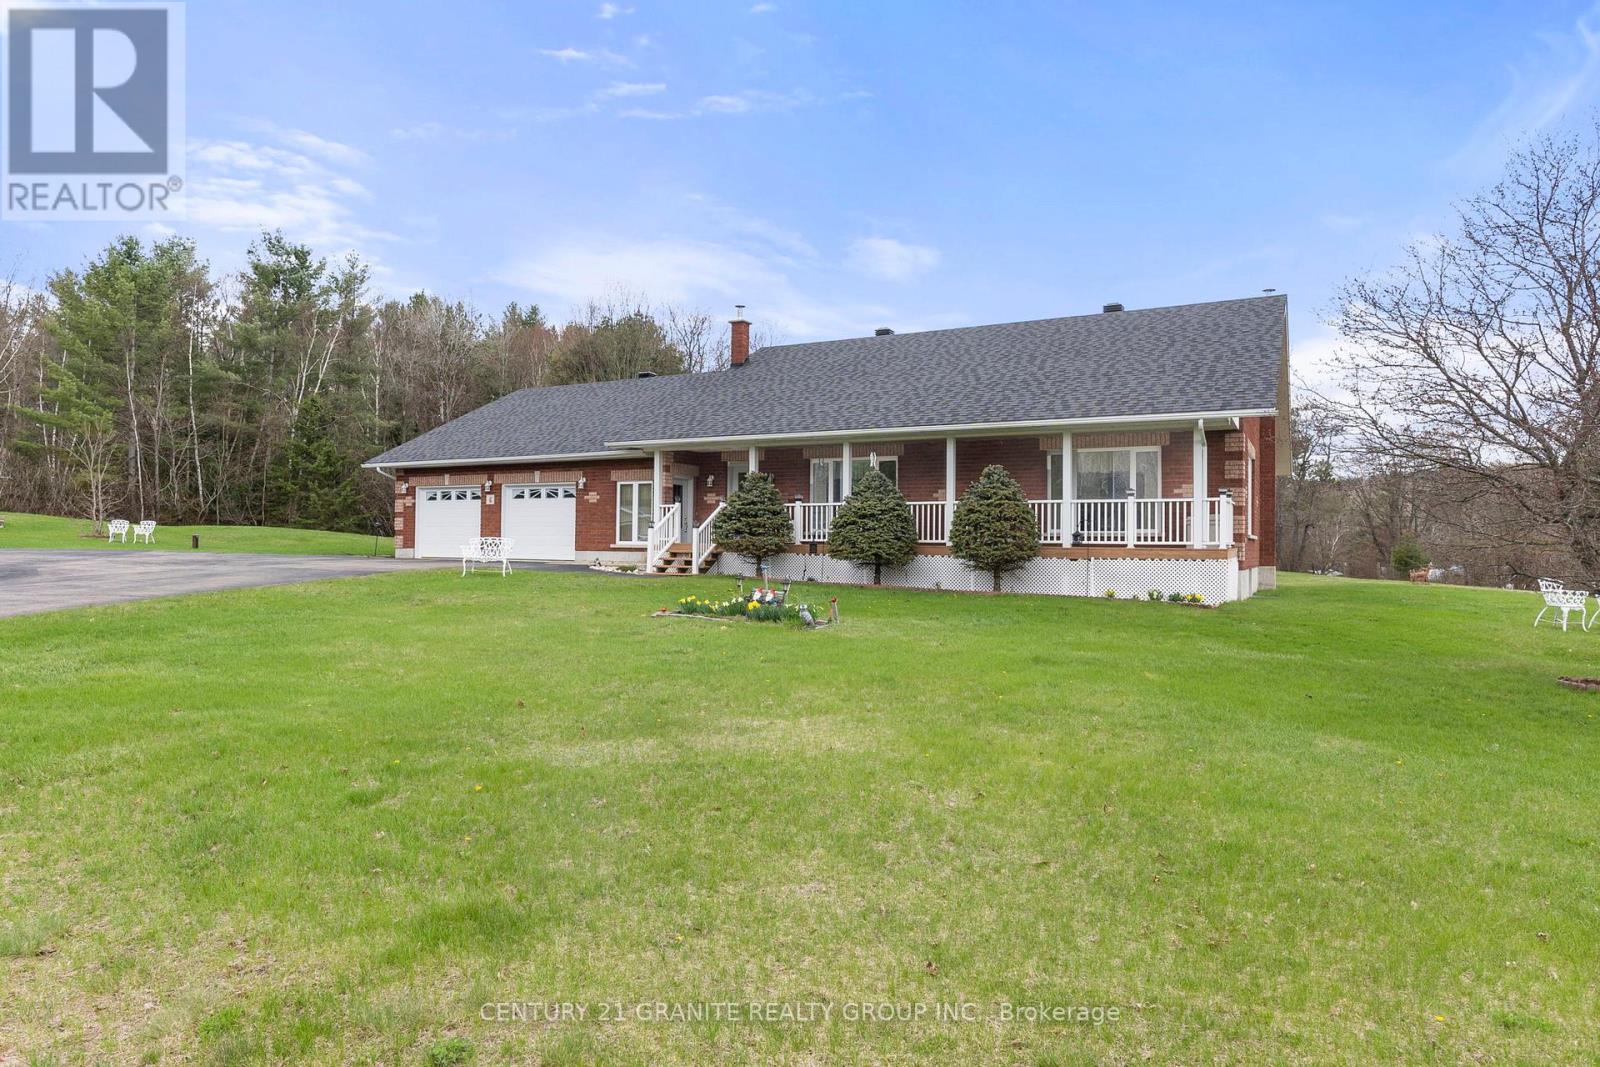
6 Stringer Road
Carlow/mayo, Ontario
An exceptionally built solid brick home set on 1.3 acres! This stunning property features a rare 4-car attached garage. Nicely situated on a large, level lot with clear views of the manicured lawns and gardens. The property boasts a beautifully paved circular driveway that adds a touch of elegance and convenience. Inside, you'll be greeted by large windows that flood the space with natural light, hardwood floors throughout the main living spaces. The custom kitchen has an expansive dining room for those that love to entertain, while the generous living room offers a cozy retreat for relaxation. With 2 main floor bedrooms and 2 full bathrooms and main floor laundry this home is designed for comfortable living at all stages. Plenty of room to expand in the partially finished full basement that adds and additional 1,400 sq ft of living space complete with a cozy wood stove. Only 20 minutes to the town of Bancroft and just minutes away from crown land, lakes. (id:28302)
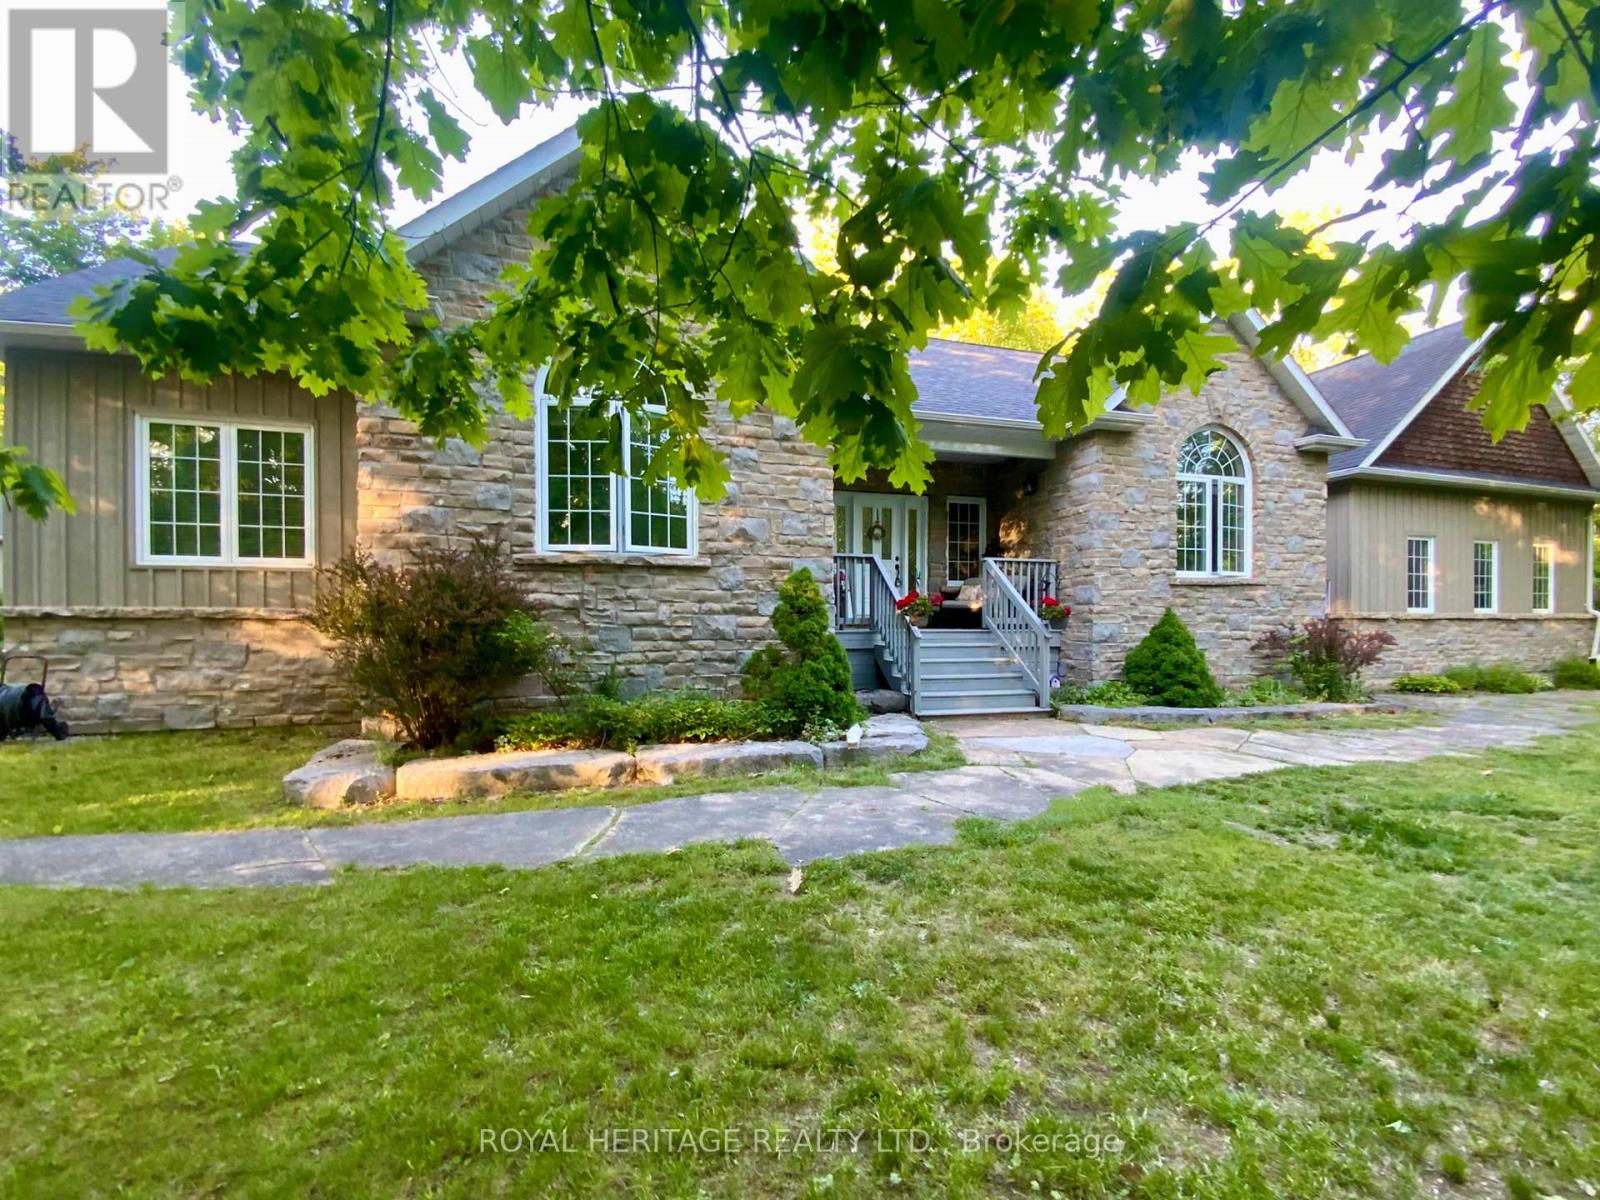
134 Mitchell Crescent
Trent Lakes, Ontario
Located in the charming community of Buckhorn, Granite Ridge Estates is an Executive enclave community of 48 bespoke lots developed and built by an award winning local builder. This community is one of the most desirable neighbourhoods in the Kawartha Lakes. Residents enjoy convenient access to local amenities, nearby lakes for year-round recreation, an active community center and an elementary school just minutes away. This enchanting home offers 4 spacious bedrooms, 3 full baths and an interior that combines style and function. A welcoming covered front sitting porch leads into a bright foyer open to a vaulted ceilinged great room and a spacious kitchen with walkout access to a rear barbecue deck. The M/F includes a formal dining room, a primary bedroom w/4-piece ensuite and walk-in closet, two additional bedrooms, a full 4 pc. bath, and the laundry/mudroom with secure access from the attached double garage. For hobbyists or collectors, a second driveway leads to an impressive insulated/heated shop with 14-foot ceilings, 10-foot truck doors, separate hydro panel and vehicle hoist. Generac backup system ensures peace of mind in inclement weather. This exceptional property is truly a haven for those seeking both lifestyle and functionality. Close to Peterborough for big box shopping, 2 hrs from the GTA. (id:28302)
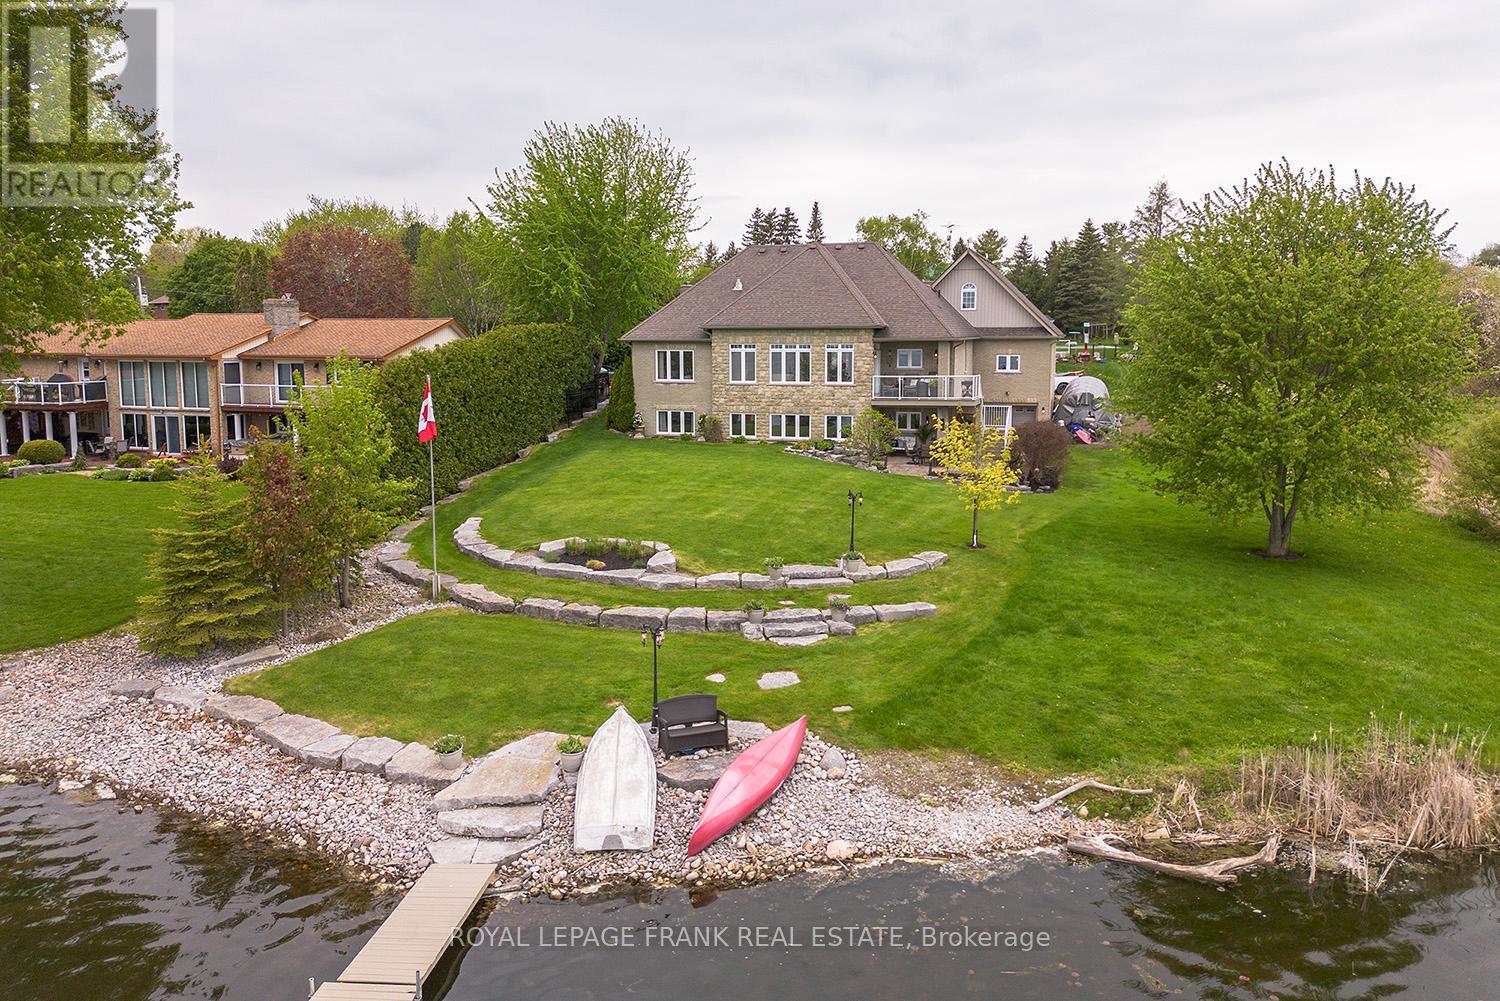
24 Gilson Point Place
Kawartha Lakes, Ontario
You CAN Have It All - Luxury Waterfront Living with Easy GTA Access! Opportunities like this on Lake Scugog are rare. This stunning custom-built waterfront home is ideally located just 15 minutes north of Port Perry & approx 50 minutes to the GTA, offering the perfect balance of luxury, privacy & convenience. From the moment you arrive, the impressive interlock driveway, wrought iron fencing, & armourstone landscaping create a striking first impression while drawing your eye to the spectacular panoramic lake views. Inside, sophisticated architectural details elevate the home, including coffered ceilings, hardwood floors, travertine stone fireplace & beautifully designed principal rooms that capture breathtaking water views. The chef-inspired kitchen is the heart of the home with custom wood cabinetry, granite countertops, stainless steel appliances & a breakfast bar ideal for everyday living & effortless entertaining. Bright open-concept living & dining areas are filled with natural light through expansive windows & enhanced by extensive pot lighting. Step through the garden doors to a lakeside deck-perfect for entertaining or enjoying peaceful mornings overlooking the water. This is the lifestyle buyers wait for. The primary suite offers a private retreat with his-and-her walk-in closets & a spa-inspired ensuite featuring a Jacuzzi tub & custom roll-in stone shower. The fully finished lower level adds exceptional versatility with a walkout to the lake, separate entrances, recreation room, second kitchen, two additional bedrooms & flexible space ideal for guests or multi-generational living. Car enthusiasts & hobbyists will appreciate the oversized upper & lower double garages with interior accesses & a large loft for additional storage. Rarely does a property offering this level of luxury, space & waterfront lifestyle become available so close to the GTA. Move quickly to secure your private lakefront retreat & be ready to enjoy the upcoming waterfront season! (id:28302)
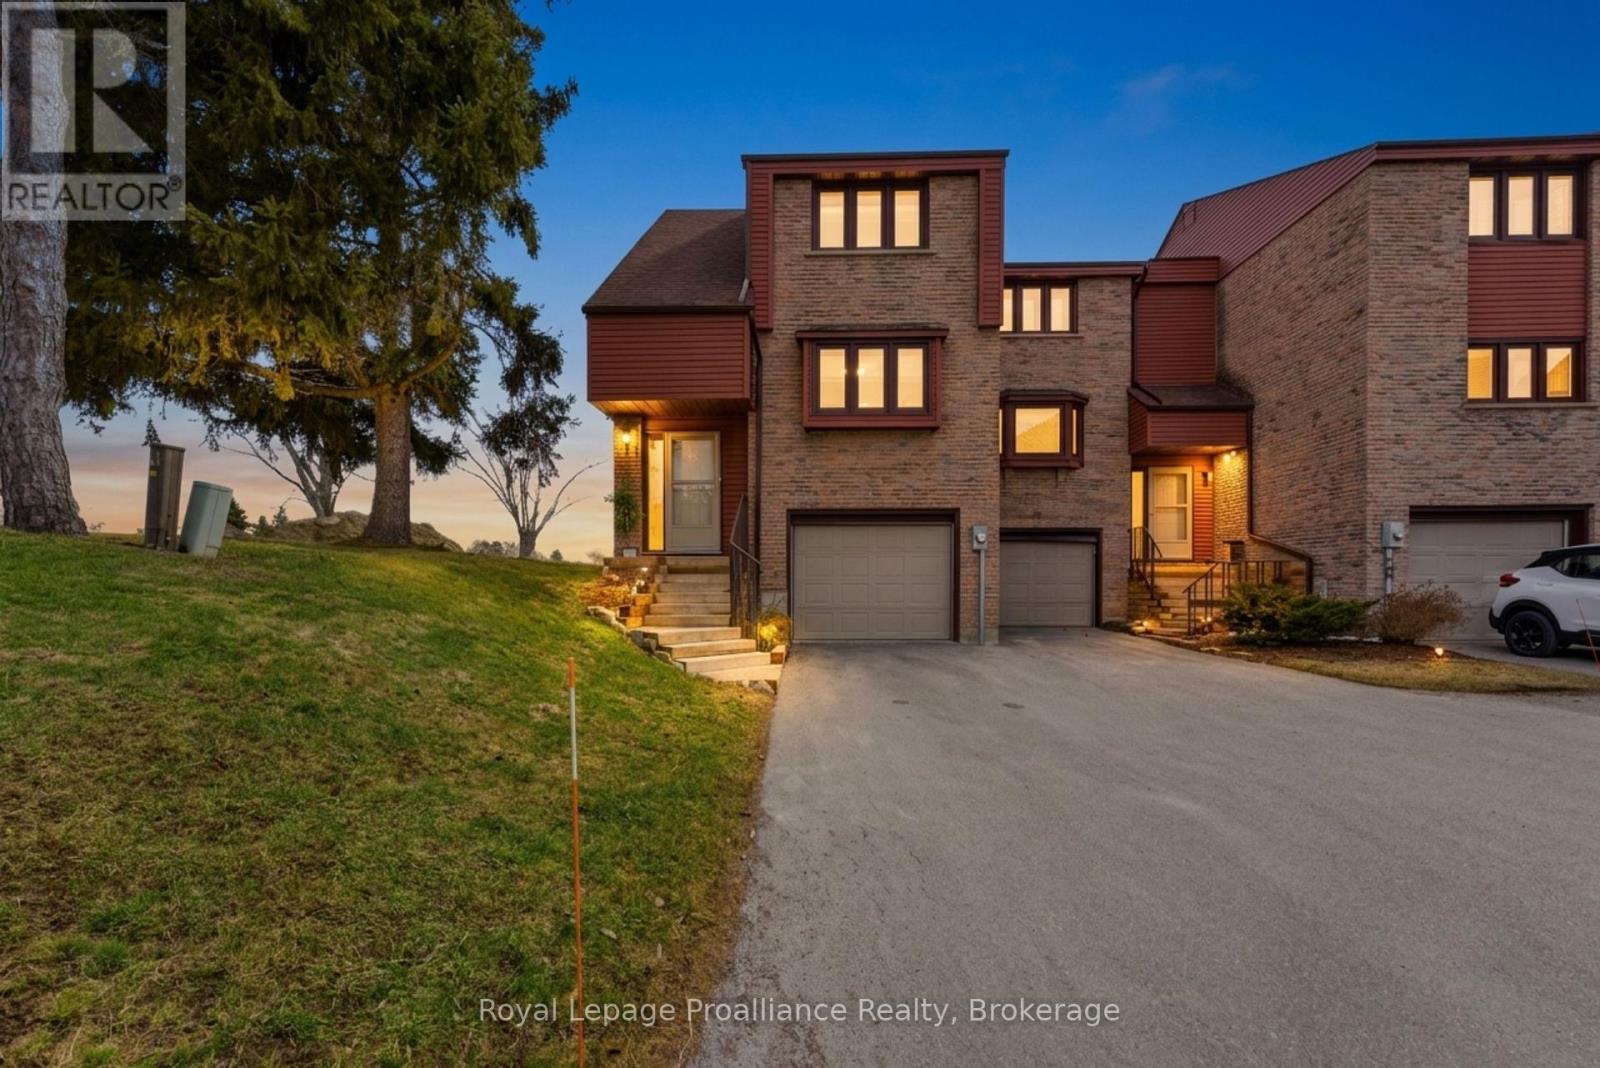
1 - 1798 Old Hwy 2
Quinte West, Ontario
|| OPEN HOUSE || Saturday July 25th From 1:00PM to 2:30PM.....BAY OF QUINTE LIVING .......Experience refined waterfront living on the shores of the Bay of Quinte at 1798 Old Highway 2, Unit #1. Nestled within the sought-after Bay Tree Condominiums, this end-unit town-home offers a low-maintenance lifestyle without compromising on comfort or style. Thoughtfully designed, the home welcomes you with a bright, modern interior and an open-concept layout ideal for both everyday living and entertaining, the dining area features a vaulted ceiling, while the living room is anchored by a cozy fireplace, perfect for cooler evenings. The kitchen is both elegant and functional, showcasing quartz countertops and stainless steel appliances. Freshly painted throughout, the home is finished with hardwood flooring across the main and upper levels. The fully finished lower level provides excellent versatility, offering a spacious family room that can easily serve as a third bedroom, along with ample storage, laundry and direct access to the garage. Step outside to your private back deck, complete with an electric awning, and take in the tranquil views of the Bay, an ideal setting for morning coffee or evening relaxation. Conveniently located near golf courses, including the Bay of Quinte Golf and Country Club, with ease access via a nearby underpass, and just a short drive to Prince Edward County for wineries, dining, and recreation. Whether you're a professional seeking a turnkey property or looking to downsize in style, this rare offering in a highly desirable community is not to be missed. (id:28302)
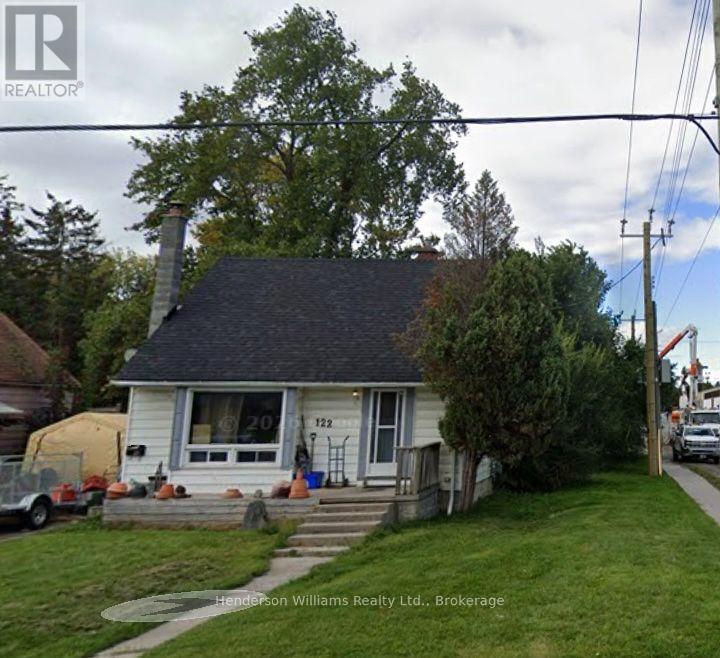
122 Golfdale Road
Belleville, Ontario
This cozy 1 1/2 storey home features a main floor primary bedroom and a four-piece bathroom which adds convenience on the main level. Upstairs, you'll find two bedrooms and storage space. The basement includes a potential additional bedroom and a 3 piece bathroom (bathroom has not been used for years and is not in working condition) along with plenty of room to expand to include a family room, hobby space or extra storage. Enjoy a generously sized backyard, perfect for outdoor entertaining, gardening, or simply relaxing in your own private space. (id:28302)
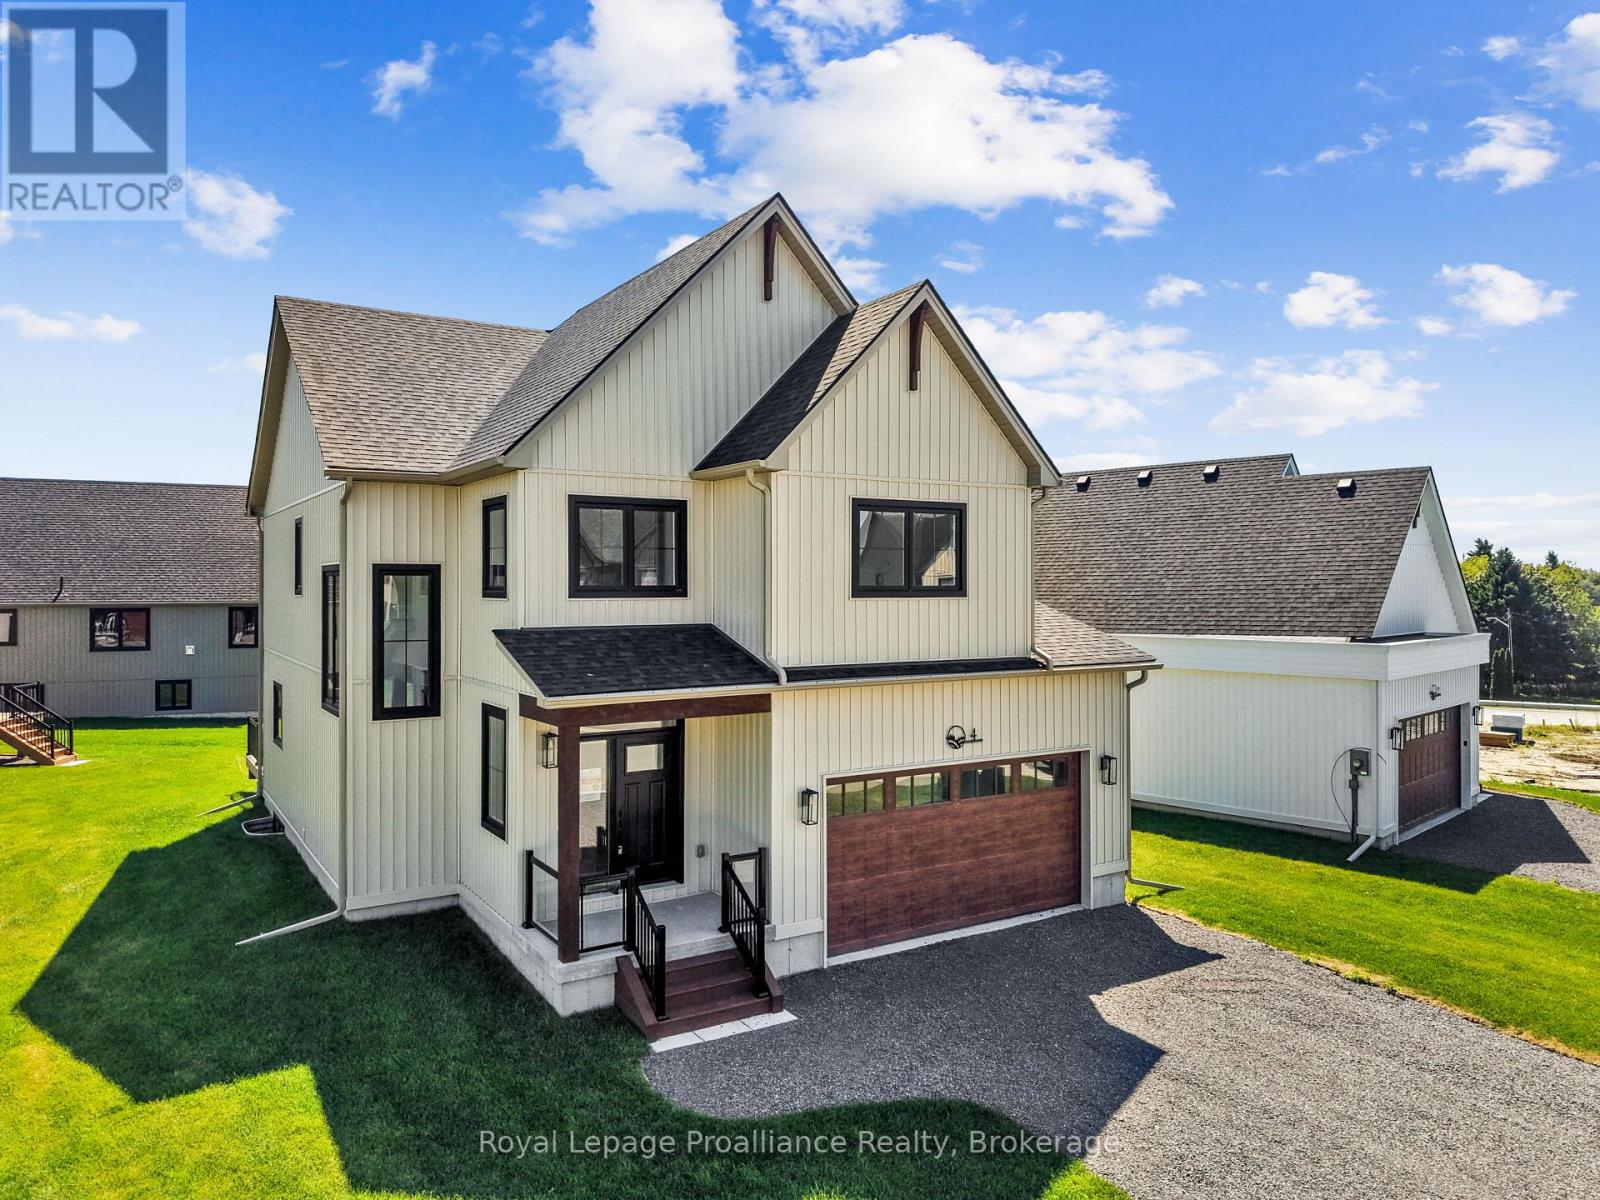
4 Hollingsworth Street
Cramahe, Ontario
MOVE-IN READY! Nestled in the quaint village of Colborne and crafted by Fidelity Homes, this exquisite modern farmhouse combines contemporary elegance with rustic charm. Ideally located just minutes from downtown and 5 minutes south of the 401, this 2,391 sqft, 2-storey detached home boasts 4 bedrooms, 2.5 bathrooms, and thoughtful touches to enhance your living experience. Step into a private foyer with a convenient closet for all your storage needs. The main hallway leads to the heart of the home-a bright, open-concept kitchen, living, and dining area designed for effortless entertaining and family gatherings. A sliding door from the living room opens to a spacious back deck, perfect for outdoor relaxation. The main floor also features a mudroom with a second closet for additional storage and a 2-pc bathroom, conveniently located off the 2-car garage entry. The upper level includes three generously sized bedrooms, a flex space ideal for a home office or playroom, and a well-appointed primary suite featuring a large walk-in closet and a luxurious ensuite bathroom. A full bathroom and a conveniently located laundry room complete this family-friendly floor plan.This home comes packed with quality finishes including: Maintenance-free, Energy Star-rated North Star vinyl windows with Low-E-Argon glass; 9-foot smooth ceilings on the main floor for a spacious, airy feel; Designer Logan interior doors with sleek black Weiser hardware; Craftsman-style trim package with 5 1/2baseboards and elegant casings around windows and doors; Premium cabinetry; Quality vinyl plank flooring; Moen matte blackwater-efficient faucets in all bathrooms; Stylish, designer light fixtures throughout & a 7 Year Tarion New Home Warranty. LISTING PRICE REFLECTS EXPANDED HST NEW RESIDENTIAL REBATE FOR ELIGIBLE PURCHASERS. (id:28302)
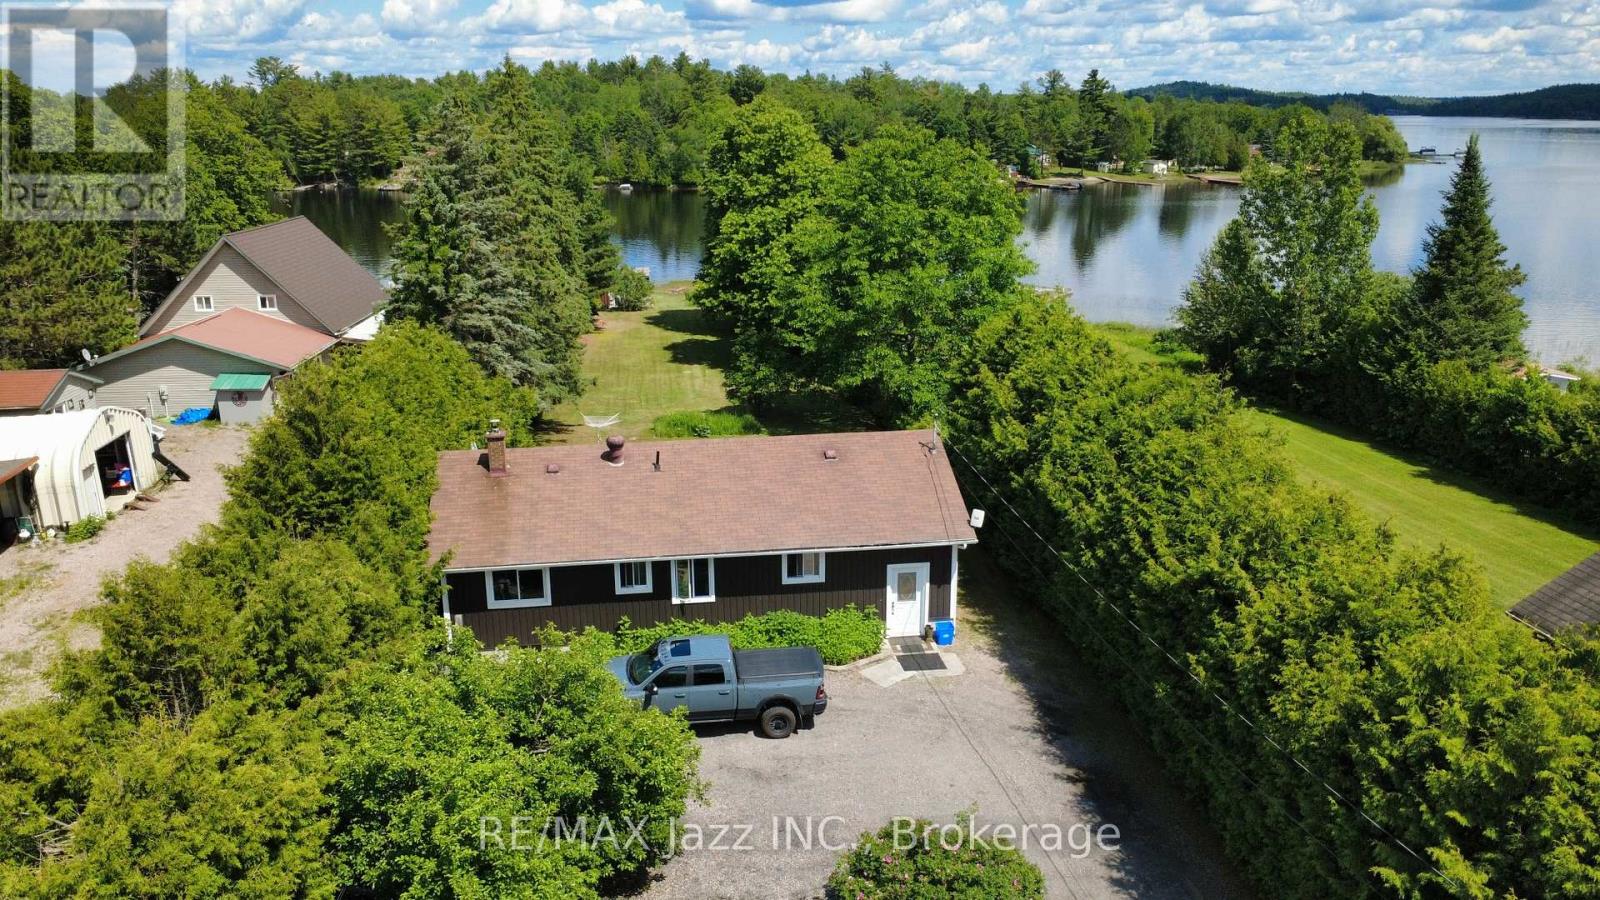
61 Gilbert Road
French River, Ontario
French River Waterfront Living at Its Finest! Located on the outskirts of Alban along the highly sought-after French River, this beautifully maintained year-round waterfront home offers the perfect blend of comfort, recreation, and natural beauty. Set on a private lot at the end of a quiet dead-end street, this move-in-ready property is ideal as a full-time residence or seasonal retreat. The bright main level features a spacious eat-in kitchen filled with natural light, 3 generously sized bedrooms, an updated bathroom with a relaxing Jacuzzi tub, and an expansive living room showcasing panoramic river views overlooking the beautifully maintained yard. The fully finished lower level adds exceptional versatility with a 4th bedroom, home office or hobby room, large family room with a cozy wood stove, laundry area, and a 2nd bathroom, making it ideal for families, guests, or multi-generational living. Pride of ownership is evident throughout with numerous updates, including siding, most windows, flooring, and fresh paint. Step outside to your own waterfront paradise featuring a sandy beach, charming bunkie that sleeps 4, and a beautiful stone patio perfect for enjoying breathtaking sunrises over the water. Additional highlights include a 2-car garage, large storage shed, irrigation system drawing directly from the river, and wiring for a backup generator. Enjoy swimming, boating, kayaking, island exploring, excellent fishing, and direct access to nearby snowmobile trails. Conveniently located near Highway 69 and only 45 minutes from Sudbury and Sturgeon Falls, this exceptional French River property offers an outstanding waterfront lifestyle in every season. Whether you're searching for a year-round home, family cottage, or weekend escape, this is a rare opportunity to own your own piece of Northern Ontario waterfront paradise. (id:28302)