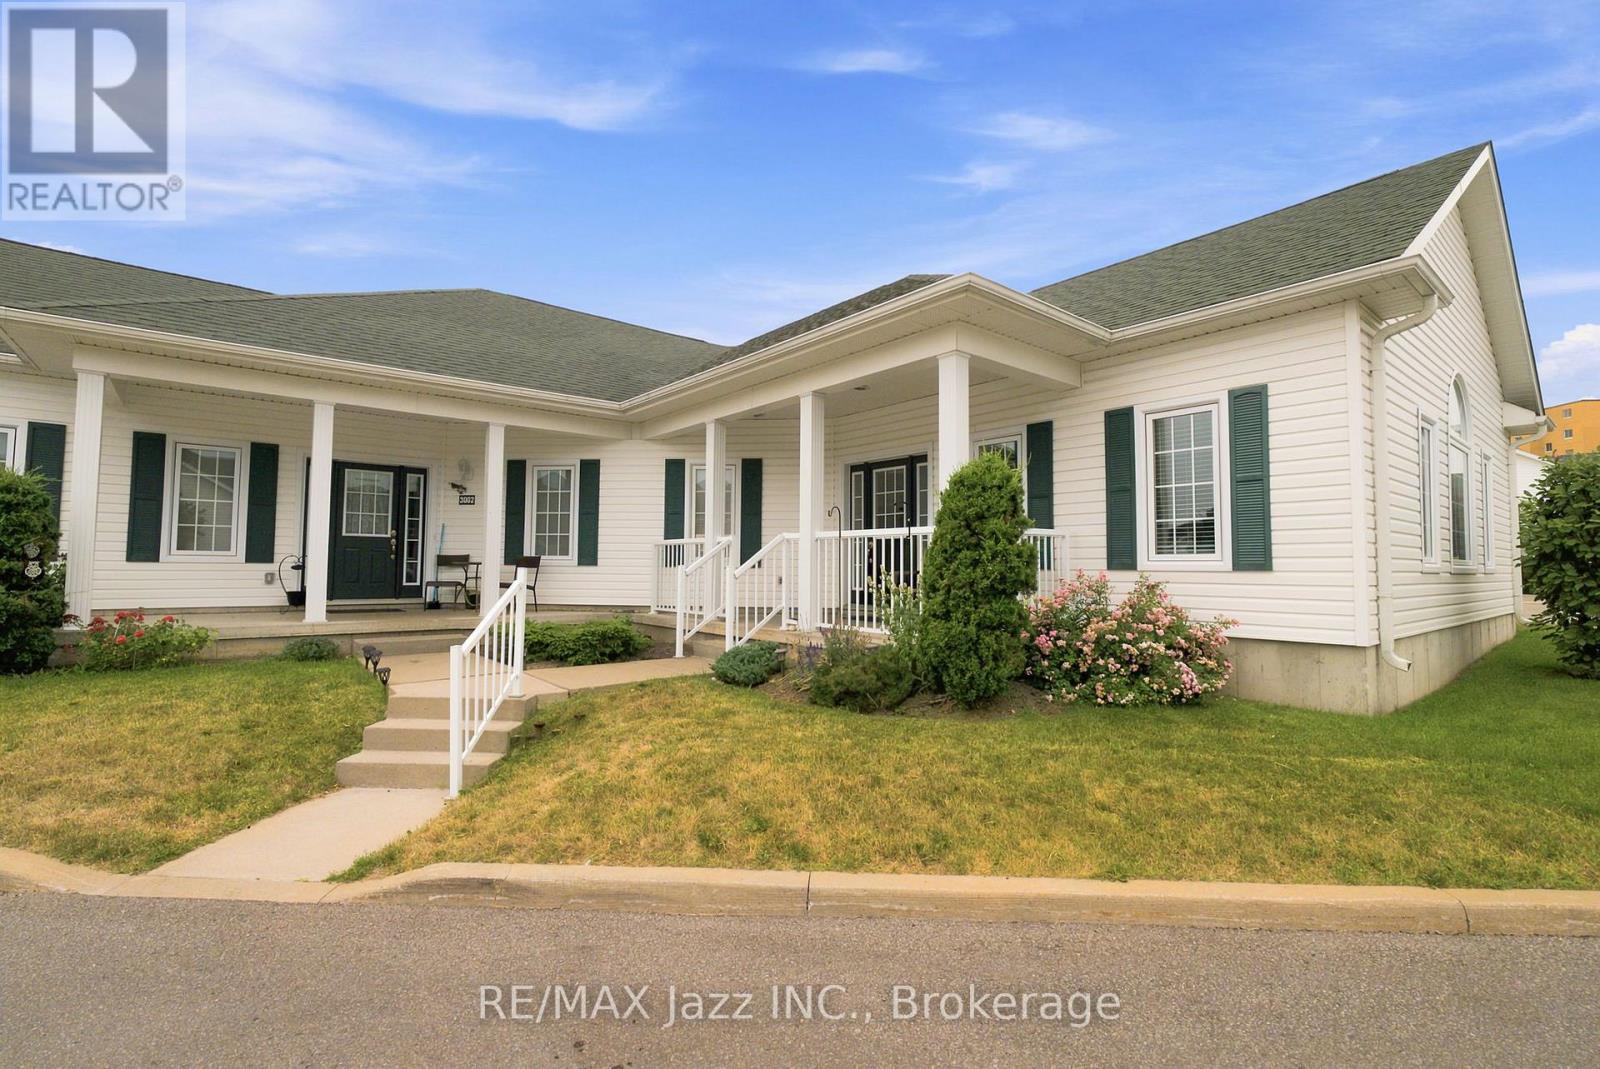
3001 - 300 Croft Street
Port Hope, Ontario
Move in and enjoy!!! Perfect for seniors looking for comfort, convenience, and a carefree lifestyle. This wonderful condo offers easy living with minimal maintenance, making it an ideal place to enjoy your next chapter. Easy One-Level Living In One Of Port Hope's Most Sought-After Adult Lifestyle Communities. Bright, beautifully maintained, and designed for those who want the convenience of bungalow living without sacrificing open space. Vaulted Ceilings. Open-Concept Layout. 2 Bedrooms. 2 Bathrooms. The kind of home that makes everyday living easy. Step inside and you'll immediately notice the soaring vaulted ceilings and bright, open living space. The kitchen overlooks the dining and living areas, finished with rich dark cabinetry, generous counter space, breakfast bar seating, tile backsplash, and plenty of storage. Whether you're entertaining friends or enjoying a quiet evening at home, everything flows together just the way it should. The spacious primary bedroom features a closet. A second bedroom offers the flexibility for overnight guests, a home office, or hobby room. There's also a convenient 2-piece powder room and a separate laundry/storage room that keeps everything organized and out of sight. Out front, relax on the covered porch with your morning coffee and enjoy the quiet, well-maintained community. Parking is included, and condo living means less time worrying about maintenance and more time enjoying life. Minutes to downtown Port Hope, shopping, restaurants, parks, walking trails, and Highway 401. Two bedrooms. Two bathrooms. One-level living. A layout that simply works. The perfect place to downsize without giving up the comfort and space you've been looking for. (id:28302)
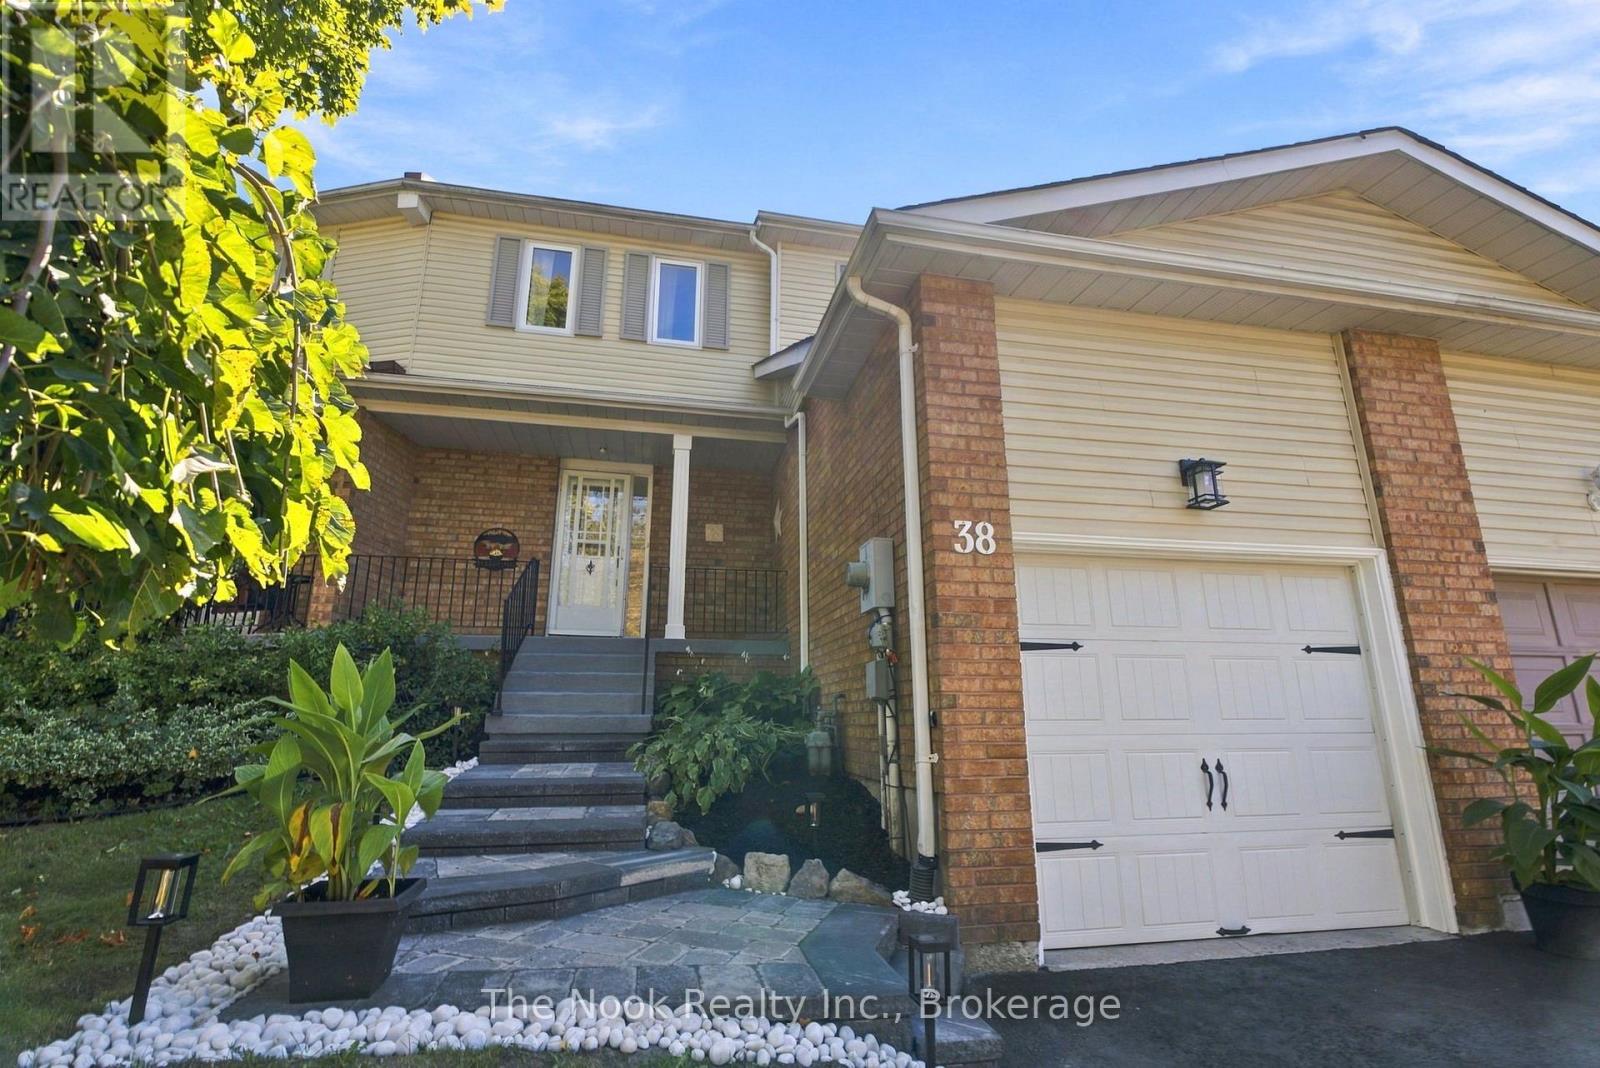
38 Galbraith Court
Clarington, Ontario
Some homes just make everyday life easier. 38 Galbraith Court is one of them. Tucked onto a court in an established Bowmanville neighbourhood, this freehold townhome puts so much of daily life close by. Groceries, shopping, schools, parks and everyday errands are all nearby, while downtown Bowmanville is just minutes away. Inside, there's just over 1,100 sq. ft. above grade, giving this townhome a surprisingly comfortable amount of space. Three bedrooms and two bathrooms keep the layout practical, while the updated kitchen and bathrooms mean some of the big projects have already been taken care of. Downstairs, additional finished living space gives you options for movie nights, a playroom, home office or simply somewhere to spread out. Outside, the backyard keeps things easy too. It's virtually maintenance-free, with no grass to cut and a generous-sized deck that gives you plenty of room for summer dinners, entertaining or simply sitting outside without adding another chore to the weekend. An attached garage plus driveway parking takes care of the practical side too. And there's even more coming to the neighbourhood. The new 34-acre Bowmanville Park is just a short walk away and, once complete, will bring even more outdoor space to the area, including approximately 700 metres of connected walking and nature trails. This is the kind of location where you can run out for groceries without turning it into an outing, get the kids to school without crossing town, and have parks and trails close enough to actually use them. A comfortable home, a seriously convenient Bowmanville location, and a really good place to start your next chapter. (id:28302)
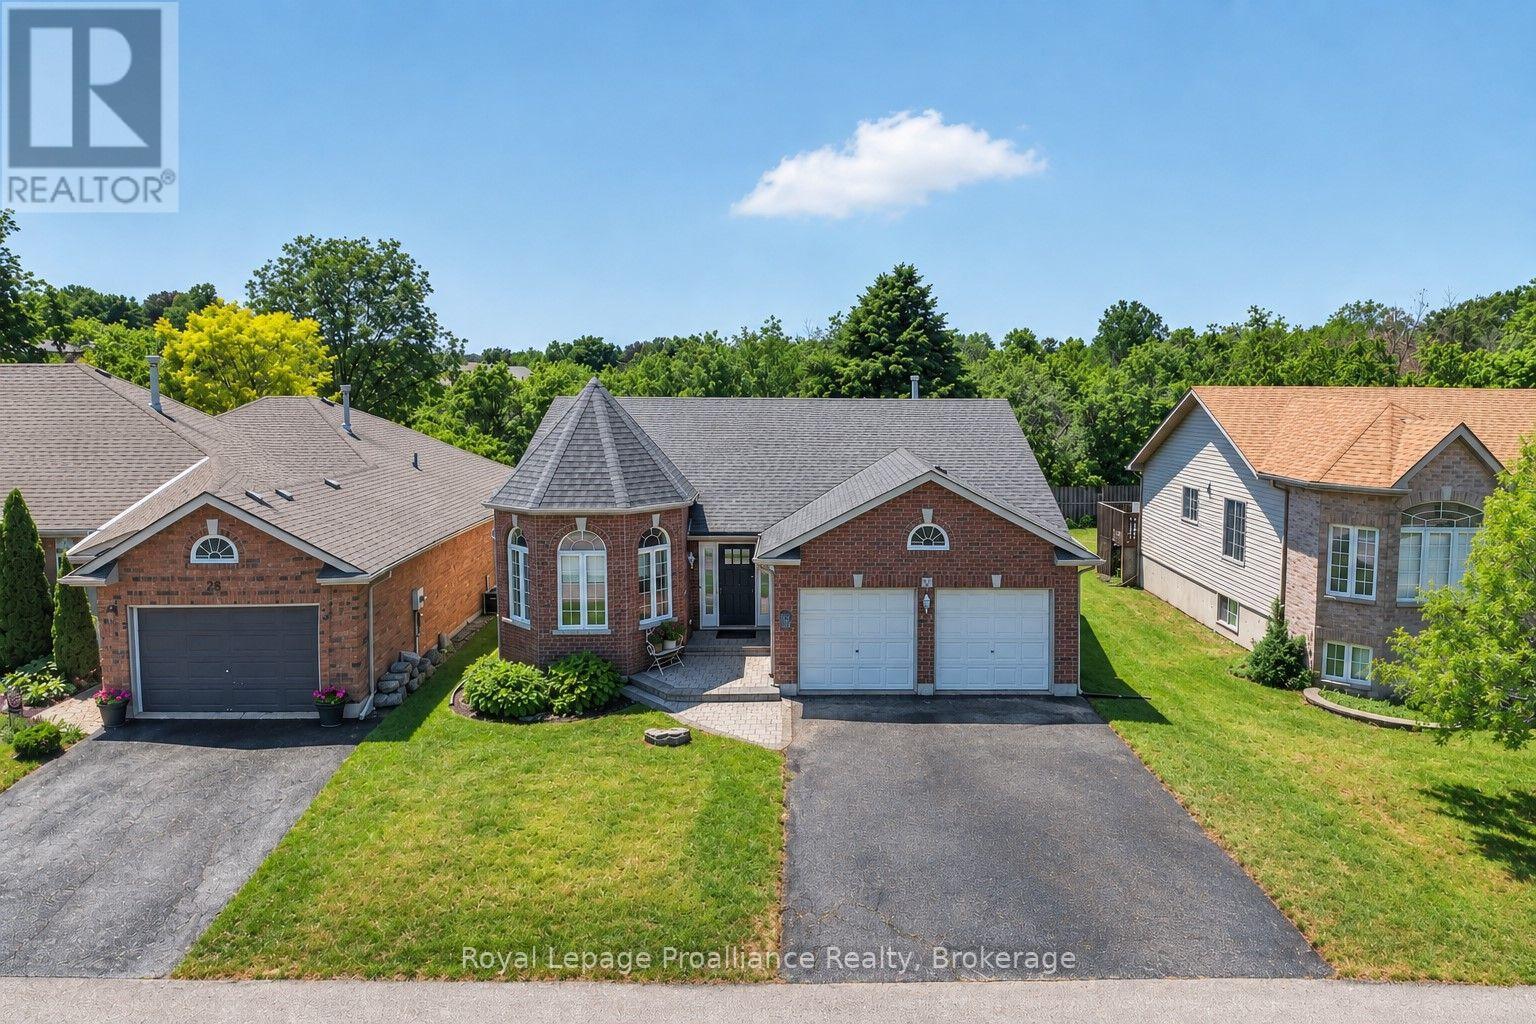
30 Heartwood Drive
Belleville, Ontario
Welcome to this spacious 1,500 sq. ft. bungalow nestled in a highly desirable, quiet neighbourhood with Jackson Woods & Trails located at the end of the street. Offering an ideal layout for families and those seeking one-floor living, this home features 3 bedrooms and 2 bathrooms on the main level, along with the convenience of main floor laundry. The bright main floor offers some hardwood flooring, a welcoming family room with a cozy gas fireplace, and a stunning sunroom featuring pine plank flooring and expansive windows overlooking the private, treed backyard-an ideal space to relax and enjoy nature year-round. The mostly finished lower level provides exceptional additional living space with a fourth bedroom, full bathroom, a spacious recreation room warmed by a gas stove, and a large great room perfect for entertaining, hobbies, a home gym, or multigenerational living. Set on a beautifully private lot in one of the areas most sought-after neighbourhoods, this home offers the perfect combination of comfort, space, and an outstanding location remaining convenient to everyday amenities. (id:28302)
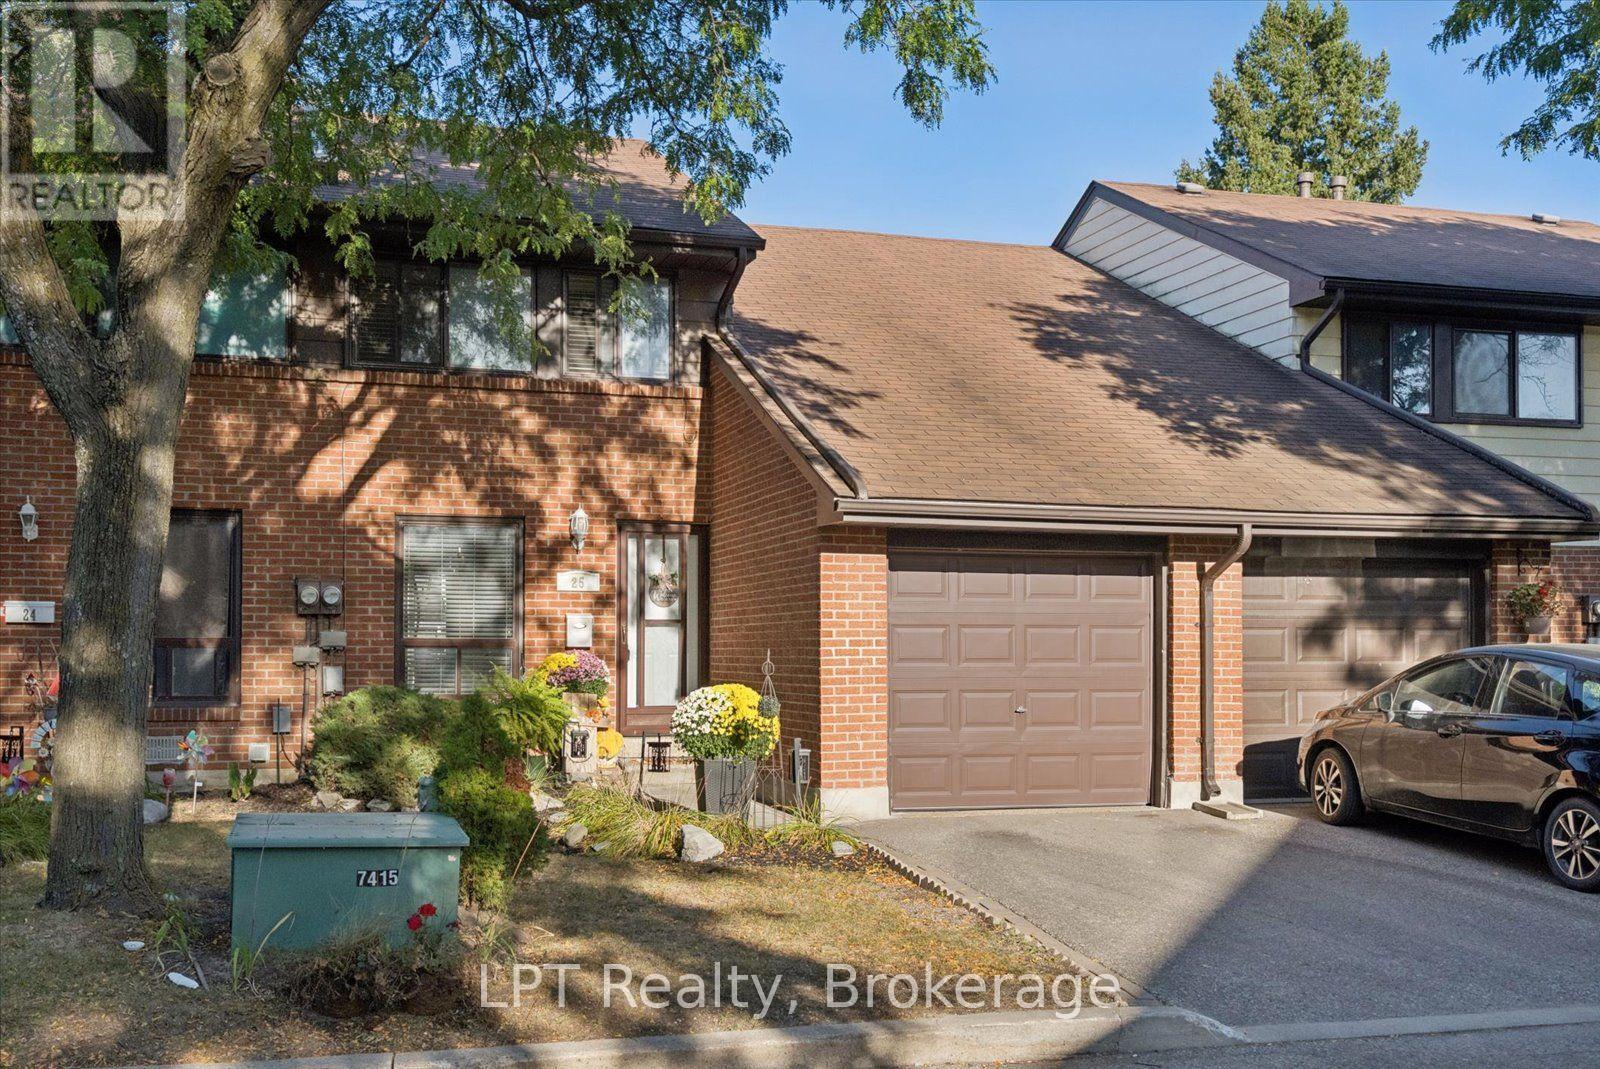
25 - 155 Glovers Road
Oshawa, Ontario
Welcome to this beautiful, updated 3-bedroom, 3-bathroom condo townhouse located in North Oshawa. Tucked away in a quiet, well-maintained, family-friendly complex, this home offers a perfect blend of comfort, style and functionality. Step inside to a bright and modern open-concept main floor featuring updated finishes, a spacious living and dining area, and a walkout to a large patio and fully fenced yard-perfect for entertaining, relaxing and enjoying the outdoors. The generous primary bedroom features his-and-hers closets and a convenient 2-piece ensuite. Two additional bedrooms provide plenty of space for family, guests or a home office. The fully finished basement offers additional living space and includes a 3-piece bathroom, providing endless possibilities for a family room, recreation area, home gym or guest space. Numerous updates include new kitchen cabinets, quartz countertops, high-end appliances and flooring (September 2020), new furnace and air conditioner (October 2020), renovated upstairs bathrooms (January 2020) and new basement flooring (June 2021).A wonderful opportunity to enjoy a move-in-ready home in a quiet, family-friendly North Oshawa community, close to schools, parks, transit, shopping and everyday amenities. (id:28302)
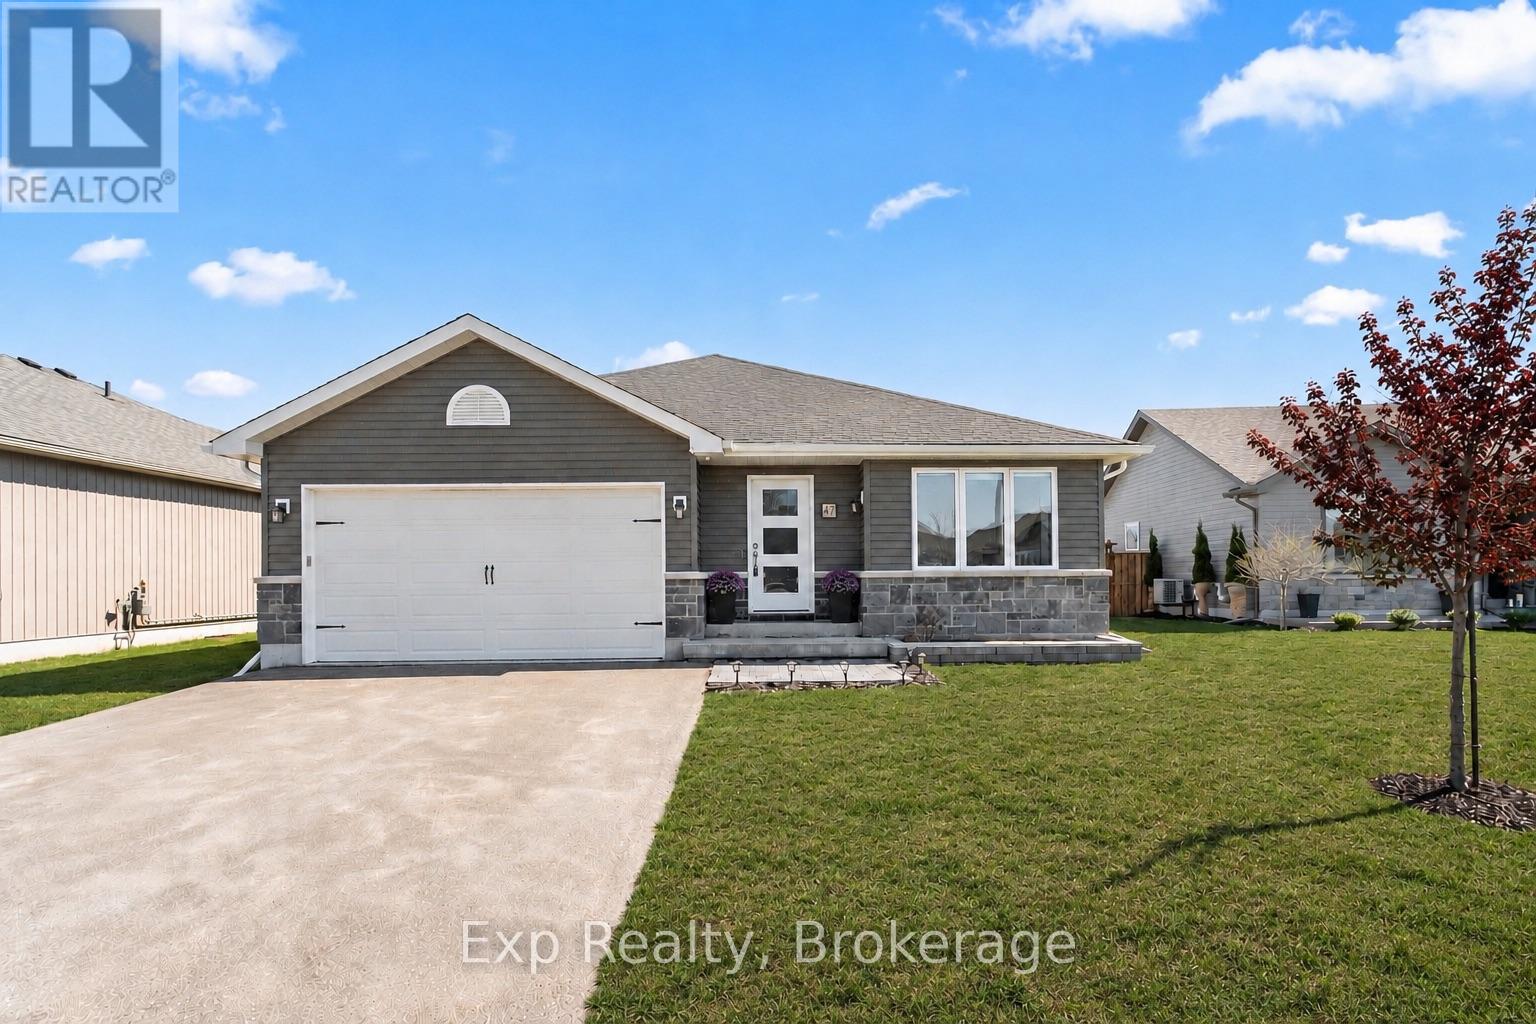
47 Birchmount Street
Quinte West, Ontario
** Seller to provide $5000 closing credit to the buyer on successful completion of the sale** Welcome to 47 Birchmount Street, a beautifully maintained home that blends modern design with everyday functionality. Built in 2017, this move-in-ready property features a bright, open-concept main floor where the kitchen, dining, and living areas flow seamlessly together-perfect for entertaining or enjoying family time.Upstairs, you'll find three spacious bedrooms, including a primary suite complete with its own private ensuite. The fully finished lower level, completed in 2026, adds exceptional living space with a large recreation room, fourth bedroom, dedicated laundry room, stylish three-piece bathroom, and plenty of storage.Step outside to enjoy a fully fenced backyard designed for making memories, featuring an above-ground pool, hot tub, two-tier deck, generous green space, storage shed, and attached garage. Situated in the highly sought-after Brookshire Meadows community, this home offers a welcoming, family-friendly setting with a large neighbourhood park just steps away and convenient access to schools, shopping, and everyday amenities.Beautifully cared for and thoughtfully designed, 47 Birchmount Street offers the perfect combination of comfort, space, and lifestyle. Your next chapter starts here (id:28302)
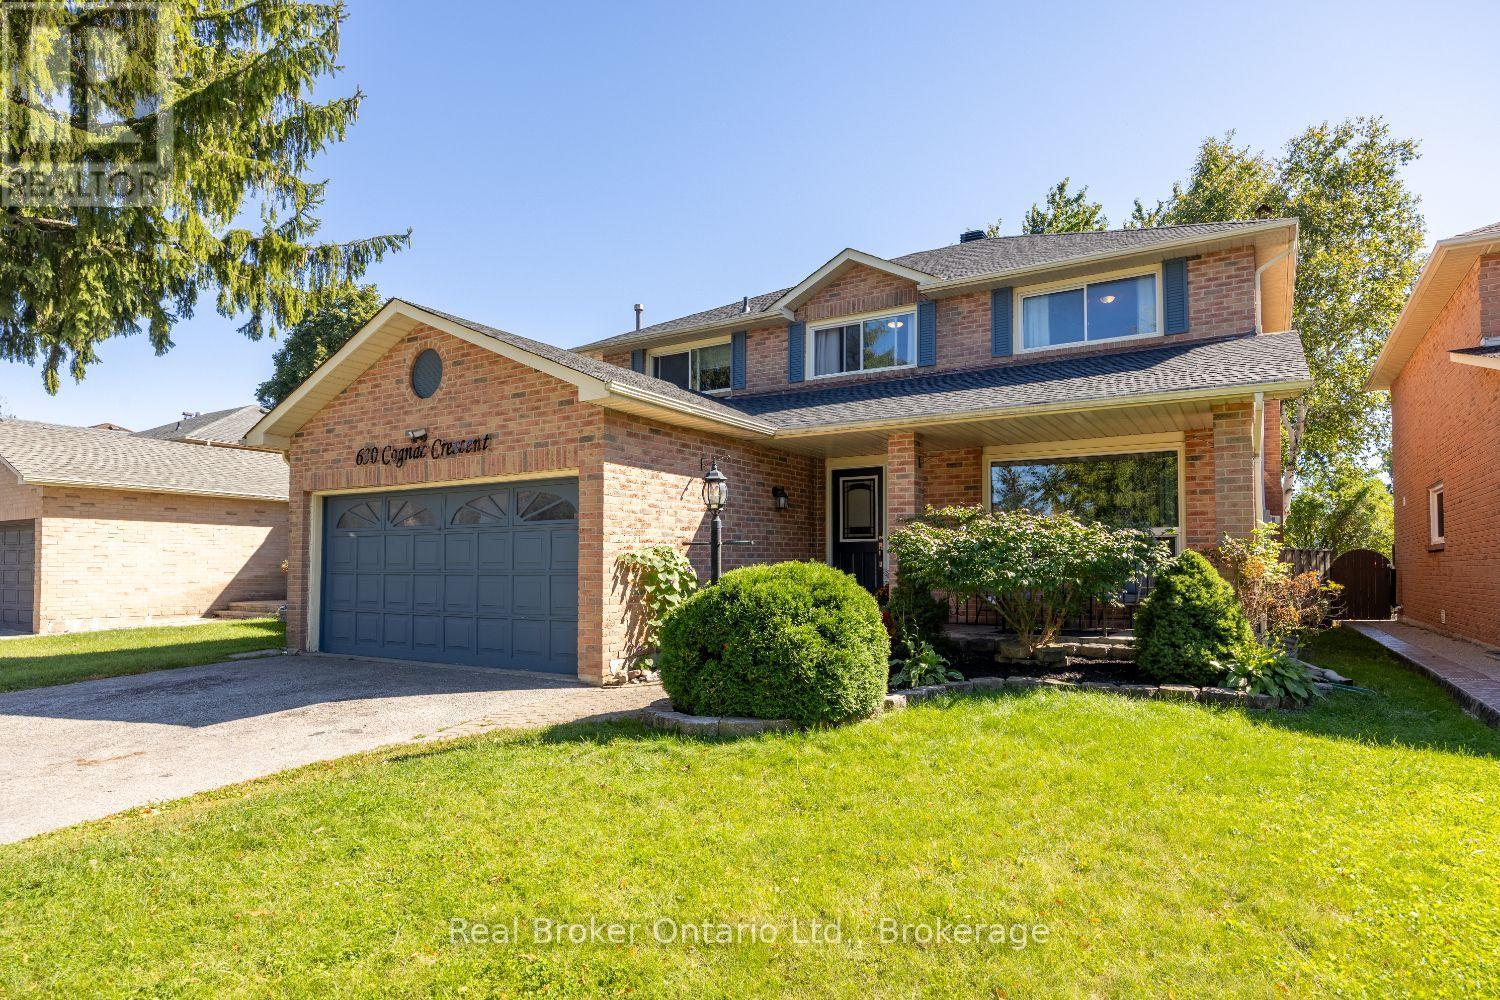
630 Cognac Crescent
Pickering, Ontario
Welcome to this spacious, two-storey home, offering plenty of room for everyday family living and entertaining. A 2 car garage provides convenient parking and additional storage. The main floor features a bright living room with a large picture window, a separate dining room and an inviting family room with a wood-burning fireplace and walk-out to the partially covered deck. The eat-in kitchen offers ample cupboard and counter space, tile backsplash, track lighting, a window over the sink and a walk-out to the deck. Main floor laundry, with a walk-out to the side yard, and a 2pc powder room add everyday convenience. Upstairs, the generous primary bedroom features a walk-in closet with organizers and a private ensuite with a soaker tub. Three additional bedrooms and a 4pc bathroom complete the second level. The finished basement offers even more room to spread out with a spacious rec room featuring a gas fireplace and wet bar, an additional bedroom with an electric fireplace, a 3pc bathroom with walk-in shower and additional storage space. Outside, enjoy the fully fenced backyard with a partially covered deck, BBQ gas hookup and patio area, creating plenty of space to relax and entertain. (id:28302)
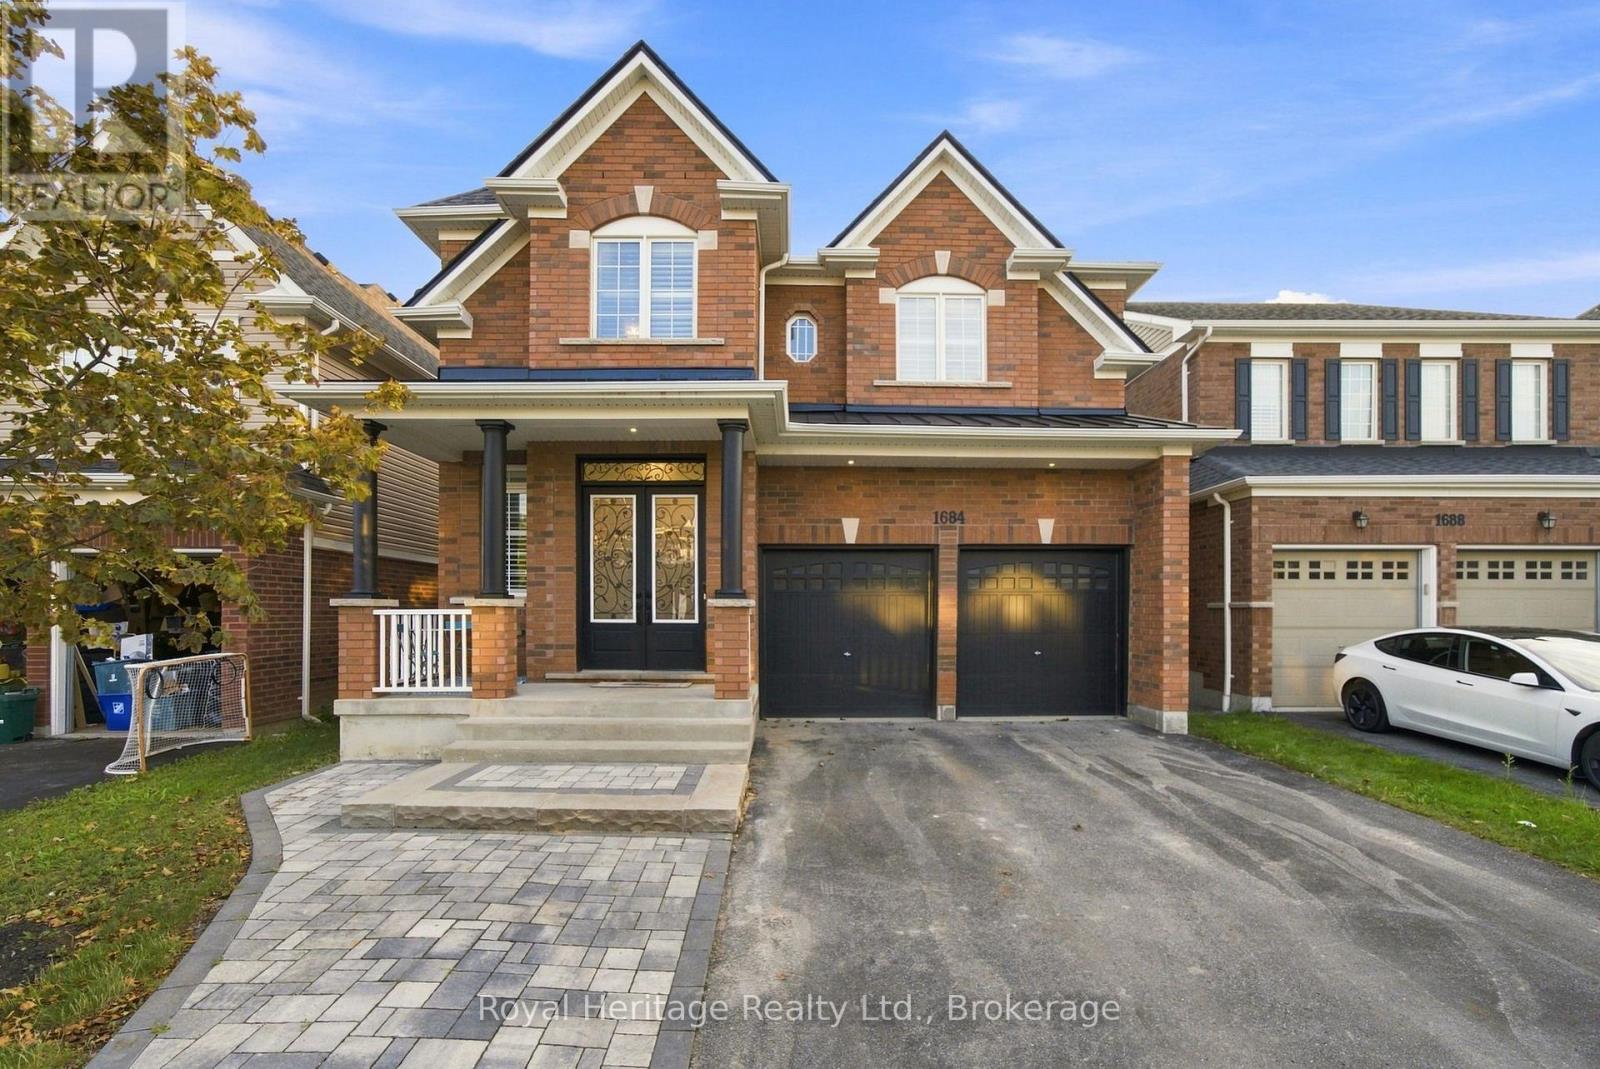
1684 William Lott Drive
Oshawa, Ontario
Built in 2017, this stunning 3,322 sq. ft. all-brick home offers exceptional living space, quality finishes, and a resort-style backyard designed for both family living and entertaining. Professionally landscaped in both the front and rear yards, the property features a beautiful inground saltwater pool with a brand-new pool heater (2026). The pool has been meticulously maintained with weekly professional service and professionally opened and closed each season, providing peace of mind for the next owner. Inside, you'll be impressed by the spacious layout featuring 10-foot ceilings on the main floor and 9-foot ceilings on the upper level, creating a bright and airy feel throughout. The main and upper living areas have been freshly painted and are complemented by California shutters throughout the home, updated light fixtures, and pot lights in the living and dining rooms. A private main-floor office is ideal for those working remotely or students needing a dedicated study space, while the upper-level loft provides the perfect retreat for reading, relaxing, or quiet time. Convenient main-floor laundry includes direct access to the garage. The professionally finished basement, completed in 2020 with permits, adds approximately 1,200 sq. ft. of additional living space and offers excellent potential for a future legal secondary suite (buyer to verify requirements). This versatile space includes vinyl flooring throughout, a spacious recreation area, an additional bedroom, office, full gym space, a 3-piece bathroom, and pot lights throughout. Additional highlights include 200-amp electrical service, a metal garage roof installed in 2023, and new carpet in one bedroom (August 2026). This meticulously maintained home combines luxury, functionality, and flexibility, making it an exceptional opportunity for growing families, multi-generational living, or anyone seeking premium indoor and outdoor living spaces. (id:28302)
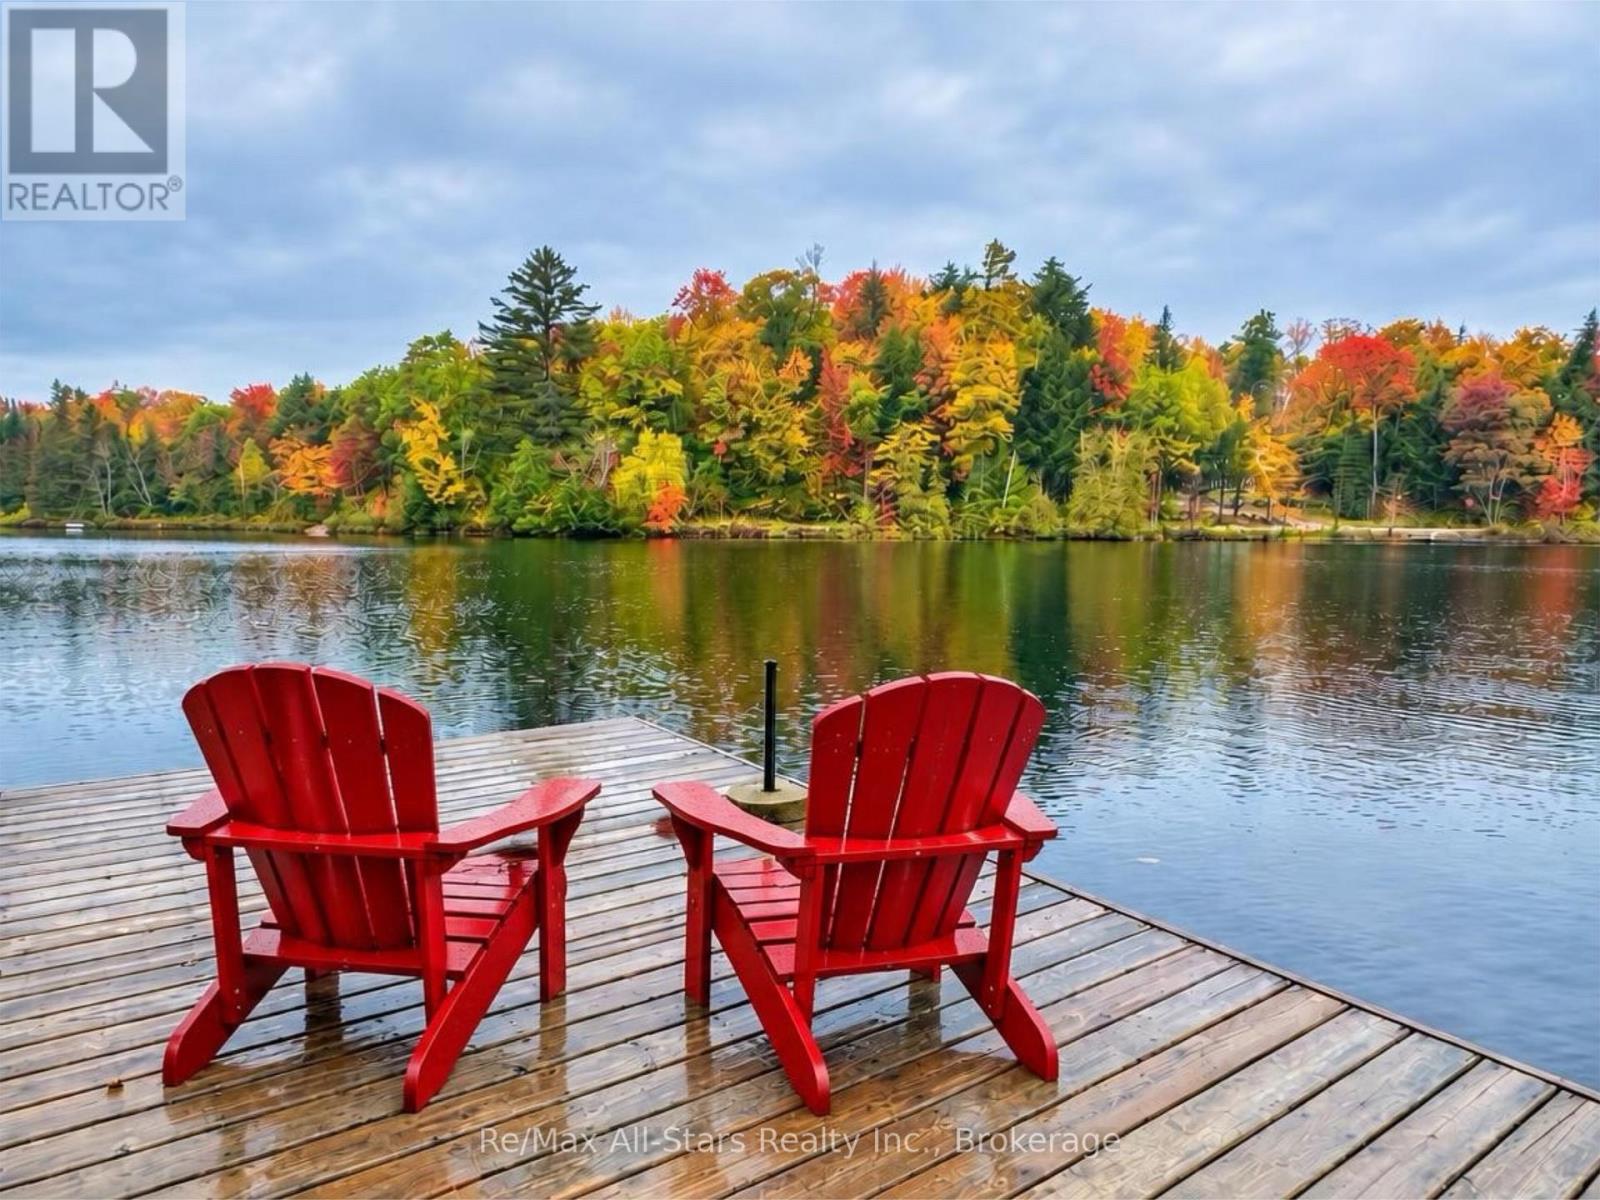
1005 Mcarthur Point Road
Lake Of Bays, Ontario
Exceptional privacy on Ril Lake with approximately 546 feet of shoreline and 5.51 acres of mature, naturally wooded land. With northwest exposure and beautiful summer sunsets, this private waterfront retreat offers the space, setting and shoreline that are increasingly hard to find in Muskoka. The charming seasonal cottage is filled with character, featuring soaring ceilings, exposed wood beams, walls of windows and a wood-burning fireplace. Four sliding glass doors bring the outdoors in, including a walkout from the primary bedroom, while providing easy access to the surrounding decks and lake views. The open living space flows into the kitchen and dining area, while the flexible layout includes a main-floor bedroom area, 4-piece bathroom and spacious loft with additional sleeping accommodations. Large deck provides plenty of room to relax and entertain, with new railings recently installed along the deck and side stairs. A direct propane line makes outdoor cooking easy. The full unfinished walkout basement offers excellent storage and future potential, complemented by a detached garage and woodshed. Well-maintained trail leads to the private shoreline with beautiful views, clean water for swimming, a floating dock and waterside cabana/shed for storage and summer lounging. Located on a year-round municipally maintained road just minutes from Baysville for shopping and dining. Ril Lake is known for smallmouth bass fishing and its long-standing cottage association with seasonal community events. Enjoy this classic Muskoka retreat as it is, or explore the potential to update or redevelop and create something truly special. (id:28302)
4 O'neil Crescent
Quinte West, Ontario
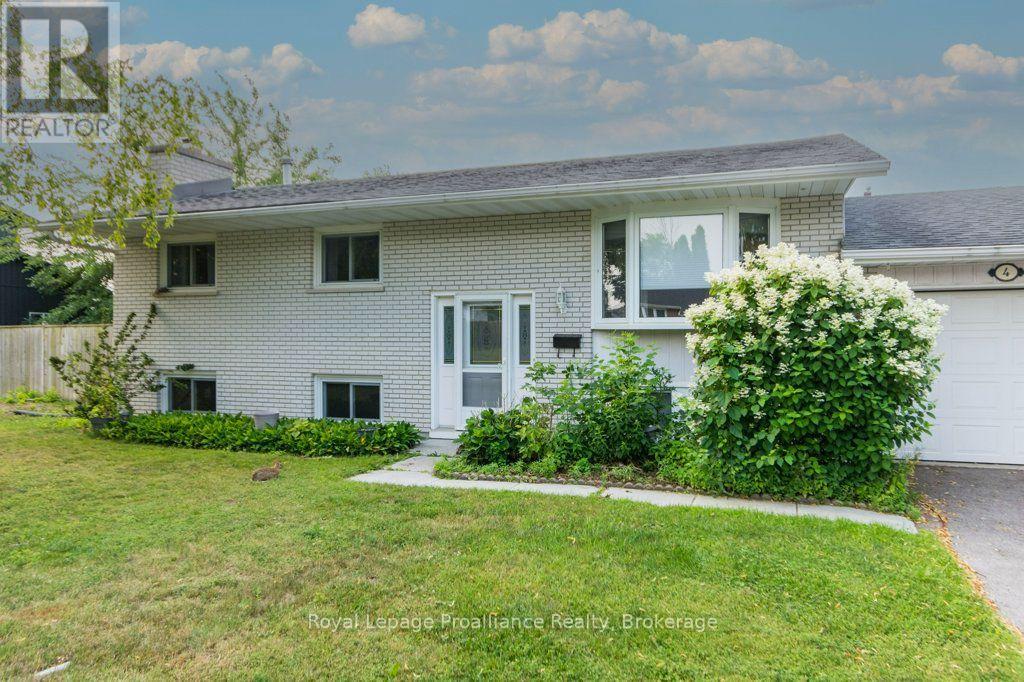
Well maintained raised bungalow offering 4 bedrooms, (3 up, 1 down) and 1 1/2 baths conveniently located with one on each level. This home features a bright, finished recreation room - perfect for family living or entertaining and a convenient walk-up from the workshop area. Situated on a spacious corner lot, the property boasts a back patio ideal for outdoor enjoyment. Located in a great family-friendly neighbourhood, directly across the street from a city park, this home offers both comfort and convenience in a desirable setting. (id:28302)
510 Fairglen Avenue
Oshawa, Ontario
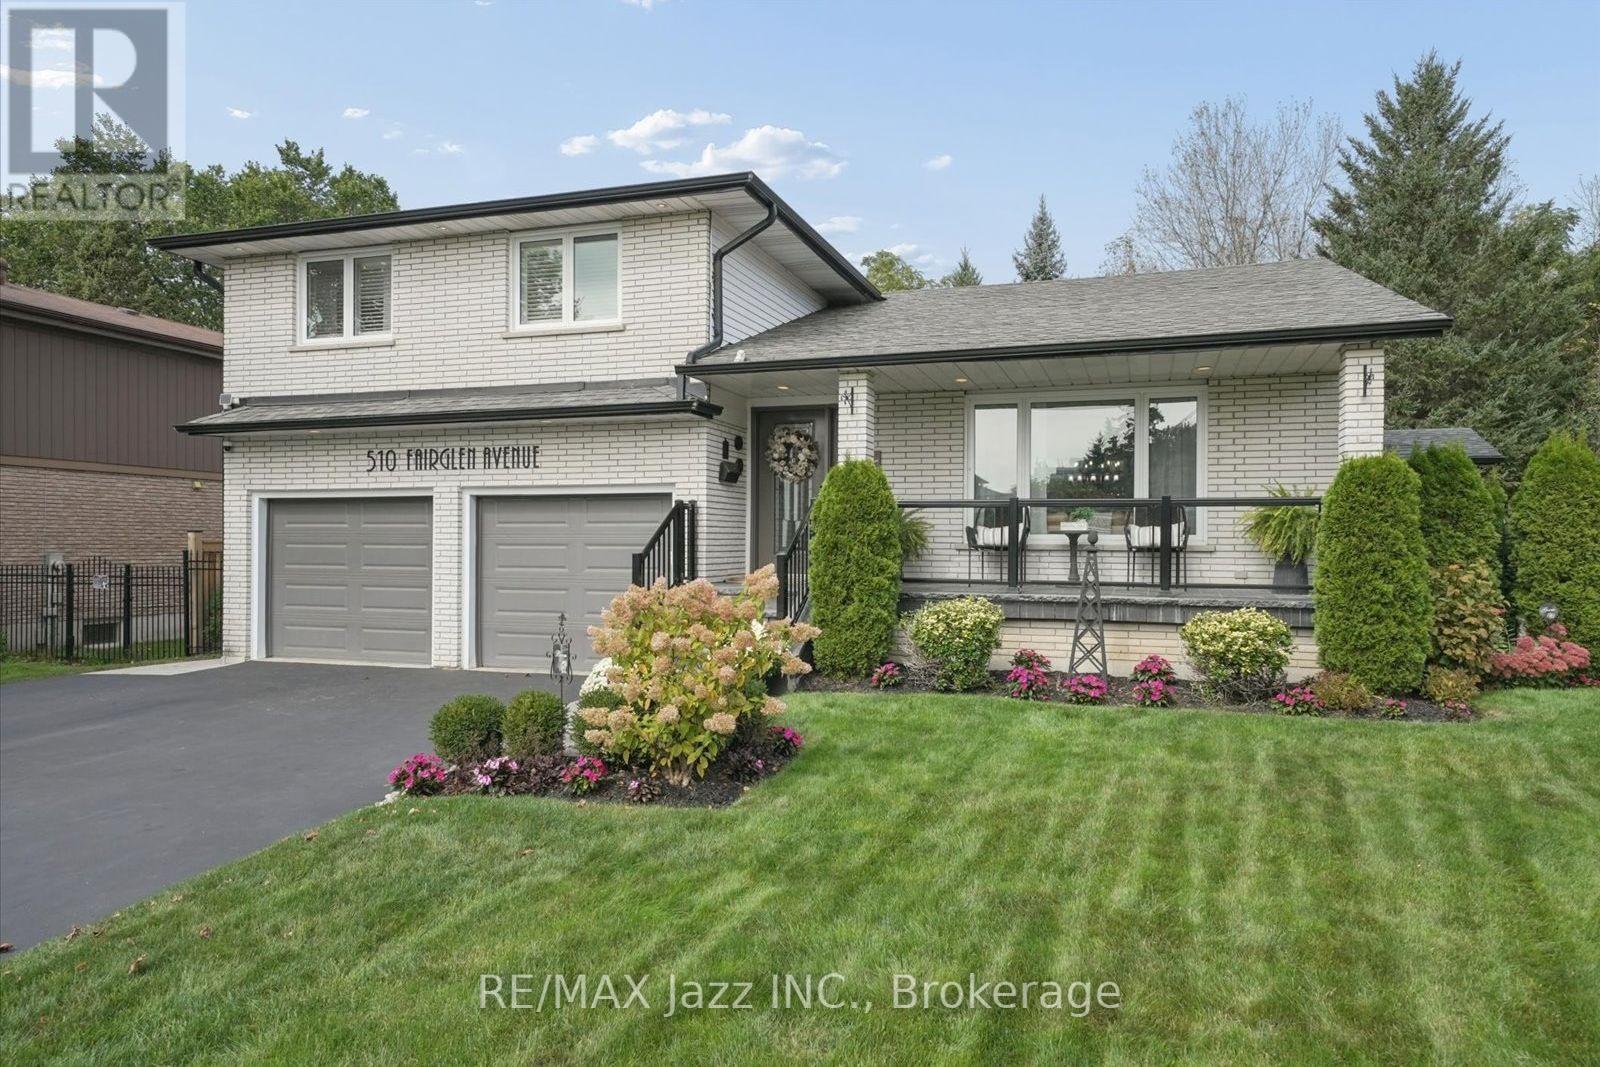
OPEN HOUSE SAT, OCT 3RD FROM 12PM TO 4PM**Welcome to 510 Fairglen Avenue, located in the highly desirable Northglen community of Oshawa, backing onto protected greenspace. This stunning 5-level sidesplit home hosts a plethora of luxurious features and a professionally landscaped private lot. When you step through the ornate front door, you are immediately greeted by sleek marble flooring stretching past the spacious living room that overlooks the peaceful front yard. The open dining room serving as the median between the relaxing vibe of the living room and the bustle of the gorgeous kitchen. With modern finishes, plenty of built-in cabinetry, stainless steel appliances and an oversized centre island, the kitchen are perfect for entertaining distinguished guests. The simple but sweet breakfast/eating area within the kitchen features a bay window and overlooks the cozy family room. The flooring across the living room, dining room and family room have all been updated as recently as 2026, allowing for a fresh feeling throughout this already magnificent home. A built-in wood-burning fireplace and walkout to the perfect patio for any gathering light up the family room in any season. You will find that 4 spacious bedrooms, all with double closets and hardwood flooring, and a beautifully designed 5-piece washroom with a shimmering backsplash and 'his and hers' sinks, make up the upper level. The fully finished basement takes comfort and style to another level with a newly installed wet bar (2025) waiting to serve quality beverages for those who wish to take advantage of the theatrically built recreation area where the built-in speakers provide ample immersion when watching your favourite films. An additional bedroom and 3-piece washroom in the basement give potential to host overnight guests. Close to schools, parks, shopping, with plenty of updates to count and lovely finishes throughout, this home is the perfect getaway for any family without having to leave the city. (id:28302)
123 Ardwick Street
Whitby, Ontario
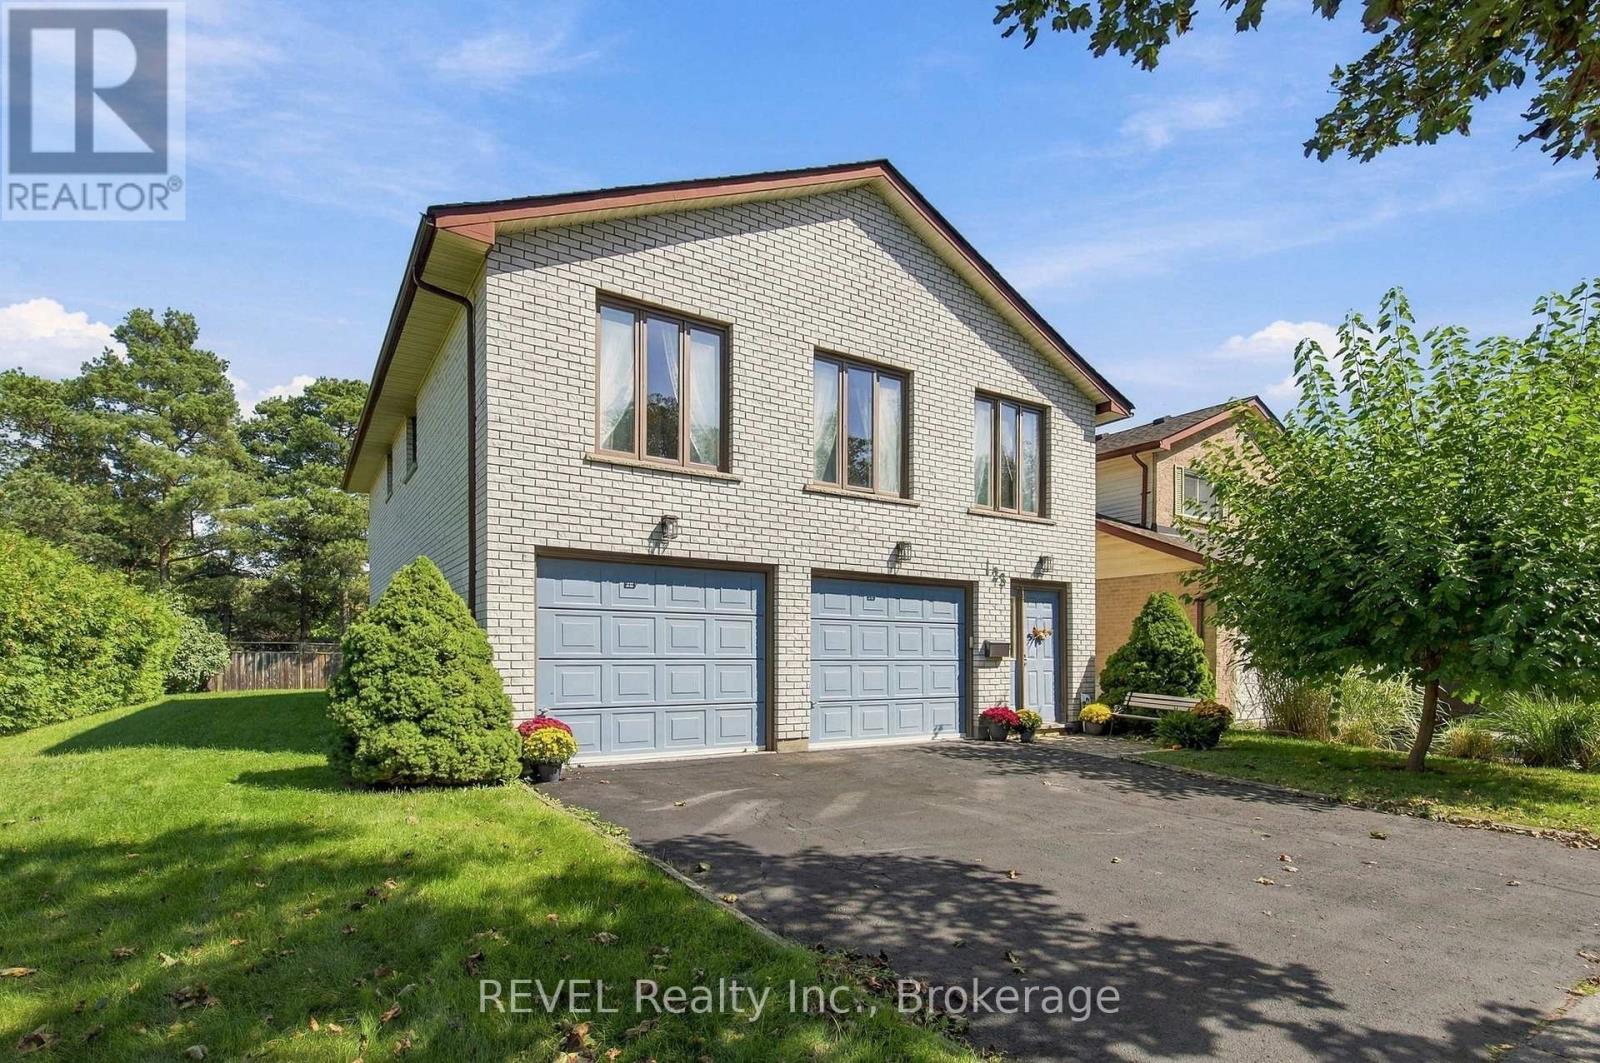
Welcome to one of the most exciting opportunities in Bluegrass Meadows. Offering over 2,000 sq. ft. of living space, a full-brick detached home, double-car garage and an impressive mature lot, this is the kind of property that is becoming increasingly hard to find at this price point.Offered for sale for the very first time, the home was built and lovingly maintained by its original owner, with a focus on solid construction, quality insulation and long-term functionality.What really sets this property apart is the potential.The unique layout offers tremendous flexibility for growing families, multi-generational living or buyers looking to create two separate living spaces. The ground level already features its own separate entrance, bathroom and galley kitchen, creating an excellent foundation for an independent living area. Upstairs offers generous living space, large west-facing windows, four bedrooms and the ability to function as its own complete level. The laundry can also be relocated back to its original location, further enhancing the possibilities.Whether you envision a beautifully renovated single-family home, an in-law suite, or exploring the potential for two self-contained units, the layout gives you options that simply aren't found in every home. Buyers to independently verify zoning, permits and feasibility for any secondary unit or conversion.Outside, the property continues to impress with a large yard, mature tree line and a quiet residential street - offering privacy, space and room to create an incredible outdoor retreat.Additional features include an extra-deep, fully insulated garage, high-quality insulation throughout, a high-efficiency gas fireplace and a wood-burning stove in the primary bedroom.Minutes to shopping, highways, transit and the GO station, 123 Ardwick Street is not about buying someone else's renovation - it's about buying the space, the lot and the opportunity to make it exactly what you want. (id:28302)
5068 Main Street
Clarington, Ontario
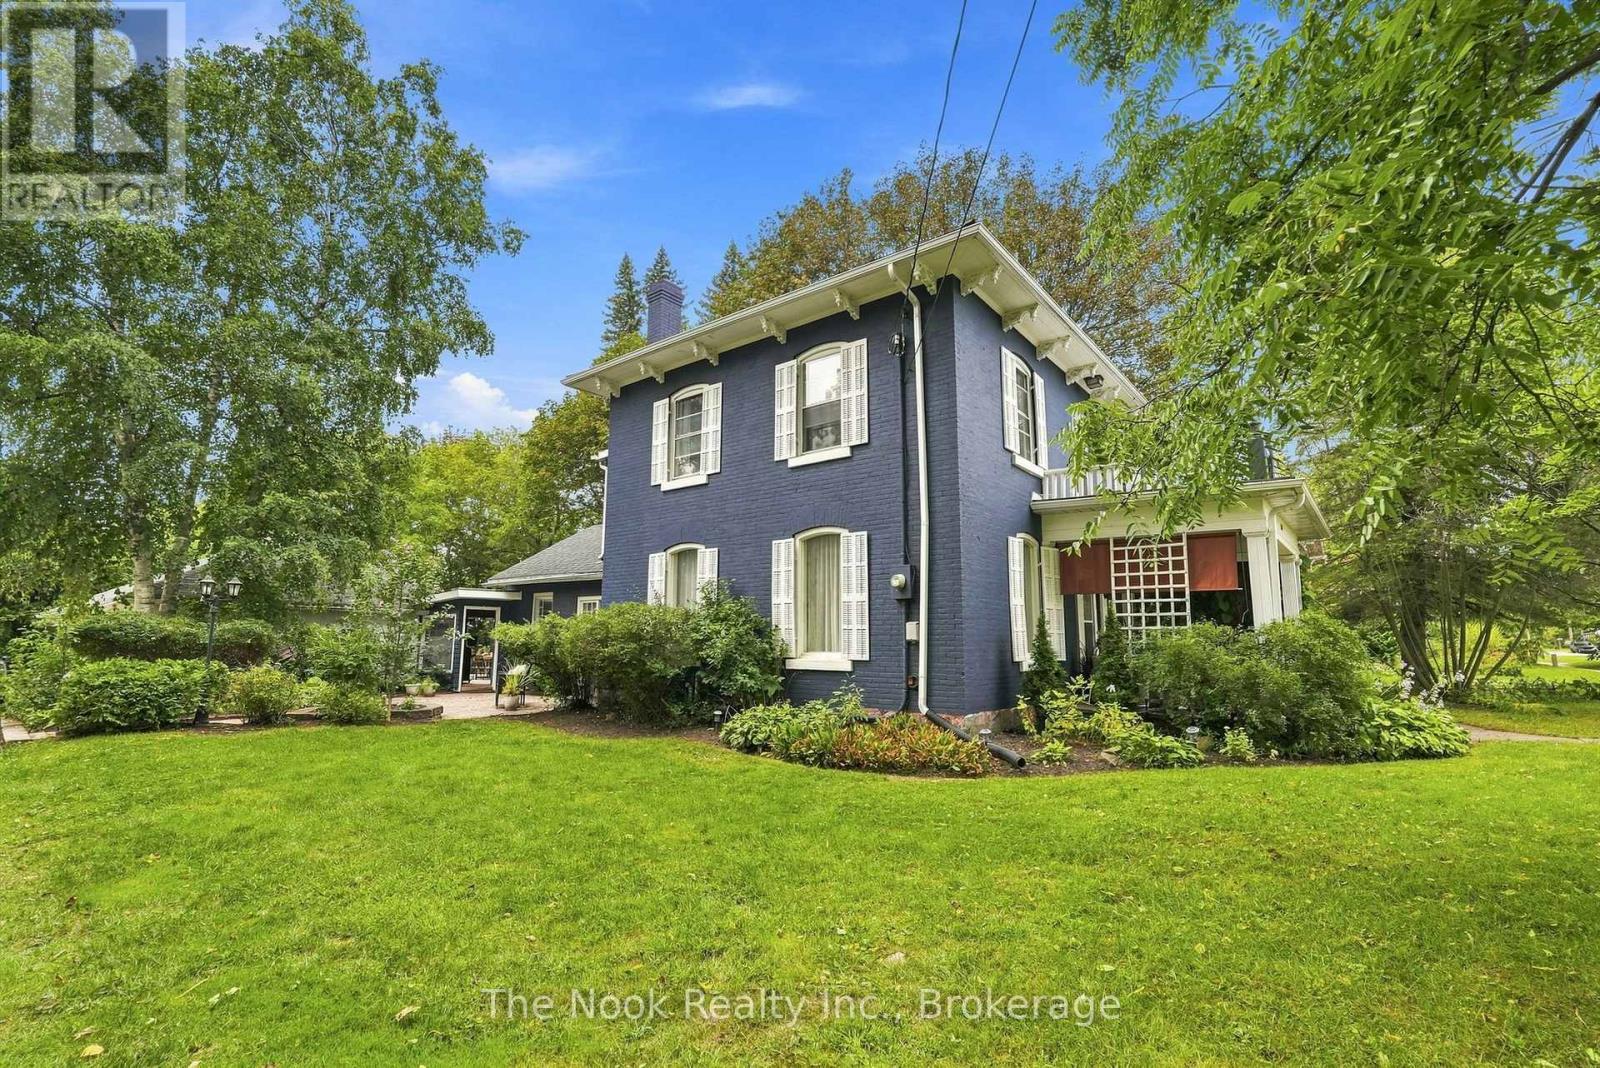
Built In 1875 And Painted A Striking Deep Blue, This Iconic Orono Home Is Hard To Forget. Its Brick Two-Storey Faade, Covered Front Porch & Upper Balcony Have Watched Main Street Change For More Than 150 Years, While Behind The House Is Something You Would Never Expect From The Street! The Property Stretches More Than 300 Ft Deep To The Ravine, With Mature Trees Surrounding A Fully Fenced Inground Pool That Feels Completely Hidden Away! A Large Wraparound Deck And String-Lit Courtyard Between The House & Detached Triple Garage Make The Outdoor Space Just As Special.Inside, The Scale Of The Original Victorian Home Is Immediately Impressive, With Soaring Ceilings, Substantial Baseboards & Beautiful Proportions. Two Separate Main-Floor Living Spaces Include A Formal Sitting Room With Wood-Burning Fireplace & A Relaxed Family Room, While The Formal Dining Room Is Made For A House With This Much Character. The Large Eat-In Kitchen Includes A Charming Built-In Vintage Desk, Plus An Adjacent Pantry Area That Could Easily Double As A Main Floor Office. A Rear Mudroom Connects Conveniently To The Courtyard & Garage.A Main-Floor Addition Creates An Unexpected Retreat With Its Own Bedroom, 3-Pc Bath & Walkout To A Deck Suspended Above The Ravine And Pool. Use It As A Private Primary Suite, Guest Space Or Potential In-Law Suite.Upstairs Are 3 Generous Bedrooms, Including An Oversized Primary With Walk-In Closet, Plus An Incredible Family-Sized Bathroom With Soaker Tub, Glass Shower, Double Vanity And Laundry! From The Upper Landing, Step Directly Onto The Balcony Above The Front Porch.All Of This Sits Just South Of Historic Downtown Orono, An Easy Walk To Its Shops And Famous Antique Stores, While Siding Onto A Quiet Dead-End Street. Minutes To Hwy 35/115 For Quick Connections To The 407 And 401. Sought-After Orono Public School! A Stunning Vintage House & An Extraordinary Piece Of Property Offers A Very Special Piece Of Orono To This Home's Next Caretaker. (id:28302)
9 Briarwood Avenue
Kawartha Lakes, Ontario
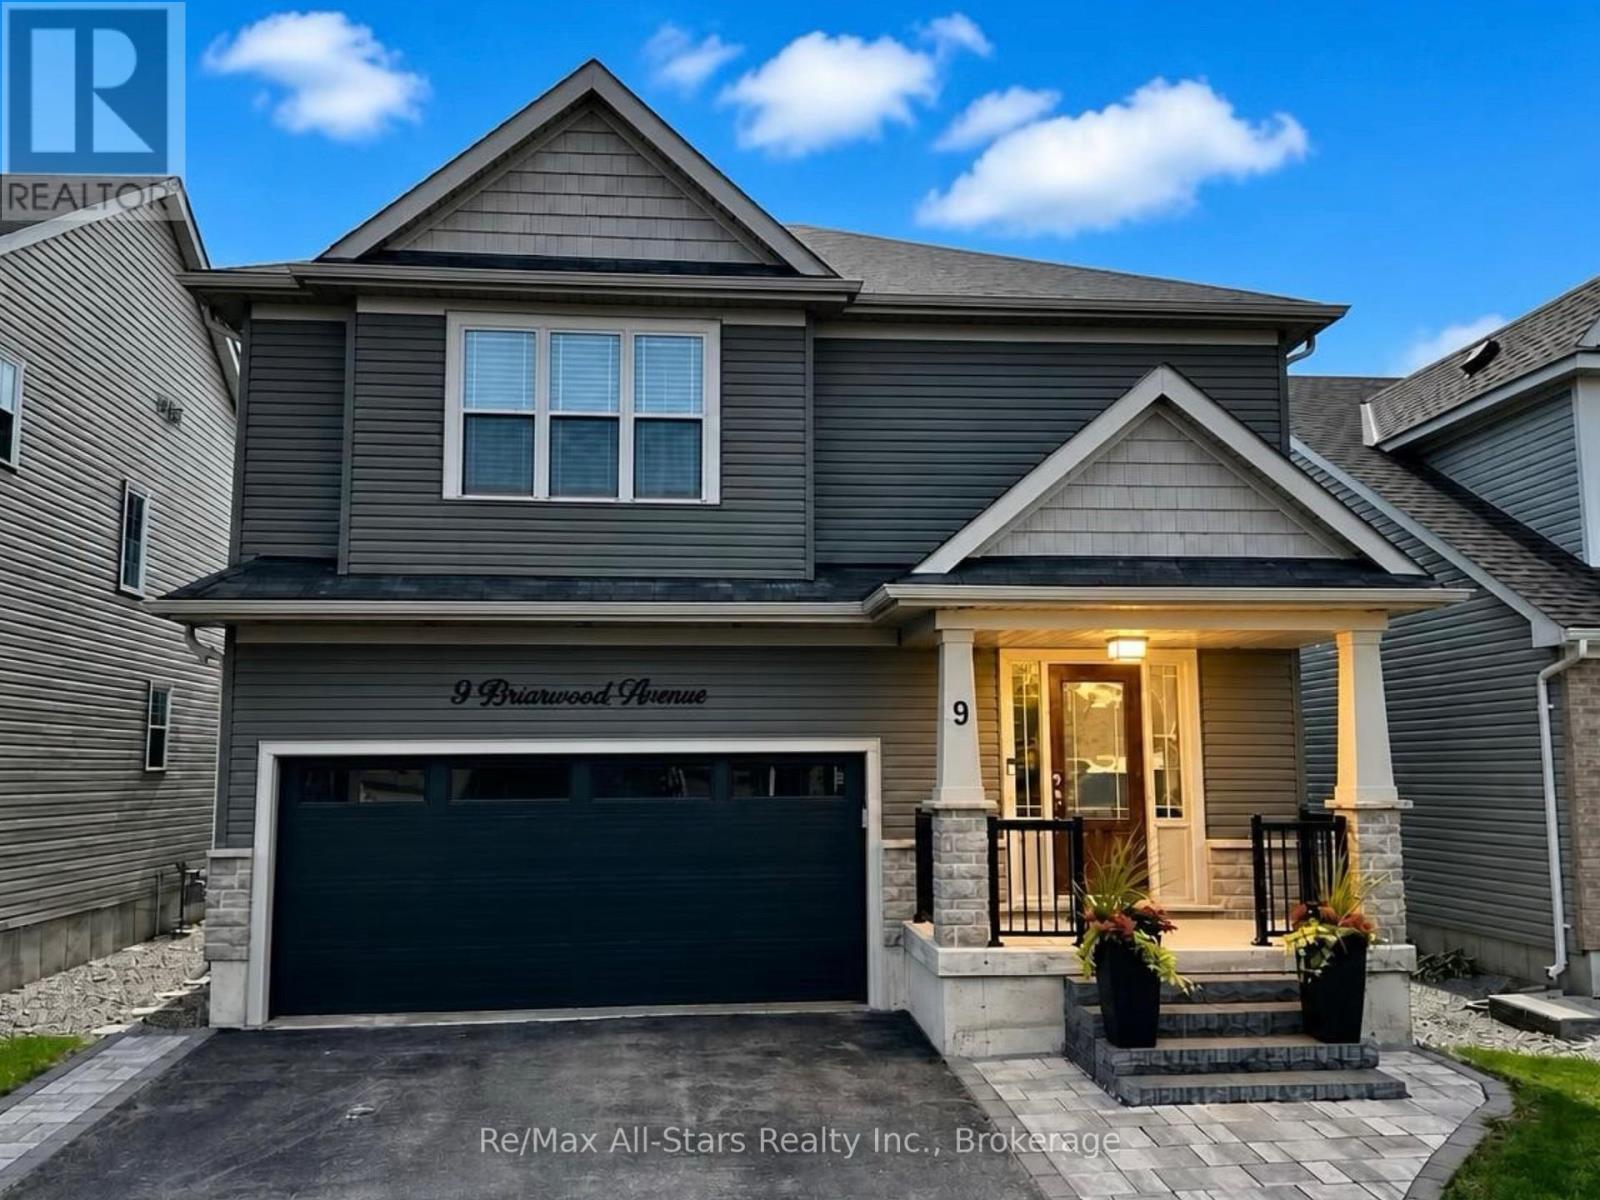
Located in an established subdivision in one of Lindsay's sought-after neighbourhoods, this spacious 4-bedroom, 3-bathroom home offers a functional layout, quality finishes and exceptional outdoor living. The open-concept main floor features hardwood flooring, custom hardwood stairs and a natural gas fireplace. At the heart of the home is a large custom kitchen with stone countertops, stainless steel appliances and a generous four-person eat-up island. Sliding doors lead directly to a large deck overlooking the fully fenced backyard, complete with a stone patio, established perennial gardens and mature trees. The primary bedroom features double-door entry, a spacious walk-in closet and a large en-suite with a separate bathtub and glass-and-tile shower. The unfinished basement provides plenty of storage and excellent potential for additional living space including rough ins for another bathroom. The attached double-car garage is thoughtfully equipped with an epoxy floor, natural gas heater, low profile garage door opener providing space to add a car lift and full workbench with sink. Outside, cultured stone accents complement the front exterior, while newly installed custom stone steps, a stone walkway along the driveway and coordinating stone edging add to the home's curb appeal. A well-appointed property offering space, comfort and room to grow in a desirable Lindsay location. (id:28302)
276 Gospel Road
Stirling-Rawdon, Ontario
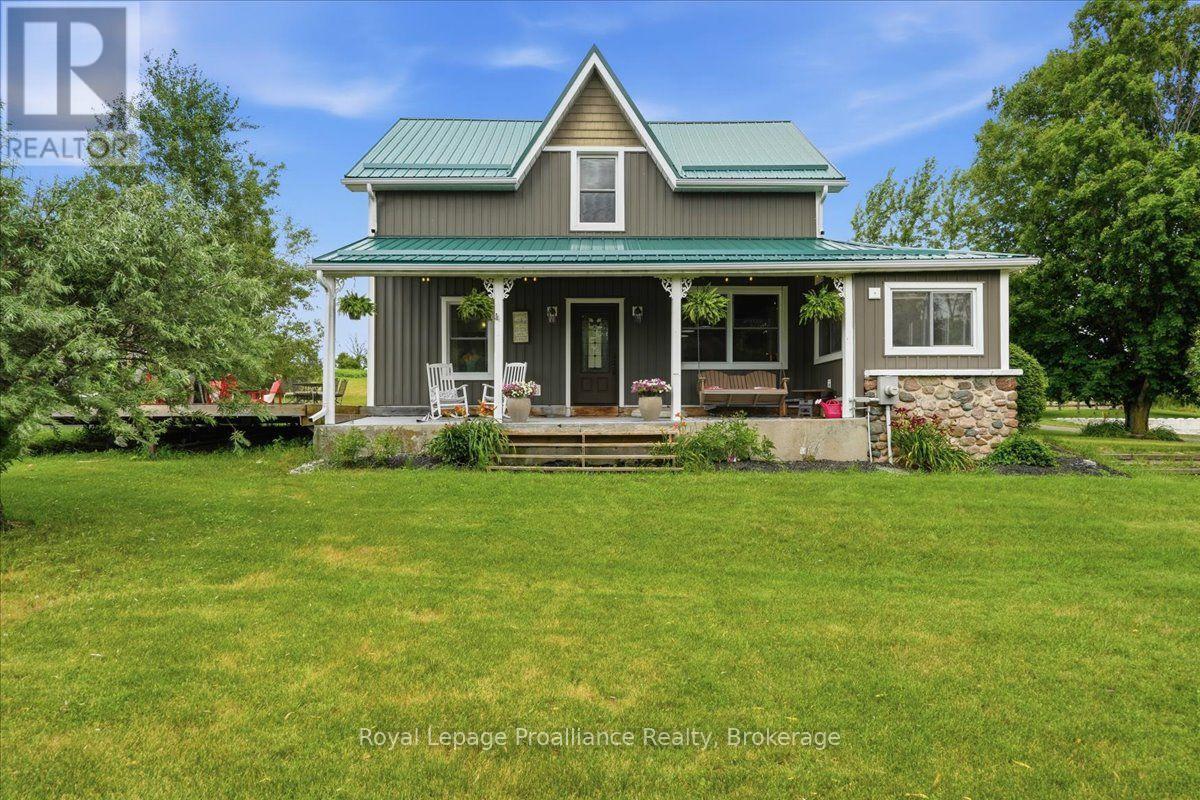
COUNTRY LIVING WITH ROOM TO DREAM! Set on 2.4 beautifully landscaped acres, this exceptional property offers privacy, space and endless possibilities. Completely updated and move-in ready, the home combines country charm with modern comfort, while the impressive outbuildings provide incredible flexibility for hobbies, recreation, storage, and a workshop. Mature willow trees, perennial gardens and peaceful surroundings create a picturesque setting. Relax on the covered porch, entertain on the massive deck with oversized gazebo, enjoy the new hot tub or BBQ with the convenient gas line already in place. Inside, the chef's kitchen features two copper sinks, a 48" double range oven, pot filler and generous workspace. The dining room walks out to the deck for seamless indoor-outdoor entertaining. The vaulted great room features two French garden doors, abundant natural light and a new Blaze King wood stove.The spa-inspired main-floor bathroom offers a jet tub, double vanity and main-floor laundry, with heated floors throughout the main level. Upstairs are three spacious bedrooms and a second beautifully updated bathroom with glass shower and double vanity. Numerous updates include newer windows and doors, a new roof and eavestroughs and much more. Outside, two large drive sheds offer ample space for vehicles, equipment, recreational toys and storage. The massive restored bank barn features a gym, workshop, storage areas and a heated room with water, offering tremendous potential for a variety of uses. The expansive grounds provide plenty of room for gardens, recreation, entertaining or your next project. Located approximately 15 minutes to Campbellford, Stirling and Marmora, 30 minutes to Belleville and approximately 2.5 hours to Toronto. A rare opportunity to enjoy country living with the space and flexibility to make it your own! (id:28302)
732a 13th Line W
Trent Hills, Ontario
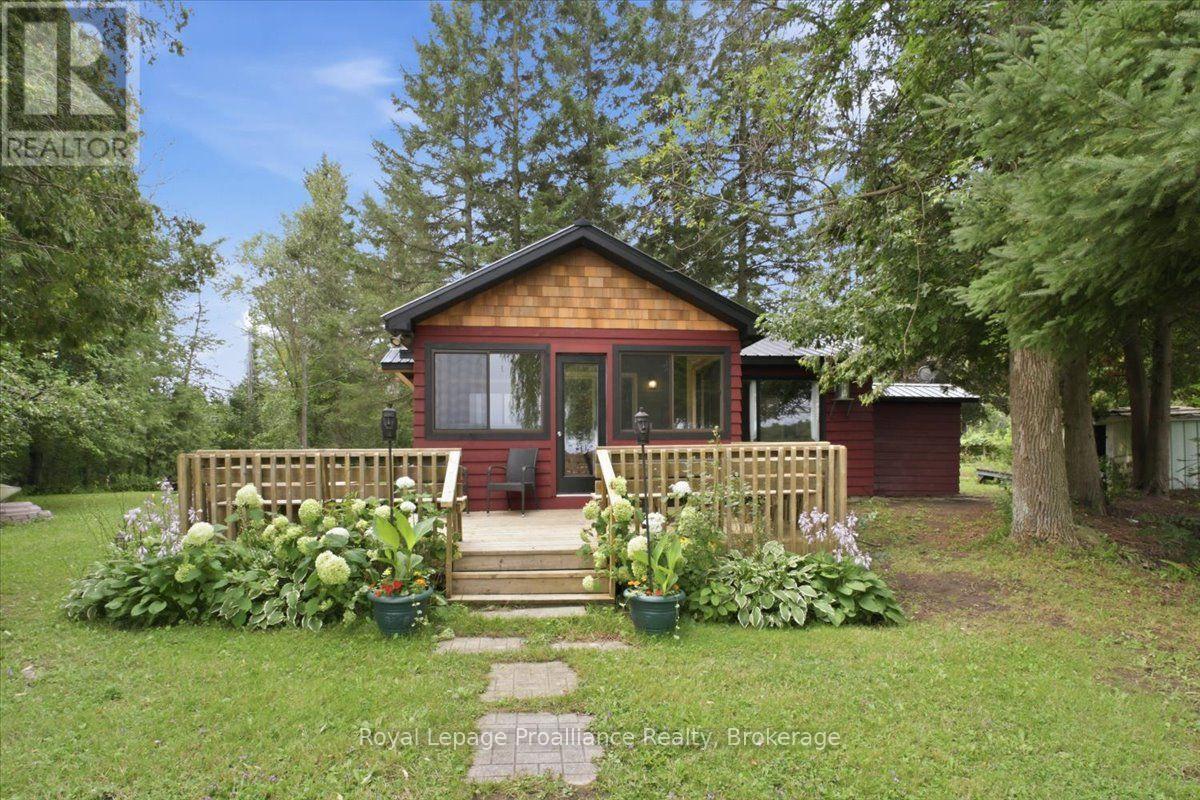
Welcome to your own slice of paradise on beautiful Lake Seymour, part of the Trent-Severn Waterway! This charming 3-bedroom, 1-bathroom cottage offers the perfect blend of comfort, charm and waterfront living, with the added potential to easily convert the property for 4-season enjoyment. The existing layout and features provide an excellent foundation for a buyer looking to create a year-round retreat or permanent waterfront home. Inside, the updated kitchen and bathroom make this cottage ready to use, while the inviting sunroom provides the perfect spot to enjoy your morning coffee or unwind while taking in the peaceful surroundings. Step outside and embrace the best of cottage life with multiple outdoor seating areas, a fire pit right by the water and plenty of space to relax, entertain and create lasting memories with family and friends. Spend your days boating, fishing, or simply enjoying the beautiful waterfront setting. The durable metal roof adds peace of mind, while the tranquil lakefront location offers the perfect escape from the everyday. Just 10 minutes from Campbellford, a charming Trent Hills community offering local shops, restaurants, cafs and everyday amenities. Explore the famous Ranney Gorge Suspension Bridge, spend the day at Ferris Provincial Park or enjoy endless recreational opportunities along the Trent River and Trent-Severn Waterway. Approximately 1.5 hours from the GTA, this property is an ideal weekend getaway, family cottage or future year-round retreat. Enjoy it as it is today or unlock its potential for 4-season living! (id:28302)
40 Riverview Drive
Trent Hills, Ontario
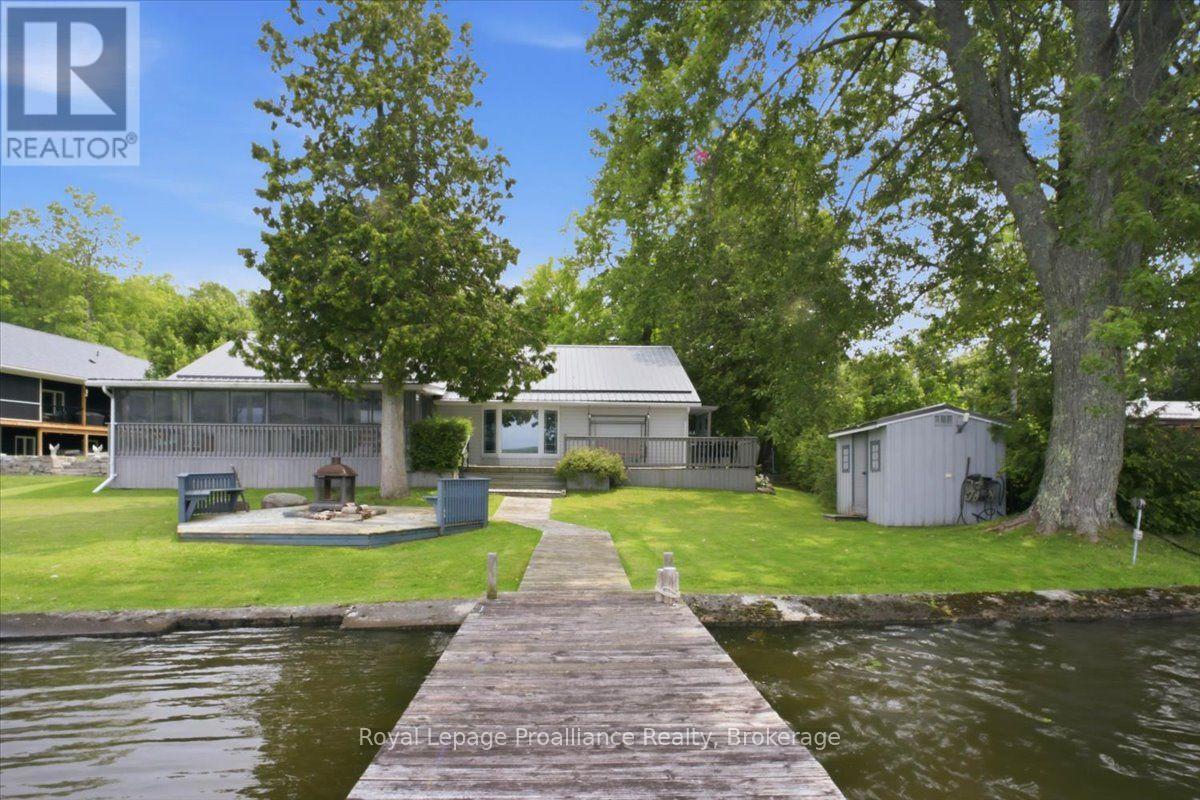
Welcome to this well-loved and meticulously cared-for 4-bedroom, 2-full-bathroom home, perfectly situated on just over half an acre along the beautiful Trent River, just outside of Hastings. Whether you're looking to downsize without giving up the waterfront lifestyle or searching for a place where family and friends can gather, this property offers the perfect blend of comfort, space and recreation.Inside, the spacious primary bedroom features a private ensuite with a relaxing jacuzzi tub and walk-in closet. The large, well-appointed kitchen offers plenty of cabinetry and overlooks the water, making everyday cooking a little more enjoyable. Step outside to the covered screened-in porch and spend three seasons enjoying the peaceful waterfront setting without the bugs.The outdoor experience continues with a dock ready for your boat and water toys, plus a fire pit for evenings spent roasting marshmallows and making memories. A detached double-car garage provides plenty of storage, while the additional finished 4-season living space offers endless possibilities - create a bunkie, games room, home office, guest space or whatever suits your lifestyle. There's also a second covered screened-in porch at the rear of the property, providing even more space to relax and entertain.Located less than 1.5 hours from the GTA, this is an incredible opportunity to enjoy the best of waterfront living without sacrificing convenience. Come experience the tranquility, recreation and year-round potential this special Trent River property has to offer! (id:28302)
212 Old Milford Road
Prince Edward County, Ontario
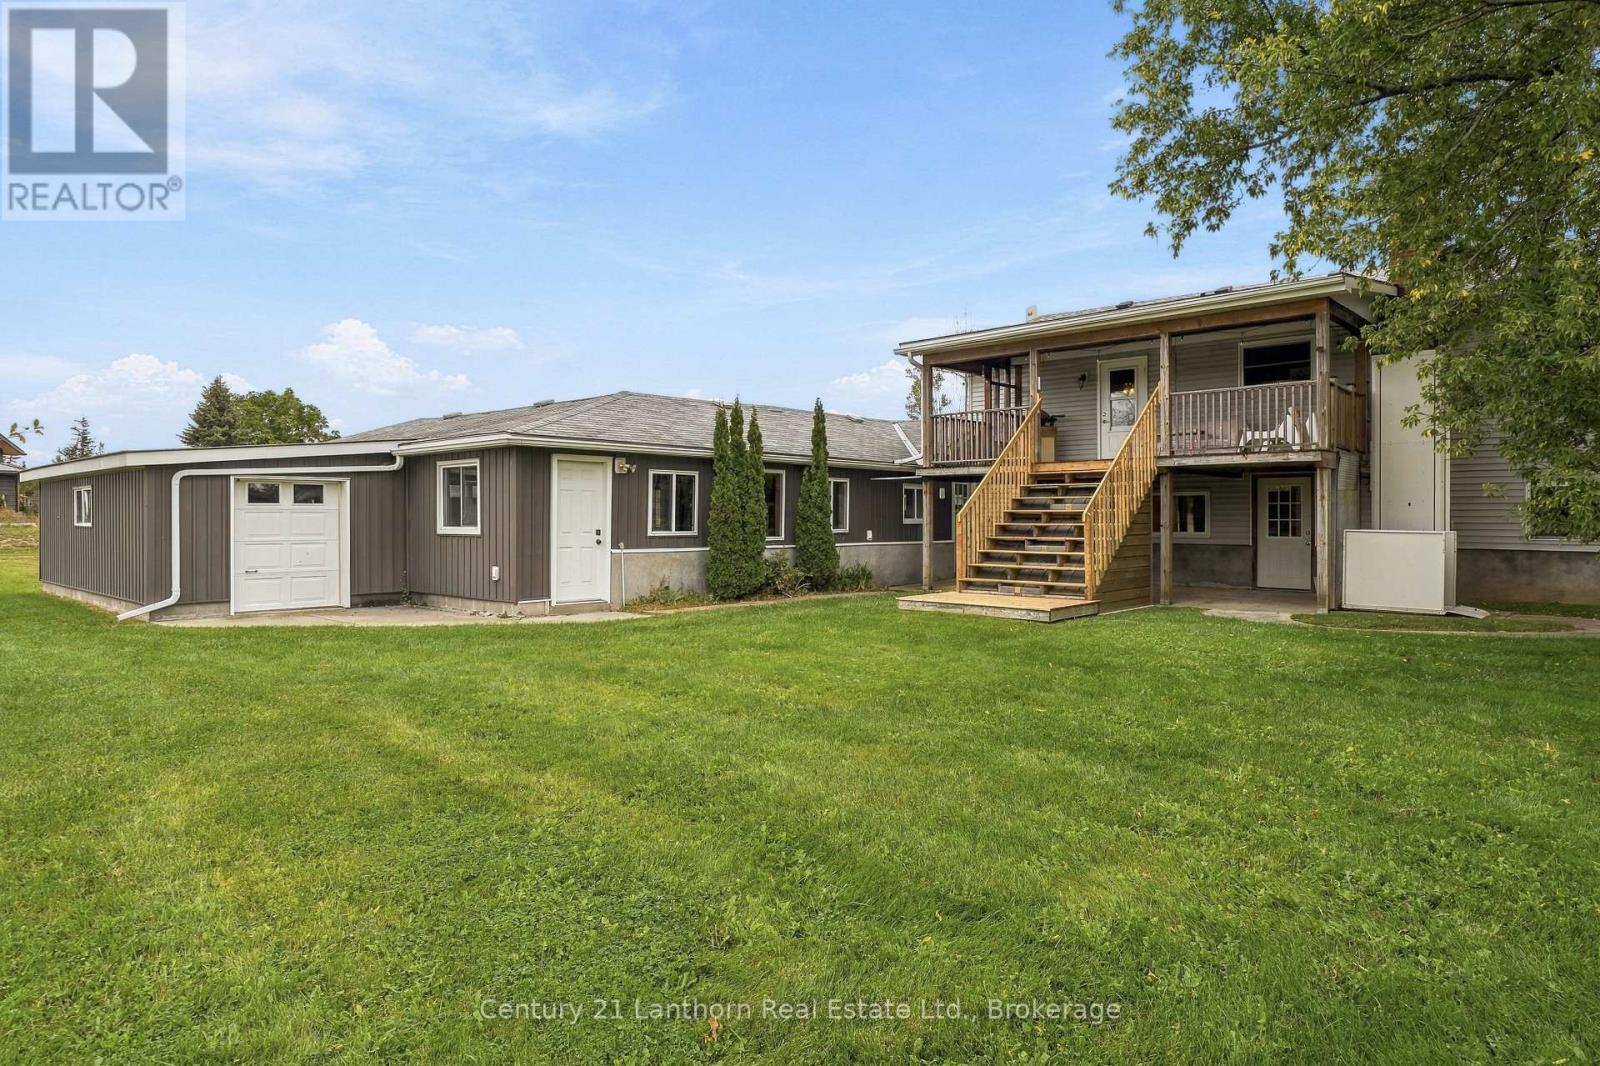
THREE ATTACHED GARAGES! This versatile, well built, raised bungalow offers privacy and the benefits of rural living, while being just five minutes to Picton. The lower level of this home offers a cozy wood burning fire, full washroom, generous living space and 2 bedrooms. This level walks out to a private entrance, its own patio, and inside entry from the garage.The upper level is refreshed with numerous updates and has a bright and open layout, with plenty of windows and Prince Edward County views. A spacious kitchen with coffee bar, plenty of storage, new backsplash, and walks out to the raised covered deck, which is perfect for entertaining, relaxing, or dining al fresco.The main level also features 2 generous bedrooms and renovated bathroom with walk in shower and the convenient work area, which currently doubles as main floor laundry. The beauty of this home not only shows in the tasteful updates, original hardwood floors, and plentiful storage, but also in potential. The immense garage and shop has roll up doors from multiple sides, making it perfect for storing all your toys, a gym, or space for a home-based business. Meanwhile the interior layout lends itself to multi-generational living with accessibility features like a lift from the lower patio to upper deck, and the lower level can be easily converted to an in-law suite, with plumbing already in place for a kitchenette. With a generous lot, established gardens, a two-storey bunkie and a versatile home with room to grow - family or business - while being just minutes to Picton, 212 Old Milford Road checks all the boxes. (id:28302)
5 Rockcliffe Road
Brockville, Ontario
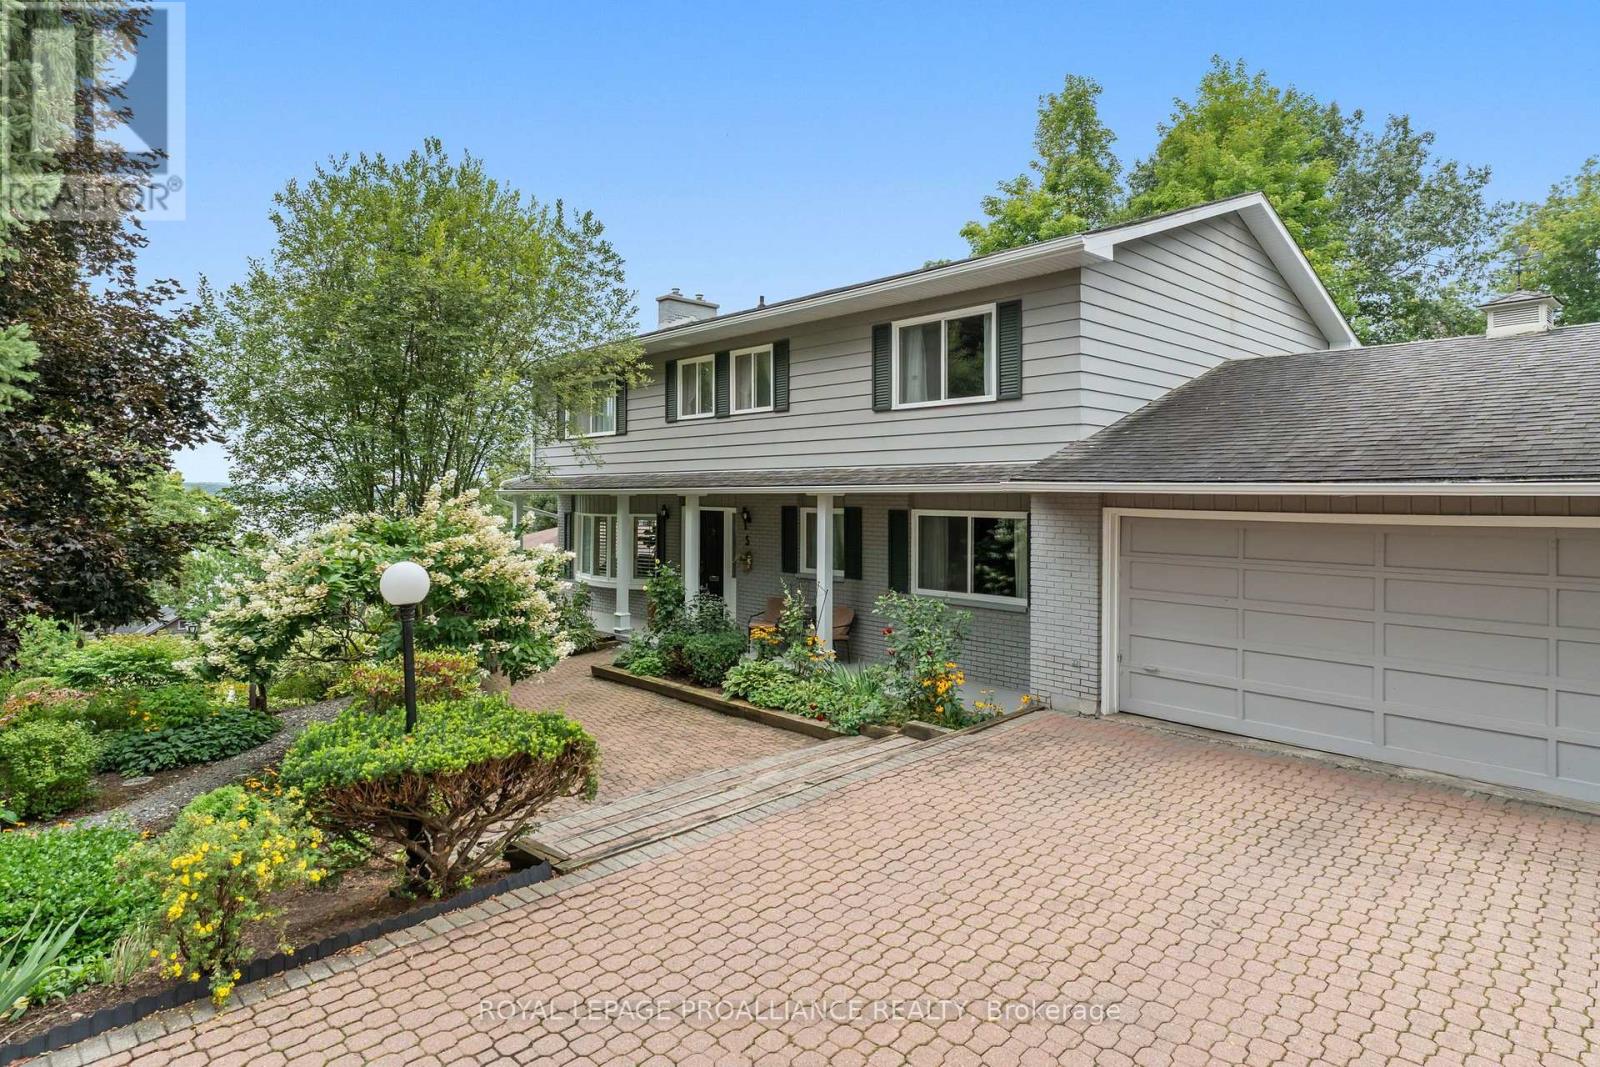
Location, location, location!!Beyond the stone wall and iron gate entrance, is an enchanting enclave of executive homes located on the grounds of the FULFORD mansion - a private, exclusive area with riverview from many rooms. Seven bedrooms, three baths, main floor laundry, hardwood floors, fireplace, natural forced air gas heating with central air, double wide interlock driveway to a double attached garage with direct access to mudroom. You're not just buying a home, you're buying a lifestyle! (id:28302)
8 Private (Deloro) Road
Marmora And Lake, Ontario
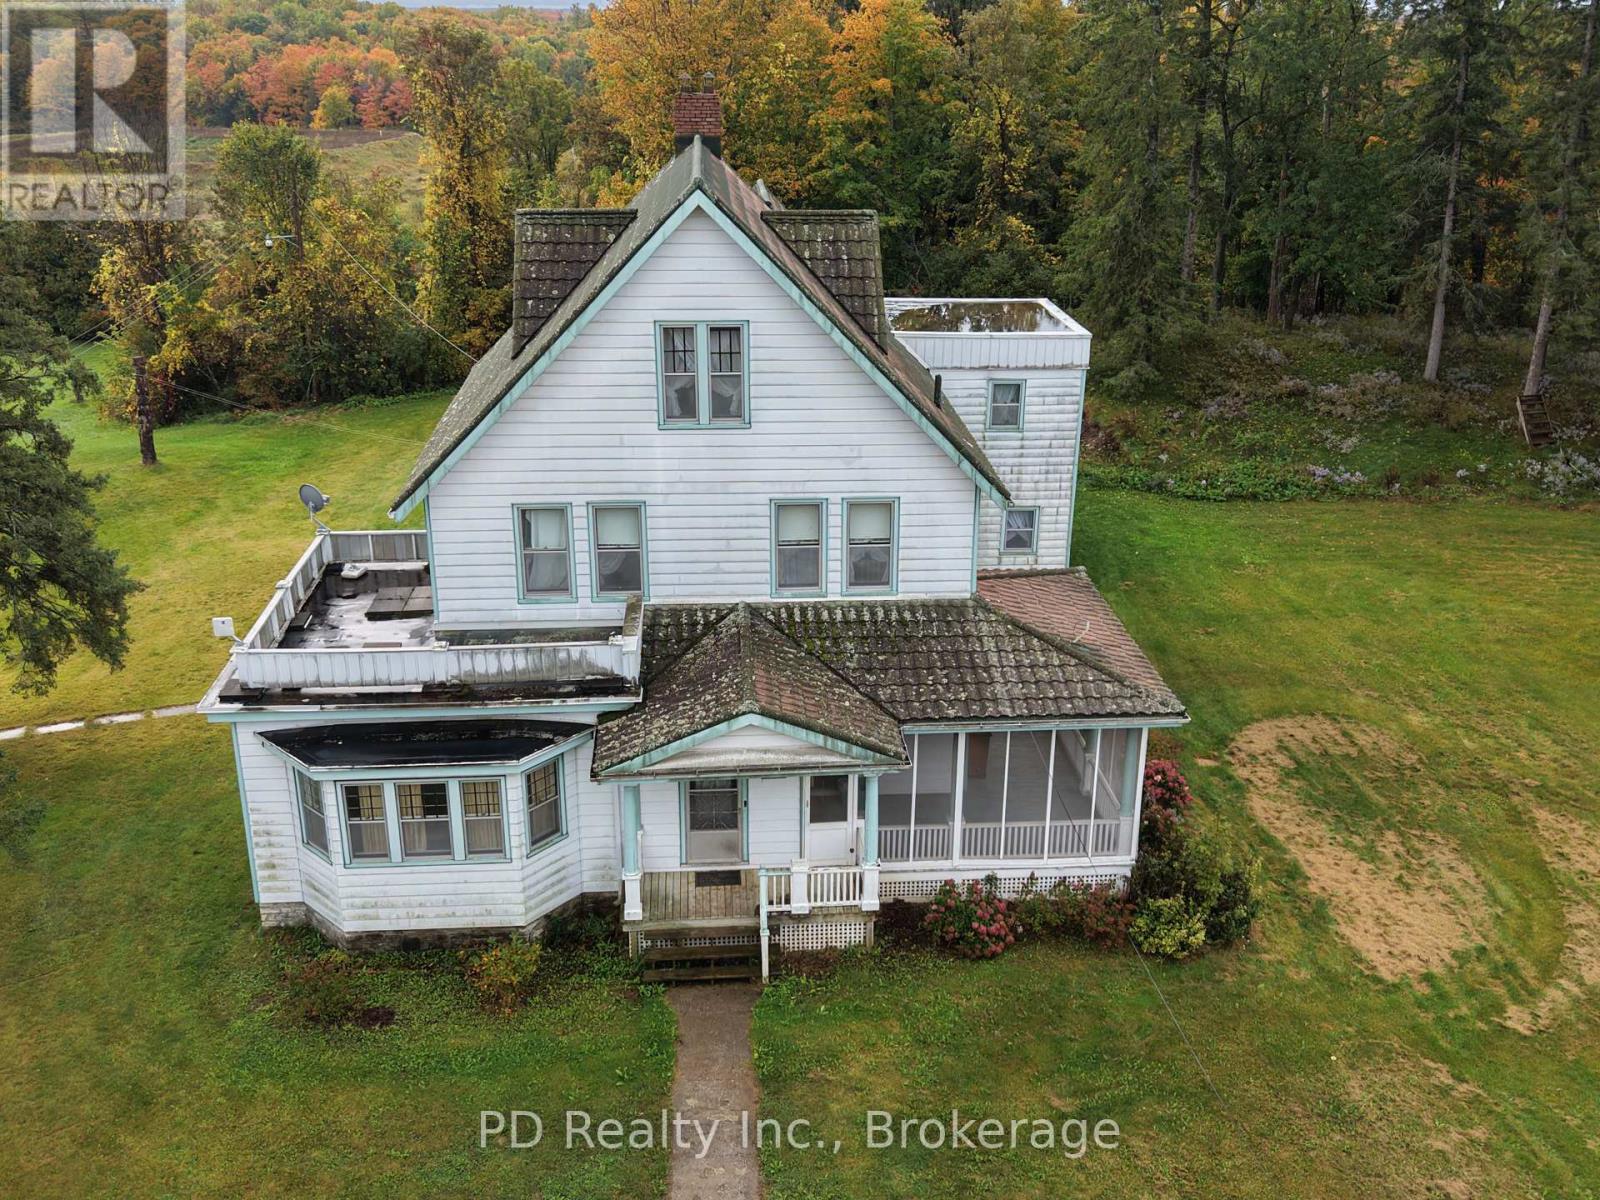
Step into a piece of local history with this impressive village charmer in Deloro, just minutes from Marmora. Set on a sprawling 1.67 acre property and offering over 3,000 sq. ft. of living space across three levels, this distinctive home is filled with character, space and timeless appeal. Even the grounds tell a story, featuring the Deloro cement letters set into the lawn. An inviting front entrance and large screened in porch welcome you inside, where high ceilings and generously sized principal rooms create a wonderful sense of space. Hardwood flooring, solid wood doors, wide trim, glorious pocket doors and beautiful French doors showcase the home's unmistakable character. The main level features a two piece bathroom, formal dining room, living room, family room, spacious eat in kitchen and an office with a convenient staircase leading to the second floor. Offering five bedrooms with the potential for up to seven, along with three washrooms, there is plenty of space for a large or growing family, multigenerational living, or anyone looking for room to spread out. One bedroom also offers access to a rooftop deck, creating a unique outdoor space to enjoy. Main floor laundry includes a laundry chute from the second floor, while the impressive front staircase provides access to both the second and third levels. The home does require some updating, presenting an exciting opportunity to bring your vision to life while preserving the history and architectural character that make this grand home so special. With its impressive size, 1.67 acre setting and abundance of original charm, this remarkable Deloro property is ready for its next chapter. (id:28302)

166 Ellesmeer Avenue
Kingston, Ontario
Welcome to Walnut Grove's 166 Ellesmeer! This airy and welcoming two-bedroom home offers 1350 square feet of comfortable living space with access to a clubhouse in a prestigious neighbourhood. Large windows allow for plenty of natural light, making the spacious living and dining areas feel cozy and inviting. The eat-in kitchen features new tile flooring and opens to a generous deck, perfect for entertaining or unwinding. The primary bedroom includes a walk-in closet and a private ensuite, while the second bedroom provides flexibility for guests or a home office. A stunning new front door and a spacious front entrance create a fantastic first impression. The main floor laundry room and bathrooms both have new tile flooring that gives them a modern feel. Savor the convenience and comfort of Walnut Grove living--near facilities, in a welcoming neighbourhood. (id:28302)
33 George Street
Brighton, Ontario
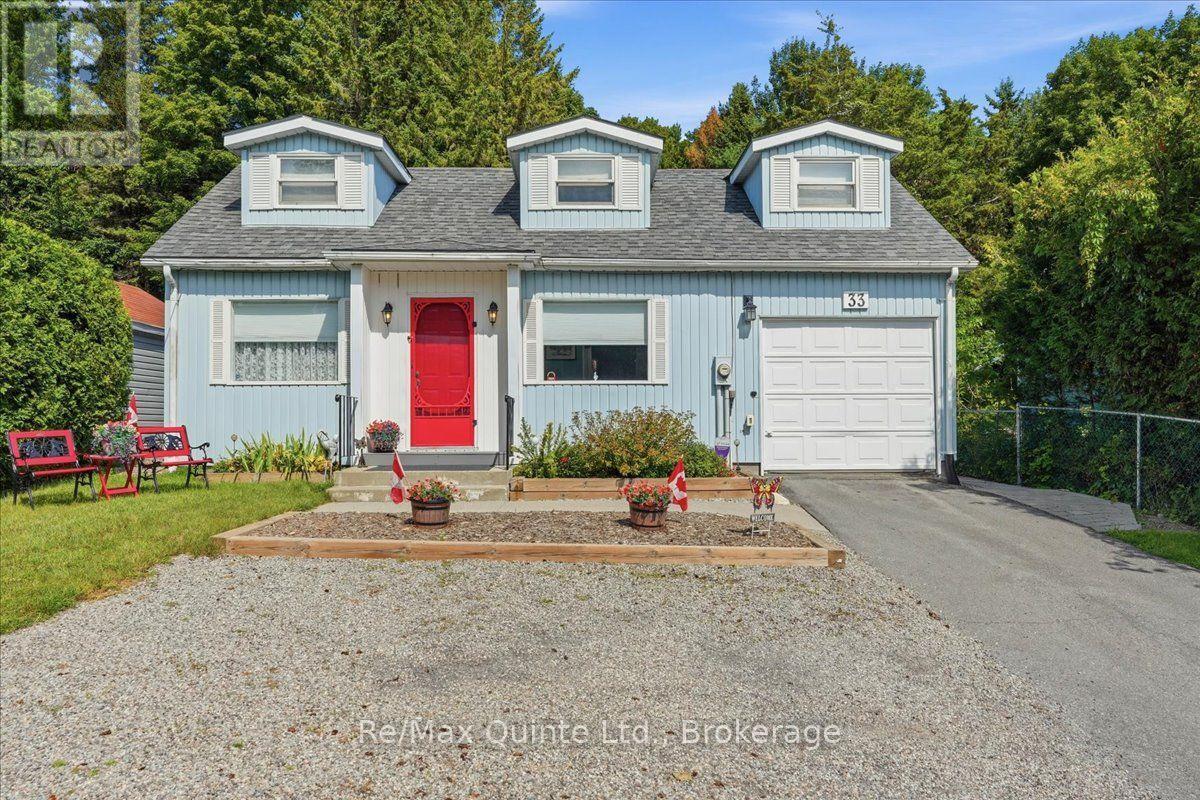
Welcome to this beautifully updated 1.5-storey detached home, offering over 1065 sq ft of living space. 3 bedrooms, 2 baths, attached garage ...and nothing left to do but move in and enjoy. With the primary bedroom, with double closets is conveniently located on the main floor, you get the ease of one-level living, while the upper level offers two additional bedrooms - perfect for family, guests, or a home office and hobby space. Cared for with obvious pride of ownership, this home shows true attention to detail throughout. The open-concept layout is bright and inviting, with freshly painted trendy decor and a well-designed kitchen featuring built-in nooks and plenty of cupboards. Main-floor laundry and a 4-piece bath add everyday convenience, while maple hardwood flooring flows through the living room, dining room, and office area, complete with a 2-piece bath for guests. Upstairs, you'll find a cozy reading nook and 2 bedrooms, which can easily be used as office space or hobby rooms. With 3 heat pumps, this home stays cozy through the winter and comfortably cool in the summer heat - year-round comfort without the guesswork, and they are very economical to use! A free-standing propane fireplace adds extra warmth and ambience on cooler evenings. Step outside to your own private backyard oasis - a fenced, park-like -acre lot, 200 feet deep and surrounded by trees, perfect for relaxing or entertaining. Enjoy the cozy backyard patio and feel the stress melt away - it's the kind of spot that restores you, a true retreat that's genuinely good for the soul. Inside entry to the garage rounds out the everyday convenience. Location doesn't get much better than this: walk to the quaint shops of Brighton and enjoy Proctor Park's theatre and trails close by. You're also just 10 minutes to the 401, 20 minutes to CFB Trenton, and 1.5 hours to the GTA. Come see all this home has to offer, have a look around; after all, this could be your next home! (id:28302)
85 Manley Drive
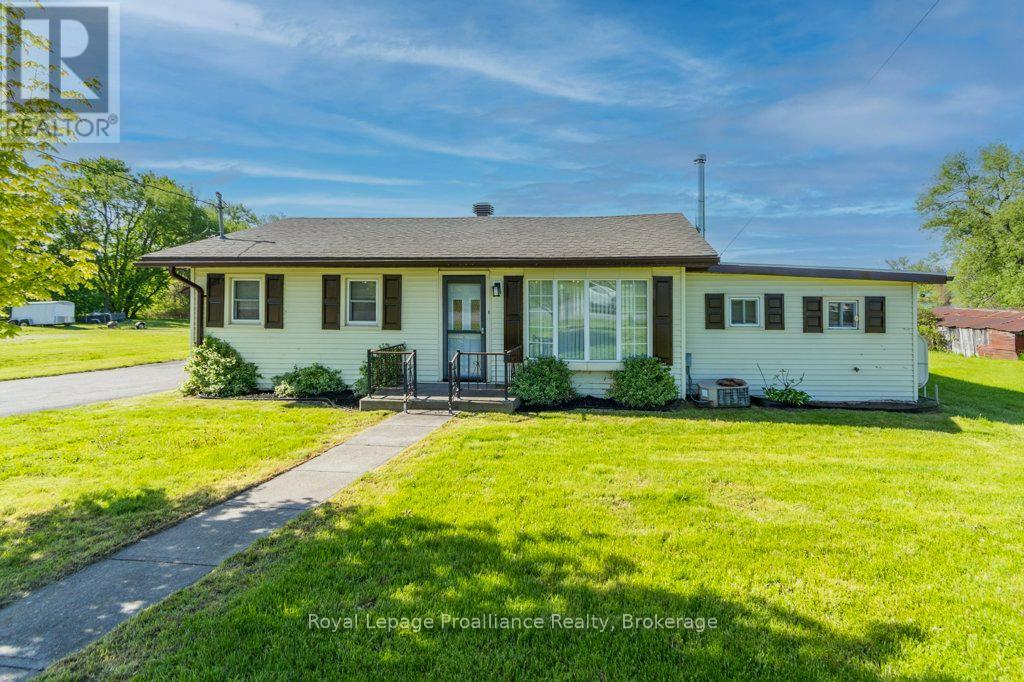
Belleville, Ontario
Immaculate and spacious waterfront home with desirable southern exposure on the beautiful Bay of Quinte! This fully renovated 2 bedroom home (can sleep 8 people) includes a kitchen with double sinks, double wall ovens, and abundant built-ins. Stylish new 2 and 3 piece baths plus a cozy built-in electric fireplace. There is even a built-in Murphy bed for guests or extra living space. 2 sliding glass doors provide access to decking over looking the waterfront. A separate, spacious room allows more storage for a freezer and other utilities. An oversized garage has ample room for vehicles, hobbies and storage and would make an awesome workshop. Double paved driveway. (id:28302)
729 Eagle Ridge Drive
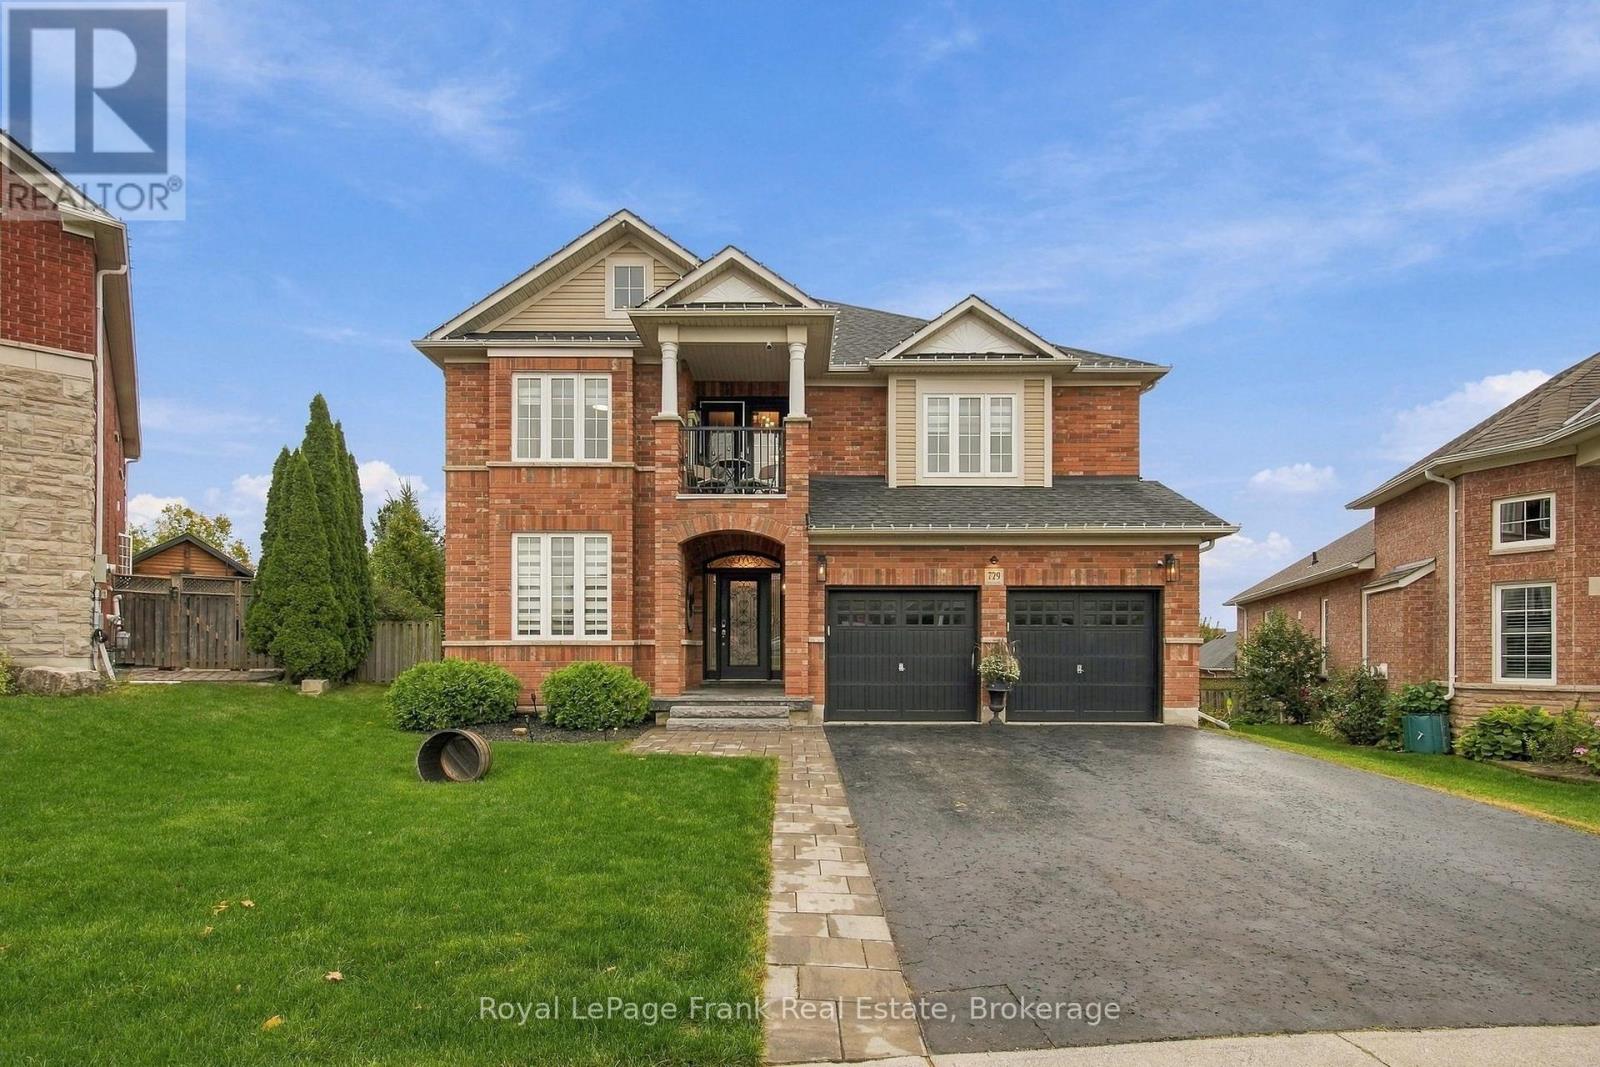
Oshawa, Ontario
Over 6,000 Sq. Ft. Of Beautifully Finished Living Space-Designed For Living Large, Entertaining Often & Having Room For Everyone. Set On A Premium Lot With Exceptional Privacy & Space Between Neighbours, This Stunning Executive Home Delivers Impressive Scale Without Sacrificing Warmth. Soaring Ceilings, Hardwood Floors, Crown Moulding Set The Tone, While Three Balconies Create Incredible Indoor-Outdoor living throughout the home. At The Heart Of It All Is A Beautifully Renovated Gourmet Kitchen Made For Gathering. An Abundance Of Cabinetry, Quartz Counters & Dedicated Pantry Surround A Generous Centre Island The Natural Hub For A Kitchen Full Of Friends & Family. The Sun-Filled Breakfast Area Walks Out To A Balcony, Creating The Perfect Spot For Morning Coffee, While The Elegant Formal Dining Room With Coffered Ceiling Is Ready For Holidays And Dinner Parties. A Spacious Family Room With Cozy Gas Fireplace And Dedicated Main Floor Office Complete This Level. And Then There's The Primary Retreat. Massive & Designed To Feel Like Its Own Private Escape, It Features A Separate Sitting Area, Gas Fireplace, Spa-Like Ensuite And Private Balcony. Curl Up By The Fire At The End Of The Day, Or Simply Close The Door And Retreat To A Space That Feels A World Away From The Rest Of The Home. Three More Generous Bedrooms (Each w/Ensuite Baths) & Bonus Playroom w/Balcony Complete The Upper Level. The Finished Walk-Out Basement Adds An Entirely New Dimension, With A Custom Wet Bar, Massive Rec Room & Billiards Space, Additional Bedroom & 3-Pc Bath. Whether It's Game Night, A House Full Of Guests Or A Celebration That Carries On Long After Dinner, There's Space For It Here! Walk Straight Outside To The Large Deck And Hot Tub And Enjoy The Privacy Of The Premium Lot. Tucked Away On A Quiet, Family-Friendly Street Within Walking Distance Of Schools, With Parks, Shopping, Restaurants & The Cinema Just Minutes Away. This Isn't Just A Big Home...It's A Home That Lets You Live Big. (id:28302)
124 Campbell Crescent
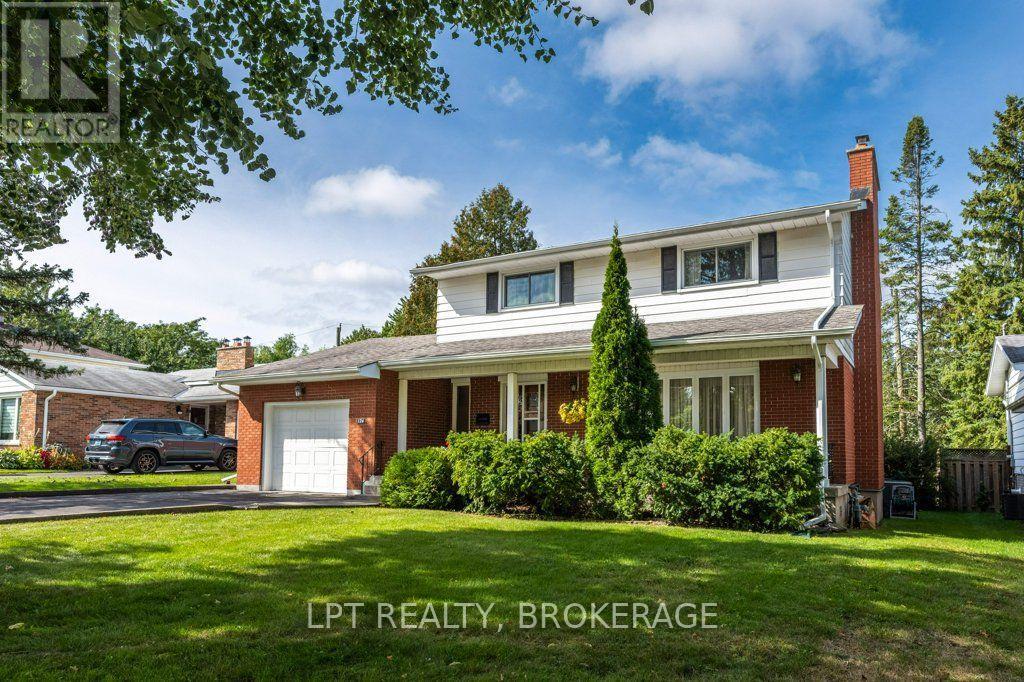
Kingston, Ontario
Welcome to 124 Campbell Crescent, a well-kept mid-century home in Kingston's central Polson Park area. Owned by the same family since 1979, this detached two-storey home offers 4 bedrooms, 1.5 bathrooms, an attached garage, and a largely intact original layout. The bright eat-in kitchen and separate dining room provide comfortable space for everyday meals and family gatherings. Upstairs are 4 spacious bedrooms and a full bathroom with later updates. The main floor includes a living room, family room, and foyer, along with natural wood trim and oak hardwood floors refinished in 2011. The partially finished basement includes a recreation room updated in 2024, with flexible space for hobbies, play, exercise, or storage. An oversized cold cellar adds further practical storage. Outside, the attached garage has a newer door and room for one vehicle, bicycles, tools, and seasonal items. The driveway accommodates two additional vehicles, while the front porch and landscaped yard offer pleasant outdoor space. Close to École Polson Park Public School, shopping, health care, St. Lawrence College, Queen's University, Portsmouth Village, and the Cataraqui Golf & Country Club. This is a solid, comfortable family home with vintage character and a convenient central Kingston location. (id:28302)