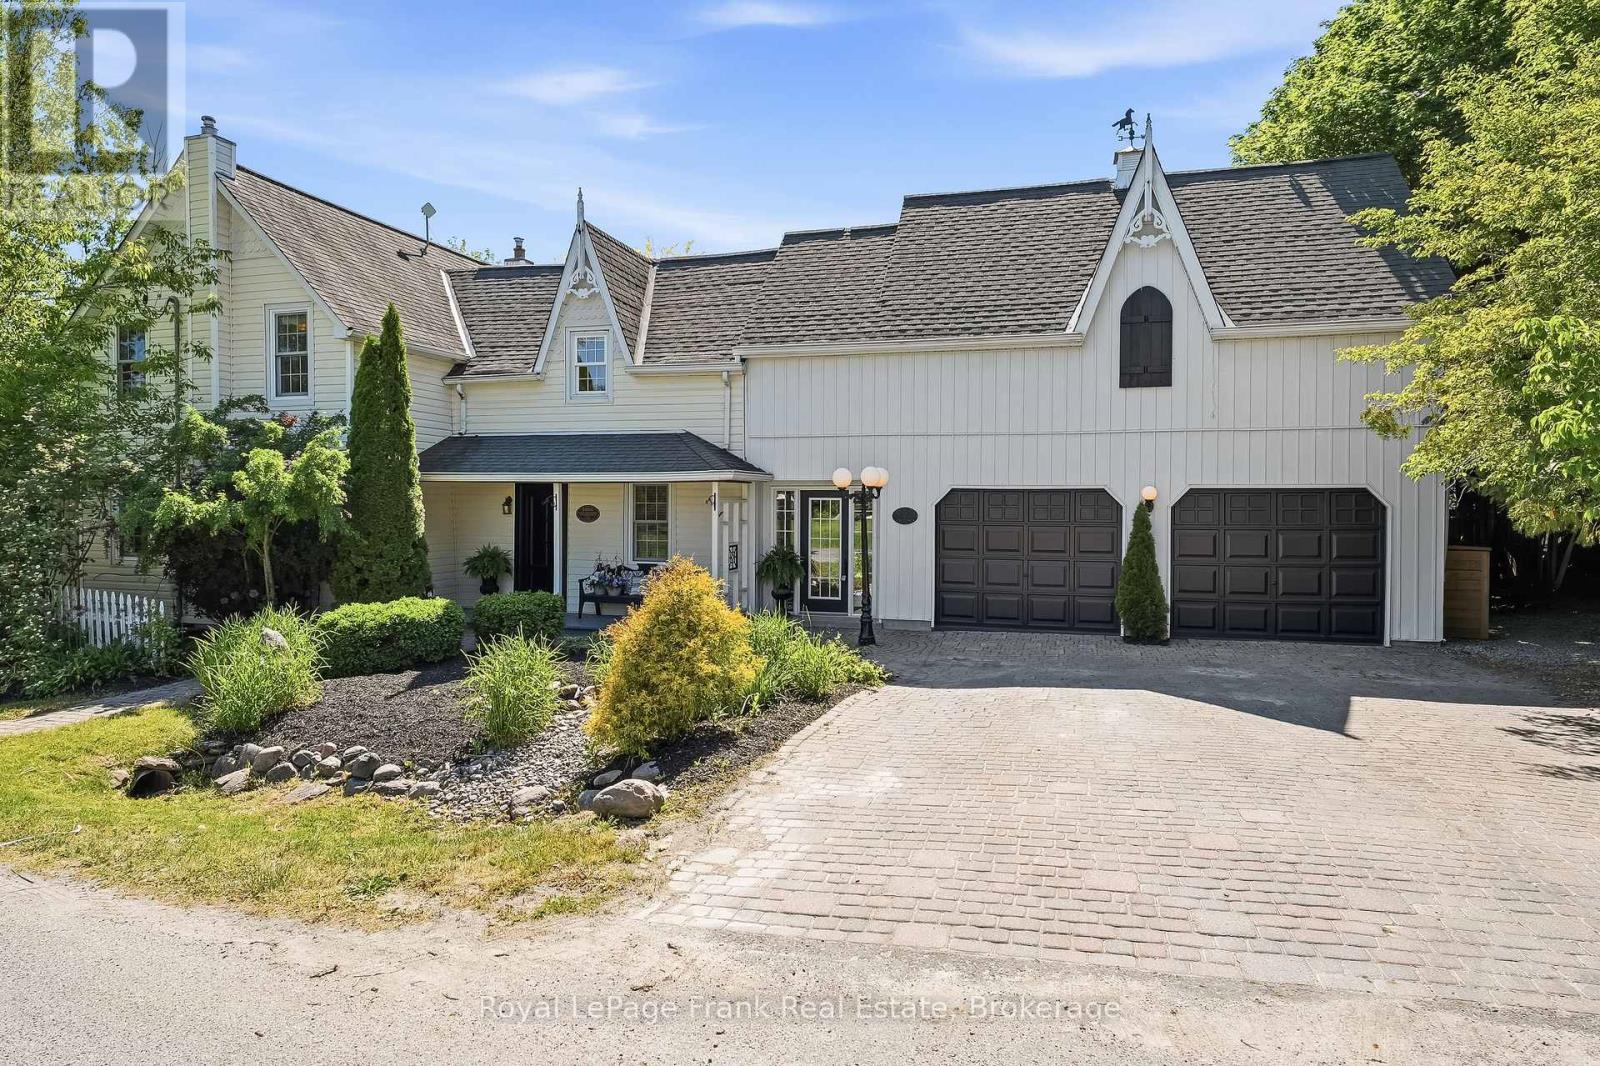
182 River Street
Scugog, Ontario
A truly rare opportunity to own a legal duplex offering two separate above-grade homes on one stunning 0.64-acre property. Perfectly suited for multi-generational families, those seeking space for extended family, or anyone searching for the flexibility of two homes on one parcel, this one-of-a-kind property combines historical charm, modern luxury, and resort-style outdoor living. The original 1866 century home is rich in character while offering tasteful updates throughout. Featuring 3 bedrooms and 3 bathrooms, hardwood flooring, multiple fireplaces, spacious principal rooms, and a beautifully updated kitchen with quartz counters, large island, dining area, and walkout to the deck. The primary suite boasts a walk-in closet, heated-floor ensuite, and private balcony overlooking the property. Additional highlights include a basement theatre room and an attached double garage currently configured as a fitness studio with useable loft space above. The second residence, built in 2023 by Jeffery Homes, showcases luxury modern farmhouse finishes throughout. This bungalow offers 1 bedroom,1 bathroom, hardwood floors, pot lights, an open-concept layout, gas fireplace, stylish kitchen with island, dedicated den/office, and a partially finished basement with additional living space and bathroom potential. Outside, the huge 0.64 acre property is equally impressive. Beautiful mature gardens, towering trees, multiple decks, a barn for additional storage or parking, and parking for 18+ vehicles create endless possibilities. The private backyard retreat features a heated in-ground pool, waterfall, pool house, pool bar, sauna, and playground, providing the ultimate setting for entertaining and family enjoyment. With frontage and access from both River Street and Simcoe Street and located under 10 minutes from downtown Port Perry, this exceptional property offers a lifestyle opportunity that rarely becomes available. (id:28302)
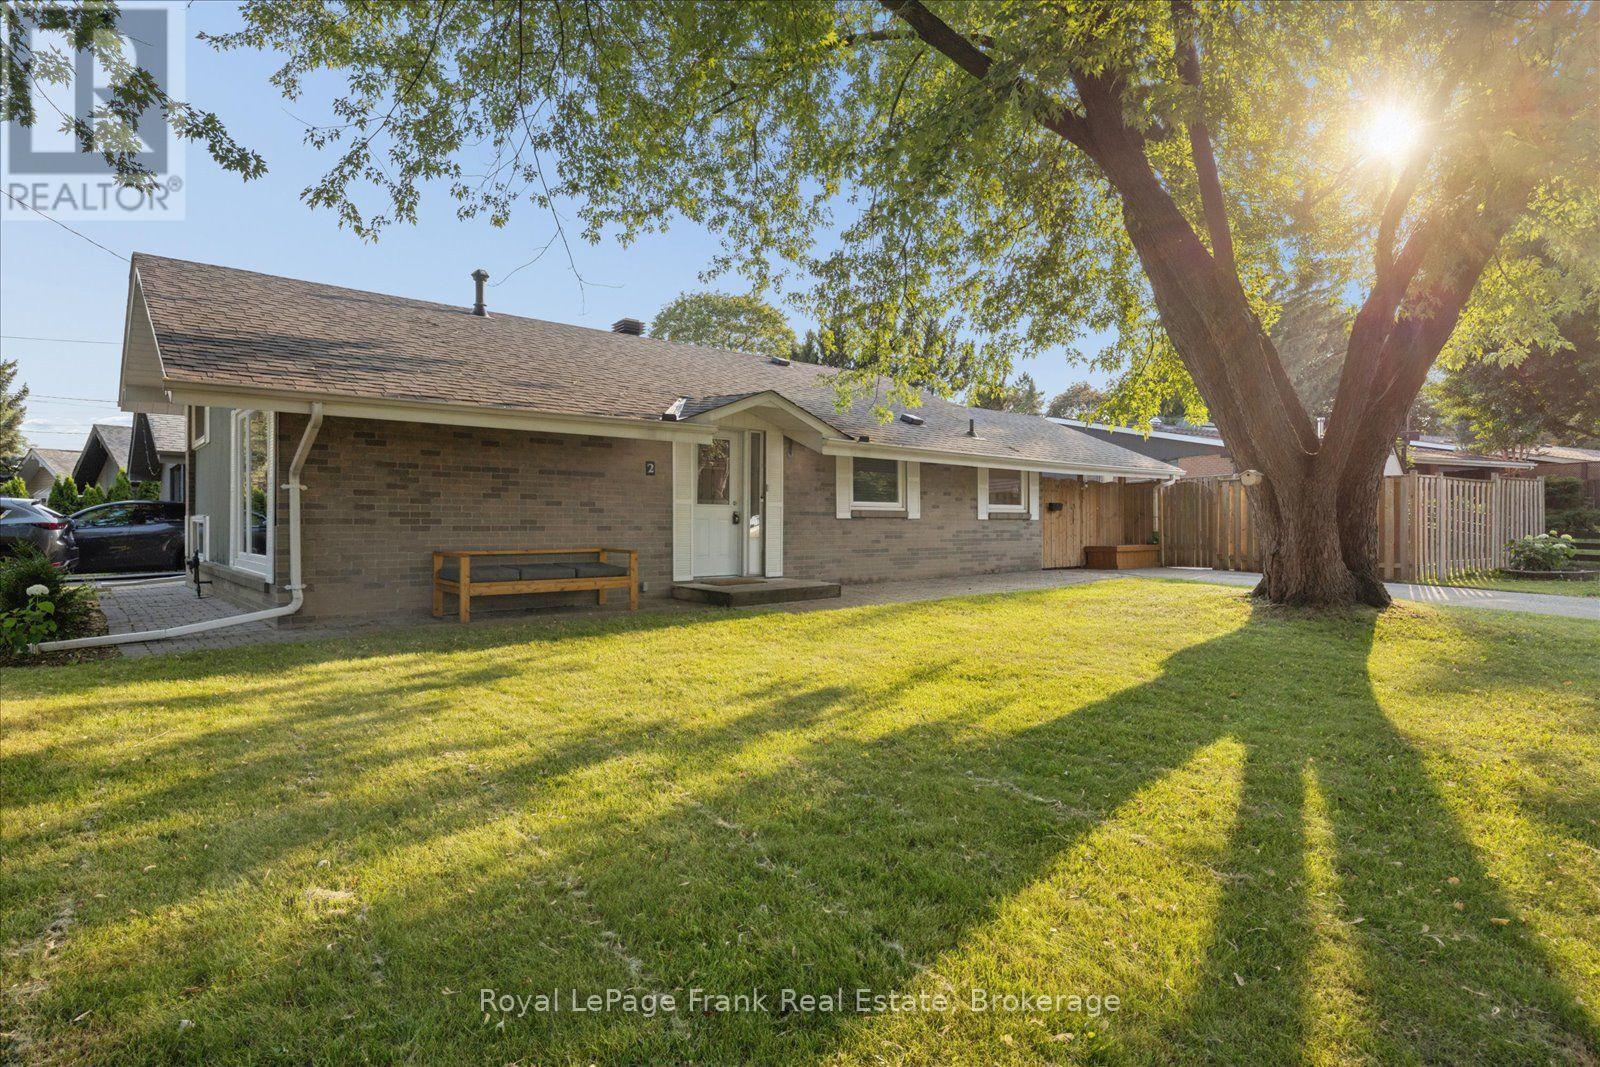
2 Rosswood Crescent
Toronto, Ontario
This Beautiful 3 Bedroom, 2 Bath Detached Home is Perfectly Situated in Highly Desired Midland Park Neighbourhood on a Quiet, Tree-Lined Street. Gorgeous Corner Lot! Engineered Hardwood Floors Flow Throughout. Open Concept Living and Dining Room with Loads of Natural Light. Beautifully Updated Kitchen with Walkout to Deck and Fully Fenced Yard. 2nd Floor Features 3 Good-Sized Bedrooms and 4pc Bath. Finished Basement with Generous Rec Room and Oversize Windows, Built-in Shelves and Desk Plus 2pc Bath. Family friendly with close proximity to great schools. Walk to Edgewood Park! Amenities Close By Include Grocery Stores, Scarborough Health Network, and Shopping at Scarborough Town Centre and Kennedy Commons. Steps to the TTC and a quick drive to Hwy 401. This Well-Cared for Home will be the Perfect Place to Put Down Roots in one of Scarborough's Most Sought-After Neighbourhoods! Enjoy Cherry Blossom Season at Birkdale Ravine! Updates include Roof (2016); AC (2025); Furnace (2013); Most Windows Replaced; New Side Door. (id:28302)
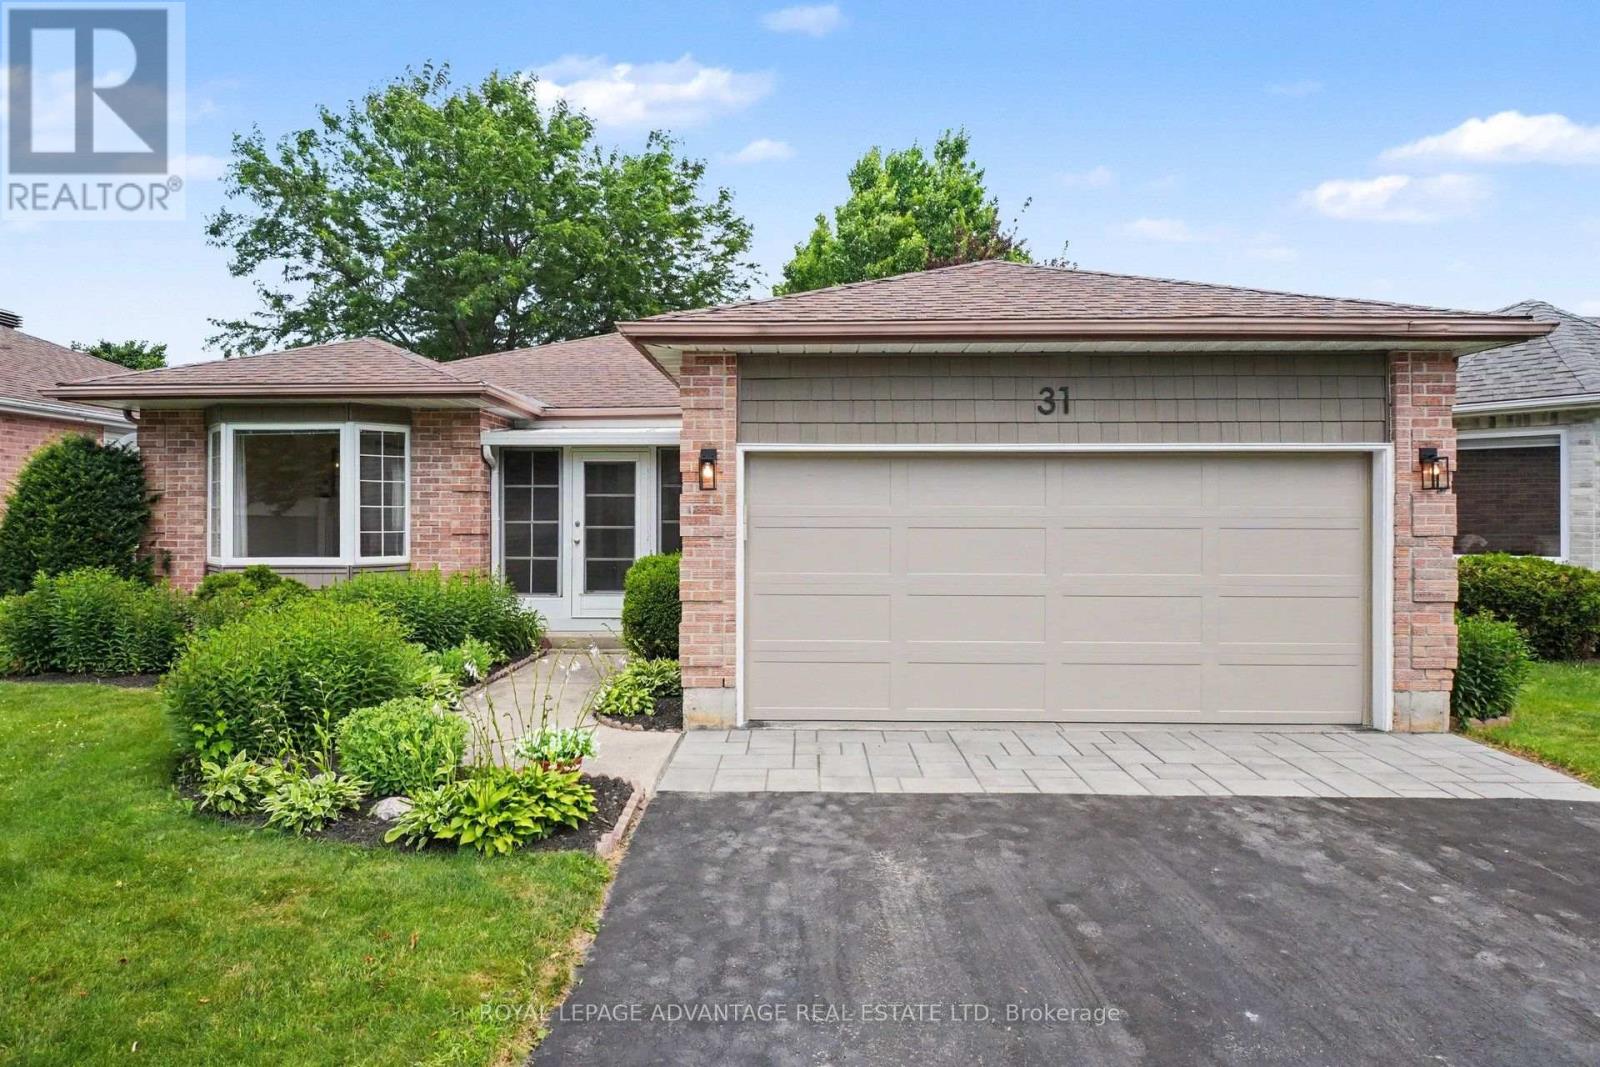
31 Treelawn Boulevard
Perth, Ontario
Welcome to this beautifully maintained bungalow in the highly sought-after Perthmore Glen subdivision, offering the perfect blend of comfort, functionality, and location. Thoughtfully designed, this inviting home features 3 bedrooms, 3 bathrooms, and a bright, airy layout accented by beautiful hardwood flooring. The elegant formal living and dining rooms are warmed by a cozy natural gas fireplace, creating an ideal space for entertaining or relaxing. At the heart of the home is the open-concept kitchen, which flows seamlessly into the welcoming family room. Patio doors lead to a private backyard complete with a spacious deck and charming gazebo, providing the perfect setting to enjoy outdoor living rain or shine. The primary bedroom offers a private ensuite, while the third bedroom provides excellent flexibility as a home office or den. The main floor laundry just adds to the convenience of this one level living bungalow! The fully finished lower level adds exceptional living space with a large recreation room, an additional family room, a fourth bedroom, and a 3-piece bathroom-ideal for guests, extended family, or growing households. Additional features include efficient forced air natural gas heating, central air conditioning, tasteful landscaping, and an attached 1.5-car garage. Ideally located within walking distance to downtown Perth, parks, shopping, restaurants, and all the amenities this charming heritage town has to offer, this is a wonderful opportunity to enjoy easy living in one of Perth's most desirable neighbourhoods. Welcome home! (id:28302)
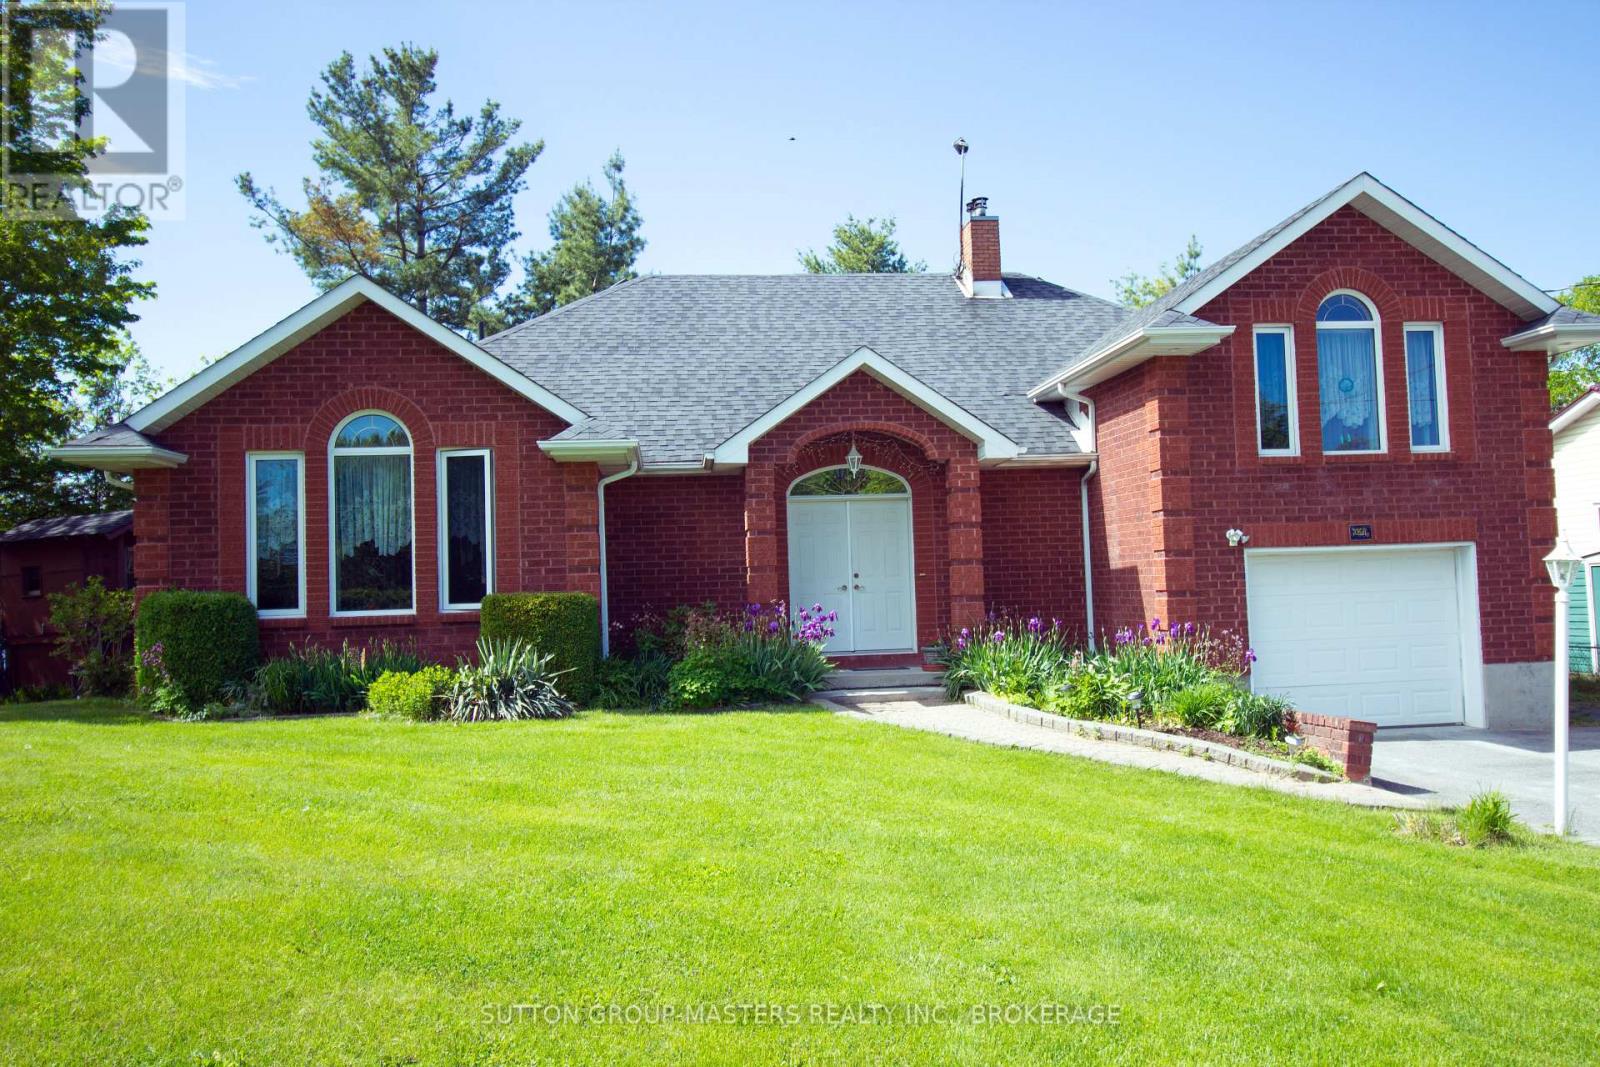
4907 Alex Mclean Lane N
Frontenac, Ontario
Welcome to your personal slice of paradise! 4907 Alex McLean Ln is a meticulously maintained three-bedroom, two-bathroom residence located on the stunning waterfront of Loughborough Lake. Originally a cottage, it was transformed into a brand new family home in 1999. Enjoy the summer heat with central air conditioning or take a refreshing swim in the lake! The lake is renowned for its excellent swimming conditions and has been a cherished spot for swimming and boating for many unforgettable years. This property includes a boathouse and a private dock. During the winter months, you can warm up by the wood stove. The roof was re-shingled in 2016, the furnace was replaced in 2017, and the septic tank was updated in 2015. The water purification system was modernized in 2018, and the washer and dryer, conveniently located on the main floor, were replaced in 2017. The garage is designed as a two-car garage in depth, not width, providing ample space for both a vehicle and a boat. Picture yourself sitting by the lake, observing the sun's reflection as it sets over the shimmering waters. We invite you to come and see it for yourself! (id:28302)
21 Greenfield Park
Belleville, Ontario
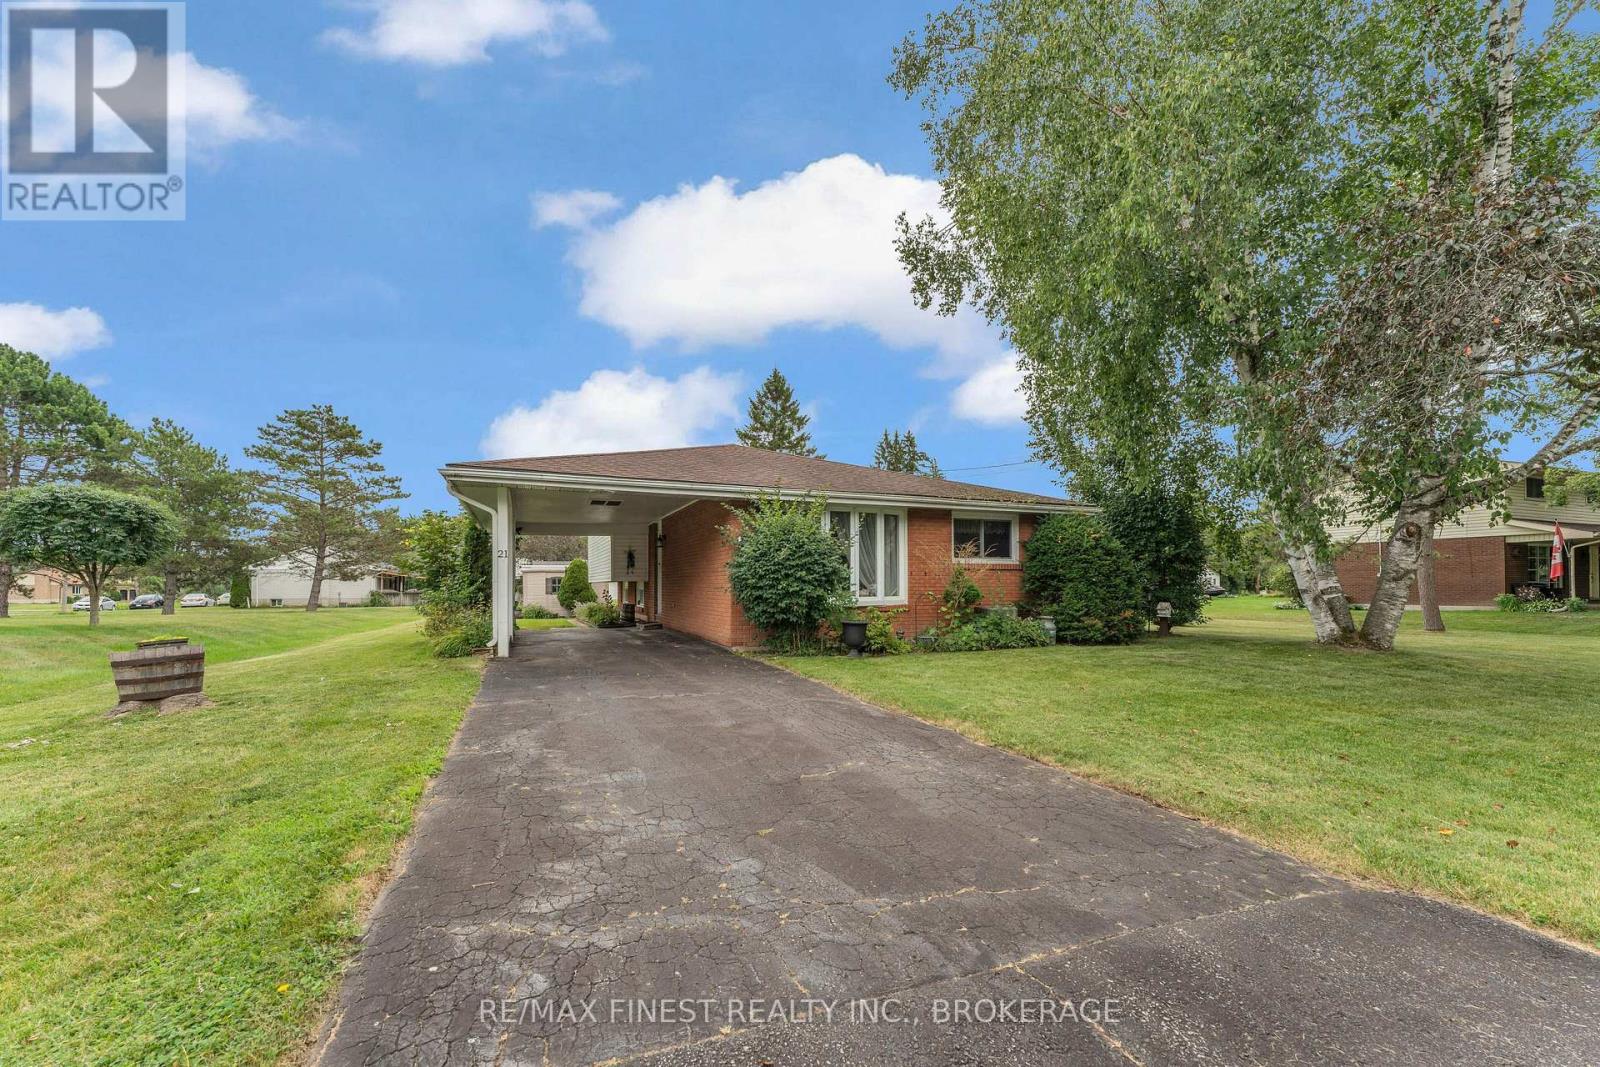
Welcome to 21 Greenfield Park comfortable nestled on a large lot in the highly coveted neighborhood of Corbyville located only minutes from Belleville. Enjoy the peace and quiet of country living in this beautiful community hugged by the scenic Moira River. As you enter this lovely side-split home from the car-port area, you are greeted by a spacious foyer leading past your sunken living room towards a bright kitchen conveniently located next to the dining area with easy access to a three season sun room overlooking the peaceful yard. The upper level features a good sized primary bedroom as well as two additional bedroom, and a convenient 4-piece main bathroom. The lower level provides additional living space with a finished rec room which leads to a spacious mechanical/laundry area with a separate entrance to the back yard. The large lot features mature trees, gardens as well as two storage sheds. Don't miss this little gem ideal for first time home buyer's or those looking to downsize in a peaceful setting yet close to plenty of amenities including the Quinte Mall, Black Bear Ridge Golf & Resort, schools and more with easy access to the 401. (id:28302)
1664 Wallbridge Loyalist Road
Quinte West, Ontario
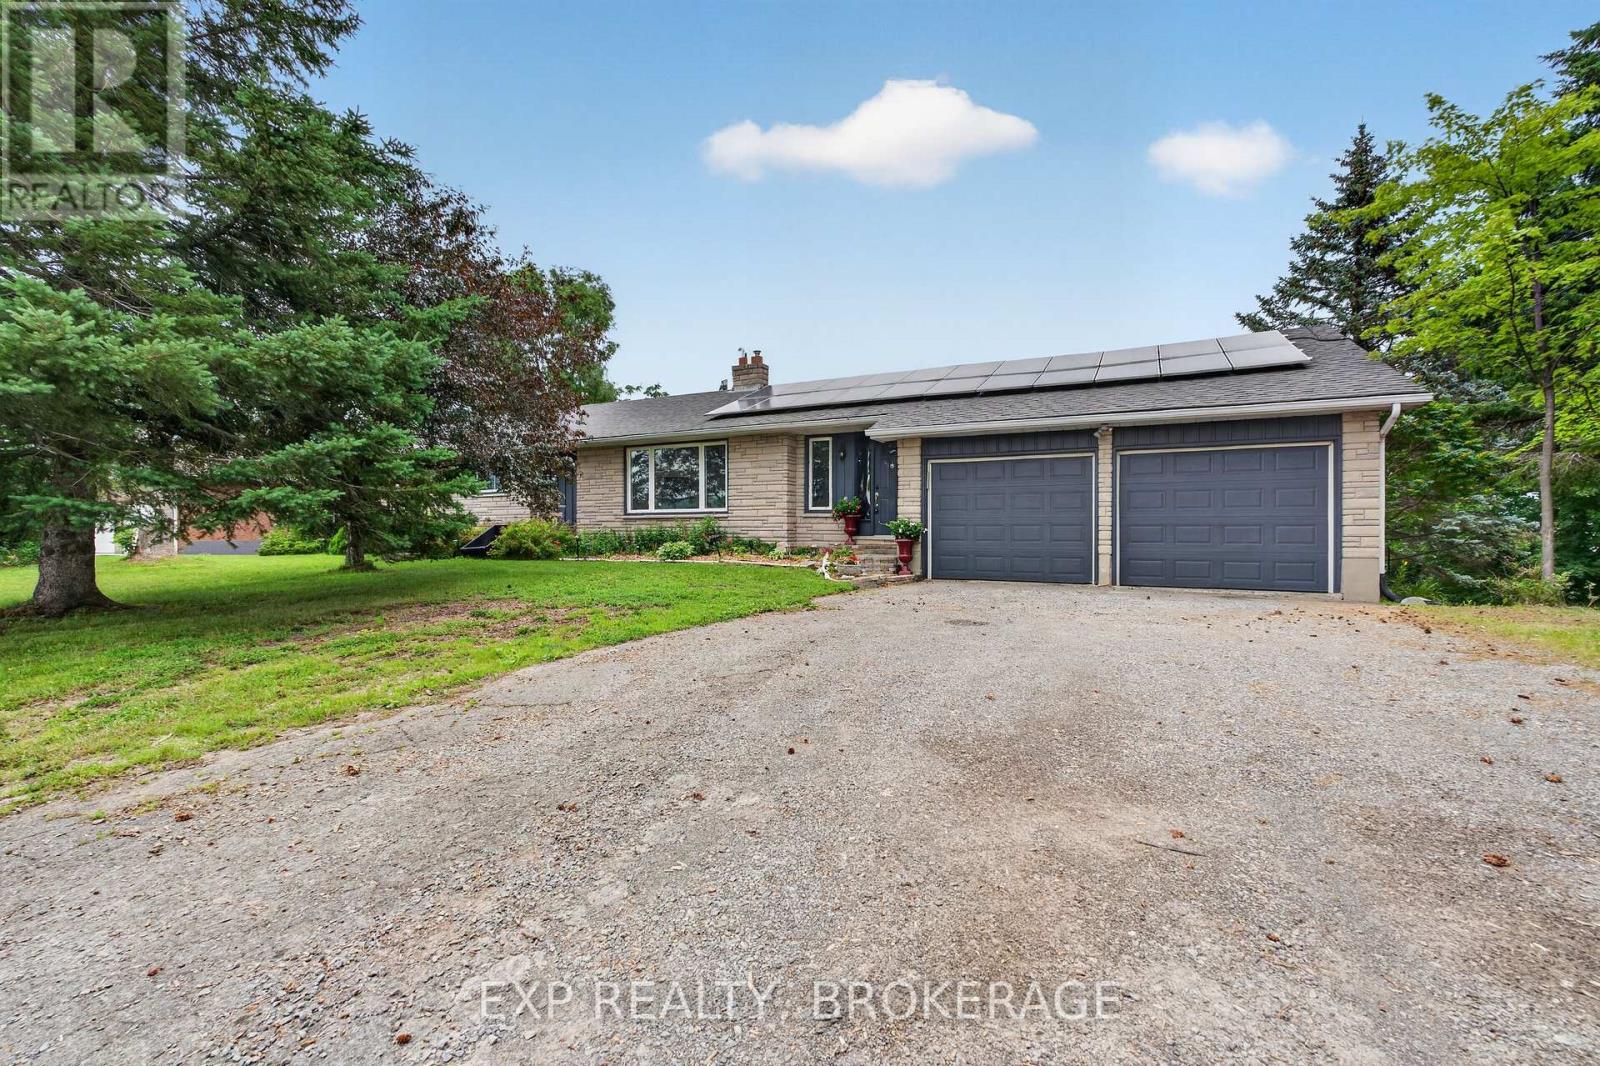
Welcome to 1664 Wallbridge Loyalist Road, a solid brick bungalow offering the perfect blend of space, comfort, and convenience in a highly desirable location. Situated on a generous 0.56-acre lot, this property provides a sense of privacy while keeping you just minutes from everyday amenities and quick access to Hwy. 401. Inside, you will find a well-appointed layout featuring 4+1 bedrooms and 2 bathrooms, ideal for families of all sizes or those seeking flexible living space. The home offers both functionality and opportunity, with room to personalize and make it your own. Step outside and enjoy your private backyard retreat, complete with a beautiful deck and hot tub, perfect for relaxing or entertaining year-round. The expansive lot offers plenty of space for outdoor enjoyment, gardening, or simply unwinding in a peaceful setting. Located just moments from Tucker's Corners Park, you will love having access to a vibrant community green space featuring newly updated multi-sport courts for tennis, pickleball, and basketball, a playground for children, and a well-maintained clay baseball diamond. Whether you are looking for a family home or a property with room to grow, this is an opportunity to enjoy both lifestyle and location. (id:28302)
25 Lakeland Avenue
Trent Lakes, Ontario
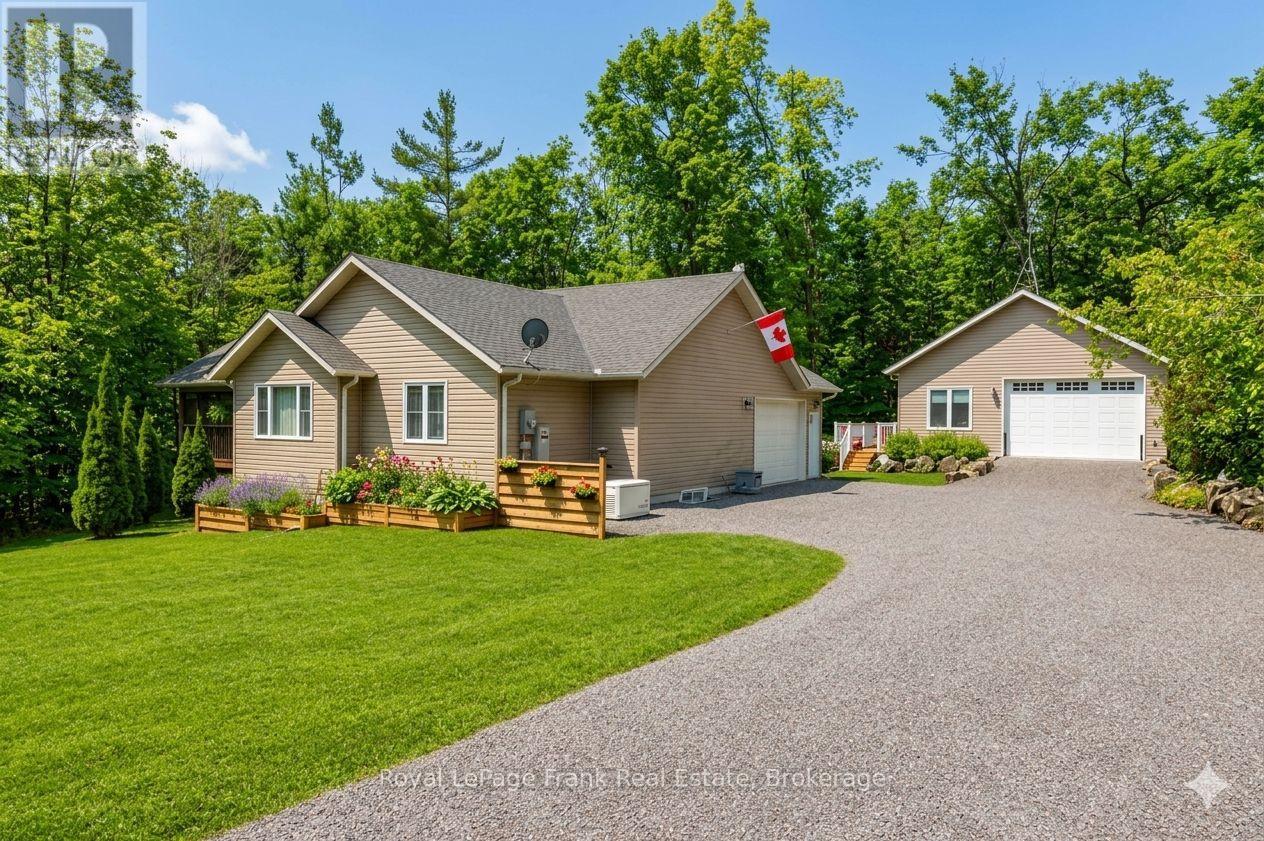
ACCESS TO SANDY LAKE AND THE TRENT SEVERN WATERWAY through membership in the sought -after Harvey Lakeland Estates. Leave your boat on your dock just a short walk away. Members enjoy shared use of extensive common lands featuring private waterfront areas, walking trails, docks, boat launches and beautiful natural surroundings. Showing to perfection, this beautifully renovated home features 3 bedrooms and 3 baths with an open-concept living, dining and kitchen area designed for comfortable everyday living and entertaining. A fabulous screened-in-porch extends the living space outdoors, while the oversized double-car garage offers plenty of room for vehicles, storage and recreational equipment. The lower level includes a convenient in-law suite, perfect for extended family and visiting friends. The newly built detached garage (2023) is 28X30 with 10-foot ceilings, heated and cooled, separate panel and a deck off the side. This lovely home is move in ready including furnace and roof which were new in 2023 and a hardwired generator. Situated on a large, treed property set back from the road for extra privacy. This really is the perfect package. There is no view of the lake from this home. (id:28302)
49 Skye Valley Drive
Hamilton Township, Ontario
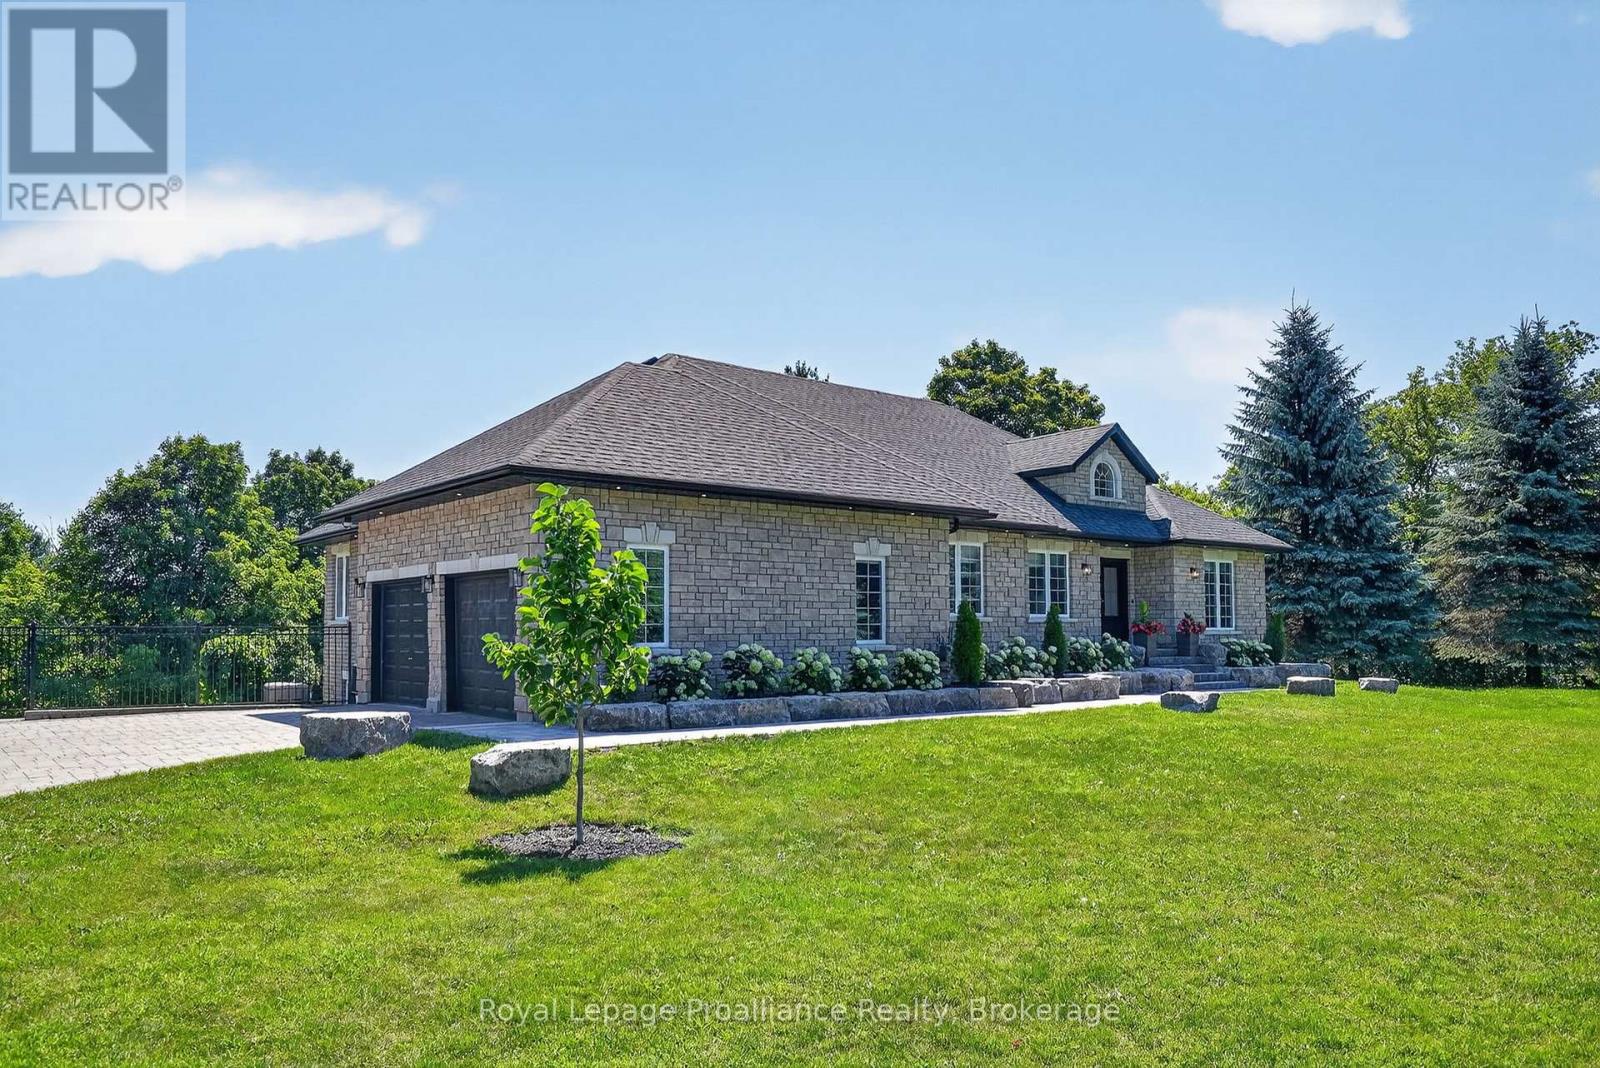
Welcome to 49 Skye Valley Rd, where exceptional craftsmanship and 25 acres of natural beauty come together to create a truly remarkable retreat. Originally built in 2003, this brick and stone bungalow has been extensively renovated over the past few years, blending timeless quality with modern finishes. Set on 25 acres with private trails winding throughout the property, this is a home where nature becomes part of everyday life. Inside, the brand new custom kitchen is the heart of the home, featuring Elmwood cabinetry, premium Thermador appliances, granite countertops, a pantry, and a generous eat-in island designed for gathering. The main floor offers three bedrooms, two full bathrooms, a welcoming family room with a contemporary gas fireplace, and a stunning four-season sunroom with heated tile floors and walkout to a new deck overlooking the property. Direct access from the attached garage leads into a brand new custom mudroom with connected laundry, while the garage also provides a separate entrance to the lower-level in-law suite for added convenience. New hardwood flooring, updated lighting, and countless other improvements reflect the care and investment that's gone into every detail of the home. The fully finished walkout basement adds incredible flexibility with a spacious rec room featuring a wood-burning fireplace, a dedicated home gym with renovated powder room, and a self-contained in-law suite complete with its own kitchen, full bathroom, and separate walkout to the backyard. Outside, summer days are meant to be spent around the black fibreglass pool with its waterfall feature and stone surround, while extensive landscaping enhances the property's natural beauty. A detached third garage is insulated and set up as a workshop, while an additional Sea Can provides storage and for equipment or recreational vehicles. This is a property that offers the perfect balance of luxury, privacy, and everyday functionality in an exceptional setting. (id:28302)
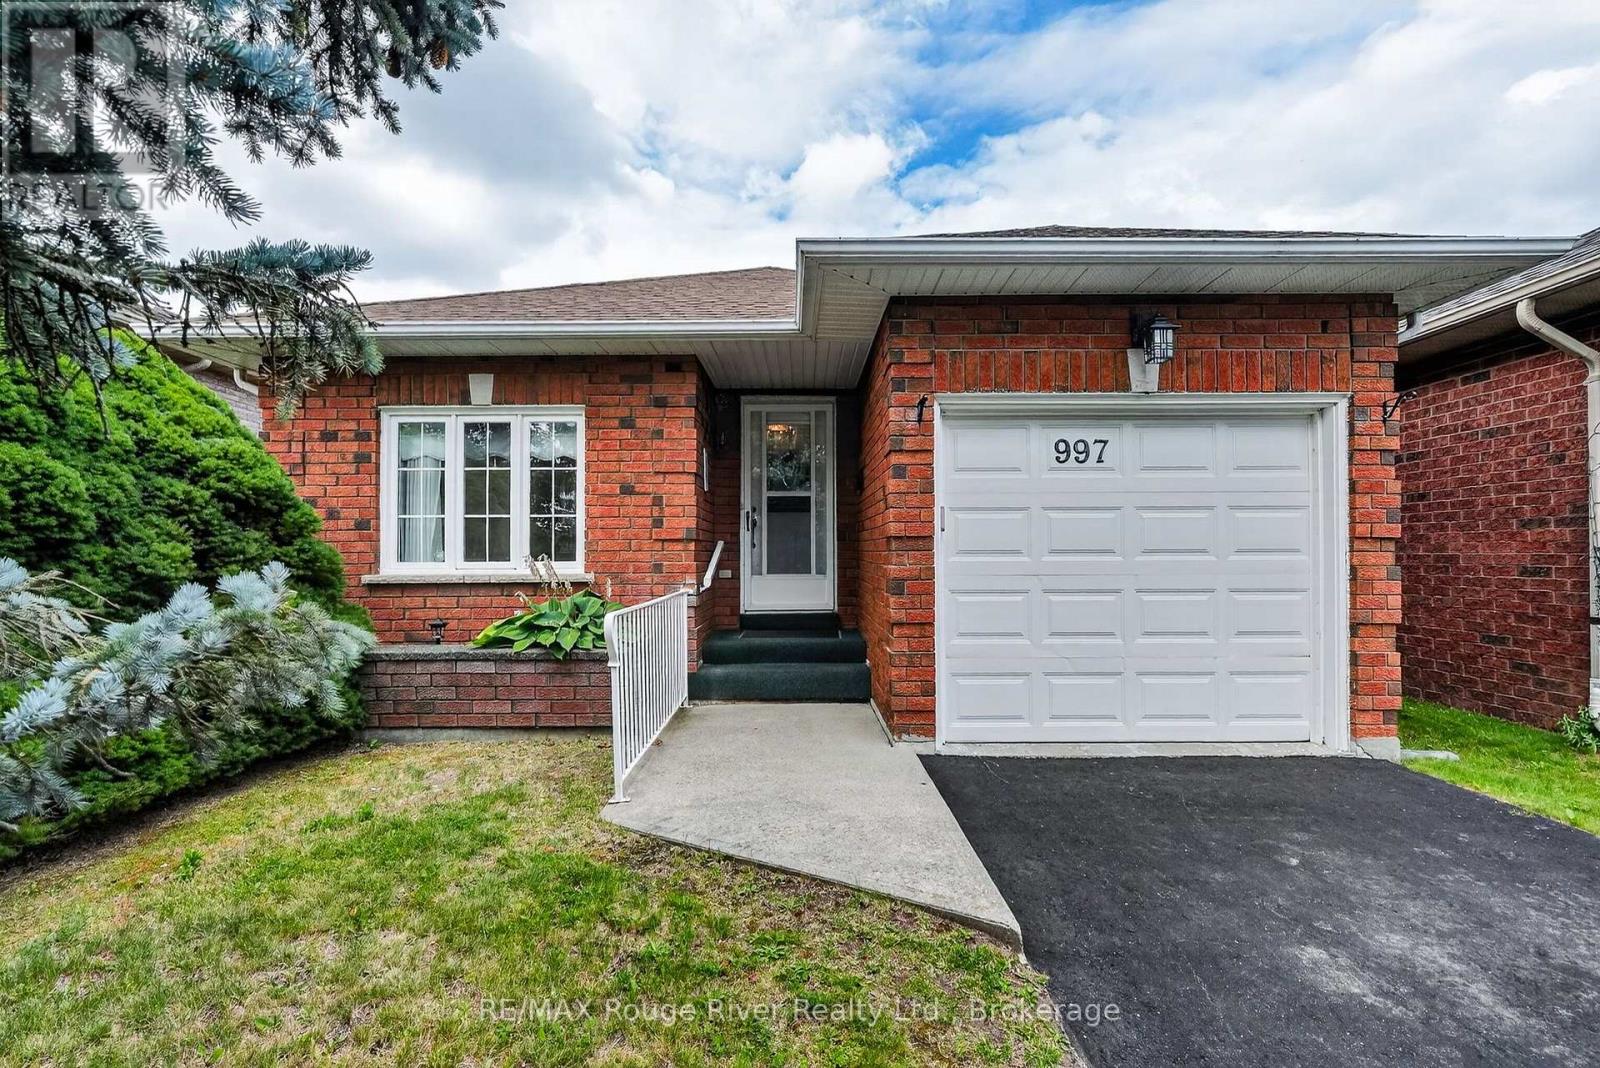
997 Field Court
Cobourg, Ontario
There's something refreshing about a home that's the right size, in the right location, and designed for comfortable everyday living. Welcome to this two-bedroom, two-bathroom bungalow nestled in one of Cobourg's established neighbourhoods, just minutes from Terry Fox Public School, Northumberland Hills Hospital, shopping, restaurants, parks, highway 401 and everyday amenities. Inside, the bright and functional main floor offers an easy-flowing layout that feels both welcoming and practical. The living and dining areas provide comfortable spaces to relax or entertain, while the well-appointed kitchen offers plenty of workspace and storage for day-to-day living. Both bedrooms are conveniently located on the main level, and the spacious primary bedroom enjoys ensuite-effect access to the main bathroom, adding an extra level of comfort and convenience. The home has been lovingly cared for over the years and offers an excellent opportunity for its next owner to update and personalize the space at their own pace. The partially finished basement expands the home's versatility with a second full bathroom and flexible space that's ready to suit your lifestyle. Whether you need a family room, home office, hobby area, fitness space, or additional storage, there's plenty of room to make it your own over time. Outside, the manageable property offers the perfect balance of outdoor enjoyment without the maintenance of a larger lot, making it an excellent fit for those looking to simplify their lifestyle while still enjoying their own private outdoor space. Whether you're purchasing your first home, looking to downsize without compromise, or searching for a home that's easy to maintain in a location you'll appreciate every day, this inviting bungalow offers comfort, flexibility, and the opportunity to add your own personal style over time. (id:28302)
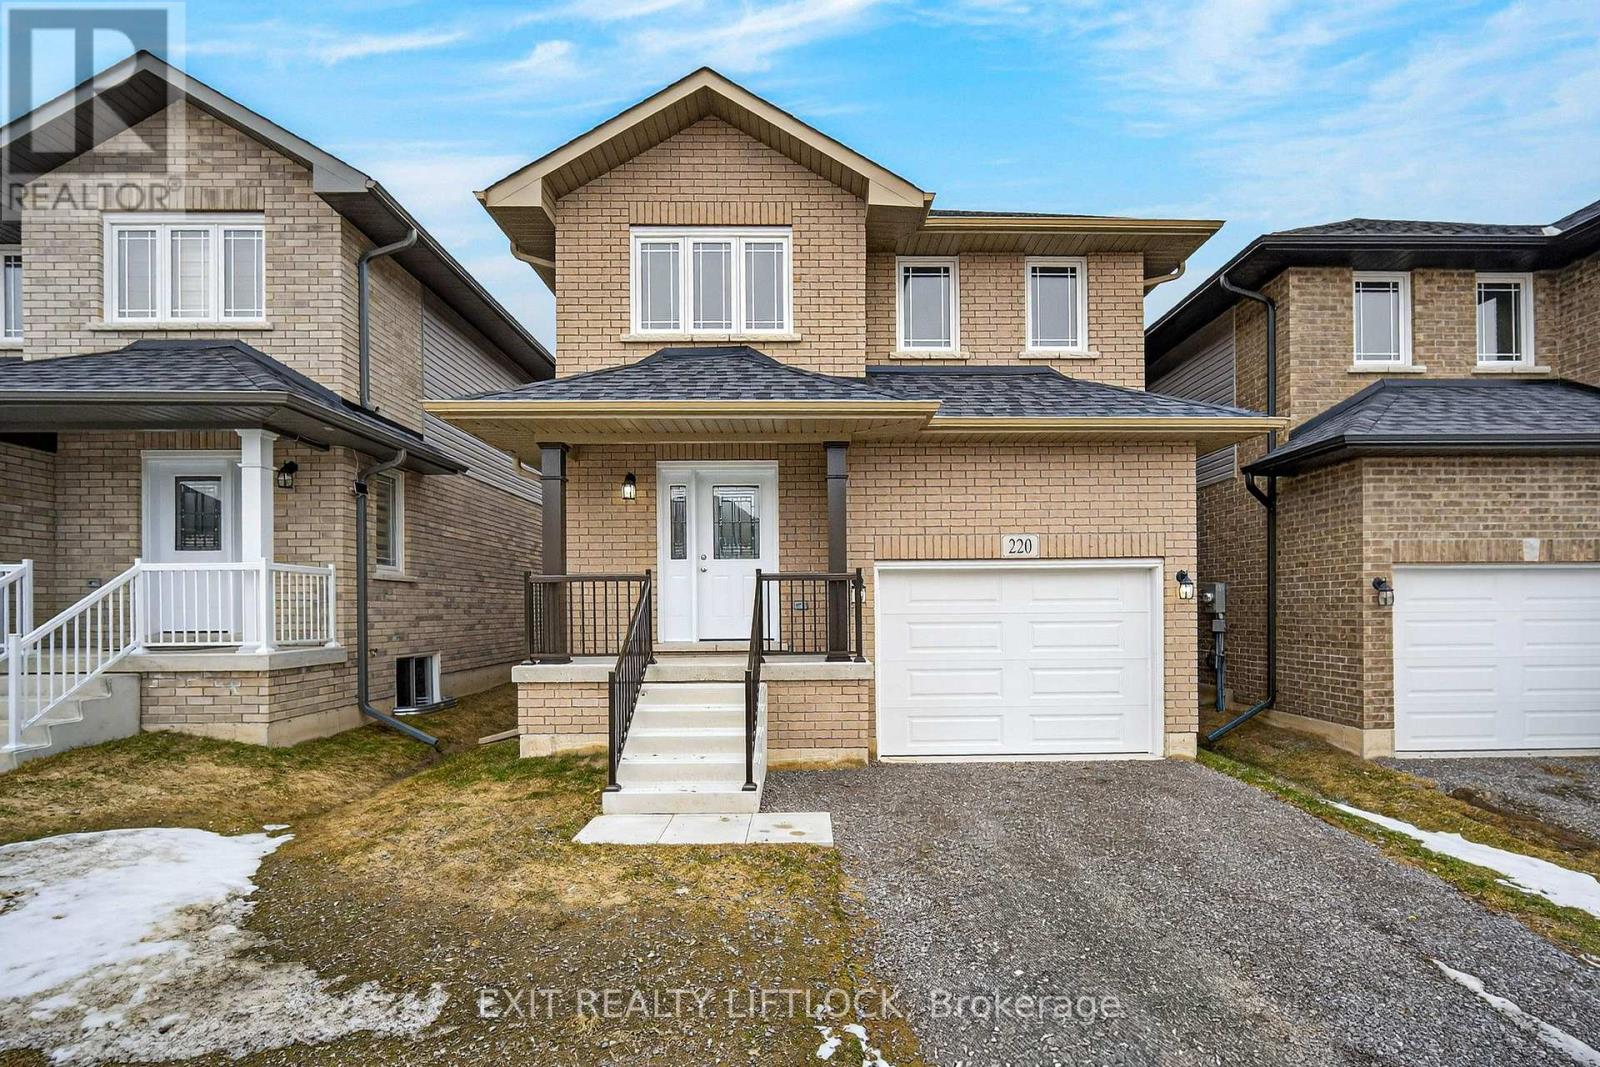
220 O'neil Street
Peterborough, Ontario
Welcome to 220 O'Neil Street. NEW home in the desirable Trails of Lily lake subdivision! This 2 storey family home offers 2058 sq ft. of finished living space above grade, designed with comfort and functionality in mind. The main floor greets you with a spacious foyer and convenient 2 piece powder room. The heart of the home is the modern kitchen, complete with a large island, ample storage, and an open layout perfect for gatherings. The cozy living room features a gas fireplace, there is a large dining area with Patio doors leading to the backyard and deck - ideal for summer evenings outdoors. Upstairs, the primary retreat boasts a 4 piece ensuite and walk-in closet. Two additional bedrooms, a 5 piece bathroom, and the bonus of upper-level laundry provide everything a busy family needs. The unfinished basement offers endless possibilities for future living space or storage. A single-car garage with direct entry to the home completes this exceptional property. (id:28302)
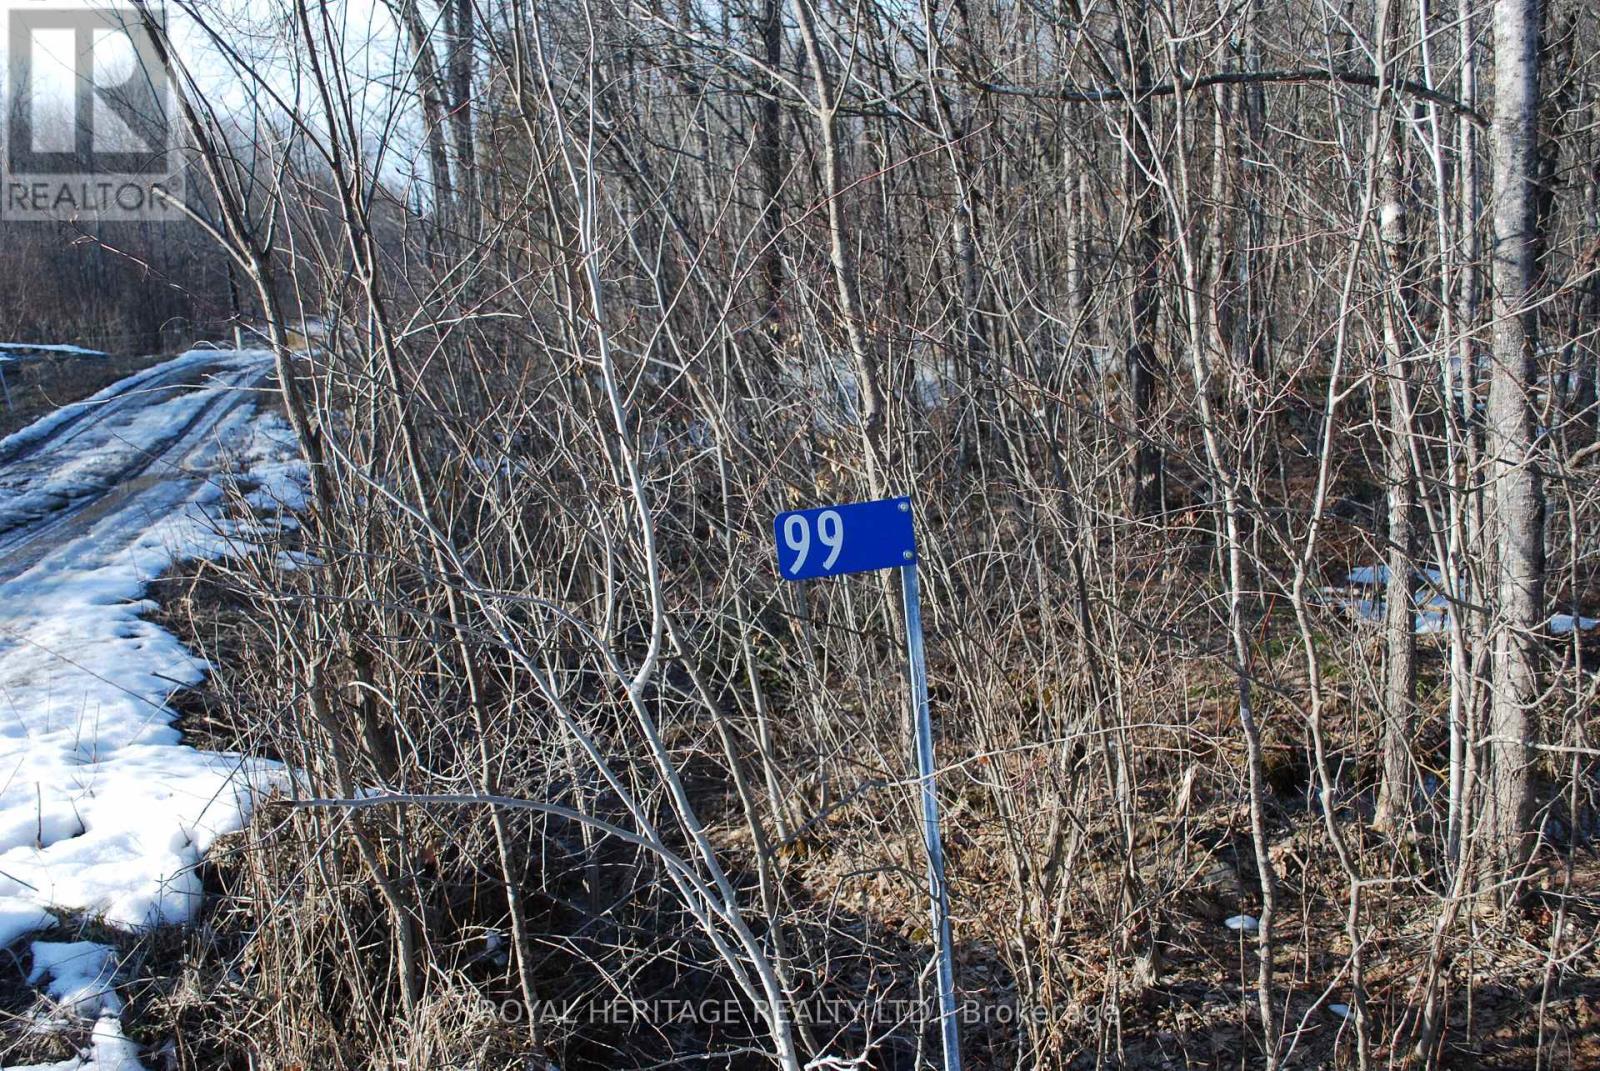
99 Future Lane
Stirling-Rawdon, Ontario
Here's your chance to own just over 5 and a half acres of pristine untouched wilderness on the Moira River. Accesible off a private road (Future Lane) north of Stirling and east of Marmora, this property could be a place for you to go to get away from the hustle and bustle of civilization. Live off grid if that is your desire or bring in electricity from just up the lane. In consultation with Quinte Conservation and the Town of Stirling you might be able to make this your own dream cottage destination! (id:28302)
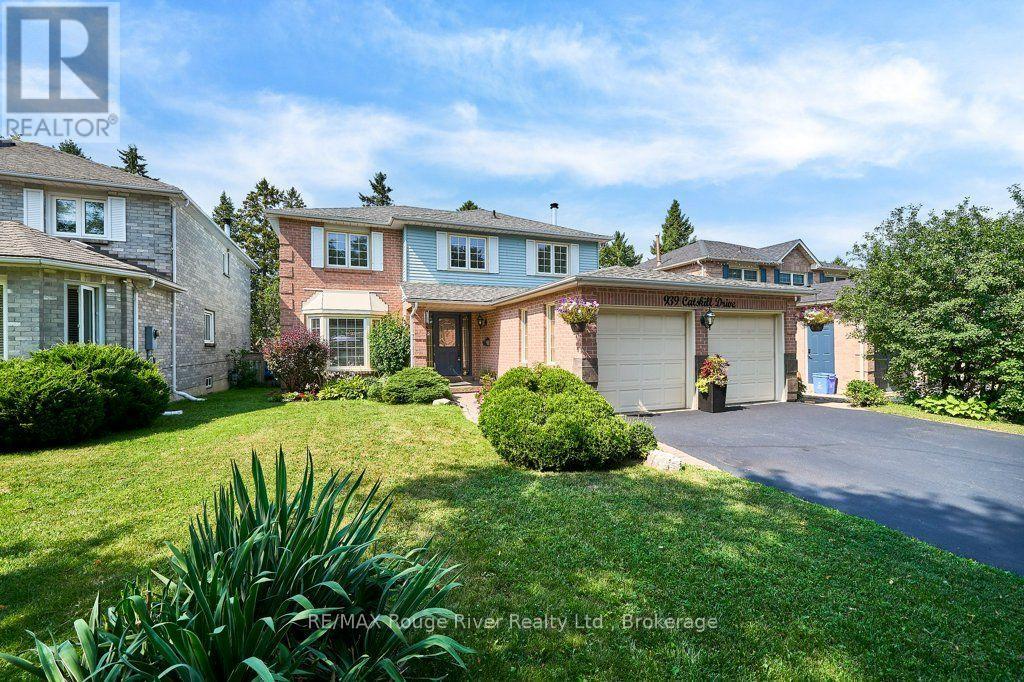
939 Catskill Drive
Oshawa, Ontario
Pride of Place in North West Oshawa. Since 1989, This Home has enjoyed the same level of Care and Upkeep from the same Family. Host to countless Christmas, Easter, Birthday and Baby Shower Celebrations. Over Time, the Neighborhood has Matured and Now features Towering Trees and Shady sidewalks to stroll to Nearby Deer Valley Park, Rose Valley Kids BMX Park and Oshawa Airport Golf Links. The 50 x 120 Foot Fenced lot is seldom found in Newer homes and gives a Pleasing Streetscape. The Classic Living and Dining rooms offer views over the Front and Back yards at a Glance. The Welcoming Foyer with Hardwood floors and curved stairway feels like Home! A Large Kitchen with access to Dining and Breakfast Rooms plus Overlooks the Family Room with Classic Fireplace it makes for Family Mingling and Living a Pleasure, Think House Party Flow ! Sliding Doors to the Sun and BBQ Deck for Entertaining Convenience. The Powder Rm just outside the Spacious Laundry Room with Ceramic Flrs offers Both Garage and Side yard access ... Gardening and Garage work ... Made Easy. The Lower Level Boasts an Enormous Rec Room with Classic Wet Bar and Recessed Lighting. A Den (or Guest Room) with access to 3 Pce Bath with Heat Lamp and Wicc Closet. Don't miss the Storage Cellar ! Finally, The all Important Storage Utility Areas Complete this Wonderful Opportunity. ! Shingles 2017, Furnace and Central Air 2019 (id:28302)