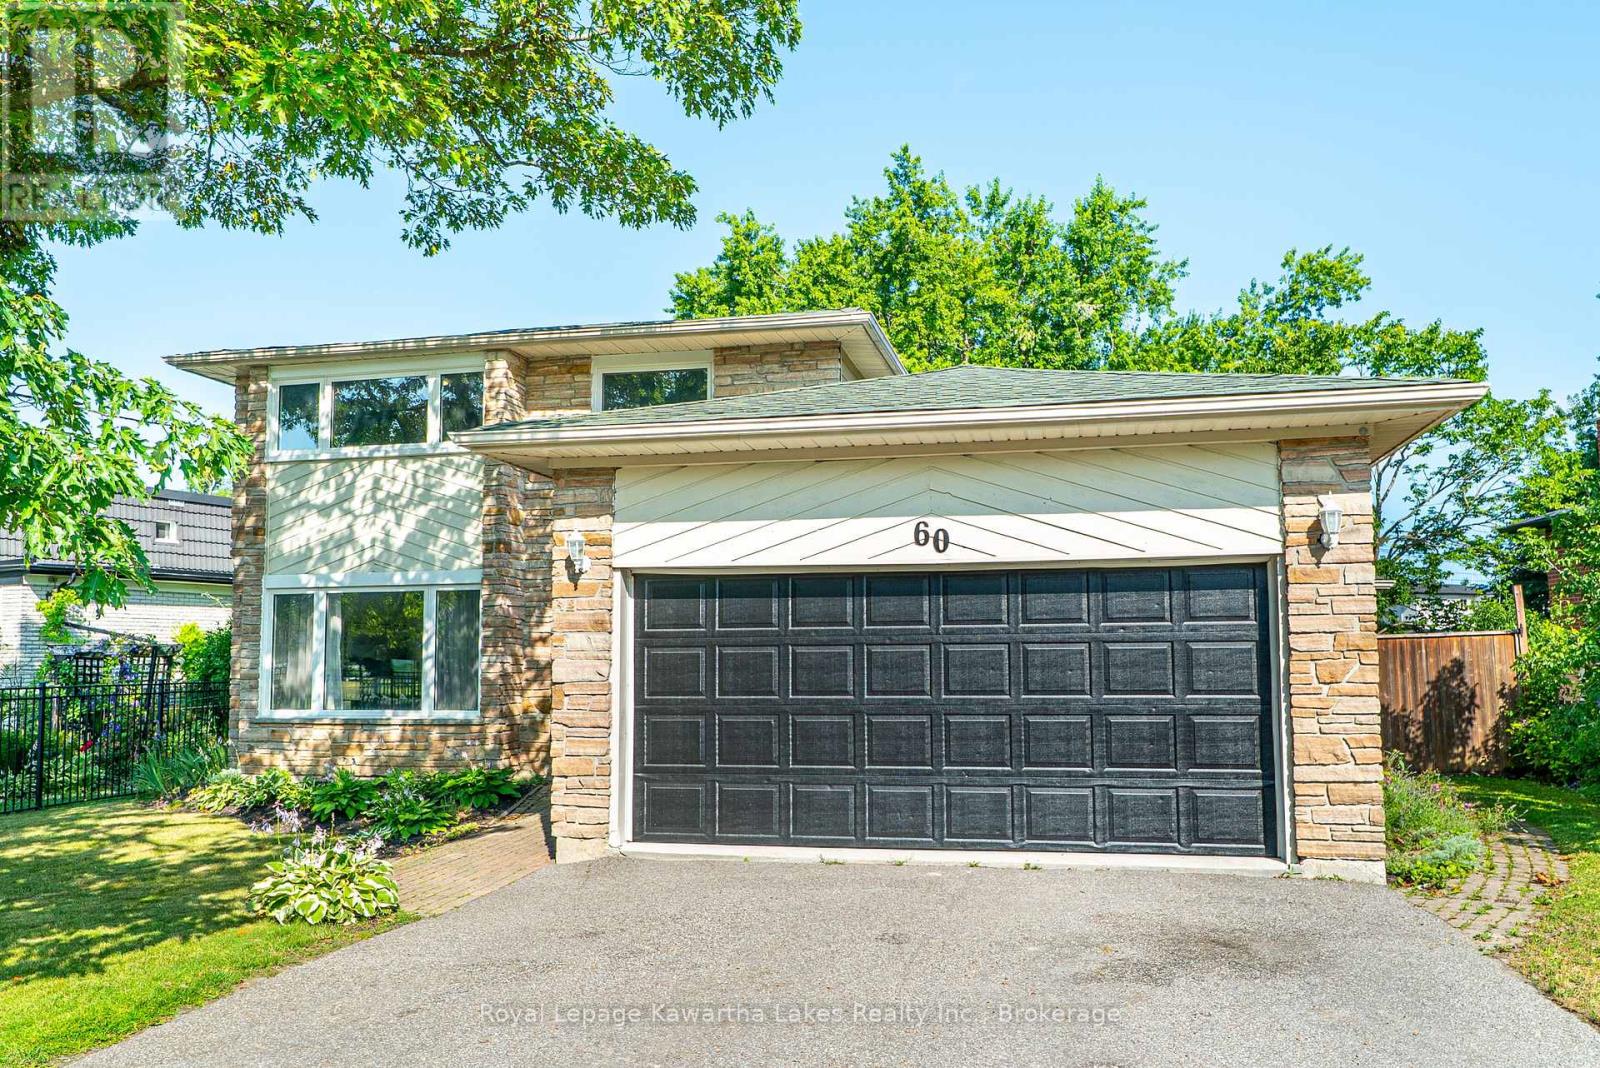
60 Sanderling Crescent
Kawartha Lakes, Ontario
Spacious and inviting 2-storey family home offering 4+1 bedrooms and 4 bathrooms in a sought-after neighbourhood. The main floor features a bright kitchen with a large centre island, perfect for family gatherings, a cozy family room with fireplace and walkout to the deck, formal dining room, sunken living room, and a convenient laundry room with direct access to the attached 2-car garage. Upstairs, the generous primary suite includes his and her closets and a 3-piece ensuite, while three additional bedrooms and a 5-piece main bath provide plenty of space for the whole family. The lower level offers a large rec room with fireplace, an additional bedroom, 3-piece bathroom, utility room, and ample storage. Outside, enjoy the private, fully fenced backyard complete with a hot tub-an ideal space for relaxing or entertaining. This exceptional home combines space, comfort, and functionality for today's growing family. (id:28302)
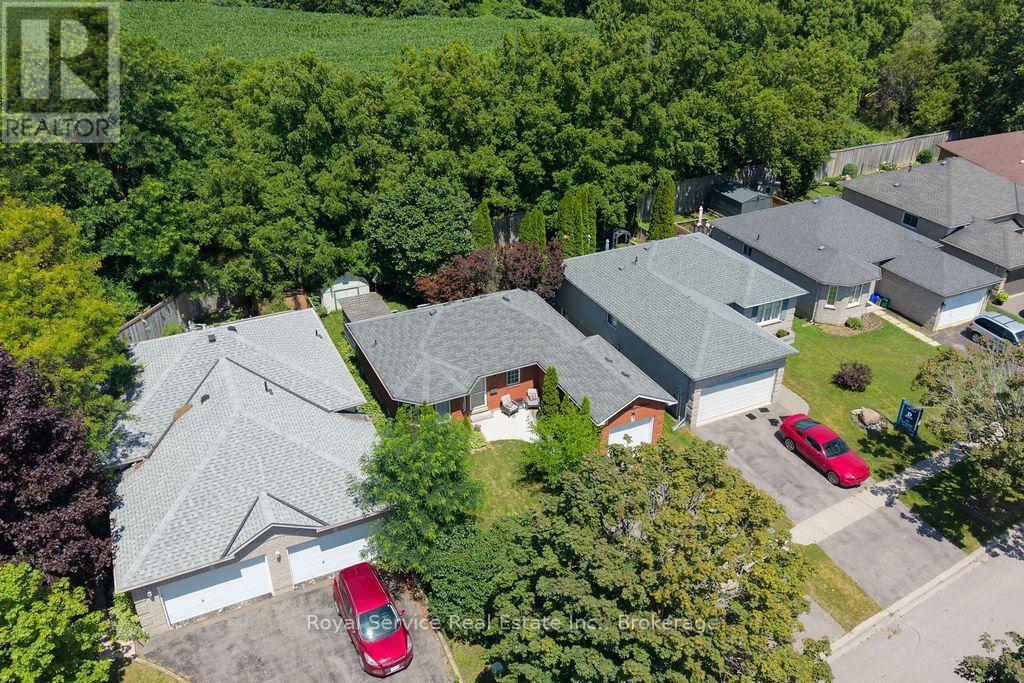
1104 Tillison Avenue
Cobourg, Ontario
Welcome to this beautifully maintained 2+1 bedroom all-brick bungalow, ideally situated in one of Cobourg's most sought-after, family-friendly neighbourhoods. The bright and inviting main floor features a spacious living room that flows seamlessly into the updated kitchen, complete with quartz countertops, ample cabinetry, and a walkout to the backyard. Step outside to a large deck that overlooks the tree-shaded private back yard. The fully finished and recently renovated lower level provides exceptional additional living space. This area enjoys a large recreation room with a cozy gas fireplace, an office / den, and a third bedroom with a beautifully finished 4-piece ensuite - perfect for guests, working from home, or accommodating a growing family. An attached one-car garage and double-wide driveway add everyday convenience, while the unbeatable location truly sets this home apart. Enjoy walking distance to shopping, restaurants, schools, parks, hospital & pharmacy, with quick and easy access to Highway 401 for commuters. Renovated, move-in ready, and perfectly located, this exceptional bungalow offers the lifestyle you've been searching for in one of Cobourg's most desirable neighbourhoods. (id:28302)
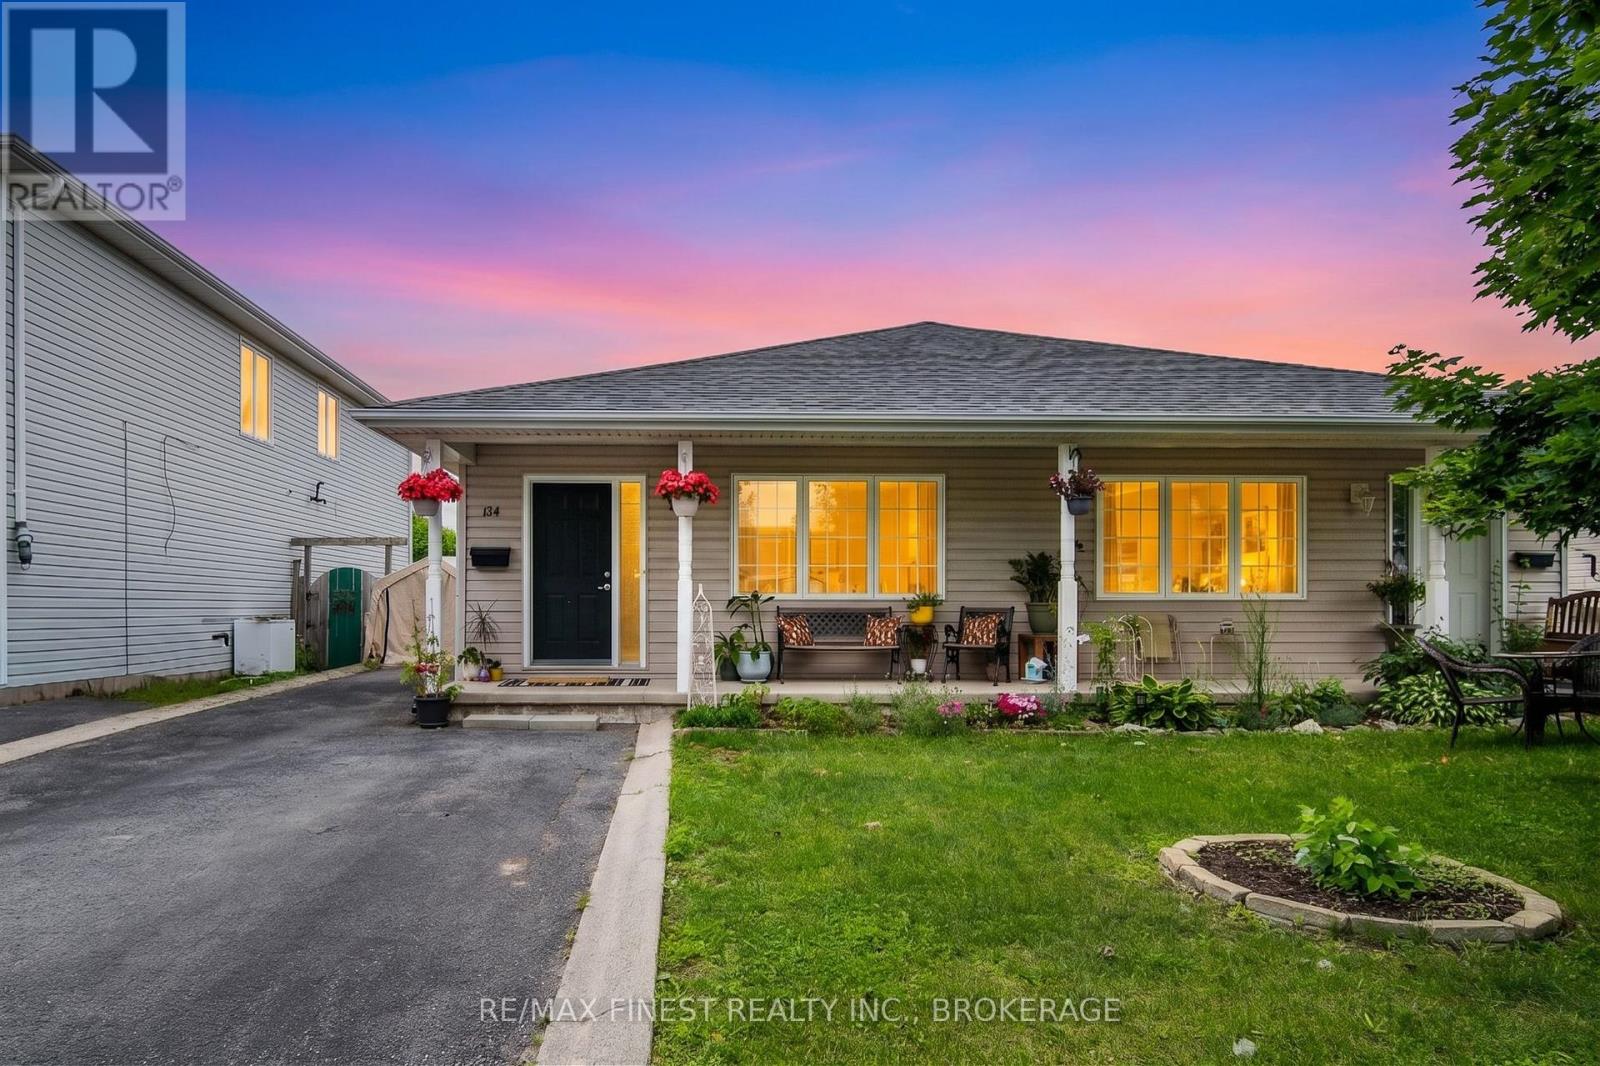
134 Briceland Street
Kingston, Ontario
Welcome to 134 Briceland Street, a clean, carpet-free semi-detached backsplit that's perfect for first-time buyers, downsizers, or anyone seeking low-maintenance living without condo fees.Thoughtfully maintained and move-in ready, this home offers a functional layout, minimal yard work, and exceptional parking with space for 4-5 vehicles. The roof was replaced in Spring 2020 for added peace of mind.The bright lower level features large windows, a bathroom rough-in, ample crawlspace storage, and a blank canvas ready to be finished to suit your needs-whether that's a rec room, home office, gym, or guest space. Conveniently located close to Highway 401, downtown Kingston, the east end, and CFB Kingston, this home combines comfort, convenience, and future potential in one affordable package. (id:28302)
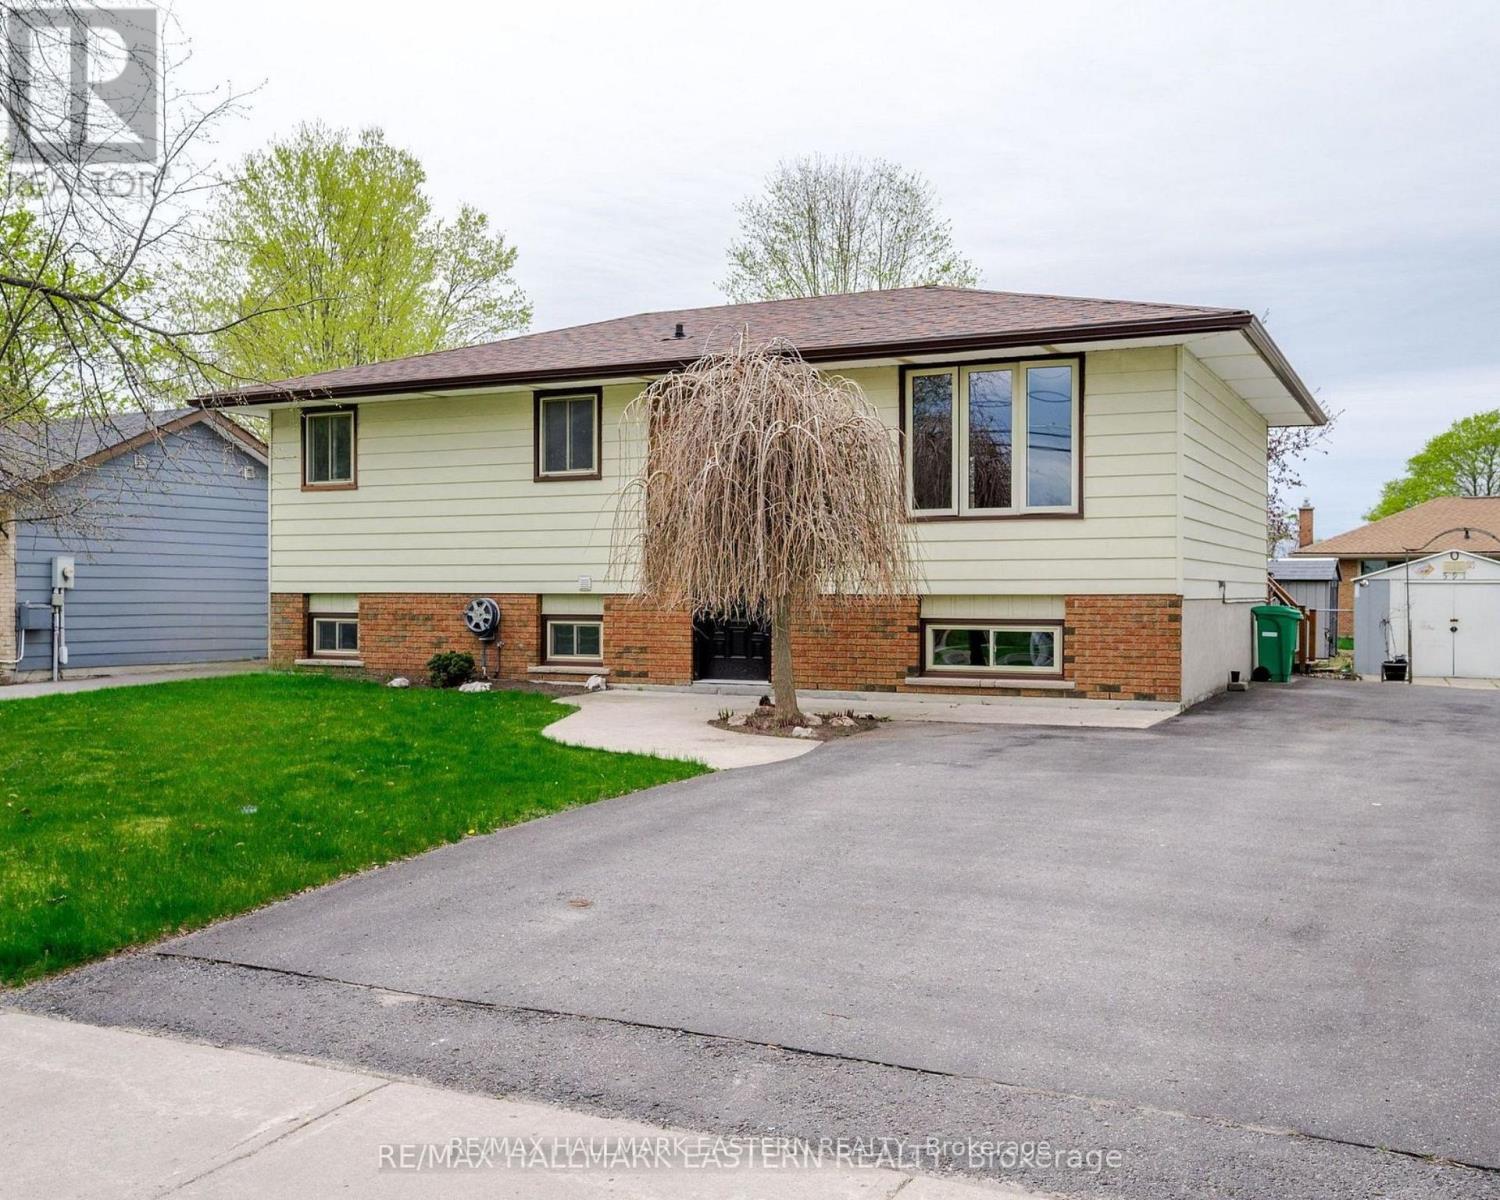
591 Otonabee Drive
Peterborough, Ontario
Welcome to 591 Otonabee Drive! Freshly painted and move-in ready, this updated 2+1 bedroom home offers stylish, functional living in a fantastic Peterborough location. Featuring hardwood floors, an open-concept living/dining area, 2 updated bathrooms, and a bright kitchen with walkout to the back deck and landscaped yard. The lower level adds excellent flexibility with a spacious rec room, third bedroom, and bonus room ideal for a potential 4th bedroom, office, or gym. Partially fenced yard, great curb appeal, and close to schools, parks, transit, shopping, and Hwy 115. A perfect fit for first-time buyers, downsizers, or families looking for extra space! (id:28302)
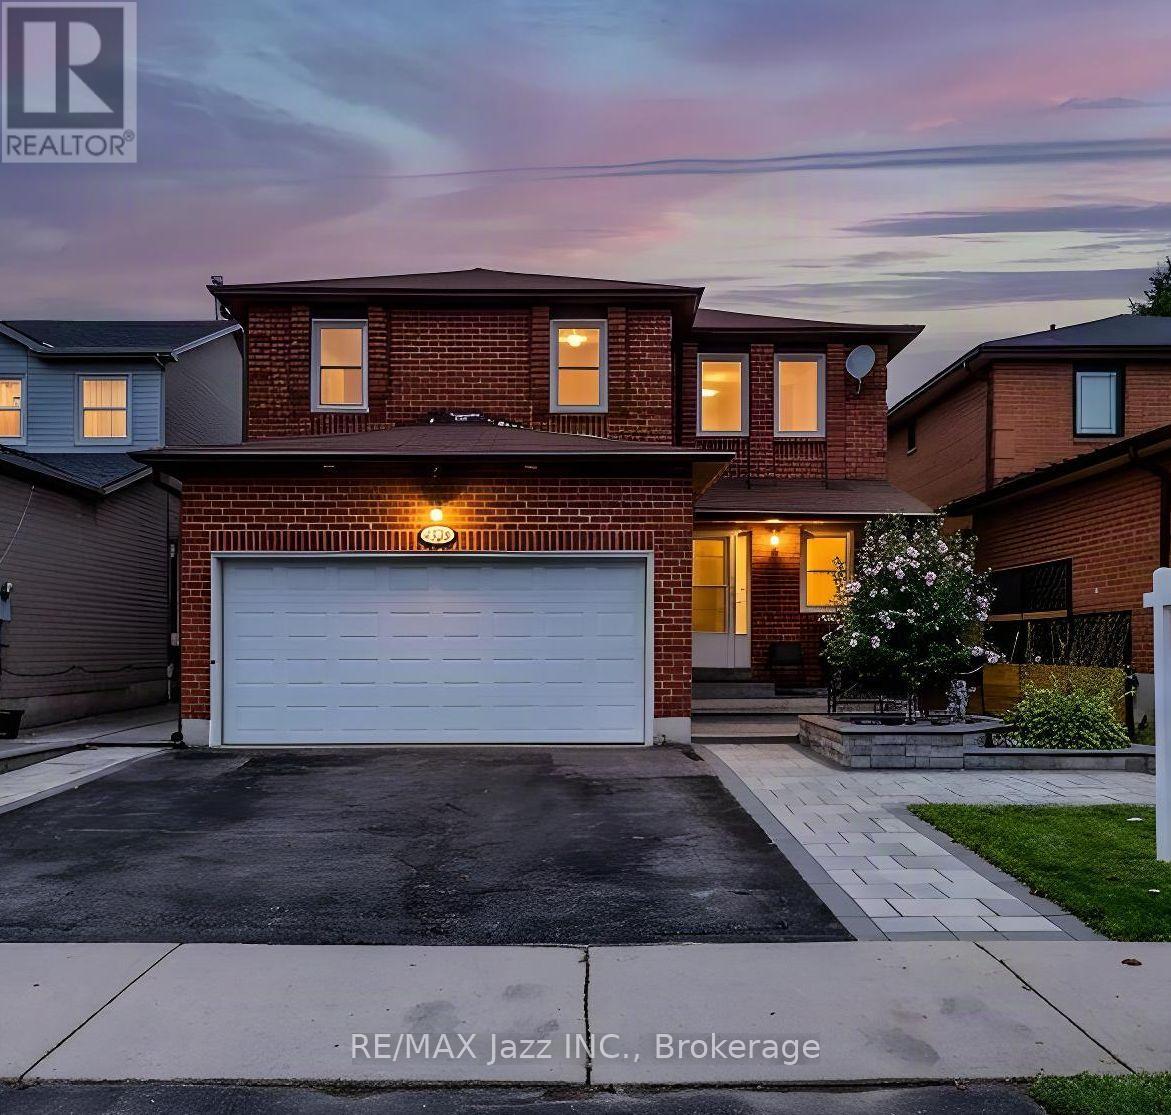
626 Strouds Lane
Pickering, Ontario
Welcome to a home where thoughtful renovations, timeless character and versatile living come together beautifully. From the moment you arrive, the impressive curb appeal and extensive interlocking stone walkway create a warm and inviting first impression. Step through the grand entrance and you'll immediately appreciate the spacious foyer, beautiful natural light and the sense of care that carries throughout the home. A bright and welcoming living room offers a comfortable place to unwind, while the family room provides that extra space every growing family appreciates, the dining room is truly a standout with elegance all around. Throughout you will notice elegant box-panel wall moulding that adds architectural interest and a refined, timeless feel. With plenty of natural light throughout the home it feels bright, open and inviting. At the heart of the home is the updated kitchen, offering a functional layout with plenty of opportunity for family meals and entertaining. From the kitchen, step outside and enjoy the beautifully finished outdoor space, where extensive interlocking stone extends from the front of the property through to the backyard. The result is a low-maintenance exterior that is both practical and beautiful. The upper level offers three comfortable bedrooms, including a spacious primary retreat. The primary bedroom features a generous walk-in closet and a beautifully renovated ensuite, creating a peaceful space to start and end your day. Two additional bedrooms and a renovated family bathroom complete this level. The finished lower level adds an entirely different dimension to the home with in-law suit potential. Featuring a second kitchen, spacious recreation room, full bathroom and an abundance of storage, this level offers exceptional flexibility for extended family, guests, teenagers, a home office or those simply looking for additional living space. With well over $150,000 in renovations and updates, all you need to do is just move in! (id:28302)
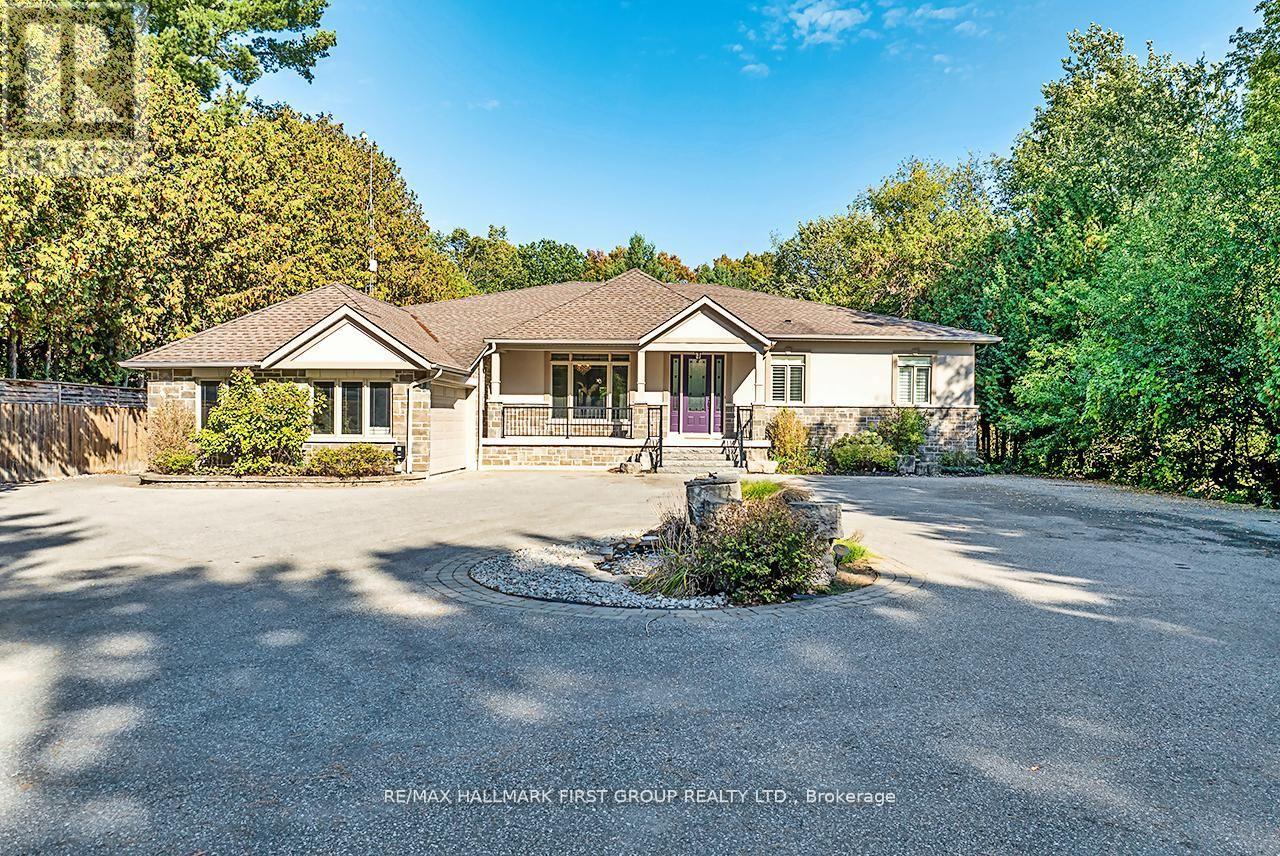
15 Shepherd Road
Whitby, Ontario
Macedonian Village Opportunity - Bungalow Living on a Premium Conservation Lot, this custom-built bungalow offers exceptional space, privacy, and long-term versatility on a premium 102.48 ft x 352.51 ft lot backing onto the natural beauty of Heber Down Conservation Area.Designed for both everyday comfort and multi-generational living, the main level features four spacious bedrooms, each with its own en-suite and walk-in closet, along with 10-ft ceilings, new engineered hardwood flooring, and fresh paint throughout (2025). The great room impresses with a 16-ft cathedral ceiling and gas fireplace, while the updated kitchen showcases stainless steel appliances, waffle ceilings, crown moulding, and California shutters.The primary suite is a true retreat, complete with a custom ceiling, walk-in dressing room, and a 5-piece en-suite overlooking the private backyard and conservation setting.The finished walk-out basement adds outstanding flexibility with three additional bedrooms, a gym, two large recreation areas, a gas fireplace, and a rough-in kitchen ideal for extended family, in-law potential, or future customization.Additional highlights include a main-floor office, laundry room, central vacuum system, and an attached garage with workshop and 60 Amp service perfect for a hobby space, studio, or future golf simulator.Outdoors, enjoy a private backyard oasis with an in-ground pool featuring an updated liner, heater, and UV system (Aug 2025), along with interlocking landscaping and direct access to nature.With its timeless brick, stone, and stucco exterior, no rental items, and a highly sought-after location, this is a standout opportunity for buyers seeking space, privacy, and long-term value in one of Whitby's most exclusive communities. (id:28302)
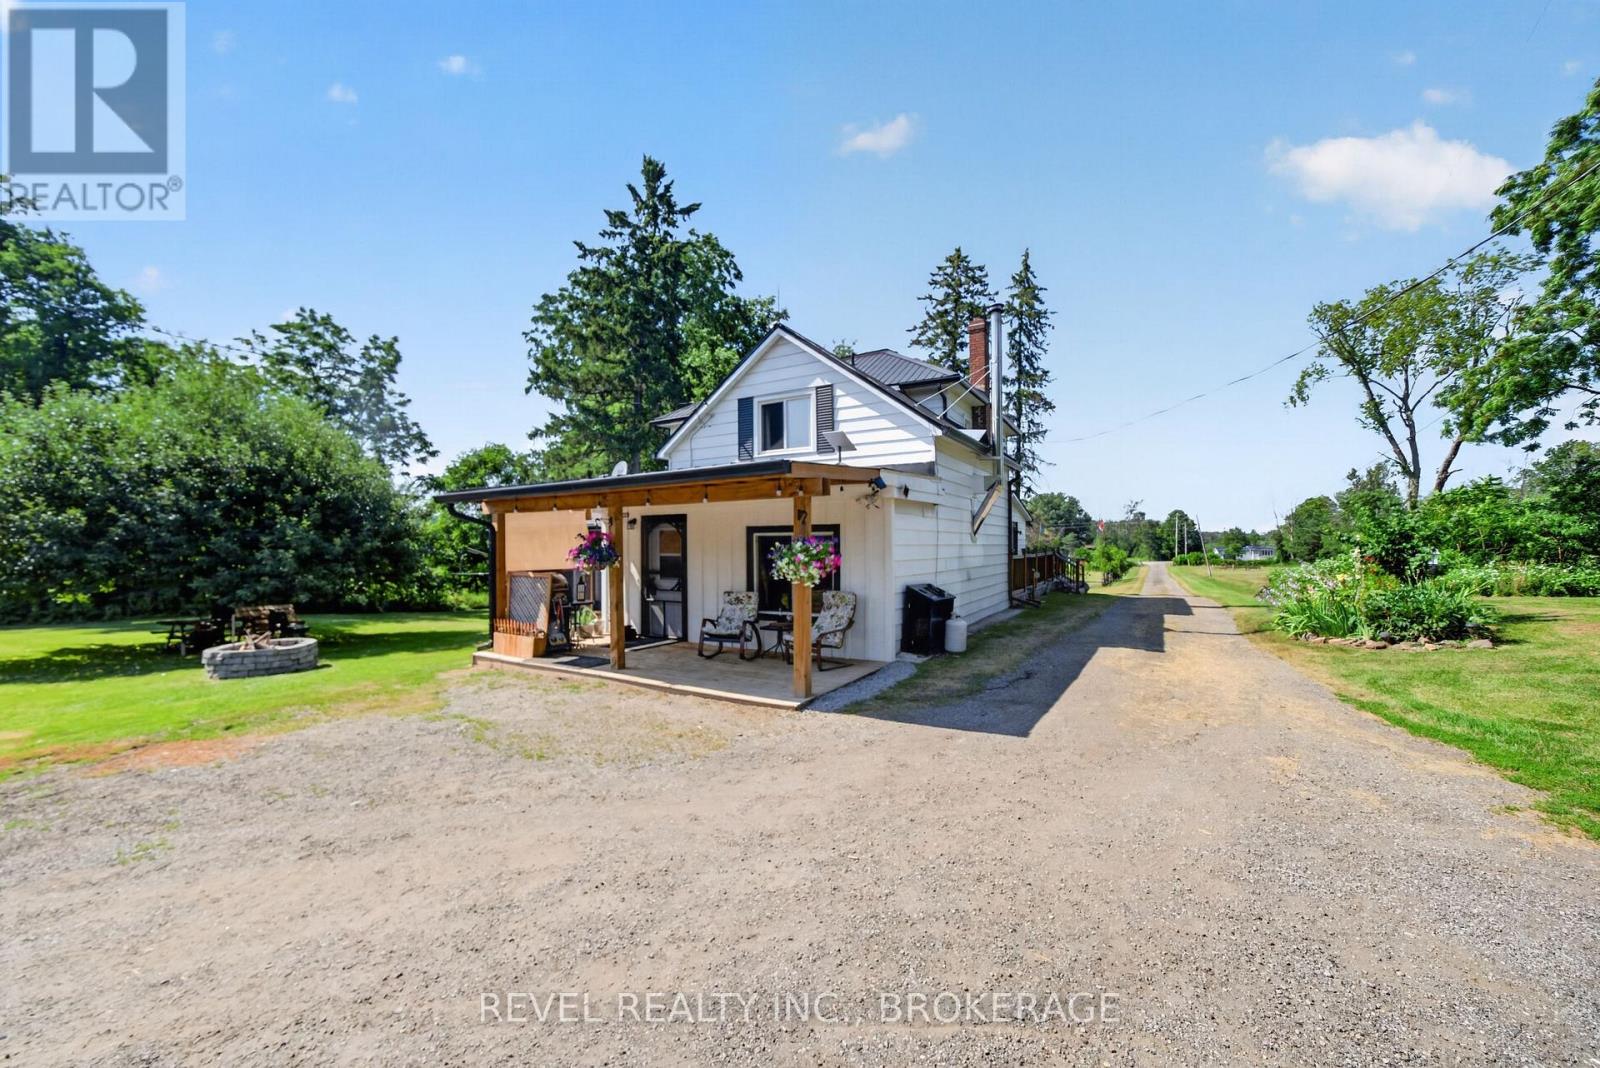
1905 Rutledge Road
Frontenac, Ontario
Tucked well back from the road, 1905 Rutledge Road is the kind of property where privacy comes naturally. Imagine the kids walking down the long driveway to catch the school bus while you enjoy your morning coffee surrounded by more than12 acres of your own countryside. Inside, this century home has undergone a complete renovation. During the process, the home was taken back to the studs and updated with spray foam insulation, new electrical and plumbing, new flooring throughout the main level, and a new steel roof, taking care of all the major updates. The brand-new modern kitchen is the heart of the home, while the spacious living room, complete with a wood-burning fireplace and bar, was designed for family gatherings and entertaining.With four large bedrooms, there's plenty of room for a growing family to spread out and make lasting memories. Outside, four versatile outbuildings make this property ideal for a hobby farm, a workshop, extra storage, or all of the above. Whether you're looking for more space for the family, room for animals, or simply a quieter way of life, this property offers an opportunity that's becoming increasingly difficult to find. Just minutes from Sydenham and a short drive to Kingston, this is country living without giving up convenience. (id:28302)
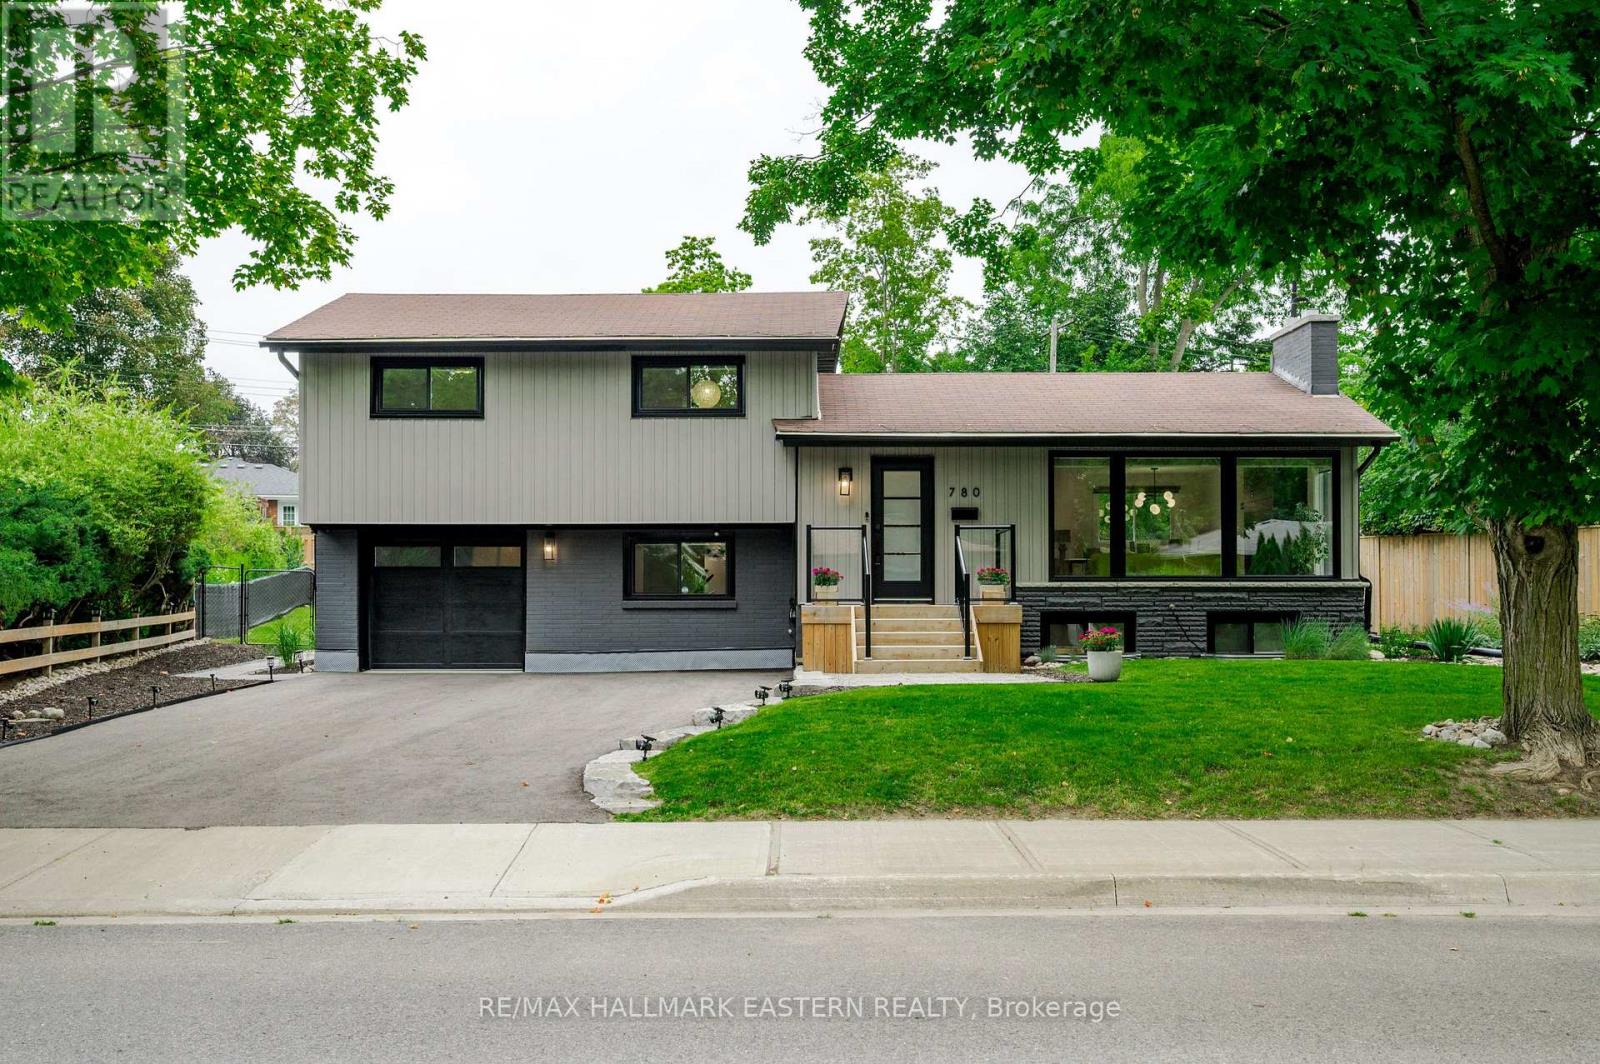
780 Hopkins Avenue
Peterborough, Ontario
Beautifully appointed. Meticulously maintained. Continually improved. Welcome to 780 Hopkins Avenue. Nestled on a beautifully landscaped, mature lot in one of Peterborough's most sought-after neighbourhoods, this exceptional home offers the perfect balance of timeless design, modern convenience and true pride of ownership. Every improvement has been made with quality, comfort and longevity in mind, creating a home that's as practical as it is beautiful. From the moment you arrive, the attention to detail is unmistakable. Professionally landscaped gardens, premium Italian stone walkways, updated fencing, a newly paved driveway and inviting outdoor living spaces create exceptional curb appeal while offering beauty in every season. Inside, quality craftsmanship continues throughout. Wide plank engineered hardwood flooring, custom trim work, oversized windows and a stunning shiplap fireplace create warm, inviting living spaces filled with natural light. The beautifully appointed kitchen is equally impressive, featuring waterfall quartz countertops, apron-front sink and thoughtful design that makes both everyday living and entertaining effortless. The beautifully updated bathrooms reflect the same commitment to quality, while the finished lower level offers exceptional flexibility with additional living space, a bedroom and bathroom-ideal for guests, extended family or a growing household. Beyond its impressive finishes, this home truly stands apart for the care and investment it has received over the years. Fresh landscaping enhancements, integrated smart home technology, upgraded attic insulation, custom window coverings, backup sump protection, roof ice-melting cables and well-maintained mechanical systems. Every update tells a story of care, quality and pride of ownership-qualities that are becoming increasingly rare to find. (id:28302)
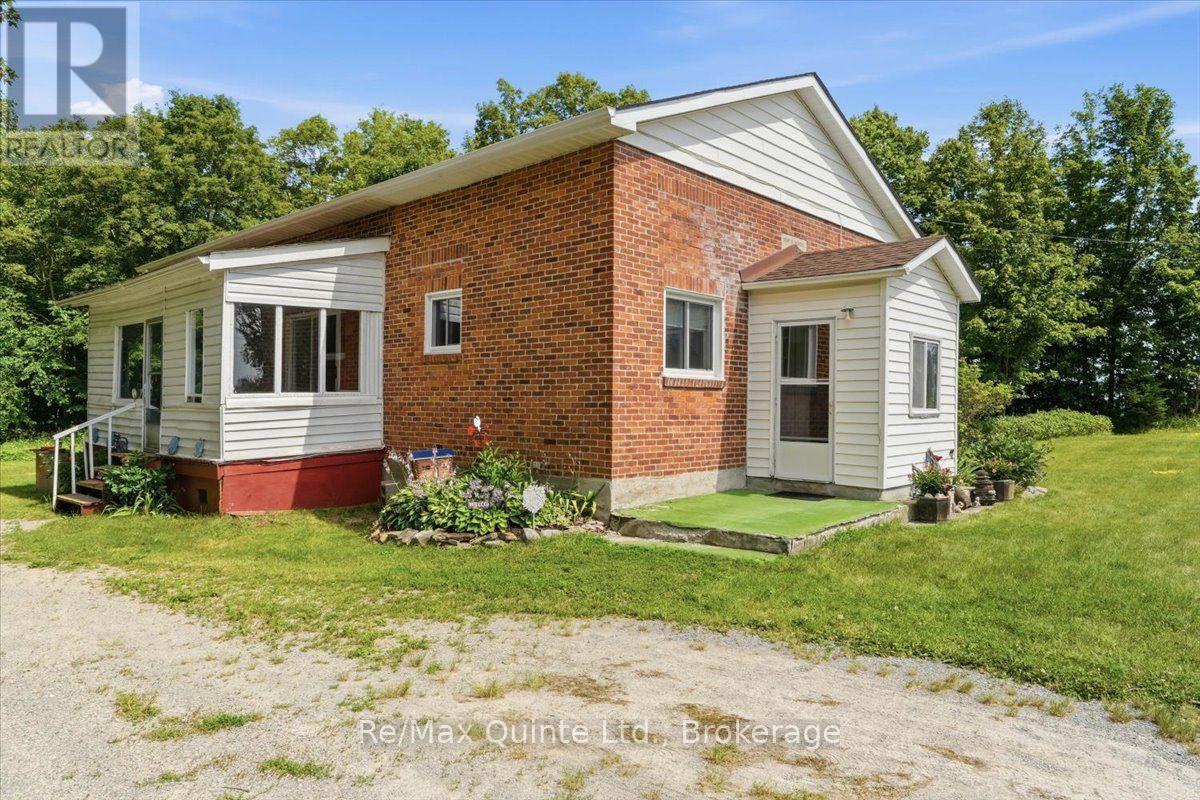
16492 Highway 62
Madoc, Ontario
Perfect for first-time home buyers or those looking to downsize, this well-maintained 3-bedroom, 1-bathroom bungalow offers comfortable living with plenty of potential. The bright main level features a functional layout, while the full unfinished basement provides endless possibilities for additional living space, a recreation room or even a games room. Numerous updates have already been completed, allowing you to move in and make it your own. Situated on a spacious lot, the property also includes a sunroom, workshop and storage shed, offering plenty of room for hobbies, storage, or outdoor projects. Conveniently located just a short drive to Madoc and Highway 7, this home provides the perfect balance of peaceful living and easy access to nearby amenities. (id:28302)
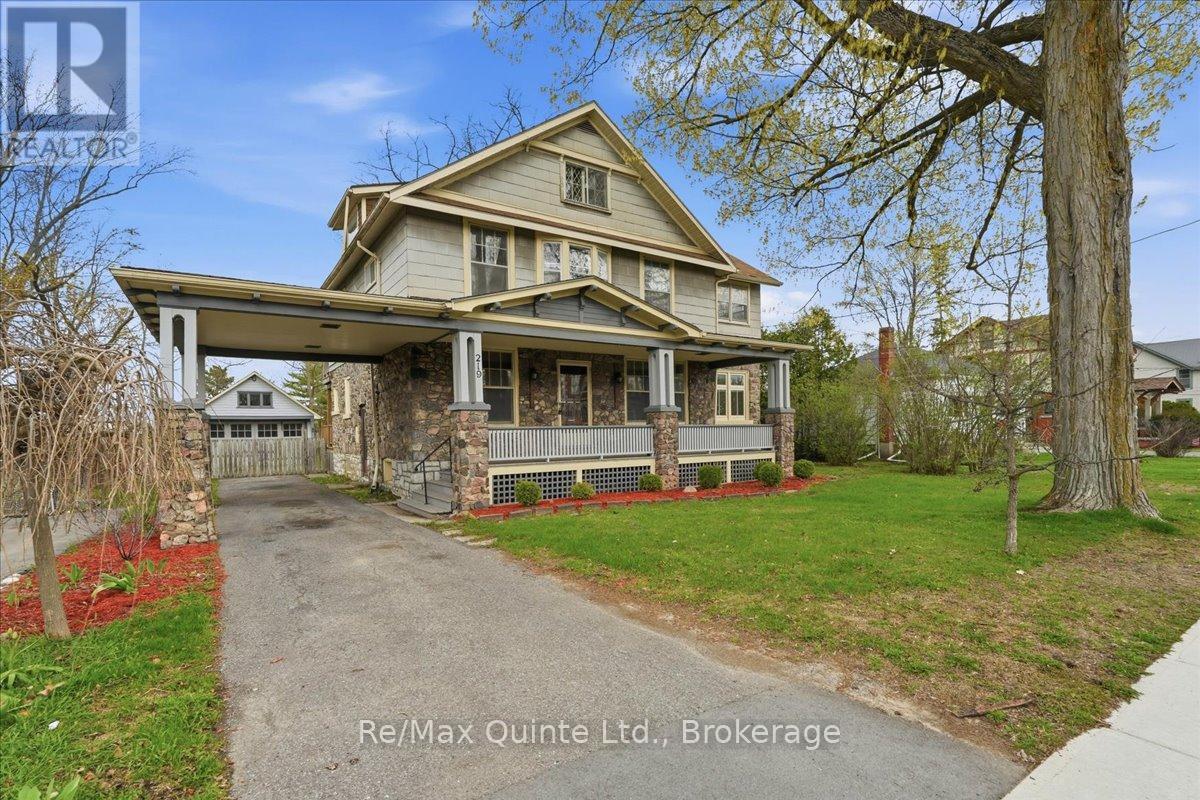
219 East Street
Greater Napanee, Ontario
Step into this charming 1920s two storey home with loft where character, space & location come together beautifully. This 4 bed, 1 bath property is truly one of a kind. From the moment you arrive, the inviting covered porch welcomes you into a spacious foyer that sets the tone for the home's historic elegance. Inside, you'll find hardwood floors, wood-beam ceilings & classic cast-iron radiators, blending timeless charm with warmth & comfort. The kitchen offers ample storage, upgraded appliances & easy access to a spacious back deck, perfect for entertaining family & friends. A formal dining room with oversized windows flows seamlessly into the living room with a cozy fireplace, perfect for cold winter nights. French doors lead to a bright sunroom with wraparound windows & a second fireplace, ideal spot to relax or enjoy your morning coffee. The main floor also features a private office with custom built-ins, perfect for working from home. Upstairs, you'll find 4 spacious bedrooms. A primary suite with a large closet & private sitting area. Two additional bedrooms offer large closet space & natural light, while the fourth boasts its own private deck overlooking the backyard. A 4-piece bath completes this level. The charm continues on the third floor, where a converted attic provides extra living space-a perfect teen hangout, studio, or hobby room. The possibilities are endless. Outside, spend your evenings on the spacious deck or relax in the fully fenced backyard gathered around the fire pit. With ample space for kids & pets, it's the perfect setting for memorable family nights. One of the home's most distinctive features is the carriage house/garage with vaulted ceilings & an original turntable floor, offering a rare glimpse into the home's historic past, plus the added benefit of a single carport. This is a rare opportunity to own a truly special home filled with history, character & space. Don't miss your chance to experience it in person! (id:28302)

1 - 56 Petra Way
Whitby, Ontario
Ground-Level End Unit | 2 Parking Spaces | Bright & Inviting Living in Whitby! Welcome to this bright and inviting ground-level end-unit condo offering 975 sq. ft. of thoughtfully designed living space. Ideally situated at the end of the row with no neighbouring units beyond, this desirable end unit enjoys added privacy and peaceful views over a landscaped greenspace. Extra windows in the Kitchen and Living Room fill the home with natural light, while the open-concept Kitchen, Dining and Living areas create a comfortable space for everyday living and entertaining. Step outside to your private patio-perfect for enjoying your morning coffee. The spacious primary Bedroom provides a relaxing retreat, while the second Bedroom is ideal for guests, a home office, or a growing family. A large pantry offers excellent in-suite storage, and the conveniently located laundry area adds everyday convenience. Complete with two owned parking spaces, this well-maintained home is ideally located close to the Whitby Recreation Complex, Whitby Town Hall, Durham Region Headquarters, the Library, schools, parks, shopping, banking, and a variety of restaurants, offering comfort, convenience, and an exceptional location. (id:28302)
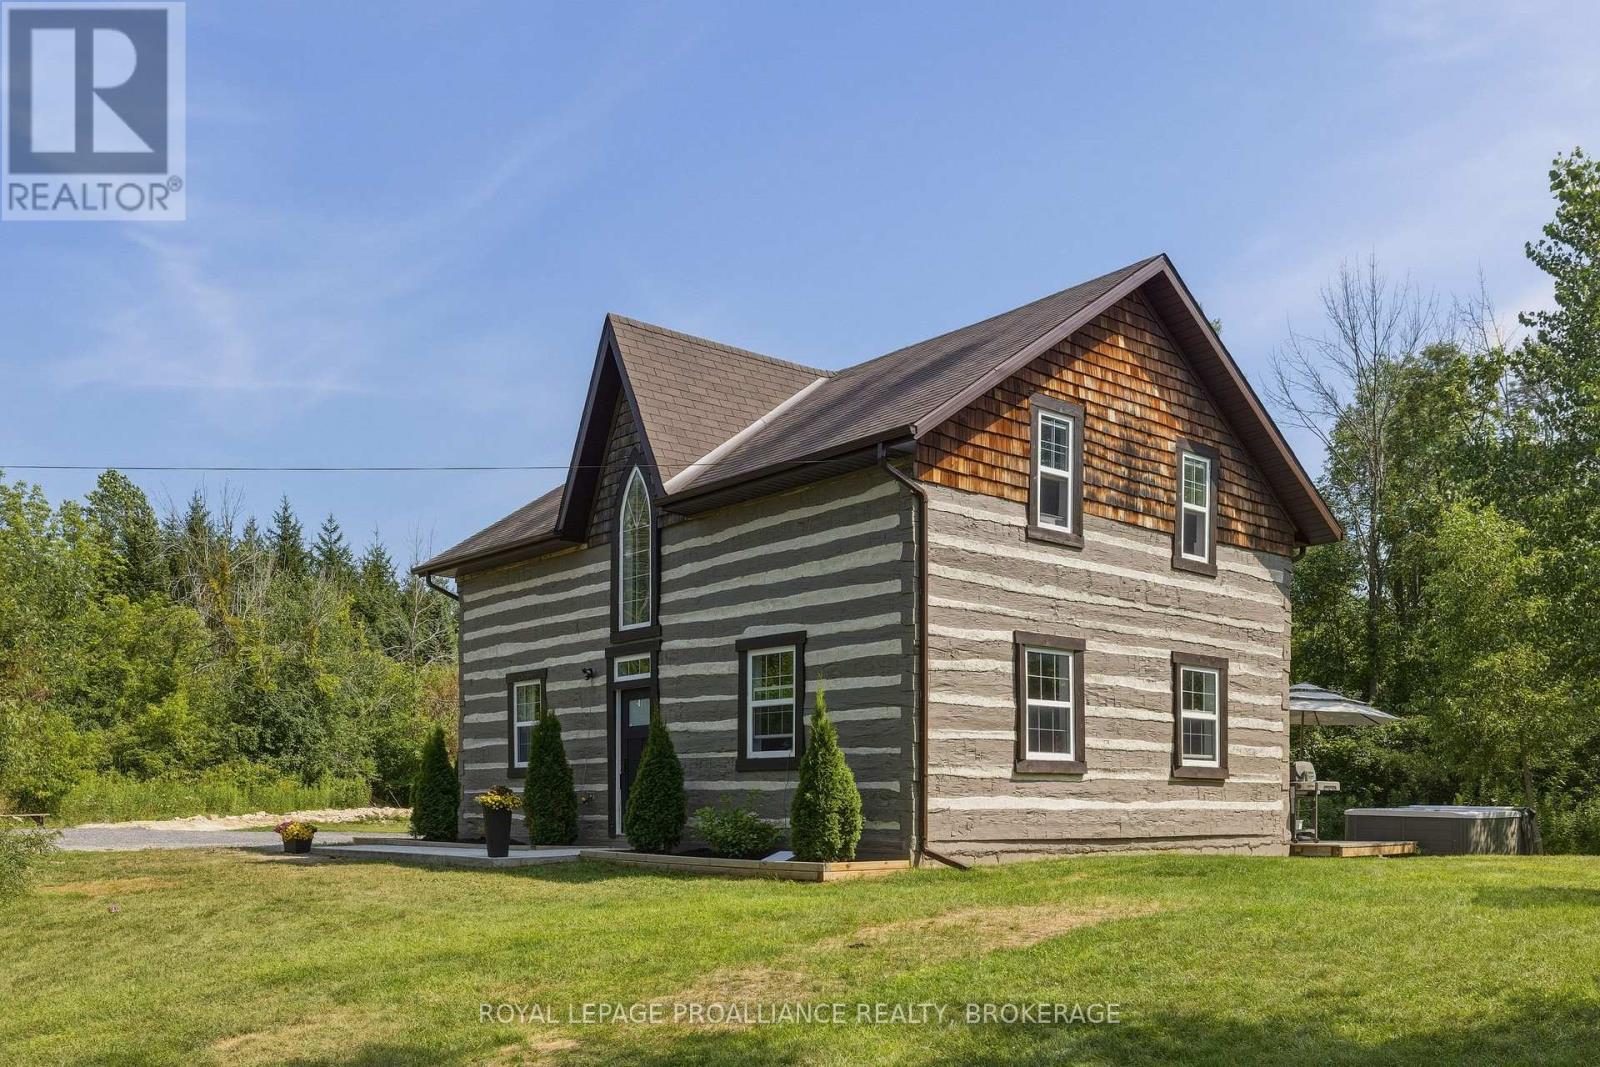
418 Highway 32
Front Of Leeds & Seeleys Bay, Ontario
Experience the perfect blend of history, craftsmanship, and modern comfort in this exceptional 3-bedroom, 1.5-bathroom log home. Originally handcrafted in Northern Quebec in the 1800s, the home was meticulously dismantled and rebuilt in 2012 with all modern services, preserving its authentic character while offering today's conveniences. Set on 5.9 private acres, this remarkable property is surrounded by mature forest, striking Canadian Shield rock outcroppings, and a peaceful babbling creek, creating an idyllic setting for those seeking privacy and a connection to nature. Inside, rustic elegance meets contemporary design. The open-concept living space features soaring log walls, radiant in-floor heating, polished concrete floors, and a beautiful freestanding wood-burning stove that creates a warm and inviting atmosphere year-round. The newly renovated custom kitchen is a true showpiece, offering quartz countertops, quality cabinetry, and thoughtful design that makes it as functional as it is beautiful. Step outside to the private rear deck, where you can relax in the hot tub, enjoy the sounds of nature, and take in the peaceful surroundings of your own forested retreat. The property is serviced by a drilled well and septic system, providing reliable, low-maintenance country living. Conveniently located just 5 minutes from the vibrant waterfront community of Gananoque, the St. Lawrence River and public boat launch, and only minutes north of Highway 401, this unique property offers an easy commute to Kingston, Brockville, and beyond. Whether you're searching for a full-time residence, a weekend getaway, or a one-of-a-kind country retreat, this extraordinary log home offers timeless charm, modern amenities, and an unparalleled natural setting. (id:28302)
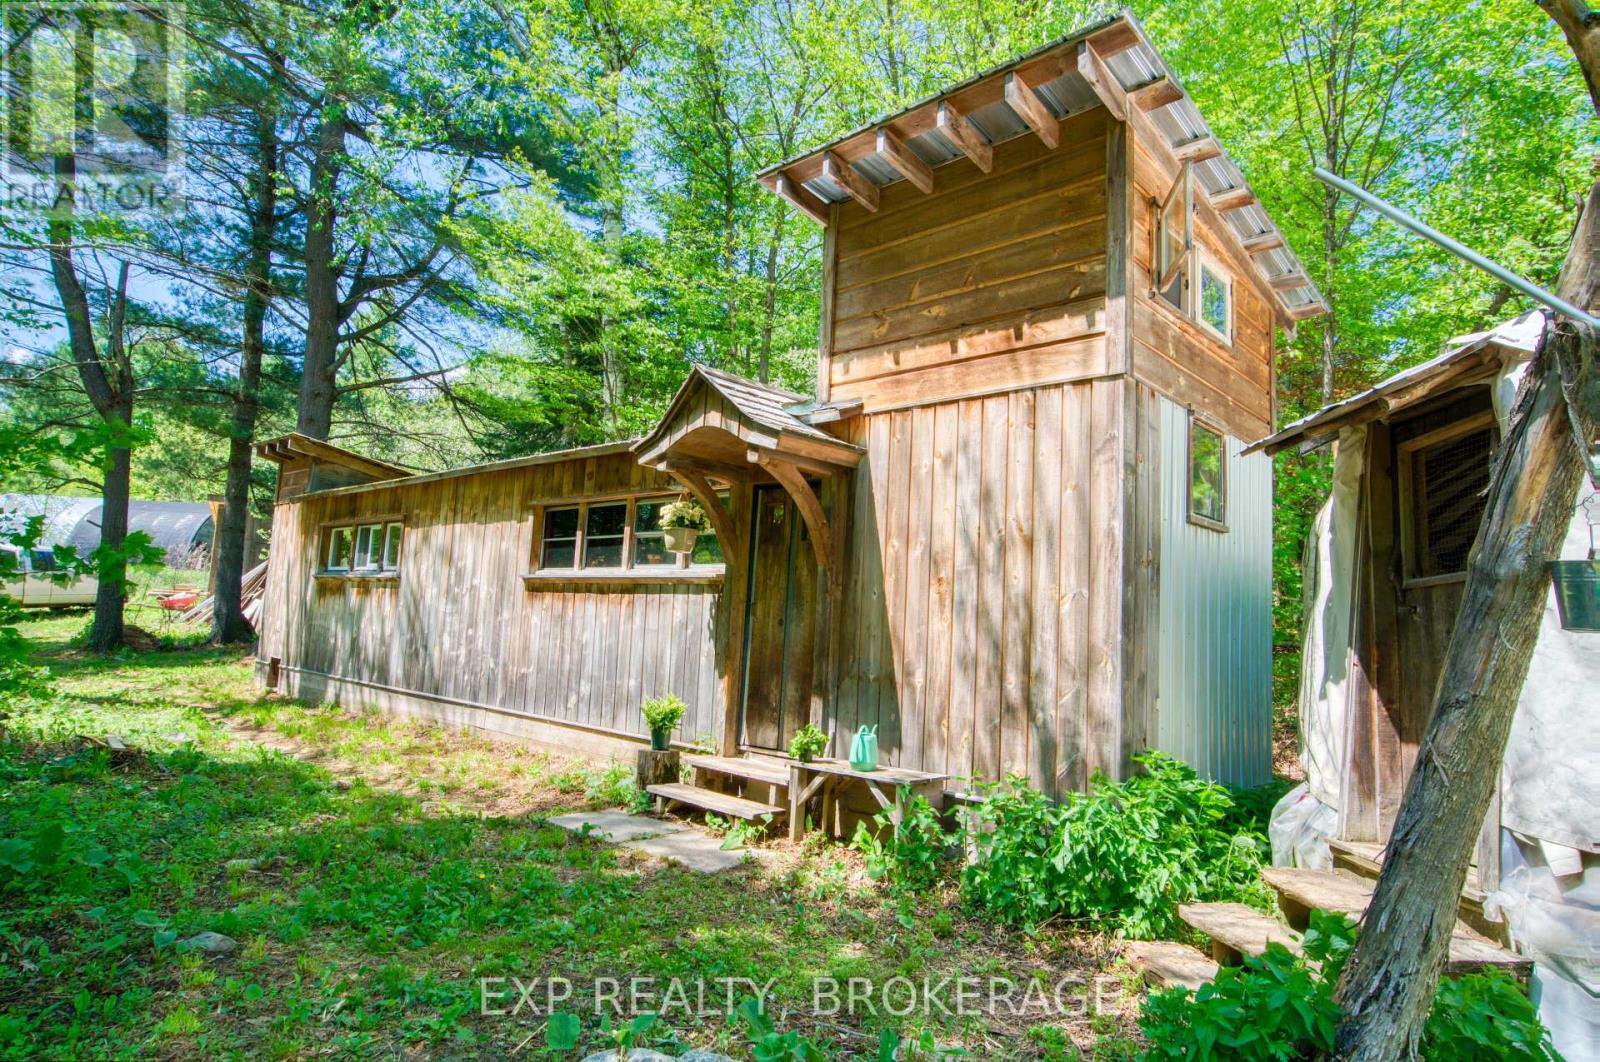
1563 Clarendon Road
Frontenac, Ontario
18 Acres | Off-Grid Retreat | Central Frontenac. This 18-acre property is set up for off-grid living and ready to use from day one. The converted school bus serves as the main living space - 8 x 45 feet with a smart layout inside. There's a 4 x 8 loft bedroom up top, a bedroom at the far end, and an open-concept living area in between. The bathroom is 4 x 8 with a composting toilet. A propane stove handles cooking. Drilled well on site. Outdoor shower. No running water to the buildings currently. A two-storey insulated building with a woodstove makes a solid bunkie or guest space. A large garden shed and a greenhouse with drying racks round out the structures. Concrete blocks are already in place for a solar panel installation. Garden areas are established. Year-round municipal road access in Central Frontenac. No hydro. No septic system. Priced accordingly. Ideal for the off-grid enthusiast, homesteader, or anyone looking for an affordable foothold in the country. (id:28302)
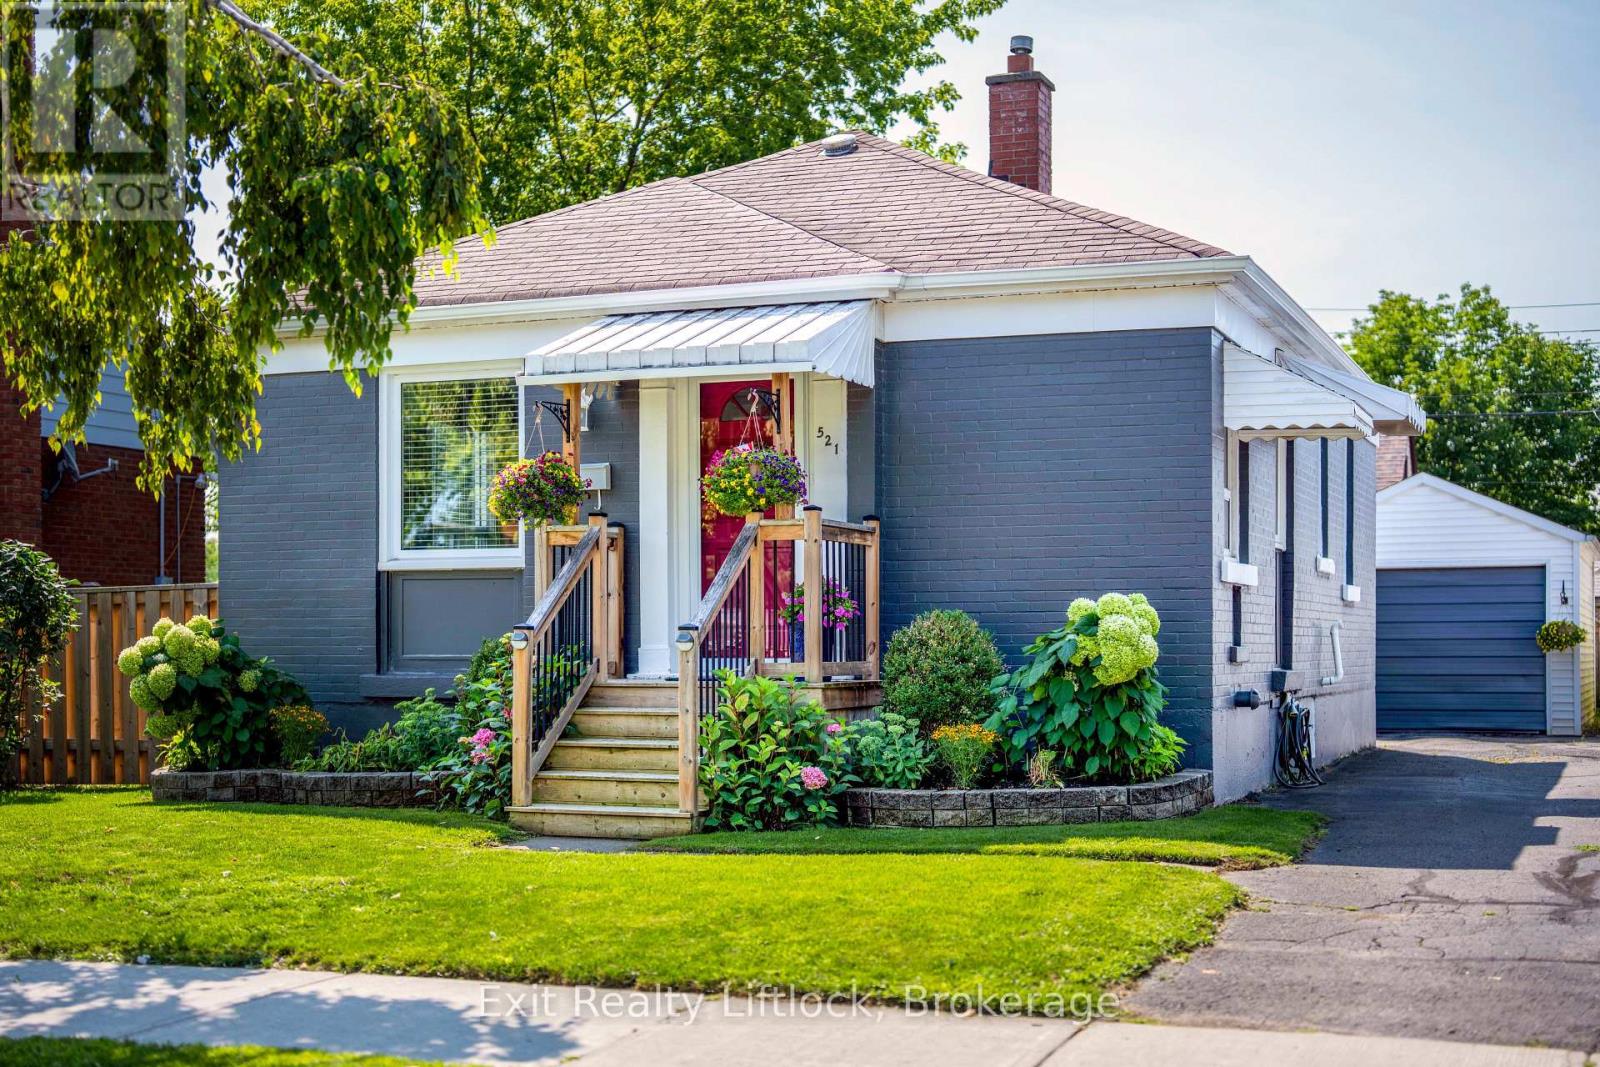
521 Mckellar Street
Peterborough, Ontario
Charming, beautifully maintained, and full of character, this inviting two-bedroom bungalow is the perfect place to slow down and feel at home. The bright, functional layout is warm and welcoming, while the finished basement adds valuable living space with a spacious rec room and built-in bar-ideal for entertaining, movie nights, hosting friends, or creating your own studio, lounge, or hobby space. Outside, the fully fenced backyard is made for everyday living, surrounded by beautiful perennial gardens that bloom throughout the seasons. The backyard deck is the perfect place to enjoy a morning coffee, host friends, or relax on warm summer evenings, while the detached garage provides additional storage or workshop space. Set on a quiet street directly across from a park and just minutes from shopping, restaurants, schools, trails, and everyday amenities, this home offers a peaceful lifestyle without sacrificing convenience. Whether you're buying your first home, looking to downsize, or simply searching for a home with warmth and personality, this is a place you'll love coming home to. (id:28302)
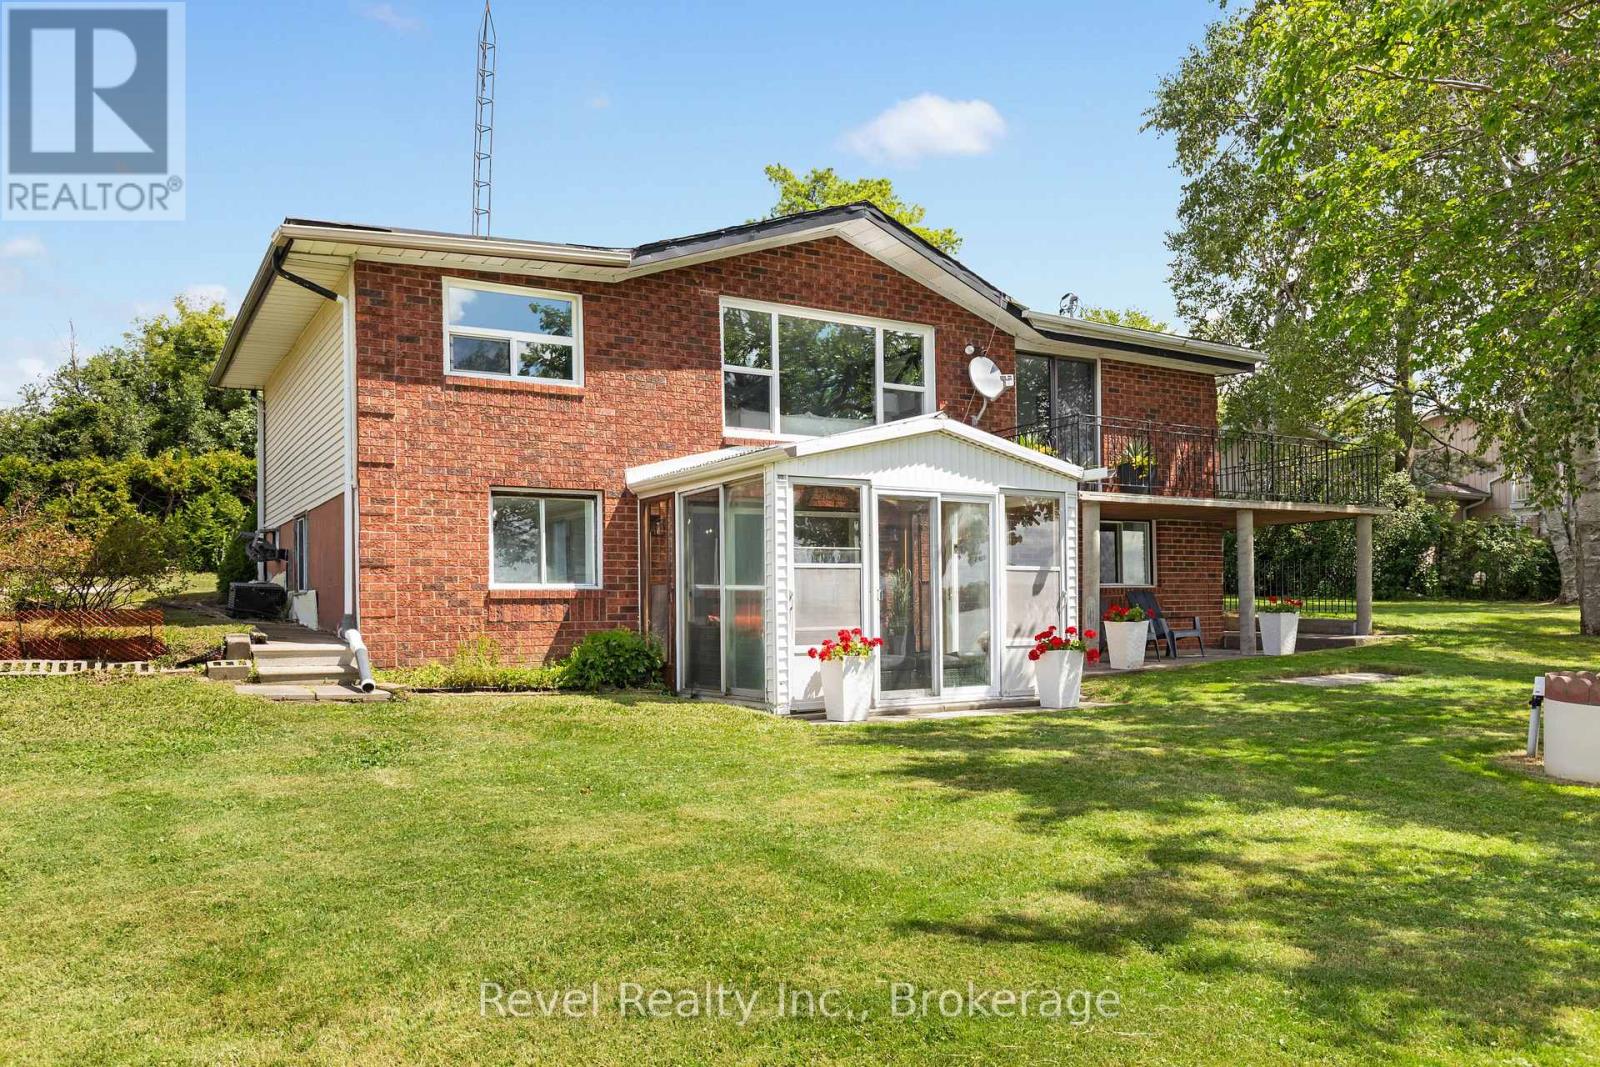
79 Oakdene Crescent
Kawartha Lakes, Ontario
Wake Up to Waterfront Living on the North Shores of Lake Scugog! Experience the lifestyle you've been dreaming of at 79 Oakdene Crescent, Little Britain-where breathtaking lake views, generous living space, and endless waterfront recreation come together on a spectacular 102 x 163 ft. lot. Whether you're searching for a year-round home, a family cottage, or a multi-generational retreat, this exceptional property offers incredible flexibility and unforgettable views. Step inside to a spacious main floor featuring 4 bedrooms, a full bathroom, a convenient kitchenette, and a bright dining area with sliding doors leading to the backyard. The stunning living room is perfectly positioned to capture panoramic views of Lake Scugog, creating a warm and inviting space to relax.The fully finished walkout lower level expands your living options with a large recreation room, full kitchen and dining area, bathroom, utility room, and abundant storage-all with direct walkouts to the waterfront, allowing seamless indoor-outdoor living. Enjoy peaceful mornings with coffee in the sunroom, entertain family and friends overlooking the lake, or spend your days boating, fishing, kayaking, and making lifelong memories. The boathouse/garage provides excellent storage for all your waterfront toys, while the nearby public boat launch makes getting on the water effortless. Situated on a quiet, family friendly street just minutes from Port Perry and Lindsay, this is your opportunity to embrace the best of the Kawartha Lakes lifestyle. Waterfront. Space. Views. Lifestyle. This property is not just a home it's where your next chapter begins. (id:28302)
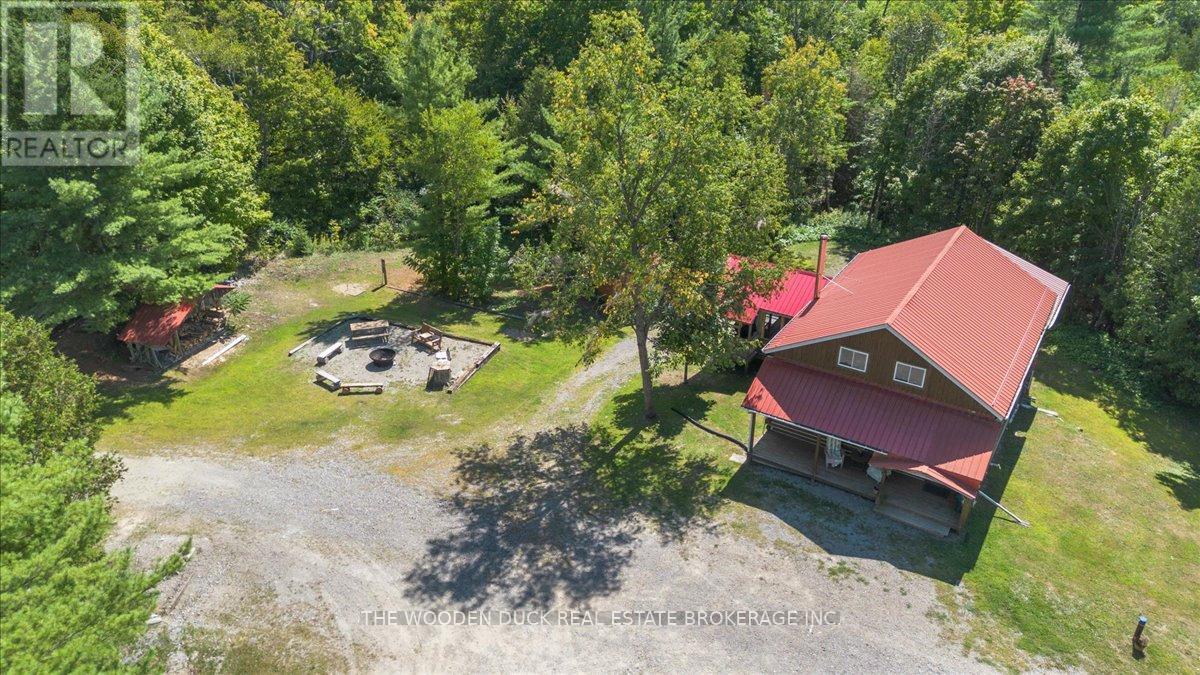
6683 Old Hastings Road
Tudor And Cashel, Ontario
Escape to your own private retreat with this charming 5-bedroom, 1-bathroom log cabin set on 35 acres of beautiful mixed land. Whether you're searching for a year-round getaway, hunting lodge, or recreational property, this one delivers the ultimate off-grid experience.Step inside to an inviting open-concept kitchen, living, and dining area that blends rustic charm with practical functionality. The cabin also features a spacious games room, complete with a pool table and shuffleboard-perfect for entertaining family and friends.Outside, you'll find everything you need for a true country escape:* Wood cedar sauna (2024) - unwind after a day on the trails* Extensive ATV trail access right from your doorstep* Main shop (30x30) and additional workshop (30x16)* Large lean-to (14x46), woodshed, and outhouse* 35 acres ideal for recreation, hunting, or simply enjoying natureMost contents are included, making this a turnkey opportunity to start enjoying right away.Off-grid living powered by generator offers independence and a true disconnect from the everyday.If you're looking for privacy, adventure, and a place to make lasting memories-this property has it all. (id:28302)
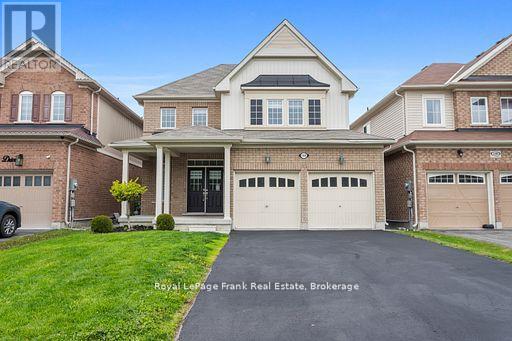
144 Bruce Cameron Drive
Clarington, Ontario
Welcome to Nottingham by High Castle Homes-a beautifully maintained 2,199 sq.f.t (as per Builder's Plan) family residence offering the perfect blend of elegance, comfort $ functionality. Only 8 years young, beautifully upgraded, fresly painted, impeccably maintained, vacant, and truly move-in ready, this home shows like a model. Step through the impressive double-door entry into a bright & airy main floor featuring soaring 9 ft. celings, gleaming hardwood floors, & elegant oak staircase with iron pickets, & plenty of pot lights throughout. Freshly painted in soft pastel tones, every room feels warm & inviting, while the desirable east/west exposure fills the home with natural sunlight through the day & helps maximize passive solar warmth during the winter months. The chef-inspired kitchen showcases extended floor-to-ceiling kitchen cabinets, quartz countertops, matching backsplash, ceramic flooring, and an open-concet layout designed for both everday living & entertaining. Upstairs offers 4 spacious bedrooms & 3 washrooms. Two bedrooms feature walk-in closets, including the Primary Bedroom, which also offers a luxurious ensuite complete with a soaker tub & oversized shower stall. The third walk-in closet is conveniently located on the main floor. The double car garage & no sidewalk driveway allows parking for up to 6 vehicles. The mostly finished lower level with pot lights offers outstanding future income or multi-generational living potential & features a separate side entrance through the laundry room. Already framed & R/I with distinct living spaces, it presents an excellent opportunity for a future in-law suite or potential 2 bedroom secondary living area. Agent/Vendor does not warrant retrofit status of basement. Other highlights include pot lights throughout the living room, dining room, kitchen & basement, custom blinds throughout, & a fully fenced yard perfect for childrent, pets, relaxing outdoors, or entertaining family & friends. MUST SEE TO APPRECIATE! (id:28302)
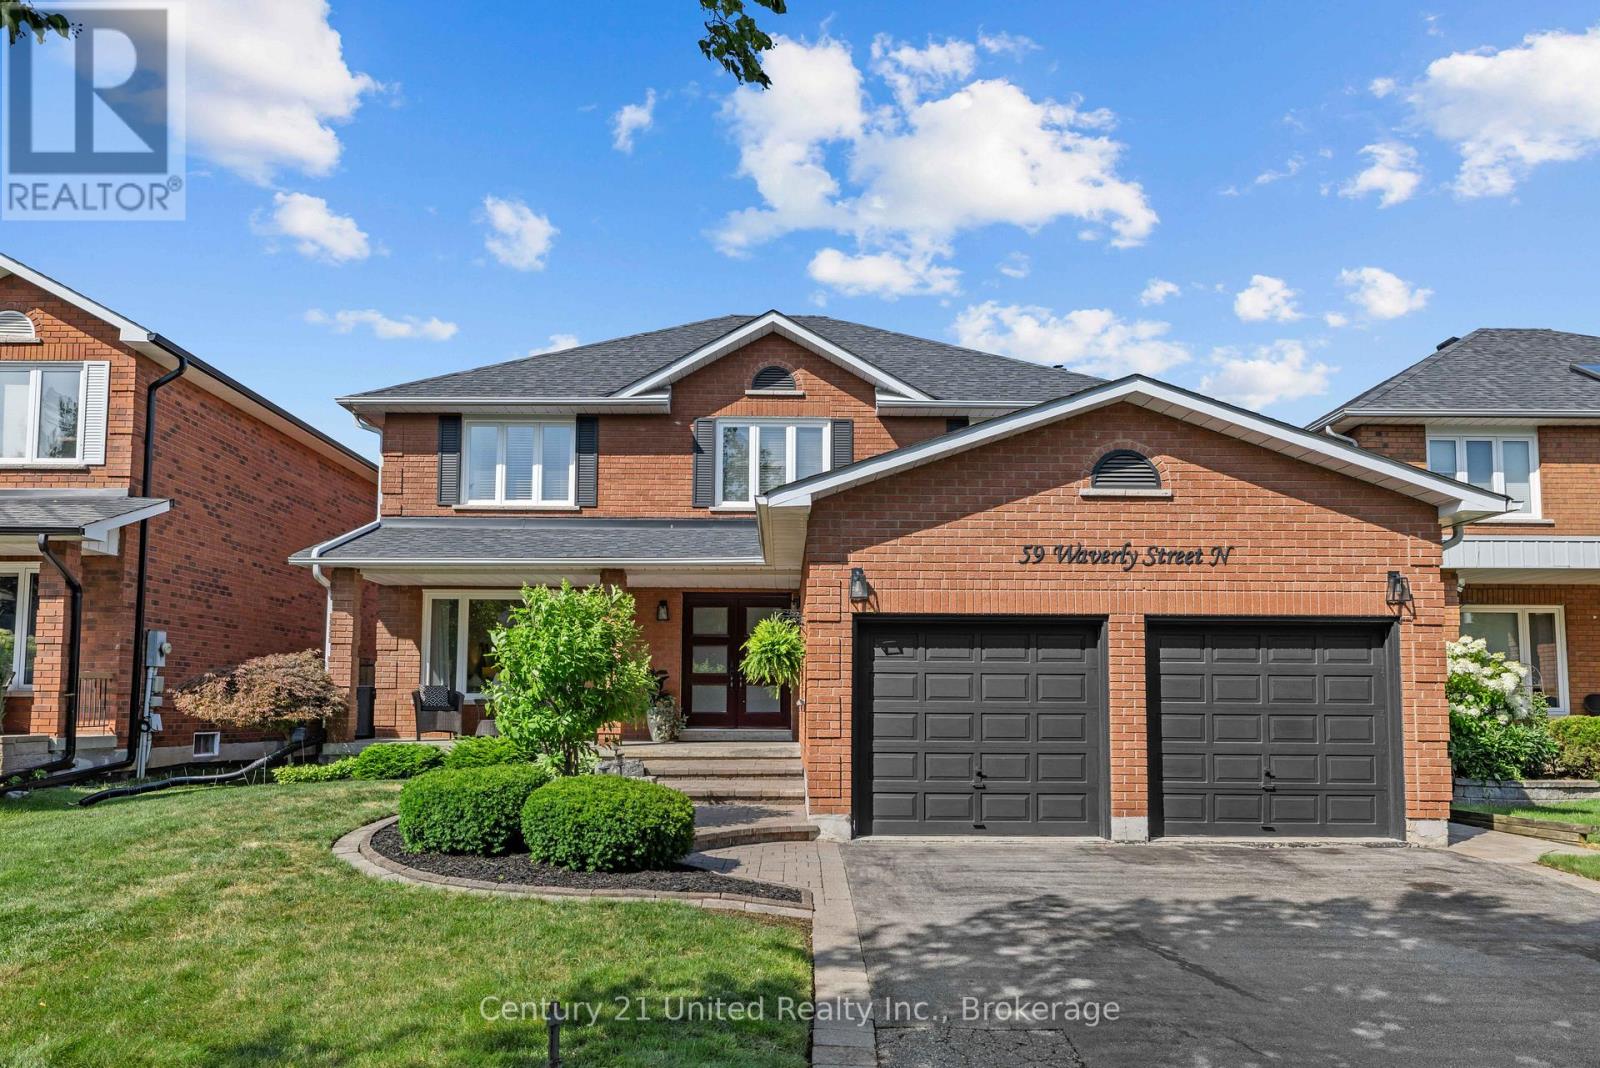
59 Waverly Street
Oshawa, Ontario
Welcome to this beautifully maintained 4+1 bedroom, 3 bathroom family home, ideally situated in one of the area's most sought-after neighbourhoods. Thoughtfully updated and meticulously cared for over the years, this home reflects true pride of ownership and is ready for its next family to enjoy. Inside, you'll find spacious principal rooms, a functional layout, and plenty of room for growing families. The renovated upstairs bathroom (2024) offers a fresh, modern touch, while the finished basement provides additional living space with a newly updated bedroom featuring new flooring (2026). Step outside to your own private backyard retreat. Designed for both relaxation and entertaining, the outdoor space showcases a stunning in-ground pool surrounded by beautifully crafted stonework, landscaped gardens, and inviting areas to gather with family and friends. Whether you're hosting summer barbecues or enjoying a quiet evening by the pool, this backyard is truly an extension of the home. Major updates provide peace of mind, including windows and doors (2017), roof (2019), chimney flue replacement (2021), and a WETT-certified wood stove. The pool has also been exceptionally maintained, with the liner, winter safety cover, pump, and filter head replaced in 2018, as well as a new pool heater installed in 2025. Offering exceptional indoor and outdoor living in an unbeatable location, this is a home that has been lovingly cared for and thoughtfully updated from top to bottom. Don't miss the opportunity to make it yours! (id:28302)
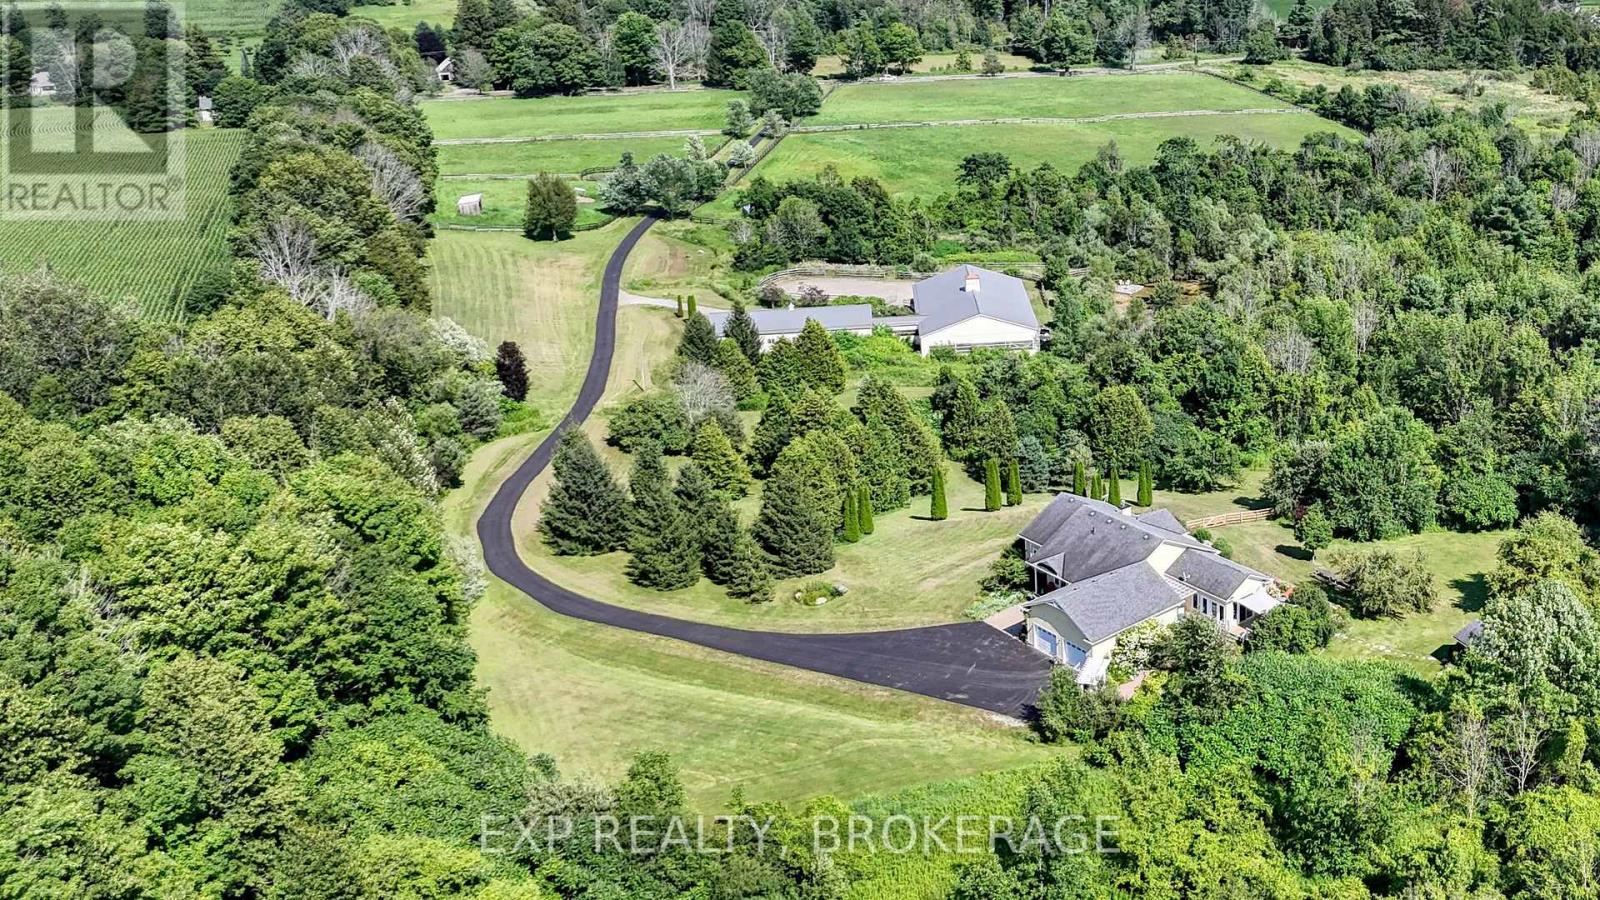
436 Eddystone Road
Alnwick/haldimand, Ontario
Turnkey equestrian training & boarding facility in Northumberland County. Set atop 40 scenic acres in the rolling Northumberland Hills, this exceptional turnkey equestrian estate offers professional-grade facilities, complete privacy, and outstanding accessibility to the GTA. Purpose-built for serious equestrian operations, this fully developed property is ready to support boarding, coaching, training, breeding, or private equestrian pursuits from day one. At the heart of the property is a modern 8-stall barn featuring a dedicated tack room, feed room, and ample storage, seamlessly connected to an impressive 6,000 sq.ft indoor riding arena with premium footing, abundant natural light, and excellent ceiling height for year-round riding and training. The thoughtfully designed grounds include seven fenced paddocks, open pasture, established woodland riding trails, and a picturesque pond, creating an efficient and inspiring environment for both horses and riders. Every aspect of the property has been carefully planned to maximize functionality while embracing the natural beauty of the landscape. Complementing the equestrian facilities is a custom-built residence offering refinedsingle-level living. The home features soaring vaulted ceilings, a stunning stone fireplace, a gourmet kitchen, a spacious primary suite, and a finished walkout lower level, providing comfortable accommodations for owners, staff, or guests. A separate bunkie offers additional living space, while a full backup generator ensures uninterrupted operation year-round. Rarely does a property of this calibre become available in Northumberland County. Combining exceptional equestrian infrastructure with luxury country living, this outstanding offering presents a unique opportunity for professional trainers, competitive riders, equestrian entrepreneurs, or investors seeking a fully operational, turnkey agricultural enterprise just east of the GTA. (id:28302)
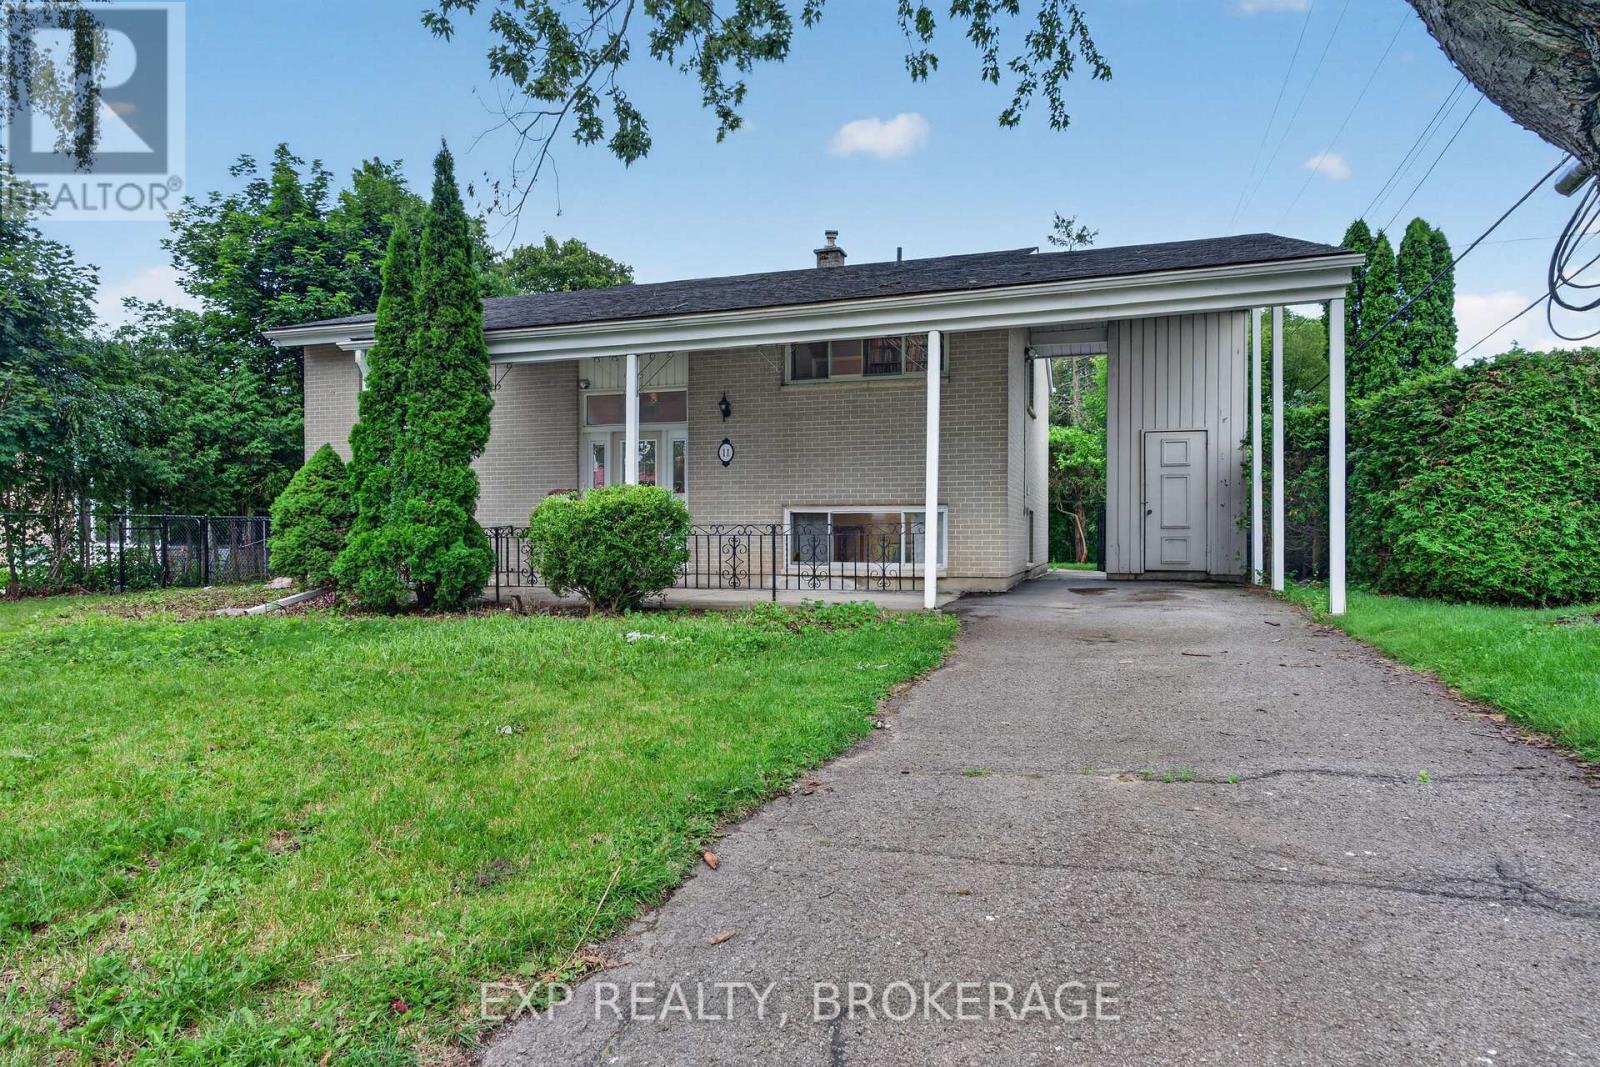
11 Pember Place
Kingston, Ontario
Location, location, location! Welcome to this well-maintained 2+2 bedroom, 2-bathroom home, tucked away on a quiet cul-de-sac in the highly sought-after Calvin Park neighbourhood. Ideally located close to excellent schools, St. Lawrence College, Queen's University, parks, shopping, and public transit, this home offers the perfect blend of convenience and privacy. Inside, you will find a functional layout with bright, inviting living spaces and plenty of room for families, students, or multi-generational living. The walk-up basement provides flexibility with potential for an in-law suite or additional living space. Step outside to enjoy the large rear deck overlooking a private backyard-perfect for entertaining, relaxing, or summer barbecues. A convenient carport adds covered parking and extra storage. Whether you are a first-time buyer, growing family, or investor, this fantastic Calvin Park home is one you will not want to miss. (id:28302)
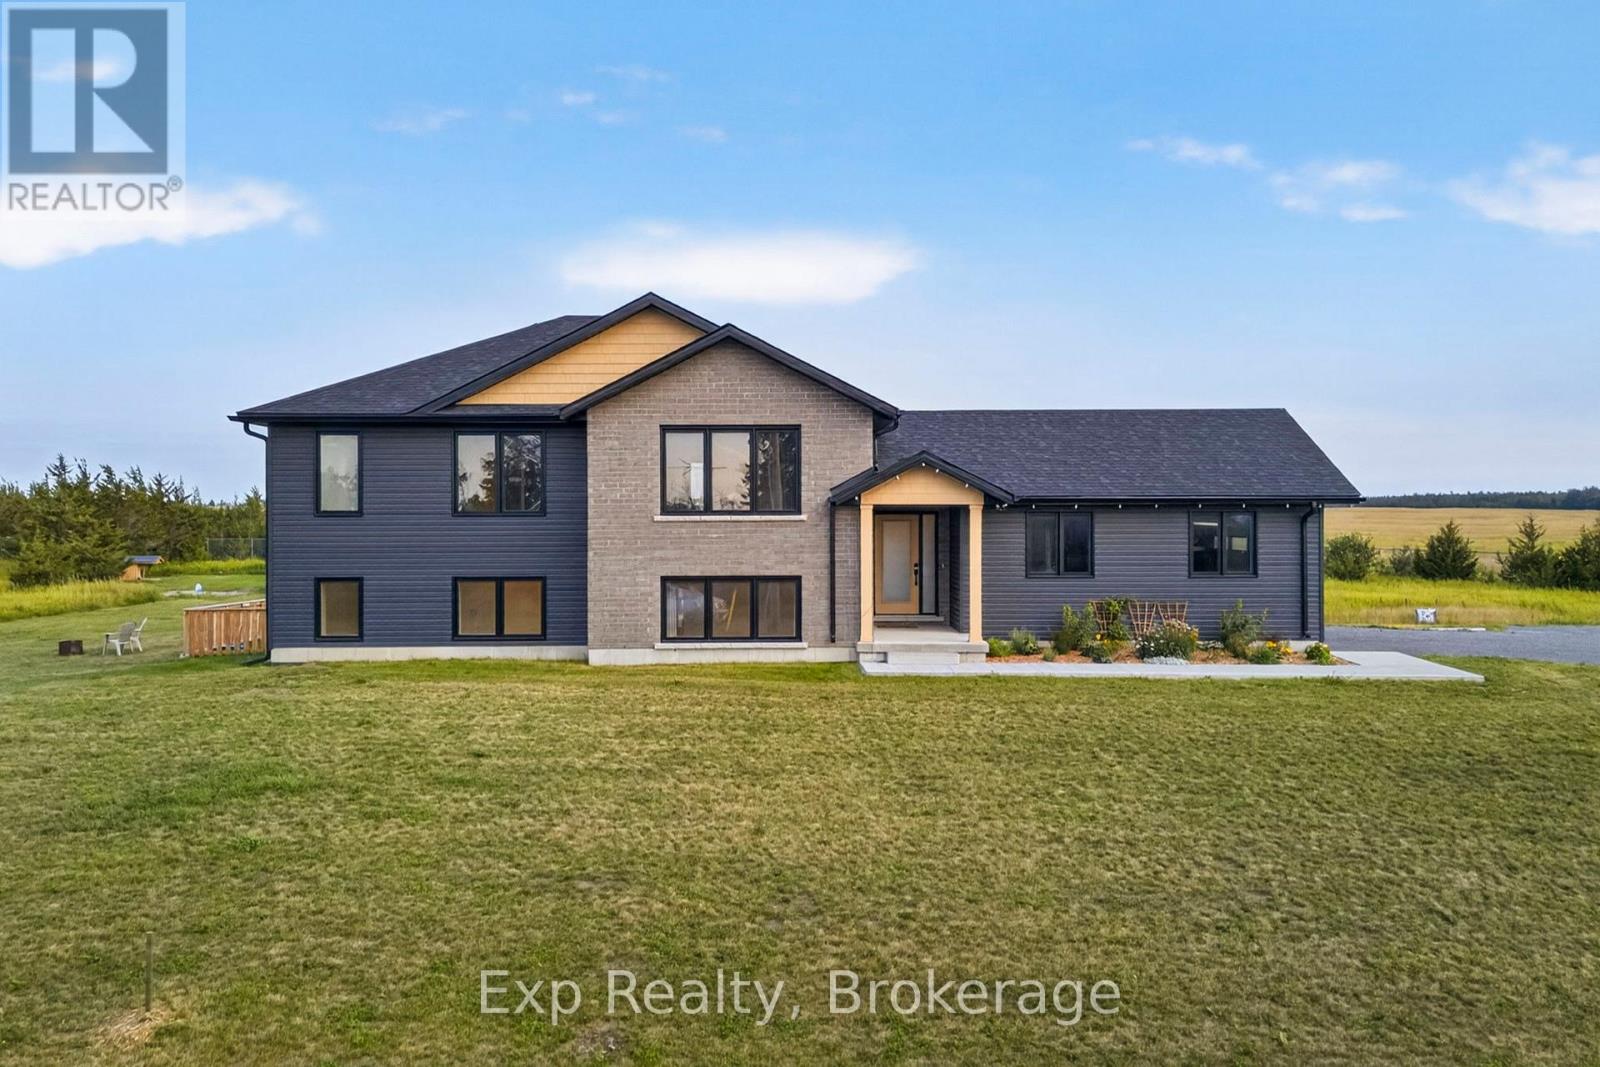
3300 County Road 2 Road
Prince Edward County, Ontario
Welcome to 3300 County Road 2. Built just two years ago, this beautifully maintained home offers the perfect combination of modern finishes, flexible living space, and a location that puts you within easy reach of both Belleville and Prince Edward County. Natural light pours into the home through oversized windows, creating a bright and inviting atmosphere throughout the open-concept main floor. The kitchen, dining, and living areas flow seamlessly together, making the space ideal for everything from quiet mornings to entertaining family and friends.The layout is both practical and versatile, with two spacious bedrooms on the main level and two more downstairs. The fully finished walk-out basement adds even more possibilities, complete with its own kitchenette. Whether you're accommodating in-laws, welcoming long-term guests, creating a home office, or running a home-based business, this space gives you the flexibility to make it your own.Set in a peaceful rural setting, you'll enjoy the privacy and slower pace of country living without feeling far from anything. You're just a short drive to Belleville for everyday conveniences and only minutes from Prince Edward County's wineries, beaches, restaurants, boutique shops, and everything else the region is known for. If you've been looking for a newer home that's move-in ready, filled with natural light, and offers room to grow, 3300 County Road 2 is one you won't want to miss. (id:28302)
221 Colonial Drive
Quinte West, Ontario
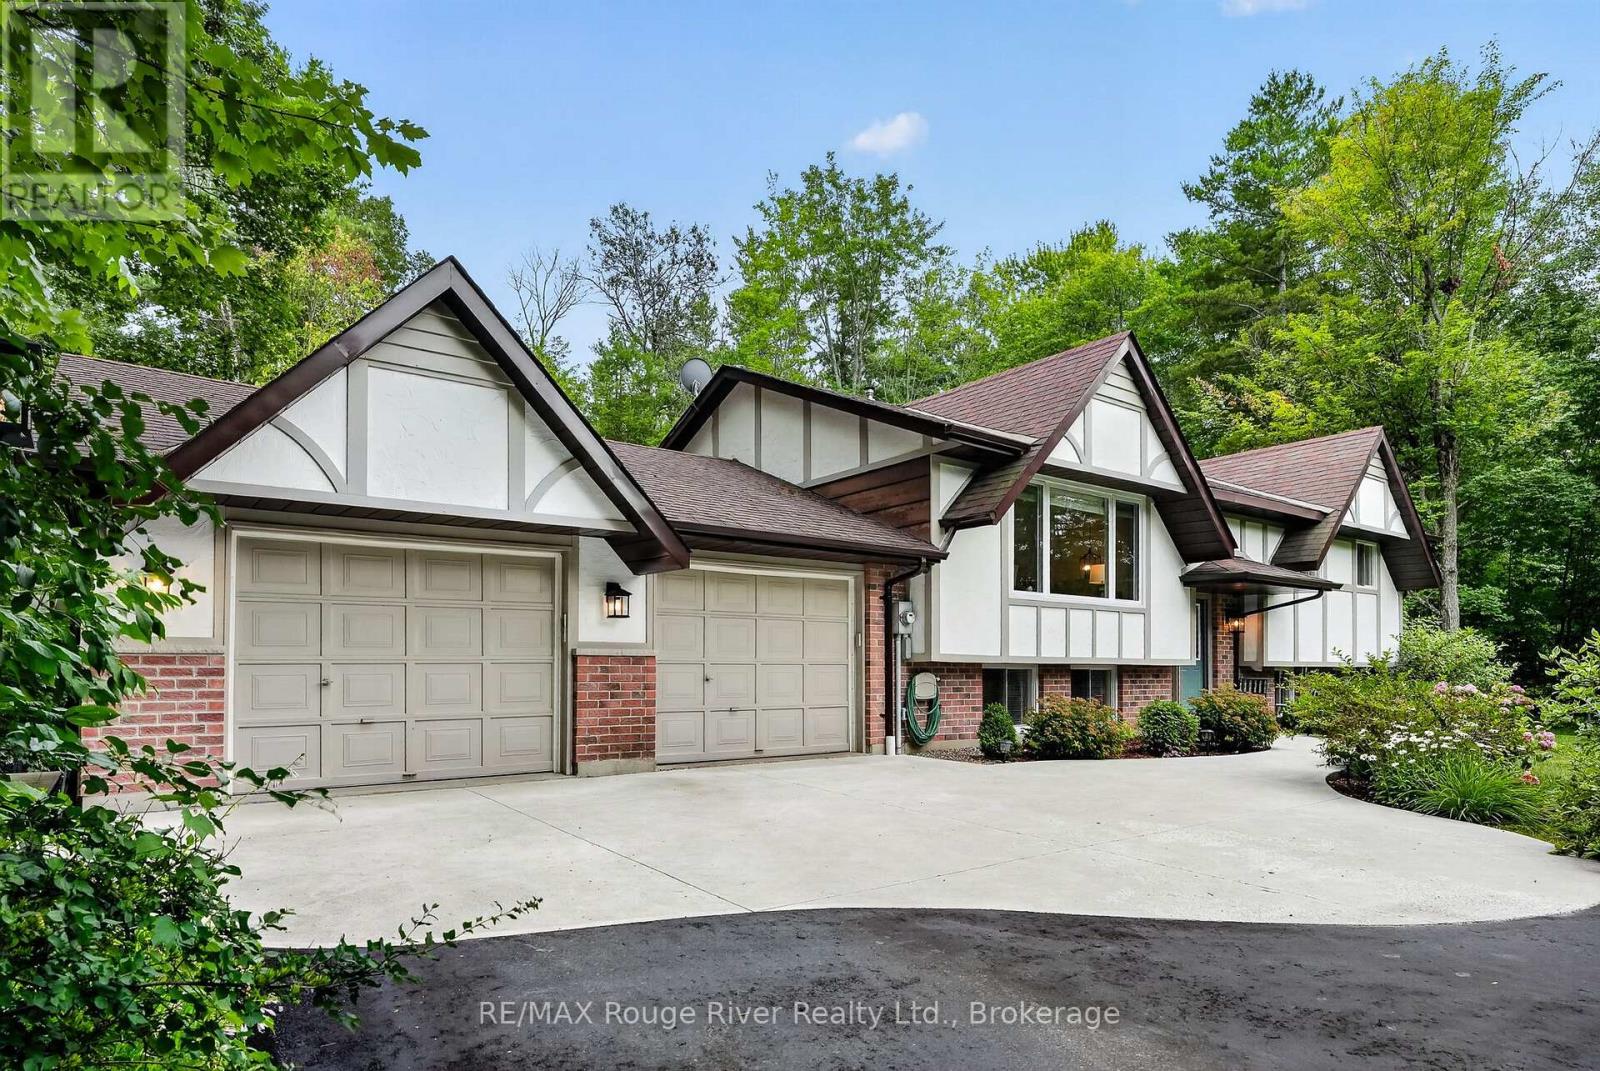
Welcome to 221 Colonial Drive, Quinte West! This beautifully updated, 2+2 bedroom, 2.5 bathroom raised bungalow is nestled on a spacious lot bordered by mature trees on two sides, offering privacy in a quiet, family-friendly neighbourhood. Conveniently located just minutes from Trenton, Belleville, Highway 401, and CFB Trenton, you'll enjoy the perfect blend of peaceful living and everyday convenience.Extensively renovated between (2019 and 2026), this move-in-ready home showcases pride of ownership throughout. The custom kitchen features modern cabinetry, updated countertops, a stylish backsplash, and newer stainless steel appliances, flowing seamlessly into the bright living and dining areas-ideal for both entertaining and everyday living.The main floor offers two bedrooms, including the primary bedroom with access to back deck & renovated cheater 3 piece ensuite as well as a 2 piece bathroom with laundry, allowing easy and convenient access.The fully finished lower level adds two more bedrooms, additional living space, 4 piece bathroom, garage access and a **walk-out to the private backyard**, where you can relax while overlooking the beautiful forest-lined property.Thoughtful updates include renovated bathrooms, updated flooring, newer windows ( living room, kitchen & bathroom ), interior doors, trim, crown moulding, upgraded insulation, a high-efficiency heat pump system, a new electrical panel, and 2 natural gas fireplaces & Gas range stove. Outside, enjoy a professionally updated exterior with a new driveway, concrete sidewalks and apron, rebuilt garage foundation walls, an insulated finished garage with LED lighting, a storage shed, and a spacious backyard surrounded by nature.This meticulously maintained home offers modern updates, a functional layout, and a peaceful setting close to schools, parks, shopping, golf courses, and all the amenities Quinte West has to offer. Simply move in and enjoy! (id:28302)
3432 Siberia Road
Hastings Highlands, Ontario
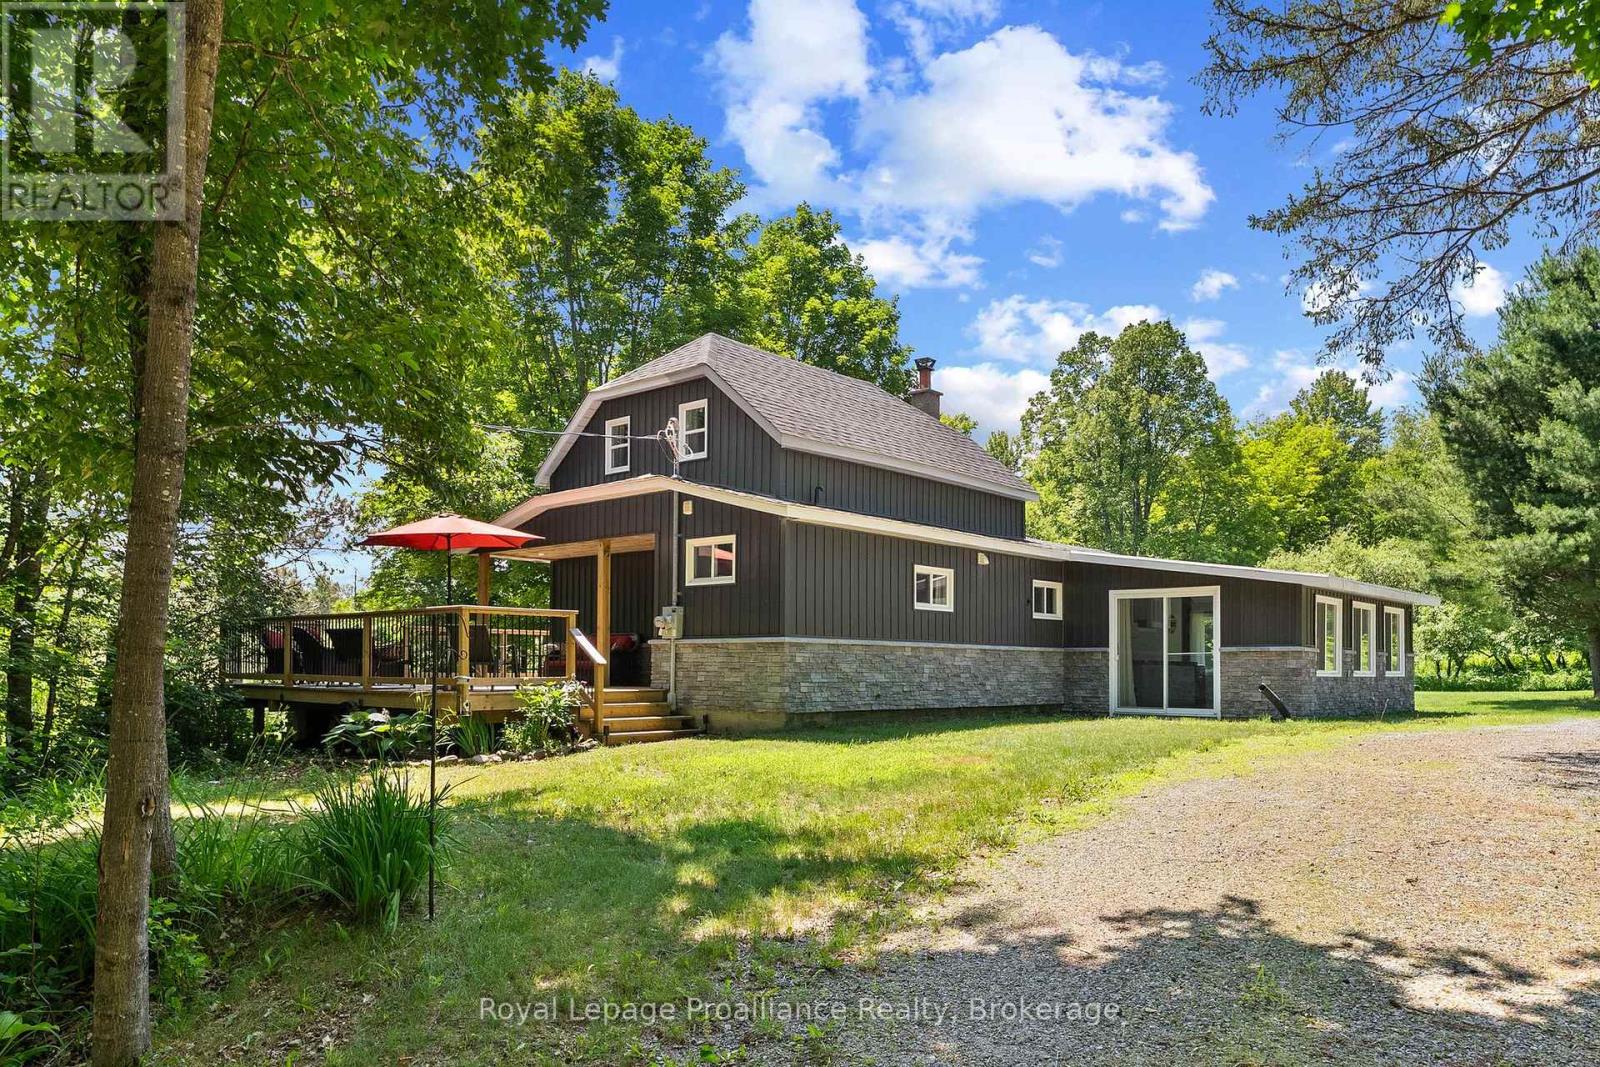
A mature hardwood forest with 111 acres of land to enjoy... old growth which was last logged in the 50's, and excellent trails perfect for horseback riding or for the ATV enthusiast, hunter, and outdoorsman. This property allows you to reconnect. The scenic ponds add to the ambience. Nearby access to the Madawaska River provides first class opportunity for kayaking and fishing. Or drop your canoe in Bells Rapids Lake just off Hicks Road. The home maintains that country charm, but is decked out with modern upgrades such as central air (2023), propane furnace (2020), and 200 amp panel with GenerLink backup. The new deck wraps around the home, providing for that perfect place to sit back and take it all in. 30 mature apple trees and a fleet of maples ... favourable Marginal Agricultural zoning allows for so many possibilities like a maple syrup business, tiny homes, farm animals etc. A popular destination for deer, you can expect regular visits! A location with a paved municipal road, easy highway access, and just 20 min to Barry's Bay for shopping & the hospital. Time for your own homestead! Beautiful property and a turnkey home offering you excellent value here. (id:28302)
503 Romaine Street
Peterborough, Ontario
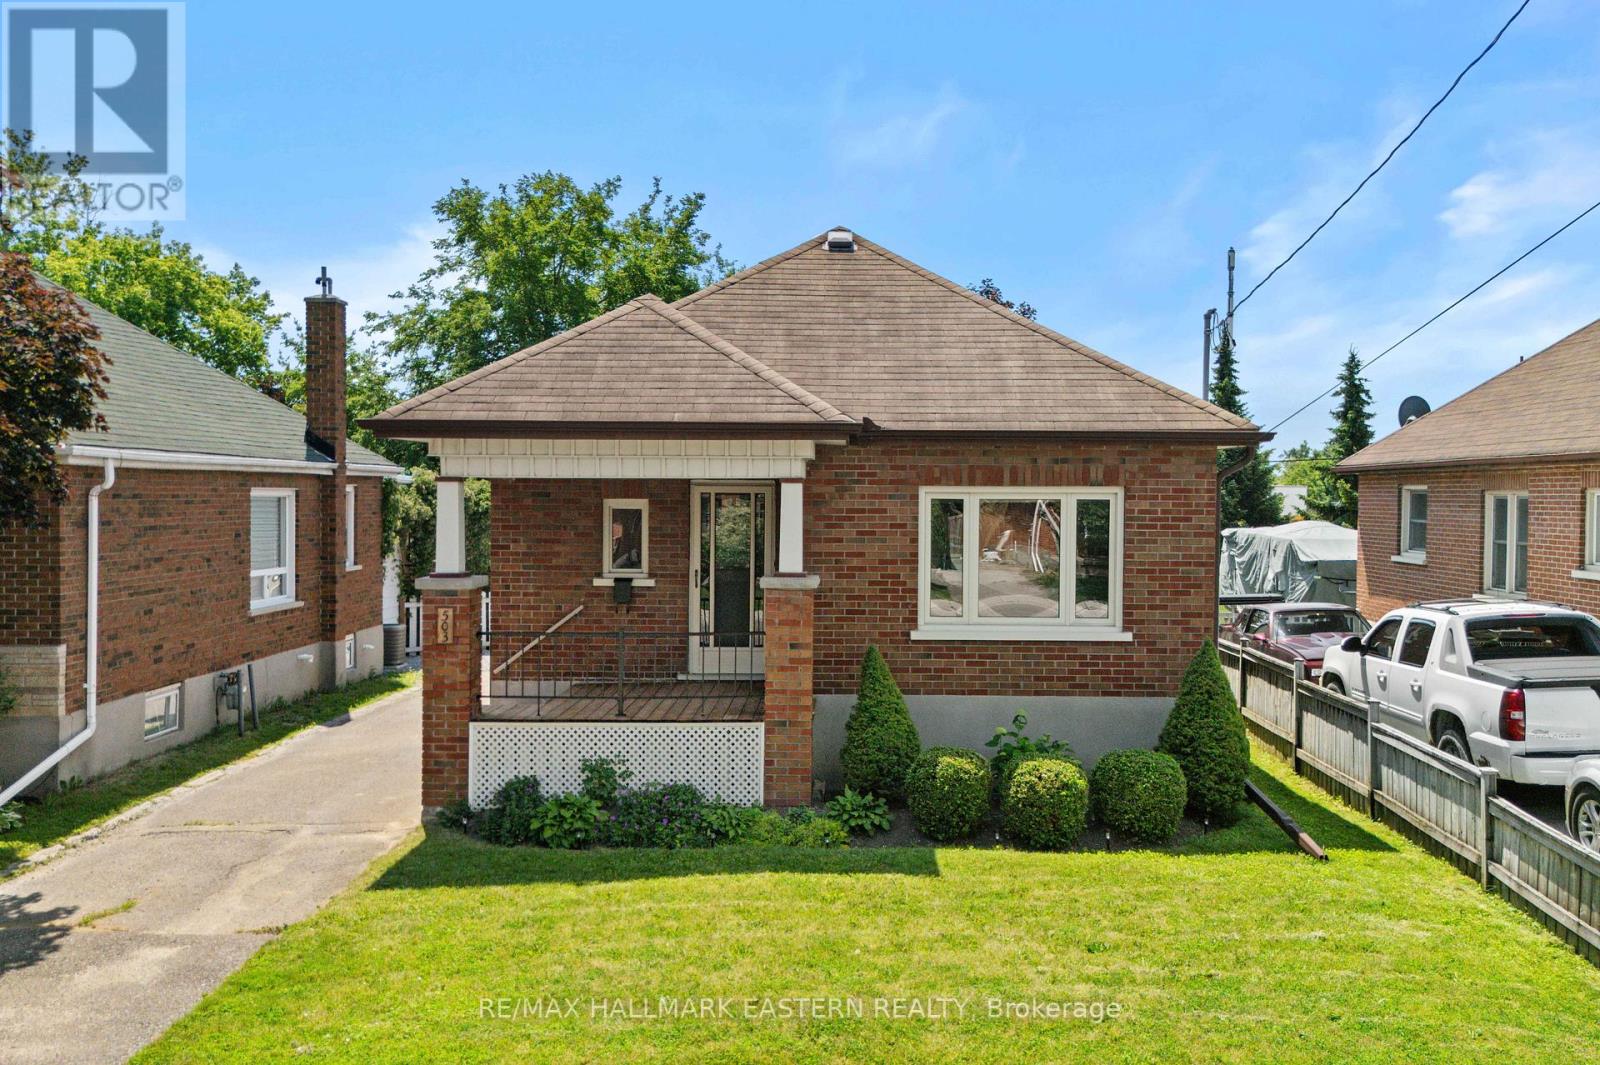
Welcome to 503 Romaine Street. This 3+1 bedroom, 2.5 bathroom backsplit offers more space than you might expect thanks to a large addition featuring an oversized family room and a spacious primary bedroom complete with a walk in closet and 3 piece ensuite. The home has been well cared for and offers a functional layout with a fully finished basement that provides additional living space for a rec room, home office, playroom, or hobbies. Outside, the 220 foot deep backyard provides lots of space for kids to play, gardening, or entertaining, while the 1.5 car detached garage adds extra storage and parking. Conveniently located just south of Peterborough's downtown, you'll be within walking distance to Del Crary Park and Peterborough Musicfest, the Caf District, the YMCA, shopping, the Peterborough Memorial Centre to catch the Peterborough Pete's OHL hockey team, and the Peterborough Lakers lacrosse team. A pre listing home inspection has been completed by AmeriSpec for your peace of mind. Floor plans and video tours are available for your convenience through the BROCHURE BUTTON on realtor.ca. Book your private showing today! (id:28302)
487 Cannifton Rd Road N
Belleville, Ontario
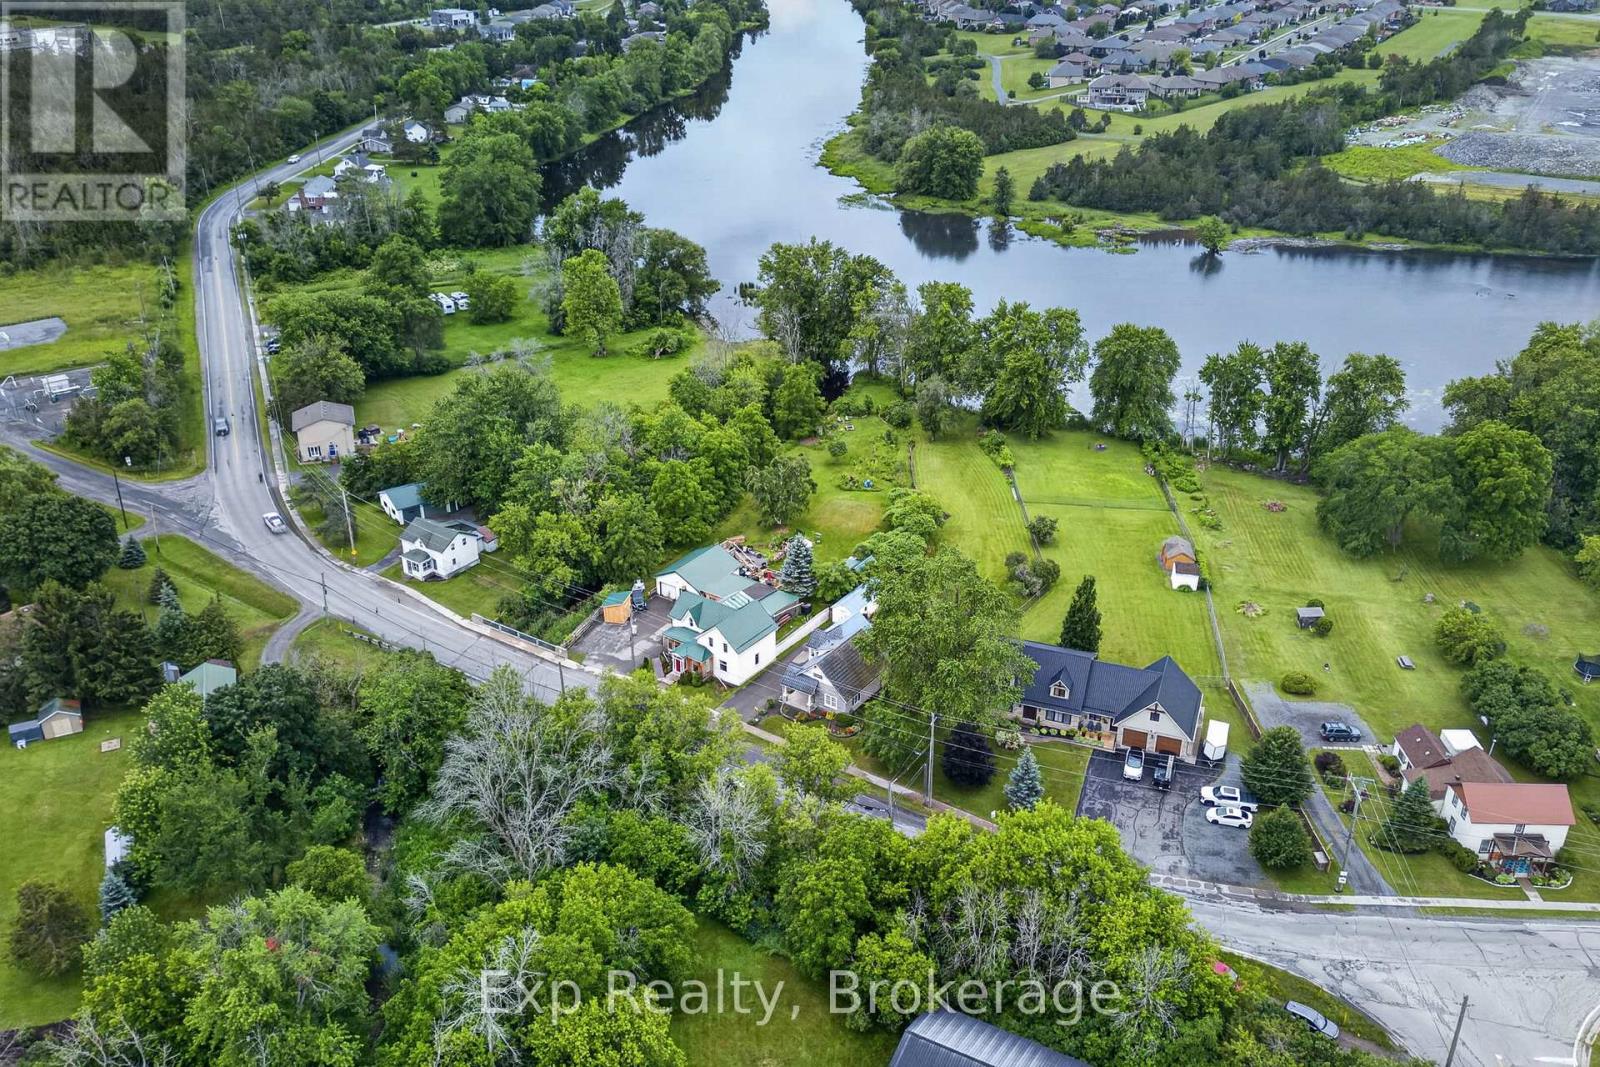
Why book a campsite when you can have your own private waterfront escape every single day? Welcome to 487 Cannifton Road, where the backyard is more than just outdoor space-it's your personal adventure playground on the beautiful Moira River. Spend your summers launching the canoe for an evening paddle, casting a line from your own shoreline, kayaking at sunrise, paddleboarding through calm waters, or simply floating the afternoon away. Whether you're an outdoor enthusiast or someone who loves to entertain, this property offers the kind of lifestyle most people only experience on weekend getaways. Set on the picturesque Moira River, this spacious family home blends character, comfort, and convenience. Inside, you'll find thoughtful updates including new siding, a durable metal roof, and an updated kitchen, while large windows flood the home with natural light. The inviting four-season sunroom provides the perfect place to enjoy your morning coffee or curl up with a good book. Step outside and discover what truly sets this property apart. Mature trees and established gardens frame the waterfront, creating a private backyard oasis that feels worlds away from the everyday. Gather around a fire after a day on the water, host unforgettable summer barbecues, watch wildlife drift by, or simply soak in the peaceful surroundings. Every day here feels like a vacation.The attached double-car garage, complete with heat and hydro, offers the ideal space for vehicles, hobbies, a workshop, or storing all your outdoor toys. Combined with ample parking and generous living space throughout, this home is perfectly suited for families, weekend adventurers, or anyone craving a little more room to live and play.Offering character, comfort, and endless opportunities to embrace the waterfront lifestyle, 487 Cannifton Road is more than a home-it's your own private cottage experience without ever leaving the city. (id:28302)
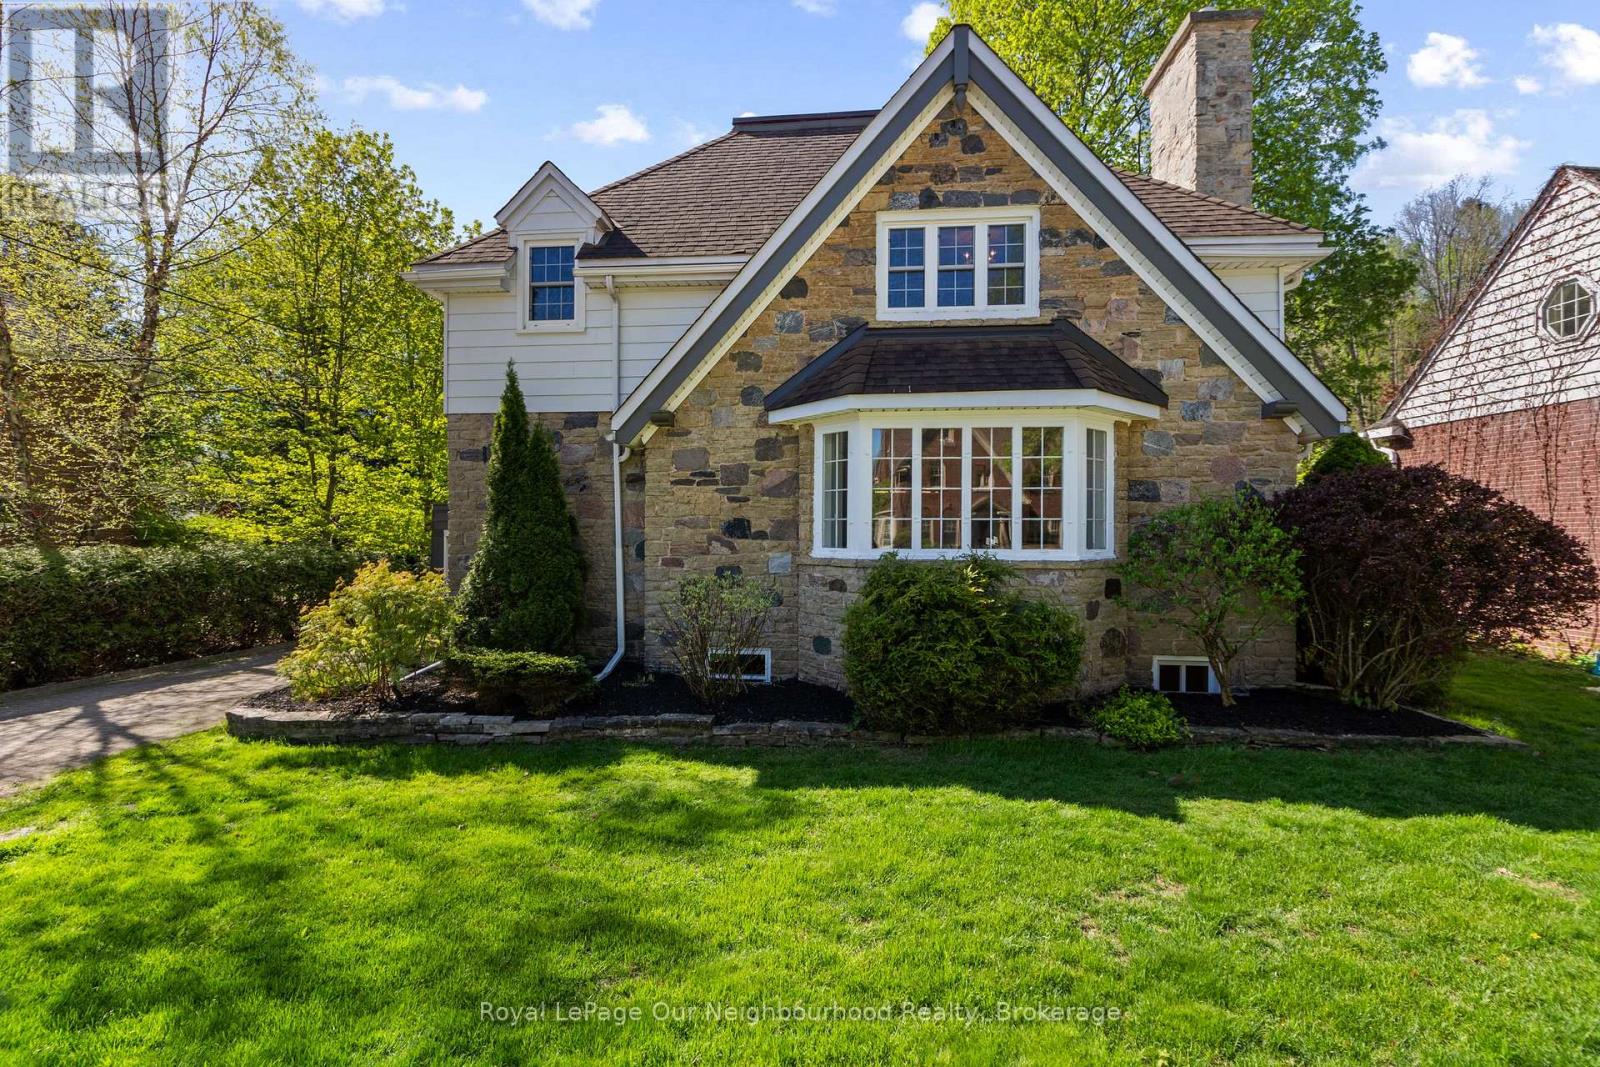
185 4th Street W
Owen Sound, Ontario
Tucked away in a desirable Owen Sound neighbourhood, this 1940s home carries the strength and character of its era with the practical updates of modern living. With 3 bedrooms, 1.5 bathrooms, and nearly 2,000 square feet above grade, the layout provides a generous amount of living space with plenty of room to grow. The kitchen anchors the main floor and sets a comfortable tone, complemented by a continuous, intuitive flow between the dining, living, and family areas that allows natural light to carry throughout. A gas fireplace and bay window bring warmth to the family room, while multiple walkouts extend the living space directly outdoors. What truly distinguishes the property is how well the indoor and outdoor spaces come together. The home, patio, and garage form a private U-shaped courtyard, creating a sheltered outdoor setting accessible from the kitchen, living room, and garage. The result is a highly functional outdoor area that offers quiet seclusion in a landscaped, fully-fenced backyard. Upstairs, the primary bedroom includes a walk-in closet, with two additional bedrooms offering flexible space for family, guests, or a home office. A full bathroom with a jacuzzi tub completes the second level. Below, the partially finished basement is clean, dry, and organized. Offering dedicated areas for storage, mechanicals, and a flexible recreation room. Significant updates in 2018 include electrical, plumbing, furnace, windows, and doors offering true peace of mind. Updated kitchen with quartz counters, custom trim work, crown moldings, and hardwood flooring throughout. The attached garage includes hydro, with additional driveway parking for three vehicles. Front lawn fertilizer and weed control maintenance has been prepaid for the season. (id:28302)
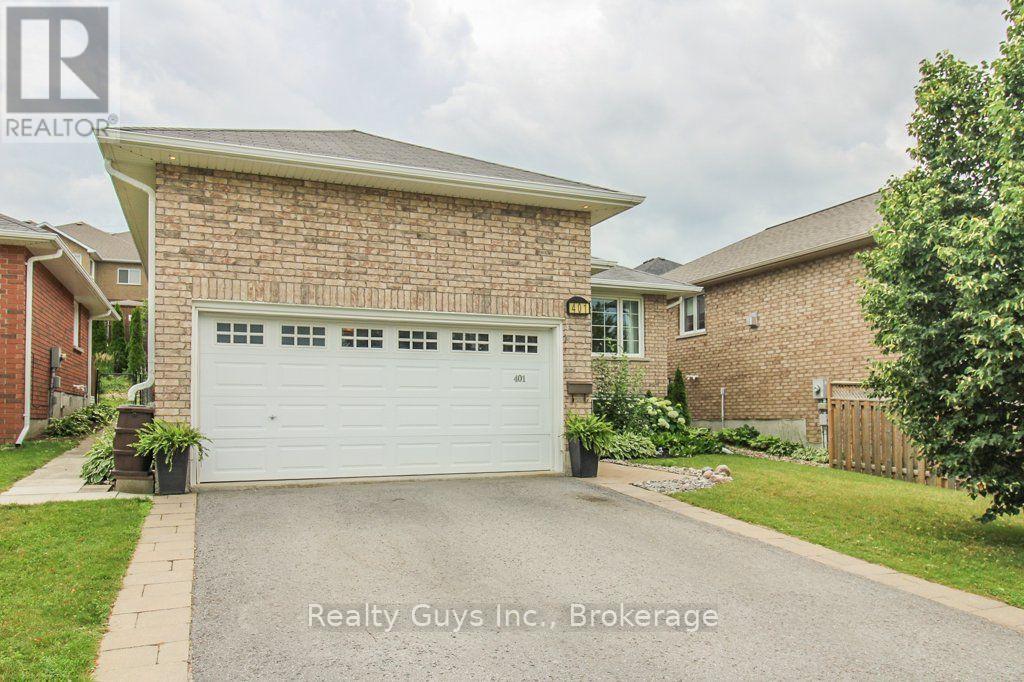
401 Bianco Crescent
Peterborough, Ontario
Immaculate. Spacious. Move-In Ready. Welcome to 401 Bianco Crescent.Prepare to be impressed! This beautifully maintained all-brick raised bungalow showcases exceptional pride of ownership and offers the perfect blend of style, comfort, and functionality in one of Peterborough's most sought-after west-end neighbourhoods.From the moment you step inside, you'll appreciate the impressive high ceilings, sun-filled living spaces, and thoughtfully designed layout. With generously sized rooms, this home feels bright, open, and welcoming. The main floor features hardwood flooring, a spacious living and dining area, a functional kitchen perfect for everyday living and entertaining, two generous bedrooms and a beautifully updated bathroom with laundry capability.The finished lower level expands your living space with oversized windows, a cozy gas fireplace, a large recreation room, a third bedroom, a full bathroom, and endless possibilities for a home office, guest suite, gym, or growing family.Step outside to your fully fenced backyard oasis featuring an extended deck-ideal for summer barbecues, entertaining friends, or relaxing at the end of the day. Completing the package is a 1.5-car attached garage with plenty of room for parking and additional storage.Just minutes from schools, parks, trails, shopping, restaurants, and Highway 115. Homes this meticulously cared for don't come along often. This is the complete package! (id:28302)
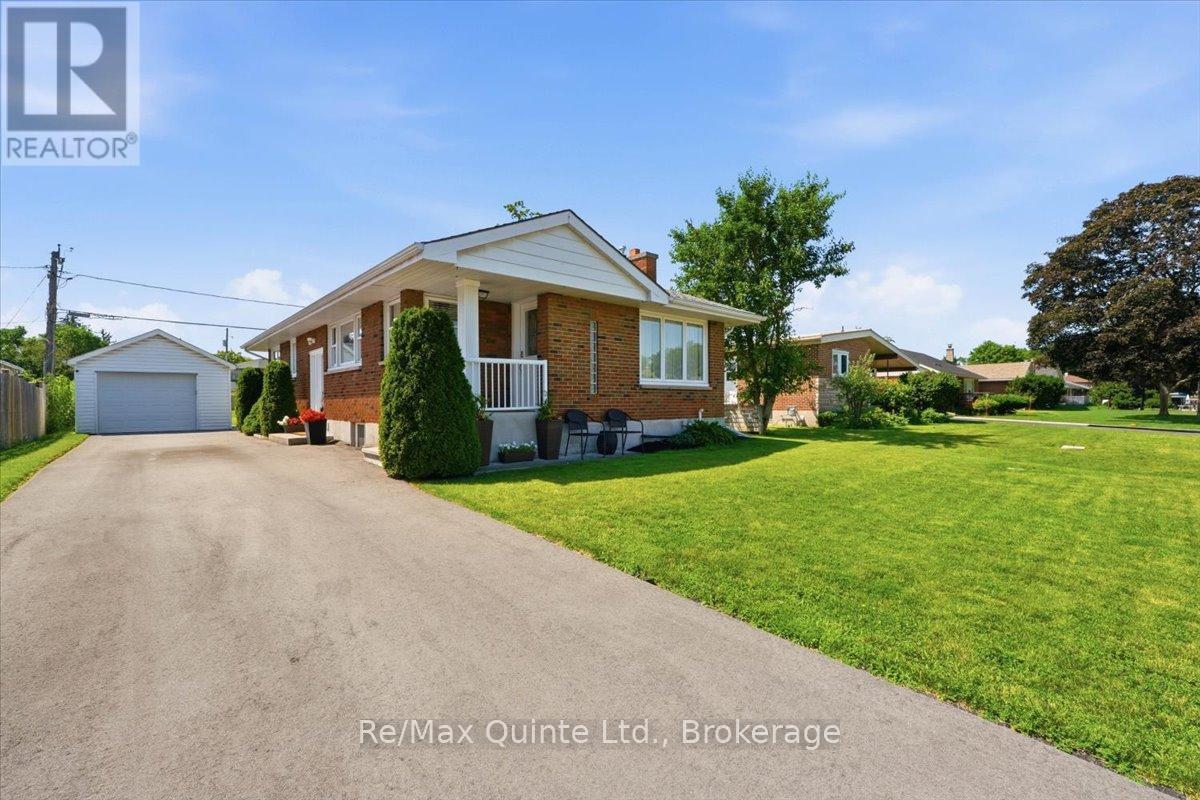
4 Gould Street
Quinte West, Ontario
Welcome to 4 Gould St. This impressive and well-maintained 3 bedroom, 2 bath bungalow is located on an extra deep lot. Main level is thoughtfully laid out with living room with hardwood flooring, fireplace with electric insert, eat in kitchen with quartz countertops, an abundance of cabinetry, stainless steel appliances, movable island, ceramic backsplash, decorative chair rail and moulding, 5 windows with custom shutters.Dining room (can easily be converted to additional bedroom). Primary bedroom and 2nd bedroom with wood flooring, 4 pc bath with upgraded surround in tub/shower. Lower level features spacious rec room with electric fireplace, office, additional bedroom, 3 pc bathroom with upgraded walk-in shower with glass doors, laundry, utility and storage space. Detached single car garage, parking for 6, private rear deck to BBQ and entertain. Bonus: large backyard for in town lot gives plenty of room to run and play. Close proximity to Trent River School and Trenton's downtown core with cafes, shopping and marina. Easy access to Hwy 401 and CFB Trenton. Newly paved driveway (2025), Hi-efficiency furnace (2023), upgraded insulation (2026), 200 amp c/b. This home is perfect to upsize or downsize. (id:28302)

472 Trevor Street
Cobourg, Ontario
Never Been Lived In | 4 Bedrooms | 3 Bathrooms | Backs onto Greenspace. This new 4-bedroom, 3-bathroom home offers the perfect blend of contemporary style, smart design, and peaceful surroundings. Step inside to find a spacious, sun-filled layout with open-concept living,ideal for family life and entertaining. The sleek, modern kitchen flows effortlessly into the dining and living areas perfect for hosting, relaxing, or keeping an eye on everything at once. Upstairs, four generously sized bedrooms provide plenty of space for rest, work, orplay. The primary suite features a walk-in closet and a private ensuite, offering a calm retreat at the end of the day. Three bathrooms because sharing is not caring when it comes to morning routines. What truly sets this home apart? It backs onto protected green space no rear neighbours, just quiet views, morning birdsong, and that extra sense of privacy you didn't know you needed. Located in a family-friendly neighbourhood just minutes from downtown Cobourg, the beach, shops, schools, and commuter routes, this home is not only move-in ready its lifestyle ready.By (id:28302)
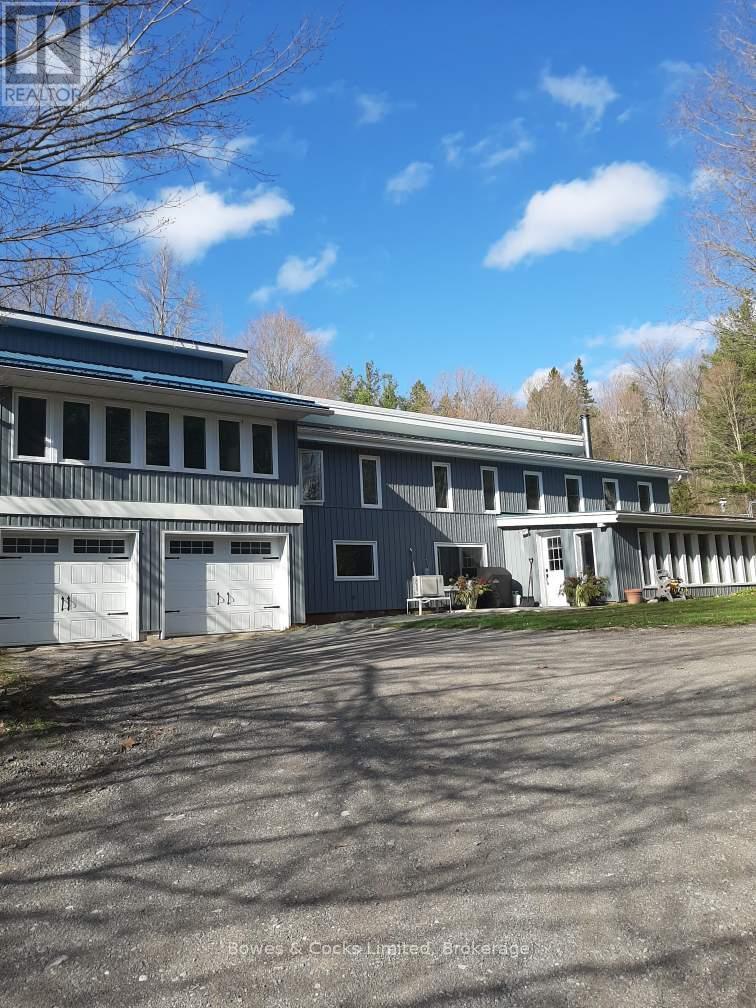
511 Concession Road 12 E
Trent Hills, Ontario
Follow the winding laneway to this solar home sitting in a clearing in this 45 acre forested property. The perfect balance between peaceful country living & convenience. With the Forest Management Plan in place, fully transferable, you can enjoy the beauty of the natural surroundings while also benefiting from reduced property taxes. The potential harvest of the black walnut trees in the future adds another layer of value to this already exceptional property. Designed with family living in mind the home features spacious living areas, a wood stove for cozy nights & plenty of natural light streaming in through the south-facing windows. The added features like the office overlooking the living room, solarium, & media/family room provide additional spaces for relaxation & entertainment. Modern amenities such as the tower for reliable phone & internet services, ductless heating/A/C units & backup Generac (2018) ensures that you can stay connected & comfortable no matter the circumstances. All of the windows except the mud room have been replaced, vinyl siding & the west portion of metal roof in 2018. There are two wells, one at the top of the hill & one on the lower level & a full 25' x 8' x 6' plus high cistern which fills from the roof. There is a 30' x 24' garage with a loft and 200 AMP service, a 40' x 20' pole barn with another 200 AMP service. In the past, there has been a maple syrup set-up, which adds fun & productive activity to the property. Wildlife lovers will delight in the daily visits from the wild turkeys & the deer who rest on the sunny lawn. A unique opportunity to embrace sustainable living in a tranquil setting, while still being within reach of nearby towns, Hastings & Campbellford's amenities, the Trans Canada Trail, Trent Severn Waterway & 3 golf courses. This is a chance to live in harmony with nature while enjoying modern comforts & a vibrant rural community. (id:28302)
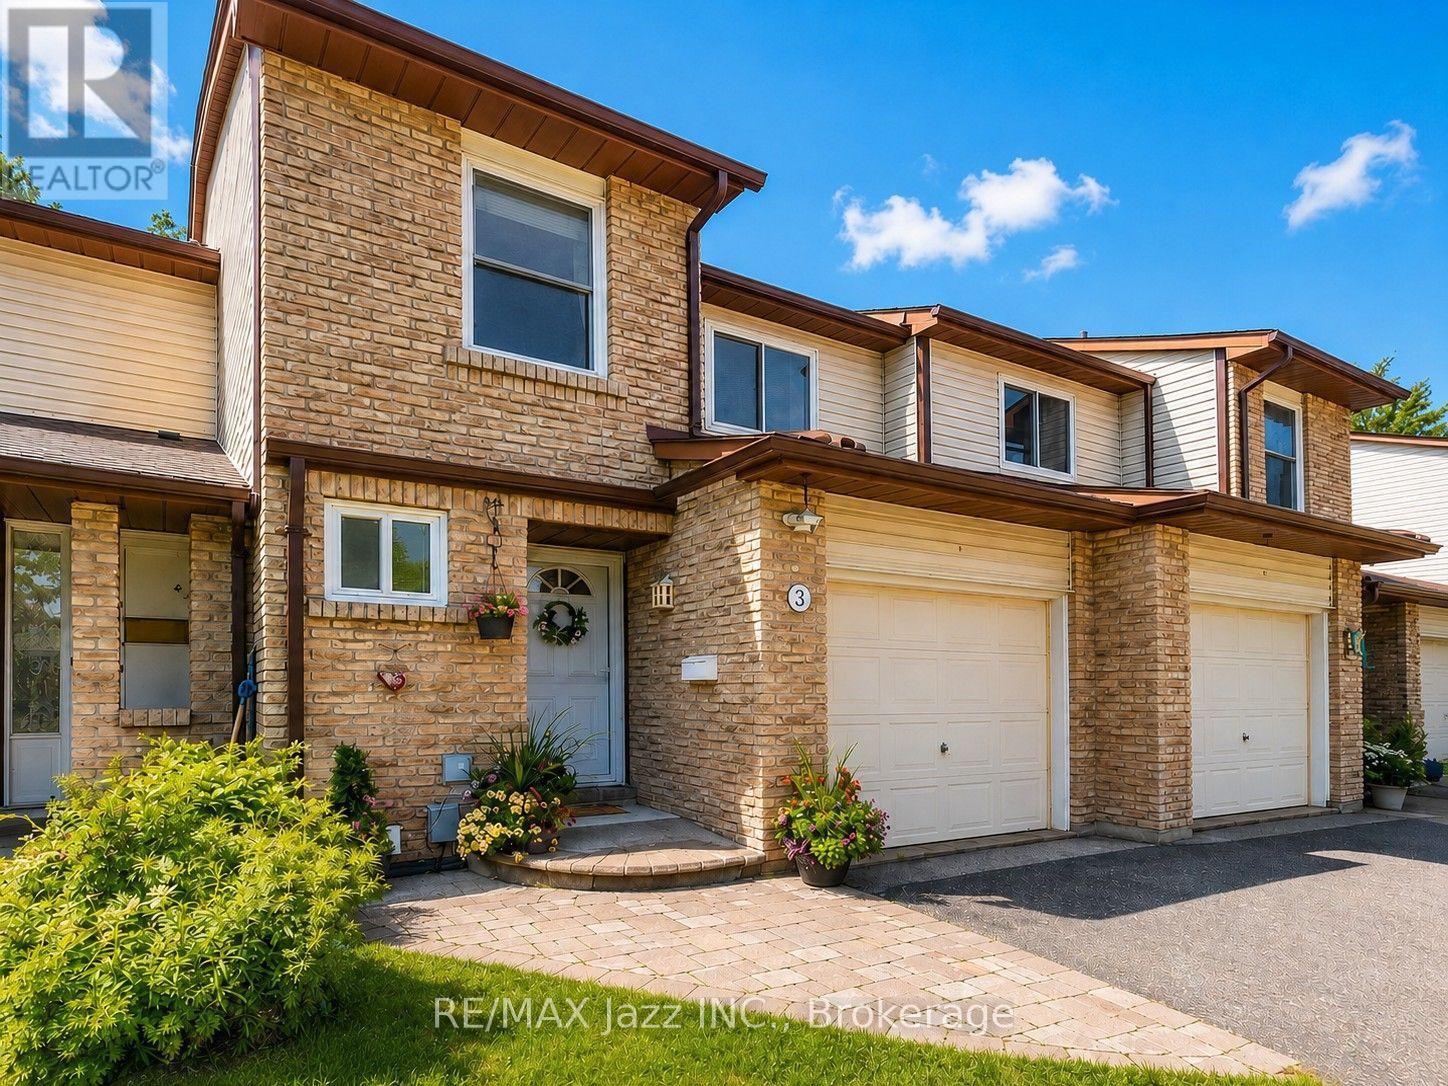
3 - 1330 Trowbridge Drive
Oshawa, Ontario
Stunning 3-bedroom Townhome fully finished top to bottom in an A+ North Oshawa location-close to top-rated schools, parks, shopping, Ontario Tech / Durham College, and Hwy 407! Featuring a gorgeous open-concept floor plan loaded with upgrades and kept in pristine condition. The upgraded kitchen (2021) boasts quartz countertops, a breakfast bar, stainless steel appliances, a custom backsplash, and a large breakfast area with a walkout to a private backyard surrounded by mature trees. Bright living room with hardwood floors, custom wainscoting, a custom hardwood staircase with wrought iron spindles (2022), and convenient interior access to the single-car garage. Upstairs offers 3 spacious bedrooms, including a primary retreat with wall-to-wall closets and a completely renovated semi-ensuite bathroom (2022). The fully finished basement provides versatile additional living space with laminate flooring and ample storage space. Additional upgrades include: Upgraded electrical panel, front interlock walkway, mirrored closets, interior doors, renovated laundry area, ceramic floors and so much more. Beautifully maintained complex offers an outdoor pool and playground. Low condo fees include: water, exterior maintenance, and building insurance. Move-in ready and a true 10-this home must be seen! (id:28302)
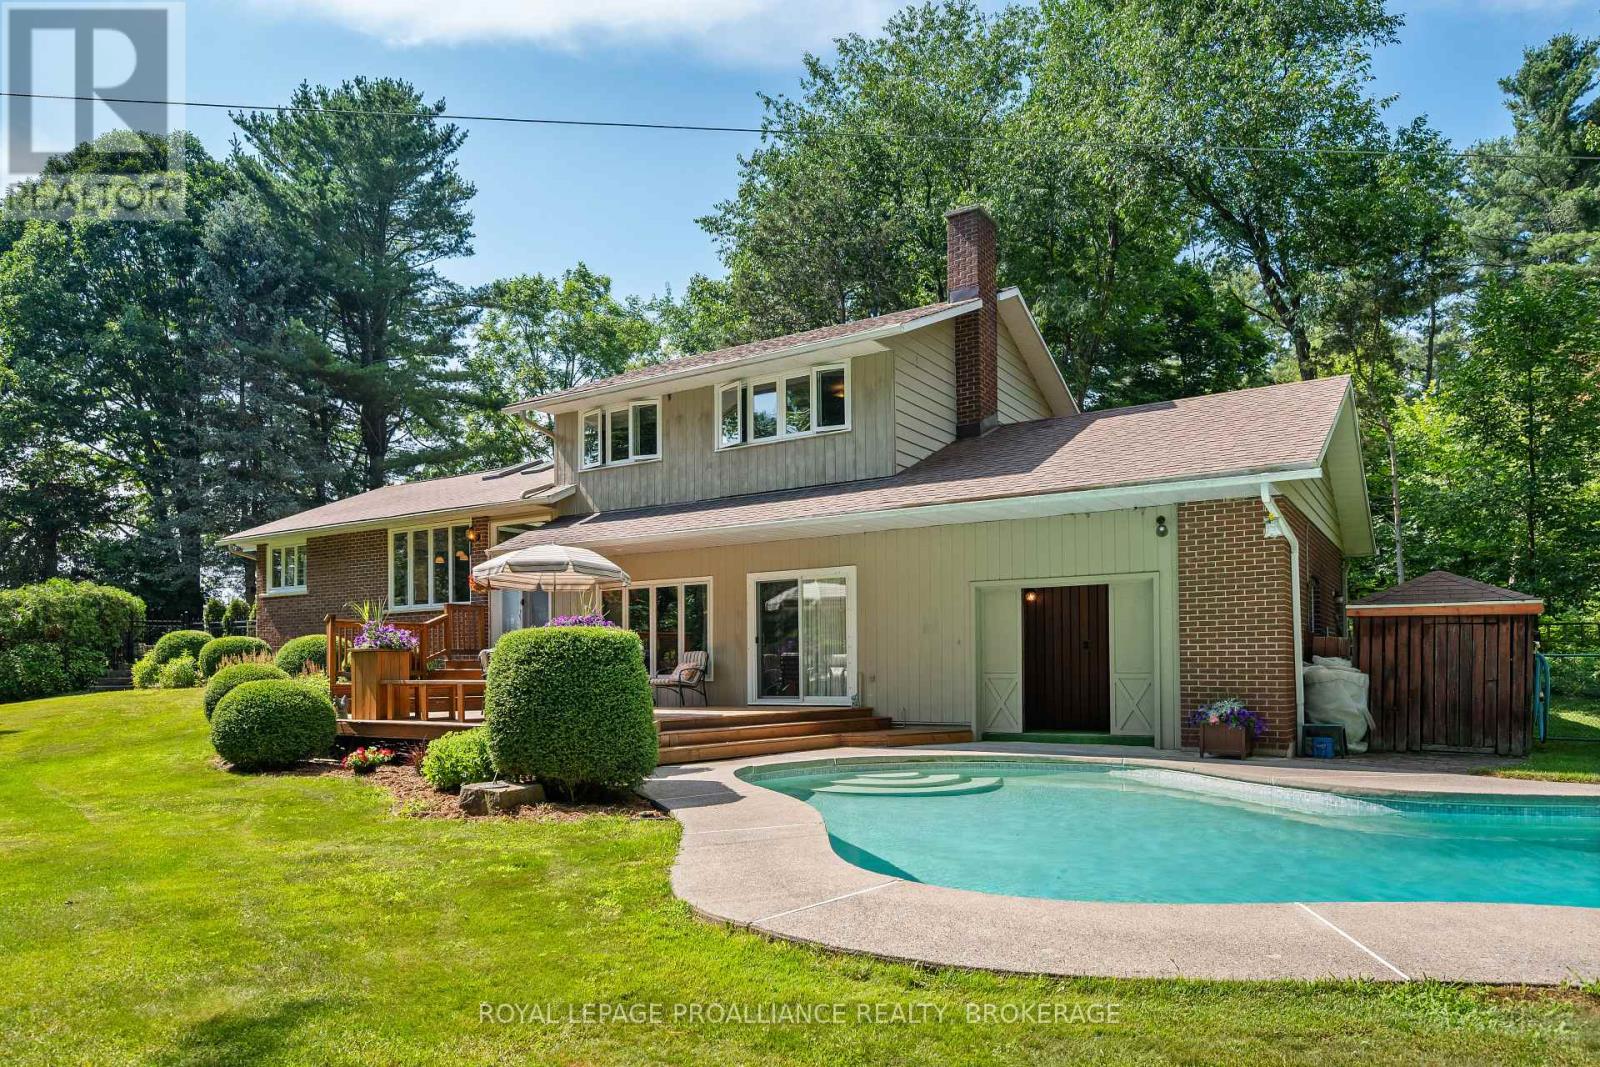
120 Cross Cemetery Road
Front Of Leeds & Seeleys Bay, Ontario
Rural Serenity Meets River Living - 120 Cross Cemetery Road. Discover the perfect blend of privacy, nature, and comfort on this stunning 11+acre property. Nestled beside Parks Canada Landons Bay, you'll enjoy direct access to scenic walking trails and the St. Lawrence River just down the road ideal for outdoor enthusiasts and nature lovers. This well-maintained, one-owner home has never been offered for sale before and offers timeless charm with thoughtful care throughout. With three spacious bedrooms, and a layout that welcomes both family living and quiet retreat, it's easy to make this home your own. Step outside and soak up summer in the beautiful in-ground cement pool, crafted by St. Lawrence Pools - perfect for relaxing after a hike or entertaining family and friends. Or enjoy the indoor sauna just off the pool area. Whether you're seeking a peaceful rural lifestyle, room to roam, or proximity to Gananoque and Kingston, this rare gem checks all the boxes. Don't miss your opportunity to own a piece paradise. Added noted features, heated floors in main floor foyer, laundry room and powder room. Glass pocket doors separating the first floor foyer and the rest of the home. Propane fireplace that throws out 26,000 BTUs plus wood burning fireplace in family room. Pull out stool in laundry room to put on shoes. Easy drive to Gananoque, Kingston and Brockville. (id:28302)
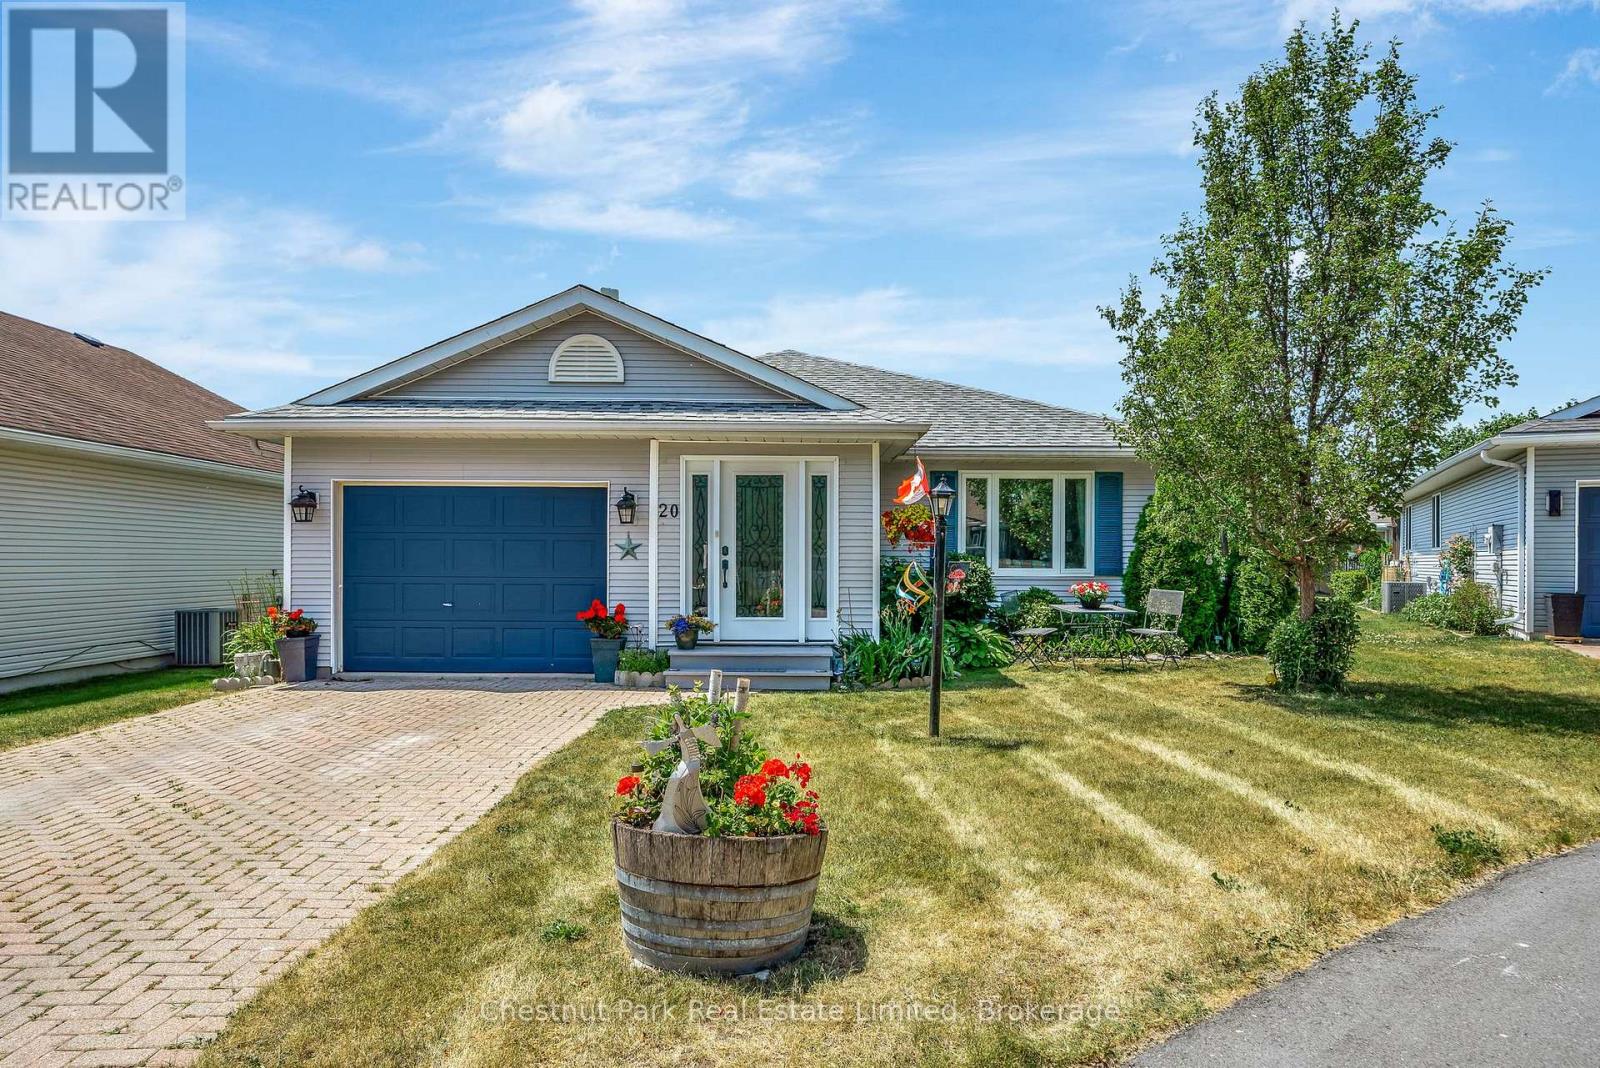
20 Monroe Court
Prince Edward County, Ontario
Welcome to the 'Amelia Model', a bright and inviting home located in the highly desirable adult lifestyle community of Wellington on the Lake. Ideally positioned on a quiet cul-de-sac, this residence offers both privacy and a strong sense of community, with access to a wide range of amenities designed to enhance an active & fulfilling lifestyle. From the moment you arrive, the charm of this home is evident. The enclosed 3-season entry porch offers a warm welcome, and provides convenient inside access to the garage. The homes flowing floor plan creates a natural sense of openness, seamlessly connecting the main living spaces. The formal dining & living rooms provide an elegant setting for entertaining family & friends, while still maintaining a cozy atmosphere for everyday living. The kitchen is bright with plentiful cabinetry & patio doors leading directly to the extended rear deck. The deck itself is a highlight, complete with a gazebo that provides shade and privacy to enjoy the peaceful surroundings. The primary bedroom is generously sized and features double closets with ample storage, while maintaining a tranquil retreat-like feel. A versatile den, complete with its own 3-pc ensuite & patio doors to the deck, provides flexibility for use as a guest suite, home office, or hobby room. A well-appointed 4-pc main bath adds further convenience. Outside, the property is truly a gardeners delight with beautifully landscaped perennial gardens, creating a lush and colorful backdrop throughout the seasons. The pie-shaped lot provides extra space, offering a sense of openness rarely found in similar properties. Residents of Wellington on the Lake enjoy access to a wide variety of amenities and recreational opportunities; all while being surrounded by the natural beauty and charm of Prince Edward County. With its wineries, beaches, walking trails, and the vibrant village of Wellington just minutes away, this location offers the perfect balance of relaxation & activity. (id:28302)
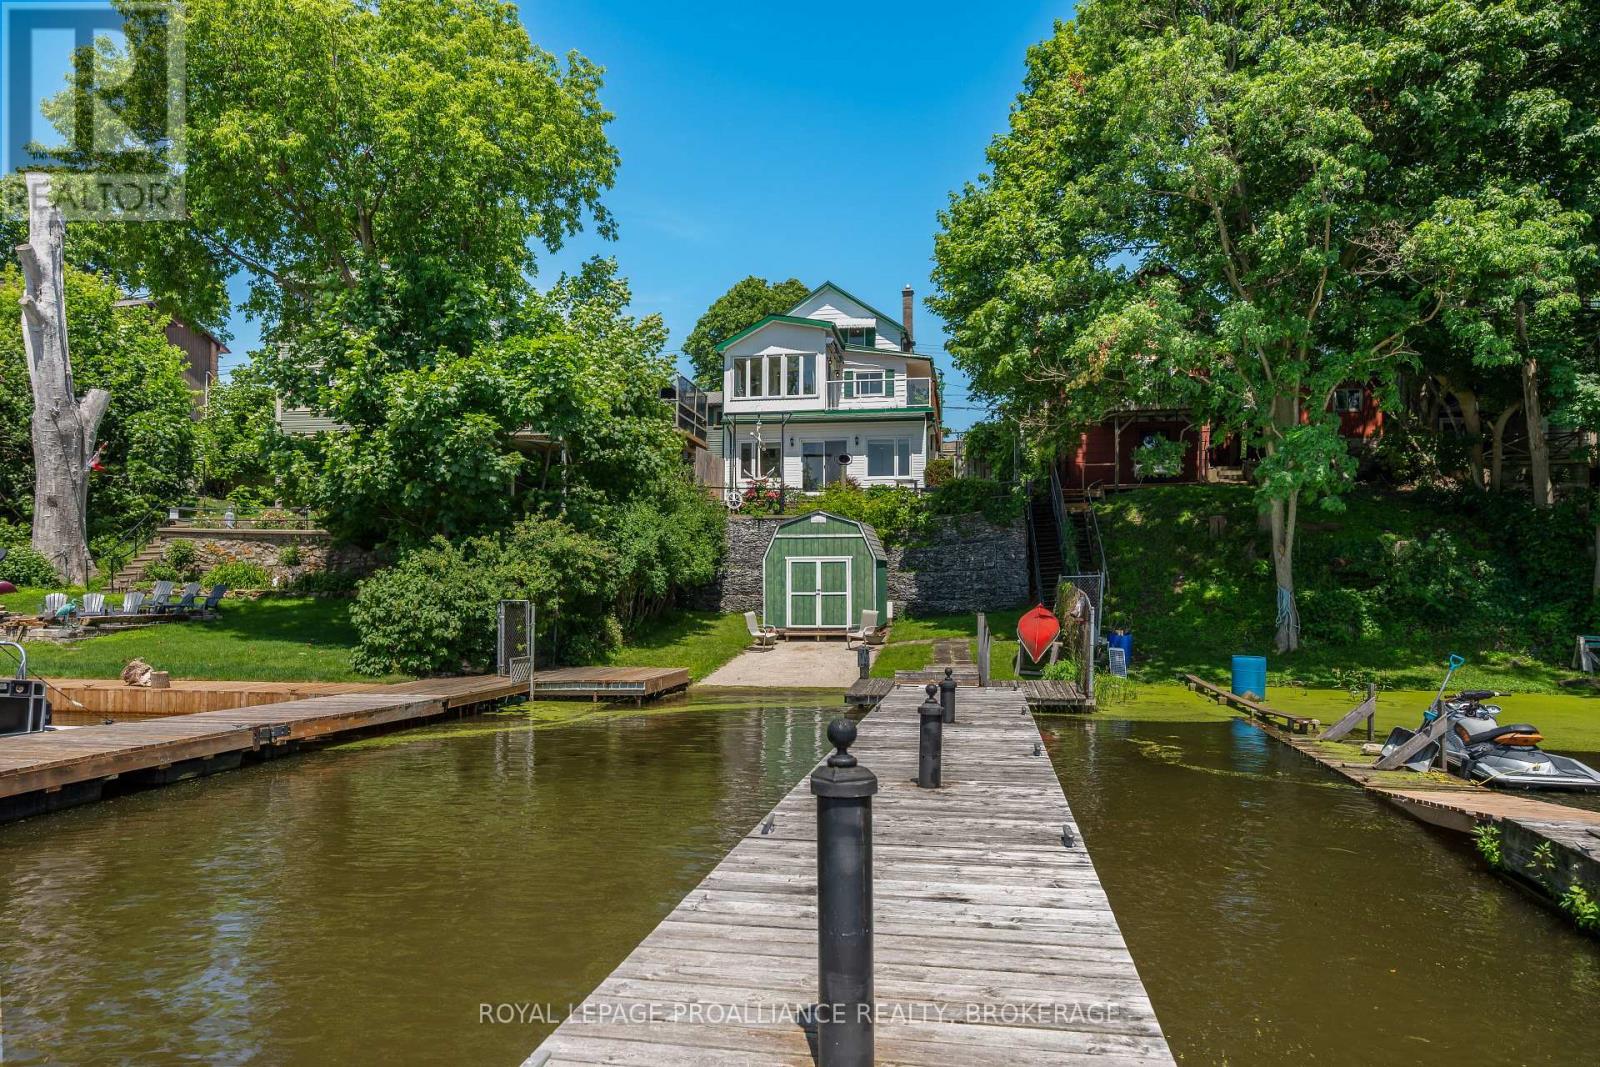
370 Stone Street S
Gananoque, Ontario
Welcome to 370 Stone Street South, where historic charm, modern comfort, and an unbeatable waterfront lifestyle come together in the heart of Gananoque. Perfectly positioned on the Gananoque River with your own private dock and direct access to the world-renowned St. Lawrence River ad Thousand Islands, this beautifully updated home offers a lifestyle few properties can match. The main residence features two bedrooms, 1.5 bathrooms, and inviting character-filled living spaces where expansive water views are never far from sight. The walkout lower level offers a fully self-contained one-bedroom suite with a private entrance, full bathroom, and stunning river views--ideal for extended family, guests, multi-generational living, or income potential. Step outside to enjoy peaceful mornings on the water, afternoons spent bathing, kayaking, or fishing, and evenings watching spectacular sunsets from your own backyard. Protected docking provides a safe haven for your boat while placing the Thousand Islands playground right at your doorstep. What truly sets this property apart is its exceptional location. Leave the car behind and stroll to Gananoque's charming downtown, where you'll find waterfront parks, marinas, boutique shopping, cafes, award-winning restaurants, the Thousand Island Playhouse, festivals, and everyday conveniences just minutes from home. It's the perfect blend of peaceful waterfront living and vibrant small-town life. Whether you're searching for a year-round residence, a weekend escape, or a home with flexible living options, 370 Stone Street South offers a rare opportunity to own one of Gananoque's most desirable waterfront properties. (id:28302)
196 Elmwood Drive
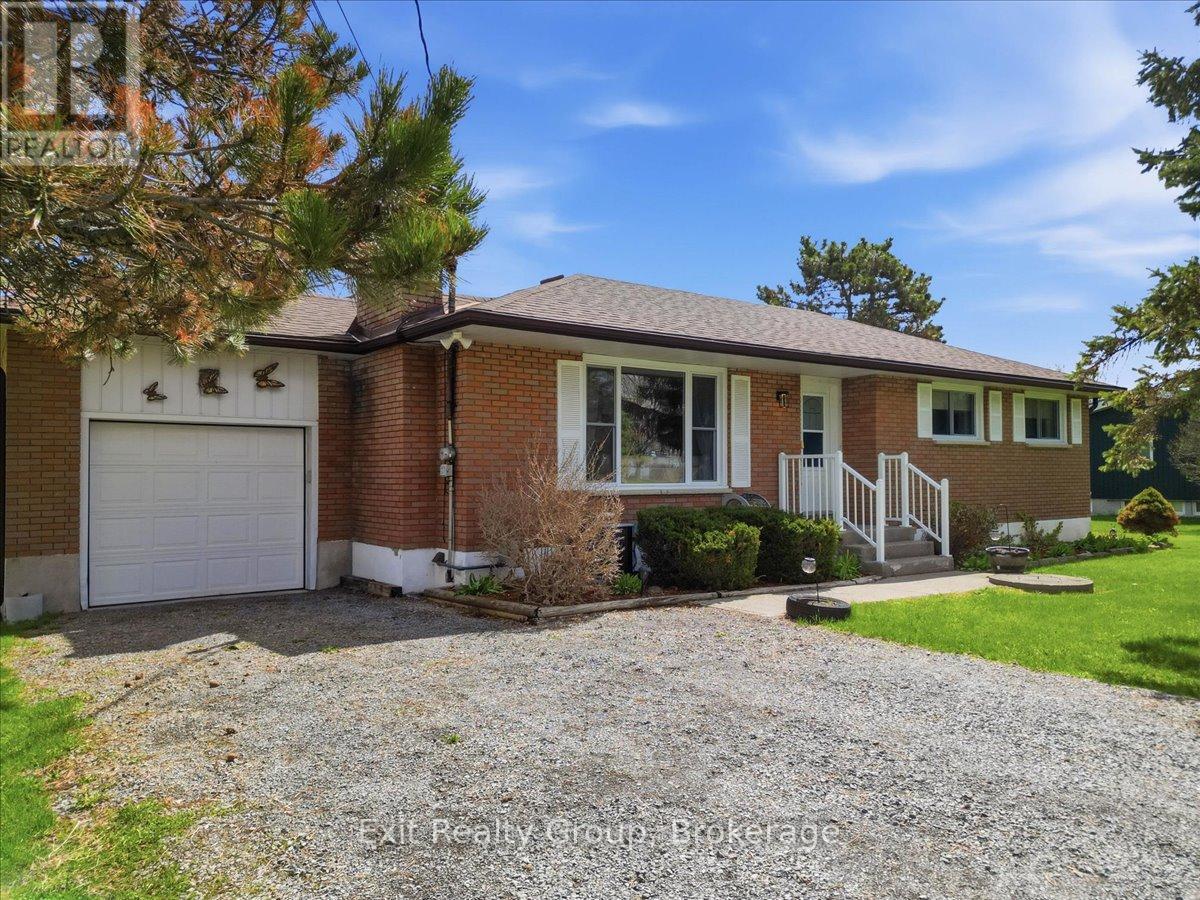
Belleville, Ontario
Well cared for brick bungalow on a desirable street, close to town with room to breathe. Three bedrooms, finished basement, plenty of updates of the years, great back patio and gazebo to spend your evenings. (id:28302)
3544 Garrard Road
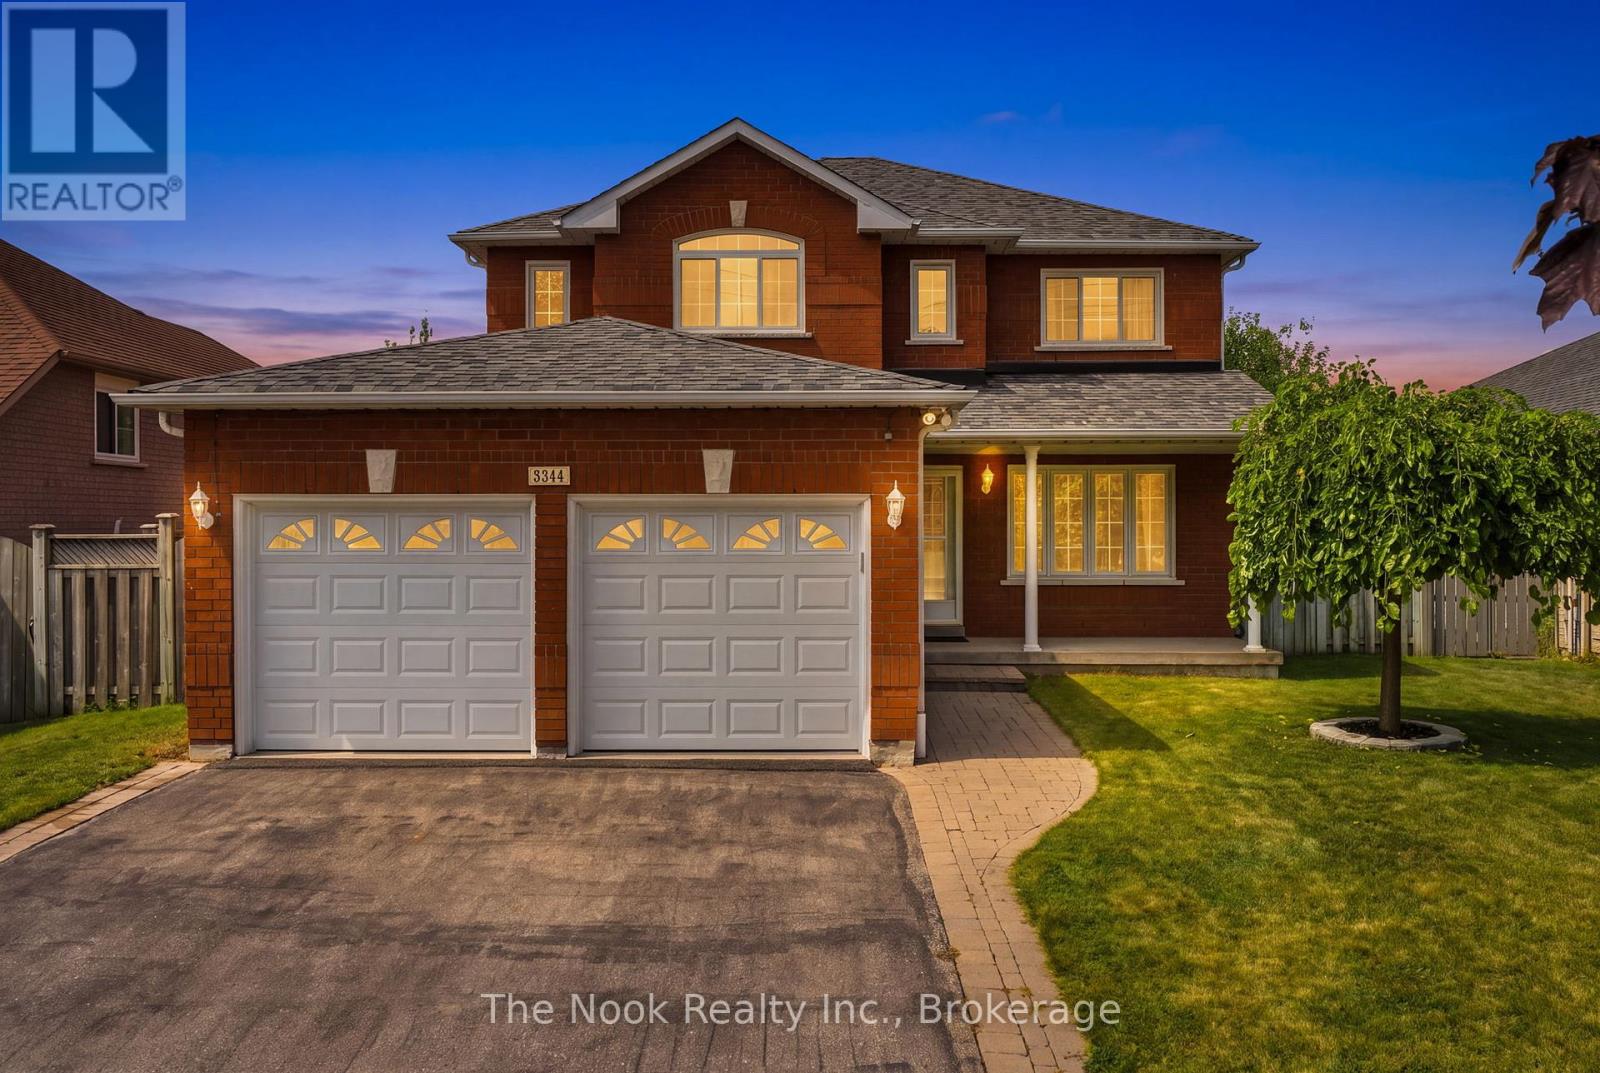
Whitby, Ontario
Welcome to this all brick , immaculately maintained 4 bedroom, 3 bathroom home in Whitby's Rolling Acres neighbourhood.Relax on the covered front porch and enjoy your morning coffee and the east sunrise. This home has attractive, low maintenance curb appeal with parking for 4 cars in the driveway plus 2 parking spots in the double garage.With 2315 Sq Ft on the combined main and upper levels, plus an additional 1250 sq ft in the unfinished basement; you can customize this unfinished space to suit your family's needs. The spacious foyer is great for greeting your guests, convenient mainfloor laundry room with cabinets and direct access to the garage. The livingroom overlooks the front yard and the dining room is a separate room, featuring a coffered ceiling and has easy access to the kitchen and open to the centre hall. The kitchen cabinetry provides good storage space and there is good counter space for meal prep. The breakfast area has generous space for a good size table and features a patio door walkout to the stone patio and backyard. The kitchen and mainfloor family room are so bright as the west natural light flows in. The familyroom has a gas fireplace for cosy ambiance. The primary bedroom faces east and has space for your king size bed, plus you have a large ensuite with soaker tub and separate shower, plus a walk in closet. The other 3 bedrooms are spacious and have good closet space. You will see the pride of ownership with the updates: 2022 - motorized awning for sun protection in the west facing backyard, 2020-Carrier gas furnace, 2016 - the garage was insulated and drywalled, 2015- shingles, 2009- windows on the main & upper level, 2010-Rheem owned hot water tank. This original owner has maintained this home so nicely and now it awaits its new family. (id:28302)
262 Golf Course Road W
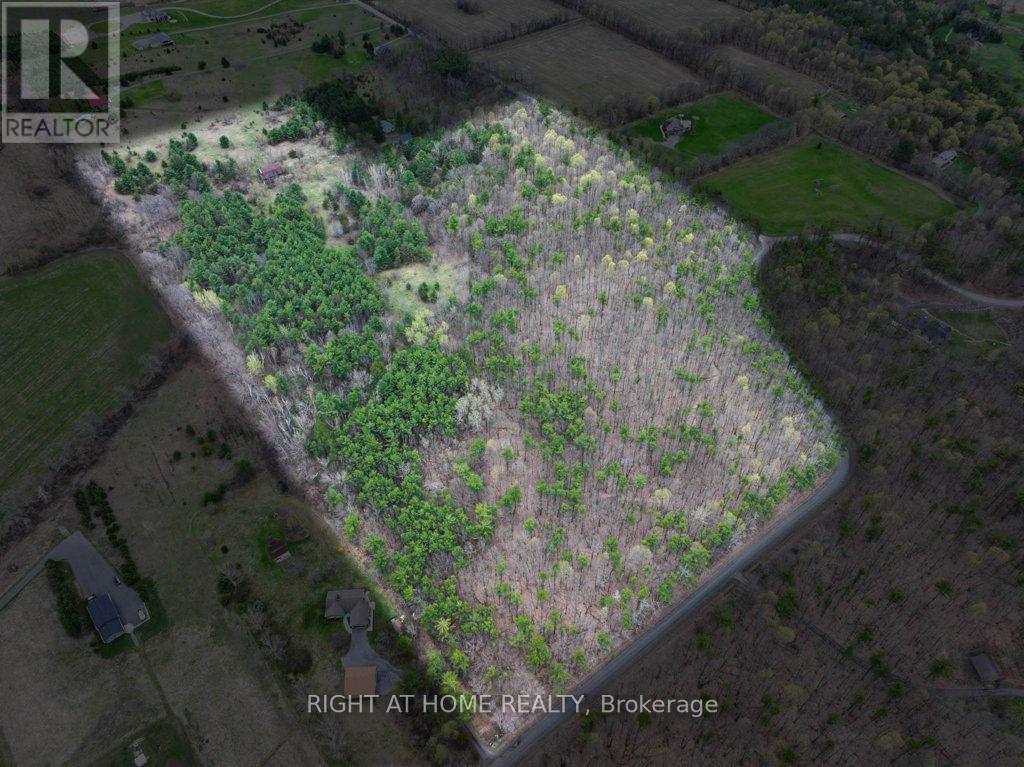
Quinte West, Ontario
Discover a rare opportunity to own 41 acres of vacant land on Golf Course Road, offering exceptional privacy, natural beauty, and magnificent views of the surrounding landscape. This remarkable property features rolling terrain and scenic vistas, including views of lovely Oak Lake, creating an ideal setting for a future country residence. An entrance permit has already been obtained, providing approved access from Golf Course Road for the construction of a residential dwelling. This allows buyers to begin planning their dream home while respecting the environmental features that make the property so special.Whether you are seeking a peaceful retreat, a private estate setting, or a long-term land investment, this unique parcel offers a rare combination of size, natural significance, and breathtaking views in a highly desirable rural location. (id:28302)
5080 Bowmanville Avenue
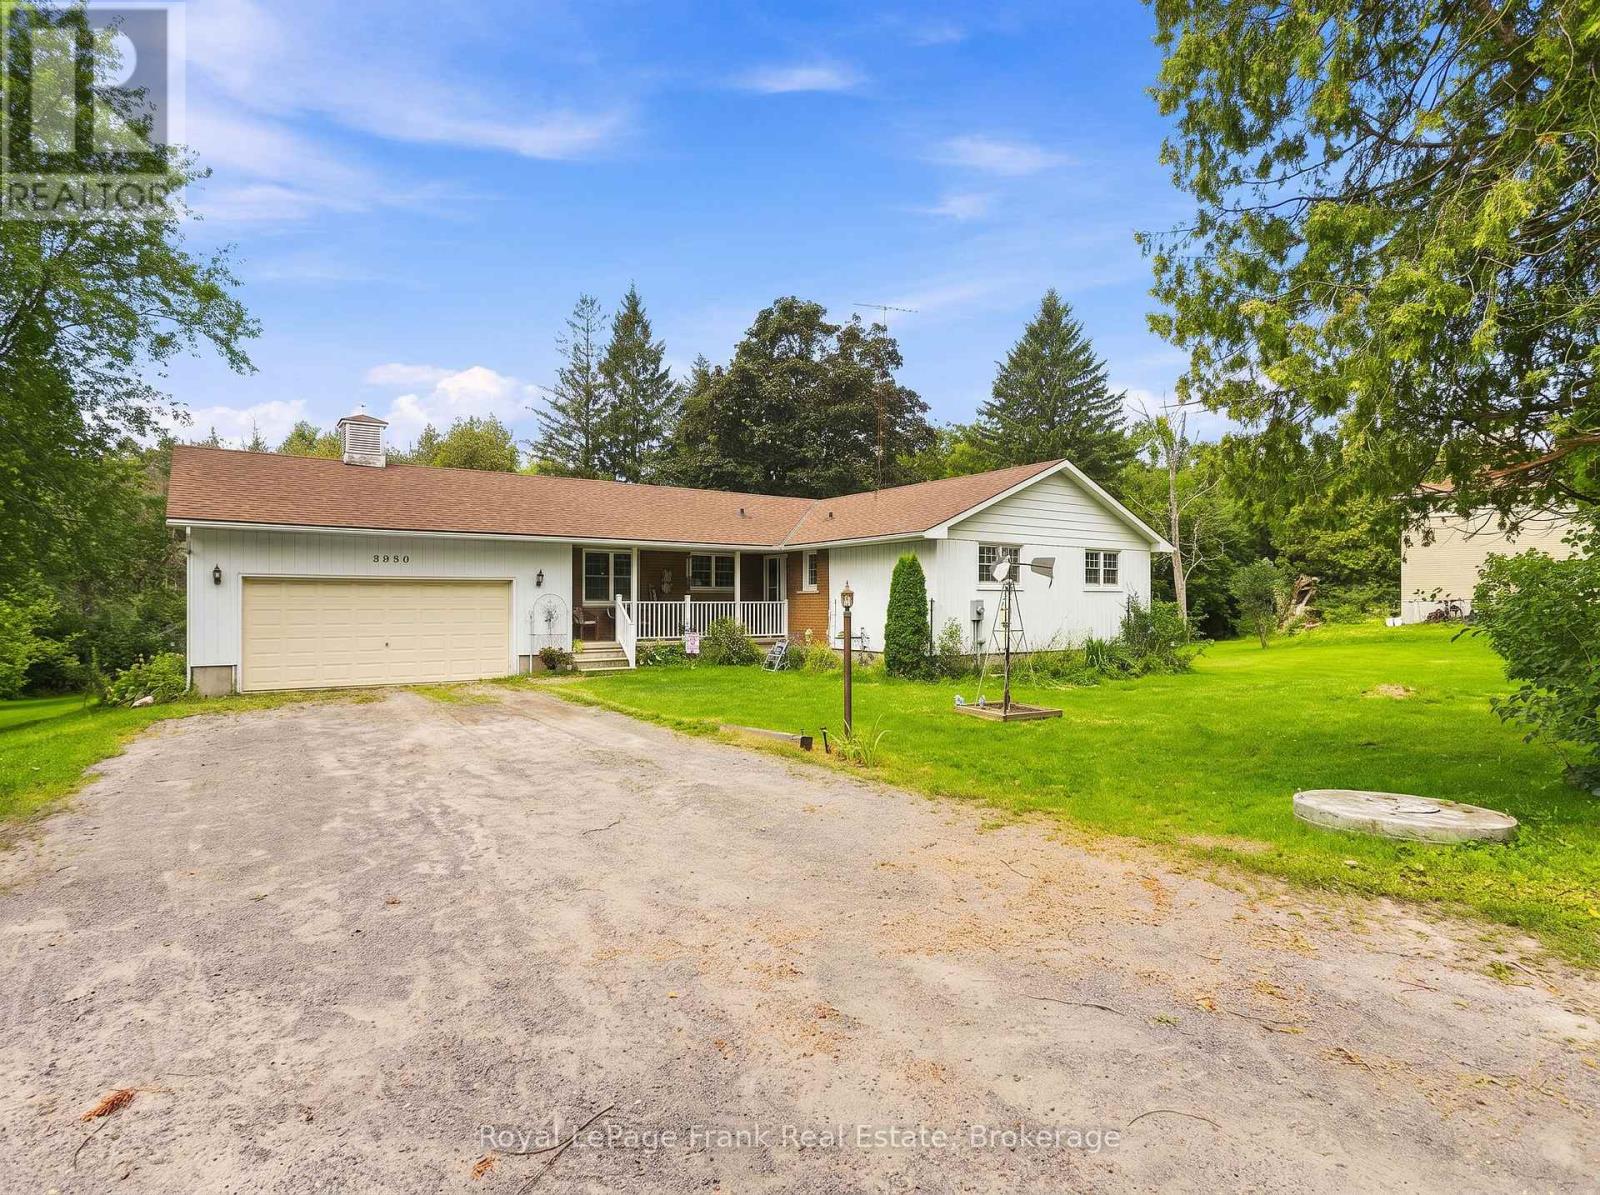
Clarington, Ontario
Welcome to 5080 Bowmanville Ave, a well kept 3 bedroom bungalow situated on an impressive 1.33 acre lot, backing onto Bowmanville Creek. Enjoy a peaceful, park like setting while still being just minutes from convenient access to Highway 407. The main floor offers a comfortable and functional layout, along with direct access to the attached 1.5 car garage. Downstairs, the finished basement provides plenty of additional living space and features a 3 piece bathroom and full walkout to the backyard. Outside, the expansive property offers plenty of room to enjoy the outdoors, while the large driveway provides parking for up to 8 vehicles. (id:28302)
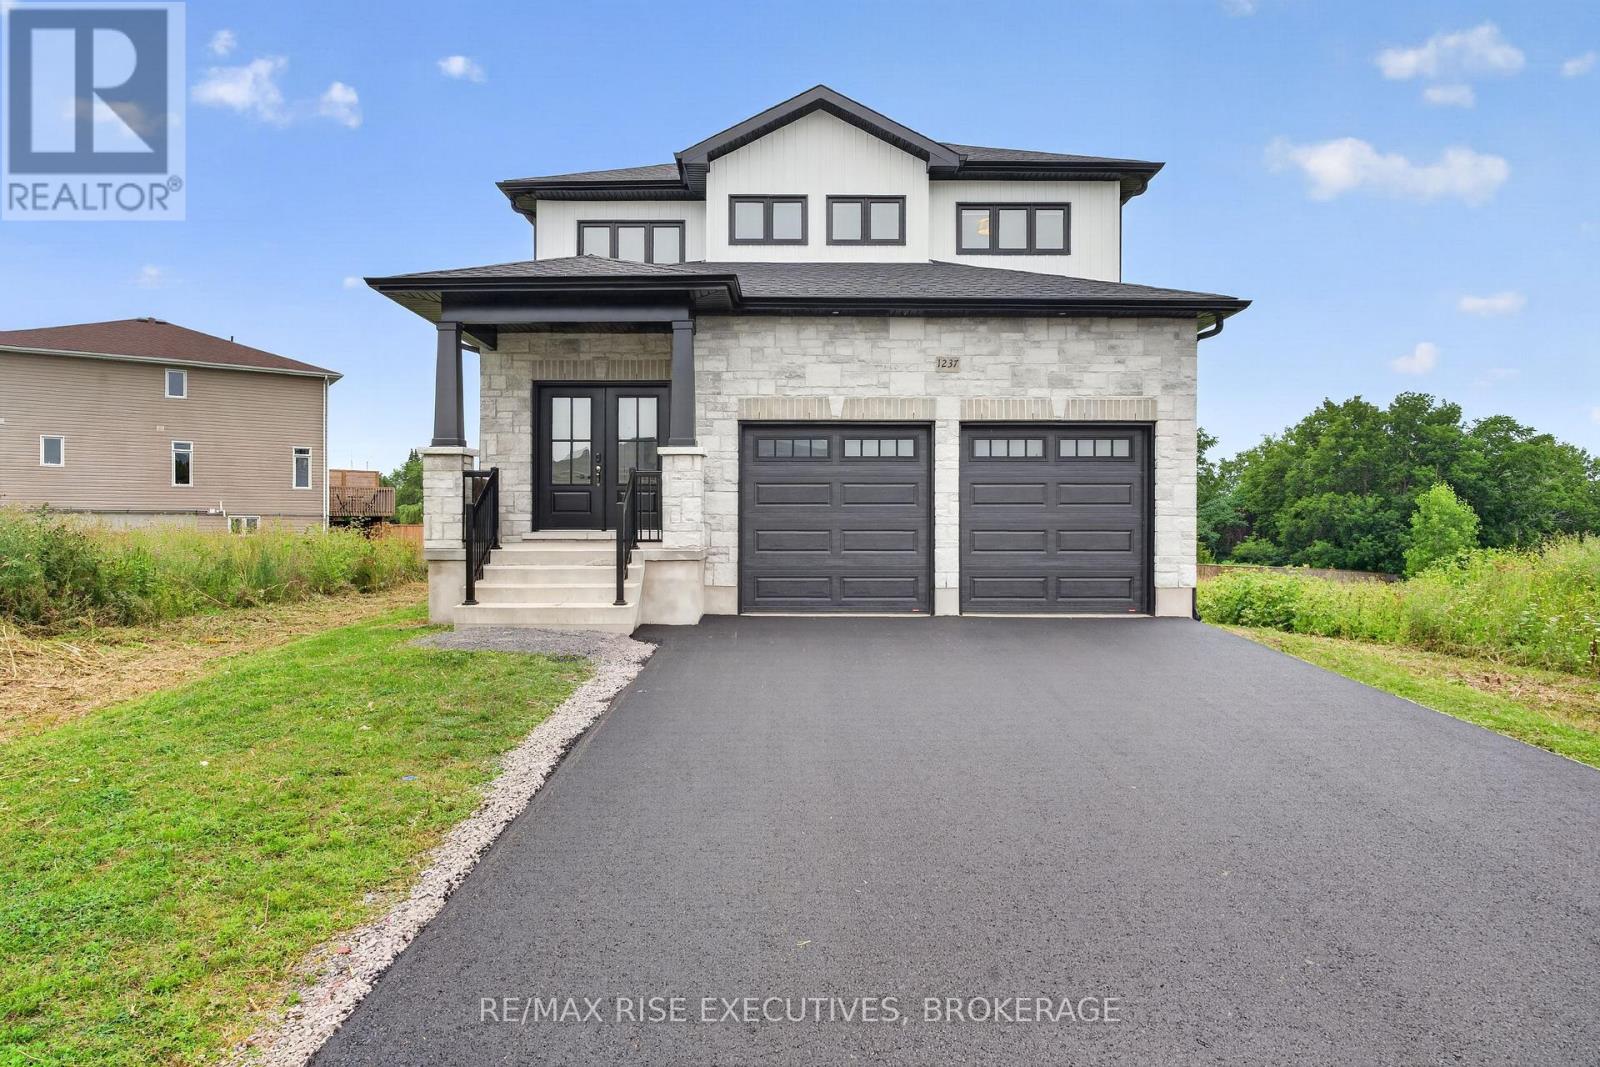
1237 Carfa Crescent
Kingston, Ontario
Welcome to 1237 Carfa Crescent, a beautifully finished Marques Homes property in Kingston's desirable Woodhaven West community. Set on a premium walkout lot, this home offers a thoughtfully designed layout with four bedrooms, three bathrooms, and versatile living space across three finished levels. The main floor is bright and inviting, with an open-concept layout complemented by engineered hardwood and tile flooring. At the heart of the home, the kitchen features quartz countertops, an undermount sink, soft-close cabinetry, pot and pan drawers, under-cabinet lighting, and plenty of workspace for everyday living. A dedicated dining area provides room for family dinners and entertaining, while the living room is anchored by a natural gas fireplace with a tiled surround. Main-floor laundry and convenient access to the double-car garage add to the functionality of the space. Upstairs, you'll find three well-proportioned bedrooms, including a spacious primary retreat complete with a walk-in closet and private ensuite featuring a double vanity and glass-enclosed tiled shower. The recently finished walkout lower level adds an entirely new dimension to the home. Designed as an in-law suite, it includes an additional bedroom, full bathroom, living space, and direct walkout access to the backyard. Whether used for extended family, guests, a private work-from-home setup, or simply additional living space, the lower level offers flexibility that can adapt as your needs change. Outside, the recently paved driveway and sodded lot mean the finishing touches are already taken care of. With central air conditioning, quartz surfaces throughout, a double-car garage, and modern finishes from top to bottom, this home is ready to enjoy from day one. Located close to parks, shopping, Kingston Transit, and Highway 401, 1237 Carfa Crescent combines a newer-home setting with the space and flexibility today's households are looking for. (id:28302)
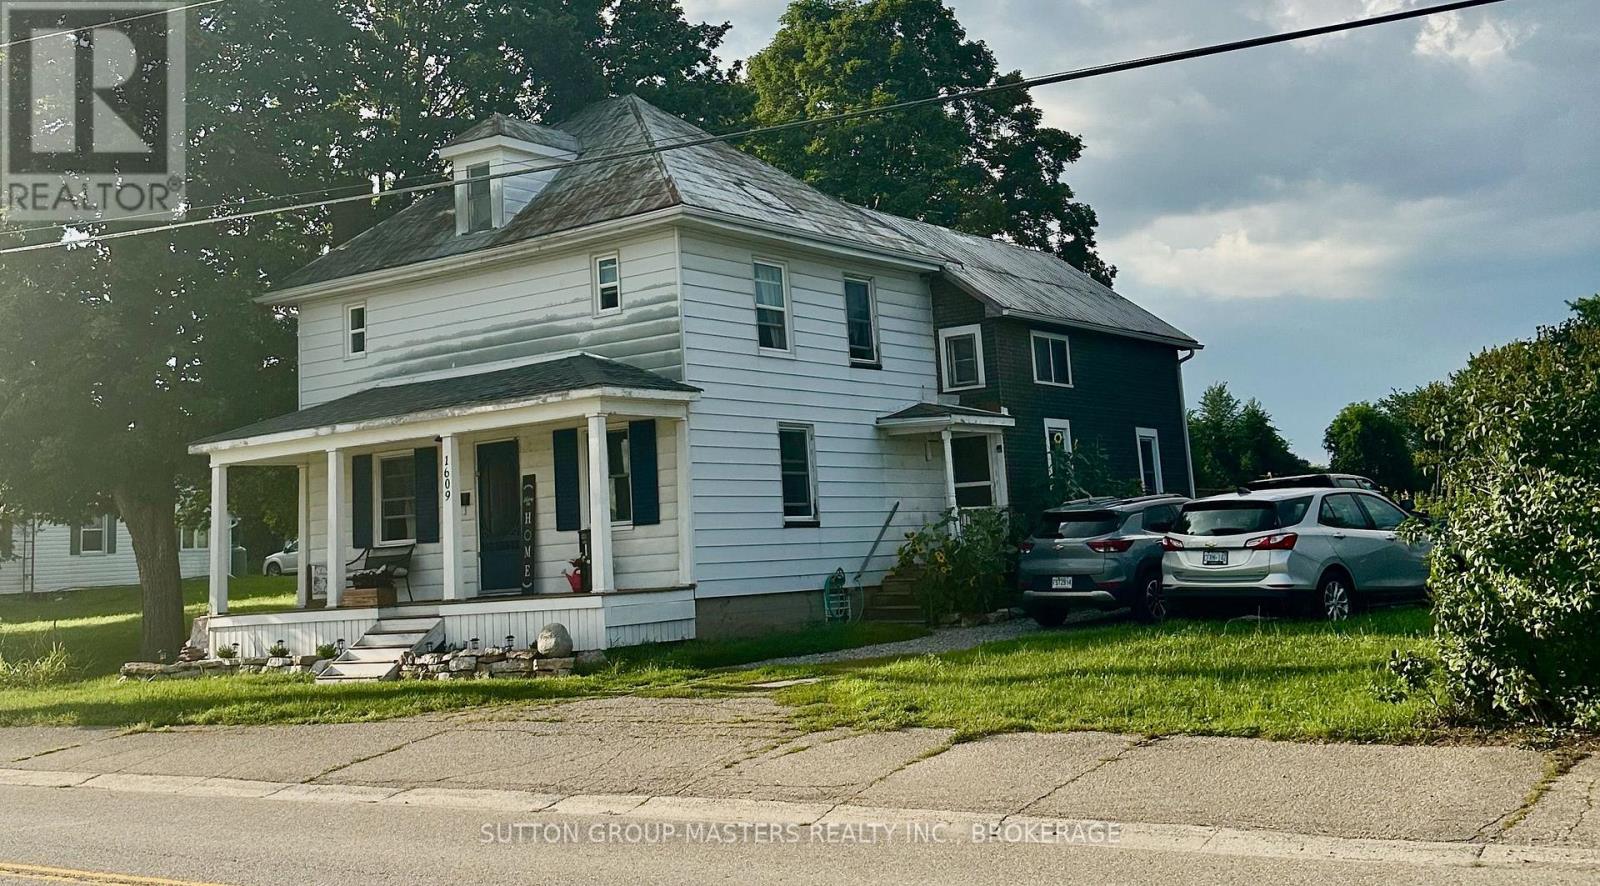
1609 County Road 42 Road
Rideau Lakes, Ontario
Welcome to this charming country home, where comfort, character, and peaceful rural living come together. This home has been completely gutted, reinsulated, re drywalled and painted, with newer flooring, new kitchen and 2 baths offering you an updated living space with still some touches to make your own. You will love the front porch overlooking the meadow and peaceful surroundings. Enter into a cozy dining area with an electric fireplace, adjacent to a spacious living room. Continue through to the kitchen which has a convenient side door leading to the driveway and yard. The back door leads to a large unfinished loft area, now used as a workshop but waiting for your creativity. Both floors conveniently have washrooms. Upstairs leads to a very practical second floor laundry room, 3 bedrooms, and an additional untouched room that could be a great area for toys, hobbies, crafts or an office. The yard continues past the shed and offers lots of room for a garden. The impressive deck offers some privacy for entertaining, relaxing, and enjoying summer evenings with family and friends. Phillipsville is an ideal location for families and outdoor enthusiasts. Close to three schools all serviced by buses, and daycares nearby. There are hiking trails, beaches, waterways for boating, canoeing, or fishing. For work or for a day into town, it is a short drive to Kingston, Brockville, or Smiths Falls, Elgin is only 6km away, for everything you need and while still enjoying the peace and privacy of country living. If you've been looking for a cute, updated country home with beautiful views, wonderful outdoor spaces, and a great location this one is definitely worth seeing! No worries with the septic - field bed just replaced, newer vinyl windows, metal roof, updated breaker panel, all still in an affordable price range. Come take a look-you may just fall in love with your new peaceful country home! (id:28302)
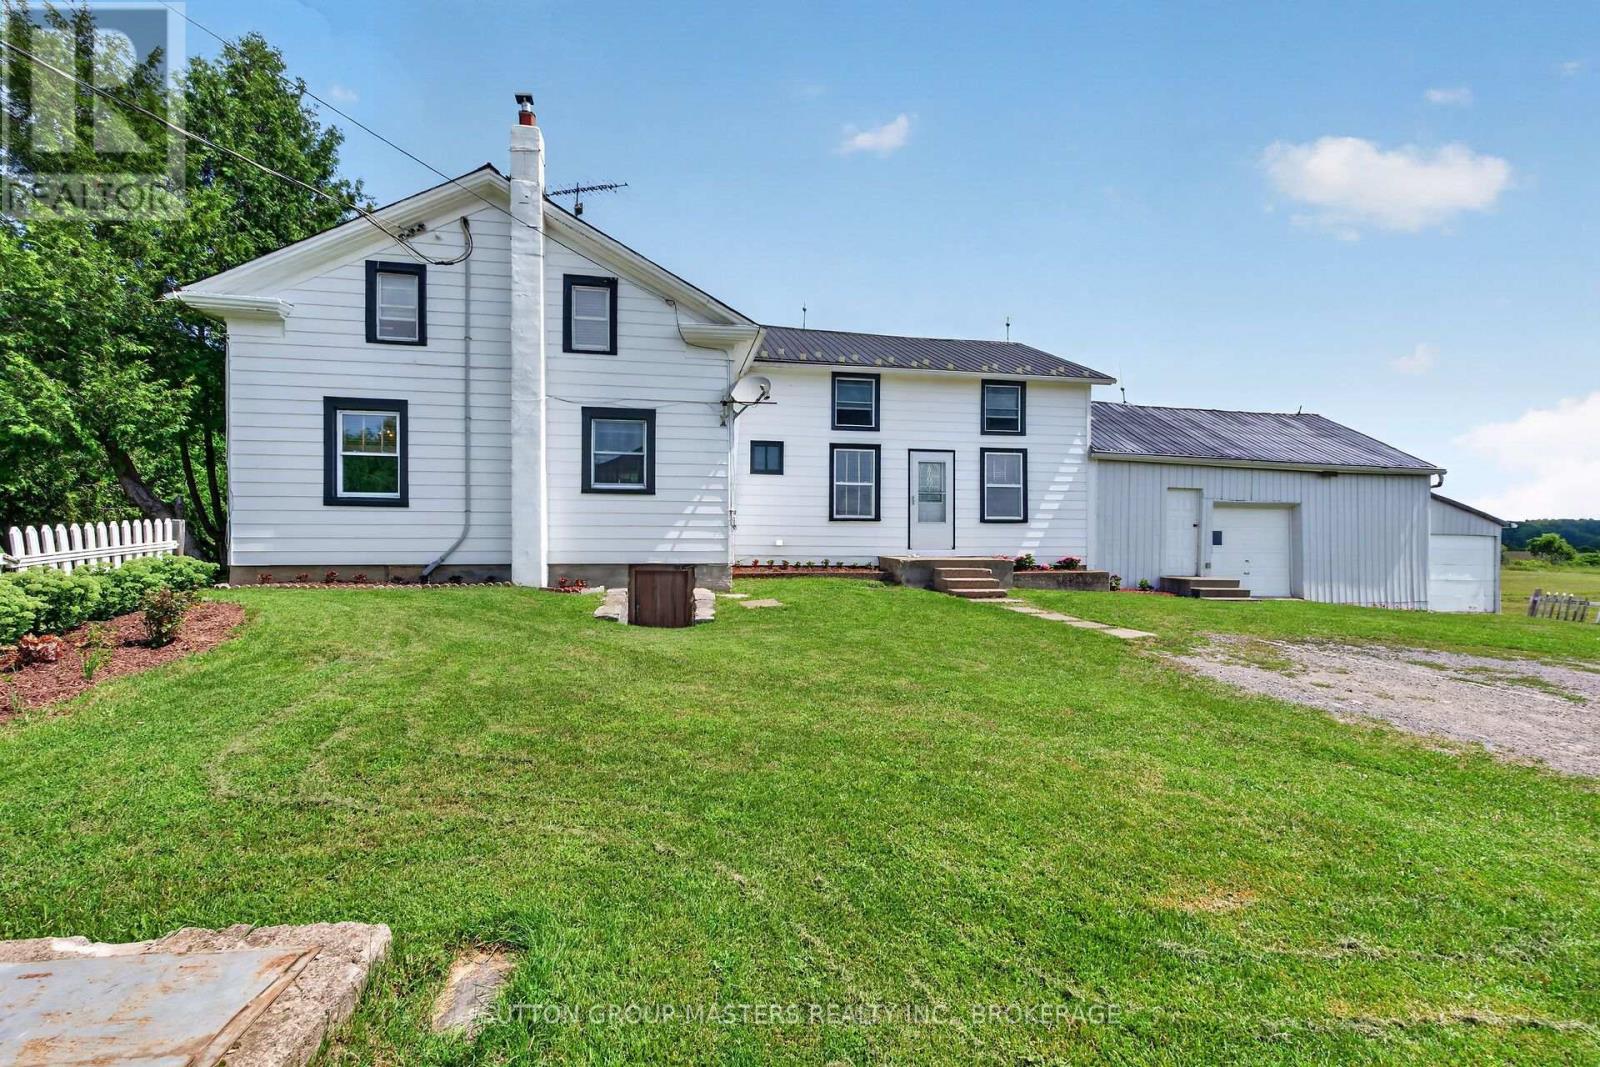
594 Fred Brown Road
Loyalist, Ontario
Welcome to 594 Fred Brown Rd approximately 15 minutes north of the 401 outside the city of Kingston situated on 12.9 acres (with a 2 lot severances possibility) This gracious farm home features an outstanding surrounding property fronting Fred Brown Rd and Peters Rd, large outbuildings, storage sheds & trailer, offering plenty of potential for the hobbyist, contractor or adventurer. The home is lovely and well maintained with hardwood floors, 4 + 1 bedrooms, spacious kitchen, relaxing living room with original baseboard, dining room and sun room to a huge back deck. Efficient Geo Thermal heating offering both heating and cooling, nice gardening and big back yard to play. A great investment close to Kingston and Napanee, private with lots of potential is waiting for you! (id:28302)
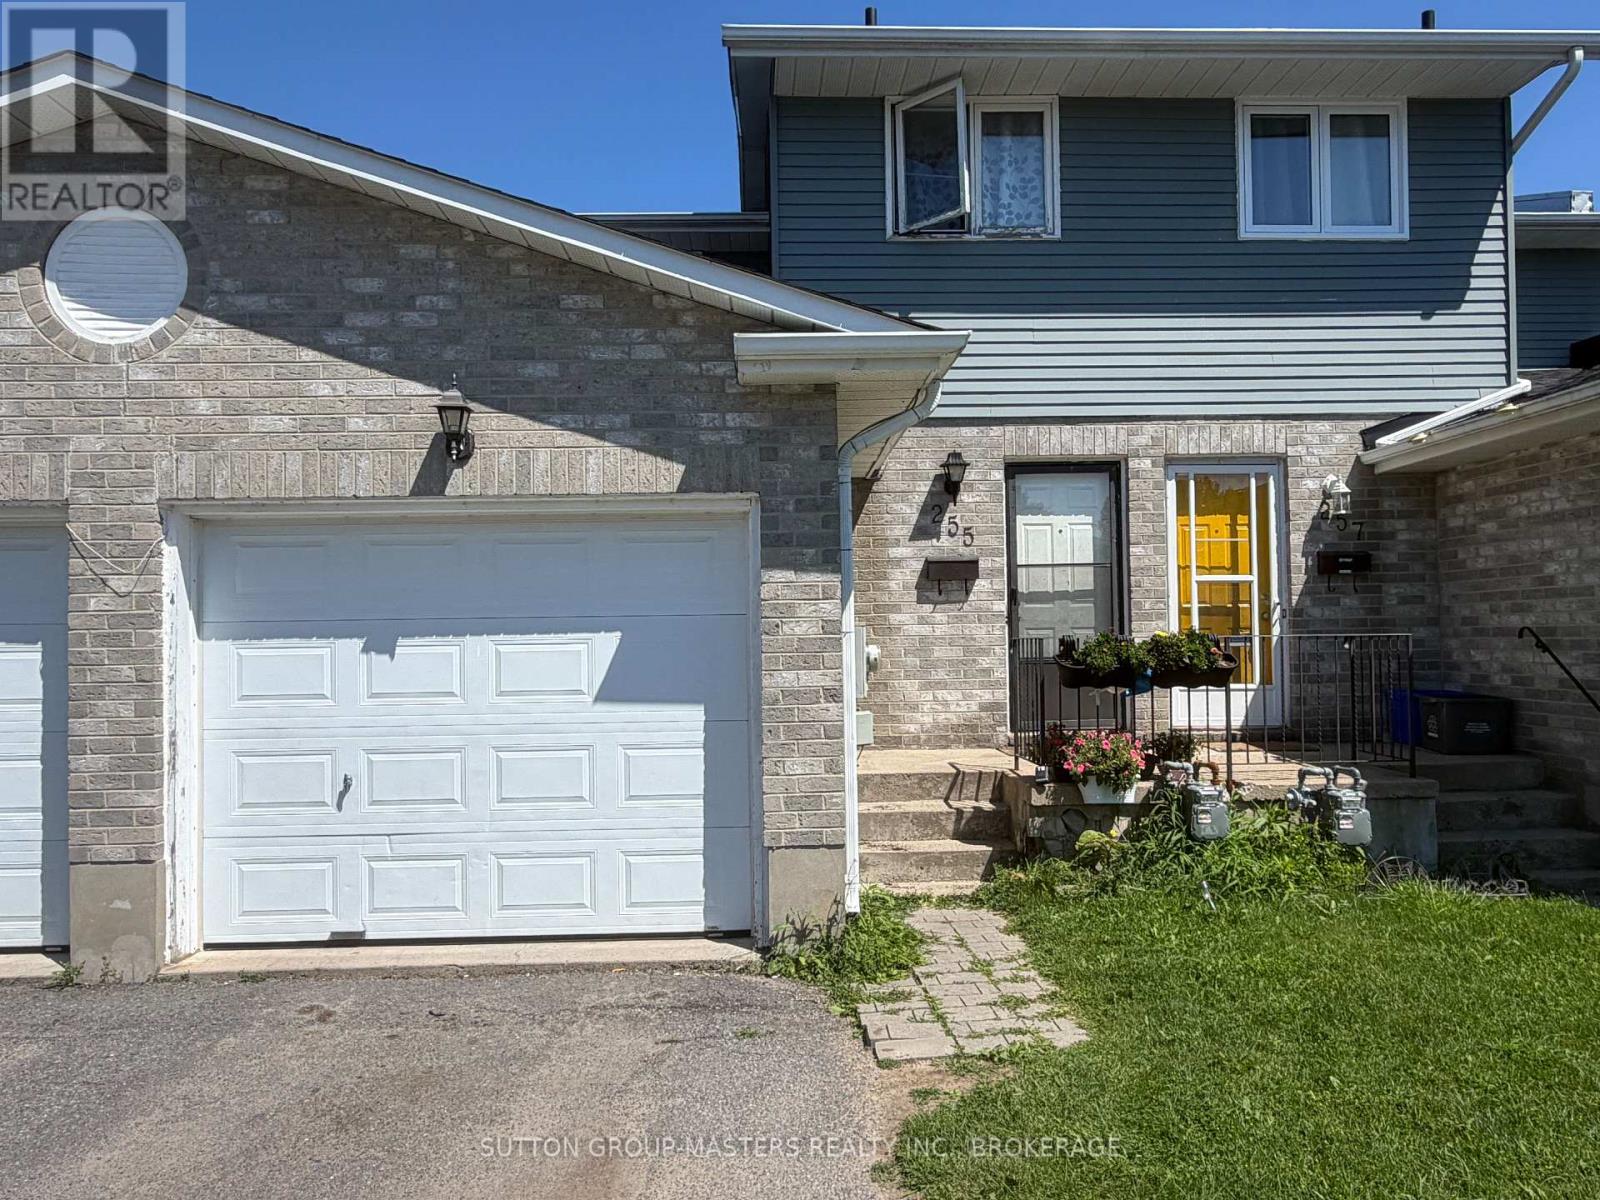
255 Melanie Avenue
Kingston, Ontario
Investors or First Time Buyers take note of this 3 bedroom townhome in Kingston west end. Featuring 3 bedrooms up, good size kitchen and living room. Patio doors to the back yard, maintenance free laminate flooring and unfinished basement open to your ideas. (id:28302)
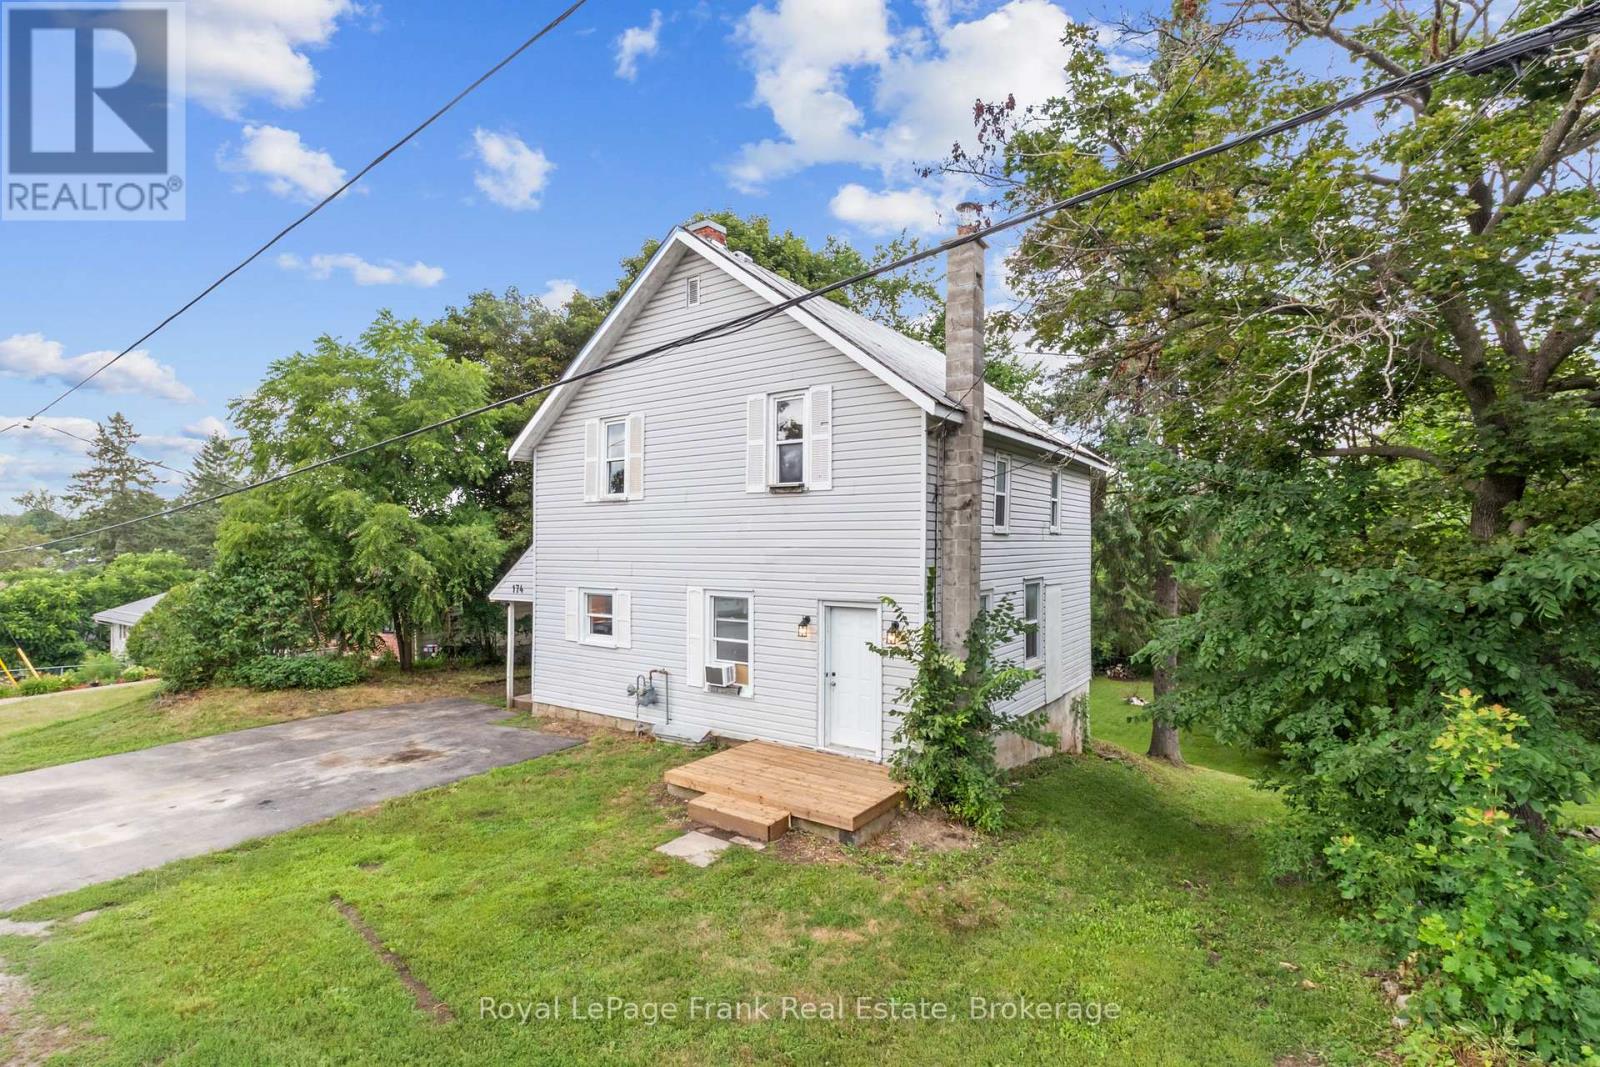
174 Elgin Street
Centre Hastings, Ontario
Welcome to this charming country-style two-storey home offering the perfect blend of affordability, character, and small-town living in the heart of Madoc. Whether you're a first-time home buyer looking to break into the market or an investor searching for a solid opportunity, this move-in-ready home is one you won't want to miss. Designed with family living in mind, the functional layout features a bright open-concept living and dining area, a spacious country kitchen, convenient main-floor laundry, and a second bathroom on the main level. Upstairs, you'll find four generously sized bedrooms and a 4-piece bathroom, providing plenty of space for a growing family or tenants.Step outside to a massive 66' x 165' lot offering endless possibilities. The expansive backyard is perfect for children and pets, entertaining guests, gardening, or simply enjoying the outdoors.Practical updates provide peace of mind, including a durable steel roof, an efficient natural gas furnace, and all appliances included, making this home truly move-in ready.Located within walking distance to schools, parks, shopping, and downtown amenities, this property combines the charm of village living with everyday convenience. With its affordable price point, spacious layout, and desirable location, this home is an excellent opportunity for first-time buyers, growing families, or investors looking to add a great property to their portfolio.Schedule your private viewing today and discover everything this wonderful Madoc home has to offer! (id:28302)
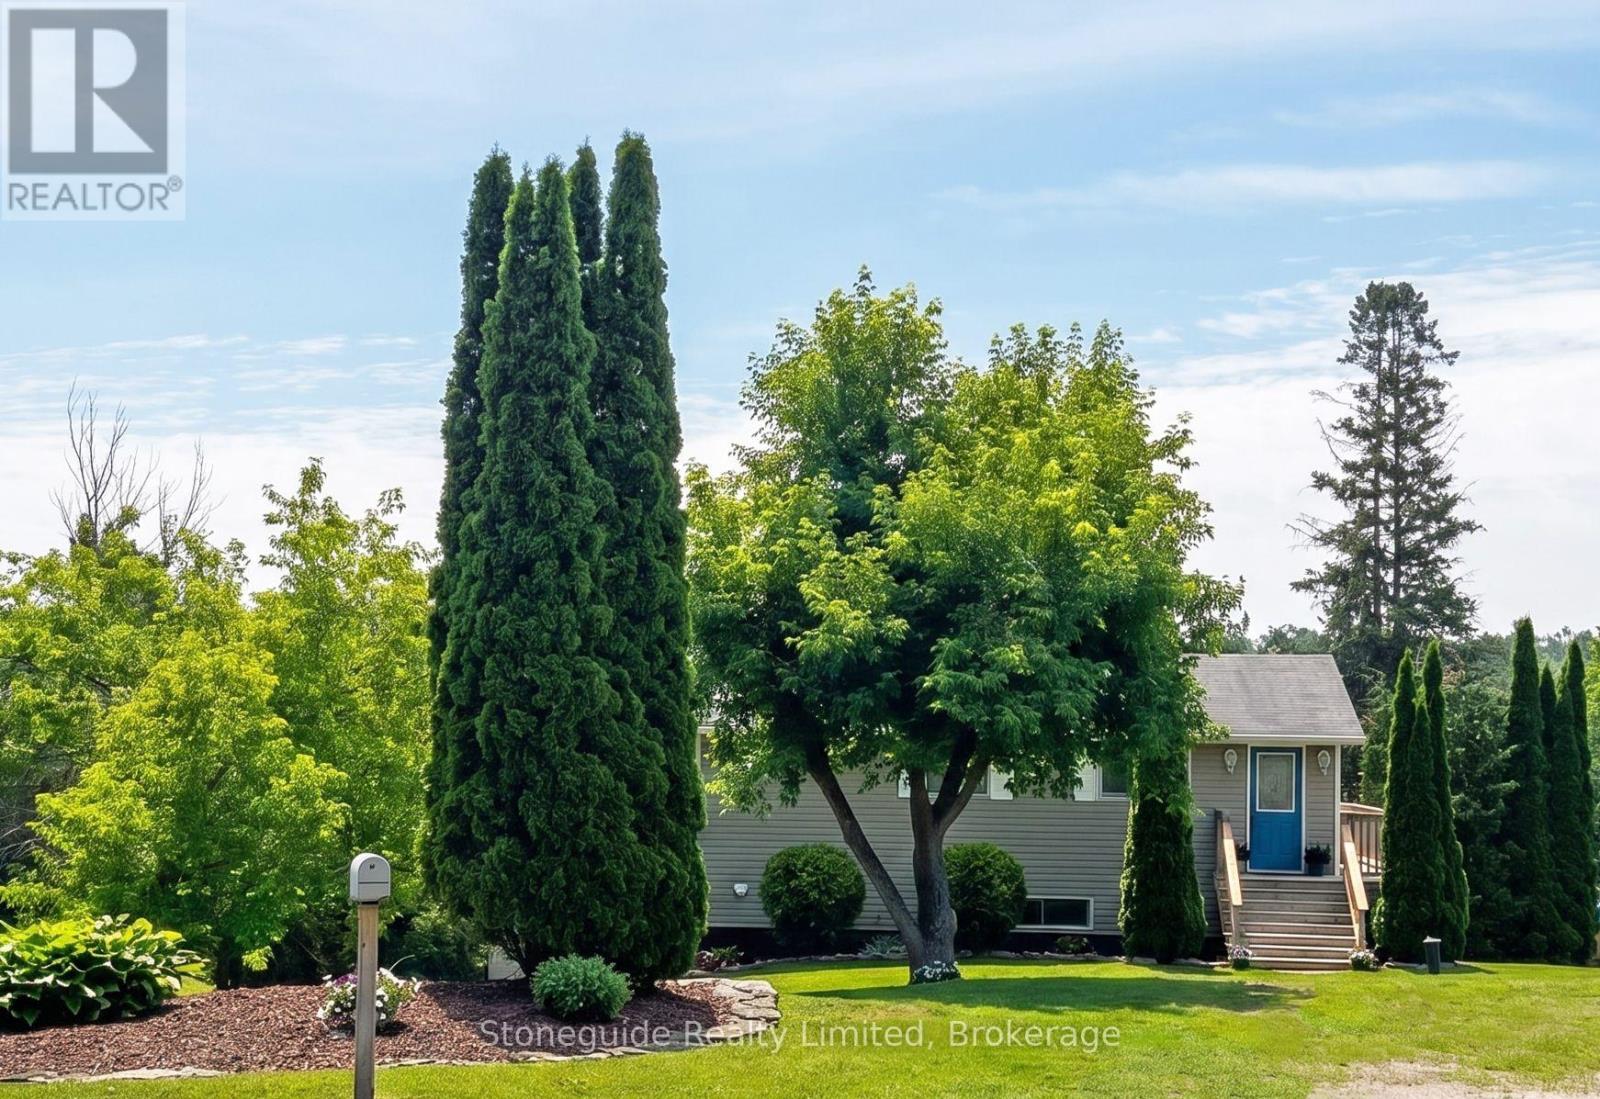
154 Maryland Drive
Selwyn, Ontario
Charming 2-bedroom, 2-bath year-round home on a private 0.48-acre lot with 25 ft of direct waterfront & dock on Chemong Lake. Enjoy peaceful mornings fishing & kayaking in the quiet bay, or venture out for lock-free boating on Chemong, Buckhorn, and Pigeon Lakes, or explore the entire Trent-Severn Waterway beyond! This cozy, low-maintenance home features an open concept kitchen, living & dining area with walkout to a spacious deck overlooking the very private backyard- perfect for entertaining! This home offers a total 1,250 sq ft, including a finished basement that walks out to the large yard. Natural gas forced air heating, central air, 200-amp service. An insulated 12'x16' outbuilding with heat and hydro provides excellent functionality for a workshop, studio, or bunkie. Relax in the hammock, throw the ball around, enjoy some gardening, or gather around the firepit- space and privacy abounds! A community green space and boat launch is just up the street. This turnkey property is located on a paved municipal road, just 10 minutes to Bridgenorth, 12 minutes to Peterborough amenities, with easy access to Hwy 7 for commuters. Just 1h 30mins to GTA. Enjoy the perfect balance of quiet country living & low taxes, with convenient access to city amenities. An ideal year-round home, weekend retreat or investment property. Home Inspection available. (id:28302)

190 Blake Street
Cobourg, Ontario
SUPER LOCATION and is walking distance to downtown, Library, waterfront and all amenities. This 2+1 bedroom homes shows very well and is move in condition. Home has had many upgrades. Main floor has eat in kitchen, main floor laundry, living room with old fashion gas fireplace, walkout to a sunroom, 3pc bath and an office area that could be the 3rd bedroom. Upstairs level has 3pc bath and two bedrooms. Well cared for property inside and out. Great neighbourhood. Seller just installed a wall unit upstairs that is both heat and air conditioning. (id:28302)
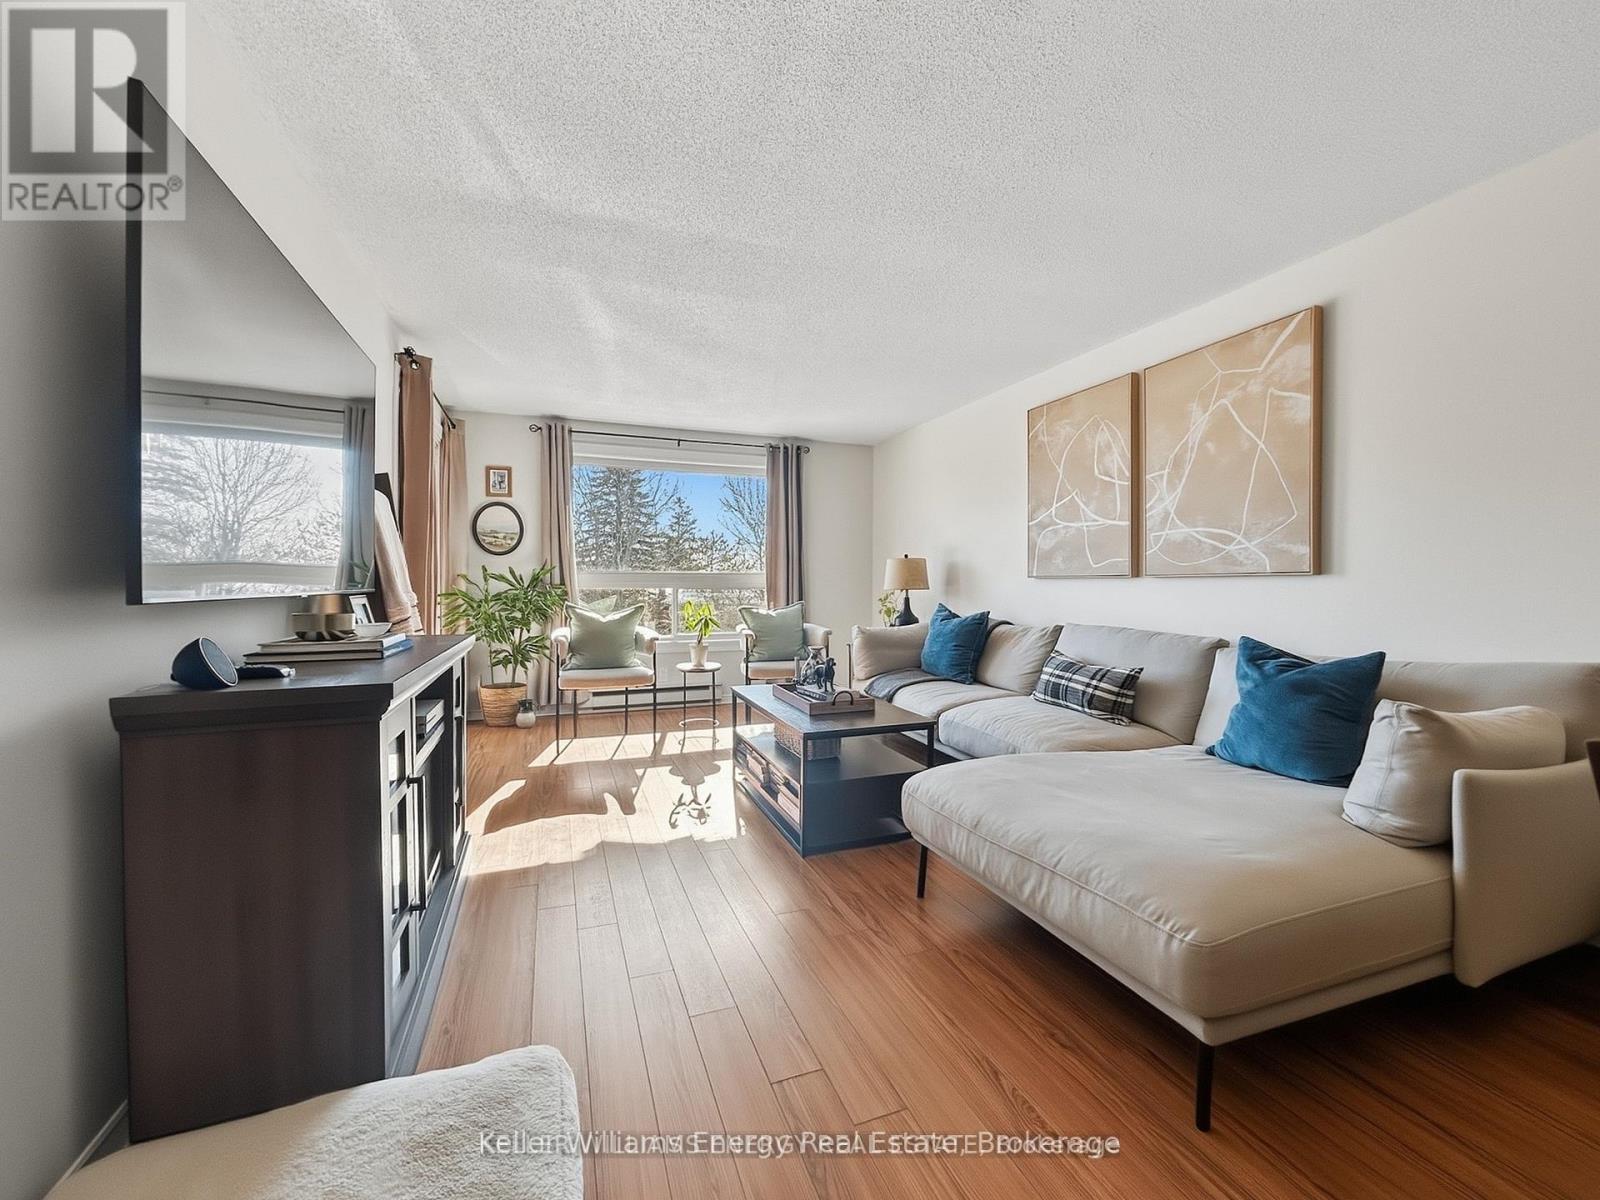
304 - 219 Main Street N
Uxbridge, Ontario
Nestled in the charming town of Uxbridge, Ontario, this bright and spacious third-floor, two-bedroom condo is the perfect blend of comfort and convenience. The open-concept living area leads to a private balcony, ideal for enjoying your morning coffee. The home features an updated bathroom, modern finishes, and ample natural light throughout. This Condo's low maintenance fee includes heat ,water, hydro and parking. Plus, you'll have the convenience of private parking with plenty of guest spots. Located just a short walk from local shops, parks, and all the charm Uxbridge has to offer-don't miss out! Book your showing today! (id:28302)
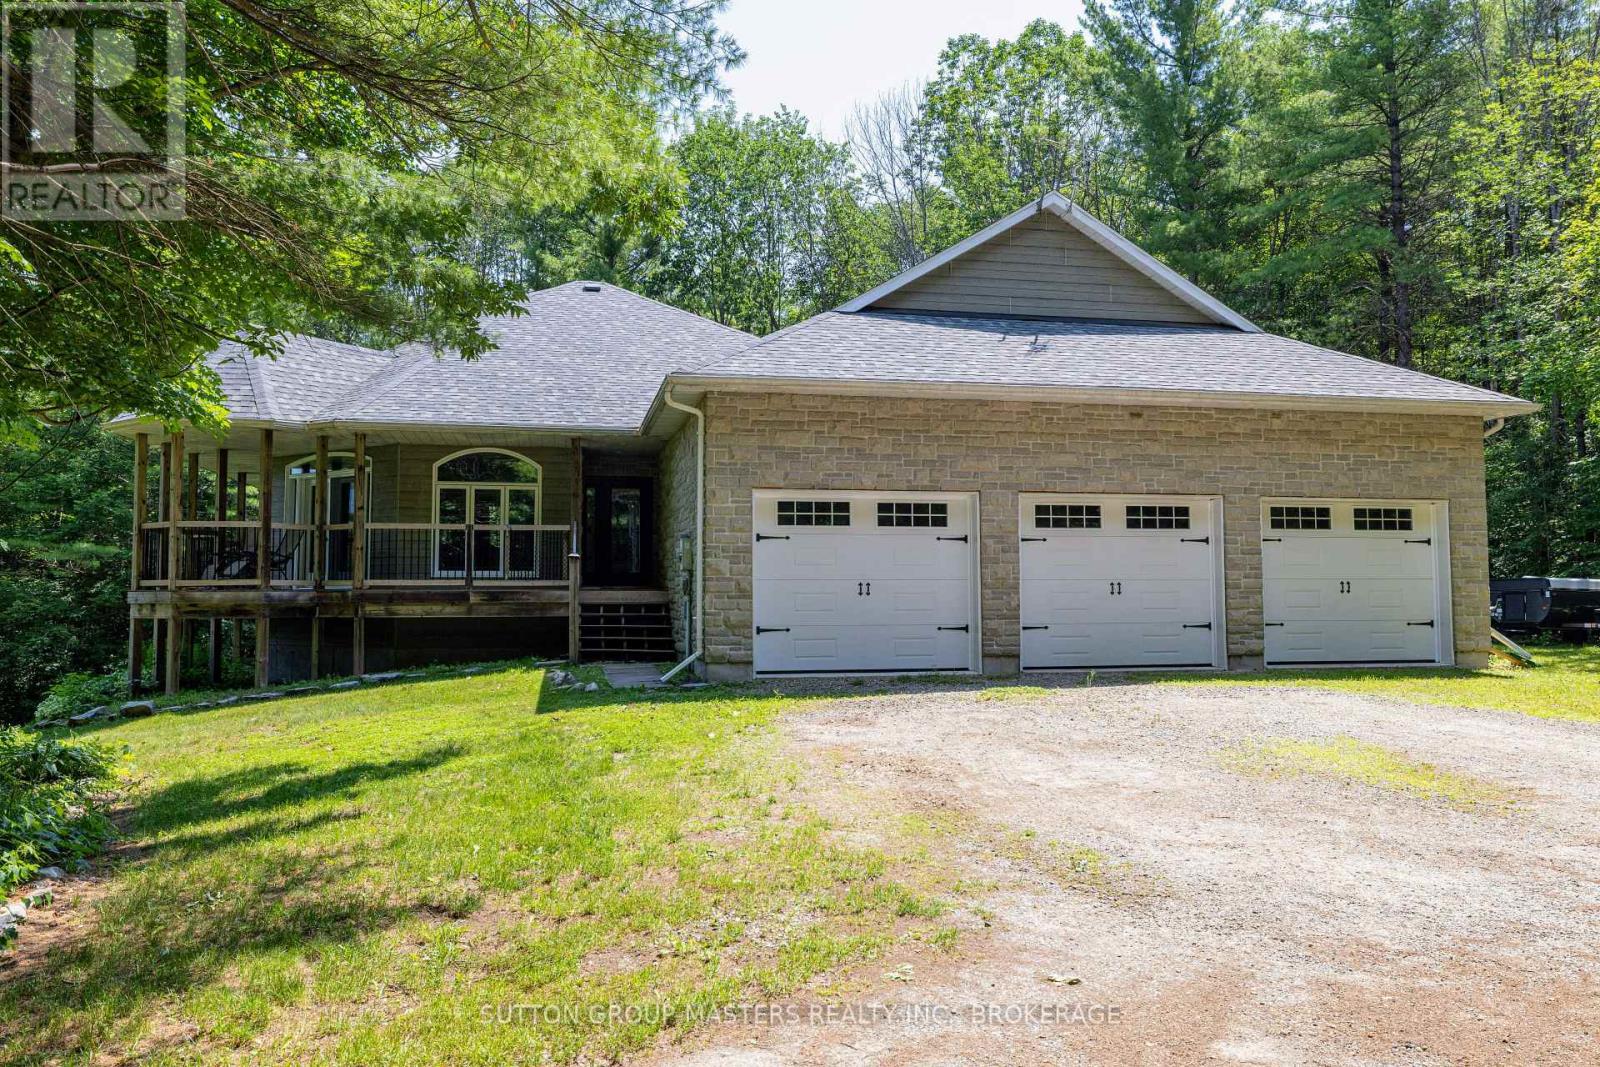
139 Country Woods Drive
Frontenac, Ontario
OPEN HOUSE | SUNDAY, AUGUST 16 | 2:00-4:00 PM Discover exceptional country living just 20 minutes from Kingston. Welcome to this custom-built executive home set on more than 3 private acres, tucked away on a quiet cul-de-sac just outside the charming Village of Sydenham. Designed for both comfortable everyday living and entertaining, this beautiful home offers a bright, open-concept main floor featuring a chef's kitchen, spacious dining area, and inviting living room, all flowing naturally onto a covered wraparound porch overlooking the peaceful woodland setting. The main floor features a spacious primary bedroom with walk-in closet, private ensuite, 9-foot ceilings, and direct access to a deck overlooking the mature forest. A second bedroom and full bathroom complete the main level. The fully finished walkout lower level adds exceptional living space, including: Large family room with patio doors to the outdoors Beautiful Vermont Castings high-efficiency wood stove Radiant in-floor heating Third full bathroom Generous utility and storage room Additional features include: More than 3 acres of privacy Central air conditioning Extra-large 3 car plus attached garage Whole-home generator with automatic transfer switch Quality custom construction throughout This is a rare opportunity to enjoy privacy, craftsmanship, modern comfort and a beautiful natural setting, while remaining close to Sydenham and within an easy commute of Kingston. Come and see it for yourself. (id:28302)
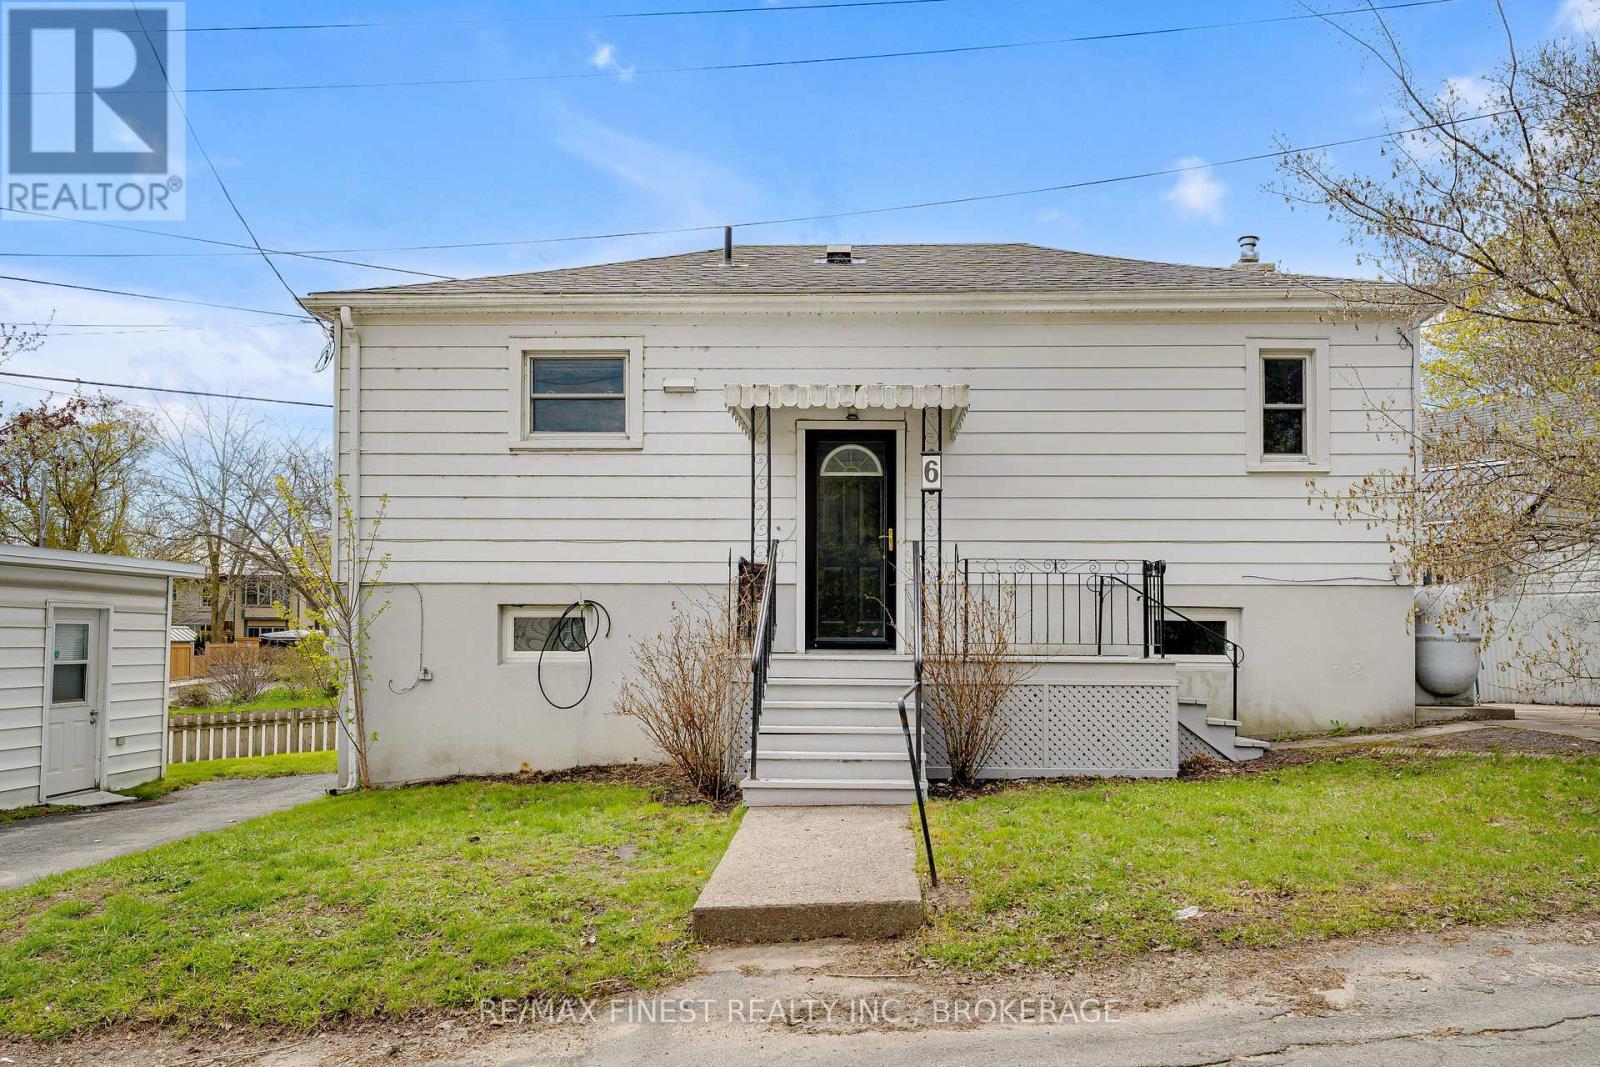
6 Baiden Street
Kingston, Ontario
Attention investors, first-time buyers, and those looking to downsize. 6 Baiden Street presents a versatile opportunity in the heart of beautiful Portsmouth Village. With over 1400 square feet between the two floors, set on a low-maintenance lot, this charming bungalow may be modest in size, but it offers impressive functionality and flexibility for today's buyer. Both floors offer their own laundry, and new heat pump recently updated. The bright main level features an open-concept layout with a well-designed kitchen and dining area, a comfortable living space ,and two good-sized bedrooms. The lower level expands the possibilities with an additional bedroom, family room, second kitchen, and a separate walkout entrance to the driveway complimented with a central fire place. Whether you are looking to offset your mortgage with potential rental income, rent the entire property, create separate living space for extended family, or explore a smart investment opportunity, this home offers a range of options. Ideally located just steps from Queen's University West Campus, St. Lawrence College, and the historic Portsmouth Olympic Harbour, with convenient access to downtown Kingston and the west end. Currently set up with a self sufficient in-law suite, the current owner had begun the process of looking at the conversion to create a legal secondary suite. A unique opportunity in a highly desirable location with plenty of potential. (id:28302)