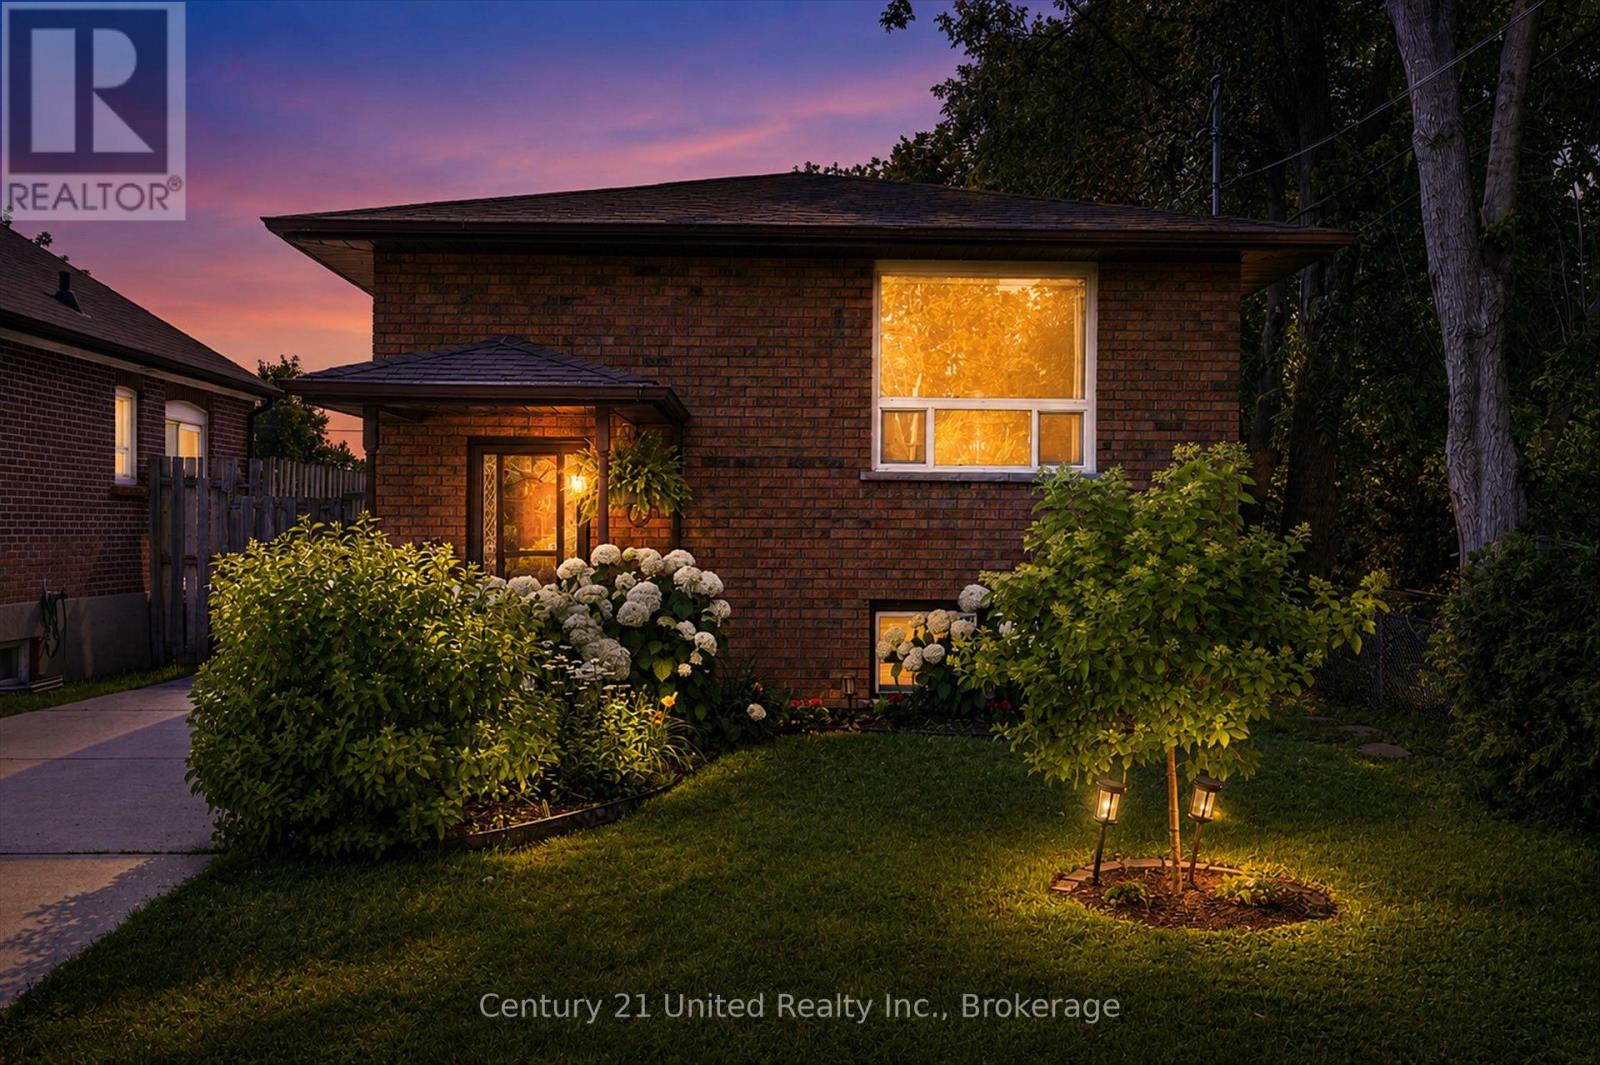
71 Pine Street
Peterborough, Ontario
First time buyer or looking to downsize? This well cared for raised bungalow is a must see on a quiet cul de sac in Central Peterborough. This solid, well built home is conveniently located near Lansdowne Place, YMCA, Healthy Planet Arena, parks and schools. This home is full of love and care and is just waiting for you to make it your own. Three bedrooms on the main level (one is currently being used as an office), with another room downstairs for guests. Two bathrooms is a must, located on each floor for convenience. The dining room is open to the living room, ideal for entertaining. Some recent upgrades include gas furnace (2021), Air conditioning (2023), Roof (2021) as well as some of the main floor windows. The concrete driveway provides a maintenance free two parking spaces, fenced yard, wood deck off the back bedroom, and metal garden shed. This is the perfect fit for a young family or persons looking to downsize. (id:28302)
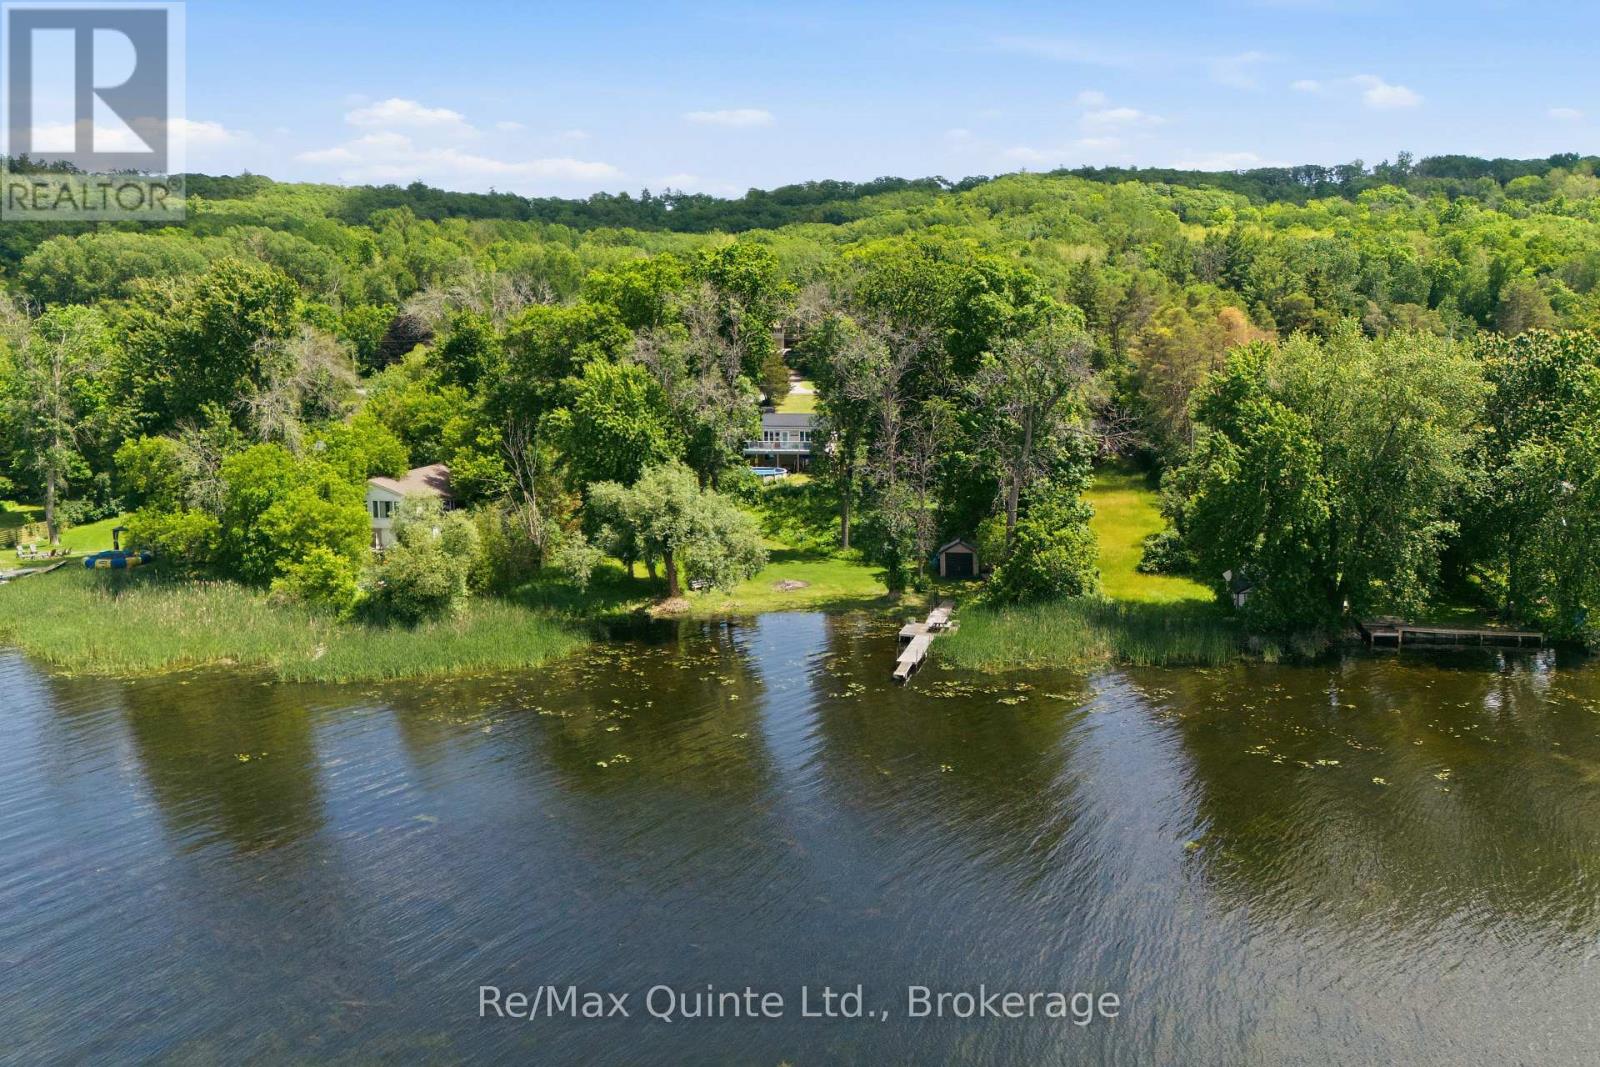
787 Frankford-Stirling Road
Quinte West, Ontario
Welcome to waterfront living on the Trent River in Frankford. Set on over an acre, this raised bungalow offers privacy, space, and beautiful river views in a peaceful setting. The home features 4 bedrooms, with 2 on the main level and 2 on the lower level. Main floor laundry adds convenience, while the walkout basement provides additional living space and includes a rough-in for a second bathroom. Enjoy the outdoors from your private waterfront lot complete with a dock, ideal for boating, fishing, or simply relaxing and watching the boats go by. On warm summer days, take a dip in the river or, if you prefer, cool off in the 27-foot above-ground pool. Whether you're looking for a year-round residence or a waterfront getaway, this property offers the opportunity to enjoy life on the Trent River while remaining just minutes from the amenities of Frankford and Oak Hills golf course! (id:28302)

425 Rosebush Road
Quinte West, Ontario
Welcome to 425 Rosebush Road, an exceptional luxury waterfront retreat nestled along the breathtaking Trent River between Locks 6 and 7 on the iconic Trent-Severn Waterway. Offering an extraordinary lifestyle both on and off the water, this beautifully renovated three-bedroom, three-bathroom two-storey home provides direct access to one of Canada's most celebrated boating systems, where you can cruise uninterrupted waterways toward the Bay of Quinte, the Kawarthas, and Peterborough right from your own backyard. Designed to embrace waterfront living at its finest, the property showcases stunning river views, an expansive composite deck, composite dock with shoreline power, and a beautiful sandy beach perfect for campfires, summer evenings, and unforgettable entertaining. Spend your days boating, fishing from the dock, kayaking, or relaxing in the luxurious private swim spa complete with a sit-up bar, creating the ultimate resort-style experience at home. Inside, the home offers warmth and sophistication with a stunning designer kitchen featuring granite countertops, custom cabinetry, and premium appliances flowing seamlessly into bright, inviting living spaces. The main level features a spacious living room, cozy family room, main floor laundry, and stylish two-piece bath, while upstairs offers three generous bedrooms and two additional bathrooms. The impressive primary suite includes a spacious sitting area ideal for a home office or private retreat, along with a spa-inspired ensuite featuring a custom glass shower. The detached 25' x 39' four-car Quonset garage/workshop with a 12' x 12' overhead door provides exceptional space for vehicles, boats, and recreational equipment. Additional highlights include a Kangaroo roof, new siding, newer propane furnace with heat pump, central air, Bell internet with Shaw TV, and a 30-amp generator hookup complete with generator for added peace of mind. (id:28302)
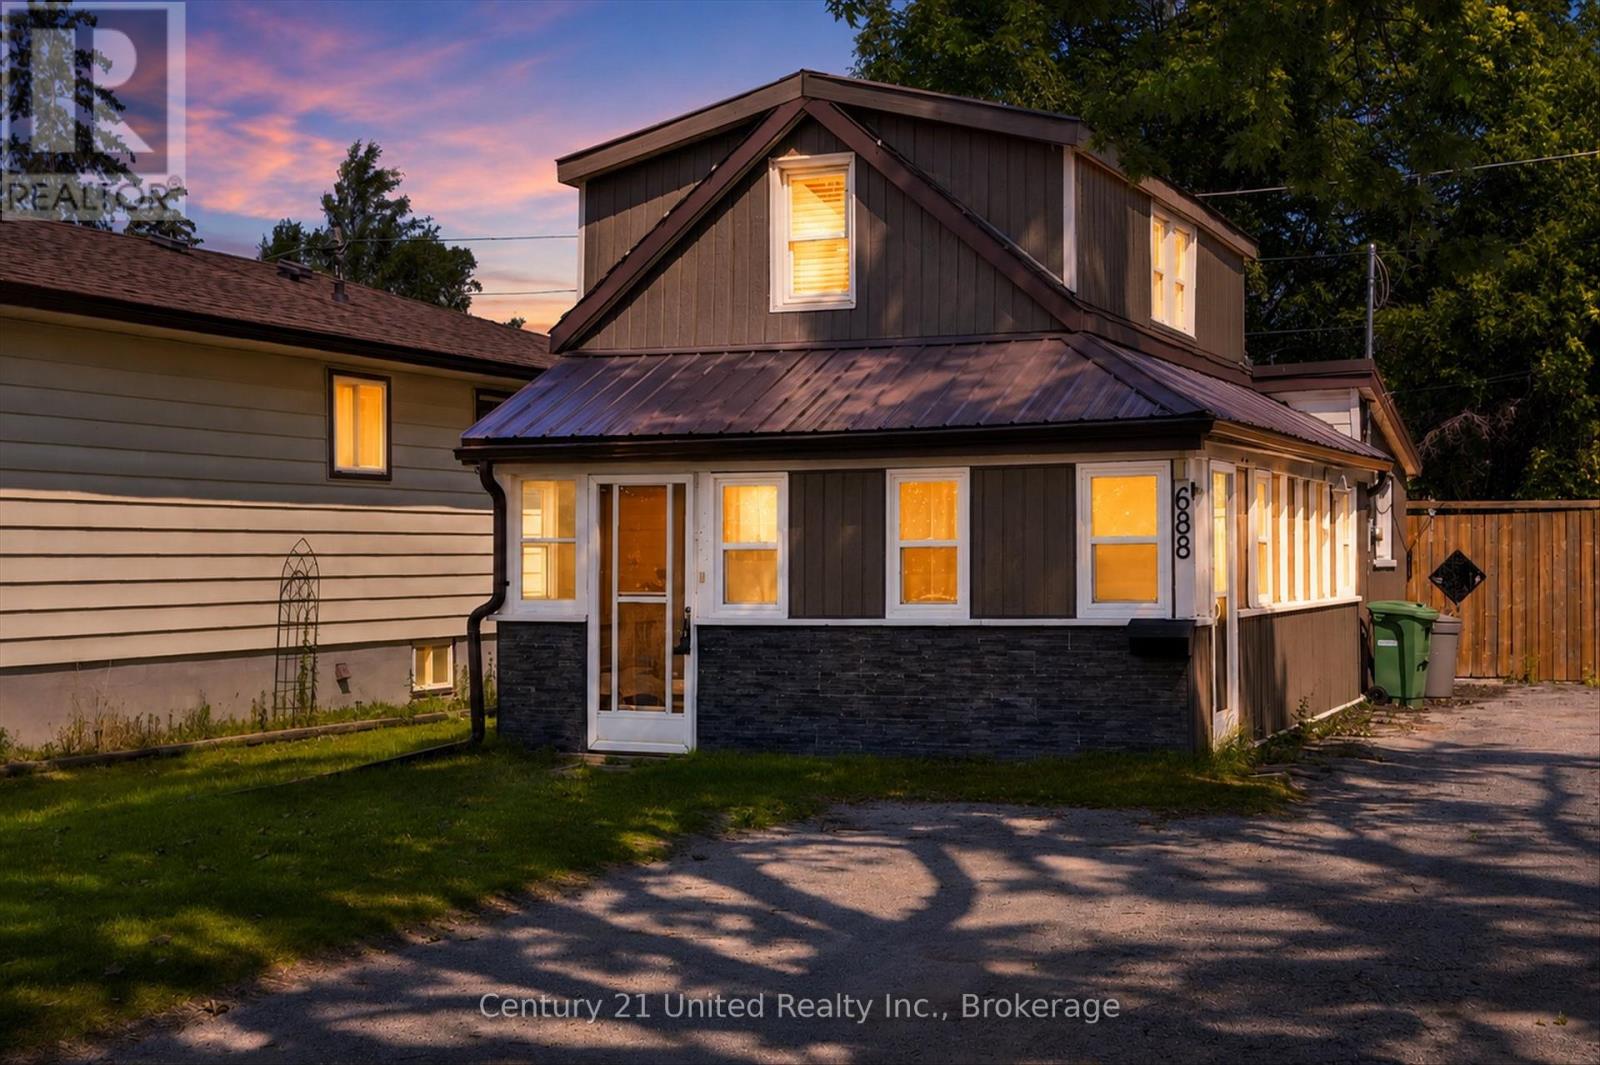
688 St Marys Street
Peterborough, Ontario
Welcome to 688 St. Mary's Street, This charming 2-bedroom, 1-bath home offers a functional layout with comfortable living spaces designed for everyday living. The kitchen features newer stainless steel appliances, while recent updates include a furnace (2020) providing added comfort and peace of mind. Whether you're a first-time buyer, downsizer, or investor, this home offers an excellent opportunity to own in an established neighbourhood.Step outside to enjoy the fully fenced backyard, offering plenty of space for children, pets, gardening, or relaxing outdoors. With room to personalize and make it your own, this property is full of potential.Conveniently located in Peterborough's south end, you'll enjoy easy access to schools, parks, shopping, public transit, downtown amenities, and Highway 115, making commuting and daily errands a breeze. 688 St. Mary's Street is a fantastic opportunity to step into homeownership. (id:28302)
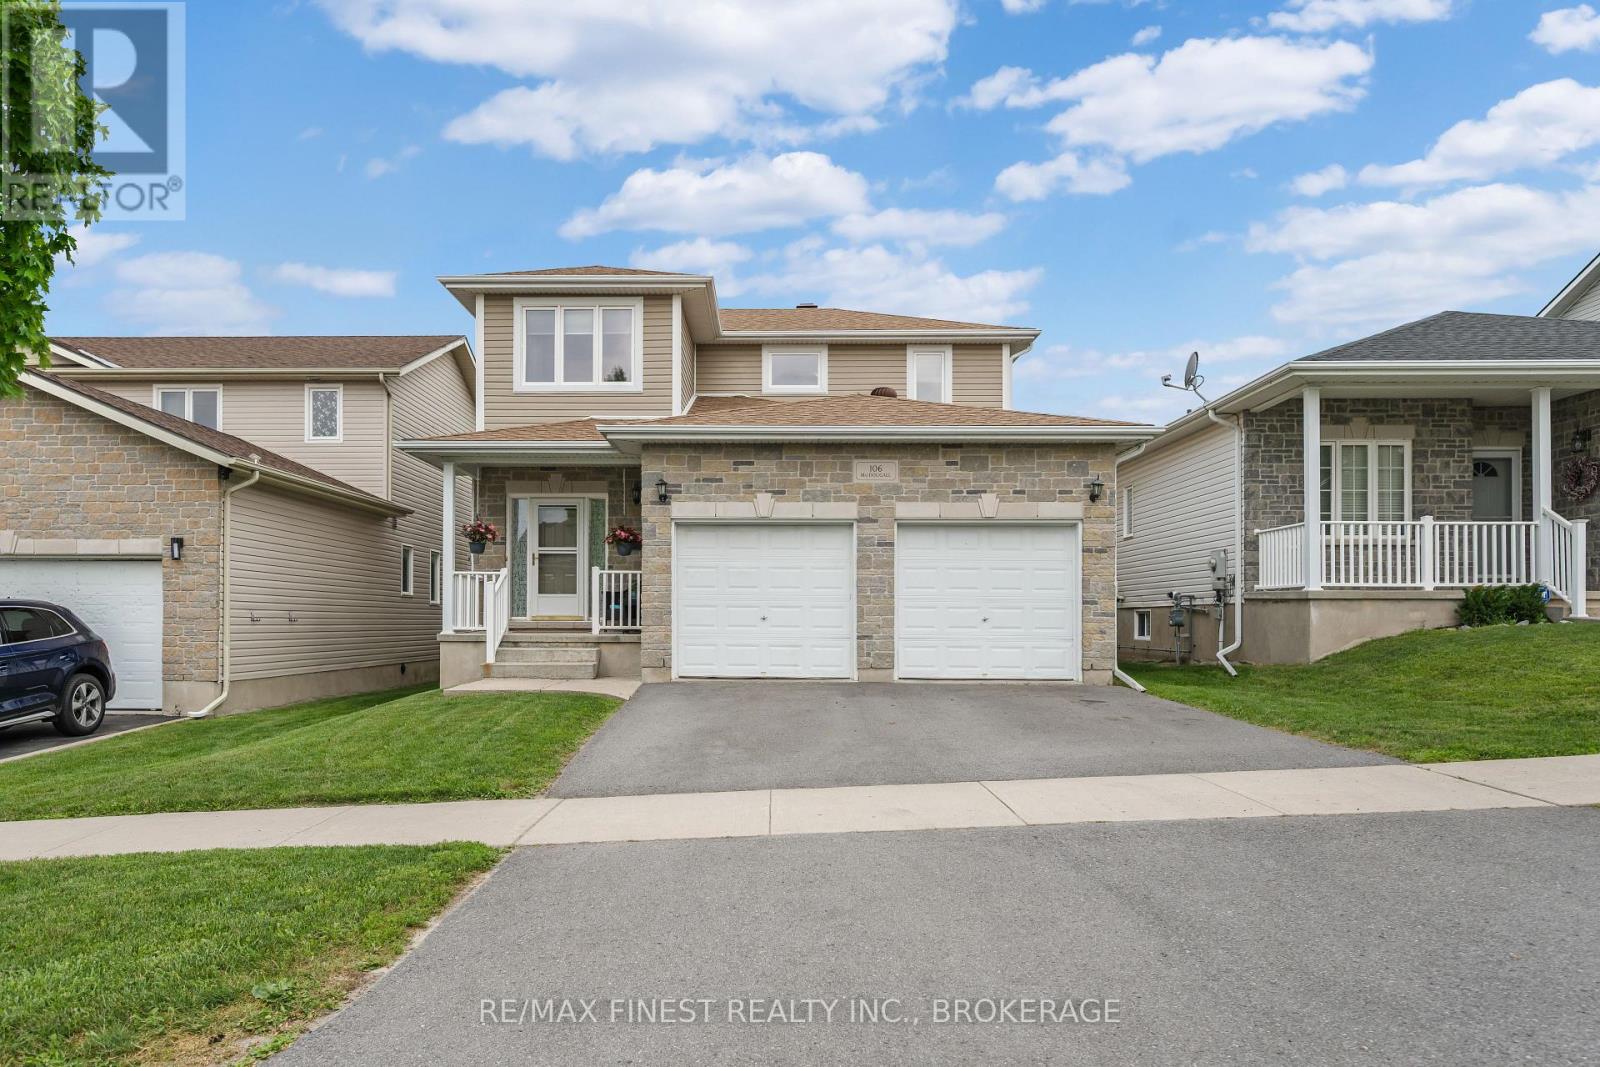
106 Macdougall Drive
Loyalist, Ontario
Welcome home to 106 MacDougall Drive, where this premium lot backs onto Ridge Park surrounded by mature trees and a play park for kids, offering a perfect blend of comfort, functionality and privacy. This well-designed two-storey home features 3 spacious bedrooms, 2.5 bathrooms, an attached double-car garage, and the convenience of main floor laundry. The bright, open-concept main level showcases 9-foot ceilings, an oak kitchen with a pantry, and an inviting living and dining area that's perfect for both everyday living and entertaining. Upstairs, you can find 3 large bedrooms and a 4 pc main bath, while the generous primary suite features a walk-in closet and a 5-piece ensuite. The partially finished basement offers an additional bedroom and a 2-piece bathroom, with the bathroom to be completed prior to closing. Step outside to enjoy the landscaped backyard, complete with an above-ground pool and peaceful views of the park and natural green space. The home's attractive stone rear exterior adds to its exceptional appeal. Conveniently located close to schools, parks, shopping, and everyday amenities, this home offers the perfect balance of nature and convenience. Don't miss your opportunity to make this exceptional property your next home! (id:28302)
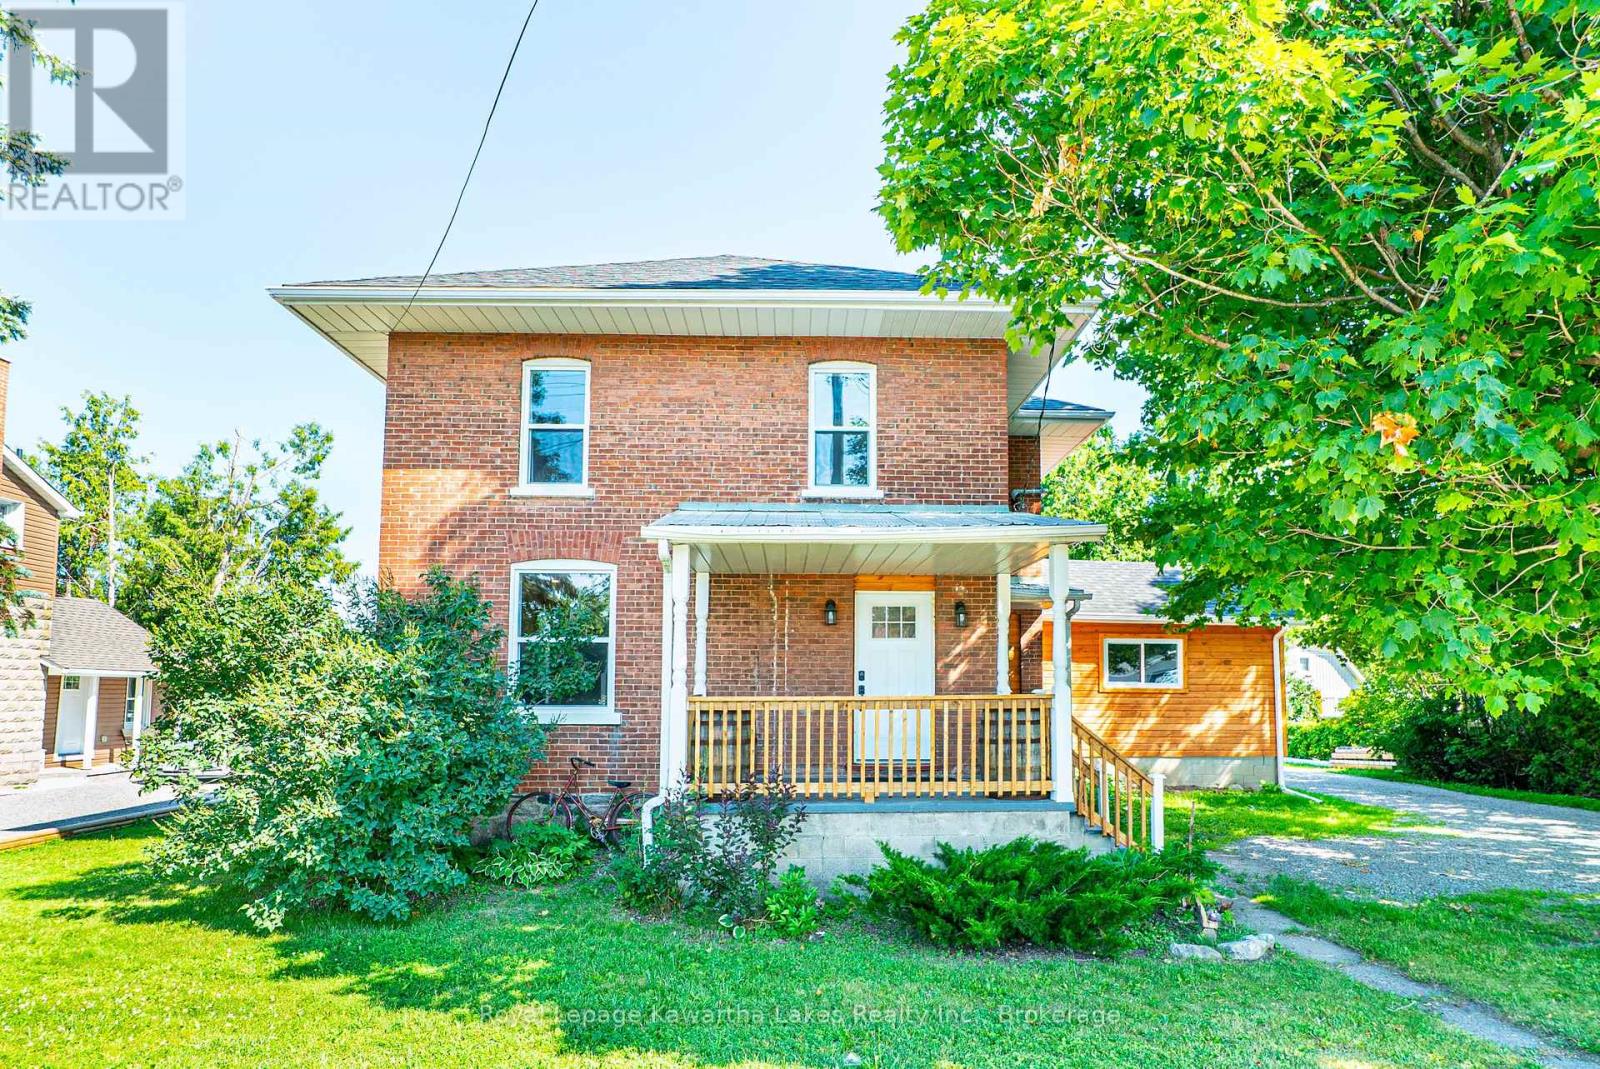
907 Highway 7
Kawartha Lakes, Ontario
Welcome to the charming village of Oakwood! This beautifully renovated 2-storey home offers 3 bedrooms, 2 bathrooms, and shows 10+ inside and out. The bright, open-concept main floor features a spacious living room, dining area, 2pc bath and modern kitchen designed for today's lifestyle. At the rear of the home, you'll find a welcoming family room with a convenient laundry area and walkout to the deck, overlooking the fully fenced backyard area. Upstairs offers 3 generous bedrooms and a beautifully updated 5-piece bathroom. Outside, the vintage barn provides excellent storage or workshop potential, adding to the property's charm and character. Serviced by natural gas and municipal water, this move-in ready home offers the perfect blend of modern updates and small-town living, all within walking distance to village amenities. (id:28302)
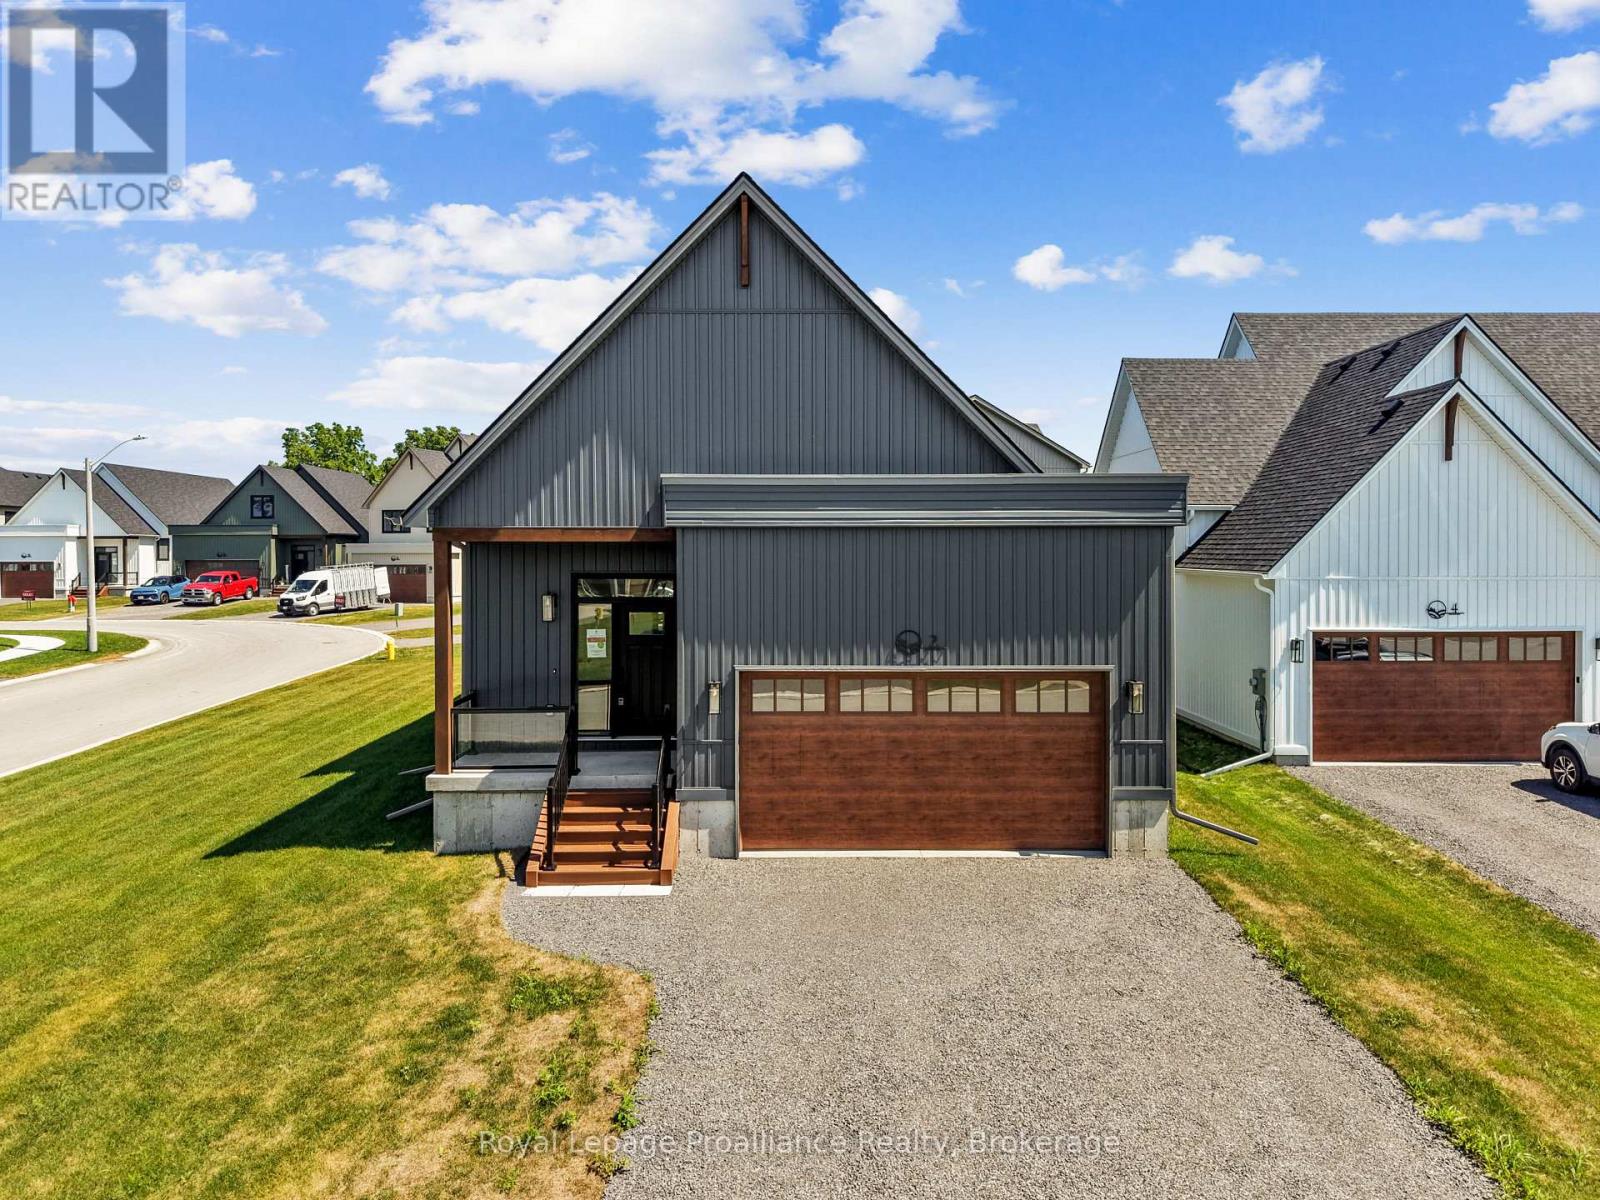
2 Merriman Court
Cramahe, Ontario
MOVE-IN READY! The GRETA is a charming, detached bungalow that offers the perfect balance of simplicity and functionality in a compact design. With 2 bedrooms, 2.5 bathrooms, and 1,368 sqft, it's an ideal choice for those seeking ease of living without compromising on comfort. Upon entering through the spacious foyer, you'll find a closet for storage and a few stairs leading up to your main floor. The layout also offers access to a 2-car garage through a mudroom, complete with laundry, additional storage, and 2-pc bathroom. The open-concept kitchen, dining and great room create a spacious and inviting atmosphere. From the great room, step out onto the back deck, idea for enjoy the outdoors. The primary bedrooms features a generous walk-in closet and an ensuite bathroom. Down the hall, an additional bedroom and 4-pc bathroom provide ample room for guests or family. Nestled in the serene and welcoming community of Colborne and built by prestigious local builder Fidelity Homes. This home comes packed with quality finishes including Maintenance-free, Energy Star-rated NorthStar vinyl windows with Low-E-Argon glass; 9-foot smooth ceilings on the main floor; Craftsman-style trim package with 5 1/2 baseboards and elegant casings around windows and doors; Premium cabinetry with pure white quartz counter tops; Quality vinyl plank flooring; Stylish, designer light fixtures throughout. Offering 7 Year TARION New Home Warranty. LISTING PRICE REFLECTS EXPANDED HST NEW RESIDENTIAL REBATE FOR ELIGIBLE PURCHASERS.*Photos are from a previously built version of this model and are for illustration purposes only. Actual finishes and features may vary. (id:28302)
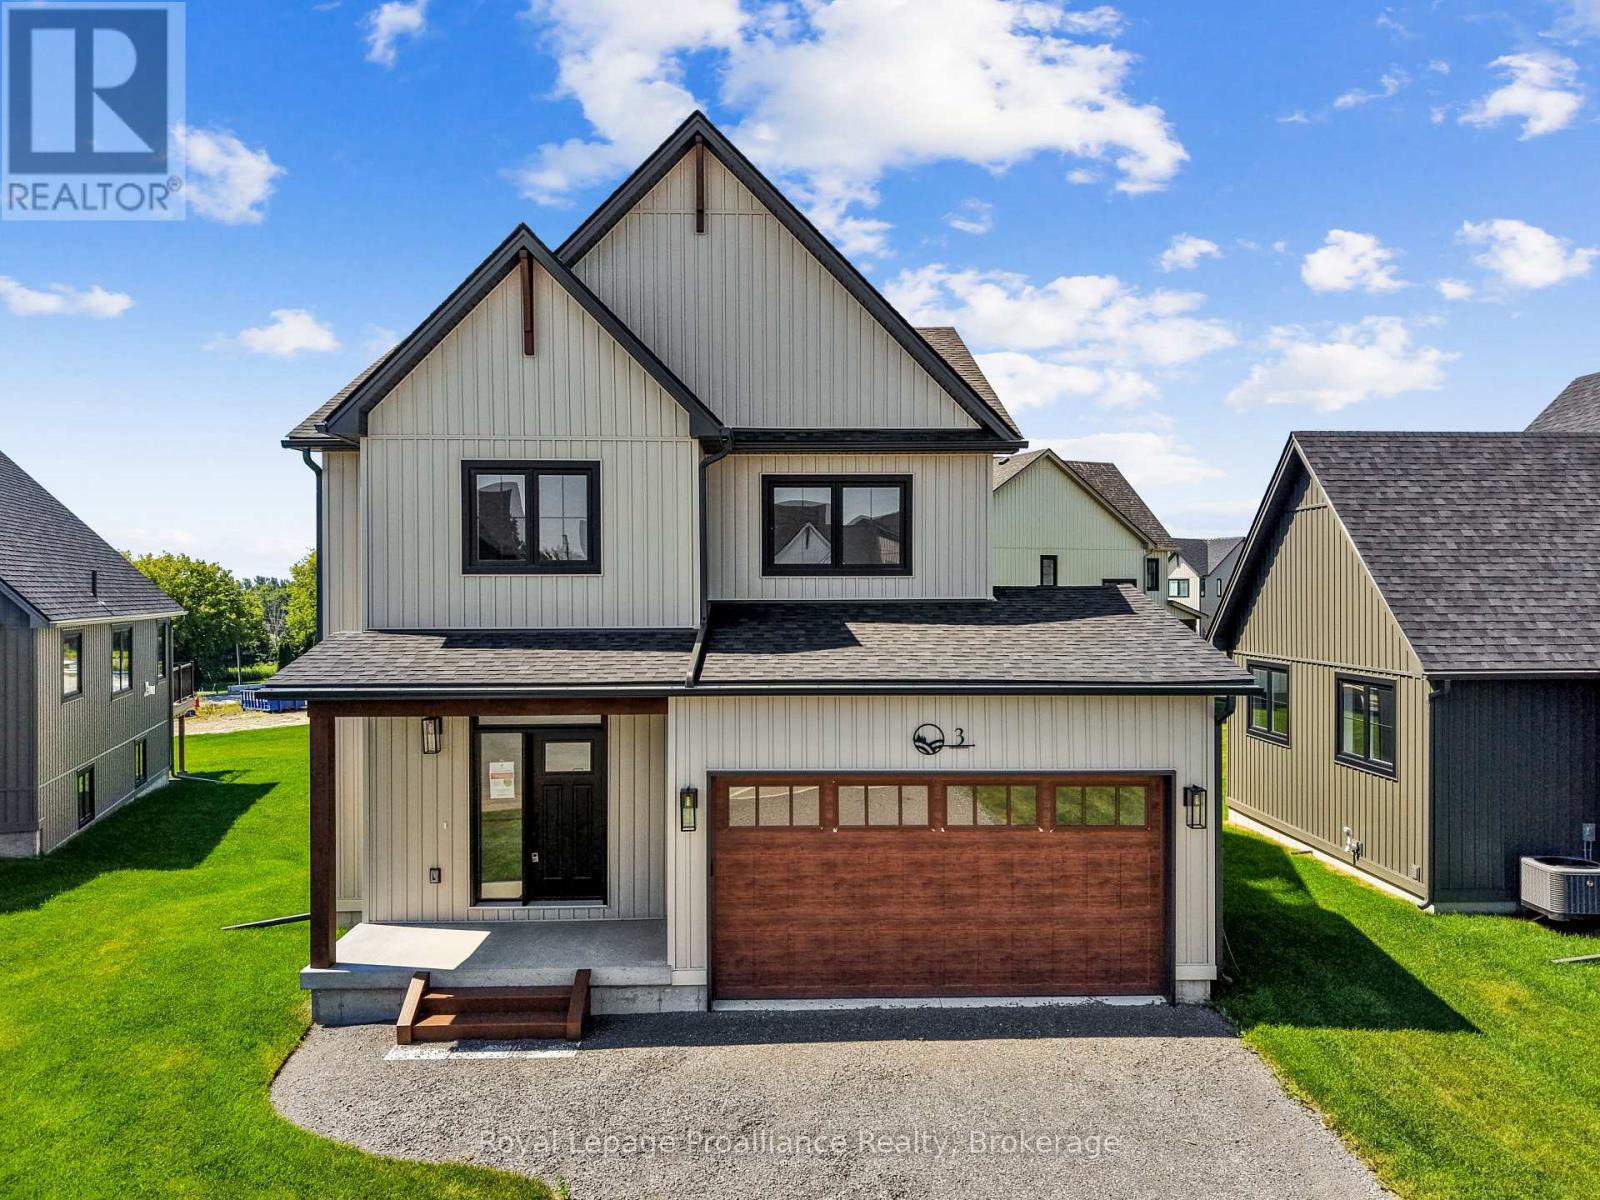
3 Merriman Court
Cramahe, Ontario
MOVE-IN READY! The Frankie is a stunning 2,087 sqft, 2-storey detached home designed for modern living with classic farmhouse charm. Offering 4 bedrooms, 2.5 bathrooms, and a carefully crafted layout, this home is perfect for families seeking both style and functionality. Step into the welcoming foyer, complete with a closet for storage. The 2-car garage provides direct access through a mudroom equipped with a second closet and a 2-pc bathroom for main-floor convenience. The heart of the home features a spacious open-concept kitchen, great room and dining area designed for seamless entertainment and family time. From the kitchen, step outside to your generous back deck, perfect for relaxing or hosting outdoor gatherings. Upstairs, the primary bedroom serves as a private retreat with its large walk-in closet and luxurious ensuite bathroom. Finishing off the upper level are 3 additional bedrooms, a 4-pc bathroom, and a conveniently located laundry room. Nestled in the serene and welcoming community of Colborne and built by prestigious local builder Fidelity Homes. This home comes packed with quality finishes including Maintenance-free, Energy Star-rated NorthStar vinyl windows with Low-E-Argon glass; 9-foot smooth ceilings on the main floor; Craftsman-style trim package with 5 1/2 baseboards and elegant casings around windows and doors; Premium cabinetry with pure white quartz counter tops; Quality vinyl plank flooring; Stylish, designer light fixtures throughout. Offering 7 Year TARION New Home Warranty. LISTING PRICE REFLECTS EXPANDED HST NEW RESIDENTIAL REBATE FOR ELIGIBLE PURCHASERS (id:28302)
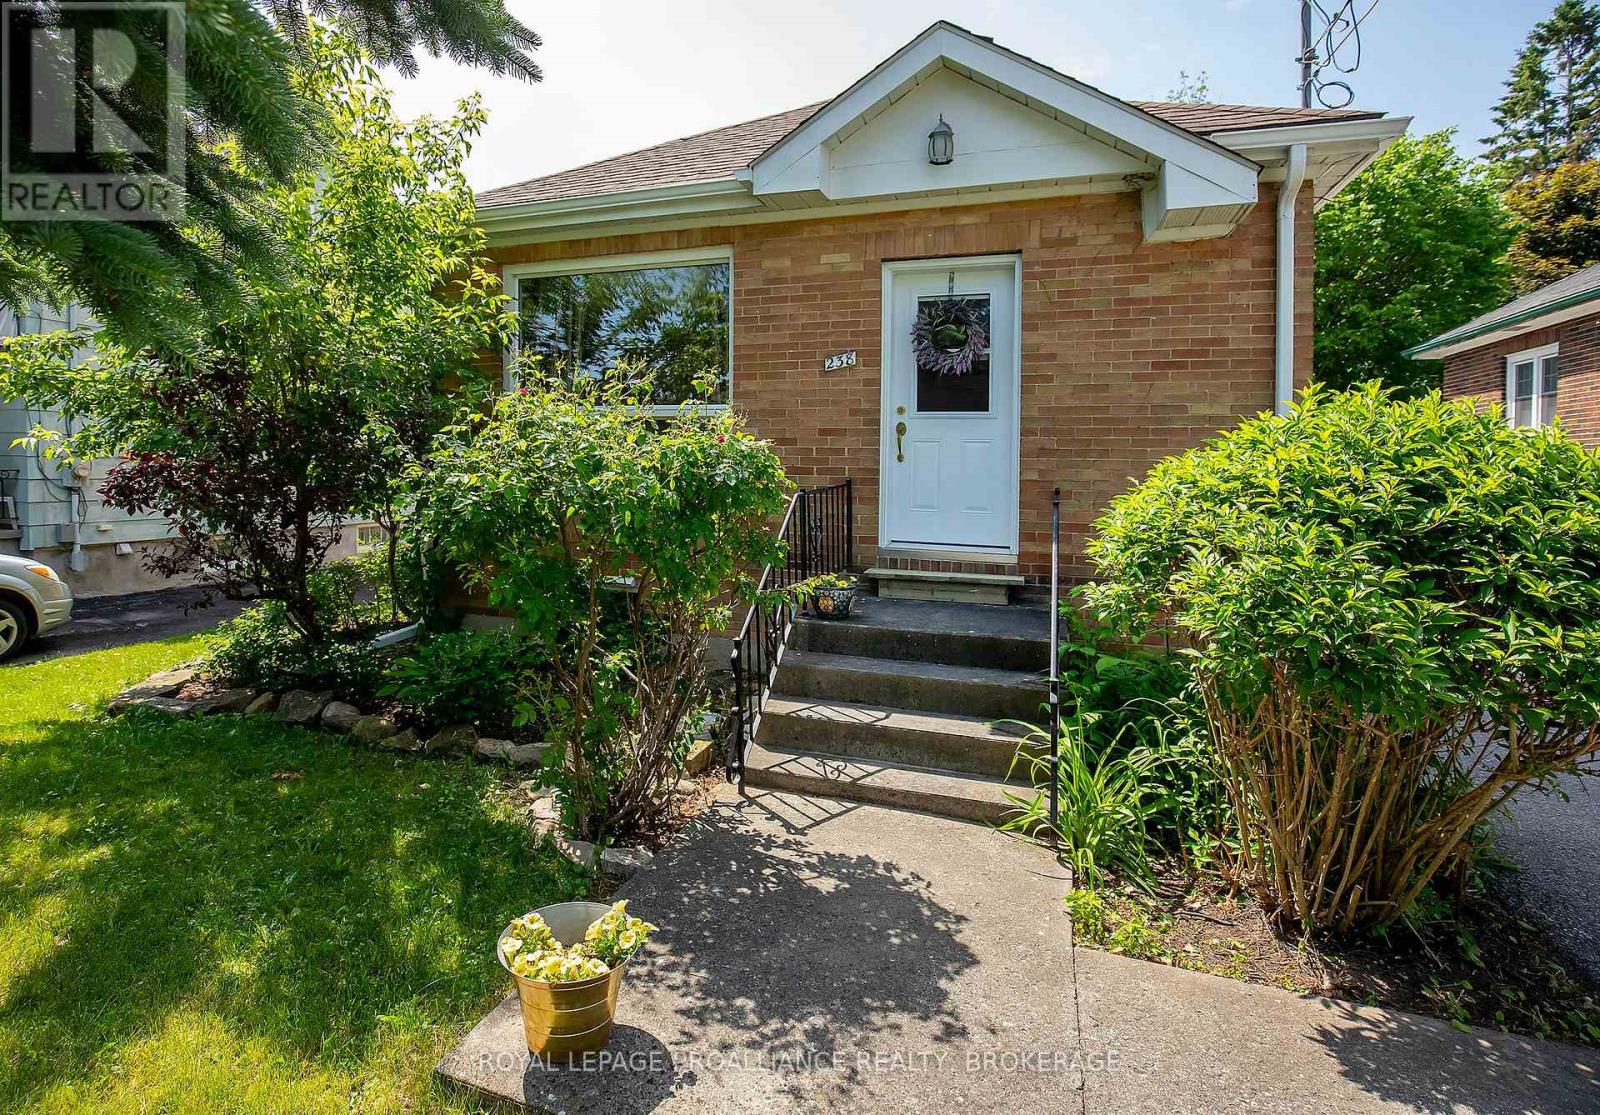
238 Mack Street
Kingston, Ontario
Located in the heart of Kingston's sought-after Williamsville neighbourhood, this cozy 3-bedroom, 1-bath bungalow offers comfort, convenience, and charm in an ideal location. Step inside to find a bright and welcoming living space, complemented by a separate dining area that's perfect for family meals, entertaining guests, or enjoying a quiet morning coffee. The functional layout provides three comfortable bedrooms and a 4-piece bathroom, making this home ideal for families, professionals, students, or downsizers alike. Outside, the partially fenced yard offers a pleasant space for relaxing, gardening, or outdoor gatherings. A generous driveway provides parking for up to three vehicles, adding convenience for households with multiple drivers or visitors. Situated in the vibrant Williamsville community, this home is just minutes from Queen's University, Kingston General Hospital, local schools, parks, shopping, restaurants, and public transit. Enjoy easy access to all the amenities Kingston has to offer while living in a friendly, established neighbourhood known for its character and walkability. Whether you're looking for a place to call home or a fantastic investment opportunity, this charming bungalow combines location, functionality, and value in one appealing package. This home is now ready for new owners and new memories! (id:28302)
2219 Mckendry Road
Kingston, Ontario
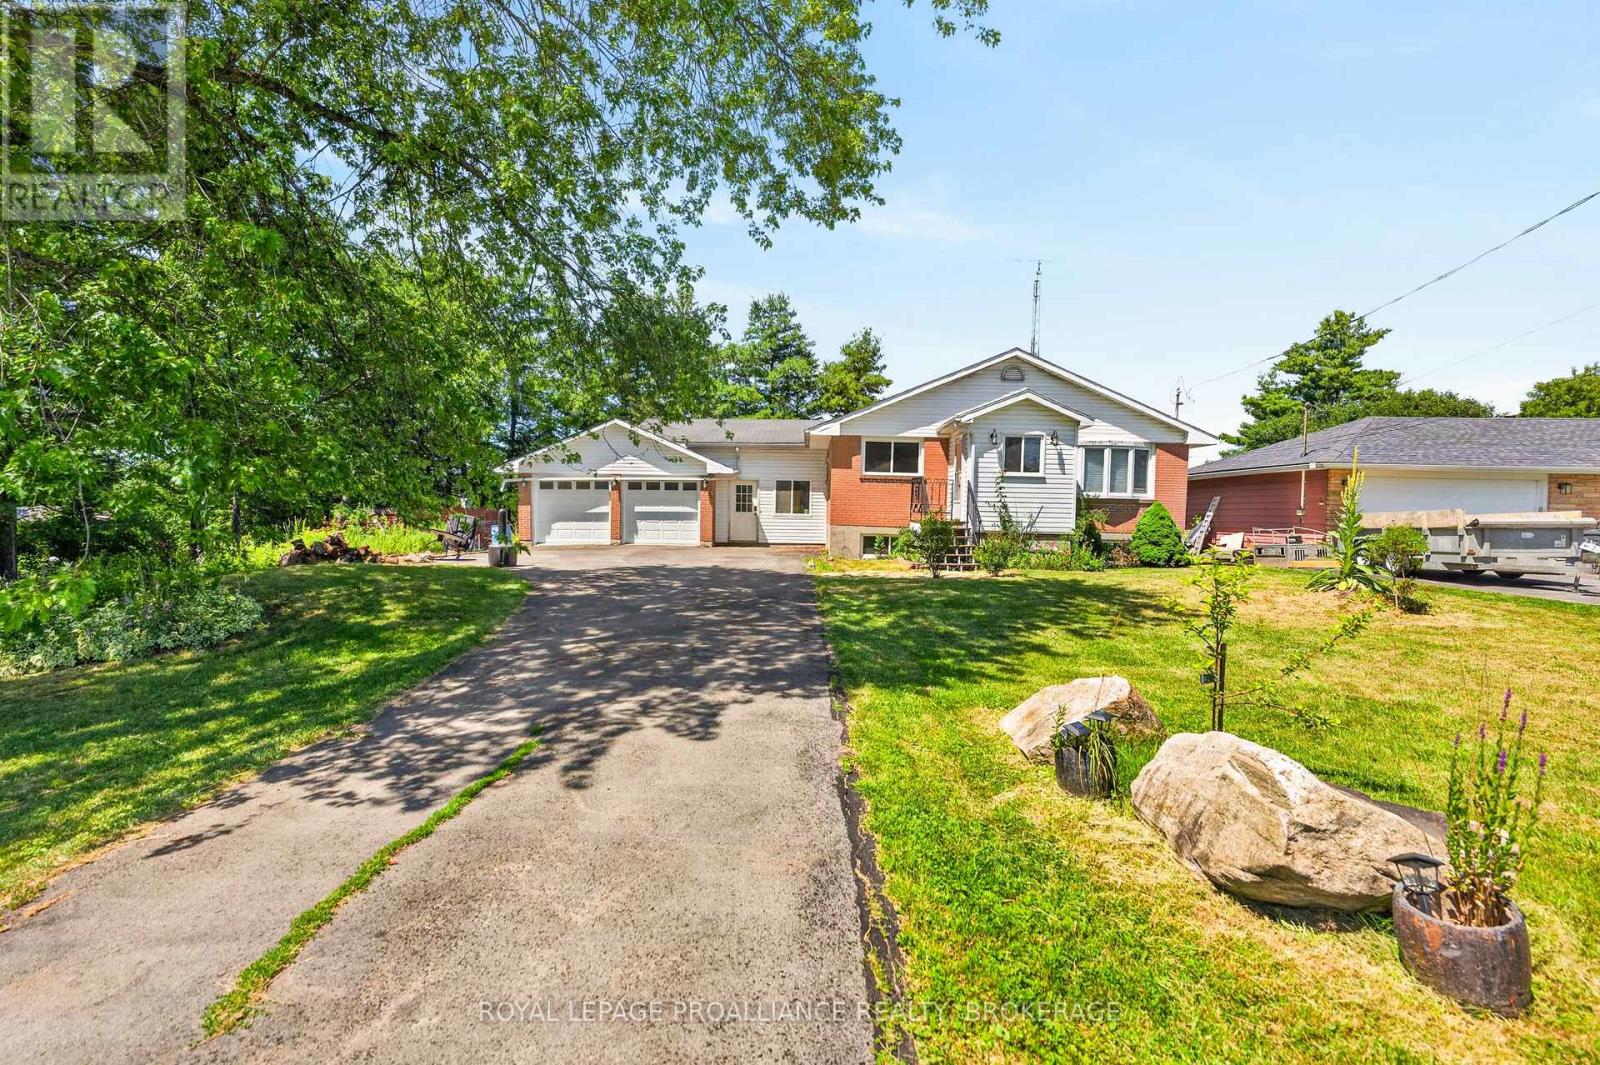
Welcome home to 2219 McKendry Road. This beautifully maintained bungalow offers the perfect blend of space, comfort, and peaceful country living. Situated on a private, picturesque lot, this home features 3 bedrooms on the main level plus a4th bedroom in the fully finished lower level, making it an ideal fit for families, guests, or those working from home. The bright, inviting main floor showcases an updated kitchen designed for both everyday living and entertaining, complete with a stunning oversized centre island, abundant cabinetry, and generous prep space. The open concept dining and living areas create a warm, welcoming atmosphere, while two full bathrooms provide convenience for the whole family. The fully finished lower level offers even more living space with a spacious recreation room featuring a cozy gas fireplace, a fourth bedroom, and plenty of flexibility for a home office, gym, or playroom. Step outside and enjoy your own private backyard retreat with mature trees, a large deck, and an above ground pool perfect for relaxing, entertaining, and making the most of the summer months. An attached garage and ample parking complete this exceptional property. Offering the tranquility of country living with the convenience of downtown Kingston, shopping, restaurants, schools, and Highway 401 just a short drive away, this move in ready home is one you won't want to miss. (id:28302)
54 Lanark Drive
Belleville, Ontario
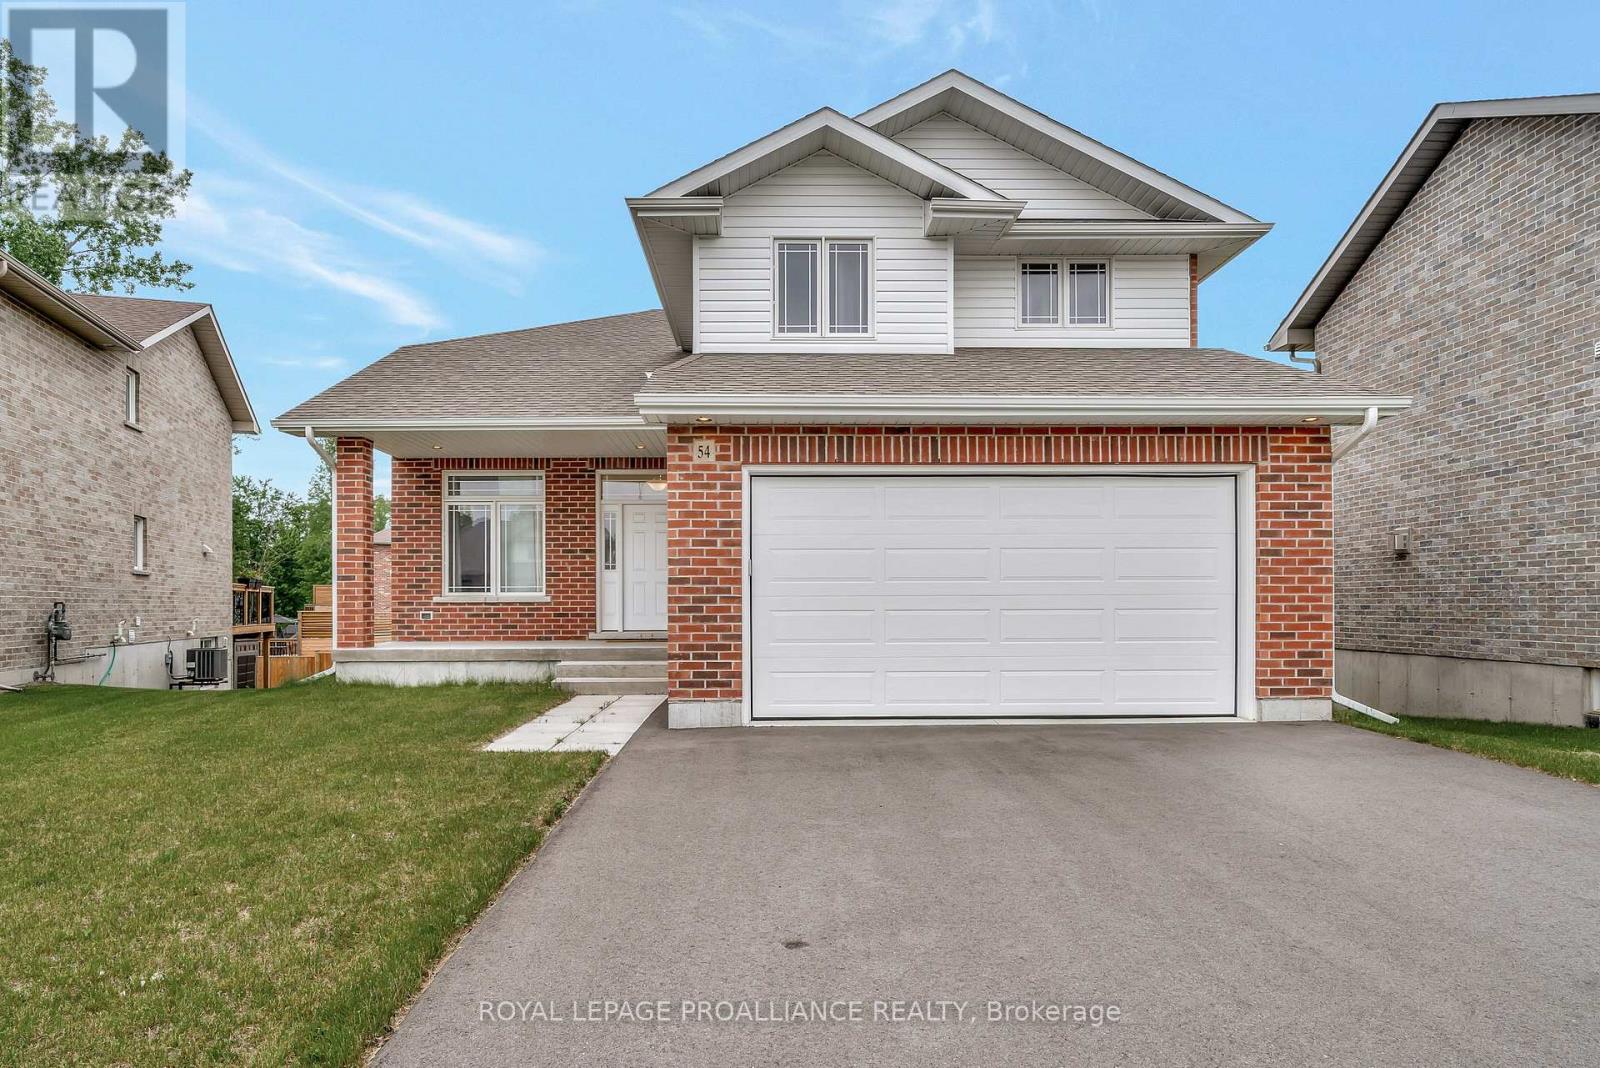
Smoke free and pet free since it was built! Welcome to this beautifully maintained 2-storey home nestled on a peaceful cul-de-sac. Offering 4 spacious bedrooms and 4 bathrooms, this home is perfect for families and entertainers alike. The main floor features an inviting open-concept layout, combining the living and dining areas, complete with a garden door leading to a private deck, ideal for indoor-outdoor living. The kitchen is a true highlight, boasting sleek quartz countertops, a stylish tile backsplash, and plenty of cabinetry. Also on the main level, you'll find a bright office or optional fifth bedroom, convenient main floor laundry, and access to the attached double garage. Upstairs, the primary suite includes a generous walk-in closet and a private 4-piece ensuite. Two additional bedrooms offer double closets and share a full bathroom. The fully finished basement expands your living space with a large rec room, an additional bedroom, another 4-piece bath, and abundant storage options. A perfect blend of comfort, functionality, and style, this home is a must-see! (id:28302)
12 Greenfield Drive
Cramahe, Ontario
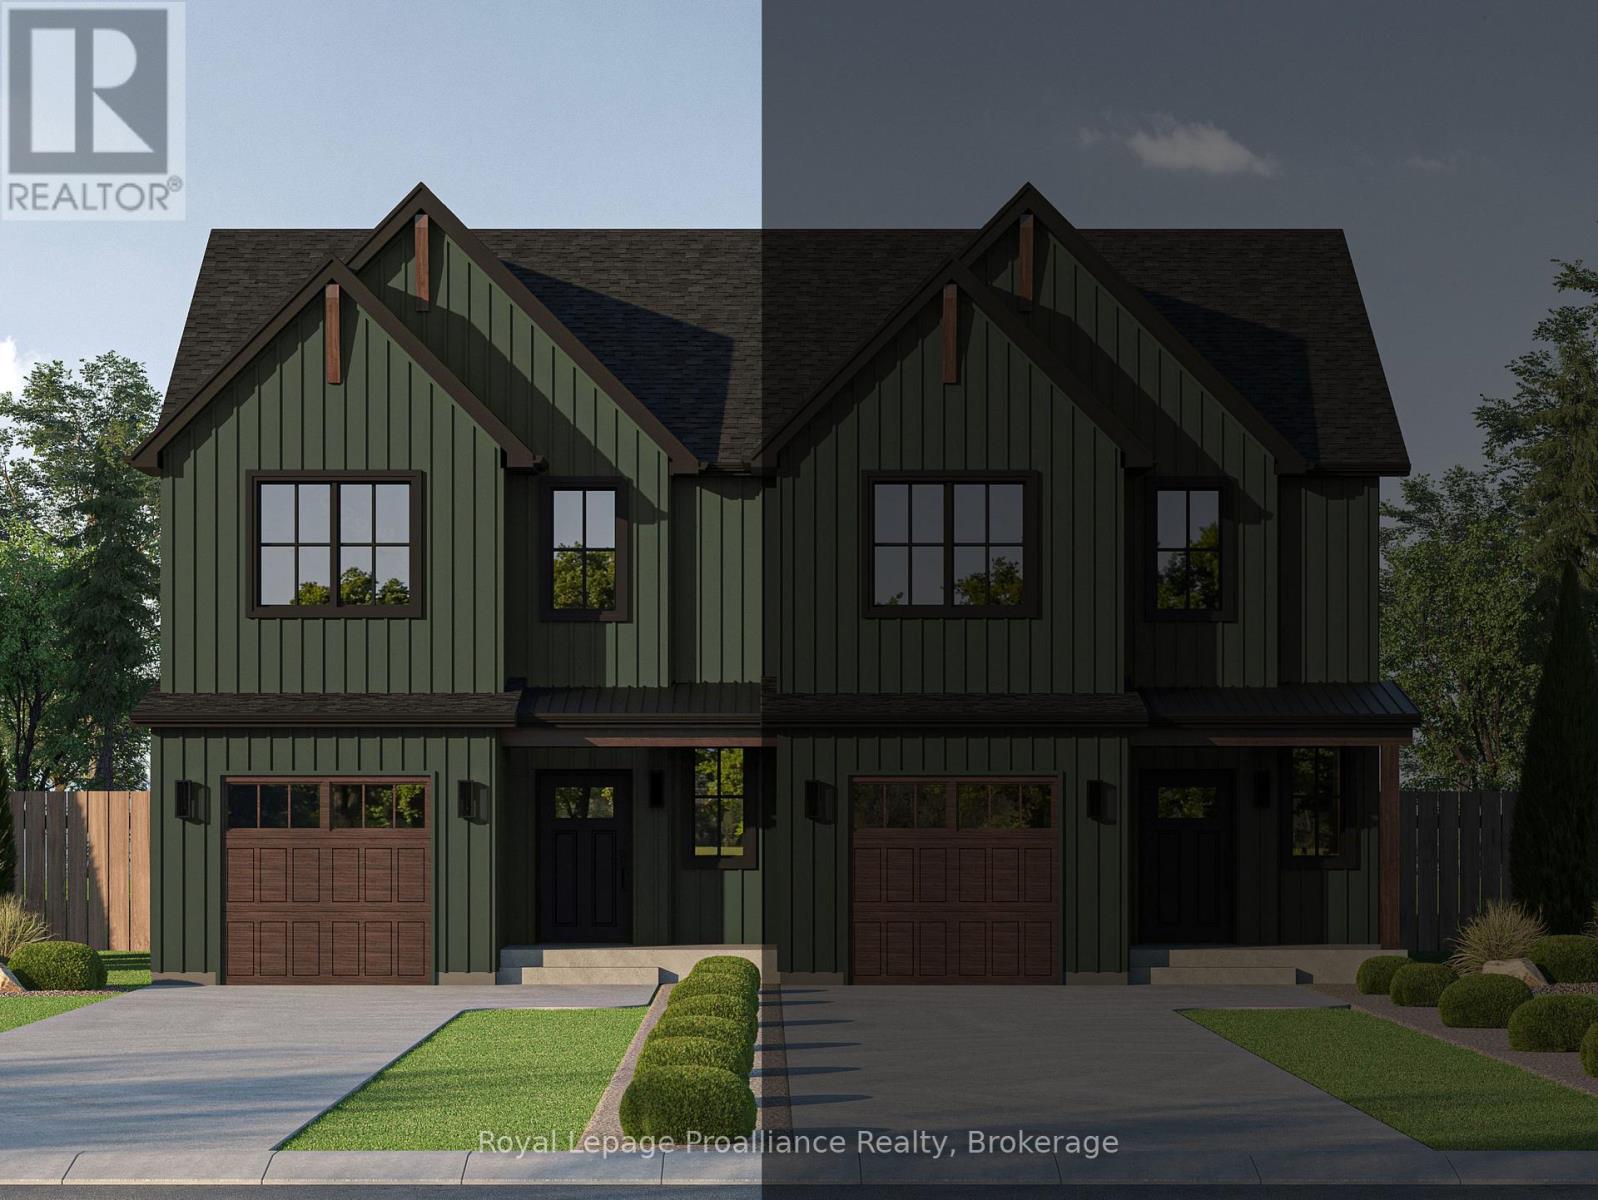
MOVE-IN READY AUGUST 2026! The QUINN is a semi-detached, 2 bedroom, 2 bathroom walk-up offering modern living in a 1,497 sqft layout that prioritizes comfort, flow, and everyday functionality. Ideal for those seeking a low-maintenance lifestyle, this home delivers a well-balanced floor plan suited to a variety of needs. From the ground level, you're welcomed into a foyer complete with a convenient closet and direct access to the single-car garage. From the foyer, a door leads into the unfinished lower level, which houses the laundry area, utility space, and a rough-in for a 3-piece bathroom. This level offers excellent potential for future development, allowing homeowners to customize the space to suit their needs. Upstairs, the main living level features a bright and open-concept layout that brings together the kitchen, dining and living areas. The kitchen is anchored by a spacious island, while the living room boasts sliding doors to the back deck, extending the living space outdoors. This level also includes a generous primary bedroom complete with a walk-in closet and a luxurious ensuite bathroom. Along with an additional bedroom and a well-appointed 4-pc bathroom. Nestled in the serene and welcoming community of Colborne and built by prestigious local builder Fidelity Homes. This home comes packed with quality finishes including: Maintenance-free, Energy Star-rated NorthStar vinyl windows with Low-E-Argon glass; 9-foot smooth ceilings on the main floor; Designer Logan interior doors with sleek black Weiser hardware; Craftsman-style trim package with 5 1/2 baseboards and elegant casings around windows and doors; Premium cabinetry; Quality vinyl plank flooring; Moen matte black water-efficient faucets in all bathrooms; Stylish, designer light fixtures throughout. Offering 7 Year TARION New Home Warranty. LISTING PRICE REFLECTS EXPANDED HST NEW RESIDENTIAL REBATE FOR ELIGIBLE PURCHASERS. (id:28302)