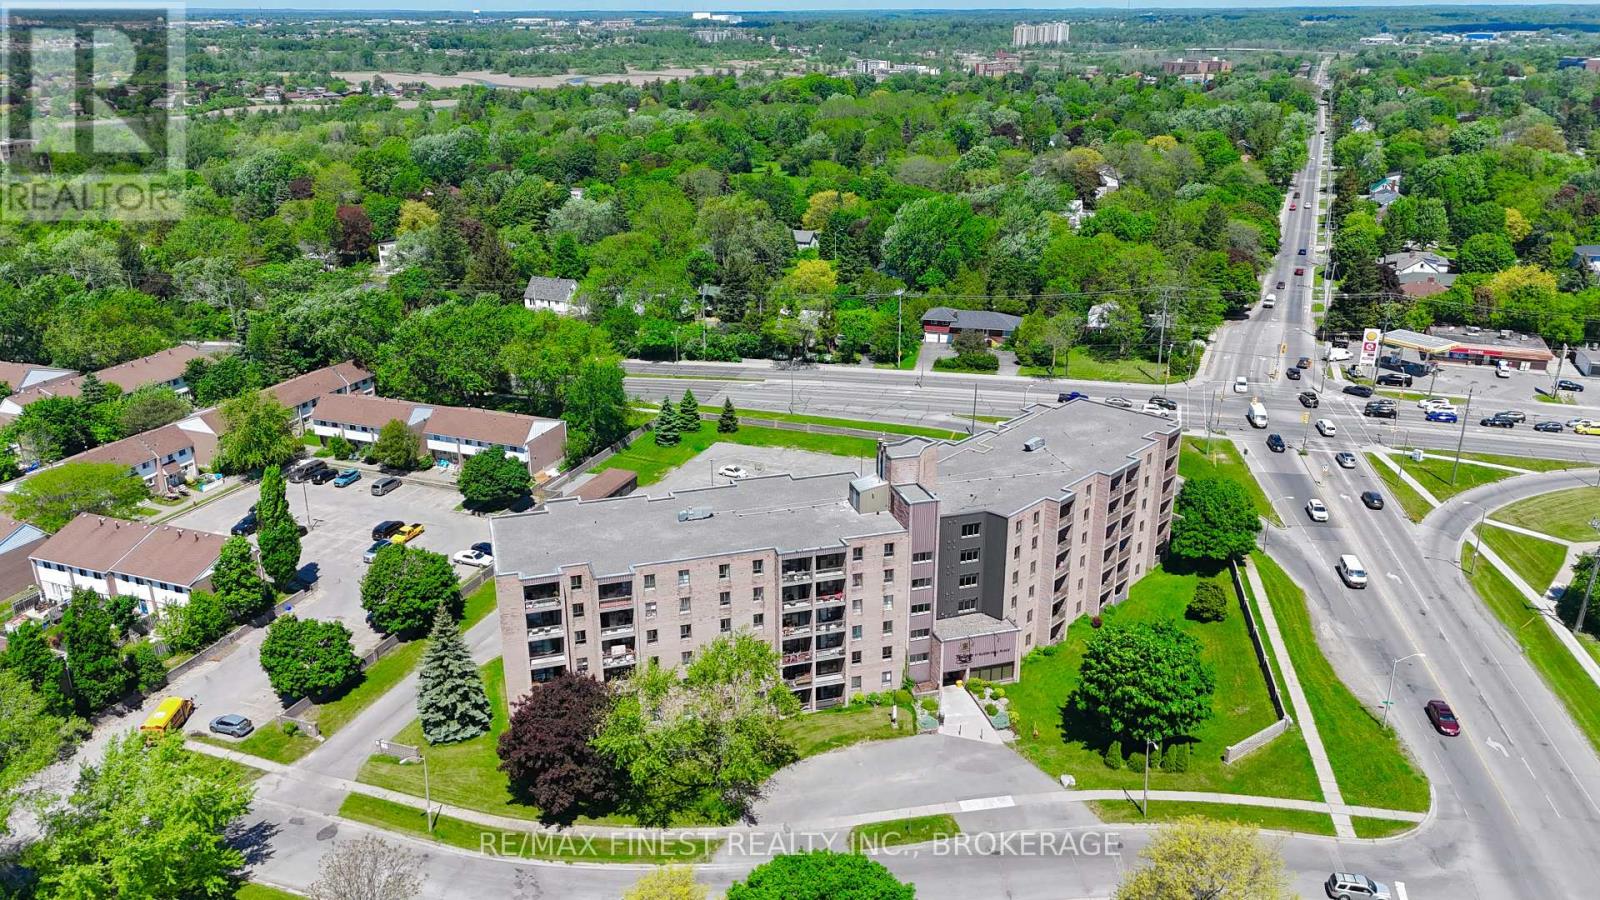
602 - 17 Eldon Hall Place
Kingston, Ontario
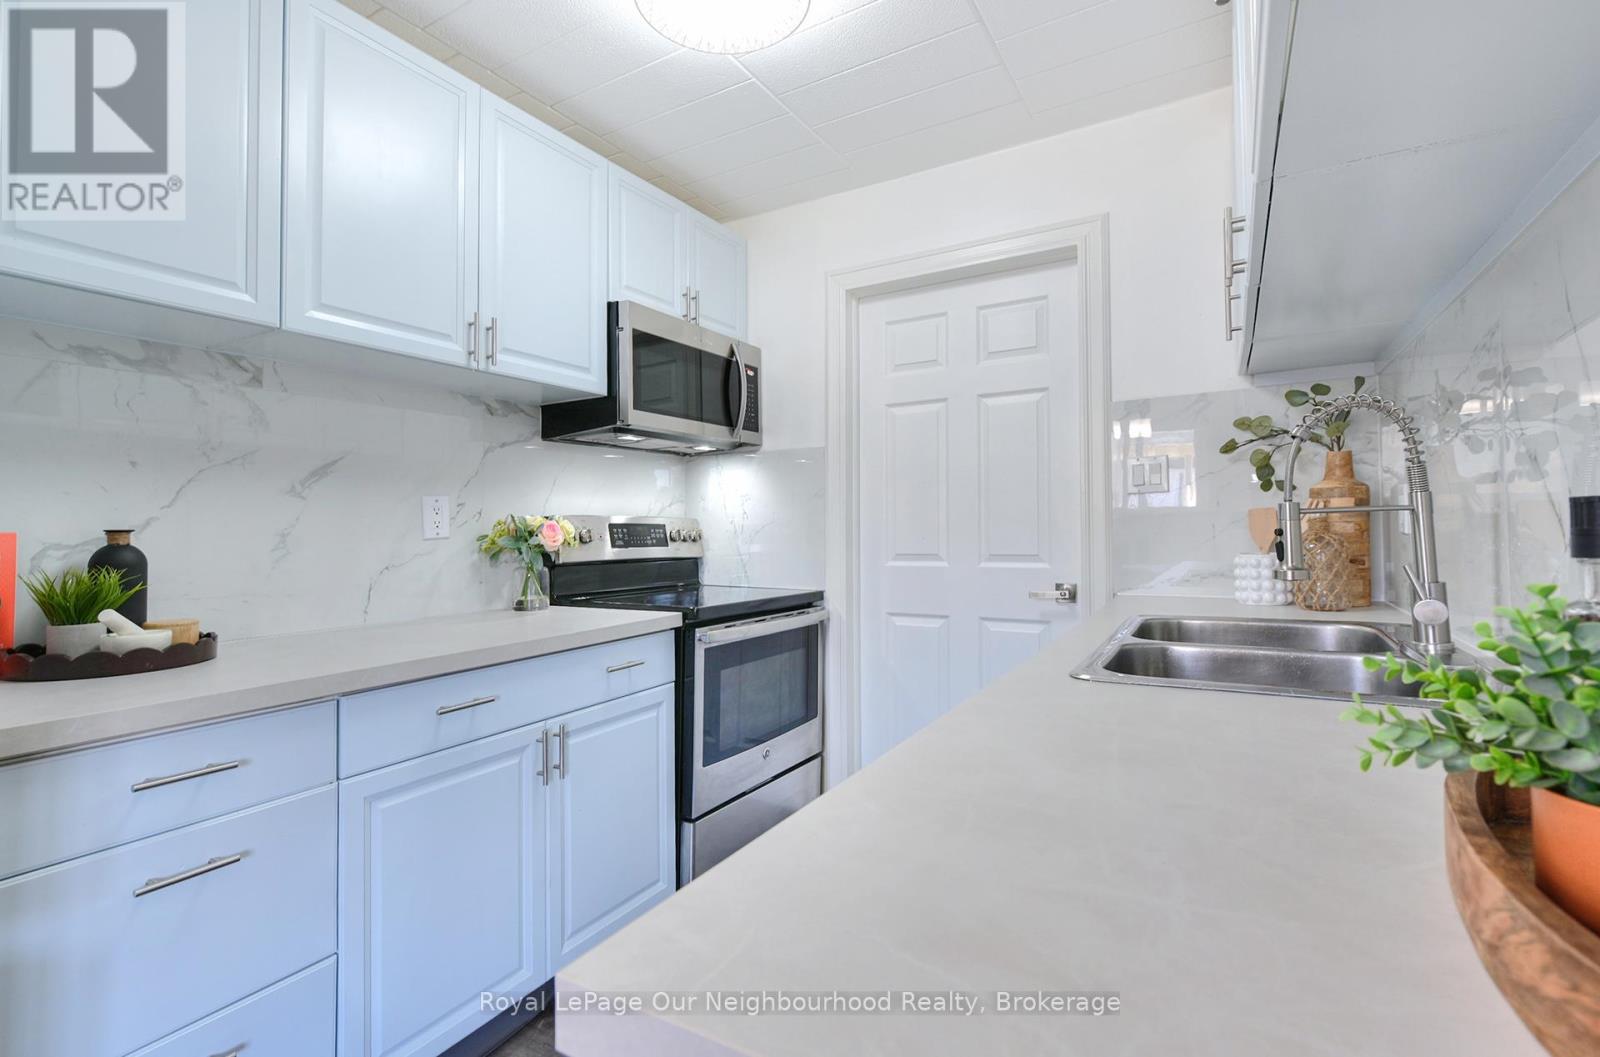
Central Location!! This Quiet, TOP FLOOR 2 bedroom condo with No Neighbours Above, North West facing balcony is ideally located on the main transit route just a few minutes from Downtown Kingston, Queen's University, St. Lawrence College, Lake Ontario Park and all west end amenities and features 2 spacious bedrooms, a 4pc bathroom with New Vanity, a white kitchen with New Fridge, New Stove, an open concept dining area leading into a large living room with patio door access to a beautiful balcony to enjoy the summer breeze and beautiful year-round sunsets. Laundry on each floor! Don't Miss Out! (id:28302)
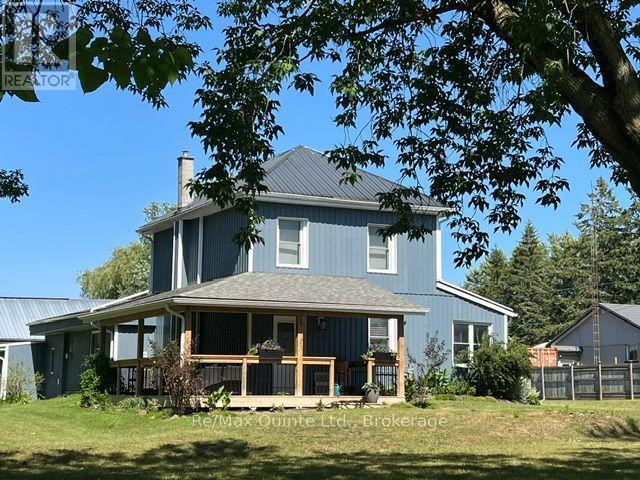
101 Roseland Drive
Quinte West, Ontario
Home business? Need space? This package has a lot to offer! 1.3 acre lot (1.277.84) with a dogleg leading to the Bay of Quinte with a dock and 52 feet of water front. The 1560 sq. ft. century home has many upgrades and features. A closed in porch/entry way for coats, boots etc., leading into a great eat in kitchen with center island for entertaining and an attractive corner gas fireplace. Main floor laundry room is off the kitchen with access to the double car garage. Spacious combination living room and dining room leading out to a wrap around covered deck over looking a mature treed lot. There is also a main floor bedroom or large den, a updated 3 pc bath with a large glass shower and a lovely wrought iron stairway that leads up to two a good size bedroom with pinewood floors and an updated 3 pc bathroom with soaker tub. A big feature is the 2000 sq. ft. workshop - fully insulated and drywalled with new siding, a metal roof, a separate hydro meter, and two bays, each equipped with its own furnace. Upgrades to the home; FAG and duct work 2013, AC 2015, windows 2018, siding 2019, kitchen laundry, garage roof 2023, 200 amp electric panel and the septic bed has been replace. Parking could accommodate more than 20 vehicles for a home business. (id:28302)
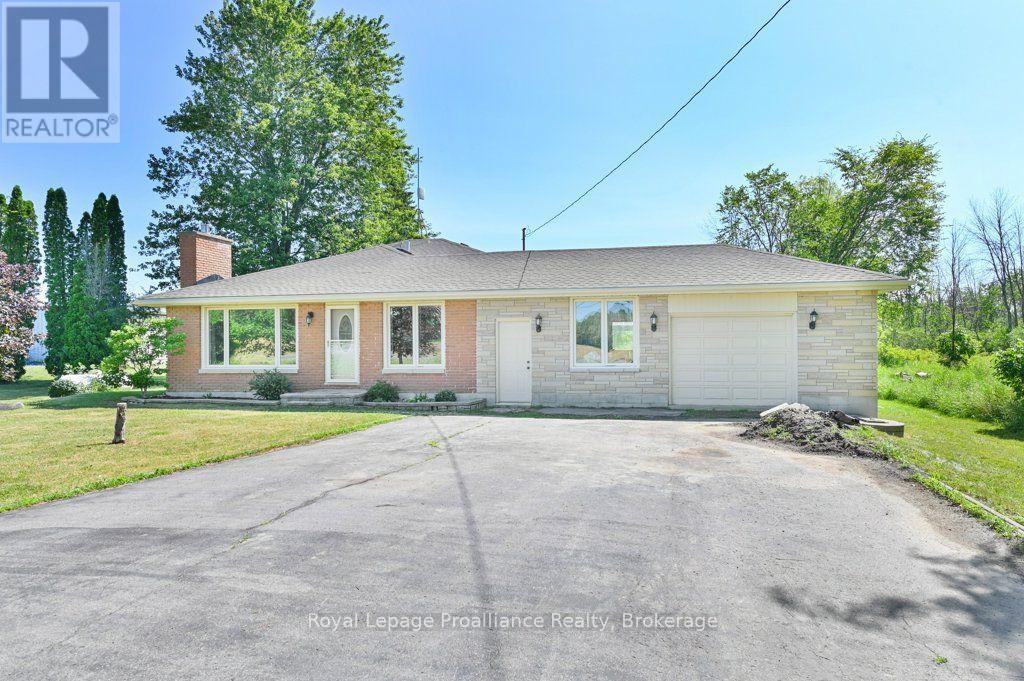
620 Shannonville Road
Tyendinaga, Ontario
Welcome to 620 Shannonville Road, a beautifully maintained all-brick bungalow offering the perfect blend of peaceful country living and everyday convenience. Ideally located just minutes from Highway 401 and only five minutes to Belleville, this carpet-free home sits on a picturesque country lot serviced by a well and septic. Inside, you'll find 4 spacious bedrooms, 2 bathrooms, a bright and inviting family room, and a cozy living room with a fireplace. The stunning kitchen is sure to impress with beautiful bamboo countertops, a peninsula island, and plenty of workspace for cooking and entertaining. Thoughtfully decorated throughout, this home has been lovingly maintained and is truly move-in ready. Step outside to your own private backyard oasis featuring a large patio with a pergola, an above-ground pool, a fire pit, and beautifully landscaped grounds-creating the perfect setting for entertaining family and friends or enjoying peaceful evenings under the stars. The walkout basement provides direct access to the backyard and offers excellent potential for an in-law suite or additional living space. The attached double-car garage features both inside entry to the home and convenient exterior access to the backyard. A spacious driveway provides plenty of additional parking. Enjoy the best of both worlds with peaceful country living just minutes from Belleville and Highway 401. Conveniently located near Belleville General Hospital, the Bay of Quinte, Loyalist College, schools, parks, walking trails, golf courses, shopping, restaurants, and the Quinte Sports & Wellness Centre, this exceptional property offers the tranquility of the countryside with all the amenities of the city just minutes from your doorstep. (id:28302)
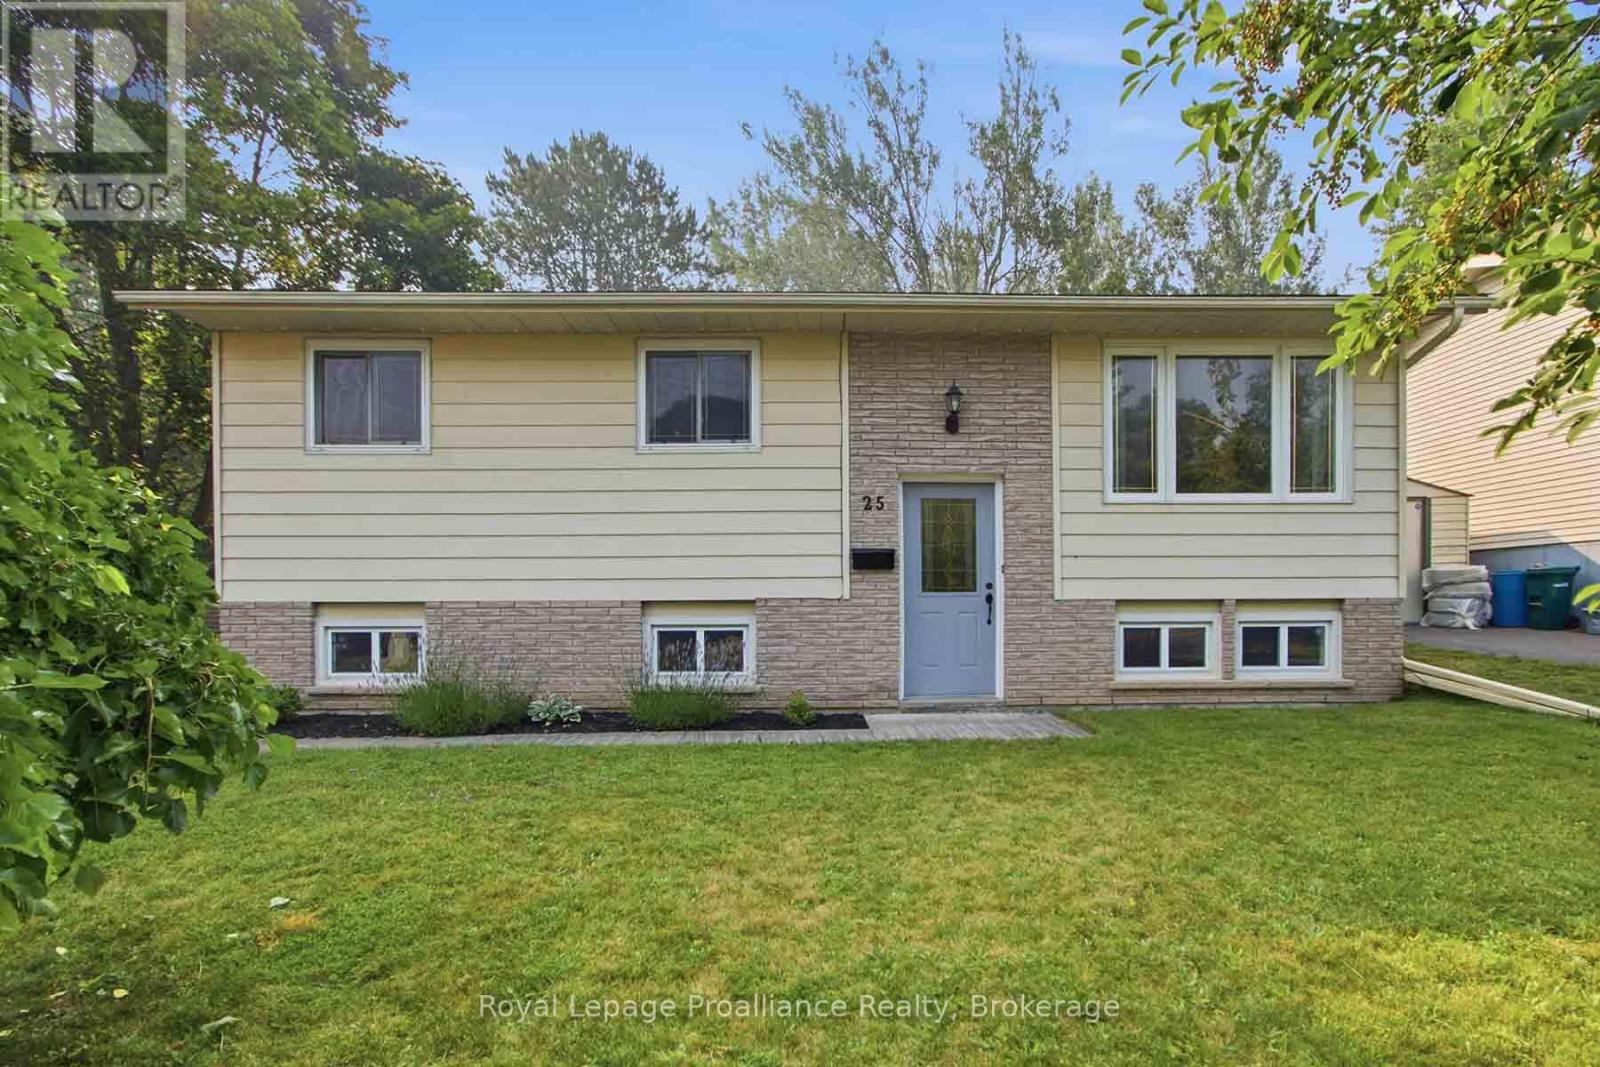
25 Radeski Street
Quinte West, Ontario
An updated four bedroom 1.5 bathroom home located 10 mins or less to CFB Trenton/401/YMCA/downtown/Marina and Trent/Severn waterway. Popular features include - newer kitchen with island, quartz countertops, backsplash, upgraded cabinets with crown moulding. Both bathroom fixtures have been replaced with the main bath boasting a glass and tile shower with niche, lower level offers oversized vanity. Updated low maintenance flooring, newer doors with upgraded hardware, patio door to deck with no neighbours behind, mostly updated vinyl windows. Economical forced air gas, and central air. This is well worth a look in person - make an appointment today and see the value for yourself! (id:28302)
3561 Vienna Crescent
Frontenac, Ontario
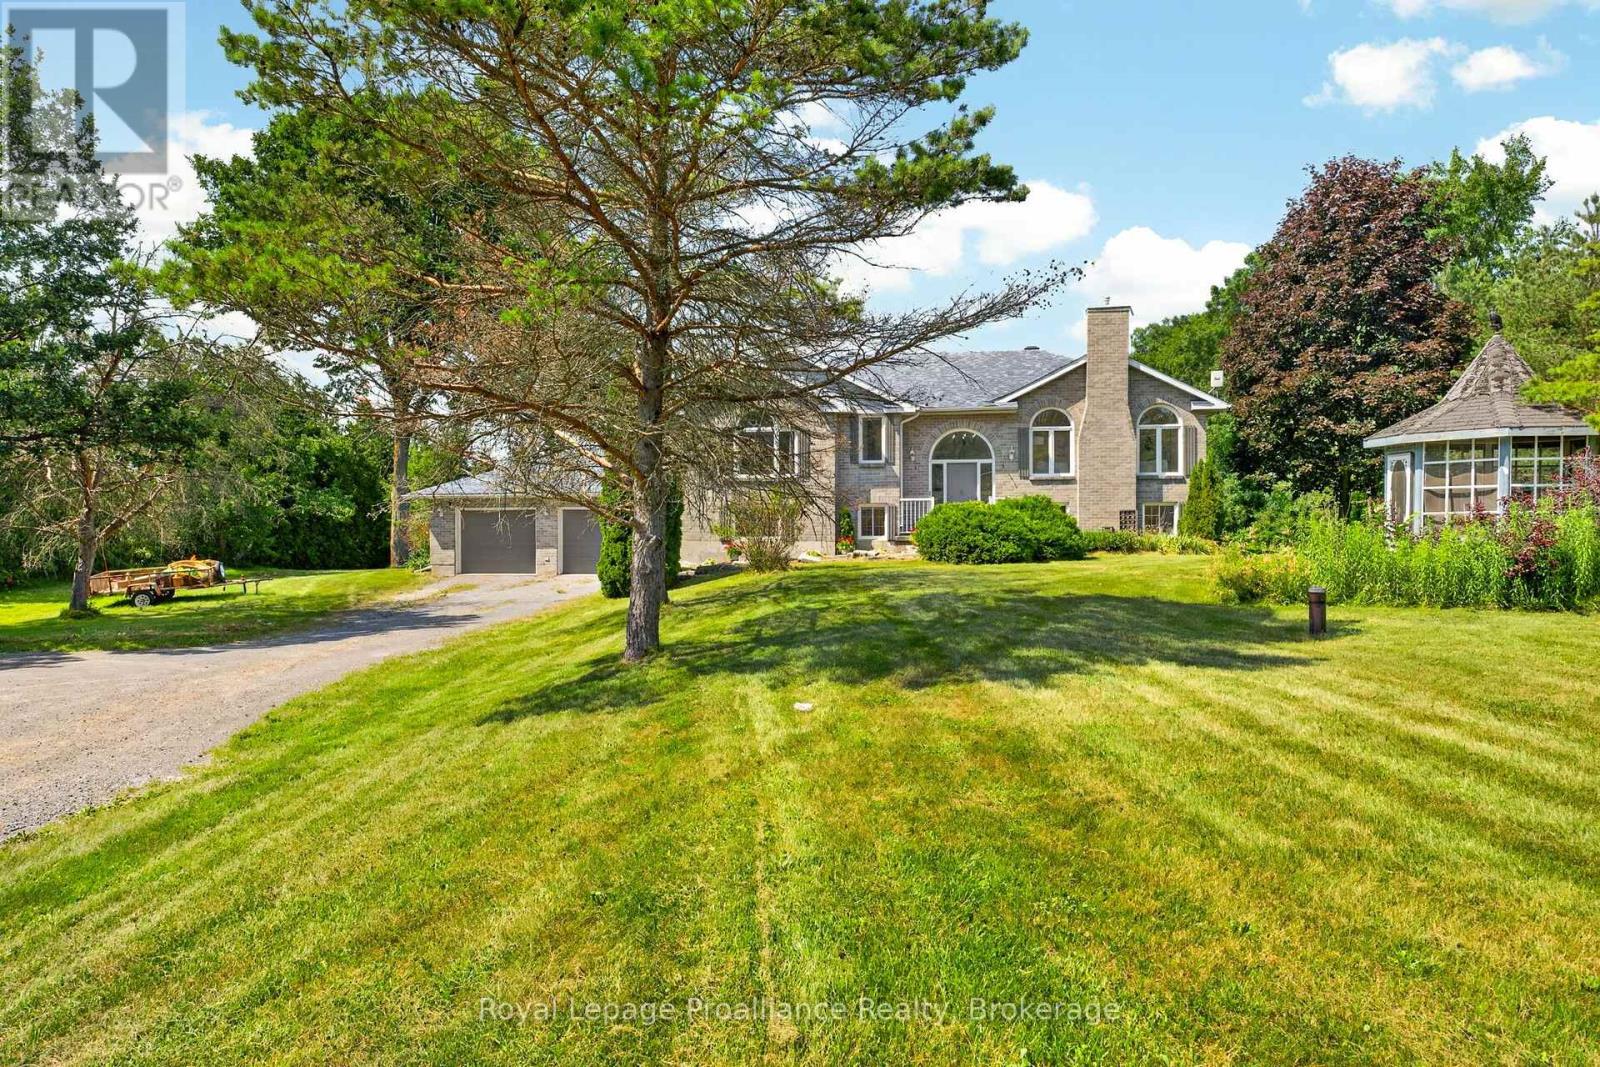
Welcome to private 2 Acre estate living..minutes to Kingston & Loughborough Lake. Fabulous all-brick bungalow nestled within estate community. Offering over 2,600 square feet of thoughtfully re-designed living space with 4 bedrooms, 3 bathrooms and separate entrance from the oversized attached garage. Stepping inside you are greeted by an elegant, professional aesthetic highlighted by vaulted ceilings, modern flooring & fixtures and two cozy gas fireplaces-one anchoring the main living area and another in the fully finished basement. Conveniently entertain from the kitchen and spacious dining room with easy access to the two-tiered deck or just sit back and enjoy the stunning view of the private treed backyard. The primary also offer a walk out to the deck, a walk-in closet and an ensuite bathroom. Just outside of the main floor bedrooms you find the convenient laundry room and a newly renovated 4-piece bathroom. The fully finished lower level offers a large recreation room with above-grade windows and stone fireplace, two additional bedrooms and a newly updated 4- piece bathroom. The outdoor space is a true sanctuary, with a backyard canopy that allow you to enjoy your expansive, private acreage in comfort. For the hobbyist, car enthusiast, or visionary buyer, the property offers an over-sized attached double car garage PLUS a finished 30ft x 24ft open-concept room with electrical and it's own separate access. This offers endless potential and can easily be transformed into a self-contained in-law suite or hobbyists dream shop. This custom home has been tastefully renovated, is move-in ready and blends modern updates with a functional country-living lifestyle. (id:28302)
68 Riverside Parkway
Quinte West, Ontario
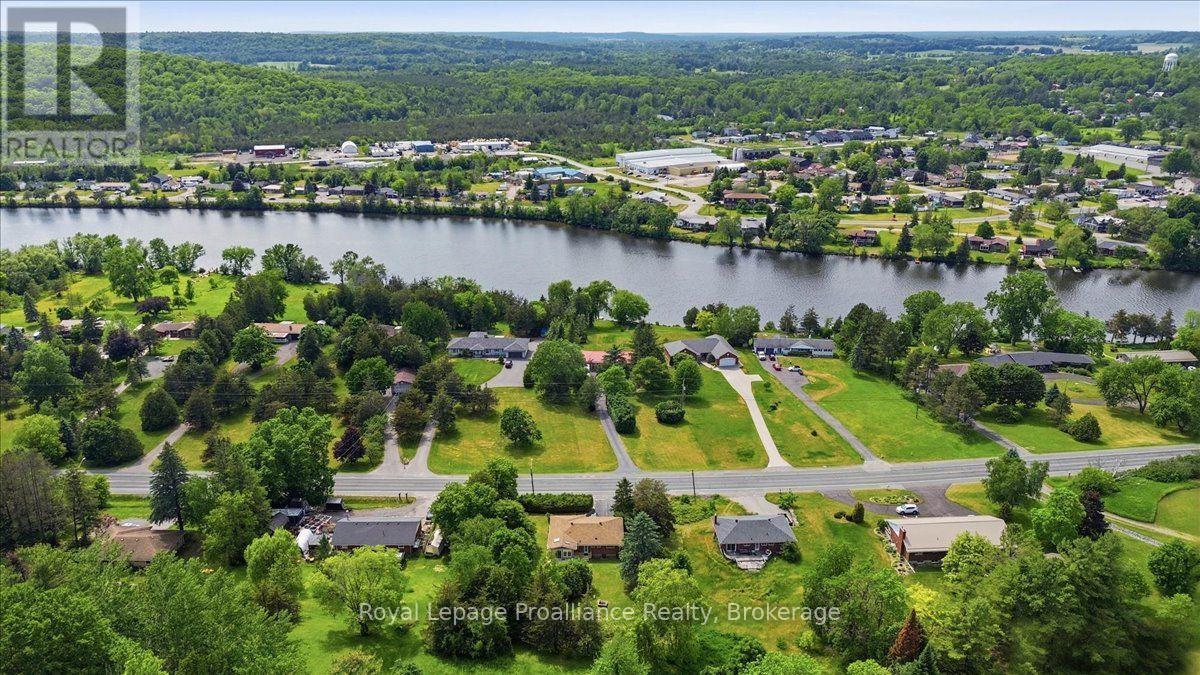
Welcome to 68 Riverside Parkway, where peaceful country living meets everyday convenience. Ideally located just minutes from Trenton, Highway 401, CFB Trenton, and only steps from the beautiful Trent River, this property offers the lifestyle you've been searching for. Set on a scenic 1.1-acre lot, this lovingly maintained home is available for immediate possession and offers the perfect blend of space, comfort, and privacy. Inside, you'll find 3 bedrooms, 3 bathrooms, beautiful original hardwood flooring, and a bright, functional layout designed for easy family living. A standout feature is the heated sunroom, where you can relax year-round while taking in views of the private backyard. The fully finished lower-level walkout provides additional living space that's perfect for a family room, home office, or entertaining. An attached single-car garage adds everyday practicality. Recent updates and extras include vinyl windows, a new furnace (2026), all appliances included, and no rental items, making this a truly move-in-ready home. Enjoy the tranquility of country living without sacrificing convenience. Just minutes away you'll find shopping, restaurants, banking, parks, walking trails, the Bay of Quinte, and all the amenities of Trenton. Whether you're commuting via Highway 401, working at CFB Trenton, or simply enjoying everything the area has to offer, this exceptional location delivers the best of both worlds. Immediate possession is available. (id:28302)
1000 Cumberland Avenue
Peterborough, Ontario
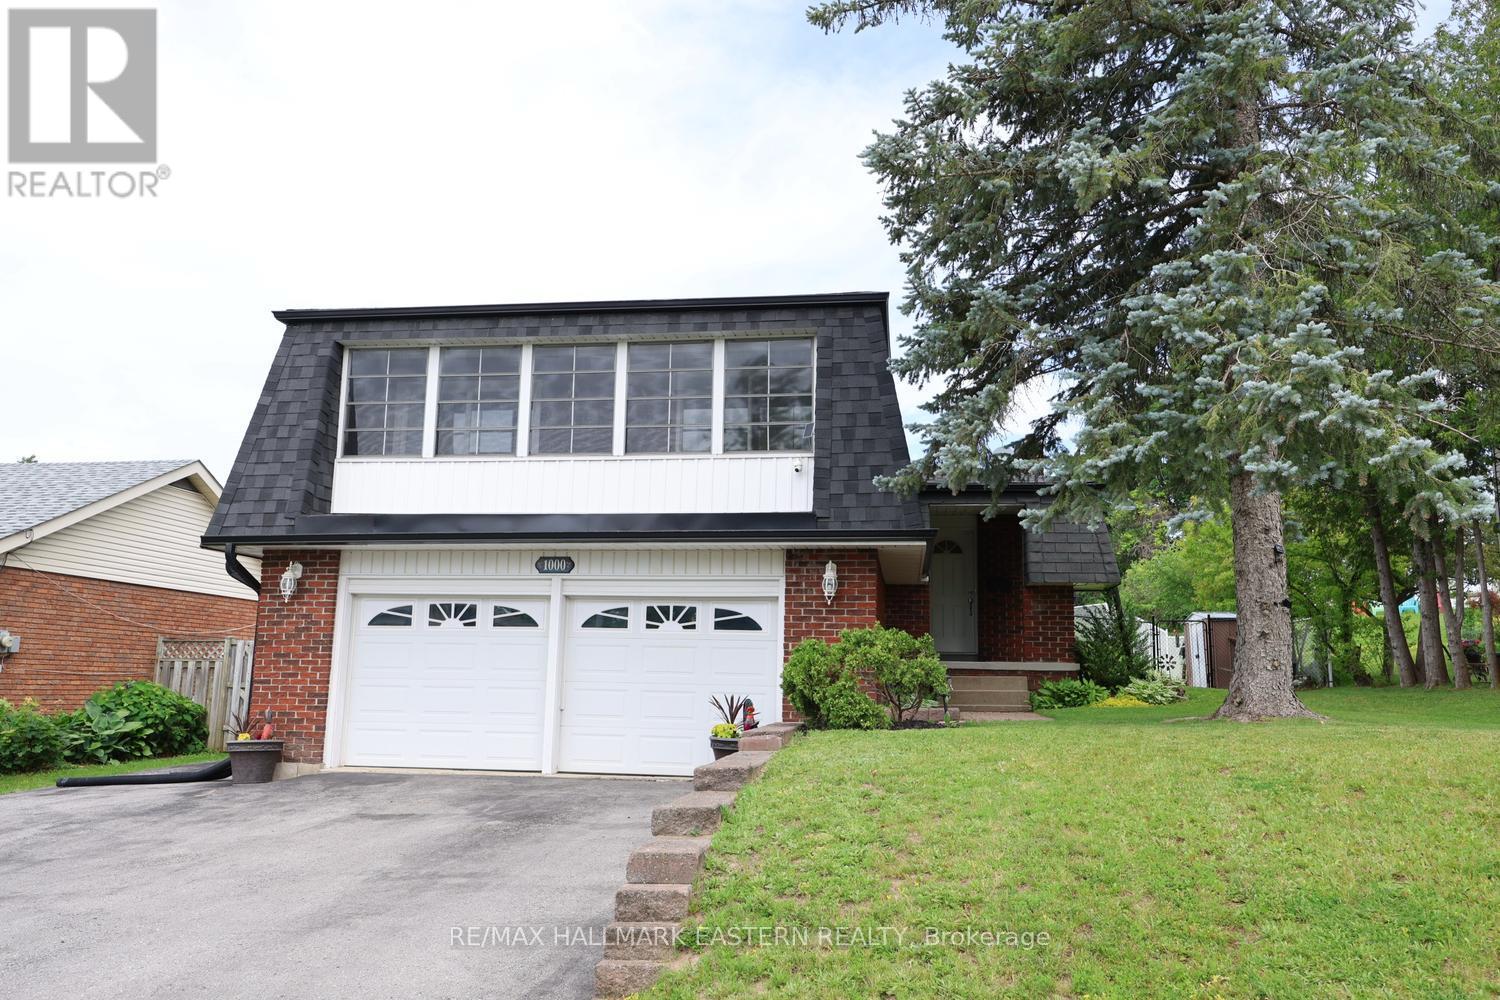
Located in one of Peterborough's sought-after north-end neighbourhoods, this well-maintained 4-level backsplit offers a practical layout designed for comfortable family living. The bright open-concept living and dining area flows into a spacious kitchen and welcoming front sunroom, creating the perfect space to gather, relax, or entertain. With all three bedrooms on the same level, this home is ideal for young families, while the versatile lower level can be enjoyed as a spacious family room or offers excellent potential for an in-law suite, providing flexibility for growing or multi-generational living. Step outside to your own private backyard retreat featuring an in-ground pool, perfect for summer barbecues, family gatherings, and relaxing weekends. An attached double car garage adds everyday convenience. Families will appreciate the excellent school district, along with nearby parks, playgrounds, and the Rotary Greenway Trail. Trent University, Riverview Park & Zoo, Peterborough Regional Health Centre, shopping, restaurants, and everyday amenities are all within easy reach, making this an exceptional location for every stage of life. If you've been looking for a property that combines space, versatility, and an outstanding location, 1000 Cumberland Avenue is ready to welcome you home. (id:28302)
25 River Road W
Trent Hills, Ontario
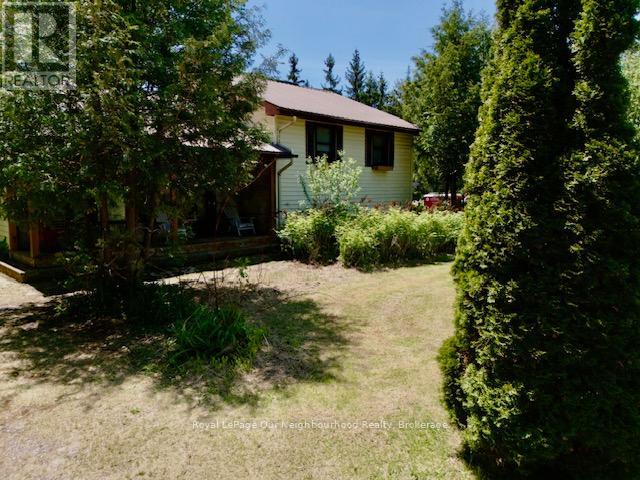
Enjoy year round waterfront living on the Trent river in beautiful Campbellford! This bright and inviting sidesplit home features a fantastic open concept main floor with excellent sightlines from the kitchen through the dining and living areas. This is a great, full time living, waterfront property. The upper level offers 3 comfortable bedrooms and a spacious 4 piece bathroom with laundry. The lower level basement boasts a wide open area with an existing bar, providing an ideal canvas for your personal finishing touches to create a fantastic rec room or additional living space. Step outside to embrace the water front lifestyle with a solidly built 30+ foot dock ready for boating, fishing, or simply relaxing by the water. The shed offers convenient storage or hobby space while the durable steel roof and ample parking add everyday practicality. The generous sized lot sits near the end of a quiet scenic road with very little traffic. This home presents a wonderful opportunity for updates and TLC that would transform it into a standout Waterfront retreat! Perfectly positioned between Campbellford and Stirling you'll enjoy easy access to shops, amenities, schools, and entertainment while savouring a peaceful riverside setting. An exciting chance to create the year-round waterfront home you've been dreaming of! (id:28302)
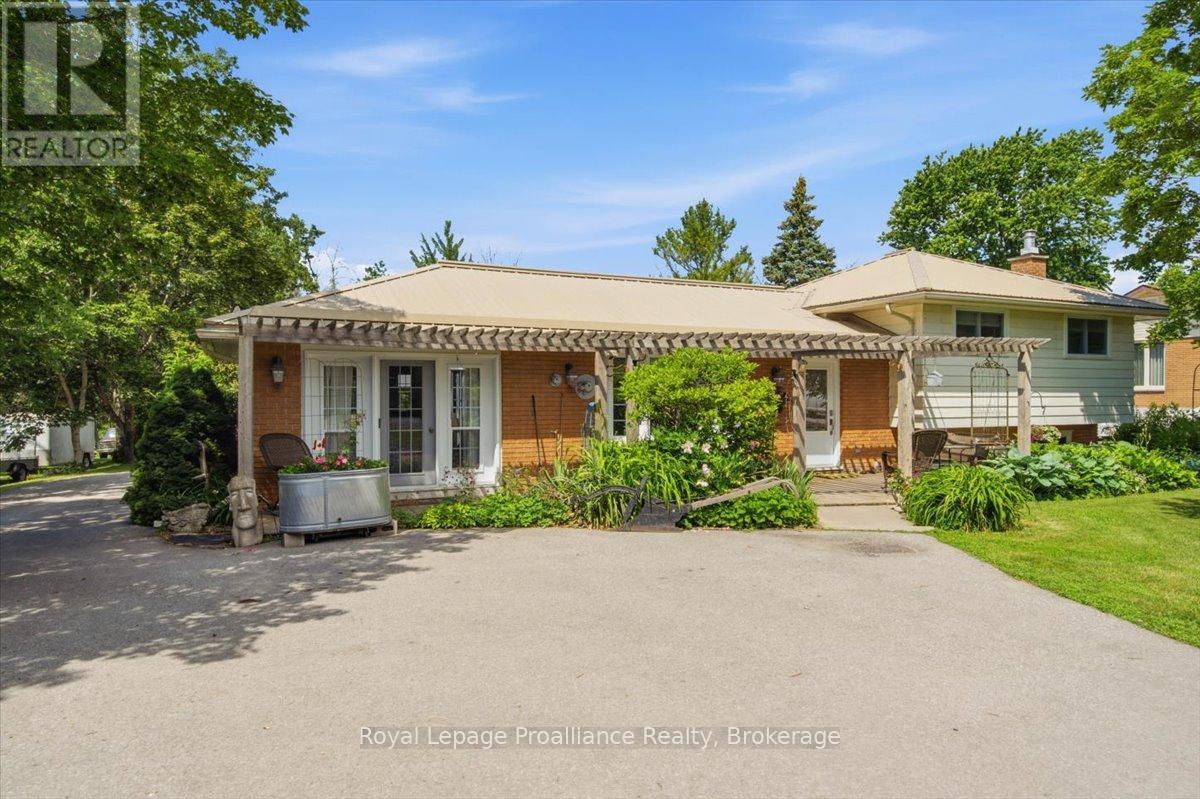
171 Aikins Road
Quinte West, Ontario
Welcome to 171 Aikins Road, perfectly situated just minutes from CFB Trenton, Highway 401, and only five minutes to Belleville. This spacious raised bungalow offers four bedrooms, two bathrooms, and an open-concept design ideal for both everyday family living and entertaining. The bright and inviting main floor features a spacious living room and a beautifully designed kitchen with a large island, creating the perfect gathering space for family and friends. The cozy lower-level family room is highlighted by a natural gas fireplace and a walkout to the backyard, providing additional living space and excellent potential for extended family living. Set on a generous lot with municipal water, this property features a beautiful patio area, a paved driveway with ample parking and easy turnaround space, central air conditioning, keyless entry, an owned hot water tank, newer vinyl windows, and updated 200-amp electrical service (2007). The stove is vented directly to the exterior, and the home, garages, and shed all feature durable metal roofing. A true standout feature is the incredible 1,400 sq. ft. heated, insulated, and fully vented detached garage, complete with its own natural gas heating system, welding plug service, alarm system, and a negotiable 4,000 lb lift currently used for motorcycles. Offering space for up to five vehicles, this exceptional building is ideal for car enthusiasts, hobbyists, tradespeople, or anyone in need of an outstanding workshop. The property also includes a separate single-car garage with a second-story loft and a 12' x 14' storage shed, providing exceptional flexibility for storage, vehicles, and recreational equipment. Located near the Bay of Quinte and the Bayside community, this property offers convenient access to schools, parks, walking trails, shopping, restaurants, and everyday amenities while enjoying the privacy and space of a country-sized lot in an unbeatable location. (id:28302)
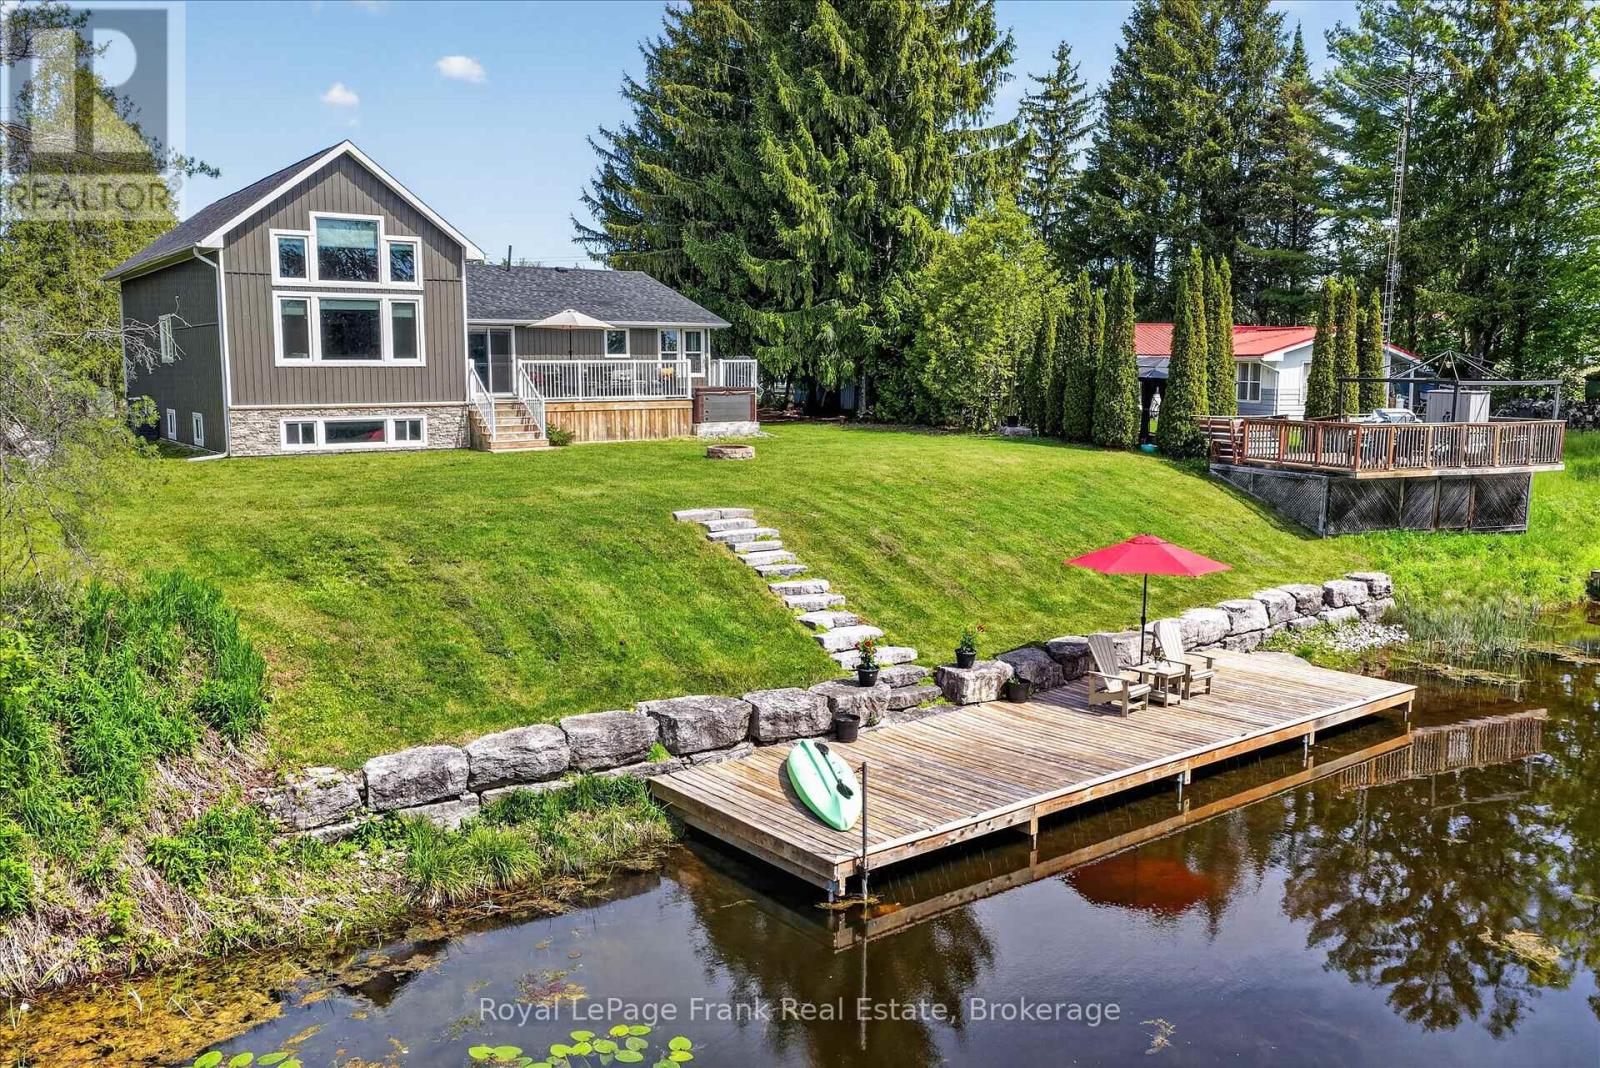
34 Rideau Drive
Kawartha Lakes, Ontario
Ideally positioned between the charming communities of Bobcaygeon & Fenelon Falls, this exceptional & affordable waterfront property offers direct canal access to the highly desirable Sturgeon Lake & Trent-Severn Waterway system. Whether you are seeking a year-round residence or cottage retreat, this property delivers the perfect balance of comfort, recreation, & scenic beauty. Enjoy boating, fishing, swimming & a wide range of lakeside recreational activities directly from your property. Relax by the water's edge on the sitting dock or unwind on the expansive deck & hot tub while taking in the tranquil natural surroundings. Upon entering the home, you are welcomed by a spacious foyer featuring wall to wall built-in cabinetry & abundant storage. This beautifully updated 3-bdrm, 2-bath residence includes a remarkable addition completed approximately eight years ago, distinguished by soaring ceilings & an expansive great room with generous living & dining spaces. Step out onto the large deck overlooking the water, an ideal setting for entertaining or enjoying the scenic views. The open-concept kitchen is thoughtfully designed with an eat in area, a sit up island, access to the deck & waterfront. The primary bedroom also features access to the deck & is complemented by a semi ensuite spa-inspired 5-piece bathroom complete with a luxurious wet room, separate shower & stand alone tub. The guest 2 piece bathroom includes the laundry area. The upper loft provides a bright & versatile space suitable for a home office or additional living space. The finished lower level offers further flexibility as a family rm, games rm or additional bedroom. Highlights include an armour stone retaining wall, limestone pathways upgraded SS appliances, a whole-home Generac generator & a MONITORED SECURITY SYSTEM, all situated on a private street. (id:28302)
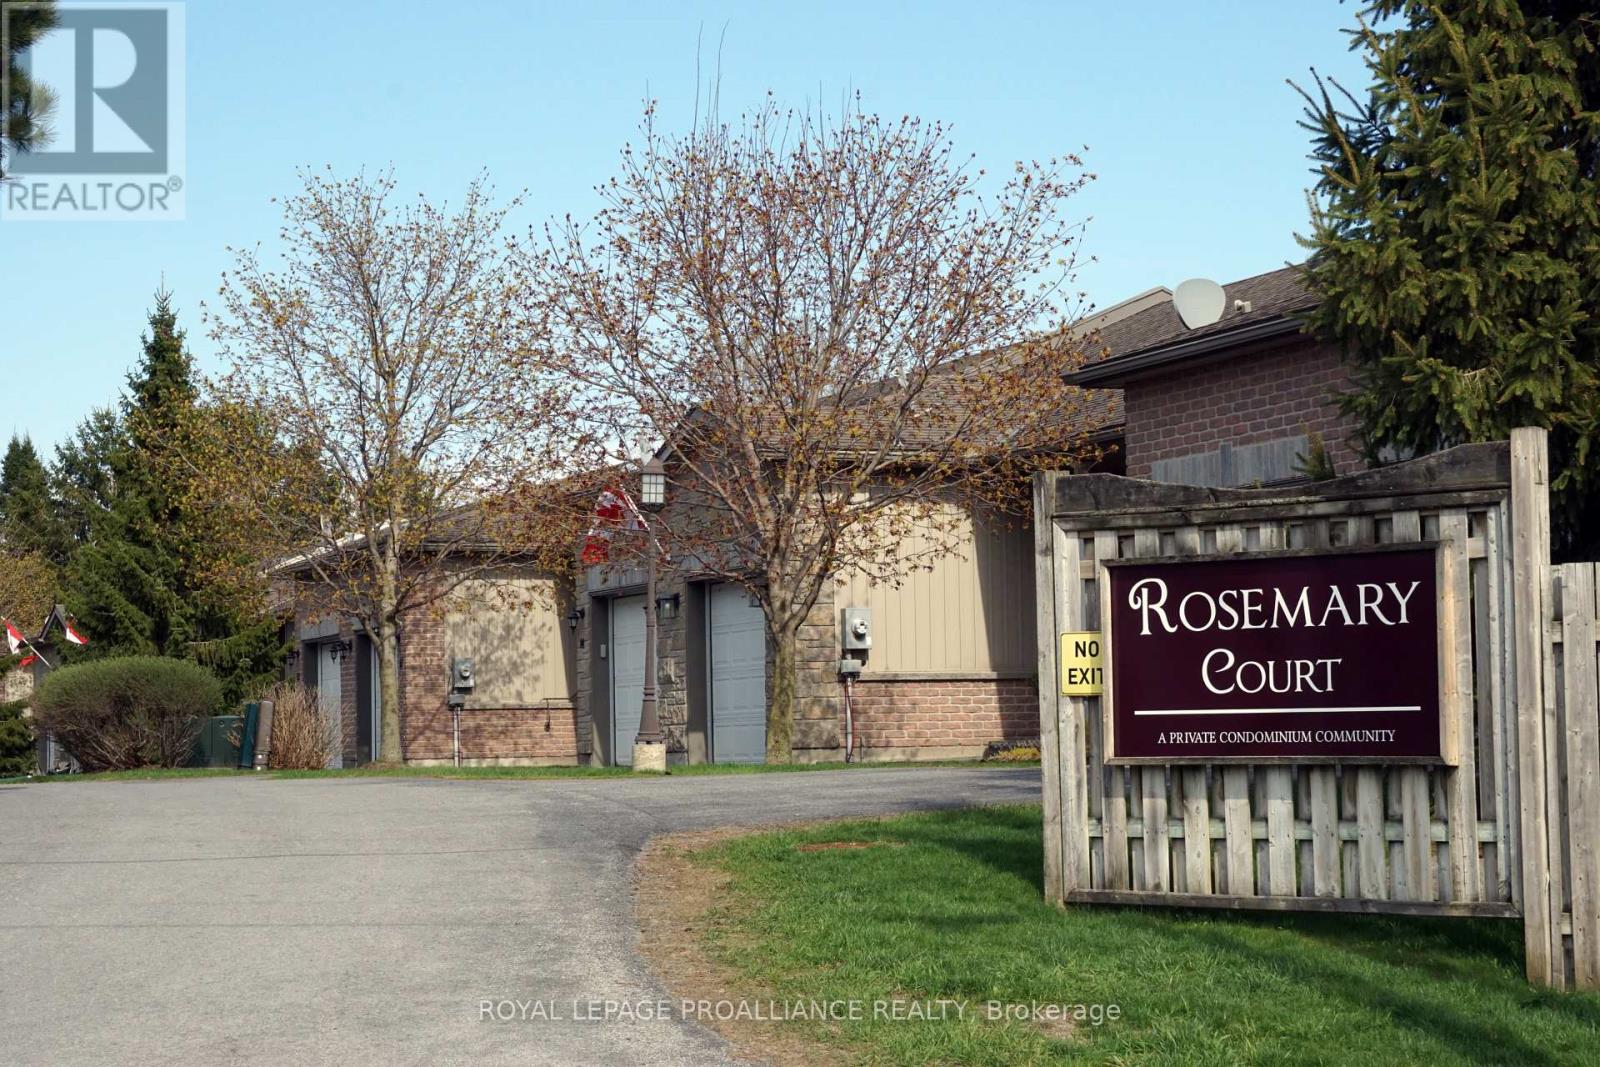
18 - 1 Rosemary Court
Prince Edward County, Ontario
In highly sought-after Rosemary Court, this 2 bedroom townhouse is ready to move into offering one level living with attractive on-trend neutral decor. As an end unit away from Main Street it is shielded from street noise and has extra natural light provided by an enviable South-facing window above the kitchen sink. The bright, spacious kitchen is a joy to use with soft-close cabinetry, high-end appliances and a pantry. Walk out through sliding glass doors from the open living area onto the power-washed deck where you can savour private, sunlit mornings. Overlooking the deck, the primary bedroom has a lighted walk-in closet and en-suite entrance to the spacious bathroom with a walk-in shower. A convenient main floor laundry and second bedroom complete the main floor. The full unfinished basement, great for storage, is roughed in for plumbing with 200 amp hydro and ready for your chosen use. Enjoy the added convenience of an attached garage and private parking in your own driveway. Extra parking for guests is available on site. It's in a great location on the west side of town with the fitness and aquatic centre, two major grocery stores, auto service, a national bank and a pharmacy nearby. Life is easier when your home is maintenance-free. Hurry and make this your perfect place to Come Home to the County, and relax! (id:28302)
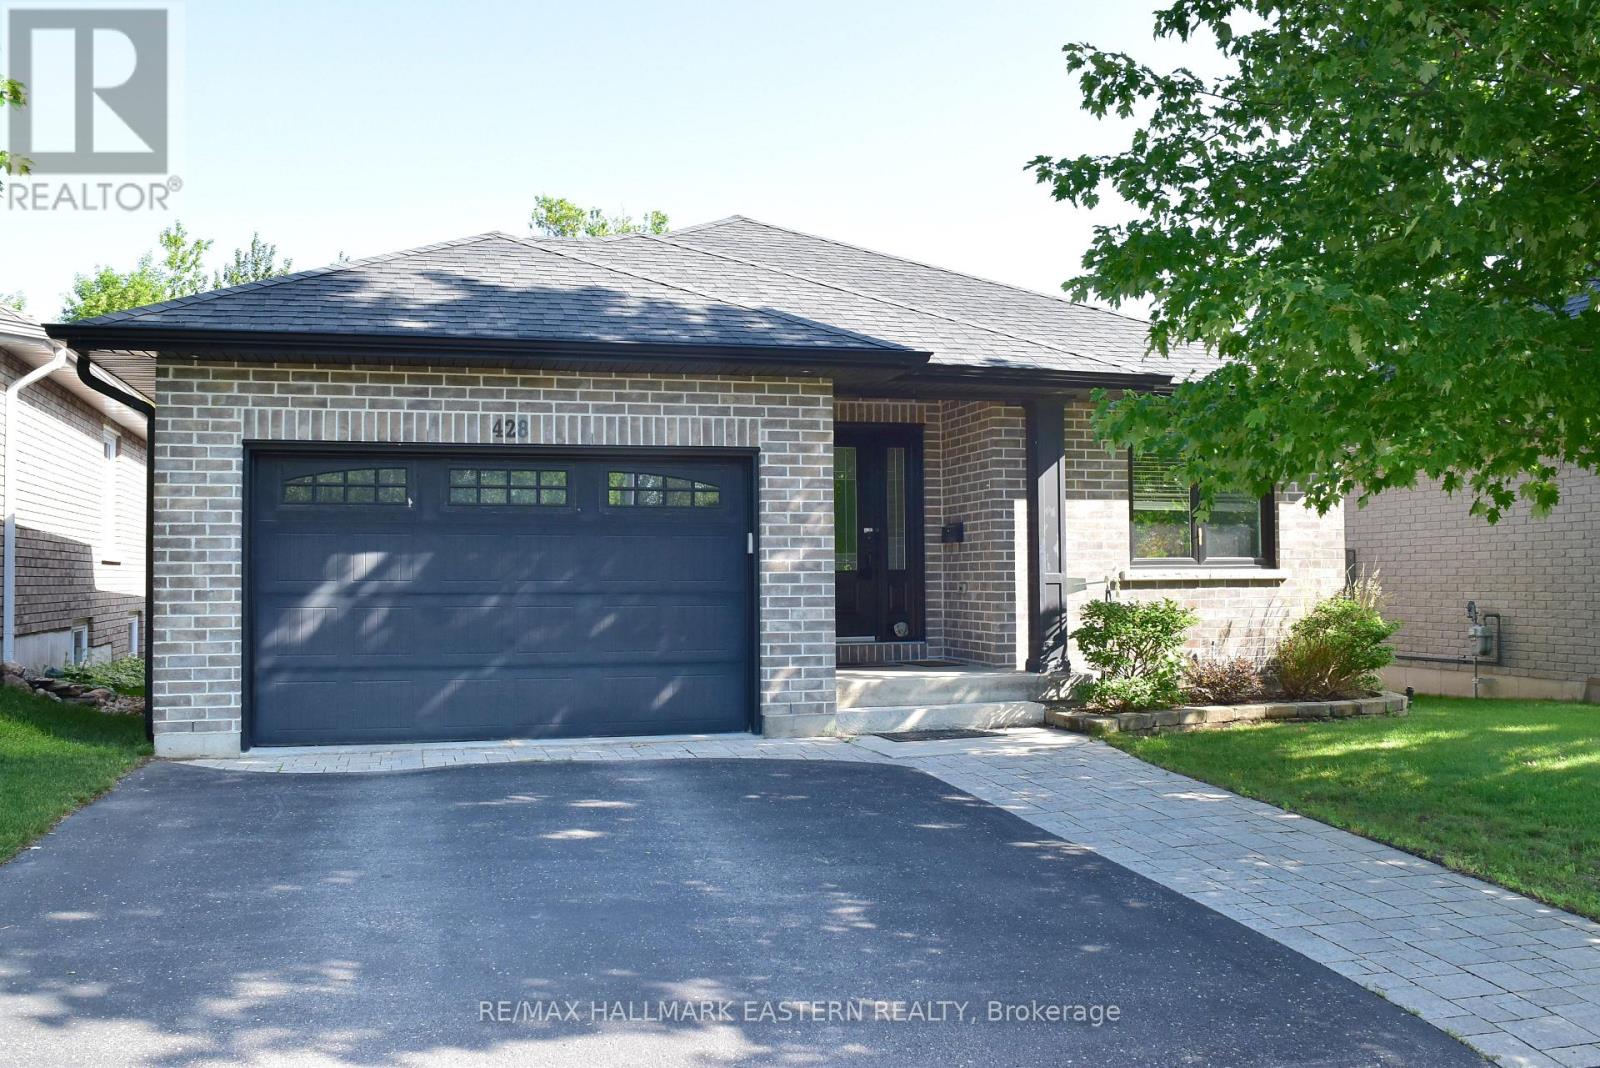
428 Raymond Street
Peterborough, Ontario
Beautiful custom-built Brick Bungalow on quiet Cul de sac. Featuring 2+2 bedrooms and 3 baths. Backing onto city owned green space and the Parkway Trail/Trans Canada Trail for walking and biking. This home offers an appealing open concept kitchen with island, dining area, and great room with gas fireplace and vaulted ceiling with access to large private deck through oversized patio doors. Convenient main floor laundry and main 4 piece semi-ensuite bathroom. Primary bedroom has large walk-in closet and 5 piece ensuite bath. Many upgrades including hardwood and ceramic floors throughout the main level. Upgraded kitchen cabinetry, trim and lighting fixtures. Lower level nicely finished with 2 bedrooms, rec room with gas fireplace and 4 piece bath. Over-sized attached single car garage. Convenient north-central location close to shopping amenities & trails for recreational activities. (id:28302)
139 Spence Road
North Kawartha, Ontario

Welcome to your year round retreat on beautiful Chandos Lake! Perched among Granite outcroppings is this well maintained and lovingly cared for classic log cabin with 2 bedroom, 1 bath. Enjoy the view from the sun filled deck or make your way down the meandering path to the boathouse with wrap-around deck where you'll also find a new 12x16 dock with deep, weed-free water! Property also includes a 16 x 24 garage that is perfect for storing water toys. Chandos Lake boasts 3 marinas, Gilmour Point Marina, Shantilly's Place and Lakeview Marina. All marinas have food and gas. Close to the town of Apsley where your can find all amenities such as full service gas station, library, Post Office, LCBO and the arena! ROAD FEES $325.00 PER YEAR. UPDATED WATER SYSTEM: *HOT WATER TANK, PRESSURE TANK, SV LIGHT* (id:28302)
1481 Beaver Road
Georgina Islands, Ontario
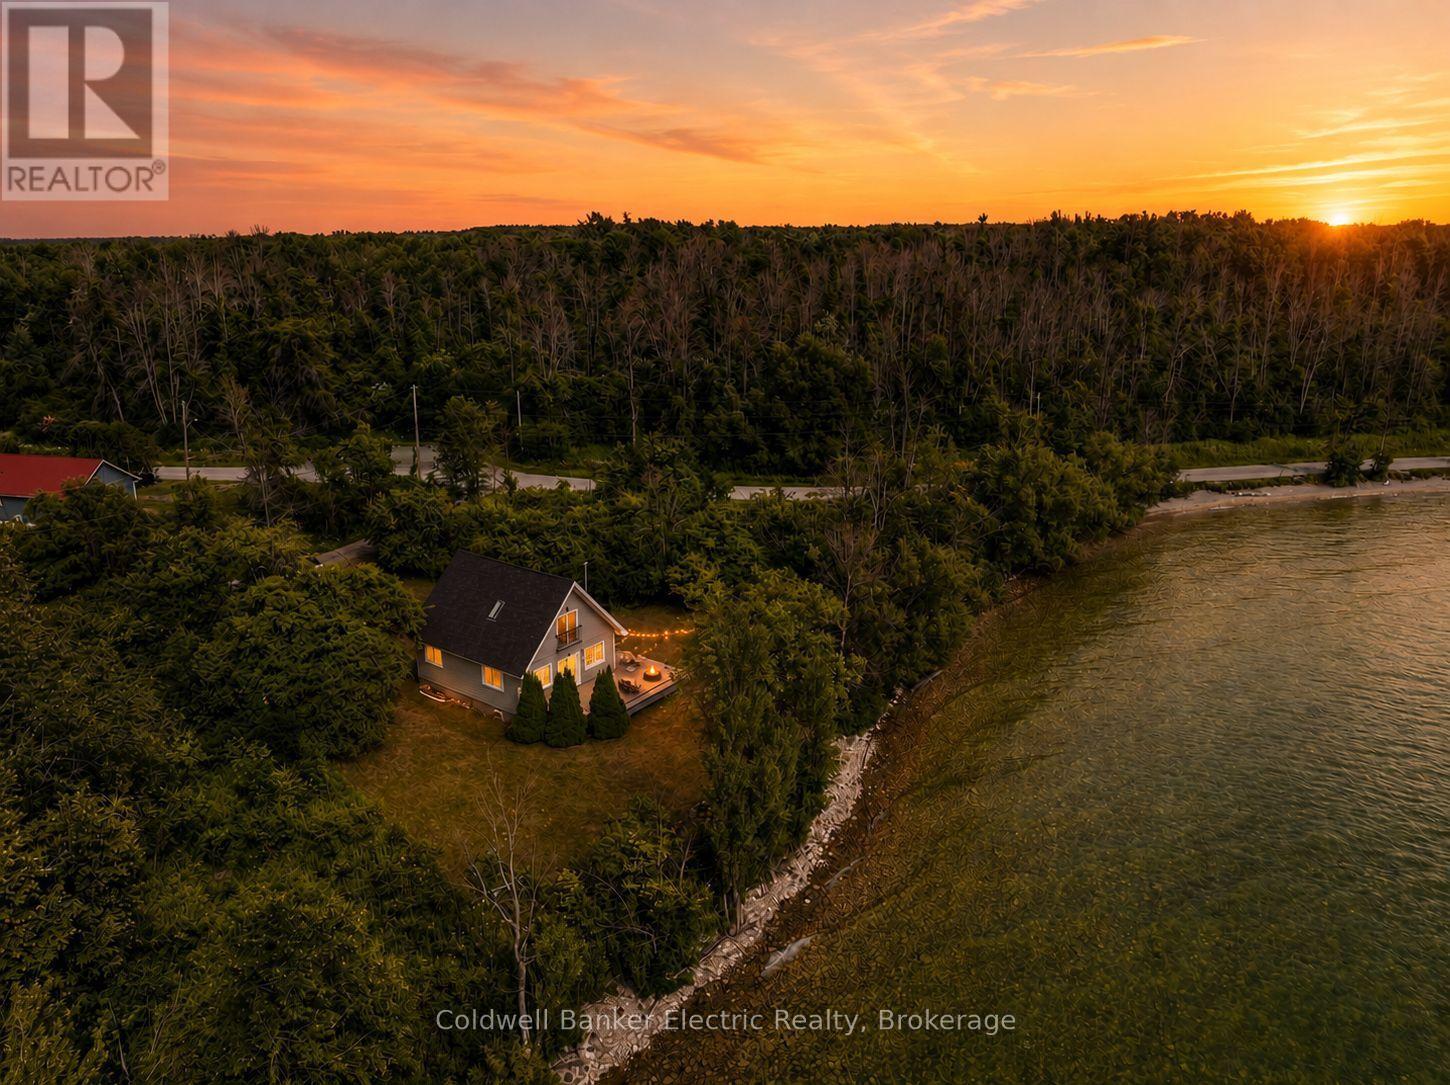
5 REASONS YOU'LL LOVE THIS HOME! 1) THE PICTURESQUE PROPERTY - This charming cottage features a spacious, well-kept yard, perfect for outdoor fun and relaxation. Enjoy the large deck for al fresco dining or quiet mornings with lake views. Waterfront access includes a marine railroad and Sea-Doo lift for effortless launching of your watercraft. A convenient storage shed completes the outdoor setup. 2) THE PRIMARY RETREAT - Upstairs, the bright and airy primary retreat features two skylights that fill the space with natural light. Sliding doors open to a Juliette balcony, offering peaceful lake views perfect for enjoying the serene surroundings from sunrise to starlit nights. 3) THE AFFORDABLE WATERFRONT LIVING - Part of a land lease community, you own the cottage and pay an annual lease for the land, making this a rare and affordable chance to enjoy waterfront living without the high cost of land ownership. Experience the magic of cottage life at a fraction of the usual price. 4) THE ISLAND LIFESTYLE - Located on Georgina Island, just a 20-minute boat ride from the mainland, this cottage offers true island living. Explore scenic trails, relax on beautiful beaches, and enjoy local shops and culture in a peaceful lakeside setting a perfect retreat away from city life. 5) THE COMFORTABLE ACCOMMODATIONS - With two additional bedrooms, this inviting cottage comfortably sleeps up to 13 people! Its ideal for families or groups seeking laughter-filled sleepovers and unforgettable lakefront memories. EXTRAS - New Roof 2025 with 50 year transferable warranty, Hydro ~$83.30/mo, Land Lease $6,000/yr. Lease is up for renewal in 2030. (id:28302)

360 Mill Street
Brock, Ontario
Welcome home to 360 Mill St! This gorgeous brick one-and -a-half storey home has it all- tasteful updates, a large 73x180 fully fenced lot and a separate in-law studio apartment with its own entrance and driveway! Located only 1 km away from the stunning waterfront of Lake Simcoe and a quick walk to shops and downtown Beaverton, this location can't be beat. The lovely open-concept design of the main floor is truly stunning! Showcasing a beautiful updated kitchen with stainless steel appliances, quartz countertops and a walkout to the large back deck. The dining room with a feature wall is the perfect spot for entertaining and enjoying family dinners. Luxury vinyl plank flooring throughout and ample natural light streaming through the large windows make this space bright and airy. Upstairs, you will find 3 bedrooms and a bonus room that can be used as a playroom or for extra storage. The primary bedroom features a large ensuite 4pc bathroom. Laundry is located on the upper floor for the ultimate convenience! Major upgrades completed, including: Roof re-shingled June 2026, plumbing & electrical approx. 6 years, furnace 4 yrs, spray foam insulation 7yrs, separately metered panels for house and apartment, private driveway added for apartment. WOW! Truly all that is left to do is move in, and enjoy! (id:28302)
1-3 - 540 Mary Street E
Whitby, Ontario
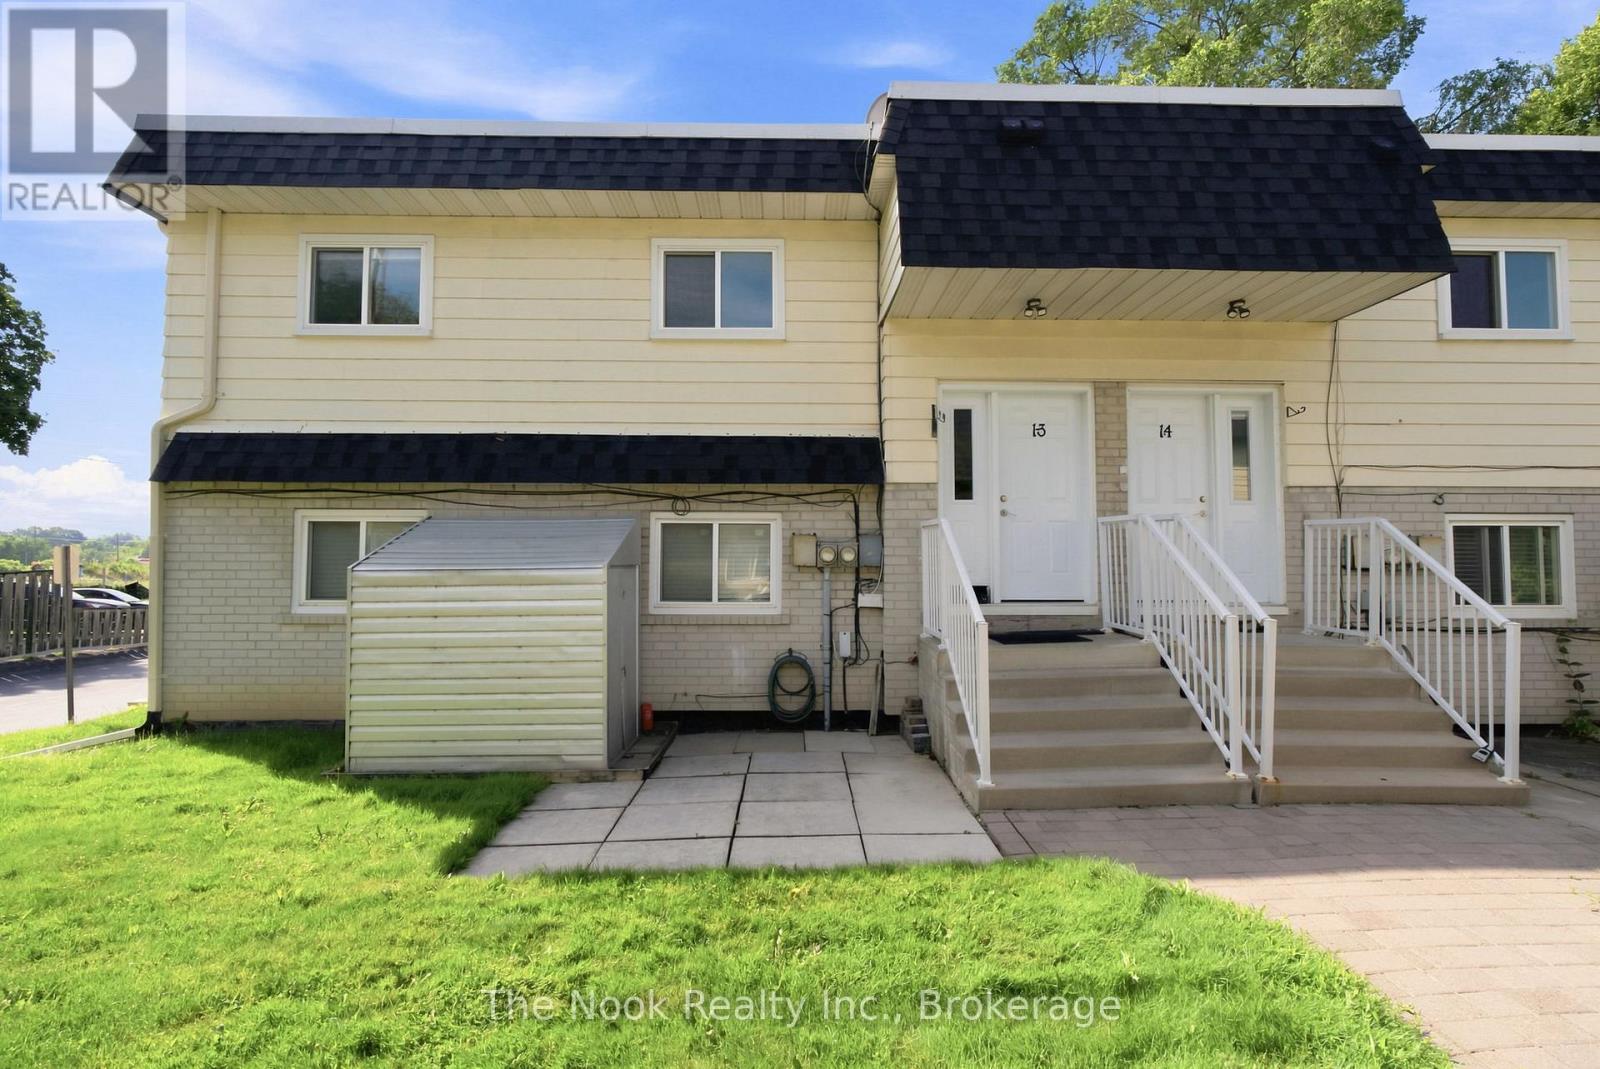
Welcome to this bright and spacious second-level apartment, ideally located in one of Whitby's most desirable mature neighbourhoods! Offering 3 generously sized bedrooms and 1 full bathroom, this inviting home is perfect for families, professionals, or anyone looking to enjoy the convenience of downtown living. The sun-filled living room features a large picture window that fills the space with natural light, creating a warm and welcoming atmosphere. The bright eat-in kitchen offers plenty of room for family meals and everyday living. Spacious bedrooms provide comfort and flexibility for growing families, guests, or a home office. Situated just steps from vibrant Downtown Whitby, you'll enjoy easy access to transit, shopping, restaurants, banks, schools, parks, and all essential amenities. Experience the perfect blend of space, comfort, and an unbeatable location in this charming rental opportunity! (id:28302)
15 Prince Street W
Kawartha Lakes, Ontario
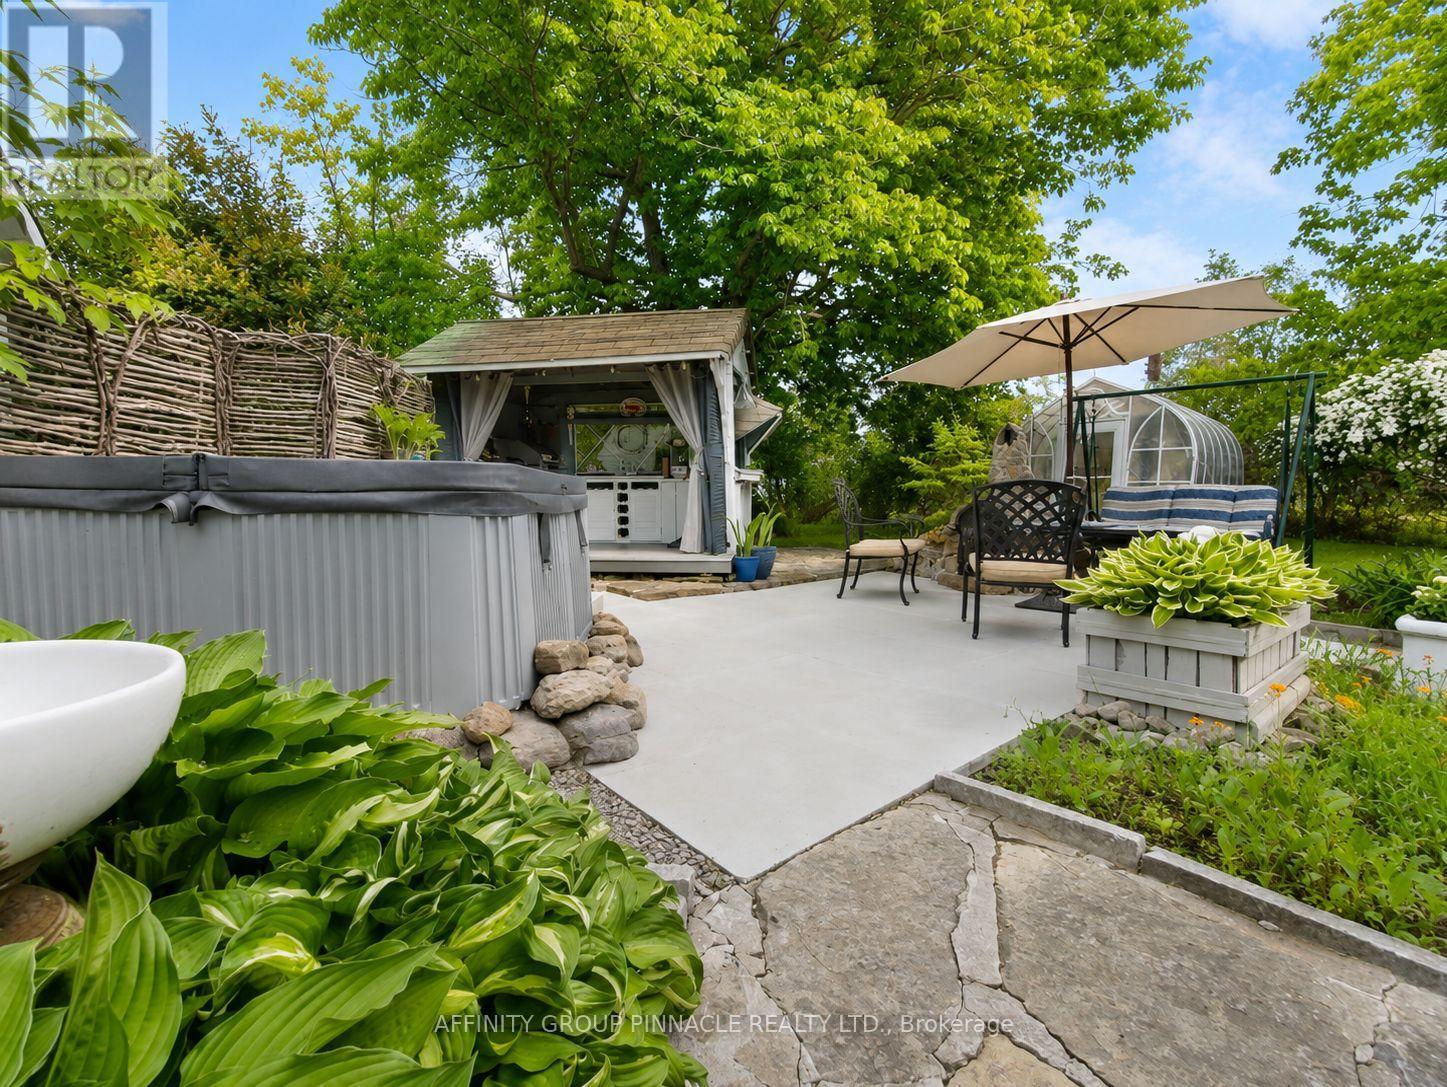
Welcome to this truly charming century home set on over half an acre of beautifully maintained property, offering the perfect blend of character, functionality, and investment potential as a legal duplex. From the moment you arrive, you'll appreciate the paved driveway, heated and insulated double detached garage, and inviting outdoor spaces designed for relaxation and entertaining. Enjoy summer evenings in the stunning outdoor kitchen complete with stone surround and built-in oven, unwind in the cold tub, or spend time in the picturesque greenhouse.Full of warmth and character inside and out, this property offers spacious, well-maintained living areas throughout and the convenience of separately metered hydro for each unit. Unit A features a bright main-floor kitchen and living area, with two generous bedrooms and a spacious 4-piece bathroom on the upper level. Unit B offers convenient one-level living with a covered front entrance, eat-in kitchen, living room anchored by a cozy propane fireplace, laundry room, den, and two nicely sized bedrooms and a 4-piece bathroom.Whether you're looking for a multi-generational living arrangement, income-generating investment, or a unique property with timeless appeal, this exceptional home is a rare opportunity to own a piece of history with modern-day versatility. Situated just minutes from all the shops, restaurants, waterfront attractions, and everyday conveniences of Bobcaygeon, you'll enjoy the perfect balance of small-town charm and modern convenience. (id:28302)
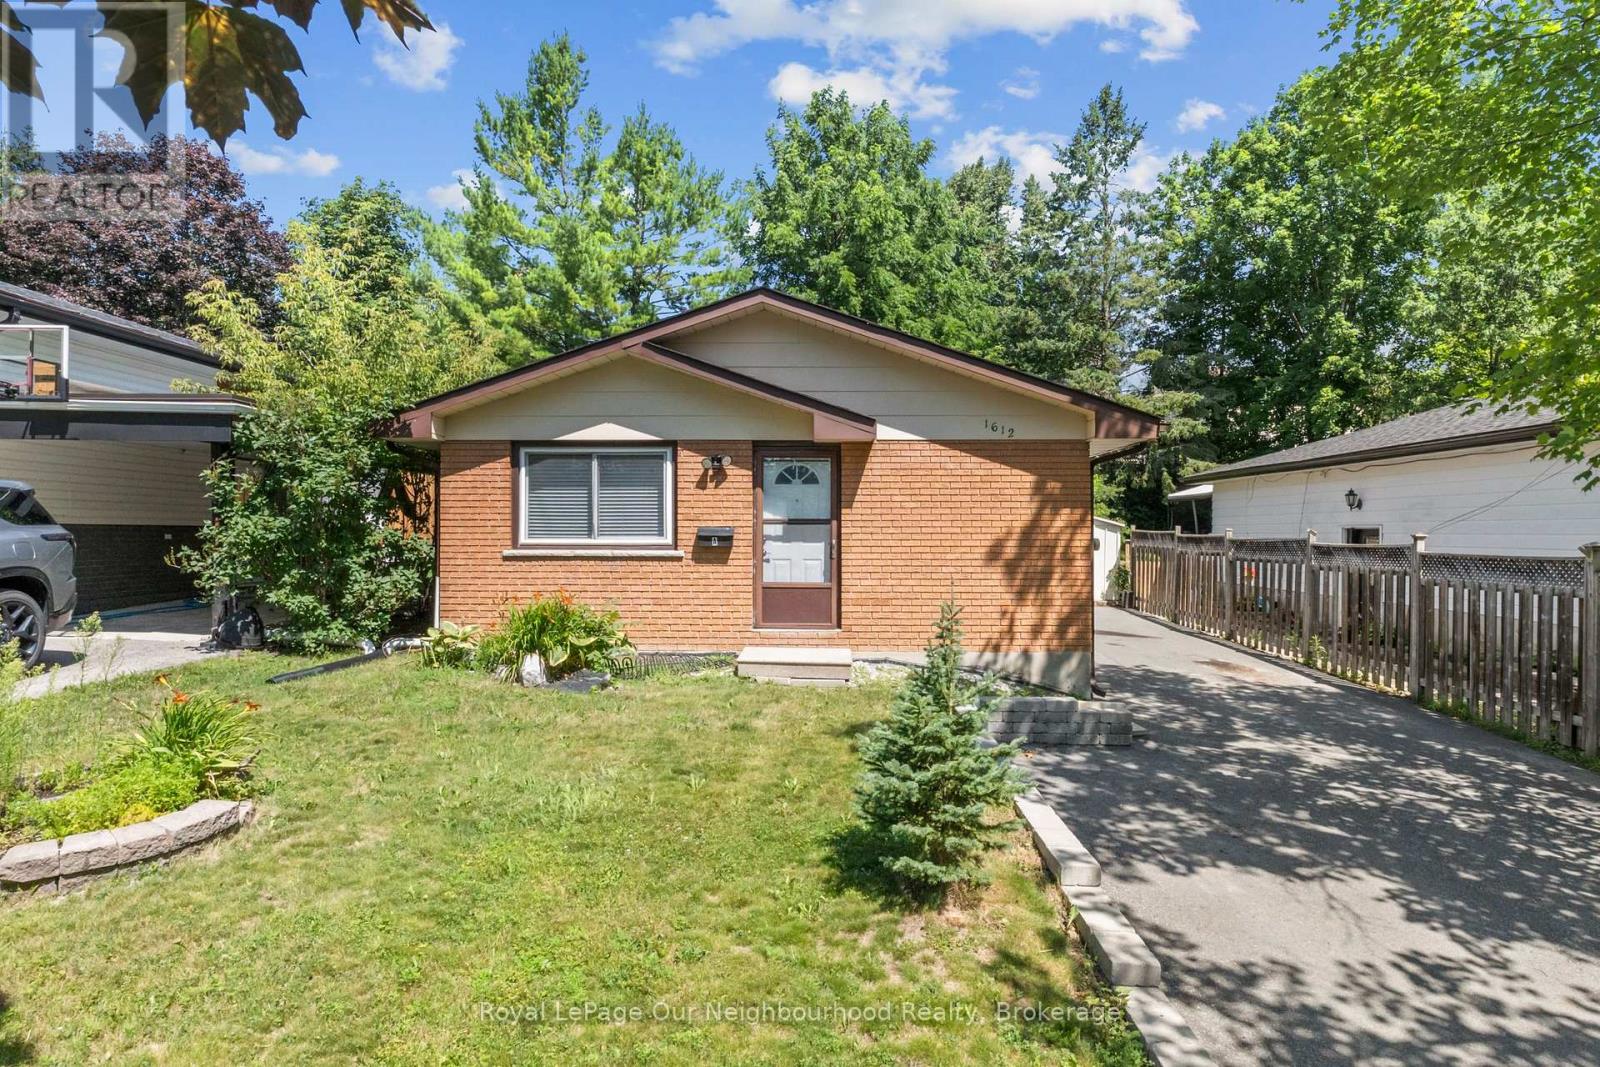
1612 Cherryhill Road
Peterborough, Ontario
Welcome to 1612 Cherryhill Road in Peterborough, a fantastic opportunity for homeowners and investors alike. This legal 2-unit home offers excellent flexibility with a spacious 3-bedroom upper unit and a bright 2-bedroom lower unit, making it ideal for multi-generational living or a great investment property.The upper level features three bedrooms, a full 4-piece bathroom, beautiful hardwood flooring throughout the main living areas, a tiled kitchen, convenient in-suite laundry, and a modern kitchen complete with stainless steel appliances.The legal lower suite offers two bedrooms, a 3-piece bathroom, durable vinyl flooring, interconnecting smoke detectors, its own laundry room, and a spacious primary bedroom with a large walk-in closet.Located in one of Peterborough's most desirable west-end neighbourhoods, you'll enjoy easy access to excellent schools, parks, walking trails, shopping, restaurants, public transit, and quick access to Highway 115 for commuters. Just minutes from downtown Peterborough, this home combines a family-friendly location with outstanding investment potential.Whether you're looking to offset your mortgage with rental income or add a turnkey legal duplex to your portfolio, 1612 Cherryhill Road is a property you won't want to miss. (id:28302)
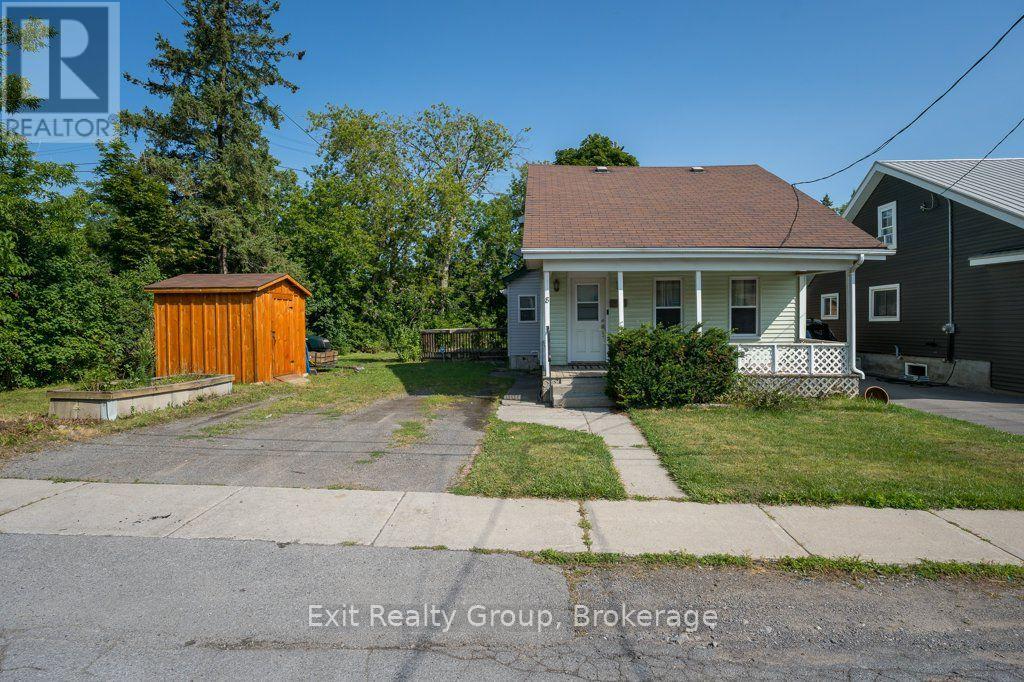
8 Ridley Street E
Belleville, Ontario
This charming 3-bedroom, 1-bath home is located on a quiet dead-end street in Belleville, offering a peaceful setting that's perfect for first-time buyers or those looking to downsize. Conveniently situated just minutes from shopping, restaurants, and Quinte Mall, this home combines comfort with everyday convenience. A great starter home in a desirable location, with easy access to all the amenities you need. (id:28302)
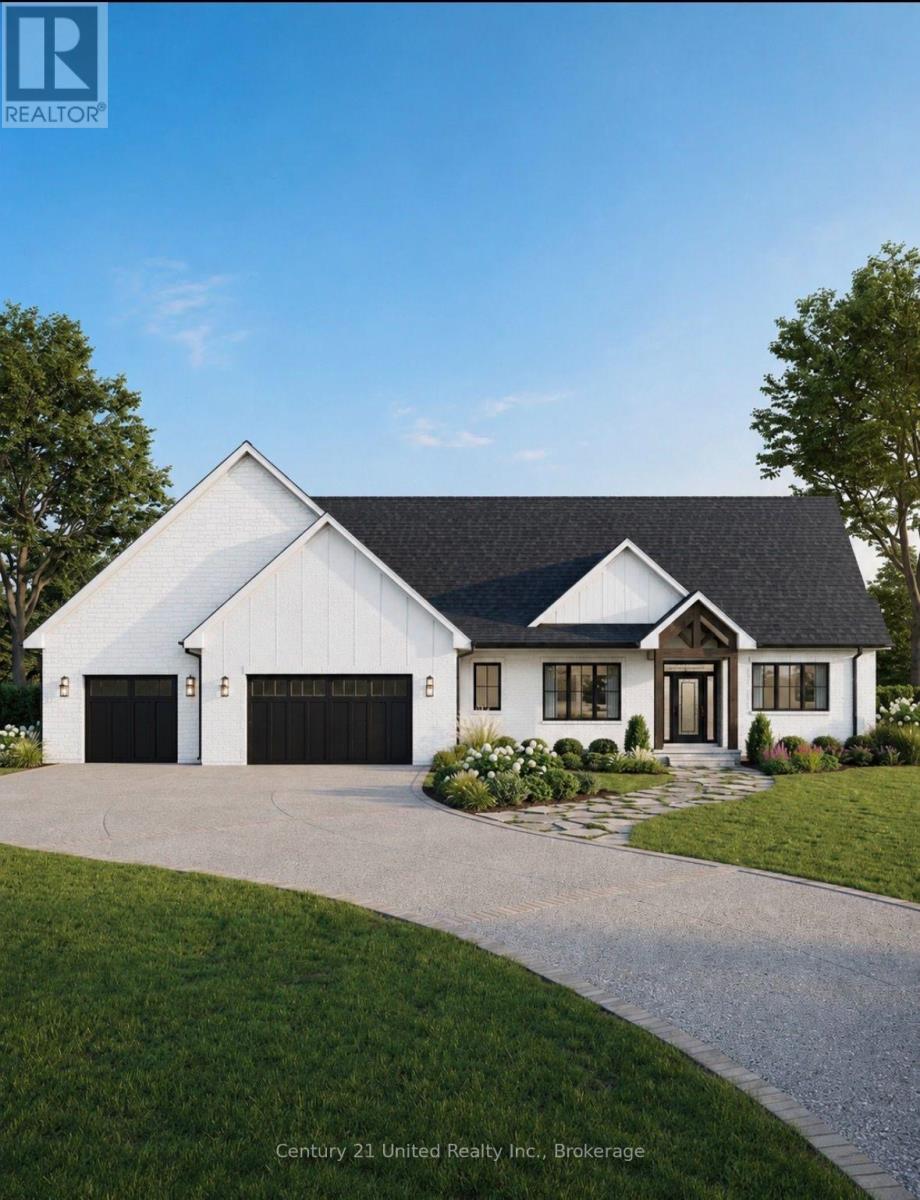
2 Rustlewood Avenue
Kawartha Lakes, Ontario
BUILDING IN PROGRESS | Luxury Estate Living in The Landing at Bethany. Welcome to 2 Rustlewood Avenue, a custom bungalow by Mark Mulder, perfectly positioned on an impressive 0.982 Acres estate lot in one of Bethany's newest executive communities. Offering 2,317 sq. ft. on the main floor with over 2,200 sq. ft. of additional lower-level potential, this thoughtfully designed home blends timeless architecture with modern luxury. The open-concept layout features soaring ceilings, expansive windows, a chef-inspired kitchen with granite countertops, a large island, walk-in pantry, and an inviting great room designed for everyday living and entertaining. The private primary retreat offers a spa-inspired ensuite with a luxurious wet room and walk-in closet, while two additional bedrooms, a full bath, main-floor laundry, and mudroom provide exceptional functionality. Enjoy covered front and rear outdoor living spaces overlooking your spacious estate lot. The lower level is designed with a large recreation room, gym, additional two bedroom, full bathroom, and plenty of storage, with opportunities to personalize the space to suit your lifestyle. Step outside to covered front and rear outdoor living spaces overlooking your expansive estate lot. The property will be fully sodded and professionally landscaped with a complete irrigation system, creating a beautiful outdoor space that's ready to enjoy. Built with exceptional craftsmanship and backed by the Tarion New Home Warranty, this is your opportunity to build a truly remarkable home while selecting finishes that reflect your style. Taxes not yet assessed. A $15,000 premium appliance package is included. Build your dream home with the opportunity to customize select finishes before completion. (id:28302)
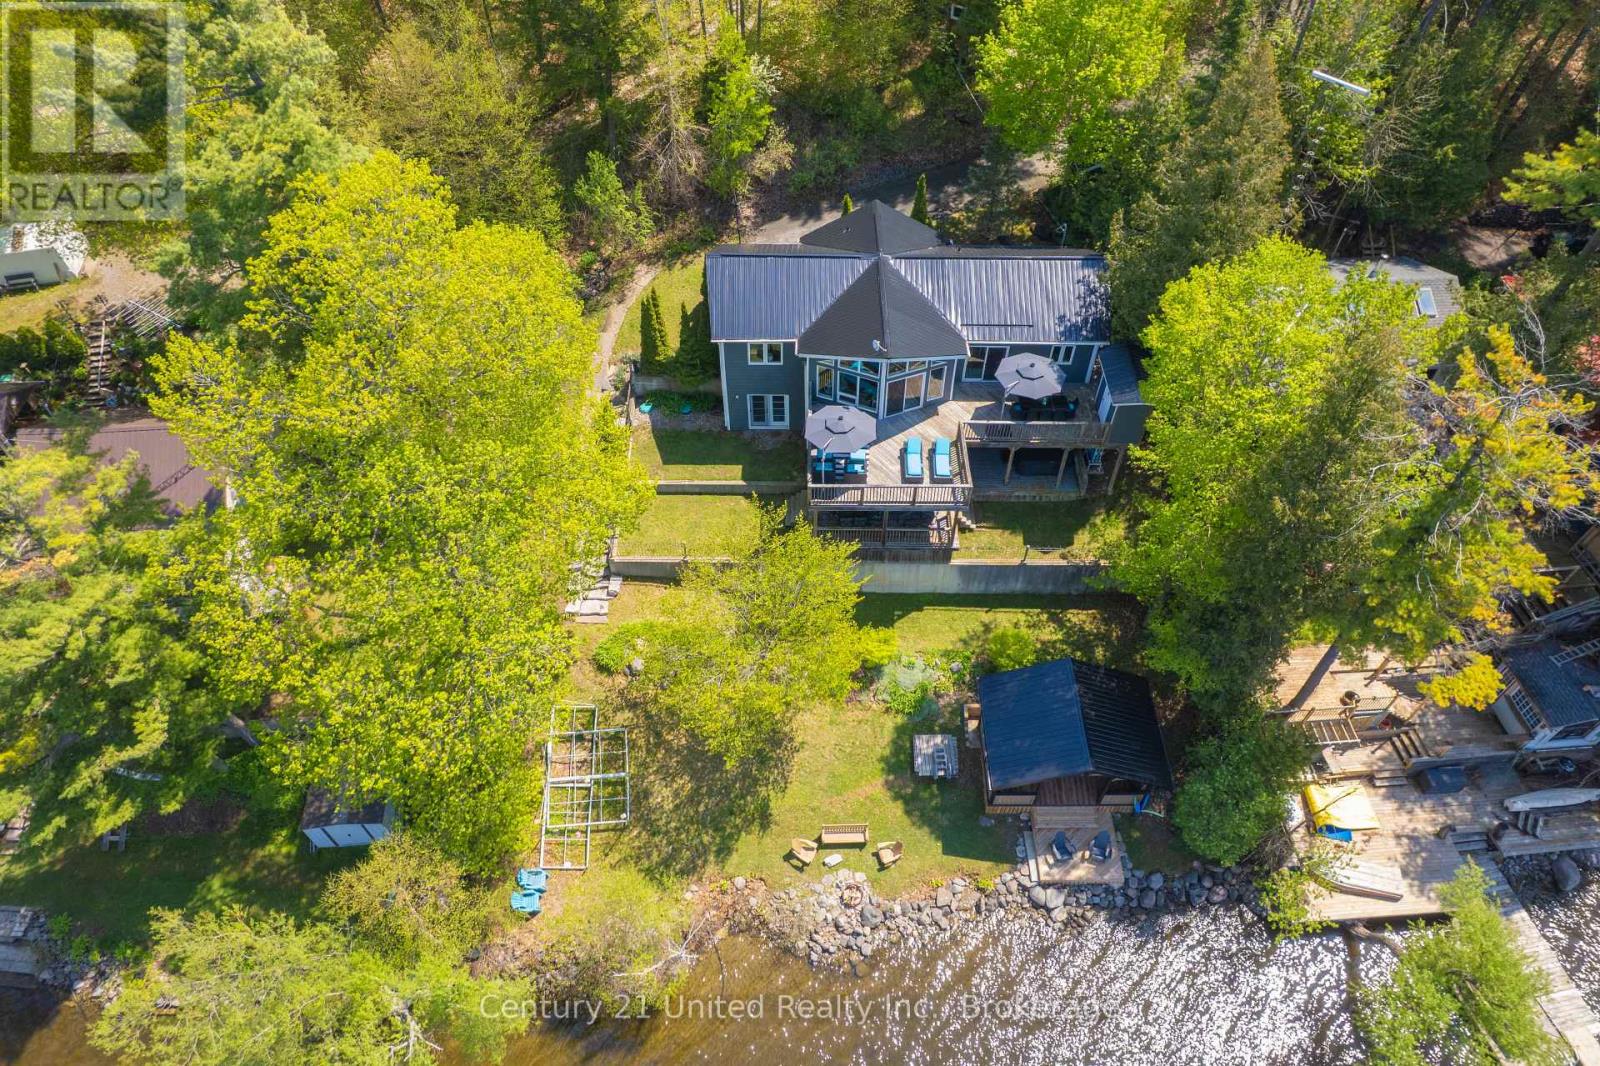
64 Sunnybrae Lane
Trent Hills, Ontario
Welcome to 64 Sunnybrae Lane located on 23+ km of lock free boating just outside of Hastings and is perfect for swimming, fishing or just lounging around . This turnkey 4 bedroom, 3 bathroom 2300 square foot home is being sold with all of the indoor and outdoor furnishings and is waiting for you to just move in and enjoy the summer. Enjoy sunrises and sunsets from the large deck or relax in the waterside gazebo. The mainfloor has 3 bedrooms including a primary suite with 3 piece bathroom. Enjoy the amazing views from your large livingroom or head outside to the upper deck to feel those rooftop patio vibes. The lower level has a large bedroom and a huge entertaining space which includes a kitchenette and great room with a cozy tv nook as well as a pool table. Step outside to the lower deck for the cool shade or jump into the 6 person hot tub to watch the boats go by. This 2009 Viceroy home has had so many improvements and upgrades including new steel roof May 2026, New 6 person hot tub 2025, brand new induction range and built in microwave 2026. An extensive list is available. The private road is maintained year round for a fee of $250 dollars. People on this road love it so much that they never leave and properties rarely come up for sale here. Bring the kids and enjoy the best of waterfront living all year round! Trent Hills boasts many amazing amenities and festivals. Close to schools, churches. shopping, a provincial park, waterfront everywhere and a hospital. Get excited about the thriving arts community that hosts amazing events including Westben, Gospelfest, Incredible Edibles, Porchella, Chrome on the Canal and so much more. Less than 2 hours from the GTA and 45 minutes to the 401 or the 115. Easy to show with 1 hour notice. Book a showing today!! (id:28302)
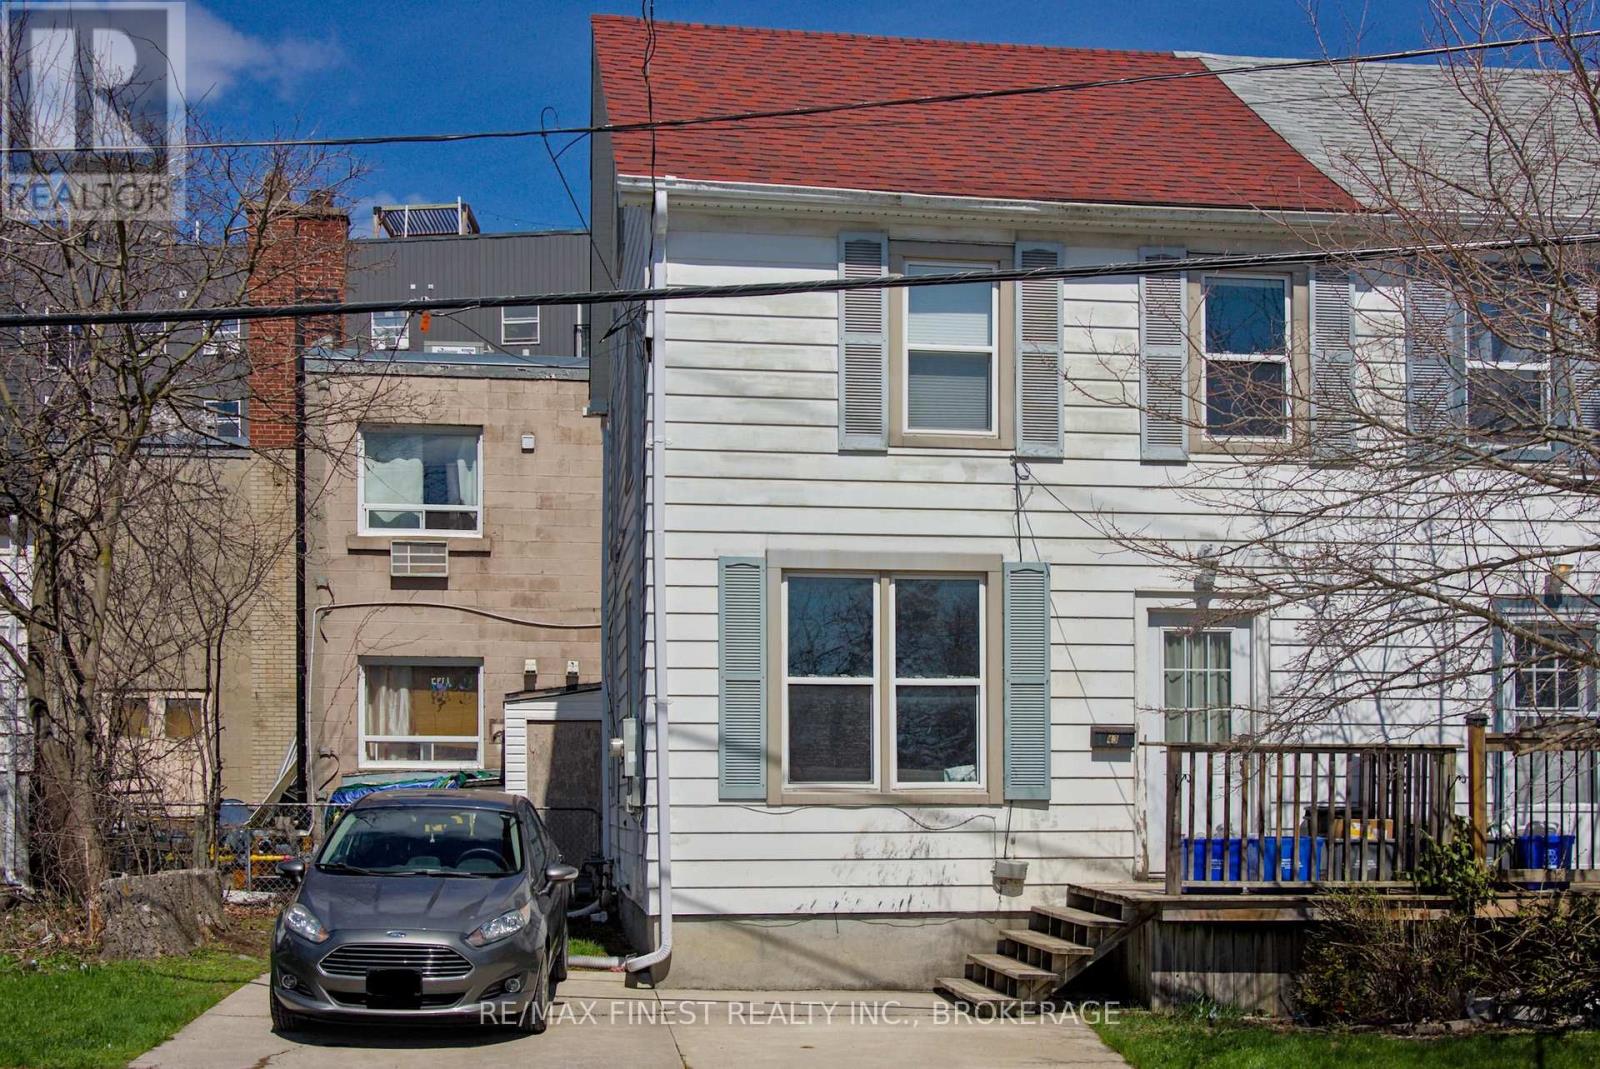
43 Durham Street
Kingston, Ontario
An excellent opportunity for investors, parents of students, or anyone seeking a versatile downtown property. Ideally located just one block south of Princess Street, this well maintained, light-filled semi-detached 2-storey home is within walking distance of Queen's University and local hospitals. You're also close to everyday amenities, including the year round Memorial Centre Farmers' Market. The main floor features a bright living room, kitchen, and a separate dining room that could easily be enclosed to create a fourth bedroom, increasing rental potential. Upstairs are two bright bedrooms and a four-piece bath, with a third bedroom on the top floor. Currently rented for $2700 per month inclusive ($900 per bedroom), the home has a strong rental history but also offers the charm, layout, and care to return to a family home. Updates include a re-shingled roof (2019) and 2023 washer, dryer, and hot water tank (owned). Features include wood floors, private driveway parking, and a smart/remote keypad lock. A solid, well-located property with proven income and long-term potential in Kingston's downtown area. Vacant possession available as of September 1, 2026 (id:28302)
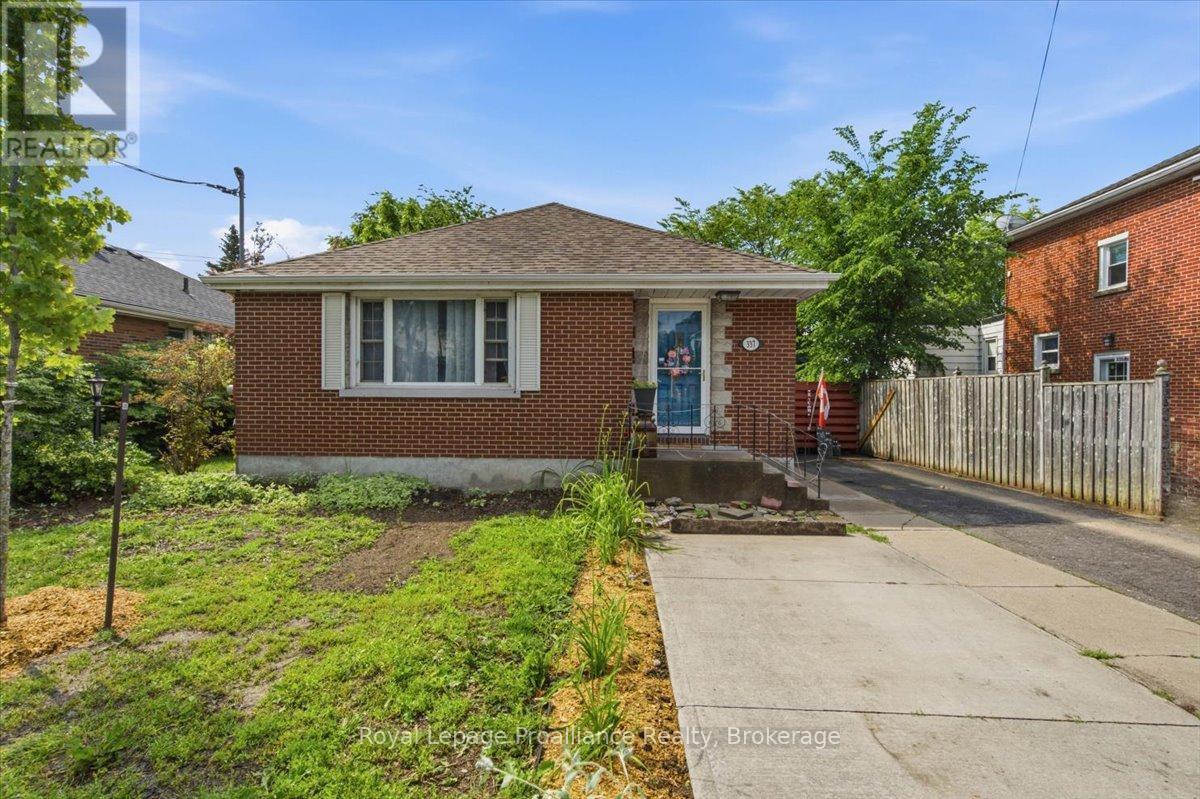
337 Bridge Street E
Belleville, Ontario
Welcome to 337 Bridge St E. This all-brick bungalow is the perfect multi family property with two separate living spaces and separate entrance. Situated in a desirable East end neighbourhood in Belleville. Close to all amenities. Main level offers a large bright living room and dining room. Kitchen complete with oak cabinets, pantry and ample storage. 3 bedrooms and lovely 4pc bath. Lower level offers a kitchenette, eat in dining and spacious living room. Newly added large bedroom and beautiful 3pc bath. Laundry and an abundance of storage throughout. If you are looking for an investment opportunity or the ideal space for extended family, this home offers just that. Nice size fenced yard, patio and shed. Improvements include furnace, a/c, shingles and upgraded attic insulation to R60, 2021. Further updates include plumbing main sanitary/sewer line (fully replaced). Lower bedroom and bathroom. Exterior side door. This home is versatile with in law suite potential or as a large family home. Ideal location. Walking distance to schools, shopping, parks and hospital. Minutes from 401. Come and see all this home has to offer. (id:28302)
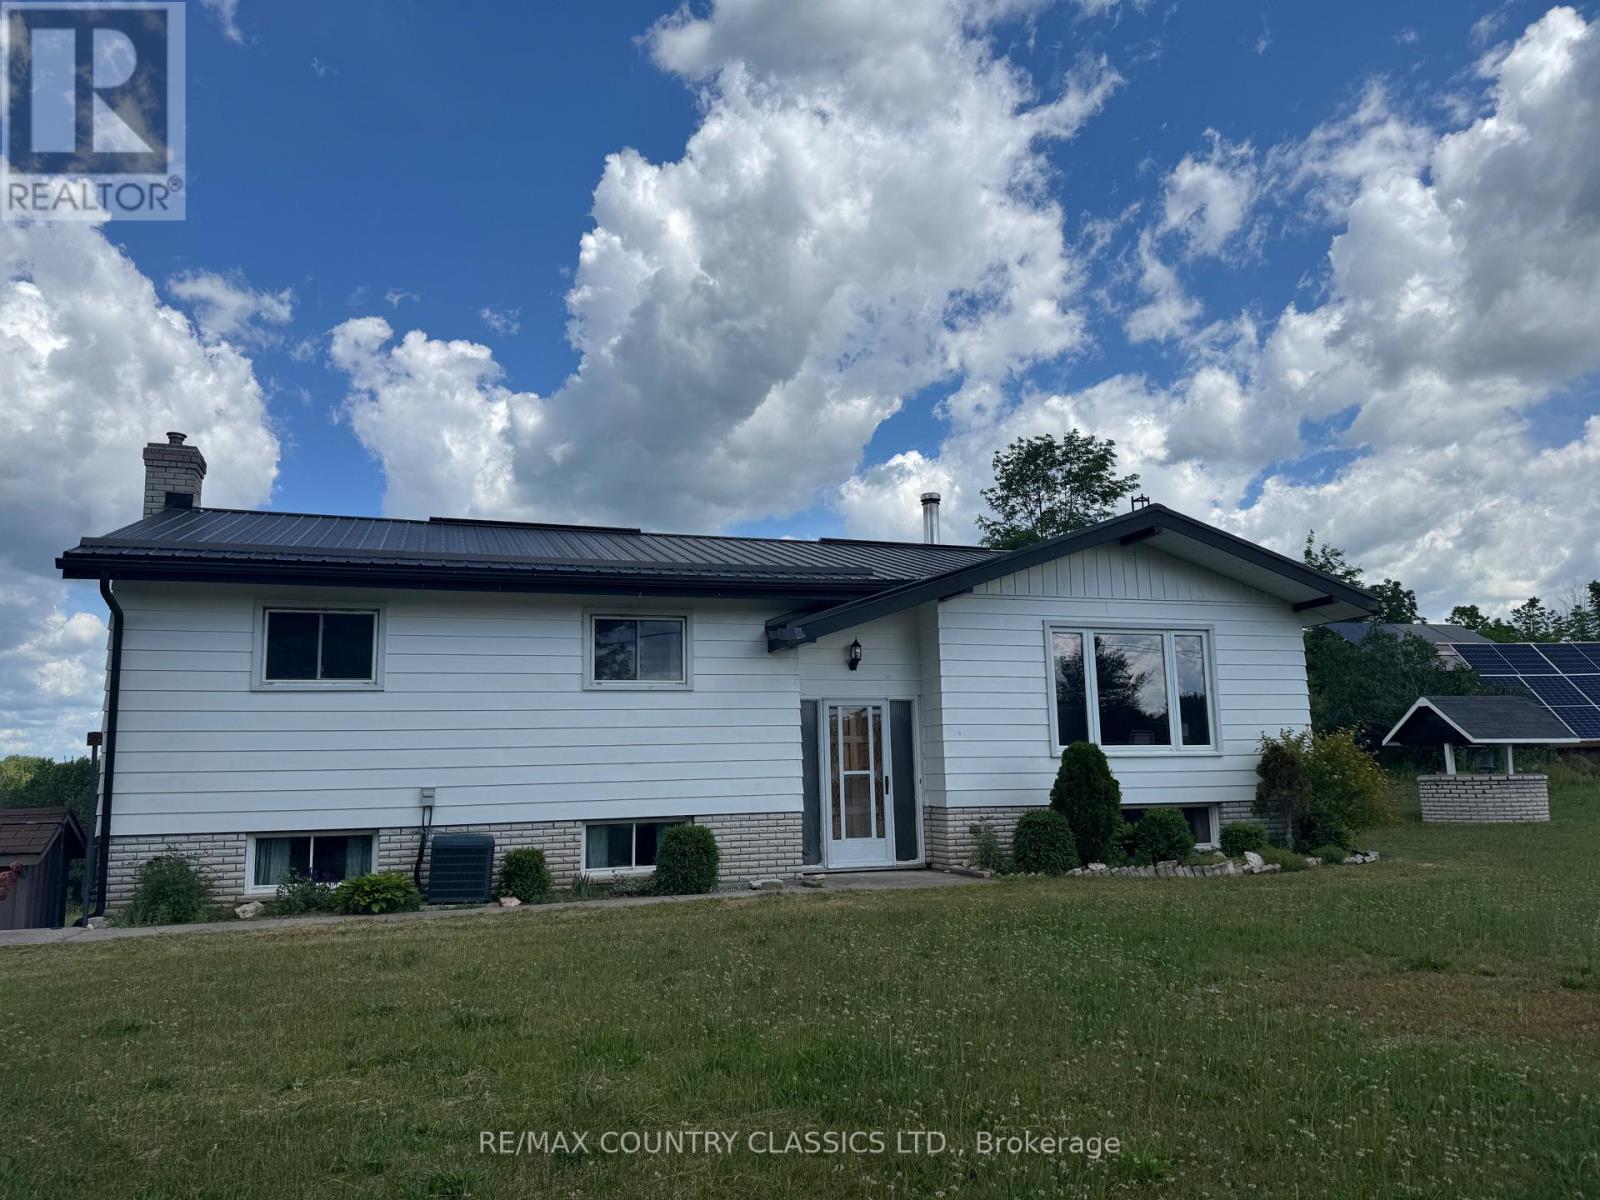
18 Soikie Road
Tweed, Ontario
Escape to your own private sanctuary with this unique 27-acre retreat, perfectly situated on a quiet dead-end road just five minutes from Madoc and all the amenities. Offering the ultimate blend of privacy and natural beauty, this elevated bungalow features three bedrooms, two bathrooms and has lots of room for the whole family. Outside, nature takes center stage with expansive forested areas, a newly built sugar shack/equipment with 95 tapped Maples, trails and three private ponds right on your land, plus picturesque views of the Black River across the road. This property is designed for self-sufficiency and hobbyists alike, boasting a root cellar, a functional chicken coop, garden with fruit trees, a versatile workshop, and an integrated 9,000 watt solar panel system with new batteries to help offset hydro costs. With a large paved driveway, covered deck for enjoying the scenery and walk-out basement to provide seamless access to your patio.This home offers a rare opportunity to embrace a peaceful, nature-focused lifestyle. Discover the serenity of "nature at its finest" and schedule your private tour today to experience everything this exceptional property has to offer. $800.00 per year income for billboard rental on property to offset taxes, 5 year contract in place. (id:28302)
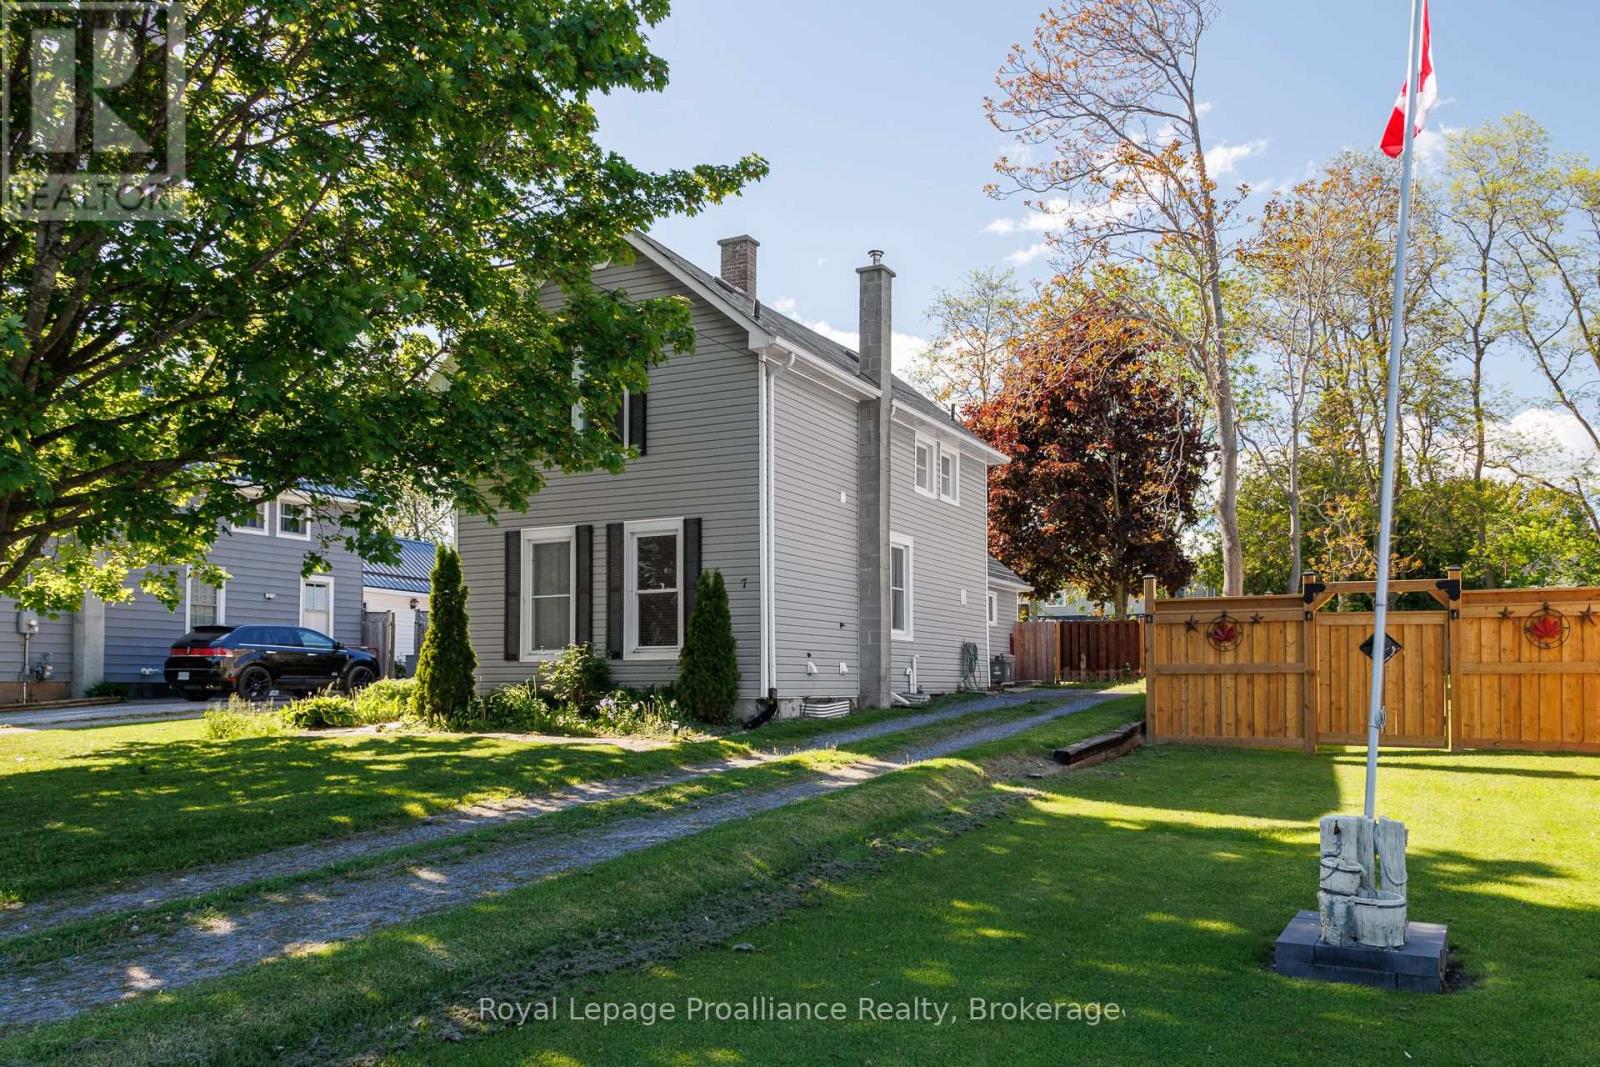
7 Simmons Street
Cramahe, Ontario
Welcome to this charming property offering character, space, and an unbeatable small-town location. Just a short walk to the heart of Colborne, you'll appreciate being close to the town's lovely main street where you can enjoy local shops, restaurants, and community charm right at your doorstep. Inside, high ceilings and large windows throughout create an airy, inviting atmosphere filled with natural light. The home offers flexible living spaces to suit a variety of needs. The updated kitchen provides a fresh and functional space for everyday living and features a walk-out to the beautiful backyard retreat, making indoor outdoor entertaining effortless. Designed with convenience in mind, the main-floor bedroom and laundry make everyday living effortless, while the generously sized bathrooms provide added comfort for both family and guests. Step outside and discover a stunning backyard oasis featuring mature landscaping, a beautiful pergola, and plenty of outdoor space to relax, entertain, or simply enjoy peaceful summer evenings. Offering charm, versatility, and a fantastic location, this property is full of opportunity to make it your own. (id:28302)
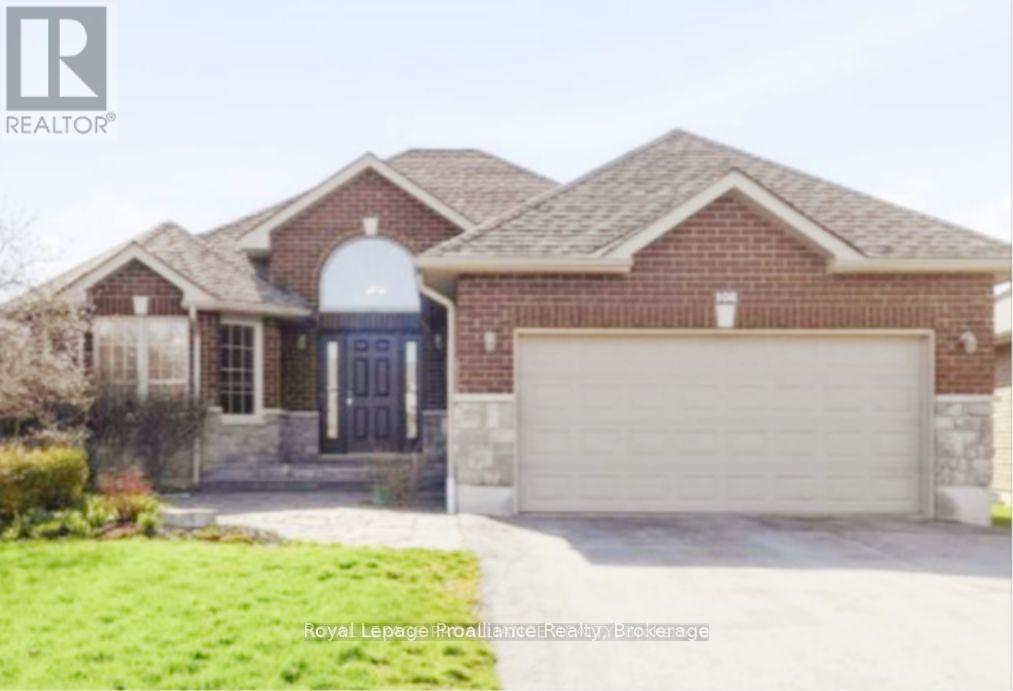
108 Parkview Heights
Quinte West, Ontario
Welcome to this beautifully maintained 3 + 2 bedroom home located in an established , family friendly neighbourhood, offering over 2500 sq ft of finished living space , and versatility for modern living. Set on a landscaped lot with impressive curb appeal, the home features timeless all brick and stone exterior. (roof shingles 2025). Step into the spacious tiled foyer, where natural light creates a warm welcome. The open concept eat in kitchen and living room show case a bright sun-filled window and patio door to the fenced backyard. There is also a large formal dining room that can be used as a family room. The primary bedroom has walk in closet and 3 pc ensuite. Two additional bedrooms plus a 4pc bath complete the main floor and all on rich hardwood flooring. The lower level expands your living options with a spacious rec room with a cozy corner gas fireplace. Two additional bedrooms, 4pc bath ,finished laundry room, utility room plus an additional storage room. Plenty of room for entertaining inside and out, blending comfort ,style and functionality in this move in ready home. A perfect place to put down roots and make lasting memories. (id:28302)
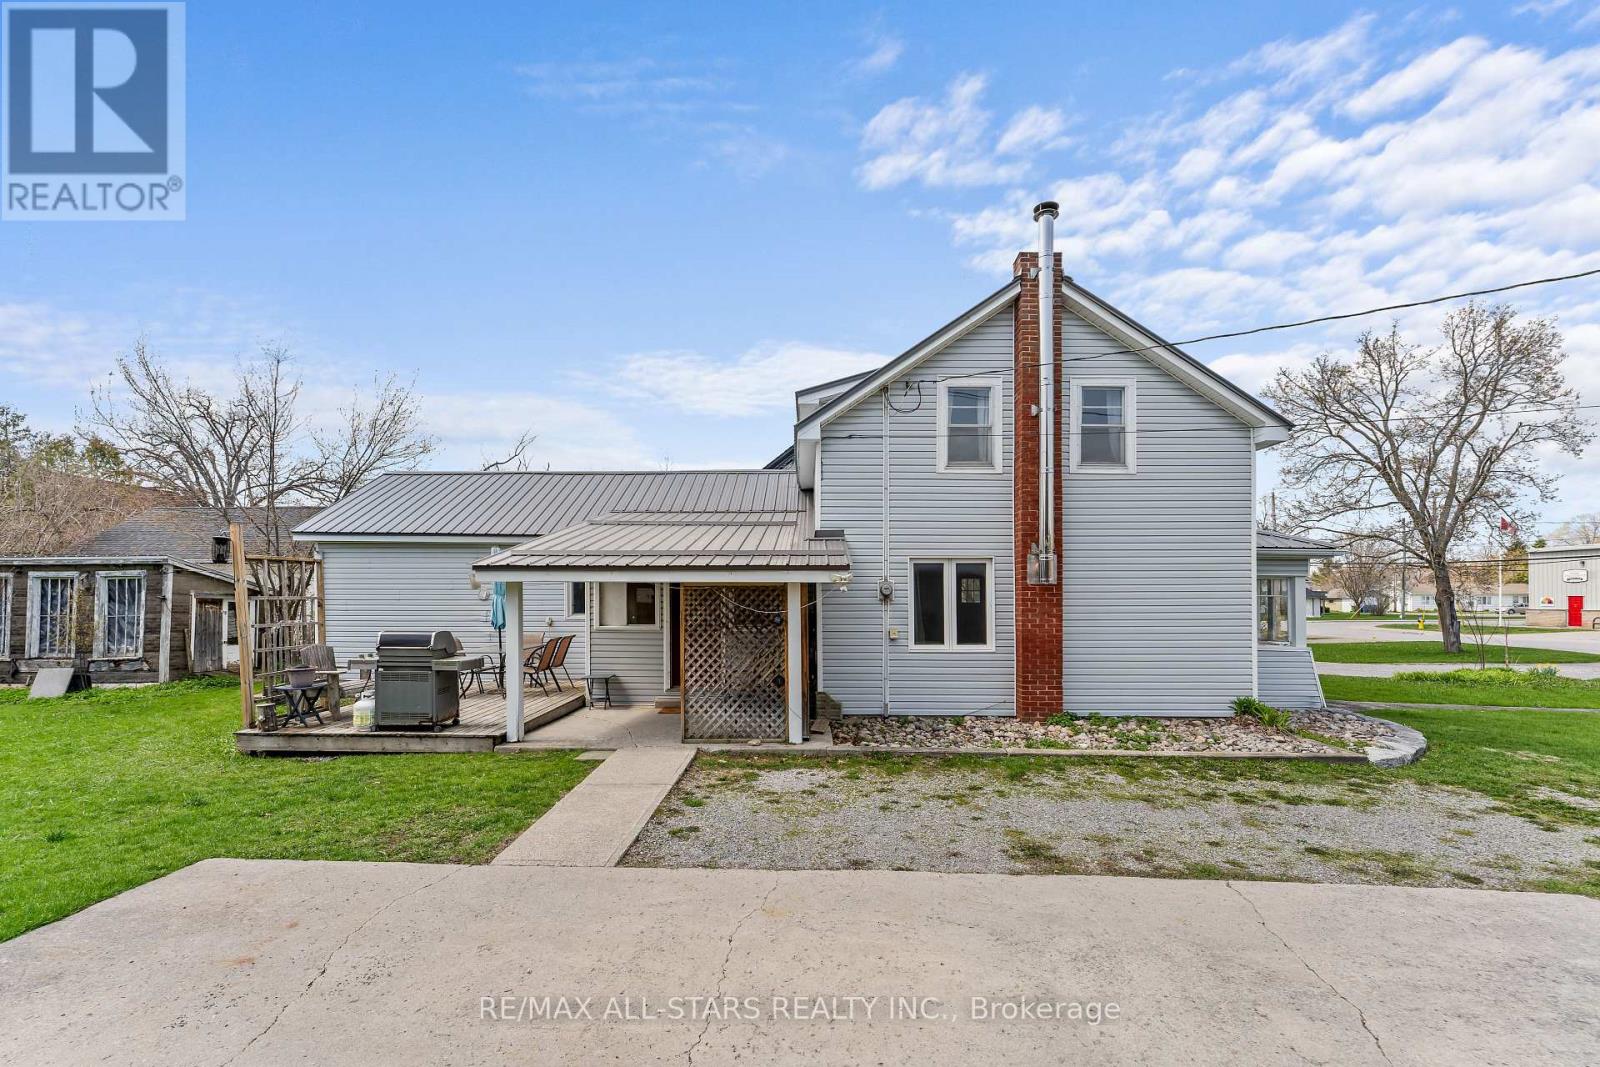
39 Francis Street W
Kawartha Lakes, Ontario
This centrally located home looks bigger than it appears!! 39 Francis St W in Fenelon Falls: This charming 1.5-storey home, built in 1880, blends historic character with modern updates. Offering three bedrooms and a formal dining room, the home also features convenient main-floor laundry. Set on a large in-town lot, you'll enjoy plenty of outdoor space. Plus, it's just a short walk to the beach, shopping, and all local amenities. Don't miss out on this unique blend of charm and convenience! (id:28302)
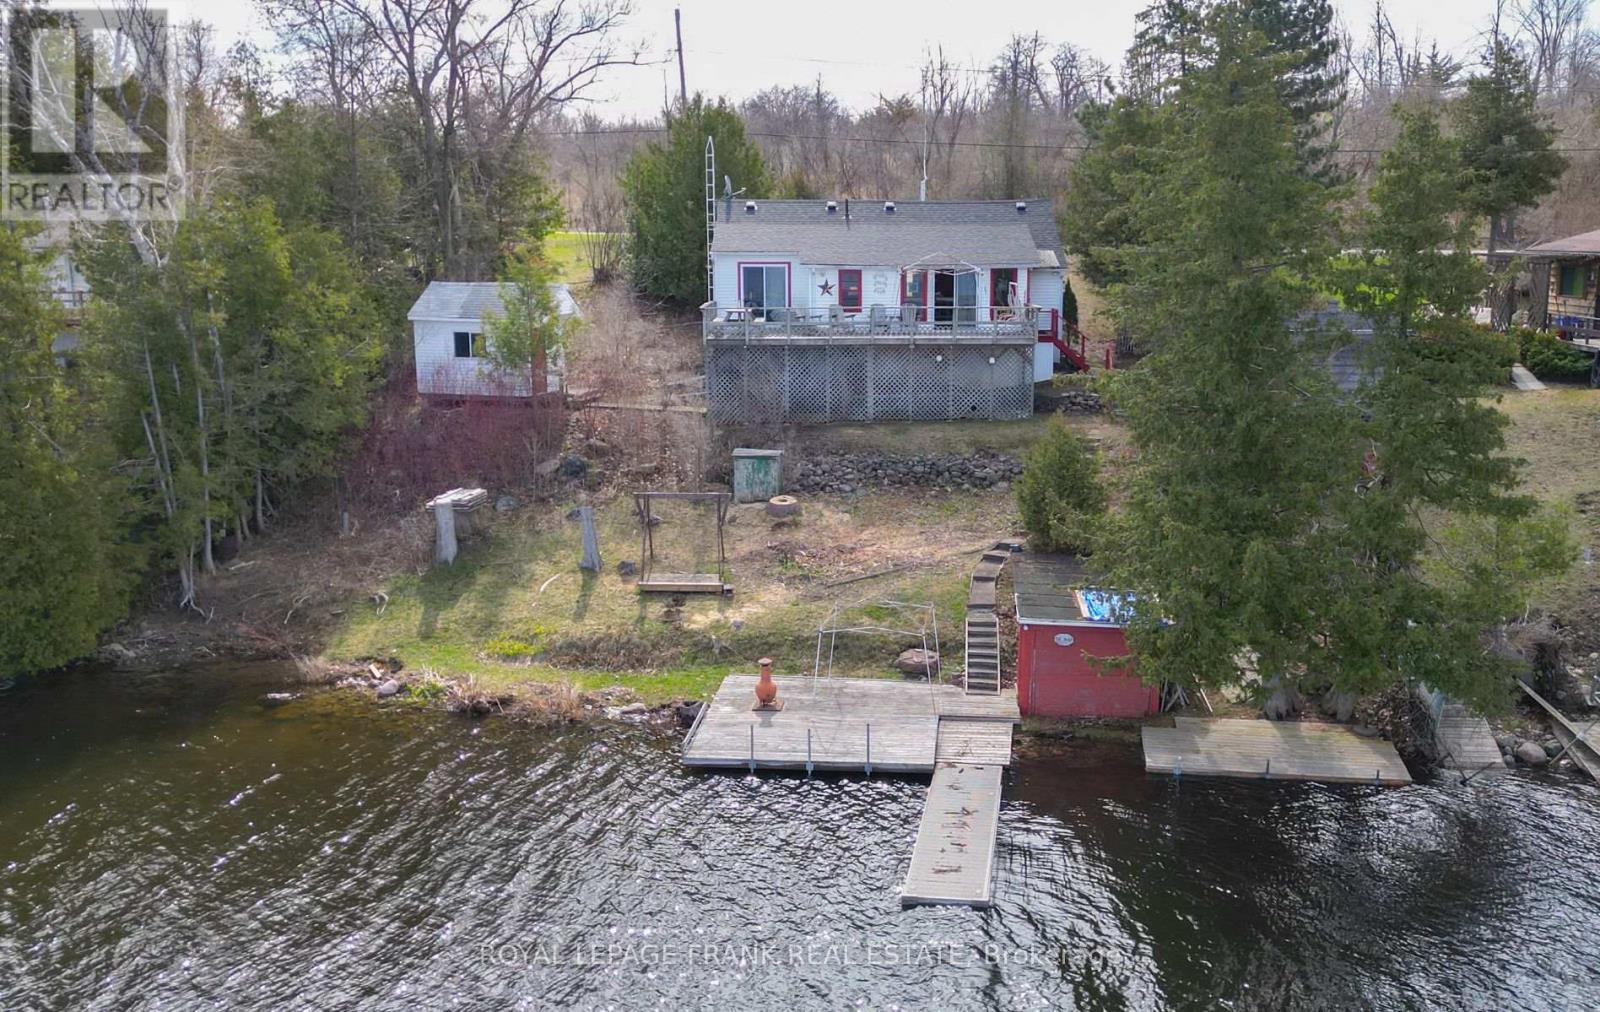
32 Parker Drive
Alnwick/haldimand, Ontario
Feel the warmth of many magical generational moments & memories in this welcoming 2 bedroom + bunkie with hydro, family cottage that enters into a great gathering room with kitchen, living & dining areas open to the sunroom with walkout to deck and stunning panoramic Rice Lake views. Guests will enjoy their private sleeping quarters in the one bedroom bunkie. Cottage comes fully furnished including appliances. Parking for four vehicles. Plenty of secure, covered tool & garden equipment storage under the cottage and all the water toys can tuck neatly into the waters edge boathouse. Heated with a propane wall heater with backup baseboards. Truly a space to make memorable family memories!!! (id:28302)
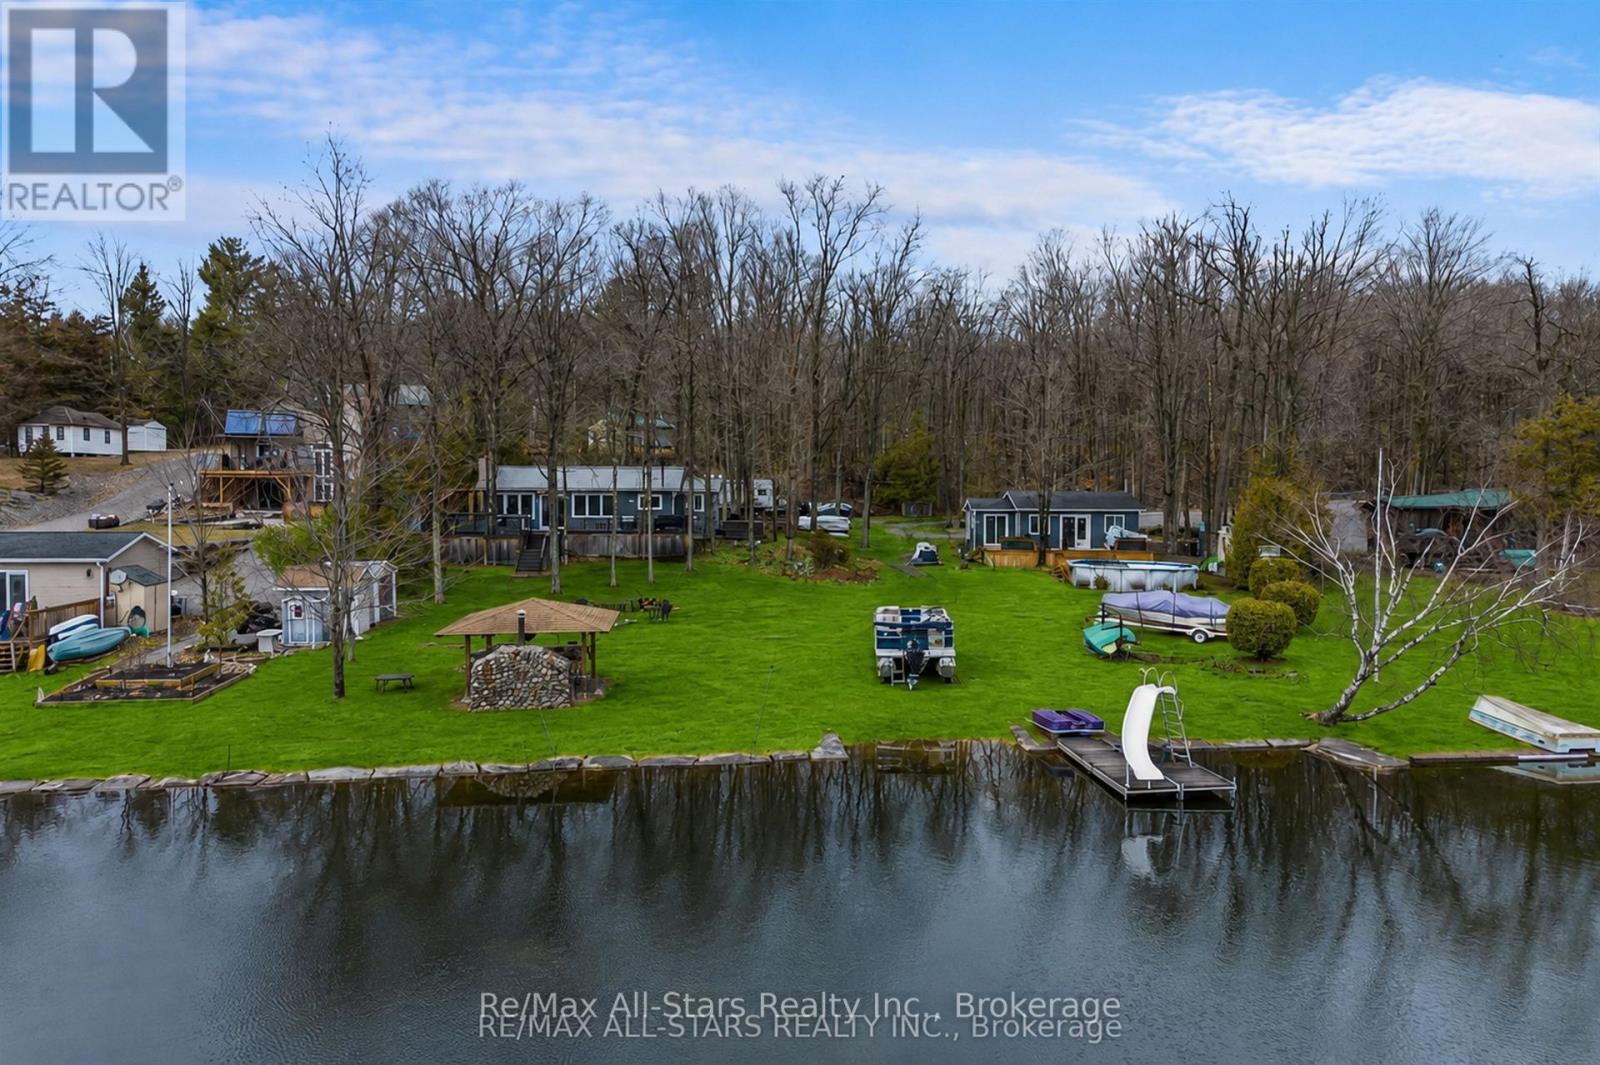
244 Deer Bay Reach Road S
Trent Lakes, Ontario
244 Deer Bay Reach Road offers TWO independent cottages with 110 feet of shoreline, great privacy, and plenty of space for the whole family to relax, reconnect, and enjoy the ultimate waterfront lifestyle on Lower Buckhorn Lake. Welcome to this exceptional multi-dwelling retreat in the heart of Trent Lakes, thoughtfully designed for unforgettable gatherings and year-round enjoyment. Set on a beautifully treed and private lot surrounded by nature, this unique property features not one, but two separate cottages, along with an impressive collection of outbuildings and curated outdoor entertaining spaces. Designed with hosting in mind, the property showcases a complete outdoor living experience, including a custom outdoor kitchen, bar area, and expansive gathering spaces perfect for summer barbecues, evening cocktails, and fireside nights under the stars. Every detail has been carefully considered to create a warm and welcoming atmosphere for family and friends. The second cottage offers ideal accommodations for extended family or guests, creating a true cottage compound where everyone can come together while still enjoying their own privacy and space. A charming bunkie and additional outbuildings further enhance the property's versatility, offering extra sleeping quarters, storage, hobby space, or room for recreational equipment. Located just moments from Buckhorn and directly connected to the Trent-Severn Waterway, this incredible property provides easy access to boating, swimming, fishing, and endless waterfront adventures. A rare opportunity to own a fully equipped recreational retreat on Lower Buckhorn Lake - perfect for creating lasting memories with family and friends for years to come. (id:28302)
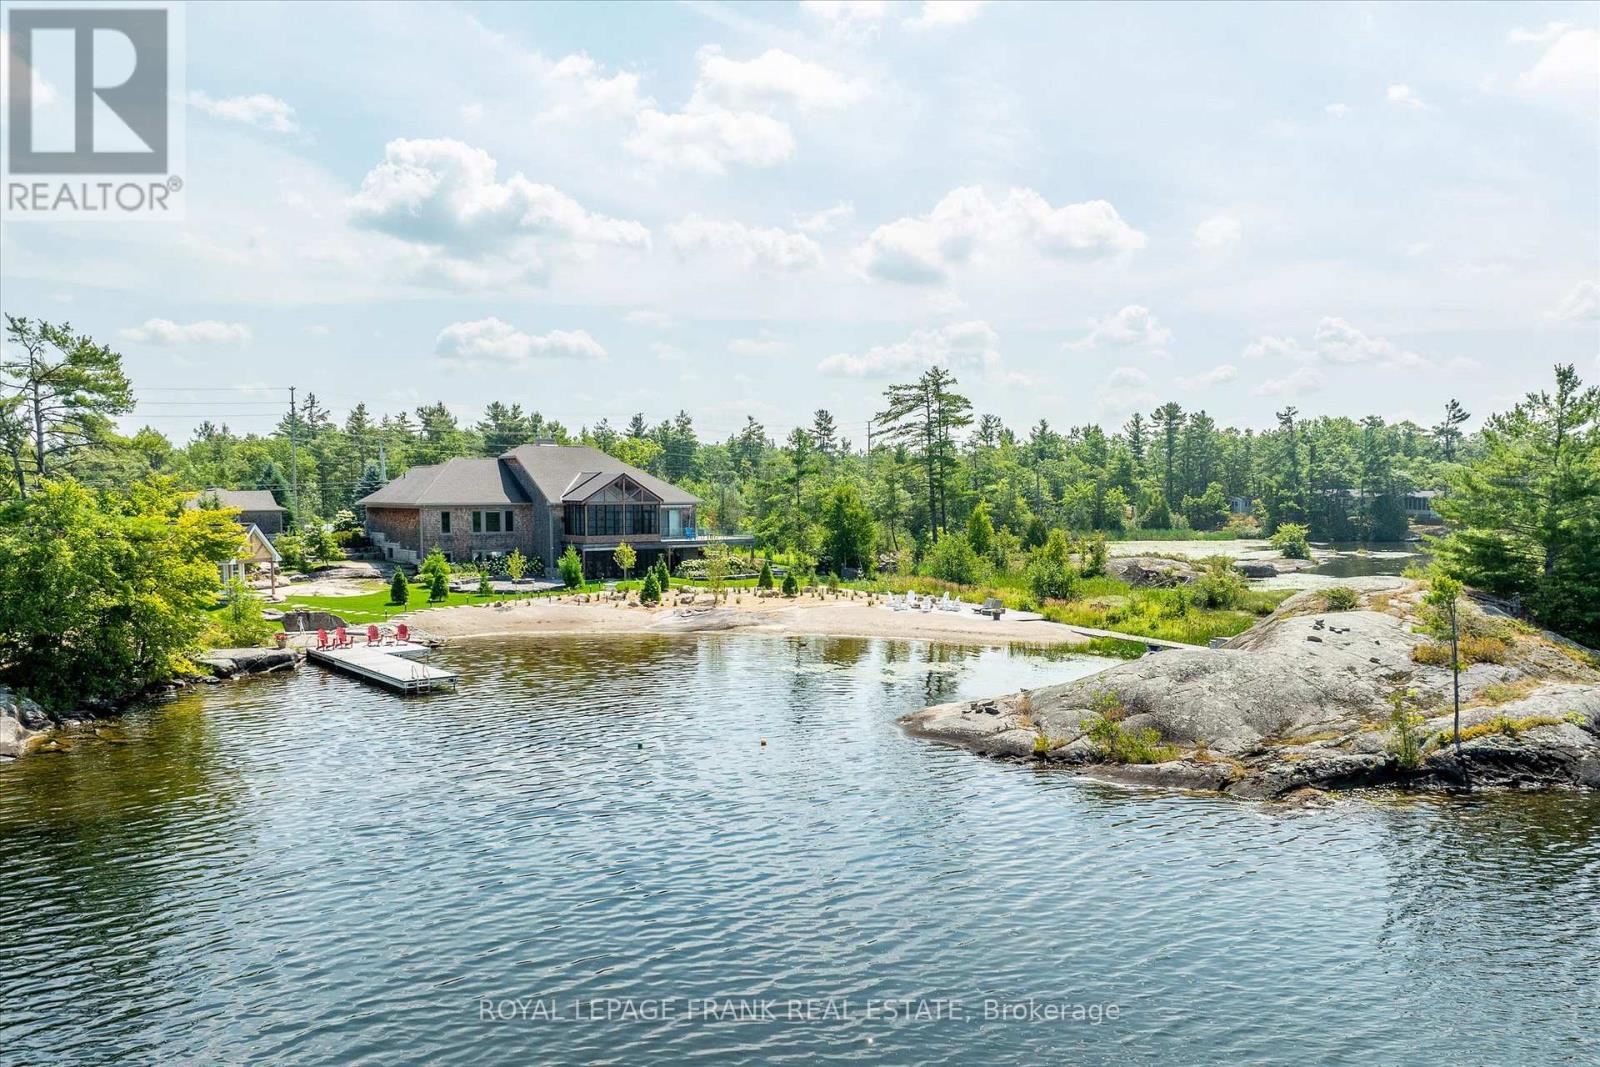
3790 County Road 6
North Kawartha, Ontario
Experience the pinnacle of lakeside living at this stunning Stoney Lake estate. Rarely do properties of this scale become available. Set on over 3 acres of beautifully landscaped grounds with an impressive 1,000 feet of water frontage, this estate offers sweeping views down the length of Upper Stoney Lake. The setting is truly spectacular complete with breathtaking sunsets, exceptional privacy, and a massive sand beach. A distinctive granite island point (offering an additional 700+ ft of frontage) provides the perfect location for deep-water swimming, all ideally positioned to capture the sunset. The 5-bedroom, 4.5-bathroom home is impeccably designed, blending relaxed lakeside charm with refined modern finishes. Bright, spacious interiors are thoughtfully appointed, including a dream kitchen ideal for both casual family time and elevated entertaining. Step outside to enjoy the extensive professional landscaping, a lakeside fire pit for unforgettable evenings, and a brand-new bunkie or yoga studio just steps from the shoreline. The screened-in Kawartha Room invites you to enjoy the outdoors in comfort -- rain or shine. A detached triple-car garage offers ample storage and convenience, with direct access off a paved road. Located only minutes from the prestigious Wildfire Golf Club, this exceptional property delivers an unmatched opportunity to enjoy luxury, nature, and lifestyle -- all in one extraordinary package. Click "Multi Media", below, for aerial video, additional photos and more. (id:28302)
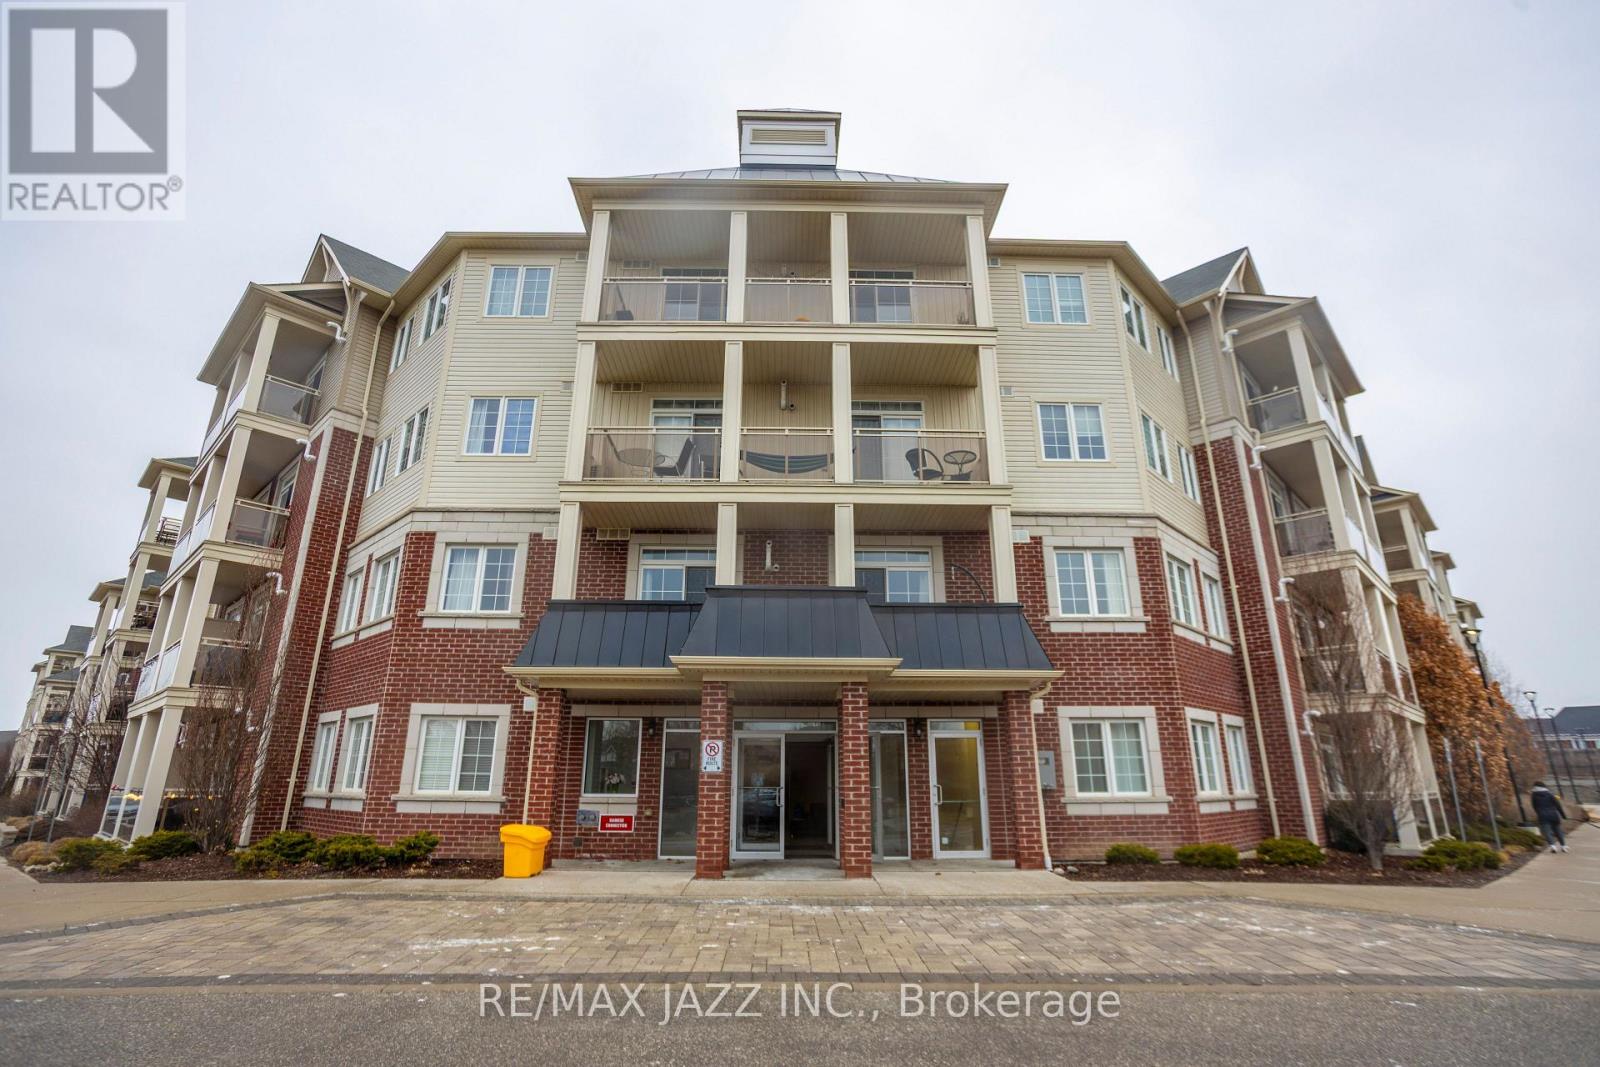
308 - 80 Aspen Springs Drive
Clarington, Ontario
Welcome to this charming 2-bedroom, 2-bathroom condo, ideally located in the sought-after Bowmanville neighborhood. This bright and airy unit is filled with natural light, creating a warm and welcoming atmosphere throughout. The spacious primary bedroom features dual closets and a 3-piece ensuite for your comfort and convenience. An additional bedroom offers a great space for those needing the functionality of a second bedroom or the ability to work from home. Off the main living space, you'll find a private balcony that overlooks the peaceful courtyard perfect for relaxing or enjoying the outdoors. The condo also boasts updated lighting fixtures and a combined kitchen and living area, making it an excellent space for entertaining. This unit is also close to the elevator which will take you down to your parking spot only a few steps away. With its modern updates and desirable location, this condo is truly a must-see! (id:28302)
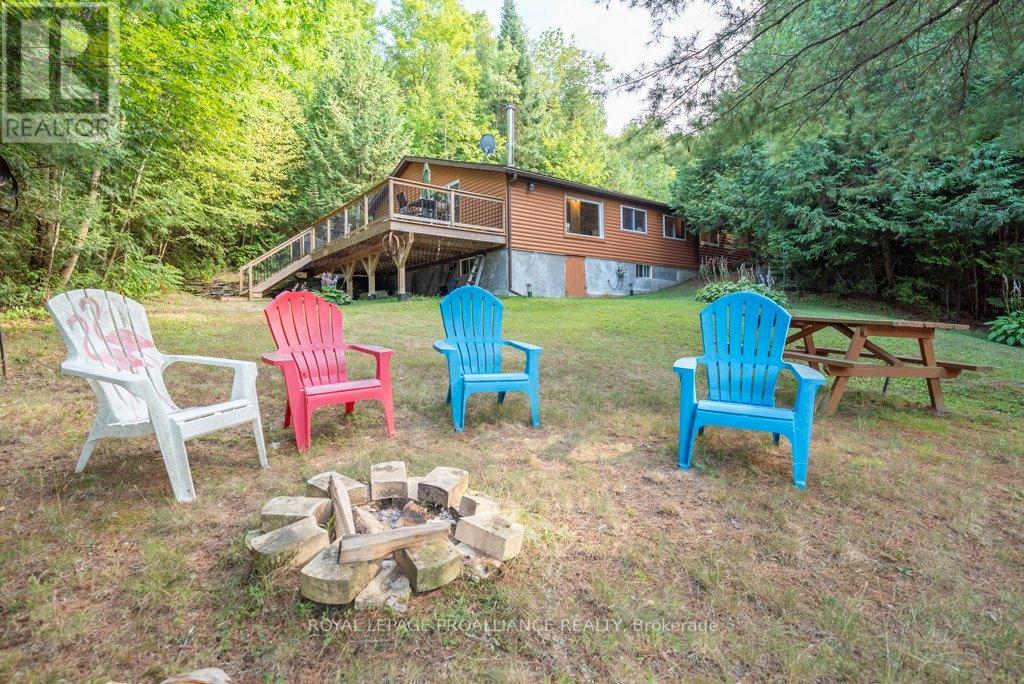
4325a Road 506
North Frontenac, Ontario
Discover your dream 4-season recreational property on the stunning shores of Little Mississagagon Lake, where nature's beauty meets modern comfort in this charming 1,763 square foot 4 season cottage. Key features: 1,763 sq ft cottage featuring 3 spacious bedrooms & 2 bathrooms. Offers fabulous open-concept living and dining areas perfect for entertaining. The outdoor living seamlessly leads to a generous 12x32 exterior deck with panoramic views of the lake and gardens. Waterfront access to the 206 ft of waterfront provides for perfect boating, fishing, and water sports right at your doorstep. Enjoy cozy evenings around the outdoor fire-pit under starry skies. A two-car (763 sq ft) garage provides ample space for all your toys and includes a games room for endless fun. The all-season comforts come with full crawlspace & storage, a heated waterline, electric baseboard heating, and a wood-stove, along with main floor laundry and all the comforts of home. Additional details emphasize the gentle slope to the waterfront, the screened gazebo and the level front lot for outdoor games or lounging. Embrace the tranquility of nature as you create your own cottage oasis where privacy meets adventure in every season. (id:28302)
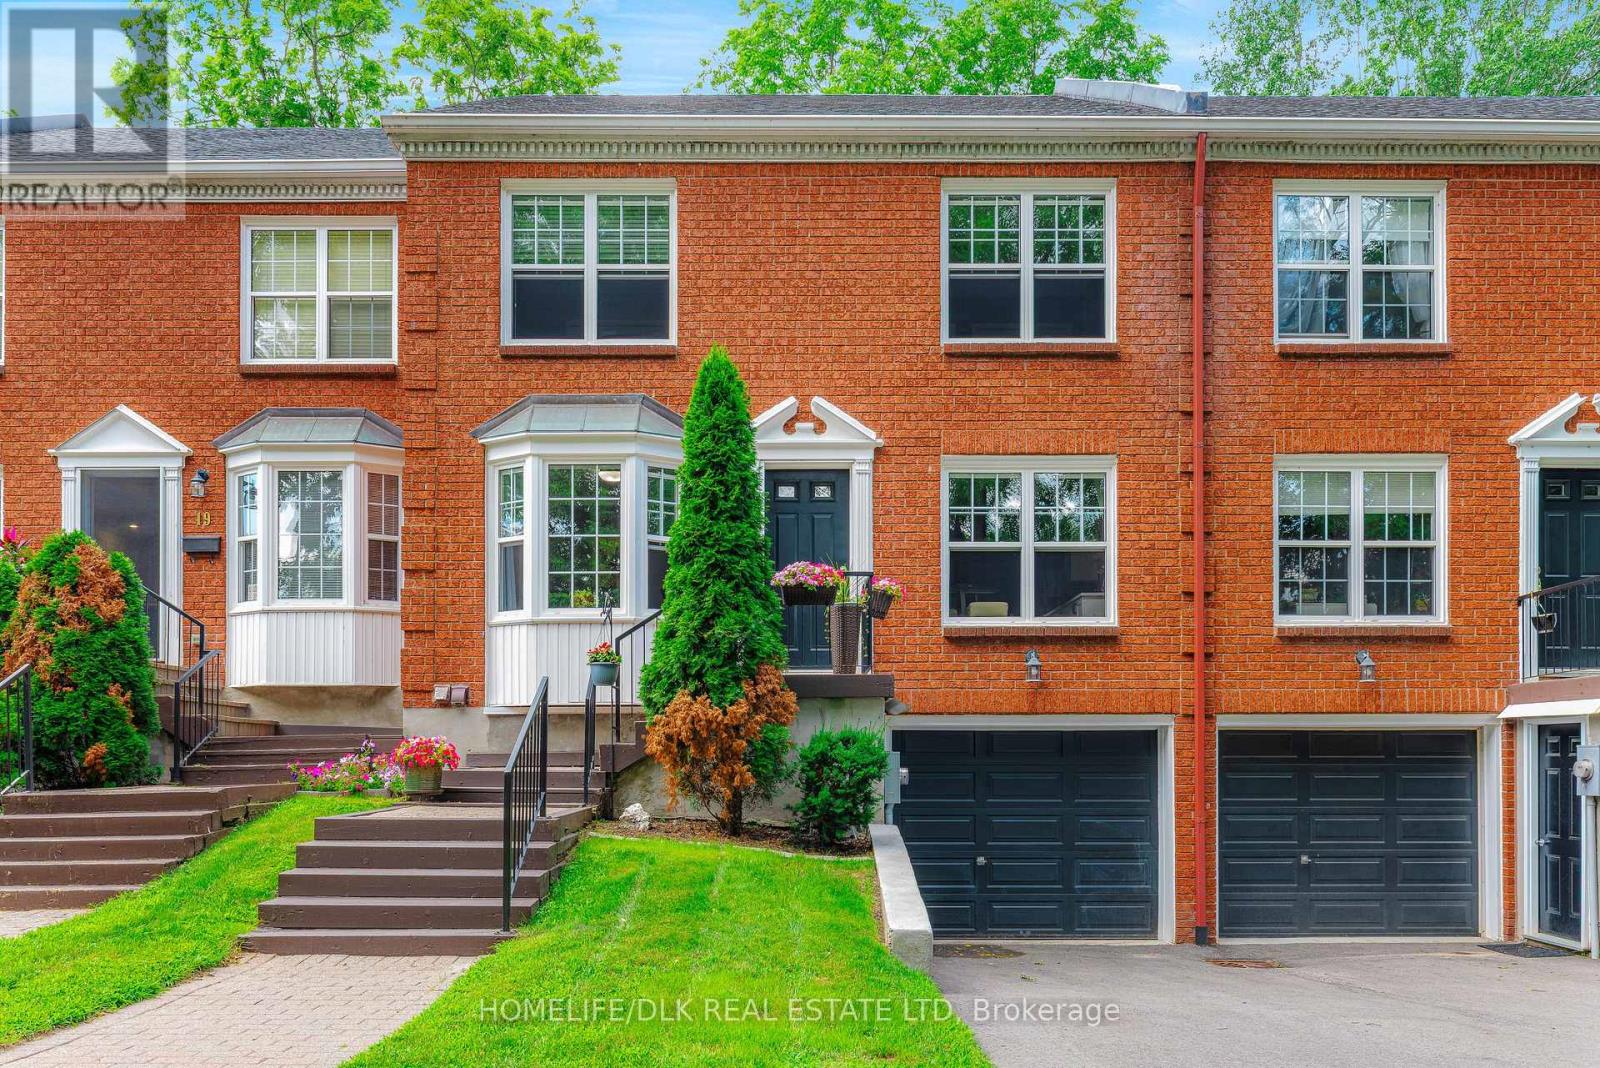
18 Country Club Place
Brockville, Ontario
Experience carefree condominium living in one of the area's most desirable lifestyle communities. This beautifully updated three-bedroom, four-bath townhouse offers the perfect blend of modern finishes, exceptional amenities, and a scenic setting with seasonal river views. The spacious three-level home has been thoughtfully renovated with a stunning new kitchen, updated bathrooms, new flooring, and a redesigned laundry area, making it truly move-in ready. The bright main level features an inviting living room with an electric fireplace, opening onto a private balcony complete with an electric awning-an ideal spot to relax and enjoy the peaceful surroundings. A main-floor office with its own convenient two-piece ensuite provides the perfect work-from-home space or flexible guest accommodation. Upstairs, the generous primary suite features a walk-through closet leading to a beautifully appointed four-piece ensuite. Two additional bedrooms and well-designed living spaces provide comfort and flexibility for family and guests. The walk-out lower level is perfect for entertaining or unwinding, offering a spacious family room with a cozy gas fireplace and direct access to outdoor living space. Lower level also contains access to garage, laundry room, workbench/storage area. There is also a 2 piece powder room, as a bonus, it does have plumbing for a shower should a future owner wish it. Located directly across from the golf course, this exceptional home is part of a vibrant waterfront community where residents enjoy exclusive access to a heated in-ground pool, tennis and pickleball courts, and waterfront access for canoeing and kayaking. Whether you're seeking an active lifestyle, peaceful waterfront recreation, or low-maintenance living in a picturesque setting, 18 Country Club Place offers an outstanding opportunity to enjoy it all. (id:28302)
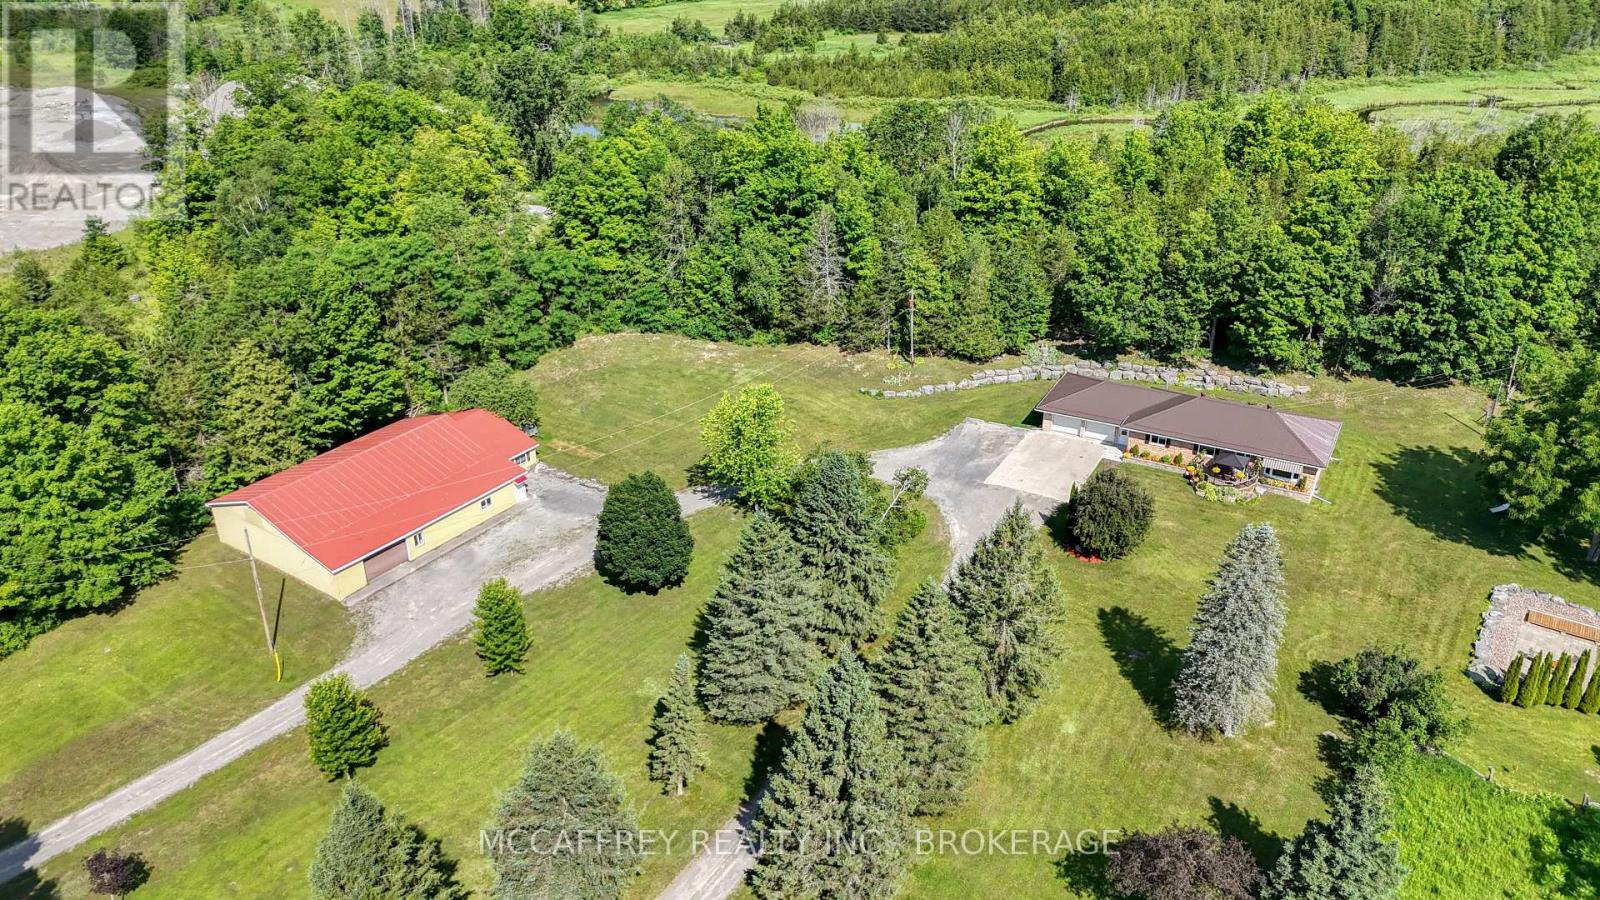
2183 Daley Road
Tyendinaga, Ontario
Cabinet Makers, Carpenters & Woodworkers - Your Dream Live/Work Property Awaits! Imagine running your business from home with the space, functionality, and privacy you've always wanted. Set on just over 11 acres, this exceptional country property offers a rare opportunity for cabinet makers, carpenters, woodworkers, furniture builders, or any tradesperson looking for a turnkey home-and-workshop combination. The heart of the property is an impressive over 3,800 sq. ft. workshop, designed to accommodate serious woodworking or manufacturing operations. Whether you're expanding your business or pursuing your passion, this space provides the room to create, build, and grow. Even better, a comprehensive selection of woodworking machinery is available, making it possible to hit the ground running. Workshop bonus is the single phase 220 power breaker into a phase converter 223 phase step up transformer 600 volt....bottom line EFFICIENT. The carpet free home has been built with outstanding craftsmanship, offering lasting quality and peace of mind. It features 3 bedrooms, 2 bathrooms, a fully finished basement, an attached two-car garage, and a durable metal roof, making it as practical as it is comfortable for everyday family living. Plus solid wood custom cabinets in the kitchen and granite counter tops. Surrounded by beautiful countryside, you'll enjoy the privacy and freedom of rural living while having everything you need to live and work in one location. Whether you're an established craftsman, a growing business owner, or someone dreaming of the perfect live-work property, opportunities like this are exceptionally rare. Work. Create. Live. All from one incredible property. (Workshop equipment negotiable) (id:28302)
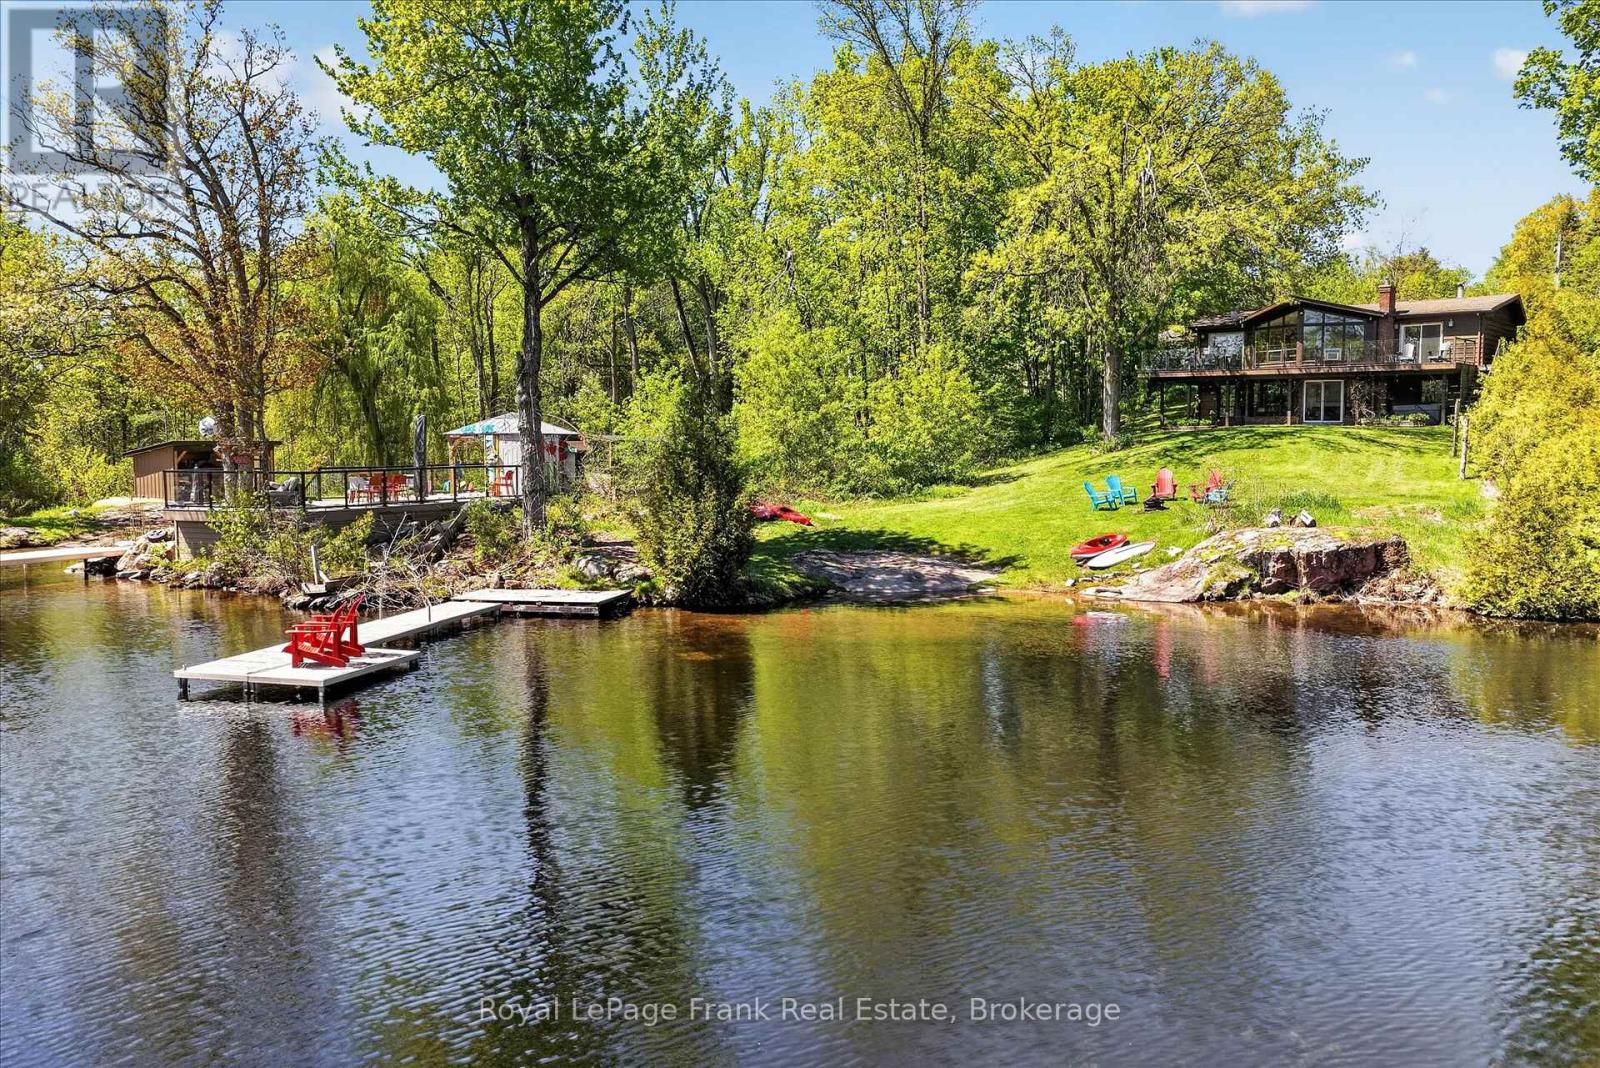
2633 Fire Route 49a
Selwyn, Ontario
Located on sought-after Stoney Lake in a quiet bay with beautiful sunrise exposure, this 3-bedroom, 3-bathroom Viceroy cottage or year-round lake home offers an ideal setting for enjoying life on the water. A large wall of windows fills the home with natural light and captures picturesque lake views, while hardwood floors, a wrap-around deck, and a walkout lower level provide plenty of space for family and entertaining. Set on just under 1.5 acres with 100 feet of frontage, the property offers exceptional outdoor recreation space with a large, level lawn area ideal for kids, lawn games, gatherings, and enjoying long summer days at the lake. The sandy, wade-in shoreline is perfect for swimming, with deeper water off the dock for boating and waterfront enjoyment. Conveniently located close to the open lake while surrounded by scenic islands and quieter waterways ideal for kayaking, canoeing, and paddleboarding, the location offers the best of both worlds for waterfront living. Complete with a detached garage and just a short boat ride to local amenities, restaurants, and Juniper Island, this is a fantastic opportunity to experience the Stoney Lake lifestyle. Click "Multimedia", below, for aerial video, additional photos and more. (id:28302)
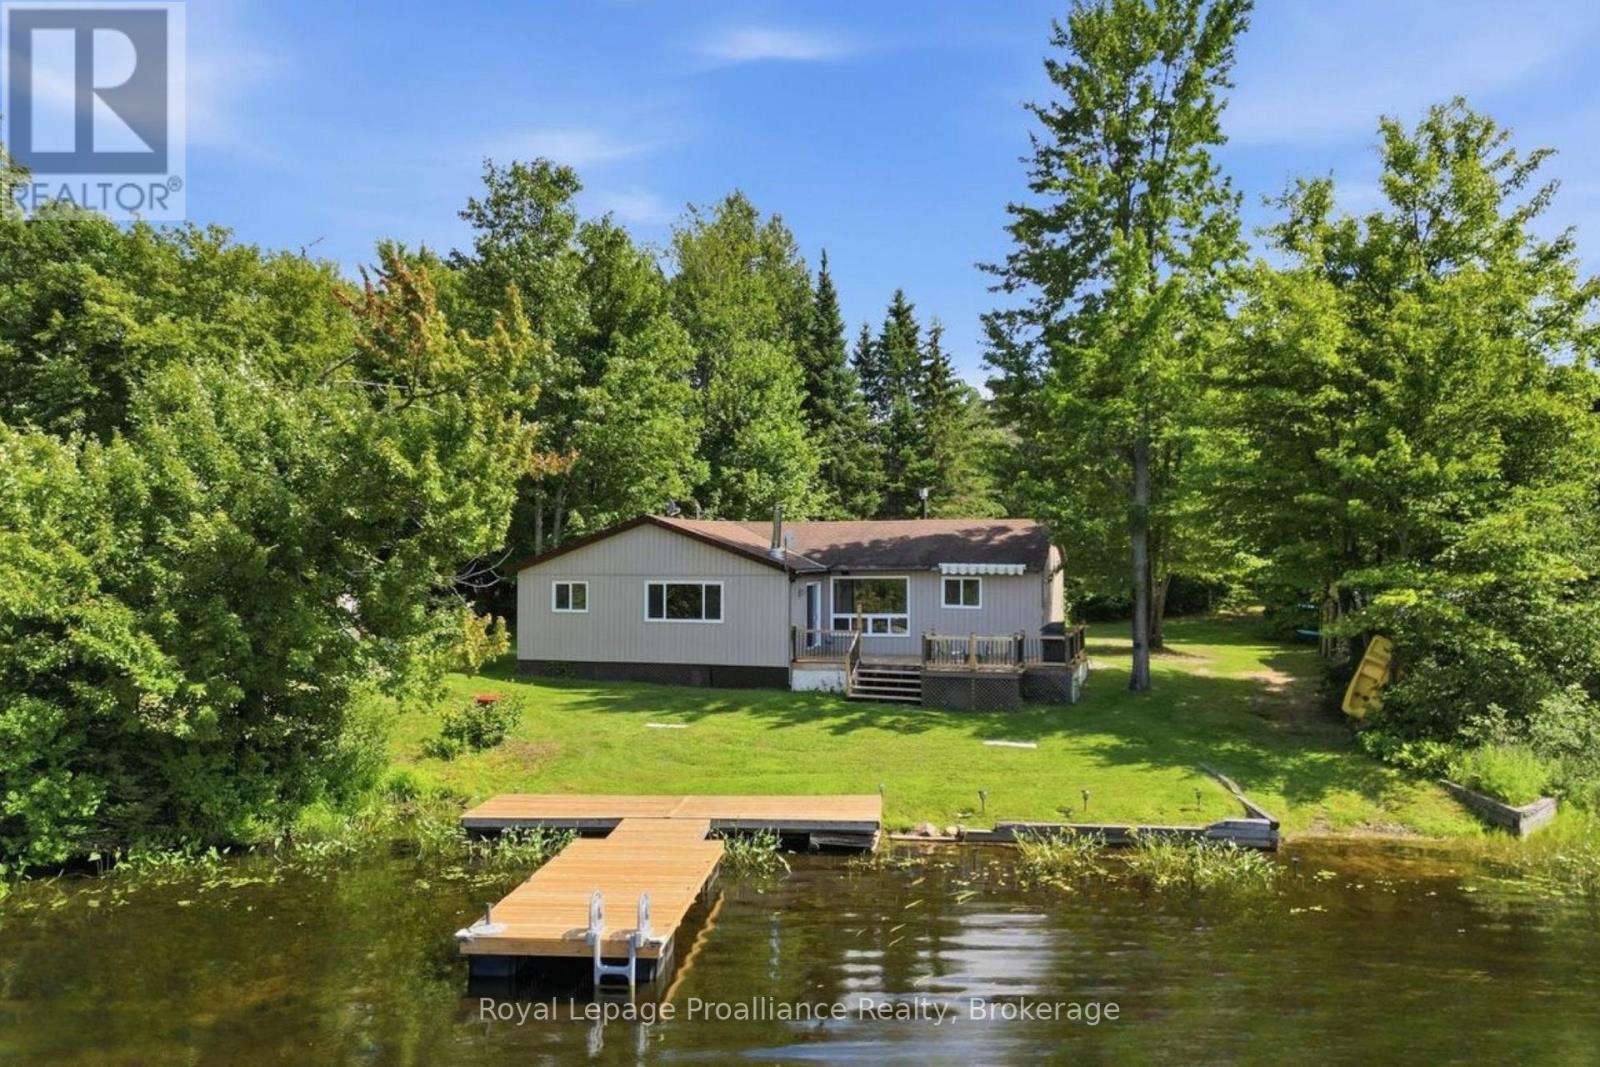
159a Granny's Lane
Addington Highlands, Ontario
Tucked along a quiet bay on beautiful Weslemkoon Lake, this inviting 4-season bungalow with road access offers a peaceful waterfront lifestyle on a level, private lot just under an acre. The home/cottage features a comfortable and functional layout with 4 bedrooms and 1 bathroom, well suited for family getaways, full-time living, or hosting guests. Designed for easy living, it's a space to relax after a day on the water. Recent updates included, a fully renovated bathroom, new tile flooring in the foyer and kitchen, and fireplace backsplash. Outdoors, you will find a new deck off the dining room and a new dock to enjoy the clean water in a calm, sheltered bay, ideal for swimming, boating, and fishing. The private boat launch on the property makes everything that much easier. The lake offers excellent fishing and plenty of nearby islands to explore, Weslemkoon Lake is the perfect balance of adventure and tranquility. A great opportunity for a family cottage, year-round home, or waterfront investment on one of the area's most sought-after lakes. Wood Stove WETT Certificate available. (id:28302)
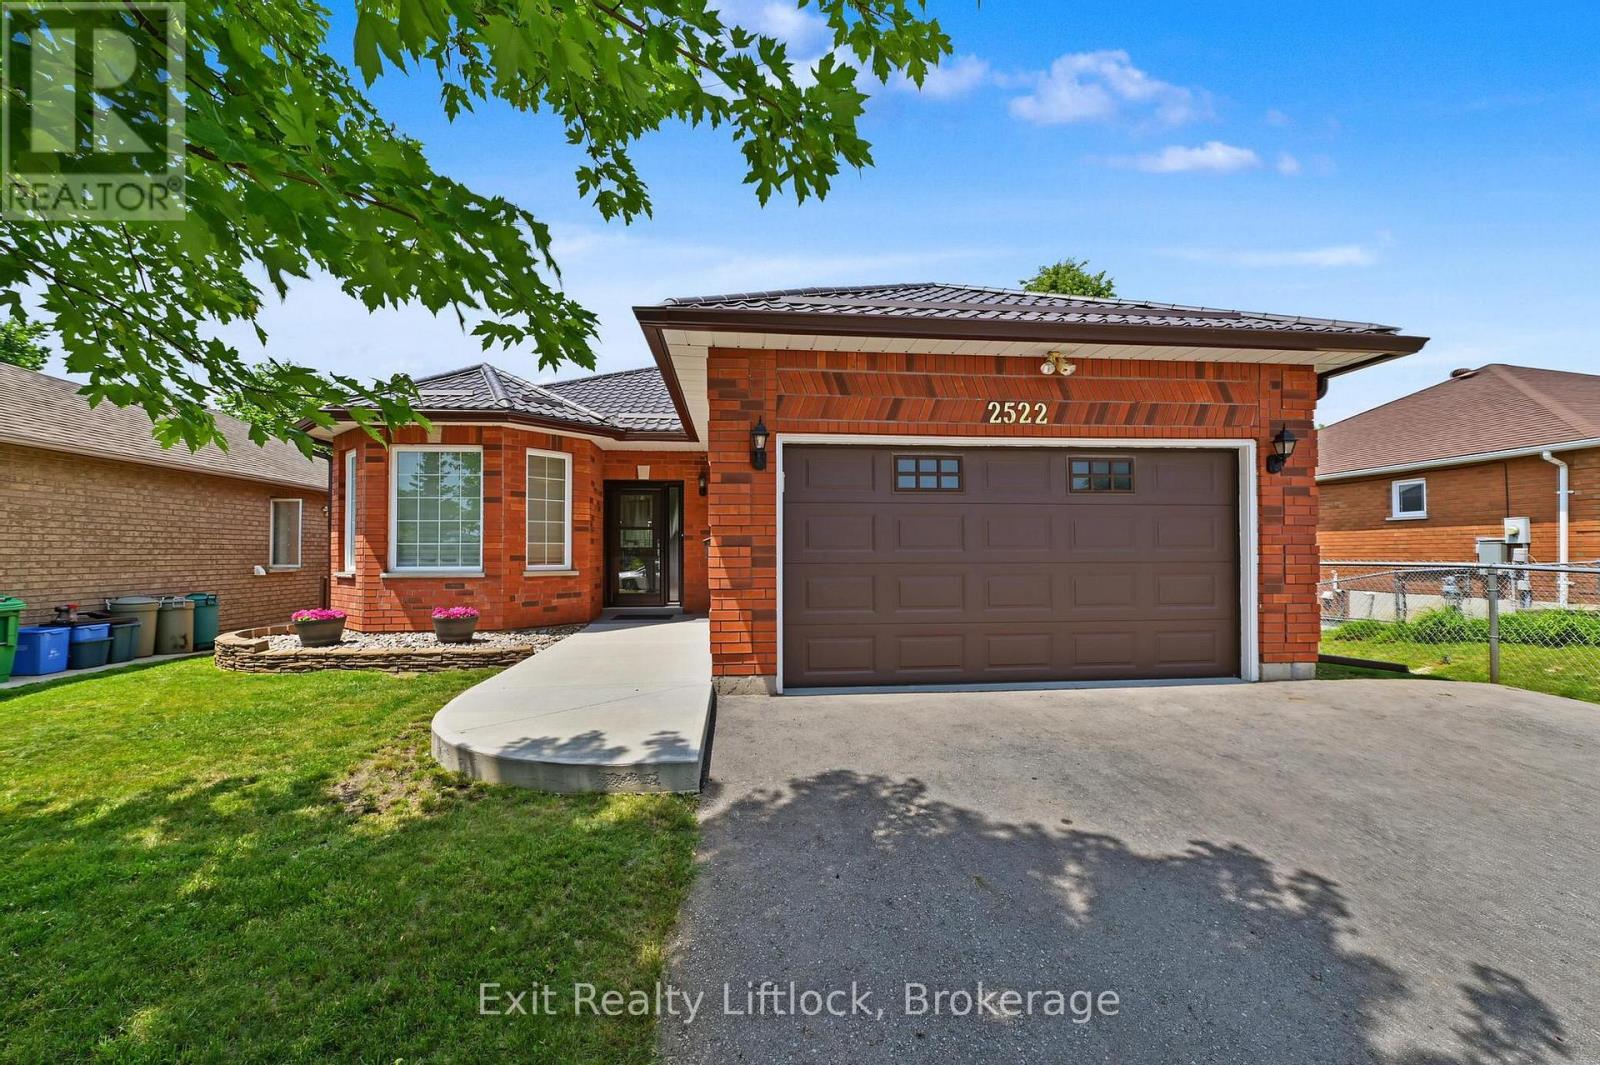
2522 Marsdale Drive
Peterborough, Ontario
Welcome to a home that offers the perfect balance of comfort, convenience, and lifestyle. This immaculate all-brick bungalow is ideal for first-time buyers, retirees, or anyone seeking the ease of low-maintenance living without sacrificing space. Featuring 3+1 bedrooms, 2 full bathrooms, a spacious 1-car garage, and a durable steel roof, this move-in-ready home is all set to be enjoyed from day one. The bright, open-concept main floor is designed for both everyday living and entertaining, with a spacious living and dining area and an inviting eat-in kitchen complete with granite countertops. Three bedrooms are located on the main level, including a generous primary bedroom with his-and-hers closets. Step outside to the covered deck and enjoy elevated city views, the perfect setting for morning coffee or relaxing summer evenings. The fully finished walkout lower level extends your living space with a large family room featuring a cozy gas fireplace, a fourth bedroom, a full 4-piece bathroom, laundry area, and plenty of storage. Walk out to a private deck and an almost fully fenced backyard that offers room for pets, gardening, and outdoor gatherings. The location truly sets this property apart. Spend your days walking the waterfront trails at Beavermead Park, visiting the nearby dog park, exploring the renowned Canadian Canoe Museum, or enjoying a round of golf just minutes from home. Easy access to the 115 highway makes it perfect for commuters. With nearby school, shopping, restaurants, and everyday amenities close by, this home offers the lifestyle you've been looking for in one of Peterborough's most convenient locations. (id:28302)
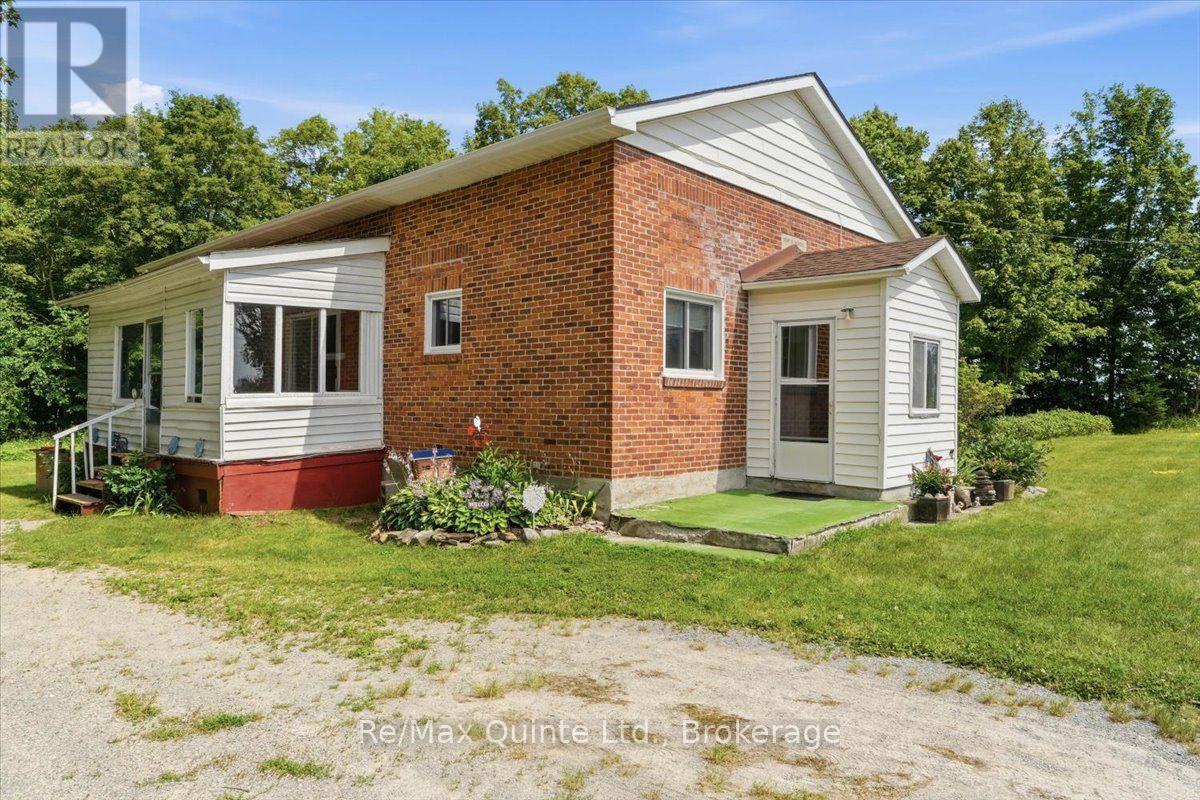
16492 Highway 62
Madoc, Ontario
Perfect for first-time home buyers or those looking to downsize, this well-maintained 3-bedroom, 1-bathroom bungalow offers comfortable living with plenty of potential. The bright main level features a functional layout, while the full unfinished basement provides endless possibilities for additional living space, a recreation room or even a games room. Numerous updates have already been completed, allowing you to move in and make it your own. Situated on a spacious lot, the property also includes a sunroom, workshop and storage shed, offering plenty of room for hobbies, storage, or outdoor projects. Conveniently located just a short drive to Madoc and Highway 7, this home provides the perfect balance of peaceful living and easy access to nearby amenities. (id:28302)
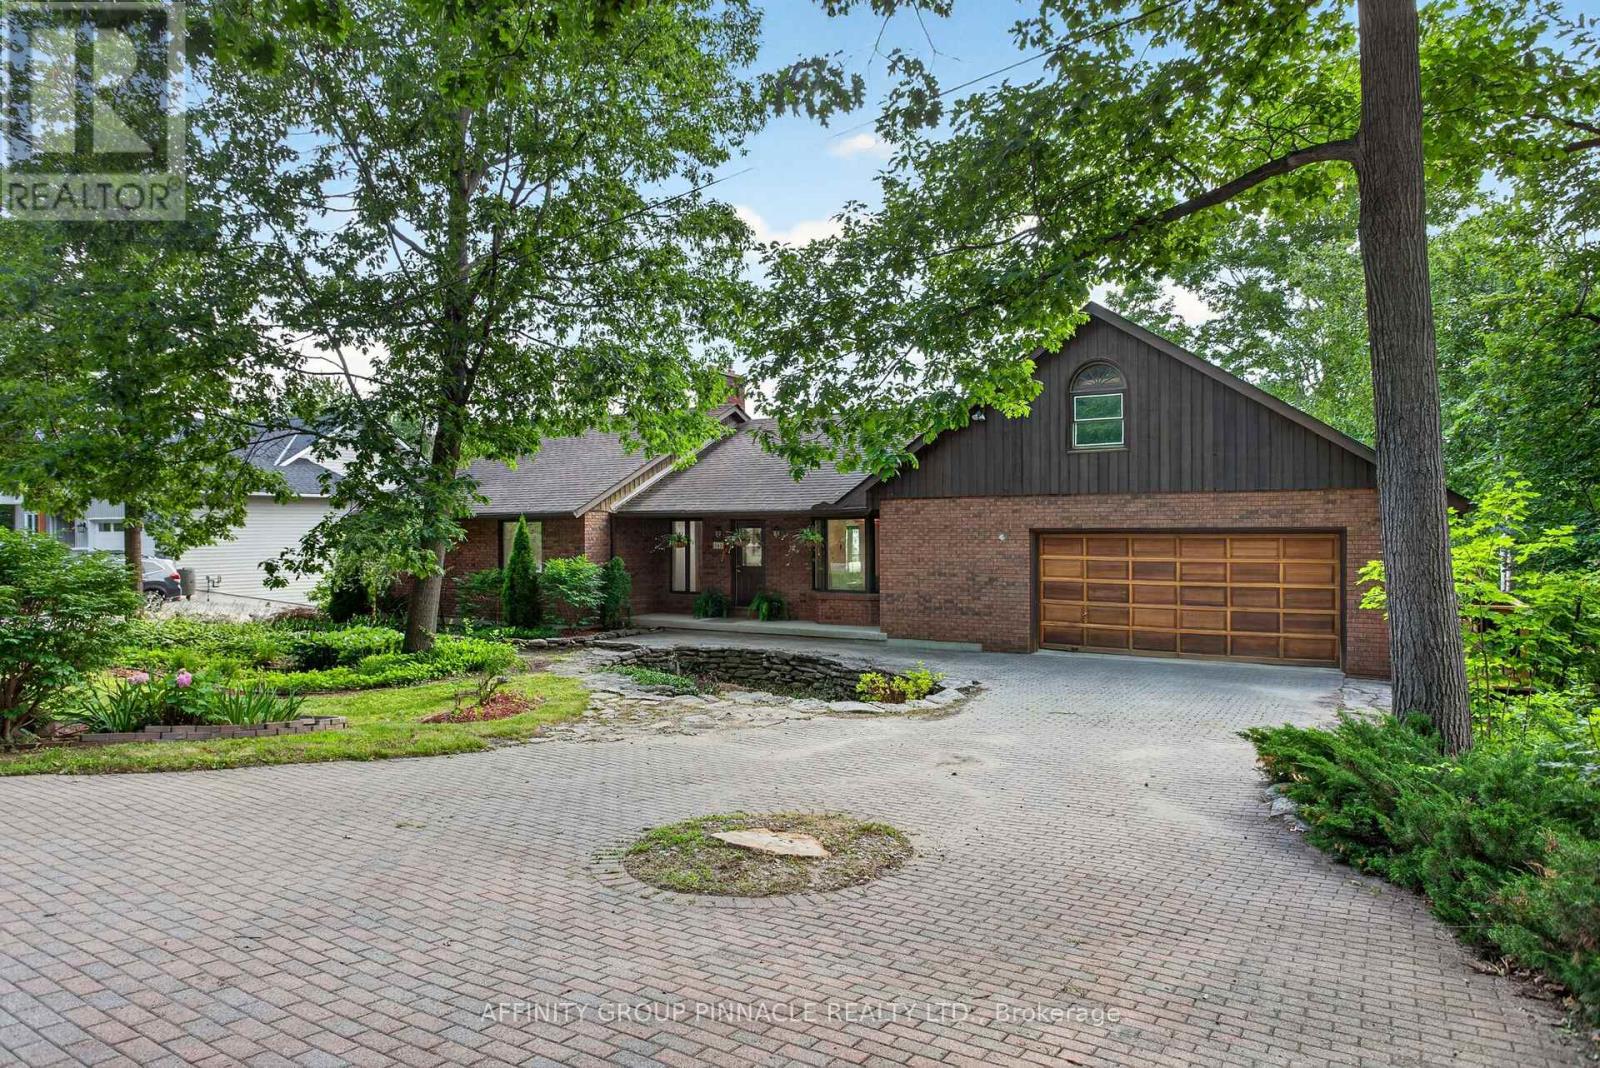
183 Louisa Street
Kawartha Lakes, Ontario
Welcome to this exceptional 3-bed, 3-bath home in one of Fenelon Falls' most desirable neighbourhoods, offering breathtaking southwest-facing views of Cameron Lake and spectacular sunsets from your own backyard. Perfectly positioned along the Victoria Rail Trail, enjoy direct access to miles of biking, hiking, and year-round recreation, while being just a short walk to the beach, downtown Fenelon Falls, shops, restaurants, and local amenities. Situated on a generous in-town lot, this spacious home offers approximately 3,100 sq. ft. of thoughtfully designed living space. The bright, open-concept main level features a spacious kitchen overlooking the dining area, ideal for everyday living and entertaining. The generous living room captures panoramic lake views and offers a walkout to the wraparound deck, creating seamless indoor-outdoor living. A cozy wood stove adds warmth and charm throughout the winter months. The oversized primary suite features a walk-in closet, private ensuite, and direct access to the wraparound deck. Two additional bedrooms and a 3 piece bath complete the main level. The fully finished and spacious walkout lower level offers exceptional versatility with a large family room, home office, dedicated gym/studio, guest room, workshop and 3 piece bath. A second wood stove creates a cozy atmosphere, making this level ideal for relaxing, working from home, or hosting family and friends. Outside, mature trees, perennial gardens, and beautifully landscaped grounds create a private, park-like setting. The double garage, covered front porch, and interlock driveway enhance the home's impressive curb appeal, welcoming you with a warm and inviting first impression. A rare opportunity to own a spacious home on a generous in-town lot, with fabulous views, in one of Fenelon Falls' best locations! Book your showing today! (id:28302)
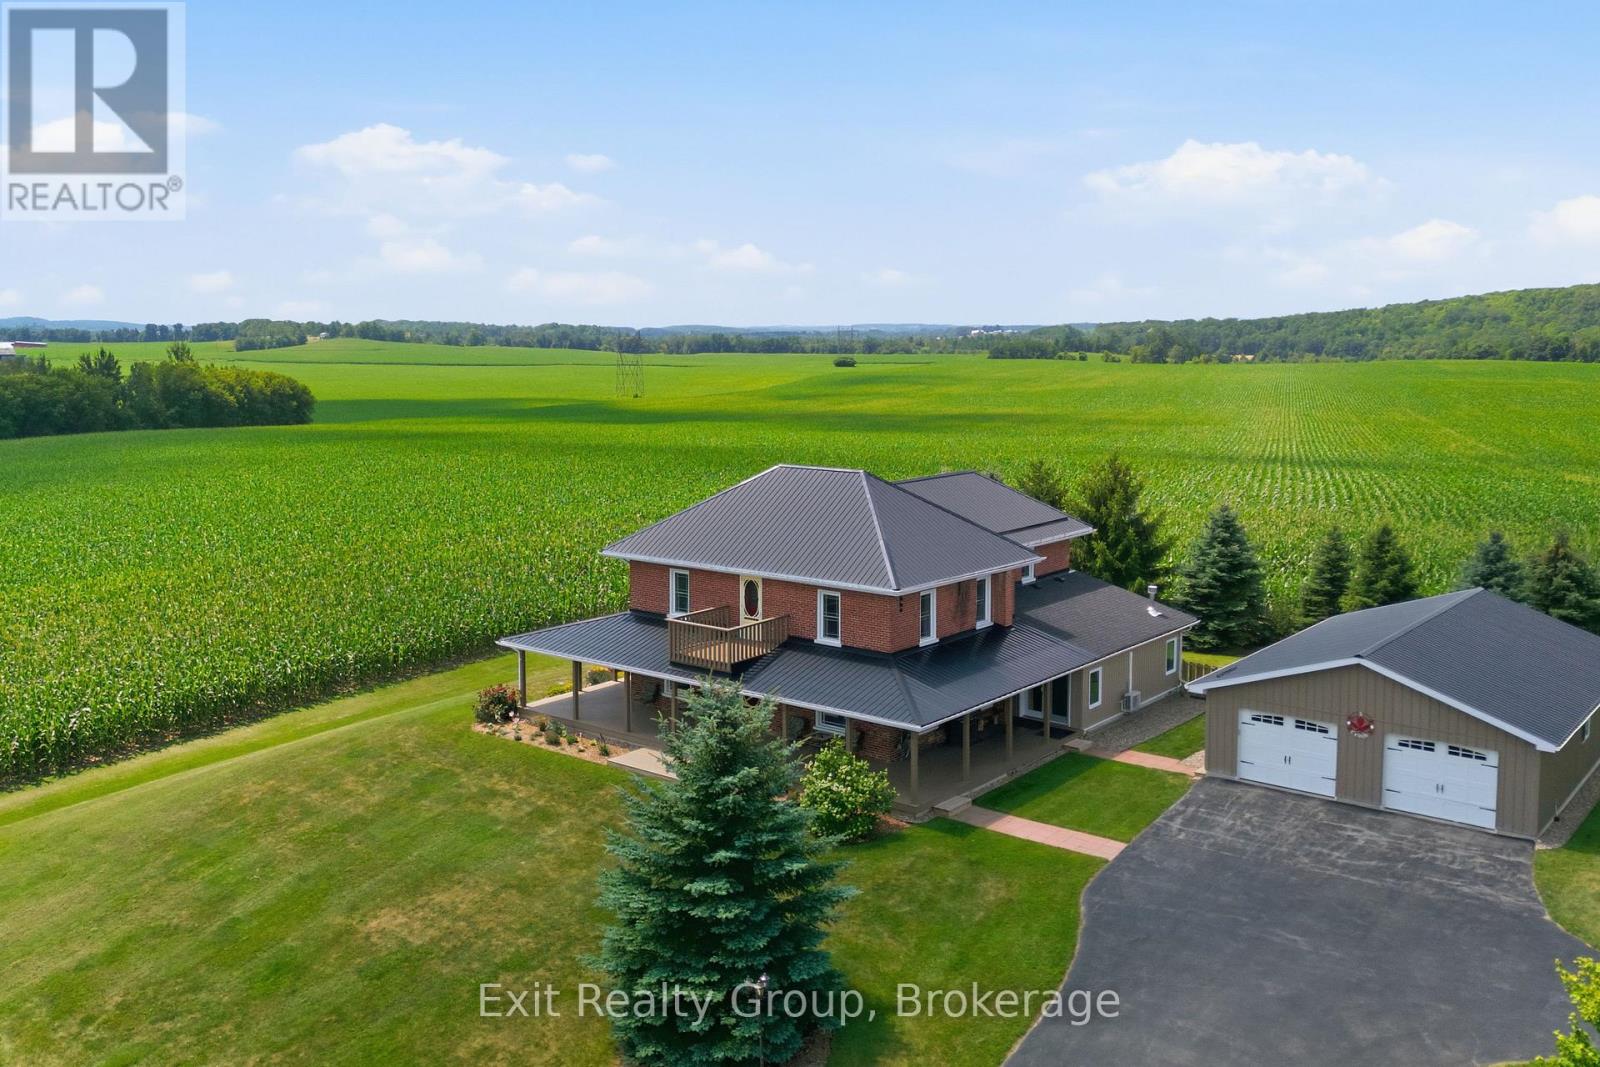
4903 County Rd 30
Trent Hills, Ontario
Magnificent 3 bed, 3.5 bath, 2 storey brick estate, beautifully situated on a sprawling 7.81-acre property offering the ultimate blend of historic charm and modern convenience. Step inside the main level to discover a beautifully updated kitchen designed for the home chef. The thoughtfully laid-out main floor boasts a gorgeous mudroom/sunroom complete with its own natural gas, freestanding fireplace, alongside a stunning living room featuring a second fireplace. For added everyday convenience, this level also includes a dedicated laundry room paired with a 2-piece powder room. Enhancing the home's historic charm and character, two separate staircases lead to the upper level, creating a unique and elegant flow. Upstairs, luxury and privacy await. The second-floor hosts three spacious bedrooms, each boasting its own dedicated bathroom - an exceptionally rare find! One of the bedrooms features a 4-piece cheater ensuite and a spectacular walk-out to a widow's walk/balcony, perfect for taking in the panoramic views of your acreage. Outside, the property is a true dream for hobbyists, tradespeople, or aspiring farmers. The impressive outbuildings include a massive detached, fully insulated and heated 4-car garage, an adorable potting shed for garden enthusiasts, and two large barns ready for livestock, storage, or your creative vision. For ultimate peace of mind, the home's hidden mechanics have been thoroughly modernized, with all insulation, plumbing, and wiring fully redone in 2006. This is a rare opportunity to own a turnkey country estate with endless potential! (id:28302)
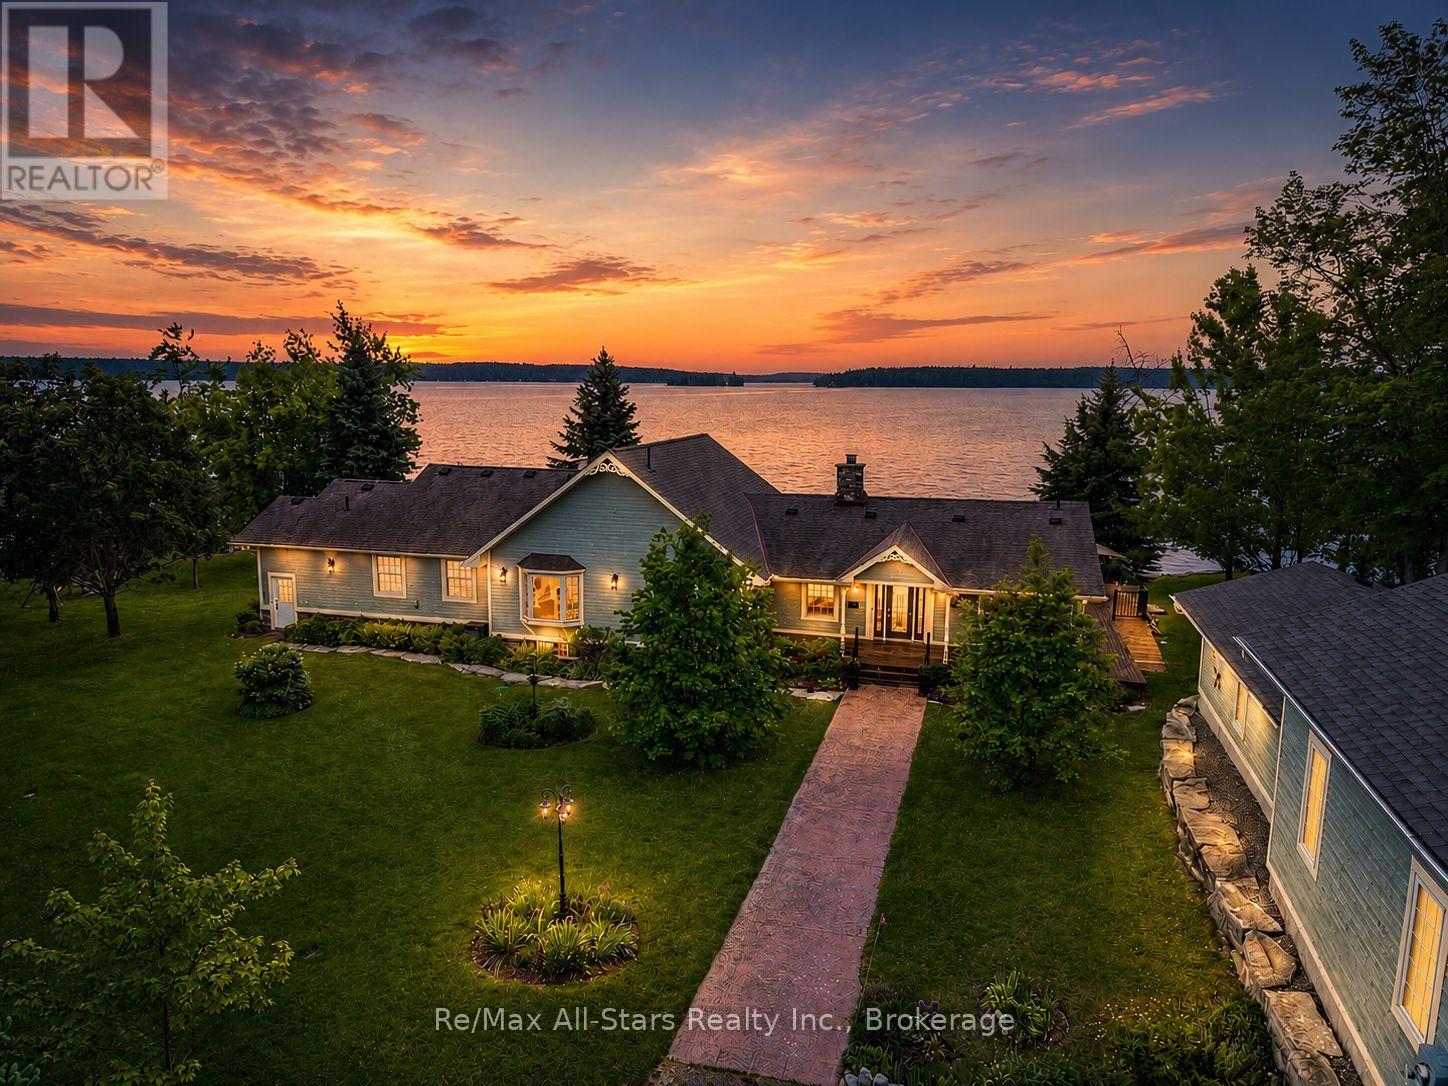
32 Fire Route 103h
Trent Lakes, Ontario
Luxury Lakeside Estate on Pigeon Lake! A rare opportunity to own an extraordinary Pigeon Lake waterfront estate set on 0.95 acres with 336' of clean, clear and deep shoreline - complete with armourstone along the entire span, a private dock and a coveted boathouse with lagoon for all your watercraft. Located minutes from the charming town of Bobcaygeon, this 4-bedroom, 3-bathroom home delivers an exceptional blend of refined finishes and effortless lakefront living. At its heart, the spectacular open-concept great room commands breathtaking lake views from every angle. The chef's kitchen is anchored by premium built-in appliances and flows seamlessly into a dining room that seats up to 10 with ease, complete with a built-in hutch. The grand propane fireplace takes centre stage in the living room before a walkout to the massive wrap-around deck that spans the full width of the home - perfect for entertaining on any scale. The primary suite is spacious and a true retreat, featuring direct walkout to the deck, a large custom walk-in closet with quality built-ins, and a spa-inspired ensuite with tub and shower. Two additional guest bedrooms, a family room with a charming original stone fireplace (converted to propane), and a welcoming and bright foyer round out the main floor. The finished lower level adds a 4th bedroom, dedicated office, and an expansive rec and games room with its own stylish 4-piece bath. Outside, enjoy a tandem 3-car garage with workshop, a built-in garden shed and a fully irrigated property keeping the grounds immaculate. This is premier waterfront living, fully realized. (id:28302)
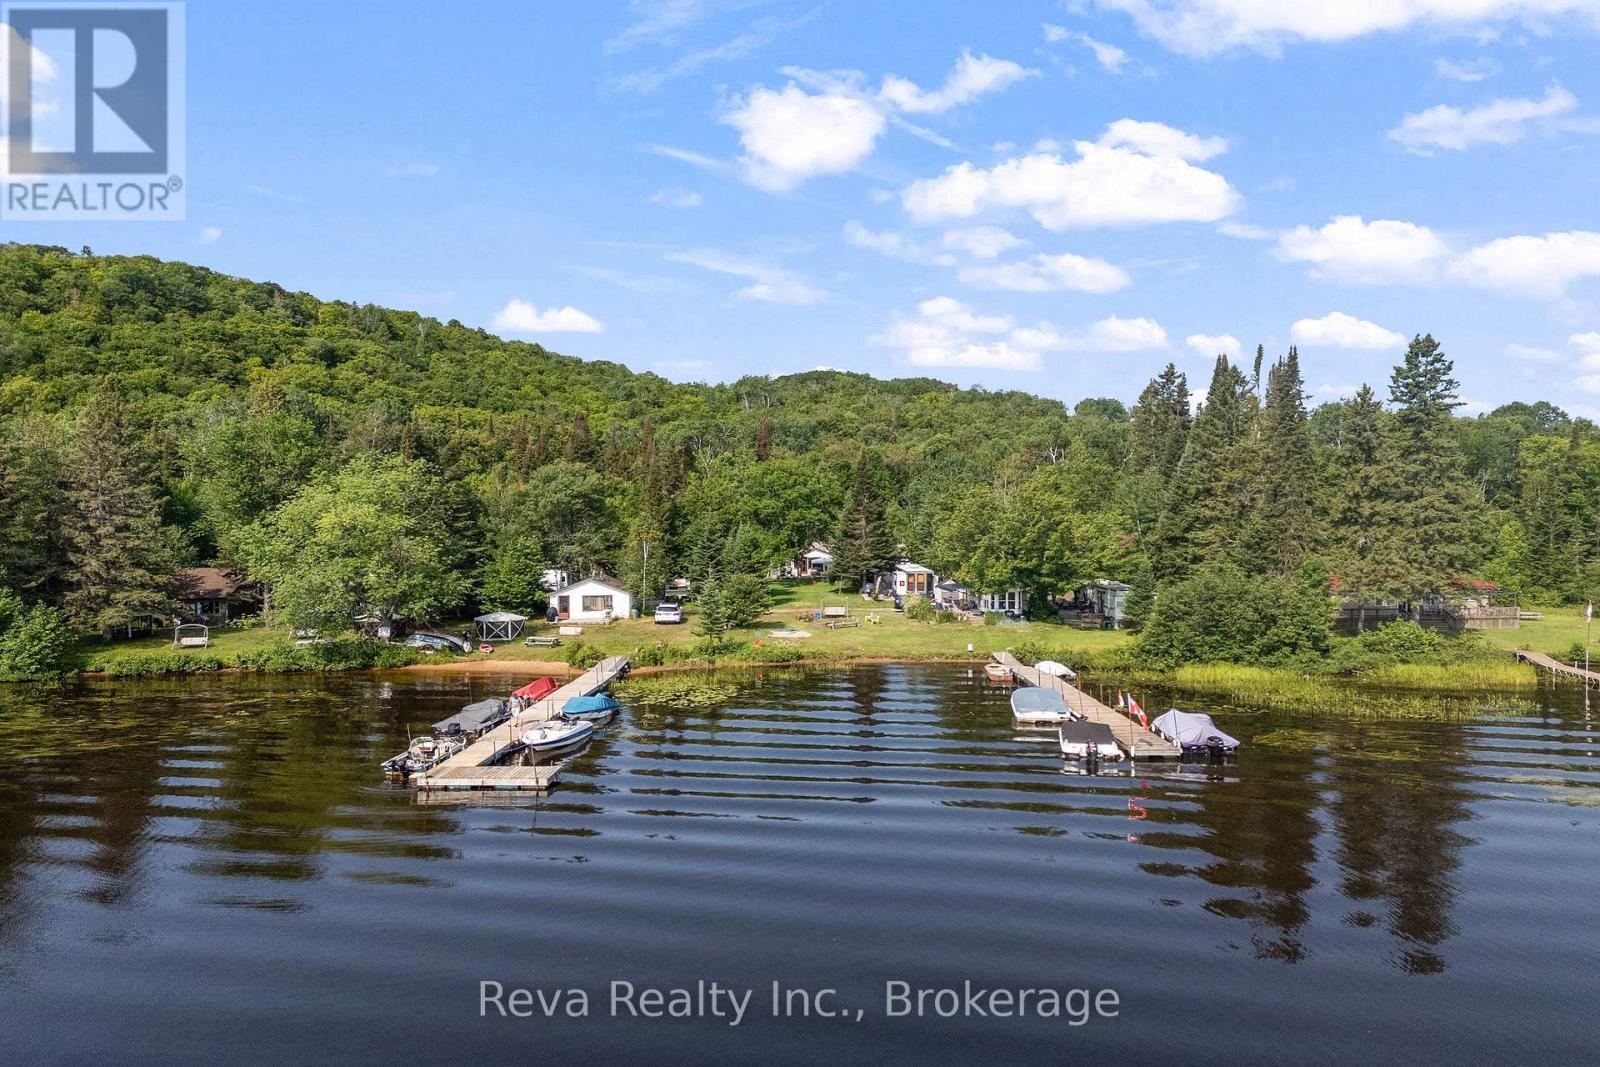
1535 North Baptiste Lake Road
Hastings Highlands, Ontario
Live, work and play at Baptiste Lake - this property is a blend of Residential and Commercial use with 12 trailer sites, 3 cabins and a cottage/home. Continue to run a business and rent out the sites, or enjoy as a family compound. The 2 docks sit on 300 feet of lakefront with beautiful sunset views! Excellent fishing, swimming and boating can be enjoyed from this property. There is year round access on a municipal road and privacy from neighbouring lots. Check out the videos and images, there is a lot to see here! (id:28302)
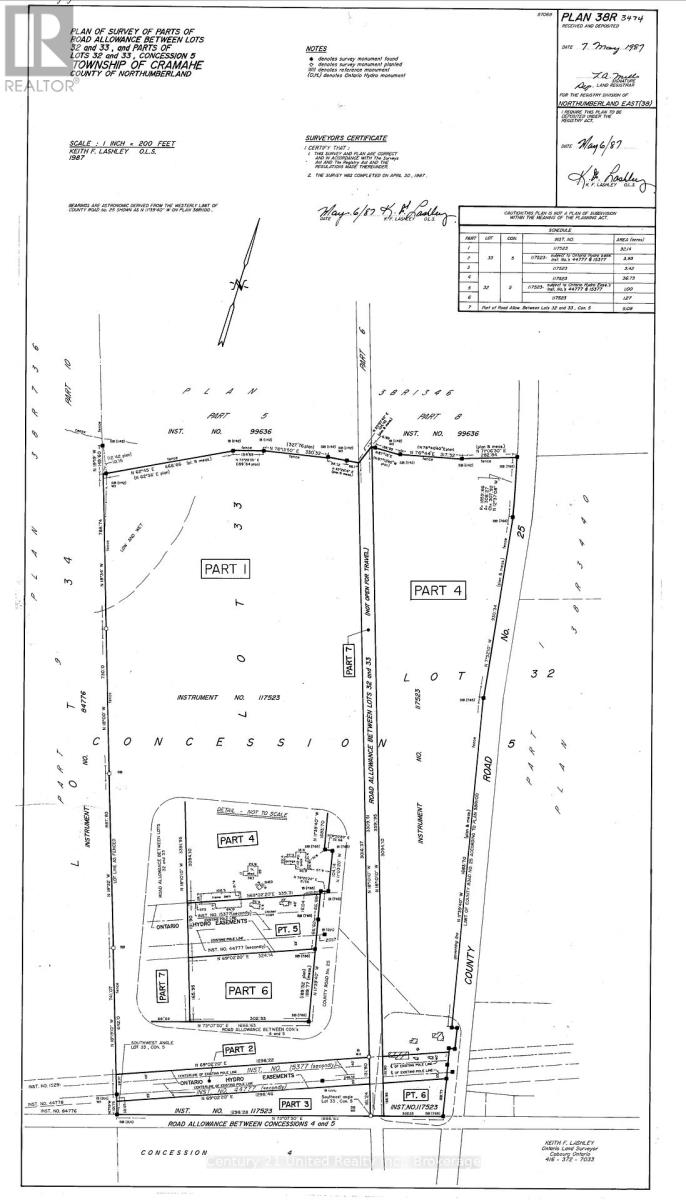
0 County 25 Road
Cramahe, Ontario
35.6 acres of Beautiful Vacant Land. A private sanctuary. Your personal Nature retreat. Own this large and breathtaking parcel of land featuring majestic old-growth forests, mature Timber, rolling meadows, and winding trails. Perfect for hiking, camping, quiet meditation, cross country skiing, perhaps other farm or recreation uses such as 4x4 or ATVing, off road Cycling. Whether you're looking for a conservation haven or an inspirational "outdoor studio," this land offers total serenity. There may be future potential for other uses with variances/permits approved, or with alternative ideas for building, but Buyer to investigate any potential for building permits. Escape to your own 35.6-acre private sanctuary. A breathtaking nature retreat blessed with majestic old-growth forests, mature Timber, rolling meadows, and winding trails perfect for ATVing, hiking, or quiet meditation. Whether you're looking for a conservation haven or an "outdoor studio," this land offers total serenity just 4 minutes from the 401. Located near the quaint village of Colborne and only 120km from Toronto. An additional access into land from a road allowance off Turk Road. Bonus: Combine with the adjacent 3.64-acre buildable lot that is also for sale at present, to create the ultimate legacy homestead! (id:28302)
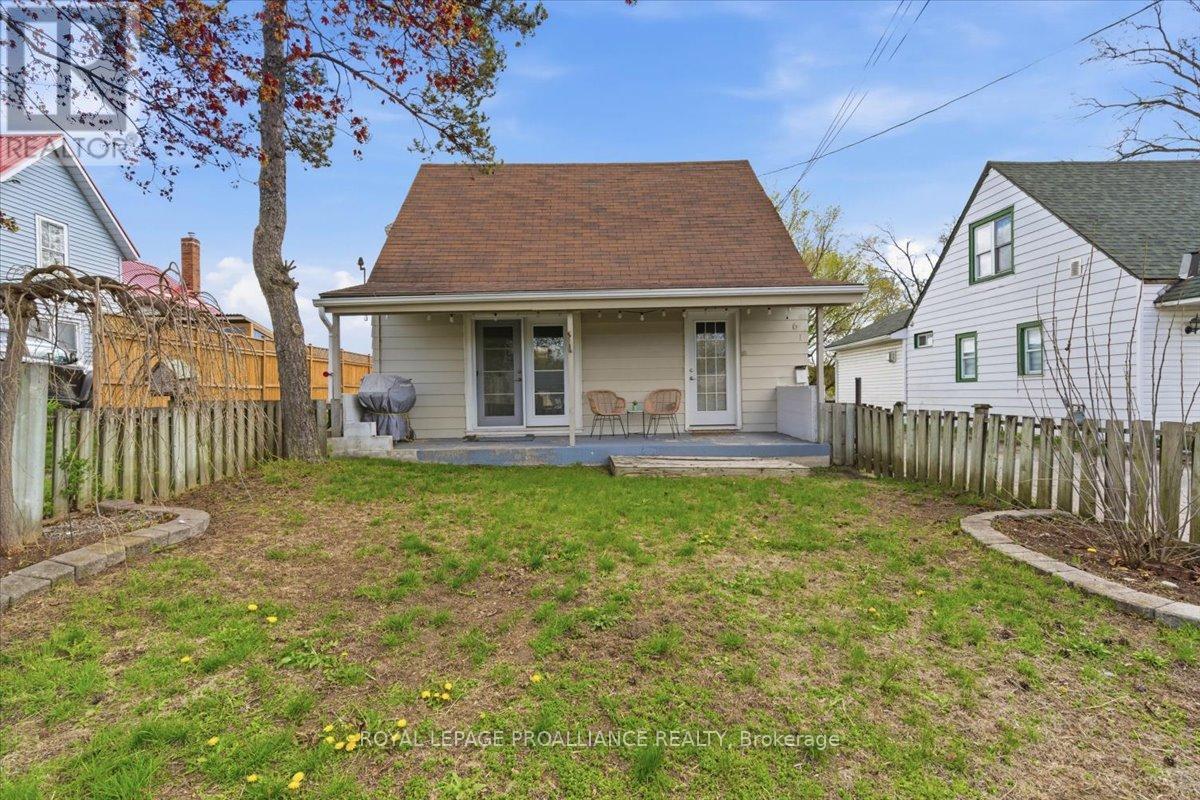
61 Delaney Street
Quinte West, Ontario
Welcome to 61 Delaney Street! Looking for a modern move in ready home with a fantastic detached garage and workshop then come and view this home. Pride of ownership shines throughout this home! This is the perfect starter home or for someone looking for the ease of main floor living. Perfect for a home business that boasts over 600sq feet of workshop space, ideal for a trades person or hobbyist. This beautiful home offers 3 beds and 4pc bath. This gorgeous open concept kitchen, dining and living room combo is spacious and bright with pot lights throughout. Garden doors from the living room to the fenced in front yard and patio area. The kitchen has an abundance of cupboards and counter space. Main floor primary bedroom and lovely updated 4 pc bathroom. Main floor laundry/mudroom area with closets for additional storage. Two additional bedrooms on the second level. New carpet on stairs and 2nd floor bedrooms 2025. Extensive rebuild on the 21 x 22 garage. Insulation, siding, shingles and more. Additional 15 x 12 workshop area in the back. Large in town lot. Great circular driveway with an abundance of parking and ease. Great location, close to all amenities, minutes to the 401 and close to CFB Trenton. This home has been wonderfully cared for. Quick possession available. (id:28302)
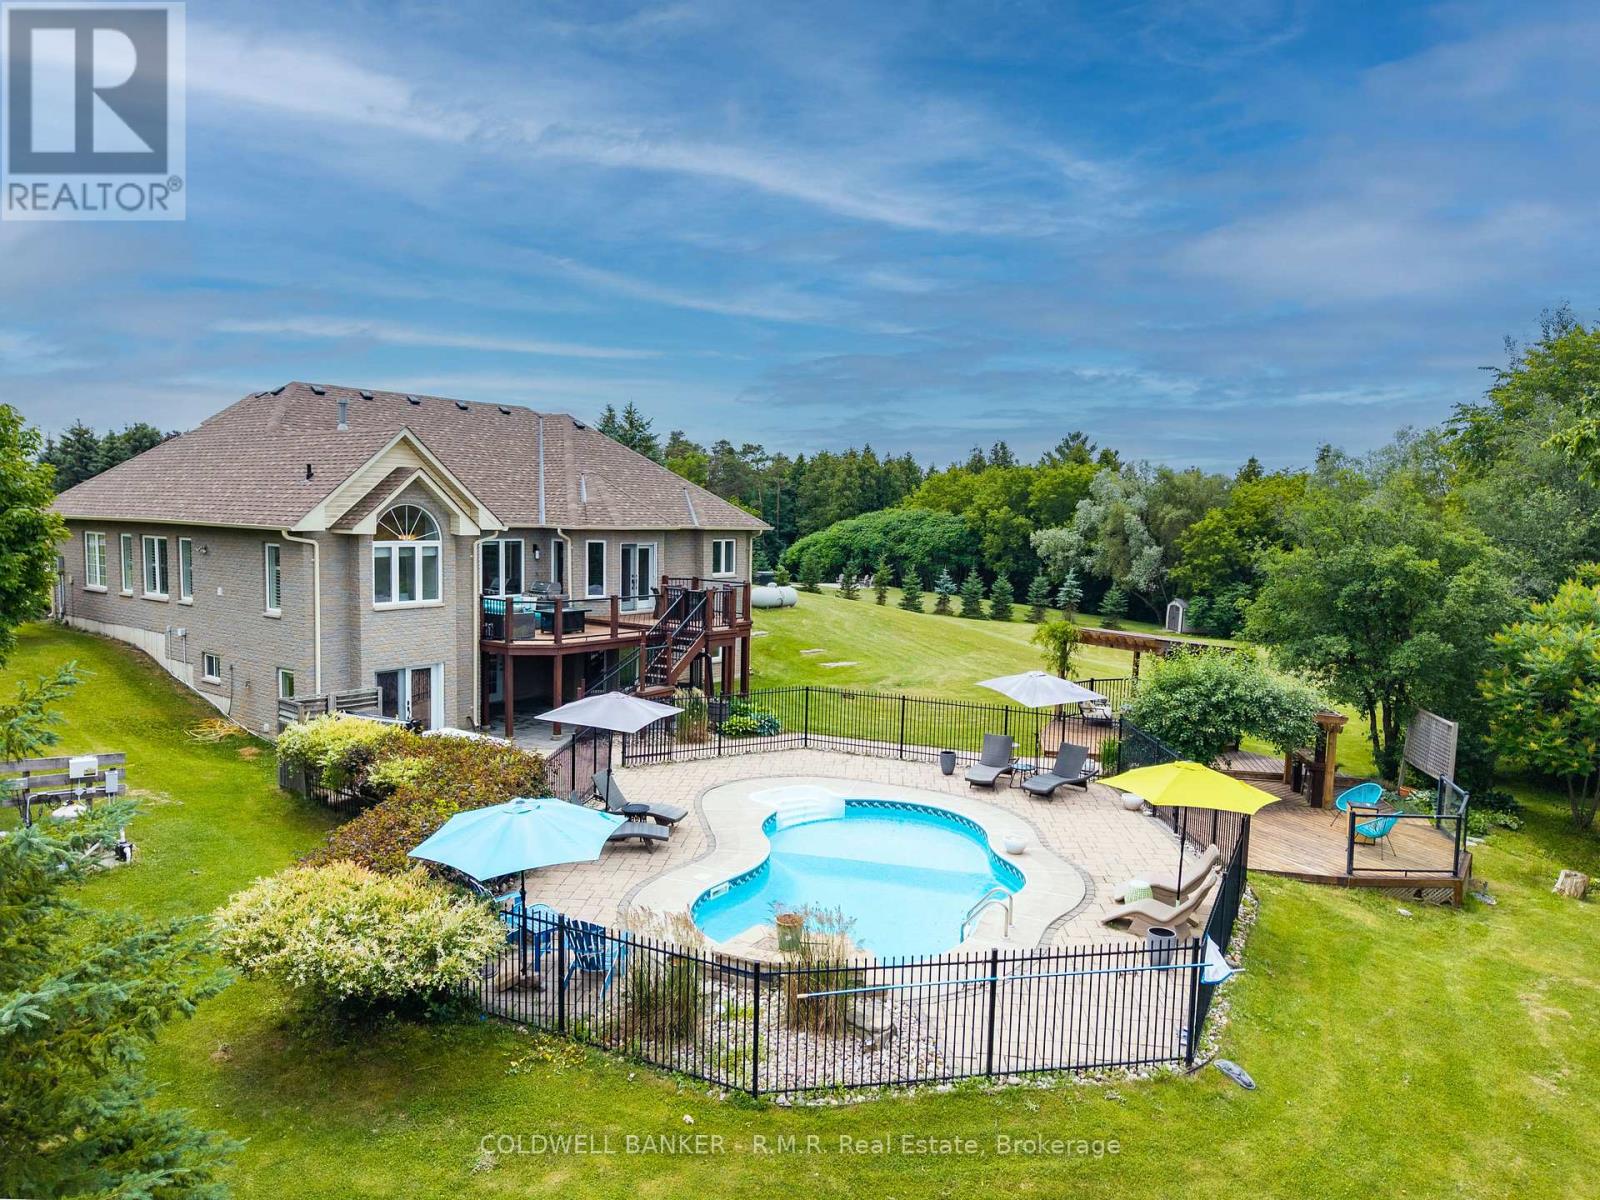
50 Venton Court
Clarington, Ontario
Welcome to this spectacular custom-built estate bungaloft, nestled on a private lot just shy (1.42) of 1.5-acre lot in the highly sought-after community of Tyrone, just five minutes north of Bowmanville. Situated at the top of a quiet court among prestigious estate homes, this exceptional property offers the perfect blend of luxury, privacy, and convenience. Surrounded by nature and backing onto green space with no rear neighbours, this remarkable home is a true private retreat. The resort-style backyard features a heated saltwater in-ground pool, hot tub, multiple decks, beautifully landscaped gardens, and several outdoor entertaining areas designed for relaxation and enjoyment. Inside, the bright open-concept main floor offers spacious principal rooms, including a welcoming living room, elegant dining area, and upgraded kitchen that's perfect for everyday living and entertaining. The main level also features four generous bedrooms, including a luxurious primary suite with an upgraded ensuite, walk-in closet, and convenient main-floor laundry. The versatile loft overlooks the property and is ideal as a home office, guest suite, creative space, or additional bedroom. The fully finished walkout basement provides exceptional additional living space with a massive recreation room, an additional bedroom, a semi ensuite bathroom, a second laundry room, extensive storage, and multiple walkouts to the backyard. It's perfectly suited for large families, guests, or multi-generational living. Conveniently located just minutes from Highway 407, shopping, schools, and the historic Tyrone Mill, this meticulously maintained estate delivers the peace and privacy of country living without sacrificing modern convenience. Rarely offered, this is an outstanding opportunity to own one of Tyrone's most desirable estate properties. (id:28302)
2 - 540 Mary Street E
Whitby, Ontario
Beautifully updated, ground-level 3-bedroom condo apartment in the heart of Downtown Whitby! This spacious and functional layout offers the rare convenience of two full bathrooms, including a newly added 3-piece bath and a beautifully refreshed second bathroom (both 2025). Seamlessly blending convenience and space, this home is ideal for families, first-time buyers, or downsizers looking to establish roots in a highly desirable, walkable community.Step into bright, inviting living spaces and a modern kitchen featuring top-tier 2025 appliances, including a fridge, dishwasher, over-the-range microwave, and full-size washer & dryer. The true crown jewel of this property is your own privately owned, fenced front lawn-a rare condo luxury that provides a safe, private outdoor oasis for kids to play, or for hosting weekend family gatherings and gardening.With three generous bedrooms, an owned separate storage room, a high-efficiency heat pump for climate control (2021), and updated hydro (2021), this turn-key home showcases true pride of ownership throughout. Perfectly situated in a family-oriented neighbourhood, perfectly situated in a prime location for family living & for commuters, you are just steps away from excellent local schools like Julie Payette Public School, C.E. Broughton Public School, and St. Theresa Catholic School. Enjoy effortless access to downtown parks, boutique shopping, diverse dining, and transit. A fantastic opportunity to own a move-in ready home! (id:28302)
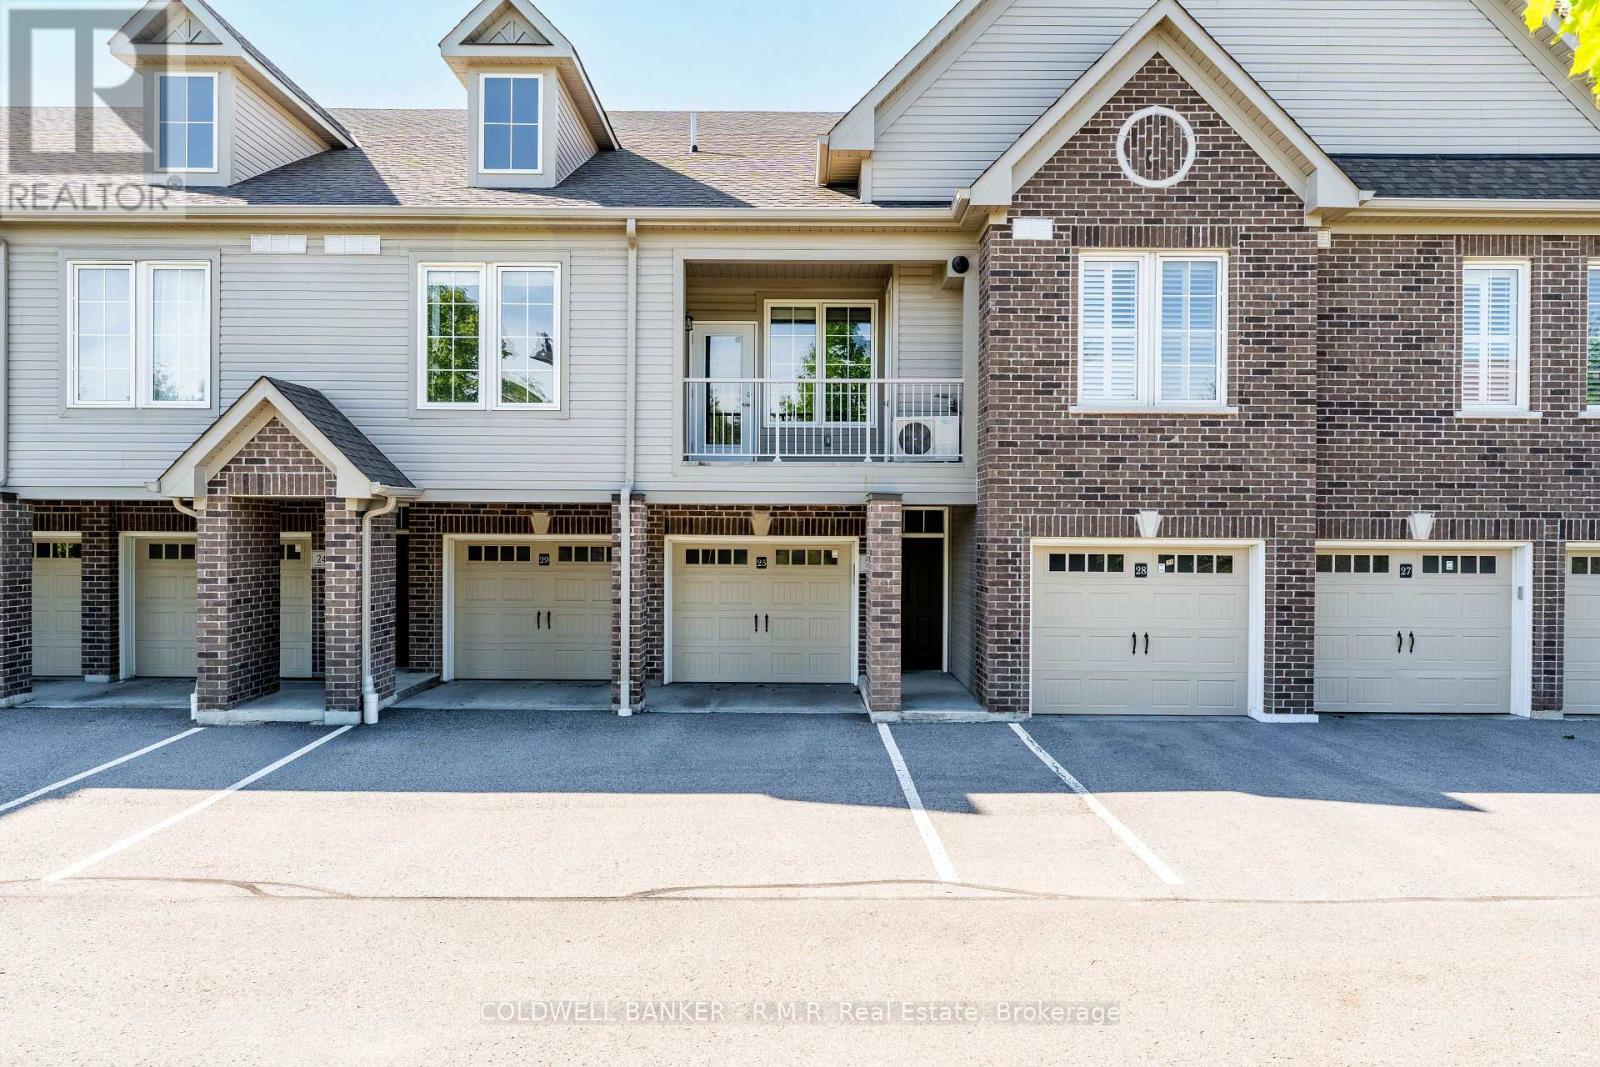
25 - 1430 Gord Vinson Avenue
Clarington, Ontario
Beautiful and spacious one-bedroom condo in a sought-after complex and prime location! This open-concept unit features easy-care vinyl plank flooring throughout, a nice bright living space which flows through to your modern kitchen featuring stainless steel appliances, granite countertops and an oversized breakfast bar, find your way outside to your private balcony - perfect for relaxing or entertaining. The generous primary bedroom includes a walk-in closet with ample storage. Enjoy the convenience of a single-car garage (direct access to the the condo) with additional storage inside garage, plus one exterior parking space. Building amenities offer a gym and party room. All of this Ideally located close to shopping, transit, highways, schools, and parks, this home offers comfort, convenience, and lifestyle all in one. (id:28302)
2990 Rutledge Road
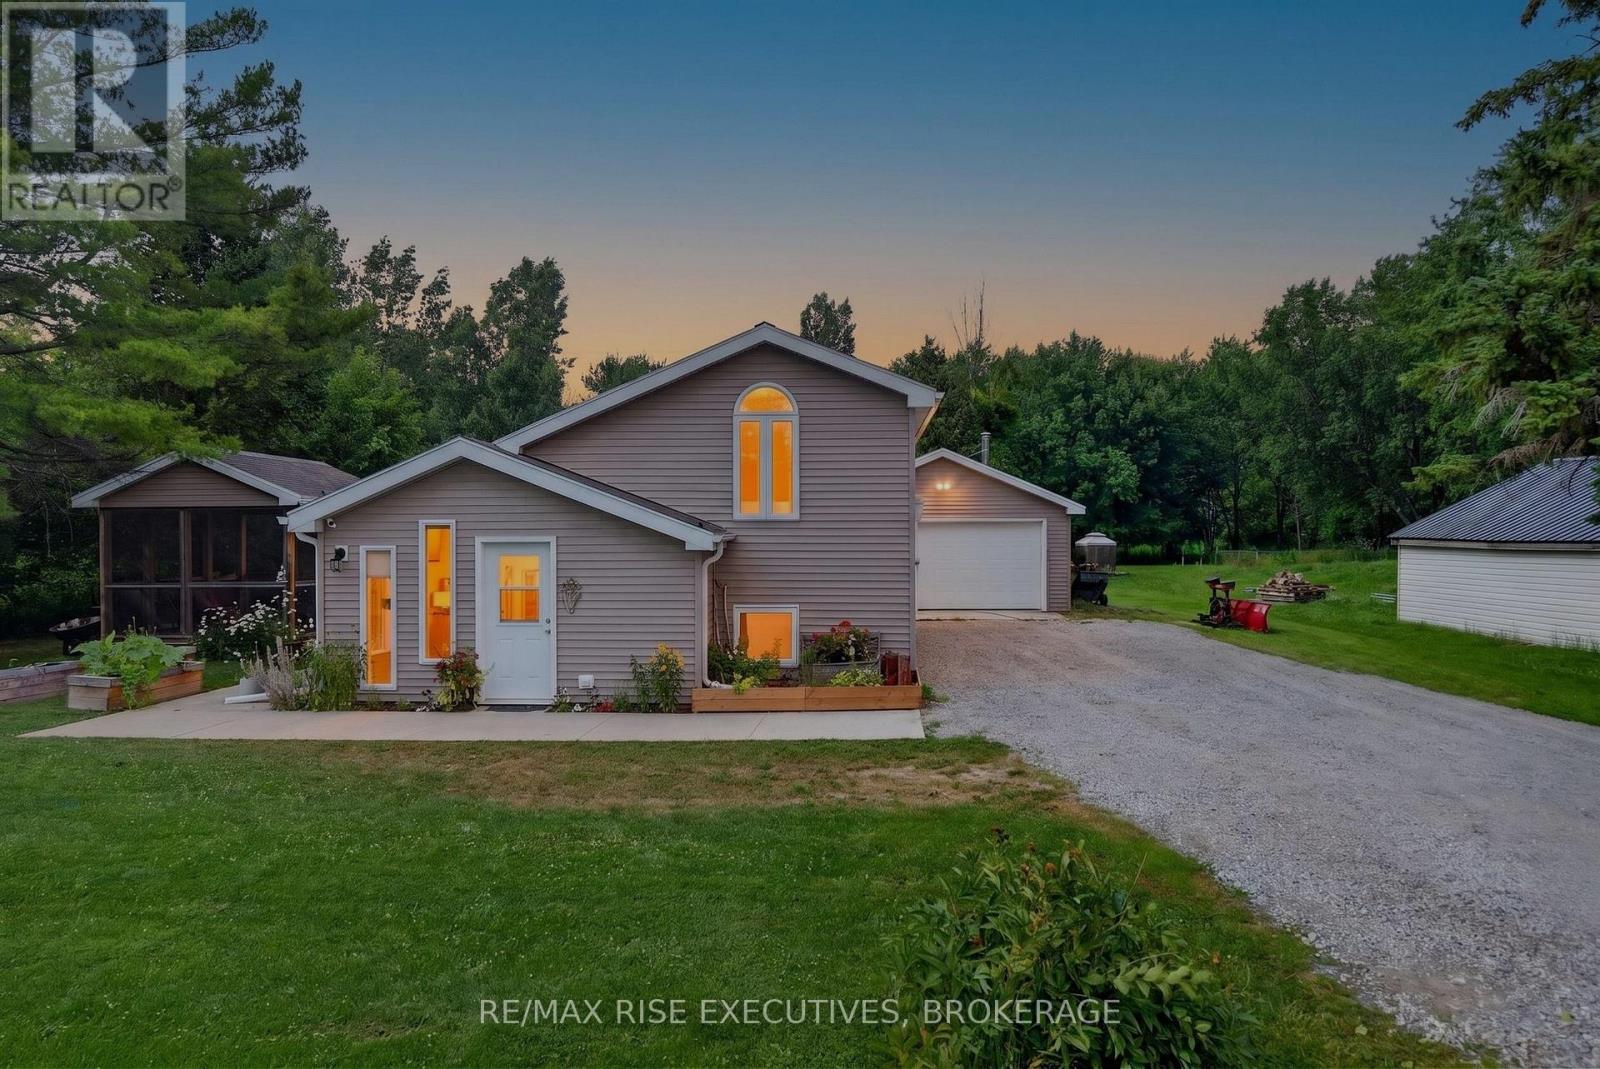
Frontenac, Ontario
Welcome to the heart of Sydenham, where small-town charm meets everyday convenience. This thoughtfully maintained property offers the perfect balance of comfort and location. Step inside to an inviting open-concept layout featuring soaring vaulted ceilings, a spacious kitchen with a eat in island, and bright living spaces designed for easy everyday living. Outside, you'll love the newly fenced backyard, beautifully established perennial gardens, and the new walkway that wraps around the home. The detached garage provides excellent space for parking, hobbies, or extra storage, while the screened-in sunroom is the perfect place to enjoy your morning coffee or unwind on warm summer evenings. Located just steps to the Village of Sydenham, you're just a short walk to the beach, schools, parks, and local amenities. It's a location that's hard to beat, offering the convenience of village living with a true sense of community. Whether you're starting your next chapter or simply looking for a place that feels like home, this one is ready to welcome you. Book your showing today! (id:28302)