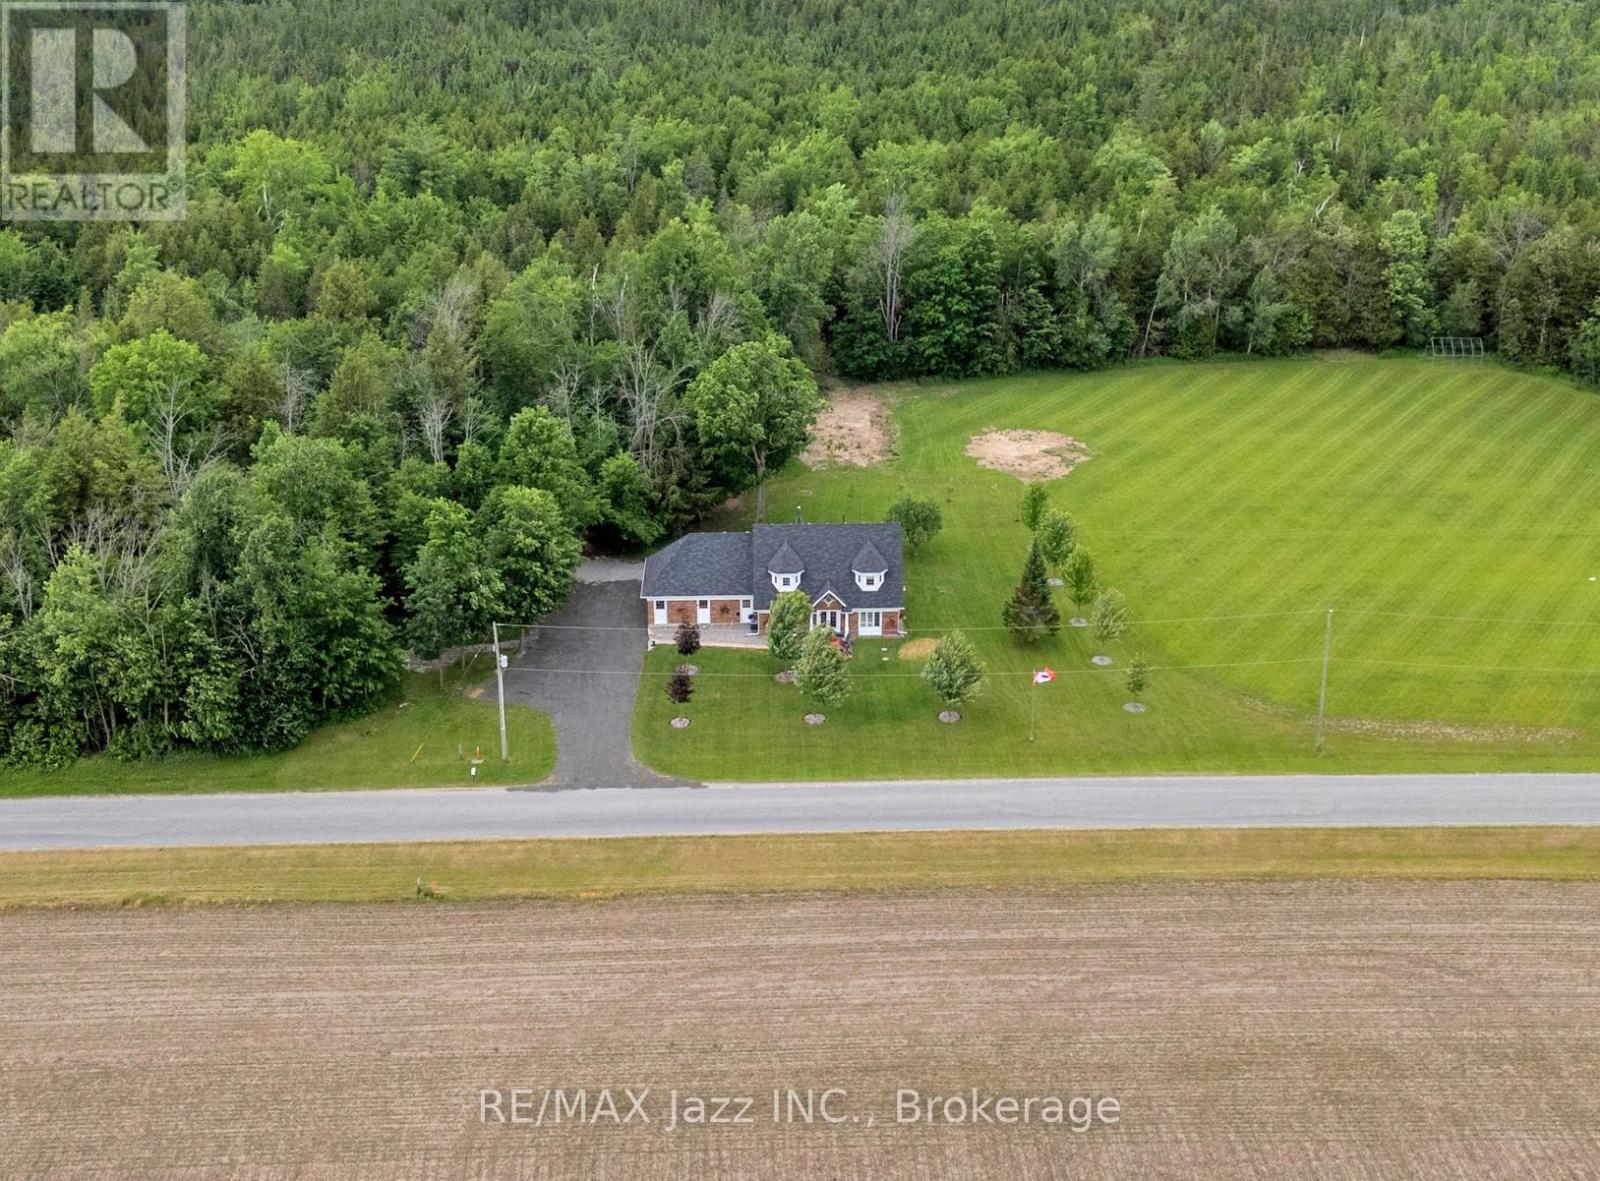
1674 Hooton Drive
Cavan Monaghan, Ontario
Welcome to 1674 Hooton Drive, where privacy, quality craftsmanship, and an exceptional country lifestyle come together on a stunning half-acre lot. Surrounded by nature with virtually no visible neighbours, this custom-built executive home offers the peace and seclusion you've been searching for, while remaining just minutes from Peterborough, Highway 7, and Highway 115.Designed with versatility in mind, this spacious 5-bedroom, 6-bathroom home features an ideal layout for multi-generational or extended family living. Soaring 9-foot ceilings, oversized windows, and multiple walkouts create bright, inviting living spaces filled with natural light throughout.A stunning grand entrance foyer welcomes you into the heart of the home, where a beautifully designed kitchen, with custom coffee bar showcases premium appliances and is anchored by an impressive $8,000 Blue Star gas range that will delight any serious chef. Step directly from the kitchen onto your expansive private deck, complete with gazebo, hot tub, and heated saltwater pool-an incredible outdoor entertaining space that feels like your own private resort with a forested backdrop.The oversized garage is equally impressive, featuring high ceilings, oversized overhead doors, direct access to the home, a separate man door to the rear deck, and a convenient walk-up from the basement.Pride of ownership is evident everywhere. Owned and meticulously maintained by a longtime licensed cabinet maker with an eye for detail and quality workmanship, the home and property reflect a level of care that is increasingly rare to find.If you've been looking for private country living without sacrificing convenience, this may be the perfect place to call home. (id:28302)
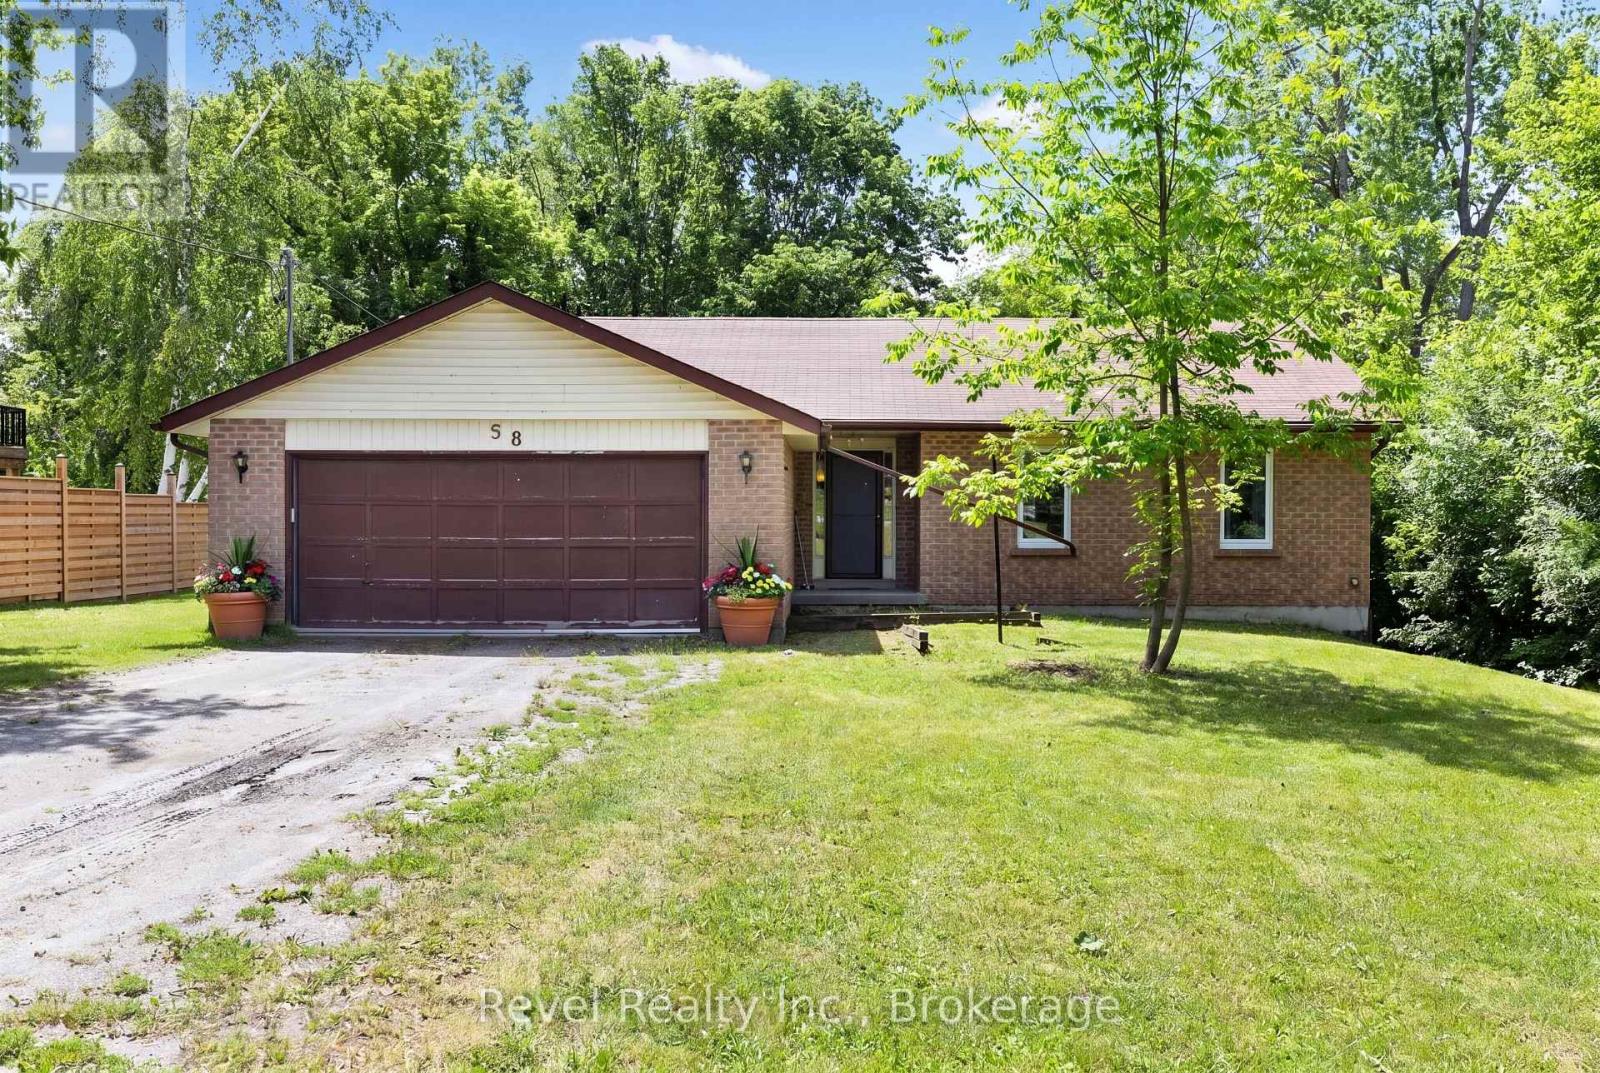
58 Verna Drive
Kawartha Lakes, Ontario
Welcome to 58 Verna Drive, located in the sought-after waterfront community of Washburn Island, just steps from the shores of beautiful Lake Scugog. This well maintained bungalow offers the perfect blend of peaceful country living and convenient access to nearby amenities.The main floor features three spacious bedrooms, a full main bathroom, and a private primary suite complete with its own ensuite. Upon entering, you're welcomed by a bright and inviting living room highlighted by a cozy fireplace and a walkout to the rear deck, overlooking a private, tree-lined backyard an ideal setting for entertaining or relaxing in nature.The functional kitchen flows into a formal dining room, creating a comfortable layout for family gatherings and everyday living. Downstairs, the full lower level remains completely unspoiled, offering endless potential to create additional living space, bedrooms, a recreation room, home office, or in-law suite tailored to your family's needs.Enjoy the benefits of year-round municipal road maintenance, school bus service, and a family-friendly neighbourhood. Outdoor enthusiasts will appreciate easy access to Lake Scugog and three nearby boat launches, providing endless opportunities for boating, fishing, kayaking, and waterfront recreation.Conveniently located just minutes from both Port Perry and Lindsay, this property offers the perfect balance of lakeside lifestyle and everyday convenience. Whether you're looking for a year-round residence or a weekend retreat, your opportunity to enjoy the best of Kawartha Lakes living. (id:28302)
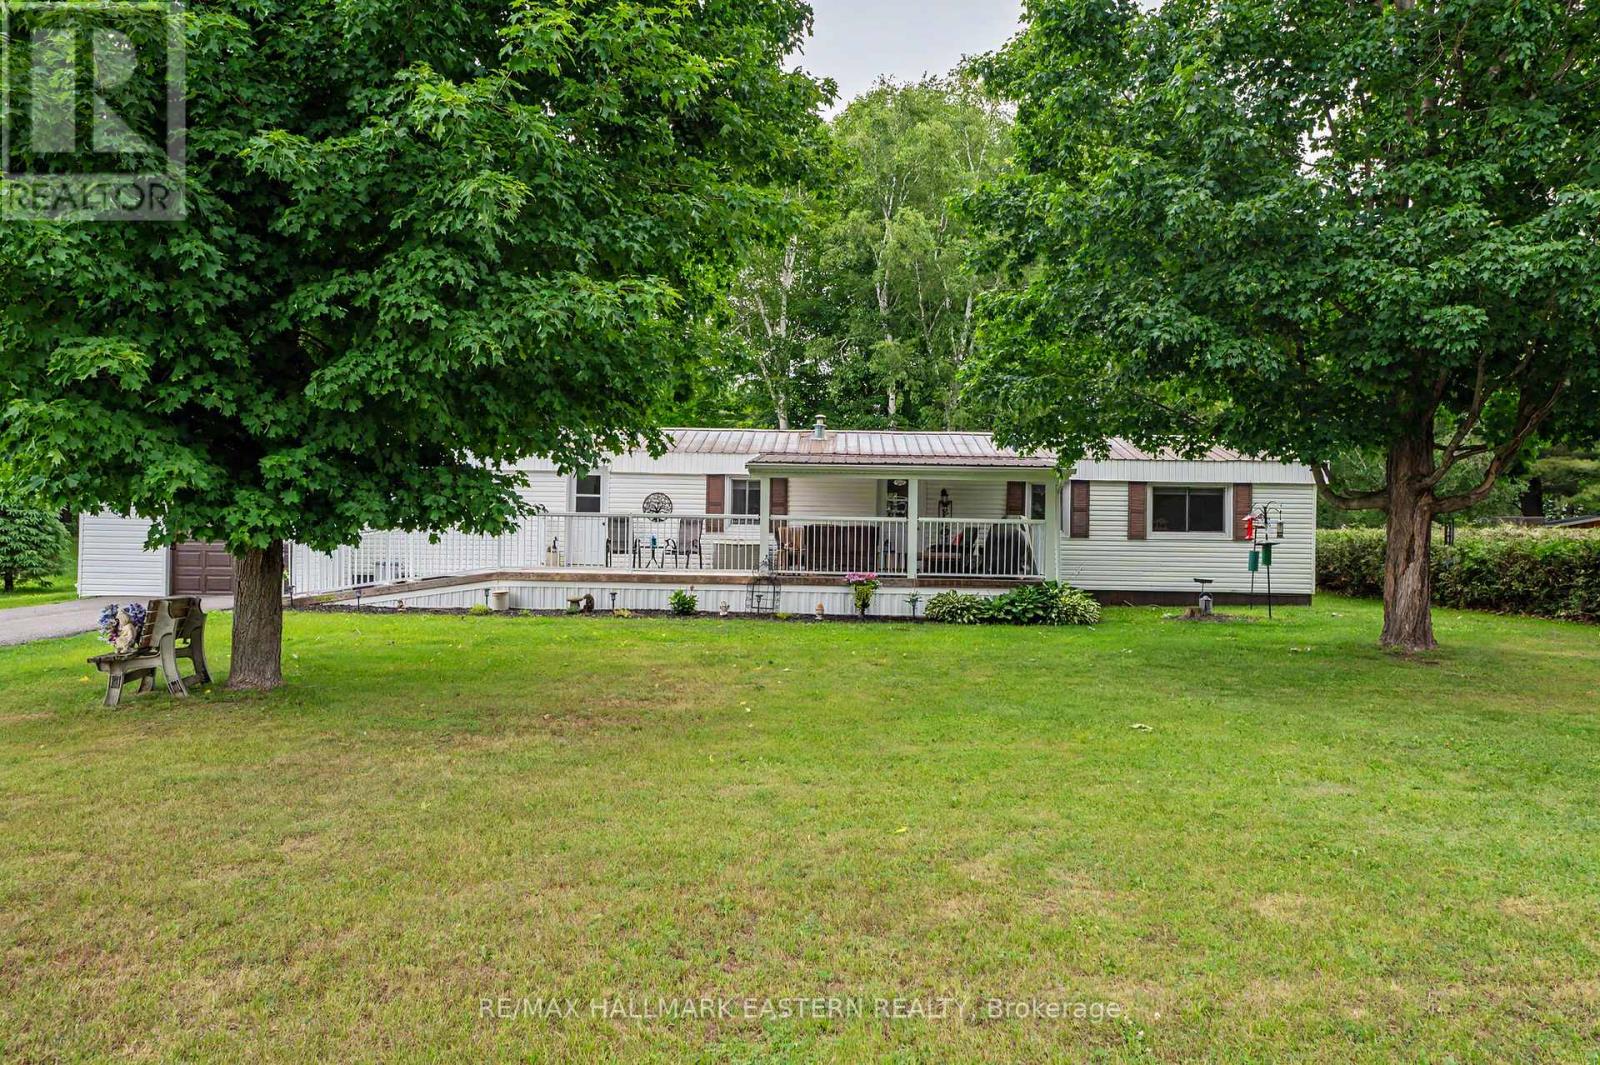
95 Sama Park Road
Havelock-Belmont-Methuen, Ontario
Welcome to easy, affordable living in the desirable community of Sama Park near Havelock, Ontario. This beautifully updated four-season, 2-bedroom modular home is truly move-in ready, offering modern comfort in a peaceful setting surrounded by nature. The bright, functional kitchen features stainless steel appliances and flows seamlessly into the inviting living space, while updated windows fill the home with an abundance of natural light, creating a warm and welcoming atmosphere. For added comfort and peace of mind, the property is equipped with central air conditioning and a whole-home (Kohler) generator. Step outside to enjoy the private yard complete with a detached single-bay garage, an asphalt-paved driveway, and a 10' x 10' garden shed, perfect for storing tools, outdoor equipment, or a lawn tractor. Ideally located just minutes from Havelock and Marmora, and only 15 minutes to the charming town of Campbellford, you'll enjoy convenient access to shopping, dining, healthcare, and everyday amenities. Surrounded by lakes, trails, and endless recreational opportunities, this home offers the perfect balance of small-town living and outdoor adventure. Whether you're looking to downsize, retire, or simply enjoy a low-maintenance lifestyle, this exceptional turnkey property is ready for you to call home. The seller is motivated and welcomes all offers! (id:28302)
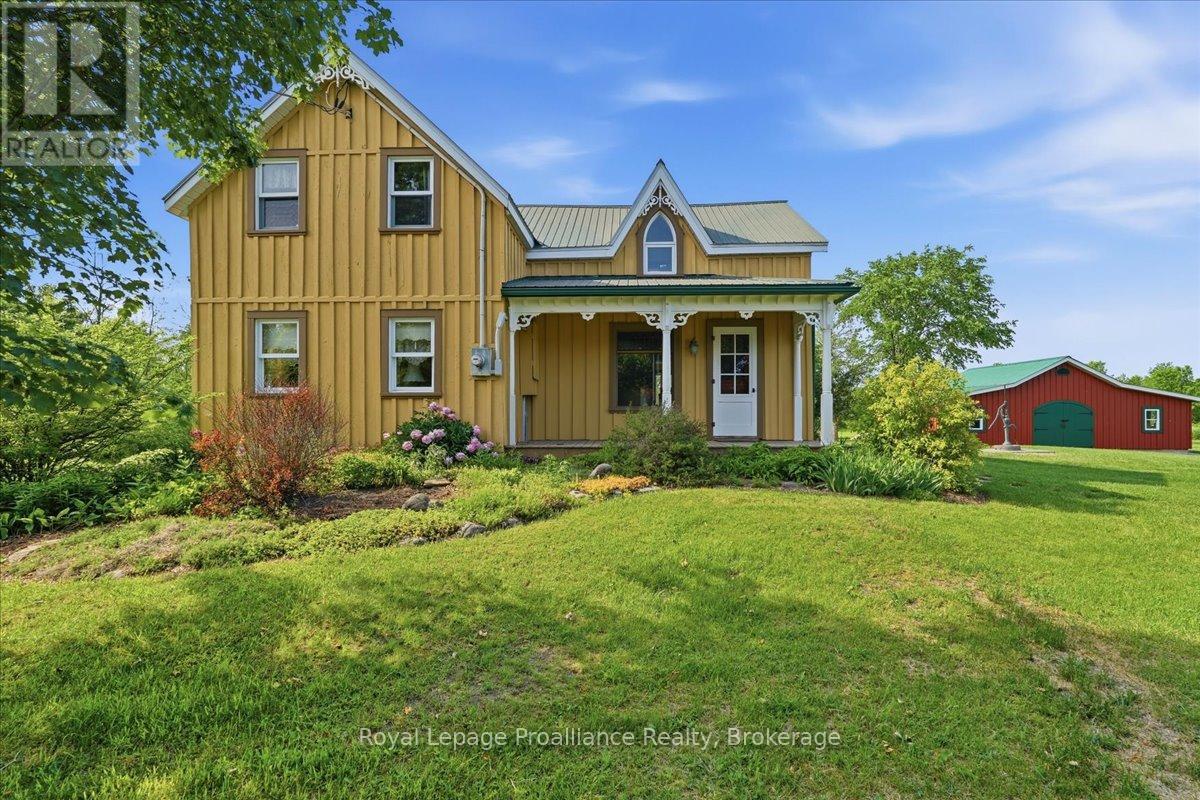
1539 E Hungerford Road
Tweed, Ontario
Behold your Garden of Eden, where none of the apples are forbidden! Step into the charm of country living at this beautifully maintained rural property, where heritage character meets thoughtful updates. Set on 105 picturesque acres, this unique property offers a private orchard featuring approximately 30 heritage apple trees, mature landscaping, and the ability to canoe from your own backyard down the winding Goose Creek through forest, marshland and meadows into the conservation land beyond. Inside, you'll find a warm and inviting 2-bedroom home that could easily be converted back to a 3-bedroom layout to suit growing families or those needing additional space. Original character details have been carefully preserved throughout, including stunning stained-glass accents, a functional outdoor hand pump, and custom cabinetry that adds both charm and functionality. The fully screened rear porch is the perfect place to enjoy morning coffee, entertain guests, or simply take in views of the surrounding property. Recent improvements and thoughtful renovations have been completed with care and attention to detail, blending modern convenience with the home's historic appeal. A standout feature is the detached garage/workshop, complete with hot and cold water and an attached heated, insulated room currently used as a gym. This versatile space would make an excellent home office, studio, hobby room, or potential guest accommodation. Additional highlights include a drilled well installed in 2016, a functional hand-pump dug well, and negotiable orchard equipment. A rare opportunity to own a character-filled country property with space, privacy, and endless possibilities. This is the peaceful lifestyle you've been searching for. (id:28302)
3428 County Rd 620
North Kawartha, Ontario
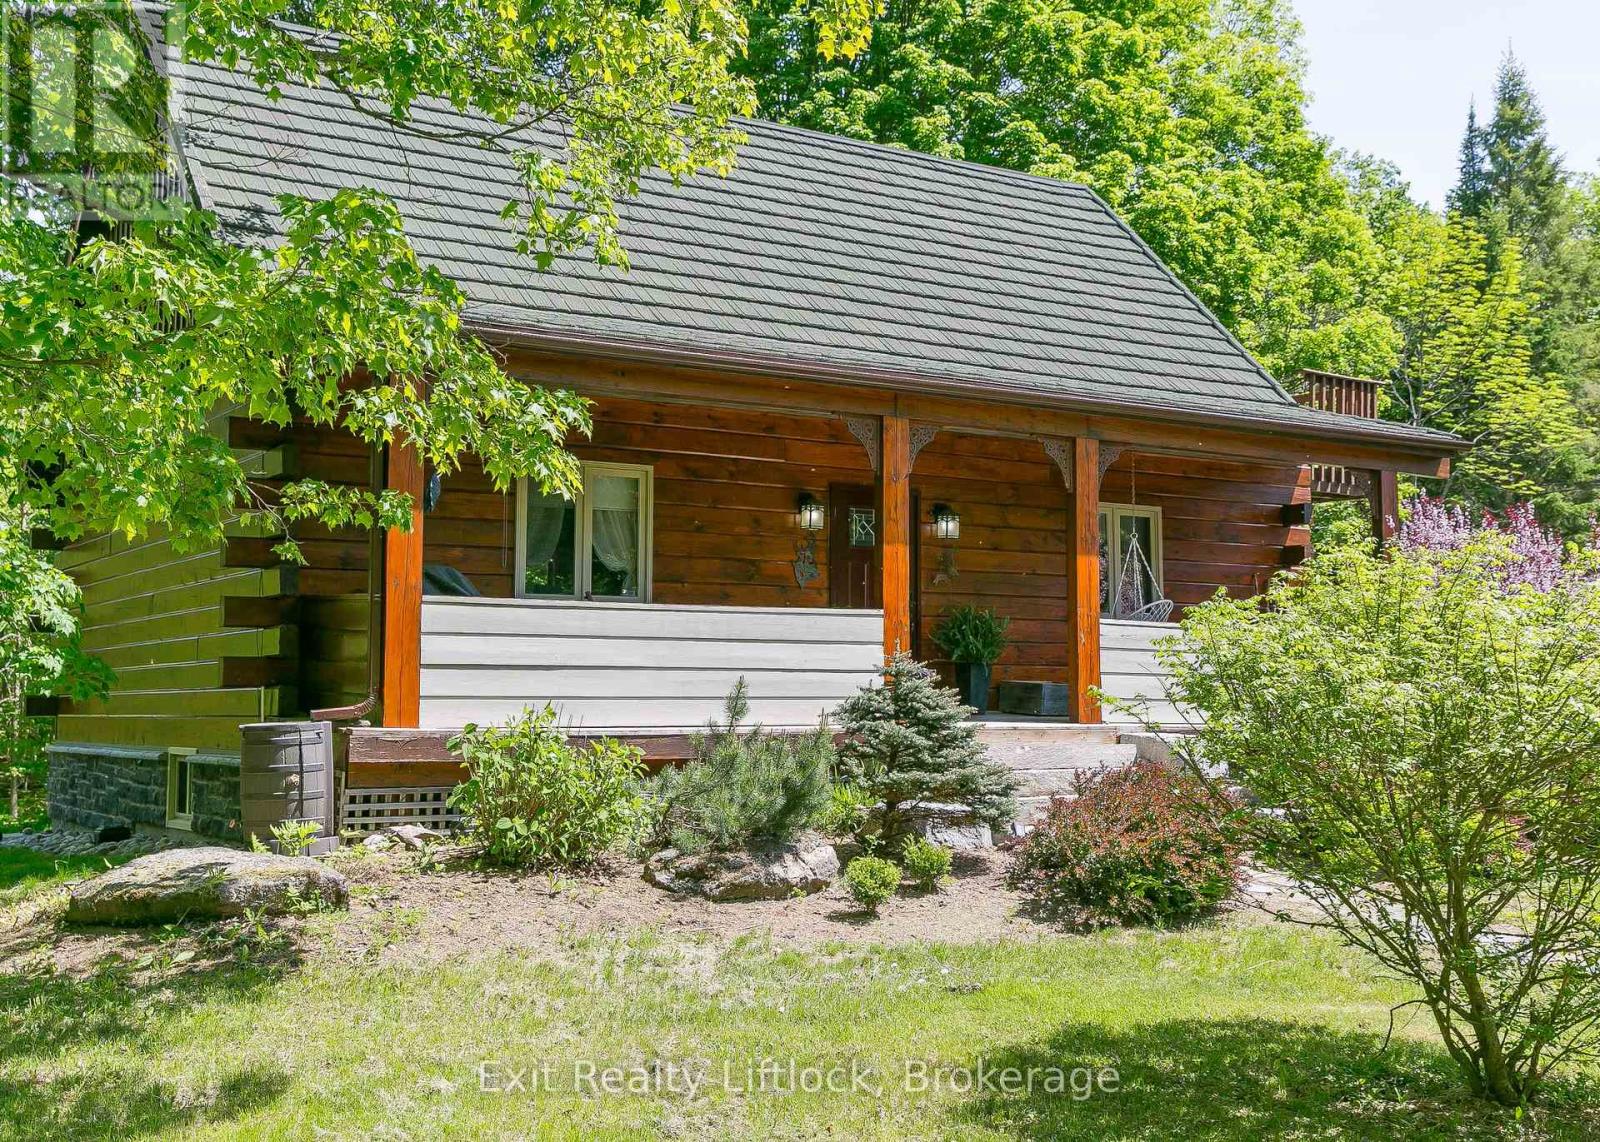
Escape the noise with our sacrificing comfort. Set on 37.93 private acres with trails, forest views, and a spring-fed pond, this inviting log home blends country charm with modern comfort in the timeless beauty of the Canadian Shield.. A winding driveway leads to this 1+1 bedroom home featuring an open-concept main floor with high ceilings, warm rustic finishes and a Pacific Energy wood stove as the focal point. The main floor bedroom and updated 3-piece bath with glass shower offer convenience, while the loft bedroom opens to an upper deck overlooking the forest - an ideal spot for morning coffee and wildlife watching. The walkout lower level features a family room with pellet stove and pond views, with potential for a third bedroom if desired. Enjoy the best of both worlds with Chandos Lake public beach and boat launch just 2 minutes away. A 30x40 garage/workshop offers excellent space for hobbies, storage, or recreational toys. Updates include quartz countertop and kitchen stove (2023), HWT (2022), bathroom (2023), and metal garage roof (2023) A 30 AMP manual transfer switch for generator hook up and peace of mind as well as a Pellet stove in lower level family room. This lovingly cared for home has just received a fresh professional exterior stain treatment last fall. Imagine coming home to your own private escape... where towering trees, crackling campfires, starry skies, and endless trails become part of everyday life. This isn't just a home- it's a lifestyle built around nature, privacy and the freedom to breathe. Come have a look. (id:28302)

889 Smith Street
Brighton, Ontario
Extremely spacious 2 Bedroom home available at a great price in the heart of the Hamlet of Smithfield! This older home has much to offer with a spacious LR & large eat-in Kitchen with a w/o to a 180+ ft deep lot. The main floor Family Room also has it's own w/o & is adjacent to the 3PC/laundry area & can easily convert to a 3rd BR, or ideal for a cute granny flat. The 2 bedrooms upstairs are ample sized, and the 4PC washroom is so large, that with a little reconfiguration, a wall with an added doorway, you could easily add another BR to this wonderful home! This is a fantastic location if you've got kids as it's right across from a walk-way leading to the Elementary School, without having to view the school itself. Also features updated windows (all but 1), gas furnace only 3 years old, includes fridge & stove and the HWT is owned. Only minutes from Brighton, this is a perfect starter home for a family! Immediate possession is available. (id:28302)
Royal LePage Frank Real Estate
273 Victoria Street
Trent Hills, Ontario
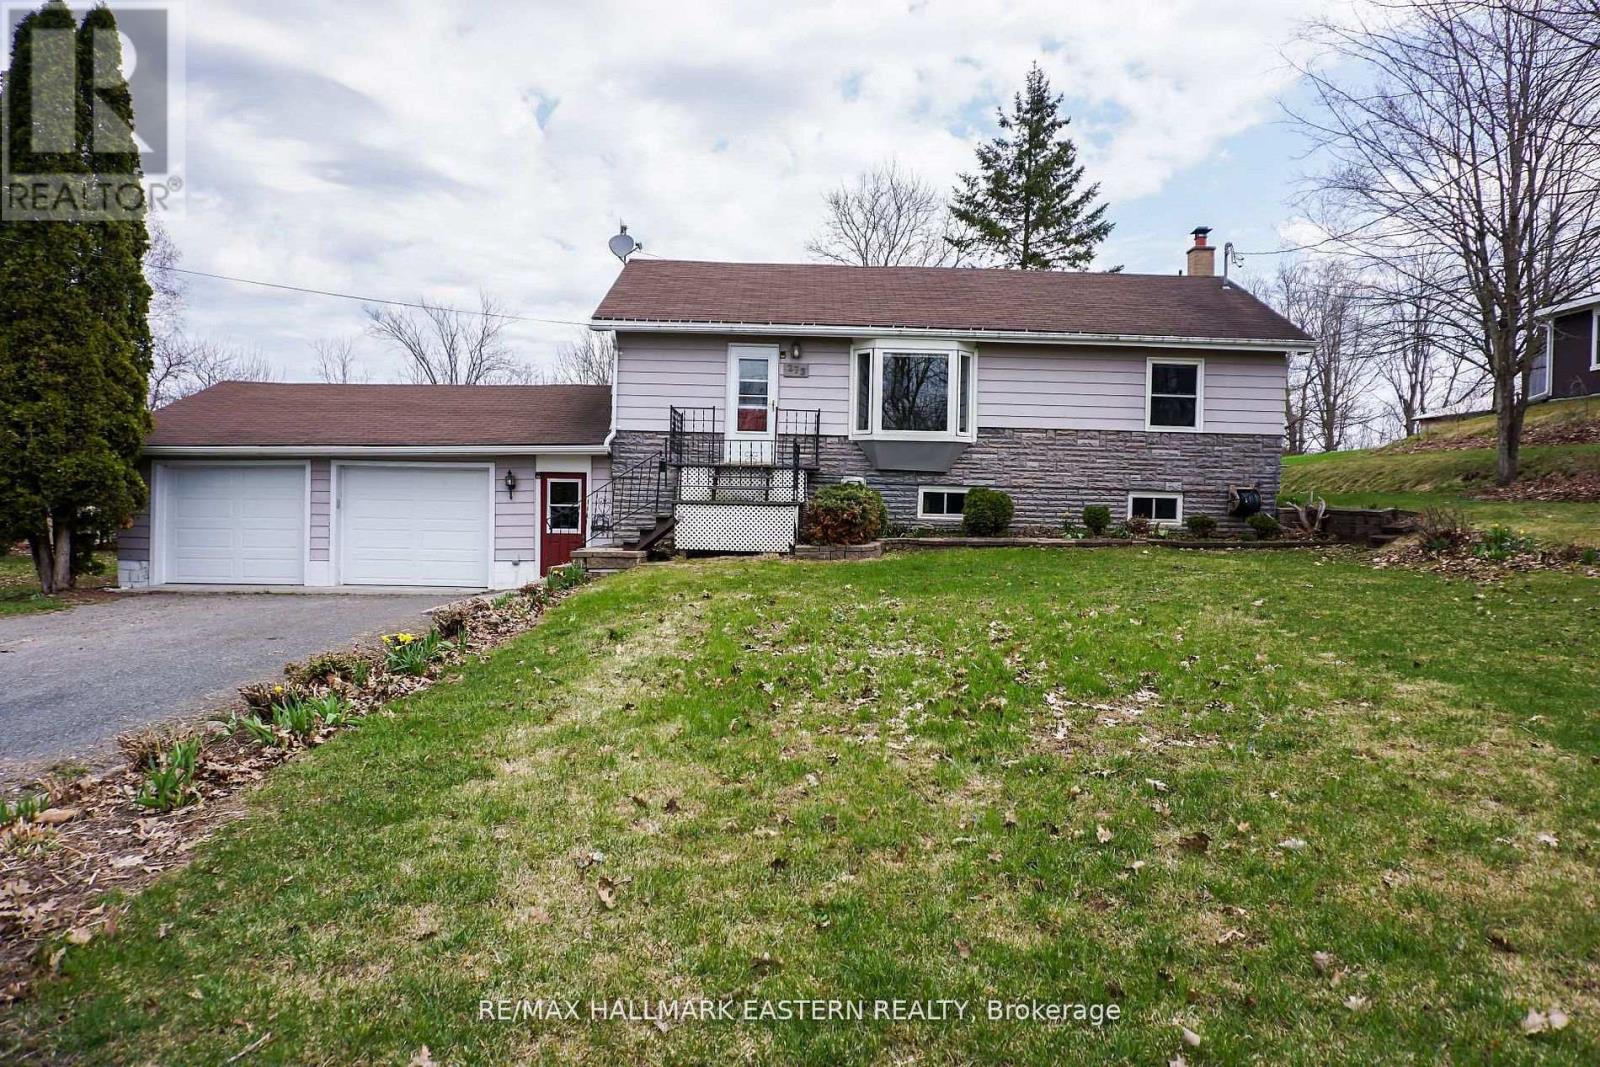
273 Victoria Street in Campbellford is a move-in-ready bungalow offering an updated kitchen, finished basement, four-season sunroom, and a deep private backyard near Campbellford Memorial Hospital and local amenities. Located in the Trent Hills community of Campbellford, this well-maintained home offers a practical layout, meaningful updates, and flexible living space for first-time buyers, downsizers, retirees, or anyone seeking comfortable small-town living. The bright main floor features an open-concept eat-in kitchen and living room, creating an inviting space for everyday living and entertaining. The kitchen was updated approximately two years ago and is complemented by newer appliances, new flooring in the living room, and new carpeting in the bedroom. The finished basement provides valuable additional living space with new carpeting and a cozy gas stove. This versatile lower level is well suited for a recreation room, family room, home office, hobby area, or guest space. A roughed-in bathroom offers further potential for buyers wishing to customize the basement in the future. A four-season sunroom overlooks the deep backyard and provides a peaceful place to relax throughout the year. The private outdoor space offers plenty of room for gardening, pets, entertaining, or enjoying the quieter pace of life Campbellford is known for. Important updates include the furnace, roof shingles, water heater, central air conditioning, kitchen, flooring, carpeting, and appliances, helping make this home comfortable and ready for its next owner. Conveniently located close to Campbellford Memorial Hospital, shopping, restaurants, schools, parks, walking trails, the Trent River, and everyday services, 273 Victoria Street combines small-town convenience with flexible indoor and outdoor living space. A welcoming Campbellford bungalow offering updates, location, value, and room to make it your own. Arrange a private viewing (id:28302)
2 Queen Street
Prince Edward County, Ontario
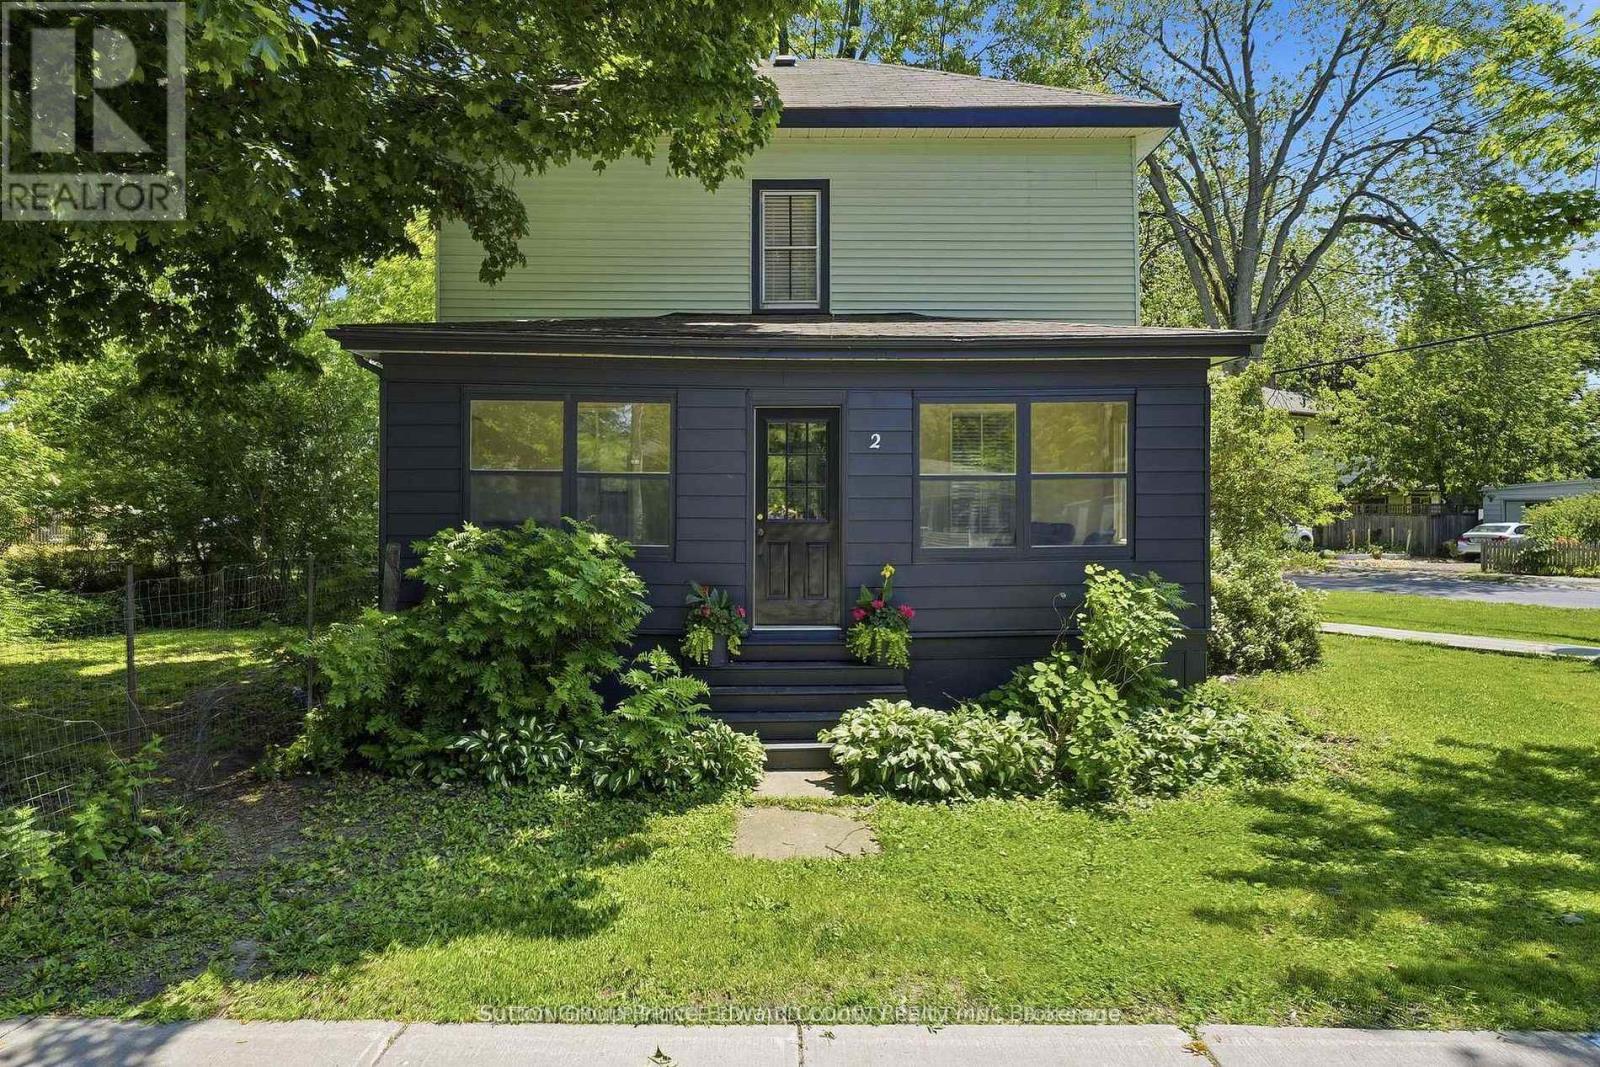
Discover timeless charm in this four bedroom, three bath Century home on one of Picton's most prestigious streets. Many big ticket items have been already done for you to enjoy. High Efficiency furnace with humidifier and air conditioner-2023. Electrical & Plumbing updated-2020. Soaker Tub Bathroom & Main Level 2 piece with laundry-2022. Gas Fireplace-2024. You will never be cold if the power goes out! Just steps from convenience, 4 blocks to the elementary and high school, 2 blocks to the grocery store & bank, & an easy stroll to the vibrant downtown core filled with arts, entertainment, & fine dining. Ideal for the growing family, this warm & spacious two-storey offers room to spread out yet wonderful spaces to come together. The generous country kitchen easily seats eight for dinner, while the cozy living room invites you to unwind around the 3-sided gas fireplace, that even has battery back up to ensure all weather usage. Enjoy morning coffee in the bright back sunroom & evening wine on the welcoming enclosed front porch. Kids will love their oversized bedrooms, & the main level den offers versatility. Perfect for home office, quiet TV room, or an additional bedroom for Grandma when she comes to visit. Wide plank pine floors, soaring ceilings, wood slat accents, & abundant natural light nod to the home's rich character. The large corner lot provides fenced space for pets, plenty of room for kids to play, & peaceful privacy for you to relax with a book. The miniature carriage house offers storage now, but imagine the potential for an art studio, antique shop, or creative retreat. The 3rd storey is waiting for your creative ideas! 3 blocks from the 49 km Millennium Trail, you can embrace nature on bike, on foot, or with your furry friend. Picton truly is the heart of The County, offering every amenity you need with the serenity you crave. A brand new state of the art hospital is in the building stage, 2 full sized arenas, community centres, skatepark too! (id:28302)
651 Front Street
Quinte West, Ontario
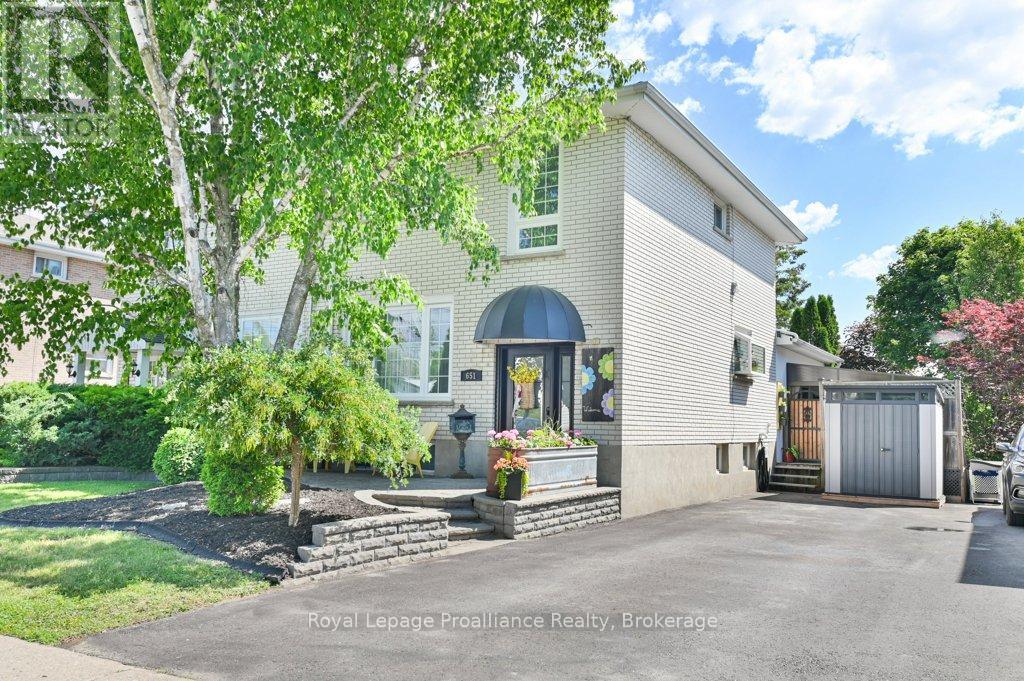
Welcome to 651 Front St, Quinte West! Just minutes from Highway 401, this beautifully maintained two-storey home offers 3 bedrooms, 2 bathrooms, and an incredible blend of comfort, style, and relaxation. The bright and inviting living room overlooks the stunning backyard and features a natural gas fireplace and patio doors leading to a private backyard oasis. Thoughtfully designed with a tranquil spa and lake-inspired theme, this exceptional outdoor space offers covered seating areas, beautifully landscaped gardens, peaceful lounge spaces, and multiple areas to relax and unwind. Whether entertaining family and friends or enjoying a quiet morning coffee, this backyard provides peace, privacy, and tranquility. A screened patio overlooking the backyard is an added bonus for pet lovers. The custom chef-inspired kitchen is the heart of the home, featuring a large island, abundant cabinetry, professional gas stove, double oven, warming centre, and a full-size double refrigerator with separate fridge and freezer sections. The main floor also offers a separate dining room and cozy conversation area, creating the perfect layout for everyday living and entertaining. Additional updates include newer windows and a front door with keyless entry. The lower level provides even more living space with a spacious family room and a spa-inspired retreat complete with a 3-piece bathroom and custom glass shower. Upstairs, you'll find a beautifully updated custom bathroom featuring another glass shower. The third bedroom is currently being used as a laundry room and office but can easily be converted back into a bedroom if desired. Conveniently located within approximately 3 km of schools, parks, shopping, restaurants, banking, and everyday amenities, with quick access to Highway 401, this home offers the perfect balance of convenience and lifestyle. From the custom interior finishes to the impressive backyard retreat, this property is truly a must-see. (id:28302)
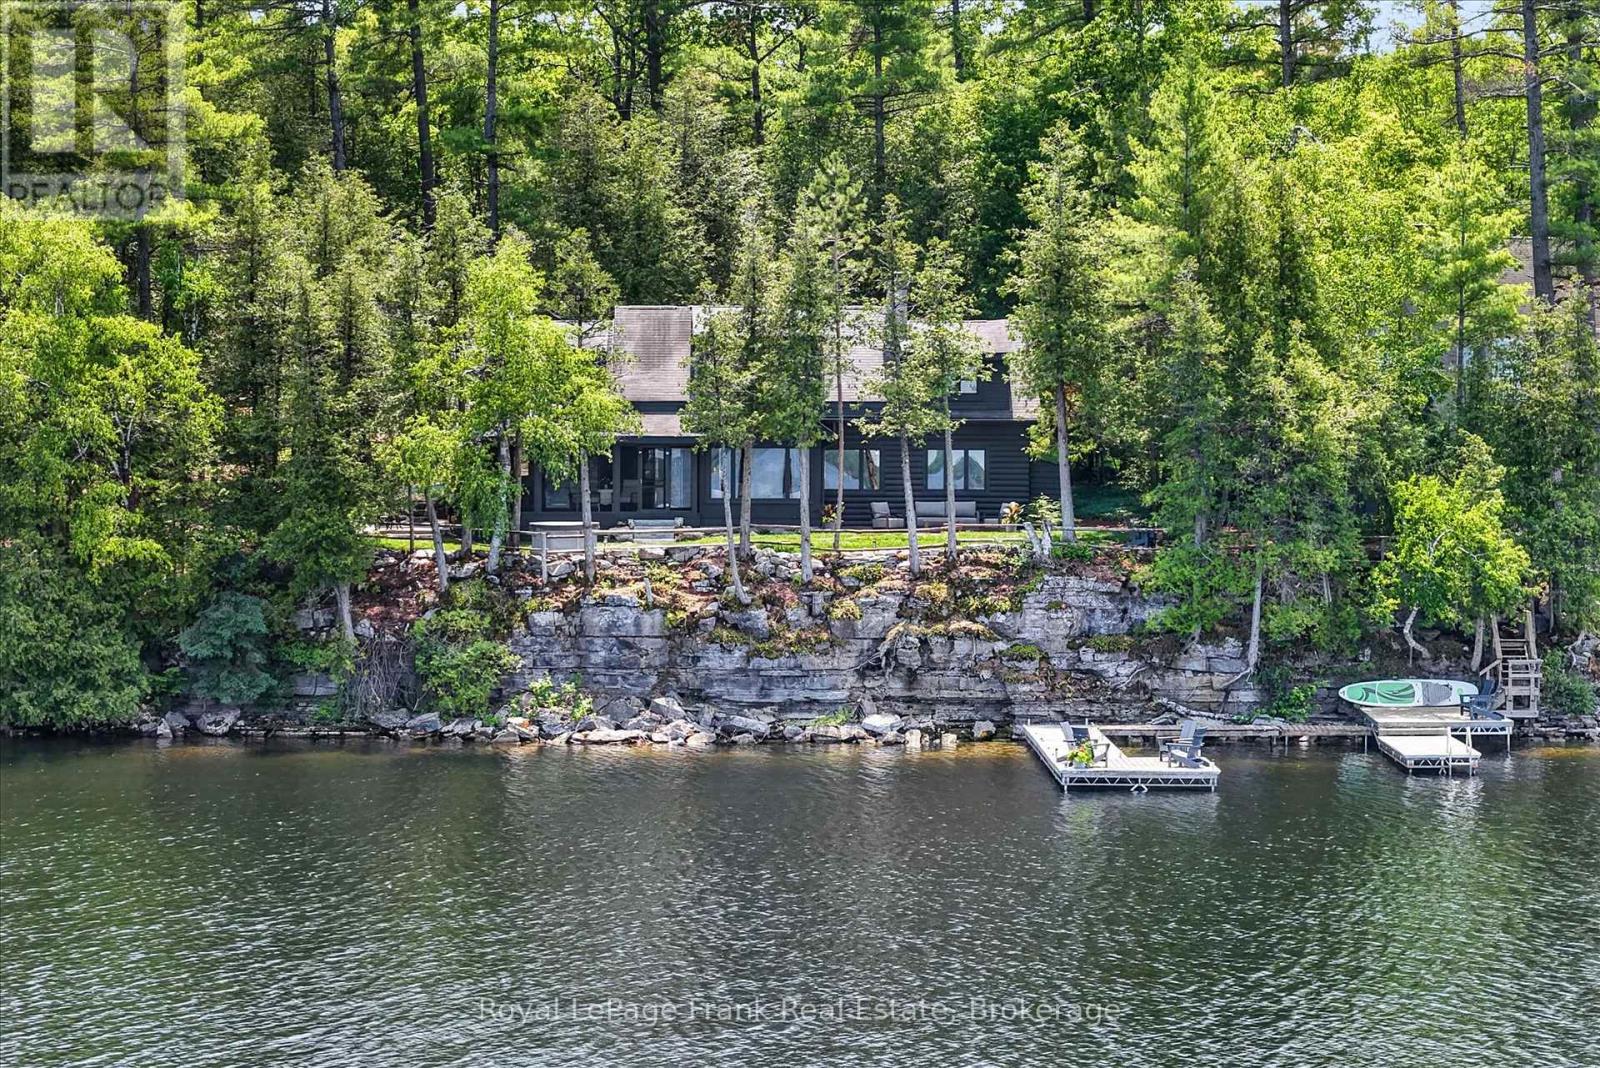
1973 Fiddlers Lane
Douro-Dummer, Ontario
Some cottage properties feel as though they've always belonged to the landscape -- this is one of them. Set among mature trees on one of Clear Lake's most desirable shorelines, this property captures the timeless charm of a classic Canadian cottage with the benefit of thoughtful modern updates. Long lake views, deep clean water, and a rare level recreation area provide the perfect setting for swimming, outdoor games, family gatherings, and making lasting summer memories. Extensively renovated with a design-forward approach, the cottage seamlessly blends heritage character with contemporary comfort. A beautifully updated kitchen and bathrooms complement the warmth and authenticity of the original structure. With five bedrooms and two bathrooms, there's plenty of space for family and guests to gather and unwind. Offered fully furnished, including a curated collection of new and vintage pieces, the cottage is ready to enjoy from day one. Extensive landscaping and natural stonework enhance the property's character and connection to its surroundings. A rare opportunity to own a thoughtfully updated four season Clear Lake cottage that balances classic charm with modern comfort. Click "Multimedia" below for aerial video, additional photos and more. (id:28302)
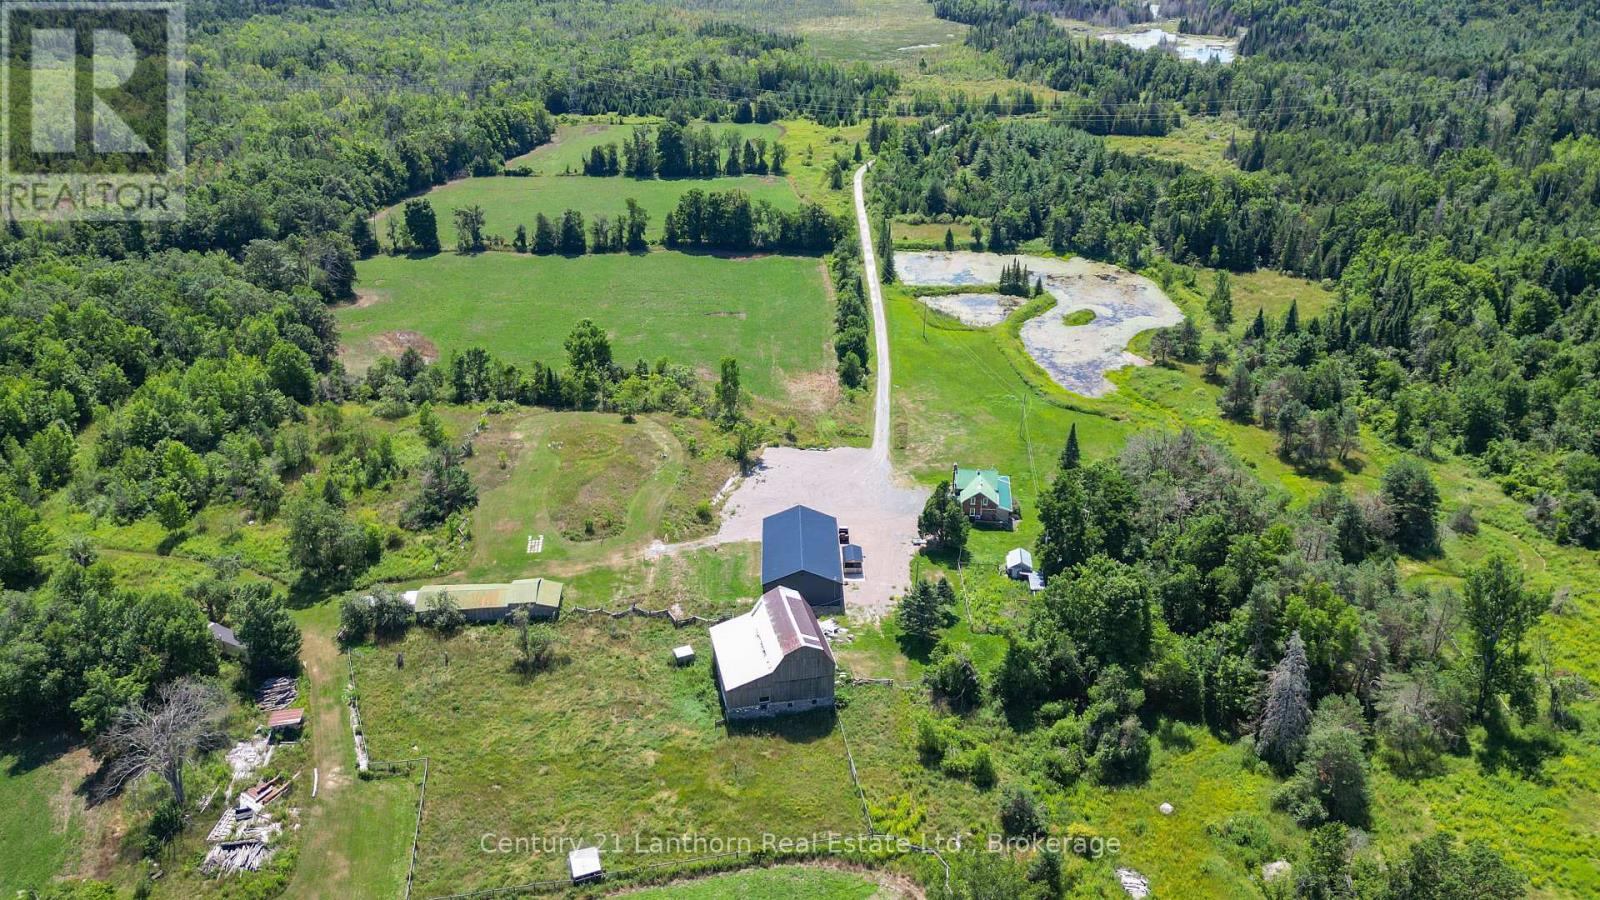
495 Barker Road
Madoc, Ontario
Dreaming of a hobby farm? How about 168 acres of privacy, nature, and endless possibilities! Nestled of a quiet dead-end road, this exceptional property offers complete privacy and a peaceful country setting. A long private driveway leads to a charming brick farmhouse, circa 1840, beautifully renovated while preserving its timeless character. The property features ample parking and a 2,500 sq. ft. heated shop/man cave/garage built just 3 years ago complete with a 3pc bath and 3- 10-foot overhead doors, it's the perfect space for hobbies, equipment, vehicles, or a home-based business. Step inside the farmhouse through the four-season mudroom and into the welcoming kitchen, featuring a large centre island, custom stone backsplash, abundant cabinetry, and hardwood flooring. The main level offers a cozy living room with a wood stove, a bedroom, updated bathroom with a custom stone shower, laundry facilities, and a wraparound sunroom overlooking the pond and picturesque grounds. Upstairs, you'll find two additional bedrooms and a versatile open loft area ideal for a home office, reading nook, or sitting room. For those interested in farming or livestock, the property includes a well-maintained two-storey barn with hydro service, animal stalls on the lower level, and several additional outbuildings. The diverse landscape consists of pasture, open fields, mixed forest, and wetlands, creating an ideal environment for nature lovers and outdoor enthusiasts. Recreation is right at your doorstep, with the Trans Canada Trail just up the road, providing easy access for ATVing, snowmobiling, hiking, and exploring. Conveniently situated just off Highway 62 north of Madoc, this retreat is only a little over two hours from both Toronto and Ottawa. A rare opportunity to own 168 acres of scenic countryside, combining privacy, recreation, and country living at its finest. **Offers will be held until August 6, 2026 at 10:00 A.M*** (id:28302)
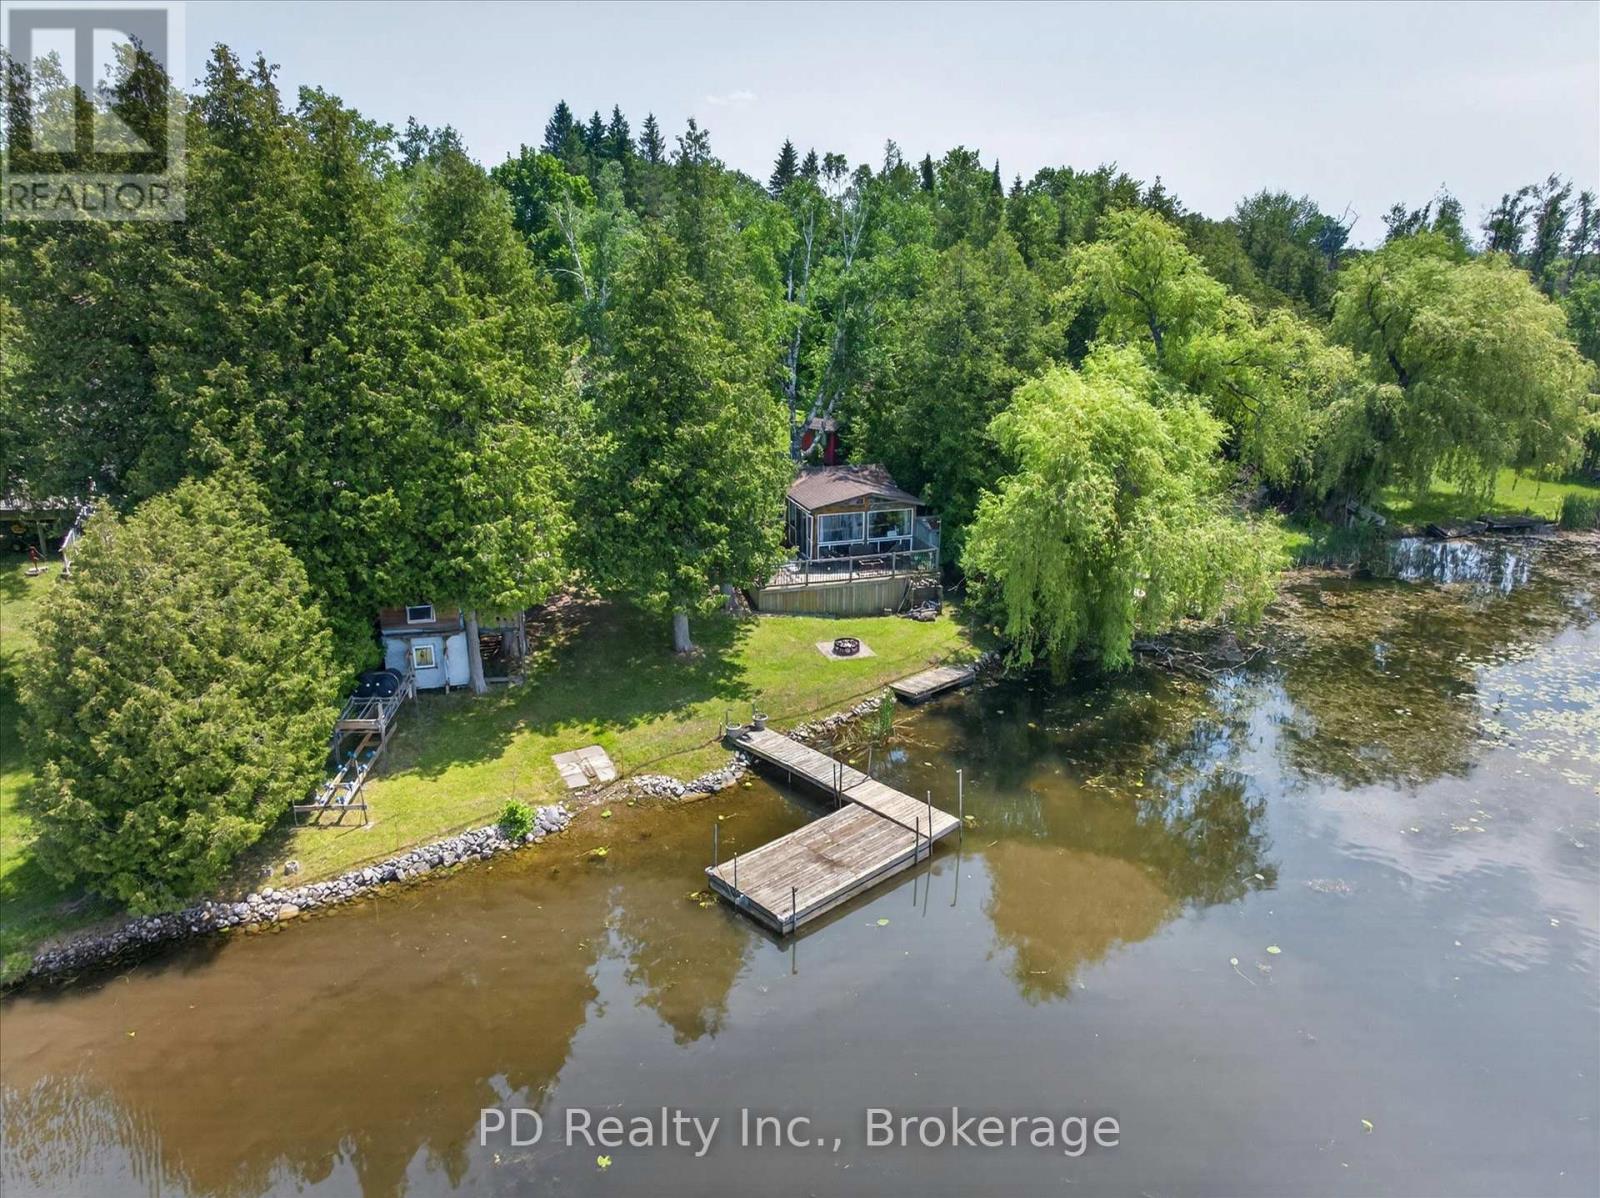
42 Pheasant Street
Kawartha Lakes, Ontario
Welcome to 42 Pheasant Street, Omemee. Escape to the lake and enjoy cottage life with this cozy three-season waterfront cottage set on seventy-five feet of direct, unobstructed waterfront. Situated on just under half an acre on a year-round private road and serviced by a well, the property features a one-bedroom cottage, two bunkies, and a third building with a composting toilet. The beautiful waterfront setting offers the perfect place to enjoy boating, fishing, relaxing by the water, and taking in stunning sunset views. Enjoy a short boat ride to the popular sandbar, known for its excellent swimming and shallow water enjoyment. The gently sloping waterfront lot provides easy access to the water and also offers future redevelopment potential, including the possibility of a year-round home with a walk-out basement, subject to all required approvals. Being sold with all contents included, along with the docks, so you can start enjoying your summer on the water right away. Whether you're looking for a weekend retreat, a summer getaway, or a waterfront property with future potential, this is a great opportunity to enjoy waterfront living in Kawartha Lakes. (id:28302)
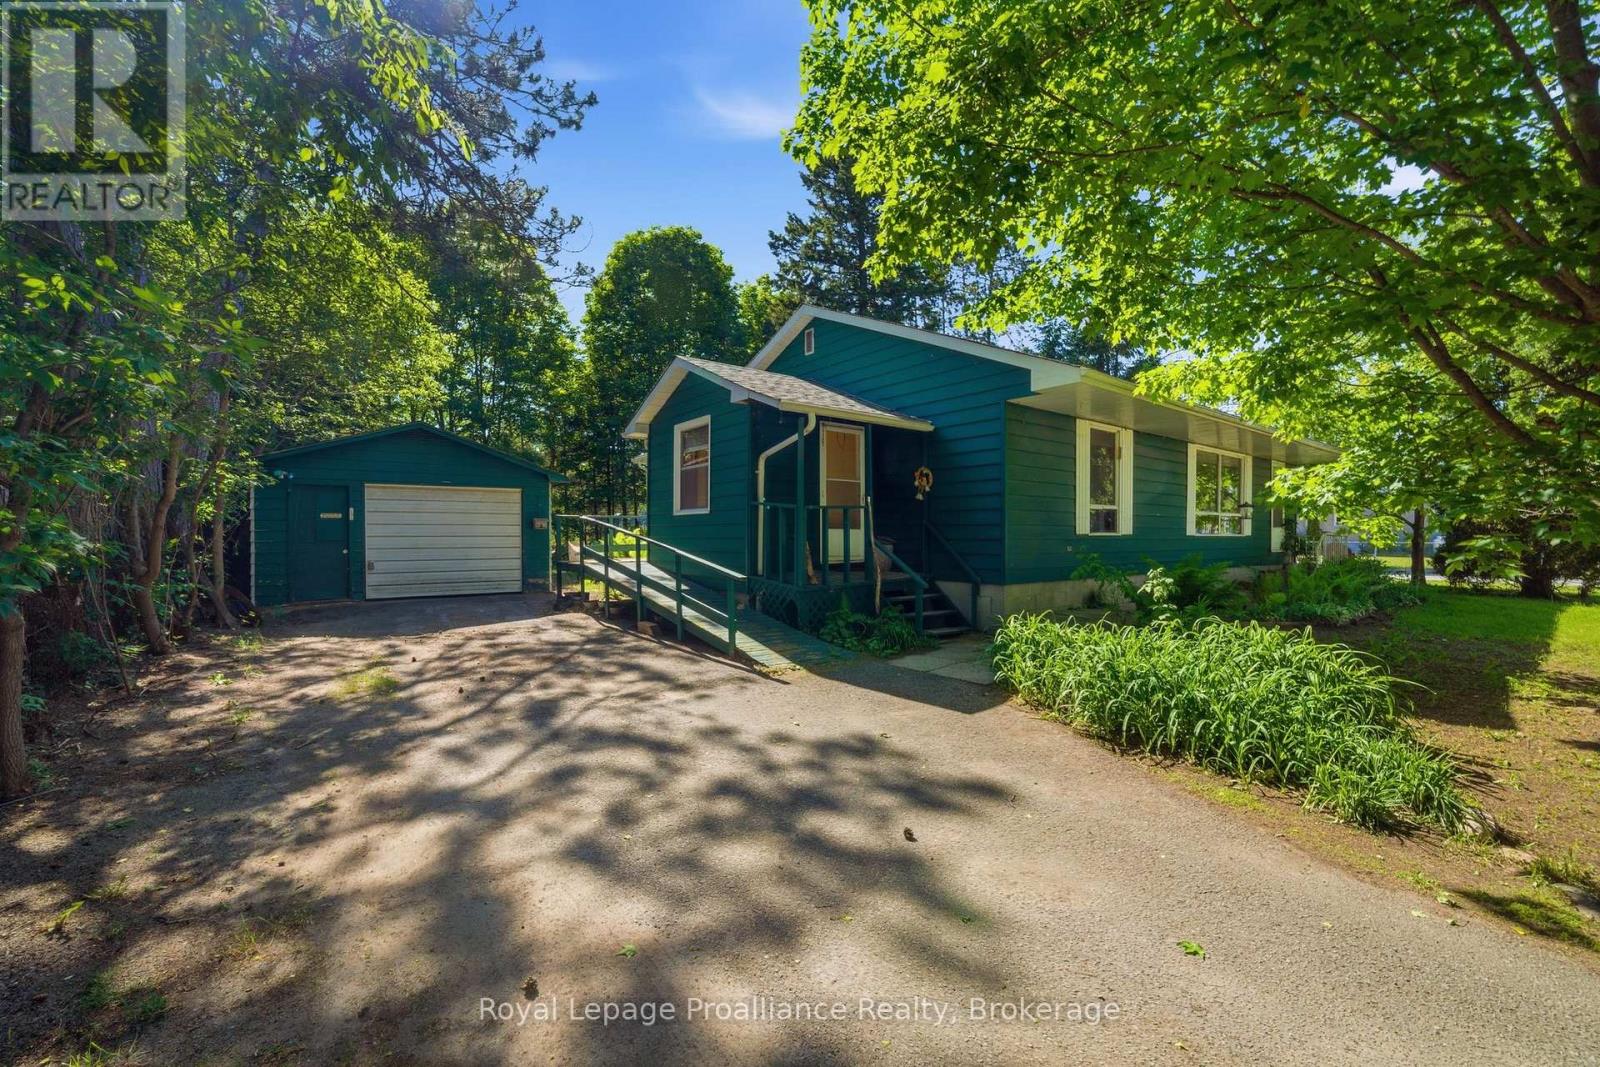
12310 Highway 41
Addington Highlands, Ontario
Welcome to this charming 3 bedroom home offering the potential to create a fourth bedroom making it an excellent opportunity for growing families or first time home buyers looking to add value over time. The open concept main floor layout provided a bright and functional living space that flows seamlessly for everyday living and entertaining. Recent updates include a partial new roof completed in 2025 and a new propane furnace installed in 2025 offering added comfort and peace of mind for years to come. The partially finished basement is ready for the new owner's personal touches and offers excellent potential for a spacious rec room, home office, gym or additional living space. Situated on a corner lot totaling approximately 0.33 acres, this property is conveniently located within walking distance to small town amenities, parks and the medical center. With solid bones and endless potential this home is ready for a fresh coat of paint and your creative vision to truly make it your own. (id:28302)
304 Lakeview Lane
Tweed, Ontario
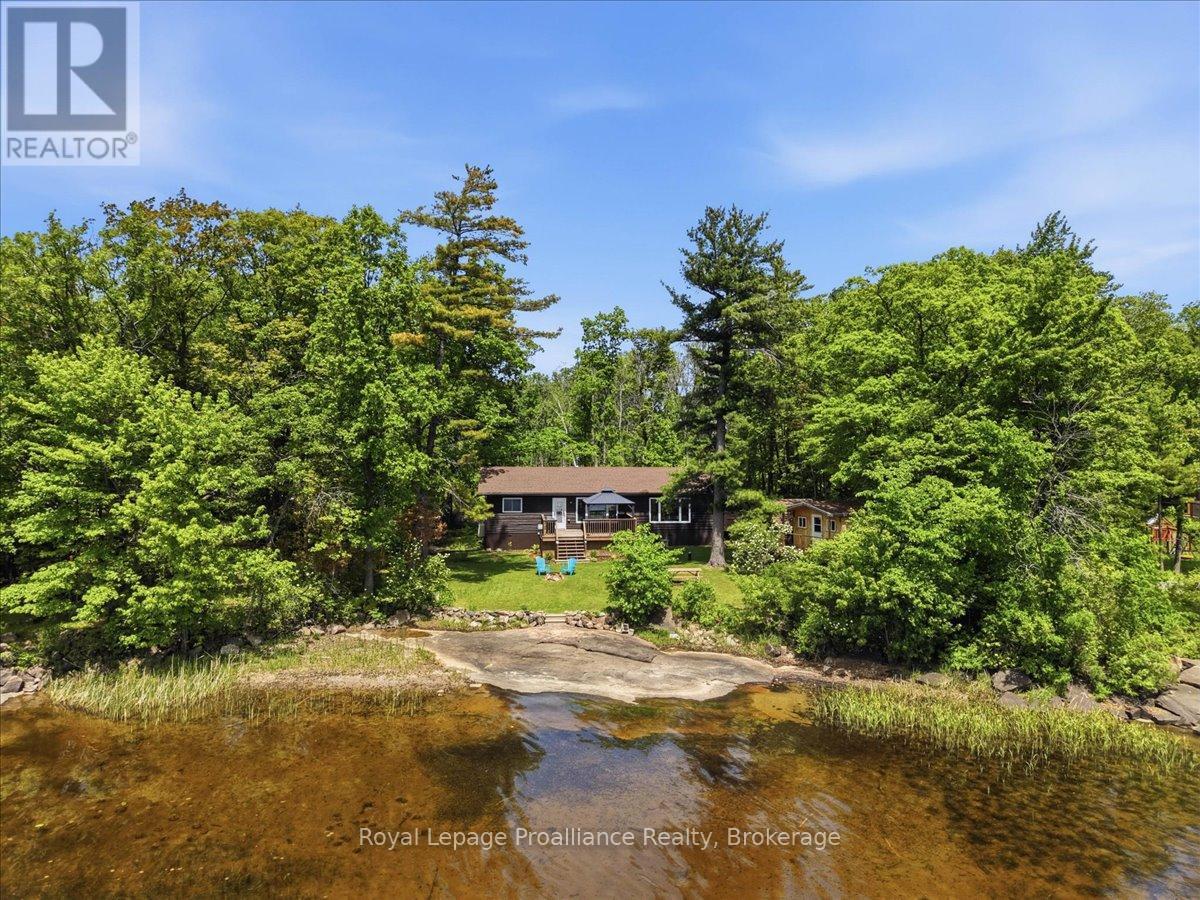
Experience the beauty of lakeside living at 304 Lakeview Lane! Nestled on the peaceful north shore of Stoco Lake, this meticulously maintained 3-bedroom getaway offers spectacular panoramic views - think million-dollar sunsets and stunning winter vistas right from your home and deck. Inside, the beautifully appointed kitchen with granite countertops, a professional-grade range with custom hood fan, and a spacious island becomes the heart of the home - perfect for entertaining or relaxed family meals. The open-concept layout, with abundant natural light, pot lights throughout, and expansive windows, brings the outdoors in while the custom stone fireplace and warm hardwood floors create a cozy, inviting feel that makes every season here equally special. Step outside to a lovely flat, private, heavily treed lot that leads directly to the water's edge. A private dock and an adorable lakeside bunkie provide everything you need for guests and full lakeside enjoyment. Smart home integration means lights and thermostats are remotely controllable - arrive to a warm, lit cottage any time of year. A generous list of included furnishings means you can settle in and start enjoying lake life right away. New shingles were installed in 2023 for added peace of mind. Just minutes from the Village of Tweed and an easy drive from Belleville or the GTA - this turn-key property is ready for summer fun, weekend escapes, or year-round living. (id:28302)
13 Willowbrook Street
Cramahe, Ontario
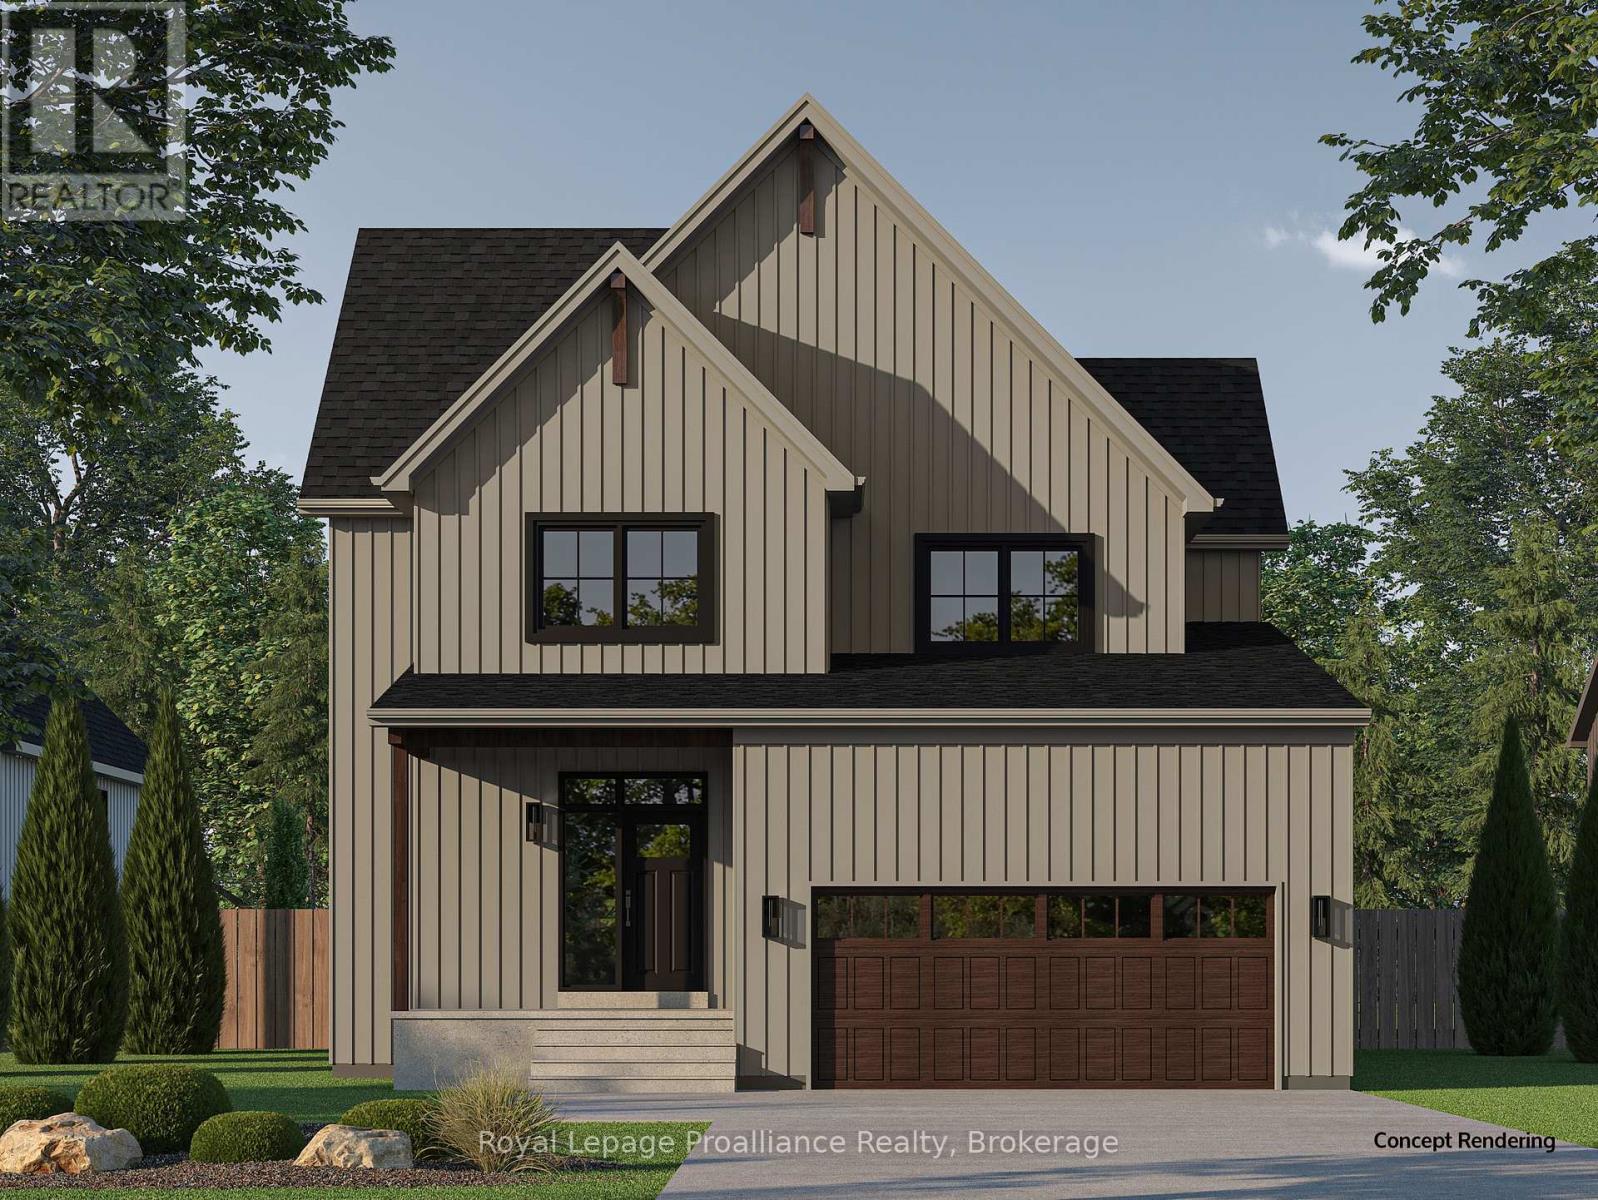
Introducing the JENSEN Model, a bright and inviting two-storey home offering approximately 2,085 sqft of living space on a premium lot backing onto natural greenspace, offering added privacy with no rear neighbours. Step inside through the front foyer and continue into the main living area, where the open-concept kitchen, dining, and living room come together in a space designed for everyday living and entertaining. The kitchen features ample cabinetry, quartz countertops, and a large central island with sliding doors that lead to the rear deck, creating a seamless indoor-outdoor connection. Upstairs, a flexible open space at the top of the stairs offers the perfect spot for a reading nook, while a dedicated second-floor laundry room adds everyday convenience. The spacious primary bedroom faces the backyard and features large windows, a walk-in closet, and a well-appointed ensuite bathroom with double sinks and luxurious finishes. Two additional bedrooms and a full 4-piece bathroom with added storage complete the upper level. The walk-out basement adds future potential and includes a rough-in for a 3-piece bathroom. Whether you choose to have the space finished now or plan for future customization, the lower level offers outstanding flexibility. Nestled in the serene and welcoming community of Colborne and built by prestigious local builder Fidelity Homes. This home comes packed with quality finishes including: Maintenance-free, EnergyStar-rated Northstar vinyl windows with Low-E-Argon glass; 9-foot smooth ceilings on the main floor; Craftsman-style trim package with 5 1/2 baseboards and elegant casings around windows and doors; Premium cabinetry with pure white quartz counter tops; Quality vinyl plank flooring; Stylish, designer light fixtures throughout. Offering 7 Year TARION New Home Warranty. MOVE-IN READY 2026! LISTING PRICE REFLECTS EXPANDED HST NEWRESIDENTIAL REBATE FOR ELIGIBLE PURCHASERS. (id:28302)
180 Lakeview Street
Dysart Et Al, Ontario
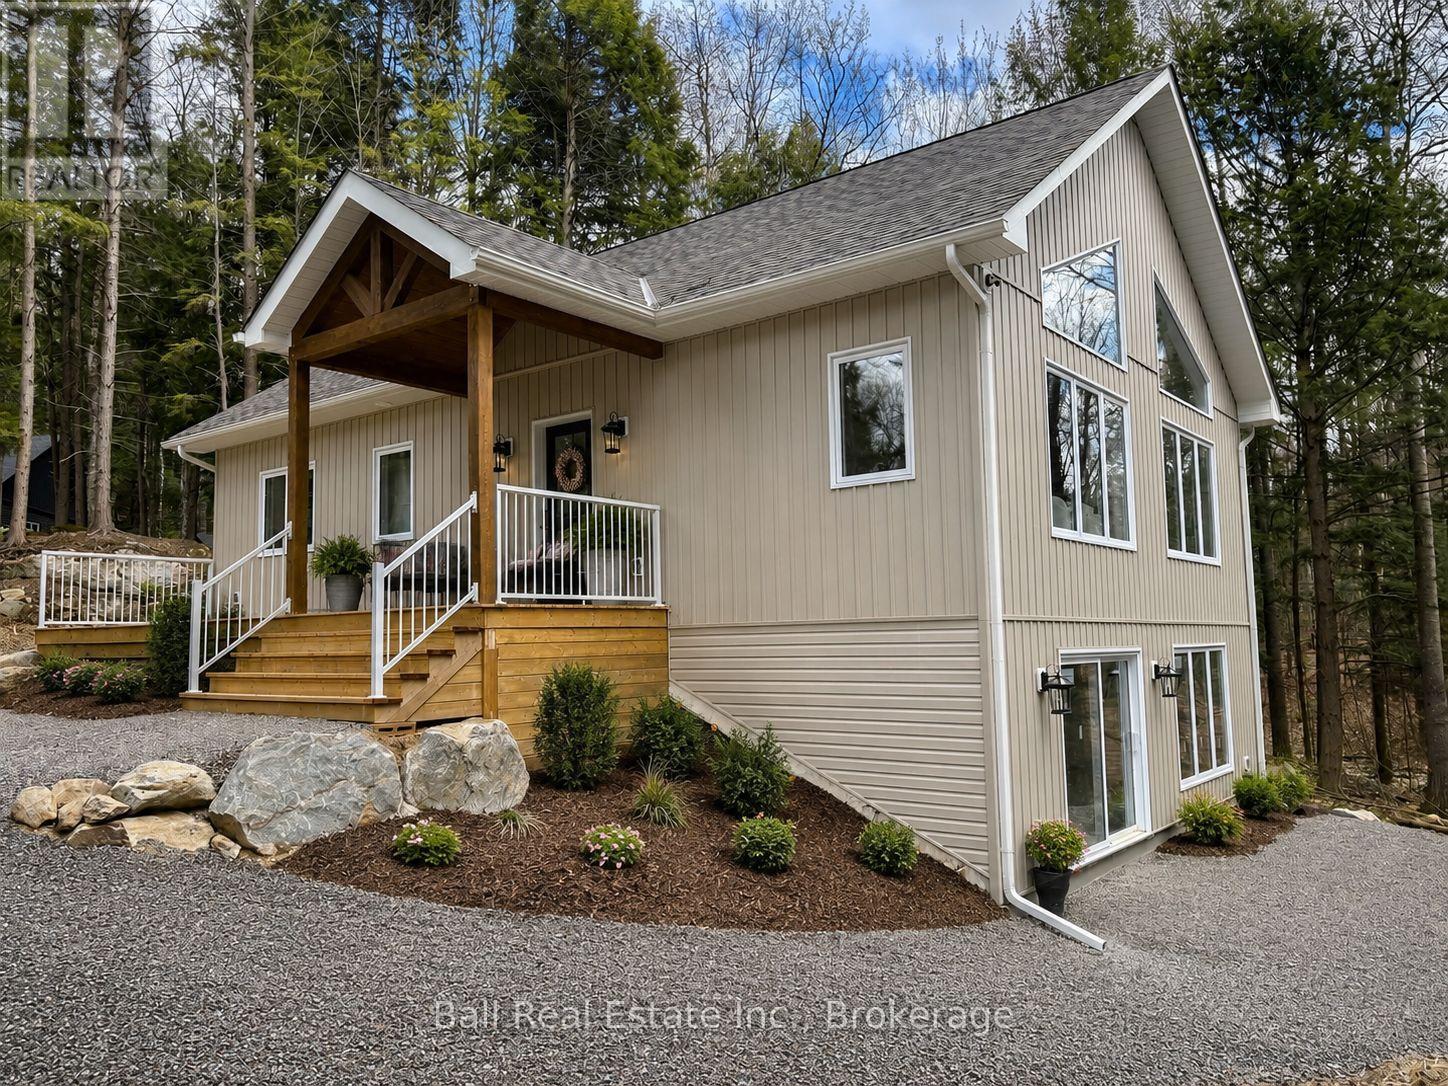
Welcome to this thoughtfully designed 2025 custom bungalow offering approximately 1,200 sqft. of bright, well-planned main floor living just minutes from Haliburton Village. Set on a quiet dead-end cul-de-sac surrounded by custom homes, this property offers a rare balance of in-town convenience with a peaceful, private rural feel. This brand new home offers confidence and easy move-in potential. The main floor features an open-concept living, dining, and kitchen area with vaulted pine ceilings, abundant natural light, and durable luxury vinyl flooring throughout. The custom kitchen is finished with quartz countertops and quality cabinetry, creating a stylish and functional space for everyday living or entertaining. The primary bedroom includes a walk-in closet and private 4-piece ensuite, while a second bedroom, additional 4pc bathroom, and main floor laundry complete the level. Quality features include North Star windows, an asphalt shingle roof, a welcoming front deck, and a 12' x 12' pine screened-in room overlooking the backyard. The treed lot backs onto a natural escarpment, creating a peaceful outdoor setting to enjoy year-round.The full ICF foundation includes a bright walkout basement with oversized windows and a patio door, offering excellent potential for future living space. The lower level is already well underway with drywall and electrical completed, a rough-in for a third bathroom, and only the ceiling and flooring remaining to be finished. Located on a municipally maintained road with underground hydro, phone, and internet, and accented by street lanterns, this quiet community offers minimal traffic and easy access to Haliburton's shops, restaurants, schools, trails, and everyday amenities. A rare opportunity to own a brand new custom home in a peaceful setting without sacrificing town convenience. (id:28302)
110 Hastings Drive
Belleville, Ontario
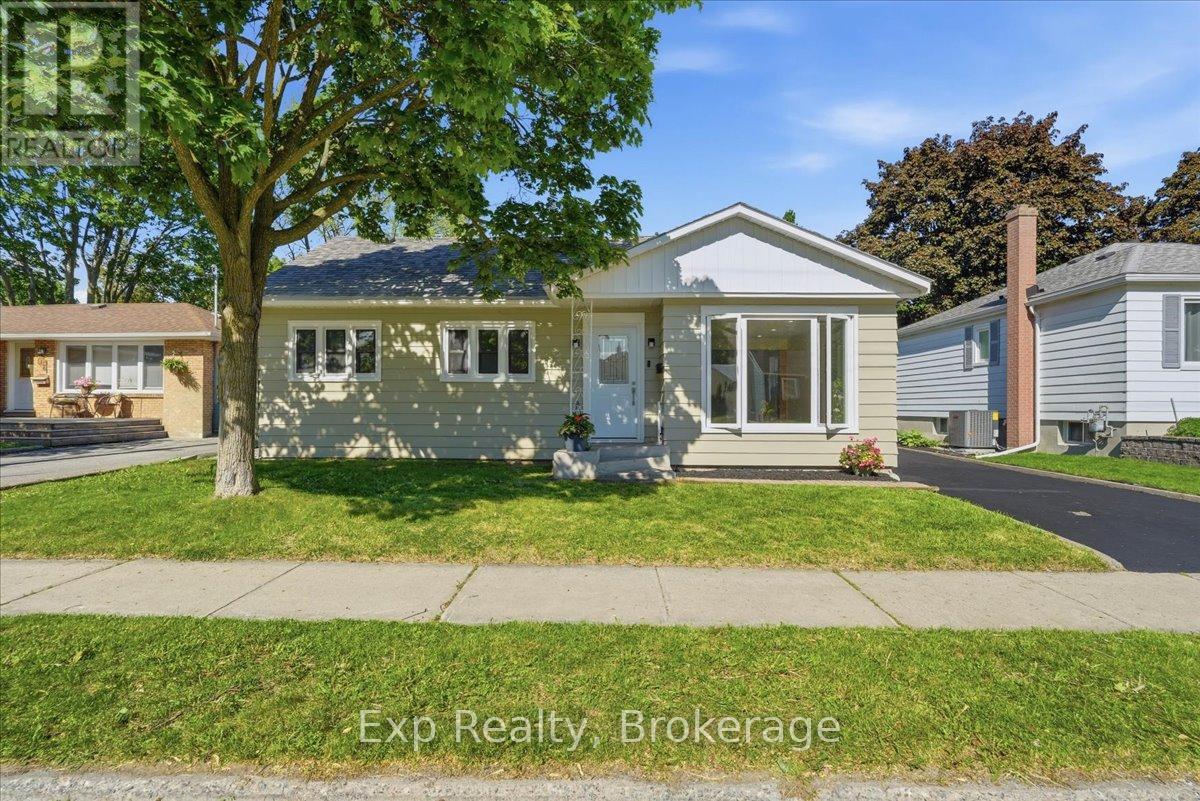
Beautifully updated bungalow in a desirable Belleville neighbourhood with a massive wired workshop garage-perfect for hobbyists, storage, projects, or extra space. Recently painted exterior adds curb appeal, while the interior has been completely refinished with bright, modern finishes and tons of natural light. Major updates include new windows, new plumbing, a full main-floor rewire and panel, 2026 heat pump, and 2020 shingles. Located on a quiet street close to the hospital, parks, schools, and everyday amenities. (id:28302)
5 Water - Gunter Lake
Tudor And Cashel, Ontario
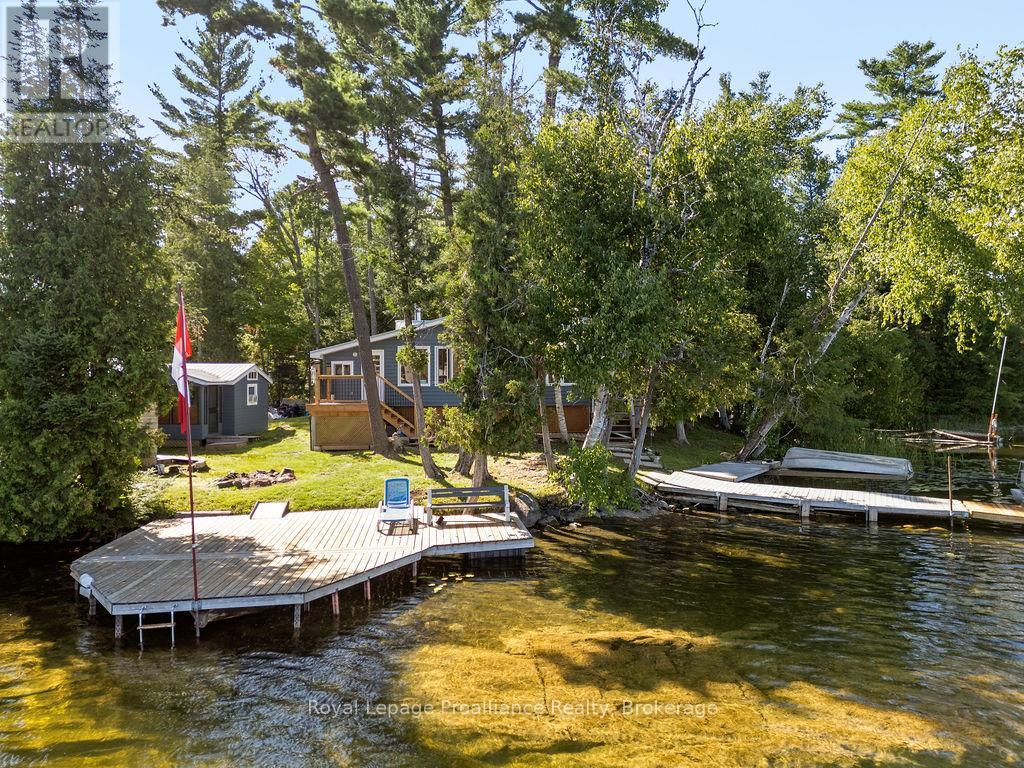
Enjoy your new piece of paradise on Gunter Lake Island! Take in the fresh air coming off the lake while you sip a morning coffee or evening beverage and watch the loons dance and echo across the lake. Some of the best fishing on the lake is just a cast away from the front shoreline of the cottage/home. A full-size kitchen, featuring a custom stain glass piece, a living room with wood-stove, laundry room and a sun-room that allows you to overlook the lake when reading, playing board games or hosting a casual evening with friends and family. Guests staying the night will have their own privacy in an air conditioned bunkie. Plenty of upgrades were made in 2023 that were thoughtfully made to add to the comfort of living while remaining true to the feeling of lakeside living. Upgrades include a steel roof, siding, flooring, insulated floors, heat pump with AC, ceiling fans, tin ceiling new windows and doors in the laundry room, new door in primary bedroom and the water system was upgraded with a heated line. Two storage sheds and a garden shed offer plenty of storage for wood, tools, outdoor furniture and water toys. With all that having a retreat on the water offers in the summer for boating, swimming and fishing, when the ice freezes, Gunter Lake becomes part of the OFSC snow mobile trail, and is also well-known for the quality of ice fishing. The shoreline on the front side of the property offers shallower hard bottom surfaces for muddling around in the crystal clear water, or swim off the backside of the property featuring a third dock and deeper waters. This truly is a piece of paradise that once you stand on the shores and look out over the water, you will picture the adventures and the memories that you and those closest to you will cherish for years to come. (id:28302)
112959 Highway 7 Highway
Addington Highlands, Ontario
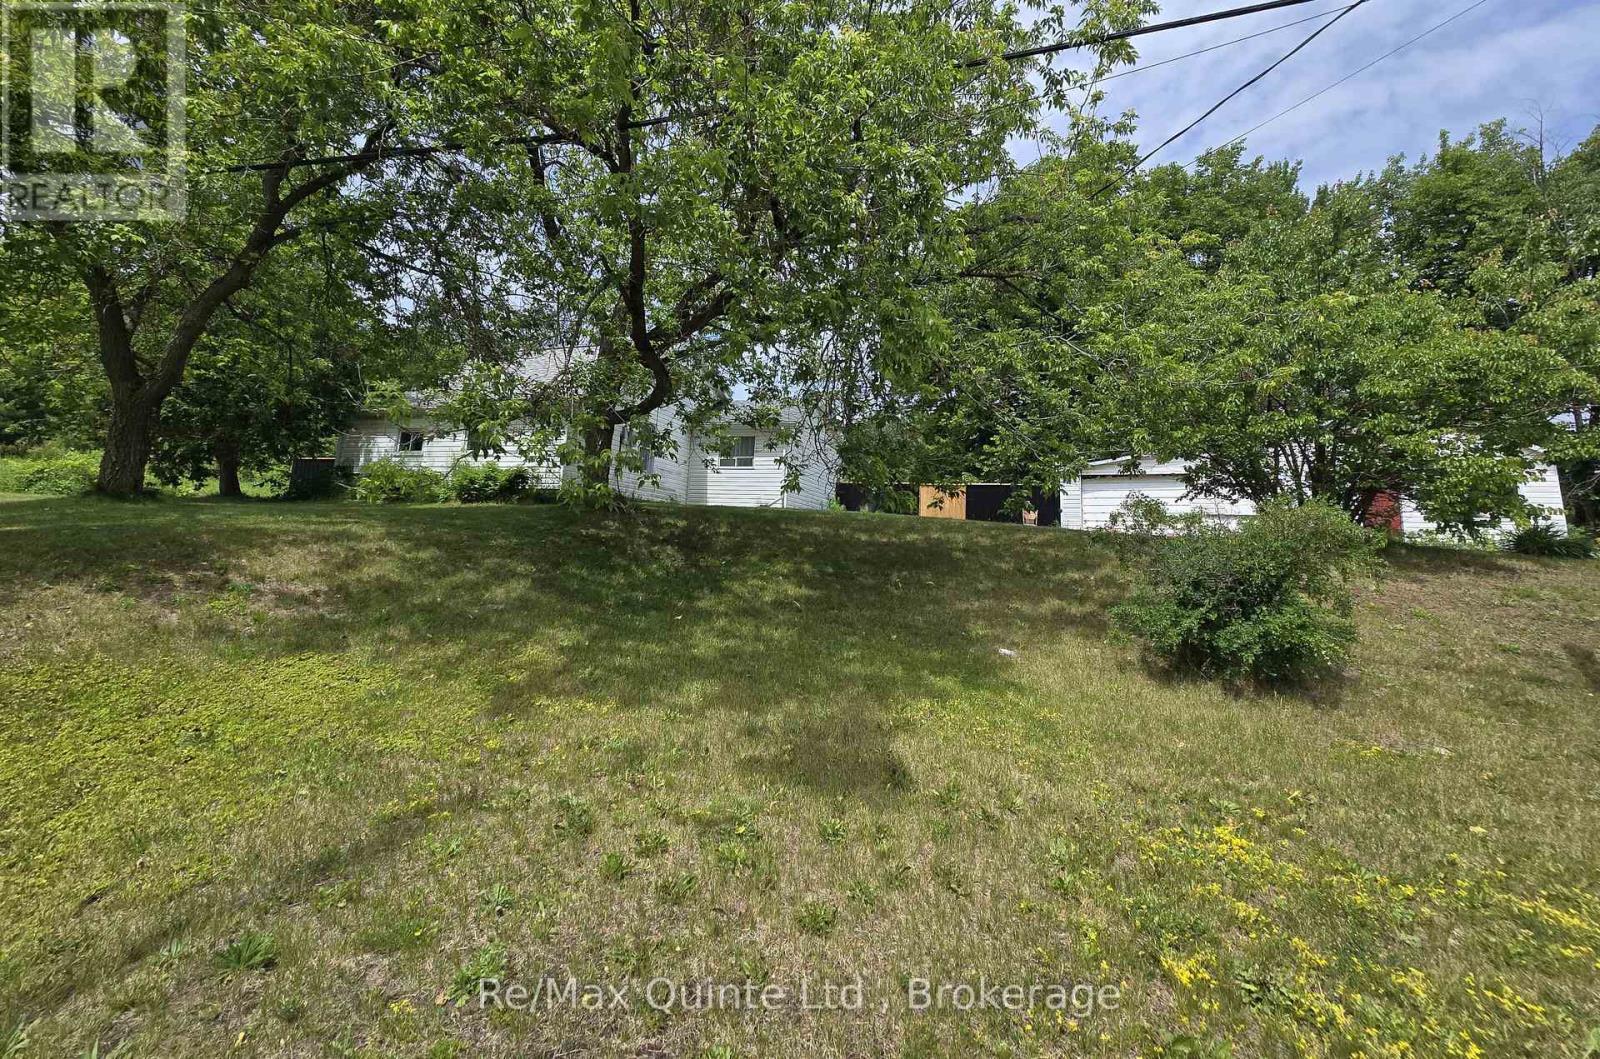
This adorable 3 bedroom bungalow situated in the heart of Kaladar is perfect for first time buyers or a growing family. As you enter the enclosed porch you'll find lots of storage room for your boots & coats. Inside you'll find a lovely open concept living/dining room with lots of natural light and french doors leading to the private fenced backyard. Kitchen with lovely black cabinetry and newer appliances. Large 4 pc bathroom with laundry and 2 spacious bedrooms with double closets that provide plenty of space for your family or guests. Upstairs features a generous sized primary bedroom and a sitting room to curl up and enjoy your coffee while reading your favorite book. Outside, the wonderful yard has plenty of room with a fenced in backyard for your children or pets, ample space for lots of gardens, a she shed and a large detached garage with workshop for tinkering with your toys. Lots of reno's have been done and is ready for you to move in. A must see as this could be your new home! Quick possession available. Offers welcome, vendor motivated to sell. (id:28302)
1341 Heather Lane
Peterborough, Ontario
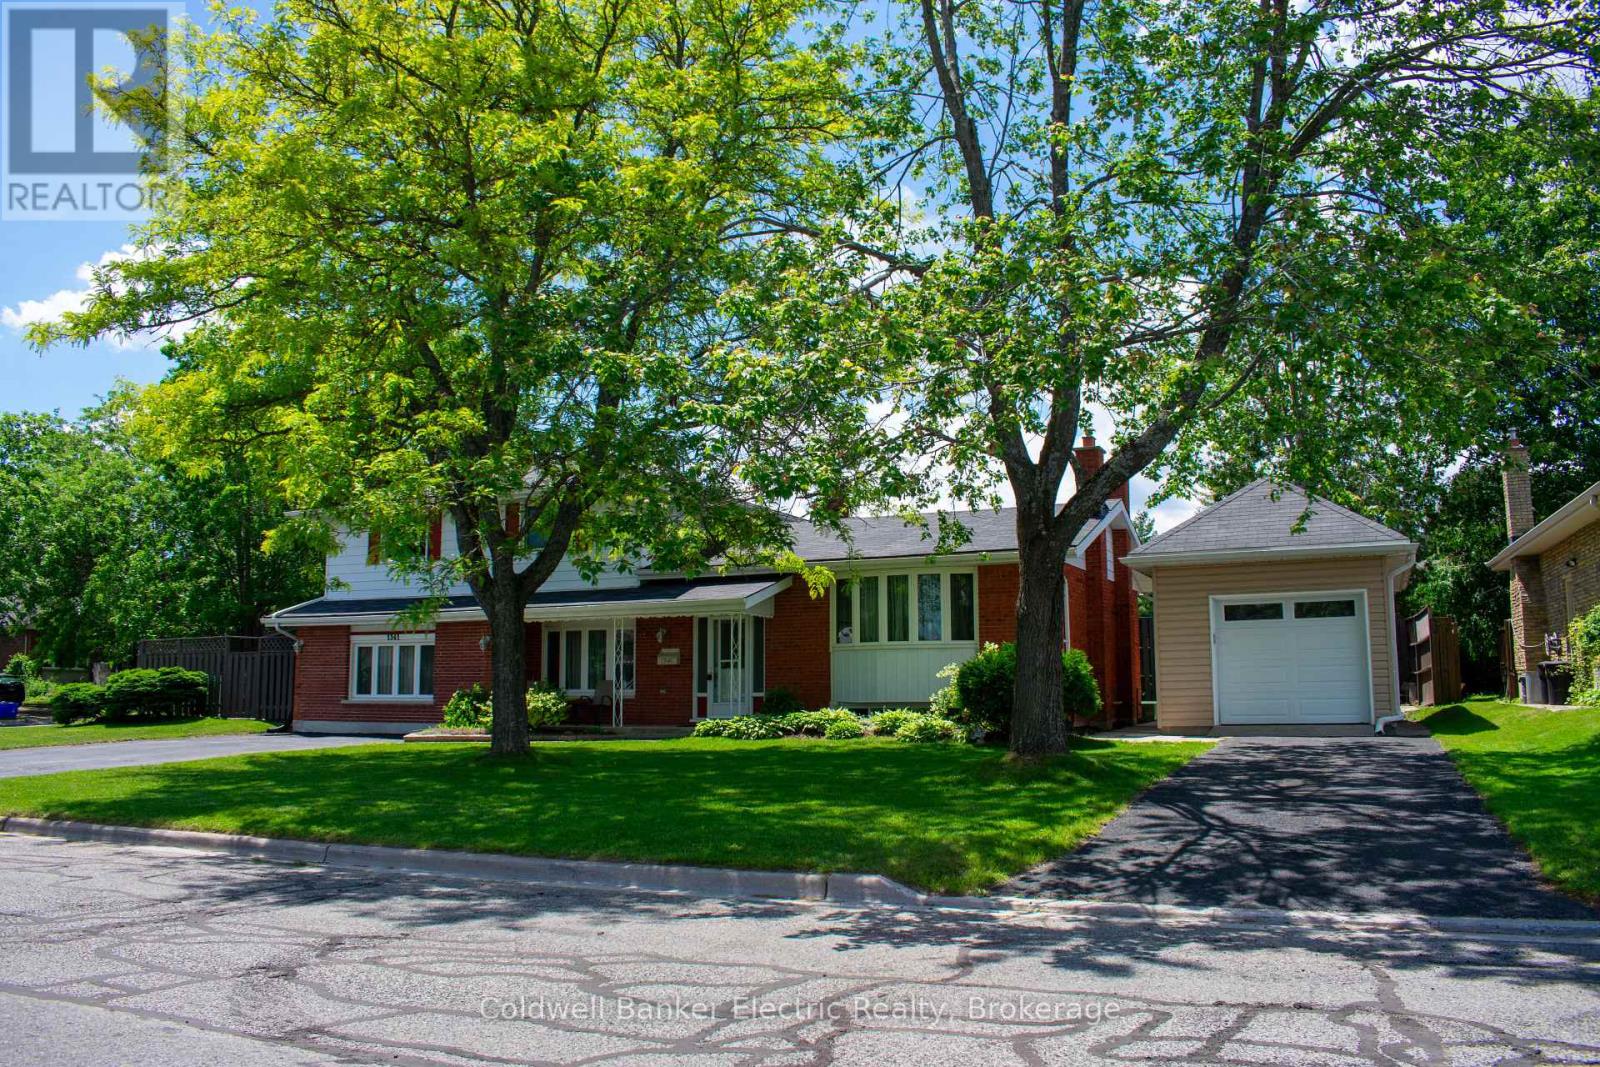
Over the years, this home has grown alongside the family who lived here. The sellers wanted to share, in their own words, what made this property such a special place to call home:"This 5-bedroom house has been our family home for 14 years. When we arrived, each of our 4 children had a nice sized room to themselves on the upper floor. Our spacious master suite on the main floor with its private 4-piece bathroom has been truly appreciated, with the laundry room around the corner and access to the cedar sunroom across the hall. A few years ago we added the sunroom, boasting large windows, skylights and sliding glass doors to the back and side yards. Shortly after we moved, the lower level was converted to a bed/sitting room with its own 3-piece bathroom for my mother-in-law, as well as a kitchenette and gas fireplace. We had a custom stair climber installed, now removed, but still available. The eat-in kitchen and dining room on the main floor hosted numerous gatherings. There was always enough room for everyone, including grandkids when they came along. With 2 living rooms, hosting holiday family events was easy. The faux fireplace gave us a place to hang Christmas stockings. The backyard was the scene of games, gardening and barbeques among other things. When the heated/cooled garage was built, our son had a place to invite most of the kids in the neighbourhood to fix their bikes and later their motorcycles or cars. We also have 2 driveways to use when lots of parking is necessary. I could go on about the improvements we've made over the years - new carpeting, light fixtures, a new furnace - but you can see that in the pictures. It's located on a quiet street in a beautiful tree filled area, close to everything. This has been a great home for our family with tons of storage space that we are now sifting through as we prepare to downsize. We fell in love with the place, and the area, and hope you will too." (id:28302)
2 Mill Street
Kawartha Lakes, Ontario
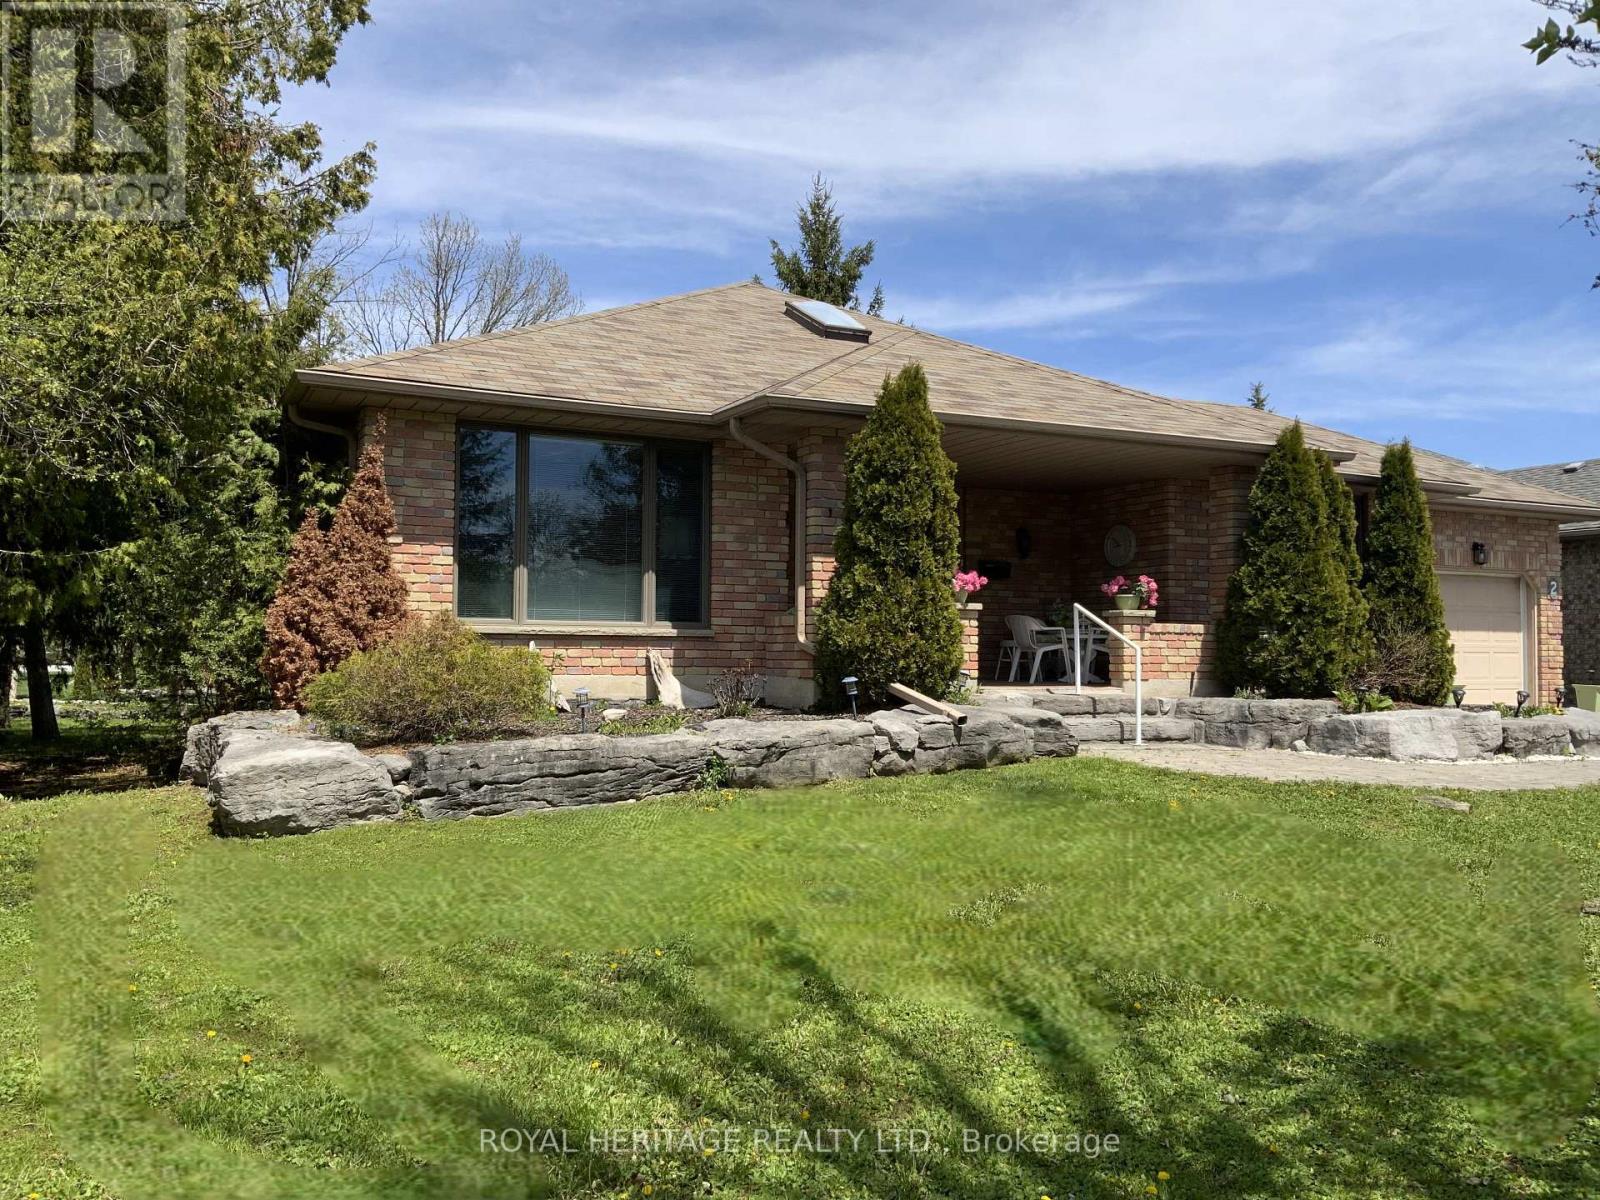
Welcome to 2 Mill Street in the sought-after community of Port 32 in Bobcaygeon, where relaxed Kawartha Lakes living meets an active lifestyle. Shoe Spa Membership is included with this home. This attractive brick bungalow features 3600 sqft of comfortable living space and is perfectly suited for Singles or downsizers looking to enjoy the charm of cottage-country year-round. Shore Spa Members enjoy exclusive access to a private club with marina, swimming pool, tennis courts, and over 4.5 miles of scenic walking trails - underground services keep skylines clear and the timeless curb appeal throughout the neighbourhood does not disappoint. A extra deep covered front sitting porch, limestone tiered gardens and soft pastel brick make this home one of a kind. The single garage features secure home entry. There's a newer roof, furnace(2025), and efficient heat pump(2025) for year-round comfort. Customized to enhance bungalow living, the open-concept layout here offers 1,800sq. ft on each level! A custom designed foyer is filled with natural light and gleaming Honey Oak hardwood flooring flows seamlessly from Foyer to Familyroom. A formal livingroom is finished in neutral tones and 80 oz Broadloom. This home was designed for aging in place featuring open concept spaces, extra wide hallways and an oversized Patio slider in the Familyroom. Two full baths, one with accessible tub, a dedicated laundry room, formal diningroom and bright dine-in kitchen with walkout to the BBQ deck finish this level. The finished lower level adds the opportunity to entertain overnight guests with two additional bedrooms, a large recreation room with Propane fireplace, full 4 pc. bath, and abundant storage space complete this level. Shops, restaurants, waterfront, and amenities in downtown Bobcaygeon are a short walk away and Port 32 is only 1.5 hrs from the GTA! (id:28302)
1058 Jacques Bay Road
Addington Highlands, Ontario
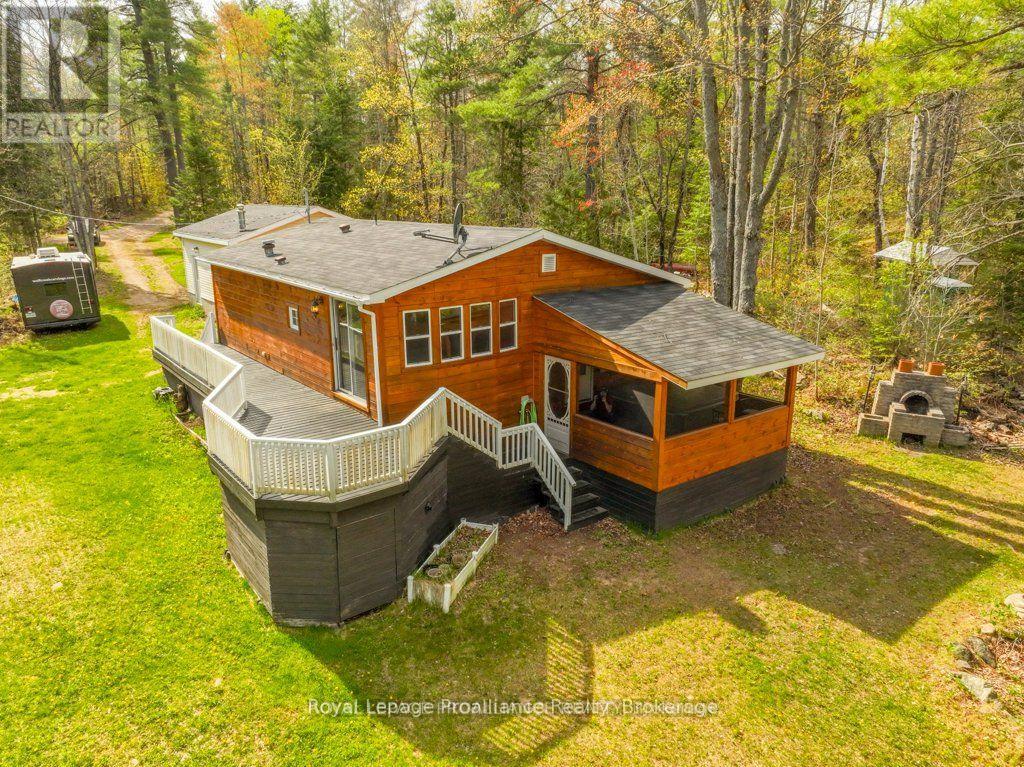
Discover your oasis on the breathtaking banks of the Skootamatta River with this charming 4 season, residential property, offering 164 ft of south facing waterfront on .820 private acres. This 893 sqft, 2-bedroom, 2-bathroom home, provides the perfect blend of comfort and tranquility, providing ample space to relax indoors, with 2 good sized bedrooms (1 w/ensuite Jacuzzi); dine in the eat-in kitchen, congregate in the large living room with pellet stove to accommodate seasonal temperatures and walk-out to the screened porch and hot tub sanctuary; offering you the perfect setting to observe mother nature's creatures visiting the river banks while the enjoying outdoor ambiance. There are so many options to experience the peace and quiet of this Skootamatta property, you won't know where to begin!!! With direct water access to Skootamatta Lake, you can boat down the serene river and experience excellent fishing and water sports right at your doorstep. Embrace lakeside living in summer with swimming, boating, and paddling adventures while exploring nearby the lake and the trails, ice fishing, and snowmobile activities in fall & winter. This property includes benefits such as access from the municipally maintained road, a the 1.5 car garage for storage of all your toys, 100 amp hydro services, a heat pump & EBB and pellet stove for added warmth, A/C for hot summer days, main floor laundry & utility room; full size septic and drilled well to ensure your creature comforts are well looked after. This property provides exceptional value for those seeking privacy and a connection to the great outdoors all seasons of the year. Close to Bon Echo Provincial Park, Cloyne and area amenities, you can arrive knowing all your creature comforts are cared for and you won't be missing a thing!!! Whether you are looking for a permanent waterfront residence or a peaceful weekend getaway, this property offers an exceptional opportunity to enjoy life on the river in the Land O'Lakes. (id:28302)

18 Russell Street
Brighton, Ontario
Welcome to this charming raised bungalow on a generous 55 X132 ft lot in one of Brighton's desirable neighbourhoods. Nestled on a beautiful tree-lined street, 18 Russell Street offers an inviting blend of comfort, functionality, in a fantastic family-friendly location. With 3+1 bedrooms and 2 bathrooms this 2100 square foot home (includes main and basement...see floorplans) is sure to please.Step inside to a bright and spacious main floor layout. The generous living room features a gas fireplace and a large, bright front bay window that floods the space with natural light.Dining room flows beautifully from the living area and offers a walkout to a large deck, creating seamless indoor-outdoor living. The kitchen provides ample counter and cabinet space, with its own walkout to the deck and backyard, making it ideal for family meals and BBQs.Three good-sized bedrooms and a full 4-piece bathroom complete the main level. Fully finished basement is a standout feature including a large, open-concept rec room with gas fireplace and a fun retro 70's bar - an excellent space for movie nights, games, or hosting friends. Additional bedroom (with above-grade windows) and a 2-piece bathroom downstairs, offering great flexibility for guests, a home office, or extended family.The large backyard includes a spacious deck area (partially covered), providing a peaceful retreat to enjoy morning coffee or evening gatherings, rain or shine.AND... a detached garage for the cars, the toys or the guys. Long driveway offering additional parking for 10+ cars. A standout feature for visitors, family, or extra storage. Don't wait toCOOL OFF!! Heat Pump with A/C installed in 2026. "Looking for space, value, and a large lot without stretching your budget? This move-in-ready raised bungalow offers over 2,100 sq. ft. of finished living space, 4 bedrooms, 2 bathrooms, a detached garage, and an incredible backyard-all just minutes from downtown Brighton. (id:28302)
949 Bamford Terrace
Peterborough, Ontario
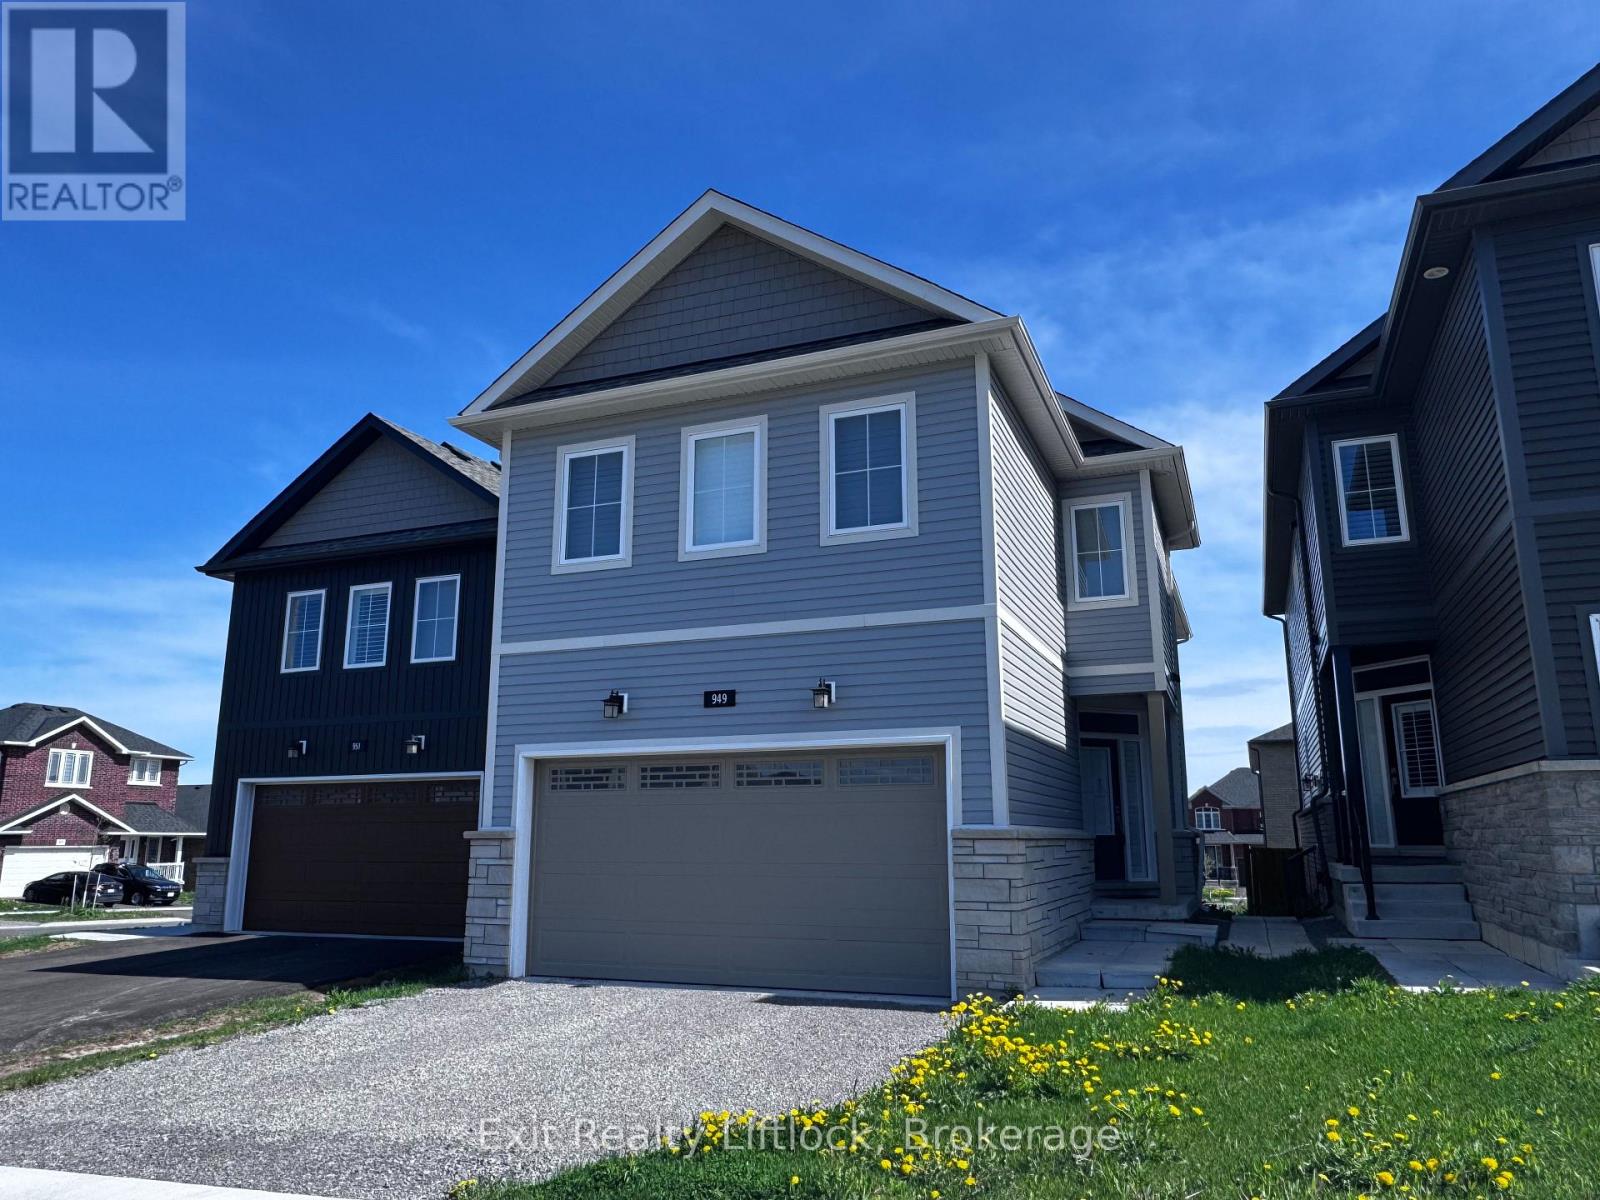
Welcome to sought-after Trails of Lily Lake! This beautifully designed two-storey home offers exceptional space, function and flexibility for today's modern family. Featuring 4 spacious bedrooms on the upper level, this home is thoughtfully laid out with 3 bathrooms upstairs, including a gorgeous primary retreat with spa-inspired ensuite, a convenient 4-piece Jack & Jill bath, and a private ensuite for the fourth bedroom, perfect for guests, teens, or multigenerational living. The heart of the home is the stunning kitchen, complete with a large 9' island, solid surface countertops, abundant cabinetry, and a deep walk-in pantry, ideal for busy family life and entertaining alike. The main floor showcases engineered hardwood flooring, bright open-concept living spaces, and a patio walkout overlooking the backyard. Enjoy summer evenings with the convenience of a gas BBQ hookup off the main floor living room. California shutters throughout add timeless style and function. A standout feature is the bright 1-bedroom apartment with private entry, offering excellent potential for extended family, guests, or supplementary income. Located in one of Peterborough's most desirable family neighbourhoods, close to trails, nature, schools, and amenities, this is a home designed for living and growing beautifully. (id:28302)