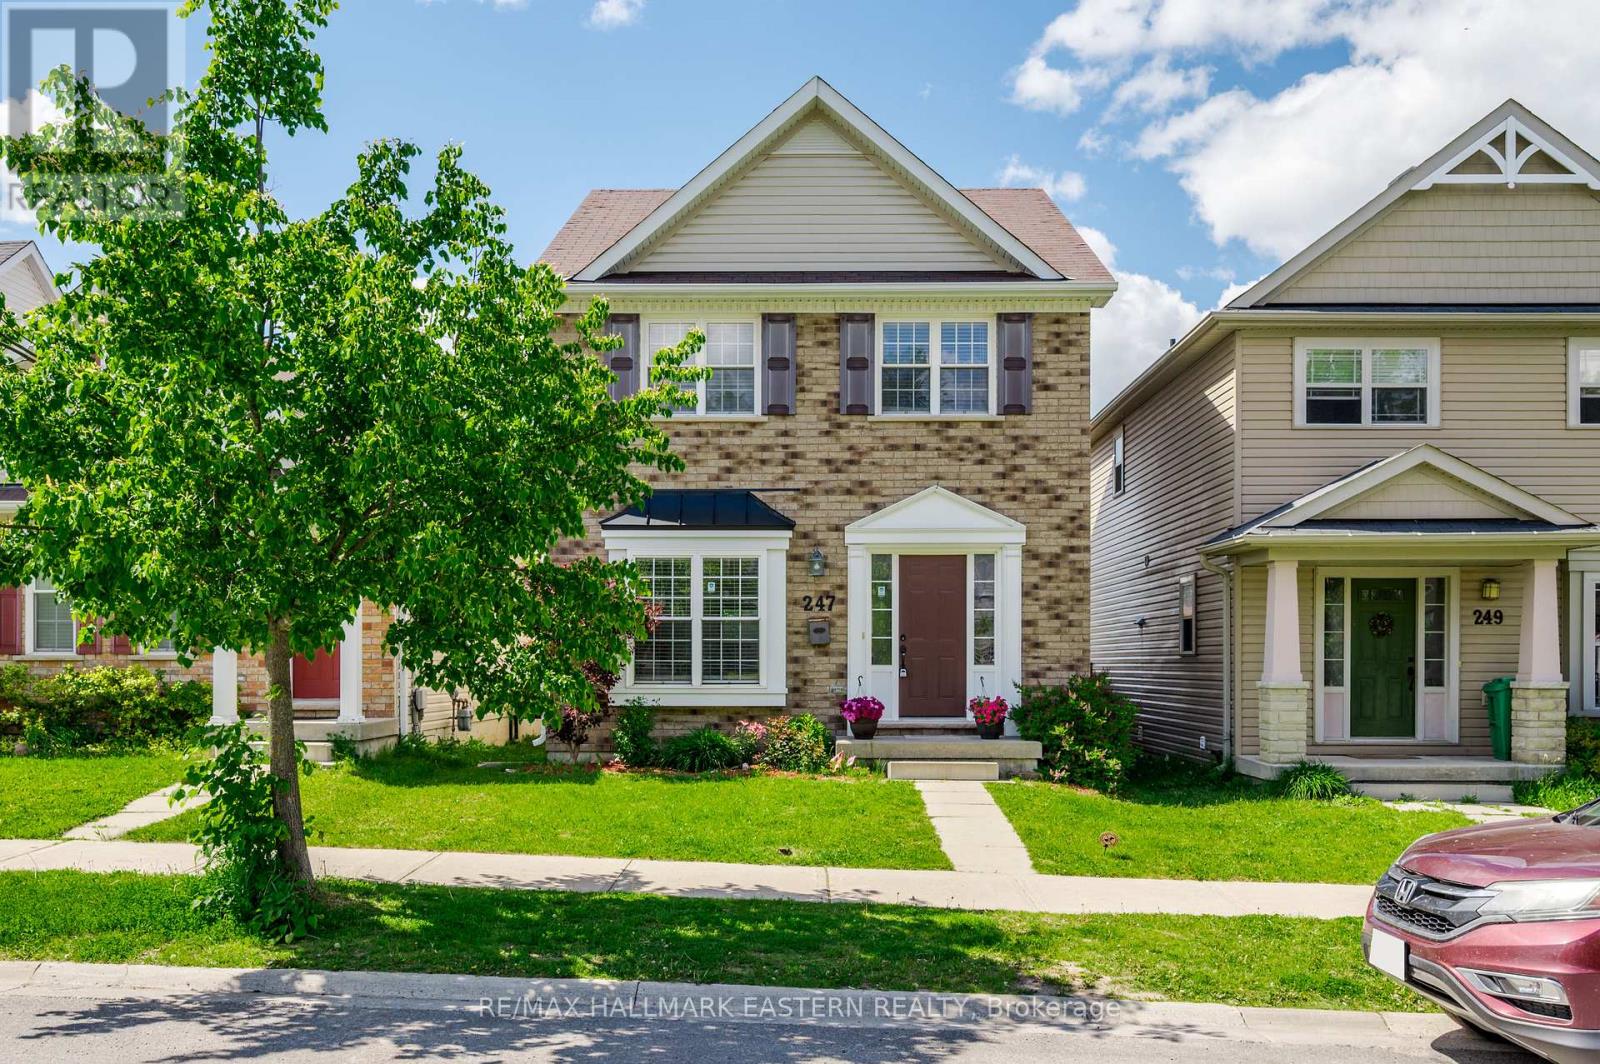
247 Bowen Drive
Peterborough, Ontario
Welcome to this well-maintained two-storey home located in Peterborough's desirable North End. Offering 3 bedrooms and 2.5 bathrooms, this move-in-ready property combines comfort, functionality, and an excellent location.The bright main floor features hardwood flooring throughout, a spacious kitchen and dining area perfect for everyday living, and convenient access to the backyard through a walkout to the deck. The fully fenced yard provides a great space for children, pets, and outdoor entertaining.Upstairs, the generous primary bedroom includes a private 4-piece ensuite, while two additional bedrooms and a full bathroom provide plenty of space for family or guests.The finished lower level adds valuable living space with a comfortable rec room, ideal for movie nights, hobbies, or a play area. Recent updates include fresh paint throughout and a new furnace, offering peace of mind for years to come.Complete with a double car garage and situated close to schools, parks, shopping, and everyday amenities, this tidy North End home is ready for its next chapter. (id:28302)
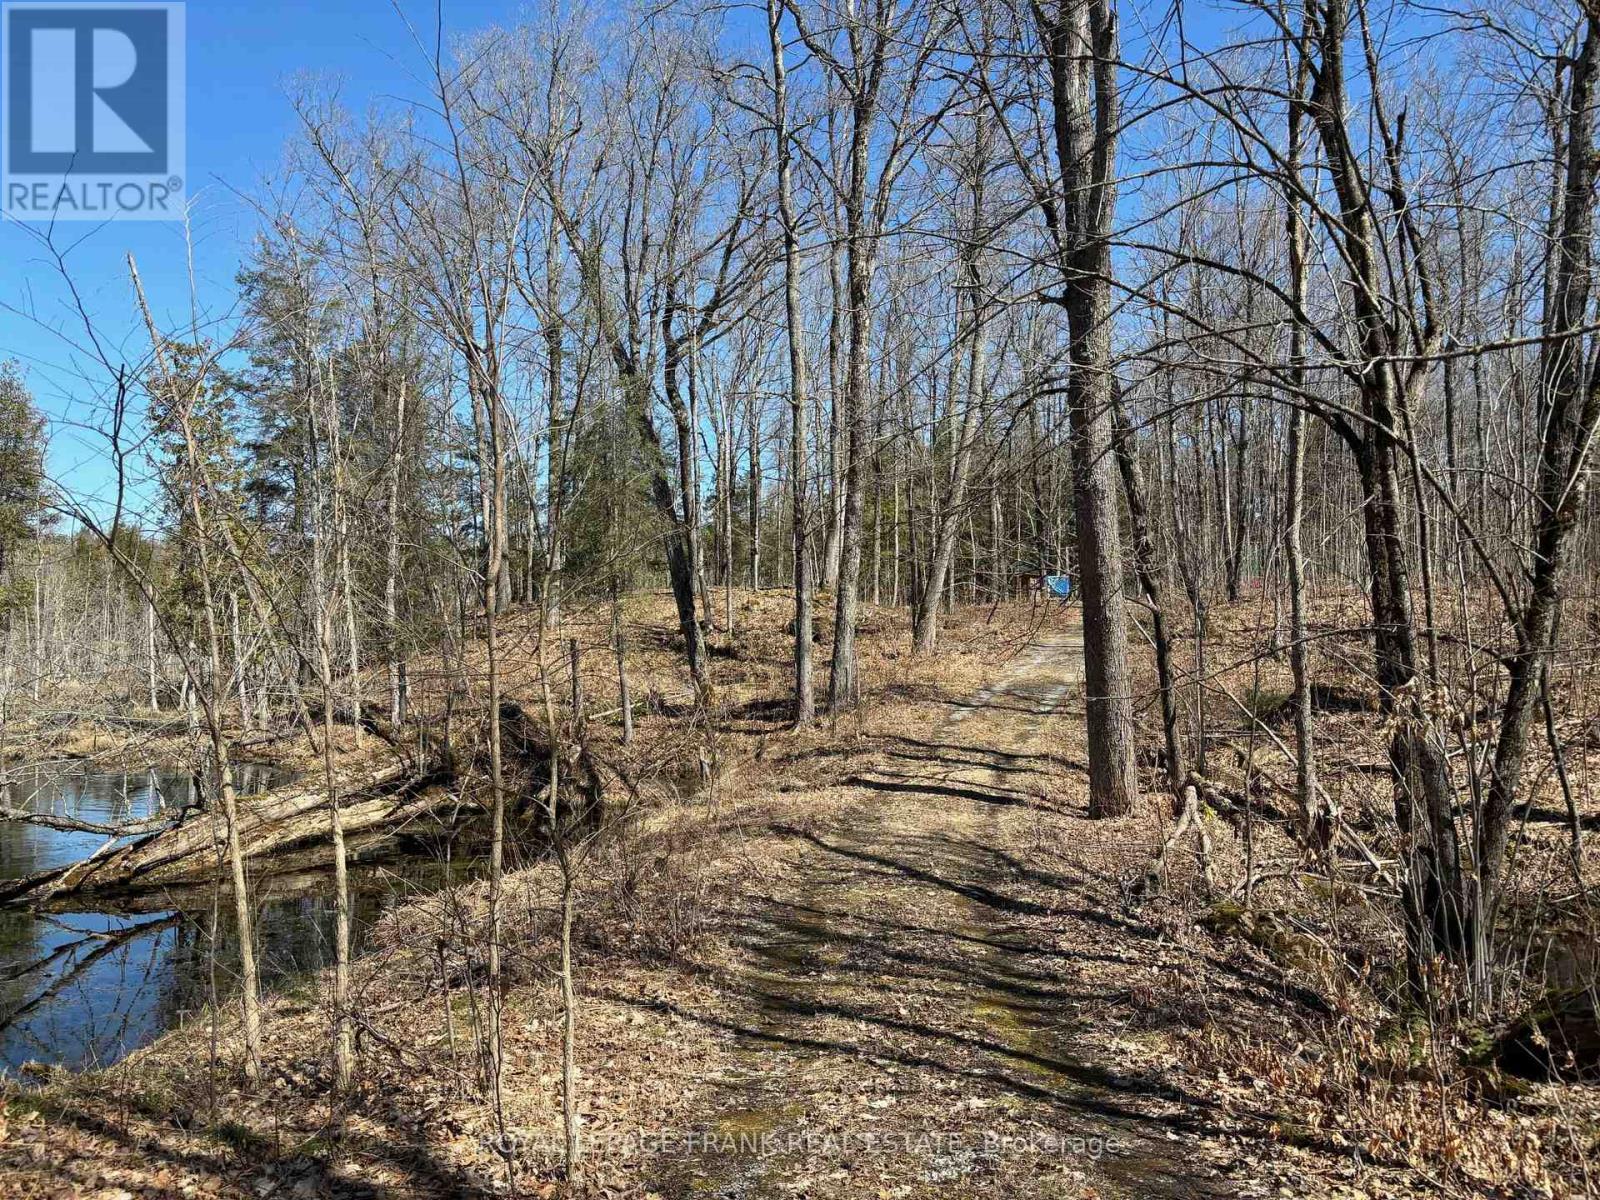
185 Julian Lake Road
North Kawartha, Ontario
25 acre property - North Kawartha. The land and the building site is adjacent to hundreds of acres of Crown Land. There is an existing driveway leading to a cleared building site with (underground) hydro to the site. There is a newer, small cabin on the property. Please note, the land is irregular in shape and has two road frontages. It's located on a municipally maintained road (Julian Lake Road) with garbage and recycling pickup. The property features shared ownership of a waterfront lot on Julian Lake, shared with several other property owners. The waterfront lot is on the opposite side of the road and is a short walk from the building site. The waterfront lot is accessed by a footpath. There is a dock, excellent swimming, beautiful view and sunny exposure. Build on this beautiful acreage property and enjoy living in the country. Please see pictures showing the shape of the property. (id:28302)
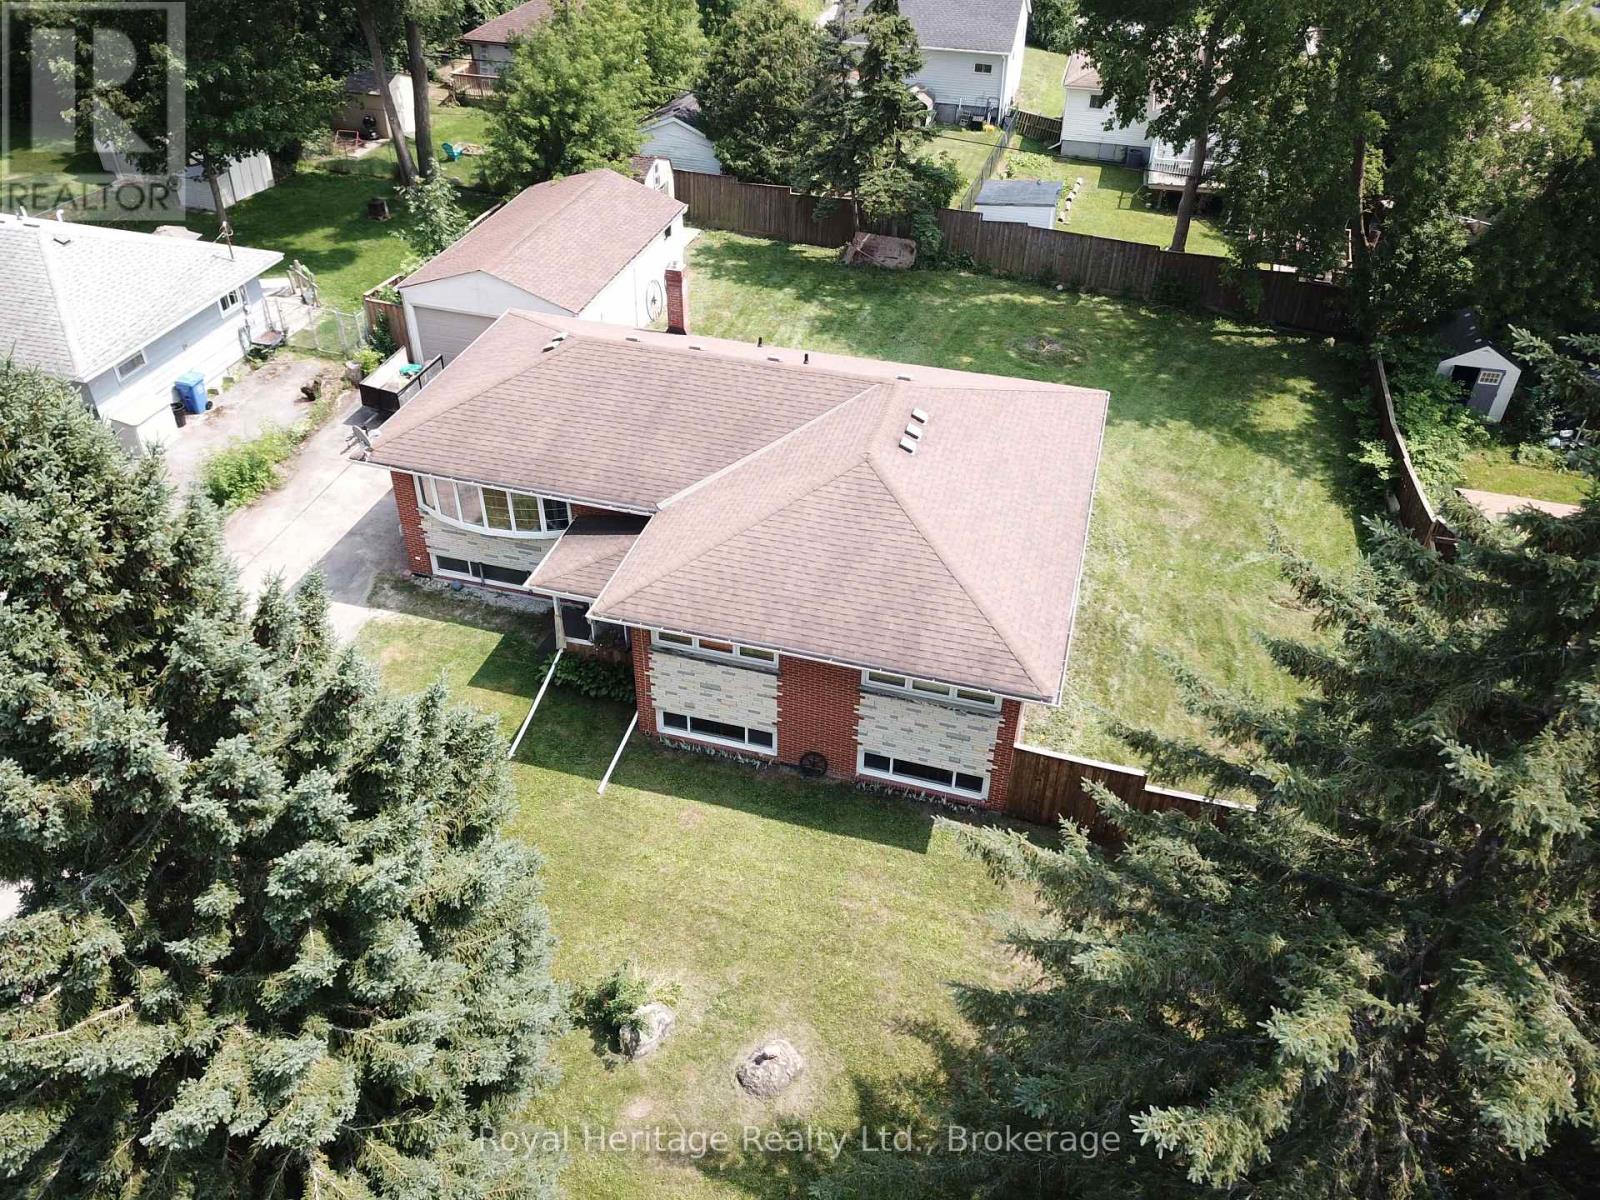
135 Silas Boulevard
Georgina, Ontario
Situated on an impressive 100 x 125 ft double lot, this spacious bungalow offers endless possibilities for homeowners, investors, renovators, and developers alike. Featuring 4 bedrooms on the main floor and an additional 2 bedrooms in the full basement, this home provides an abundance of living space for large or multi-generational families. With two full kitchens-one on the main level and one in the basement-it is perfectly suited for extended family living or the potential for an in-law suite. Outside, you'll find a detached 29X18 garage and a rare oversized property with incredible future potential. Whether you're looking to renovate, modernize, expand, or build, this property presents an outstanding opportunity. The generous lot size offers the potential for lot severance (subject to municipal approvals), making it an attractive option for developers or buyers looking to maximize the property's value. Located just minutes from the beautiful shores of Lake Simcoe, you'll enjoy easy access to sandy beaches, parks, marinas, boating, fishing, paddleboarding, and year-round recreational activities. Spend your summers relaxing by the water or exploring the scenic waterfront that makes Keswick one of York Region's most desirable lakefront communities. Keswick continues to grow in popularity thanks to its perfect blend of small-town charm and modern conveniences. Excellent schools, shopping, restaurants, community centers, golf courses, walking trails, and nearby conservation areas. Commuters will appreciate the convenient access to Highway 404, making travel to Newmarket, Richmond Hill, Markham, and the GTA easier than ever. spacious family home, an investment property with income potential, or a prime redevelopment opportunity, 135 Silas Boulevard offers exceptional value in a sought-after location. Don't miss your chance to secure a rare double-lot property just moments from the shores of Lake Simcoe with unlimited potential for today and the future (id:28302)
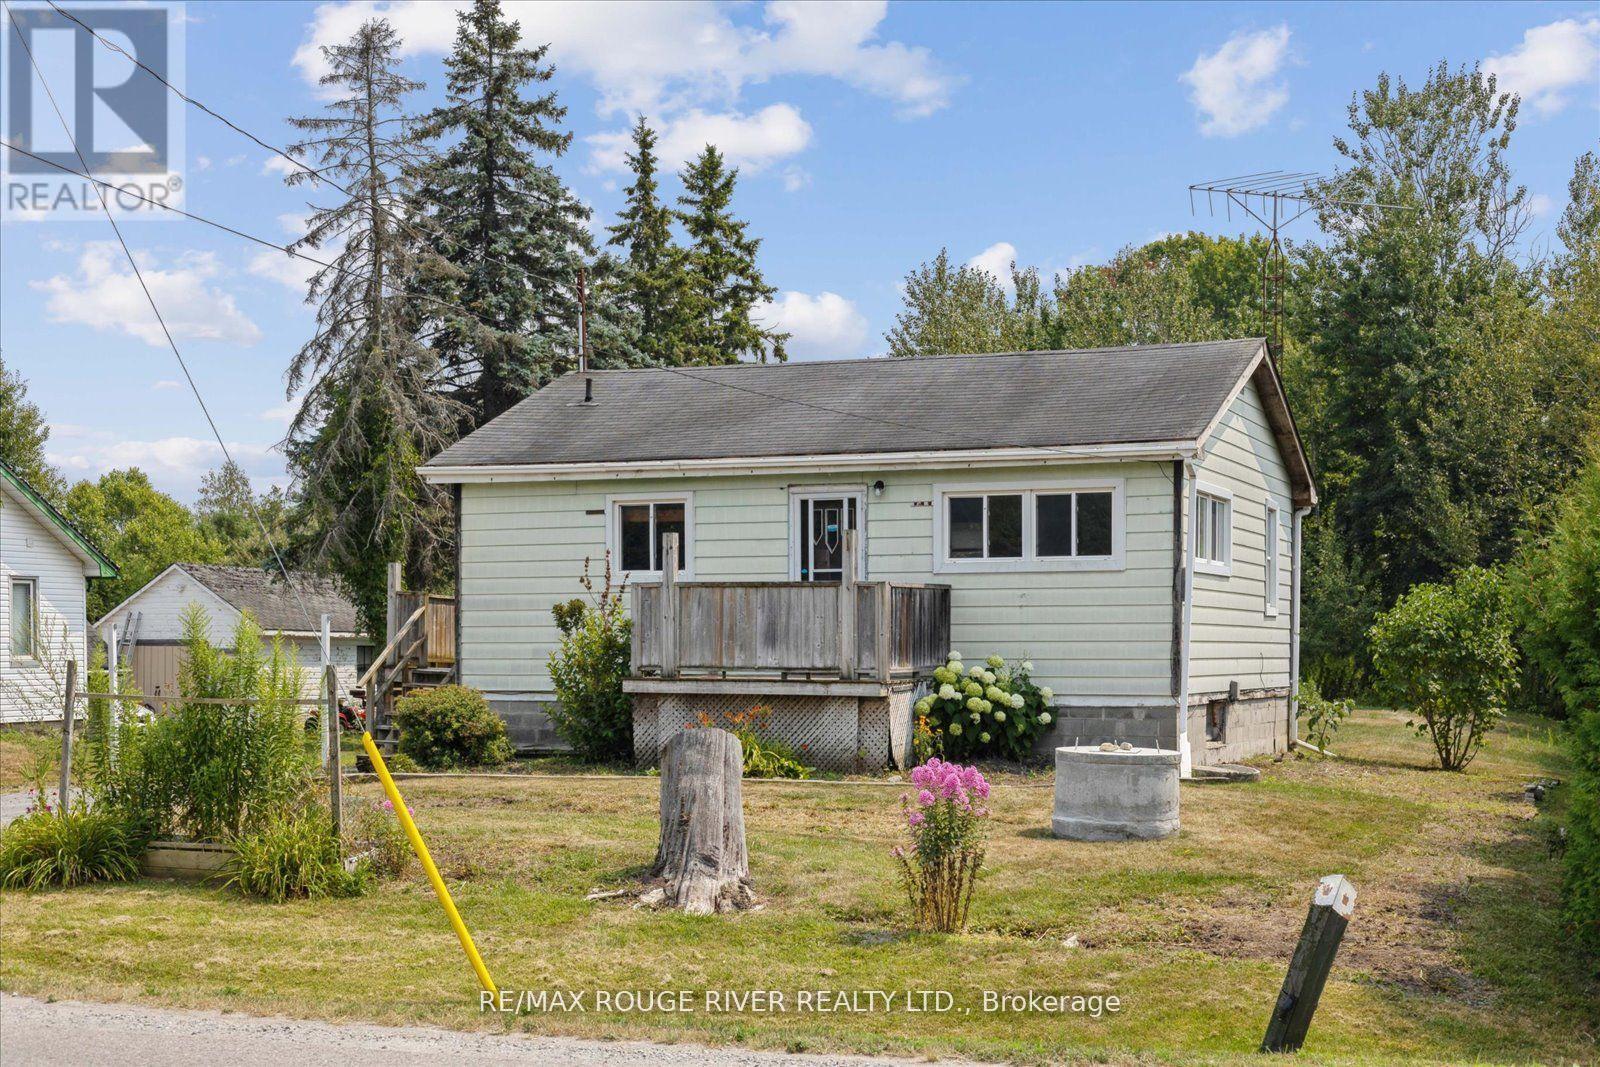
2037 Nash Road
Clarington, Ontario
Welcome to this charming two-bedroom bungalow nestled on a rarely offered premium 70 x 660 ft lot in Clarington. Offering the perfect balance of rural tranquility and city convenience, this property is ideally located just minutes from major highways and all essential amenities. Whether you're a builder, someone looking to renovate and customize the existing home, or continue using it as a highly reliable rental property, its been a consistent income generator for many years. Inside, the main floor offers a generous sized eat in kitchen with a w/o to deck off the side of the house, perfect for bbqing or entertaining. Good Size Open Concept living room and 2 bdrms. 4pce recently updated bathroom. The partially finished basement offers an excellent opportunity for expansion, easily finish it into a 2 bdrm suite with a rec room, perfect for extended family or teenagers. There is also the exciting potential to build an Accessory Dwelling Unit (ADU) as permitted by the Municipality. Live in one unit and rent out the other to offset your mortgage. With over an acre of land, there's space for gardens, chickens, trailers, RVS, or your favorite recreational toys. Opportunities like this don't come often. (id:28302)
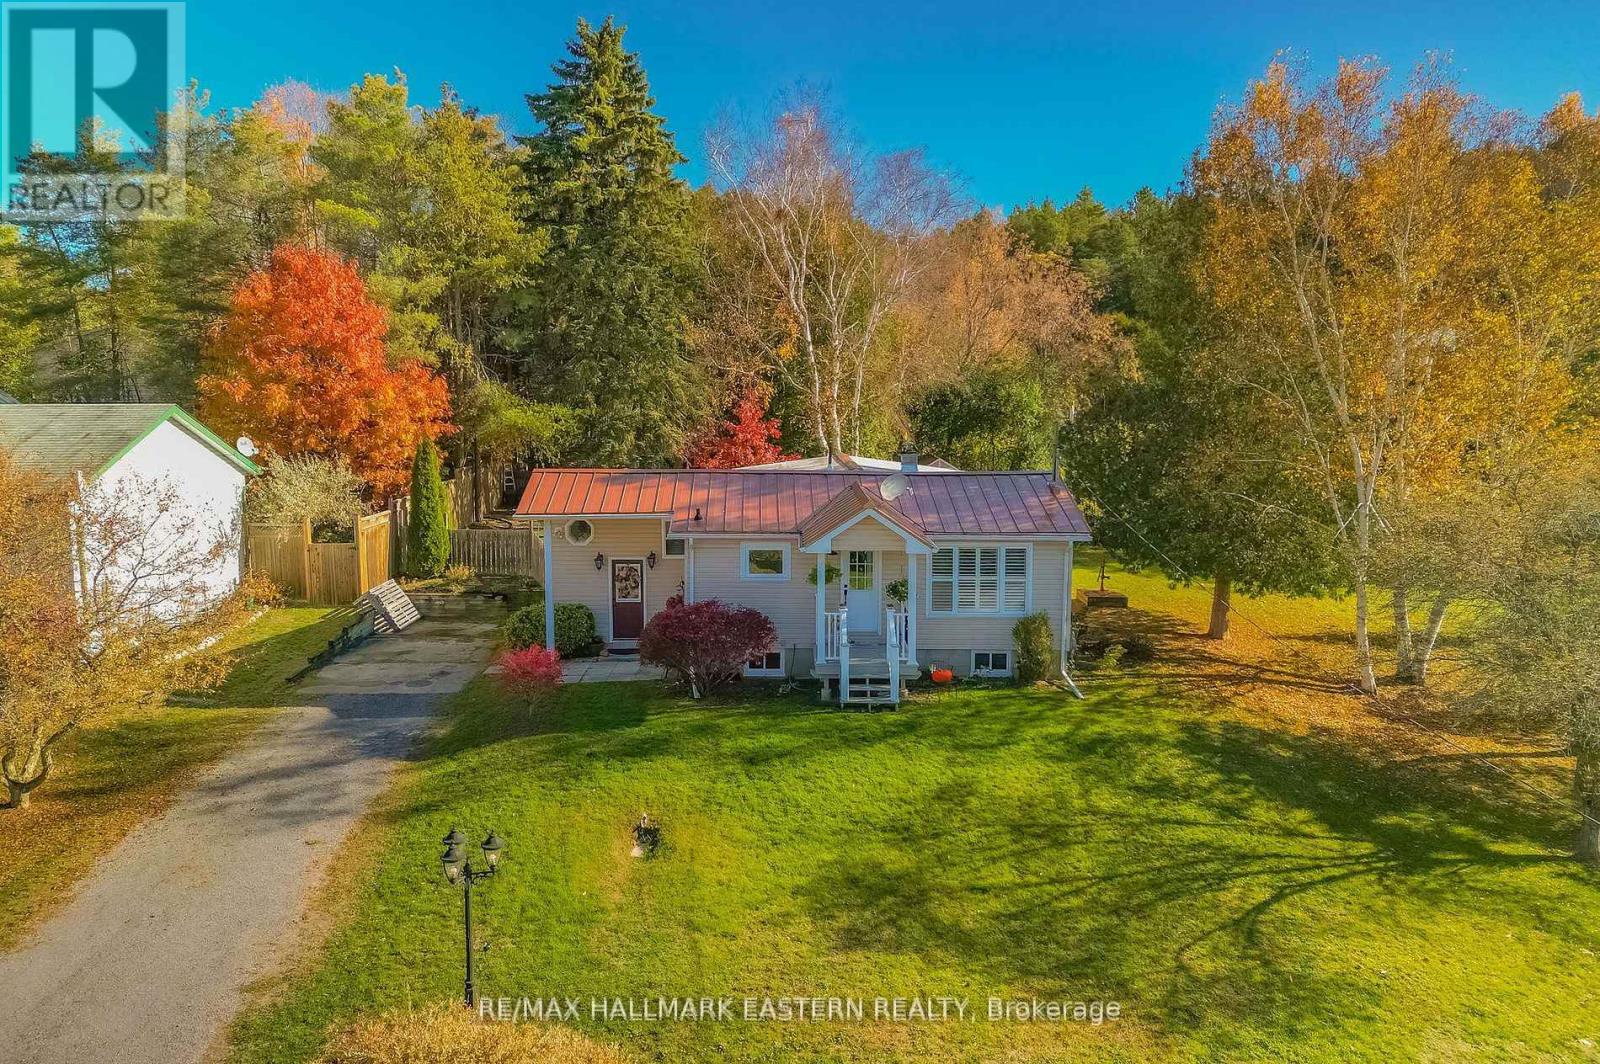
2839 Peter Street
Hamilton Township, Ontario
Welcome Home To This Wonderful Property! A Rare Offering in One of The Best Locations in Northumberland County. Close to the Beautiful, Desirable Area of Baltimore and a Short 10 Min. Drive To Cobourg. This "No-Exit" Rd. Property Has That Country Feel With Extra-Low Traffic, a Wonderful .35 Acre, Private and Fenced Backyard Lot. The Main Floor Offers a Well-Appointed Kitchen & Dining with a Sunny Window View to The West, 3 Bedrooms, 1 Full Bathroom, Sitting/Living Room With Walk-Out to Gazebo and Hot Tub. Venture Downstairs to the Large Rec Room Featuring A Cozy and Efficient Natural Gas Fireplace and Enough Space to Build a 4th (Large) Bedroom if Desired, as Well as Another 1/2 Bath and Tons of Storage Space & Laundry Room. A Myriad of Potential for the First Time Buyer To Get In The Market. Gleaming Metal Roof, Generator and Panel & Fibre Optic Internet Available Round Out The Pretty Picture and Great Value. Wonderful Schools, Parks, Rec-Centre/Arena also Not Far Away! Leaf-Guard Eaves troughing also, a Great Feature. This Property is Adjacent to a Creek/Ravine at the End of The Street. A Short drive to Highway 401, Lake Ontario, and the Lovely Town of Cobourg (and it's gorgeous beach!) and Everything it Has to Offer. So Much to Appreciate. (id:28302)
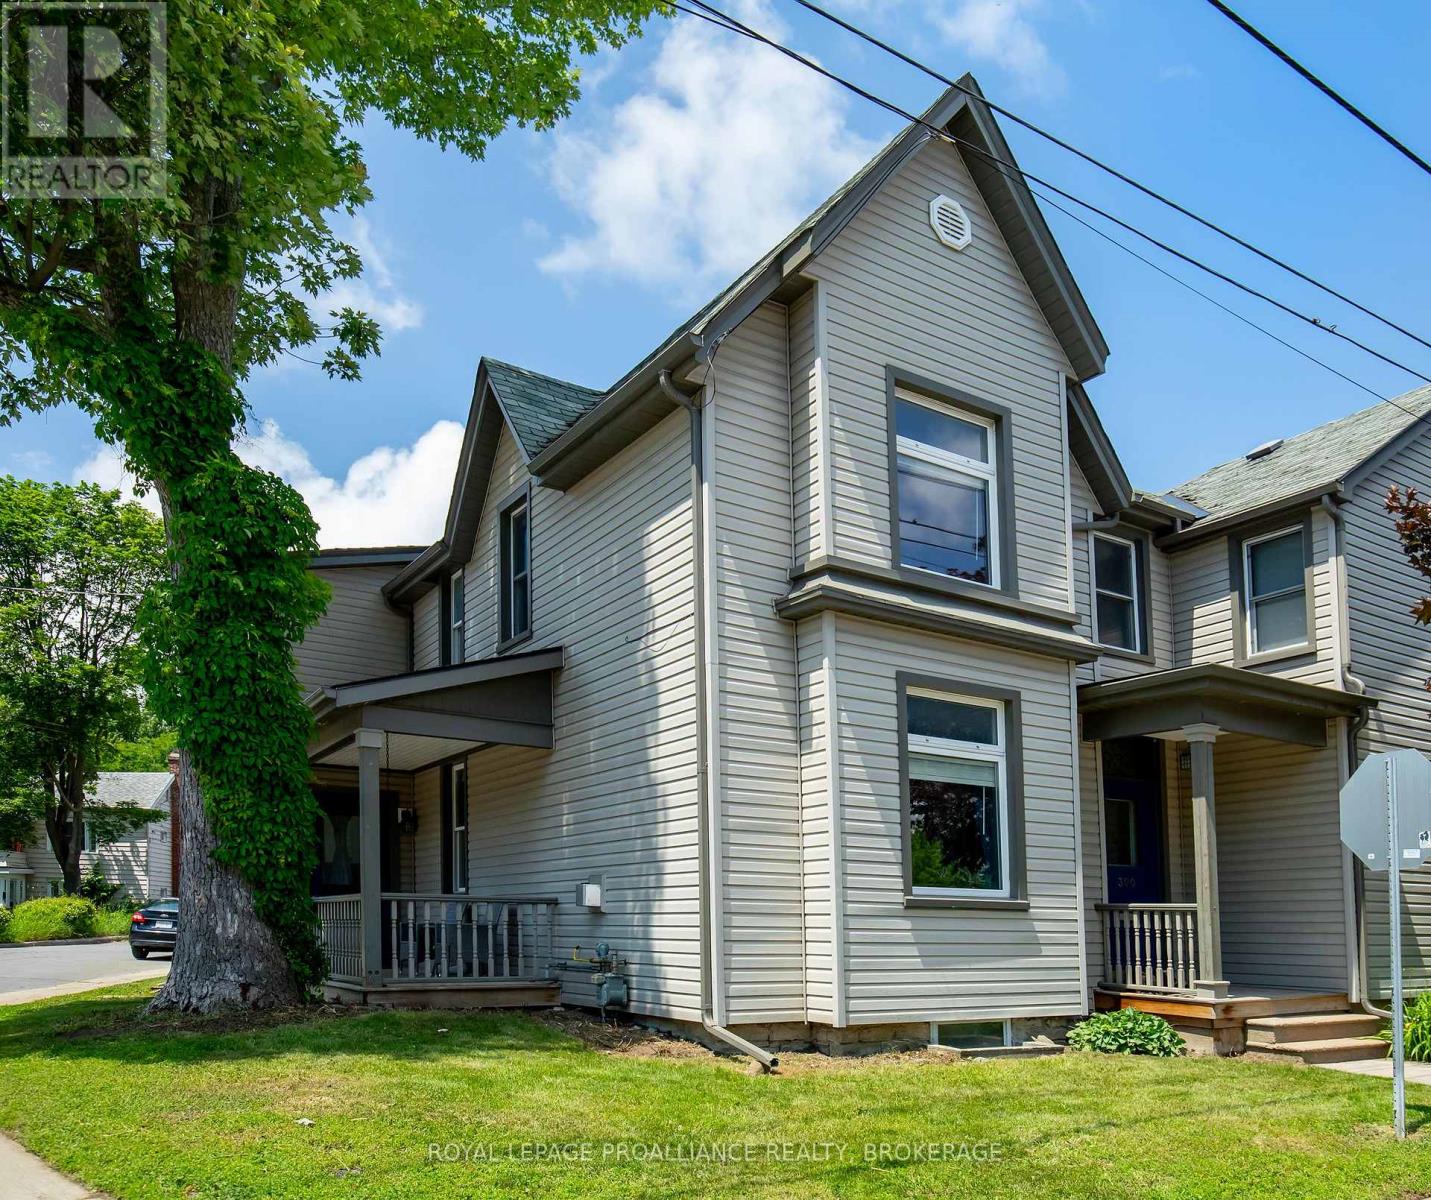
300 Sydenham Street
Kingston, Ontario
This charming circa-1890 two-storey semi-detached home blends timeless character with modern comfort in one of Kingston's most desirable neighbourhoods. Ideally located within walking distance of downtown Kingston, McBurney Park, local shops, restaurants, and waterfront amenities, it offers the perfect balance of historic charm and urban convenience. Inside, you'll find a warm and inviting mix of original architectural details and thoughtful updates. Classic features such as high ceilings, large windows, and period-inspired finishes are complemented by modern improvements designed for today's lifestyle. The bright and functional layout provides comfortable living spaces for families, professionals, or those seeking a walkable city lifestyle. The home features three well-proportioned bedrooms and two full bathrooms, including a private ensuite off the primary bedroom. Updated kitchen and bathroom spaces blend seamlessly with the home's character, while generous living and dining areas create an ideal setting for both everyday living and entertaining. Outside, enjoy a private outdoor space perfect for relaxing or gardening, along with the convenience of dedicated parking-an added bonus in this sought-after downtown location. With its combination of modern amenities, three bedrooms, two full baths, parking, and an exceptional location just steps from downtown Kingston and McBurney Park, this is a wonderful opportunity to enjoy the best of city living in a character-filled home. This home is now ready for new owners and new memories. (id:28302)
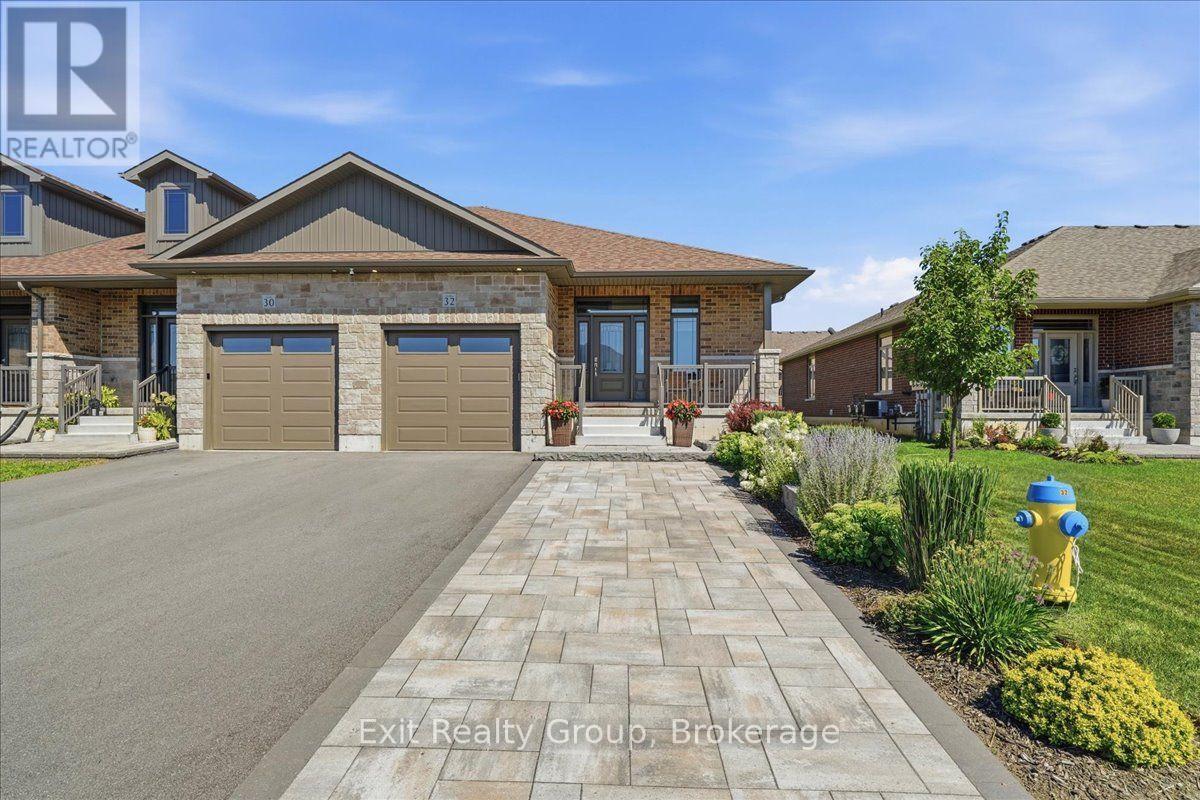
32 Wims Way
Belleville, Ontario
Gorgeous freehold end unit bungalow townhome in beautiful Caniff Mill Estates is brimming with high-end upgrades featuring 3 spacious bedrooms and 3 luxurious bathrooms with tiled and glass shower in ensuite. This property offers both privacy and ample outdoor tranquility with a covered front porch, interlock rear patio and trex deck with awning through the large patio doors with power window coverings, 2 outdoor seating areas and gas BBQ hookup. Meticulously designed interior, highlighted by 9-foot ceilings that enhance the openness of the living area with tray ceiling and pot lights. Kitchen boasts ceiling-height cabinets that are quality, Canadian made with solid wood doors, soft close, full-extension, drawers with dovetailed corners, pantry, island seating, striking Cambria quartz countertops and backsplash that flow seamlessly throughout the home. High end appliances are included for a move-in-ready experience. The upgraded Mirage hardwood flooring and oak staircase adds elegance and sophistication throughout. The fully finished lower level offers a large bedroom, office area, rec room, bathroom perfect for entertaining. Security system, auto garage opener and owned tankless water heater. The attention to detail in this home truly helps it show to perfection! Close to all amenities, riverside/nature walking trails, playground, dog park, great schools, shopping restaurants and health care. (id:28302)
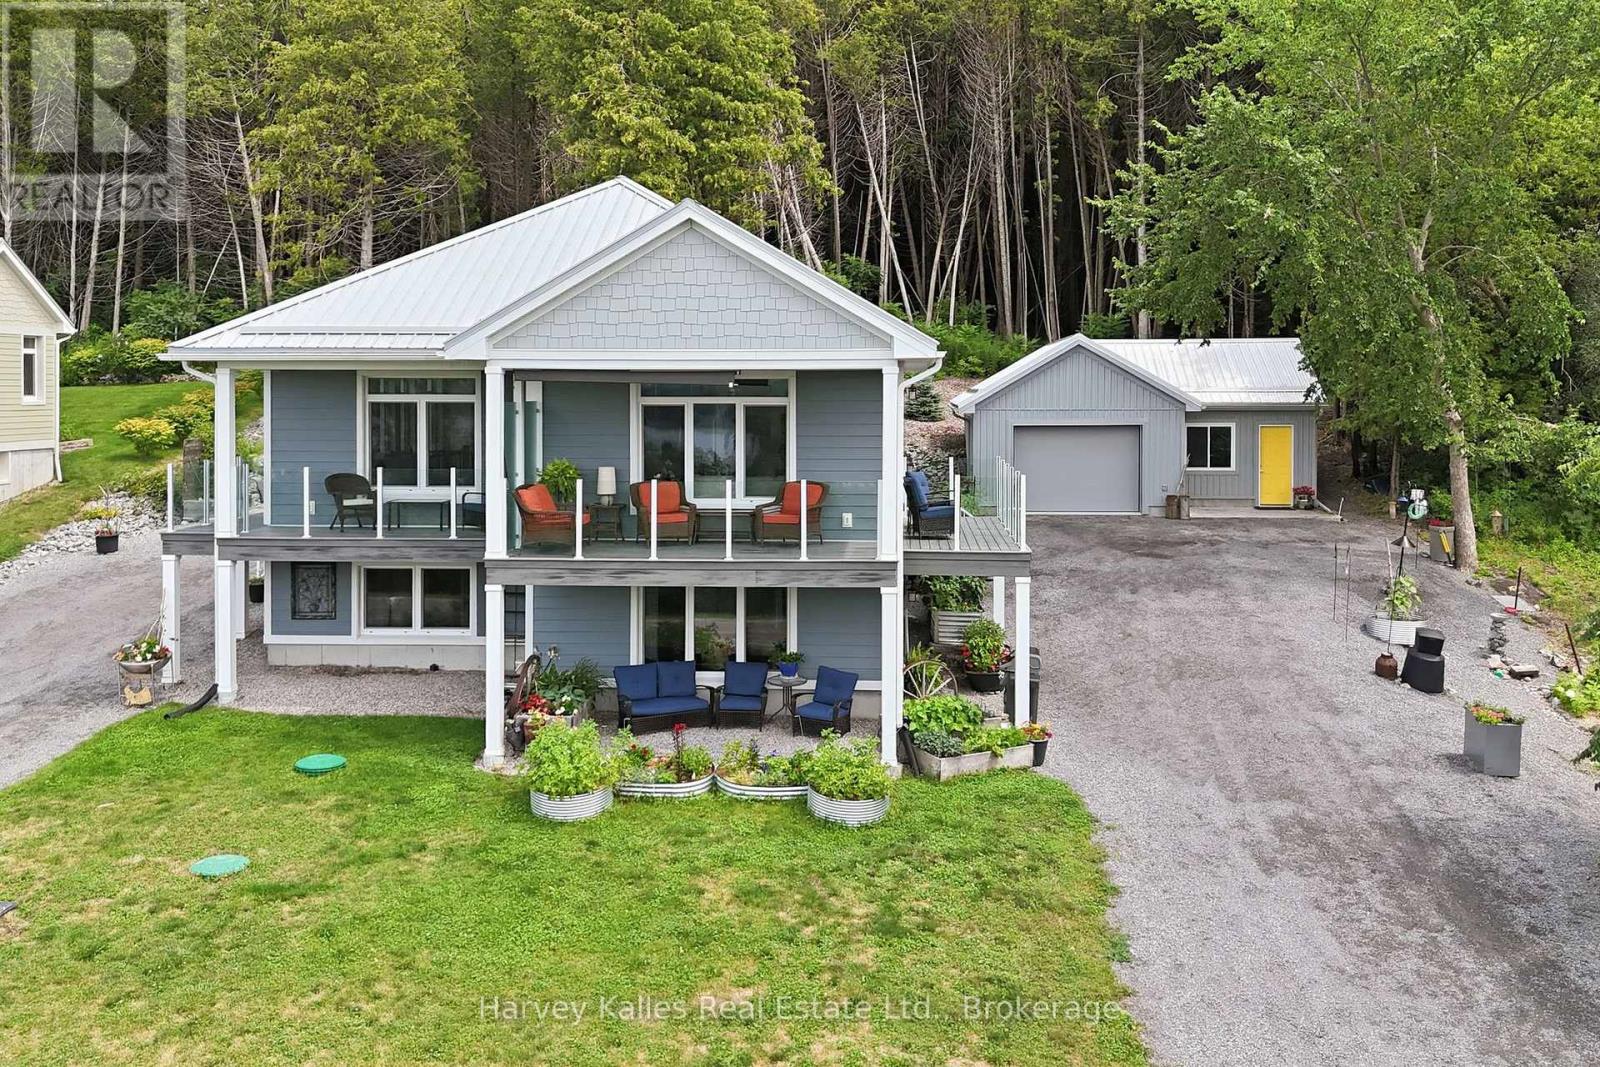
12399 Loyalist Parkway
Prince Edward County, Ontario
A rare opportunity awaits on the outskirts of picturesque Picton with this exceptional side-by-side duplex offering modern efficiency, privacy, and stunning views of Picton Bay. Thoughtfully designed as a unique Passive Home build, this property was created with energy efficiency and complete comfort in mind, featuring two completely independent units with separate furnaces, air conditioning systems, hot water tanks, and enhanced soundproofing between adjoining walls. Core design elements include super insulation, an airtight envelope, high-performance windows & doors, thermal-bridge-free details, and heat recovery ventilation. Unit 1 offers a bright open-concept kitchen, dining and living area, two bedrooms, two bathrooms, and a finished lower level with a walkout family room that could easily serve as a third bedroom. A dedicated laundry room & utility space completes the unit. Unit 2 also features a spacious, near mirror-image open-concept layout with three bedrooms, two bathrooms, and its own laundry area, providing excellent flexibility for extended family, rental income, or owner-occupied living. The exterior is finished in Hardie board, and both units enjoy their own private, maintenance-free composite decks overlooking beautiful Picton Bay. Additional features include a 1.5-car garage with an insulated workshop, offering valuable storage, hobby, or studio space. Behind the garage is a lovely useable space, finished wth woodchips. Located on municipal water and just minutes from downtown Picton's shops, restaurants, and amenities, this one-of-a-kind property combines thoughtful designs and elements for energy-conscious living! (id:28302)
2257 Dundas Street
Edwardsburgh/cardinal, Ontario
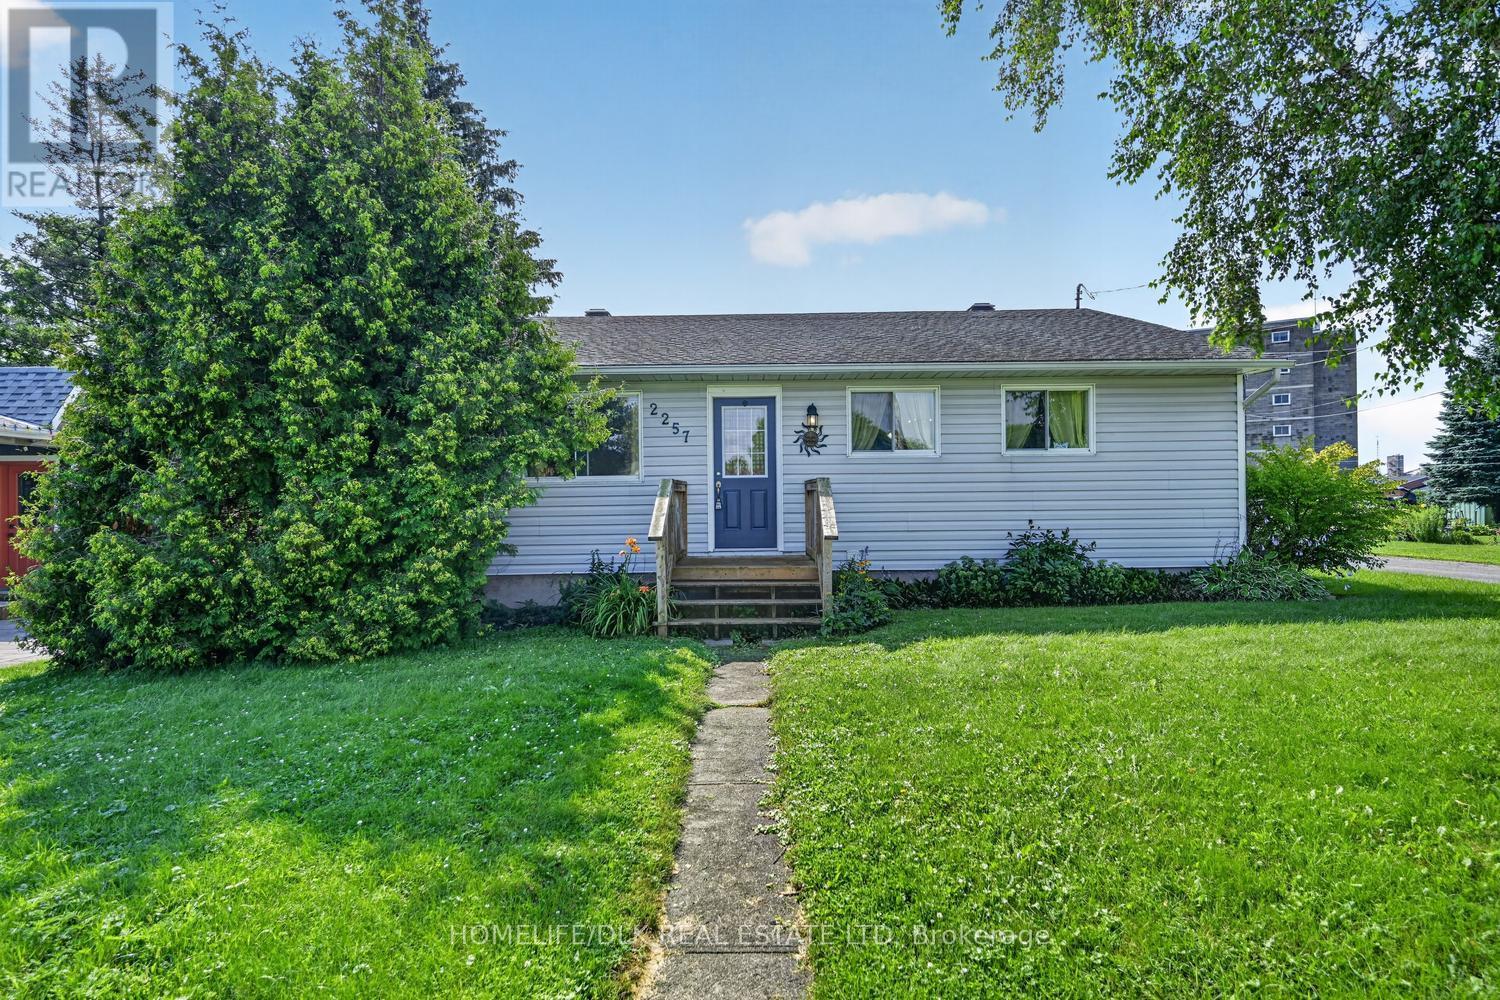
Welcome to 2257 Dundas St in Cardinal. This 3 bedroom, 1.5 bath home is perfect for the growing family but manageable for those looking to downsize. The main level boasts open concept oversized living room/dining room, with 3 goodsize bedrooms (one currently being used as a tv/sitting room), with a full bath and an updated kitchen. Downstairs has some framing done and is just waiting for some finishing touches but offers a great recreation space. This home is just steps from the St. Lawrence river bank and you can enjoy watching the ships go by from the backyard. Come check out 2257 Dundas St before it is gone. (id:28302)
6 Kimberley Crescent
Athens, Ontario
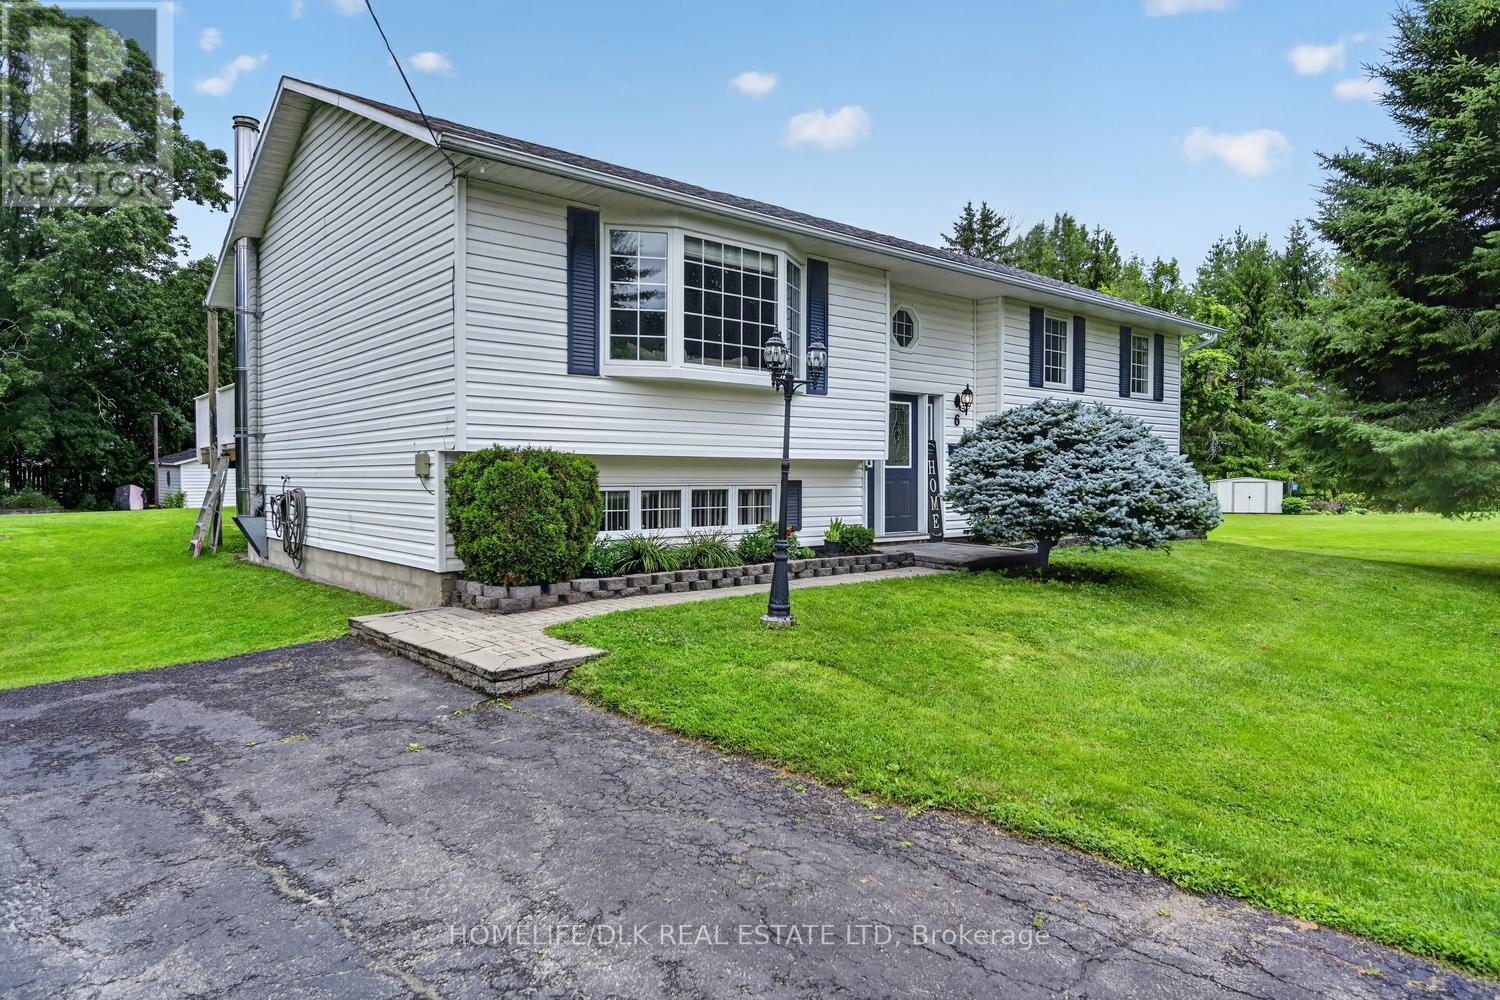
Welcome to 6 Kimberley Cr, Athens. This gorgeous 3+1 bedroom, 2 full bath home is perfect for the growing family but manageable enough for those looking to downsize. The main level offers a beautiful open concept kitchen/living room dining room and with patio door access to the rear deck makes an amazing entertainment experience. The main level is complete with 3 bedrooms, a full 4pc bath and the primary bedroom is complete with a gorgeous 3pc ensuite. Downstairs is plenty of room to entertain or relax and enjoy. The large L shaped rec room is highlighted by a woodstove - perfect for those cold winter nights. The completely finished basement includes an additional bedroom, a designated laundry room and a utility room. Need more? The kids and parents alike will enjoy the 27' above ground pool and large surrounding deck. This home has it all and is situated at the end of a cul de sac with no driveby traffic and is close enough to walk to all of Athens' amenities. Come check out 6 Kimberley Cr before it is gone. (id:28302)
29 North Hastings Avenue
Marmora And Lake, Ontario
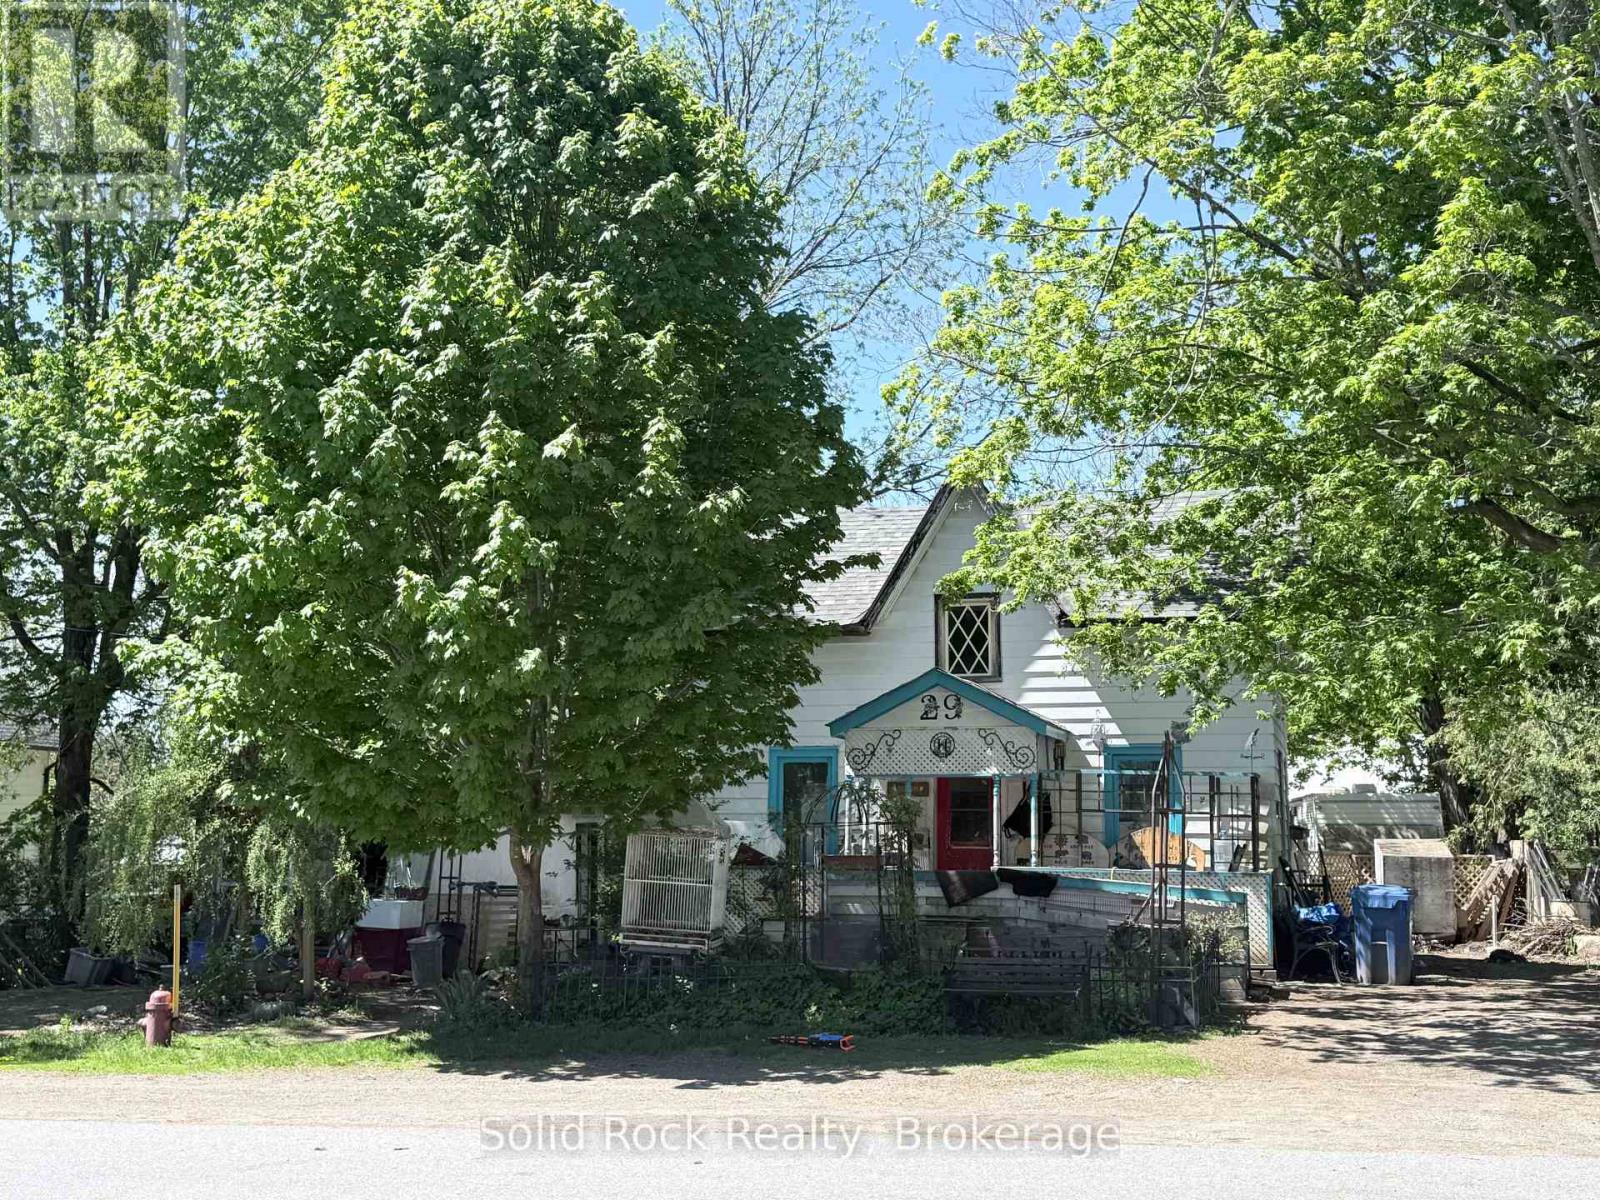
Calling all investors, builders, renovators, and house flippers! If you're looking for your next project with serious upside potential, this could be the opportunity you've been waiting for. Situated in the heart of Marmora and within walking distance to downtown, grocery stores, and everyday amenities, this property is ready for a complete transformation. Being sold "as is," this home requires extensive renovation, including complete rewiring and an upgraded electrical panel, making it an ideal project for experienced renovators or contractors looking to add value. With the opportunity to redesign and update nearly every space, you can create a home that meets today's market demands. The existing floor plan offers flexibility, with three bedrooms on the second level and an additional main-floor room that could become a primary bedroom, home office, or additional living space. The main-floor bathroom requires completion, including sink installation, while the spacious upstairs bathroom presents an excellent opportunity to design a luxurious retreat. The value doesn't stop with the house. The generous lot also features a detached garage and a small secondary building in the backyard, offering exciting possibilities for a workshop, studio, storage, or potential future accessory dwelling, subject to municipal approvals and applicable regulations. Located in the growing community of Marmora, you'll enjoy easy access to lakes, rivers, ATV and snowmobile trails, fishing, boating, parks, and year-round outdoor recreation. Whether you're planning your next flip, creating a rental investment, or restoring this property into a beautiful family home, this is a chance to unlock its full potential. Opportunities like this don't come along often. Bring your vision, your toolbox, and your creativity to breathe new life into this diamond in the rough. Roof is 8 years old on house & garage , 2025 new Municipal water hook up and hot water tank. (id:28302)
21627 Loyalist Parkway
Prince Edward County, Ontario
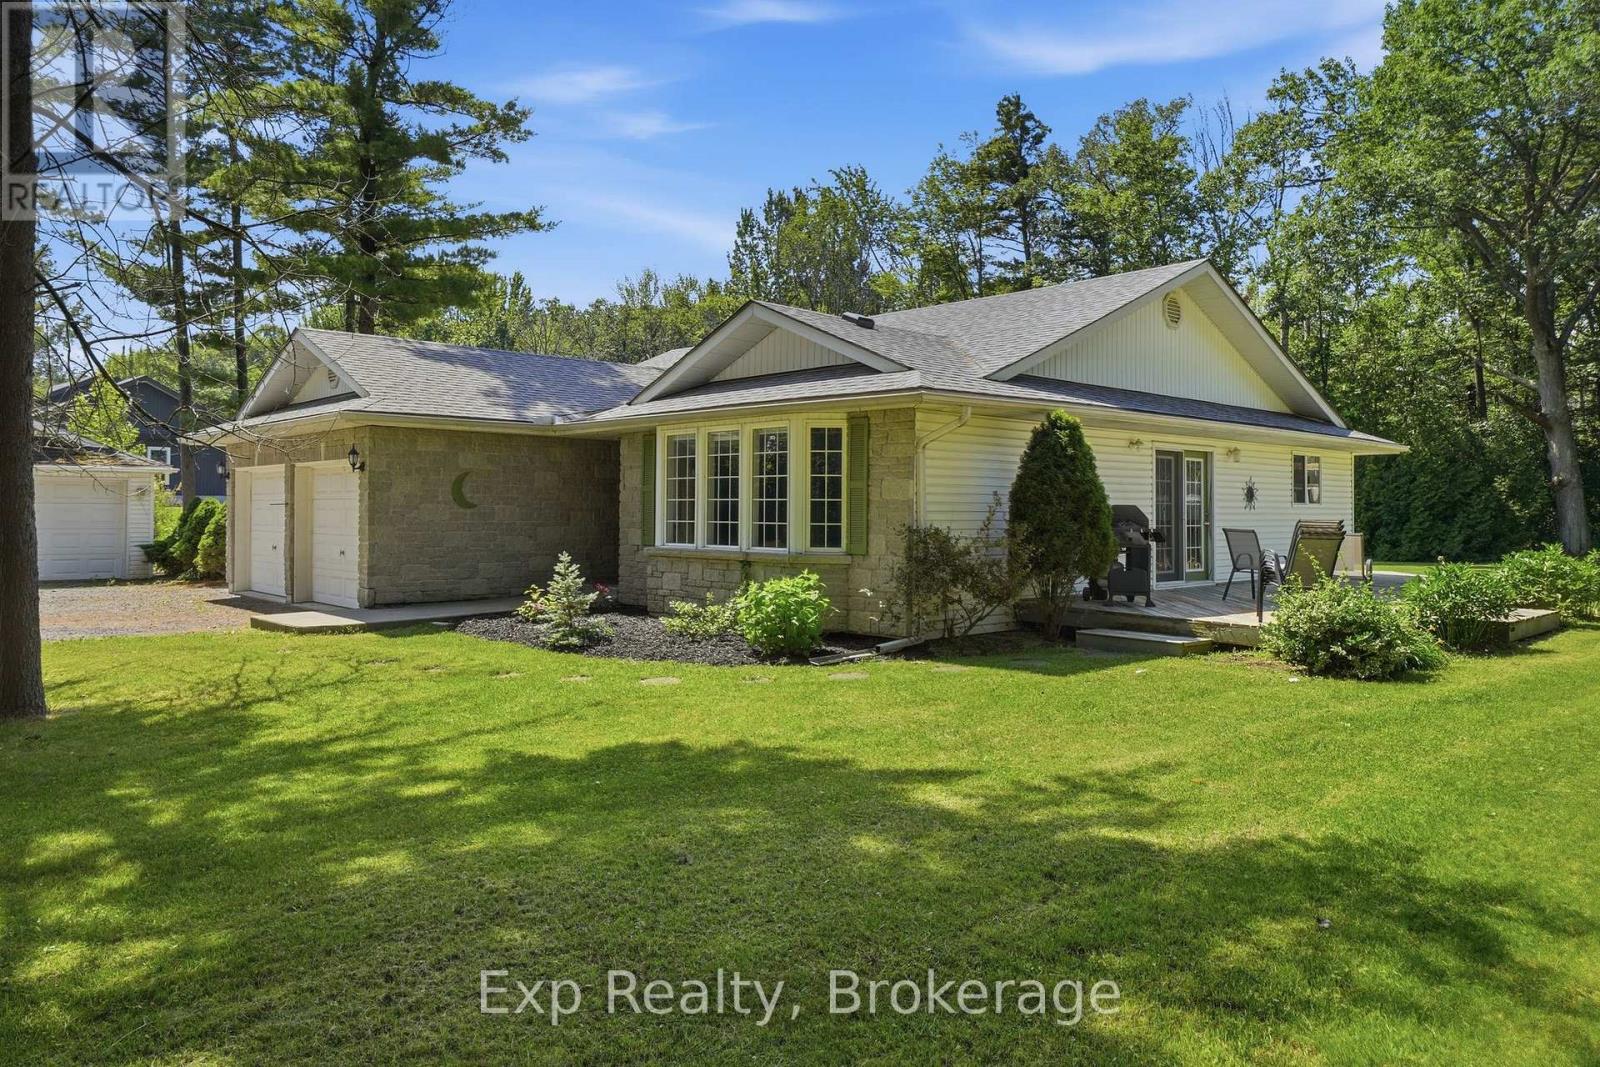
Room to live, and room to work. Set well back from the road on a private, nicely treed 1.565 acre lot, 21627 Loyalist Parkway offers comfortable one-level living paired with real space to work and store your toys, something that is hard to find at this price. Built in 2001, this single-level bungalow delivers over 1500 square feet of living space with three bedrooms, two full baths including one with a jet tub, and a bright, functional open-concept layout. Skylights in the kitchen and bath fill the home with natural light, and French doors open to the back patio and deck. There are no neighbours on one side and the property backs onto woods, so the setting feels quiet and open. Beyond the attached two-car garage sits an additional detached two-car garage that could easily double as a workshop, four bays in total. For a tradesperson, hobbyist, or anyone who has ever wished for more room to tinker, that second garage is a rare find. Room for the vehicles, the toys, and the projects, all at once. Just as important is what you cannot see in a photo. This is a low-worry property. It sits on municipal water, so there is no well to manage, the house roof was replaced in 2021, and the oil tank was updated in 2024. The septic is in good working order and central air keeps it comfortable. The finishes are original, leaving room for a new owner to add their own touches and build equity over time. Minutes to the 401, Trenton, CFB Trenton, and the Bay of Quinte, at the gateway to Prince Edward County. (id:28302)