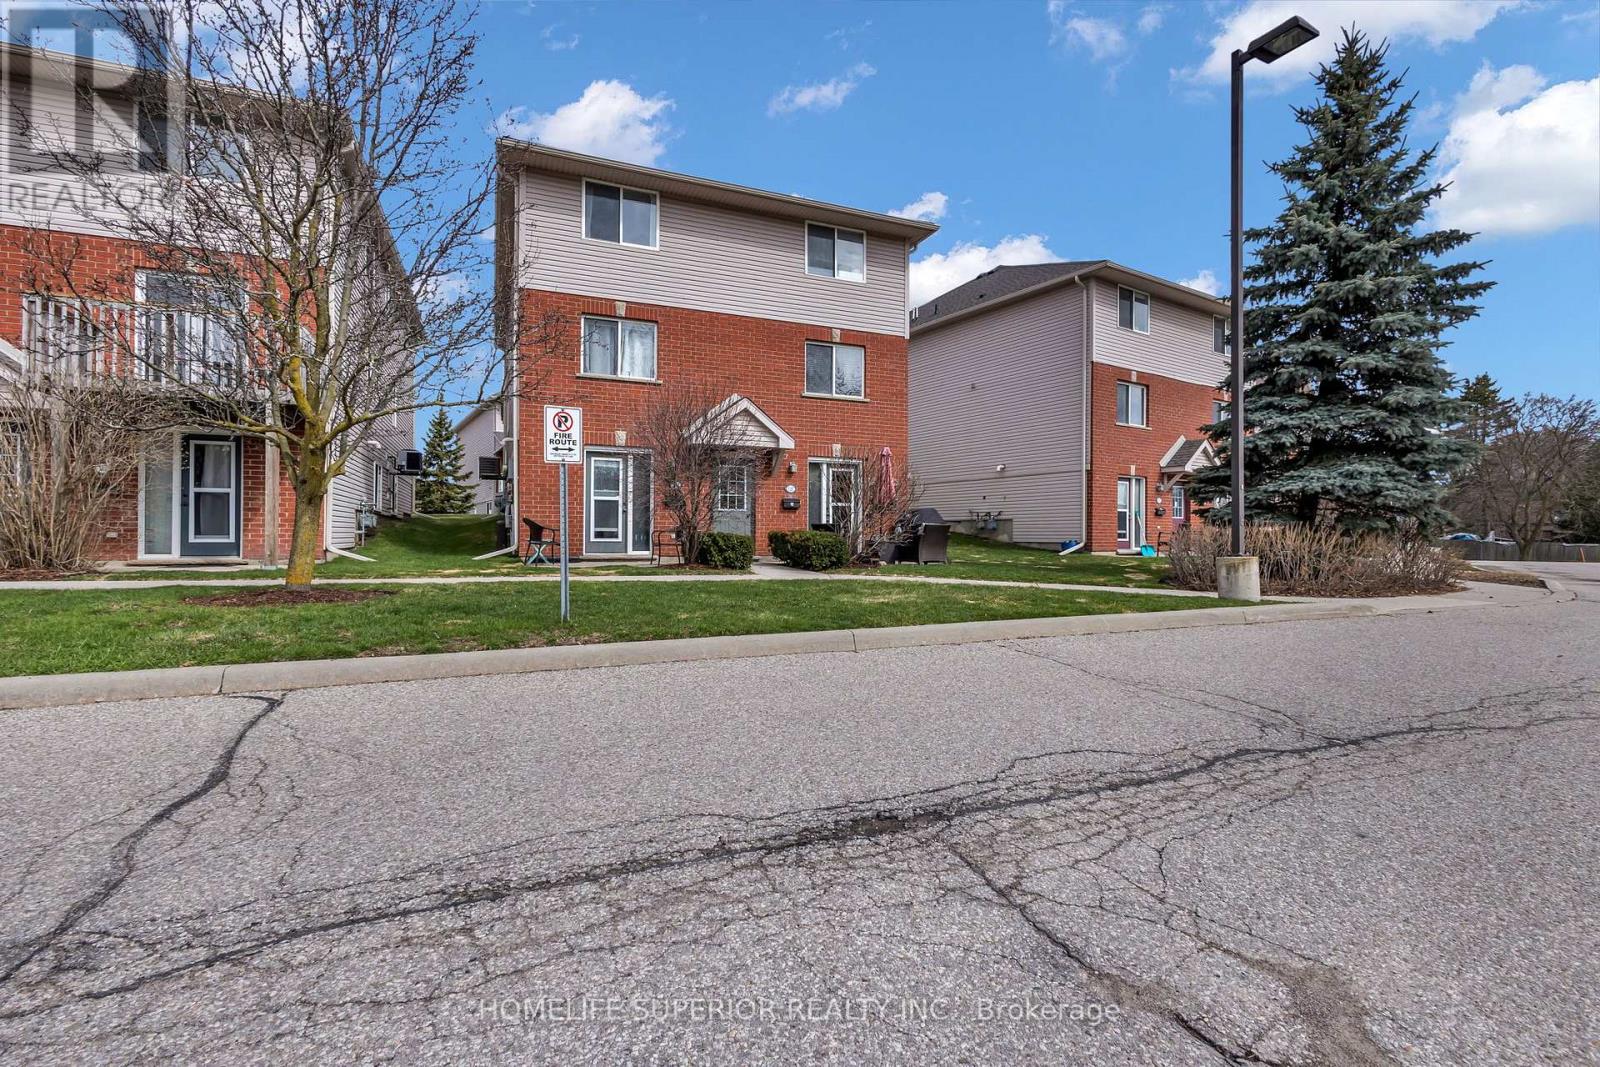
12c - 139 Brighton Street
Waterloo, Ontario
Don't miss out! With the feel of a semi, you will find this unique town-house nestled in a quiet area of Waterloo. It boasts two good sized bedrooms, each privately located on separate floors, with the larger master bedroom on the upper (second) floor. Included, is one exclusive parking space, & additional space can be leased for approx. $50 per month. Laundry is on the main floor. Shopping, parks, Laurier University & transit are in walking distance. Easy commute to University of Waterloo. (id:28302)
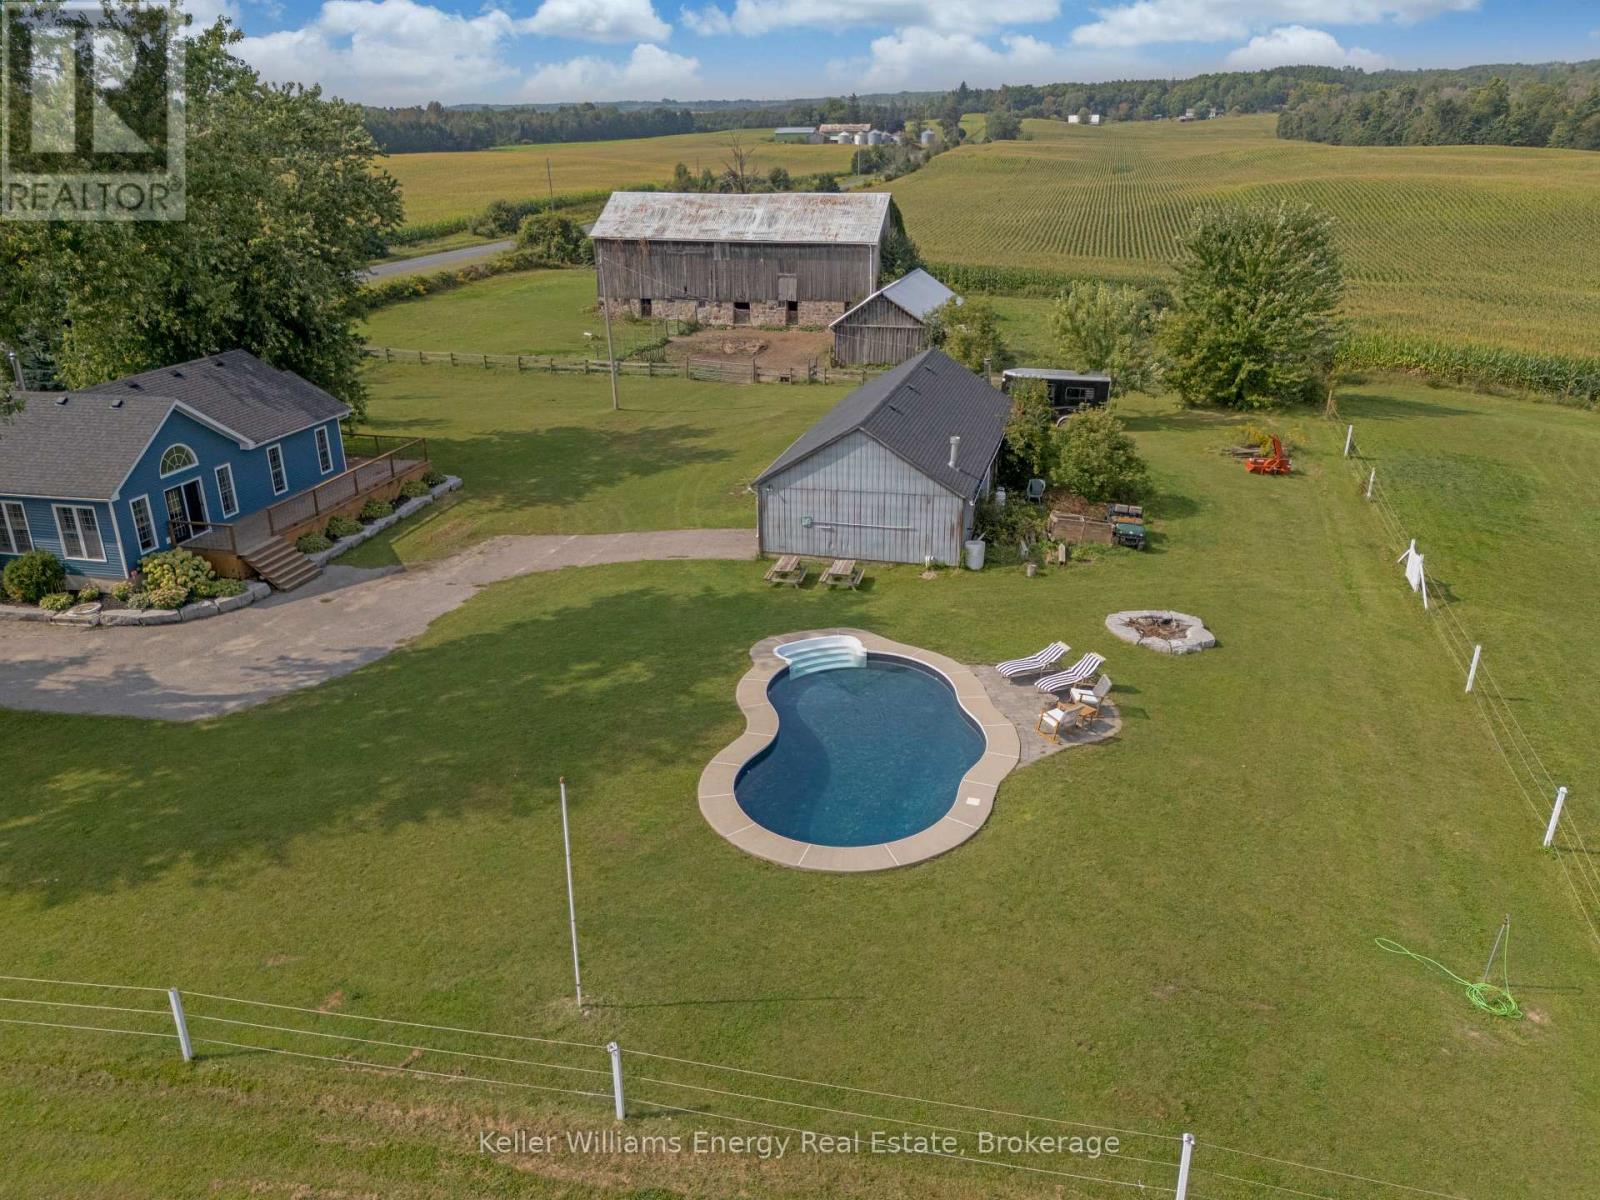
7483 Bethesda Road
Clarington, Ontario
Country Living without the long commute! This Stunning 5 bedroom 3 bath heritage home & hobby farm is situated on a picturesque 5.63 Acre lot surrounded on all sides by rolling hills and countryside and comes complete with heated in-ground pool, pond, large equestrian barn & detached garage/workshop with finished fitness studio! Unlike anything else on the market, 7483 Bethesda Road is the special kind of property that feels far removed from hustle and bustle with not a neighbour in sight yet is still in North Bowmanville close to everything you need! This gorgeous circa 1850 heritage home has been tastefully restored throughout perfectly blending modern updates with the original charm and character. Main level features 3 Bedrooms & 2 baths, laundry area, gorgeous country kitchen, spacious Living/Dining area with restored original pine floors & newer addition featuring large great room with vaulted ceilings, wood stove & oversized primary bedroom with walk out, walk-in closet, & ensuite bath! Second level boasts 2 additional bedrooms & updated 3 pc bath! Large equestrian barn complete with 4 stalls, water for livestock and ample storage, paddock & large enclosed fenced area for horses to roam! Enjoy your morning coffee from your large wrap around porch and unwind by the heated in-ground pool perfect for entertaining in the summer months! The views here are absolutely incredible and truly must be seen to be appreciated, surrounded by nothing but rolling country hills and farmland providing privacy, peace and tranquility all in one breath. Pulling onto Bethesda road you can feel all life's stress melt away, a nostalgic throwback to a time when life was simple, not to mention you are 2 mins away from Tyrone Mills & their famous apple cider donuts! 7483 Bethesda Road is the lifestyle you have been dreaming of! Rural living less than 1 hour from Toronto, 30 mins from Whitby & 12 mins from downtown Bowmanville! See Virtual Tour! (id:28302)
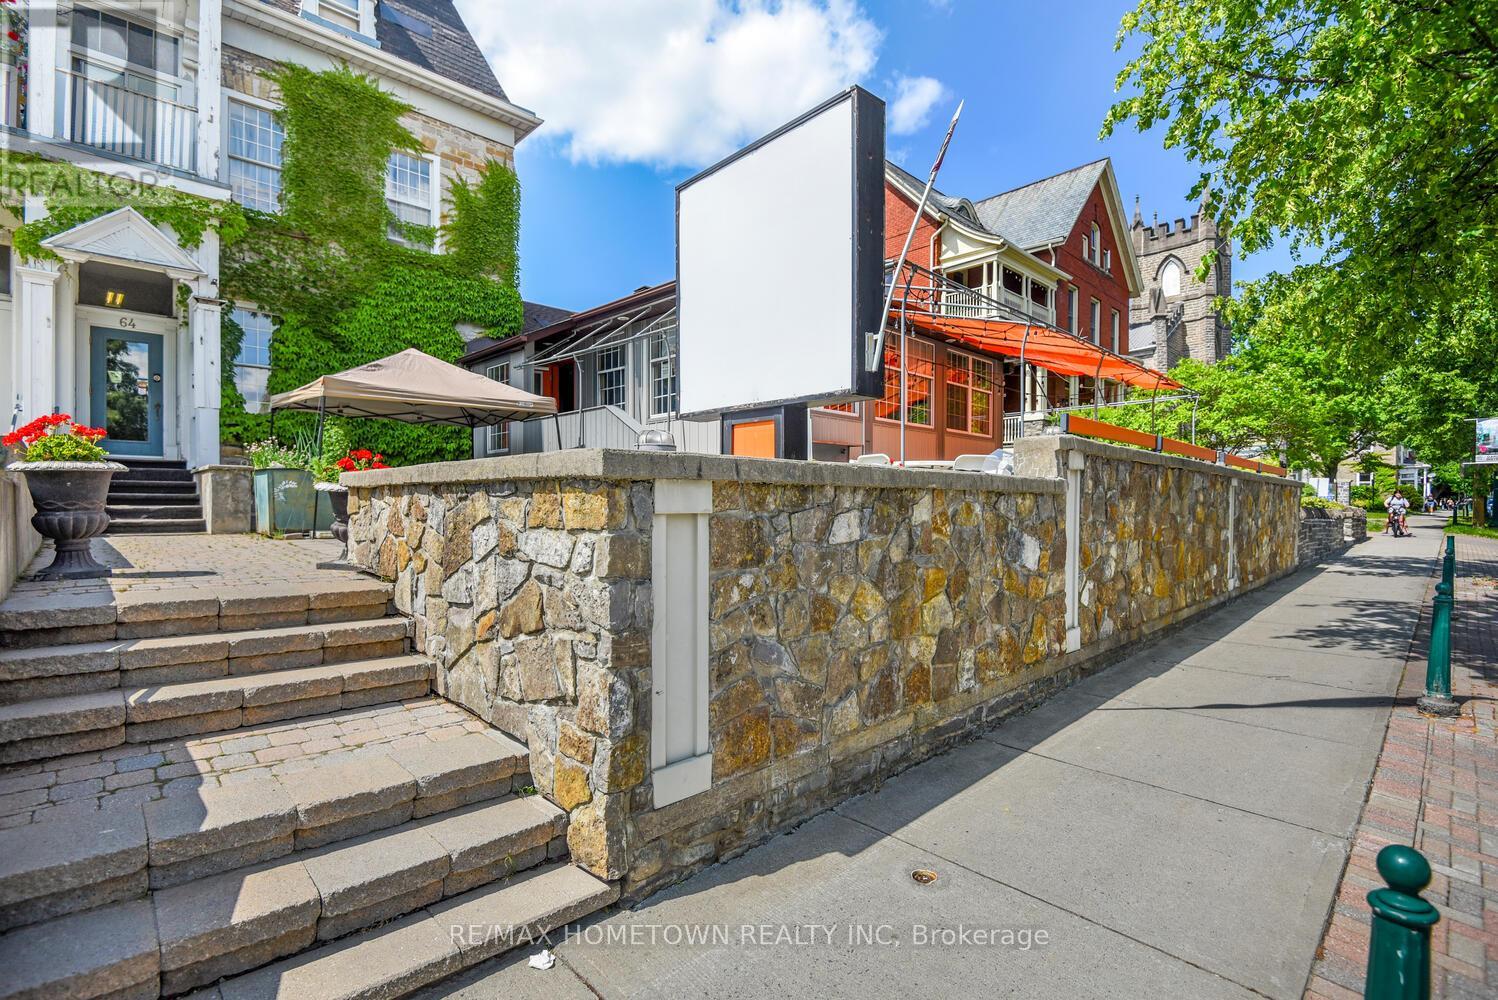
64 King Street E
Brockville, Ontario
Unlimited Opportunities: Investment Property Overview - The Opportunity-This is an investment with limitless potential-operate a restaurant, repurpose for professional offices, or maintain a hybrid use that maximizes all available revenue channels. This unique multi-use property presents exceptional potential for both investors and entrepreneurs. Featuring three income-generating apartment rentals, a versatile commercial restaurant or office space, and ample on-site parking, this property offers multiple revenue streams and outstanding flexibility. Once home to professional offices before becoming a restaurant, the space can easily be adapted to suit a variety of business models. Key Features-Apartment Rentals. Three separate residential units, each with well-designed layouts. Strong potential for steady income from long-term tenants or short-term leases (currently $3150.00 per month). Opportunity to renovate or modernize for increased rental value. Restaurant or Office Space-commercial space currently configured as a restaurant. Offers both indoor dining and a large outdoor patio. Can be reconverted to office space or adapted for other commercial uses. Ample on-site parking for tenants, customers, and employees. A convenient layout ensures accessibility and a positive visitor experience. Diverse Income Streams-Income potential from apartment rentals, restaurant operations, and parking (if monetized). A balanced portfolio opportunity for investors seeking stability and growth. The commercial portion supports multiple service models: full-service dining, takeout, catering, or office conversion. Well-designed layout with several distinct dining areas: Sunroom: seats up to 29 guests, perfect for casual meals or private gatherings. Heritage Dining Room: Warm, classic ambiance with seating for 45 guests, ideal for fine dining or special events. Patio: Expansive outdoor area accommodating 73 guests. . Capitalize dynamic on high-visibility location. (id:28302)
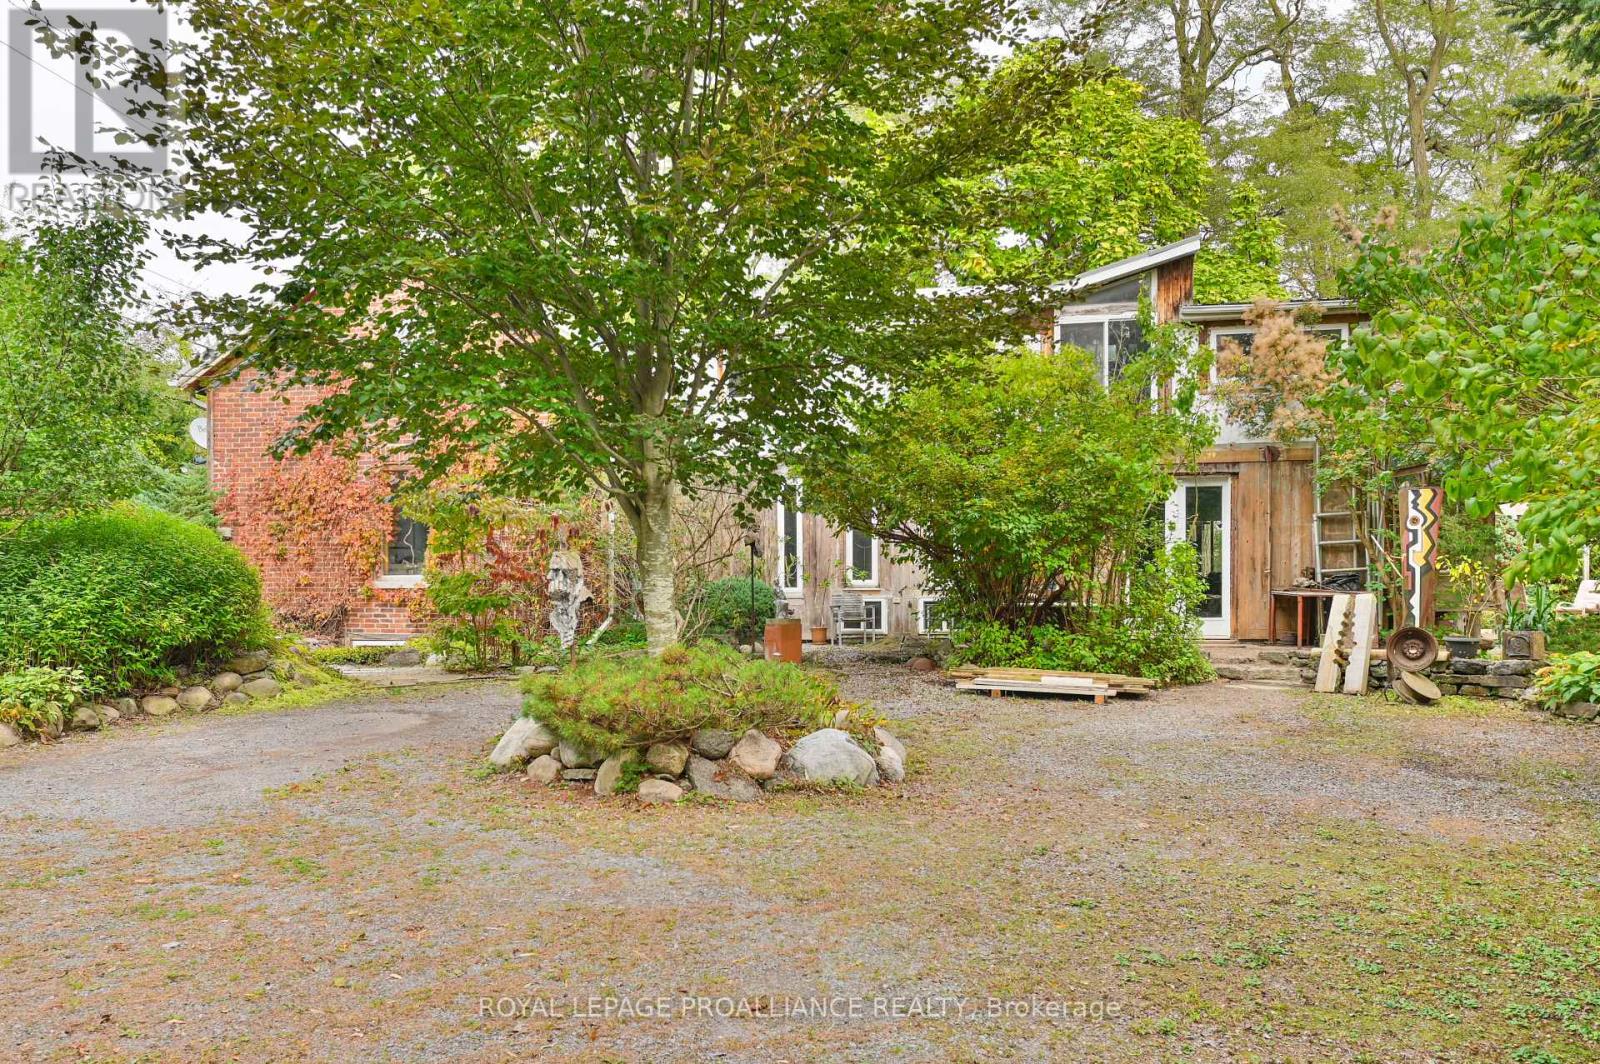
15047 County Road 2 Road
Brighton, Ontario
A rare and inspiring live-work opportunity on the outskirts of Brighton, steeped in history and creative energy. Originally built circa 1860 as a farmhouse, this just-under-5-acre property later served as the local dance hall and general store, and now offers exceptional potential for artists, makers, and visionaries seeking space to live, work, and create. The character-filled main floor features exposed beams, antique pine plank flooring, and terra cotta tile, providing a warm and inviting setting for cooking, gathering, and everyday living. A home office and laundry area conveniently located on the main level. Upstairs, three unique bedrooms and a full bath are complemented by a spacious studio- an ideal environment for any genre of creative production. Below the upper studio is a lower studio/workshop with 11' ceilings and double 8 foot doors. Outside, the picturesque grounds unfold with winding trails, mature trees, and established perennials, creating a peaceful, inspiring backdrop for both work and retreat. A short drive to town, Prince Edward County and just a little over an hour to the GTA; a great location to many amenities. (id:28302)
22 Eastbank Road
Clarington, Ontario
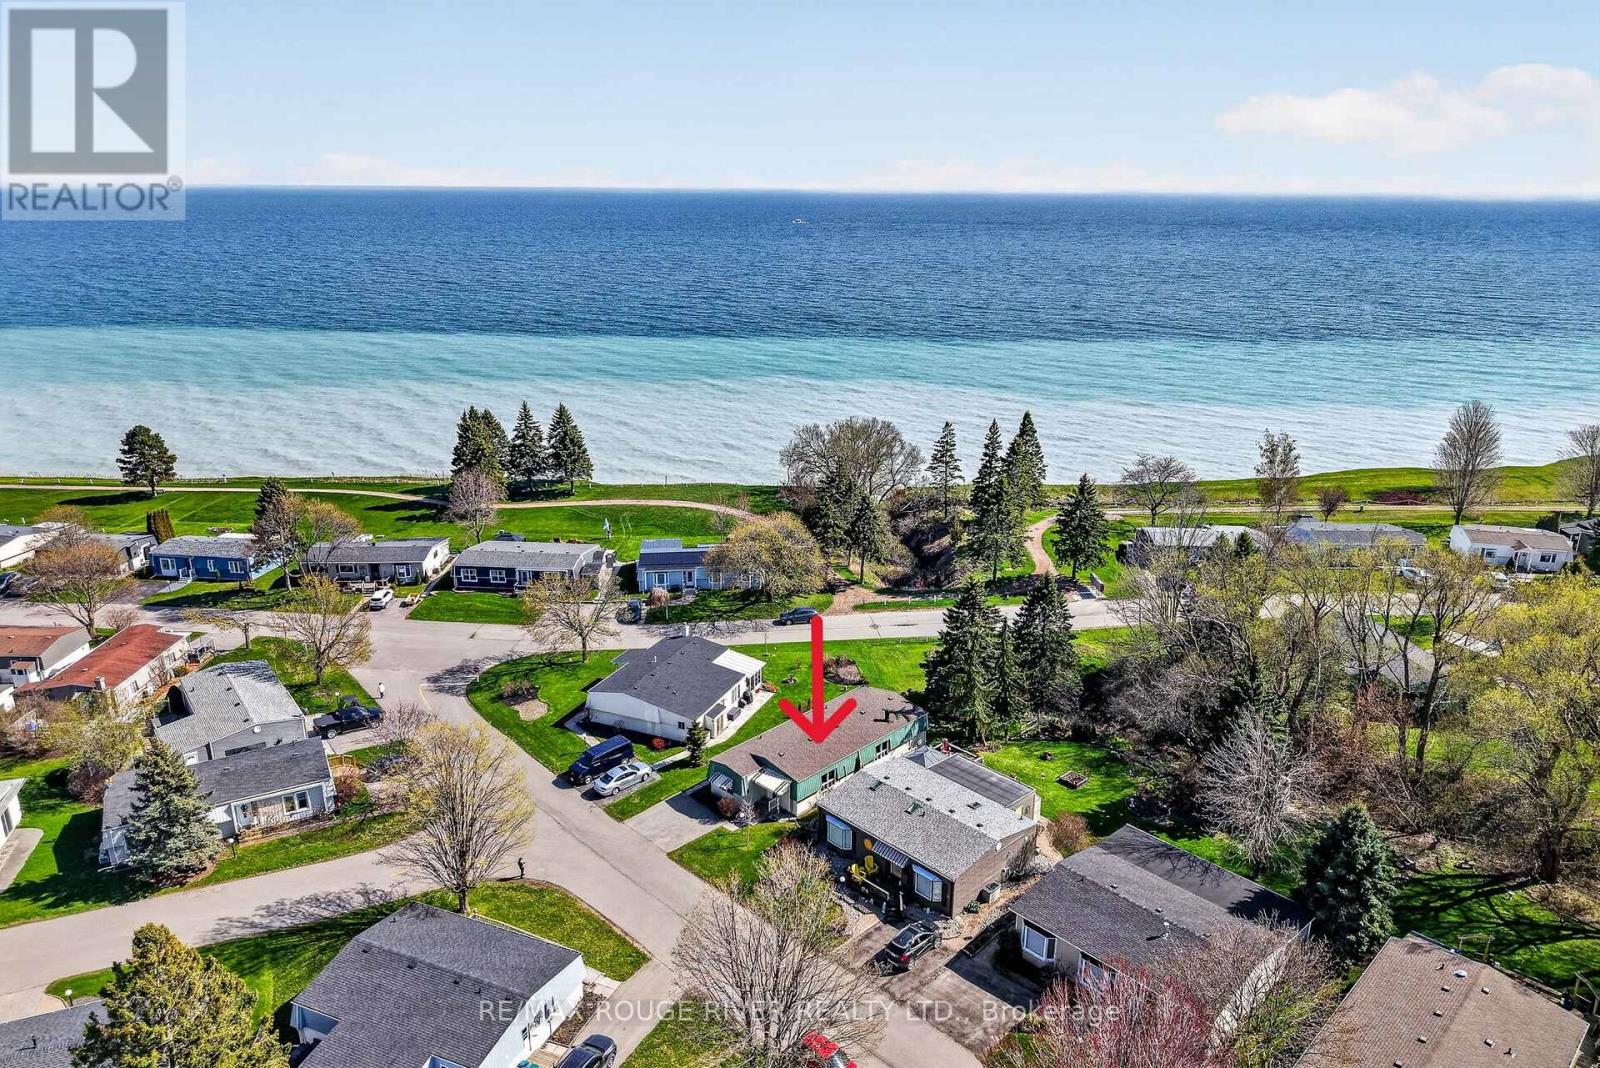
Enjoy relaxed lakeside living in Wilmot Creek, a gated adult lifestyle community in Newcastle, just 40 minutes east of Toronto. Recently renovated throughout, this bright and inviting 2 bedroom, 2 bathroom home offers a comfortable, low-maintenance lifestyle with beautiful views of Lake Ontario. The spacious layout features new flooring, new kitchen appliances and two brand new heat pumps that efficiently heat and cool the home for year-round comfort. New picture windows in the living room, dining area, sitting room and primary bedroom bring in an abundance of natural light while making the most of the peaceful waterfront views. At the heart of the home is a striking two-way fireplace shared between the main living area and sitting room. It adds warmth and character while giving each space its own distinct feel. The separate kitchen provides plenty of functionality, while two well-sized bedrooms and two full bathrooms offer comfortable space for everyday living and overnight guests. The primary bedroom is a quiet retreat with calming views of the lake. Outside, the private patio offers a lovely place to enjoy your morning coffee, entertain friends or relax at the end of the day. Wilmot Creek is a well-established land-lease community known for its welcoming atmosphere and extensive amenities. Monthly fees include access to the Recreation Centre, golf course, swimming pools, tennis and pickleball courts, fitness facilities and a wide variety of clubs and social activities. This is a wonderful opportunity to enjoy lakeside surroundings, an active community and a quieter pace of life. (id:28302)
50 Octavia Street
Belleville, Ontario
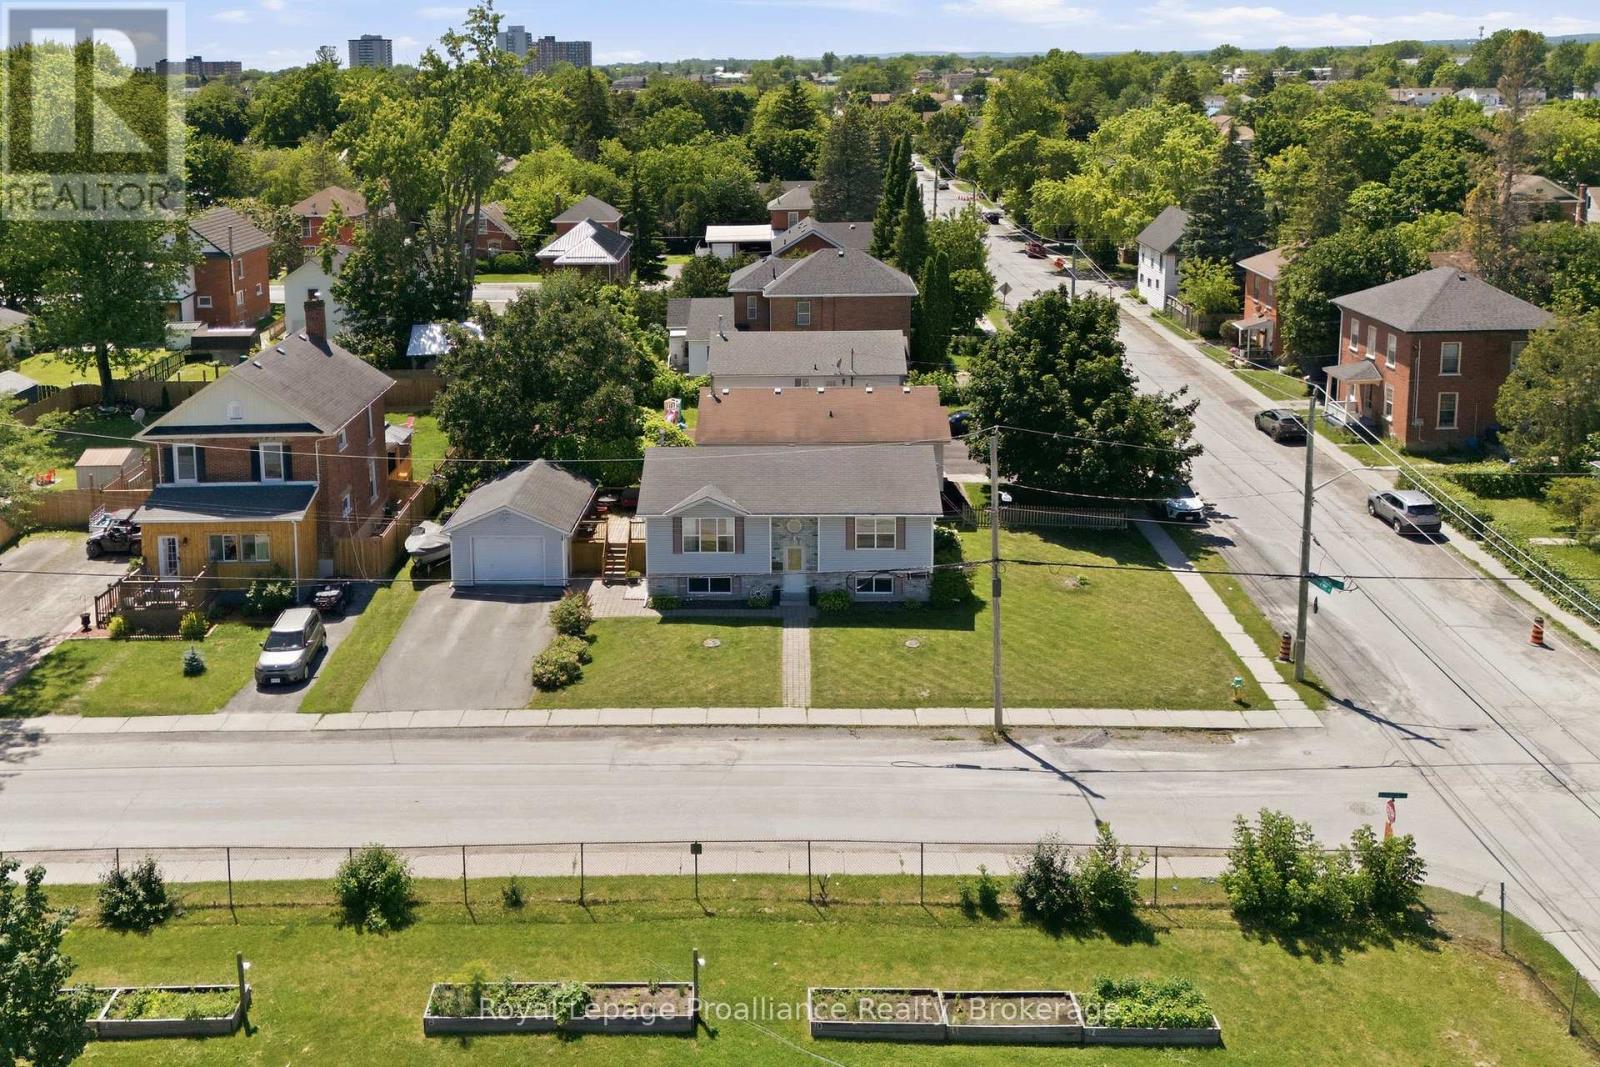
Welcome to 50 Octavia Street. Situated in the centre of the friendly city, this charming 3 bedroom, 1 bath home has heart! Timeless exterior finishings & interlocking stone walkway invites you into this popular raised bungalow home design, desired for their energy efficiency, functional layout & bright basements. This one offering a collection of added features that enhance everyday living. Enjoy the spacious kitchen with ample upper & lower cabinetry, plenty of counter space & the classic sink perfectly positioned beneath a sun-filled window. Open to the dining area with double sliding doors to elevated deck, a private hideaway & outdoor extension of the home. Seamless hardwood flooring from the generously sized living room, down the hall & into the two main floor bedrooms. The primary is positioned to the rear with well planned clothing closet & trending sliding barn door accent. The renovated main bath is sure to impress with its modern subway tiled bath & unique sky light effectively brightening this private space. Yes, there is a full, dry basement with a new gas furnace. Here you will find a third bedroom & just under 650 sq feet of unspoiled living space, just waiting for your imagination. Finish to suit your needs, add a recreation room, a fourth bedroom, a workshop or hobby space - the equity potential is yours to unlock. Enjoy the benefit of a corner lot offering a larger side yard & neighbours to only one side. 316 sq feet in the detached single car garage provides extra room for tools, toys or that project you've been meaning to finish. It's simple to imagine your life here. A fabulous home to start out in, or retire into. You're invited to view this move in ready home, before someone else falls in love! (id:28302)
185 4th Street W
Owen Sound, Ontario
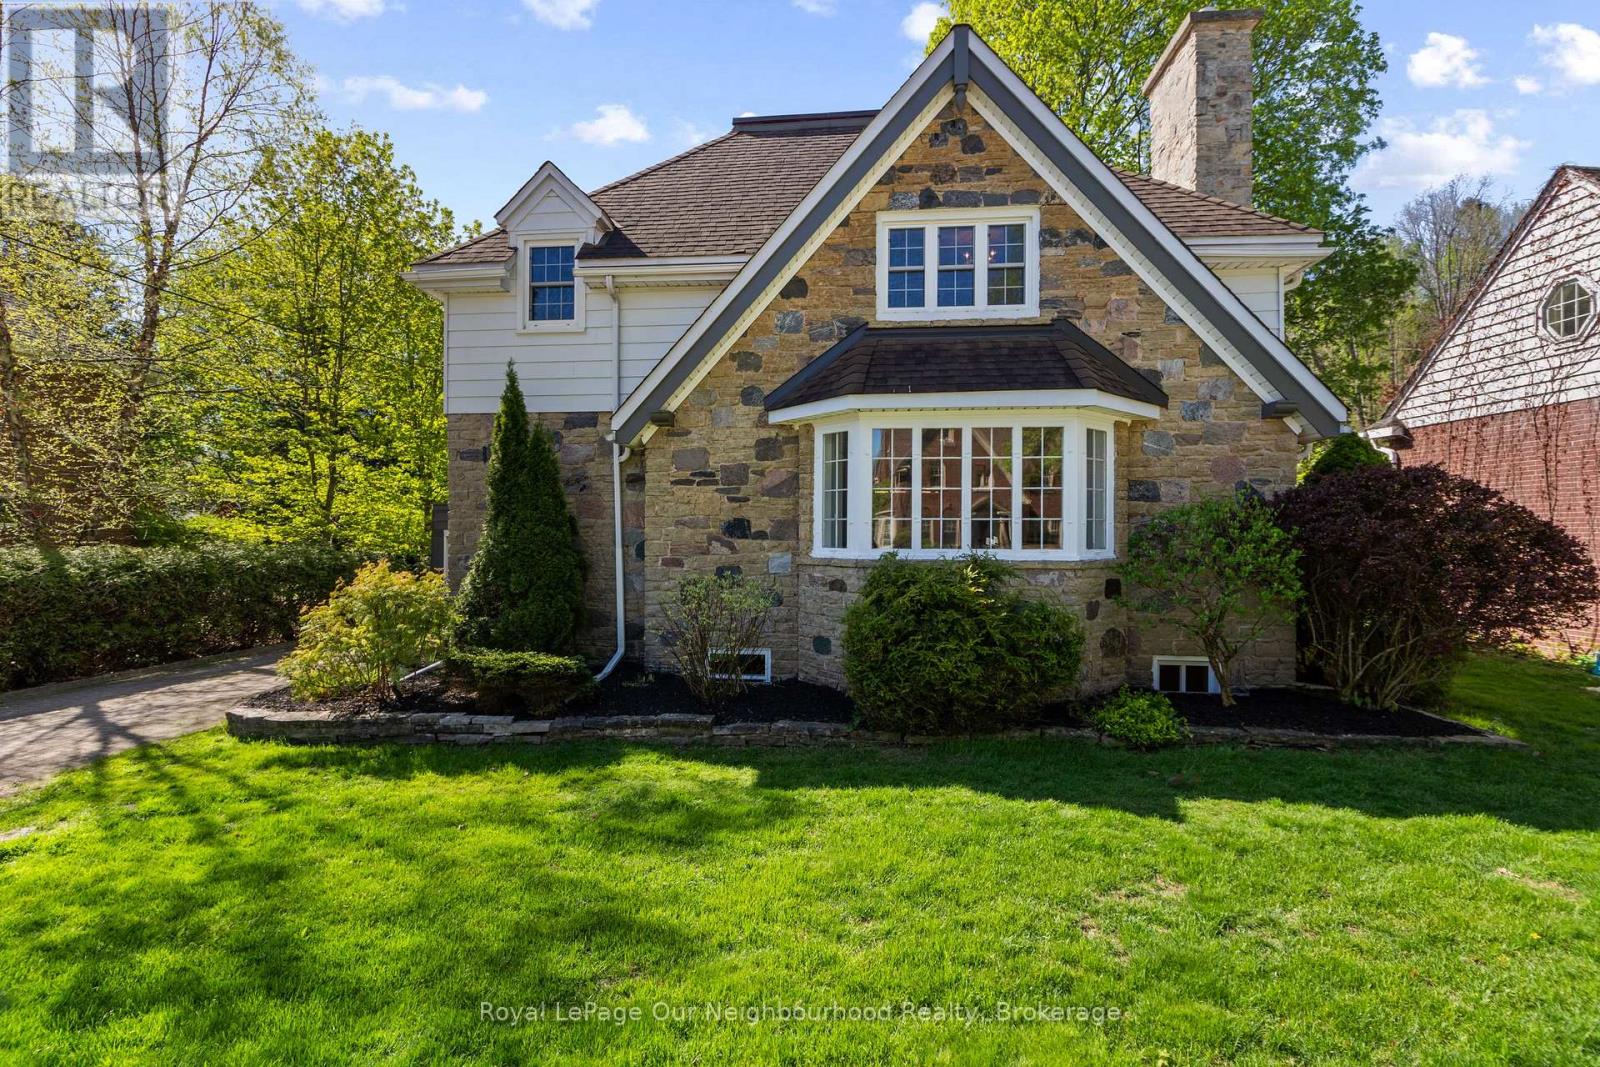
Tucked away in a desirable Owen Sound neighbourhood, this 1940s home carries the strength and character of its era with the practical updates of modern living. With 3 bedrooms, 1.5 bathrooms, and nearly 2,000 square feet above grade, the layout provides a generous amount of living space with plenty of room to grow. The kitchen anchors the main floor and sets a comfortable tone, complemented by a continuous, intuitive flow between the dining, living, and family areas that allows natural light to carry throughout. A gas fireplace and bay window bring warmth to the family room, while multiple walkouts extend the living space directly outdoors. What truly distinguishes the property is how well the indoor and outdoor spaces come together. The home, patio, and garage form a private U-shaped courtyard, creating a sheltered outdoor setting accessible from the kitchen, living room, and garage. The result is a highly functional outdoor area that offers quiet seclusion in a landscaped, fully-fenced backyard. Upstairs, the primary bedroom includes a walk-in closet, with two additional bedrooms offering flexible space for family, guests, or a home office. A full bathroom with a jacuzzi tub completes the second level. Below, the partially finished basement is clean, dry, and organized. Offering dedicated areas for storage, mechanicals, and a flexible recreation room. Significant updates in 2018 include electrical, plumbing, furnace, windows, and doors offering true peace of mind. Updated kitchen with quartz counters, custom trim work, crown moldings, and hardwood flooring throughout. The attached garage includes hydro, with additional driveway parking for three vehicles. Front lawn fertilizer and weed control maintenance has been prepaid for the season. (id:28302)
1174 Marsh View Drive
Frontenac, Ontario
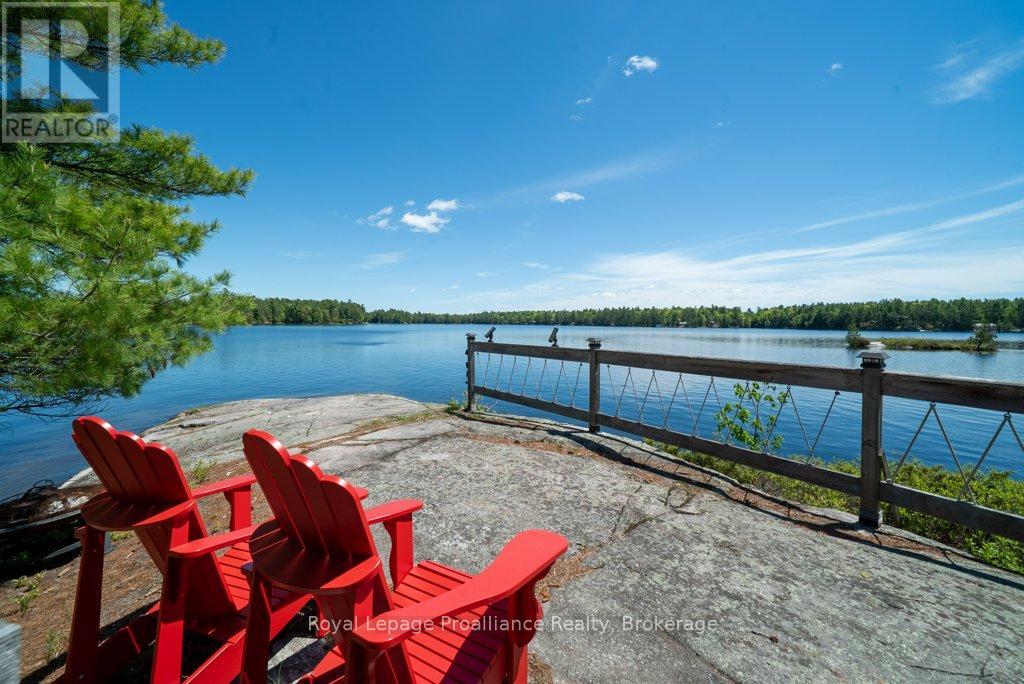
Still plenty of summer left to enjoy this newly reduced bungalow that is Sculpted around iconic Canadian Shield. Welcome to Big Gull Lake and 1174 Marshview Lane. Tucked away amidst mature trees and rugged granite outcroppings, this property features a well maintained, open-concept five-bedroom Panabode cottage that arrives virtually turnkey and ready for the summer season. The level lot offers a captivating layout where natural paths wind past impressive boulders to reveal an ideal blend of environments. On the eastern side, nature lovers will delight in a shoreline sanctuary that plays host to local birds and turtles. Meanwhile, just across the point, deep clear water awaits from your private dock-perfect for a refreshing swim or dive, and of course paired with a lakeside sauna for the ultimate Canadian cleanse.Designed for both entertaining and quiet reflection, the grounds offer strategic vantage points along the water for moments of solitude, alongside two separate fire pit areas positioned for sunset views and stargazing. The cottage itself is built for lakeside living; its open interior easily accommodates large family gatherings, while the sunroom provides the perfect cozy escape for rainy afternoons. Practical additions like a workshop and extra storage sheds ensure the property is as functional as it is enjoyable.Situated on the sought-after eastern end of Big Gull Lake, this spectacular property grants you direct access to an expansive body of water stretching over 24 kilometers and covering roughly 5,840 acres. Because much of the surrounding shoreline is protected Crown land, the area retains its pristine feel, defined by dramatic rocky shoals and sandy bays. This is a rare opportunity to fully immerse yourself in the Land O' Lakes region while staying close to local amenities. It is a highly accessible paradise, located just 1.5 hours from Kingston, 2 hours from Ottawa, and 3.5 hours from the Greater Toronto Area. (id:28302)
466 Rubidge Street
Peterborough, Ontario
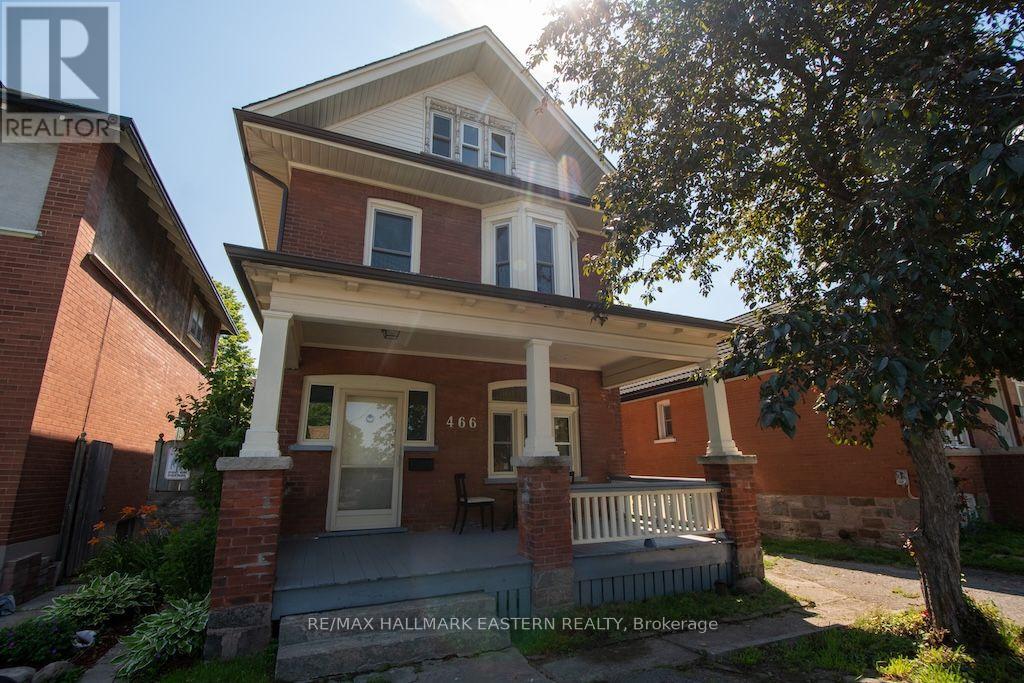
Tailored made for student rental. Large brick home with 5 or 6 bedrooms, 3 bathrooms, covered front porch and spacious rear deck overlooking fenced private yard. A generous sized upper-level screened in balcony with ample natural lighting. Paved 2-car driveway. Located in north central Peterborough steps from Catherine Parr Trail College, on a bus route with easy access to Trent, Sir Sandford Fleming and close to all amenities. Great value and potential investment opportunity for this property. (id:28302)
11 Nipigon Street
Kawartha Lakes, Ontario
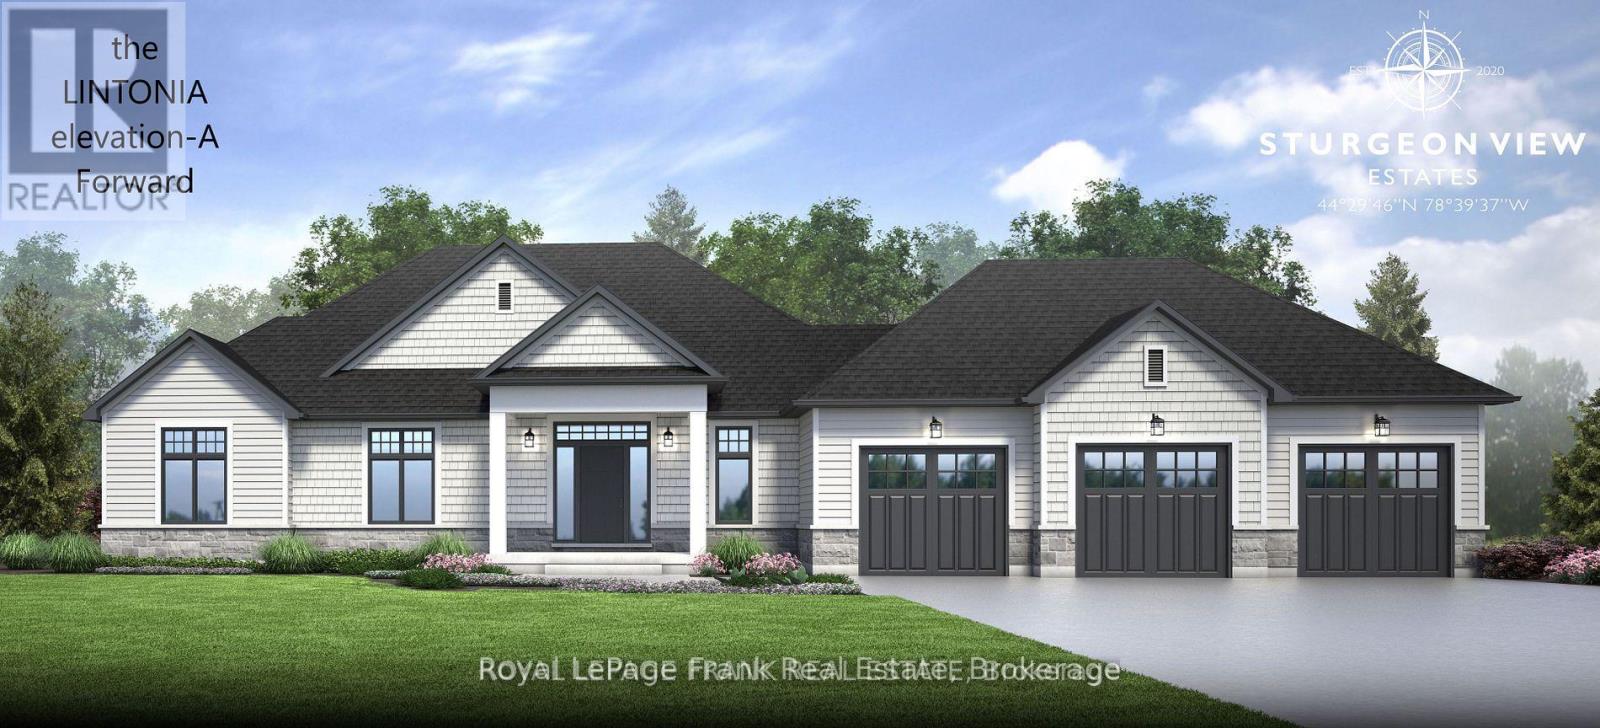
The Lintonia a masterpiece offering 2153 sq.ft. Elevation A, forward facing, double car garage. Exterior options of stone and brick and triple car garage are available as an option. Several Elevations to choose from. Open concept Great Rm. and Dining area featuring gleaming hardwood floors. Kitchen features quartz countertops, with Breakfast Island and walk in pantry. 3Bedrooms, 2-4piece baths, and a Powder Room with a conveniently located mud room, Laundry off of garage entrance. Very private lot located at end of cul de sac lined with trees on one side, and forest view out front of home! Sturgeon View Estates offers a community dock that is 160'tied to the block of land known as 27 Avalon. This block is under POTL, projected monthly fee$66.50. All homes are Freehold and on a municipal road leading through site. We have several Models and lots available, and several Models occupied and enjoying the community of Sturgeon View Estates. Located between Bobcaygeon and Fenelon Falls, enjoy all the Trent Severn has to offer. 5 minutes from Golf and Spa. Book your tour of the site and plan for your dream home. The picture is The Lintonia Elevation B double car side garage. The Model offered is Elevation A, forward facing, double car garage. (id:28302)
255 Melanie Avenue
Kingston, Ontario
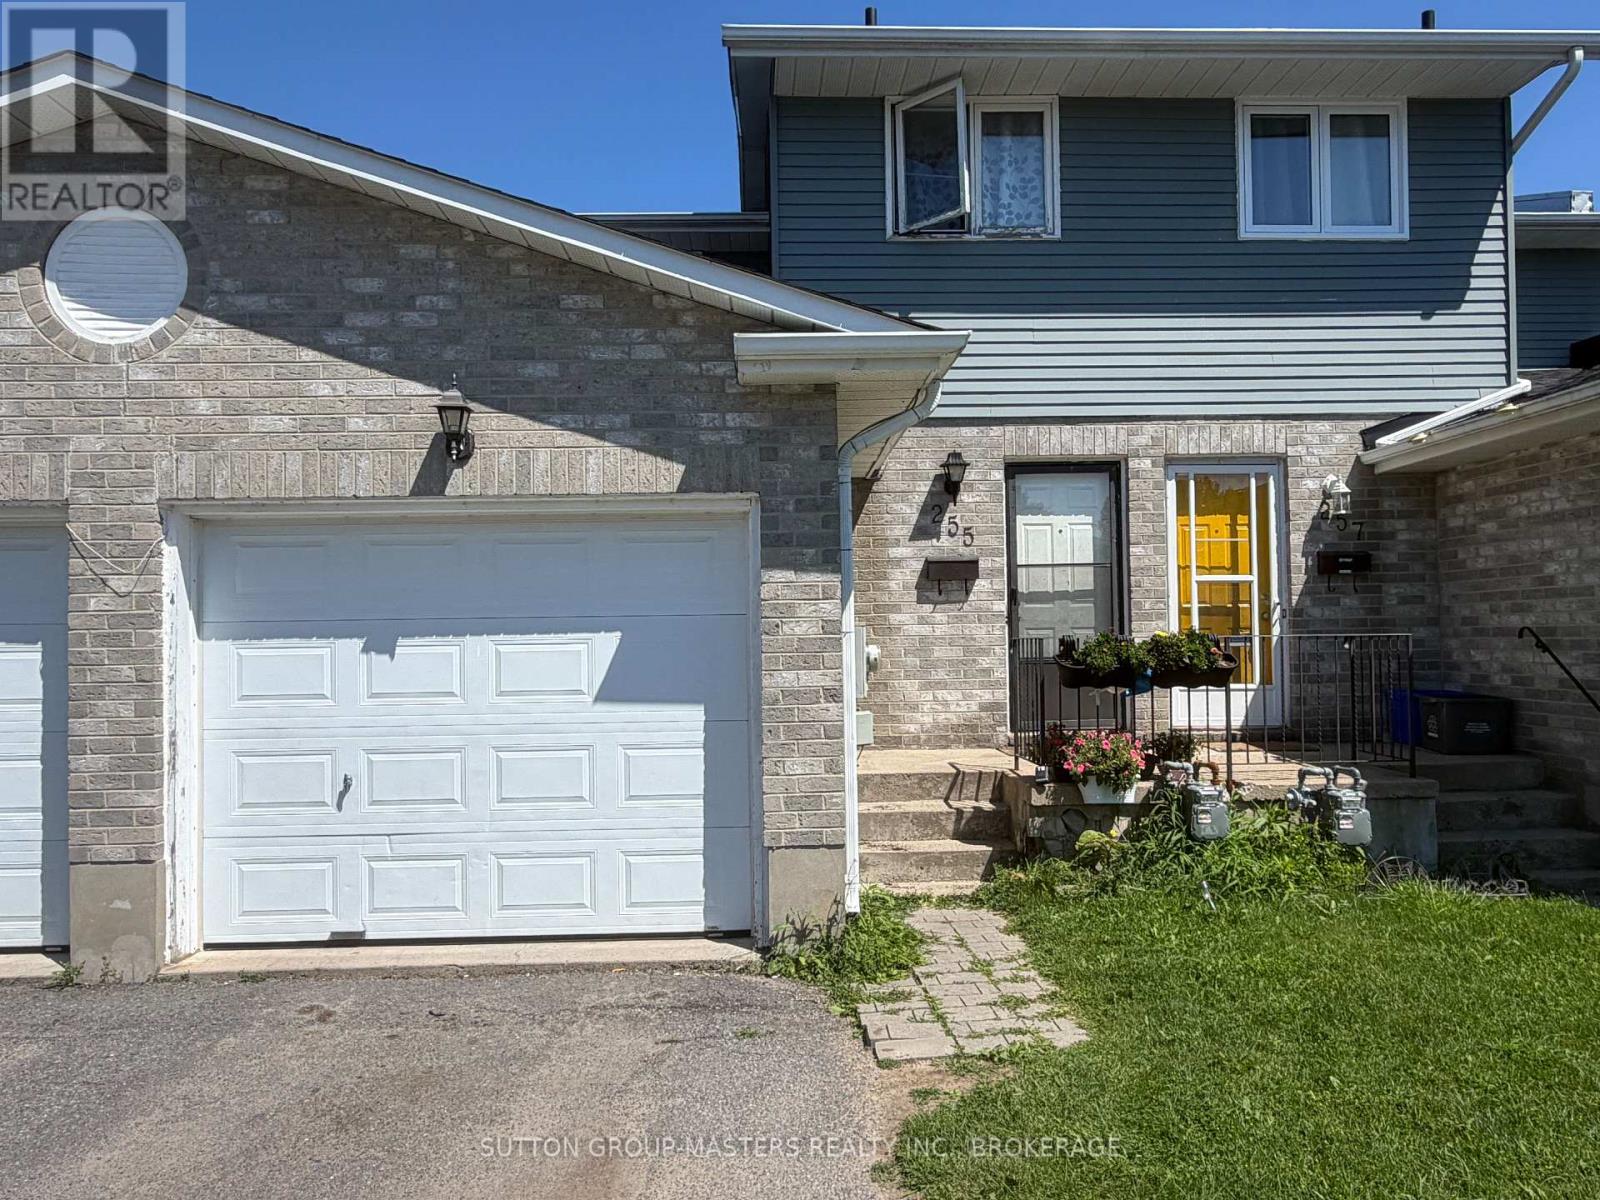
Investors or First Time Buyers take note of this 3 bedroom townhome in Kingston west end. Featuring 3 bedrooms up, good size kitchen and living room. Patio doors to the back yard, maintenance free laminate flooring and unfinished basement open to your ideas. (id:28302)
66 Jane Street
Kawartha Lakes, Ontario
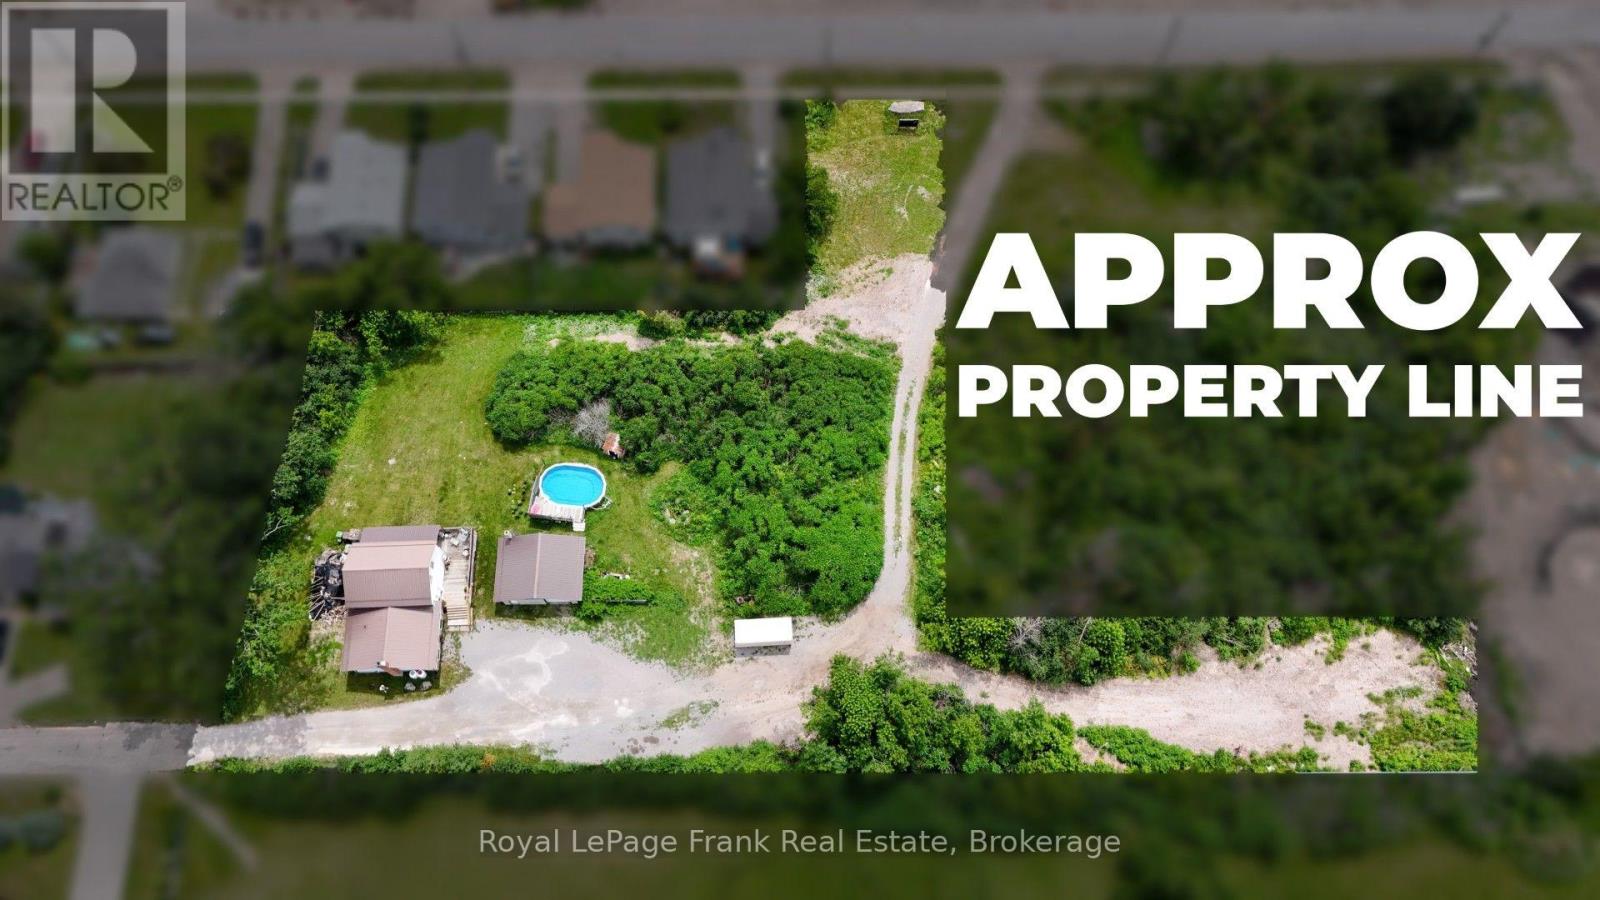
Prime Development opportunity. This parcel of land has road frontage on Jane Street at the end of the Cul-de-sac and road entrance off of Duke St. Offering 1.46 Acres directly adjoining a Park. The property has City Services available. Currently the Sellers are living in the Detached Home on the property and would remain at the property after close as Tenants if the Buyer would like with the terms to be arranged. There is a detached garage/workshop on the property which would form part of the property. With this property being 1.46 acres; the end uses could include various development possibilities, including residential, commercial or mixed-use ventures. (id:28302)