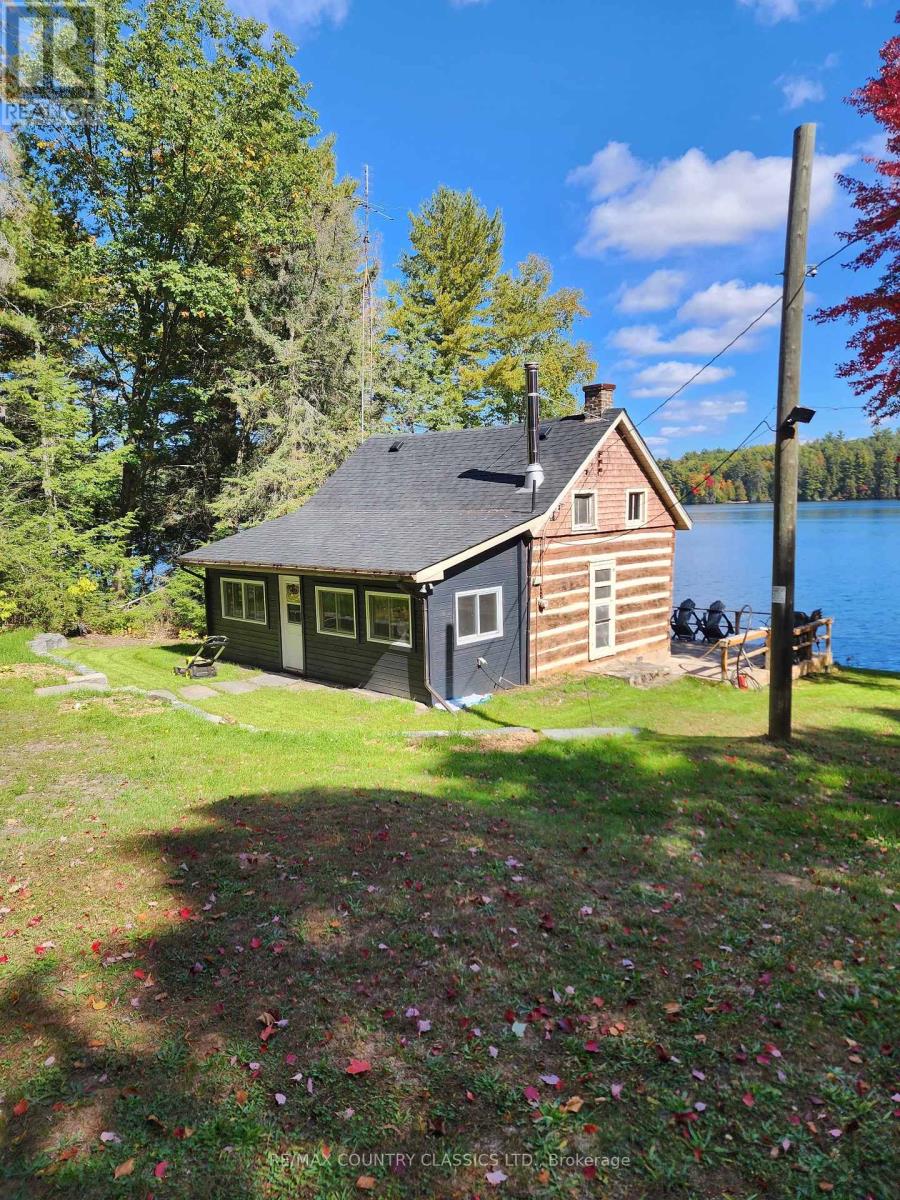
24 Daniels Lane
North Kawartha, Ontario
Build your new cottage on this stunning lot or use property as is. Great property with 343' of clean shoreline on Chandos Lake. One bedroom main cottage with new windows and a bunkie for any guests. Gentle entry at the waters edge with hard bottomed sand beach ideal for children. Store your boat in the dry boathouse that is grandfathered in. Pride of ownership is evident. (id:28302)
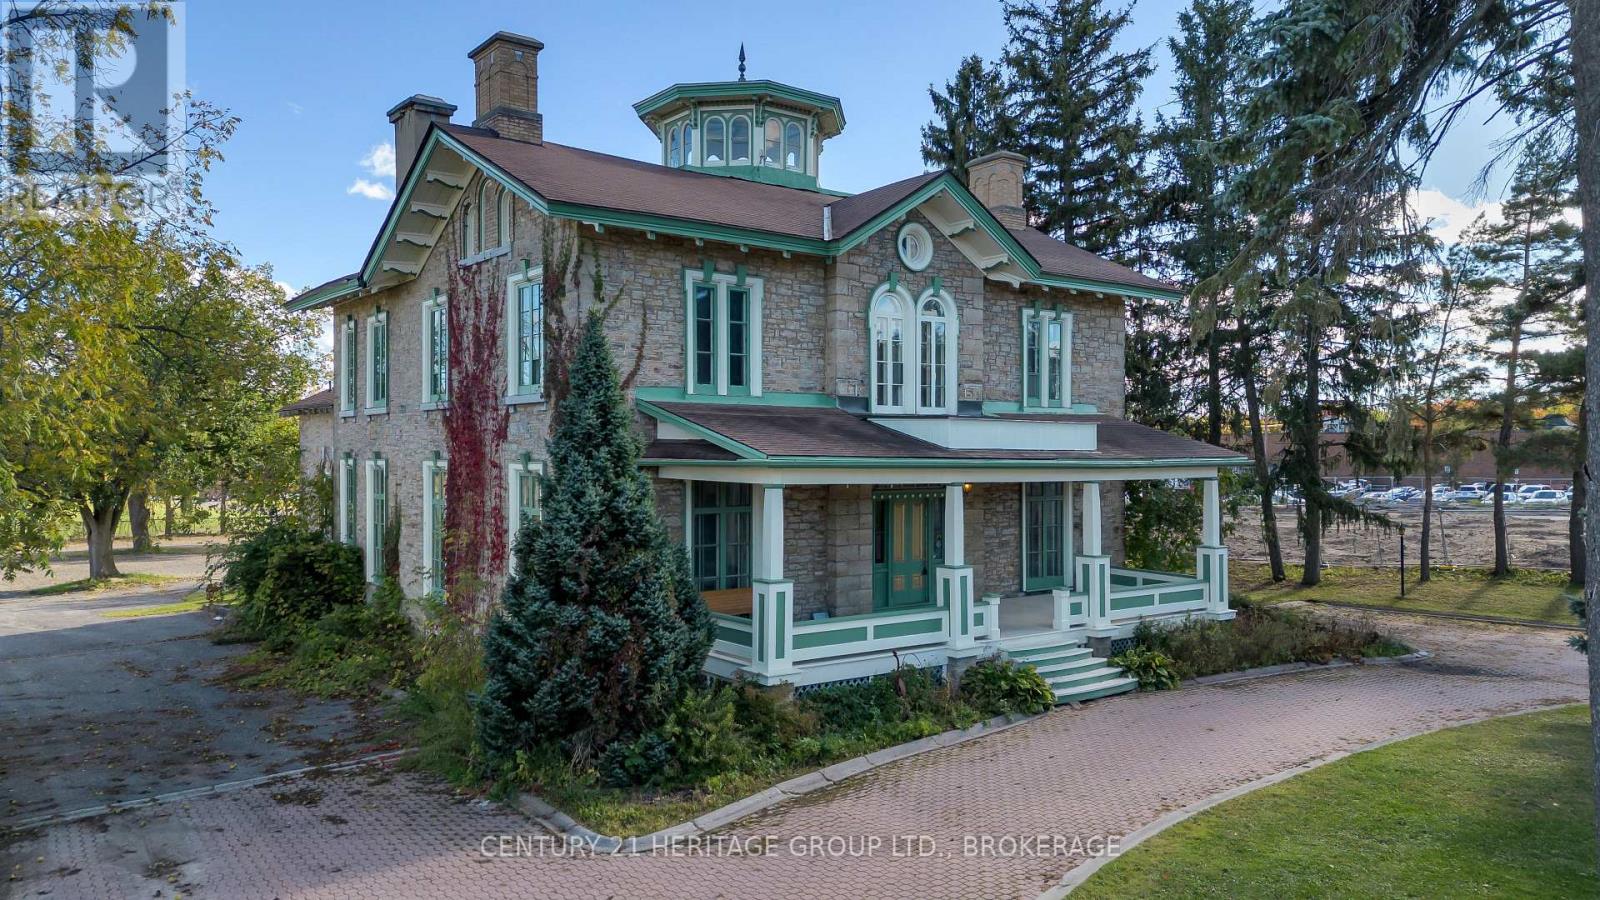
389 King Street
Gananoque, Ontario
Welcome to 389 King Street, a stunning Victorian landmark in the heart of Gananoque offering timeless character, exceptional flexibility, and incredible investment potential. Situated on a generous half-acre lot, this iconic property features over 4,900 sq. ft. of versatile space just minutes from the 401 corridor between Toronto and Ottawa. Prominently positioned along Gananoque's main corridor, the property offers excellent visibility, accessibility, and zoning that supports both residential and commercial opportunities. Whether you are searching for a unique live/work space, multi-generational home, income-producing property, boutique business location, or future development opportunity, the possibilities here are endless. Rich in historic charm and architectural detail, the expansive layout provides incredible flexibility to restore as a grand single-family residence, reconfigure into multiple units, or create a truly one-of-a-kind investment property. The oversized lot further enhances the long-term potential and rarity of this offering. Ideal for entrepreneurs, investors, creatives, or professionals looking to blend business and lifestyle in an inspiring setting, this property stands out as one of Gananoque's most unique opportunities. With strong curb appeal, exceptional exposure, and endless possibilities, 389 King Street is where history, opportunity, and vision come together in one remarkable property. (id:28302)
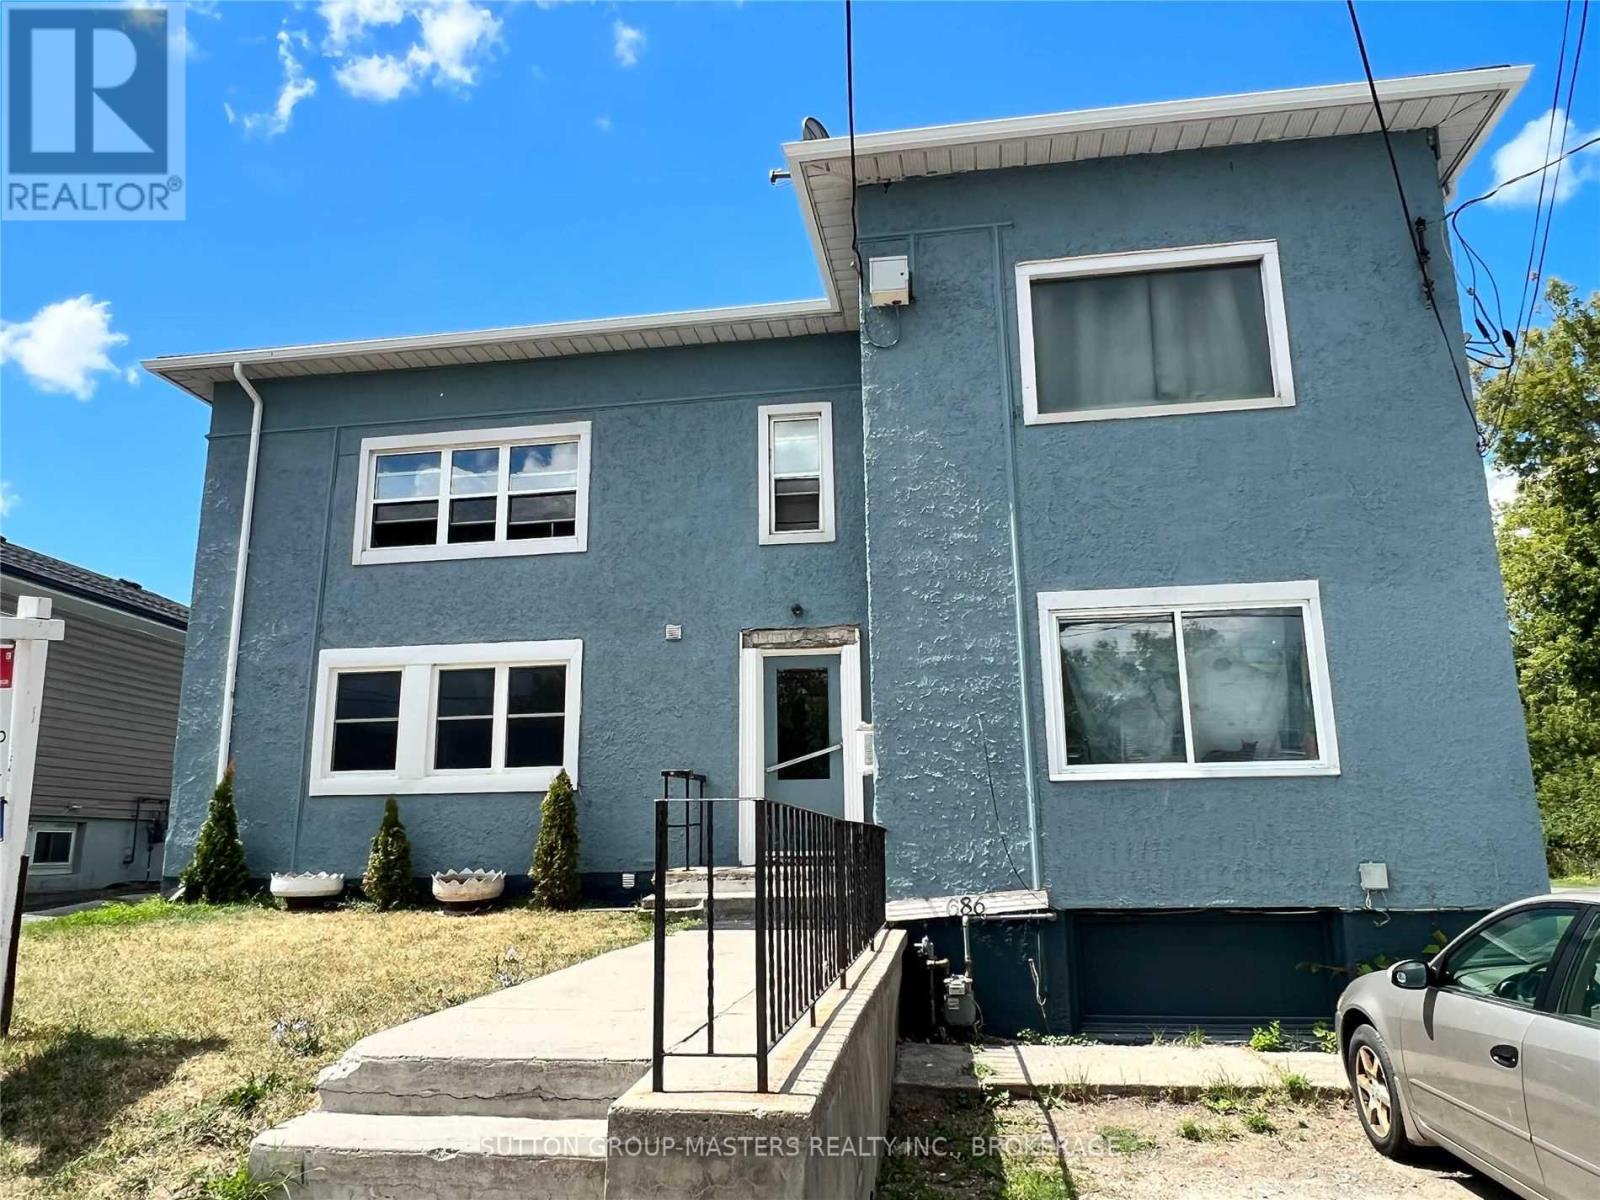
686 Montreal Street
Kingston, Ontario
686 Montreal Street is a legal 6-unit apartment building (6-plex) approx: 3,200-4,600 sq ft range (sources vary) 8 bedrooms total. 4 x 1 bedroom apartments and 2 x 2-bedroom apartments. Features: separate hydro meters per unit (tenant-paid utilities) shared laundry (basement). additional garage/workshop structure on site. Roof approx 10 yrs old. Electrical up grade 2 yrs ago. Common forced air furnace. Each tenant pays for their own hot water tank rental. From an investor standpoint: this is a classic Kingston cash-flow asset-older stock, separately metered, low operating complexity. planning / zoning insight (important for your project) from your pre-consult file (d00-139-1015) and city feedback: zoning: mui - mixed use 1 official plan: mixed use. What that means in practice: supports: multi-unit residential. conversions / intensification additional dwelling units (subject to site constraints) (id:28302)
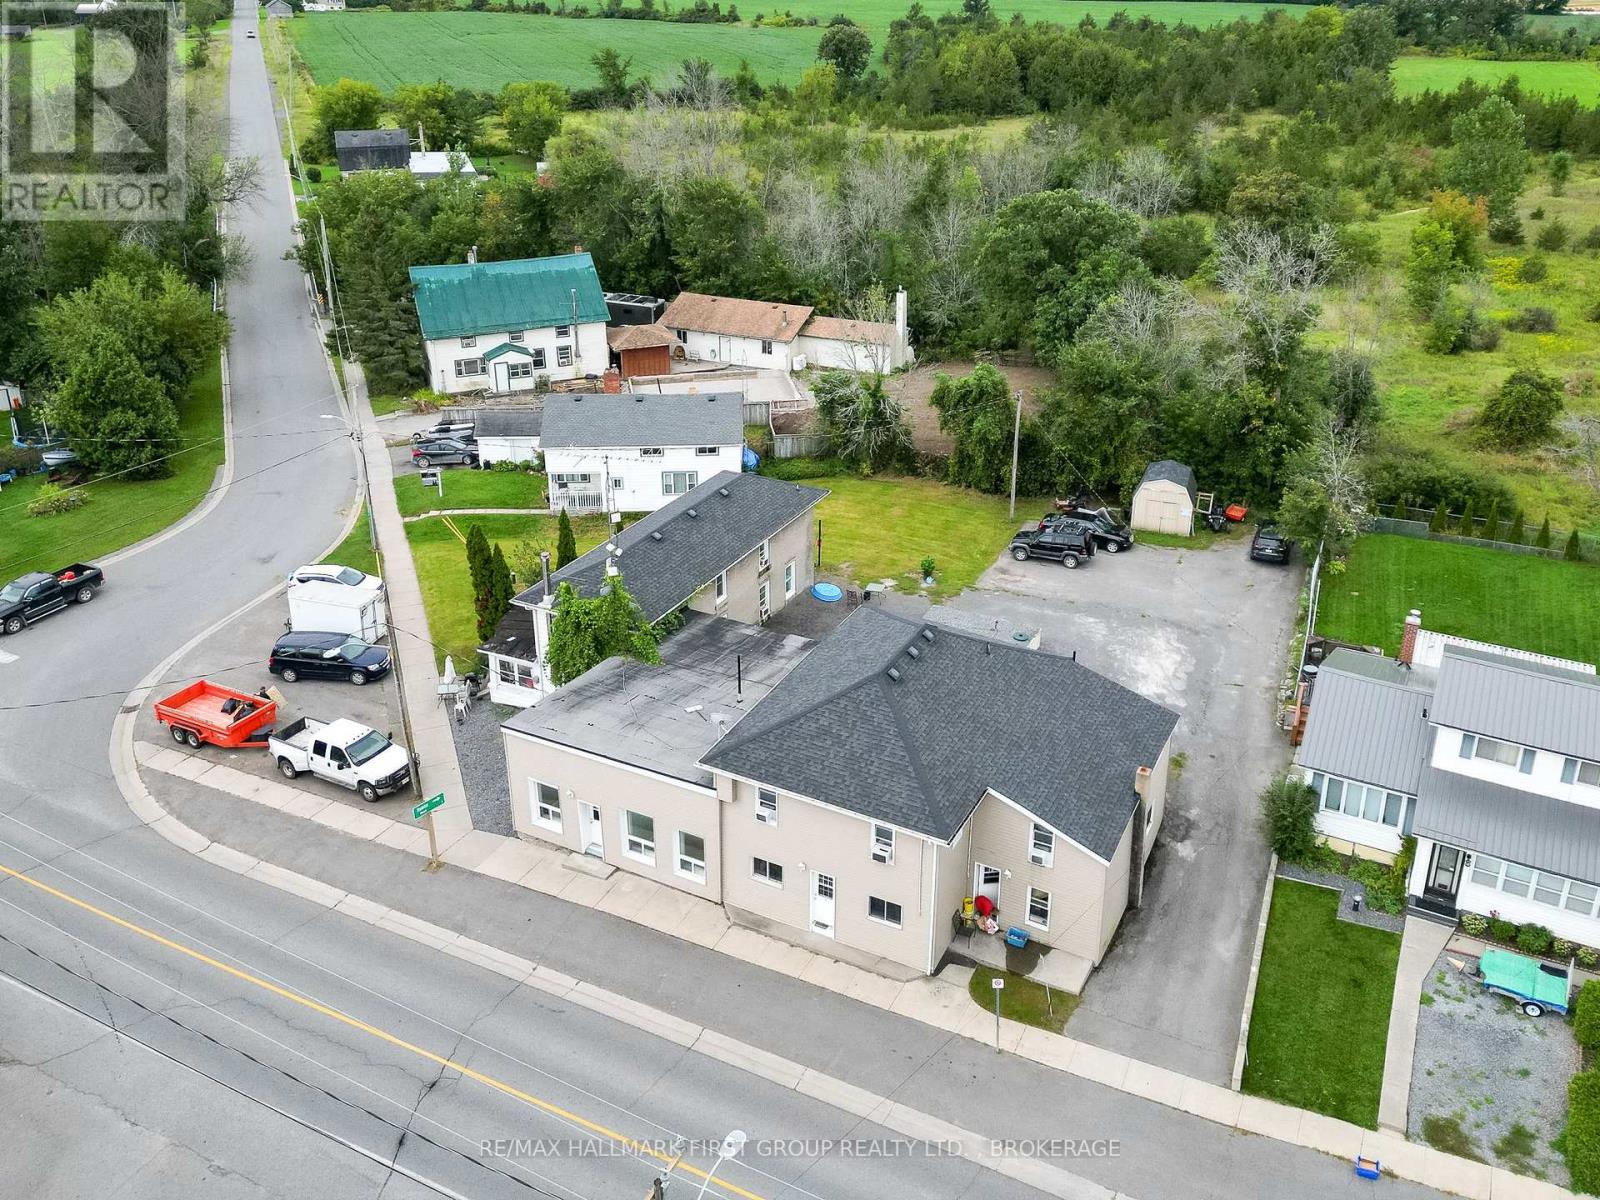
3244 County 41 Road
Greater Napanee, Ontario
Fully tenanted 5-unit legal non-conforming apartment building generating a strong gross income of $91,380/year with a 10.685% cap rate. Separately metered for hydro with electric baseboard heating and heat pumps as heating sources. Recent upgrades include a newer well producing over 5 PLUS GPM (no trickle system required) and a 10,000-gallon holding tank with approx. $3,550/year in pump-out costs. Select units have seen cosmetic improvements, ensuring tenant satisfaction and reduced maintenance. Located just 10 minutes north of Hwy 401 in the quiet village of Roblin, this low-maintenance rural property offers excellent access to urban centres and is just 2 hours from Toronto or Ottawa. A solid opportunity for investors seeking stable cash flow. Detailed expense sheet available upon request. (id:28302)
1778 Brule Lake Road
Frontenac, Ontario
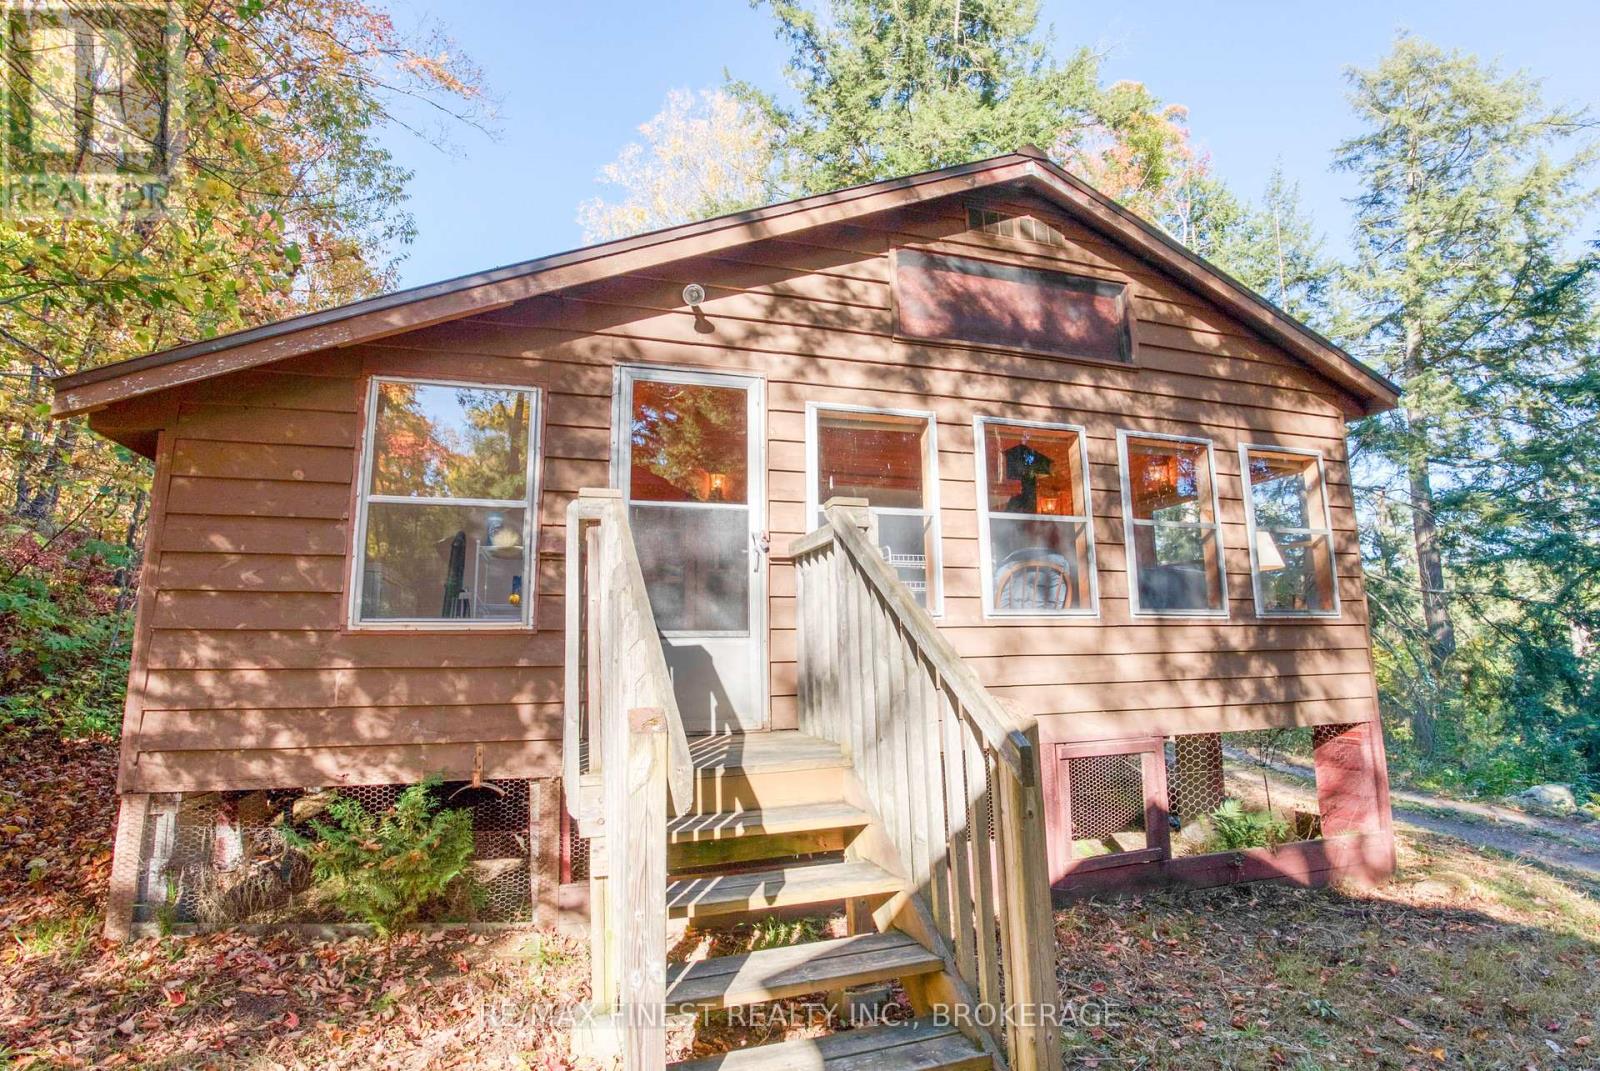
Turnkey 3-Season Cottage on Brule Lake Rare opportunity to own a 3-season, 3-bedroom, 1-bathroom cottage on sought-after Brule Lake in North Frontenac Township. Offering approx. 840 sq. ft. of living space, this property includes hydro, septic system, lake water intake, and comes fully furnished and turnkey with all contents included. Two additional outbuildings (10' x 10' and 12' x 20') provide excellent storage or flexible use. Pump house at the waterfront for Lake intake water, with hydro that also doubles as a waterfront storage for fishing equipment and lakeside toys. Dock with crib system. Brule Lake is a pristine, low-density lake spanning 571 hectares with a maximum depth of 185feet. Known for its clear, clean waters and excellent fishing for lake trout, bass, and walleye, Brule is valued for its peace, natural beauty, and dark skies. With only about 85cottages and approximately 75% of the shoreline protected as Crown land, this is a rare and private setting where properties seldom come to market. A unique chance to enjoy cottage living on one of North Frontenac's most treasured lakes. Cottages on Brule Lake are rarely offered for sale, making this a unique chance to join a close-knit community that treasures its natural surroundings. Whether you're looking to fish for lake trout, paddle along towering rock cliffs, or simply unwind on a quiet shoreline, this property provides the perfect setting. (id:28302)
2 King Street W
Brockville, Ontario
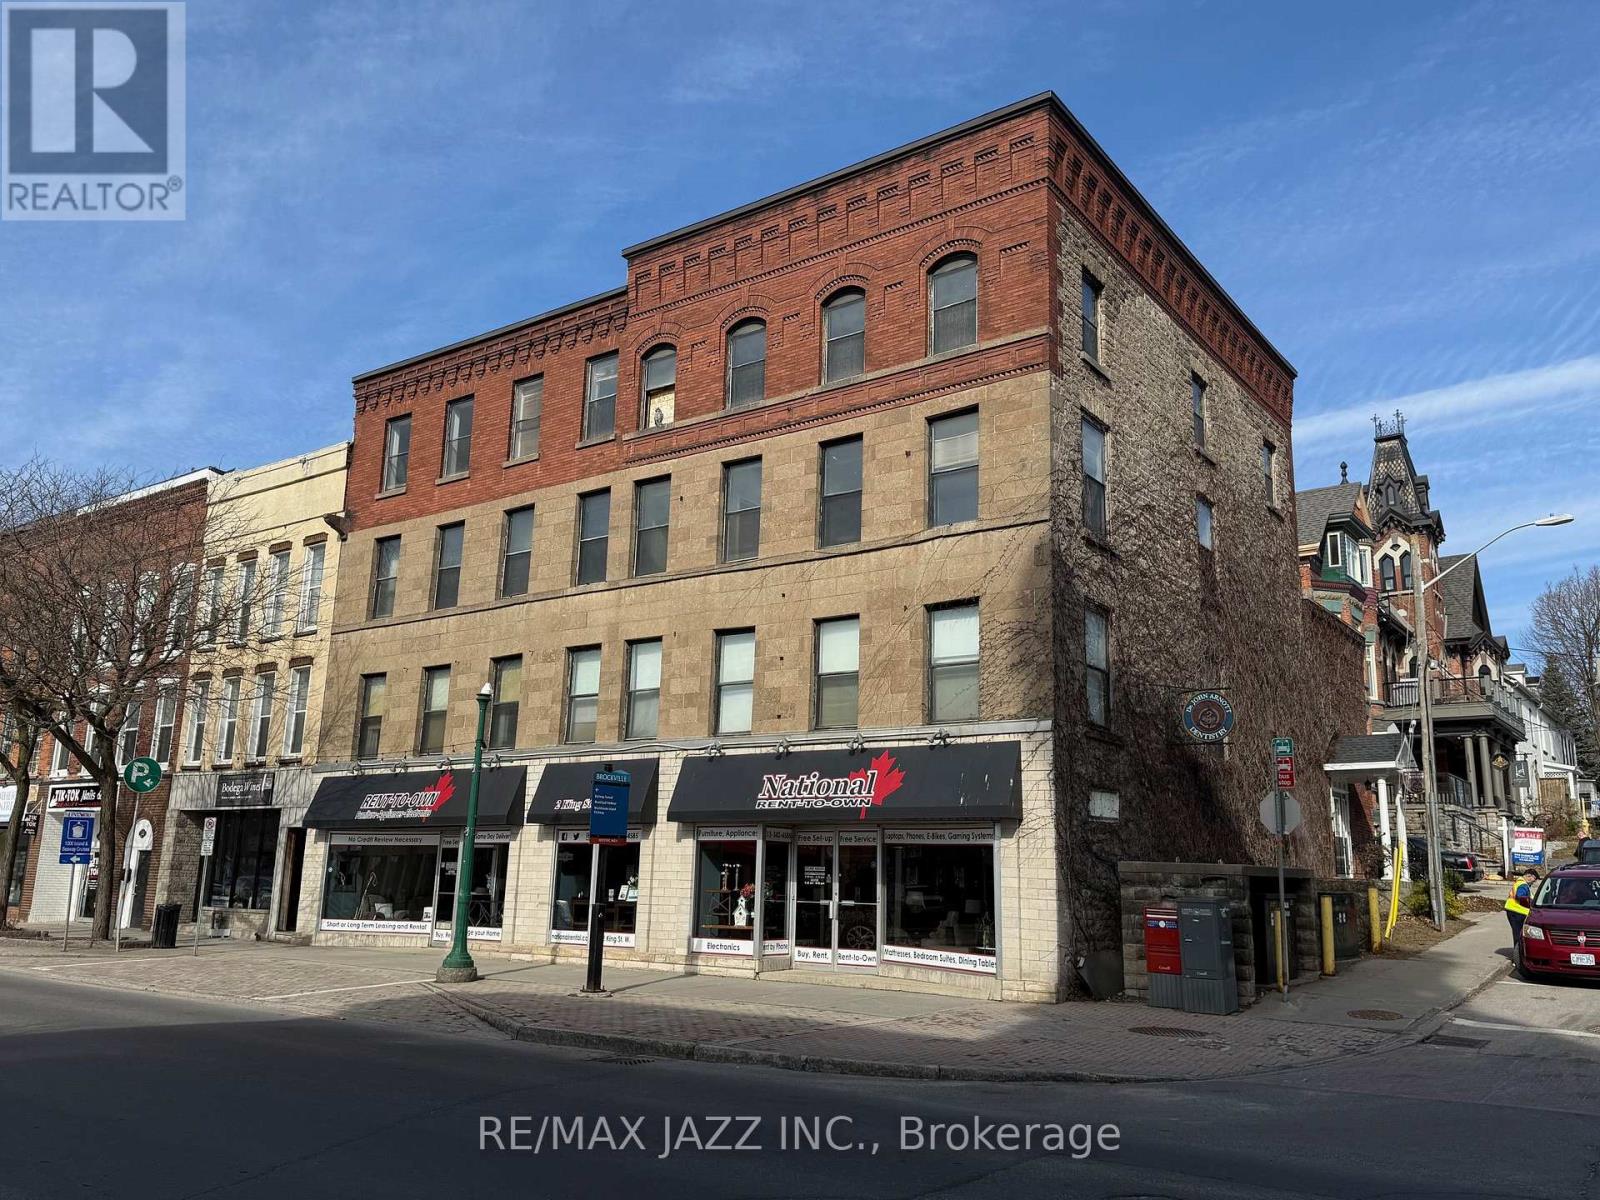
Opportunity to own a piece of Historical Downtown Brockville. 2 King Street West is a stunning four story corner building with incredible direct views to the St. Lawrence River. Main Floor Commercial Space is the anchor of the property with historical apartments in the three floors above. The building is prime for a complete renovation that would breath life back into this piece of history. A complete set of building renovation/construction drawings are available for a transformation into one or two main floor commercial spaces and 13 One Bedroom Apartment units. All of the preconstruction work has been done, with the drawings being almost permit ready. The location could not be better, walking distance to the river and park, as well as all downtown shops and restaurants. Total building space is almost 13,000 sqft with 3800 sqft of commercial space. Currently has a commercial tenant and second floor dental practice providing some income. (id:28302)
14 West Park Lane
Addington Highlands, Ontario
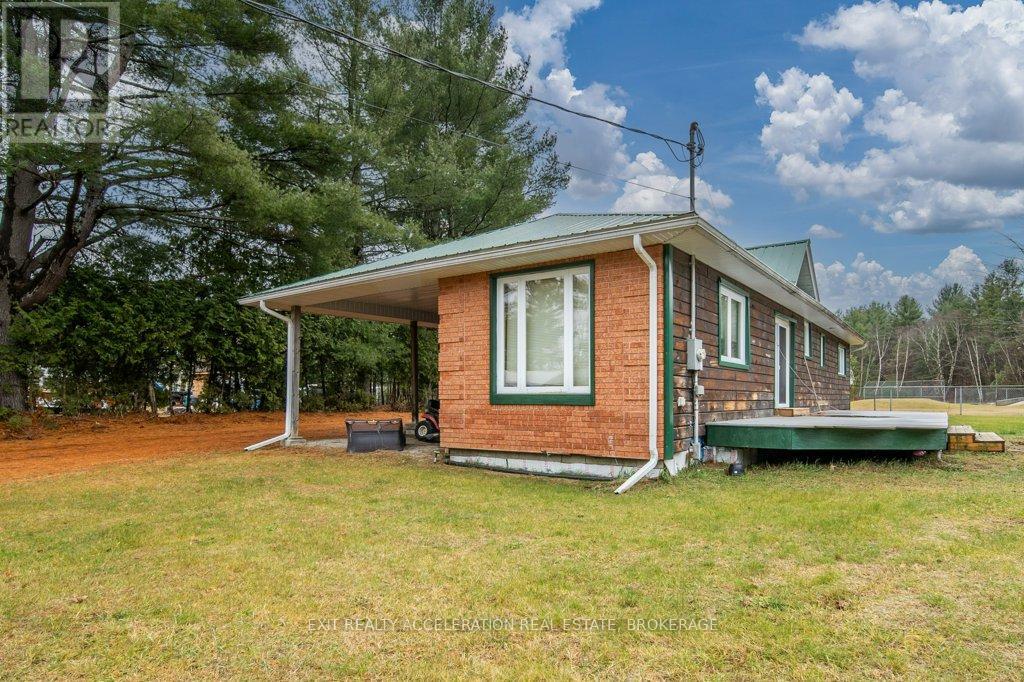
Nestled in a charming small-town community, this 3-bedroom plus den, 2-bathroom home offers the perfect blend of modern comfort and rural tranquility. From the moment you step inside, you'll love the open-concept design, enhanced by vaulted wood ceilings that create a warm and inviting atmosphere. The thoughtfully designed kitchen features a double-door refrigerator, a stand-up freezer, a built-in stove and microwave, and a gas cooktop conveniently situated on the island - ideal for preparing meals while engaging with family and friends. Three bedrooms on the main floor & a versatile den in the lower level, primary suite, complete with a walk-in closet and a cheater ensuite. The lower level is primarily finished, offering a versatile recreation room, a den, and 2nd bathroom. Step outside and relax on the 30-foot aluminum deck. This home is on a dead-end road, with a lovely park situated directly behind the property. Surrounded by picturesque lakes, this location is fantastic. (id:28302)
Pt Lt 6 Sand Lake Road
Rideau Lakes, Ontario
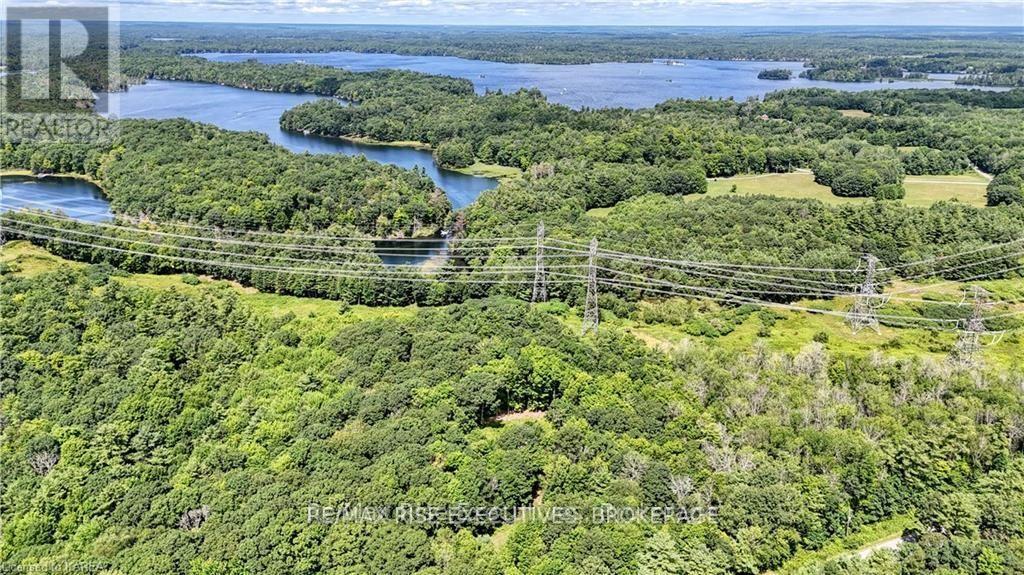
This beautiful parcel of land is sure to impress. Just a short walk to Jones Falls and the Arch Dam sits this 10 +/- acres with mature trees and granite ridges. Fronting on 2 roads, it will give you options for your building site. Paved Township road and school bus route and an easy commute to larger centres. (id:28302)
79 West Mary Street
Prince Edward County, Ontario
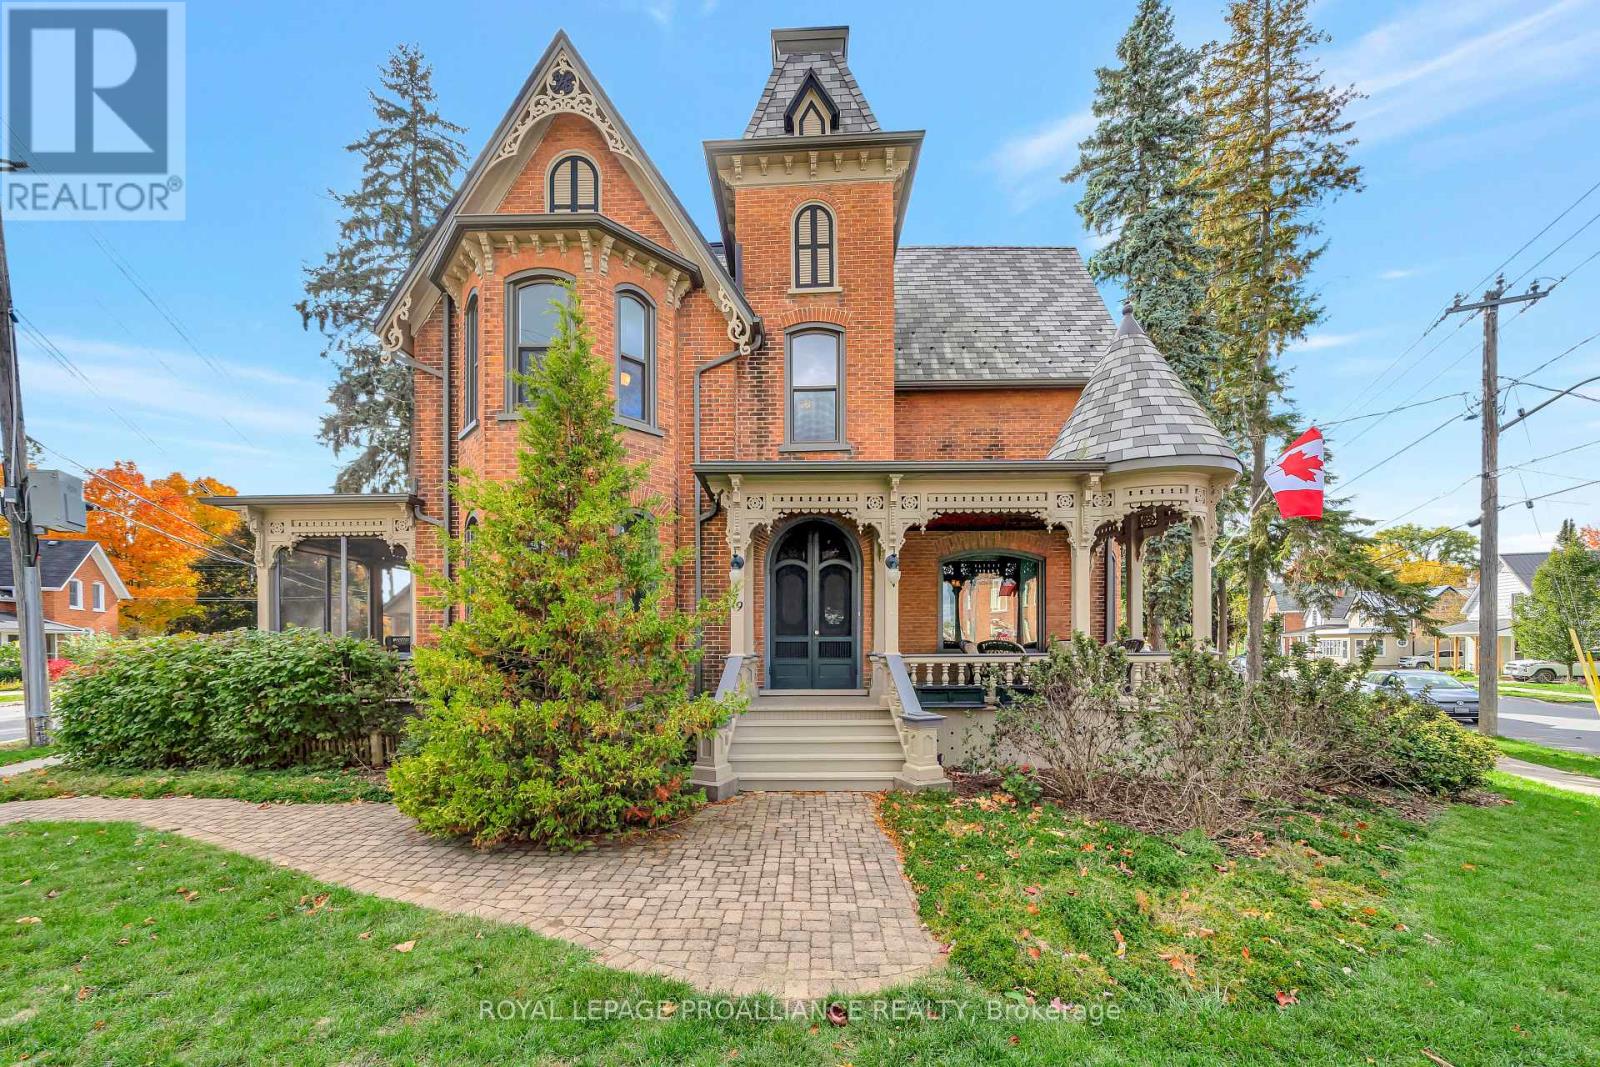
Welcome to 79 West Mary Street, an extraordinary Queen Anne Victorian Masterpiece in the heart of Picton. It was built in 1883 by Picton's first hardware store owner. This is a Victorian story of historical heritage and modern convenience. Notice the high multi pitched roof, turret, intricate brick work, multiple porches and ornate trim. Step inside the cranberry etched glass doors into the grand foyer and experience the classic centre-hall plan featuring 3 bedrooms and 3.5 bathrooms. This historical home boasts original woodwork and hardware, gleaming hardwood floors, a graceful cherry staircase, and an ornate tin ceiling - just a few of the exquisite details of this home's enduring beauty. A large 2 - storey coach house compliments the property offering flexible space for future possibilities. The house is situated on an irregular shaped lot giving privacy and is landscaped with perennials, raised garden beds and mature trees. Perfectly located in the heart of downtown Picton, you'll enjoy easy access to top-tier dining, boutique shopping, and vibrant local culture. The town is home to The Royal Hotel-recently awarded a Michelin Key-and is thriving with new energy, including the rebuild of the local hospital. A rare opportunity to own one of Picton's most admired historic homes. Conde Nast Traveler Magazine has voted Prince Edward County as one of the top places in the world to visit in 2026! (id:28302)
Royal LePage Signature Realty
Pt 2 Mcandrews Road
Rideau Lakes, Ontario
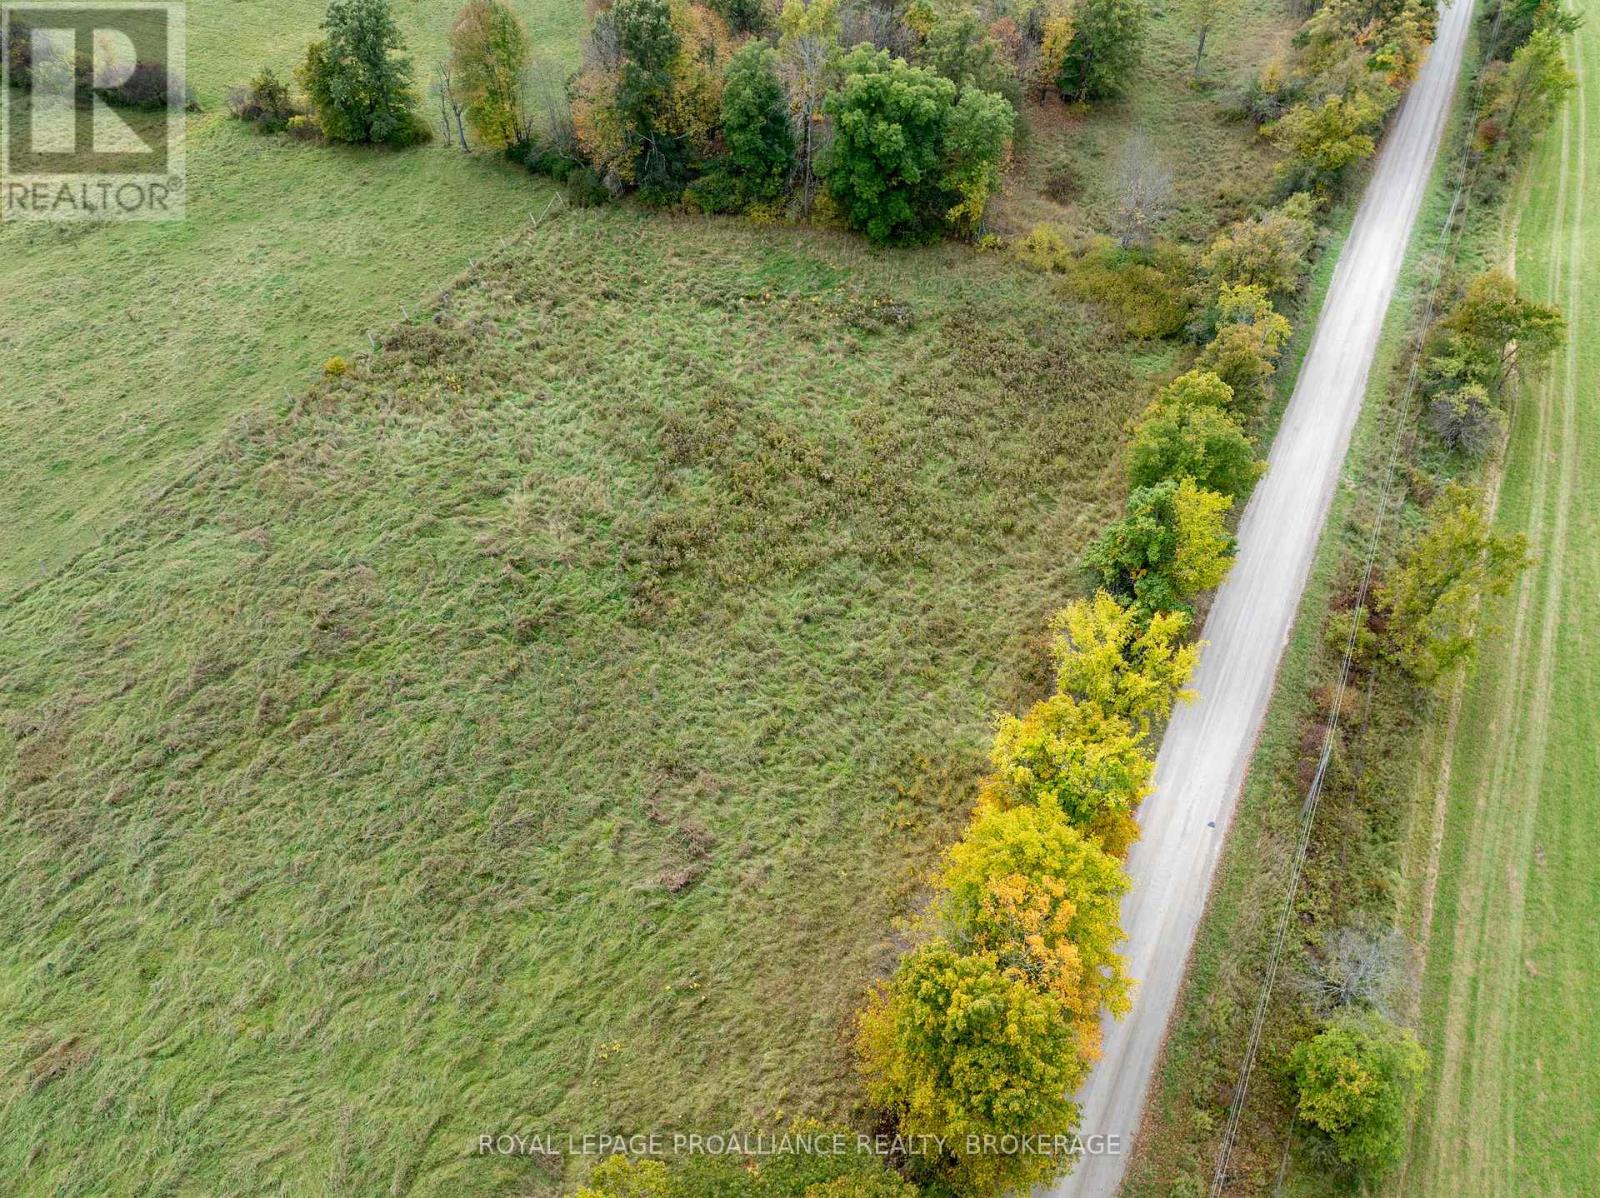
This beautiful lot has approximately 200 feet of road frontage on the south side of McAndrews Road West and has an acre of land with fencing along the rear lot line. It is on a township-maintained gravel road and is located only a short distance from Perth Road. It is just a quick trip for groceries into the beautiful Village of Westport or south to Kingston for bigger box stores. This lot is one of four lots available for sale and may be the site for your new country home that located a short distance from many lakes, trails for hiking and truly an amazing part of Ontario. (id:28302)
2186 Highway 49 Highway
Prince Edward County, Ontario
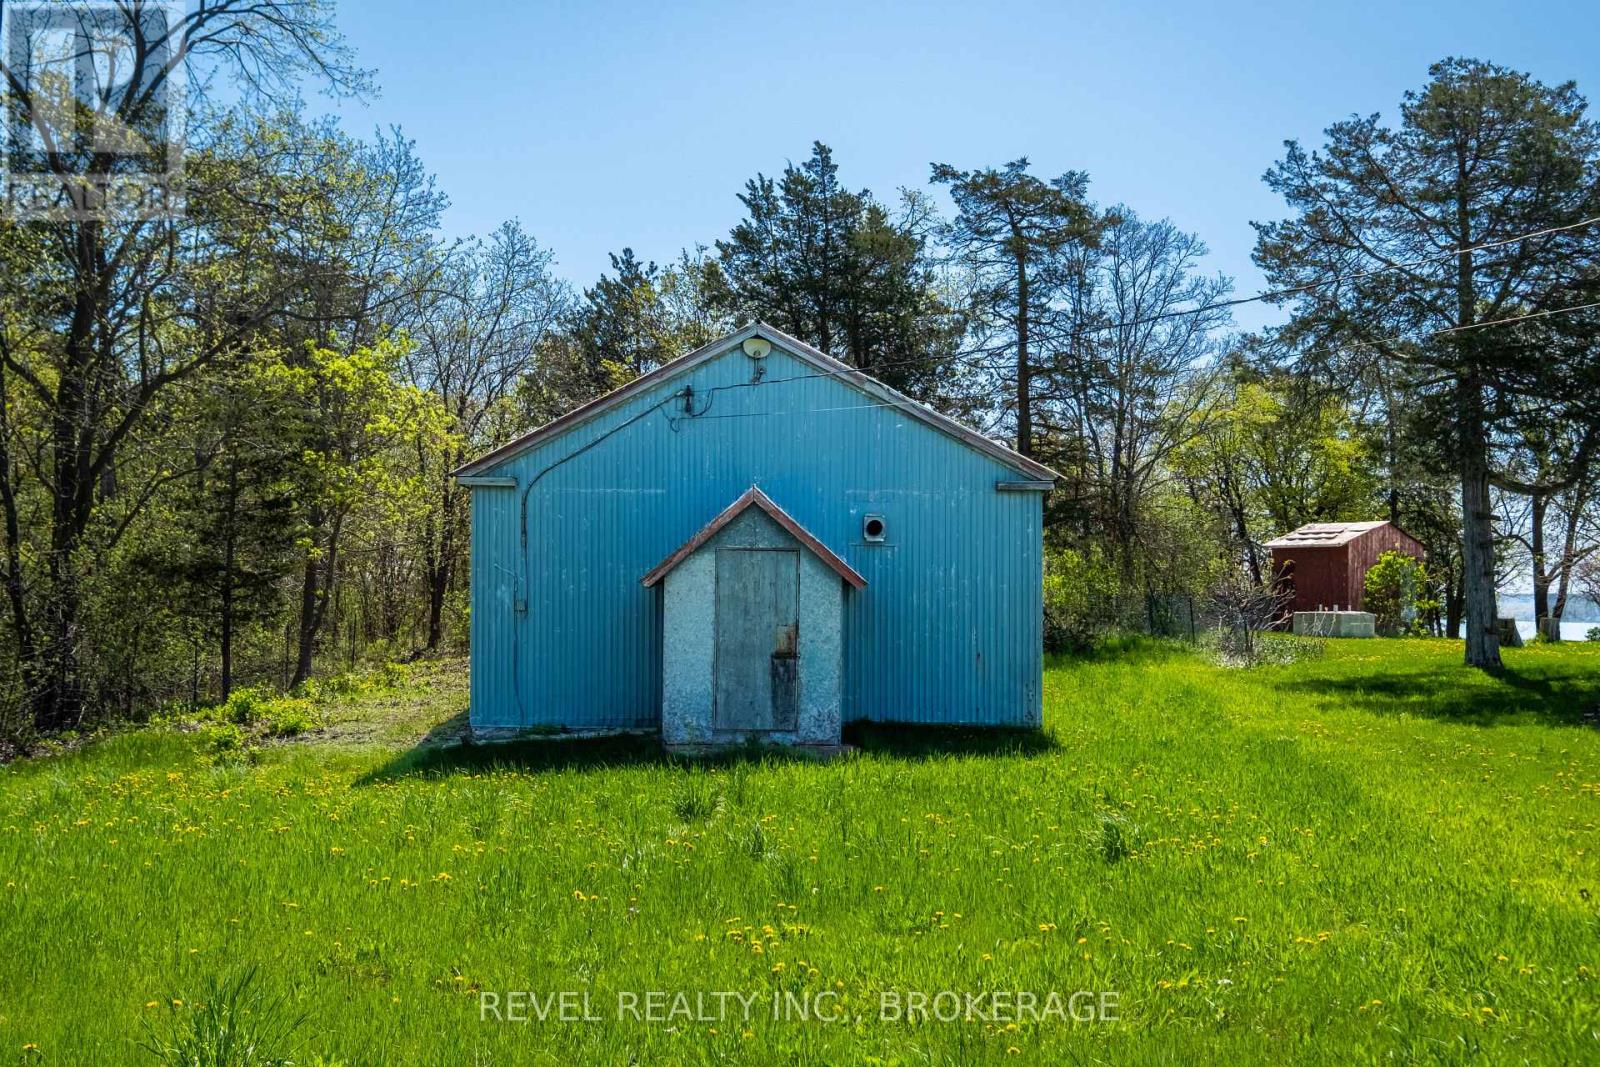
Opportunity Awaits! Looking for an affordable property just minutes from Picton? This charming piece of land features an existing structure, originally built in the early 1900s, offering a great footprint for a cozy new home or a creative restoration project.Ideally located in the heart of Prince Edward County, you'll be just a short drive from renowned wineries, craft breweries, scenic lakes, and all the local charm the area is known for. A septic assessment has already been completed, this property is ready and waiting for the right buyer to bring their vision to life. (id:28302)
786 Centreview Road
Hastings Highlands, Ontario
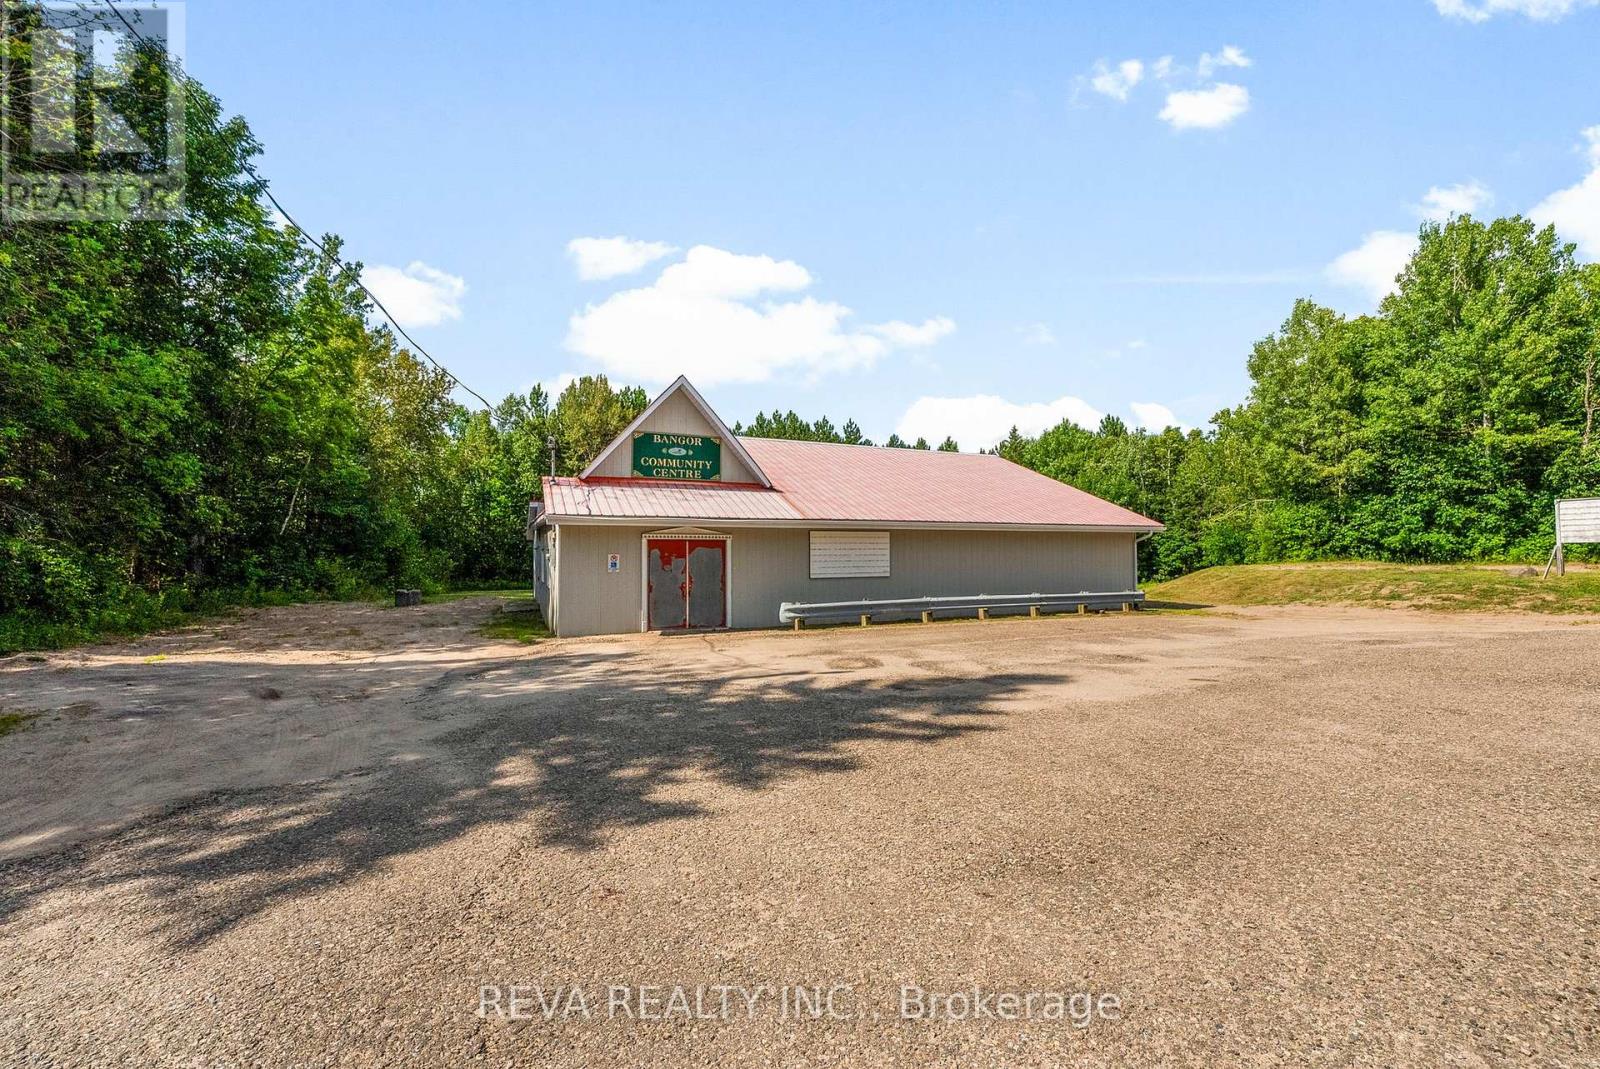
This is an investment that has potential for many uses. Currently a CF (community facility) zoned property, its history is a community centre. Centred on one full acre, this building is 50x60 being 3000 square feet. Services include a drilled well, septic and electricity. Check out the photos and video and let your imagination soar! Attachments include zoning information. (id:28302)
133 Dundas Street E
Belleville, Ontario
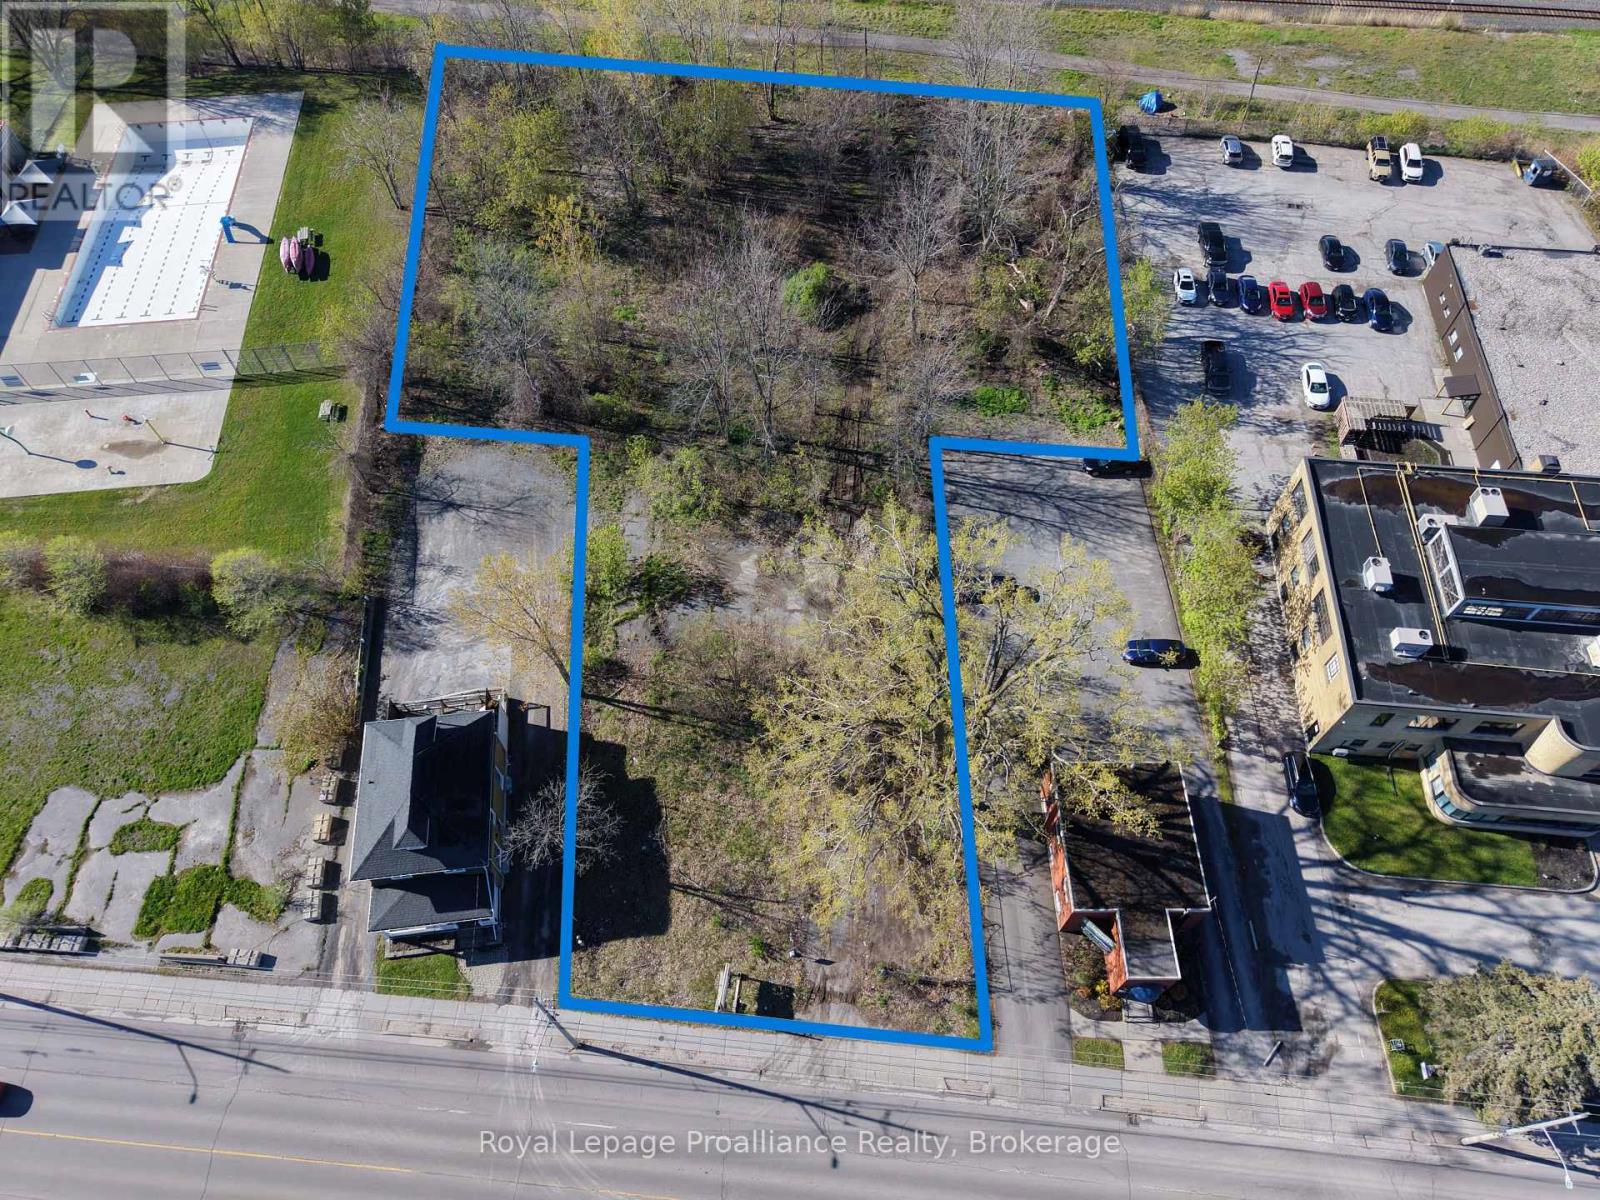
1.235 acre commercial development site with approximately 90' of road frontage. Well located between downtown Belleville and Belleville General Hospital. Site is zoned C32 with permits QSR, gas/service station, retail, daycare, office, and more. (id:28302)
1355 Furniss Drive
Ramara, Ontario
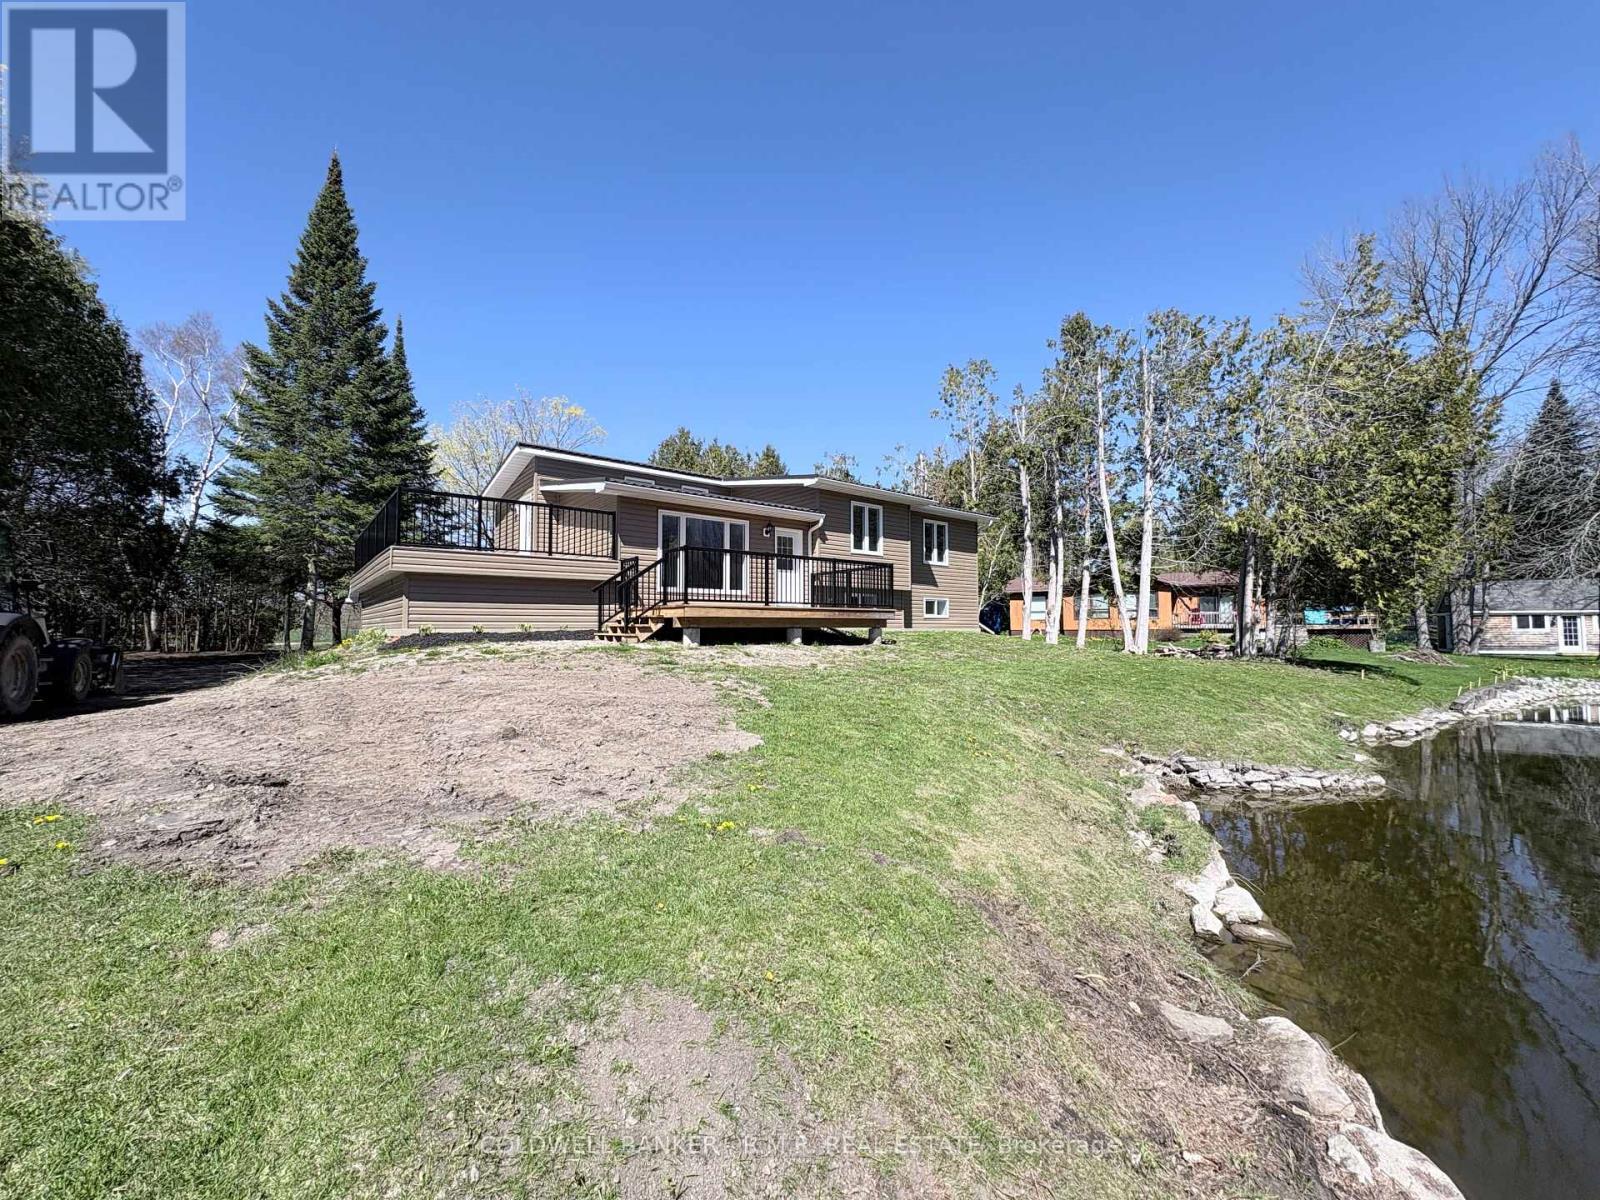
Experience the quiet beauty of the Talbot River, where calm, protected waters meet direct access to Lake Simcoe & Trent Severn Waterway a rare combination that offers both serenity and big-lake opportunity. Set within a small cul-de-sac of approximately 17 homes and cottages, this property delivers privacy, natural surroundings, and a truly turnkey living experience. Extensively renovated inside and out, the home offers an inviting open-concept main floor with views of the river or mature front yard from every principal space. The kitchen opens to a large rooftop patio, ideal for relaxing or entertaining, while the sunken living room steps out to a riverside deck just a few strides from the water's edge. Three bedrooms and a modern 4-pc bath complete the main level. The lower level features bright above-grade windows in both the 4th bedroom and the rec room, along with a 3-pc bath, laundry, storage, and direct access to the built-in garage. Whether you're exploring the winding river, enjoying the peaceful setting, or appreciating the convenience of nearby amenities, this location offers a balanced lifestyle that's hard to find. Just 10 minutes to Beaverton or Lagoon City, 25 minutes to Orillia, and an easy GTA commute. Major updates include: all windows, exterior doors, siding, decks/railings, heat pump + furnace, new electrical with new panel, well equipment, iron + UV filtration, plumbing, drywall, pot lights, flooring, kitchen, and bathrooms. Simply move in. (id:28302)
374 Farewell Street
Oshawa, Ontario
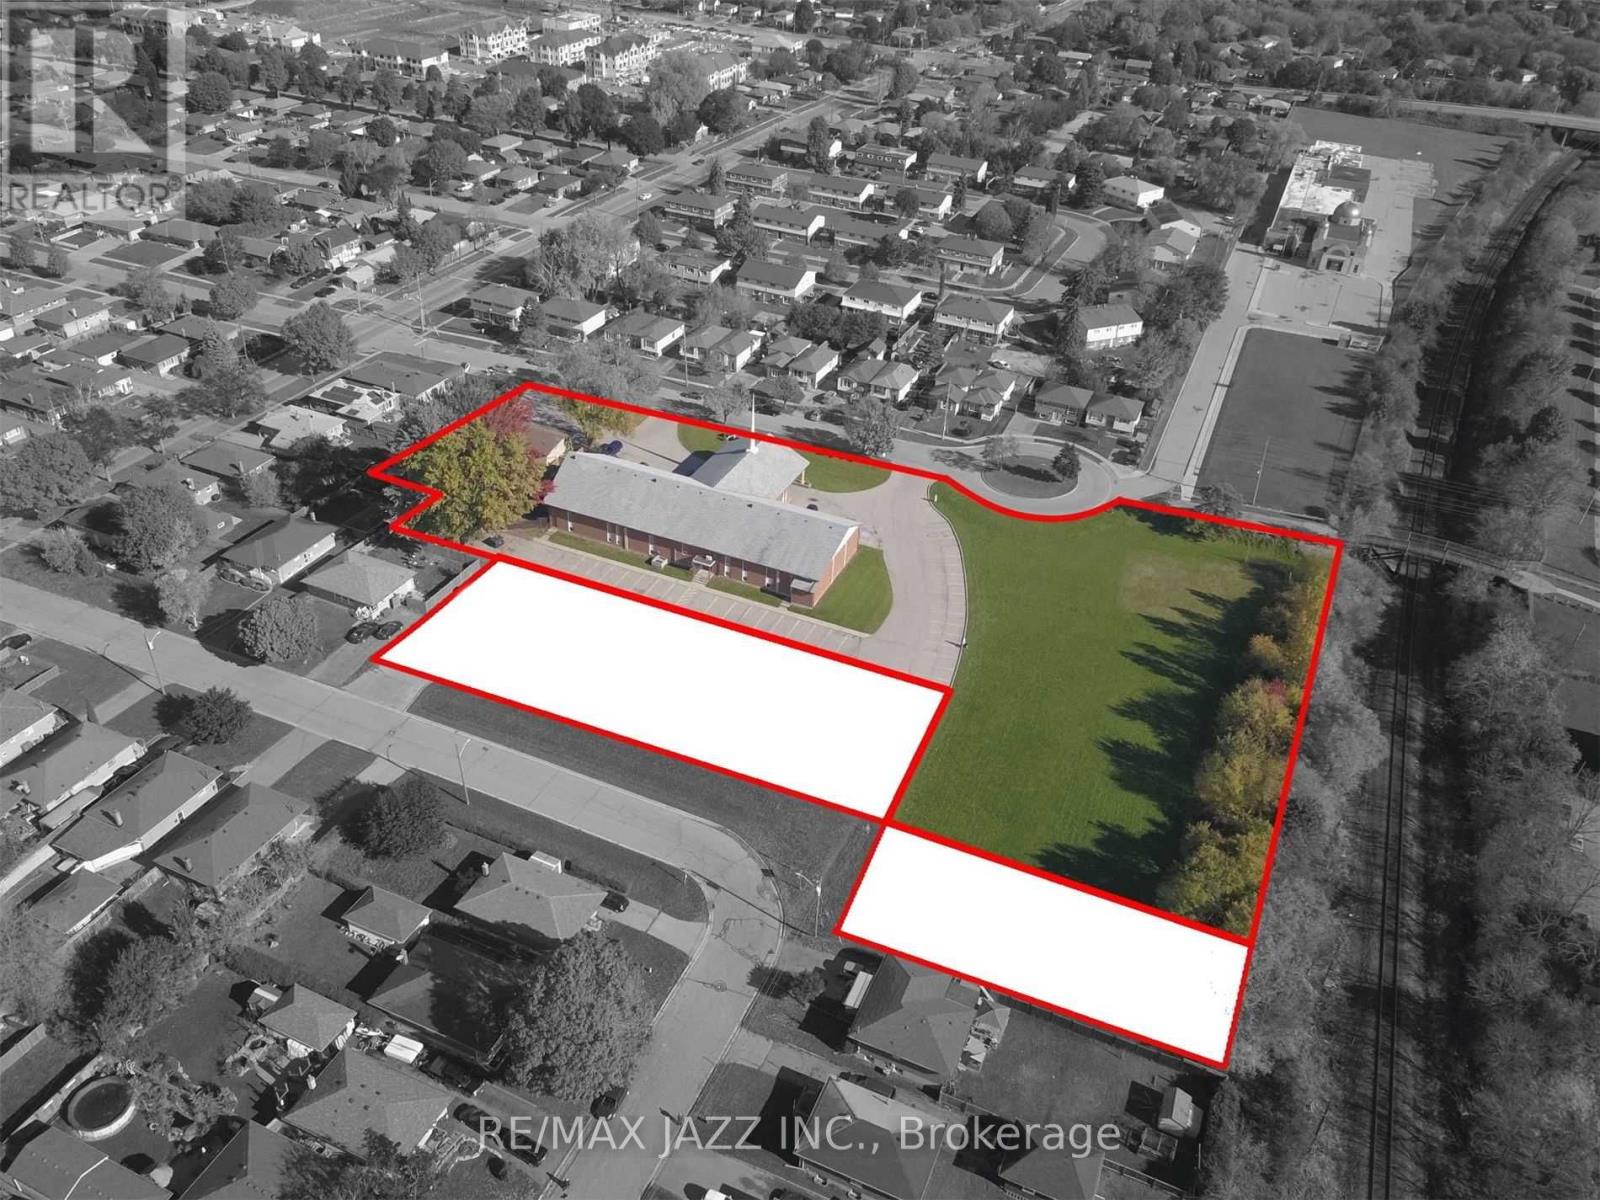
Opportunity To Create And Purchase New Lots Along Rear Of 374 Farewell Street. Cin And R2 Zoning May Support Res Development With Guelph St & Crerar Ave Frontages. See Photo Concept Showing Potential For 6 Semi-Detached Bldgs - 12 Semi-Detached Dwellings. Other Concepts May Be Considered For Up To 3,000 Sq M Of Land, Along Rear Frontage. The Seller Is Looking For A Trusted Development Partner/Buyer To See This Through Land Severance And Development Process. Property Taxes Not Yet Assessed (id:28302)
Unit A - 249 Liberty Street N
Clarington, Ontario
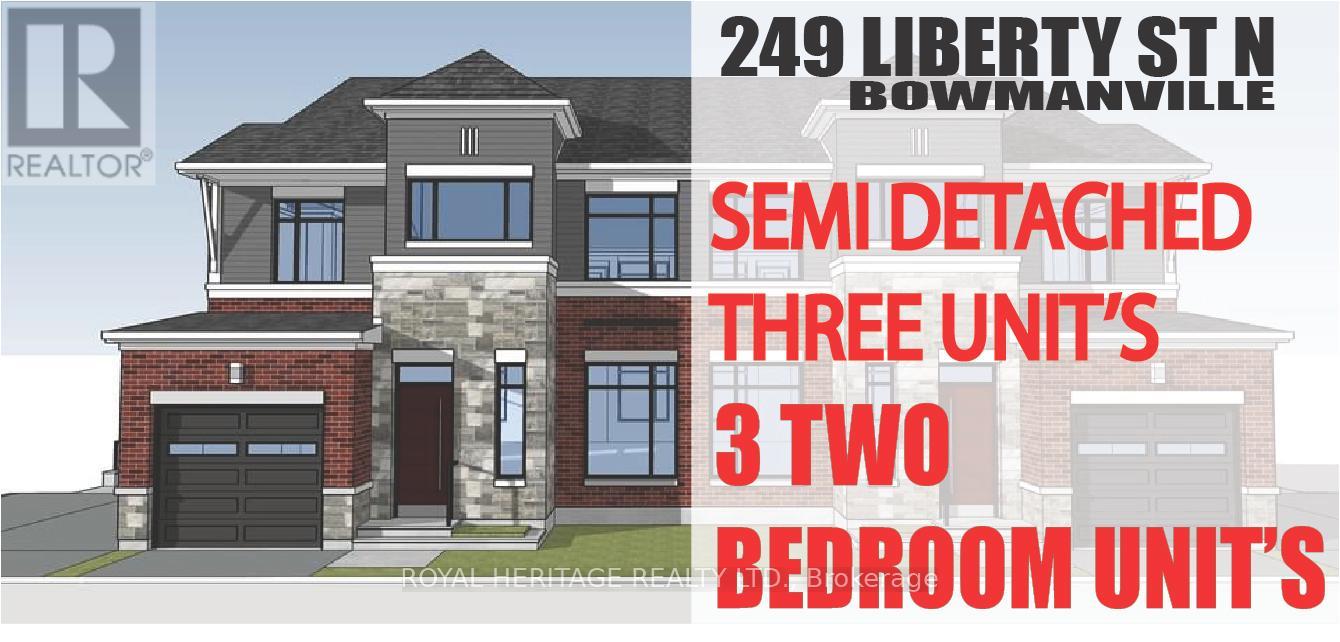
Check out this Brand New Semi-Detached multi-plex! To be completed August 2026. Featuring 3 units. Two, 2 bedroom apartments & a two bedroom detached unit. UNIT 1: Main floor 726 Sq Ft. Two Bedrooms, 4 pc Bath, 2 pc powder room walkout to deck. UNIT 2: Upper 888 Sq Ft Two bedrooms, 4 pc bath walkout to deck. UNIT 3: ADU DETACHED 912 Sq Ft Two Bedrooms, 4 pc bath, 2 pc powder rm walk out to yard. Laundry in every unit. Also features a fully finished basement with walk-out. All utilities metered separately. Taxes to be assessed upon completion. (id:28302)
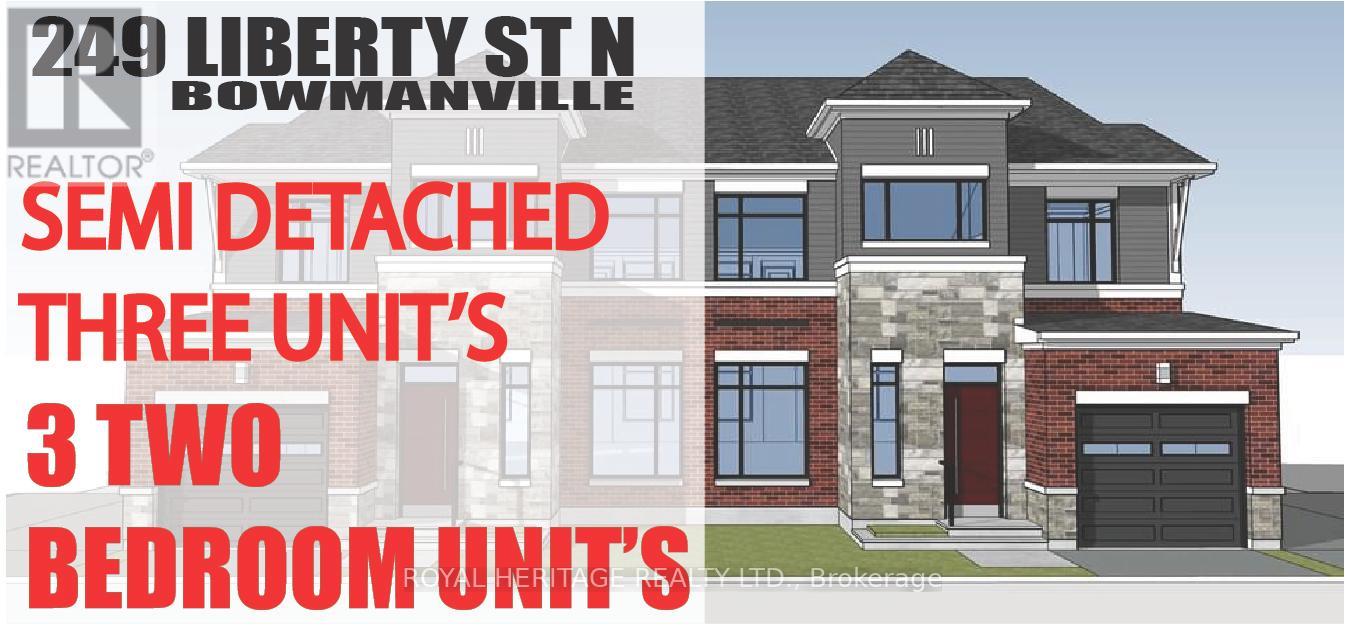
Unit B - 249 Liberty Street N
Clarington, Ontario
Check out this Brand New Semi-Detached multi-plex! To be completed August 2026. Featuring 3 units. Two, 2 bedroom apartments & a two bedroom detached unit. UNIT 1: Main floor 726 Sq Ft. Two Bedrooms, 4 pc Bath, 2 pc powder room walkout to deck. UNIT 2: Upper 888 Sq Ft Two bedrooms, 4 pc bath walkout to deck. UNIT 3: ADU DETACHED 912 Sq Ft Two Bedrooms, 4 pc bath, 2 pc powder rm walk out to yard. Laundry in every unit. Also features a fully finished basement with walk-out. All utilities metered separately. Taxes to be assessed upon completion. (id:28302)
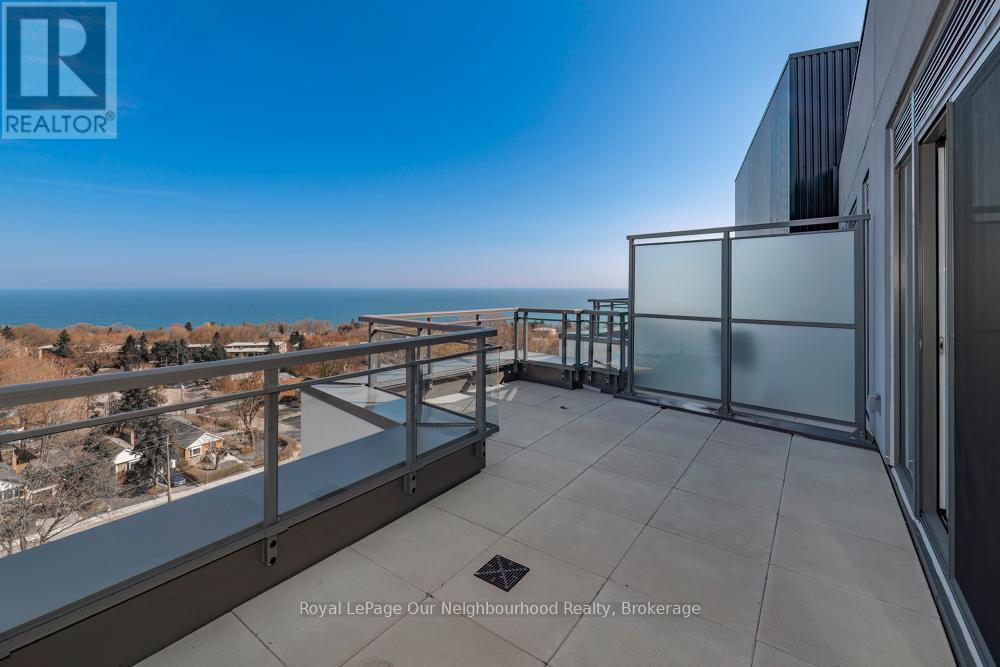
1003 - 90 Glen Everest Road
Toronto, Ontario
Unique penthouse offering a rare multi-level layout (2 storey) with exceptional separation of space which is ideal for professionals, downsizers, or those working from home. Enjoy a bright, open upper living area that walks out to an impressive 200 sq ft private terrace with beautiful water views-perfect for relaxing or entertaining. Full-service building with 24-hour concierge, gym, media room, rooftop terrace, and dog washing station-though with your own private outdoor space, you may never need to share. This is a fantastic opportunity for buyers looking for something a little different with strong lifestyle appeal. (id:28302)
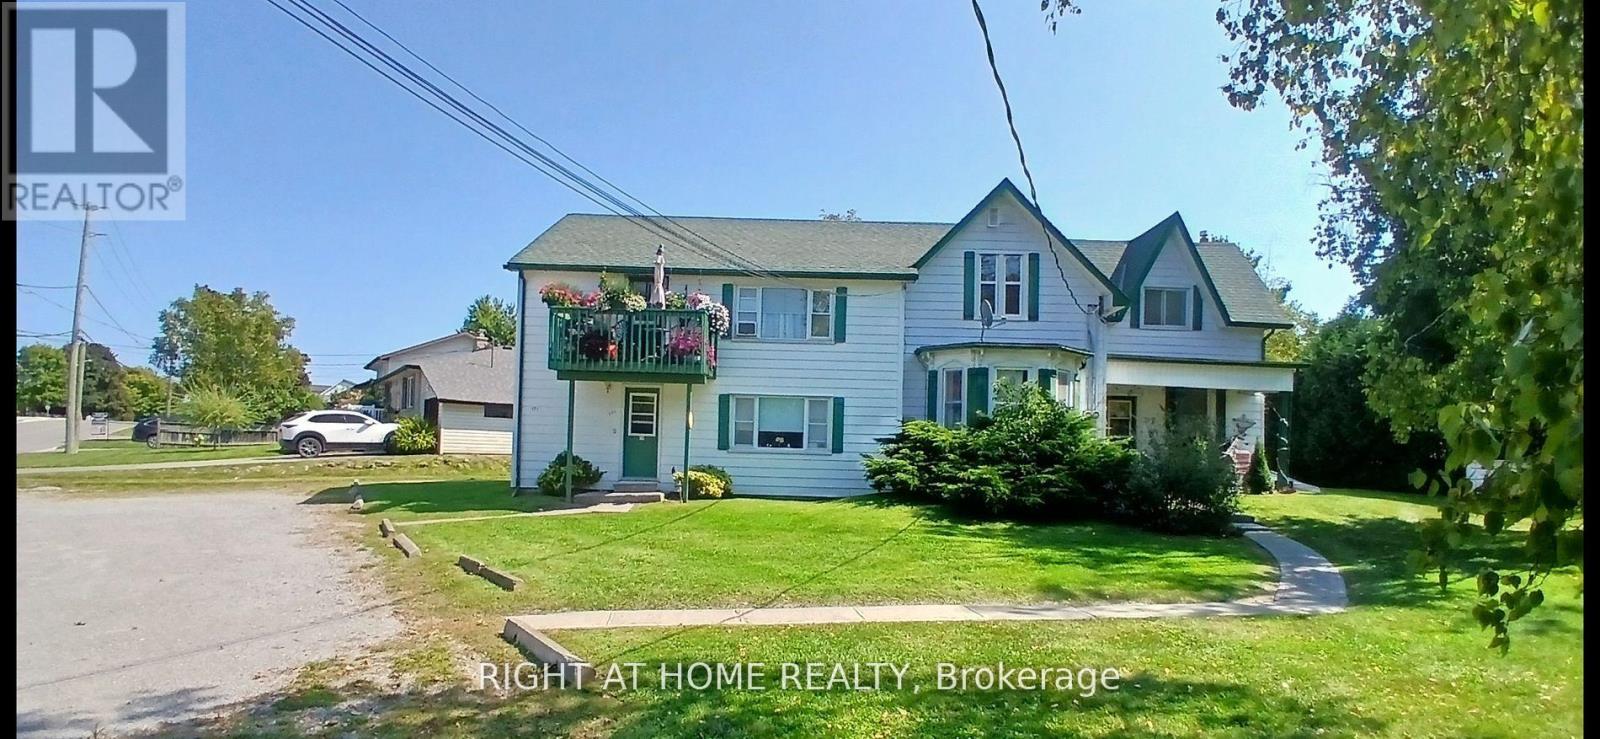
171 Union Avenue
Scugog, Ontario
Great investment opportunity!! 5 Units include Apt#1-2 BR 915.00, Apt#2-1 BR $1200.00, Apt#3-1BR $1050.00, Apt# 4-2 BR $1150.00, Apt#5 2BR $915.00. Separate meters, huge double lot for room to expand, large parking area, bus stop at sidewalk, close walk to downtown Port Perry shops, restaurants and Lake Scugog waterfront. (id:28302)
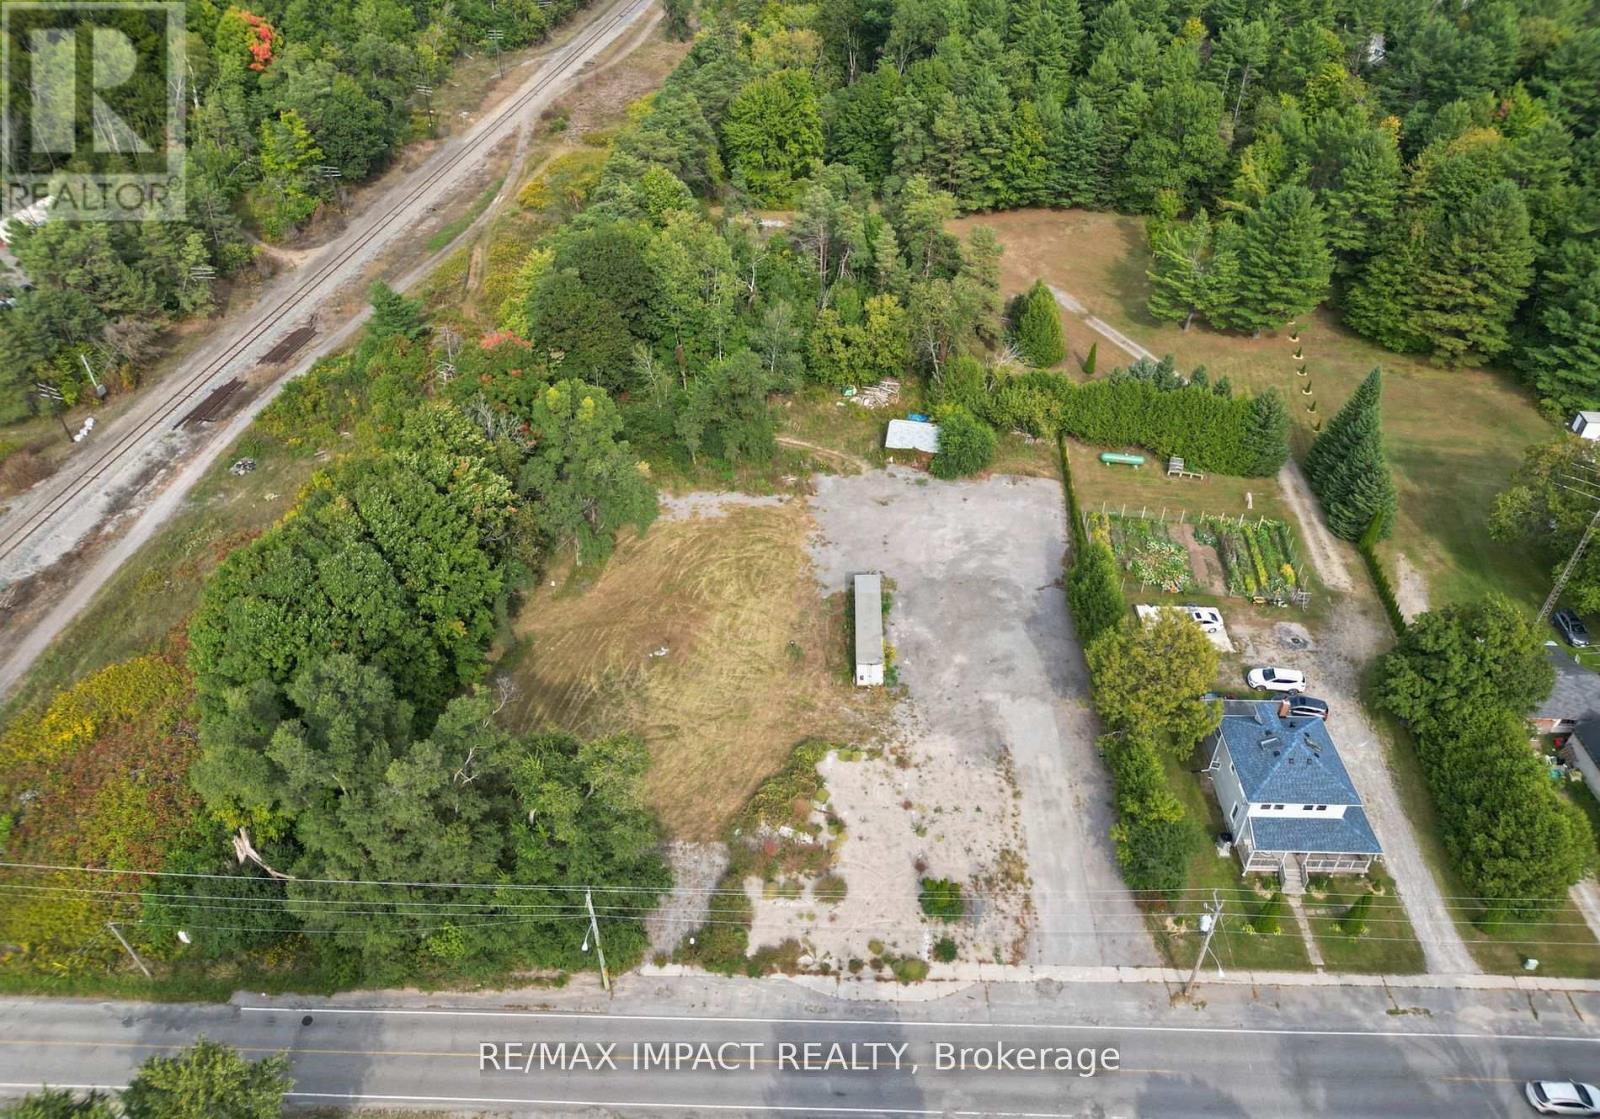
10249 Old Scugog Road
Clarington, Ontario
Residential With C6 Zoning, Formerly an Operational Restaurant with Residential Apartments. 1.46 Acres Of Property. Located In The Town Of Burketon, Just 12 Minutes North Of The 407 Ext. Short Drive To Port Perry, Bowmanville And Oshawa. Paved Drive Way. There is an existing dug well and septic tank. The original foundation still exists on the premises for measuring purposes and to qualify for the Regional Development Charge credit for the new dwelling unit once a building permit is applied for. The credit expires after 5 years from the date of issuance of a demolition permit. The property is Vacant land , **EXTRAS** Existing Trailer on the property is included. Septic record is attached. (id:28302)
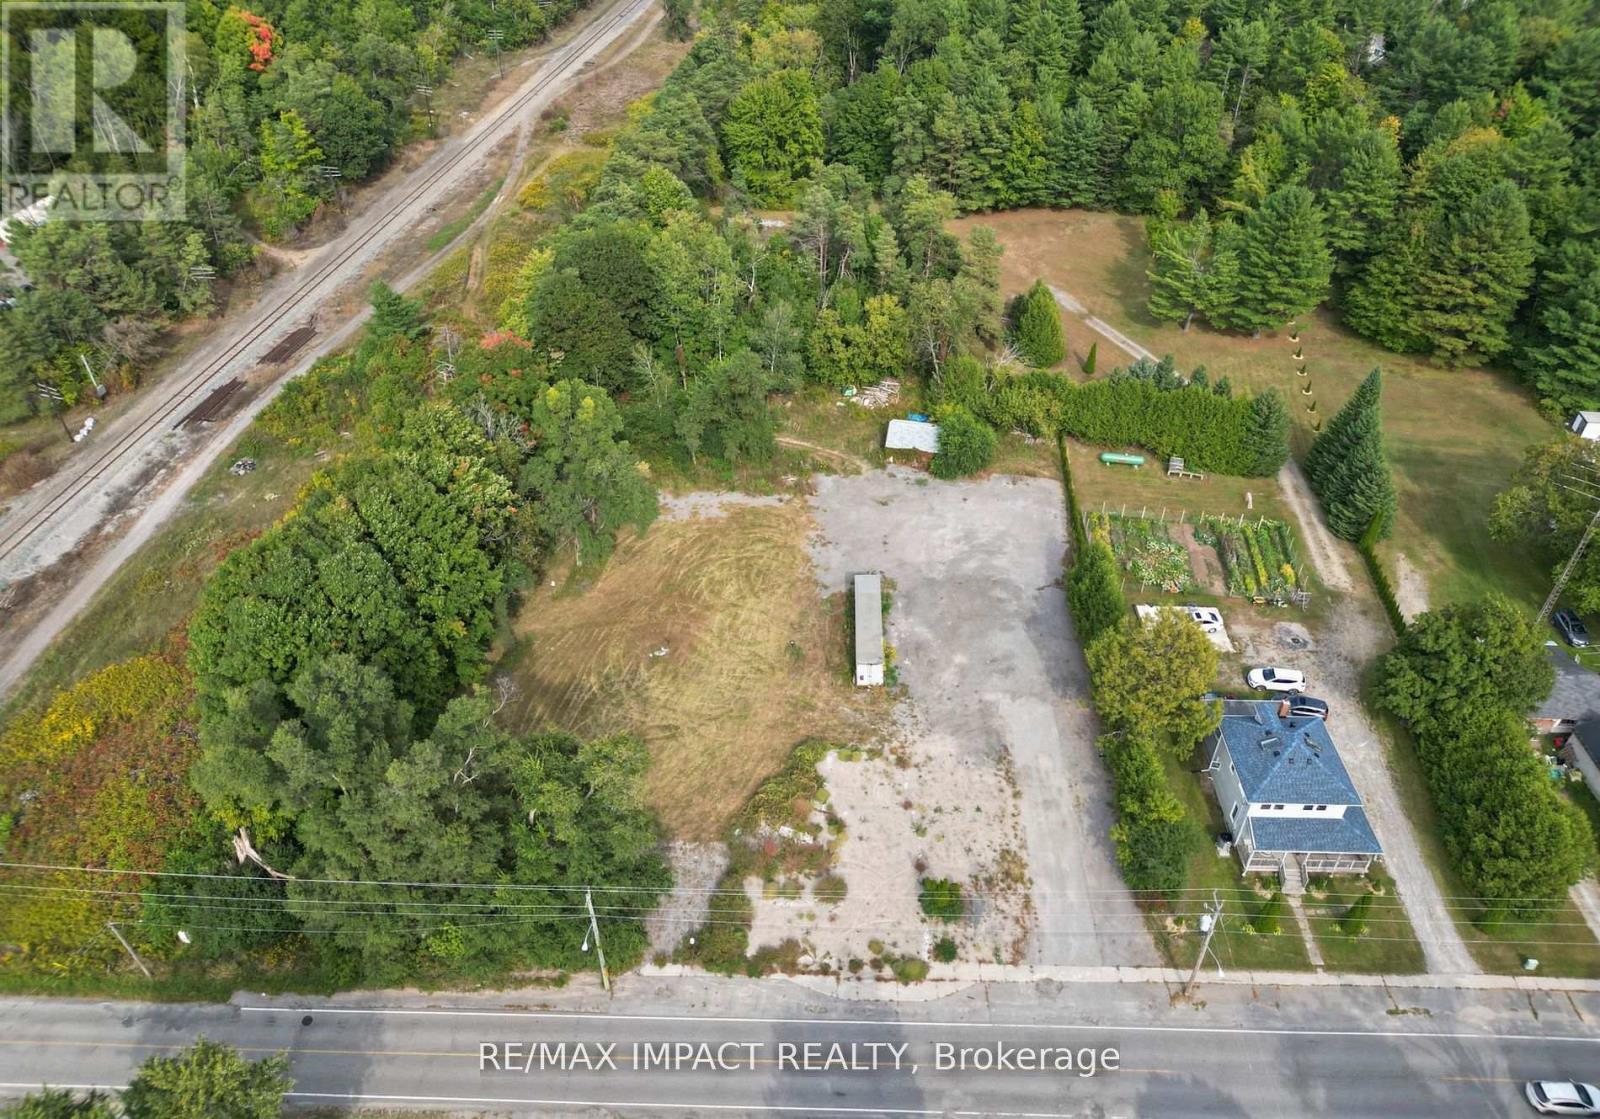
10249 Old Scugog Road
Clarington, Ontario
Residential With C6 Zoning, Formerly an Operational Restaurant with Residential Apartments. 1.46 Acres Of Property. Located In The Town Of Burketon, Just 12 Minutes North Of The 407 Ext. Short Drive To Port Perry, Bowmanville And Oshawa. Paved Drive Way. There is an existing dug well and septic tank. The original foundation still exists on the premises for measuring purposes and to qualify for the Regional Development Charge credit for the new dwelling unit once a building permit is applied for. The credit expires after 5 years from the date of issuance of a demolition permit. The property is Vacant land , **EXTRAS** Existing Trailer on the property is included. Septic record is attached. (id:28302)
50 Fire Route 85e
Havelock-Belmont-Methuen, Ontario
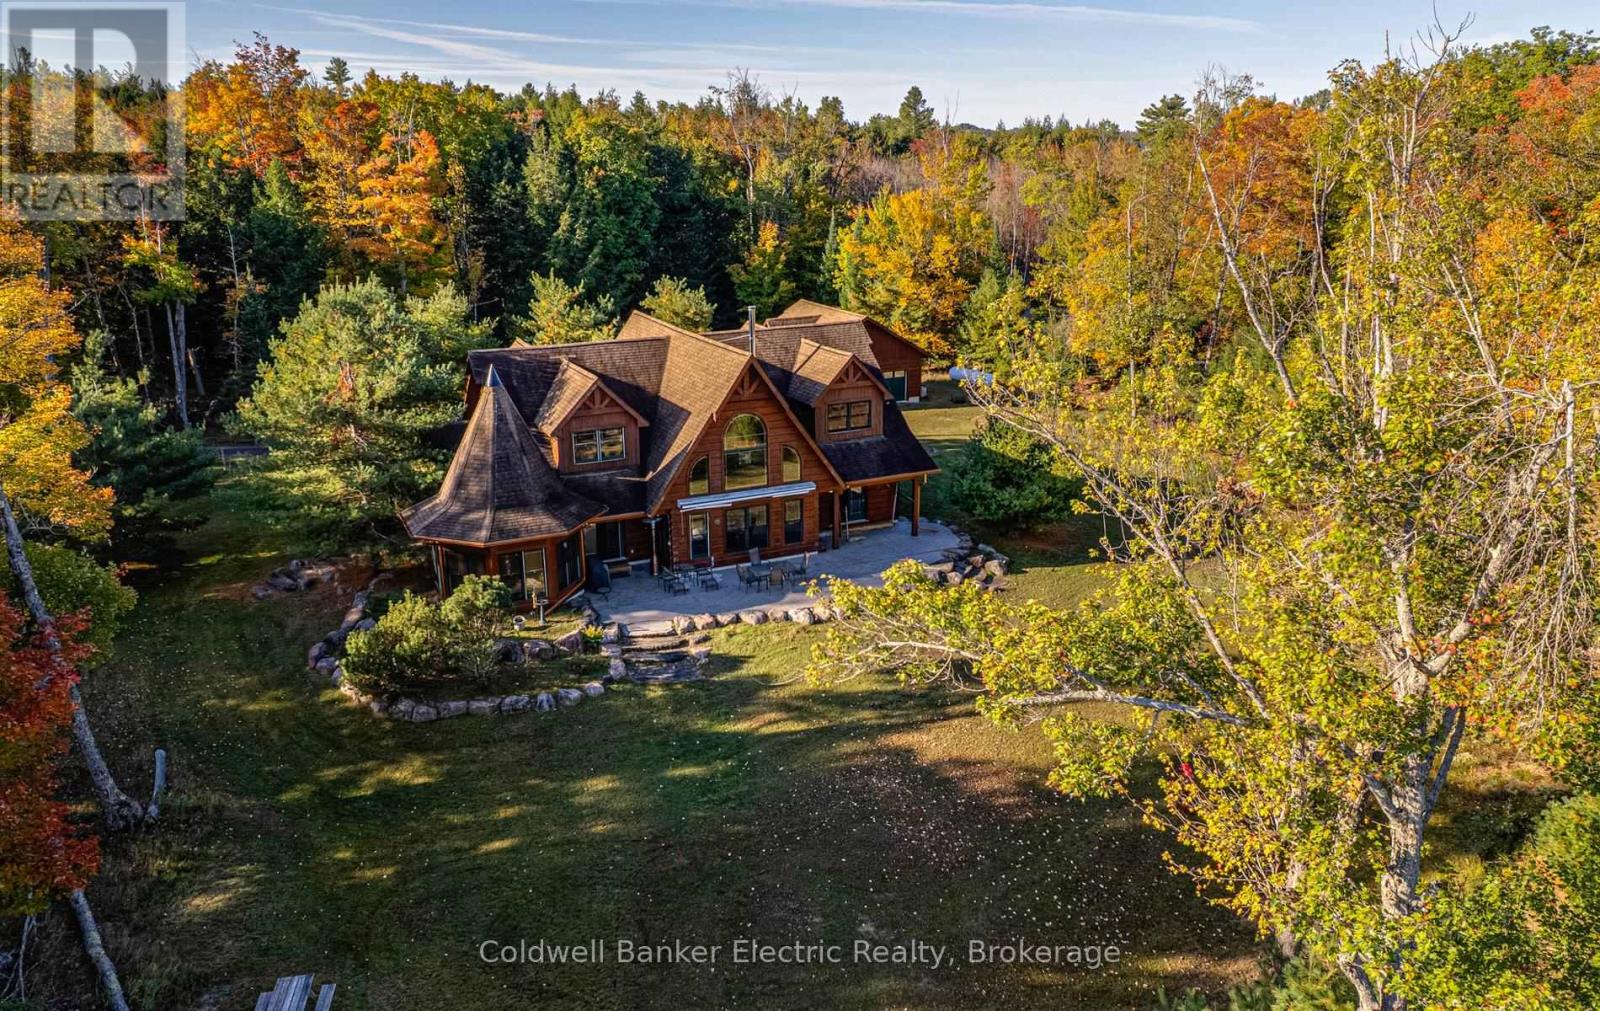
ULTIMATE PRIVACY ON JACK LAKE! With over 3,000 feet of adjacent crown land frontage and 209 feet of privately owned level shoreline, this lodge-inspired True North Log Home sits on more than an acre. Blending rustic charm with refined craftsmanship, it boasts a warm and inviting exterior. 4 bed, 3.5 bath, 2360 sq ft ag finished, year round access, rich wood exterior, soaring peaked rooflines, and oversized windows create a timeless cottage-country charm while flooding the space with natural light and showcasing stunning scenic views. A distinctive turret-style feature brings architectural charm, paired with beautifully landscaped stone borders framed by tall, mature trees. The property strikes a perfect balance of privacy and grandeur, blending luxurious living with the beauty of is majestic surroundings. Every detail contributes to its impressive yet welcoming presence. Designed with care for both daily comfort and hosting guests, this roomy floor plan strikes the perfect balance between open spaces and private areas. The main floor features an impressive Great Room with an expansive cathedral ceiling, in-floor radiant tile throughout, a large functional kitchen with wrap around countertop/bar, and a private primary suite complete with 2 three piece ensuite baths. Upstairs, three bedrooms are connected by an open hallway overlooking the main living space below and share a 3rd three piece bath. The layout flows seamlessly, maximizing natural light while creating inviting spaces perfect for gathering, relaxing and lakeside living. A separate detached garage adds exceptional functionality and storage space, providing ample room for vehicles, recreational equipment, or a potential workshop. Recent upgrades in 2024 include a new high-efficiency boiler and a luxurious new dock. (id:28302)
126 Shelter Cove Drive
Westport, Ontario
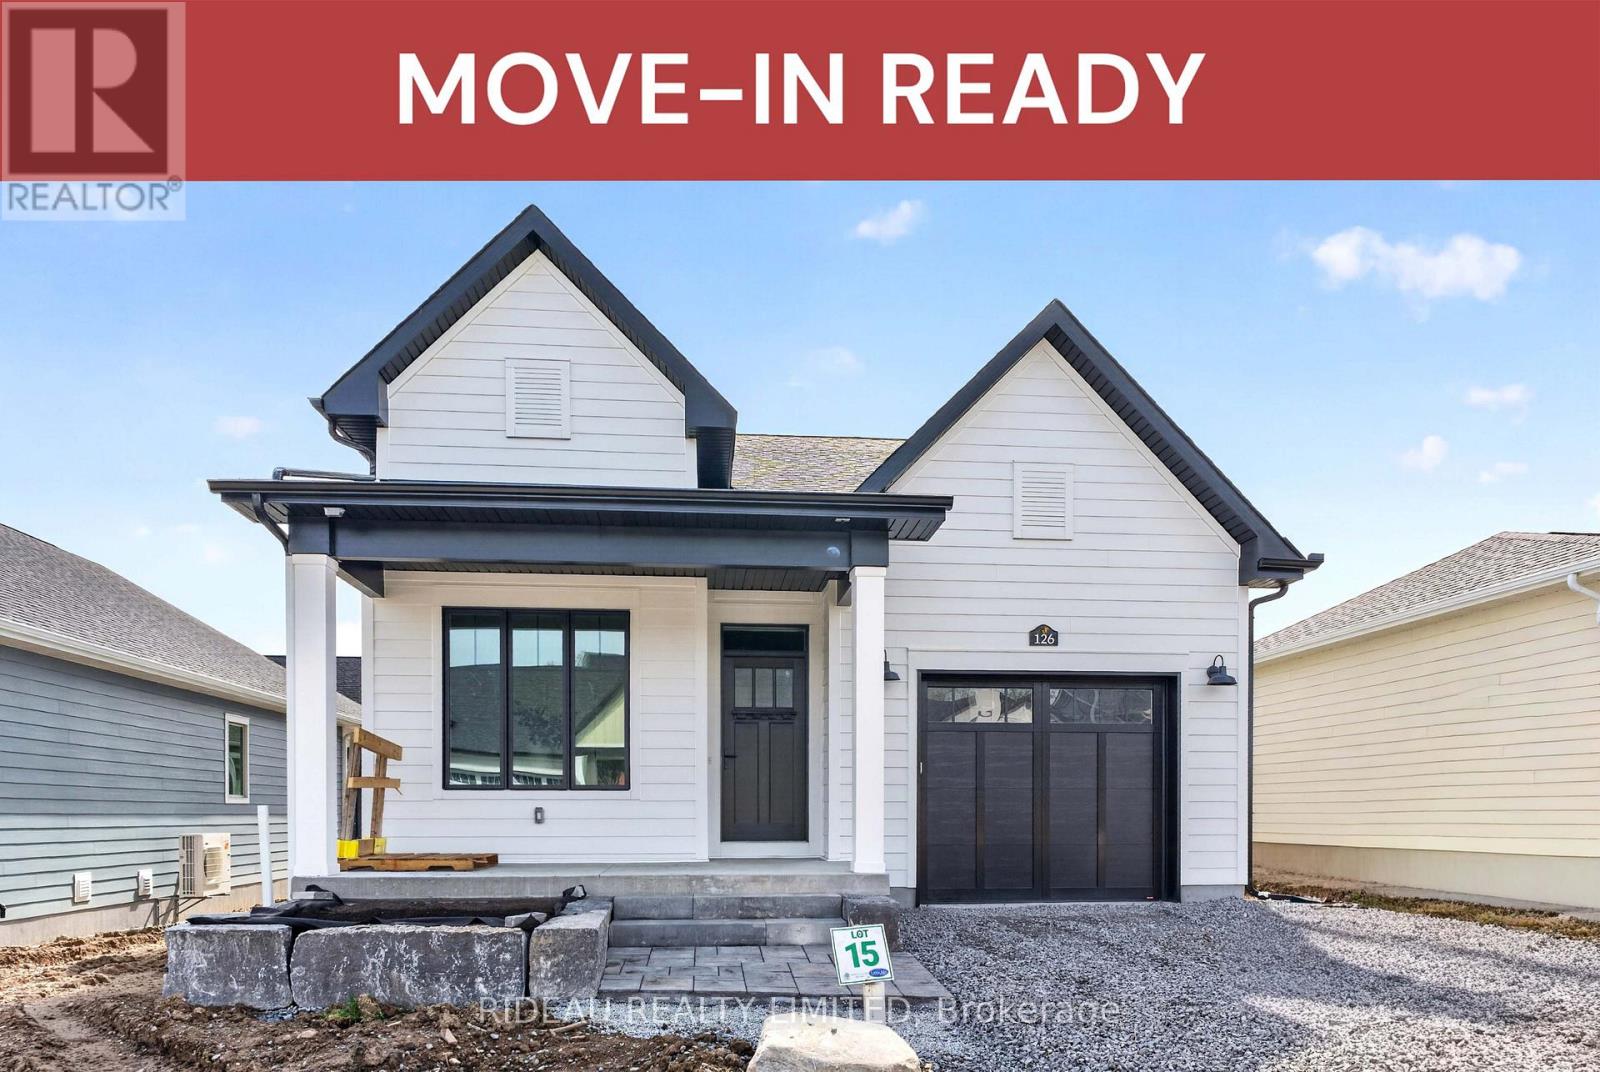
KINGSFORD BUNGALOW - by award winning Land Ark Homes. Move in READY for SPRING 2026. Over $52,000 in FREE UPGRADES. Behold the new Kingsford Bungalow. This 3-bedroom, 3-bath modern home in Westport is designed for comfort, efficiency, and effortless living. Sun-filled windows create a bright, welcoming interior while framing views of the surrounding community. Natural, warm finishes throughout the open-concept layout foster a calm and grounded atmosphere. Fully finished basement. Built with high-performance construction and advanced ventilation, this home delivers year-round comfort, low operating costs, and is ready for future solar integration. Just steps from scenic trails, the Harbour, and Westport's charming village centre. (id:28302)
155 Drivers Rest Road
Alnwick/haldimand, Ontario
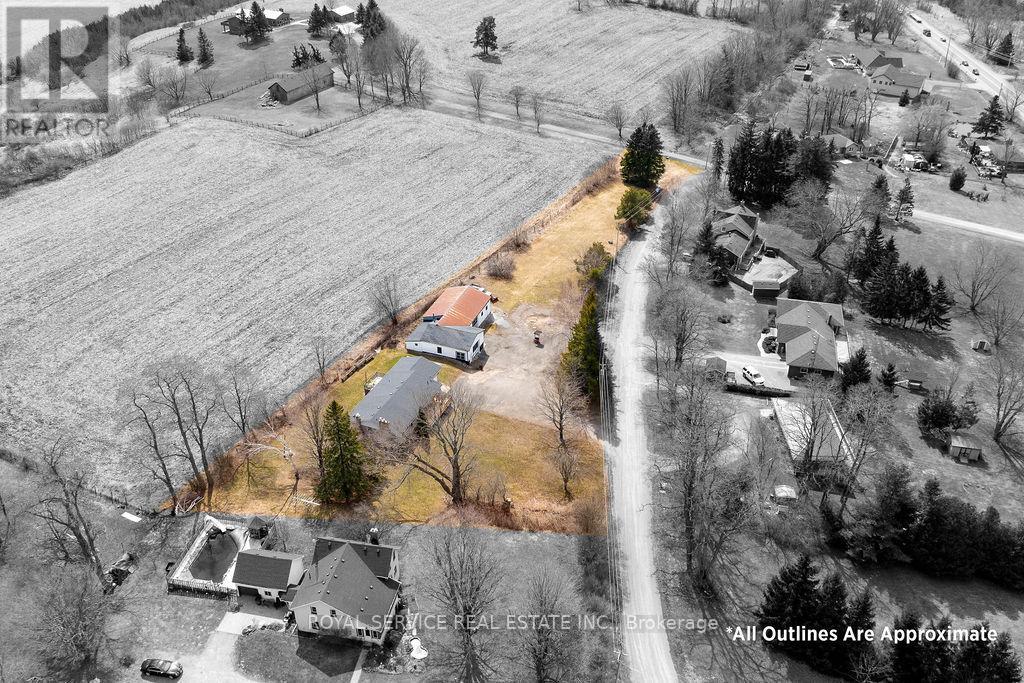
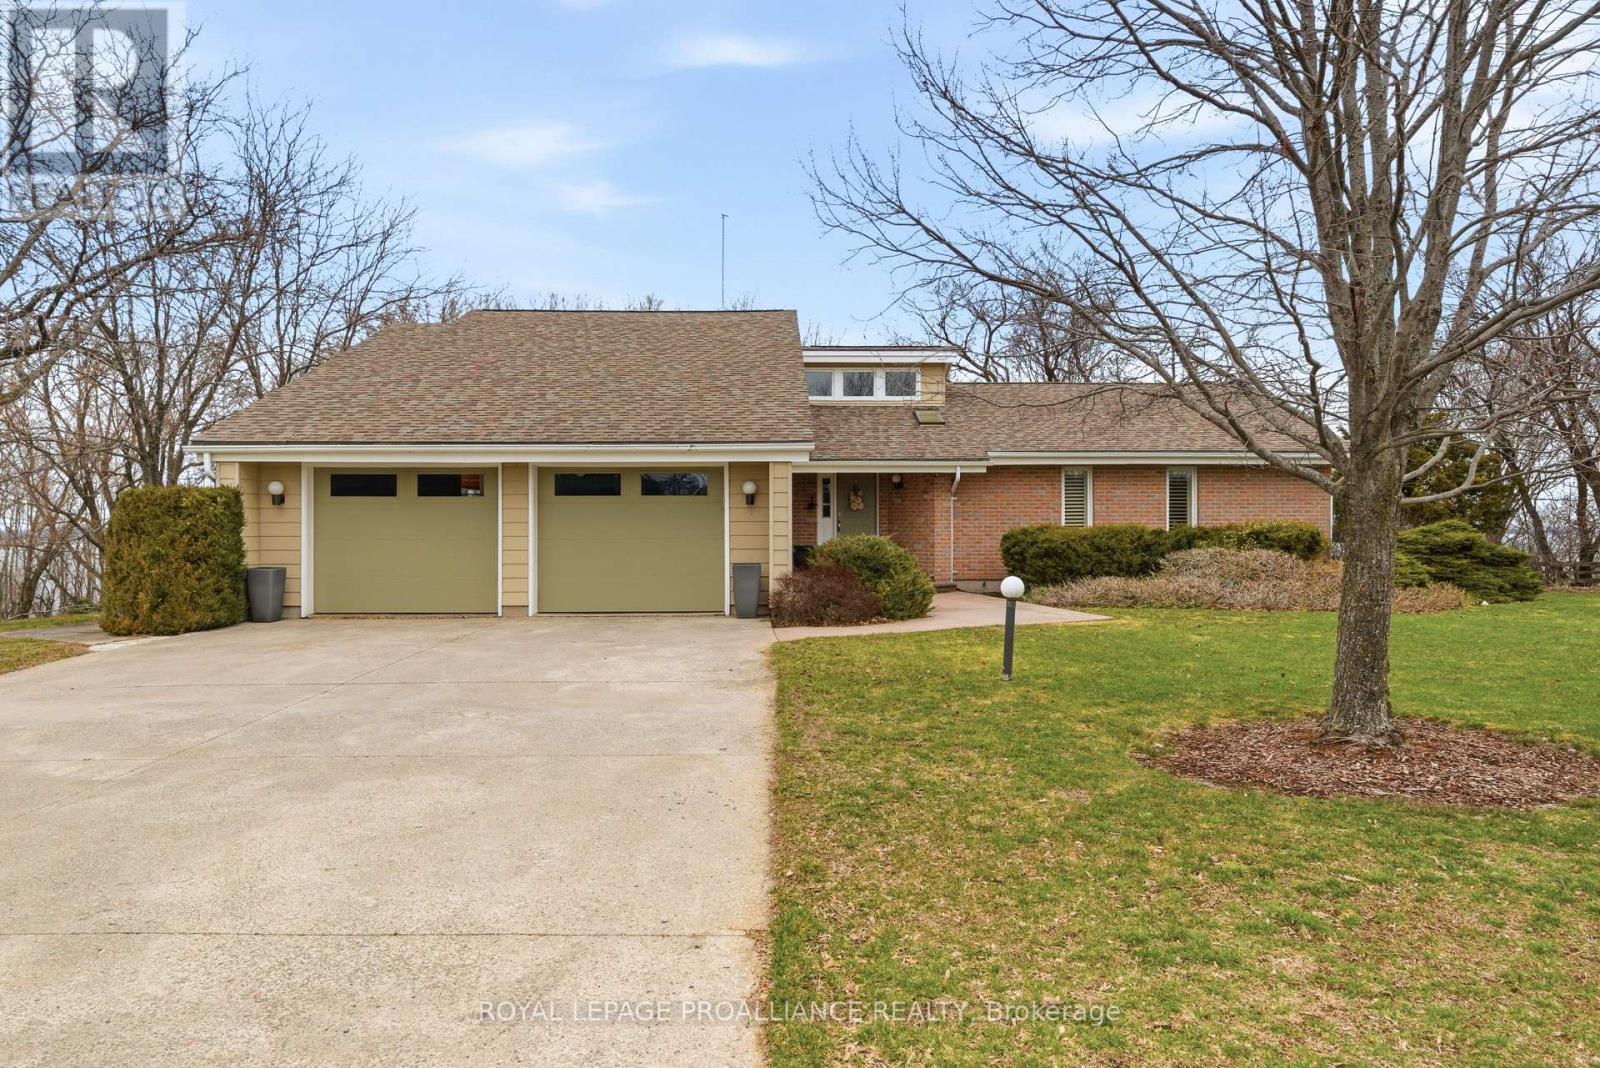
Country but close. Five minutes to Cobourg or the 401 at Grafton, yet close to Hwy 2 . Ideal home for a contractor, landscaper, carpenter or hobby mechanic. Cut out the middle man and run your operation from here. Very spacious, well appointed, quality built, raised bungalow with plenty of space and yard for a growing family. Large lot with awesome Lake Ontario view for those family and friends barbecues. Huge parking area for several vehicles/trailers with double entrance for ease of movement and an awesome shop with heat and hoist for all the equipment maintenance we all have and all the storage room you could ever dream of. If you are self employed and need a better work/life balance, this is the answer. (id:28302)
1544 County Road 14
Prince Edward County, Ontario
This is the one you've been waiting for. Perfectly positioned overlooking the stunning Muscote Bay, this turnkey 5-bedroom, 3-bathroom home offers the ideal blend of comfort, style, and space. Thoughtfully updated throughout, the home features an open-concept layout with soaring cathedral ceilings, new flooring, and a beautifully upgraded kitchen-perfect for both everyday living and entertaining. Generous room sizes and ample storage add to the home's exceptional functionality. Step outside to a glorious wraparound veranda, where breathtaking views create the perfect backdrop for morning coffee or alfresco dining. Inside, a cozy wood-burning fireplace serves as the heart of the home, inviting family and friends to gather. The property is meticulously maintained, showcasing stunning perennial gardens that enhance its natural beauty. Additional features include a double car garage, high-efficiency propane furnace, and central air conditioning for year-round comfort. Located only 2.5 hours from Toronto, Prince Edward County is renowned for the beaches at Sandbanks Provincial Park, outstanding cuisine, wine, art galleries, wineries, golf, local markets and shops. It's time to call the county home and this is the loveliest place to land. (id:28302)
Royal LePage Signature Realty
5966 Hwy 506 Road
Frontenac, Ontario
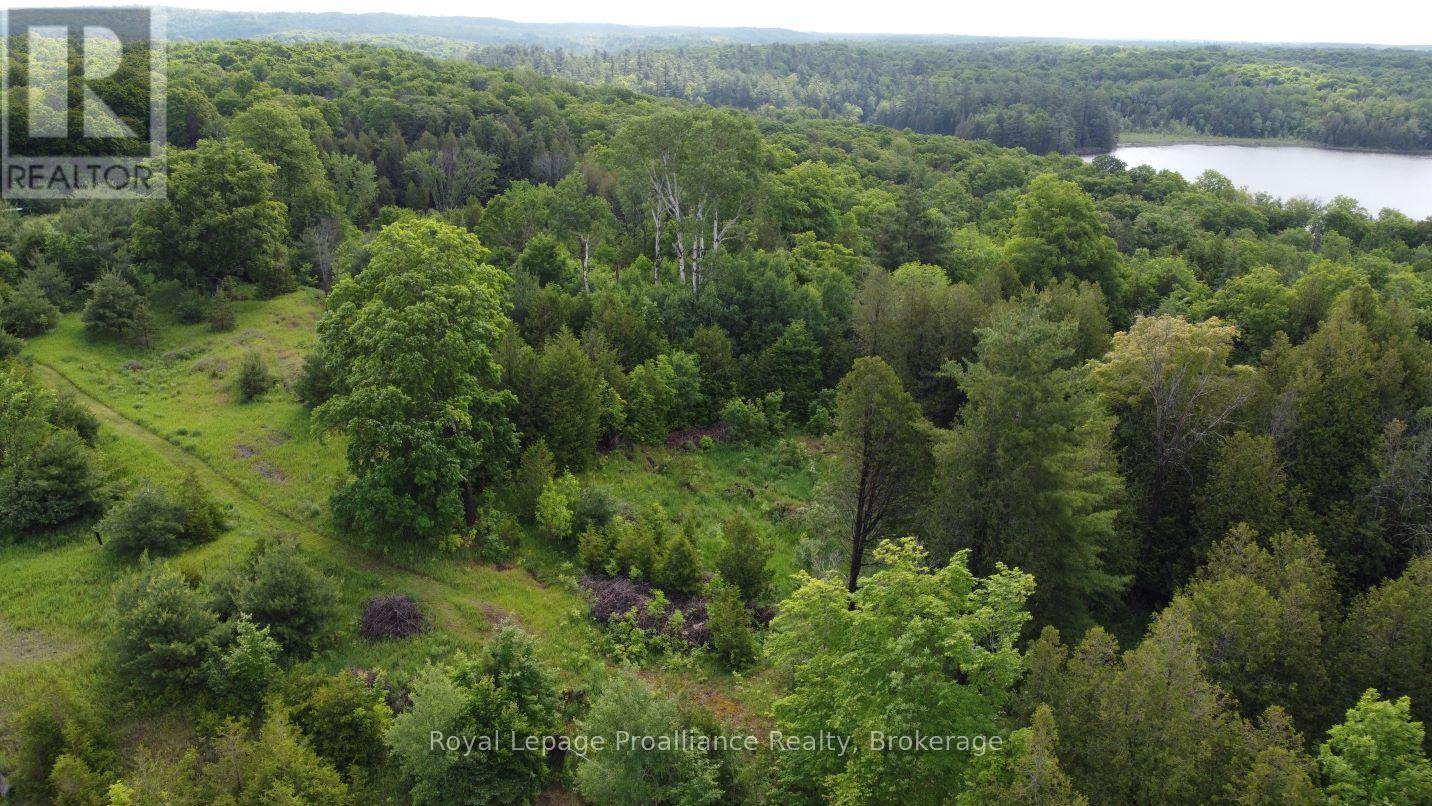
This recently severed, 2.6-acre parcel is ready for your custom build, trailer or whatever suits your needs offering landscapes of level building sites, mature forest, and panoramic views. While you get the peace and privacy of a secluded retreat with year-round municipal road access, your footprint feels larger thanks to the adjacent Crown Land bordering the property. This public land grants you direct access to Farm Lake and its scenic dam area-perfect for swimming, fishing, and paddling along the historic Mississippi River water route.Enjoy many of the perks of a waterfront lifestyle without higher waterfront property taxes. Whether you want to tap into the hydro available at the lot line or design a fully sustainable, off-grid home, this property is an incredible, accessible entry point into the market. . A great opportunity in the heart of the Land O' Lakes. Close to local amenities while remaining within easy reach of major hubs 1.5 Hours Kingston, 2 Hours to Ottawa and 3 hours to the GTA (id:28302)
1341 Turnbull Way
Kingston, Ontario
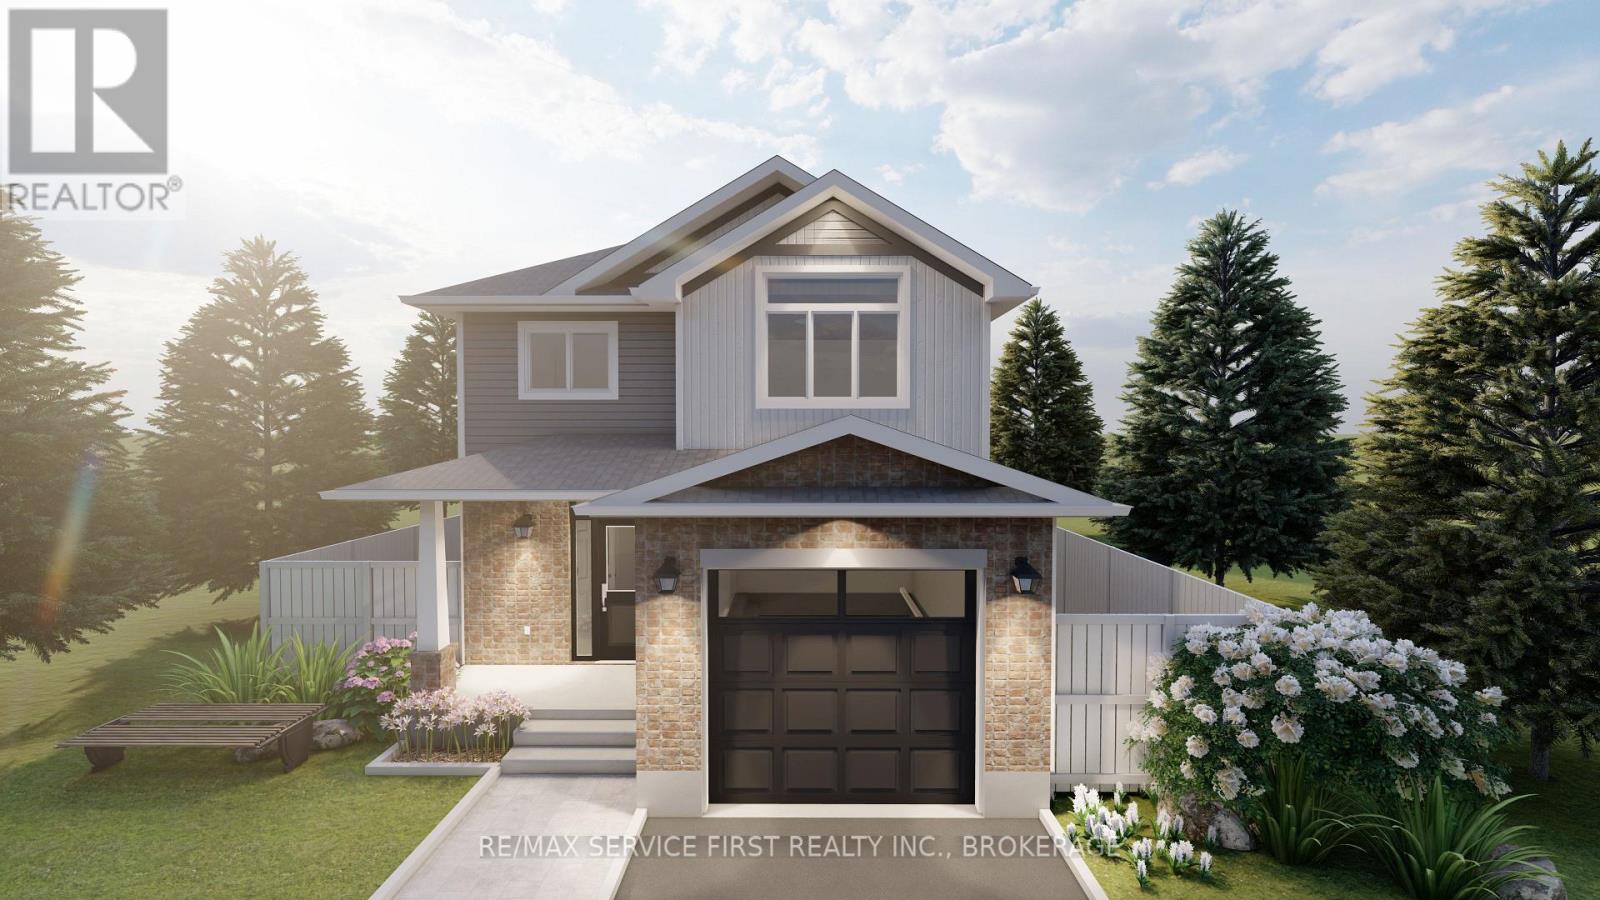
Welcome to the Myna Model by Greene Homes in sought-after Creekside Valley! Featuring a striking modern exterior, this thoughtfully designed 3-bedroom, 3-bathroom home offers the perfect blend of affordability, comfort, and style. The open-concept main floor is ideal for everyday living and entertaining, with a spacious kitchen, dining and living area, convenient main floor laundry, and a stylish 2-piece bath. Upstairs, the primary suite is a true retreat with a generous walk-in closet and a 5-piece ensuite. The lower level includes a separate entrance and is roughed-in for a legal secondary suite an excellent opportunity for multi-generational living or future rental income. Located in a vibrant community with parks, walking trail, and friendly neighbours. (id:28302)
RE/MAX Finest Realty Inc.
3 Kellers Bridge Road
Madoc, Ontario
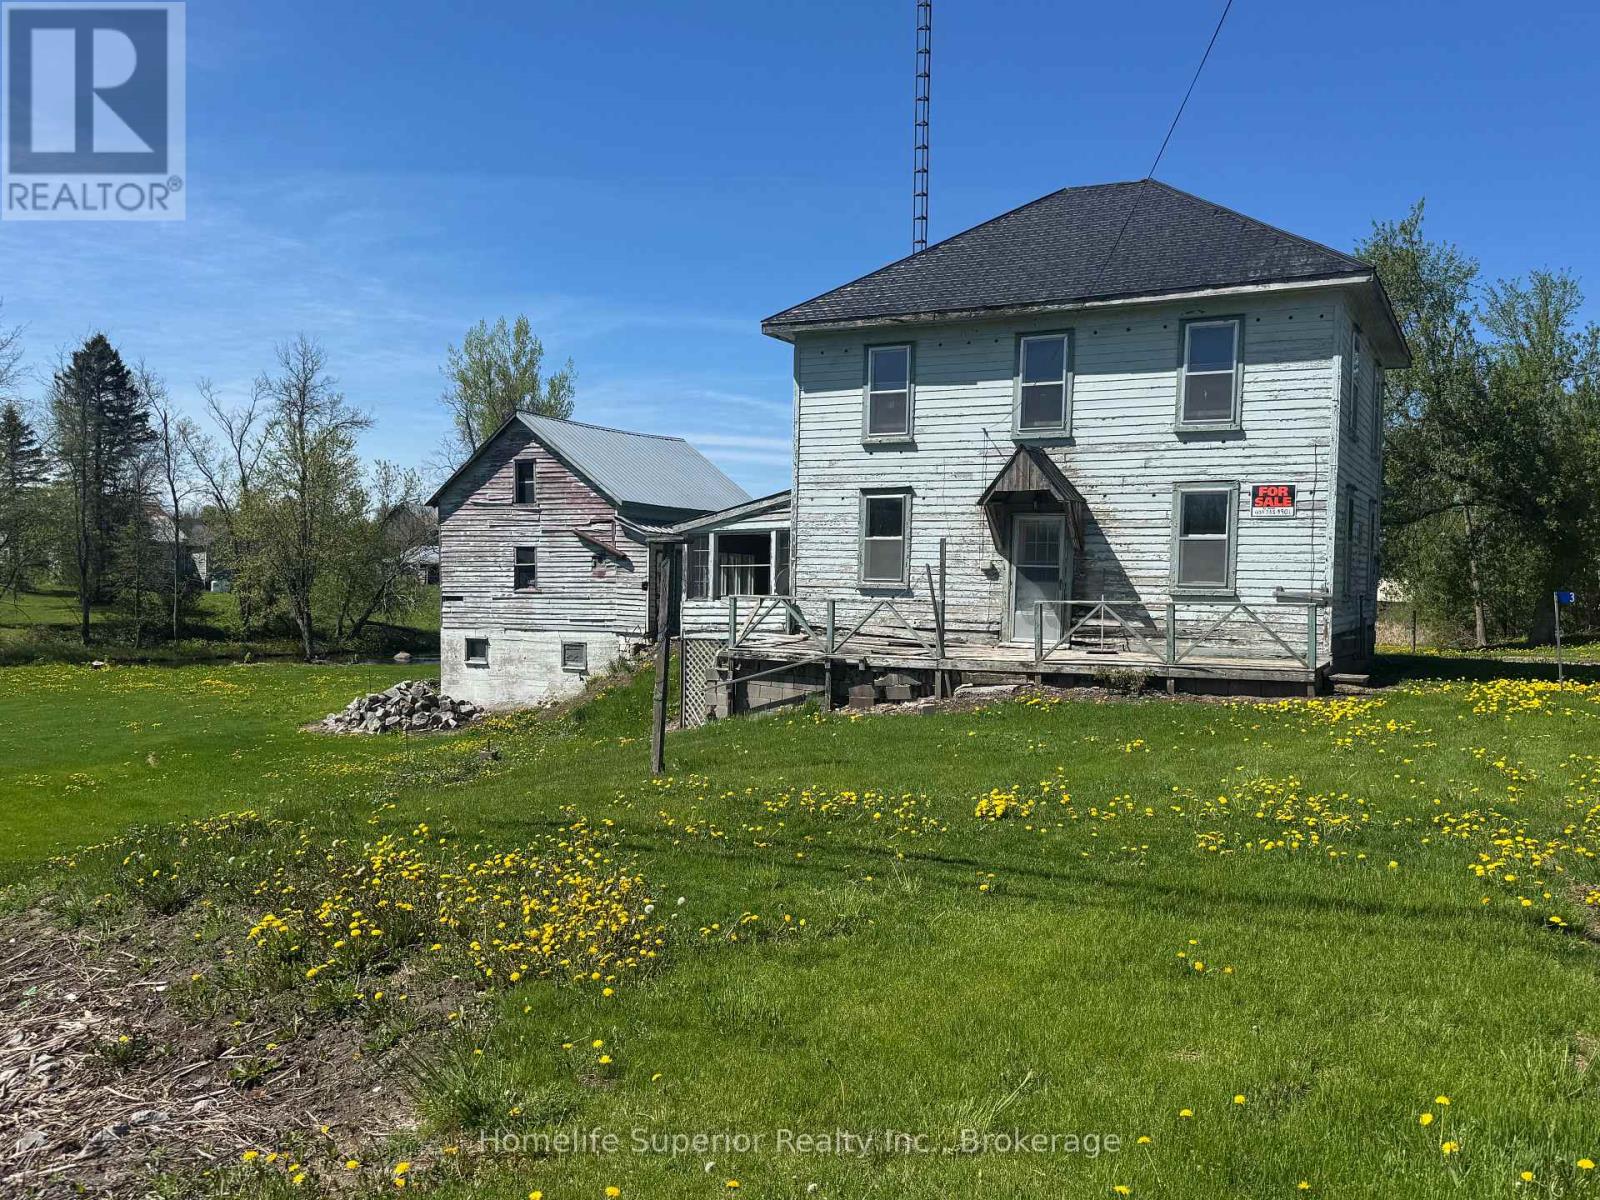
Don't miss out on the opportunity to make this 2 storey home all that you can imagine! It has potential galore with room for the growing family & great outdoor space that backs onto a creek. The price is right for those looking to enter the real estate market & make this a great flip or starter home. With so much potential, you just might want to stick around & make memories here in this beautiful rural area. Enjoy everything this quiet property has to offer but with easy access to the highway ensure s you can get to town for all the amenities. If you are looking for potential, look no further! (id:28302)
0 Highway 62 N Highway
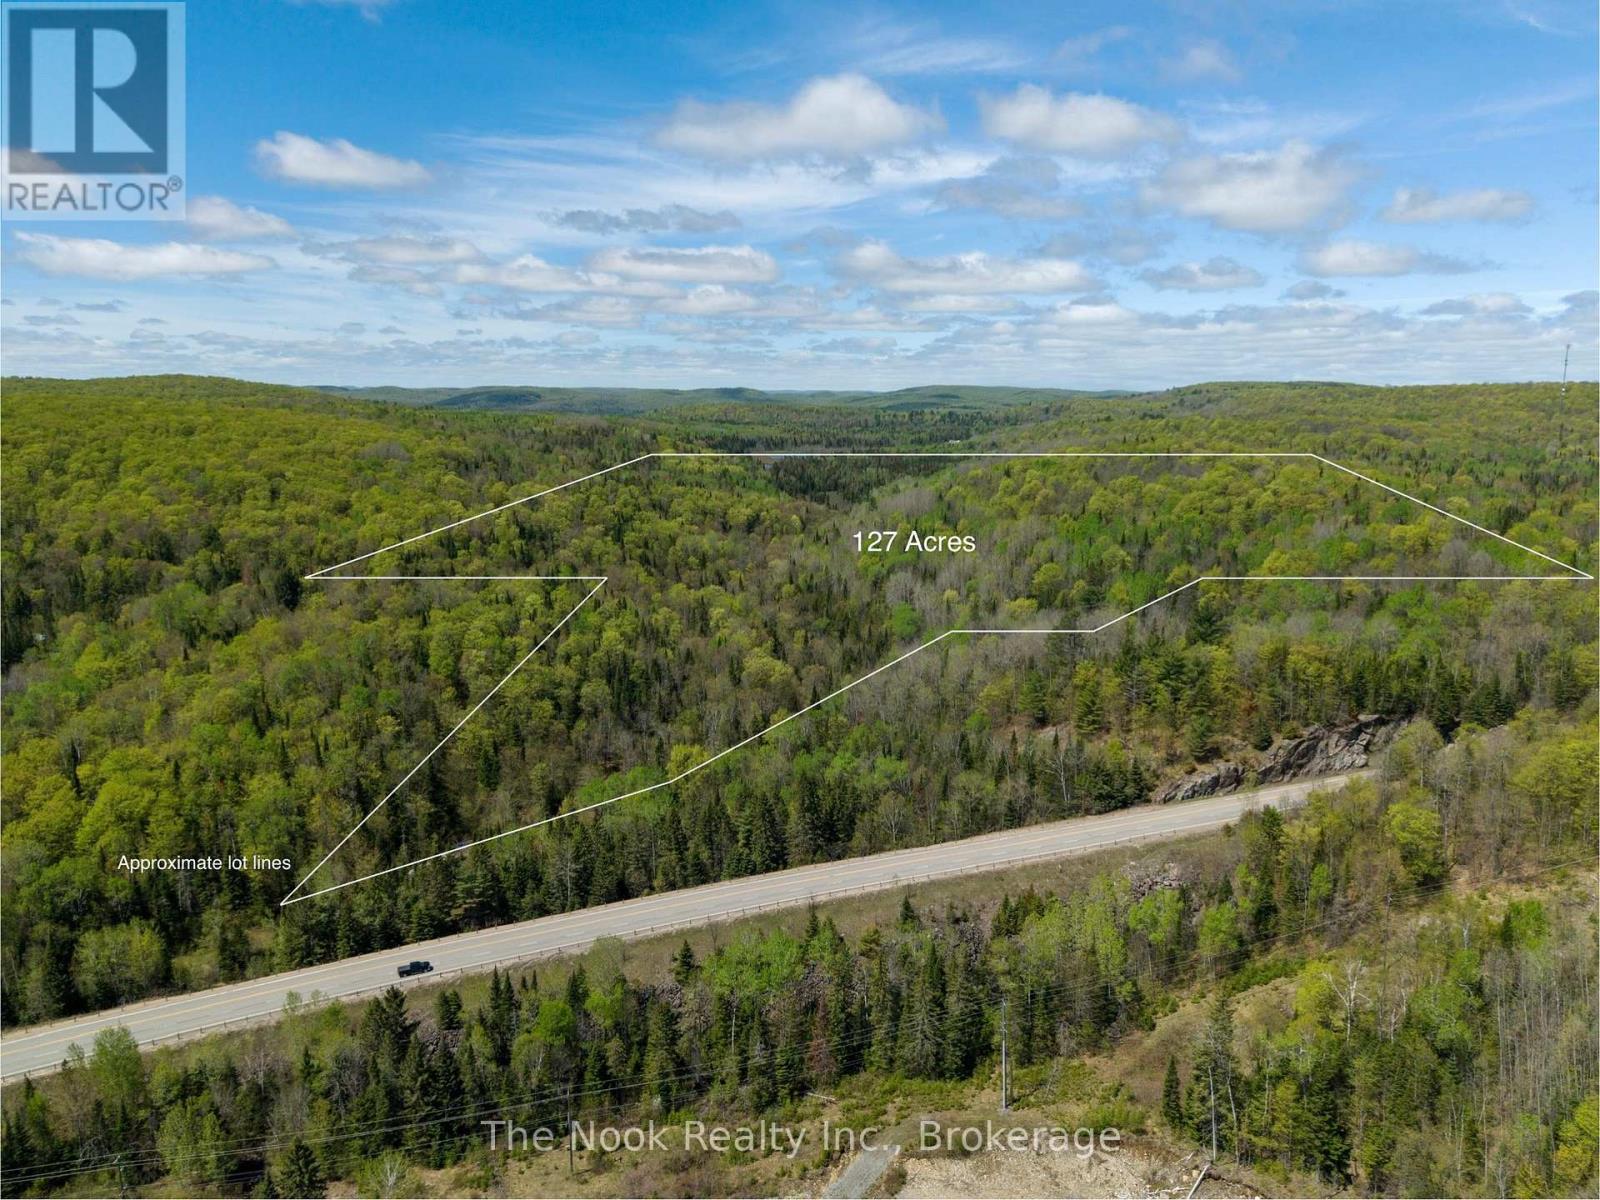
Hastings Highlands, Ontario
Explore 127 acres of private, wooded land just 15 minutes from Bancroft, conveniently accessed off Highway 62. This scenic property offers generous frontage along Selby Creek and a trail system that winds through the forest to a large beaver pond on the western boundary. Gated and secluded, it's an excellent opportunity for a recreational escape, hunt camp, or a peaceful future home build. Situated within WMU 57. (id:28302)
297 Zion Road
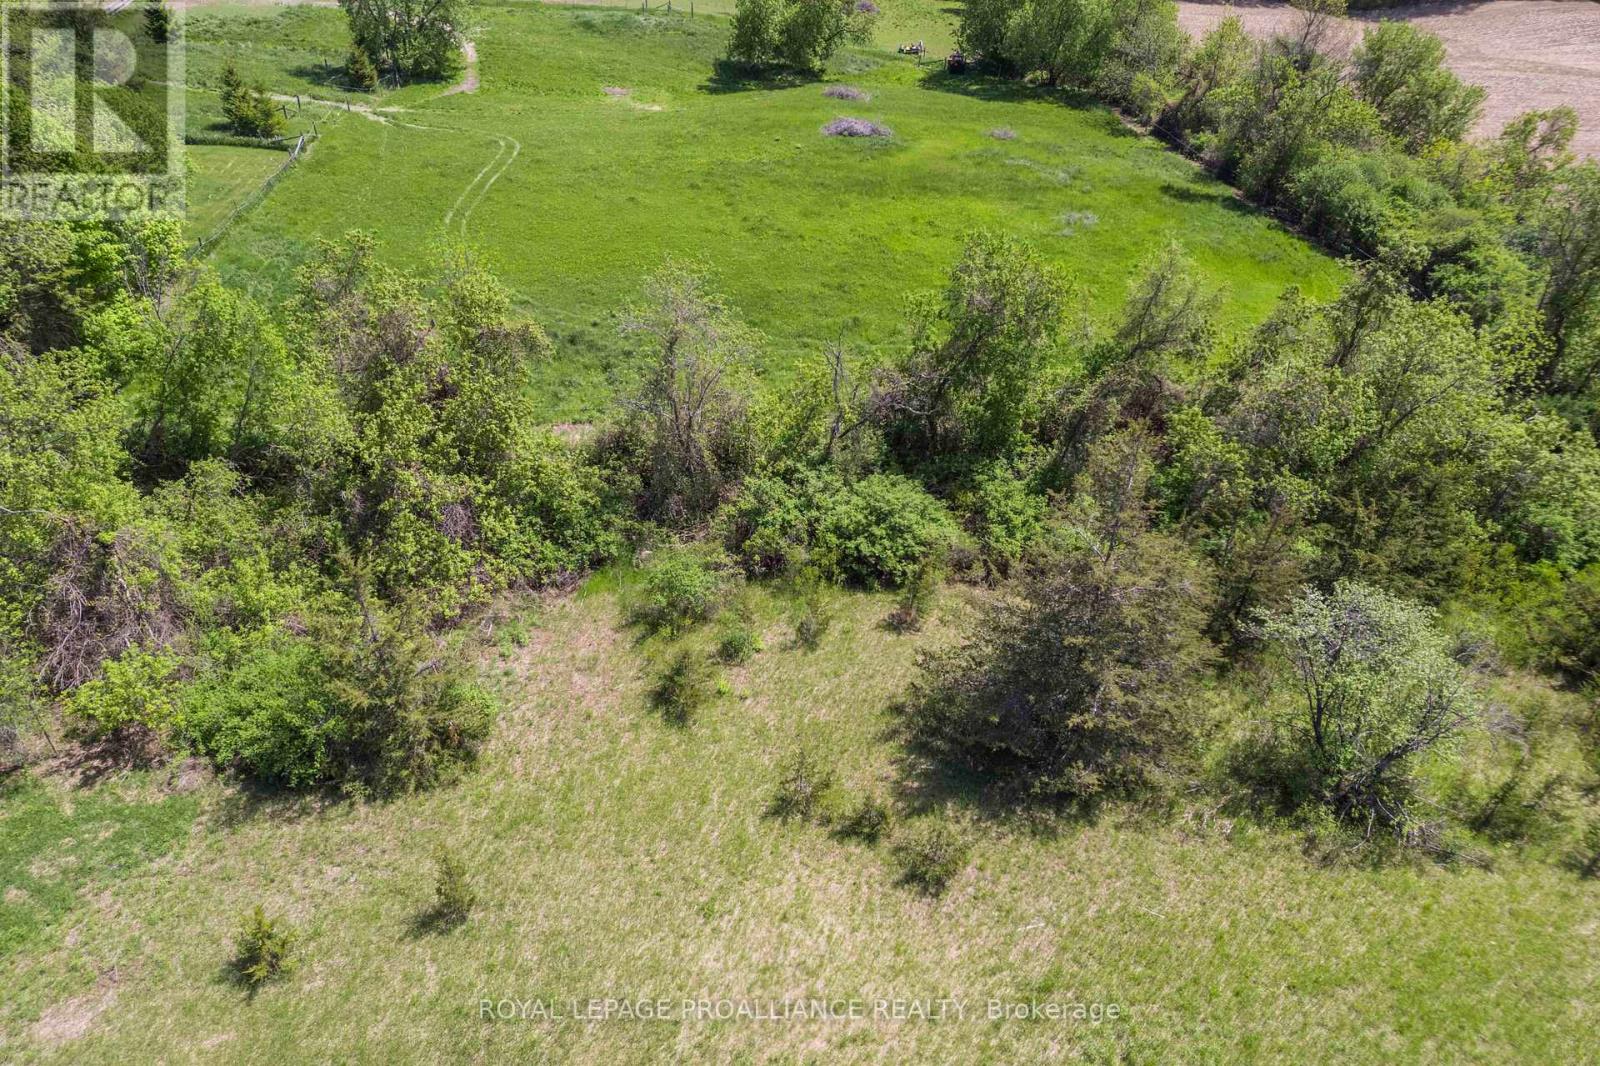
Quinte West, Ontario
Build your dream home on this beautiful approximately 1.6-acre lot in a peaceful rural setting with easy access to CFB Trenton, Highway 401, schools, and local amenities. Offering a spacious and mostly cleared building area, this property is ideal for a custom home, retirement retreat, or family residence. Enjoy the privacy of country living while remaining close to town conveniences. Plenty of space for gardens, or outdoor entertaining. A culvert will be required for future driveway installation. Great opportunity in a desirable location. (id:28302)
325 Dundas Street E
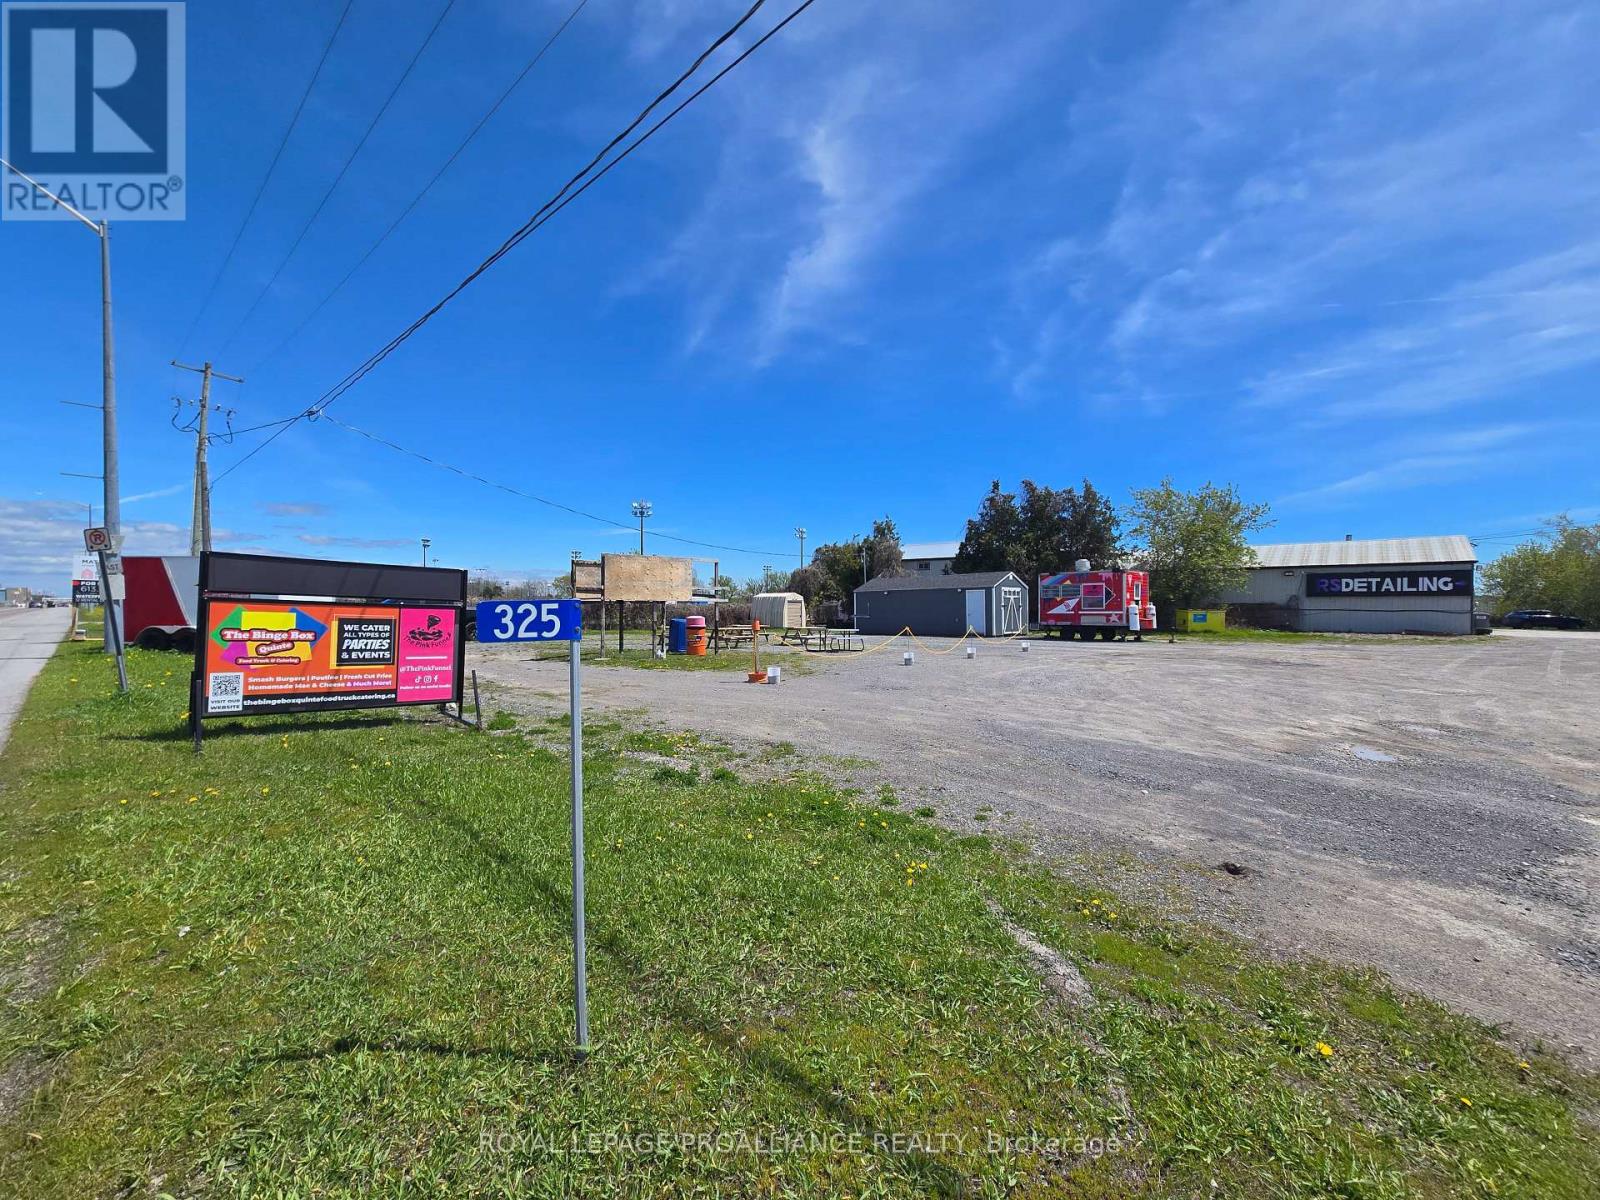
Quinte West, Ontario
Vacant commercial lot with a fantastic location on busy Highway 2 between Trenton and the air base. Excellent drive by traffic, visibility, and exposure. Zoning allows for a multitude of potential uses. (id:28302)
000 Crossen Road
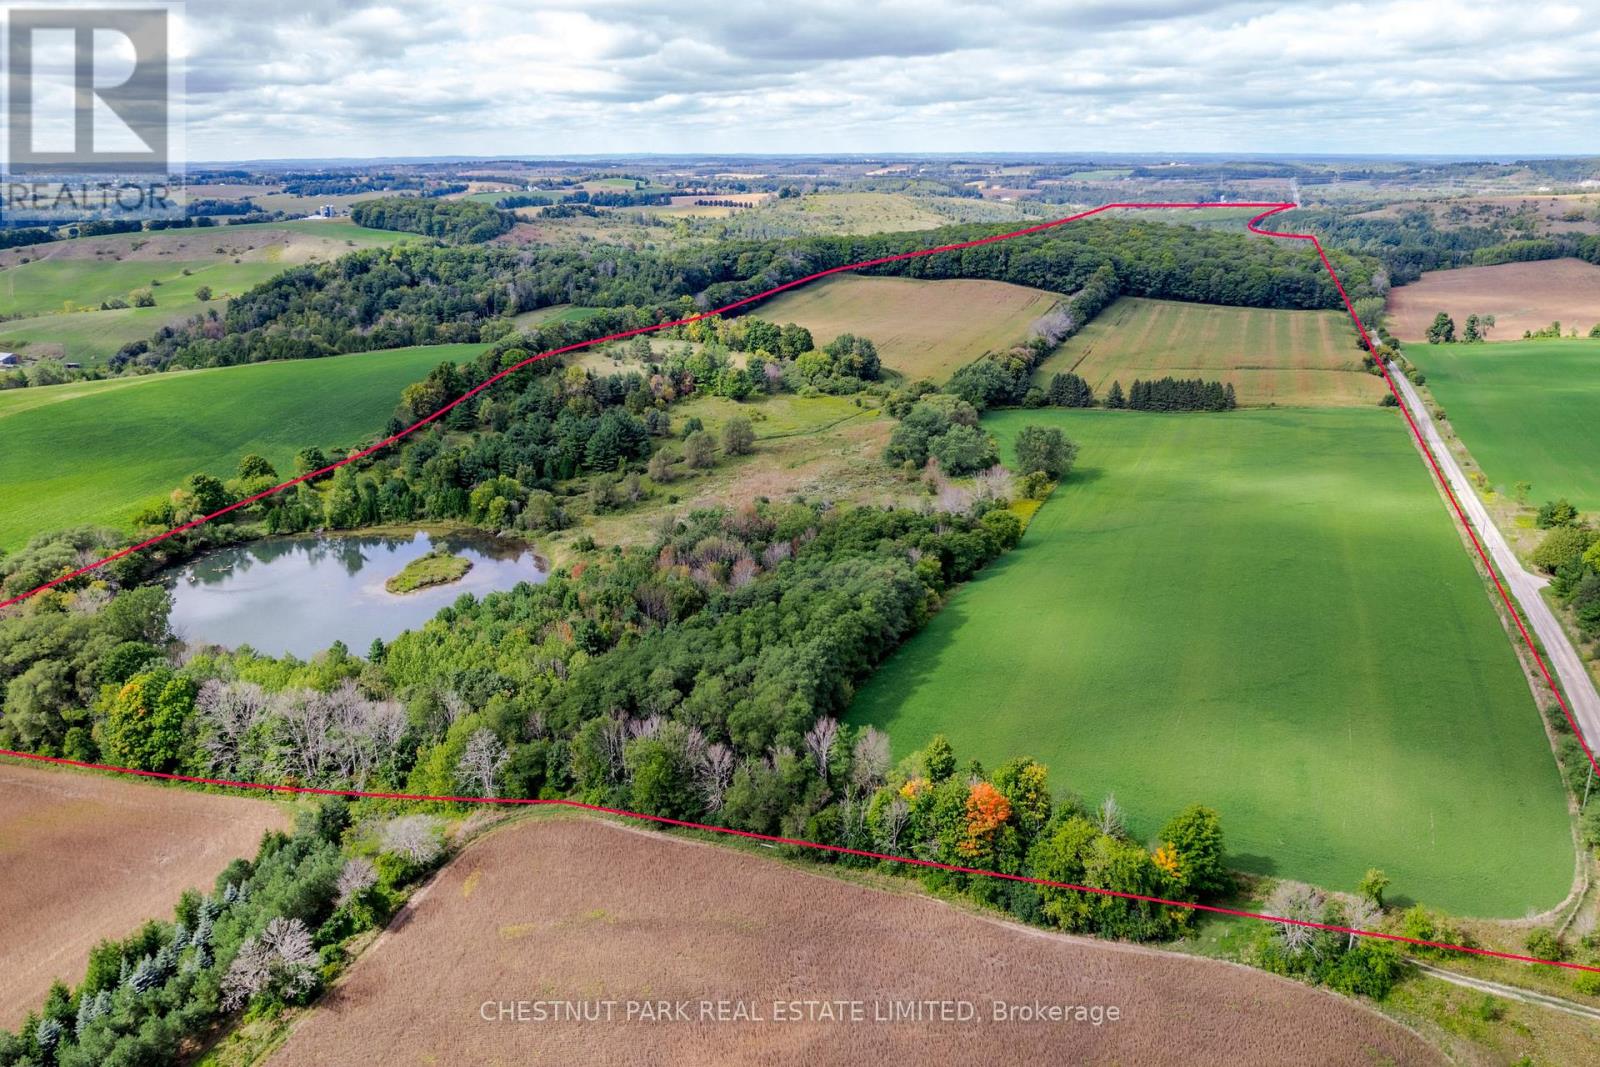
Hamilton Township, Ontario
A 208 acre paradise in the heart of the Northumberland Hills. This rare lot offers a breathtaking panorama of undulating fields & forests, including views of Lake Ontario from the high points. A private stream runs through the cedar woods. The hardwood forest is alive with trilliums & wild flora & fauna. This is your own private park with several building sites for a single magnificent home with out buildings - work nature into every corner of your architectural dream. Fish from the 4 acre pond, almost a lake, adding to the tranquility that the acreage offers - privacy, peace & quiet; just you and nature. The maintained trails allow you to walk or ride the rolling land and forests. 68 acres are under cultivation is income producing. Potential benefits from the 32 acre hardwood forest and pine forest, 72 acres of bush, 46 acres of mixed land. This unique piece of land is 1.15 hours from Toronto, 10 min. north of Cobourg, the 401, VIA excellent hospital, terrific shopping, golf & sailing. All minutes away. This property cannot be severed. (id:28302)
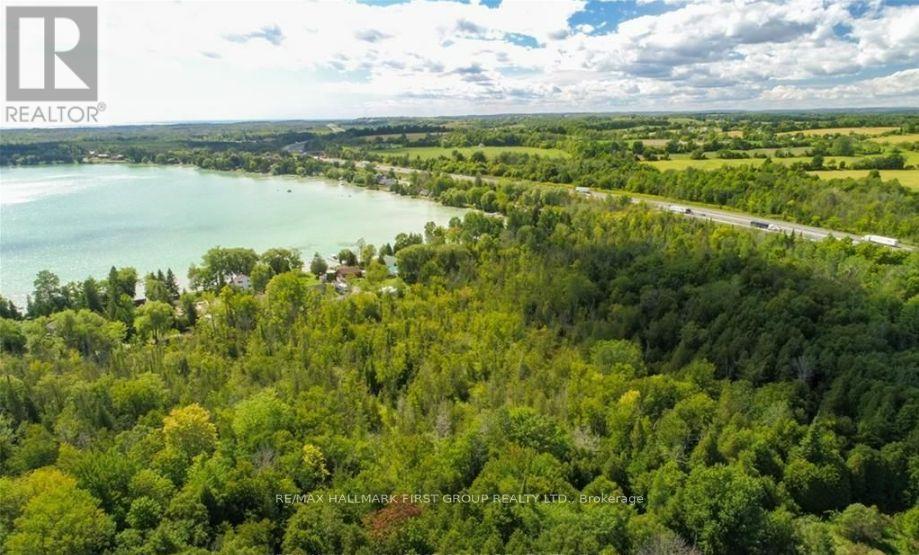
0 Trenear Road N
Cramahe, Ontario
Waiting for your dream home to be built. A unique lifestyle, legacy, or investment opportunity adjacent to Little Lake, this 93.9-acre parcel of land stretching north to Highway 401 offers incredible potential for the astute Buyer. Currently zoned rural + agricultural, the property presents an opportunity to create your custom rural dream(s) while remaining within close proximity to the services and amenities of both Brighton and Colborne. With information suggesting one severance may be available, the possibilities continue to grow. Meandering streams weave throughout the property, while a portion of the land is protected by environmental designation - limiting large-scale development and ensuring the natural beauty and peaceful surroundings can be enjoyed for years to come. Separated by a road allowance, the total acreage includes two PINs with approximately 43+ acres and 50+ acres respectively. (id:28302)
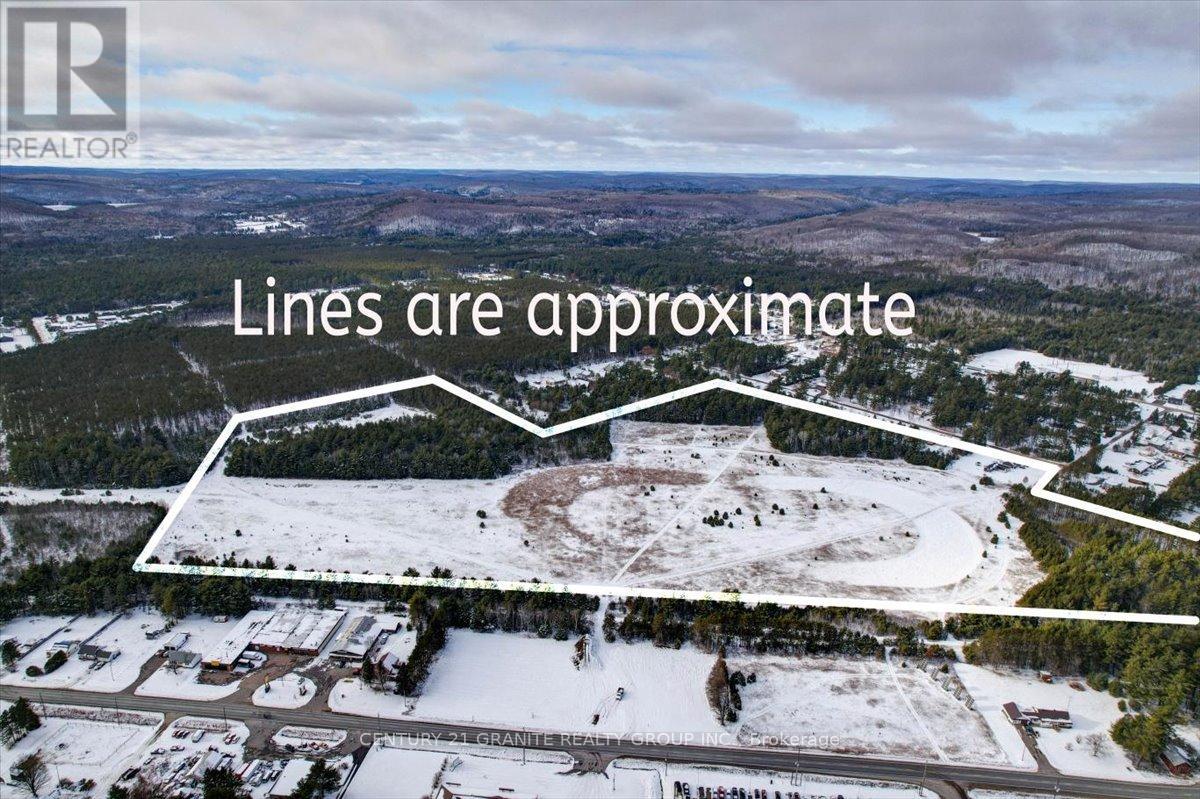
0 Polaris Drive
Hastings Highlands, Ontario
With slightly over 64 Acres, this property would make a perfect housing development continuing from the Laundry subdivision which abuts it and access from 4 separate roads is ideal to draw up a plan. This is a very nice level property currently zoned MA and would require changing but is ideal for housing or let your imagination fly and check with the Hastings Highlands Municipal Office for options on use. (id:28302)
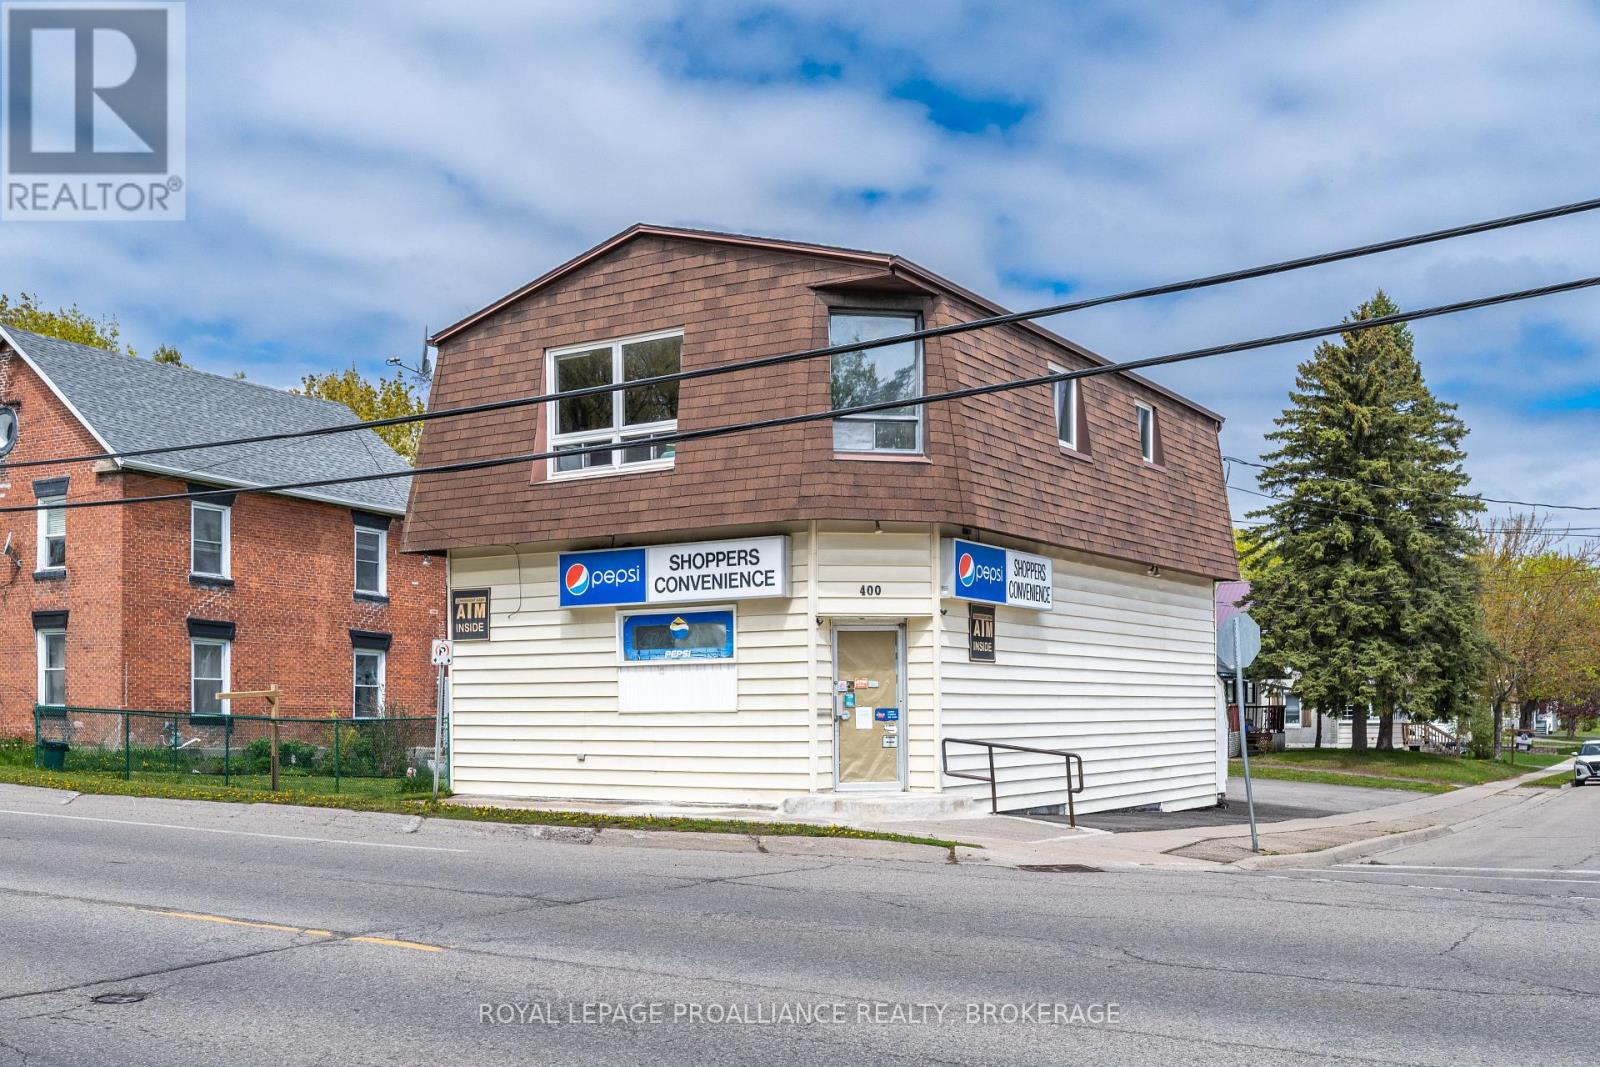
400 King Street W
Gananoque, Ontario
430 King Street West, features a former convenience store on the main level with a spacious three-bedroom apartment above. Offering excellent potential for a live/work setup or income-generating investment. The main floor space is currently vacant, providing flexibility for a new owner to reimagine the main floor to suit their vision. The upper residential unit offers generous living space with three bedrooms, making it ideal for owner occupancy or rental income. Situated on a high-visibility corridor with steady traffic flow, the property benefits from strong exposure and accessibility. This is an ideal opportunity for those looking for a property in a growing waterfront community or to add a versatile asset to their portfolio. (id:28302)
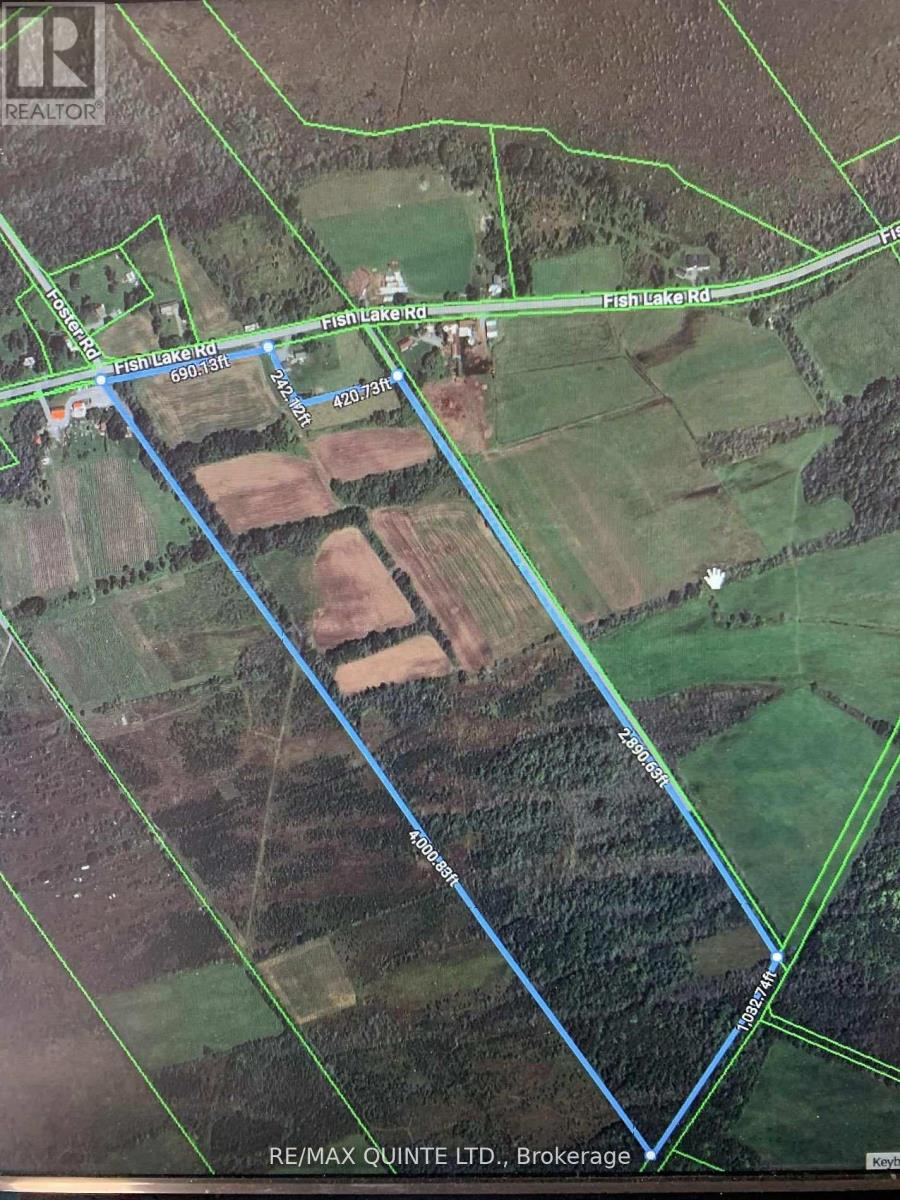
0 Fish Lake Road
Prince Edward County, Ontario
These 77 plus acres of land near the east end of Fish Lake Road are 15 min from Picton & Napanee & 10 min from the 401 & Deseronto. A great location for a new home that would have exceptional south east views with great sunrise views out your back door with sunsets peeking in over your front porch. The land of which 35 plus acres are clear with a great south slope with a winery next door. A stand of hard & soft wood & cedars on balance of land. Space to roam & meditate nature at its finest. (id:28302)
Lot 20 Harrison Crescent
Loyalist, Ontario
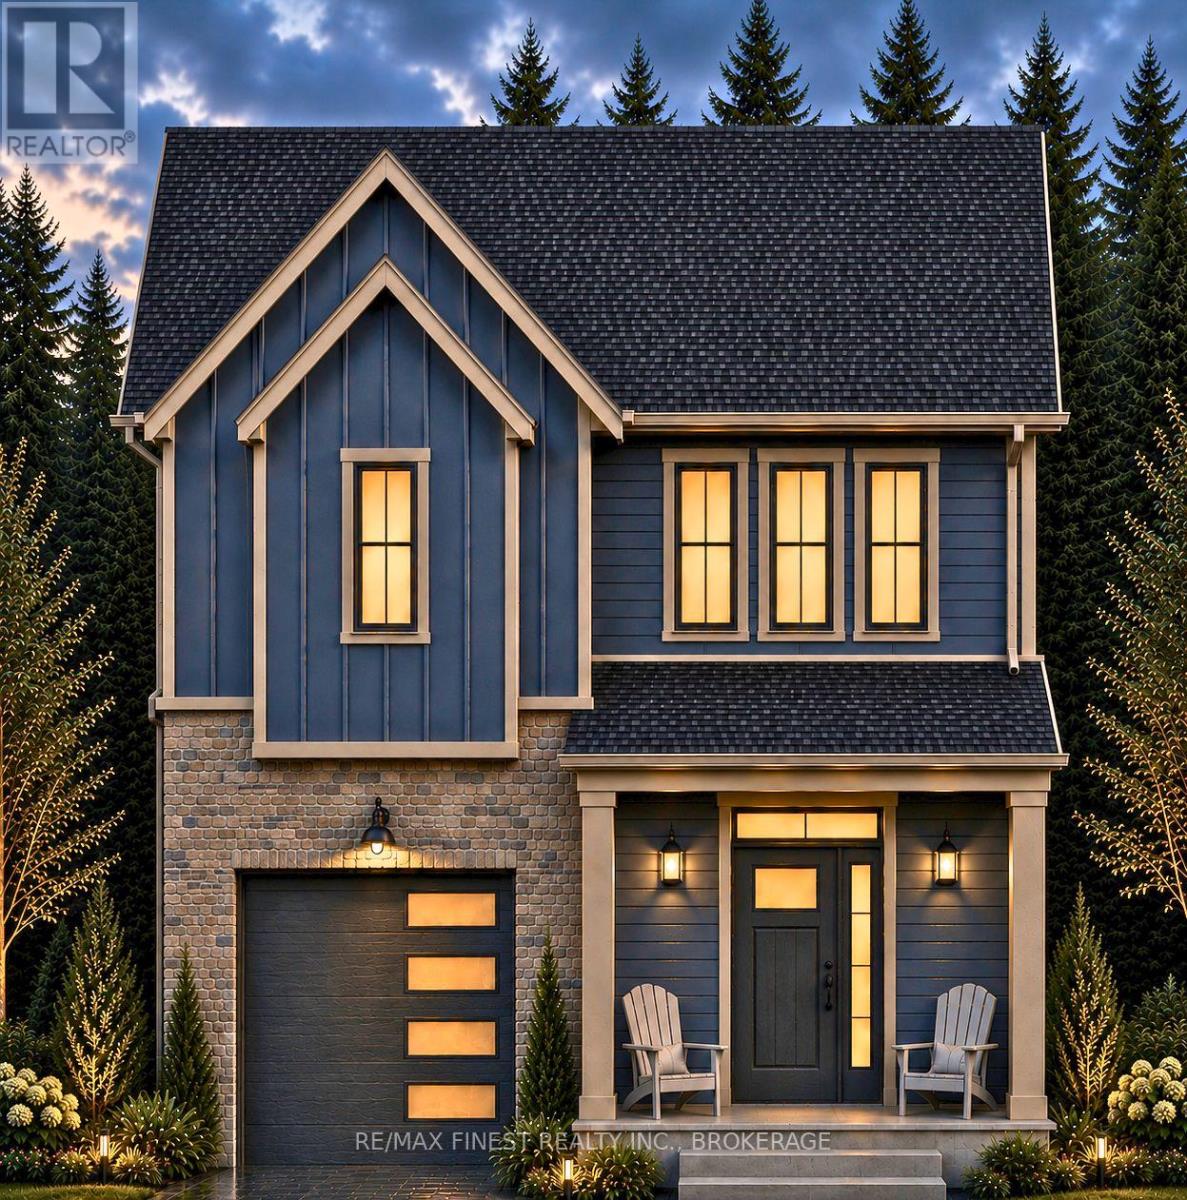
Welcome to the new Fields of Loyalist neighbourhood and this beautiful new modern farmhouse design incorporating 3 beds and 3 baths with a wonderful floor plan totalling 1850 square feet of exceptionally well thought out, above grade space. A large, open concept main floor plan, ideal for entertaining and family nights and a spacious kitchen with quartz countertops and an island for extra prep area and the perfect spot for that cocktail and conversations while getting dinner on the go. This new design brings back the great mudroom and pantry in between the garage and kitchen - perfect for dropping off the groceries or outdoor clothes before entering into the kitchen. Three spacious bedrooms, all with their own walk-in closets and an amazing primary bedroom suite with private bath and a large walk in closet and storage. The upstairs hallway, just oustide the primary bedroom, has a great added design feature of a mezzanine area overlooking the main entrance and foyer below. Tons of closet and storage throughout and basment space with bathroom rough in, ready for your own touches. A charming exterior design with a 'modern country' aesthetic using both stone and a board and batten style siding will be an attractive standout on the street.This oversized corner lot will be one of the largest lots available in the neighbourhood and is included at the list price at no additional premium. Buyers who purchase early enough are invited to bring their own selections for flooring and colours to this wonderful build. YGK Group Home Builders are a Tarion backed local builder with an established track record for standout designs, surpassing build quality and many happy families. (id:28302)
91 St. Lawrence Street E
Madoc, Ontario
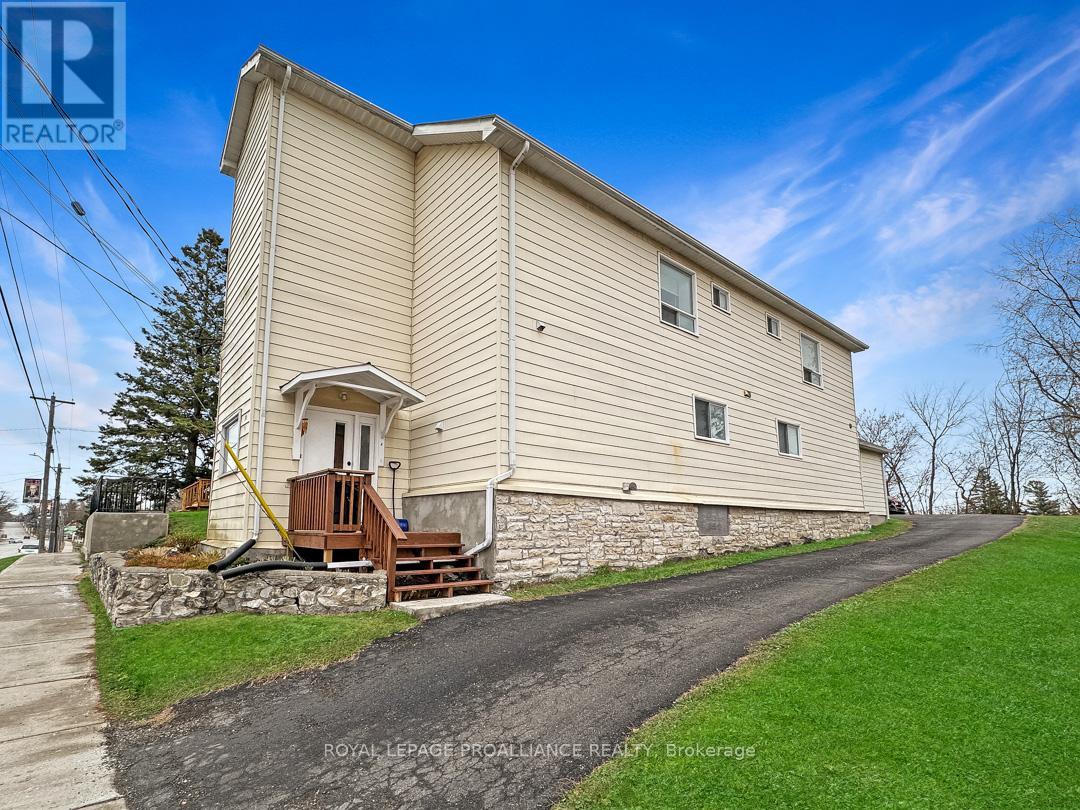
Impeccably maintained fourplex in the heart of Madoc offering exceptional flexibility and opportunity. With four individual units, this property is an excellent income-generating investment, while also presenting a unique option for multi-generational living or multiple first-time buyers looking to enter the market together. Whether you're seeking rental income, shared ownership, or a combination of both, the possibilities here are endless. Units 1-3 each feature 1 bedroom, 1 bathroom, and electric heat. Unit 4 offers 3 bedrooms, 2 bathrooms, forced air gas heat and A/C, plus new flooring. Each unit has its own separate entrance, individual hydro meter, and access to the rear yard and ample parking area, with tenants paying their own utilities. Designed for minimal maintenance, the property features durable aluminum siding and a metal roof. Nestled in the heart of Madoc, this fourplex is ideally located within walking distance to schools, parks, shopping, and places of worship. The sought-after neighbourhood continues to attract strong interest from tenants, homeowners, and investors alike. (id:28302)
38 Lower Union Street
Kingston, Ontario
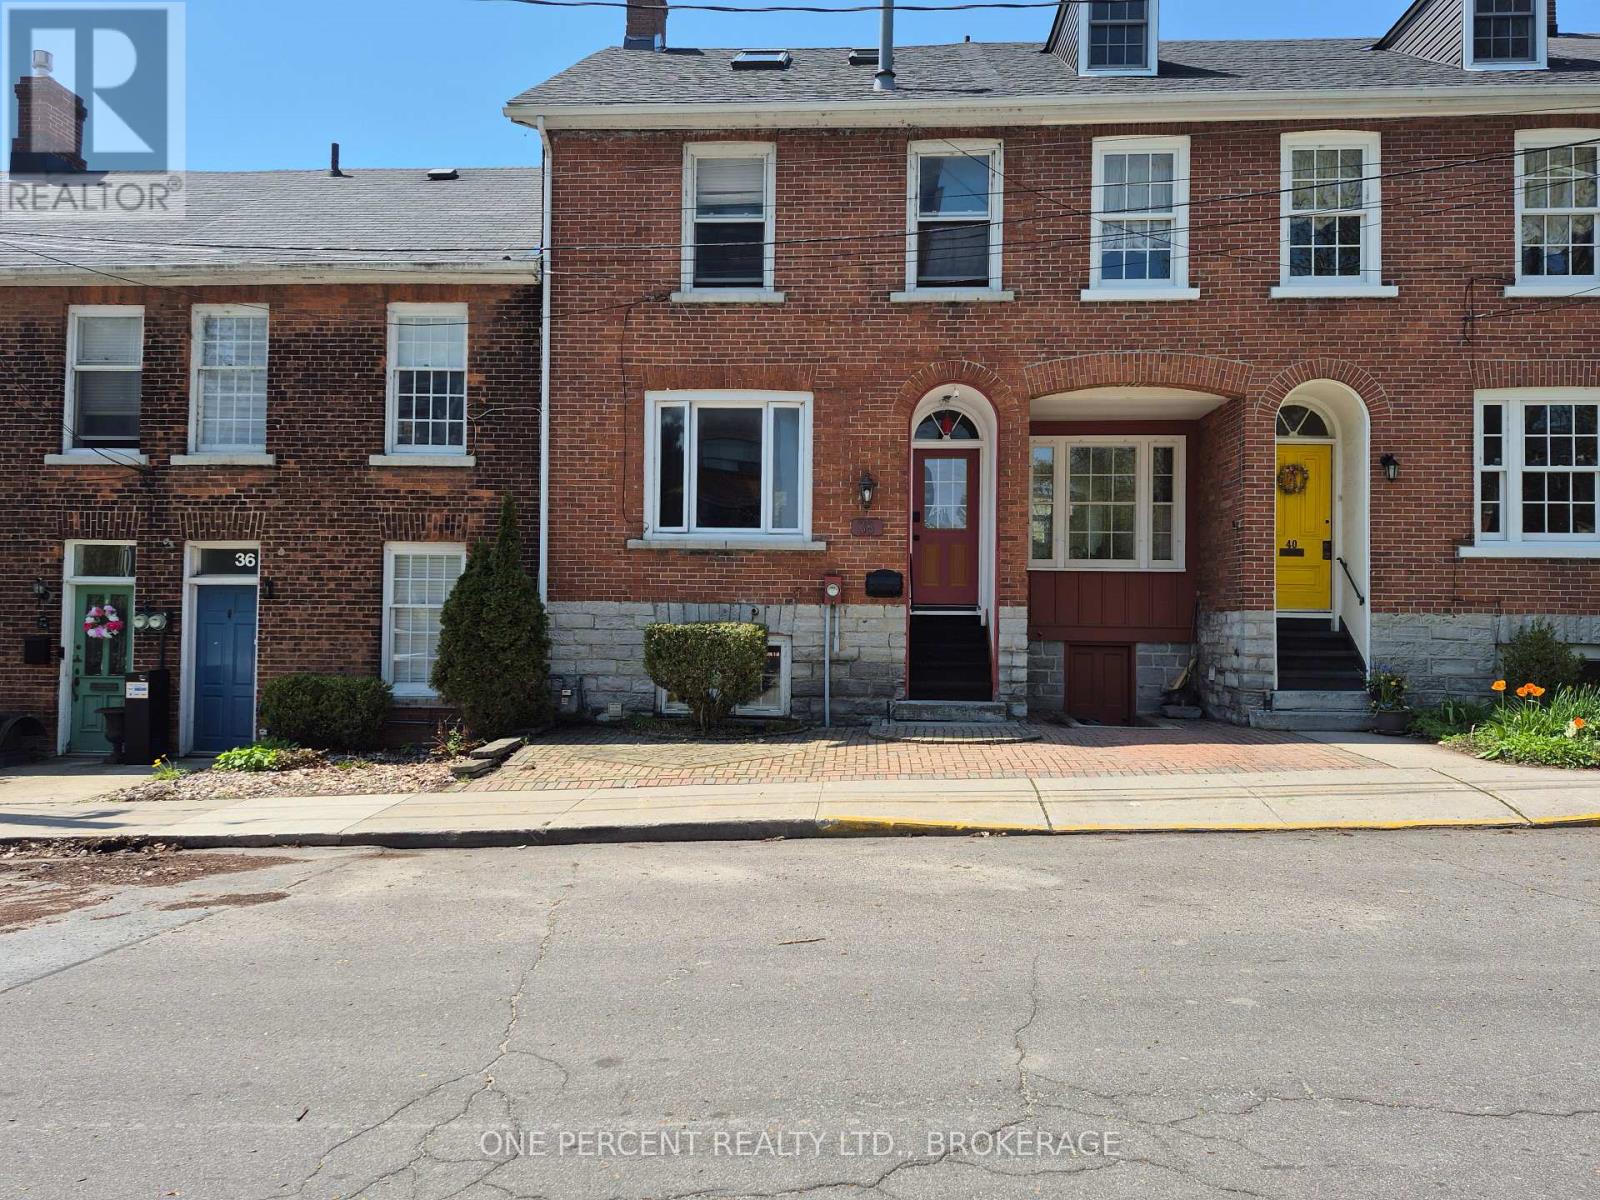
Fully Furnished, 4 level, 4 bedroom, 3 bathroom Historic Townhouse within heart of the Sydenham Ward district with easy walking to Queens Campus, Waterfront, Hospitals and Downtown. This location allows for a view of Lake Ontario and has a pleasant garden patio with exposed limestone walls and wrought iron gates. Currently leased to April 28, 2027 with Queens Students. An excellent opportunity for a lucrative income property that easily can have alternate use as a owner-occupied home. Furnished house is currently leased for $4095/month + heat/hydro/water/sewer until April 28th, 2027. This is a unique 4 level, historic townhouse with front view of the Steamhouse Museum and the Shoreline. All levels are finished with a lower bedroom, and a further upper 3 bedrooms on the second and third levels. The home has new roof, new central a/c, four velux skylights, a cozy rear limestone walled and fenced rear patio/deck with an iron gate exit. Recently installed PVC casement and picture window in living room. All other first and second floor windows are by Pella and are double hung wooden sashes with a special feature to be able to independently remove both inner and outer panes for cleaning=no hermetic seals to ever fail and fog up! Heat pump on top floor for independent control of heat and A/C, recently serviced and upgraded. Sewer back-up valve installed and annual inspection and cleaning performed in lower level. All doors, interior and outer, including bedrooms, have PIN codes for a 100% keyless experience. An excellent opportunity for owner-occupied home in the spring '27, or continue as a lucrative income property. (id:28302)
1087 C Hills Lake Rd Road
Frontenac, Ontario
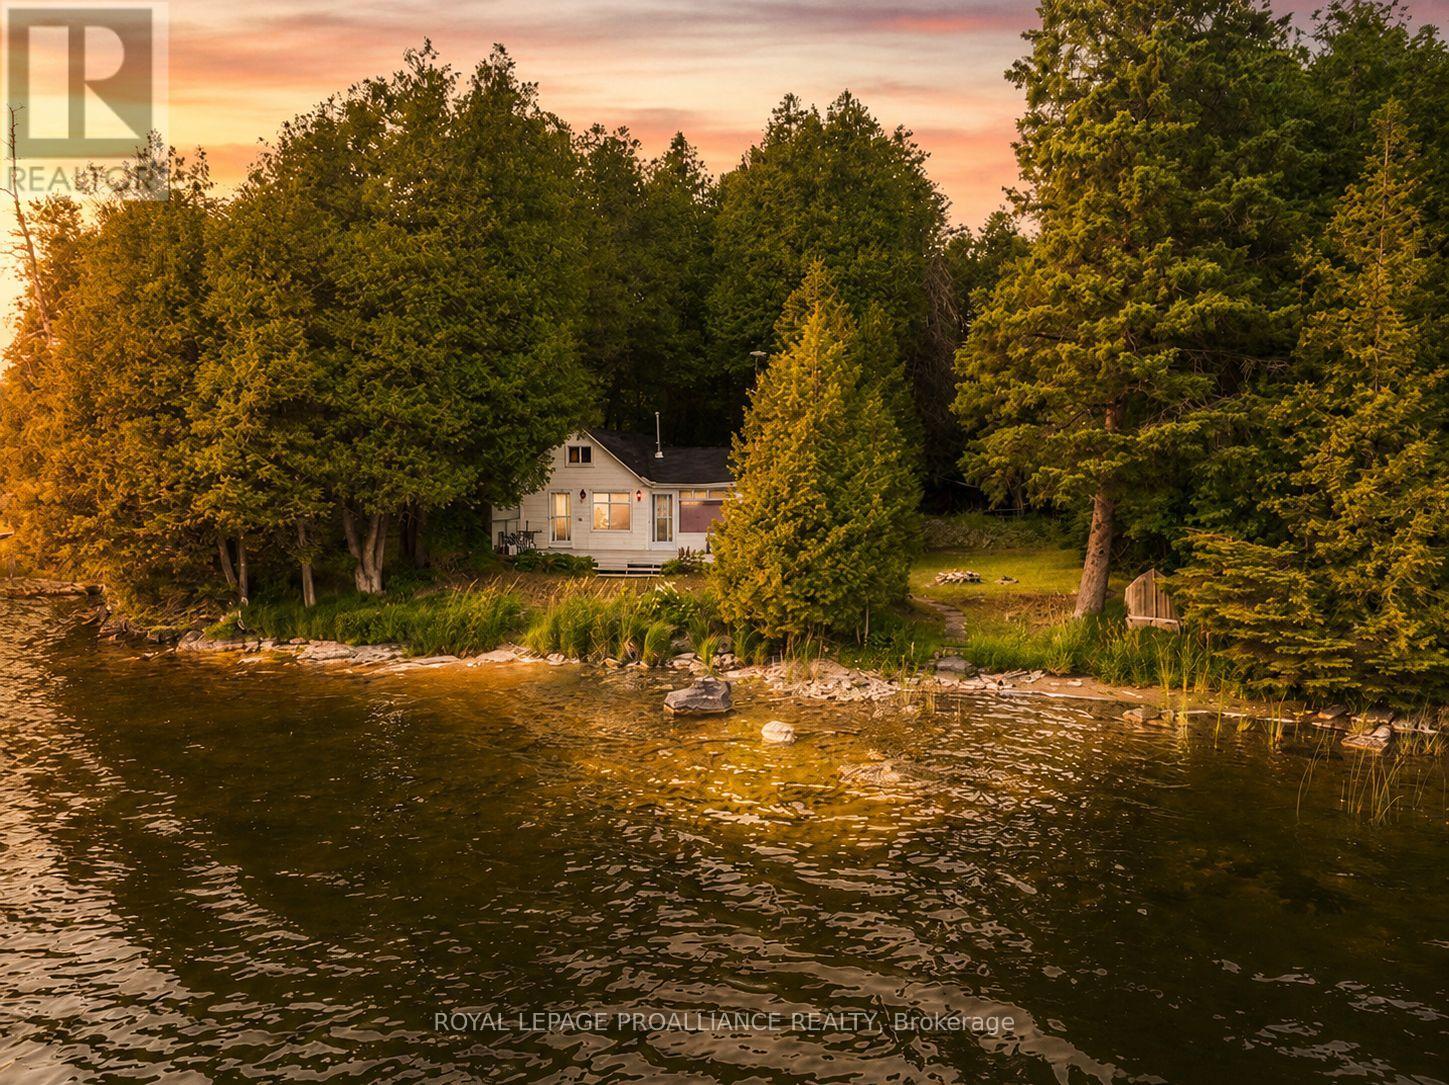
This quaint cottage has been lovingly held by the current seller for more than three decades and is ready for new owners to start their own family traditions. This level lot provides easy access to Hills Lake - which is recognized as a quiet lake, with minimal boat traffic and great swimming. With a new roof (2025) and eavestrough (2025) this quaint cottage is ready to take over and enjoy the Spring. The three season cottage was constructed in a period that allowed for close proximity to the water where you will enjoy Southwestern exposure, and panoramic views with good privacy. The cottage has plenty of room to accommodate people with the focus on functionality. There is a large kitchen area and family space that faces the lake offering lots of seating. Outdoors there is a shed for storage items and a privy. Just about everything you need to finish off the summer and get ready for next season. Located just outside the village of Plevna, you will have nearby access to a variety of amenities and municipal conveniences. Perfect as a seasonal retreat, the home also presents rental income potential. Whether you're looking for a seasonal summer residence or an investment, this simple to maintain cottage is just minutes away from extensive trail systems that can be enjoyed year round. Presented at a practical price point for a waterfront property this cottage will certainly check off most of your items. Welcome to the Land O' Lakes and all that this region has to offer. (id:28302)
272 Old Kiln Crescent
Kingston, Ontario
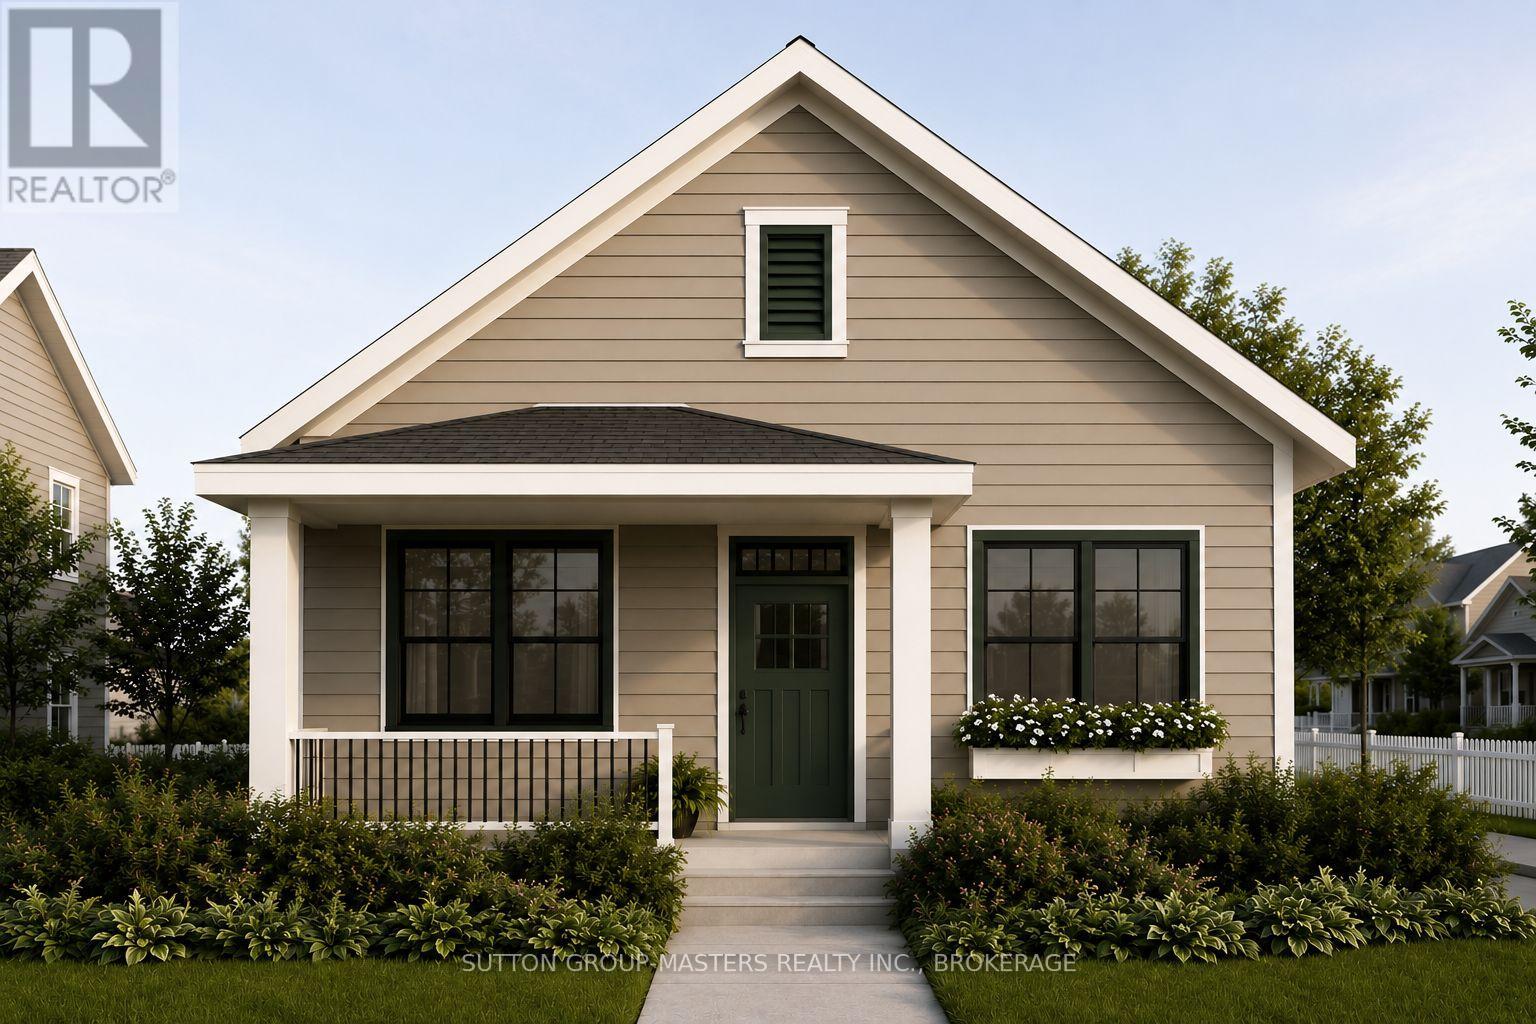
Barriefield Highlands, recently nominated for the Canadian Home Builders' Association Awards, now features newly adjusted pricing with the introduction of the HST Rebate. The Knapp Bungalow on Lot 3, a thoughtfully designed detached home offering just under 1,500 sq. ft. of finished living space, plus an additional 1,410 sq. ft. in the unfinished basement, providing exceptional flexibility for future expansion. Designed for comfort, quality, and low-maintenance living, the main level features an open-concept kitchen, dining, and living area ideal for everyday living and entertaining. The first floor layout includes two generous bedrooms, a versatile den or home office, and a spacious primary suite with ensuite and closet, perfectly suited for convenient one-level living. Additional highlights include radiant in-floor heating in the primary suite and mudroom/laundry area, a detached garage, and a welcoming covered front porch. The basement has also been thoughtfully roughed in to accommodate two future bedrooms, a full bathroom, rec room and ample storage space, offering endless possibilities to customize the basement to your needs. Perfect for those looking to downsize without compromise, The Knapp offers the privacy of a detached residence within a close-knit, heritage-inspired community featuring professionally landscaped grounds and a shared community green spaces. Buyers can also select from two exterior elevation options to further personalize their home.Located in historic Barriefield Village, just minutes from downtown Kingston, residents enjoy convenient access to parks, schools, hospitals, Queen's University, CFB Kingston, and everyday amenities, all while experiencing the timeless charm of one of Kingston's most sought-after neighbourhoods. (id:28302)
1513 Cordova Road
Marmora And Lake, Ontario
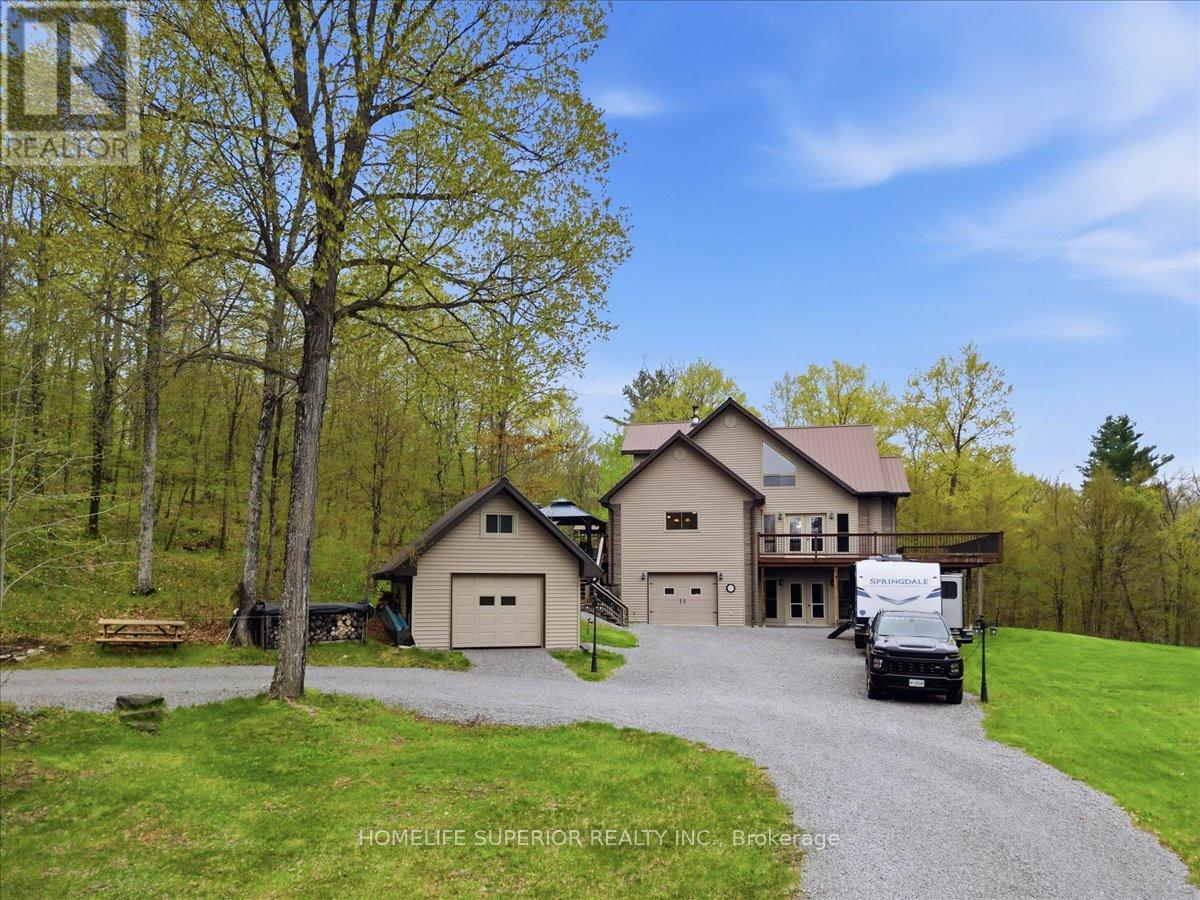
Stunning custom built home nestled in a serene 3.73 acre wooded setting. This 4bedroom, 3 bath home exudes warmth with its all-pine interior, creating a cozy & inviting atmosphere throughout. The large custom open concept kitchen offers a cook stove & ample space for family meals & entertaining making it the heart of the home. With 11 double doors, 5 man doors & 27 windows the home is filled with natural light, creating a bright & welcoming atmosphere. The spacious wrap around deck offers panoramic views of the surrounding woods perfect for outdoor dining, relaxation or entertaining. This property also features two detached sheds (16ft x 245ft & 16ft x 16ft) with upper storage, perfect for storage of wood or hobby spaces. A detached garage (28ft x 40ft) with a built-in workshop area & a versatile upstairs area provides additional space for projects, storage or a home studio. The property's expansive driveway & open surroundings make parking & access effortless. Don't miss the chance to make this exceptional property yours! (id:28302)
3 Royal Oak Road
Kawartha Lakes, Ontario
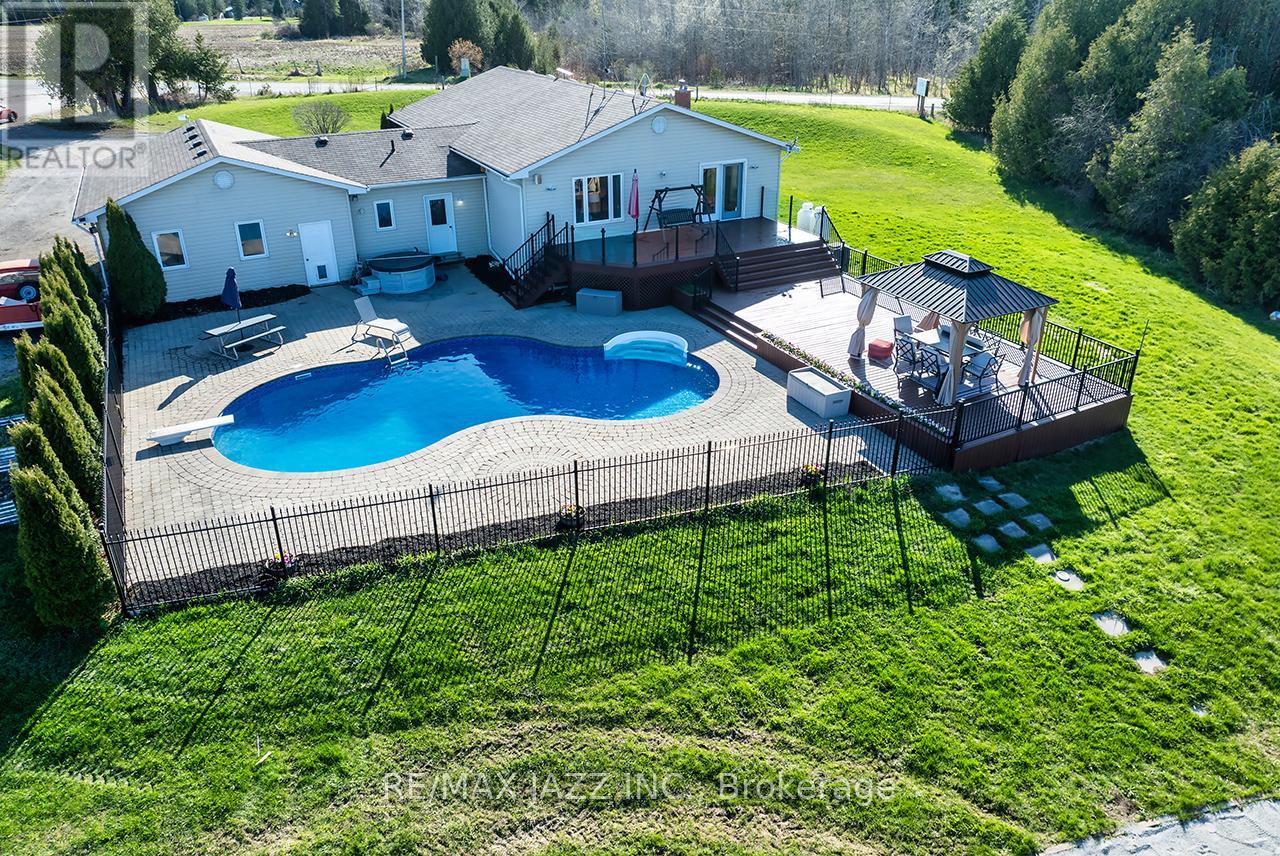
This beautifully maintained ranch-style bungalow offers the perfect balance of warmth, space, and thoughtful updates, all set on a generous property designed for both everyday living, entertaining and privacy. With over 3,000 square feet of living space, The bright and airy main floor is filled with natural light pouring through oversized windows, creating a warm and welcoming atmosphere throughout. At the heart of the home is a stunning custom gourmet kitchen complete with quality finishes, abundant cabinetry, and a spacious eat-up island where family and friends will naturally gather. The kitchen flows effortlessly into the dining area and cozy living room, making this the ideal space for hosting holidays, sharing meals, or simply enjoying quiet evenings at home. With 3 bedrooms upstairs and 2 additional bedrooms downstairs, this home offers incredible flexibility for growing families, guests, a home office, or multi-generational living. Featuring 3 bathrooms, including a beautifully updated ensuite, there's plenty of room for everyone to enjoy comfort and privacy. Step outside and discover your own private backyard retreat. Summer days are made for this incredible outdoor space, featuring a saltwater kidney-shaped inground pool, hot tub, expansive deck for lounging or entertaining, and a fire pit area perfect for evenings under the stars. With lots of property to enjoy, there's room to relax, play, and create lasting memories year-round. The oversized two-car garage with a heater adds practicality and convenience, while numerous updates throughout the home provide peace of mind, including updated mechanicals, roof, flooring, paint, fixtures, lighting, appliances, and more. This is more than just a house, it's a place to truly feel at home. A property where mornings begin with coffee by the windows, afternoons are spent poolside, and evenings end gathered around the fire with the people who matter most. (id:28302)
1230 Salem Road
Prince Edward County, Ontario
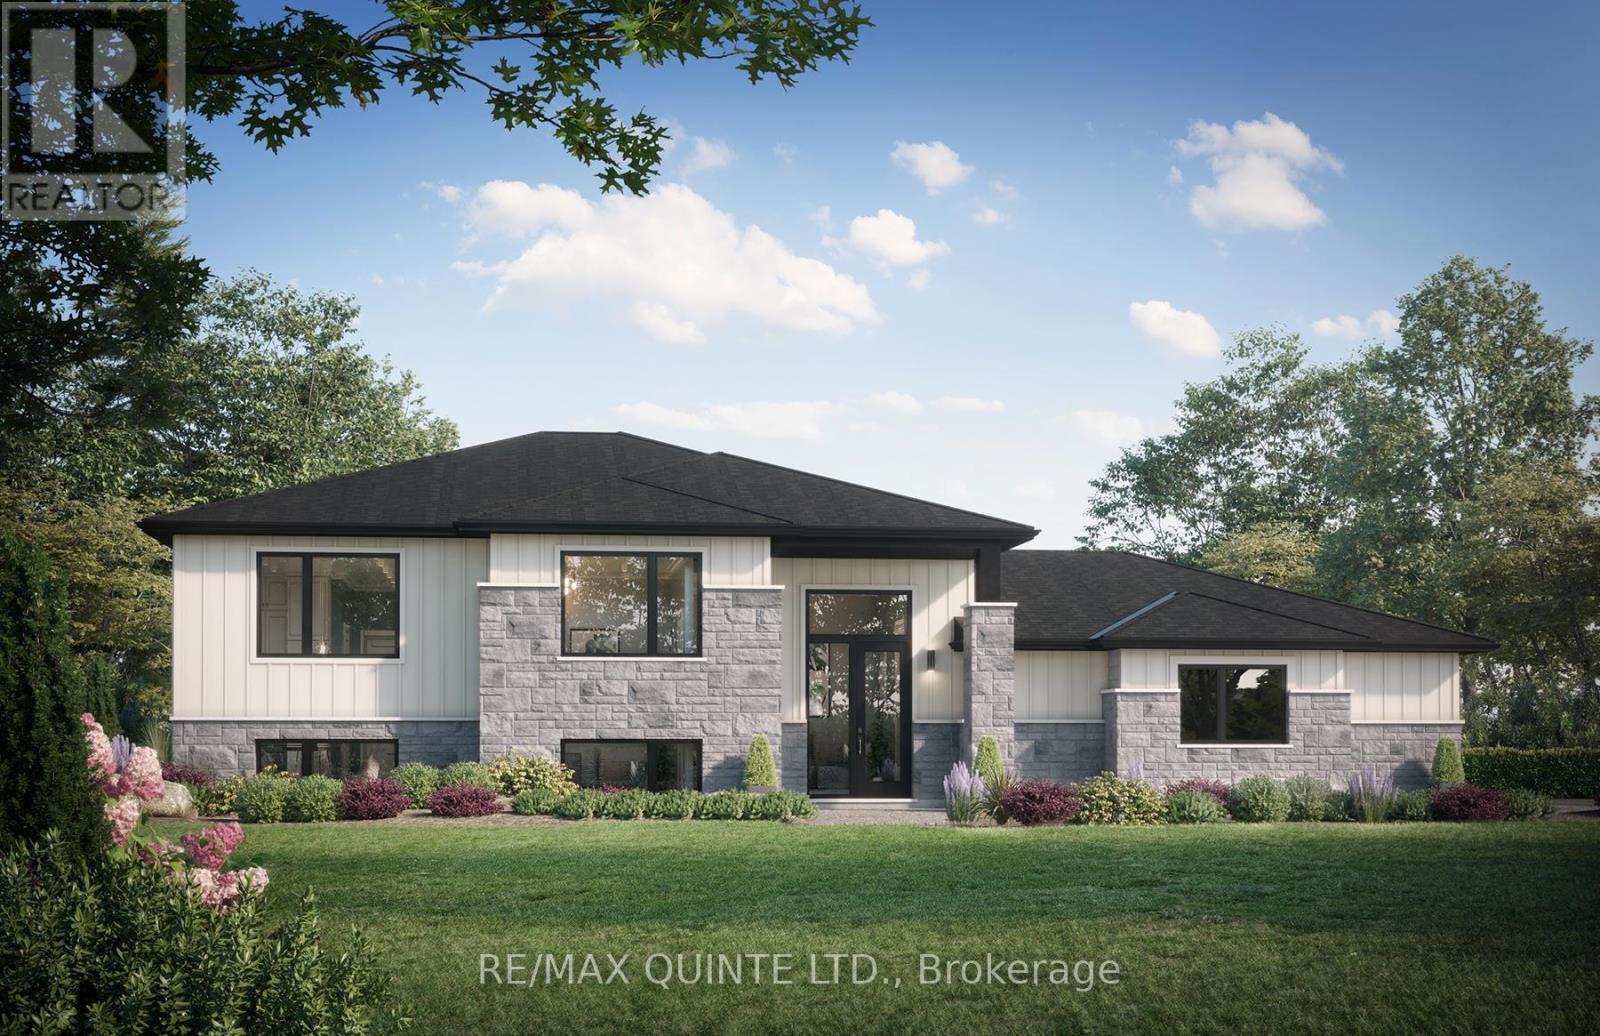
Located on a quiet road in the west end of Prince Edward County, this newly built home sits on a level 2-acre lot surrounded by farmland and single-family residences. Featuring a clean, modern exterior with a combination of stone and board and batten, along with a side-entry 3-car garage, the home opens into a spacious foyer with direct garage access and a split entry to both levels. The main floor offers 9 ft ceilings throughout and approximately 1,585 sq ft of living space, including 3 bedrooms and 2 full bathrooms. The primary suite includes a walk-in closet and an ensuite with double vanity, complemented by the convenience of main floor laundry. The open-concept kitchen, living and dining area is designed for a practical layout with a walkout to a covered rear deck. The lower level comes finished with a rec room, bathroom, and office or gym space, while still allowing flexibility for further customization. Buyers will also have the opportunity to choose finishes and tailor details throughout the home. Strong value for a newly constructed home on acreage in a growing area of Prince Edward County. Built by Hilden Homes. Price reflects Enhanced New Home Rebate. (id:28302)
1214 Salem Road
Prince Edward County, Ontario
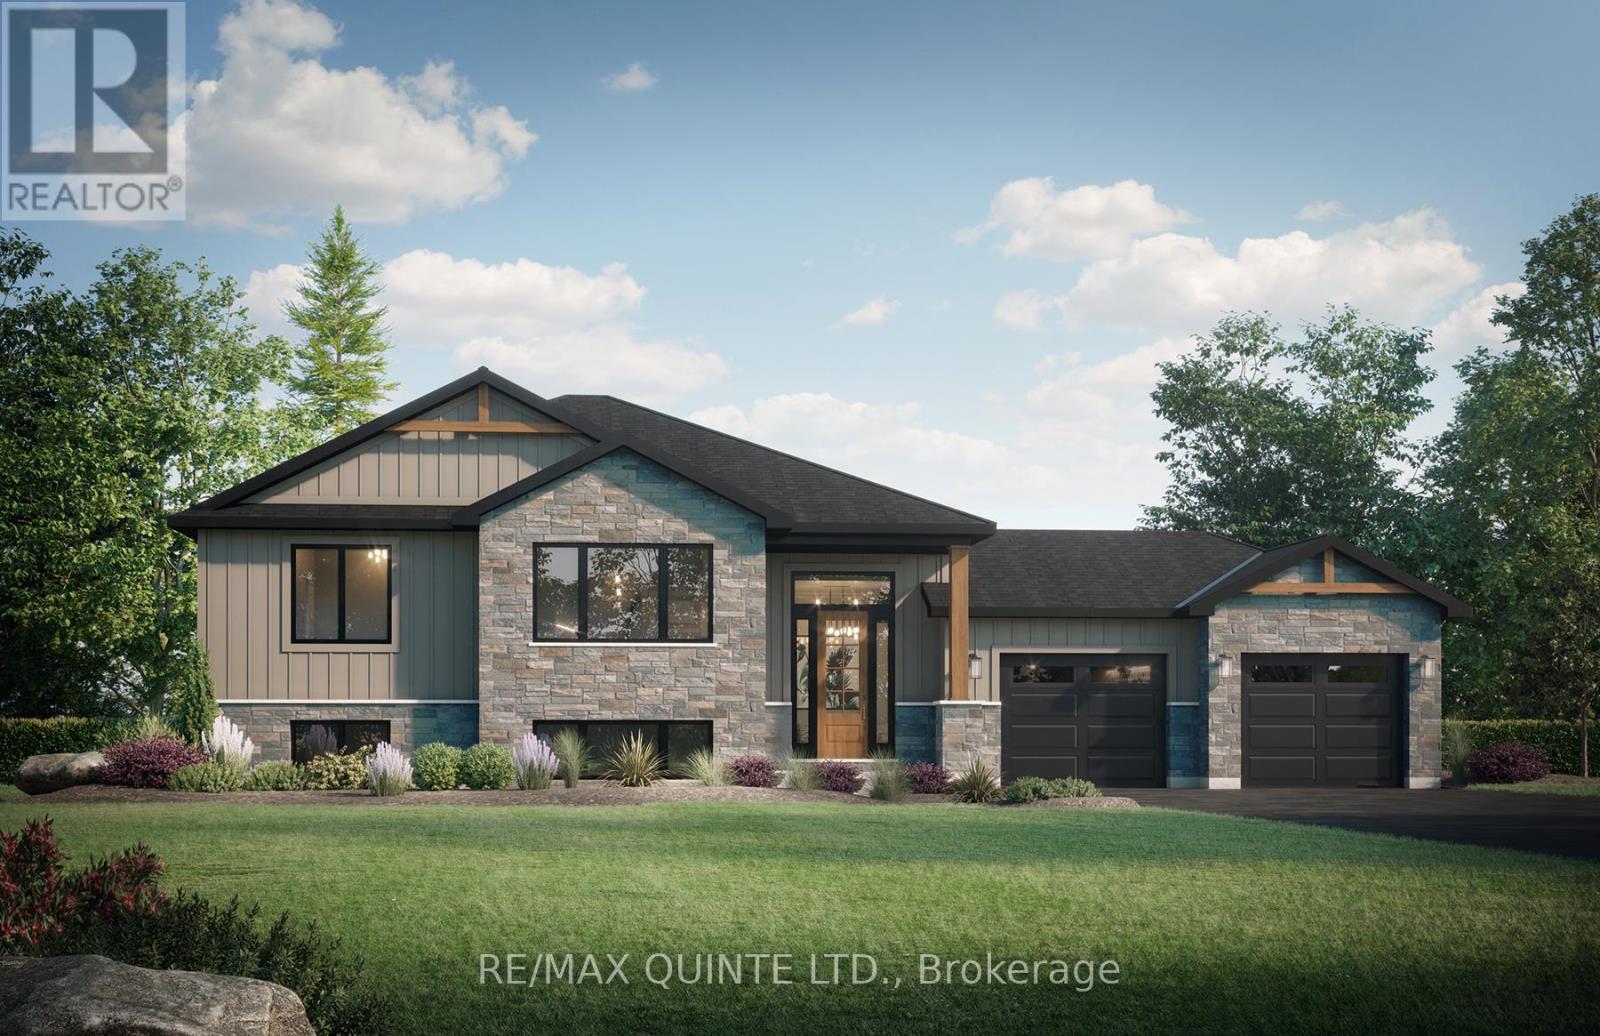
Set on a quiet road in the west end of Prince Edward County, this new construction home sits on a flat 2-acre lot surrounded by farmland and single-family homes. Designed with a modern yet timeless exterior featuring stone, board and batten, and wood accents, the home welcomes you into a spacious foyer with access to the garage and split entry to both levels. The main floor offers 1,580 sq ft with 3 bedrooms and 2 full bathrooms, including a primary suite with a walk-in closet and ensuite with double vanity, along with main floor laundry. The open-concept kitchen, living and dining area provides a functional layout with a walkout to a covered rear deck. The full lower level remains unfinished, offering flexibility to customize the space to suit your needs. Buyers also have the opportunity to select finishes and personalize the home throughout. A strong value for new construction on acreage in one of Prince Edward County's fastest-growing areas. Built by Hilden Homes. Price reflects Enhanced New Home Rebate. (id:28302)
638 County Road 28
Prince Edward County, Ontario
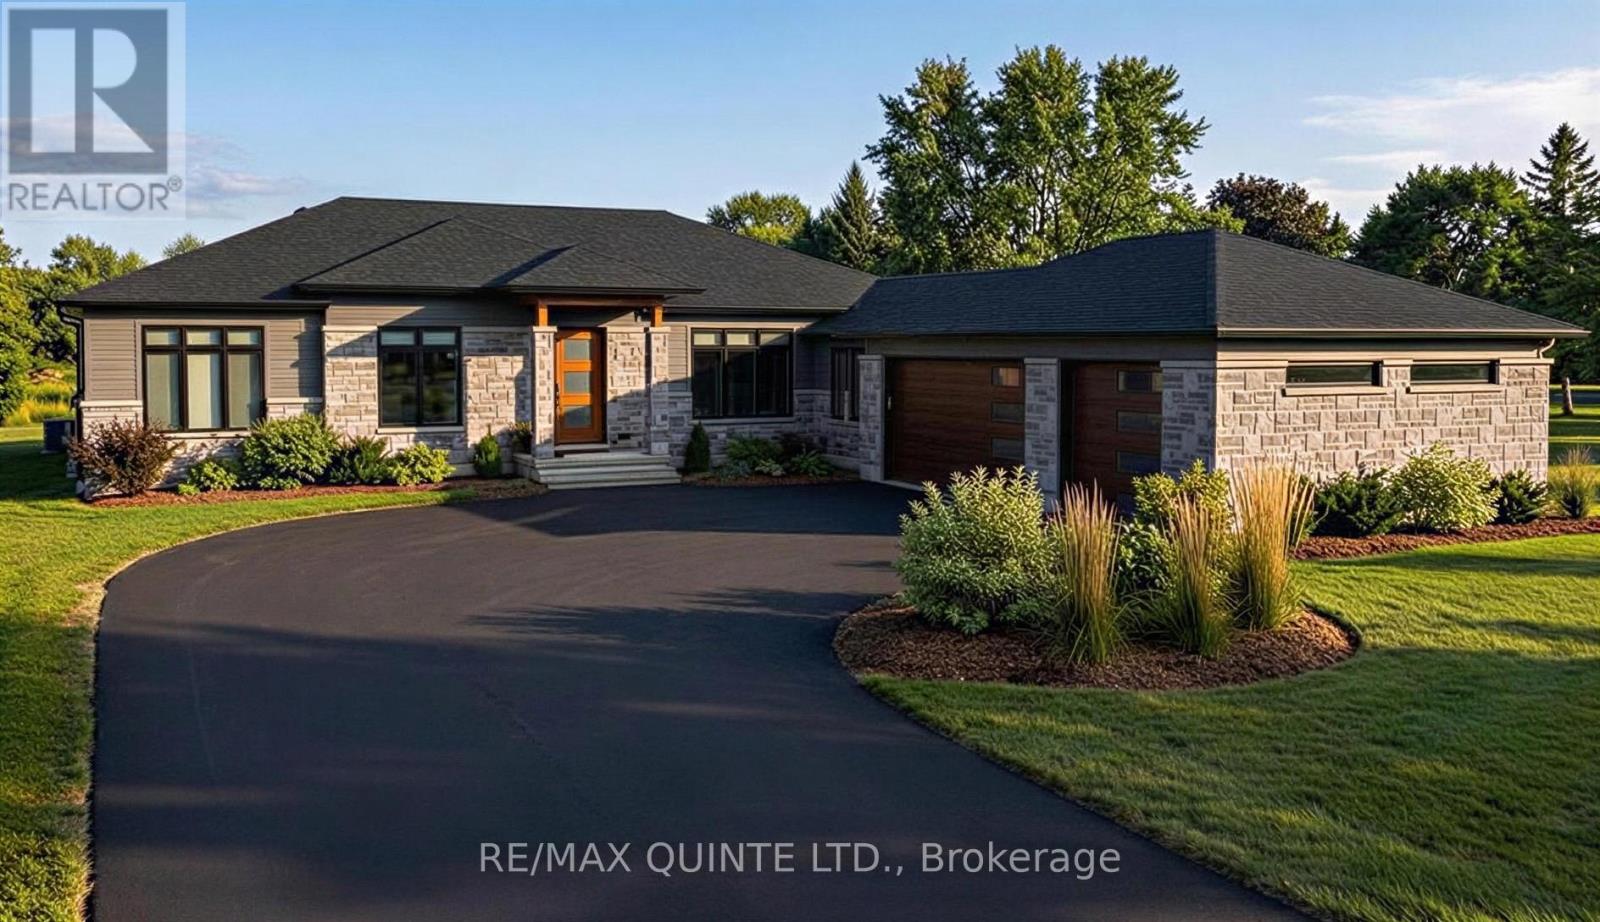
Potentially the only opportunity to secure a new build in the exclusive Watermark on the Bay community for under $1M. Set on a premium 1-acre lot with municipal water and Bell Fibe internet, this to-be-built bungalow offers 1,825 sq ft of well-designed main floor living, paired with a full walkout basement ready to be finished to your exact needs. The exterior will feature a refined blend of stone and LP SmartSide, complemented by a covered front porch, expansive covered rear porch, and an attached 3-car garage. Inside, the layout is built for both everyday function and entertaining, with 9 ft ceilings throughout and a 10 ft tray ceiling anchoring the main living space. The main level includes 3 bedrooms and 2.5 bathrooms, featuring a primary suite with ensuite, two additional bedrooms, a full main bath, and a convenient powder room. A large 12 ft patio door connects the living area to the rear porch, framing elevated views of the Bay of Quinte and surrounding estate properties. Buyers have the opportunity to fully customize finishes, layouts, and basement design, creating a home tailored to their lifestyle in one of the area's most sought-after waterfront-adjacent communities. Built by Hilden Homes. Price reflects Enhanced New Home Rebate. (id:28302)
96 Elgin Street
Centre Hastings, Ontario
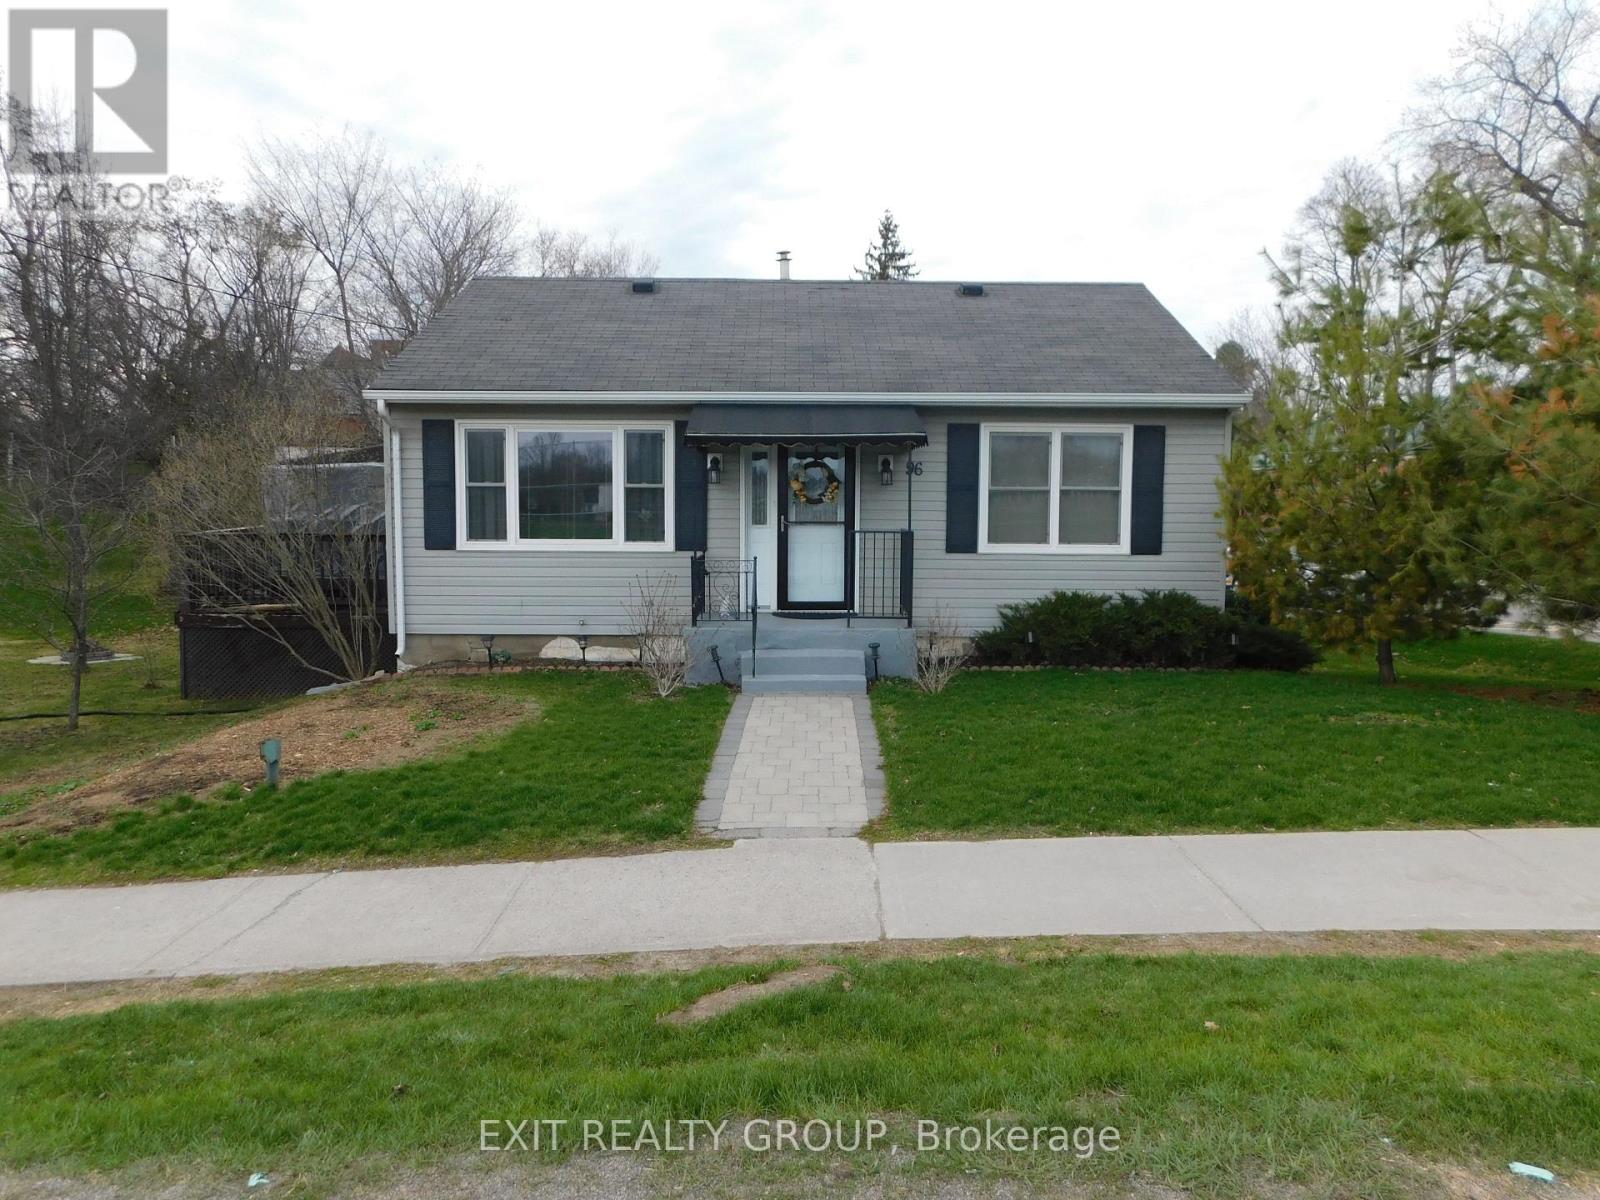
Welcome to this charming and well-maintained 2-bedroom home, perfect for first-time buyers, downsizers, or investors. This inviting property features a bright and functional layout with spacious living areas, large windows that fill the home with natural light, and a warm, welcoming atmosphere throughout. The cozy kitchen offers ample cabinetry and counter space, making meal preparation both easy and enjoyable. Both bedrooms are generously sized, providing comfortable retreats with plenty of storage. The home has been carefully cared for, showcasing pride of ownership at every turn. Step outside to a private yard - ideal for relaxing, gardening or entertaining guests. Conveniently located close to schools, parks, and shopping, this home combines comfort, convenience, and value. Don't miss your opportunity to own this move-in-ready gem! (id:28302)
420 Toronto Street
Clarington, Ontario
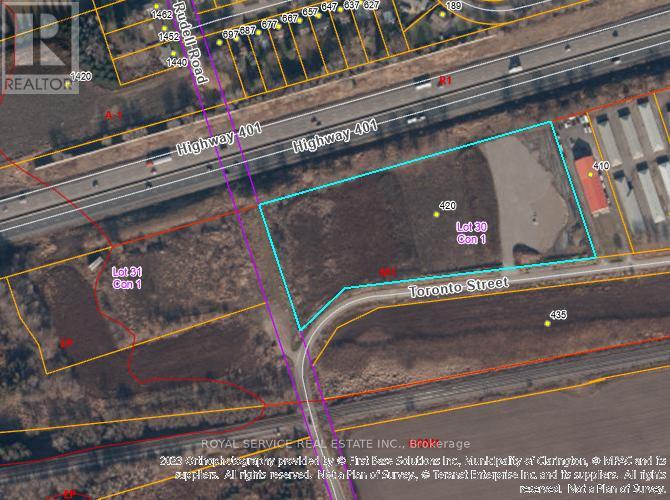
6.8-acres of vacant M1-Industrial land with 880 feet frontage/exposure to Highway 401. Seller initiated "severance" in progress to create two (2) M1-Industrial zoned lots (approx. 3.4 acres each). Located immediately west of Hwy 401 Interchange #440 at Mill Street/Newcastle. Legal Description: PT LT 30 CON 1 CLARKE PTS 2, 3 & 4, 10R2937; CLARINGTON. PIN 266610056. Examples of permitted uses within M1-Industrial zoned lands: building supply or home improvement outlet; business or professional office; eating establishment; equipment sales & rental light; a factory outlet; commercial or technical school; a warehouse for the storage of goods & materials; motor vehicle repair garage; a transport service establishment. See attached Schedule for complete list of M1-Industrial permitted uses. (id:28302)