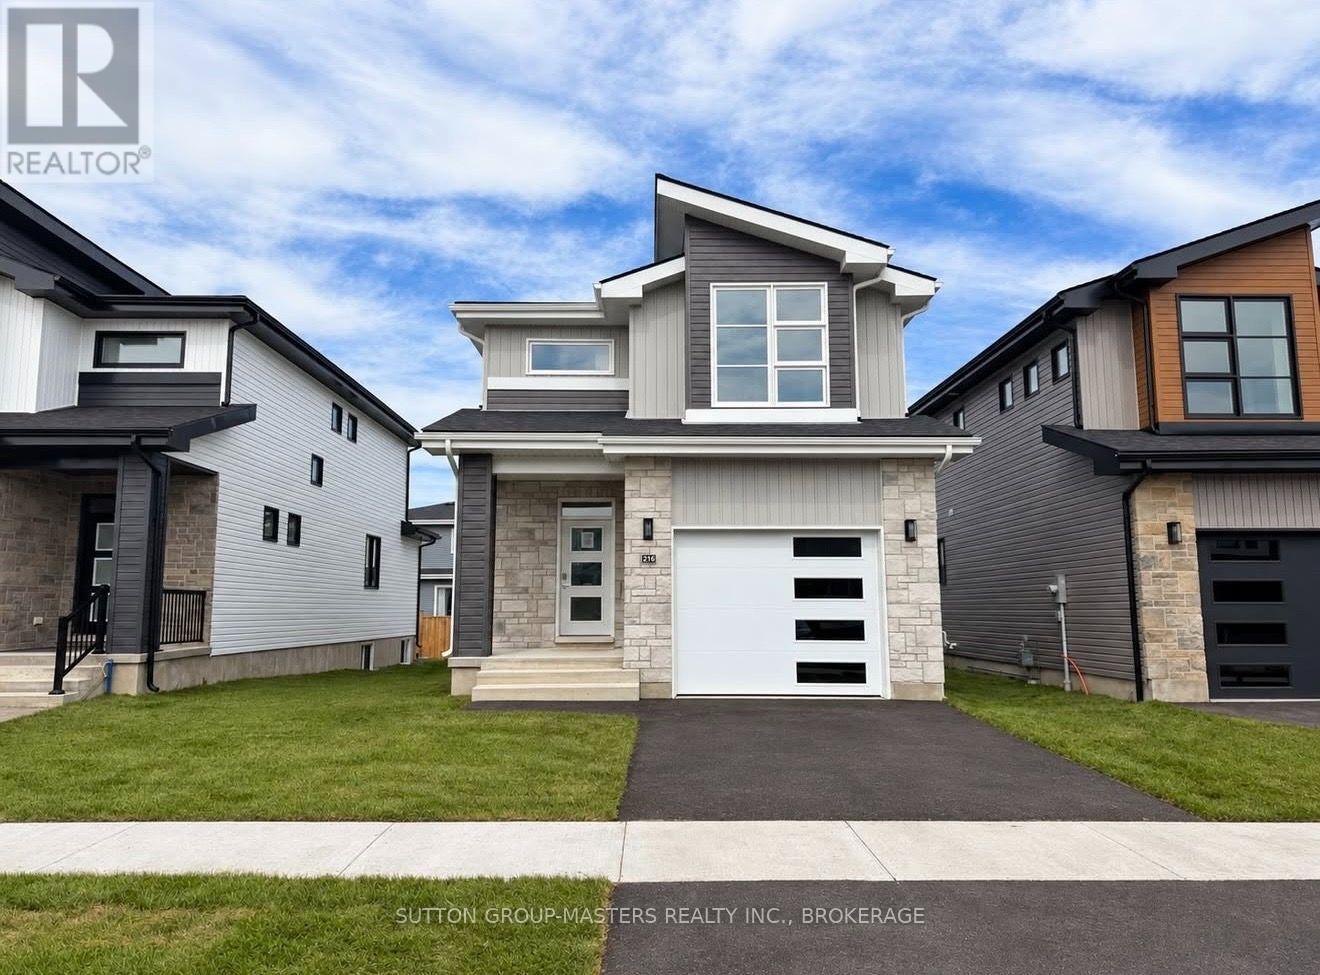
216 Superior Drive
Loyalist, Ontario
*Take Advantage of the 13% HST Rebate (Reflected in the listing price)* - Welcome to 216 Superior Drive in Amherstview, Ontario! This soon-to-be ready for occupancy single family detached home in Lakeside Ponds - Amherstview, Ontario is perfect for those looking for a modernized and comfortable home. Throughout the home you will find an open concept kitchen that overlooks the living room and dining area, great for entertaining and never missing a beat with family time. A mudroom just off the kitchen with access to the garage makes it convenient for bringing in those weekly groceries or kicking off those muddy boots! The home boasts 1,750 of finished living space and has 3 bedrooms and 2.5 bathrooms with features throughout that include ceramic tile in all wet rooms, engineered hardwood flooring throughout the main level, 9'flat ceilings on the main level, quartz kitchen countertops with soft close drawers and doors, a main floor powder room, and a rough-in 3 pc in the unfinished basement where you have the ability and freedom to finish the space however you'd like. On the second level is where you will find the laundry and the 3 generously sized bedrooms including the primary bedroom with a gorgeous 4 piece ensuite bathroom and a walk-in closet. The home is close to schools, parks, shopping, a golf course, walking paths, ponds and waterfront and a quick trip to Kingston's West End! Do not miss out on your opportunity to own this stunning home! (id:28302)
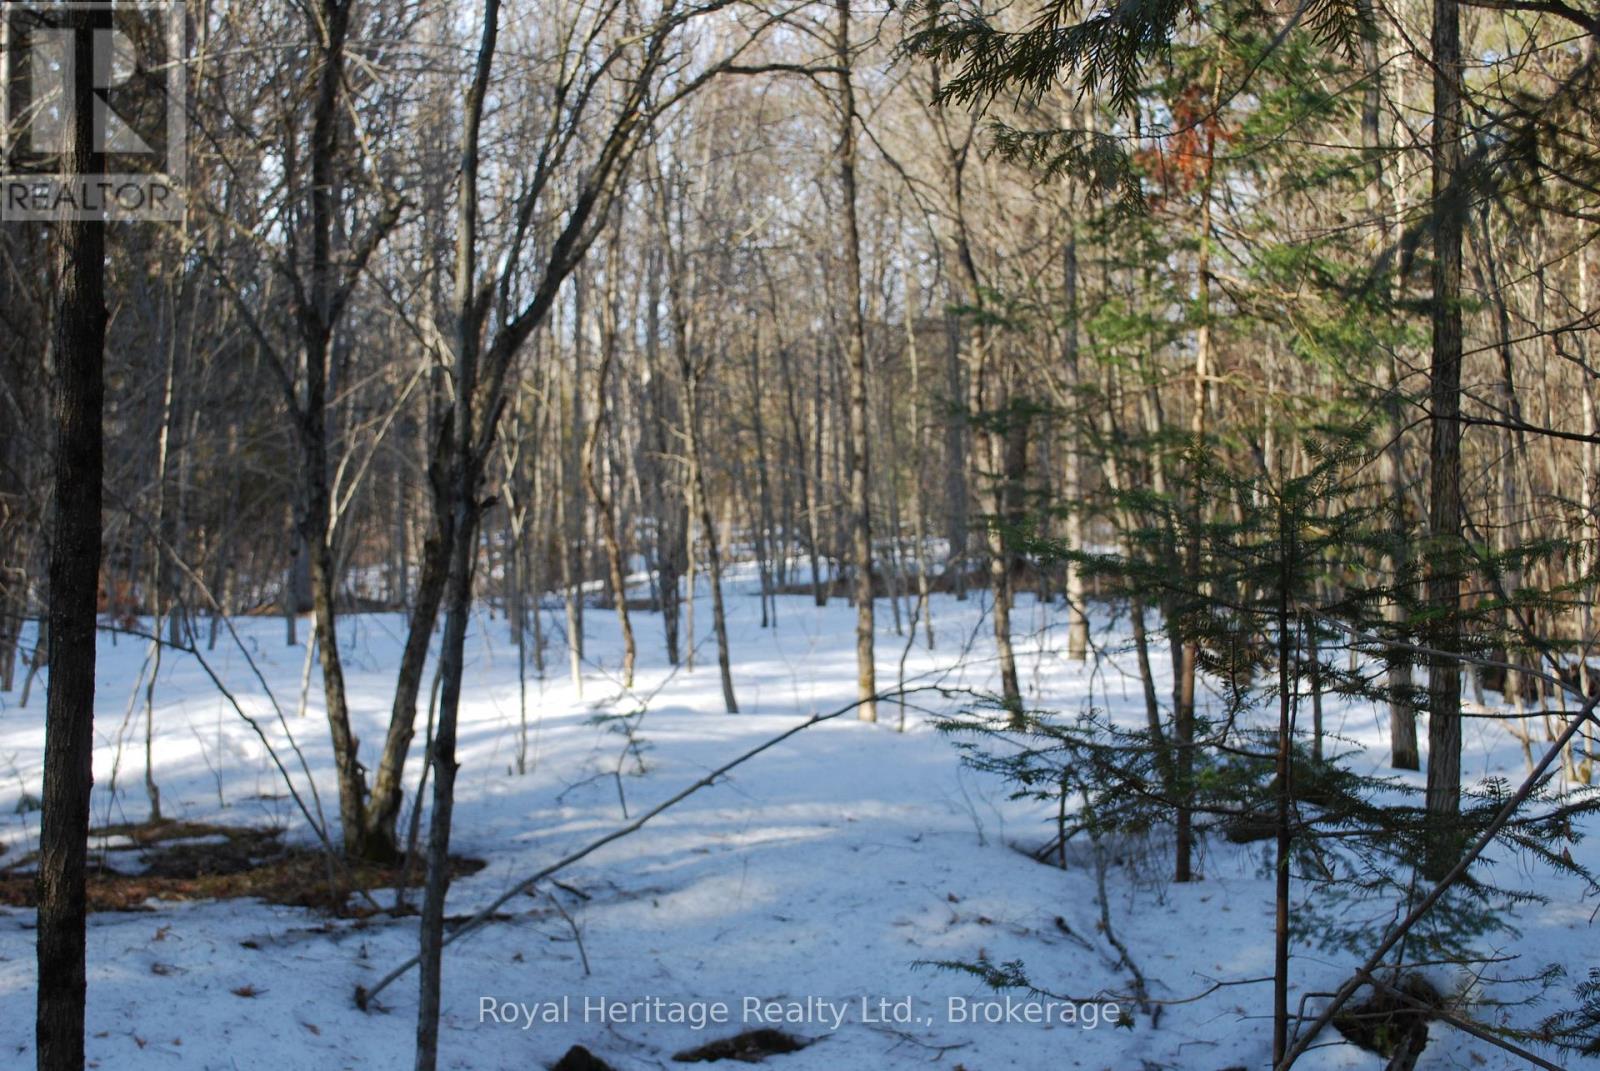
99 Future Lane
Stirling-Rawdon, Ontario
Here's your chance to own just over 5 and a half acres of pristine untouched wilderness on the Moira River. Accessible off a private road (Future Lane) north of Stirling and east of Marmora, this property could be a place for you to get away from the hustle and bustle of civilization. Live off grid if that appeals to you or bring in electricity from just up the lane. In consultation with Quinte Conservation and the town of Stirling you might be able to make this your own dream cottage destination! (id:28302)
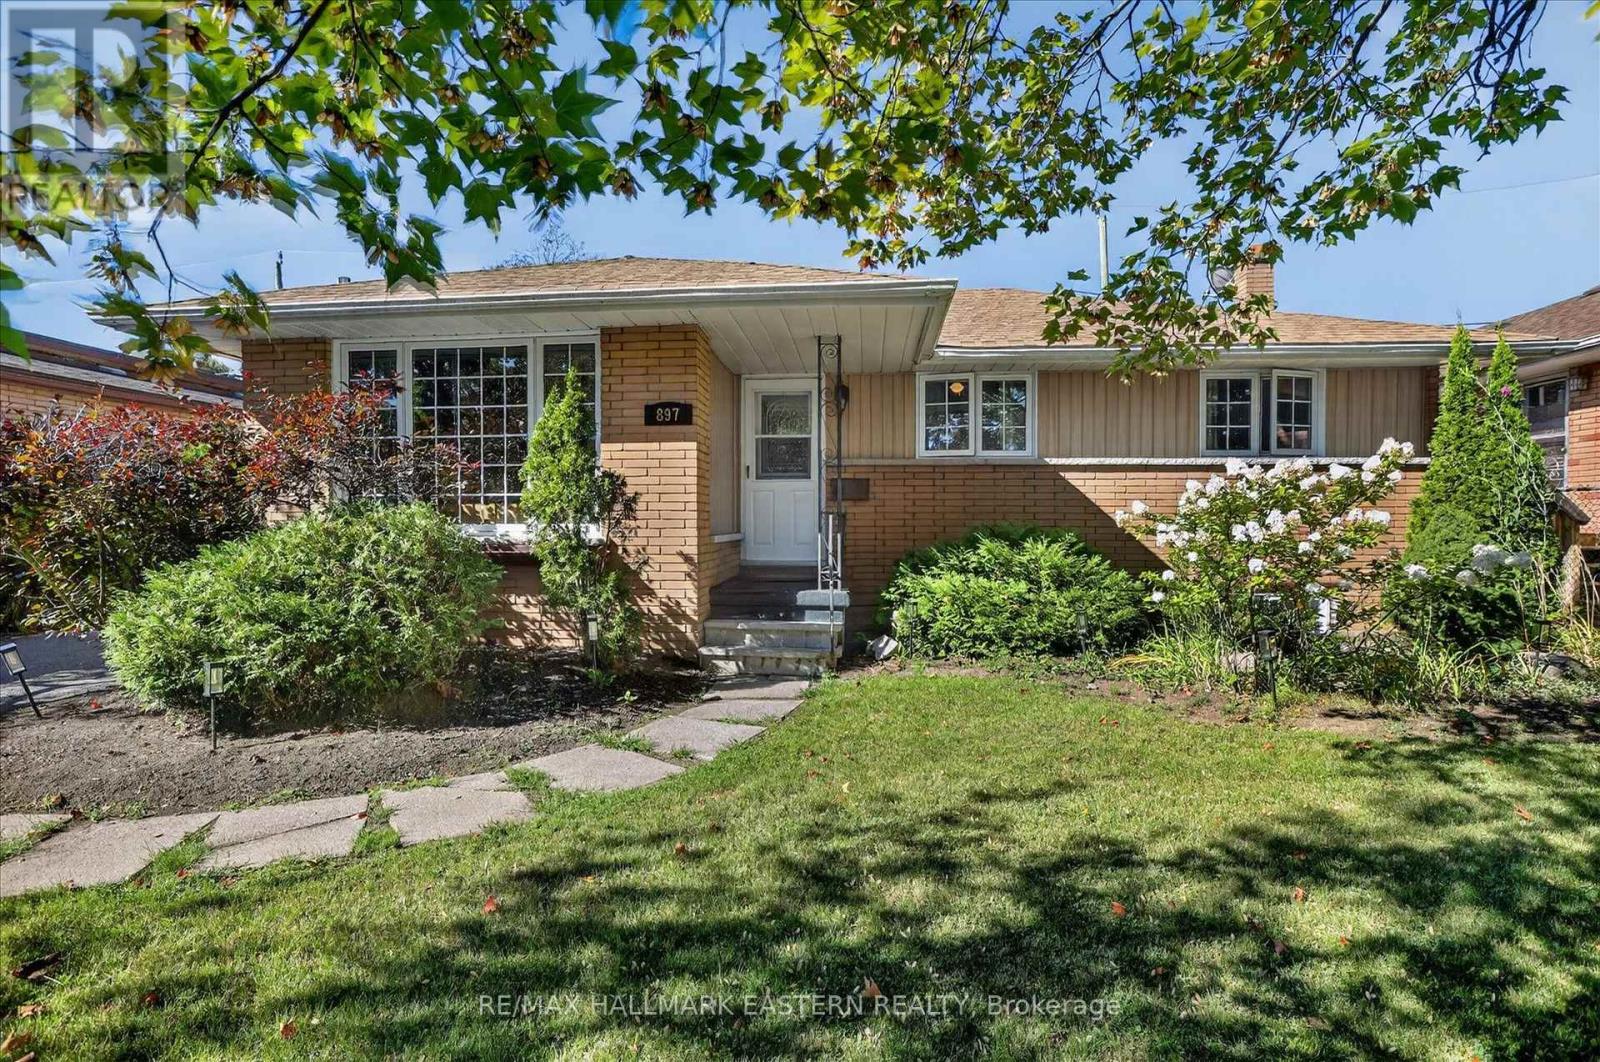
897 Westdale Avenue
Peterborough, Ontario
Must be seen: Bright family home with incredible basement apartment! Main floor features large windows, a spacious family room, and hardwood floors throughout the living areas and bedrooms. Spacious lower-level apartment with separate entrance offers excellent potential for supplementary rental income or in-law suite. Conveniently located close to all amenities on oversized lot with a large backyard and detached shed, and located close to schools, parks, shopping, school buses, and local transit. Roof reshingled circa 2018 and 2026. (id:28302)

249 Pratt Drive
Loyalist, Ontario
*Take Advantage of the 13% HST Rebate (Reflected in the listing price)* - Welcome to 249 Pratt Drive in Lakeside Ponds - Amherstview, Ontario. This soon-to-be ready detached home in this up and coming neighbourhood is perfect for those looking for a modernized and comfortable home with a completely finished in-law suite in the basement with it's own separate entrance. This 2-storey single detached home has a total square footage of 2,115 on the main and upper level and an additional 510 square feet of finished living space in the basement with 4+1 bedrooms and 3+1 bathrooms and double car garage. This home is a must see and sure to please! Upon entering the main level of the home you will find a ceramic tile foyer, 9'flat ceilings, quartz kitchen countertops, a main floor powder room, an open concept living area, and a mudroom with an entrance to the garage. On the second level is where you will find the 4 generous sized bedrooms including the primary bedroom which has a gorgeous ensuite bathroom, walk-in closet, and double doors leading to a covered balcony above the garage. The basement comes finished with it's own separate entrance and separate eat-in kitchen, living room, bathroom, bedroom, and laundry. Other features about the home include ceramic tile flooring in all wet rooms and quality vinyl flooring on the main floor hallways, living room, dining room, kitchen, second floor bedrooms and halls with carpet on all stairs. Basement also includes quality vinyl flooring and tile in wet areas with 8' flat ceilings. Paved driveway, sodded lots, and so much more! Do not miss out on your opportunity to own this stunning brand new Barr Homes build. *Basement apartment still under construction and not yet shown in pictures* (id:28302)
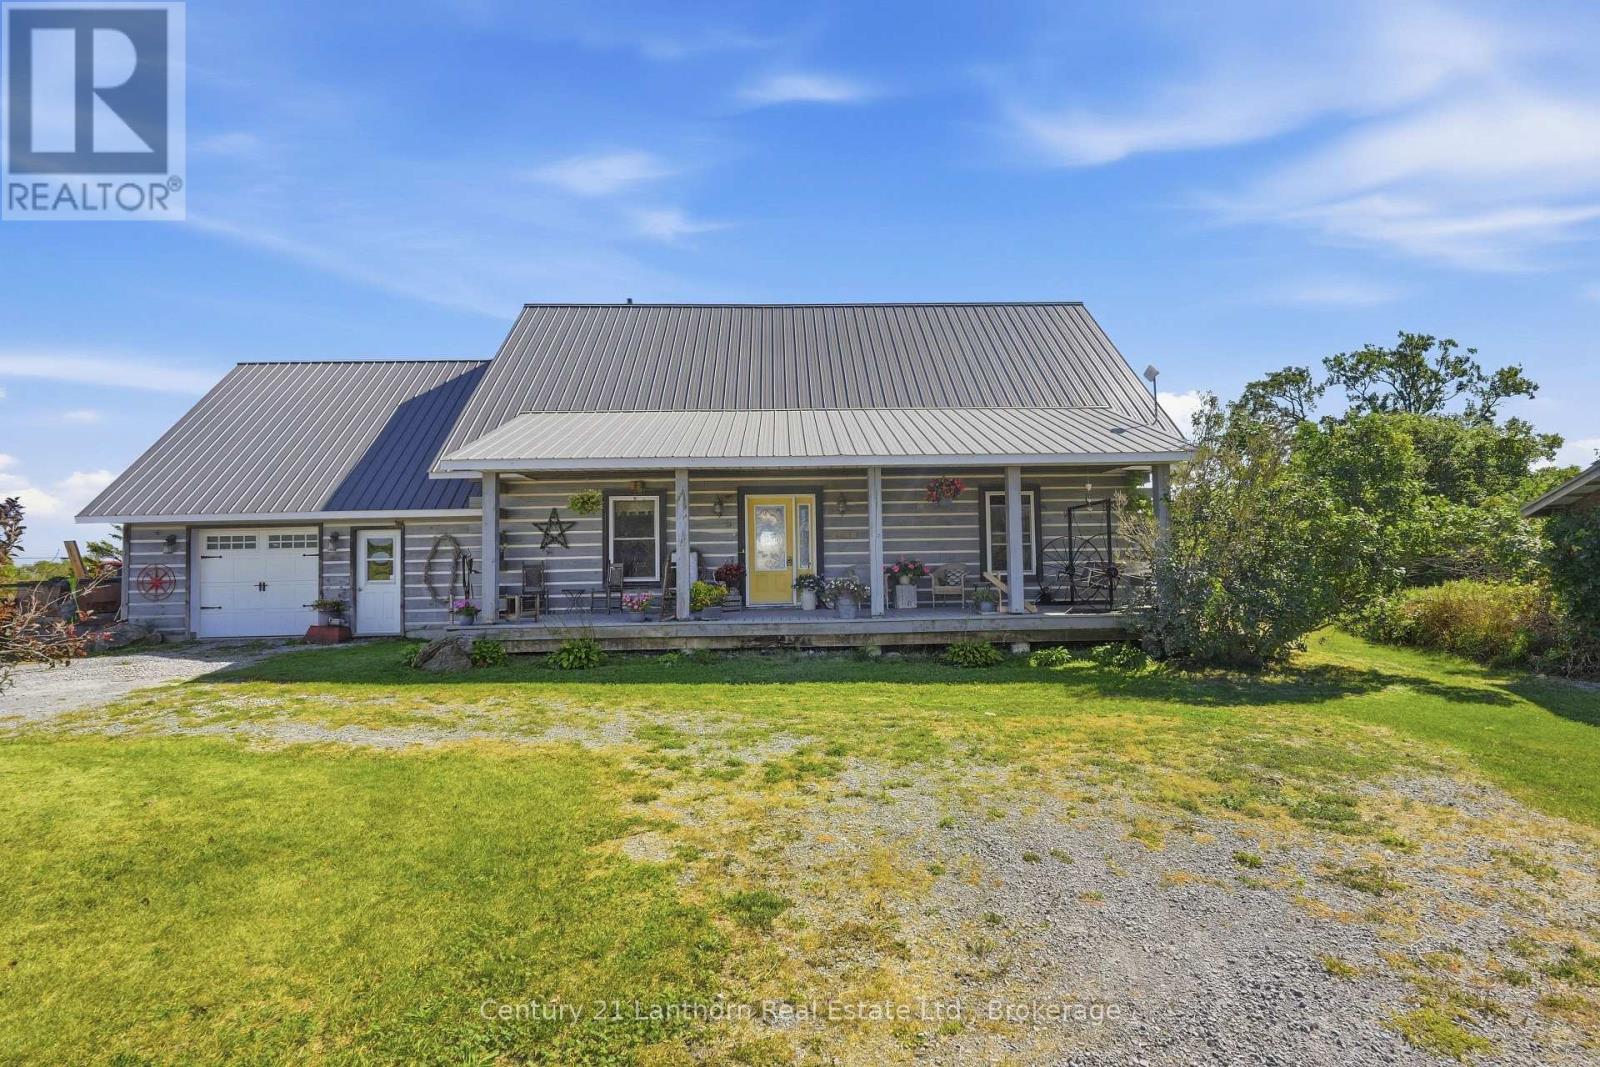
939 Kelly Road
Prince Edward County, Ontario
Discover the timeless appeal of log home living on this exceptional 92-acre property, offering a wonderful blend of natural beauty, privacy and country lifestyle. Crafted from substantial 8" x 8" white pine logs sourced from Bauman Lumber, this distinctive farmhouse is rich in character and warmth, with thoughtful details throughout.The inviting covered porch leads into an open-concept main level highlighted by a dramatic cathedral ceiling in the living room, exposed rafters and beautiful Ash hardwood flooring milled from trees harvested on the property. At the heart of the home, the farmhouse kitchen features a Margin wood-burning cook stove, farmhouse sink and an oversized pantry with an abundance of shelving and storage.The spacious primary bedroom and a three-piece bathroom with an antique clawfoot tub complete the main floor. Upstairs, two additional bedrooms share a three-piece bathroom with shower, while the generous loft provides flexible space for a home office, den or potential fourth bedroom.There is plenty of room for projects, hobbies and future ideas. An attached 1.5-car garage has unfinished space above, ready for your vision. A separate 24' x 40' workshop with 12' ceilings is heated by woodstove, and provides an ideal space for equipment, woodworking or other pursuits. A livestock barn and drive shed offer additional functional space for agricultural and recreational needs.The 92 acres encompass a diverse mix of hardwood and softwood bush, workable fields currently in hay, a seasonal creek and pond. For buyers not inclined to farm the land themselves, there may be opportunities to rent the farmland.Two wells provide an ample water supply for both the home and livestock. This is a truly special opportunity to enjoy the character and craftsmanship of a log farmhouse on a property where country living and a love of the land come together. (id:28302)
87 Oakwood Crescent
Peterborough, Ontario
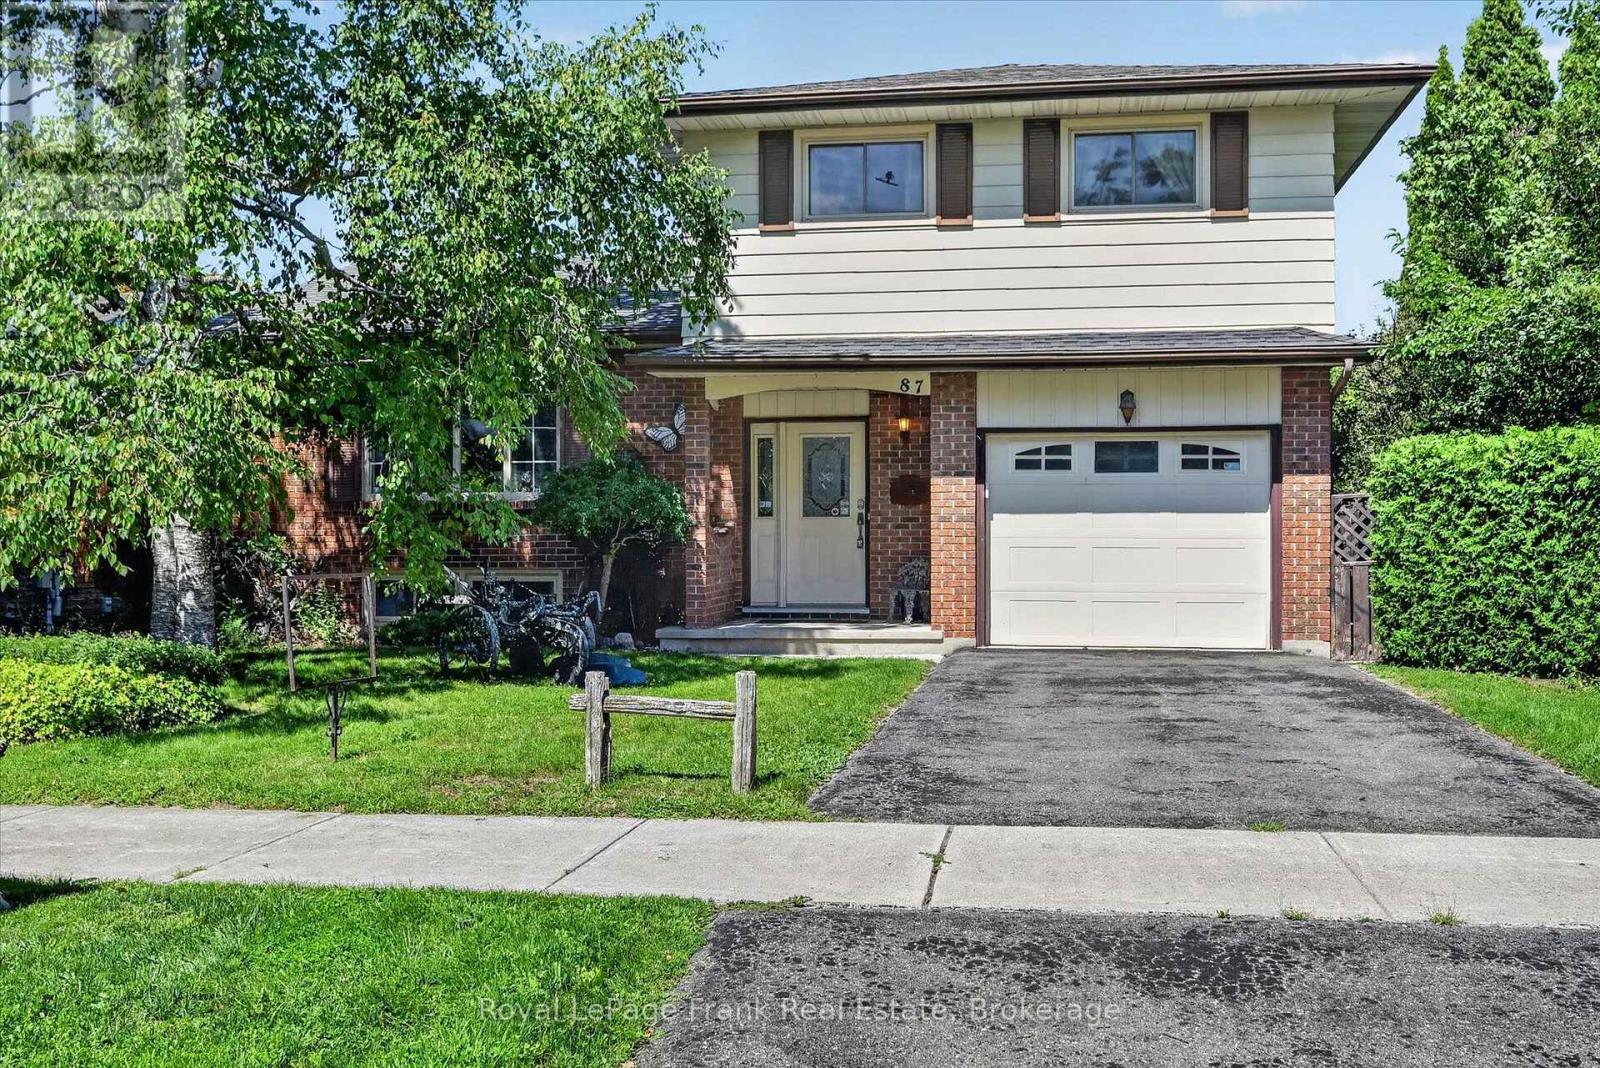
This 4 level side-split detached freehold home is located in the desirable Kawartha Heights' neighbourhood. First time on market. Beautiful treed lot on a quiet street. Custom built - 2" x 6" construction. Close to schools, park, hospital, public transit, golf, major shopping district and Fleming College. Entrance foyer with large entry closet and two piece powder room. Large formal living room / dining room with bay window. Eat-in kitchen overlooking family room. French door walkout to backyard patio. Fireplace w/ electric insert. Upper level offers a very large primary bedroom with large double closets, two additional spacious bedrooms, large linen closet and 4-piece washroom. Finished basement with additional family room / den. French door walkout to backyard patio. Large finished utility room with corner shower. Has potential to be partitioned for use as a guest room. Large extra height crawl space storage areas. Large single car garage with direct entry to house. Oversized paved single car driveway. Large landscaped property with fully fenced private rear yard. Upper and lower back patio areas with pergola covered upper patio. Generally well maintained but requires some updating. Great opportunity to customize here. Location! Location! Location! (id:28302)
939 Kelly Road
Prince Edward County, Ontario
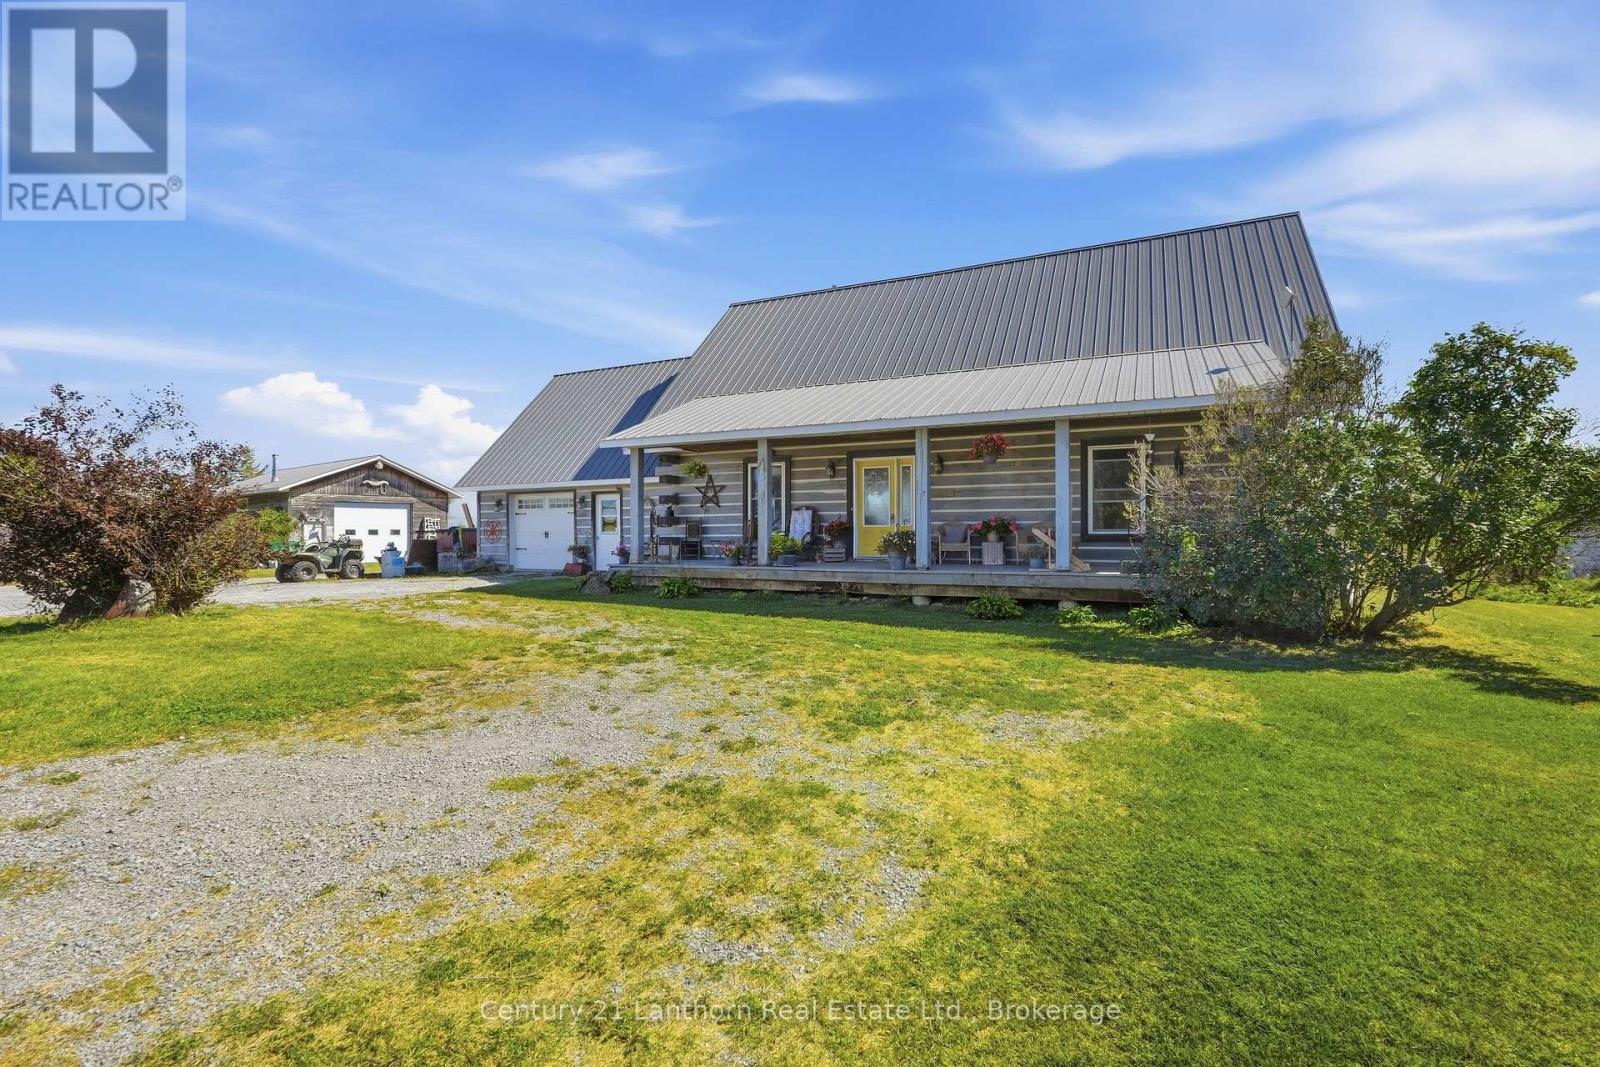
Discover the timeless appeal of log home living on this exceptional 92-acre property, offering a wonderful blend of natural beauty, privacy and country lifestyle. Crafted from substantial 8" x 8" white pine logs sourced from Bauman Lumber, this distinctive farmhouse is rich in character and warmth, with thoughtful details throughout. The inviting covered porch leads into an open-concept main level highlighted by a dramatic cathedral ceiling in the living room, exposed rafters and beautiful Ash hardwood flooring milled from trees harvested on the property. At the heart of the home, the farmhouse kitchen features a Margin wood-burning cook stove, farmhouse sink and an oversized pantry with an abundance of shelving and storage. The spacious primary bedroom and a three-piece bathroom with an antique clawfoot tub complete the main floor. Upstairs, two additional bedrooms share a three-piece bathroom with shower, while the generous loft provides flexible space for a home office, den or potential fourth bedroom. There is plenty of room for projects, hobbies and future ideas. An attached 1.5-car garage has unfinished space above, ready for your vision. A separate 24' x 40' workshop with 12' ceilings is heated by woodstove, and provides an ideal space for equipment, woodworking or other pursuits. A livestock barn and drive shed offer additional functional space for agricultural and recreational needs. The 92 acres encompass a diverse mix of hardwood and softwood bush, workable fields currently in hay, a seasonal creek and pond. For buyers not inclined to farm the land themselves, there may be opportunities to rent the farmland. Two wells provide an ample water supply for both the home and livestock. This is a truly special opportunity to enjoy the character and craftsmanship of a log farmhouse on a property where country living and a love of the land come together. (id:28302)
148 North Beaver Lake Road
Stone Mills, Ontario
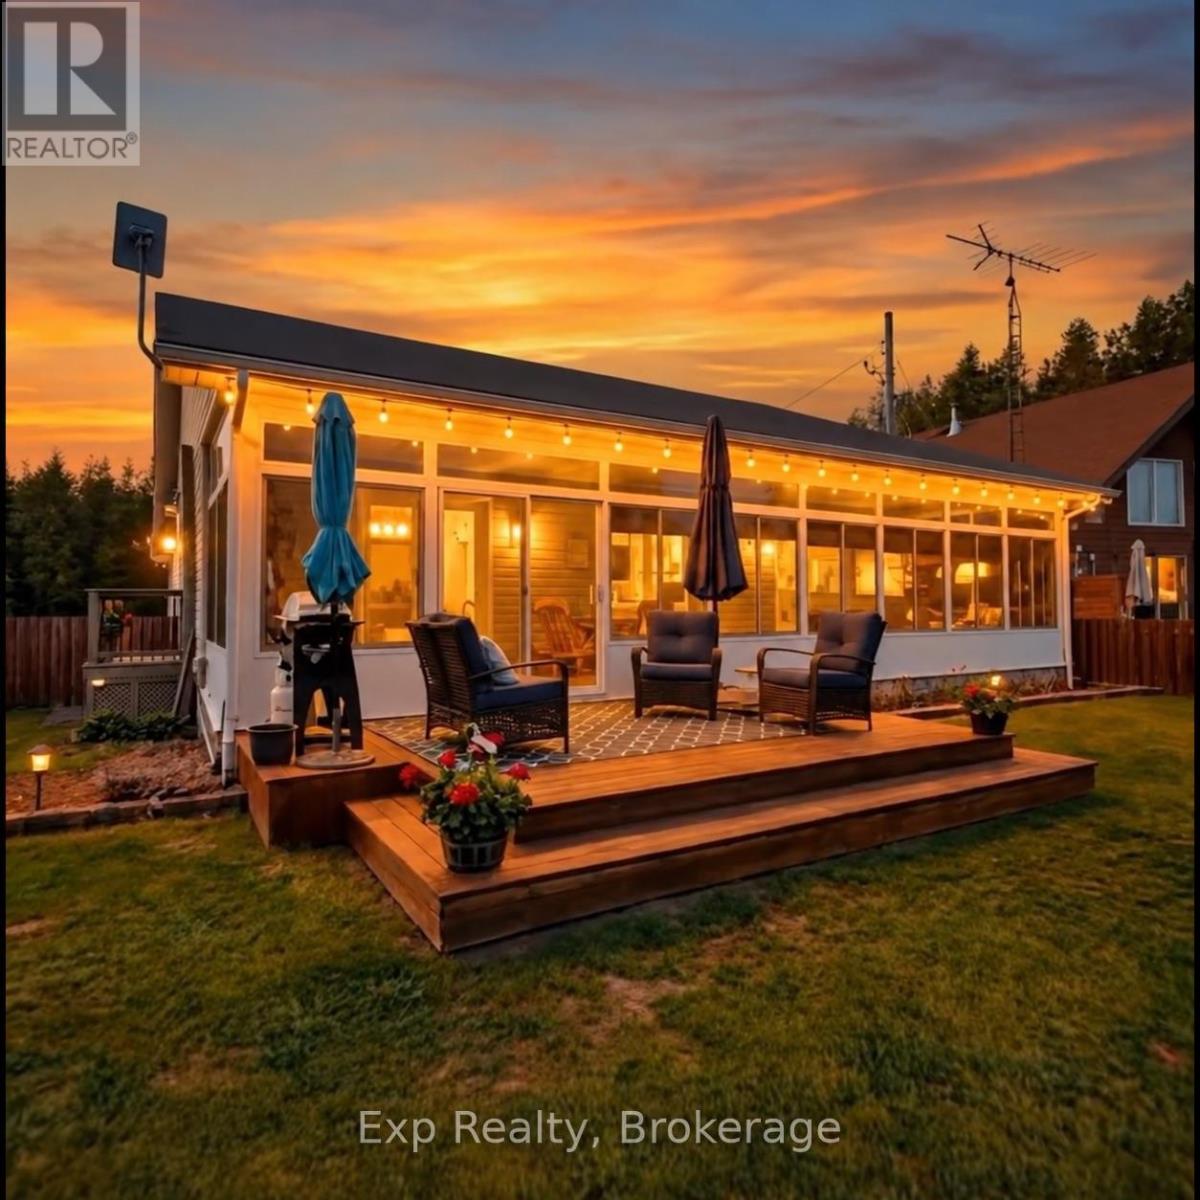
Stunning waterfront lot on Beaver Lake with a beautifully updated year-round lakefront 3-Bedroom home built in 2010. Exceptionally finished raised bungalow with 3 garages on a well maintained waterfront property where peaceful mornings, stunning views, and life on the lake become part of your everyday routine. Great boating, fishing, swimming, gardening, and community.The fully fenced yard, mature trees, gorgeous gardens, excellent docking, custom fire pit, kayak stand, attached large two car garage, and an additional detached insulated workshop with garage, pellet stove, and its own driveway, create a turn-key move-in ready dream. Every inch of this home reflects thoughtful updates and careful maintenance over the years, blending warmth, comfort, and functionality in a way that feels instantly welcoming.Inside, hardwood floors, clean bright living spaces, and beautiful lake views that carry throughout the entire home. The true showstopper is the incredible sun porch overlooking the water. This special property is where fresh spring mornings start with a swim, summer evening bbqs stretch long into the backyard campfire dark sky starry nights. Later in the season, the technicolor fall skylines become something truly special, breaking way to the magical small town lakefront winters. It's the kind of home people stay for generations.The detached workshop with its own driveway adds incredible flexibility for hobbies, projects, storage, boats, trailers, or future possibilities, while Beaver Lake itself offers one of Eastern Ontario's most loved waterfront lifestyles with fantastic boating, fishing, and endless days spent on the water.Located just minutes to Tamworth shopping, library, and school. One of the communities highlights is being centrally located - making it close to Napanee, Kingston, Prince Edward County, and Belleville. (id:28302)
170 Kerry Line
Selwyn, Ontario
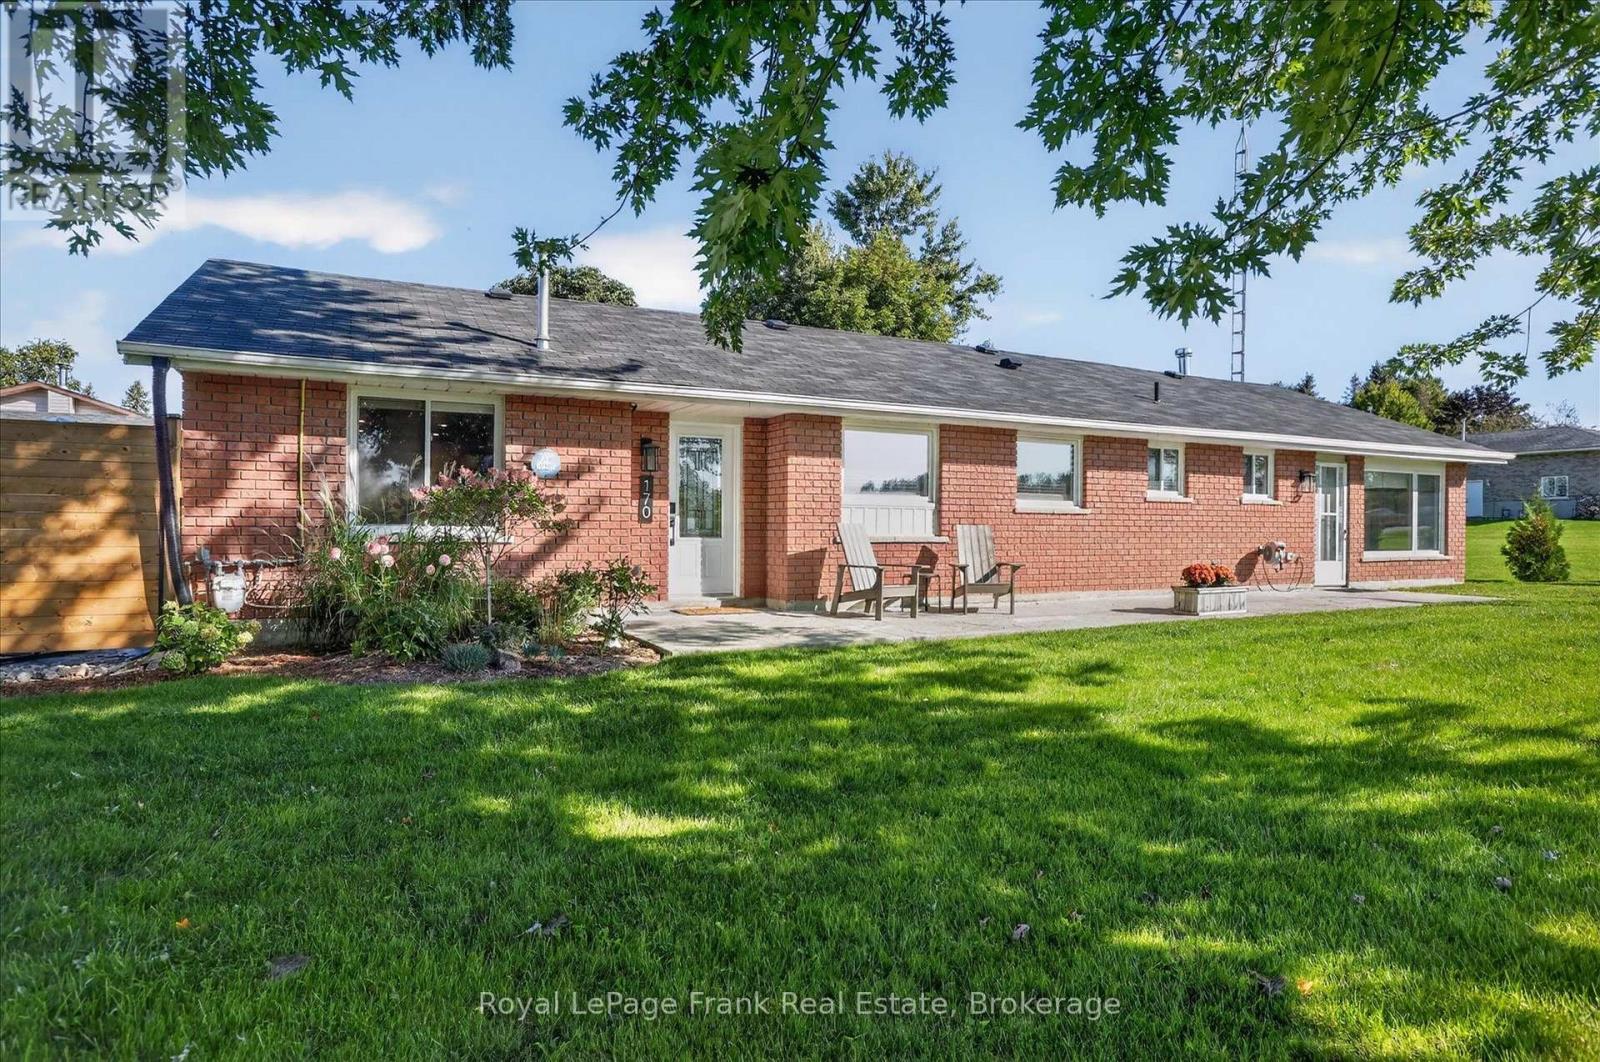
Welcome to 170 Kerry Line, a beautifully updated brick bungalow offering easy one-level living in the popular Windward Sands community of Ennismore. Meticulously renovated throughout over the past three years, this home is stylish and wonderfully comfortable. The stunning new kitchen welcomes you in and features quartz countertops, a large island, abundant cabinetry and a natural gas range, while both baths have been tastefully updated. Spacious living and dining areas flow easily together, with a patio walkout, updated flooring, pot lights and fresh finishes throughout. Retire just down the hall to the family/recreation room with woodstove - a warm and inviting space to relax. Outside, enjoy landscaped grounds, a private patio area, detached double garage and two driveways on a generous corner lot. Just a short walk from Pigeon Lake, with access to Windward Beach and boat launch. Everything is done here - make your rural escape to this wonderful lakeside community with peace of mind. (id:28302)
204 Superior Drive
Loyalist, Ontario
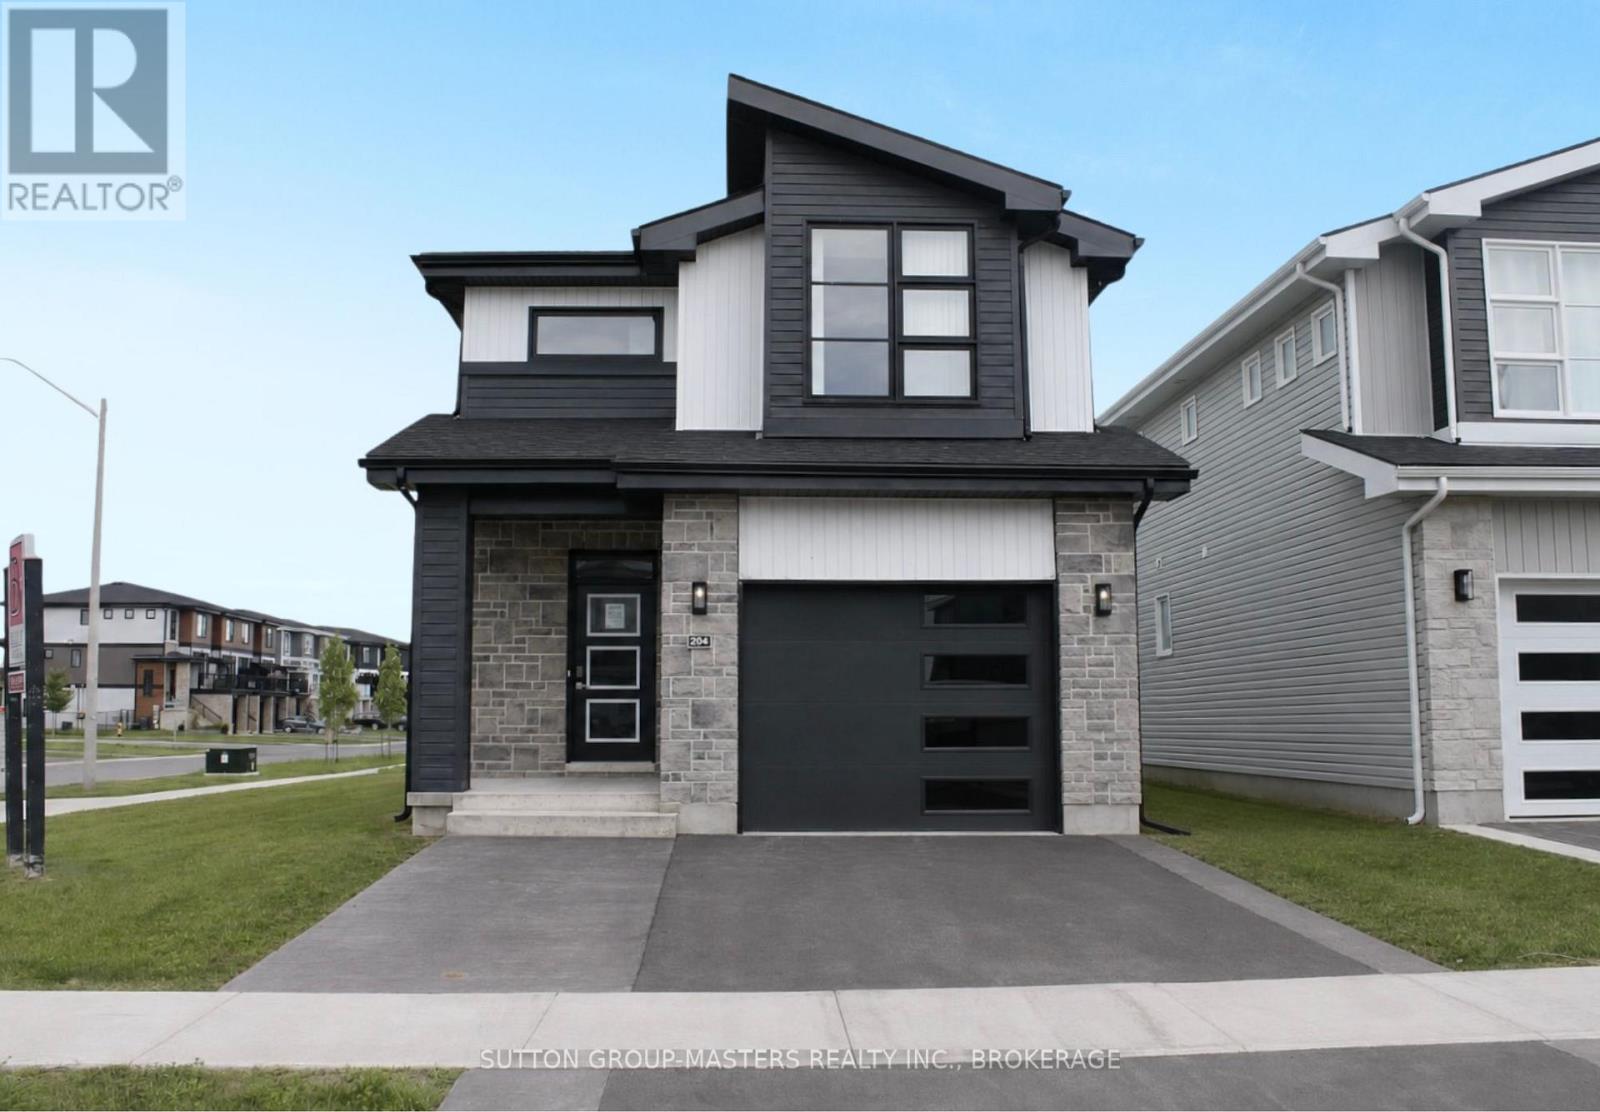
*Take Advantage of the 13% HST Rebate (Reflected in the listing price)* - Welcome to Barr Homes' brand new model home... 204 Superior Drive in Amherstview, Ontario! This 2 storey single detached family home in Lakeside Ponds is perfect for those looking for a modernized and comfortable home. This home is completely carpet free and has over 2,000 sq. ft. of finished living space, 3 bedrooms and 3.5 bathrooms with top to bottom upgrades and features that include a ceramic tile foyer, laminate flooring throughout with engineered hardwood stairs, 9'flat ceilings, quartz kitchen countertops and a main floor powder room. Further, you will find an open concept living area and a mudroom with an entrance to the garage. On the second level is where you will find 3 generous sized bedrooms including the primary bedroom with a gorgeous ensuite bathroom and a walk-in closet. The basement is fully finished with a 4-piece bathroom and the home includes other features such as a linear gas fireplace in the living room, kitchen backsplash, gorgeous lighting fixtures throughout, and tons of other upgrades sure to impress from the moment you enter to the moment you leave! The home is close to schools, parks, shopping, a golf course and a quick trip to Kingston's West End! Do not miss out on your opportunity to own the Barr Homes' "Cypress" model home today! (id:28302)

261 River Road E
Trent Hills, Ontario
Enjoy approximately 100' of water frontage to the Trent River, where days are spent boating, paddling, or simply unwinding by the shore. The main level offers an open kitchen and dining area flowing into a comfortable living room with walk-out to a sunporch overlooking the water - perfect for morning coffee or evening sunsets. A 4-piece washroom and large main floor bedroom, laundry and utility room complete this level. Upstairs features two bedrooms, including a primary with 2-piece ensuite, along with a spacious, bright sitting room showcasing wall-to-wall water views. The second level oversized family room provides additional living space. Outside, the screened bunkie invites lakeside dinners and cozy sleepovers. A great opportunity for relaxed waterfront living or a family cottage retreat, just 15 minutes to both Campbellford and Stirling. (id:28302)
354 College Street
Cobourg, Ontario
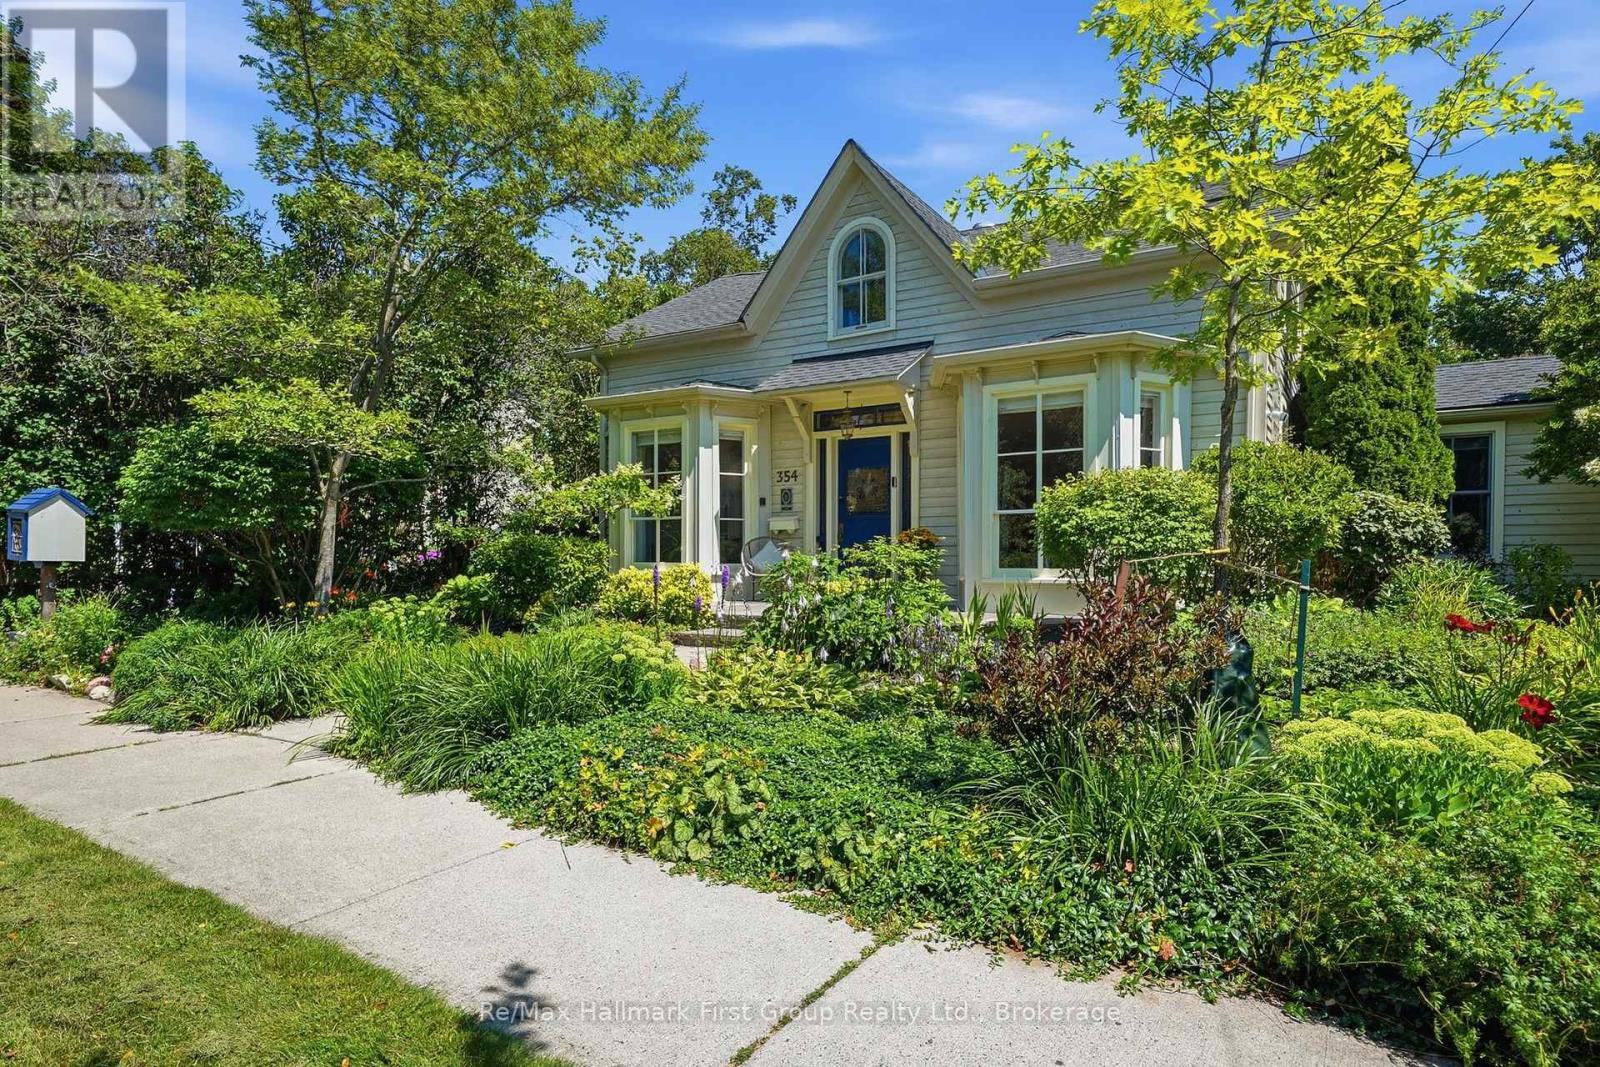
Welcome to the iconic Hough House c.1867, where timeless architecture & exceptional craftsmanship come together blocks from Cobourg's waterfront & downtown. Thoughtfully restored from top to bottom, this landmark residence honours its heritage while delivering elevated finishes & functionality that today's discerning buyer expects. Offering 5 or 6 bedrooms & 3 baths, this light-filled home is suited to everyday living & effortless entertaining. At its heart is a custom eat-in kitchen feat. premium appliances, quartz counters, built-in pantry, generous centre island, gas fp & views over the private courtyard, while the south mudroom entry offers heated herringbone tile, custom storage & seamless functionality. A formal dining room w/ gas fp & separate family room provide flexibility. The main-floor primary is a retreat, complete w/ dual w/i closets w/ custom built-ins, dedicated laundry, spa-inspired 3-piece ensuite w/ heated floors & glass shower, plus access to a secluded hot tub deck surrounded by lush gardens. Upstairs find 4 or 5 beds w/ custom closets, laundry area and a beautifully appointed 5-pc bath w/ curbless glass shower, marble-topped vanity w/ toe-kick lighting & reeded soaker tub. The south-facing courtyard extends the home's living space w/ integrated speakers, a b/i gas BBQ and areas to dine, gather or unwind. Beyond, the private backyard unfolds through perennial gardens, flagstone paths & landscape lighting, creating beauty through every season. A detached 492 sqft. studio/workshop w/ electric heat, heat pump & wood stove provides flexibility as a home office, creative studio or entertaining retreat. Significant capital improvements include windows & doors, updated plumbing, electrical, insulation, roof, decking, lighting and more, creating a home that is as effortless to own as it is beautiful. Discover one of Cobourg's most distinguished residences, where historic character, modern design and an exceptional lifestyle exist in perfect balance! (id:28302)