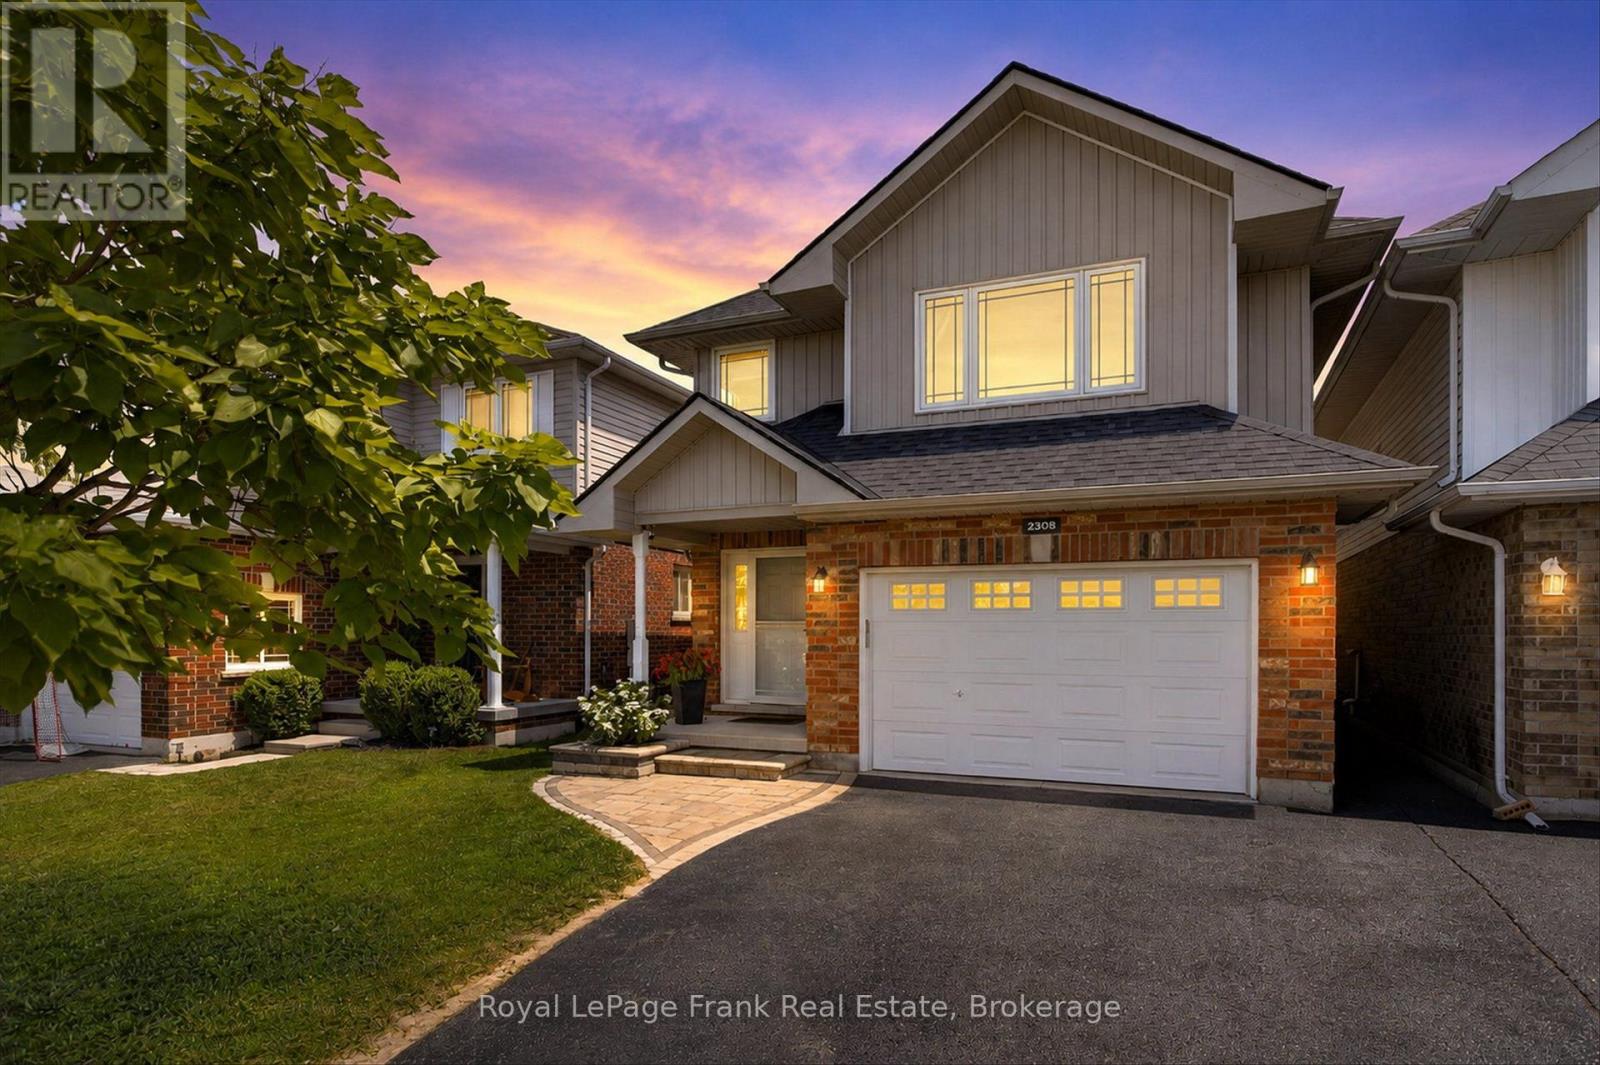
2305 Marsdale Drive
Peterborough, Ontario
Welcome to this beautifully maintained 3+1 bedroom, 3 bathroom home located in one of Peterborough's most desirable east end neighborhoods. The main floor features a great sized foyer with direct access to the spacious one car garage, a two piece bathroom, and a bright, open concept kitchen, dining, and living area with a large window overlooking the private backyard and the mature greenspace it backs onto. The second level offers three generous bedrooms, including a primary suite with a walk-in closet and a 4-piece ensuite. The upper level also features a second 4-piece bathroom and a great-sized laundry room for added convenience. The finished lower level provides a large recreation room with plenty of space for family, guests, or a home office. Enjoy the beautiful backyard backing onto greenspace. Featuring a great sized deck perfect for entertaining or a quiet morning coffee. Located close to schools, Beavermead Park, Little Lake, the Canadian Canoe Museum, the Rotary Greenway Trail, and the shops, restaurants, and amenities of East City, this home offers the perfect balance of comfort, privacy, and location. You won't want to miss it! (id:28302)
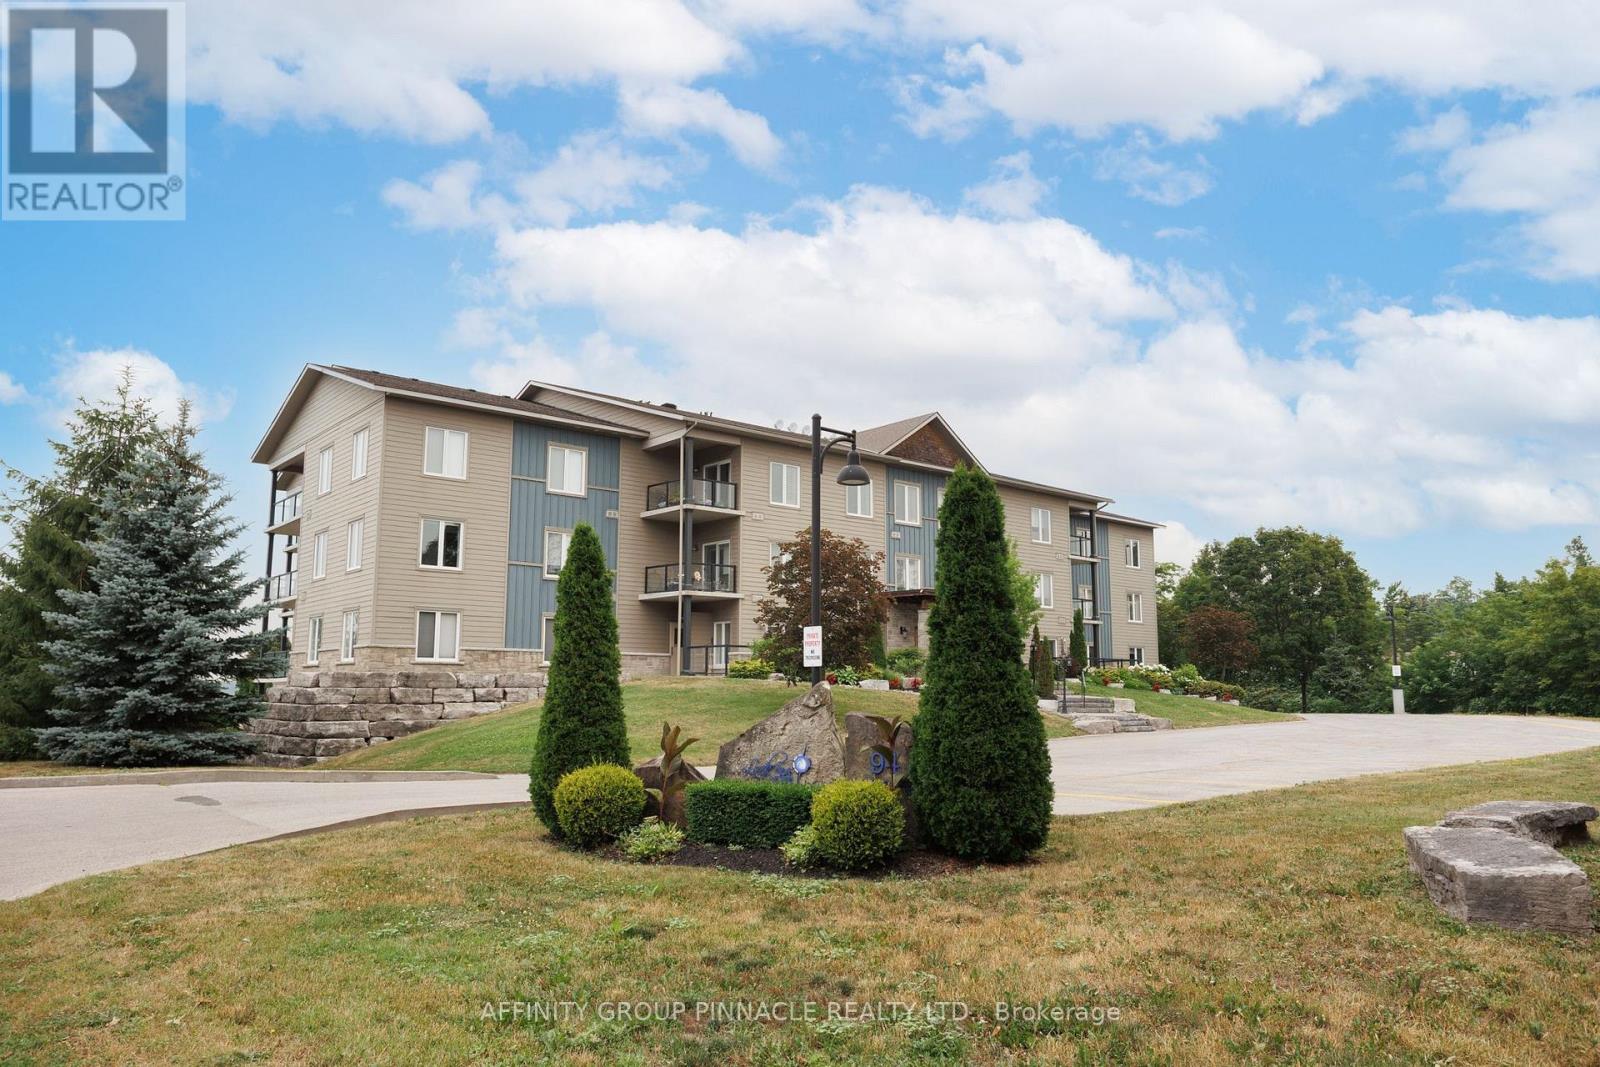
105 - 94 Francis Street W
Kawartha Lakes, Ontario
Ready for low-maintenance living? This well-maintained 1 bedroom plus den, 1 bathroom main floor condo offers approximately 750 square feet of bright, open-concept living in a quiet, well-maintained building. This is the perfect unit for a single person or couple looking for a comfortable home with the option of having a small pet. The spacious primary bedroom features a walk-in closet and convenient semi-ensuite access to the bathroom, while the den provides the perfect space for a home office, guest room, or hobby area. The open-concept kitchen and living area are filled with natural light. Step through the walkout to your large private balcony with direct access to the street level, surrounded by beautiful perennial gardens maintained by the building, creating a peaceful and inviting outdoor space to enjoy. Additional features include updated in-suite laundry, one underground parking space, and a private storage locker. Ideally located just steps from the public beach and the Victoria Rail Trail, perfect for walking and cycling, and only a short stroll to the shops, restaurants, and amenities of downtown Fenelon Falls. Condo fees include heat (propane), water, sewer, underground parking, storage locker, annual window cleaning, and garbage removal, making this an affordable and carefree place to call home. (id:28302)
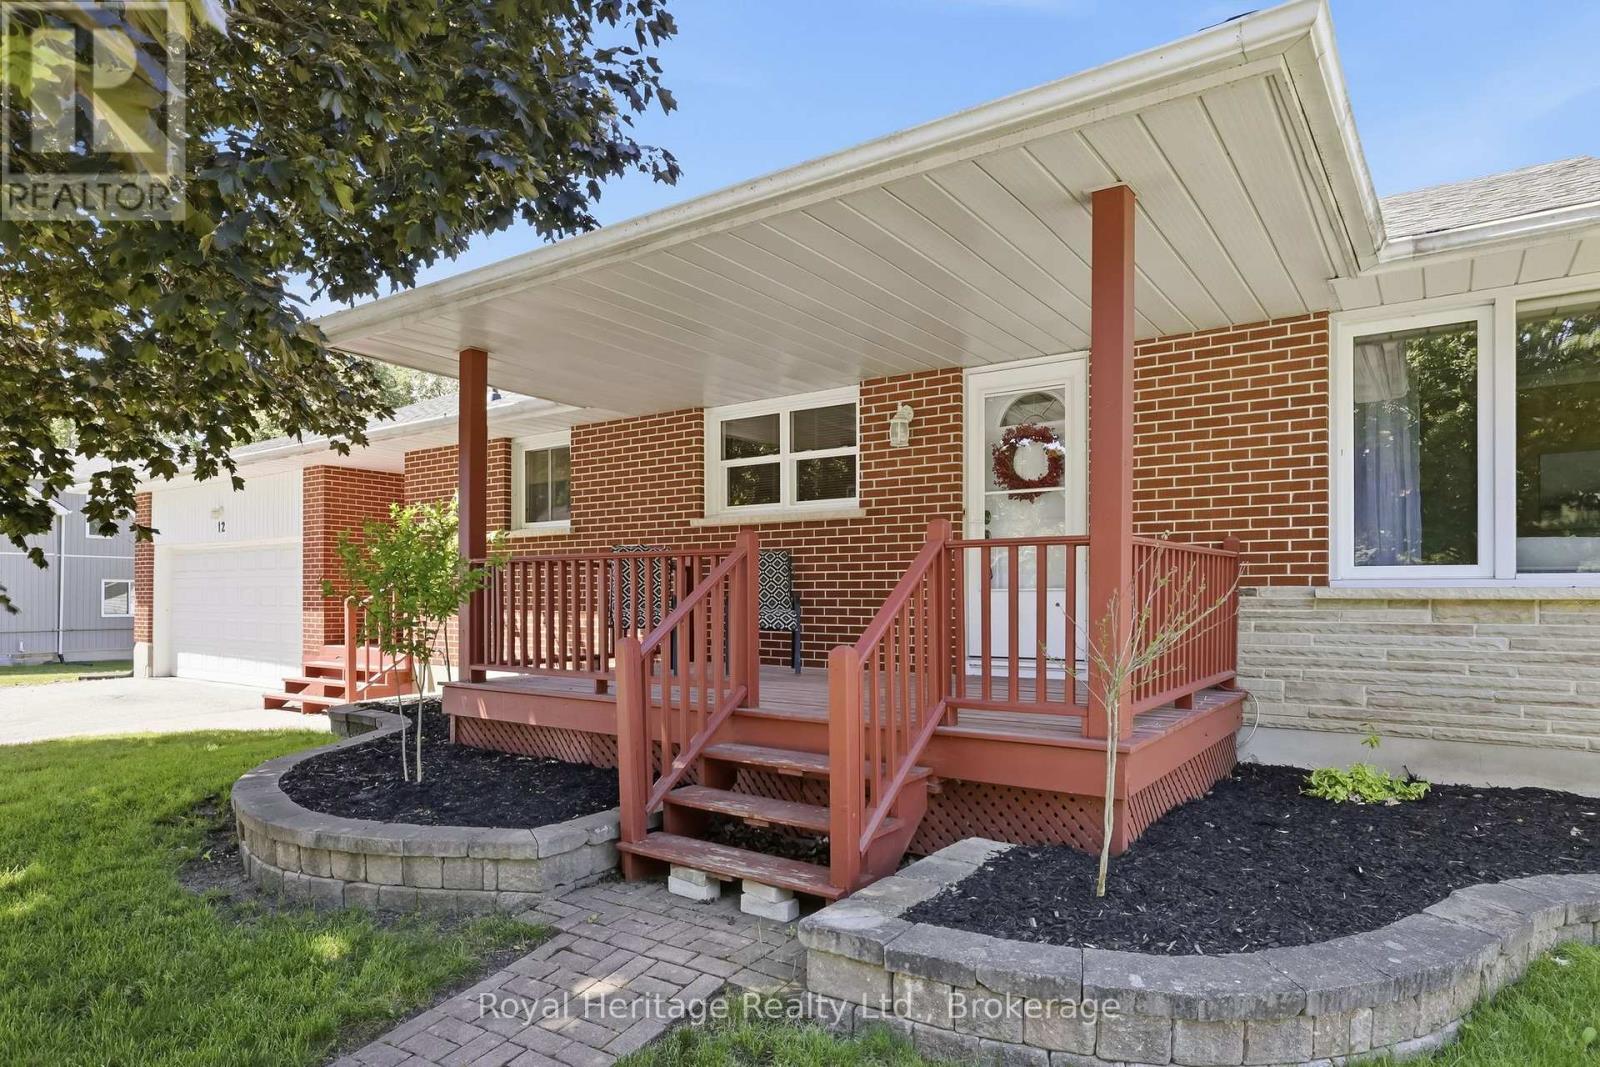
12 Simcoe Street
Whitby, Ontario
Welcome to this exceptional and incredibly rare offering. Nestled in the highly desirable family friendly Olde Brooklin neighbourhood. Featuring 3 spacious bedrooms, a large kitchen and dining area with a separate living room and gas fireplace. Enjoy a coffee on the covered front porch. Move in ready! Partially finished basement has great in-law suite potential with above grade windows. Minutes to shopping, schools, parks, 407 and the new Whitby sports complex. (id:28302)
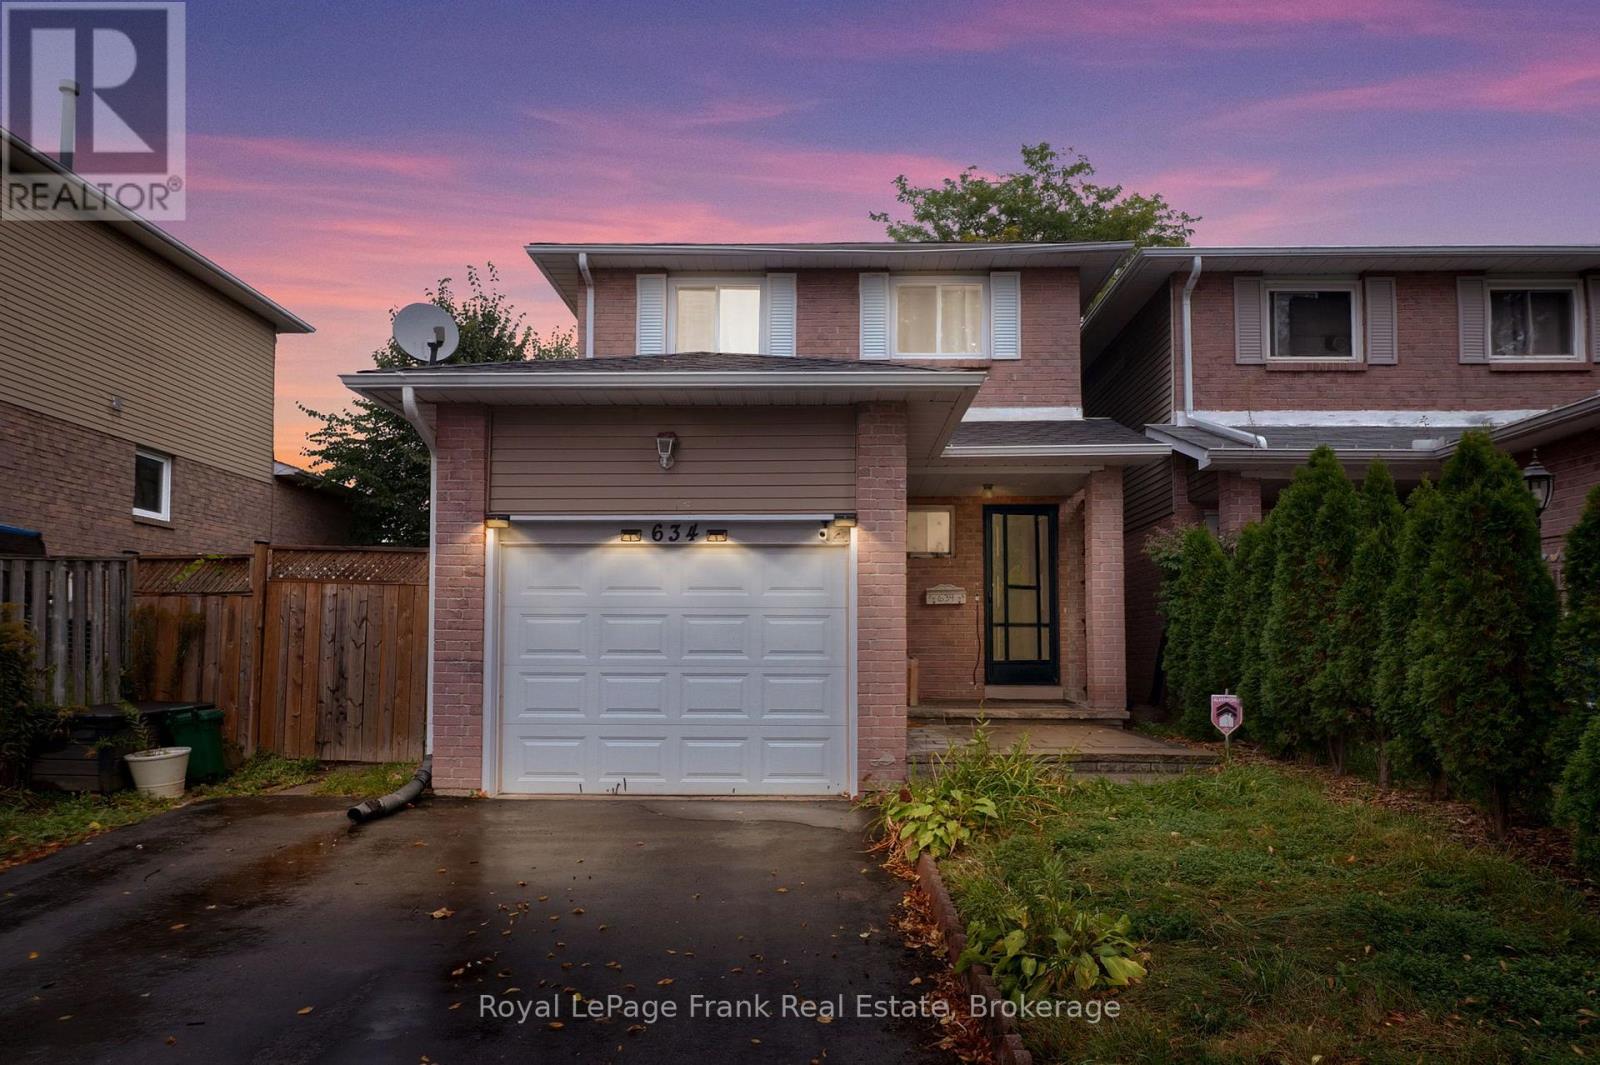
634 Down Crescent
Oshawa, Ontario
Welcome to comfort and convenience on Down Crescent! Nestled in a highly sought-after and family-friendly Oshawa community right near the Courtice border, this charming 3-bedroom residence offers bright, sun-filled living spaces perfect for starting your next chapter. The main level features an inviting, open-concept living and dining area boasting easy-care laminate flooring-an ideal setup for both quiet evenings and entertaining. Seamlessly flow into the sun-filled kitchen, complete with classic ceramic tile flooring and a built-in dishwasher. Step out directly from the dining area into your spacious private fully fenced backyard, a rare and tranquil setting perfect for all types of fun and summer BBQs! Downstairs, the fully finished lower level adds fantastic functional space, showcasing a large recreation room, a convenient 2-piece bathroom, and a dedicated laundry area. Everyday convenience is built right in, featuring direct garage access from the front foyer. This wonderful family home offers close proximity to schools, parks, trails, transit, stores, restaurants and all amenities and easy access to hwy 401 and Lake Ontario. ** This is a linked property.** (id:28302)
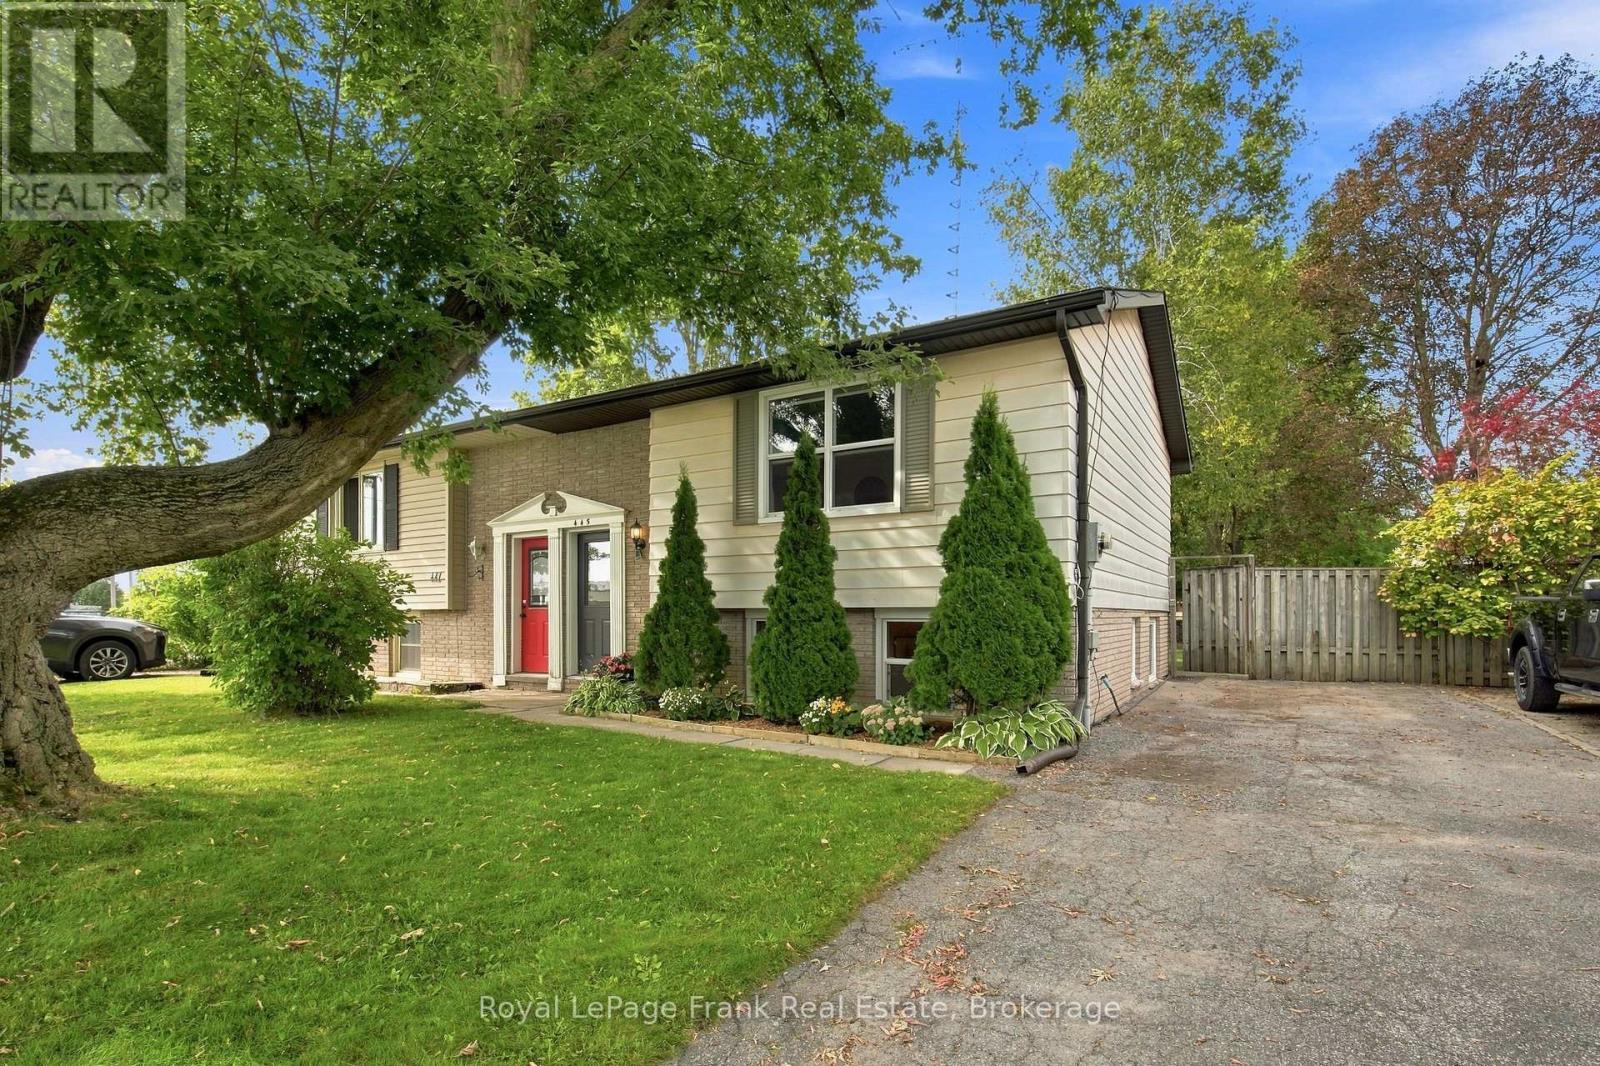
445 Bay Street
Scugog, Ontario
Move In, Unpack And Start Enjoying The Port Perry Lifestyle! This Stylish, Beautifully Renovated 3-Bedroom Home Is Packed With Updates And Offers The Open, Easy-Going Layout You've Been Looking For! The Main Living Space Has Been Opened Up To Create A Bright, Airy Flow, With New Luxury Vinyl Flooring And Updated Lighting Throughout. At The Heart Of The Home, The Renovated Kitchen Features A Large Island With Breakfast Bar, Quartz Countertops, Modern Backsplash And Plenty Of Space To Cook, Gather And Entertain! Dining Room Features Walkout To Oversized Back Deck, Perfect For Hosting Your Next Family BBQ! Three Great-Sized Bedrooms And A Completely Renovated Bathroom Round Out The Living Space, While Updated Windows And Doors Add To The Truly Move-In-Ready Feel. Outside, The Fully Fenced Backyard Is Made For Summer, Tons Of Room To Relax Or Entertain And A Newer 8' X 12' Shed Complete With Workbench And Shelving That Also Provides Excellent Storage. Thoughtful System Updates Including A New Sump Pump, Foundation Waterproofing And Additional Under-Deck Storage - All The Practical Stuff Has Been Taken Care Of! And The Location? You Can't Find Better! Walk Downtown For Coffee, Dinner Or Shopping, Head To The Waterfront, Or Simply Enjoy Everything That Makes Port Perry Such A Great Place To Call Home. An Awesome Opportunity For First-Time Buyers To Get Into The Port Perry Market Without Taking On A Project! (id:28302)
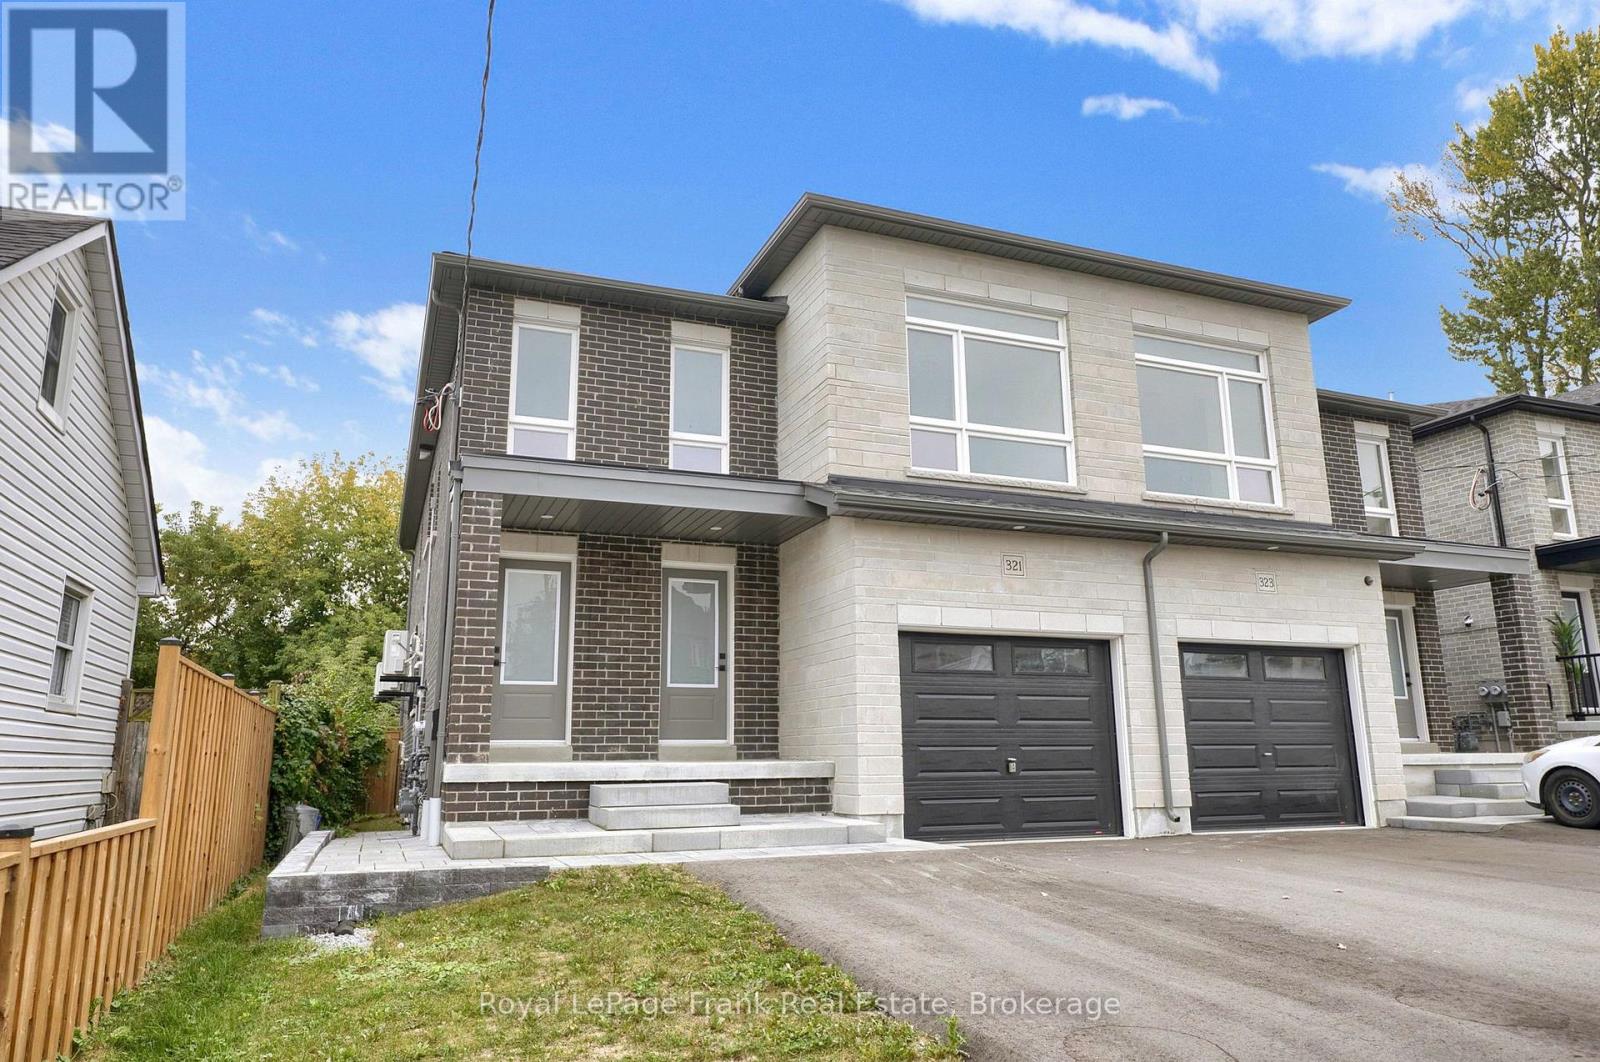
321 Anderson Avenue
Oshawa, Ontario
Welcome to 321 Anderson Ave., Oshawa. This legal two unit home offers 2 bedroom apartment on main floor with primary bedroom & 3pce ensuite, upgraded kitchen with stainless steel appliances, quartz counters, centre island, living room with walk out to deck and laminate throughout. The upper floor offers additional space including a Wet Bar, 2 bedrooms, primary with 3pce including glass shower, huge living room and private access. This home offers endless opportunities for large families, working professionals, investors or multi-generational living. A basement apartment with separate entrance features 2 bedrooms, kitchen W/stainless steel appliances, quartz counters, living room, laminate throughout. It is currently rented for $1900 + utilities. Separately metered with their own furnaces, hot water tanks and ensuite laundries. (id:28302)
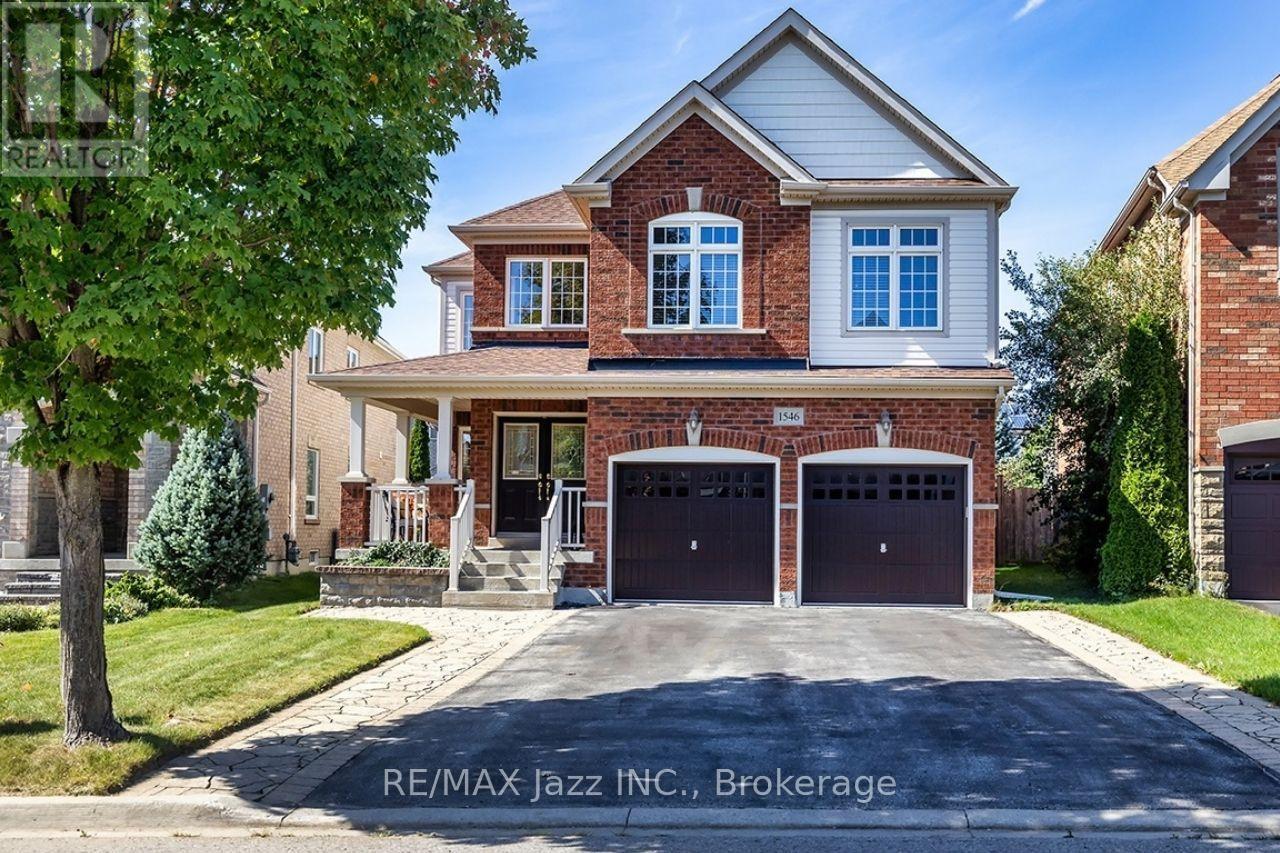
1546 Rorison Street
Oshawa, Ontario
Welcome to this lovely & spacious 4 bedroom 4 bathroom executive style Great Gulf Home in the highly sought-after north Oshawa's Taunton/Harmony community on a quiet side street offering 3262 sq ft above ground. This home has a wide no-sidewalk driveway for 4 cars (+ 2 in garage) that leads to a east facing front covered porch to enjoy your morning coffee. The wide double door entry welcomes you to a spacious foyer with a soaring ceiling & the signature double staircases of this Crystal model. The inviting kitchen features a centre island, granite counter tops, SS appliances, mirrored backsplash, an abundance of cabinetry, pots & pan drawers, two pantries, plus a breakfast area with a walkout to a west facing large deck covered by a retractable awning (& remote) where you can lounge out overlooking the fully fenced backyard. You'll find this lovely home has a living room + 2 large family rooms, along with a formal dining room, separate office, powder room & laundry room with garage & side yard access. Up the grand staircase to the double door entry of the spacious primary bedroom suite featuring a 5pc ensuite w double vanities, separate shower, oval whirlpool tub, water closet & huge walk-in closet. Bedroom 2 enjoys its own 4pc ensuite and walk-in closet while bedrooms 3 and 4 share a Jack & Jill 4pc bath - ideal for families of all sizes. Also, you'll find on this floor the sunlit family room & a large linen closet. The full, unspoiled basement is awaiting your personal touch and comes with a cold room, rough-in plumbing & individual switches for each bsmt light for future separated rooms (all installed by builder). Located in a great neighbourhood close to top-rated schools, a rec centre, shopping, dining & other amenities - close to transit & minutes to the 401/407 - a commuter's dream! Roof & Furnace 2024 +/-. Quicker closing available if required! A Must See! (id:28302)
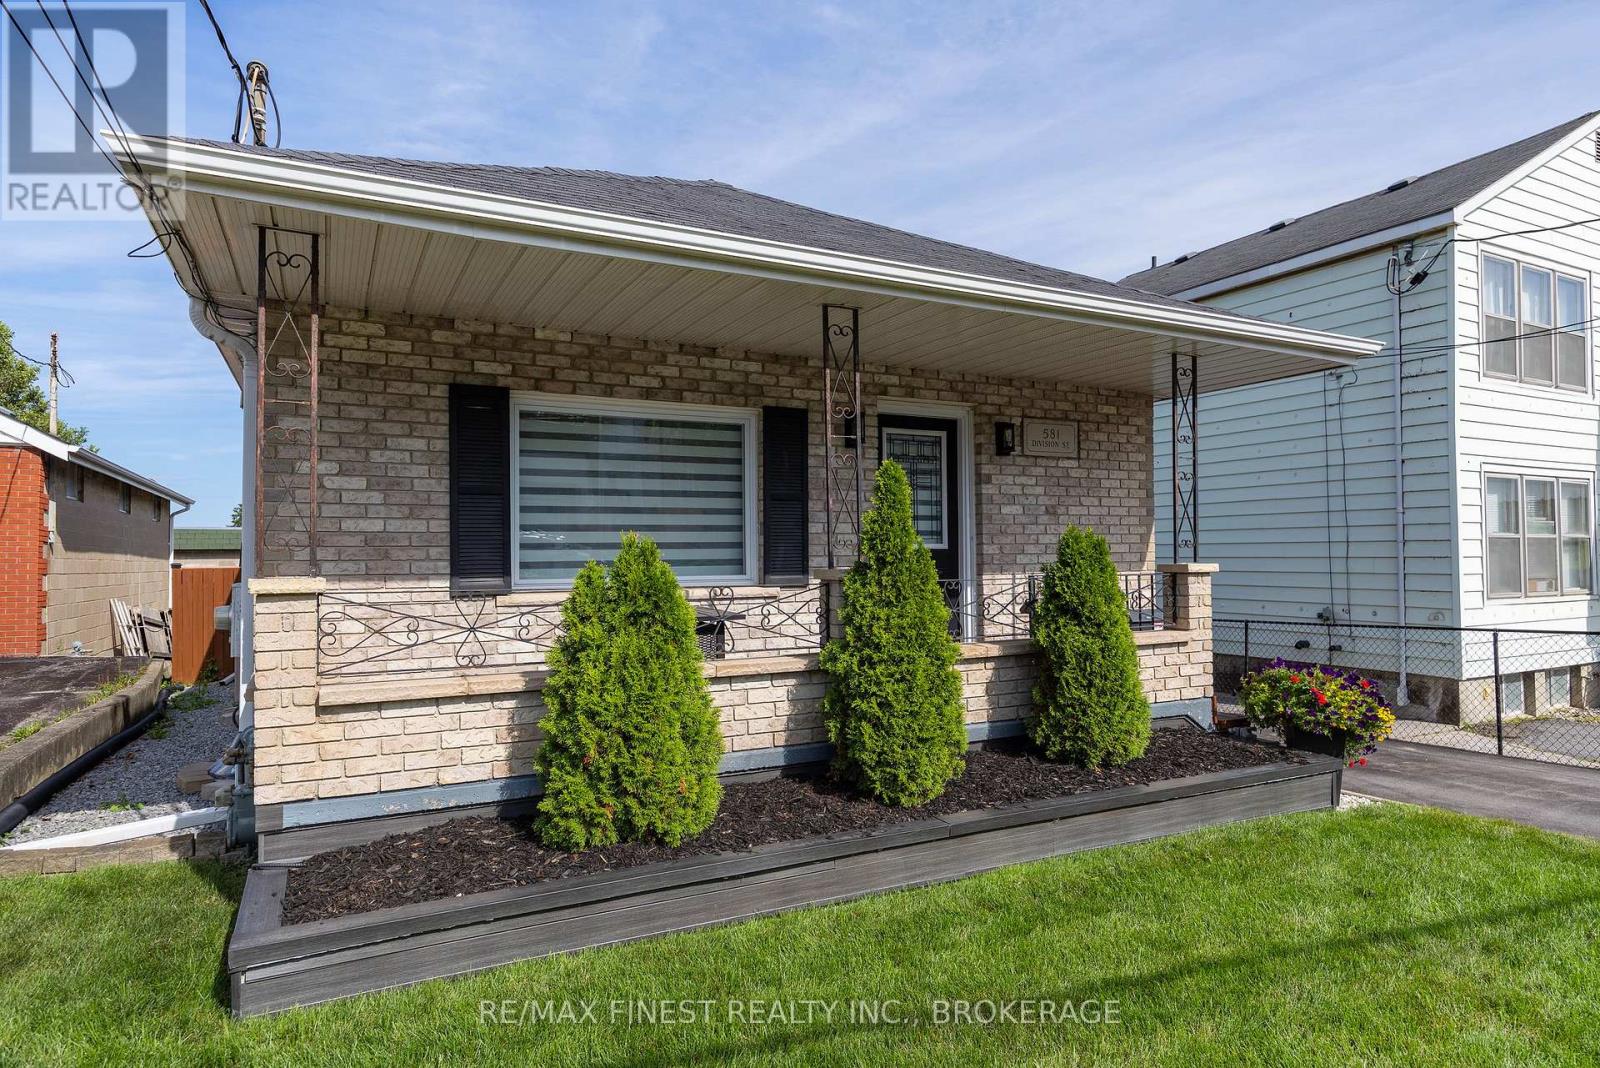
581 Division Street
Kingston, Ontario
Pride of ownership is evident throughout this beautifully maintained all-brick bungalow offering approximately 1475 sqft. of living space in the heart of Kingston. Featuring 2 bedrooms with an optional 3rd bedroom, one Bath and situated in a convenient central location, you'll enjoy easy access to schools, parks, shopping, restaurants, and downtown. Designed for both everyday living and entertaining, the main floor features a bright, open layout with hardwood and ceramic flooring, updated windows, and a stylishly renovated kitchen that overlooks the spacious living area. The welcoming design creates a warm and functional space for family and friends to gather. The finished lower level expands the home's living space with a generous recreation room and a separate multi-purpose area that was previously operated as a home salon. Whether you're looking for a home business space, office, fitness room, guest accommodations, or the potential for an in-law suite, this level offers endless possibilities. Step outside and discover a private backyard designed for relaxation. The fully fenced yard is beautifully landscaped and includes a large deck, a steel gazebo for shaded outdoor enjoyment, a separate covered BBQ area, and a storage shed for all your outdoor essentials. A covered front porch adds welcoming curb appeal, while the paved driveway provides ample parking. Offering exceptional care, flexible living spaces, and an unbeatable central location, this move-in-ready home is an outstanding opportunity for families, retirees, or anyone seeking a property that is as practical as it is inviting. (id:28302)
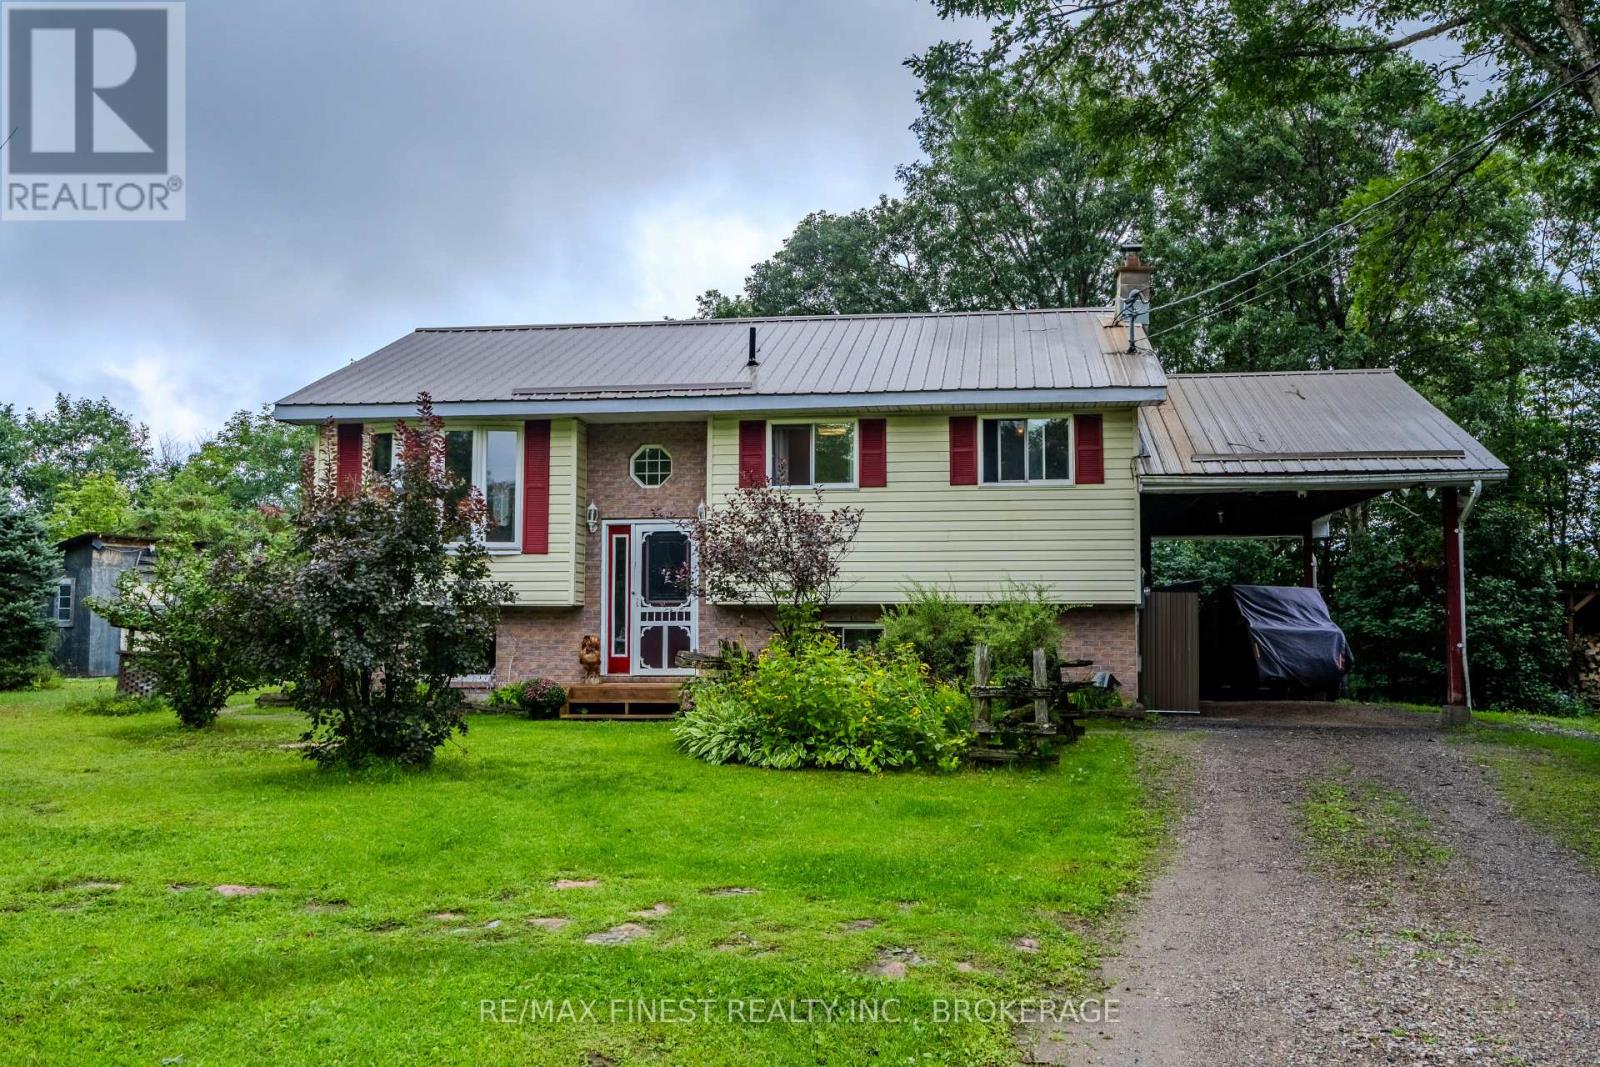
1041 Tryon Road
Frontenac, Ontario
Country living with the convenience of Sharbot Lake just minutes away. Set on 4.5 acres, 1041 Tryon Road offers a comfortable, well-cared-for home surrounded by mature trees, open lawn and plenty of space to enjoy the outdoors, all just 4 km from the village of Sharbot Lake and only 0.2 km from the K&P Trail.Bright and welcoming with a functional layout, the home offers 3 bedrooms, 2 full bathrooms and a finished lower level providing additional living space for family, guests or hobbies. Thoughtful improvements have been made over the years, including a wood stove installed in 2018, steel roof in 2021, new deck in 2023, hot water tank in 2025 and a fully renovated ensuite in July 2026. The outbuildings also feature steel roofing, and a recently built wood shed provides additional storage.The practical details are well covered too, with 200-amp electrical service, a drilled well, septic system and electric baseboard heating supplemented by the wood stove. The well water tested 0/0 in June 2026, and the septic was pumped and inspected in August 2026, with records available. Cable/fibre internet service is available, and Tryon Road is a year-round municipally maintained road. (id:28302)
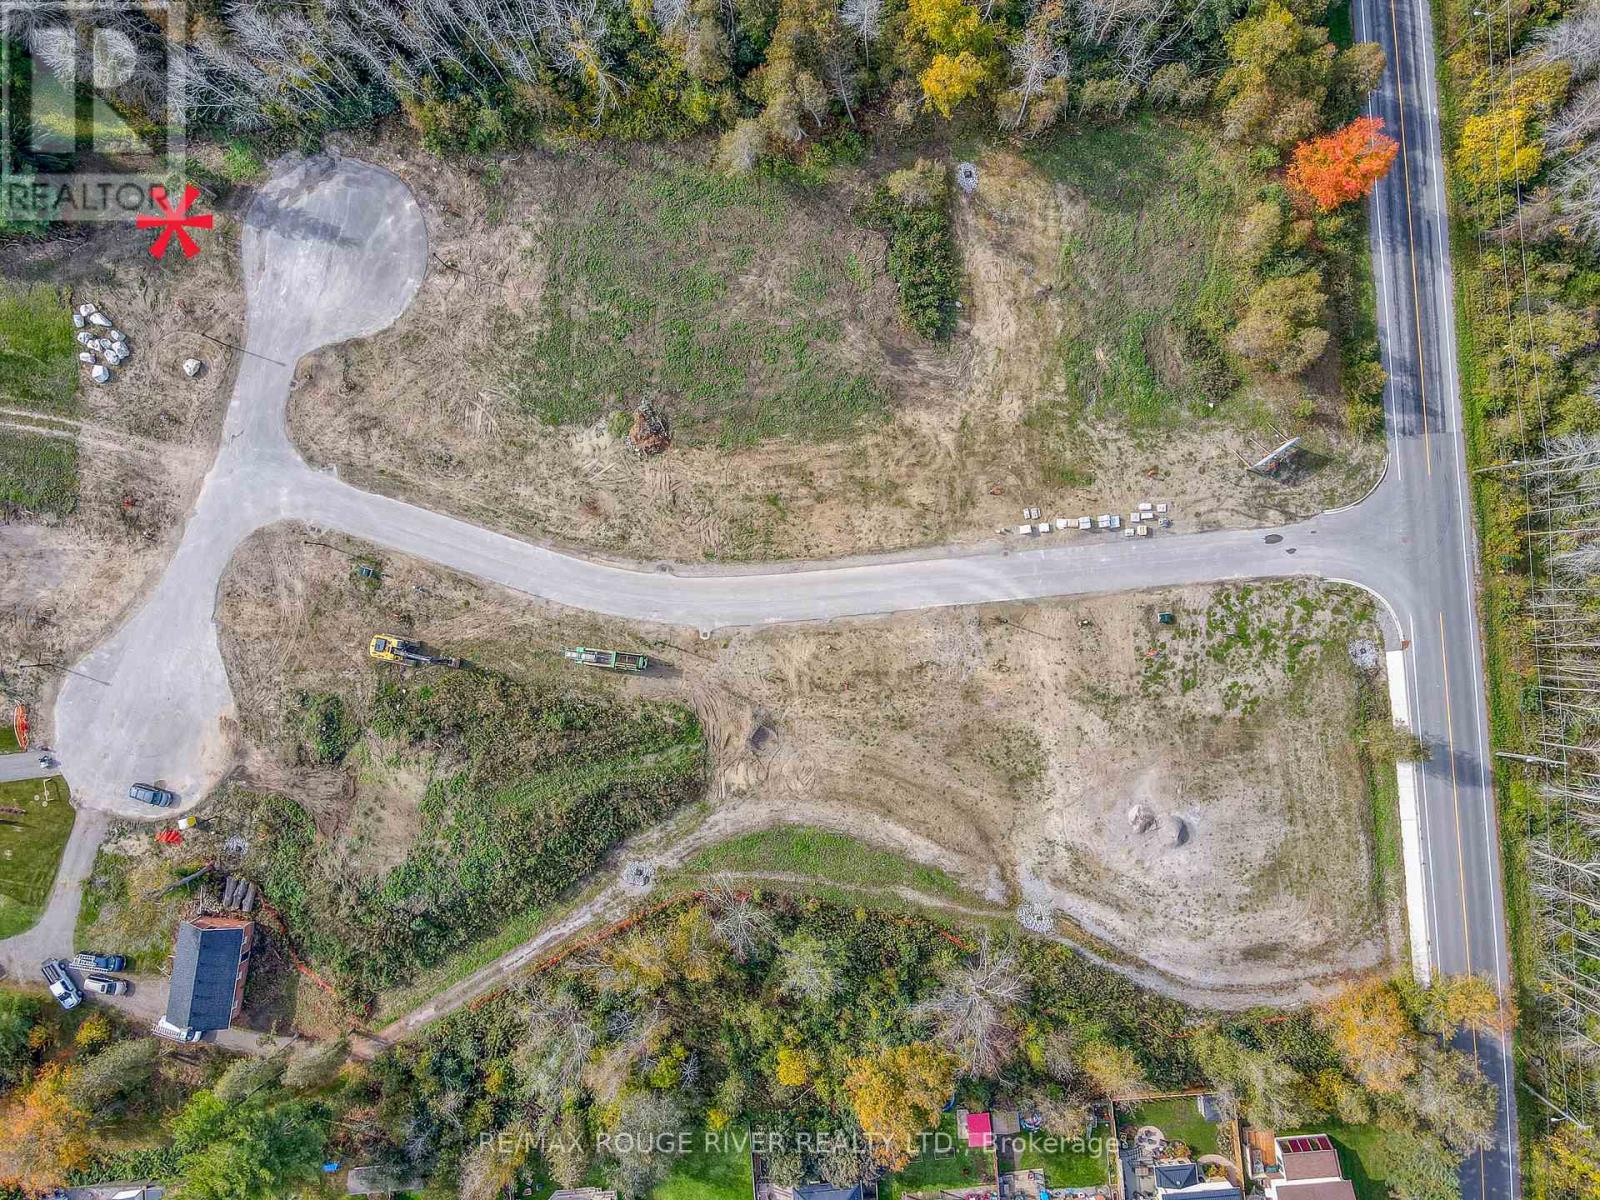
Lot 6 Cedar Shore Trail
Cobourg, Ontario
"Cedar Shore", A Unique Enclave Of Only 14, Singular Building Sites, Is Situated At The Western Boundary Of The Town Of Cobourg, On The Picturesque, North Shore Of Lake Ontario. Located A Short Drive To Renowned Waterfront With The Majestic Victoria Park, Marina, Sandy Beach & Boardwalk. If You're Searching For A Special Lot To Build Your "Dream Home", Lot 6 At Cedar Shore Is For You. Note 1: Buyer to pay the Municipal "Development Charges" and H.S.T. (id:28302)
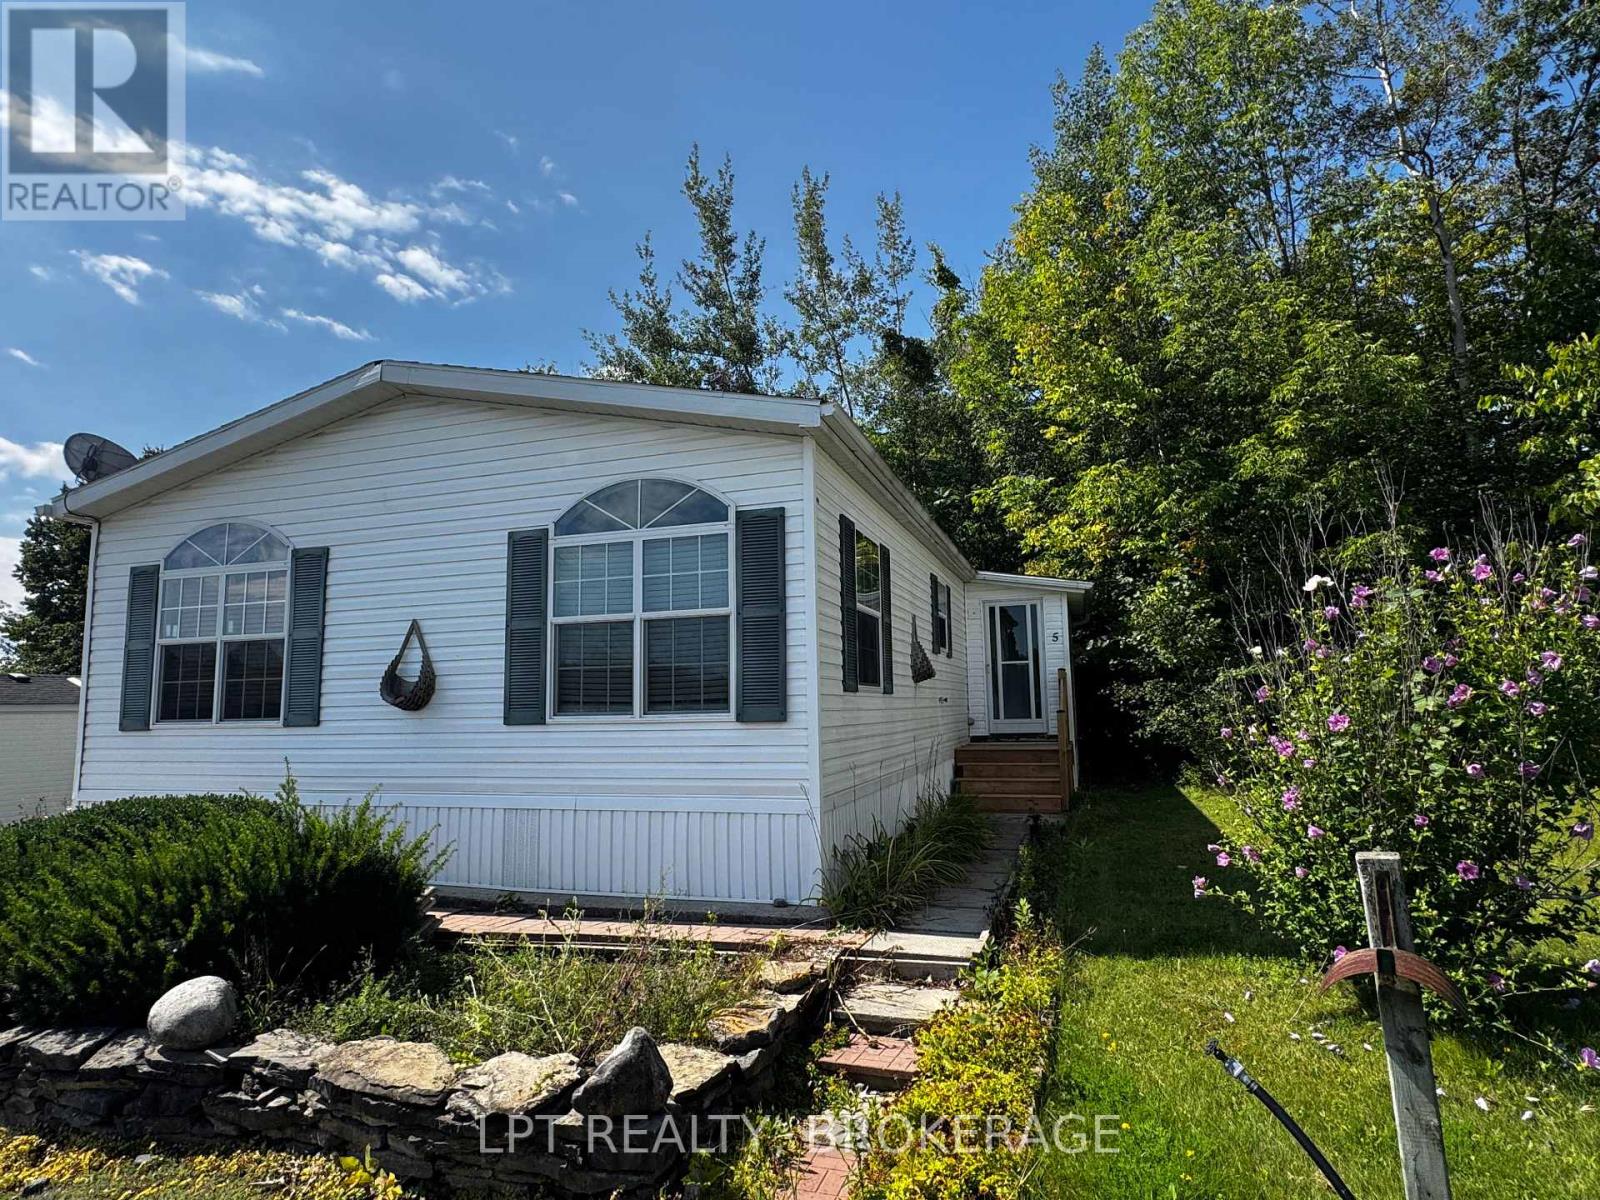
5 - 152 Concession Road 11 W Road
Trent Hills, Ontario
Welcome to this beautifully maintained modular home in Valleyview Estate, where year-round comfort meets peaceful country living. Nestled among the scenic rolling hills of Trent, this well-insulated home offers a thoughtfully designed layout, inviting living spaces, and a wonderful sense of privacy.The spacious open-concept living area is the heart of the home, providing plenty of room for relaxing, entertaining, or enjoying quiet mornings. The primary bedroom is privately situated at one end and features its own ensuite, creating a comfortable retreat at the end of the day. A second bedroom provides a welcoming space for family, friends, or guests.The practical kitchen has been refreshed with a new countertop and sink, while the convenient mudroom adds valuable everyday functionality and storage. Step outside onto the brand-new front and back decks, complete with easy, low-rise steps-perfect for morning coffee, evening sunsets, or visiting with neighbours.With no neighbours directly behind you, the backyard offers an added sense of privacy and tranquility, allowing you to relax and enjoy the peaceful surroundings. Whether you're looking for a year-round home or a comfortable place to settle into a quieter lifestyle, this property offers the perfect blend of comfort, convenience, and country charm.Move in, unpack, and enjoy all that Valleyview Estate and the beautiful Trent Hills have to offer! (id:28302)
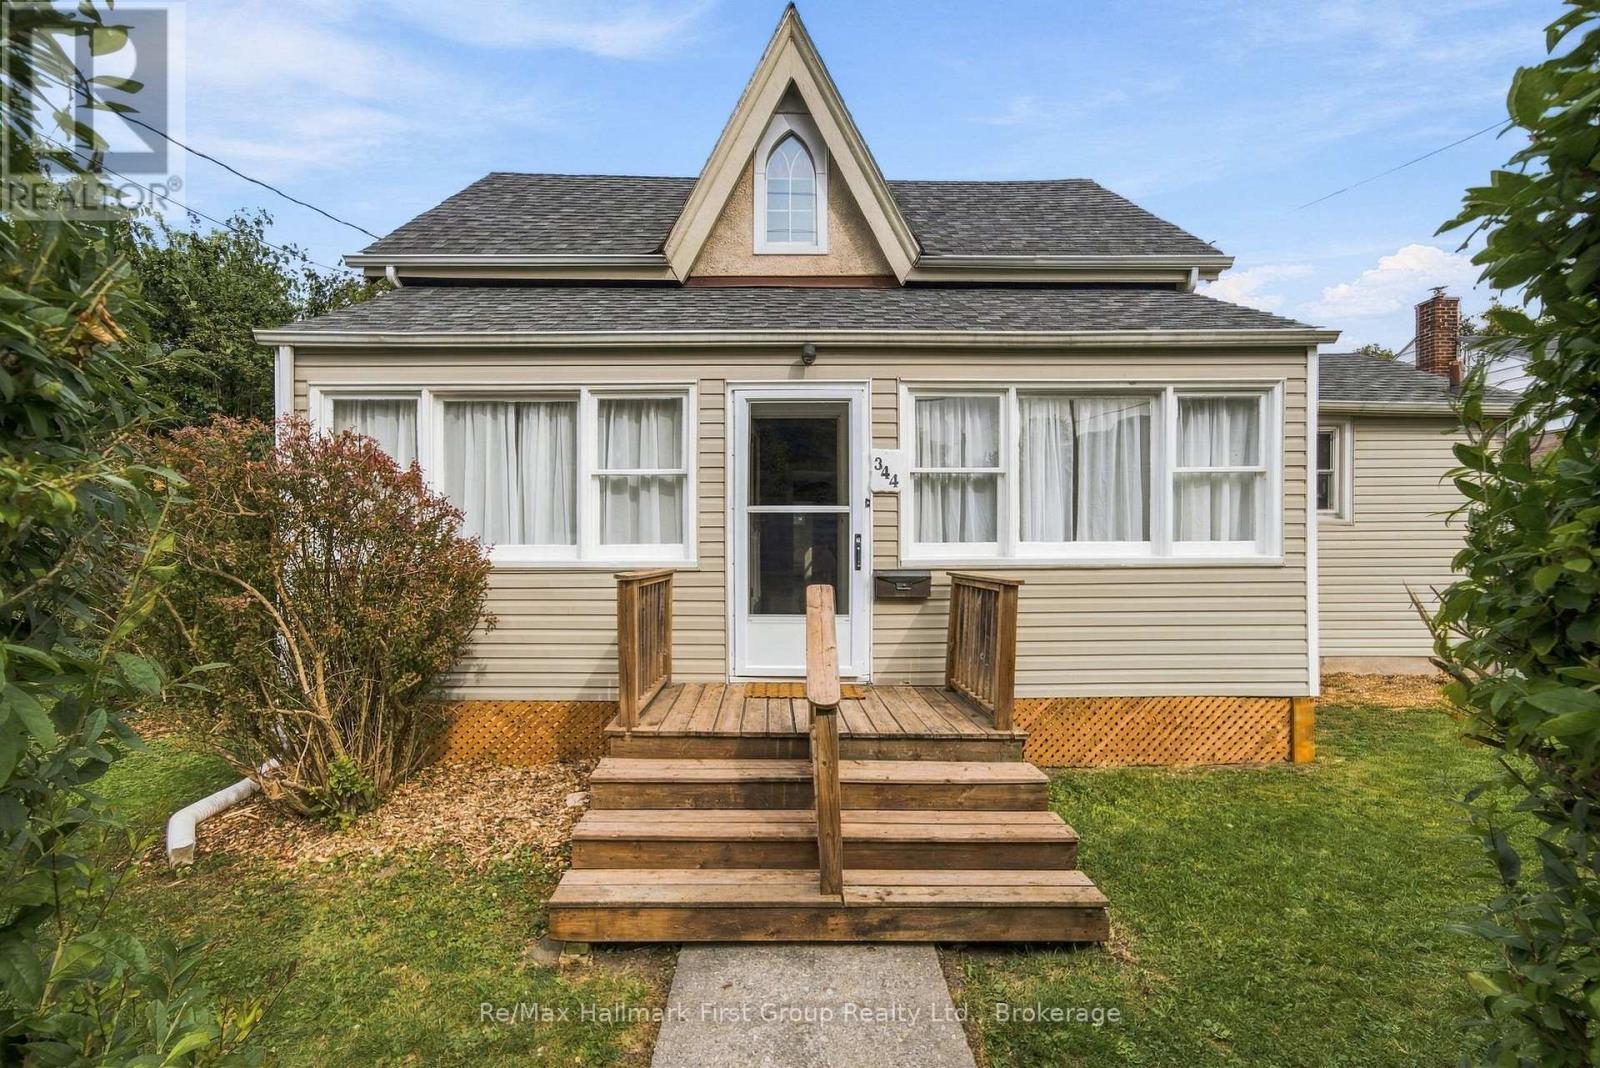
344 D'arcy Street
Cobourg, Ontario
If you've been waiting for a detached home in Cobourg that doesn't come with an elevated price tag, this might be the one. Offered at $499,900, this century home delivers more space, character & possibility than you might expect, w/a flexible layout, private backyard and a location that keeps everyday conveniences close at hand. Step inside the porch and you're welcomed by a bright, inviting living room with updated flooring, soft neutral tones (freshly painted) and plenty of natural light. From here, the home flows naturally into a spacious dining room and a bright, functional, yet small kitchen, where classic cabinetry, generous counter space & abundant windows create a welcoming place to cook and connect. A convenient main floor 4pc. bath as well family room or 4th bed offers flexibility for a home office, playroom or hobby space. Access to the enclosed porch complete the main level, while the gas fireplace adds a cozy touch for cooler evenings. Upstairs, the home's character really shines with sloped ceilings, unique architectural windows and three comfortable bedrooms. The 3pc. bathroom brings a little unexpected charm with a classic clawfoot tub and skylight overhead. The primary bedroom offers generous proportions and not one, but two walk-in closets, while the additional bedrooms provide plenty of flexibility for family, guests or work-from-home space. Outside, a spacious rear deck extends your living space through the warmer months, overlooking a private, manageable backyard with mature greenery & a garden shed. There's more below, with an unfinished basement offering excellent storage & utility space, updated electrical and mechanics. Whether you're buying your first home, moving out of a condo or looking for a detached property with room to make it your own, this Cobourg cutie has character, flexibility & plenty of possibility. (id:28302)
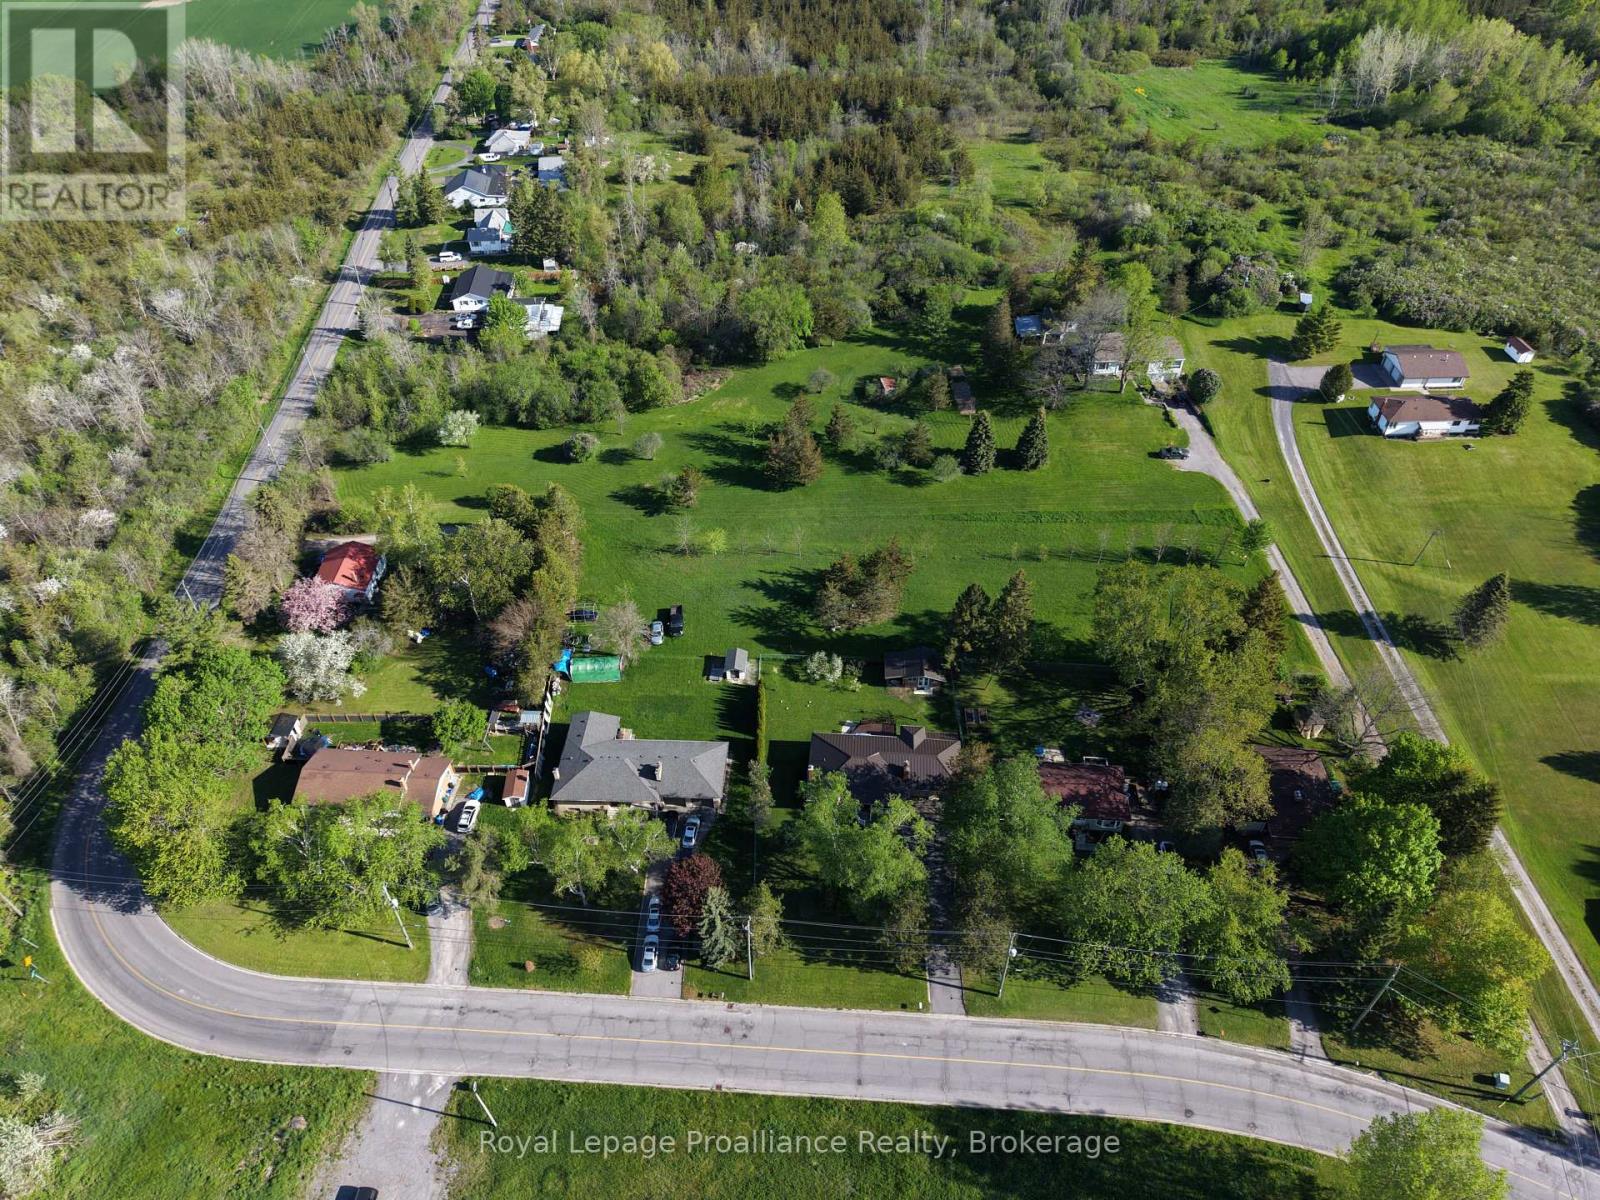
0 Bridge Street
Belleville, Ontario
This exceptional 12.5-acre development property offers a rare opportunity for residential growth in a highly desirable location, with frontage on both Bridge Street West and Marshall Road. The seller is open to providing a VTB at an attractive interest rate for qualified buyers! Currently zoned DC, the property has draft plan approval in place for 36 residential building lots, providing developers with the ability to move forward with a well-positioned project in an established and growing area. In addition to the approved phase, the lands offer significant future upside potential, with the possibility of expanding to approximately 68 residential lots, subject to future servicing capacity and municipal approvals. With strong access, dual road frontage, and long-term development potential, this property represents an outstanding investment opportunity for builders, developers, and investors seeking a scalable residential project in a strategic location. (id:28302)
Royal LePage Signature Realty
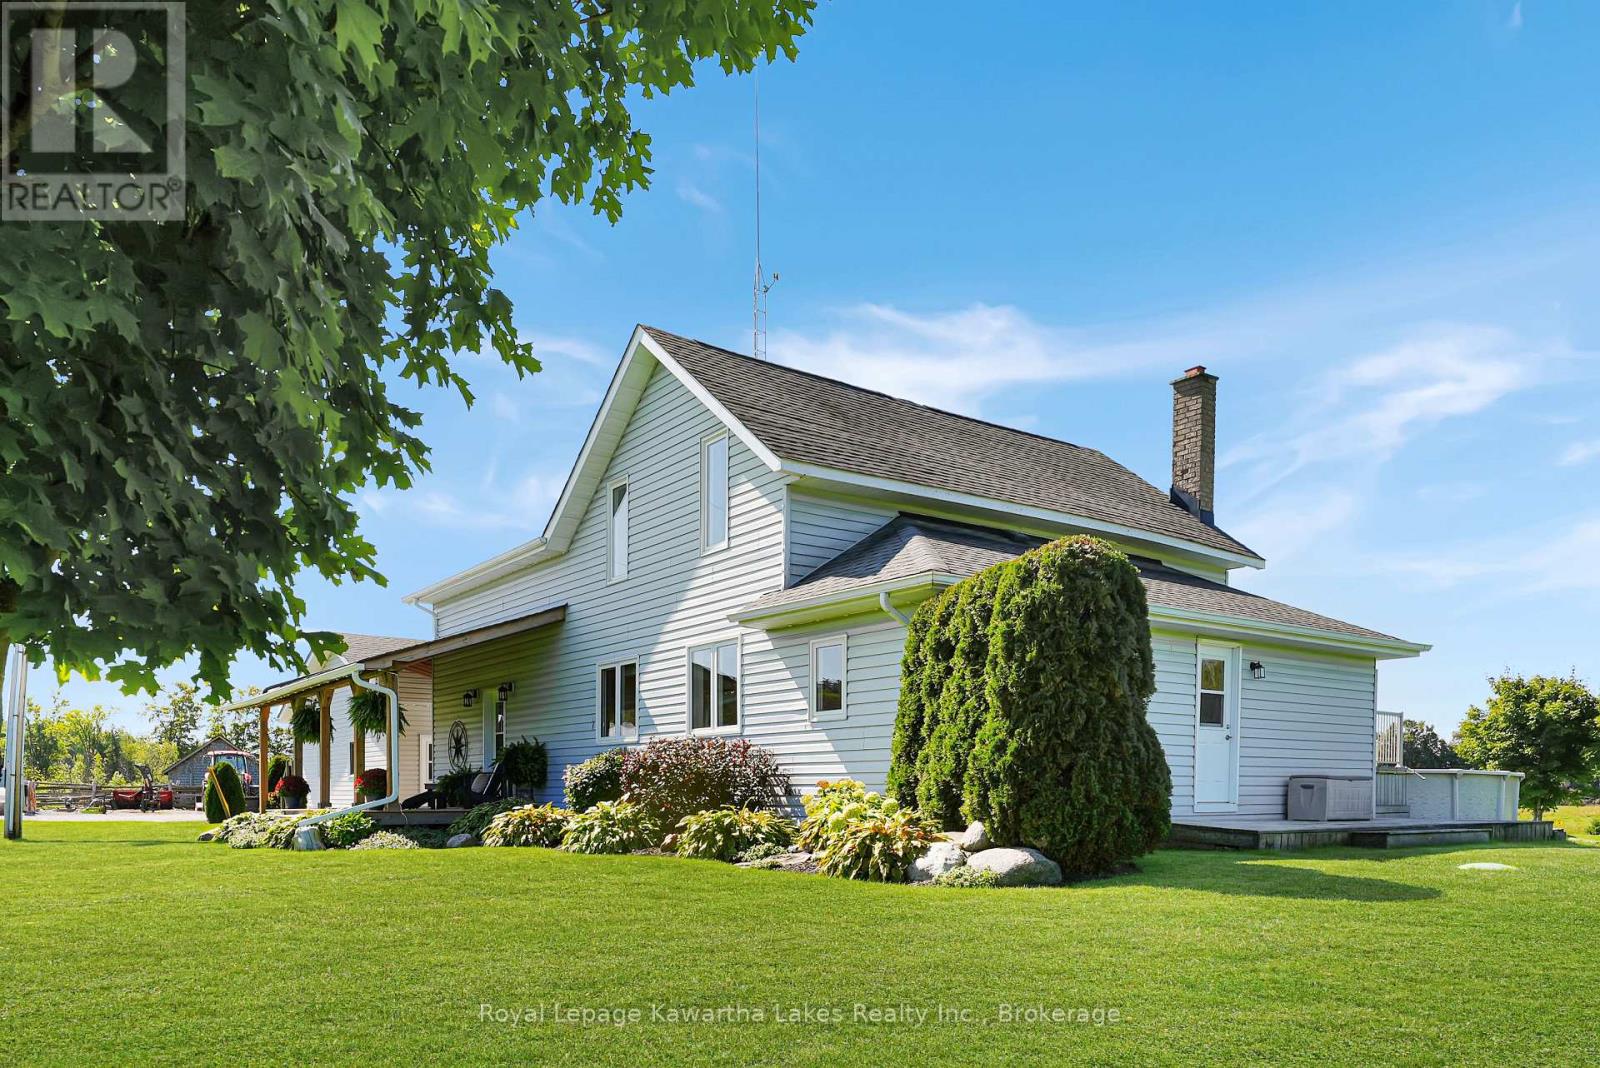
2433 County Rd 121 Road
Kawartha Lakes, Ontario
You can't help but fall in love with this perfectly maintained country Homestead north of Fenelon Falls. The beautifully updated 3 bedroom, 3 bath farmhouse is positioned far back from the road providing stunning views of the countryside from every window. Over 2900 sq ft of relaxed living space with a large, open concept living room, dining room & kitchen with two huge 12 ft patio doors that provide abundant natural light and westerly views over the farm. The kitchen is beautifully appointed and all three baths have all been tastefully updated, as well as newer flooring & windows throughout the main living space. A showstopper primary bedroom has a cozy sitting area, stunning 4 piece ensuite and walk-in closet. The 2020-built, radiant in-floor heated 4-car garage/shop is a major asset, ideal for a small business owner, trades-person, hobbyist, or outdoor enthusiast. This working farm has 46 acres of crop land and an additional 20 acres of pasture plus two small barns on the property. Over a kilometre of waterfront on the Burnt River providing clean, clear waters for swimming, fishing & boating into Cameron lake on the Trent System from your own backyard. Pride of ownership shines brightly on this GORGEOUS property with is a full list of updates available upon request -nothing has been overlooked and nothing needs to be done here, just move in and enjoy this exceptional property. Located 15 minutes from Fenelon Falls, Coboconk and Bobcaygeon (id:28302)
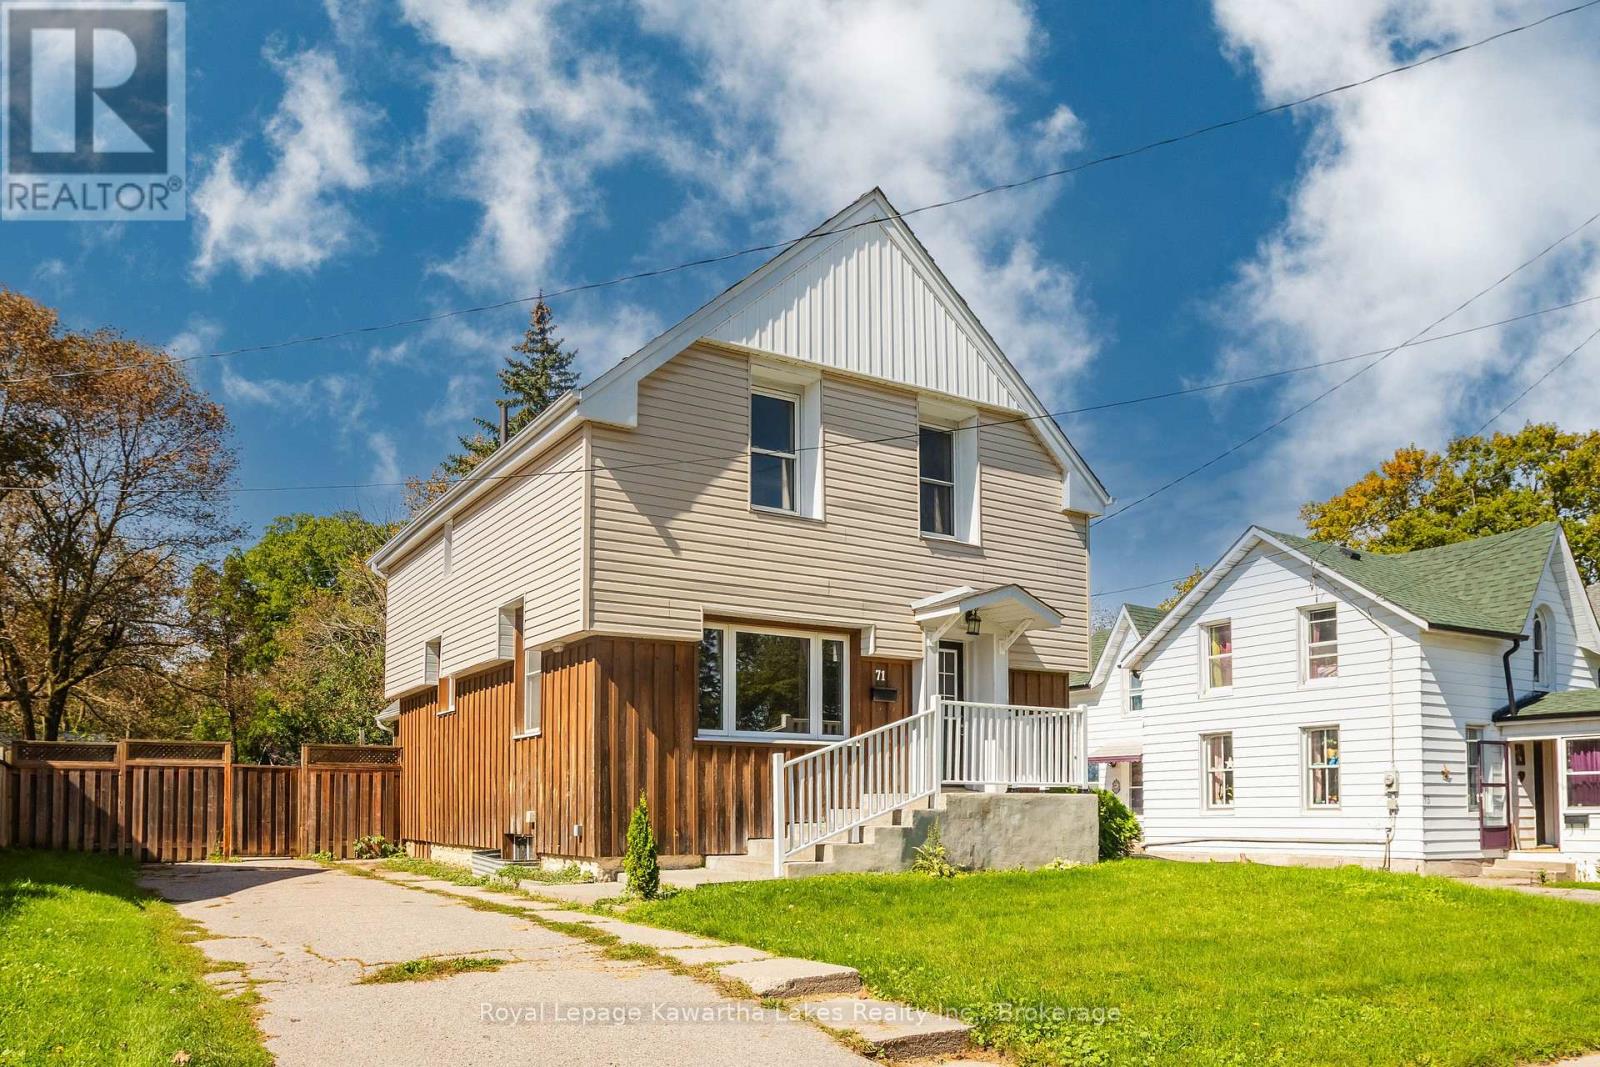
71 Victoria Avenue N
Kawartha Lakes, Ontario
Spacious and well maintained century home in the coveted north end of Lindsay. 1400 sqft with 3 bedrooms and 1.5 bathrooms. Entire house freshly painted ready for the new owners to move right in! A formal dining room off the foyer leads to the expansive kitchen and then back to the massive living room addition with a gas fireplace and access to the backyard. Powder room and laundry on the main floor. Upstairs is 3 bedrooms, all with new flooring, and a full bathroom. Forced air gas furnace with central air. A beautiful home in a great neighbourhood! (id:28302)
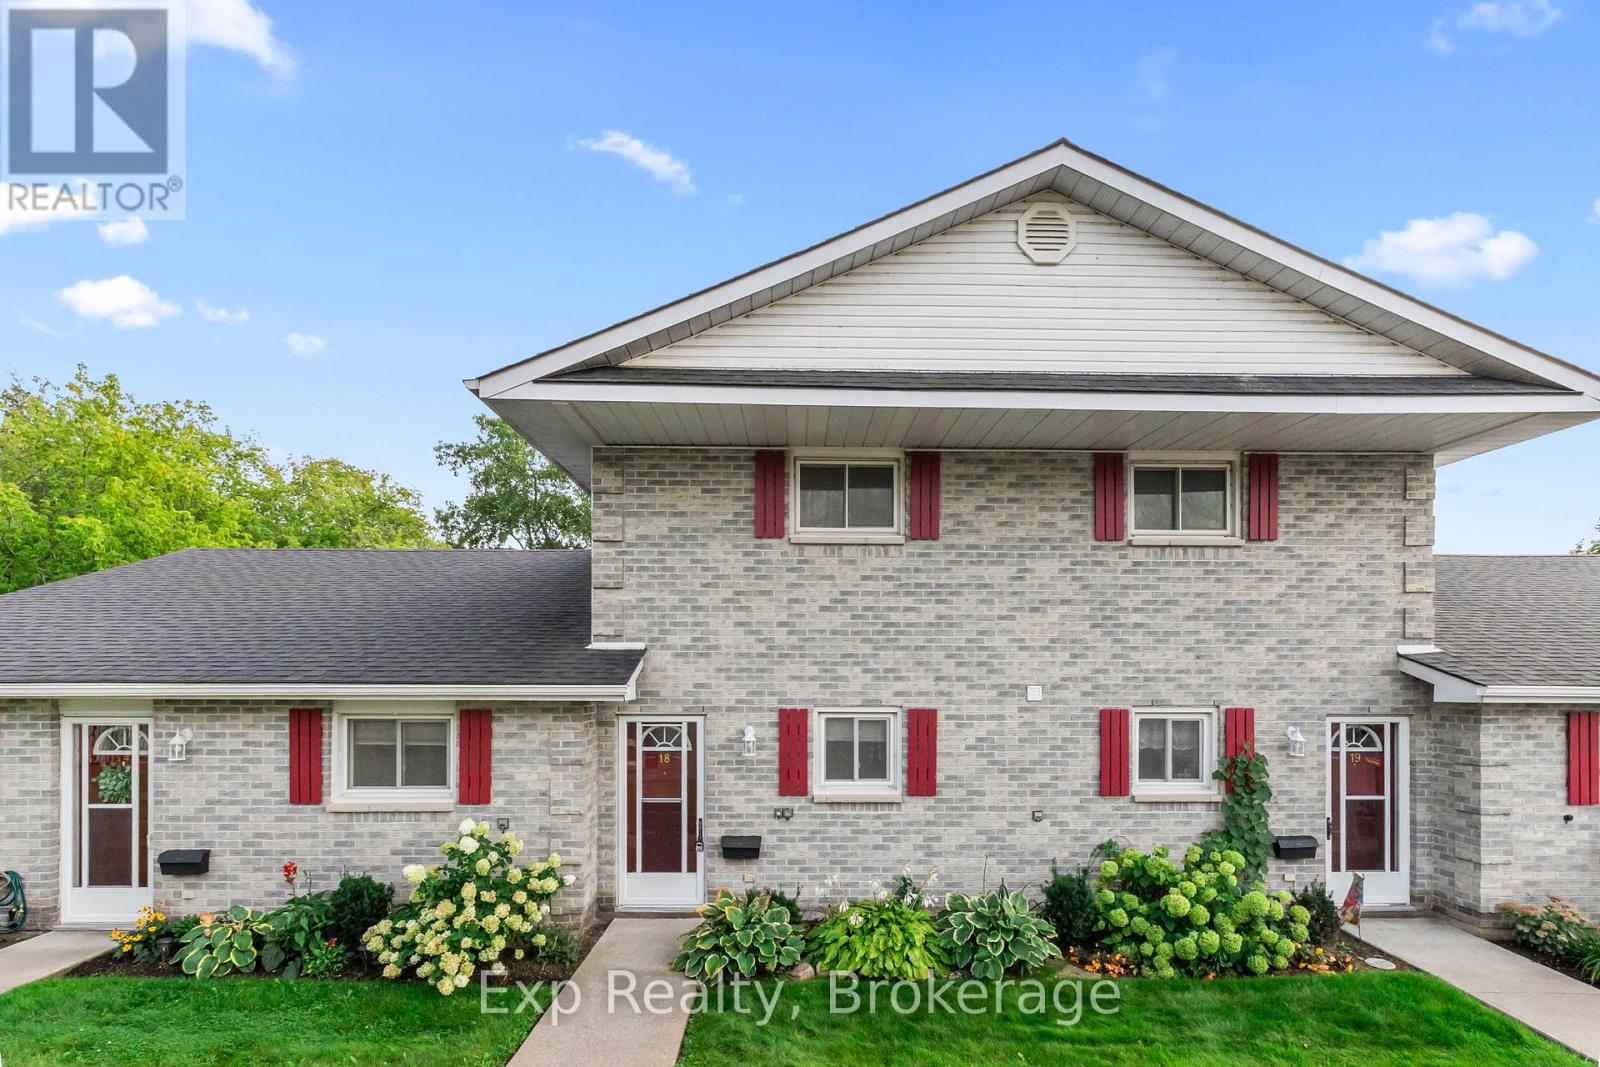
18 - 73 Lywood Street
Belleville, Ontario
Welcome to 73 Lywood Street, Unit 18! This beautifully maintained residential condo townhouse offers comfortable, low-maintenance living with a spacious and functional layout.Situated on the second floor with convenient main floor access, this unit features two generously sized bedrooms, including a spacious primary bedroom complete with a private 3 piece ensuite. A separate 4 piece bathroom provides additional convenience for guests and the second bedroom.The functional galley style kitchen offers plenty of workspace and storage, while the living and dining areas provide a comfortable space to relax or entertain. Enjoy the added convenience of in suite laundry with your own washer and dryer. As a common element of the condominium, residents can also enjoy access to the in ground swimming pool, perfect for relaxing and enjoying the warmer months without the maintenance of a private pool. Whether you're a first time buyer, downsizing, or simply looking for a low maintenance lifestyle, this condo townhouse offers comfortable living, convenient amenities, and a great opportunity to enjoy all the benefits of condominium living. (id:28302)
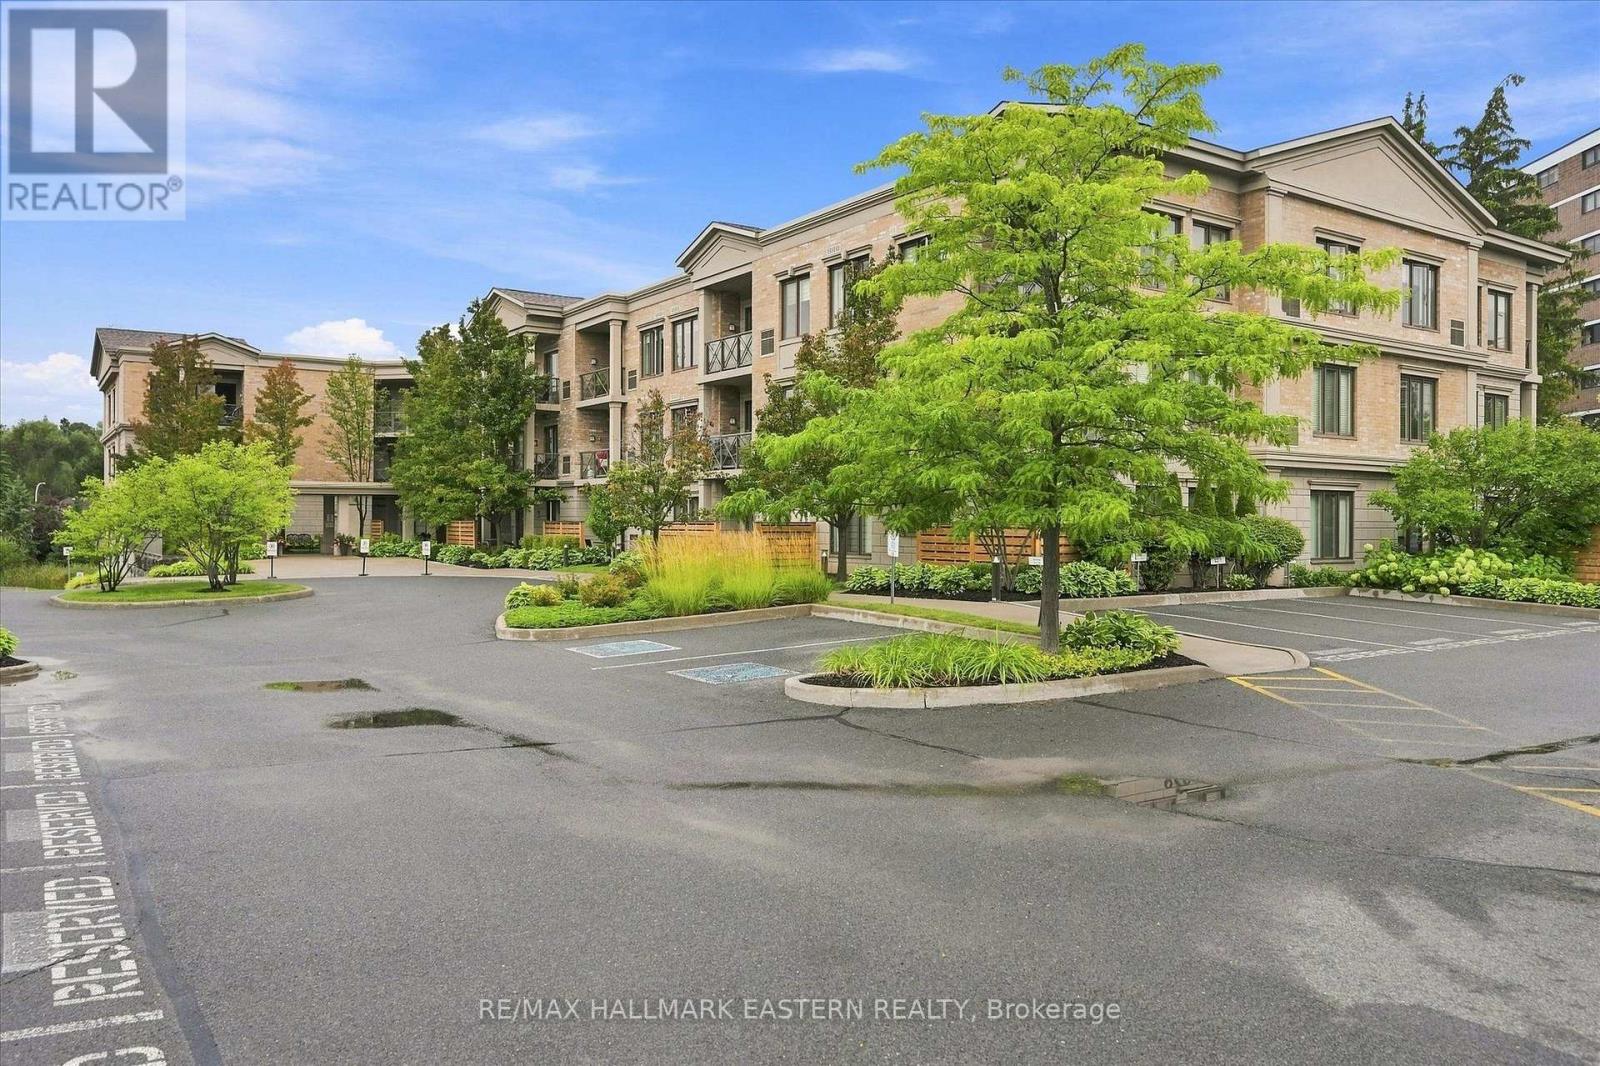
Ph16 - 869 Clonsilla Avenue
Peterborough, Ontario
'Kawartha Glen' - Penthouse living in one of Peterborough's most desirable and beautifully landscaped buildings. Bright and airy open-concept layout featuring large windows and walk-out to a private balcony overlooking green space. A well designed kitchen with breakfast bar overlooks the spacious living and dining room area. Primary bedroom is complete with a 4 piece ensuite and a large walk-in closet. The 'flexible' den offers a separate dedicated space for a home office, media room or guest den. There is an additional 2 - piece bath and ensuite laundry. Storage locker is conveniently located on the same floor. Heated underground parking. Well maintained and secure building. Common Room off the front Lobby with walkout to a patio area with gazebo and BBQs. Convenient location. Visitor Parking. Steps to transit. Short walk to amenities including Summit Plaza (Tim Hortons, Sobeys, Canadian Tire). Quick access to the #115. (id:28302)
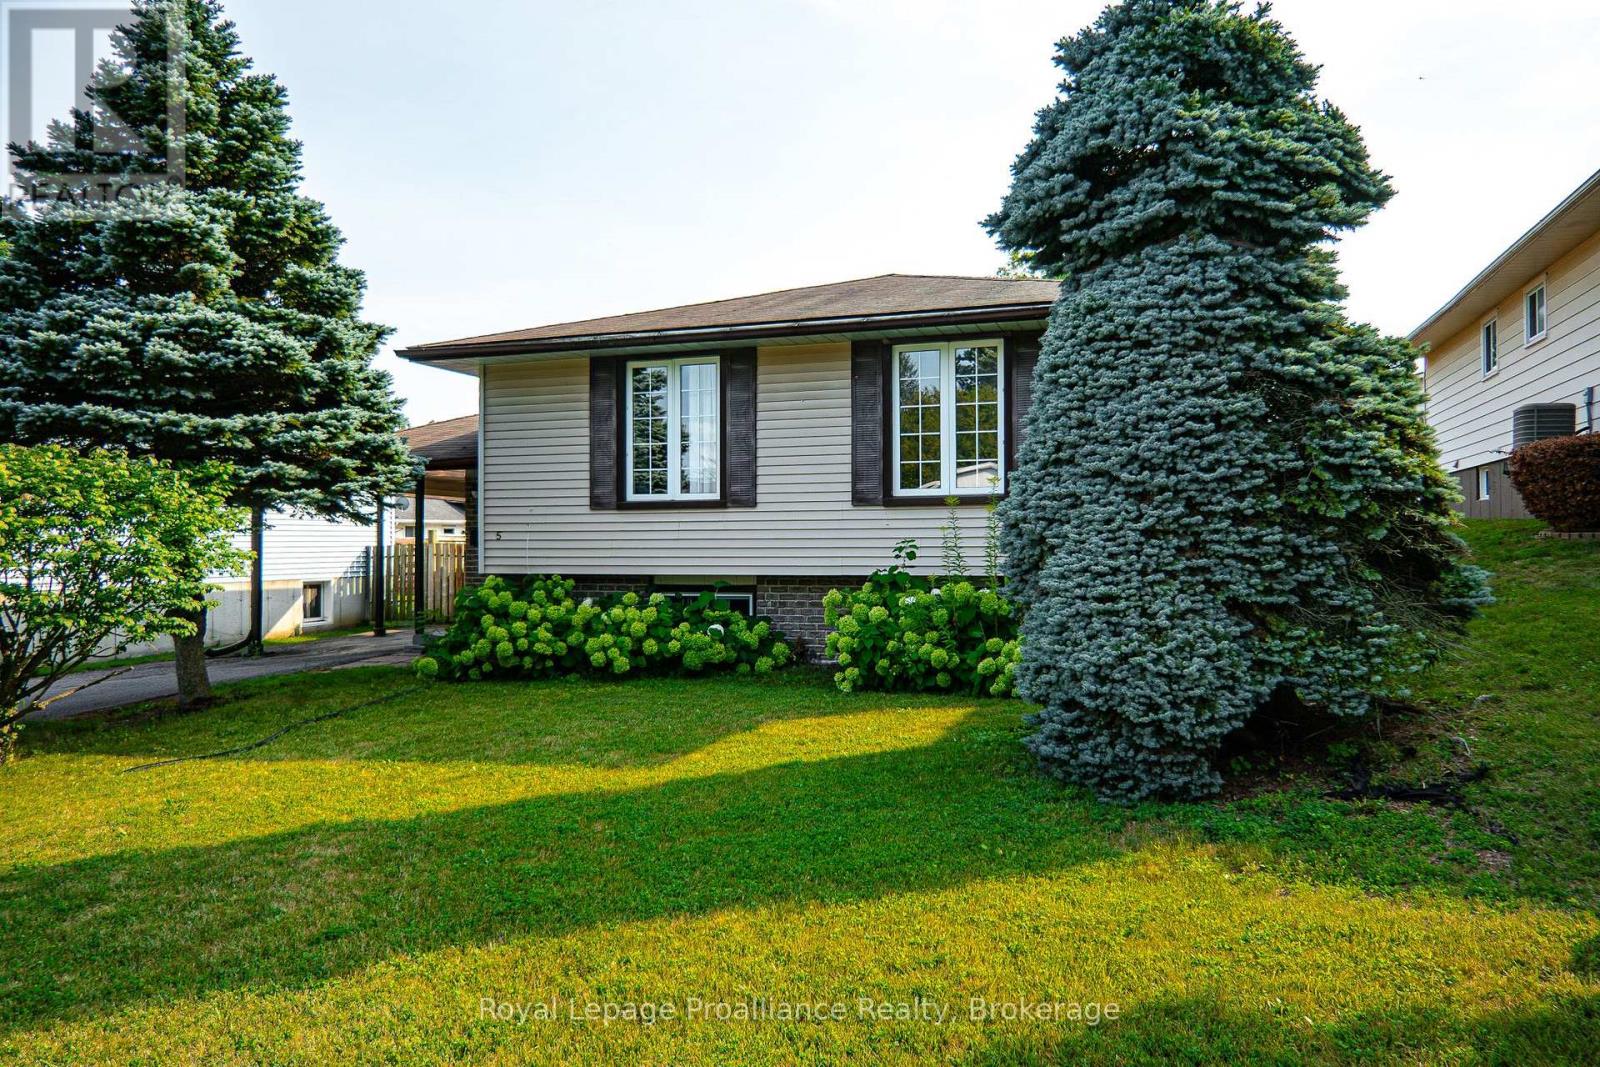
5 Van Alstine Drive
Quinte West, Ontario
Welcome to this charming and well-maintained raised bungalow, perfectly situated in a great location. Step inside through a welcoming foyer finished with durable ceramic tile, only a few stairs up brings you into the bright and airy, open-concept living and dining rooms-the ideal space for both entertaining and relaxing. This home offers a flexible layout featuring 3+1 bedrooms and 1+1 bathrooms, ensuring plenty of space for family and guests. The basement which is only a few steps down from the foyer boasts a cozy rec room complete with a gas fireplace, perfect for chilly evenings, oversized laundry room for storage or workspace, forced air gas furnace with central air plus a larger bedroom for guests. For your convenience, all appliances are included, making your move-in seamless. Outside, enjoy the privacy of a fully fenced yard featuring a convenient shed for extra storage, a deck that is wheelchair accessible from the carport. Additional perks include a carport to keep your vehicle protected from the elements. This home truly combines comfort and convenience. (id:28302)
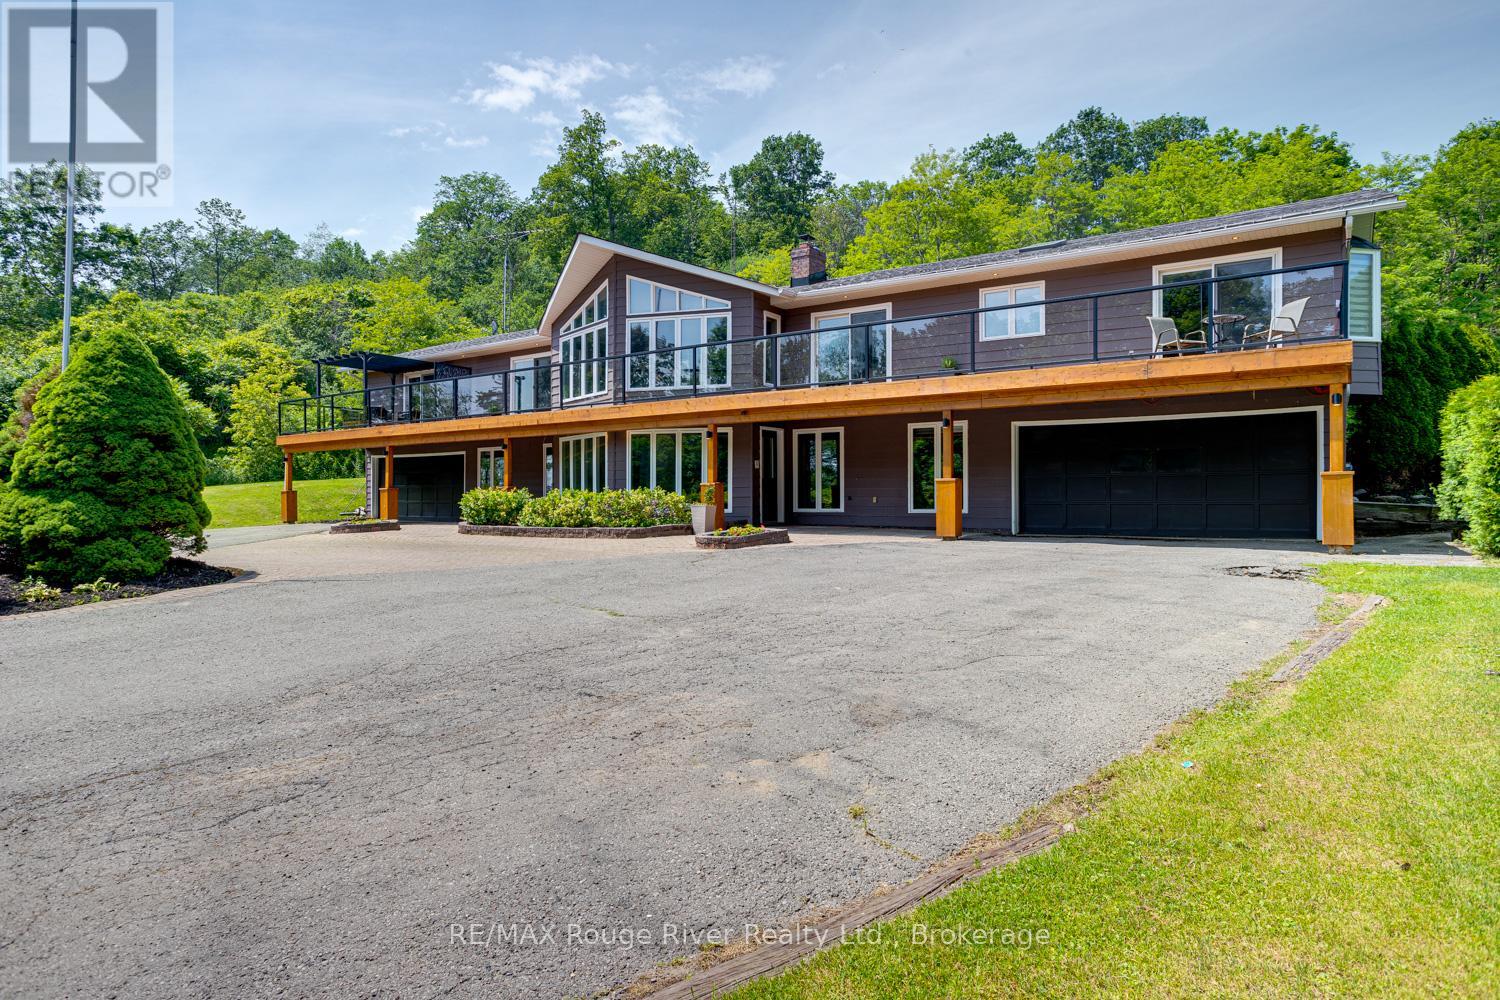
9780 County 2 Road
Cobourg, Ontario
Welcome to Grantwood Estates, an exceptional 10-acre country property offering privacy, space, and refined living in a picturesque setting. This impressive home features over 3,000 square feet on the main level, and approx. 2000 sq ft of finished basement space. The primary suite is a private retreat with two walk-in closets and a luxurious 6-piece ensuite, while the main floor also includes a dedicated office, den or exercise room, inviting family room, formal dining room, and an expansive living room with a striking double-sided fireplace shared with the dining area. The generous eat-in kitchen is ideal for gathering with family and friends. A full-length, south-facing balcony with sleek glass railings extends across the front of the home and is accessible from four separate locations, providing seamless indoor-outdoor living. Completing the main level is a generous laundry room with convenient exterior access and 2 pc bath. Two built-in double garages with direct access to the lower level is convenience on a new level. Perfectly suited for family or guests, the basement features three spacious bedrooms, including one with a private ensuite, while the remaining two share a well-appointed bathroom. An impressive foyer with a beautiful wood-burning fireplace creates a warm welcome, complemented by a kitchenette/bar area that makes the space ideal for entertaining or multi-generational living. A self-contained one-bedroom apartment with private entrance, full kitchen, living/dining area, four-piece bathroom with laundry hookups, makes it perfect for extended family, guests, or rental income. A separate detached two-car garage provides additional storage or workshop space, while numerous recent updates throughout the property (see attached feature list) enhance both style and efficiency. Combining luxury, versatility, and the serenity of country living, Grantwood Estates is a rare opportunity to own an extraordinary estate just waiting to welcome its next family. (id:28302)
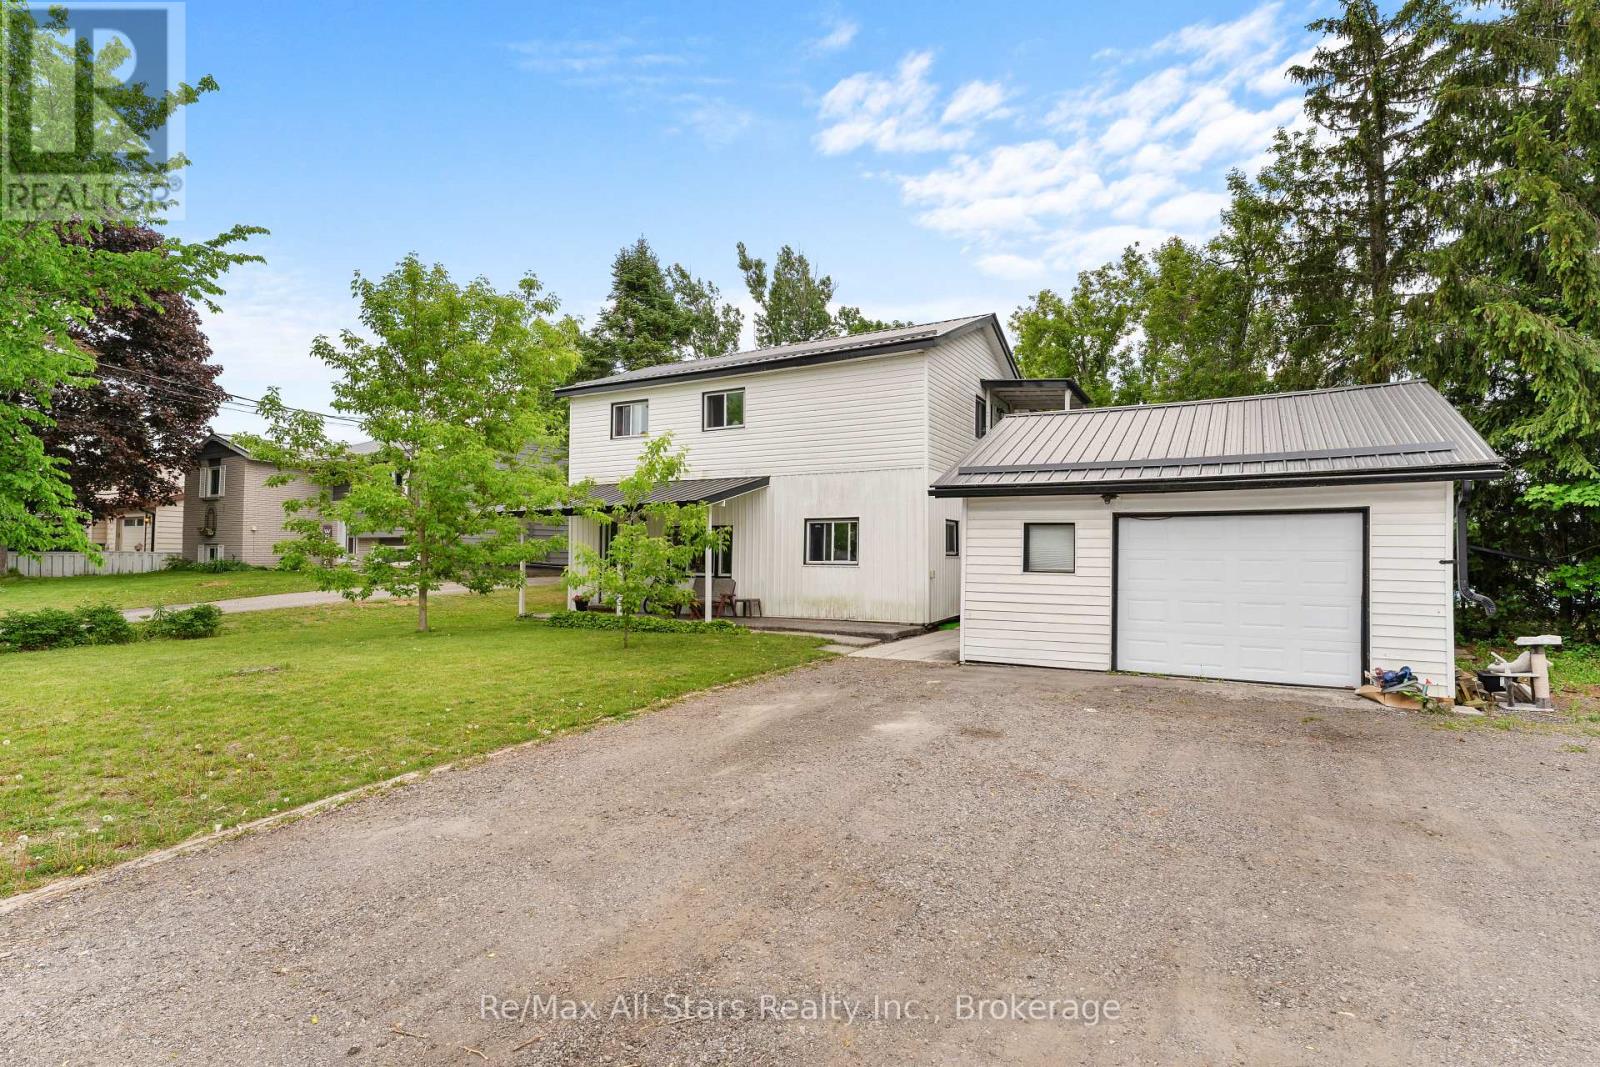
13 Eva Street
Kawartha Lakes, Ontario
Welcome to 13 Eva Street, located in the heart of vibrant Fenelon Falls. This spacious two-storey duplex offers approximately 1,800 sq ft of living space and is perfectly suited for homeowners seeking additional income or savvy investors. Featuring 4 bedrooms and 2 bathrooms, the property offers a functional layout with plenty of space for comfortable living. Nestled on a quiet cul-de-sac, you'll enjoy added privacy while still being just steps to shops, restaurants, and local amenities. The detached garage provides additional storage or workspace, adding to the home's versatility. Whether you're looking to live in one unit and rent the other, expand your investment portfolio, or make this home, this is an excellent opportunity in a sought-after Kawartha Lakes community. (id:28302)
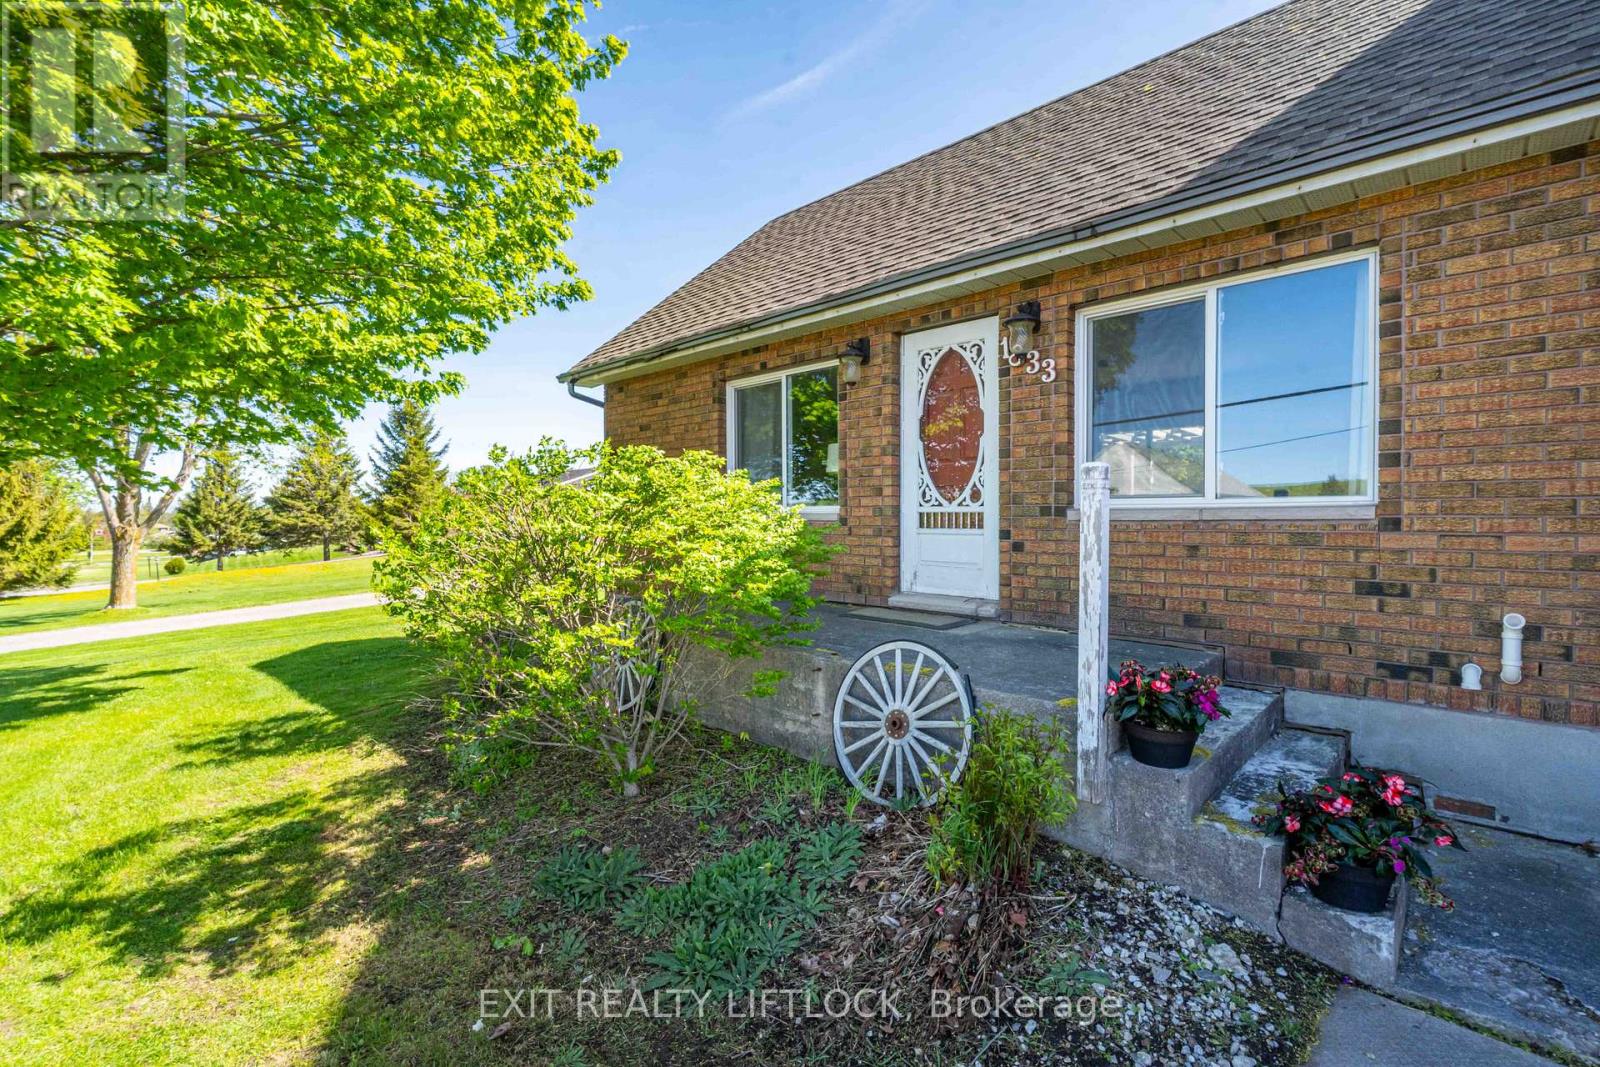
1833 Keene Road
Otonabee-South Monaghan, Ontario
Located just 15 minutes east of Peterborough with convenient access to Highway 7 for commuters, this solid all-brick home offers exceptional versatility with recent updates and in-law suite potential. The main floor features hardwood flooring, a spacious family room with gas fireplace and bar area with walk-out to the back deck, a bright kitchen, living and dining areas, a fully updated 3-piece bathroom, and convenient main floor laundry. The second level offers a sitting area, two generous bedrooms, and a 4-piece bathroom. The lower level provides excellent in-law suite potential with a separate entrance and walk-out, featuring a bedroom, bathroom, and kitchen setup, ideal for extended family or potential rental income. Additional features include new windows and patio door, a large 2-bay garage with sufficient height for a hoist, and a workshop area. Ideal for first-time buyers, multi-generational living, or investors seeking income potential. (id:28302)
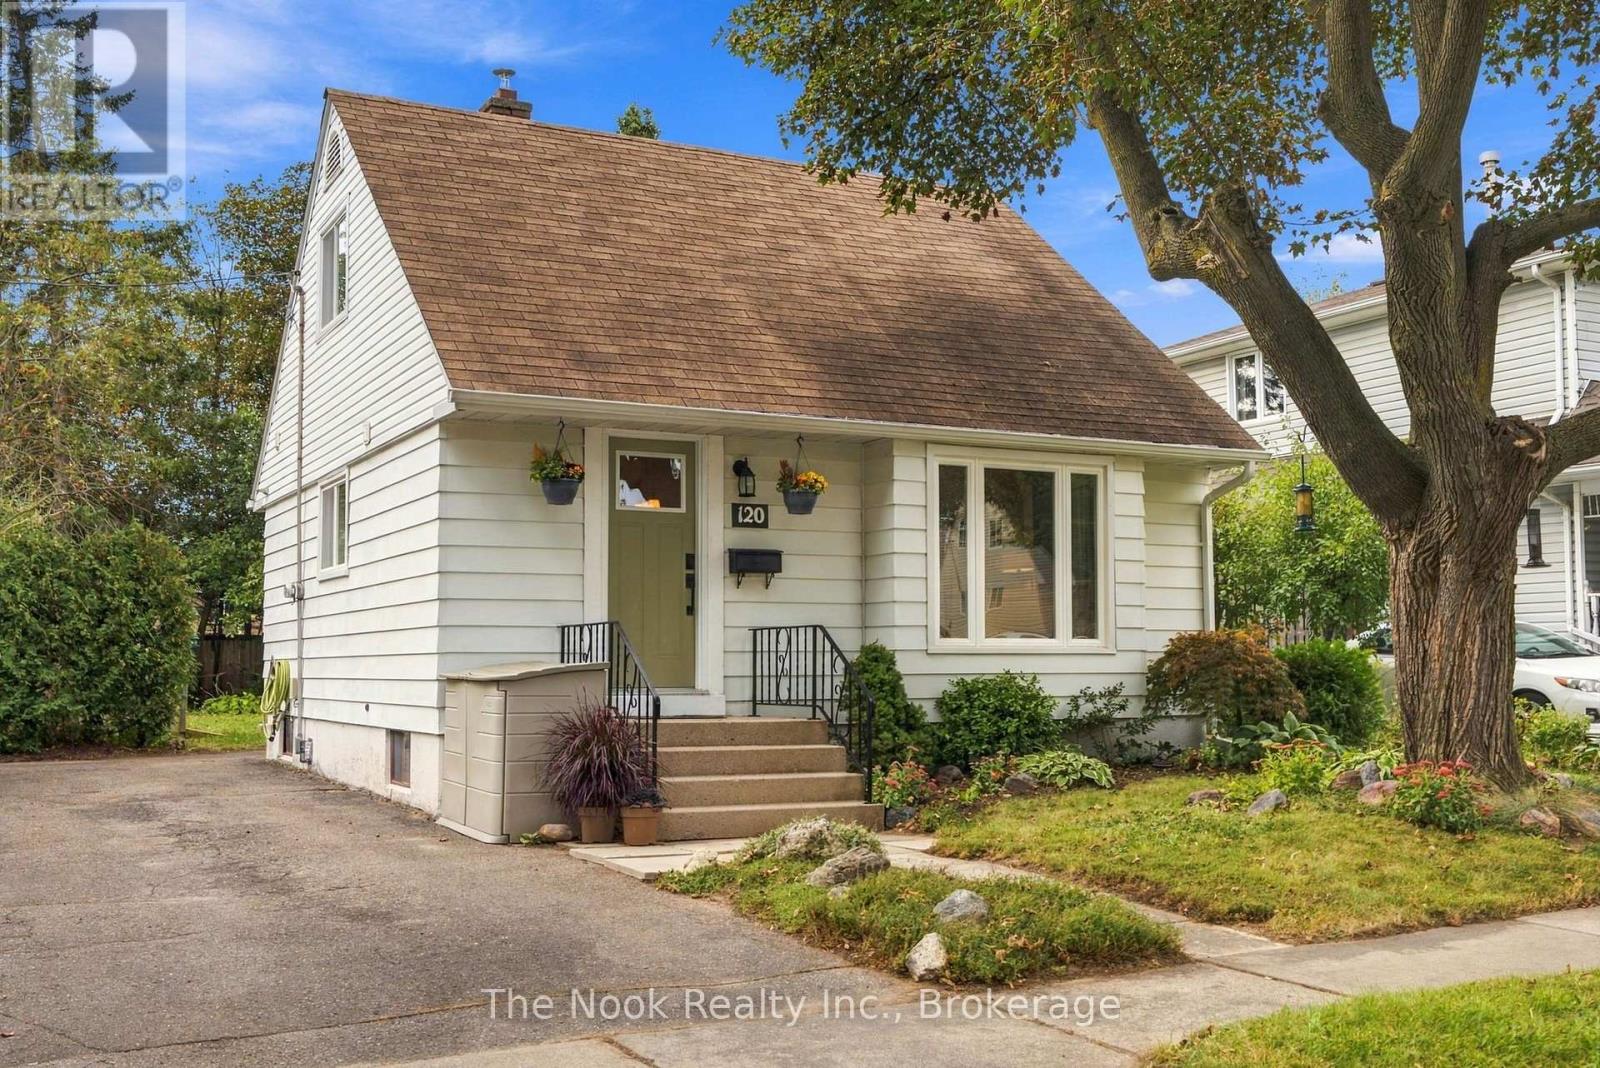
120 Admiral Road
Ajax, Ontario
PUBLIC OPEN HOUSE SUN OCT 4TH 1:00PM-4:00PM. Welcome to 120 Admiral Rd in Ajax, a charming, renovated detached 1.5 storey, 2 bedroom, 3 bathroom home on this large 50'x125' treed lot in this family friendly neighbourhood in the heart of South Ajax. BONUS there is additional living space provided with the finished basement. Parking for 3 cars in the driveway, plus there is a sidewalk for the kids to safely play, walk the neighbourhood etc. The open concept living, dining and kitchen are great for hosting friends & day to day family living. The East facing livingroom is bright & spacious providing generous seating. The kitchen has tall upper cabinets for more storage, lower cabinets plus the island that provides great work surface for prepping meals, plus open shelving for storing large appliances or pots etc, plus a place for your bar stools. This diningroom has spacious area for a sideboard plus a table to suit 6-8 people, a great place for Thanksgiving or Christmas dinner.There is good storage in this home with built in shelves, niches & more. The 3 bathrooms are all renovated & you have the practicality of a powder room on the bedroom level, a glass walk in shower in the basement bathroom and a tub shower combination on the mainfloor. The basement has a great space for a home office and a comfortable rec room, both with north facing windows, plus the 3 pc bathroom and laundry/utility room. In addition to the renovation, there have been practical updates including the central AC, gas furnace, eaves, soffits fascia, basement sewer & professional foundation repairs. Conveniently located close to schools, public transit and shopping . Great for first time home buyers, the opportunity to own a detached home witha 50x125' lot rather than a condo with monthly fees. Book your showing today! (id:28302)
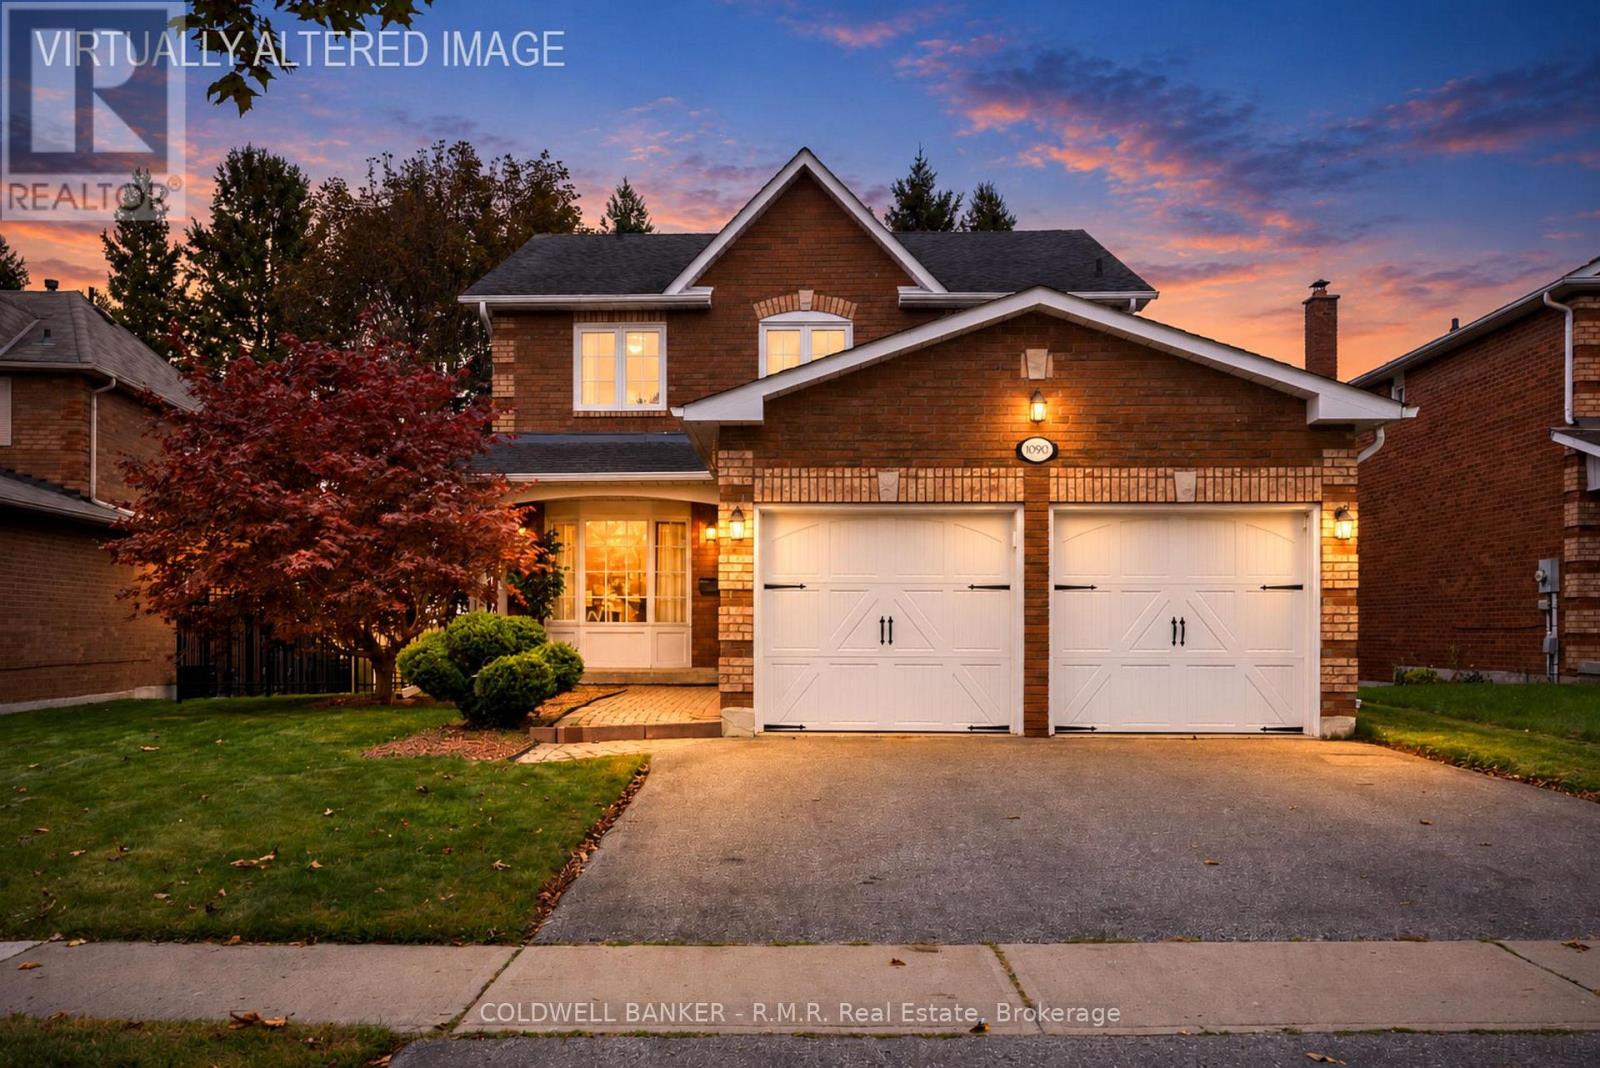
1090 Thimbleberry Circle
Oshawa, Ontario
Welcome to 1090 Thimbleberry Circle, a well cared for 4 Bed, 4 Bath home in Oshawa's established Eastdale community. Set on a pie-shaped lot in a mature, family friendly neighbourhood, this is a home with plenty of room to relax & enjoy where you live. The main floor offers a traditional layout with separate living, dining & family rooms, giving everyone space to spread out. Beautiful hardwood floors, large windows & a wood burning fireplace add warmth & character. The eat-in kitchen has plenty of cabinetry & workspace, with a walkout to the large deck & covered solarium. It's a great extension of the living space & a wonderful spot to enjoy the backyard through much of the year. Main floor laundry adds everyday convenience. Upstairs, the spacious primary bedroom features a huge walk-in closet & renovated ensuite with walk-in shower. The 2nd bedroom also has a walk-in closet, while two additional bedrooms offer plenty of room for family, guests or a home office. A good-sized linen closet provides additional storage. The finished basement offers even more living space with a large recreation room, wet bar, stone feature wall & powder room. Outside, enjoy the fully fenced pie-shaped yard, front porch, large deck & covered outdoor space. A 2 car garage & paved driveway provide plenty of parking. Updates include the iron fence and paved driveway (2013), shingles & garage doors (2008), carpet on the second floor & in the basement (2022) & most of the windows are casement. This is not a cookie-cutter home & that's part of its charm. The traditional rooms offer separation & flexibility, while the larger lot, mature surroundings & established neighbourhood provide a feeling that's hard to find in many newer communities. Rainbow Park has been beautifully renovated & is close by, with schools, transit & easy access to Hwy 401 & 407 nearby. A comfortable, character-filled home with space to spread out, a backyard to enjoy & a neighbourhood where you can put down roots. (id:28302)
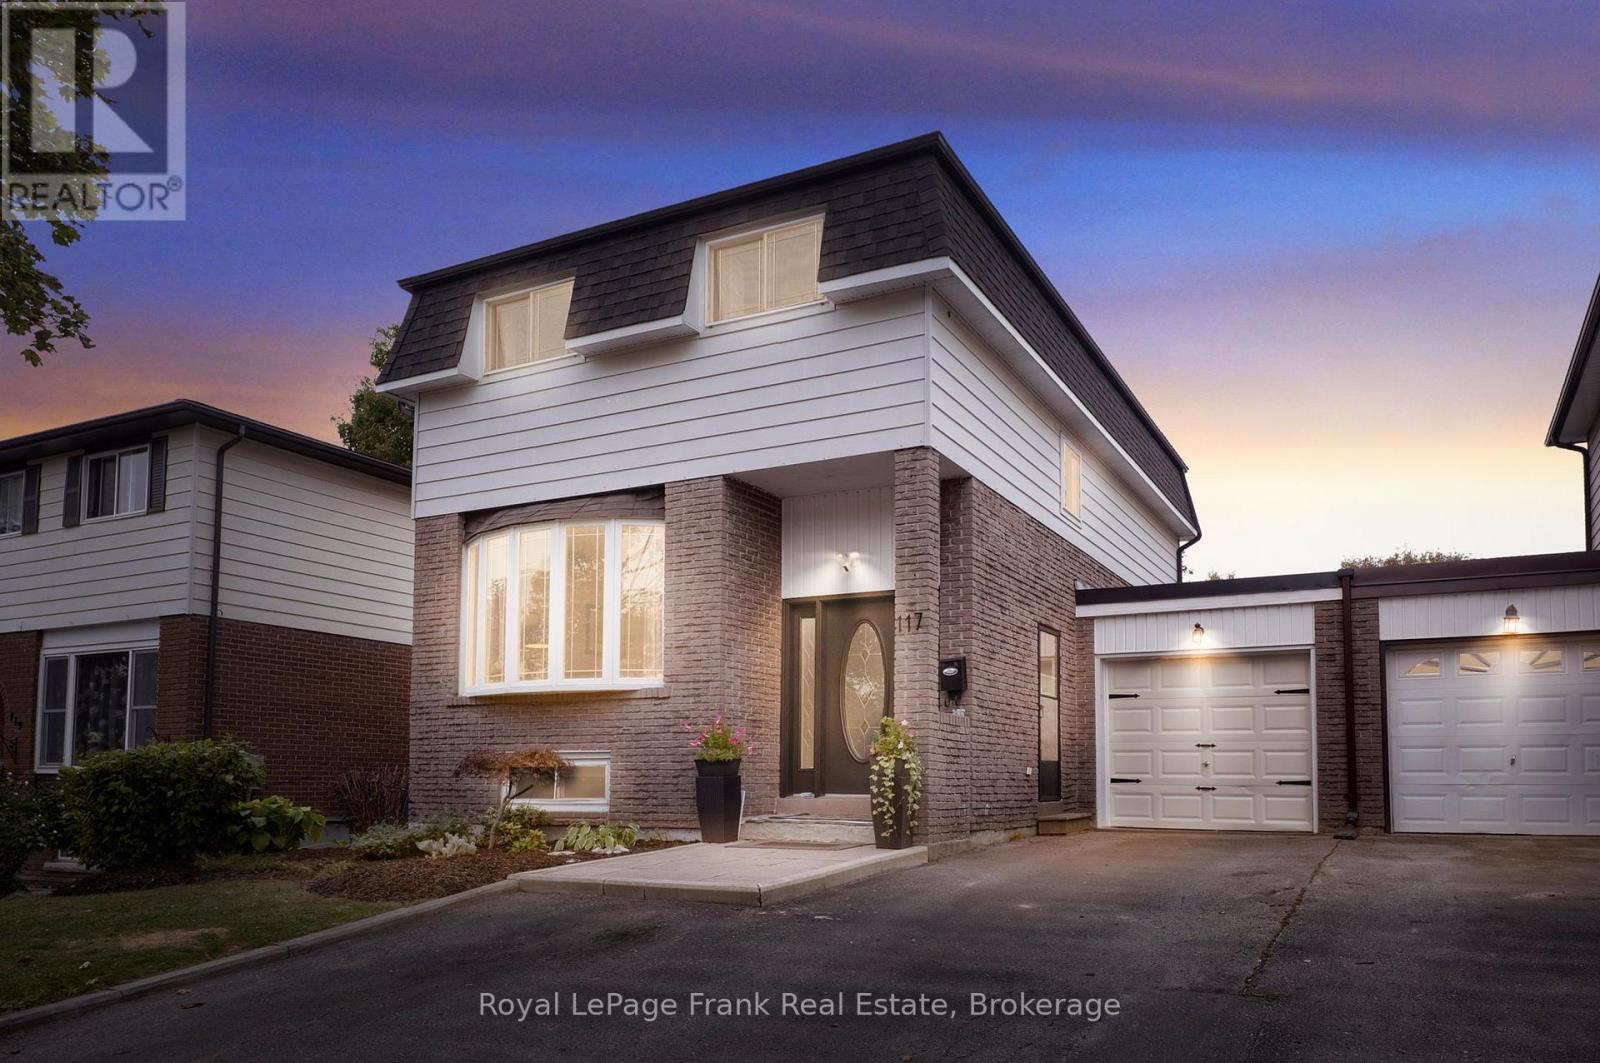
117 Lawrence Crescent
Clarington, Ontario
Welcome to 117 Lawrence Crescent, a fantastic multi-generational home in a highly desirable, mature Bowmanville neighborhood! This spacious layout is filled with custom updates, featuring fresh paint throughout and gleaming hardwood flooring across the main and upper levels. The heart of the home boasts a beautifully bright and refreshed main-floor eat-in kitchen complete with brand-new backsplash and sleek stainless-steel appliances along with updated light fixtures. Kitchen sliding glass walk out leads you outside to your private backyard oasis featuring a wonderful deck with built in hot tub, and natural gas BBQ hookup, an entertainers dream (BBQ can stay, as-is). Beautifully landscaped fully fenced back yard complete with raised flower beds & manicured gardens. There is a garden shed and direct access to the garage from backyard. Upstairs offers four spacious bedrooms, a 4-piece family bath, with hardwood floors through out. Ideal for multi-family living or a mortgage helper the basement offers an in-law setup, featuring a self-contained in-law suite with its own bedroom, full kitchen, 4-piece bath, and shared laundry access. Situated on a great lot with close proximity to schools, parks, trails, transit, stores, restaurants and all amenities. Major home mechanicals bring peace of mind, with shingles, plumbing, and extensive renovations completed in 2015, alongside an A/C unit that is only 1.5 years old, don't miss this rare turnkey property offering comfort, flexibility, and space! Home is linked at garage. ** This is a linked property.** (id:28302)