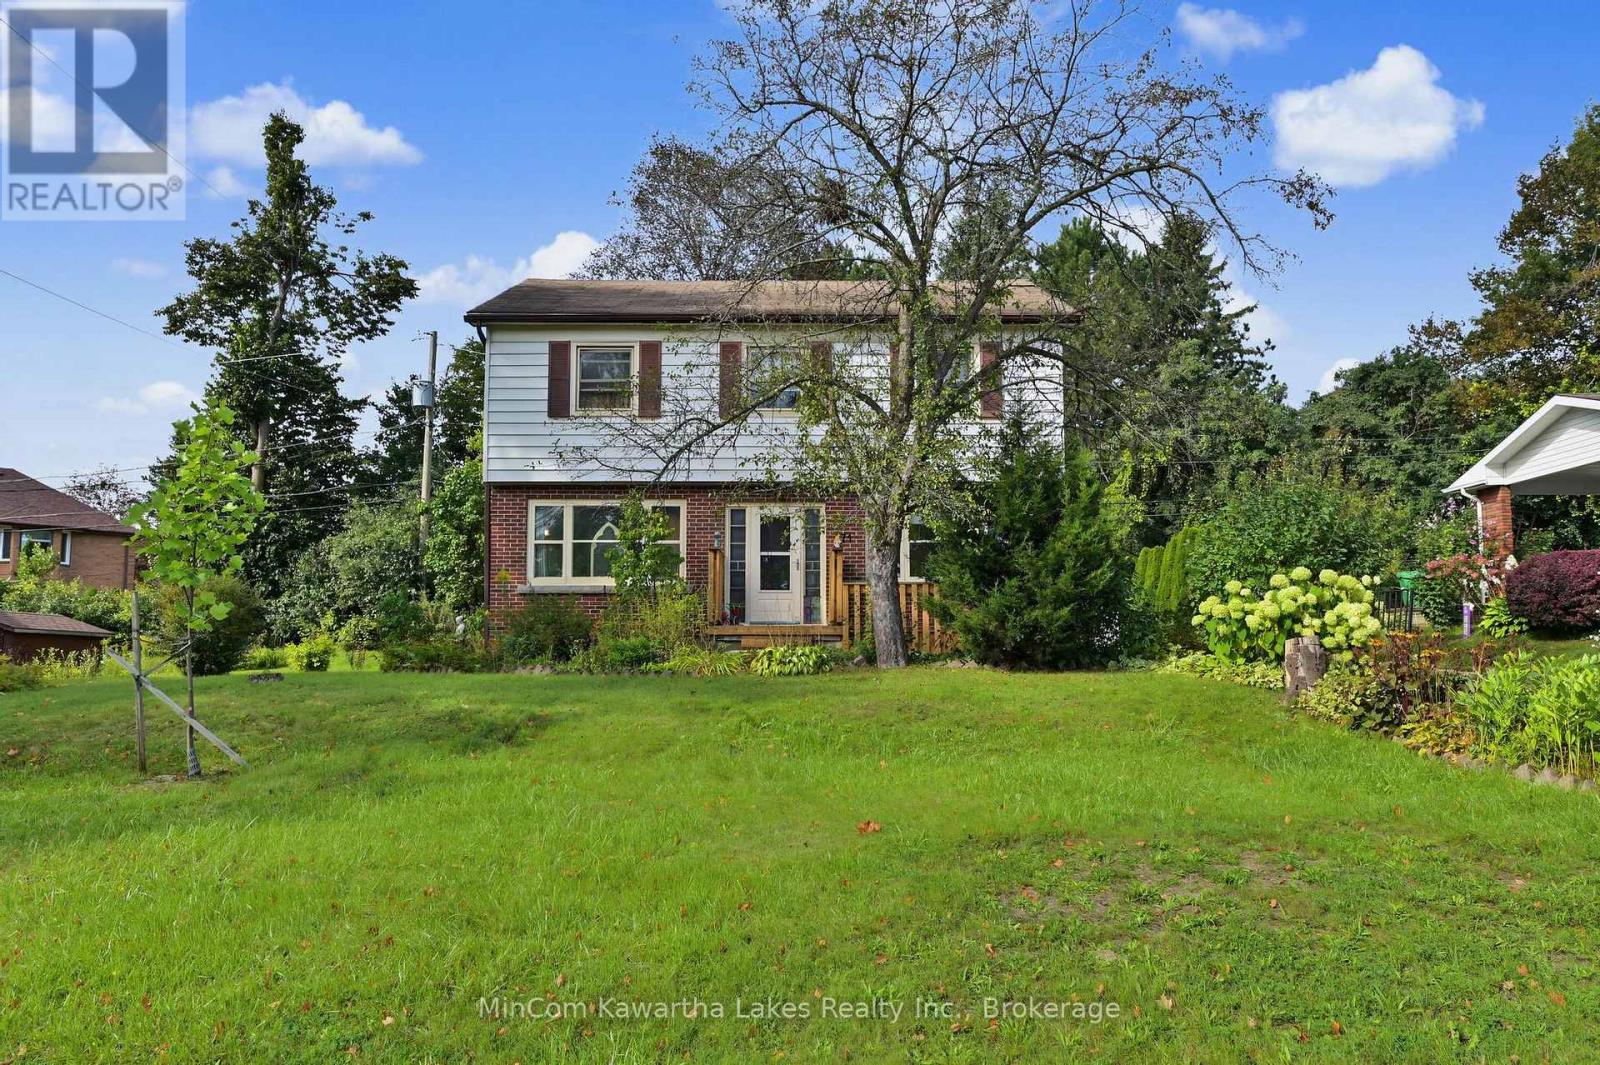
71 Greenhill Drive
Peterborough, Ontario
Welcome to 71 Greenhill Drive, an excellent opportunity for first-time buyers in Peterborough's highly desirable West End. Located in a quiet, established neighbourhood, this spacious two-storey home sits on a private 75-by-100-foot lot close to the hospital, transit, shopping and everyday amenities.The main floor features hardwood flooring, a generous living room, a separate dining room, a bright kitchen with a walkout to the backyard and a convenient two-piece powder room. Upstairs, you'll find four bedrooms and a four-piece bathroom-plenty of space for a growing family.The finished lower level offers even more living space, including a separate exterior entrance, a large family room, wet bar, a bonus room and four-piece bathroom. With its sought-after location, versatile layout and generous property, this home offers outstanding value and plenty of potential to make it your own. (id:28302)
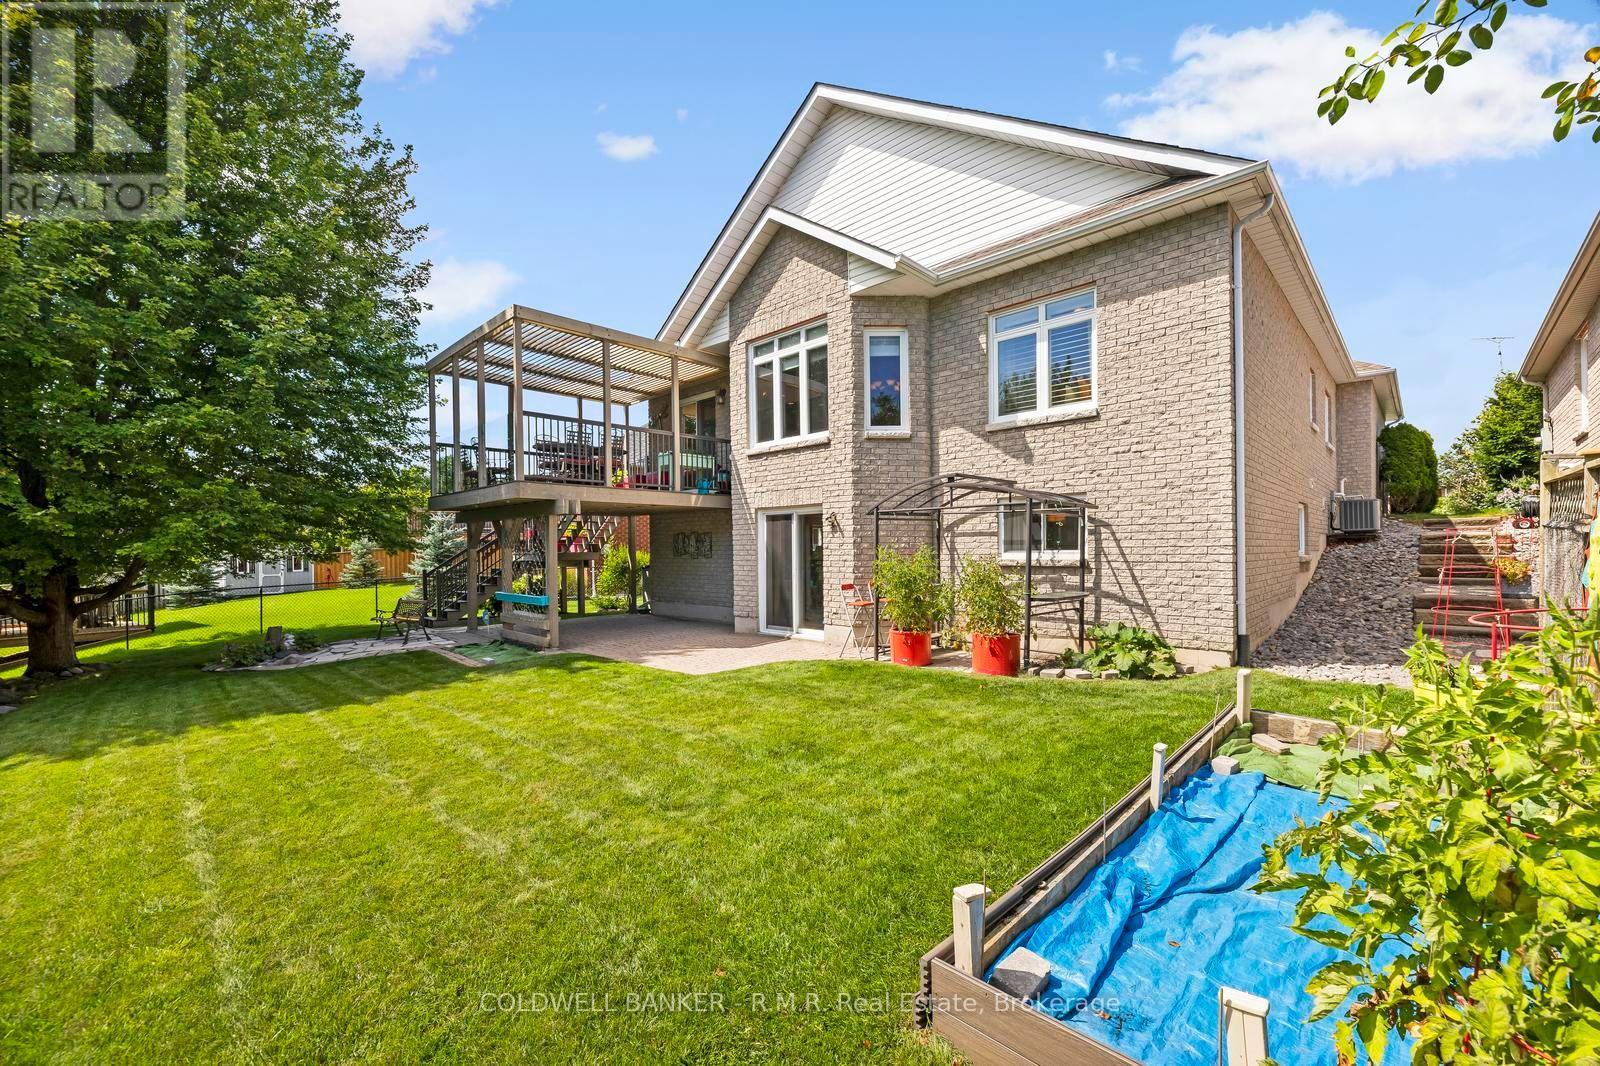
1188 Alder Road E
Cobourg, Ontario
A must see!! Welcome to 1188 Alder Rd, Cobourg - a spacious and inviting home tucked into a quiet, sought-after neighbourhood and surrounded by a peaceful natural setting. Step inside this custom built home with soaring ceilings and an abundance of natural light, creating an impressive sense of openness throughout the main living space. The main floor offers two comfortable bedrooms, while the fully finished walk-out lower level adds two additional bedrooms and plenty of flexible space for family, guests, a home office or recreation area. One of the home's standout features is its beautiful forested backdrop with ravine up to 250 feet deep, offering added privacy, tranquil views and a wonderful setting to enjoy throughout the seasons. The unique pie-shaped lot provides additional outdoor space and a setting that feels tucked away while still being close to everything Cobourg has to offer and only walking distance to High School. A convenient chair lift connects the main and lower levels, adding accessibility and ease of movement throughout the home. With four bedrooms, a finished walk-out basement, soaring ceilings, forest views with ravine and a peaceful location, 1188 Alder Rd offers an exceptional combination of space, versatility and natural beauty. A home with room to live, grow and make your own. (id:28302)

415 Trevor Street
Cobourg, Ontario
If you are looking for airy and bright- this home will NOT disappoint! An end-unit townhome, light pours in from huge windows on 3 sides! You will love the flexible layout too. From the foyer, you will find a beautiful main floor office/ den. There is a totally separate dining area, and then the open concept kitchen/ eating area overlooking the living room (and the backyard!). The modern kitchen has lots of storage and a huge breakfast bar with stone counters. On the second floor there is a luminous primary bedroom with windows on 2 sides, as well as a walk-in closet and an ensuite bathroom (with another window!) The other 3 bedrooms are all a good size, there is a large full bathroom and a fantastic 2nd floor laundry room. The unfinished basement is fantastic for storage while you plan for it's future possibilities! Then there is the large backyard! Perfect for bbqs/ entertaining or just enjoying the quiet summer evenings. Taxes per Geowarehouse. Sold under power of sale. Sold As-Is, Where Is. Seller does not warranty any aspects of property, including but not limited to: sizes, taxes or condition. (id:28302)
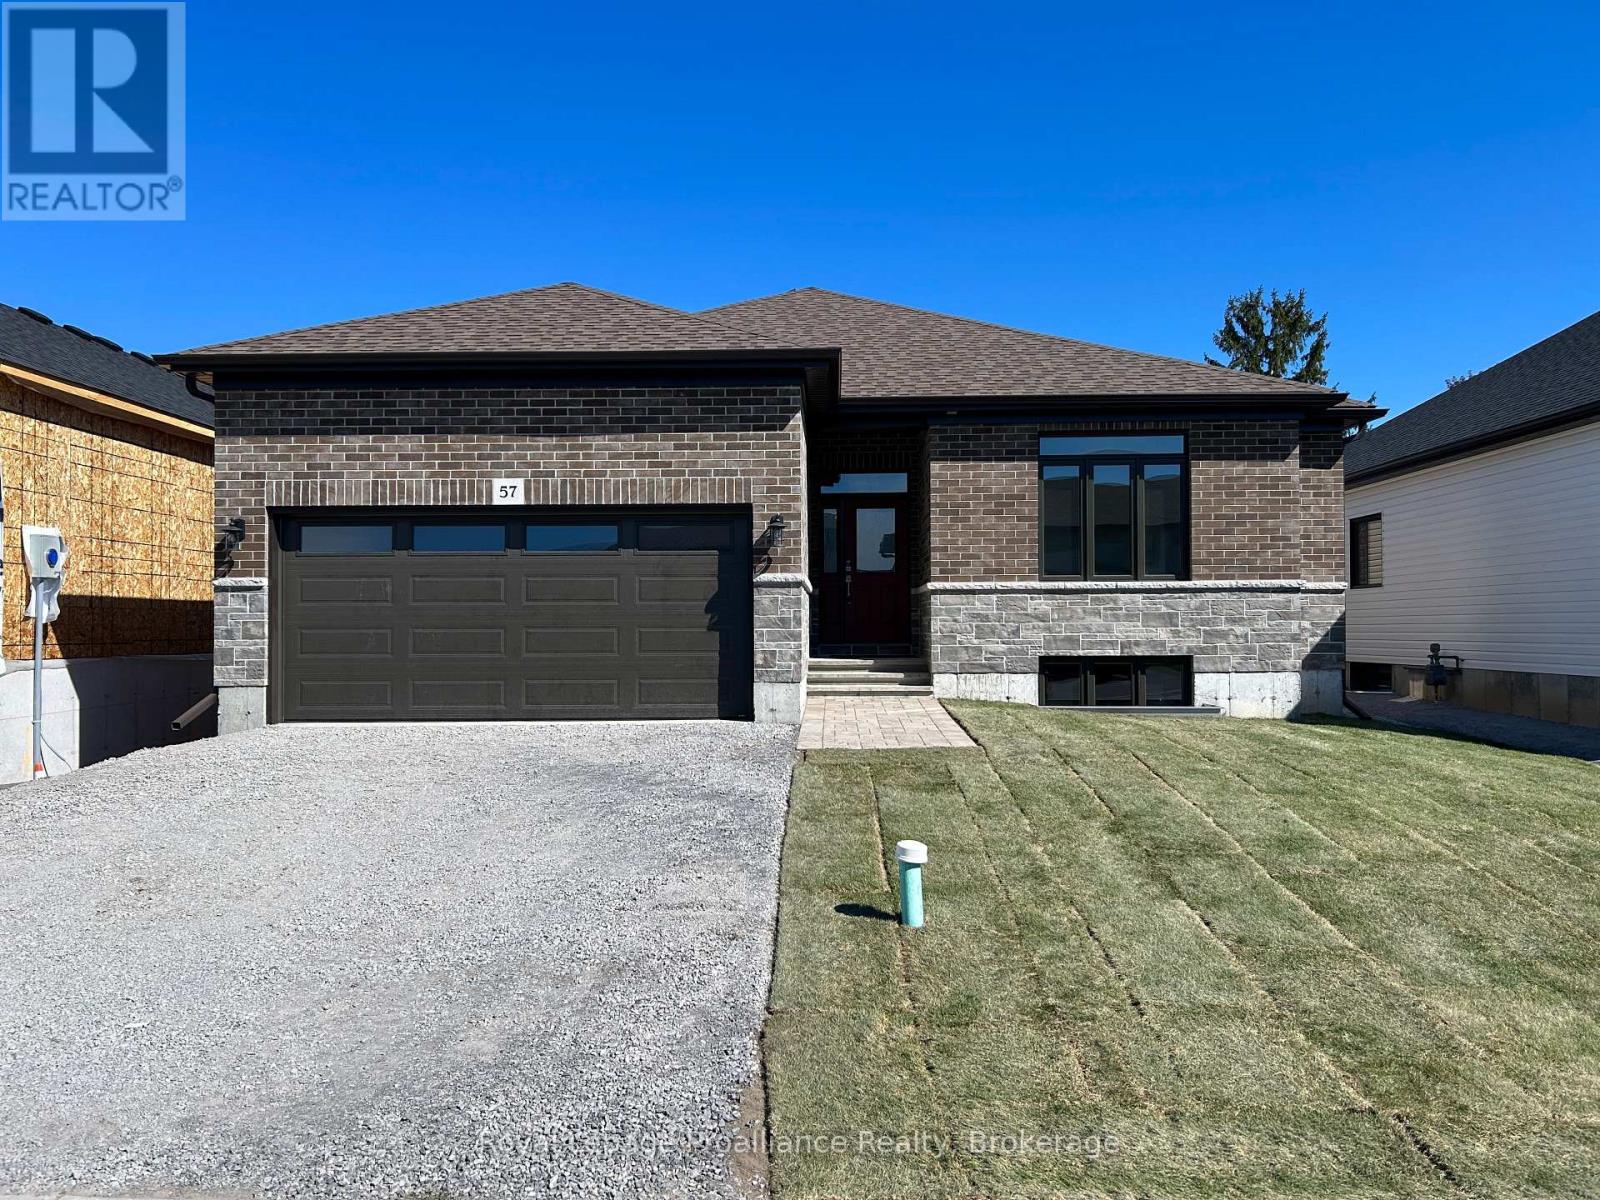
57 Cottonwood Drive
Belleville, Ontario
Welcome to 57 Cottonwood Drive. A beautiful three bedroom, three bathroom bungalow with attached two car garage. This fabulous home has everything you are looking for. The spacious layout boasts 9 ft ceilings and includes a cozy natural gas fireplace. The well appointed kitchen features a corner pantry and quality quartz countertops. Just off the dining area you will find the lovely covered deck. The primary suite includes a walk in closet and 4 piece bathroom, while the main floor is completed with a convenient laundry closet, two additional bedrooms with shared en-suite, powder room and inside entry to attached two car garage. (id:28302)
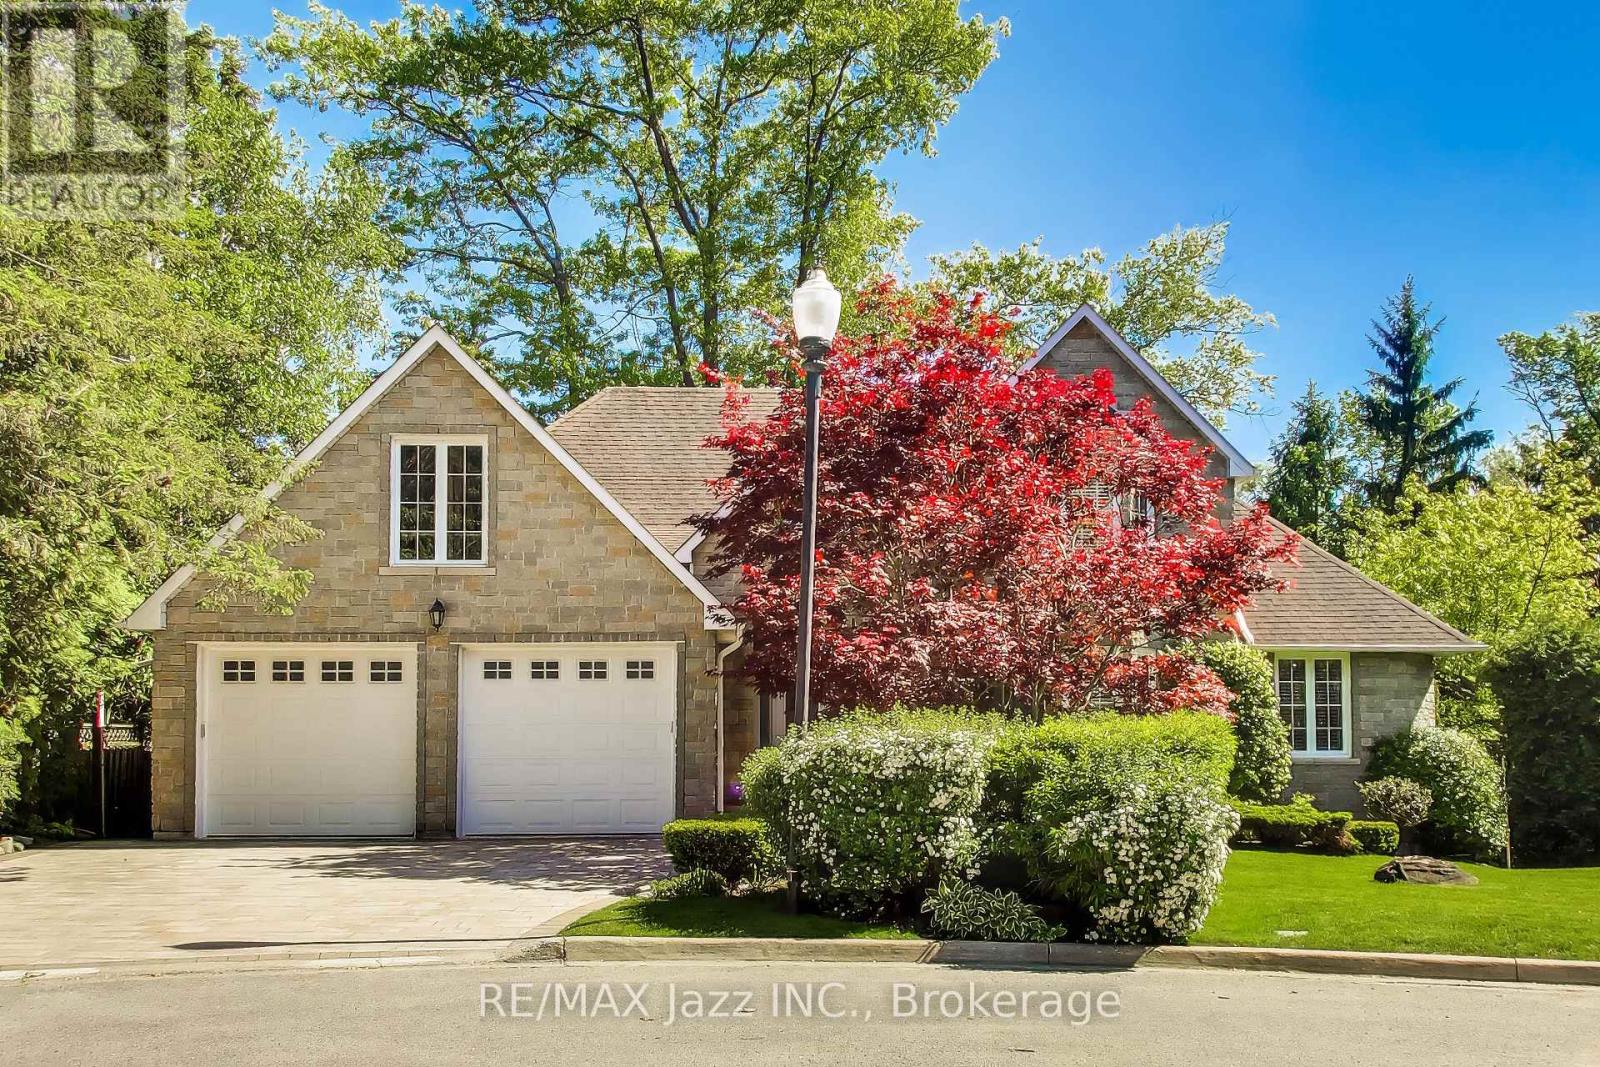
45 Windsor Valley Place
Clarington, Ontario
OPEN HOUSE THURSDAY 6-8 pm. Custom bungaloft offering over 4,500 sq. ft. of finished living space with 4+2 bedrooms and 4 bathrooms on a spectacular ravine lot at the end of a quiet cul-de-sac on prestigious Windsor Valley Place. This beautifully maintained home combines spacious principal rooms, flexible living space, and breathtaking views of the ravine, creek, and mature gardens from nearly every level. The impressive Great Room showcases panoramic views of the natural surroundings, while the updated kitchen features stone countertops, a pantry, large breakfast area, and walk-out to the deck overlooking the stunning backyard setting. The loft-level primary retreat offers three closets and a beautifully renovated 4-piece ensuite bath, creating a private oasis separate from the main living areas. The fully finished walk-out lower level features high ceilings and is ideal for multi-generational living or an extended family. Complete with a separate entrance, second kitchen, separate laundry, two bedrooms, office, spacious recreation/great room, and a 4-piece bath with separate shower and oversized jet tub, this bright and inviting space offers exceptional comfort and flexibility. Walk out directly to the patio and beautifully landscaped gardens. A rare opportunity to own a custom home on one of the area's most desirable ravine lots, offering exceptional privacy, versatility, and an outstanding natural setting. (id:28302)
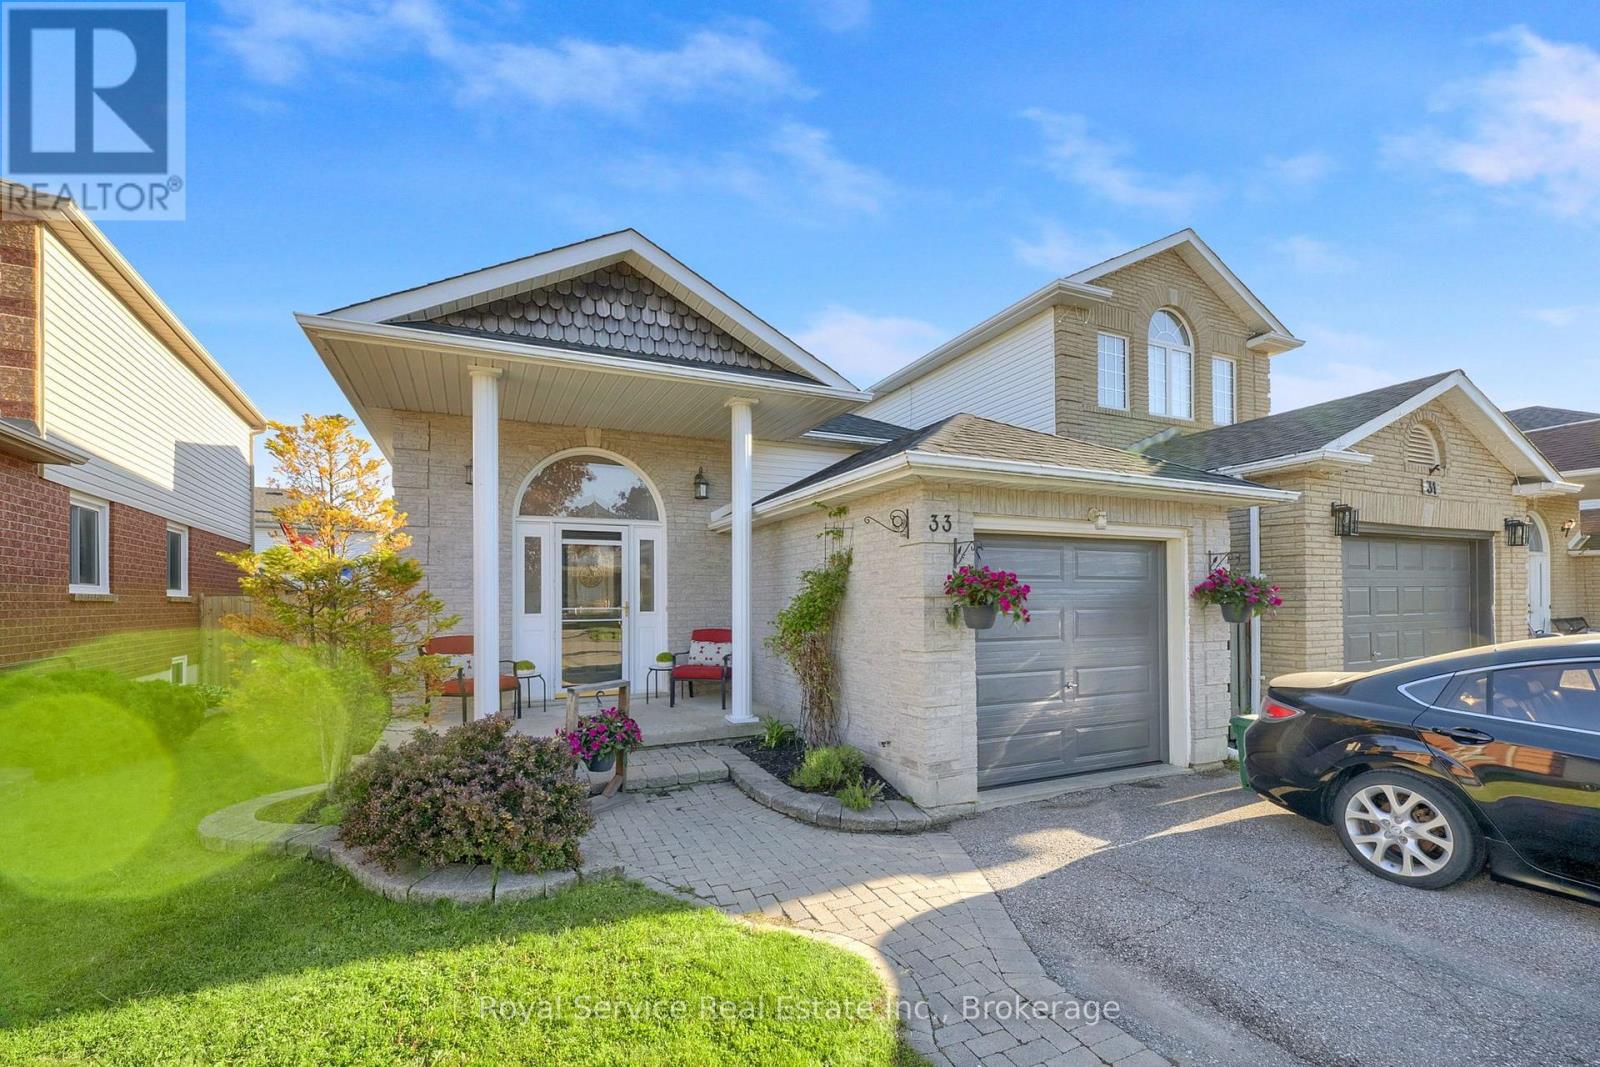
33 Mallory Street
Clarington, Ontario
Welcome to 33 Mallory Street, a beautifully maintained 4-level backsplit offering approximately 1,665 sq. ft. above grade,multiple living spaces, and a backyard designed for summer enjoyment.This 3-bedroom, 3-bathroom home features a functional layout withroom for the whole family. The bright eat-in kitchen offers heated floors and opens to the dining area, creating an inviting space for everydaymeals and gatherings. Upstairs, you'll find three bedrooms and a renovated 3-piece bathroom with a walk-in shower.Just a few steps down,the spacious family room provides the perfect place to relax and unwind, complete with a walkout to the backyard oasis. This level alsofeatures a dedicated office, ideal for working from home, and a 4-piece bathroom with a jet soaker tub.The finished basement adds evenmore living space with a large recreation room, oversized above-grade window, laundry area, utility room, and ample storage.Step outsideand discover the feature that truly sets this home apart. The fully fenced backyard is centred around a heated inground pool with built-inseating, creating the perfect space to cool off on hot summer days. Rubberized pool decking provides a comfortable, slip-resistant surfaceunderfoot, while the gazebo-covered deck offers plenty of room for outdoor dining, entertaining, and relaxing.Additional highlights include asingle-car garage, double-wide driveway with parking for up to five vehicles, gas-fired hydronic heating, and a location close to schools, parks,shopping, restaurants, transit, and commuter routes.A rare opportunity to enjoy multiple levels of living space and your own private backyardretreat in one of Courtice's established family-friendly neighbourhoods. (id:28302)
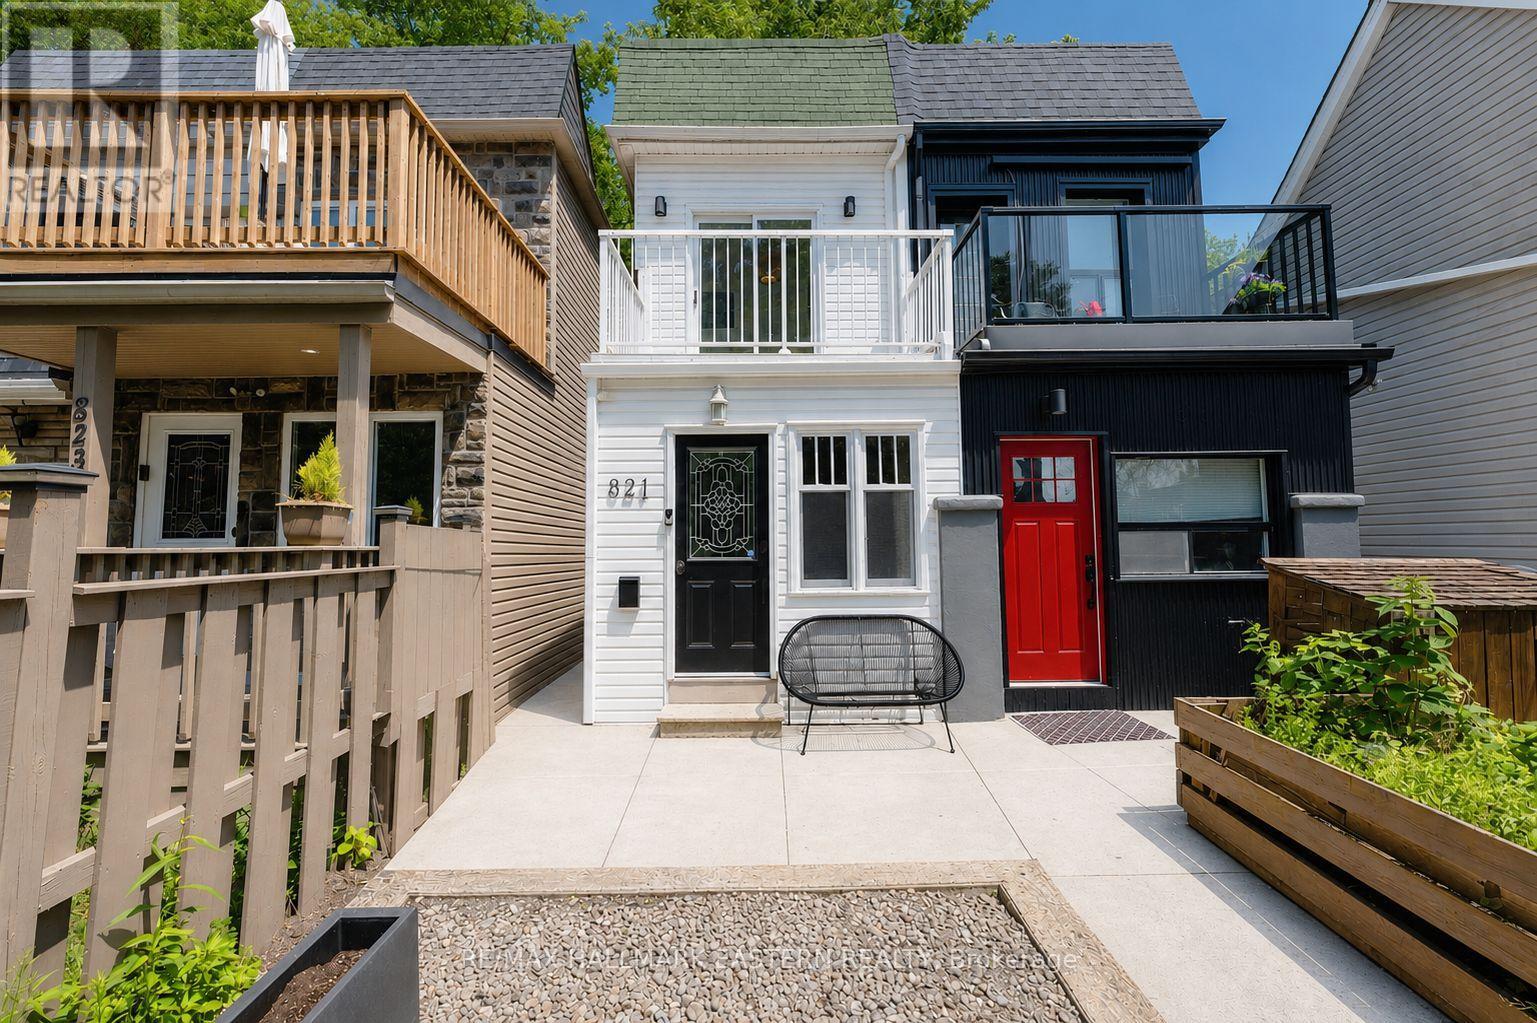
821 Craven Road
Toronto, Ontario
Fabulous Upper Beach Semi-Detached Home, Close Proximity to The Danforth and Leslieville! One Bedroom Plus Den w/ Exposed Brick, Gives the Home a Trendy Loft Feel, You Will Love Sipping Your Morning Matcha Off the 2nd Floor Balcony w/ South/East Sun Exposure! Updated Kitchen w/ Smooth Custom Cabinets, Stone Countertop and Stainless Steel Appliances, Pot Lights and Armstrong Luxury Vinyl Flooring Throughout, Updated 4Pc Bathroom w/ Soaker Tub and Heated Floors on the Second Floor w/ Stacked Laundry, Electric Fireplace on Main Floor, 2Pc Bath On Main Floor w/ Large Closet, Perfect for Additional Storage Space, Upper Rear Balcony off Laundry Room, Plus Cozy Backyard Space for Entertaining. You Will Love Living Close to Restaurants, Bars, Woodbine Beach, and TTC! Steps Away From Street Car Stop, 5 Min Drive to Coxwell Subway Station, 5 Min Walk to Grocery Store, Shoppers Drug Mart, Gym, Coffee Shops, Bakeries and So Much More! Trail Located at the Top of the Street Leads to Monarch Park w/ Outdoor Pool, Children's Playground and Off-Leash Dog Park!! (id:28302)
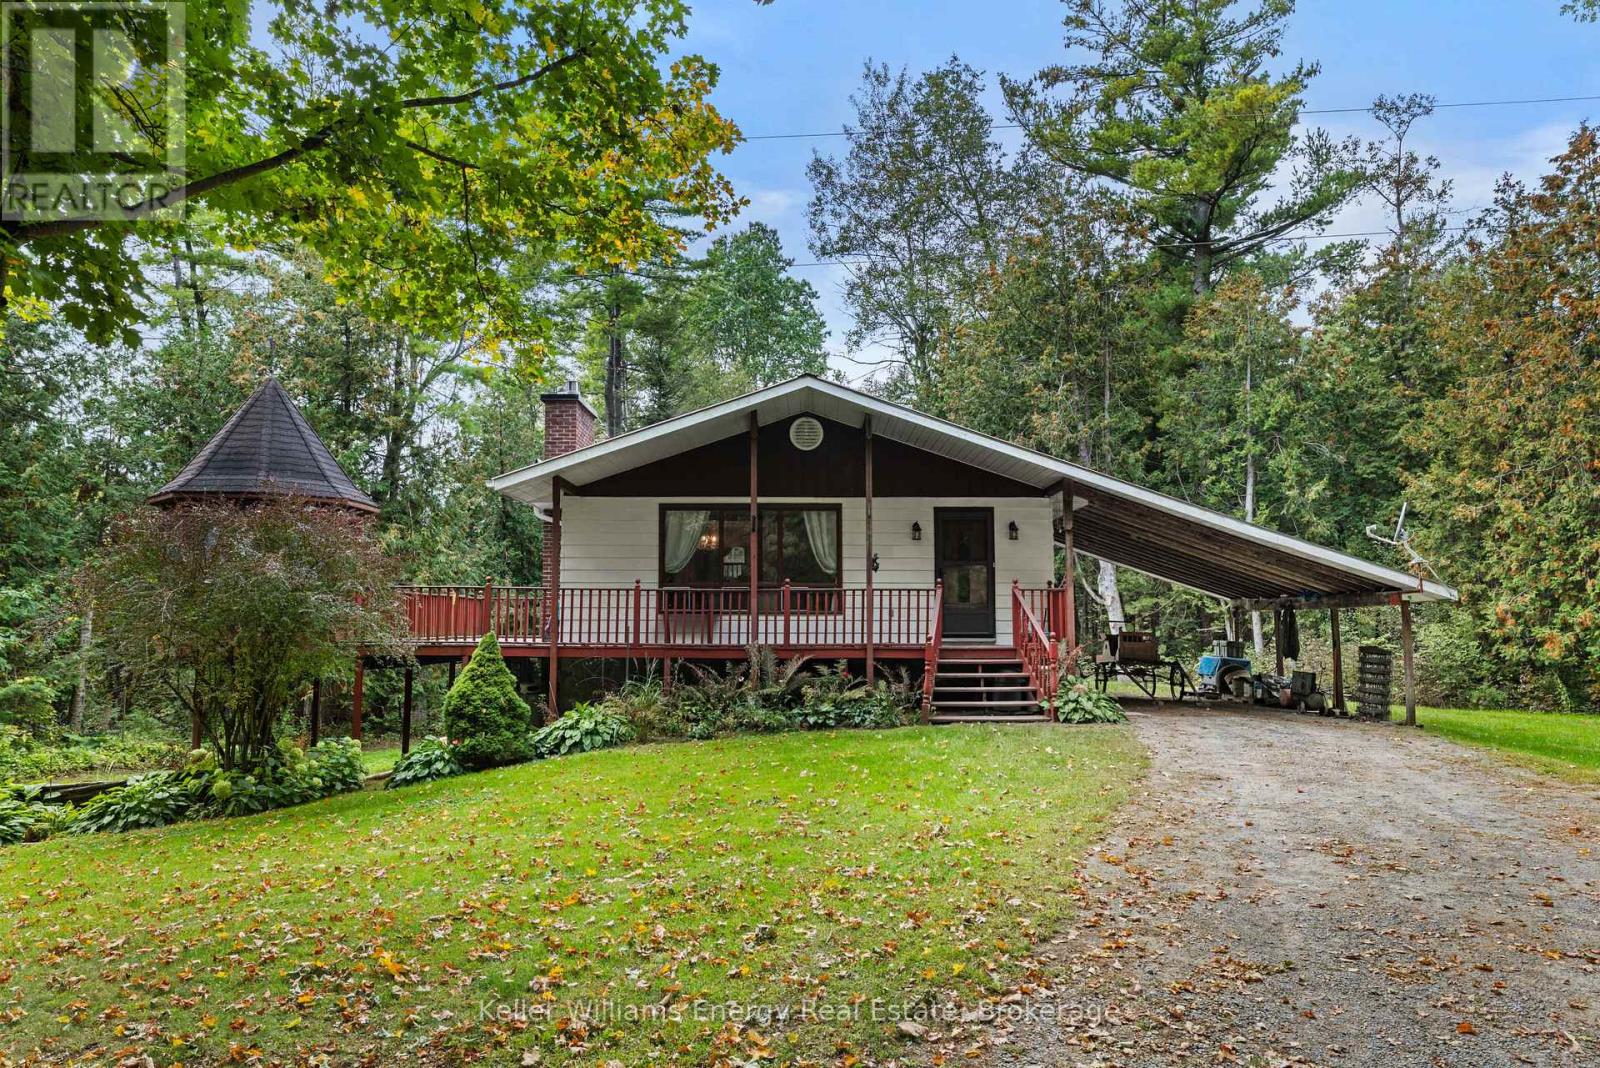
162 Jones Road
Cramahe, Ontario
Welcome To 162 Jones Road! Original owners never before offered for sale on MLS! This 3+1 Bedroom Bungalow is situated on a sprawling 45.64 Acre picturesque lot surrounded by wooded green space, rolling hills and farmland! Excellent opportunity for Hobby Farm with small barn and fenced barnyards with approximately 10 acres of actively farmed hay fields. Main level features 3 bedrooms, 4 pc bath, spacious living area with propane fireplace overlooking bright kitchen and dining area with walk-out to large deck! Partially finished walk-out basement with separate entrance, 4th bedroom and large Rec area with wood stove! Very private setting surrounded by mature trees boasting 2 large driveways and a large cleared area with small barn & fenced paddocks! Tons of potential, opportunities like this do not come up often! Excellent location tucked away on quiet, private road less than 40 mins from Durham Region and approx. 1 hour 15 mins from Toronto! See Virtual Tour!! (id:28302)
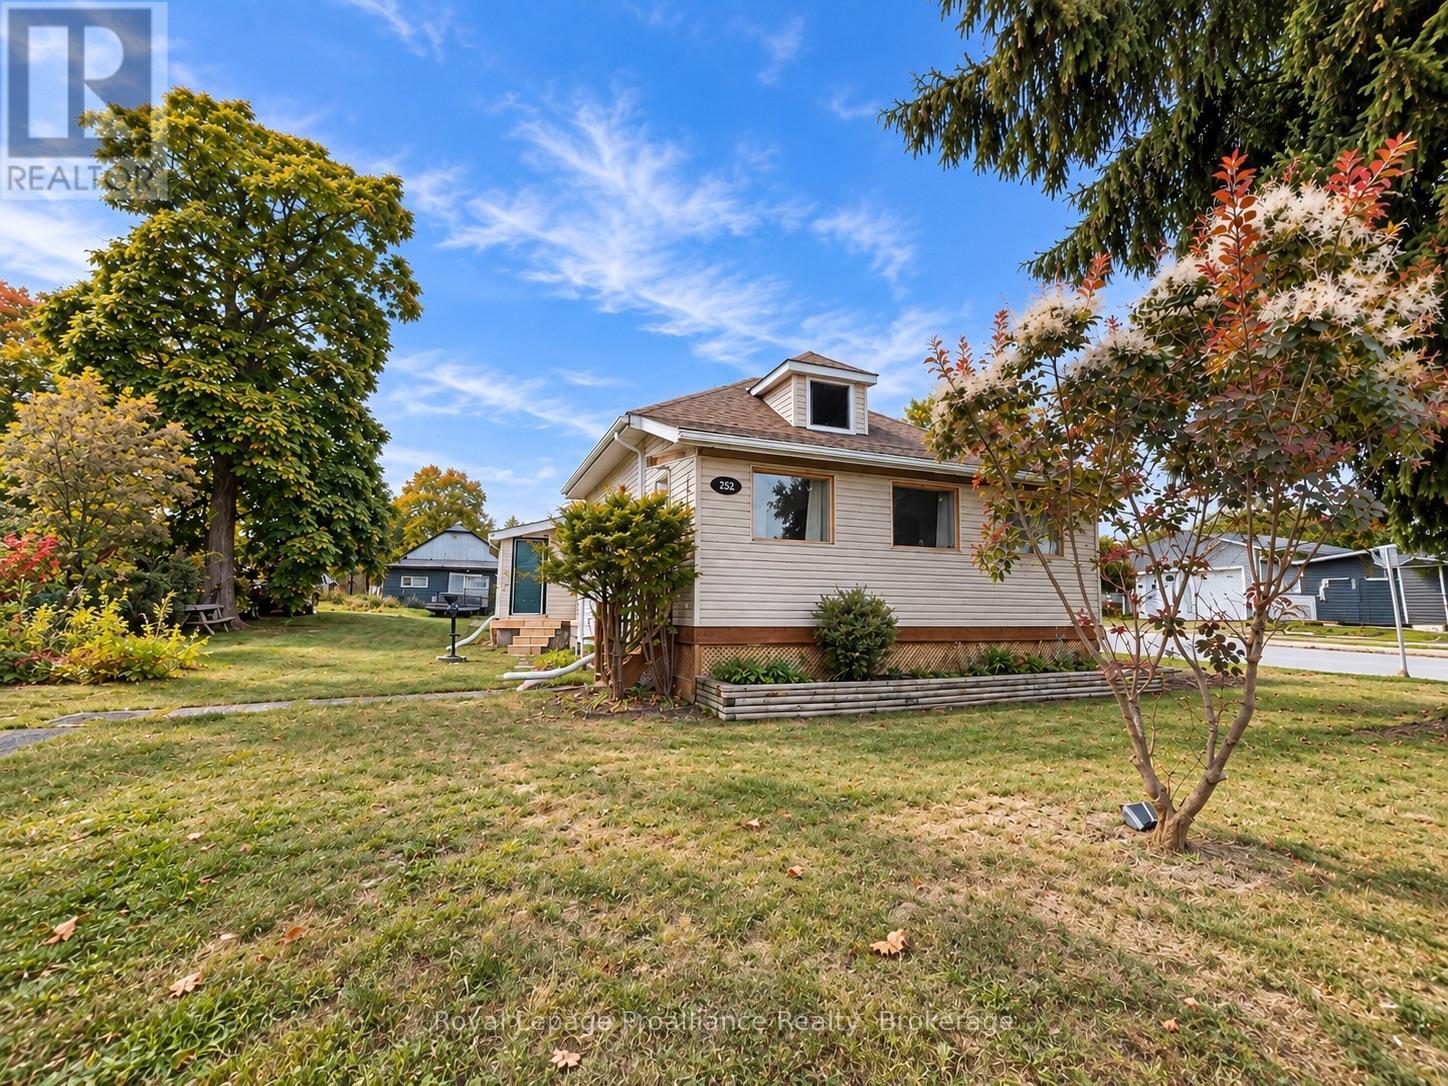
252 Sidney Street
Quinte West, Ontario
Looking for an affordable way into detached home ownership in Trenton? This 3-bedroom bungalow sits on a large corner lot at Sidney Street and Dixon Drive, surrounded by mature trees and offering two driveways with plenty of parking. Conveniently located for CFB Trenton and Highway 401, with main-floor laundry, a heat pump and useful attic storage.The main level includes a living and dining area, kitchen, three bedrooms and a 4-piece bath, plus a front solarium offering additional seasonal space.The lower level has low ceilings and provides additional utility and storage space, with a kitchenette area, shower, sink, macerating toilet setup and sump pump.Outside, a large detached shed plus a separate garden shed provide valuable space for tools, equipment, hobbies and storage.Bring your tools and your ideas. This home needs work, but for a first-time buyer, contractor, renovator or investor looking for a detached property they can improve and personalize over time, there's plenty here to work with. Property is being sold As Is. (id:28302)
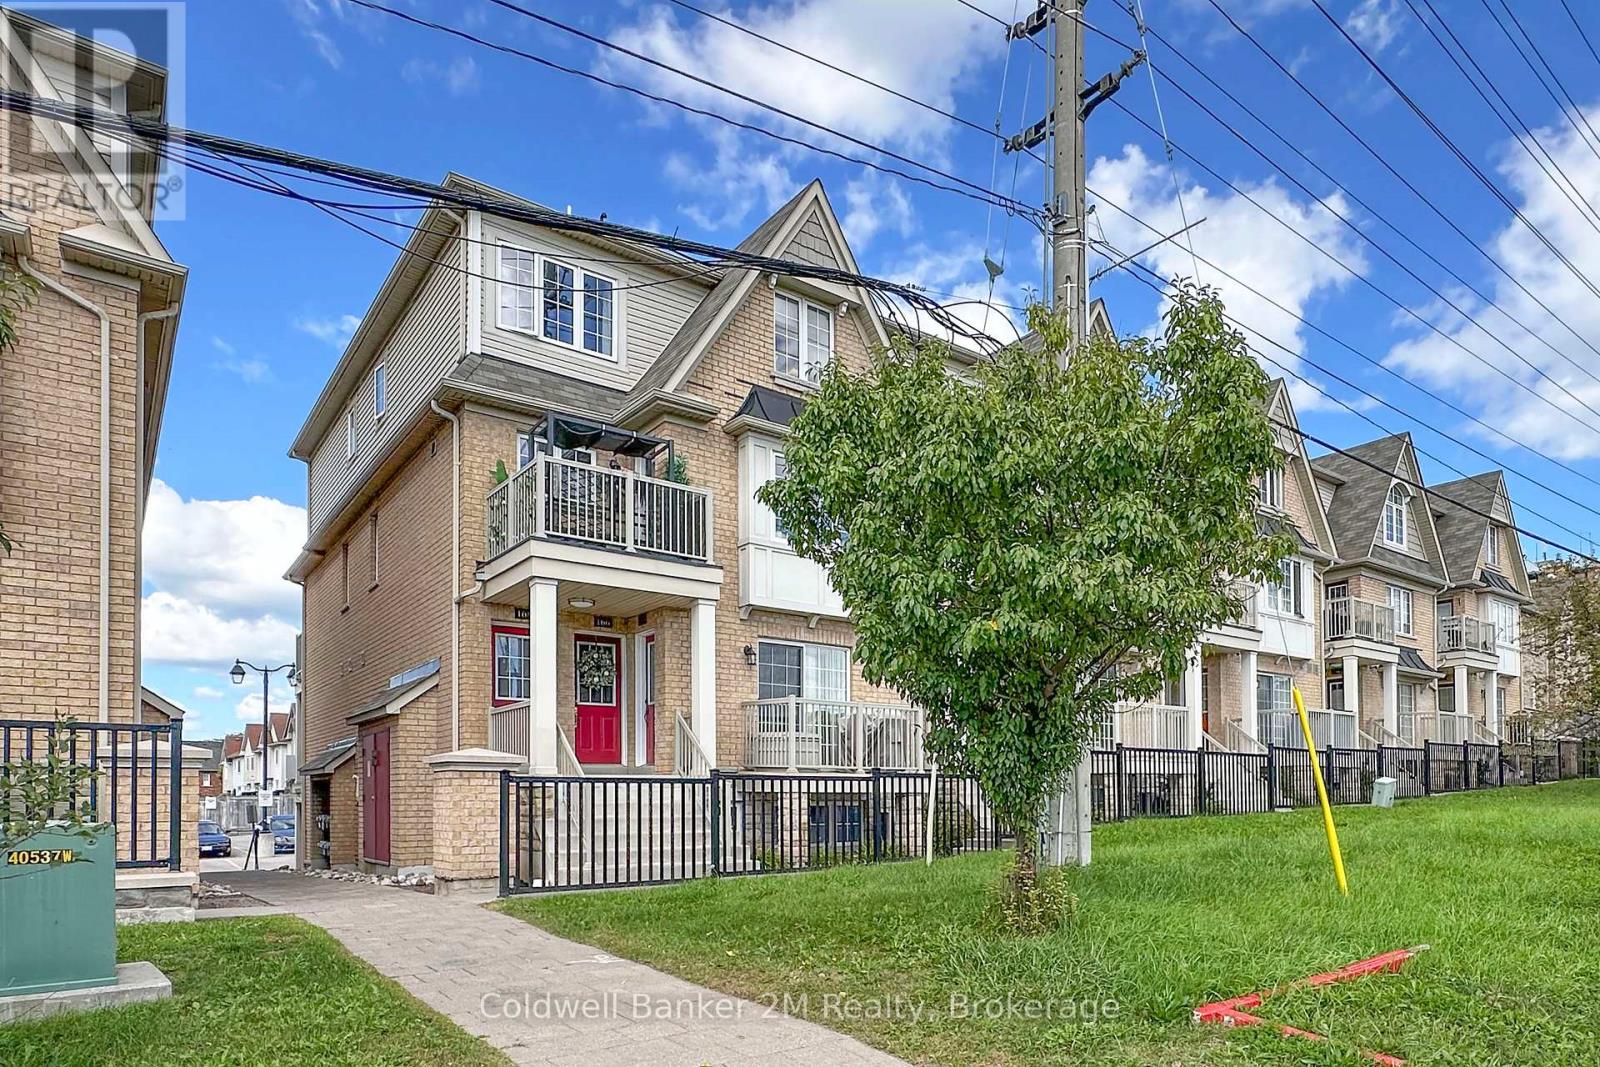
164 Kingston Road W
Ajax, Ontario
Welcome to easy, convenient living in the heart of Ajax! This bright and stylish 2-bedroom end-unit home offers the comfort of everything on one level with no interior stairs. Featuring 2 full bathrooms, a spacious and inviting living area, a private enclosed garage and 2 balconies, this home offers an exceptional combination of comfort, functionality and value. Enjoy a fantastic central Ajax location along the Kingston Road corridor, just minutes from Costco, Life Time Gym, shopping, restaurants, cafs, grocery stores, parks, schools and recreation. Public transit is easily accessible, with Ajax GO Station just a short drive away. Commuters will appreciate quick access to Highway 401 and Highway 412 connecting to Highway 407. An excellent opportunity for first-time buyers, downsizers or anyone looking for convenient, low-maintenance, single-level living close to everything! (id:28302)
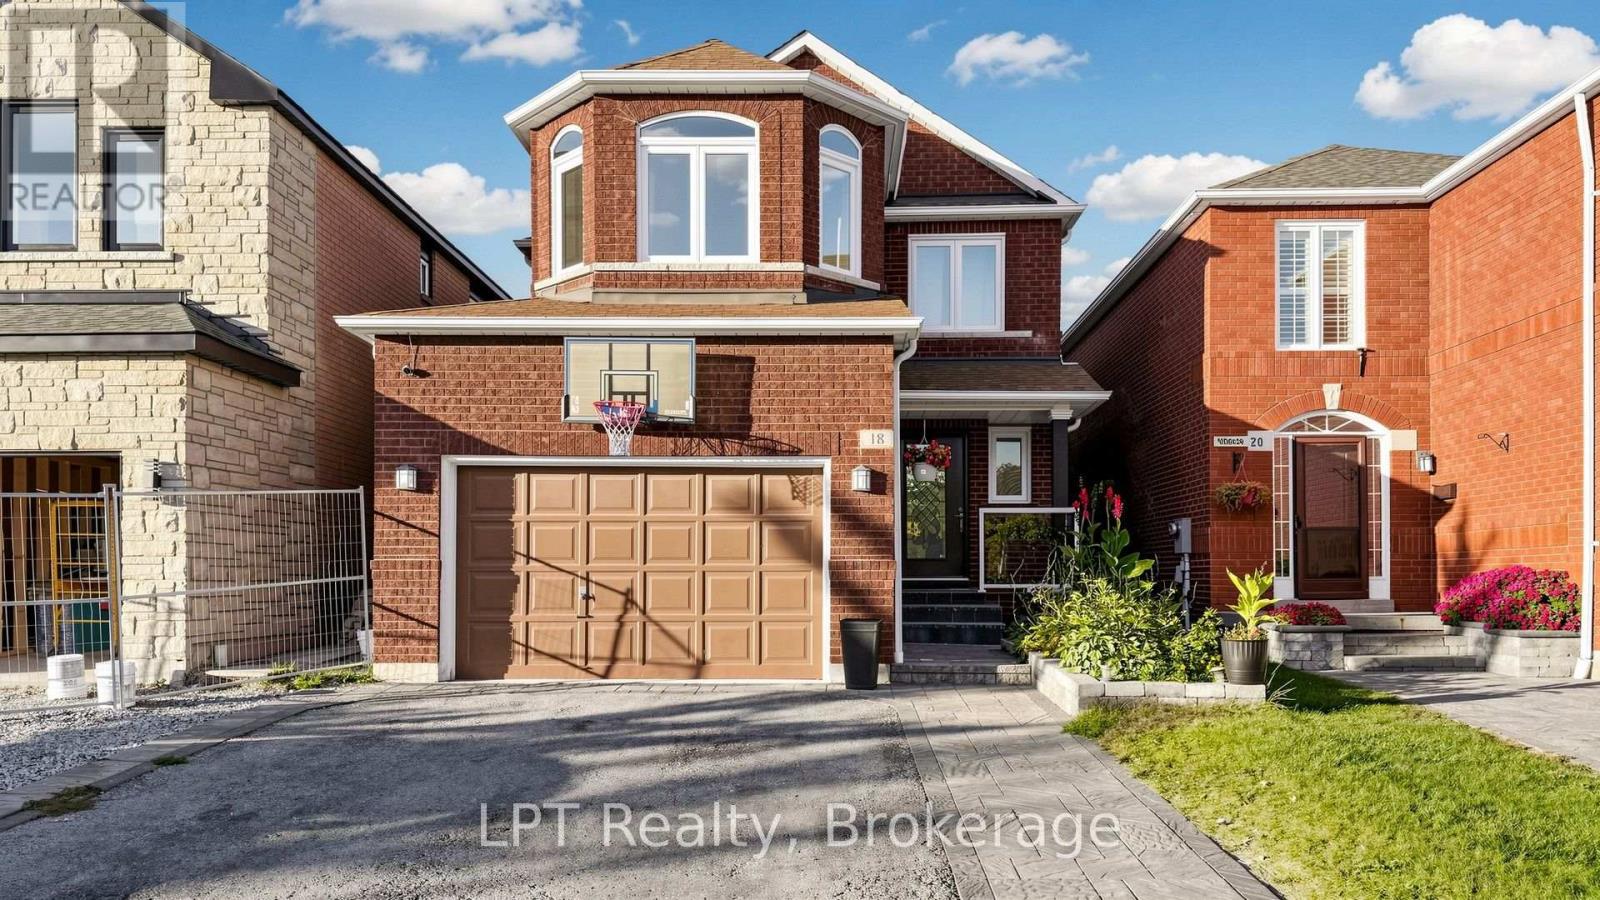
18 Tawn Crescent S
Ajax, Ontario
Welocme to this stunning 4+1 bedroom, 4 bathroom family home nestled in the highly sought-after Central community of Ajax! Designed with both everyday living and entertaining in mind,the main floor boasts a bright and seamless open-concept layout anchored by beautiful hardwoodfloors that run throughout. The heart of the home is a gorgeous kitchen featuring premiumstainless steel appliances, elegant quartz countertops, a matching backsplash, and a stylishcontrasting quartz accent island that effortlessly overlooks the expansive great room.Upstairs, the primary retreat features a masterpiece ensuite bathroom complete with a relaxingsoaker tub and a double sink vanity. The fully finished basement adds incredible flexibilitywith an additional (+1) bedroom and full bathroom-ideal for an in-law suite or home office.This property sits just minutes away from top-rated schools, local parks, transit, andshopping. Don't miss this perfect blend of space, comfort, and prime location! (id:28302)
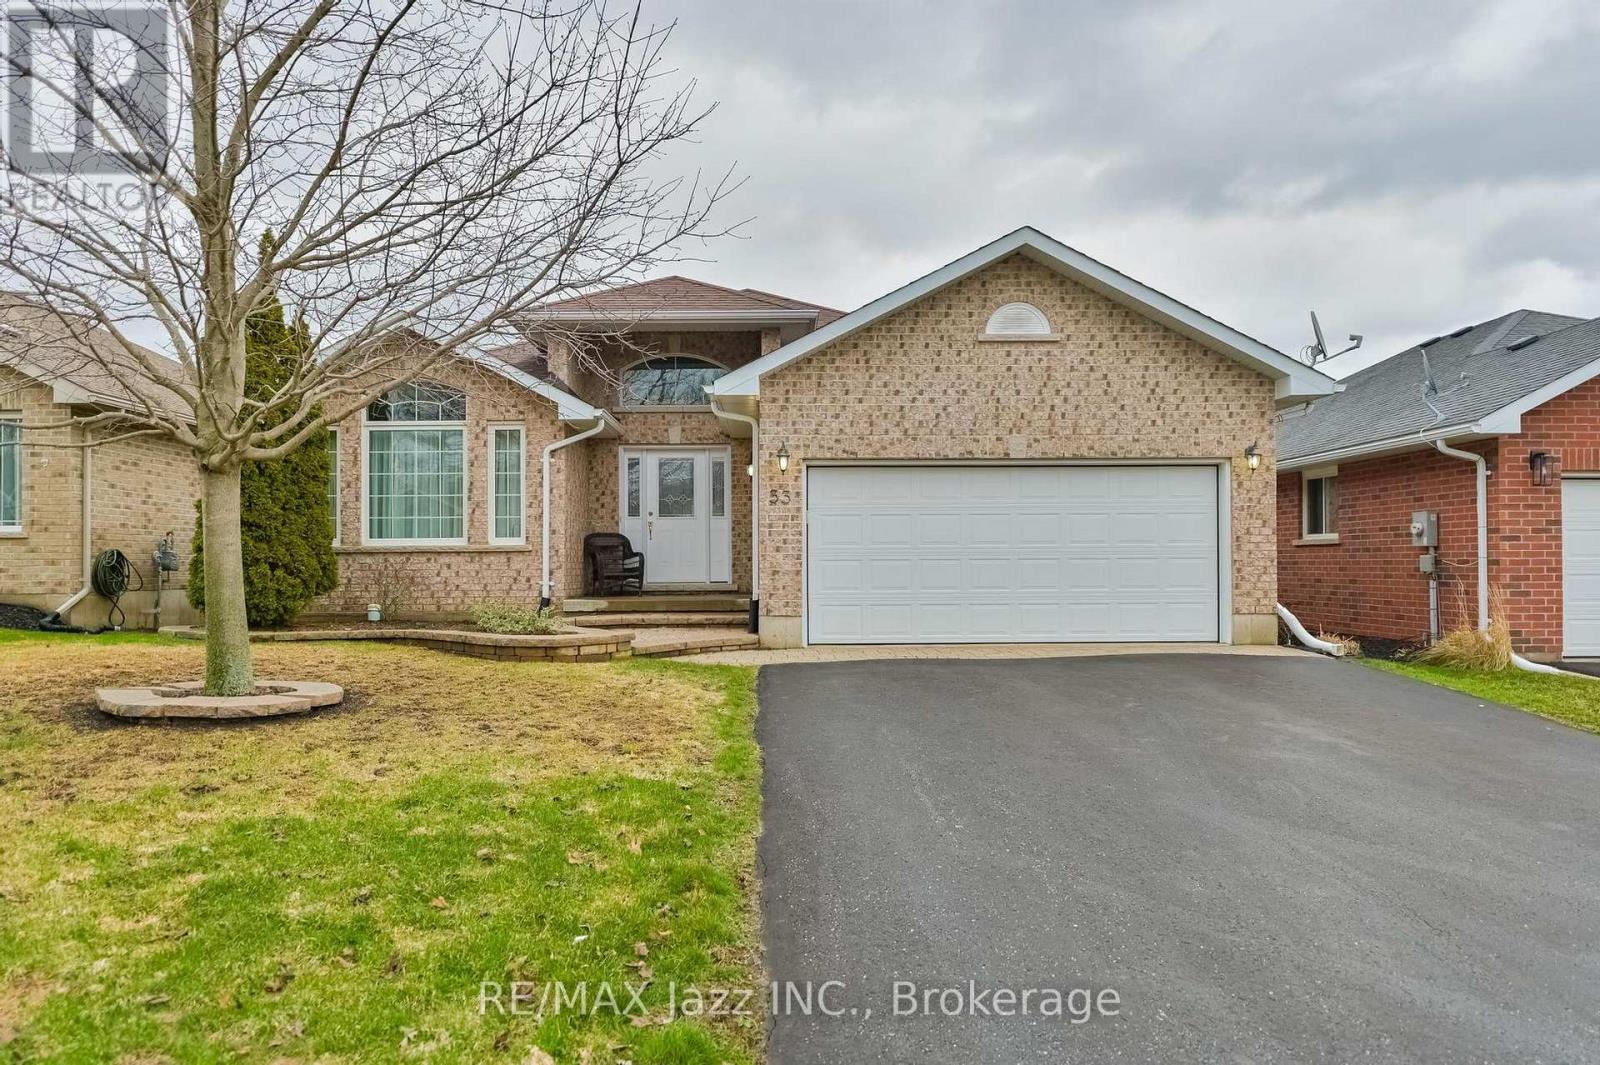
33 Ashwood Crescent
Greater Napanee, Ontario
Welcome to West Bridge Estates. This custom-built all brick bungalow offers a perfect blend of comfort located in the esteemed Staikos subdivision family home! Nestled on a beautifully landscaped lot, this family friendly property boasts exceptional curb appeal with a double-wide driveway leading to an attached 2-car garage. Step inside the inviting foyer and be captivated by the bright and open main level. The formal sitting room, with large windows, fills the main floor with natural light, creating a warm and inviting atmosphere. The welcoming open concept kitchen perfect for entertaining with a bright eat in area. The adjacent dining room, with patio doors, opens onto a lovely deck, for enjoying indoor/ outdoor dining or simply appreciating the peace and tranquility of the fully fenced backyard. The spacious primary is complete with a 3-piece ensuite and spacious walk- in closet. Convenience is key with a main floor laundry room providing interior garage access. Relax in the cozy living room, which offers the perfect spot for family gatherings. In the lower level, you will find a bright, fully finished recreation room with tons of potential. With additional features include ample storage, a versatile den, a 3-piece bathroom, and a utility room with even more storage options. From the moment you arrive, this extraordinary home captivates with its design and superior craftsmanship. With amenities, such as hospitals, shopping, schools, and more within walking distance, this home is situated perfectly! Located near a new park, forest trails, and just minutes from the river and downtown, this home blends suburban tranquility with easy access to local amenities. Whether you're a growing family or retirees looking for a quiet neighborhood, this home offers endless possibilities. (id:28302)