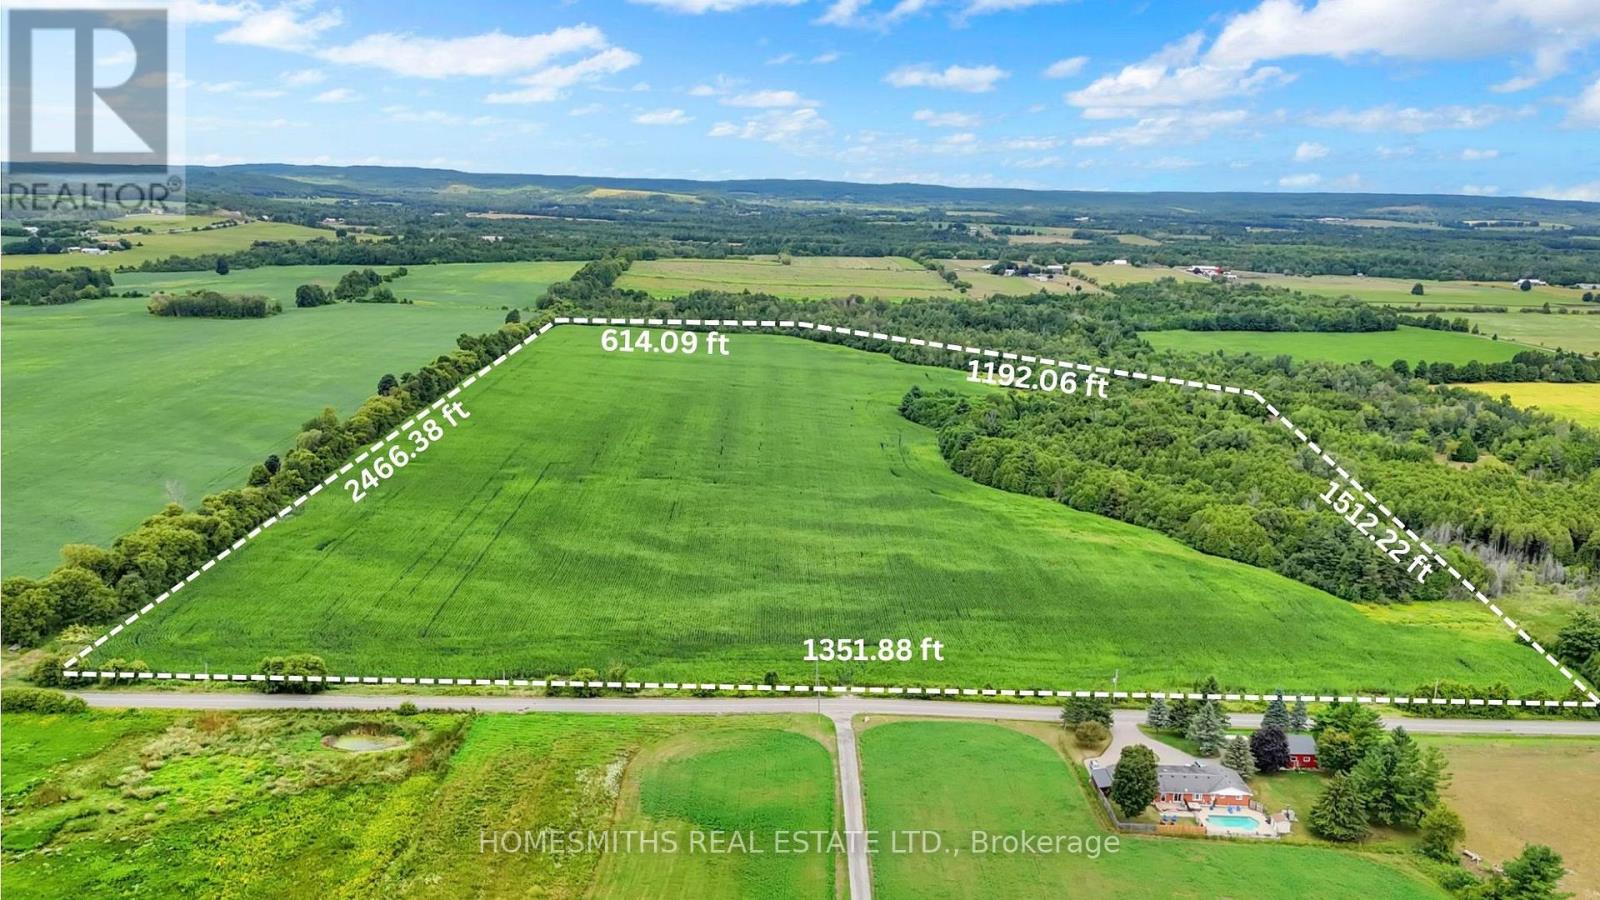
4640 Concession 5 Road
Clarington, Ontario
Discover an exceptional opportunity to own 68 acres of prime farmland in a scenic setting in East Clarington. With approximately 55 acres of workable, tile drained land, this impressive parcel offers both productivity and beauty, making it a valuable addition to any land portfolio.Whether you're an investor, farmer, or someone dreaming of building a custom country estate, this property delivers endless potential. Ideal for agricultural use, an equestrian centre, or your private rural retreat, the landscape provides a perfect balance of open space and natural charm.Conveniently located close to Highways 401, 407, and 115, this property combines the tranquility of country living with excellent accessibility to urban amenities. *Taxes reflect the amount prior to severance. VTB available min 50% down, OAC and mutually agreed upon terms and conditions* (id:28302)
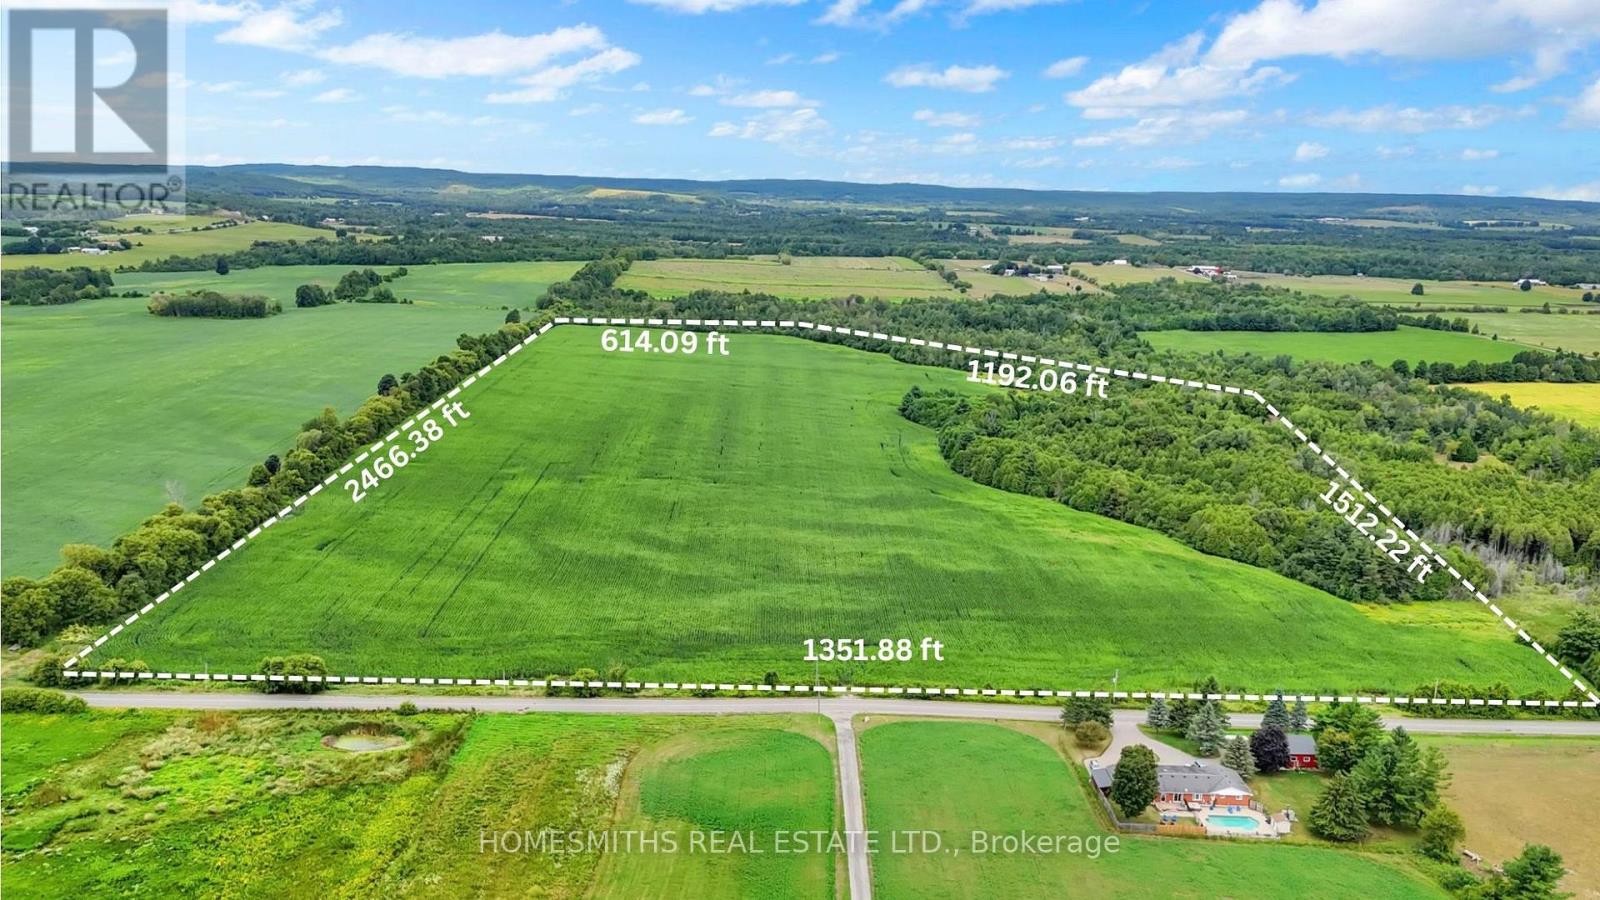
4640 Concession 5 Road
Clarington, Ontario
Discover an exceptional opportunity to own 68 acres of prime farmland in a scenic setting in East Clarington. With approximately 55 acres of workable, tile drained land, this impressive parcel offers both productivity and beauty, making it a valuable addition to any land portfolio.Whether you're an investor, farmer, or someone dreaming of building a custom country estate, this property delivers endless potential. Ideal for agricultural use, an equestrian centre, or your private rural retreat, the landscape provides a perfect balance of open space and natural charm.Conveniently located close to Highways 401, 407, and 115, this property combines the tranquility of country living with excellent accessibility to urban amenities.*Taxes reflect the amount prior to severance. VTB available min 50% down, OAC and mutually agreed upon terms and conditions* (id:28302)
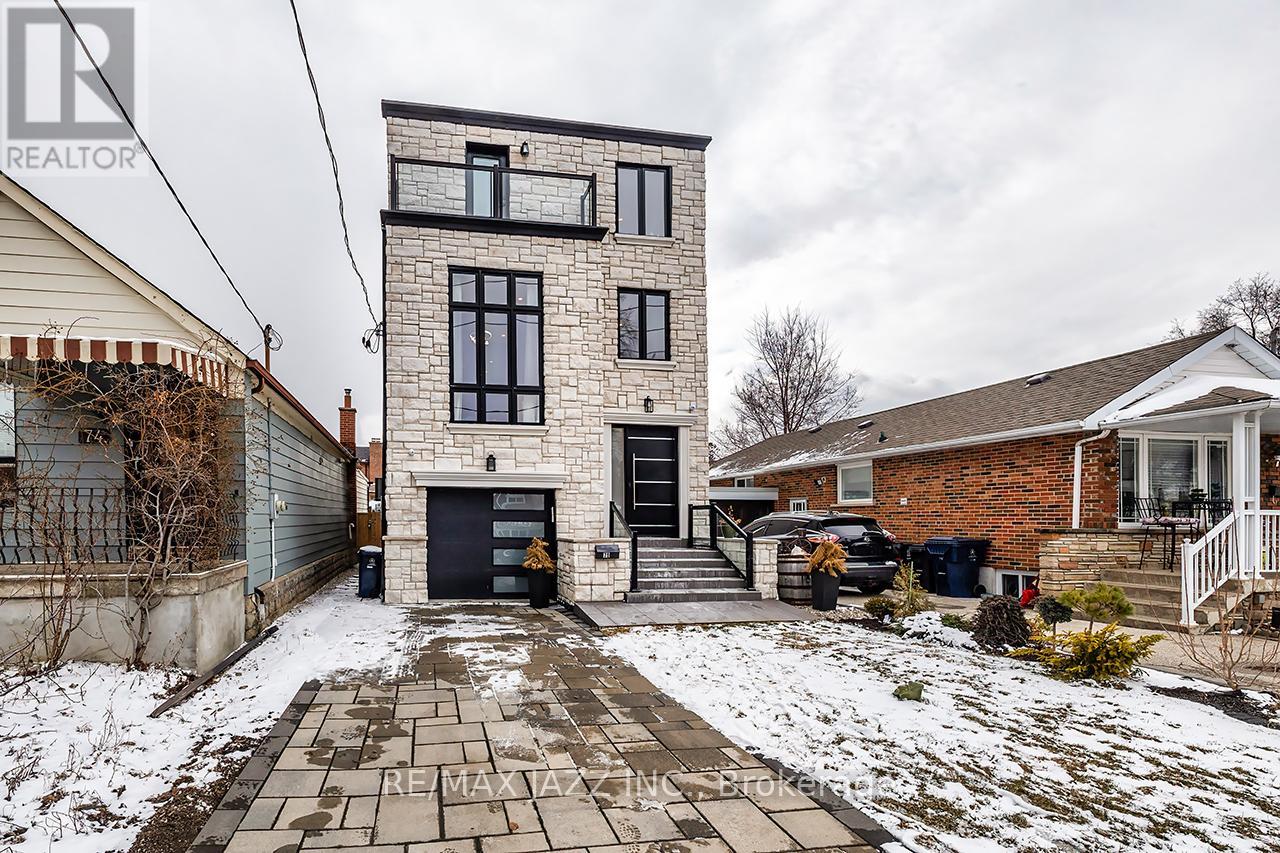
76 Haverson Boulevard
Toronto, Ontario
Step into a home that perfectly blends modern luxury with everyday comfort. This stunning new three-storey residence offers 3+1 bedrooms and 5 beautifully appointed bathrooms, designed with impeccable attention to detail and high-end finishes throughout. From the moment you enter, you're greeted by an abundance of natural light pouring through dramatic floor-to-ceiling windows in the living room, highlighting the soaring ceilings and creating a bright, airy atmosphere. Elegant marble tile and engineered hardwood floors flow seamlessly across the home, elevating every space with timeless sophistication. The chef-inspired kitchen is both stylish and functional, featuring a spacious island with seating, perfect for casual dining or entertaining, along with ample storage to keep everything organized and within reach. Upstairs, each bedroom offers comfort and privacy. The stunning secondary bedroom features its own ensuite and walk-in closet, making it ideal for guests or family members seeking a private retreat. The entire third floor is dedicated to an extraordinary primary suite, your own personal sanctuary, complete with a generous walk-in closet and a luxurious five-piece ensuite designed for relaxation and indulgence. The fully finished basement adds even more versatility, offering an additional bedroom, abundant storage, and flexible space to suit your lifestyle needs. With two private balconies, refined modern design, and top-of-the-line finishes throughout, this home is truly a standout, light-filled, elegant, and crafted for both comfortable living and impressive entertaining. (id:28302)
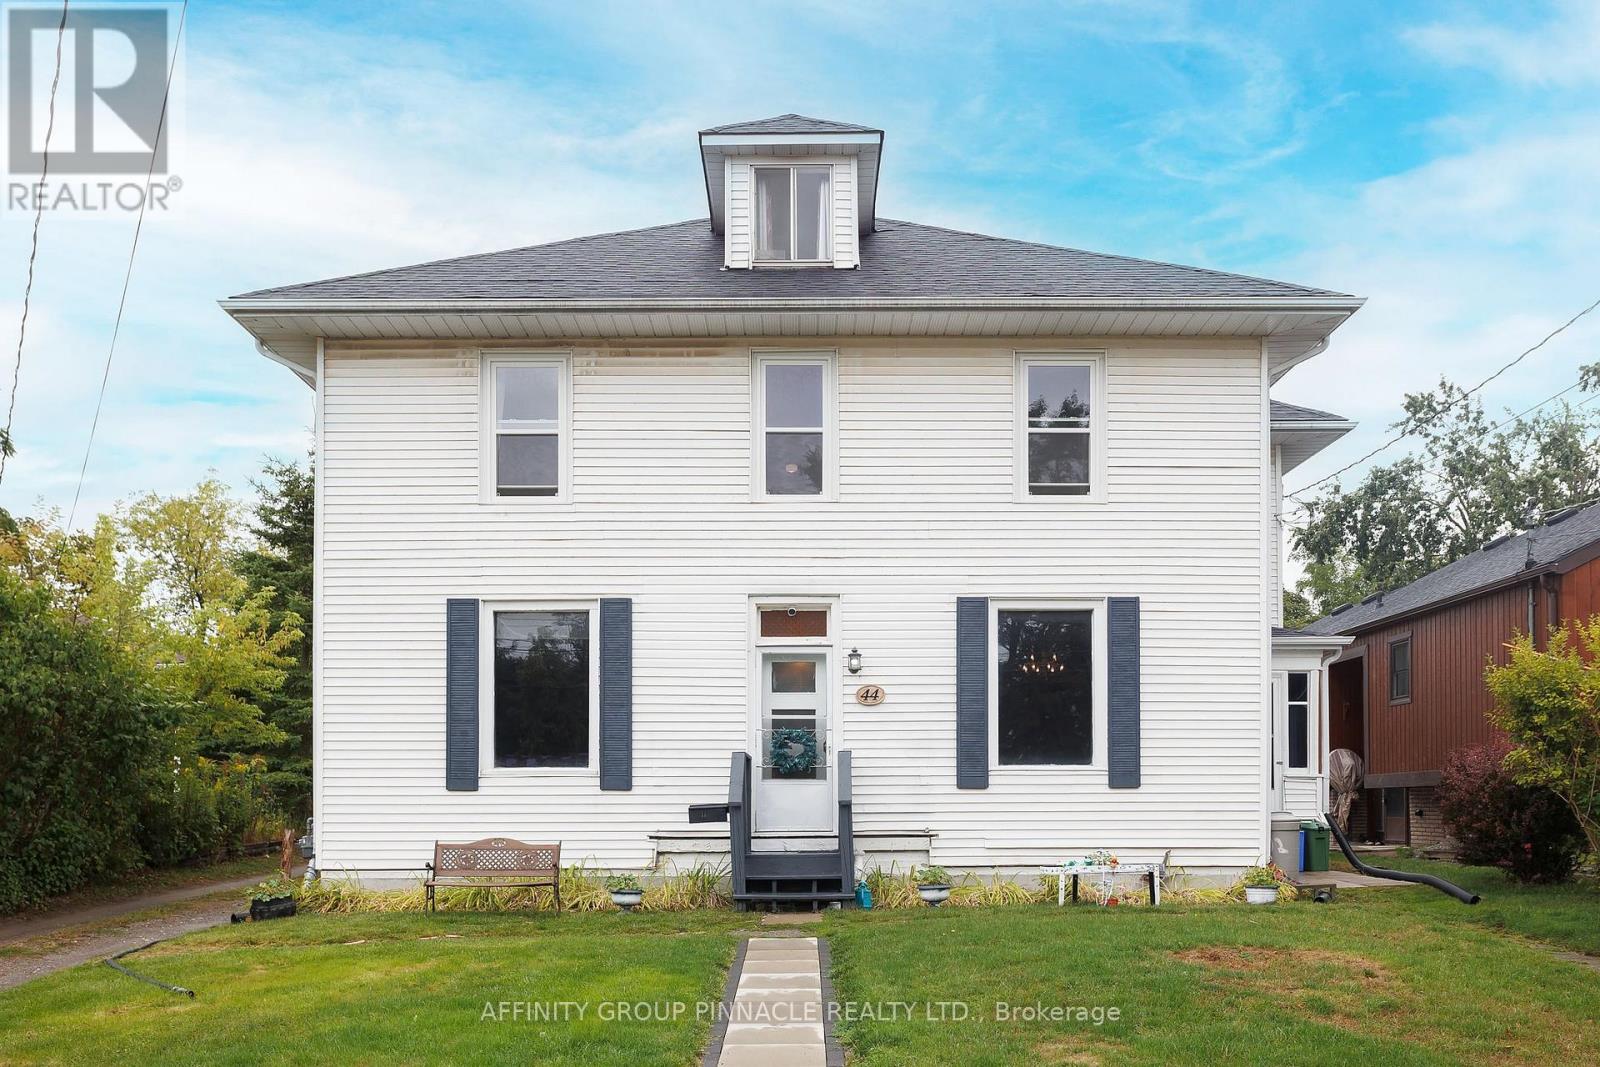
44 St Patrick Street
Kawartha Lakes, Ontario
Spacious and versatile, this 4 bedroom, 2 bathroom century home boasts over 2700 sqft of finished space and is the perfect fit for a large family, multigenerational living, or a smart investment. The main floor features a formal living room with a large window, a generous eat-in kitchen with an island, and an adjoining dining area with plenty of space to gather. Just off the kitchen you'll find a 2pc bath and massive family room, ideal for entertaining or everyday family living. Upstairs offers four spacious bedrooms, including one with direct access to a finished attic space thats perfect for a home office, playroom, or even an additional bedroom. A 4 pc bath completes the second level. Outside, enjoy a large yard thats great for kids, pets, or outdoor entertaining, along with a detached garage/workshop and ample parking. Brand-new roof in 2025. New block foundation/full basement and electrical completed in 2011, giving you peace of mind for years to come. With its size, adaptable floor plan, and potential for student rental or an in-law suite, this home truly checks all the boxes, whether you're searching for a family home or a solid investment. (id:28302)
403 Henniger Road
Addington Highlands, Ontario
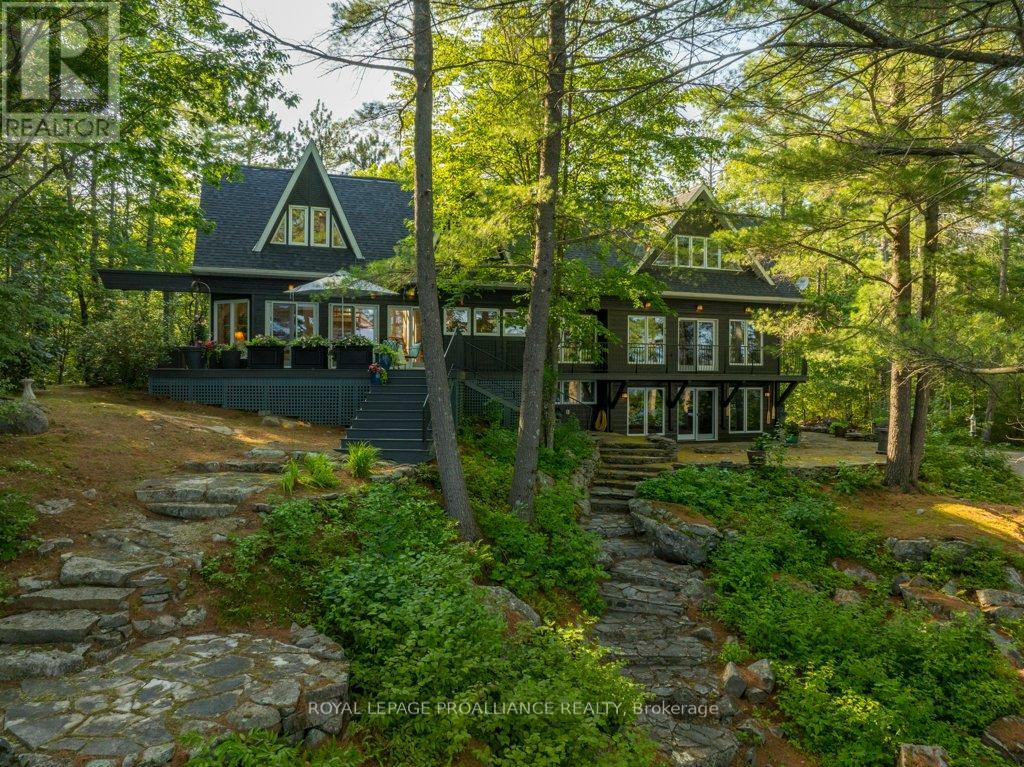
Welcome to Skootamatta Lake and this architecturally designed home that optimizes the balance of amenities and features with the natural Canadian shield waterfront topography. The floor plan is structured around an open-concept layout, with a modern kitchen and living area that transitions directly to the outdoor patio and stone-scaped grounds. Functional luxury defines the main-floor primary suite, which includes a steam shower and soaker tub, while the addition of a library, home office, and sauna provides a versatile environment for both work and recovery. Guests are accommodated in the main house or the fully equipped loft apartment above the detached workshop, maintaining a sense of privacy for everyone on-site. The attention to detail and craftsmanship is evident throughout, and outdoor spaces encourage dining and relaxation. Positioned within the Land O' Lakes region, the property offers direct access to deep water and expansive Crown Land, providing a more secluded and rugged alternative to the standard cottage markets accessible from the GTA and Ottawa. Skootamatta Lake is known for its clean, deep waters and the surrounding Crown Lands that minimize boat traffic and enhance the serenity of a waterfront experience. Welcome to the Land O' Lakes and a property designed for those who value architectural permanence and a high-functioning waterfront lifestyle. (id:28302)
RE/MAX Country Classics Ltd.
13 Slash Road
Greater Napanee, Ontario
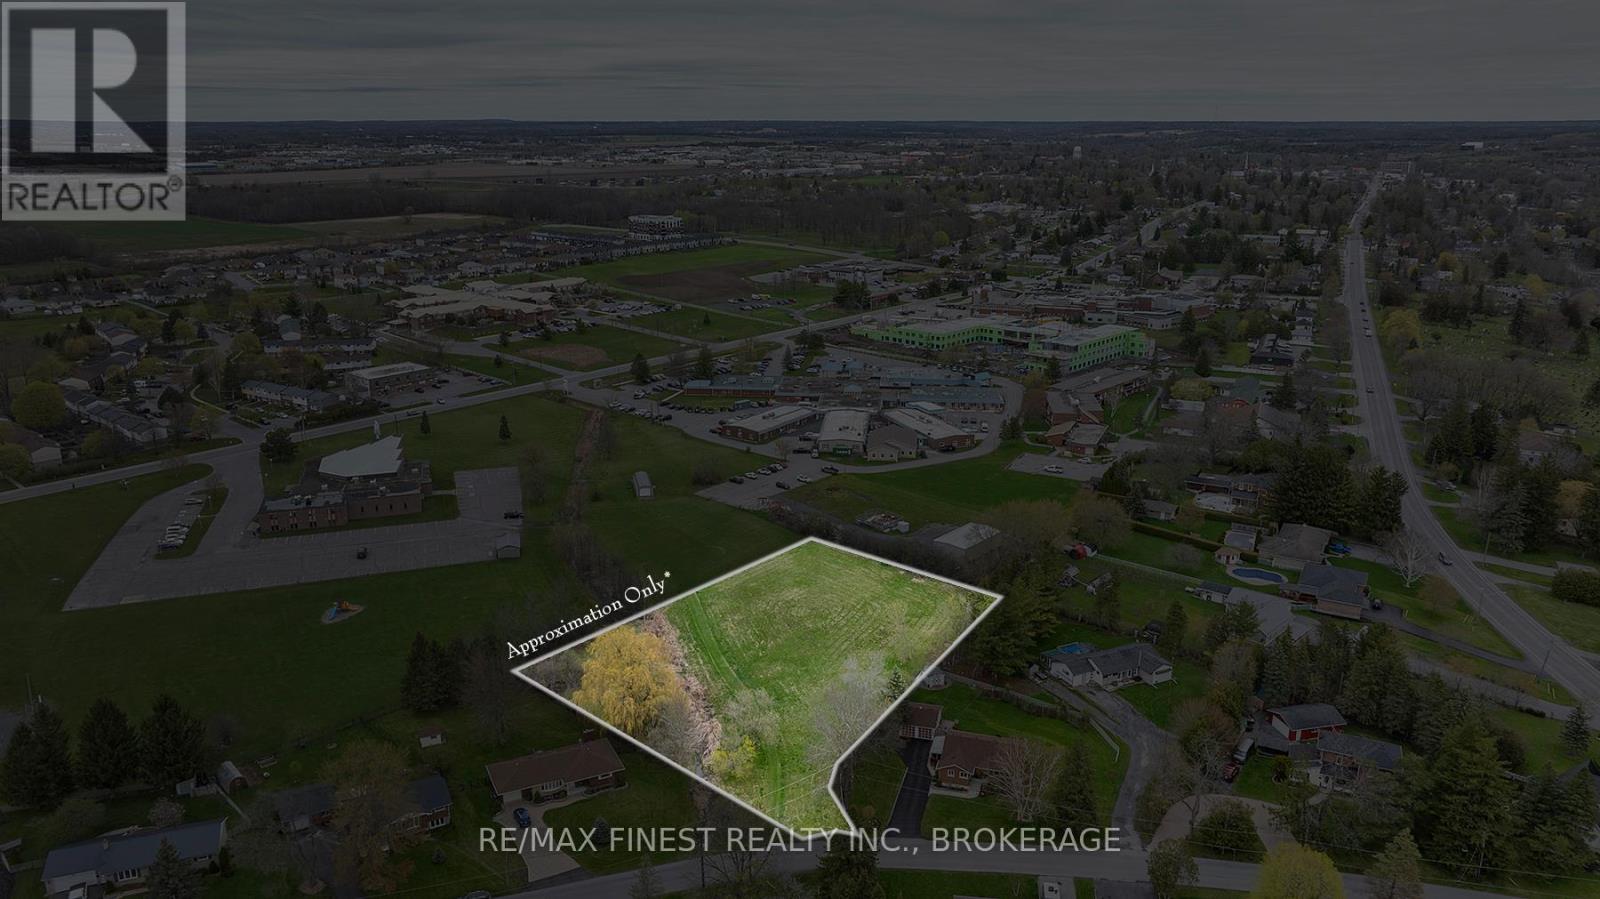
Located in the west end of Napanee and abutting the clinic grounds of L&A General Hospital Association, this 1.647 Acre lot on city services has a site-specific zoning allowing for either a 24-unit residential apartment building, or a 34-unit seniors residence. Great investment/building opportunity awaits. vendor take-back mortgage available on negotiated terms (id:28302)
1111 Kona Crescent
Frontenac, Ontario
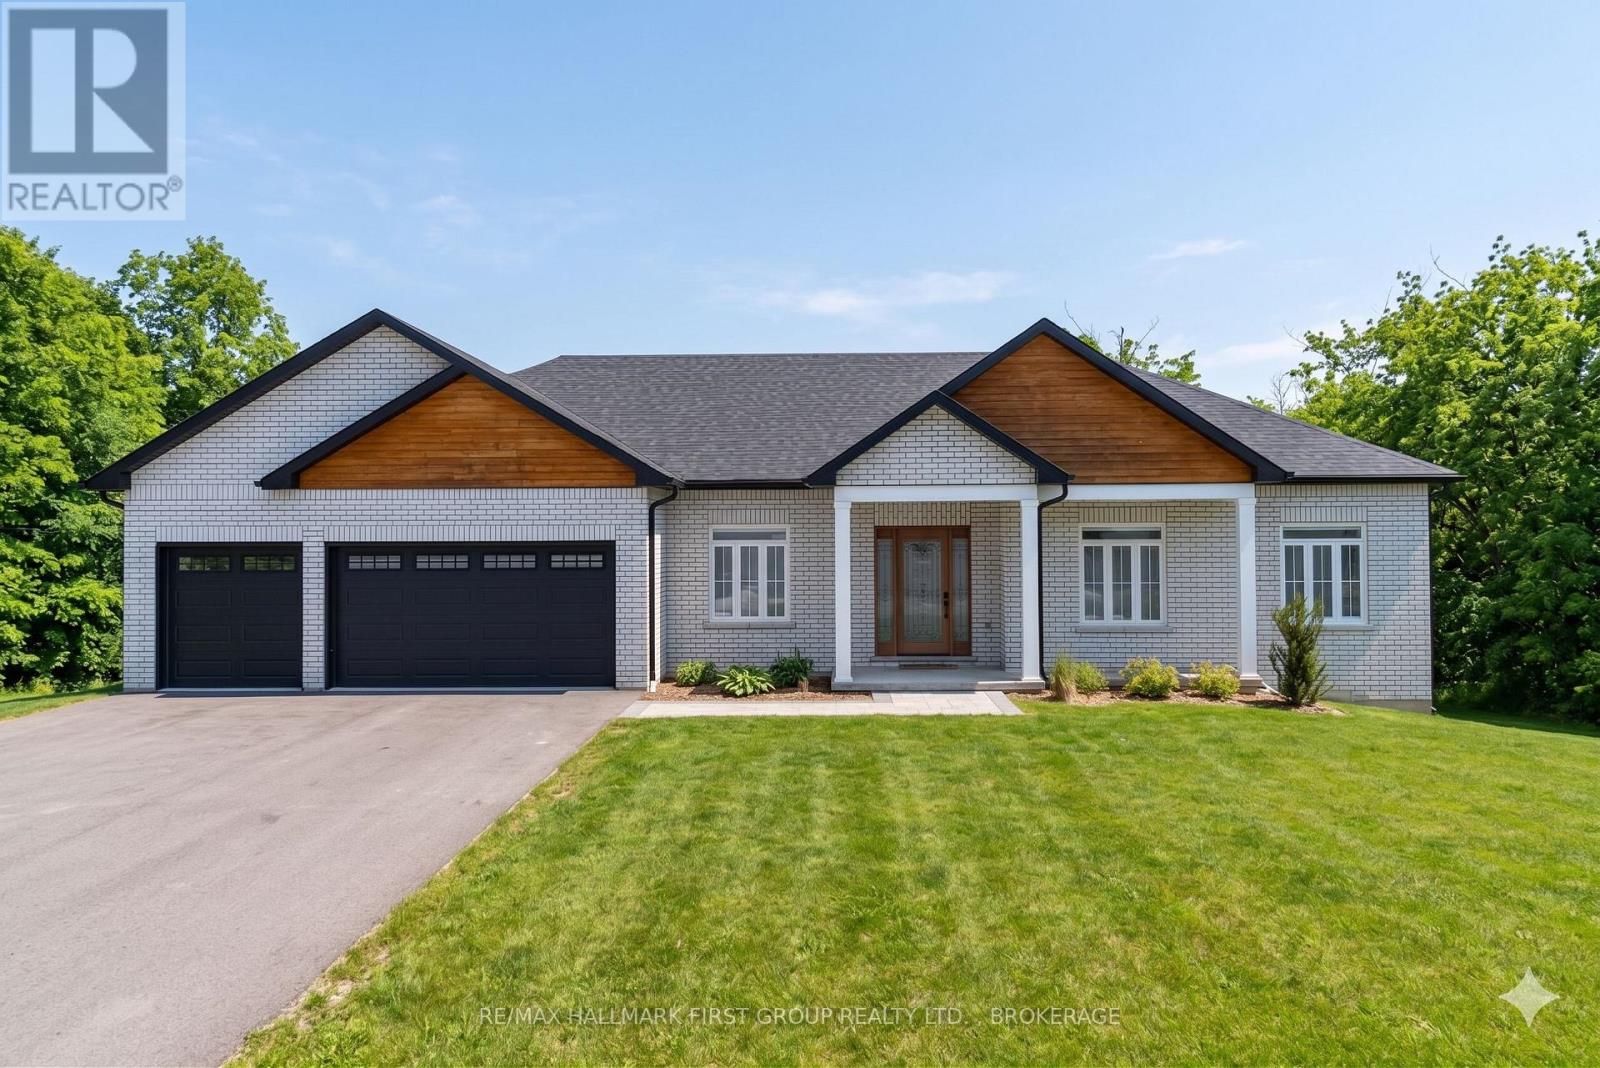
Nestled within a desirable lakefront community, this custom-built executive home offers refined living surrounded by natural beauty. Thoughtfully designed and impeccably maintained, the property blends elegance, comfort, and opportunity. The inviting living room showcases soaring vaulted ceilings and a stunning floor-to-ceiling propane fireplace, creating a dramatic focal point and warm gathering space. Expansive windows bring in natural light while framing peaceful wooded views with seasonal glimpses of the lake. Step outside to two levels of decking that overlook mature trees, providing the perfect setting for entertaining or relaxing in privacy. The front and rear grounds are beautifully landscaped, enhancing both curb appeal and outdoor enjoyment. The three-car garage offers ample space for vehicles, recreational equipment, and all the extras that come with an active lifestyle. The expansive unfinished walkout basement presents incredible potential. Already roughed in with a large bathroom, the space is ready to be transformed into whatever you envision - an indoor gym, music studio, in-law suite, recreation or party room, or additional living quarters. The possibilities are truly endless. This exceptional home offers luxury, flexibility, and room to grow - all within a serene lake community setting. (id:28302)
230 Centre Street N
Greater Napanee, Ontario
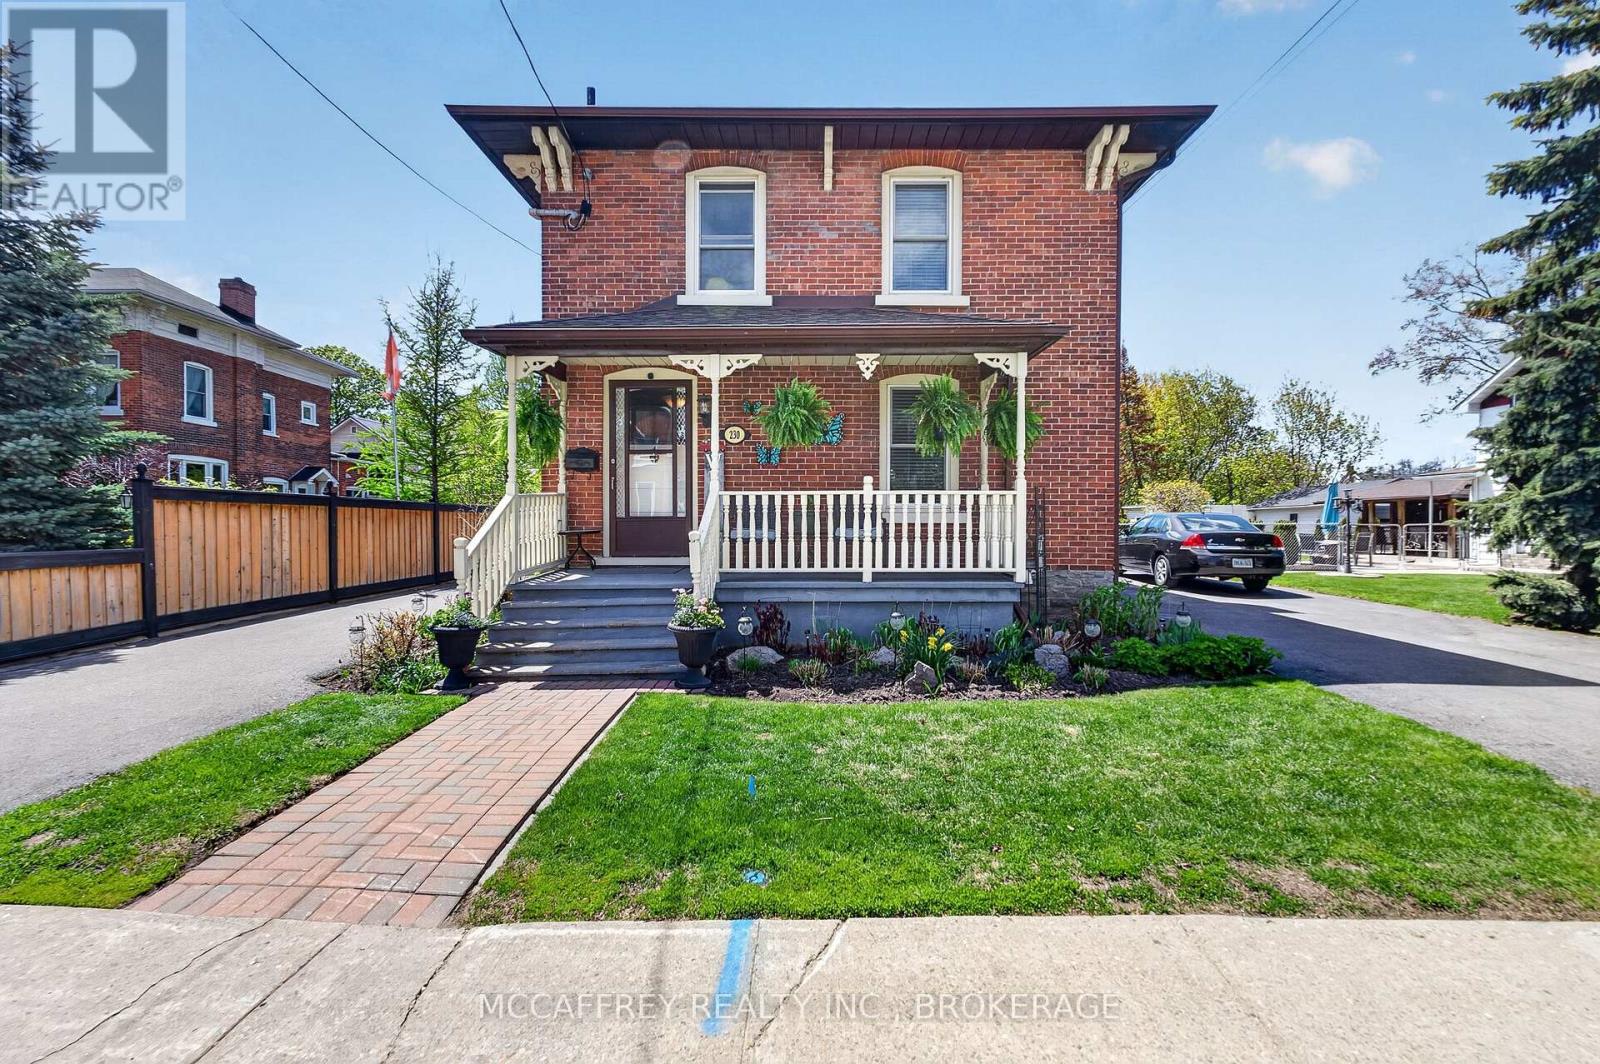
Full of character and timeless appeal, 230 Centre St N in Napanee is a charming 2-storey home built in 1895 that beautifully blends classic details with thoughtful modern updates. From the moment you step inside, you'll appreciate the warmth of the pine floors and the beautiful woodwork found throughout the home. The main level offers a comfortable and inviting layout, featuring a spacious family room complete with a cozy gas fireplace-perfect for relaxing evenings at home. The kitchen provides plenty of cabinet space, granite countertops, and a large island with a beautiful wood top, making it both functional and stylish for everyday living or entertaining. Just off the kitchen, the dining area includes a convenient bar space with a bar fridge, ideal for hosting family and friends. A powder room is also located on the main floor for added convenience. At the back of the home, you'll find a practical laundry/mudroom with built-in cabinets, offering great storage and easy access to the backyard. Upstairs, the home features 2 bedrooms, each complete with its own walk-in closet, as well as a 4-piece bathroom. Step outside to enjoy the covered rear deck, complete with ceiling fans and a privacy fence, creating a comfortable and private outdoor space to relax or entertain. The backyard also includes sheds for additional storage. Notable upgrades within the last 3 years include the furnace and A/C, tankless hot water heater, pot lights, and water softener, offering peace of mind while preserving the home's classic appeal. Located in the heart of Napanee, this home puts you close to the town's charming downtown, local shops, restaurants, parks, schools, and everyday amenities. Enjoy the convenience of small-town living with a welcoming community feel, while still having easy access to Highway 401 for commuting to Kingston, Belleville, or surrounding areas. (id:28302)
31 - 1869 Muskoka Road 118
Muskoka Lakes, Ontario
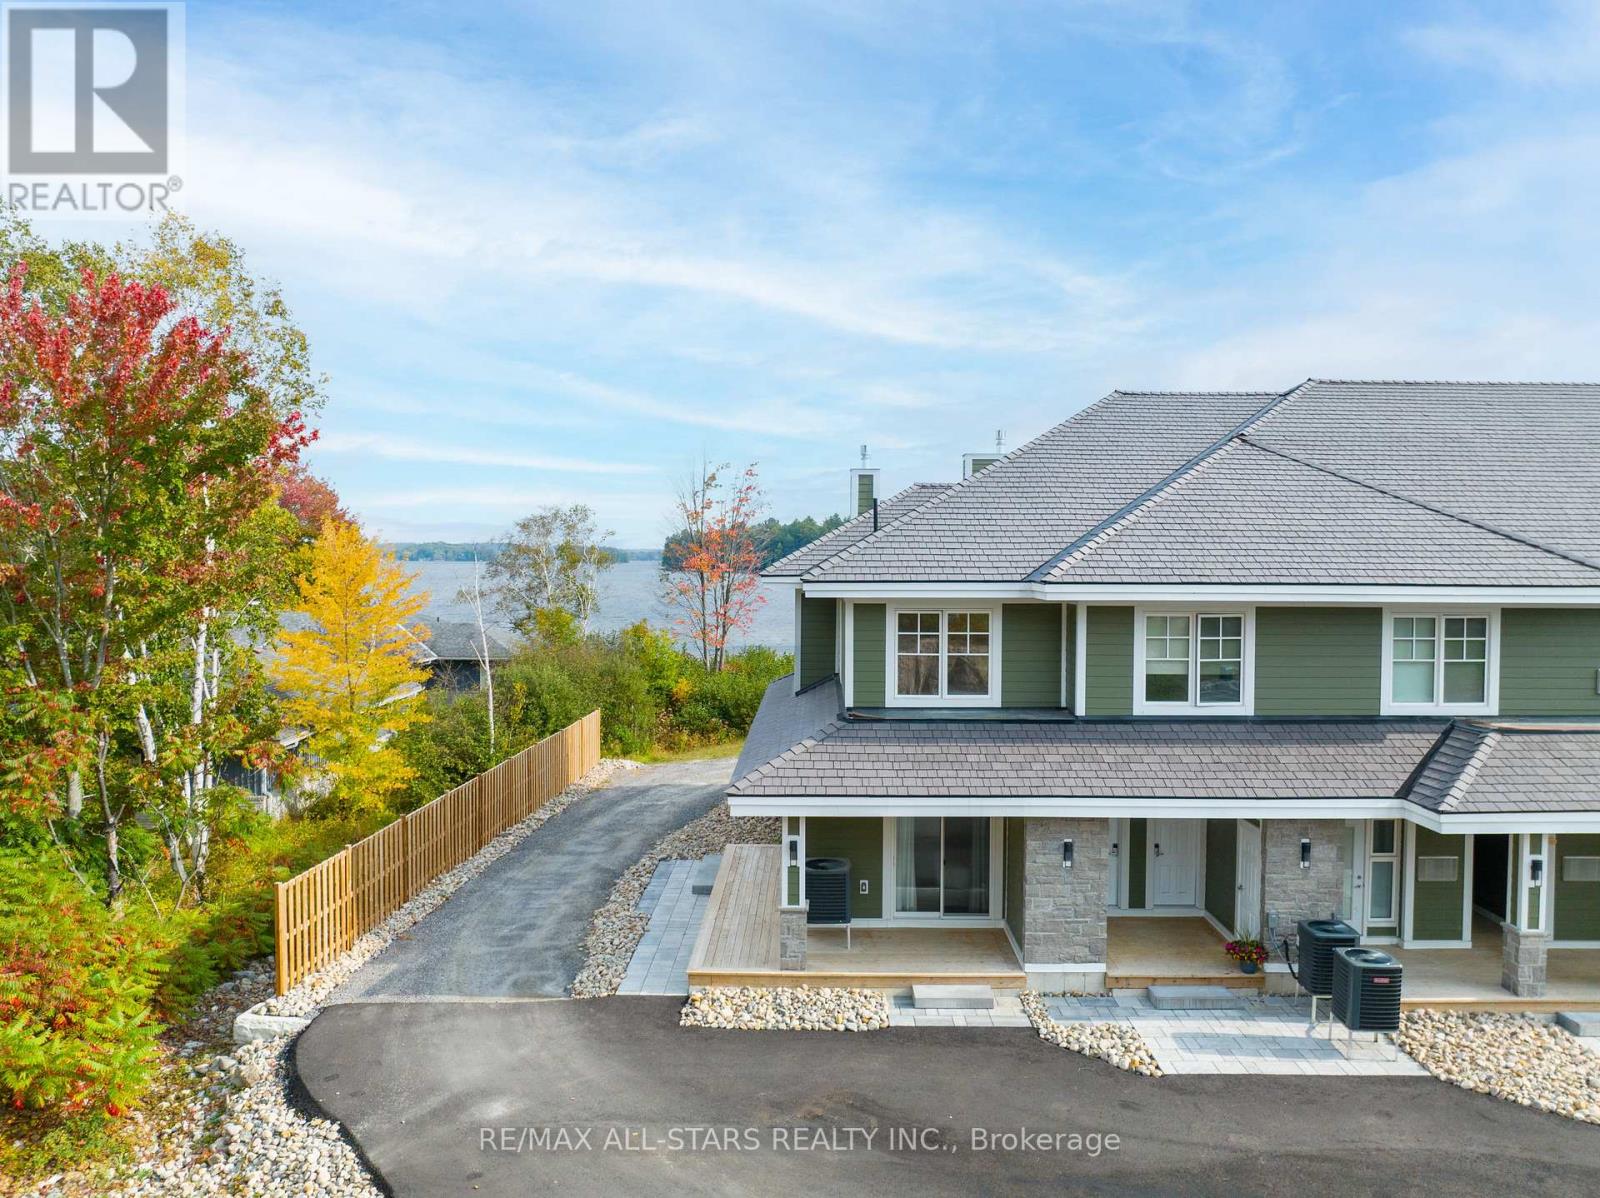
Touchstone Resort on Lake Muskoka! This newly constructed phase offers luxury and comfort. Private modern corner unit 3 bedrooms with a lockout room. The lock-out room provides you with the flexibility to use the space as two separate units or combine them for a larger living area. Located in Ontario's most sought-after vacation destinations. Prime waterfront, enjoy breathtaking views of Muskoka Lake & it slush surroundings. Features within the condo include modern dcor and quality finishes. Open-concept living space, with sparking water views. The kitchen is well-equipped with stainless steel appliances. The upper level is complete with a Primary/balcony. 2 bedrooms/separate en-suites. Dine at Touchstone Grill. Enjoy water sports, a hot tub, a spa, trails, 2 pools and sandy beach. Golf. Minutes to Bracebridge, shopping entertainment. Great family retreat. This is not considered a full time unit. (id:28302)
882 Beaconhill Court
Kingston, Ontario
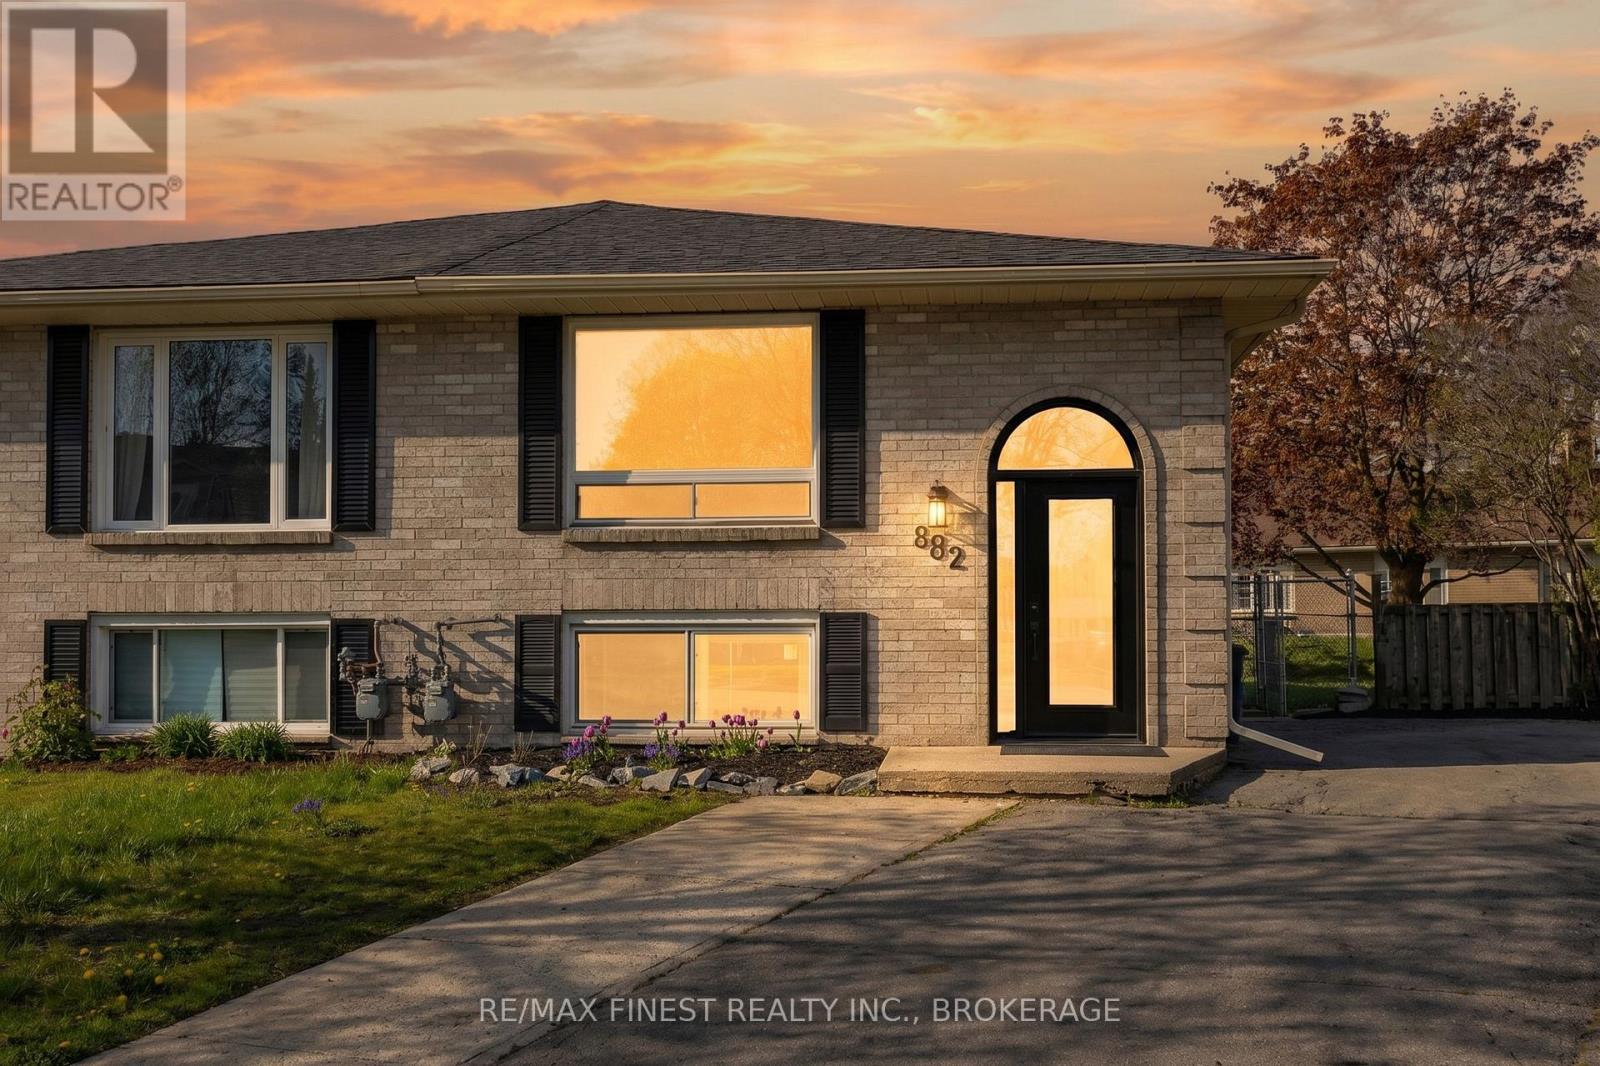
This fantastic 3+1 bedroom single house keeping unit in central Kingston with a potential for an in-law suite is perfect for a first-time home buyer and/or downsizing buyer! The main level offers 3 beds with access to the rear deck from the primary bed, 1 full bath with tiled surround and fully updated featuring a large open concept living, dining room, and kitchen area with stone countertops, new appliances, coffee bar and breakfast bar. The lower level is fully finished with a walk-up to the rear yard, laundry, 1 bedroom/office, full 3 pc bathroom and spacious living area. The exterior features a fully fenced pie-shaped rear yard, double-wide driveway with parking for multiple vehicles. Great rental potential in this home while being close to schools and amenities. Don't miss out! (id:28302)
Lot 48 Lancaster Drive
Brighton, Ontario
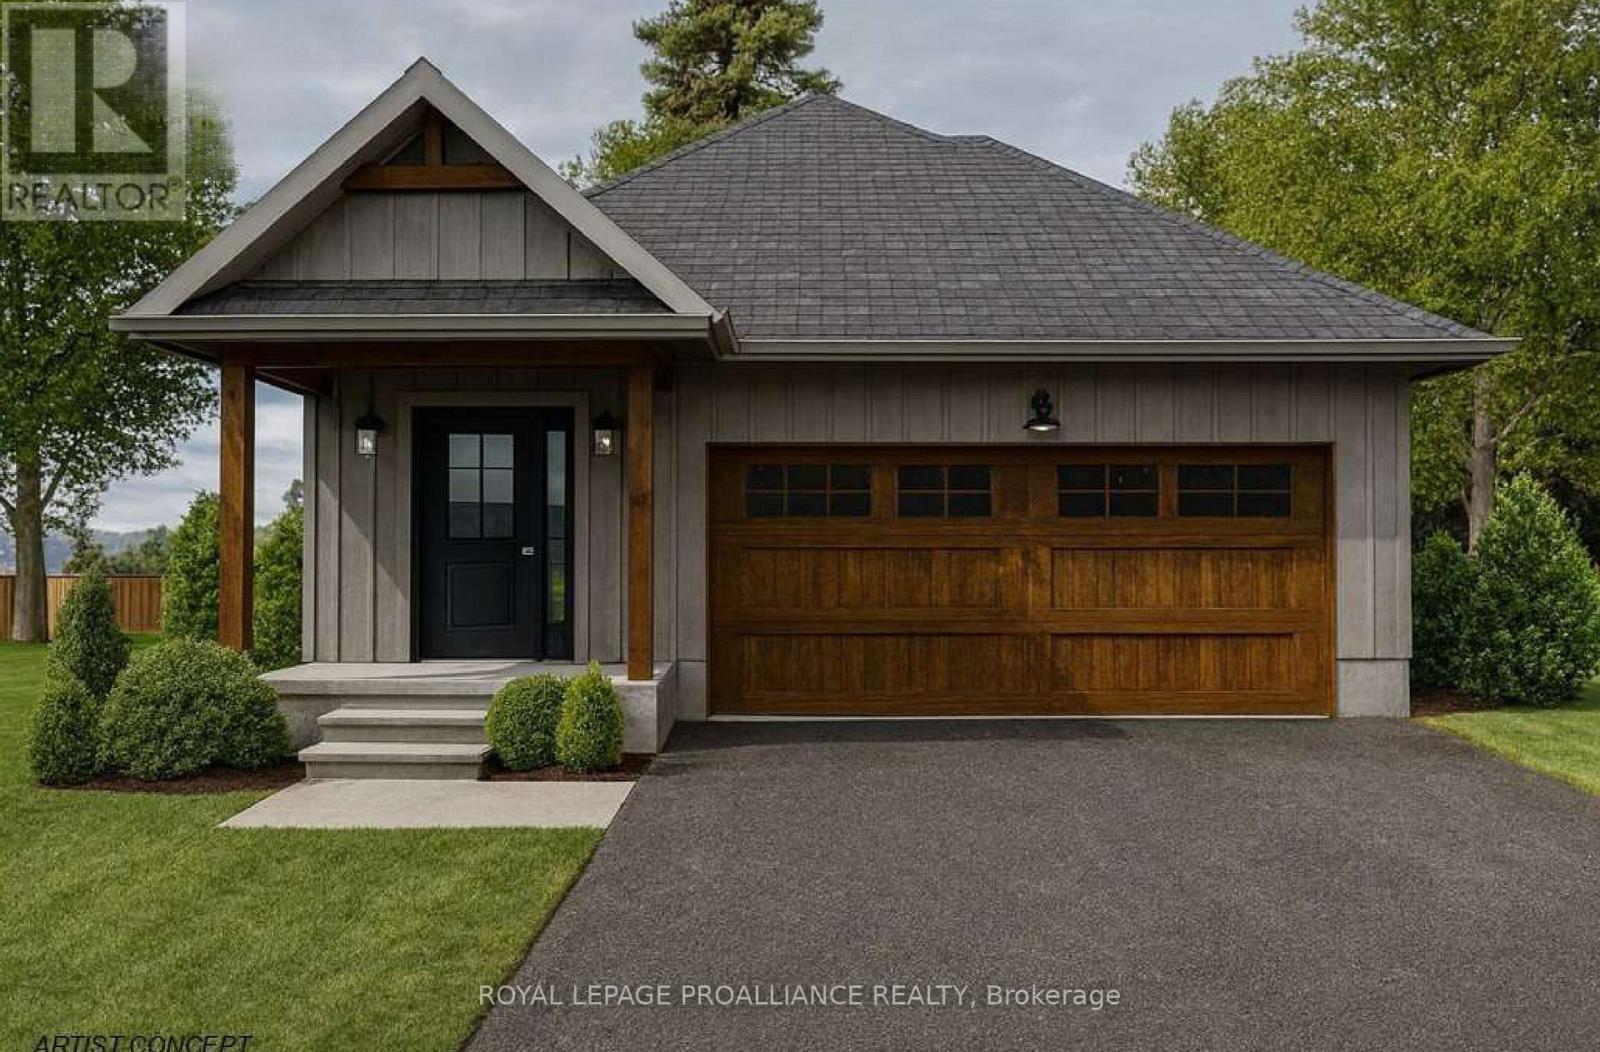
WELCOME TO WESTGATE, Brighton's newest community, offering a selection of thoughtfully designed floor plans, attractive pricing and available lots with closings as early as Spring 2027. The neighbourhood is ideally situated between downtown and the stunning Presqu'ile Provincial Park, where you can hike nature trails, enjoy world-class bird watching, swim or relax along sandy beaches. Experience modern living in the stunning 1380 sq ft "WILMOTT", a 2 bedroom, 2 bath bungalow featuring a bright open-concept floor plan, elegant tray ceilings and windows spanning the main floor living area allowing in a flood of natural light. The gourmet kitchen is a chef's dream with a sit-up breakfast bar at Island, ample cabinetry and a dedicated pantry. Enjoy easy access through patio doors to your backyard for seamless indoor-outdoor entertaining. Retreat to the spacious Primary suite offering a well appointed ensuite and walk-in closet. The second bedroom is perfect for additional family members, guests or a home office, complete with Fibre Internet access. Convenience is key with main floor laundry and laundry tub plus inside entry from the attached garage. A full basement with a rough-in bath provides endless potential for future customization. Features include Sod, Central Air, HRV and high-efficiency furnace for year-round comfort. An excellent opportunity to personalize your dream home with your own selections and finishes from floor to ceiling, inside and out! An unmatched location for recreation and convenience, WESTGATE places you a short bike, stroll or moments drive from Brighton's many amenities, including shopping, cafes, restaurants, Rec Centre, parks, curling club, YMCA, schools, tennis and pickleball courts. SEVERAL ADDITIONAL FLOOR PLANS AVAILABLE TO SUIT YOUR LIVING STYLE AND NEEDS! LISTING PRICE REFLECTS EXPANDED HST NEW RESIDENTIAL REBATE FOR ELIGIBLE PURCHASERS. (id:28302)
303 - 17 Eldon Hall Place
Kingston, Ontario
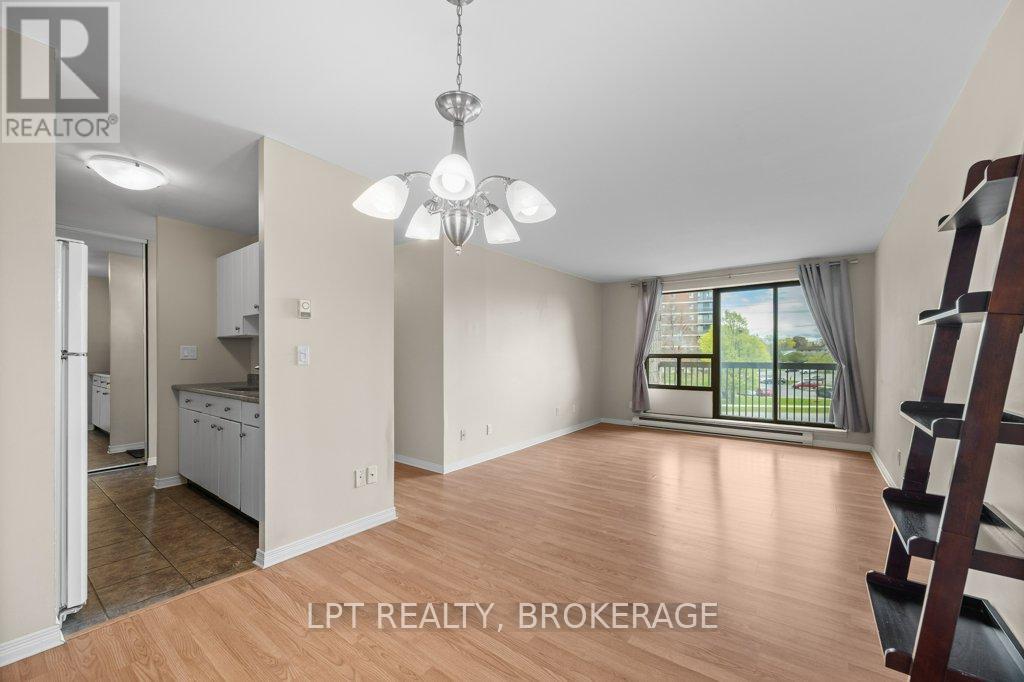
Welcome to easy condo living in a clean, well-maintained 2 bedroom, 1 bathroom unit located in a convenient central location close to St. Lawrence College, public transit, shopping, and everyday amenities. Whether you're looking to downsize, purchase your first home, or expand your investment portfolio, this condo offers excellent value and low-maintenance living.Inside, you'll find a bright and functional layout featuring a spacious living area, private balcony, and convenient in-suite storage. The building is well cared for and offers laundry facilities on every floor, elevator access, and one designated parking space. Clean, comfortable, and move-in ready, this unit is an excellent opportunity in a desirable location. Special assessment to be paid out on closing by the seller. Don't miss your chance to own this affordable and versatile condo! (id:28302)
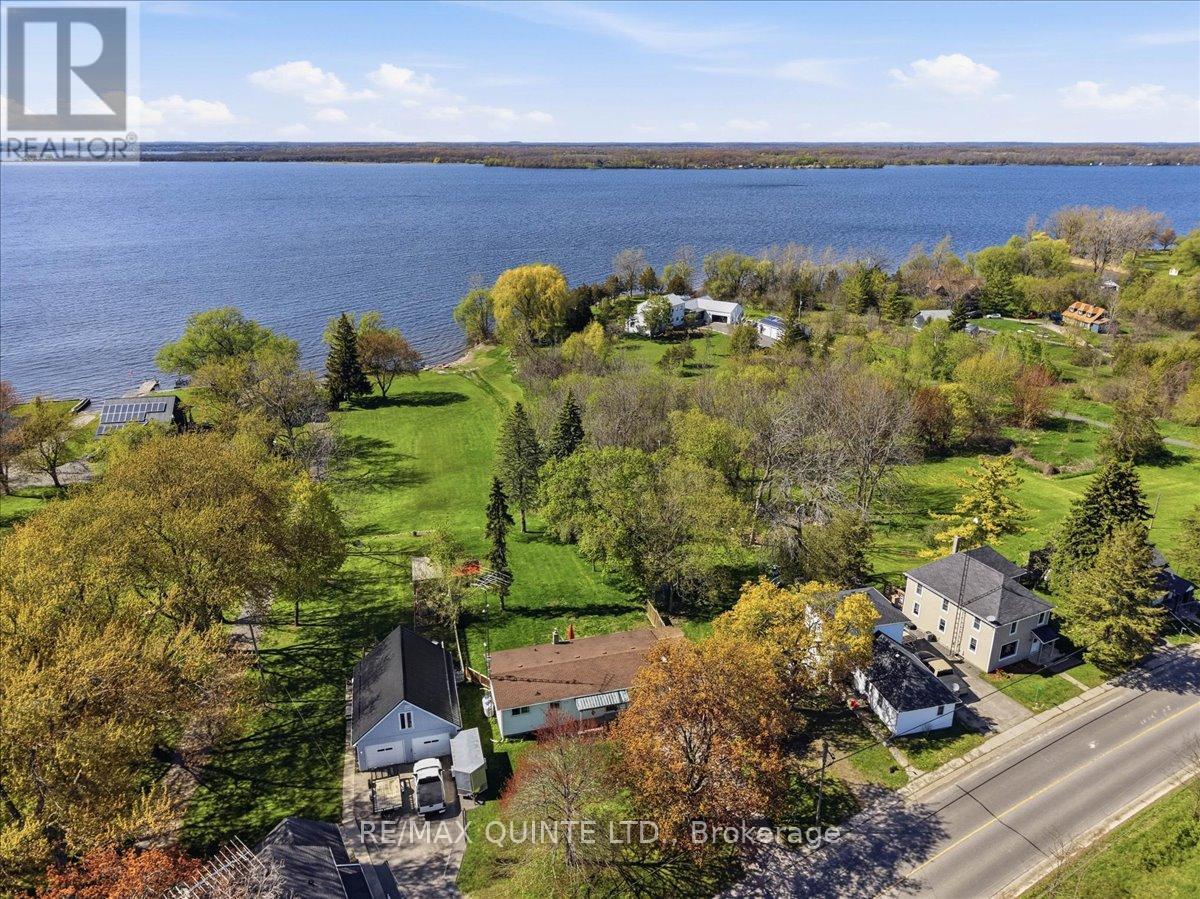
1467 County Rd 15 Road
Prince Edward County, Ontario
Discover the potential of this year-round waterfront home on The Bay of Quinte, offering 130 feet of shoreline and over 1.5 acres to enjoy. Ideally located just minutes from Picton and with convenient access to Highway 401, this property combines peaceful waterfront living with everyday convenience. Inside, the home features 2 bedrooms, 1 full bathroom, and an open-concept kitchen, dining, and living area designed for comfortable living and easy entertaining. An additional family room and walkout to the large deck provide even more space to relax and take in the stunning views of the property and bay. The basement offers approximately 900 square feet of additional space with outside access from the carport, presenting excellent potential for future development. Known for its scenic beauty and outstanding fishing, The Bay of Quinte is a sought-after destination for those dreaming of a waterfront lifestyle. (id:28302)
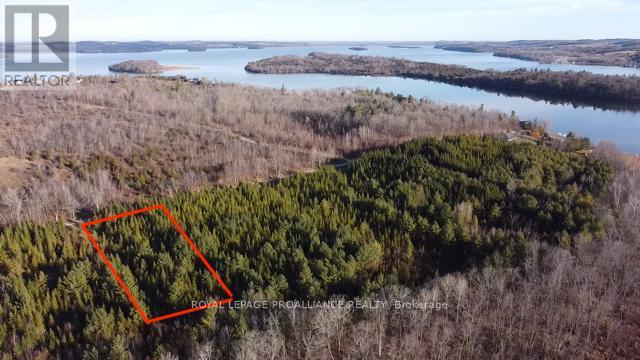
Part 2 Ingham Road
Alnwick/haldimand, Ontario
Discover the perfect opportunity to enjoy country living on this picturesque 1 acre lot near beautiful Rice Lake. Set in a quiet rural location, this property offers an ideal setting to build your dream home, cottage, or private retreat surrounded by nature and open space. Enjoy the best of outdoor living with easy access to boating, fishing, snowmobiling, hiking trails, and all the recreational activities the Rice Lake area is known for. The generous lot size provides ample room for gardens, outdoor entertaining, or additional out buildings, giving you the flexibility to create a property tailored to your lifestyle. Conveniently located within a short drive to nearby towns and amenities this property combines peaceful country charm with everyday convenience. Whether you're looking for a future building site, weekend escape, or investment in a growing area, this vacant lot offers exceptional potential in a desirable location. (id:28302)
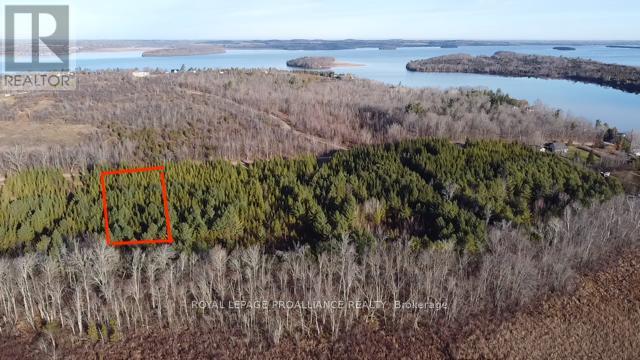
Part 3 Ingham Road
Alnwick/haldimand, Ontario
Build your dream home or country retreat on this beautiful 1 acre lot ideally located just minutes from the shores of Rice Lake. Nestled in a peaceful rural setting, this property offers the perfect balance of privacy, nature, and convenience. Enjoy nearby boating, fishing, hiking, and year round outdoor recreation while still being within easy reach of surrounding communities and amenities. With plenty of space to create your ideal lifestyle, this spacious lot provides endless possibilities for a custom home, weekend get away, or investment opportunity. Surrounded by mature trees and scenic countryside, you'll appreciate the tranquility and charm of country living without sacrificing accessibility. Whether you're looking to escape the city, enjoy the natural beauty of the Rice Lake area, or build the home you've always envisioned, this property is ready to bring your plans to life. A rare opportunity to own a generous parcel in a sought after location close to one of Ontario's most popular recreational lakes. (id:28302)
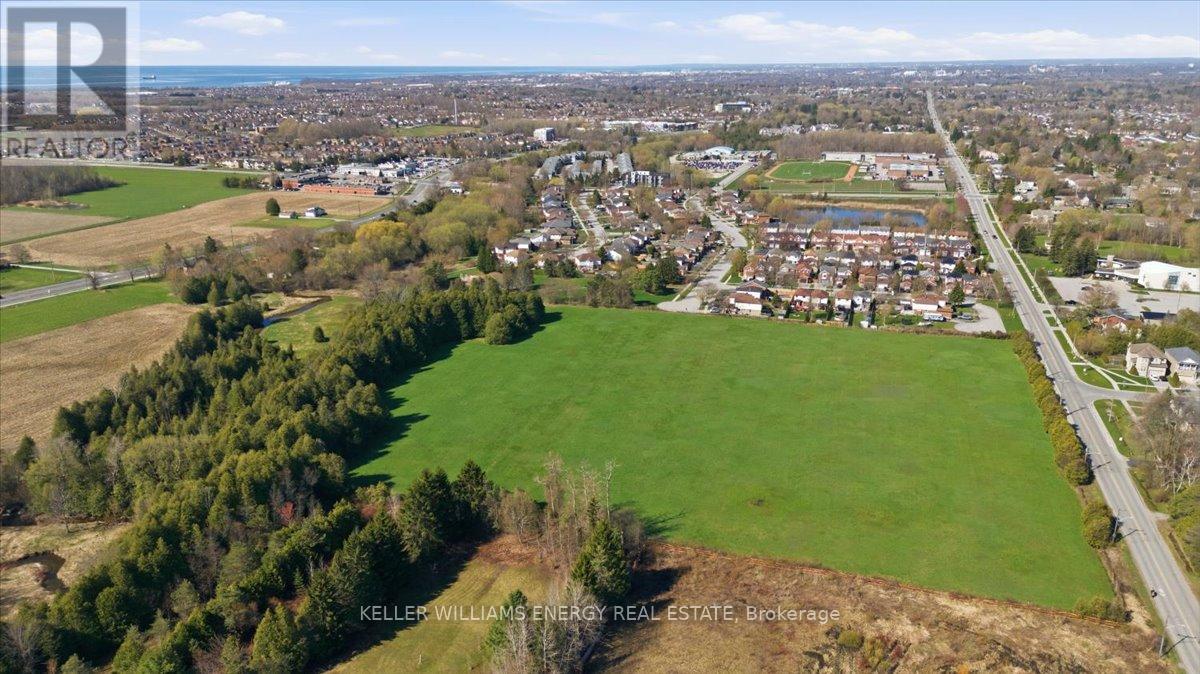
0 Nash Road
Clarington, Ontario
Development land comprising 16.2 acres, with approximately 9.38-10.77 acres identified as buildable (NHCA completed). Situated within the Hancock Neighbourhood Design Plan area and designated "Community Area" under the Regional Official Plan. The property features Black Creek along the southern boundary and is surrounded by existing residential subdivisions as well as approved development proposals, supporting strong long-term growth fundamentals. Municipal services are available at the lot line. Natural heritage constraints analysis available. Convenient access to Highway 2, 401 and 418, and less than 5 minutes to the future Courtice GO Station. (id:28302)
5 - 1171 Millwood Avenue
Brockville, Ontario
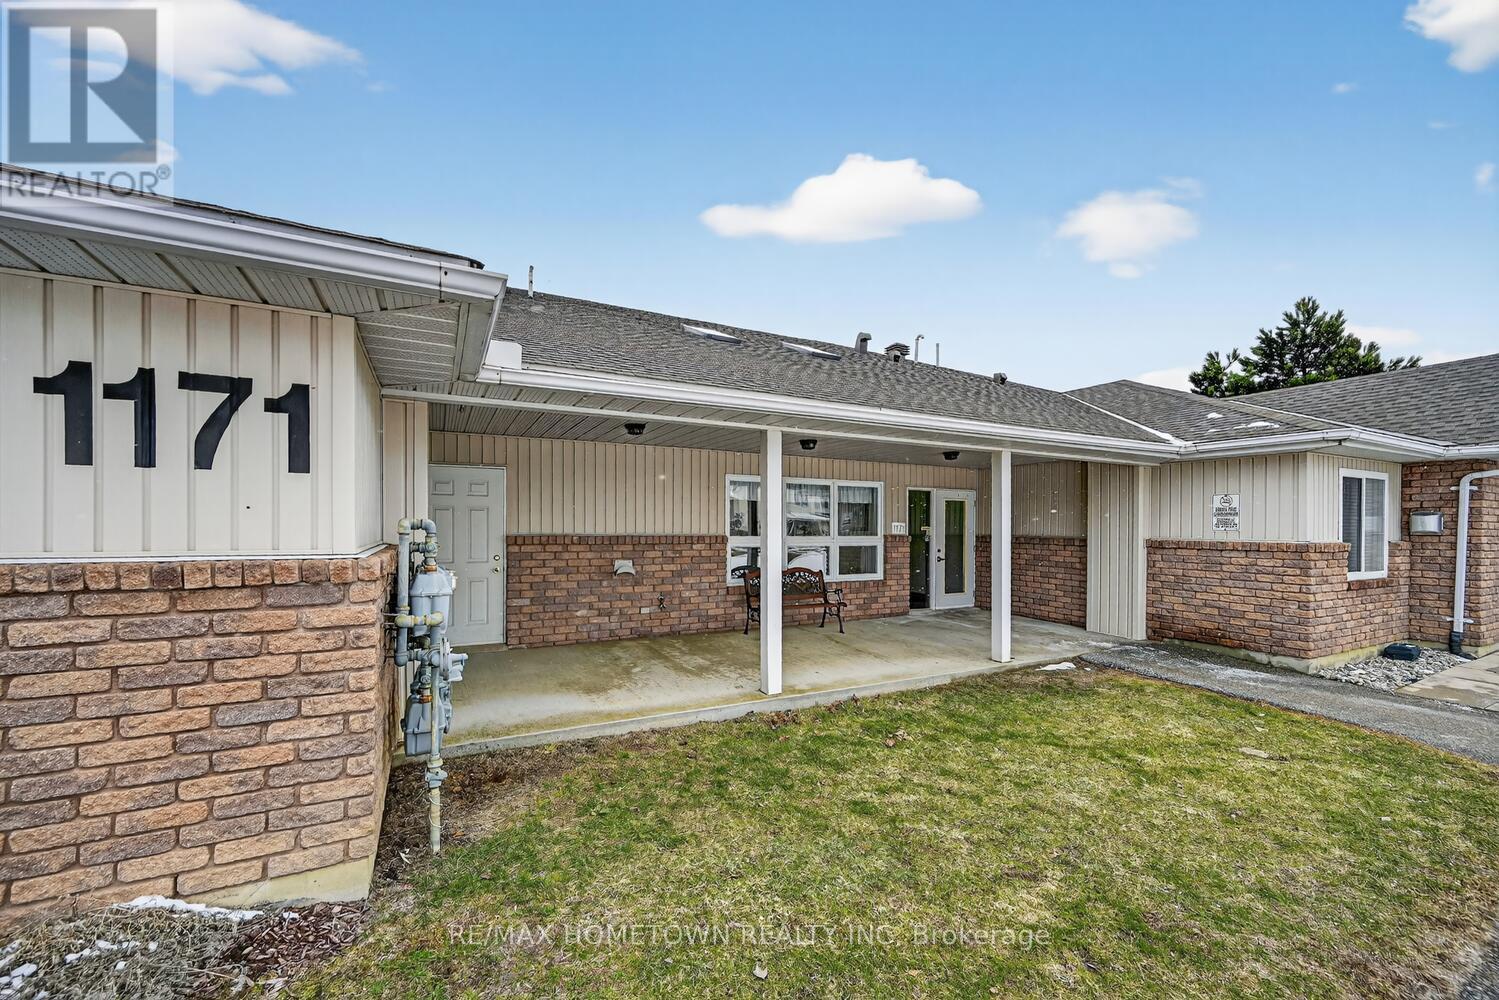
Are you ready to simplify your lifestyle without giving up comfort or independence? This beautifully maintained condo offers the perfect opportunity to downsize while enjoying the ease of one-level living in a safe, welcoming adult community. Ideally located in Brockville's sought-after north end, you'll appreciate being within walking distance to everyday essentials, making errands and outings effortless. Step inside this bright and inviting 2-bedroom home, thoughtfully designed to maximize natural light and comfort. Radiant floor heating provides a cozy, luxurious feel throughout, while the open, single-level layout means no stairs to navigate, just easy, accessible living. The well-appointed interior features attractive flooring and a charming eat-in kitchen, ideal for both casual meals and hosting family or friends. In-unit laundry adds everyday convenience, while the direct access from the common area to your private entrance makes coming and going simple in any season. One of the standout features is your covered entry with direct access to your parking space-no long walks or exposure to the elements. You'll also enjoy the bonus of a dedicated storage shed for your extra belongings. All major appliances-fridge, stove, washer, and dryer-are included, making this a truly move-in-ready opportunity. If you're looking for a low-maintenance home in a friendly, supportive community, this condo is an excellent choice for your next chapter. (id:28302)
134 County Road 40
Asphodel-Norwood, Ontario
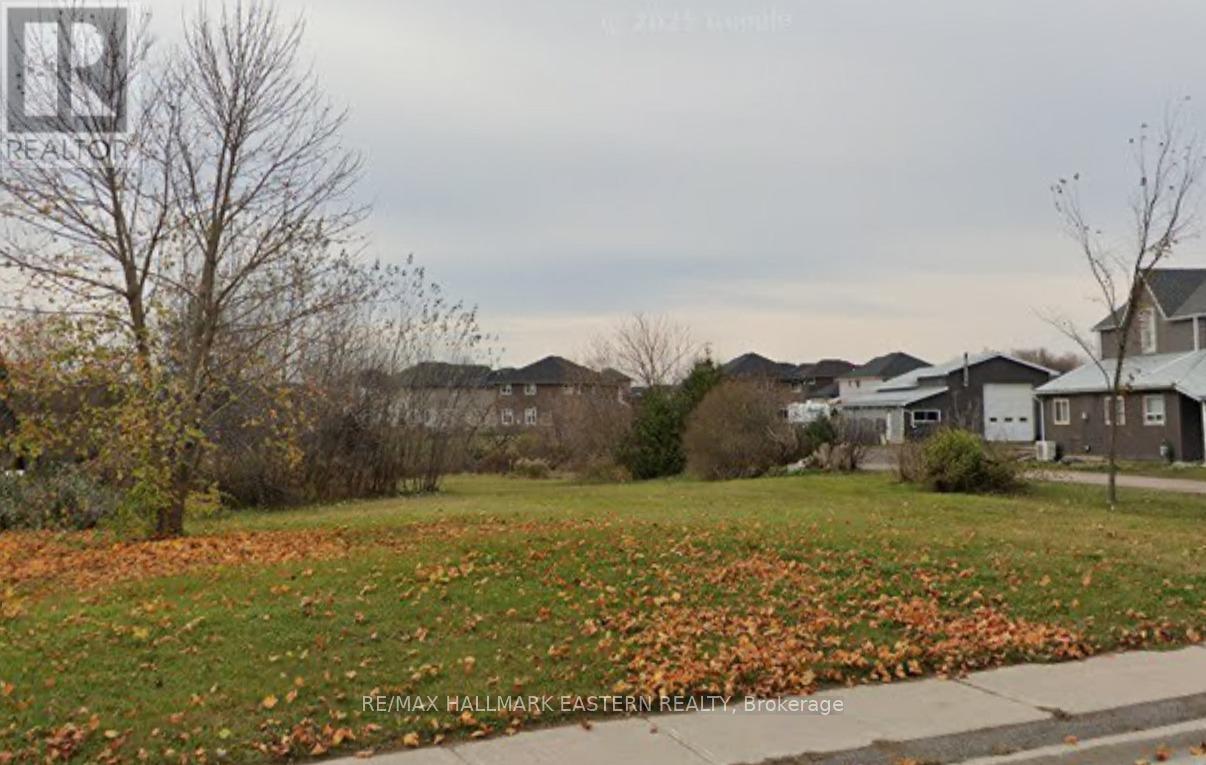
Discover an exceptional opportunity to build in the heart of Norwood with this prime vacant lot, perfectly positioned within a quiet, family-friendly neighbourhood. Just minutes from the local community center, parks, and schools, this property offers an ideal setting for a custom home in a peaceful, small-town environment. Conveniently located close to grocery stores, shops, and ever-day amenities, the lot provides the perfect blend of tranquility and accessibility With plenty of space to design and construct our dream residence, this site is well-suited for buyers looking to enjoy the charm of rural living without sacrificing modern conveniences. Whether you're a builder, investor, or future homeowner, this parcel presents outstanding potential in a growing community-an opportunity not to be missed. (id:28302)
891 County Road
Trent Lakes, Ontario
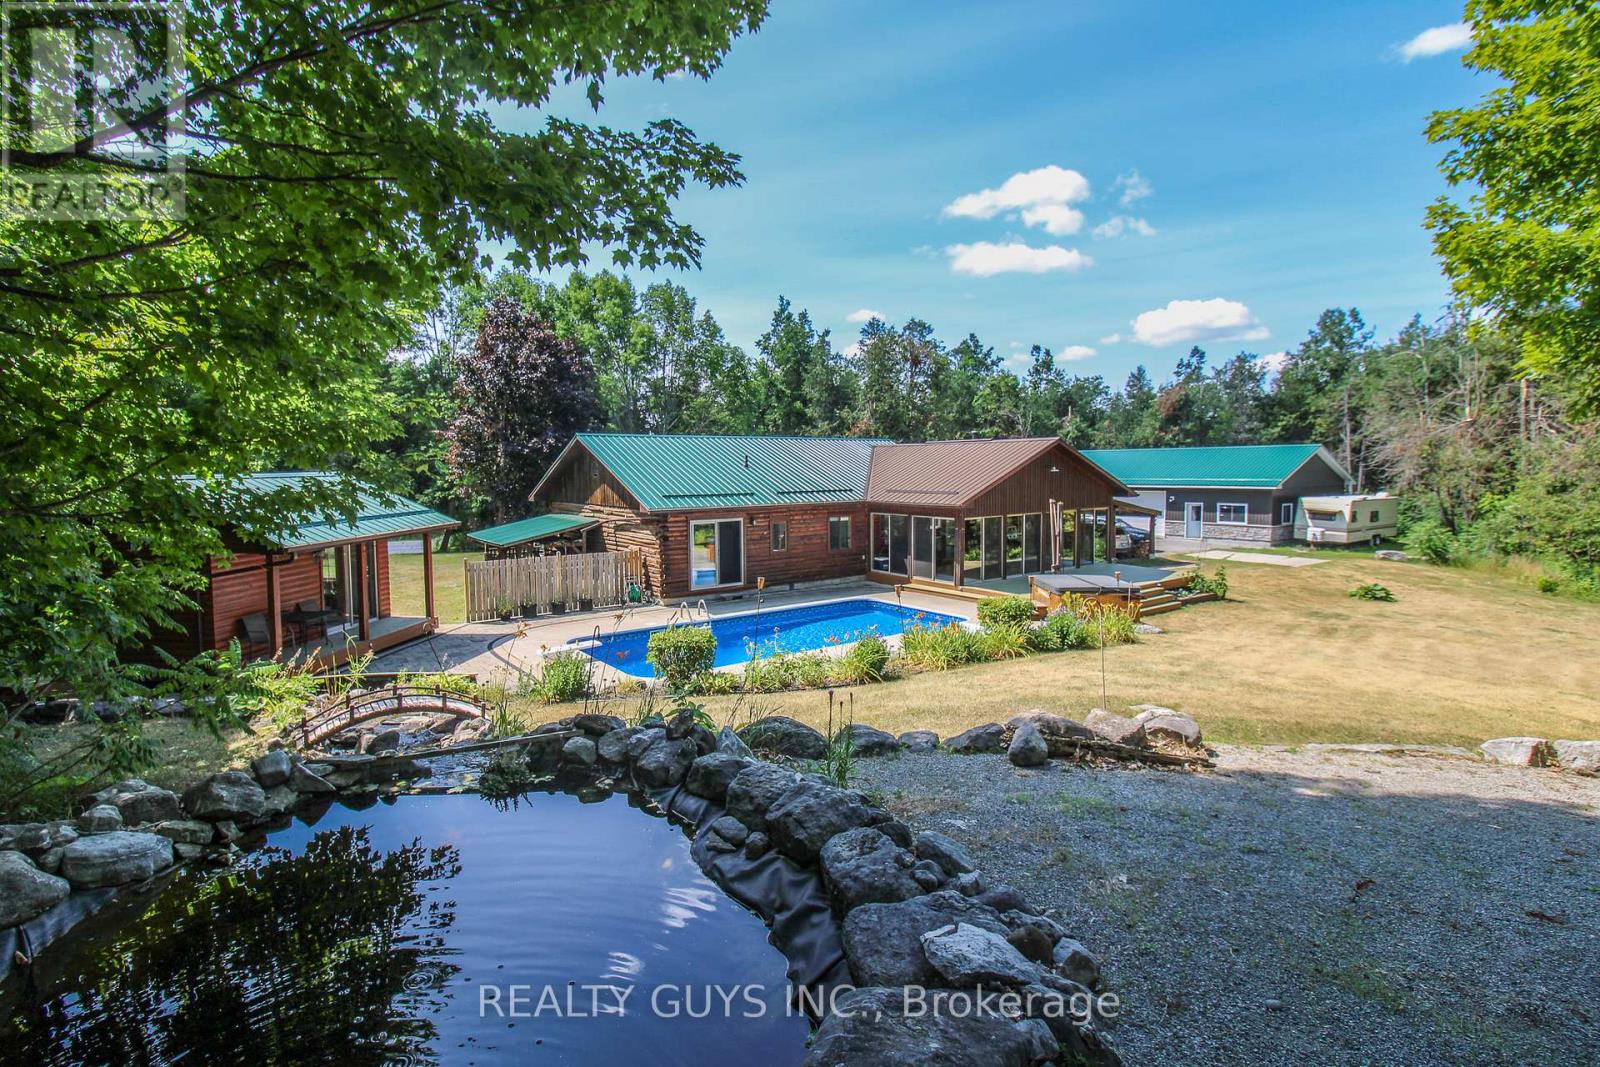
THIS PIECE OF PARADISE CAN BE YOURS!!!! NESTLED IN THE WOODS WITH DEER VISITATION, THIS RANCH LOG HOME HAS IT ALL AND JUST MINUTES TO THE PIGEON LAKE BOAT LAUNCH, ATV/SNOW TRAILS AND BOBCAYGEON FOR ALL YOUR AMENITIES. DID I MENTION, ALSO SCHOOL BUS PICK UP AT THE END OF THE DRIVE WAY. Main floor offers open concept, spacious dining, awesome kitchen (with walkout to huge glassed in sun room and steps away from the in ground pool (liner approx 4 years old), hot tub, water falls and guest cabin), massive living room with fire place and social bar (put on the dancing shoes), huge primary bedroom with 3 pc ensuite, the 2nd and 3rd bedroom plus a 4 piece bath. The lower level offers huge recreation room, the 4th , 5th bedroom plus a 6th bedroom/office if needed and a storage utility/laundry room. For the guys looking for a MAN CAVE you have come to the right place. This 30 ft by 50 ft NEWER stunning heated, insulated garage is a bonus. THIS WHOLE PACKAGE IS A MUST SEE. (id:28302)
486 County Rd 18 - 1 Park Meadow Lane
Prince Edward County, Ontario
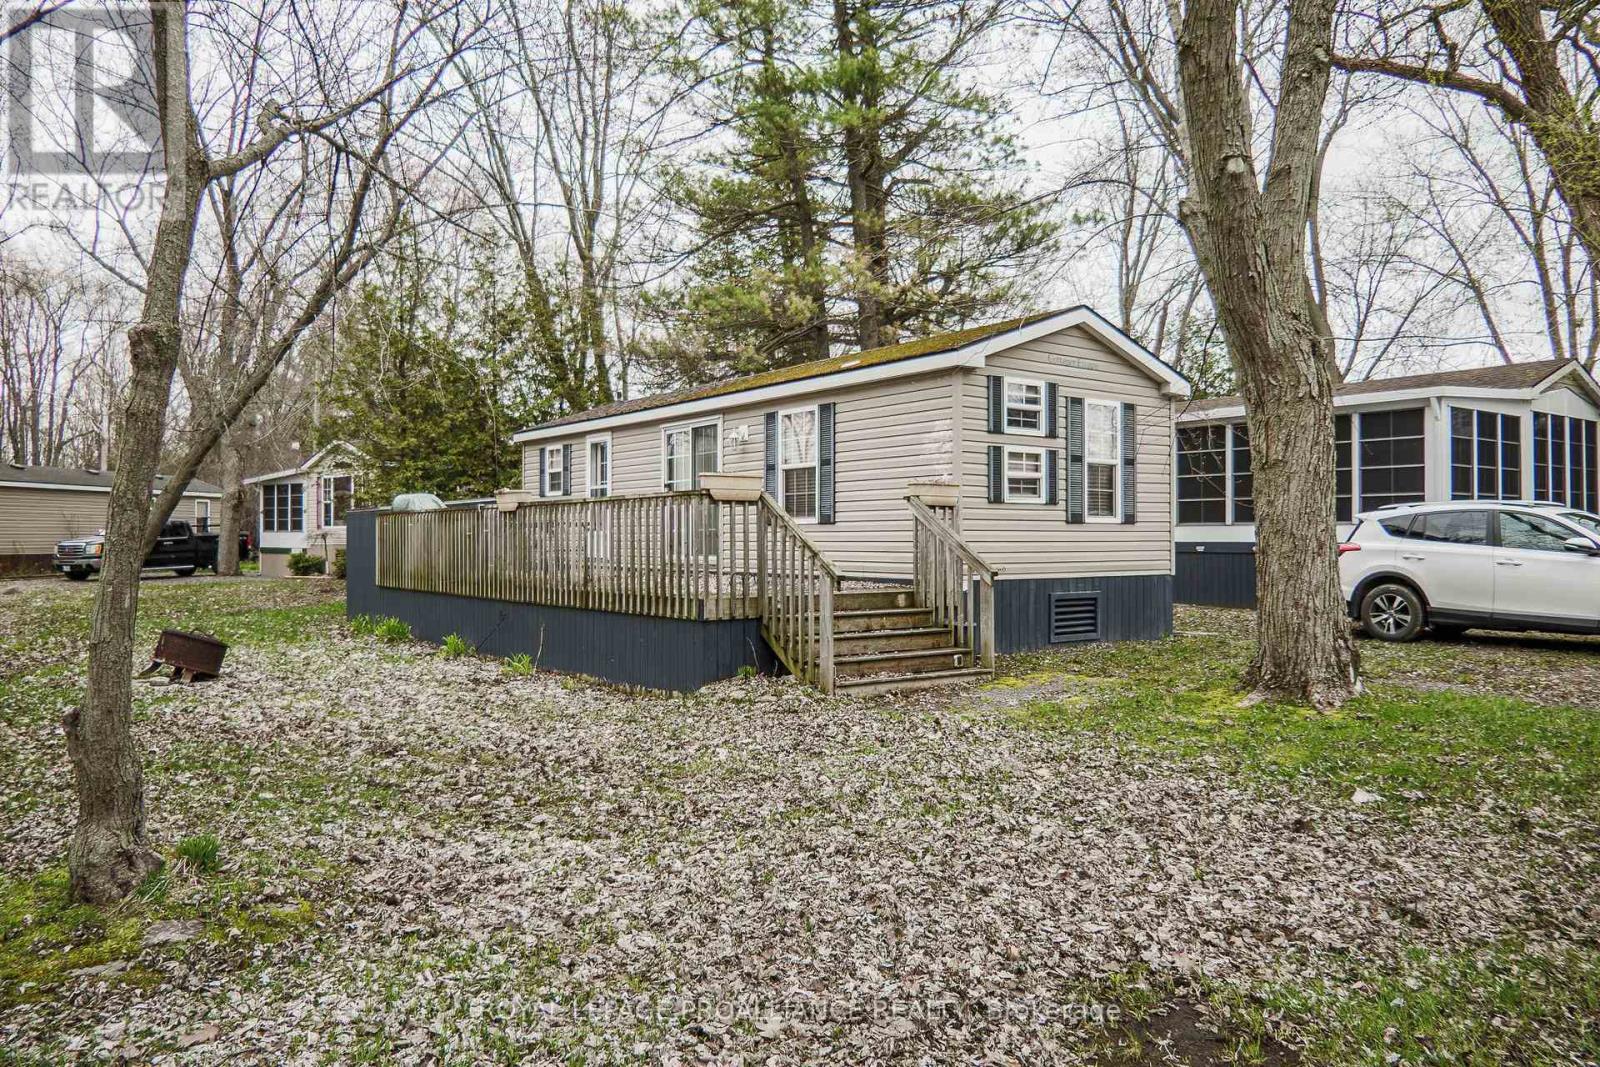
*** This Mobile unit is located on a Seasonal land lease resort*** --Purchase price not subject to HST-- What an opportunity to own a 3 Bedroom Seasonal cottage in a great resort! The unit is located on a private lane surrounded by mature trees and quiet neighbours. Inside sleeps 8! The kitchen features generous espresso cabinets and black stainless steel appliances. Vinyl flooring is your best friend after long days at the beach. Enjoy comfort from May 1st to October 31st, the unit is heated with a propane furnace and cooled with central A/C. Located 2 and 2 1/2 hours from Toronto and just under 4 hours from Montreal (yes there are lots of owners coming from both cities). The resort is located minutes from Picton, Sandbanks, Base 31 and the Outlet river granting access to Lake Ontario. The resort is open from May 1st to October 31st an the Outlet river granting access to Lake Ontario. Annual fees of $8,040.00 + HST are payable in 2 installments. 1st installment due Nov 1st and 2nd installment due April 1st. Fees include the following (Lot occupation fee, property taxes, water & sewer, lawn care, hydro, garbage & recycling & resort amenities like: Multi-sport court, rec plex, salt water heated pool, beach, splash pad, playground, dog park, events and more). (id:28302)
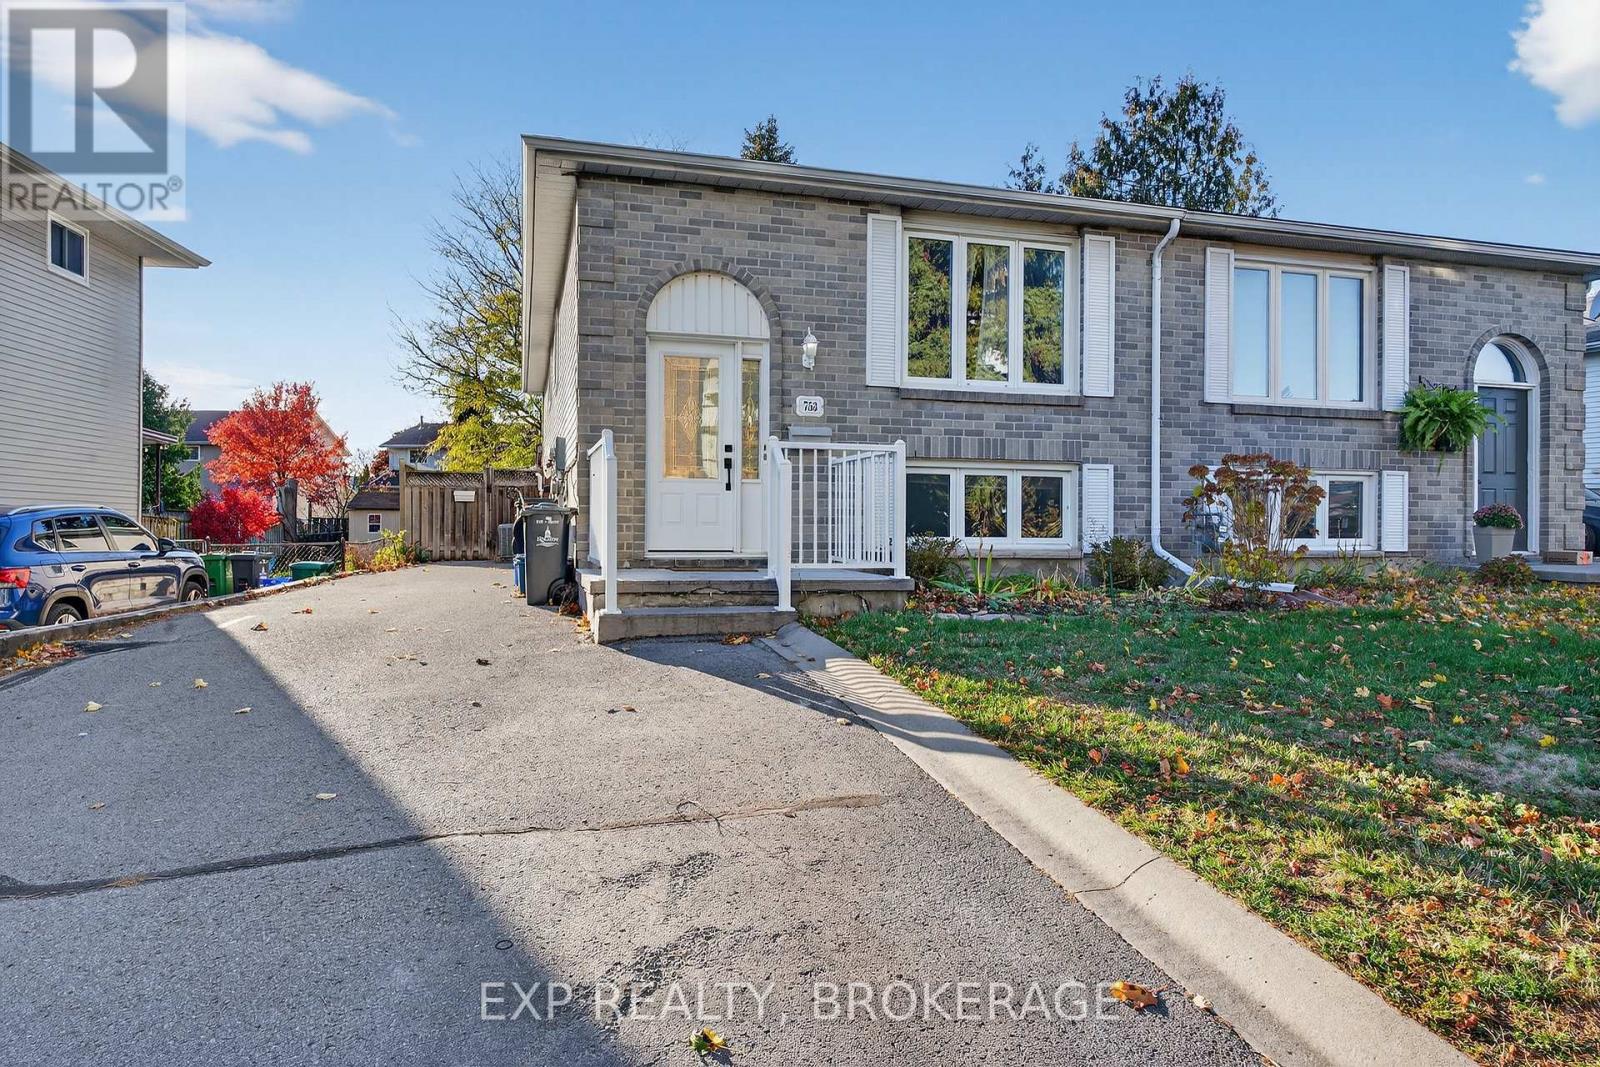
753 Ridley Drive
Kingston, Ontario
Investment opportunity or ideal owner-occupied home! Welcome to 753 Ridley Drive, a well-maintained semi-detached bungalow offering versatility and value. The property features an upper unit, presently tenanted, and a reliable long-term tenant in place on the lower level. Thoughtfully updated throughout, this home includes separate front and rear entrances and a shared laundry area for added convenience. Recent major upgrades provide peace of mind, including the roof, windows, furnace, air conditioning, and air handler. Situated just steps from Cataraqui Town Centre, public transit, schools, and all essential amenities, this is a fantastic opportunity for investors or those looking to offset their mortgage with rental income. Don't miss out, schedule your private viewing today! (id:28302)
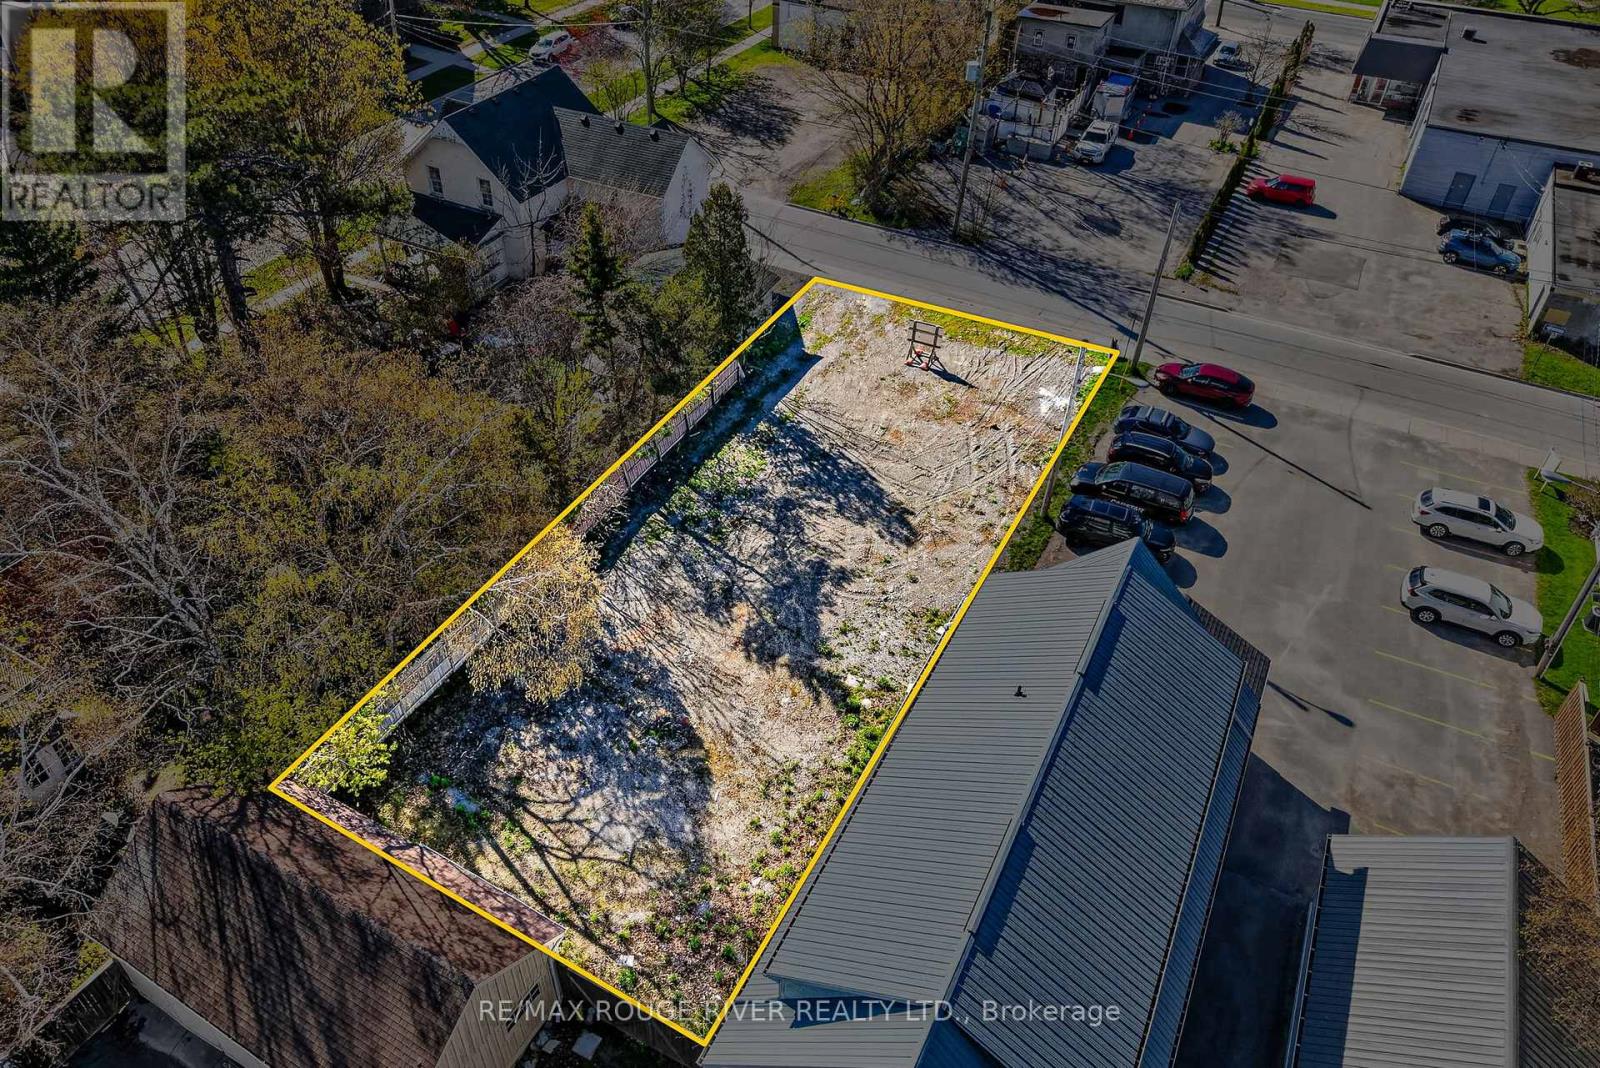
66 Swayne Street
Cobourg, Ontario
THIS PREMIER RESIDENTIAL BUILDING LOT IS ZONED (RESIDENTIAL R3 ZONE) WHICH ALLOWS FOR A VARIETY OF USES. IT IS LOCATED IN COBOURG'S HISTORIC DISTRICT AND IS WITHIN WALKING DISTANCE OF THE MAGNIFICENT VICTORIA PARK WITH ITS RENOWNED BEACH AND COBOURG'S DYNAMIC DOWNTOWN WHICH FEATURES A DIVERSITY OF CAFES, BOUTIQUES AND RESTAURANTS. IF YOU'RE SEARCHING FOR A WONDERFUL SITE FOR YOUR FUTURE BUILDING PROJECT THIS ONE OFFERS A SINGULAR LAND OWNERSHIP OPPORTUNITY. (id:28302)
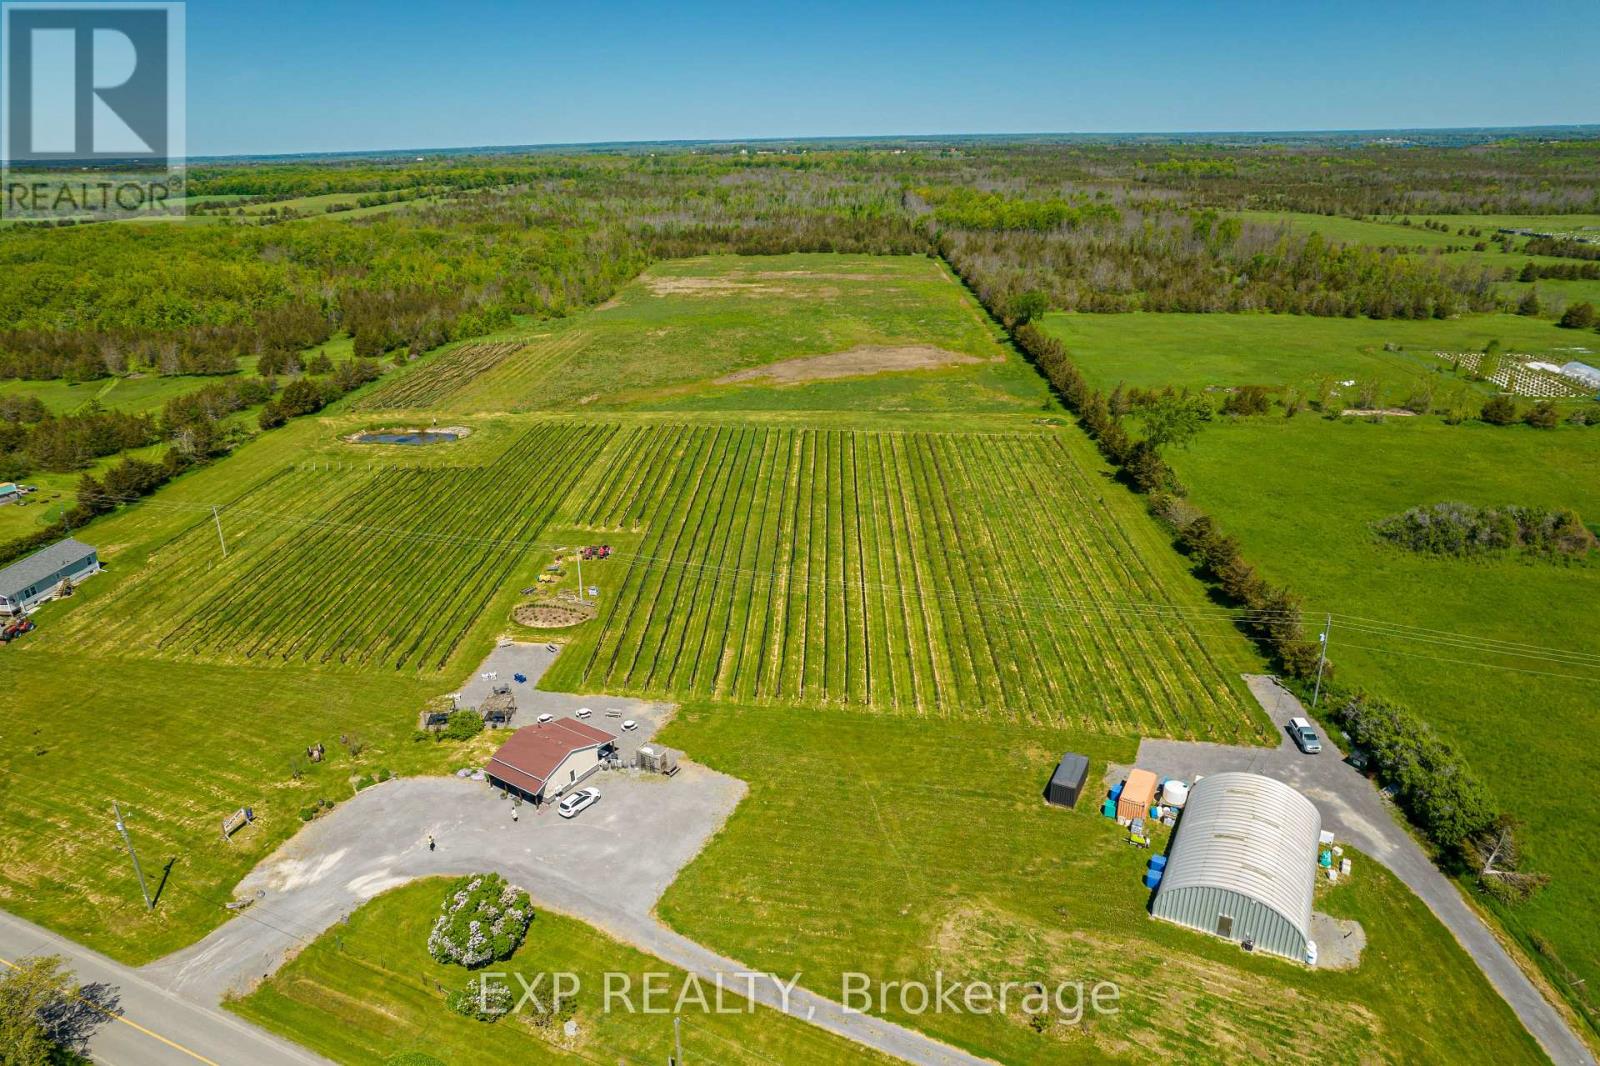
3609 County Road 8
Prince Edward County, Ontario
Welcome to 3609 County Road 8, an expansive 70 acre property nestled in the peaceful and picturesque countryside of Prince Edward County. This incredible parcel of land offers a rare opportunity for agricultural or recreational pursuits in one of Ontario's most beloved regions. The land showcases a gently rolling landscape that offers a beautiful mix of open fields, established vineyard rows, and wooded sections. Currently home to a boutique winery operation, the property is zoned RUEP (Rural with Environmental Protection), allowing for a variety of future uses including continued agricultural development, eco-tourism ventures, or private estate living. A 576 sq ft freestanding commercial structure sits on the property, ideally suited for retail, tasting room space, or future repurposing. Infrastructure includes a drilled well, septic system, and available utility connections, providing a solid foundation for those looking to expand or reimagine the space. The gently sloped land and rich County soil make it an ideal setting for vineyards, orchards, lavender fields, or market gardening, while the vast acreage offers privacy and long-term potential for development. Surrounded by natural beauty and just a short drive from Lake Ontario, other established wineries, and the vibrant communities of Picton and Waupoos, this location is perfect for those seeking a peaceful rural lifestyle or looking to invest in the growing appeal of Prince Edward County. The property is being sold in conjunction with the adjacent residential property at 3589 County Road 8, offering the unique option of owning both your place of business and residence side by side. Whether you envision continuing the winemaking legacy, launching a new agri-business, or creating a serene country retreat, 3609 County Road 8 offers a rare blend of location, land, and potential in one of the County's most scenic corridors. (id:28302)
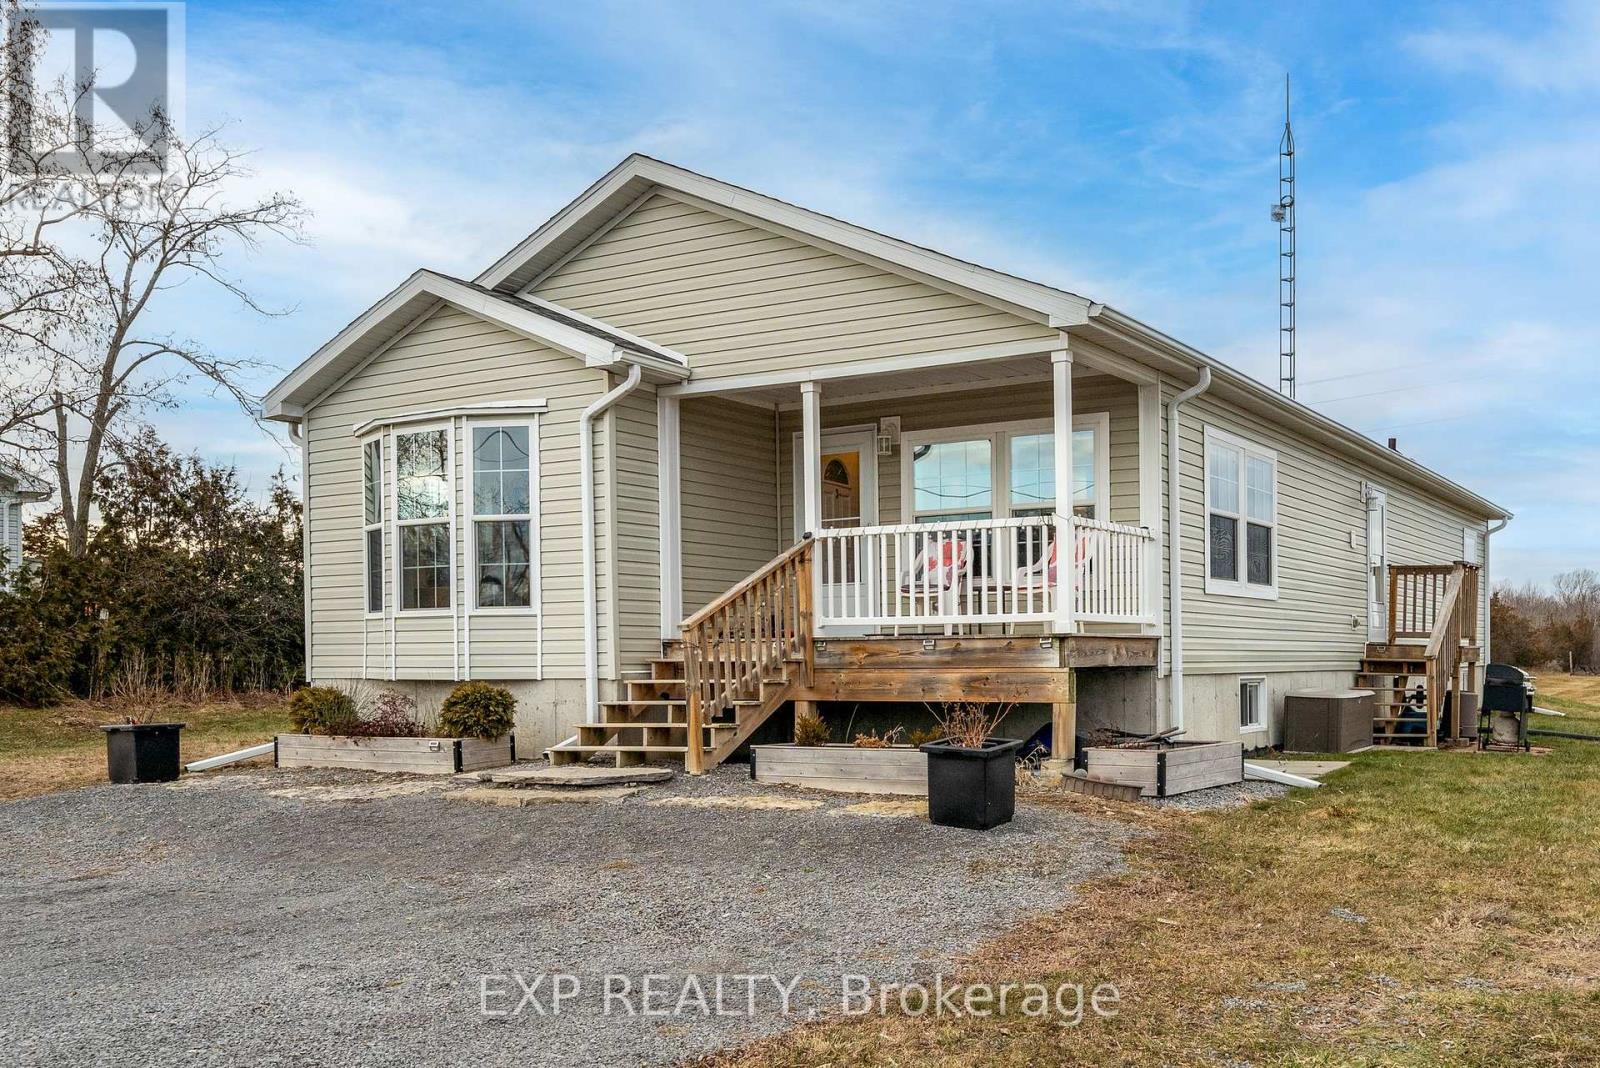
3589 County Road 8
Prince Edward County, Ontario
Escape to the serenity of Prince Edward County with this charming bungalow at 3589 County Road 8. Set on over 2 acres of scenic landscape, this home offers the perfect retreat for those craving privacy and tranquility. As you arrive, you're welcomed by peaceful surroundings that instantly set the tone for relaxation. Inside, the thoughtfully designed layout features a spacious living area with a warm and inviting ambiance, seamlessly flowing into a cozy dining space, perfect for family meals or entertaining. The well-equipped kitchen boasts ample counter space, modern appliances, and plenty of storage, catering to every home chef's needs. This home offers three generously sized bedrooms, each providing a comfortable escape. The primary bedroom includes ample closet space, while the additional rooms are ideal for guests or a home office. Two well-appointed bathrooms add convenience, and a centrally located laundry room enhances functionality. Downstairs, a spacious unfinished basement presents endless possibilities, whether you dream of a recreation room, workshop, or extra living space, the potential is yours to shape. The property is sold in conjunction with the adjacent farm property 3609 County Road 8, offering a unique opportunity to own a home along with an expansive parcel of versatile land in the heart of Prince Edward County. Whether you're looking for a peaceful rural retreat or an exciting venture, this property has it all. Don't miss out on this rare chance to live, work, and relax in one of Ontario's most beautiful regions! (id:28302)
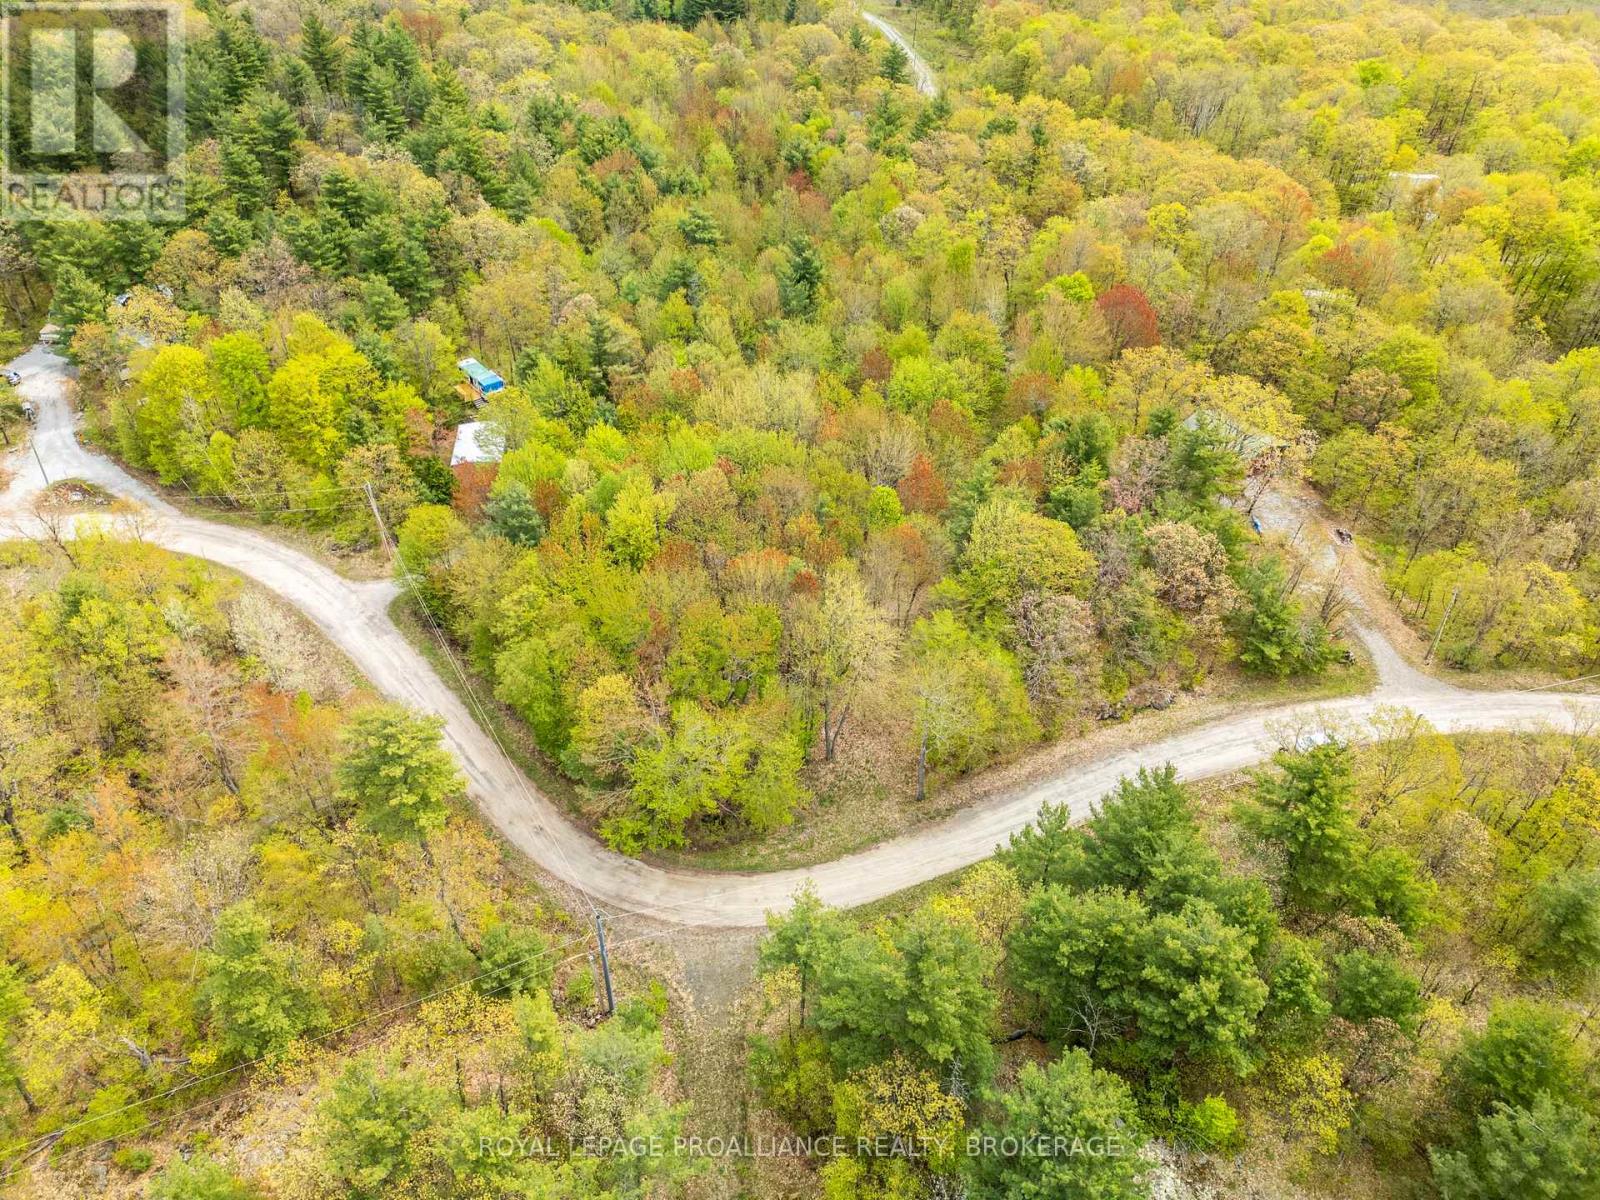
Lt 16 Warrington Lane
Frontenac, Ontario
Fantastic opportunity to purchase a vacant lot with approximately 138 ft +/- of frontage on Warrington Lane. This 1.3 +/- acre lot is host to lush greenery, Hydro at the road & comes with deeded access to a waterfront lot (with boat launch) just a short walk away from the subject property on Sharbot Lake, one of the most sought-after lakes in the area offering wonderful boating & fishing. Located a short drive to the town of Sharbot Lake & just over a 30-minute drive from Perth, kick off this summer with a new back country escape. (id:28302)
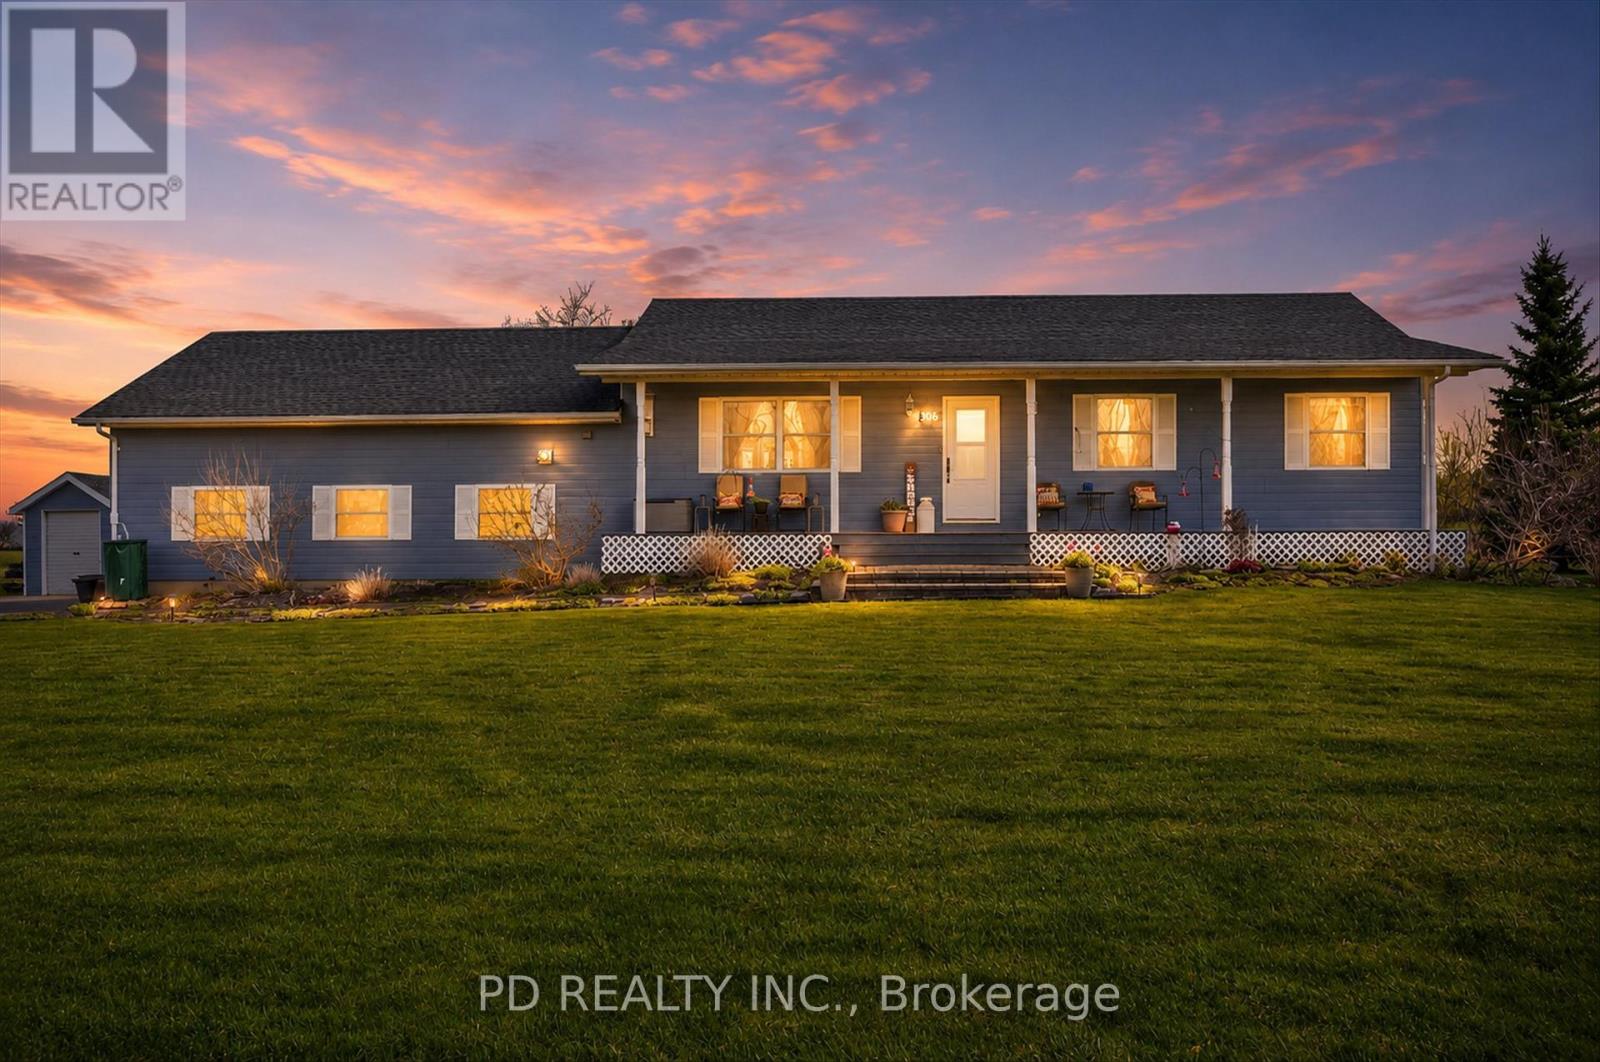
306 Cottingham Road
Kawartha Lakes, Ontario
Spotless, one owner 3+1 bedroom bungalow set on a beautiful country lot just under one acre (0.93 A). This well cared for home offers a bright open concept kitchen, dining, and living area with vaulted ceilings and a natural gas fireplace, creating a warm and inviting space for everyday living and entertaining. The main floor also features three bedrooms, a four piece bathroom with convenient laundry hookup, and a bonus four season sunroom off the dining area with amazing views over the fields and skyline and a door to the patio. The fully finished lower level offers a large rec room with large windows, a fourth bedroom, tons of storage space, and a second laundry hookup. The oversized two car garage conveniently has direct entry into the home, garage door openers, a heated workshop, and a two piece bathroom, amenities the next owner will definitely appreciate. Outside, you'll find a huge paved driveway with plenty of parking, his and hers sheds, beautiful gardens, a patio, gazebo, and a gorgeous backyard setting. An interlocking stone walkway leads to the large covered front porch, adding to the home's curb appeal and welcoming entrance. This could certainly be the one you've been waiting for. (id:28302)
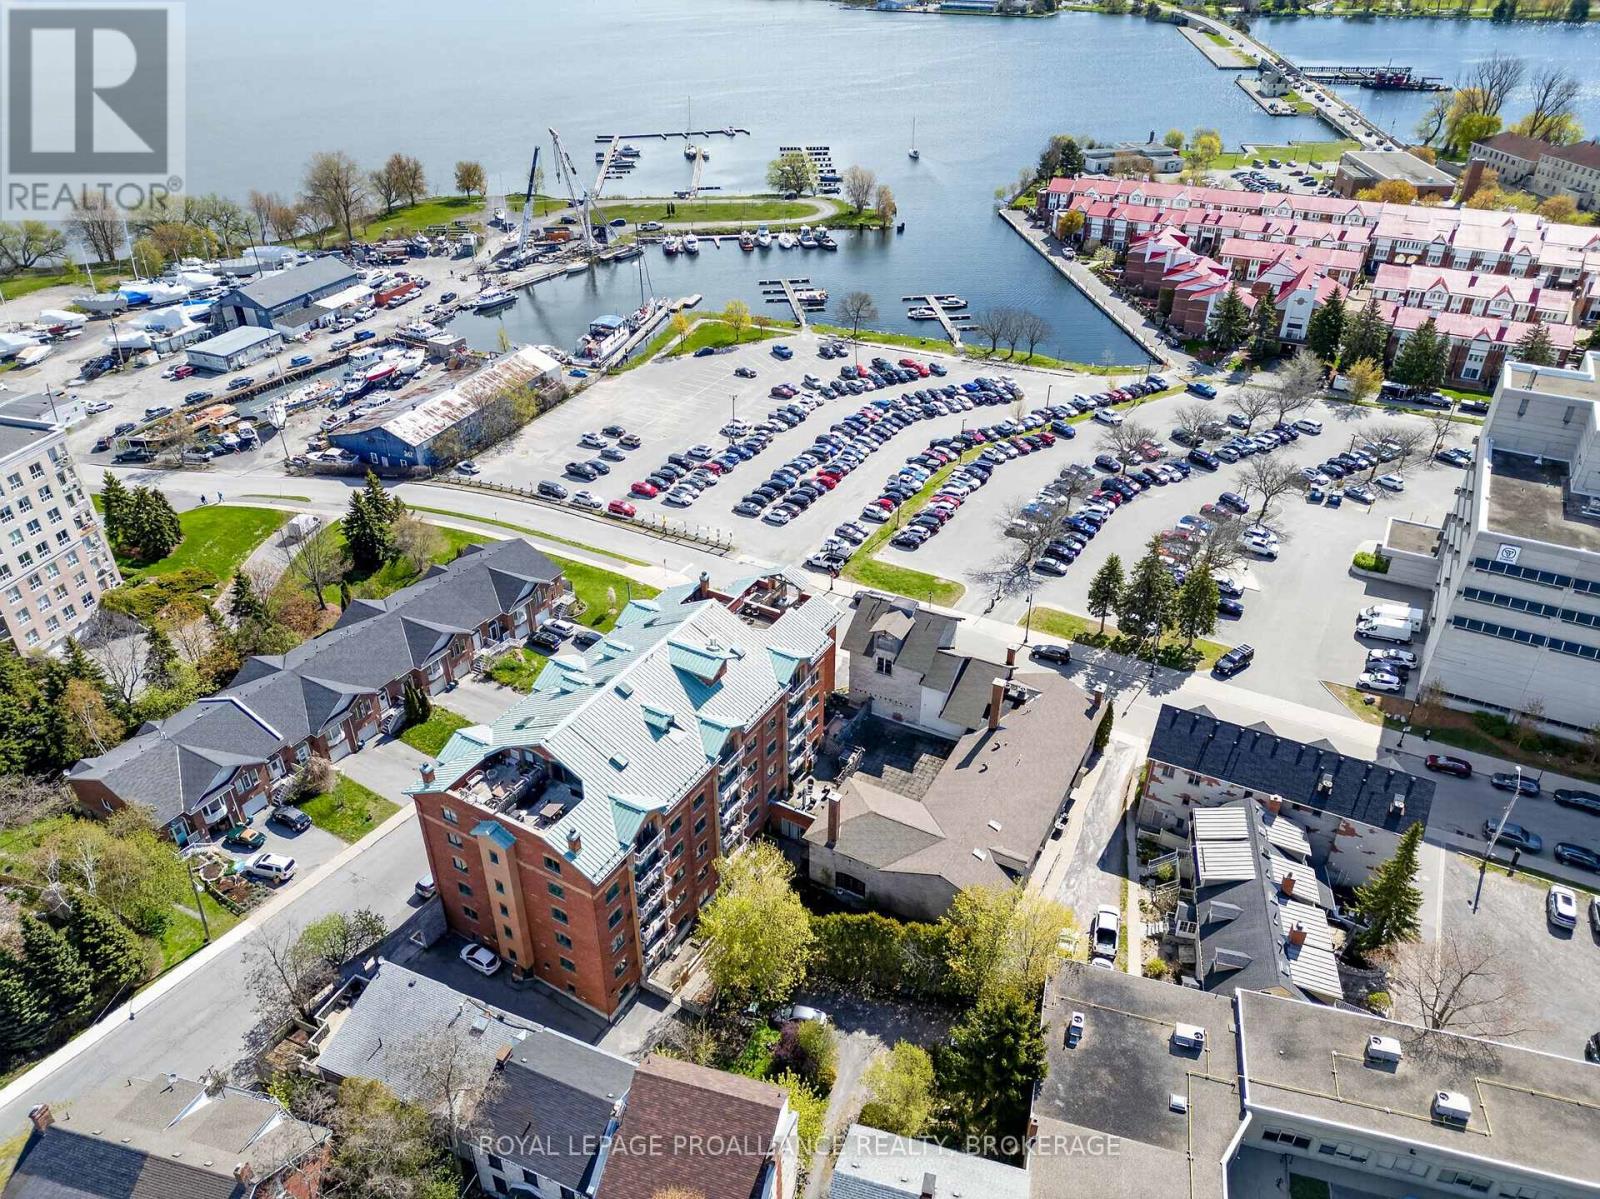
202 - 2 Bay Street
Kingston, Ontario
A rare opportunity to own a beautifully maintained suite in the historic Bajus Condominiums, ideally located steps from Kingston's vibrant downtown core and Queen's University. This bright and spacious 2 bedroom, 2 bathroom condo offers exceptional convenience, character, and long term stability with a secure tenancy in place until September 30, 2026, at $2,675/month inclusive. The unit features a well designed layout with generous living spaces, a functional kitchen, and two full bathrooms-ideal for professionals, downsizers, or investors seeking a turnkey asset. Included with the suite are one parking space and a dedicated storage locker, providing valuable added convenience. Residents of Bajus enjoy an impressive selection of amenities, including a rooftop patio, fitness room, sauna, lounge, hobby room, and more. The building's prime location offers easy access to downtown shops, restaurants, waterfront trails, hospitals, and campus, making it one of Kingston's most desirable condo addresses. An ideal blend of heritage charm and modern amenities, all within steps of Kingston's best dining, shopping, and waterfront trails. (id:28302)
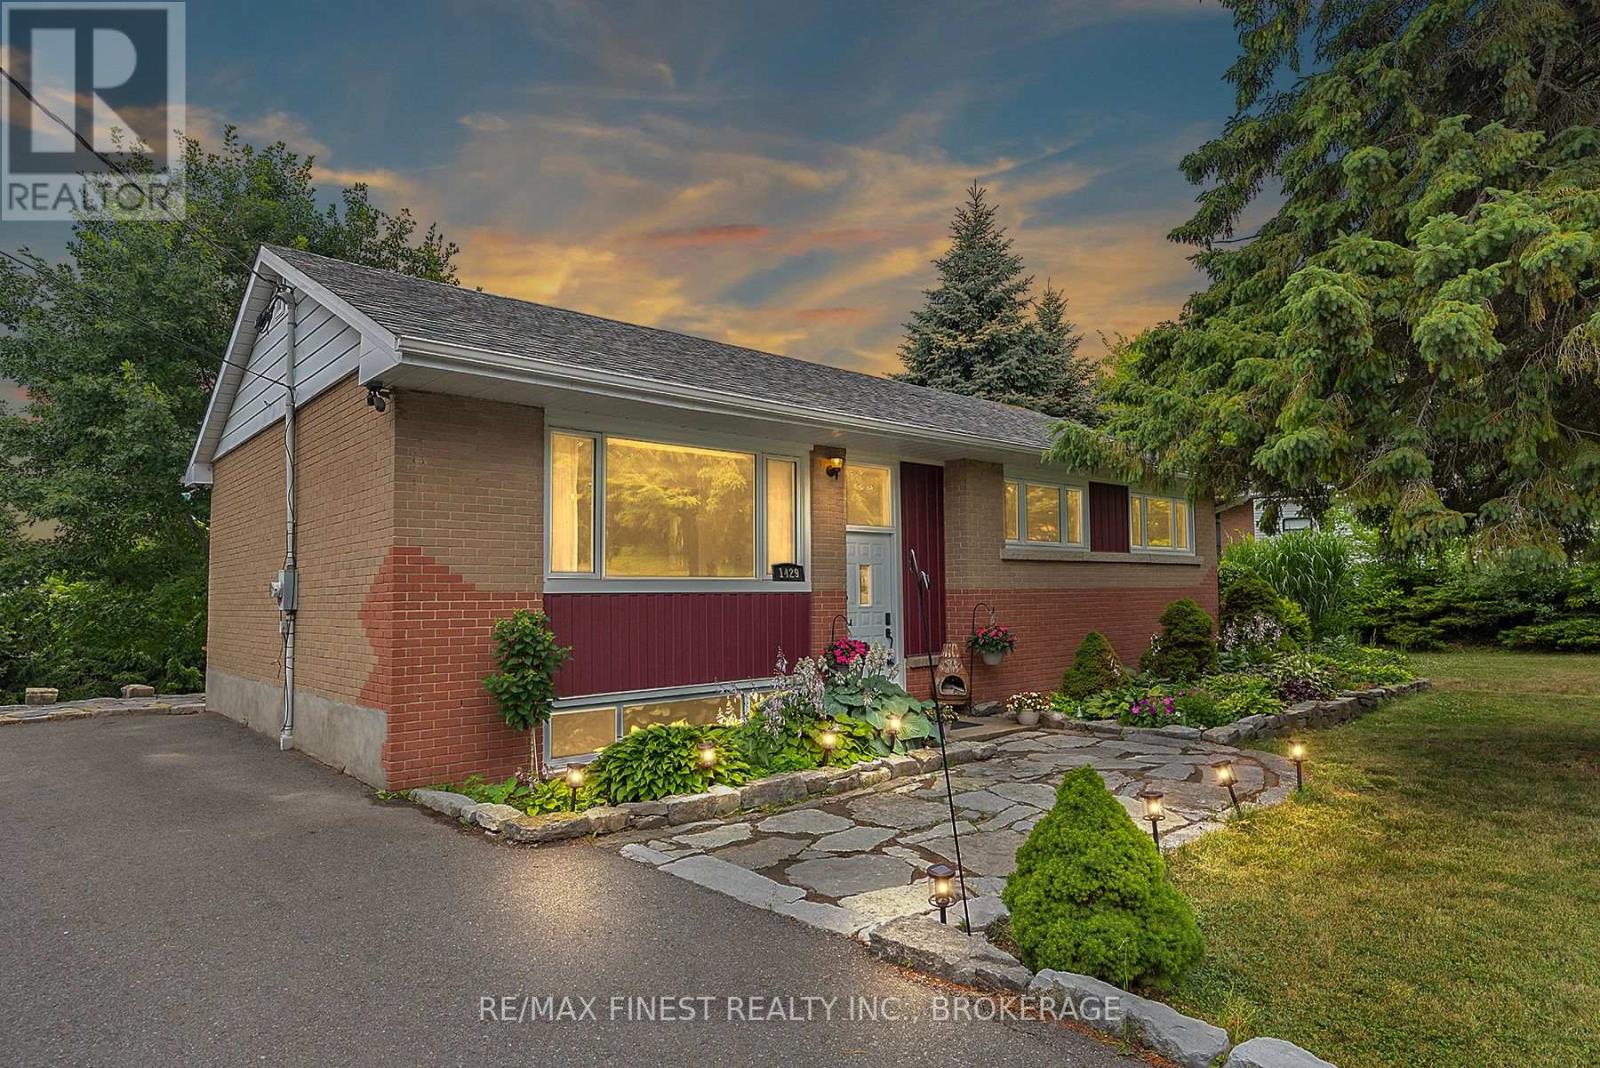
1429 Avondale Crescent
Kingston, Ontario
Welcome to 1429 Avondale Crescent, a well-maintained, fully brick mid-century bungalow nestled in the sought-after Westbrook neighbourhood. This charming home sits on a quiet, family-friendly street and has been lovingly cared for over the years, with numerous updates that enhance both comfort and value. Enjoy sunny afternoons from the two inviting south facing decks, one off the living room and the other from the primary bedroom. Inside, the elevated foyer welcomes you to the spacious living room that features beautiful cherry hardwood floors creating a warm and modern feel. The kitchen offers ample counter space, a breakfast bar, and a bright window overlooking the generous backyard-perfect for meal prep with a view. The main level also includes a renovated 4-piece bathroom with a luxurious soaker tub. The finished lower level includes a cozy rec room with a large wet bar, wine fridge, and plenty of shelving-ideal for entertaining. You'll also find a small bedroom, a laundry room with new AI Washer/Dryer with a workbench and extra storage, along with a 2-piece bathroom with space to potentially add a shower in the future. All windows have been replaced from the originals, the roof was updated approximately 2016 and remains in great condition. Even more recently, the furnace and air conditioner were replaced, adding peace of mind for the new owner. This home is just a short walk to nearby parks, WJ Holsgrove Public School and only minutes to all of Kingston's west-end amenities. Surrounded by great neighbours and mature trees, 1429 Avondale offers a rare combination of mid-century charm, modern upgrades, and a prime location. (id:28302)
994 Palace Road
Greater Napanee, Ontario
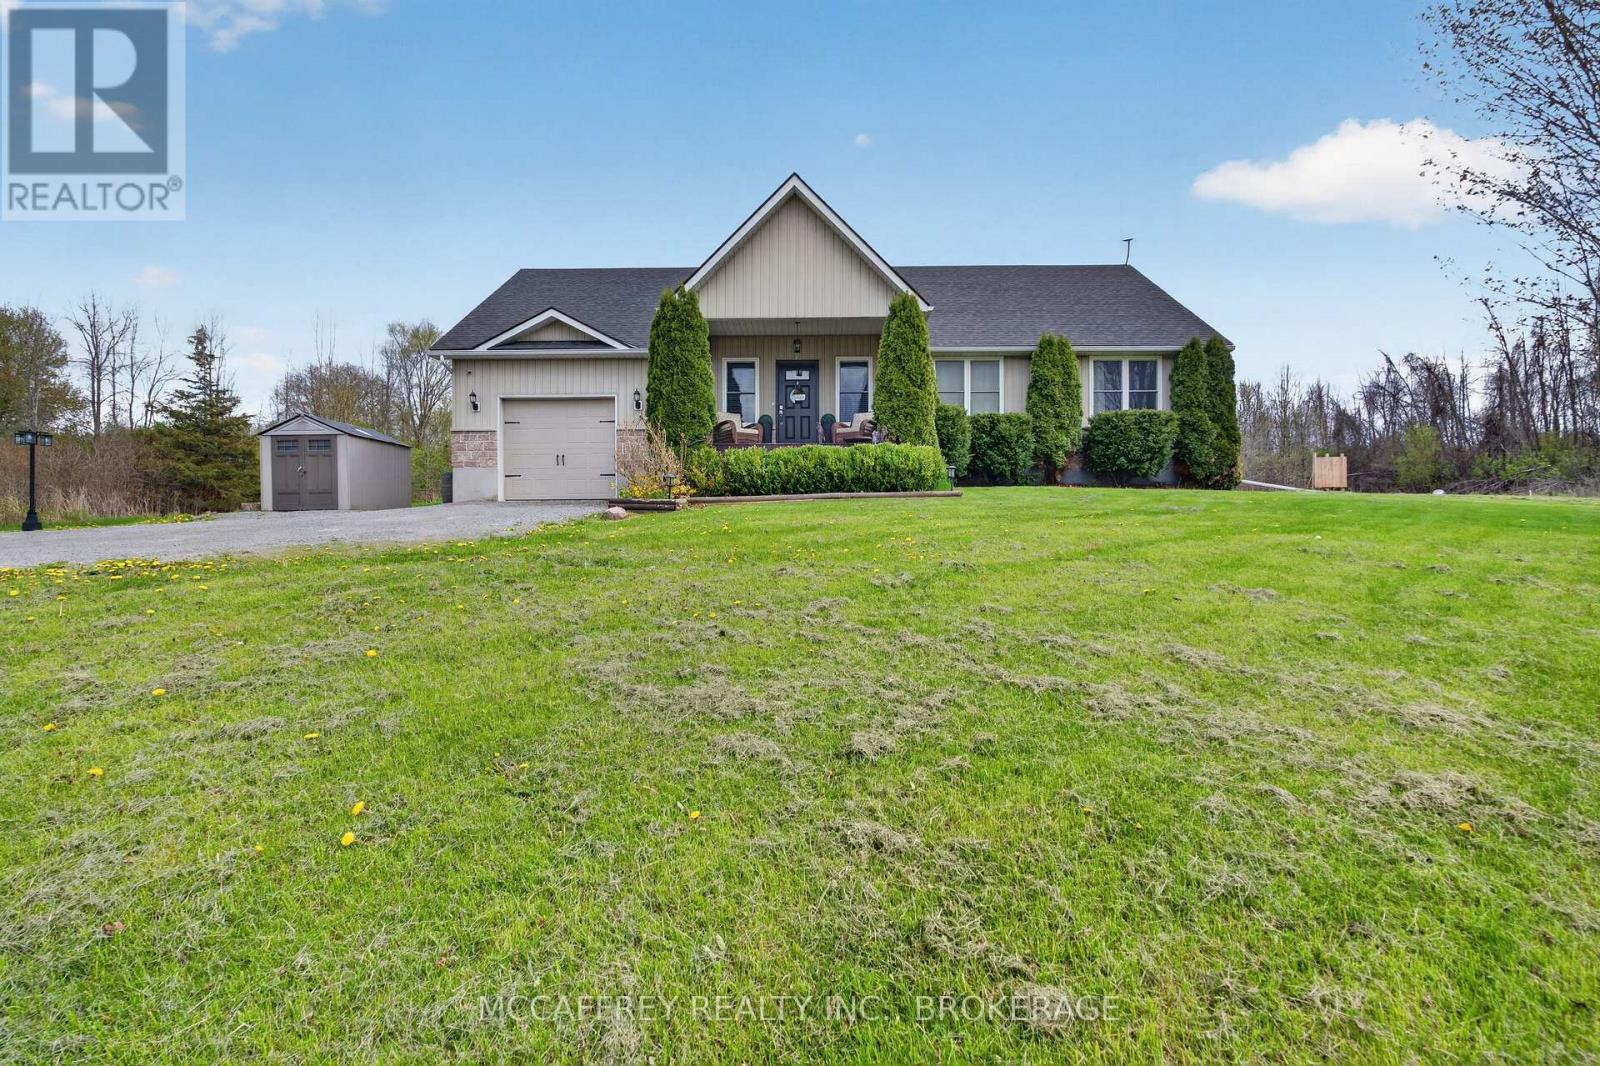
Welcome to your own private slice of paradise just minutes from the heart of Napanee - where peaceful country living meets everyday convenience with easy highway access. This absolutely stunning bungalow sits on approximately 6 beautiful acres, offering space, privacy, and the perfect setting to unwind while still being only moments from downtown amenities. Step inside and you're immediately greeted by gorgeous hardwood floors and a bright, open-concept layout filled with natural light. The thoughtfully designed main floor offers both style and functionality, beginning with a convenient 2-piece powder room for guests. The kitchen is truly the heart of the home - featuring a large center island, Quartz countertops, a spacious pantry, and plenty of room for gathering and entertaining. The dedicated dining area is perfectly positioned with patio doors leading to the backyard, seamlessly blending indoor and outdoor living. Outside, you'll find a space designed for making memories: maintenance-free composite deck, charming gazebo for relaxing summer evenings, interlocking fire pit area, fenced-in yard and expansive open acreage to explore and enjoy. Back inside, the cozy living room offers peaceful views of the surrounding property - the perfect place to relax at the end of the day. The Primary bedroom retreat features a walk-in closet and a private 3-piece ensuite. Two additional bedrooms and a 4-piece bathroom complete the main level, offering comfortable space for family or guests. The lower level, with extensive additional living space, is ready to be customized to suit your needs - whether that's a second living room, home gym, office, or guest suite. You'll also find ample storage, a utility room, and a laundry room with an additional 2-piece bathroom for added convenience. With an attached 1-car garage, beautiful finishes throughout, and room to grow both inside and out, this exceptional property offers the perfect blend of rural charm and modern comfort. (id:28302)
812 Island 8 Catchacoma Lake
Trent Lakes, Ontario
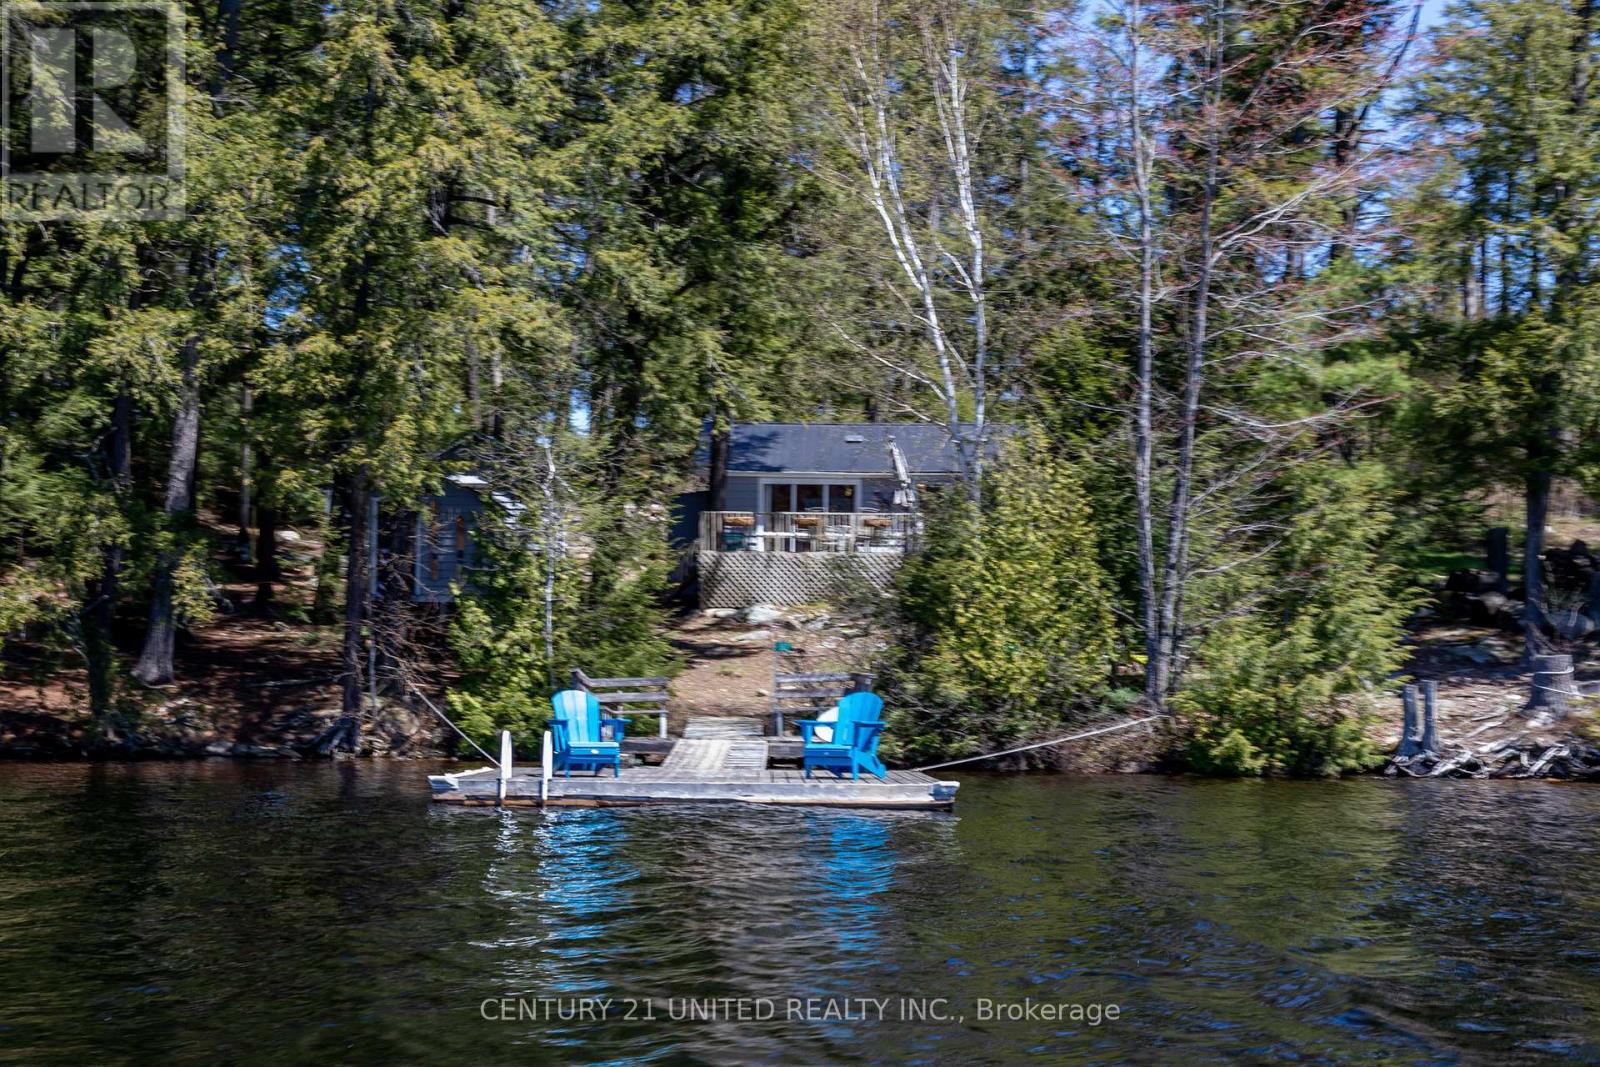
Catchacoma/Mississagua 7 Lake system Island property is being sold together with an owned mainland parking area just a few minutes boat ride from the cottage. This pristine Lake system with very deep lakes is virtually weed free has miles of boating and fantastic swimming. The 3 bedroom, 1 bath cottage on McKee Island has a 129 ft wide lot which faces southwest for beautiful sunsets from the large deck. The main cottage is bright and well maintained with warm pine interior. The 12x15 bunkie with 3 additional beds, pine interior, hardwood floor, vaulted ceiling, washer/dryer also has a screened in porch. Updates include, new steel roofs, bathroom reno with new window, heated ceramic tiled floor, pot lights, 4x3 shower with glass door, vented aluminum eves, eavestrough with gutter guard, bunkie door, drain back heated water line system Have a great day enjoying the water during the day from the shoreline deck & dock system and at night roasting marshmallows at the firepit patio area. The tool shed provides great storage. Need some wine/beer? The full service marina is close by. Explore the adjacent Kawartha Highlands Provincial Park, crown lands and ATV/snowmobile trails. This cottage is turn-key and ready to be enjoyed. (id:28302)
8 Helen Crescent
Kawartha Lakes, Ontario
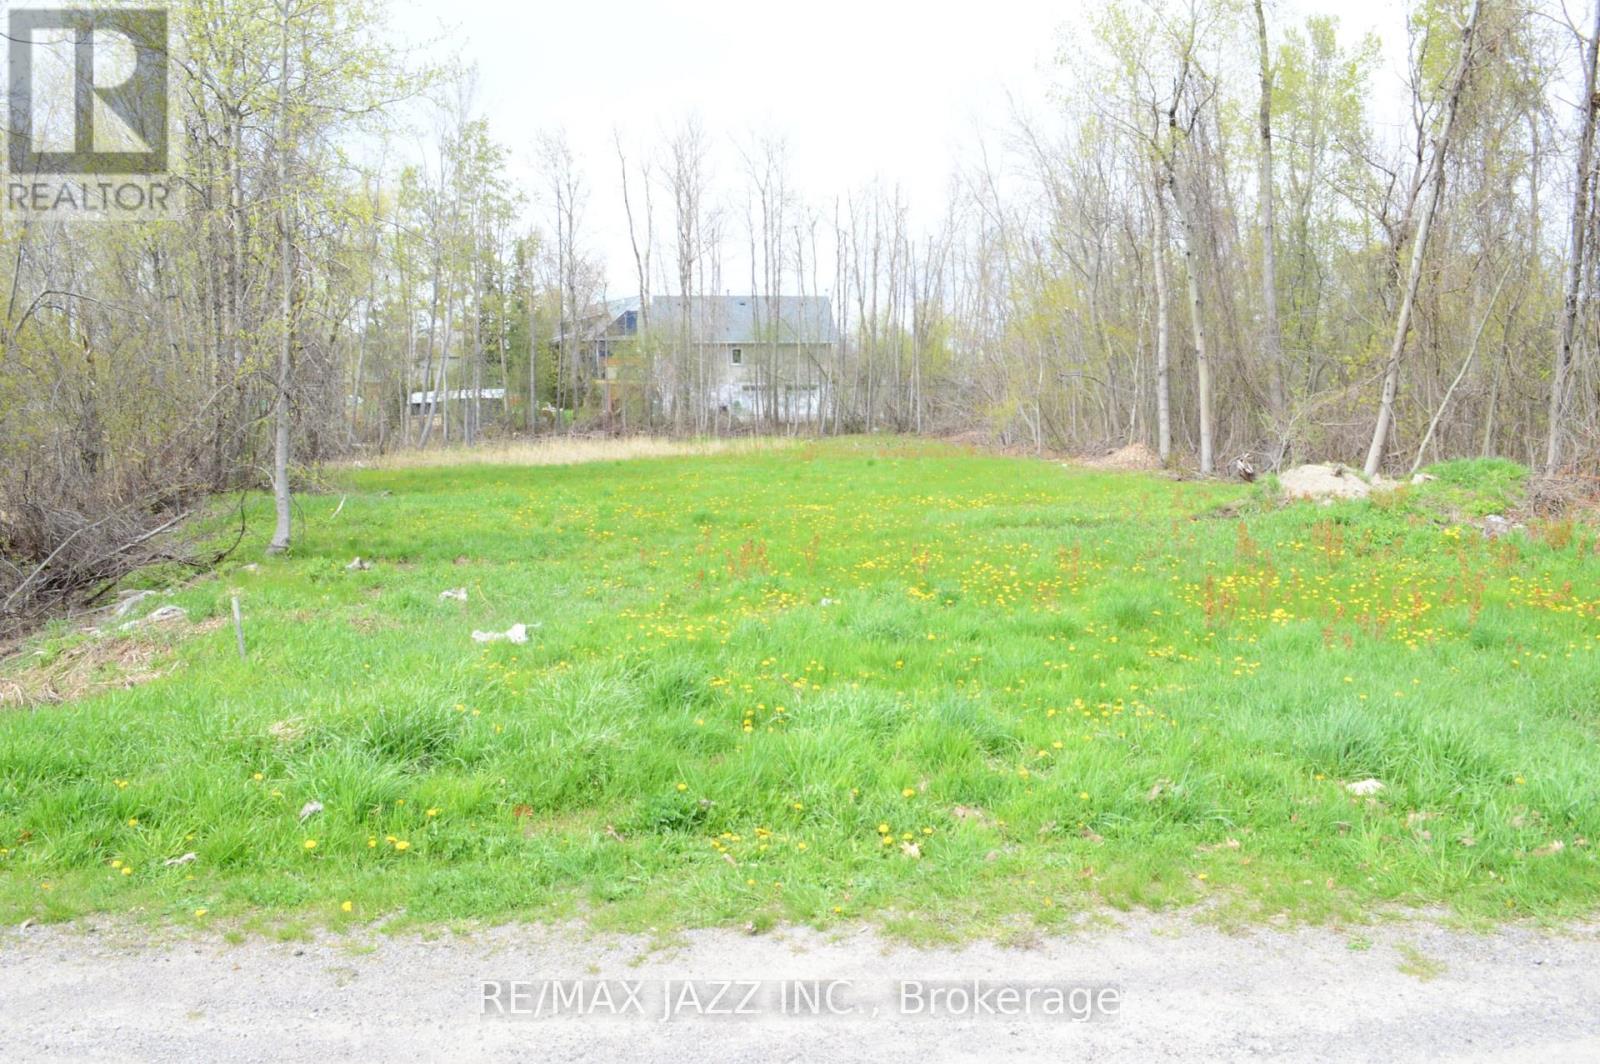
Great opportunity to own this prime building lot in this quaint waterfront community. Just over acre to build your home. The lot has municipal water available. There is a municipal right of way that abuts the rear of the property that allows direct lake access. The owner is willing to sell the lot or build a home for you on the lot. The owner has site planned a 1584 sq ft bungalow with a triple car garage for this lot. The artist renderings are in the attached photos. Build price to be finalized if interested. The builder is open to a building a different home should the buyer request it. The proposed home shown in the photos has the approval from the health dept and the Conservation Authority. (id:28302)
141 Walton Street
Port Hope, Ontario
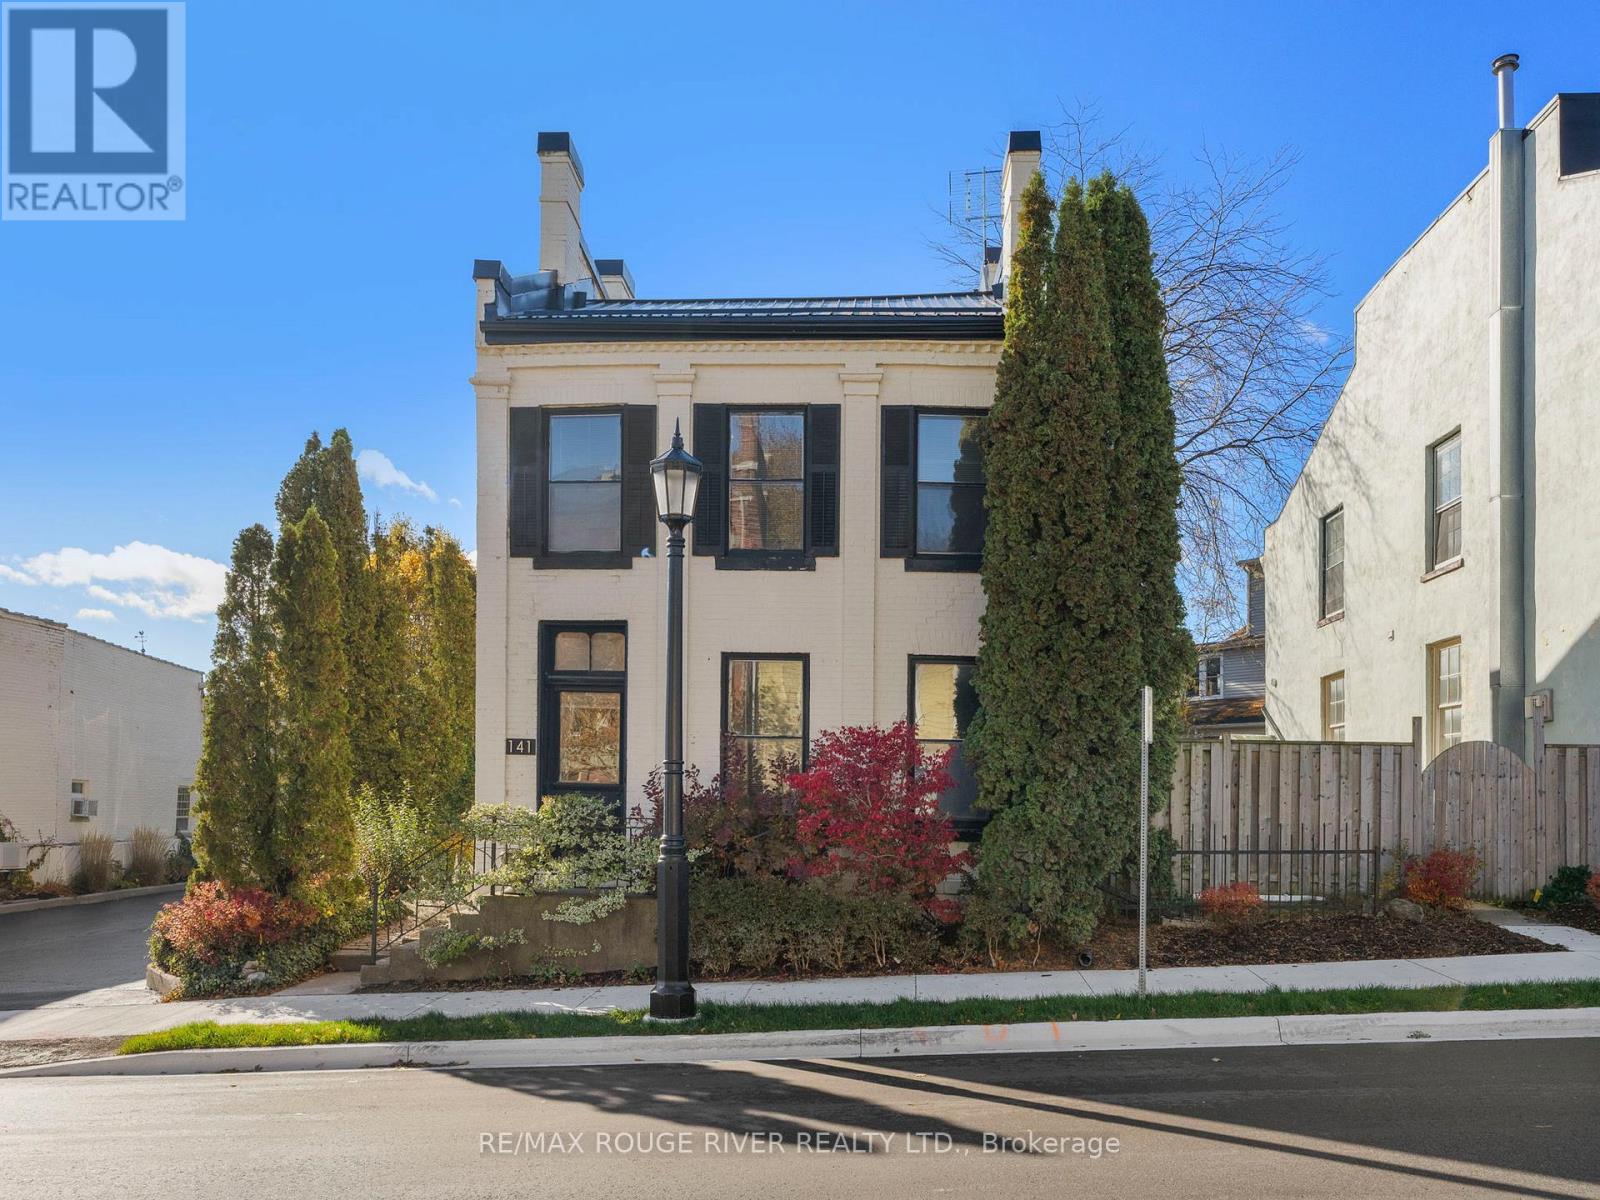
Strategically situated midway between Toronto and Kingston, Port Hope is located at the mouth of the picturesque Ganaraska River on the north shore of Lake Ontario. The town's rich history dates back to 1778 with the establishment of a fur trading post known as Smith's Creek. Over the years, this trading post prospered into a vibrant village, and in 1819, it united with the Township of Hope, eventually adopting the name Port Hope and gaining town status in 1834. Today, Port Hope is celebrated as one of Ontario's most charming small towns, with a downtown area that stands out for its exceptional preservation of 19th-century streetscapes. Prominent among its historic gems is 141 Walton St, proudly positioned on the south side of Walton St at the western edge of the historic district. This delightful vintage residence, constructed circa 1874, has been lovingly cherished by three generations of the Ross family. . Its prime location perfectly marries historical allure with modern convenience, offering a short stroll to the town's dynamic downtown filled with a diverse selection of boutiques, bistros, and cafes. The home's spacious floorplan spans 2.5 storeys, embodying a unique blend of historic charm and contemporary living within one of Ontario's most celebrated communities. If your interest is piqued we invite you to view the floor plans and the photographic presentation on Realtor.ca and we're sure that you'll be pleased by what you'll discover. (id:28302)
0 Mill Street W
Greater Napanee, Ontario
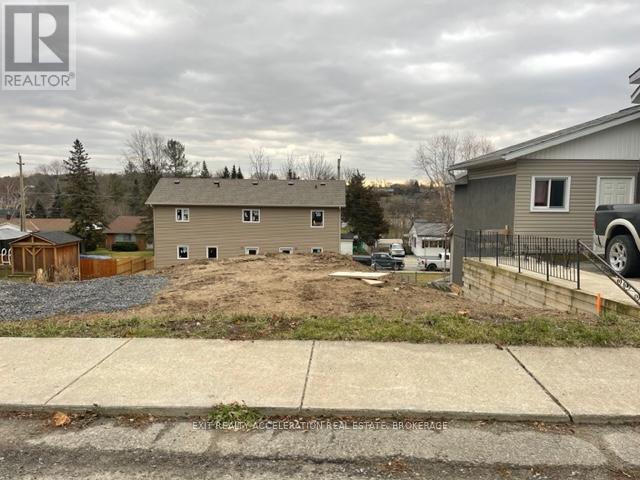
This 4,000 sq ft building lot in the charming town of Napanee, ON, awaits your vision and creativity. Nestled in a tranquil neighborhood, this parcel of land is a rare find, offering a blank slate for you to build the home you've always envisioned. Situated in a desirable area of Napanee, you'll enjoy the benefits of a peaceful neighborhood while still being conveniently close to local amenities, schools, parks, and more. (id:28302)
1774 Rudell Road
Clarington, Ontario
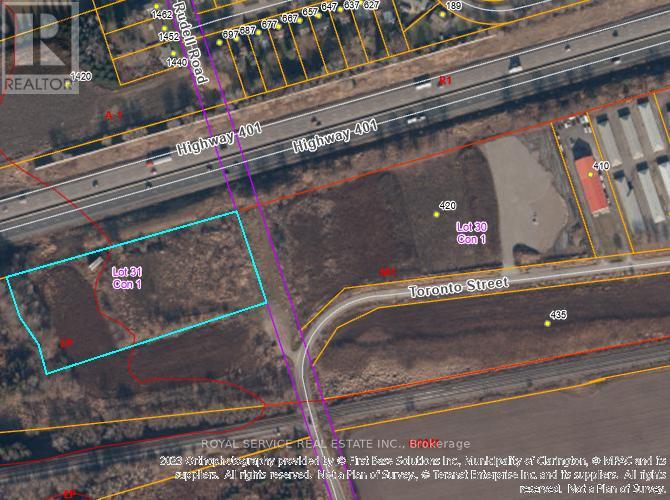
4.3-acres vacant industrial land zoned M1-Industrial & EP in the Municipality of Clarington Official Plan. Great Highway Exposure. 600-feet frontage exposure on south side of Hwy 401 - 1,000 metres west of the Newcastle Hwy 401 Interchange #440 - Mill Street. Additional neighbouring 6.8-acres M1-Industrial land owned by same Seller and currently for sale. Full Legal Description: PT LT 31 CLARKE AS IN N30781 (PARCEL THREE, SECONDLY) EXCEPT PT 2, 10R99; CLARINGTON. (id:28302)
209 - 23 Rogers Road
Perth, Ontario
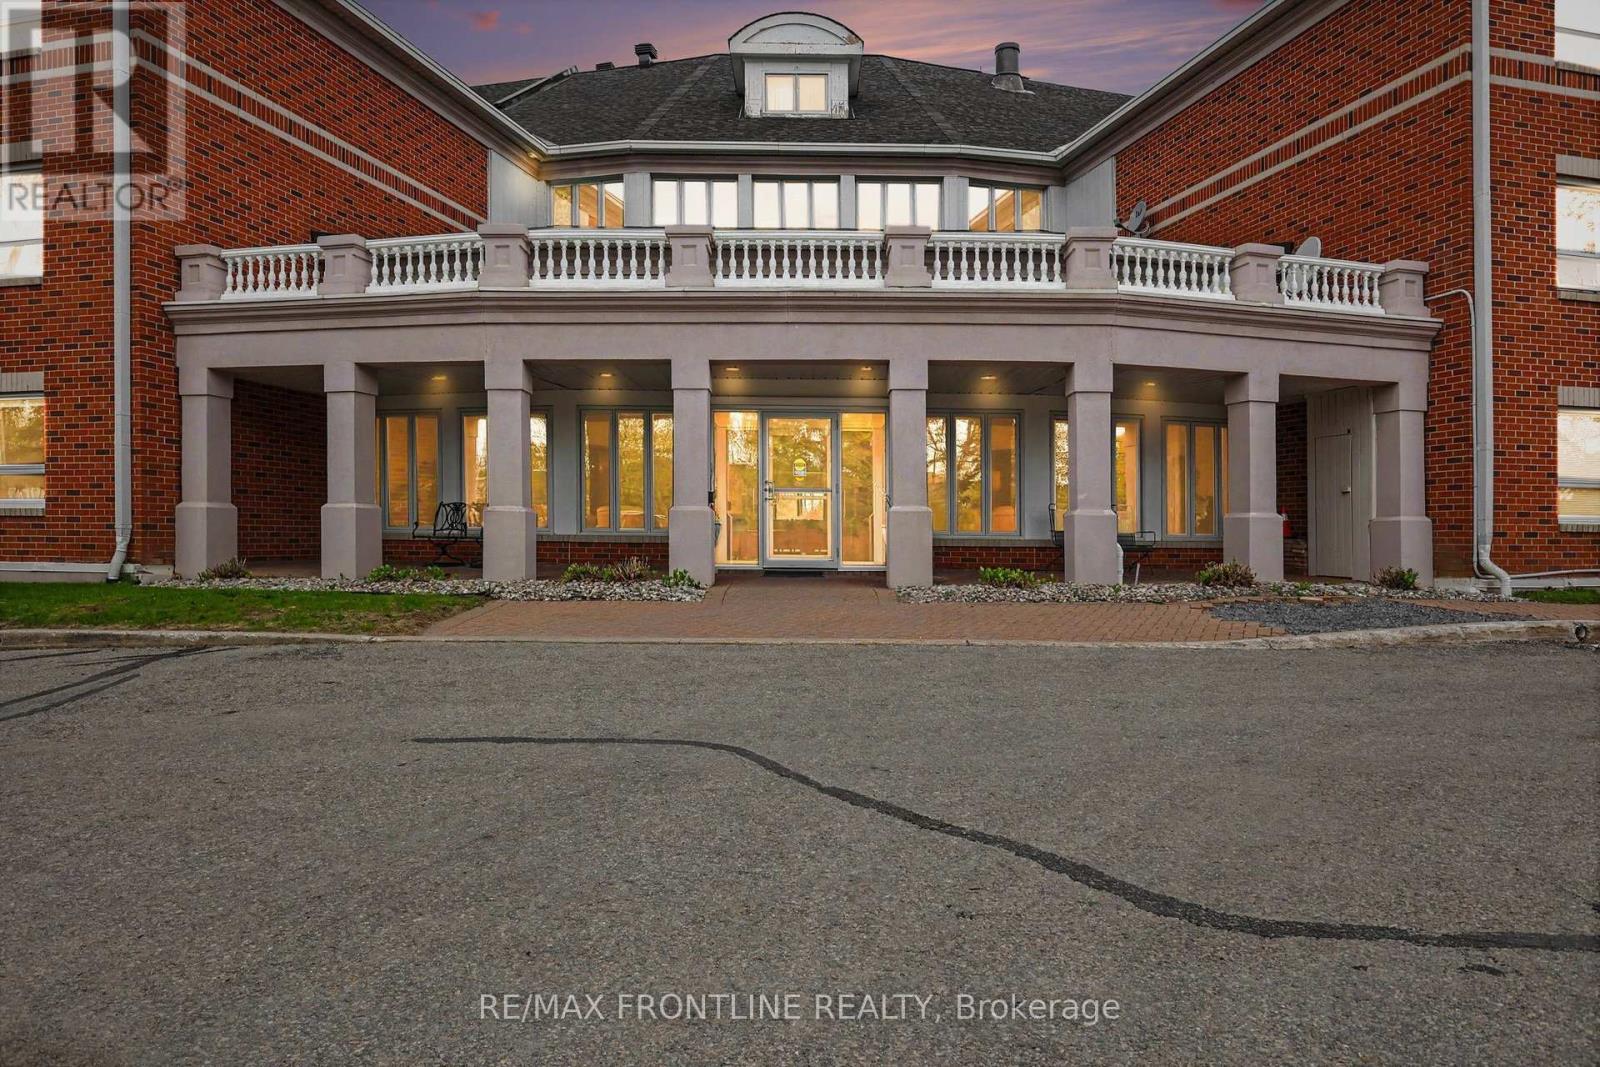
Welcome to Huntingdon Green-one of Perth's most prestigious condominium communities, beautifully nestled along the tranquil banks of the Tay River in the heart of heritage Perth. From the moment you step into the grand foyer, you'll feel the warmth and charm of this exceptional building, where sweeping river views invite you into a gorgeous gathering room with an expansive open-air balcony overlooking lush gardens and sparkling water beyond. This bright and spacious second-floor suite enjoys sunny southern exposure and captivating river views. One of the largest units in the building, this thoughtfully designed 2-bedroom, 2-bath unit offers comfort, style, and easy living. The generous primary suite features double closets and a private 3-piece ensuite, while the second bedroom is also spacious with a large closet and access to a full 4-piece bath-perfect for guests or a home office. The cheerful kitchen opens into a sun-filled breakfast bay, creating the perfect spot to savour your morning coffee. The expansive living and formal dining areas flow beautifully together and are ideal for entertaining, highlighted by a cozy gas fireplace that adds warmth and ambiance. A charming three-season glassed-in sunroom invites you to relax, unwind, and enjoy peaceful views accompanied by the soothing sounds of nature. Additional features include in-suite laundry and abundant storage throughout. Huntingdon Green offers a welcoming, social lifestyle with amenities including a workshop, exercise and games room with pool table, and a lovely walkout to beautifully landscaped grounds. Enjoy summer BBQs, launch your kayak or canoe from the river's edge, or simply embrace the serenity of this special setting-just a short stroll to Perth's unique downtown shops, beloved restaurants, quaint cafés, parks, theatre & so much more. Call to set up you private viewing and make it yours today! (id:28302)
122 Shelter Cove Drive
Westport, Ontario
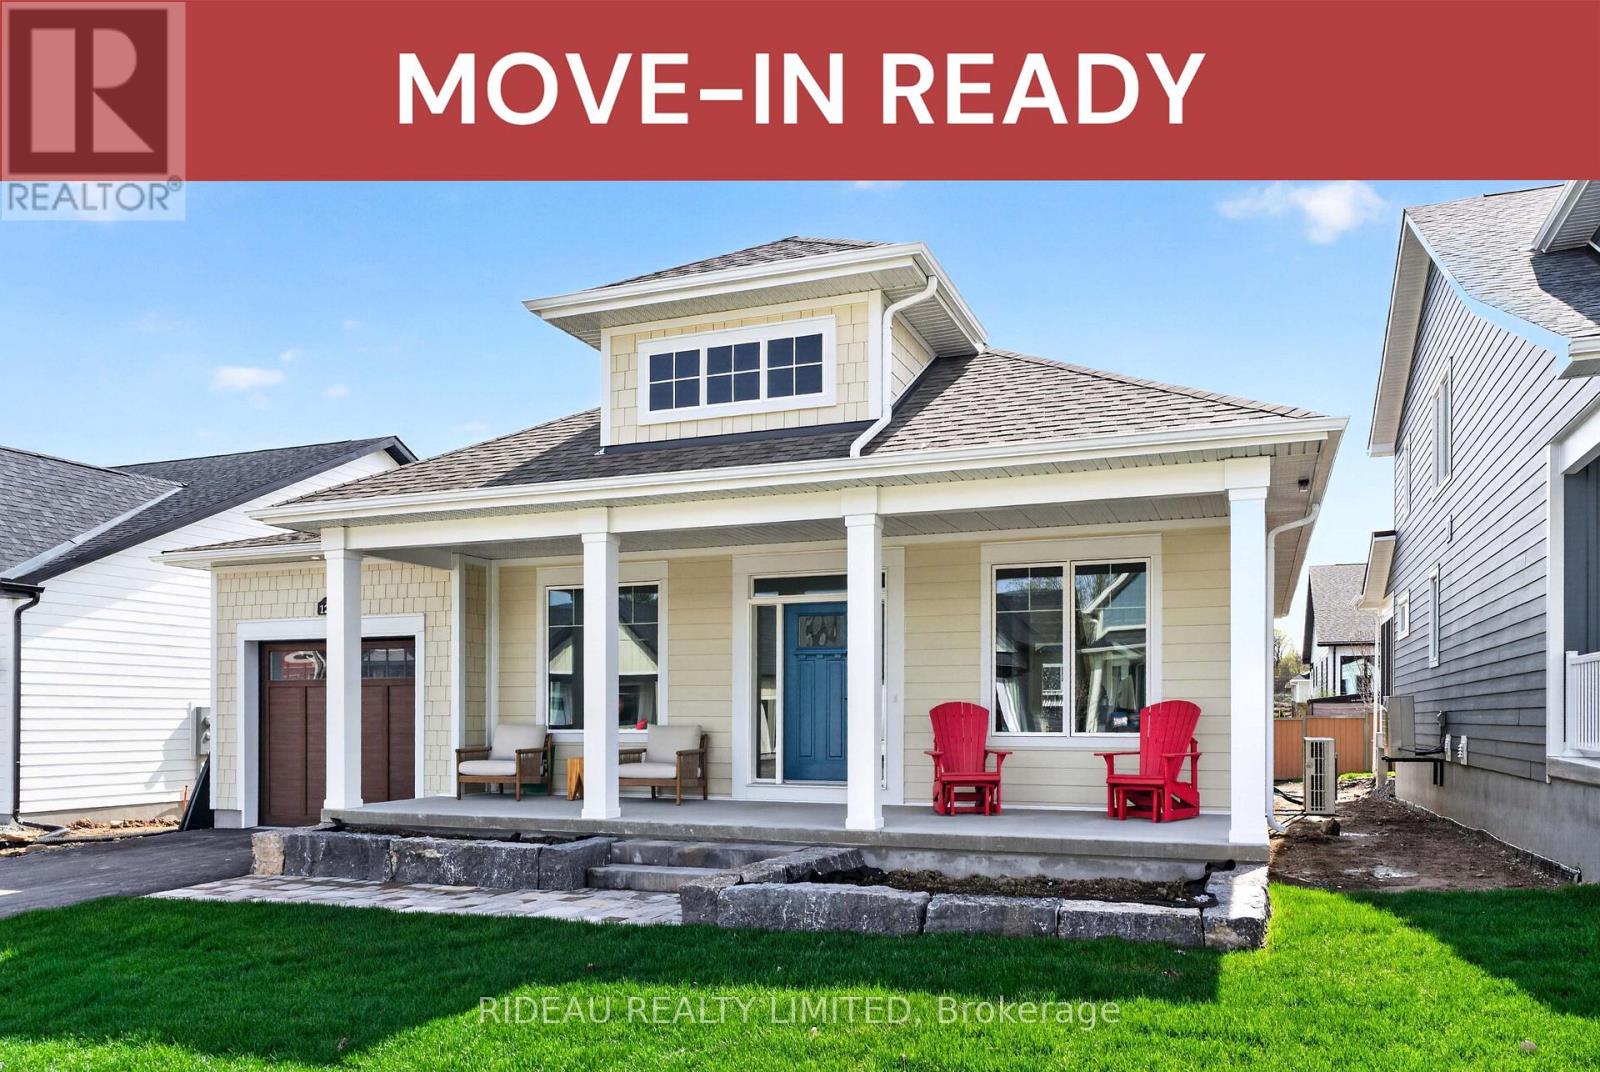
CHARLESTON BUNGALOW -- by award winning Land Ark Homes. Move in READY for FALL 2025. Over $14,000 in FREE UPGRADES. Net Zero Ready construction makes this the Tesla of building standards. Environmentally responsible, aesthetically beautiful & efficient to operate. Perfect flow indoors and out. Hospitality and easy living defined with 2 beds and 2 baths on the main level, and a 3rd bedroom + 3-pce bathroom in the fully finished basement. Timeless colour palette and easy care finishes are perfect for discerning tastes and functionality. Quality kitchen with quarts counters and island. Main floor living with beautiful principal bedroom retreat, ensuite bathroom and walk-in closet. The convenient main floor laundry/mud room is adjacent to the kitchen and single car garage. Also, offers an extended covered porch. Discover Westport lifestyle with nature trails, nearby golf, winery, all from your home. (id:28302)
790 King Street W
Gananoque, Ontario
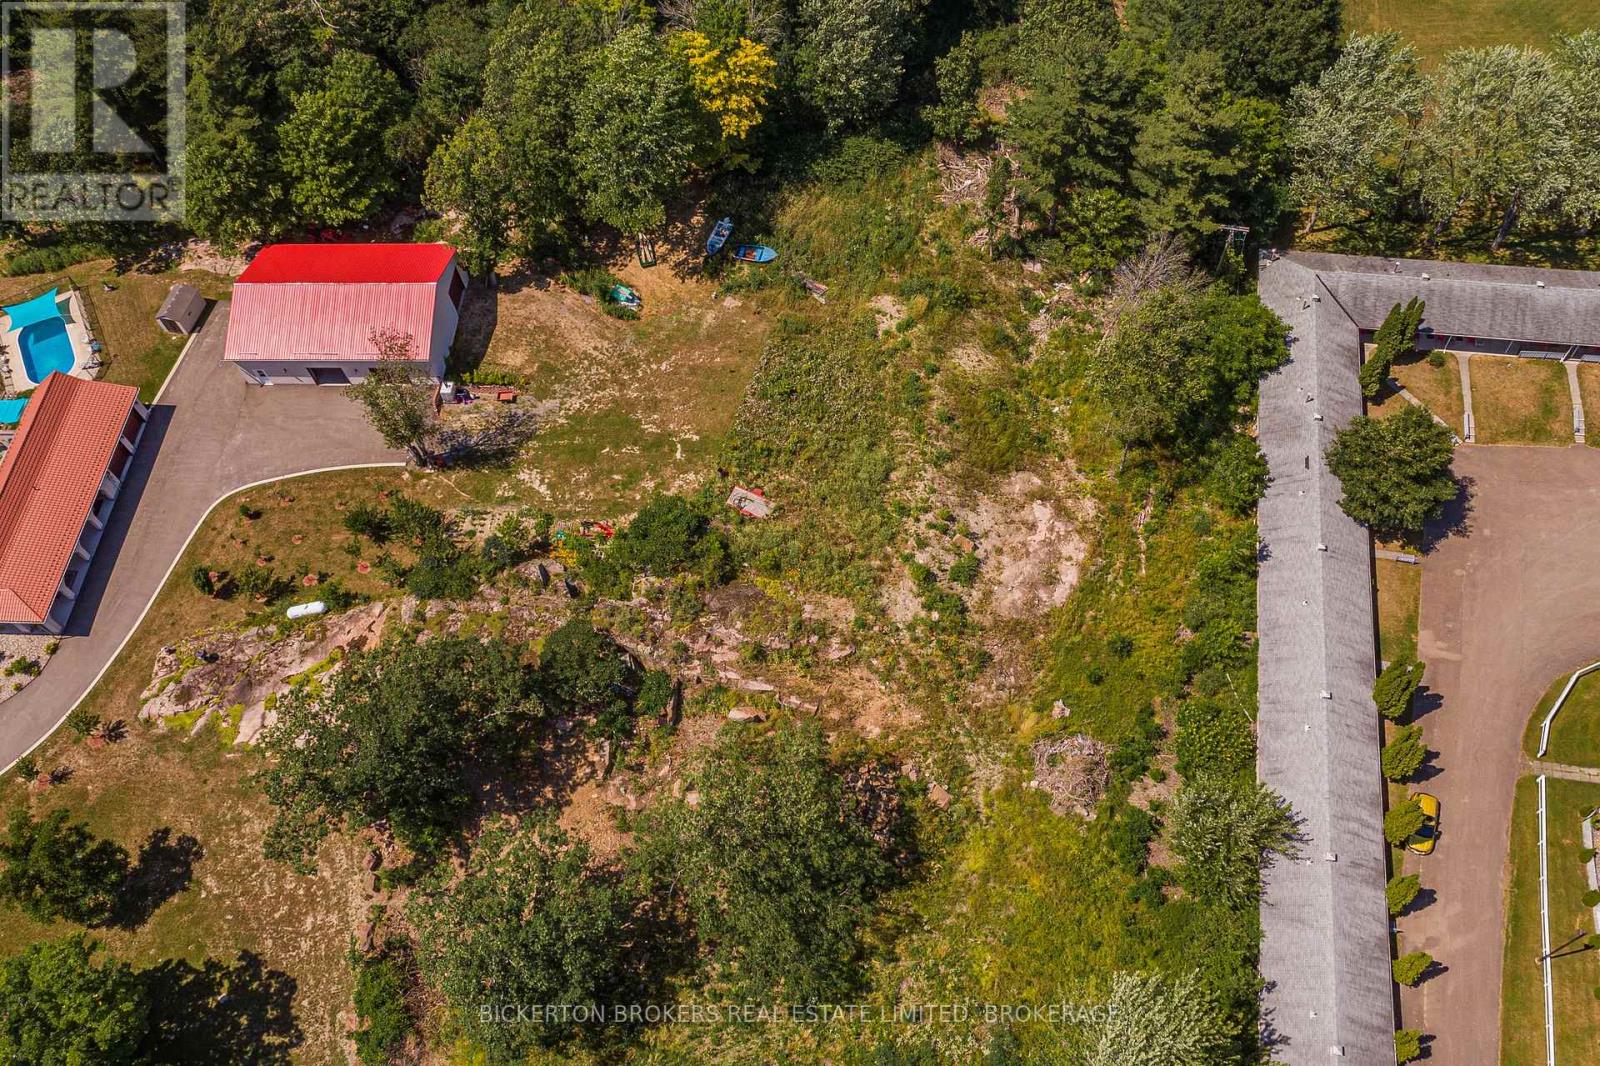
Estate residential building lot right in town on King St. W. adjacent to Colonial Motel. Very rare find and runs from King St. W. to Rocky Acres subdivision. Offers privacy & Convenience right in town. Natural gas, town water & sewer not at lot line but in close proximity. Adjacent to upscale homes and other estate residential properties. (id:28302)
36 Campbell Crescent
Prince Edward County, Ontario
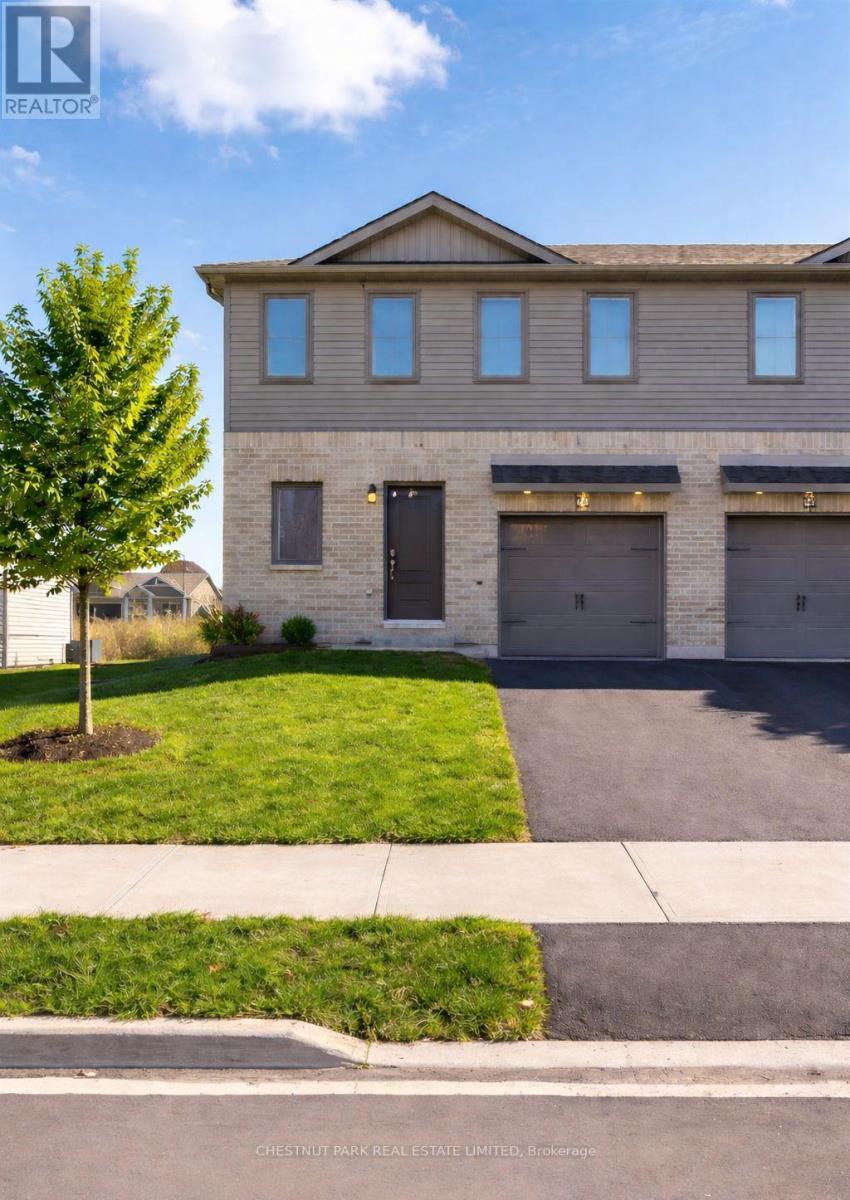
Ideally located in the heart of Picton just steps from Main Street this well appointed three bedroom four bathroom townhome offers bright modern living with thoughtful updates throughout. The main level features nine foot ceilings large windows and a stylish kitchen complete with new stainless steel appliances while the attached garage and generous storage add everyday convenience. Recent improvements include custom built ins in the living room an automatic garage door opener an extended patio and a gas line for outdoor grilling. The fully finished basement completed in 2025 provides a spacious family or recreation room an additional bathroom and ample storage. Upstairs you will find three comfortable bedrooms including a primary suite with its own ensuite along with the ease of second floor laundry. Enjoy a low maintenance lifestyle within walking distance to downtown Picton schools the hospital parks and the Millennium Trail. (id:28302)
3837 Holmes Road
Frontenac, Ontario
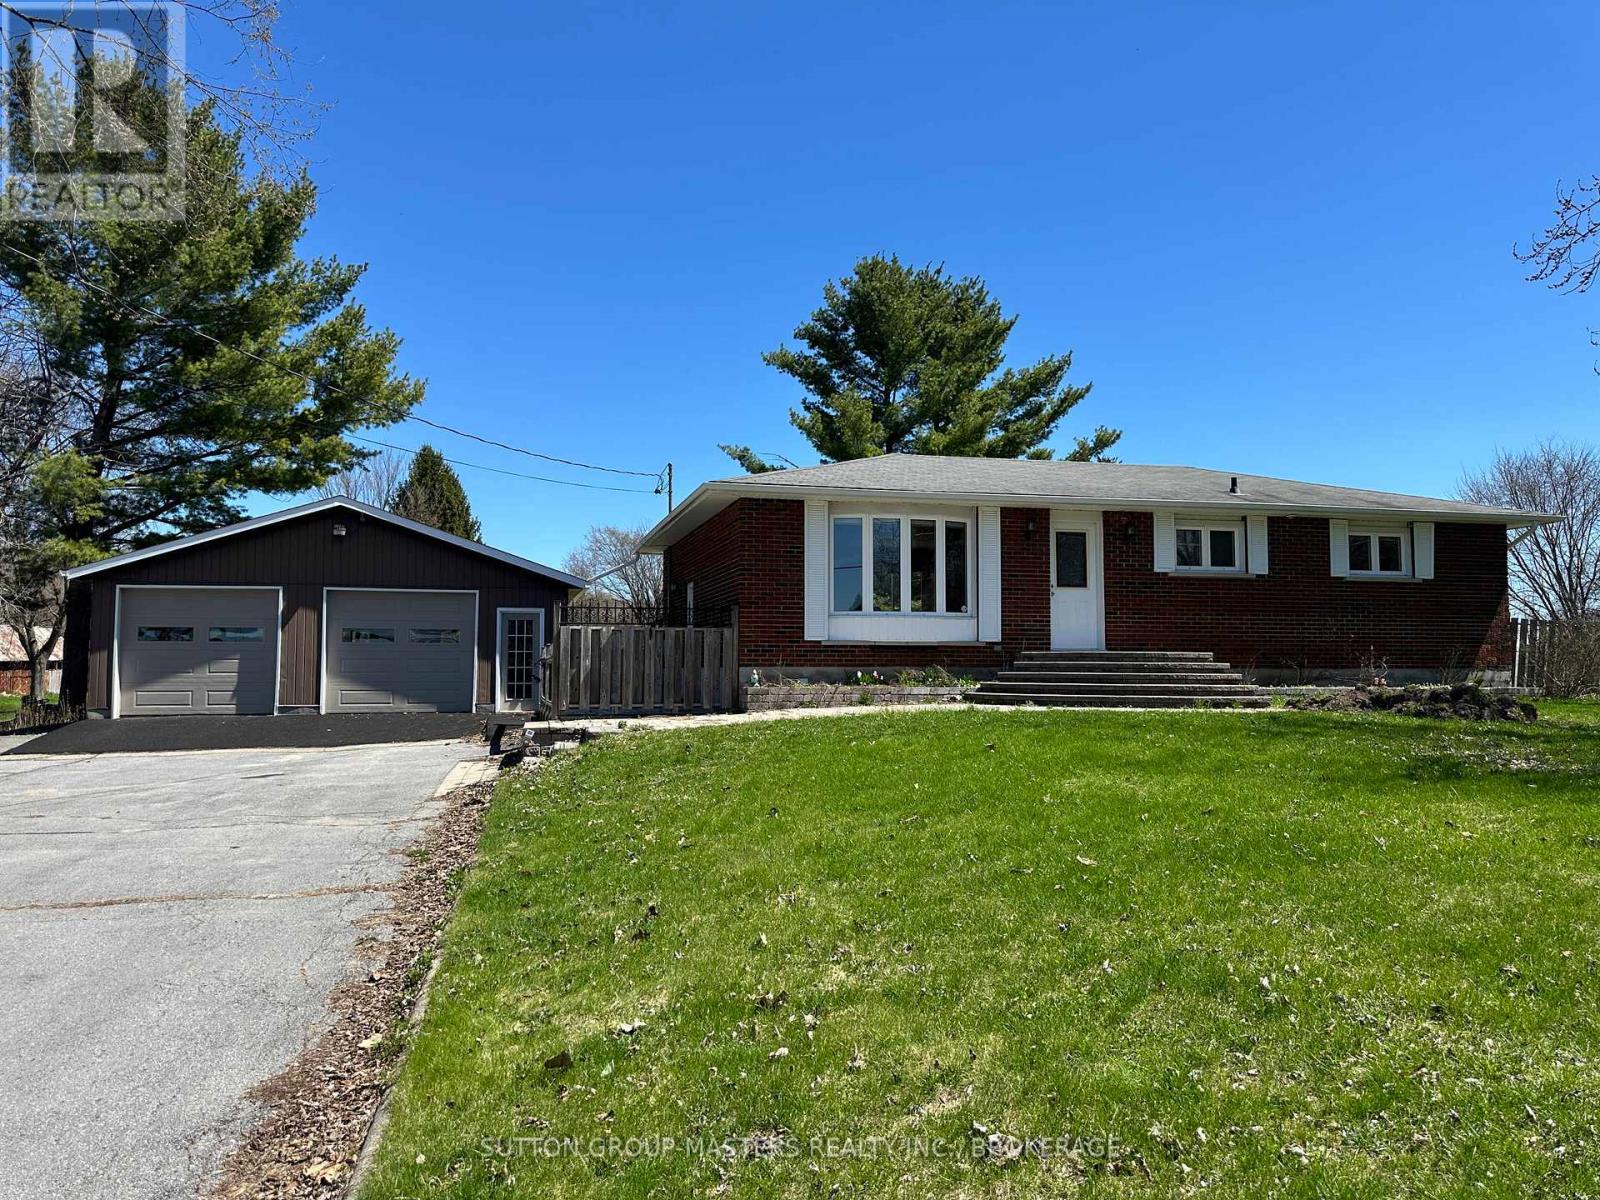
Welcome to 3837 Holmes Road - a true multipotentialite's dream! Before we even step inside, let's talk about one of this property's standout features: the massive 47 x 27-foot garage/workshop. Spanning approximately 1,300 square feet, this impressive space was recently upgraded with full insulation and new eaves in 2024, making it perfect for hobbyists, tradespeople, or anyone who loves to build, create, or tinker. When it's time to head indoors, you'll find the kitchen every chef dreams, featuring custom maple cabinetry with abundant pull-out drawers and soft-close doors, plus durable Corian countertops and modernized lighting that beautifully highlights the space. The bright, open-concept floor plan flows seamlessly through the main living areas, creating a warm and welcoming atmosphere that's ideal for both everyday living and entertaining. The home is completely carpet-free, showcasing gleaming hardwood floors throughout. Upstairs, you'll find two spacious bedrooms, each offering ample closet space, along with an elegant full bath complete with heated floors. The lower level continues the home's sense of openness and versatility - perfect for a family room, home gym, or recreation area complete with fireplace. You'll also find a third generously sized bedroom, a second full bathroom, a roughed-in bar area (which could lend itself to the start on an in-law suite) and plenty of storage. Outside, enjoy the large private yard, rear deck, and peaceful surroundings, all within close proximity to Kingston. This home truly has it all: space, style, and substance - whether you're an avid creator, a growing family, or simply someone who loves a well-crafted home. Come experience 3837 Holmes Road for yourself - I love this home and think you will too! (id:28302)
2175 County Road 7
Prince Edward County, Ontario
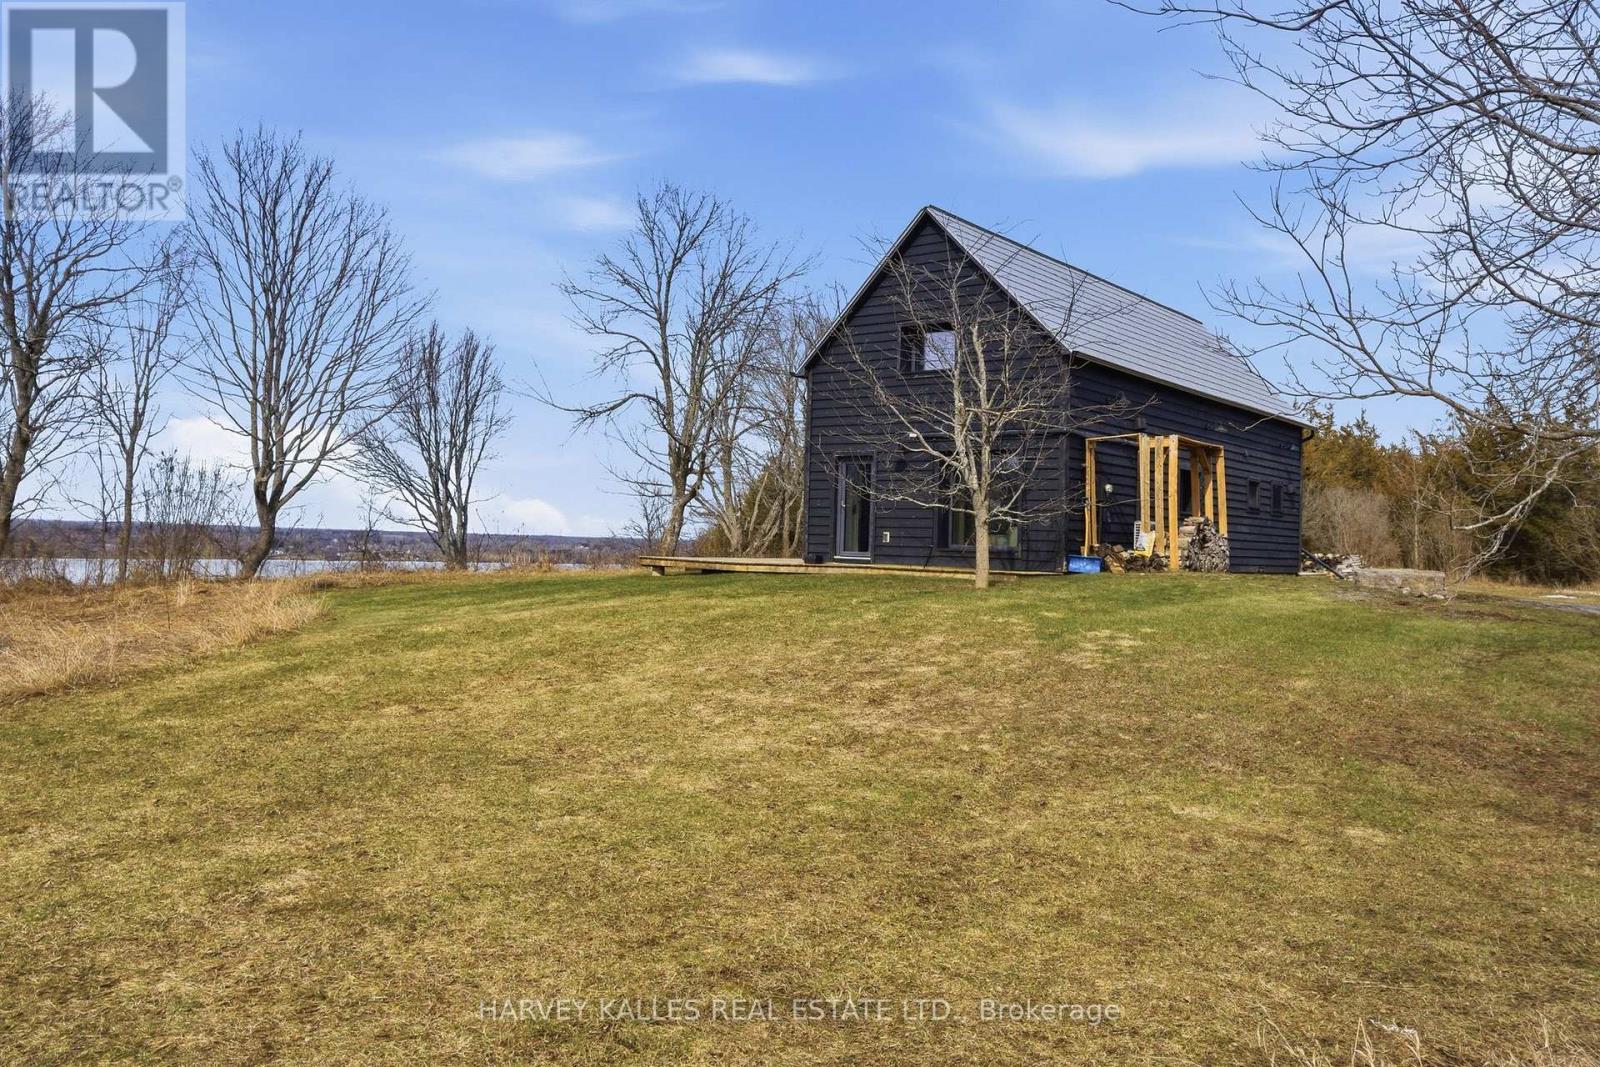
Set well back from the road on over 3 acres and capturing stunning waterfront views, thisrecently built home offers a rare blend of modern design, privacy, and the relaxed lifestylethat draws so many to Prince Edward County. With its clean lines and warm Scandinavian-inspiredaesthetic, the home feels both stylish and welcoming from the moment you arrive. Inside, theopen-concept main living space is thoughtfully designed for easy living and effortlessentertaining. A wall of windows and sliding glass doors stretches across the water-facing sideof the home, flooding the space with natural light and creating a seamless connection to theoutdoors. Whether you're enjoying a quiet morning coffee or hosting friends, the ever-changingwater views provide a beautiful backdrop year-round. The main floor features a spacious primarybedroom, while a loft above offers a cozy and flexible second sleeping area-perfect for guestsor a creative retreat. Built with energy efficiency in mind, this passive home includes radiantin-floor heating and a striking European free-standing fireplace that adds both warmth andcharacter. Step outside to truly appreciate what this property offers. The screened-in roomallows for comfortable al fresco dining in any weather, while the expansive grounds provideplenty of space for gardens, recreation, or simply enjoying the peace and privacy of yoursurroundings. With a current STA license in place, this property opens the door to multiplepossibilities-whether you're seeking a full-time residence, a stylish County escape, or anincome-generating investment. Opportunities like this are rare. Experience the beauty,tranquility, and versatility of this exceptional waterfront property-book your private showingtoday and see why Prince Edward County continues to capture the hearts of so many. (id:28302)
Lot 3 Lancaster Drive
Brighton, Ontario
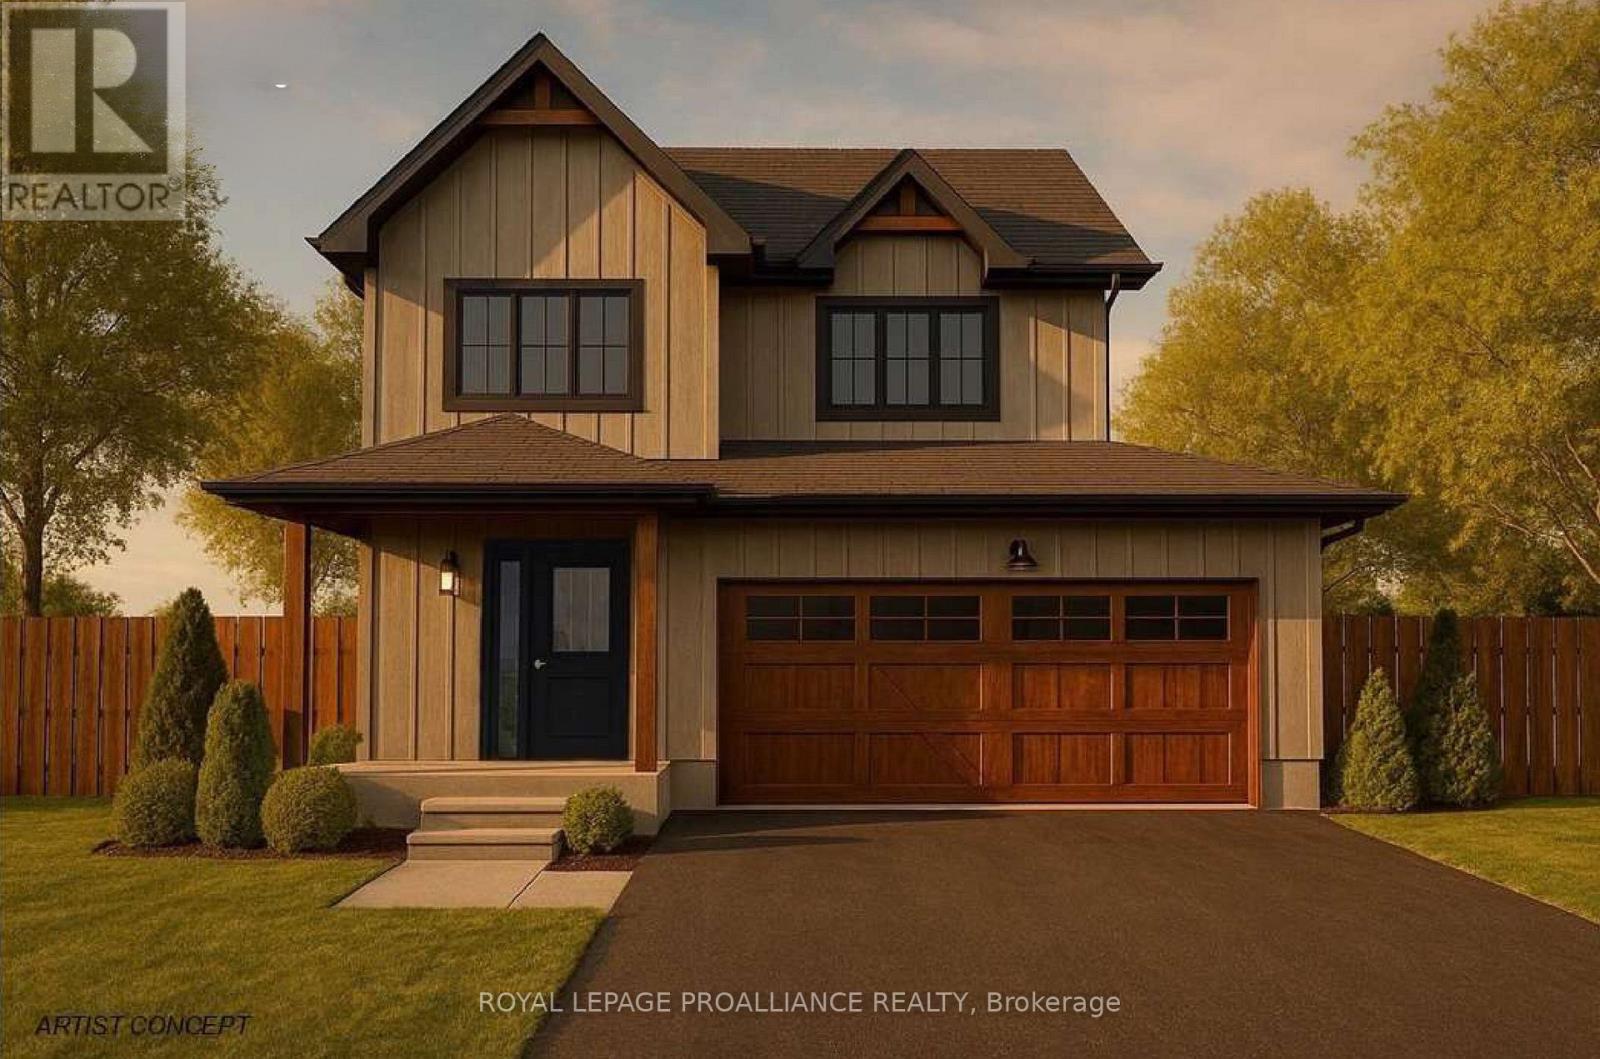
WELCOME TO WESTGATE, Brighton's newest community, offering a selection of thoughtfully designed floor plans, attractive pricing and available lots with closings as early as Spring 2027. The neighbourhood is ideally situated between downtown and the stunning Presqu'ile Provincial Park, where you can hike nature trails, enjoy world-class bird watching, swim or relax along sandy beaches. "The FITZHUGH" built by STALWOOD HOMES offers 4 bedrooms, 2.5 baths and 2,100 sq ft of above-ground living space! Step into a spacious foyer leading to an open-concept Great Room, Kitchen, and Eating area - perfect for entertaining. The gourmet kitchen features abundant counters & cabinets, a breakfast bar and a pantry, with optional quartz upgrades. Bright dining space with patio doors lead to the backyard for outdoor relaxation and BBQs. Upstairs, the large Primary includes a Walk In closet and a luxury ensuite featuring a soaker tub, double vanity and WI shower with optional glass & tile finishes. Three additional generous bedrooms share a 4-piece bath. The 2 car garage connects to the main floor laundry/mudroom with a laundry tub. Full basement offers a rough in bath and abundant space for storage, hobbies or future living possibilities. Additional features include Sodding, HRV and high-efficiency furnace for year-round comfort. An excellent opportunity to personalize your dream home with your own selections and finishes from floor to ceiling, inside and out! An unmatched location for recreation and convenience, WESTGATE places you a short bike, stroll or moments drive from Brighton's many amenities, including shopping, cafes, restaurants, Rec Centre, parks, curling club, YMCA, schools, tennis and pickleball courts. SEVERAL ADDITIONAL FLOOR PLANS AVAILABLE TO SUIT YOUR LIVING STYLE AND NEEDS! LISTING PRICE REFLECTS EXPANDED HST NEW RESIDENTIAL REBATE FOR ELIGIBLE PURCHASERS. (id:28302)
Lot 11 Lancaster Drive
Brighton, Ontario
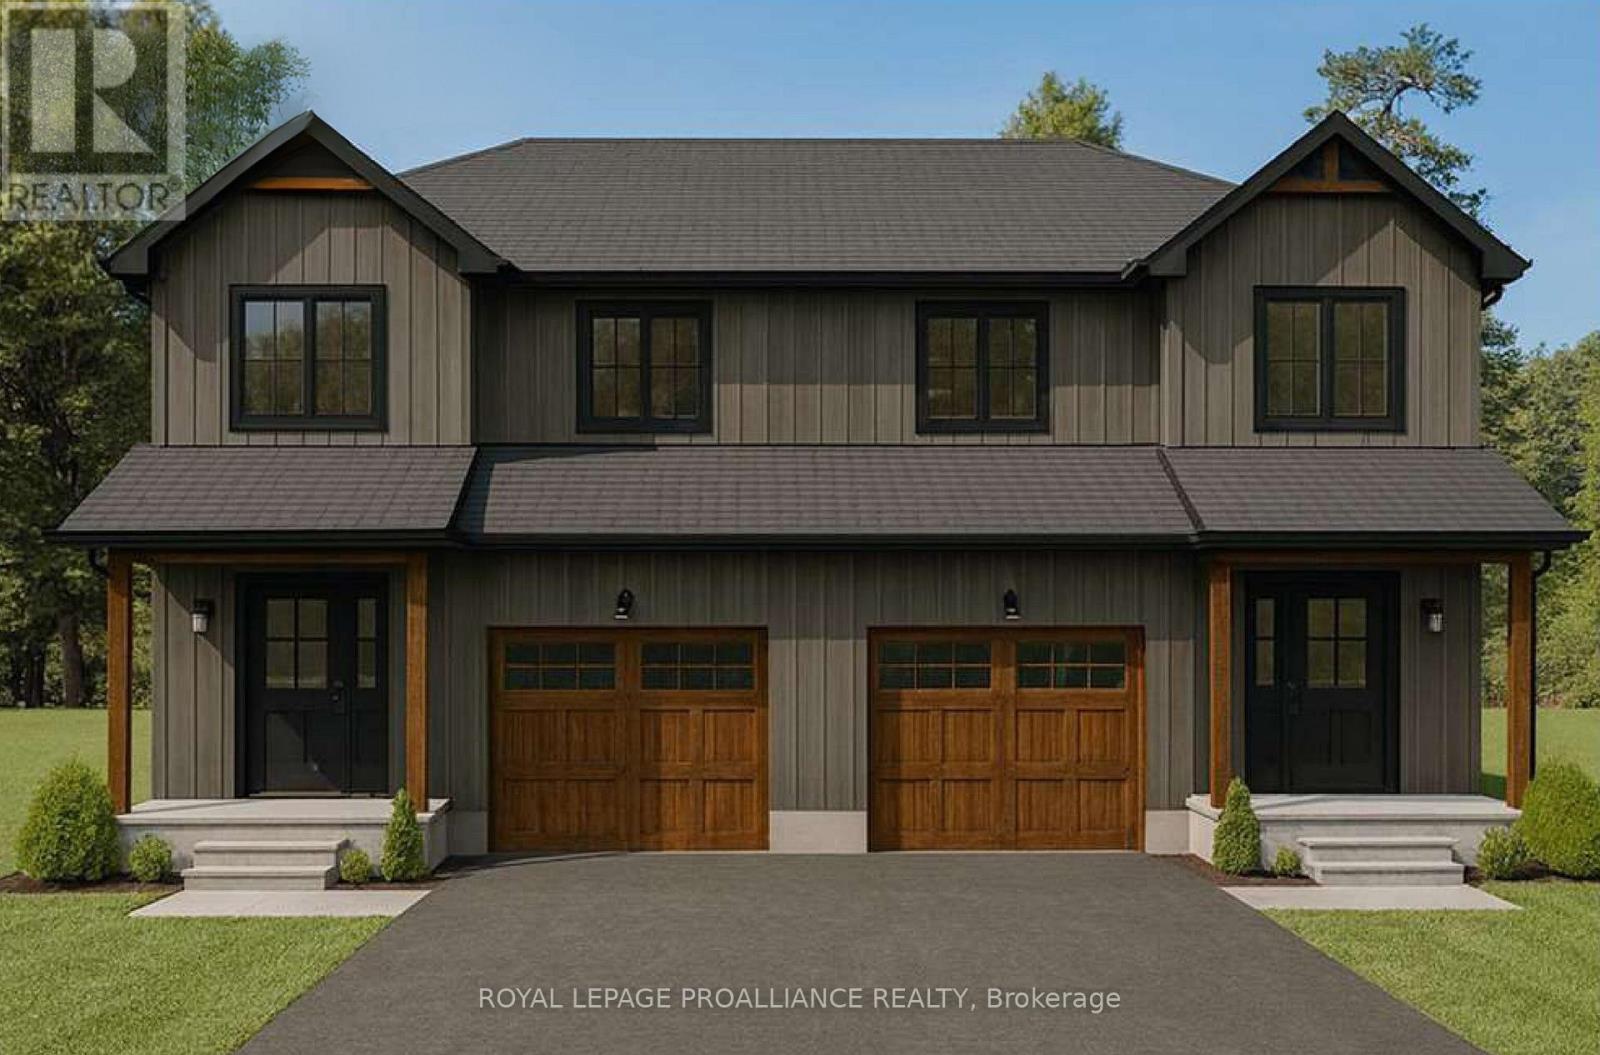
WELCOME TO WESTGATE, Brighton's newest community, offering a selection of thoughtfully designed floor plans, attractive pricing and available lots with closings as early as Spring 2027. The neighbourhood is ideally situated between downtown and the stunning Presqu'ile Provincial Park, where you can hike nature trails, enjoy world-class bird watching, swim or relax along sandy beaches. This 2 storey SEMI-DETACHED home features an open concept main living area, ideal for entertaining friends and family. Your customized kitchen offers ample cabinets and counter space and an Island with sit-up bar. Ascend to the upper level to your Primary retreat, complete with WI closet and a luxury ensuite that highlights a soaker tub and WI shower. Two additional large bedrooms with full 4 pc Bathroom gives everyone plenty of living space. Convenient second floor laundry makes every-day tasks much easier! The attached garage with direct interior access adds everyday convenience, while the lower level offers abundant space for storage, hobbies or future living possibilities. Notables include Sod, HRV and high-efficiency furnace for year-round comfort. An excellent opportunity to personalize your dream home with your own selections and finishes from floor to ceiling, inside and out! An unmatched location for recreation and convenience, WESTGATE places you a short bike, stroll or moments drive from Brighton's many amenities, including shopping, cafes, restaurants, Rec Centre, parks, curling club, YMCA, schools, tennis and pickleball courts. SEVERAL ADDITIONAL FLOOR PLANS AVAILABLE TO SUIT YOUR LIVING STYLE AND NEEDS! LISTING PRICE REFLECTS EXPANDED HST NEW RESIDENTIAL REBATE FOR ELIGIBLE PURCHASERS. (id:28302)
37 Summer Breeze Drive
Quinte West, Ontario
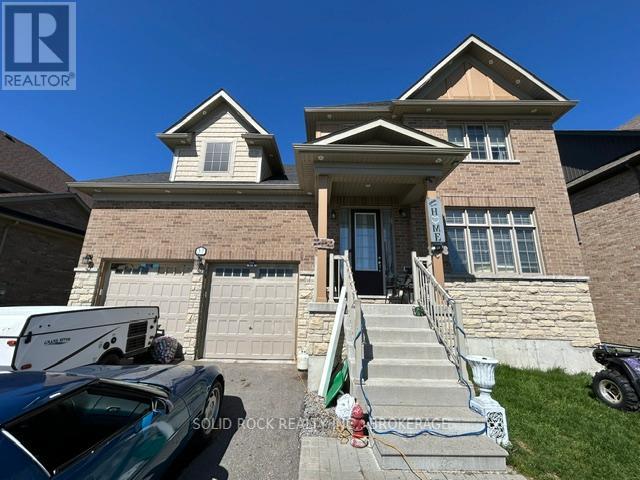
Welcome to 37 Summer Breeze. This 3 bedroom, 3 bathroom home located in the sought-after Young's Cove Prince Edward Estates community. 2nd floor office currently being used as a 4th bedroom. Enjoy the convenience of quick access to Hwy 401 and walkability to Wellers Bay, the Millennium Trail, and scenic Young's Cove waterfront views. Property is currently tenanted. $3000 + utilities/month. Sold under the Power of Sale. As is, Where is. (id:28302)
75 Oxford Street
Selwyn, Ontario
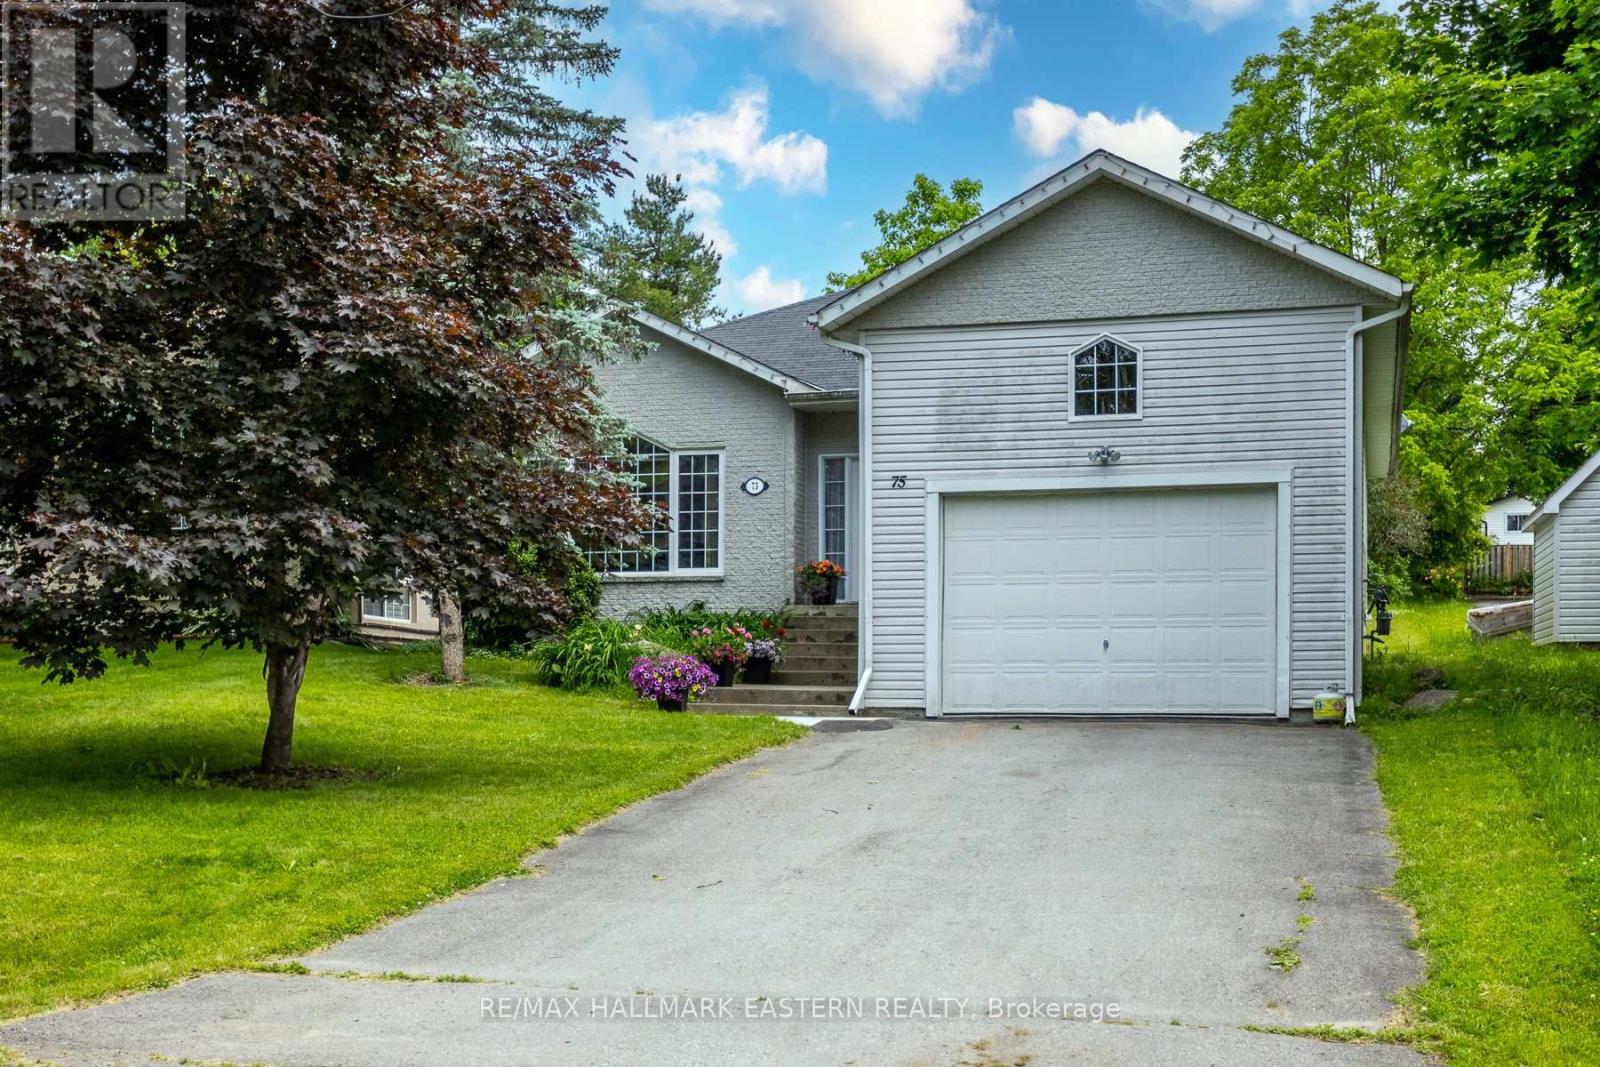
Nestled on a quiet dead-end street in the highly sought-after Village of Lakefield, this bright and versatile home offers the perfect blend of comfort, space, and natural beauty. Just a short drive from Lakefield College School and within walking distance to charming local shops, scenic trails, and the picturesque Trent-Severn Waterway, the location is truly exceptional.The open-concept main floor is filled with natural light from large, picturesque windows. The living room, dining area, and kitchen flow seamlessly together, creating an inviting space ideal for everyday living and effortless entertaining. Step directly from the dining area onto a spacious deck - brand new as of July 2025 - perfect for summer gatherings or peaceful outdoor relaxation.Upstairs, you'll find two comfortable bedrooms. The lower level offers incredible flexibility, featuring a generous recreation room and two additional bright, spacious bedrooms - ideal for teens, guests, or a home office setup.The large, private lot is surrounded by mature trees, providing a tranquil setting for gardening, family play, or simply unwinding in nature. Additional highlights include a backup generator for added peace of mind, a large storage loft above the garage for seasonal items or hobbies, and brand-new air conditioning installed in July 2025. Photos on the deck are not updated yet. (id:28302)
76 Bond Street W
Kawartha Lakes, Ontario
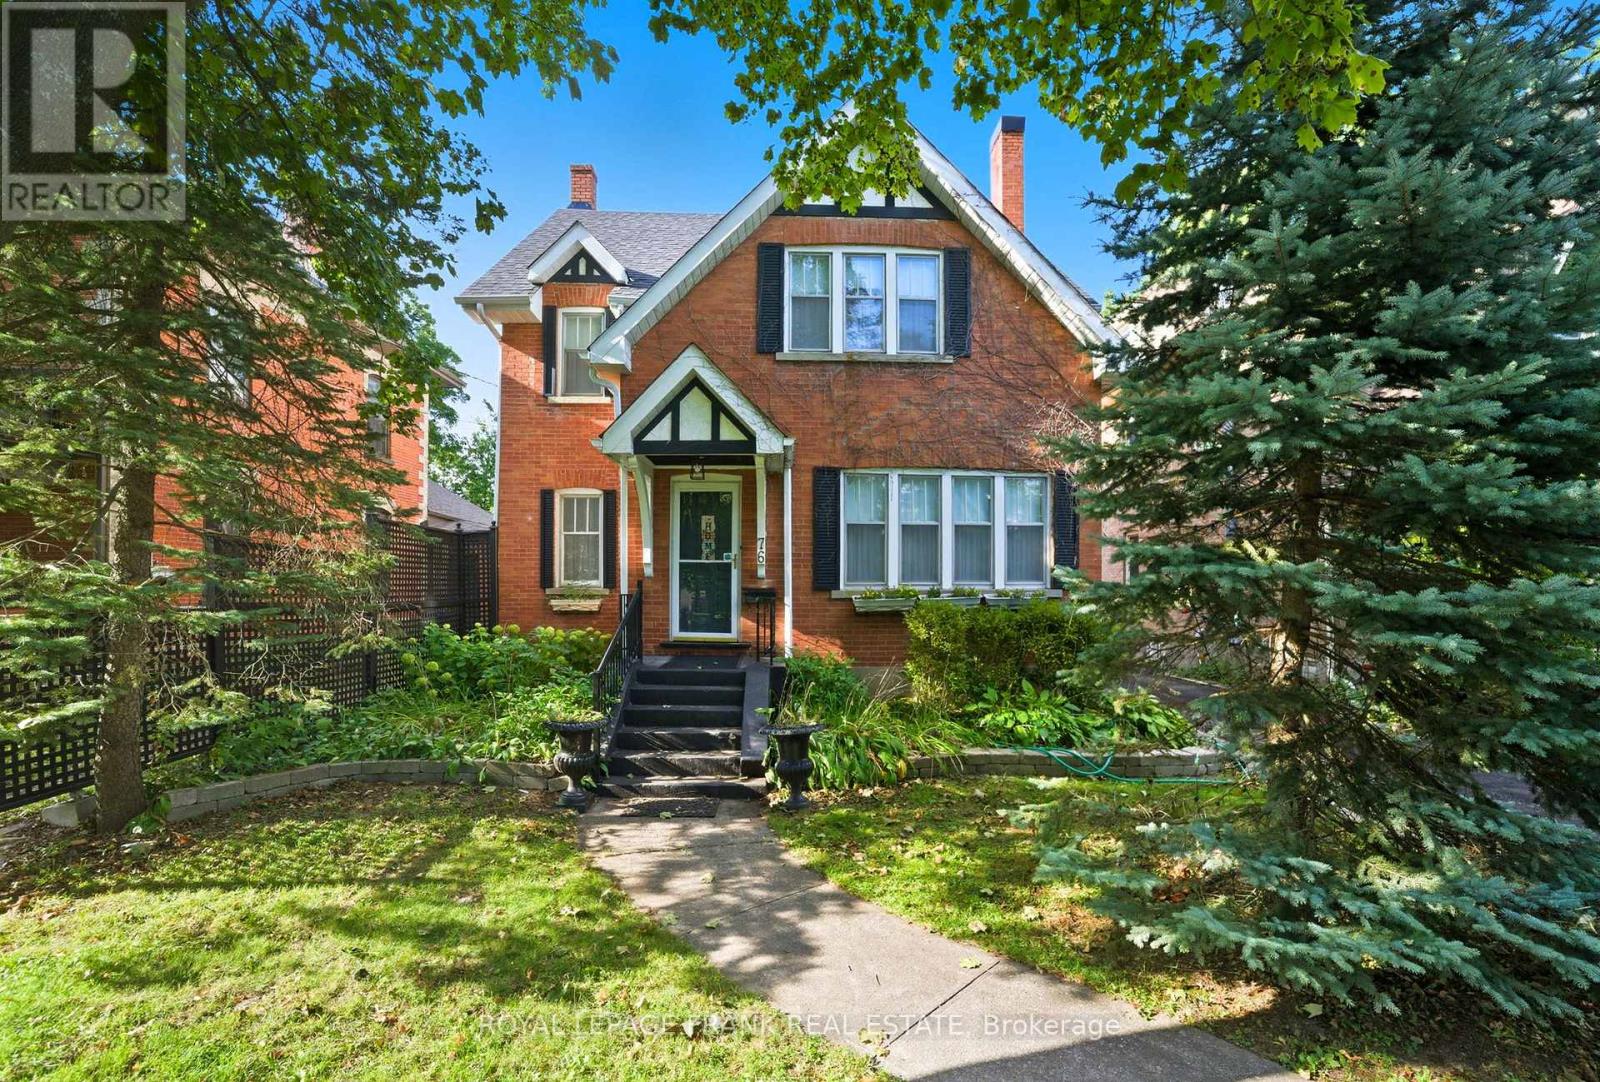
Welcome to Bond Street, one of Lindsays most admired addresses. Built in 1931, this 2.5 storey century home blends timeless character with the comfort and space todays lifestyle requires. Offering over 3,000 sq. ft., five bedrooms, and three bathrooms, it provides flexibility for a growing family or those who love to entertain. Durable hardwood floors, wide windows, and large principal rooms create inviting spaces filled with natural light, including a sunken family room with backyard access and a cozy gas fireplace. At the rear, a bright sunroom extends the living area and frames views of the yard. Meticulously maintained with true pride of ownership, this home showcases thoughtful details and enduring craftsmanship throughout. Step onto the spacious back deck and enjoy a deep 275-foot lot with mature trees, perfect for summer gatherings, gardening, or quiet evenings in privacy. Plenty of parking and just a short walk from Lindsays historic downtown, this property offers the perfect in-town lifestyle in one of the communities most desirable neighbourhoods. (id:28302)
12698 Loyalist Parkway
Prince Edward County, Ontario
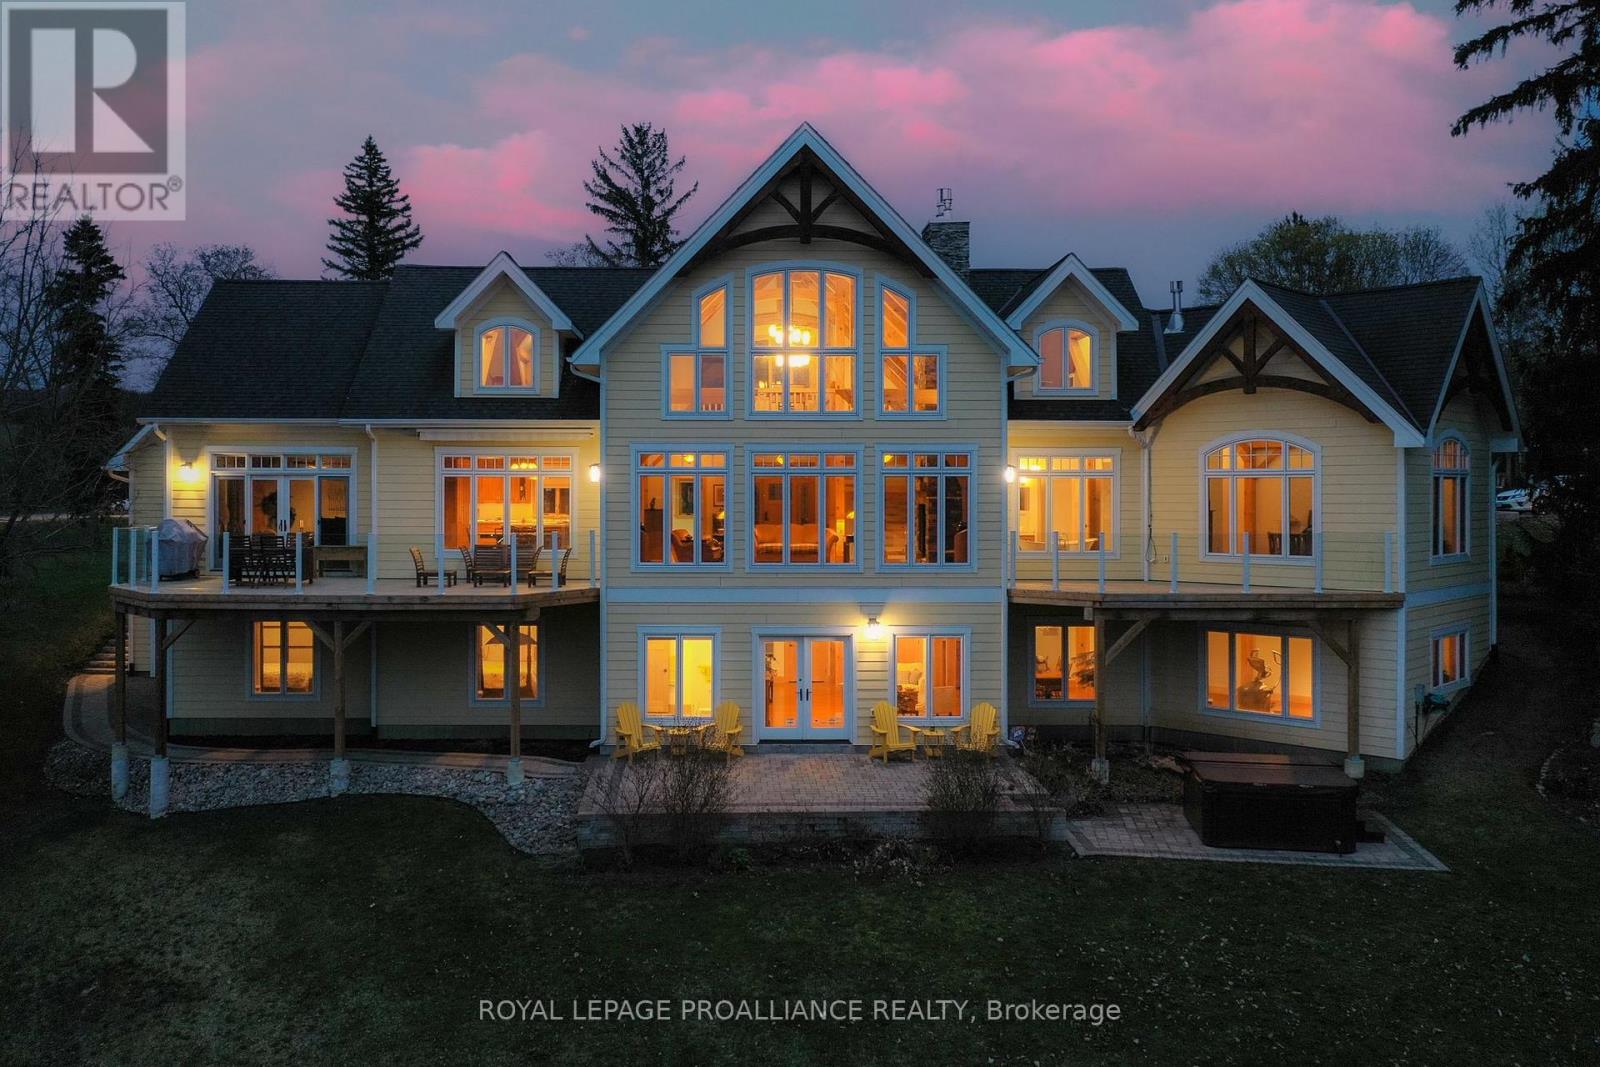
This luxurious estate is an executive, custom post and beam waterfront property on Picton Bay. With 1.3 acres of land, directly across the harbour from the Prince Edward Yacht Club, this home is a boat lovers paradise. Built in 2012, this magnificent retreat features vaulted ceilings, three spacious levels with five bedrooms and four and a half bathrooms, a walkout patio on the lower level, and two stunning main-floor decks perfect for taking in the harbour view with your morning coffee. Over 5,000 total sq ft of living space to enjoy. A rare 2+2 car garage completes the picture. This beautiful place is a perfect gathering spot for friends and family and is an entertainer's dream complete with hot tub, custom waterfront benches, fire pit, basketball and pickleball games area, large boat dock with kayak launch, professional fitness room and more. Situated within the town limits, just minutes from all the amenities this lovely town has to offer. Located only 2.5 hours from Toronto, Prince Edward County is renowned for the beaches at Sandbanks Provincial Park, outstanding cuisine, wine, art galleries, wineries, golf, local markets and shops. Home to the Royal Hotel, which was recently awarded the prestigious MICHELIN Key, and our beloved historical Regent Theatre. Prince Edward Memorial Hospital is 10 minutes away and our new hospital is rising from the ground right behind the old one! If you have been considering buying a home in the County, this is the one you've been waiting for. Why not live where you love to visit? (See photos below of the beautiful newly restored Claramount Hotel just steps away.) (id:28302)
Royal LePage Signature Realty
1 Loana Lane
Clarington, Ontario
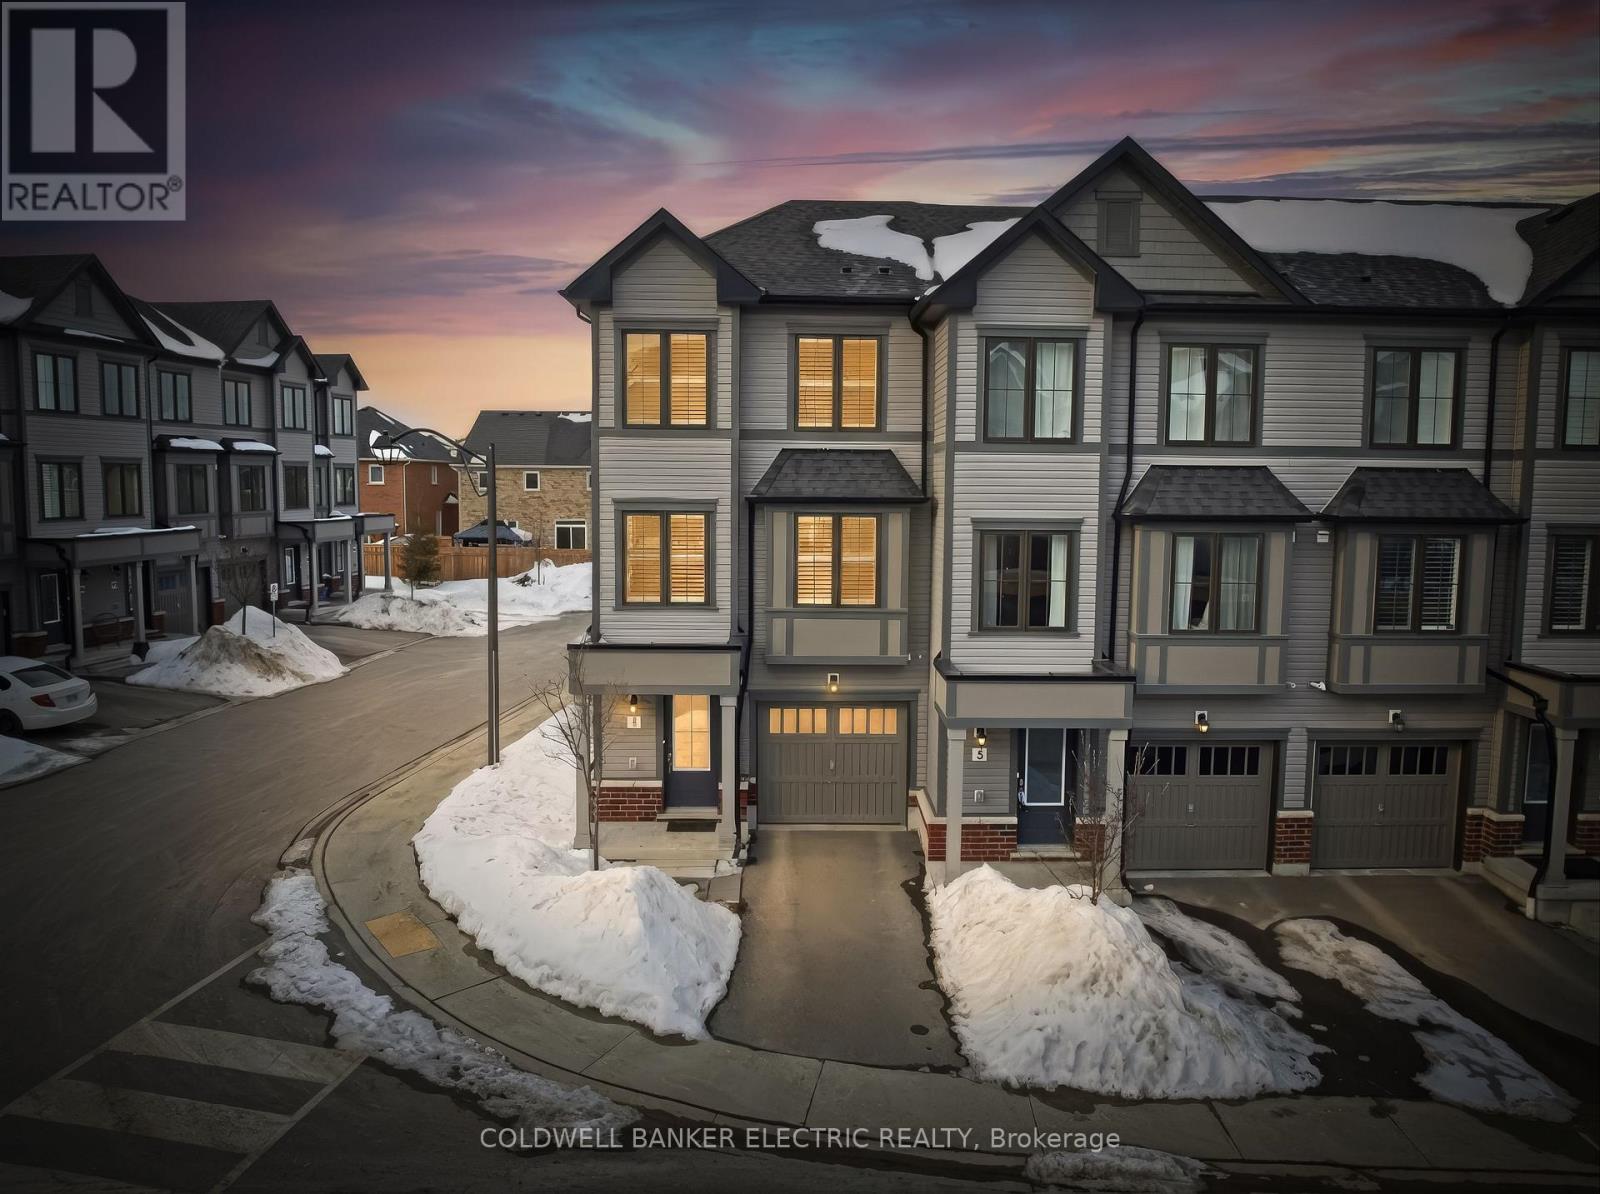
5 THINGS YOU'LL LOVE ABOUT THIS HOME: 1) THE LOCATION - Situated in a fantastic neighbourhood in Bowmanville, this practically new, 5-year old home is perfectly positioned between two brand new elementary schools set to open nearby. You're also just 5 minutes away from everyday amenities and right next to a park with a splashpad, soccer fields, and a basketball court. 2) THE NATURAL LIGHT - As an end unit townhome, you'll enjoy extra windows that flood the home with natural light, creating a bright and welcoming atmosphere throughout. Every window is finished with California shutters, adding both style and functionality. 3) LOW MAINTENANCE LIVING - Enjoy the best of both worlds; more outdoor space than interior units, while still enjoying minimal upkeep. This home offers the convenience of easy-care living so you can spend less time on maintenance and more time enjoying your space. Also, being part of a Parcel of Tied Land (POTL) community means you'll enjoy exclusive benefits such as dedicated visitor parking, and priority attention for essentials, like snow removal. 4) MODERN LUXURY FEATURES - Clean, modern finishes make this home feel fresh and move-in ready. With sleek engineered hardwood floors, custom California shutters, and a modern electric fireplace, every inch of this home has been thoughtfully designed. 5) THE WALK-OUTS - From the kitchen, step out onto the back deck to barbecue, relax, or enjoy some fresh air, while a second walk-out on the mail floor offers direct access to the backyard. UTILITIES: Gas = $76.14, Hydro = $100.96, Water = $95.90, HWT = $59.29. (id:28302)
12570 Loyalist Parkway
Prince Edward County, Ontario
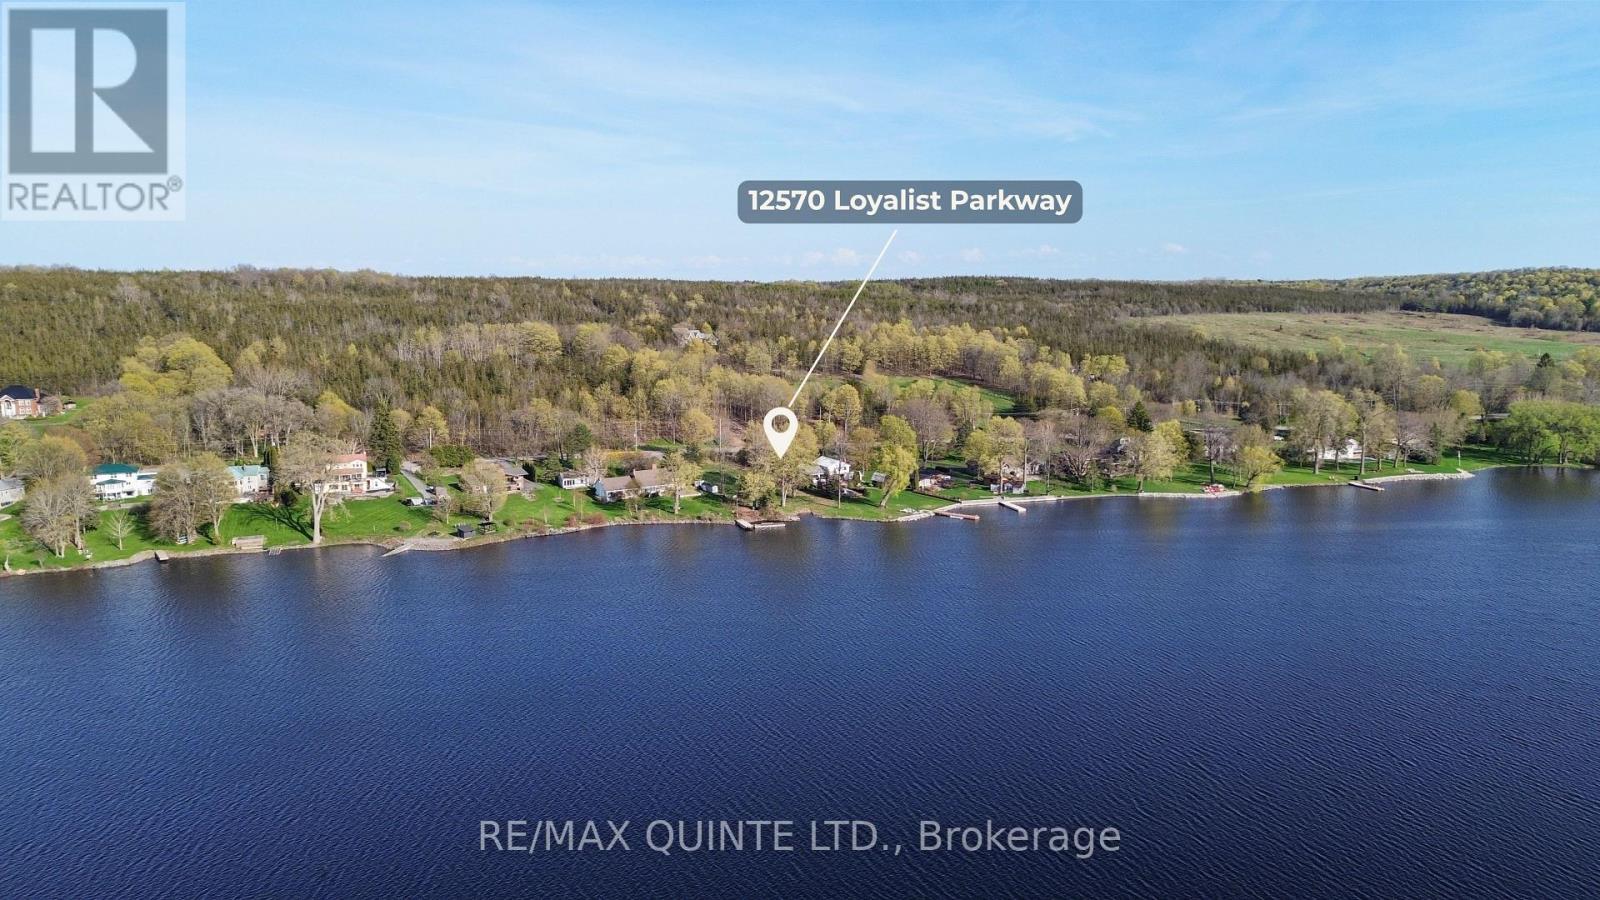
Set along the shoreline of scenic Prince Edward County, this 0.7-acre waterfront lot offers a clear, build-ready setting for a custom home. With approximately 123 feet of shoreline on Picton Bay, the property captures open water views and consistent sunset exposure. Surrounded by established homes, the setting balances privacy with proximity-just minutes to Picton's shops, dining, wineries, and amenities, and under 10 minutes to the Glenora Ferry for access to Kingston. The level topography and existing gravel driveway provide straightforward site usability. A grandfathered private boat slip-no longer permitted on new builds-adds a layer of long-term value. A clean, well-positioned waterfront parcel in a high-demand area, ready for a custom build. (id:28302)