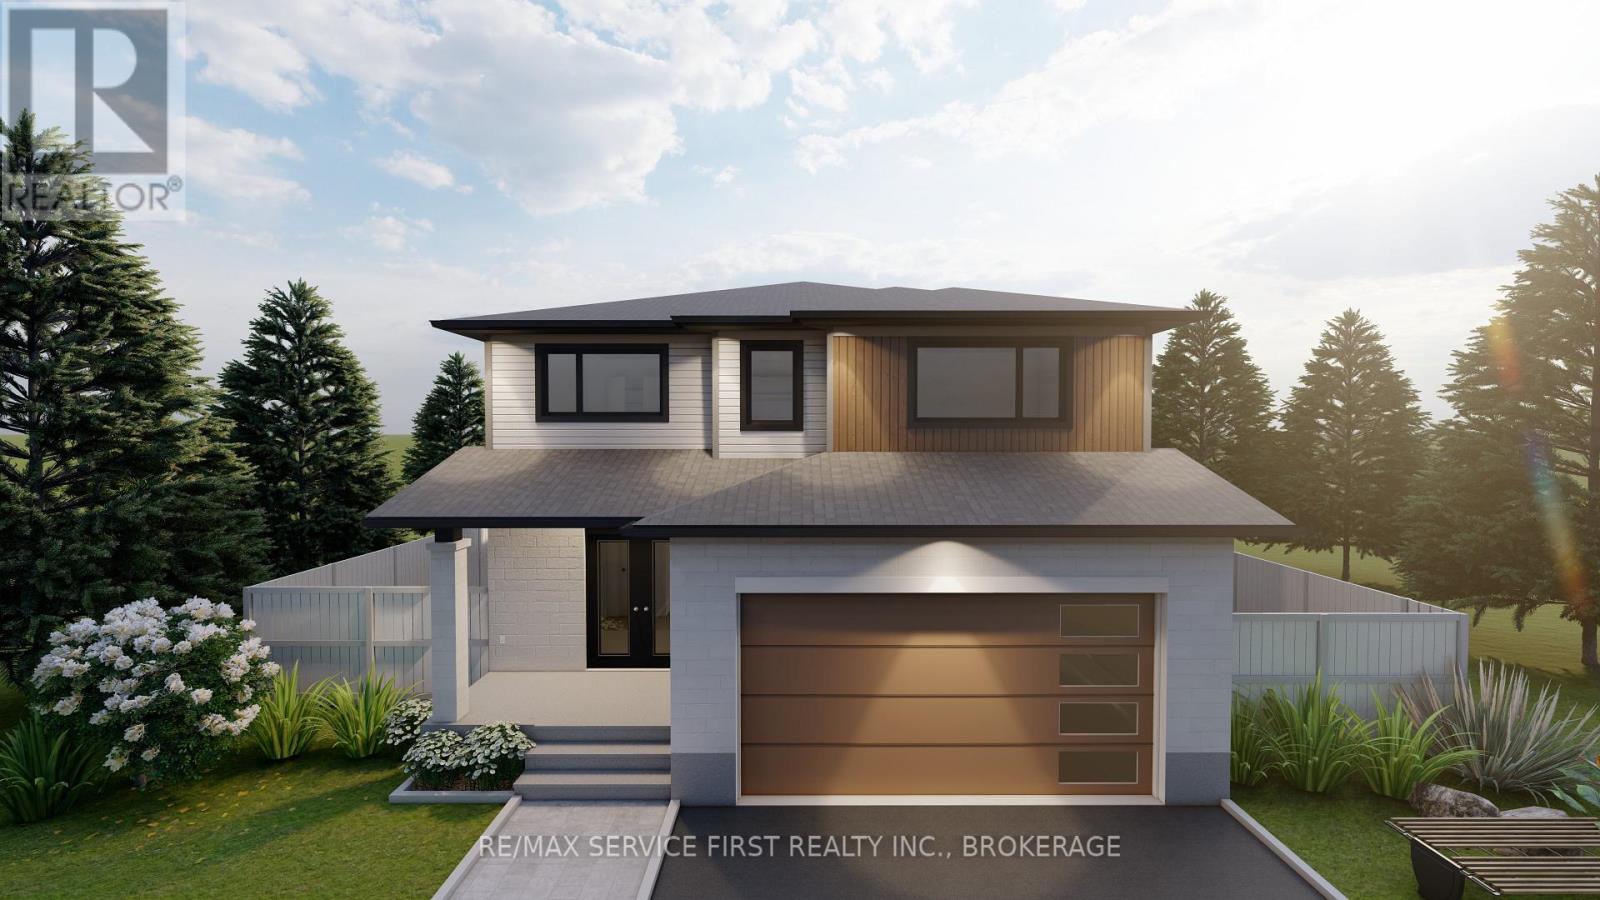
Lot #e15 - 1372 Woodfield Crescent
Kingston, Ontario
Welcome to your new GREENE Home! This stunning 'Hawk IV' model sits on a 42' lot, offering 2,250 sq ft of living space. This spacious layout includes 4 bedrooms and 2.5 bathrooms, perfect for growing families. The side-entry design adds to the home's curb appeal. Enjoy the grandeur of the cathedral ceiling in the Great Room, creating an open, airy atmosphere. The kitchen is a chef's dream, with an 8' island, pantry, and breakfast bar. The attached garage provides convenience and storage. The second-floor primary bedroom offers a luxurious 5-piece ensuite, ideal for relaxation. The 9' basement comes with a rough-in for a secondary suite, providing endless potential. Don't miss out on this exceptional home! (id:28302)
RE/MAX Finest Realty Inc.
12706 Highway 41 Highway
Addington Highlands, Ontario
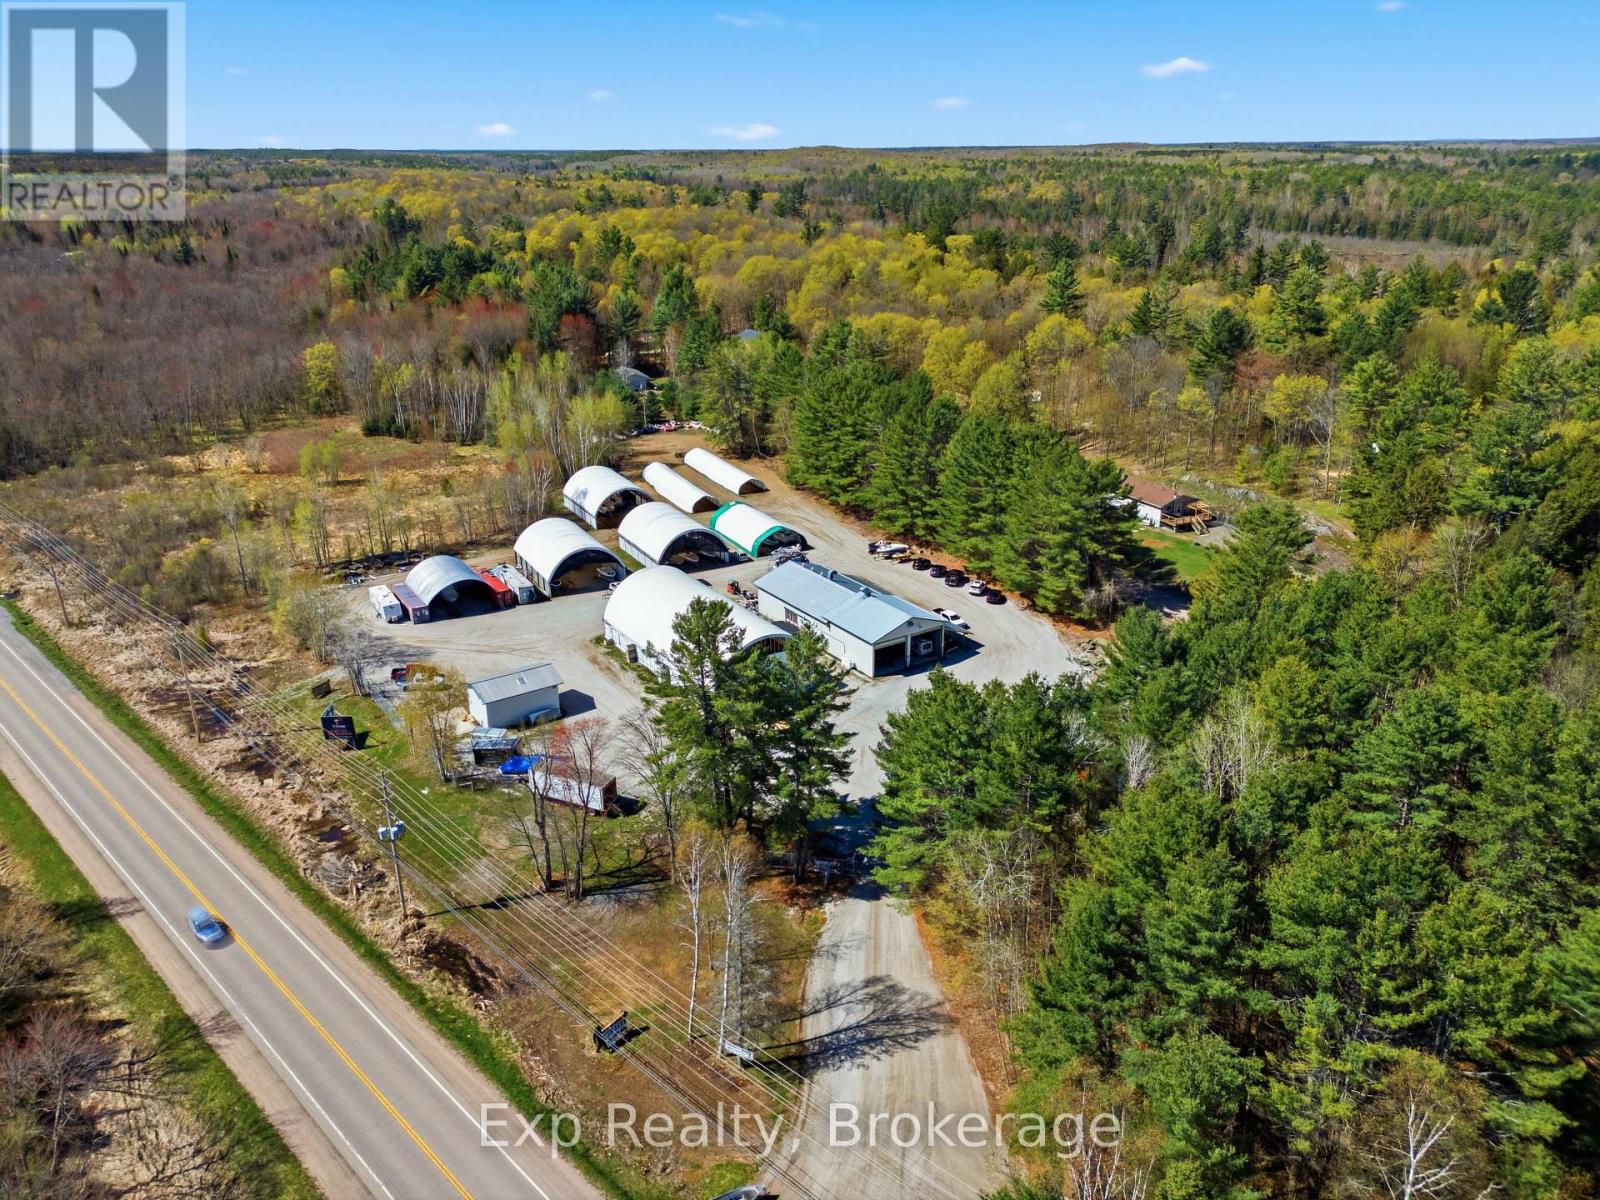
Most properties ask you to choose between lifestyle and income. This one gives you the opportunity for both.Set on more than 9 acres, this rare mixed-zoning property combines substantial commercial infrastructure with future residential potential in a way that is becoming increasingly difficult to find. With M2 (commercial/light industrial) zoning and HR (Hamlet Residential) zoning across two distinct sections of the property, the possibilities here are exceptional.The northern M2 portion fronts Highway 41 and includes approximately 19,000 sq. ft. of covered space with outstanding exposure along a key corridor between Highway 401 and Highway 7. The heated 4,000 sq. ft. main building offers 400-amp 3-phase power, five oversized drive-in bays with impressive 16 and 18 foot ceilings, office and staff areas, washroom facilities, and extensive storage space. Multiple heavy-duty hangars, sea cans, full fencing, gated access, and monitored security create infrastructure that would be extraordinarily expensive to replicate today.For entrepreneurs, trades operations, contractors, fabricators, storage businesses, fleet operators, or investors, this is the kind of property that can support serious scale. The site is currently operating as a profitable storage facility with repeat clientele and consistent cash flow, while still leaving significant room for expansion, additional revenue streams, or owner occupied business use.The southern HR-zoned portion, accessed separately from Addington Road 2, provides an ideal setting for a future home, creating the opportunity to live and work from one highly versatile property without sacrificing space or separation.Very few properties offer this combination of infrastructure, exposure, acreage, flexibility, income potential, and future residential opportunity all within one package. This property isn't for everybody, But if f you're the kind of person who thinks bigger than average... you'll understand this property immediately. (id:28302)
Century 21 Lanthorn Real Estate Ltd.
55 Post Road
Centre Hastings, Ontario
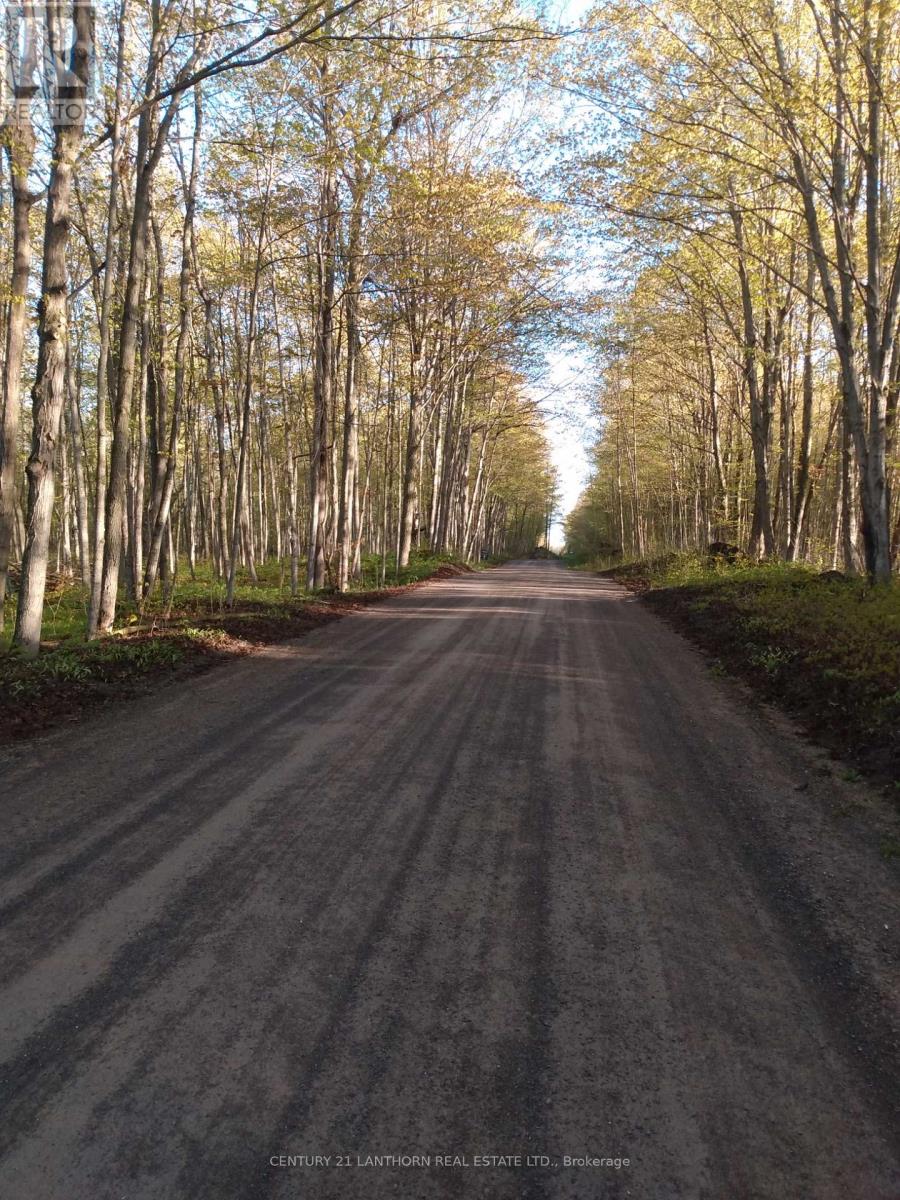
Beautiful 2.5-acre lot on an extremely quiet road! Minutes to Tweed for shopping and 25 minutes to Belleville and 401, this new lot already has a drilled well in place and driveway and area cleared. READY TO BUILD! Densely forested, with a variety of hard and softwood, including oaks and sugar maples, this lot is rare and definitely needs to be seen. Post Road is an oasis of quiet, build your dream home in the peaceful surroundings. (id:28302)
212 King Street
Greater Napanee, Ontario
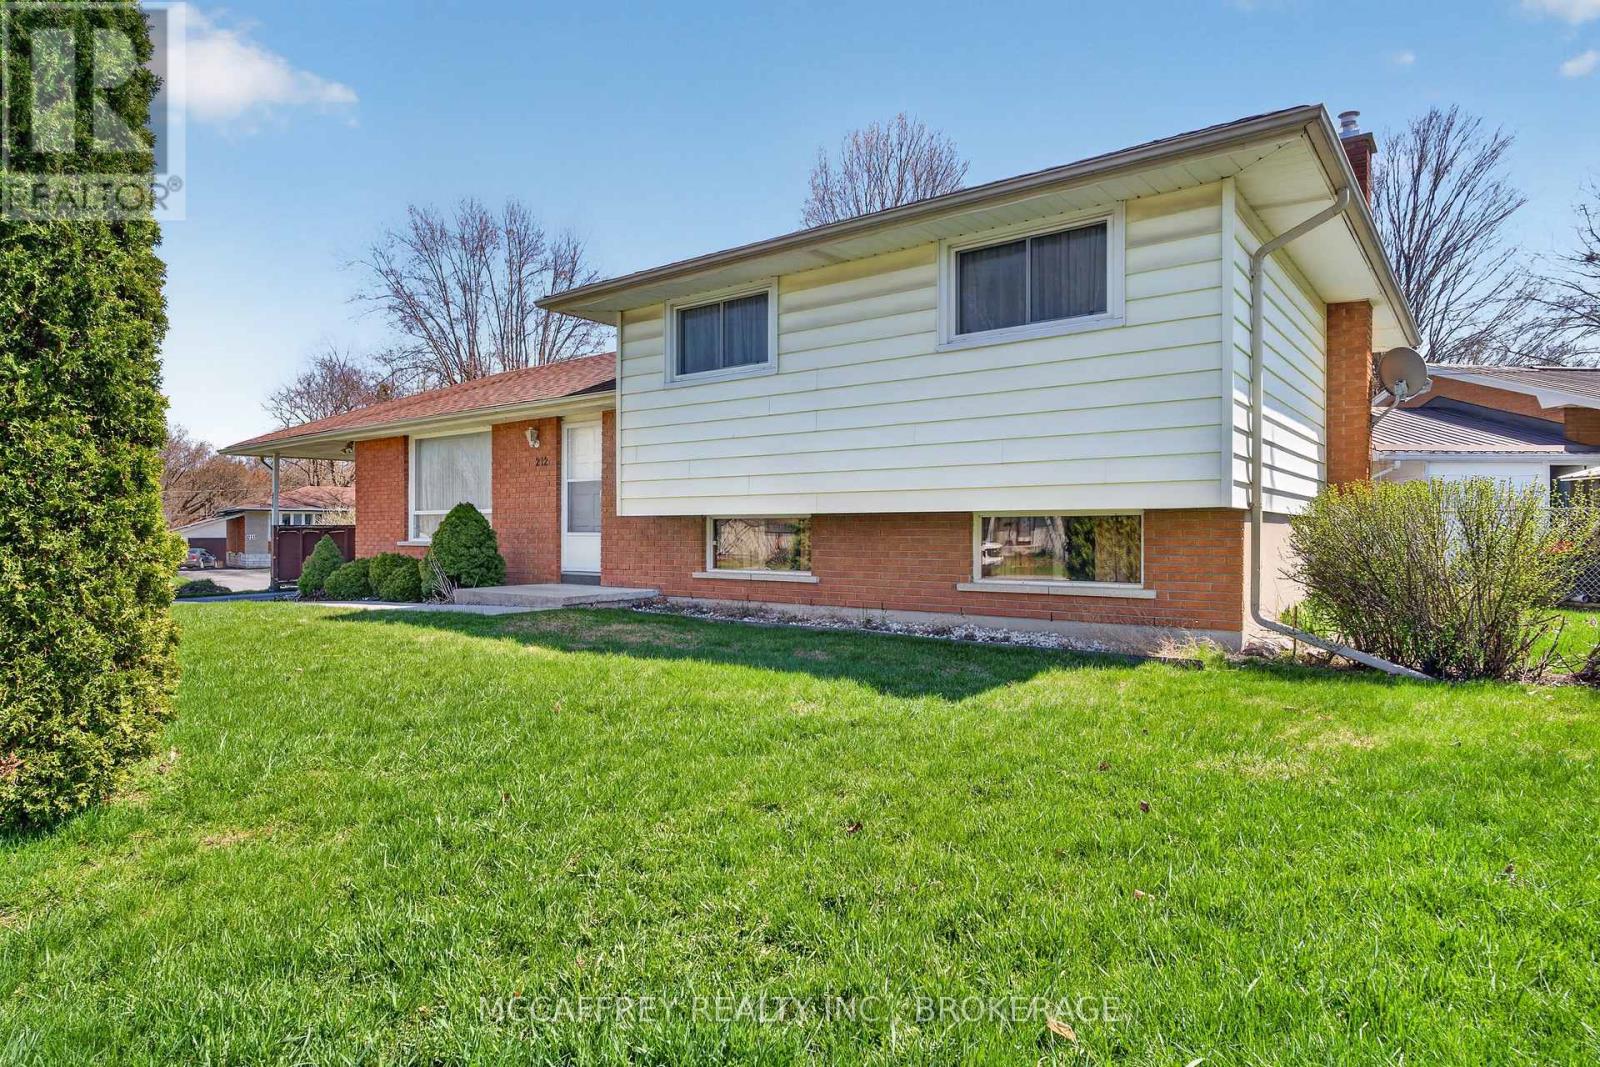
Welcome to this charming 3-bedroom, 2-bath side-split home, ideally situated on a quiet street with a park and boat launch to the Napanee River just steps away. Offering a warm and inviting layout, this home is perfect for those looking for comfort, functionality, and a great location close to outdoor recreation. The main level features beautiful hardwood floors and a bright, spacious living room highlighted by a large front window that fills the space with natural light. The cozy eat-in kitchen provides a comfortable spot for everyday meals, while the adjoining dining room is ideal for hosting family dinners or entertaining guests. Upstairs, you'll find three bedrooms, each complete with its own closet, along with a 4-piece bathroom. The upper level offers a practical layout with plenty of space for family, guests, or a home office. The lower level adds even more living space with a cozy rec room featuring a bar, making it a great place to relax, watch the game, or entertain. This level also includes a convenient 2-piece bathroom, a laundry/utility room, and a workbench area for hobbies, storage, or projects. A walkout door provides easy access to the backyard, adding convenience and flexibility to the home's layout. Outside, enjoy the benefits of a peaceful neighbourhood setting with the added bonus of green space and river access at the end of the street. Whether you enjoy boating, fishing, walking, or simply spending time outdoors, this location offers a wonderful lifestyle opportunity. With its solid layout, inviting living spaces, hardwood floors, finished lower level, and desirable proximity to the Napanee River, this side-split home is full of potential and ready for its next chapter. Don't miss your chance to make it your own! (id:28302)
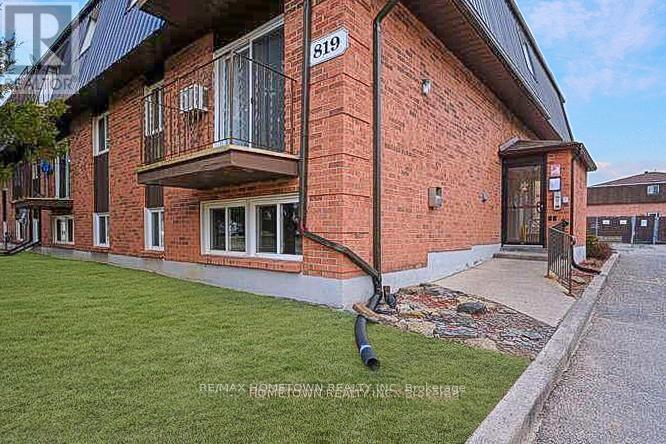
6 - 819 Macodrum Drive
Brockville, Ontario
Will be vacant at the end of July....This updated 2-bedroom, 1-bathroom condo is an affordable option for first-time buyers or investors alike. The current tenant will be vacating by the end of July, making this a great opportunity to move in and start building equity or secure your own tenant and set your own rental income. The well-maintained building offers a secure entrance, on-site laundry facilities, one designated parking spot, and visitor parking. Inside the unit, the front foyer opens to a functional galley kitchen that flows into the combined dining and living room area. The condo features two bedrooms, an updated 4-piece bathroom, and a convenient storage closet, providing all the space you need for comfortable living. Annual property taxes are approximately $1,362, and the monthly condo fees are $505.97, which include water. Hydro costs are the responsibility of the owner or tenant. 24-hour notice for all showings. (id:28302)
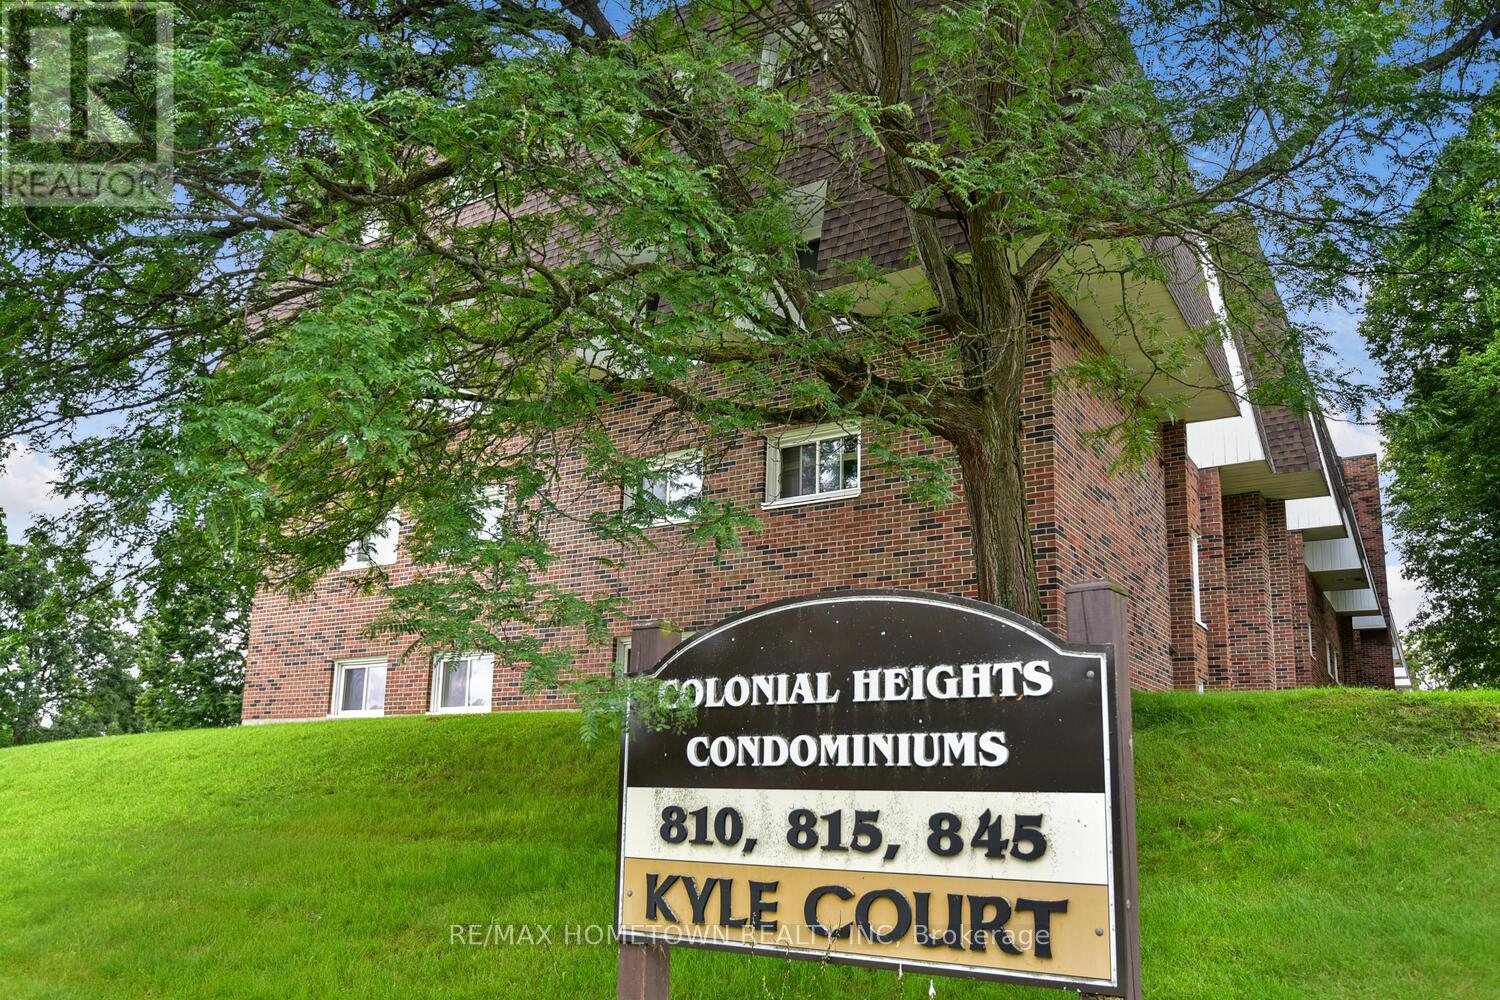
G6 - 810 Kyle Court
Brockville, Ontario
New tenant moving in May 31st and will be paying 1600.00 a month.. This updated 2-bedroom, 1-bathroom condo is a great opportunity for investors looking to start or expand their portfolio, or for buyers looking to enter the housing market. Condo fees are $614.52 Service dogs may be considered with board approval. Annual property taxes are $1,069.00 (id:28302)
15 Cedar Nook Road
Kawartha Lakes, Ontario
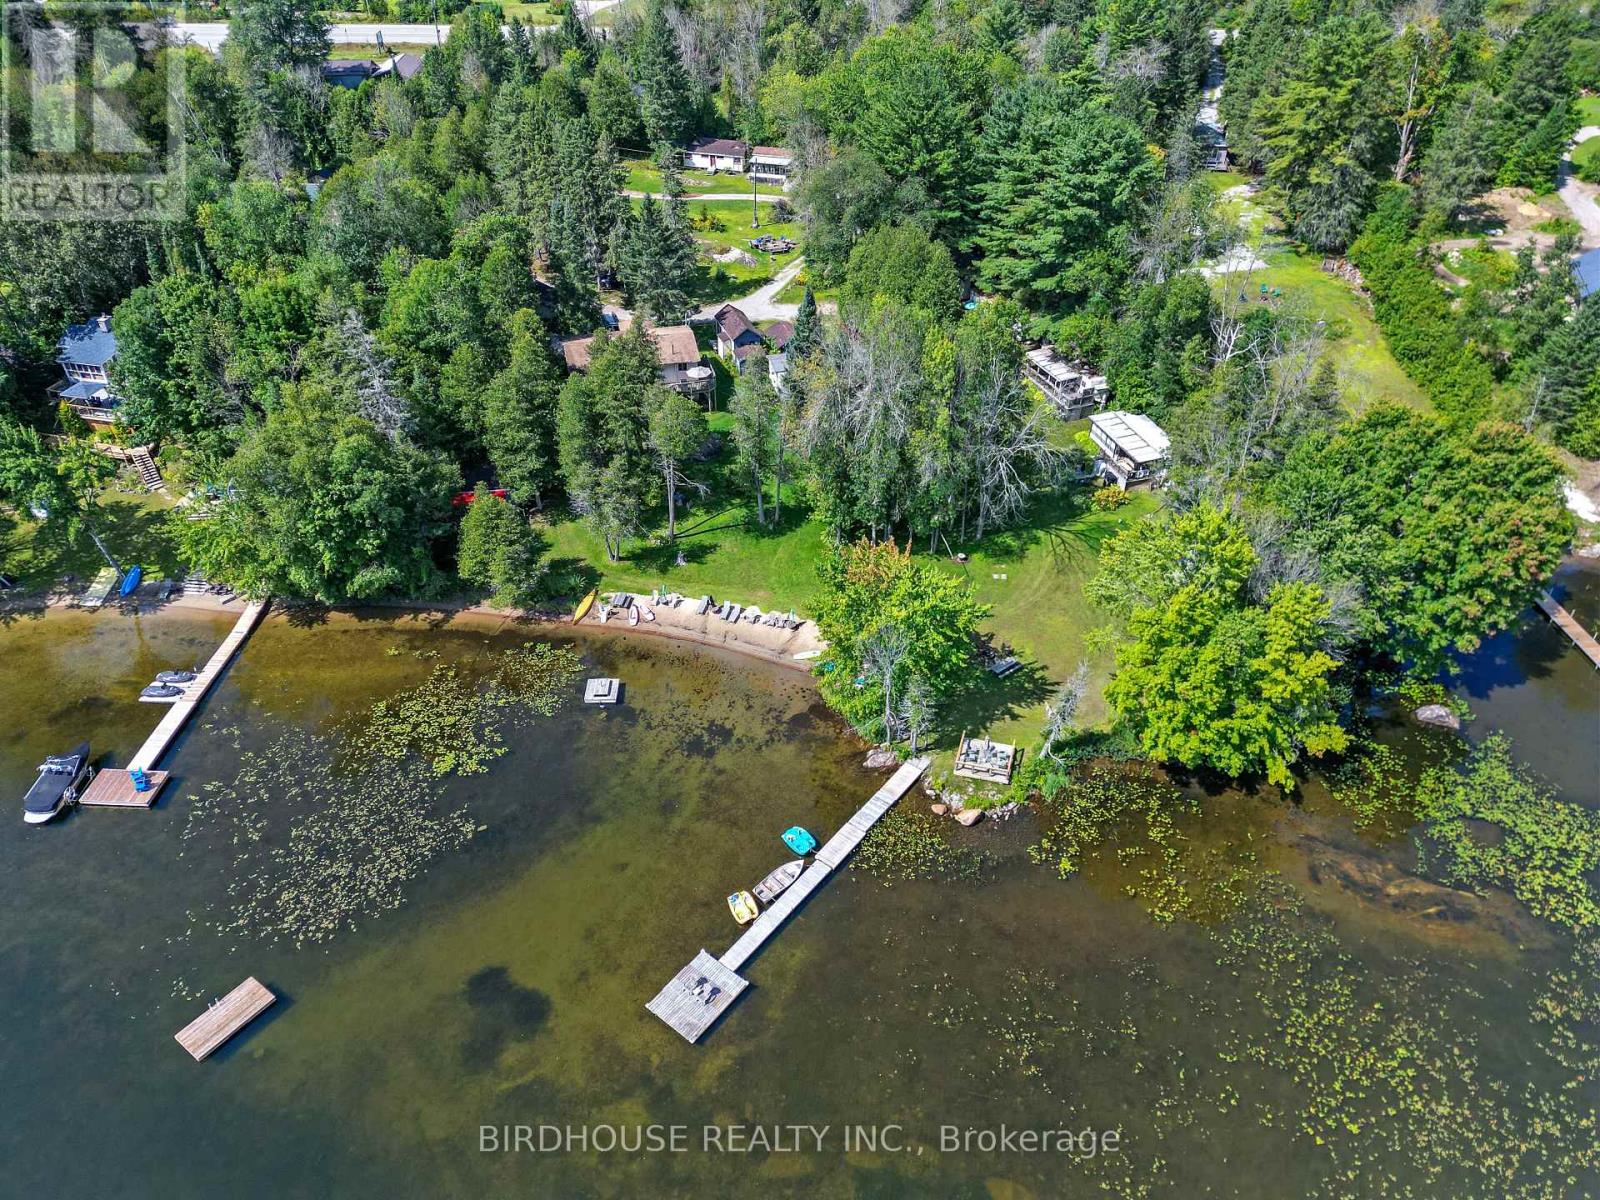
Welcome to a rare waterfront family resort on the shores of beautiful Shadow Lake, your perfect lakeside getaway. Boasting an impressive 260 feet of sandy shoreline, this serene property offers exceptional waterfront and breathtaking lake views. The resort features two year-round residences, ideal for owners or extended stays. One home offers 2 bedrooms, while the waterfront home includes 2+1 bedrooms, providing comfortable, all-season living. In addition, the property includes five cottages and a two-unit motel-style building, each with its own unique character, perfect for guests seeking relaxation and privacy. Whether hosting family reunions, group retreats, or vacationers, the layout offers flexibility and ample space. For a more rustic experience, the resort also offers seven seasonal trailer sites, each equipped with water, septic, and hydro hookups, allowing guests to fully immerse themselves in nature. A separate washroom and shower building serves guests using the cottages and trailer sites. With extensive waterfront, guests can enjoy swimming, boating, fishing, or simply unwinding on the sandy beach. This exceptional property is more than a resort, it's a peaceful sanctuary where lifelong memories are made. Whether you envision a thriving hospitality business, a multi-family retreat, or your own private lakeside escape, this Shadow Lake gem presents a rare and versatile opportunity. (id:28302)
216 Alfred Street
Kingston, Ontario
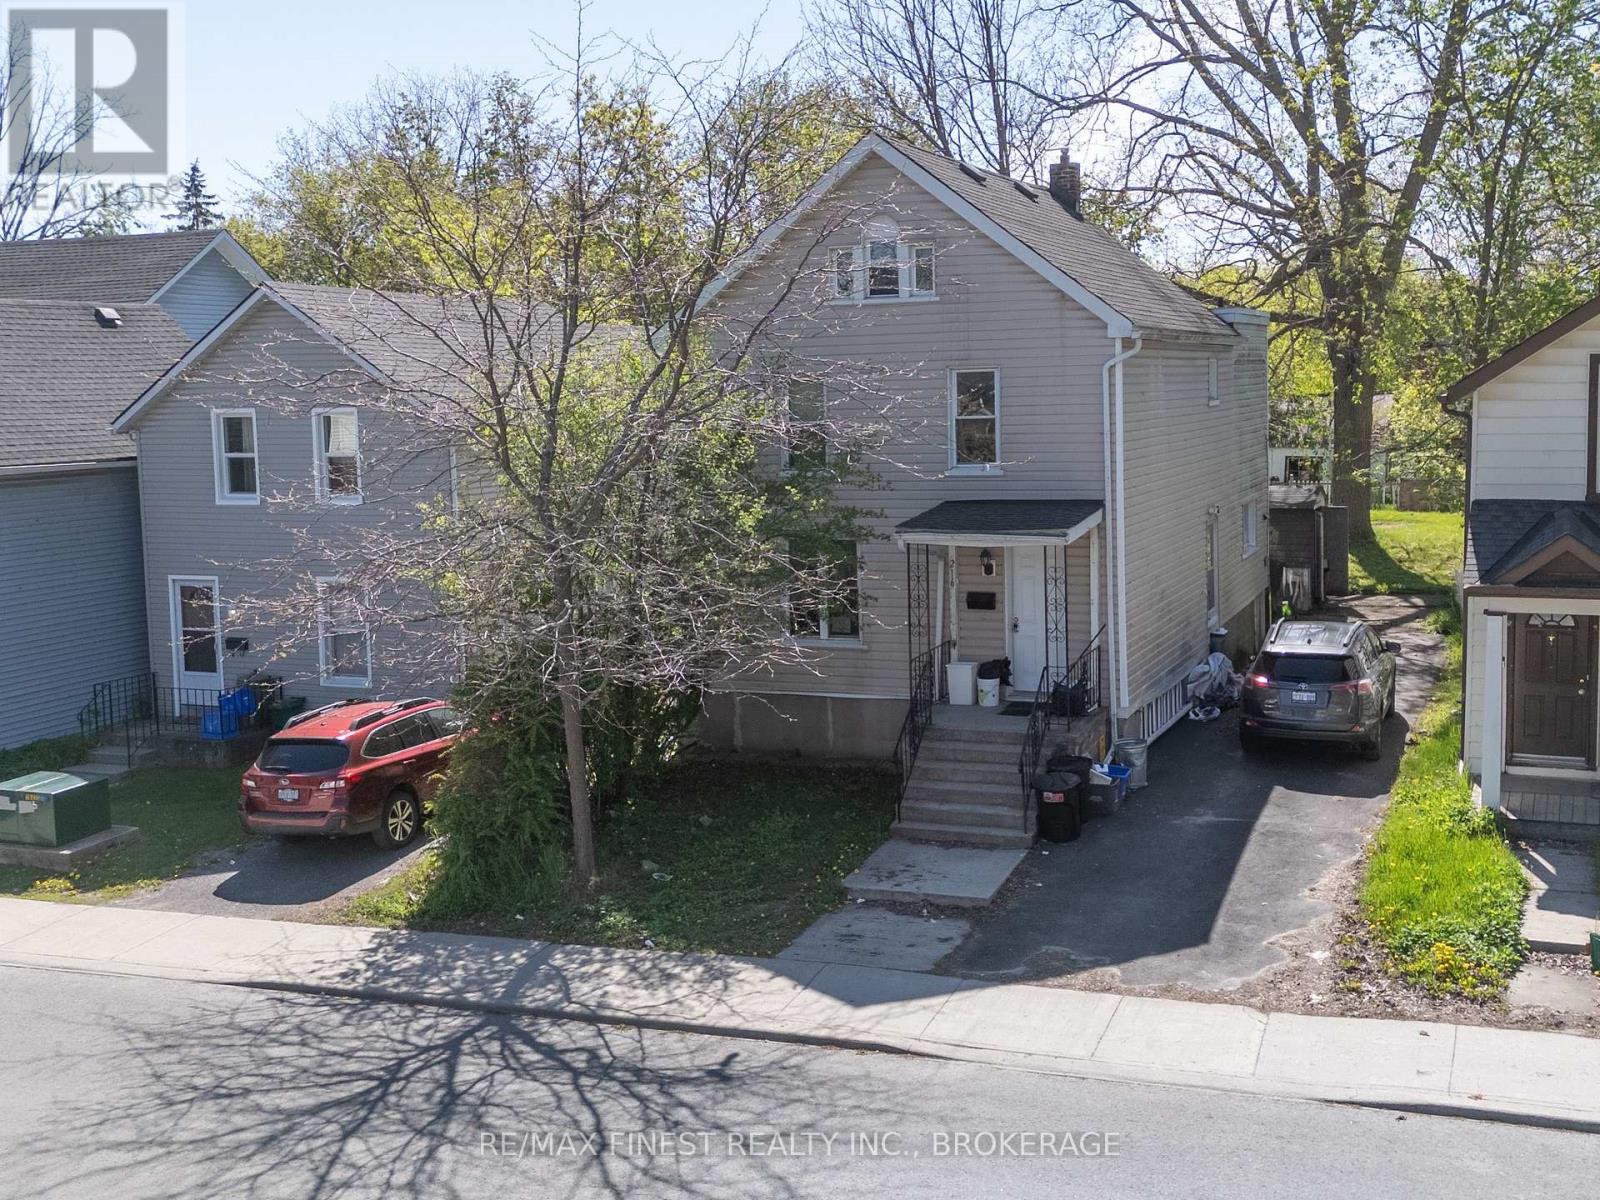
Great South Side student rental just steps from Queen's University. Currently configured as a 7-bedroom property with spacious common areas designed for student living and strong rental appeal. This well-located investment offers excellent proximity to campus, transit, and downtown amenities, making it highly attractive to students year after year. The property is fully rented until April 30, 2027, providing immediate and stable rental income for investors seeking a turnkey addition to their portfolio. A rare opportunity to own a high-demand student rental in one of Kingston's most sought-after university neighbourhoods. (id:28302)
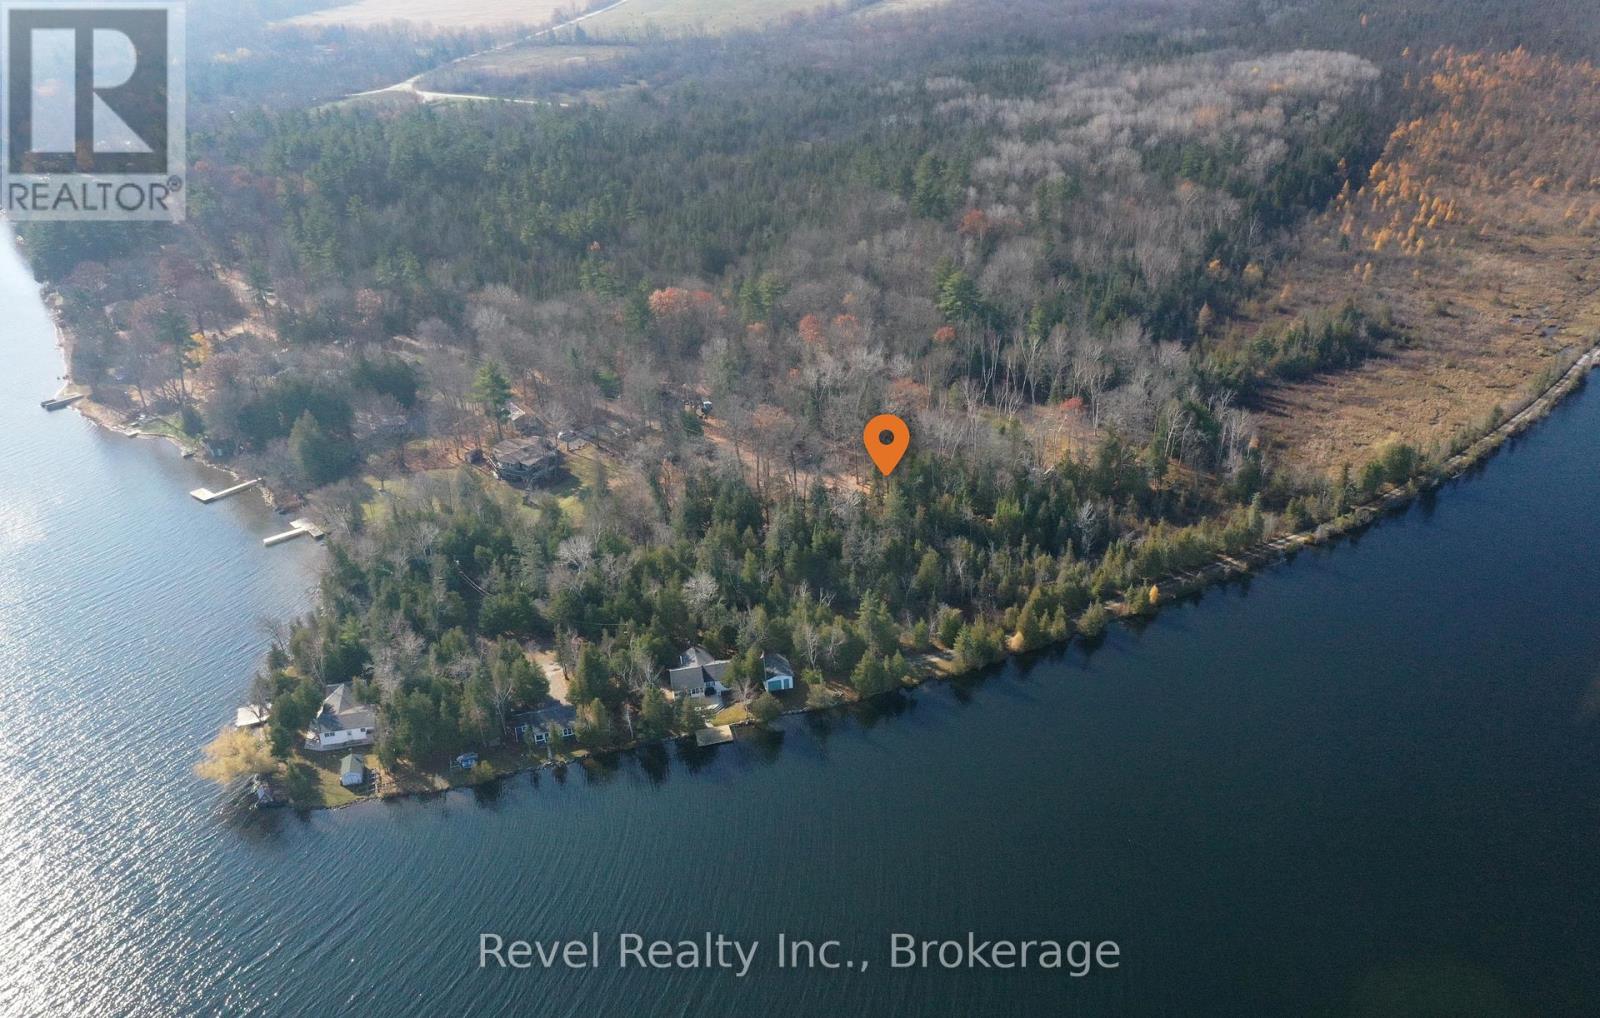
77 Mcnevan Drive
Kawartha Lakes, Ontario
EXCEPTIONAL 1.6 ACRE BUILDING LOT STEPS FROM CAMERON LAKE. Build your dream home on this private and picturesque building lot overlooking Cameron Lake. The property is beautifully treed with partially cleared building area, offering a tranquil setting with exceptional privacy. An existing driveway provides easy access and a preliminary site grading plan has been completed, giving you a head start on your future plans. Ideally situated just steps from Cameron Lake and the Trent-Severn Waterway, you'll enjoy convenient access to boating, fishing, and year round enjoyment without the premium of direct waterfront ownership. Located just minutes from Rosedale and Fenelon Falls, this property offers the perfect balance of peaceful seclusion and close proximity to local amenities. Don't miss your chance to own a stunning piece of the Kawarthas and create your perfect retreat! (id:28302)
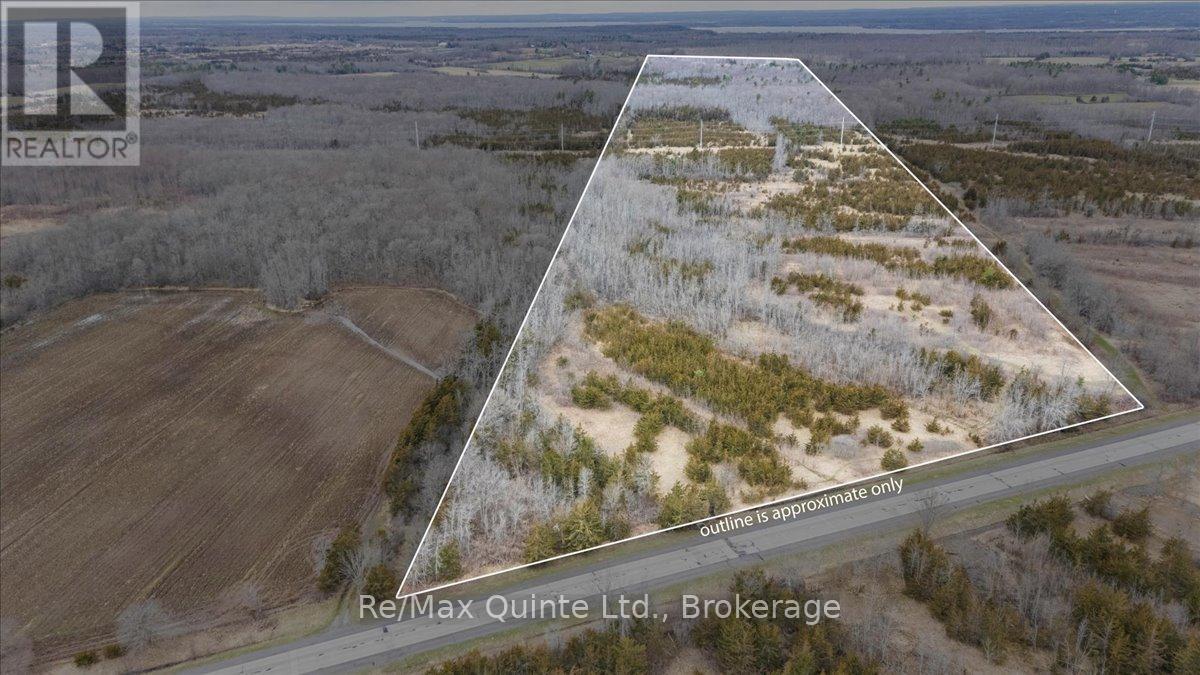
Across From 3904 Cty Rd 49
Prince Edward County, Ontario
Looking for a large parcel of land for private getaway or new home? Look no further than this 64 acre parcel of land with 634 feet of road frontage and being surrounded by other large parcels of land providing the ultimate peace and quiet. Come and explore the trails on this vast property marked with survey tape. This land may be able to be severed. If you are looking for a getaway or a private location for a new home then this may be the one. Great location being only 13 minutes North of Picton and only 8 minutes south of the 401. (id:28302)
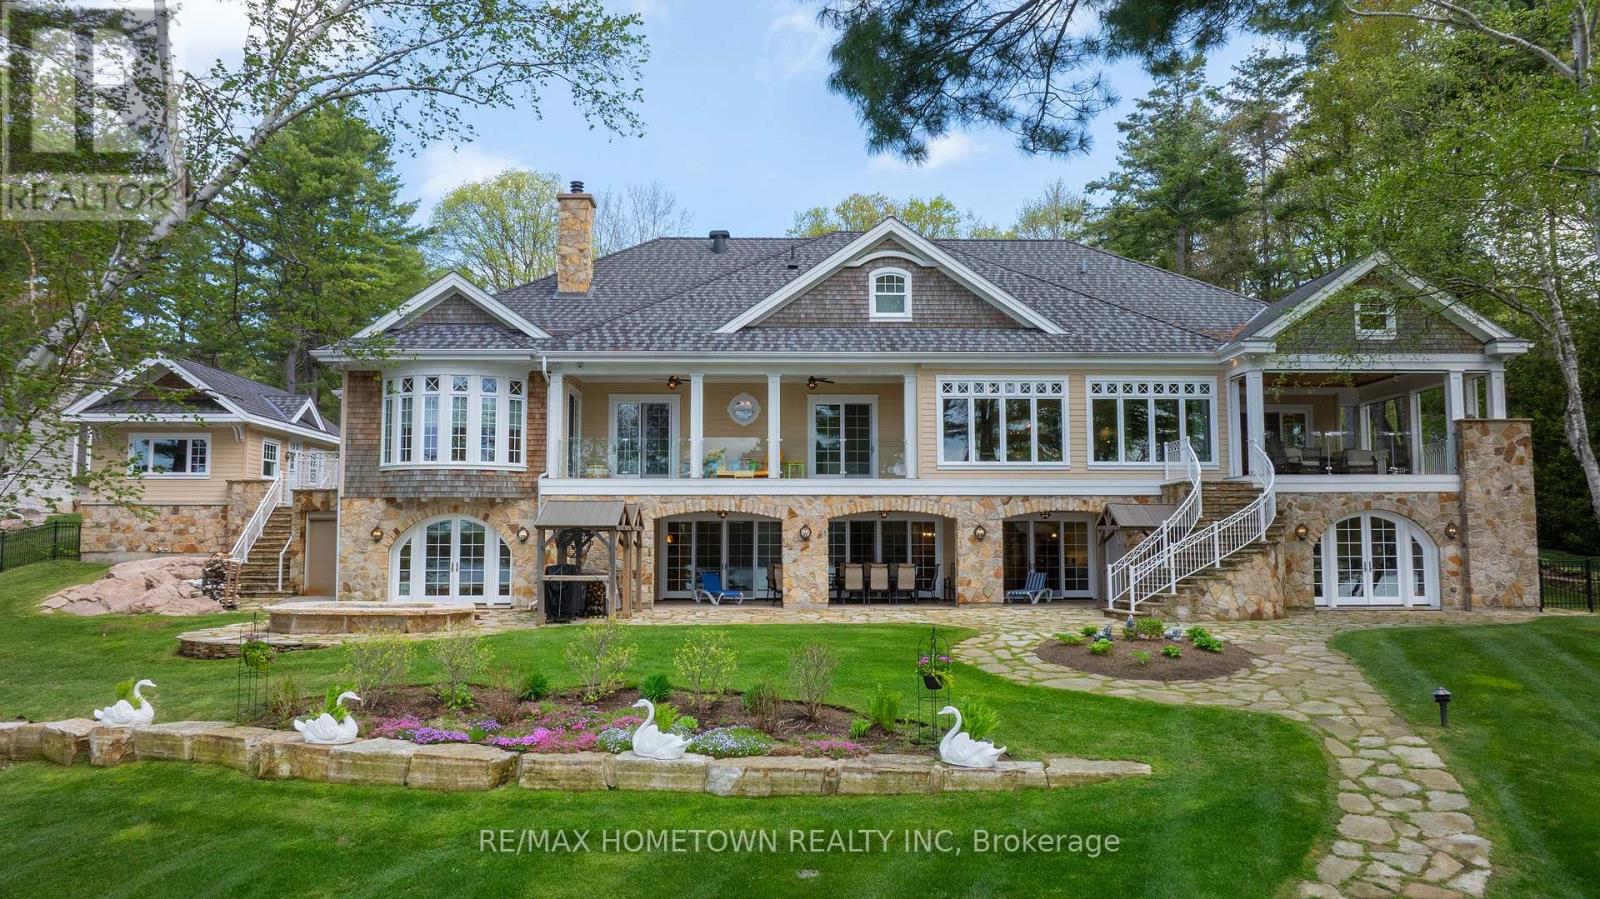
11 Riverview Drive
Leeds And The Thousand Islands, Ontario
This spectacular 6000+ sq ft waterfront home will not disappoint, inside or out. Located on the beautiful St. Lawrence River and nestled among the Thousand Islands, this impressive property offers 5 beds, 8 bathrooms, 2 kitchens, an attached and a detached garage, 235 ft of stunning river frontage and a walk-out basement. From the moment you arrive, you'll be in awe of everything this property has to offer. With breathtaking river views from nearly every room, this home was designed to impress while offering warmth and comfort throughout. If you love to cook and entertain, you'll appreciate the spacious kitchen featuring plenty of storage and hidden features, a must-see pantry and laundry area. The cozy sitting area beside the kitchen is the perfect place to gather with family and friends while enjoying views of the river. The large dining area opens into the inviting living room, where a propane fireplace takes the chill off during cooler months. Outside, the covered sitting area with its own fireplace creates the ideal setting for summer evenings, while retractable screens help keep the bugs away. The main level also hosts the primary suite, complete with a luxurious 6-pc ensuite bath, walk-in closets, and ample space to organize clothing, shoes, accessories and a washer and dryer area. Three additional bedrooms, 2 full bathrooms, and a 2-piece bath complete this level. Upstairs, you'll find a versatile loft area that can serve as a home office, bedroom, or private living space, complete with its own 2-piece bath - a perfect retreat for teenagers or guests. The fully finished lower level offers incredible in-law suite potential, featuring another spacious kitchen, LR, DR, games room, additional bedroom with 4 pc ensuite, 2pc bath for guests, and a convenient 2-pc bathroom in the garage. Outside, the beautifully landscaped waterfront property showcases lush gardens, a relaxing hot tub, and a dock that any boating enthusiast would dream of owning. (id:28302)

00 Pine Path
Frontenac, Ontario
Escape to your own private retreat with this beautiful property offering generous road frontage and multiple potential access points for future driveway installation. Property used to have an existing well. This property combines convenience with natural beauty and endless possibilities. Over 6 acres property offers an unparalleled retreat for nature lovers and outdoor enthusiasts nestled within tranquil surroundings. The land features varied topography, creating a scenic and dynamic landscape ideal for recreation, development, or a peaceful personal sanctuary. Embrace the tranquility, beauty, and endless possibilities this remarkable property offers. Located less than 20 minutes from Plevna for everyday essentials and approximately 90 minutes from Ottawa. This property offers the perfect balance of seclusion and accessibility. Hydro runs through the lot, providing easy access for future development or building plans. Internet and cell service are available in the area to help keep you connected. Whether you're seeking development potential, a recreational getaway, or your own piece of tranquility and paradise, this property is ready to inspire your vision. Start envisioning your future retreat in the woods today and make your dream a reality. Buyers may also benefit from potential HST rebates for new builds. Please note: Property used to have an existing well. The waterfront road allowance is not owned. *** ANYONE WALKING THE PROPERTY, IS DOING SO SOLEY AT THEIR OWN RISK*** (id:28302)
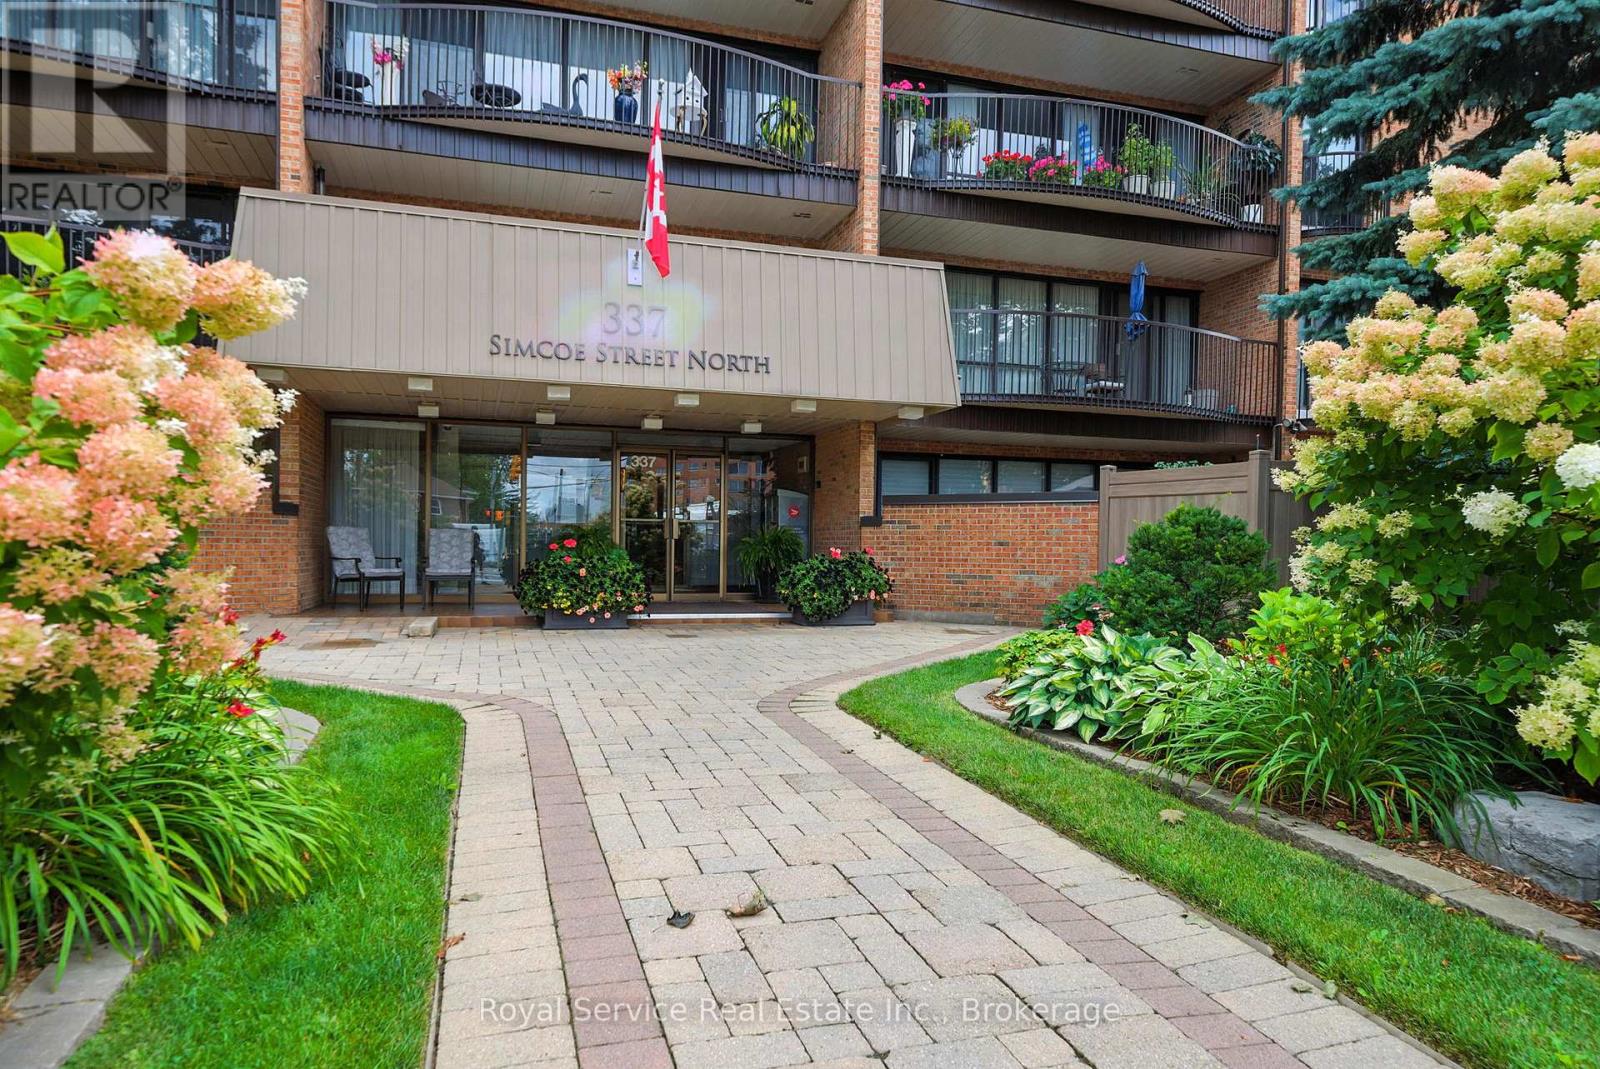
101 - 337 Simcoe Street N
Oshawa, Ontario
A rare find! This spacious 2 bedroom condo features something special...Your own PRIVATE WALLED GARDEN! Condo living with an amazing private place to garden and entertain outdoors. Inside you will find a spacious living and dining room with a walkout to the garden, a den, also with a walkout and a kitchen with breakfast area and door to a completely separate side patio area. The two bedrooms both have walkouts, while the primary bedroom features a generous walk-in closet and ensuite bath.There is over 1300 sq. ft of living space here plus approximately 550 sq. feet of private garden space. Other amenities include in-suite laundry, underground parking, private storage locker and everything this great building has to offer including a sauna, bike and seasonal storage, party room, hobby room, and so much more. (id:28302)
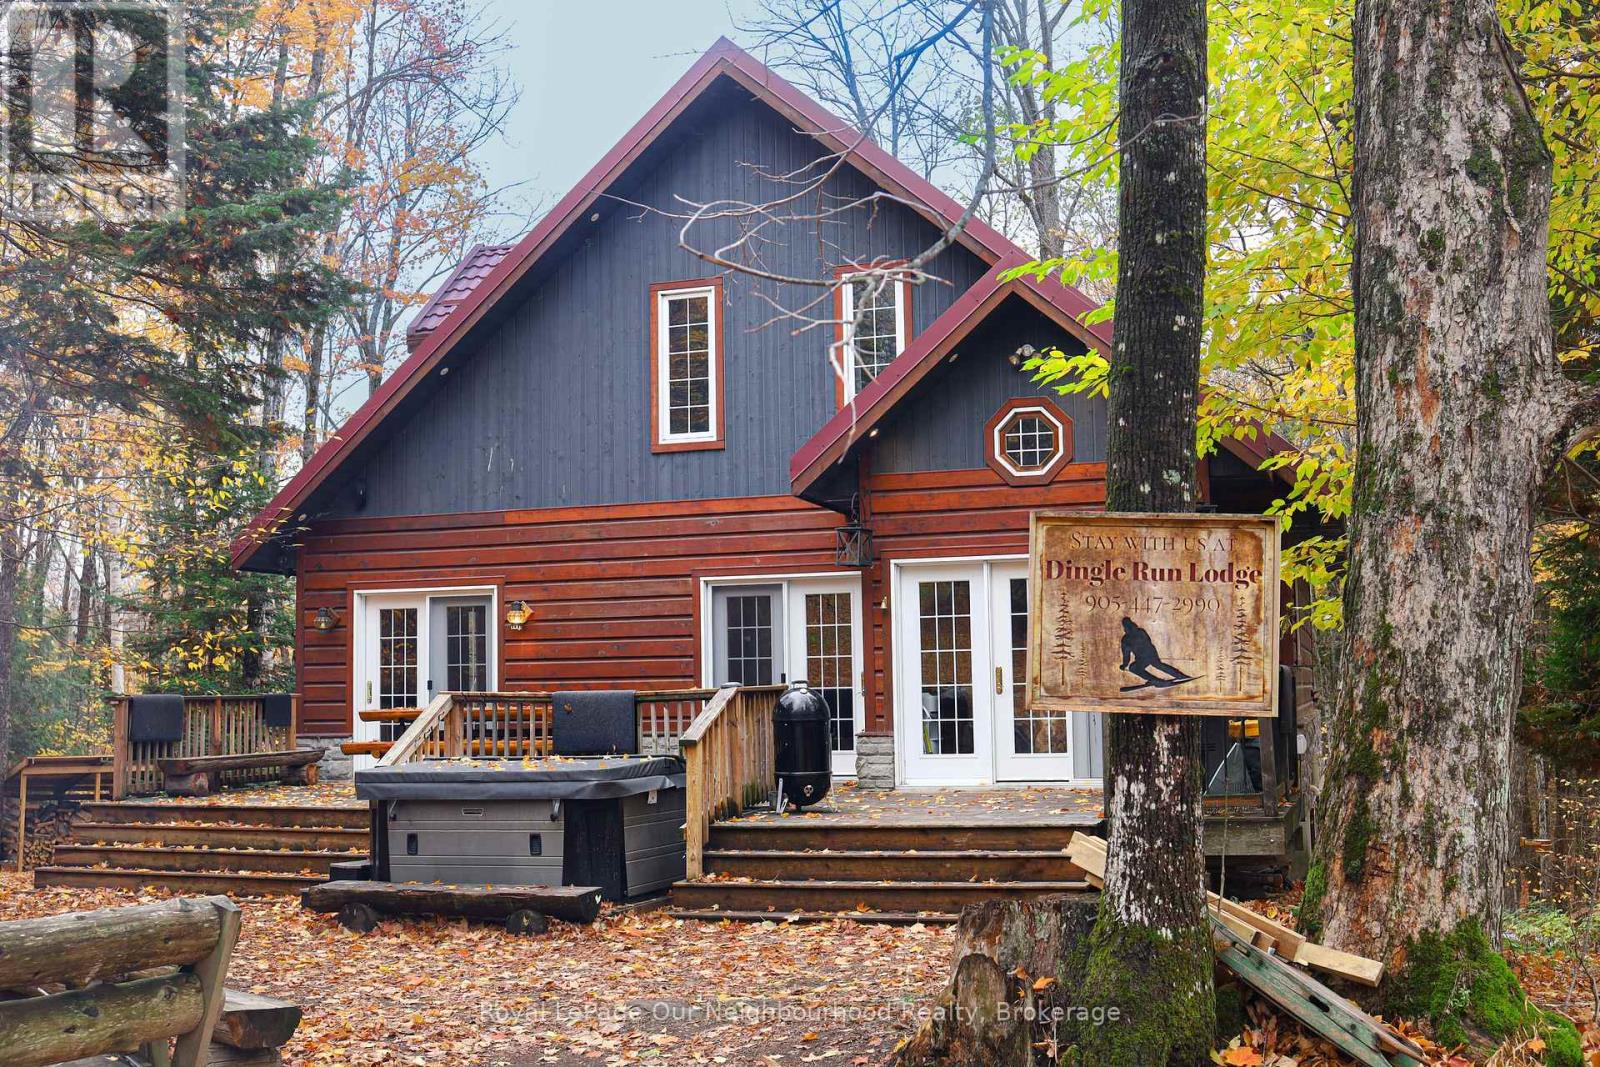
1040 Ski Ridge Trail
Dysart Et Al, Ontario
Welcome to 1040 Ski Ridge Trail! This stunning Ski-In/Ski-Out chalet is located directly on Sir Sam's Ski & Bike. Surrounded by pristine forest, offering peace, tranquillity and privacy. Enjoy the ease and convenience of ski-in/ski-out, snow shoeing, hiking or biking as you walk out from the beautiful deck which over looks an 8-person hot tub, 20' sauna and picturesque fire pit as you watch the skiers go by or join in on the fun yourself! The main floor of this tranquil 3+1 bedroom chalet-style home has an open concept main floor with loads of natural light and stunning views of the ski hill from the eat-in kitchen and spacious living room. The large primary bedroom has a small nursery/home office area built in and located directly across from the main floor 4-piece bathroom. The upper level consists of two additional bedrooms and a second 4-piece bathroom. The lower level offers additional living space including a cozy recreation room, spacious games room as well as a den! This property is complete with multi-camera security system, central vac and an EV fast charging station. In addition to the endless winter activities, when the snow melts, take advantage of the bike-in/bike-out access to the incredible bike trails, take a short walk to Eagle Lake public beach and boat launch for fishing, swimming and boating. Endless adventures await near by; hiking, ATVing, snowmobiling, Haliburton Forest, dog sledding, Wolf Centre and much more! (id:28302)
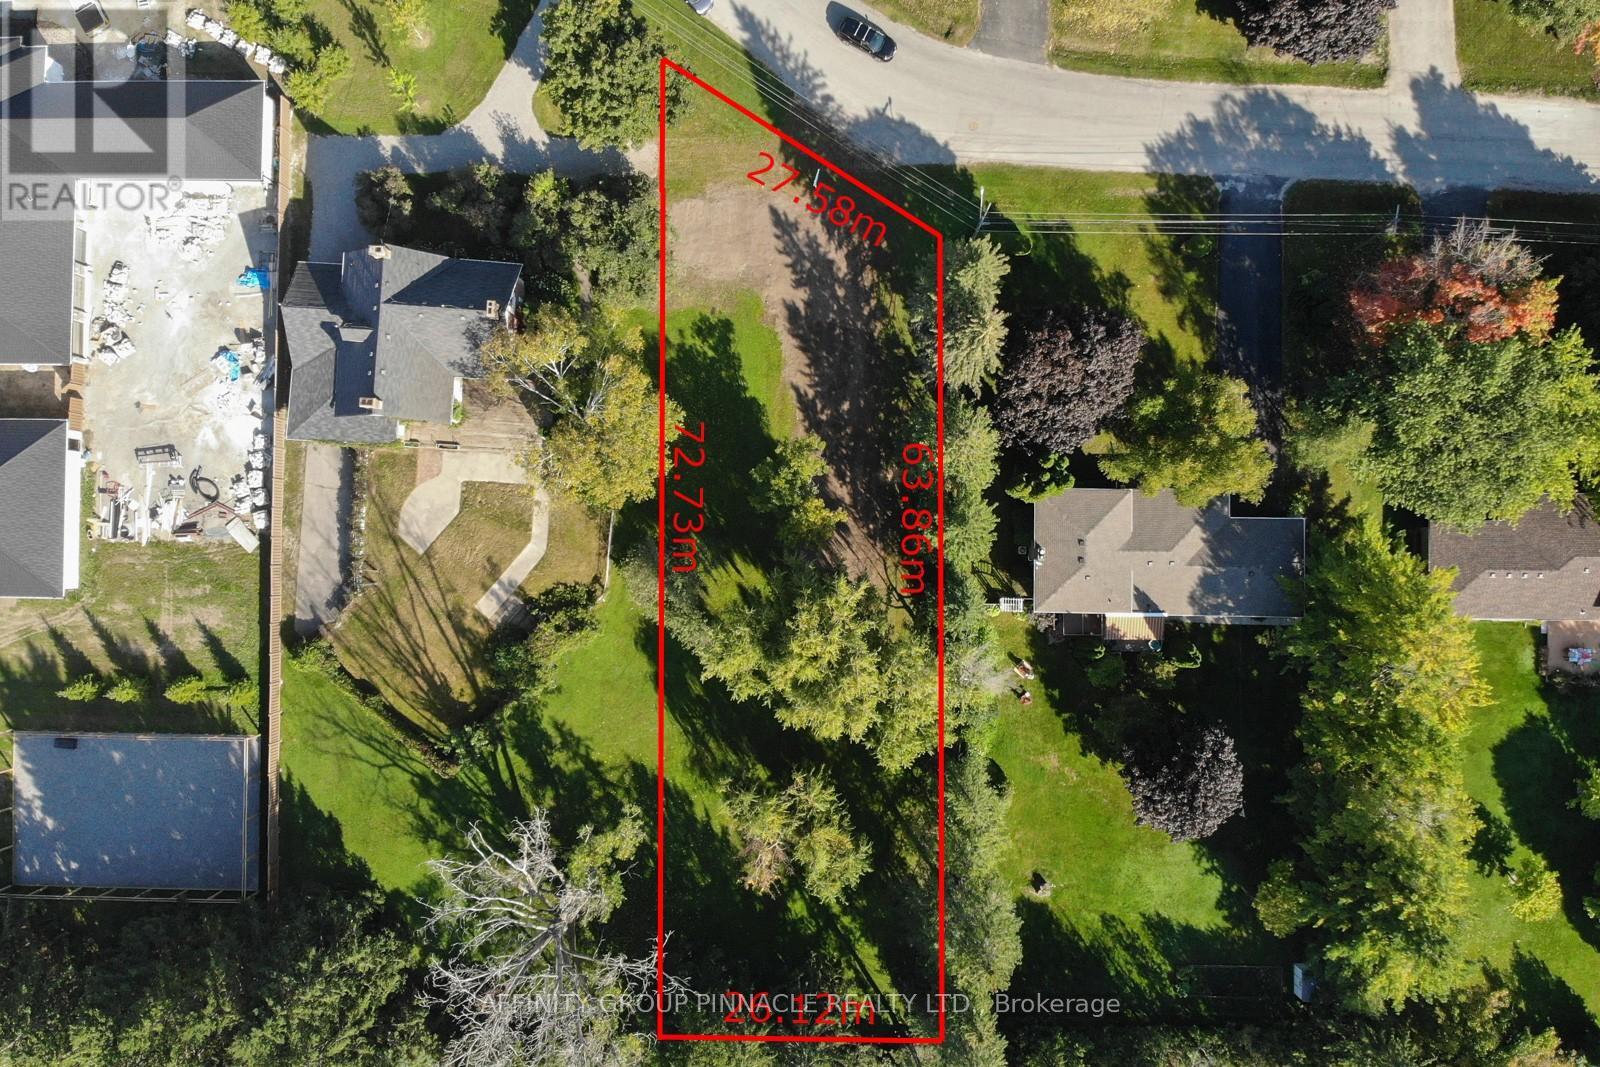
21 David Drive
Kawartha Lakes, Ontario
Welcome to David dr! This level building lot is located in one of the most sought after neighbourhoods in town and is ready for your vision. There are not many building lots left in town and especially not one of this size or in such a great area. Covered in mature trees this lot offers privacy and convenience being located just minutes from shopping, downtown, parks etc. Come build your dream home in Lindsay today! (id:28302)
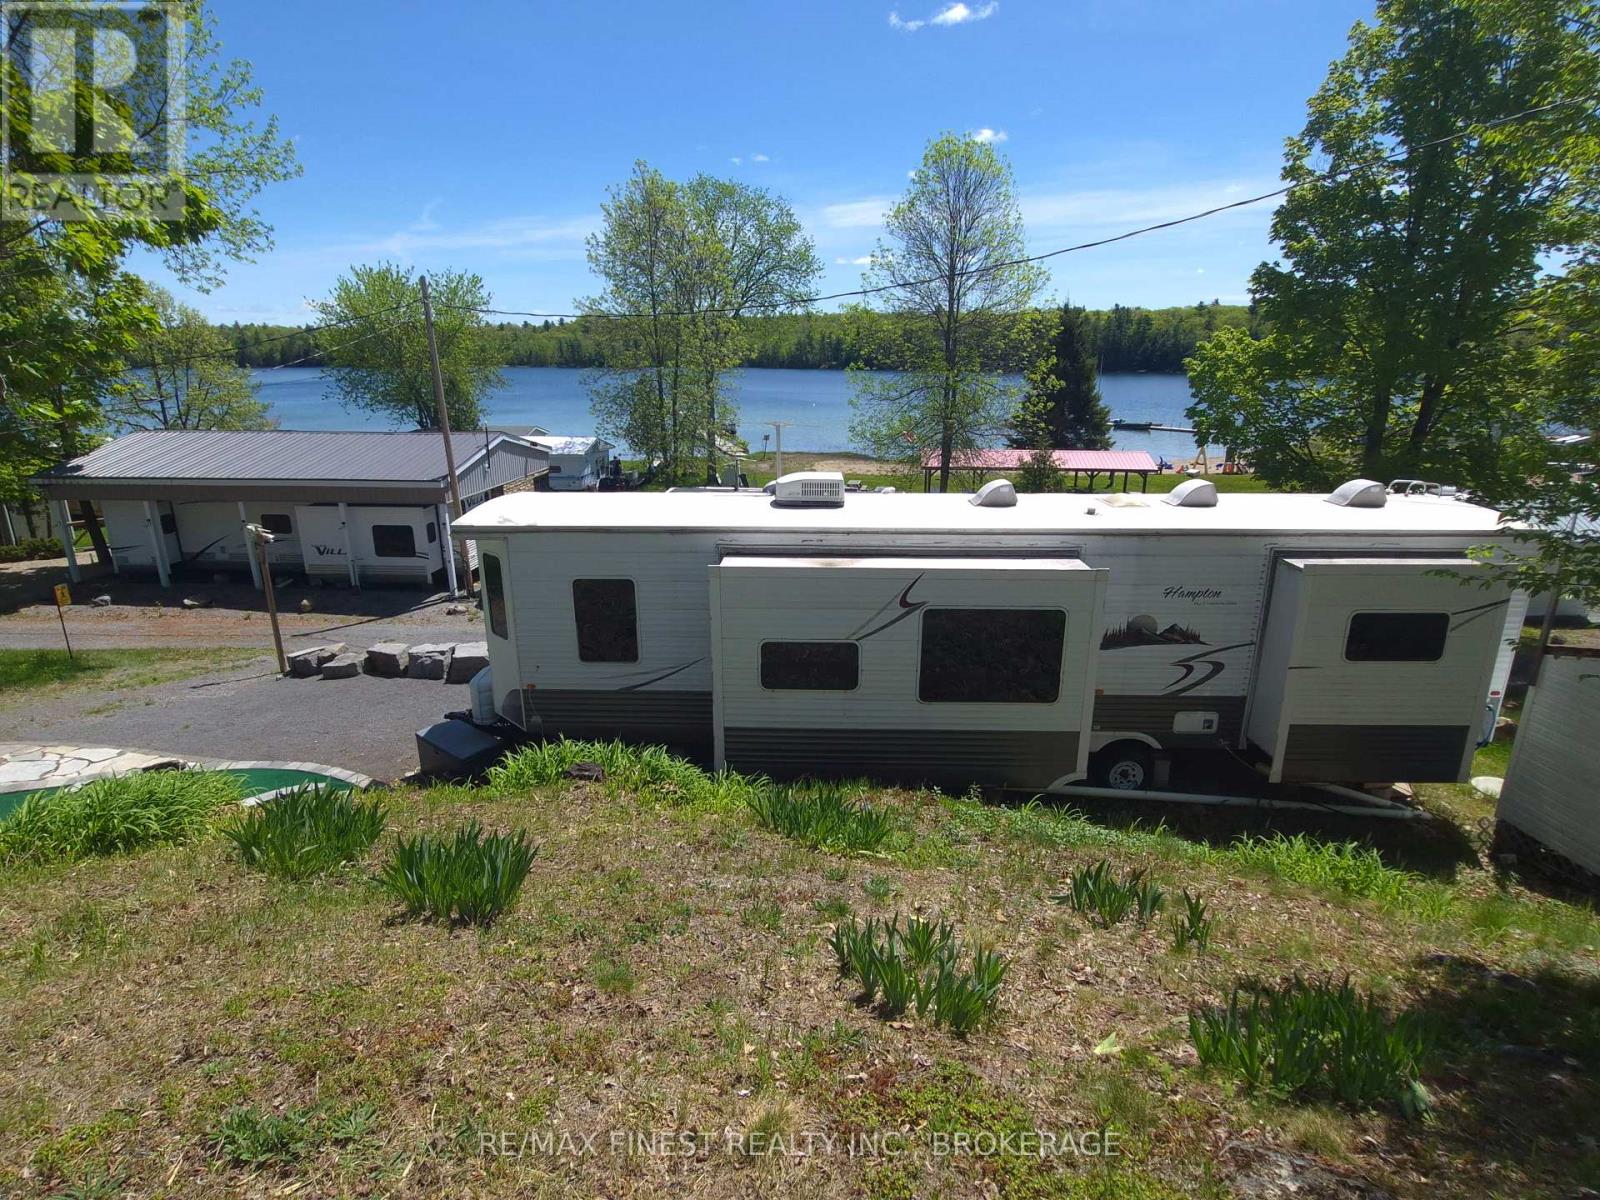
36 - 9 Glenford Lane
Frontenac, Ontario
Welcome to your perfect seasonal getaway at Glenford Park Trailer Owners Association! Nestled on a peaceful spring-fed lake just 45 minutes from Kingston, this beautifully maintained 2008 Hampton by Crossroads park model offers the ideal blend of relaxation, community, and waterfront living. Enjoy stunning lake views from the expansive 40'X12' deck, including a covered section with steel roof perfect for entertaining rain or shine. Premium Lot with beautiful armour rock retaining wall and sitting area which would make a perfect putting green! Inside you'll find spacious 8' ceilings, a bright open layout, walk-around queen bed, full kitchen with cull sized fridge and propane stove, and a large 3pc bathroom for all the comforts of home. This unique member-owned, not-for-profit park offers a sandy beach, playground, swimming dock, boat docking, shower/laundry facilities, and a welcoming community atmosphere with no transient campers. Annual fees of just $1,200 include taxes, hydro, water, and social events with no hidden fees. Bonus: 2026 fees are already paid! Your lakeside escape is waiting at 9 Glenford (id:28302)
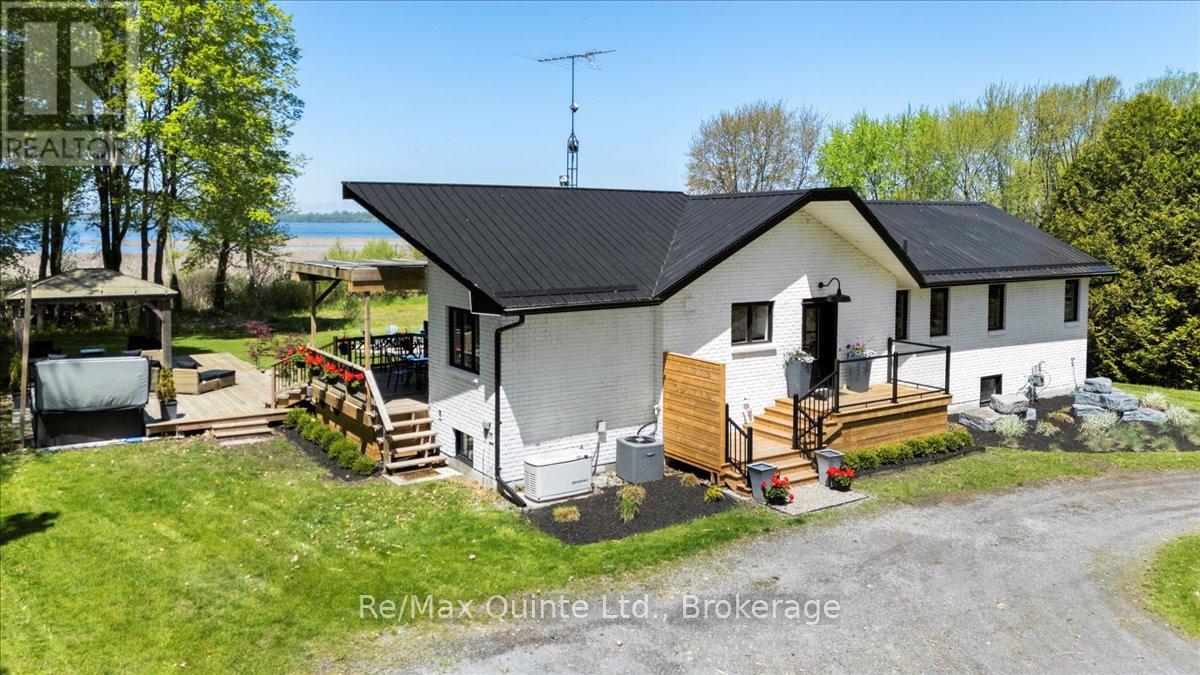
1406 County Road 12
Prince Edward County, Ontario
Welcome to 1406 County Road 12! Minutes from Sandbanks beach or town, if you're looking for privacy and beautiful views, you have it here from the large covered lounge deck, hot tub, bbq area or fire pit! Open concept kitchen to the dining and living room with cathedral ceilings and lake views. Metal roof, back up whole home generator (natural gas) and a 2 year new furnace, all new appliances, glass showers, walkout from the primary bedroom to its own deck, just a start of the features. This wonderfully updated 6 bedroom (4 up + 2 down) 3 bath home on West Lake has laundry on both levels and a rough in kitchen on the lower level that would make a great in-law suite or separate apartment as it also has noise/fire insulation and all lower level windows are above grade for a bright open space. Currently an STA, this home has excellent income. Lots of parking with a circular drive. One side abuts on old cemetary. (id:28302)
Lot 2 - 00 Royal Gala Drive
Brighton, Ontario
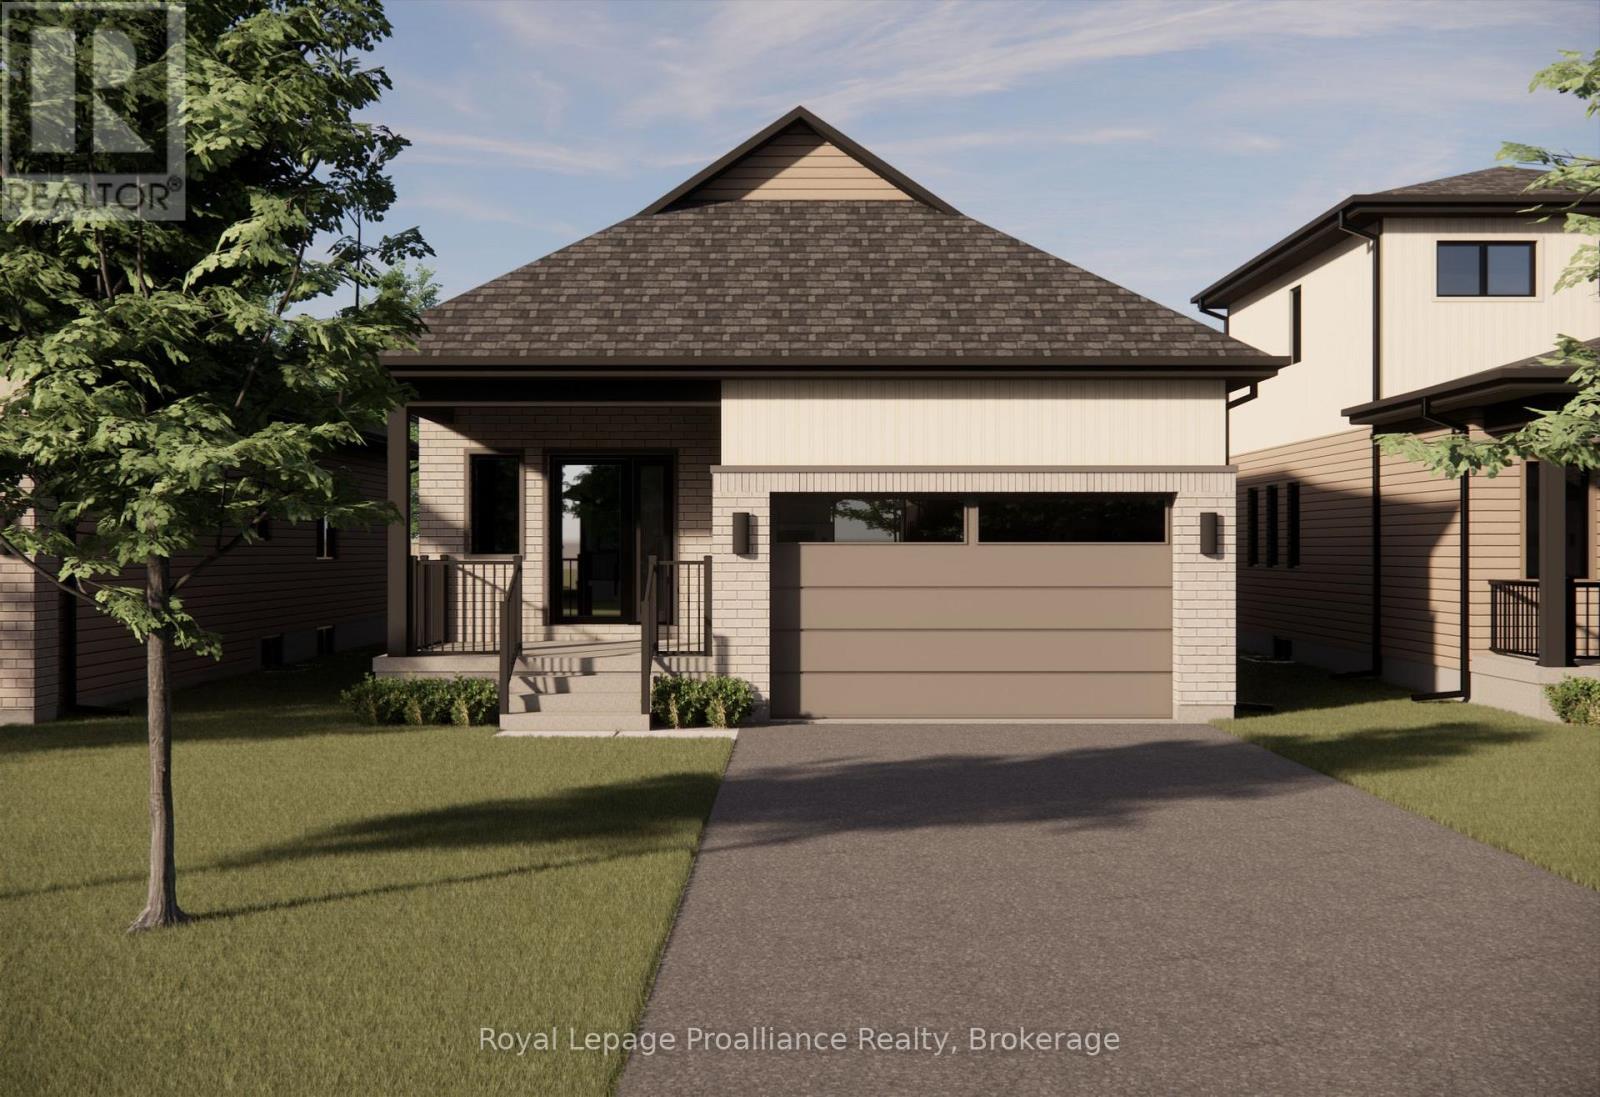
Welcome to Royal Gala Drive, located in the peaceful and picturesque town of Brighton-just 1.5 hours from the GTA. Known for its welcoming atmosphere, Brighton is home to young military families, retirees, and everyone in between, offering a strong sense of community with small-town charm. Enjoy close proximity to Lake Ontario, scenic walking trails, conservation areas, and a vibrant downtown filled with local shops and restaurants. Situated in Mistral Group's Applewood Meadows subdivision on the north end of town, this home is minutes from downtown Brighton and set within a thoughtfully planned neighbourhood of detached homes and townhomes, with a nearby retirement residence that supports staying close to loved ones at every stage of life.This is a beautifully designed 1378 sq. ft. raised bungalow offering spacious, one-level living with no stairs to manage. This 2-bedroom home features a large open-concept kitchen, dining, and living area that creates an inviting space perfect for entertaining or everyday family life. The primary bedroom includes a walk-in closet and a private 4-piece ensuite bath, while the additional bedroom provides comfortable space for family, guests, or a home office. The laundry and mudroom are conveniently located on the main level, with the garage offering direct entry into the home for added ease and functionality. Designed with comfort, space, and practicality in mind, this home is an excellent opportunity for families, downsizers, or anyone seeking stylish, low-maintenance living in one of Brighton's most welcoming communities. "Price excludes HST. HST added at closing, subject to rebates." (id:28302)
1022 Hummingbird Lane
Frontenac, Ontario
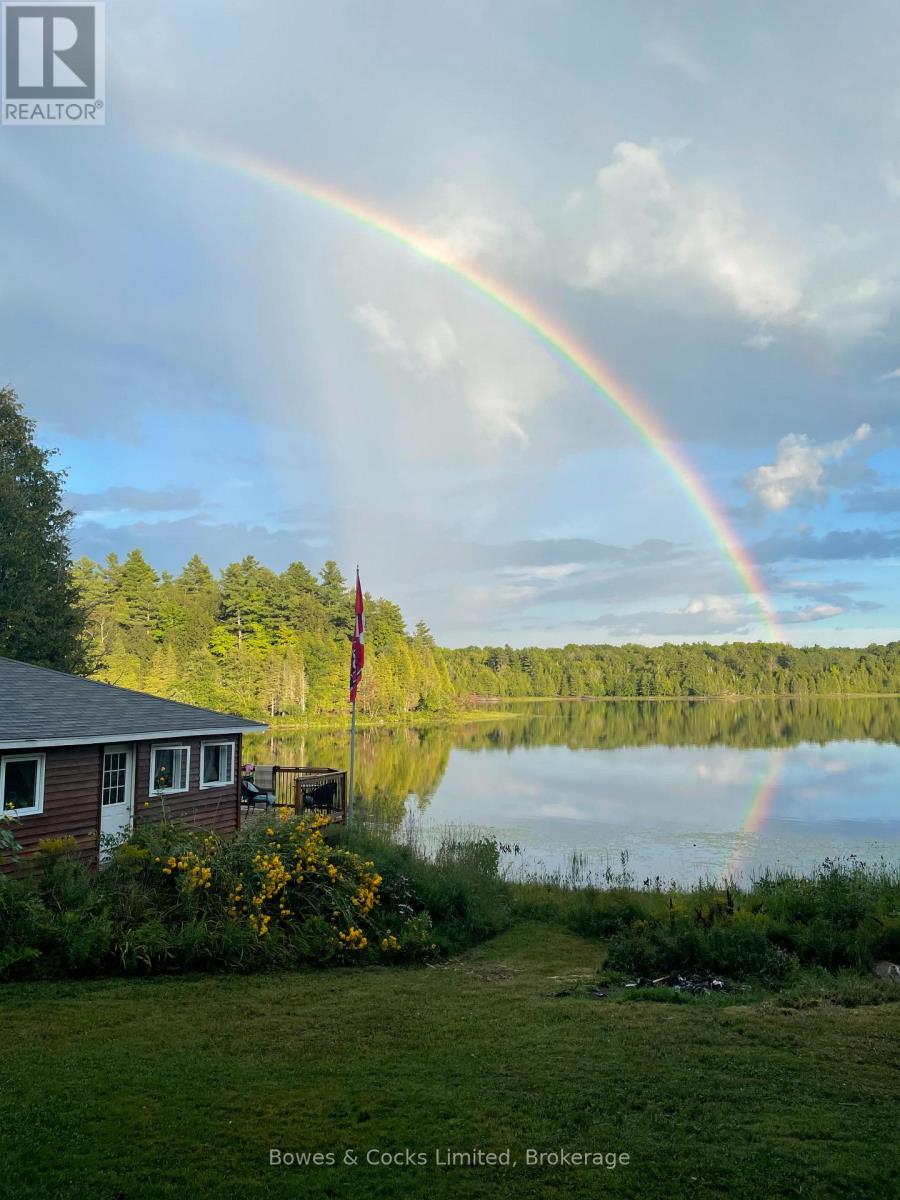
Welcome to 1022 Hummingbird Lane-an extraordinary retreat set on over 21 acres of complete privacy along the shores of beautiful Bull Lake. This rare offering blends timeless rustic character with modern comfort, creating the ultimate haven for nature lovers and outdoor enthusiasts. The main cottage exudes charm with its open-to-the-rafters design, reclaimed walnut flooring, and stained hemlock walls. Inside, you'll find a bright and spacious living/dining area, a well-appointed kitchen, two inviting bedrooms, and a full bathroom-perfectly suited for relaxed lakeside living. Complementing the main cottage is a stunning boathouse finished entirely in white pine, featuring two additional bedrooms and a generous gathering space. Step outside onto the expansive waterside deck and take in the sweeping lake views-an ideal setting for hosting family and friends. With over 564 feet of pristine frontage, endless recreational opportunities await. Spend your days swimming, boating, fishing, or exploring the extensive acreage. From Bull Lake, you can easily venture into Horseshoe, Buck, and Crotch Lakes for even more adventure. Mornings begin with the peaceful sounds of nature and coffee overlooking the water; evenings end with unmatched serenity and star-filled skies. Offering end-of-the-road seclusion with no neighbours in sight, this property is perfectly suited as a family compound or an exceptional investment opportunity with potential for severance. A truly unique chance to own your own private slice of paradise. (id:28302)

72 Ormiston Street
Clarington, Ontario
Prime Vacant Property for Sale in Hampton. Check out this unique chance to grab a 1.15-acre piece of land in the lovely community of Hampton, located in the Municipality of Clarington. This vacant lot perfectly blends country vibes with modern amenities, making it a fantastic option for building your dream home or making a solid long-term investment. The lot has just been severed, giving you clear boundaries and a fresh slate for development. It's zoned for single-family use, and this flat, slightly elevated, ready-to-build parcel fits right in with the neighbourhood's charm. You'll need to set up a private well and septic system, but hydro, natural gas, and other utilities are right at the lot line. Just 1.5 kilometers from Highway 407, this lot gives you quick access to major transport routes. Nestled among large estate homes on spacious lots, it offers privacy and a touch of exclusivity, with no further residential development permitted at the back to keep the area open and airy. (id:28302)
1229 Hallecks Road S
Elizabethtown-Kitley, Ontario
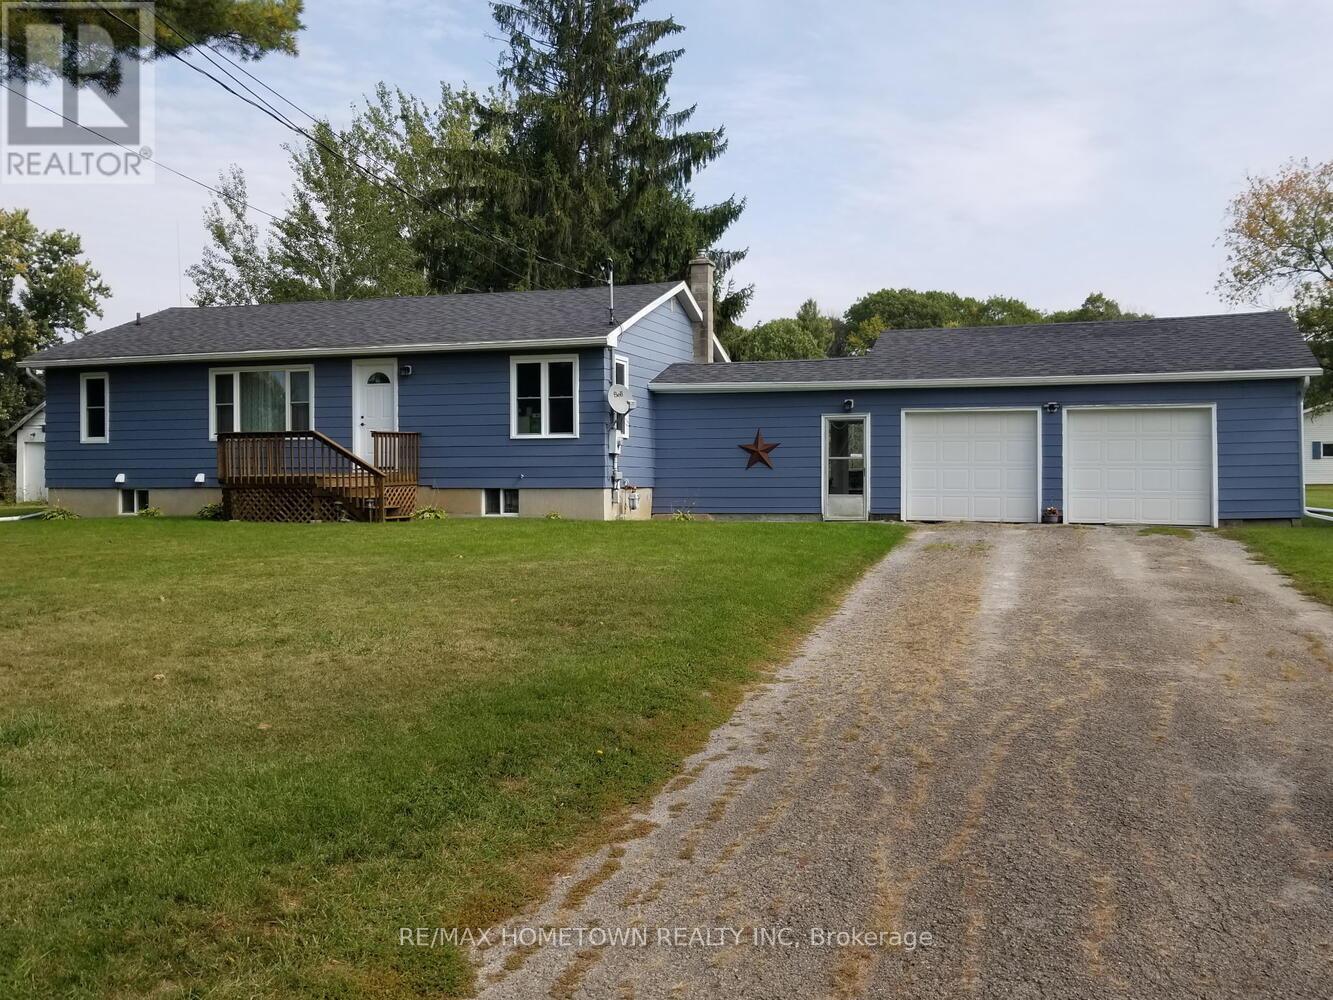
Enjoy the perfect blend of country living and convenience with this exceptional property just minutes from town. This spacious home features an attached double garage and a stunning, chef-inspired kitchen complete with a large six-seater island-ideal for family gatherings and entertaining. The main floor offers three comfortable bedrooms along with the added convenience of main floor laundry. Downstairs, a fully equipped two-bedroom in-law suite provides excellent flexibility for extended family or potential rental income. Set on a large lot that's partially fenced, the outdoor space is made for summer enjoyment with an inviting inground pool and plenty of room to relax or play. A rare opportunity offering space, versatility, and location all in one. (id:28302)
602 - 121 Queen Street
Kingston, Ontario
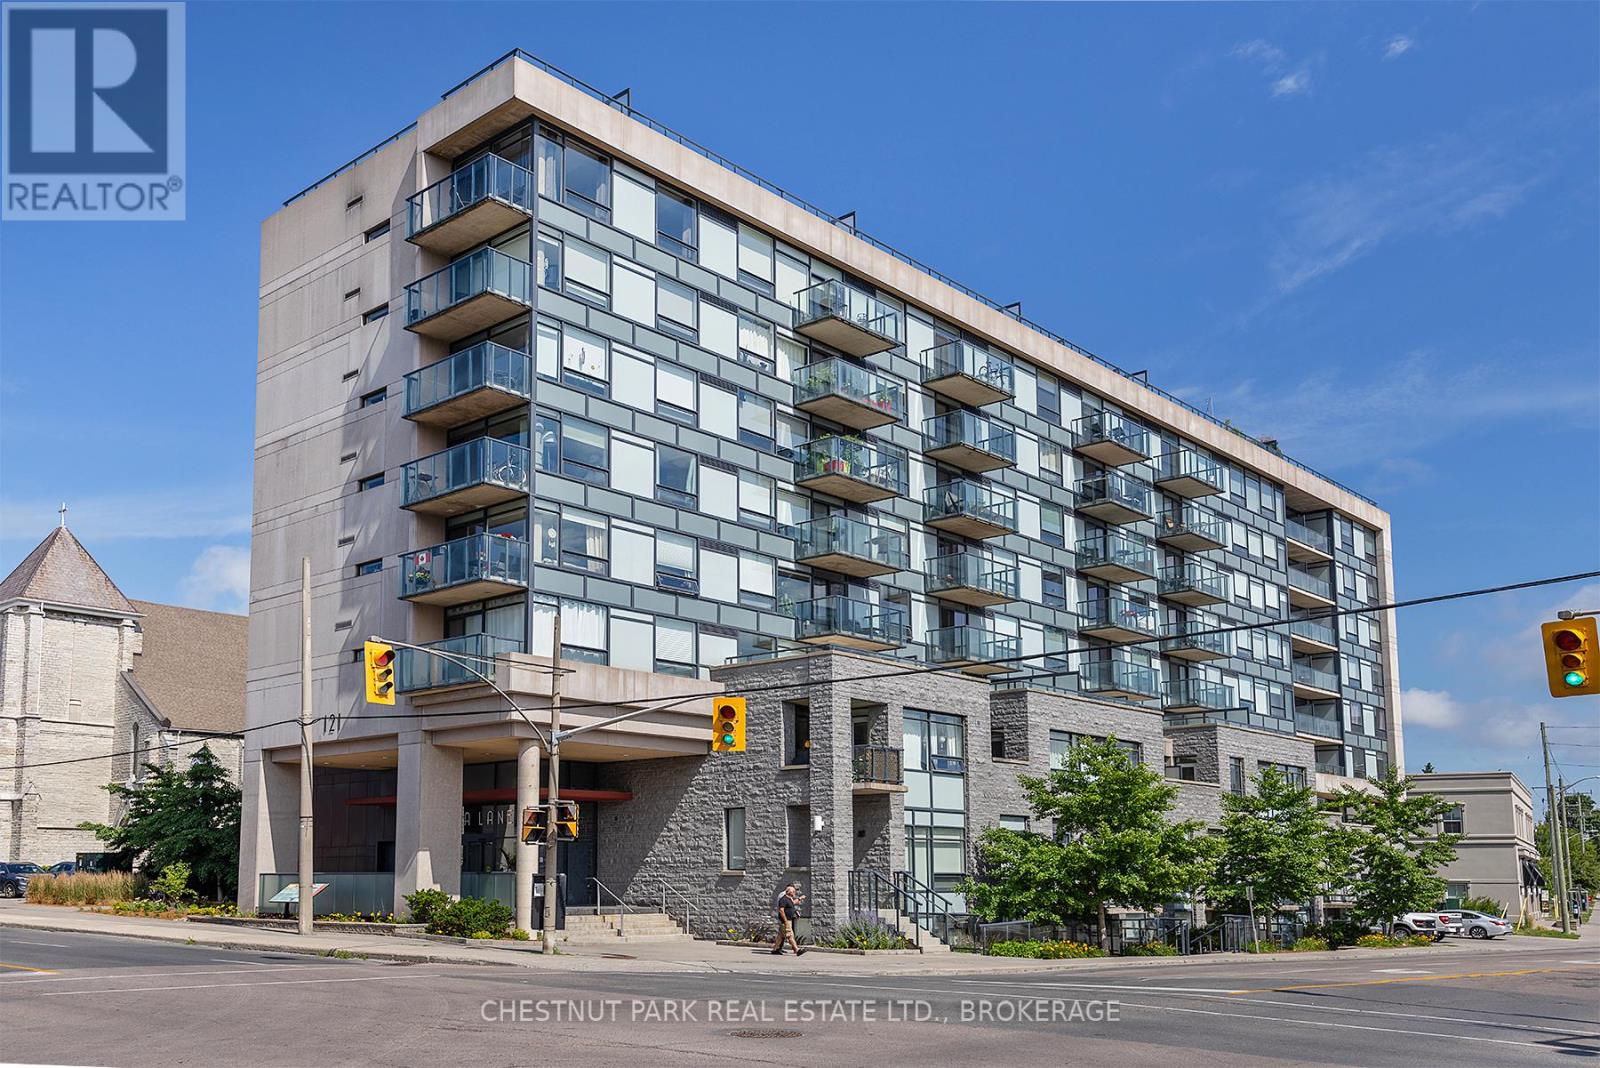
Welcome to urban living at its finest in the sought after Anna Lane - a secure, well-managed building in the heart of downtown Kingston. This beautifully updated three bedroom, two bathroom condo offers an impressive 1,166 square feet of thoughtfully designed living space. Contemporary style meets everyday comfort with warm wood floors, pot lights, and an open-concept layout that seamlessly connects the living, dining, and kitchen areas - perfect for entertaining or relaxing at home. The modern kitchen features stainless steel appliances, generous storage, and excellent functionality and the balcony is the perfect spot to enjoy your morning coffee.The spacious primary suite includes its own ensuite bathroom and direct access to the balcony, where you can unwind and enjoy breathtaking sunset views over historic downtown Kingston. The second bathroom features a wheelchair-accessible roll-in shower. The versatile third bedroom has been opened up and is currently set up as a gym but can easily be converted back into a guest bedroom, home office, or den to suit your lifestyle. Additional highlights include in-suite laundry, a parking space, storage locker, and exceptional accessibility throughout the suite. Residents of Anna Lane enjoy inviting common areas and shared terraces that foster a true sense of community, along with outstanding amenities, including guest suites, a rooftop deck, party/meeting room, bike storage, community BBQ area, and visitor parking. Step outside and experience the very best of downtown Kingston - just moments from waterfront trails, the marina, restaurants, boutiques, skating or movie night at Kingston City Hall, theatre and entertainment venues, and everything this vibrant waterfront city has to offer. (id:28302)
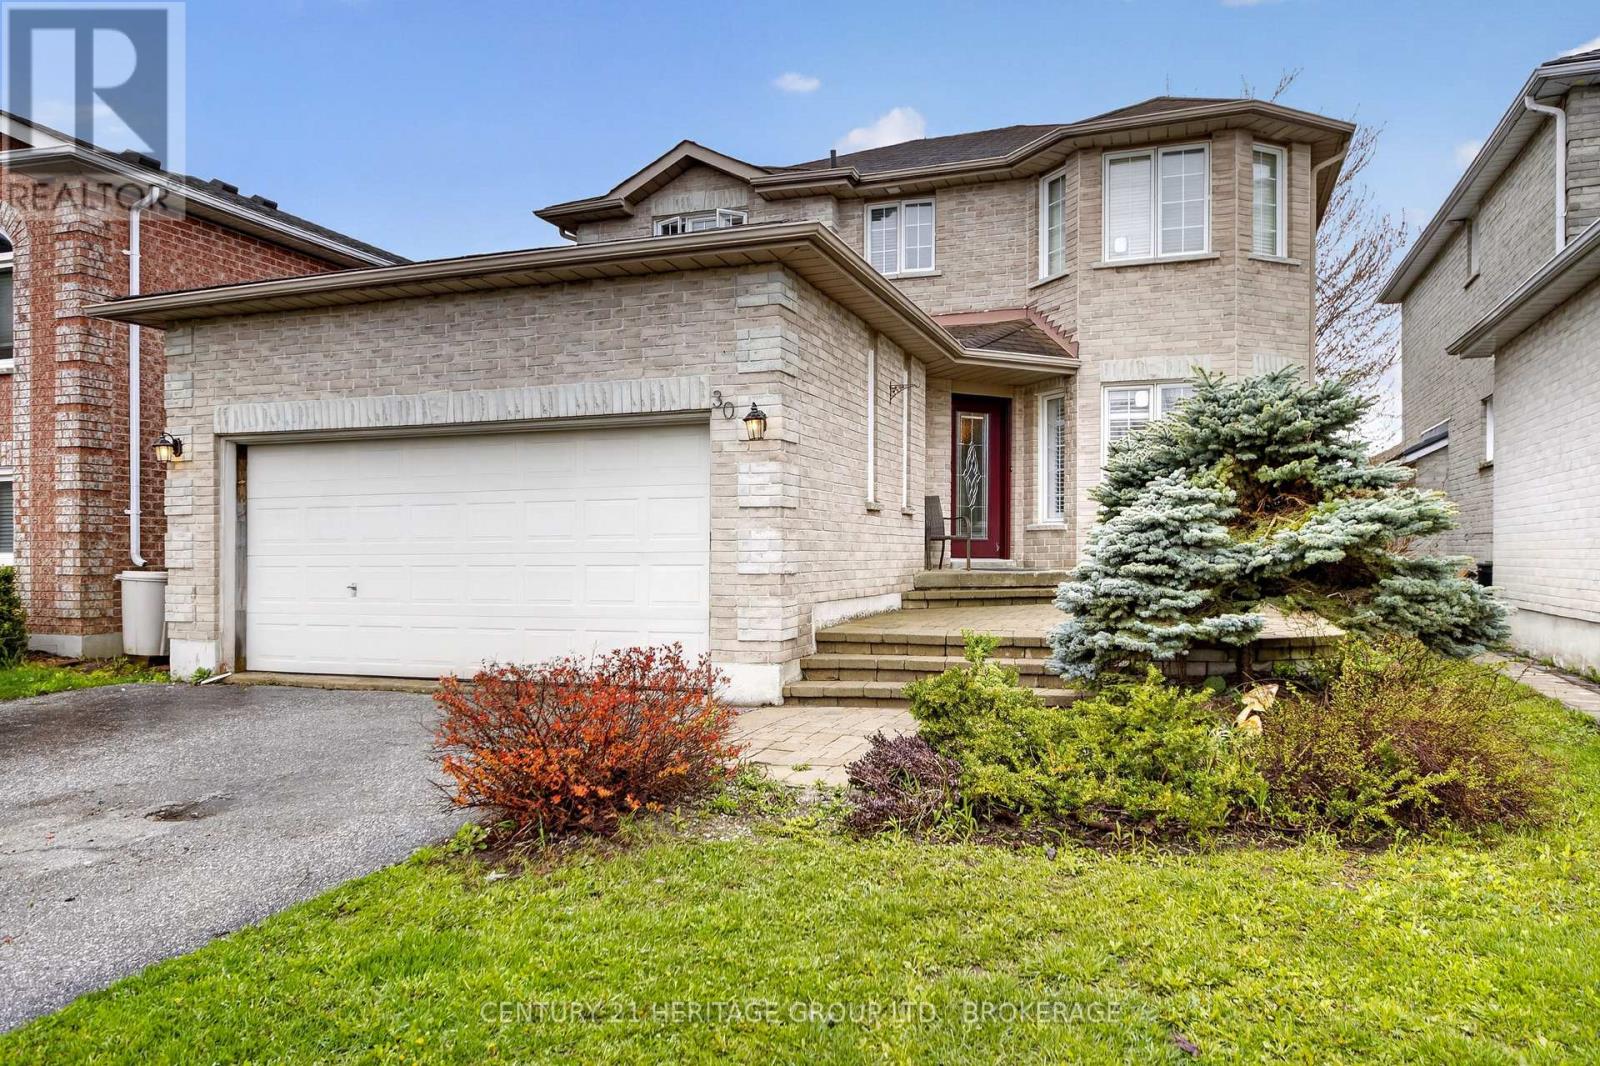
30 Lang Drive
Barrie, Ontario
Exceptional opportunity in a desirable Barrie neighbourhood. Spacious detached 4+1 bedroom home with a finished basement, double garage and functional family layout. Ideal for buyers looking to personalize and add value. Strong fundamentals with excellent long-term potential. Conveniently located near schools, parks, shopping and commuter routes. Priced to reflect cosmetic updates required while offering outstanding value for the area. (id:28302)

0 Orser Road E
Kingston, Ontario
Gorgeous 91-acre property with 1957 feet of road frontage, with the possibilities of three severances. You will love the grandness of this property and all the possibilities that come with the freedom of owning your own acreage. Enjoy recreational opportunities, hobby farming, and the potential for future development. Enjoy peace, privacy, and freedom with this beautiful parcel. (id:28302)
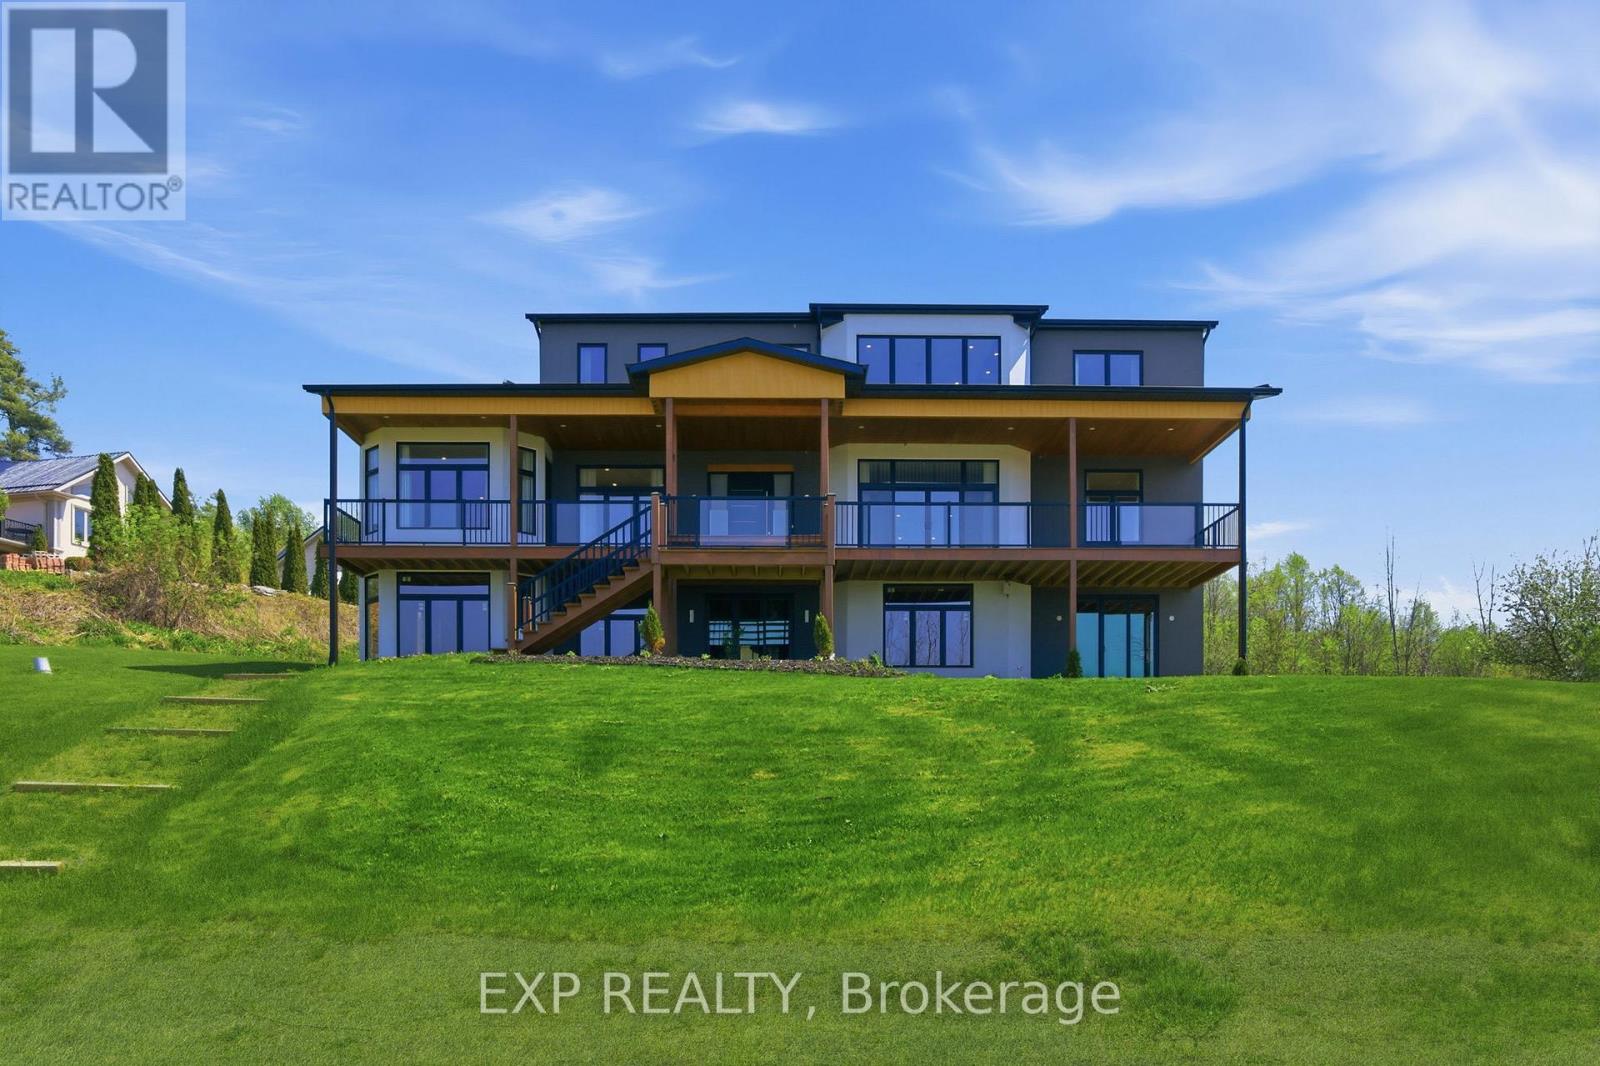
165 Parkview Drive
Alnwick/haldimand, Ontario
Experience elevated lakeside living in this luxurious custom-built estate set on 1.81 acres in the prestigious community of Roseneath, offering breathtaking panoramic views of Rice Lake. Designed with elegance, comfort, and functionality in mind, this exceptional residence boasts nearly 4,000 sq ft of beautifully finished living space with high-end craftsmanship and custom finishes showcased throughout. From the moment you step inside your grand foyer, you are welcomed by soaring 10-foot ceilings, expansive windows that flood the home with natural light and stunning hardwood floors. This remarkable home features 4 generously sized bedrooms and 5 bathrooms, with each bedroom designed as its own private suite complete with a large walk-in closet and dedicated ensuite bathroom, offering privacy and comfort for family and guests. The luxurious primary bedroom which is situated on the main floor, features private deck access with stunning waterfront views, perfect for enjoying your morning coffee. In addition, the home includes two separate private office spaces which can also be used as bedrooms. The gourmet kitchen and living spaces flow effortlessly together while oversized windows frame the stunning natural scenery from nearly every angle. Comfort continues throughout the home with heated tile flooring in all tiled areas, including the entire basement. The lower level offers incredible versatility and future potential, featuring four separate entrances and a rough-in for an additional bathroom, making it perfectly suited for a full in-law suite, income-generating apartment and or multigenerational living. Located in one of Roseneath's most sought-after area's, this extraordinary property combines luxury, space, and endless possibilities while being surrounded by the tranquility and beauty of Rice Lake. A rare opportunity to own a truly one-of-a-kind custom home where every detail has been designed to impress. (id:28302)
829 Peace Road
Kawartha Lakes, Ontario
Experience the perfect balance of privacy, adventure, and modern comfort on this breathtaking 45-acre retreat. Surrounded by white pine, cedar, and birch, the property is alive with wildflowers, birds, and the gentle hum of nature - an idyllic sanctuary waiting to be called home. Explore your own spring-fed pond, scenic trails for hiking, biking, horseback riding, or skiing, plus a charming sugar shack ready for maple syrup season. Approximately 10 acres are cleared for pasture, offering endless possibilities. Ideally located across from the pristine Emily Tract Forest and just minutes to a public boat launch, this property invites you to embrace the outdoors in every season. At the heart of the property stands a beautifully upgraded - virtually from the ground up a 4-bedroom, 4-bathroom home, complemented by a versatile barn with large equipment storage, three stalls, and loose housing - ideal for horses or cattle - plus a convenient circular driveway. Inside, discover a custom kitchen featuring a hidden walk-in pantry, soft-close pullouts, professional-grade stainless appliances, side-by-side fridge/freezer, oversized centre island, farmhouse sink, and beverage station. Heated floors in the entry and powder room add comfort, while a bright main-floor office sits just off the family room. Exceptional storage includes a 14.4 x 12.2 ft floor-to-ceiling space with electrical and mechanical access.Thoughtful upgrades include USB-integrated outlets and hardwired cable/internet throughout, along with newer windows, doors, wiring, plumbing, propane furnace, air conditioning, water softener, and steel roof. A rare offering for nature lovers, hobby farmers, or those seeking tranquility & privacy - this property offers more than a home, it offers a lifestyle. (id:28302)
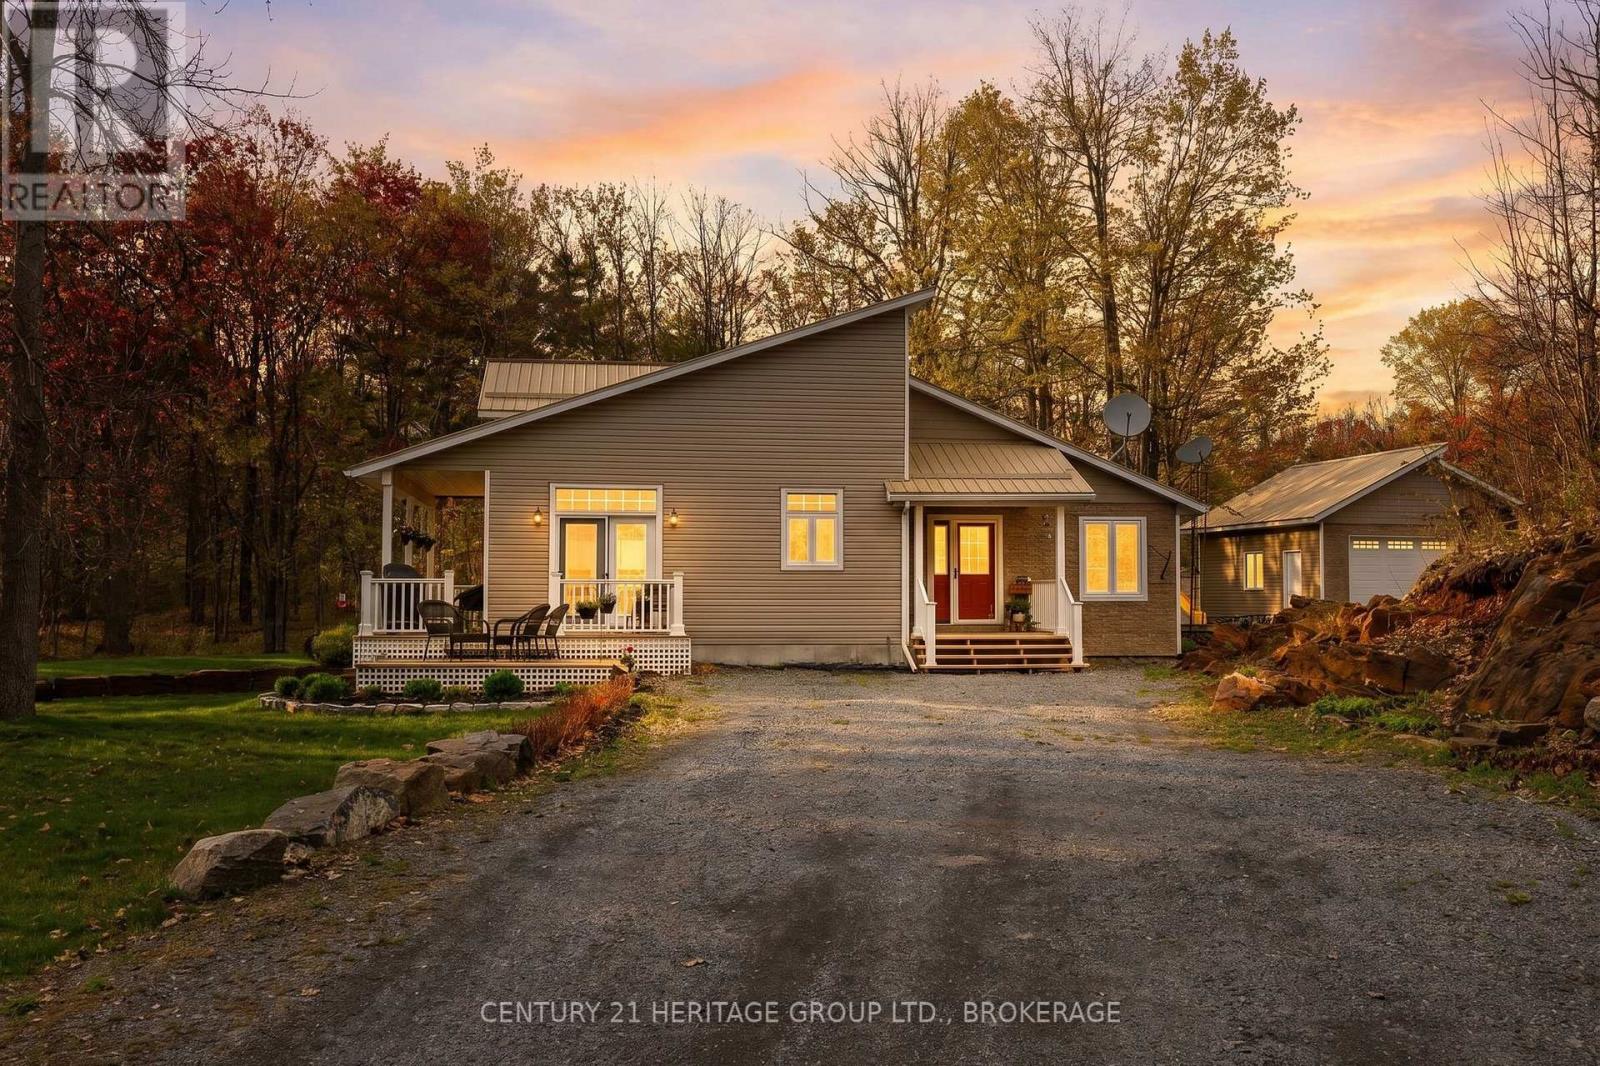
173 Castle Rock Lane
Stone Mills, Ontario
Beautiful year-round home in the heart of cottage country, complete with deeded access to Sheffield Lake. A welcoming foyer leads into a bright, open-concept kitchen, living, and dining area, where vaulted ceilings create an impressive sense of space and light. The thoughtfully designed kitchen features custom cabinetry, granite countertops, and ample storage-perfect for preparing meals and hosting family gatherings. The living room is anchored by a stunning stone fireplace, offering a cozy place to relax while enjoying views of the surrounding natural beauty. The main level includes a spacious primary bedroom with a walk-in closet and ensuite, a second bedroom ideal for guests, an additional full bathroom, a convenient laundry room, and a dedicated office space. The finished basement provides a large recreation room-perfect for kids or entertaining-along with generous storage and a utility area. Outside, the property is equally impressive, featuring a detached two-car garage, two garden sheds, and a charming treehouse for the kids. Set on nearly four acres, the lot offers plenty of level space for outdoor activities, ample parking, and even the opportunity to tap your own maple trees. Just a short walk across the road, enjoy deeded access to Sheffield Lake with a convenient spot to launch your boat. The lake offers miles of waterways to explore, making it ideal for fishing and a variety of water sports. Located just a short drive from the welcoming community of Tamworth, you'll have easy access to everyday amenities while enjoying the tranquillity of country living. (id:28302)
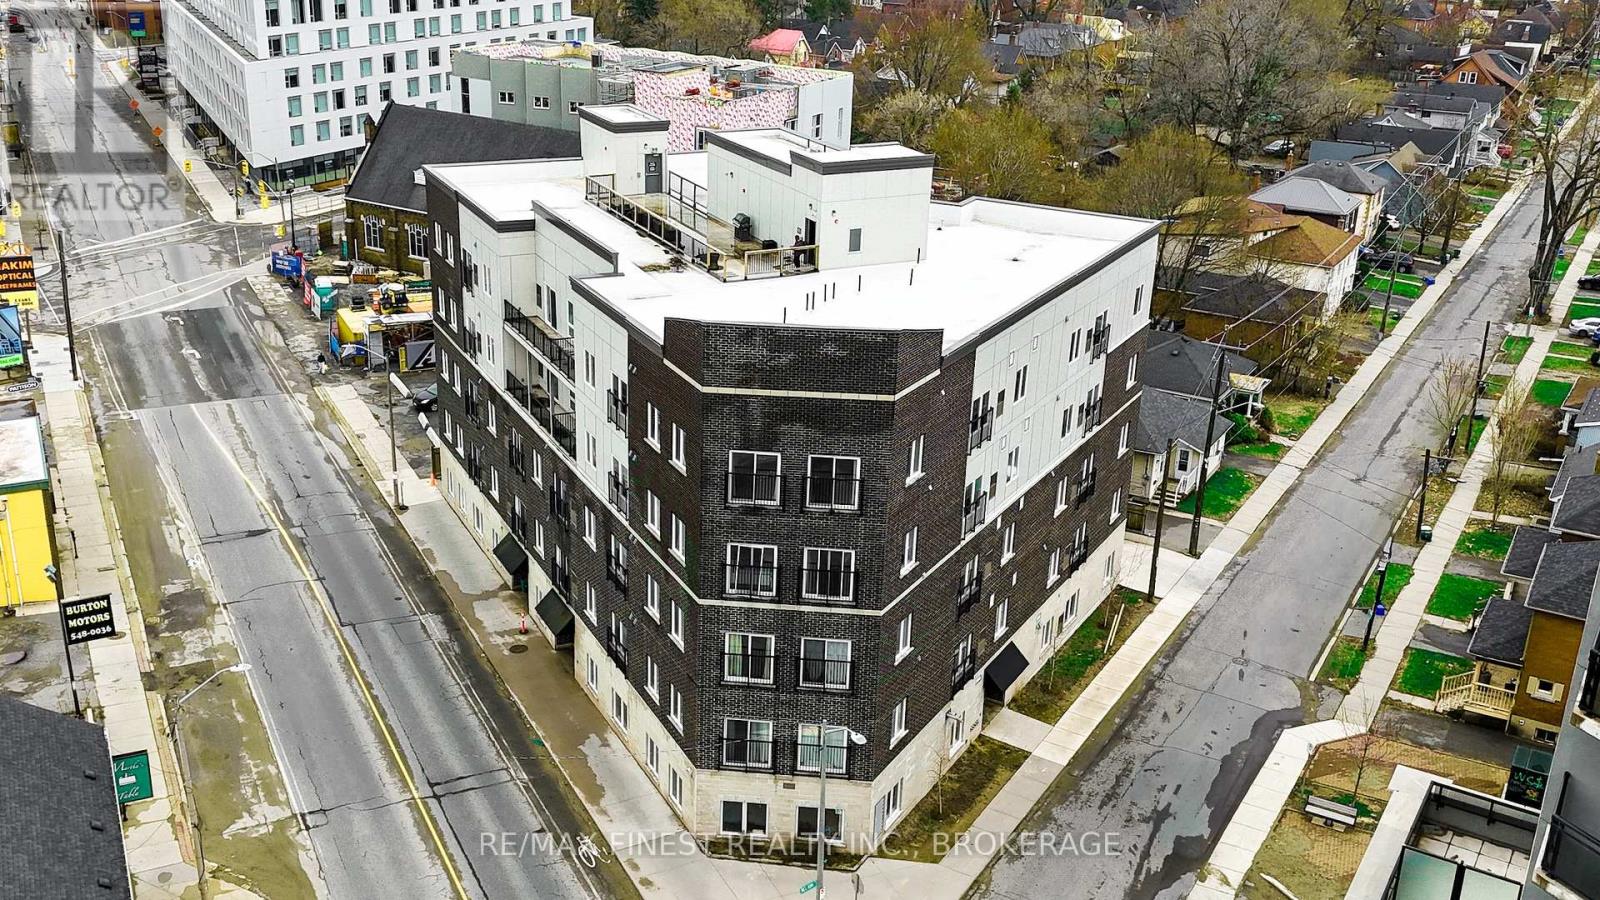
501 - 630 Princess Street
Kingston, Ontario
Welcome to downtown living in the heart of Kingston! This bright and spacious 4-bedroom, 2-bathroom condo offers an ideal blend of comfort and convenience-perfect for investors, students or urban professionals. Featuring an open-concept living, dining and kitchen area, the layout is both functional and inviting, with large windows throughout providing and abundance of natural light. Each bedroom is generously sized with ample closet space, and the unit includes convenient in-suite laundry. Located just steps from Queen's University and all downtown amenities, this is a prime opportunity in a highly desirable location. (id:28302)
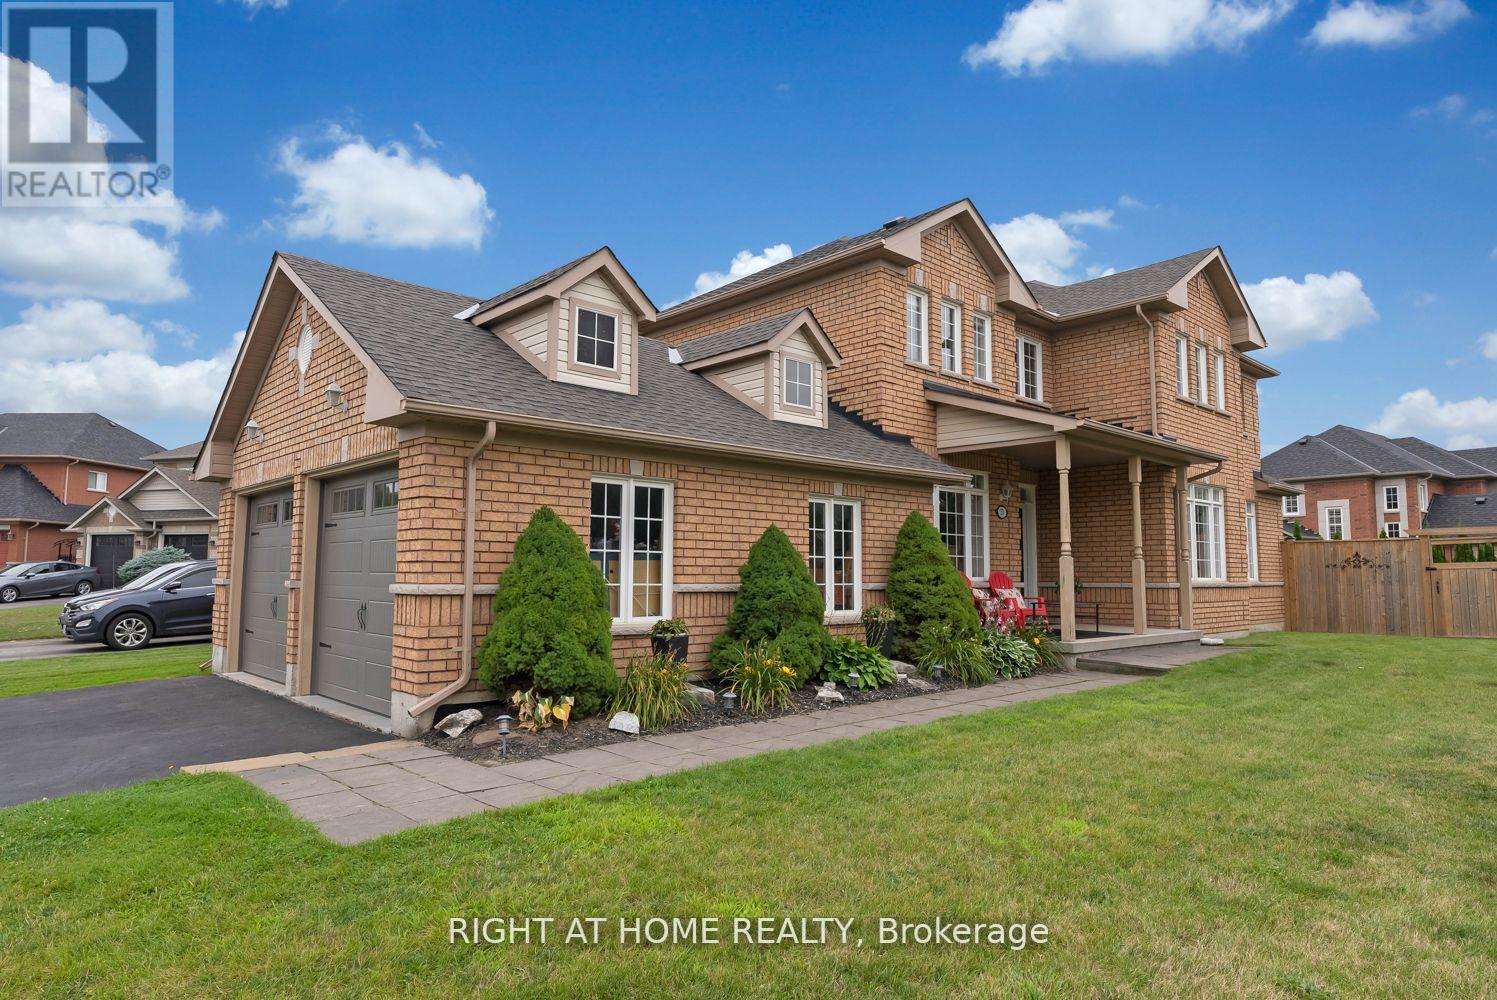
23 Don Morris Court
Clarington, Ontario
Welcome to 23 Don Morris Court A Rare Find in One of Bowmanville's Most Desirable Neighbourhoods! This beautifully maintained home is ideally situated on a premium corner lot with no sidewalks on a quiet court, just minutes to Hwy 401, top-rated public and high schools, and every amenity you need. Featuring 3+2 bedrooms plus a versatile nook, this home offers a functional and spacious layout with multi-generational living potential. Step inside to discover a sun-filled, open concept main floor with rich hardwood flooring, and a stunning grand living room with oversized architectural windows and a cozy gas fireplace. The large eat-in kitchen opens to your private, fully fenced backyard oasis, complete with a hot tub and gazebo, perfect for entertaining or relaxing. The fully finished basement includes two additional bedrooms, a full bathroom, and a rough-in for a kitchenette, making it ideal for an in-law suite or rental potential. The insulated and heated garage offers the option to create a separate entrance for added flexibility. Furnace (2006) Fence & Deck (2019) A/C (2013) Roof (2023) Garage Doors (2022) Gazebo (2021) Hot Tub (2013) Heater in garage (2015) (id:28302)
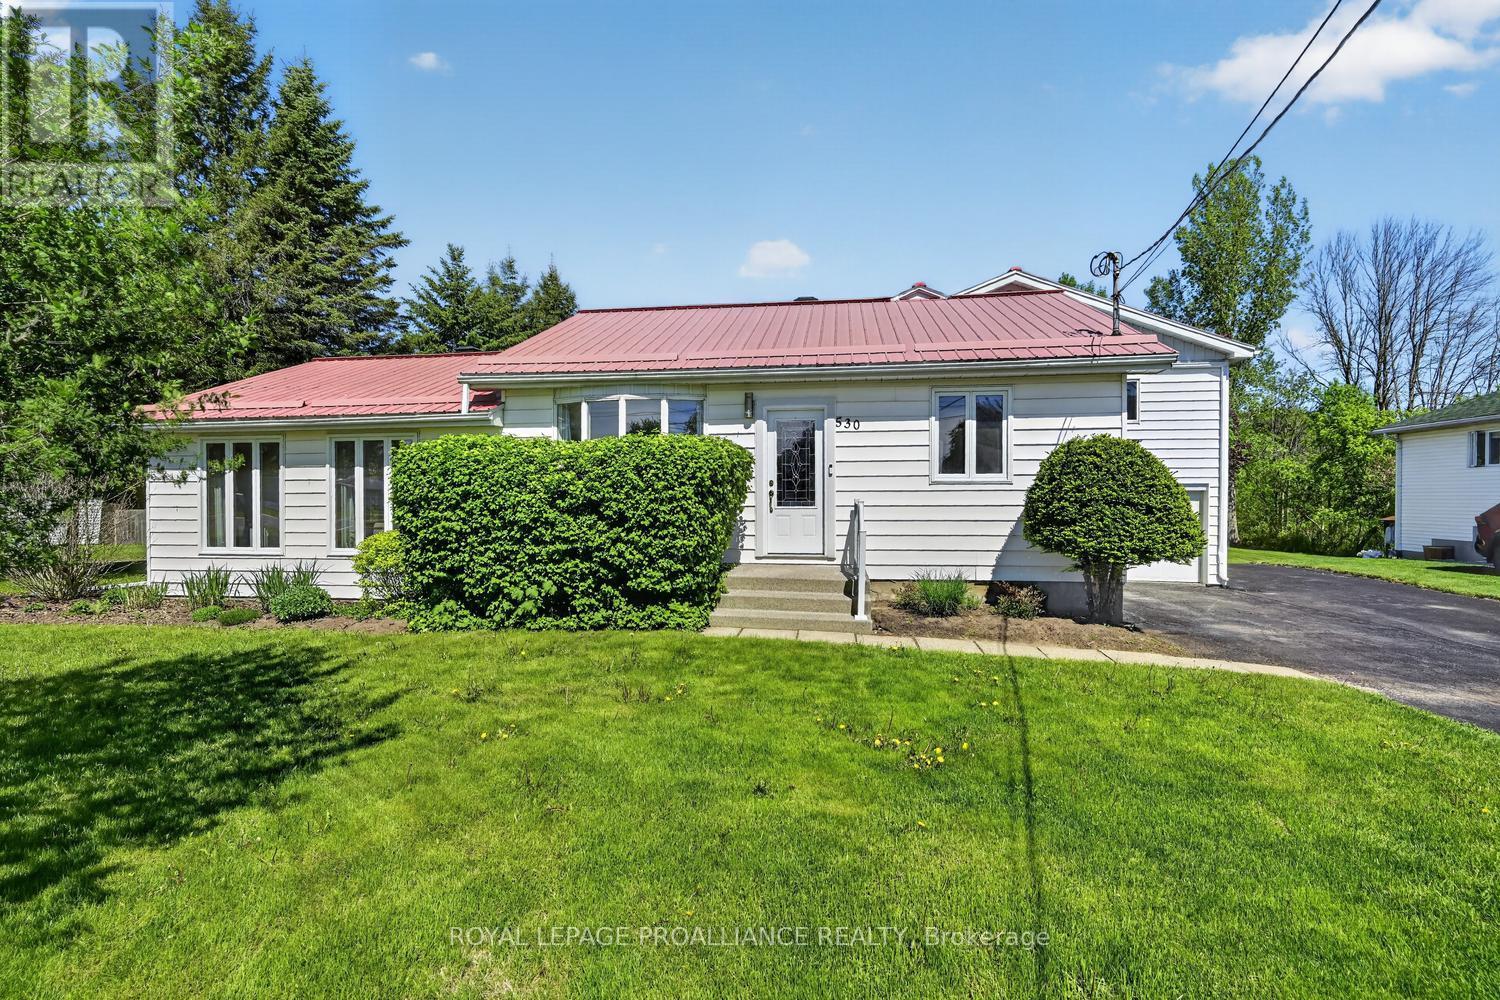
530 Gill Street N
Edwardsburgh/cardinal, Ontario
530 Gill Street is a home sure to surprise. Built in 1957 (as per MPAC), this spacious 3-bedroom, 2-bathroom home offers approximately 1,878 sq. ft. of living space - and that does not include the full basement and additional storage rooms. From the moment you step through the front entrance, you are welcomed by the impressive openness and natural flow of the home. South-facing exposure fills the main level with beautiful natural light, creating a warm and inviting atmosphere throughout.Designed with entertaining in mind, the sunken living room features a cozy gas fireplace for cooler evenings and offers easy access to a large rear deck tucked comfortably within the shelter of the home. There was previously an above-ground pool adjacent to the deck, offering the potential for future re-installation if desired. The dining area flows seamlessly into the oversized kitchen, complete with ample cabinetry and newer appliances, providing plenty of room for family gatherings and everyday living alike.The main floor also features a convenient 4-piece bathroom, while the upper level offers three sizeable bedrooms and an additional 4-piece bath. Just off the kitchen, you will find inside access to the attached single-car garage, along with two additional storage rooms that previously served as pool change rooms.The lower level is dry, spacious, and has been professionally waterproofed, offering laundry facilities and exceptional storage space. Outside, the property truly shines with approximately 2 1/2 lots worth of beautifully maintained outdoor space. A large steel garage provides the ideal spot for lawn equipment, outdoor furniture, hobby storage, or the ultimate workshop and "man cave." Centrally located close to the local arena, community pool, amenities, and Highway 401 for easy commuting, this property offers space, functionality, and endless potential both inside and out. (id:28302)
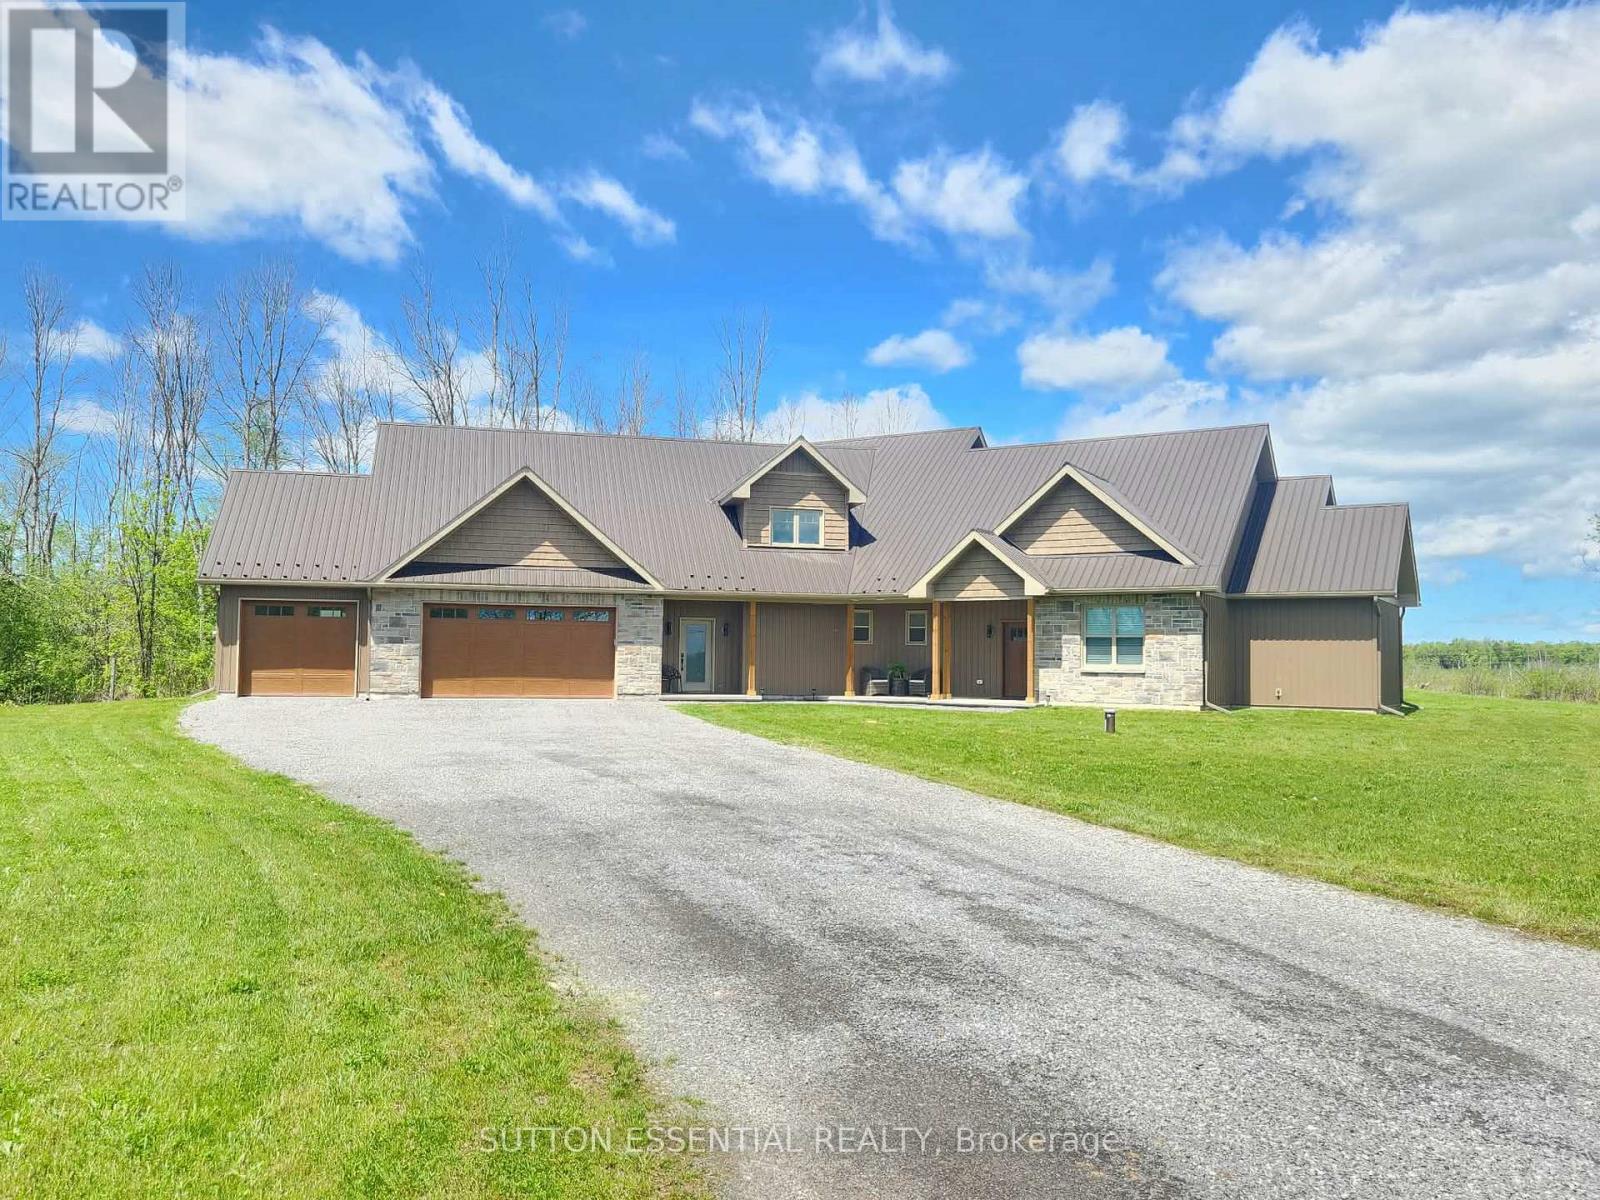
2302 2nd Concession Road
Augusta, Ontario
Welcome to this stunning custom built 2-storey home located on the outskirts of Brockville. Built in 2024, this beautifully designed property offers nearly 3,000 sq ft of modern living space on a private 2-acre lot. Featuring 4 bedrooms and 2.5 bathrooms, this home combines comfort, efficiency, and flexibility for today's lifestyle. The spacious open concept is highlighted by soaring vaulted ceilings, oversized windows, and an abundance of natural light throughout. Let's talk about the kitchen - walk-in pantry, leathered granite counters, island includes a lower bar fridge with seating for three comfortably, and of course soft-close cabinetry. The main floor primary suite offers a luxurious ensuite bathroom and walk-in closet, with the added bonus of being on the same level as the separate laundry room. Designed with quality and efficiency in mind, the home features slab-on-grade construction with radiant in-floor heating, two heat pumps for year-round comfort, and a durable metal roof. The triple car garage has it's own temperature control and provides ample space for vehicles, storage, or hobbies. Upstairs, the expansive great room offers incredible versatility and could easily be adapted for multigenerational living, a home office, recreation area, or additional living quarters. Enjoy the perfect balance of modern country living with the convenience of being just minutes from Brockville and local amenities. (id:28302)
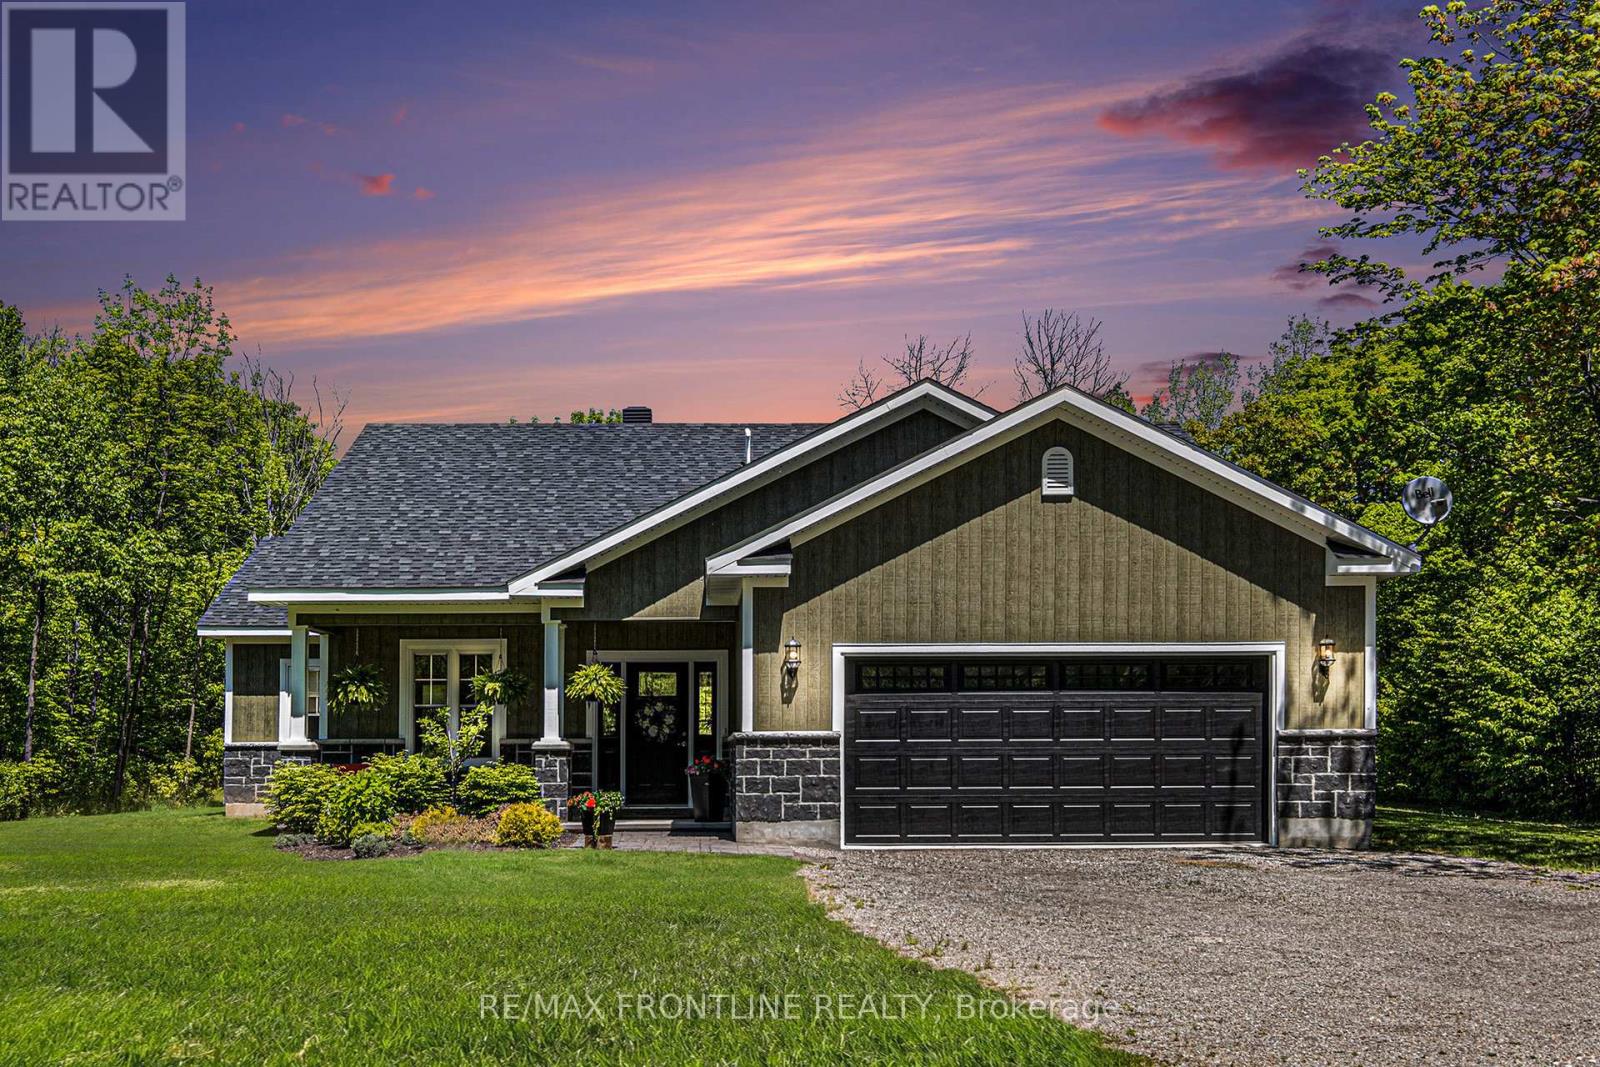
4780 C Briton-Houghton Bay Road
Rideau Lakes, Ontario
ELEGANT CUSTOM-BUILT BUNGALOW! Located near Portland in the sought-after Rideau Lakes Township, you will find yourself immersed in a lifestyle that embraces all that the Rideau Lakes system has to offer including some 30 lakes in the Municipality. This elegant 3 bedroom CUSTOM HOME boasts PREMIUM QUALITY workmanship, a welcoming OPEN CONCEPT living space, an ELEGANT PRIMARY BEDROOM spectacular, large ensuite and walk-in closet. Kitchen is a chefs delight with adjacent mudroom entry from garage plus laundry room right there for everyday convenience. Central to the coziness of this custom-built home is a stunning stone fireplace. Other features include 9ft ceilings, upgraded materials throughout, energy efficient systems, a larger 2 car garage that is fully insulated, very low utility costs and much more. Just a short walk away is the Mill Pond Conservation Area with several kilometres of scenic wilderness trails, a historic sugar bush, covered picnic shelter and a boat launch. Two full service marinas provide gateways to access the Big Rideau Lake as well as others in the area. Portland has been a boating community for hundreds of years - also a haven for anglers. Great eating places and amenities are about 10 minutes away. With the Heritage Town of Perth about a 20 minutes drive you will find plenty of restaurants, cafes, great shopping, theatre, medical services and more YOURS TO ENJOY! Call today for complete details and to book a showing. (id:28302)
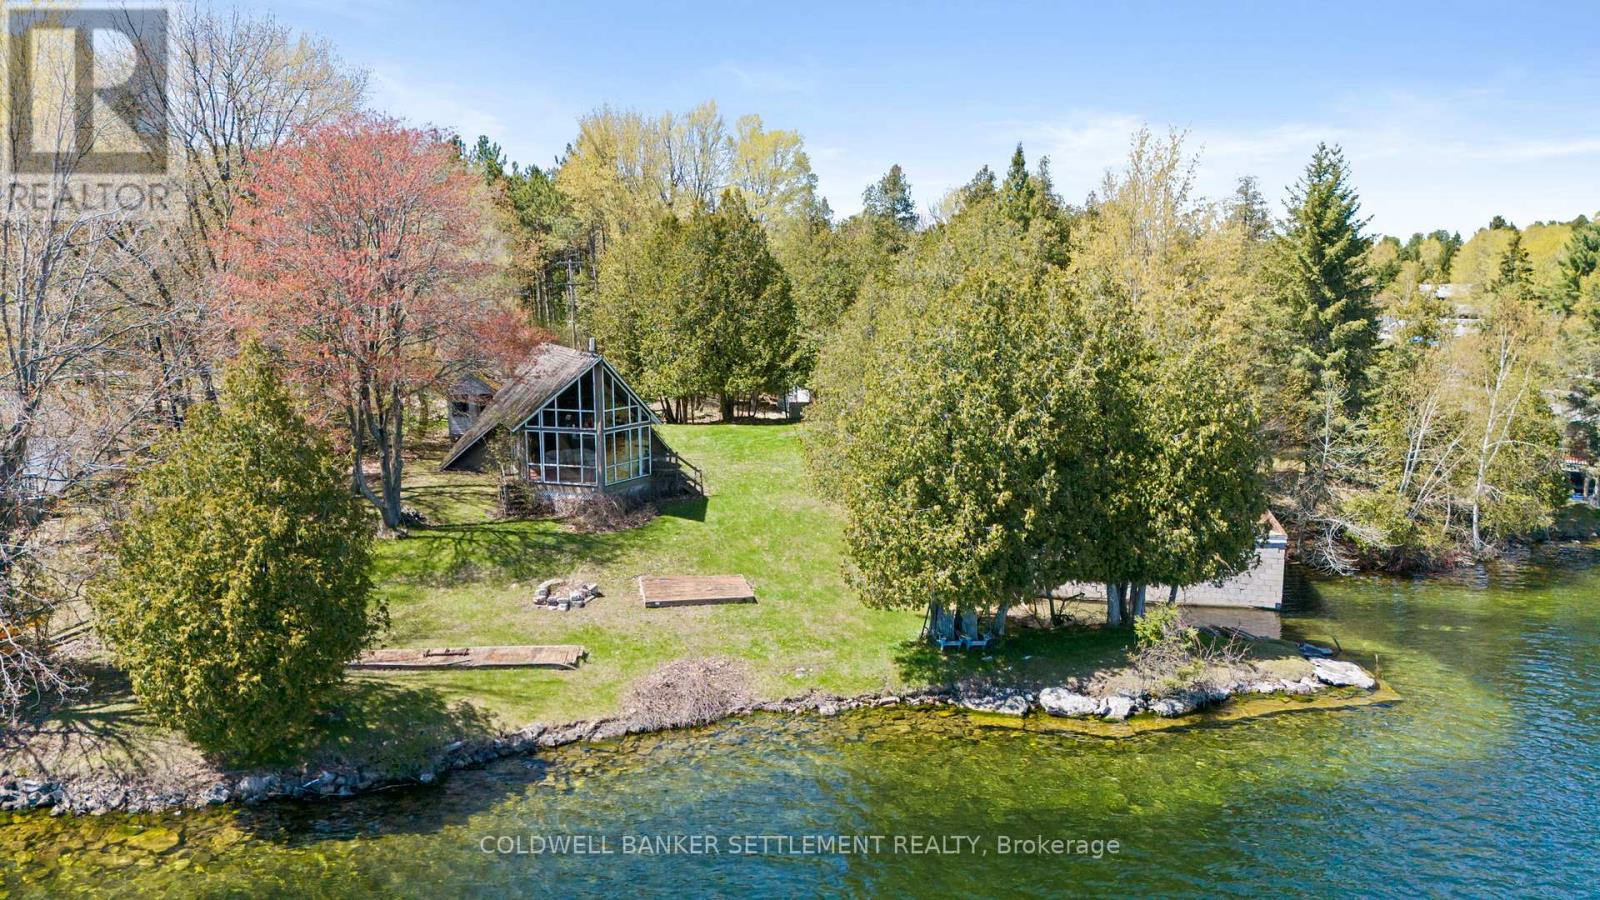
303 Dragonfly Lane
Tay Valley, Ontario
Charming 1961 cottage with a truly unique design, ideally situated on the desirable north shore of Big Rideau Lake with exceptional southern exposure and stunning waterfront views. This rare pie-shaped lot offers approximately 210 feet of prime, clean, deep shoreline with excellent swimming and beautiful open lake views. The gently sloping, almost level 0.36 acre lot provides easy access to the water and endless potential for future enjoyment. The cottage itself is full of character and offers a great footprint for renovation, updating, or future redevelopment. While dated and in need of improvements, the setting and structure provide an excellent opportunity to create your dream waterfront retreat. The kitchen opens to the combined dining and living room, where a full wall of south-facing windows captures breathtaking lake views and fills the space with natural light. The layout includes a main level bedroom, second floor bedroom, 3-piece bathroom, and an open second level family room overlooking the main living area below, offering incredible lake views and flexible use for additional sleeping space or relaxing lakeside living. An older single-level concrete block boathouse sits at the shoreline and requires work, but offers an excellent starting point with valuable existing footprint and potential. Located just 10 minutes from Historic Perth and only one hour to the west end of Ottawa, this property offers the perfect balance of peaceful lakeside living and convenient access to amenities. Set on a well-maintained private roadway with some year-round neighbours nearby, this is a rare opportunity to secure prime waterfront on Big Rideau Lake. (id:28302)
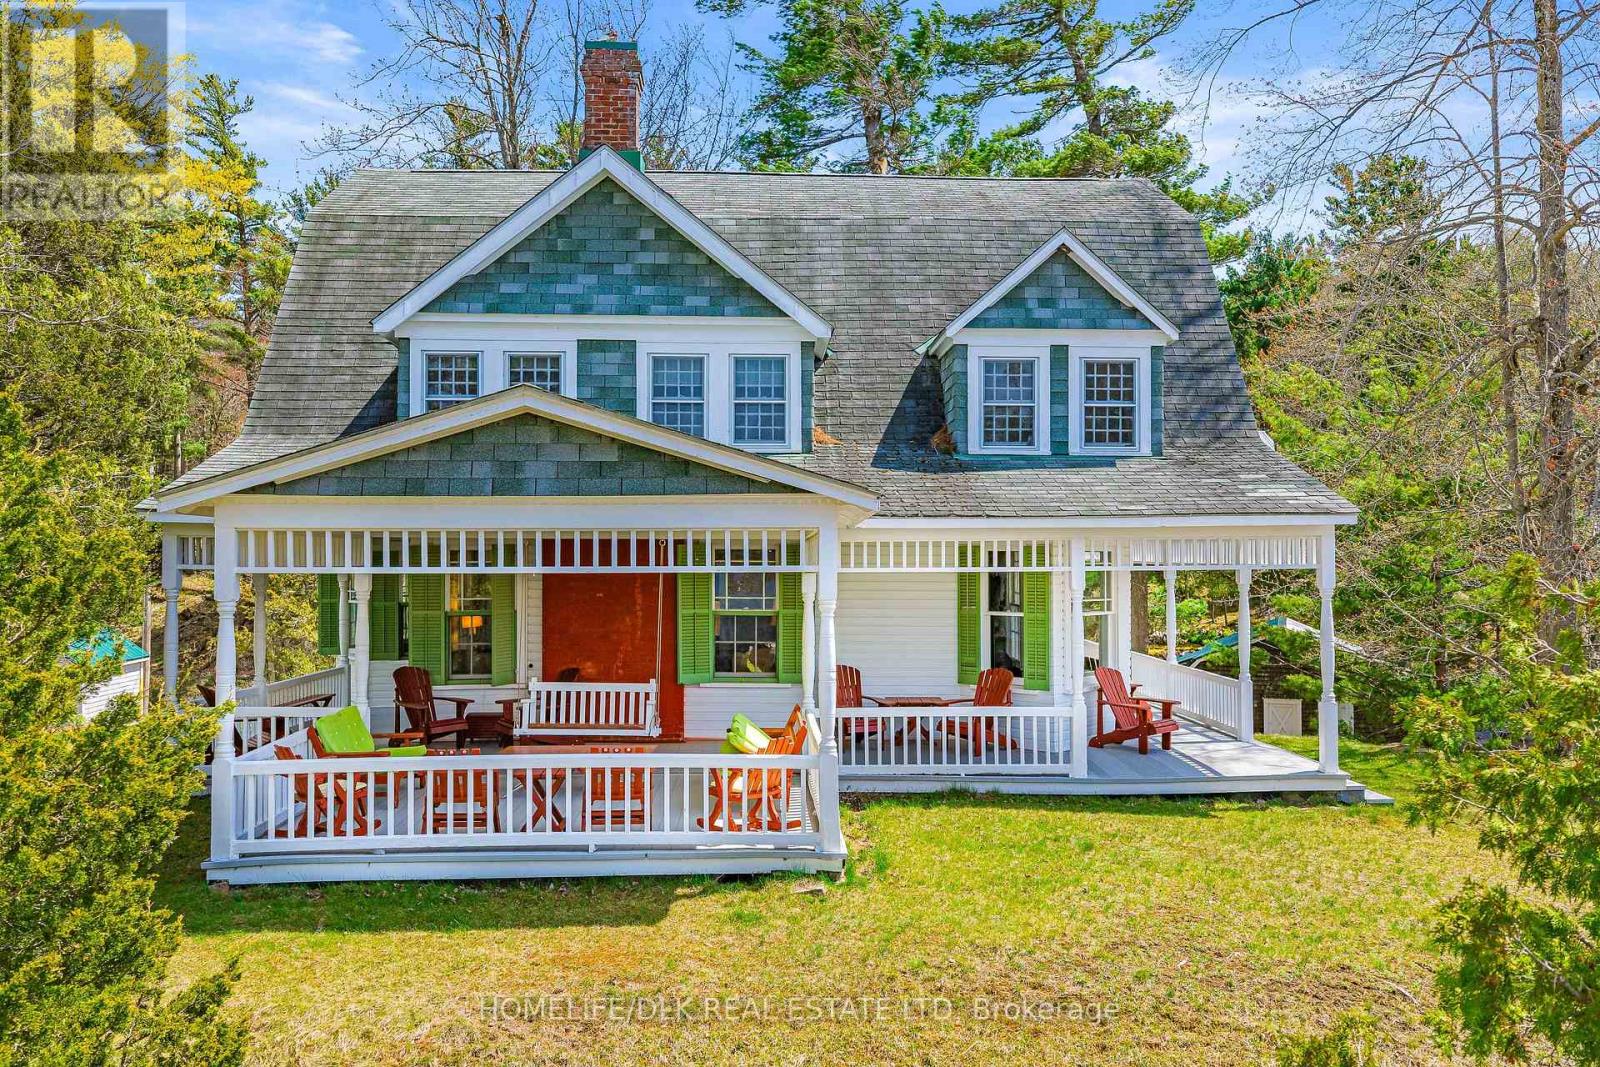
87 Club Island
Leeds And The Thousand Islands, Ontario
Welcome to a rare and timeless retreat in the heart of the Thousand Islands - a magnificent 100-year-old three-storey cottage on sought-after Club Island where historic charm, grand scale, and island living come together effortlessly. This spacious 5-bedroom, 2-bathroom cottage offers remarkable craftsmanship and character. Rich architectural details, generous principal rooms, and treasured original features create a warm and inviting atmosphere throughout. Window seats tucked into three of the bedrooms and the inviting sitting room provide the perfect places to unwind with a book, enjoy the breeze off the water, or escape into peaceful island views. Designed for gathering and entertaining, the home's expansive wraparound porch provides sweeping views for long summer afternoons and unforgettable evenings, complete with a classic porch swing that perfectly captures the spirit of 1000 Islands cottage life. Adding to the property's unique appeal is the waterfront boathouse with an upper-level space ideal to become an artist's studio, creative retreat, guest overflow, private workspace or playhouse. Surrounded by natural beauty and steeped in island history, this exceptional property offers the perfect balance of privacy and convenience, with several popular waterfront restaurants and destinations just a short boat ride away. A truly special opportunity to own a landmark island cottage where generations of memories are waiting to be made. Boathouse has single slip with sliding barn door and spacious boat port, front dockage along dry dock as well as deep water docking along the rear. Chimney has been removed in the kitchen so historical stove is for decor and storage. Fireplace in living room is capped but could be returned to working order. Access is by boat only. This one really needs to be seen to fully appreciate the size, grace and features of an exceptional summer home. Sunsets are truly off the charts! Book your showing today! (id:28302)
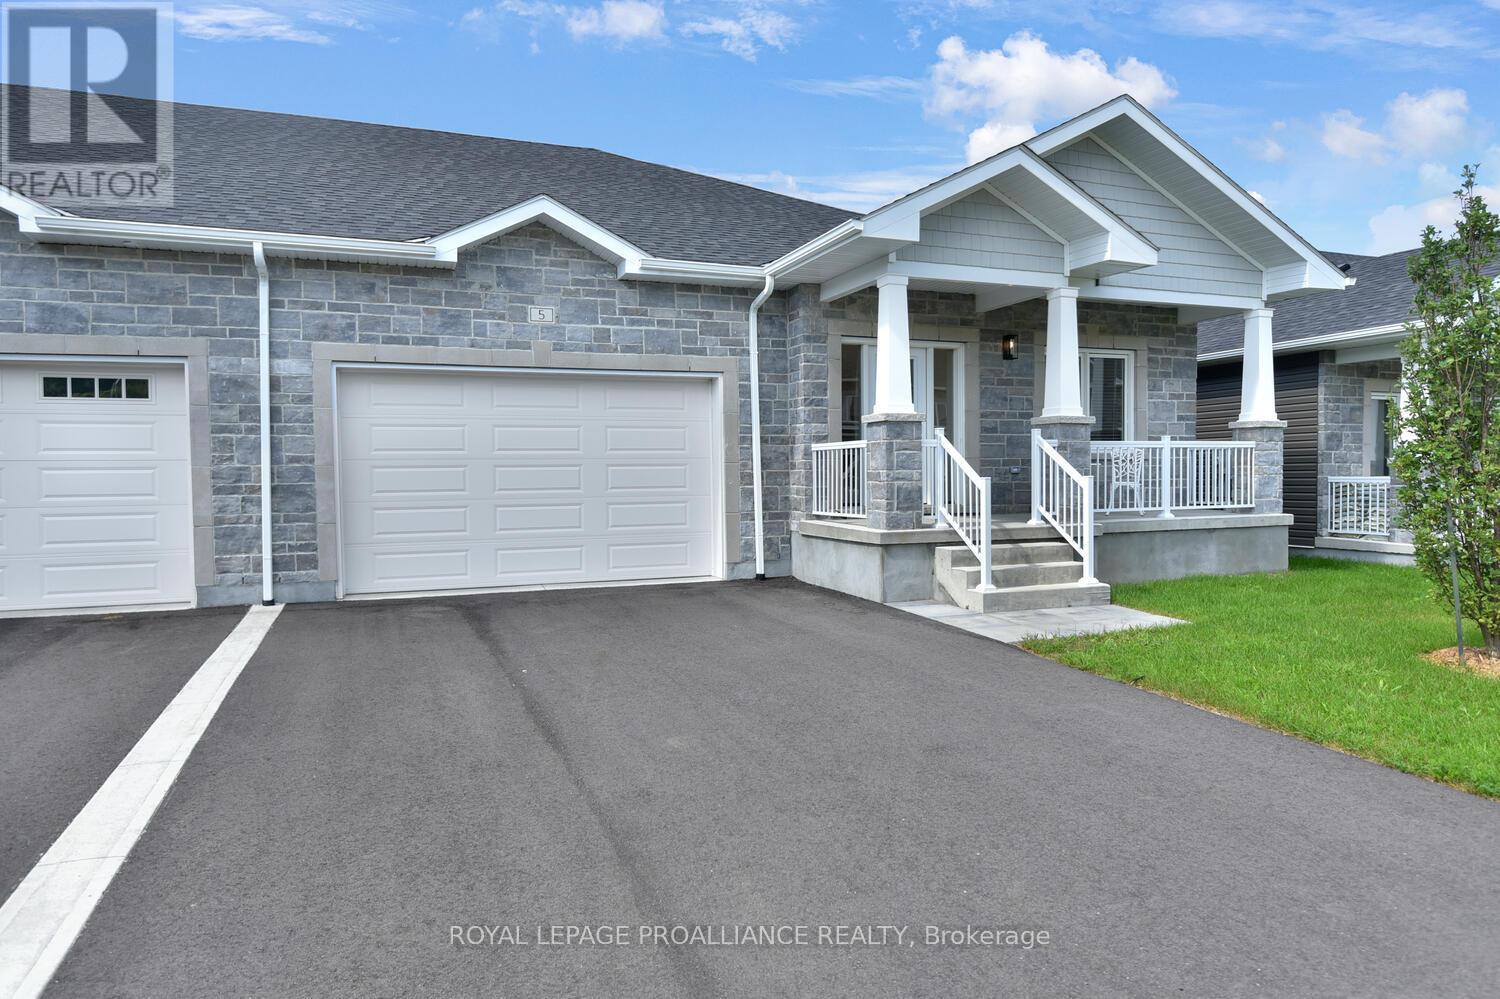
33 Douglas Marshall Crescent
Brockville, Ontario
Welcome to St Alban's Village, an adult life style community of 57 quality built homes, where each owner has a 1/57th ownership of a 2060 sq ft, to be built, "Club House". The Club House will be equipped with a kitchen, games & sitting areas, a first of it's kind in Brockville. This finely appointed home is built to exceptional standards by Brookland Fine Homes, a builder with a long standing reputation of "Building Beyond Code". The Mainwaring model is a 1,420 sq ft attached open plan bungalow with 2 bedrooms & 2 bathrooms. The spacious Primary Bedroom has a 3 piece ensuite & walk-in closet. Make your own selection of Quality Engineered Hardwood, LVP, ultraceramic or plush carpeting as per builder's specifications. Enjoy quartz countertops & backsplash, spacious Island in the kitchen & quartz countertops on the bathroom vanities. Thoughtfully designed with a large kitchen pantry, main floor laundry/mud room with direct access to the attached double car garage. Additional features include 9 foot ceilings thro/out the main level, tray ceiling in the living room, oversized windows which let in plenty of natural light & plumbing for a 3rd bath in the unfinished basement. The basement can be finished by the builder adding a 3rd bedroom, 3 piece bath, spacious family room, hobby room & workshop. The crisp, eye pleasing classic design with a welcoming front verandah & grey stone facade will impress. This is a "freehold" development with no condo fees. There will be an association fee of $400 per year upon the completion of the club house for the maintenance, heating, cooling & cleaning of the club house. Start enjoying the friendly, care free lifestyle that comes with living at St Alban's Village. HST has been subtracted from the original list price according to the HST NEW HOUSING REBATE. Request and Review the Schedule for this rebate from the Listing Broker. (id:28302)
131 Gore Street E
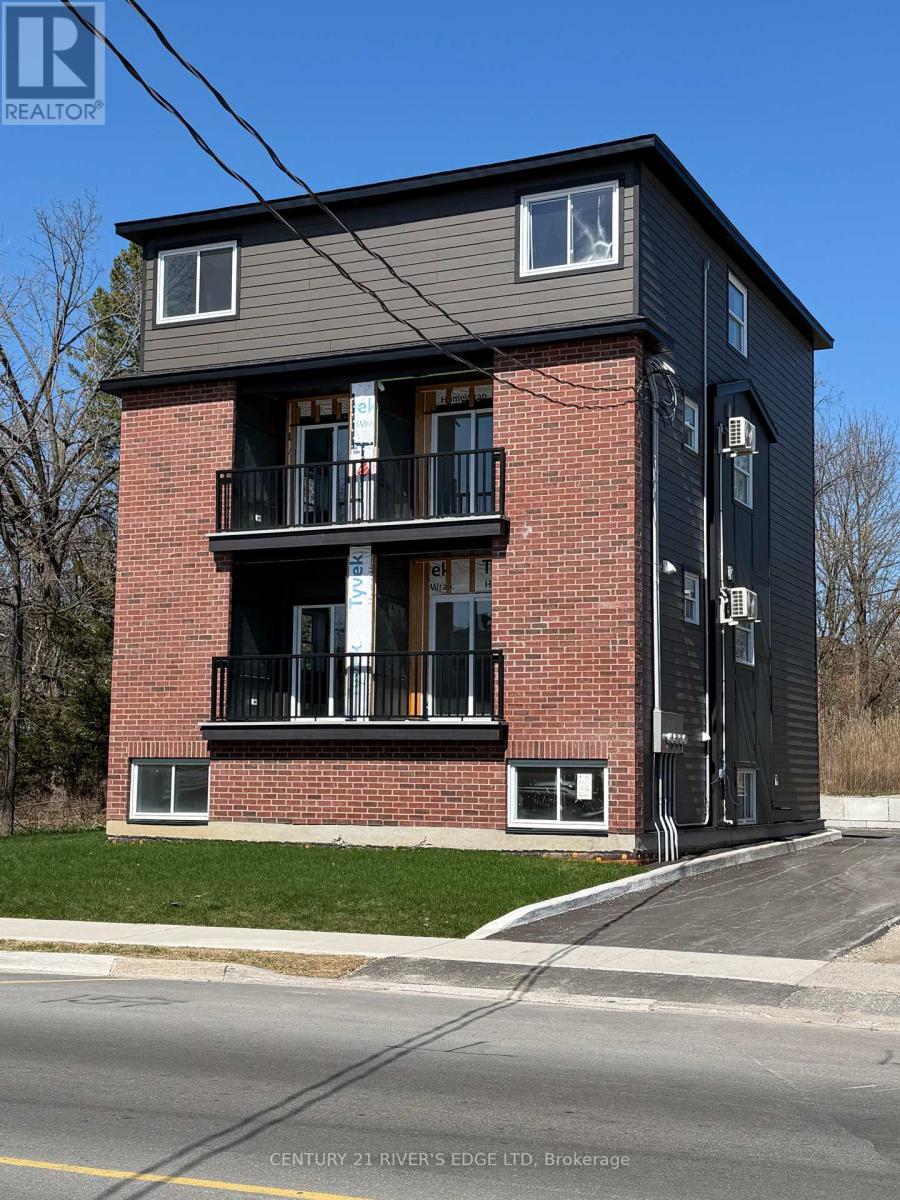
Perth, Ontario
Attention Investors. If you're looking for a property in an established community, then this may be the right fit for your portfolio. Located on the south end of Gore Street in the beautiful town of Perth. This is a new 3 Storey build offering 4 - 2 bedroom, 2 bath, units, each with laundry, open concept living, dining and kitchen areas, private balcony, parking, and 5 appliances included. The photos attached show the layout and finishes of one side of the building, lower and upper floors. Upper units are approximately 800 SqFt - 2 levels, and the lower units are approximately 900 SqFt - 2 levels. All units are separate metered for water and hydro. You are within walking distance to fine eating and shopping in the hub of Old Perth, a great place to invest and live. Potential rents are in the $2300/mo range plus utilities. The property is being sold "As Is". There are minor deficiencies to be completed for occupancy, ask your Realtor for details. Financing available for a qualified buyer. (id:28302)
1004 - 15 St Andrew Street
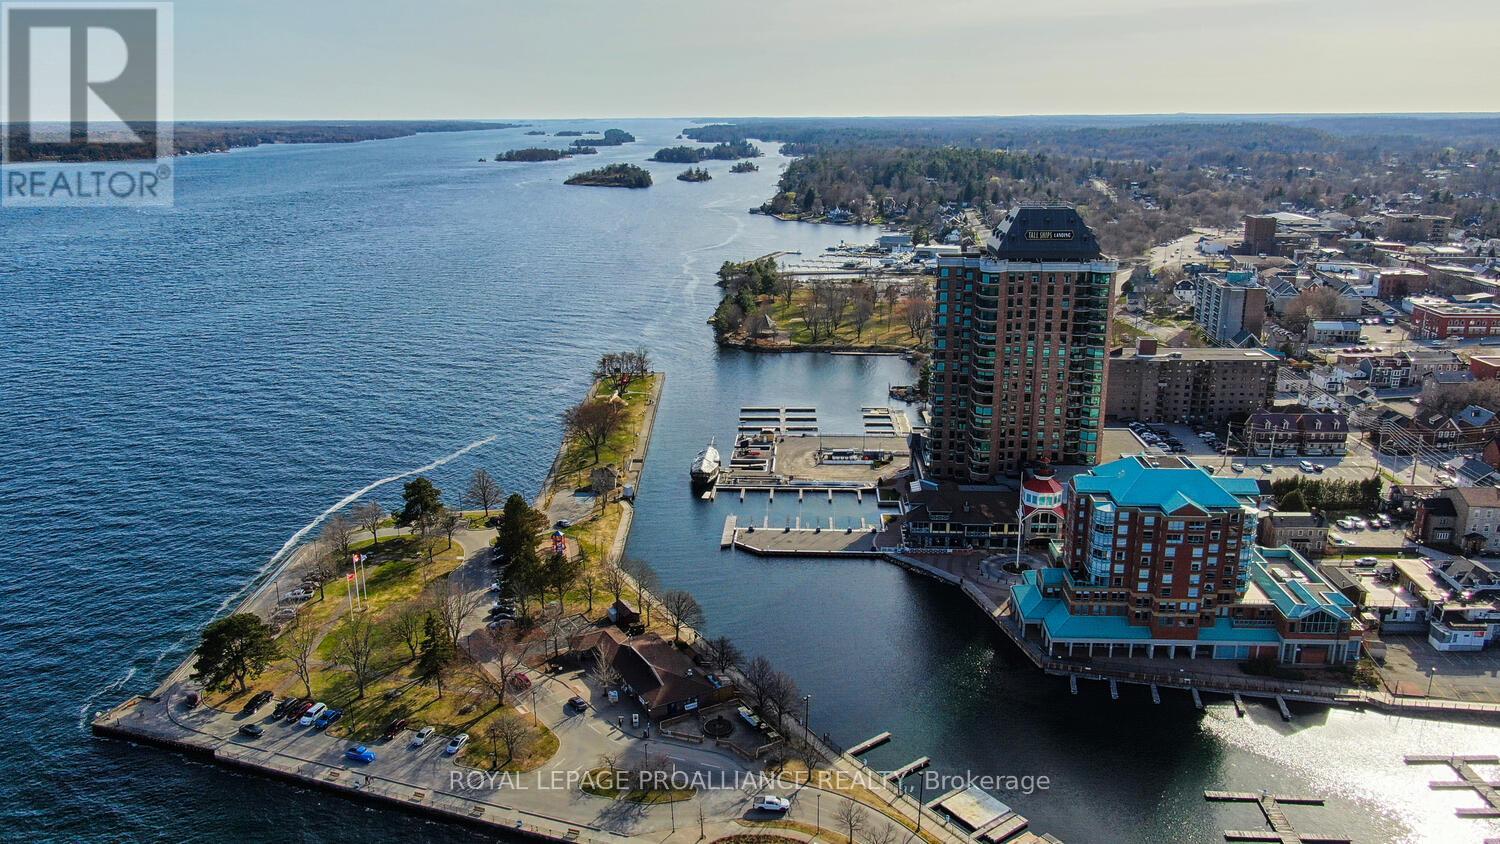
Brockville, Ontario
The stunning panoramic views from all windows in this tastefully appointed condo allow a pleasing outlook of the 1000 Islands and parkland to the west and cityscapes and the many church spires to the north. The current owner replaced all flooring and redecorated throughout when purchased from the original owner. Enjoy tasteful luxury vinyl plank throughout and cushion tile flooring in the baths. This "designer look" condo is freshly painted throughout in neutral colours. You will never tire of summer days and evenings on your private 105 sq ft balcony watching ocean going ships, lakers, private yachts and endless riverfront activity. Meet fellow residents or friends at the in building restaurant or cafe. Enjoy a game of pool in the party room, keep fit exercising in the work out room or swimming in the heated indoor pool. An extensive waterfront deck expands across the perimeter of the building providing multiple sitting areas, outdoor shuffle board, wonderful for socializing. When you live at the "Tall Ships" you are not just buying a beautiful, contemporary home but also a great, carefree lifestyle. Book your showing soon. Seller can accommodate a quick closing. (id:28302)
510 Port Elmsley Road
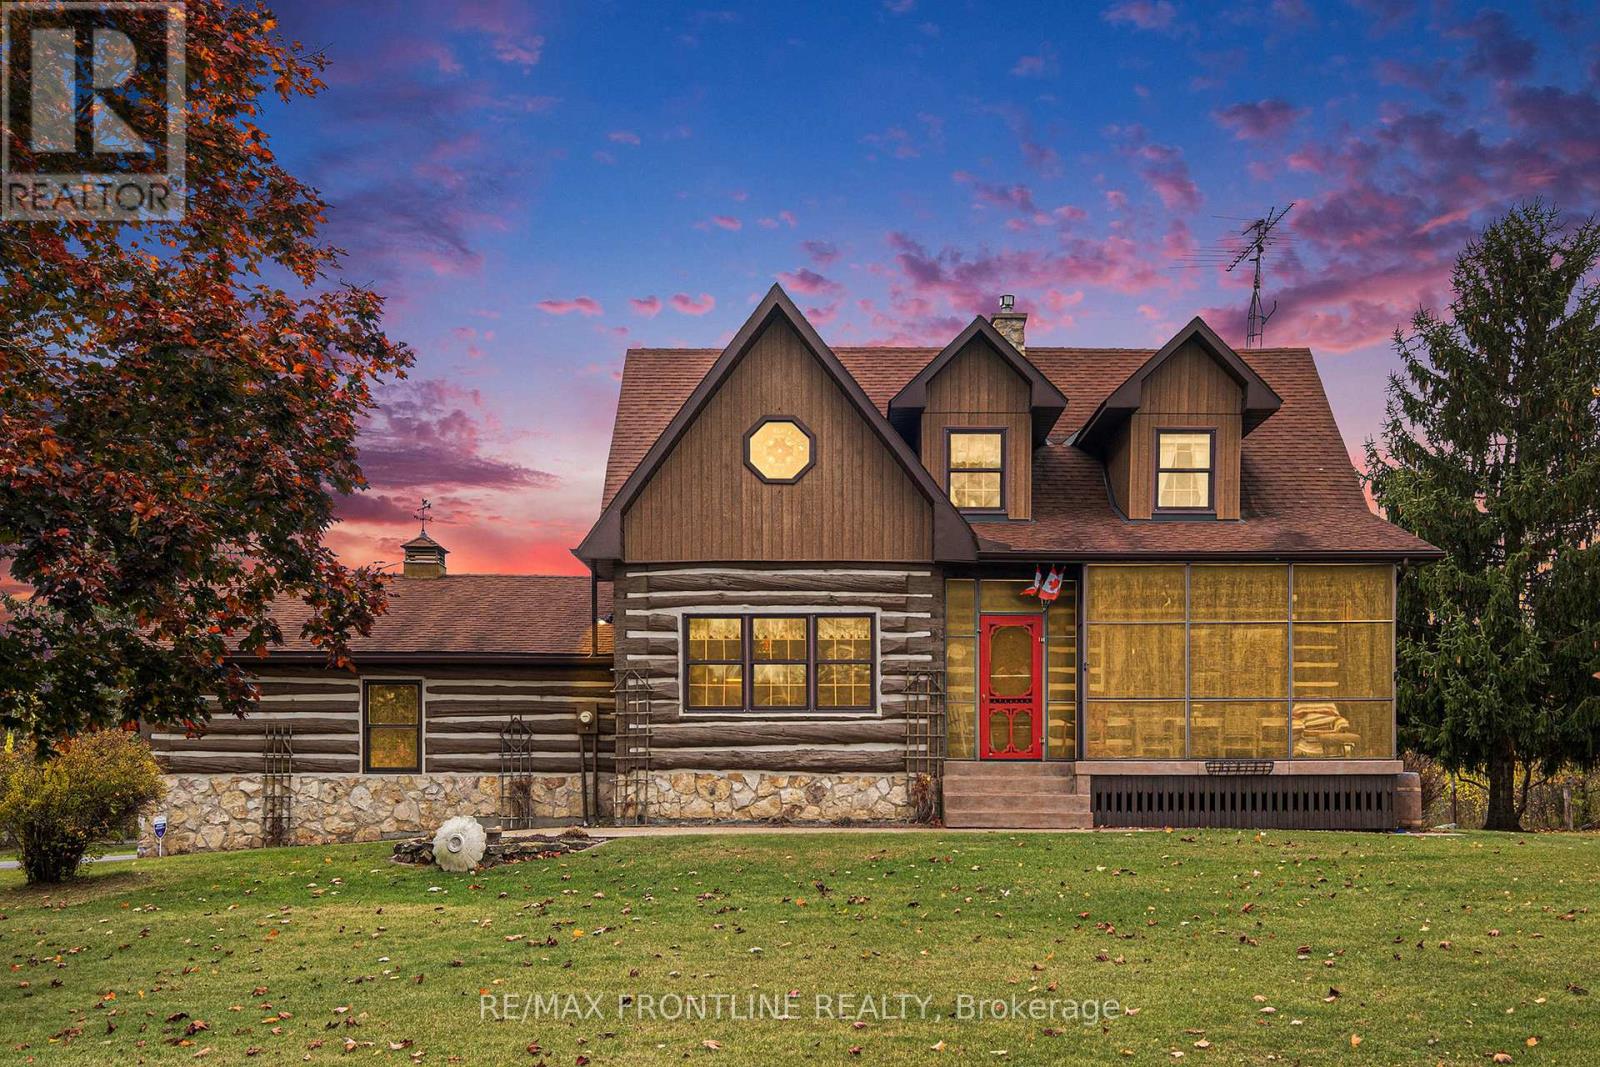
Drummond/north Elmsley, Ontario
Welcome to one of the area's most admired homes. This stunning, custom-built residence is a true showpiece, offering timeless character, exceptional craftsmanship, and unmatched charm throughout. Located just minutes to Upper Beveridges Locks boat launch.What makes this home truly extraordinary is its authentic log construction, built using carefully sourced 100-year-old logs-not manufactured or milled materials. Each log tells a story, creating a rich sense of history and warmth that simply cannot be replicated. This rare, handcrafted build showcases old-world techniques and natural materials, giving the home a distinctive character that stands apart from typical log construction.Featuring 3 spacious bedrooms and 2 charming bathrooms, the home is defined by incredible attention to detail, highlighted by exquisite, hand-crafted stonework that enhances its warm and inviting atmosphere. Designed for both everyday living and unforgettable entertaining, the property offers a seamless blend of indoor comfort and outdoor luxury.Enjoy your own private retreat with an in-ground salt water pool, hot tub, dry or steam sauna, and a sun-filled 3-season solarium-perfect for relaxing in every season. Set on a beautifully maintained lot with a paved laneway, the property also includes a detached garage with exciting future development potential above, ideal for a guest suite, studio, or additional living space.Located in a highly desirable area, this is a rare opportunity to own a truly special home that is both well-known and deeply admired within the community. A one-of-a-kind property where craftsmanship, history, and lifestyle come together.This home is a must see!! Photos were taken Fall 2025 for the Spring 2026 listing. (id:28302)
376 County Road 5 Road
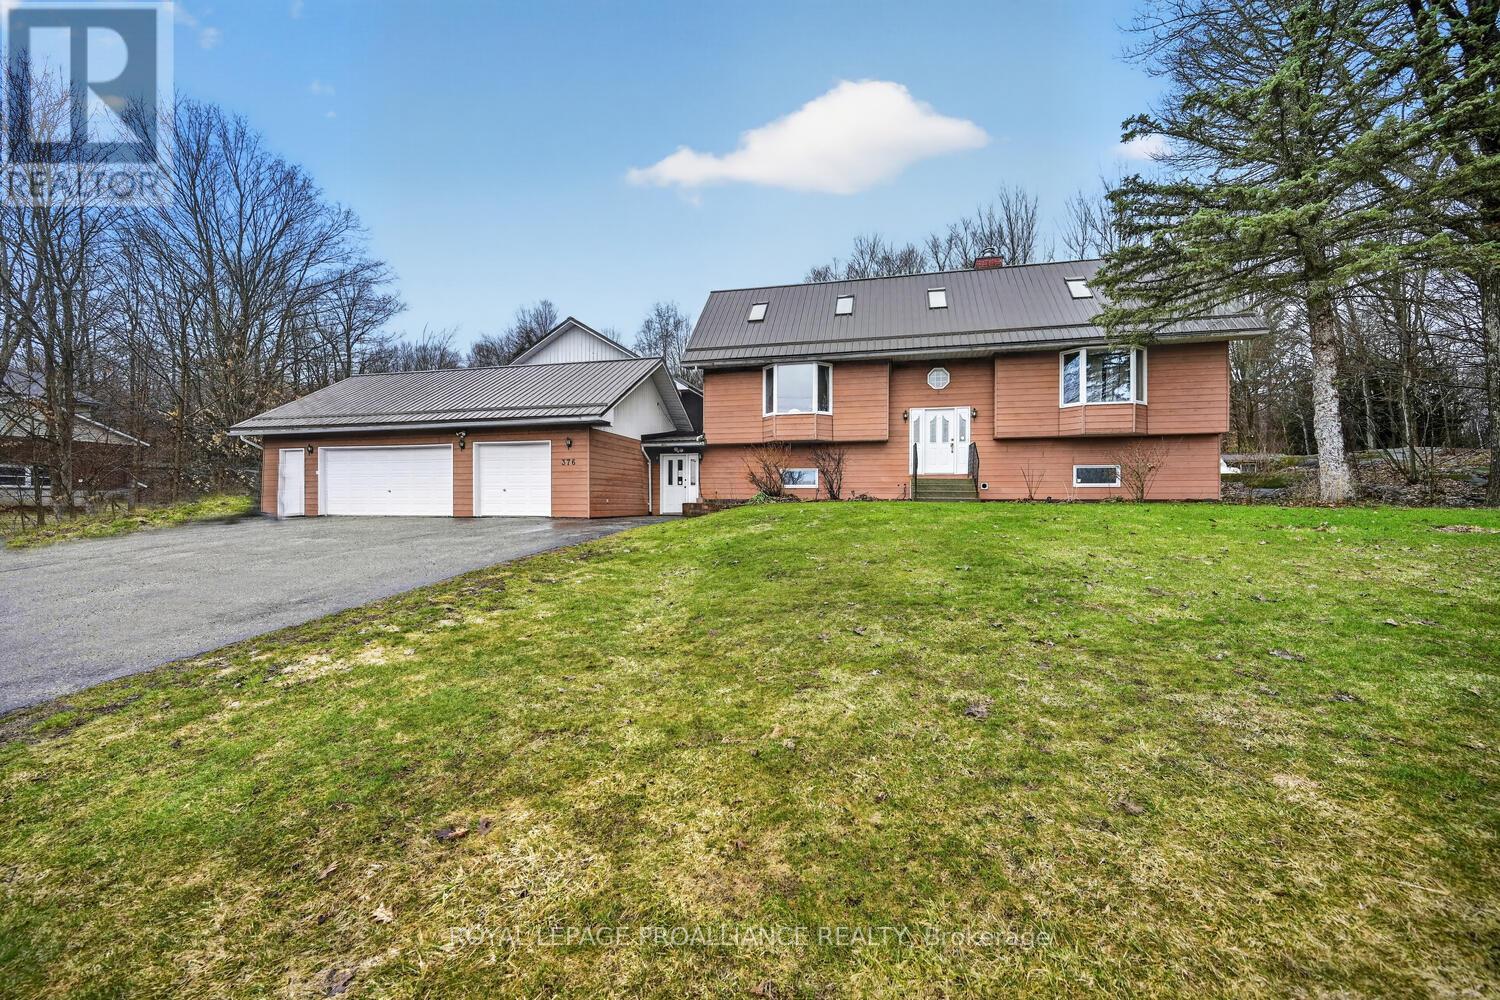
Front Of Yonge, Ontario
Rarely does a property offer this much flexibility, space, & opportunity in ONE package. Situated on 1.99 acres- just 5 minutes from Hwy 401, this unique property is ideally suited for multi-generational living, blended families, home-based business use, and/or income potential. Featuring 2 finished living areas, a finished in-law suite, and second dwelling potential, the possibilities are extensive.Connected by an enclosed breezeway, the main residence is a fully finished 4-bedroom, 4-bathroom home designed for comfortable living and entertaining. The main level showcases hardwood flooring, an impressive living room with soaring 12 ft. vaulted ceilings & wood-burning fireplace, plus a spacious eat-in kitchen with abundant cabinetry and workspace overlooking the scenic backyard and Canadian Shield landscape. A full-length rear deck provides excellent outdoor living space.The oversized primary suite offers a private retreat complete with fireplace, walk-in closet, & luxurious 5-piece ensuite. A second main-floor bedroom also features its own private ensuite bath.The lower level expands the living space with a finished in-law suite offering two bedrooms, large living area with striking rock accent wall, kitchenette, wine-making room, and utility/storage space. Geothermal heating provides efficient year-round comfort.Across the breezeway, the second dwelling area offers incredible future potential. Kitchen & bathroom rough-ins are already in place, with plans available for a 2-bedroom layout-ideal for extended family, guests, Air BnB, or additional rental income. In total, the property offers approximately 4,000 sq. ft. of combined living, garage, & workshop space, including a 900 sq. ft. triple-car garage. The workshop area includes open workspace, office area, workbenches, & its own bathroom-perfect for hobbyists, tradespeople, contractors, or entrepreneurs requiring substantial workspace at home. A truly one-of-a-kind property w/ outstanding income potential. (id:28302)
6 Maplewood Circle
Brockville, Ontario
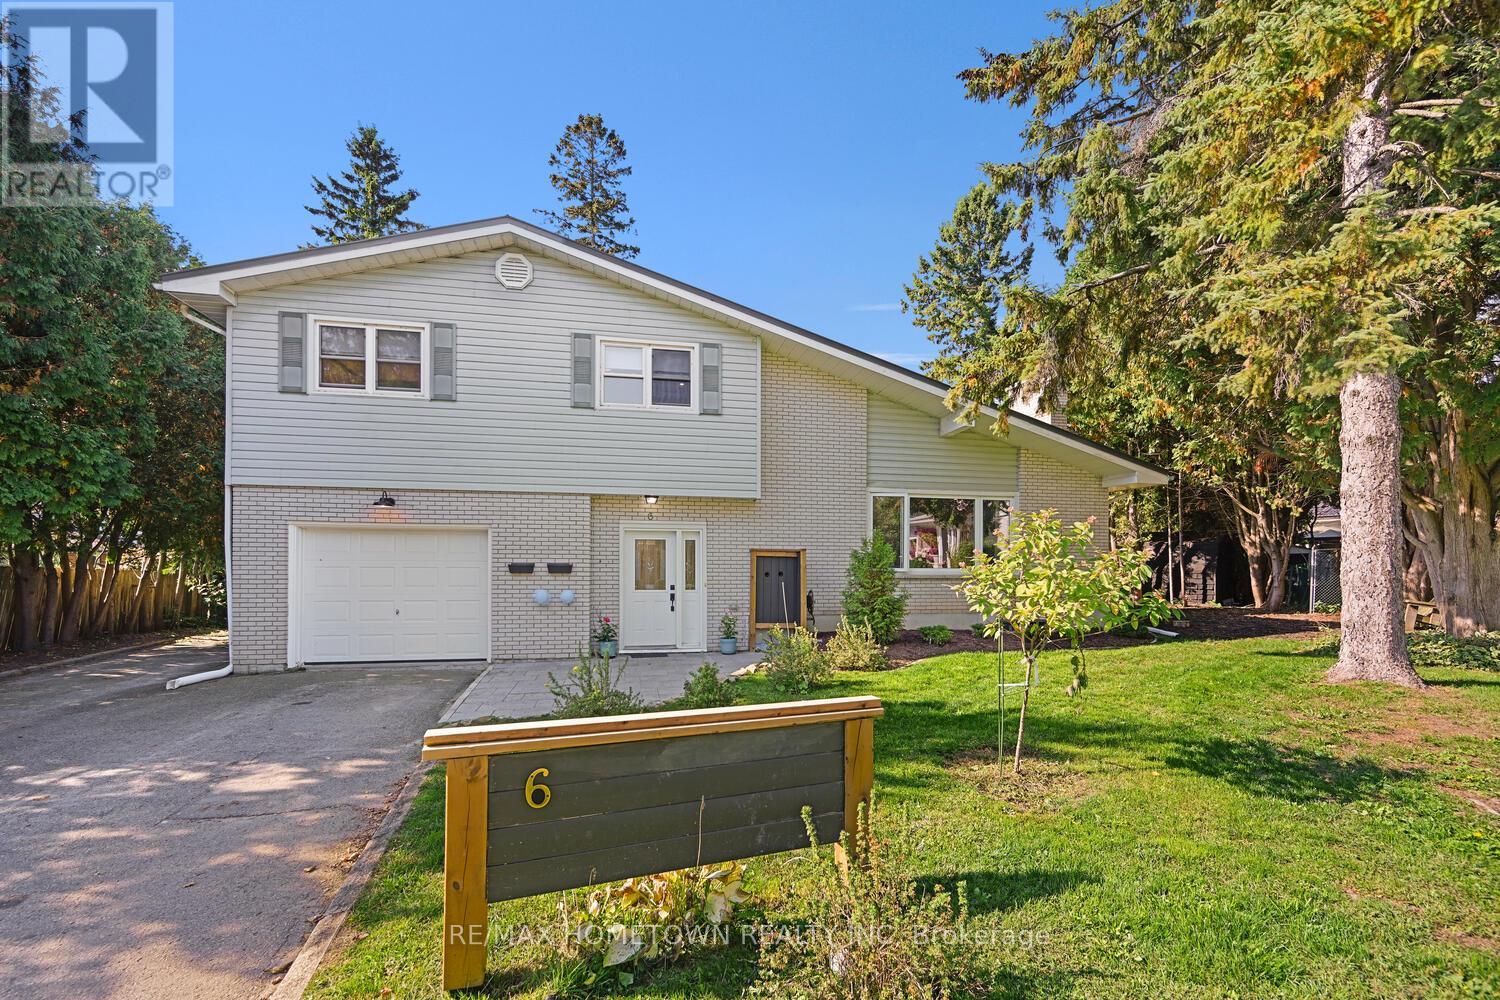
Fully Renovated Home with Income Potential or Multigenerational Living. Looking for a spacious multigenerational home or a strong investment opportunity? This beautifully renovated property offers both and can easily be converted back to a single-family home if desired. Rent from the lower level helps offset the mortgage, or live downstairs and rent the upper level. Tenants pay their own utilities, adding to the home's appeal and flexibility. All of this is set in a great neighborhood. Main House-approx. 2094 sq ft, $2800.00 (plus utilities) Spacious layout: 3 bedrooms, 2 bathrooms, attached garage, and back deck. Welcoming foyer: Convenient access from both the front entrance and the garage. Open-concept living: A bright living room, dining area, and kitchen featuring an island for extra counter space and storage. Outdoor living: Patio doors lead to a deck and a large backyard, ideal for kids or pets. Upper Level-Primary bedroom with a three-piece ensuite and generous closet space. Two additional bedrooms and a four-piece main bathroom. This move-in-ready home offers versatility, comfort, and income potential, making it an excellent choice for families and investors alike.... Lower-Level Suite (628 sq ft) and legal apt. Leased currently at 1850.00 plus all utilities - Private Entrance: Separate access at the back of the home. Bright Kitchen & Bath: Large eat-in kitchen and 4-piece bathroom on the entry level. Living Space: A few steps down lead to a cozy living room, a primary bedroom, a second bedroom, and a dedicated laundry room. Outdoor Enjoyment: A private patio provides private outdoor space for this unit, with access to the large backyard. Whether you're seeking a move-in-ready home for extended family or a turnkey rental investment, this property offers endless flexibility and value. Each unit has its own heat, hydro, and water meters. Upper level has been virtually staged. There are 2 Hydro Meters, 2 Gas Meters, 2 Water Meters (id:28302)
6 Maplewood Circle
Brockville, Ontario
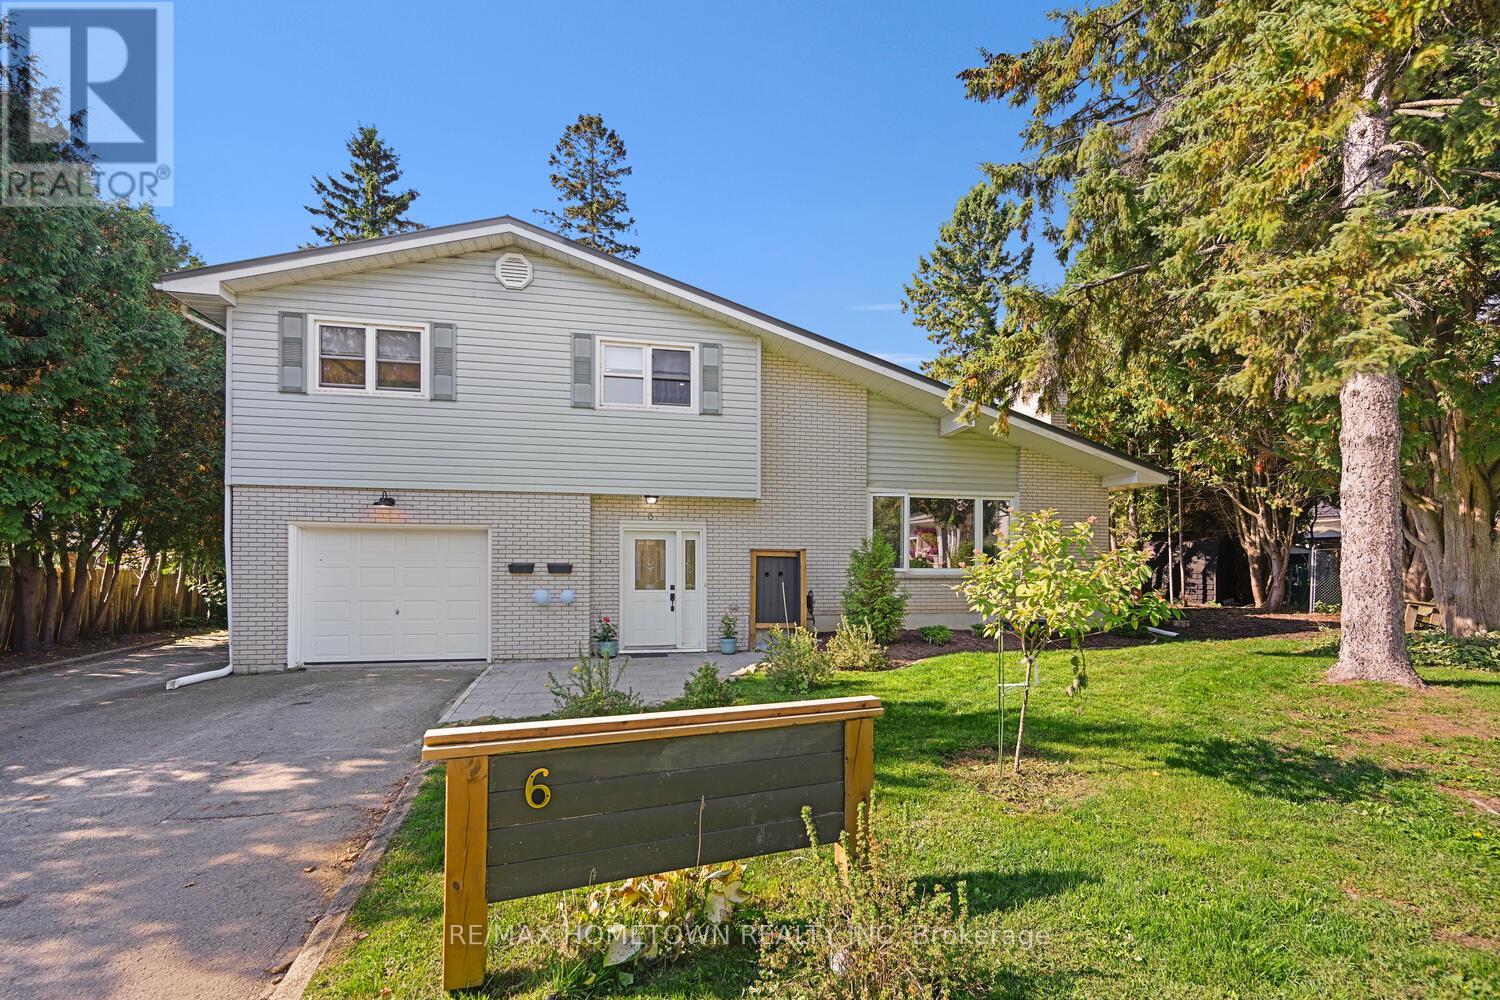
Fully Renovated Income Property... Looking for a fantastic investment opportunity? This beautifully renovated property offers both! With the $4650 in rental income (tenants paying their own utilities), this home is stylish and located in a great neighborhood. Main House (2094 sq ft)-tenant's as of March 1st, 2026, for $2800.00 a month, plus utilities. Spacious Layout: 3 bedrooms, 2 bathrooms, attached garage, and back deck. Welcoming Foyer: Entry from both the front door and garage. Open Concept: Living room, dining room, and kitchen with an island for extra counter and cupboard space. Outdoor Living: Patio doors lead to a deck and large backyard perfect for kids or pets. Upper Level: Primary bedroom with 3-piece ensuite and generous closet space, plus 2 additional bedrooms and a 4-piece bath.................Lower-Level Suite (893 sq ft) and legal apt. Currently leased at 1850.00 plus all utilities - Private Entrance: Separate access at the back of the home. Bright Kitchen & Bath: Large eat-in kitchen and 4-piece bathroom on the entry level. Living Space: A few steps down lead to a cozy living room, a primary bedroom, a second bedroom, and a dedicated laundry room. Outdoor Enjoyment: A private patio provides private outdoor space for this unit, with access to the large backyard. Whether you're seeking a turnkey rental investment or not, this property offers value. Each unit has its own heat, hydro, and water meters. Upper level has been virtually staged..There are 2 hydrometers, 2 gas meters and 2 water meters.. (id:28302)
3644 Bell Line Road
Frontenac, Ontario
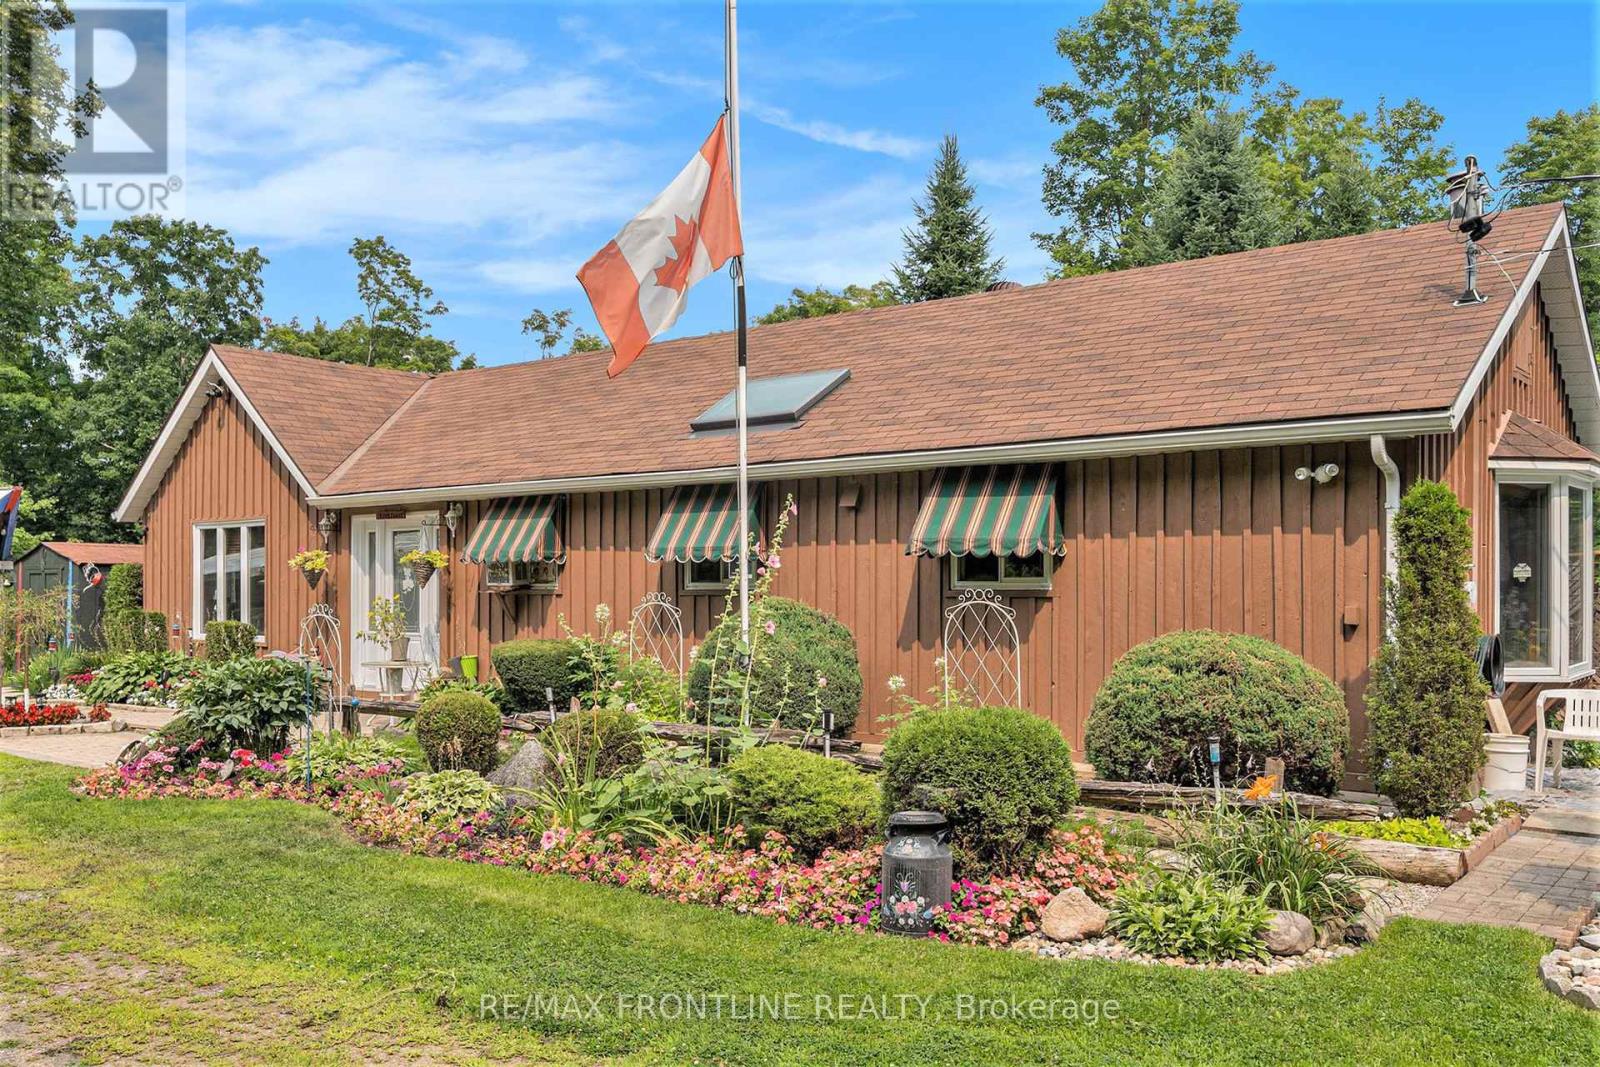
Enjoy a quality lifestyle in the country on this peaceful 6 acre property located about 10 minutes east of Sharbot Lake where you will find a full range of amenities and conveniences. Also, a short distance to Round Lake. This 1 bedroom; 1 bathroom bungalow with board / batten exterior was constructed in a manner that allows for a second storey to be added. The open concept living space with larger windows throughout provides for breath-taking panoramic views of the gardens in summer as well as picturesque 'winter wonderland' scenes in winter. At the heart of the home is the efficient galley kitchen, equipped with a gas stove, skylight, bar-style counter running along the work area and adjacent to the living space. The comfortable primary bedroom includes a convenient office nook for taking care of business. Then stepping outside from the main living area, onto a large deck, enjoy the perfect place for barbequing, gatherings with family and friends or morning coffee where you are surrounded by trees and flowers that provide the perfect haven for wildlife, many bird species and butterflies. Other noteworthy features include front door (2024), a 4-bay outbuilding accommodating 3 parking spaces for vehicles and a tool shed; storage shed; she shed / garden shed; well pump (2024); hot water on demand; water filtration system (est 2020); and dry wood storage area. Annual utilities costs for current owners: propane $600; pellets $800 and hydro $1500. WELCOME HOME TO WHERE NATURE SURROUNDS YOU! (id:28302)
1115 Millwood Avenue
Brockville, Ontario
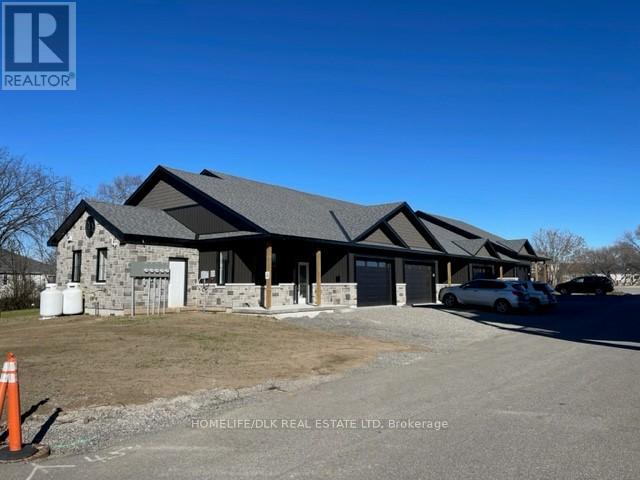
Finally a plug and play, hassle free real estate investment. 1115 Millwood, Brockville is a 3 year old, high-end 4 unit townhouse rental development, with a beautiful Creekside setting, yet walkable to 1000 Islands Mall. All tenants are senior and have all been lifelong home owners, who were looking for a maintenance free rental lifestyle. Rents range from $3,250-$3,500 with an approximate net income before debt servicing of $120k/yr. If you are looking for a relatively hassle free real estate investment, this could be your spot. Interior photos shown are of an interior unit. (id:28302)
2707 Narrows Lock Road
Tay Valley, Ontario
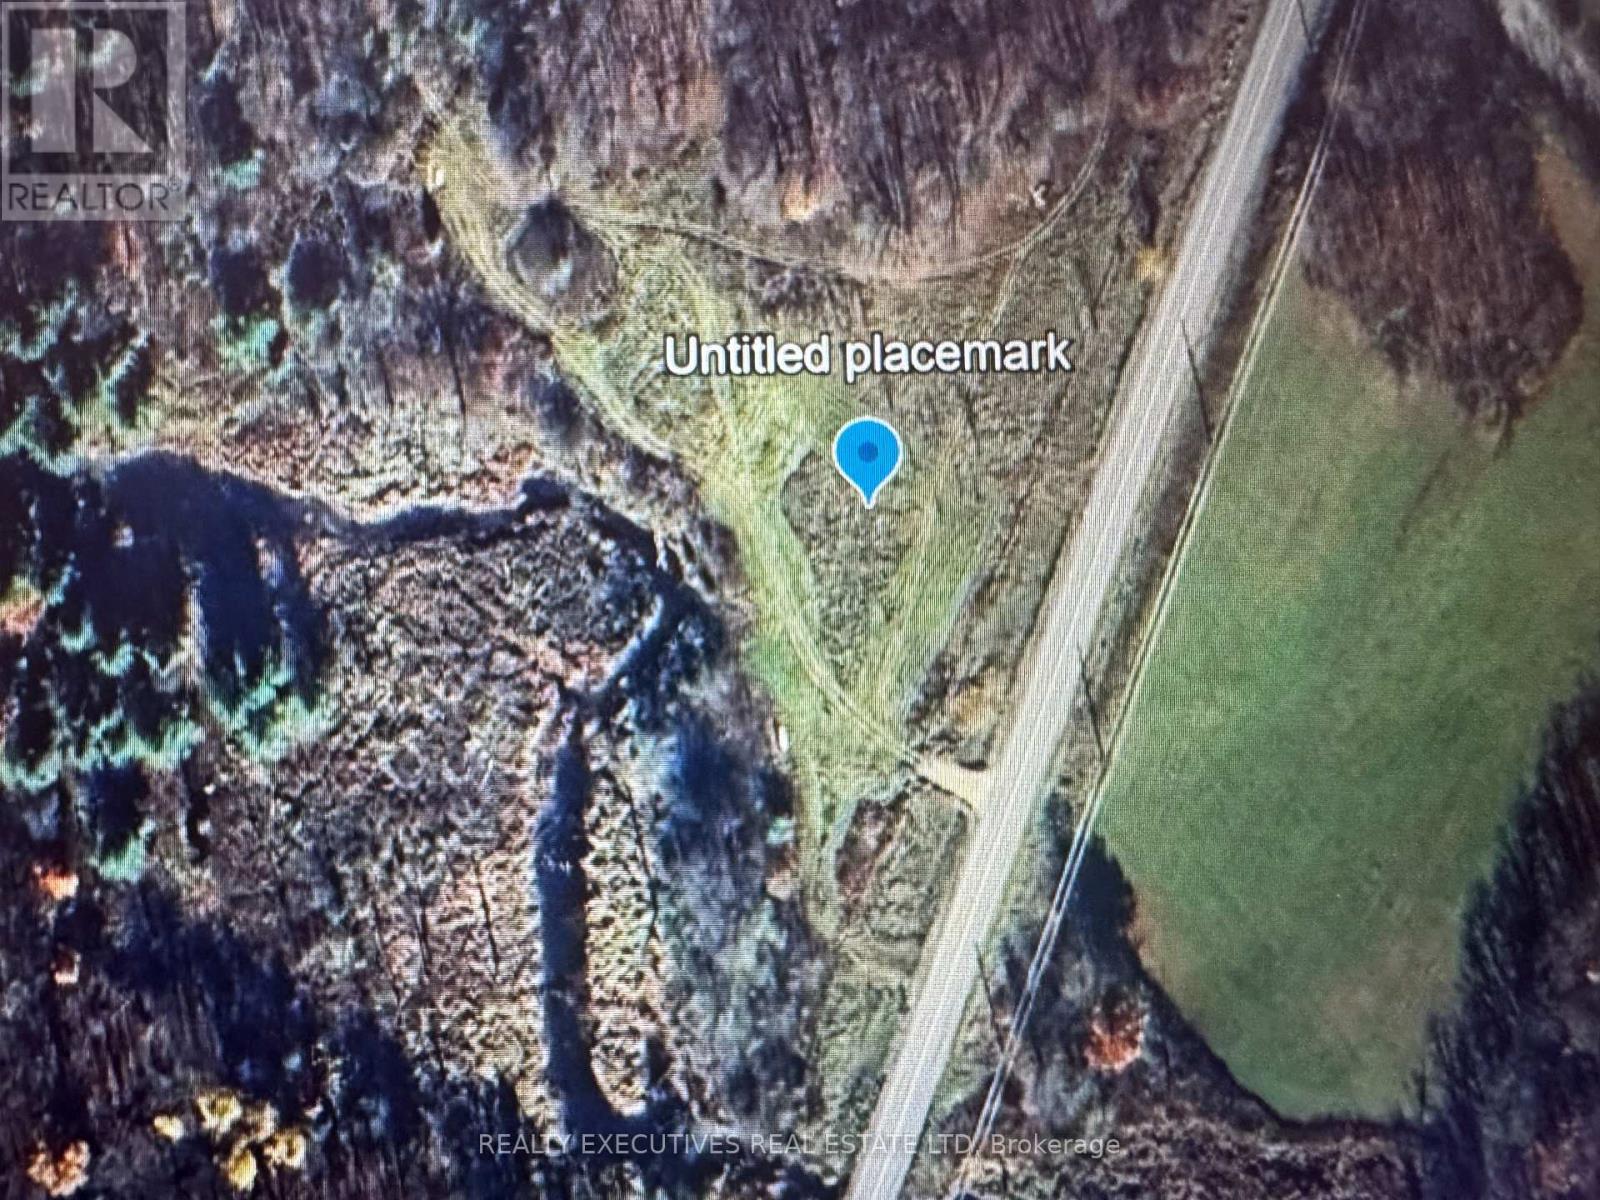
Private Building Lot! 16,000 sq ft of cleared building area to construct your dream home. Black Lake Creek backs & winds through the lot, creating a natural swimming hole with crystal-clear water. The creek is approx 646 ft in length and approx 35 ft wide. Near Perth tucked just off Narrows Lock Road, this 3.7-acre property offers a beautiful views, peaceful, private retreat surrounded by nature. Watch deer and other wildlife from your backyard as they visit the creek. The property backs onto untouched forest and adding to the sense of seclusion. Highlights include: Ultimate Privacy & Outdoor Paradise. Just minutes from Perth, with easy access to lakes, public boat launches, and snowmobile trails. Ready to Build your tiny home or dream home? Tay Valley allows for many options including trailers. Hydro at the lot line, driveway and civic address in place. Development-Ready. Septic and drilled well quotes available. Only 15 minutes from Perth, this lot offers the perfect combination of quiet country living and access to outdoor adventures. Ideal for nature lovers, weekend escapes, 4 wheeling, or building a home in a tranquil setting. (id:28302)

53 Goodyear Road
Greater Napanee, Ontario
Welcome to 53 Goodyear Rd, Napanee. This beautiful 3 bedroom, 1.5 bath bungalow is perfect for the growing the family. Sitting on 1.5 acres just outside the city limits this home boasts all new windows and patio door (2024), new gas furnace (2024), heat pump (2023) plus a Generac system to relieve any concerns of a power outage. The main level boats laminate flooring, an open concept living room/ dining room, plenty of cupboard & counter space in the kitchen and a separate family/sitting room. With 3 good size bedrooms and a full bath the main level is complete. The basement offers a vast space with a 23x21 rec room and a 24x10 exercise room. The double car garage is attached with a breezeway which is a great sitting area if you need a break from the gorgeous views of the backyard from the rear deck. Come check out 53 Goodyear rd, before it is gone (id:28302)
38 Drummond Street W
Perth, Ontario
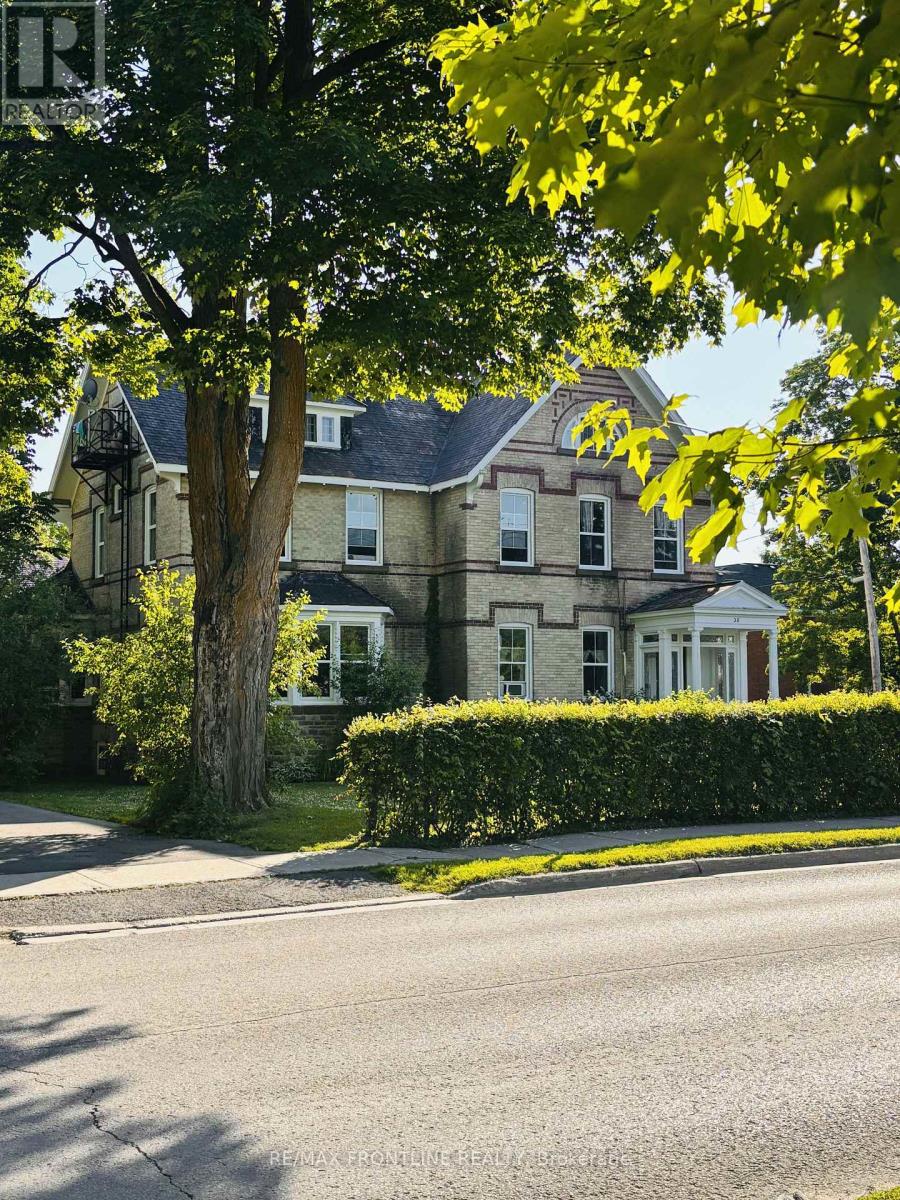
Fully tenanted 7-unit multi-residential investment property in a prime Perth location, directly across from the hospital and situated on one of the town's most desirable streets. This turnkey asset offers immediate rental income with a strong tenant profile, supported by a well-maintained building that combines historic character with key capital upgrades.The property consists of 7 self-contained units: 2 two-bedroom units, 4 one-bedroom units, and 1 bachelor unit, providing a well-balanced unit mix attractive to a broad tenant base. Tenants benefit from on-site shared laundry, generous storage, a detached coach house garage with loft space, and a clean, dry basement, adding further utility and long-term appeal.Major infrastructure improvements completed in 2019/2020 include all new hydro meters, updated breaker panels, and a full electrical rewire, significantly reducing near-term capital expenditure concerns and improving operational efficiency. Pride of ownership is evident throughout, with the building carefully maintained to preserve its condition and tenant appeal.Set in a high-demand rental location near Perth Hospital, this property offers a compelling opportunity for investors seeking stable cash flow, solid fundamentals, and long-term upside in a quality multi-unit asset. The property's distinctive Victorian architecture, spacious layouts, hardwood flooring, mouldings, stained glass, and multiple fireplaces enhance tenant desirability while setting it apart from typical rental inventory. (id:28302)
47 Cable Road
Kawartha Lakes, Ontario
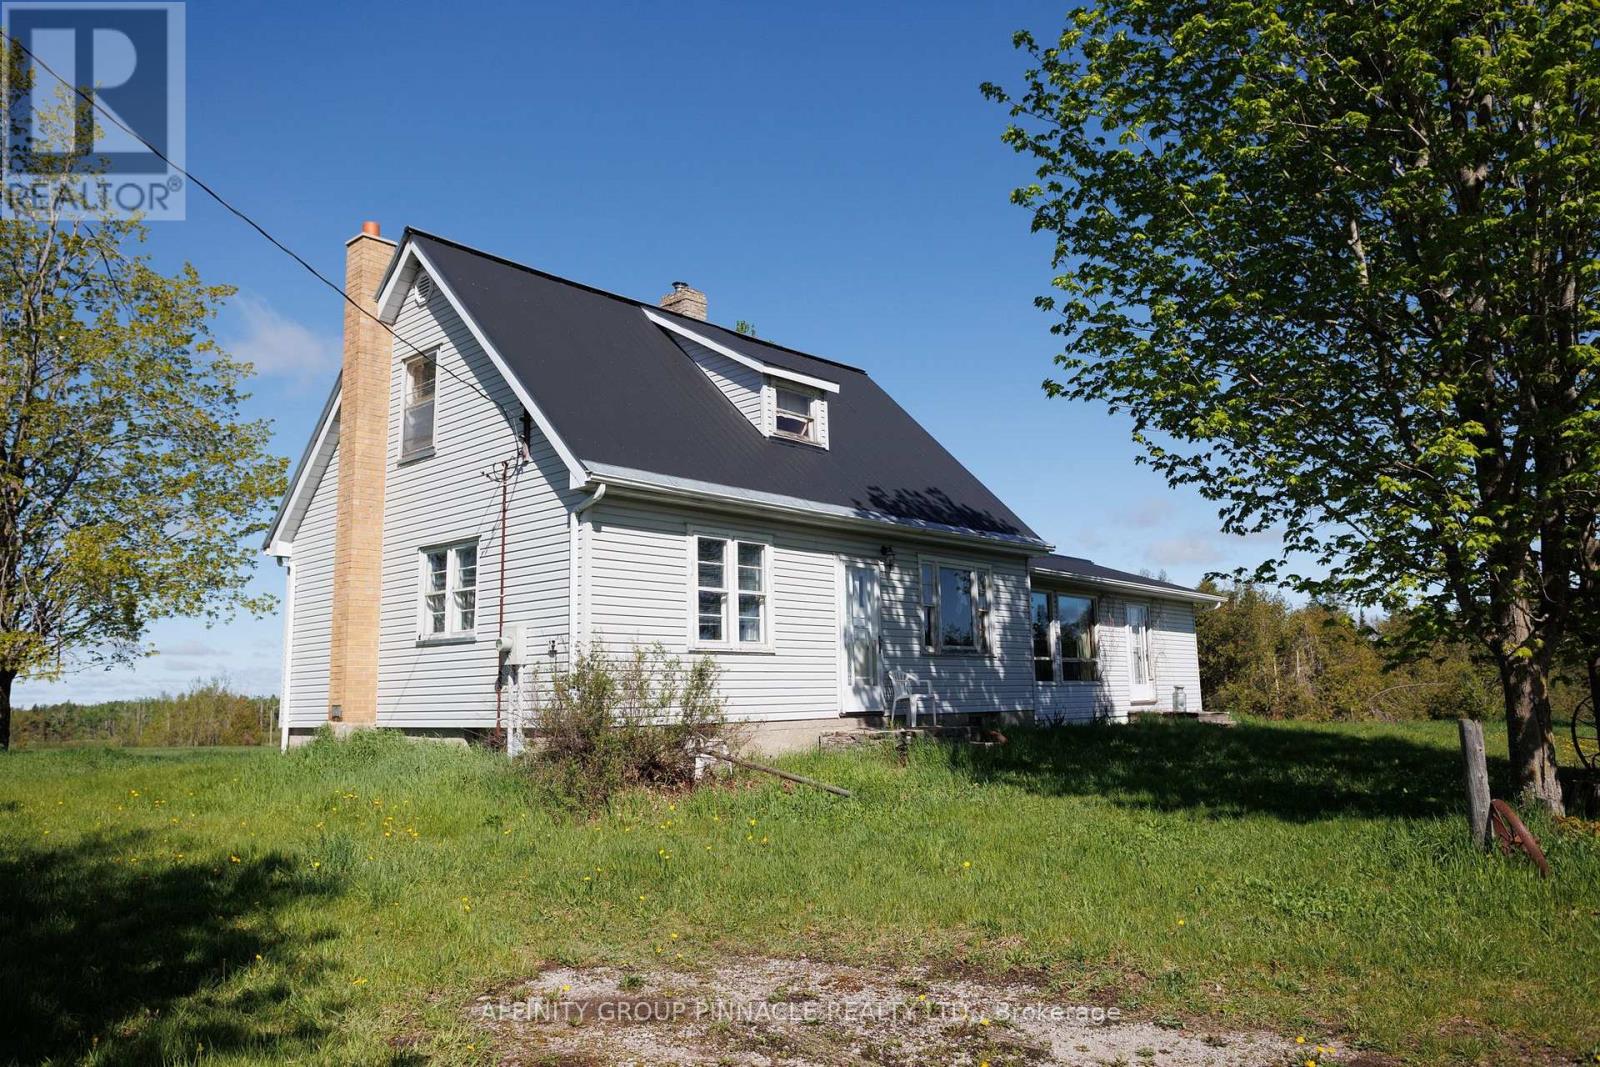
Escape to the country with this picturesque 138-acre farm property located just outside Fenelon Falls. Featuring approximately 65 acres of workable/clear land, rolling hills, and breathtaking views, this property offers the perfect setting for your dream farm, hobby farm, or rural retreat. The charming farmhouse offers 4 bedrooms, 1 bathroom, and a forced air furnace. Outbuildings include a classic bank barn and Quonset hut providing excellent storage and farm utility. A large pond adds to the beauty and functionality of the property, creating a truly scenic rural landscape. Endless potential in a sought-after country location. (id:28302)
116 Saskatoon Avenue N
Trent Hills, Ontario
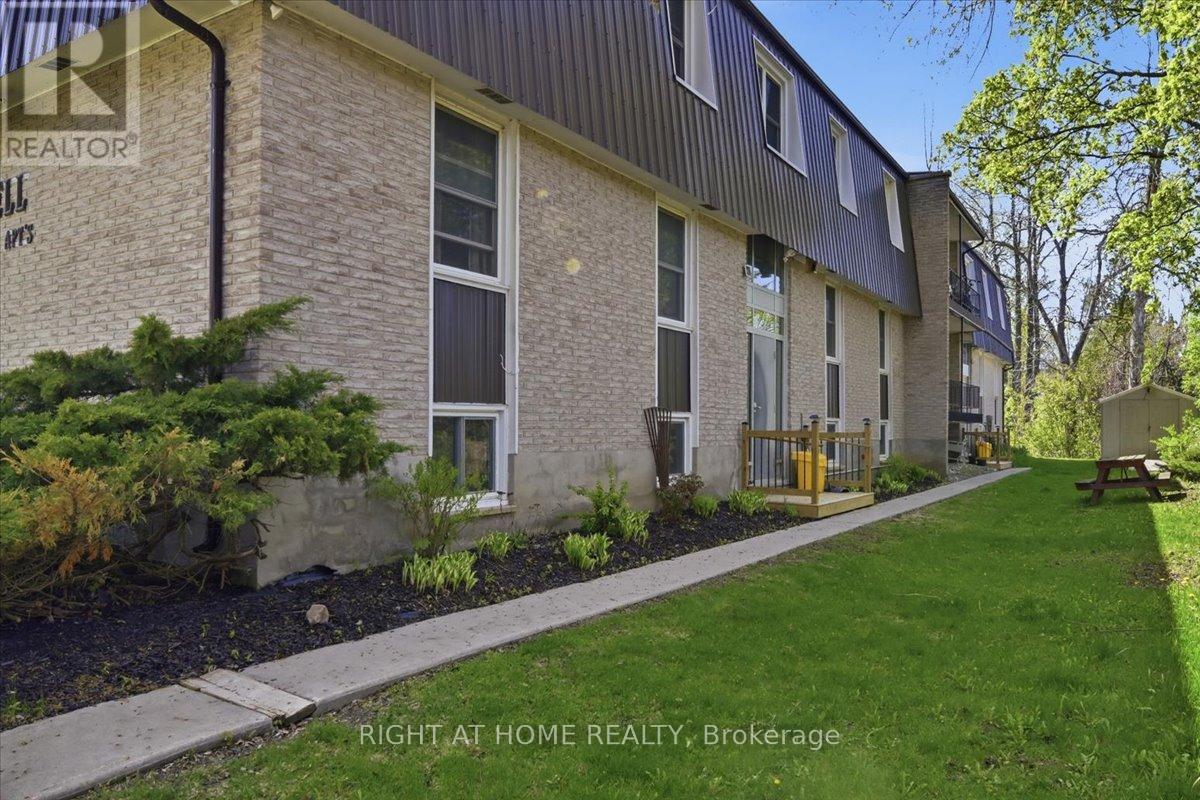
Exceptional investment opportunity in the growing community of Campbellford. This 14-unit multi-residential building backs onto the scenic Trent Canal and offers strong income potential with an excellent NOI and long-term upside for investors. The property features separate hydro meters, a newer steel roof, updated windows, 14 parking spaces, and a nicely landscaped lot. Well maintained with quality tenants already in place, this is an ideal opportunity for investors looking to add value and increase returns over time. Conveniently located close to downtown amenities, shopping, restaurants, and recreation in a high-demand rental market. Financial statements available upon receipt of a signed NDA. Please allow 48 Hour Irrevocable (id:28302)