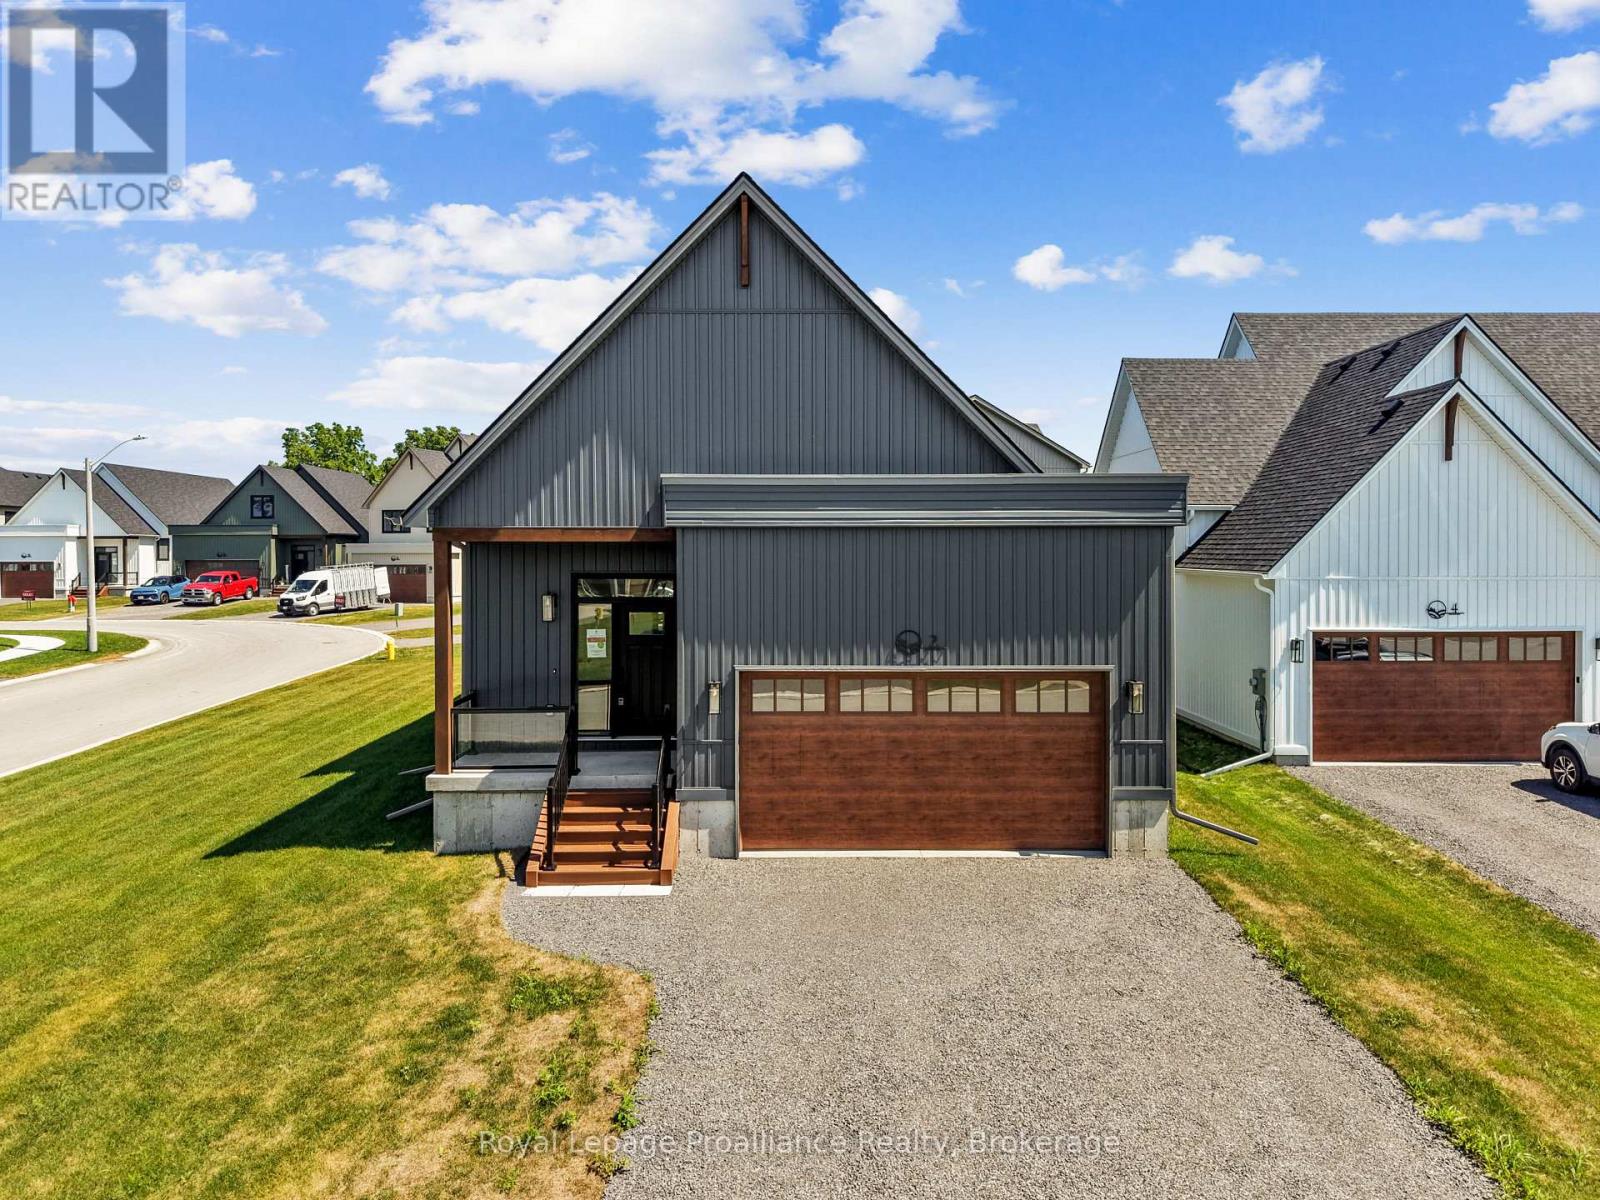
2 Merriman Court
Cramahe, Ontario
MOVE-IN READY! The GRETA is a charming, detached bungalow that offers the perfect balance of simplicity and functionality in a compact design. With 2 bedrooms, 2.5 bathrooms, and 1,368 sqft, it's an ideal choice for those seeking ease of living without compromising on comfort. Upon entering through the spacious foyer, you'll find a closet for storage and a few stairs leading up to your main floor. The layout also offers access to a 2-car garage through a mudroom, complete with laundry, additional storage, and 2-pc bathroom. The open-concept kitchen, dining and great room create a spacious and inviting atmosphere. From the great room, step out onto the back deck, idea for enjoy the outdoors. The primary bedrooms features a generous walk-in closet and an ensuite bathroom. Down the hall, an additional bedroom and 4-pc bathroom provide ample room for guests or family. Nestled in the serene and welcoming community of Colborne and built by prestigious local builder Fidelity Homes. This home comes packed with quality finishes including Maintenance-free, Energy Star-rated NorthStar vinyl windows with Low-E-Argon glass; 9-foot smooth ceilings on the main floor; Craftsman-style trim package with 5 1/2 baseboards and elegant casings around windows and doors; Premium cabinetry with pure white quartz counter tops; Quality vinyl plank flooring; Stylish, designer light fixtures throughout. Offering 7 Year TARION New Home Warranty. LISTING PRICE REFLECTS EXPANDED HST NEW RESIDENTIAL REBATE FOR ELIGIBLE PURCHASERS.*Photos are from a previously built version of this model and are for illustration purposes only. Actual finishes and features may vary. (id:28302)
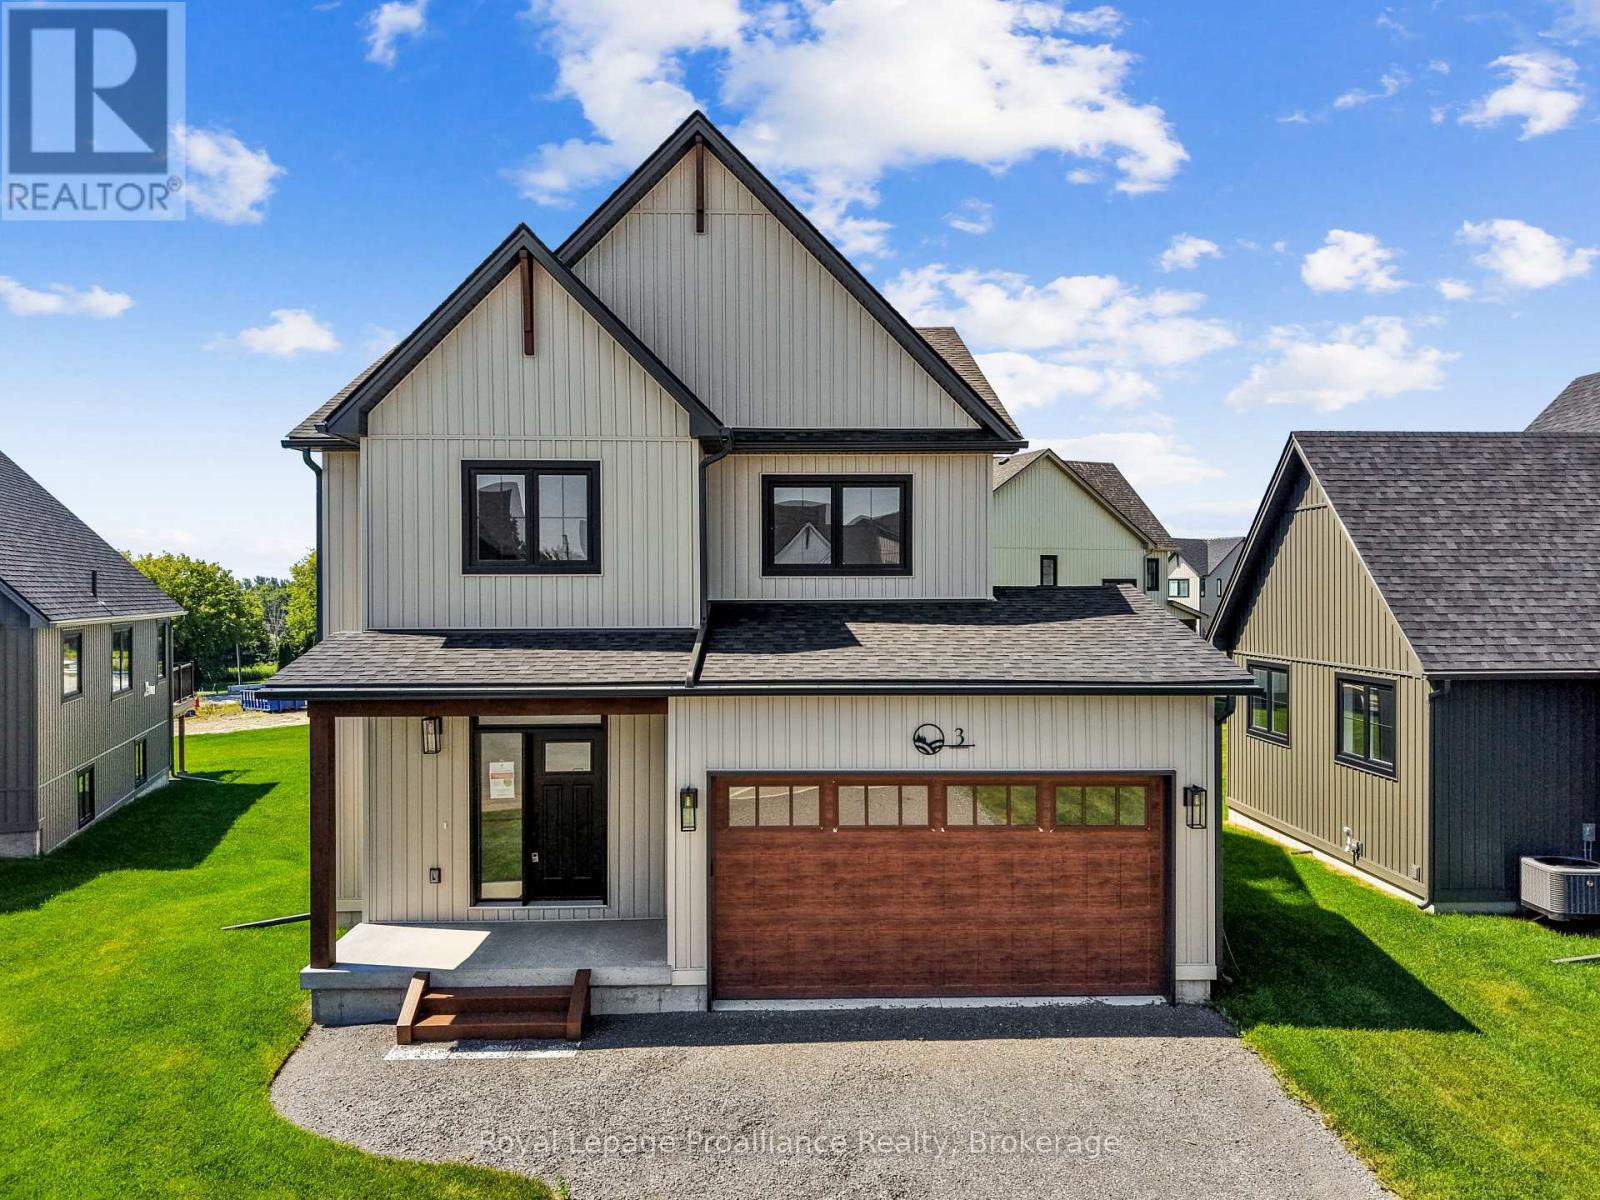
3 Merriman Court
Cramahe, Ontario
MOVE-IN READY! The Frankie is a stunning 2,087 sqft, 2-storey detached home designed for modern living with classic farmhouse charm. Offering 4 bedrooms, 2.5 bathrooms, and a carefully crafted layout, this home is perfect for families seeking both style and functionality. Step into the welcoming foyer, complete with a closet for storage. The 2-car garage provides direct access through a mudroom equipped with a second closet and a 2-pc bathroom for main-floor convenience. The heart of the home features a spacious open-concept kitchen, great room and dining area designed for seamless entertainment and family time. From the kitchen, step outside to your generous back deck, perfect for relaxing or hosting outdoor gatherings. Upstairs, the primary bedroom serves as a private retreat with its large walk-in closet and luxurious ensuite bathroom. Finishing off the upper level are 3 additional bedrooms, a 4-pc bathroom, and a conveniently located laundry room. Nestled in the serene and welcoming community of Colborne and built by prestigious local builder Fidelity Homes. This home comes packed with quality finishes including Maintenance-free, Energy Star-rated NorthStar vinyl windows with Low-E-Argon glass; 9-foot smooth ceilings on the main floor; Craftsman-style trim package with 5 1/2 baseboards and elegant casings around windows and doors; Premium cabinetry with pure white quartz counter tops; Quality vinyl plank flooring; Stylish, designer light fixtures throughout. Offering 7 Year TARION New Home Warranty. LISTING PRICE REFLECTS EXPANDED HST NEW RESIDENTIAL REBATE FOR ELIGIBLE PURCHASERS (id:28302)
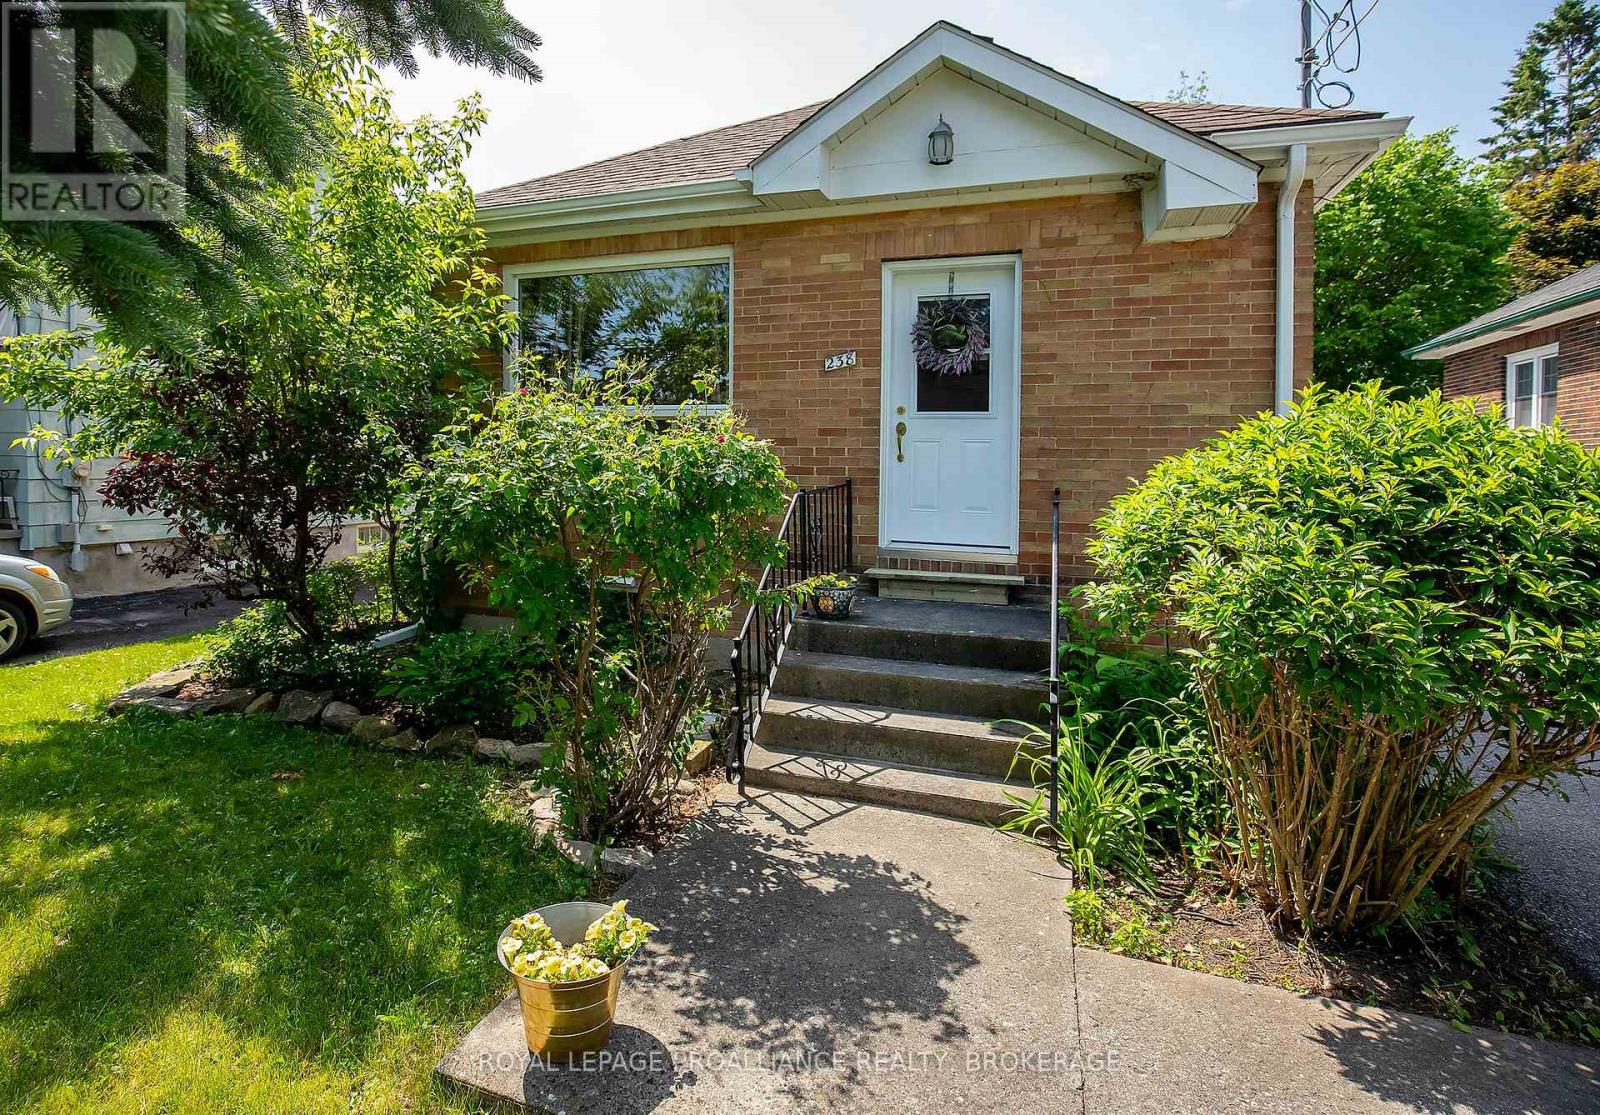
238 Mack Street
Kingston, Ontario
Located in the heart of Kingston's sought-after Williamsville neighbourhood, this cozy 3-bedroom, 1-bath bungalow offers comfort, convenience, and charm in an ideal location. Step inside to find a bright and welcoming living space, complemented by a separate dining area that's perfect for family meals, entertaining guests, or enjoying a quiet morning coffee. The functional layout provides three comfortable bedrooms and a 4-piece bathroom, making this home ideal for families, professionals, students, or downsizers alike. Outside, the partially fenced yard offers a pleasant space for relaxing, gardening, or outdoor gatherings. A generous driveway provides parking for up to three vehicles, adding convenience for households with multiple drivers or visitors. Situated in the vibrant Williamsville community, this home is just minutes from Queen's University, Kingston General Hospital, local schools, parks, shopping, restaurants, and public transit. Enjoy easy access to all the amenities Kingston has to offer while living in a friendly, established neighbourhood known for its character and walkability. Whether you're looking for a place to call home or a fantastic investment opportunity, this charming bungalow combines location, functionality, and value in one appealing package. This home is now ready for new owners and new memories! (id:28302)
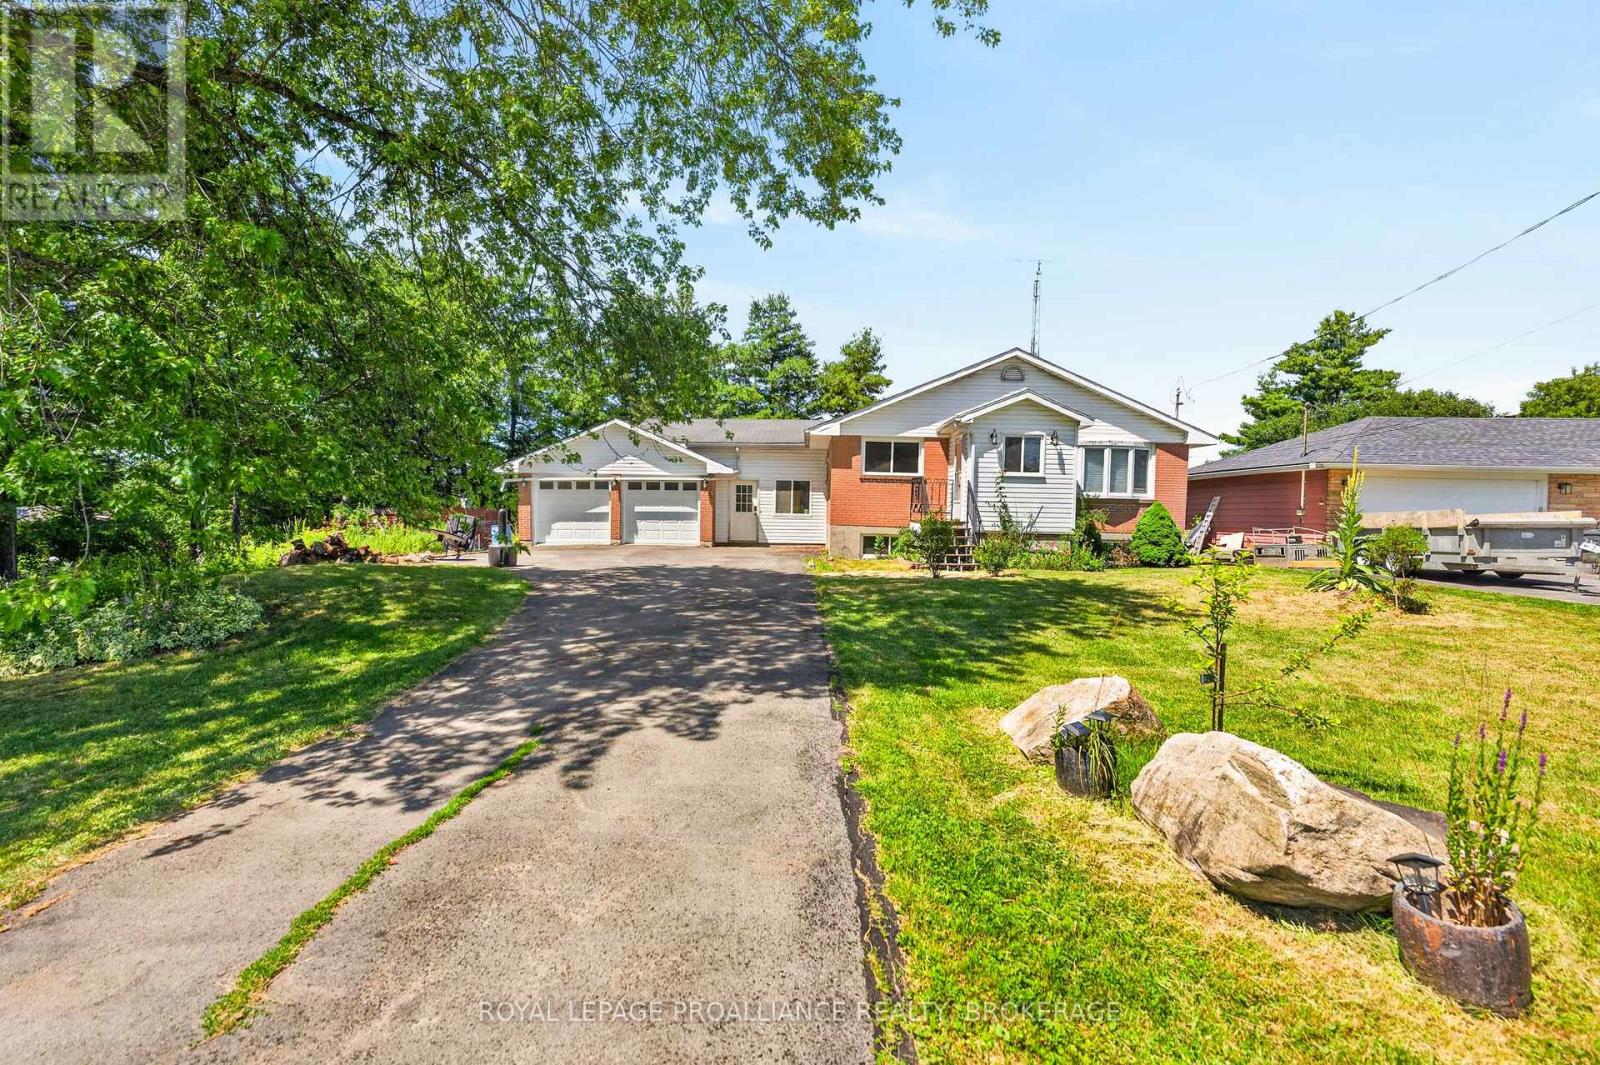
2219 Mckendry Road
Kingston, Ontario
Welcome home to 2219 McKendry Road. This beautifully maintained bungalow offers the perfect blend of space, comfort, and peaceful country living. Situated on a private, picturesque lot, this home features 3 bedrooms on the main level plus a4th bedroom in the fully finished lower level, making it an ideal fit for families, guests, or those working from home. The bright, inviting main floor showcases an updated kitchen designed for both everyday living and entertaining, complete with a stunning oversized centre island, abundant cabinetry, and generous prep space. The open concept dining and living areas create a warm, welcoming atmosphere, while two full bathrooms provide convenience for the whole family. The fully finished lower level offers even more living space with a spacious recreation room featuring a cozy gas fireplace, a fourth bedroom, and plenty of flexibility for a home office, gym, or playroom. Step outside and enjoy your own private backyard retreat with mature trees, a large deck, and an above ground pool perfect for relaxing, entertaining, and making the most of the summer months. An attached garage and ample parking complete this exceptional property. Offering the tranquility of country living with the convenience of downtown Kingston, shopping, restaurants, schools, and Highway 401 just a short drive away, this move in ready home is one you won't want to miss. (id:28302)
54 Lanark Drive
Belleville, Ontario
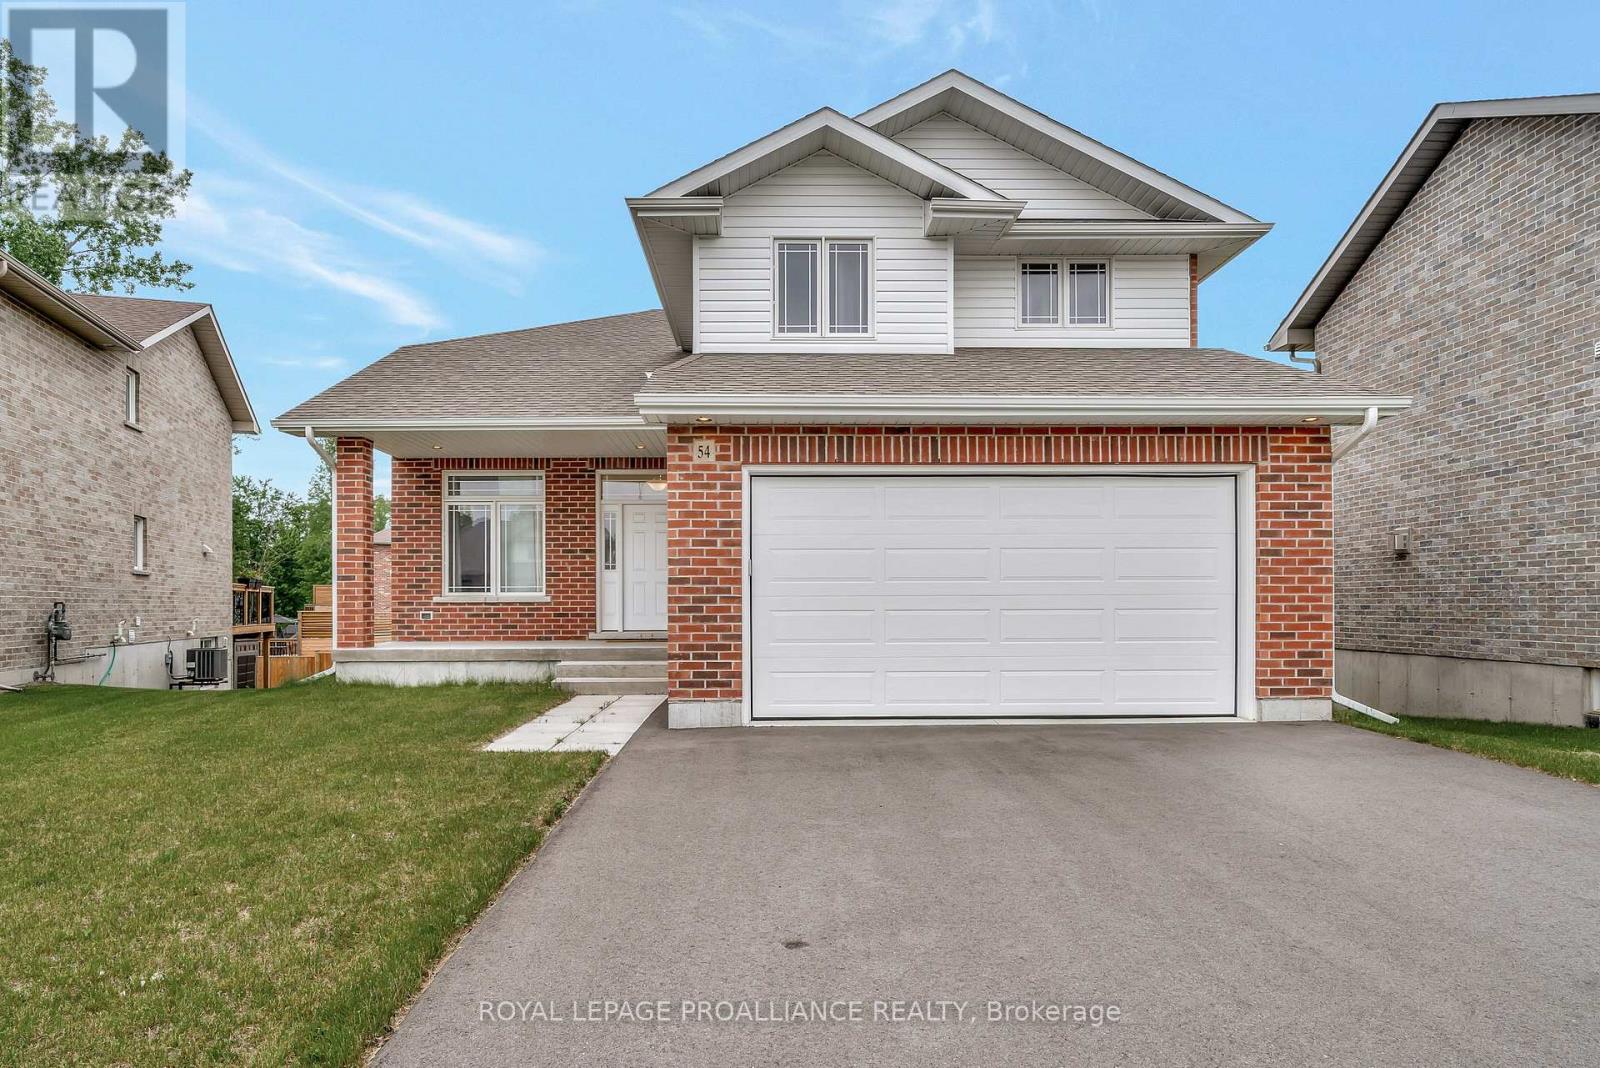
Smoke free and pet free since it was built! Welcome to this beautifully maintained 2-storey home nestled on a peaceful cul-de-sac. Offering 4 spacious bedrooms and 4 bathrooms, this home is perfect for families and entertainers alike. The main floor features an inviting open-concept layout, combining the living and dining areas, complete with a garden door leading to a private deck, ideal for indoor-outdoor living. The kitchen is a true highlight, boasting sleek quartz countertops, a stylish tile backsplash, and plenty of cabinetry. Also on the main level, you'll find a bright office or optional fifth bedroom, convenient main floor laundry, and access to the attached double garage. Upstairs, the primary suite includes a generous walk-in closet and a private 4-piece ensuite. Two additional bedrooms offer double closets and share a full bathroom. The fully finished basement expands your living space with a large rec room, an additional bedroom, another 4-piece bath, and abundant storage options. A perfect blend of comfort, functionality, and style, this home is a must-see! (id:28302)
12 Greenfield Drive
Cramahe, Ontario
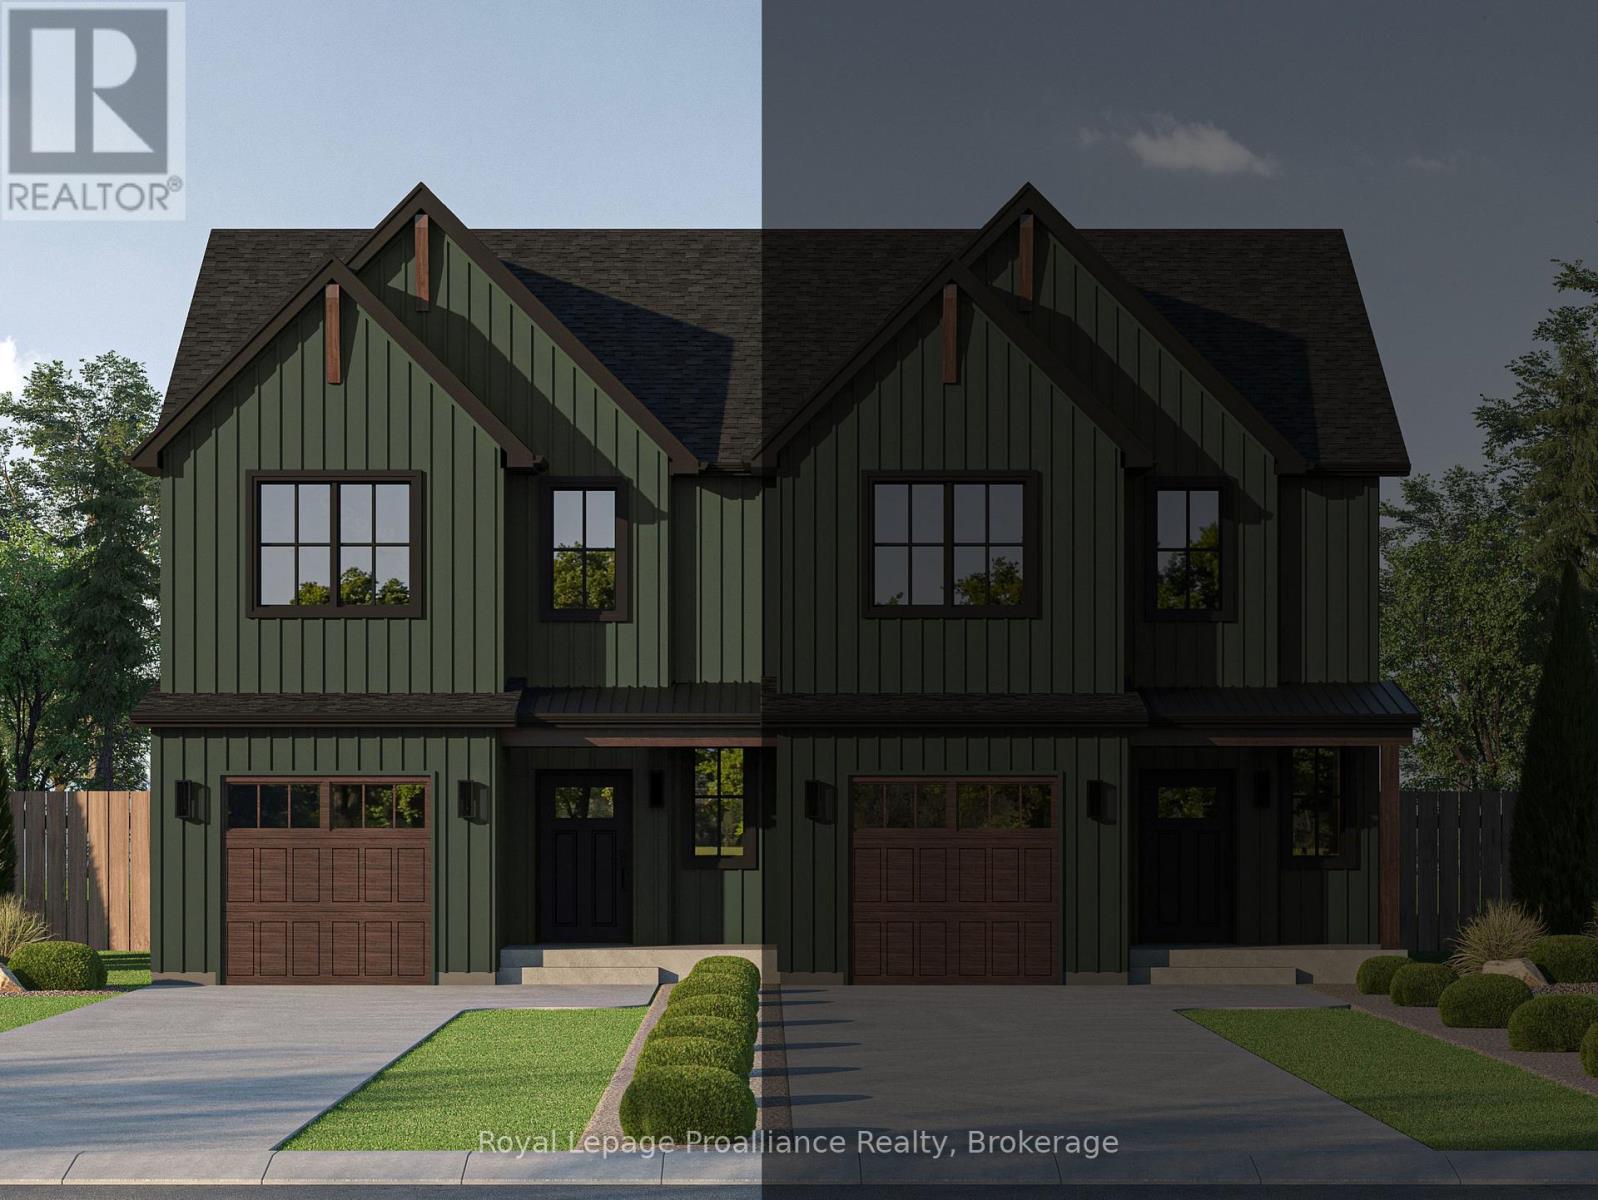
MOVE-IN READY AUGUST 2026! The QUINN is a semi-detached, 2 bedroom, 2 bathroom walk-up offering modern living in a 1,497 sqft layout that prioritizes comfort, flow, and everyday functionality. Ideal for those seeking a low-maintenance lifestyle, this home delivers a well-balanced floor plan suited to a variety of needs. From the ground level, you're welcomed into a foyer complete with a convenient closet and direct access to the single-car garage. From the foyer, a door leads into the unfinished lower level, which houses the laundry area, utility space, and a rough-in for a 3-piece bathroom. This level offers excellent potential for future development, allowing homeowners to customize the space to suit their needs. Upstairs, the main living level features a bright and open-concept layout that brings together the kitchen, dining and living areas. The kitchen is anchored by a spacious island, while the living room boasts sliding doors to the back deck, extending the living space outdoors. This level also includes a generous primary bedroom complete with a walk-in closet and a luxurious ensuite bathroom. Along with an additional bedroom and a well-appointed 4-pc bathroom. Nestled in the serene and welcoming community of Colborne and built by prestigious local builder Fidelity Homes. This home comes packed with quality finishes including: Maintenance-free, Energy Star-rated NorthStar vinyl windows with Low-E-Argon glass; 9-foot smooth ceilings on the main floor; Designer Logan interior doors with sleek black Weiser hardware; Craftsman-style trim package with 5 1/2 baseboards and elegant casings around windows and doors; Premium cabinetry; Quality vinyl plank flooring; Moen matte black water-efficient faucets in all bathrooms; Stylish, designer light fixtures throughout. Offering 7 Year TARION New Home Warranty. LISTING PRICE REFLECTS EXPANDED HST NEW RESIDENTIAL REBATE FOR ELIGIBLE PURCHASERS. (id:28302)
119 Fell Station Drive
Kawartha Lakes, Ontario
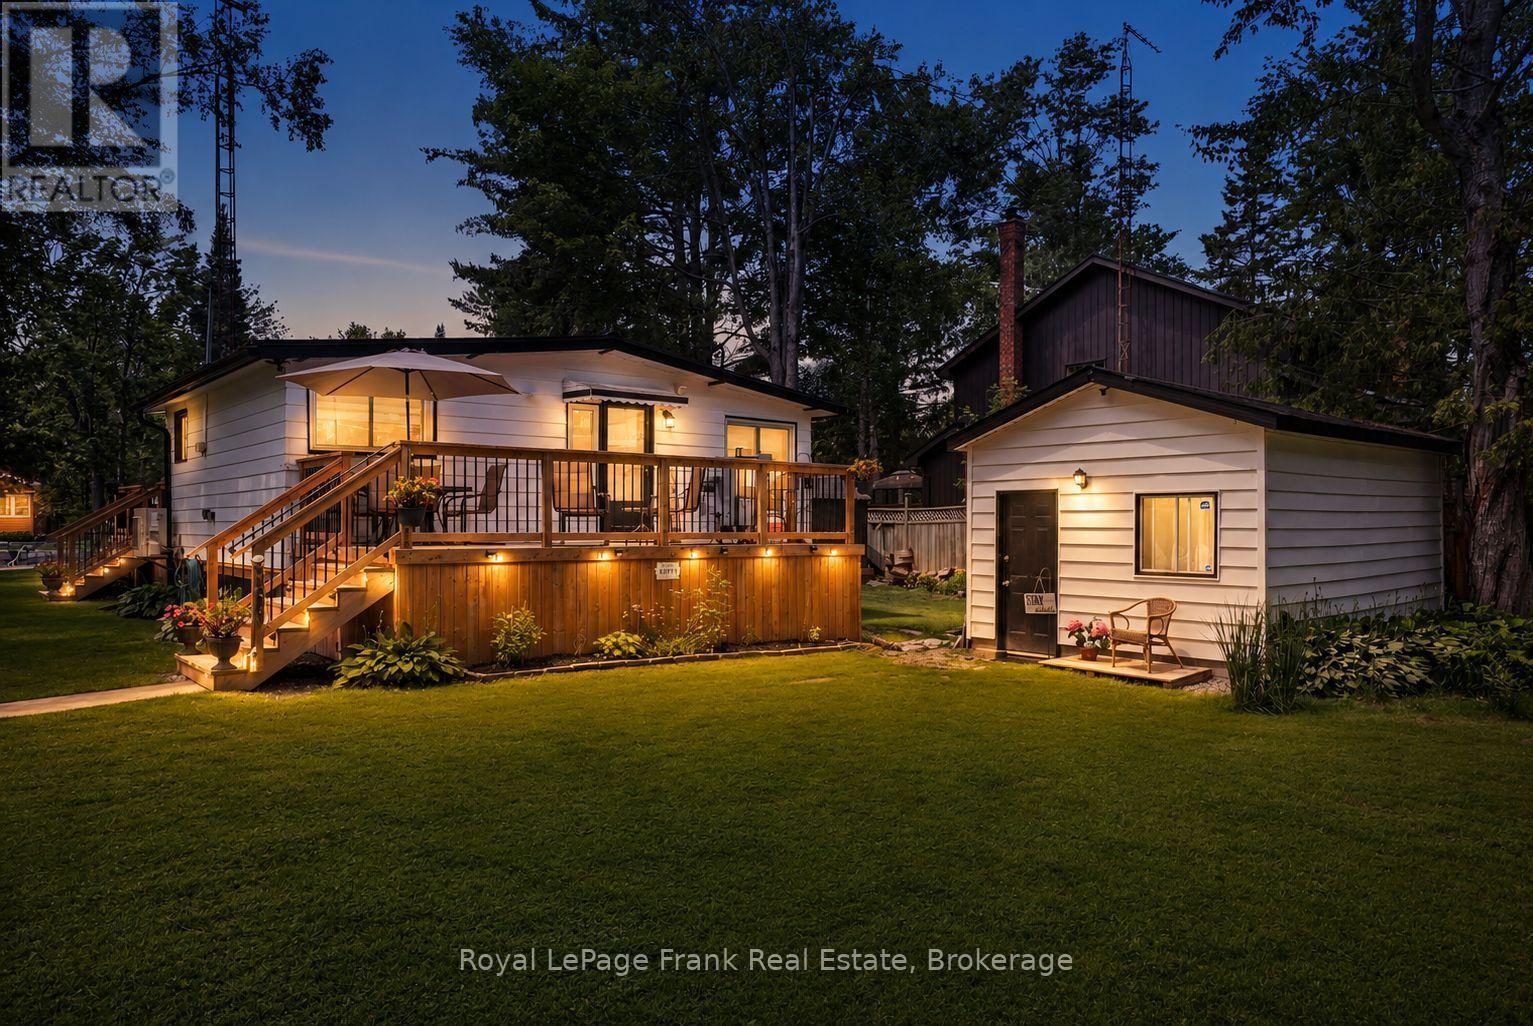
NEW PRICE! BRAND-NEW SEPTIC INSTALLED PRIOR TO CLOSING! Welcome to your turnkey, 4-season waterfront home on the scenic Burnt River, minutes to Fenelon Falls. Fully renovated top-to-bottom in 2023! Enjoy direct river access with an 8'x60' year-round dock-perfect for boating, fishing, & swimming with direct access to Cameron Lake & the Trent-Severn, plus nearby rail trails for ATVing & snowmobiling. INSIDE: Extensively updated with new spray foam insulation, wiring, plumbing, drywall, flooring, lighting, custom kitchen & bathroom. Features wide doorways, accessible shower, Fujitsu heat pump (heat/AC), wood stove, & propane hookup.OUTSIDE & EXTRAS: Features a separate air-conditioned detached bunkie (ideal guest room or home office), detached garage with hydro & generator hookup, new water treatment system, 2 new decks, & firepit. Year-round road access ($300/yr fee) with municipal garbage pickup. Ultimate turnkey riverfront living-just pack your bags! (id:28302)
3186 Buckhorn Road
Selwyn, Ontario
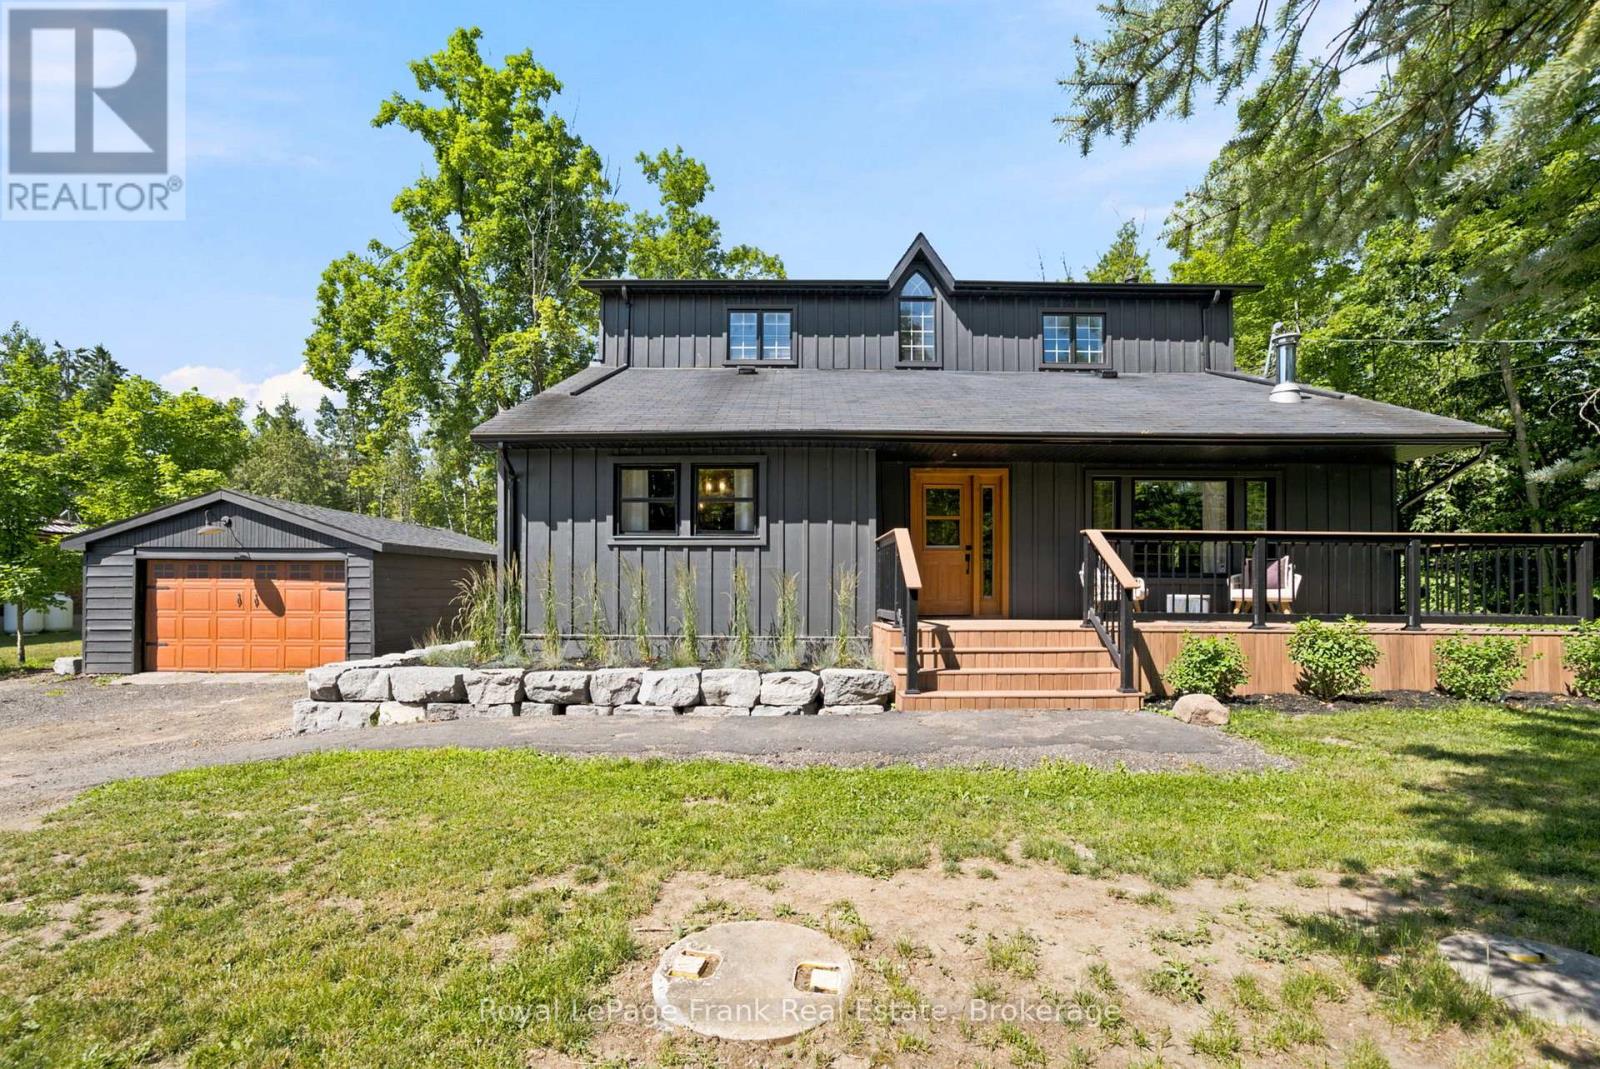
Welcome to this spacious and beautifully designed family home, offering the perfect blend of comfort, functionality and room to grow. With 4 generous bedrooms, 3 bathrooms, multiple living spaces, and a detached garage, this property is ideal for families looking for space both inside and out. The heart of the home is the bright, open-concept main floor where the kitchen, dining, and living area flow seamlessly together, creating the perfect space for everyday living and entertaining. The inviting living room features a fireplace feature wall with custom built-in shelving. Just a few steps up, you'll discover a versatile bonus family room filled with natural light and featuring elegant French doors that open onto a spacious deck. This level also includes a convenient 3-piece bathroom, a flexible room currently used as a home office (ideal as a play room, guest room, or hobby space) and a spacious laundry room with direct access to the side yard. Upstairs, the impressive primary suite serves as a private retreat, complete with its own cozy fireplace, a large walk-in closet, and a luxurious 5-piece ensuite. Three additional well-sized bedrooms provide plenty of room for family and guests, while the bonus second-floor living area offers the perfect spot for a kids lounge, reading nook, media room, or quiet escape. The unfinished basement provides abundant storage space and endless potential for future development. Glass doors lead directly to a covered patio area, extending your outdoor living options and offering easy access to the backyard. Combining generous living spaces, thoughtful design, and endless versatility, this exceptional home is ready to welcome its next family. (id:28302)
38 Redwood Drive
Belleville, Ontario
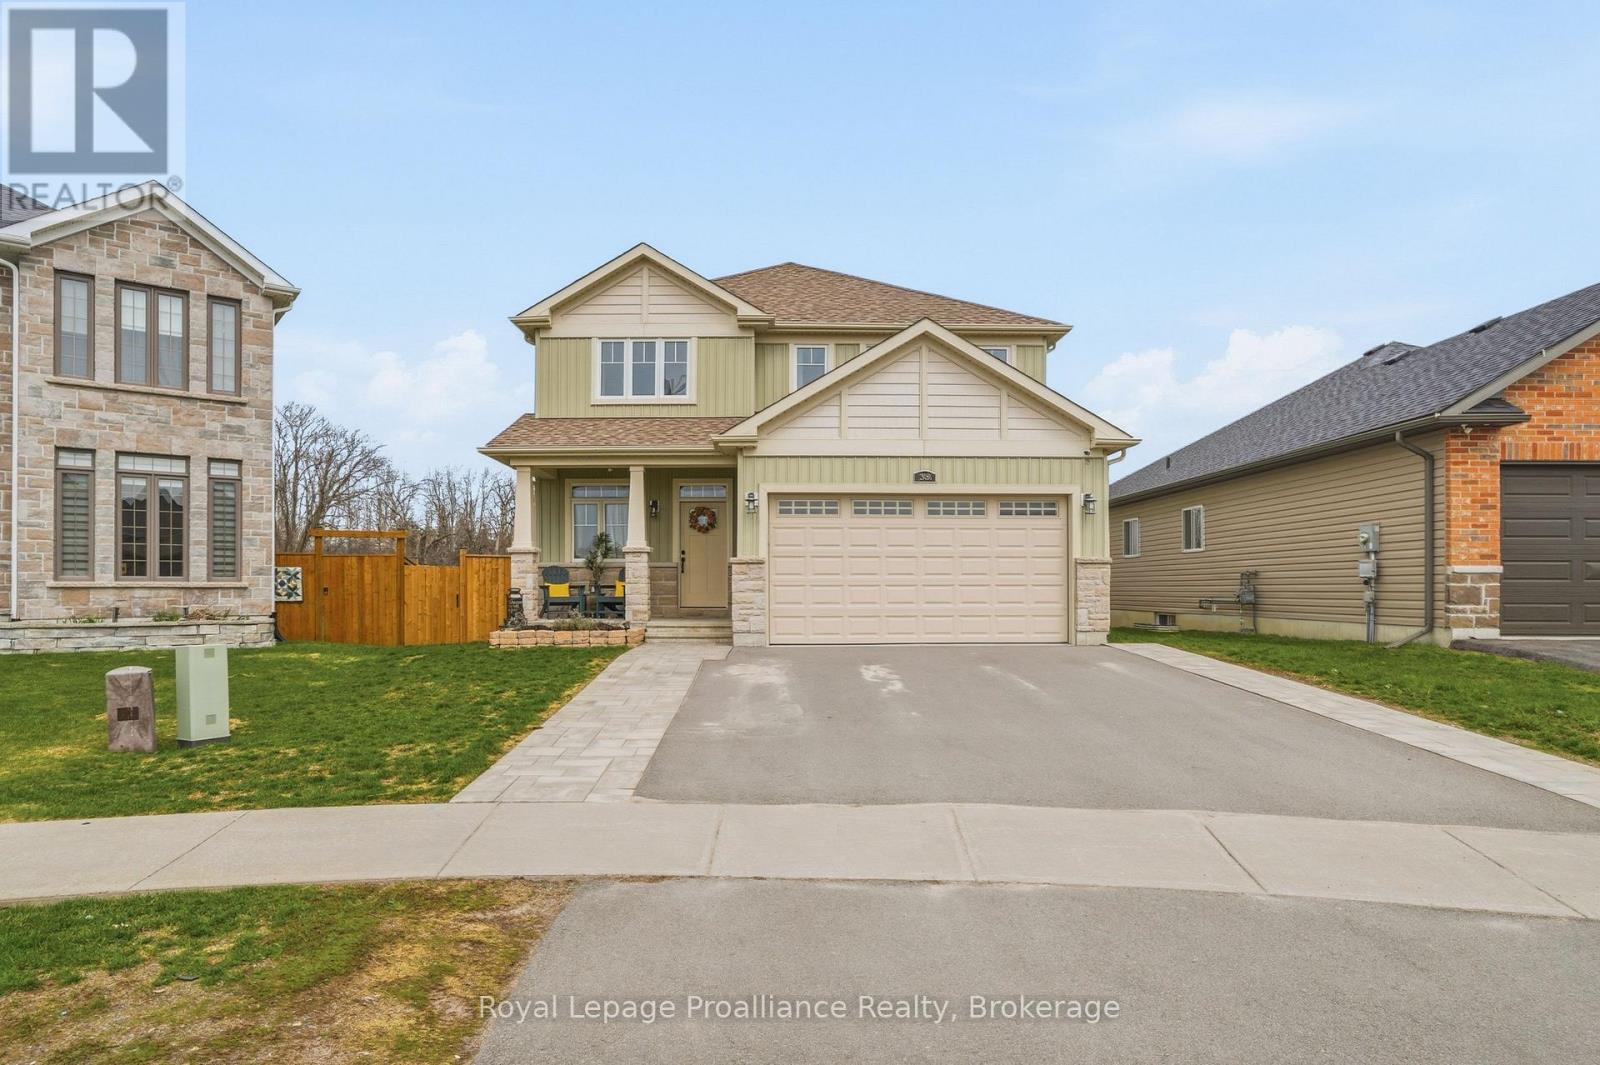
SELLER TO PROVIDE A $10,000.00 QUICK CLOSE BONUS TO THE BUYER, IF CLOSED BEFORE 15 OCTOBER, 2026. Welcome to 38 Redwood Drive a RARE FIND in Belleville's desirable north end, backing directly onto city-owned greenspace where a brand-new children's playground and future municipal park are being installed. Enjoy the privacy of no rear neighbours while benefiting from exciting family-friendly amenities right outside your back door. This beautifully maintained 5-bedroom, 4-bathroom two-storey home is nestled in one of Belleville's most sought-after family-friendly subdivisions. Step inside to a bright, open-concept main floor designed for both everyday living and entertaining. Quality laminate flooring flows throughout, complemented by a convenient 2-piece powder room. The spacious kitchen is the heart of the home, featuring a large eat-in island, walk-in pantry, and an abundance of cabinetry for all your storage needs. The inviting living room is anchored by a cozy gas fireplace with charming brick surround, creating the perfect space to relax. Upstairs, you'll find four generously sized bedrooms, including a spacious primary retreat complete with a walk-in closet and private 4-piece ensuite bath. The fully finished basement offers even more versatile living space with a fifth bedroom, 3-piece bathroom, and plenty of additional storage ideal for growing families, guests, or a home office setup. Step outside and enjoy outdoor living on the large deck with pergola overlooking the expansive greenspace. Additional highlights include a double car garage with ample parking and storage. This is a fantastic opportunity to own a spacious, move-in-ready home in a prime Belleville location perfect for families seeking comfort, community, and future value. (id:28302)
4459 Davidson Road
Frontenac, Ontario
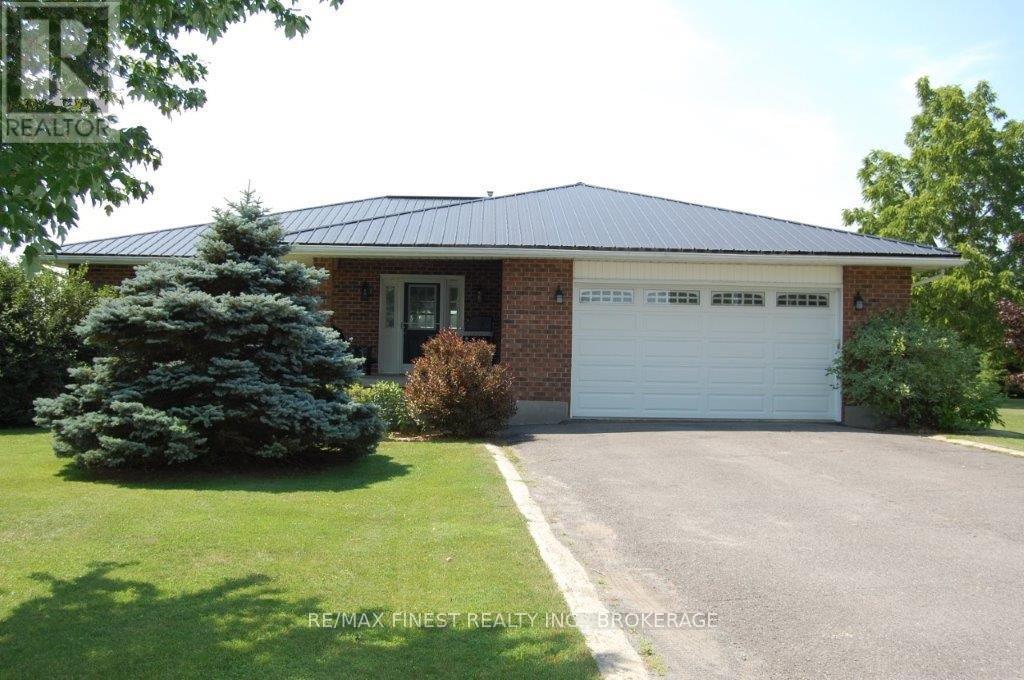
Country living with room to breathe! Set on a beautifully manicured 2.4-acre property 10minutes north of Kingston, just minutes from Loughborough Lake, boat ramp and beach, this solid brick bungalow offers the perfect blend of privacy, comfort, and convenience. Designed for easy one-level living, this well-maintained home features 2-bedrooms, 2 full bathrooms, a large welcoming entrance and a warm propane fireplace that creates a cozy gathering space. Enjoy the peace and quiet of the countryside while taking advantage of parking for 10+ vehicles perfect for family, guests, RVs, or recreational toys. Practical upgrades include a GenerLink system, providing peace of mind during power outages and making generator connection quick and convenient. Beautifully maintained grounds that offer space to relax, garden, or simply enjoy nature. If you're looking for a peaceful country retreat with modern conveniences, this is one you won't want to miss. (id:28302)
3920 County Road 14
Stone Mills, Ontario
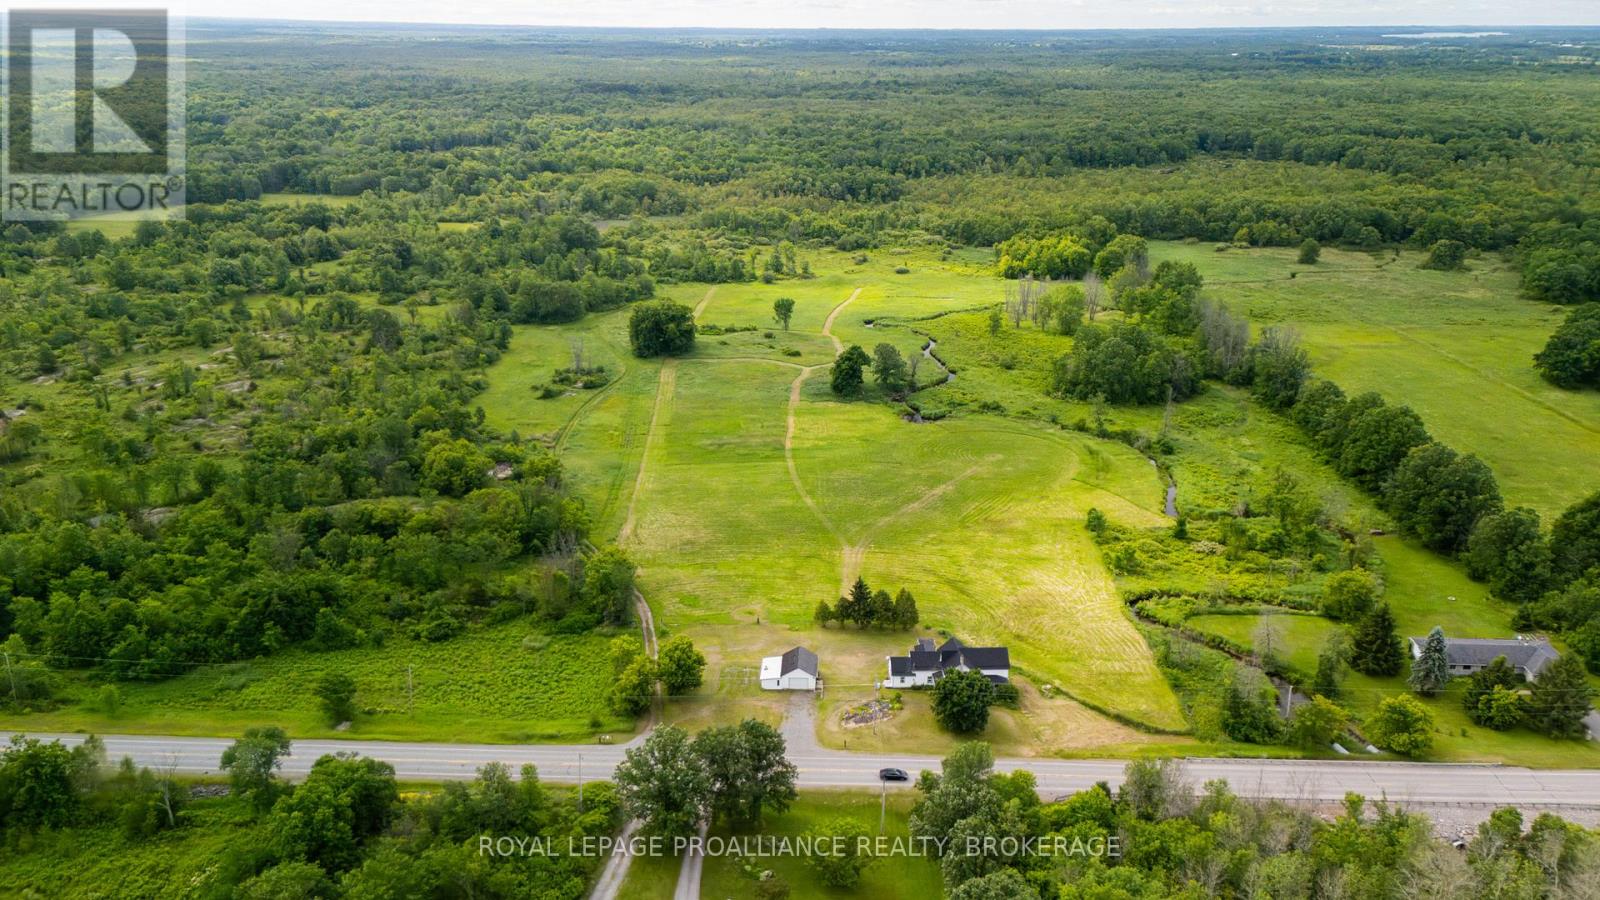
Discover the potential of country living on this surveyed 100+ acre property. A dream setting for hobby farmers, outdoor enthusiasts, or anyone looking to enjoy the peace and privacy of rural life. Beautiful outdoor space with a mix of open areas, mature trees and wildlife.The century home on the property offers 4 bedrooms, a large main floor laundry room, and a living room with access to the backyard. A detached garage/shop provides plenty of space for vehicles, equipment, or all your recreational toys. Starlink is already installed, making rural connectivity easy.This property is all about opportunity. The home does require updates and repairs, making it best suited for a handy buyer, renovator, or someone looking to restore its charm. With the right vision and effort, this could be an incredible country estate on an exceptional piece of land. (id:28302)
17 Burton Street
Belleville, Ontario
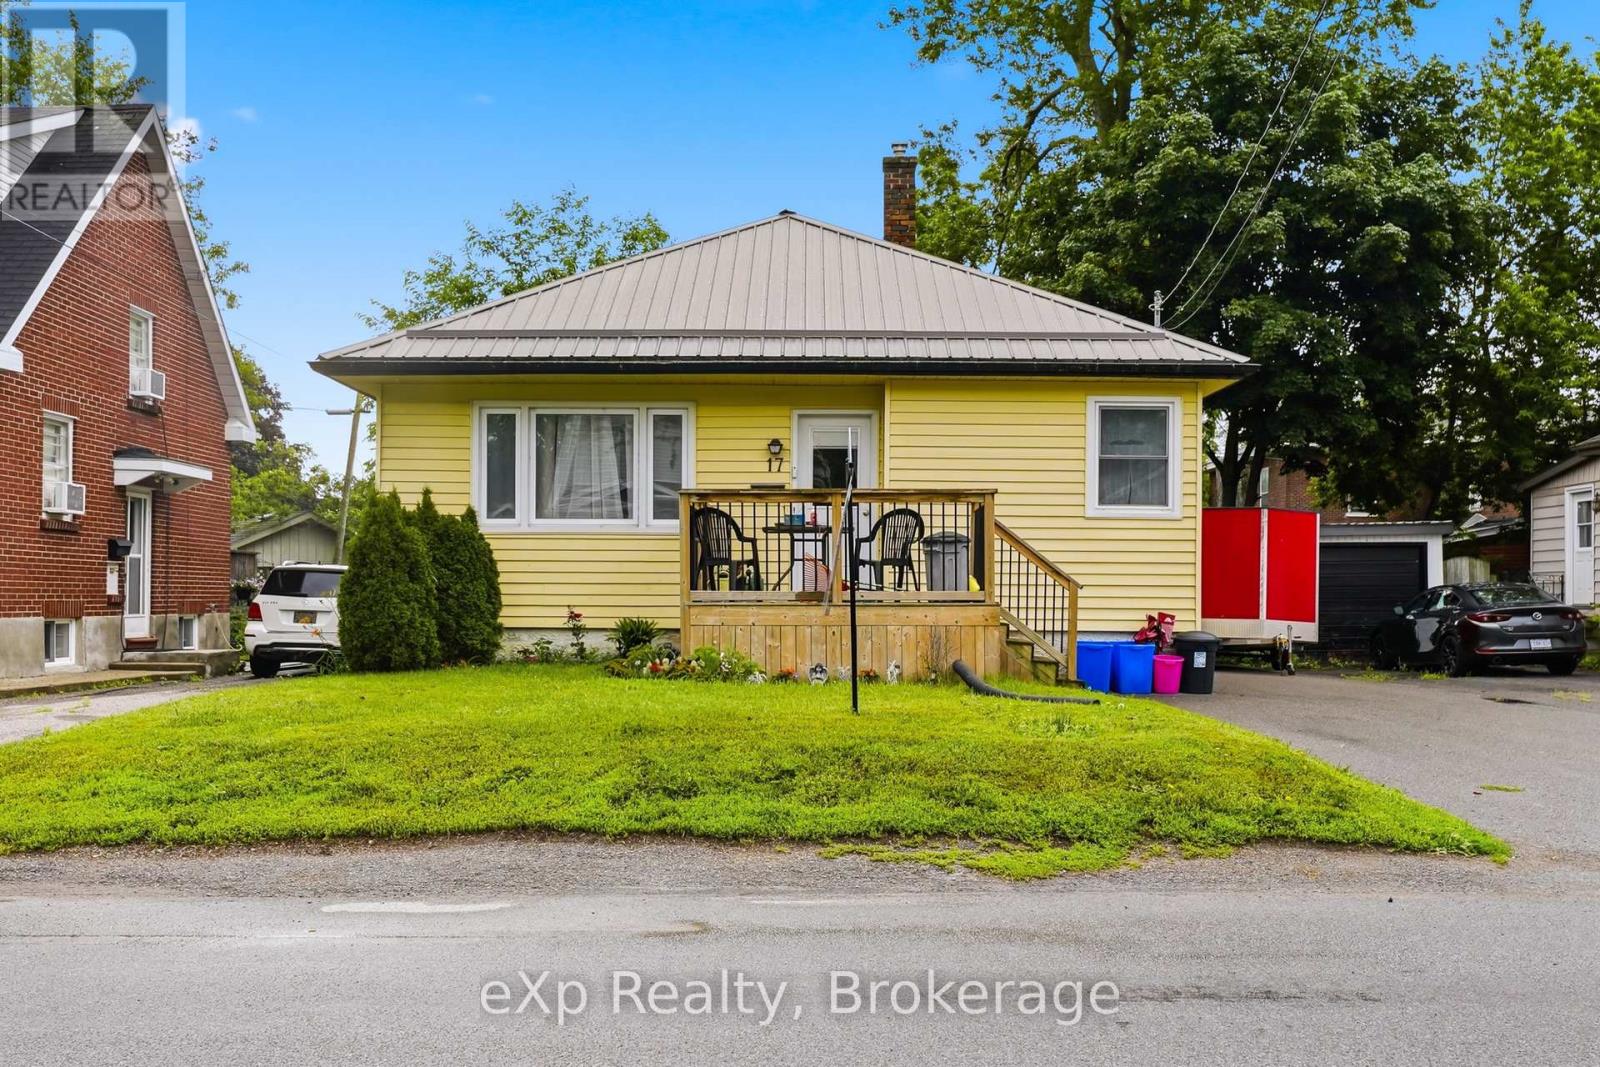
CENTRAL BELLEVILLE BUNGALOW WITH LEGAL BASEMENT APARTMENT. Fantastic opportunity for multi-generational families, house hackers, or investors looking for strong cash flow. The main floor offers a functional 3 bedroom, 1 bathroom layout with its own laundry, while the lower level features a legal 2 bedroom, 1 bathroom apartment completed with building permit, separate side entrance, and separate laundry. The ultra-durable metal roof adds peace of mind, and vacant possession is available on closing, giving you flexibility to move in, choose your own tenants, or set market rents. Conveniently located just minutes from downtown Belleville, Shoppers Drug Mart, Zwick's Park, Loyalist College, Albert College, and everyday amenities. Live in one unit and let the other help pay the mortgage, create space for older parents or adult children, or add a turnkey income property to your portfolio. (id:28302)