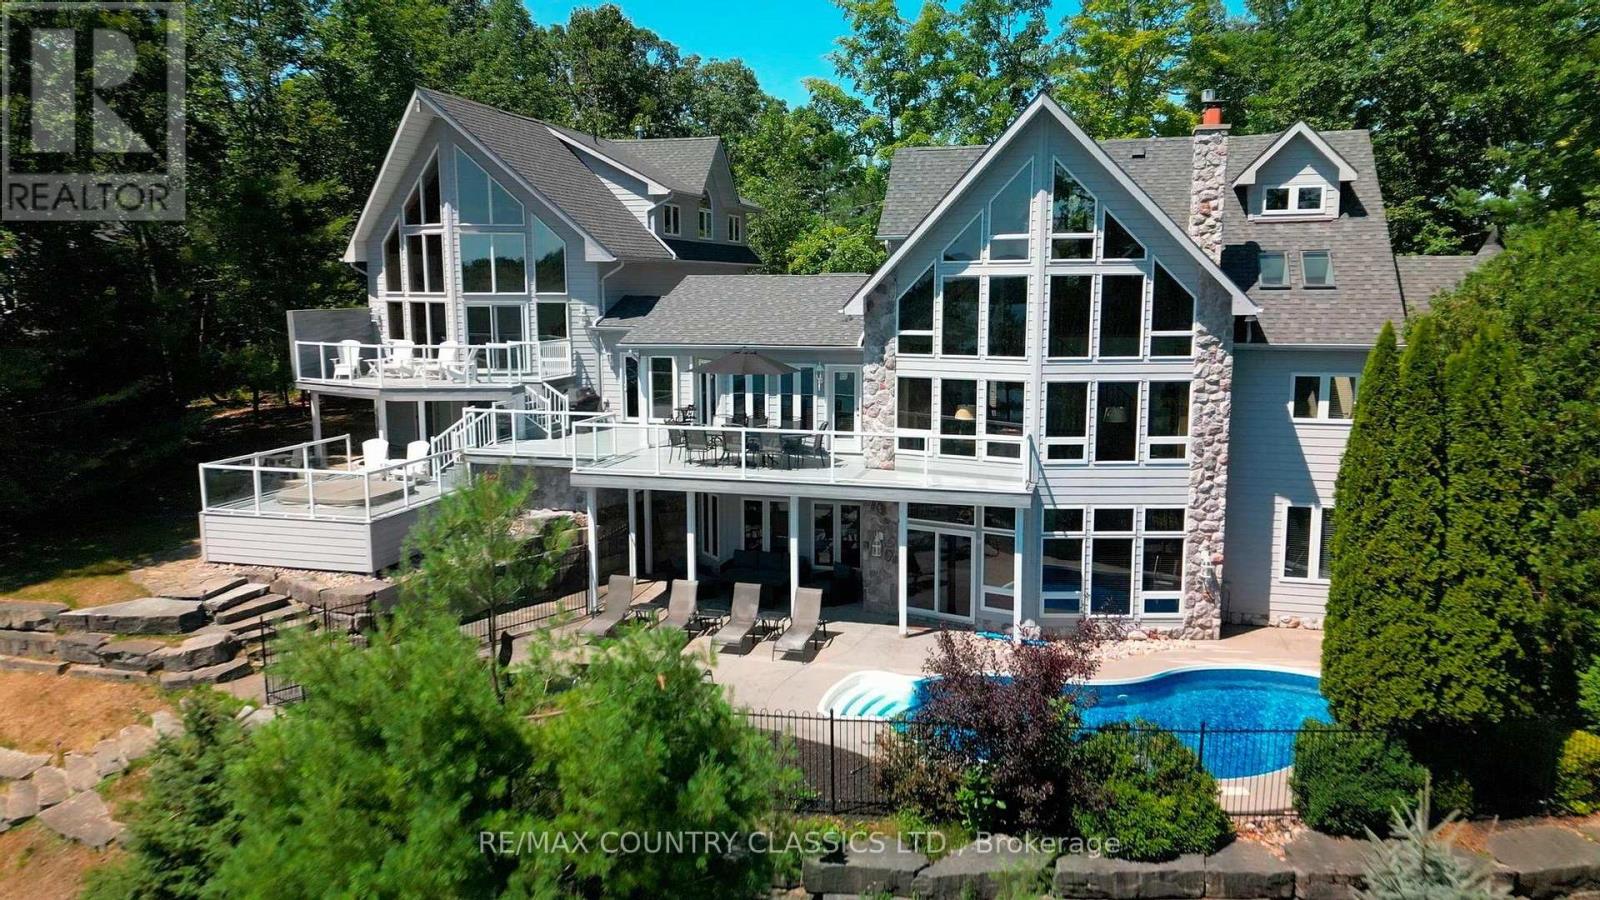
119 Fire Route 89b Road
North Kawartha, Ontario
Experience refined waterfront living on beautiful Jack Lake in this exceptional five bedroom four and a half bath luxury home. Thoughtfully designed to capture elevated, panoramic lake views, this four season retreat blends upscale finishes with the relaxed elegance of cottage country. The main level features an open concept layout with soaring ceilings, expansive windows, and seamless flow to multiple outdoor entertaining areas. A gourmet kitchen with premium appliances and a large island anchors the space, ideal for hosting family and friends. The private primary suite offers stunning lake vistas, a spa-inspired ensuite, and walk-out access to a quiet balcony. Four additional bedrooms provide generous accommodations for guests, complemented by beautifully appointed bathrooms throughout. The lower level extends the living space with a bright recreation area, walk-out access, and plenty of room for gatherings, step outside to your own resort-style oasis. A heated inground swimming pool, integrated hot tub, and sun-drenched lounging terraces overlook the water, surrounded by mature trees and natural stone landscaping. A gentle path leads to the shoreline, offering clean swimming, excellent boating, and access to one of the Kawarthas' most desirable lakes. Designed for year-round comfort, this property includes modern utilities, ample parking, and storage for recreational gear. Whether as a full time residence or a luxury cottage escape, this home delivers an unmatched combination of privacy, craftsmanship, and breathtaking natural beauty on sought-after Jack Lake. (id:28302)
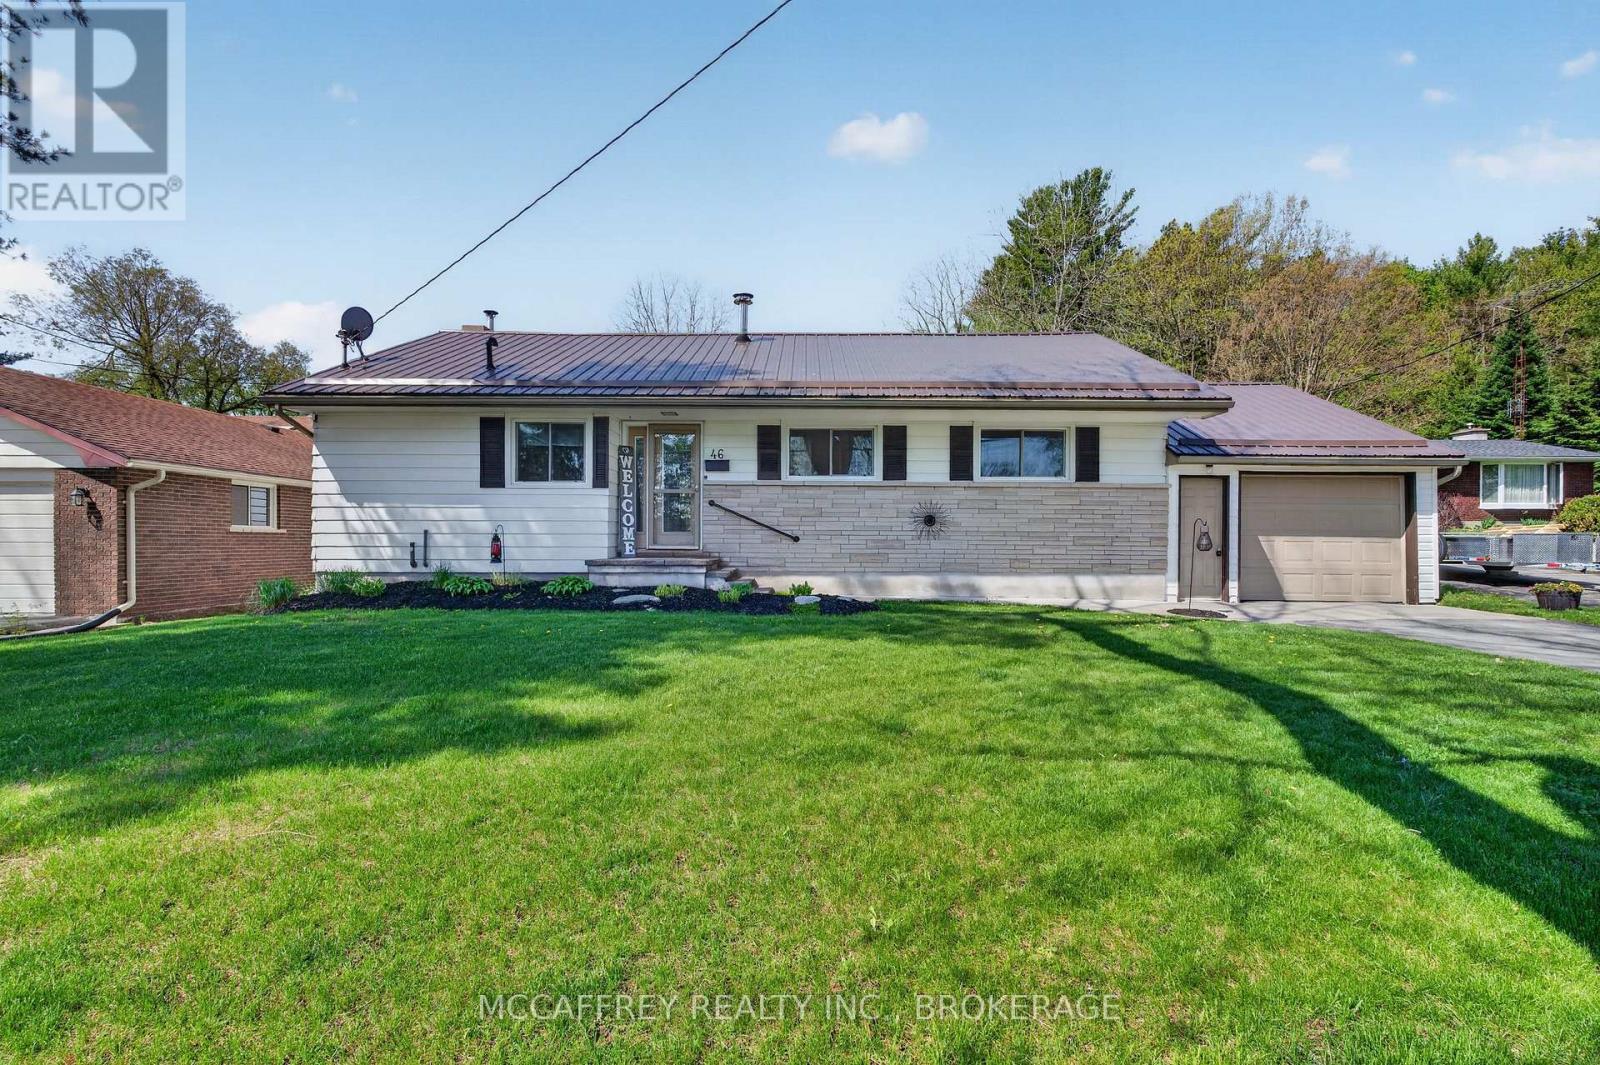
46 College Street
Tweed, Ontario
Welcome to 46 College Street in the charming community of Tweed, Ontario. This well-cared-for 3 bedroom, 2 bathroom home offers comfortable main-level living in a convenient location, with a school located right across the street and easy access to the amenities, parks, trails, and small-town charm that make Tweed such a desirable place to call home. Step inside to find a bright and inviting main floor featuring all three bedrooms, making the layout practical and accessible. The living room is warm and welcoming, complete with a wood-burning fireplace that adds character and comfort, as well as a bar that makes the space ideal for relaxing or entertaining. The main level also includes a 4-piece bathroom with updated fixtures, adding a fresh touch to the home. The partly finished basement provides excellent additional living and functional space. Here you will find a spacious rec room, a 3-piece bathroom, laundry room, work bench area, and plenty of storage-perfect for hobbies, projects, or simply keeping everything organized. Outside, the large backyard offers room to enjoy, garden, entertain, or unwind. The patio area with gazebo creates a great spot for outdoor dining or relaxing in the shade, while the generous yard provides plenty of space for future possibilities. The attached 1.5-car garage adds convenience and extra storage. Notable updates include a durable metal roof installed approximately 4 years ago, a new hot water tank, and new fixtures in the main bathroom. With its practical layout, inviting living spaces, large yard, and great location near local amenities, 46 College Street is a wonderful opportunity in the heart of Tweed. (id:28302)
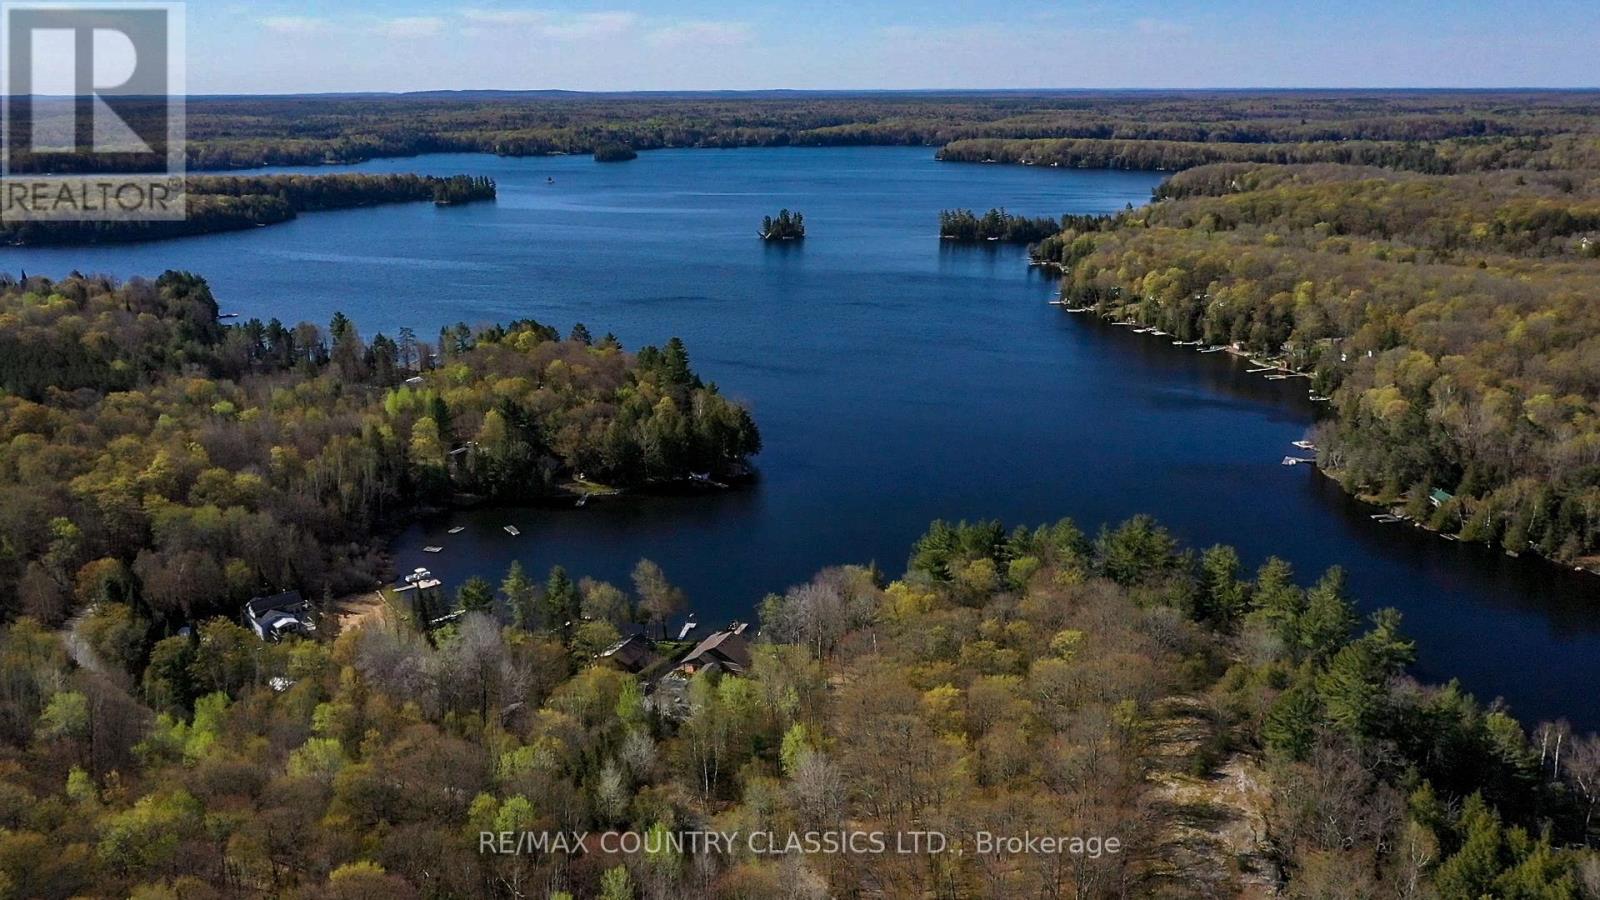
0 Trotter Oitment Road N
North Kawartha, Ontario
A rare opportunity to own 167 acres of breathtaking Canadian Shield landscape overlooking Chandos Lake. This extraordinary property offers a unique blend of privacy, natural beauty, and future potential-ideal for those seeking a secluded retreat or legacy estate. Set high above the lake, the land features excellent elevated vantage points with great views over Chandos Lake, creating stunning backdrops for a custom home or cottage. Whether you envision a modern architectural escape or a timeless country estate, there are several exceptional building sites to bring your vision to life. The property is rich in natural features, including multiple tranquil ponds, mature forest, and an established network of trails that invite exploration year-round. Hike, ATV, or simply enjoy the peaceful surroundings-this is a landscape designed to be experienced. Adding to its appeal is water access via Tallan Creek, which gently winds directly into Chandos Lake, offering a rare combination of elevated views and waterfront connectivity. This is more than just land-it's an opportunity to create something truly special. With unmatched scale, privacy, and natural beauty, this property offers the ultimate canvas for those looking to escape, build, and invest in a piece of Ontario's most sought-after cottage country. Properties of this size and setting are rarely available. Additionally, there is the possibility of severing two additional lots on County Rd 620 for future development. Just minutes to all the amenities of Apsley. (id:28302)

1 Station Road
Prince Edward County, Ontario
"CREEK HOUSE ESTATE" Without question, this is one of Prince Edward County's premier estate properties, much admired by many, and beautifully developed by its current owners. It offers true historic charm plus dramatic modern elements, set among farmer's fields and vineyards, nestled in the hamlet of Hillier. A long driveway enters the property and continues to the rear of the 2-acre lot. To the left as you enter, an1865 farmhouse, renovated in 2004-5, serves as a guest house. The driveway continues past a large detached three car garage, and to the left are the vestiges of two historic buildings: the smithy and the mill. These structures offer a wonderful opportunity for anyone interested in local history and looking for a great project. Crossing the bridge over Slab Creek one sees the star of the property: "CREEK HOUSE", a striking architectural achievement which ties an original 1910 cabin to a dramatic vaulted space creating a 2100 sq ft house. Two rooms in the original cabin open to the new space: a strikingly beautiful vaulted house with double height ceilings, generous fenestration and wonderful natural light. The post-and-beam construction uses locally fabricated I-Beam steel posts and 100 yr old wood beams reclaimed from a nearby barn. The floors are mostly concrete except for hardwood in the kitchen. The chef's kitchen features Thermador appliances, concrete countertops and sink. The island and cabinetry are crafted of locally milled Black Cherry. The great room is enhanced by a floor-to-ceiling fireplace, and huge sliding doors leading to a generous terrace. The upper floor is an entirely private primary suite with a dressing area, office space and a 4-piece bath. Creek House sits on almost 2 acres of a naturalized landscape with lovely views over the adjoining farms and barns. This as an outstanding opportunity to put down roots in the County, to honour the history of this remarkable property, and to create a wonderful homestead for generations to co (id:28302)
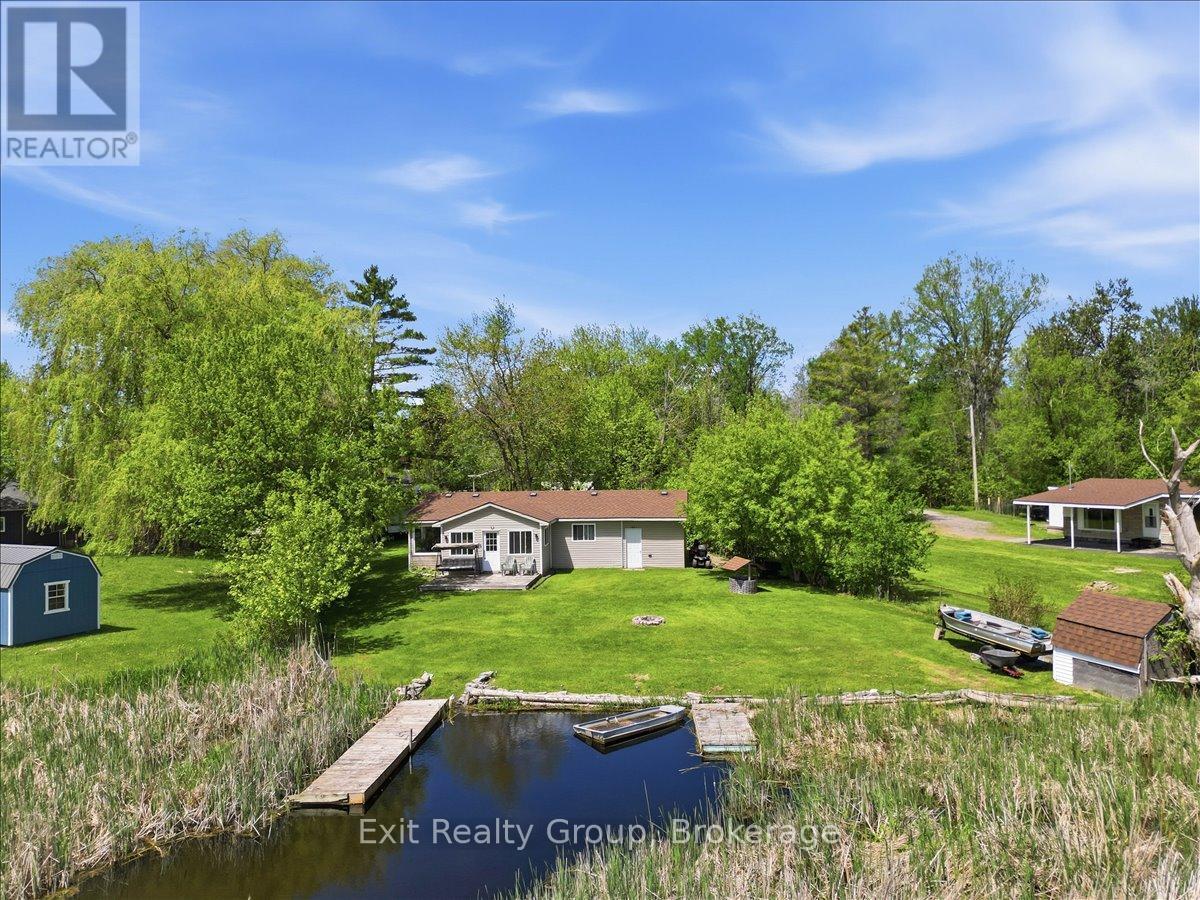
33 Willow Point Road
Brighton, Ontario
Experience the ultimate in waterfront tranquility with this stunning 2-bedroom, 2-bathroom bungalow with an attached garage, perfectly positioned to capture the essence of coastal-style living. Tucked away at the end of a quiet dead-end road, the property offers a rare sense of seclusion and serenity, free from the disturbance of passing traffic. Inside, the layout has been thoughtfully designed to maximize both space and utility, featuring a galley kitchen that flows seamlessly into an integrated dining area. This level is further enhanced by two bedrooms and two bathrooms, including the convenience of a main-level laundry room, catering perfectly to those seeking the ease of effortless, one-floor living. Beyond the primary living areas, a bright and inviting sunroom serves as a peaceful retreat and transitional space, allowing you to take in sweeping water views and the beauty of the changing seasons in comfort throughout the year. Stepping outside, the connection to the waterfront is truly exceptional. The sunroom opens to a beautifully maintained outdoor area featuring a partially fenced yard that offers the perfect balance of privacy and openness. Surrounded by nature, the area is rich with wildlife, making it especially appealing to animal lovers and those who appreciate the sights and sounds of the natural world. A true haven for boaters, anglers, and water enthusiasts alike, the property is located in a highly regarded fishing area and offers direct water access with two substantial docks-one privately owned, providing a premier setup, and a second dock situated on common land. Whether casting a line, hosting summer gatherings, or watching the sunrise from your private dock, this exceptional home delivers a lifestyle defined by serenity, recreation, and premium waterfront living. (id:28302)
529 Mayo Lake Road
Carlow/mayo, Ontario
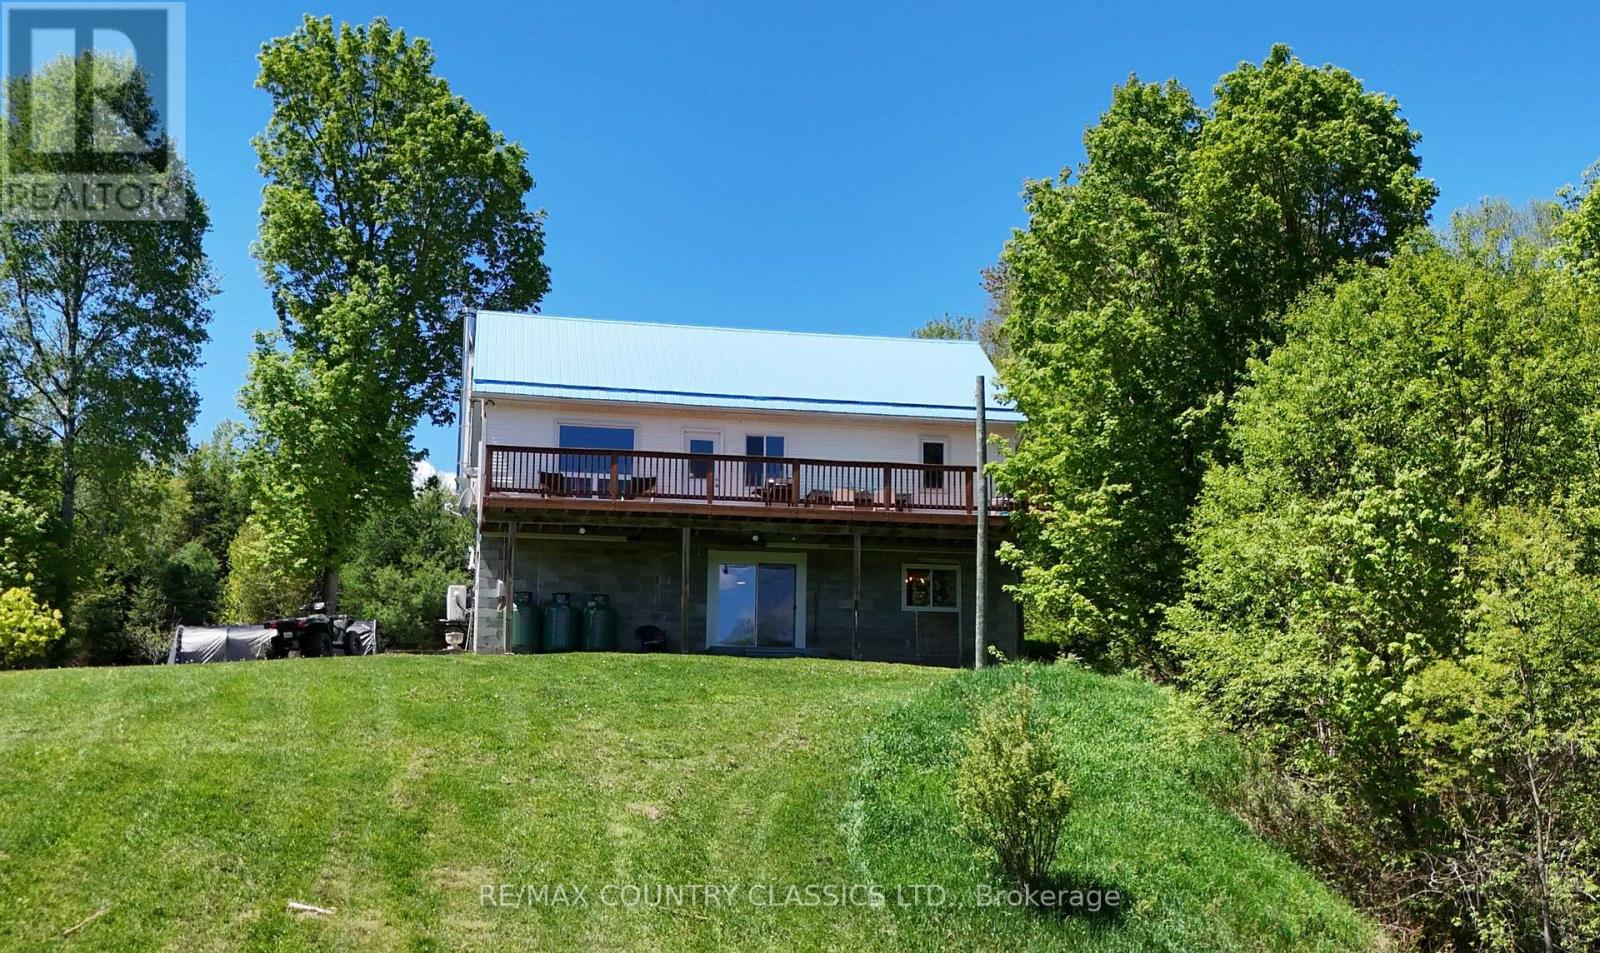
Little Mississippi River - don't let this one pass you by! This adorable home with a private yard has a beautiful view of the river from the spacious back deck. Great spot for swimming and you can traverse the river with your kayak and canoe while you enjoy nature at its finest. Yard is level at the road then slopes to the water and is level at the river. Property is 2.51 acres with 380' of river front. This well maintained home has 2 bedrooms on the main floor, a shared kitchen & dining room that overlooks the river, living room, main floor laundry and a 4 piece bathroom. Walkout basement features a 3rd bedroom, 2 piece bathroom, rec room, mud room, utility room and lots of storage. There is a second large deck facing the road and a storage shed for all your needs. If you don't want to drive 20 minutes to town, Cunningham's General Store is 5 minutes away and provides gas, groceries and a liquor store. Recent updates include a heat pump in 2020 and a new water pump in 2023. The added bonus with this house is the Tesla Powerwall which is part of the Residential Reliability Improvement Program. It can be transferred to a new owner or removed by closing date. (id:28302)
60 Oxford Road
Quinte West, Ontario
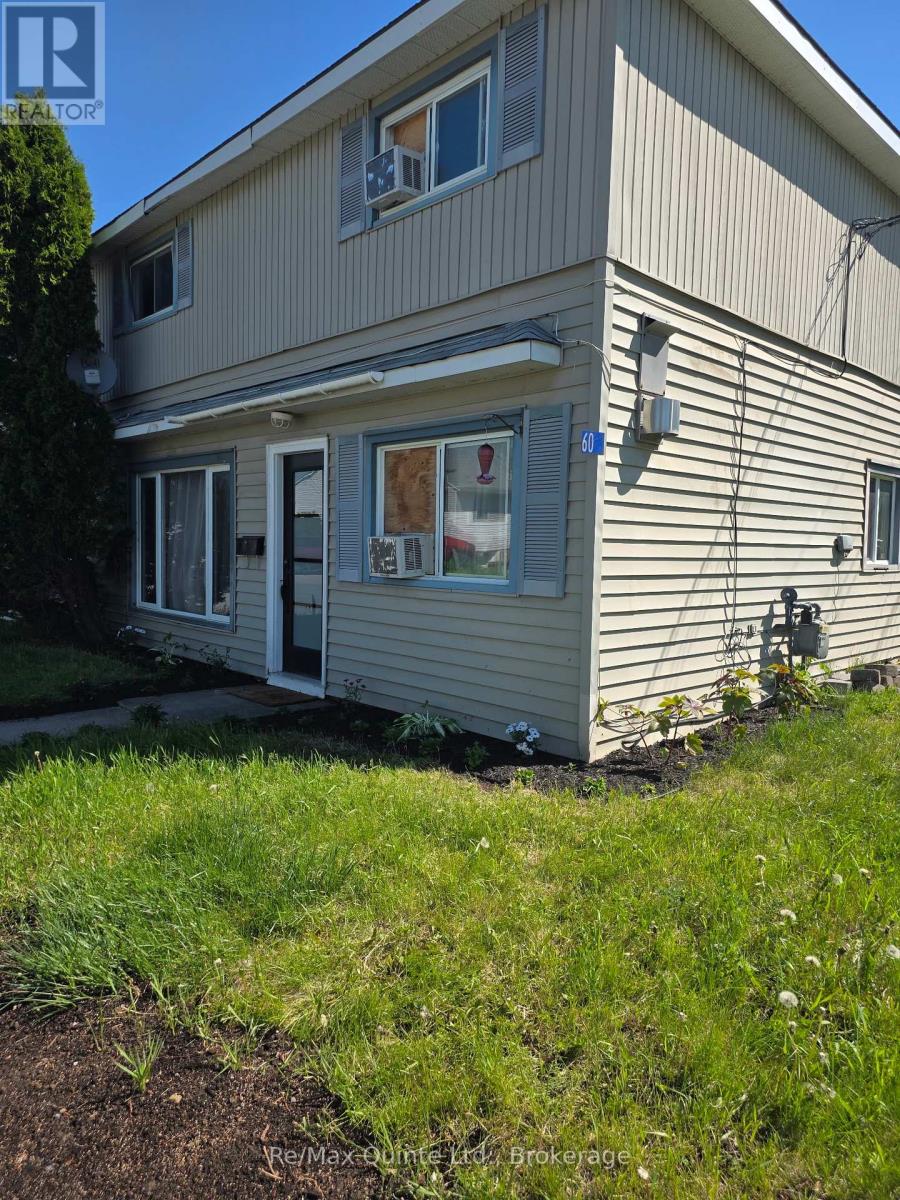
Check out the value in this home! With current utilities (water, hydro, & gas) averaging 287/month and taxes under 120/month, this 4-bedroom offers economical! On a dead-end street, you will find this inviting updated 4-bedroom semi-detached home in Frankford, offering peaceful surroundings near Trent River. Newly renovated kitchen, spacious rooms, main-floor laundry, and an updated bath, plus a fenced yard with a deck and gazebo, ideal for relaxation or entertaining. You will appreciate having 4 bedrooms on the same level. Perfect for growing families or those looking for a home with room for an office or hobby room. Unlimited options here! Prime location for shopping, parks, arena, trails, golf, and skiing. Includes private double driveway, storage shed, and low-maintenance landscaping. Perfect for first-time buyers or investors seeking value, comfort, and potential. A handy storage shed and low-maintenance landscaped lot add extra value and ease to everyday living. This move-in-ready home offers great value in Quinte West, making it an ideal choice for first-time buyers looking to start their journey or investors seeking a smart addition to their portfolio. Whether you're looking to rightsize or find your first home, this home is a wonderful opportunity to settle into a place you'll truly love. Don't miss out on your chance to make this charming home your own! Come see for yourself, after all this could be your next home, and you deserve to love where you live. (id:28302)
12-6 - 532 10th Concession Road
Rideau Lakes, Ontario
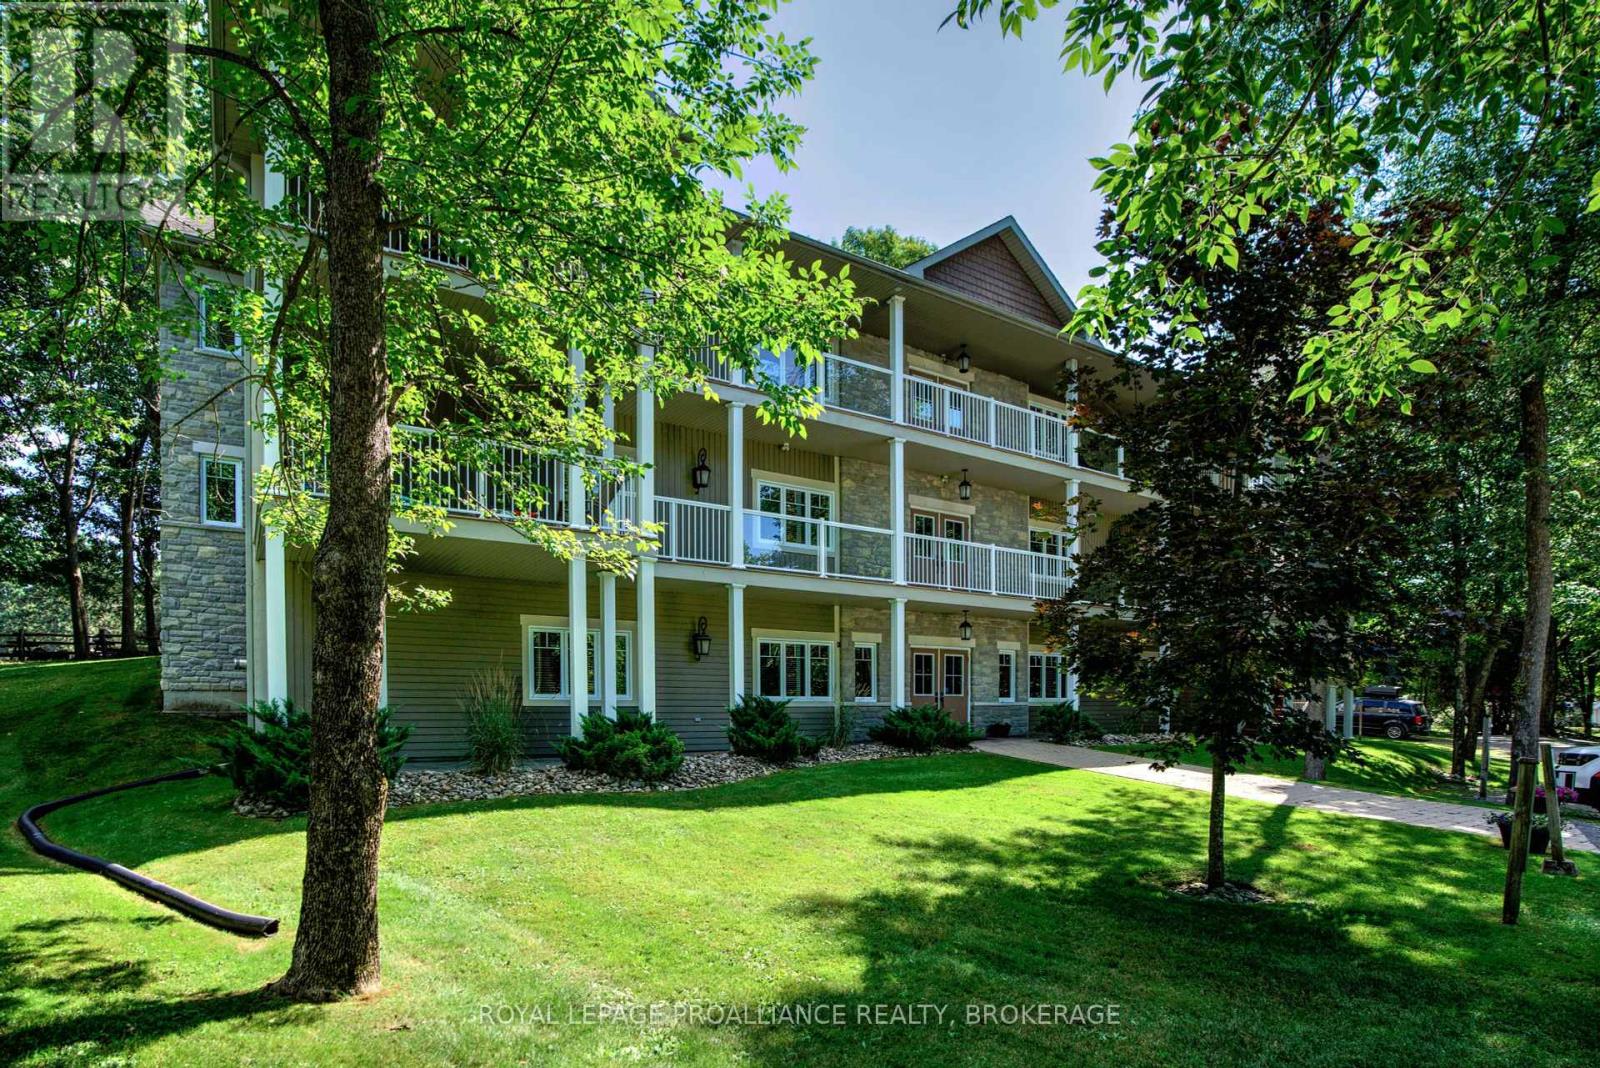
Welcome to Wolfe Springs Resort! Enjoy fractional ownership at this 4-season vacation property with the use of all the resort amenities and enjoyment of beautiful Wolfe Lake near Westport, Ontario. This Hillcrest bungalow villa backs onto the fairway and features 2 bedrooms, 3 bathrooms, large kitchen with granite countertops, stainless steel appliances and a spacious living room with a propane fireplace. The master bedroom is expansive and features a soaker tub and ensuite bath. The villa comes fully furnished and stocked with all you need to enjoy your 5 weeks at the lake including a washer and dryer tucked away in a hallway closet. Make use of the recreation room, theatre room, boat house, canoes, kayaks, paddle boats, bicycles, shared golf carts and barbecue and fire pit area. The waterfront is perfect for swimming or boating with a sandy beach and dock available. This unit has interval 6 as the fixed summer week at the end of July each year (id:28302)
956 Roddick Lane
Leeds And The Thousand Islands, Ontario
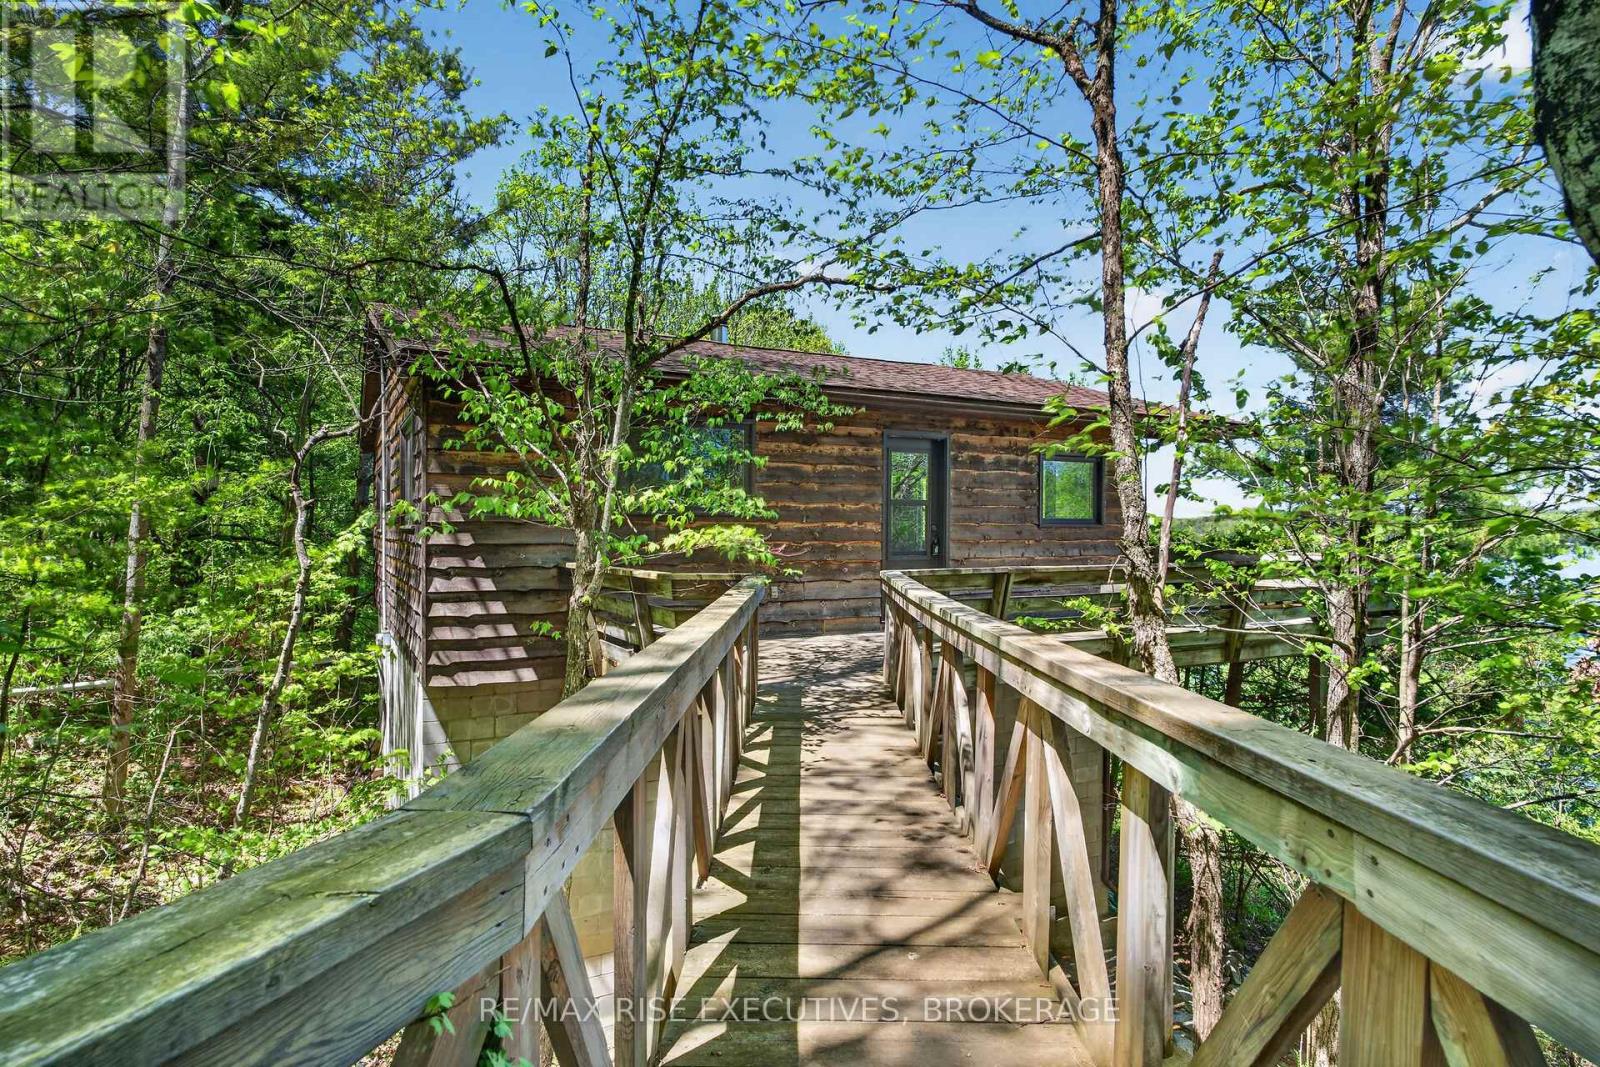
Welcome to 956 Roddick Lane, a rare opportunity to own a cherished family cottage on the pristine waters of beautiful Redhorse Lake. Custom built in 1983 by a respected local builder, this well-maintained 4-bedroom, wood-sided cottage is ideally situated on approximately 4 acres with an impressive 1,000+/- feet of private shoreline, offering exceptional privacy and a true escape from the everyday. The cottage features a bright, open-concept kitchen, dining and living area designed to bring family and friends together. Expansive waterside windows fill the interior with natural light while showcasing breathtaking lake views from virtually every angle. Step outside onto the spacious lakeside deck, the perfect place to enjoy morning coffee, outdoor dining, or spectacular sunsets overlooking the water. Redhorse Lake is renowned for its natural beauty, excellent water quality and minimal shoreline development. As part of the Gananoque River system, it offers the unique ability to boat through four interconnected lakes, providing endless opportunities for exploration, swimming, paddling and waterfront recreation. Anglers will appreciate some of the area's finest fishing, including year-round lake trout, large and smallmouth bass, northern pike and abundant panfish. Whether you're an avid fisherman or simply enjoy life on the water, this property delivers an exceptional cottage lifestyle. Accessible by year-round municipal road/3-season private road, the property combines convenience with complete privacy. Ideally located between Toronto, Ottawa and Montreal, it serves as an easy getaway for family and friends while feeling worlds away from city life. Included in the sale are a small boat and motor, allowing you to begin enjoying the lake immediately. If you've been searching for a classic three-season family cottage with extensive waterfront, acreage, outstanding views and exceptional recreational opportunities, 956 Roddick Lane is a property not to be missed. (id:28302)
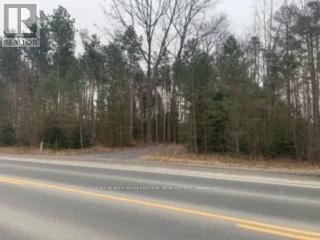
0 County Rd 42
Trent Hills, Ontario
Welcome to your picturesque piece of paradise along the Trent River! Nestled on 1.8 acres of waterfront land, this rural gem offers a unique opportunity to embrace the beauty of nature in a serene and private setting. As you step onto this expansive property, you'll notice the large stand of trees. The highlight of this property is its exclusive waterfront access to the majestic Trent River. Imagine waking up to the soothing sounds of the river gently flowing, while enjoying the breathtaking views from your dream home. With 1.8 acres at your disposal, there's ample space to design and create your ideal residence, complete with all the amenities that cater to a comfortable and luxurious lifestyle. The expansive lot size also allows for potential gardening, outdoor recreation, or the possibility of additional structures, ensuring that your vision becomes a reality. Escape the hustle and bustle of city life and immerse yourself in the tranquility of this rural haven. Yet, convenience is not sacrificed, as nearby amenities and charming local communities offer the perfect balance between seclusion and accessibility. Don't miss this rare opportunity to own a piece of waterfront paradise on the Trent River - where the natural beauty of the land meets the endless possibilities of your imagination. Embrace the serenity, create your sanctuary, and make memories that will last a lifetime. (id:28302)
Exit Realty Liftlock
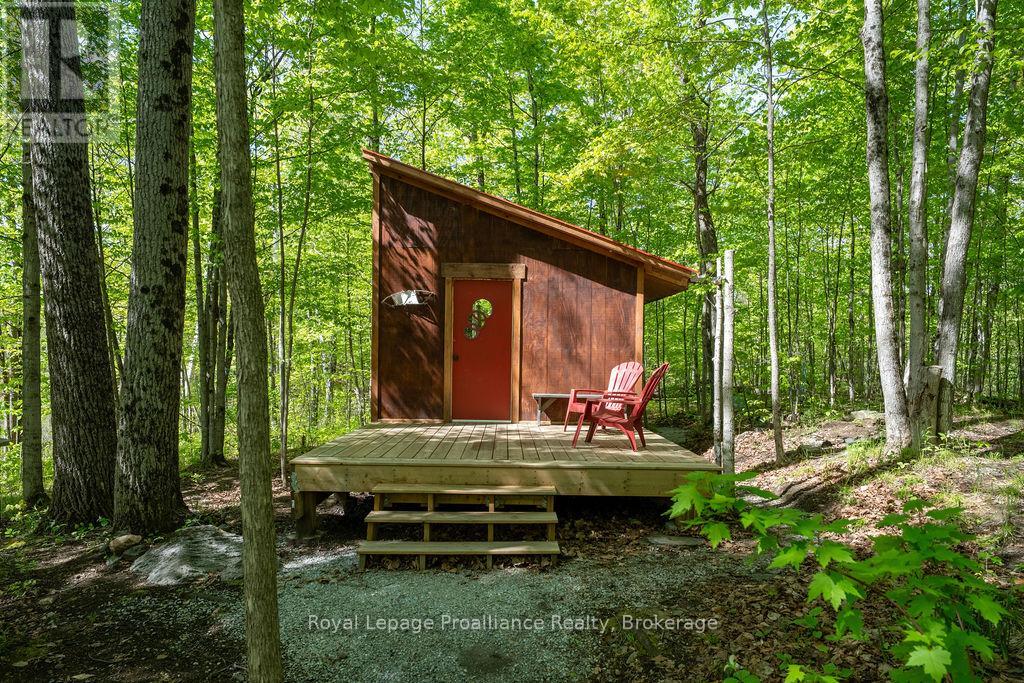
1633 Brewer Road
Frontenac, Ontario
Escape to the beauty of the countryside at Sharbot Lake with this wonderfully private recreational retreat set on just shy of 1.5 acres. Nestled among mature trees and backing directly onto the trail system, this unique property is a dream location for outdoor enthusiasts seeking year-round adventure and peaceful relaxation.The property features two charming cabins overlooking a tranquil pond, creating the perfect setting for weekend getaways, family retreats, or a cozy three-season escape from the city. Enjoy morning coffee surrounded by nature, evenings by the fire, and endless opportunities to explore the surrounding landscape. Step directly onto the trail for hiking, ATVing, snowmobiling, and exploring in every season. Enjoy the scenery of McLeans Lake only a short stroll down the trail, while the beautiful beach, boat launch, and dock in the Village of Sharbot Lake are just a quick drive away for swimming, boating, and lakeside enjoyment. With frontage on a municipally maintained road and located in one of Eastern Ontario's most sought-after recreational areas, this property offers the perfect balance of privacy, convenience, and outdoor living. A truly special property offering a peaceful cottage-country escape at an affordable price. Conveniently located just south of Highway 7, approximately 1 hour to Kingston and under 2 hours from Ottawa, this property is perfectly situated for weekend getaways or an easy escape from the city. (id:28302)
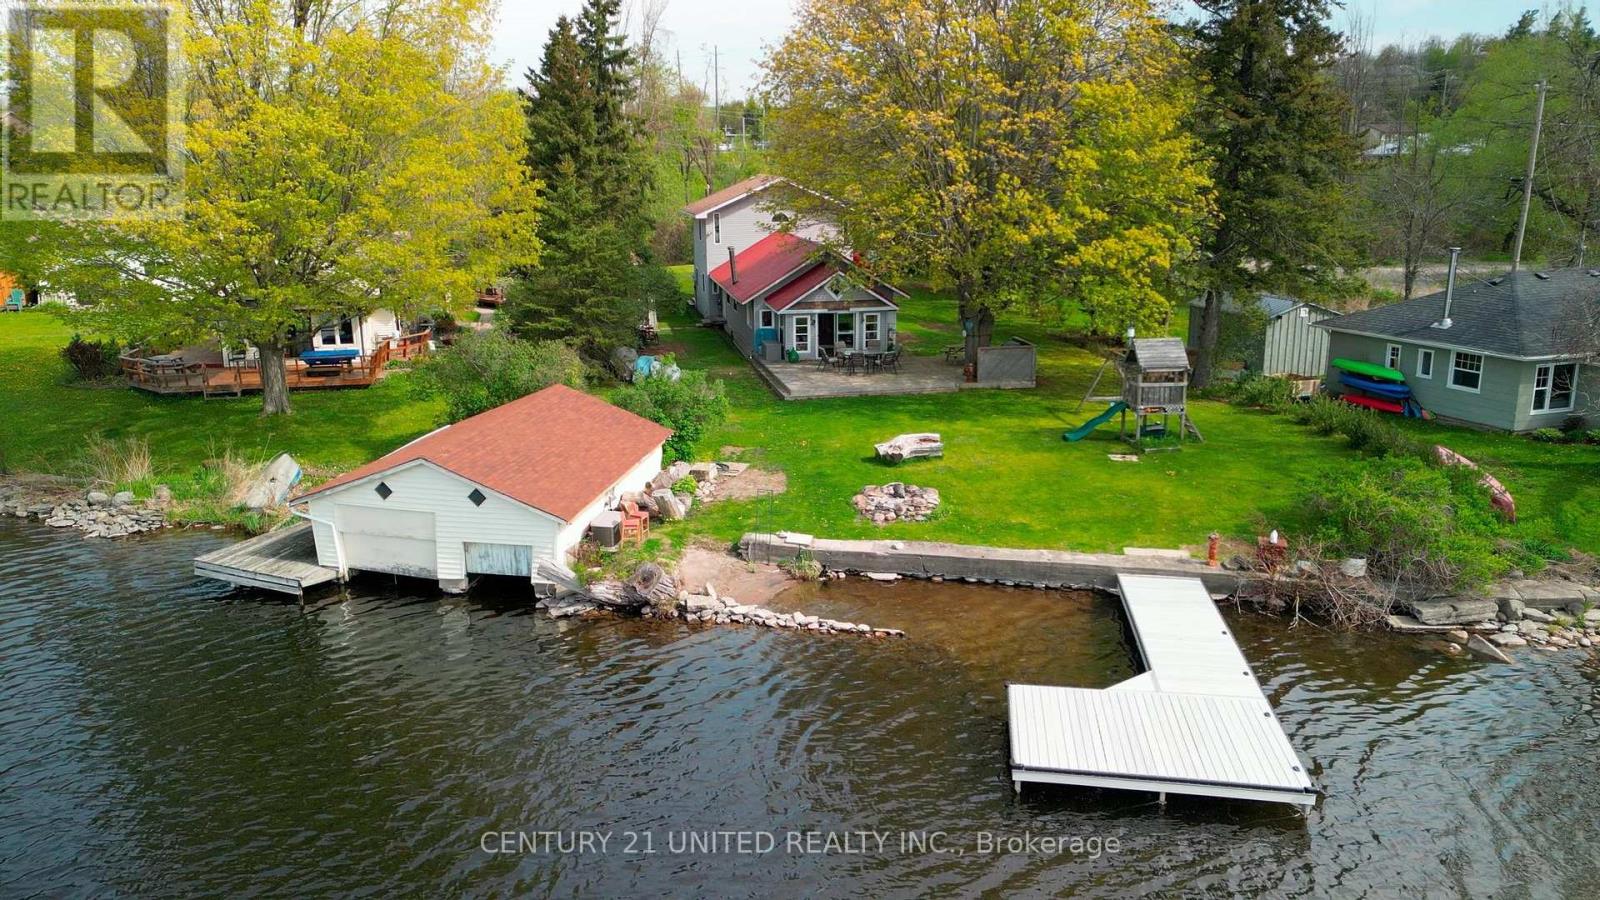
1035 Jarvis Lane
Asphodel-Norwood, Ontario
Welcome to Jarvis Lane-your turnkey escape on the highly sought-after north shore of the Trent-Severn Waterway. This bright and inviting 3-bedroom home offers the perfect blend of comfort, space, and waterfront charm. Inside, you'll find a spacious open-concept kitchen and dining area that flows seamlessly into a generous living space with gorgeous waterfront views - ideal for entertaining family and friends or enjoying cozy evenings by the woodstove. Step outside onto the expansive deck, where you can take in serene water views before heading down to the large, beautifully open yard that leads directly to the shoreline. A brand-new dock, a walk in beach area, and easy proximity to the Hastings marina make it easy to enjoy everything the Trent has to offer-from boating and fishing to swimming right from your own waterfront. The property also features a shed with bunkie potential, perfect for hosting guests or creating a private retreat, along with a separate shed/workshop that provides ample storage or space for hobbies and projects. Most furnishings can be included, making this a truly move-in ready opportunity. Located just minutes from town, steps from the Trans Canada trail, this exceptional property offers the best of both worlds: peaceful waterfront living with convenient access to everyday amenities. Within minutes of 1035 Jarvis Lane you will find groceries, schools, the dome recreation centre, parks, restaurants, coffee shops, and the list goes on. Whether you're looking for an incredible summer residence, a weekend getaway, or a smart investment, this home delivers. (id:28302)
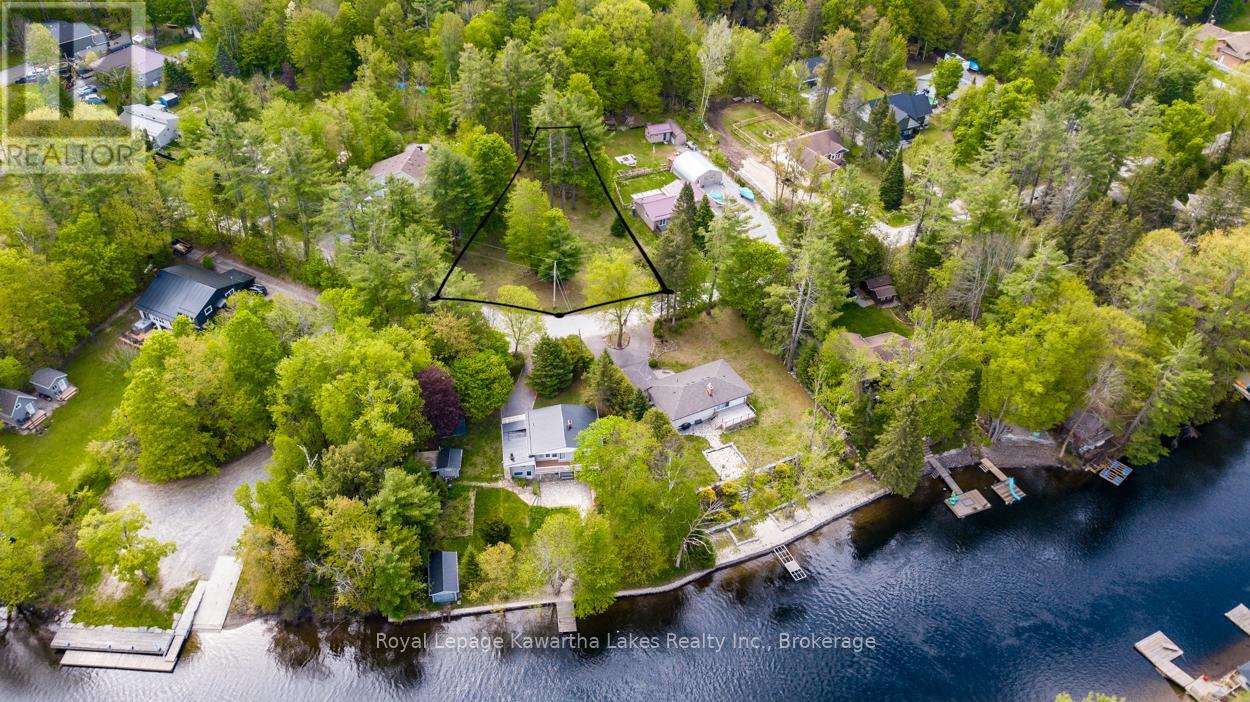
0 Government Dock Road
Kawartha Lakes, Ontario
Build Your Dream in Cottage Country! Rare opportunity to own a Spacious beautifully manicured vacant lot in a desirable established neighbourhood! Offering 150' frontage & 236' deep , backing onto crown land. Just moments away, you'll find beautiful public access to the Shadow Lake system, ideal for boating, fishing, kayaking and enjoying the waterfront lifestyle. Conveniently located close to restaurants, grocerys, & town hall. This family friendly neighbouhood is also on a school bus route, making this a great opportunity for a home or a getaway retreat. Norland is perfectly situated with easy access to Orillia, Haliburton and the GTA. Don't miss this opportunity to enjoy this county lifestyle, in a modern friendly neighbourhood. (id:28302)
482 Old L'amable Road
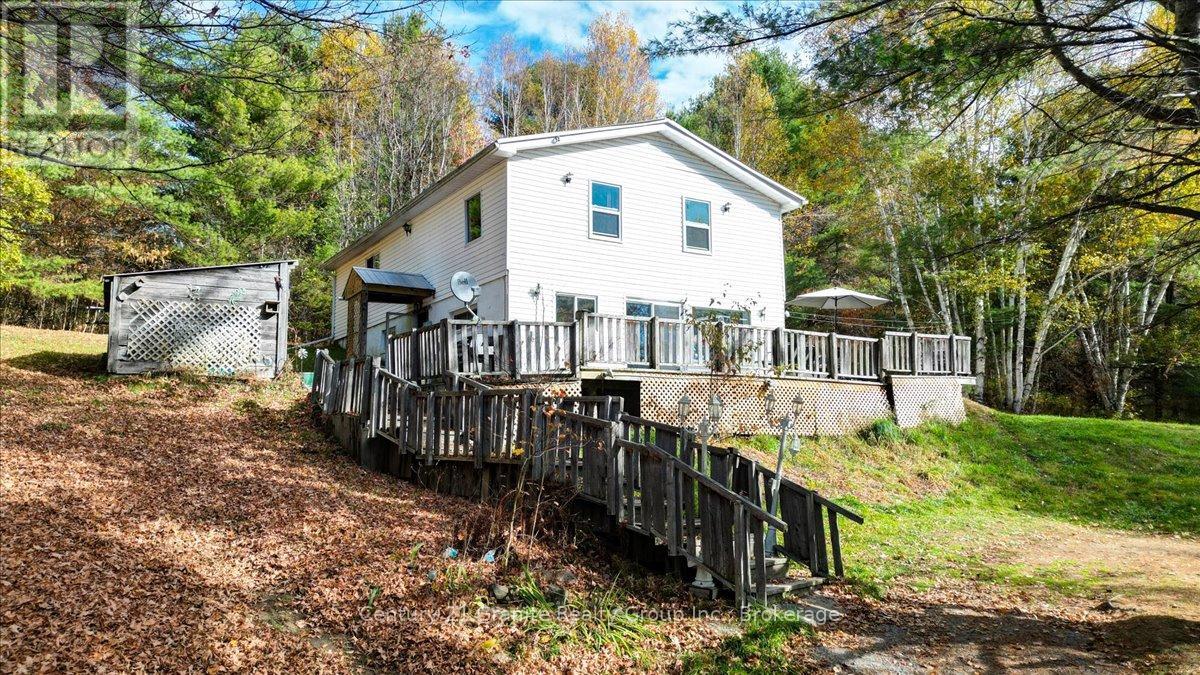
Bancroft, Ontario
31 Acres Minutes from Downtown Bancroft! It's hard to believe such a beautiful 30-acre property sits just minutes from town - offering the perfect mix of convenience, space, and nature. The land is well-treed and rolling, with frontage on two roads, providing excellent privacy and potential for future severance. Neighborhood Bonus: Public access to Lake L'Amable's beach and boat launch is right on your street - perfect for swimming, boating, and fishing! The spacious 5-bedroom home is solid and functional, ready for a new owner to bring fresh ideas and updates. A little elbow grease will go a long way here! Enjoy the deck, peaceful surroundings, and endless room to roam - an ideal setting for large families, hobbyists, or nature lovers looking for their next project and private escape. Value priced and waiting for your touch! (id:28302)
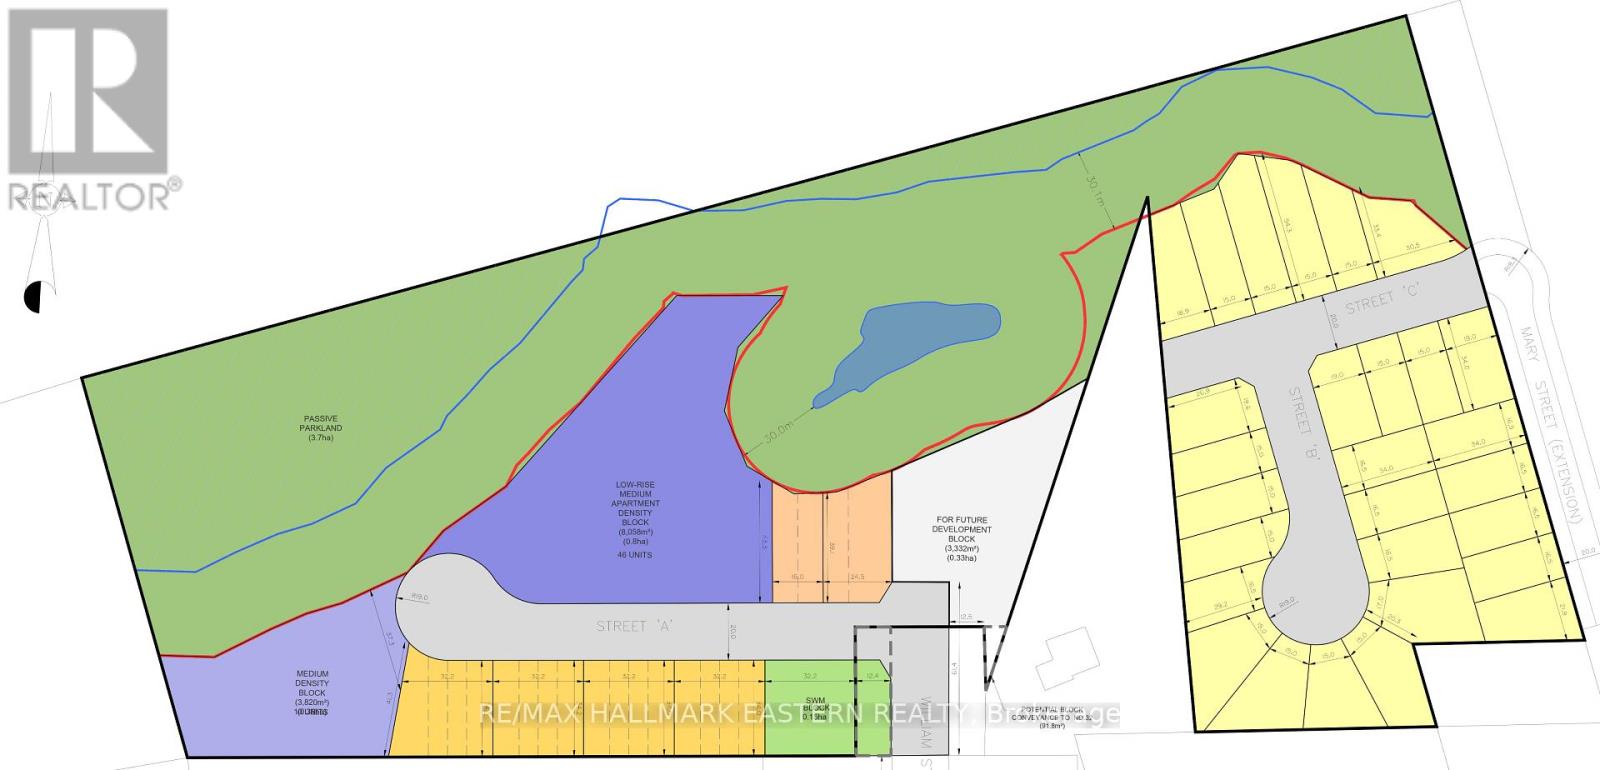
00 William Street
Havelock-Belmont-Methuen, Ontario
DEVELOPMENT LANDS - 4 Parcels Totaling 21.53 Acres with Municipal Services Available within the Town of Havelock Boundary. Proposal for106 Housing Units is under review. Engineering Studies Completed. Build Your Future Here! (Parcels also seperately available and listed as 01 William, 02 William, 03 William, 04 William and 00 Mary.) (id:28302)
62 Rockhaven Road
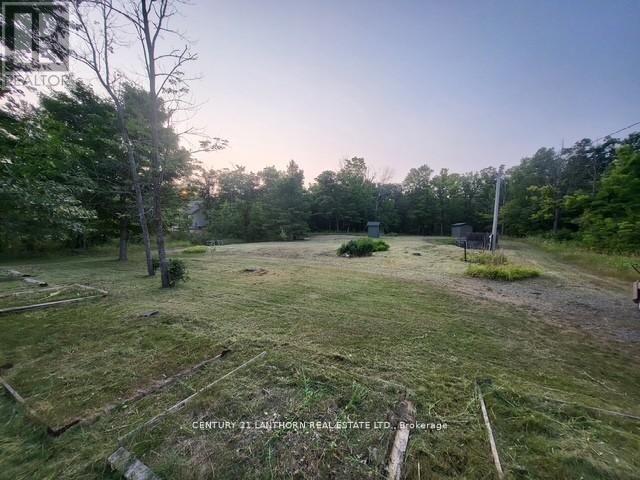
Marmora And Lake, Ontario
Build Your Dream Home on This Ready-to-Go 2+ Acre Lot! This spacious property comes equipped with septic, well, and hydro already in place-ready for your custom build. Featuring a large circular driveway, a substantial steel storage building and an additional shed for tools and lawn equipment. Enjoy the charm of mature trees throughout the lot, just a minute's drive or a pleasant walk into the heart of Marmora. Ideally located near the pristine waters of Crowe Lake and Crowe River, with convenient public access for boating, swimming, and fishing. Discover the perfect blend of nature and convenience-affordable country living at its finest! (id:28302)
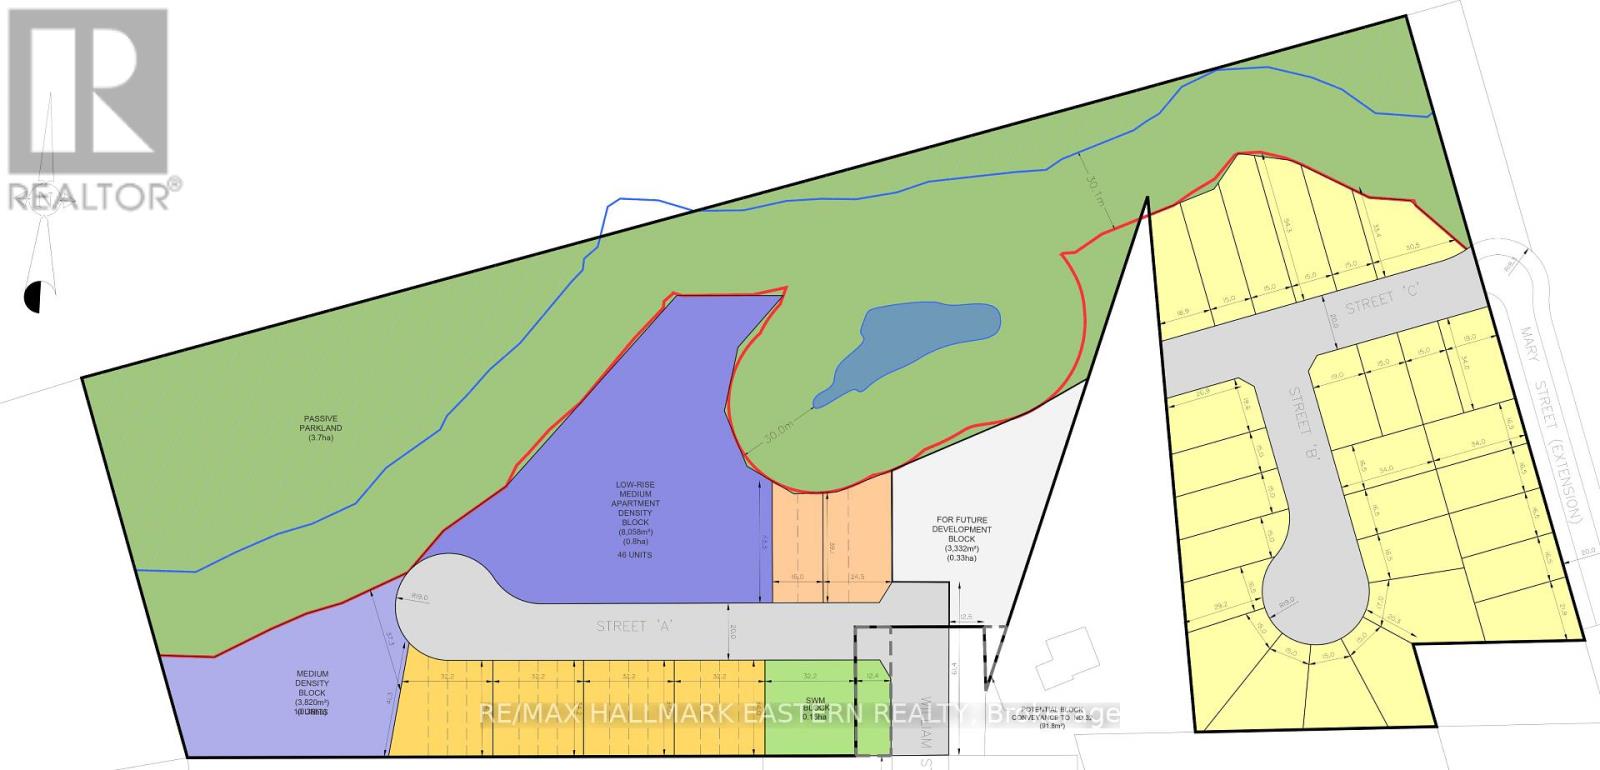
01 William Street
Havelock-Belmont-Methuen, Ontario
DEVELOPMENT LAND - 11.612 Acres with Municipal Services Available within the Town of Havelock Boundary. Proposal for 76 Housing Units is under review. Engineering Studies Completed. Build Your Future Here! (Other Parcels are also separately available and listed as 00 William, 02William, 03 William, 04 William and 00 Mary. (id:28302)
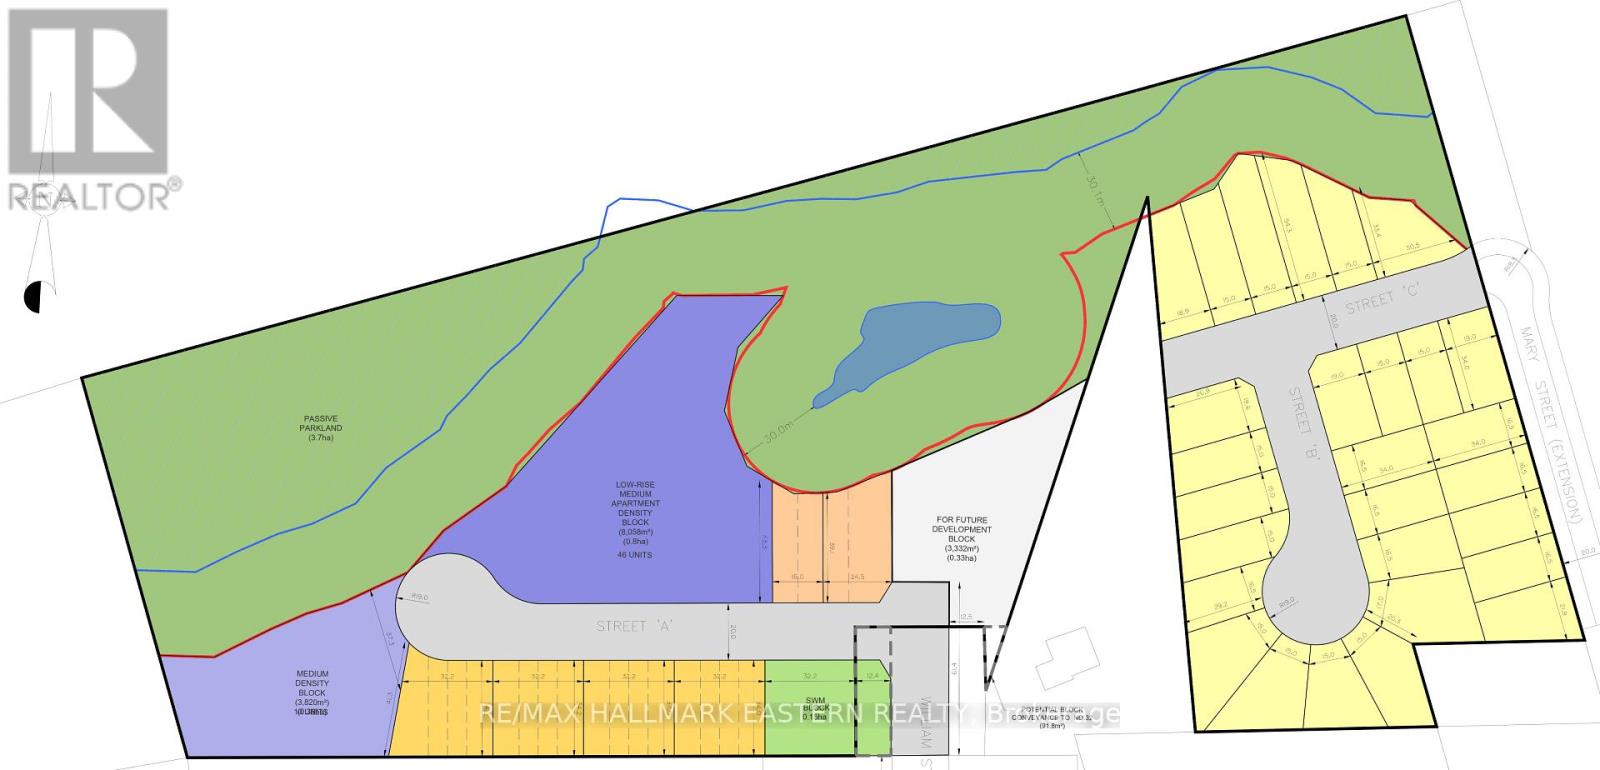
02 William Street
Havelock-Belmont-Methuen, Ontario
DEVELOPMENT LAND - 2 Parcels Totaling 3.03 Acres with Municipal Services Available within the Town of Havelock Boundary. Proposal for Future Development is under review. Engineering Studies Completed. Build Your Future Here! (Other Parcels are also separately available and listed as 00 William, 01 William, 03 William, 04 William and 00 Mary.) (id:28302)
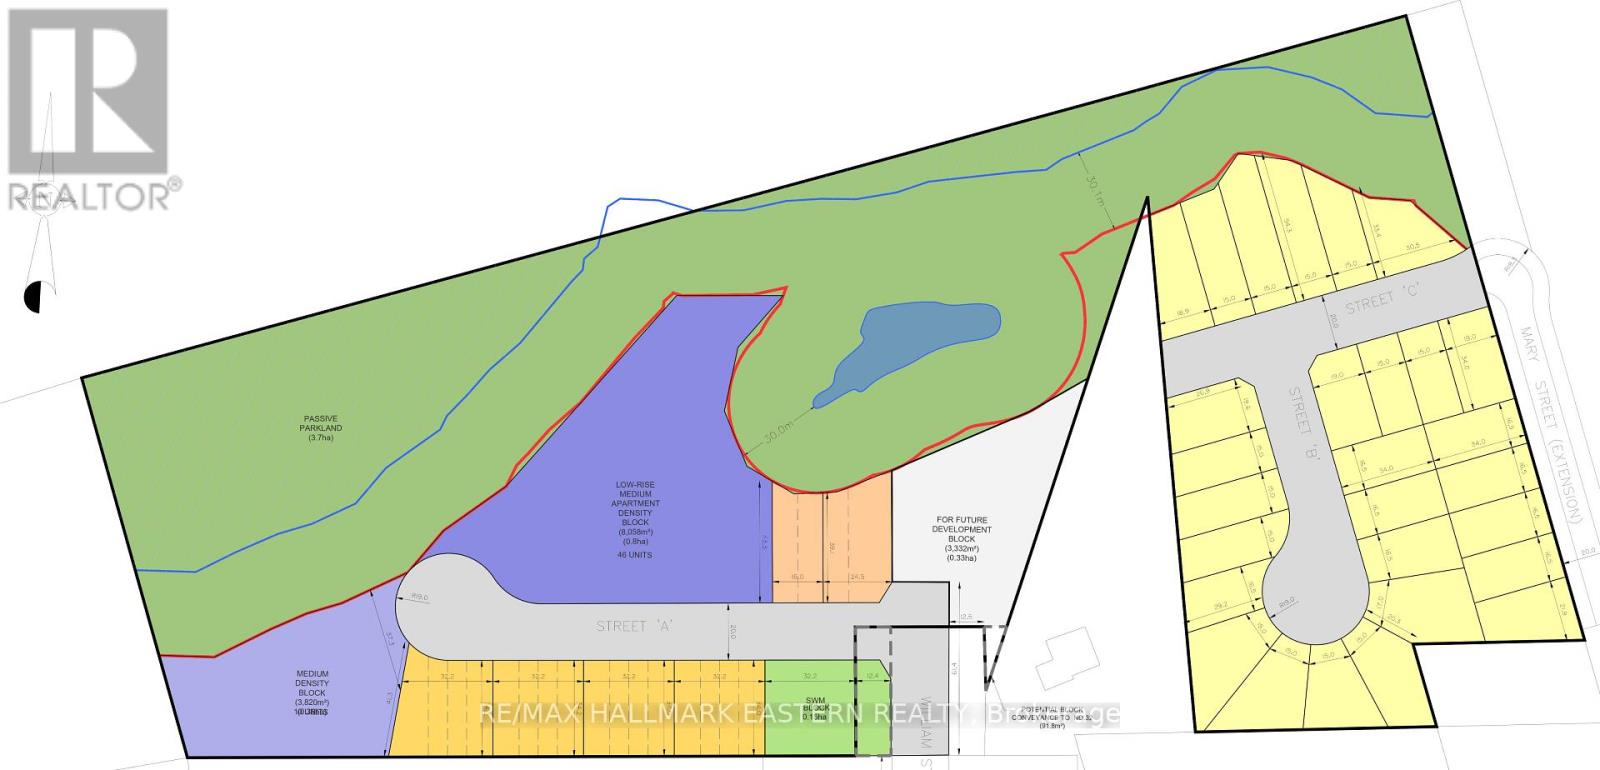
03 William Street
Havelock-Belmont-Methuen, Ontario
DEVELOPMENT LAND - 1.5 Acres with Municipal Services Available within the Town of Havelock Boundary. Proposal for Future Development is under review. Engineering Studies Completed. Build Your Future Here! (Other Parcels are also separately available and listed as 00 William, 01 William, 02 William, 04 William and 00 Mary.) (id:28302)
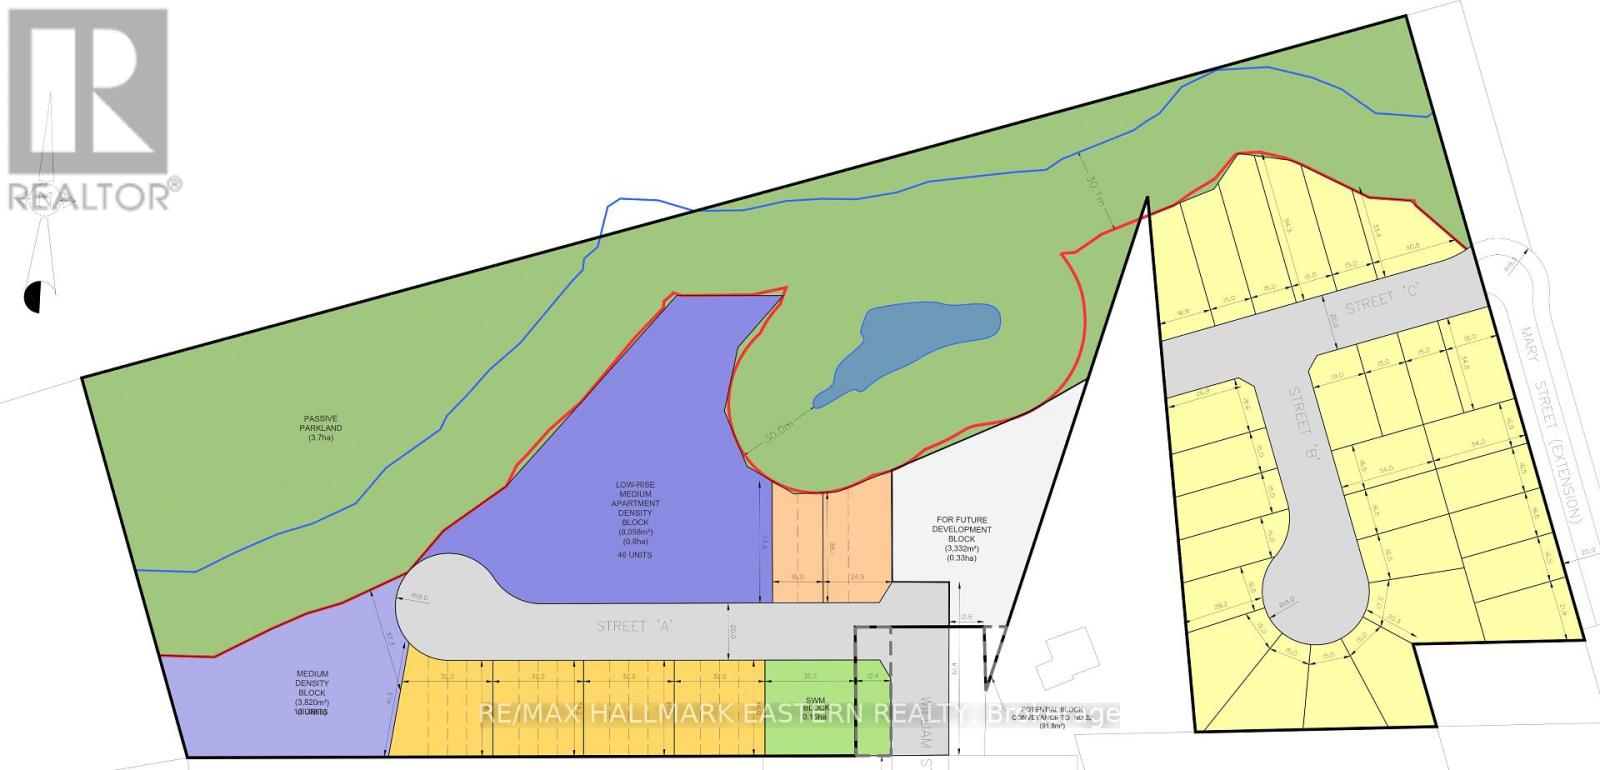
04 William Street
Havelock-Belmont-Methuen, Ontario
DEVELOPMENT LAND - 1.53 Acres with Municipal Services Available within the Town of Havelock Boundary. Proposal for Future Development is under review. Engineering Studies Completed. Build Your Future Here! (Other Parcels are also separately available and listed as 00 William, 01William, 02 William, 03 William and 00 Mary.) (id:28302)
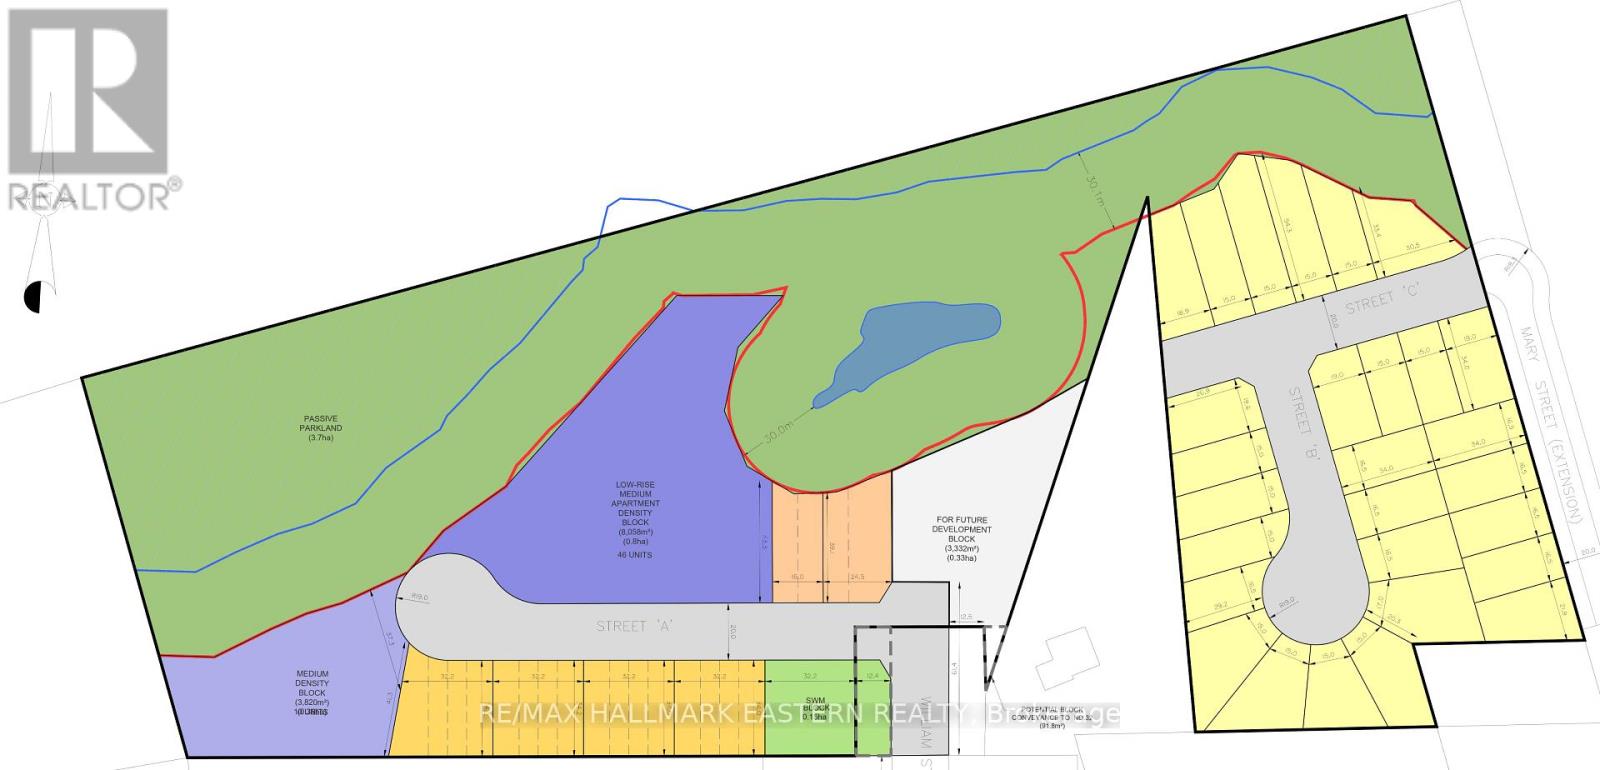
00 Mary Street
Havelock-Belmont-Methuen, Ontario
DEVELOPMENT LAND - 6.88 Acres with Municipal Water Available within the Town of Havelock Boundary. Proposal for 25 Single Family Lots is under review. Engineering Studies Completed. Build Your Future Here! (Other Parcels are also separately available and listed as 00 William, 01William 02 William, 03 William and 04 William.) (id:28302)
28 Bamsey Drive
Hamilton Township, Ontario
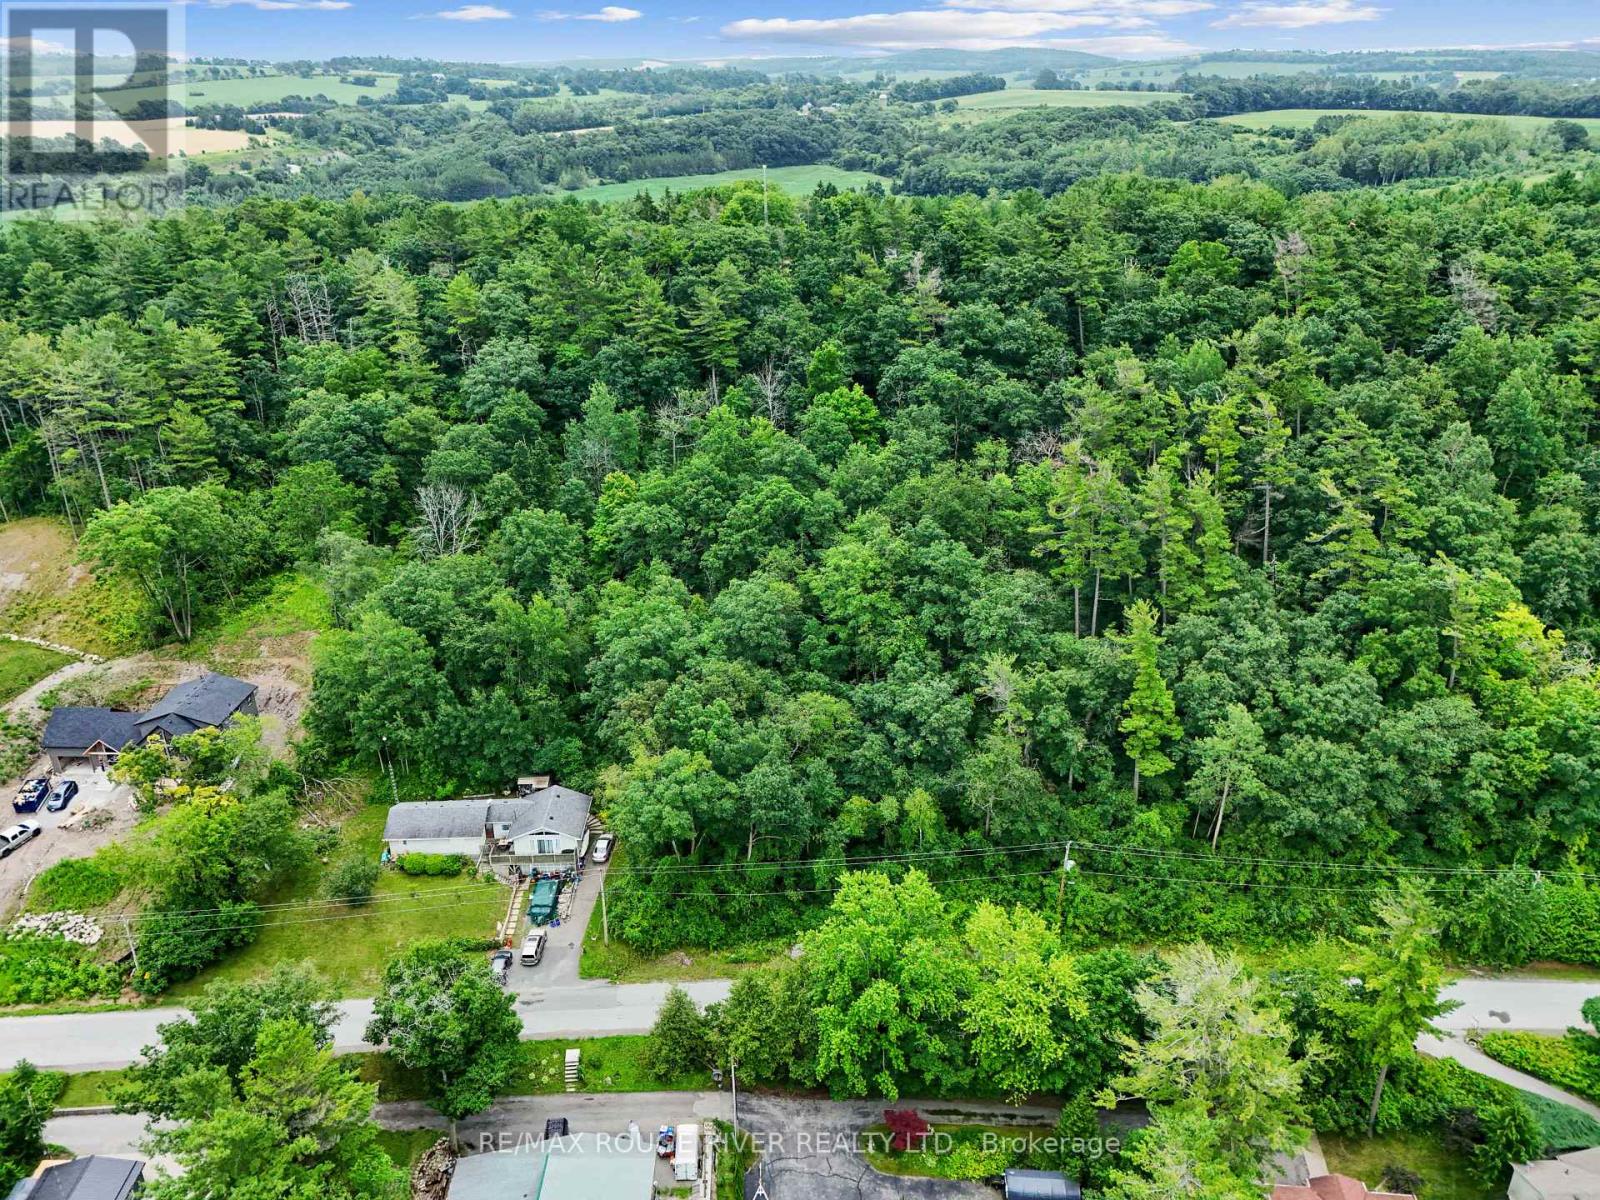
Discover the breathtaking views from this expansive nearly 1-acre lot, nestled on the stunning South side of Rice Lake with just a small lane way separating the property from the waterfront .This prime property boasts an ideal topography for building your dream hilltop home, offering sweeping vistas of the lake and surrounding landscape. Situated on the coveted and established Bamsey Drive, this is one of the last remaining undeveloped lots in a vibrant year-round community, making it an exceptional opportunity . The location is unparalleled, just minutes from the charming village of Bewdley, less than an hour east of the Greater Toronto Area (GTA), and mere moments from Port Hope, Cobourg, and Peterborough. Enjoy hassle-free deeded right-of-way access to a dock on Rice Lake, only a short stroll from your future doorstep. Here, mixed sandy shores create the perfect setting for a plethora of water activities, including thrilling water sports, serene fishing trips, kayaking, canoeing, stand-up paddle boarding, and more. Convenience is at your fingertips, with nearby amenities including a marina, LCBO, parks, and excellent rural schools. This is truly a remarkable place to build your legacy and create lasting memories an extraordinary haven waiting to be called home! **EXTRAS** Right Of Way Water Access Located On Lot 17 (id:28302)
521 Concession Rd 8 W
Trent Hills, Ontario
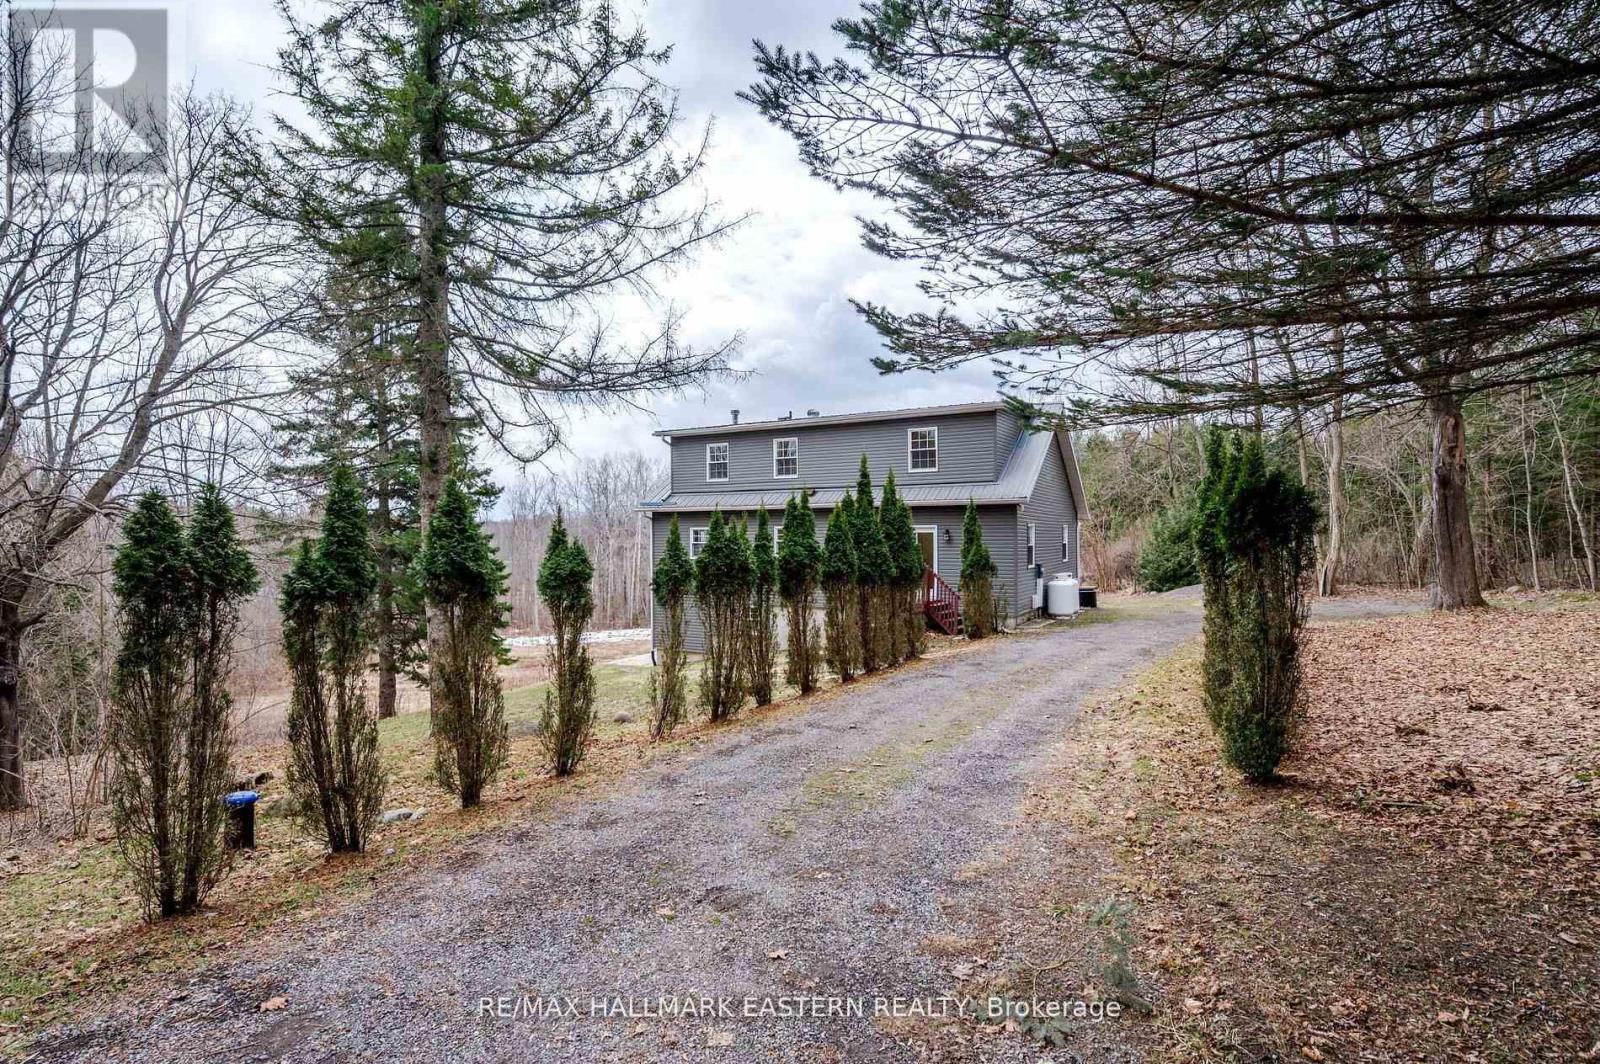
This beautifully renovated home, with approximately $300,000 invested in updates, is located on a sprawling 1.84-acre lot and offers the perfect blend of modern amenities and natural beauty. Upon entering, you are greeted by soaring 16-foot vaulted ceilings that create an expansive, light-filled space throughout the open-concept living areas. The home has been meticulously updated with high-quality finishes, blending contemporary design with timeless elegance. The spacious main and upper floor layout includes 3 bedrooms and 2 bathrooms, featuring a stunning primary bedroom with an ensuite and its own private walkout, allowing you to enjoy peaceful mornings or stunning sunsets in complete privacy. The fully renovated basement with a separate entrance offers endless possibilities, making it an ideal in-law suite, guest space, or rental opportunity. This private area is designed for both comfort and convenience, with its own kitchen, 2 bedroom + deb and private bathroom, providing both privacy and accessibility. Step outside to your 1.84-acre lot, where you'll find a serene pond, perfect for relaxation or outdoor activities. The home is also equipped with a durable steel roof, providing long-lasting protection and peace of mind for years to come. This property offers endless opportunities for gardening, outdoor fun, or future expansion, while still being conveniently located to the town of Hastings, where you can run all your errands while enjoying the views of Lock 18 and nearby amenities. With approximately $300,000 spent on renovations, this home is a rare find that combines luxury, functionality, and natural beauty. Don't miss the opportunity to make this exceptional property your own! (id:28302)
54 Corbett Street
Port Hope, Ontario
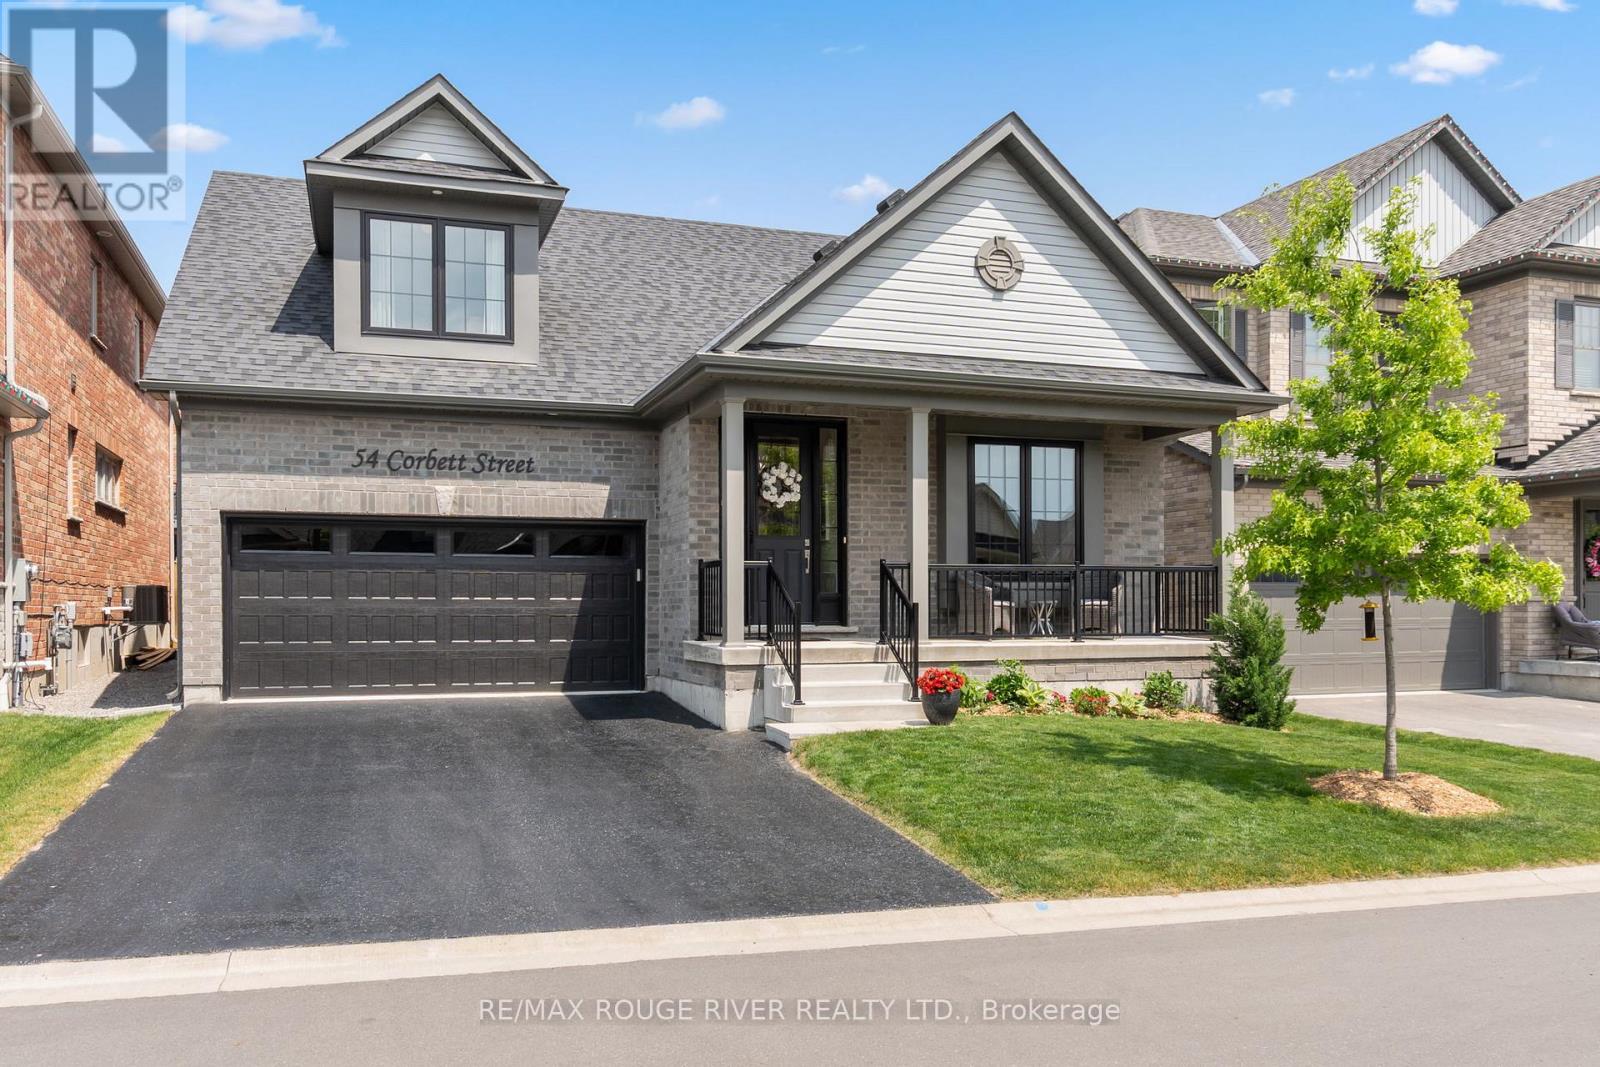
Luxurious Living at Its Finest. Ideally situated in a sought-after neighborhood near the golf club and just minutes from Highway 401, downtown shops, and restaurants, this exceptional Cambray model by Mason Homes offers over 2,265 sq ft of refined living space plus a beautifully finished basement with a kitchenette, additional bedroom, and full bath. This high-end 4-bedroom multigenerational bungaloft home has been meticulously upgraded with over $300,000 in improvements and upgrades, blending thoughtful design with upscale finishes throughout. From elegant crown molding and custom lighting to a tv and sound system and tailored window coverings, no detail has been overlooked. At the heart of the home, a gourmet chefs kitchen shines with custom cabinetry, a center island, premium appliances, and seamless flow to the open living space. Enjoy the ambiance of both gas and electric fireplaces, beautifully upgraded stairs and spindles, and luxurious bathrooms. The primary suite is a sanctuary, featuring a stunning 4-piece en suite with a custom walk-in shower. Step outside to a finished deck perfect for entertaining, or admire the fully finished and painted garage another sign of the meticulous care this home has received. This is not just a home its a statement. A rare opportunity to own a residence that blends sophistication, comfort, and craftsmanship. (id:28302)
0 Hwy 62
Madoc, Ontario
Leave the car behind and step directly onto scenic trails leading to your ideal cottage or camp getaway. This property offers year-round access to endless outdoor recreation, including hiking, snowmobiling, and ATVing right off Hwy 62. Property being sold "As is "Condition. A building permit cannot be obtained for this property. (id:28302)
96/102 Bishop Lane
Prince Edward County, Ontario
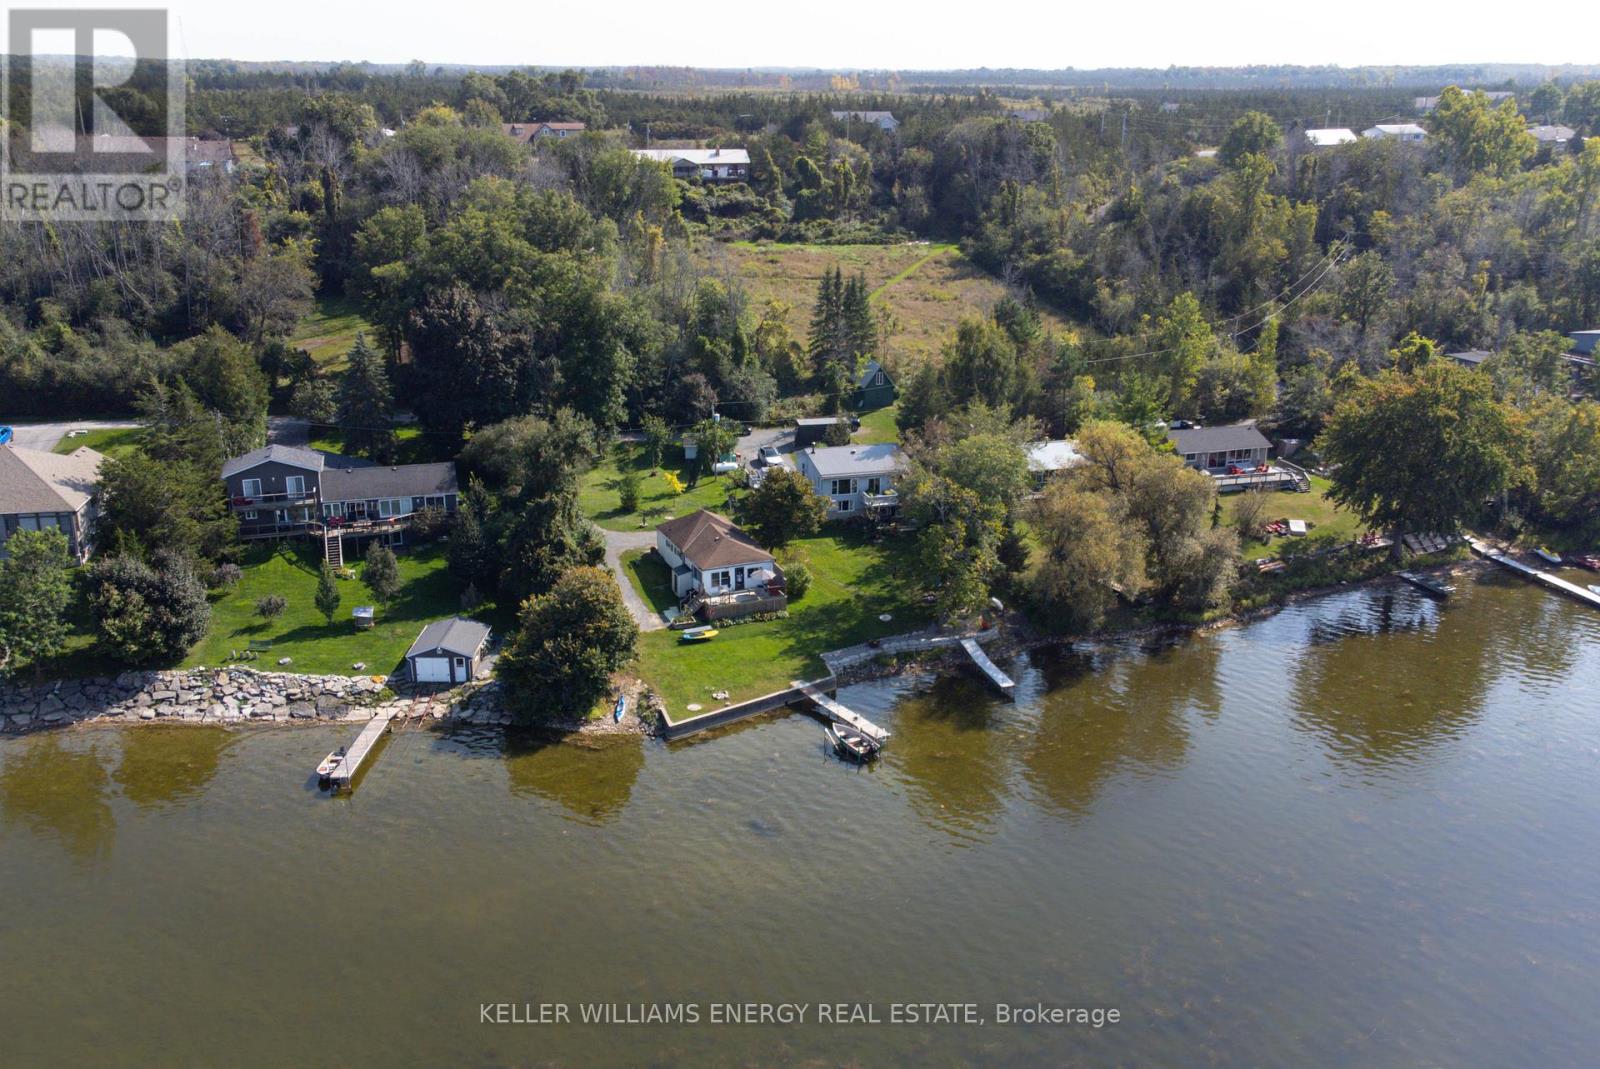
Rare Waterfront Family Compound Opportunity! Two Charming Cottages, One Incredible Price! Welcome to your dream waterfront retreat! This unique opportunity includes two picturesque cottages being sold together at a reduced price perfect for families looking to create lasting memories in a one-of-a-kind setting. Nestled along the clean, swimmable shores of the Bay of Quinte, this beautiful property features: A Cozy, Four-Season Cottage: ideal for year-round living or vacationing, this charming home offers warm wood finishes, a wood burning fireplace, bright open living spaces, walkout basement with a gas fireplace and unbeatable water views. Whether you're enjoying a summer BBQ on the deck or a cozy winter escape by the fireplace, this cottage has you covered in every season. A Sweet Three-Season Guest Cottage: Just steps away, the second cottage is perfect for hosting family, friends, or even generating rental income in the warmer months. Its full of character, comfort, and vintage cottage charm. Prime Waterfront Access With crystal-clear water that's perfect for swimming, a gently sloping shoreline, and a private dock, this is a true aquatic playground. Bring the kids, bring the paddleboards, and bring your fishing rods this spot is known for some of the best fishing in the entire Bay of Quinte region. Whether you're gathering around the firepit, enjoying sunset drinks on the dock, or teaching the kids to fish off the shoreline, this property has everything you need to create the perfect family compound. Don't miss this chance to own two incredible waterfront cottages for less than the price of buying them separately. Opportunities like this don't come around often! Check out this individual listings by seeing MLS X13070504 for 96 Bishop and X13021460 for 102 Bishop. (id:28302)
647 Princess Street
Kingston, Ontario
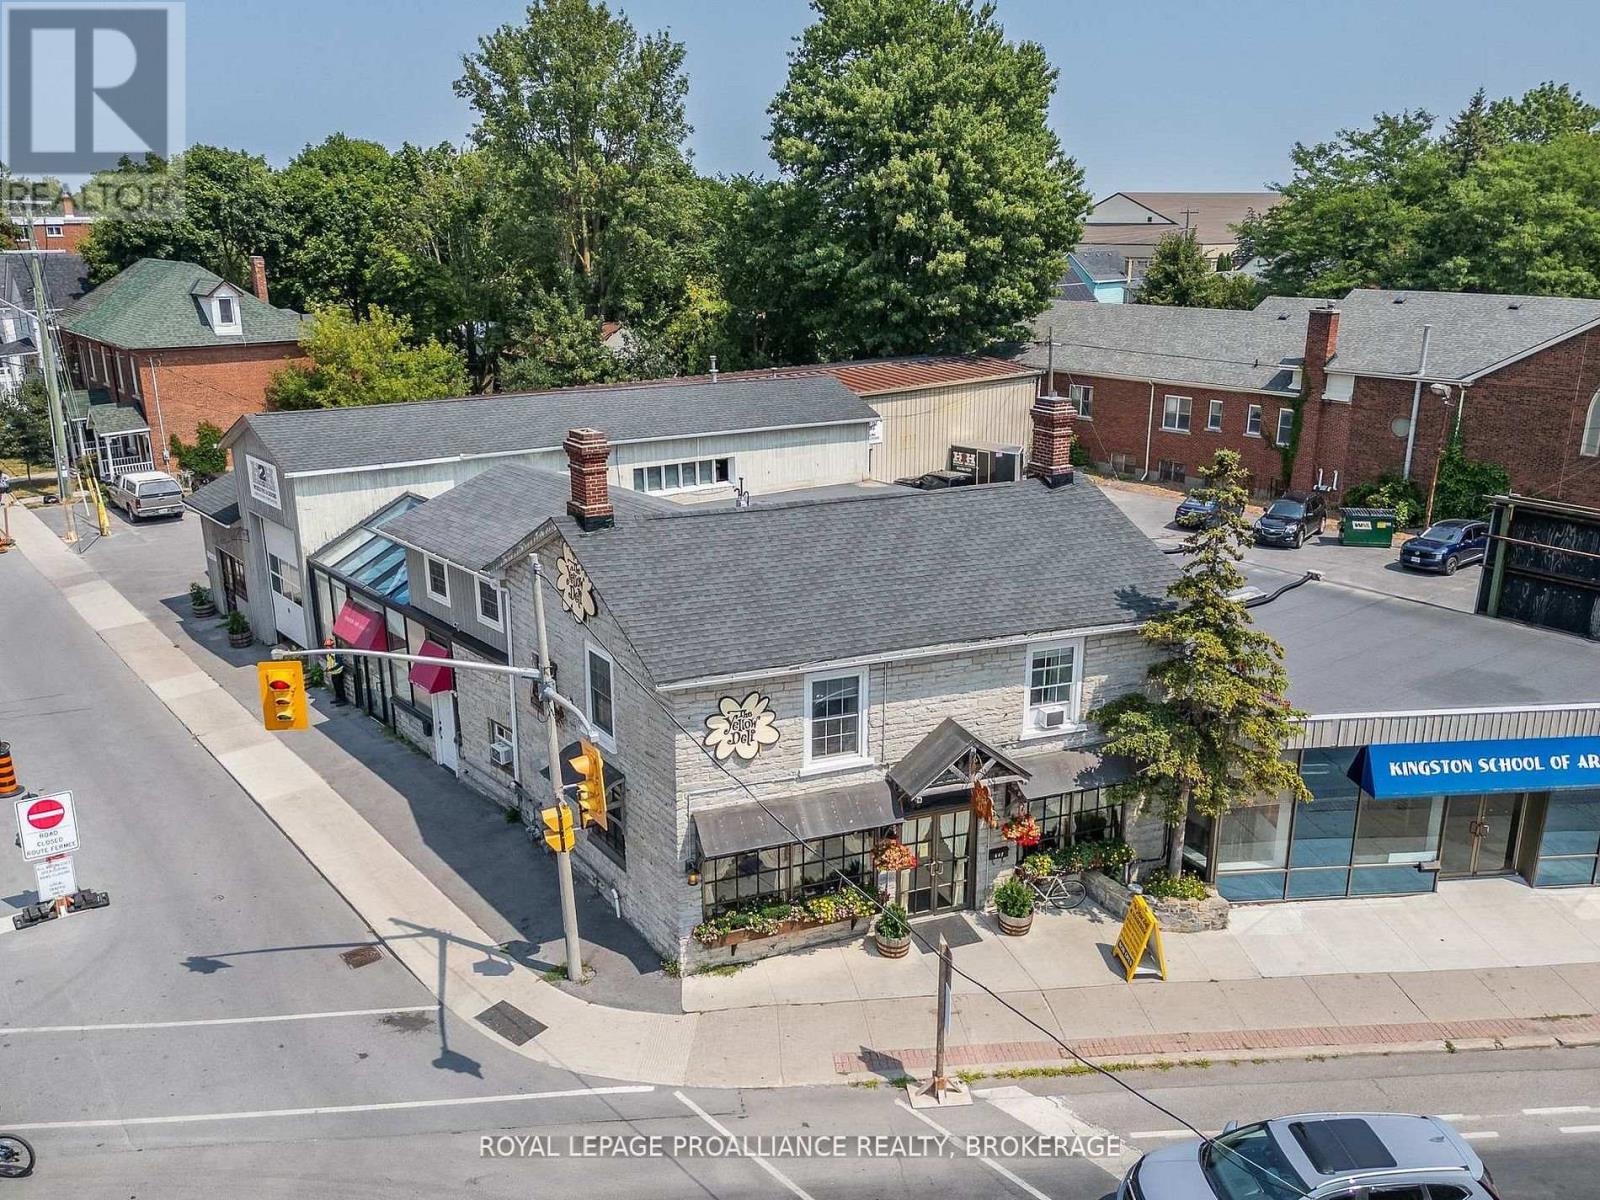
Prime infill development opportunity at the corner of Princess Street and Victoria Street which includes Four (4) separate parcels (641& 647 Princess St and 575 & 575 Victoria Street), located within Kingston's designated intensification corridor. Pre-Application report on file, completed by Fotenn Consulting (from July 2025), and has received initial support by Planning Staff of the City of Kingston. Initial plans suggest a mix of commercial and residential uses at grade and new residential units to be built out above, which meaningfully integrates the Williamsville Main Street policy and provides a new building that is compatible with the existing built form and heritage context of the area. Description of proposal: Pre-application proposal to construct a 6-storey mixed-use building, featuring approximately 116 new residential dwelling units and 555 square metres of ground floor commercial space oriented along Princess Street, on the lands municipally known as 575- 577 Victoria Street and 641-647 Princess Street. Parking for the subject property will be provided through one level of underground parking, with a total of 54 vehicular parking spaces, and 2 above-grade loading spaces. Access to the underground parking area, and loading spaces, will be provided via Victoria Street with as much separation as possible provided from the intersection. The existing 2-storey Heritage building (currently leased by The Yellow Deli) is proposed to be retained, with partial demolition of the addition along the Victoria Street and Princess Street frontages. Located in close proximity to Queen's University, Kingston Health Sciences Centre (formerly known as Hotel Dieu Hospital), many of Kingston's tourist hub locations such as Springer Market Square, Memorial Centre and Agricultural Grounds, Confederation Basin & the Slush Puppie Place (sports entertainment facility). Seller willing to provide Seller Financing, subject to review of the Buyer. Details on the attached info sheet. (id:28302)
914 Kerr Street W
Cobourg, Ontario
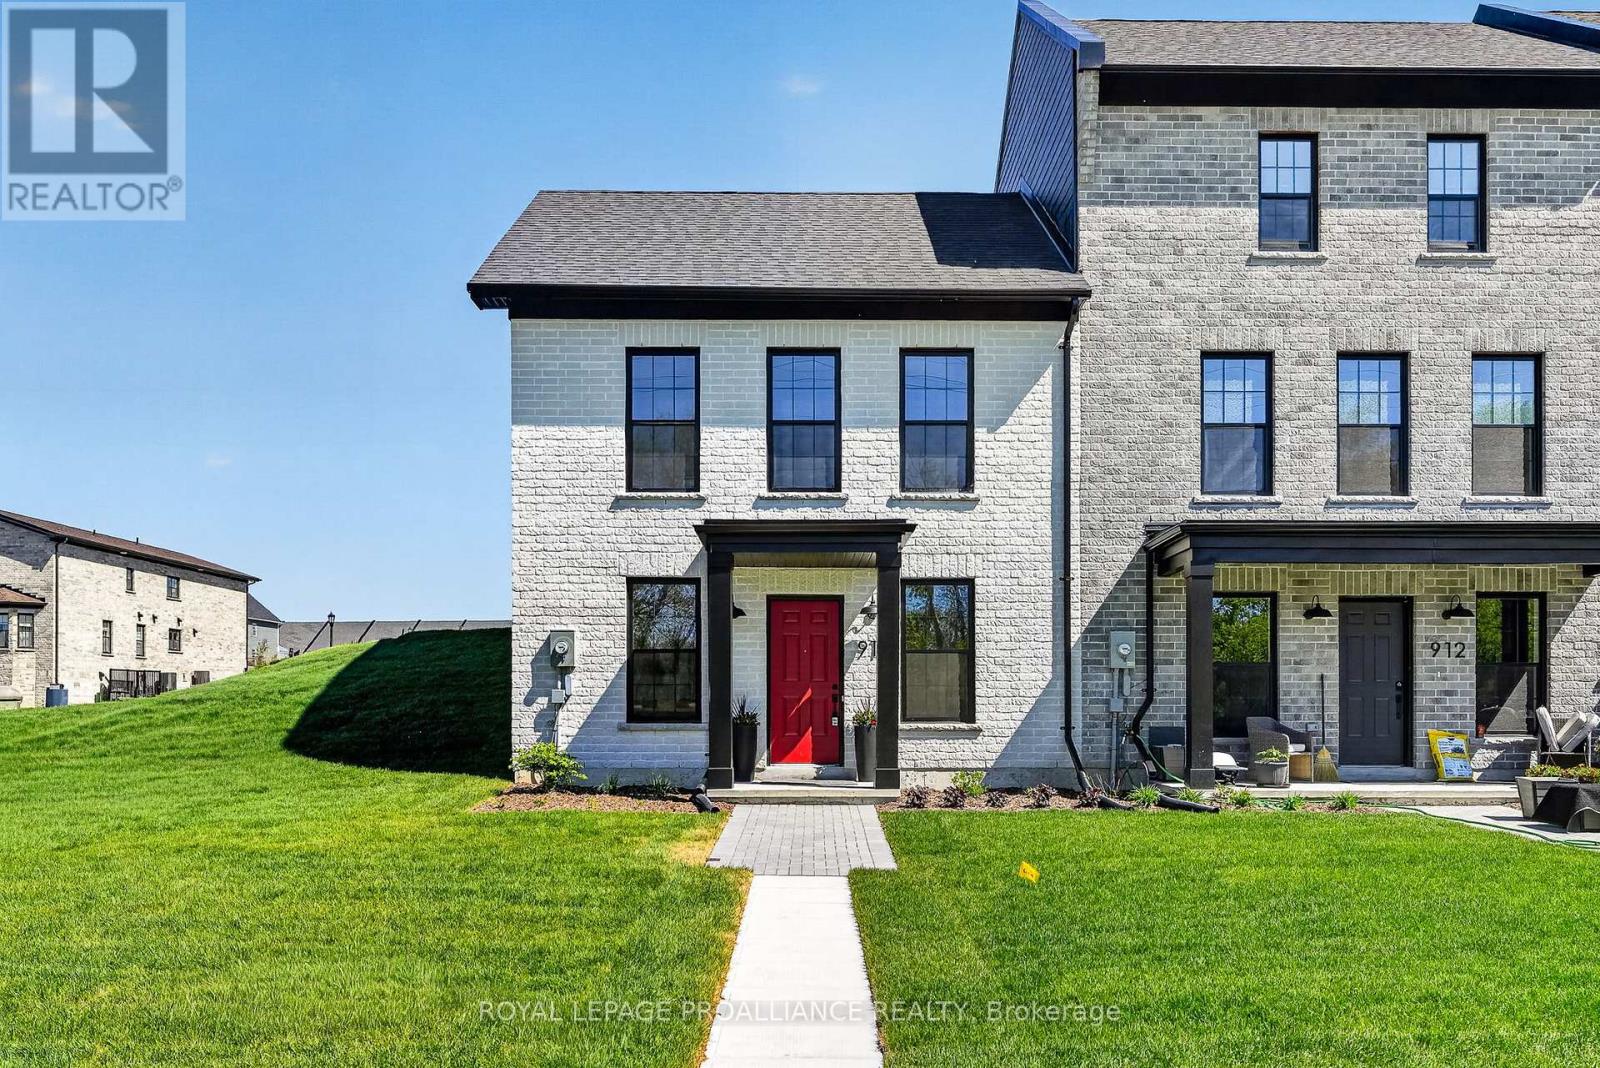
This newly constructed end-unit brick freehold townhome by New Amherst Homes offers 1,222 sq ft of comfortable, stylish living across the main level and fully finished lower level. Featuring 2 bedrooms and 2 bathrooms, the layout is thoughtfully designed for everyday ease and flexibility. Contemporary finishes elevate the space, including 9-ft smooth ceilings, durable vinyl plank flooring, quartz countertops, tiled showers, and extended upper kitchen cabinetry for added storage and function. Concrete block walls between units provide enhanced fire and sound protection for added peace of mind. Convenience meets functionality with a detached single-car garage and additional driveway parking. The front of the home features a covered stoop, paving stone walkway, and garden bed, while the rear entrance offers minimal stairs for easy access. A rare opportunity to own the remaining unit in the first completed block of townhomes of its kind in New Amherst, set in an excellent Cobourg neighbourhood with parks and everyday amenities just minutes away. (id:28302)
624 Princess Street
Kingston, Ontario
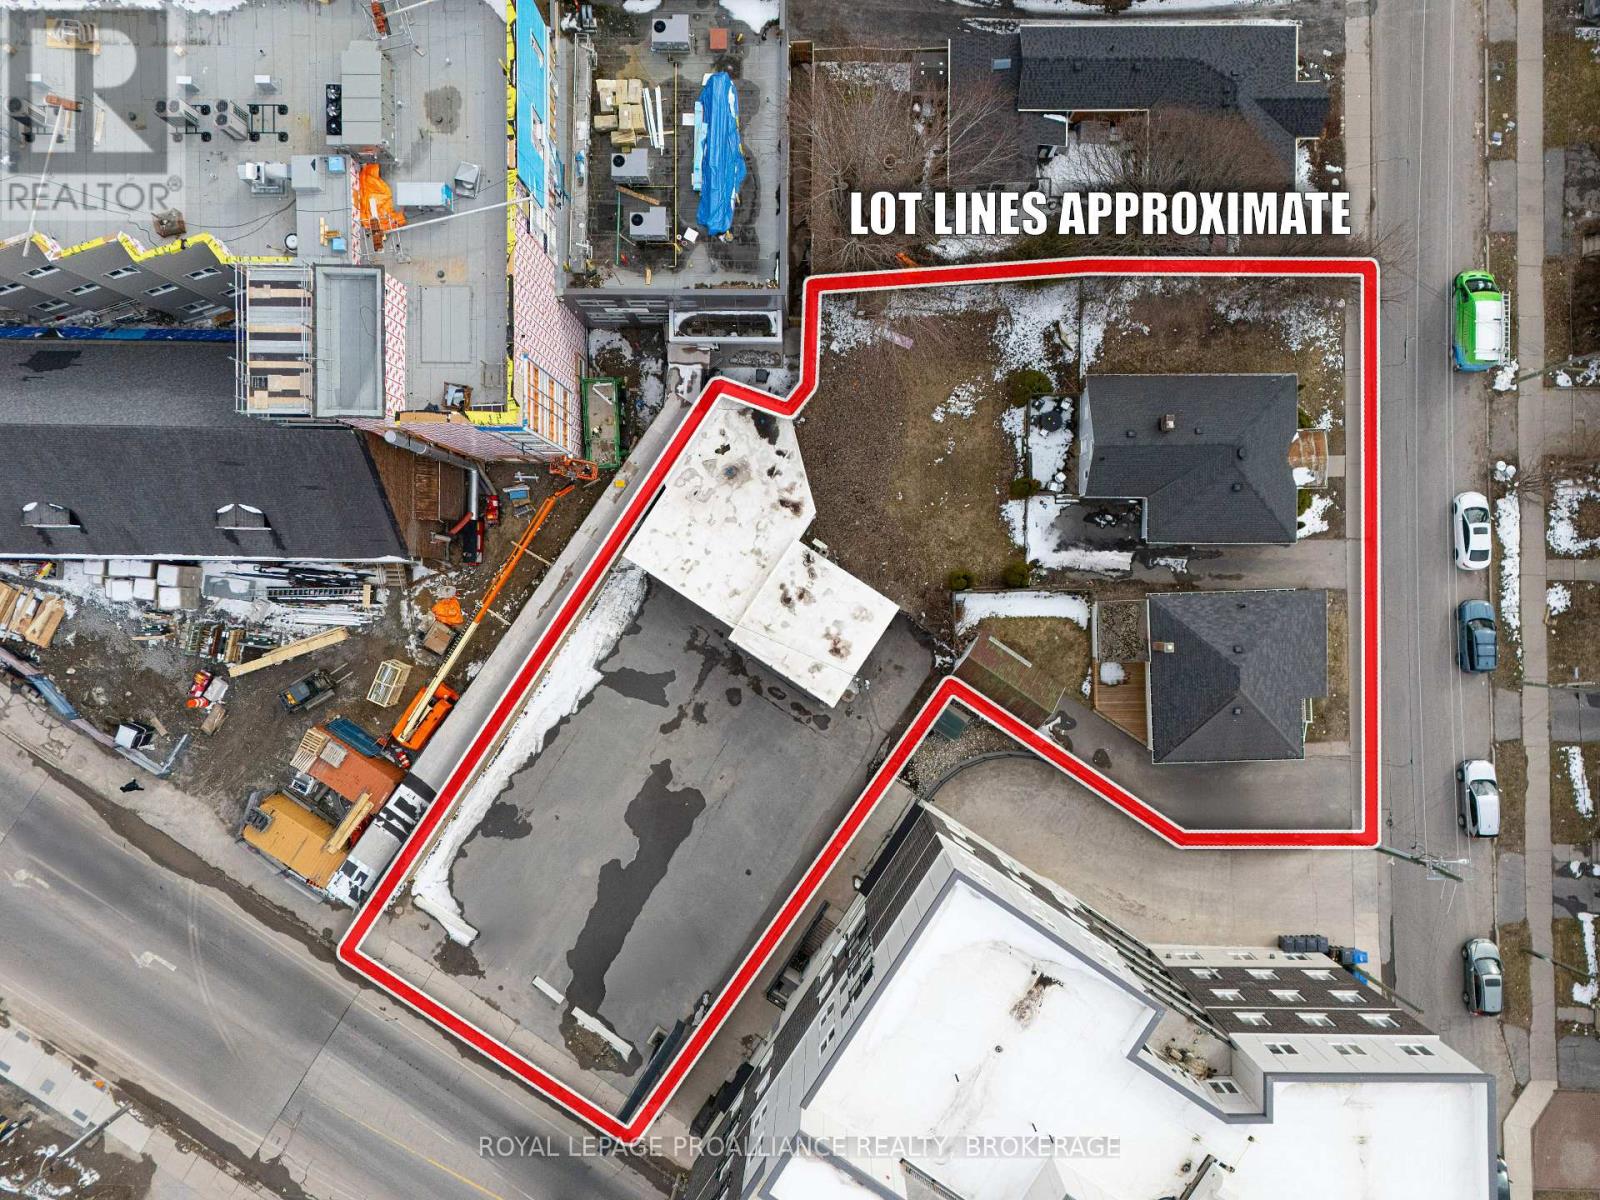
Premier Multi-Parcel Development Opportunity: Spanning three combined municipal addresses (624 Princess St, 173 & 177 Nelson St), this assembly sits at the heart of the Williamsville District - Kingston's most rapidly intensifying urban center. The property is surrounded by a wave of successful nearby projects. This site offers developers immediate scale in the rapidly transforming Williamsville area of the downtown core. With significant residential growth already flanking the property, this location is perfectly positioned to capture the demand from young professionals, seniors and families wanting to live close to the downtown core. Located in close proximity to Queen's University, Kingston Health Sciences Centre (formerly known as Hotel Dieu Hospital), and many of Kingston's tourist hub locations such as Springer Market Square, Memorial Centre and Agricultural Grounds, Confederation Basin and the Slush Puppie Place (sports entertainment facility). Further details on the attached information sheet. (id:28302)
743 Highway 15, Rr#2 Highway
Rideau Lakes, Ontario
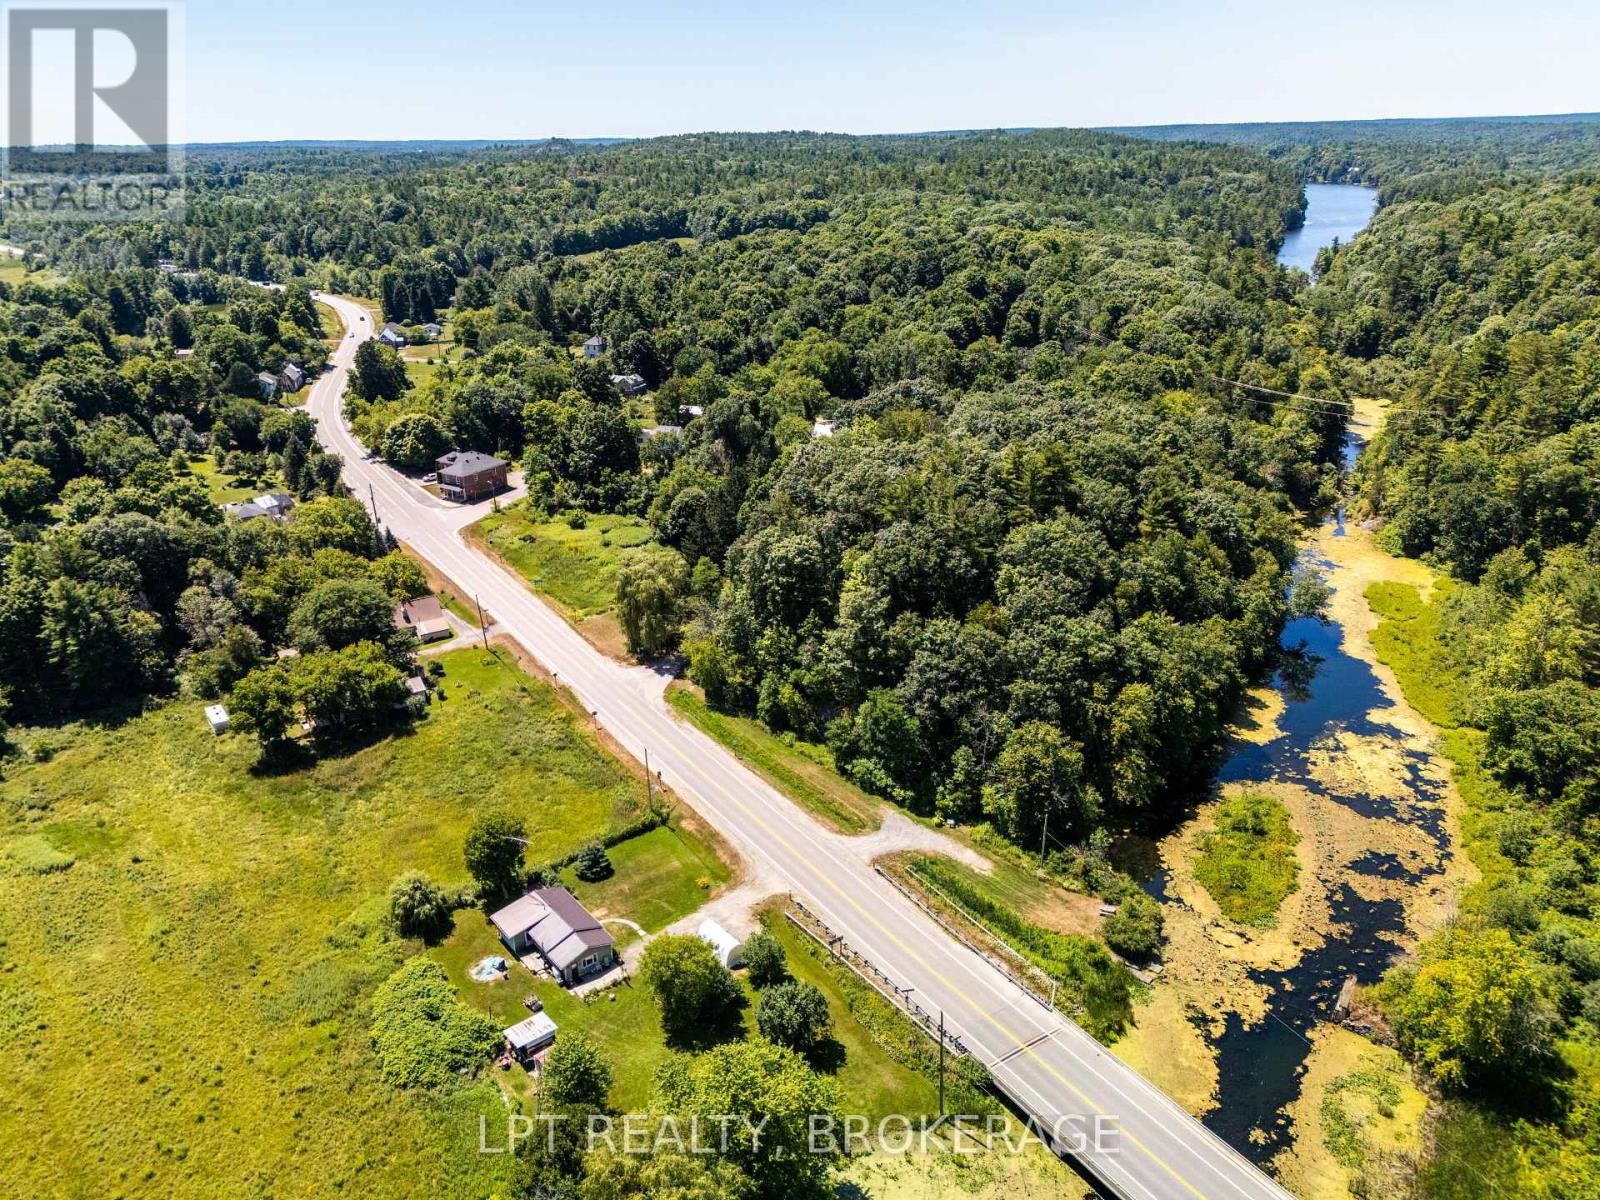
LOCATION, LOCATION, LOCATION!! Discover the perfect mix of charm, comfort, and location with this beautifully kept bungalow, situated on a large, private lot along the peaceful Morton River. Enjoy direct access from the river to Lower Beverley Lake right from your backyard, or take a short drive to the nearby boat launch to explore the majestic Rideau system. Whether you're seeking a year-round residence or a tranquil retreat, this home offers excellent access to outdoor adventure with Rock Dunder just two minutes away and Gananoque only 15 minutes down the road.Recent upgrades include a high-efficiency propane furnace(2025), metal roof, central A/C, and a generator system to power the home during outages. Step outside to your spacious deck and enjoy quiet mornings, family barbecues, or evenings under the stars. Don't miss out on this lovely house and start your adventures right from home! (id:28302)
2713 Concession 7 Road
Clarington, Ontario
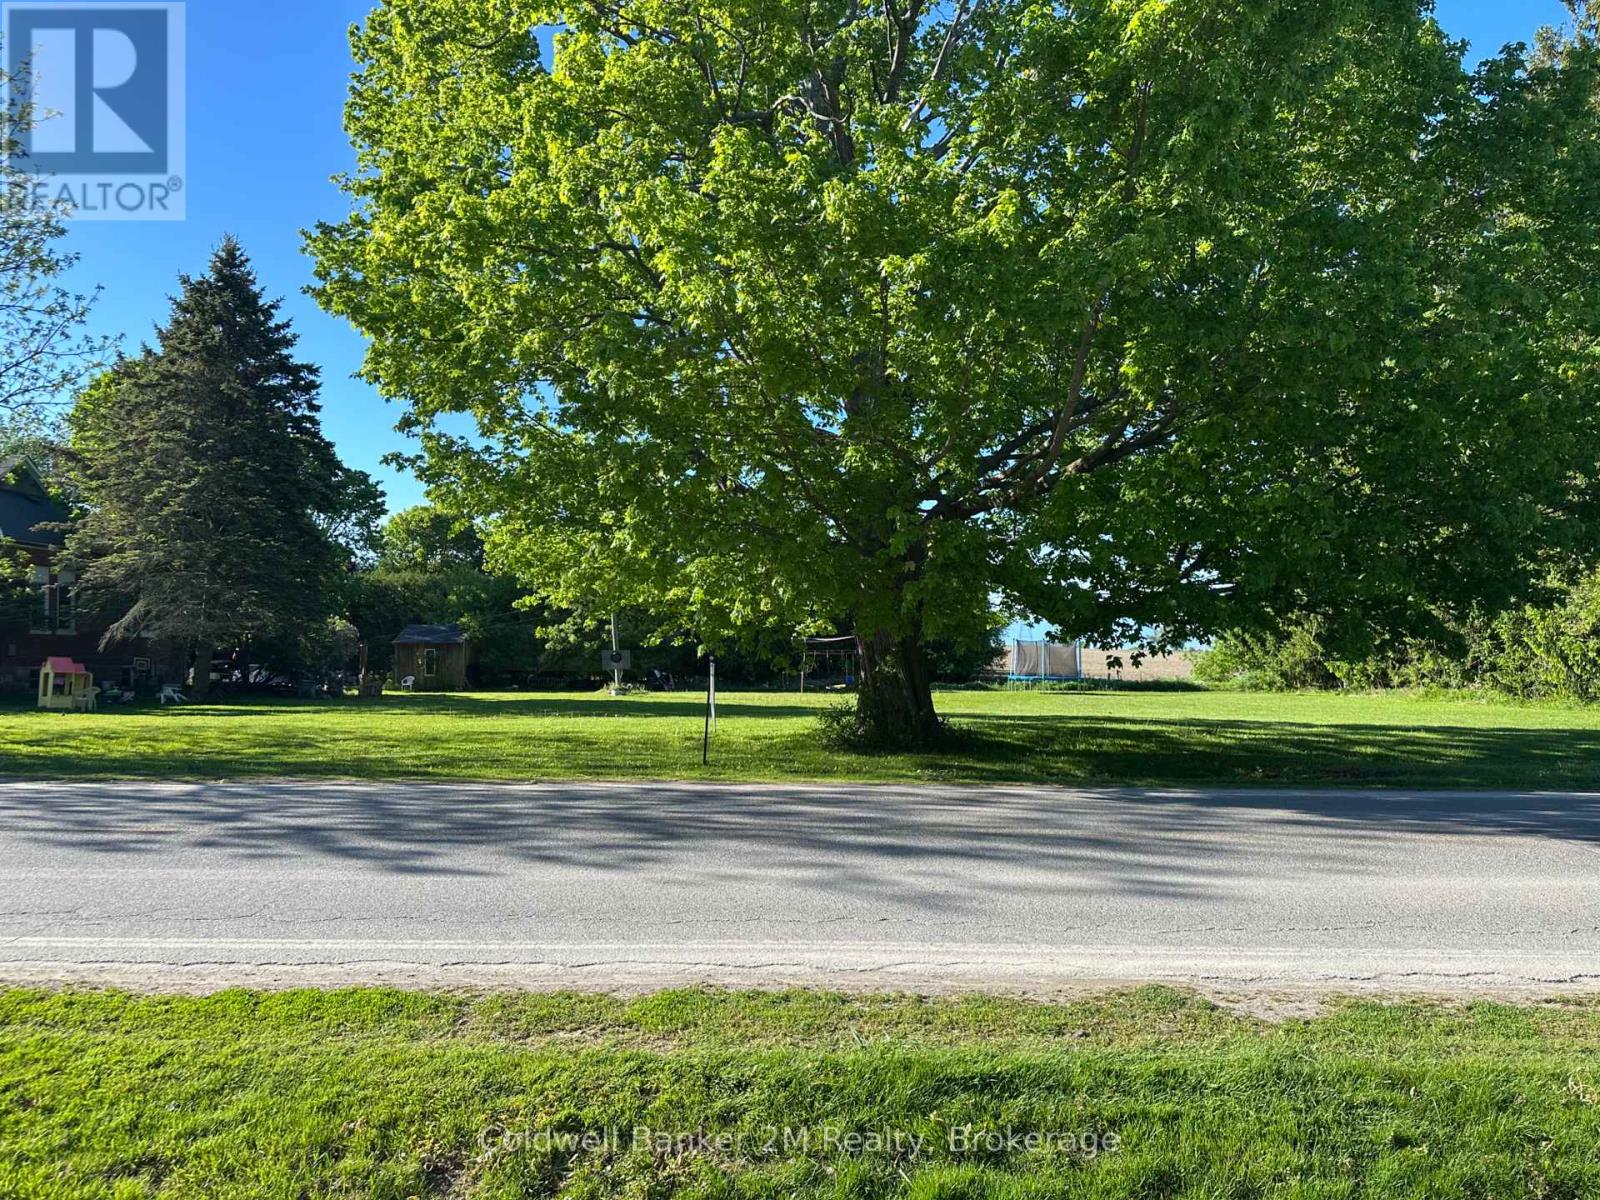
Amazing Opportunity to Build your Dream Home in the Hamlet of Tyrone. Nestled in the heart of a sought after country community 97.08 ft. x 165.12 ft. residential level building lot with no homes behind offers the perfect setting.The Hamlet of Tyrone offers a community centre for events, soccer fields, baseball diamonds, children's park. Close to multiple conservation areas, Canadian Tire Motor Sports, minutes to the 407. Close to Bowmanville amenities, hospital, shopping and 401. Explore the possibilities of building the home you've always wanted in this wonderful community. (id:28302)
28 Stephen Street
Brighton, Ontario
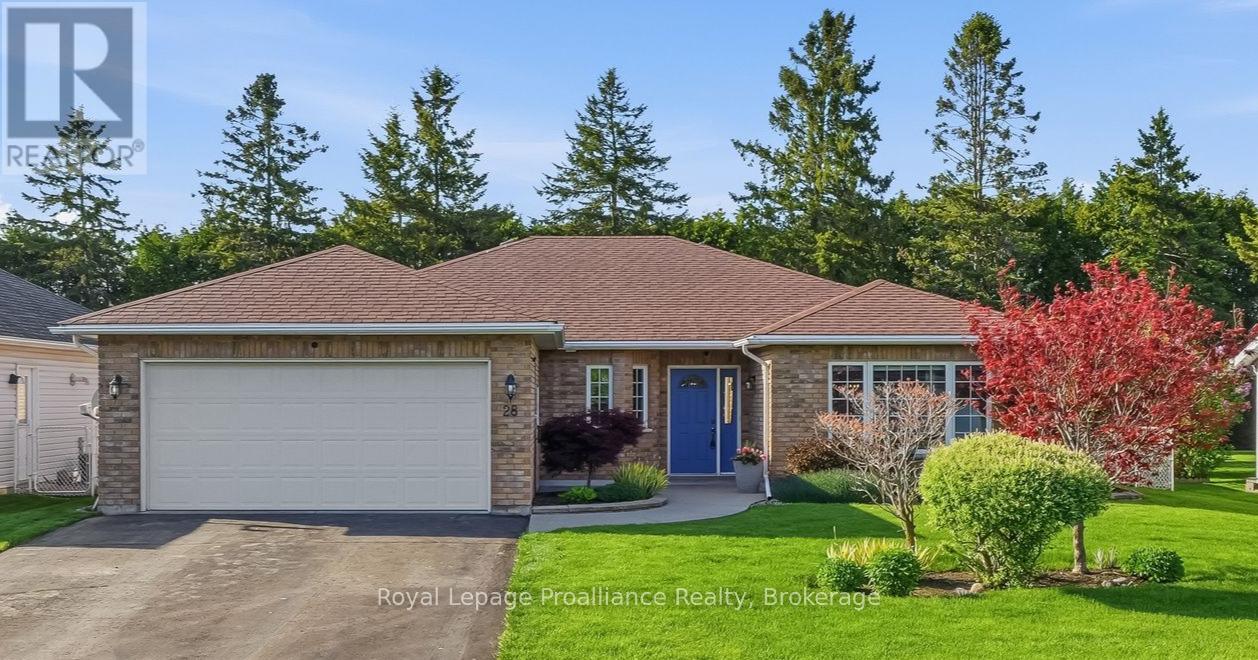
Welcome to this immaculate, all-brick 3-bedroom, 2-bathroom bungalow, proudly constructed to premium R2000 energy-efficiency standards by renowned builder Tobey Homes. From the moment you step into the large, welcoming foyer, the pride of ownership is unmistakable. The main level boasts a formal living and dining room flooded with natural light from oversized windows, setting a sophisticated tone for hosting guests. At the heart of the home, the beautifully updated kitchen features brand-new quartz countertops and new upper cabinetry doors, seamlessly flowing into a casual eat-in space and cozy family room anchored by a warm corner fireplace. Retreat down the hall to find a spacious primary suite complete with a 3-piece ensuite and a walk-in closet featuring custom built-ins, alongside two additional bright bedrooms and a full 4-piece bath. Need a quiet workspace? Tucked privately off the laundry room is a dedicated home office boasting a bright bay window, extra storage, and direct access to the attached insulated 2-car garage. Nearly all flooring and trim have been tastefully updated throughout, and 99% of the lighting has been converted to LED for modern efficiency. Outside, your private oasis awaits: sliding glass doors lead to a large patio with a pergola and deck, surrounded by beautifully manicured lawns and expertly landscaped backyards with stunning perennial gardens. A true turnkey gem! (id:28302)

2 - Lot 67 Lancaster Drive
Brighton, Ontario
WELCOME TO WESTGATE, Brighton's newest community, offering a selection of thoughtfully designed floor plans, attractive pricing and available lots with closings as early as Spring 2027. The neighbourhood is ideally situated between downtown and the stunning Presqu'ile Provincial Park, where you can hike nature trails, enjoy world-class bird watching, swim or relax along sandy beaches. This functional inner bungalow townhouse floor plan boasts 1020 sq.ft of main floor living. Enter through your front porch to the open-concept living area. A beautiful kitchen with a central island offers loads of storage plus a walk-in pantry. Convenient access to your main floor laundry room/mudroom and garage. The large primary offers a full ensuite & walk-in closet. The Den is a versatile room that is ideal for guests or use as a home office, and it provides a direct walkout to the deck and rear yard area. Convenient interior access to the attached garage adds to the home's practical layout. The lower level with rough-in bathroom offers excellent potential, providing generous space for future additional bedrooms, a recreation room or additional storage, allowing you to tailor the space to your lifestyle. Features include Sod, HRV and high-efficiency furnace for year-round comfort. An excellent opportunity to personalize your dream home with your own selections and finishes from floor to ceiling, inside and out! An unmatched location for recreation and convenience, WESTGATE places you a short bike, stroll or moments drive from Brighton's many amenities, including shopping, cafes, restaurants, Rec Centre, parks, curling club, YMCA, schools, tennis and pickleball courts. SEVERAL ADDITIONAL FLOOR PLANS AVAILABLE TO SUIT YOUR LIVING STYLE AND NEEDS! LISTING PRICE REFLECTS EXPANDED HST NEW RESIDENTIAL REBATE FOR ELIGIBLE PURCHASERS. (id:28302)
3425 County Rd 10 Road
Prince Edward County, Ontario
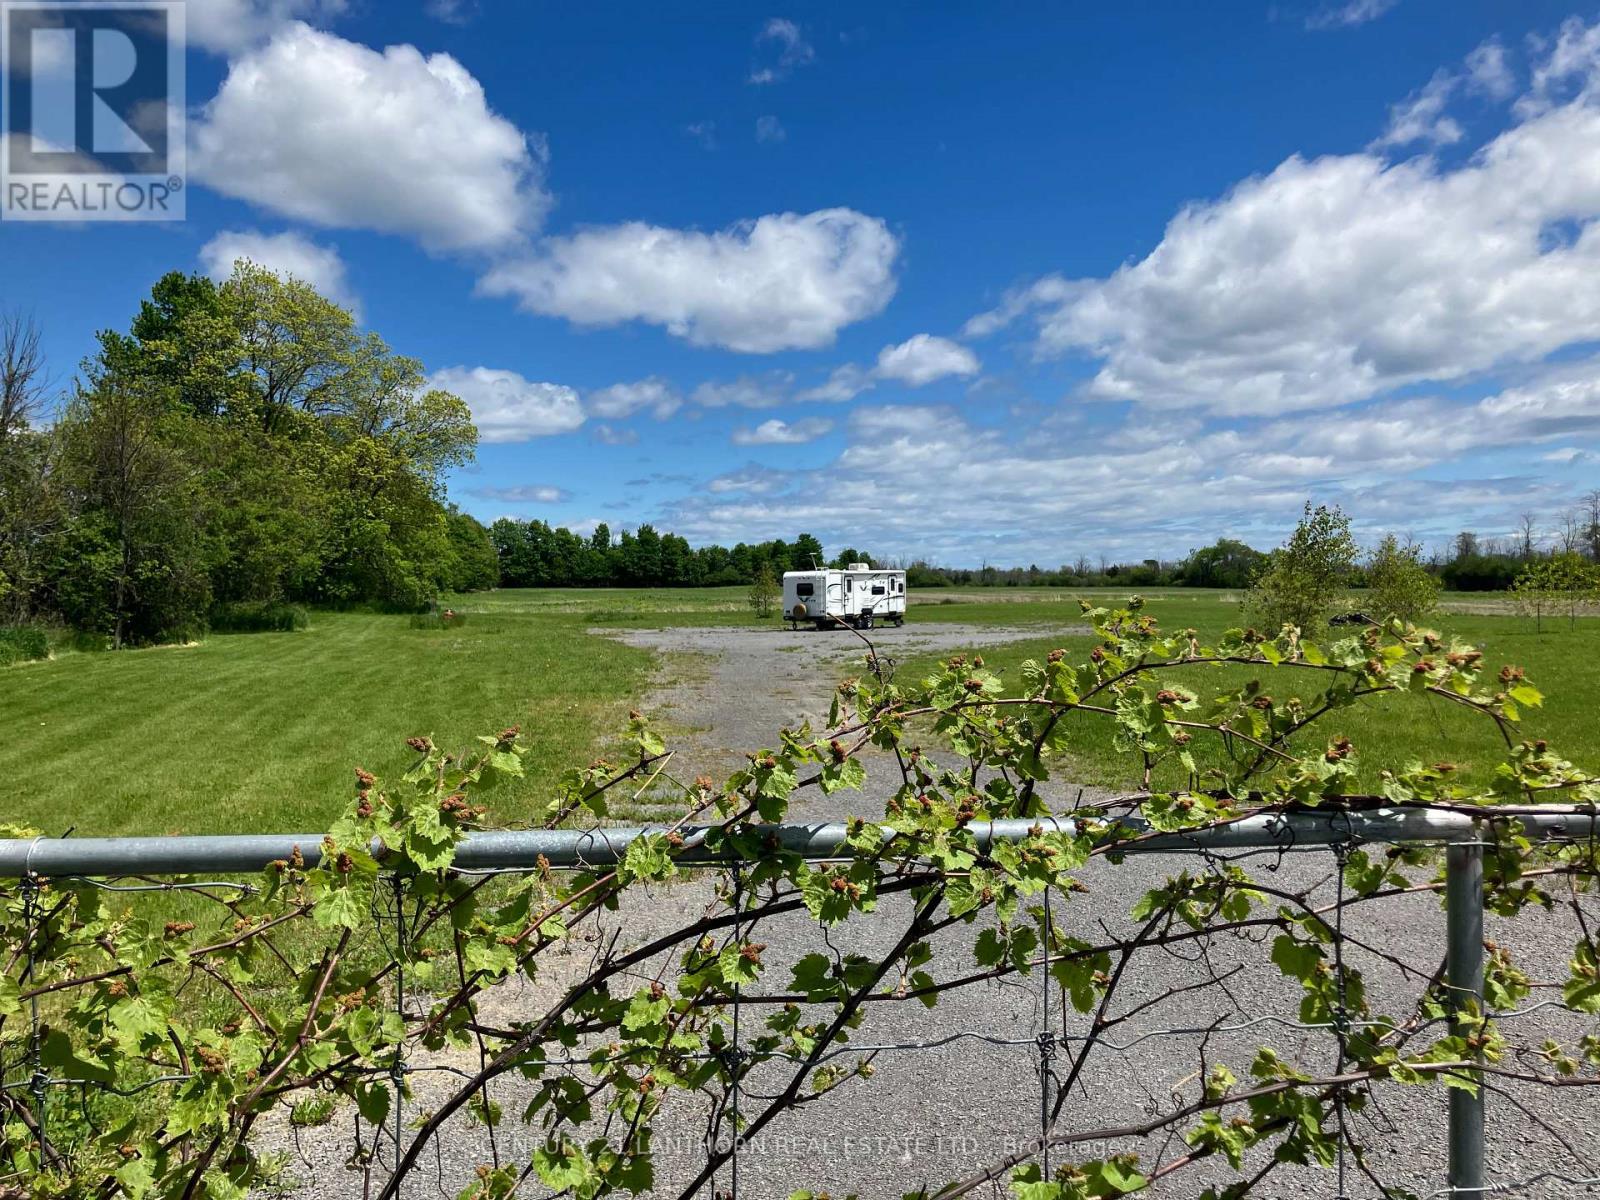
Ready for you to build your new home in Prince Edward County , this 2 acre lot is waiting for you. Located just outside the Village of Milford (15 minutes to Picton) has a driveway entrance and gate, cleared with views of the treed perimeter. On a year round road, hydro nearby , & on-going installation of fibre options for future internet services. Lovely farming community, churches, school, bakery, wineries, and convenience store in the near by villages of Milford & Cherry Valley. A JOY to show. (id:28302)
48 Dundas Street E
Greater Napanee, Ontario
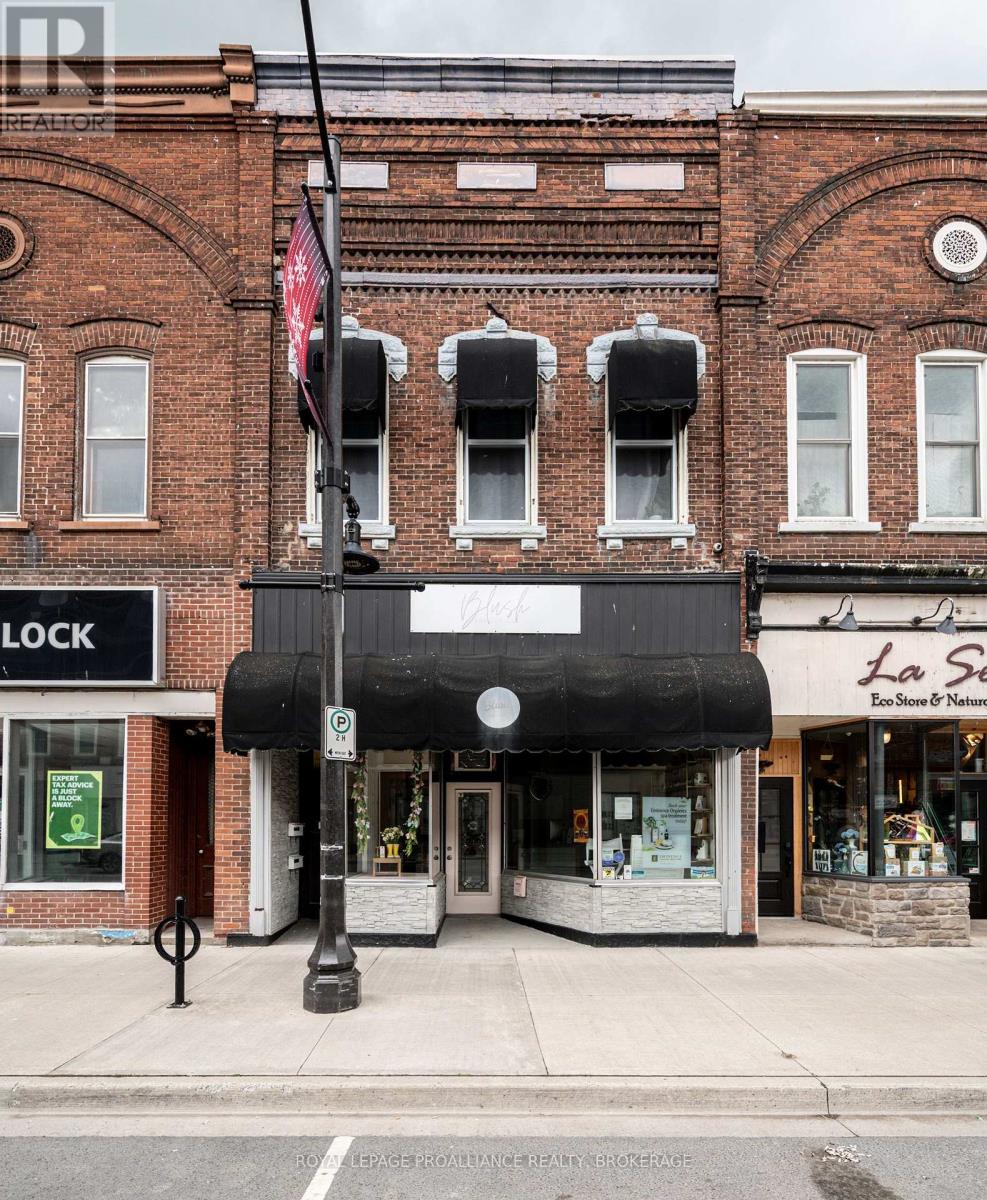
Prime Mixed-Use Investment - 48 Dundas Street East, Downtown Napanee. A strong mixed use income property in the heart of Napanee's revitalized downtown, featuring 2 residential units, 1 commercial unit, and 2 storage units. All spaces are fully leased, generating a current gross income of $61,647/year. The commercial tenant is secured until August 2027, providing stable long term cash flow. The main floor commercial space offers 1,300 sq. ft., quality finishes, two bathrooms, dedicated laundry, a new furnace, and a rubber membrane roof installed in 2020. Upstairs are two well designed apartments: a bright modern studio with a heat pump, and a spacious one bedroom with open concept living and a private balcony. Shared laundry is located in the common hallway. Additional income includes one storage unit at $100/month and a second at $500/month. With an approximate 7% NOI, this property delivers strong, stable returns supported by diversified income streams in a growing market. Located steps from the rapidly expanding Gibbards District, the property benefits from increasing population density and customer traffic. Financials are available upon request - a rare opportunity to secure a stable, diversified asset in a thriving downtown corridor. (id:28302)

1 - Lot 67 Lancaster Drive
Brighton, Ontario
WELCOME TO WESTGATE, Brighton's newest community, offering a selection of thoughtfully designed floor plans, attractive pricing and available lots with closings as early as Spring 2027. The neighbourhood is ideally situated between downtown and the stunning Presqu'ile Provincial Park, where you can hike nature trails, enjoy world-class bird watching, swim or relax along sandy beaches. This functional EXTERIOR FREEHOLD bungalow townhouse floor plan boasts 1020 sq.ft of main floor living. Enter through your front porch to the open-concept living area. A beautiful kitchen with a central island offers loads of storage plus a walk-in pantry. Convenient access to your main floor laundry room/mudroom and garage. The large primary offers a full ensuite & walk-in closet. The Den is a versatile room that is ideal for guests or use as a home office, and it provides a direct walkout to the deck and rear yard area. Convenient interior access to the attached garage adds to the home's practical layout. The lower level with rough-in bathroom offers excellent potential, providing generous space for future additional bedrooms, a recreation room or additional storage, allowing you to tailor the space to your lifestyle. Features include Sod, HRV and high-efficiency furnace for year-round comfort. An excellent opportunity to personalize your dream home with your own selections and finishes from floor to ceiling, inside and out! An unmatched location for recreation and convenience, WESTGATE places you a short bike, stroll or moments drive from Brighton's many amenities, including shopping, cafes, restaurants, Rec Centre, parks, curling club, YMCA, schools, tennis and pickleball courts. SEVERAL ADDITIONAL FLOOR PLANS AVAILABLE TO SUIT YOUR LIVING STYLE AND NEEDS! LISTING PRICE REFLECTS EXPANDED HST NEW RESIDENTIAL REBATE FOR ELIGIBLE PURCHASERS. (id:28302)
2383 Isle Of Man Road
Kingston, Ontario
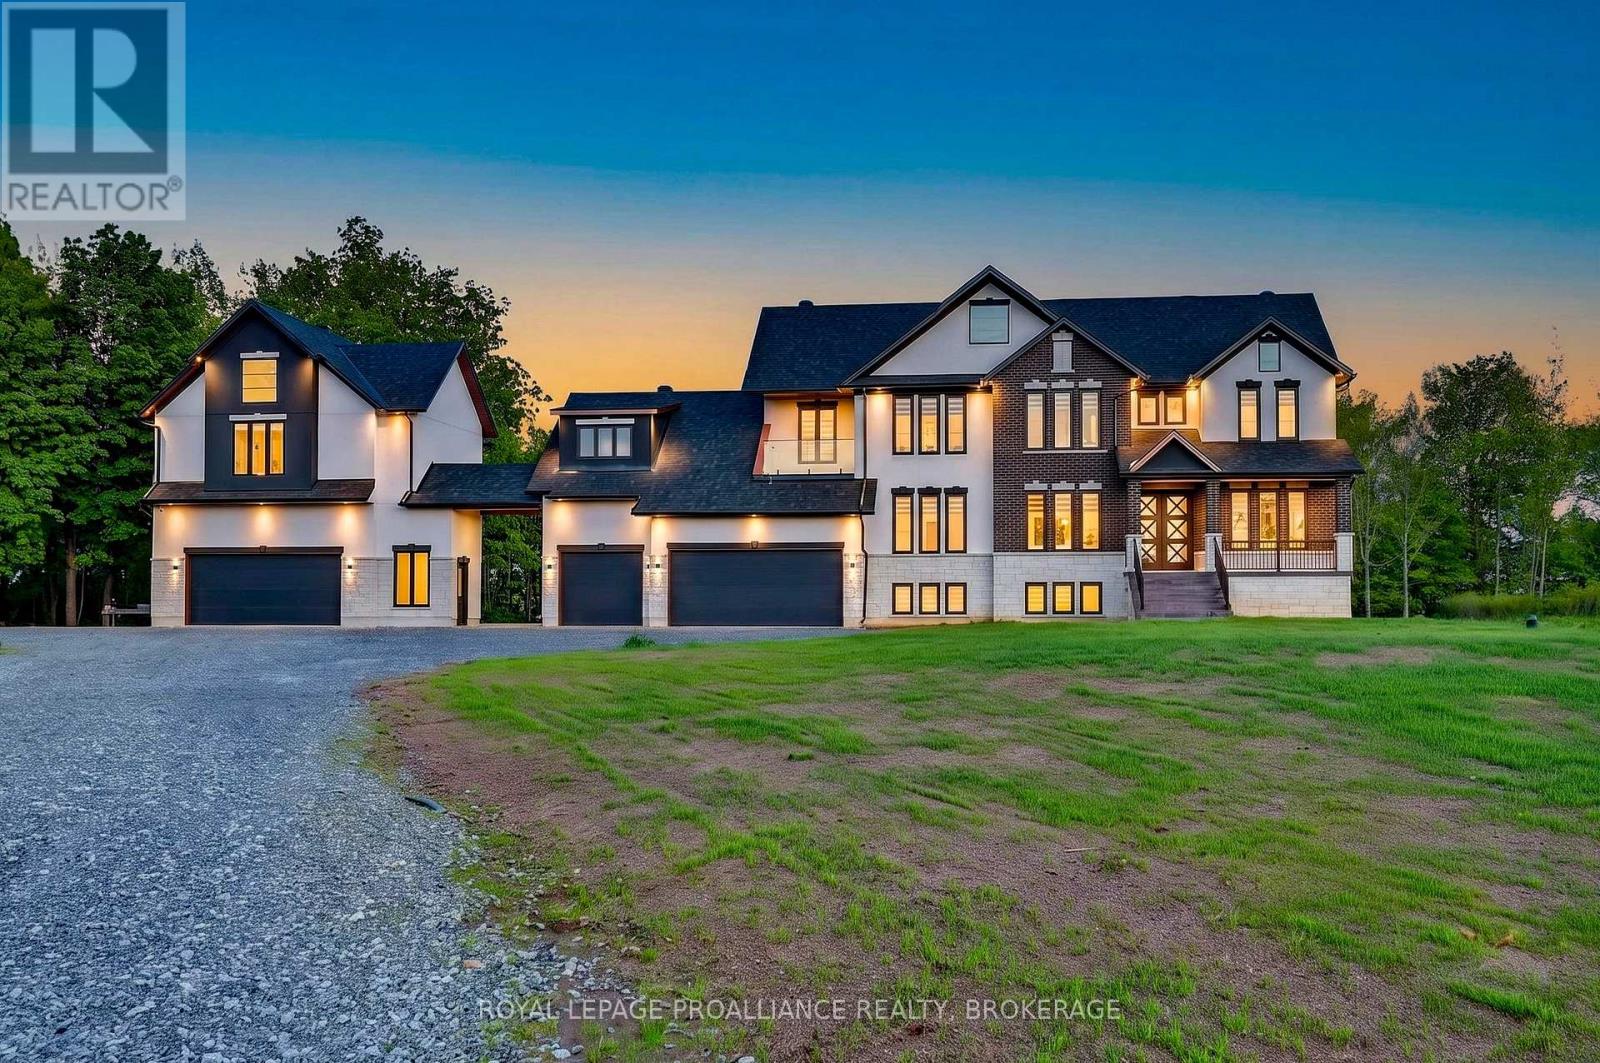
Welcome to 2383 Isle of Man Road, an extraordinary newly built 2 storey estate set on approximately 300 ft of water frontage with sweeping views of Gibraltar Bay and water vistas on both sides of the property. Situated on 2.7 private acres, this home offers a rare blend of natural beauty, privacy, and modern luxury. Designed with exceptional craftsmanship, this 6 bed, 5 bath residence features over 8,000 sq. ft. of refined living space. The grand foyer opens into a breathtaking main level with expansive sightlines, soaring ceilings, and a stunning living room anchored by a contemporary fireplace. The dream kitchen showcases premium finishes, an oversized island, custom cabinetry, and seamless flow into the dining and living spaces-ideal for both everyday living and elegant entertaining. The primary suite is a serene retreat with panoramic water views, a spacious walk in closet, and a beautifully appointed ensuite featuring high end finishes and a generous layout designed for comfort. Additional bedrooms are generously sized, each created with privacy and functionality in mind. The fully finished lower level provides exceptional additional living space with heated floors, recreation areas, and guest accommodations. Modern mechanicals include a full home generator system, ensuring uninterrupted comfort year round. Car enthusiasts will appreciate the two garages with parking for up to five vehicles, complemented by an expansive driveway offering abundant additional parking for guests, trailers, or recreational equipment. Outdoors, the elevated position provides peaceful surroundings and endless potential for future landscaping, a pool, or outdoor living enhancements. A rare offering combining acreage, water frontage, and a newly built luxury home-just minutes from Kingston yet worlds away in privacy and tranquility. (id:28302)
2 - 133 King Street E
Kingston, Ontario
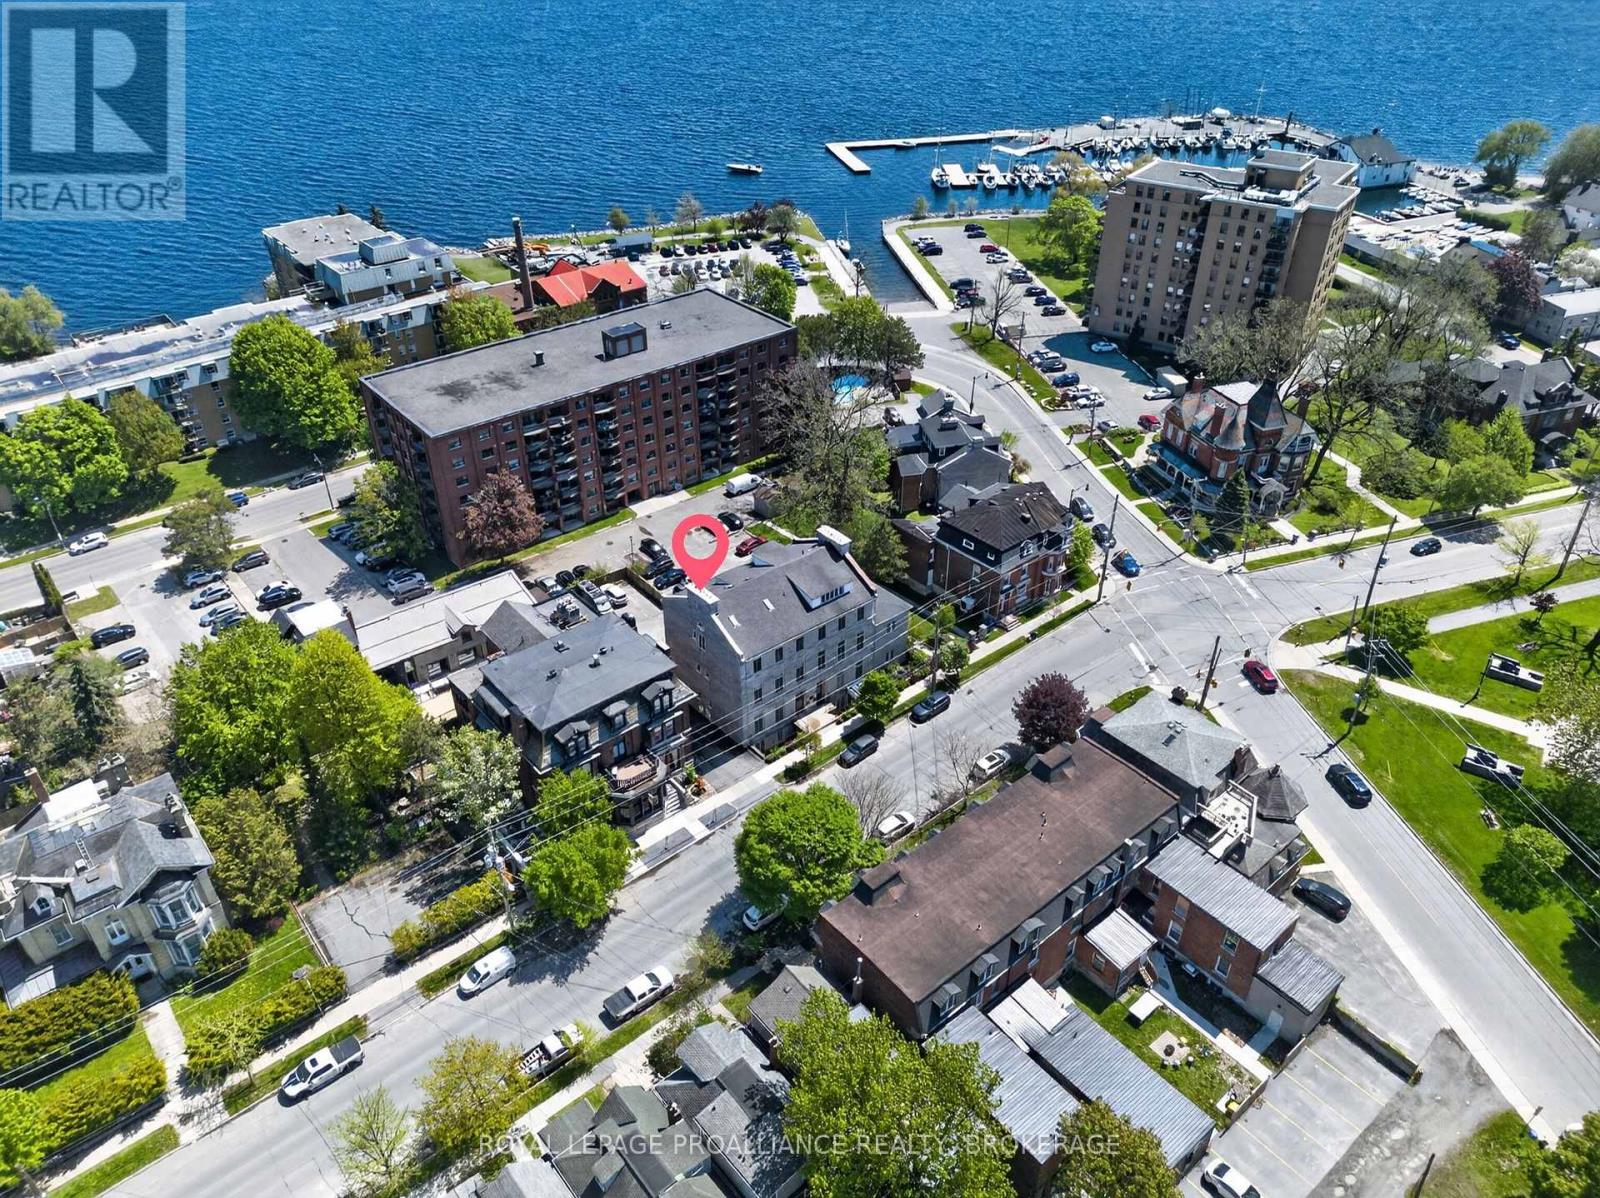
This completely renovated luxury condo offers an extraordinary blend of modern comfort and historic charm within a landmark limestone building originally constructed in 1842-1843 and once home to the Governor General House of Canada. With approximately 1,000 sq. ft. of refined living space, 12 ft ceilings, oversized windows, and a private front entrance, the residence showcases nearly $170,000 in premium upgrades while preserving original cherry hardwood flooring and exposed limestone accents. A welcoming front porch provides a private outdoor seating area perfect for morning coffee or evening barbecues. Inside, the custom designed foyer features built in cabinetry, coat hooks, upper and lower storage, a walnut bench, and in floor radiant heating, creating a warm and functional entryway. The chef's kitchen is a standout, equipped with high end Miele appliances and enhanced by custom floor to ceiling cabinetry, a butcher block island, copper range hood, beverage centre, wine display, glass showcase, tea drawer, coffee bar, and a hidden pull out liquor station with Silhouette bar fridge. The cabinetry takes full advantage of the soaring ceilings, offering exceptional storage without compromising style. The living room is anchored by a striking floor to ceiling micro cement fireplace with a cherry wood mantel and integrated wood storage, adding warmth and architectural interest. The spa like ensuite features in floor heating, heated towel warmer, bidet, and an oversized soaking tub, while the second full bathroom includes heated floors and a walk in shower. The spacious primary bedroom accommodates a king size bed and includes an upgraded closet system and a second functional wood burning fireplace. Both bedrooms offer custom window seats with integrated storage. Heating is provided through upgraded baseboards, radiant in floor heating, and two wood burning fireplaces. One dedicated parking space completes this exceptional offering. (id:28302)
20 Bonter's Lane
Prince Edward County, Ontario
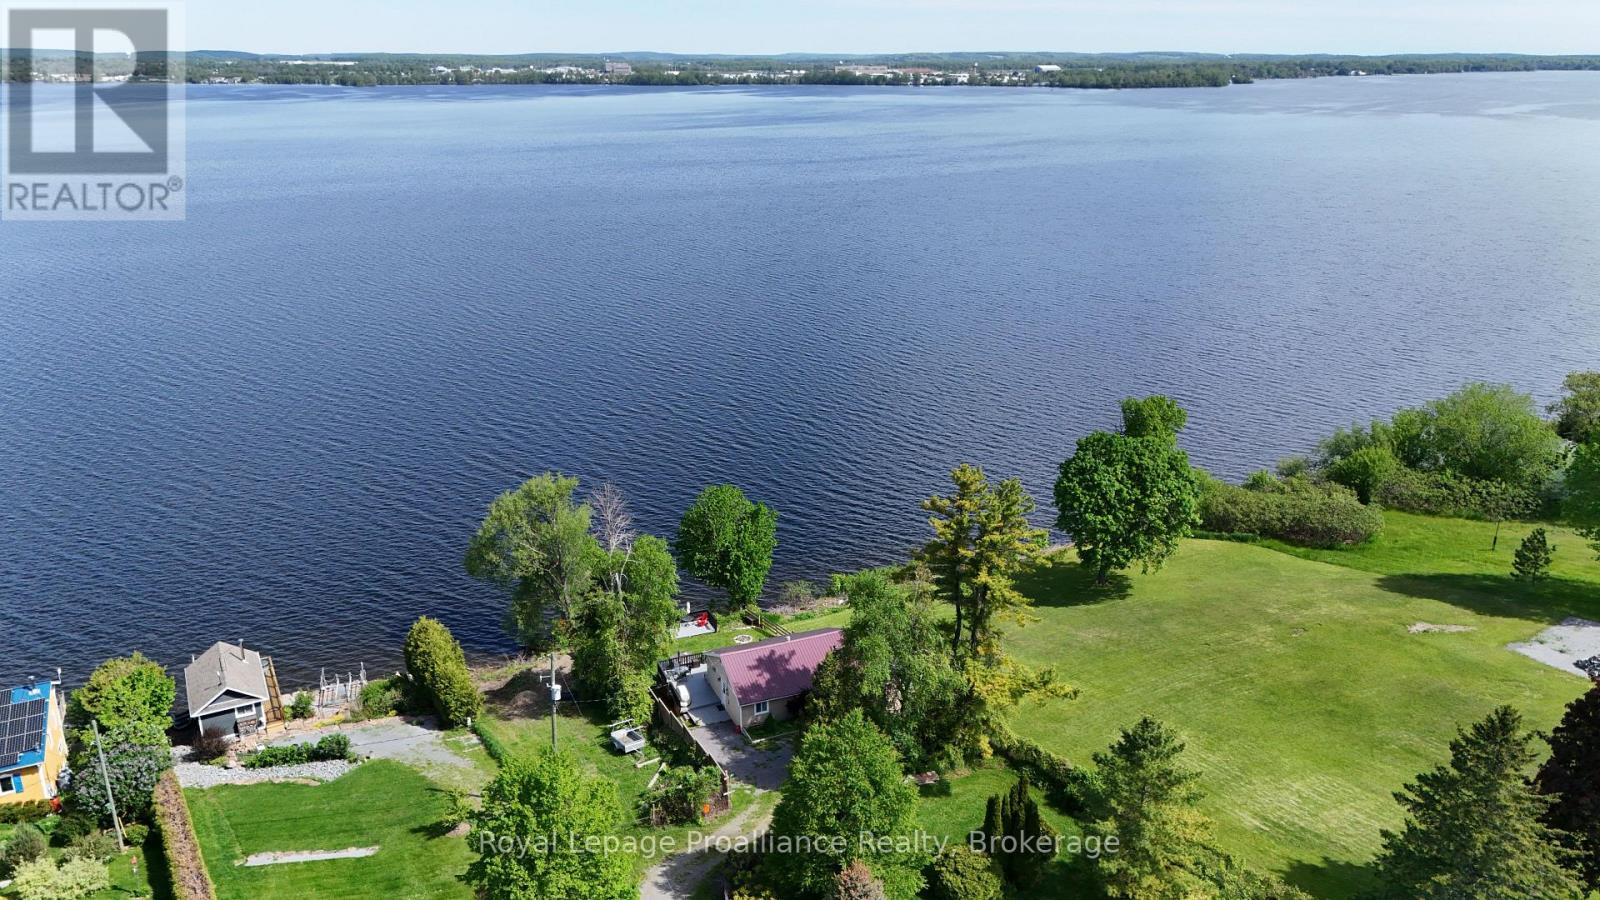
Looking for a cottage/house that can help pay for itself? This updated waterfront home on the Bay of Quinte delivers both lifestyle and income potential. With panoramic views and approximately 40 ft of shoreline, this turn - key property is ready for personal enjoyment or continued use as a Licensed Short Term Accommodation. The living room features a 9' patio door that opens onto an impressive 11' x 41' deck overlooking the bay. Perfect for morning coffee, sunset dinners, or entertaining. A second tiered deck at the water's edge offers additional lounging space, plus stairs leading to the lower deck and shoreline. Got a boat? Dock is included. 3 bedrooms, full bath, laundry facilities. A propane fireplace for cozy year round heating. Portable A/C for summer comfort. Star gaze in the hot tub, swing in the hammock, or relax by the firepit. You choose how to unwind. Whether you're seeking a personal retreat, an income generating investment, or both, this Bay of Quinte gem offers unmatched views, upgrades, and true turn key convenience. (id:28302)
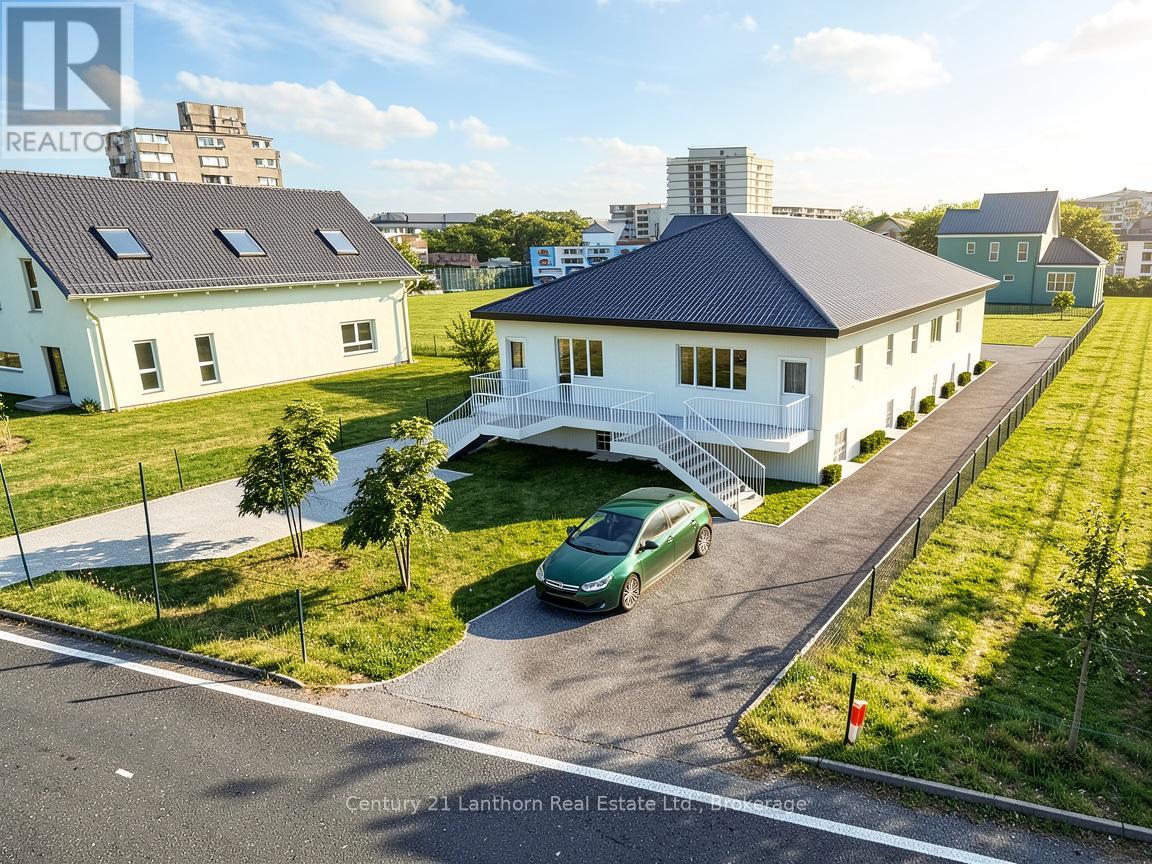
59 Byron Street
Belleville, Ontario
Investment opportunity! Two semi-detached houses with 6 total Additional Dwelling Units (8 units total). Seller will complete construction ready for occupancy prior to close. Projected annual net income of $152,364. Select your own Tenants and enjoy the reliability of new construction. (id:28302)
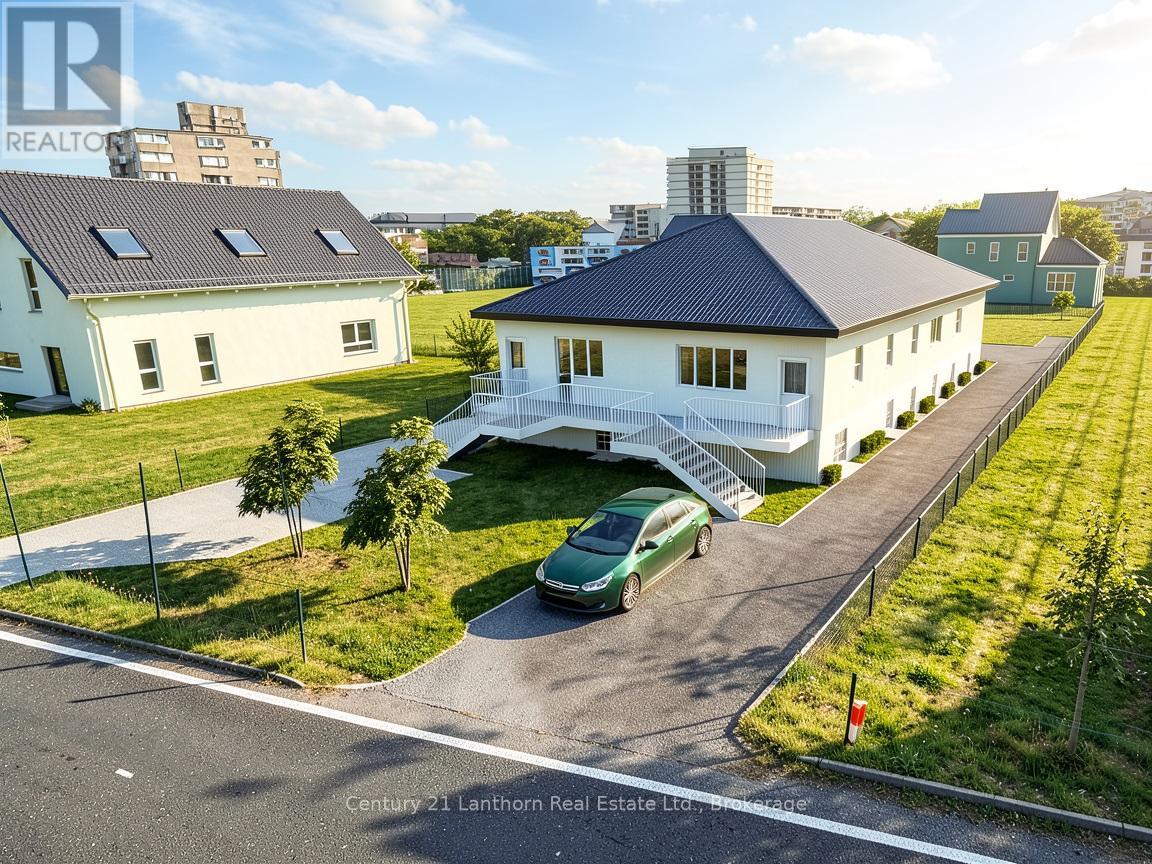
59 Byron Street
Belleville, Ontario
Two residential building lots totaling 0.342 acres. Plan for two semi-detached houses with 6 total Additional Dwelling Units (8 units total) within one building that complies with current R1 zoning. Construction budget and income approach to value projections available. Severance into two lots conditionally approved, to be completed prior to sale. Existing house on property to be demolished and removed prior to sale. (id:28302)
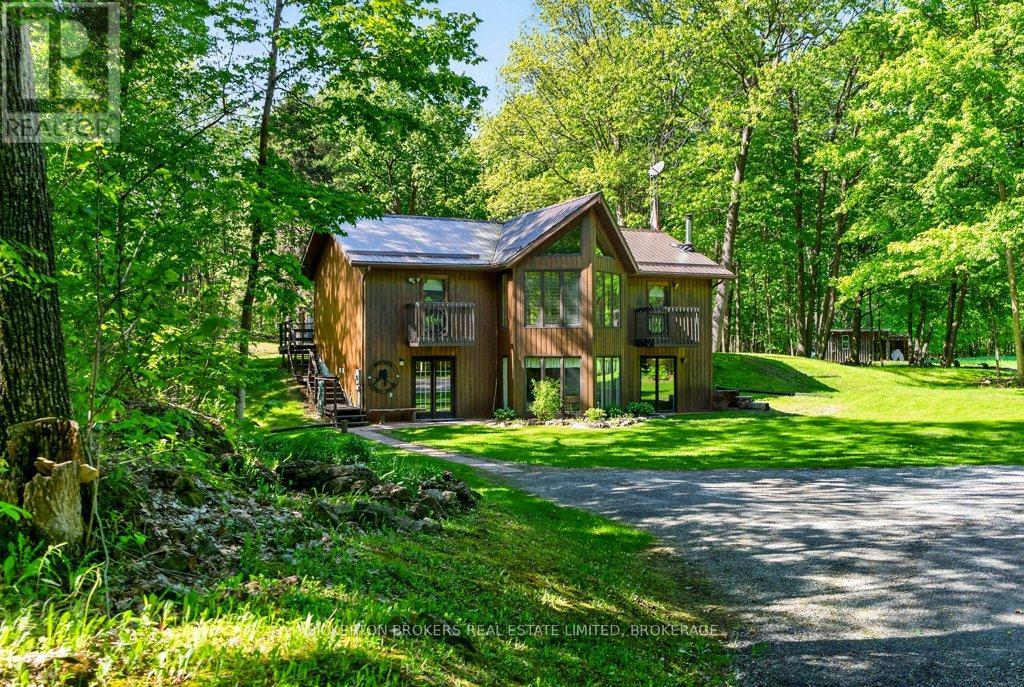
129 Cross Road
Rideau Lakes, Ontario
Tucked away in a beautiful, private, countryside setting near the historic village of Chaffeys Lock, 129 Cross Rd offers the perfect blend of privacy, nature, and rural charm. This well-maintained 2-bedroom, 1-bath home features a bright and inviting main level with soaring vaulted ceilings that create an open, airy feel throughout the living space. A durable metal roof adds peace of mind, while the surrounding landscape provides a truly picturesque setting to enjoy year-round.Outside, the property is ideal for hobby farming, outdoor enthusiasts, or those simply looking to escape the city. A small barn/shed previously used for horse offers great potential for animals, storage, or a future hobby space, along with an additional storage shed for all your tools and equipment. Nature lovers will appreciate the abundance of wildlife regularly seen throughout the area, including deer and wild turkey, helped by the nearby stretches of Crown land and surrounding natural landscape that enhance the sense of space and privacy. The Chaffeys Lock area is also known for its scenic beauty, outdoor recreation, and proximity to the historic Rideau Canal system and trails. This property directly neighbours over 200 acres of Crown Land full of stunning nature (id:28302)
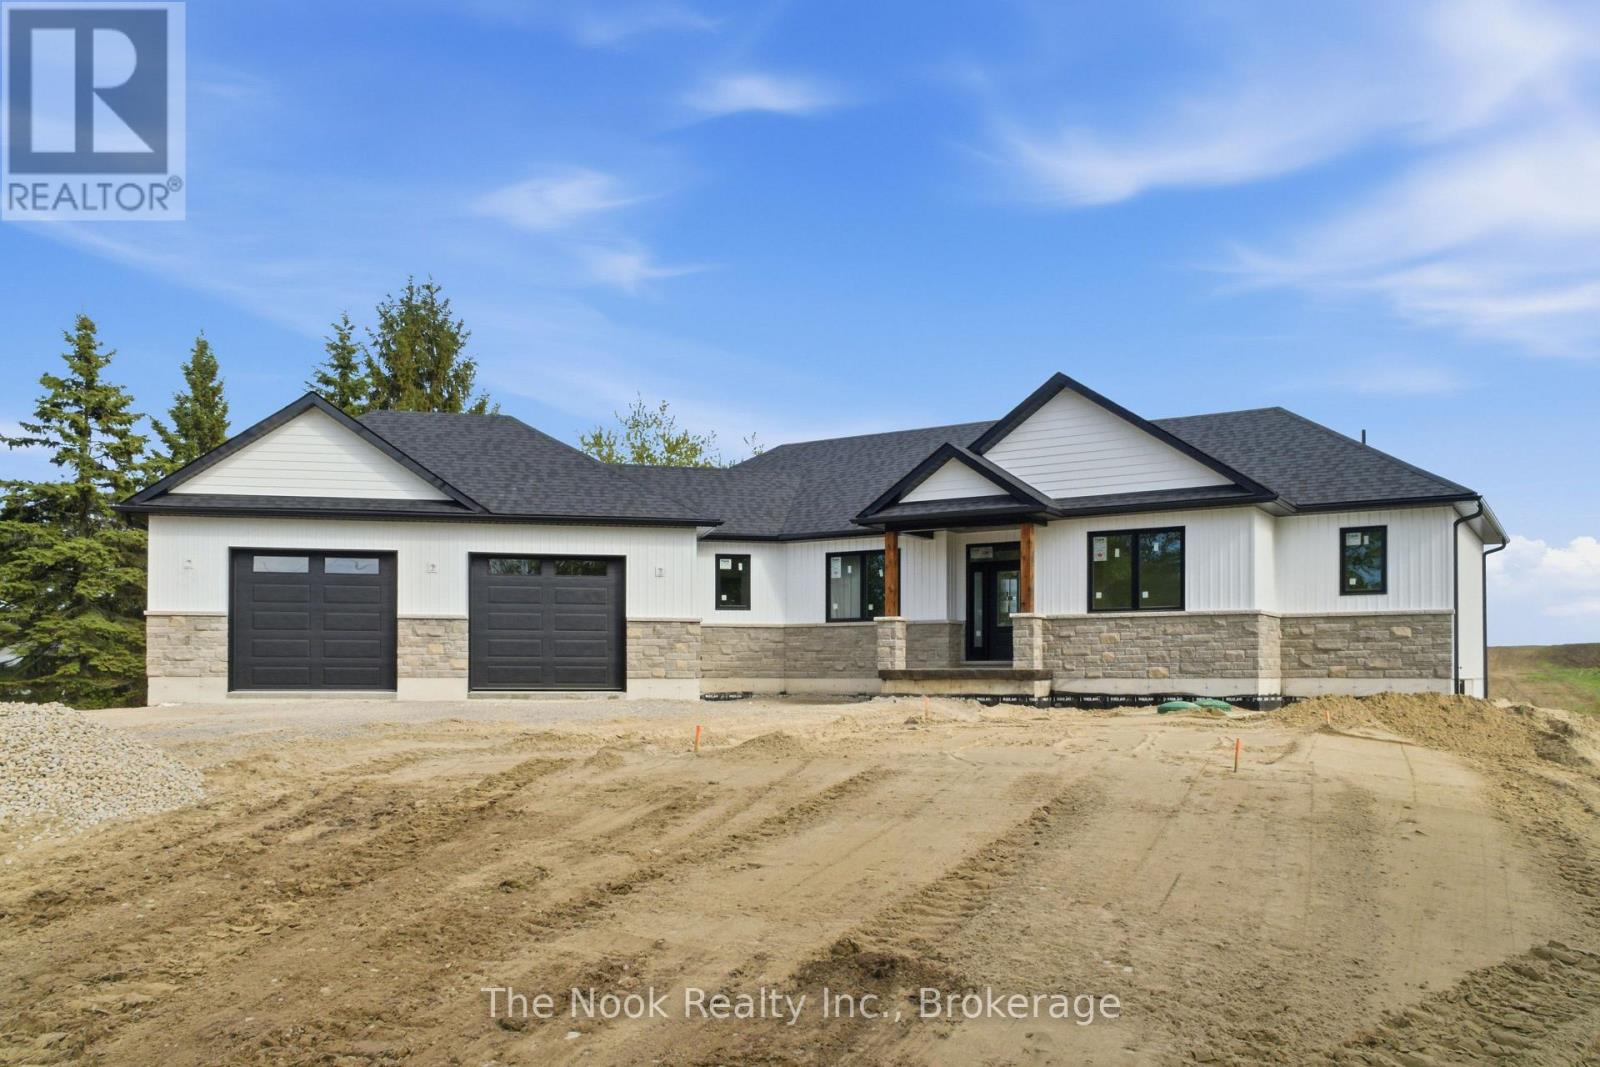
002 Cresswell Road
Kawartha Lakes, Ontario
Experience refined single-level living in these exceptional custom-built bungalows set on a private 1-acre lot. Thoughtfully designed with open-concept layouts, each home offers seamless flow between the kitchen, dining, and living spaces, ideal for both everyday living and entertaining. Large windows throughout provide an abundance of natural light and highlight the peaceful surroundings. Each bungalow features three spacious bedrooms and two beautifully finished bathrooms, including a well-appointed primary retreat. High-end finishes are showcased throughout, including premium flooring, custom millwork, designer lighting, and quality craftsmanship at every turn. Offering 1,860 sq. ft. and 1,916 sq. ft. of living space, these homes combine generous proportions with the ease and convenience of bungalow living. The expansive 1-acre setting provides endless possibilities for outdoor enjoyment, privacy, and future enhancements. A rare opportunity to enjoy luxury, space, and comfort in a timeless design. First come first serve as you have the option between either Lot 1 or Lot 2 and which bungalow you'd like built. Not to forget having the ability to choose your very own custom finishes with the builder. A win win! (id:28302)
11 - 316 Forsyth Street
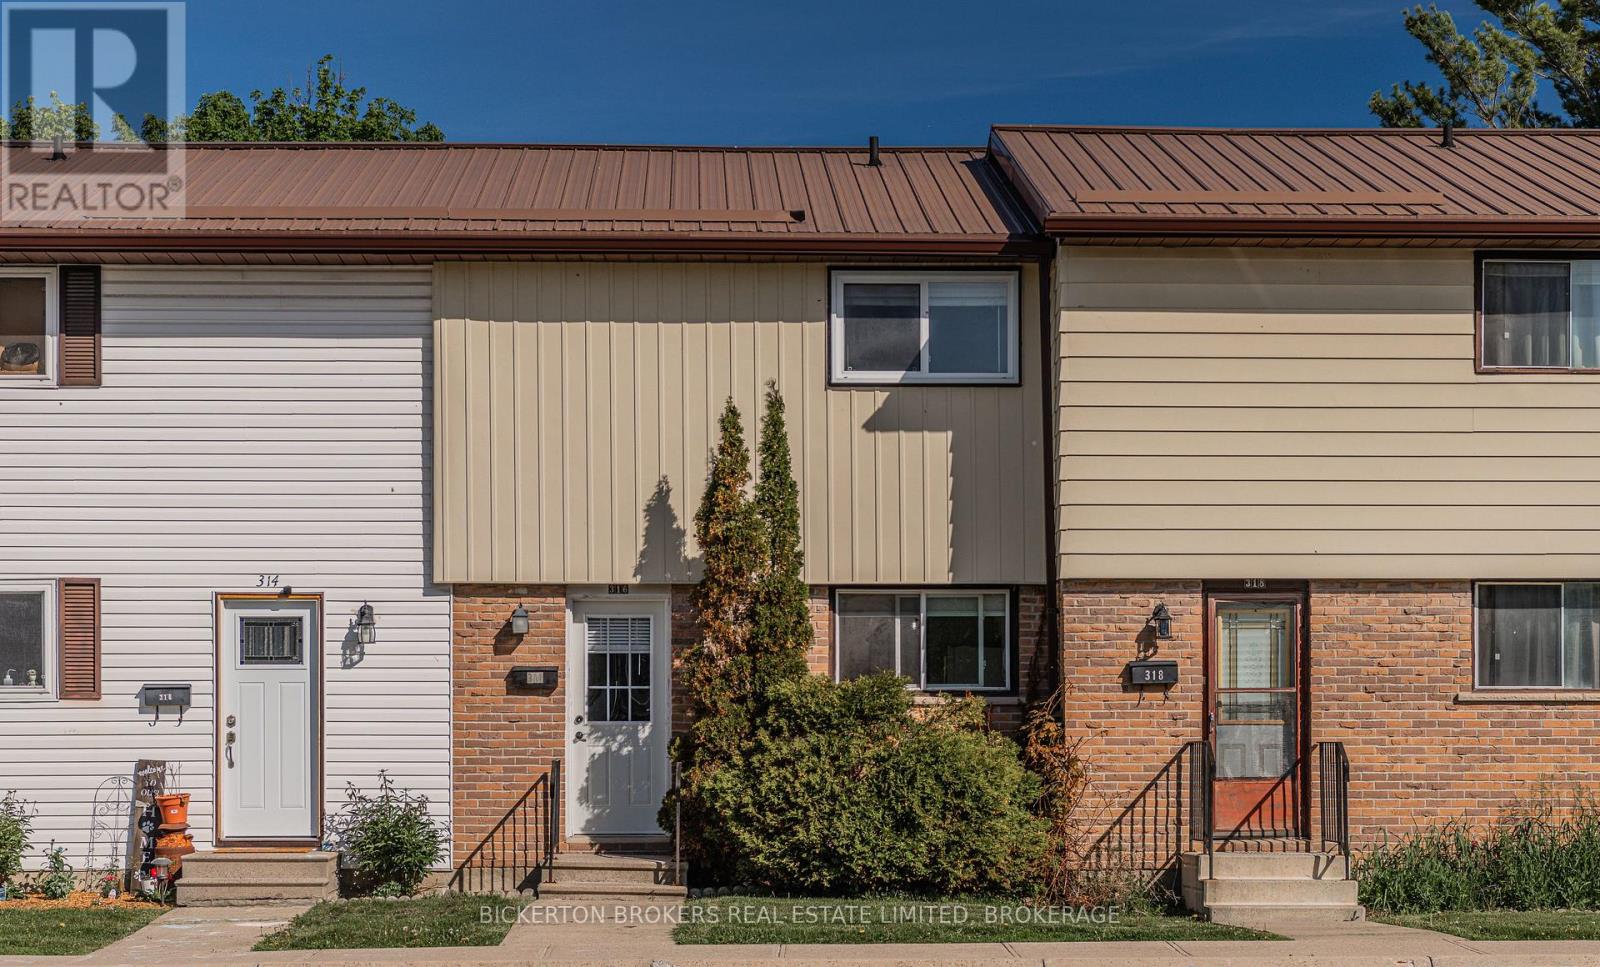
Gananoque, Ontario
Discover an affordable, move -in ready 3 bedroom condo that delivers far more space than you expect. Freshly painted and thoughtfully updated, this home features a renovated kitchen and bathroom, modern finishes and appliances included, making it an ideal choice for first-time buyers, downsizers or investors. The bright and spacious main level offers an easy, comfortable layout, while the partially finished lower level adds valuable extra living space-perfect for a family room, home office, gym, or hobby area. Enjoy the convenience of your own parking space right in front of your condo unit, plus plenty of visitor parking for guests and family. Located in a highly convenient area, you're close to shopping, schools and everyday essentials. This condo is the perfect blend of space, updates and affordability. You will be presently surprised by how much room this unit offers. This unit offers incredible value. Call today for your private showing. (id:28302)
40 Hillcroft Drive
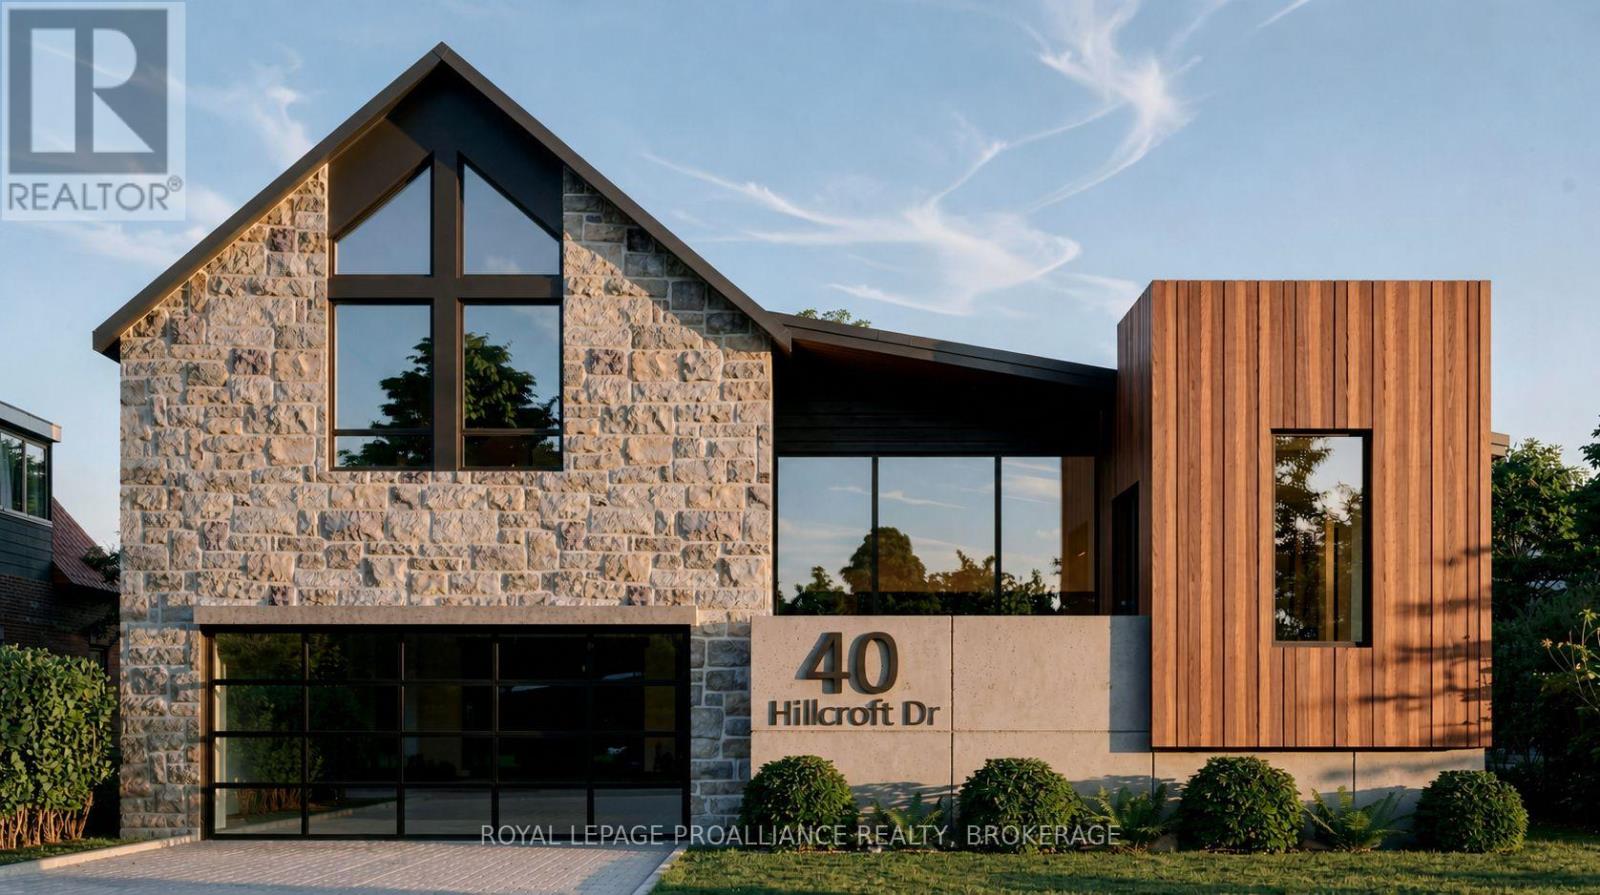
Kingston, Ontario
Unlock your dream home potential at 40 Hillcroft Drive with Concord Homes, one of Kingston's finest builders. This prime lot offers an exceptional opportunity for a luxury custom home build, in one of Kingston's most sought-after neighbourhoods. Surrounded by mature trees and lush greenery, the property provides a tranquil setting while remaining close to top-rated schools, parks and local amenities. Enjoy the freedom to design your ideal living space, with ample room for modern features and outdoor entertaining. Experience the sophistication of our refined design, or allow us to bring your unique vision to life in the perfect home - we're dedicated to crafting something remarkable, just for you. (id:28302)
22 Deane Street
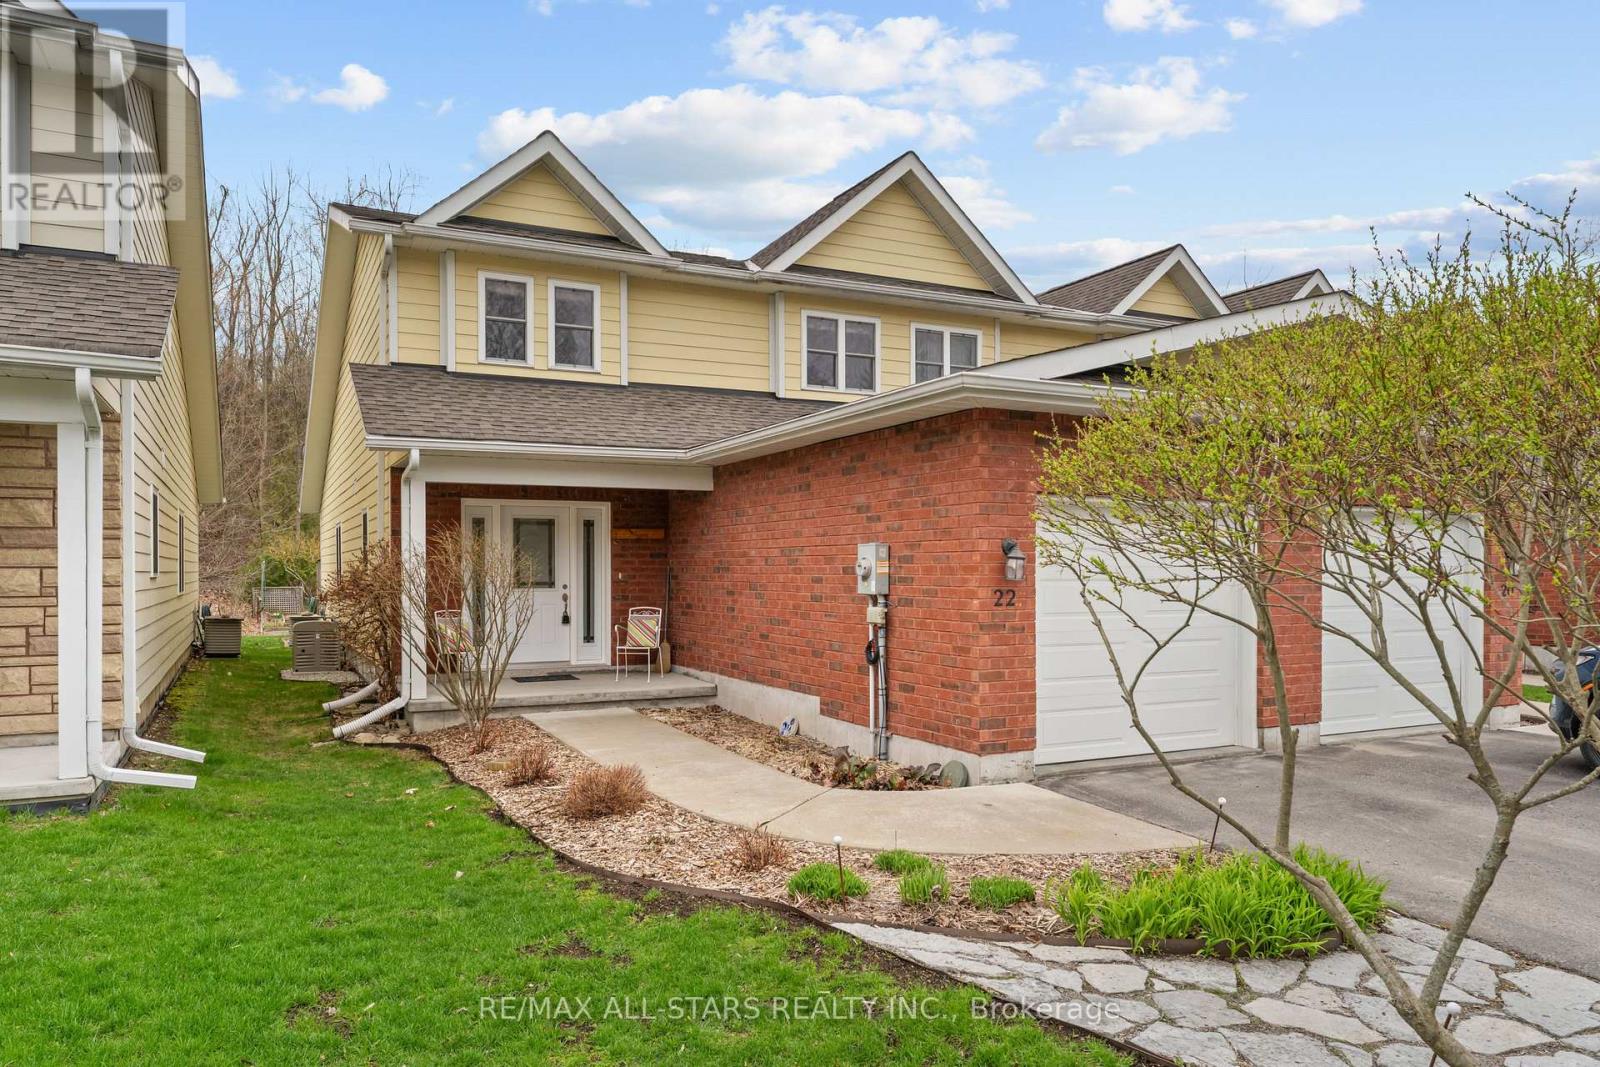
Kawartha Lakes, Ontario
Welcome to 22 Deane Street. A charming freehold townhouse in the heart of Fenelon Falls. Built in 2014 this two-story home offers main floor living with laundry. The spacious primary bedroom includes an ensuite and a walk-in closet. Enjoy beautifully landscaped gardens in the private backyard oasis. A 10-kilowatt generator provides peace of mind. The home features a full, unfinished basement for those with a creative vision. Plus, it's just steps from shopping, amenities, and all that this vibrant town has to offer, with the added bonus of an attached garage. Easy, central living at its best! (id:28302)
68 Hiddenvalley Drive
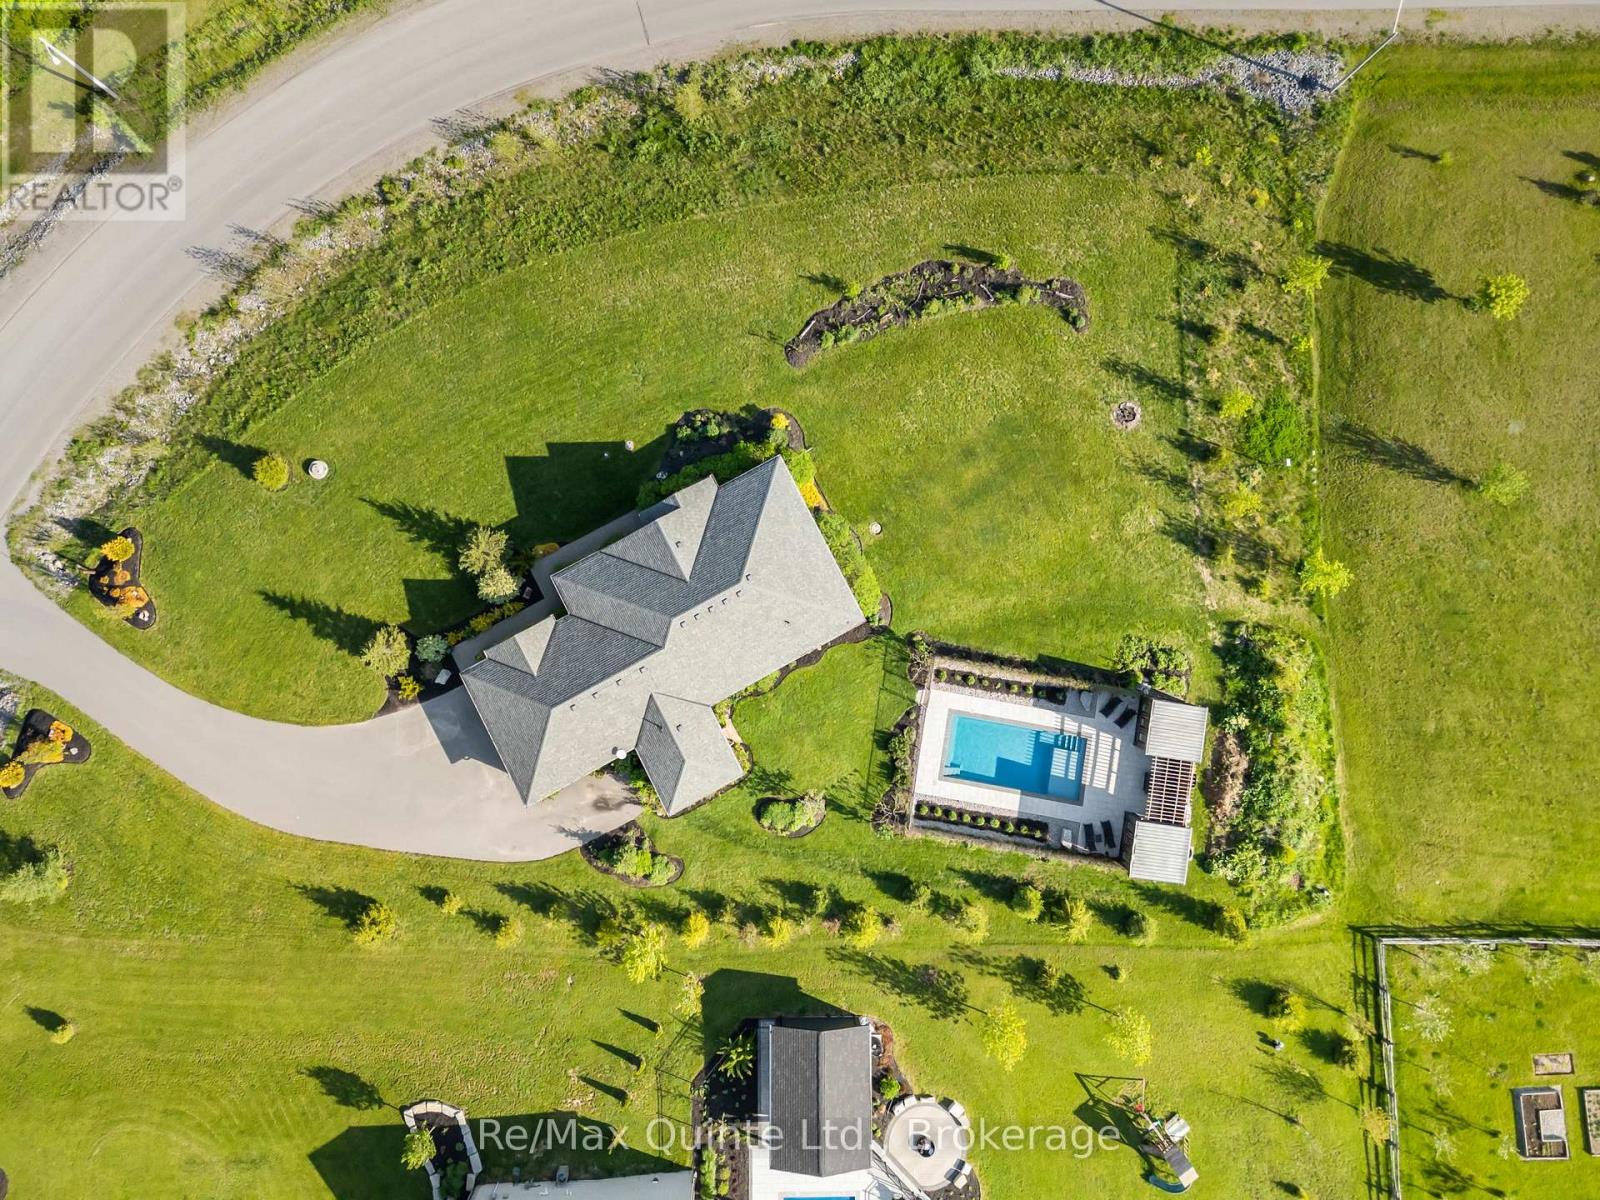
Belleville, Ontario
Welcome to your private retreat in the heart of Hearth Stone Ridge Estates, where country living meets modern comfort on a beautifully landscaped lot. Built by Duvanco in 2018, this thoughtfully planned 3+2 bedroom, 3 bathroom home offers the perfect balance of upscale finishes, functional family living, and resort-style outdoor space designed for relaxation & entertaining. From the moment you arrive, the home's striking stone and board-and-batten exterior, covered front porch, and peaceful setting create a first impression that's both refined and inviting. Inside the open-concept layout is filled with natural light. The kitchen is the heart of the home featuring quartz countertops, double wall oven, induction cooktop, and pantry. The living and dining areas flow seamlessly together creating a warm and connected atmosphere perfect for entertaining or quiet nights at home. This home offers 3 bedrooms on the main level, including a primary retreat complete with a walk-in closet, built-in storage and 4-pc ensuite. The finished basement expands the living space with 2 bedrooms and a 3-pc bathroom. Step outside and experience the lifestyle this property was designed for. The private 14x30 ft fiberglass in-ground pool features a sundeck and 6 ft depth, creating the ultimate backyard escape for summer. The fully equipped pool house includes a kitchenette, change room, and pump house. The screened-in back porch offers the perfect place to unwind while enjoying the peaceful surroundings and privacy of this exceptional property. Additional highlights inlcude an oversized 24x25 attached garage with 9-ft doors, abundant storage, a 40-amp EV outlet, and a large driveway with ample parking space. This Hidden Valley gem offers the tranquility of country living while being just 15 minutes from the 401 and everyday amenities. Desiged for buyers seeking space, privacy, luxury, and connection to the outdoors, this home delivers a lifestyle that feels like a retreat every single day. (id:28302)
1483 Webster Road
Douro-Dummer, Ontario
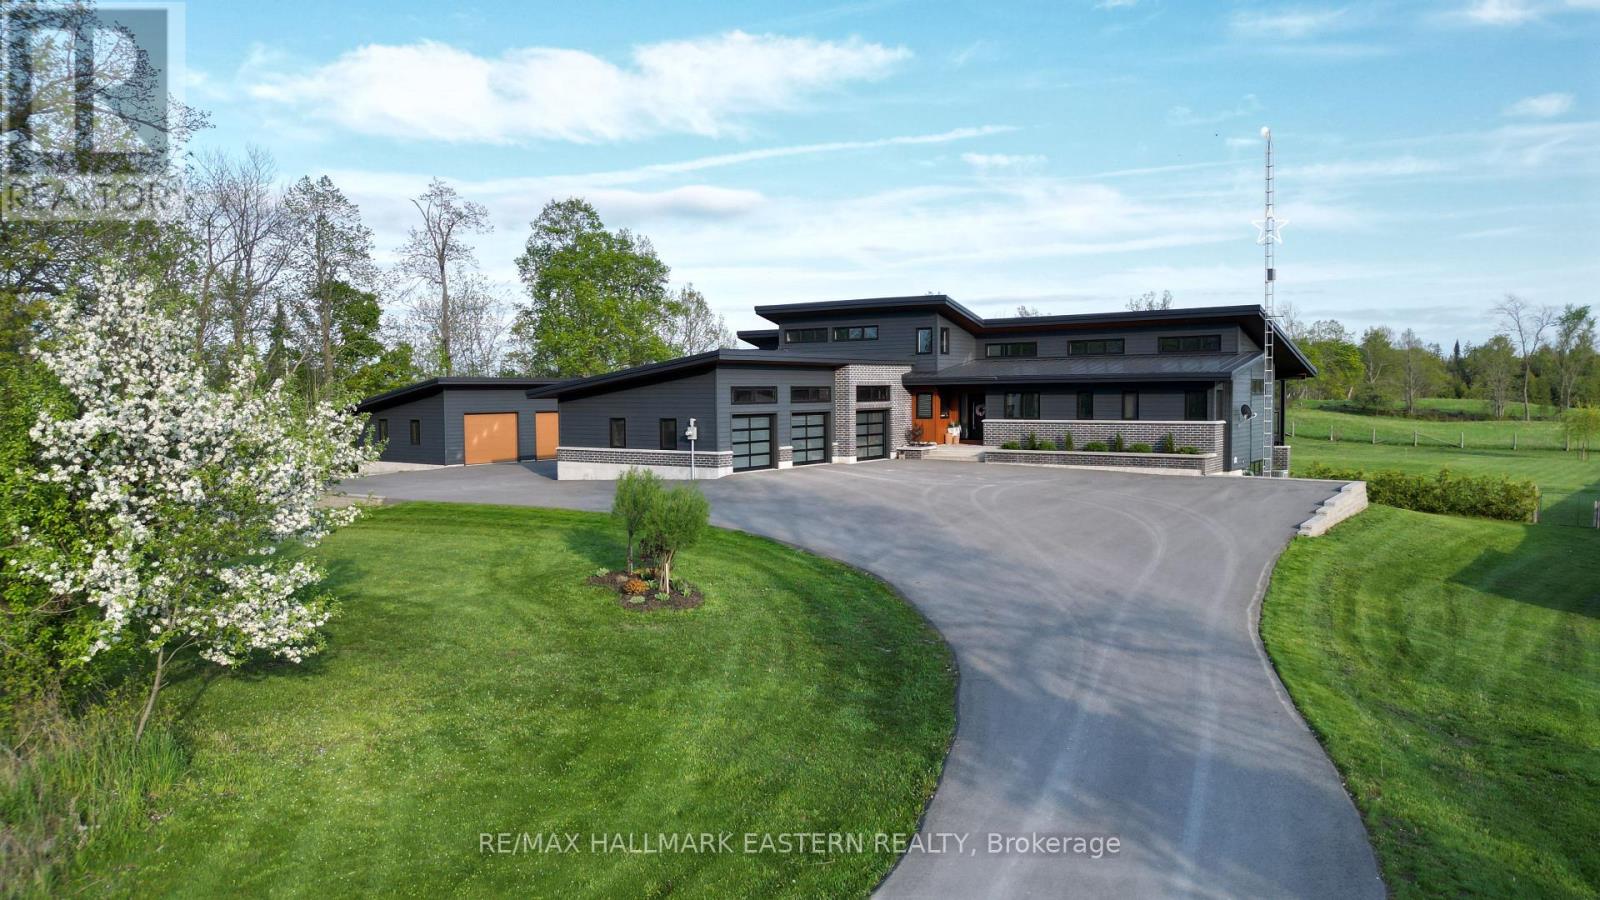
| NORWOOD | Stunning 2018 custom built home situated on a peaceful 1.48-acres in a quiet rural setting. With its clean architectural lines, dark Diamond Kote pre-finished LP SmartSide siding, metal roof, brick accents, and big windows give it a fresh contemporary look yet feels warm and inviting. Inside you'll find nearly 3,900 sq. ft of comfortable living space across two levels plus 1,268 sq. ft of covered decks and patios that become outdoor rooms. Soaring cathedral ceilings and clerestory windows fill the open-concept main floor with natural light. The well-designed layout works well for families, multi-generational living, or those after privacy. Well-appointed Kitchen and Dining Area with main floor Laundry and Pantry. Primary Bedroom with a gorgeous ensuite, two additional bedrooms each with their own ensuite, a 4th bedroom, and private office. Lower-Level Rec Room w/convenient walkout to pool. Built with energy efficiency and comfort in mind with triple-glazed windows, upgraded insulation, in-floor radiant heat, multi-zone heating and cooling, and a passive solar design. Practical extras include an attached 3-car garage, separate 864 sq. ft heated workshop/garage, GenerLink generator hookup, paved driveway, fully fenced dog-friendly backyard, and high-speed internet. The backyard features 16 x 40' fibreglass in-ground pool with solar heating. Enjoy the huge concrete deck with sun and shade, covered pool house seating, pool bar area, and safety fencing. Southern exposure makes it perfect from spring through fall. The 36 x 24' detached workshop is a hobbyist's dream with a 21 x 24' workshop, 15 x 24' wash bay featuring epoxy floors, year-round water, floor drain, separate heating, and 100A service. Modern, bright, energy-efficient, and super livable. Just 25 minutes to Peterborough with easy access to town amenities while enjoying rural peace. This home has that welcoming "we're home" feel the moment you arrive. Come see it-you're going to love it here! (id:28302)