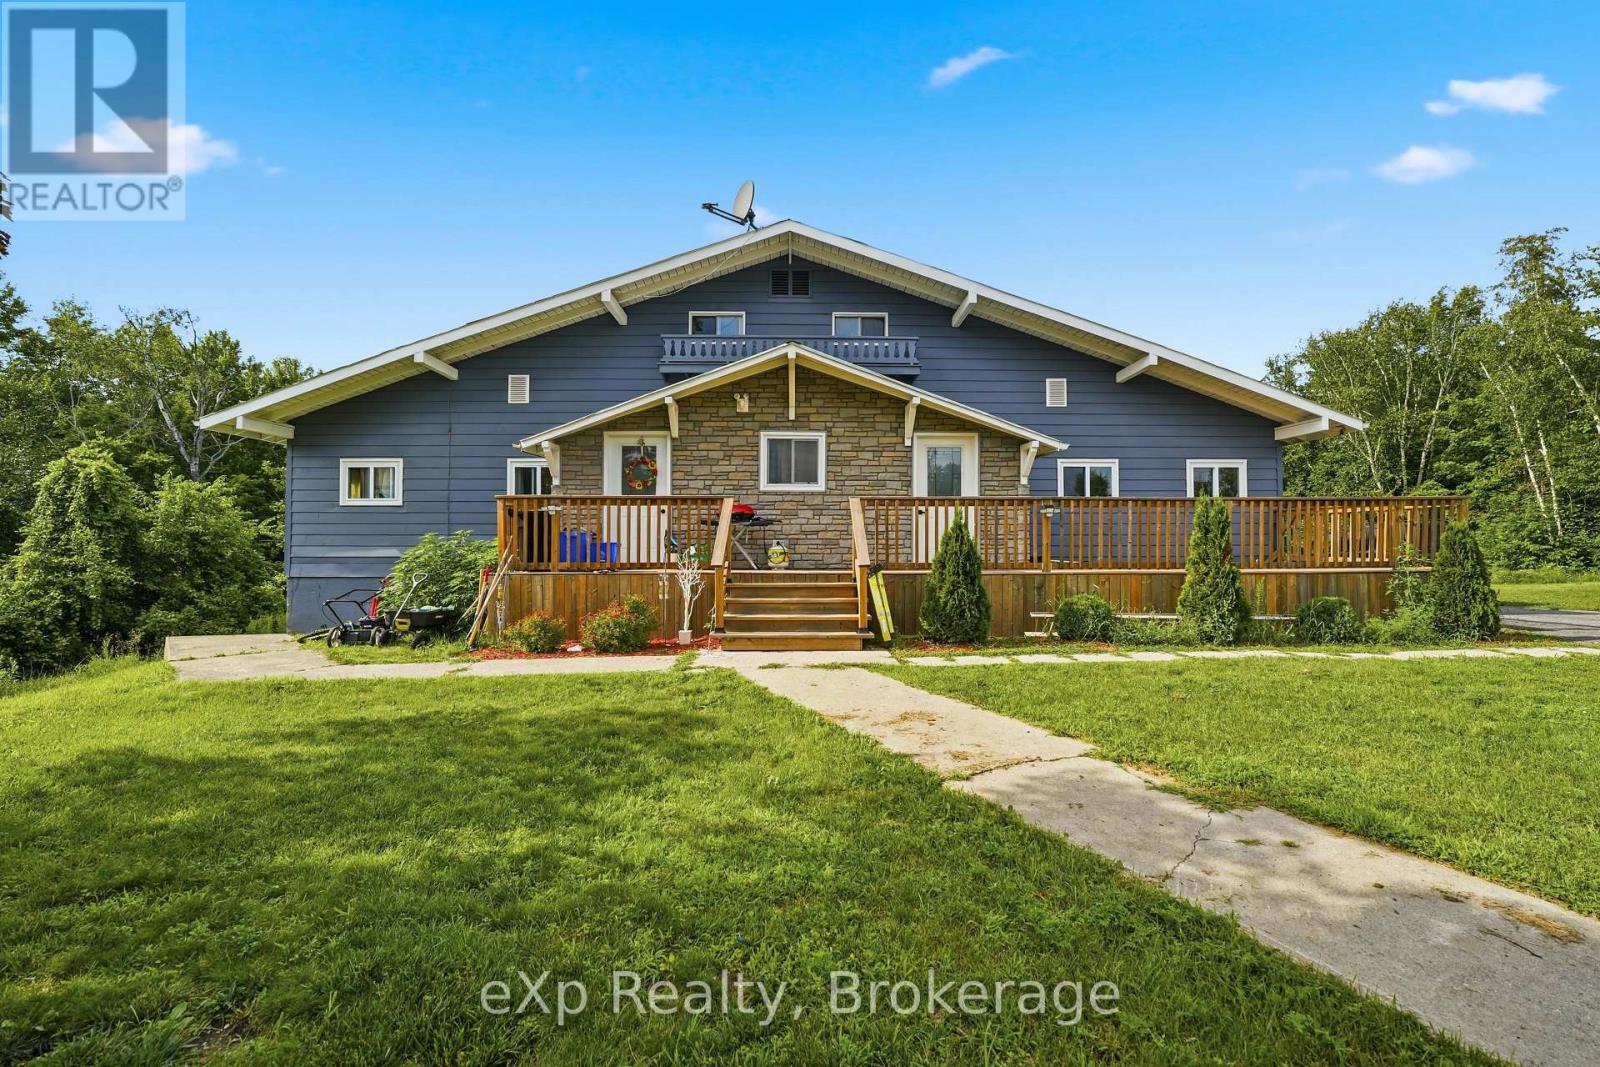
23b Mother's Road
Tweed, Ontario
Beautifully renovated home on a private 1.5-acre lot at the end of a quiet cul-de-sac between Tweed and Madoc, just minutes to Hwy 7. Extensively updated with new kitchens, electrical, plumbing, insulation, drywall, separate furnaces, and in-unit laundry. Major 2023 upgrades include a metal roof, windows, exterior doors, furnace, and owned hot water tank.One of this property's most impressive features is the incredible amount of additional space ready to be finished. With thousands of square feet available for future bedrooms, bathrooms, family rooms, or recreation space, you can create the home your family needs without the cost of a major addition. Infrastructure for additional bathrooms is already in place (see floor plans).Currently configured as a legal duplex, this property offers exceptional flexibility for multi-generational living, a spacious single-family home, or future rental potential. Professionally renovated with proper fire separation and pre-wired for future hydro separation (service connection required). A recent well and septic inspection is available for added peace of mind. Move in today and make the remaining space your own. (id:28302)
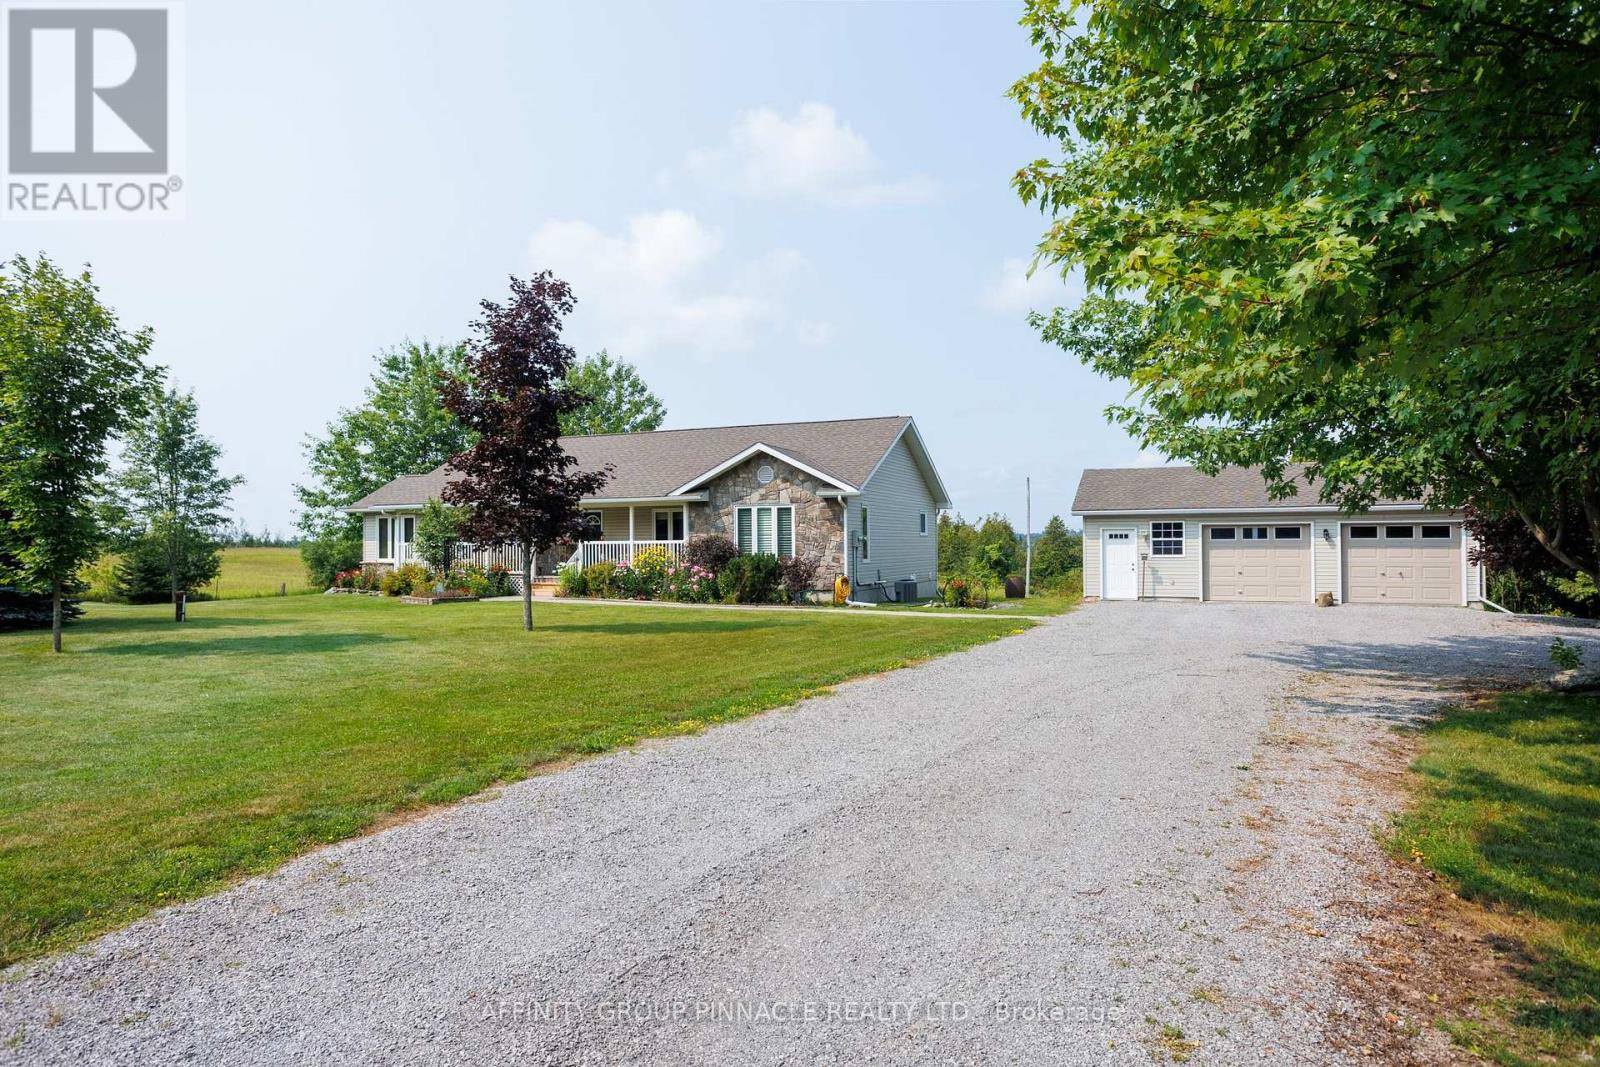
243 Fairbairn Road
Kawartha Lakes, Ontario
First time offered! Welcome to one of the nicest roads in the Kawarthas. As you travel along the canopy-lined, rolling road, you will immediately feel that this is a special area. At the top of the hill, the property appears starting with the beautiful gardens and the well-maintained landscape of this custom-built home on a private acre. The ideal bungalow design, finished in vinyl siding and stone, is simply charming and inviting. The original family takes great pride in the peaceful setting they have created, which can be enjoyed from the full-length front porch or the cozy back deck. This 3+2 bedroom home has ample natural light and is ready for a new chapter-come make it your own. This home features lovely wood flooring, luxury vinyl in the spacious bedrooms, a corner stone fireplace, an open-concept kitchen with a pantry and granite countertops (2020), The main bathroom has been renovated. The basement offers high ceilings, custom-built shelving, a workbench area and two additional large rooms with flexible uses. The oversized 2-car garage with hydro also as a work room Other notable upgrades include roof shingles (2019) and a furnace (2022). Don't miss this wonderful location and solid foundation to expand upon. (id:28302)
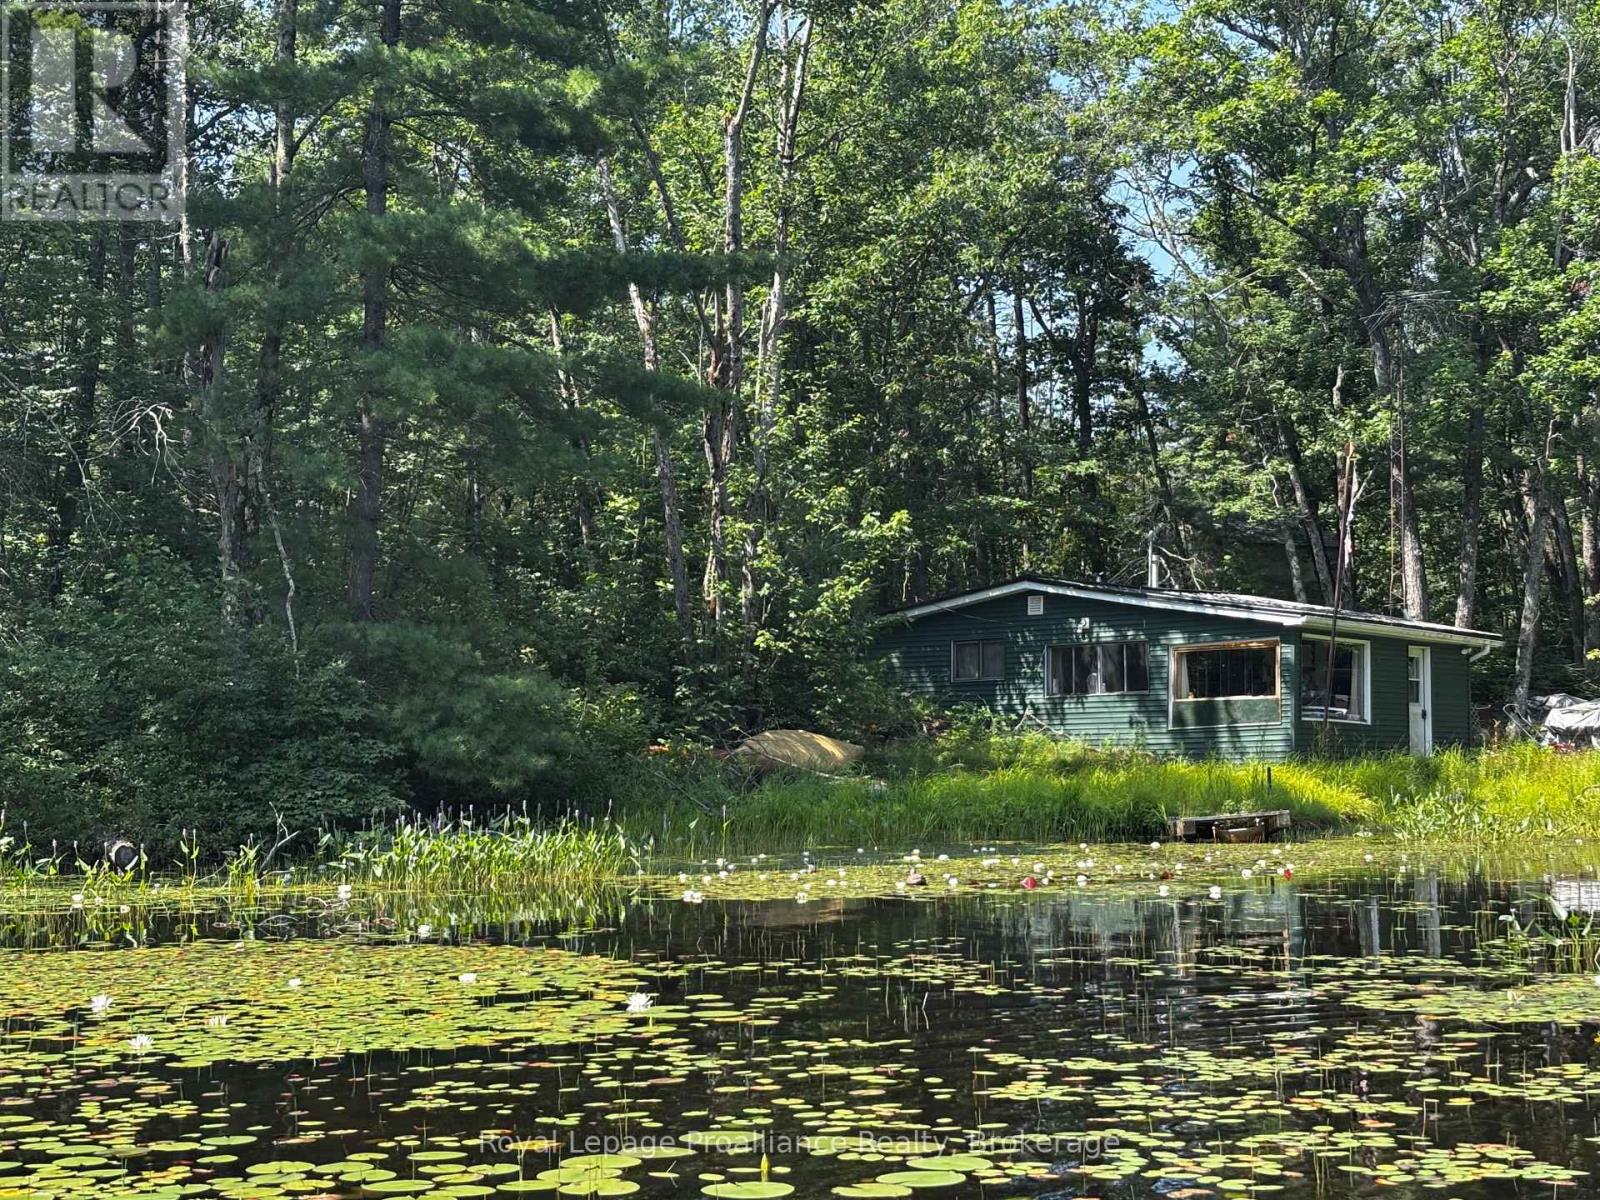
224 Fire Route 91
Havelock-Belmont-Methuen, Ontario
Your opportunity to get on Kasshabog Lake, affectionately known as "Kosh Lake"! A scenic, land-locked lake featuring clear spring-fed water, and incredible rocky formations of the Precambrian Shield. This property offers a direct shoreline with views of islands, mature pine trees, and rocky points. Excellent community with friendly, helpful neighbours. Incredible fishing for bass and muskie! Both sides of the property are sections of crown land, adding to the seclusion and privacy. Very quiet and beautiful surroundings. Being offered "as is", this is a rare chance to acquire waterfront property on a very sought after location of Kosh Lake. All showings must be accompanied with a Realtor. (id:28302)
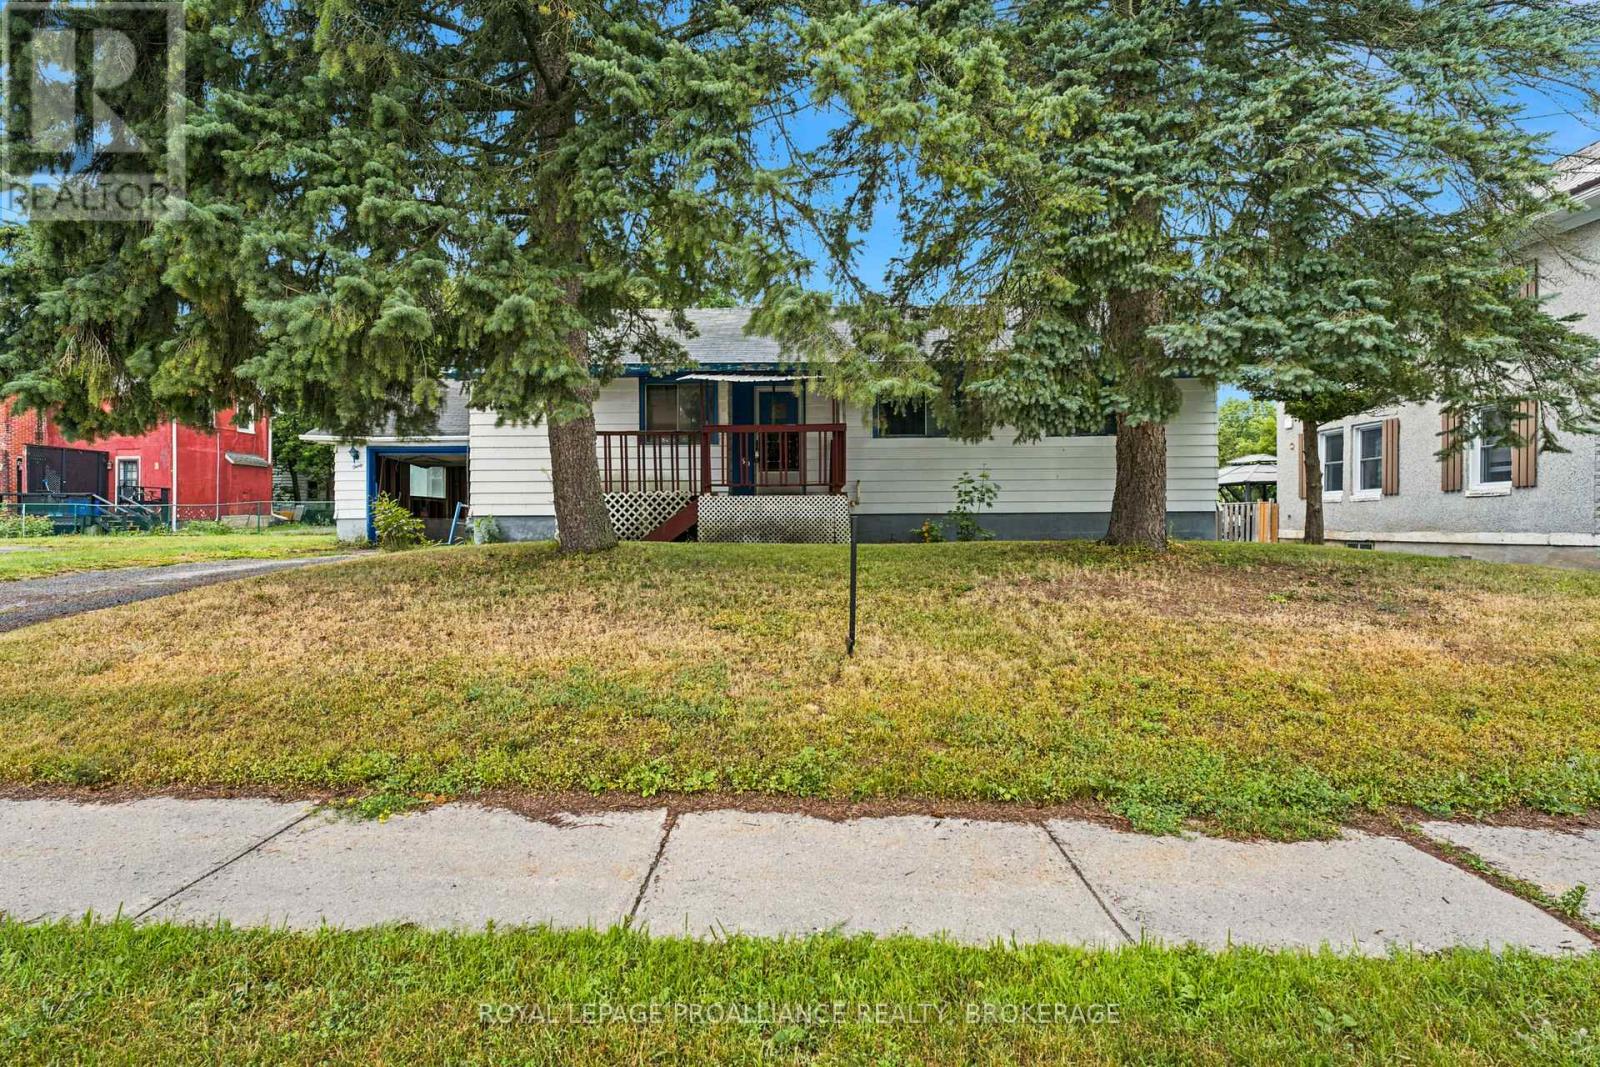
30 Elm Street
Gananoque, Ontario
Opportunity knocks at 30 Elm Street! Calling all investors, flippers, and handy homeowners-this is your chance to unlock the potential of a well-laid-out home at an affordable price. Featuring 2 bedrooms, 1 bathroom, and a functional floor plan, this property also offers a partially finished basement ready for your finishing touches. With vision, hard work, and creativity, this home can be transformed into something truly special. Whether you're looking for your next renovation project or an opportunity to build equity, this property is packed with potential. Being sold in "as is, where is" condition. (id:28302)
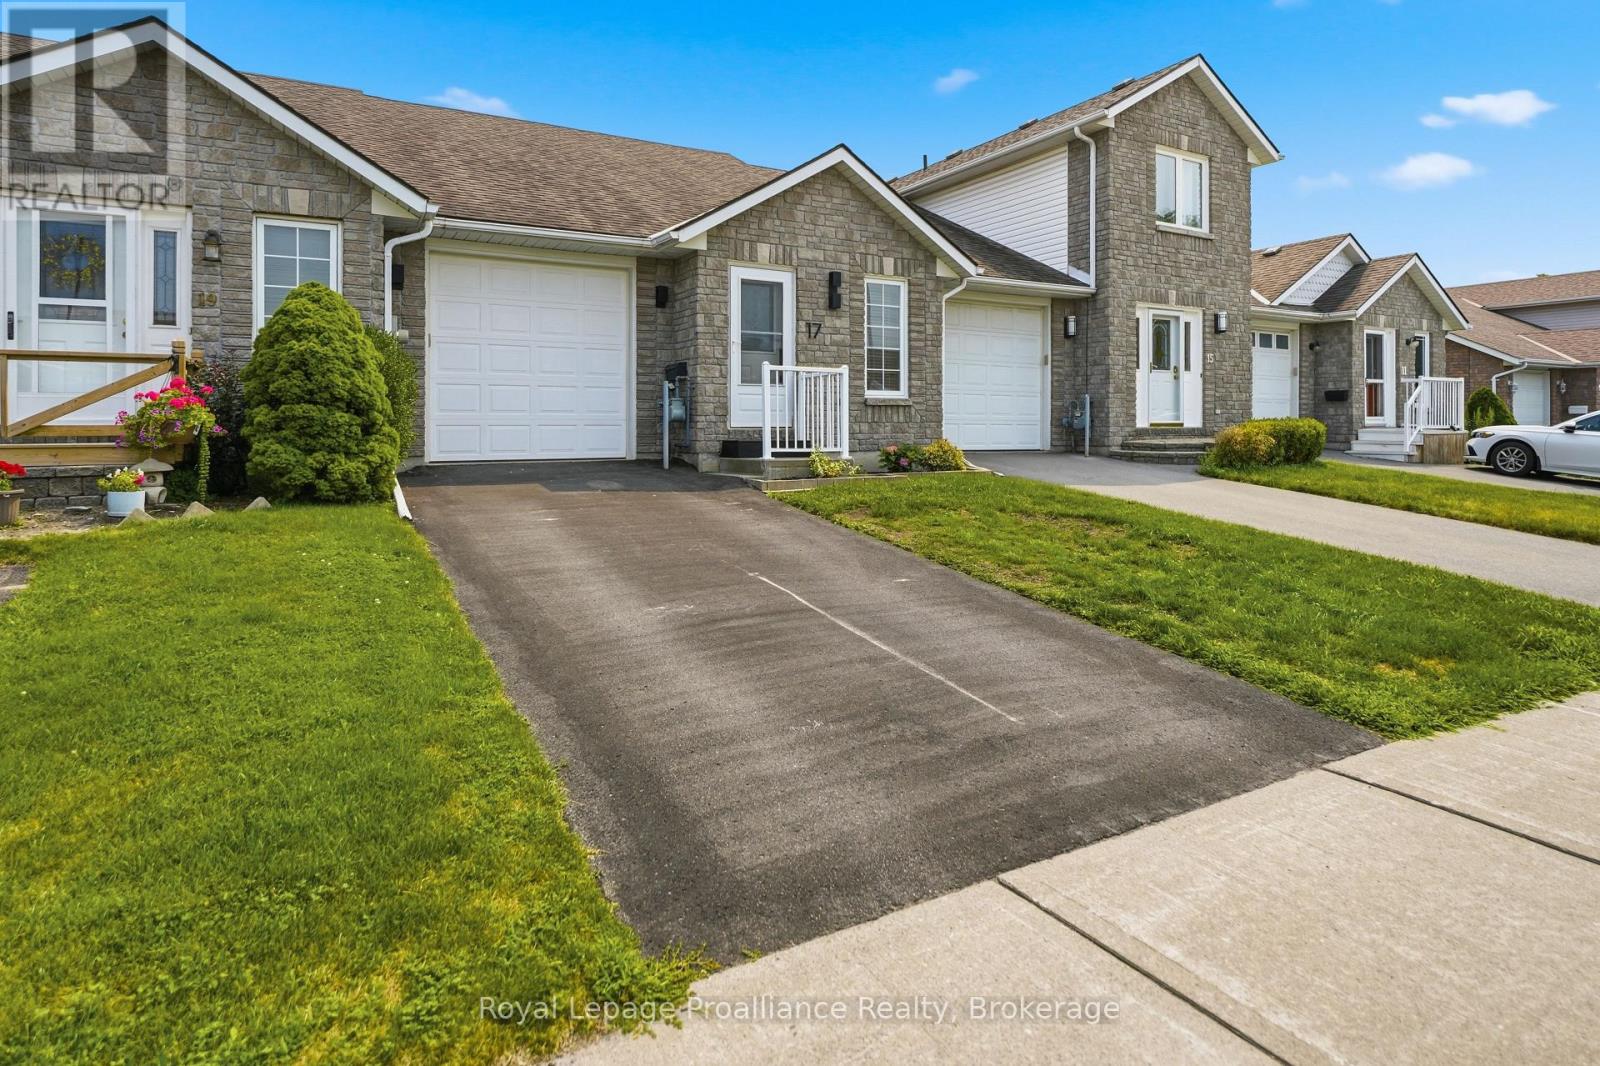
17 Alder Court
Belleville, Ontario
Have you been looking for a move-in ready townhome on a quiet cul-de-sac in a terrific central location? Welcome to 17 Alder Court. This all-brick bungalow features a stunning open-concept cherry wood kitchen with quartz countertops and newer stainless-steel appliances. The dining room and living area highlight soaring ceilings, beautiful hardwood flooring, and patio doors leading to the rear deck. The primary bedroom overlooks the backyard, while the second bedroom shows off a picturesque skylight. A sleek, modern 4-piece bathroom with high-end finishes and convenient inside entry to the garage complete the main level. Downstairs you will find a spacious rec room with an electric fireplace, further bedroom with a large closet, versatile den, newly updated 3-piece bath, handy storage area, and a separate laundry/utility room. Outside, enjoy a lovely deck overlooking the backyard, where a beautiful, mature maple tree provides shade and privacy. List of updates available including new furnace/ central air in 2024. Welcome Home:) (id:28302)
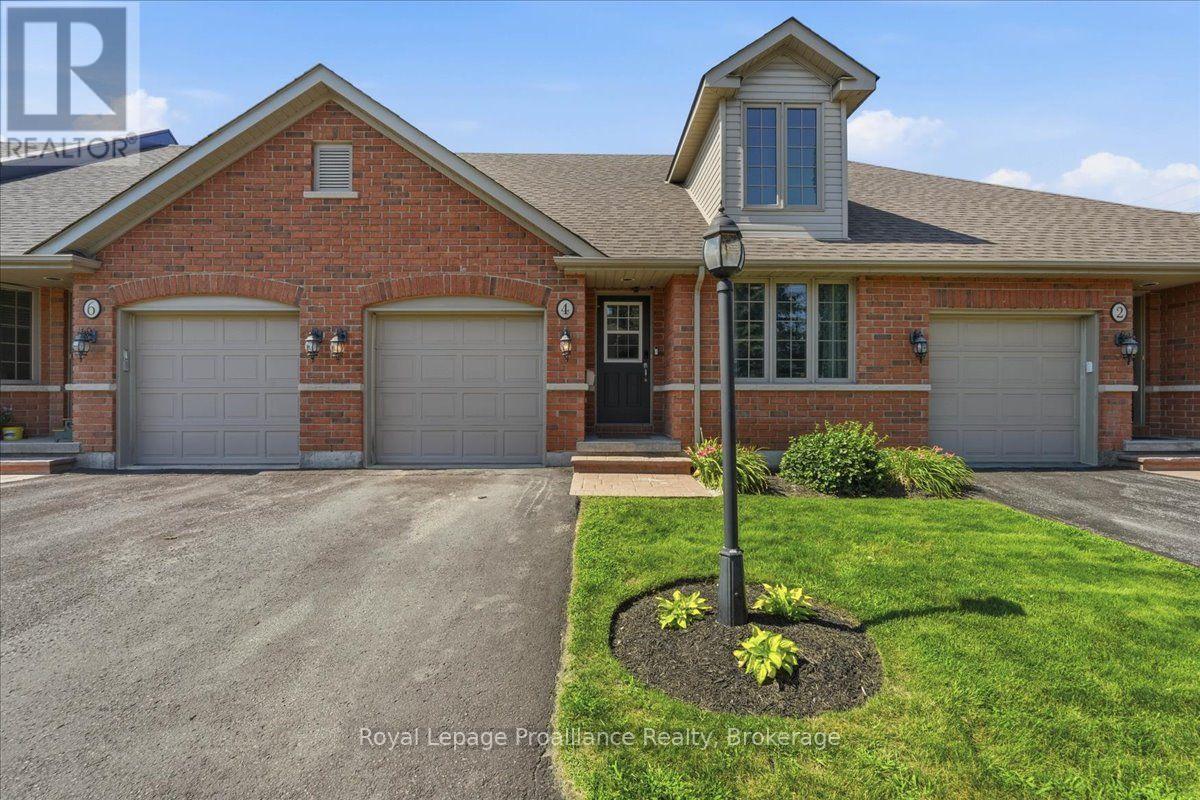
4 - 194 Haig Road
Belleville, Ontario
Welcome to Eastgate Condominiums, where low-maintenance living meets comfort and convenience. This well-maintained bungalow townhouse condo is ideal for professionals, retirees, or those who enjoy travelling and appreciate the ease of a lock-and-leave lifestyle. The newly updated kitchen features a movable island, offering added workspace and flexibility. The bright living room provides a walkout to the back deck, creating a seamless connection between indoor and outdoor living. The main level includes two bedrooms and a full bathroom, while the finished lower level offers a family room, a spacious third bedroom, an additional full bathroom, and a convenient storage room, providing plenty of space for visiting family or guests. Enjoy added peace of mind with a new roof in 2026 and a new HVAC system, along with the convenience of a single attached garage and a quiet, well-established neighbourhood just steps from shopping, restaurants, and everyday amenities. A lovely green space is only a minute's walk away-perfect for walking the dog, spending time with the kids, or simply enjoying the outdoors. Enjoy easy-care living without sacrificing the space, comfort, and flexibility you need. (id:28302)
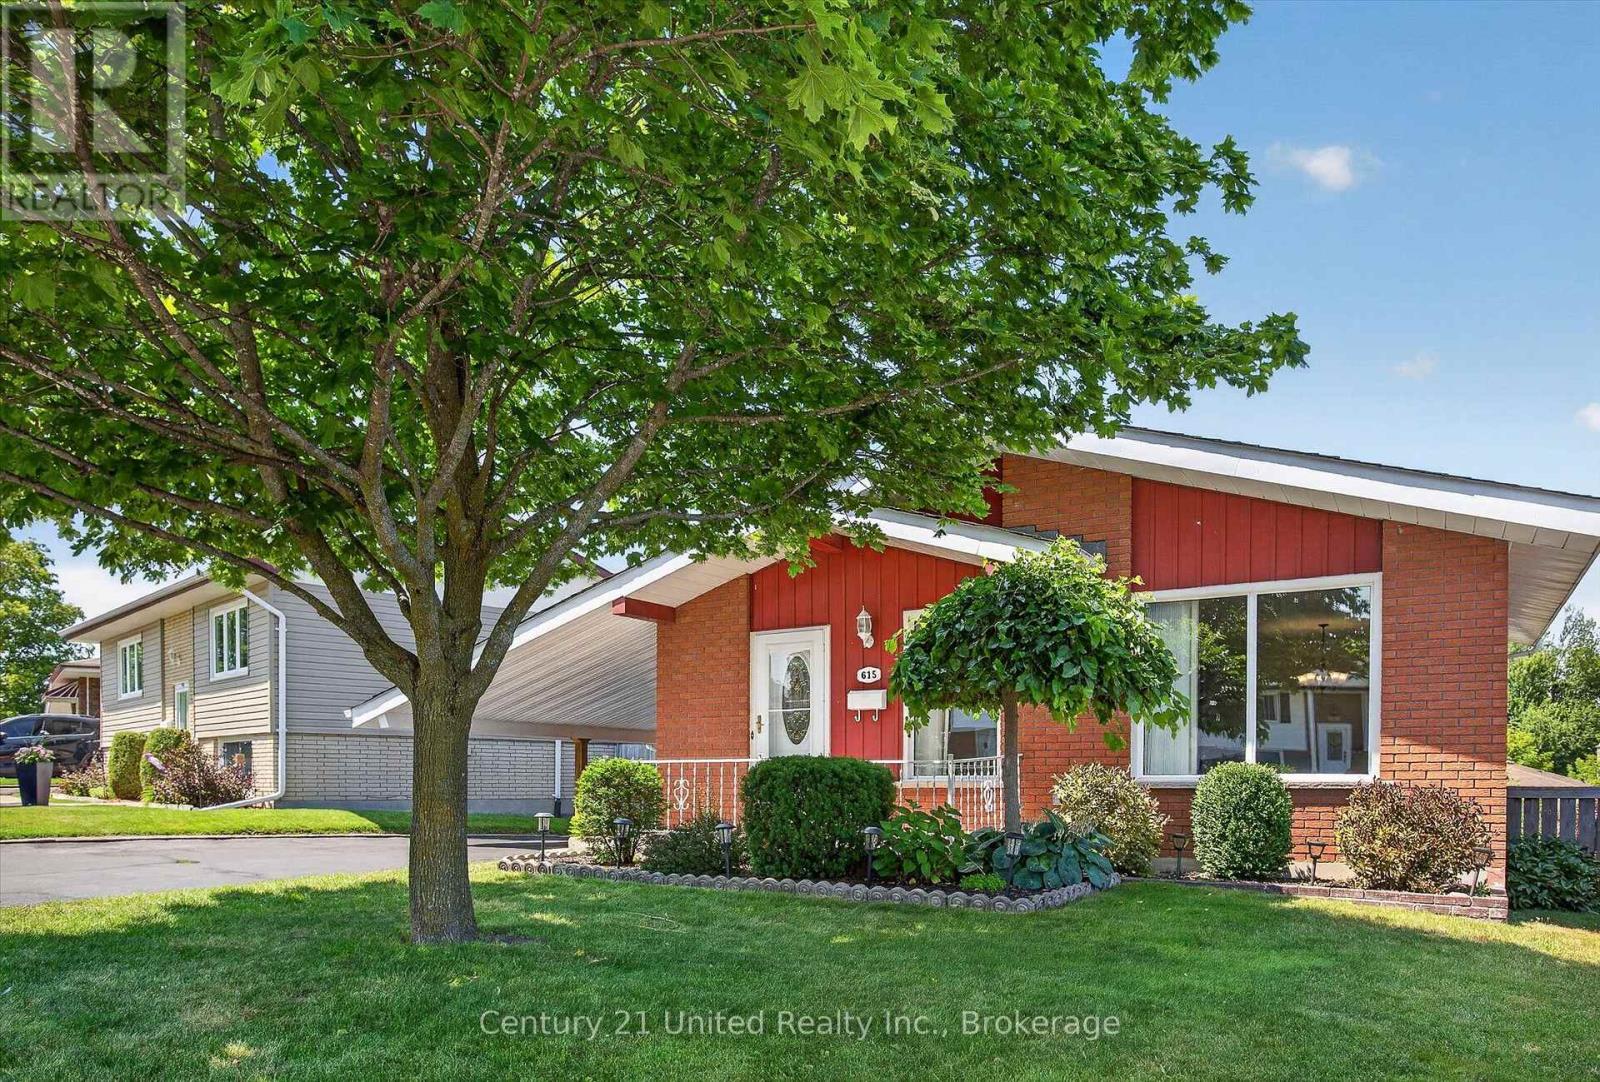
615 Saugeen Crescent
Peterborough, Ontario
This multi-level, move-in ready home offers more space than you expect. The thoughtful layout provides room for everyone with 4 bedrooms, 2 bathrooms, multiple living areas, and a large rec room, giving even large families the space to gather, while having their own private spaces. On a quiet residential street, you'll love being steps from school, groceries, restaurants & conveniences. Walking distance to the Memorial Centre for a concert or game, and the quickest access to Hwy 115. Commuting is easy without sacrificing the peace & privacy of a quiet, established neighbourhood. This home has it all with cute curb appeal, plenty of parking, two walkouts, & lovely low-maintenance landscaping. Your fenced backyard has a handy shed & covered patio for comfortable family barbecues under the large retractable awning. It's brand new updates make this home a 10/10 for move-in ready! 2026 Updates include fresh paint, new basement carpet, new washing machine, new 100amp breaker panel, refinished hardwood floors, new carport ceiling and downspout. And recent updates include interior doors & frames, baseboards, kitchen cabinet refinishing, & both updated bathrooms! When compared to a traditional two-story, this floorplan offers amazing space utilization & great affordability. It offers the open main floor for family time & entertaining - but there's privacy & separation in the bedrooms & the baths. The multi-floors & smaller stairs work great with multi-generations, with a different zone for your home office, or for pre-teens, parents, or guests. A back-split offers great sound buffer for those working from home & the multi levels offer much more natural light in the lower bedrooms than in a bungalow. It's a win-win on function & affordability. If you're hoping to be settled before school starts, come see how quickly & easily you can have this home feeling like all yours! You'll be proud to enjoy this home for MANY years to come! (id:28302)
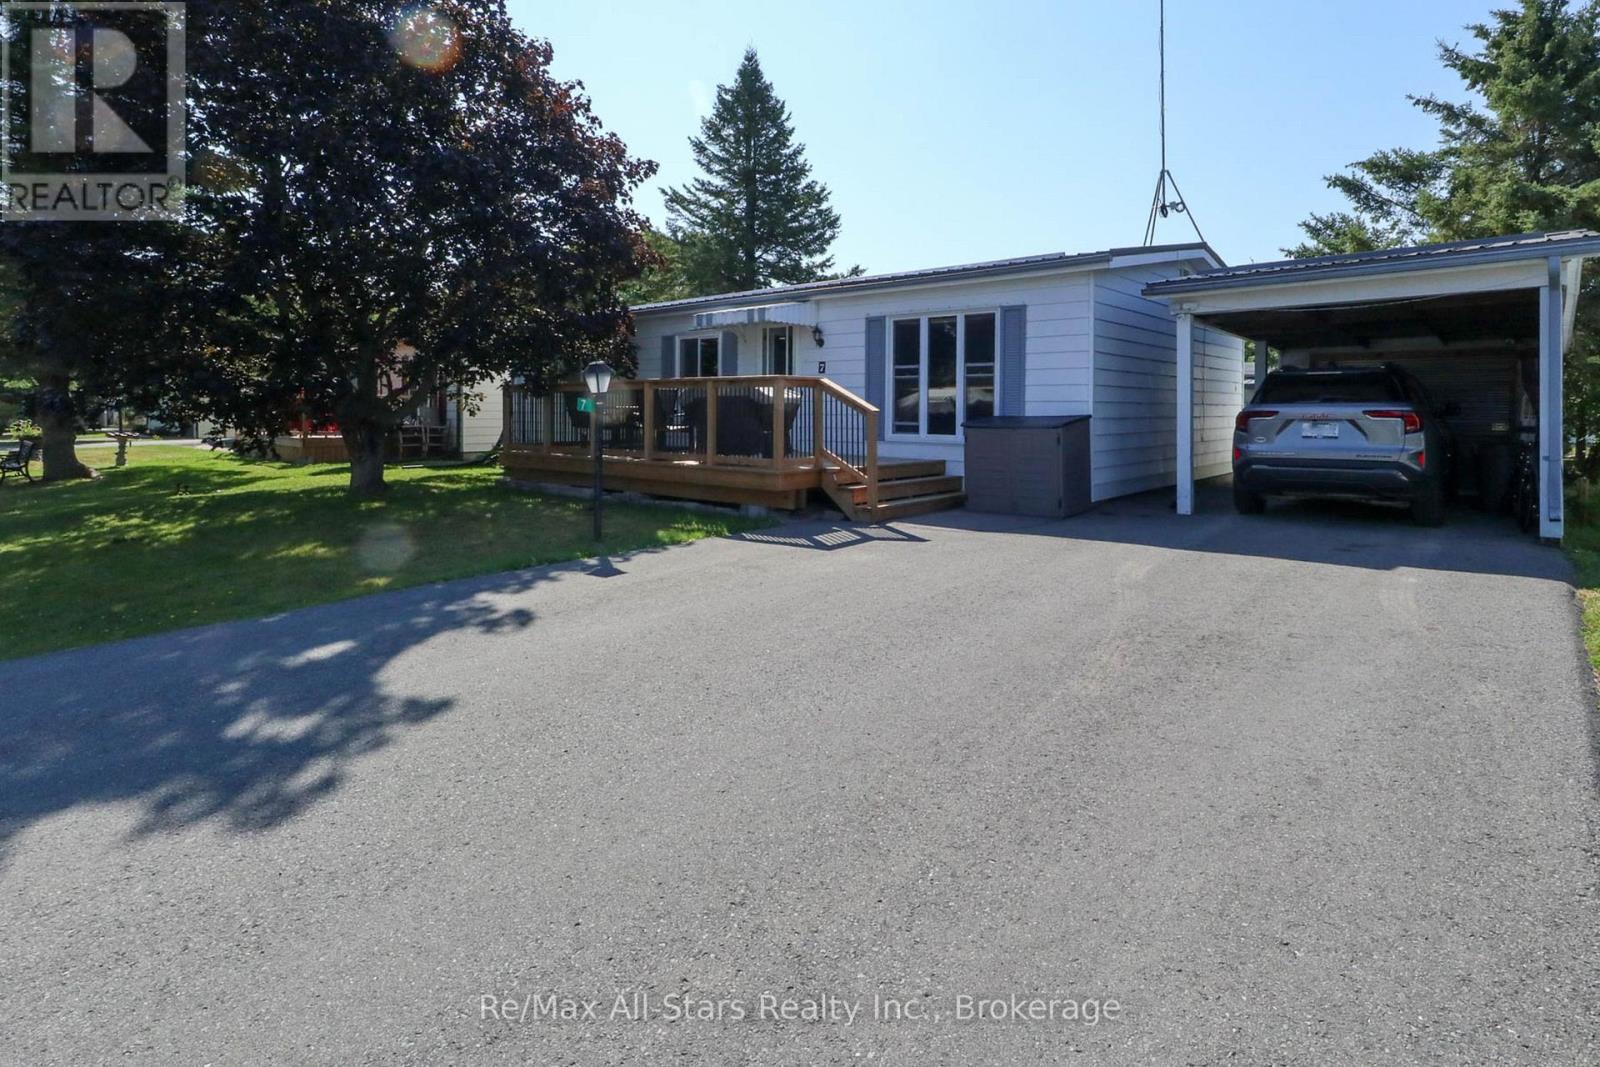
7 Cedar Street
Kawartha Lakes, Ontario
Welcome to Joy Vista Estates, this relaxing community is just minutes from Lindsay. Don't miss your opportunity to grow your family or settle down in this amazing community. This lovely home has a lot to offer, large front deck, spacious living room, dining room, kitchen with eating area, 2 good size bedrooms. 4-piece bath, 3 season sunroom, 2 sheds, carport. Community center and spend your summer days at the public pool! (id:28302)
1689 Tenley Drive
Kingston, Ontario
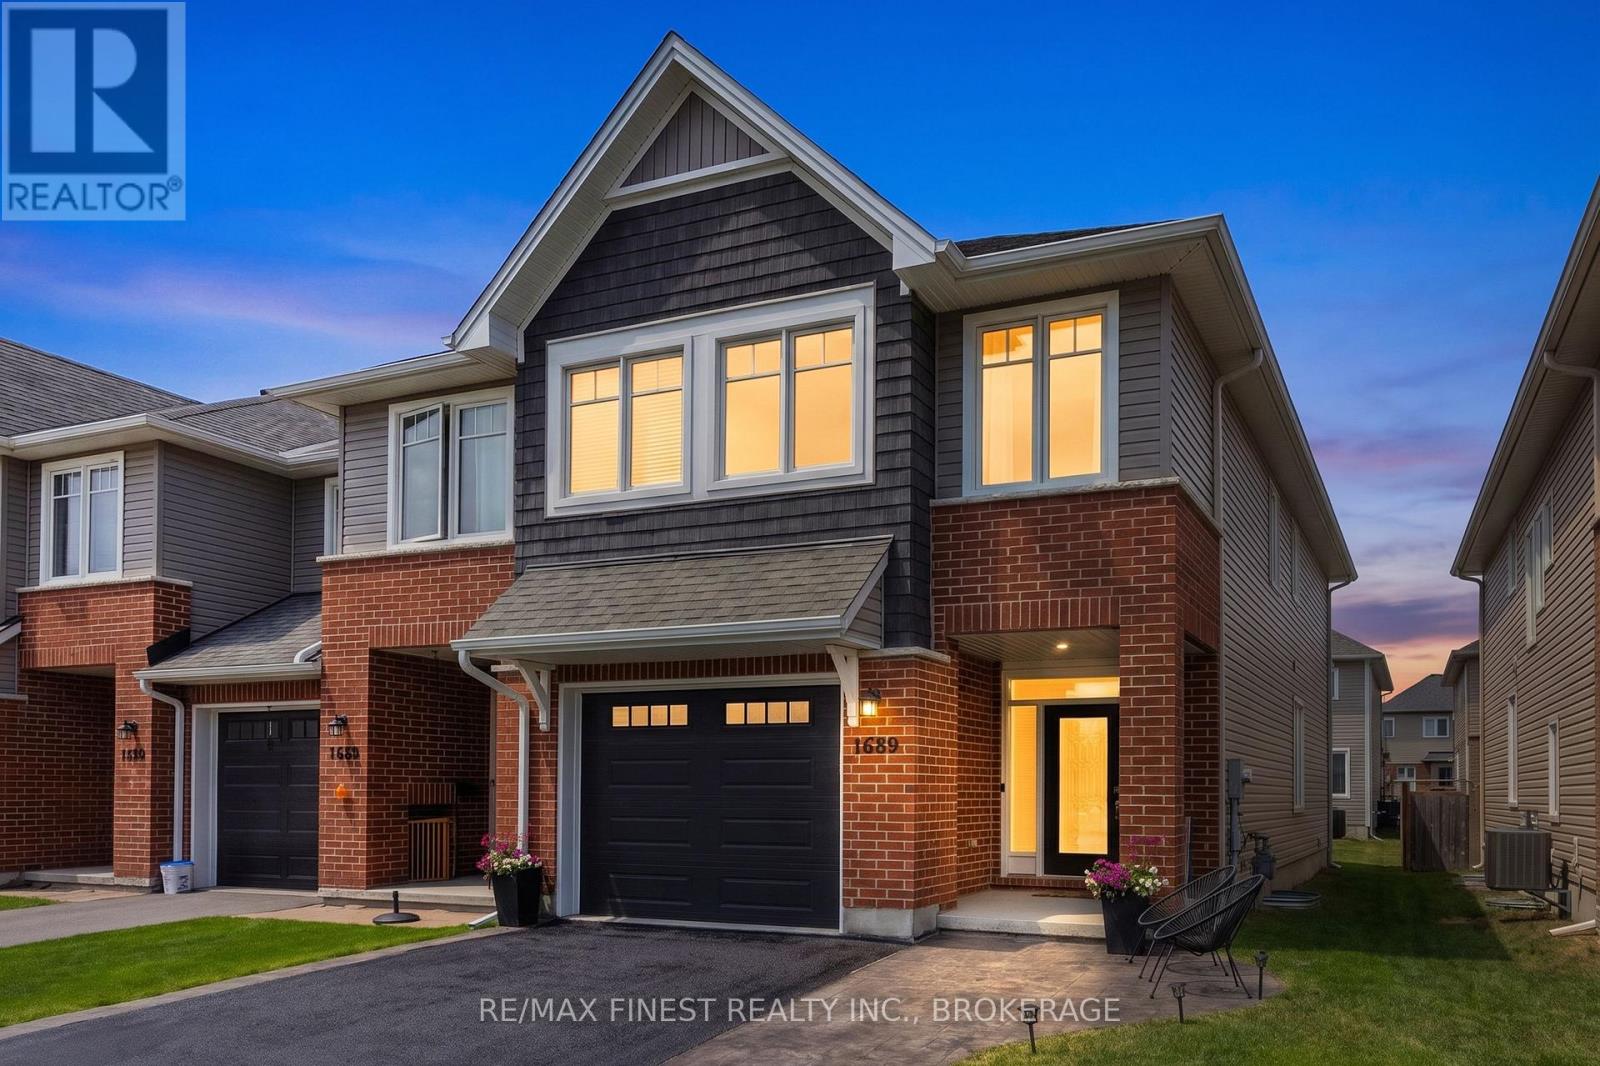
WOW!! This beautiful 2022 Luxurious END UNIT Tamarak 3 Bed 2.5 Bath Townhouse in the Woodhaven subdivision, overlooking St. Genevieve Catholic Elementary School with fast access to the 401 and all west end amenities is loaded with Builder Upgrades and exterior extras! The main floor features, gleaming hardwood floors, high ceilings, pot lights, powder room, upgraded cabinetry in the open concept kitchen with quartz countertops, Walk-in Pantry, high end stainless steel appliances, including a gas range for cooking, gas fireplaces in the main living room and cozy fully finished lower rec room. The upper level features 3 spacious bedrooms, including a massive primary bedroom with luxurious 3pc en-suite with glass shower and soaker tub, a large walk-in closet, laundry room between bedrooms plus a 4 piece main bathroom. Everything brand new in 2022! Don't miss out!! (id:28302)
15150 County Rd 2
Brighton, Ontario
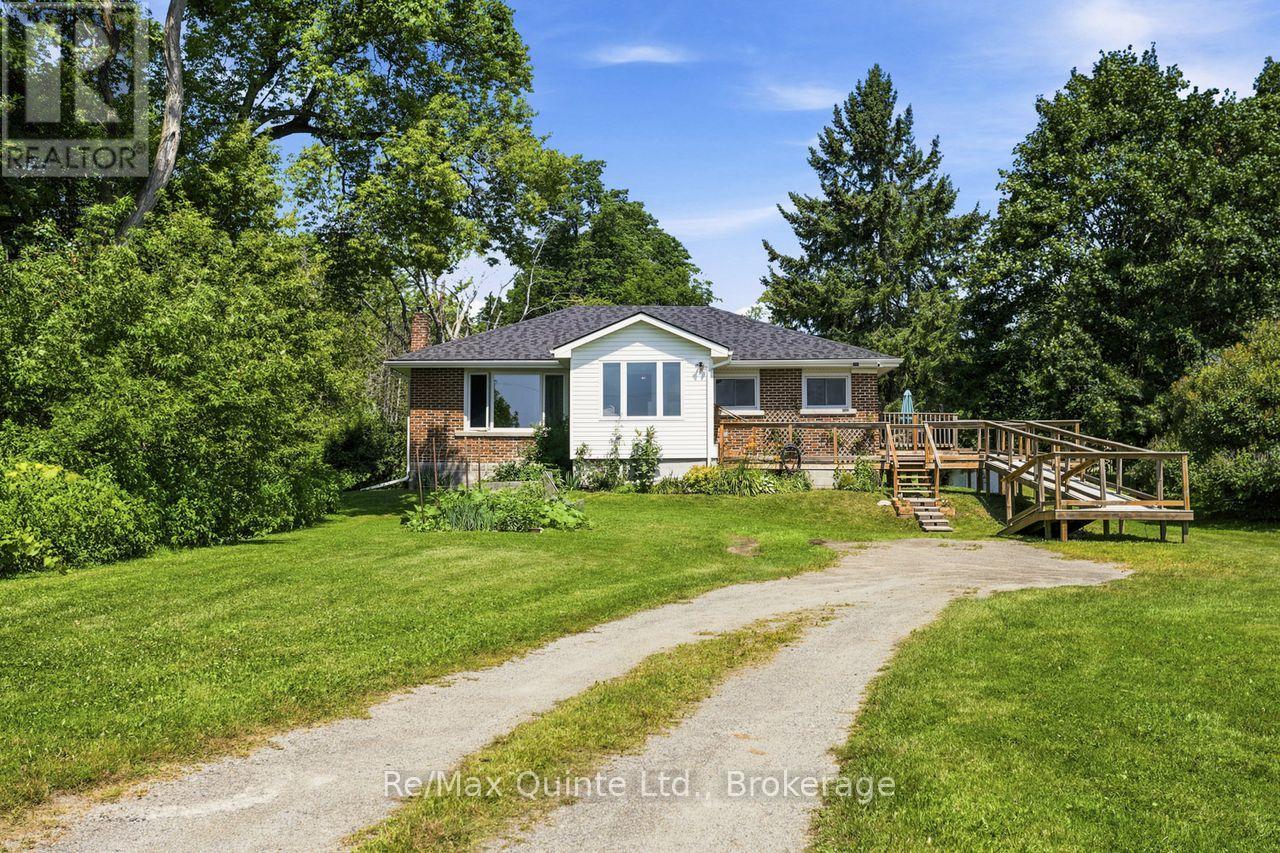
Calling those seeking country living, without sacrificing the convenience of town. Wonderful country bungalow, walking distance to the heart of Brighton. This charming brick bungalow features spacious rooms, recroom and additional bathroom in the basement and an inviting sunroom. Easy access for those with mobility issues, ramp allows entry to either entrance. Expansive front and rear yards. This is the best of town and country on .86 acre. 2 bedrooms, I and 1/2 bath with a large kitchen and dining room combination. Full basement with recent insulation upgrades and addition of recroom and 1/2 bath, upgraded to 200 amp panel, waterproofing of the basement, new eaves troughs, heat pump and central air. Vinyl windows, carpet free, roof is in excellent condition, upgraded insulation in attic. This home is perfect for a family starting out or retirees. Move in ready. Privacy, quiet, mature trees, close to Presquile, walking distance to shopping, YMCA and so much more. (id:28302)
19 Twelve Trees Court
Prince Edward County, Ontario
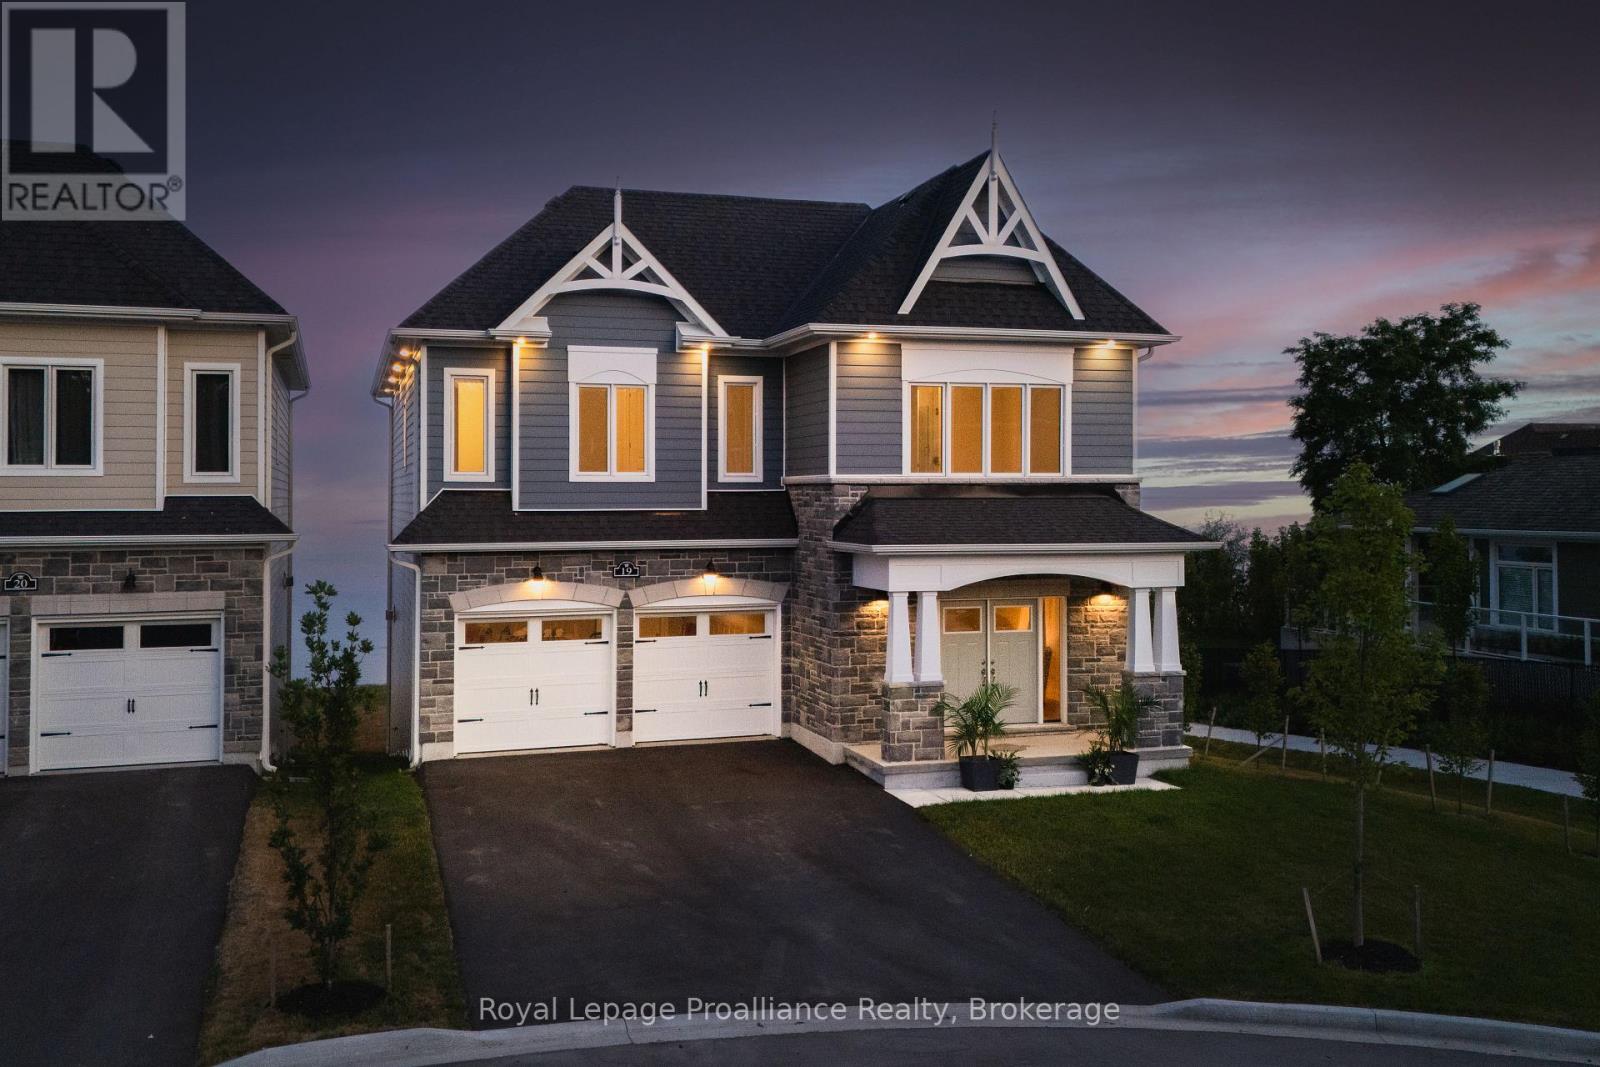
Welcome to this beautiful piece of paradise on the water. Perfect location in the heart of Wellington with city services. Spectacular expansive views of Lake Ontario and the popular Sandbanks Dunes. Offering contemporary style waterfront home. Tarrion warranty, 3260 sqft. 10-Foot ceilings on main, 9-foot ceilings on the upper level, and 8-foot interior doors. Shaker kitchen, soft closed drawers, undercounter lights, grand sized centre island with quartz counters, 42" Sub Zero fridge and 30x84" 146 Bottle wine fridge, butler's pantry with wet bar and walk in pantry for ample storage. Lovely 8-inch white oak engineered flooring throughout. Upgrades include staircase, tall baseboards and trim, interior and exterior pot lights and a cozy gas fireplace. The home features 4 generous sized bedrooms all with access to private or semiprivate ensuite. The master bath is not to be overlooked, featuring double vanity, walk in shower and a stunning bateau style freestanding tub. Bathrooms all come quipped with Moen and Toto plumbing fixtures and large counter to ceiling mirrors. The unfinished walkout basement leaves room for your imagination. Large windows flooding the home with natural light. 200 AMP service and more. With this prime location you will have easy access to all the charm Wellington has to offer. Including wineries, breweries, eateries, a 9-hole golf course, shops, the popular millennium trail, and of course Wellington Beach! Prince Edward County is waiting for you to call home. (id:28302)
7130 Sidey Drive S
Hamilton Township, Ontario
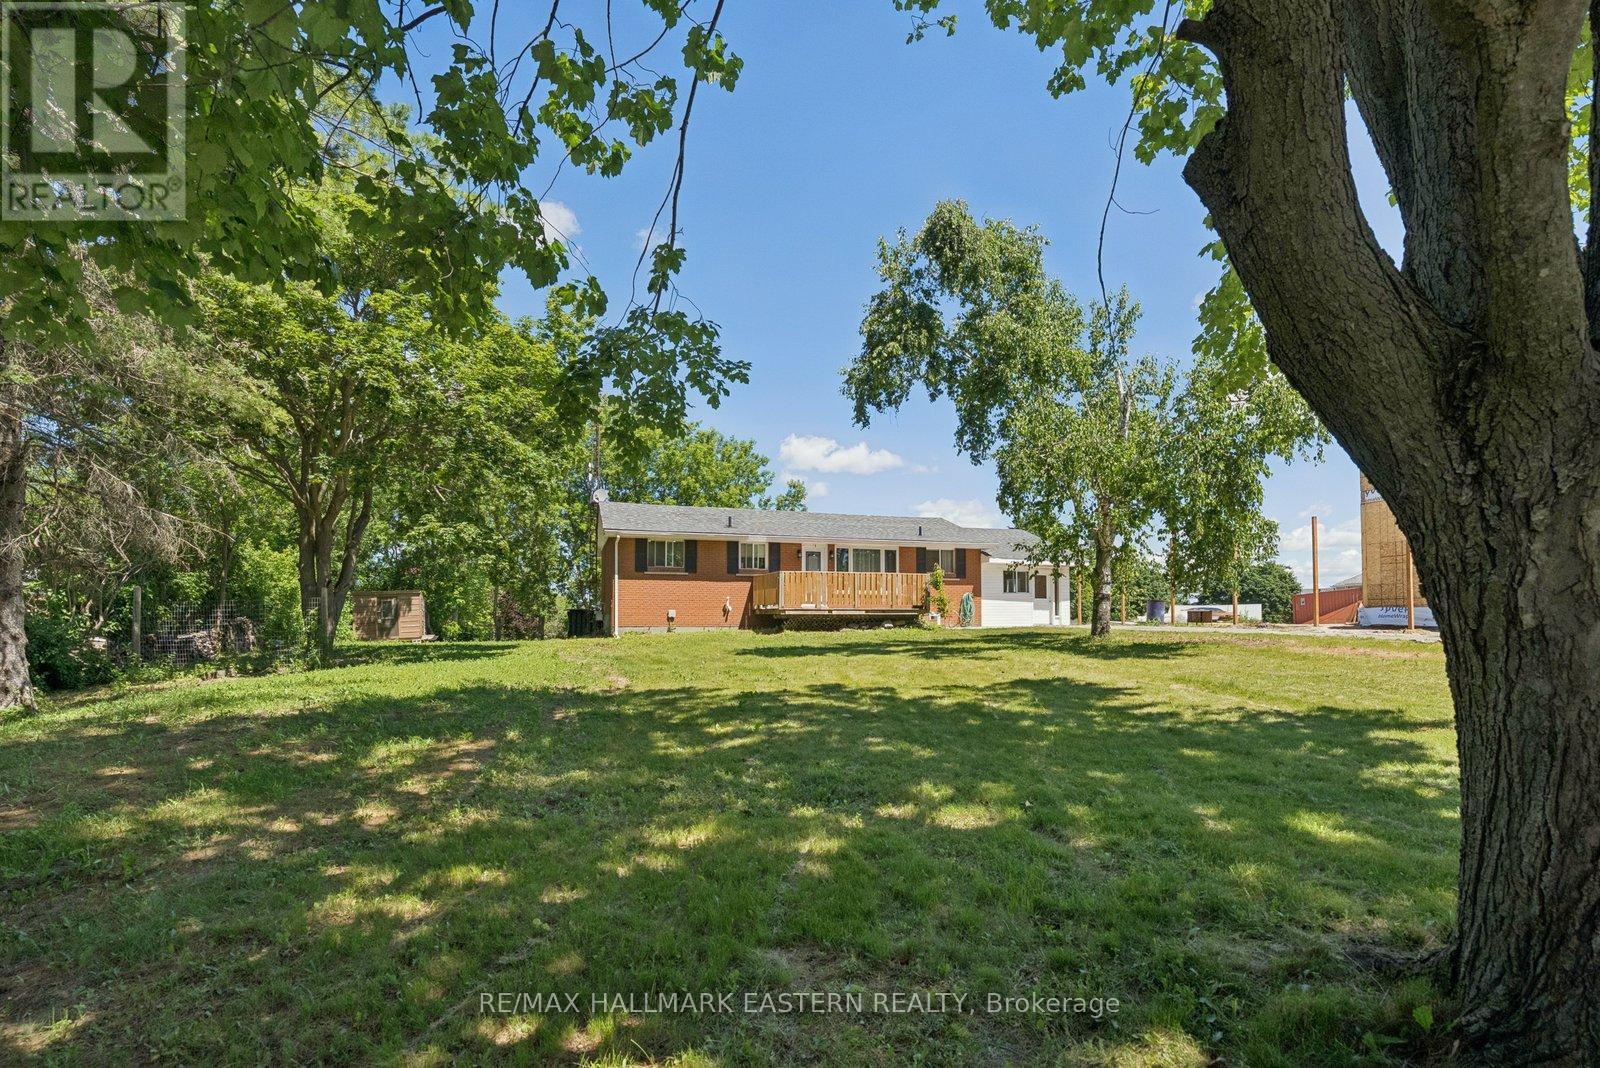
Welcome to 7130 Sidey Dr., where pride of ownership is evident throughout the street and beautifully maintained homes create an inviting place to call home. This spaciously renovated 3+2 bedroom, 3-bathroom home is perfectly situated just a short 2-minute walk to the shores of Rice Lake, offering easy access to marinas, boat launches, kayak rentals, local restaurants, shops, and everything this charming lakeside community has to offer.With attractive homes lining the street and a brand-new home currently almost completed next door, this is an area that continues to grow and evolve, making it an ideal place to put down roots and enjoy for years to come.Inside, you'll find bright, inviting living spaces designed for everyday comfort. Offering 3+2 bedrooms and 3 bathrooms, there's plenty of room for a growing family, guests, or a home office. The fully finished basement features a separate entrance and a stunning newly renovated bathroom, providing excellent potential for an in-law suite or multigenerational living.Whether you're raising a family, looking for extra living space, or simply dreaming of a relaxed lifestyle close to the water, this home offers the perfect combination of location, space & opportunity. Driveway sealed July 14th2026, upgraded stove July 13th 2026 (id:28302)
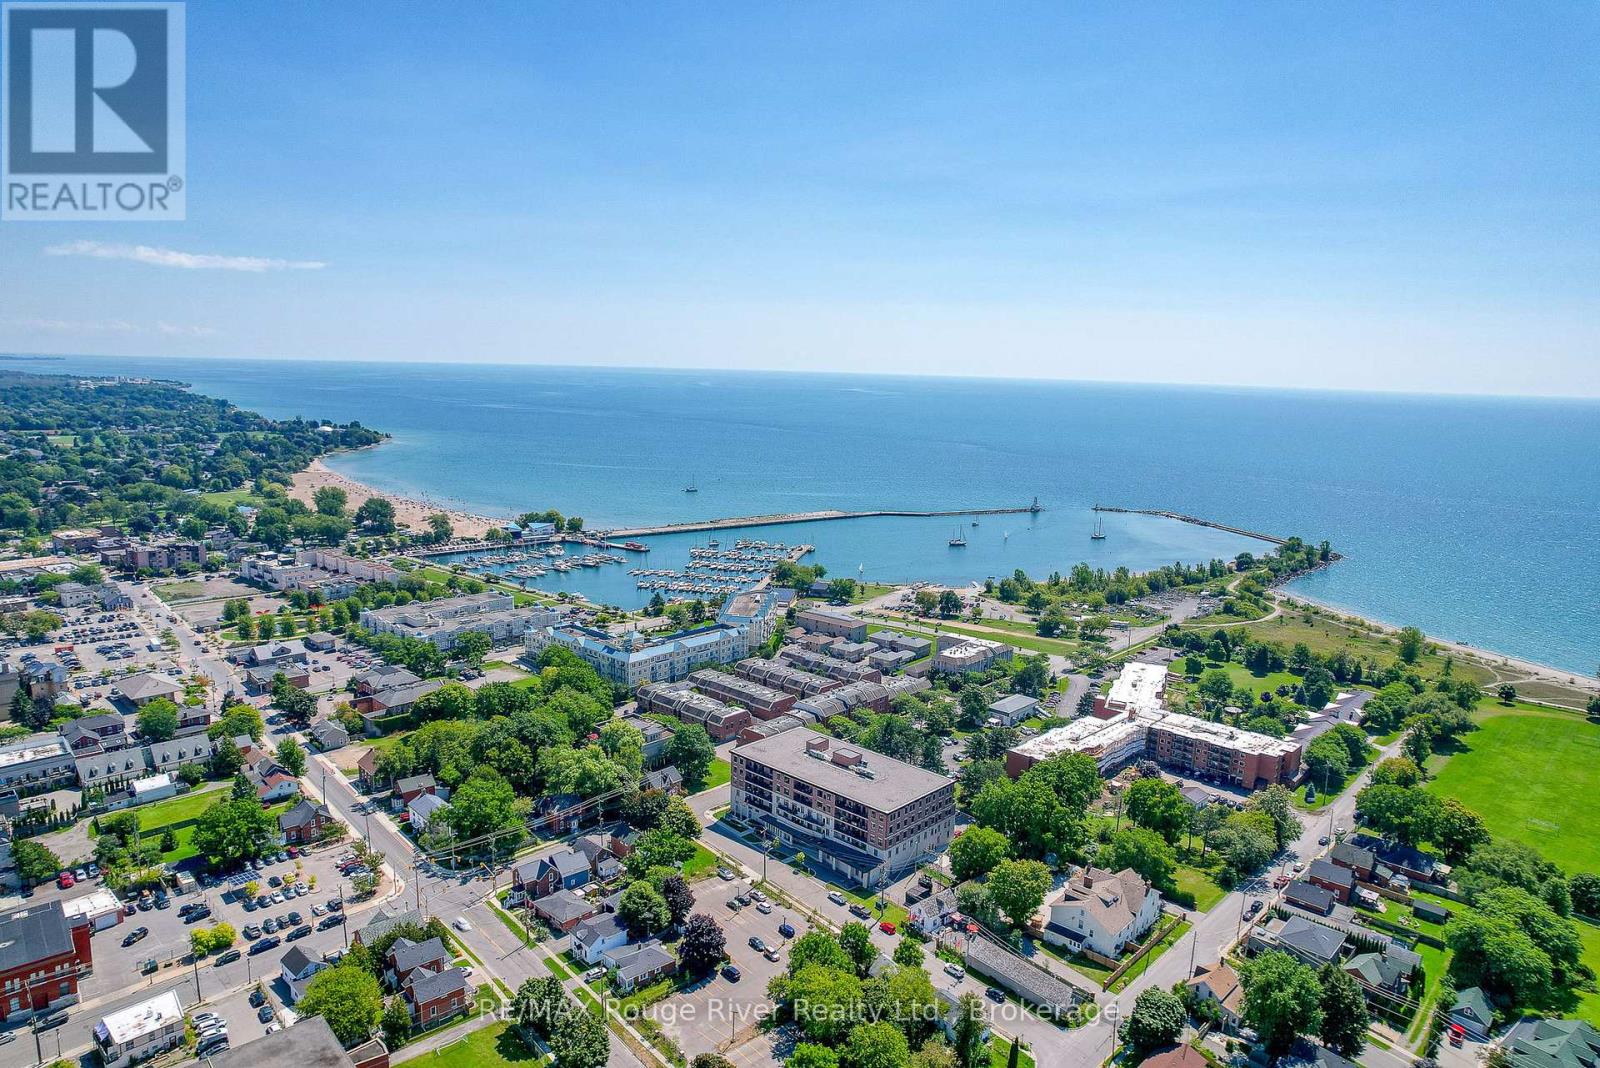
212 - 135 Orr Street
Cobourg, Ontario
Welcome to Harbour Breeze Condominiums. Offering a rare combination of space, accessibility, and premium upgrades, Unit 212 presents an exceptional opportunity to enjoy comfortable, low-maintenance living without compromise. One of the largest suites in the building, this bright south-facing residence offers 2+1 bedrooms, a dedicated office, and 2 bathrooms, all thoughtfully designed to maximize both functionality and comfort. Extensive high-end upgrades elevate the home throughout, creating a refined living experience that is both stylish and practical. Natural light fills the open-concept living spaces, while the beautifully appointed kitchen features stainless steel appliances, generous preparation space, and a layout designed for everyday ease. The living and dining areas flow seamlessly to a private balcony providing the perfect setting to enjoy morning coffee or unwind at the end of the day. Designed with accessibility and long-term convenience in mind, the suite offers wider hallways and properly sized doorways that enhance mobility without sacrificing style. The spacious primary suite serves as a private retreat, complete with a dressing room-style walk-in closet and an oversized ensuite bathroom that adds a sense of everyday luxury. A rare and valuable feature, this unit includes two outdoor parking spaces located directly in front of the main entrance, along with a private storage locker for added convenience. Located just steps from Cobourg Beach, the marina, harbourfront, downtown shops, coffee shops and restaurants, Harbour Breeze offers an unmatched walkable lifestyle in one of the community's most desirable locations. Opportunities to purchase larger, upgraded suites with two parking spaces in this building are exceptionally limited, making this a truly special offering. (id:28302)
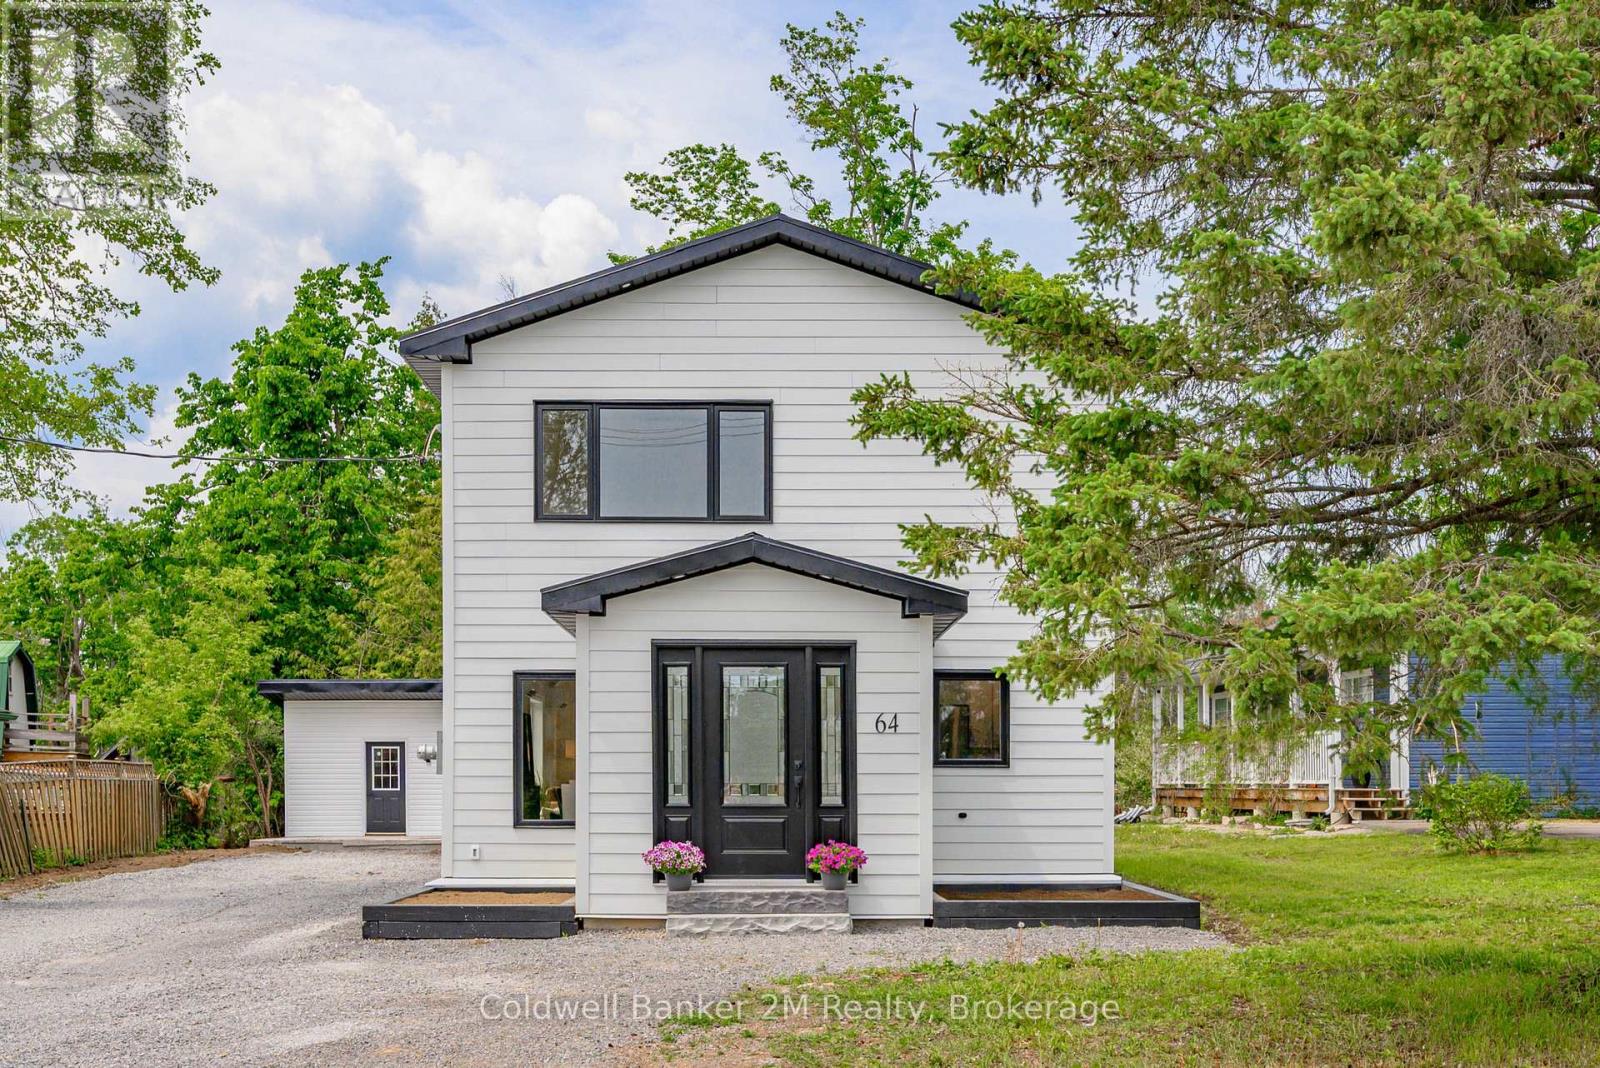
64 Head Street
Kawartha Lakes, Ontario
Welcome to 64 Head Street in Beautiful Bobcaygeon! I Guarantee that once you step inside this Stunning home, you'll want to make it your new address. From the moment you enter, you'll be impressed by the spacious open concept main floor & the thoughtful finishes throughout. The welcoming front entrance features a beautiful live edge bench, setting the tone for the character & charm found throughout the home. The kitchen offers ample cupboard space, stainless steel appliances, & a gorgeous backsplash that is sure to impress. The adjoining dining area provides plenty of room for family dinners & entertaining guests, while the bright & inviting living room features a built-in electric fireplace and dedicated TV area, creating the perfect space to relax & unwind. The main floor also offers a spacious bedroom complete with closet organizers. At the rear of the home, you'll find a versatile bonus space with a walkout to the deck and backyard - ideal as a home office, playroom, family room, or additional living space. Upstairs, you'll discover two generously sized bedrooms. The primary suite is a true retreat, featuring a large walk-in closet, a stunning ensuite bathroom, a built-in fireplace, and a dedicated wall space for your television. The Second bedroom is equally impressive, offering a large closet, beautiful windows, & its own built in fireplace & TV area. A spacious second floor bathroom provides ample storage space & the convenient upper-level laundry adds everyday functionality. Outside, you'll find a large storage shed, plenty of yard space for family enjoyment, & ample parking in the driveway. Also included for the unpredictable weather is the hook up for your generator. Location is everything, & this home delivers. Situated close to the water, schools, shopping & the charm of downtown Bobcaygeon, you'll enjoy all the conveniences & lifestyle this wonderful community has to offer. Come & experience 64 Head Street for yourself & All that it has to Offer. (id:28302)
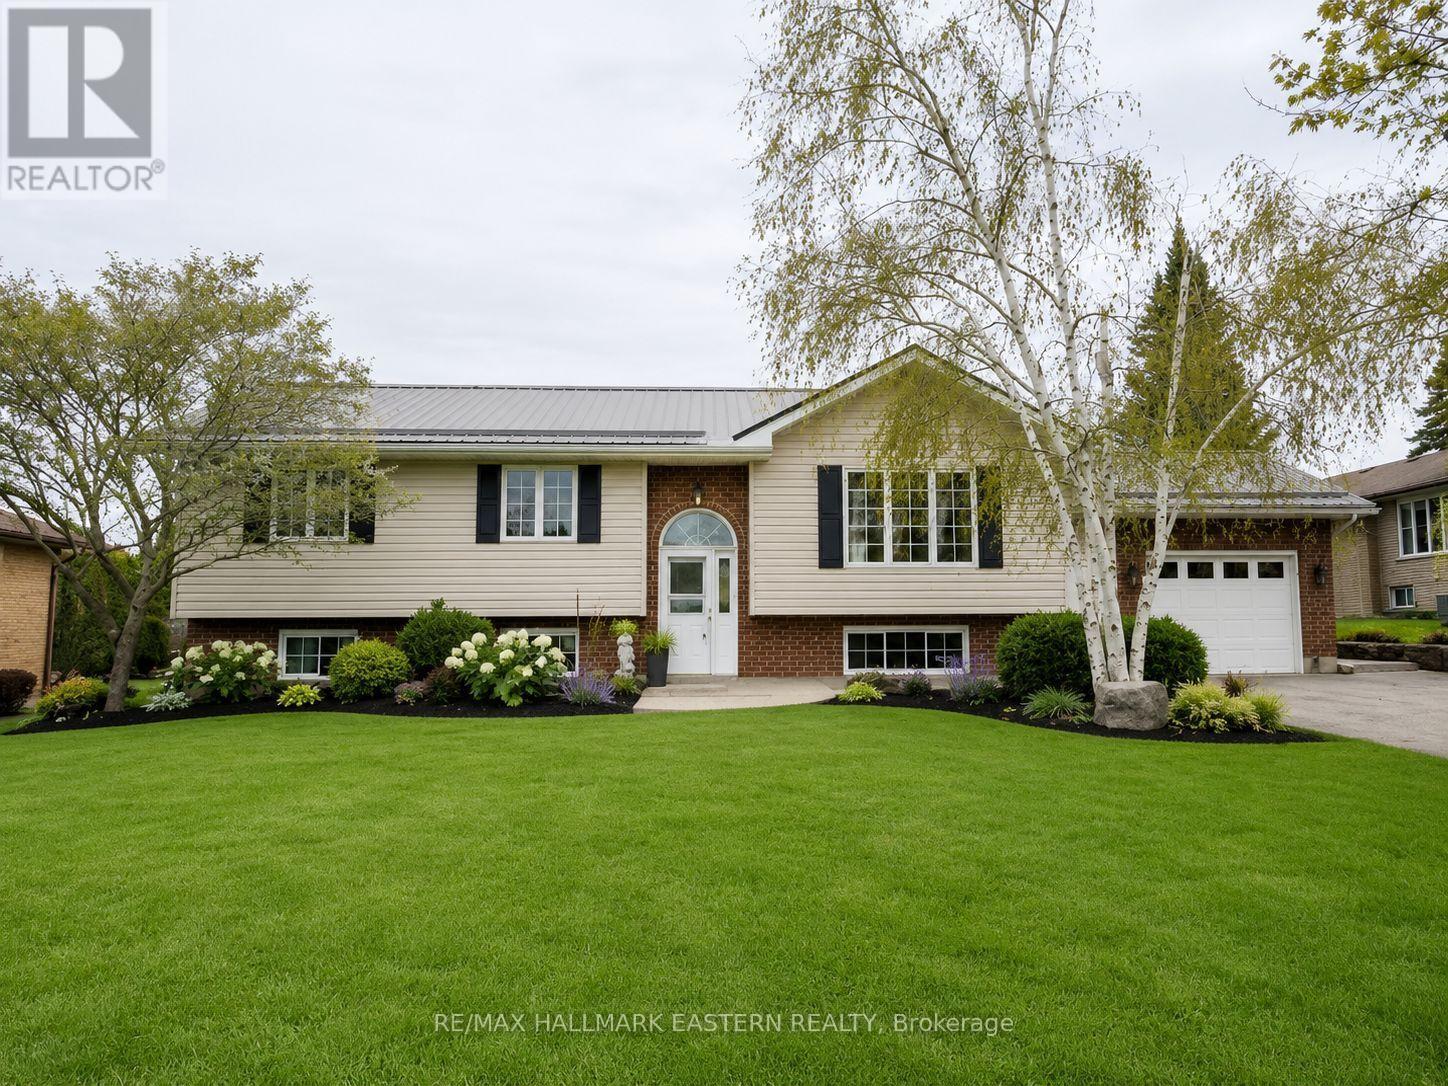
28 Grant Drive
Kawartha Lakes, Ontario
Welcome to this well-maintained 3+2 bedroom, 2-bath raised bungalow located in the quiet community of Oakwood. The main floor features three spacious bedrooms, a full bathroom, and an open-concept living, dining, and kitchen area with a walkout to a large covered deck. Enjoy summer days in the above-ground pool while overlooking the beautifully treed backyard.The finished lower level offers excellent additional living space with the potential for two more bedrooms, a dedicated office area, and a spacious family room complete with a cozy gas fireplace and large windows that provide plenty of natural light. Outside, you'll find an interlocking stone patio, a charming bunkie, and a storage shed, adding both functionality and outdoor enjoyment. A wonderful family home offering space, comfort, and a peaceful setting. (id:28302)
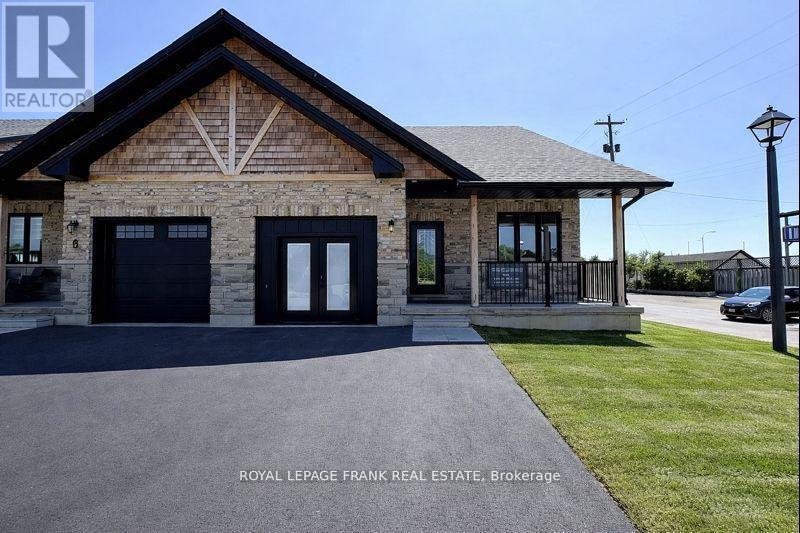
6 Pond Street
Trent Hills, Ontario
Experience the Incredible Trent River Lifestyle Overlooking Lock 18! Move right into this brand-new 2-bedroom bungalow townhome, packed with premium upgrades and perfectly located in the charming town of Hastings. Surrounded by water and just steps from local restaurants and shops, this home offers the best of both tranquility and convenience. Inside, you'll find hardwood flooring throughout, quartz countertops in the kitchen and bathrooms, and upgraded interior doors with matte black lever hardware. The chefs kitchen is designed for both style and function, featuring stainless steel appliances, a spacious island perfect for entertaining, and an open-concept layout that flows seamlessly into the living space. The main floor boasts 9' ceilings, upgraded trim, and smooth ceilings, highlighted by LED pot lights that add a bright, modern touch. For even more living space, this home includes a fully finished basement with a 3-piece bath, making it ideal for guests, a recreation area, or additional storage. Don't miss your chance to own this stunning home in an unbeatable location! (id:28302)
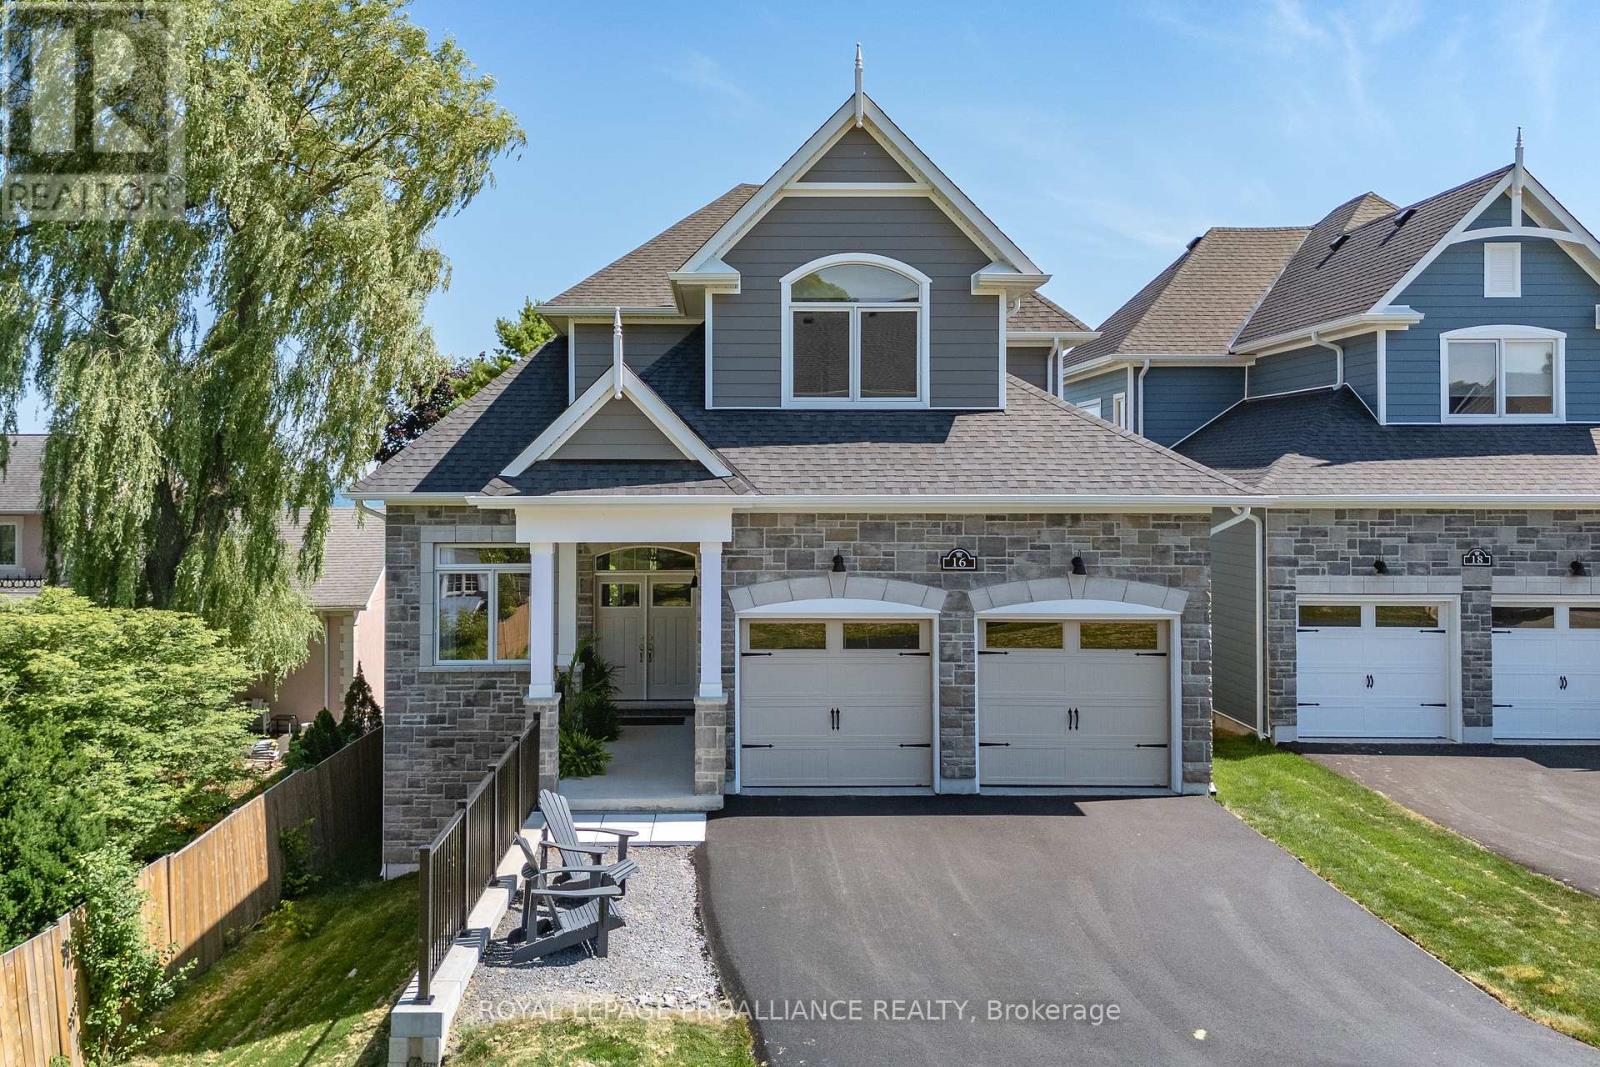
16 Twelve Trees Court
Prince Edward County, Ontario
Location, Location! Welcome to this stunning newly built waterfront bungaloft in the heart of Wellington. Enjoy the ultimate Prince Edward County lifestyle with sandy white beaches, morning swims, kayaking, golf, and scenic bike rides along the Millennium Trail-all just minutes from your doorstep. Indulge in the area's renowned wineries, breweries, dining, and boutique shopping. Set on a prime waterfront lot, this 2,280 sq ft home with a walkout lower level offers breathtaking panoramic views of Lake Ontario, including unforgettable sunrises, sunsets, and moonlit nights overlooking the dunes and Sandbanks Provincial Park. Step inside to a grand foyer with convenient main floor laundry, a powder room, and interior access to the double car garage. A versatile den offers the perfect space for a home office or formal dining room. The gourmet kitchen features a Corian centre island, brand-new appliances, and flows seamlessly into the bright breakfast area with glass doors leading to a glass-railed deck showcasing unobstructed waterfront views. The impressive great room boasts soaring ceilings, expansive south-facing windows, and a cozy gas fireplace, creating a warm yet airy living space filled with natural light. The main floor primary suite is a true retreat, complete with walkout access to the deck, a walk-in closet, and a spa-inspired ensuite with double sinks, a soaker tub, and a frameless glass shower. Upstairs, a beautiful hardwood staircase leads to two generously sized bedrooms and a well-appointed guest bath-ideal for family or visitors. Finished with hardwood flooring throughout, porcelain tile, and brand-new appliances, this exceptional home offers modern comfort in an unbeatable waterfront setting with full municipal services. A rare opportunity to own a luxury waterfront bungaloft in the vibrant heart of Wellington. (id:28302)
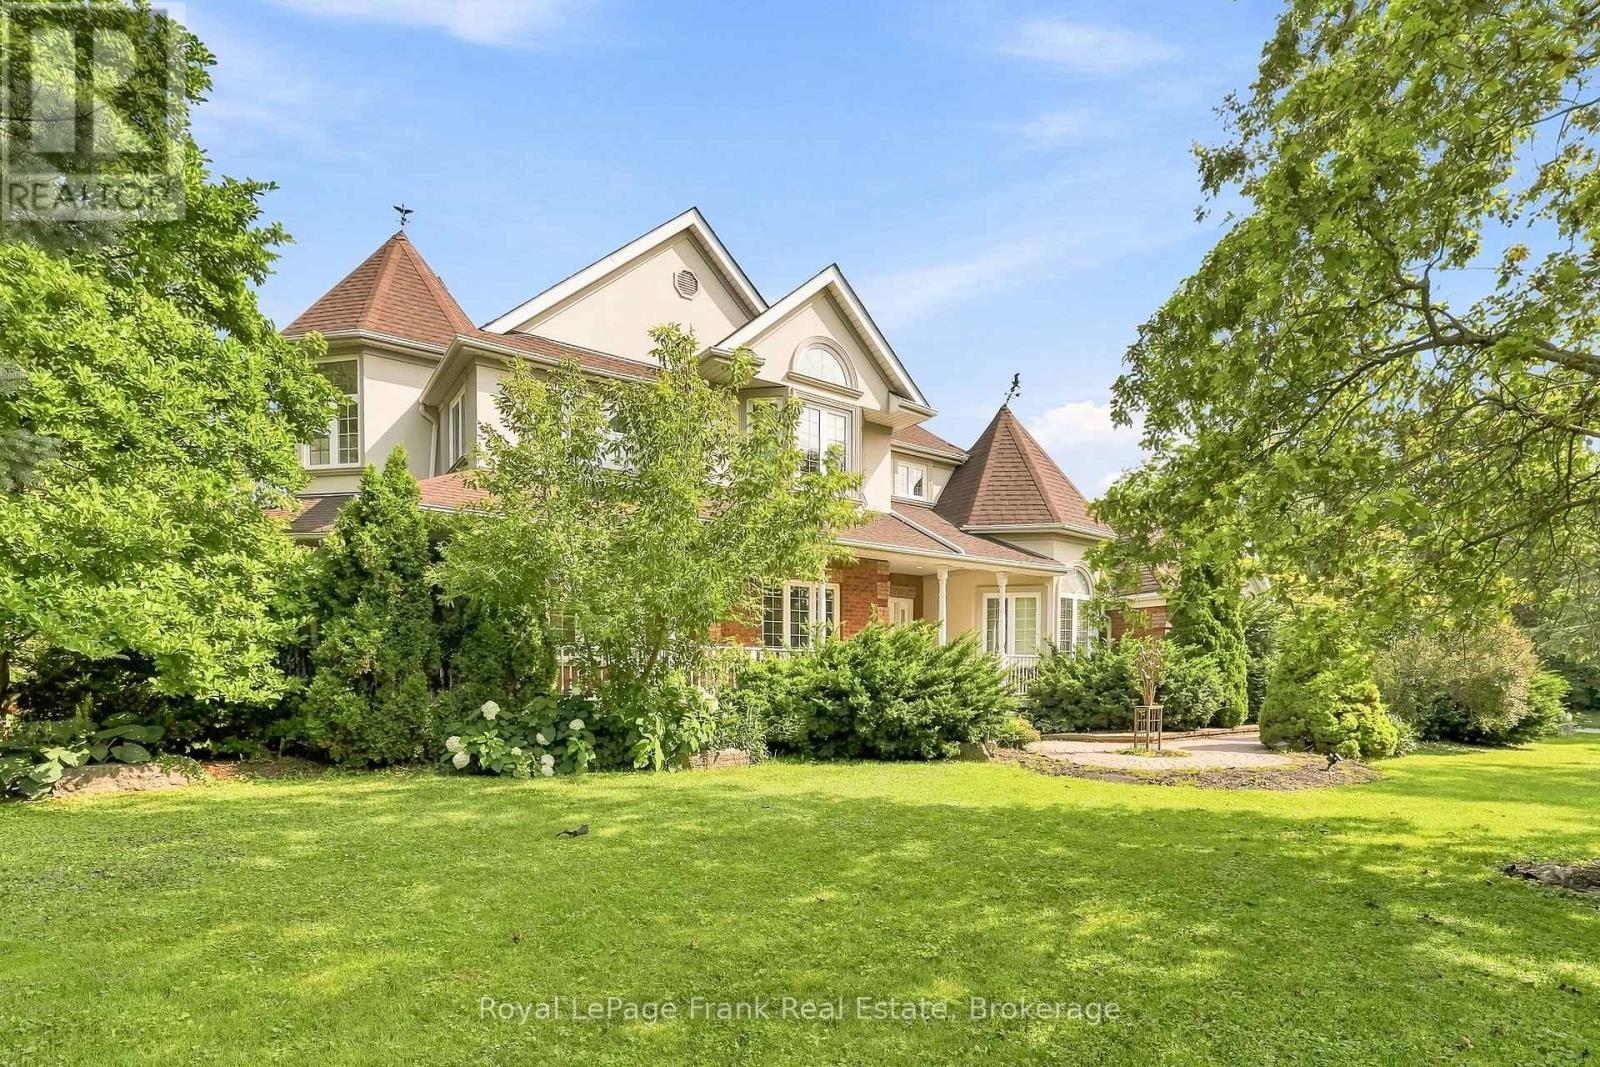
2 Wilson House Drive
Whitby, Ontario
Welcome to this stunning custom-built 3-bedroom, 3-bathroom two-storey brick estate home, ideally situated on a spectacular 0.747-acre corner lot in the highly sought-after community of Ashburn. Nestled within a mature enclave of multimillion-dollar estate homes, this exceptional property offers privacy, space, and timeless elegance, surrounded by mature trees and tall hedges. Inside, hardwood flooring and upgraded light fixtures flow throughout the home. The updated chef's kitchen is sure to impress, featuring a stunning granite countertop and plenty of space for everyday living and entertaining. The main floor offers an ideal layout with a spacious living room, family room, formal dining room, breakfast area, and a dedicated office complete with built-in cabinetry and desk. Upstairs, the impressive primary suite features a comfortable sitting area, his-and-hers closets, and a luxurious 5-pieceensuite with heated floors, soaring ceilings, double vanities, a standalone tub, and a beautifully tiled shower. Two additional spacious bedrooms and a convenient second-floor laundry room with laundry sink complete the upper level. Outside, enjoy an incredible private backyard with extensive landscaping, flagstone, a large shed, gazebo, and multiple walkouts leading to a wraparound deck-perfect for relaxing or entertaining. A large double garage and expansive driveway provide parking for 8+ vehicles. Located just minutes from Port Perry, Whitby, Uxbridge, Highway 407, golf courses, ski hills, and countless amenities, this exceptional Ashburn estate offers the perfect blend of luxury, privacy, and convenience. (id:28302)
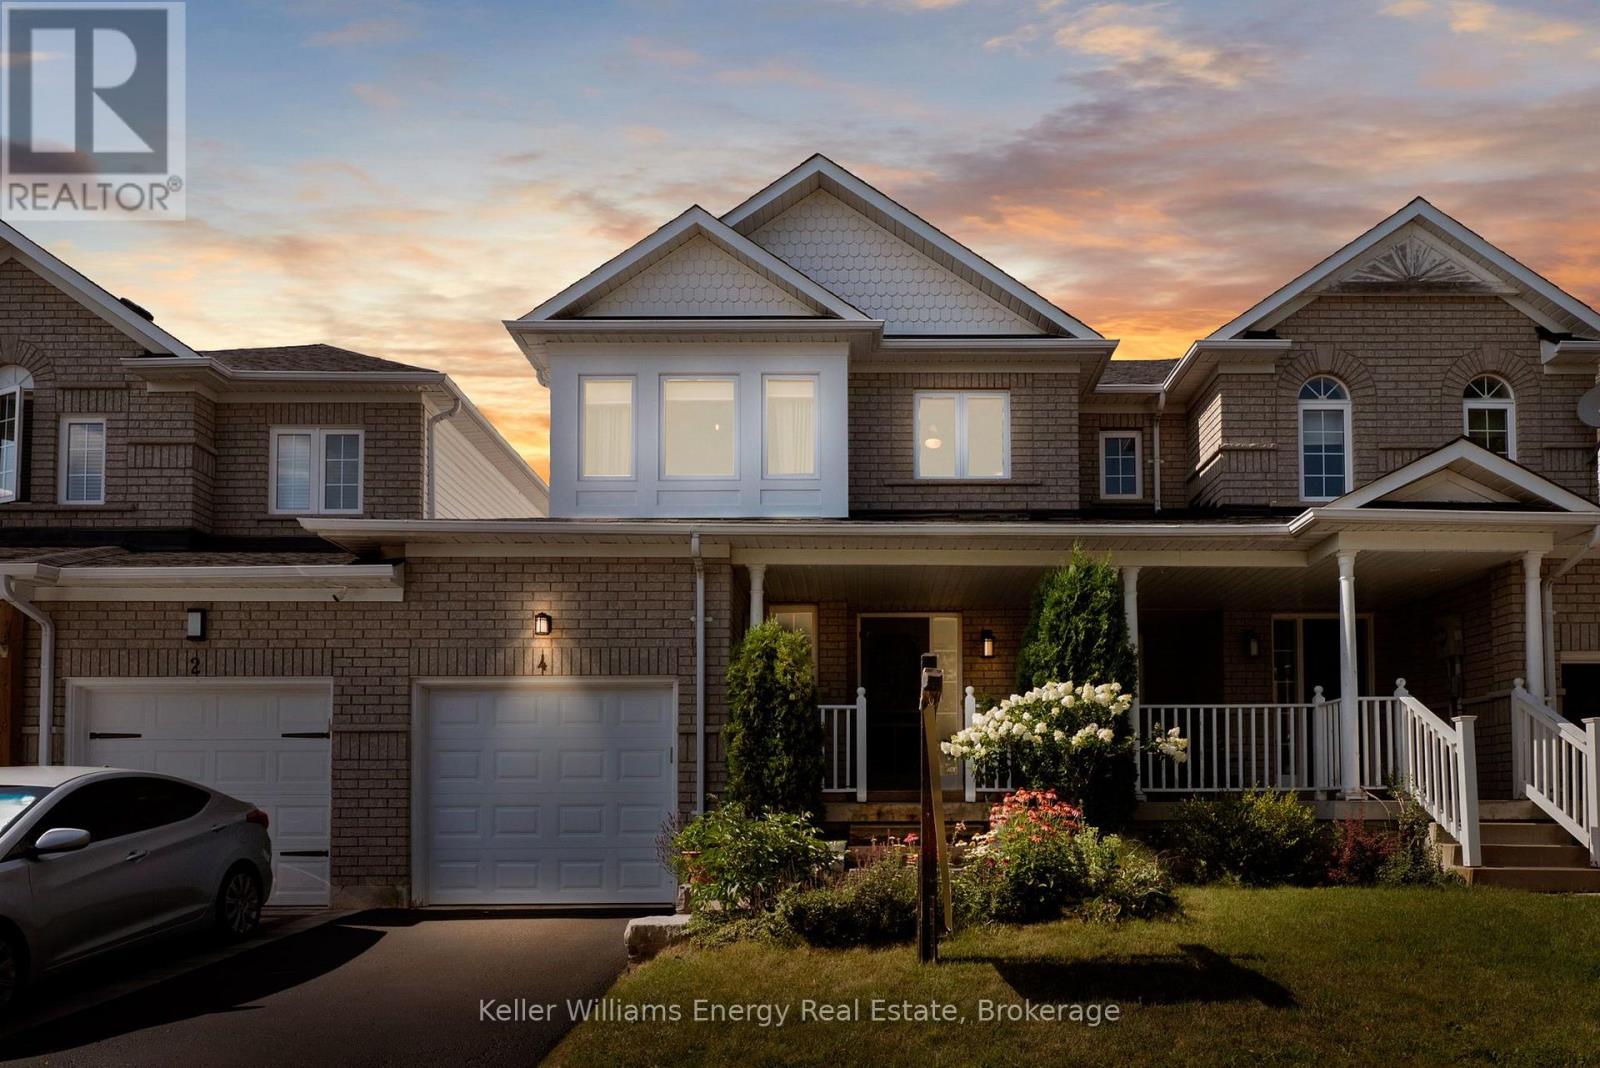
4 Primeau Avenue
Whitby, Ontario
Welcome to this charming and move-in-ready townhouse that feels like a semi - the perfect place to plant your roots and begin your homeownership journey in the wonderful, family-friendly community of Brooklin! Ideal for first-time buyers, young families, or anyone looking to step into the market, this wonderful home offers incredible value and all the space you need to grow. The main floor features a bright, open-concept layout that feels much larger than you'd expect, with gorgeous hardwood floors adding warmth and character throughout. The functional eat-in kitchen is perfect for everyday meals and casual gatherings, with walk-out to a private backyard and a cozy deck-an ideal spot for weekend barbecues, morning coffee, or simply relaxing after a long day.Upstairs, you'll find luxury vinyl floors throughout and three comfortable bedrooms, including a spacious primary with a handy semi-ensuite. Whether you're starting a family, need a guest room, or want a dedicated home office, this layout has the flexibility to fit your lifestyle.The finished basement is a fantastic bonus, giving you extra room to spread out-perfect for a rec room, playroom, or workspace. Plus, you'll appreciate the everyday convenience of direct garage access to the backyard and plenty of storage throughout.Best of all, you're just steps to top-rated schools, parks, and the community centre, with shopping, transit, and amenities all close by. Affordable, comfortable, and full of potential-this is the perfect starter home to call your own. Don't wait to make your first move! Recent Upgrades 2022 - 2nd Floor Luxury Vinyl Floors and Hardwood on Stairs, 2023 - 2nd Floor Windows, 2025 - New Garage Door (id:28302)
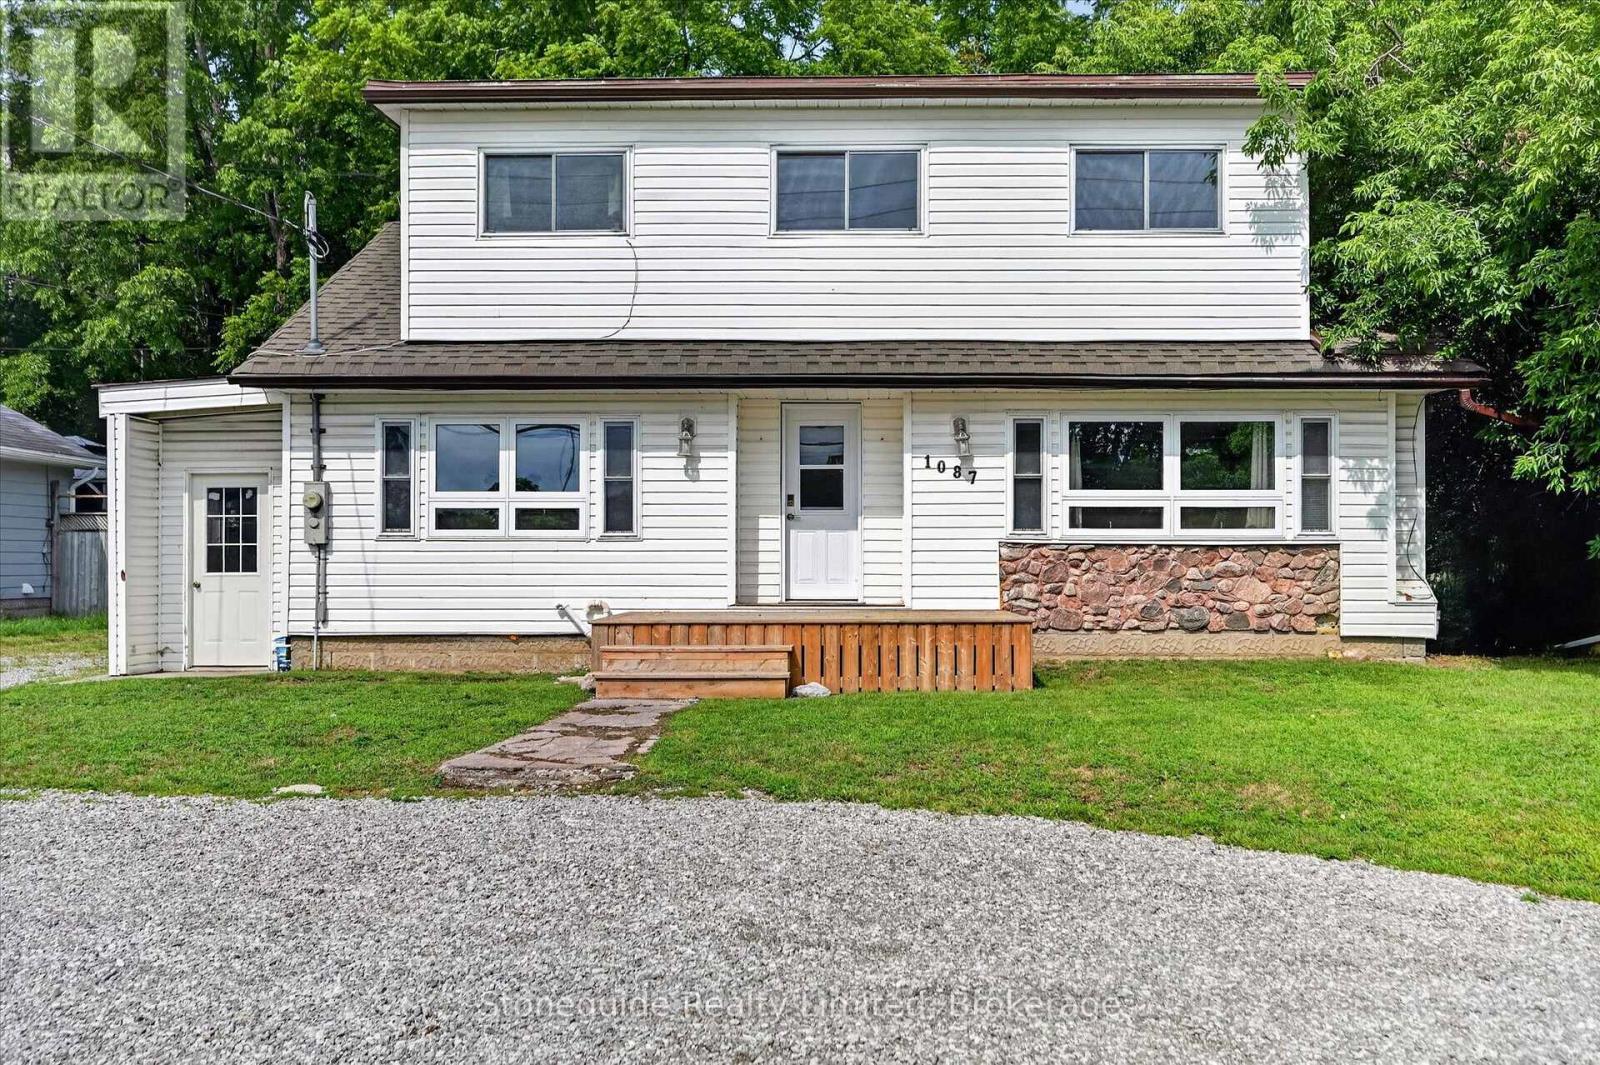
1087 Water Street
Peterborough, Ontario
Spacious 1 1/2 storey home on a large lot in the north end, featuring 2+2 bedrooms and 2 full baths. There is also a rec room in lower level with another den/office or spare bedroom. It has been a successful student rental for the last 12 years and it's proximity to Trent University and downtown Peterborough as well as plenty of parking in the large circular drive made it appealing to many students. The space and layout is also suited to families who would like space for everyone and a large backyard for the kids. The Otonabee River provides a lovely porch view for your morning coffee. The home is freshly painted and is ready for it's next owner. Roof and Furnace are 2013, A/C 2024 and new rental hot water tank 2025. (id:28302)
115 Ridley Street
Prince Edward County, Ontario
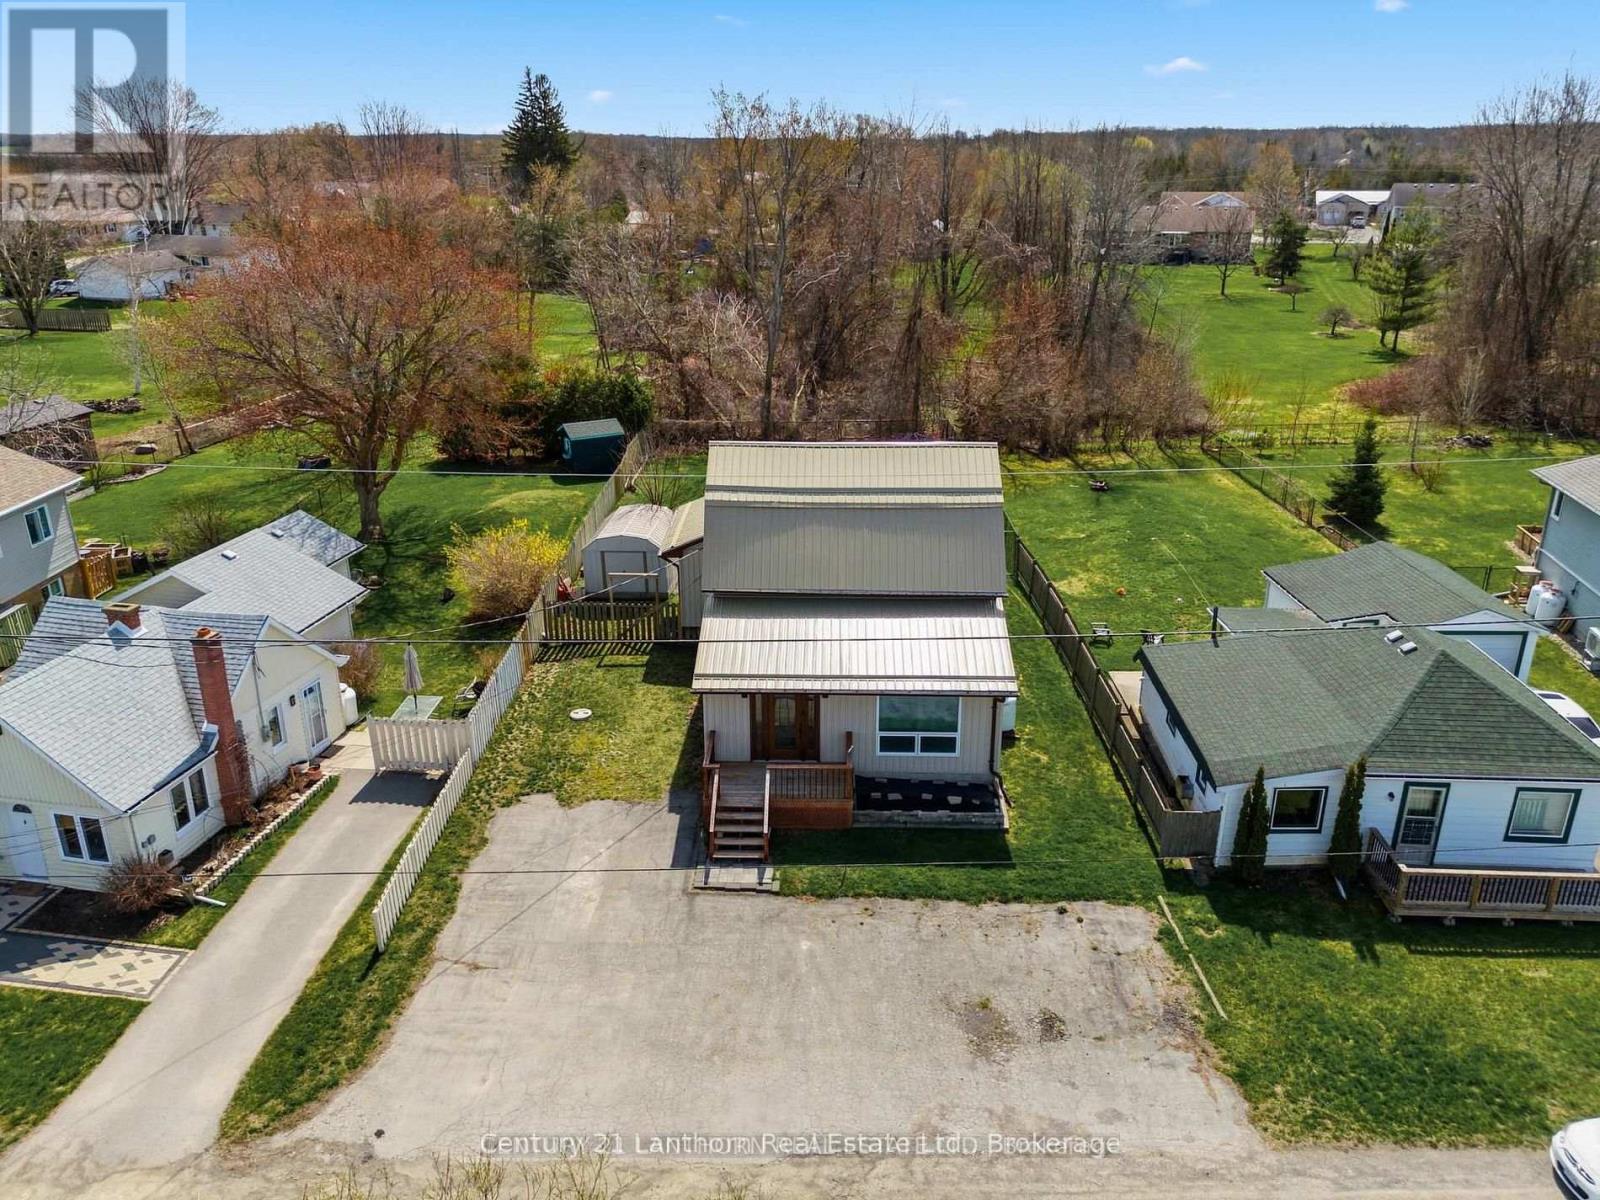
Set within the sought-after landscape of Prince Edward County, this updated three-bedroom, three-bathroom home offers the best of County living with the everyday conveniences of nearby Belleville. Enjoy tranquil water views of the Bay of Quinte while remaining just minutes from major amenities, including grocery delivery, big-box shopping, restaurants, and on-demand services.The home has been freshly painted throughout and features a well-designed layout ideal for both everyday living and entertaining. Open-concept living, dining, and family spaces are filled with natural light, complemented by a cozy fireplace and seamless flow to the rear deck. The updated kitchen offers ample cabinetry and modern finishes, while three bathrooms provide comfort and flexibility for families, guests, or shared living arrangements. Outside, the fully fenced backyard creates a private setting to relax or entertain, complete with space for outdoor gatherings and year-round enjoyment. Municipal water, ample parking, and a convenient location close to Belleville make this an excellent option for buyers seeking County charm without sacrificing accessibility or services. 115 Ridley Street delivers lifestyle, location, and convenience in one well-rounded offering. (id:28302)
2615 Foxmeadow Road
Peterborough, Ontario
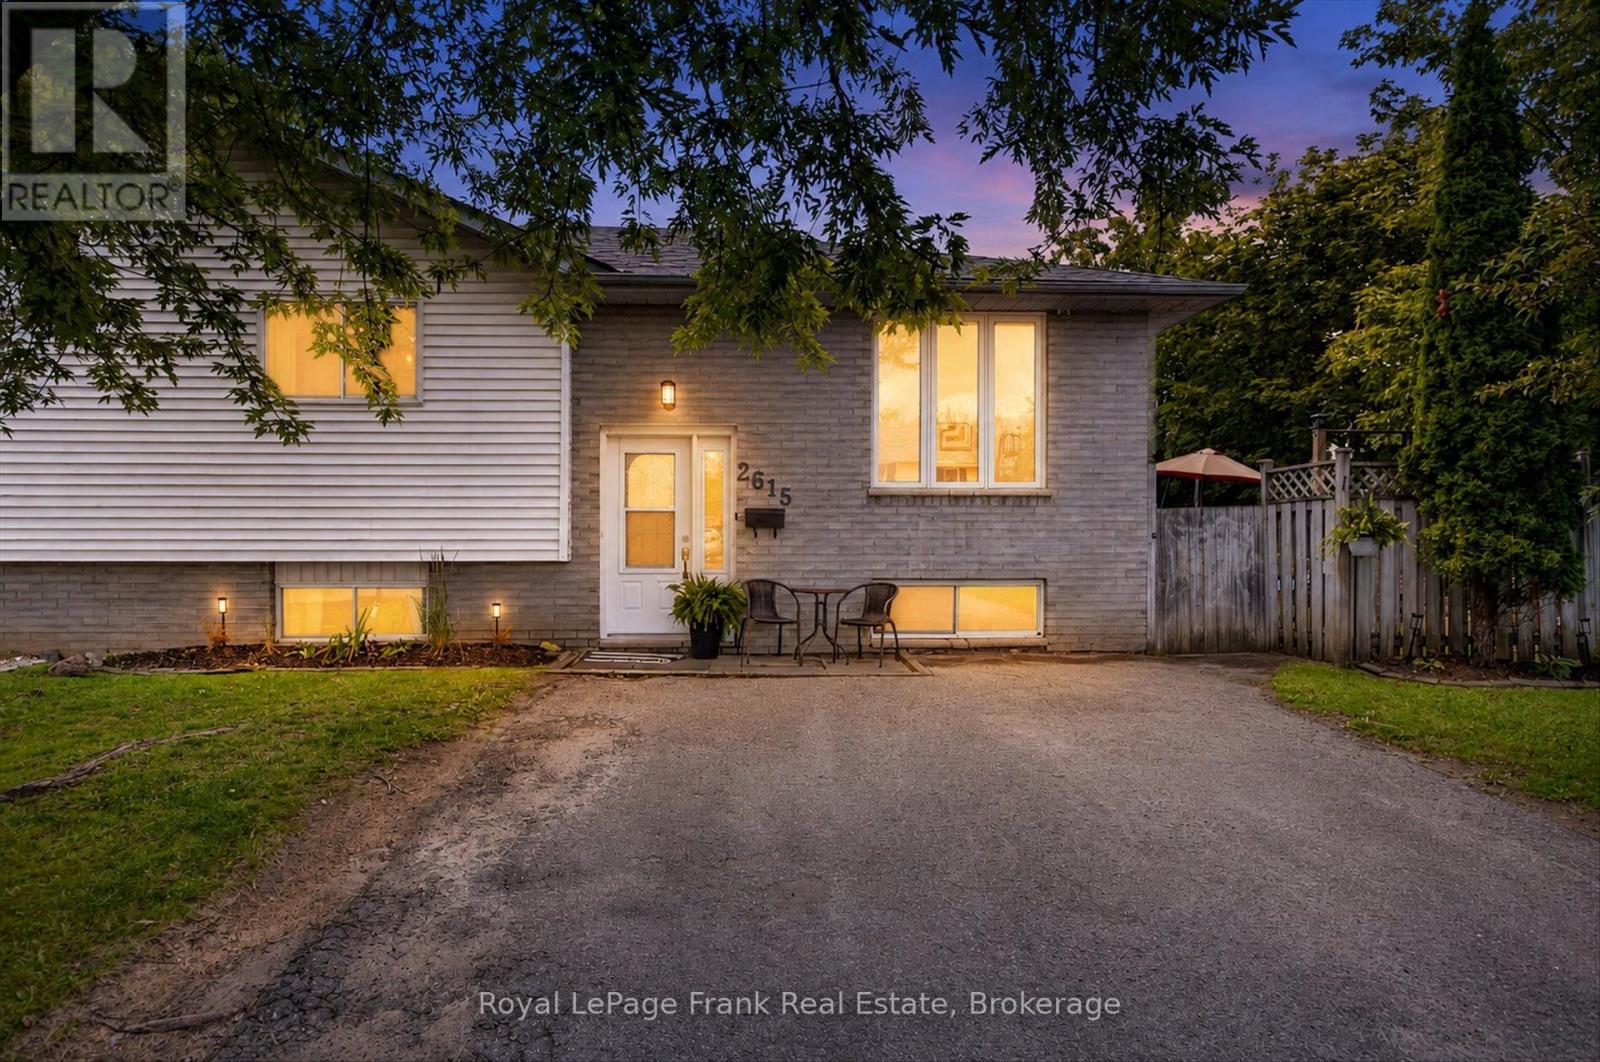
Welcome to this charming, well-maintained, and freshly decorated 3-bedroom semi-detached home-an excellent opportunity for first-time buyers, young families, or anyone looking for exceptional value in todays market. Move-in ready and thoughtfully updated, this inviting home offers a bright, functional kitchen with plenty of natural light, making it a welcoming space for everyday meals and family gatherings. The finished recreation room provides valuable additional living space, perfect for a family room, home office, playroom, or workout area. Featuring three comfortable bedrooms and two bathrooms, this home offers the space and flexibility growing families need. Recent updates include newer flooring, a high-efficiency gas furnace, central air conditioning, and roof shingles approximately seven years old, giving you added comfort and peace of mind. Step outside to a private backyard that's ideal for summer barbecues, children, pets, or simply relaxing after a busy day. Located in a desirable, family-friendly neighbourhood close to schools, shopping, parks, beaches, and scenic walking trails, you'll enjoy the convenience of having everyday amenities and recreational opportunities just minutes away. Whether you're purchasing your first home, or downsizing, or looking for an affordable investment, this move-in ready semi-detached home offers outstanding value, comfort, and a fantastic place to call home. Don't miss this opportunity to get into the market! (id:28302)
176 Robins Road
Alnwick/haldimand, Ontario
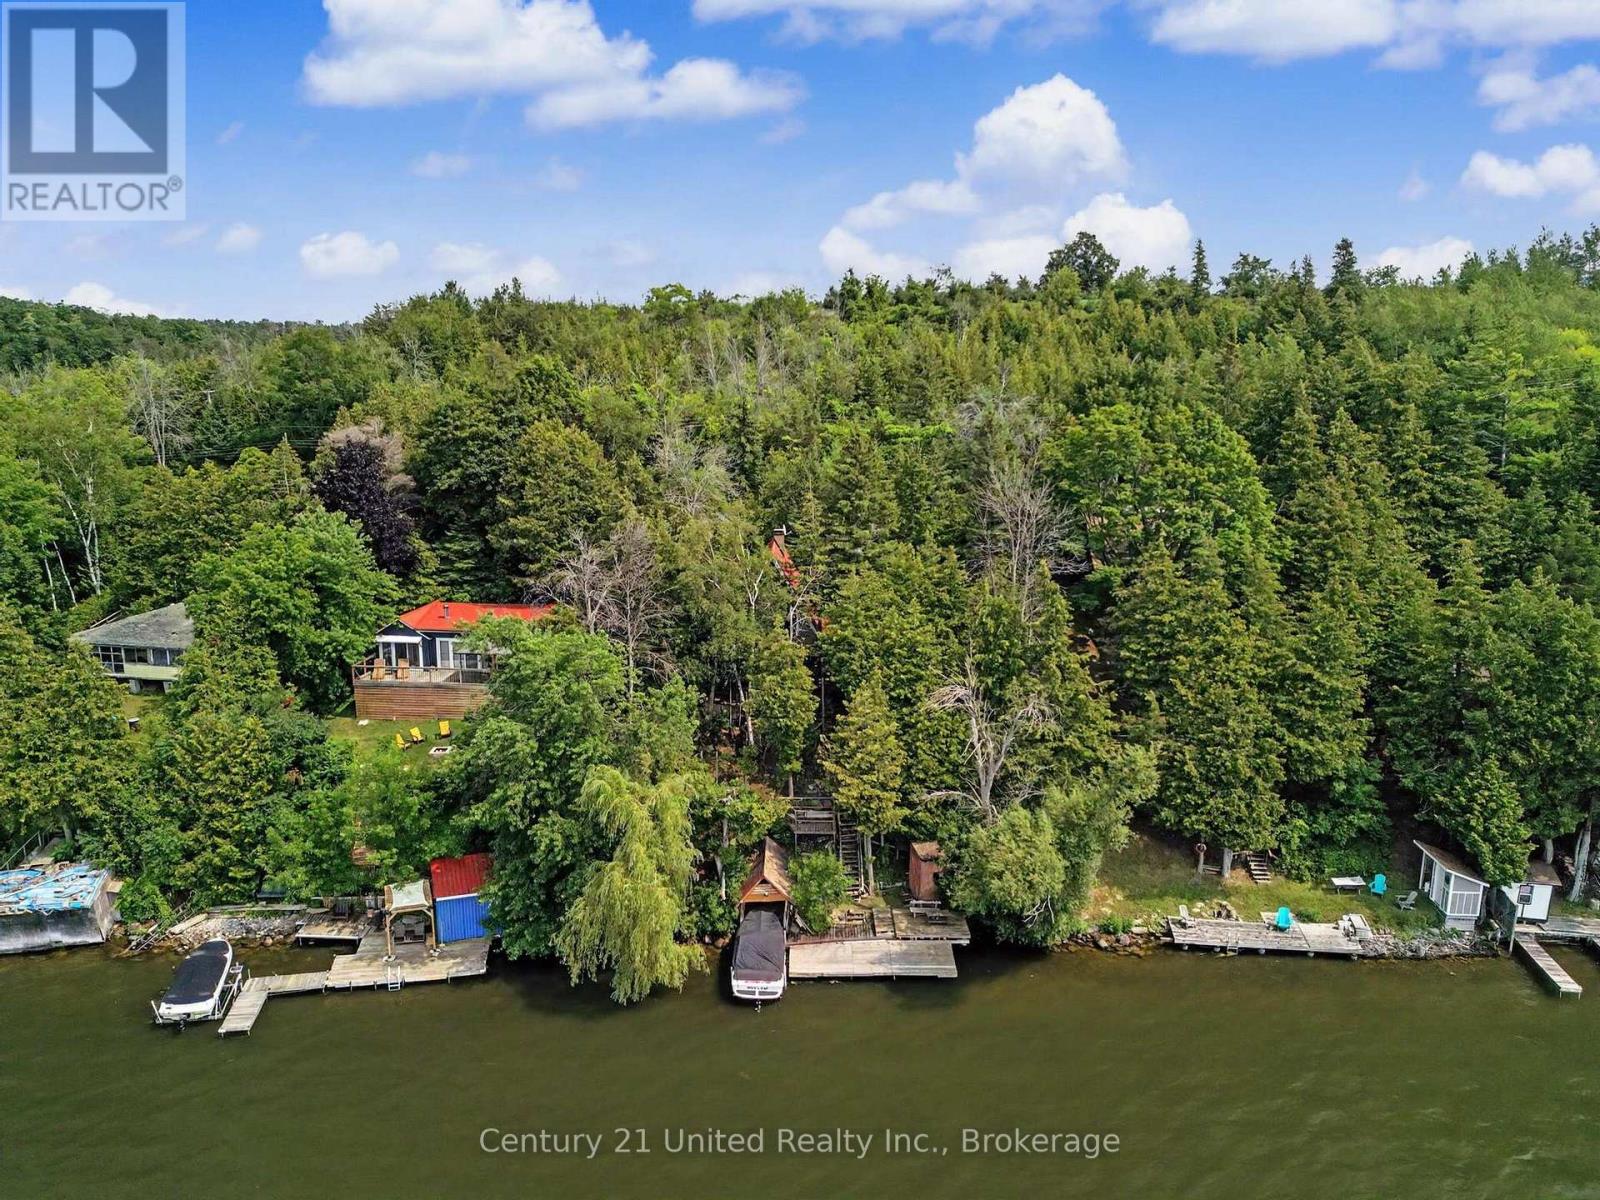
Nestled along the south-east shoreline of Rice Lake, renowned for its exceptional fishing and recreational boating, this classic A-frame cottage offers privacy, character, and the opportunity to create your ideal waterfront retreat. Surrounded by mature trees, the property provides a peaceful setting where you can spend your days boating, fishing, swimming, or simply enjoying beautiful sunsets over the lake. Offering 2+1 bedrooms, 1 bathroom, and two kitchens-one on the main level and another in the walkout lower level-the flexible layout is well suited for family gatherings, hosting guests, or creating separate living spaces. Full of classic cottage charm, this property is ready for a new owner to update and make it their own. Step outside to multiple decks and outdoor sitting areas that blend naturally with the surrounding landscape, leading down to the dock and waterfront. Whether you're looking for a weekend getaway, a seasonal family cottage, or a waterfront property with room to add your own style and vision, this Rice Lake retreat is ready for its next chapter. (id:28302)
301 Snider Road
Prince Edward County, Ontario
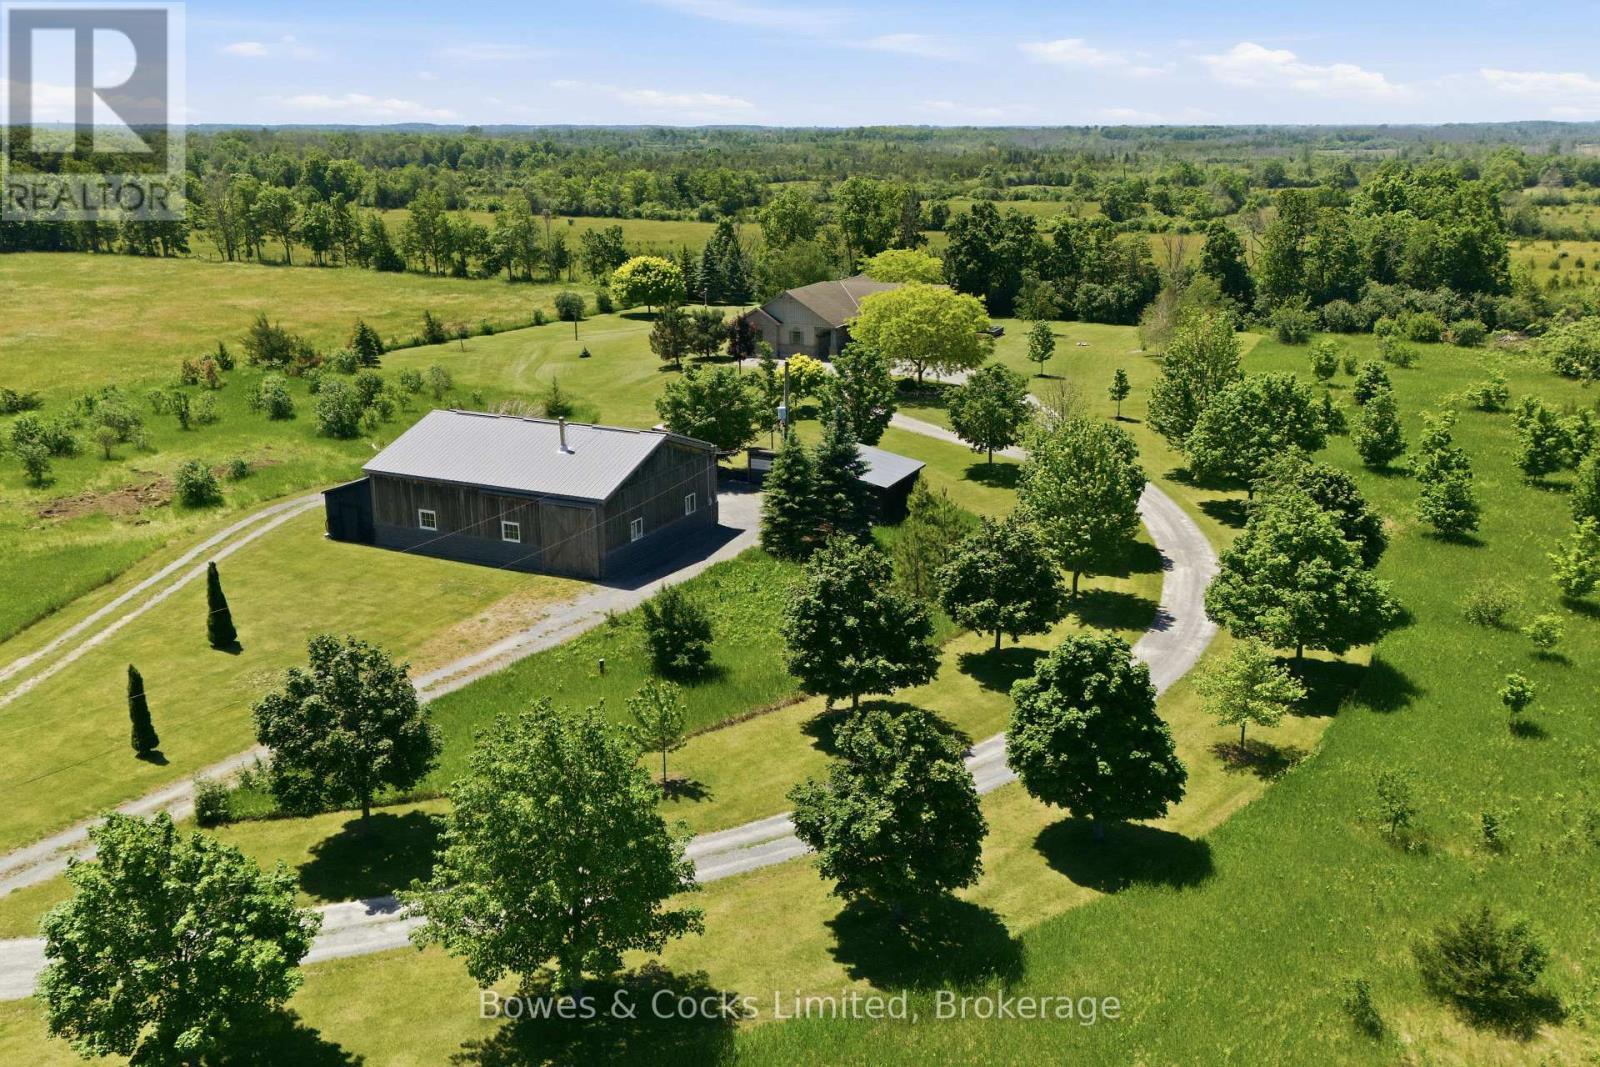
Set on 5.5 private acres, this exceptional custom-built estate offers a rare combination of luxury living and outstanding infrastructure, highlighted by a fully equipped 2,000 sq. ft. shop that is truly a standout feature. Designed for hobbyists, mechanics, woodworkers, entrepreneurs, and tradespeople, this impressive space features 200 amp service, a heated mechanics bay, dedicated woodworking area, built-in cabinetry, welder receptacle, RV hookups, wood stove, and an expansive 40' x 13' storage bay for RVs, boats, trailers, and recreational equipment. Offering incredible versatility, it presents endless possibilities for work, storage, recreation, or home-based business use. The custom-built home showcases exceptional craftsmanship and attention to detail throughout. Thoughtfully designed and meticulously maintained, it features maple hardwood floors, a handcrafted maple stair railing, solid pine doors and trim, restored stained-glass accents, and custom finishes. The stunning great room is filled with natural light from expansive windows overlooking the property, while a striking stone fireplace creates a warm focal point. The custom cherry kitchen offers a large island with granite countertop and prep sink, premium appliances, and outstanding workmanship. The recently renovated primary ensuite delivers a spa-inspired retreat with teak accents, custom glass shower, cedar bench, and luxury finishes. The office can also serve as a separate living room. Outside, mature landscaping, established gardens, an updated pool with expansive deck, a Jacuzzi hot tub, and exceptional privacy complete this remarkable property. A fantastic opportunity to own a meticulously maintained estate that combines quality construction, modern comforts, extensive infrastructure, and lifestyle-enhancing amenities with room to live, work, play, and grow. (id:28302)