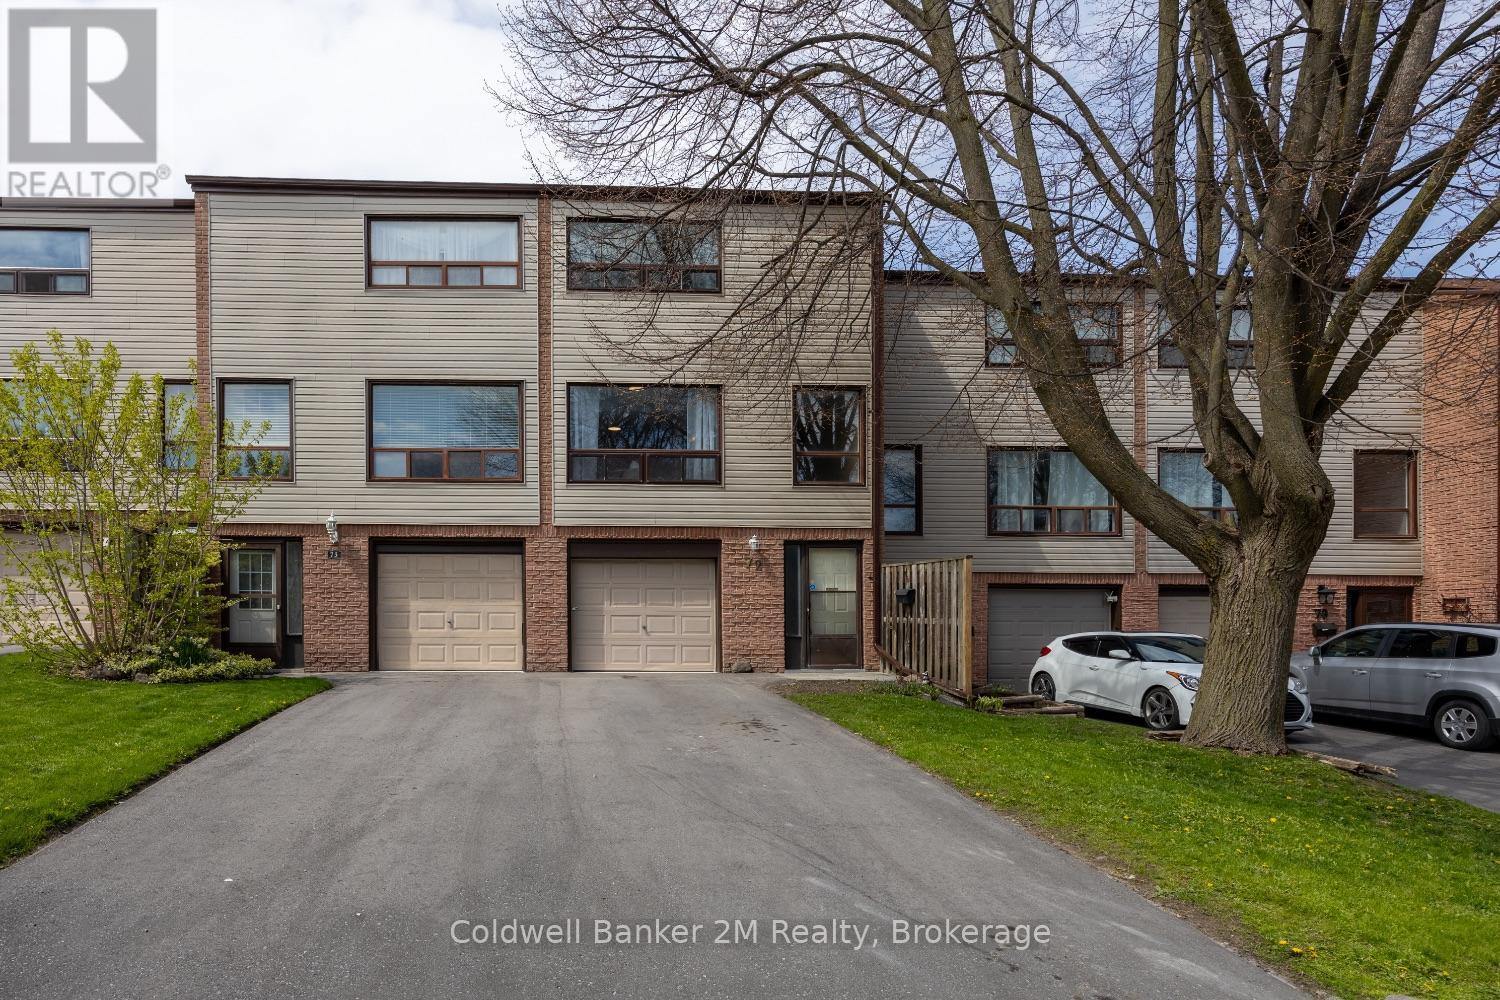
72 Parklane Circle
Clarington, Ontario
Welcome to easy living in the heart of Bowmanville! This bright and inviting 3 storey condo townhouse sits in a wonderful family friendly complex, complete with a full sized basketball court for endless outdoor fun. With a newly paved driveway (2025) and windows approximately 5 years old, this home is ready for its next chapter.Offering 3 generous bedrooms and 1 bathroom, this home is the perfect opportunity for first time buyers, young families, or anyone seeking comfort and convenience.The ground level features a welcoming grand foyer and a versatile recreation room with a walkout to the patio-ideal for a playroom, home office, or additional living space. The second level boasts an open concept kitchen that flows seamlessly into the dining area, while the expansive living room is filled with natural light from oversized windows.Upstairs, you'll find three well sized bedrooms, each with ample closet space. The primary bedroom impresses with a wall to wall closet, offering exceptional storage.Enjoy unbeatable convenience just minutes from the 401, public transit, parks, top rated schools, shopping, walking trails, the library, hospital, restaurants, and Bowmanville's charming historic downtown.Don't miss your chance to own this ideal starter home in a fantastic location. (id:28302)
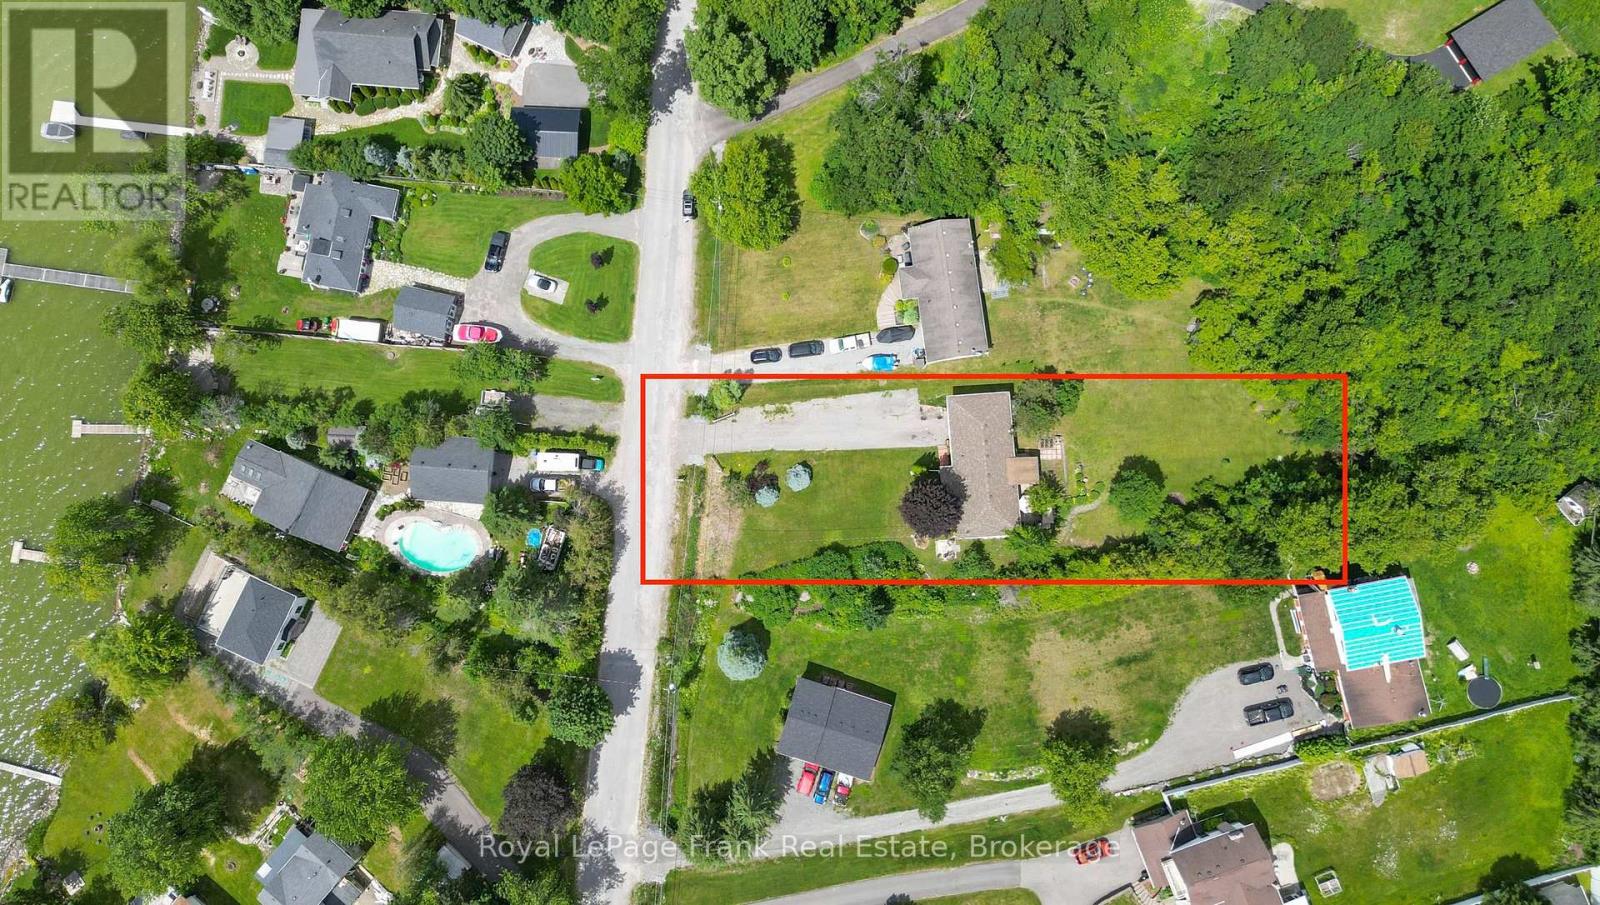
53 Williams Point Road
Scugog, Ontario
[NEW PRICE! VALUE-ADD | EQUITY BUILDER | MULTI-GEN OPPORTUNITY] An extraordinary opportunity to secure premium lakeside living-and immediate upside potential-on a private, lush .731-acre ravine lot on Lake Scugog! Perfect for savvy buyers, the fully finished lower level features a completely self-contained suite with a separate entrance, full kitchen, cozy fireplace, and large bedroom-offering the ideal multi-generational setup or income potential to significantly offset today's interest rates. This exceptionally maintained 3+1 bedroom raised bungalow can be purchased strictly on its own, or as an optional, completely separate deal with the private 40ft waterfront parcel across the street (listed independently by a different seller at 54 Williams Point Rd, MLS #E13067252) to create an ultimate waterfront estate! Spanning 1,480 sq. ft. of bright, open-concept living, the upper level boasts a spacious family room with westerly lake views, a walk-out deck, and an updated custom kitchen (2024). Bring your personal decor style to this pristine canvas and build instant equity! Need space for projects, cars, or a home business? The property includes a fully insulated, heated flex-space (studio/workshop/garage conversion) plus parking for 8+ vehicles. If you choose to acquire the separately owned waterfront parcel, enjoy a 30-second stroll from your front door to your private shoreline to swim, boat, fish, and capture panoramic sunsets. Meticulously maintained with tilt-clean windows (2020/2023), shingles (2020), high-volume drilled well, natural gas is available, and fibre optic too. Quiet dead-end street just 15 mins to Port Perry & 25 mins to Hwy 407. Check the Feature Sheet for package details! (id:28302)
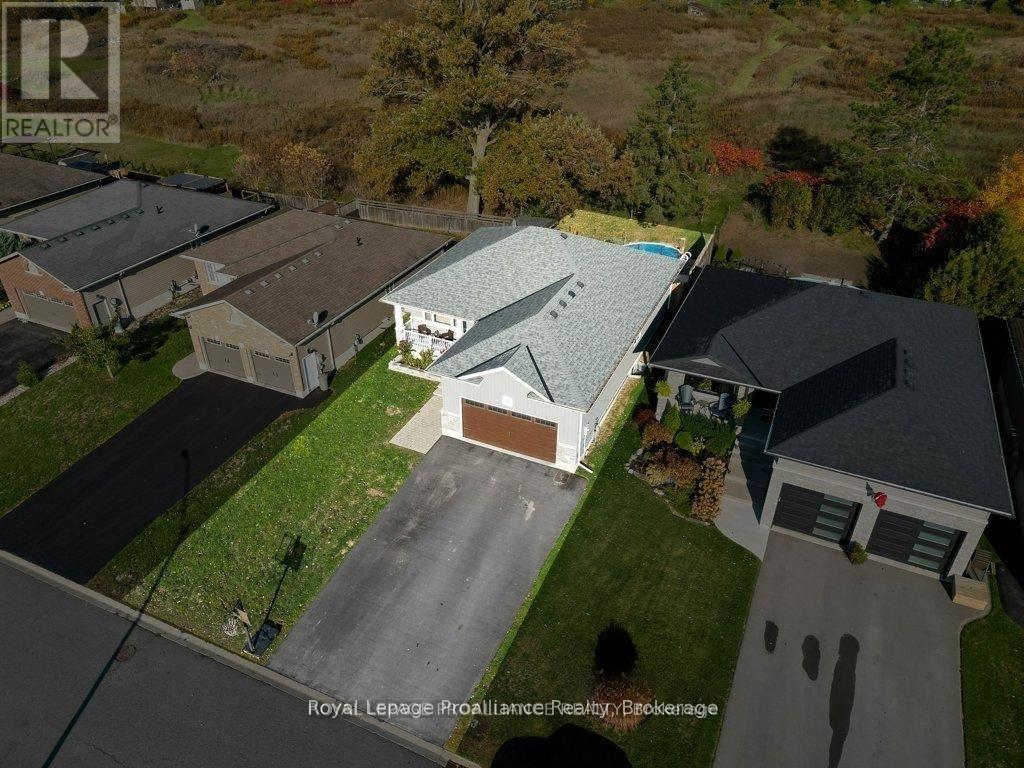
50 Stonegate Crescent
Quinte West, Ontario
Featuring ample amounts of upgrades throughout, step into this beautifully recently built home that feels like new! This home features 9-foot ceilings on the main floor, transom windows, bright kitchen cabinetry extending to the ceiling with crown molding, under-valance & upper cabinet lighting, quartz counters, a stylish tile backsplash + range hood, stainless steel appliances, & a large functional island. The open-concept layout showcases a tray ceiling in the living room, high-end laminate flooring that flows seamlessly on both levels, with stunning floor tiles in the 3 full bathrooms & designated laundry room. The spacious dining area opens to a deck overlooking a private backyard with no neighbours behind, ideal for relaxing, catching sunsets, or taking a dip in the pool. The primary bedroom offers crown molding, a spacious walk-in closet & a 3-pc ensuite with a glass & tile shower, while the 2nd 4-pc bath on the main floor includes a six-jet Jacuzzi tub. All the bathrooms in the home feature quartz counters & additional lighting in the showers/tubs. The lower level features a cozy rec room, three additional bedrooms (all with closets), a third 4pc bathroom, plus a dedicated laundry room with utility sink, along with plenty of storage space close by. With upgraded lighting throughout, a welcoming front porch, & thoughtful design details at every turn, this move-in-ready home perfectly combines modern living & a country feel with the backyard space. Only a one min walk from a 1.5-acre park with a play structure, perfect for kids, or grandkids, +within walking distance to the Trent River Trail, parks, splash pad, beach, & downtown, this home is also UNDER 10 MINS to Hwy 401 & only 15 mins to CFB Trenton & Belleville's Quinte Mall. Resting in a sought-after neighbourhood known for its welcoming community of families, professionals, & retirees, this home offers enjoyable living you'll love. We are finding that everyone that moves to this subdivision, loves it here! (id:28302)
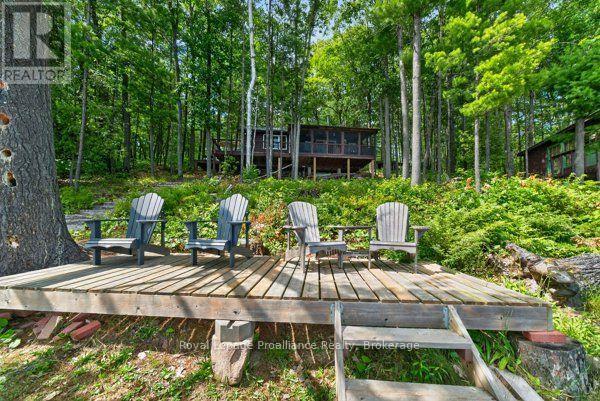
406 Mazinaw Lake Road
Addington Highlands, Ontario
The splendor of Mazinaw Lake is at your doorstep from this turnkey water access property. Embrace the anticipation as you arrive at your generous boat slip and jump into your boat to arrive at this well maintained property. As you approach you will be surprised at the clarity of the water and the generous natural sand beach. With a mild elevation you are steps away from this bright airy cottage With vaulted ceilings and views of the lake you will find it spacious with just the right amount of room for all of your needs. The enclosed screened porch provides views up the lake to the south and to your beach. Take comfort that this property has an updated water system, grey water system, and a privy that requires minimal maintenance. The exterior is well maintained and a newer metal roof will provide years of protection. At the water there is a practical dock and deck area which is perfect for lake side seating. The views are stunning and capture the majesty of Bon Echo rock where you will witness the changing hues of the rock as sunset approaches. With a full list of inclusions this property is ready for your family to enjoy this year. Mazinaw Lake stretches over 20km and is one of Ontario's deepest and most visually striking bodies of water, dominated by the towering 100-metre cliffs of Mazinaw Rock. Its waters support excellent fishing including Lake Trout, Smallmouth Bass and Pickerel. As the home of Bon Echo Provincial Park, it stands as a popular destination for waterfront activities and outdoor adventurers. Embrace the lifestyle of water access properties and the rewarding experience they will provide for decades to come. Welcome to the Mazinaw and this turnkey property in the heart of the Land O Lakes region. Boat slip included for 2026 - ready to enjoy this summer! (id:28302)
380 Barrie Street
Kingston, Ontario
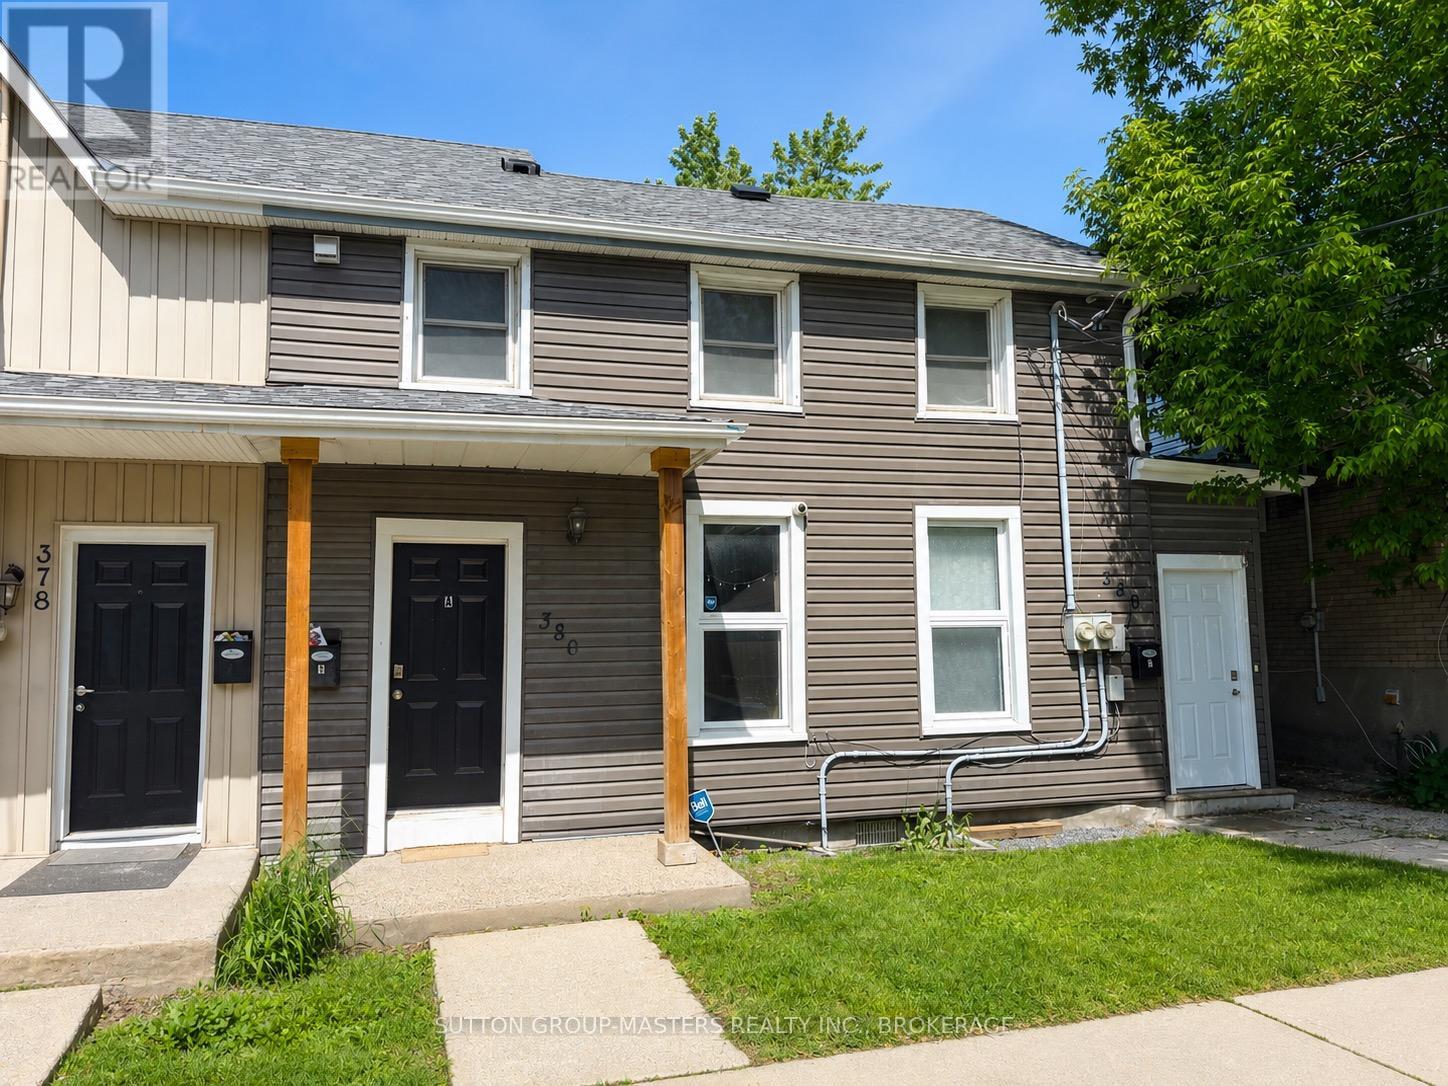
Generating $78,000 in annual gross revenue is this recently updated duplex ideally located just steps from the downtown core and within easy walking distance to Queen's campus. Each spacious unit features large principal rooms, four bedrooms, and in-suite laundry, making this property highly attractive to tenants.This well-maintained building offers parking for three vehicles and currently generates $78,000 in annual gross income with tenants paying for utilities. An additional upside potential through monetizing the parking spaces. New leases are in place until end of April 2027 providing stable income and a truly turn-key opportunity for investors seeking immediate cash flow.The current owners have enjoyed zero vacancy throughout their ownership, underscoring the property's strong rental appeal and desirable location. New roof 2024. (id:28302)
1433 Springbrook Road
Stirling-Rawdon, Ontario
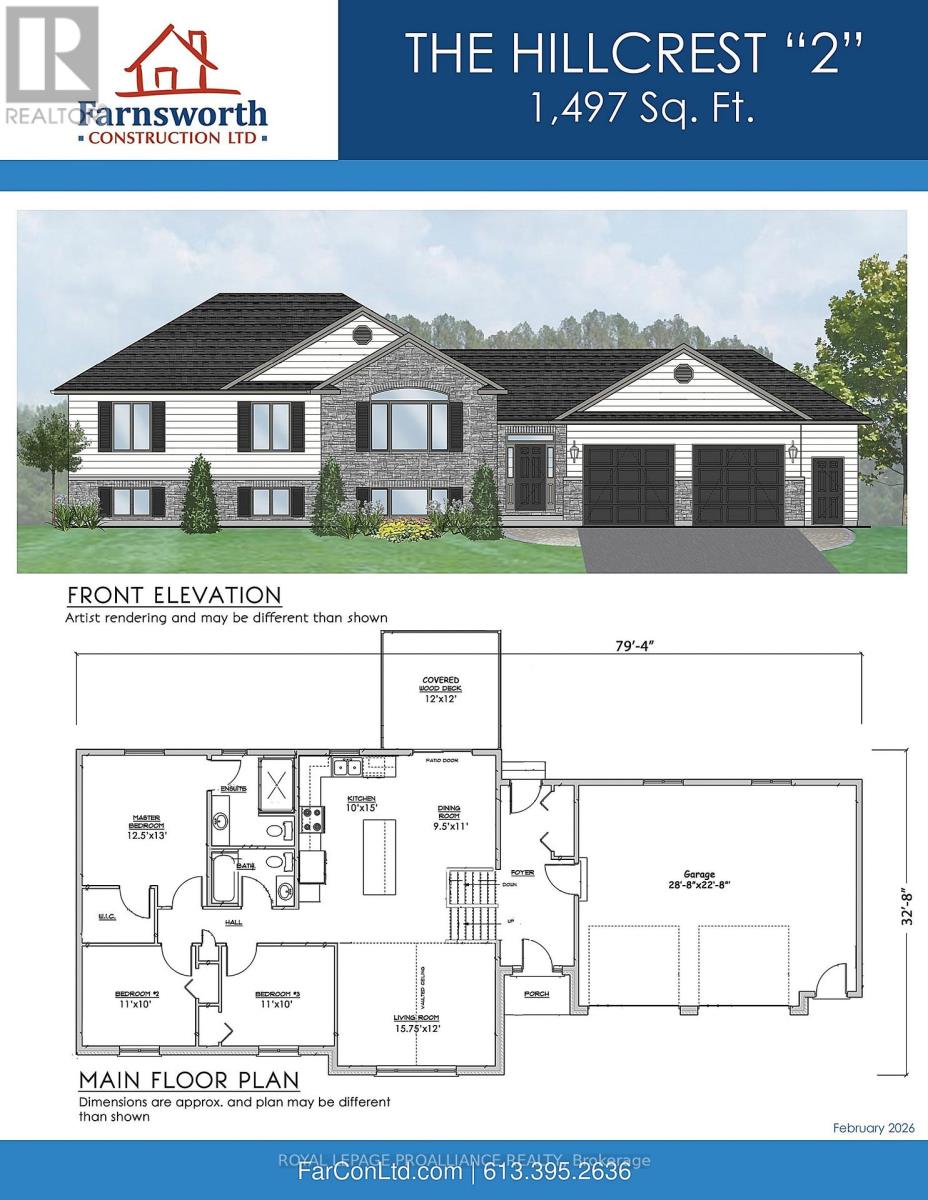
Enjoy the space and privacy of rural living on 14.5 beautiful acres with this quality-built bungalow by Farnsworth Construction, offering a modern layout designed for both comfort and functionality. With approximately 1,497 sq. ft. on the main floor, this well-appointed home includes an attached double-car garage and welcoming front foyer that opens into a bright, airy living space where the kitchen, dining, and living areas connect effortlessly - perfect for gatherings or relaxed everyday living. Expansive patio doors lead to a covered rear deck overlooking your acreage. The primary bedroom features a walk-in closet and private ensuite, while two additional bedrooms and a full bath provide flexibility for family, guests, or a home office. The full unfinished basement, complete with a bathroom rough-in, offers excellent potential for additional living space tailored to your needs. Interior finishes include tile in the entry and bathrooms, durable laminate flooring throughout the main areas, and attractive exterior detailing that enhances curb appeal. With plenty of open land, this property is ideal for those envisioning a hobby farm, a self-sufficient homestead, or space for a few horses, with the opportunity to add a barn or outbuilding to complement your plans. Protected by a full Tarion warranty and located just a short drive to Belleville and Quinte West, this is country living with convenience close at hand. Zoning permits the keeping of livestock. (id:28302)
57 A Centre Street
Brockville, Ontario
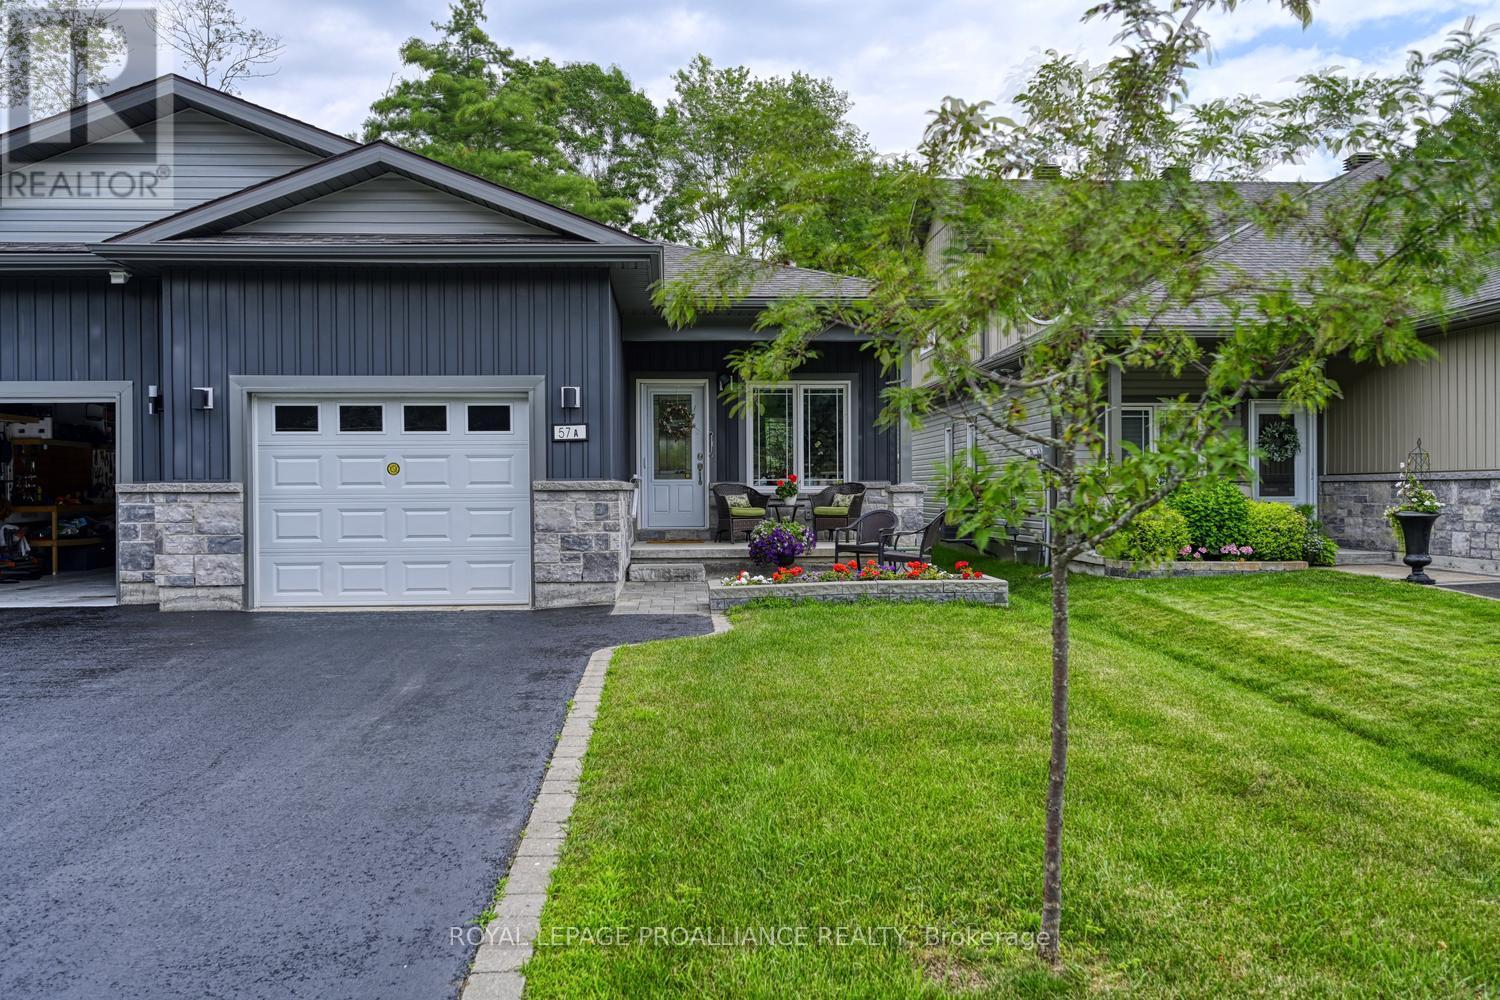
Stunning One-Owner West-End Semi-BungalowExperience effortless living in this beautifully maintained, one-owner home in the desirable west end of Brockville. This bright and airy semi-bungalow features an inviting open-concept layout, perfect for modern entertaining.The spacious foyer welcomes you into a sun-filled living and dining area, seamlessly connected to a kitchen complete with a convenient center island and built-in appliances walk in pantry with light. The primary suite offers privacy and comfort with its own dedicated ensuite bath. For added convenience, you'll find a second bedroom, additional 4 piece bath , main-floor laundry, rear deck-an ideal spot for your morning coffee or summer evening relaxation. Enjoy the charm of a covered front porch and the practicality of an attached garage. High ceilings throughout enhance the sense of space in this move-in-ready gem. Alarm system is a rental access to garage from inside home. (id:28302)
58 Abbott Street
Brockville, Ontario
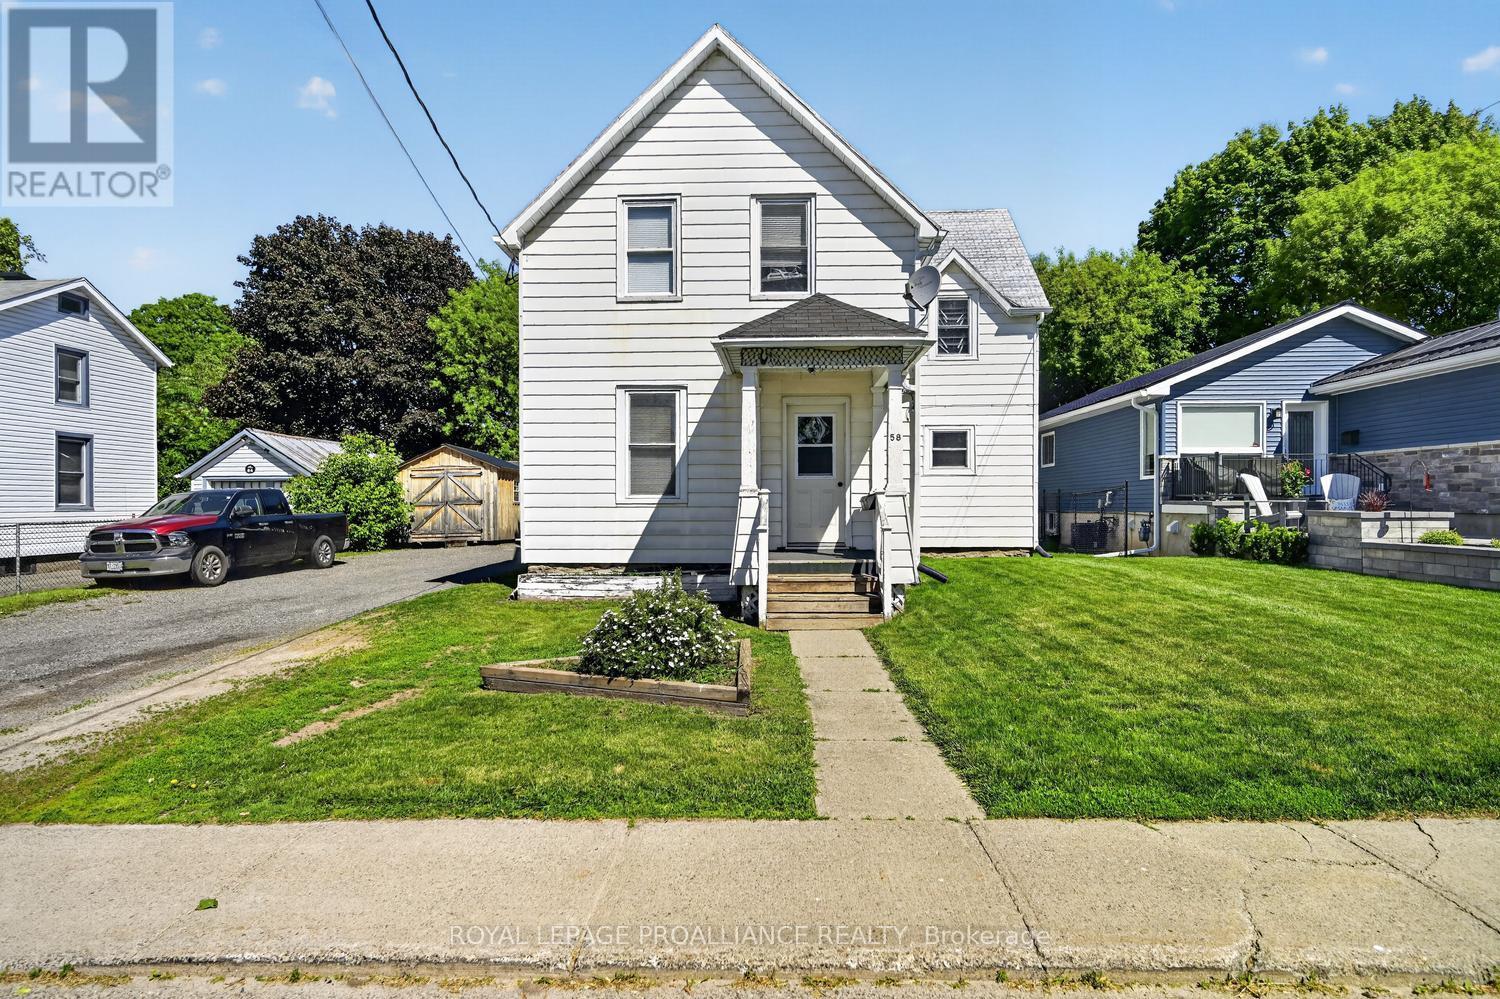
Investment Opportunity: Discover the potential of this well-maintained duplex, perfectly situated within walking distance of downtown Brockville, local parks, and the scenic Brock Trail. This property is an excellent fit for seasoned investors or those looking to break into the market. Property Highlights: Unit Layout: Each unit features 2 spacious bedrooms, a functional kitchen, and a comfortable living area. Both apartments include private front and back entrances. Enjoy a fully fenced rear yard and a storage shed designated for each unit. Parking: Generous double-wide driveway with ample space for up to 6 vehicles Efficient forced-air gas heating and an unfinished basement providing extra storage or utility space. This property features long-term tenant on ground floor, 2nd floor tenant has been there for 2 years, Please note: The current seller will not be providing notice to the existing tenants. Minimum 24-hour notice required for all showings. Offers: 24-hour irrevocable on all offers. The brown shed is for property use, the white sheds in the rear yard are for tenants. Deck and basement access are for the lower-level apartment only. Please ensure the 2nd-floor cats do not get out during showings. (id:28302)
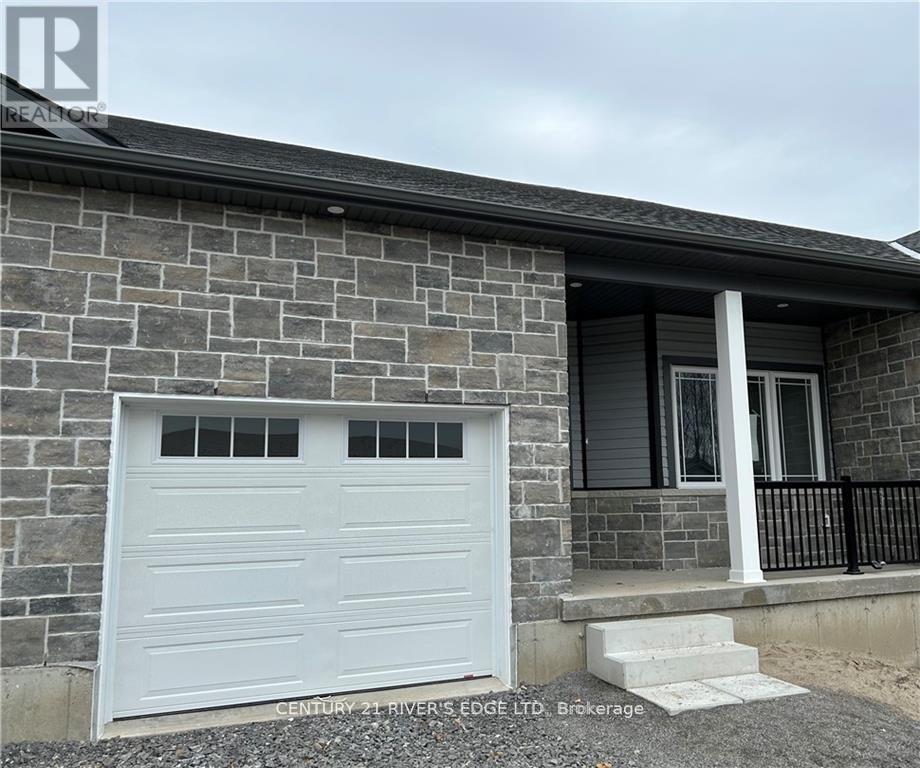
218 Adley Drive
Brockville, Ontario
Welcome to Adley Drive in one of Brockville's newer neighbourhoods. Built in 2023, this well-maintained bungalow townhome offers easy, low-maintenance living with 2 bedrooms, 2 bathrooms, and an attached single-car garage. The bright, open-concept layout is designed for comfort and convenience, featuring modern finishes and functional living space all on one level. This property delivers modern living in a desirable location close to shopping, parks, recreation, and everyday amenities. (id:28302)
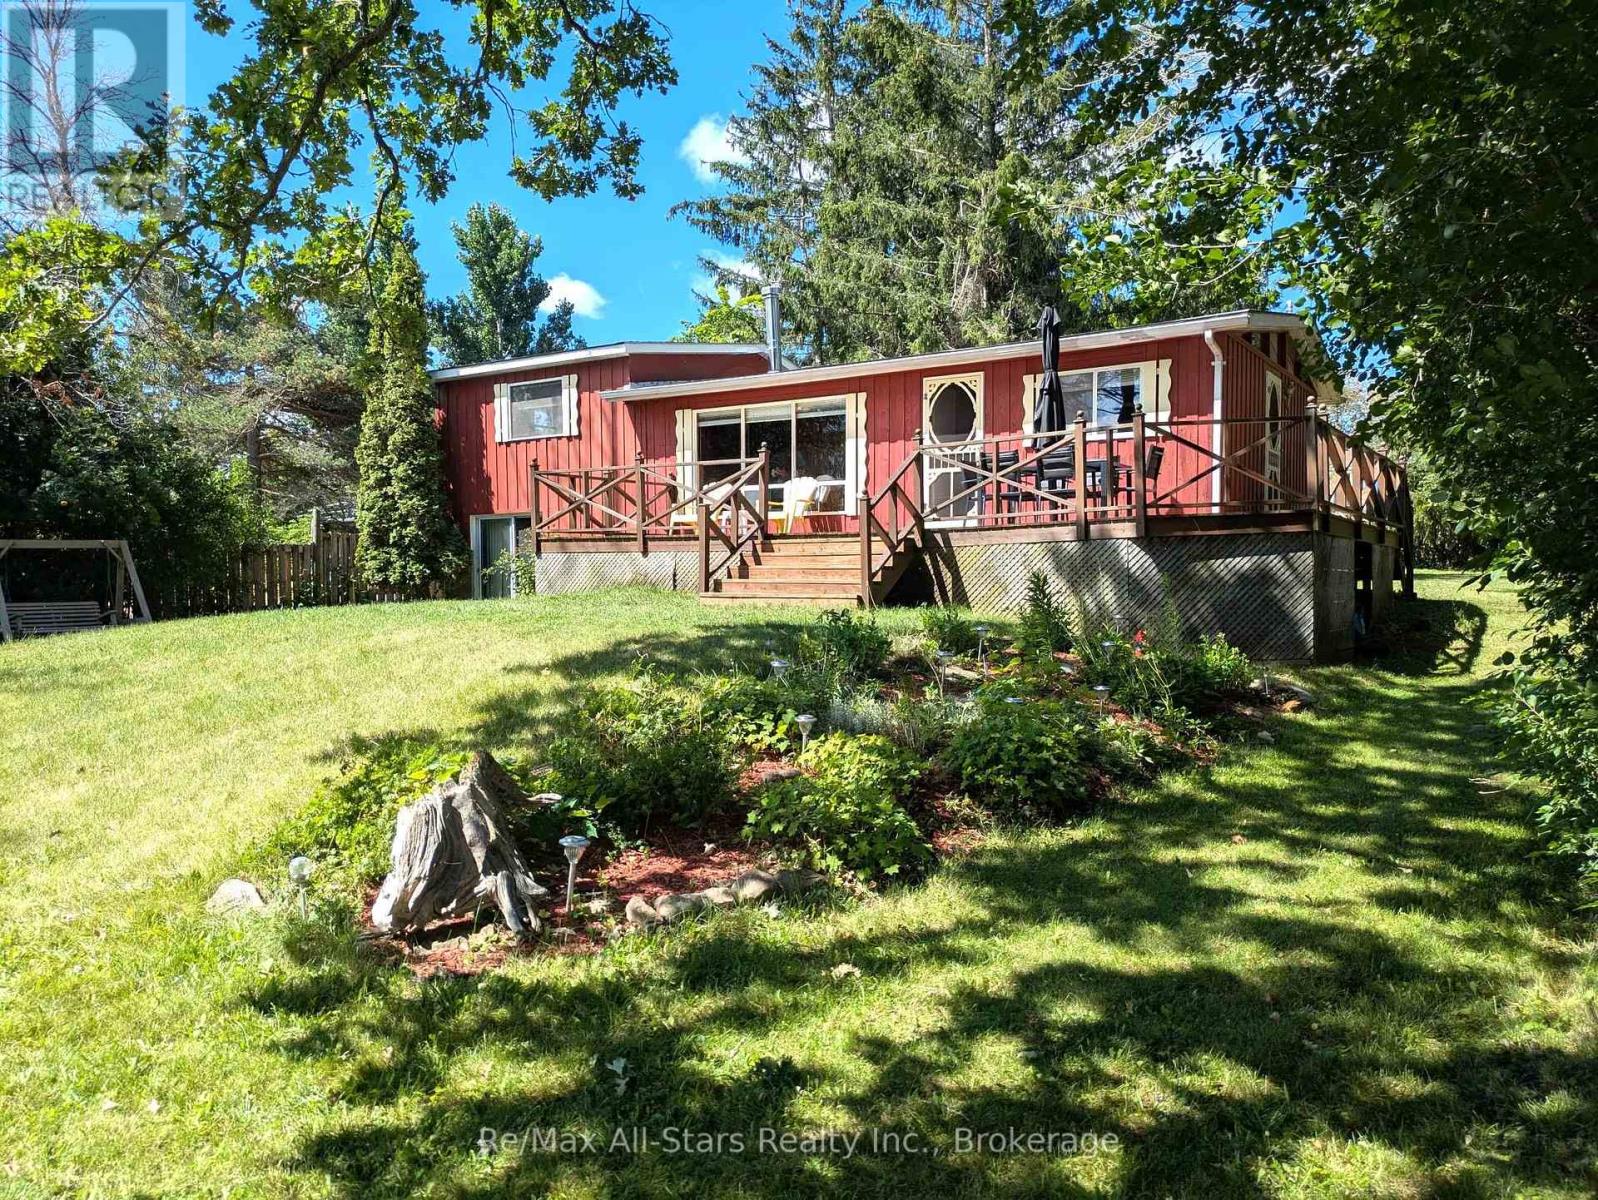
35 Alpine Street
Kawartha Lakes, Ontario
Welcome to this charming three-season waterfront cottage, lovingly owned and cherished by the same family for generations. Nestled on a private half-acre lot surrounded by mature trees, this peaceful retreat offers 80 feet of waterfront right where the Scugog River widens into beautiful Sturgeon Lake. Start your mornings on the dock with a cup of coffee as you watch the sunrise over the water, then spend your days boating, fishing, or exploring the renowned Trent-Severn Waterway, which connects you to an incredible chain of lakes. Inside, the cottage features an inviting open-concept layout with vaulted ceilings that create a bright and spacious atmosphere. Originally built as a bungalow, a later addition provides a raised living space just a few steps up, offering the flexibility to serve as a generous primary bedroom or a large family/games room. Step outside to the expansive deck overlooking the water, an ideal setting for entertaining, relaxing, or simply taking in the tranquil surroundings. The property also offers plenty of parking for family and guests. Conveniently located just minutes from Lindsay and within walking distance to Kenrei Conservation Area, where you'll have easy access to the Trans Canada Trail for hiking, cycling, ATVing, and snowmobiling. Whether you're looking for peaceful weekends away or unforgettable summers on the water, this waterfront getaway is ready for a new family to create memories that will last a lifetime. (id:28302)
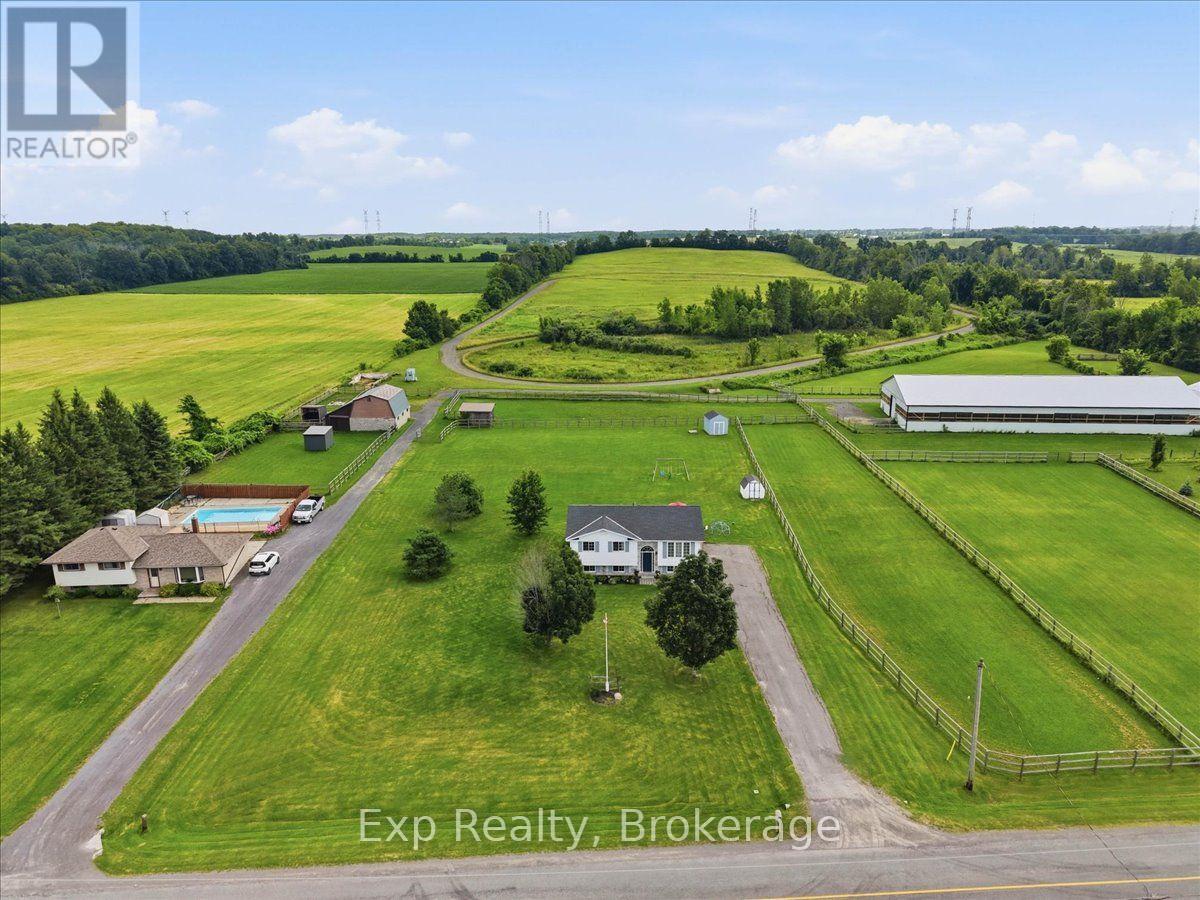
1546 Harmony Road
Belleville, Ontario
Peaceful country calm meets total family convenience on sought-after Harmony Road. Minutes to 401 commuter access, top-rated Harmony PS, and local golf, this bright 3+1 bed raised bungalow is a true rural haven with modern polish. The yard...it is huge and stays green! Enjoy sweeping southern field views right from your open-concept living area and sunlit dining space. All the modern upgrades are complete: dual renovated bathrooms (2025/2026), new sliding glass door (2026), terraced rear deck (2024), and an iron-bacteria aeration filter (2025). The bright walkout basement features a massive rec room for kids or family nights, plus a 2022 shed, 2018 roof, and 2017 water softener. Completely turn-key and ready for family life! Less than 10 minutes to all of Belleville's amenities. (id:28302)
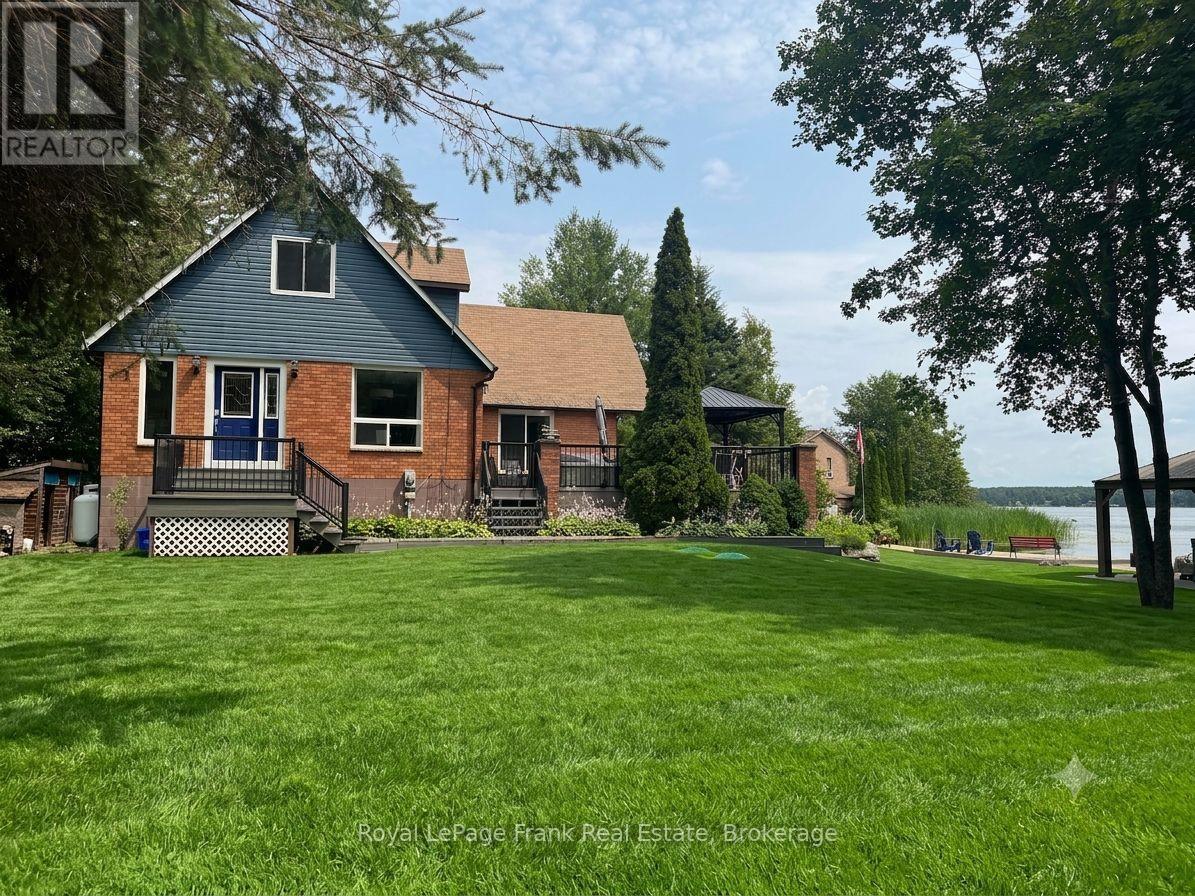
14 Fire Route 26b
Trent Lakes, Ontario
Fabulous location just 5 minutes to the lovely town of Buckhorn. This Buckhorn Lake beauty is tucked away at the end of a quiet road on a lovely treed lot. Well maintained and features a large welcoming foyer, 4 bedrooms, two and a half baths, a large dining area and a living room with a stone fireplace and wood insert. The spacious primary suite includes a lovely balcony with lake views, an office area, ample closet space and a lovely bathroom. The lower level has a fantastic games room, a craft room with a half bath which would be a great spot for visiting family and friends, lots of storage and a utility room with a walkout. The picturesque level lot is perfect for family games and the spacious dock features shoreline power and a brand new septic. A large stone BBQ, hot tub, generator and an oversized double-car garage complete this fantastic package. Make 2026 the year you move to the lake and take advantage of all the Kawarthas and the Trent Severn Waterway have to offer (id:28302)