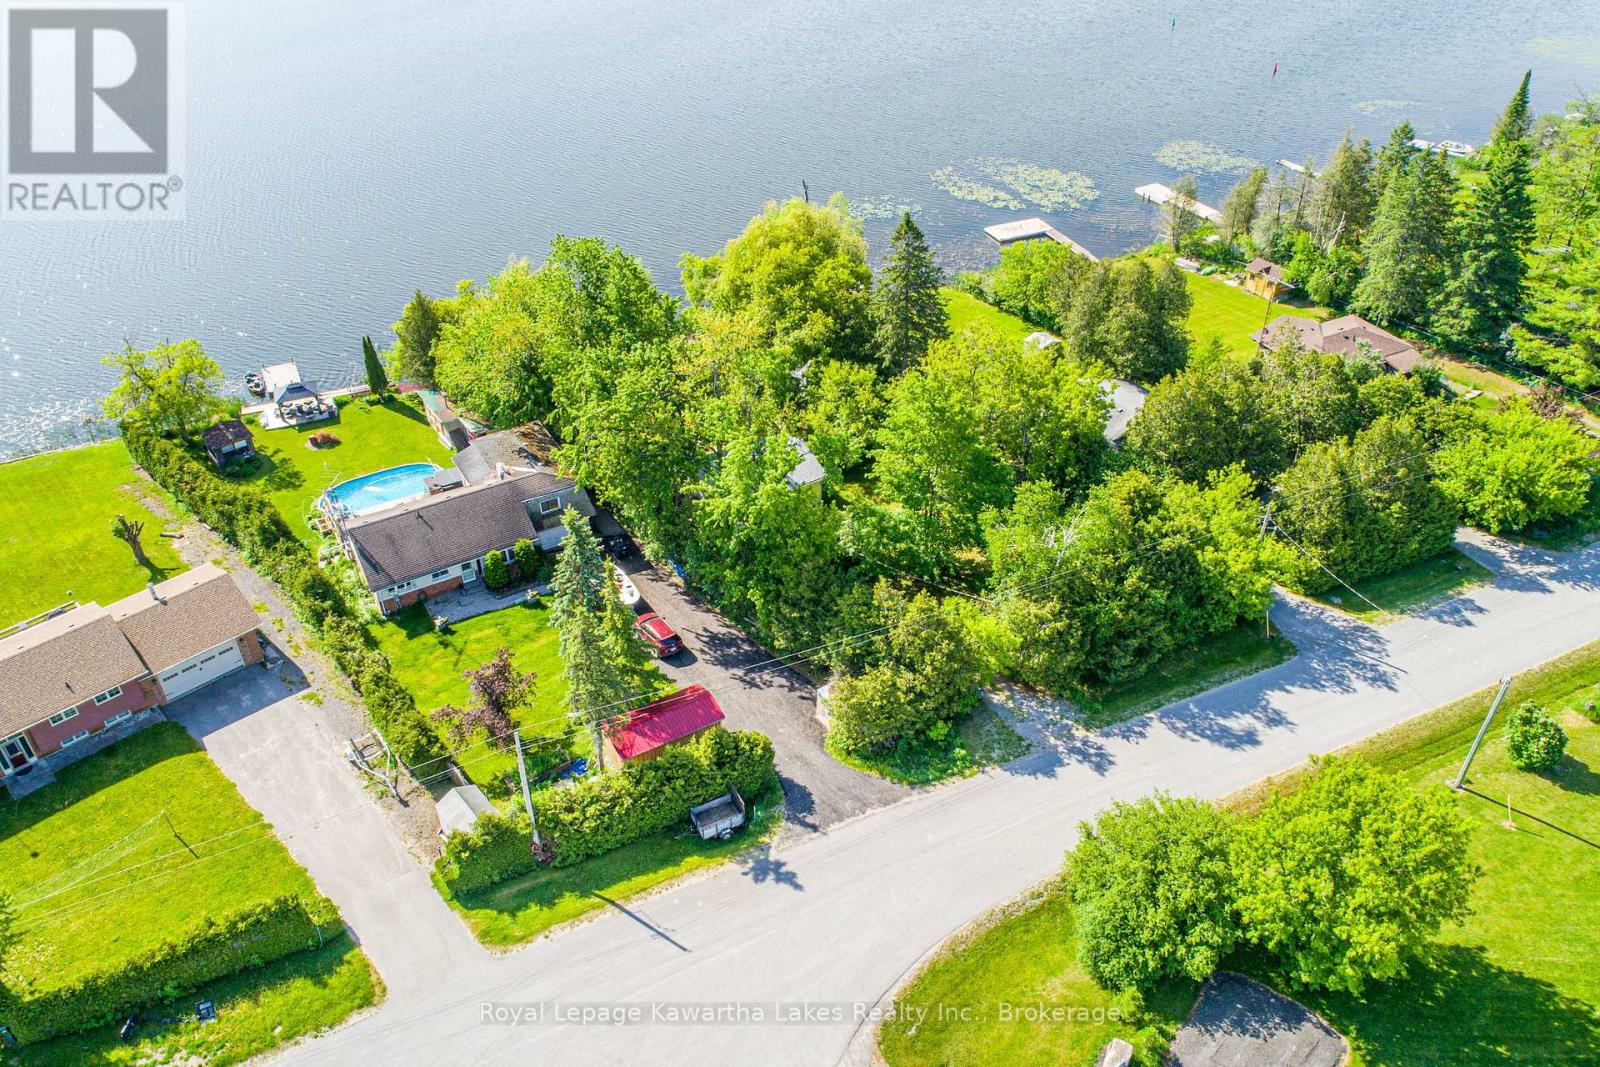
244 O'reilly Lane
Kawartha Lakes, Ontario
Cute 2 bedroom, 1 bath cottage on the shores of the Trent Severn Waterway. Large private lot slopes towards the water and has many mature trees that make it feel private & secluded from the world. Boat house/Bunkie has deck at the waters edge, sauna and tons of storage space. Located near the end of a quiet cul-de-sac this affordable year round home just needs your own touch to make it a great getaway ! Less then half an hour to Port Perry. (id:28302)
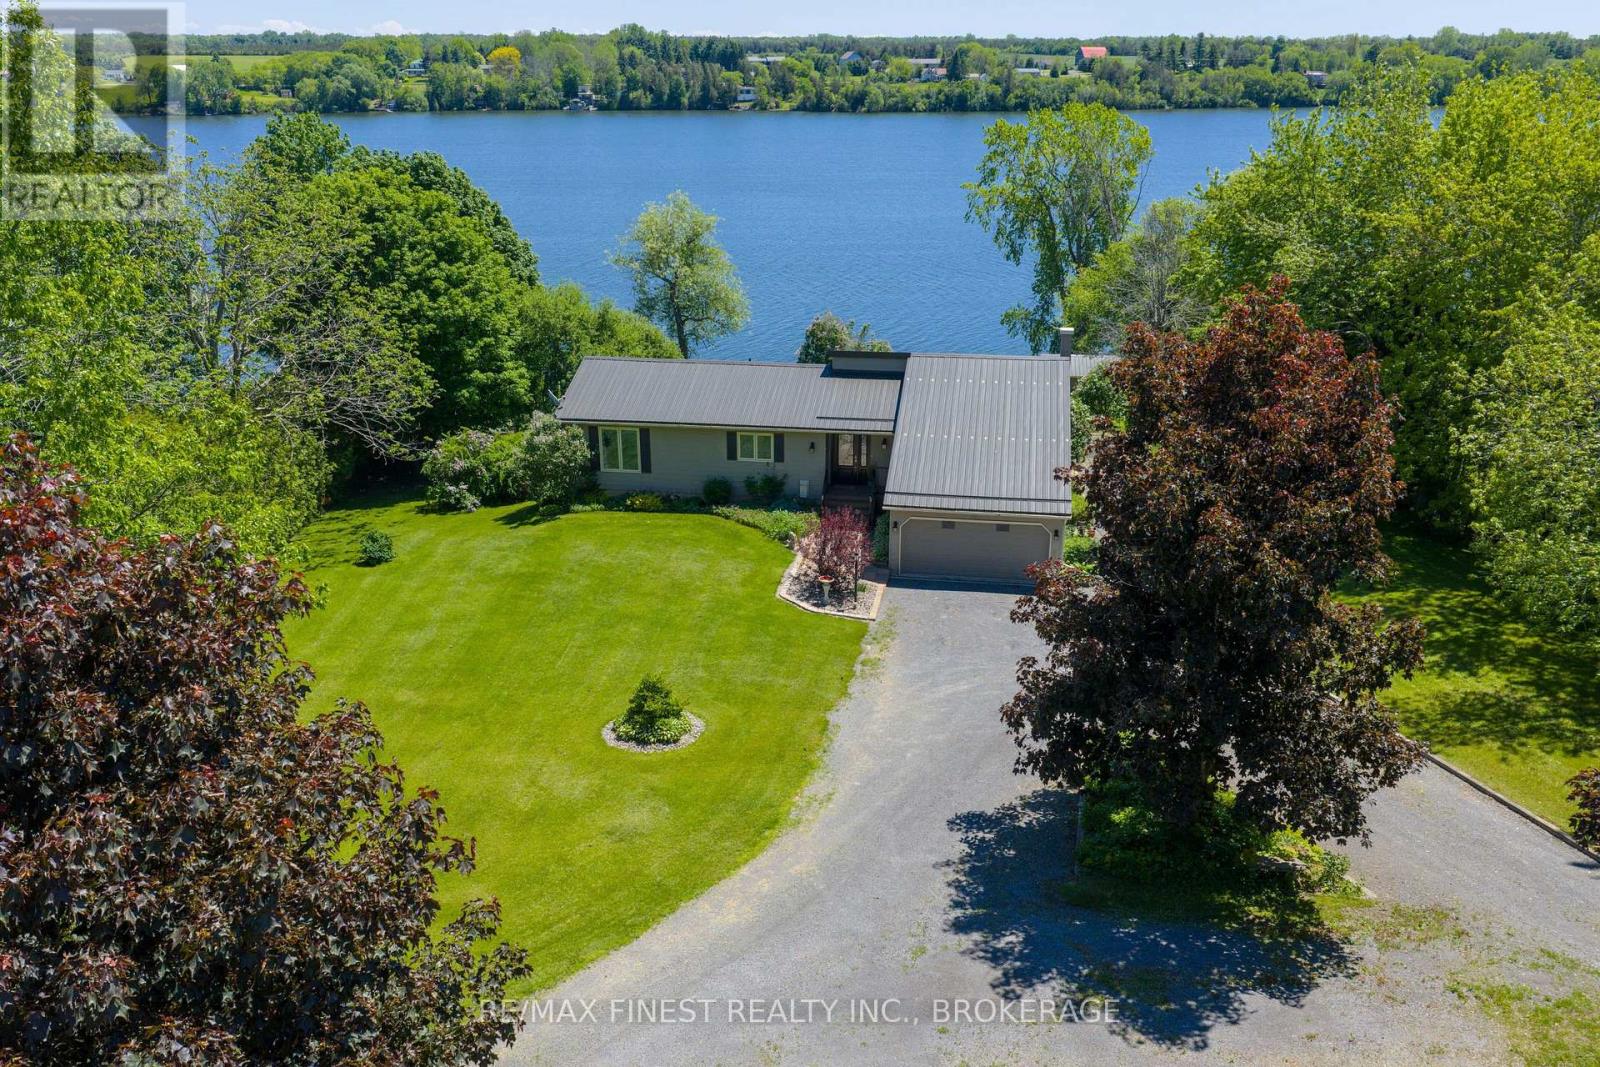
5103 County Road 9
Greater Napanee, Ontario
Waking up to waterfront views on the north shore of Hay Bay never gets old, and this move-in-ready bungalow makes it easy to enjoy every moment of it. Thoughtfully updated throughout, the home offers 2+1 bedrooms, a beautifully remodelled kitchen with 1" granite countertops and a reverse osmosis water system, new Farley windows, composite decking, and a steel roof installed in 2021. The large waterfront workshop doubles as boat storage - a rare find for anyone who loves time on the water. All of this is just 15 minutes from downtown Napanee. Turnkey waterfront living at its best. (id:28302)
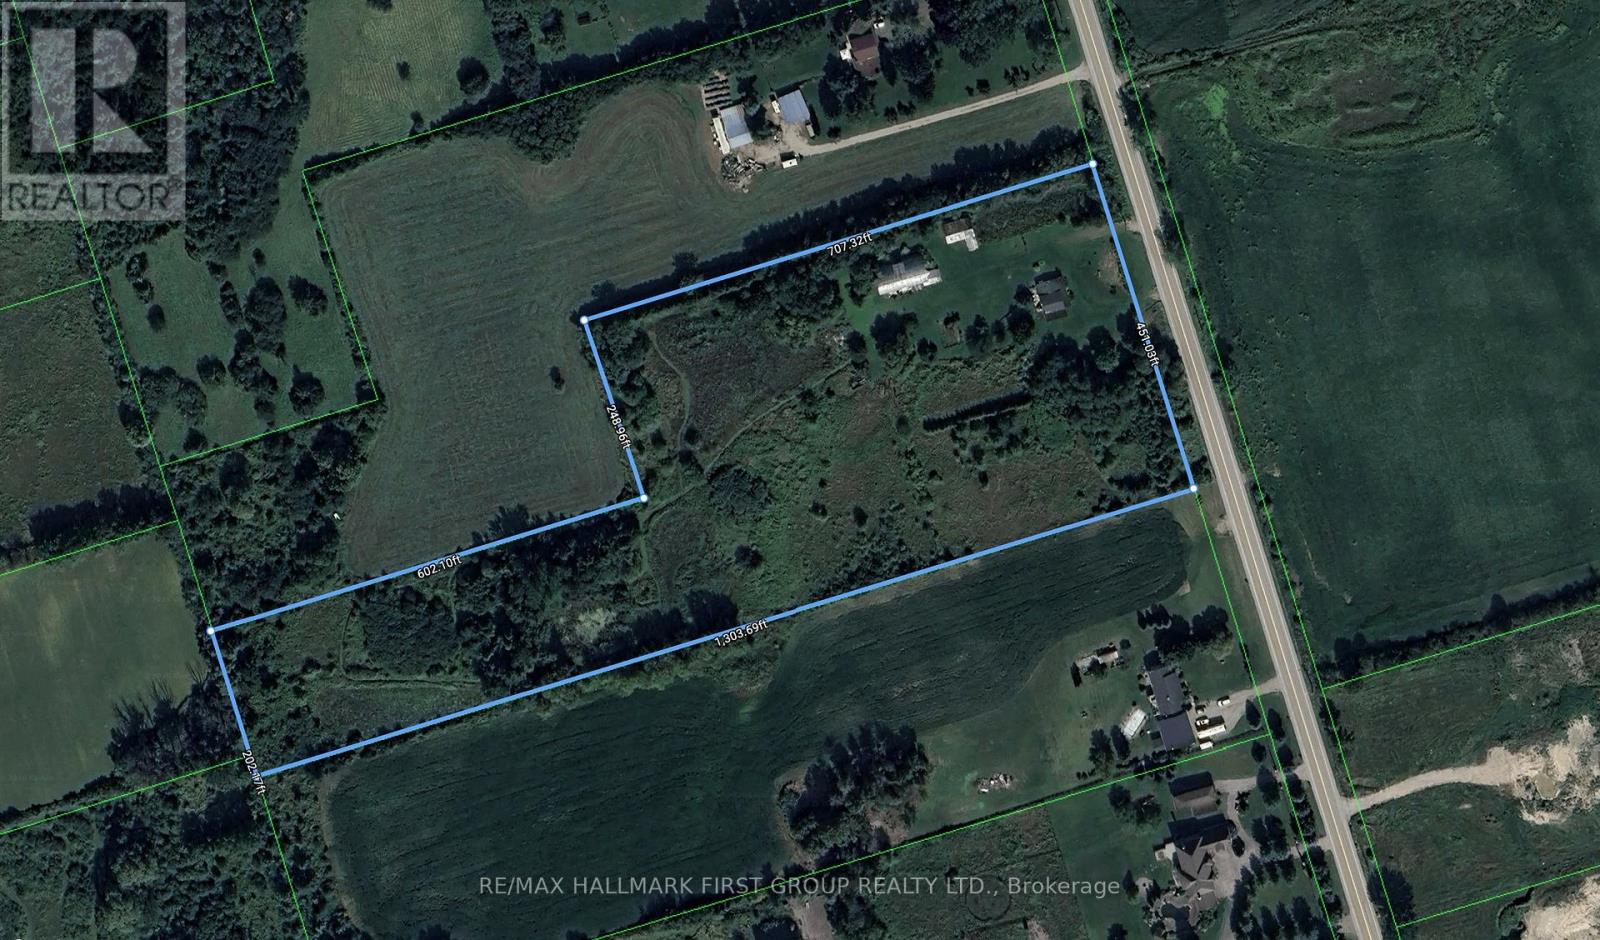
7602 Ashburn Road
Whitby, Ontario
A 10.05-acre parcel designated for future residential development, situated within the urban boundary of the Brooklin Urban Expansion Area, making it well-positioned for future growth. The property is supported by several active developers operating within 400 metres, enhancing its development potential. It also offers convenient access to Highway 7 and the Highway 407/412 interchange. The site currently includes a residential home and a barn. (id:28302)
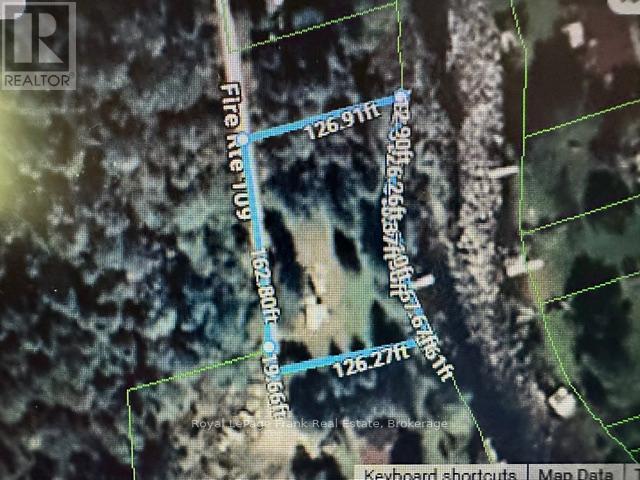
31 Fire Route 109 Route
Trent Lakes, Ontario
Beautiful vacant lot on Nogies Creek. Water access to Trent Severn Waterway (Fixed Bridge) 15 minutes to Bobcaygeon, shopping, restaurants and Lock 32. Beach Park and summer market. (id:28302)
4 Neely Street
Stone Mills, Ontario
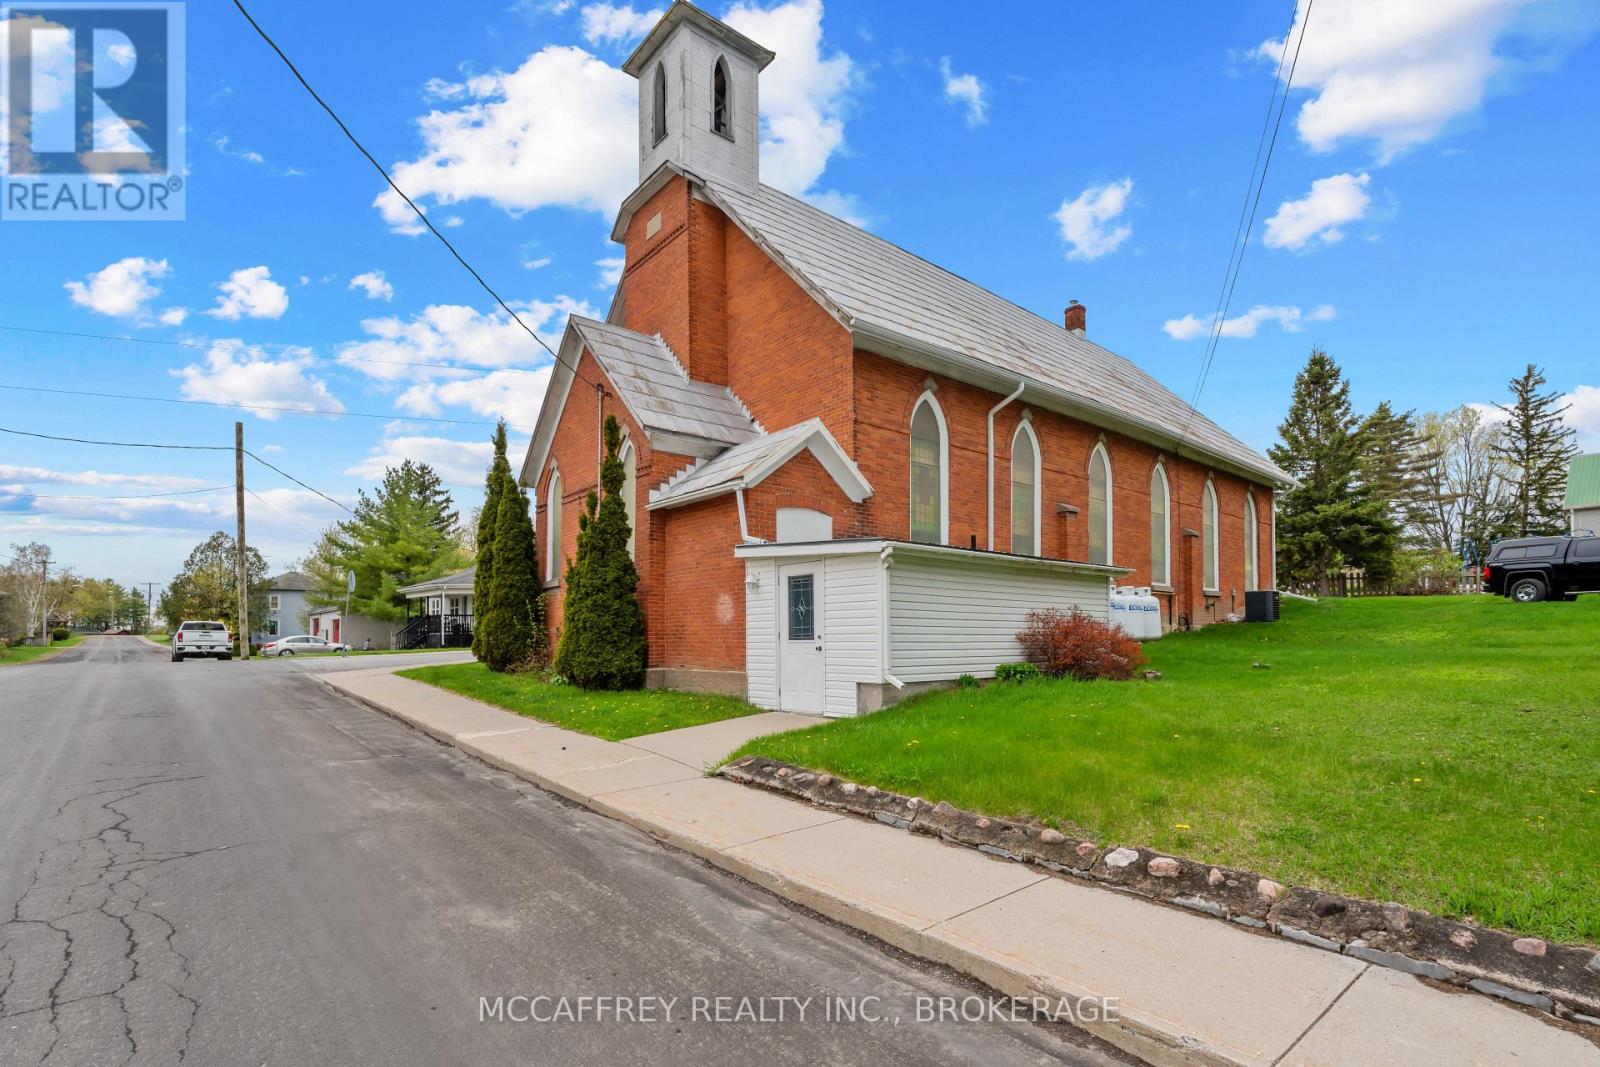
Welcome to a truly unique opportunity to own a piece of history in the vibrant heart of Tamworth. This exceptional all-brick church, steeped in character and charm, is ready to embark on a new journey with its future owners. Whether you envision running it in its continued use or transforming this magnificent space into your dream home, the possibilities are boundless. As you enter, be captivated by the breathtaking high ceilings that create an open and airy atmosphere, complemented by the mesmerizing stained glass windows that infuse the space with colorful, ethereal light. The expansive main floor offers a generous canvas for your imagination, providing ample room to bring any vision to life, from a unique residential haven to a thriving community hub. Descend to the finished lower level, where additional versatile space awaits your creative touch. Complete with a fully equipped kitchen and two half baths, this area offers incredible potential for further expansion, entertaining, or converting into a cozy retreat. Nestled in a prime location, this property is conveniently close to all amenities, offering easy access to local shops, restaurants, and schools. Embrace the tranquility of nearby Beaver Lake, perfect for leisurely swims and outdoor activities. This beautiful church is the perfect canvas for your dreams to become reality. Schedule a viewing today and imagine the future that awaits you in this lovely space. New Furnace Dec 2025 (id:28302)
440 - 5427 Young Street
Hamilton Township, Ontario
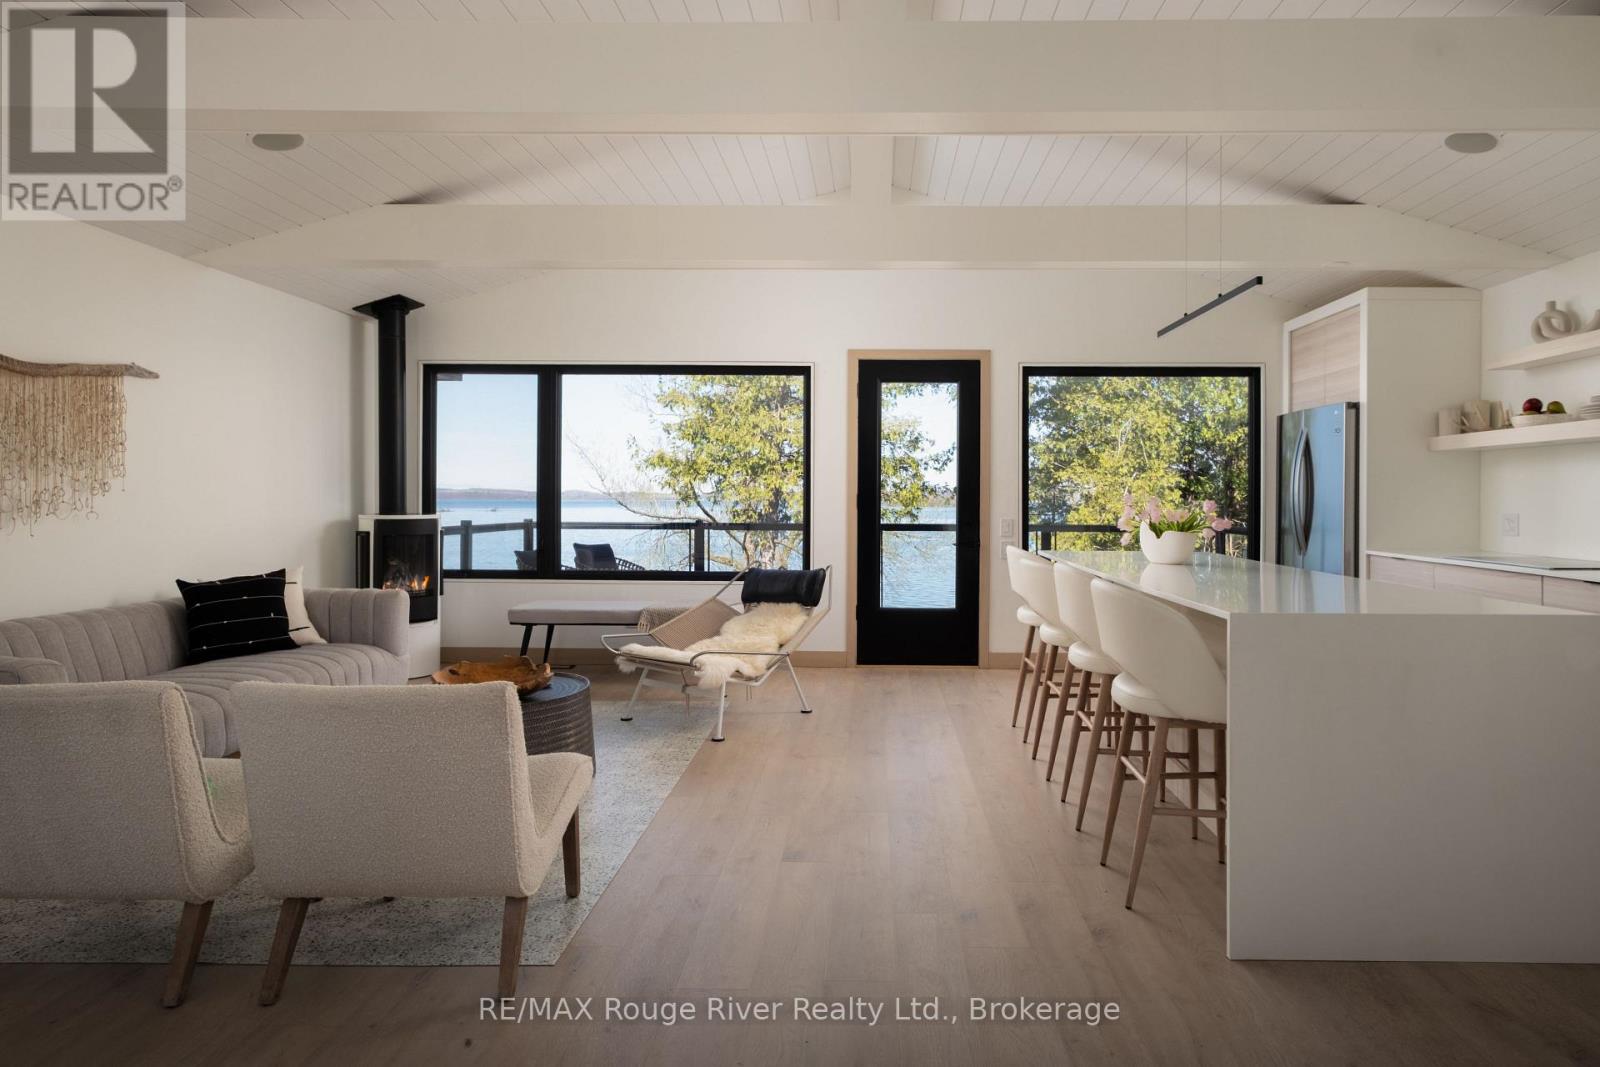
On the coveted south shore of Rice Lake, unwind and relax year round in this thoughtfully re-imagined, special and soulful retreat. This light and bright 2 bedroom, 2 bathroom waterfront home offers lofted, beamed ceilings, custom trim and architecturally interesting details and finishes that are both chic and relaxed at the same time. The open concept main living space leads out to the patio overlooking the lake - where the sunsets need to be seen to be believed! The living room, anchored by a Scandinavian-inspired fireplace is open to the large kitchen with an oversized island that doubles as a dining spot, an abundance of storage and built-in oven and cooktop. Downstairs, the living space is expansive with high ceilings, an open common space featuring a custom bunk bed with two twin beds, custom desk, laundry space, a 5 piece bath with freestanding tub and 2 walk-out bedrooms. Just 20 minutes from the 401 and an hour east of the GTA, this property is easily accessible and worry free. Enjoy the 4 season recreational activities at your doorstep, away from the hustle and bustle of the city. Other features of note include: ICF foundation, in-floor heating in basement, built-in bluetooth speaker in ceiling upstairs, foam insulation, propane hookup for bbq, armour stone landscaping, 16 foot dock and more! Enjoy AND earn, if you choose, this property was designed with income potential in mind. (id:28302)
193 Scholars Lane
Kingston, Ontario
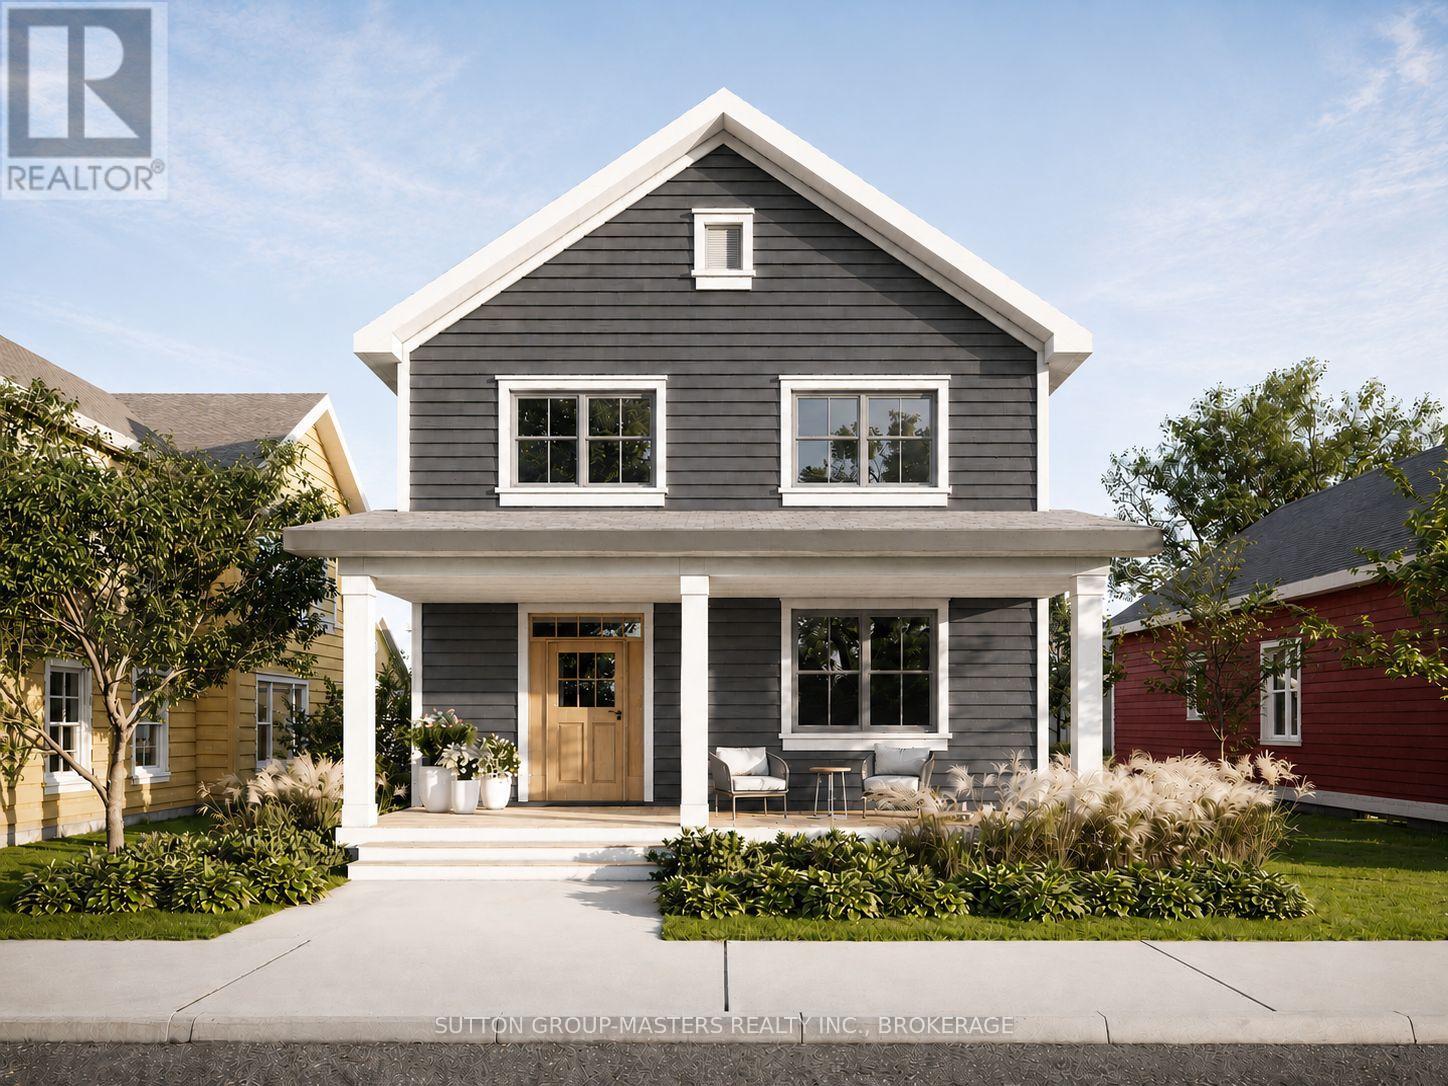
Barriefield Highlands now offers newly adjusted pricing following the introduction of the HST Rebate, creating exceptional value in one of Kingston's most sought-after communities. Lot 20 presents the opportunity to build the desirable Grant Model on a premium lot with a detached two-car garage. Permit-ready plans are already in place, significantly reducing build timelines, with estimated completion in approximately nine months. Overlooking greenspace and located steps from the community park, this lot enjoys excellent sun exposure and one of the best locations in the neighbourhood. The Grant is a heritage-inspired two-storey home offering 2,285 sq. ft. of finished living space with 3 bedrooms and 2.5 bathrooms. Premium finishes include 9-foot ceilings, hardwood flooring, porcelain tile, and quartz countertops throughout. The gourmet kitchen features custom cabinetry and an oversized island, opening to the bright dining area and inviting sitting room with a gas fireplace. The main floor also includes a hearth room, private office, powder room, and spacious mudroom with radiant in-floor heating. Upstairs, the primary suite offers a walk-in closet and spa-inspired ensuite with dual vanities and heated floors. Two additional bedrooms, a full bathroom, and second-floor laundry complete the upper level. Additional highlights include an ICF foundation, professional landscaping, paved driveway, and detached two-car garage. Located in historic Barriefield Village, just minutes from downtown Kingston, this master-planned community combines heritage charm with modern convenience. Residents enjoy proximity to the community park, east-end amenities, CFB Kingston, top-rated schools, Queen's University, and local hospitals. If Lot 20 or the Grant Model is not the perfect fit, Barriefield Highlands offers additional lots and home designs to suit a variety of lifestyles. An exceptional opportunity to own a beautifully crafted home in one of Kingston's premier neighbourhoods (id:28302)
288 Old Kiln Crescent
Kingston, Ontario
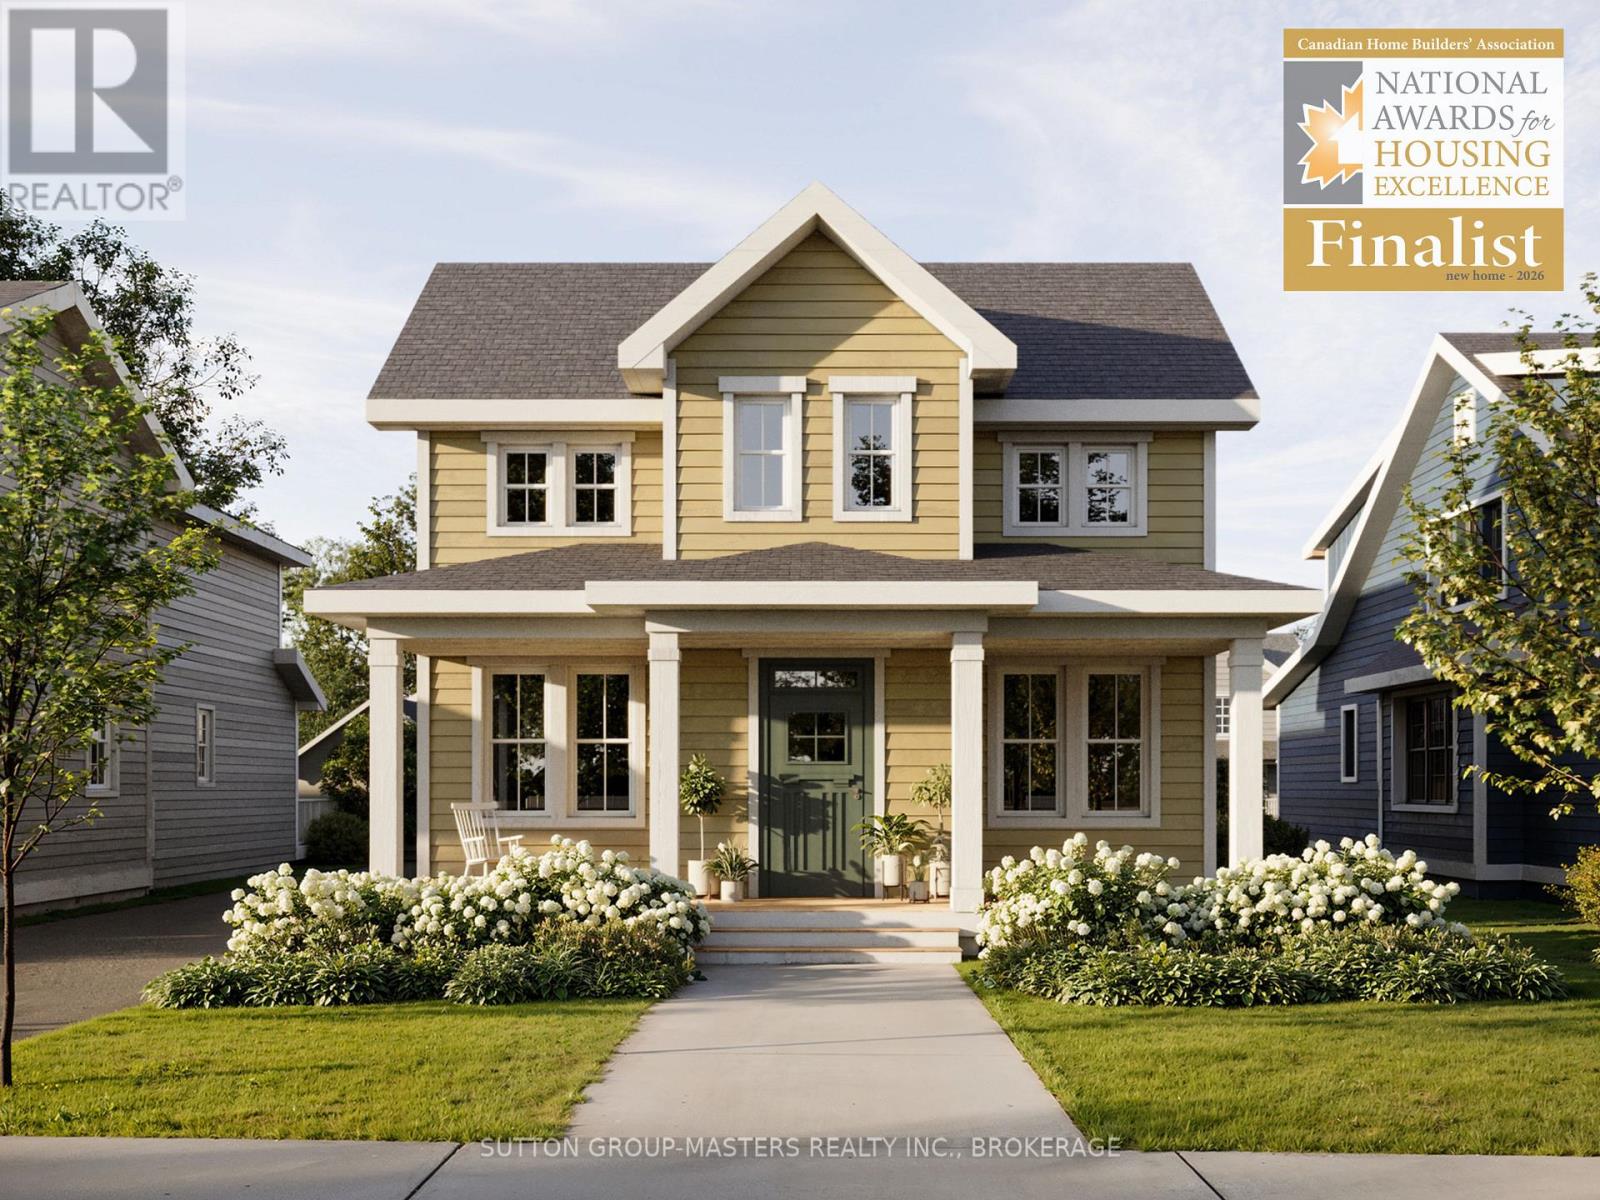
Barriefield Highlands has been nominated for the Canadian Home Builders' Association Awards and now features newly adjusted pricing with the recently introduced HST Rebate.Introducing The Pittsburgh on Lot 7, a thoughtfully designed 1.5-storey, heritage-approved home offering 1,860 sq. ft. of finished living space. With three bedrooms, 2.5 bathrooms, and a dedicated home office or den, it's ideal for families, professionals, or those looking to downsize without sacrificing comfort.The exterior showcases timeless curb appeal with a covered front porch, symmetrical windows, and a classic roofline. Inside, the open-concept main floor features nine-foot ceilings, hardwood flooring, porcelain tile, and quartz countertops throughout. The custom kitchen includes tailored cabinetry and a walk-in pantry, flowing into the dining area and living room with a gas fireplace.The main-floor primary suite offers a private retreat with a walk-in closet, access to the rear deck, and a well-appointed ensuite. Radiant in-floor heating in the ensuite, mudroom, and laundry adds everyday comfort. Upstairs includes two additional bedrooms, a full bathroom, and a home office.Additional highlights include an insulated concrete foundation, detached garage, and a fully landscaped lot.If Lot 7 isn't the perfect fit, additional lots and models are available within Barriefield Highlands.Located in historic Barriefield Village just minutes from downtown Kingston, this community blends heritage charm with modern convenience, close to parks, schools, CFB Kingston, Queen's University, hospitals, and east-end amenities.An exceptional opportunity in one of Kingston's most desirable neighbourhoods. (id:28302)
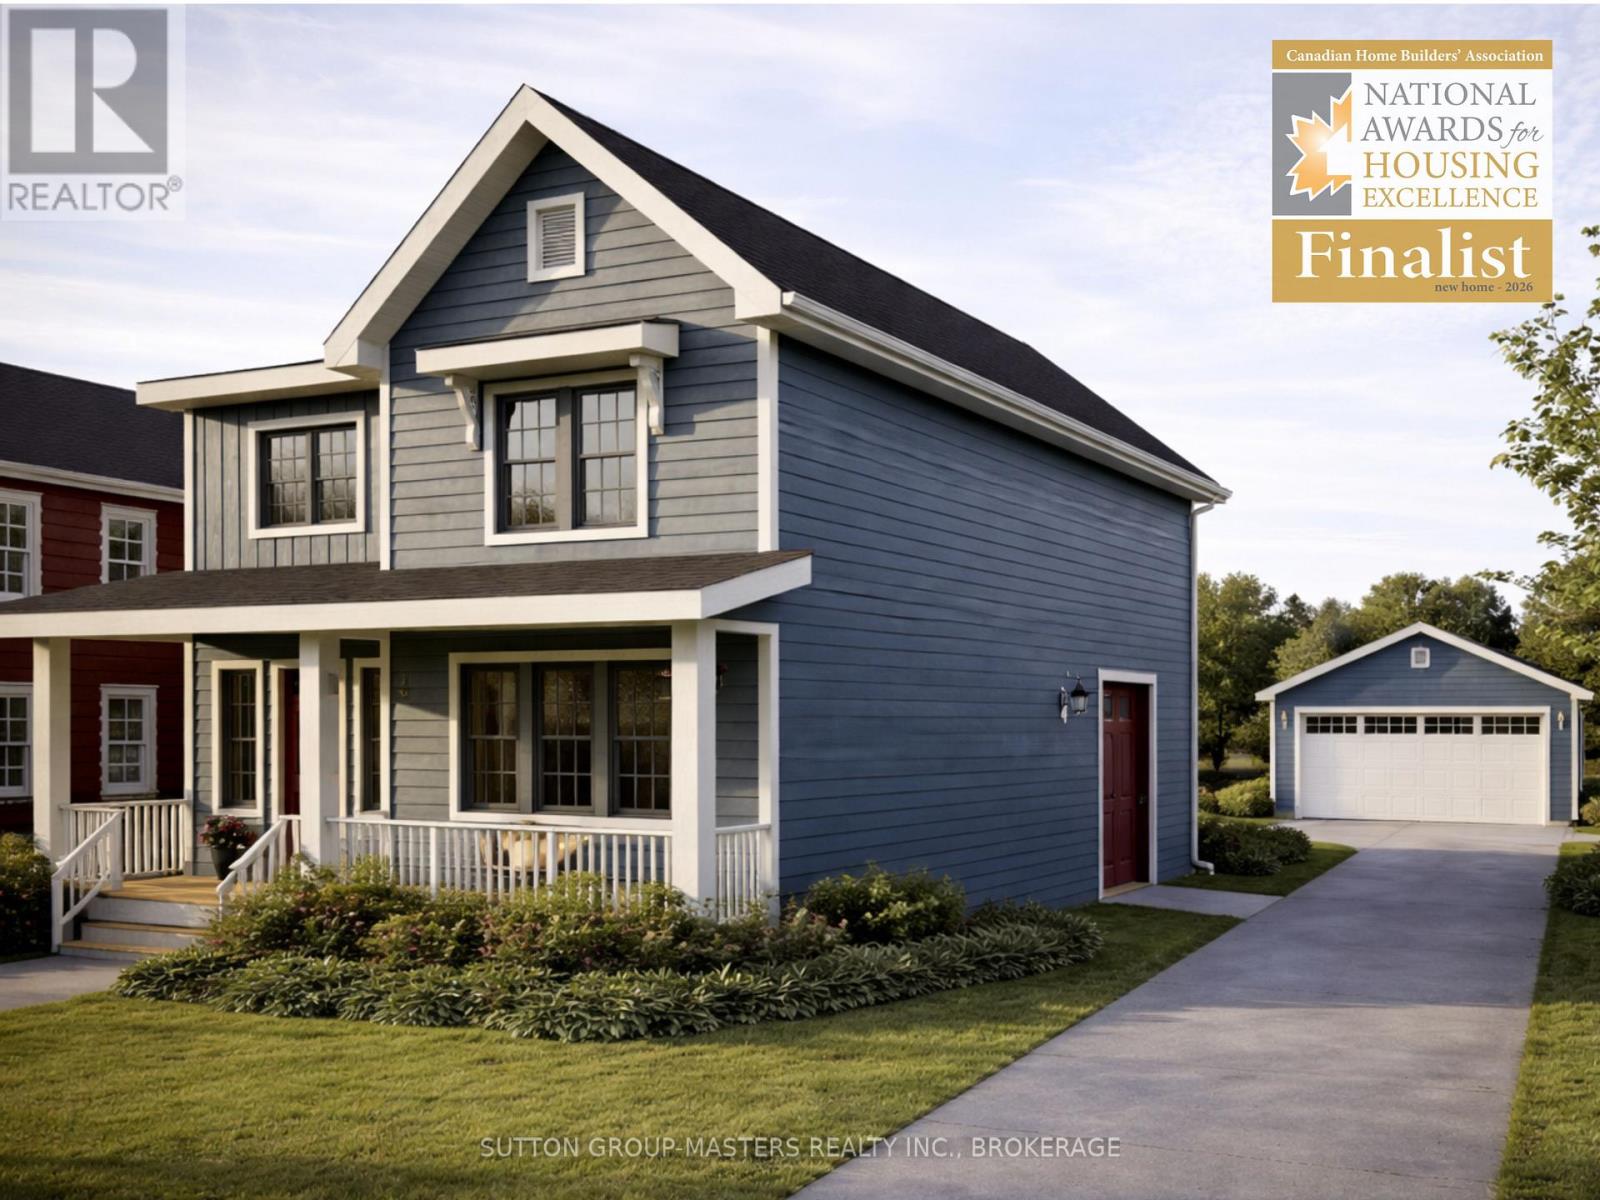
429 Wellington Street
Kingston, Ontario
Barriefield Highlands has been nominated for the Canadian Home Builders' Association Awards and now features newly adjusted pricing due to recently introduced HST Rebate.Lot 11 presents a rare opportunity to select from one of our new build designs with the option to include a fully finished secondary suite. This offering is exclusive to just two lots within the community, Lots 9 and 11, providing exceptional flexibility for multi-generational living or potential rental income.The Cartwright model with a basement secondary suite is thoughtfully designed to balance comfortable family living with a self-contained lower-level unit. The main and second floors feature a bright, open-concept layout with 9-foot ceilings, hardwood flooring, porcelain tile, and quartz countertops throughout. The custom kitchen includes tailored cabinetry and a walk-in pantry, seamlessly connecting to the dining area and inviting living room with a gas fireplace. Upstairs, you'll find two additional bedrooms, a full bathroom, and a versatile loft or home office.The basement suite is fully independent, offering two bedrooms, a dedicated office or gym, private laundry, a spacious living area, a well-appointed kitchen, and ample storage.Additional highlights include an insulated concrete foundation, detached garage, and a fully sodded, professionally landscaped lot. Any of our model homes can be adapted for these lots with a secondary suite, allowing for a tailored approach to suit your needs.Set in the heart of historic Barriefield Village and just minutes from downtown Kingston, this master-planned community offers a rare blend of heritage charm and modern convenience. Residents enjoy proximity to a new community park, east-end amenities, CFB Kingston, top-rated schools, Queen's University, and local hospitals.An exceptional opportunity to own a beautifully crafted home in one of Kingston's most sought-after neighbourhoods. (id:28302)
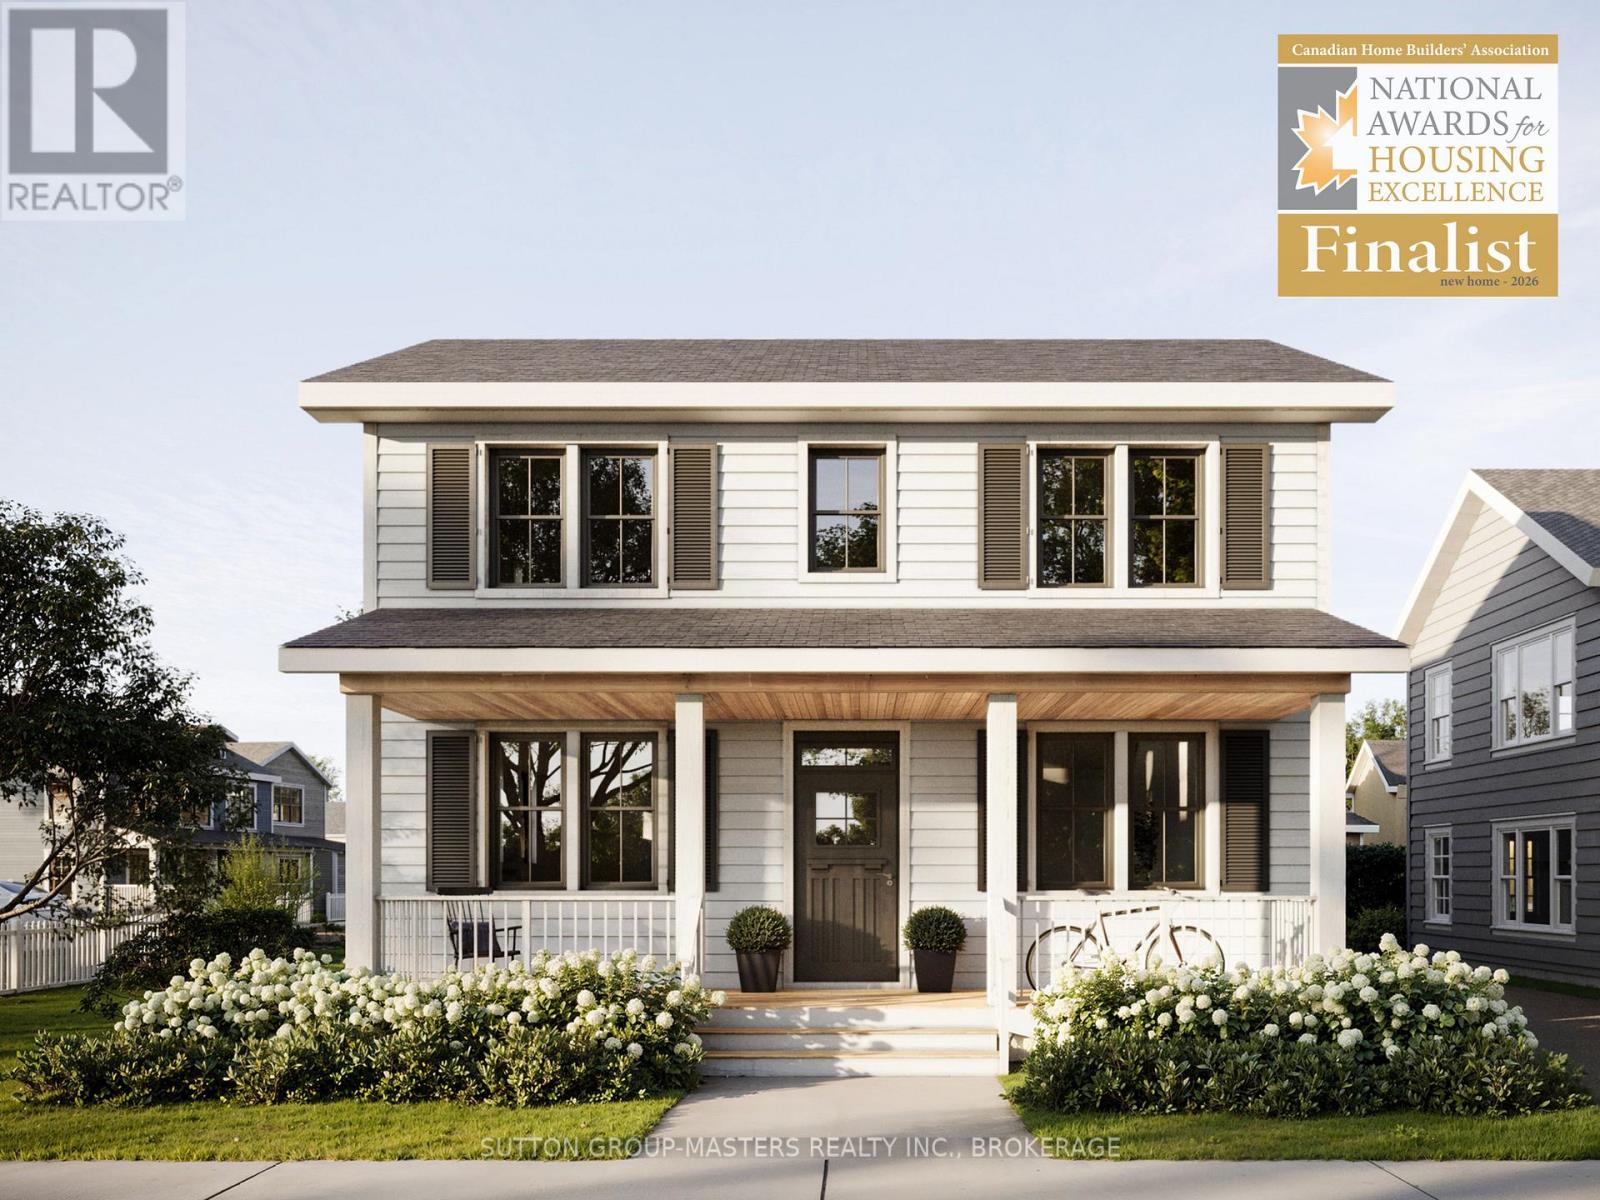
195 Scholars Lane
Kingston, Ontario
Barriefield Highlands has been nominated for the Canadian Home Builders' Association Awards and now features newly adjusted pricing following the introduction of the HST Rebate.Introducing The Commodore on Lot 19, a striking two-storey, heritage-approved home offering 2,555 sq. ft. of thoughtfully designed living space. With three bedrooms, 2.5 bathrooms, and a dedicated home office or den, this layout is ideal for professionals and families alike.The classic colonial-inspired façade makes a strong first impression with its welcoming front porch and symmetrical design. Inside, the open-concept main floor features nine-foot ceilings, hardwood flooring, porcelain tile, and quartz countertops throughout. The custom kitchen stands out with tailored cabinetry, a walk-in pantry, and seamless flow into the dining area and great room, anchored by a gas fireplace.Step outside to an extended private deck, perfect for entertaining. A spacious mudroom with radiant in-floor heating adds everyday comfort and function.Upstairs, the primary suite includes a generous walk-in closet and ensuite with double sinks. Two additional bedrooms share a stylish four-piece bathroom, and second-floor laundry adds convenience.Additional highlights include an insulated concrete foundation, detached garage, and a fully sodded, professionally landscaped lot. The Commodore is available on select premium lots within Barriefield Highlands, offering flexibility in your home's setting.If Lot 19 isn't the right fit, additional lots and models are available.Located in historic Barriefield Village, minutes from downtown Kingston, this community offers heritage charm with modern convenience, close to parks, schools, CFB Kingston, Queen's University, and hospitals. (id:28302)
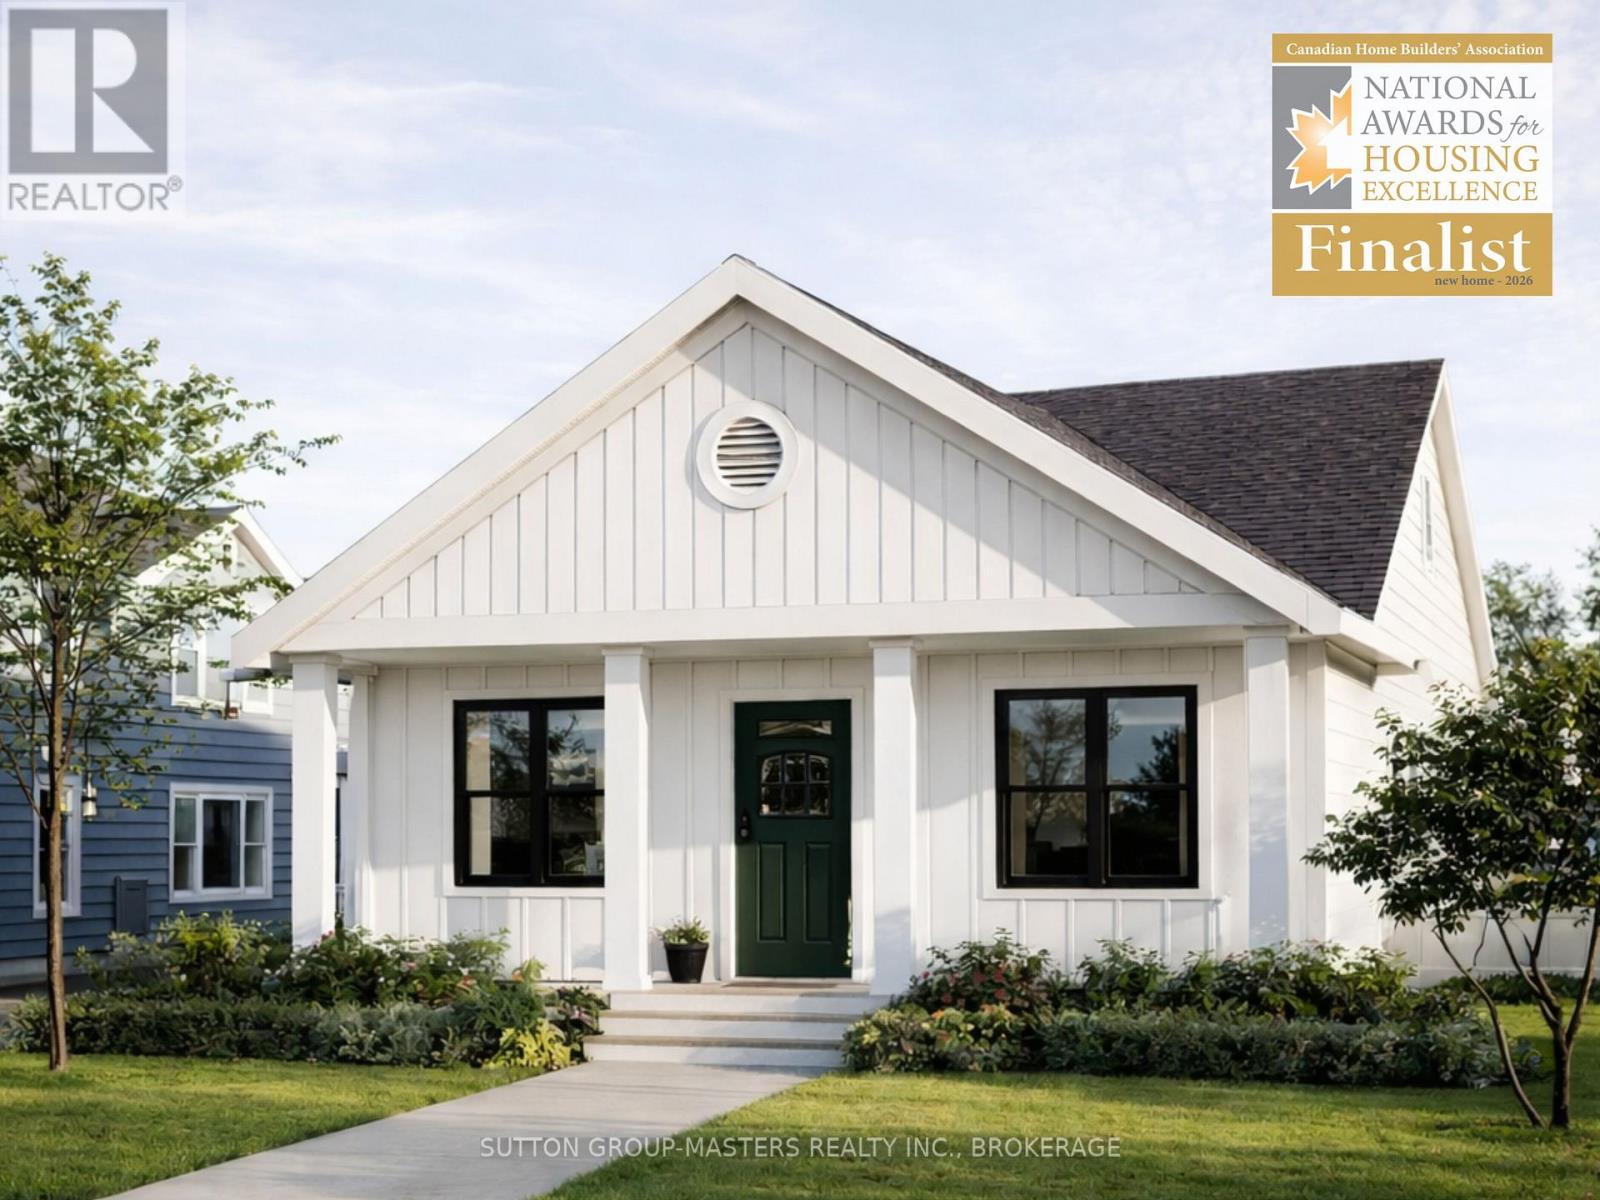
280 Old Kiln Crescent
Kingston, Ontario
Barriefield Highlands has been nominated for the Canadian Home Builders' Association Awards and now features newly adjusted pricing with the introduction of the HST Rebate.Introducing The Knapp Bungalow on Lot 5-a beautifully designed home offering 2,820 sq. ft. of finished living space, thoughtfully planned for comfort, quality, and low-maintenance living. This is the final lot in Barriefield Highlands that can accommodate a full walkout basement, offering two bright, functional levels.The main level features 1,410 sq. ft. of open-concept living with a spacious kitchen, dining, and living area. Two generous bedrooms include a main-floor primary suite with ensuite, ideal for one-level living. Highlights include radiant in-floor heating in the primary suite and mudroom/laundry, a flexible den or home office, and a covered front porch.The fully finished walkout basement adds another 1,410 sq. ft. with two bedrooms, a large recreation room, full bathroom, and ample storage. One bedroom can easily function as a gym or studio.Perfect for those looking to downsize without compromise, this home offers the privacy of a detached residence in a close-knit, heritage-inspired community with shared green space and professional landscaping. Buyers can also choose from two exterior elevations.Additional lots and models are available within Barriefield Highlands.Located in historic Barriefield Village, minutes from downtown Kingston, residents enjoy access to parks, amenities, CFB Kingston, schools, Queen's University, and hospitals-blending heritage charm with modern convenience. (id:28302)
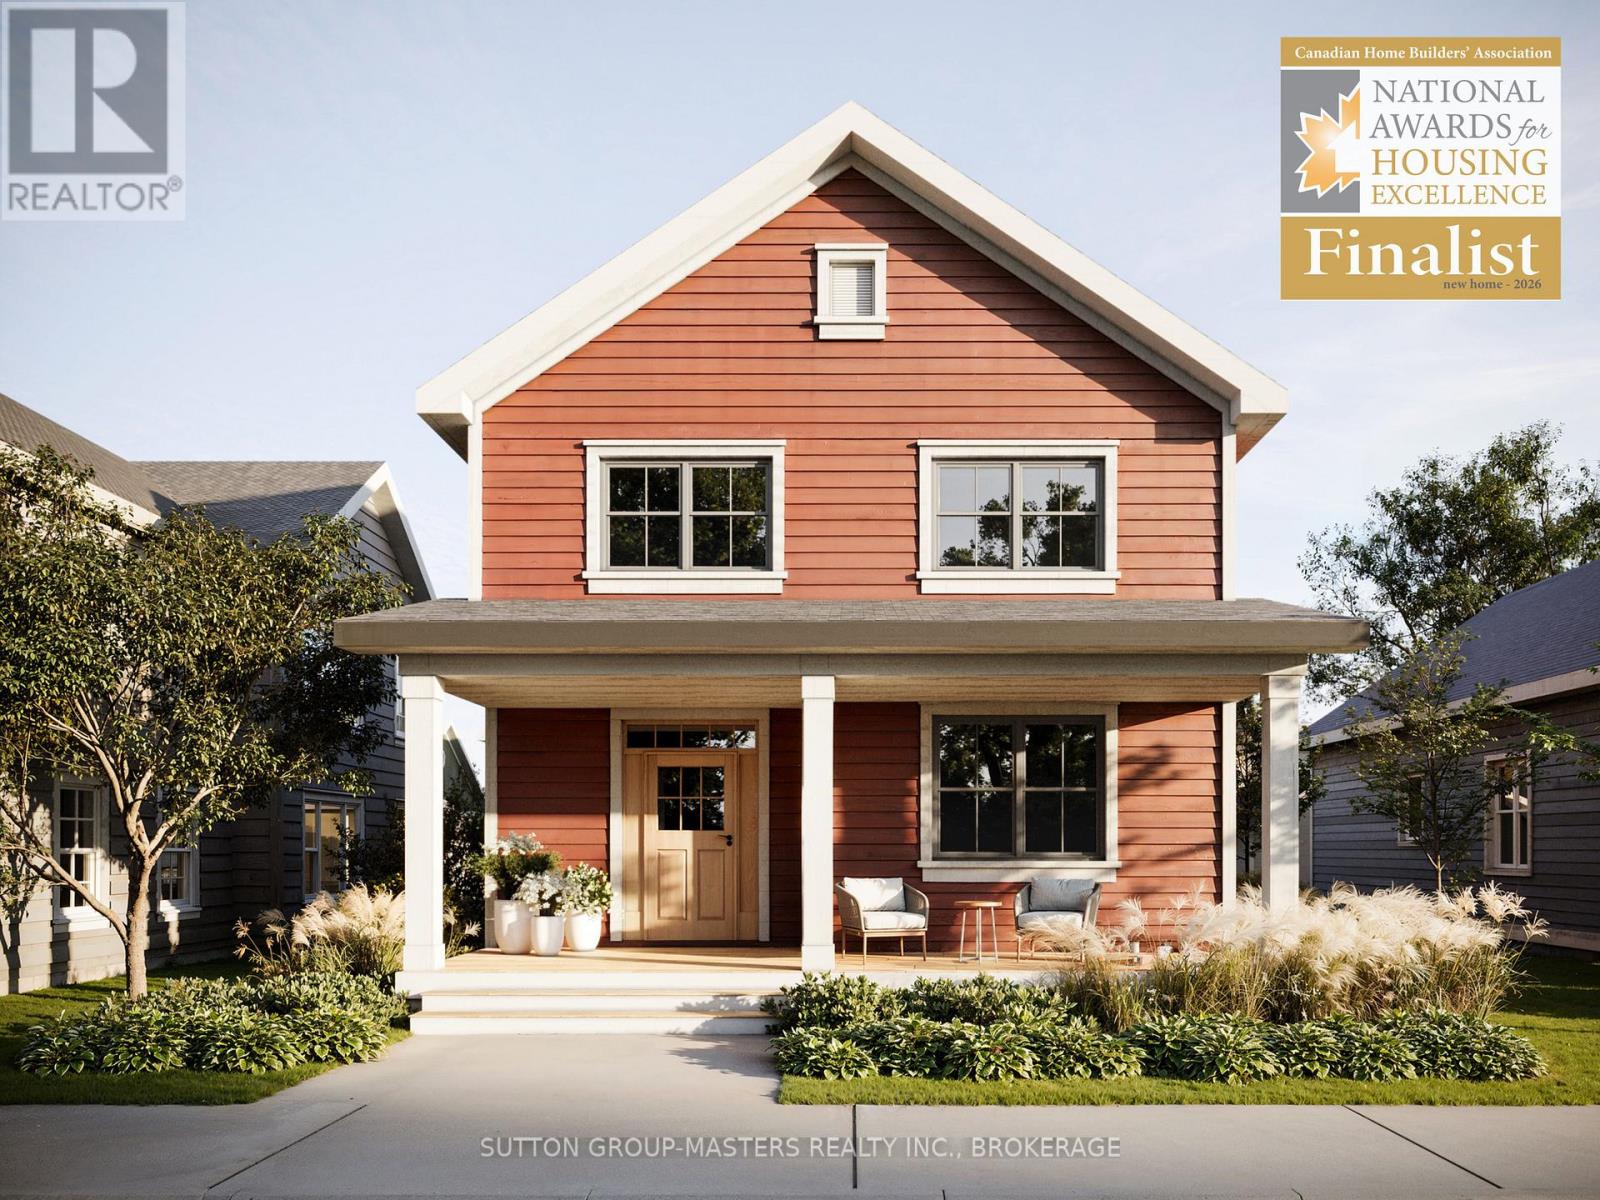
431 Wellington Street
Kingston, Ontario
Barriefield Highlands has been nominated for the Canadian Home Builders' Association Awards and now features newly adjusted pricing due to recently introduced HST Rebate.Introducing The Grant on Lot 10, an elegant two-storey home offering 2,325 sq. ft. of beautifully finished living space. With 3 bedrooms, 2.5 bathrooms, a dedicated main-floor office, and a finished basement, this home is thoughtfully designed for growing families.Inside, 9' ceilings, hardwood flooring, porcelain tile, and quartz countertops create a refined, cohesive interior. The gourmet kitchen features custom cabinetry and an oversized island, flowing seamlessly into a bright dining area and a comfortable sitting room with a gas fireplace. A casual hearth room, private home office, powder room, and a spacious mudroom with radiant in-floor heating complete the main level.Upstairs, the primary suite offers a generous walk-in closet and a spa-inspired ensuite with dual vanities and heated floors. Two additional bedrooms, a full bathroom, and second-floor laundry provide a functional and private family layout.Additional highlights include an ICF foundation, detached garage, and a fully sodded, professionally landscaped lot.If The Grant on Lot 10 isn't the right fit, Barriefield Highlands offers a range of additional lots and thoughtfully designed home models to suit your needs.Set in the heart of historic Barriefield Village and just minutes from downtown Kingston, this master-planned community offers a rare blend of heritage charm and modern convenience. Residents enjoy proximity to a new community park, east-end amenities, CFB Kingston, top-rated schools, Queen's University, and local hospitals.An exceptional opportunity to own a beautifully crafted home in one of Kingston's most sought-after neighbourhoods. (id:28302)
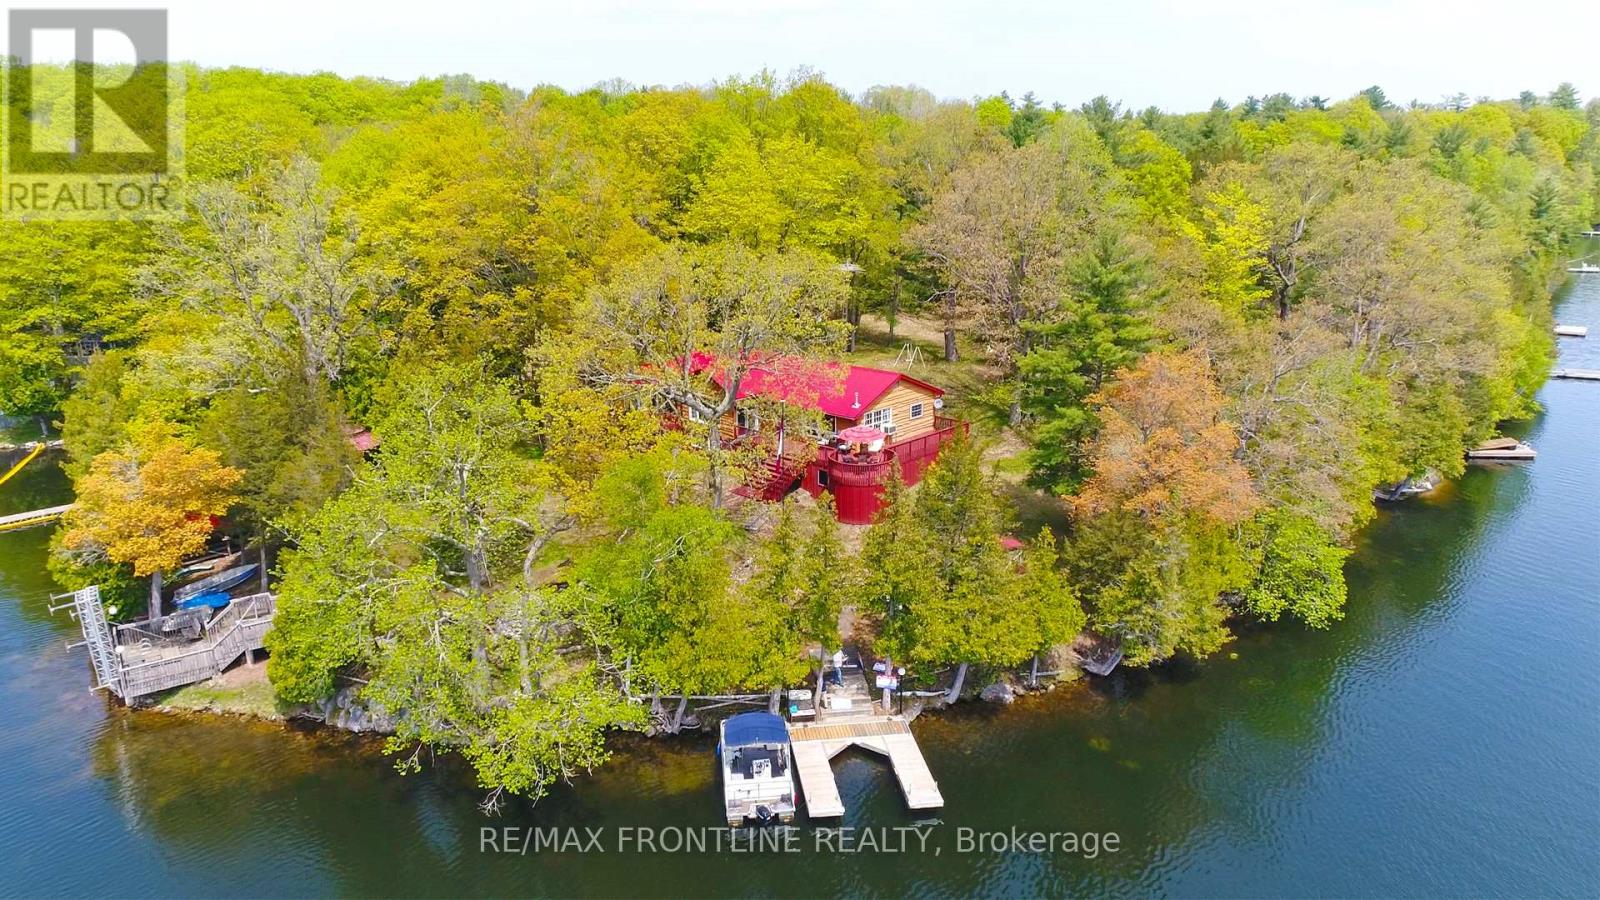
41 Sand-Birch Island
Rideau Lakes, Ontario
Welcome to paradise! This truly unique property on beautiful Sand Lake is part of the famous Rideau Canal system and offers 384 feet of waterfront! This stunning cottage on Birch Island is the perfect setting for relaxation and adventure with family and friends. As you step into this fully furnished retreat, the spacious living area features large windows that offer lots of natural light. Imagine cozy evenings around the fireplace and enjoying the gentle lake breeze on the expansive deck. With four generous bedrooms, this cottage has lots of room for guests. Swim, fish off the docks or take the included pontoon boat out for a spin! Enjoy the incredible privacy of island living while still being just a short boat ride away from the marina. Don't miss this one! Schedule your private tour today! (id:28302)
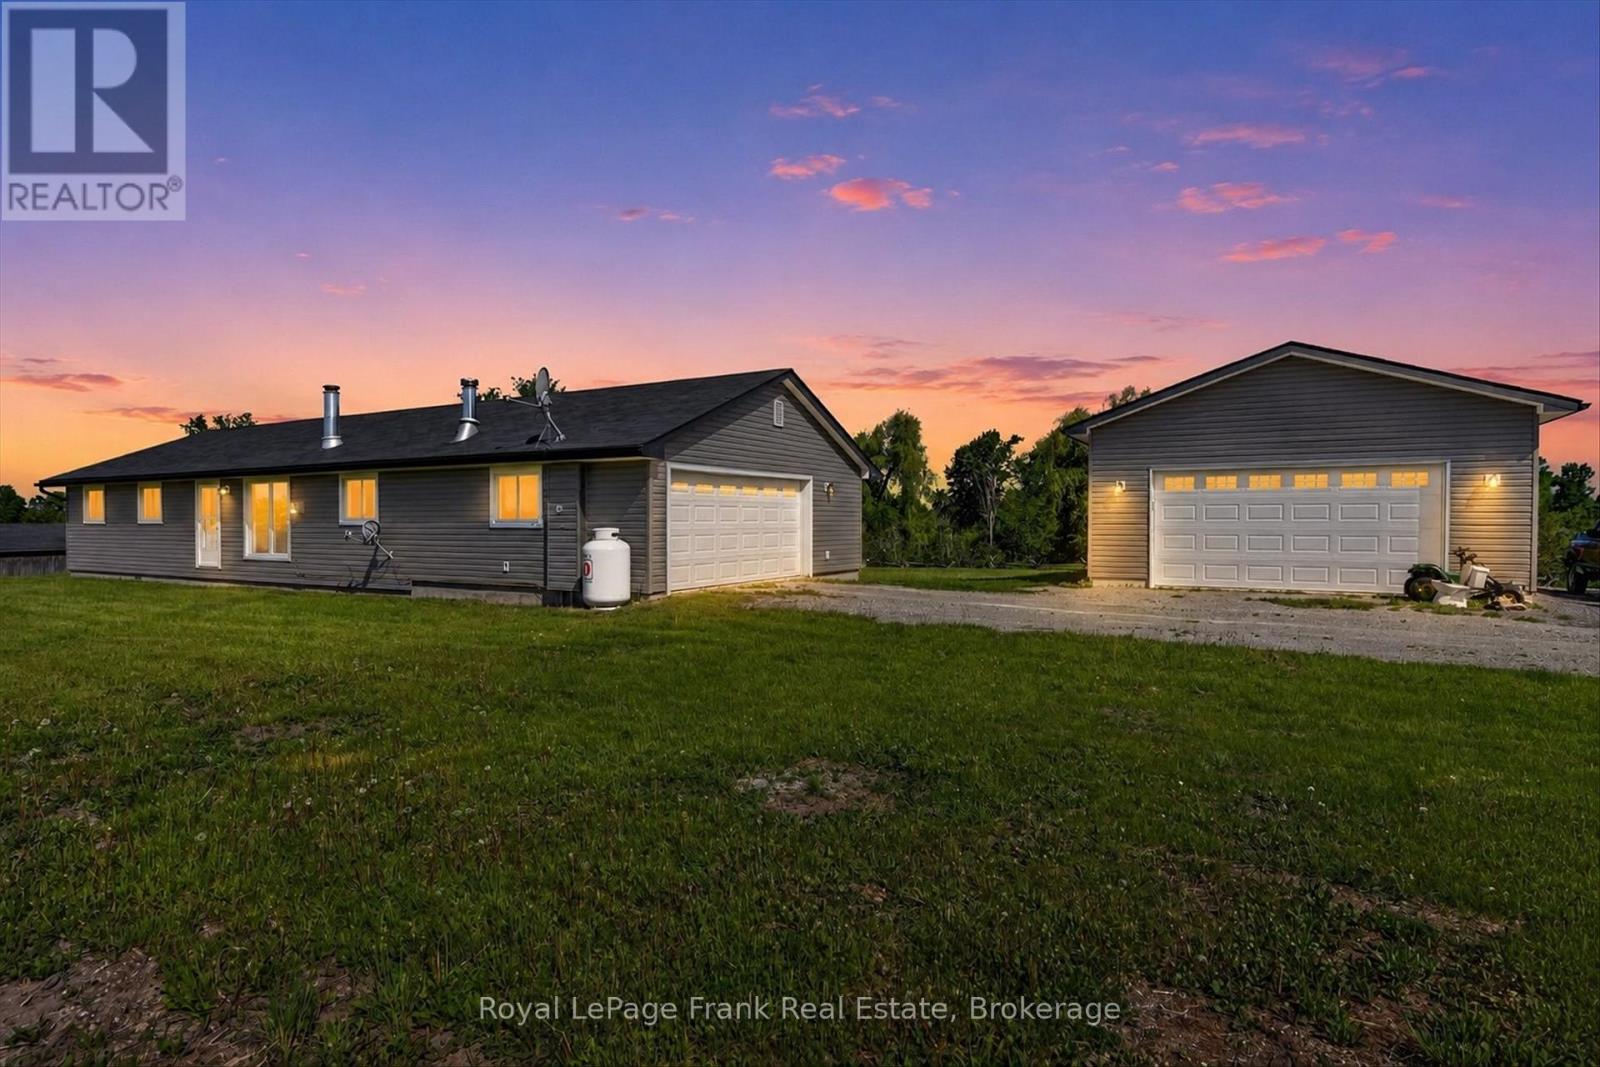
394 7th Line Road
Douro-Dummer, Ontario
Set on a peaceful 3.59-acre property surrounded by nature, this bungalow offers privacy and comfort just 25 minutes from Peterborough. The home features a level-entry layout with 3 bedrooms and 2 bathrooms, along with a functional floor plan designed for easy everyday living. The main level offers 1,382 sq ft of living space with well-proportioned rooms and plenty of natural light. A double attached garage provides convenient access, while a newer, extra-large detached 2-car garage offers excellent space for storage, hobbies, or a workshop. Nestled in a quiet, private setting, the property is ideal for those looking to enjoy country living with room to explore.For those looking ahead, there may also be potential for a severance (buyer to verify with township), adding additional value and opportunity. (id:28302)
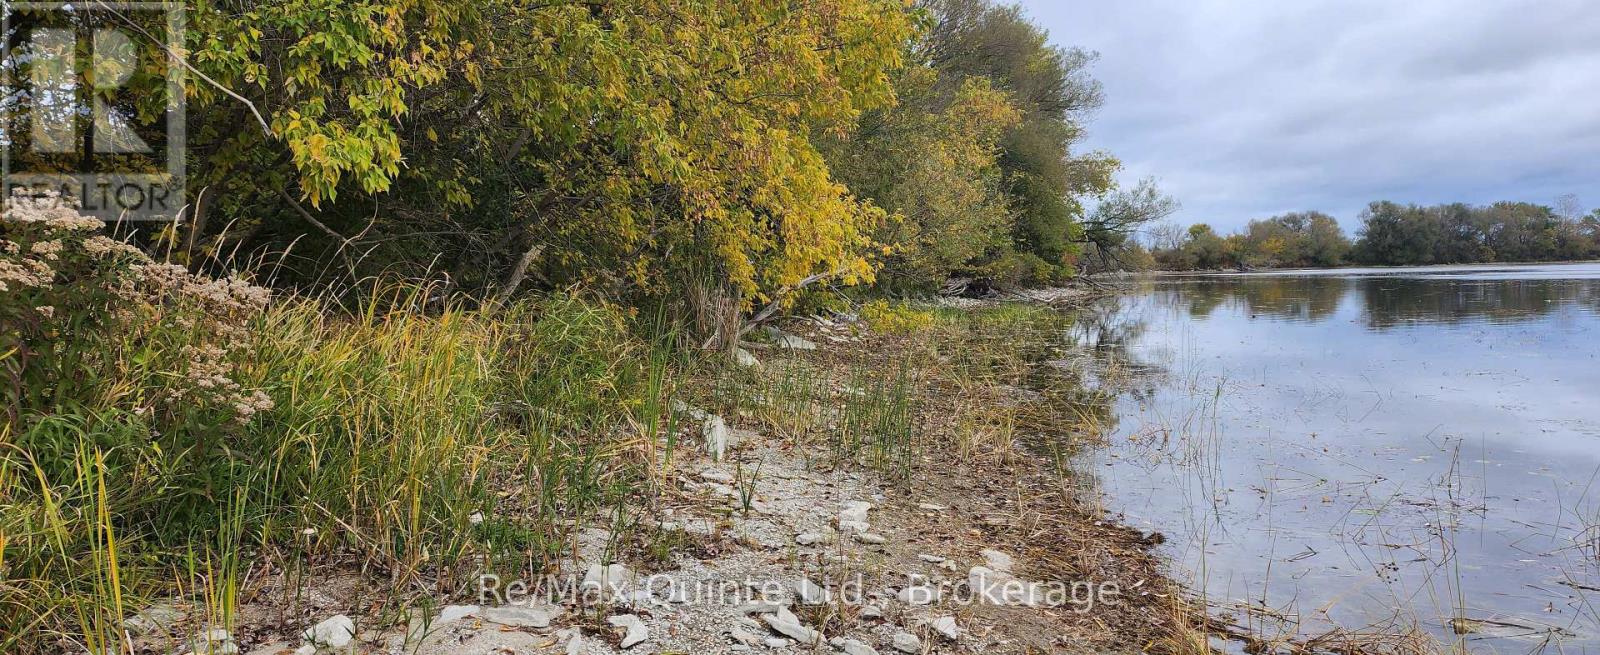
N/a South Big Island
Prince Edward County, Ontario
Rare waterfront Estate lot in Prince Edward County. Centrally located on South Big Island this will offer you a retreat and an ideal jumping off spot for all the county has to offer. Gently sloping level building lot is 3.95 acres with 300 feet of frontage. Enjoy Cul-de-Sac style living on this dead-end piece of road. 20 mins to Picton, yet insulated from the tourist traffic. Your shoreline and boat will enjoy the protected waters of Muscote Bay. (id:28302)
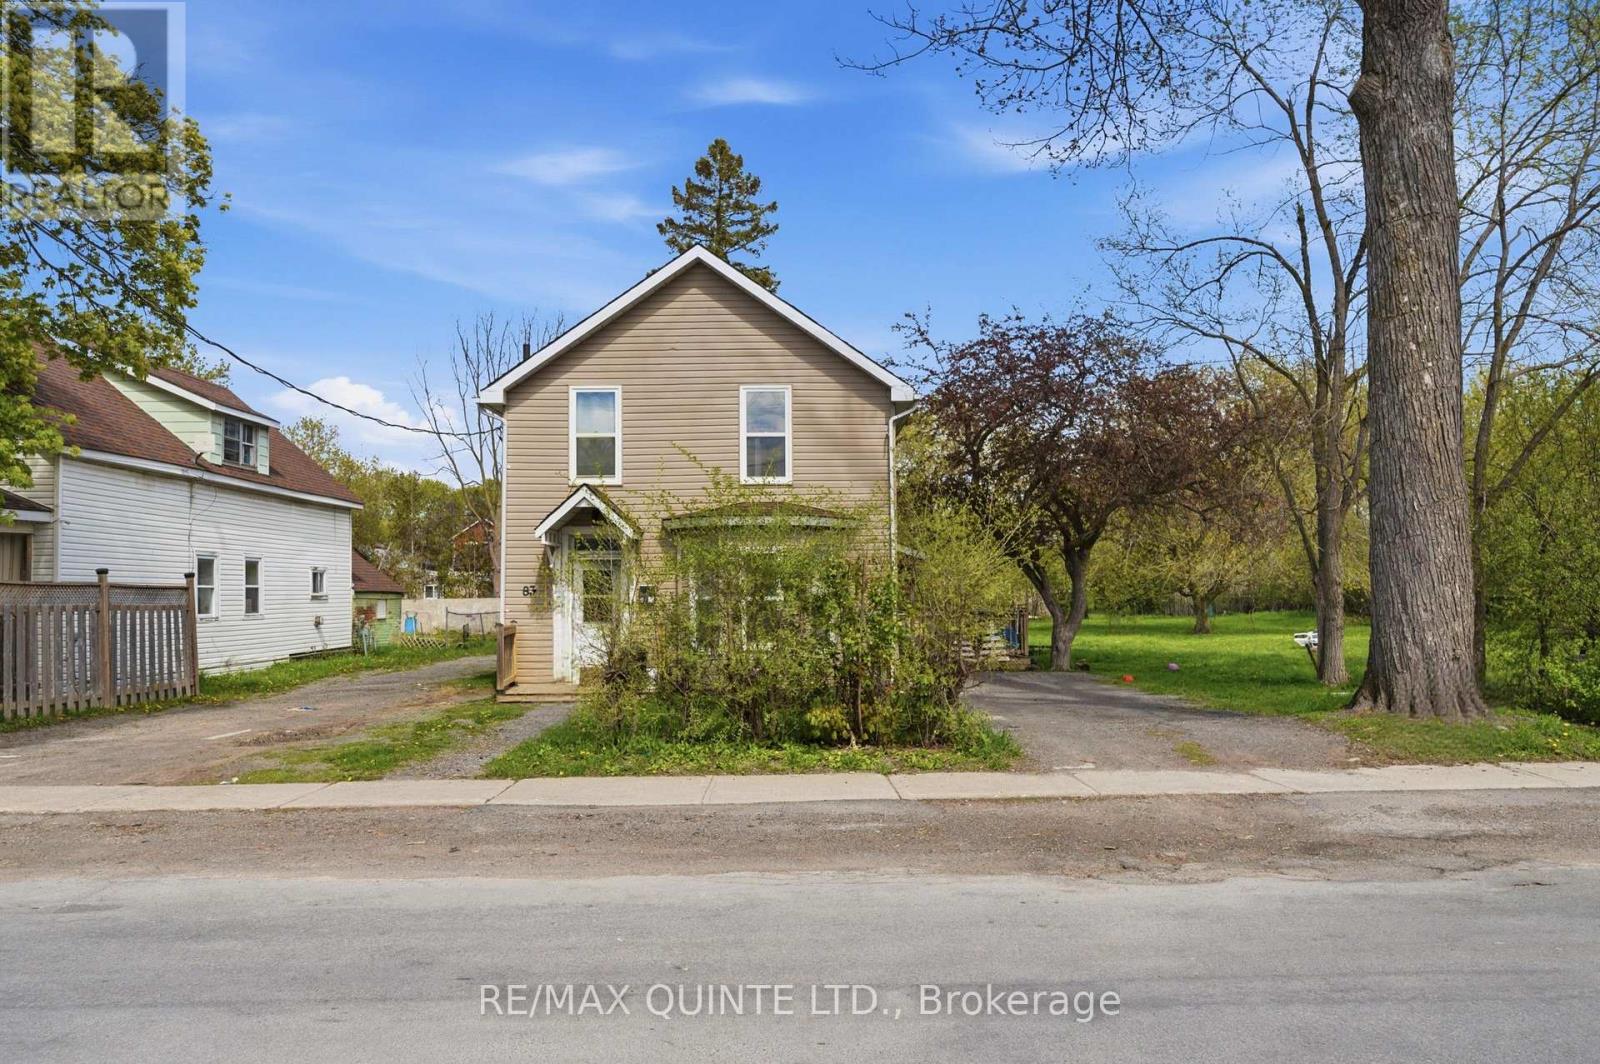
83 Grier Street
Belleville, Ontario
This DUPLEX presents a solid opportunity for investors or buyers looking for a versatile income property in a convenient, walkable location. This well-laid-out up/down duplex features two self-contained units, offering flexibility and strong rental potential. The upper unit includes one bedroom, kitchen, a comfortable living area, and a 3-piece bathroom. The lower unit offers two bedrooms plus a bonus office or den space, along with its own kitchen, living room, and 3-piece bath-ideal for tenants needing a bit of extra room. Each unit is separately equipped with its own heating source and hot water tank, providing efficiency and ease of management. Separate parking areas add to the functionality and tenant appeal. At the rear of the property, a large detached garage/shed in back offer additional value and potential uses. Located just a few blocks from public transit, grocery stores, banking, restaurants, and a pharmacy, this property delivers everyday convenience. A practical investment with immediate usability and long-term upside. (id:28302)
106 Dr Richard James Crescent
Loyalist, Ontario
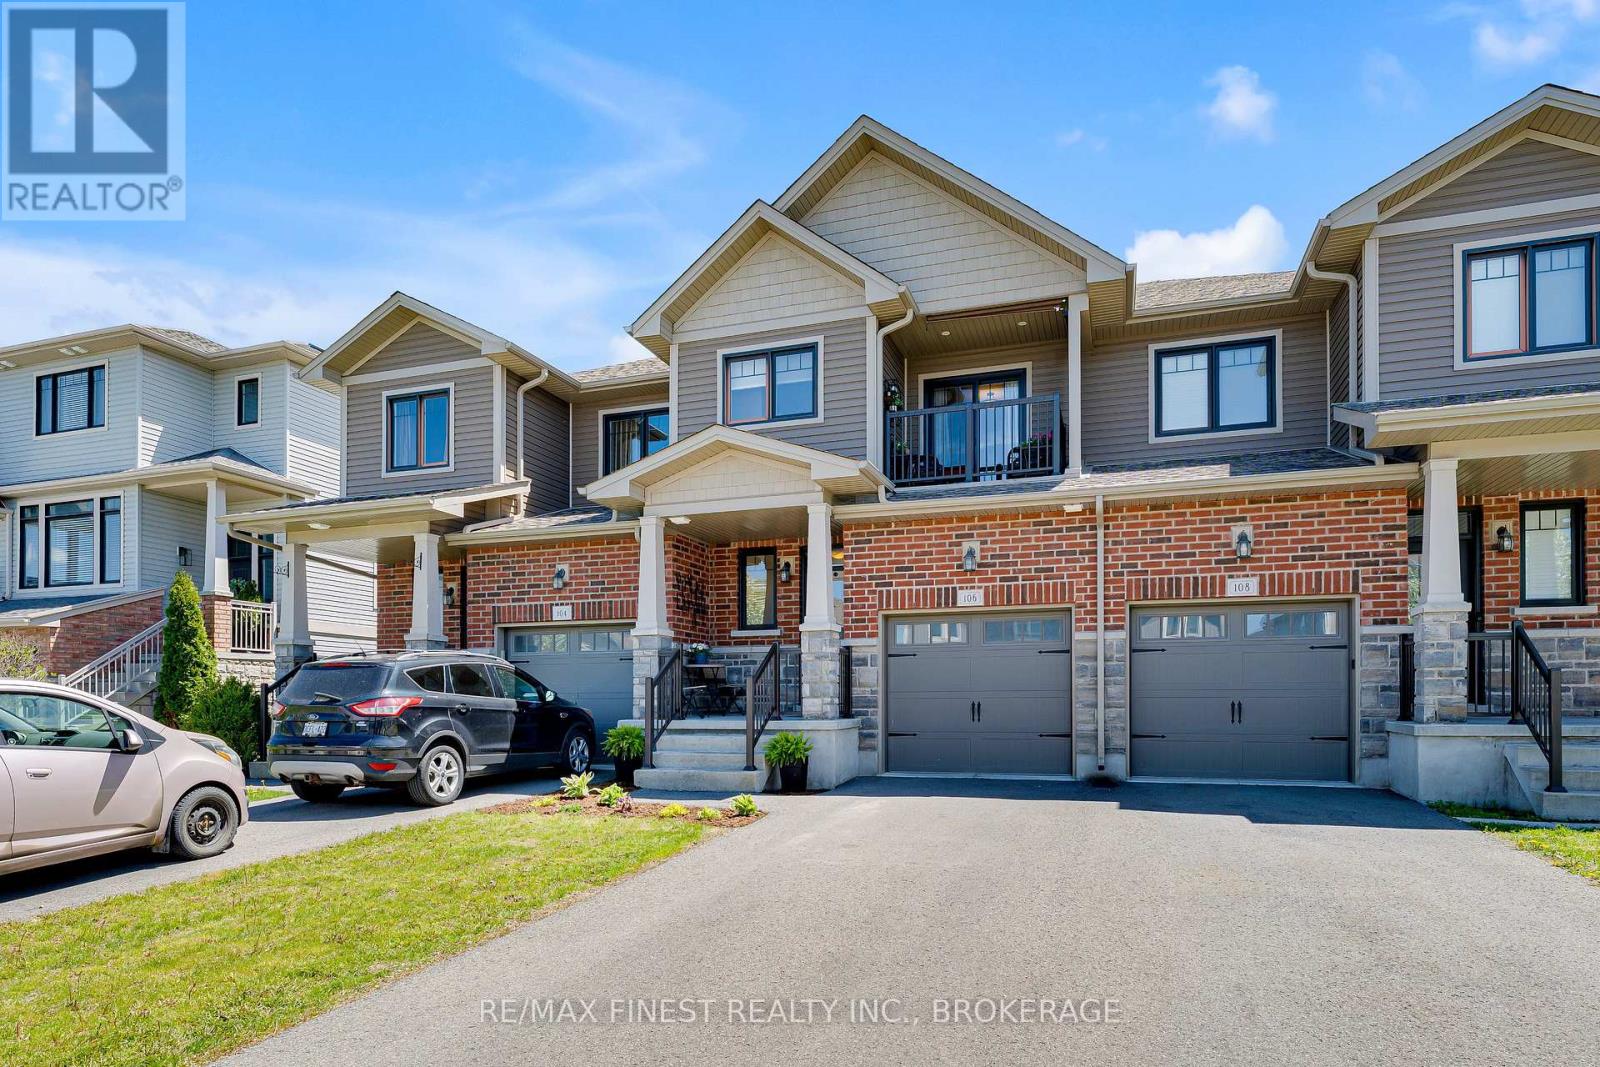
Welcome to one of the best units in the neighbourhood and we can prove it. This 3 bedroom, 2.5 bath interior townhome checks every box and then some, starting with a fully finished basement that adds valuable living space you'll actually use. The main floor has been updated with brand new flooring and a gorgeous quartz countertop in the kitchen that makes the space feel fresh and move-in ready. Bonus points for the interior garage entrance. Upstairs you'll find three bedrooms including a primary with its own private balcony, a feature not all units have. It's the little things that make a big difference and waking up to your own outdoor space is one of them. Step outside to the backyard and you've got a deck, gazebo and shed all ready to go for summer. Whether you're hosting or just unwinding after a long day, this outdoor setup delivers. Amherstview itself is a gem of a community with parks, recreational facilities, library, local shops and eateries, and schools all close by. And when you need a change of scenery, Kingston and Napanee are just a quick drive away. Finished basement, updated finishes, private balcony and a backyard built for enjoyment. This one truly has it all. (id:28302)
13 - 9 Glenford Lane
Frontenac, Ontario
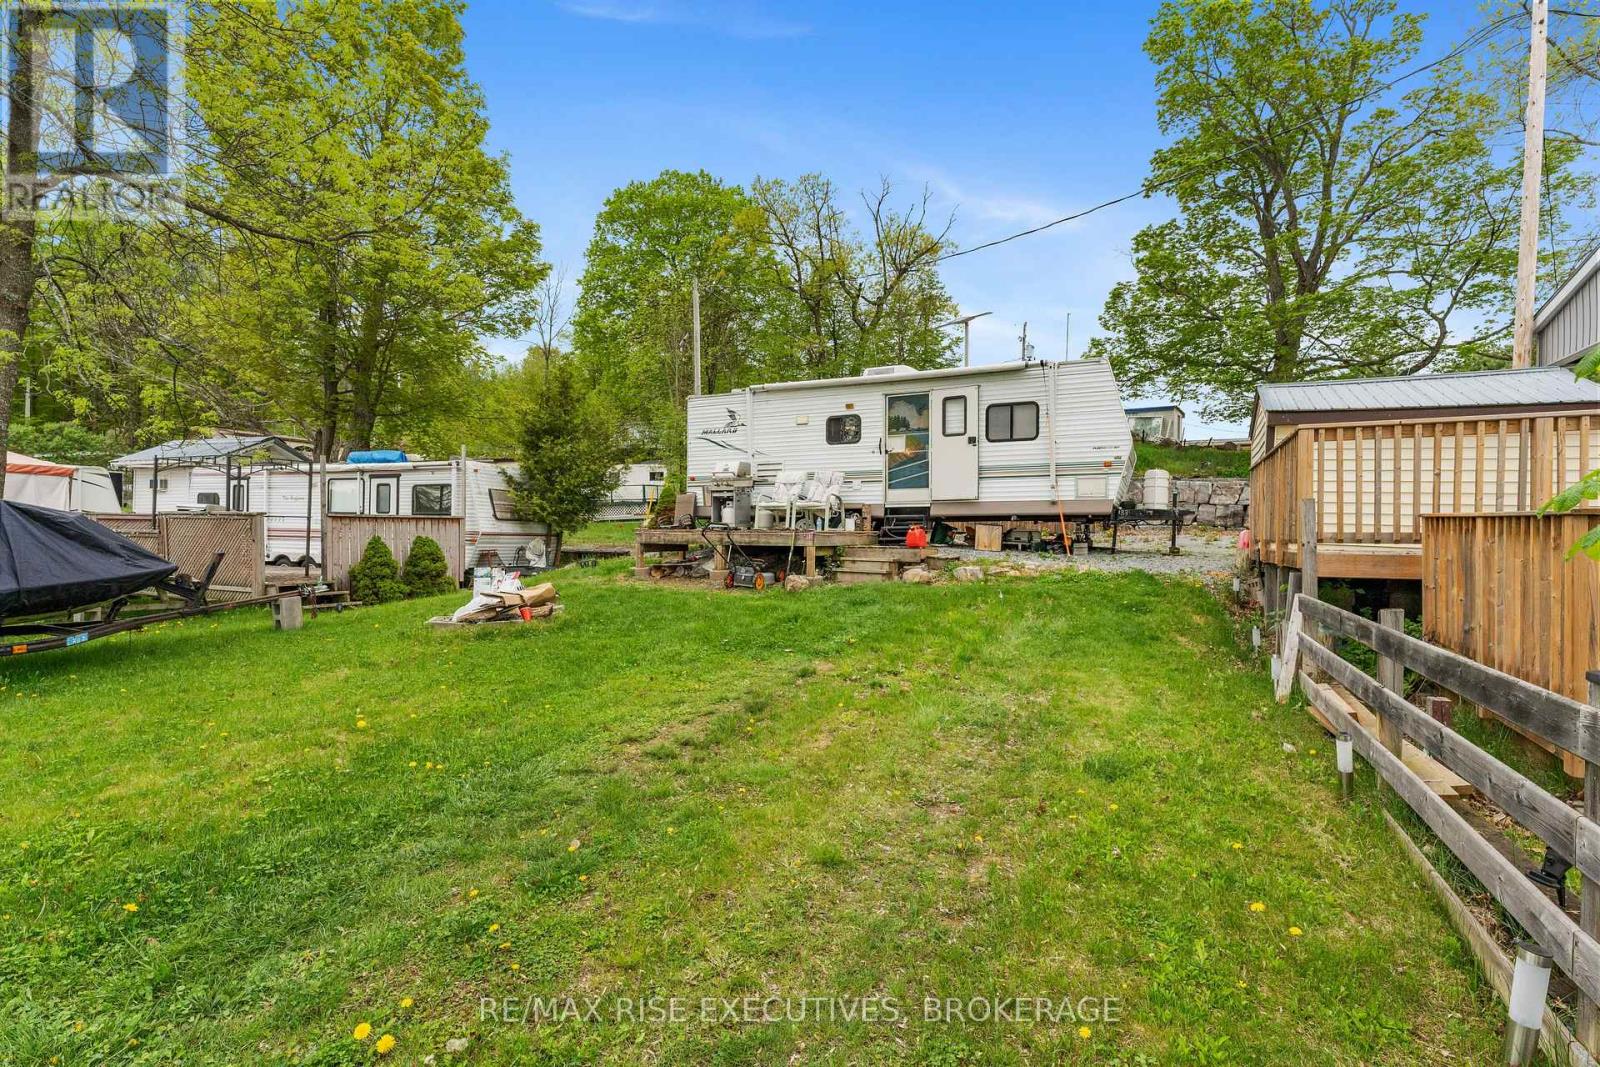
Welcome to #13-9 Glenford Lane, where unbeatable views and relaxed lakefront living come together in one of the most sought-after locations in the park. Just steps from the beach, playground, and the sparkling shoreline of beautiful White Lake, this east-facing lot offers the best view in the park perfect for catching breathtaking sunrises right from your deck. This premium site features a Mallard 27-foot trailer in excellent condition, complete with a spacious deck ideal for morning coffee, BBQs, or simply soaking in the peaceful waterfront setting. Roast marshmallows around the fire pit, let the kids explore the beach and playground just moments away, and enjoy the simplicity of 3-season living from April through November. The lot has been raised and upgraded to include a 1,000-gallon holding tank, with access to both well and lake water for added convenience. Low park fees make this an affordable way to enjoy waterfront living in a friendly, family-oriented environment. Immediate possession is available just in time to enjoy the summer at the lake! Whether you're looking for a peaceful weekend getaway or a seasonal retreat to share with family and friends, this location offers incredible value and endless potential. Don't miss this rare opportunity - schedule your viewing today! (id:28302)
62 Evans Drive
Kawartha Lakes, Ontario
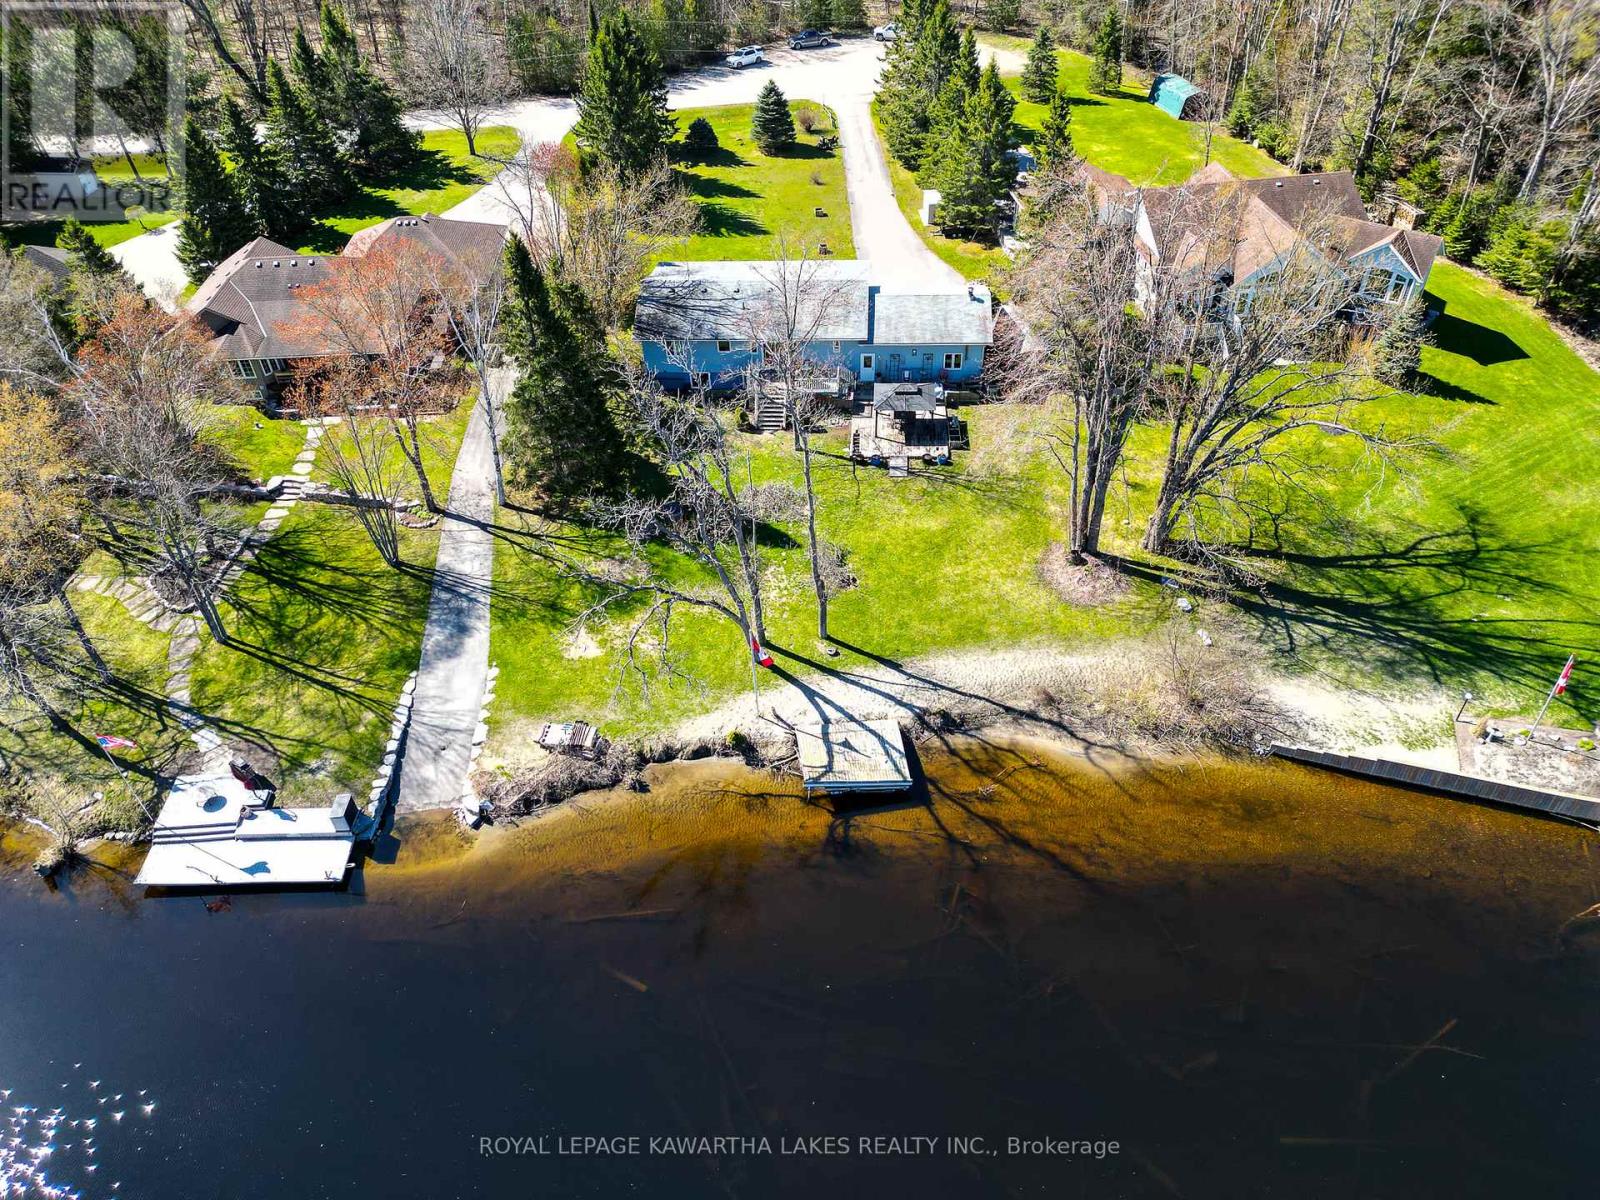
Prime Waterfront Living: Safety, Quality, and Incredible Potential! Discover the perfect blend of riverfront serenity and boating freedom on one of the Burnt River's most coveted stretches. Located just north of Fenelon Falls, this 2003-built Royal Homes raised bungalow sits on a rare "high and dry" paved road, known for its elevated position and peace of mind. With over 120 feet of clean, sandy shoreline, you have a private paradise for swimming and fishing, plus the ability to boat out to the lake and into the Trent-Severn Waterway in just 5 minutes. Designed for comfortable main-floor living, the heart of the home is a large kitchen with custom cabinetry and a built-in pantry that flows into the open plan dining room; offering a seamless walk-out to a large deck-the ultimate spot for overlooking the water. The primary suite has a walk-in closet and its own private 4-piece ensuite. Quality details abound throughout the main floor, including crown molding, casement windows, and elegant California ceilings. The lower level boasts a spacious family room with massive windows that flood the space with natural light, ensuring it never feels like a basement, along with oodles of unfinished space for you to grow into. You'll also find a double attached garage with a partitioned, insulated workshop-perfect for a little tinkering or extra storage. While the home is ready for some cosmetic updates and personal touches to return it to its full luster, the "bones" of this Royal Home are exceptional. This is a rare opportunity for a savvy buyer to secure a premium waterfront location and a solid modern build (not a converted cottage). A true diamond ready to shine again! (id:28302)
0 Winter's Bay Road
North Kawartha, Ontario
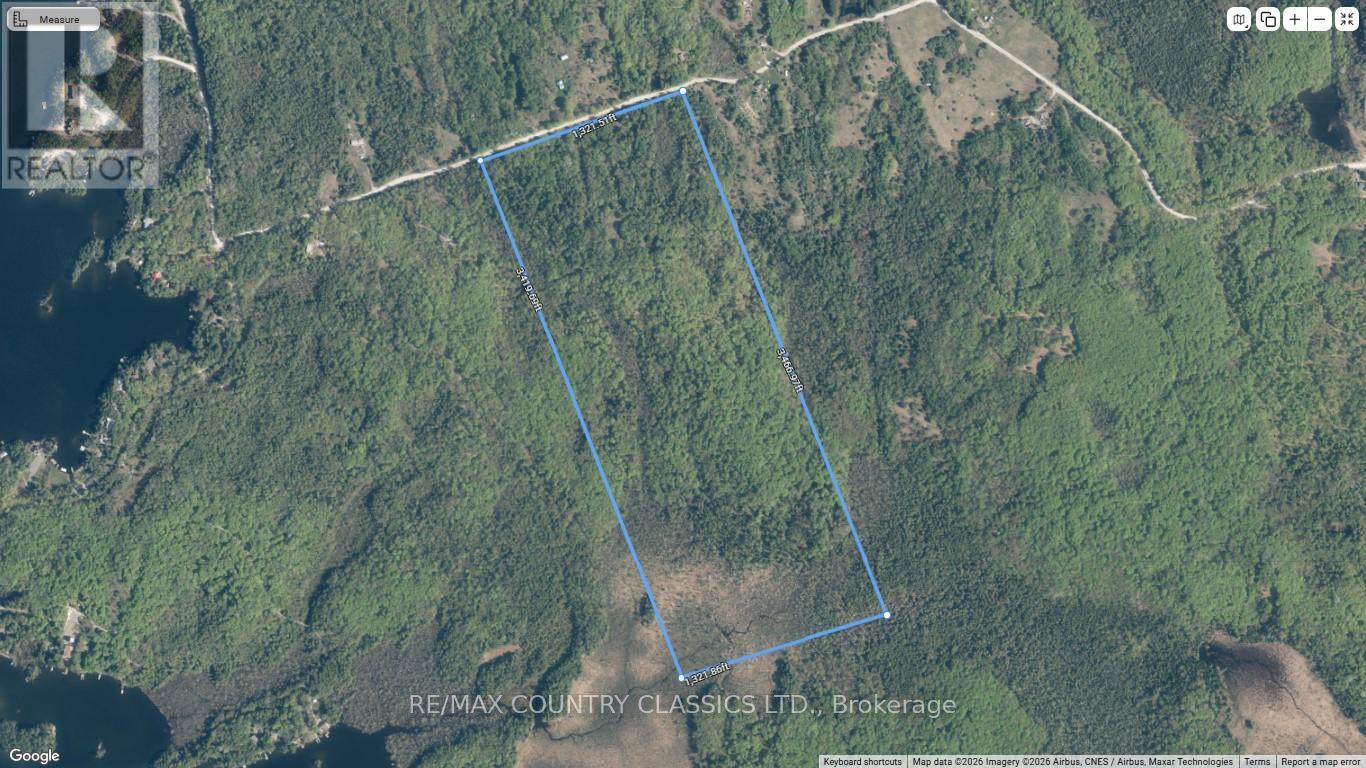
Well treed 104 acres fronting on good, year round, municipally maintained road close by Chandos Lake. This largely hardwood property has good access, hydro at the road, and is ready for you to build your secluded getaway or perhaps consider the possibility of severing and developing. (id:28302)
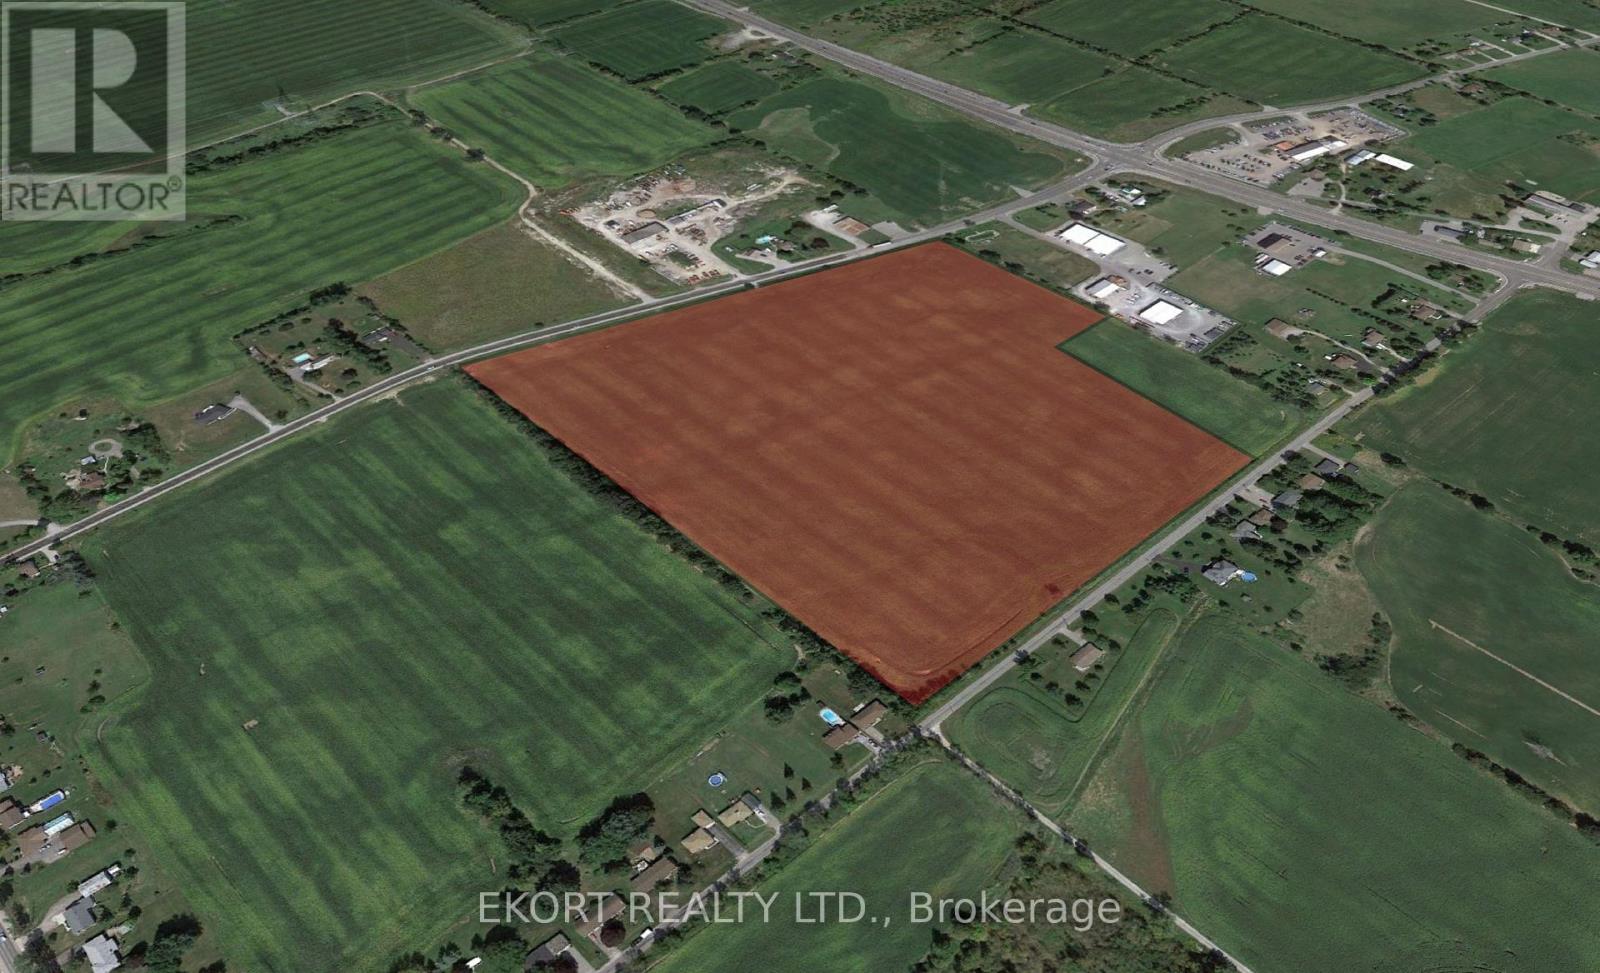
71-155 Sunningdale Drive
Belleville, Ontario
Future Residential Development Opportunity! Located at the North end of Belleville - one of Eastern Ontario's fastest growing cities. The site is 4 minutes from the 401. The property is 36 acres between Vermilyea Road and Sunningdale Drive, with approx. 1000 ft of lot frontage. Current zoning is RU. Once introduced to the urban serviced area, based only total lot size and official plan policies the following maximum unit counts are possible: low density = 364 units, medium density = 874 units, and high density = 1,676 units. There is an agreement in place with the development lands south-west of the subject property known as Settlers Ridge, to extend sewer water services to Sunningdale Drive (subject to a cost recover agreement, etc). City of Belleville currently considering expansion of the official plan due to the rapid growth and overwhelming demand for new homes in the region. (id:28302)
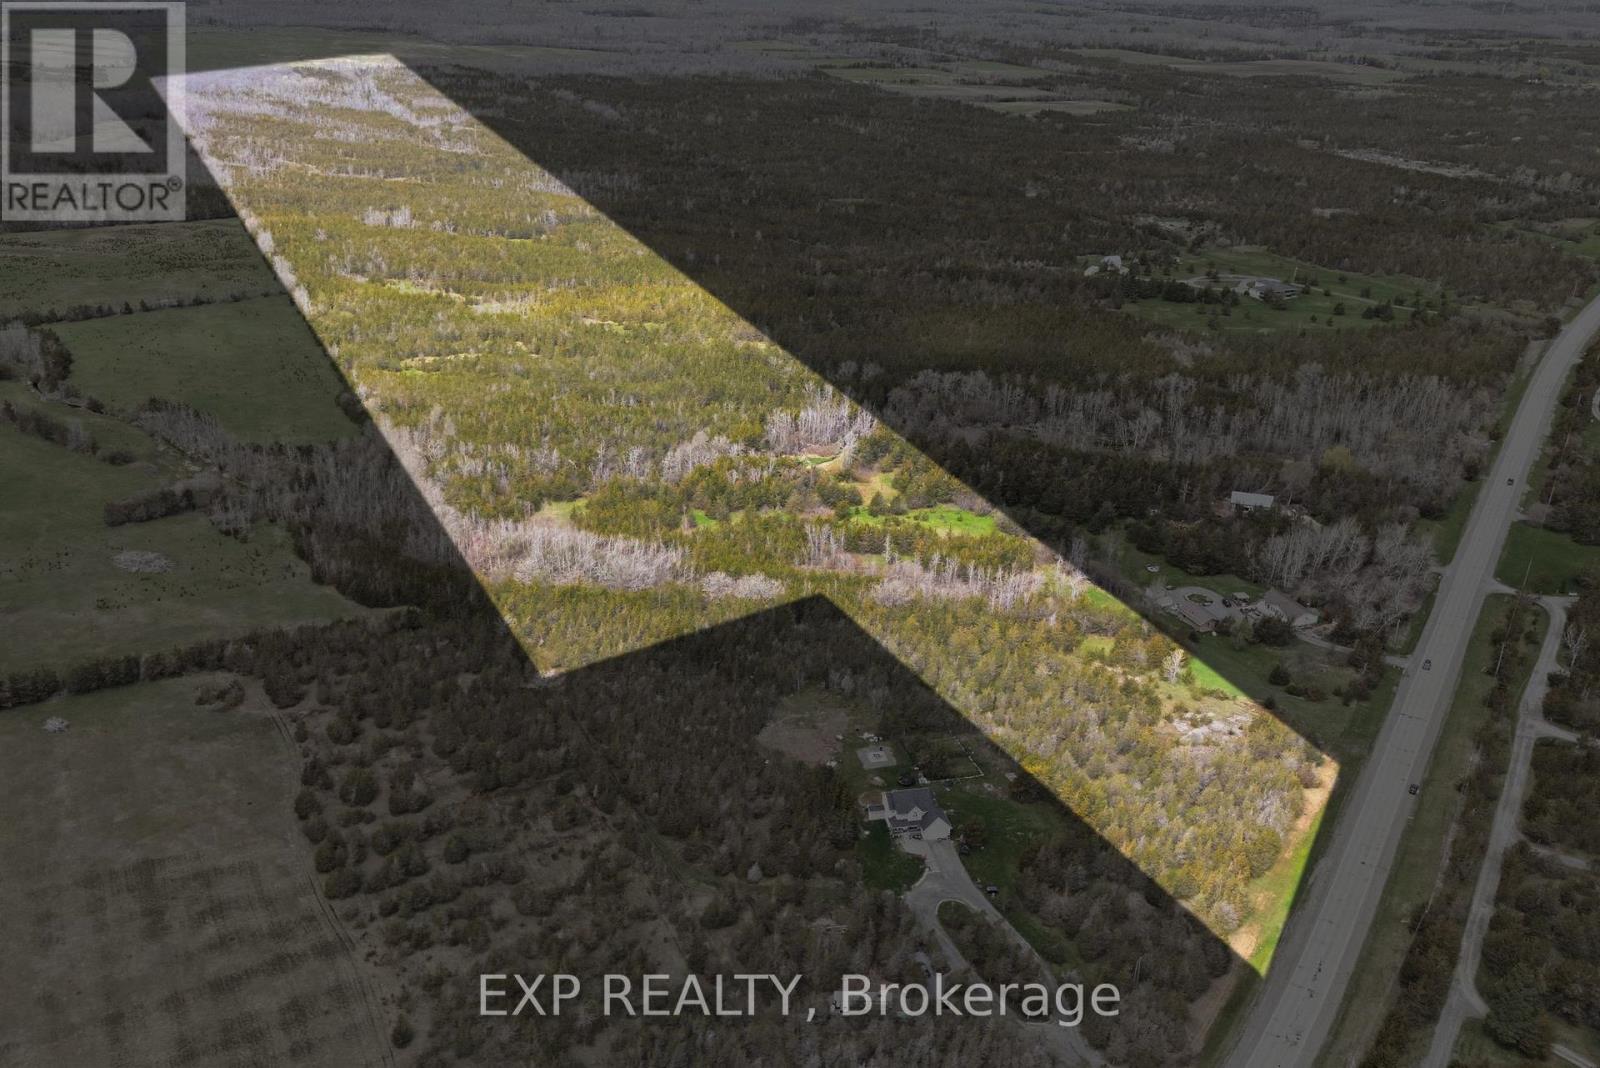
0 Highway 49 Highway W
Prince Edward County, Ontario
Discover the possibilities on this exceptional 81-acre property offering a rare blend of rural residential, agricultural, and environmentally protected zoning. Whether you're envisioning a custom-built dream home, a private retreat, or exploring agricultural ventures, this property provides the space and flexibility to bring your vision to life. Surrounded by natural beauty and rich landscapes, you'll find room to relax, roam, and reconnect with what matters most. Ideally located just minutes from golf courses, local wineries, and craft breweries, you can enjoy the perfect balance of peaceful country living and nearby amenities.You've built a life - now build a home to match it. In beautiful Prince Edward County. (id:28302)
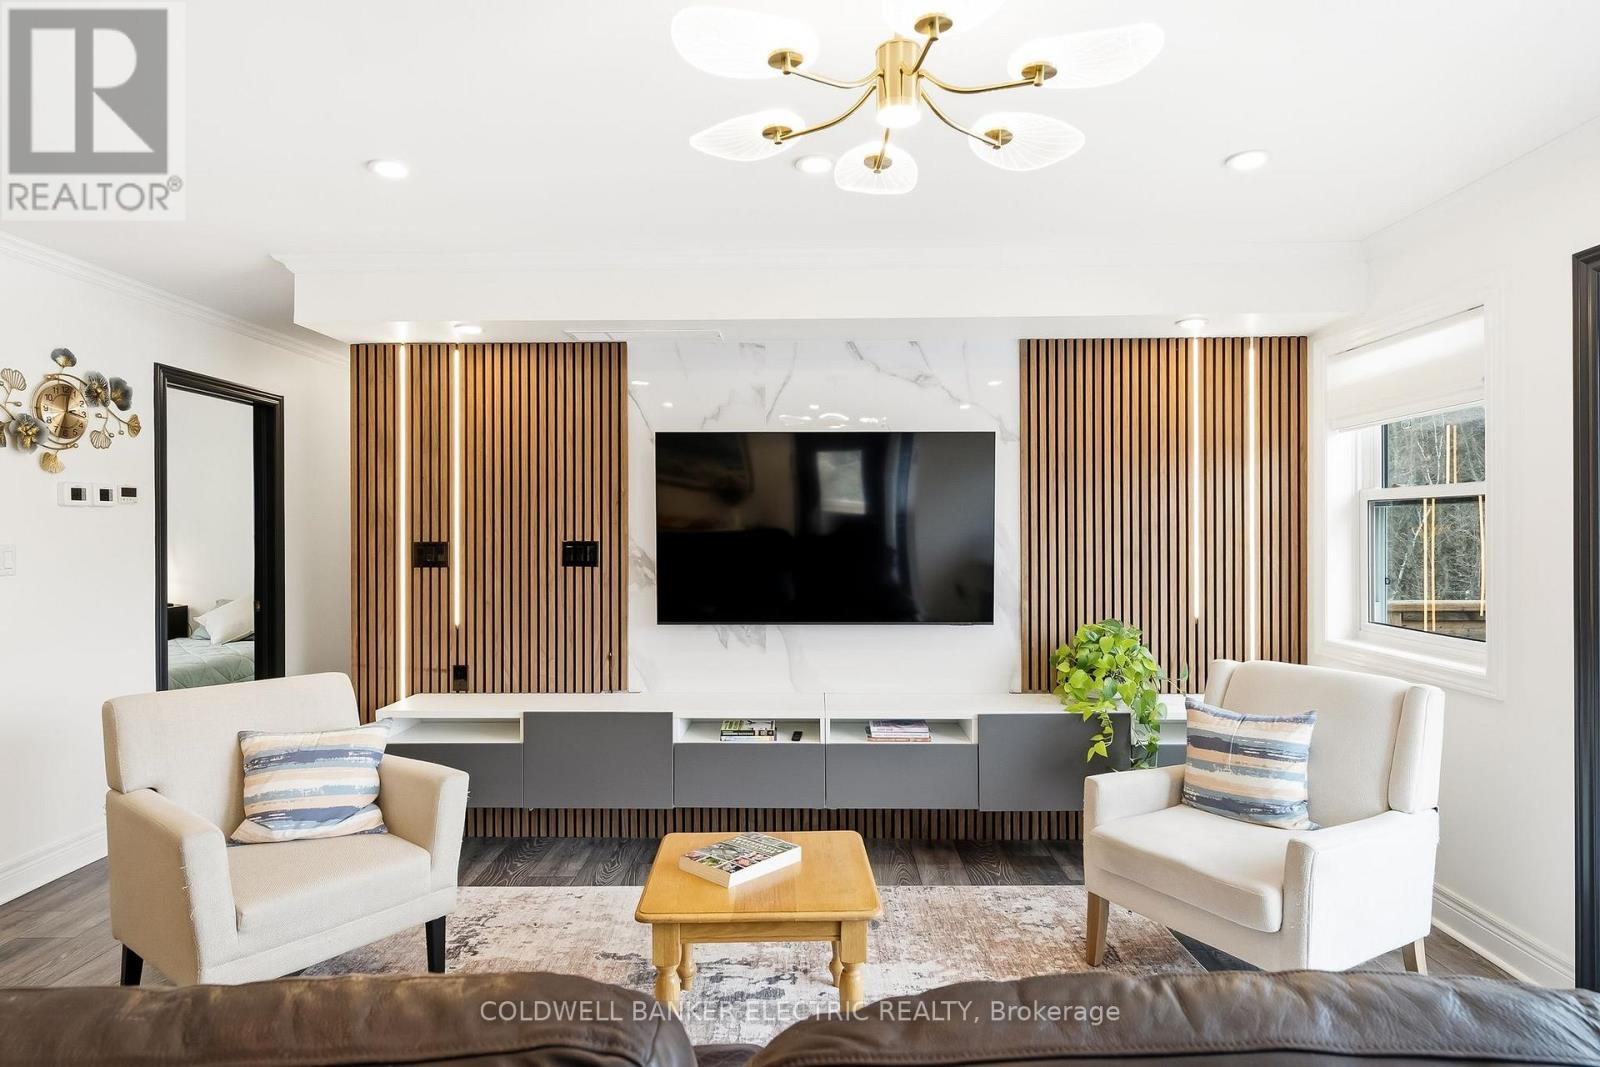
1211 Gelert Road
Minden Hills, Ontario
This 49.9-acre property in Minden is equipped with the infrastructure and zoning to support a working homestead from the day you take possession. A drilled well serves the entire property, including a 1,000-gallon emergency potable water reservoir. Water to both the home and workshop are supplied through triple filtration and a water softener, with a distiller providing a final stage of purification. A wood-fired outdoor boiler carries the heating load for the majority of the year, with propane available as a backup during the coldest weeks. A 3.4kw battery backup system and a 12kW generator provide grid-tied reliability with the security of full backup capacity. The land includes a pond, flowing creek, natural accelleration, existing gardens, a 20' x 30' heated greenhouse, and an operational chicken coop. Zoning permits farm use, equestrian facility, bed and breakfast, and commercial greenhouse operations. The 2019-built bungalow offers 3 bedrooms, 2 bathrooms, and a crawlspace utility area with built-in shelving for preserve storage, housing the furnace, water manifolds, HRV, and all water treatment systems. The 55' x 24' fully insulated workshop features in-floor radiant heat, a kitchenette, full bathroom, dedicated bedroom, home gym, and a large flexible space for a rec room, office, or working shop. A sea-can shed for provides additional storage. Municipally maintained road, year-round driveway access, and no conservation authority restrictions on the land. (id:28302)
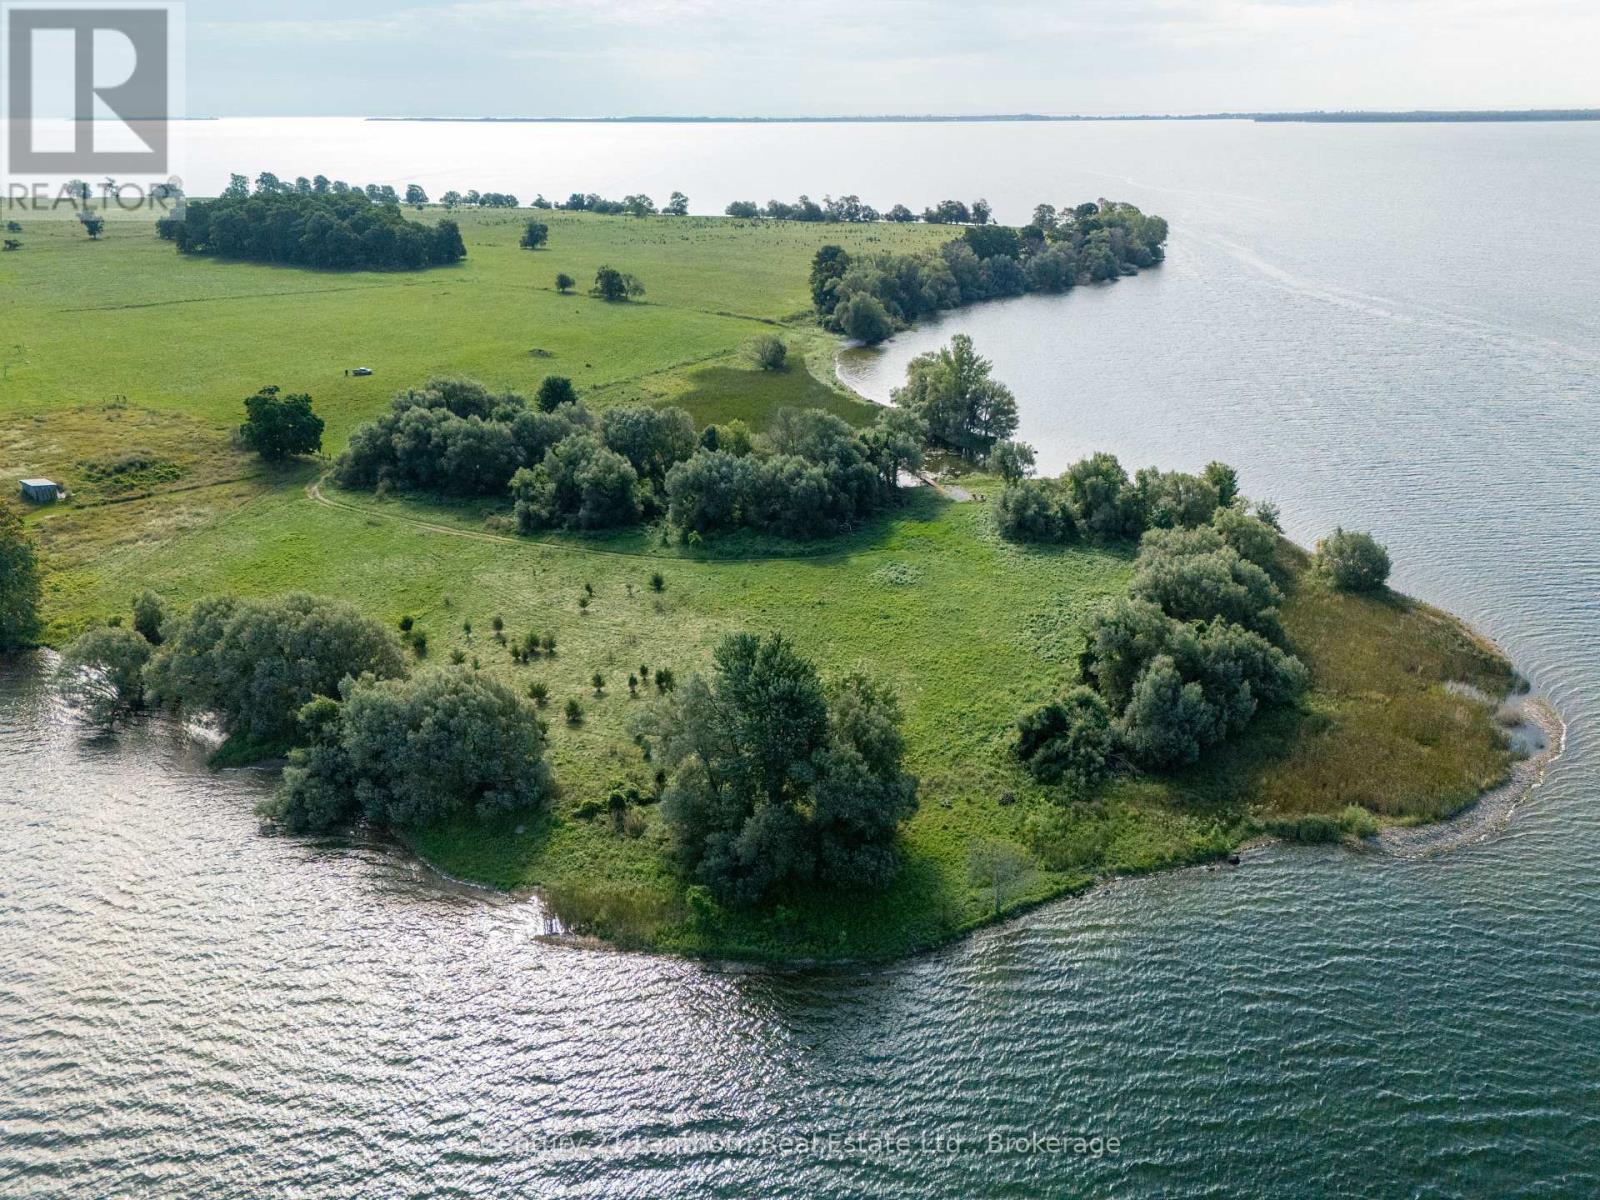
Lt 2 Waupoos Island
Prince Edward County, Ontario
Escape to 6.36 acres of peace, privacy, and natural beauty on the western tip of Waupoos Island! This rare waterfront property offers the perfect canvas for your cottage oasis. Tucked away by an unopened municipal road creating a natural barrier from the rest of the island and surrounded by abundant natural shoreline and serene waters, you'll enjoy true solitude and connection to nature. A sheltered bay with a floating dock provides mainland access to Waupoos Marina, with open water entry points available for future upgrades. Zoned RR2-82, a dwelling is permitted with proper conservation approval. Bring a sketchbook and create plans, your quiet island life starts here! (id:28302)
308 - 99 Louisa Street
Kawartha Lakes, Ontario
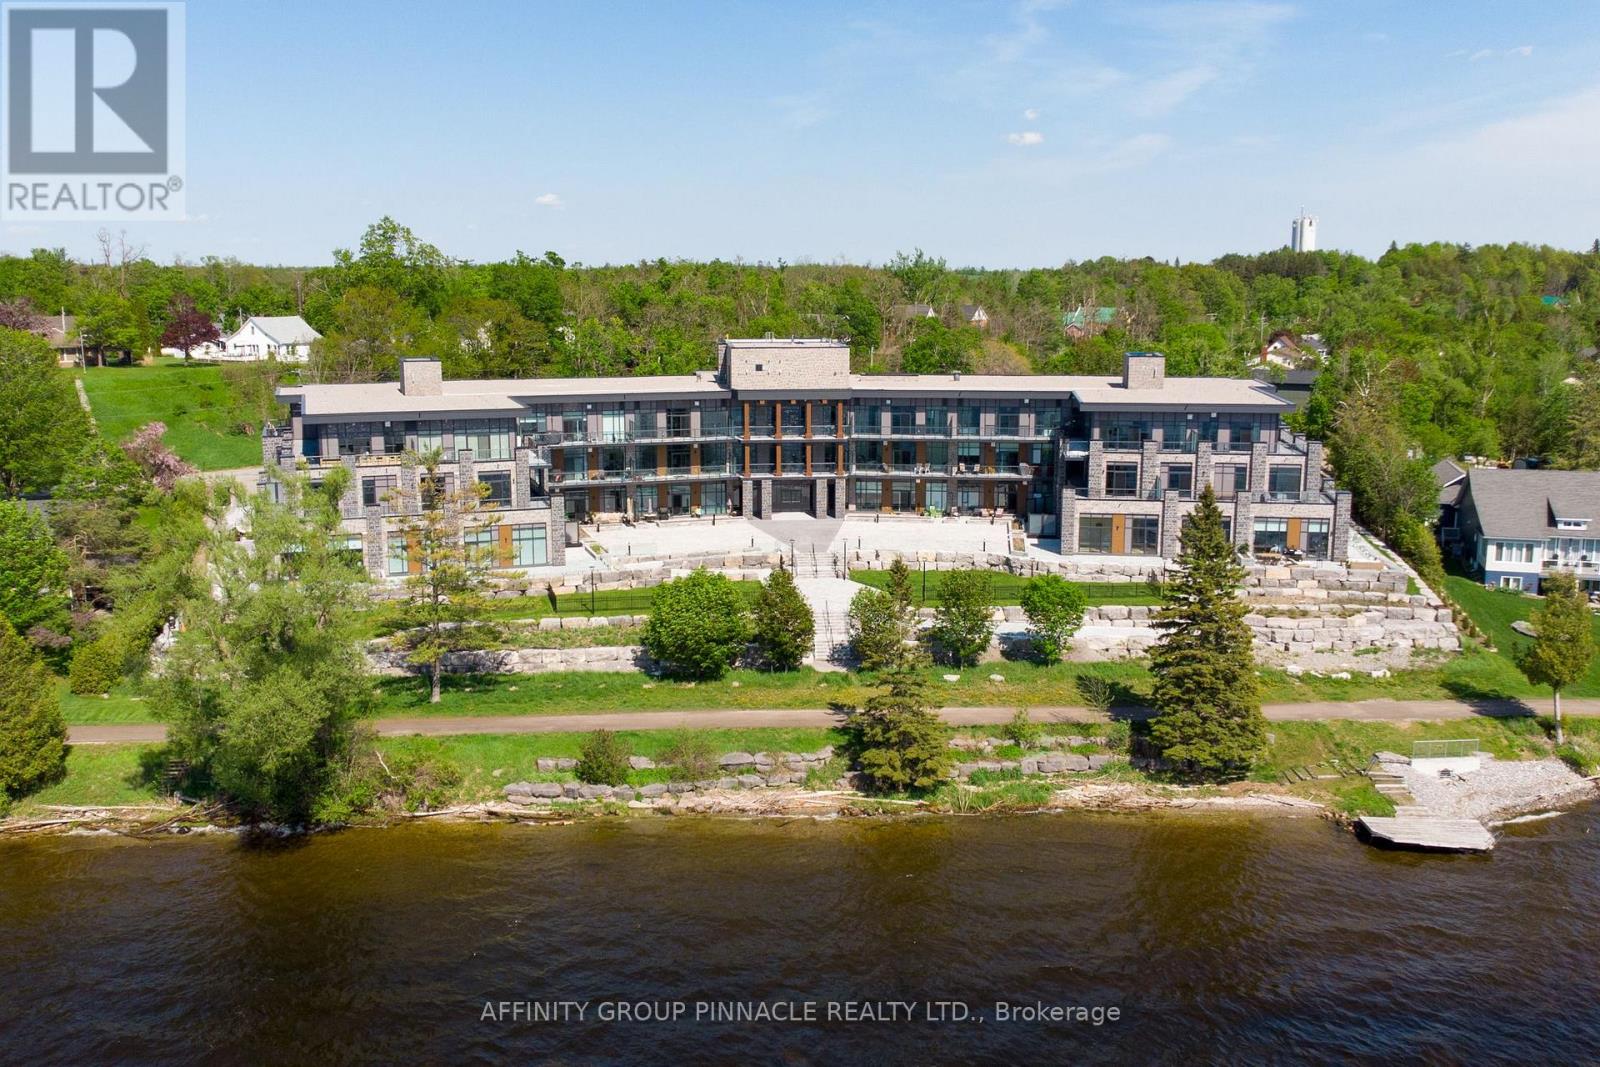
Welcome to Unit 308 at The Moorings on Cameron Lake, offering luxury condo living in the heart of the Kawarthas with stunning unobstructed sunset views over Cameron Lake. This top-floor 2 bedroom, 2 bath suite offers 1087 sq ft of bright, well-designed living space with 9 foot ceilings and large windows throughout, and includes TWO underground parking spaces, one equipped with a roughed in EV charger, along with a private storage locker. Inside, the suite features a bright open-concept design finished with engineered hardwood and porcelain tile floors, quartz counters, and a modern kitchen complete with stainless steel KitchenAid appliances. The unit also includes ensuite Whirlpool laundry for added convenience. The spacious primary bedroom offers a walk-in closet and private 4 piece ensuite while the living area walks out to a private balcony with a natural gas BBQ hook up overlooking the lake and beautiful evening sunsets. Residents at The Moorings enjoy access to an impressive selection of amenities designed for both relaxation and recreation. The lakeside owners' lounge is perfect for entertaining, featuring expansive windows, a full kitchen, comfortable lounge seating, dining space and a private theatre room. There is also a well-equipped fitness centre with cardio and weight equipment, a yoga/Pilates studio, change facilities and a cedar sauna. Outdoors, residents can take advantage of the heated pool, tennis and pickleball courts, and professionally landscaped waterfront gathering areas. Option to purchase boat slip is possible. The Moorings offer easy access to boating on the Trent-Severn Waterway, plus nearby dining, shopping, hiking, biking, ATV and snowmobile trails along the Victoria Rail trail. A perfect opportunity to enjoy low maintenance waterfront living in one of the Kawarthas' most sought after communities. Condo Fees include high-speed internet and natural gas, common elements and building insurance. (id:28302)
343 Church Road
Stone Mills, Ontario
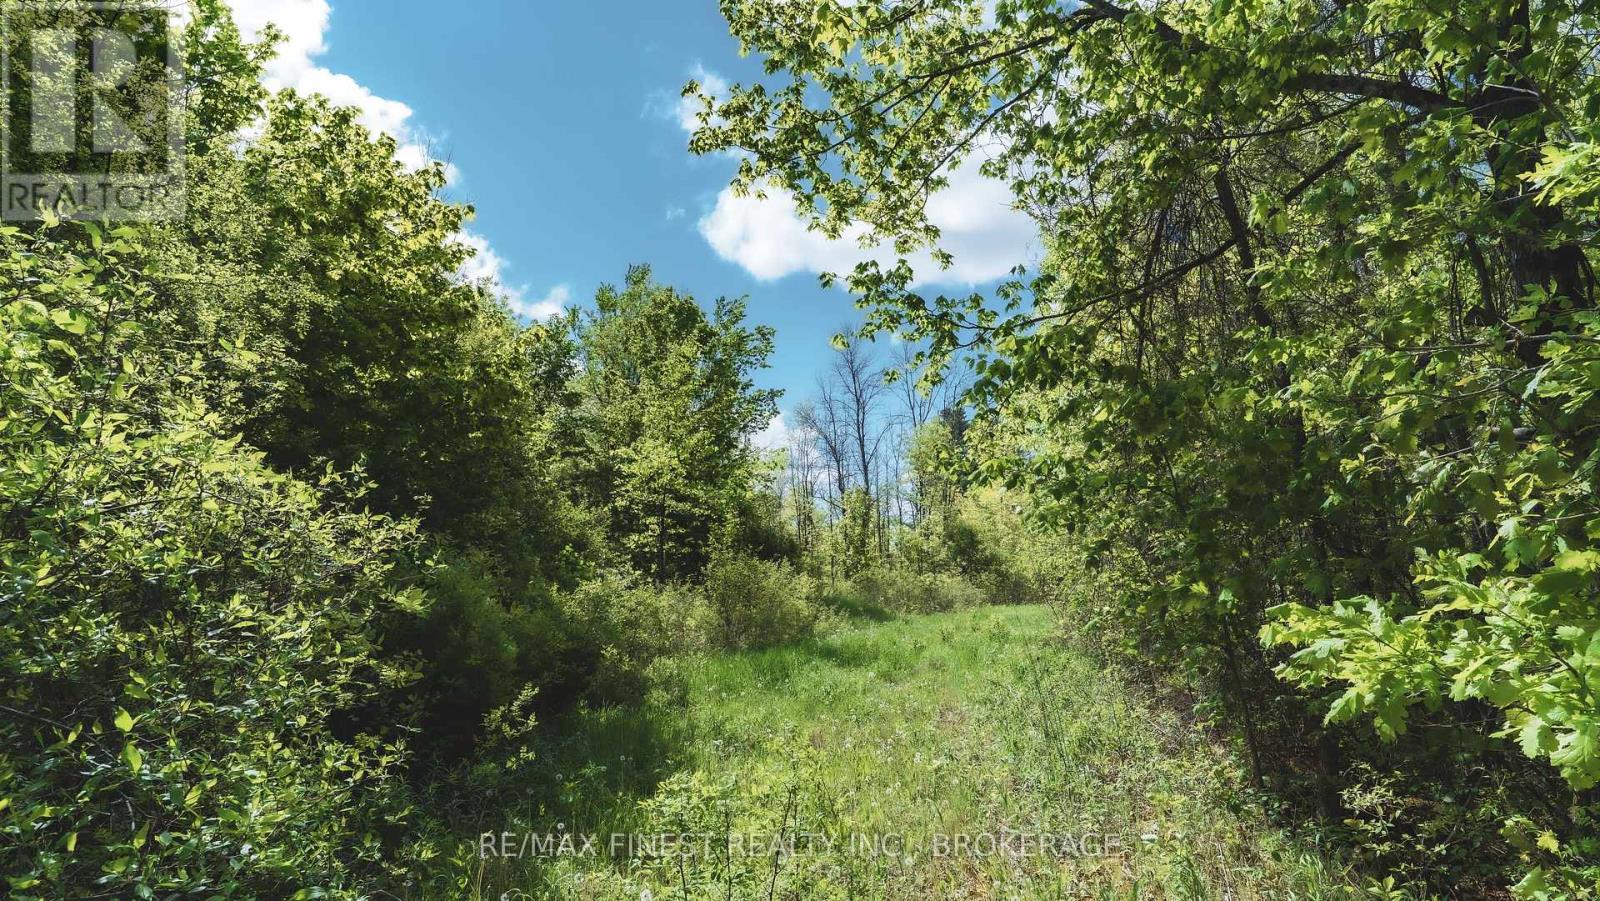
Are you the type of person who likes nature? Are you the type of person who likes peace and tranquility? This 23 acre vacant parcel of land offers all that and more. Located near Enterprise Ontario this parcel of land is off a municipal road but once you get down the laneway a bit, you would think you are blazing trails like a true explorer. With a pond and natural creek running through the property this could be a great spot to build a dream home, set up a seasonal cottage or trailer, hike, ATV, cross country ski, family gatherings or just be at peace when the world becomes too much. This is too good to pass up. (id:28302)
3937 Larose Crescent
Port Hope, Ontario
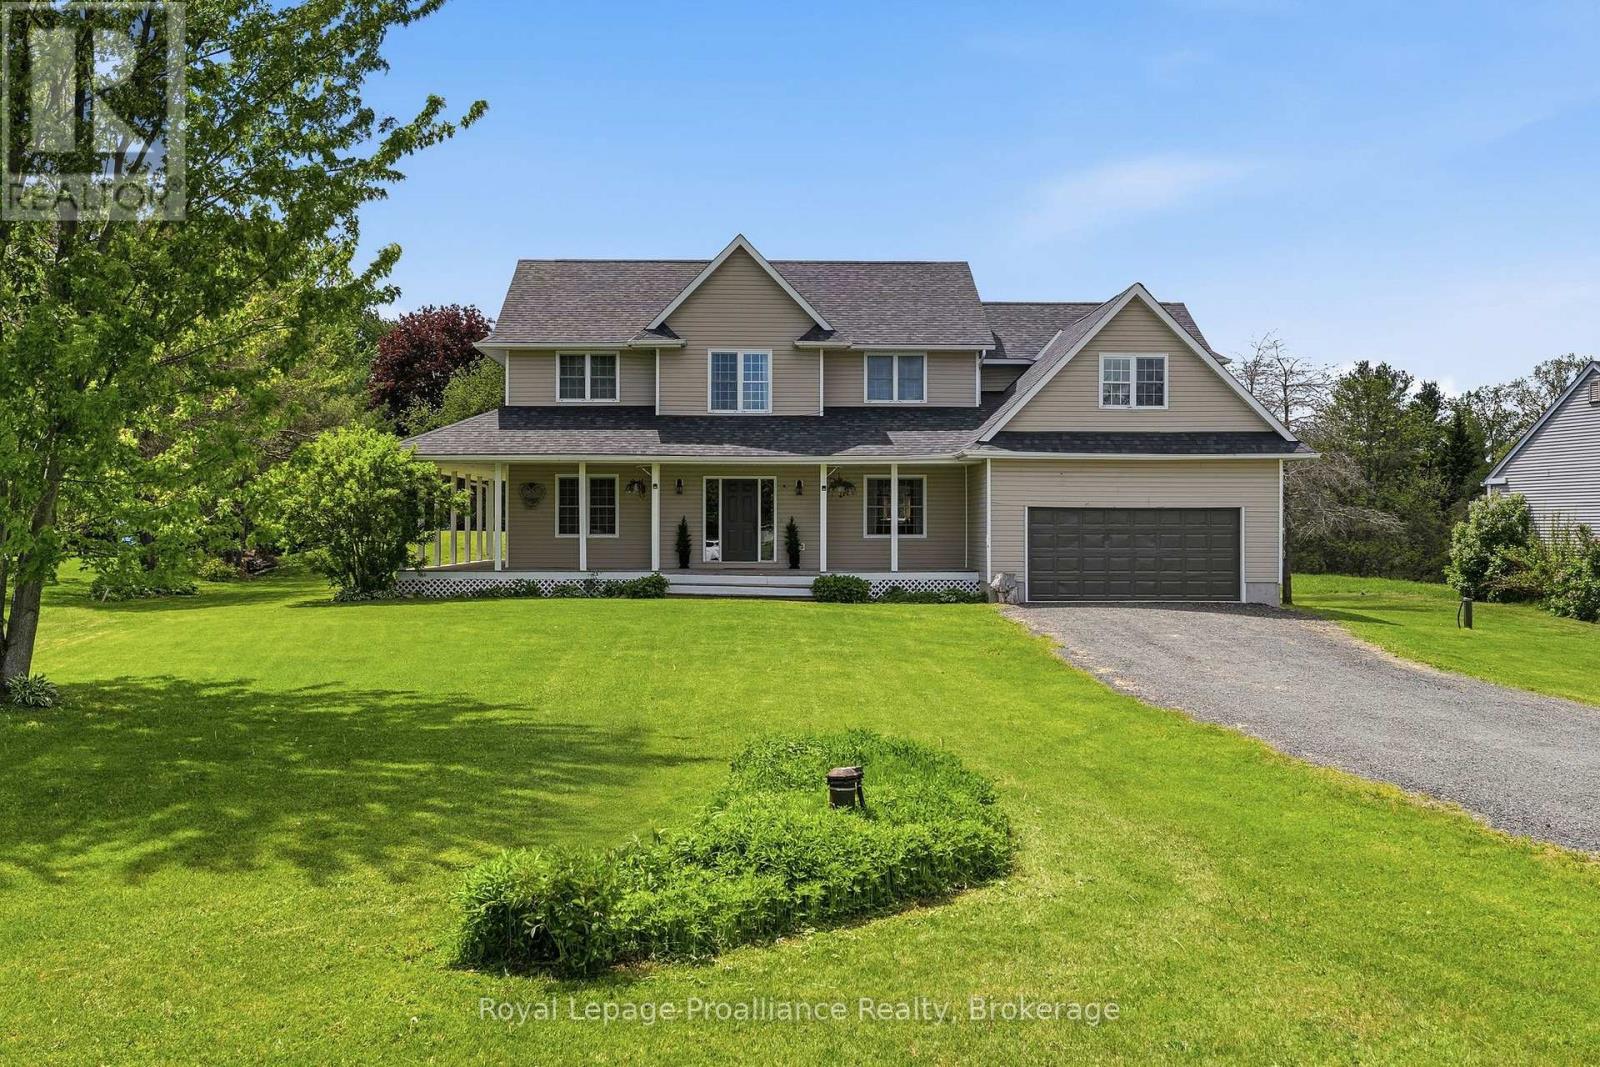
Welcome to 3937 Larose Crescent in the sought-after Garden Hill community, where location, layout, and lot come together on nearly an acre of peaceful rural living. This spacious two storey home features a charming wraparound porch and attached double garage. The bright main floor centers around a large country kitchen with walkout to the back deck, flowing into the sun-filled living room. On this level, you'll also find a formal dining room, pantry, powder room, and a convenient laundry/mudroom with access to both the garage and backyard. A versatile bonus room completes this level and is perfect for a guest bedroom or executive home office. Upstairs offers generous space, including a primary bedroom with 4-piece ensuite, two additional large bedrooms, a second full bath with double vanity, and a massive vaulted bonus room ideal as an additional living area, playroom, or extra bedroom. An unfinished basement with high ceilings provides endless potential to create even more living space. (id:28302)
265 Craigen Road
Stone Mills, Ontario
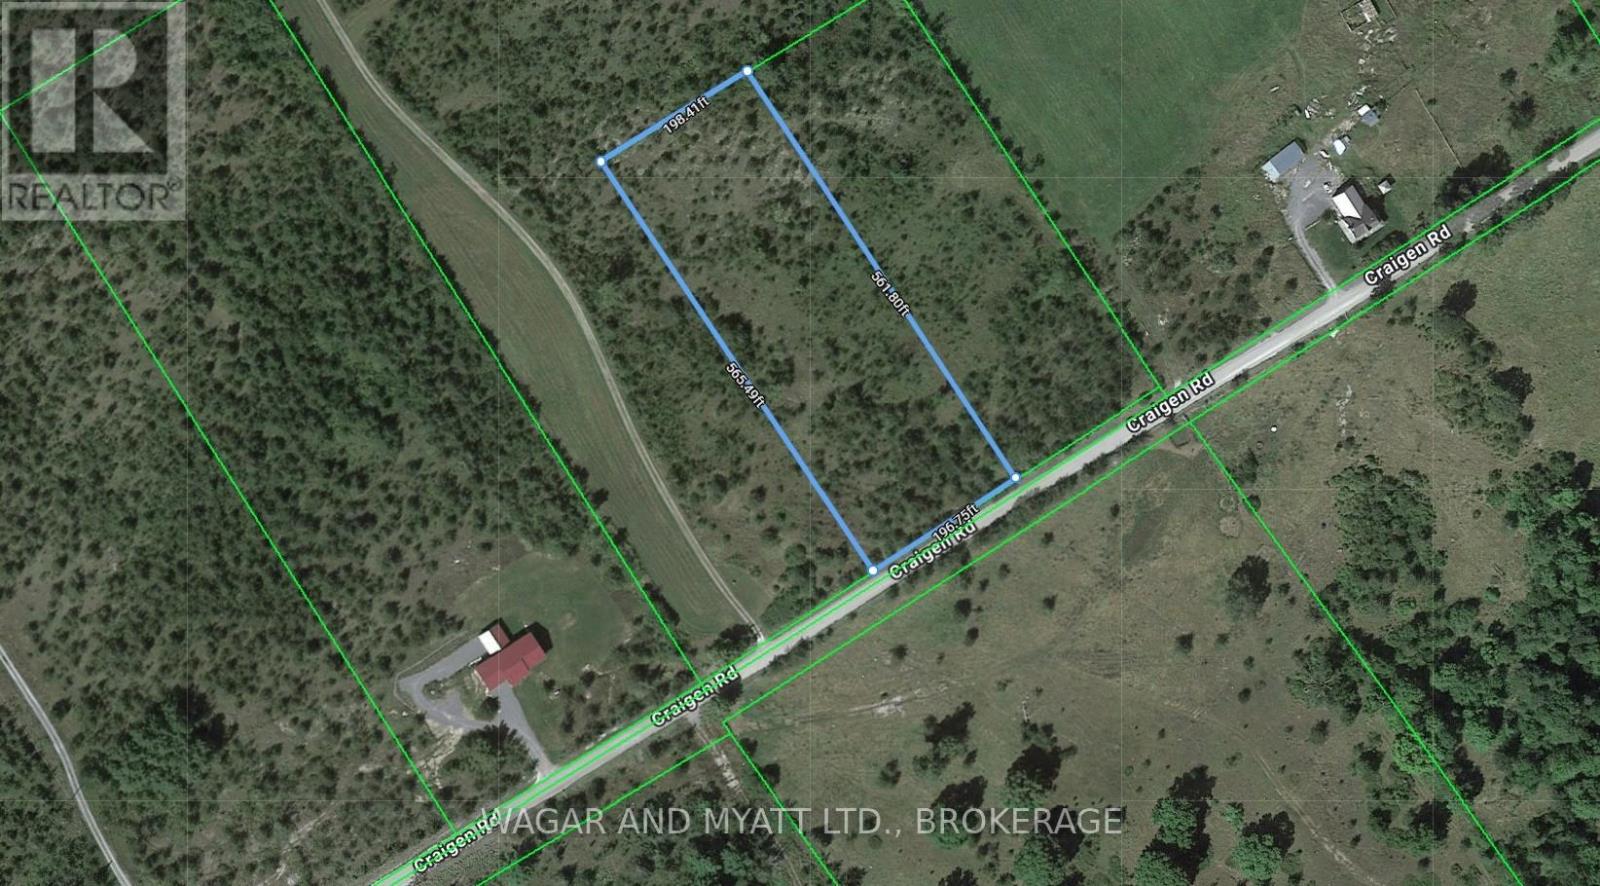
Build your forever home on this 2.5 Acres, just 5 minutes from 401.Partially cleared. Entrance and 20 GPM well are completed. A survey is available. (In documents). Accessibility to Kingston and Belleville for an easy commute. Identical adjacent lot is also available. (id:28302)
253 Craigen Road
Stone Mills, Ontario
Build your forever home on this 2.5 Acres, just 5 minutes from 401.Partially cleared. Entrance and 20 GPM well are completed. A survey is available. (In documents). Accessibility to Kingston and Belleville for an easy commute. Identical adjacent lot is also available. (id:28302)
340 - 652 Princess Street
Kingston, Ontario
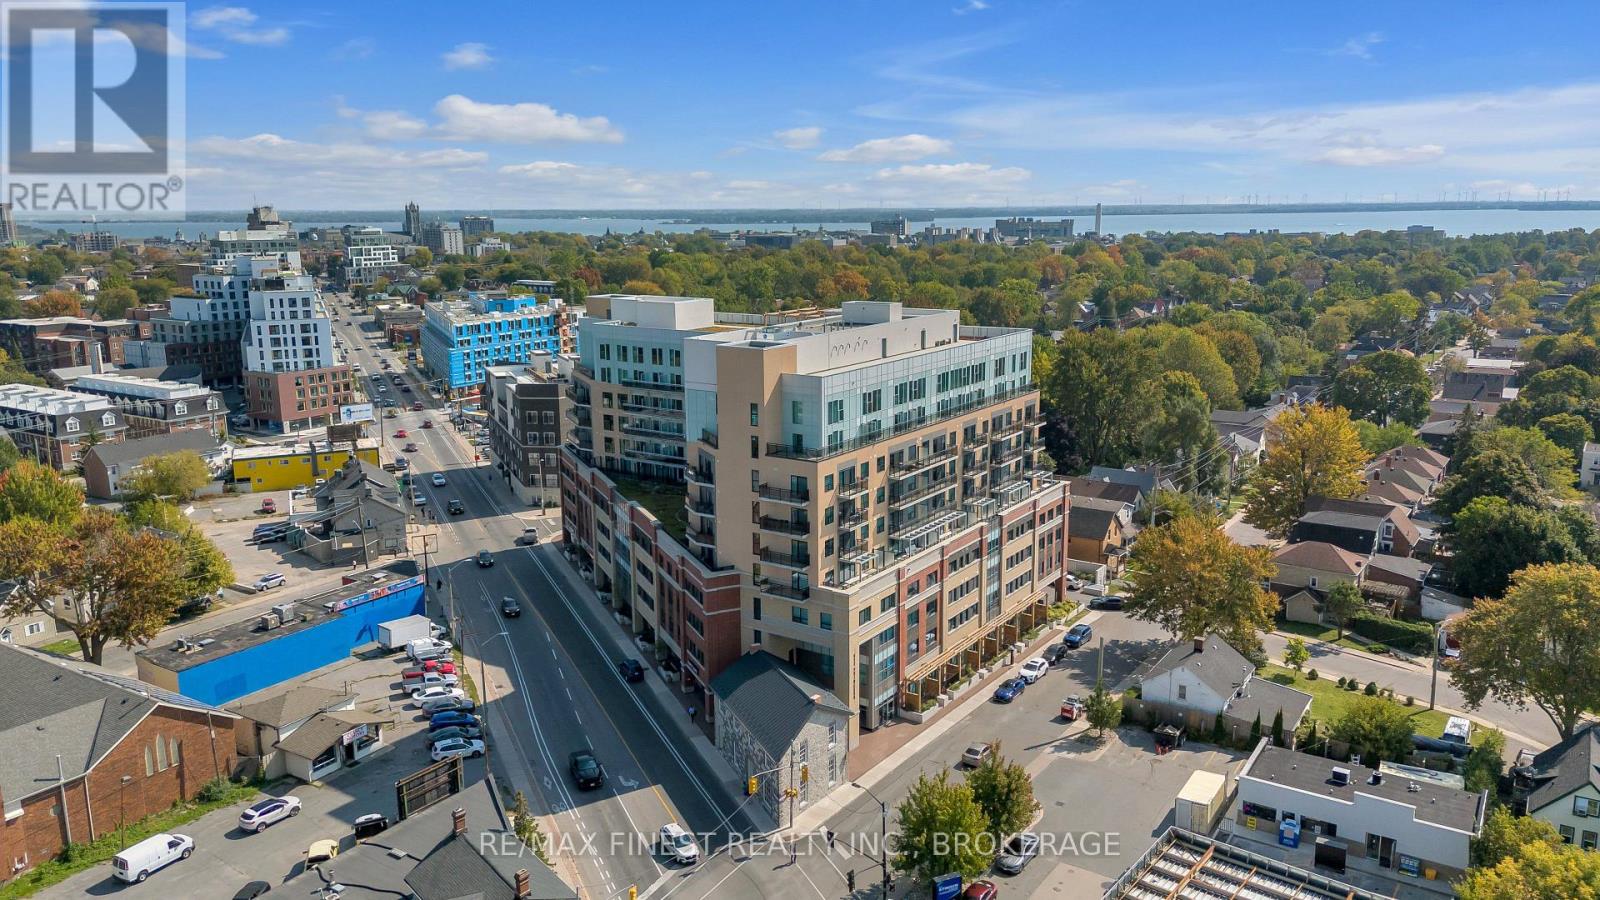
Check out this Turn-key 1 bedroom, 1 bath condo unit located in Kingston's Williamsville neighbourhood in the heart of Downtown Kingston. This furnished unit features a 4pc bath, in-suite laundry, a bright kitchen with Stainless Steel appliances and a spacious bedroom. Condo amenities include an equipped workout Room, party room, and a rooftop garden/deck with a BBQ. This unit includes a locker. Steps to public transportation and quick access to Queens University, St. Lawrence College, hospitals and all downtown amenities! This Condo is ideally positioned for student life, with great rental potential and managed by Sage Property Management. (id:28302)
777 Indian Lake Road
Rideau Lakes, Ontario
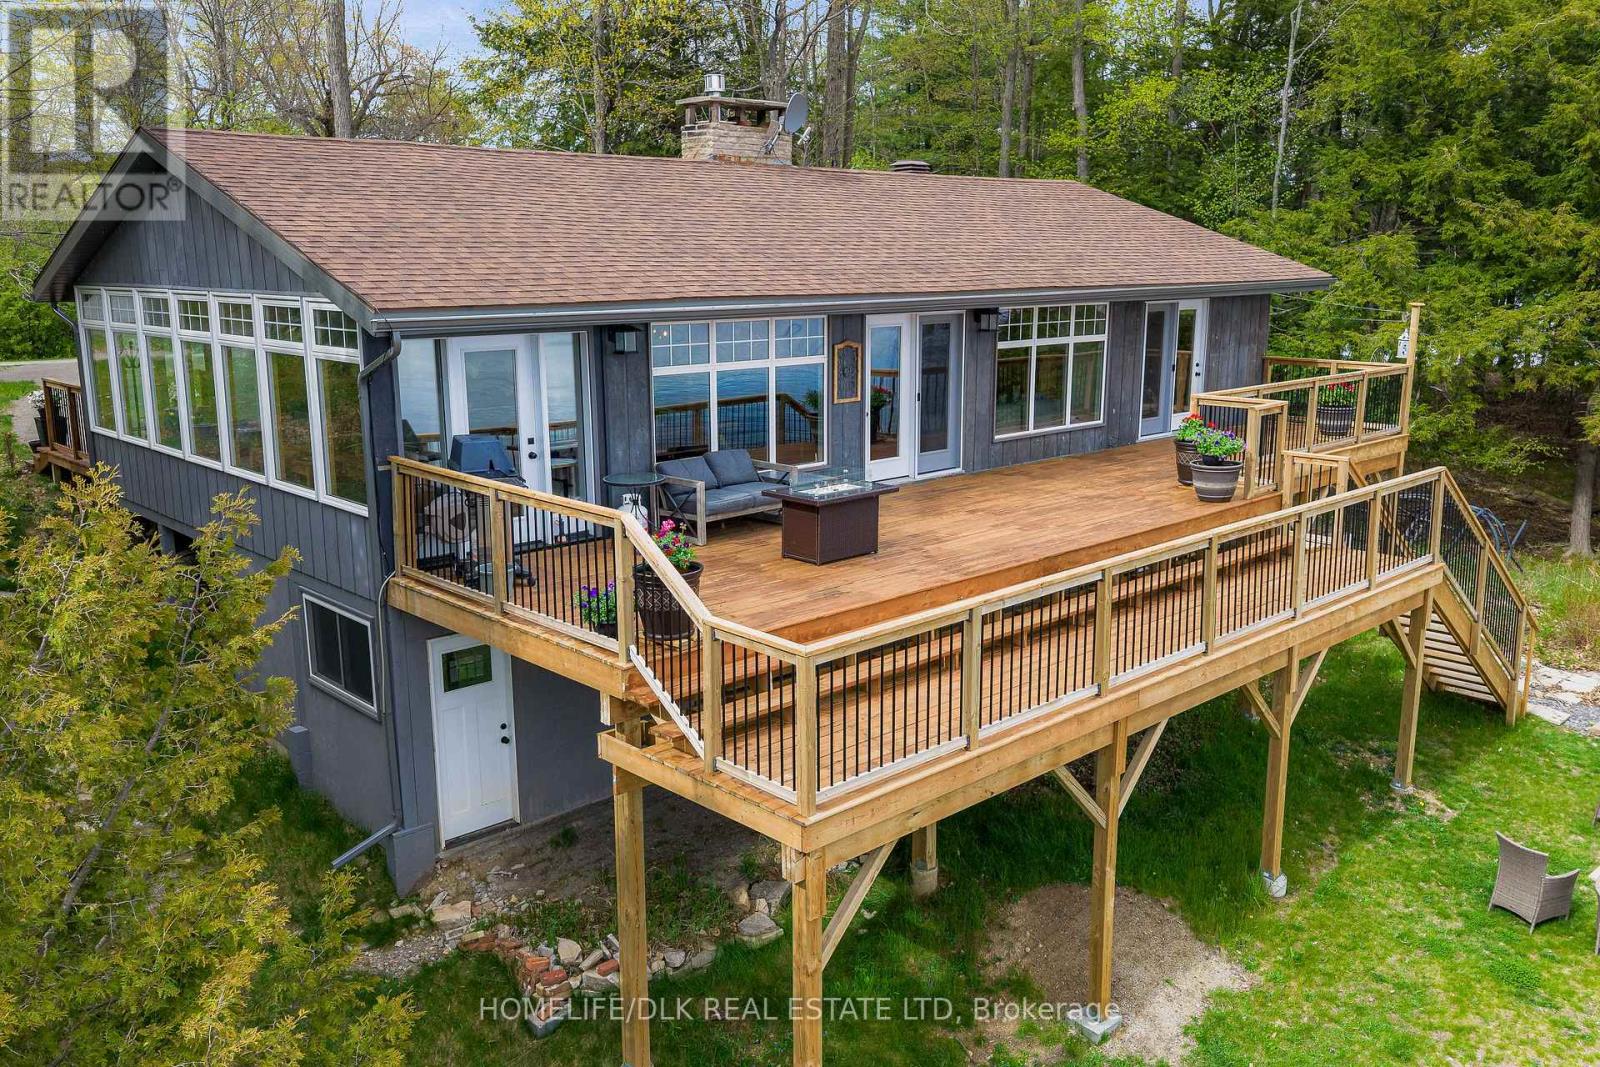
Tucked away along the beautiful Rideau Canal waterway, this fully renovated waterfront bungalow at 777 Indian Lake Road offers the perfect blend of comfort, recreation, and year-round living. Located in the charming community of Chaffey's Locks, this 3-bedroom, 2-bath home features a bright open-concept main floor with soaring ceilings, a cozy fireplace, and stunning lake views throughout. A bright enclosed sunroom-style passageway connects the front and back of the home, creating a unique transition space filled with natural light and views of the property. The spacious primary bedroom features patio doors leading directly to the deck, offering peaceful waterfront views and easy access to outdoor living. Thoughtful upgrades throughout include heated tile floors for added comfort and luxury. Step outside to enjoy deep, clean waterfront with a sandy-bottom shoreline ideal for swimming, boating, and excellent fishing. A private dock makes it easy to spend your days on the water exploring the historic Rideau Canal system. The walk-out basement offers incredible flexibility with potential for an in-law suite or small apartment, making it ideal for extended family, guests, or additional income opportunities. Year-round access is easy with a publicly maintained road serviced for school buses, and reliable high-speed internet makes working from home a breeze. The local community is rich with activities from the Opinicon resort catering to lovely diners or ice cream; walking trails, curling club and pickle ball courts. There is an LCBO and grocery store within minutes. Whether you're looking for a full-time residence, family retreat, or waterfront escape, this property delivers the best of lakeside living in one of Eastern Ontario's most sought-after waterfront communities. list of improvements attached. (id:28302)
2 Elder Street
Kawartha Lakes, Ontario
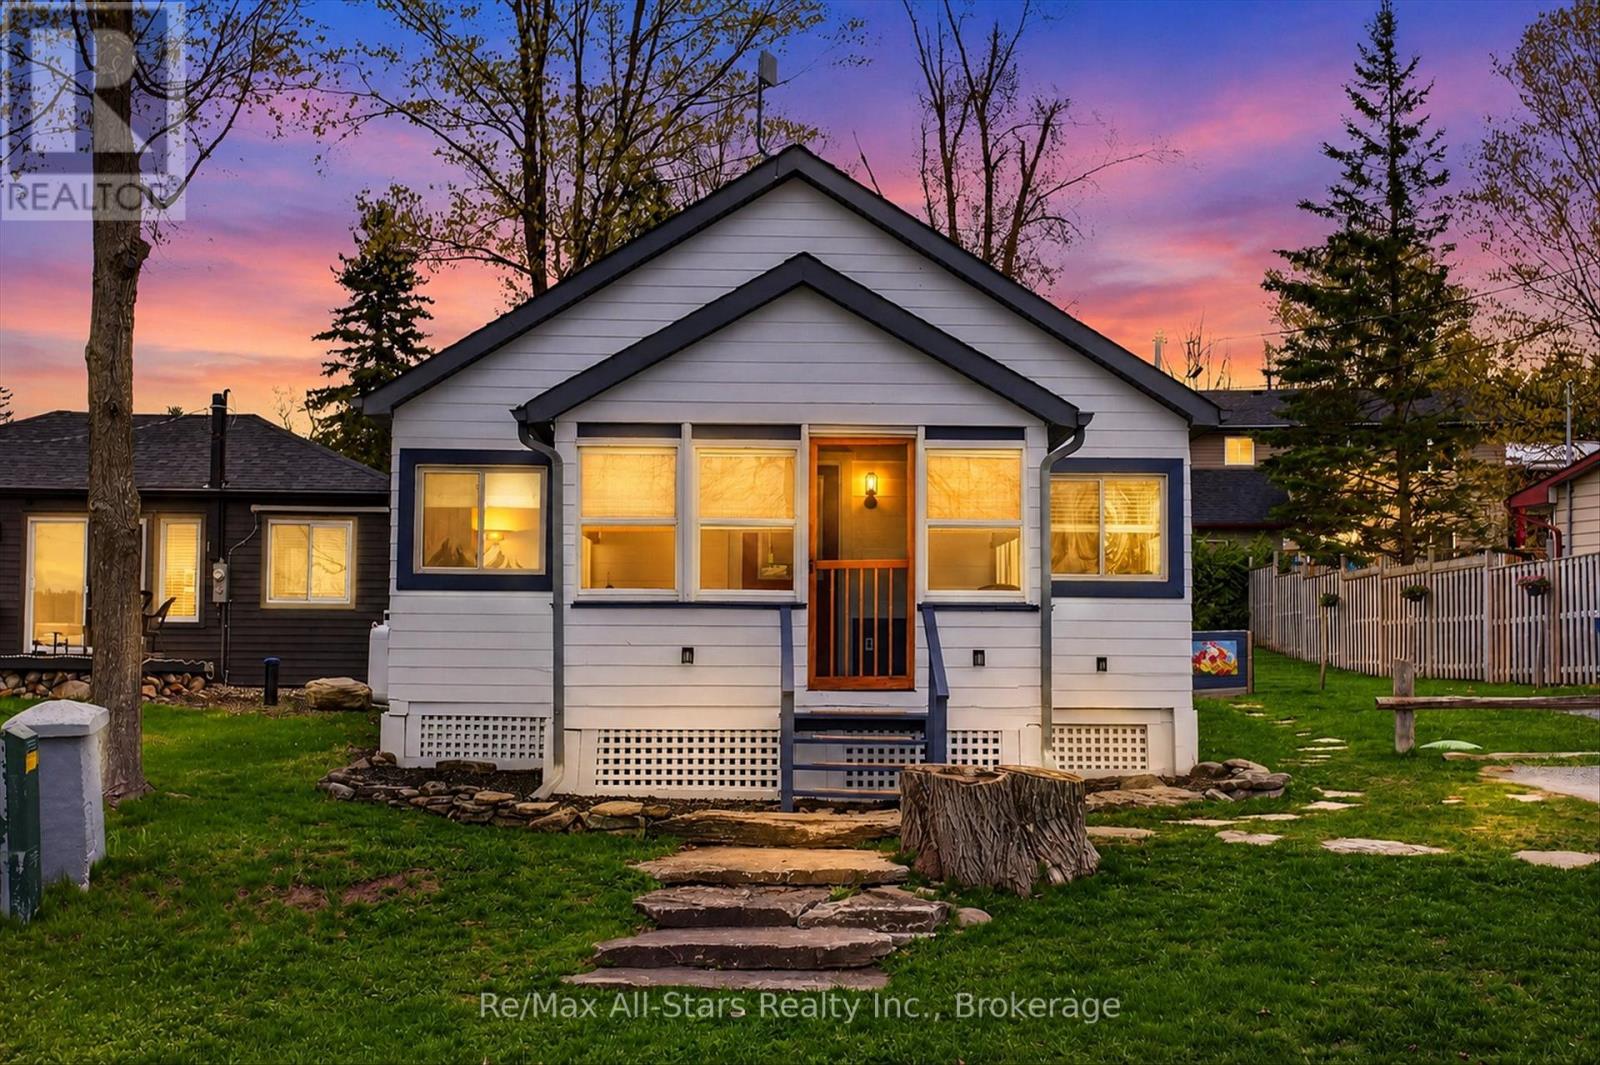
Live where others vacation.....Welcome Home to lakeside living-where every day feels like an escape without the waterfront price tag. This adorable 2 bedroom home with additional loft space is perfectly situated directly across from Sturgeon Lake with deeded access to a sandy beach and dock, offering all the benefits of waterfront living in a quiet, welcoming community. Step inside and you'll immediately feel the charm of the open concept design with vaulted ceilings that create a bright yet cozy atmosphere. The well-appointed kitchen flows seamlessly into the main living space-perfect for everyday living or weekend escapes. Two spacious bedrooms on the main level offer comfort and convenience, while the loft provides flexible space for a third bedroom, home office, or cozy retreat. Enjoy peaceful evenings in the enclosed screened-in porch, where you can unwind with views of the lake and the soothing sound of loons nearby. Outside, the fully fenced backyard offers plenty of space for kids and pets to play,and a place to enjoy evenings under the stars at your fire pit, making this an ideal home for families, first-time buyers, or those looking to downsize into a simpler lifestyle. Whether you're searching for a year-round home or a cottage getaway, this property offers an incredible opportunity to get into the market-often cheaper than rent-while embracing the lifestyle of the Kawartha Lakes. (id:28302)
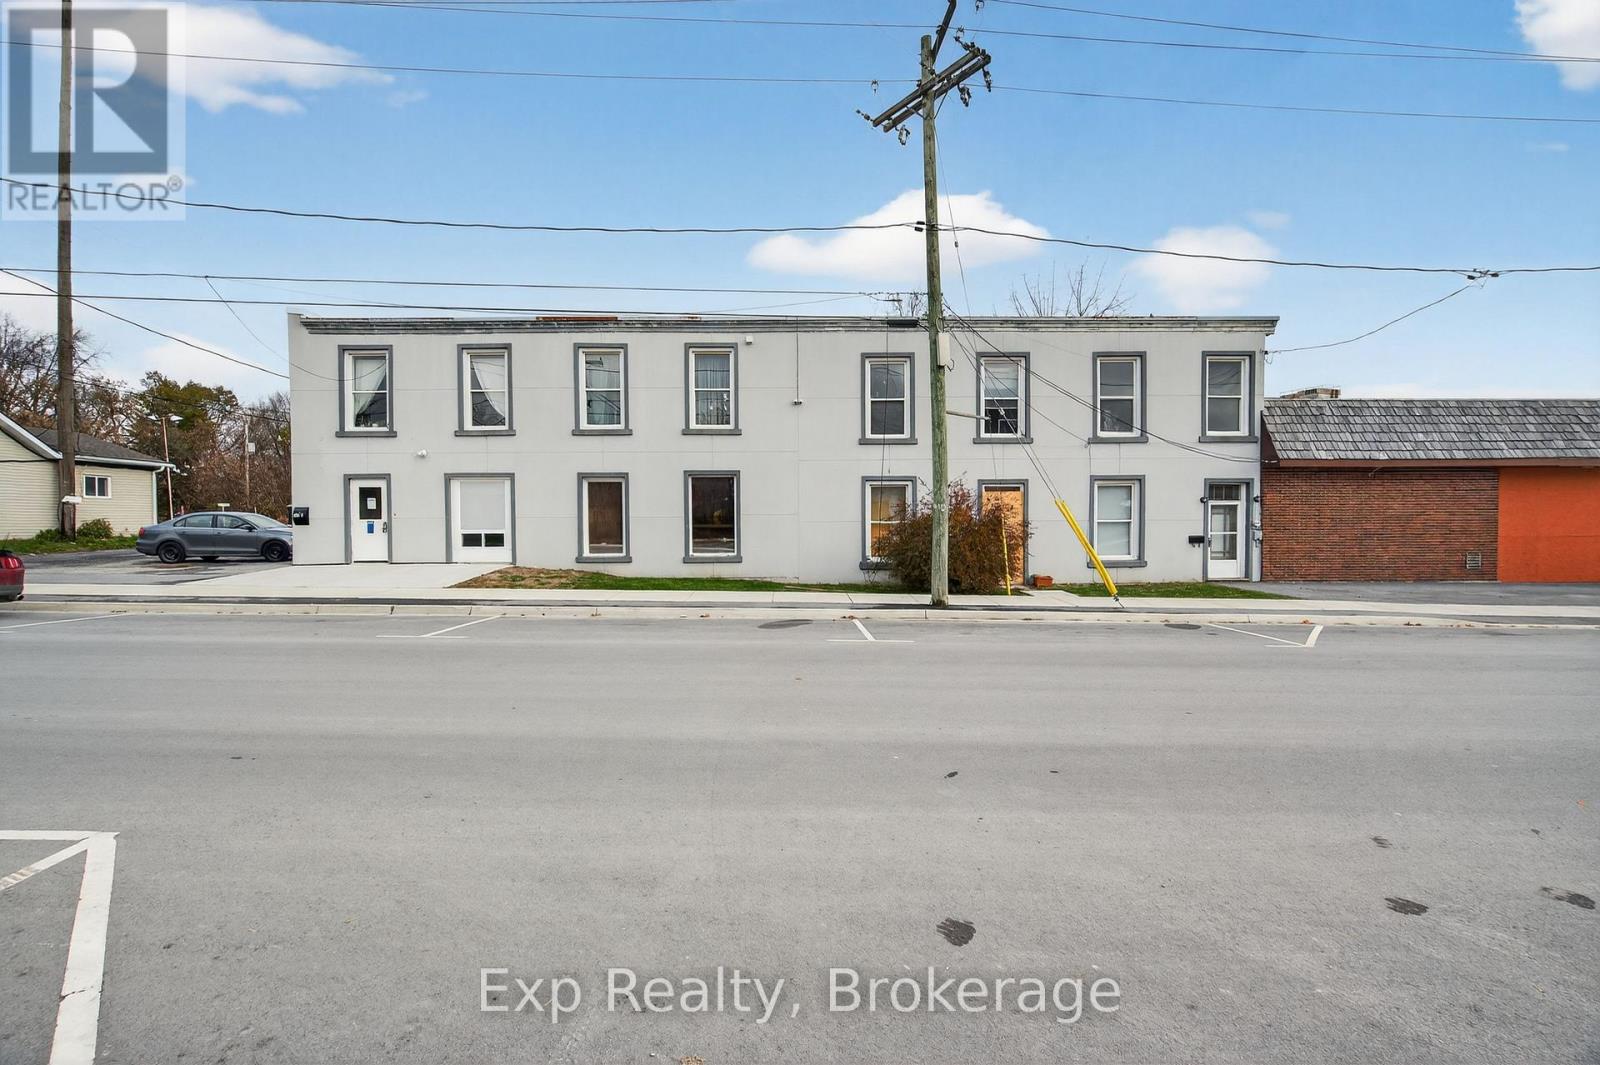
113 East Street E
Greater Napanee, Ontario
Excellent investment opportunity in the heart of Napanee! This mixed-use property at 113 EastStreet offers strong income potential with five total units - including four residentialapartments and one commercial space. The residential portion features two bachelor suites, one2-bedroom unit, and one 3-bedroom unit, providing a variety of rental options to attract abroad tenant base. The main floor commercial space offers great street exposure and flexibilityfor a business owner or investor. Located close to downtown amenities, this property is ideallysituated for both residential and commercial tenants. Whether you're expanding your investmentportfolio or looking for a live/work opportunity, 113 East Street presents endless potential ina thriving community. (id:28302)
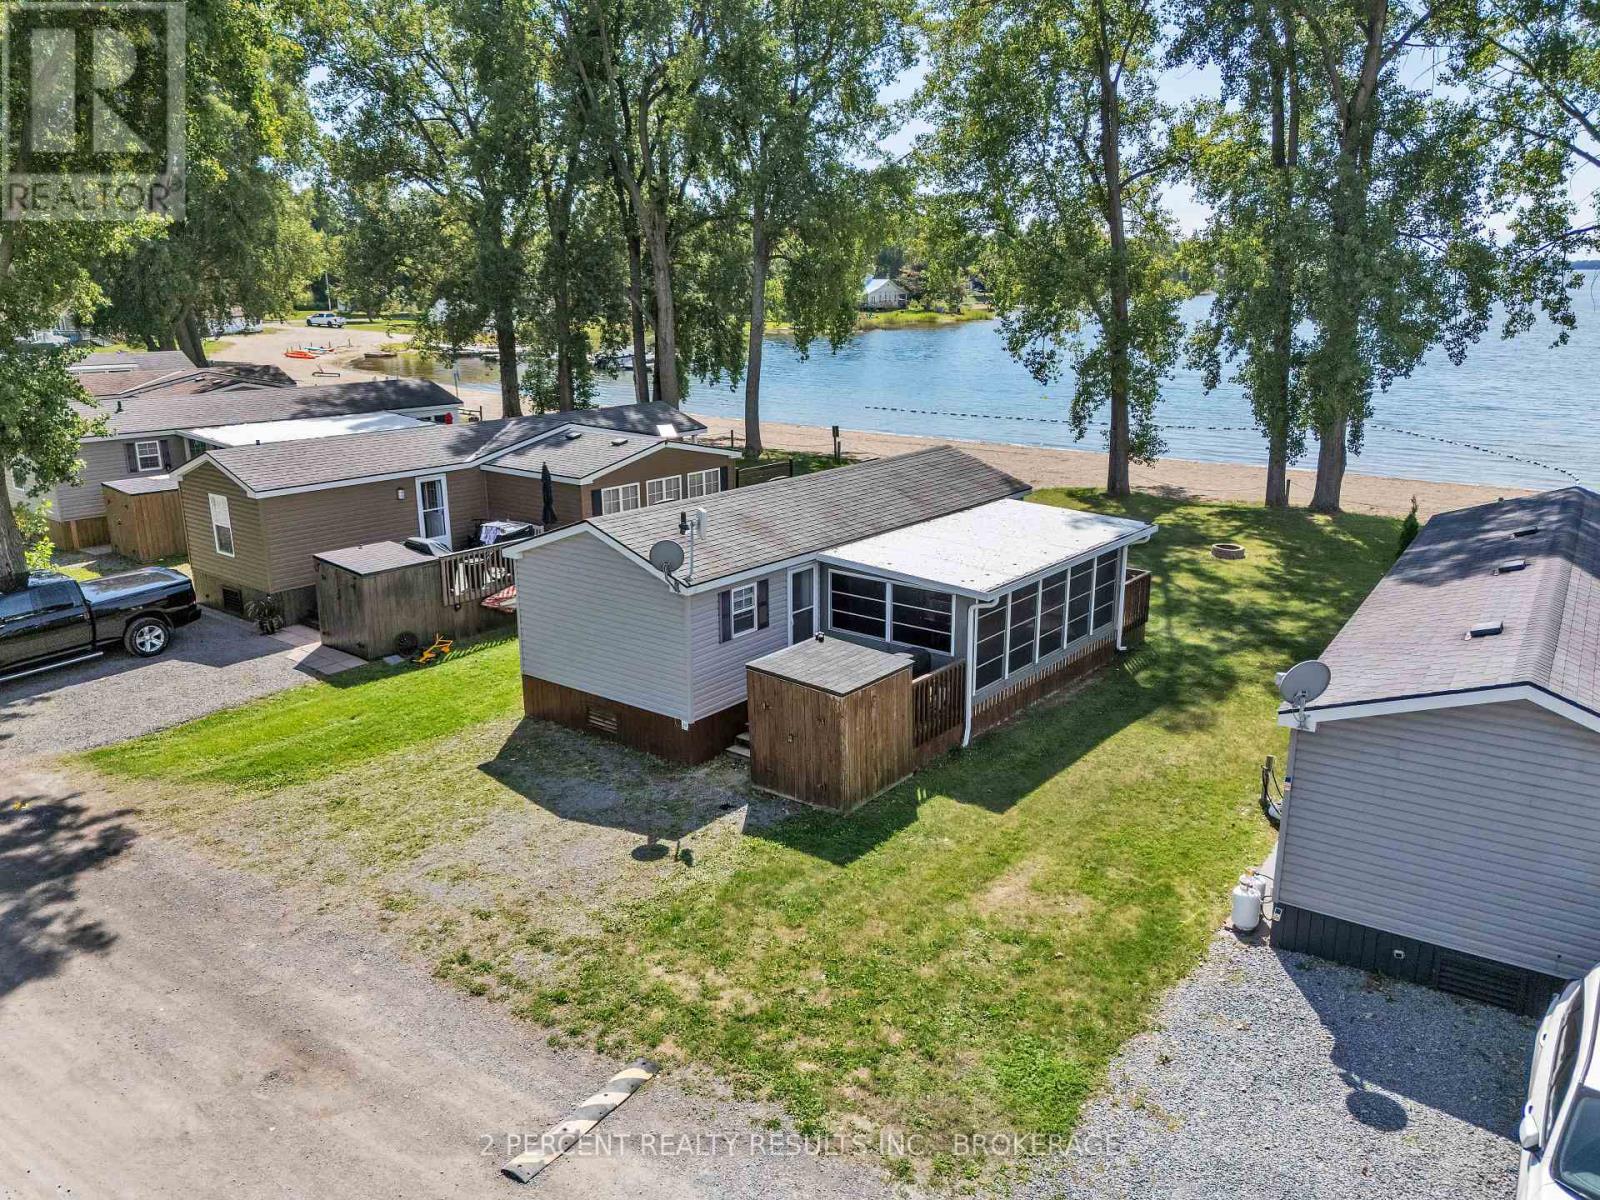
Bvl023 - 486 County Road 18 Road
Prince Edward County, Ontario
Waterfront alert! Don't miss this beautiful, turnkey, waterfront cottage for under $100k! Bring the kids, bring the extended family, perhaps even host some friends - this seasonal cottage is perfect for your family summer getaway. 23 Beachview Lane is located on the shores of East Lake, in the heart of Prince Edward County's Cherry Valley at Cherry Beach Resort. Just minutes away from the iconic Sandbanks Provincial Park, this summer oasis is sure to impress! With 3 bedrooms and a 4-piece bathroom, this 2013 model Northlander Oak boasts a large 10 x 12 sunroom, large deck, private firepit and more. The master bedroom hosts a queen sized bed, while bunkbeds (one twin/twin, one twin/double) furnish the two other bedrooms - this space efficient cottage sleeps up to 8! The open concept kitchen and living room is functional and comfortable. Equipped with a gas stove and tons of storage space, this kitchen is ready for your hosting and entertaining needs. Ready to wind down after a day of sun and fun? The spacious living room is well-lit and ready to impress with direct views of the sandy beach. With the beach right outside your door, you are only ever a few steps away from the water! Enjoy access to a variety of amenities including an inground pool, splash pad, playground, dog run and sports court. Don't miss out on this opportunity! Book your showing today! (id:28302)
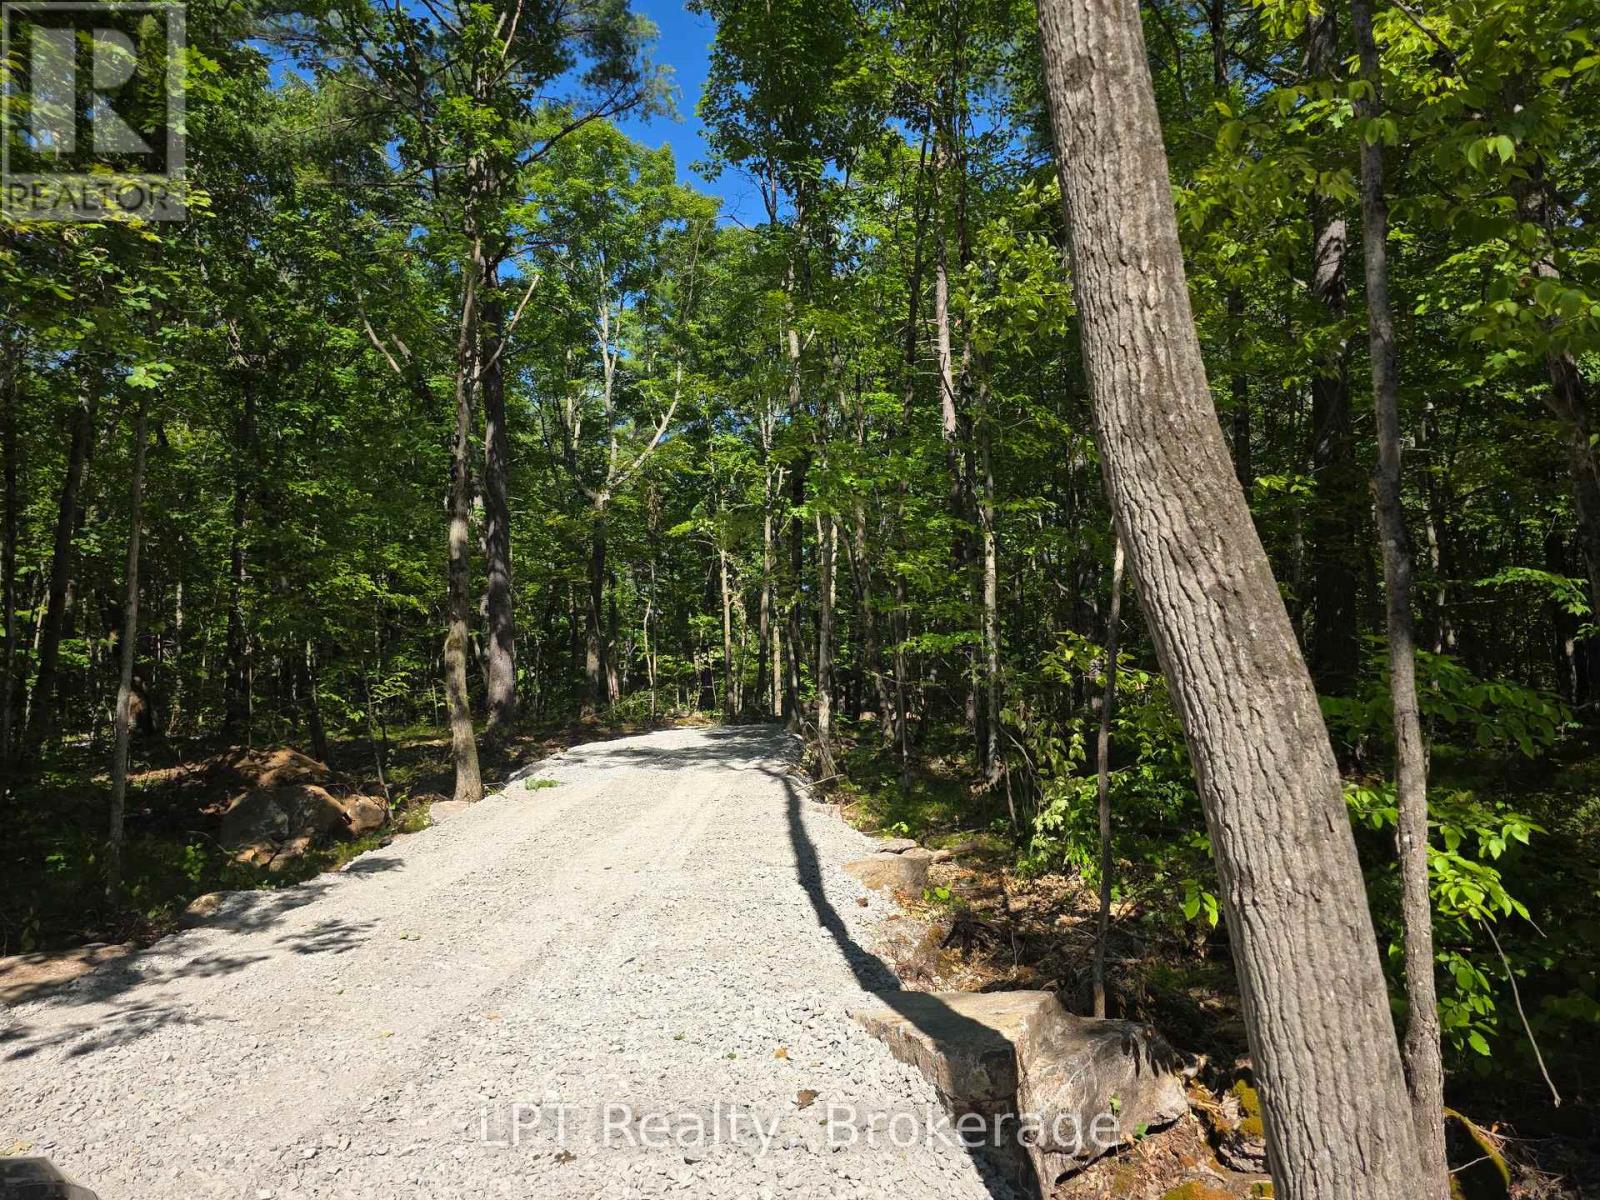
38 Marble Point Road
Marmora And Lake, Ontario
Ready to build your dream home? This beautifully wooded 1.5-acre lot on desirable Marble Point Road offers 150 feet of frontage for added privacy from neighbours. Ideally located near the Crowe River, Crowe Lake, and the charming town of Marmora, it is ready for your plans and designs. Much of the groundwork has already been completed, including the Karst and HydroG studies, approved entrance permits, a finished entranceway, and a drilled, tested, and certified well. With these key steps already done, you can save months of waiting and significant expense. (id:28302)
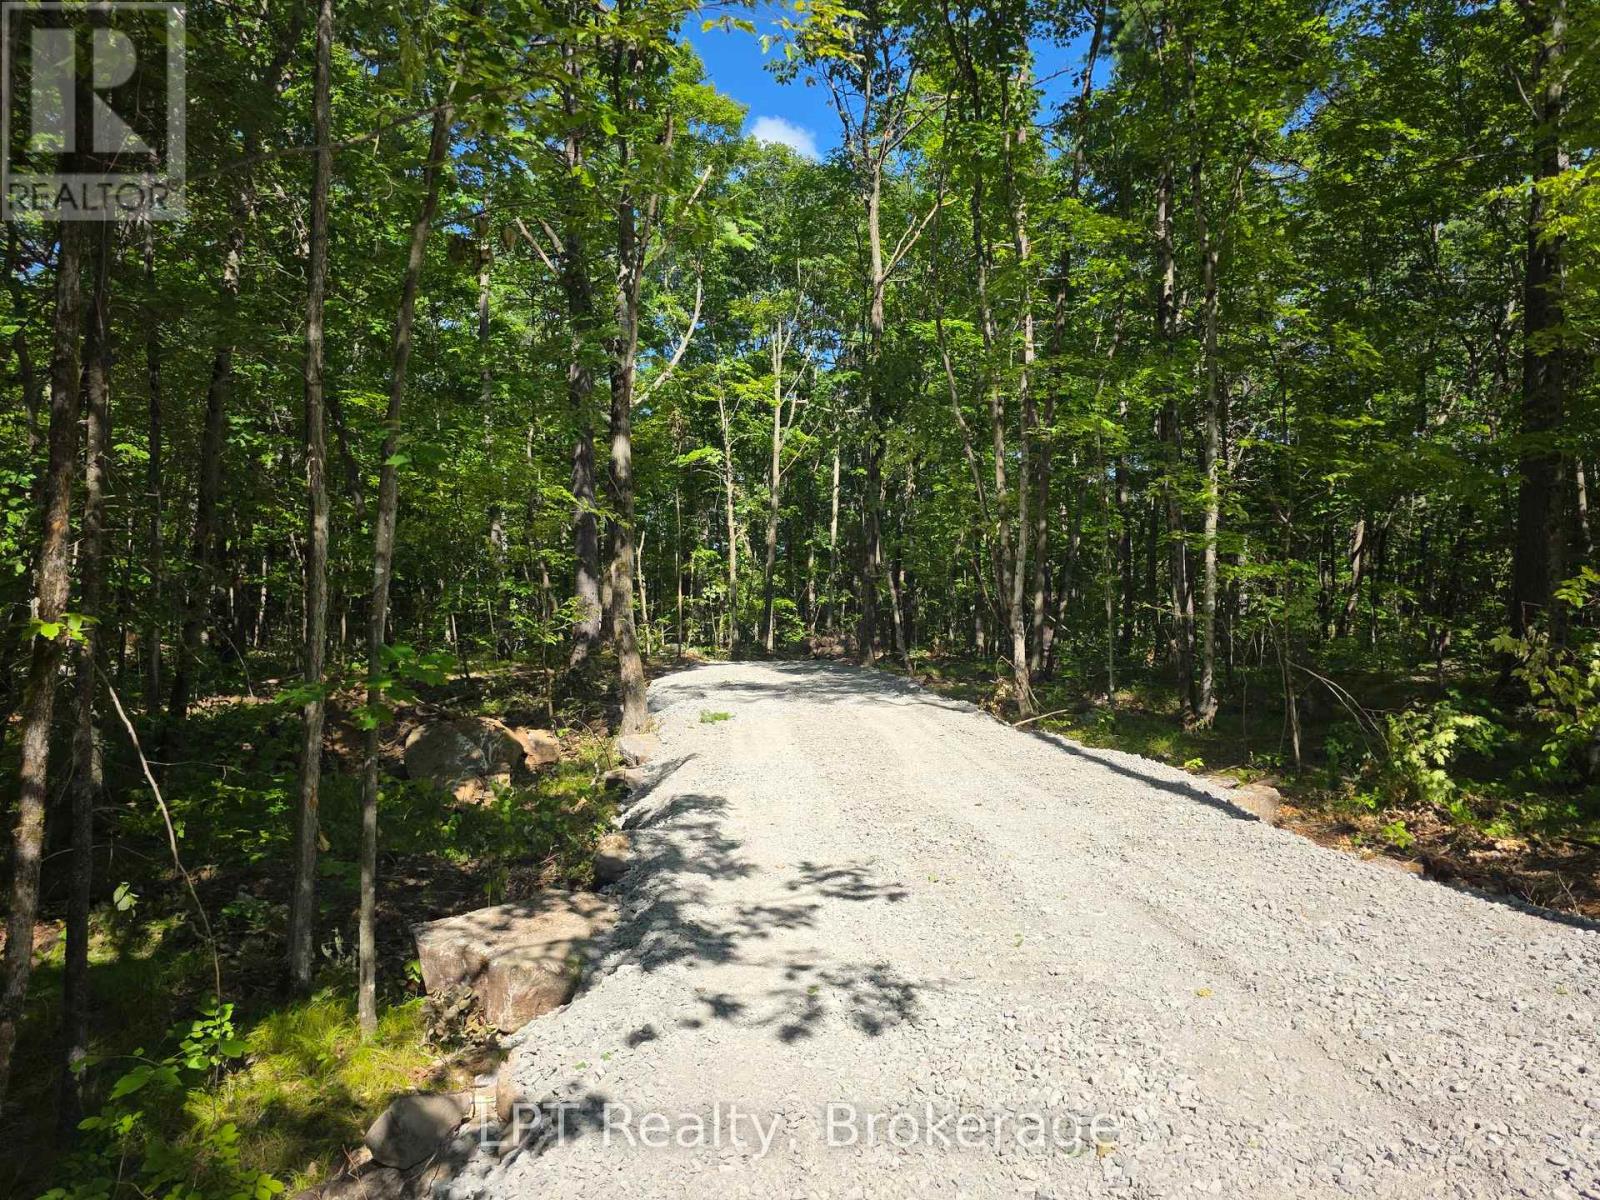
48 Marble Point Road
Marmora And Lake, Ontario
Ready to build your dream home? This beautifully wooded 1.5-acre lot on desirable Marble Point Road offers 150 feet of frontage for added privacy from neighbours. Ideally located near the Crowe River, Crowe Lake, and the charming town of Marmora, it is ready for your plans and designs. Much of the groundwork has already been completed, including the Karst and HydroG studies, approved entrance permits, a finished entranceway, and a drilled, tested, and certified well. With these key steps already done, you can save months of waiting and significant expense. (id:28302)
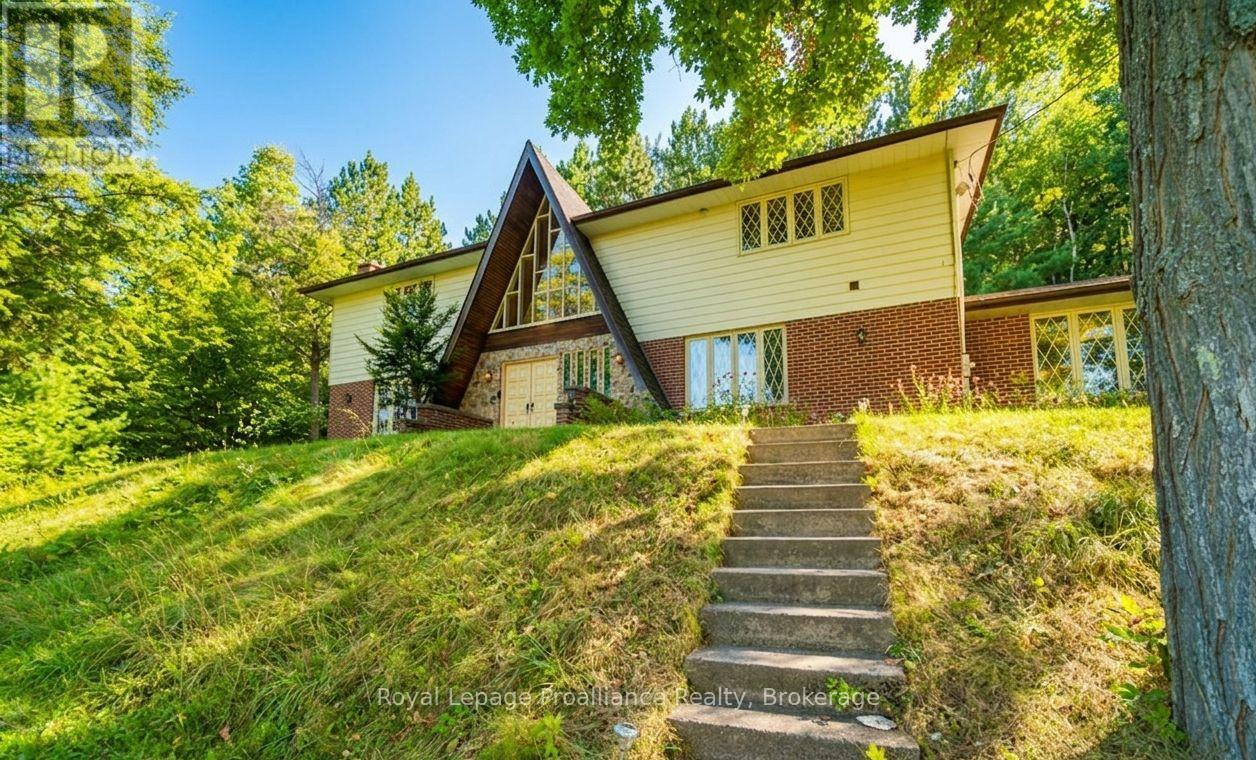
17100 Highway 41
Addington Highlands, Ontario
Introducing our classic waterfront recreational home, situated on the breathtaking Mazinaw Lake. As you step inside, the panoramic windows will greet you with stunning views of the lake, creating a seamless connection between nature and your living space. This 4 bedroom, Tudor style retreat offers the perfect blend of luxury and functionality, making it an ideal choice for both year-round living and unforgettable getaways. With three levels of live/work/play areas, there is ample space for you and your extended family to create lasting memories together and is perfect for both relaxation and productivity. With 400 feet of pristine waterfront right at your doorstep, you;ll have endless opportunities to spend your days swimming, fishing, or simply basking in the serenity that waterfront living offers. One of the highlights of this property is its breathtaking view of "The Rock" a landmark known for its awe inspiring beauty. The property also features an attached private two-car garage, ensuring convenience and security for your vehicles. With year-round access, you won't have to worry about seasonal restrictions or limited accessibility-your dream home is available whenever you desire an escape from the hustle and bustle of everyday life and you;ll be able to appreciate the changing seasons and engage in various seasonal pursuits such as hiking through colorful autumn foliage or ice skating. A classic waterfront recreational home nestled on the picturesque Mazinaw Lake. (id:28302)
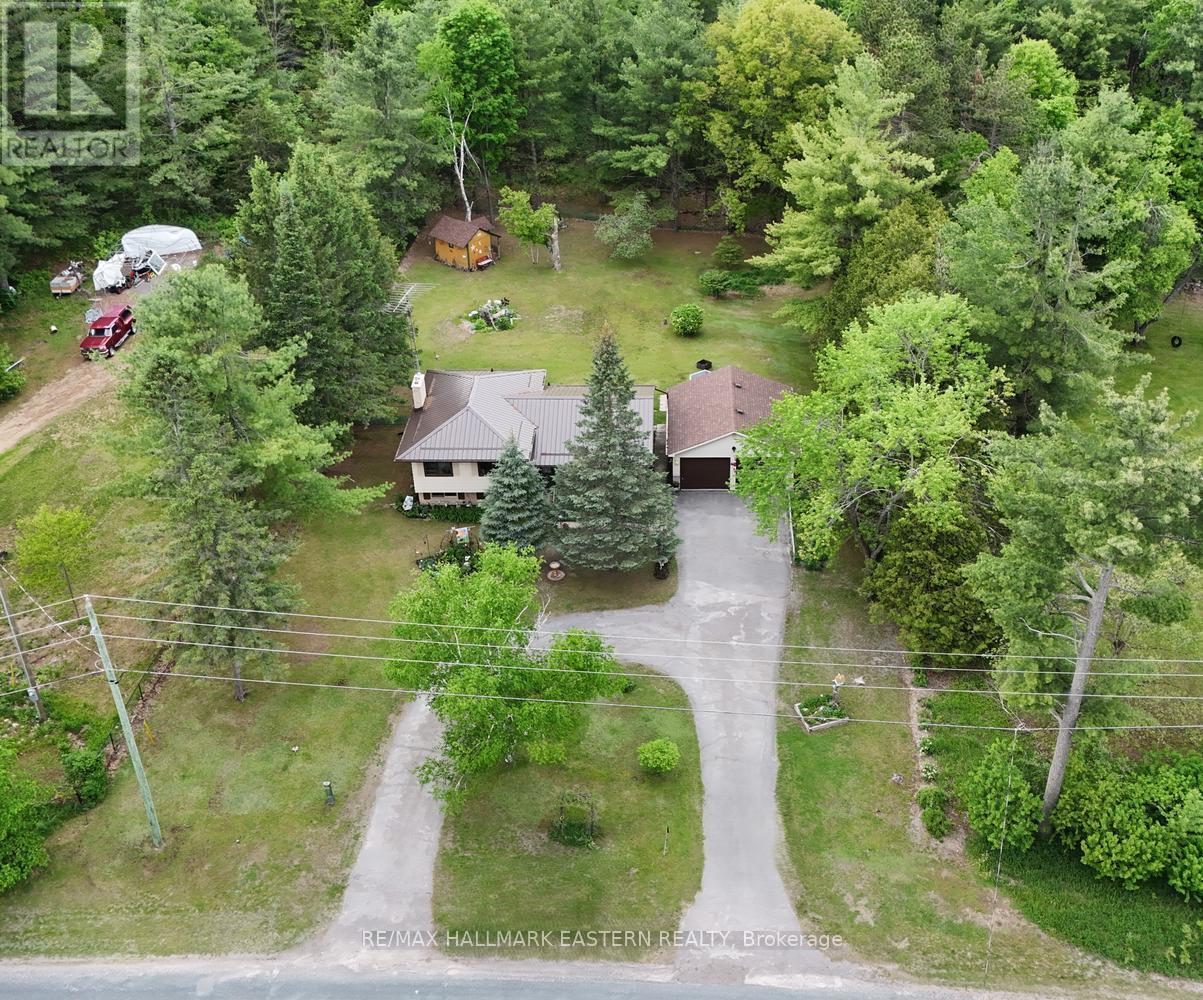
784 Old Norwood Road
Havelock-Belmont-Methuen, Ontario
Tucked away on the sought-after south edge of Havelock, this welcoming family home offers the perfect balance of small-town convenience and peaceful country living. Set on a generous 0.64-acre lot backing onto mature woods, you'll enjoy the feeling of having nature at your doorstep while remaining just minutes from schools, shops, and community amenities.This well-maintained 4-level sidesplit provides plenty of space for a growing family. The upper level features three comfortable bedrooms and a full bathroom, while the main floor offers a bright and functional layout with a foyer, living room, dining area, and kitchen designed for everyday living and family gatherings. A few steps down, the ground level is home to a cozy rec room warmed by a gas fireplace, along with a laundry room and convenient 3-piece bathroom. The lower level adds even more living space with a partially finished family room and plenty of storage for hobbies, seasonal items, or future finishing ideas. Outside, the paved driveway leads to a double attached garage, and the spacious yard provides room for kids to play, gardens to grow, and summer evenings around a fire. With woods as your backdrop and open space all around, it's easy to forget you're on the edge of town. If you've been searching for a home that offers room to grow, a connection to nature, and an easy commute to Peterborough in approximately 35 minutes, this property may be exactly what you've been waiting for! Recent upgrades include Metal Roof 2025, Windows and doors 2024-25. (id:28302)
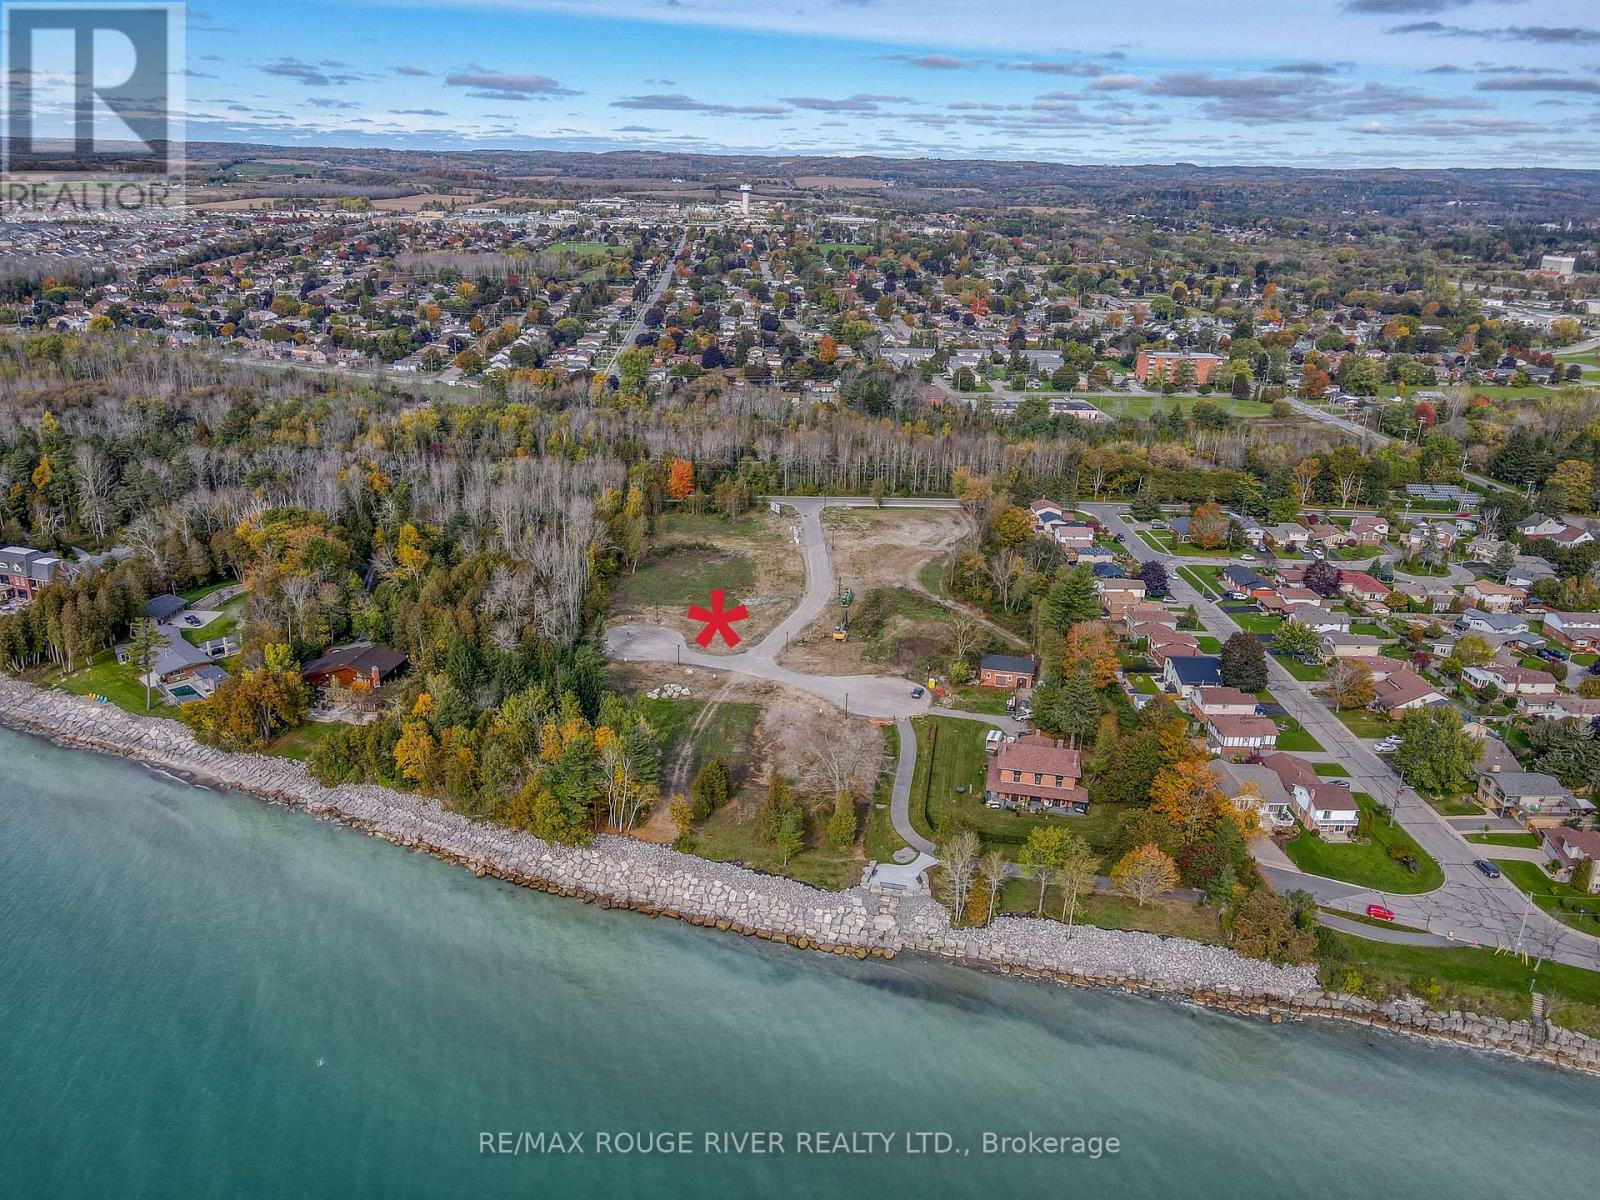
Lot 4 Cedar Shore Trail
Cobourg, Ontario
LOT 4 Cedar Shore Trail is a wonderful building lot sited in the prestigious lakeside neighborhood of "Cedar Shore". Located At The Western Boundary Of The Town Of Cobourg, On The Picturesque, North Shore Of Lake Ontario; The site is A Short Drive To Cobourg's Renowned Waterfront With: The Majestic Victoria Park, Marina, Sandy Beach & Boardwalk. If You're Searching For A Unique Lot To Build Your "Dream Home", LOT 4 Cedar Shore Drive Is For You. (id:28302)
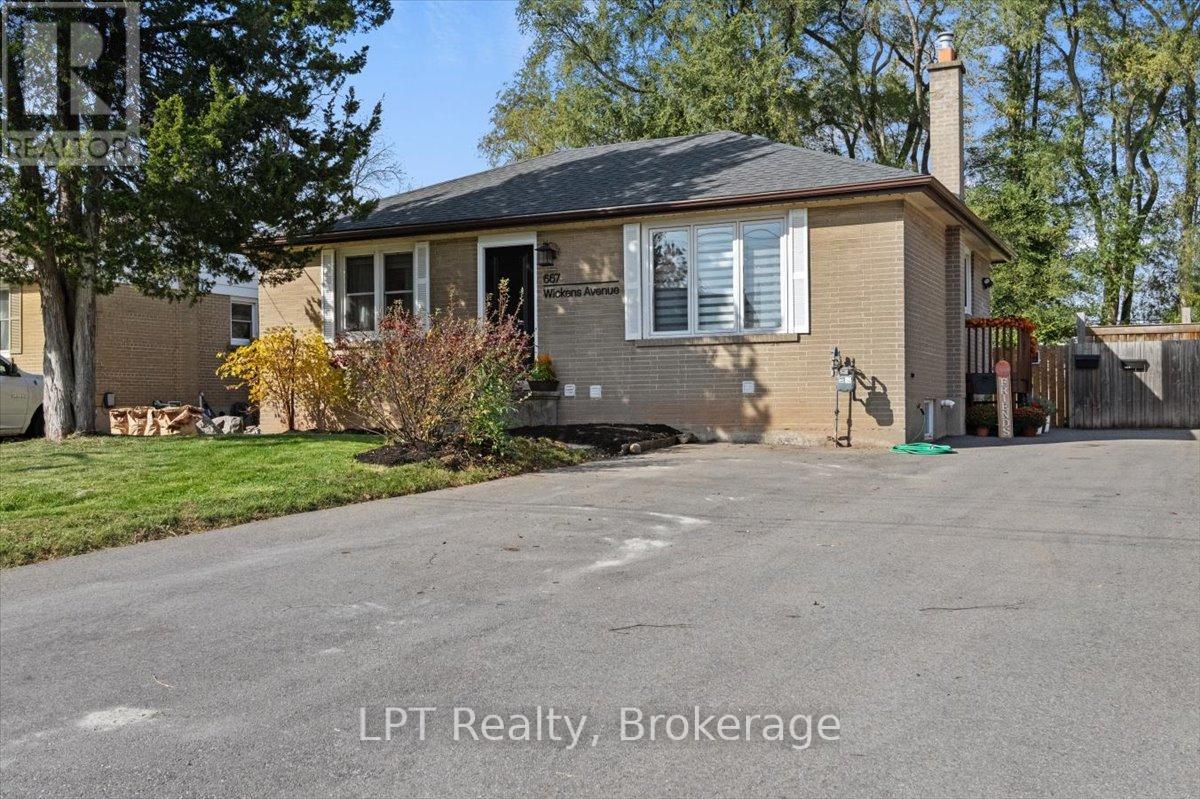
667 Wickens Avenue
Burlington, Ontario
This stunningly renovated home features a spacious open-concept main floor with a chef-inspired kitchen and inviting living area, perfect for entertaining. The upper level offers two generously sized bedrooms, including a beautiful primary bdrm w/ a large closet complete with built-in organizers, along w/ a stylishly updated 3-piece bathroom featuring a w/in shower w/ rain showerhead.The fully legal lower-level apartment, renovated in 2022, is bright&welcoming w/ large egress windows, a galley kitchen, living/dining area, spacious bdrm, & versatile den currently used as storage. Whether you're looking to help offset your mortgage with rental income, accommodate multi-gen living, create the perfect rec room and guest suite, or explore Airbnb potential, this flexible secondary unit offers endless possibilities. Both units feature separate laundry for added convenience and privacy.Situated on an impressively HUGE fenced lot, there's plenty of room to create your dream backyard oasis or potentially build a freestanding garage. Tucked away in a quiet Burlington neighbourhood while remaining minutes from everything, this location offers the perfect balance of tranquility&convenience. Enjoy nearby shopping and dining at Mapleview Centre, scenic waterfront trails&parks including Spencer Smith Park and Brant Street Pier just 4 km away, plus close proximity to Burlington Golf&Country Club. Families and commuters alike will appreciate access to excellent schools, community amenities,&Burlington GO Station only 3.4 km away for easy travel to Toronto and surrounding areas.A rare opportunity to own a beautifully updated home with income potential, flexible living space, and an unbeatable Burlington location. Move in, invest, and enjoy everything this vibrant community has to offer!EXTRAS: Upper Unit currently rented for $2,550/m+util. & Lower Unit currently rented for $1,900/mth+util. Lwr unit lease ends 12/26. Tenant does not intend to renew&may vacate sooner with proper notice. (id:28302)
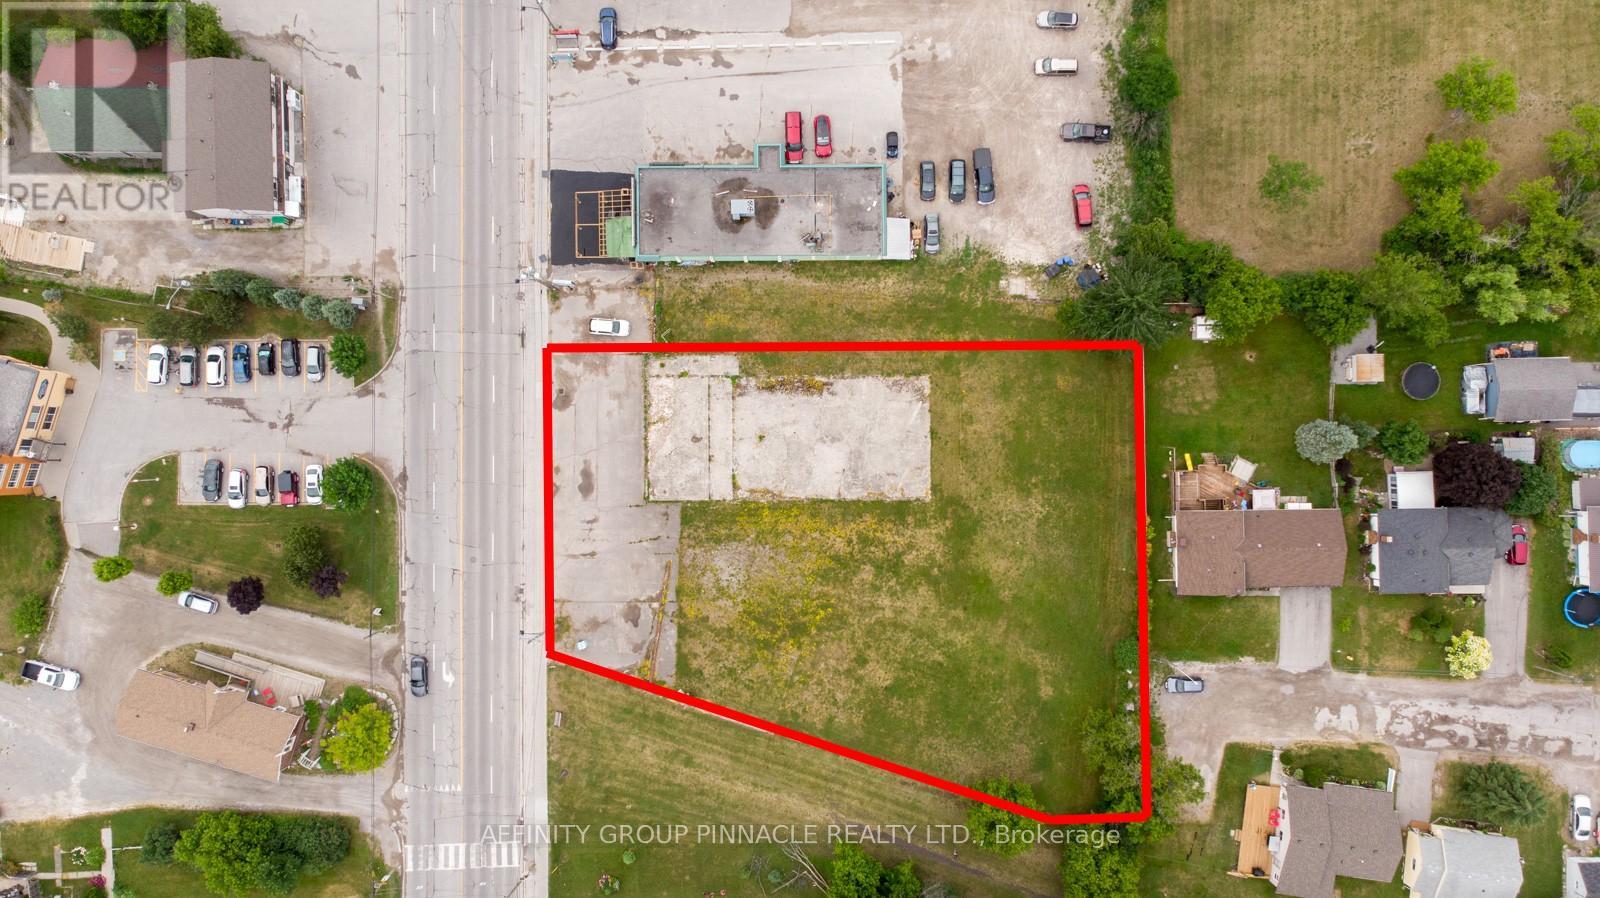
94 Lindsay Street
Kawartha Lakes, Ontario
Welcome to 94 Lindsay St! This commercial lot is located in a high traffic area in Fenelon Falls. Surrounded by many local established businesses this lot is zoned C2 and has many permitted uses. (id:28302)
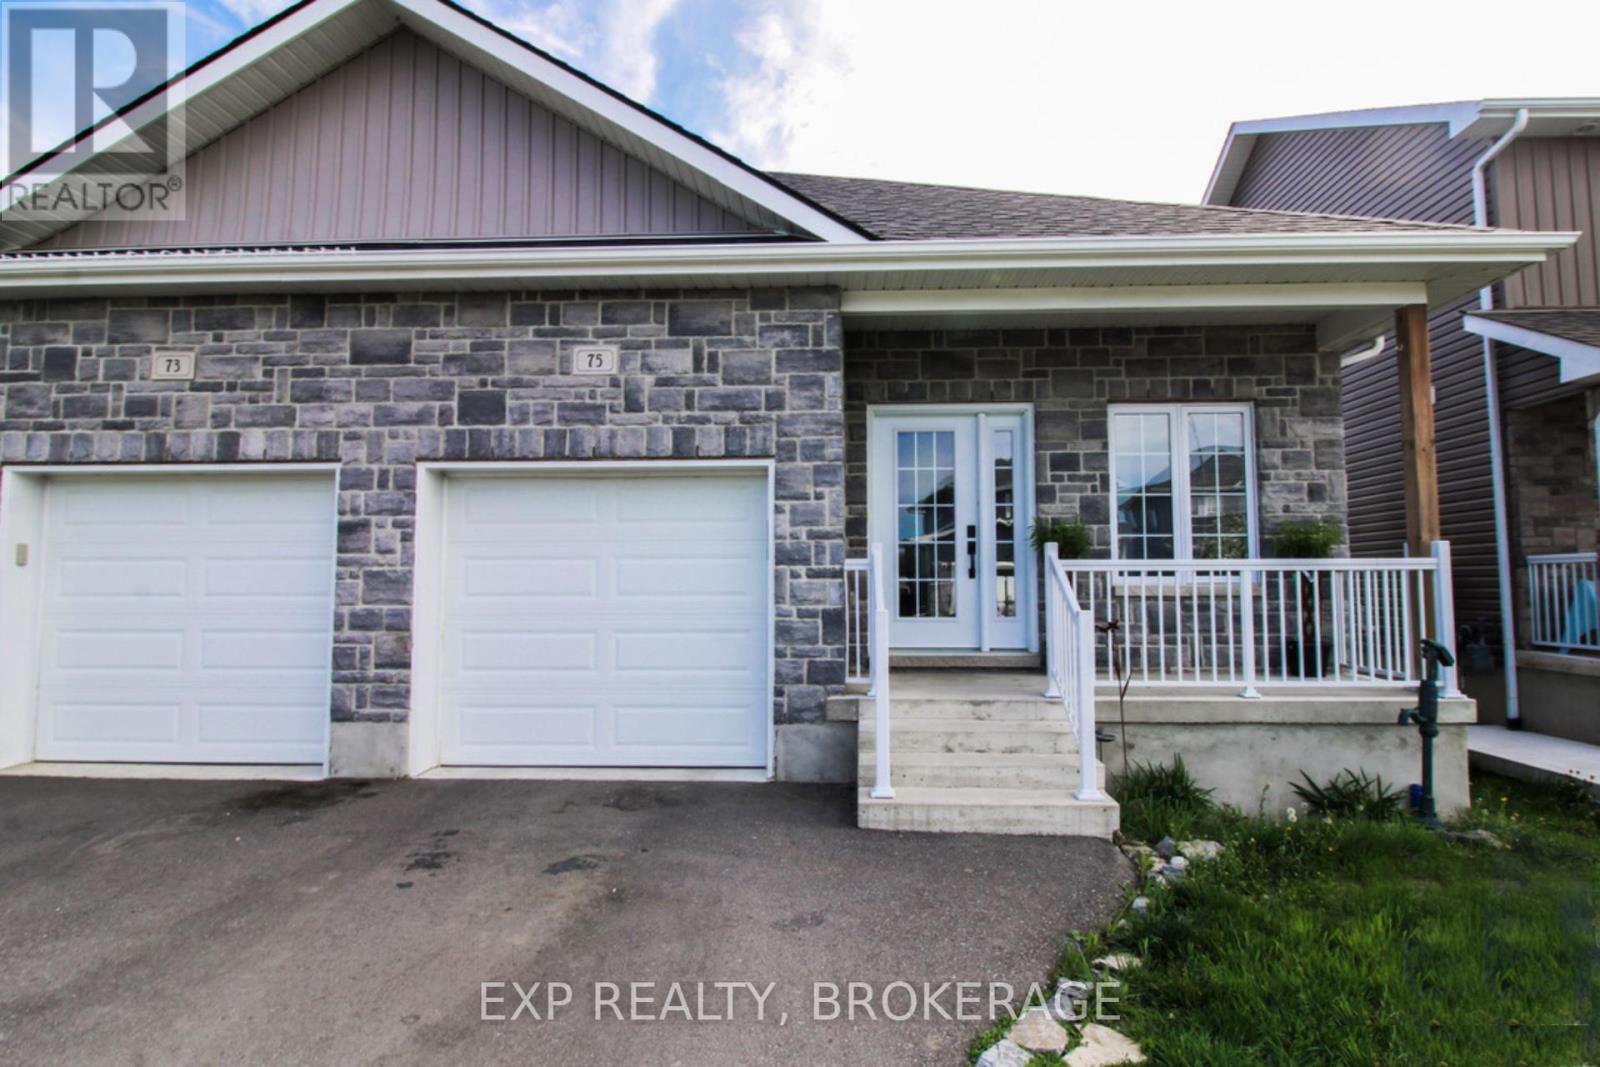
75 Potter Drive
Loyalist, Ontario
Welcome to 75 Potter Drive, a well-maintained semi-detached, 3-bedroom home in Odessa. The main floor offers approximately 1,100 sq/ft of living space, featuring a bright open-concept layout with a modern kitchen, spacious living/dining room, large windows, and clean lines. The kitchen features 4 stainless steel appliances, a double sink, and modern cabinetry. Carpet-free flooring runs throughout, combining style with long-term durability. Wake up to bright morning sunshine in the east-facing primary bedroom. Two additional bedrooms and a full-height basement, ready for your renovation ideas, provide space for your growing family. Located in a highly desirable community of newer homes near schools, shopping, and parks. And just a short drive from Kingston's west end amenities and Hwy. 401. Schedule your private viewing today. (id:28302)
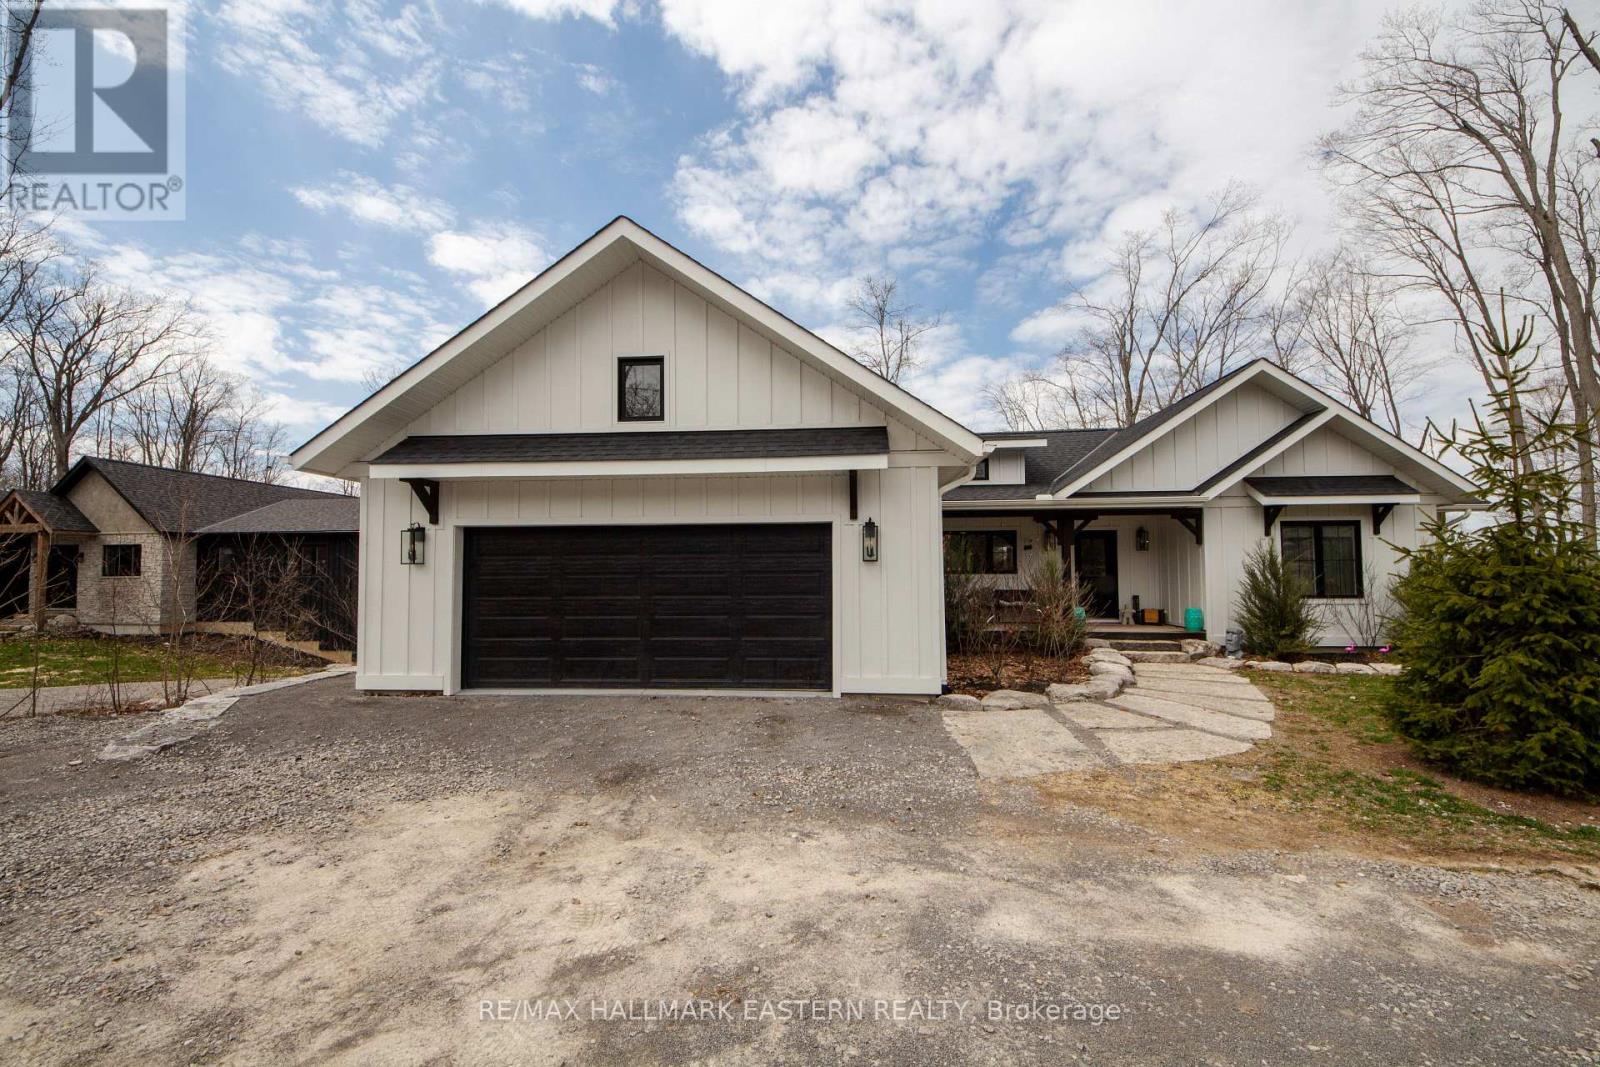
24 Rory Drive
Selwyn, Ontario
Buckhorn Lake living at it's finest. This quality-built home, just under 3 years old, offers a true turn-key waterfront lifestyle with over 3,000 sq ft of finished living space. Featuring 5 bedrooms and 3 bathrooms, sitting on a private 0.85-acre lot at the end of a quiet dead-end road, complete with an attached two car garage, double driveway and an outdoor propane fire pit for relaxing evenings by the lake. The main level offers a bright, open-concept design with a modern kitchen, quartz countertops, oversized island, and an abundance of natural light. Vaulted ceilings with exposed wood beams, engineered hardwood flooring, and a propane fireplace create a comfortable, functional living space that flows directly to the covered lakeside porch-perfect for entertaining. The primary bedroom includes a 4-piece ensuite, with additional bedrooms offering great flexibility for family or guests. The fully finished lower level expands the living space with two additional bedrooms, a full bathroom and a spacious rec room with games area and walkout access to the waterfront. A true four-season lake life experience-swim, boat, entertain, and unwind right from your own shoreline on Buckhorn Lake. (id:28302)
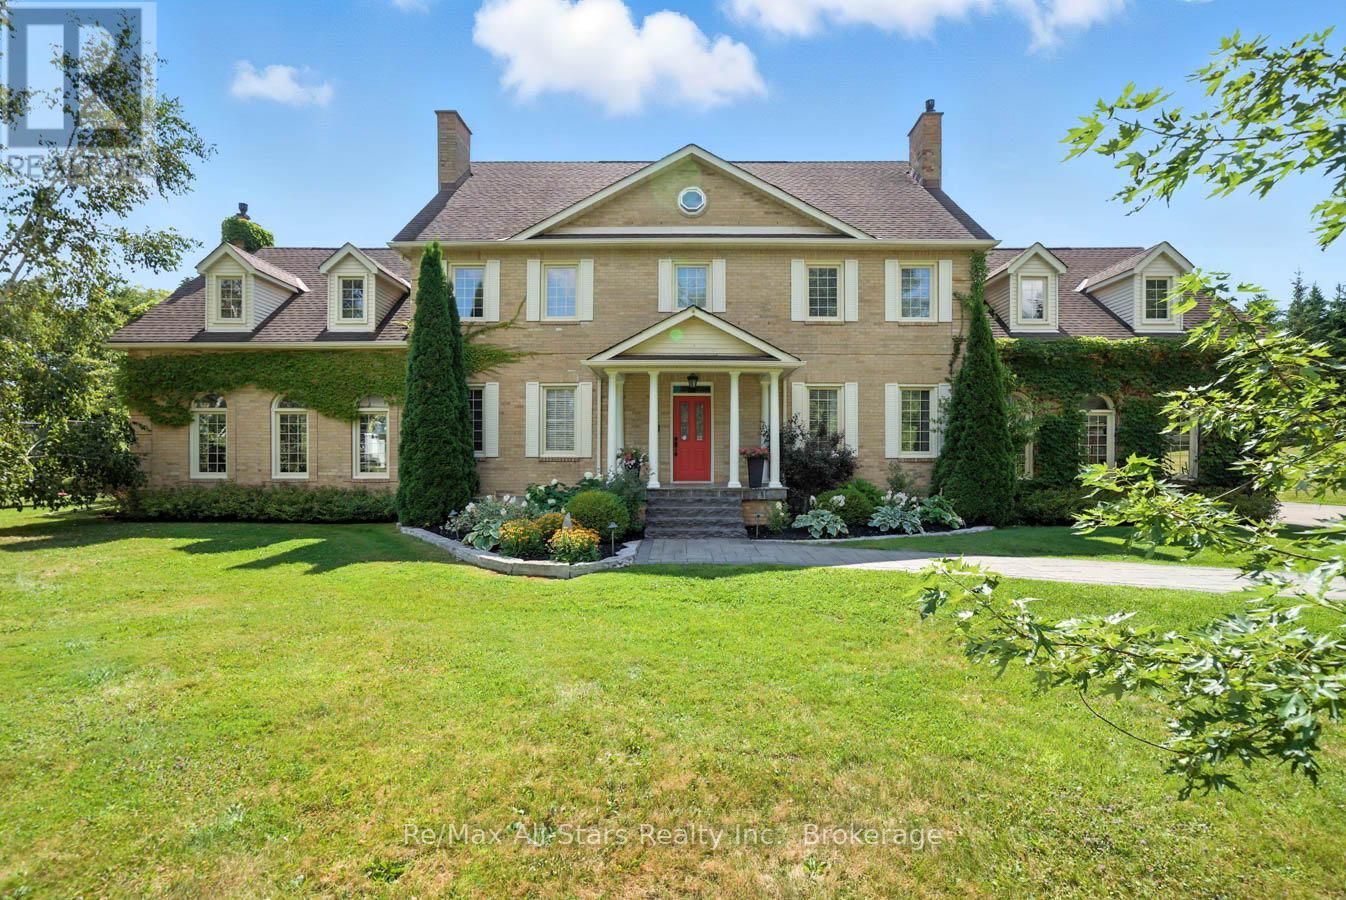
136 Wintergreen Court
Scugog, Ontario
Prestigious Oak Hills Estates in the towering mature hardwood forest of the Oak Ridge Moraine - rarely offered 5 bedroom executive style home with plenty of room for the whole family and fabulous entertaining space; situated on a private 2.27 acres and backing to Oakridge Golf Course. An absolute dream of a home that is move in ready with nothing to do. Totally upgraded/renovated including all mechanicals, this home is perfect for any large family and has room for multiple generations. Truly a gathering spot for friends, family and all those special occasions. An outdoor oasis awaits you with over $500,000 spent in the backyard alone. Entertain, relax, and enjoy this magnificent back yard-so many memories waiting to be made here. Check out the video and photos for full details. Updates: Heat pump pool - summer 2025 , Furnace - spring 2026, House heat pump - summer 2025, New skylights - spring 2026, New driveway - spring 2026, Completely renovated main floor, including custom kitchen and custom walnut office built ins - Nov 2022, New high end kitchen appliances- Nov 2022, New deep well pump - 2019, Custom in-ground 20 x 40 pool - 2019, Professionally designed landscaping- summer 2019, Automated irrigation system - summer 2019, New French doors - fall 2022, Outdoor power generator (Generac 2600 kilowatt back up generator) - 2022 (id:28302)
Pt Lot 8 Marble Point Road
Marmora And Lake, Ontario
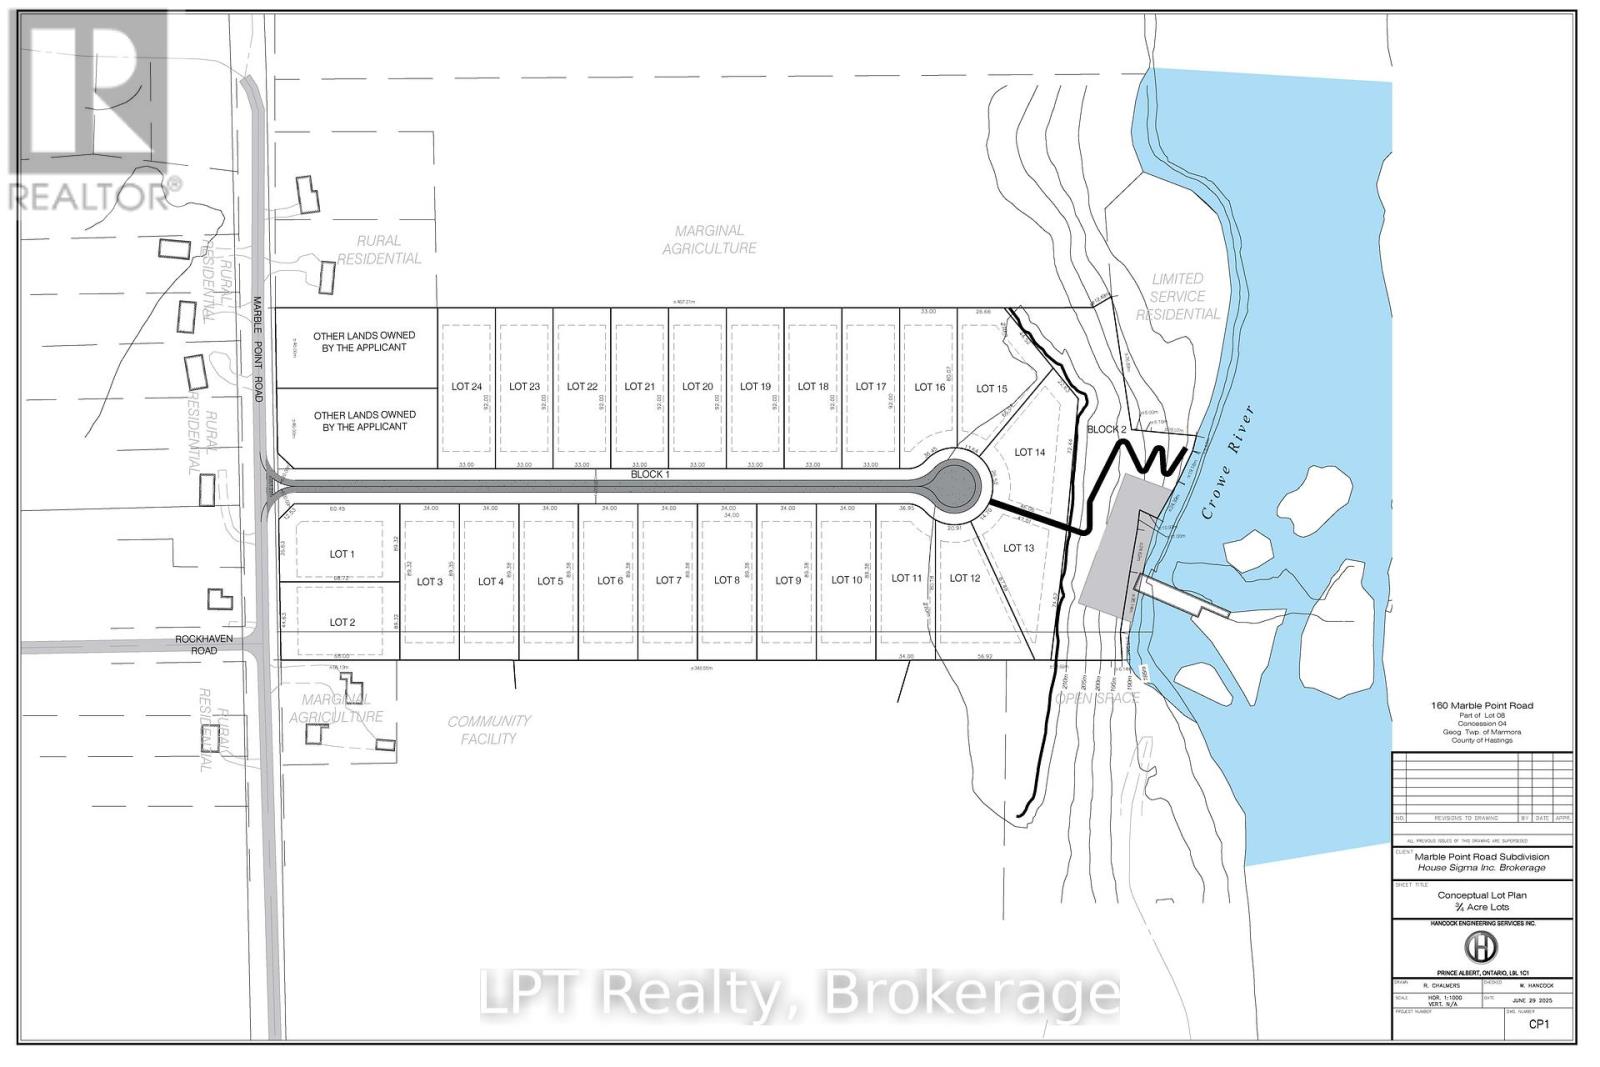
A rare development opportunity in an ideal setting for an adult lifestyle waterfront community along the Crowe River, just minutes from the Village of Marmora. This 24+ acre parcel situated on a year-round, fully serviced road offers excellent potential for investors or developers. Pre-consultation approval is already underway for either a 24-lot subdivision, with lot sizes starting at 0.5 acre, or an adult lifestyle multi-unit complex, with municipal water available nearby. The property is residentially zoned, and many of the required studies have already been completed or underway. (id:28302)
Pt Lot 8 Marble Point Road
Marmora And Lake, Ontario
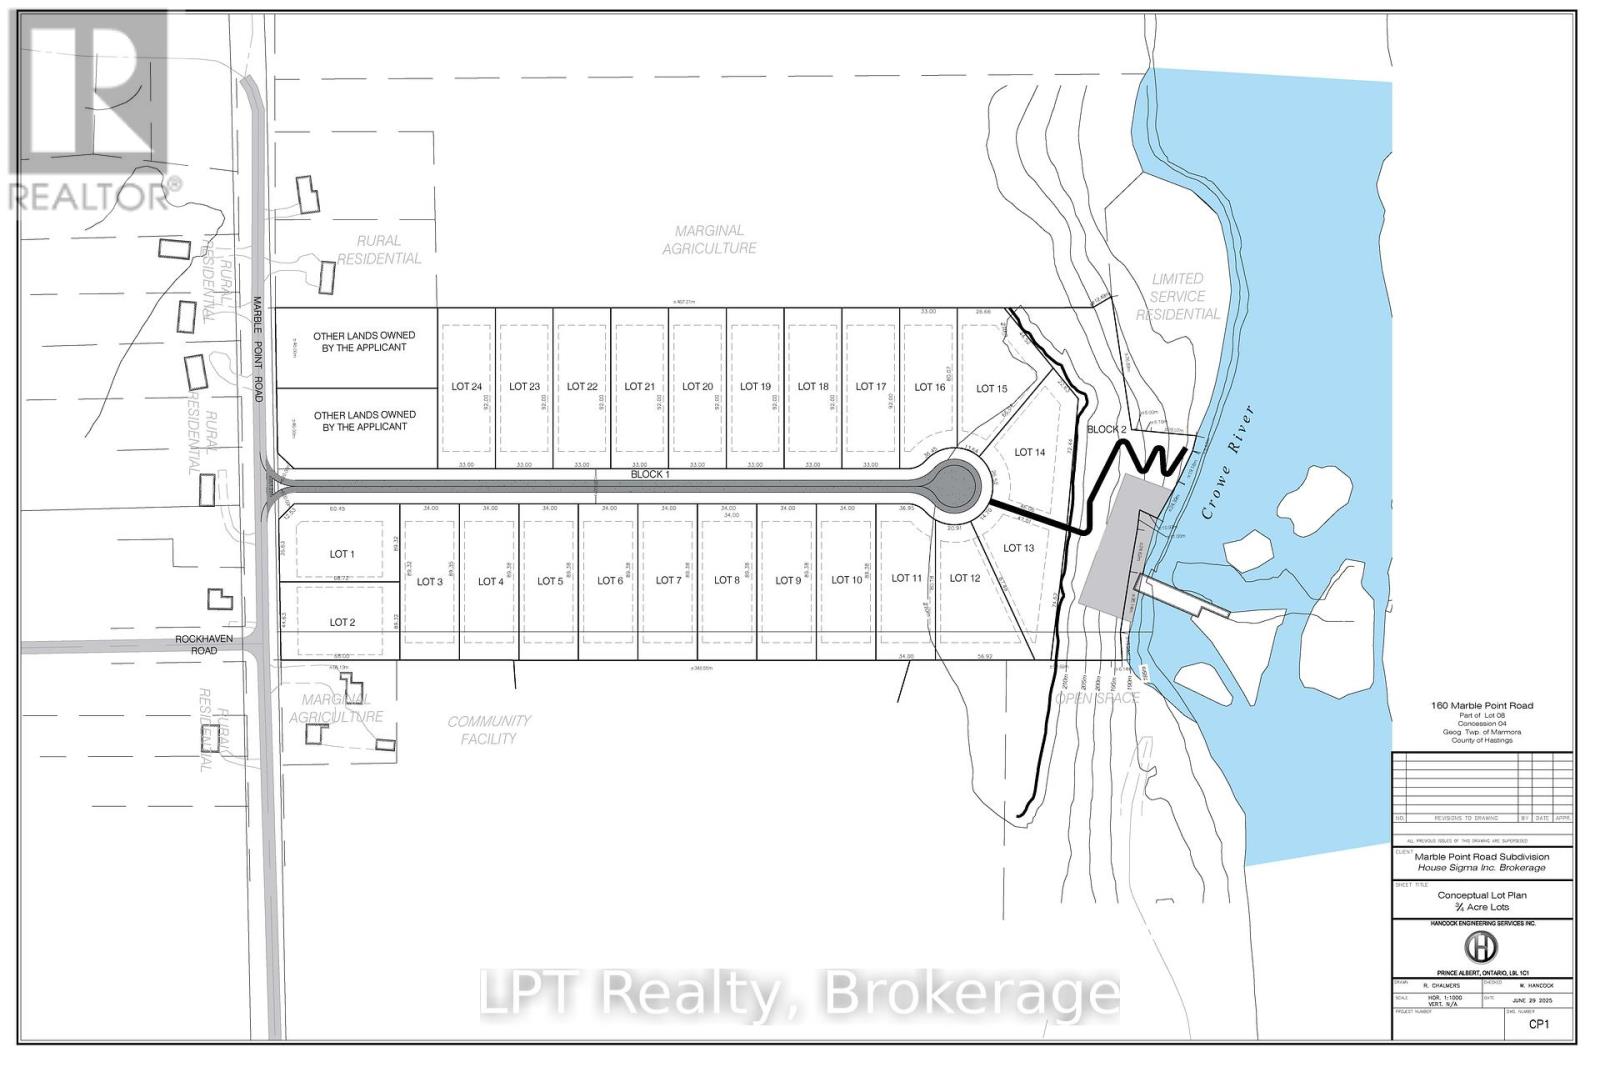
A rare development opportunity in an ideal setting for an adult lifestyle waterfront community along the Crowe River, just minutes from the Village of Marmora. This 24+ acre parcel situated on a year-round, fully serviced road offers excellent potential for investors or developers. Pre-consultation approval is already underway for either a 24-lot subdivision, with lot sizes starting at 0.5 acre, or an adult lifestyle multi-unit complex, with municipal water available nearby. The property is residentially zoned, and many of the required studies have already been completed or underway. (id:28302)
Lot 10 Pinewood Boulevard
Kawartha Lakes, Ontario
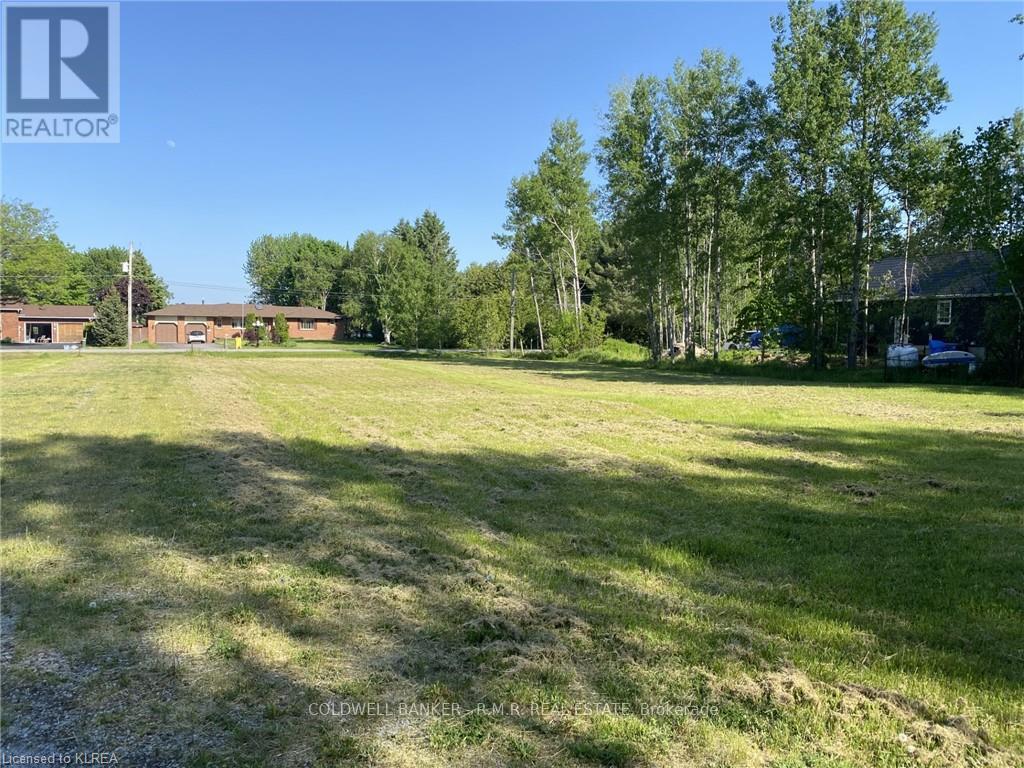
Build Your Dream Home on this Exceptional 125 ft x 230ft Level Building Lot! Nestled on Pinewood Blvd among fine homes and cottages in the sought-after area developed as Palimina Estates, within the Western Trent Neighborhood, this outstanding cleared building lot offers a forest/pasture backdrop and is just steps away from lake access for swimming and fishing. This rare opportunity is one of the few remaining building lots in this desirable lakeside community. Enjoy the convenience of municipal water, paved roads, and high-speed internet. The local Western Trent Golf Course is just 5 minutes away, and you can easily commute to Orillia and Lindsay (35-40 minutes) or Durham Region/GTA (60 minutes). Start living the Kawartha lifestyle you've always dreamed of in this fantastic lakeside neighborhood! (id:28302)
Lot 11 Pinewood Boulevard
Kawartha Lakes, Ontario
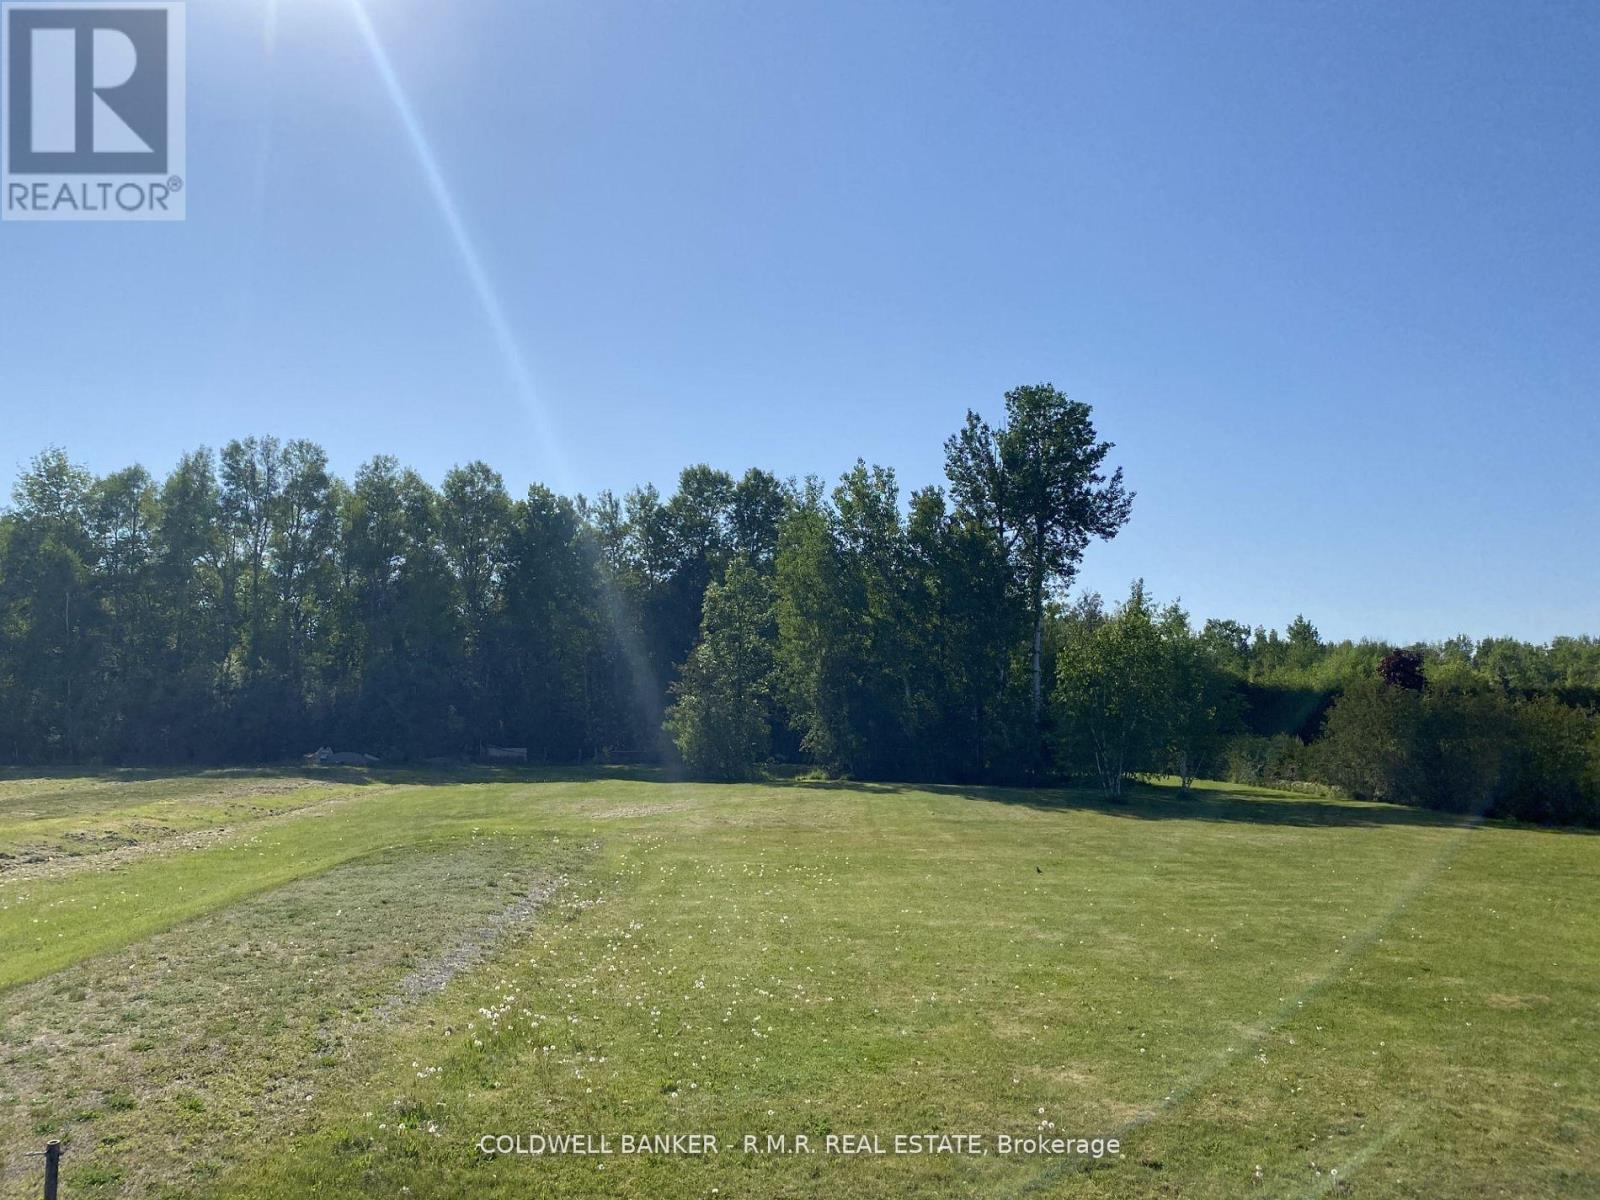
Build Your Dream Home on this Exceptional 125 ft x 230ft Level Building Lot! Nestled on Pinewood Blvd among fine homes and cottages in the sought-after area developed as Palimina Estates, within the Western Trent Neighborhood, this outstanding cleared building lot offers a forest/pasture backdrop and is just steps away from lake access for swimming and fishing. This rare opportunity is one of the few remaining building lots in this desirable lakeside community. Enjoy the convenience of municipal water, paved roads, and high-speed internet. The local Western Trent Golf Course is just 5 minutes away, and you can easily commute to Orillia and Lindsay (35-40 minutes) or Durham Region/GTA (60 minutes). Start living the Kawartha lifestyle you've always dreamed of in this fantastic lakeside neighborhood! (id:28302)