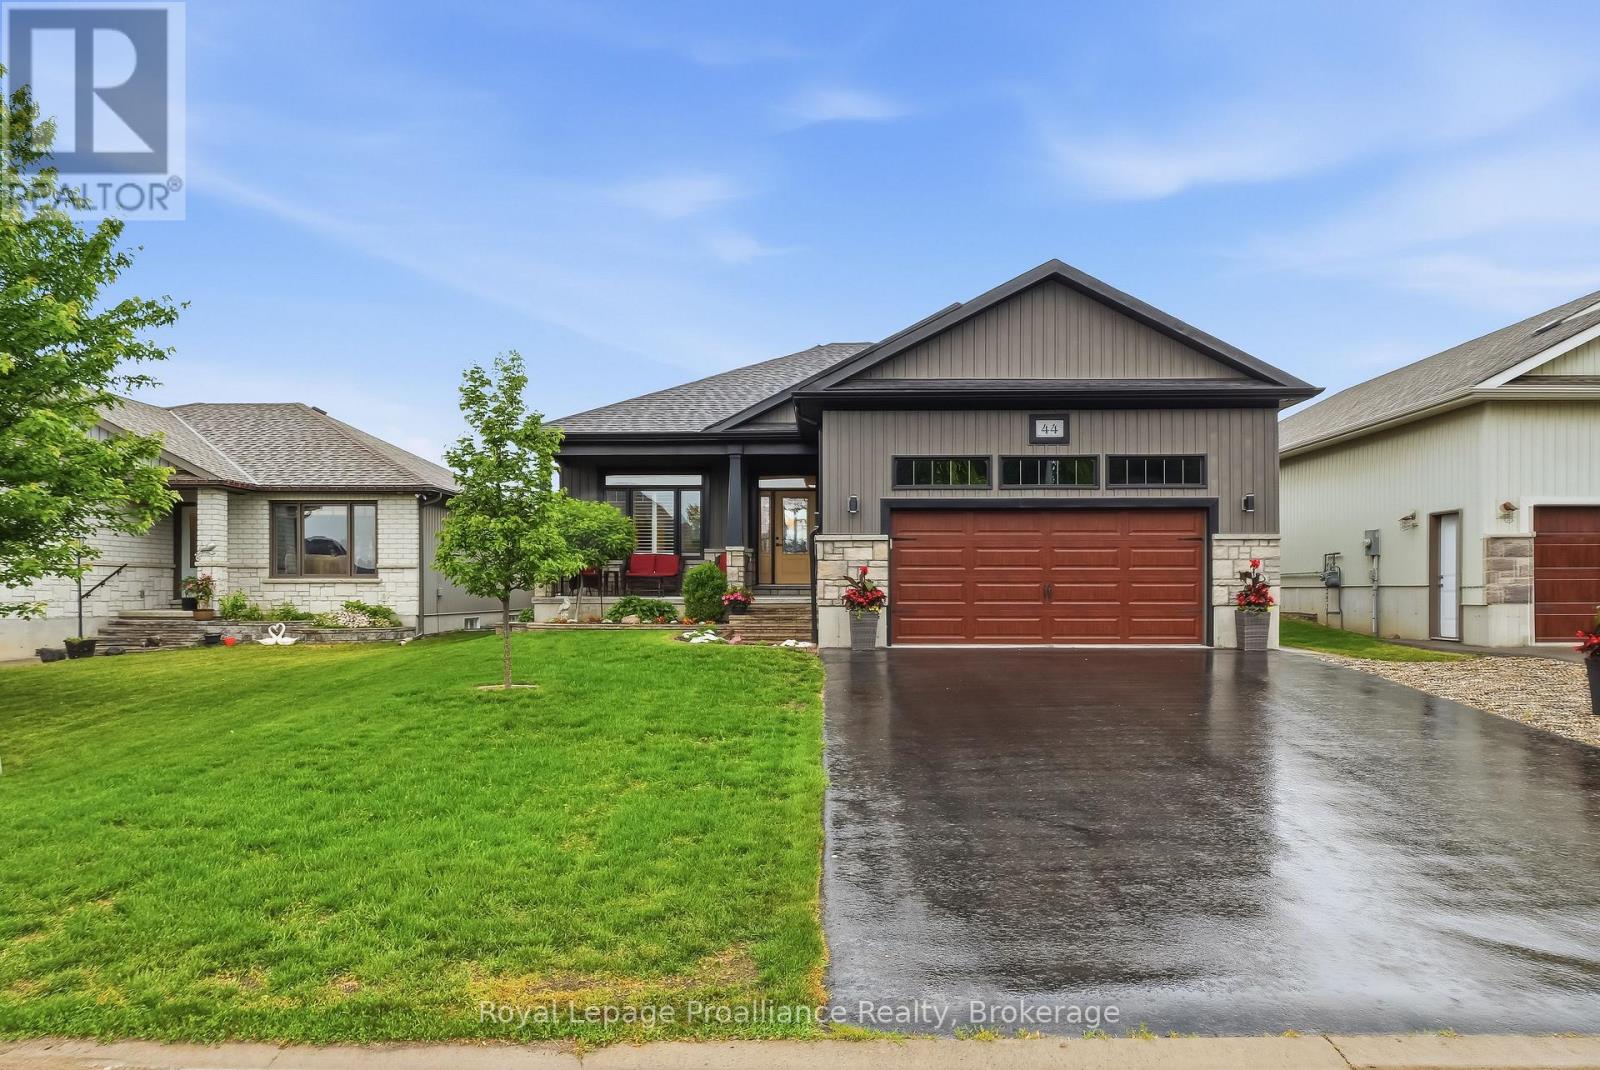
44 Ambrosia Terrace
Quinte West, Ontario
Beautifully upgraded four bed three bath home, perfectly situated at the gateway to Prince Edward County - Nestled in a desirable upscale neighbourhood with a playground. The curb appeal is undeniable; interlock stone walkway, hardscaping framing the front gardens, and a covered front porch with a welcoming first impression. The double-car garage is insulated and drywalled, providing excellent year-round comfort, storage, or a space for a home workshop. Inside, you are greeted by an open main floor, which boasts nine-foot ceilings and an open-concept layout. The upgraded kitchen features quartz countertops and ample cabinetry. This space from the living room, where you will notice a ten-foot tray ceiling, California shutters for optimal privacy, and a cozy natural gas fireplace that serves as a warm focal point for family gatherings. This level also includes a practical walk-in front hall closet to keep outerwear neatly organized, timeless hardwood stairs, and a private primary bedroom retreat compete with its own walk-in closet and an ensuite bathroom. The living space continues in the finished lower level. The basement features a comfortable rec room anchored by a second natural gas fireplace, along with two additional bedrooms and a third washroom. The outdoor living is just as impressive, with a partially covered deck ideal for dining or hosting summer barbecues. The deck overlooks a private, fenced backyard, offering a safe and secure haven for children and pets to play. Beyond the home itself, the location is truly unbeatable for families and commuters alike. Less than five minutes from the 401, fifteen minutes or less from CFB Trenton, Marina, YMCA and just an hour from Oshawa, this property offers a peaceful lifestyle near Ontario's premier wine country & 100s of KM of waterfront, while maintaining convenient access to the city. This turnkey property is an exceptional find that perfectly balances luxury, comfort, and geographical conveniences. (id:28302)
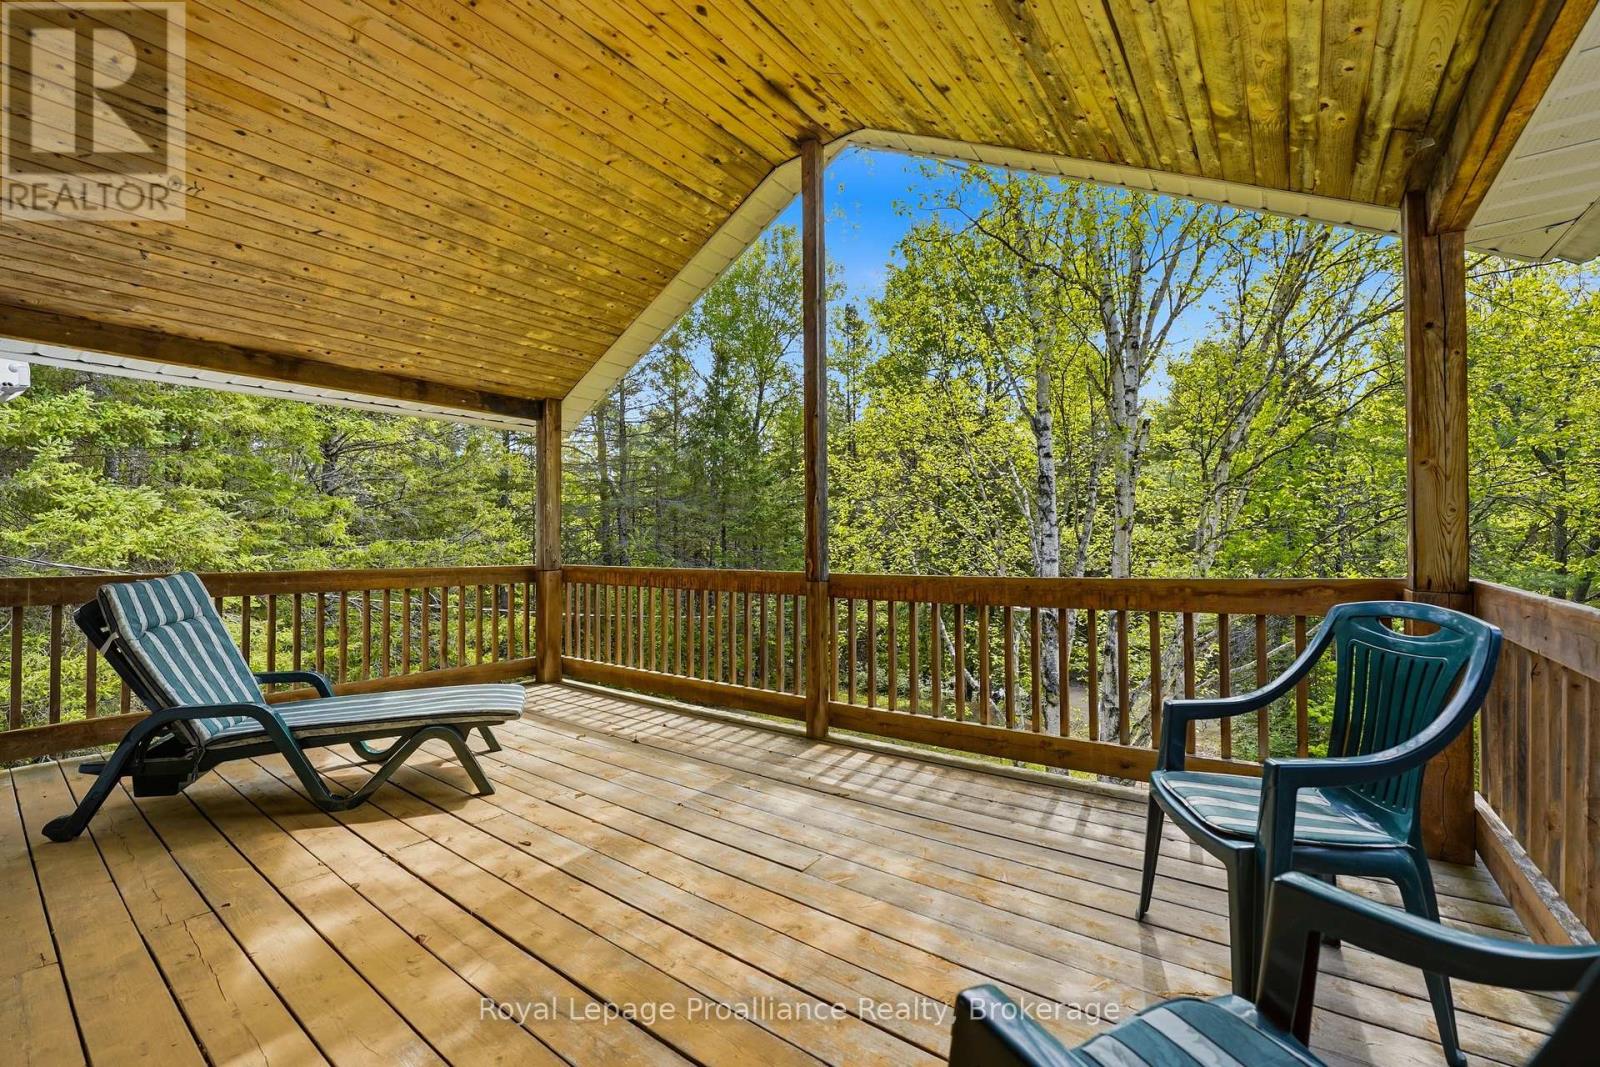
339 Little Finch Lake Road
Addington Highlands, Ontario
DEEDED WATERFRONT ACCESS...Welcome to the heart of the LAND O' LAKES, where privacy, nature, and waterfront enjoyment come together. This well-maintained two-storey, four-season home offers 4 bedrooms, 1.5 bathrooms, and deeded waterfront access just steps from LITTLE FINCH LAKE. Built in 1993 and lightly lived in, this charming home sits on a beautifully treed 1.4-acre lot, providing exceptional privacy and a peaceful setting. Large windows throughout fill the home with natural light, creating bright and inviting living spaces.The upper level features a spacious primary bedroom and guest bedroom, both with patio doors leading to a covered second-storey porch complete with a warm knotty pine ceiling-the perfect place to enjoy your morning coffee or unwind while overlooking the surrounding forest.Covered porches on both levels extend your living space outdoors and offer a welcoming place to relax in every season. The full unfinished basement provides excellent storage and endless potential for future design & finishing. Lovingly cared for and move-in ready, this property is ideal as a year-round residence, family retreat, or recreational getaway. Enjoy the best of Land O' Lakes living with deeded water access, abundant wildlife, and the tranquility of a private country setting. (id:28302)
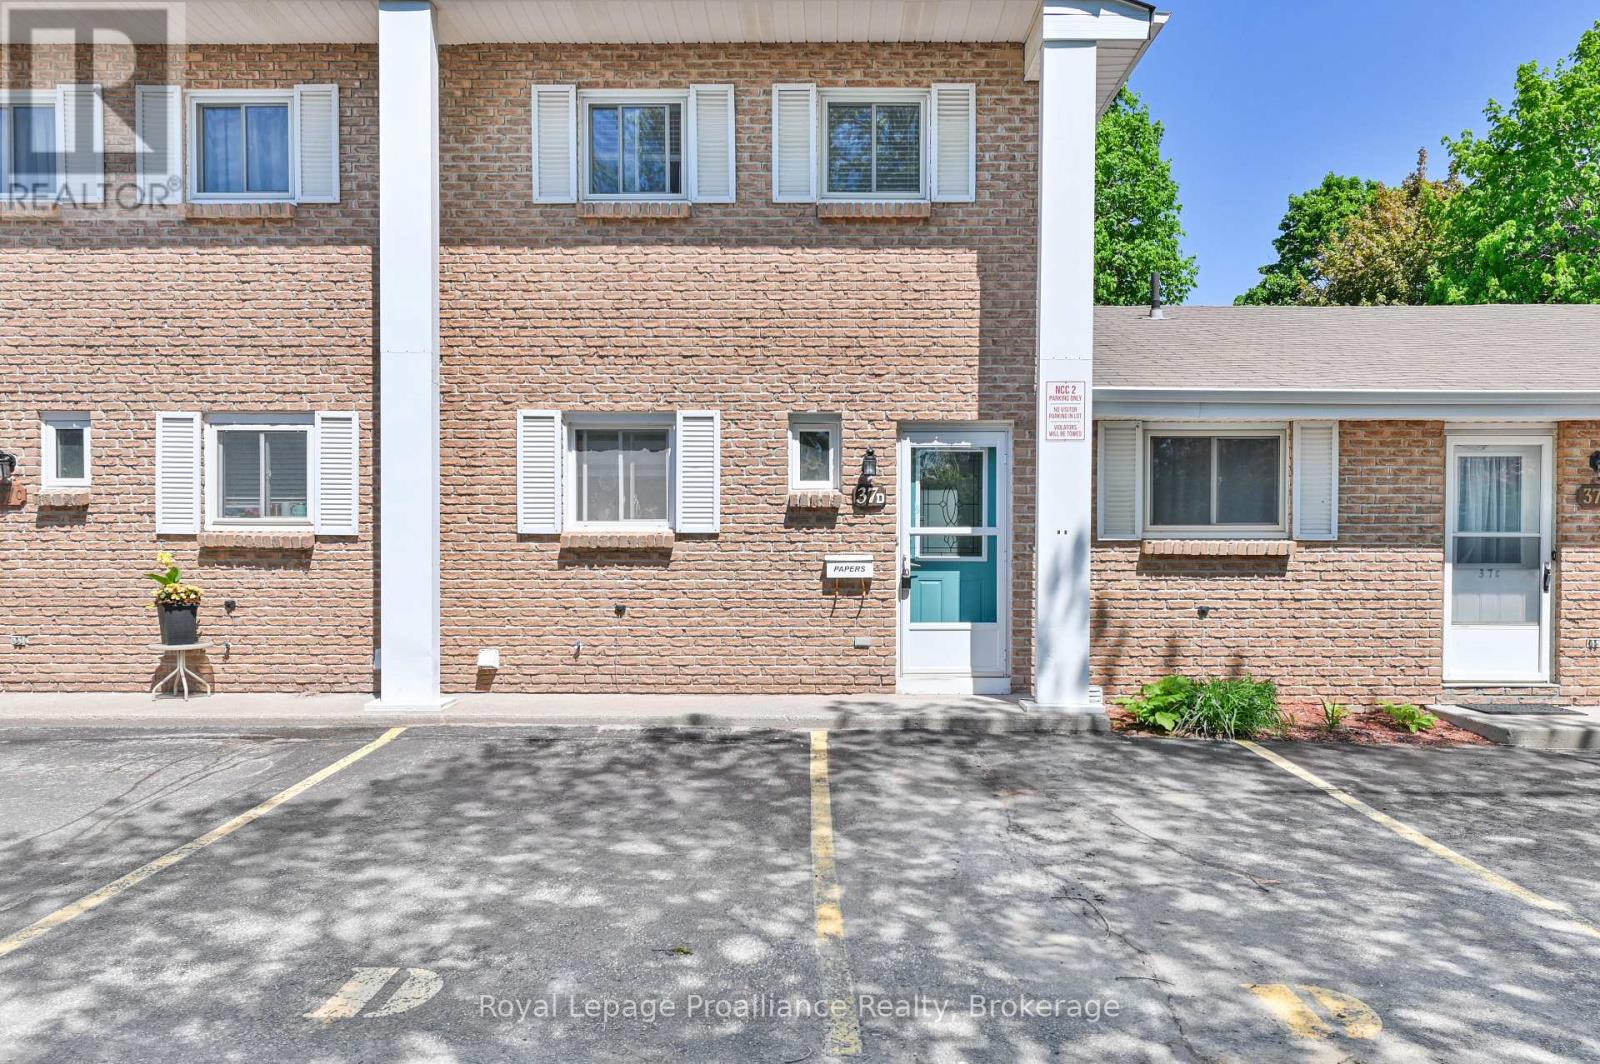
D - 37 Young Street
Brighton, Ontario
Welcome home to this beautifully maintained 2-bedroom, 2-bathroom condo perfectly situated in a prime downtown location. Offering the ultimate in convenience, you are just a short walk away from local schools, grocery stores, and all the fantastic amenities Brighton has to offer. Inside, the home shines with pride of ownership, featuring tasteful updates to both the kitchen and the upstairs bathroom. The generous sized living/dining room opens up through a sliding glass door to a truly unique feature: a three-season room, perfect for sipping your morning coffee or relaxing with a book. Complete with 2 assigned parking spaces, this turnkey property is an incredible opportunity. Whether you are a first-time buyer looking to break into the market, a downsizer seeking low-maintenance living, or a say investor looking to add to your portfolio, this property is a must-see! (id:28302)
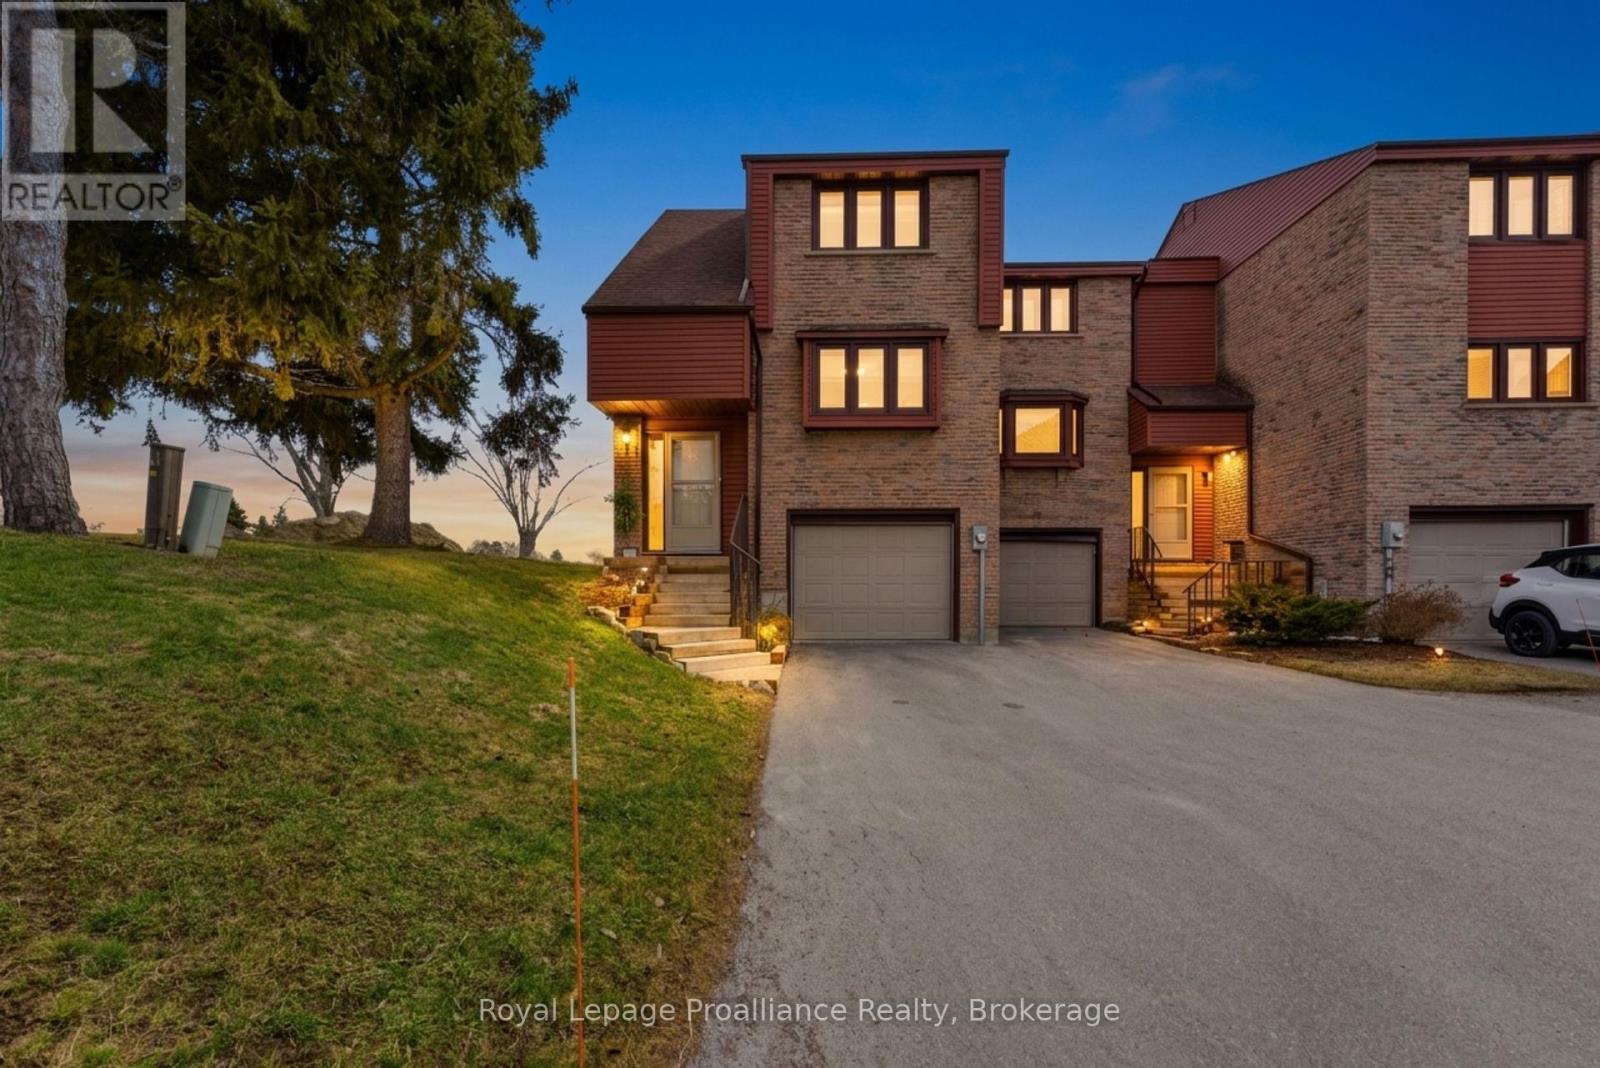
1 - 1798 Old Hwy 2
Quinte West, Ontario
BAY OF QUINTE LIVING .......Experience refined waterfront living on the shores of the Bay of Quinte at 1798 Old Highway 2, Unit #1. Nestled within the sought-after Bay Tree Condominiums, this end-unit town-home offers a low-maintenance lifestyle without compromising on comfort or style. Thoughtfully designed, the home welcomes you with a bright, modern interior and an open-concept layout ideal for both everyday living and entertaining, the dining area features a vaulted ceiling, while the living room is anchored by a cozy fireplace, perfect for cooler evenings. The kitchen is both elegant and functional, showcasing quartz countertops and stainless steel appliances. Freshly painted throughout, the home is finished with hardwood flooring across the main and upper levels. The fully finished lower level provides excellent versatility, offering a spacious family room that can easily serve as a third bedroom, along with ample storage, laundry and direct access to the garage. Step outside to your private back deck, complete with an electric awning, and take in the tranquil views of the Bay, an ideal setting for morning coffee or evening relaxation. Conveniently located near golf courses, including the Bay of Quinte Golf and Country Club, with ease access via a nearby underpass, and just a short drive to Prince Edward County for wineries, dining, and recreation. Whether you're a professional seeking a turnkey property or looking to downsize in style, this rare offering in a highly desirable community is not to be missed. (id:28302)
597 Christie Lake Road
Tay Valley, Ontario
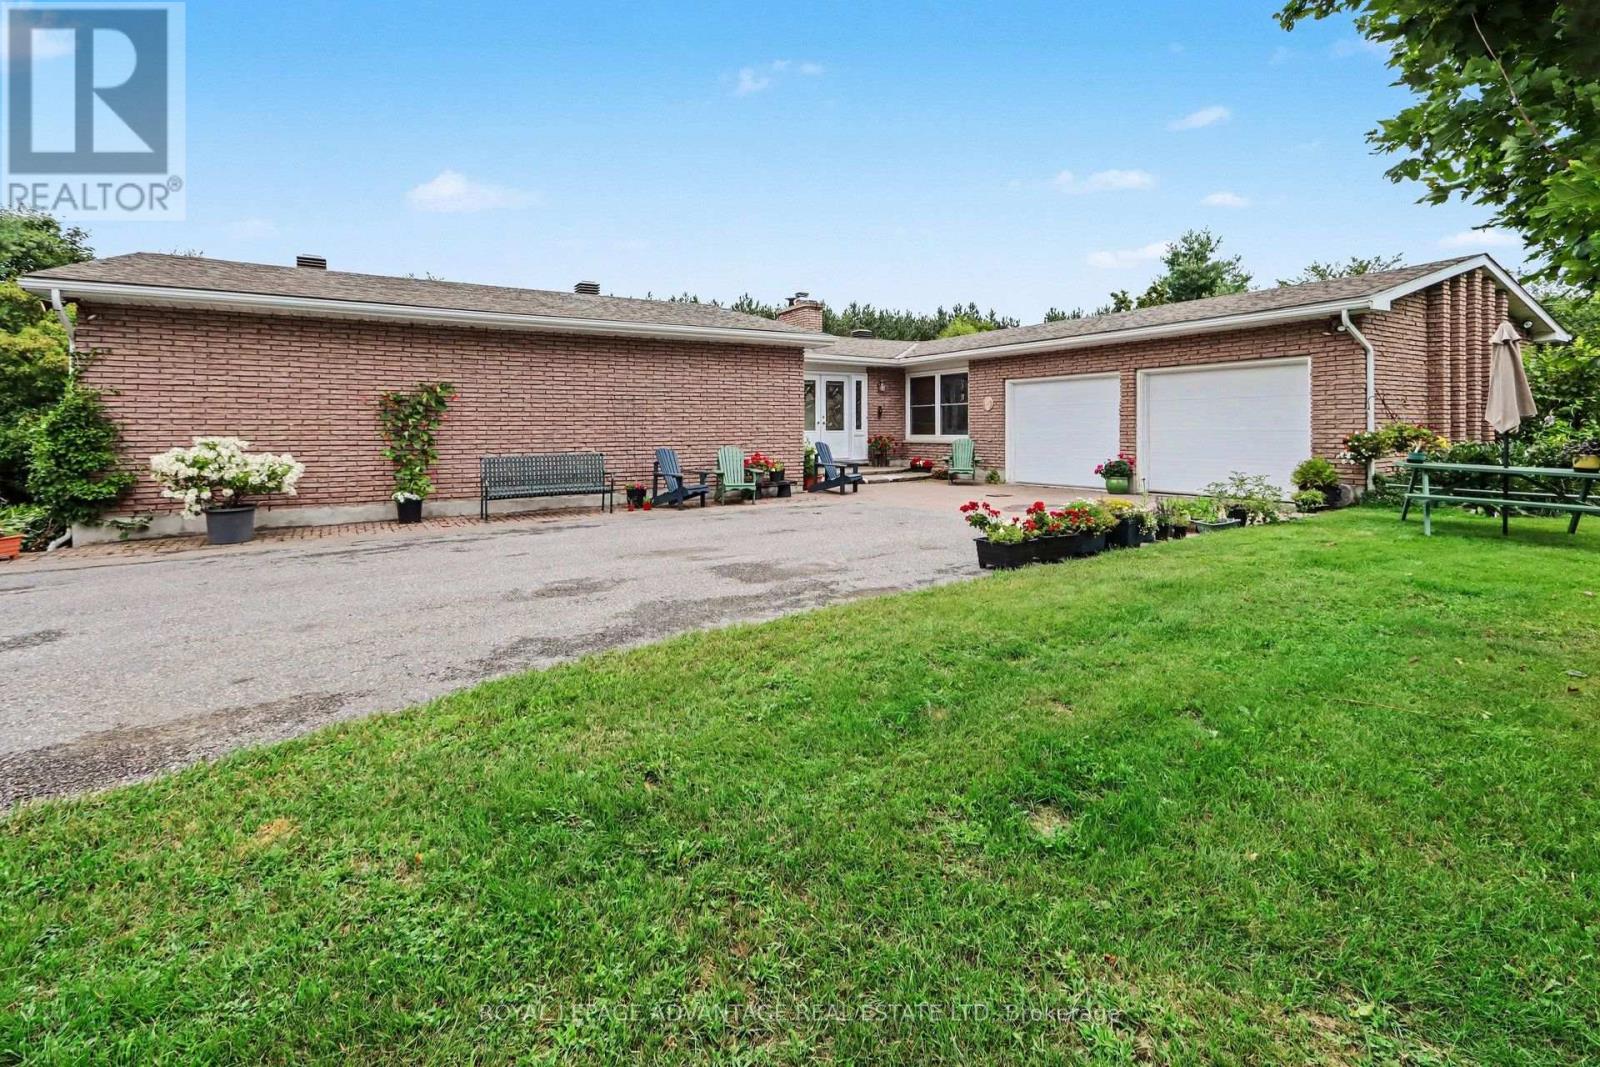
Escape to paradise on 12 private acres along the pristine Tay River, just minutes from downtown Perth. This exceptional waterfront bungalow offers a total of 4 bedrooms and 3 full baths, perfectly designed for family living and effortless entertaining. The bright main floor features a spacious kitchen with abundant storage, formal dining room adjacent to the kitchen, a formal living room anchored by a cozy fireplace, and a walkout to a scenic deck overlooking the grounds. The primary suite serves as your personal retreat with a private ensuite bath and generous walk-in closet, alongside two additional main-floor bedrooms. The fully finished walkout lower level doubles your living space, showcasing a large family room with a wood-burning fireplace, a dedicated games room, guest bedroom and bath, hobby room ', a laundry room, storage and a bright enclosed sunroom that leads directly outdoors. Outside, follow the cleared path straight down to the water's edge for kayaking, fishing, or relaxing by the river. Complete with a 2-car attached garage, lush garden beds, and unmatched privacy, this peaceful sanctuary offers the ultimate rural lifestyle close to town amenities. (id:28302)
24 Nottingham Place
Kingston, Ontario
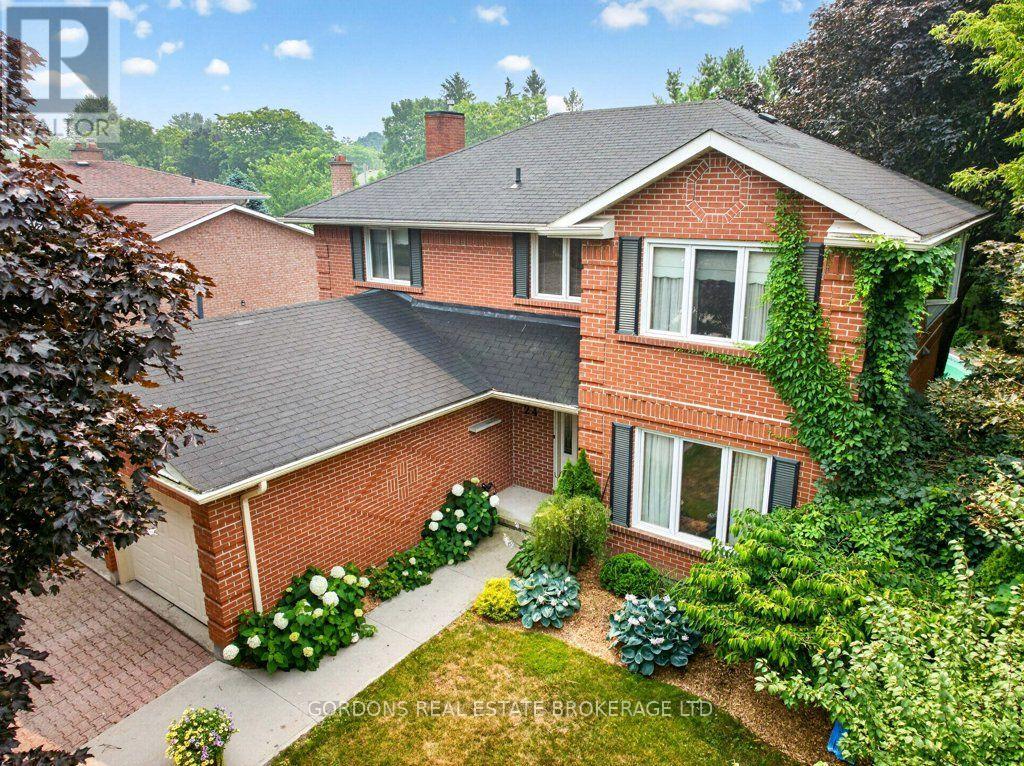
Stately executive two-storey home located on a quiet cul-de-sac in the highly sought-after Strathcona Park neighbourhood of Kingston, just minutes to downtown, Queen's University, Kingston General Hospital, CFB Kingston, parks, and schools-two of which are within walking distance. From the moment you arrive, this impressive home makes a statement with mature trees, lush landscaping, and exceptional curb appeal. Inside, a bright two-storey foyer welcomes you with a grand curved staircase and sets the tone for the spacious principal rooms throughout. The main level offers a thoughtful and elegant layout featuring a formal living room overlooking the front yard, a formal dining room ideal for entertaining, and a warm family room with a gas fireplace and views of the private backyard. The eat-in kitchen is equipped with granite countertops, abundant cabinetry, and a walkout to the deck-perfect for seamless indoor-outdoor living. A beautifully landscaped, fully fenced backyard showcases an in-ground pool and exceptional privacy, creating a true summer retreat. Upstairs, you'll find four generously sized bedrooms. The expansive primary suite includes a walk-in closet with additional storage and a well-appointed 5-piece ensuite bath. The remaining bedrooms are all large and bright, served by a full 4-piece bathroom. The lower level extends the living space with two large recreation rooms, a 4-piece bathroom, laundry/mudroom area, cold storage, and ample additional storage-offering flexibility for family living, hobbies, or guests. Complete with hardwood, carpet and vinyl flooring, cove ceiling details, and generous principal rooms across all three levels, this is a rare opportunity to own an elegant home in one of Kingston's most desirable communities. (id:28302)
1504 Vanderwater Road
Tweed, Ontario
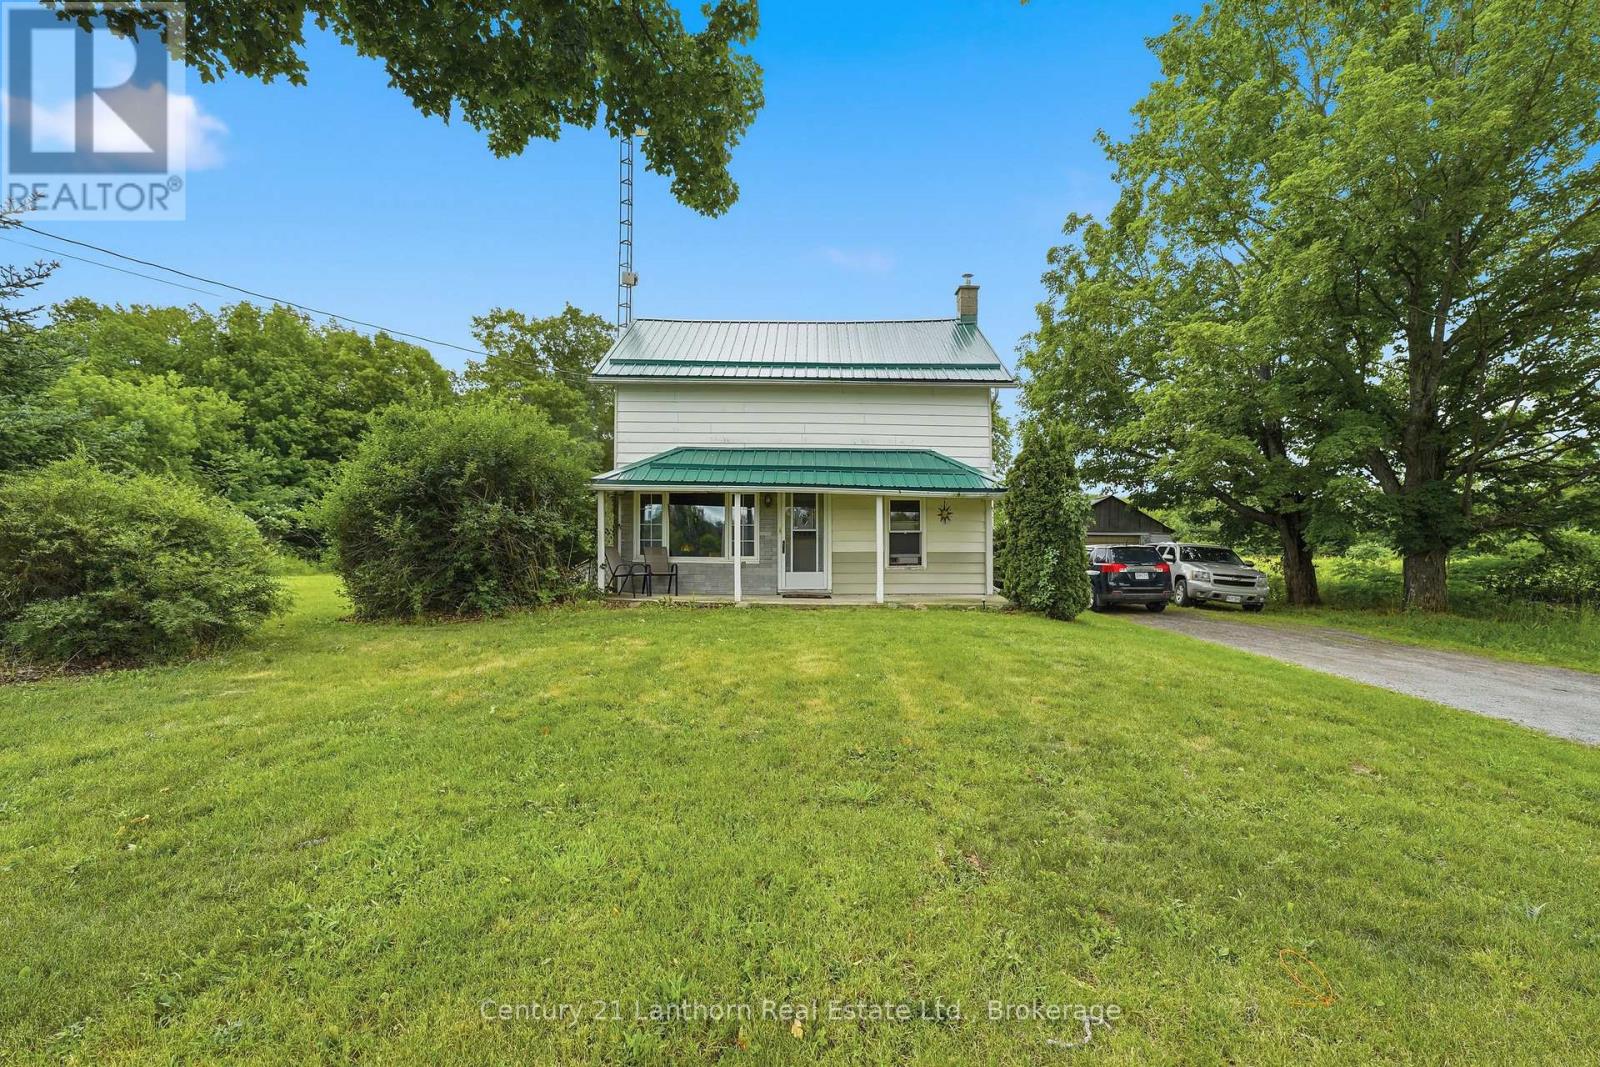
Here's your chance to own nearly 90 acres with a blend of forests and previously farmed land - great for equestrians, a hobby farm or your private sanctuary for exploring. Make it yours and bring your dreams to life. Enjoy the rustic charm of the two storey 3 bed, 1 bath existing farmhouse or plan your custom built home amongst the trees. The farmhouse features an updated bathroom, main floor laundry room and eat in kitchen with Southern exposure. A recently installed metal roof provides you protection for years to come. The property has two detached garages to provide ample storage space, including a 30' x 60' garage which is complete with it's own furnace and workshop. Minutes from all your daily conveniences and ideally situated between the GTA and Ottawa - 20 minutes from Highway 7 or the 401. Schedule your private showing today! (id:28302)
63 Little Silver Lake Way
Trent Lakes, Ontario
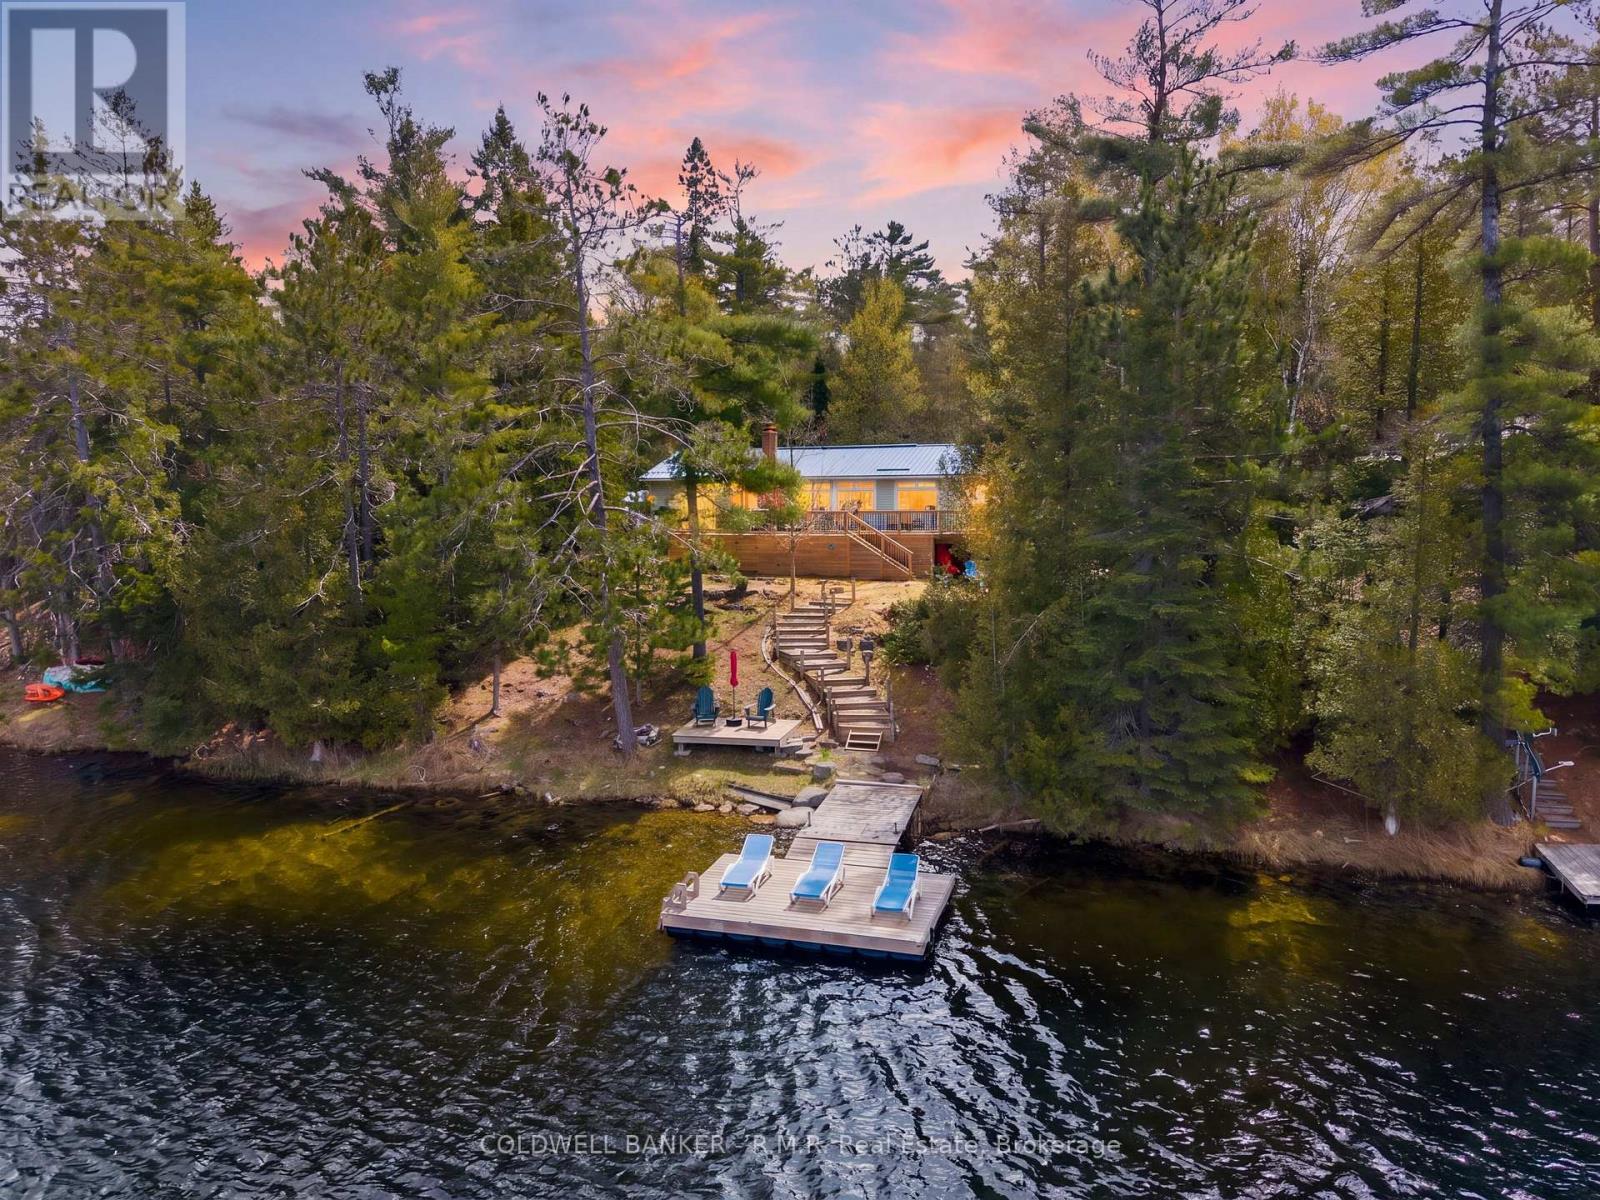
Escape to the charm of four-season cottage living on Little Silver Lake with this thoughtfully maintained 3-bedroom retreat, complete with a cozy bunkie for extra guests. With a privately year-round maintained road and just 10 minutes to Bobcaygeon, you'll enjoy the perfect balance of peaceful waterfront living with convenient access to shops, dining and amenities. Set on a smaller lake, this property offers true relaxation with just the sounds of nature and the ideal setting for kayaking, canoeing and weed-free swimming. Perfectly suited for entertaining, the lot features ample parking and a generous grassy front lawn, ideal for summer gatherings and lawn games with family and friends. Inside, a charming wood stove adds to that classic cottage feel, while an updated high efficiency propane furnace (2020) ensures comfort throughout the seasons. Freshly painted, bask in the light of the large updated windows in the living room (2021) and dining room (2023). Spend your days soaking up the sun on the dock and spend your evenings enjoying breathtaking west-facing sunsets over the water, all from the ease of the new deck (2022).Even better, this move-in-ready property comes equipped with kayaks, dock lounge chairs, umbrellas and more - making it easy to start enjoying cottage life right away. Extensive updates provide peace of mind, such as a steel roof (2018), new vinyl siding (2024), spray foam in crawl space (2022) and more! Whether you're searching for a weekend escape or a full-time waterfront home, this move-in-ready cottage is set to welcome its next chapter. (id:28302)
23b Mother's Road
Tweed, Ontario
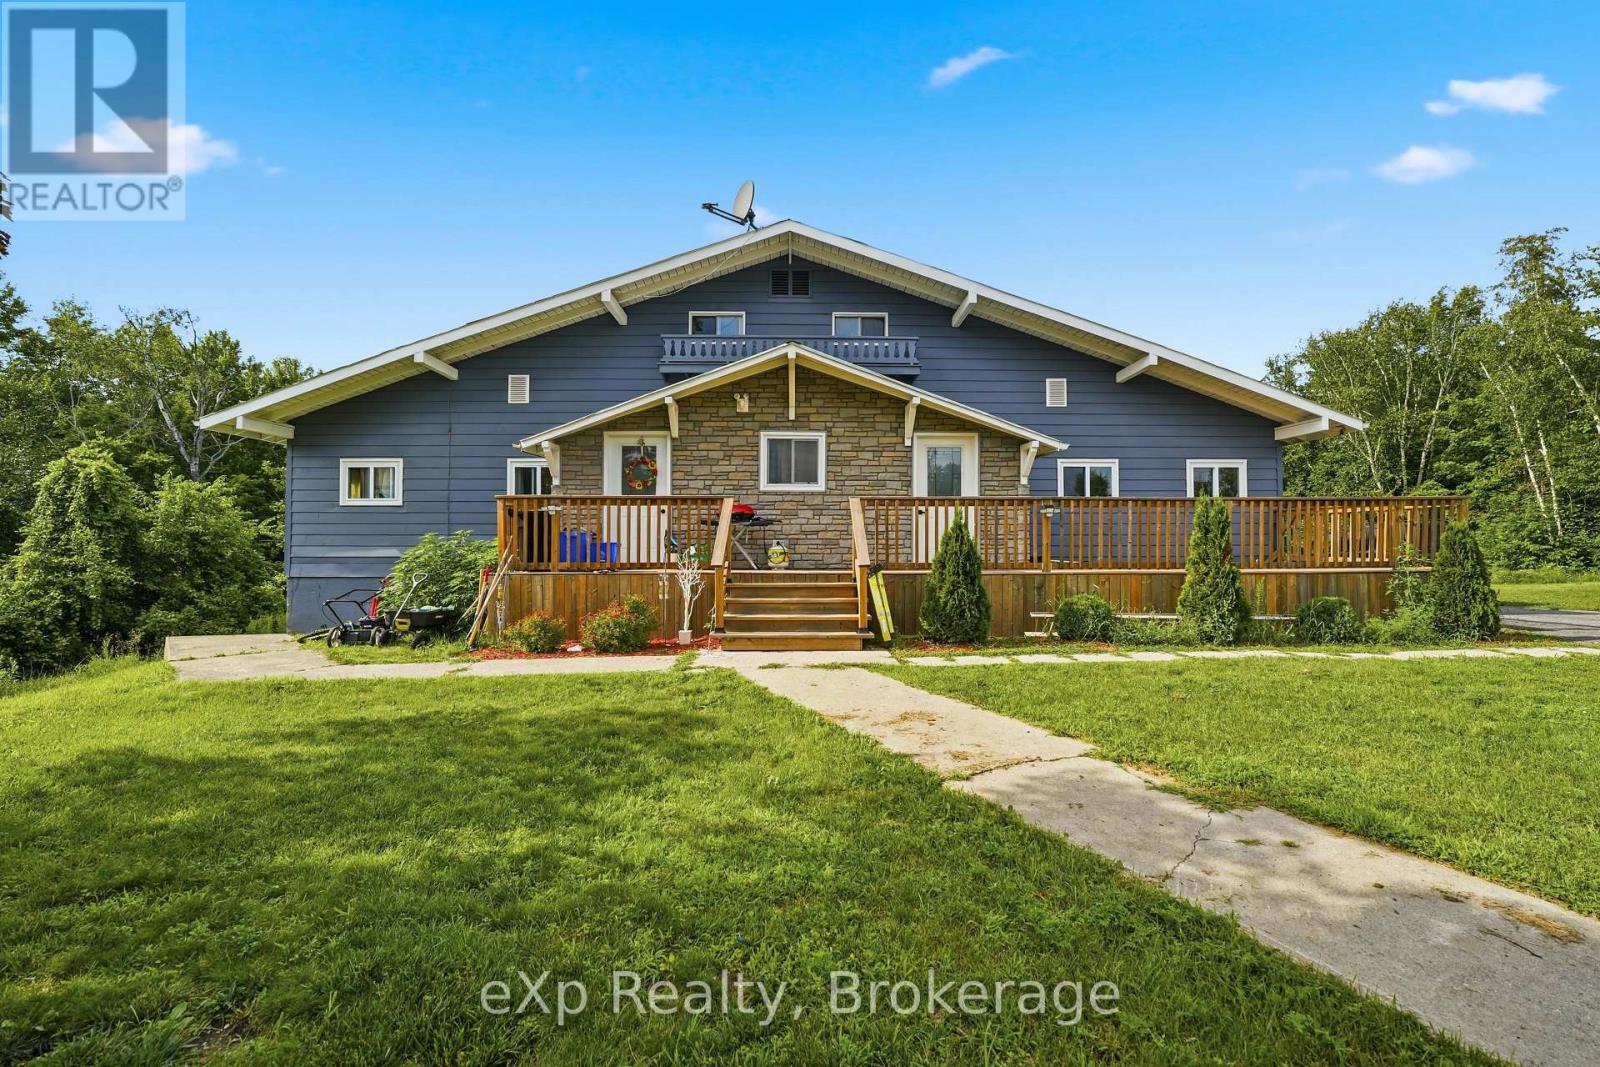
Beautifully renovated home on a private 1.5-acre lot at the end of a quiet cul-de-sac between Tweed and Madoc, just minutes to Hwy 7. Extensively updated with new kitchens, electrical, plumbing, insulation, drywall, separate furnaces, and in-unit laundry. Major 2023 upgrades include a metal roof, windows, exterior doors, furnace, and owned hot water tank.One of this property's most impressive features is the incredible amount of additional space ready to be finished. With thousands of square feet available for future bedrooms, bathrooms, family rooms, or recreation space, you can create the home your family needs without the cost of a major addition. Infrastructure for additional bathrooms is already in place (see floor plans).Currently configured as a legal duplex, this property offers exceptional flexibility for multi-generational living, a spacious single-family home, or future rental potential. Professionally renovated with proper fire separation and pre-wired for future hydro separation (service connection required). A recent well and septic inspection is available for added peace of mind. Move in today and make the remaining space your own. (id:28302)
224 Fire Route 91
Havelock-Belmont-Methuen, Ontario
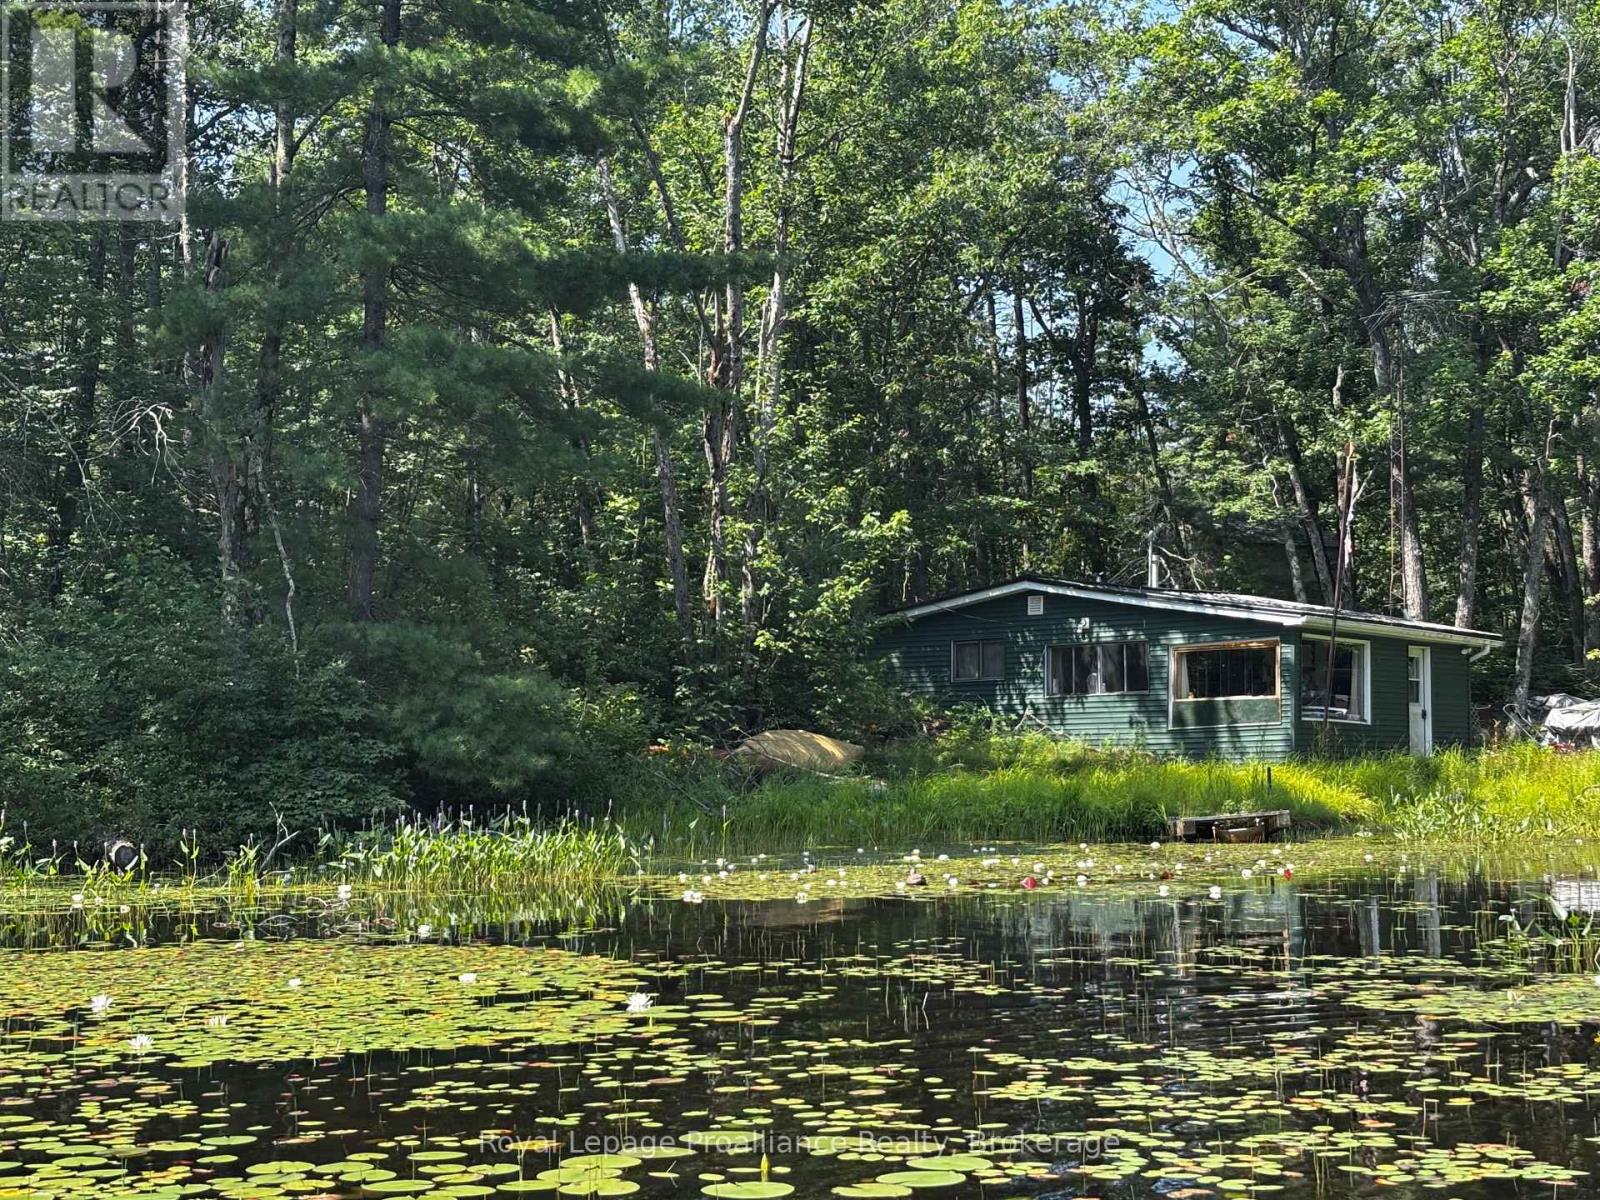
Your opportunity to get on Kasshabog Lake, affectionately known as "Kosh Lake"! A scenic, land-locked lake featuring clear spring-fed water, and incredible rocky formations of the Precambrian Shield. This property offers a direct shoreline with views of islands, mature pine trees, and rocky points. Excellent community with friendly, helpful neighbours. Incredible fishing for bass and muskie! Both sides of the property are sections of crown land, adding to the seclusion and privacy. Very quiet and beautiful surroundings. Being offered "as is", this is a rare chance to acquire waterfront property on a very sought after location of Kosh Lake. All showings must be accompanied with a Realtor. (id:28302)
30 Elm Street
Gananoque, Ontario
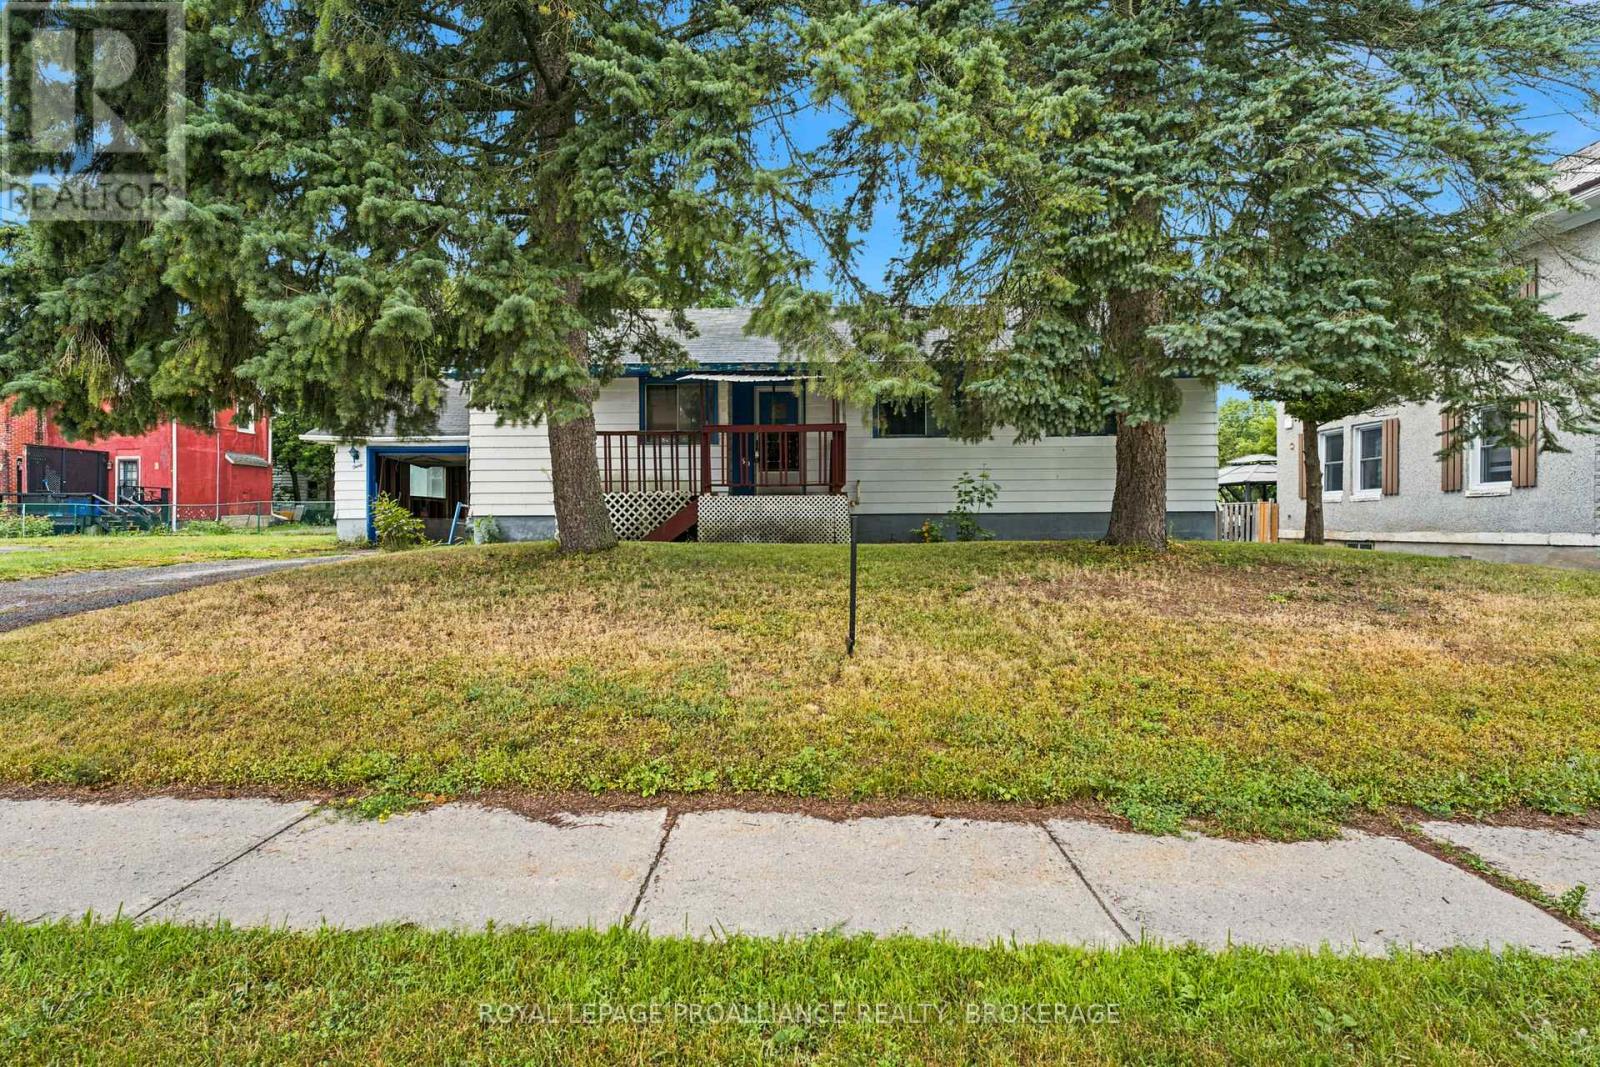
Opportunity knocks at 30 Elm Street! Calling all investors, flippers, and handy homeowners-this is your chance to unlock the potential of a well-laid-out home at an affordable price. Featuring 2 bedrooms, 1 bathroom, and a functional floor plan, this property also offers a partially finished basement ready for your finishing touches. With vision, hard work, and creativity, this home can be transformed into something truly special. Whether you're looking for your next renovation project or an opportunity to build equity, this property is packed with potential. Being sold in "as is, where is" condition. (id:28302)
17 Alder Court
Belleville, Ontario
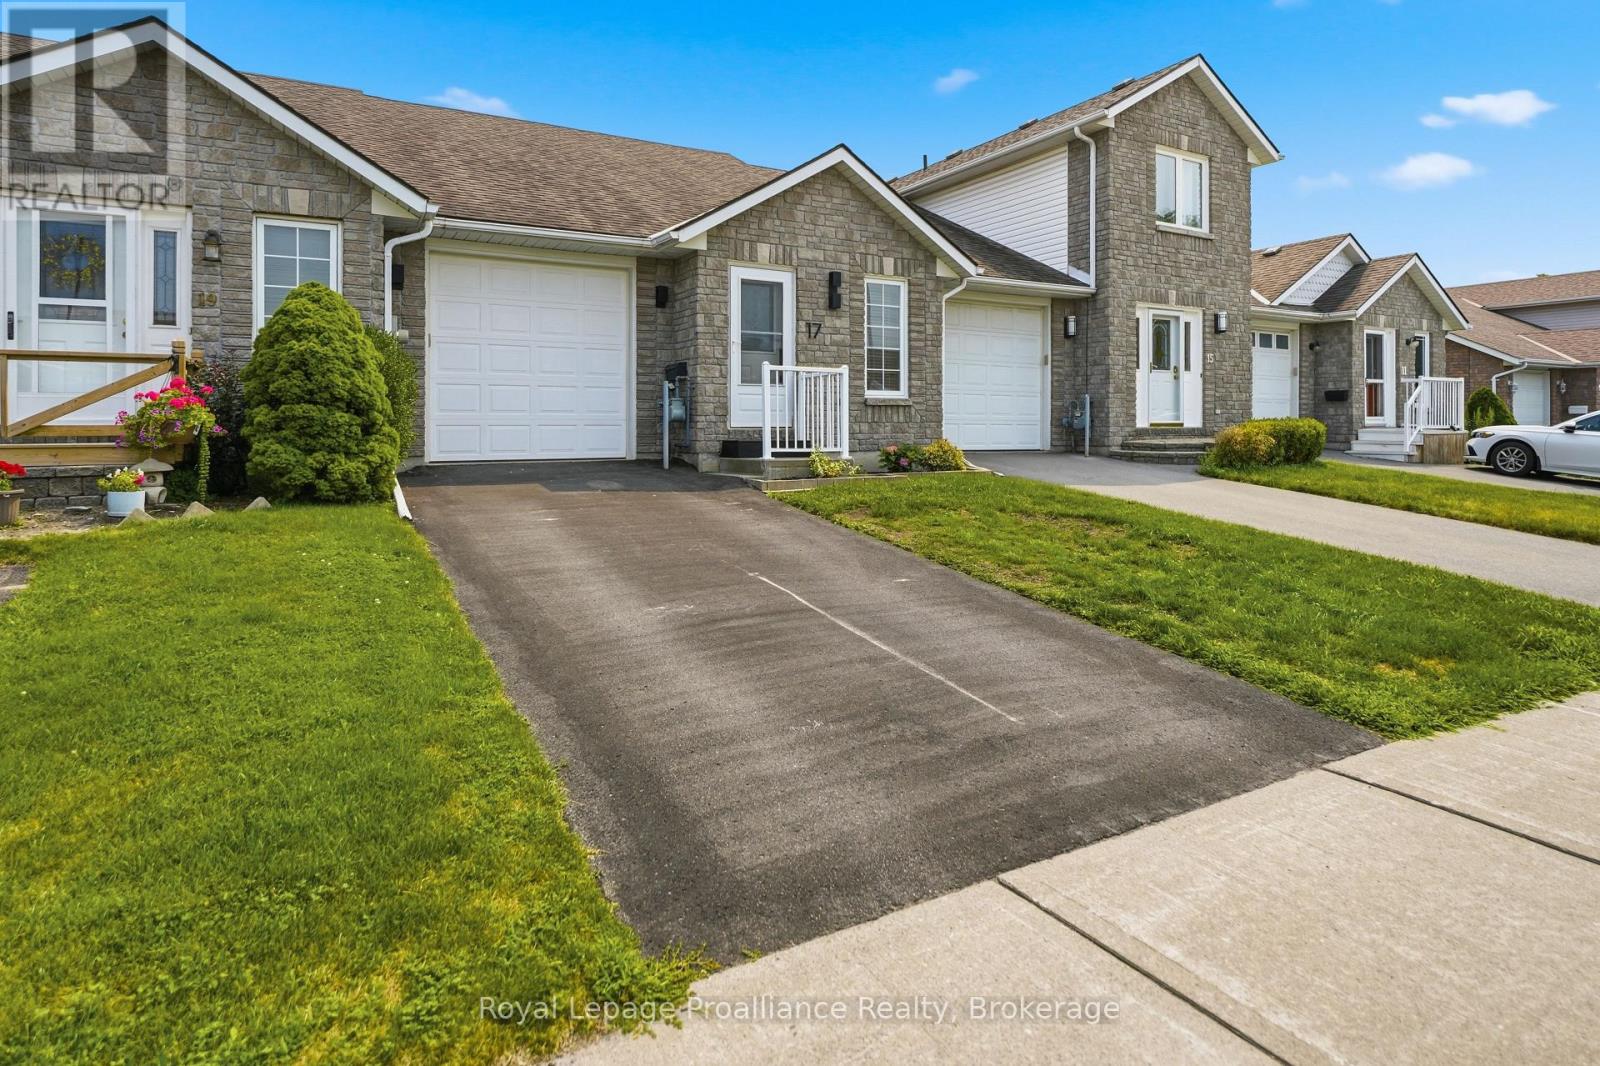
Have you been looking for a move-in ready townhome on a quiet cul-de-sac in a terrific central location? Welcome to 17 Alder Court. This all-brick bungalow features a stunning open-concept cherry wood kitchen with quartz countertops and newer stainless-steel appliances. The dining room and living area highlight soaring ceilings, beautiful hardwood flooring, and patio doors leading to the rear deck. The primary bedroom overlooks the backyard, while the second bedroom shows off a picturesque skylight. A sleek, modern 4-piece bathroom with high-end finishes and convenient inside entry to the garage complete the main level. Downstairs you will find a spacious rec room with an electric fireplace, further bedroom with a large closet, versatile den, newly updated 3-piece bath, handy storage area, and a separate laundry/utility room. Outside, enjoy a lovely deck overlooking the backyard, where a beautiful, mature maple tree provides shade and privacy. List of updates available including new furnace/ central air in 2024. Welcome Home:) (id:28302)