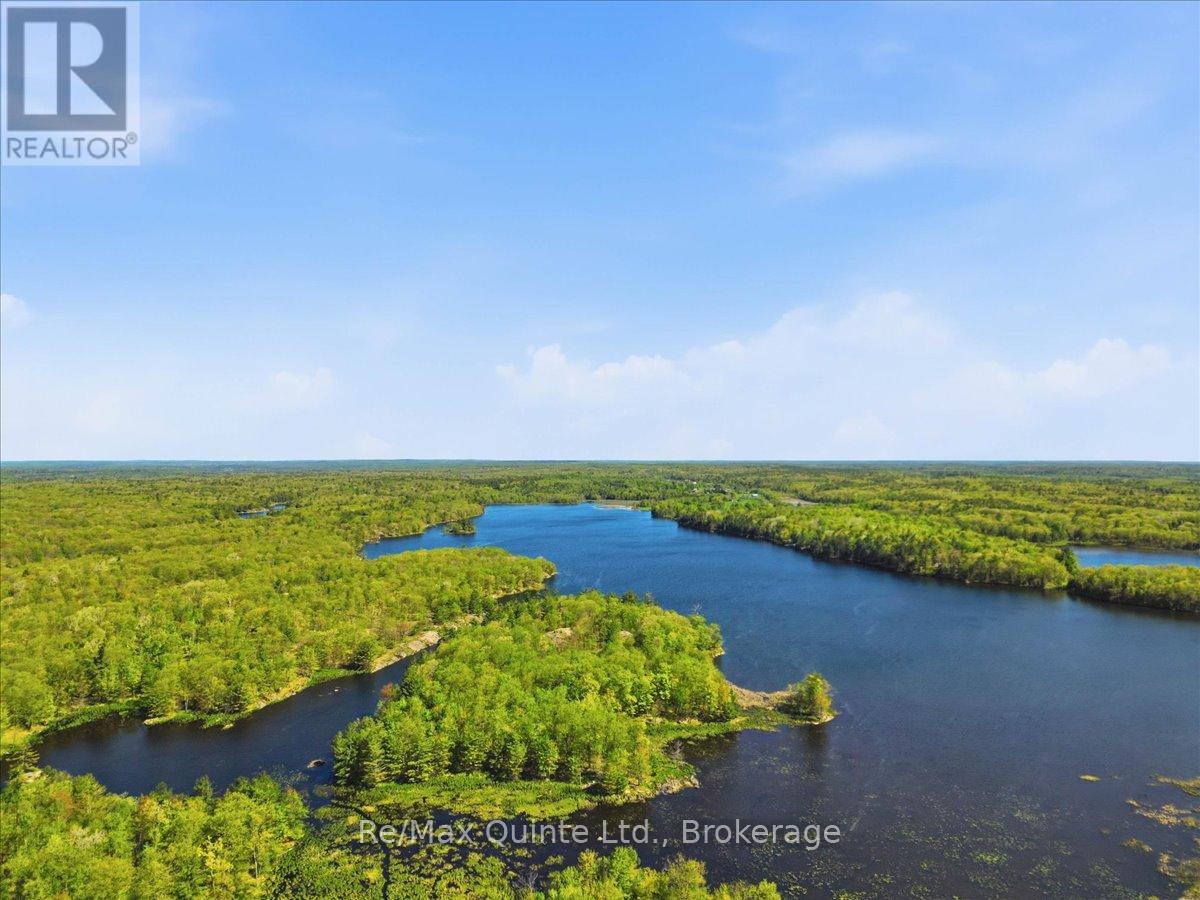
104577 Hwy 7 Highway
Marmora And Lake, Ontario
Discover a once-in-a-generation opportunity at 104577 Highway 7 in Marmora - a breathtaking 252-acre legacy property that has remained in the same family since 1937. Rich in history, natural beauty, and endless recreational possibilities, this extraordinary parcel offers complete privacy surrounded by a mature forest canopy and stunning Canadian Shield landscape featuring exposed limestone, marble, and granite formations. Enjoy private access to serene Jarvis Lake, a quiet, hidden gem in Hastings County known for excellent bass fishing, boating, and peaceful nature observing. Adding to the property's rare appeal is your very own private island, large enough to build the dream cottage or retreat you've always imagined. For outdoor enthusiasts, this property is truly unmatched. Explore endless trails, hunting opportunities, mature maple trees, and even an original maple syrup evaporator that speaks to the land's rich heritage. A hunting camp already exists on the property, making it ideal for weekend getaways, family retreats, or recreational use year-round. Rock hounds and investors alike will appreciate the included mining rights on this historic property, located not far from Eldorado - home to Canada's first gold mine. Whether you're seeking a private escape, a recreational paradise, or a remarkable piece of Ontario history, this one-of-a-kind property offers unlimited potential in an unforgettable setting. (id:28302)
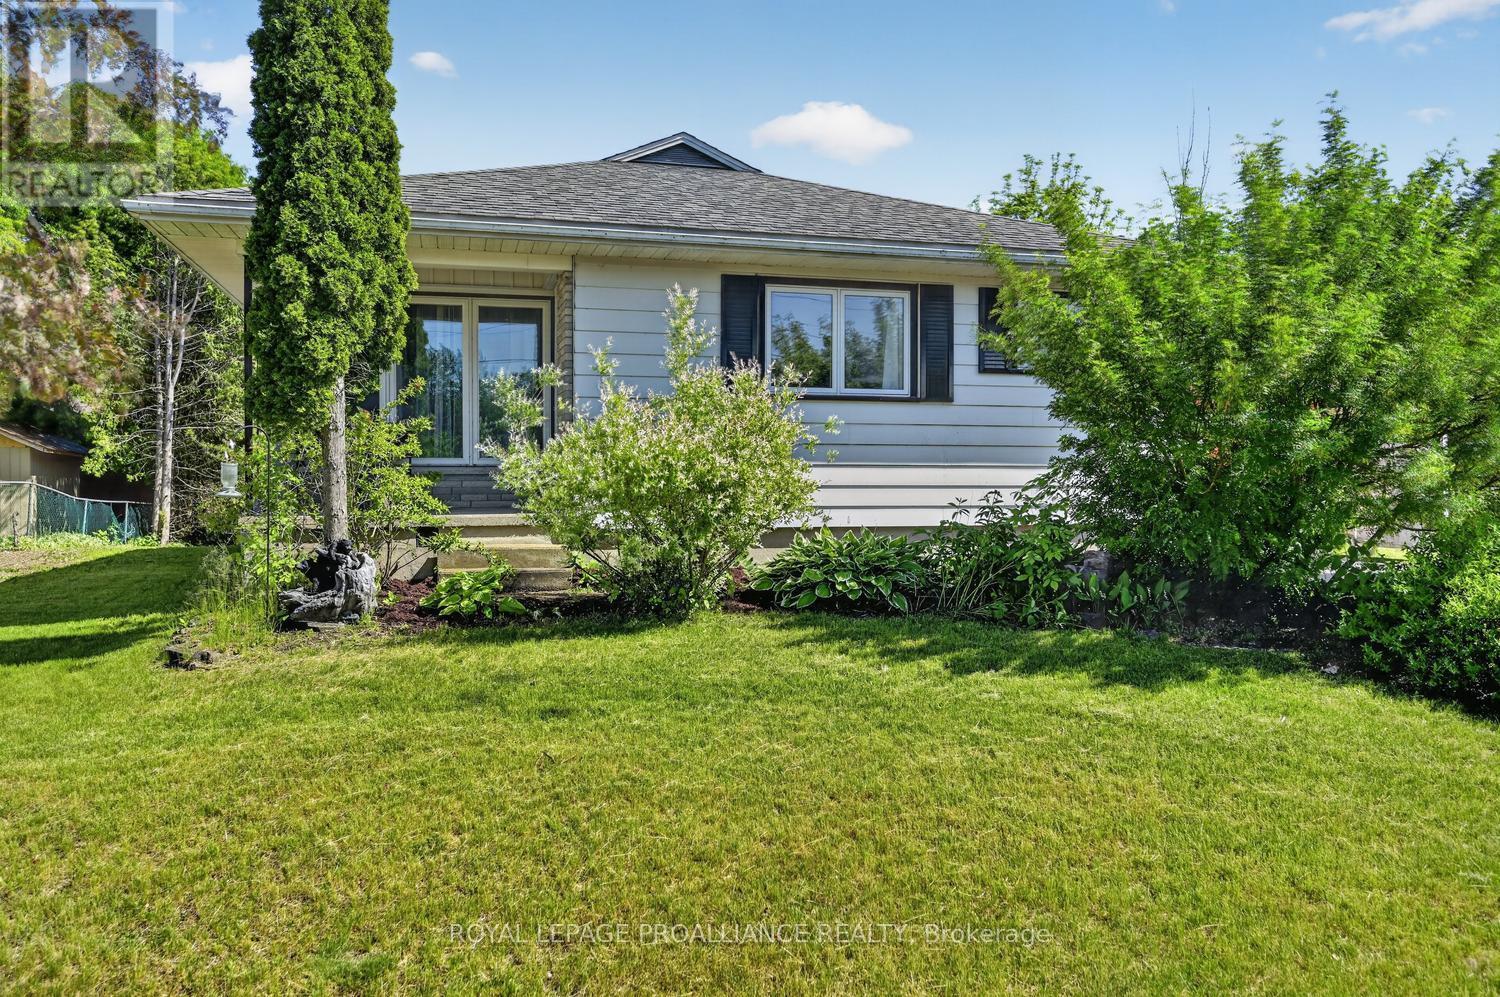
481 Mcauley Road
Prescott, Ontario
481 McAuley Road is an opportunity that doesn't arrive to market very often. Situated in the desirable McAuley Gardens subdivision, this well-maintained 3-bedroom, 2-bathroom bungalow checks many of the boxes for first-time home buyers, retirees, and investors alike.Welcoming curb appeal begins with a charming front verandah and an enclosed front entrance, providing a practical transition space for coats, boots, and seasonal storage. Step inside and discover gleaming hardwood flooring throughout the main level. The home features a bright eat-in kitchen with ample cabinetry and countertop space, a spacious living room filled with natural light, three generously sized bedrooms, wide hallways that can accommodate accessibility needs, and an updated main bathroom.The lower level provides valuable additional living space with a large family room, perfect for movie nights, entertaining, or simply relaxing. This level also includes a 3-piece bathroom, an open area that could serve as a home office, hobby or guest space, along with laundry, utility, and significant storage areas. Outside, you'll appreciate the brand-new side deck, an ideal setting for summer barbecues and outdoor gatherings. The fenced, private backyard offers a peaceful retreat where children and pets can play safely while you enjoy the outdoors. The yard also provides exceptional storage and workshop opportunities with a new 10' x 20' Amish-built shed and an additional new 8' x 8' powered shed, creating endless possibilities for hobbies, projects, a workshop, or extra storage .Location is another standout feature. Situated near two elementary schools and a secondary school, this home is ideal for families. Golf enthusiasts will appreciate being just minutes from the Prescott Golf Club, while commuters will love the quick access to Highway 401, making travel to surrounding communities convenient and efficient. 481 McAuley Road is a property you'll be proud to call home. (id:28302)
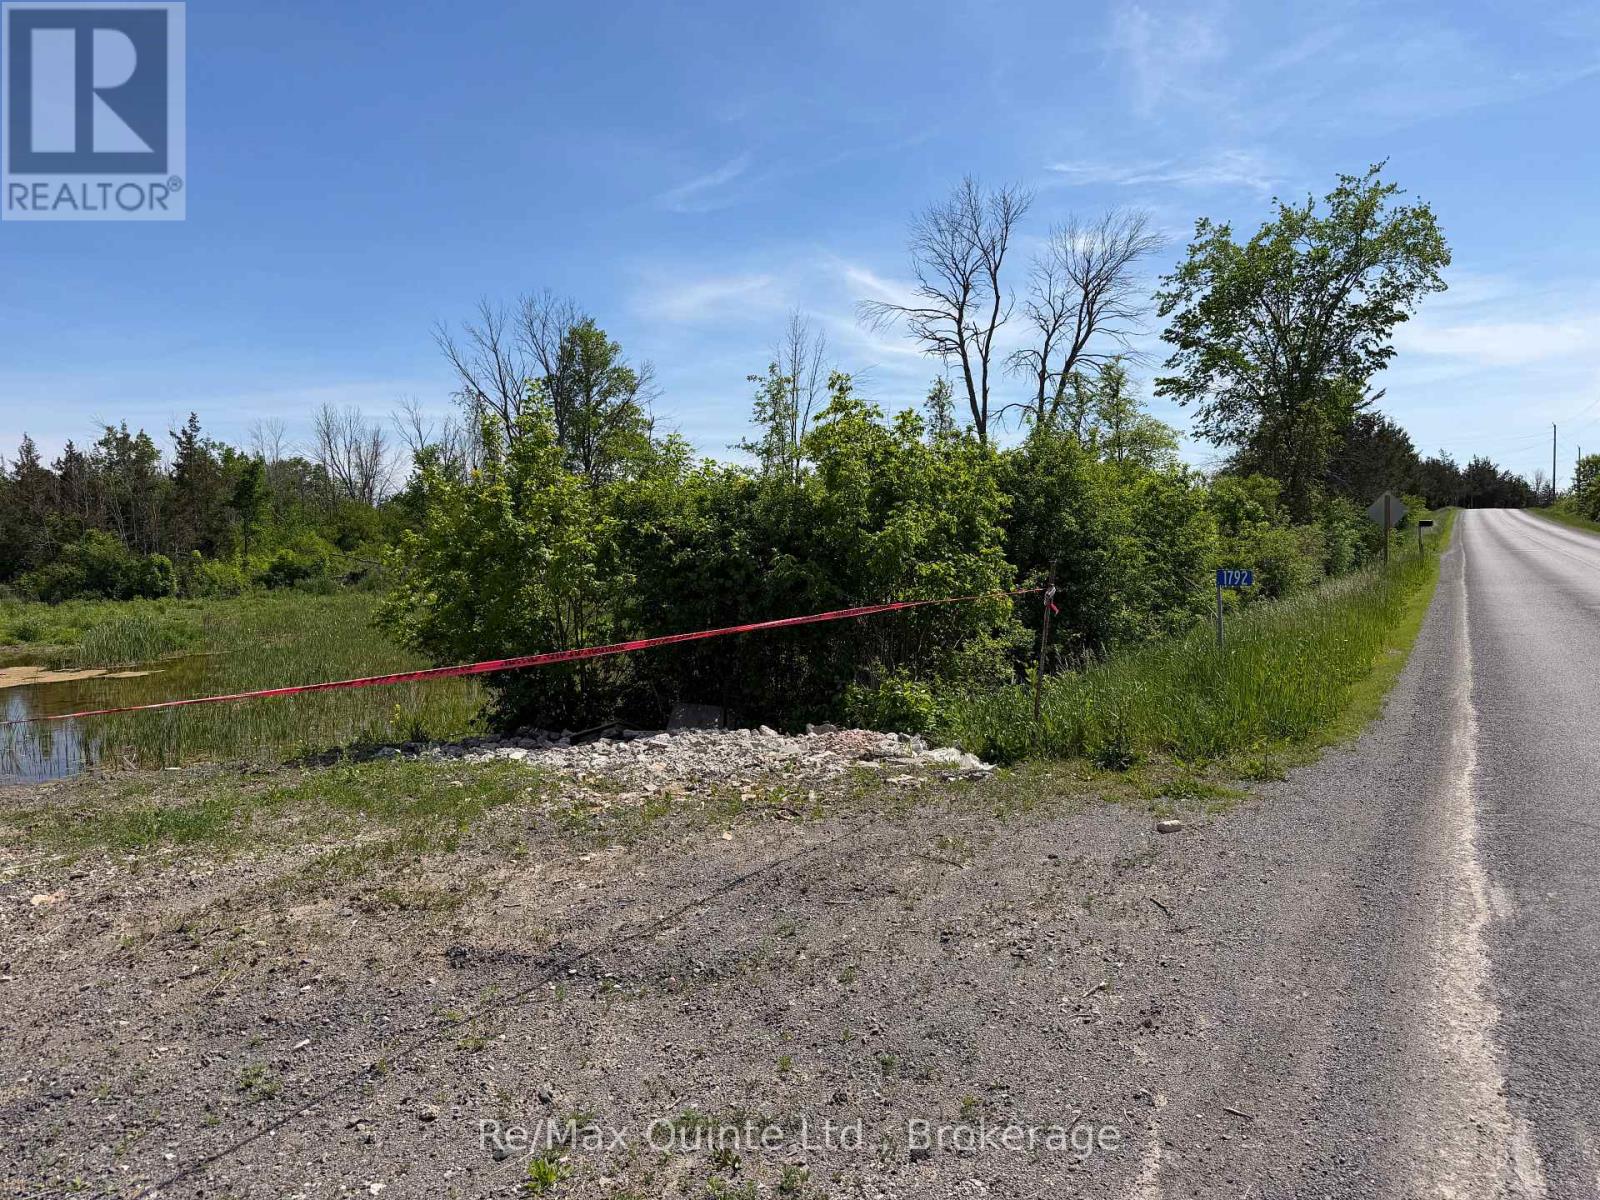
1792 Casey Road
Tyendinaga, Ontario
2.57 Acres of Rural Industrial Land. Position your business for success with this 2.57 acres vacant industrial parcel, ideally located just 5km north of Highway 401 via Shannonville Rd. Zoned RI (Rural Industrial), this property offers a wide range of permitted industrial and commercial uses, making it well-suited for contractors, warehousing, service industries, storage operations, and other business ventures. The level site provides excellent accessibility while maintaining the flexibility and affordability of rural industrial setting. Conveniently situated between Belleville and Napanee with quick access to major transportation routes, this is an opportunity to secure industrial land in a strategic location. (id:28302)
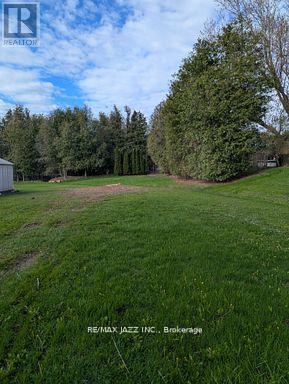
396 North Scugog Court
Clarington, Ontario
Building Lot! Great opportunity to build your dream home on a 50 ft by 200 ft lot surrounded by million dollar homes. Desirable Bowmanville neighborhood offers access to numerous schools, parks and amenities. Quick access to 401 for commuters. Water & Sewer services have been paid. Gas & hydro are available. (id:28302)
311 Fire Rte 59 Route
Havelock-Belmont-Methuen, Ontario
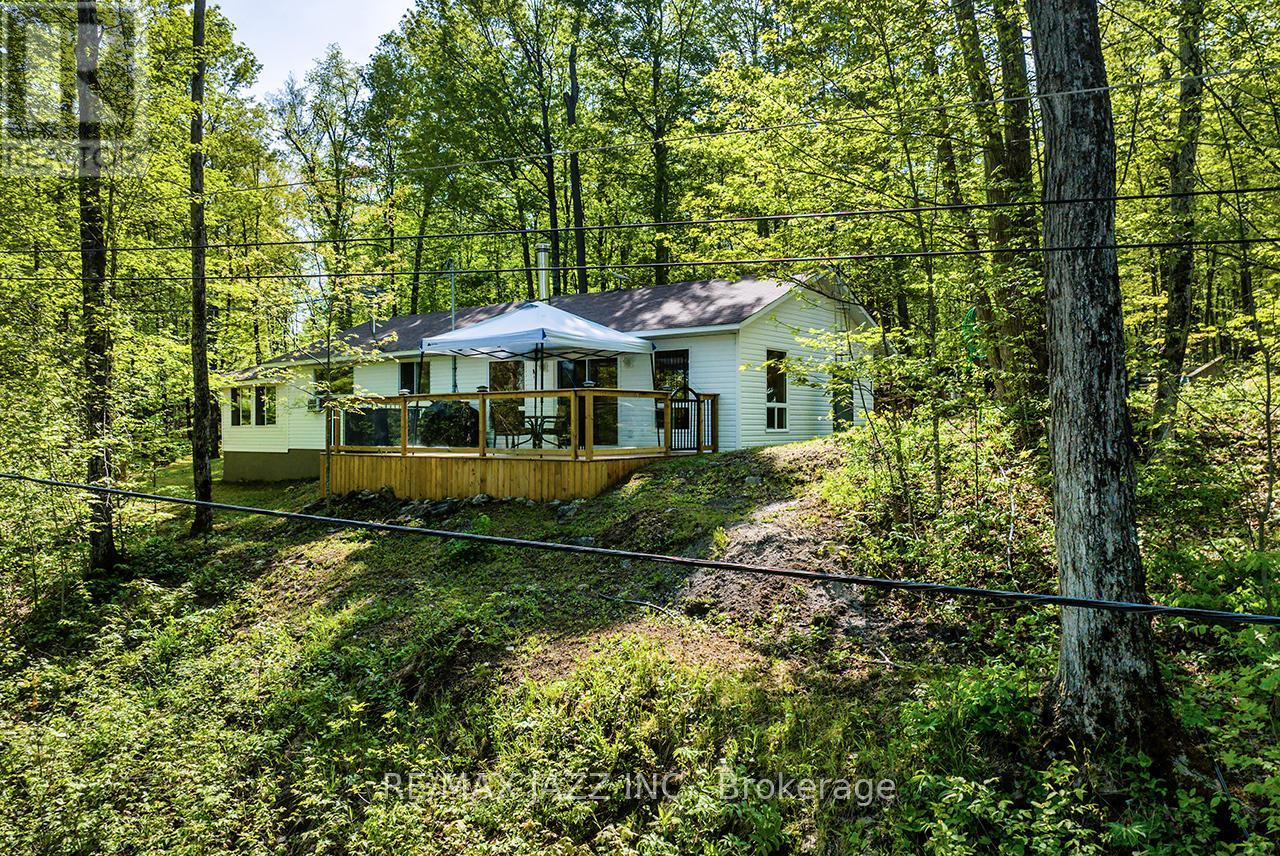
Open House Sunday June 7th. 2:00 to 4:00 pm. Everyone Welcome. An absolutely fantastic family compound with stunning views across Cordova Lake. Turnkey opportunity with almost everything included. This 985 sq. ft. home, built in 2003, has an eat-in kitchen and great room with 10ft cathedral ceilings providing an abundance of space and comfort. 3 Bedrooms plus family/bedroom area, main floor laundry room, 253 sq. ft. attached 3 season room providing great potential for expansion of living space. Enjoy beautiful sunrises from your private deck and almost 95 ft. of private waterfront with dock. Property also includes a completely independent 326 sq. ft. 1-bedroom bunkie with 3 pc bath, living room, and kitchenette built in 2009. Close to an acre of treed land provides an opportunity for future plans. 16 by 24 ft. garage more than 9 ft. high inside with 9 ft. door and hyrdo built in 2016. There is an additional 12 by 12 ft. shed for storage. Shingles replaced on home and bunkie in 2023, 4 inches of high-density spray foam under the home 2026, 2 inches of high-density spray foam under the bunkie in 2026. Starlink system can stay but needs a new contract. A large additional piece of land across the road from the garage up into the woods, has been added to this property. Additional PIN #282400261, additional legal description for across the road is PT LT 30 CON 1 BELMONT PT 5 45R12758; HAVELOCK-BELMONT-METHUEN. (id:28302)
935 Mclaren Road
Tay Valley, Ontario
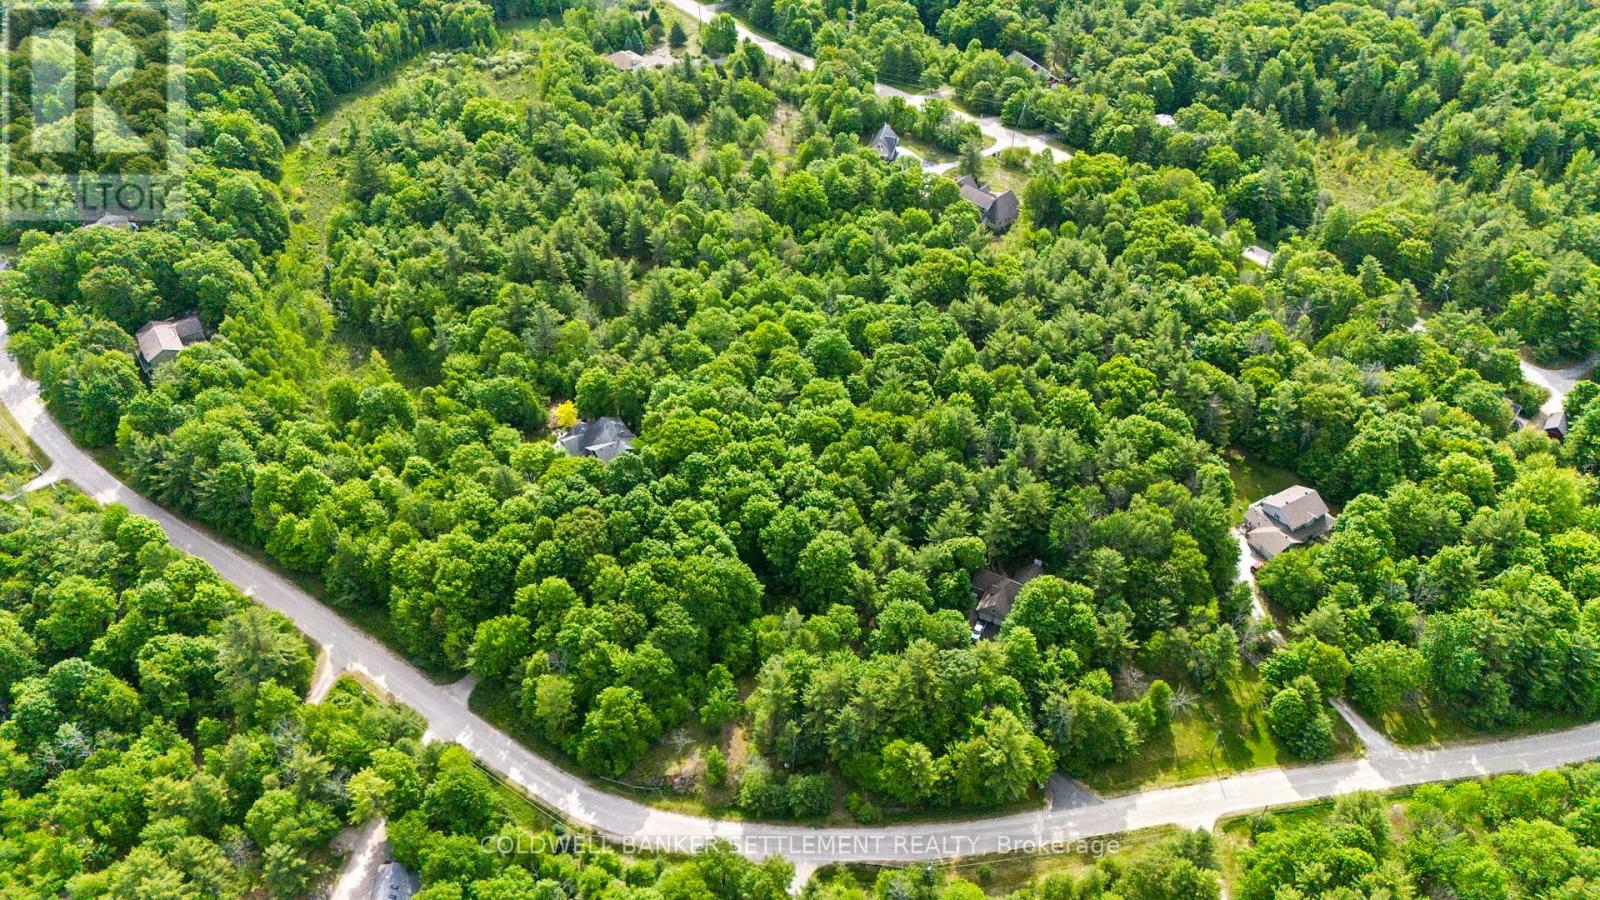
A rare opportunity to build in the highly regarded BurgessWood community on beautiful Otty Lake, located within 10 minutes of Historic Perth and accessed by a paved township road. This 1.65-acre pie-shaped building lot offers over 300 feet of road frontage, providing excellent privacy, a flexible building envelope, and a gently wooded setting within an established neighbourhood of quality custom homes. The lot's shape and size allow for a variety of home designs while maintaining separation from neighbouring properties and a strong sense of space and privacy. BurgessWood is a distinctive lake community where residents share ownership of over 200 acres of protected common land and more than 4,000 feet of shoreline on Otty Lake, including private trails for walking, hiking, snowshoeing, and cross-country skiing, along with shared waterfront areas for swimming, paddling, and seasonal recreation. The community is known for its well-kept natural environment, executive homes, and a lifestyle focused on outdoor living and year-round enjoyment of nature. It offers a quiet setting while still fostering a strong sense of community among residents who value recreation, privacy, and stewardship of the land. A major advantage of this property is the preparation already completed for building, including approved septic plans and professionally designed building plans for a home featuring 3 bedrooms (1+2), 2 full bathrooms, a powder room, an attached garage, and a walkout basement, allowing buyers to move forward efficiently and reduce development time and cost. Despite its peaceful setting, the property is just minutes from Perth's shops, restaurants, schools, healthcare services, and recreational amenities. With only a limited number of vacant lots remaining in BurgessWood, this is an excellent opportunity to secure a premium building site in one of the area's most desirable Otty Lake communities and create a custom home in a truly special setting. (id:28302)
8699 Old Hasting Road
Tudor And Cashel, Ontario
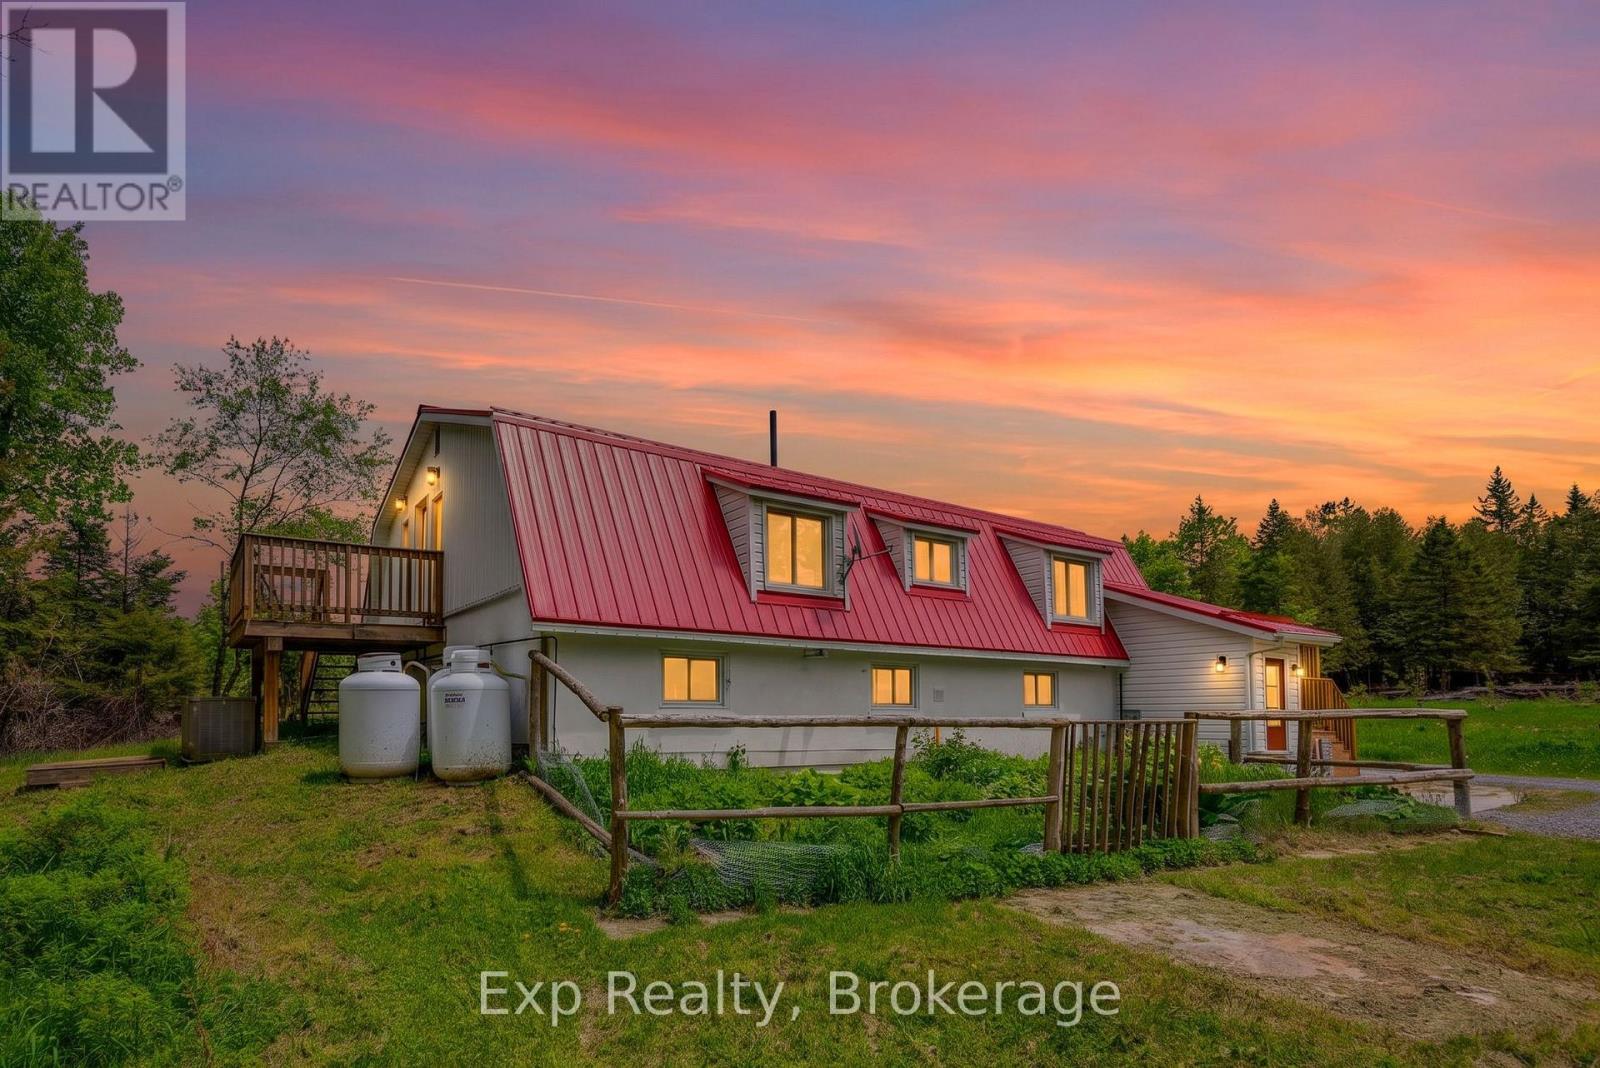
Welcome to your own private country escape on approximately 10.5 acres. Set in a peaceful rural location, this charming home offers privacy, space, and a whimsical country feel. The main level features a bright kitchen, cozy living room with fireplace, beautiful glass railings, a spacious bedroom, and full bath. The lower level offers two additional bedrooms, a rec room, full bath, and separate entrance into a large mudroom with updated flooring and great storage. Outside, enjoy plenty of parking, a chicken coop, solar panels, generator, water softener, hot water on demand, and drilled well. A lovely opportunity for those seeking quiet country living with room to grow. (id:28302)
5078 Oak Hills Road
Hamilton Township, Ontario
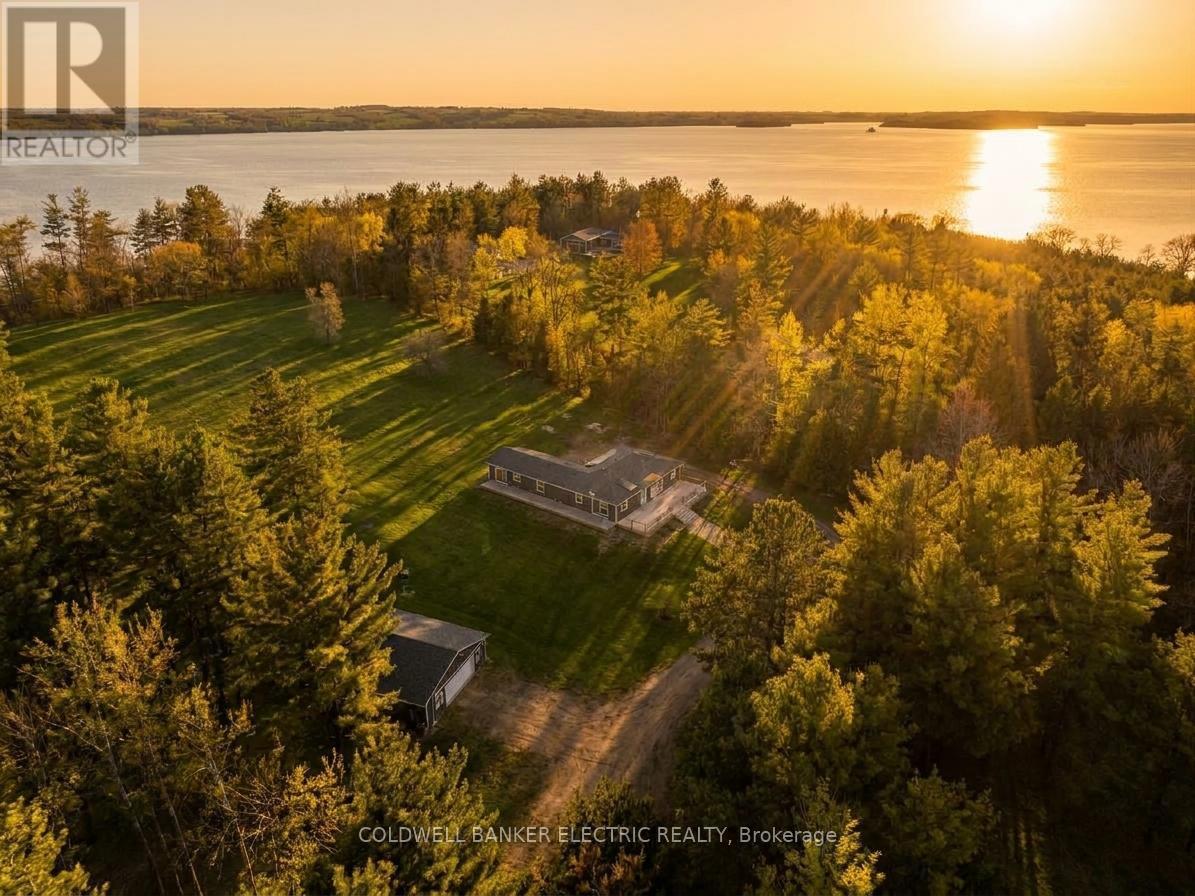
5 THINGS YOU'LL LOVE ABOUT THIS HOME : 1) THE BASEMENT- The massive finished basement offers incredible versatility and space for multi-generational living. Complete with its own full kitchen, a 3-piece bathroom, and multiple bedroom-sized flex spaces, its can easily accommodate a home gym, office, guest quarters, and playroom. With abundant storage and direct access to the garage, it's as functional as it is spacious. 2) THE GROUNDS - Set on 7.2 picturesque acres with sweeping views of Rice Lake, this property is your private, year-round playground. Stargaze from the hilltop, host summer bonfires under the open sky, enjoy winter tobogganing adventures, or bring your projects to life with the expansive workshop. Whether relaxing or exploring this outdoor oasis offers endless opportunities in every season. 3) THE IN-LAW SUITE - Designed for comfort and independence, the private in-law suite provides a self-contained living space complete with bedroom, a 3-piece bathroom with its own laundry, a full kitchen, and direct access to the back deck. Ideal for extended family, guests, or potential rental income. 4) THE KITCHEN - This thoughtfully designed custom kitchen perfectly blends style, function, and accessibility. Featuring abundant cabinetry, expansive counter space, several drawers, and an oversized pantry, you'll never run out of storage. Sleek stainless steel appliances, and a smart layout make everyday cooking and entertaining effortless. 5) THE PRIMARY BEDROOM - Retreat to a spacious primary suite designed with comfort in mind. Enjoy a generous walk-in closet, a bright and airy private ensuite, and direct access to the back deck. Perfect for quiet mornings with coffee or unwinding at the end of the day. (id:28302)
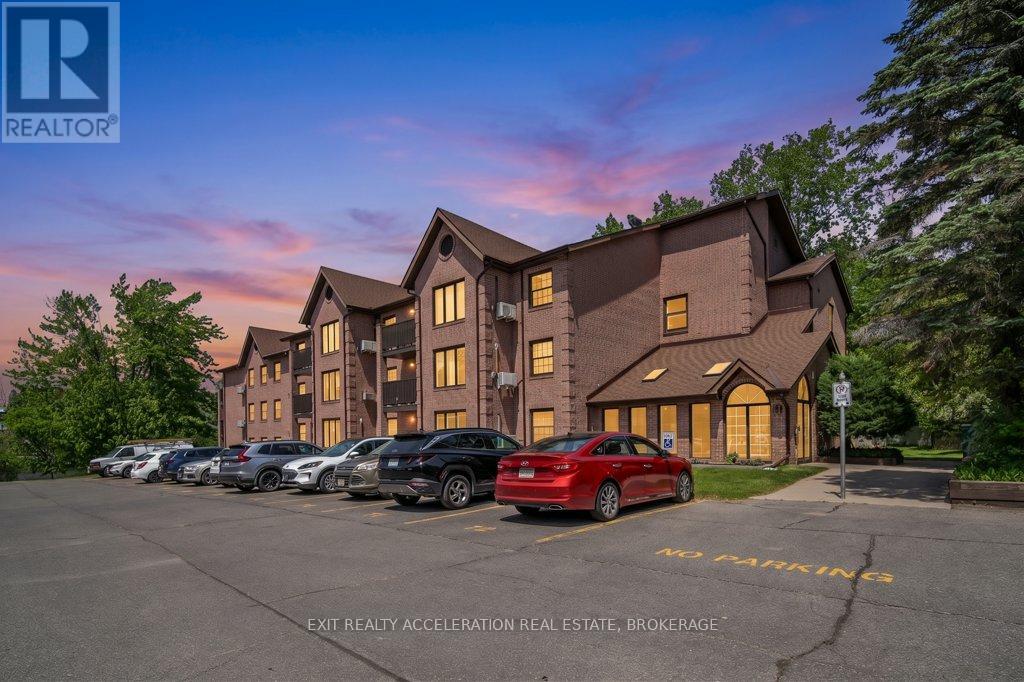
103 - 11 Centre Street S
Greater Napanee, Ontario
Experience carefree waterfront living at Vyas Villa in this beautifully updated ground-floor condominium overlooking the scenic Napanee River. Offering a spacious and functional design, this three-bedroom, two-bathroom condo combines modern finishes with the convenience of single-level living. Recent improvements include two tastefully renovated bathrooms completed in 2023, along with updated appliances including a stove (2023), refrigerator (2024), washer and dryer (2024), and dishwasher (2021).The bright, open living and dining area is designed to maximize both comfort and the stunning river views, with large windows inviting natural light throughout the home. Patio doors lead to a newly refreshed private patio (2024), creating the perfect setting to enjoy the peaceful waterfront surroundings. Adding to the convenience, your designated parking space is located directly outside the patio entrance, providing easy access to the unit. The well-appointed kitchen offers plenty of storage and workspace, making meal preparation both practical and enjoyable. The generous primary bedroom features its own updated ensuite, while two additional bedrooms provide flexibility for guests, family members, or a dedicated home office. Residents of this well-cared-for building enjoy secure entry, in-suite laundry, attractive landscaped grounds, and easy access to the riverside walking path. Located within walking distance of downtown Greater Napanee's shops, restaurants, parks, and amenities, and only a short drive from Highway 401, this property offers an ideal balance of convenience and tranquility. Whether you're looking to downsize, simplify your lifestyle, or enjoy the beauty of waterfront living, this move-in-ready condo presents an exceptional opportunity in one of Napanee's most desirable locations. (id:28302)
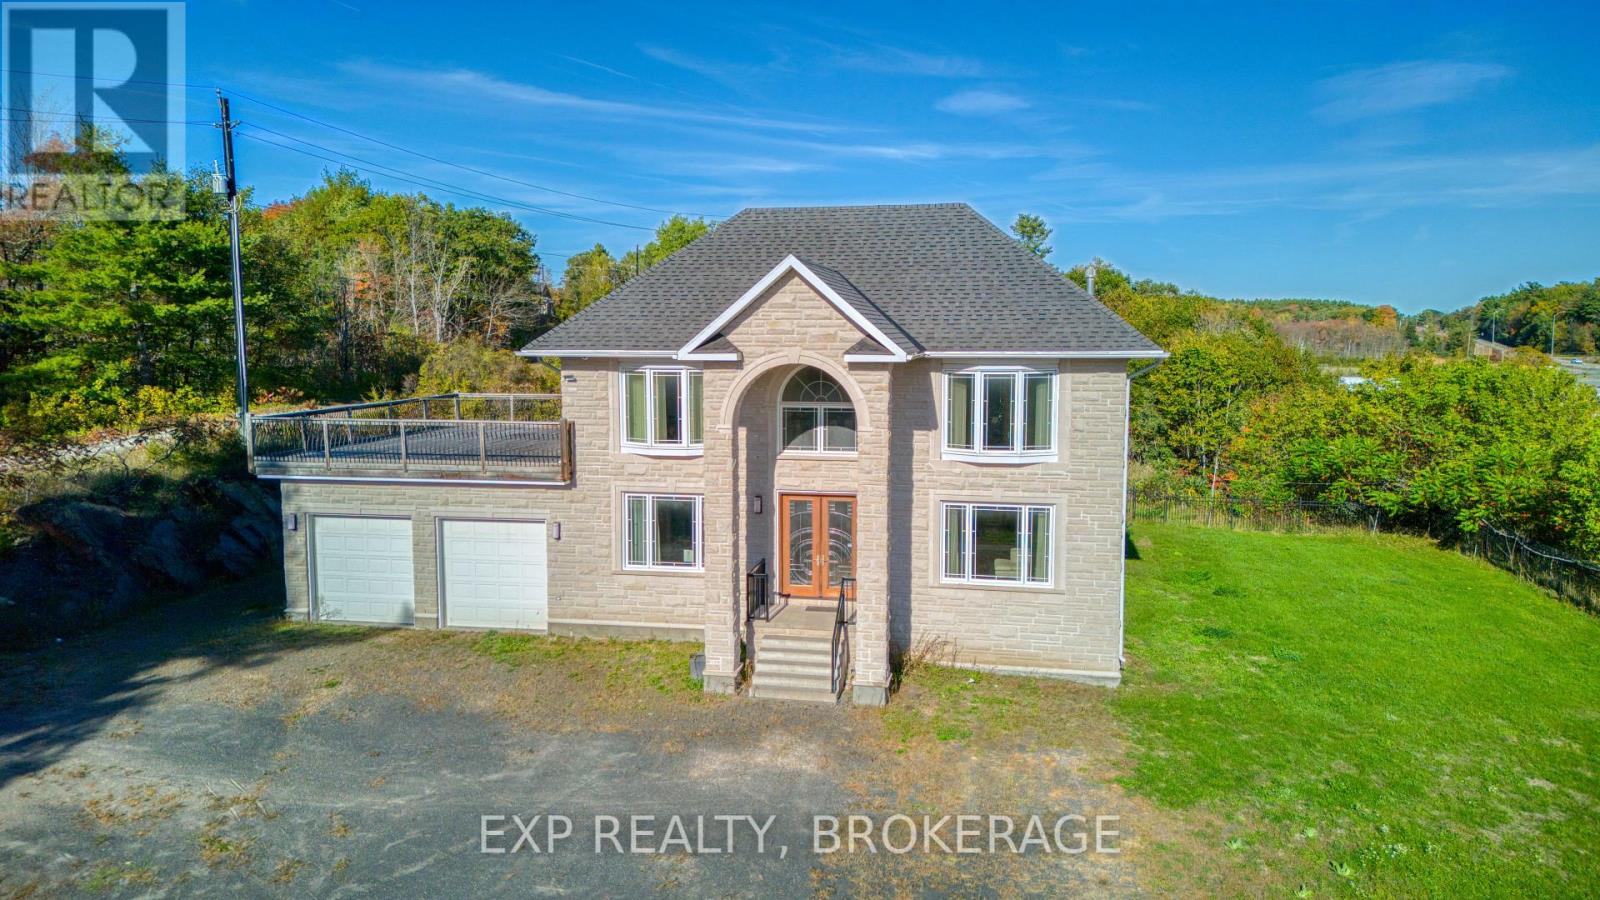
6 Oliver Road
Addington Highlands, Ontario
Expansive 11 Bedroom, 7 Bathroom Custom Stone Estate | Multi-Generational Living Sprawling custom - built two-storey home with ICF foundation on 1.4 acres, offering over 5,500 sq.ft above grade plus 2,700 sq.ft on the lower level. The main floor features large living and dining areas, an oversized kitchen, 3 bedrooms (including 2 with ensuites), laundry and a 2-pc bath. The second level provides 4 additional bedrooms, a spacious games room, and 2 more ensuite bathrooms-ideal for extended family or hosting guests. The finished lower level includes 4 bedrooms, a 3-pc bath, second kitchen, and media/living areas, providing exceptional space and flexibility. Additional highlights include an attached 2 - car garage, drilled well, septic, oil forced air heating, central air, and year-round municipal access. A rare opportunity to own a large multi-generational estate in Addington Highlands. (id:28302)
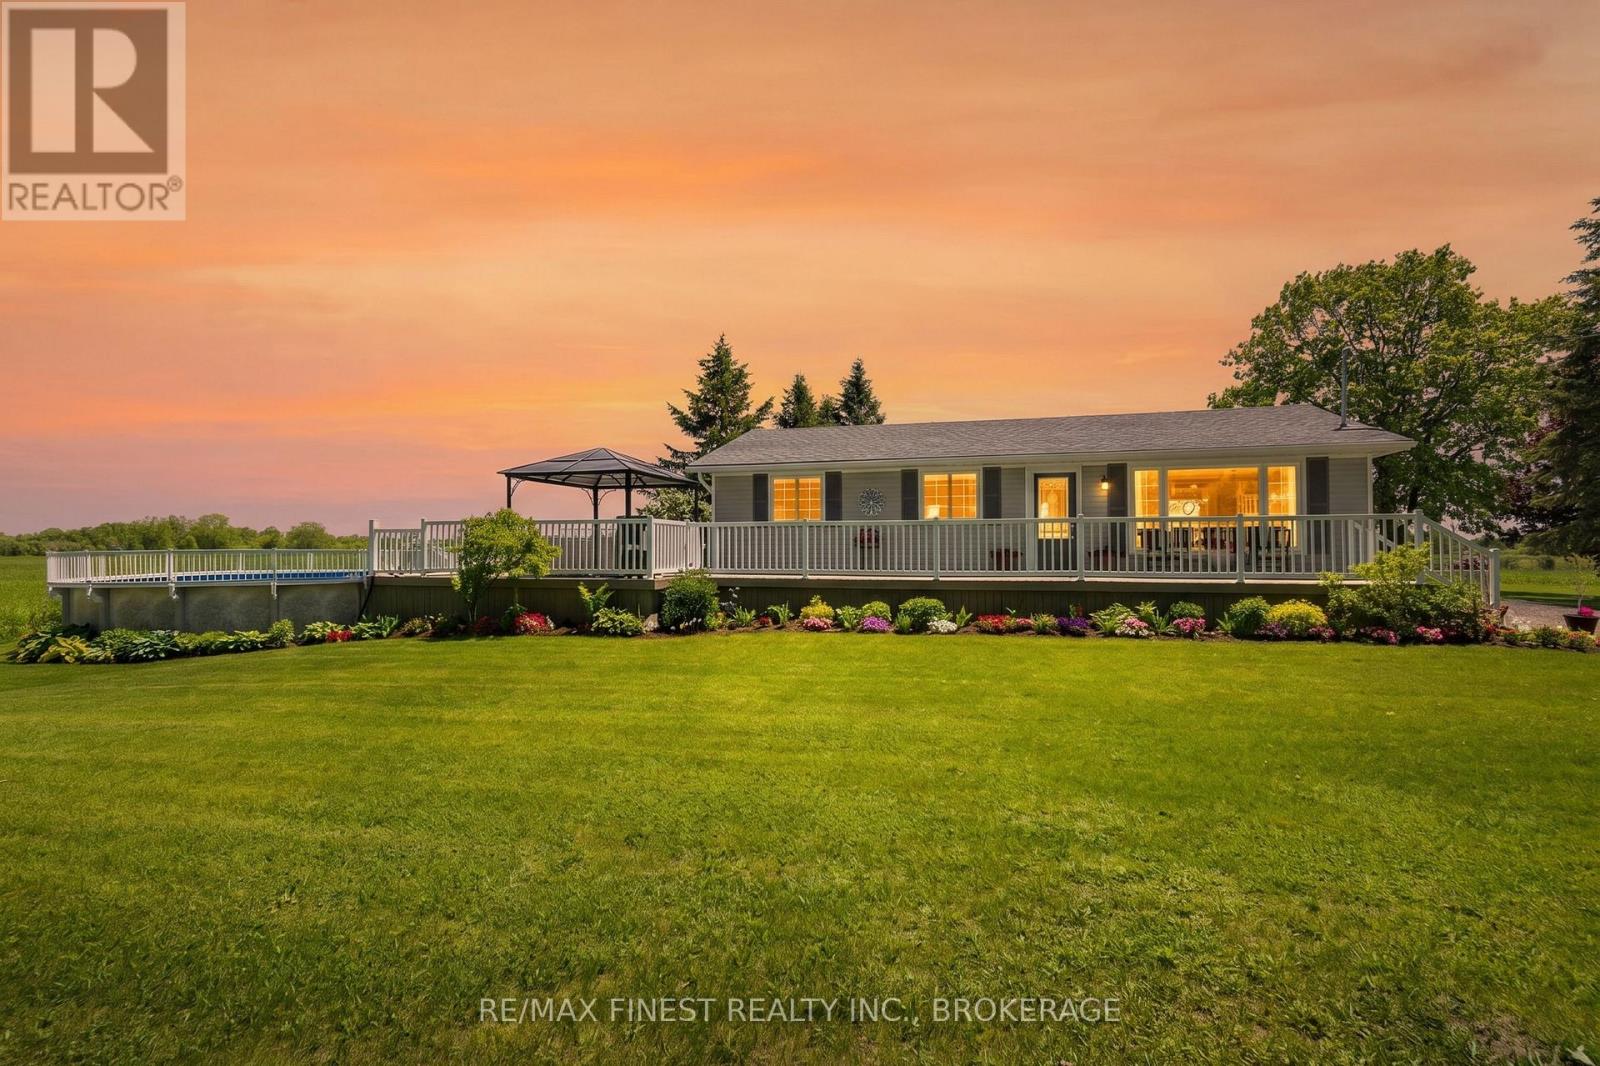
598 Petworth Road
Stone Mills, Ontario
Welcome to a truly exceptional country property where lifestyle, privacy, and future potential come together on an incredible 32-acre waterfront parcel. Boasting approximately 866' of WF along a wide, scenic section of the Napanee River, this rare offering provides breathtaking views, endless recreational opportunities, and the possibility of severance for those looking to maximize the property's investment potential. Pride of ownership is evident, Beautifully landscaped grounds feature stunning perennial gardens, expansive green space, a picturesque pond, and an abundance of wildlife, creating a peaceful setting that is increasingly difficult to find. Relax on the classic wraparound porch with your morning coffee, spend warm summer afternoons enjoying the pool, or host family and friends on the spacious back deck overlooking the countryside. Inside the naturally bright, carpet-free main floor offers a warm and inviting layout featuring spacious living and dining areas and a beautifully appointed kitchen with rich cabinetry and ample workspace. The main level includes two generous bedrooms a luxurious bathroom complete with a relaxing soaker tub. The fully finished lower level provides additional living space with two more bedrooms, newly renovated 4pc bath, large rec room, and a versatile office area that can easily be customized into a home gym, games room, hobby room, or additional family living space. The home has been thoughtfully maintained and updated, offering peace of mind for years to come. Recent improvements include a new propane furnace and roof (2022), hot water heater, water treatment system, and 200-amp electrical panel update (2026). Additional features include a detached single-car garage and an outdoor wood furnace providing an efficient heating source. Combining waterfront living, acreage, natural beauty, hobby farm potential, and future development opportunities, this remarkable estate offers a rare opportunity with endless possibilities. (id:28302)
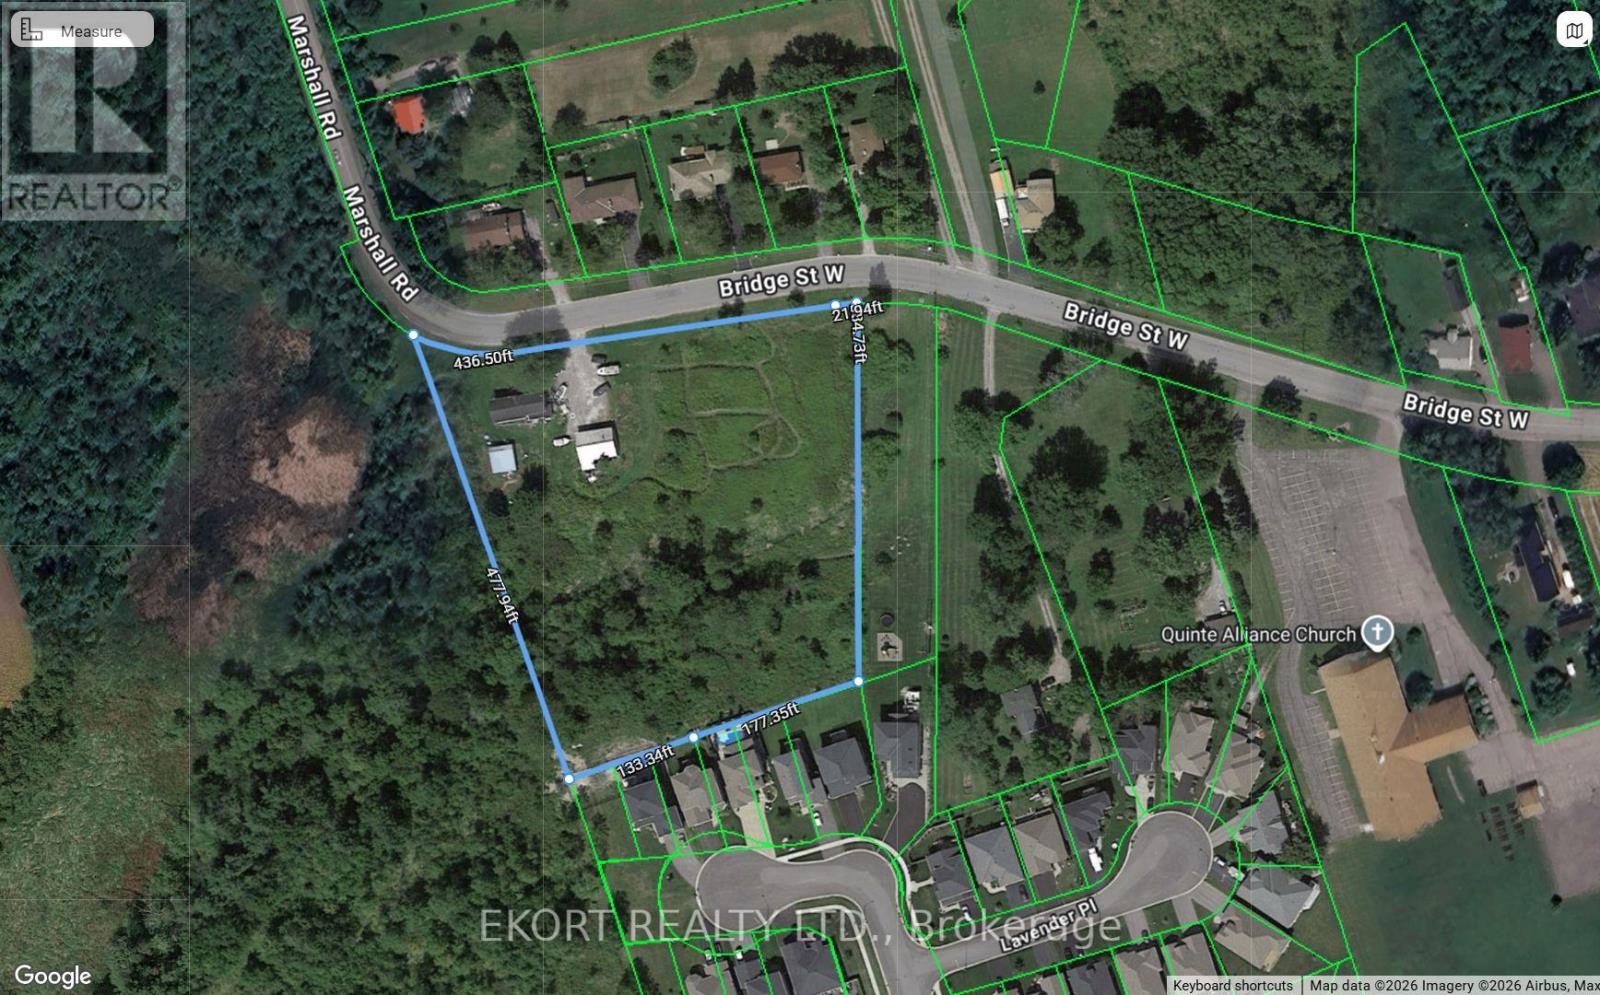
427 Bridge Street W
Belleville, Ontario
Prime Development Opportunity - Bridge Street West, Belleville An exceptional opportunity for builders, developers, and investors to acquire a strategically located 3.63-acre vacant parcel in the growing city of Belleville. Boasting an impressive 477.72 feet of frontage along Bridge Street West, this property offers outstanding exposure and accessibility in a rapidly expanding corridor. Zoned UH, the site is ideally suited for residential subdivision development, with additional flexibility for potential complementary uses. The property directly abuts an established residential subdivision with access to municipal services, and a new pumping station has been approved and funded, supporting future development capacity. Significant infrastructure improvements are underway, including the continued expansion of Bridge Street West at Marshall's Road, enhancing connectivity and long-term value. The surrounding area is experiencing substantial growth, highlighted by approximately 80 acres of approved high- and low-density residential development to the north and west, reinforcing the area's strong development trajectory. Ideally positioned just minutes from key amenities, the property is approximately 3 minutes to Loyalist College and 5 minutes to Highway 401, as well as the nearby Amazon Distribution Center-a major employment hub driving regional demand. Due diligence materials are readily available, including a completed Phase I Environmental Site Assessment and survey documentation. Municipal water services are currently accessible, further streamlining the path to development. This is a rare opportunity to secure a well-located development parcel in a flourishing market with strong fundamentals and long-term upside. (id:28302)
500 Yvon Lane
Rideau Lakes, Ontario
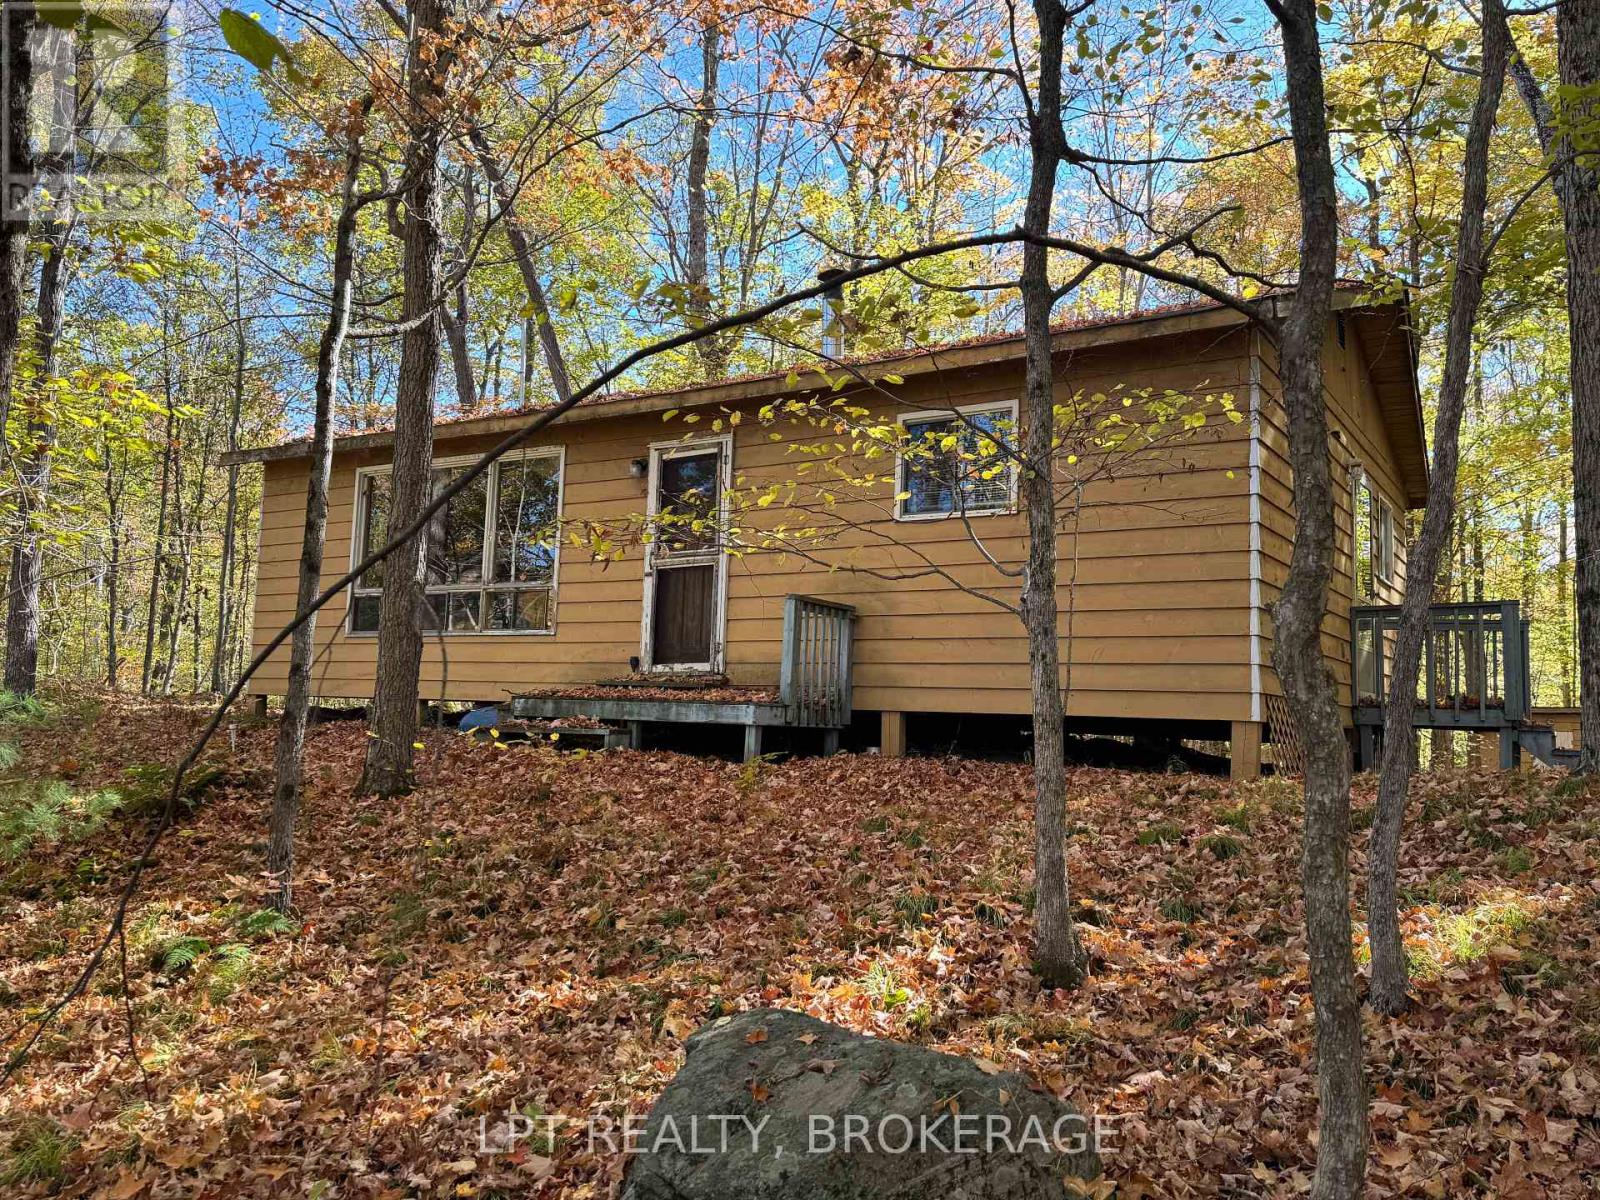
RUSTIC COTTAGE RETREAT ON CROSBY LAKE; Welcome to the perfect blend of rustic charm and lakeside fun. This 3-bedroom, 4-piece bath seasonal cottage isn't just a getaway it's the launchpad for your family's best memories yet. Private Lake Access on the stunning, spring-fed Crosby Lake. Morning paddleboard? Sunset swim? Wood stove warmth meets classic cottage vibes, cozy evenings with board games, hot cocoa, and that unbeatable wood-burning smell. Year-round road access. Thanksgiving dinner with the leaves on fire outside and panoramic views from the gazebo. A place where your kids learn to fish, with great pickerel fishing, your friends gather for late-night fires, and every season brings something unforgettable. Start making memories. Start living the lake life. (id:28302)
4177 & 4187 Carrying Place Road
Frontenac, Ontario
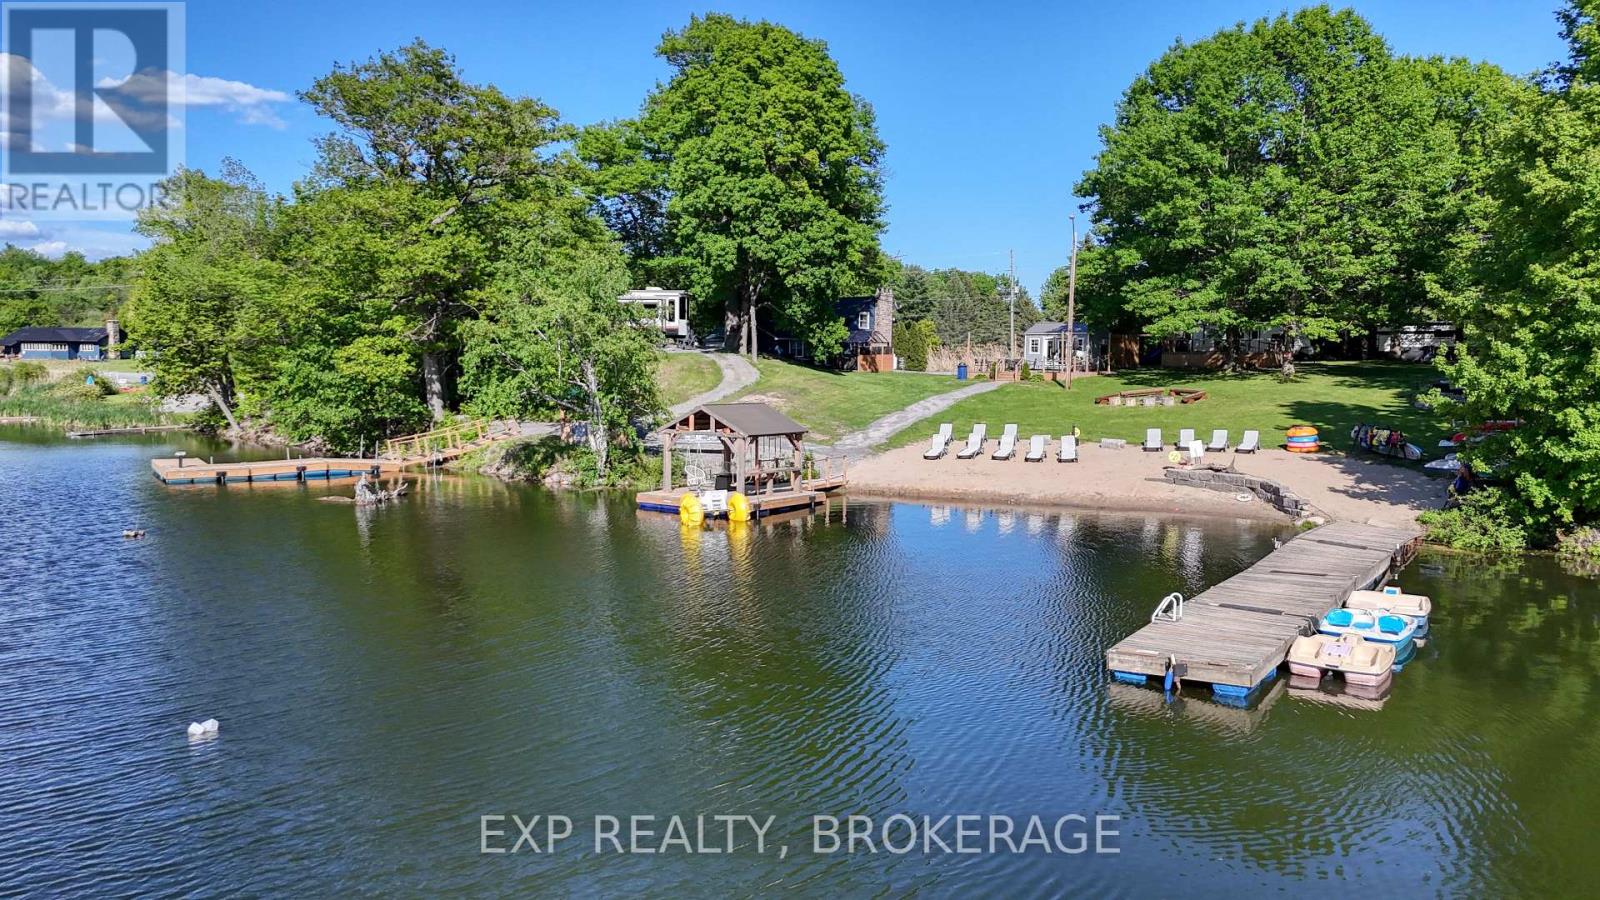
Exceptional 3.95-acre waterfront property on beautiful Dog Lake, part of the Rideau Canal System, renowned for excellent boating and exceptional year-round fishing. Offering approx. 750 feet of shoreline, half natural and half landscaped, this unique estate features a 40-foot sandy, gradual-entry beach and an impressive array of residential, recreational, and income-generating structures. Truly turnkey and ready for year-round enjoyment or business use. The property features three year-round vacation homes, three fully serviced RV sites, two seasonal trailers, a tuck shop, and extensive docking facilities. Outbuildings and amenities include 35x60 ft 4-bay garage; 10x16 ft seasonal tuck shop with patio; 70-foot dock, 30-foot dock, and two 16-foot docks; two16x16-foot floating gazebos; private boat launch; fish cleaning hut withwater & electricity; gated entry (automatic openers included but not yet installed); advanced UNIFI Wi-Fisystem throughout the property; security system; 3 septic systems with raised lids (all new in 2012); one drilled well & one dug well; and two 200-AMP electrical service panels. Located on a well-maintained municipal road with weekly garbage/recycling pickup. Fibre-optic internet scheduled for 2026 (currently using StarLink). Ideal uses include a turnkey year-round cottage rental business, a multi-generational family compound for seasonal or full-time living, long-term rental investment, and a huge 4-bay garage, a rare opportunity; all the hard work has been done. Schedule your private viewing today. (id:28302)
5 Stanley Park Drive
Belleville, Ontario
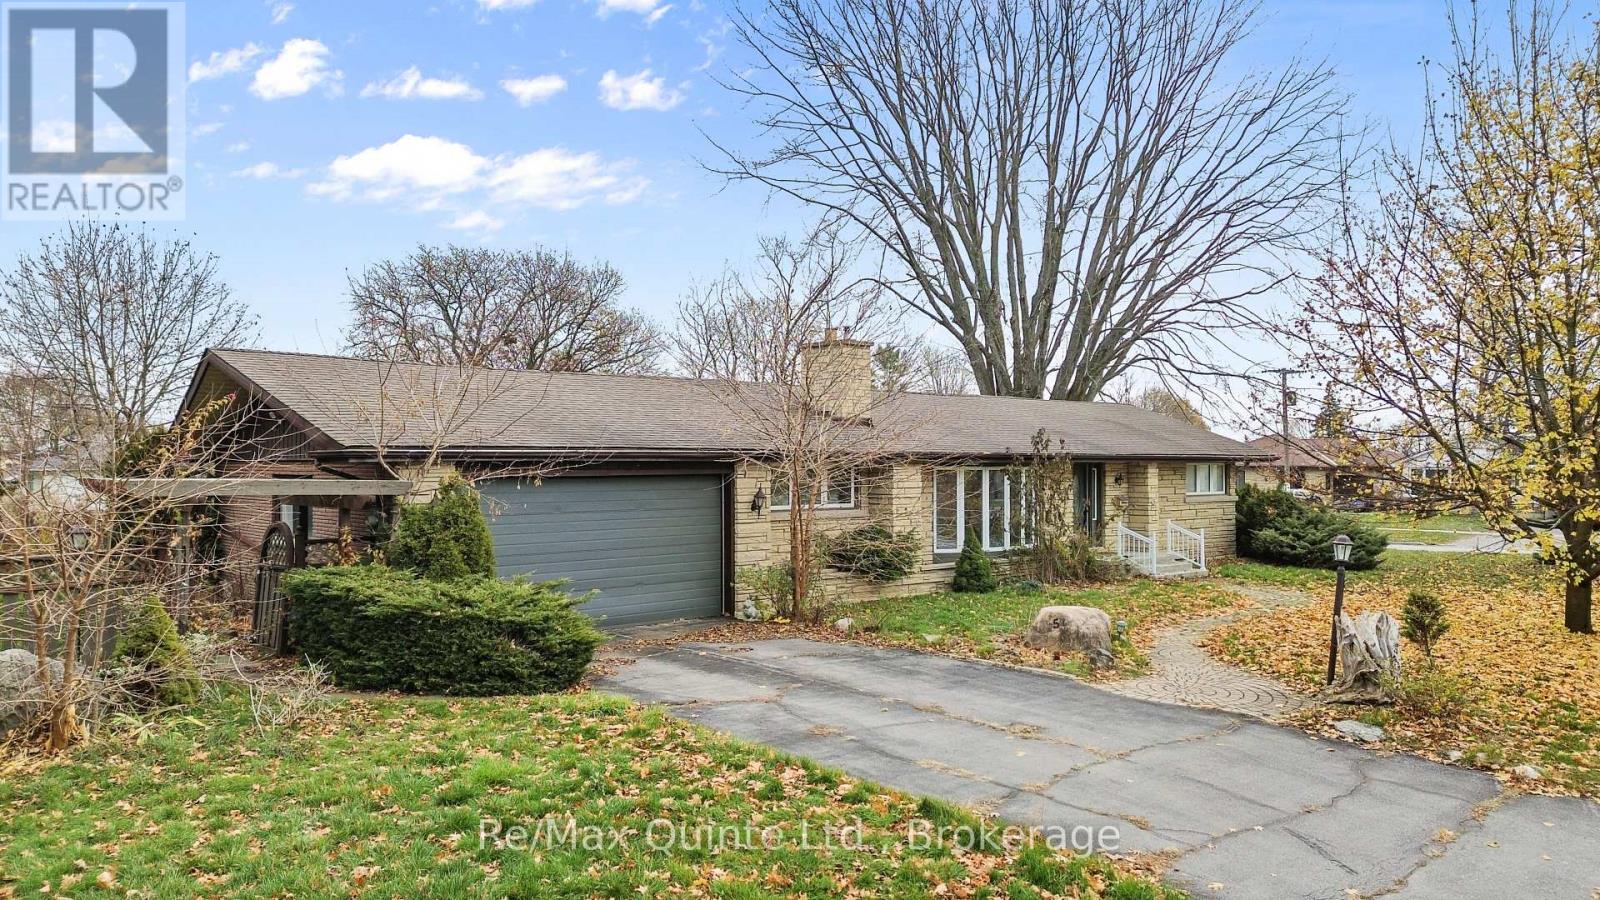
This spacious stone and brick bungalow sits on a prime corner lot in Belleville's desirable Stanley Park neighbourhood, offering exceptional potential with an additional driveway and carport-ideal for extra storage or future ADU possibilities. The main floor includes multiple living spaces, 3 bedrooms, 3 bathrooms, 2 gas fireplaces, and a walkout to the rear deck. The lower level adds even more versatility with 2 additional bedrooms and 2 bathrooms, creating ample room for extended family or guests. Set in a quiet East End pocket close to schools, parks, and everyday amenities, this property combines space, flexibility, and an excellent location-making it a standout opportunity in one of Belleville's most sought-after neighbourhoods. (id:28302)
6409 Stirling Marmora Road
Marmora And Lake, Ontario
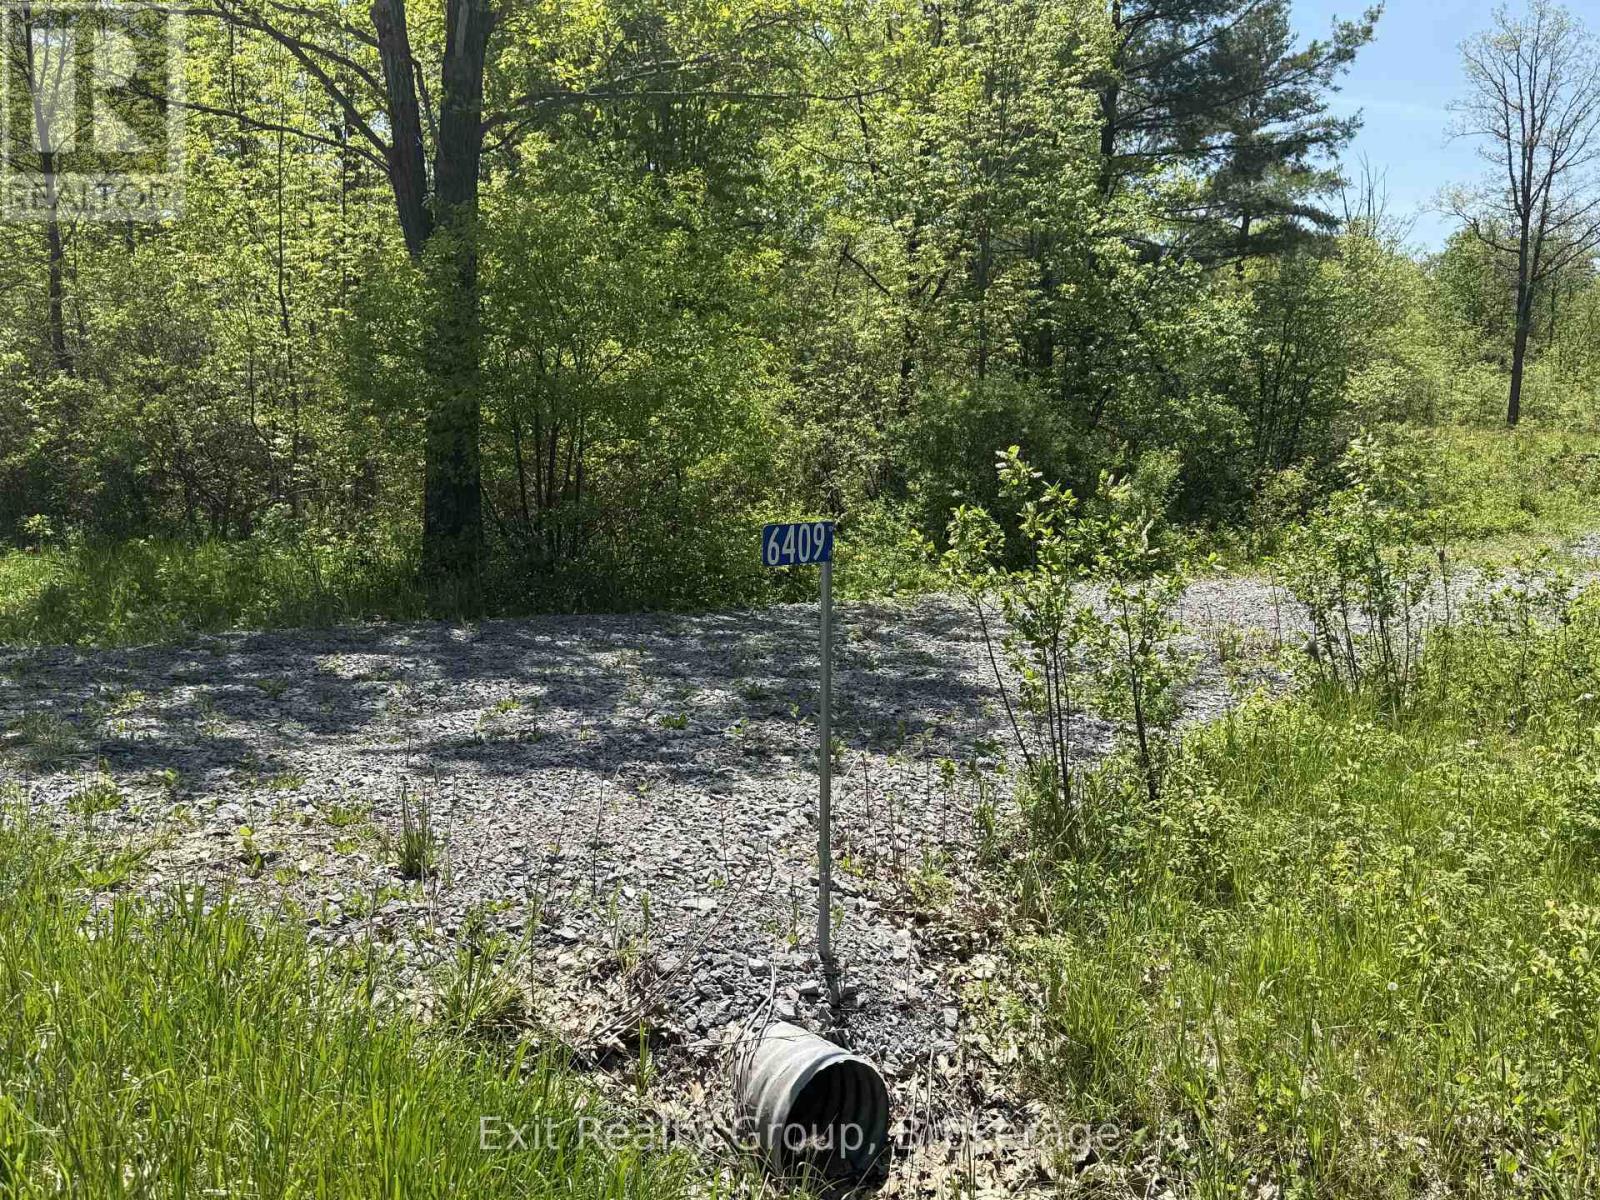
Build your dream home on this prepared rural lot just south of Marmora. This property offers several valuable improvements already in place including a well, established driveway/entrance, completed survey, hydrogeological assessment, and a newer 10x16 storage shed with metal roof (approximately 3 years old) - saving buyers both time and expense in the building process. The property was previously cleared with some natural regrowth offering a blend of open space and privacy. Enjoy added privacy with the former rail bed located behind the property, now part of the Hastings Heritage Trail system used for recreational enjoyment year-round. Conveniently located within a short drive to Marmora, Stirling, and surrounding amenities. Please do not walk the property without a licensed REALTOR(R) present and a confirmed showing appointment. (id:28302)
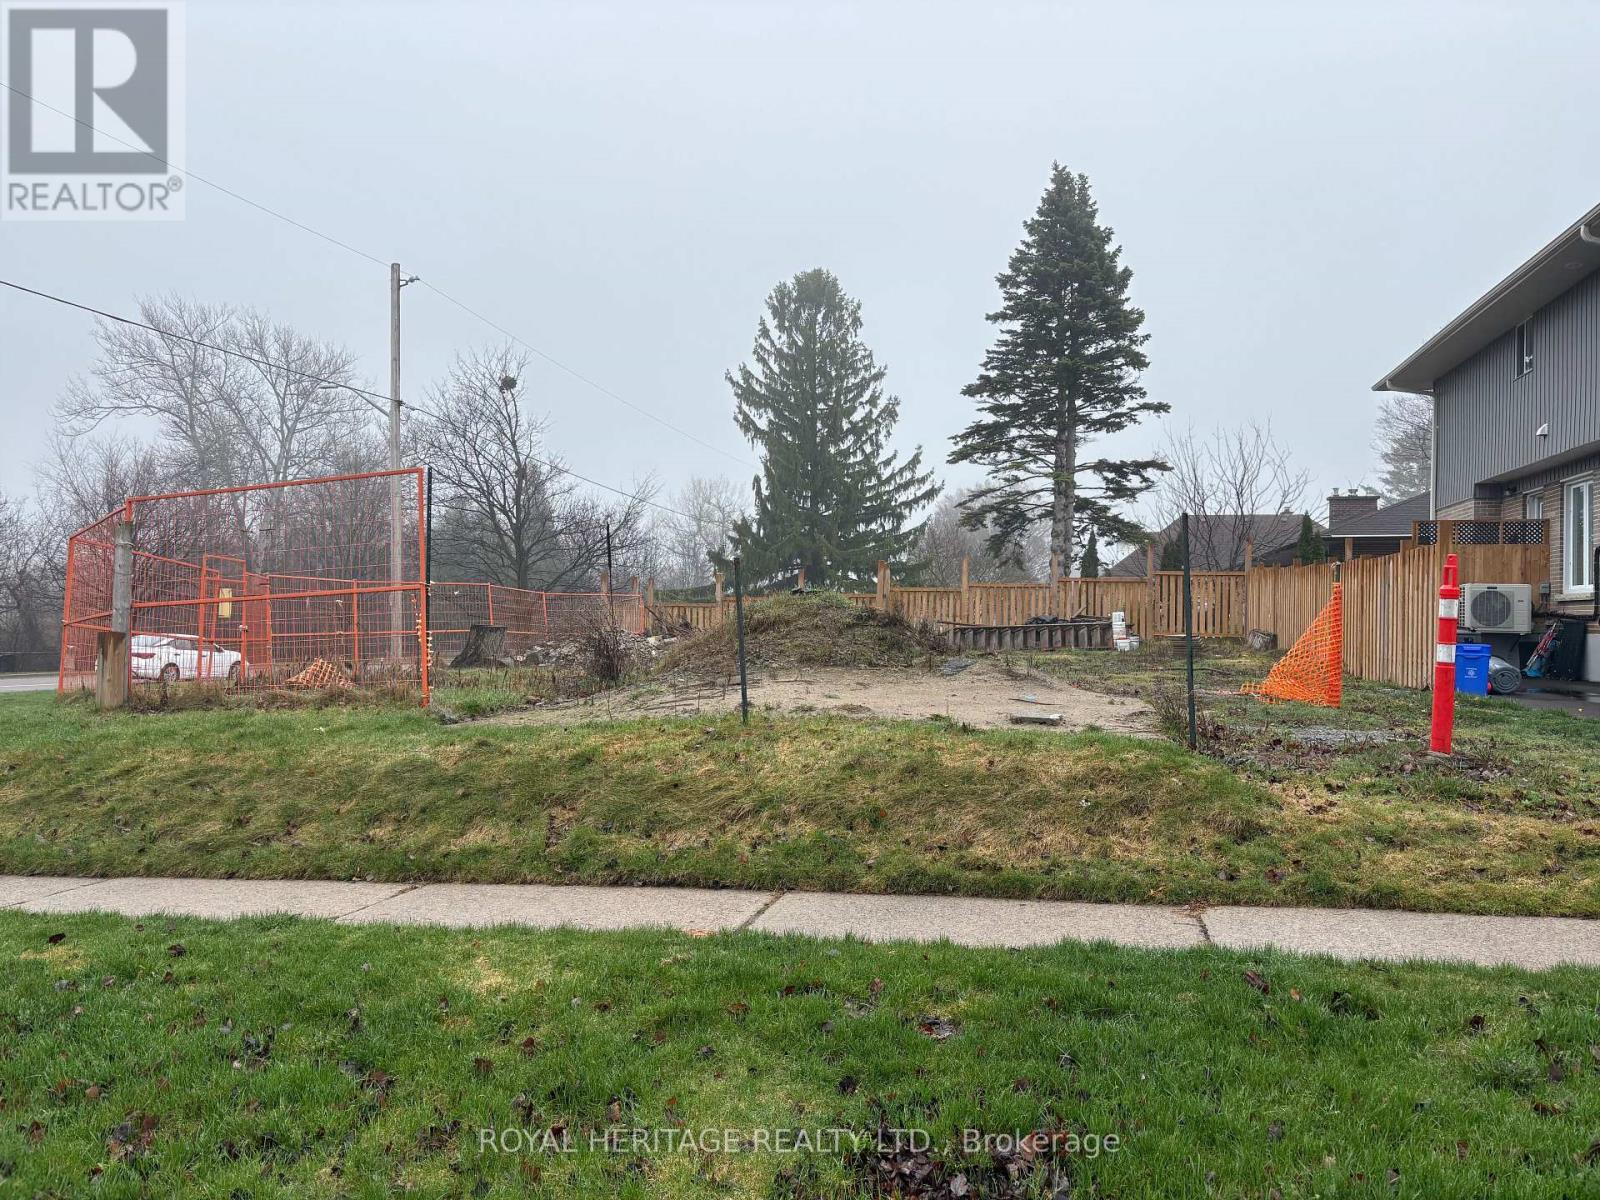
275 Humber Avenue
Oshawa, Ontario
Vacant building lot on the SW corner of Humber Ave and Park Rd across from the Oshawa Gold and Country Club. Lot is 57 feet width for most of lot. See survey for triangle portion at front corner of lot that belongs to Region (approx 5 meters by 5 meters). Water and sewer connections have been paid for by Seller. HST and development charges to be paid by Buyer. (id:28302)
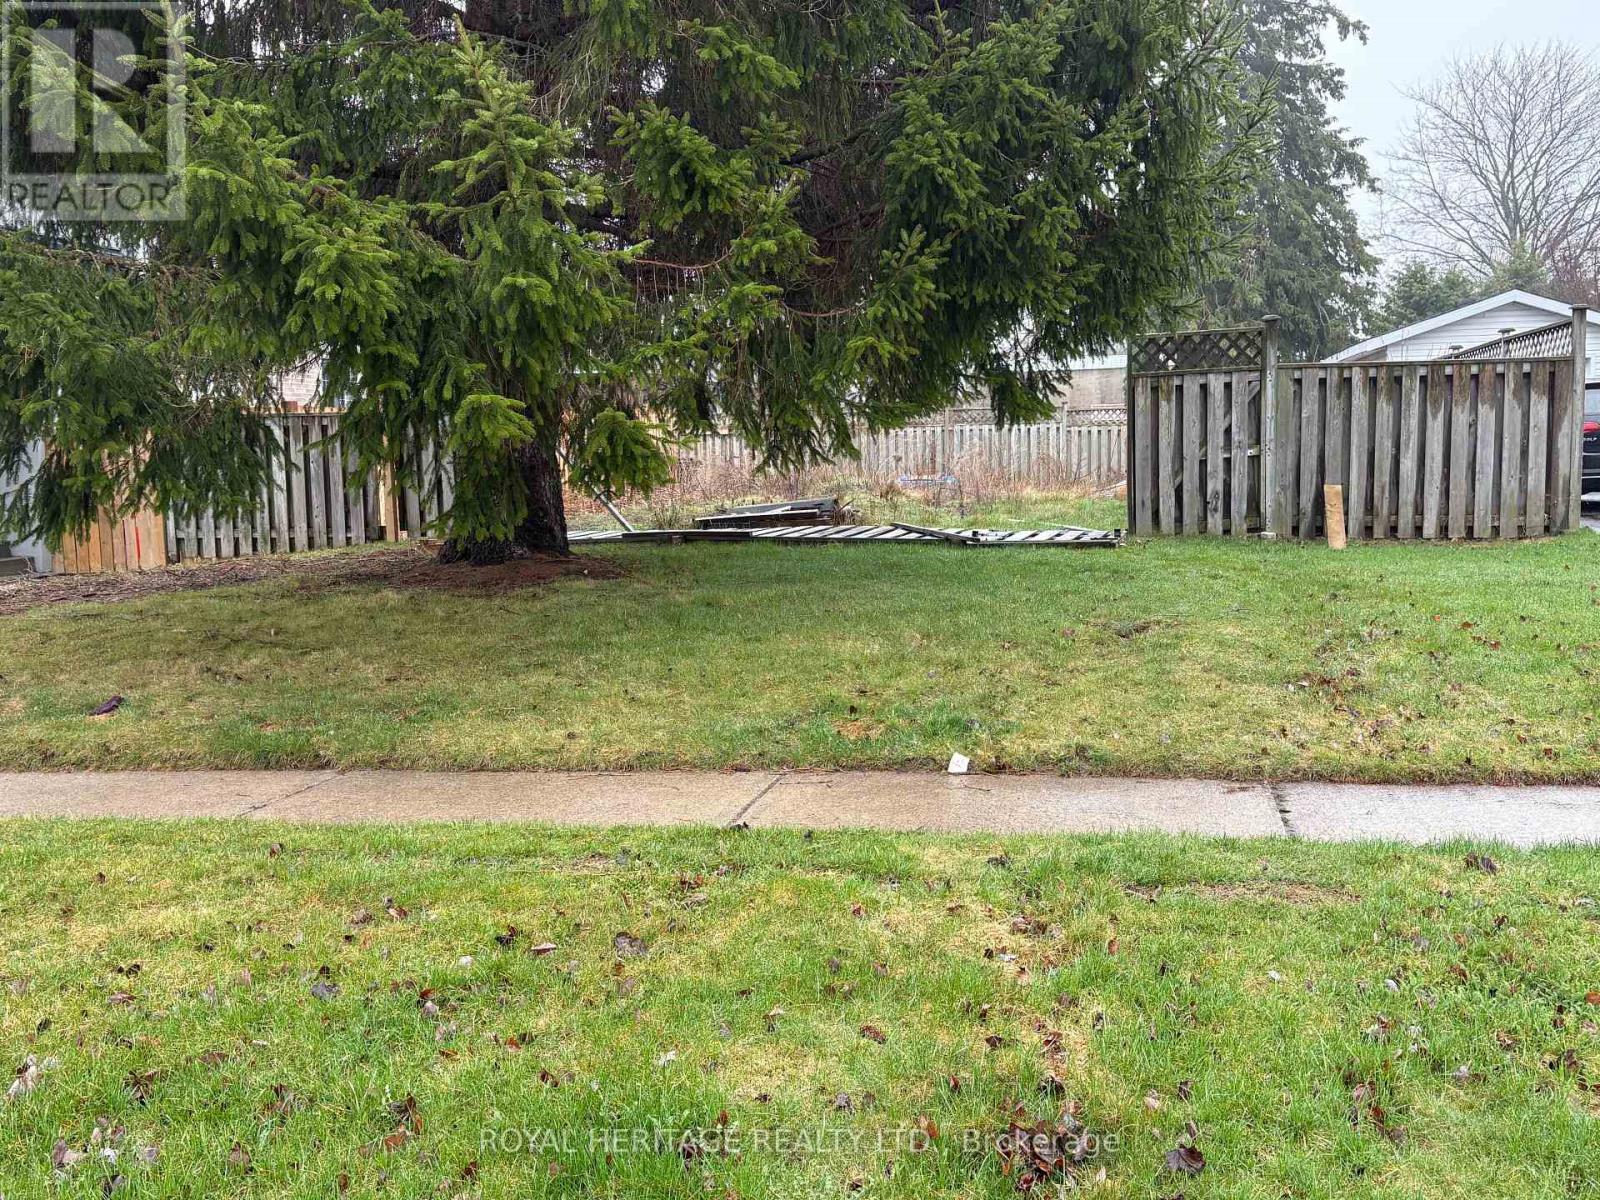
283 Humber Avenue
Oshawa, Ontario
Vacant building lot measuring 41 X 88 feet immediately to the west of 279 Humber Ave. Nice neighbourhood across from the Oshawa Golf and Country Club. Seller has paid for water and sewer connnections. Buyer to pay HST and development charges. (id:28302)
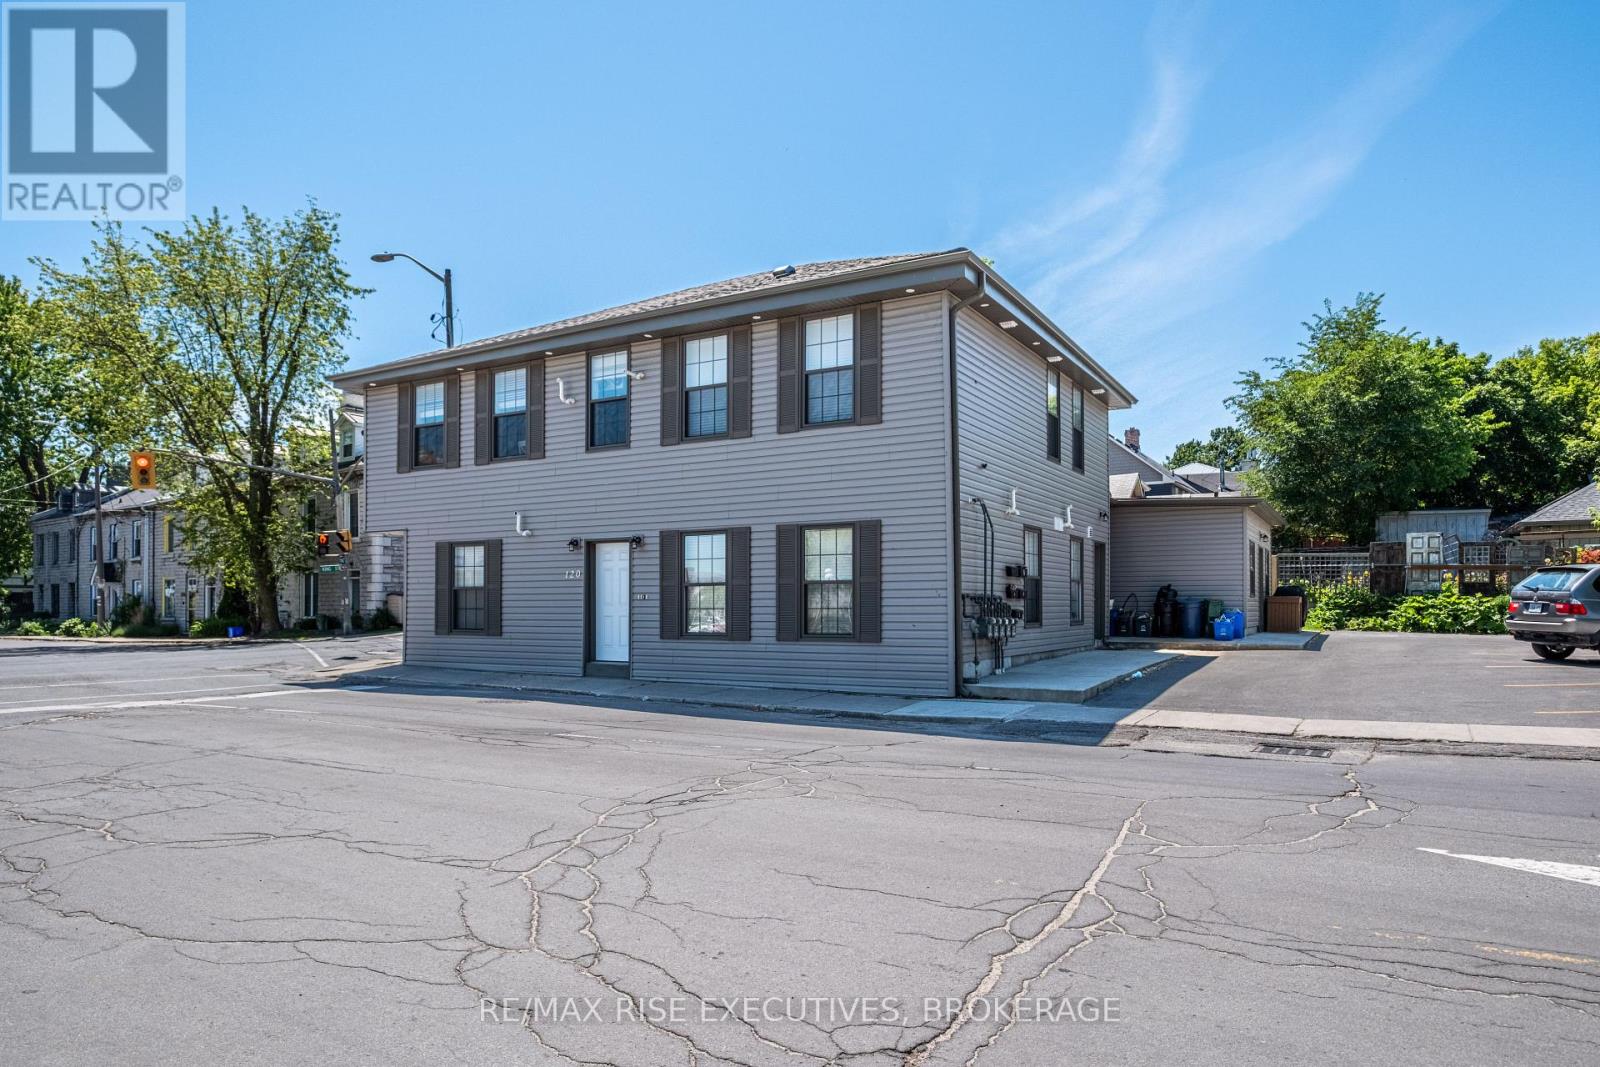
120 Yonge Street
Kingston, Ontario
Prime Multi-Unit Investment Opportunity in Historic Portsmouth Village! This legal non-conforming five-unit residential building offers a turnkey opportunity in the heart of Portsmouth Village, ideally located at the corner of King Street West and Yonge Street. Fully renovated in 2021, it blends historic charm with modern function, just steps from Lake Ontario, Queens University, and west-end amenities. The property includes four spacious two-bedroom units and one bright one-bedroom unit, all thoughtfully upgraded with new insulation, siding, roof, windows, and exterior doors. Interiors feature modern fire and sound separations, updated mechanicals, plumbing, and electrical throughout. Each apartment is fully self-contained with its own natural gas furnace, central air, HRV, on-demand hot water tank, electrical panel, water meter, and in-suite laundry. Tenants pay all their own utilities, ensuring efficient, low-maintenance ownership. Units are finished to a high standard with stainless steel appliances, white shaker cabinetry, quartz countertops, tiled bath surrounds with full tubs, and ceramic flooring. Large windows create bright and inviting living spaces. Common indoor and outdoor lighting is on timers and powered by a dedicated electrical panel and sixth hydro meter, making this the only utility expense for the landlord. With desirable layouts, quality finishes, and an excellent location in one of Kingston' s most historic neighbourhoods, this fully renovated property presents a rare and stable multi-unit investment with strong rental appeal. (id:28302)
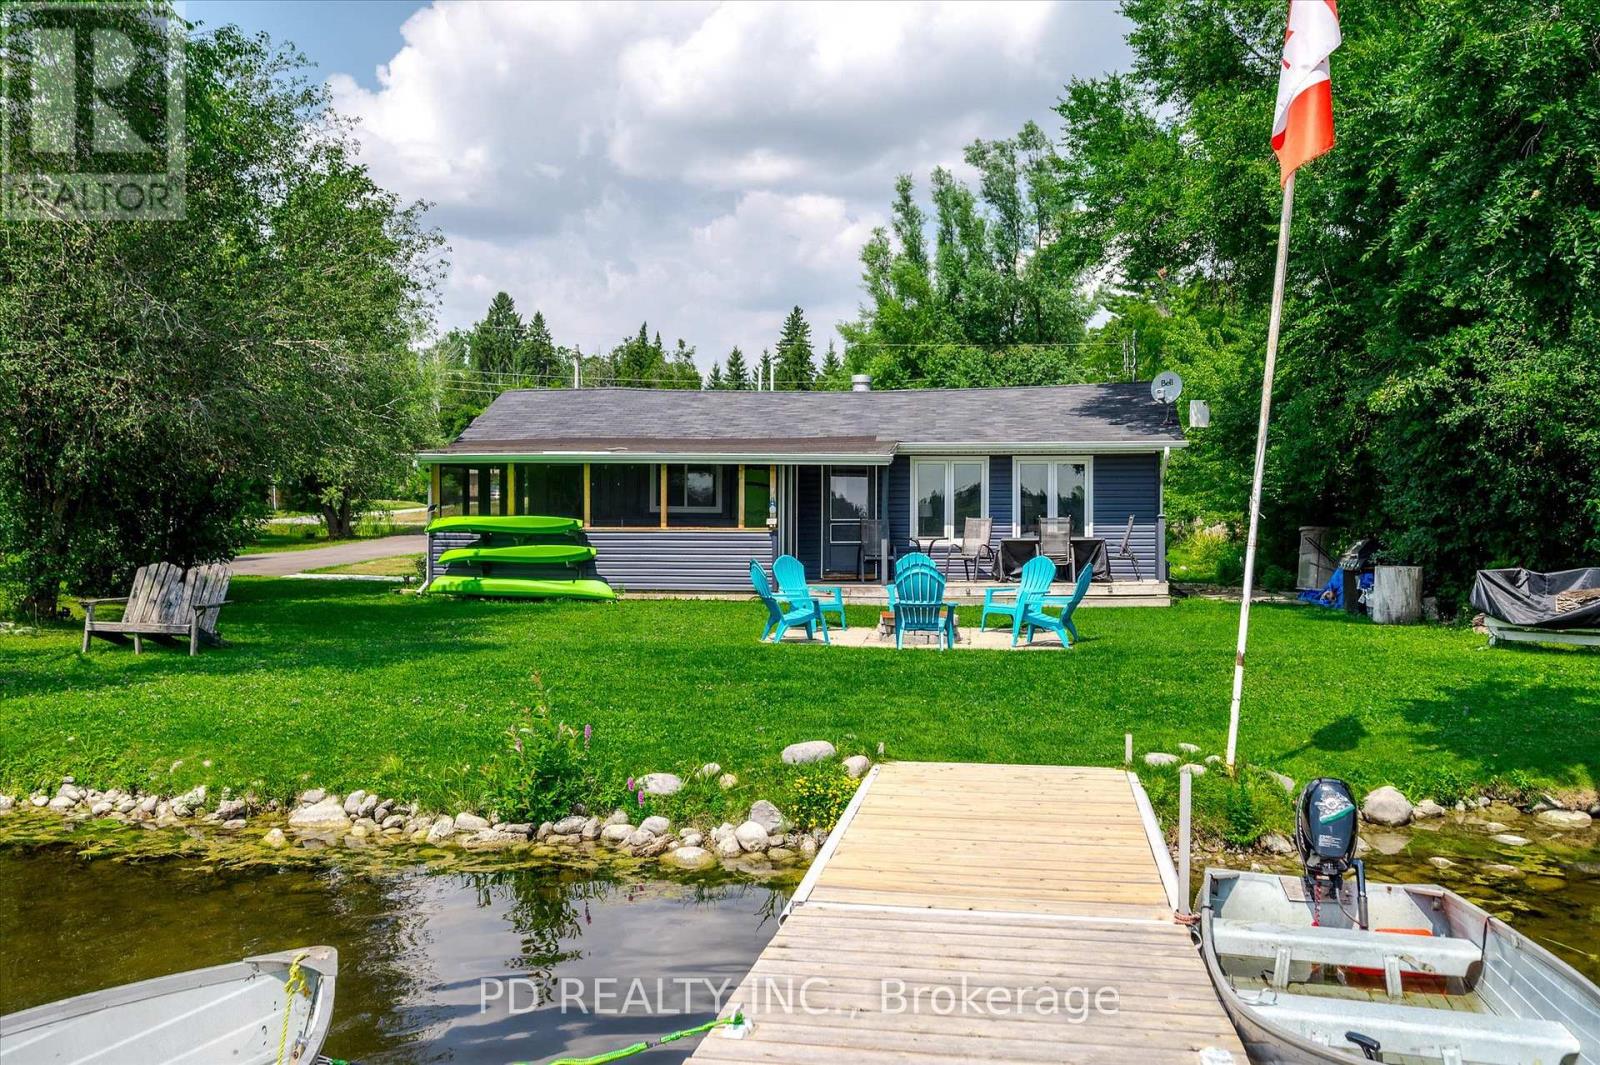
9 Charlotte Crescent
Kawartha Lakes, Ontario
This updated waterfront home or cottage on the Pigeon River is perfect for those who appreciate boating, fishing, swimming, and life on the Trent-Severn Waterway. Featuring 3 bedrooms, a 3-piece bathroom, and an open-concept kitchen, dining, and living area with a natural gas fireplace, this property offers a warm and inviting space to relax or entertain. Enjoy the wrap-around screened-in porch, large level lot, waterside deck, and floating dock with beautiful waterfront views. Spend your days boating, fishing, enjoying water sports, or taking a short boat ride to the popular nearby sandbar for great swimming. Major updates include septic tank and bed, central air, vinyl siding, roof shingles, and forced-air natural gas furnace, all completed in 2020, plus a paved driveway and floating dock added in 2024. Almost all contents are included, making this an easy turnkey opportunity. Located just 2 minutes from a public boat launch and close to Bridgenorth, Peterborough, and Lindsay. Ideal as a year round home or recreational getaway. (id:28302)
37 Calderwood Way
Ottawa, Ontario
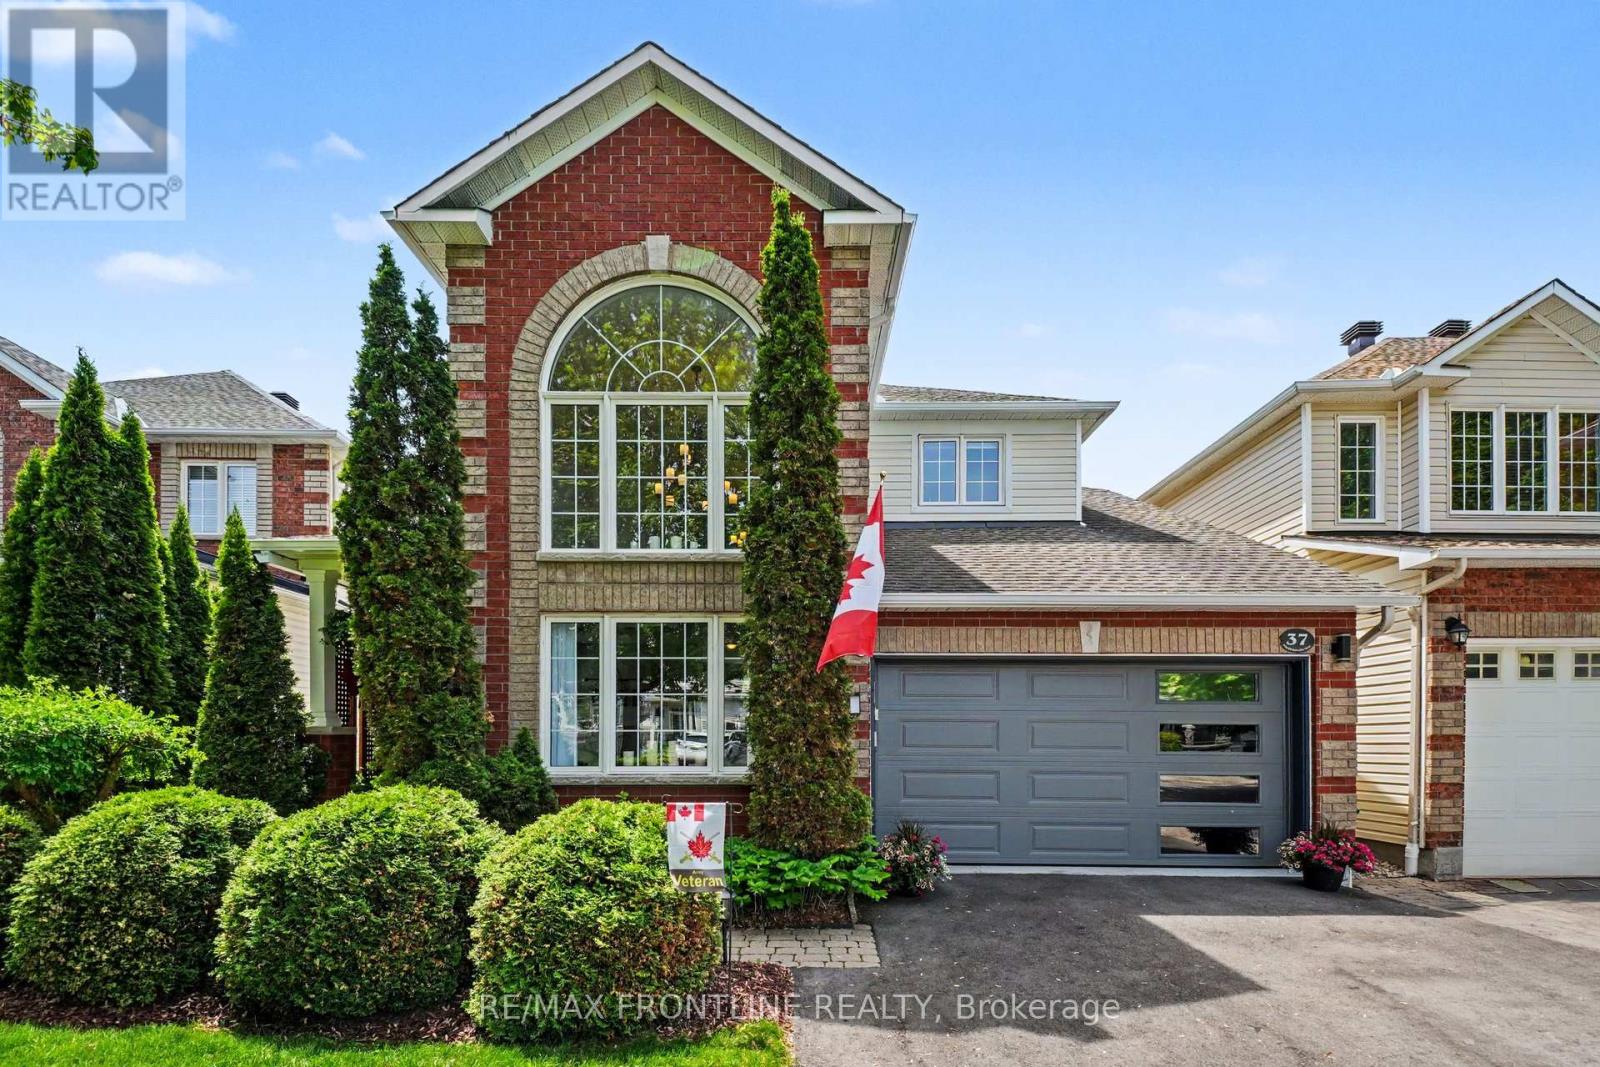
This picture-perfect executive family home has been renovated extensively since 2022. Upgrades have been done to perfection in craftsman-like fashion. The choice of materials and finishing touches have been chosen with exquisite care and love of home of this 4-bedroom; 4-bathroom house. Be welcomed into a gracious foyer and enjoy the natural light that is brought in through elegant Palladian windows. The main floor is very open with an up-graded kitchen (2025) featuring new cabinetry, Quartz countertops, large island, s/s farmhouse sink and flowing to a cozy and well-appointed family room with gas fireplace and patio doors to the back yard. You will note the 'terracotta stone' with its organic texture has been used to both accentuate and add texture to the main floor living spaces. Dining room is both elegant and formal. Hardwood on the main floor and second floor is engineered birch. An impressive staircase takes you to the second floor where the primary suite has been redecorated and with an extensively upgraded 4-pc ensuite - new tile, soaker tub, new hardware and mirror with illuminating light. Two additional good-sized bedrooms with closets and a 3-pc bathroom complete this floor. In the basement there is a spacious recreation room, an added bedroom with walk-in closet, 3-pc bathroom and a good-sized workshop. There is also a cold storage room plus an under stair lighted storage area. New light fixtures throughout. Backyard is fully fenced. Details of all renovations and up-grades are available. This home is truly move-in ready. WELCOME HOME. (id:28302)
00 Shannonville Road
Tyendinaga, Ontario
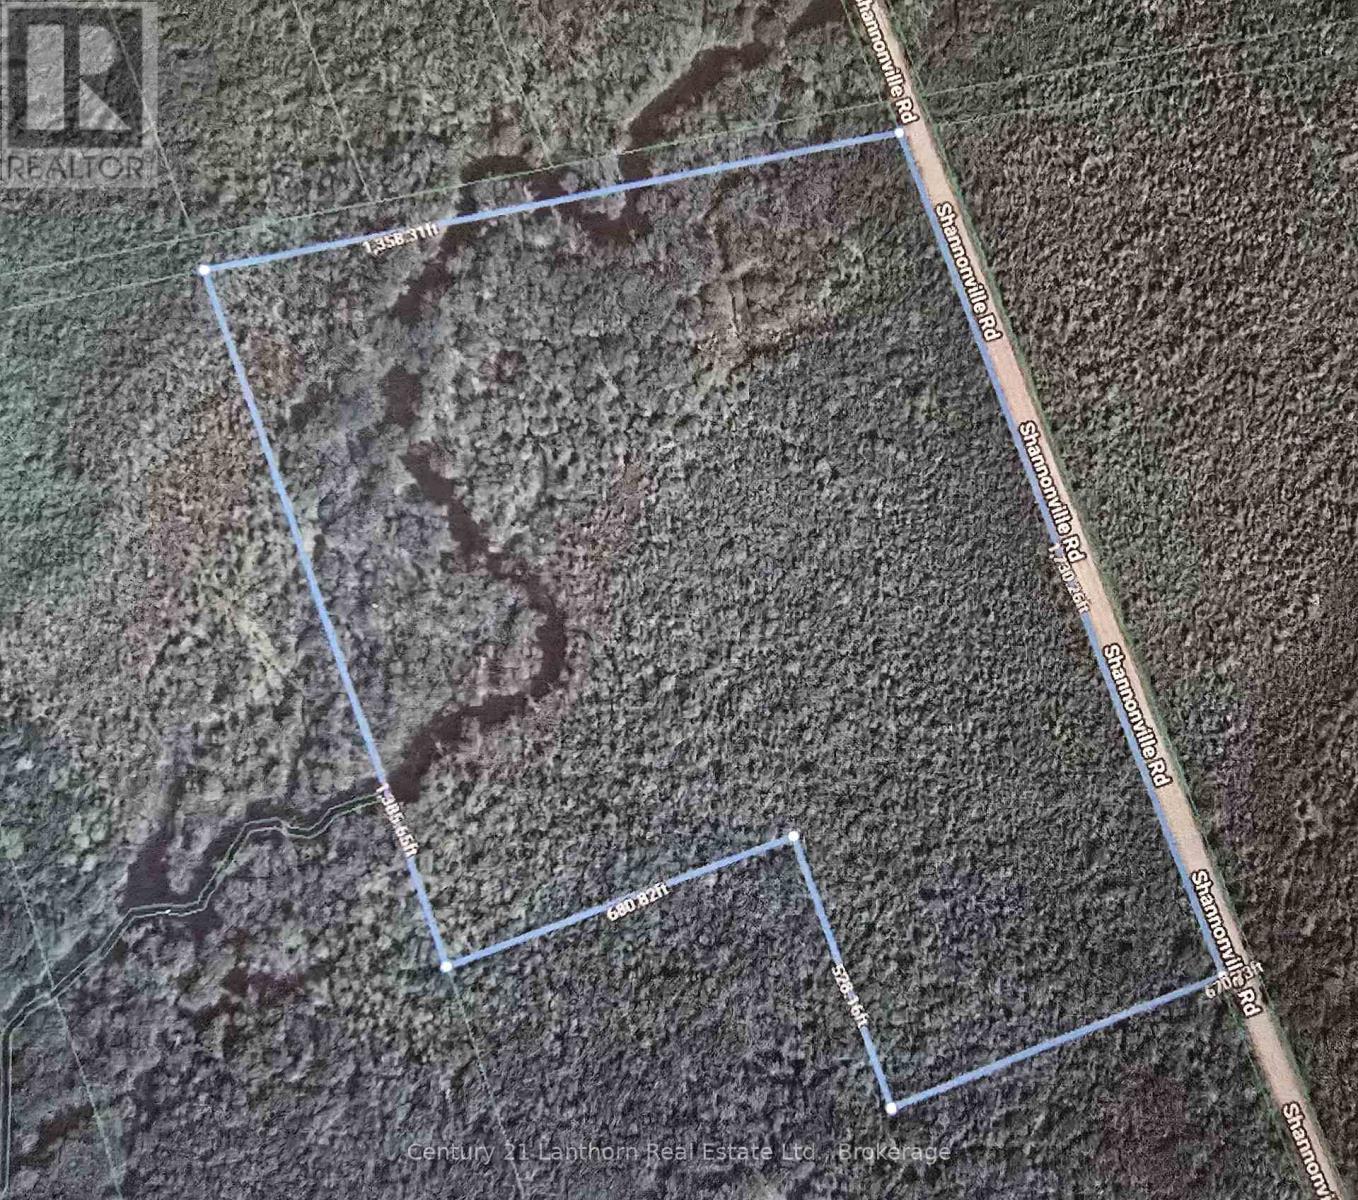
VACANT LAND - Approximately 48 ACRES of TREED (soft wood) with road frontage on Shannonville Road. THIS PROPERTY IS ZONED EPW (environmentally protected wetland) therefore cannot be built on. Approximately 15-20 minutes to Belleville and approximately 10-15 minutes to the 401. (id:28302)
136 Old Danforth Road
Alnwick/haldimand, Ontario
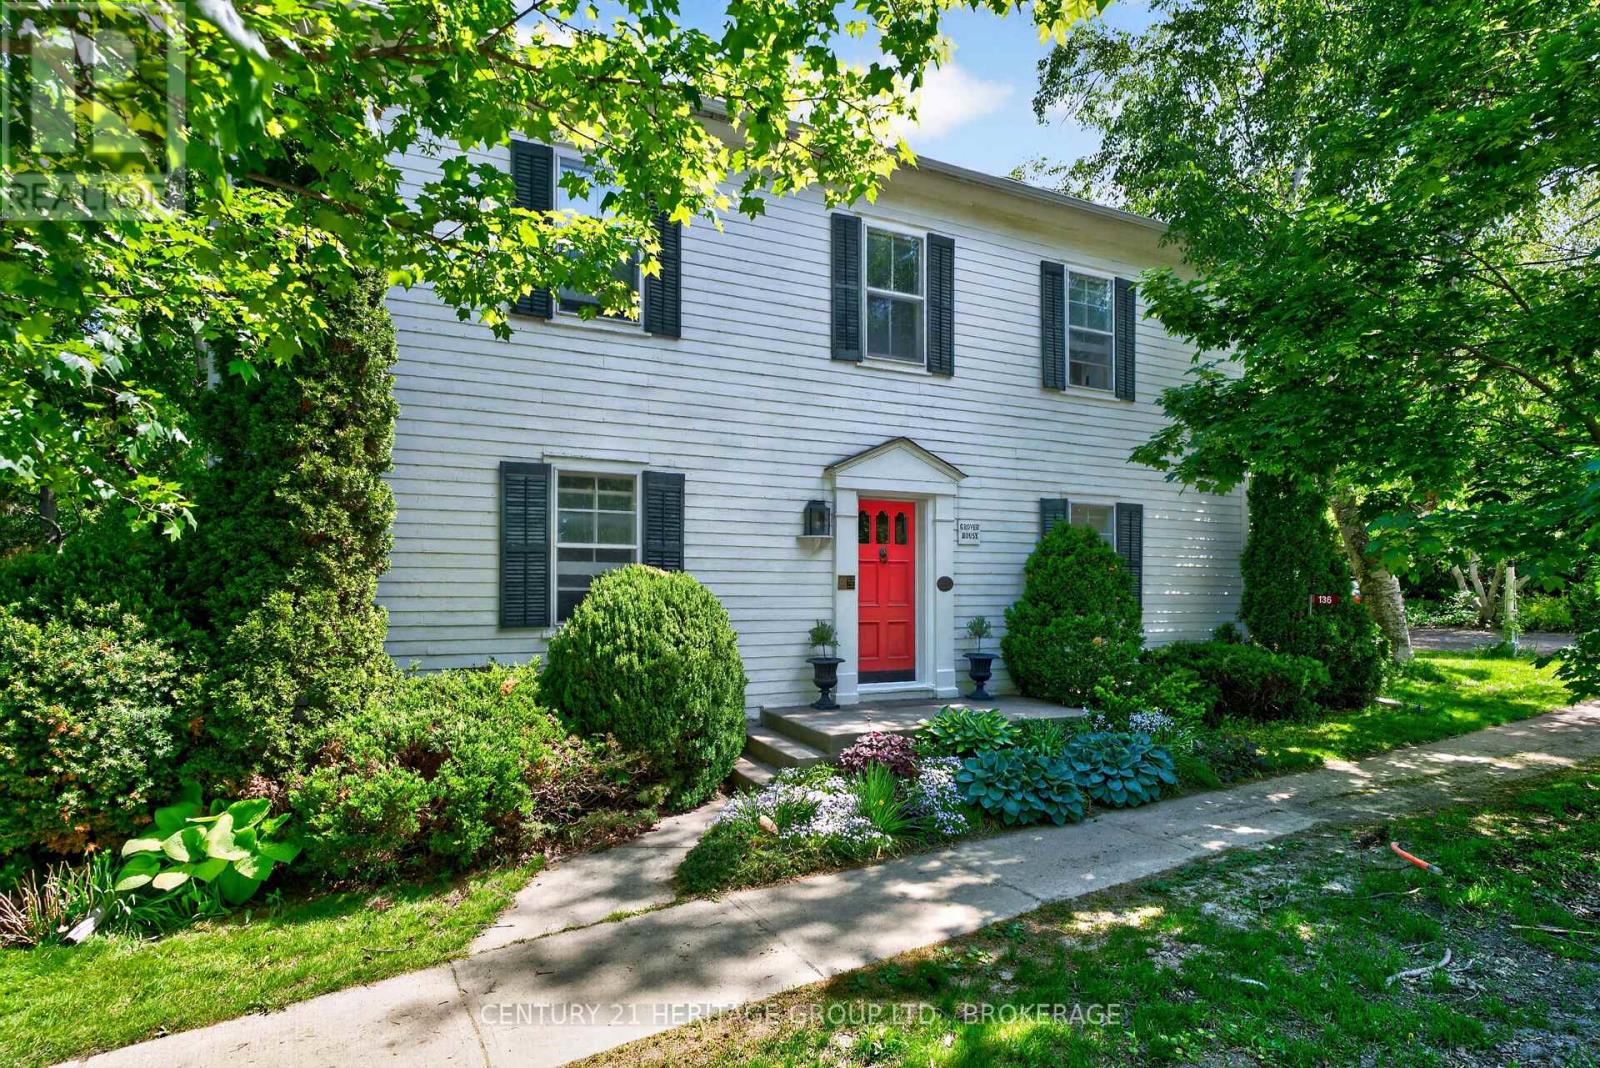
136 Old Danforth Road - Grover House is a captivating ca. 1822 Georgian-style heritage home in the picturesque historic hamlet of Grafton, Ontario. Set on a private, beautifully landscaped lot of over half an acre along the historic Old Danforth Road, this symmetrically designed two-storey residence perfectly blends early 19th-century elegance with thoughtful modern improvements. The classic centre-hall plan welcomes you through a gracious entrance into spacious living and dining rooms. The living room features a custom-renovated Georgian fireplace as its centrepiece. Adjacent is a cozy library/snug lined with custom-built bookshelves, ideal for quiet reading or relaxed entertaining. An updated eat-in kitchen with island and granite counters overlooks the stunning perennial gardens, which are supported by a dedicated well system for irrigation. A fully custom-renovated laundry room provides exceptional functionality and storage, while a powder room (cloakroom) has been tastefully partially renovated for convenience. Upstairs, four bedrooms are served by two completely renovated bathrooms that combine modern luxury with period sensibility. Practical upgrades throughout the home include a whole-house water purification system with reverse osmosis and softening, a reliable sump pump with emergency back-up, and thoughtful maintenance that honours the home's heritage designation. A separate two-car coach house garage with loft space adds versatility and historic charm. (id:28302)
0 North Steenburg Lake Road
Wollaston, Ontario
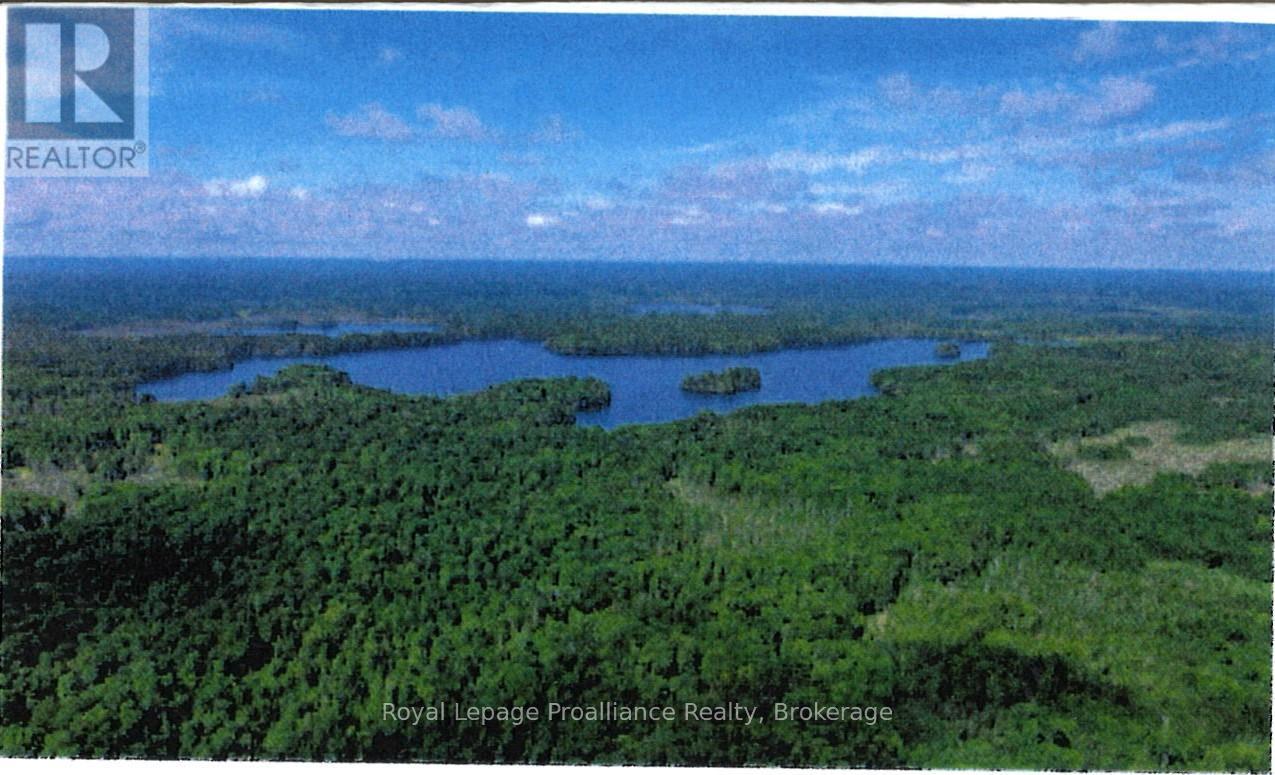
Rare opportunity to own three parcels offered together, totaling approximately 100 acres of scenic waterfront land. The main parcel (approximately 58 acres) is located at the entrance on North Steenburg Lake Road, providing a natural gateway via unopened road allowance to this unique and otherwise inaccessible property, this second parcel comprises approximately 48 acres with desirable frontage on beautiful Thanet Lake, making it ideal for recreation, hunting, fishing, and nature enthusiasts. Adding to the appeal is a private island of nearly one acre, offering a truly one-of-a-kind retreat which enhances the property's privacy and exclusivity. An exceptional opportunity to secure a large, diverse landholding featuring waterfront acreage. (id:28302)
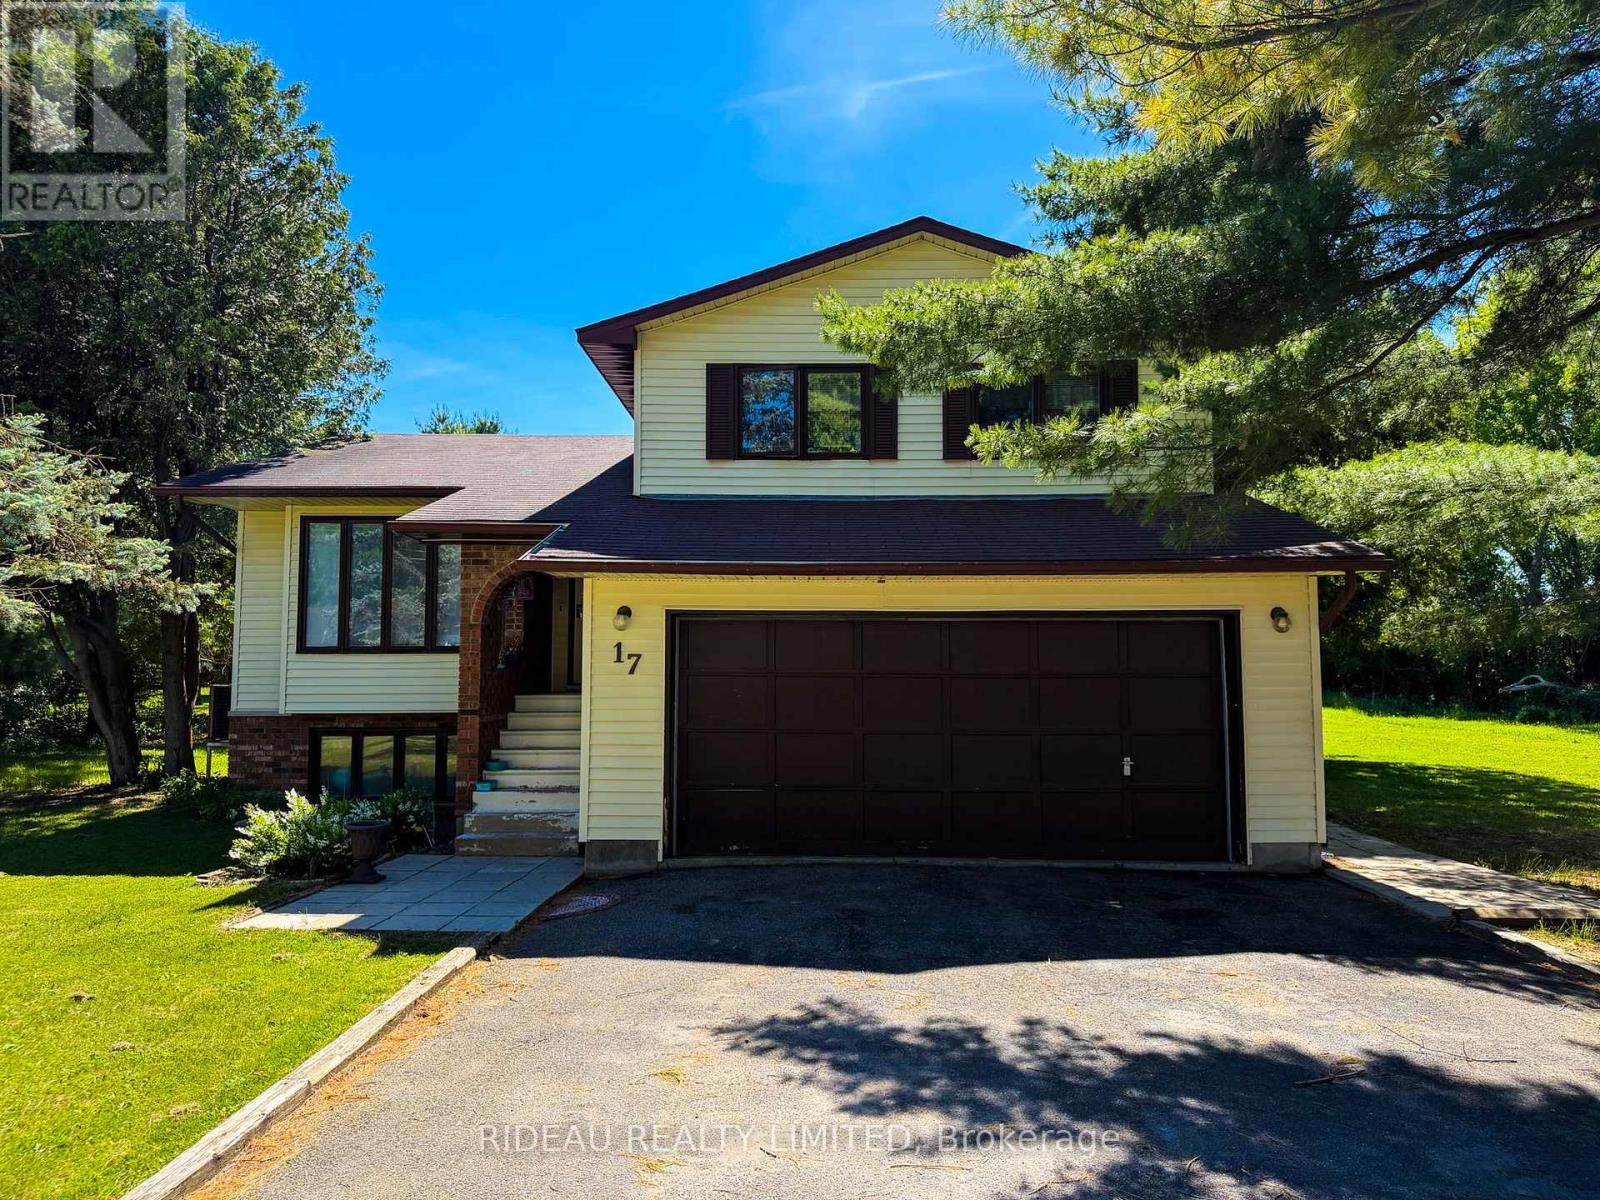
17 Mountain Road
Westport, Ontario
Welcome to this 3-bed, 3-bath home nestled on a beautiful 2-acre lot right in the Village of Westport. Offering an impressive 570+ feet of depth, this property provides privacy and space while still enjoying all the conveniences of village living. A paved driveway leads to the attached double-car garage. Inside, the bright main level features a comfortable living room and an eat-in kitchen perfect for everyday family living. Upstairs, you'll find a spacious primary bedroom complete with a walk-in closet and private 2-piece ensuite, along with two additional bedrooms and a full 4-piece bathroom. The lower level offers a cozy family room with a propane fireplace and convenient walkout access to the backyard patio, as well as a 3-piece bathroom and laundry room. Downstairs, the finished basement provides a large rec room with endless possibilities for entertaining, hobbies, fitness, or additional living space. A heat pump provides efficient heating and cooling year-round. Municipal water service and a private septic system. Enjoy the rare combination of a generous country-sized lot and the convenience of being just minutes from Westport's shops, restaurants, schools, parks, and waterfront amenities. (id:28302)
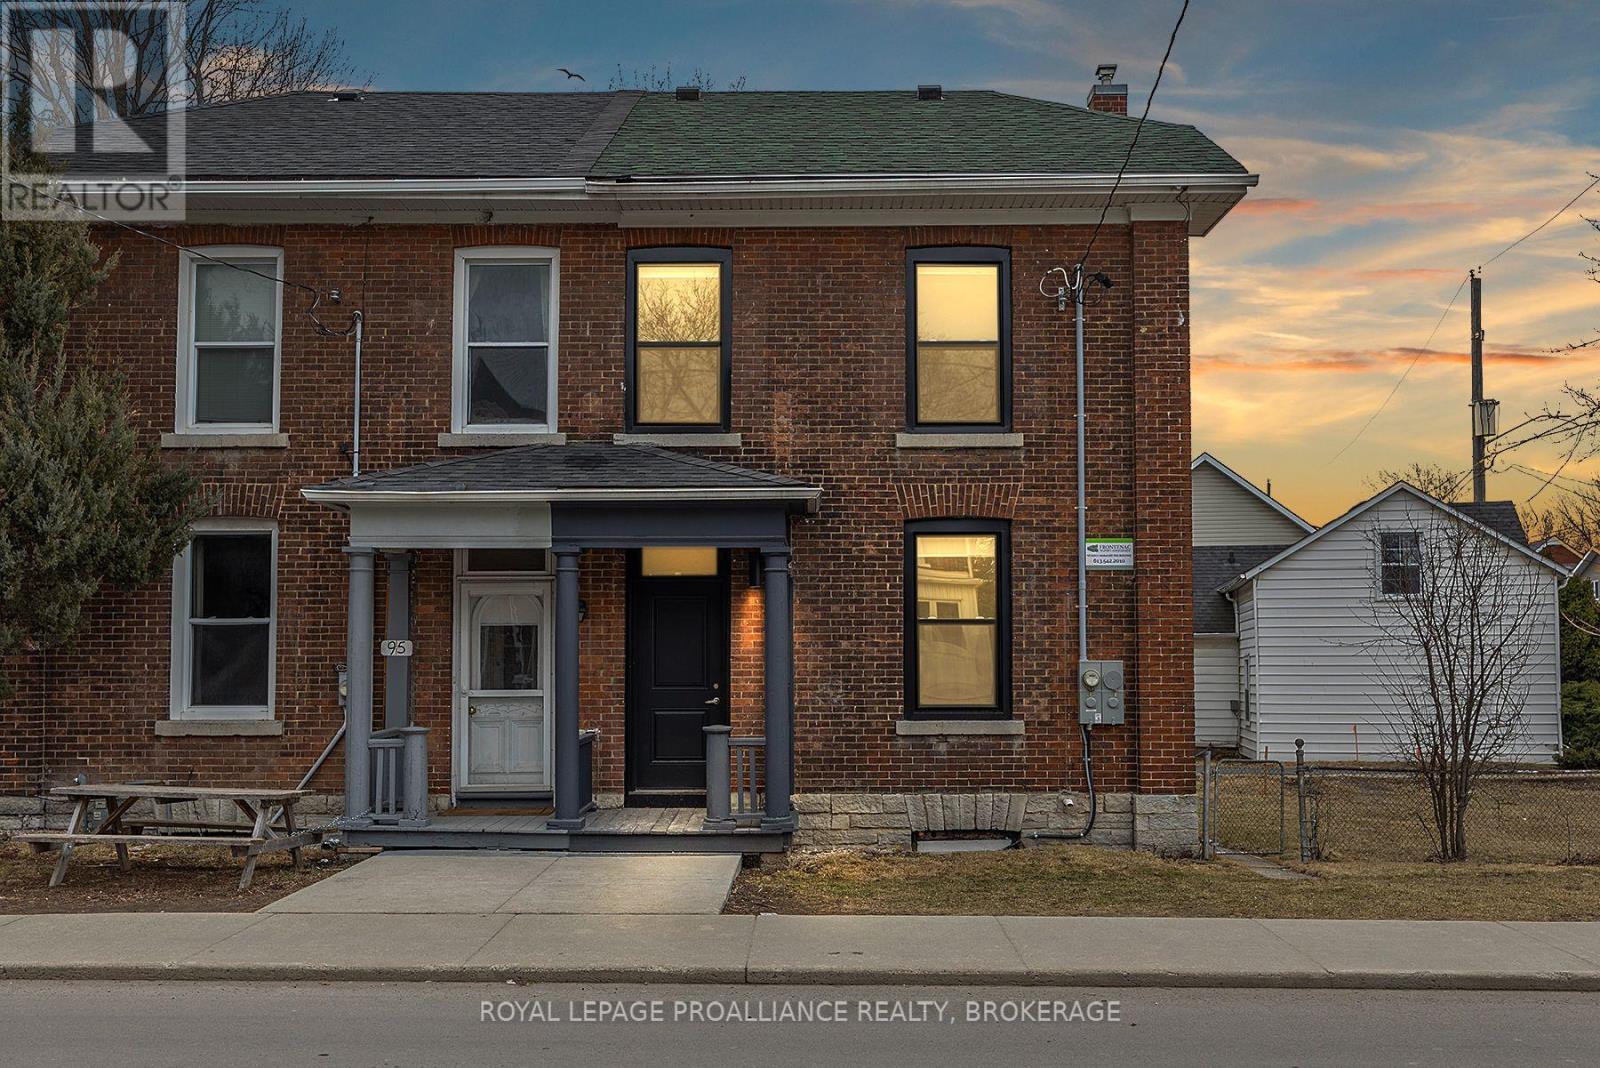
93 Division Street
Kingston, Ontario
The premium downtown location steps to Queen's campus and a walk score to other great local amenities that can't be beat. An Investors dream property featuring 6 bedrooms and 2 full bathrooms with a current fixed term rental income of $7500 per month with tenants paying all utilities through to April 30,2027. A comprehensive cosmetic overhaul was completed in 2024including windows, exterior doors, paint throughout, shaker kitchen with quartz counter tops, appliances, bathrooms including vented exhaust fans, resilient vinyl plank flooring throughout, interior railings and spindles, light fixtures, switches and plugs with updated and relocated main floor electrical panel all of which dramatically mitigates most short-term capital expenditures for the future owner. Add to your portfolio with this impressive brick semidetached property with parking for 1 vehicle. 93 Division Street must be purchased together with the adjacent property 91 Division Street. (id:28302)
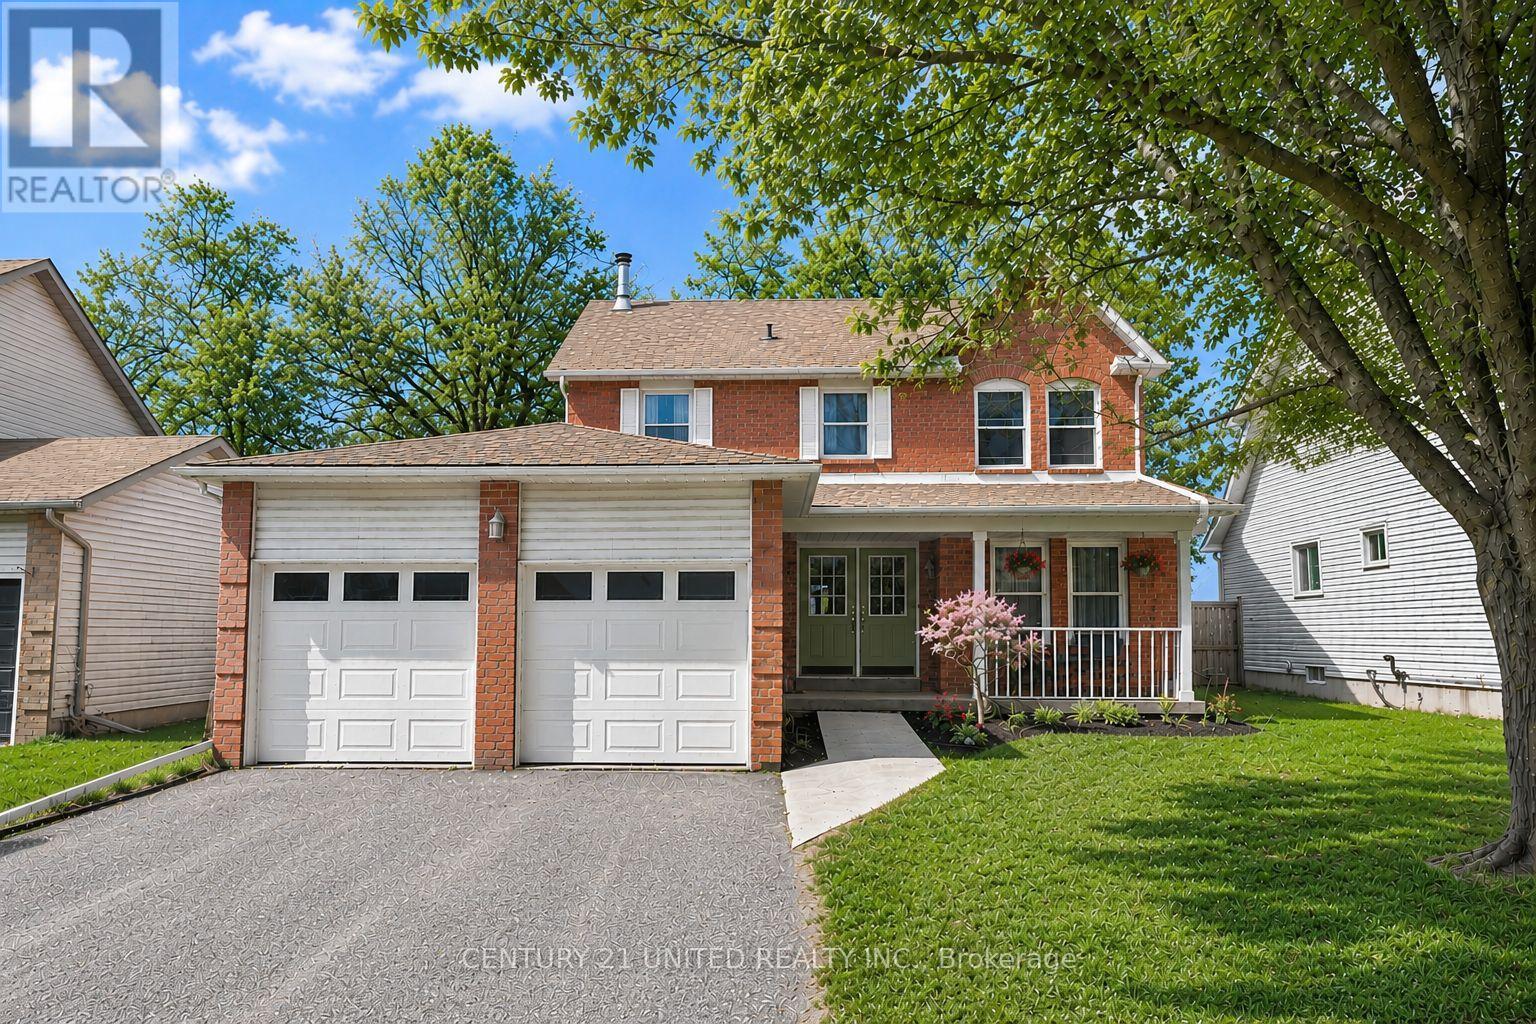
17 Maple Avenue
Asphodel-Norwood, Ontario
Welcome to this spacious 3+2 bedroom, 2.5 bathroom two-storey home in the heart of Norwood, offering a functional layout and room for the whole family. The main floor features bright, comfortable living spaces, a practical kitchen, convenient main floor laundry, and a 2-piece bath. Upstairs, you'll find three well-sized bedrooms, including a primary suite with ensuite.The fully finished basement adds even more flexibility with two additional bedrooms and a large rec room, perfect for growing families or guests. Step outside to a fully fenced backyard with, deck and hot tub room. Complete with a double car garage and located in a family-friendly community just a short drive to Peterborough. A solid opportunity for buyers looking for space and functionality. (id:28302)
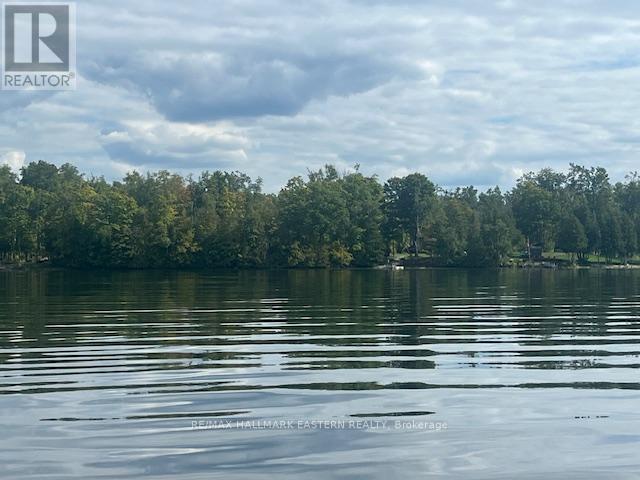
1872 Willan Road
Selwyn, Ontario
Looking for your chance to build your dream home on the water? Just off the seventeenth line outside of Buckhorn on Buckhorn Lake, and on a municipally maintained year round road sits this amazing waterfront opportunity. Located in a developed area of stunning executive homes, this lot is ready to be developed! Not many opportunities left on the lakes, and with the size of this lot be prepared to fall in love. Hydro base is in, and lot is partially cleared. Don't wait on this one! (id:28302)
3493 South Baptiste Lake Road
Highlands East, Ontario
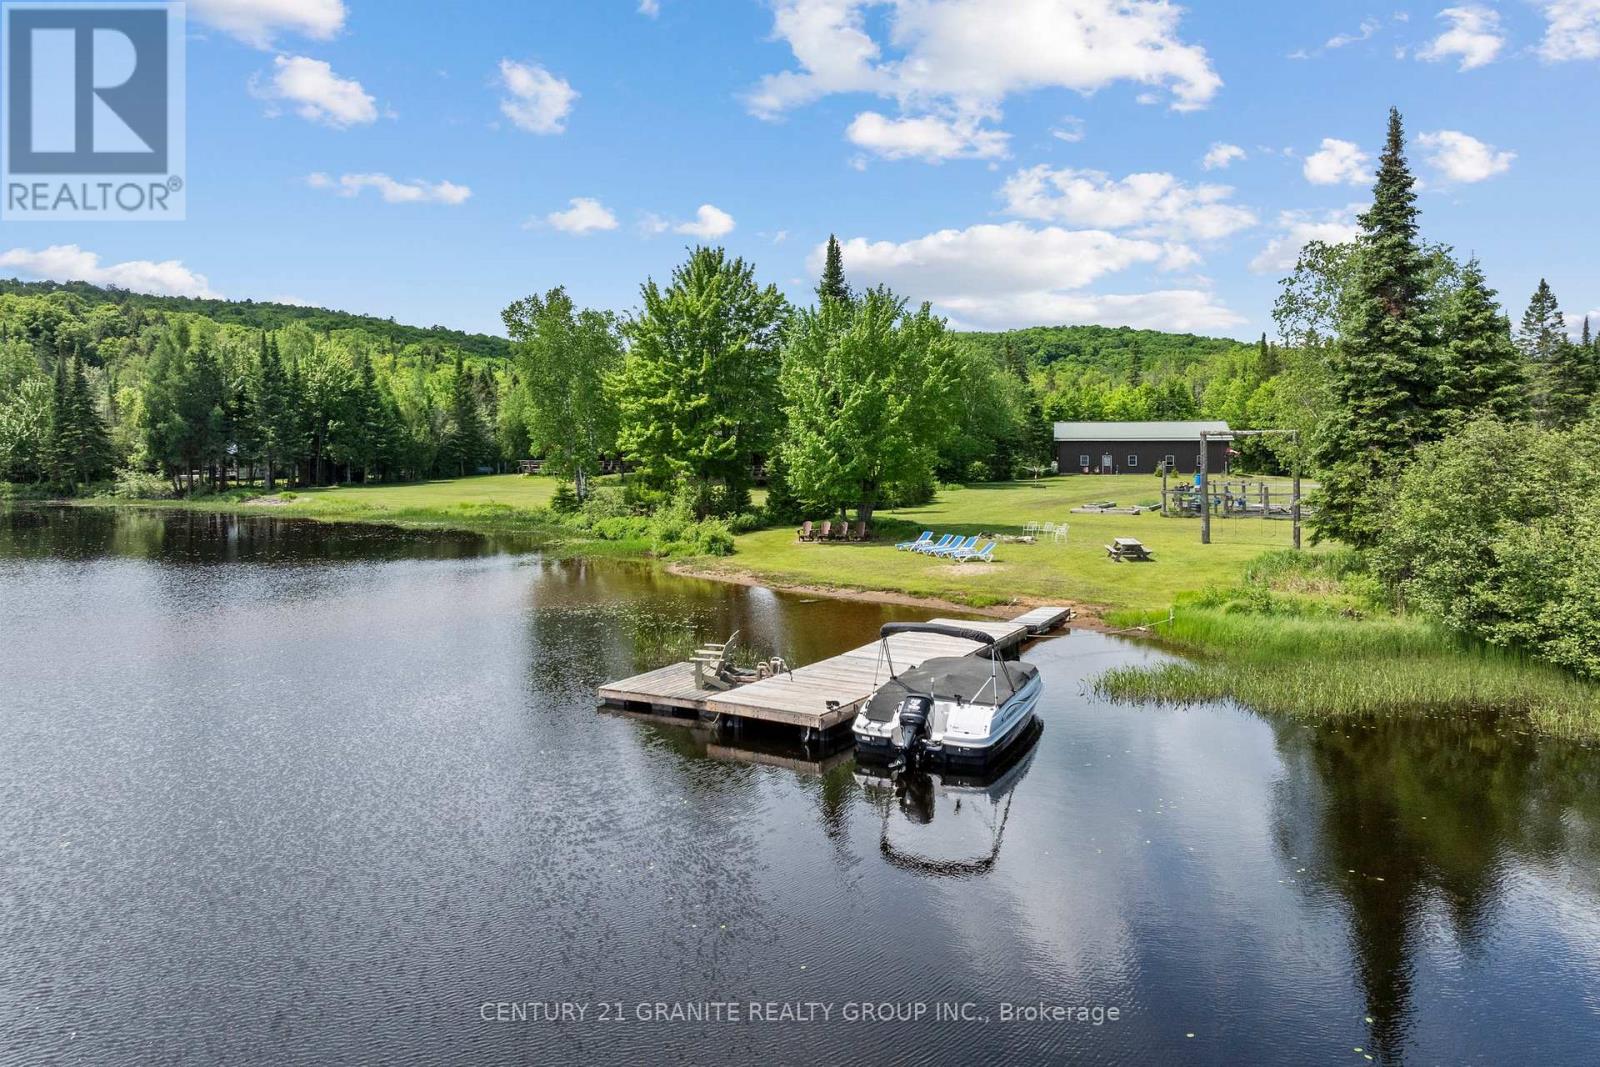
Everything you have been searching for is right here! Beautiful 38 acre waterfront property with a well constructed year round home! This barndominium style home features an impressive 777 feet of waterfront on Jordan Lake and 38.16 private acres with partial commercial tourism zoning! The mixed shoreline creates a beautiful, natural setting-complete with a private dock, great fishing, and a beach area for easy summer days. The incredible raised garden beds are fully fenced with a gravity watering system for self sufficient living and provide very prosperous vegetable harvest each year. Set at the end of a long driveway alongside a flowing creek. The home was lovingly constructed in 2004, offering 2,241 sq ft of space with soaring 12-foot ceilings and an open, airy feel throughout. With 2 bedrooms and 1 bathroom, it's comfortable with plenty of room to make it your own. A true highlight of the property is the expansive attached workspace. Featuring a 25 x 23 ft woodworking shop and a generous 36 x 17 ft tractor bay accommodating up to two vehicles, this setup is ideal for hobbyists, trades, or those seeking exceptional storage and versatility. The large level, grassy yard takes you directly to the lake but the well forested back yard leads you to wooded trails and mixed hardwood forest. Accessed year-round via a township-maintained road, the property offers both seclusion and convenience. A drilled well, septic system, and durable metal roof (approximately 16 years old) add to the home's ease of ownership. With mixed shoreline and commercial tourism zoning, the property also presents exciting potential for future use beyond residential such as a campground and tourism opportunities. With current property taxes of just $1,888 this is a truly unique opportunity to own a private waterfront retreat with exceptional space, flexibility, and long-term potential. (id:28302)
1198 Brass Drive
Kingston, Ontario
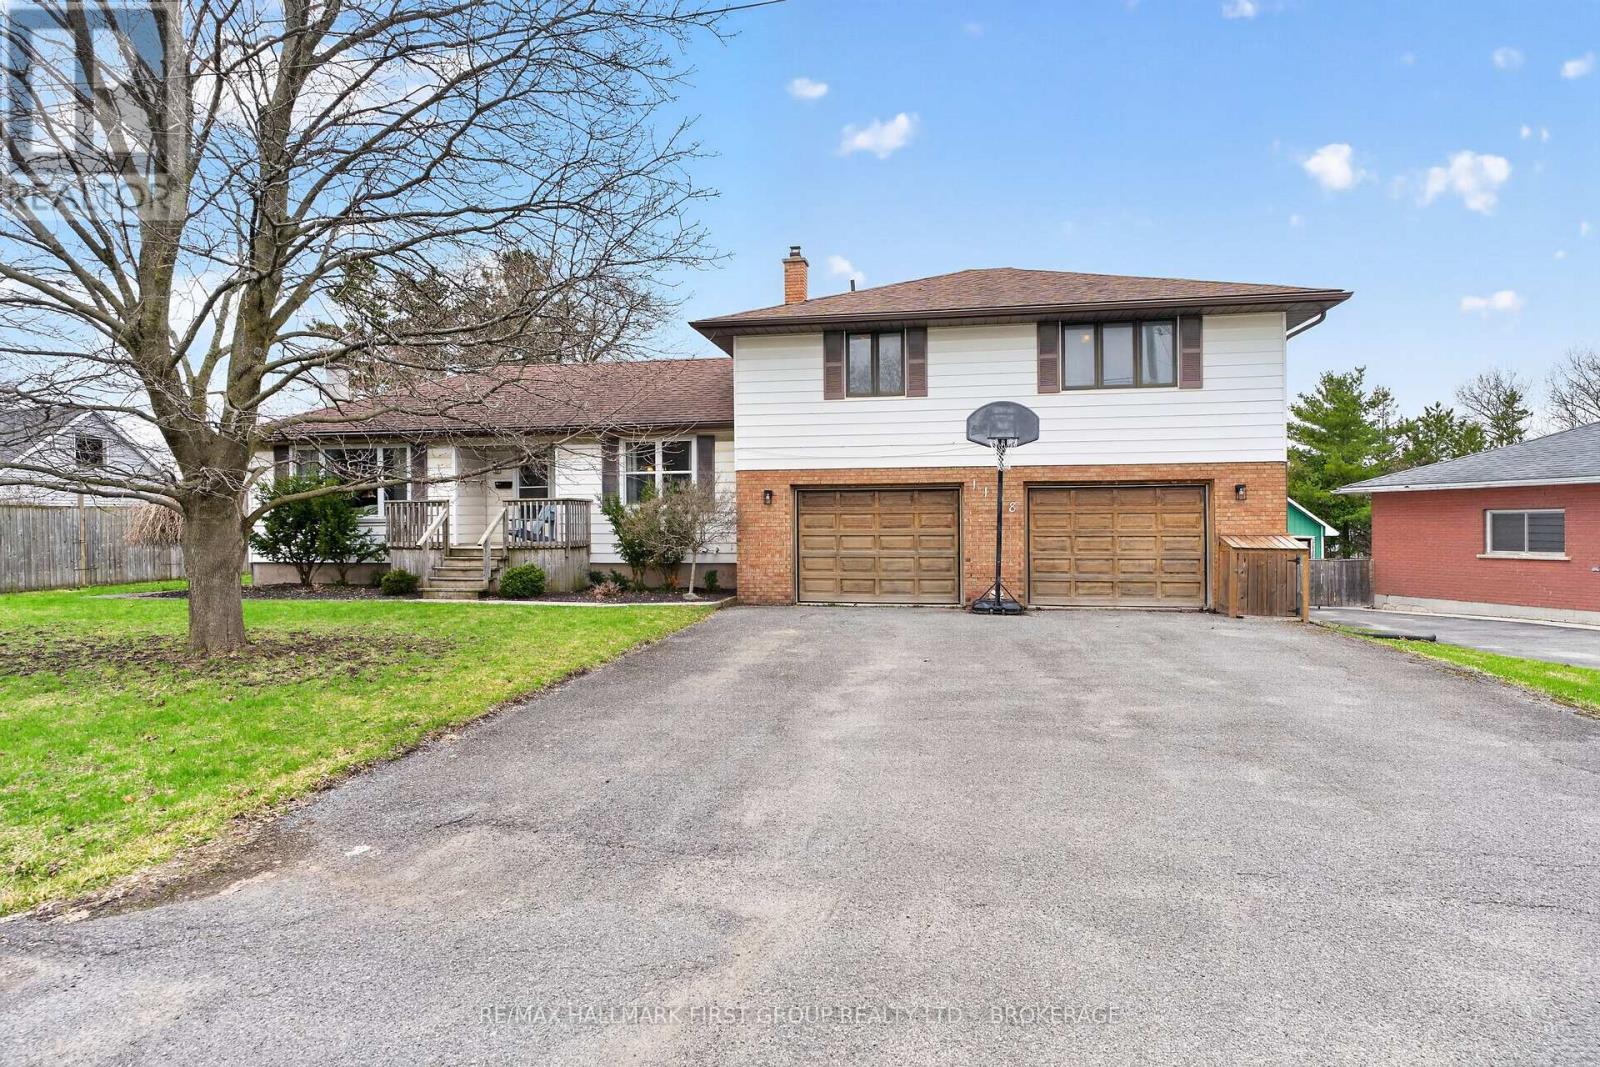
Welcome to this spacious side split offering exceptional room for the whole family. With 5 bedrooms and 2.5 bathrooms, this is a home you won't want to miss.If you've been searching for a large yard for the kids while still staying in the city, this property delivers. Set on a beautifully treed lot with mature trees, the outdoor space offers both privacy and room to play. The attached double-car garage is a great bonus, along with two additional garages that offer incredible potential for extra storage, workshop space, or hobby areas.Tucked away on a quiet gem of a street just off Sydenham Road, this home offers a rare country feel within the city, while still being close to Highway 401 and all west-end amenities.Inside, the large kitchen features an eat-in area, perfect for family meals and everyday living. The primary suite includes a walk-in closet and a spacious ensuite. Two additional bedrooms are located on the same level as the primary, with another bedroom on the main floor. A separate bedroom tucked behind the garage offers excellent flexibility ideal for in-laws, guests, or a private teen retreat.The lower level adds even more living space with a generous rec room perfect for movie nights, a games area, or a kids' hangout along with an additional 2-piece bathroom for added convenience. (id:28302)
211 Burnt River Road
Kawartha Lakes, Ontario
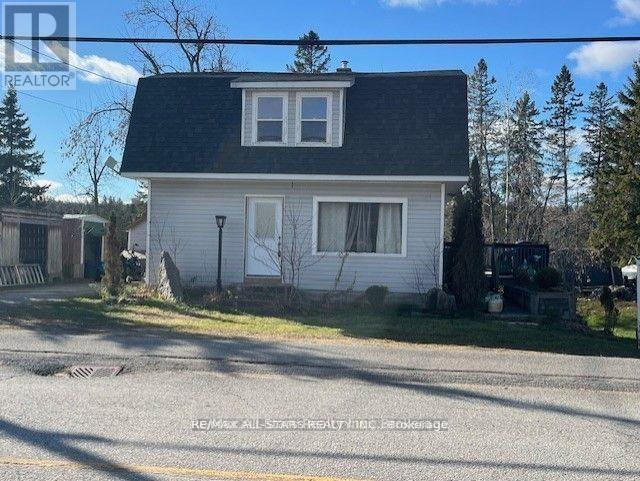
Welcome to the Village of Burnt River! This charming hip-roof, one-and-a-half-storey home sits on a generous one-acre lot in the heart of the village. Inside, a spacious eat-in kitchen provides the perfect setting for family meals and casual gatherings. The open family room seamlessly connects to the dining area, creating a warm, inviting space to entertain friends or relax with loved ones. A cozy office nook is tucked away, offering an ideal spot for working from home or enjoying a peaceful moment. Upstairs, two comfortable bedrooms invite relaxation, complemented by a brand-new, extra-large bathroom that's beautifully finished and ready for a busy household. The lower walk-out level adds flexibility, featuring a third bedroom and a recently added second full bathroom-an ideal setup for a nanny suite or hosting extended family, ensuring both privacy and convenience. Outdoors, the spacious lot offers ample room to garden, play, or simply unwind in the fresh air. Blending village charm with modern comfort, this lovely home is a wonderful choice for anyone seeking space and contemporary amenities in a welcoming setting. (id:28302)
1223 Eleanor Fulford Crescent
Elizabethtown-Kitley, Ontario
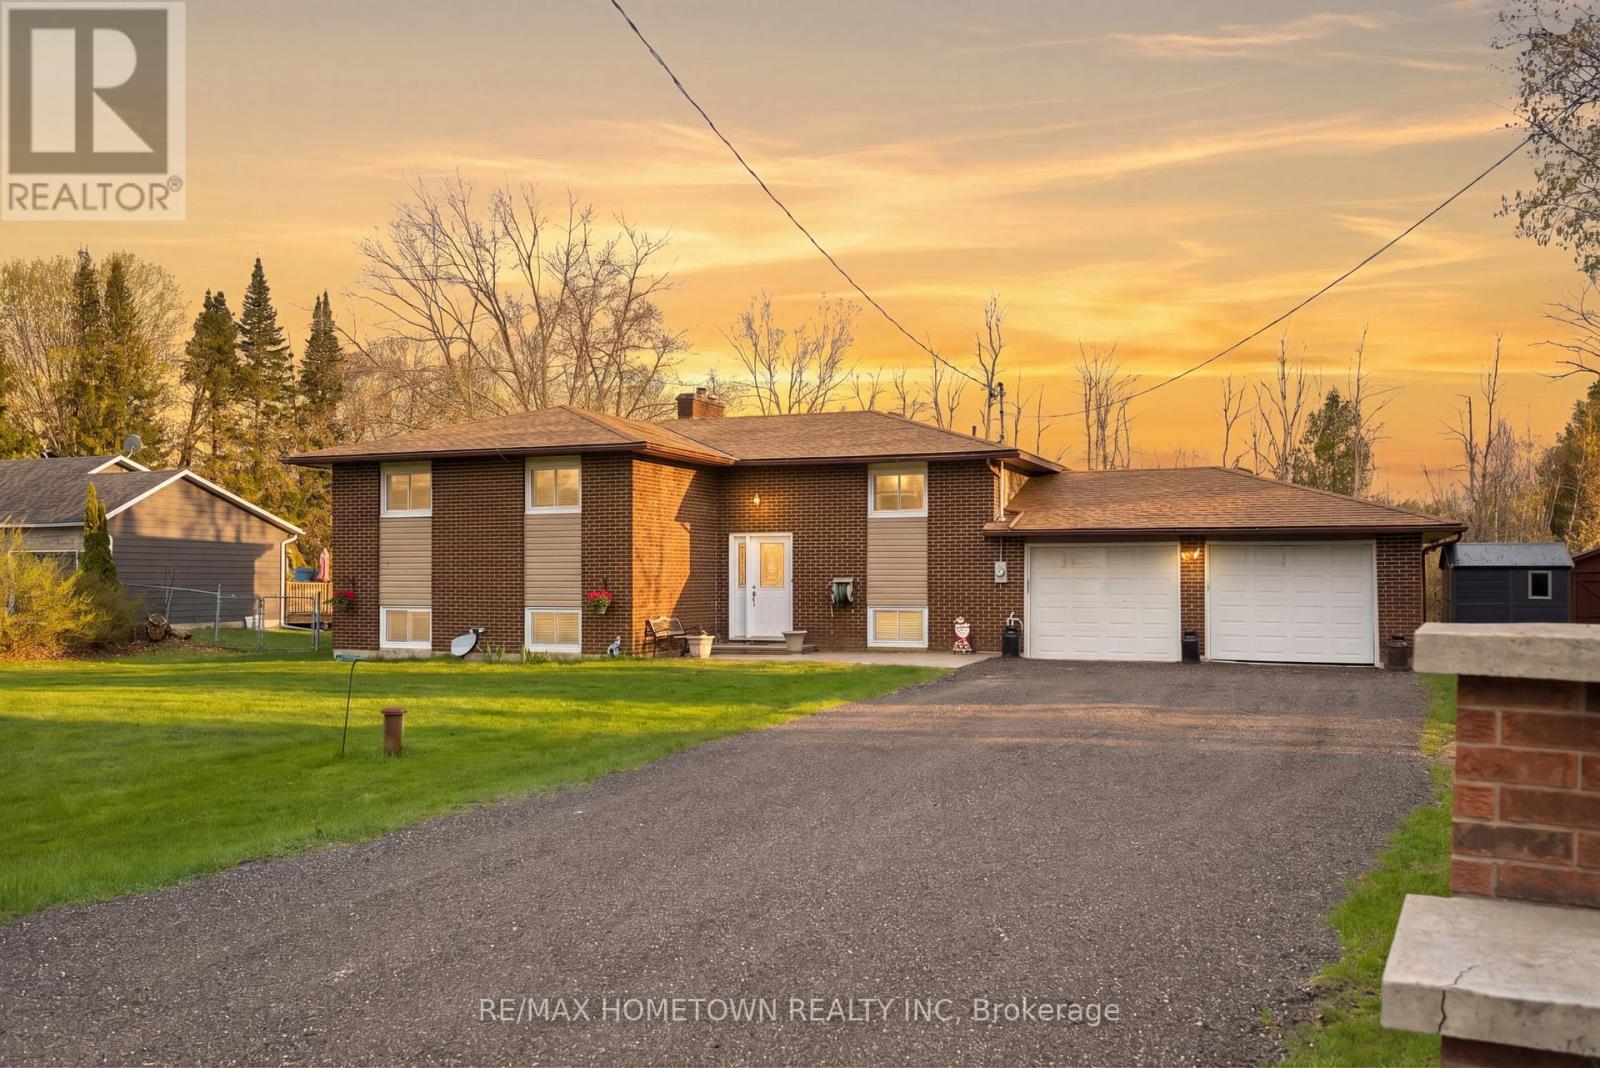
Welcome to 1223 Eleanor Fulford Crescent - a beautifully updated brick bungalow offering the ideal combination of space, functionality, and location for today's modern family. Featuring 3+2 bedrooms and 2 full bathrooms, this home delivers versatile living with room to grow.Step inside to a bright and inviting main floor designed for everyday comfort. The home is complete with two fireplaces (natural gas and electric) that create a warm, welcoming atmosphere. The layout offers excellent flow for both family living and entertaining.The fully finished basement, newly renovated in 2026, expands your living space significantly and presents outstanding in-law suite potential, perfect for multi-generational living, guests, or added flexibility. Outside, enjoy a spacious back deck overlooking a private lot - an ideal setting for summer BBQs, relaxing evenings, or family gatherings. The attached double car garage adds convenience, storage, and practicality. Located in a quiet, family-friendly neighbourhood, just steps to a children's park, this home is perfectly positioned for an active lifestyle. Enjoy being minutes to County Road 2 and the beautiful St. Lawrence River, while also benefiting from quick access for commuters - only 5 minutes to Highway 401 and 5 minutes to Brockville. This move-in ready bungalow checks all the boxes: updated living space, income/in-law potential, double garage, and an unbeatable location. Don't miss your opportunity to call this exceptional property home. (id:28302)
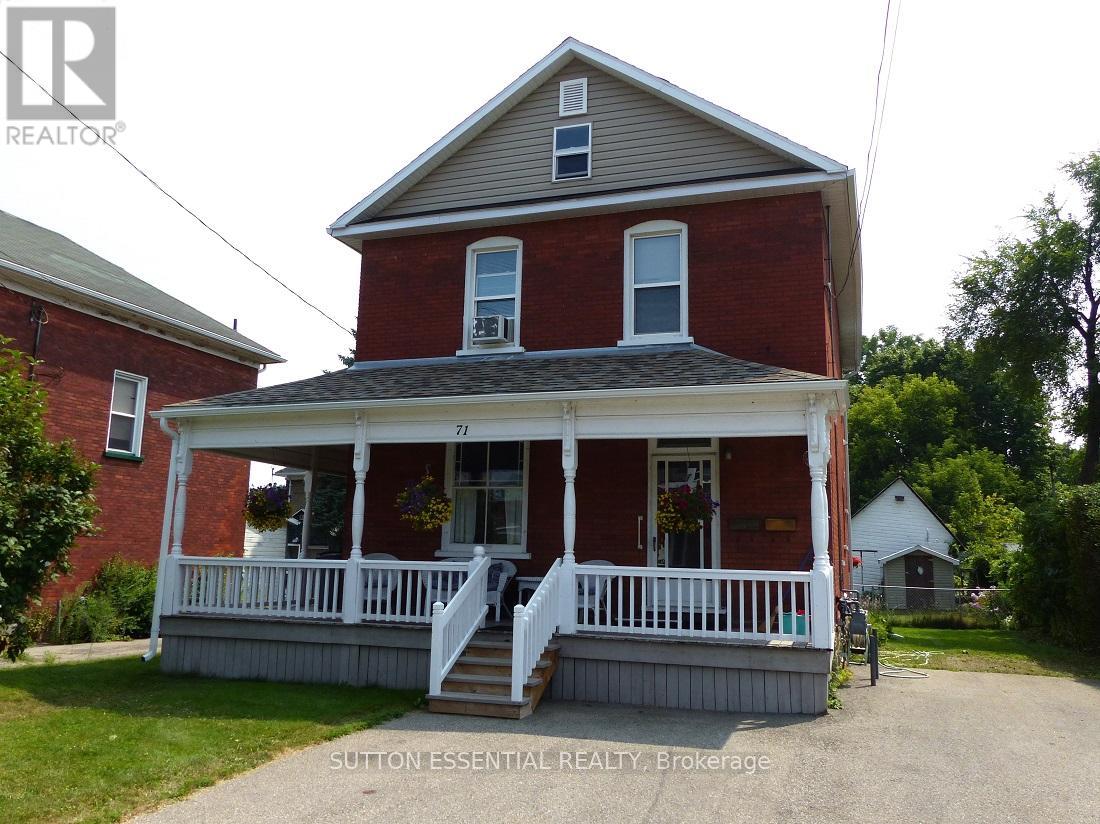
71 Russell Street E
Smiths Falls, Ontario
71 Russell Street East offers a flexible opportunity for investors and owner-occupants alike. Whether you're looking to add to your portfolio, purchase your first income property, or explore the possibility of living in one unit while benefiting from rental income from the other, this duplex offers both flexibility and future potential. The property features two 2-bedroom, 1-bath units with existing tenants already in place, making it well suited to continued investment use while also presenting future owner-occupancy possibilities. Buyers entering the market may appreciate the opportunity to combine homeownership with income generation in one property. Recent updates provide added peace of mind, including a new roof completed in 2019 with 40-year shingles, along with two gas furnaces updated in 2017 and 2024. The property also offers ample tenant storage space and parking for three vehicles. Conveniently located close to schools, shopping, and everyday amenities, 71 Russell Street East presents an opportunity to step into the market with flexibility already built in, whether your goals are investment, homeownership, or a combination of both. (id:28302)
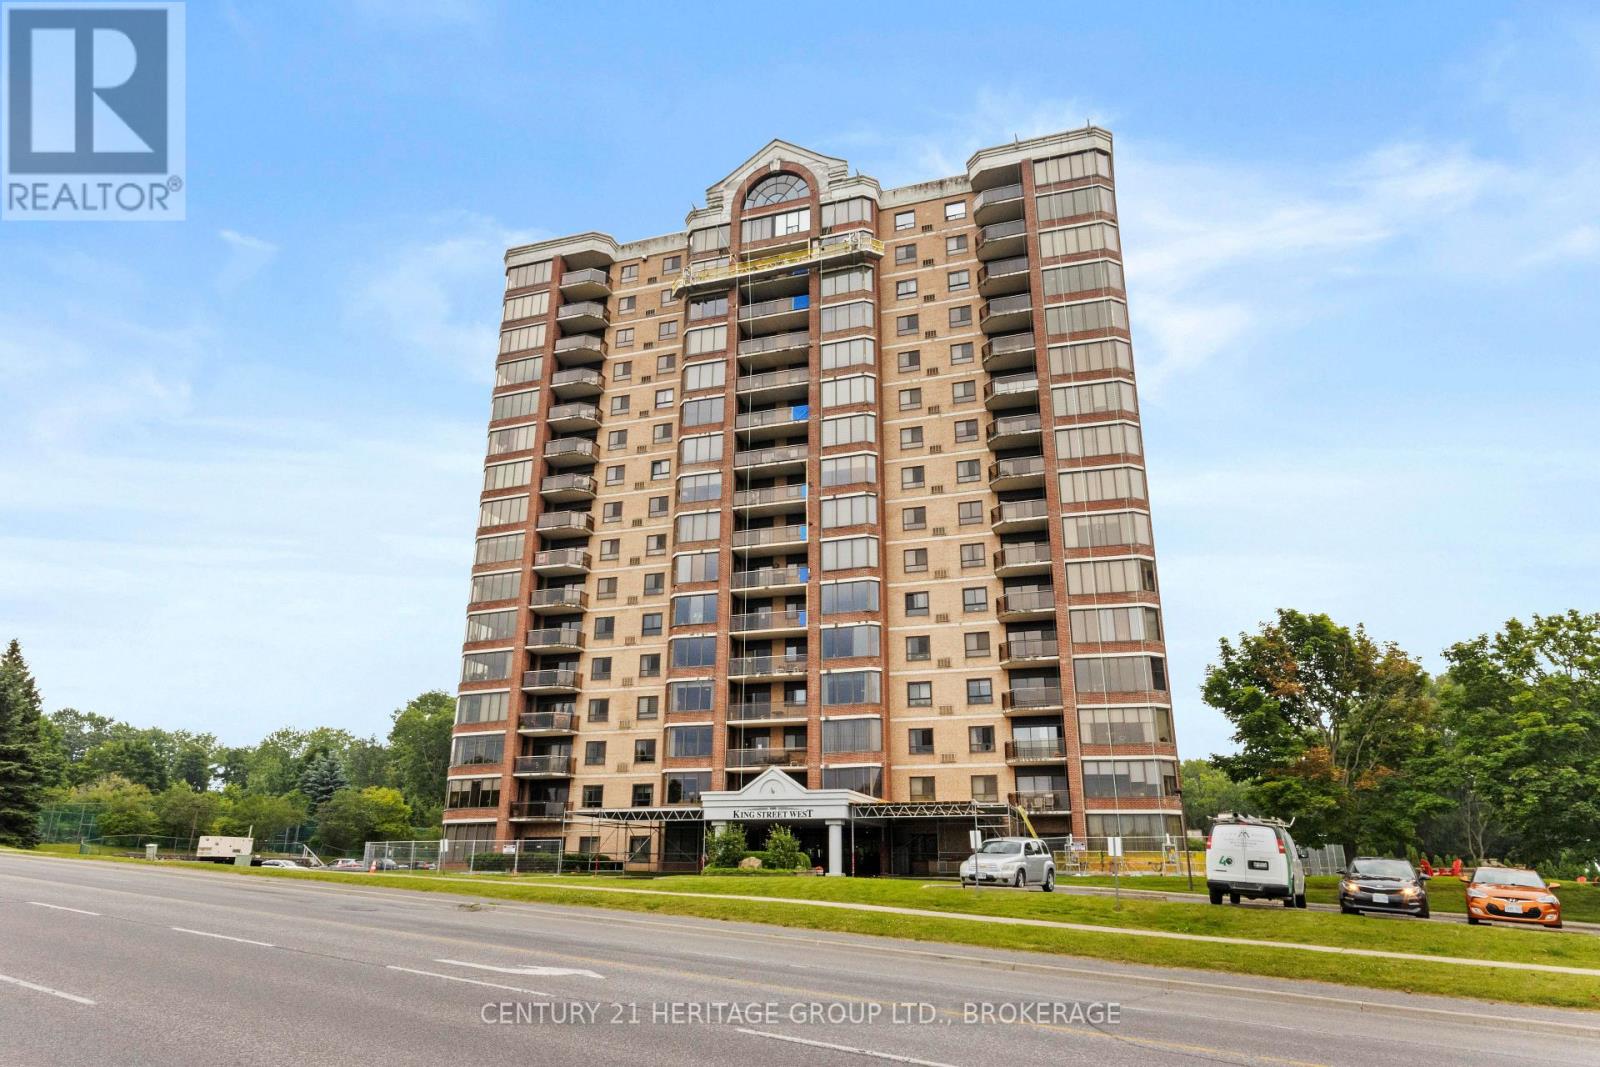
1202 - 1000 King Street W
Kingston, Ontario
1000 King Street West is a distinguished condominium building located in Kingston, Ontario, with a friendly and active social club as well as a variety of community gathering and activities available to all residence. This high-rise complex comprises 94 units and offers residents a blend of executive & luxury features, plus a combination of urban convenience and scenic surroundings. Situated in the Fairway Hills neighbourhood a stones throw from historic Portsmouth Village, #1202-1000 King Street West offers proximity to local shops, parks, hospitals and waterfront trails. The building's location provides easy access to downtown Kingston, allowing for a convenient urban lifestyle. Suite 1202 enjoys a spectacular view of the Cataraqui Golf and Country Club, conservation areas, and the city skyline. Move-In Ready with a flexible closing - features highlighting this unit include: Professionally painted, All new flooring! 2 bedrooms, 2 baths, In-Suite laundry, Covered balcony, a thoughtful layout for multiple sitting areas, large pantry, storage, dedicated and secure underground parking with a car wash bay, plenty of visitor parking is available, public transit just outside of the front door, and so much more! Residents will also enjoy an additional range of amenities, including: An indoor pool, Jacuzzi, Sauna, Fitness centre, Games room, Library, Garden centre, outdoor gardens with streams and sitting areas, Guest suite, common room with kitchen, and lovely patio options for gatherings. 1000 King Street West stands as a notable condominium residence in Kingston, offering a combination of modern amenities, scenic views, and a prime location. For those interested in exploring Suite #1202 or learning more about the building, contacting The Gazeley Real Estate Group and its team of professional realtors in the Kingston area, or a personal real estate broker/agent is advisable. Welcome Home to Suite 1202-1000 King Street West...we know you are going to love this one! (id:28302)
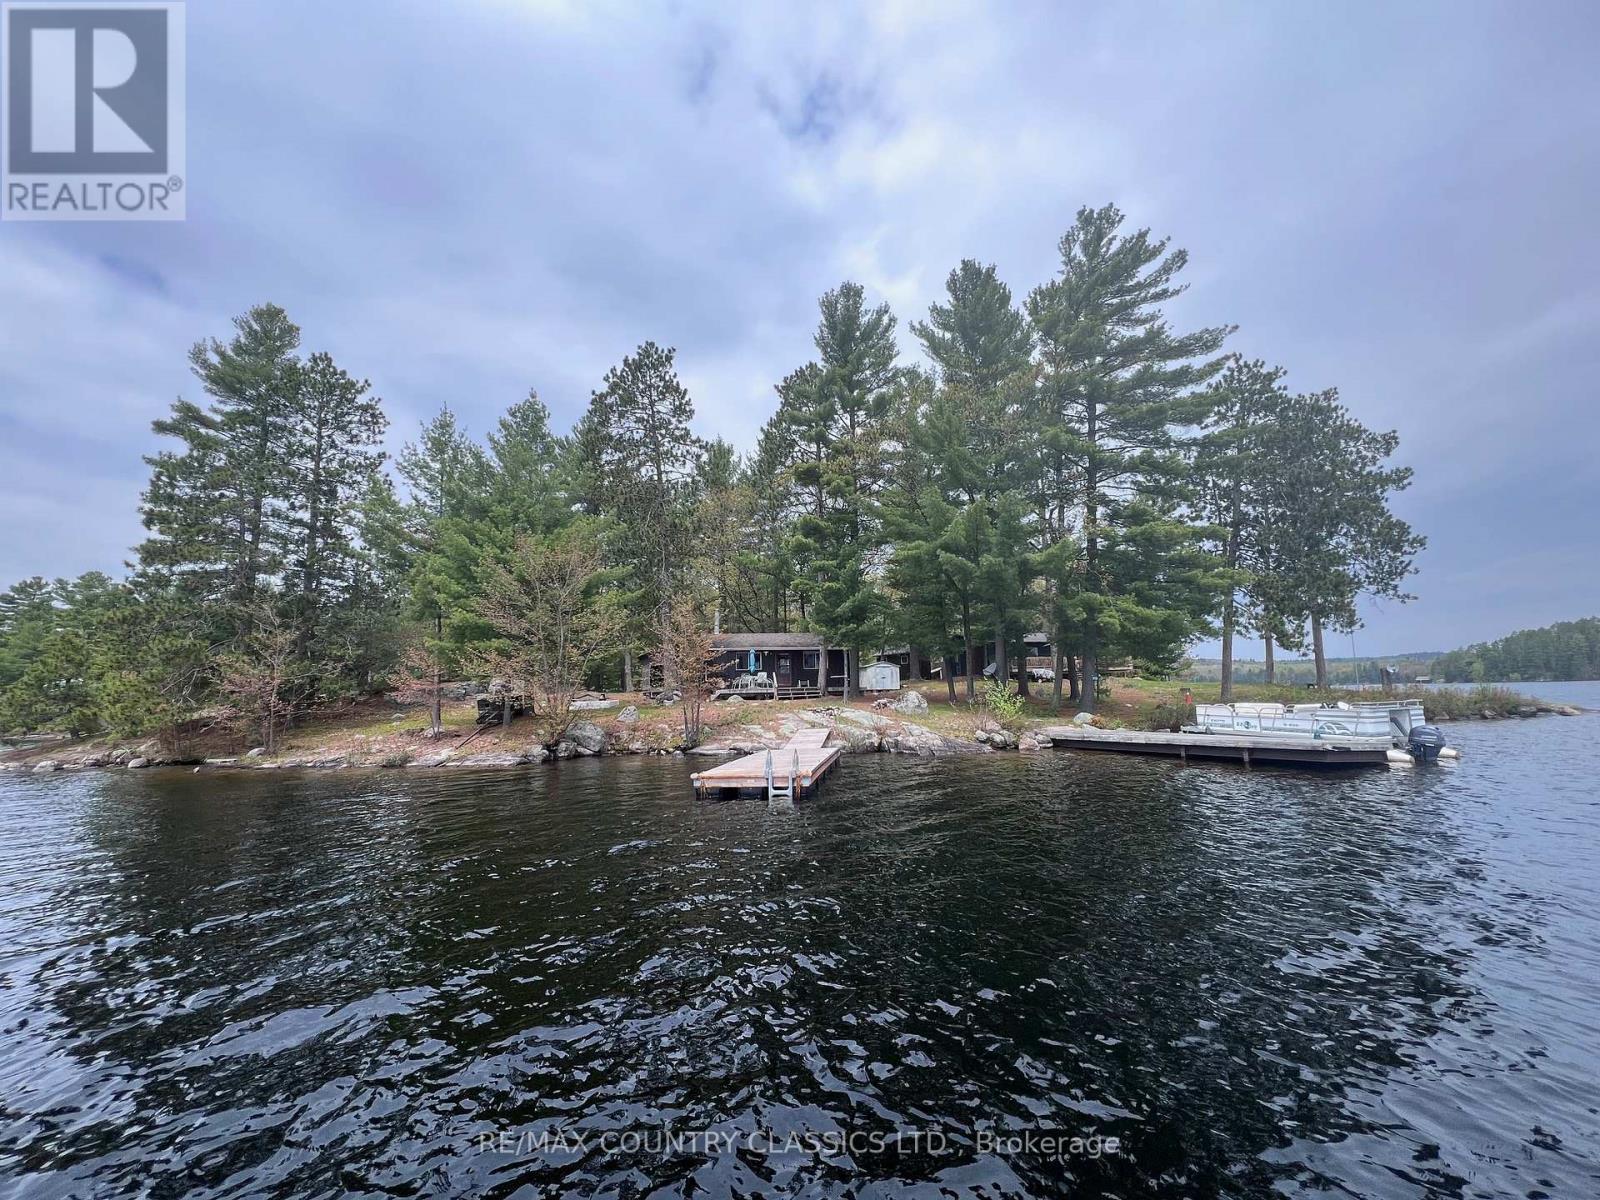
910 Weslemkoon Lake
Addington Highlands, Ontario
Weslemkoon Lake - This gorgeous point lot facing southeast would make a fabulous family property to share. First time on the market, this lovely property has been in the same family for 100 years! Property is level, well treed, abuts crown land and has 667' of waterfront & .59 acres. One main 3 bedroom cottage with 960 sq ft & 2 pc bathroom. Second 3 bedroom cottage with 600 sq ft. Each cottage has a large deck at the front offering a panoramic view of this beautiful lake. Deep clean waterfront with excellent swimming and 2 docks for all your boating needs. Large wet boathouse with room for 2 boats. Spacious shower house with 3 pc bathroom plus storage. Property also has 2 wood sheds, workshop, firepit, outhouse, pumphouse & horse shoe pits. Older septic was pumped in Oct 2023. Both cottage kitchen sinks hooked up to grey water. 200 amp service in main cottage feeds to 60 amp service in second cottage. All furniture and appliances are included. Water access property. (id:28302)
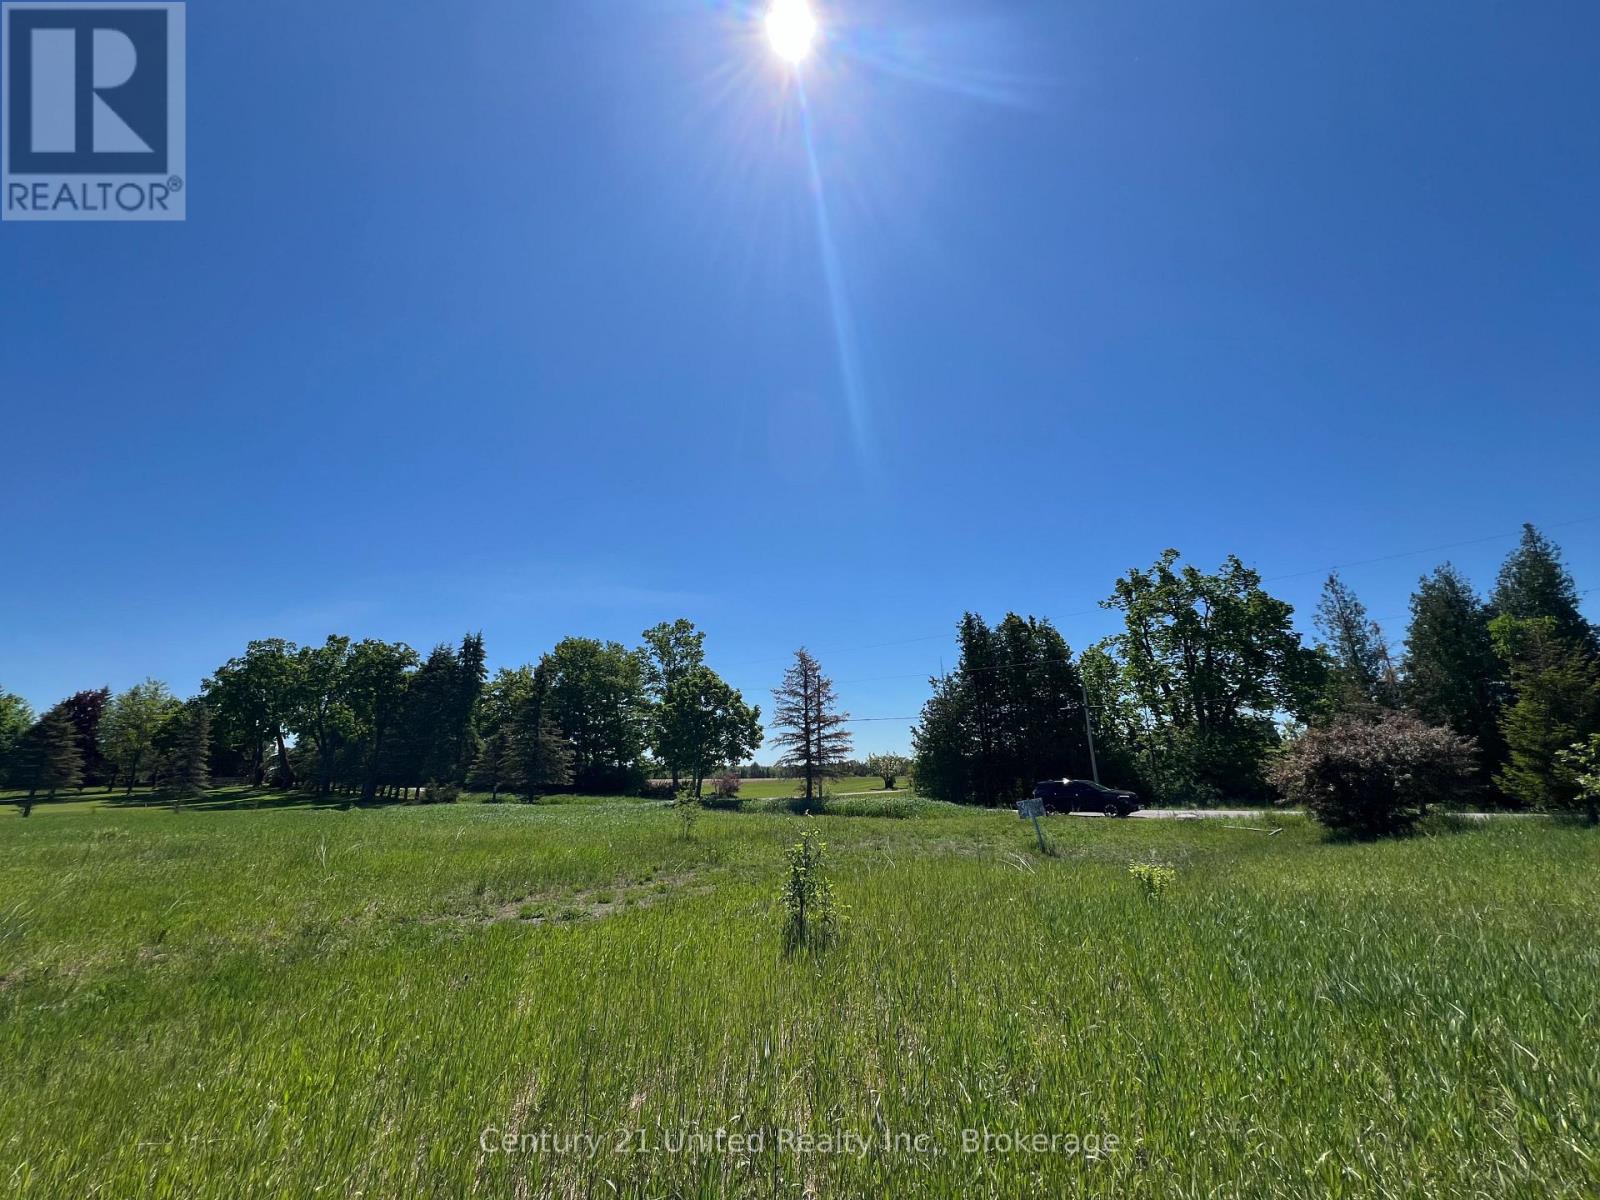
1784 7th Line
Selwyn, Ontario
Build your dream home on this beautiful .47 acre property situated minutes from Peterborough and Lakefield. Measuring 117x175, this spacious lot provides a perfect blank canvas for you to design and build a home that suits your architectural vision and lifestyle. Embrace the freedom of rural living with the convenience of being close enough to all necessary amenities. An excellent location to build the home you have always dreamed of. (id:28302)
2 Treeview Avenue
Whitchurch-Stouffville, Ontario
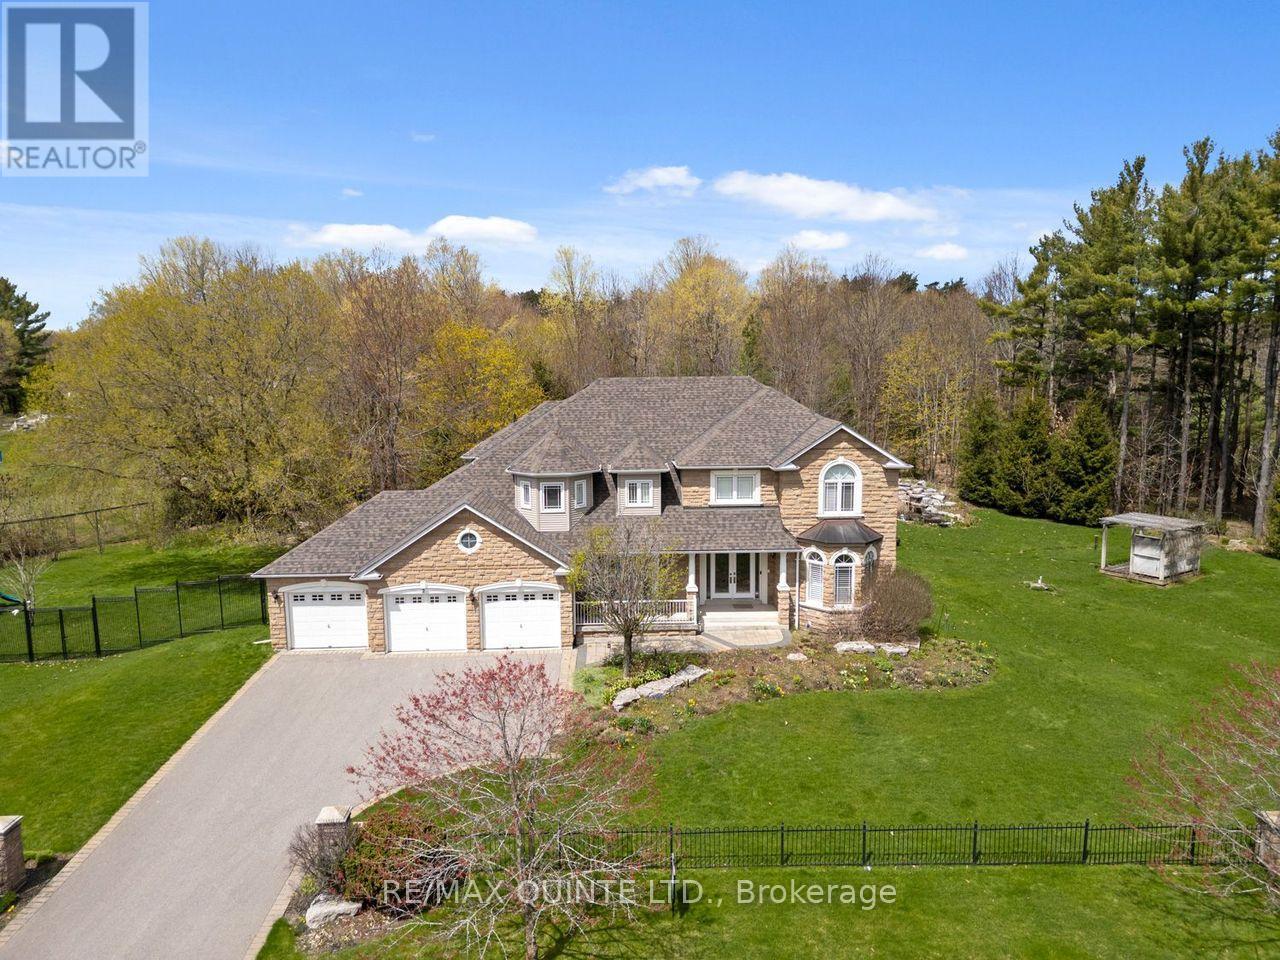
Nestled within the prestigious Ballantrae Woods community, this stunning 3,340 sq. ft. custom-built stone home with 4 bedrooms and 5 bathrooms, commands 1.356 private acres of breathtaking park-like grounds. Two beautifully landscaped ponds surrounded by exceptional perennial gardens, mature woodland, and extensive stone walkways and patios; all wrapped in elegant wrought iron fencing, create an outdoor sanctuary that must be seen to be believed. Meticulously maintained, the landscaping alone sets this property apart. Separate fenced areas for kids and pets, plus a well-built play structure, make this backyard as functional as it is breathtaking.Inside, you are welcomed with an elegant foyer, boasting 18' ceilings, marble floors and spectacular chandelier. A gracious upper gallery hall flows between the sleeping quarters, flanked by wrought iron railings that frame sweeping views of the soaring 18-foot ceilings in the foyer and family room below; a dramatic architectural statement that commands attention from the moment you enter the home and create an impressive sense of grandeur. The chef's kitchen features granite countertops, a centre island, chef's desk, pantry cupboards, and limestone floors, flowing seamlessly into a large 3-season sunroom with cathedral ceiling and two walkouts to the stone patios. A coffered ceiling in the grand dining room, main floor office, laundry, and direct access to the 3-car garage complete the main level.The primary bedroom offers a walk-in closet and 5-piece ensuite with jetted soaker tub, glass shower, and marble floors. The finished basement adds a 4-piece bath and an oak and marble fireplace.Key updates and extras include: a brand new roof, Generac whole-home generator, sprinkler system, central air, central vac, owned hot water tank, alarm system, paved driveway, large deck, and play structure. Great country feel - in town. This is Whitchurch-Stouffville living at its finest. (Some photos with vitually enhanced lighting.) (id:28302)
17 - 6 Charlotte Place
Brockville, Ontario
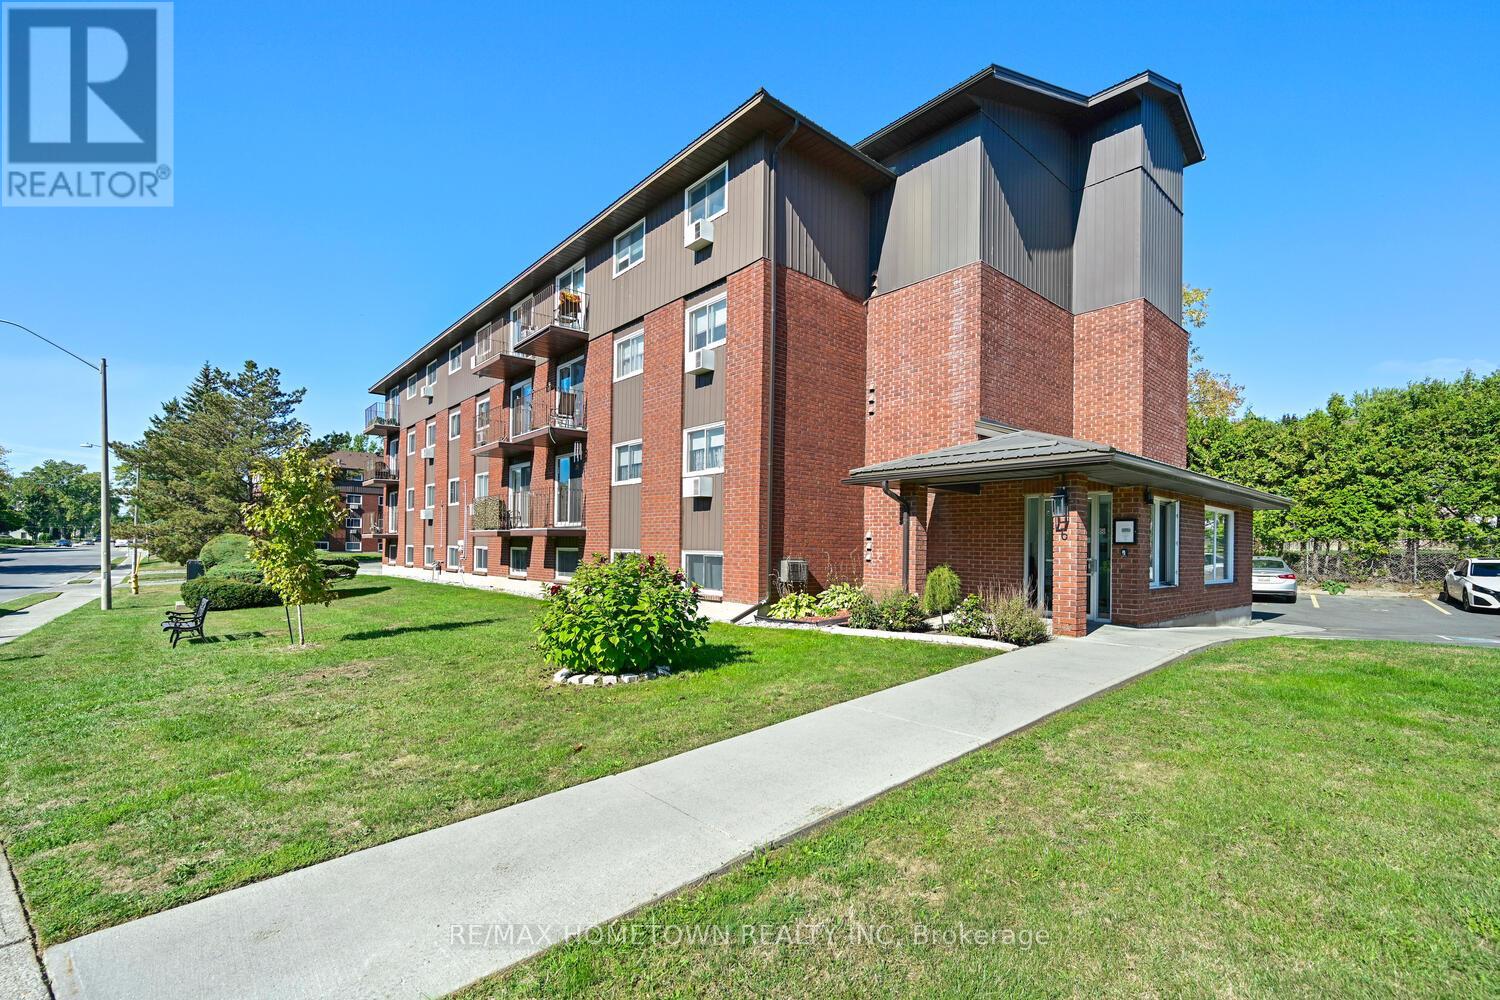
This 2-bedroom, 1-bath condo is a smart way to enter the housing market. It gives you a place to live, build equity, and later convert into a rental income property if you choose. Buying now and moving in later is also an option. Located on the third floor with elevator access, this unit works well for any age. Transit is only a short walk away, and the hospital, schools, and shopping in both the downtown and north end are close by. The building sits on a quiet cul-de-sac, which makes it a sought-after spot. The condo features a small south-facing balcony that brings in plenty of natural light. The galley kitchen offers efficient cooking space, with a separate dining area for added comfort. Both bedrooms include extra storage, and you also have your own dedicated storage space. Be sure to call and book your private showing. Parking Spot 17 and 24-hour irrevocability on all offers due to the time difference for the seller. The status certificate will be ordered once there is an accepted offer. Could possibly rent for 1800 + plus hydro (water is included) per month-taxes are $1913.00 per year, and condo fees are $547.23 per month... Pictures have been virtually staged.. (id:28302)
66 Scott Lane
Rideau Lakes, Ontario
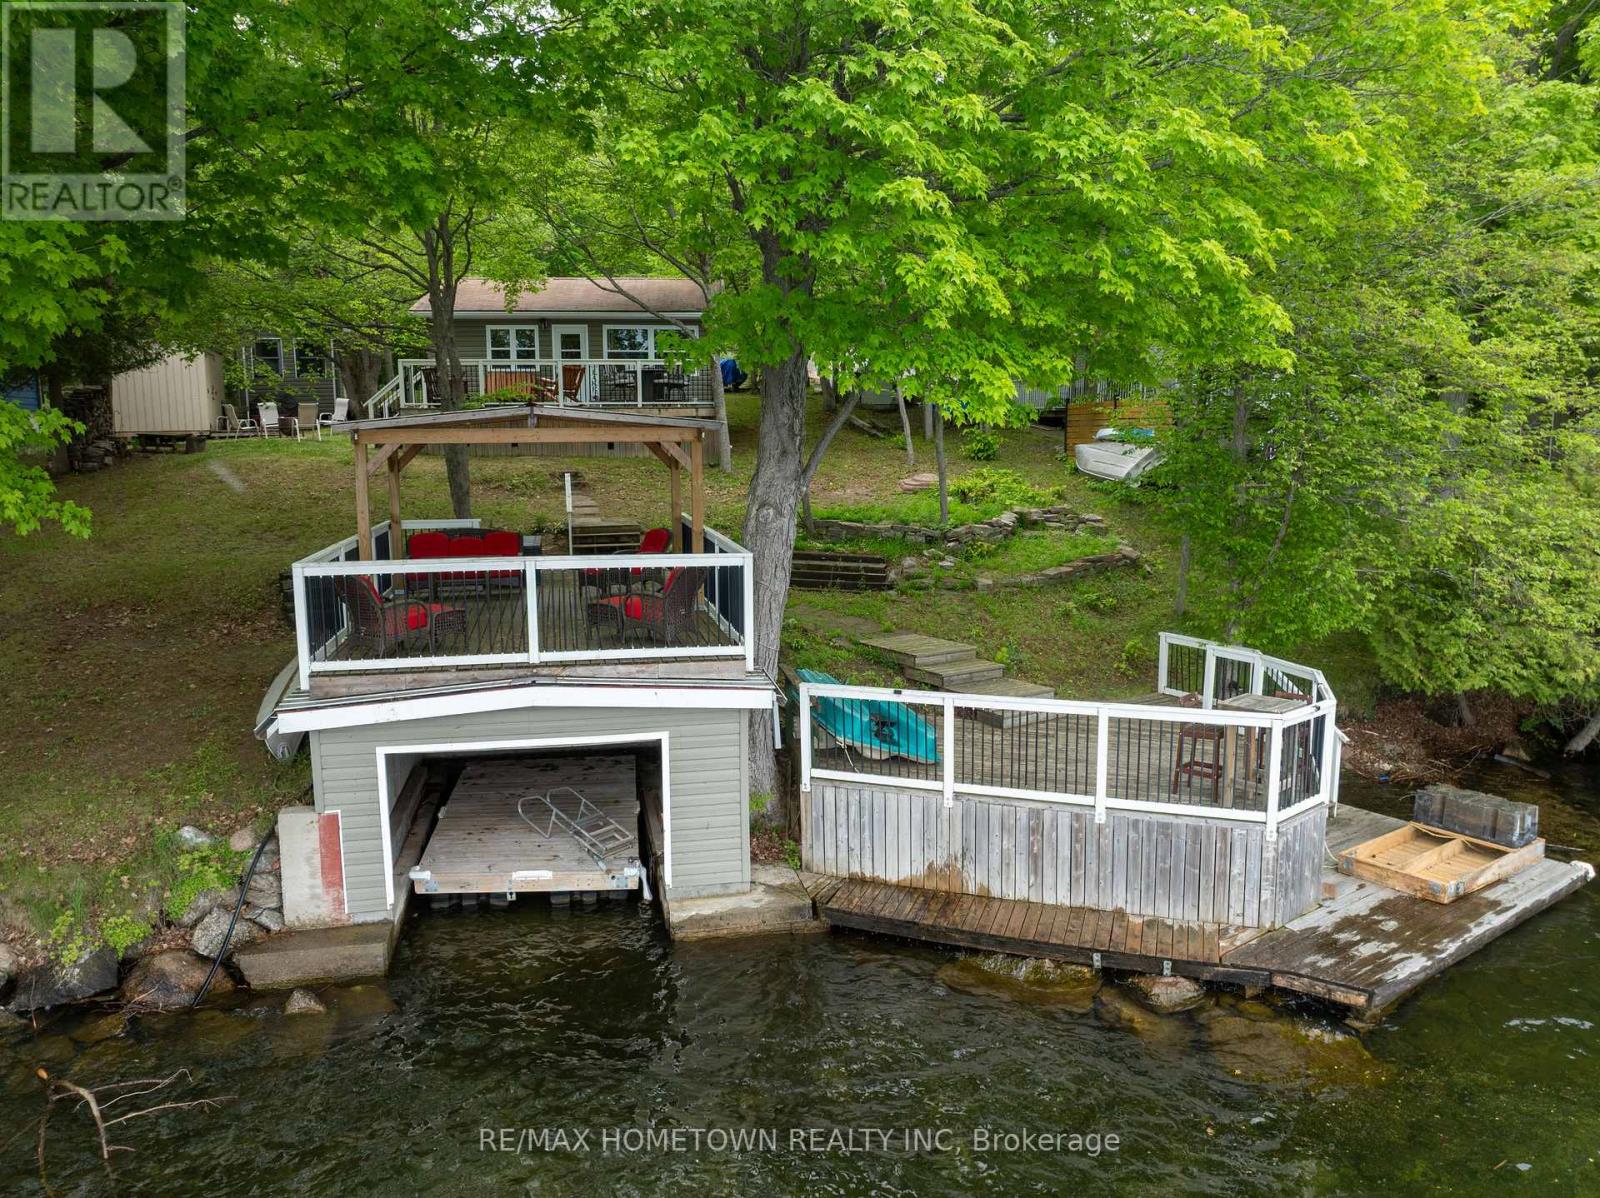
Welcome to the waterfront lifestyle you've been dreaming about! Nestled along the breathtaking shores of the Upper Rideau, this enchanting waterfront retreat is where cherished family memories are made, lifelong traditions begin, and the stresses of everyday life simply melt away. Whether your perfect day includes swimming in the clean, refreshing waters, casting a line from the dock, exploring by kayak or paddleboard, or simply soaking up the sun lakeside, this property offers endless opportunities to embrace the outdoors and reconnect with what matters most. Located on the historic Rideau Waterway, one of the world's most celebrated boating destinations, adventure awaits from your very own dock. Cruise to Westport for lunch, boutique shopping, and ice cream, explore the heritage charm of Perth, enjoy waterfront dining in Kingston, or navigate the iconic Rideau Canal lock system all the way to Ottawa. Few waterfront properties offer this unique combination of peaceful lakeside living and endless boating adventure. Designed for entertaining, the property features three multi-tiered decks, including a covered patio above the boathouse-perfect for family barbecues, sunset dinners, morning coffee, or evening cocktails overlooking the water. Adding to its rarity is the solid concrete boathouse foundation, an increasingly sought-after feature that can no longer be built today. The charming, turn-key 3-bedroom cottage offers a comfortable retreat, while the separate bunkie provides additional sleeping accommodations for family and guests. Gather around the firepit and roast marshmallows, make s'mores, share stories, and create the moments that become treasured family traditions for generations to come. This is a place where life slows down, connections deepen, and adventures begin at your dock! Make this slice of Rideau paradise yours-- where every day feels like a vacation, every sunset is unforgettable, and the next adventure is always waiting just beyond the shoreline. (id:28302)
866 Centre Dummer Road
Douro-Dummer, Ontario
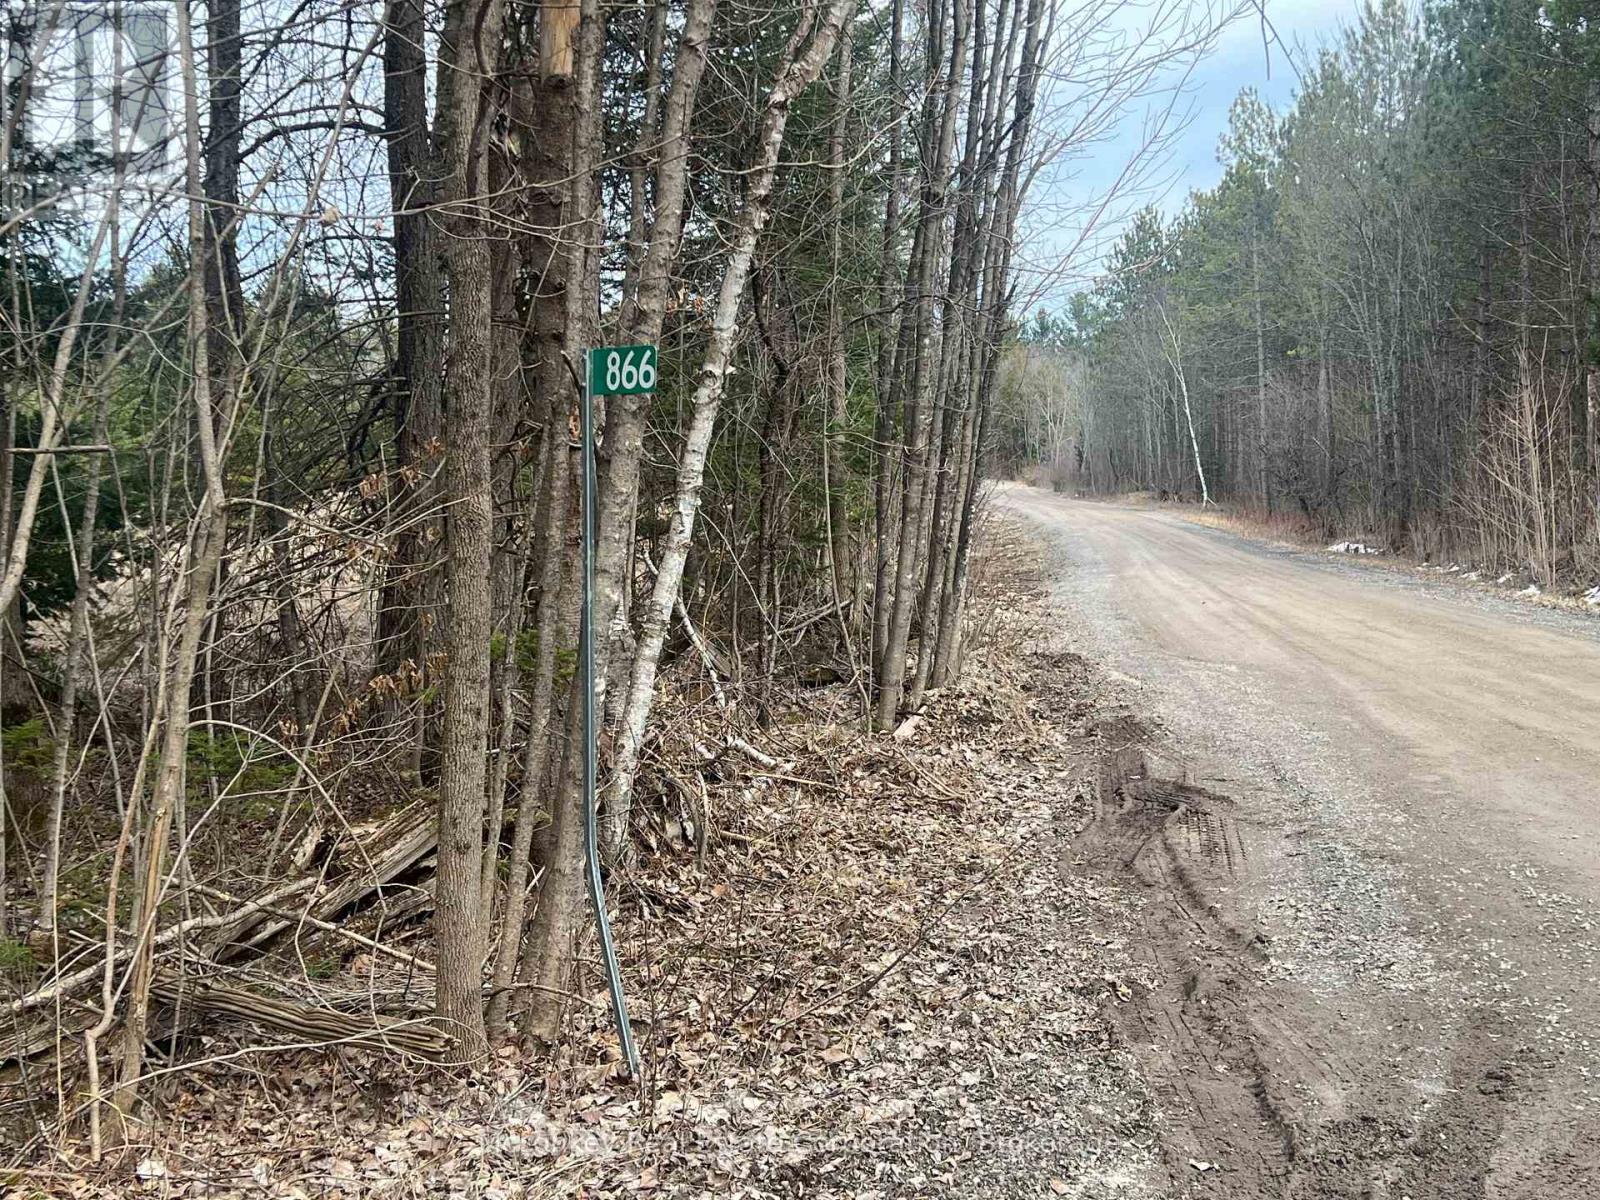
Large treed parcel of land consisting of 276 Acres with frontage on both Centre Dummer Road and North Dummer Seventh Line. Lots of wildlife and open spaces provide scenic views. Great opportunity to build your ideal home for quiet country living. 2 lots of approximately 2.5 acres each have recently been severed from the originnal 281 acres but are currently included in PIN and Roll Number. Hydro is available along Centre Dummer Rd. (id:28302)
590 County Rd 40
Douro-Dummer, Ontario
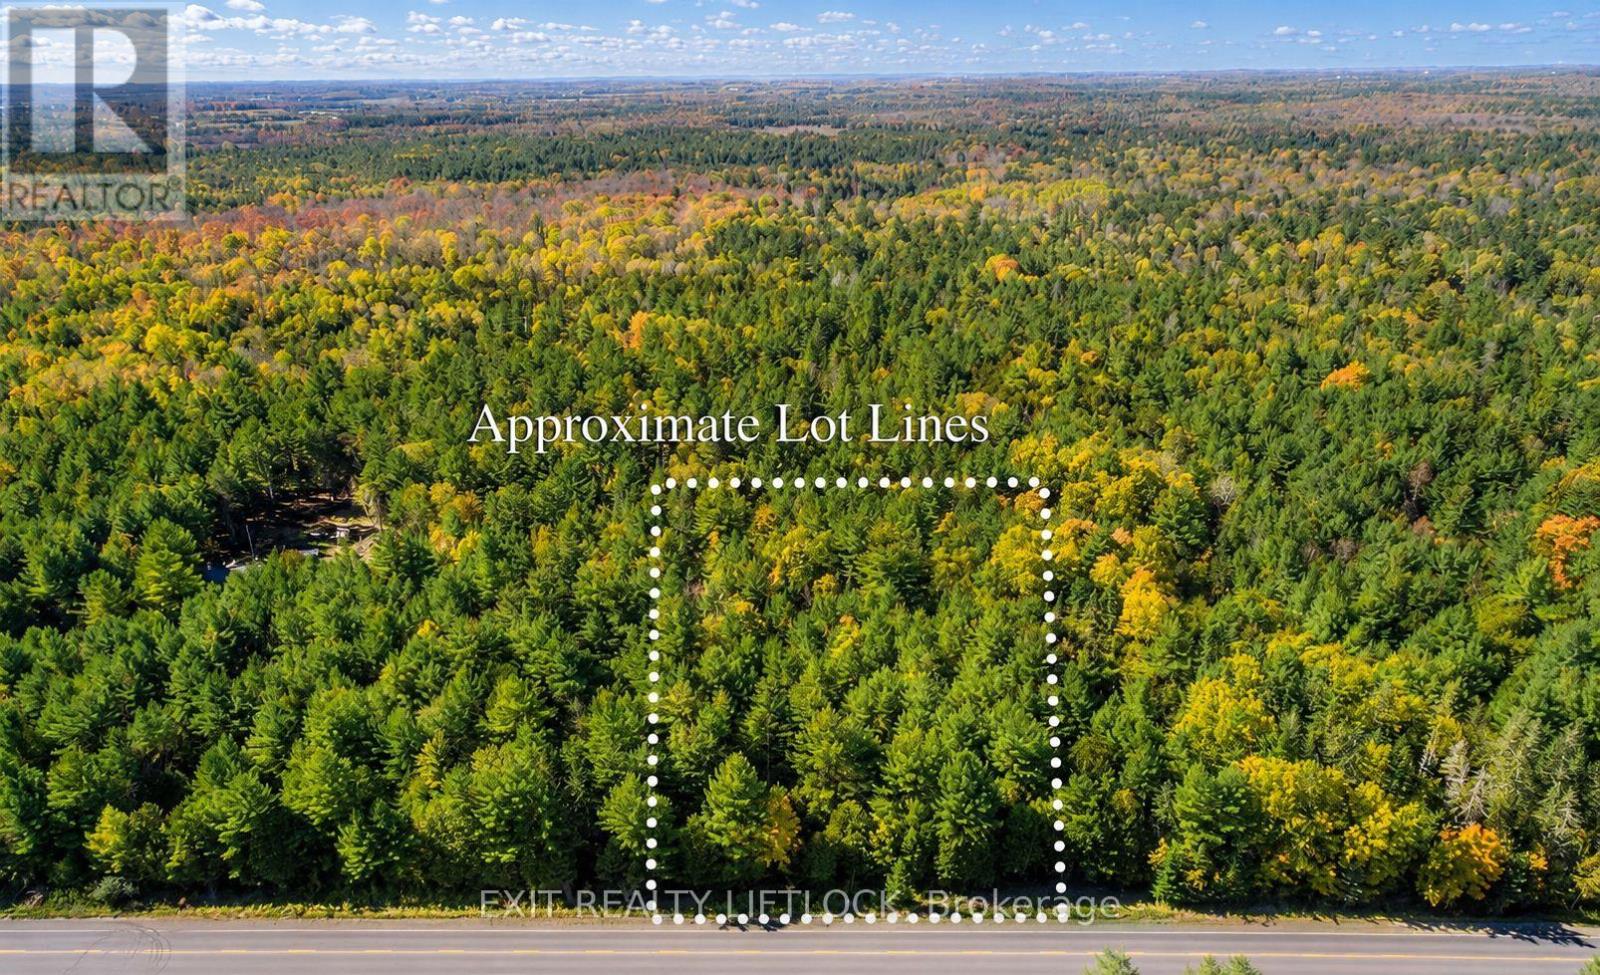
Build your dream home! Mature treed 1+ acre building lot. Within minutes of Norwood and short distance to Stoney Lake. Property has wildlife at your doorstep. You can choose your home location to compliment your lifestyle. **Note: The septic has been approved and the lot has been surveyed and staked. (id:28302)
1103 County Road 2 Road E
Augusta, Ontario
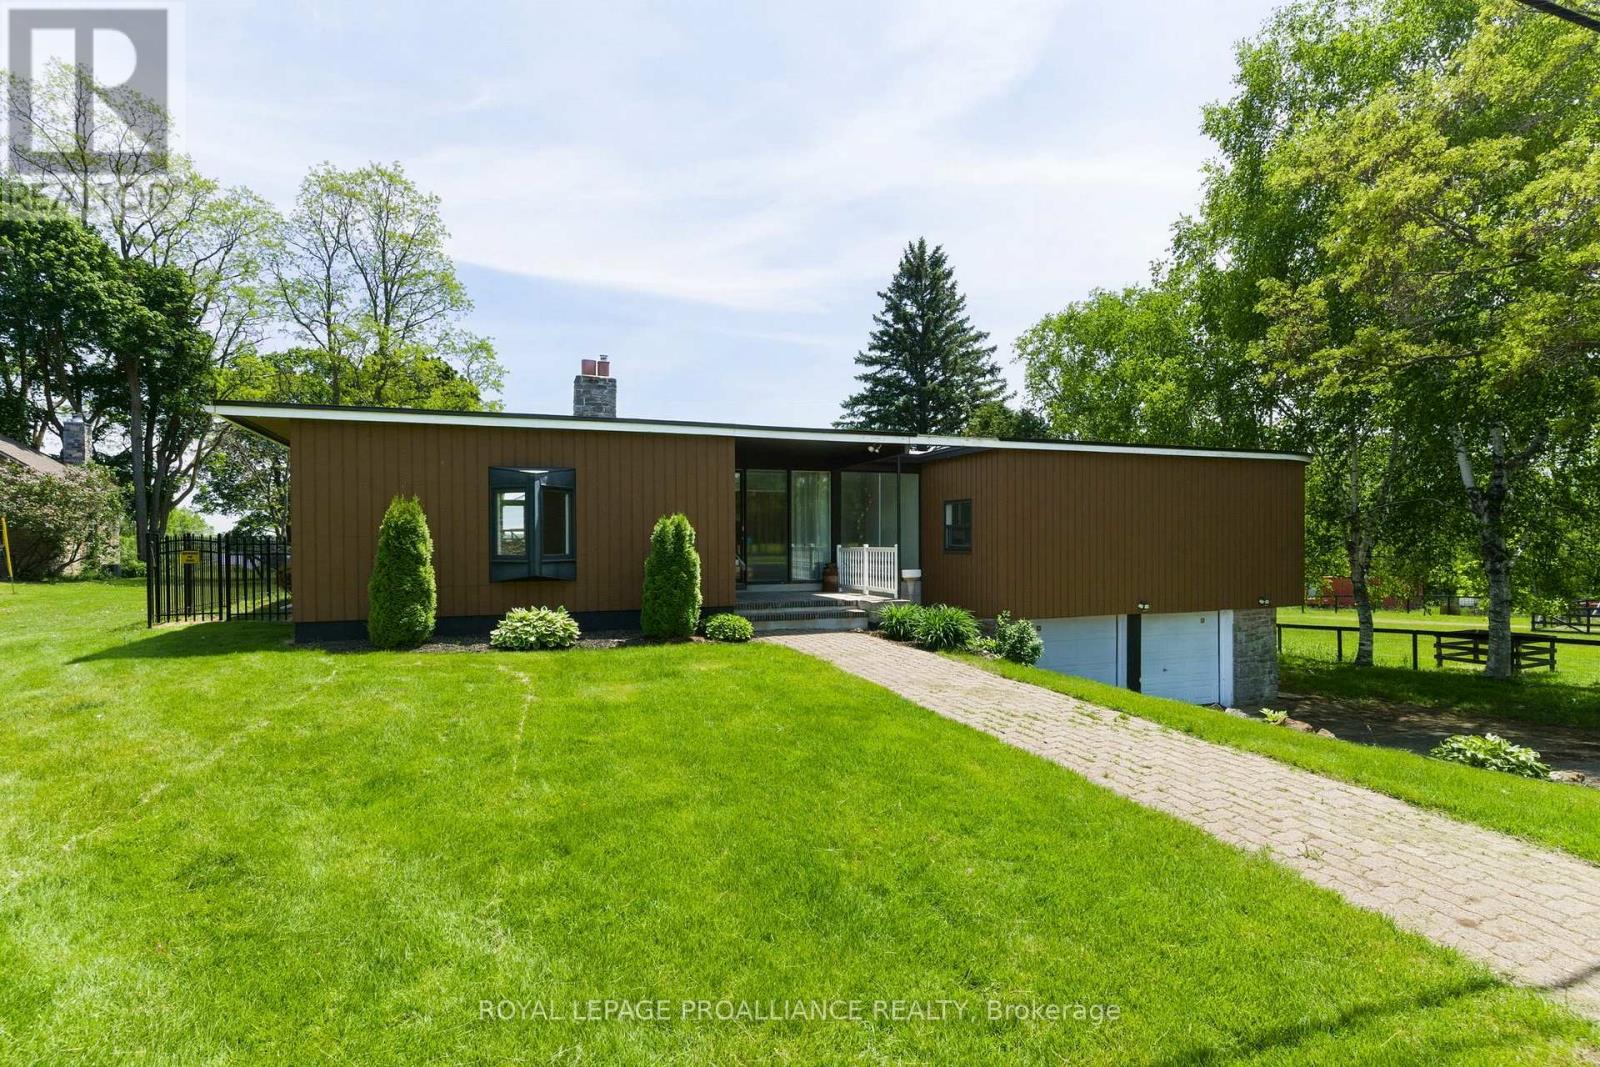
Designed by renowned architect Johnny Schreitner, this beautifully unique 2,178 sf home offers distinctive architecture and a setting inspired by the nearby St. Lawrence River. Thoughtfully designed with openness and natural light in mind, the home reflects a lifestyle that embraces both comfort & connection to its surroundings. Inside, the striking barrel-vaulted ceiling, inspired by the hull of a ship, creates an impressive focal point in the main living area. A dramatic floor-to-ceiling wood-burning fireplace separates the living and dining spaces while maintaining the home's open, flowing design. Carefully placed windows capture views of the surrounding landscape. The spacious home offers 3 bdrms, 3 baths, updated kitchen w/large island and main floor laundry. A finished lower level with walk-out access, & an attached double garage, providing both comfort & functionality for everyday living. Located just 1 mile east of Brockville along County Road 2, the property offers a peaceful setting with mature trees & open green space. A rare opportunity to own a thoughtfully designed home with distinctive character with a beautiful river view. New flat roof (northside) and new eavestroughs. Subject to severance, taxes are for both the house and lot that is being severed (id:28302)
L05 - 160 Terrace Road
Marmora And Lake, Ontario
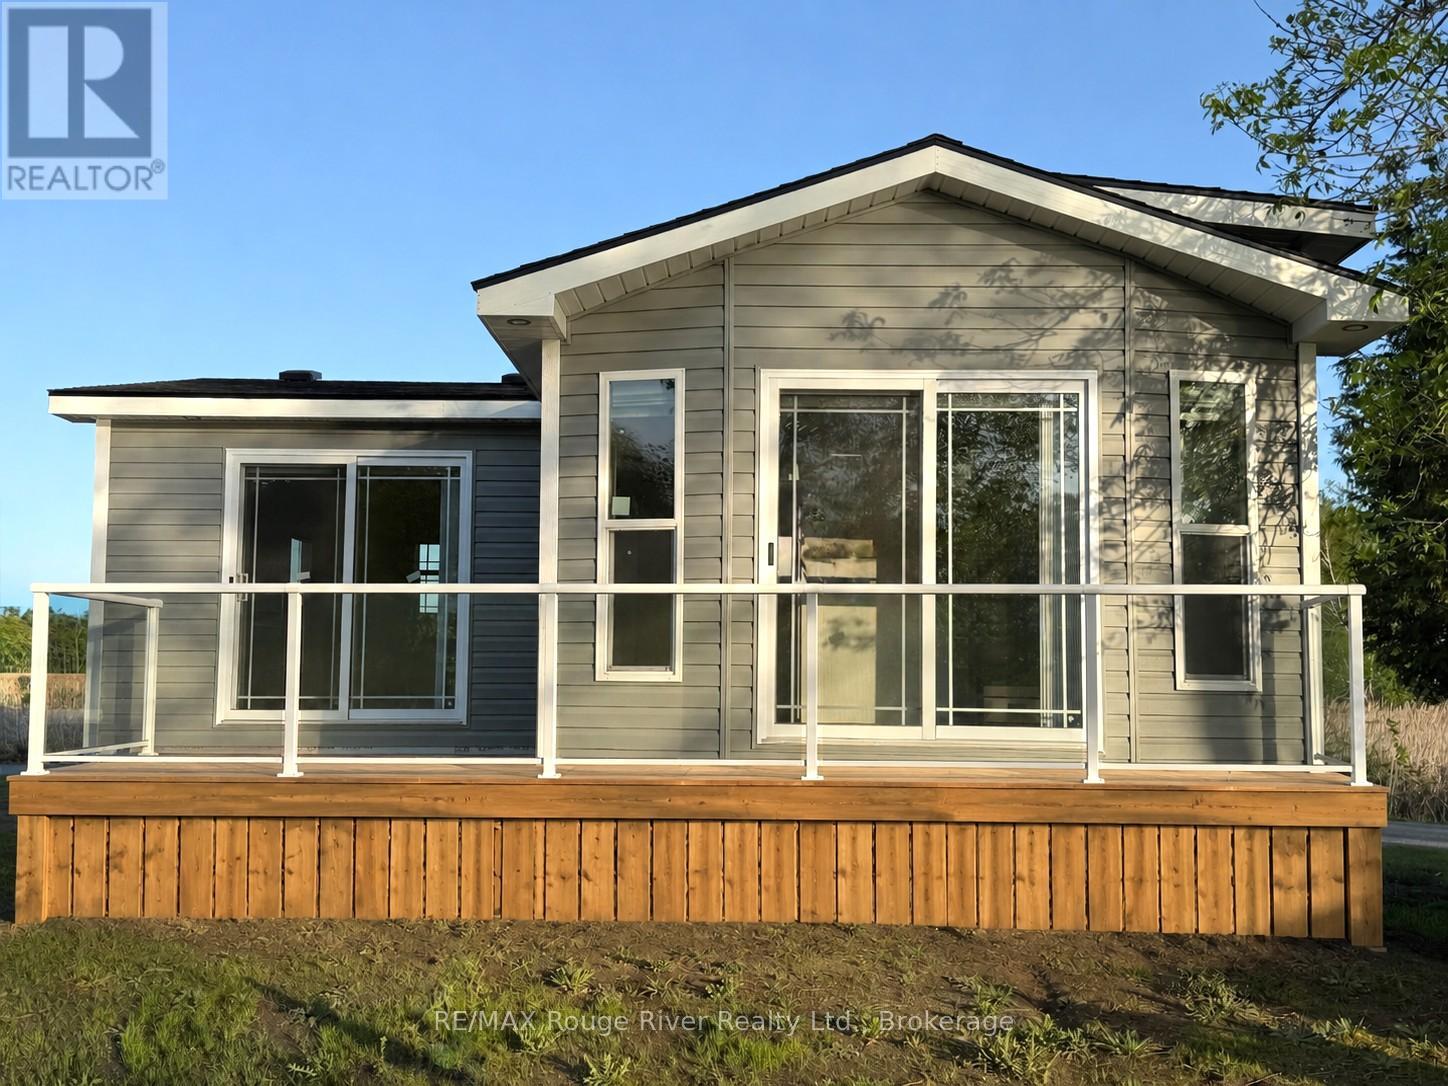
NEW LAKEFRONT LISTING at Bayview Park Resort! Brand New 2026 3-Bedroom Direct Lakefront Cottage - $225,000 Dreaming of summer days right on the water? Here's your opportunity to make it a reality! Introducing a brand new 2026 General Coach cottage on a prime direct waterfront lot at beautiful Bayview Park Resort on Crowe Lake-just 2 hours east of the GTA. Offered at $225,000 plus tax, this is an incredible and affordable opportunity to own in a secure, gated, privately owned and family-operated resort community. With immediate occupancy, you can move in and start making lasting memories with family and friends right away! Why you'll love it: Direct lakefront - just steps to the shoreline, with the option to install your own private dock (no docking fees!) 2026 site fees: $4,925 + tax, hydro metered separately (MPAC to be determined as this cottage is brand new) 3 bedrooms, 1 bath, open-concept kitchen, dining & living area with a full living room addition Front & back decks coming soon (artist's rendering shown) Partially furnished: includes appliances, A/C, furnace, beds & window coverings (floor plans may show optional dcor-bring your own and save!) Backed by a full General Coach manufacturer warranty; financing available OAC. Location: Long Island - Site #L05 Learn more, view maps and park details: Visit Bayview Park Resort Website Park Highlights: Family-friendly 3-season resort (early May to Thanksgiving), stunning landscaping and lush gardens throughout Flexible "shopping cart" approach to services-only pay for what you need; hydro individually metered Beautiful, safe sand beach, playground, Kidz Klub & full event schedule; secure, gated resort which is family owned & operated with owners living onsite A truly safe, warm and welcoming community where 3, 4, and 5th generation families continue to make memories together - this is our legacy where we are all about family! (id:28302)
00 Matchett Line
Otonabee-South Monaghan, Ontario
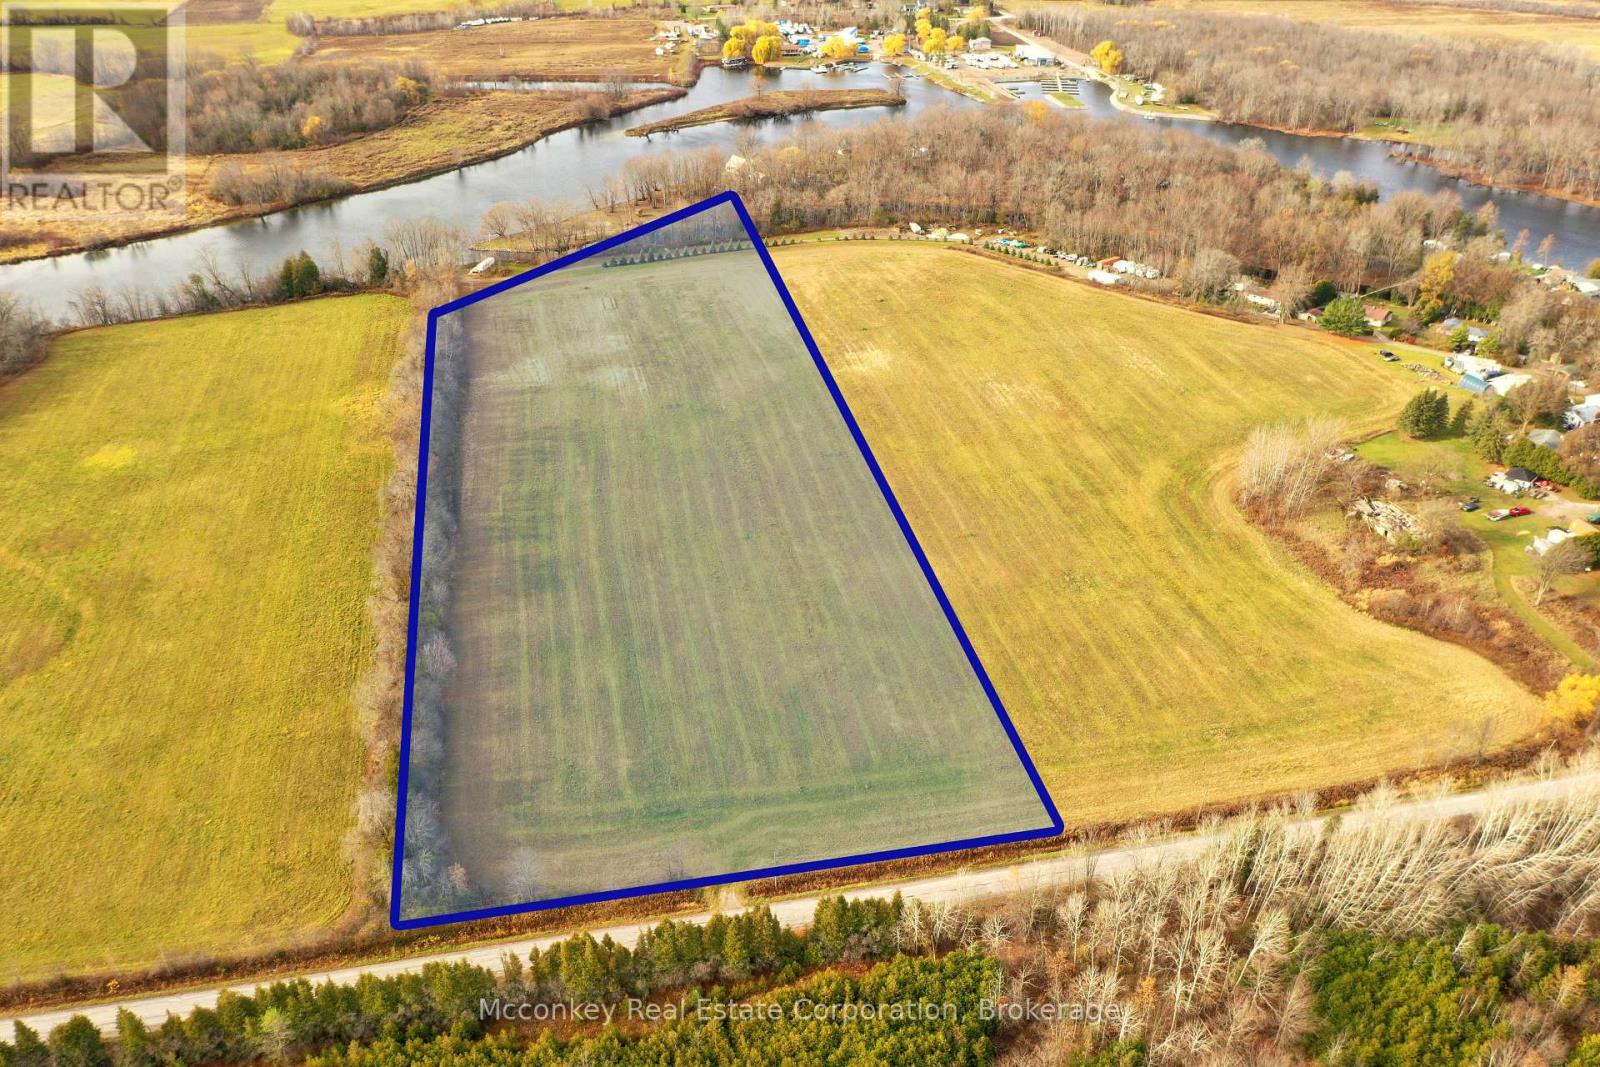
Rare opportunity to own approximately 8 acres of cleared vacant land with frontage on the scenic Otonabee River. Excellent building site located just north of the prestigious Riverbend Development by Ambria Homes. Enjoy beautiful river views and a peaceful country setting while remaining only minutes to amenities and easy highway access. Ideal property for your dream home or estate retreat with plenty of space for privacy, recreation, and outdoor enjoyment. A unique chance to invest in waterfront living in a sought-after area with quality homes nearby. (id:28302)
340 Palace Road
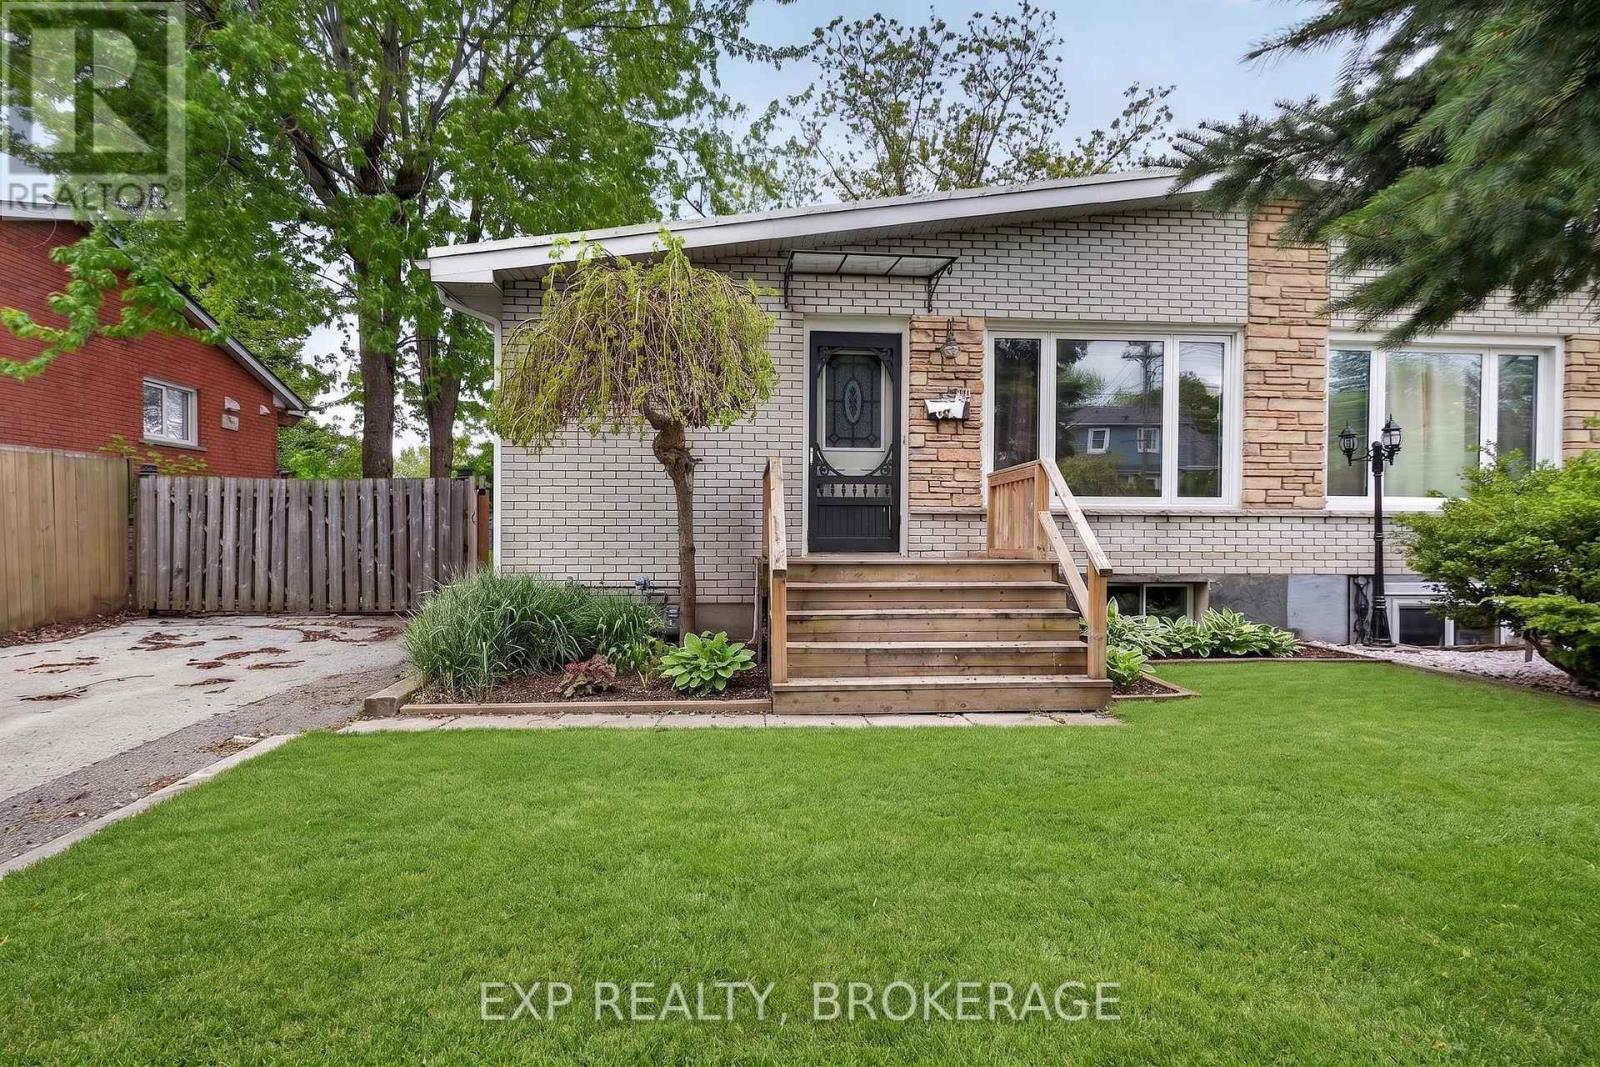
Kingston, Ontario
Opportunity to own a well-maintained gem ideally located in a well-established, family-oriented neighbourhood in central Kingston with mature, tree-lined streets. It offers quiet suburban living while being very close to Queen's University, St. Lawrence College and the downtown core, making it attractive for families, students, professionals, and investors. Grocery stores, pharmacies, and everyday conveniences are easily accessible in the surrounding area. A short drive brings you to Cataraqui Centre and Princess Street, major shopping corridors with retailers, services, restaurants, and professional offices.340 Palace Road showcases true pride of ownership and is perfect for first-time buyers, investors, or a small family. The home features updated flooring, paint, kitchen, and bathrooms. A convenient side entrance from the large, fully fenced backyard provides access to both the main and lower levels. The bright main floor offers an updated kitchen and bathroom, three bedrooms, and plenty of natural light. The finished lower level includes a spacious recreation room, a full bathroom, two additional rooms, ample storage, and a mechanical/laundry area. (id:28302)
7a&b Overlook Lane
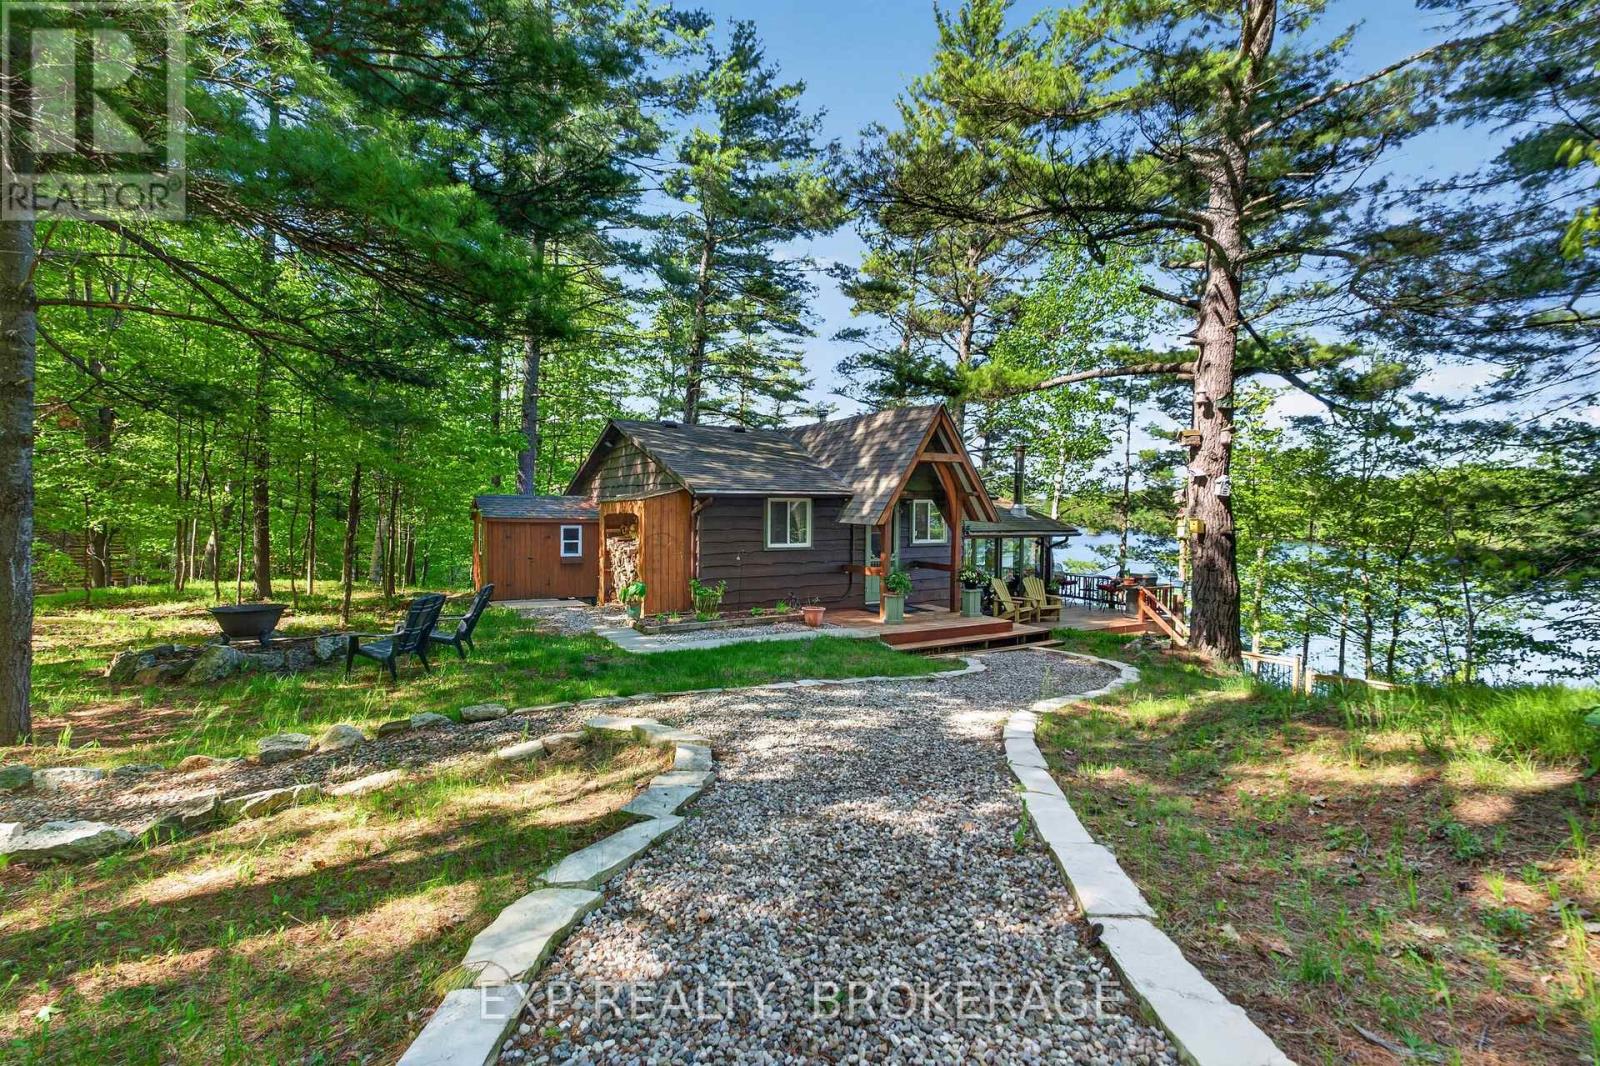
Rideau Lakes, Ontario
Welcome to 7 Overlook Lane, a peaceful 3-season waterfront retreat on beautiful Opinicon Lake. Tucked away in a quiet setting with deep, clean waterfront and stunning lake views, this property is the perfect place to slow down, unwind, and enjoy everything cottage life has to offer. Inside, the cottage features 3 bedrooms and 1 bathroom, along with warm hardwood floors and the convenience of laundry. The true highlight of the home is the stunning sun room surrounded by floor-to-ceiling windows, offering breathtaking panoramic views of the lake and filling the space with natural light. Step outside onto the large wraparound deck, the perfect spot for morning coffee, entertaining family and friends, or relaxing after a day on the water. The property also includes a detached 3-car garage with a finished second floor, creating endless possibilities for additional storage, a studio space, a games room, or a guest overflow. Outside, enjoy a large dock and deep waterfront ideal for swimming, boating, and making the most of summer on Opinicon Lake. Whether you're looking for a family cottage, a peaceful escape from the city, or simply a place to create lifelong memories by the water, 7 Overlook Lane offers the kind of relaxing lakeside lifestyle people dream about. (id:28302)
441 B Maccomish Lane
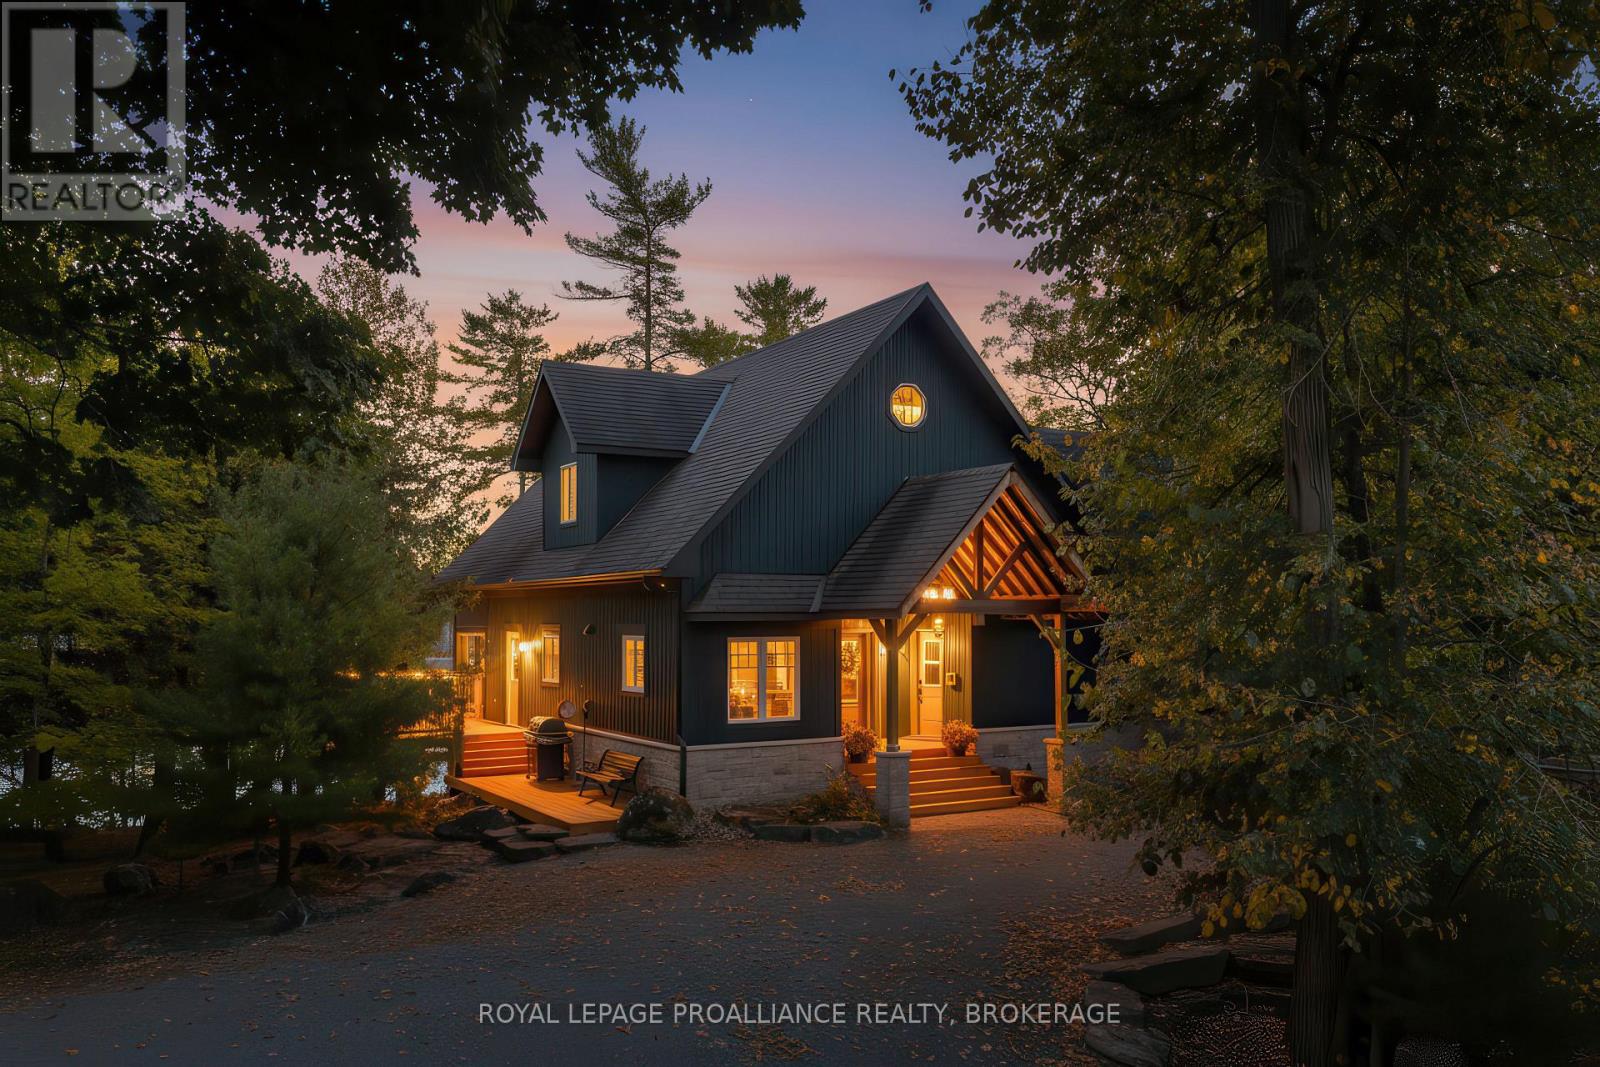
Frontenac, Ontario
Waterfront oasis on beautiful Buck Lake! This stunning property provides resort style living and offers a change of pace from city life. Enjoy cross country skiing, skating, fishing year-round, snowmobiling with many trails nearby, snowshoeing, ATV riding and in the summer - waterskiing, tubing, canoeing, kayaking, swimming, snorkeling plus more! This gorgeous home sits on over 2 acres of land and close to the lake with level access to shallow water for children and deep water off the dock for diving. Enjoy the large dock, covered boat slip and tiki bar - with southern exposure for sunrises and sunsets. As you enter under the timber frame porch, you immediately feel a sense of relaxation in this stunning lake house. The main floor has a large, open concept Great Room with expansive windows and access out to the deck as well as a woodstove for cozy evenings. The custom cordon-blue kitchen is a showpiece with granite countertops, double drawer dishwasher, under-counter microwave and a pot filler above the propane stove. The main floor bedroom has an attached4-pc bath that has access from the foyer. There is an office here that could be another bedroom. The bathrooms and foyer have heated slate floors while the balance of the home has wide-plank pine flooring - from trees on the property! The second level features a large bedroom, laundry area and an amazing primary bedroom with cathedral ceilings, 3-pcensuite and gorgeous views over the pristine waters of the lake. The home is heated by propane forced air and a woodstove and has 200-amp service, a lake water system with UV light, central vac, A/C and an on-demand backup generator. A catwalk leads from the house to extra living space above the 2-car garage and workshop - family room, kitchenette, dining area, bedroom and 2-pc bath. Start planning a lifestyle change - take long walks, make maple syrup, swim in crystal clear waters and enjoy campfires under the stars. Just south of Westport or 40 mins to Kingston. (id:28302)
5 Robinson Avenue
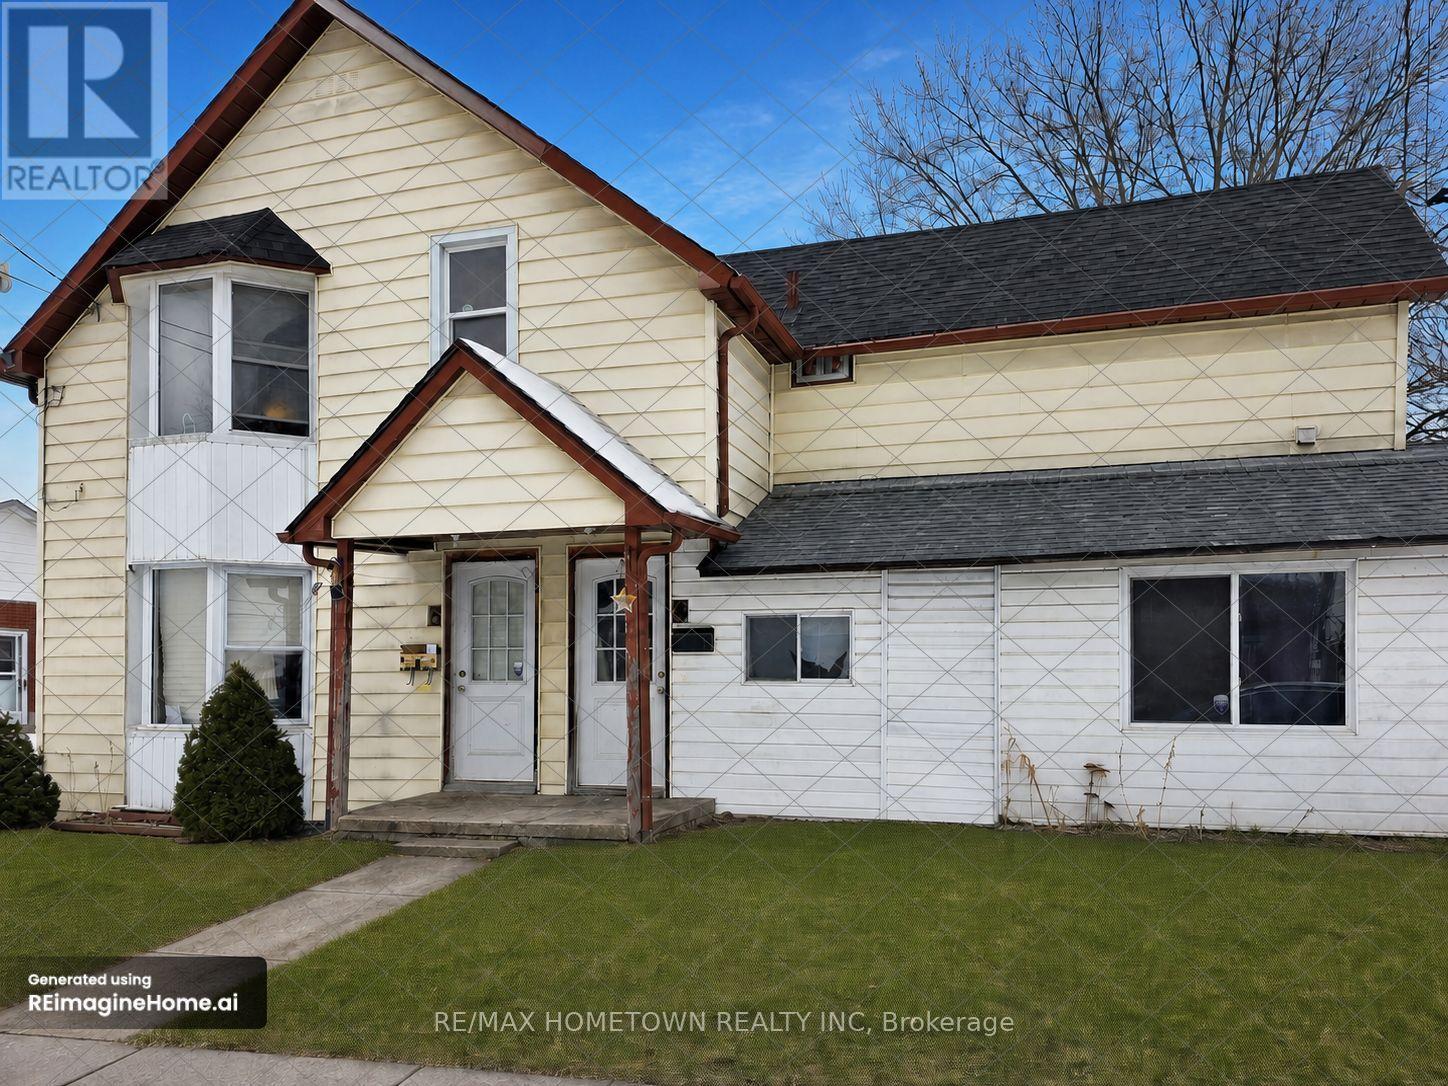
Smiths Falls, Ontario
DUPLEX- This turnkey 1900 sq. ft. duplex is generating strong income from day one, making it an excellent investment opportunity or an ideal owner-occupied property. The main-floor unit is a spacious 2-bedroom, 1-bath suite featuring a fenced private backyard and covered deck. All appliances are included (dishwasher not connected and sold as is). The upper unit offers a 2+1 bedroom, 1-bath layout with appliances included and access to an upper deck from one of the bedrooms. As of June 1st rents will be $1,735.70/month for Apt. 5 and $1,633.60/month for Apt 3, with tenants paying their own heat and hydro. Water and sewer are paid by the landlord. Hot water heaters are rentals at $18.58 + HST per unit, and both furnaces are rentals at $93.21 + HST per unit ($223.58 + HST monthly total, and furnaces are transferable). Annual water and sewer costs are approximately $1,400. Whether you're looking to invest, live in one unit while the rental income helps cover most of the mortgage, or add to your investment portfolio, this property is a smart and flexible way to enter-or expand within-the housing market. All pictures are prior to tenants moving in. Many updates have been done to both units; pictures are prior to tenants. 24 hours must be given to both tenants for all showings. Both tenants are month to month. (id:28302)