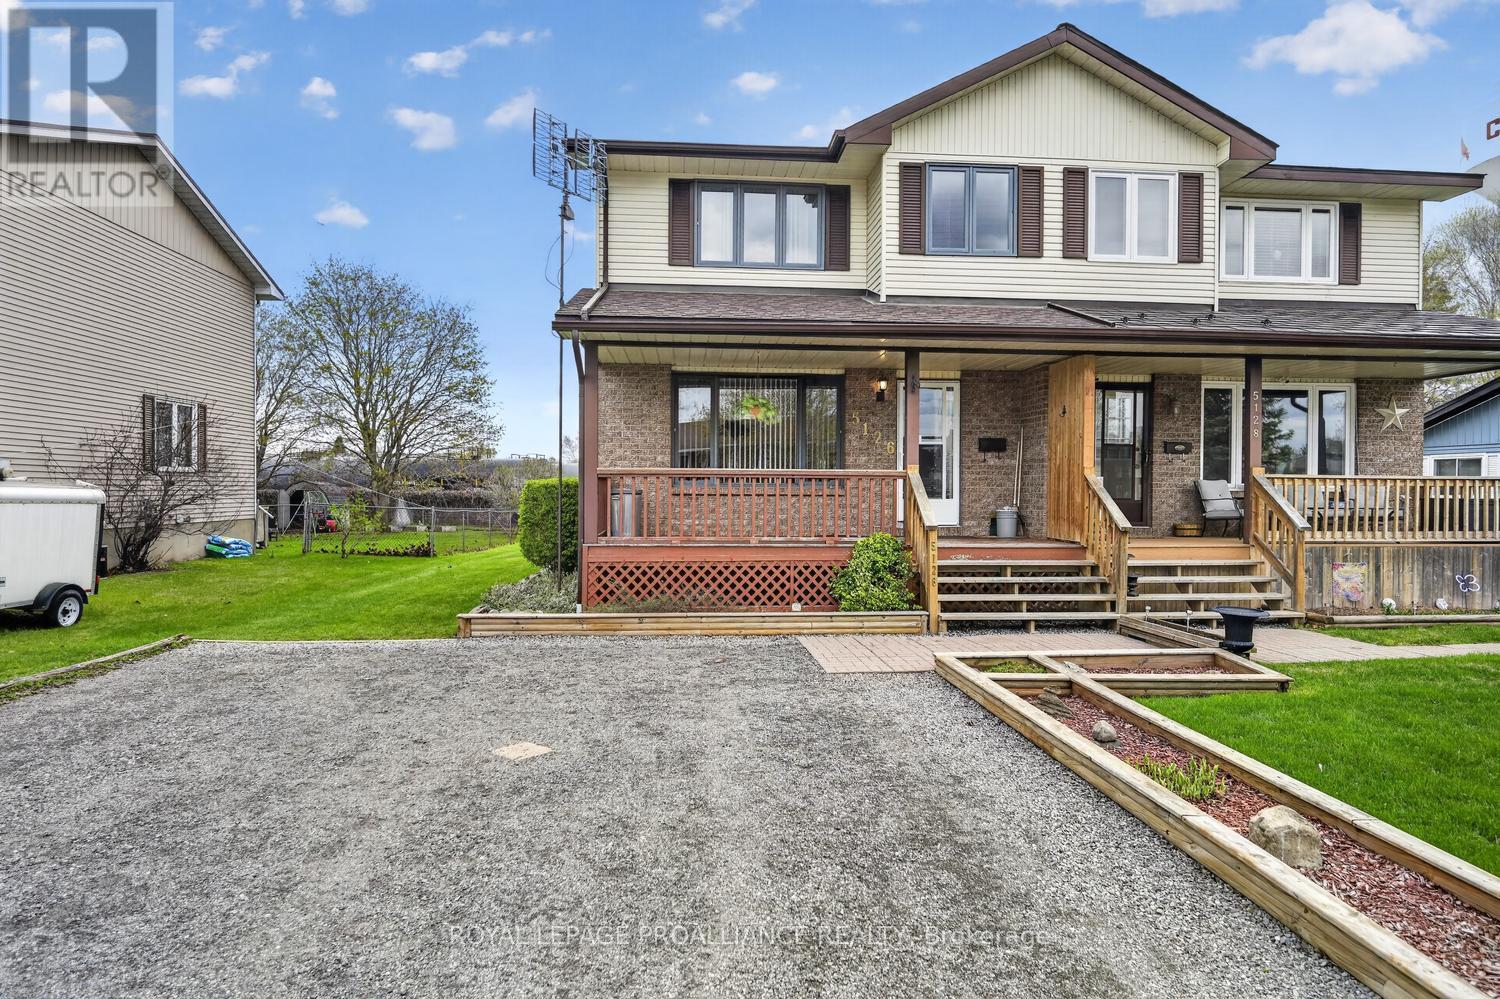
5126 Meadowland Drive W
Edwardsburgh/cardinal, Ontario
Welcome to 5126 Meadowland Drive - an immaculate 2-storey semi-detached home just waiting for its next chapter. Nestled in the charming Village of Cardinal, this beautifully maintained 3-bedroom, 3-bathroom home offers approximately 1,253 sq. ft. of comfortable living space, perfect for families, first-time buyers, or those looking to downsize without compromise.From the moment you arrive, you'll be drawn to the inviting covered front verandah - the perfect place for a swing chair, morning coffee, or relaxing summer evenings. Step inside and immediately notice the gleaming floors, bright natural light, and spacious feel of the welcoming living room.The heart of the home is the large eat-in kitchen, featuring ample cabinetry, generous counter space, and room for family gatherings or entertaining. Conveniently located at the rear of the home are a 2-piece powder room, oversized coat closets, and access to yet another wonderful outdoor living space - a beautiful back deck overlooking the large fenced yard, ideal for children, pets, or backyard entertaining.The finished basement adds valuable additional living space with a sizeable rec room, spacious laundry and utility area, plus another convenient 2-piece bathroom. Upstairs, you'll find a generous primary bedroom with double closets, two additional spacious bedrooms, and a bright 4-piece bathroom.Important updates include a forced air natural gas furnace replaced in 2024, new owned hot water heater, plus central air conditioning for year-round comfort. Additional highlights include a double-wide driveway and lovely perennial gardens that enhance the home's curb appeal. Conveniently located with quick access to Highway 401, this move-in ready home offers the perfect blend of small-town living and easy commuting. As per the Seller's request, there will be no open houses - appointments only. Some rooms have been virtually staged to help showcase ideas for furniture placement and room configuration. (id:28302)
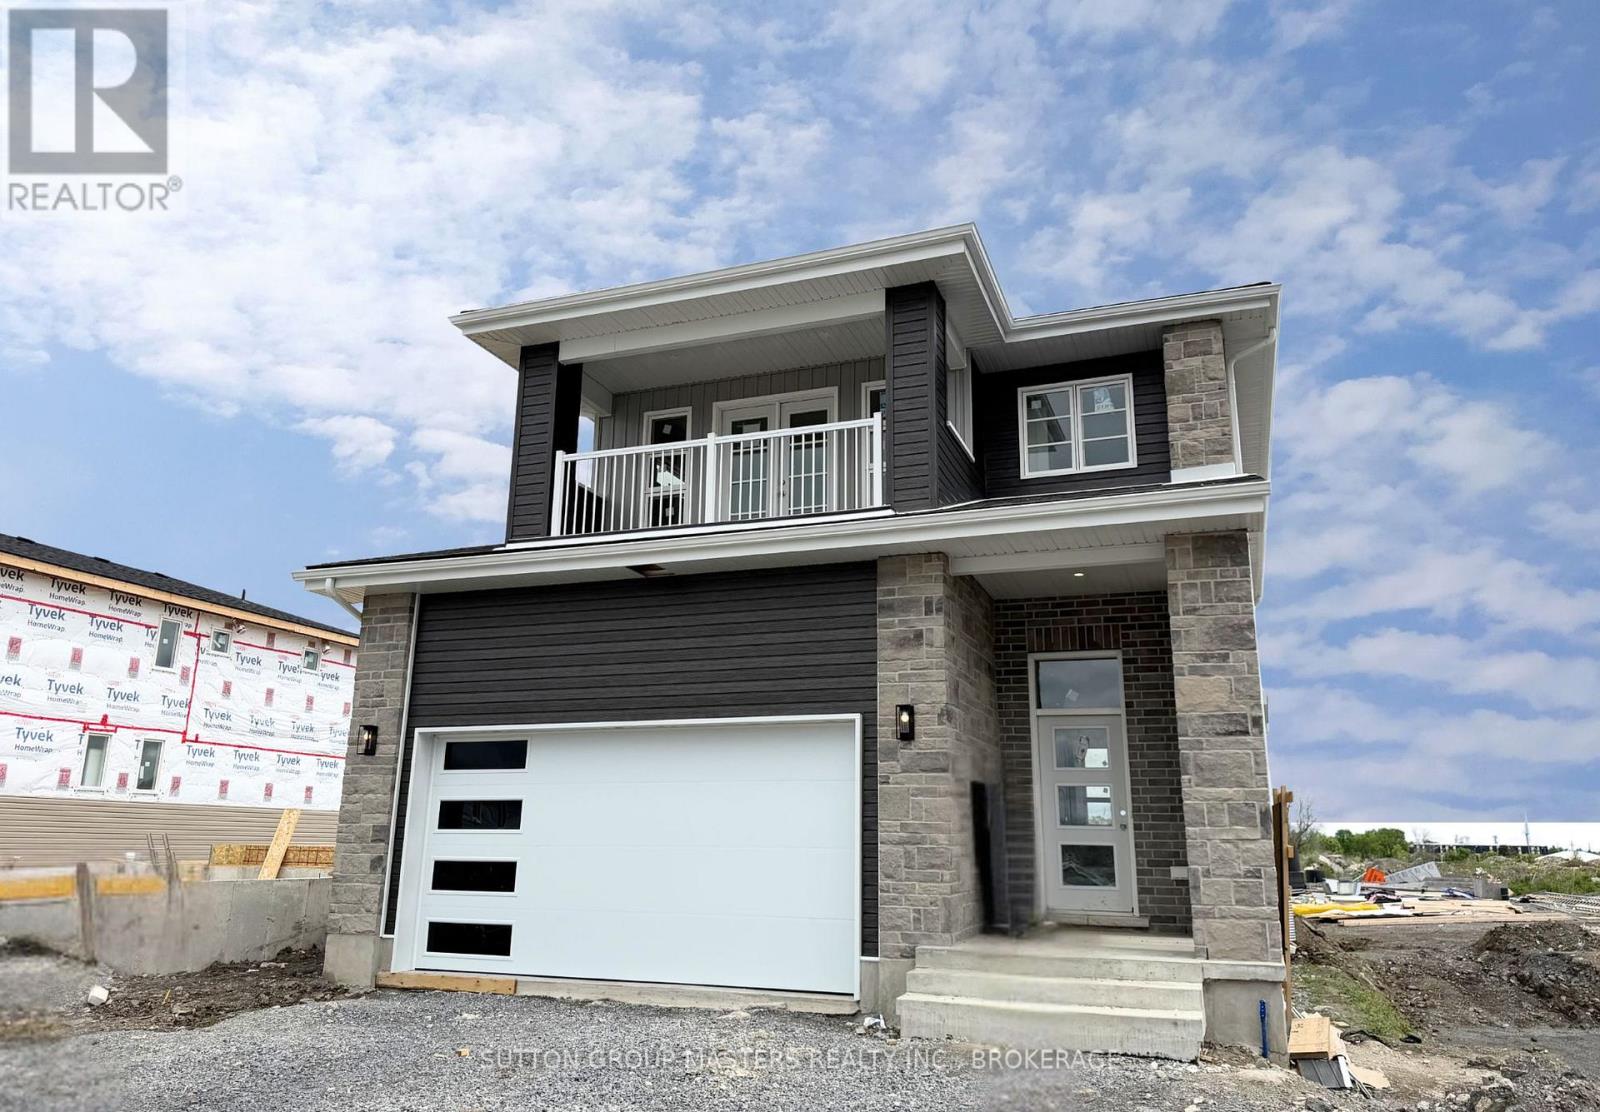
235 Pratt Drive
Loyalist, Ontario
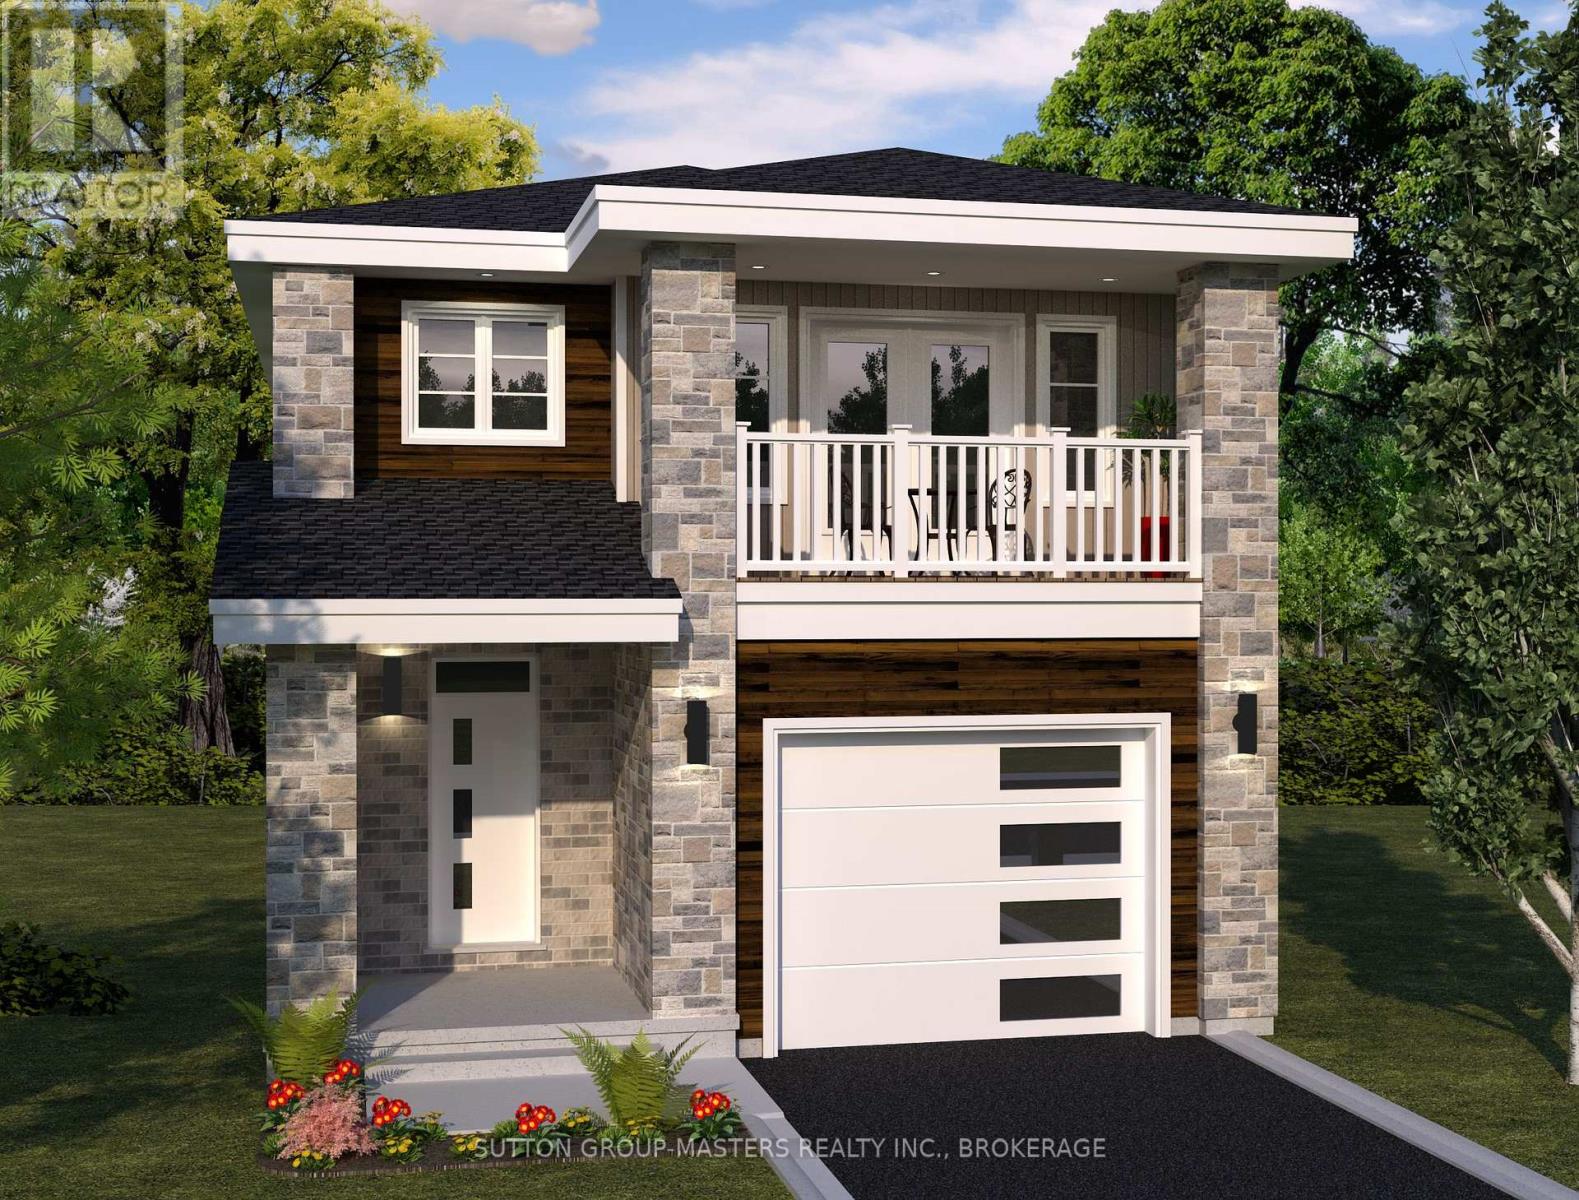
*Take Advantage of the 13% HST Rebate (Reflected in the listing price)* - Welcome to 235 Pratt Drive in Lakeside Ponds - Amherstview, Ontario. This soon-to-be ready detached home in this up and coming neighbourhood is perfect for those looking for a modernized and comfortable home with a completely finished in-law suite in the basement with it's own separate entrance. This 2-storey single detached home has a total square footage of 2,115 on the main and upper level and an additional 510 square feet of finished living space in the basement with 4+1 bedrooms and 3+1 bathrooms and double car garage. This home is a must see and sure to please! Upon entering the main level of the home you will find a ceramic tile foyer, 9'flat ceilings, quartz kitchen countertops, a main floor powder room, an open concept living area, and a mudroom with an entrance to the garage. On the second level is where you will find the 4 generous sized bedrooms including the primary bedroom which has a gorgeous ensuite bathroom, walk-in closet, and double doors leading to a covered balcony above the garage. The basement comes finished with it's own separate entrance and separate eat-in kitchen, living room, bathroom, bedroom, and laundry. Other features about the home include ceramic tile flooring in all wet rooms and quality vinyl flooring on the main floor hallways, living room, dining room, kitchen, second floor bedrooms and halls with carpet on all stairs. Basement also includes quality vinyl flooring and tile in wet areas with 8' flat ceilings. Paved driveway, sodded lots, and so much more! Do not miss out on your opportunity to own this stunning brand new Barr Homes build. (id:28302)
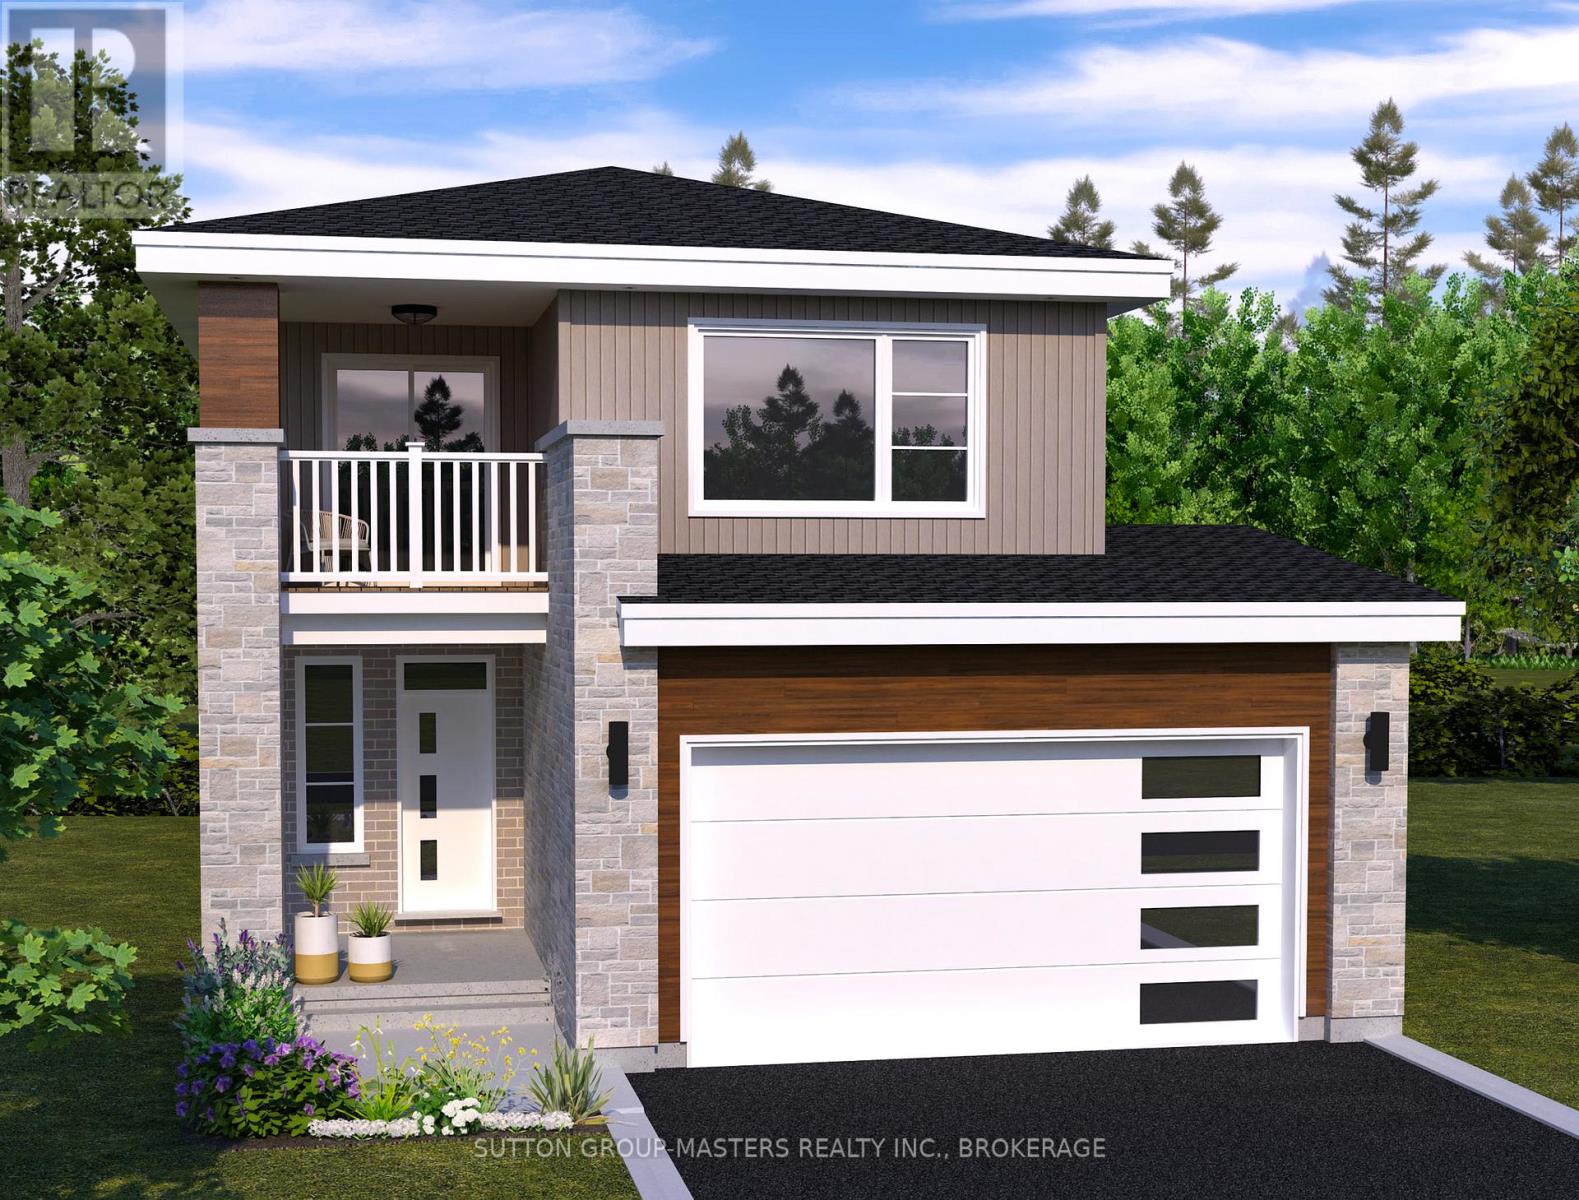
231 Pratt Drive
Loyalist, Ontario
*Take Advantage of the 13% HST Rebate (Reflected in the listing price)* - Welcome to 231 Pratt Drive in Lakeside Ponds - Amherstview, Ontario. This soon-to-be built detached home in this up and coming neighbourhood is perfect for those looking for a modernized yet comfortable home with a completely finished in-law suite in the basement with it's own separate entrance. This 2-storey single detached home has a total square footage of 1,975 on the main and upper level and an additional 585 square feet of finished living space in the basement with 3+1 bedrooms and 3+1 bathrooms and double car garage on a ~50 foot corner lot. This home is a must see and sure to please! Upon entering the main level of the home you will find a ceramic tile foyer, 9'flat ceilings, quartz kitchen countertops, a main floor powder room, an open concept living area, and a mudroom/laundry room with an entrance to the garage. On the second level is where you will find the 3 (option for a 4th) generous sized bedrooms including the primary bedroom which has a gorgeous ensuite bathroom and walk-in closet. The basement comes finished with it's own separate entrance and separate eat-in kitchen, living room, bathroom, bedroom, and laundry. Other features about the home include ceramic tile flooring in all wet rooms and quality vinyl flooring on the main floor hallways, living room, dining room, kitchen, second floor bedrooms and halls with carpet on all stairs. Basement also includes quality vinyl flooring and tile in wet areas with 8' flat ceilings, baseboard heating, and owned electric water heater. Paved driveway, sodded lots, and so much more! Do not miss out on your opportunity to own this stunning brand new Barr Homes build. (id:28302)
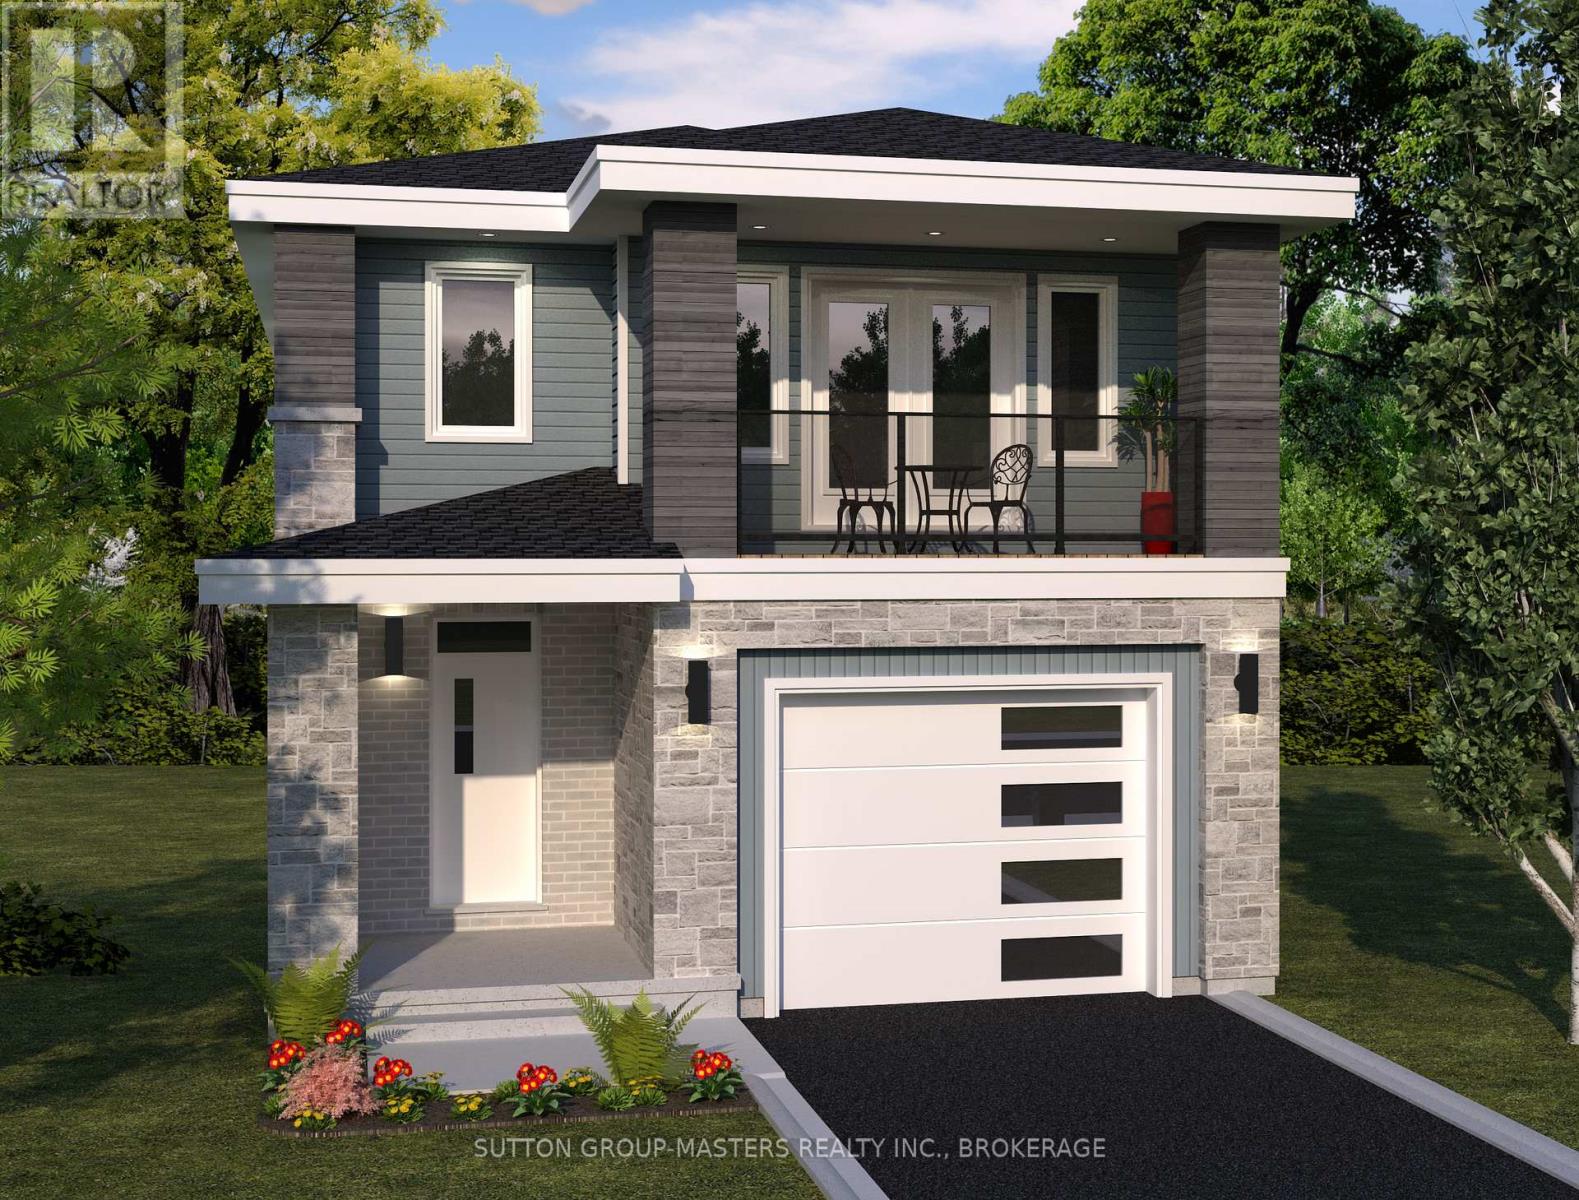
244 Dr Richard James Crescent
Loyalist, Ontario
*Take Advantage of the 13% HST Rebate (Reflected in the listing price)* - Welcome to this gorgeous new listing located in Amherstview, Ontario on Dr Richard James Crescent. This brand new yet-to-be-built single-family detached home is perfect for those looking for a modernized yet comfortable home. With a total square footage of 2,115, 4 bedrooms and 2.5 bathrooms this home is sure to please! Upon entering the main level you will find 9'flat ceilings complimented by delicate white coloured walls, quartz kitchen countertops with soft close kitchen drawers and doors, a main floor powder room, and a mudroom just off the kitchen with garage access. The open concept kitchen creates the perfect space for entertaining or relaxing while watching a flick with the family! On the second level is where you will find 4 generous sized bedrooms including the primary bedroom with a 4pc. ensuite bathroom, walk-in closet, and double doors leading to a covered balcony above the garage. The home features ceramic tile flooring in all wet rooms and engineered hardwood flooring on the main floor, hallways, living room, dining room, and kitchen, with carpet on the stairs and the second floor. Do not miss out on your opportunity to own this stunning home in Lakeside Ponds. (id:28302)
240 Dr Richard James Crescent
Loyalist, Ontario
*Take Advantage of the 13% HST Rebate (Reflected in the listing price)* - Welcome to this gorgeous new listing located in Amherstview, Ontario on Dr Richard James Crescent. This brand new yet-to-be-built single-family detached home is perfect for those looking for a modernized yet comfortable home. With a total square footage of 2,115, 4 bedrooms and 2.5 bathrooms this home is sure to please! Upon entering the main level you will find 9'flat ceilings complimented by delicate white coloured walls, quartz kitchen countertops with soft close kitchen drawers and doors, a main floor powder room, and a mudroom just off the kitchen with garage access. The open concept kitchen creates the perfect space for entertaining or relaxing while watching a flick with the family! On the second level is where you will find 4 generous sized bedrooms including the primary bedroom with a 4pc. ensuite bathroom, walk-in closet, and double doors leading to a covered balcony above the garage. The home features ceramic tile flooring in all wet rooms and engineered hardwood flooring on the main floor, hallways, living room, dining room, and kitchen, with carpet on the stairs and the second floor. Do not miss out on your opportunity to own this stunning home in Lakeside Ponds. (id:28302)
115 Gibson Road
Prince Edward County, Ontario
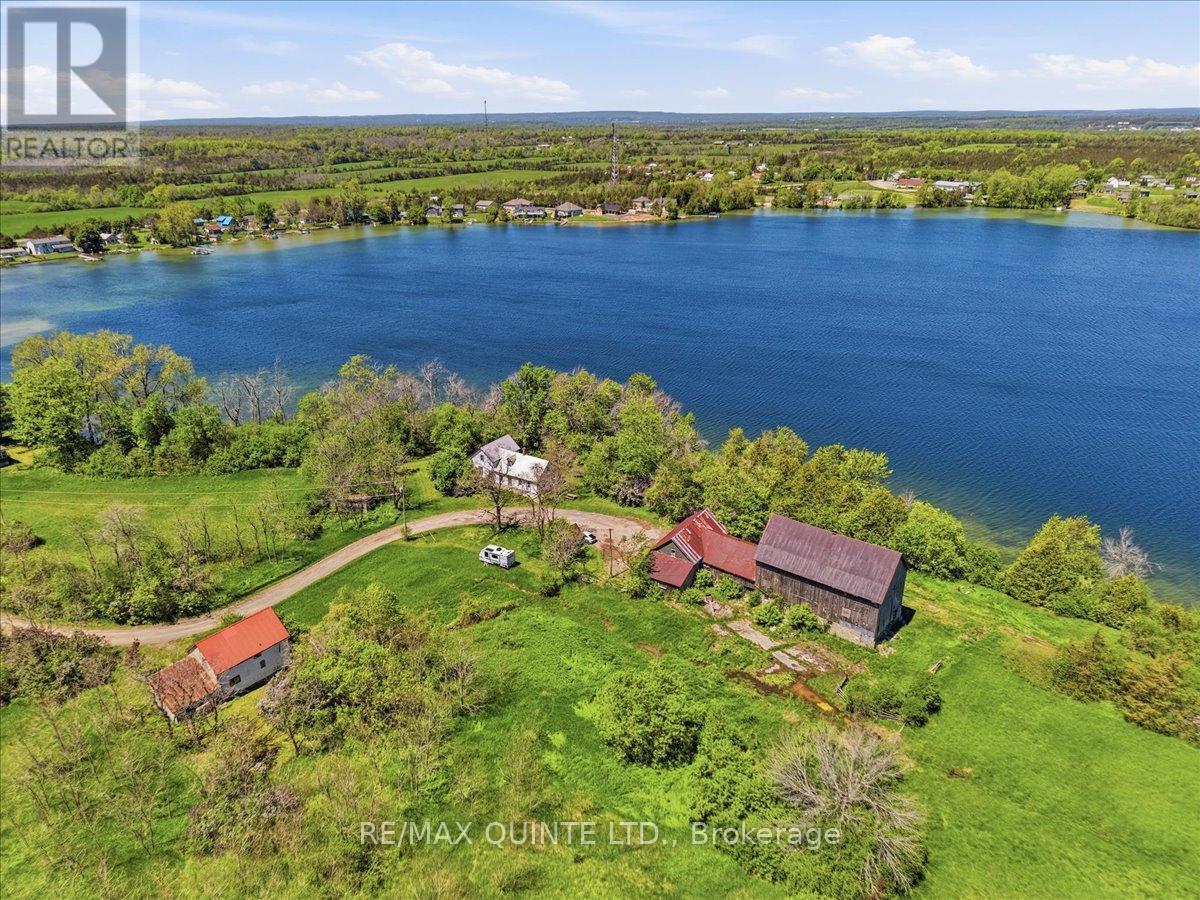
Welcome to Gibson Road on Roblin Lake (circa 1872). This exceptionally rare 150-acre property lies on the south shore of Roblin Lake in the heart of Prince Edward County. Held by the same family for more than 150 years, it is offered for sale for the first time. Enjoy approximately 4,800 feet of waterfront-an opportunity that is virtually unheard of in the County. The land includes two older homes, a barn, and additional outbuildings, with the potential to create a secluded private estate or multi-generational family compound for years to come. The main house sits at the water's edge and features seven bedrooms, a large kitchen, a living room, a family room, and a bathroom. Also this property may have development opportunities! (id:28302)
209 - 135 Orr Street
Cobourg, Ontario
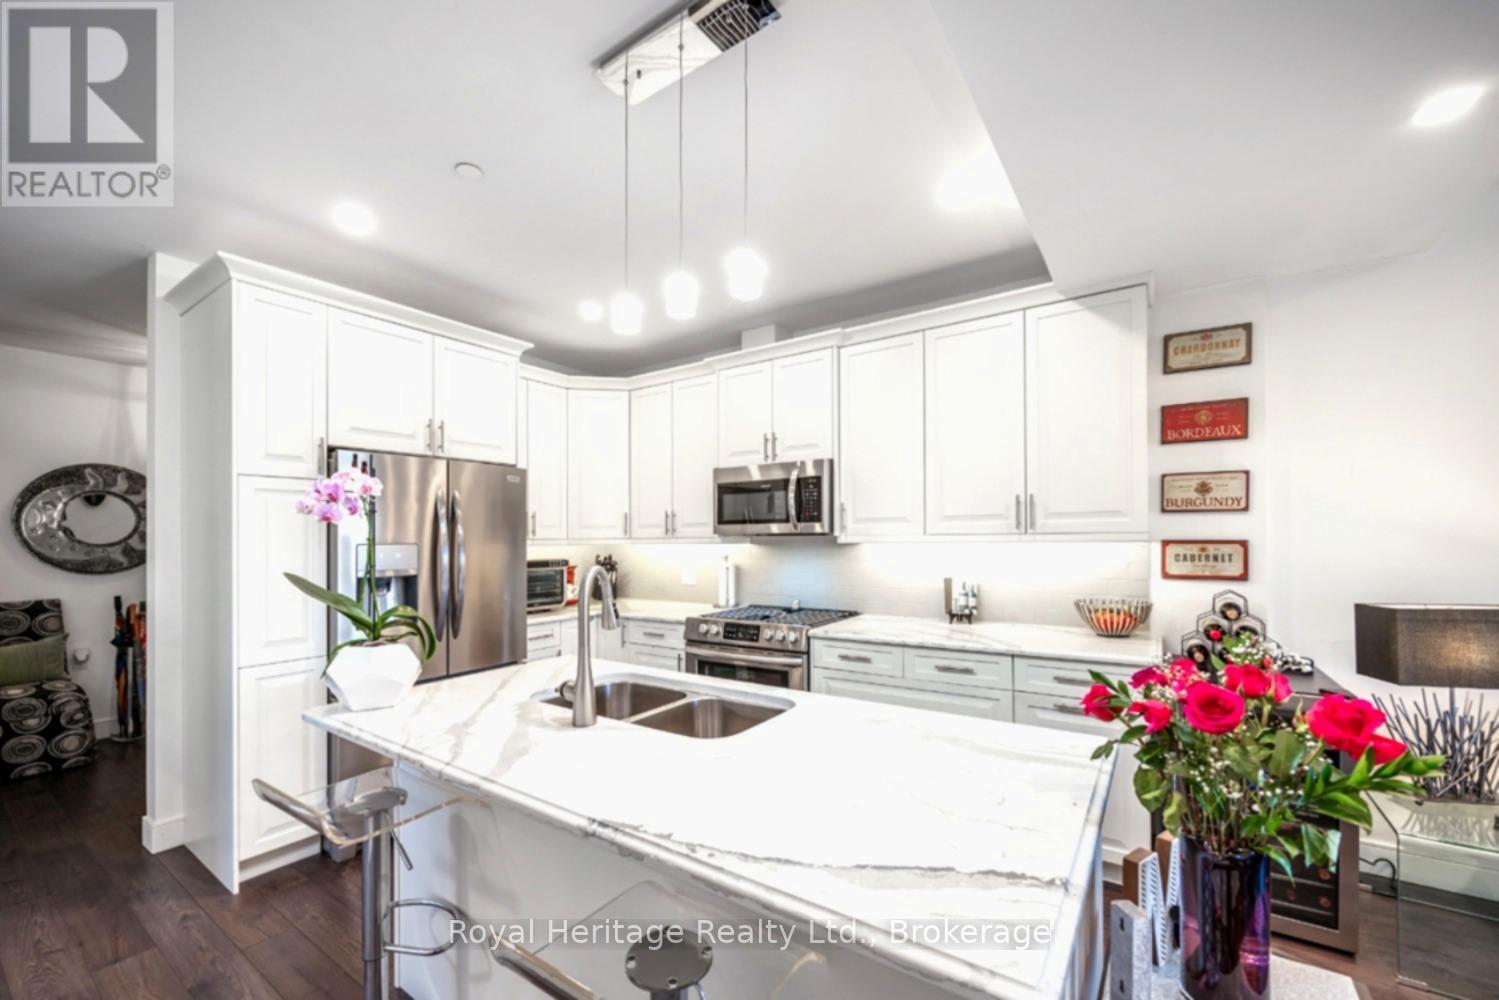
Welcome to Harbour Breeze, where sophisticated luxury and lakeside living come together in the heart of downtown Cobourg. This exceptional sun-filled corner suite offers 1,179 sq. ft. of beautifully appointed living space, enhanced by expansive windows on two sides that flood the home with natural light throughout the day. Designed with elegance and comfort in mind, the open-concept layout showcases soaring 9-foot ceilings, engineered hardwood flooring, and premium finishes throughout. The chef-inspired kitchen is a standout feature, complete with quartz countertops, a large centre island, custom cabinetry, and high-end stainless steel appliances-perfect for both everyday living and effortless entertaining. The spacious primary retreat features a walk-in closet and a luxurious spa-like ensuite with a large glass walk-in shower. A generously sized second bedroom provides ideal space for guests, a home office, or both. A storage locker is also included for added convenience. Step outside and enjoy an enviable lifestyle just moments from Cobourg's vibrant waterfront, marina, beach, boutique shopping, fine dining, and VIA Rail station. With quick access to Highway 401, this is luxury condominium living without compromise. Refined finishes. Premium amenities. Exceptional location. Experience the very best of low-maintenance, upscale living at Harbour Breeze. (id:28302)
1004 - 257 Bath Road
Kingston, Ontario
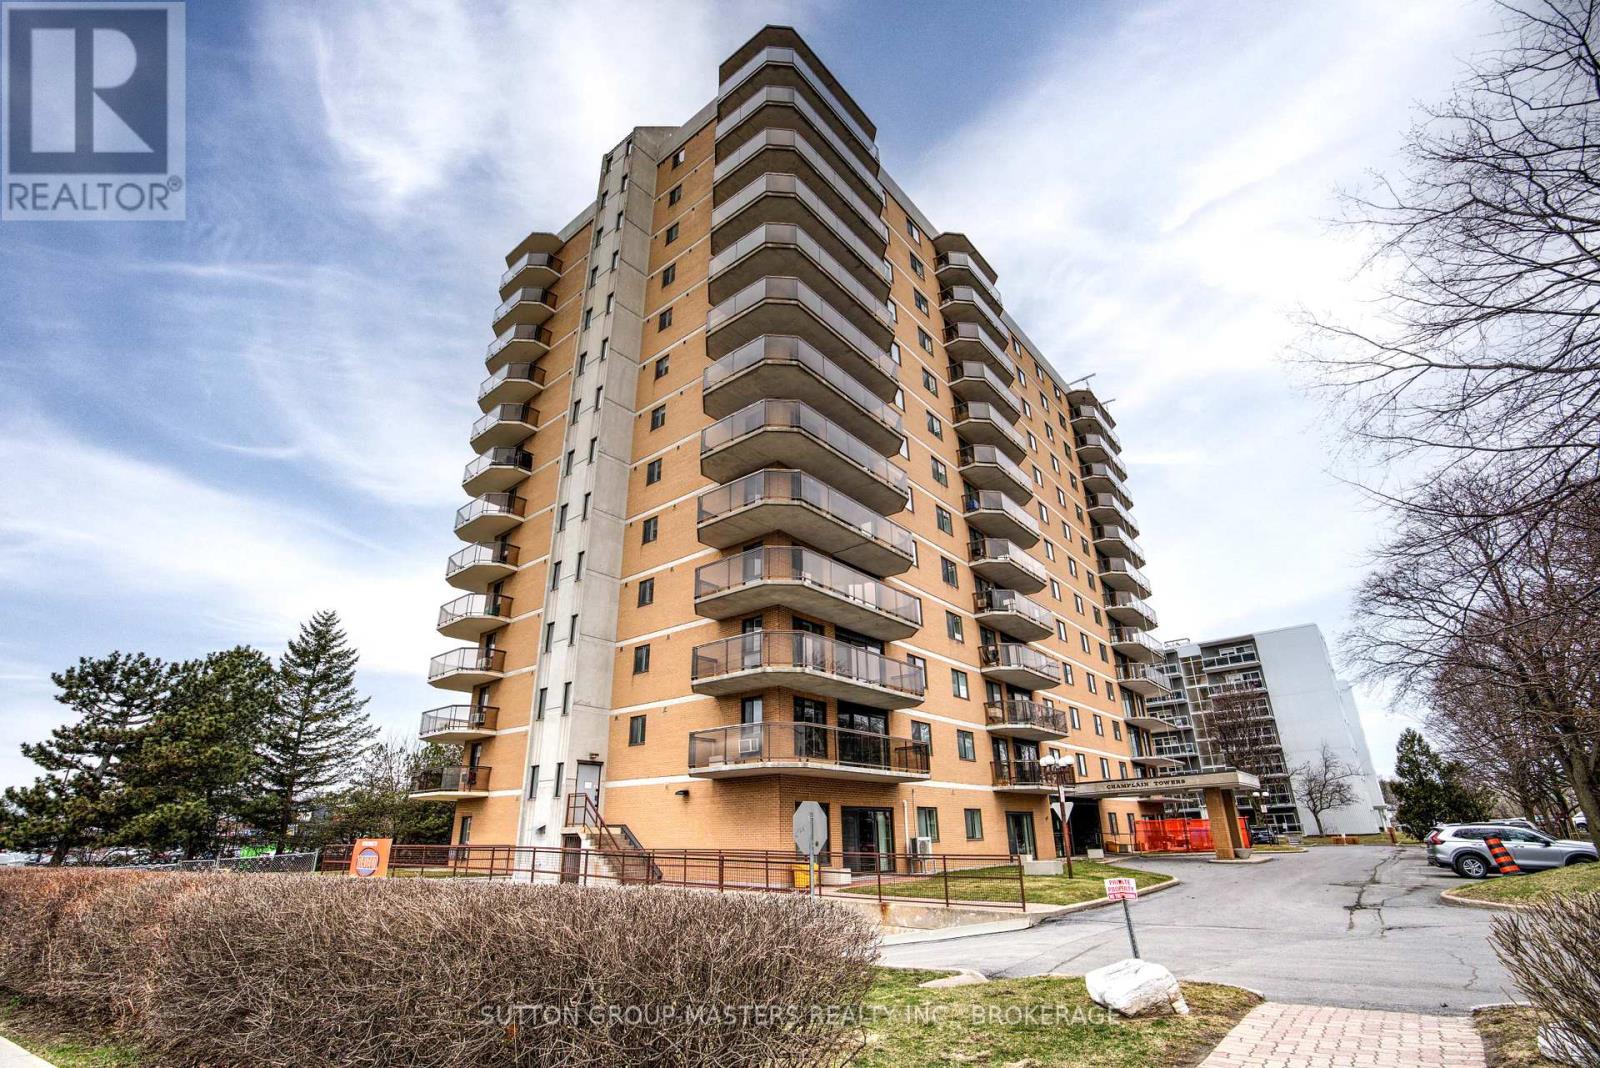
Wonderful, well-maintained building in the heart of the west end-just a short stroll to all the essentials: grocery stores, drug stores, Canadian Tire, and much more. This 10th-floor unit faces west, offering plenty of afternoon sunshine and lovely views. Inside, you'll find tasteful updates throughout, an electric fireplace, and an ensuite bath-simply move in and enjoy. The building features underground and visitor parking, indoor and outdoor pools, a sauna, gym, and card room. You'll love calling this place home! (id:28302)
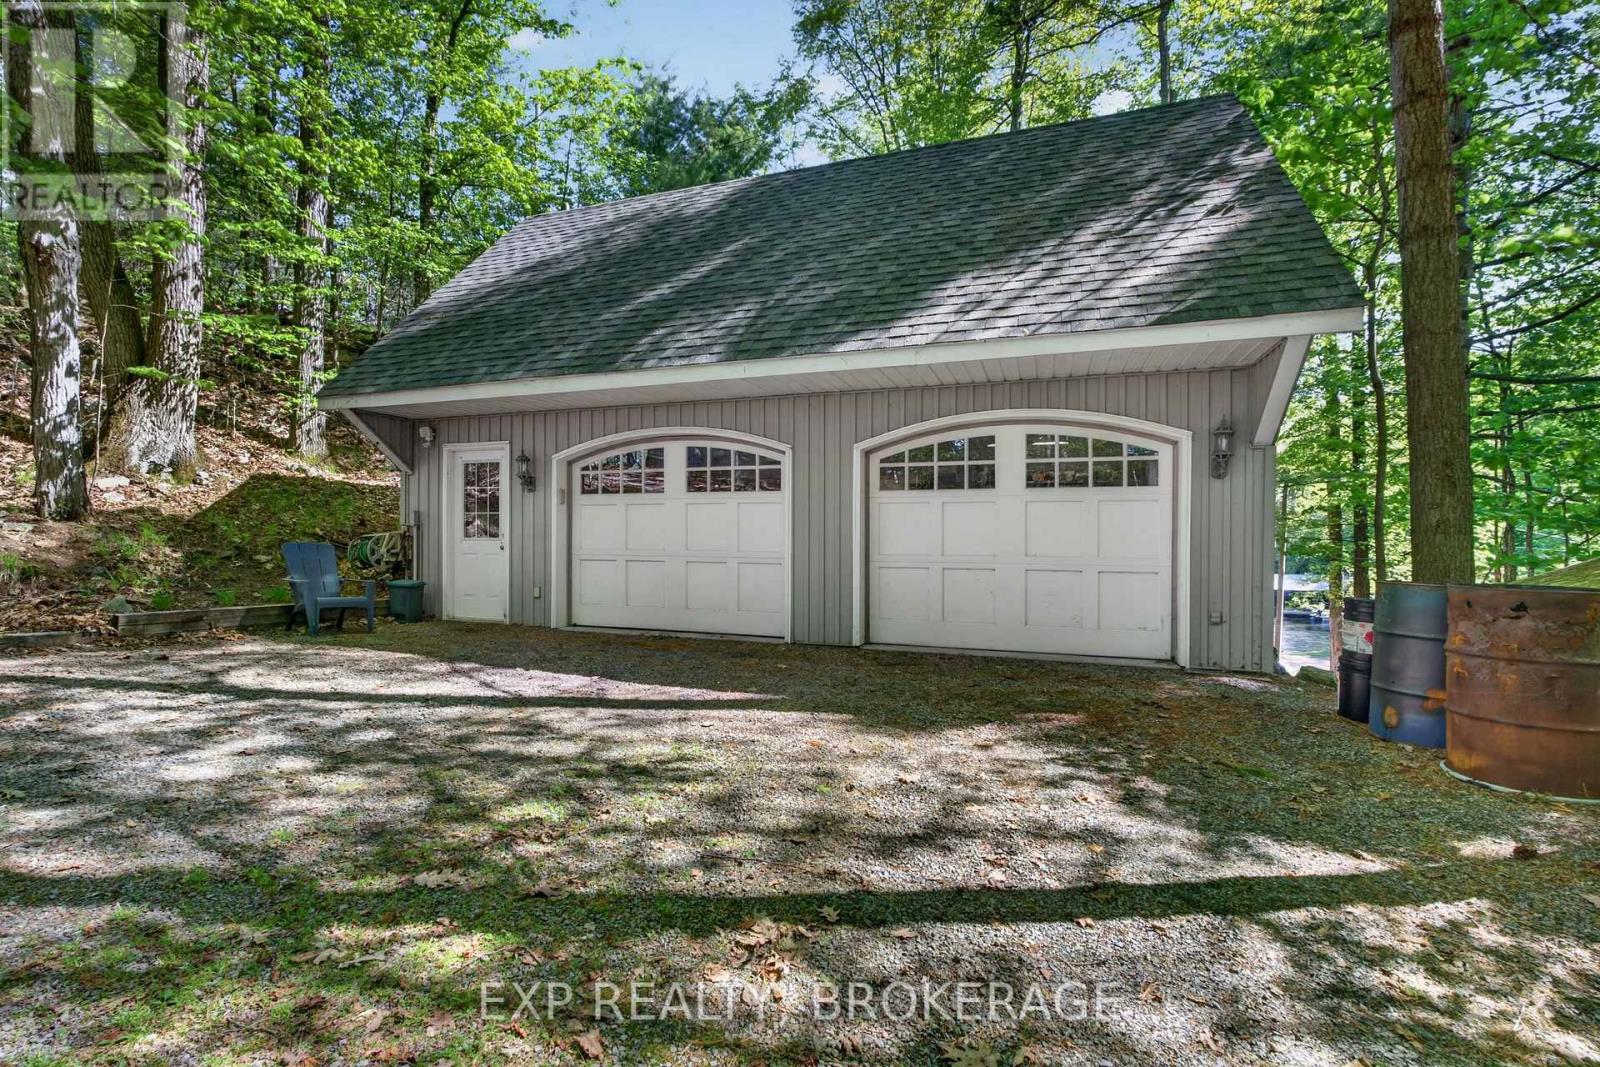
7b Overlook Lane
Rideau Lakes, Ontario
Welcome to 7B Overlook Lane, a rare waterfront property on beautiful Opinicon Lake with over 150 feet of clear, deep waterfront. Set on a quiet and beautiful lot surrounded by nature, this is the perfect place to relax, unwind, and enjoy everything cottage life has to offer.The deep, clean shoreline is ideal for swimming, boating, fishing, and making the most of long summer days on the lake. Whether you're enjoying the peaceful waterfront views or exploring the Rideau system by boat, this property offers the kind of setting people dream about.The property also features a detached 3 car garage with a finished second floor, creating excellent space for storage, a studio, workshop, games room, or future guest overflow.Surrounded by the natural beauty and peaceful atmosphere Opinicon Lake is known for, 7B Overlook Lane is a fantastic opportunity to own your own slice of waterfront paradise. (id:28302)
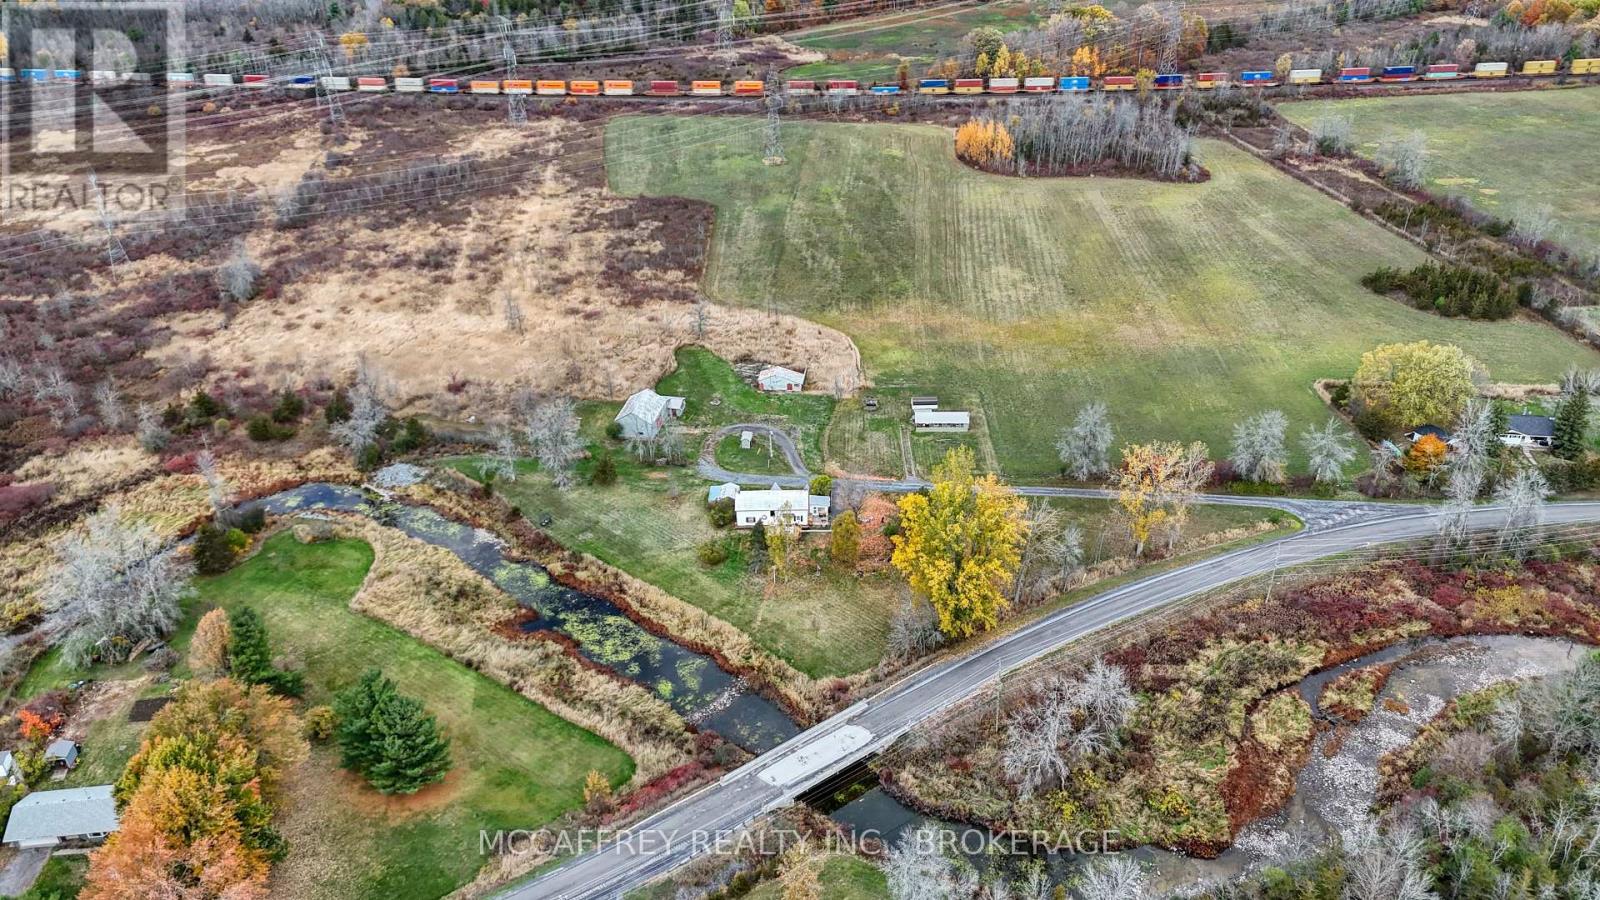
1549 Doyle Road
Loyalist, Ontario
Creekside country retreat on just over 21 picturesque acres. Millhaven Creek meanders through the property, creating a serene backdrop, attracting wildlife, and offering a natural water feature at the heart of the land. A classic barn and multiple outbuildings provide flexible space for equipment, workshop, studio, or storage. There's ample room to plan gardens, meadows, trails, and outdoor living areas, all with the soothing sound of the creek nearby. The charming century two-story home blends rustic character with modern comfort. A welcoming front porch opens to an updated kitchen highlighted by warm wooden beams, and the adjoining dining, living, and sitting rooms provide generous space for family life and gatherings. A main-floor 3-piece bath and laundry add everyday convenience. Upstairs you'll find the inviting primary bedroom, three additional bedrooms, two more 3-piece baths, and a versatile flex space ideal for a walk-in closet, office, or playroom. Stay connected with Bell Fiber internet now available at the home-perfect for remote work, streaming, and smart-home needs. Despite the private, rural feel, you're just minutes from the village of Bath with its welcoming community and waterfront park. Whether you're envisioning expansive gardens, a workshop haven, or simply a tranquil country lifestyle beside a flowing stream, this property is ready to bring your vision to life. (id:28302)
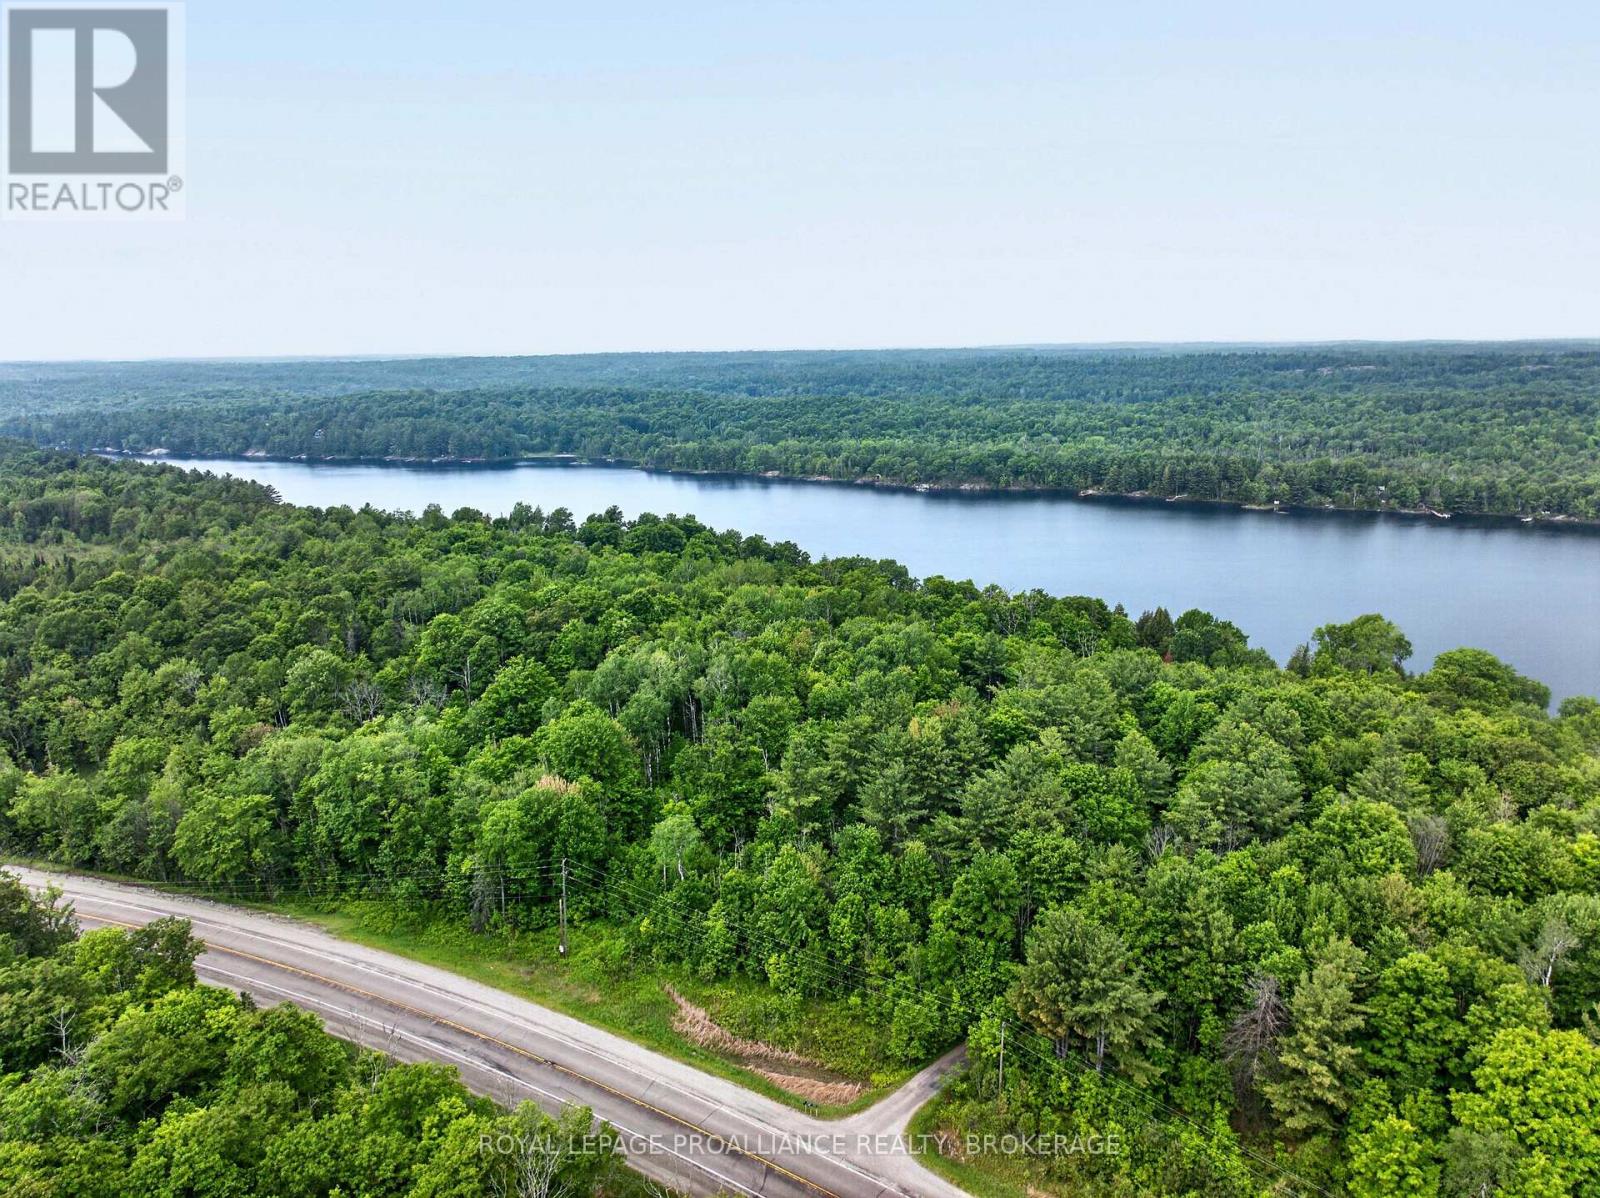
Pt Lt 20 Highway 7
Frontenac, Ontario
Located just South of Kennebec Lake along the north side of Highway 7, this beautiful 6-acre lot is ready for your dream build. The property is heavily treed and features striking rock outcroppings, creating a private and scenic setting. Hydro runs through the interior of the lot, making it convenient to supply power to your future home. Highway 7 borders the South side of the property, while Pleasant Hill Lane runs along the East boundary and wraps around to the North side-providing multiple options for driveway access and building placement. Enjoy exceptional recreational opportunities just minutes away. The lot is very close to the public boat ramp on Kennebec Lake, perfect for boating, fishing, and swimming. A short drive down the road brings you to the Kennebec Wilderness Trails, a 156-acre property owned by the Township of Central Frontenac. This natural area offers four-season outdoor activities including hiking, birding, and snowshoeing. With over 7 kilometers of trails winding through mixed forests of deciduous and coniferous trees, you'll experience valley meadows, wooded hillsides, rocky ridges, and abundant wildlife. The rugged, rolling terrain provides both scenic beauty and a rewarding challenge for outdoor enthusiasts of all ages. Whether you're planning a year-round residence or a peaceful getaway, this property offers privacy, accessibility, and adventure right at your doorstep. (id:28302)
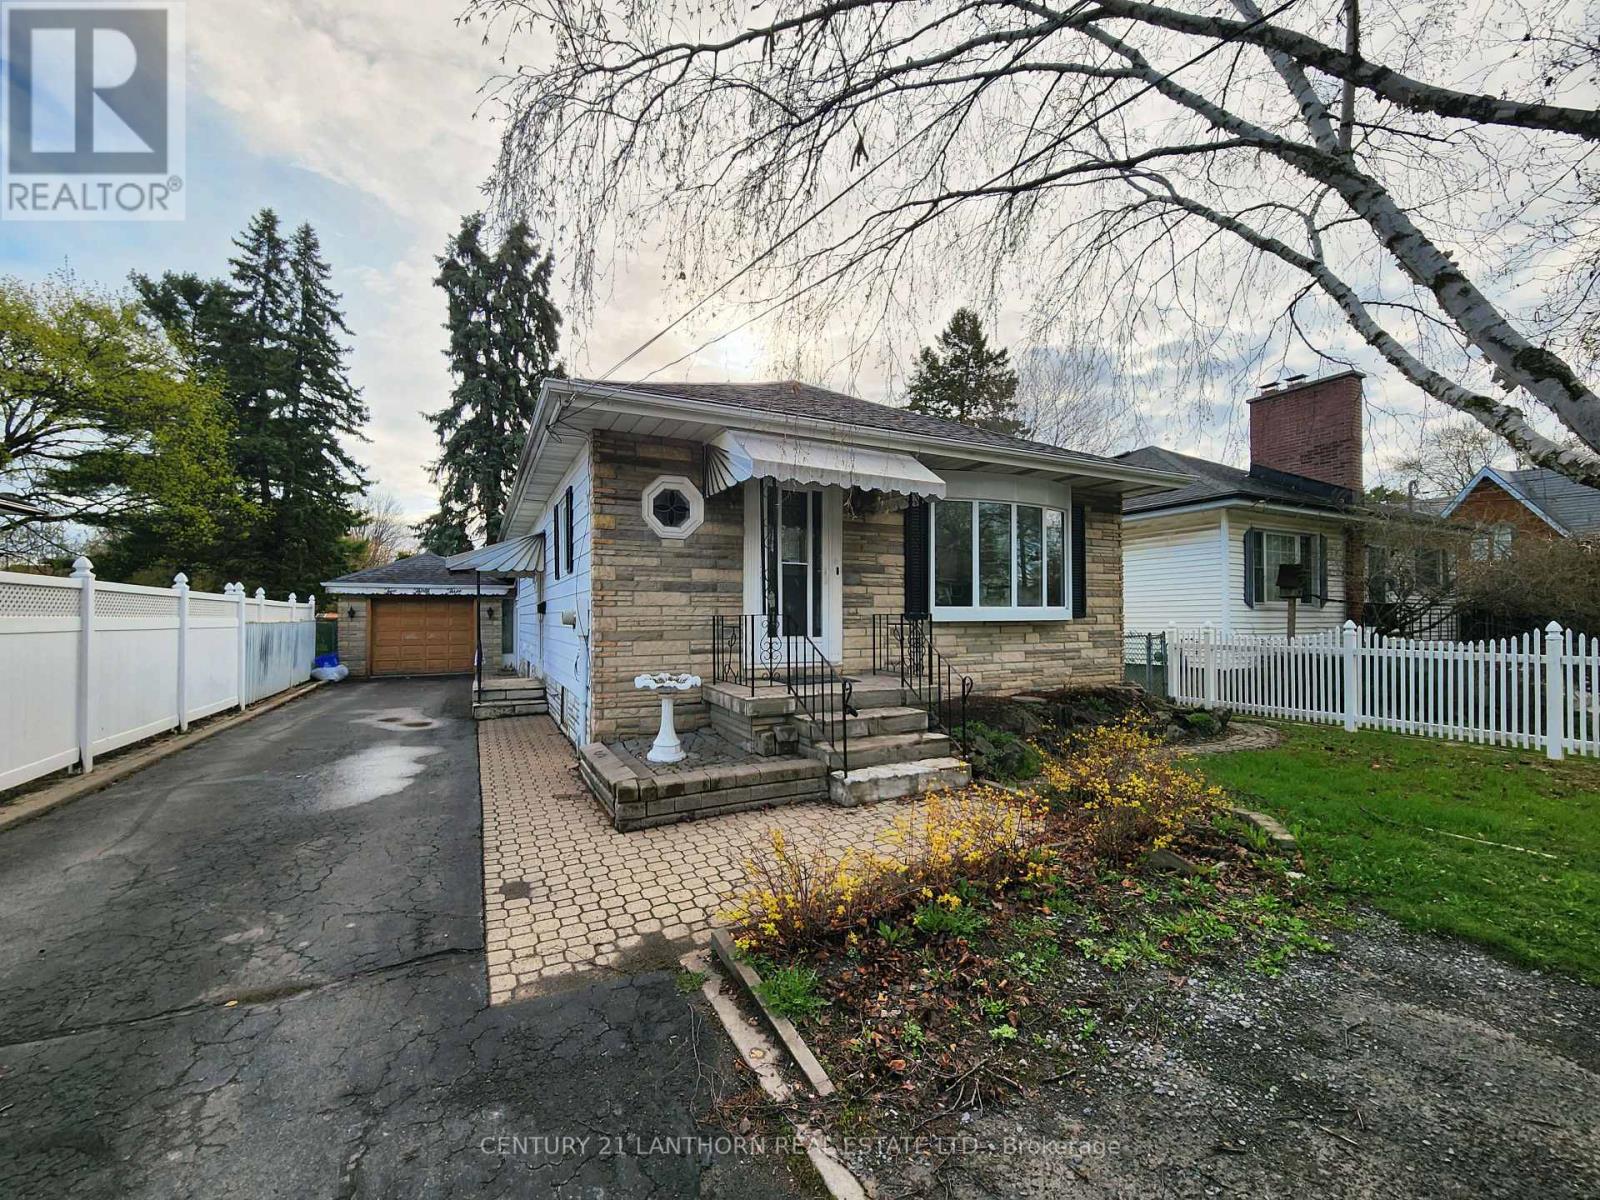
233 Herchimer Avenue
Belleville, Ontario
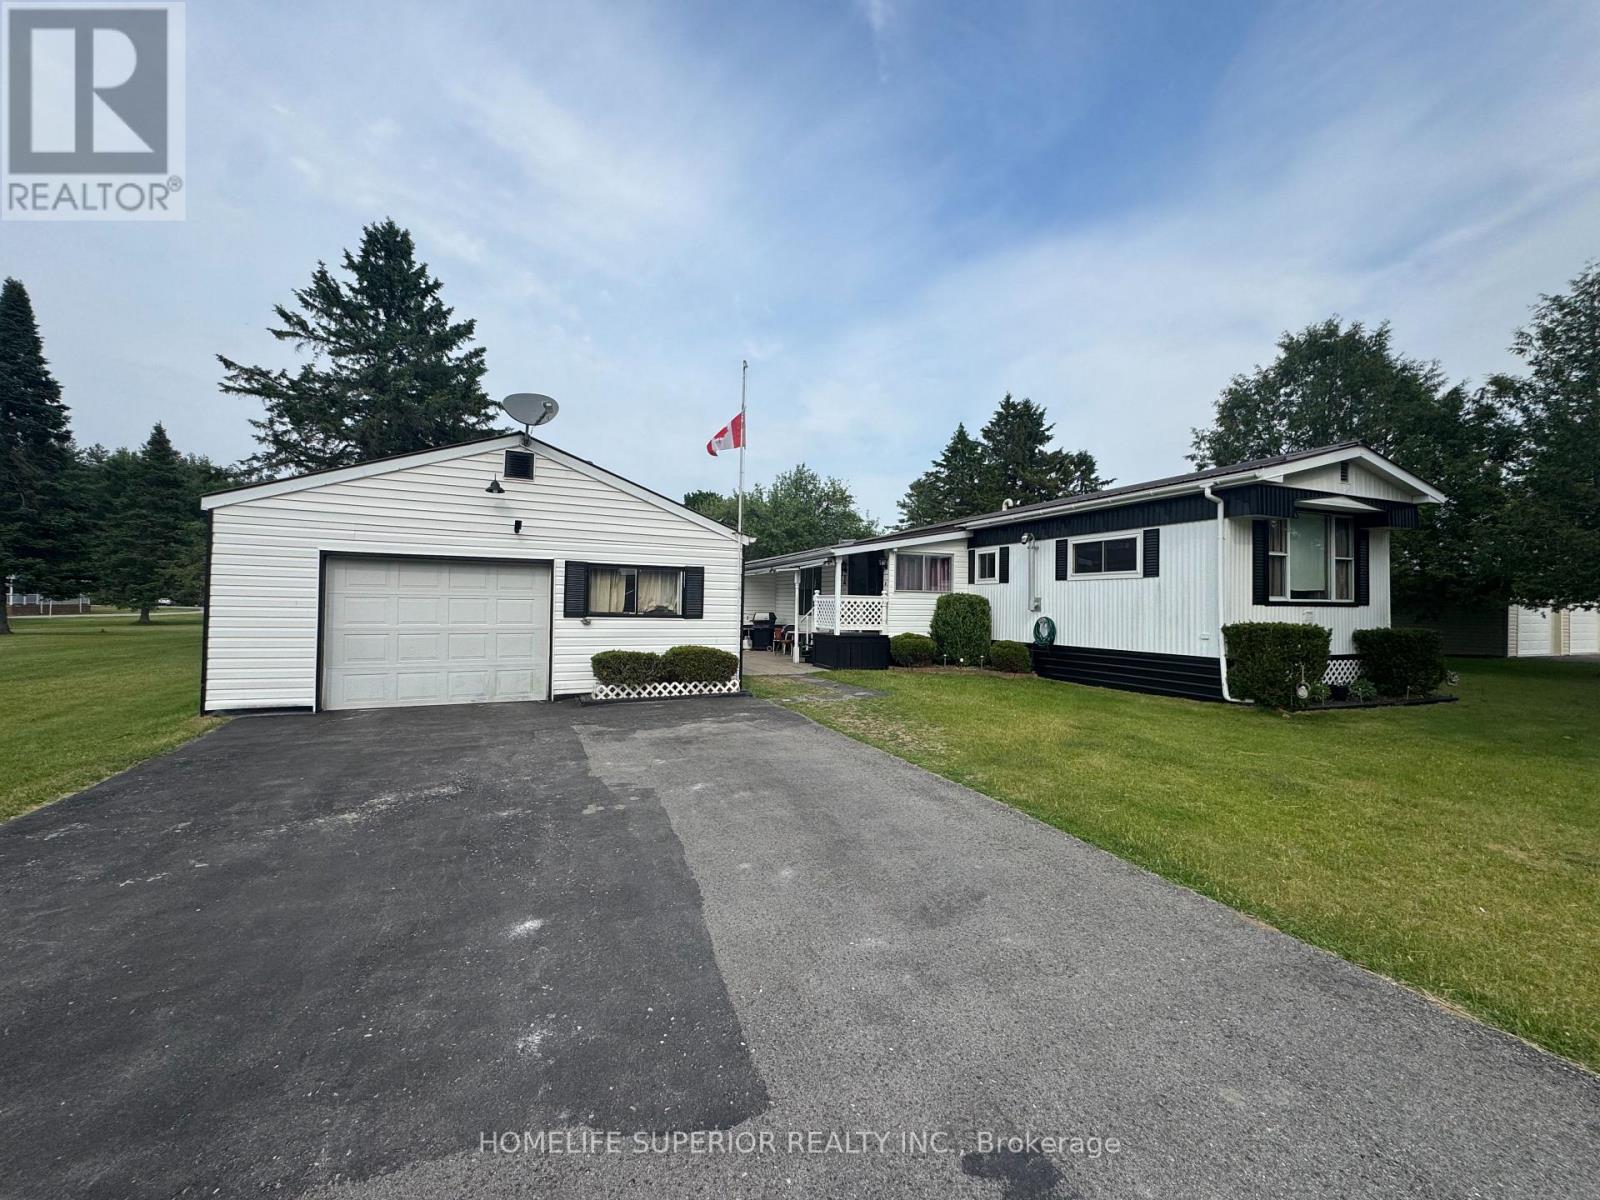
Lots of bedrooms, lots of backyard, and a great location in a walkable, established neighbourhood. Recently renovated main floor with an updated kitchen and bathroom. The lower level is an in-law suite with its own kitchen, 3 piece bathroom and separate entrance. At the rear of the house is a large 3-season sunroom opening onto a large, deep back yard with a 10'x10' shed. The attached garage is suitable for use as a workshop and has extra storage room at the rear. (id:28302)
37 Methuen Street
Havelock-Belmont-Methuen, Ontario
Open concept eat-in kitchen & living room in the community of Sama Park. This property offers a 2bdrm, 1 bath w/ 2 other bonus rooms. Property is heated by a pellet stove & electric baseboard. The 1 1/2 car garage w/ wood stove is set up for a perfect hang out & there is no shortage of storage w/ the back storage room on the garage & back shed w/ a lean attached for those outdoor toys. Estate sale so property is being sold as is. (id:28302)
9 Williams Drive
Bancroft, Ontario
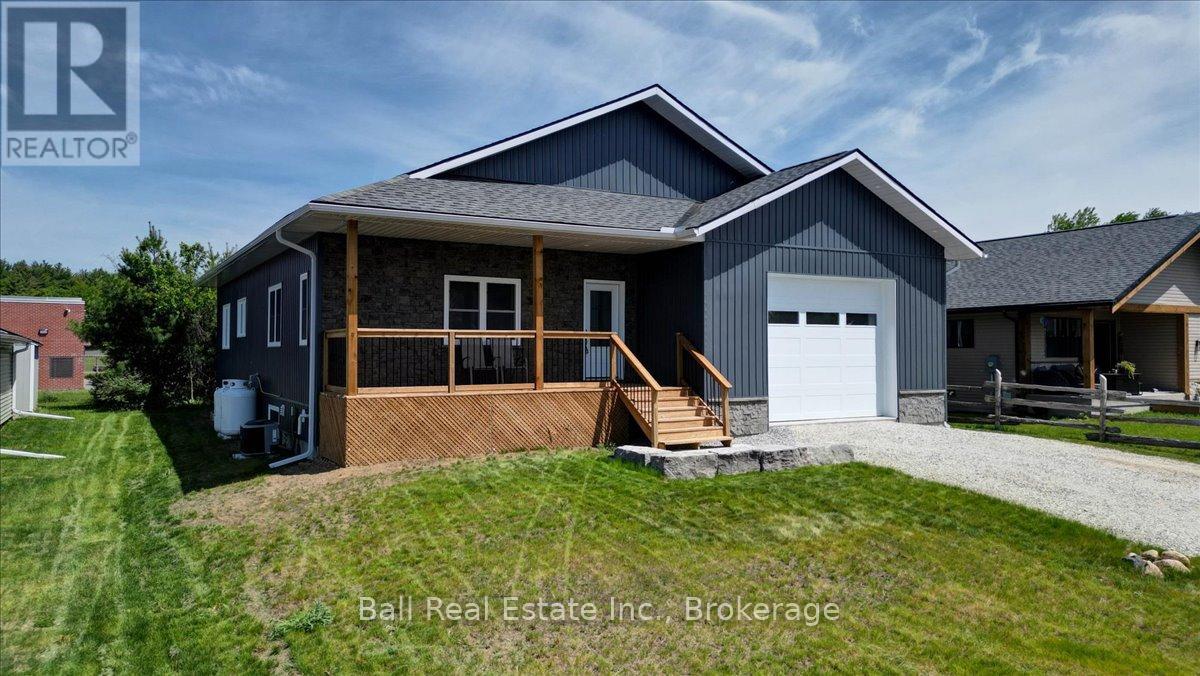
Built new is 2024! 9 Williams Drive in Bancroft - a beautifully crafted home built in 2024 with exceptional attention to detail including high ceilings, the perfect floor plan and high end fixtures. Nestled in a quiet subdivision on a peaceful cul-de-sac. The main floor welcomes you with a spacious foyer featuring double closets, providing ample storage right at the entrance. The heart of the home is the bright, open-concept living space with a walkout to the back deck - perfect for entertaining or relaxing. The custom kitchen is a standout, showcasing quartz countertops, stainless steel appliances, and a large island with additional seating. Convenient main floor laundry includes built-in cabinetry and a laundry sink. The primary bedroom is a true retreat, offering generous space and a luxurious four-piece ensuite complete with a soaker tub and a separate shower. A second bedroom and two piece bath completes the main level. Downstairs, the fully finished lower level features a massive rec room, two additional large bedrooms, a full four-piece bathroom with double vanity, utility area, and plenty of storage throughout! Heated with a propane furnace and equipped with central air, this home ensures year-round comfort. Attached garage, high-speed internet, full cell service, municipal garbage and recycling, and walking distance to all Bancroft amenities, this is a fantastic opportunity to enjoy modern living in a family-friendly neighborhood. (id:28302)
5317 Ardoch Road
Frontenac, Ontario
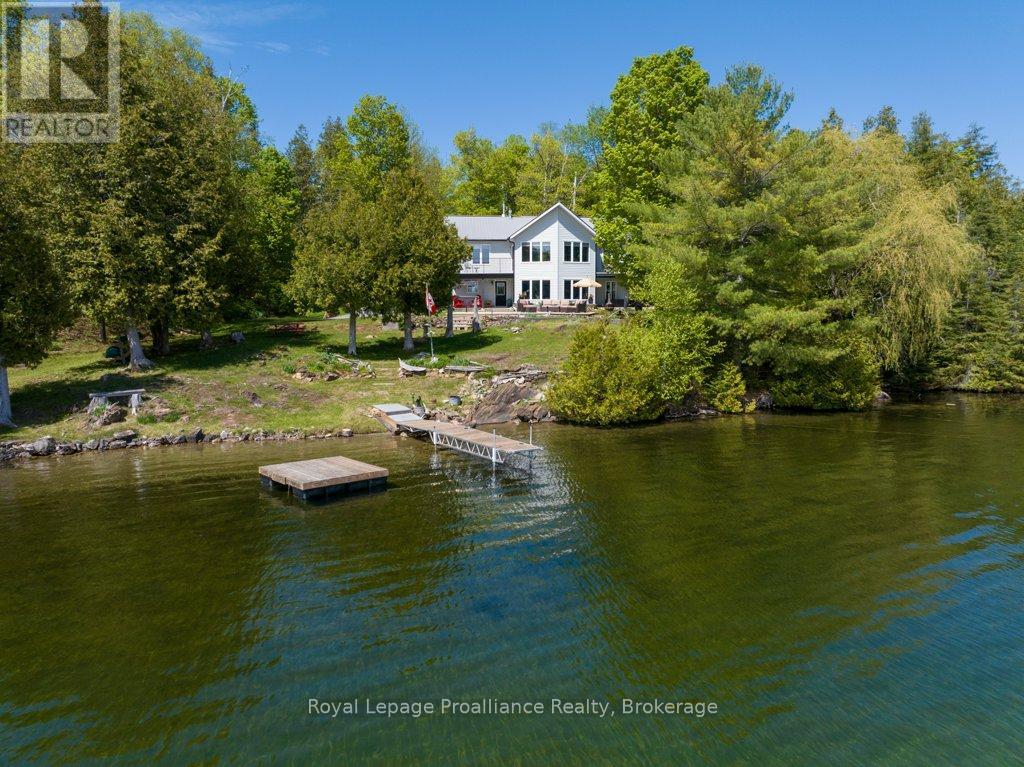
Experience the pinnacle of refined recreational living on this private 8.1-acre peninsula, boasting an extraordinary 548 feet of pristine waterfront. This meticulously curated waterfront residence seamlessly blends rugged natural beauty with tastefully curated interior upgrades, offering a turnkey sanctuary designed for the modern era. The heart of the home features an expansive open-concept kitchen and a glorious living room, where wall-to-wall views frame the daily masterpiece of the sunset. Step across engineered hardwood floors to find a residence built for ease, featuring custom power blinds, signature double-bifold barn doors, and a wellness-focused climate system powered by two new heat pumps (2026). The layout flows effortlessly with entry foyer, open concept living room with fireplace and walk - out to two lakefront decks, custom designed kitchen with centre island, new appliances; 2 bedrooms on the main level including primary bedroom & 4 pce ensuite with laundry, a separate dining room with electric fireplace and lakefront views, a 519 sq. ft. recreation and games room - complete with pool and ping-pong tables, 2 additional bedrooms, and 3 pce bathroom, lake front walk out and large storage & utility room - perfect for hosting at scale. The transition to the outdoors is impeccable. Expansive decking with wide stairs leading to landscaped gardens to a new dock and swim platform at the lake. For the hobbyist, the oversized 700 sq. ft. detached garage is a standout feature, offering a workshop and ample space for a car collection or all-terrain vehicles. Many upgraded amenities through out the property including, 2 new heat pumps, new front porch (2023) with metal roof; propane BBQ & hookup, new eavestroughs, soffit & facia,(2025); 2 Balconies with Global Dec-K-ing system and new stairs to one balcony; expansive wooden garden deck; interior window power blinds & custom patio door blinds; with comfort of a full house powered backup Kubota generator and more. (id:28302)
1 Graham Drive
Kawartha Lakes, Ontario
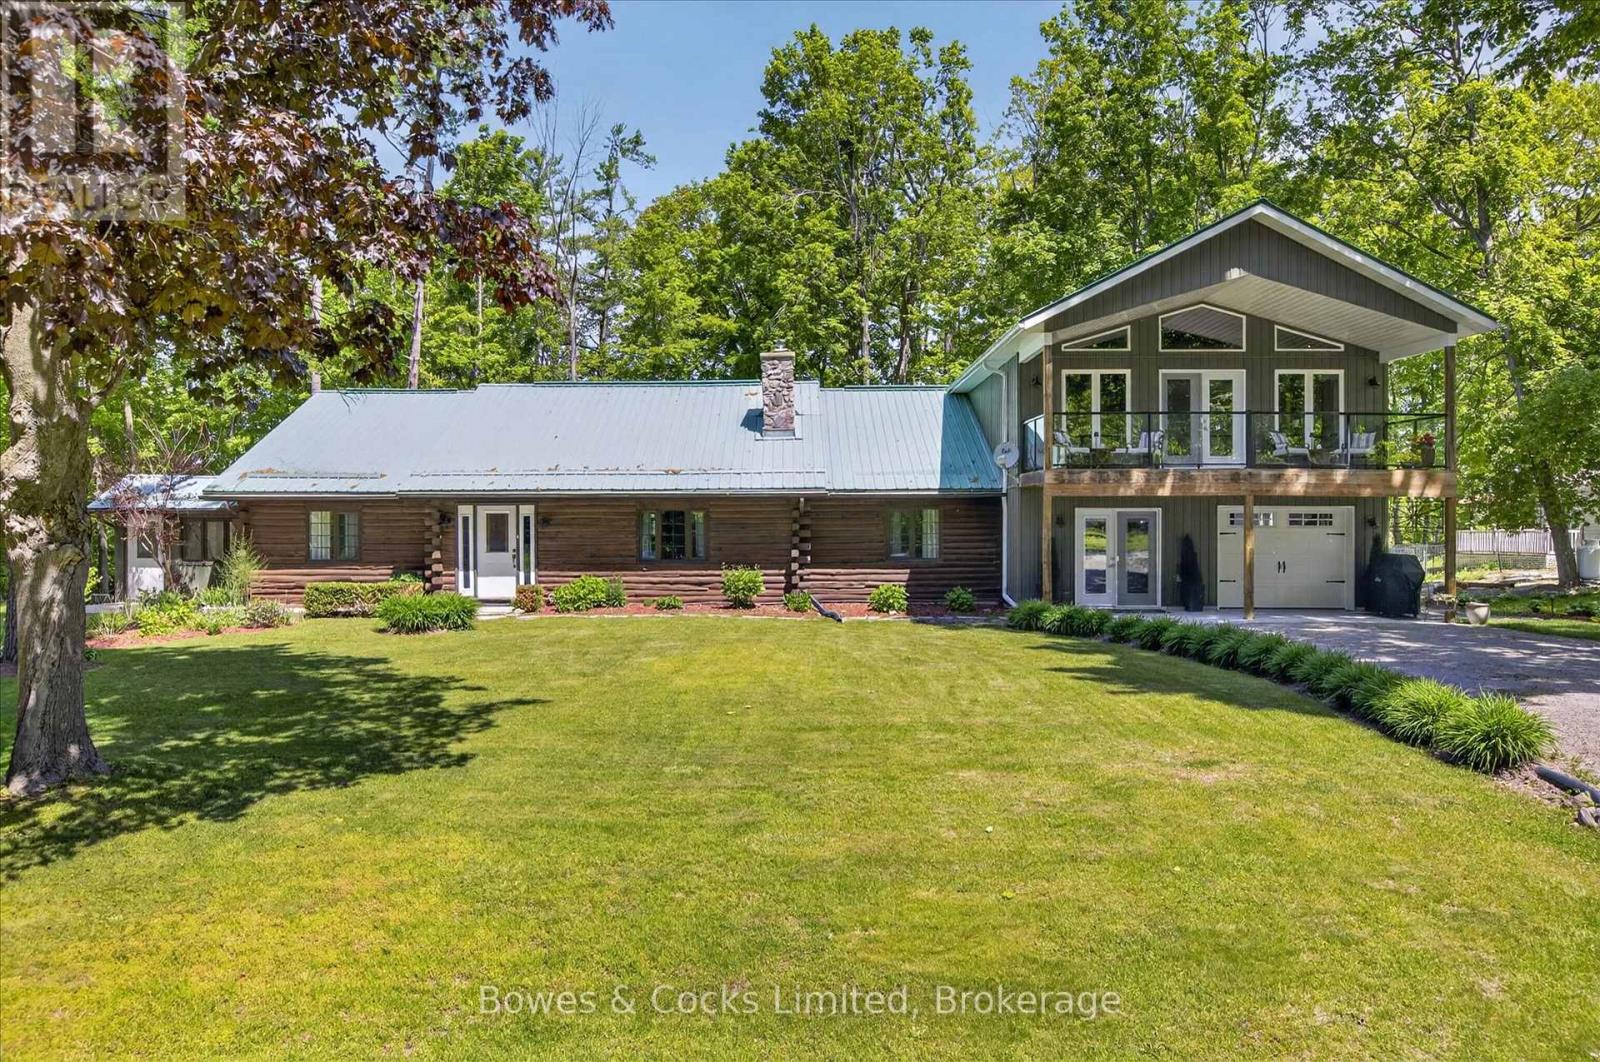
A truly rare offering in the heart of Kawartha Lakes cottage country! This spectacular property offers access to the Trent Severn Waterway with frontage on Sturgeon Lake, over 4,000 square feet of finished living space and an exceptional setup for multi-generational living, extended family, or luxurious guest accommodations. The home features two separate but attached living spaces, each beautifully finished with upscale design, soaring vaulted ceilings, abundant natural light, and open concept layouts. The main residence showcases wood flooring, two fireplaces, spacious bedrooms, a stunning updated kitchen, and a full finished walk-up basement complete with a second kitchen-ideal for entertaining, in-law living, or additional flexibility. The attached second living space is equally impressive, offering a gorgeous kitchen with walk-in pantry, wood floors, vaulted ceiling, covered patio, and private second-floor balcony. Set on a breathtaking lot of over an acre, this property feels like your own private park, with mature trees, perennial gardens, and exceptional outdoor living spaces. Located in a small waterfront community between Fenelon Falls and Bobcaygeon, and only 1 km from Eganridge Resort, Golf Club & Spa, this home also includes part ownership in a private 1-acre Sturgeon Lake waterfront lot featuring a park, sandy beach, boat launch, docking, and lake access. Features also include a GenerLink backup generator system for peace of mind during power outages. A one-of-a-kind property offering space, flexibility, luxury, and an incredible lifestyle in one of the Kawarthas' most desirable areas. (id:28302)
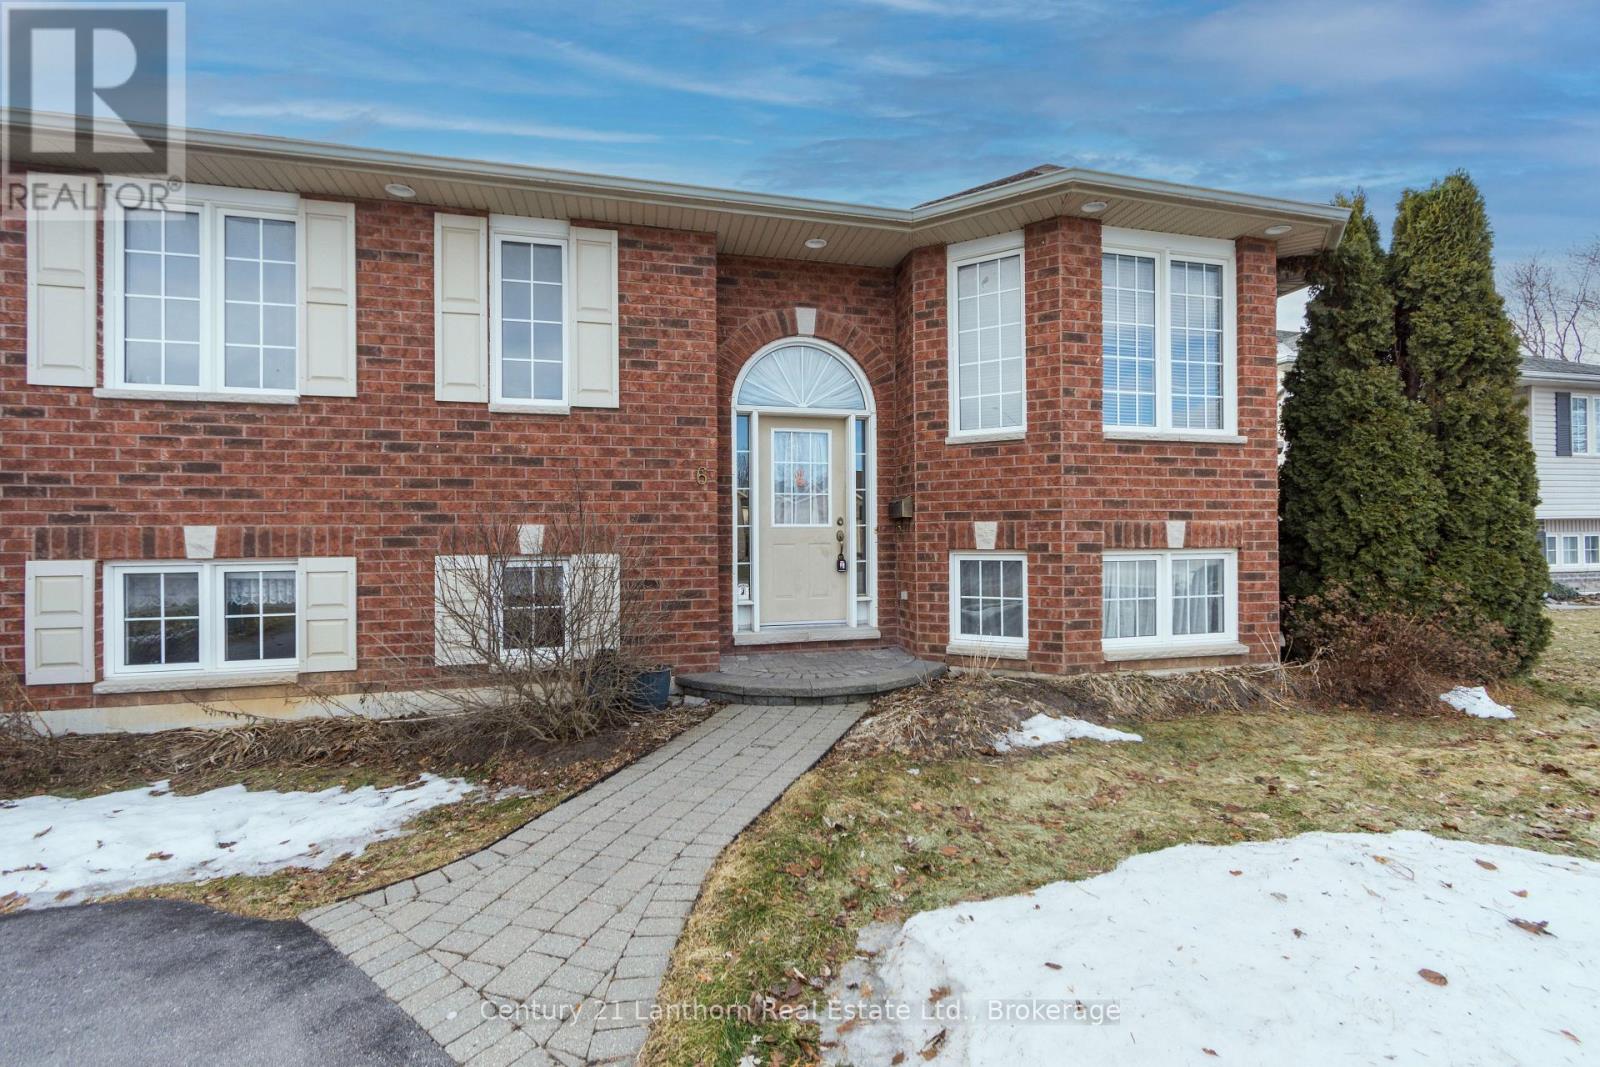
6 Chisholm Square
Belleville, Ontario
Welcome to this beautiful and spacious raised bungalow located on a quiet cul-de-sac in Belleville's desirable east end. This impressive 5-bedroom home offers ample space for growing families, multi-generational living, or those who simply enjoy space or entertaining. The bright and inviting interior is filled with natural light, creating a warm and welcoming atmosphere throughout. With an expansive back deck and fenced yard, the whole family can enjoy the beautiful outdoor space. The functional layout provides generous living areas on both levels. Nestled in a private setting in a fantastic neighbourhood and only 3 minutes to the 401 for an easy commute. This property is close to schools, parks, and amenities and offers both comfort and convenience. A wonderful opportunity to enjoy peaceful living while being just minutes from everything Belleville has to offer. (id:28302)
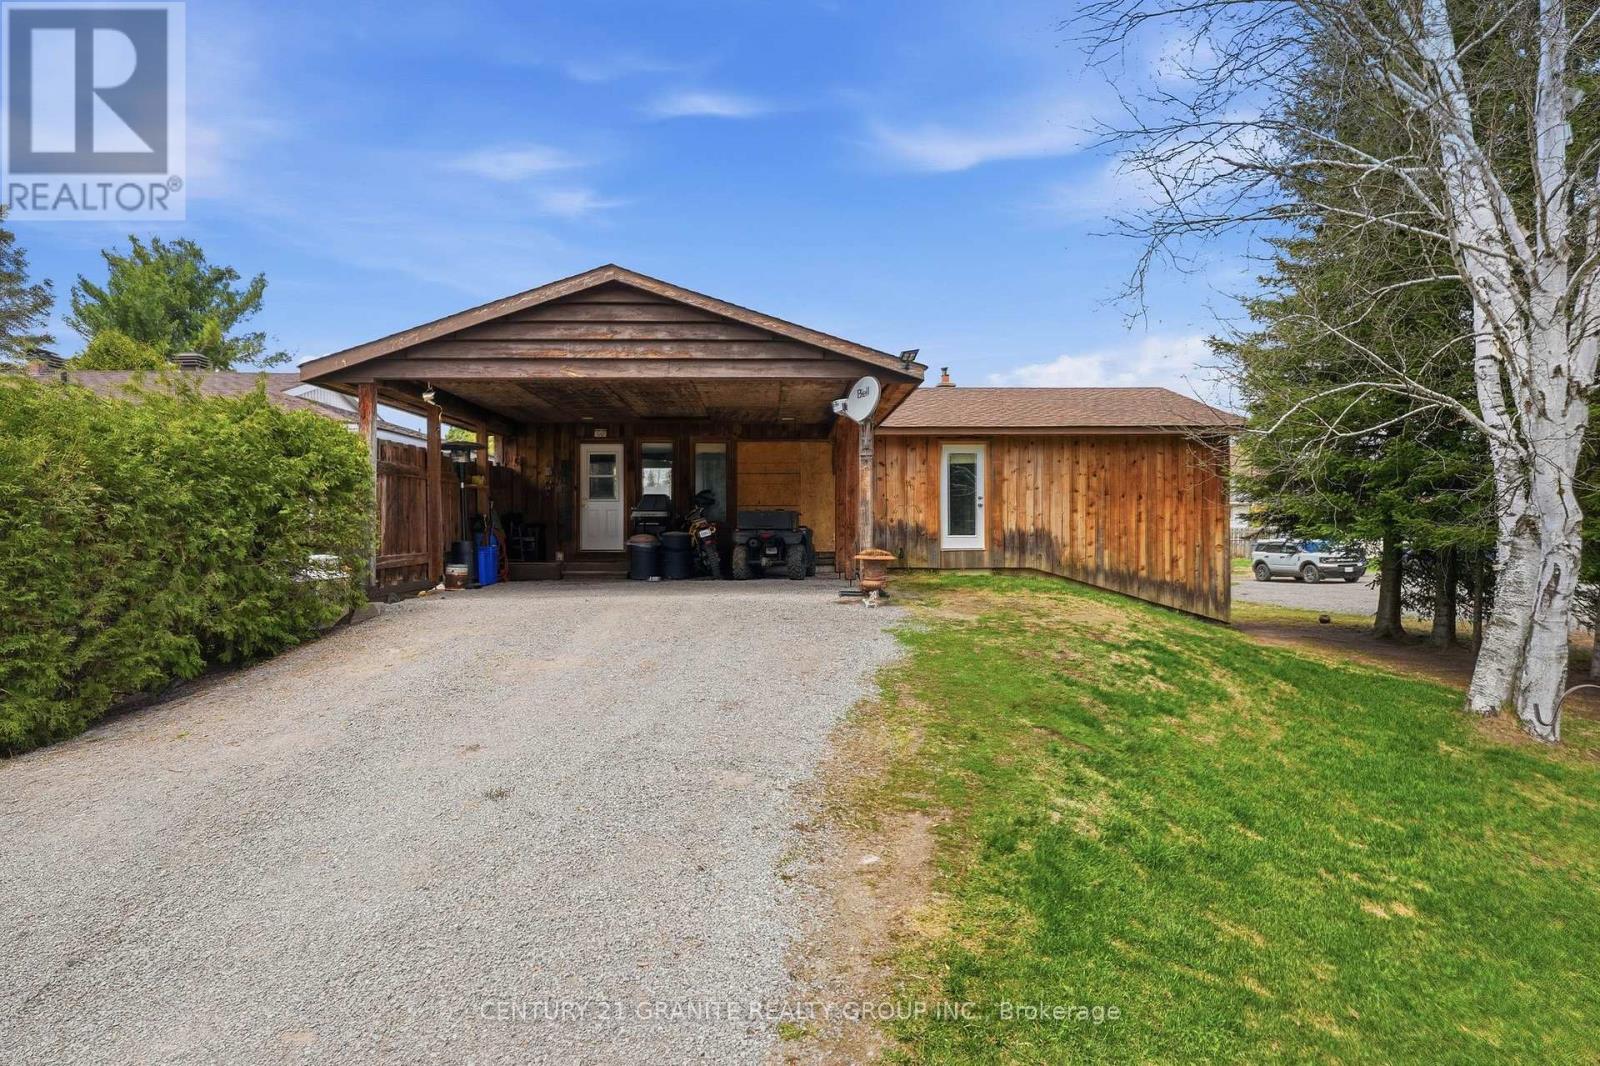
2710 Monck Road
Highlands East, Ontario
A solid, well-built home set on a beautiful lot overlooking the forest on the quiet outer edges of Cardiff. Custom built for the previous owner, this lovingly maintained 3-bedroom, 2 bathroom home with attached double carport offers practical living space, excellent potential, and a town setting close to nature.The home currently features two spacious bedrooms on the main floor along with a bright additional bedroom on the lower level. With large basement windows already in place, there is excellent potential to easily create a 5-bedroom home by adding two more bedrooms downstairs. A convenient 2-piece bathroom, lower-level laundry area, and an efficient woodstove add comfort and functionality to the basement area. The main floor offers a bright open concept kitchen and dining area, a spacious family room, large foyer, 3-piece bathroom, and generous bedroom sizes with ample closet space. Extras include forced air heating and central air. Water and sewer services are conveniently included in the tax bill, adding to the overall value and ease of ownership. Ideally located within walking distance to the local Cardiff store offering gas, groceries, and a restaurant, as well as the community pool, school, and playground, this property combines small-town convenience with a quiet natural setting. This is a fantastic opportunity to update and personalize the home to match your own style while building equity in a welcoming community. (id:28302)
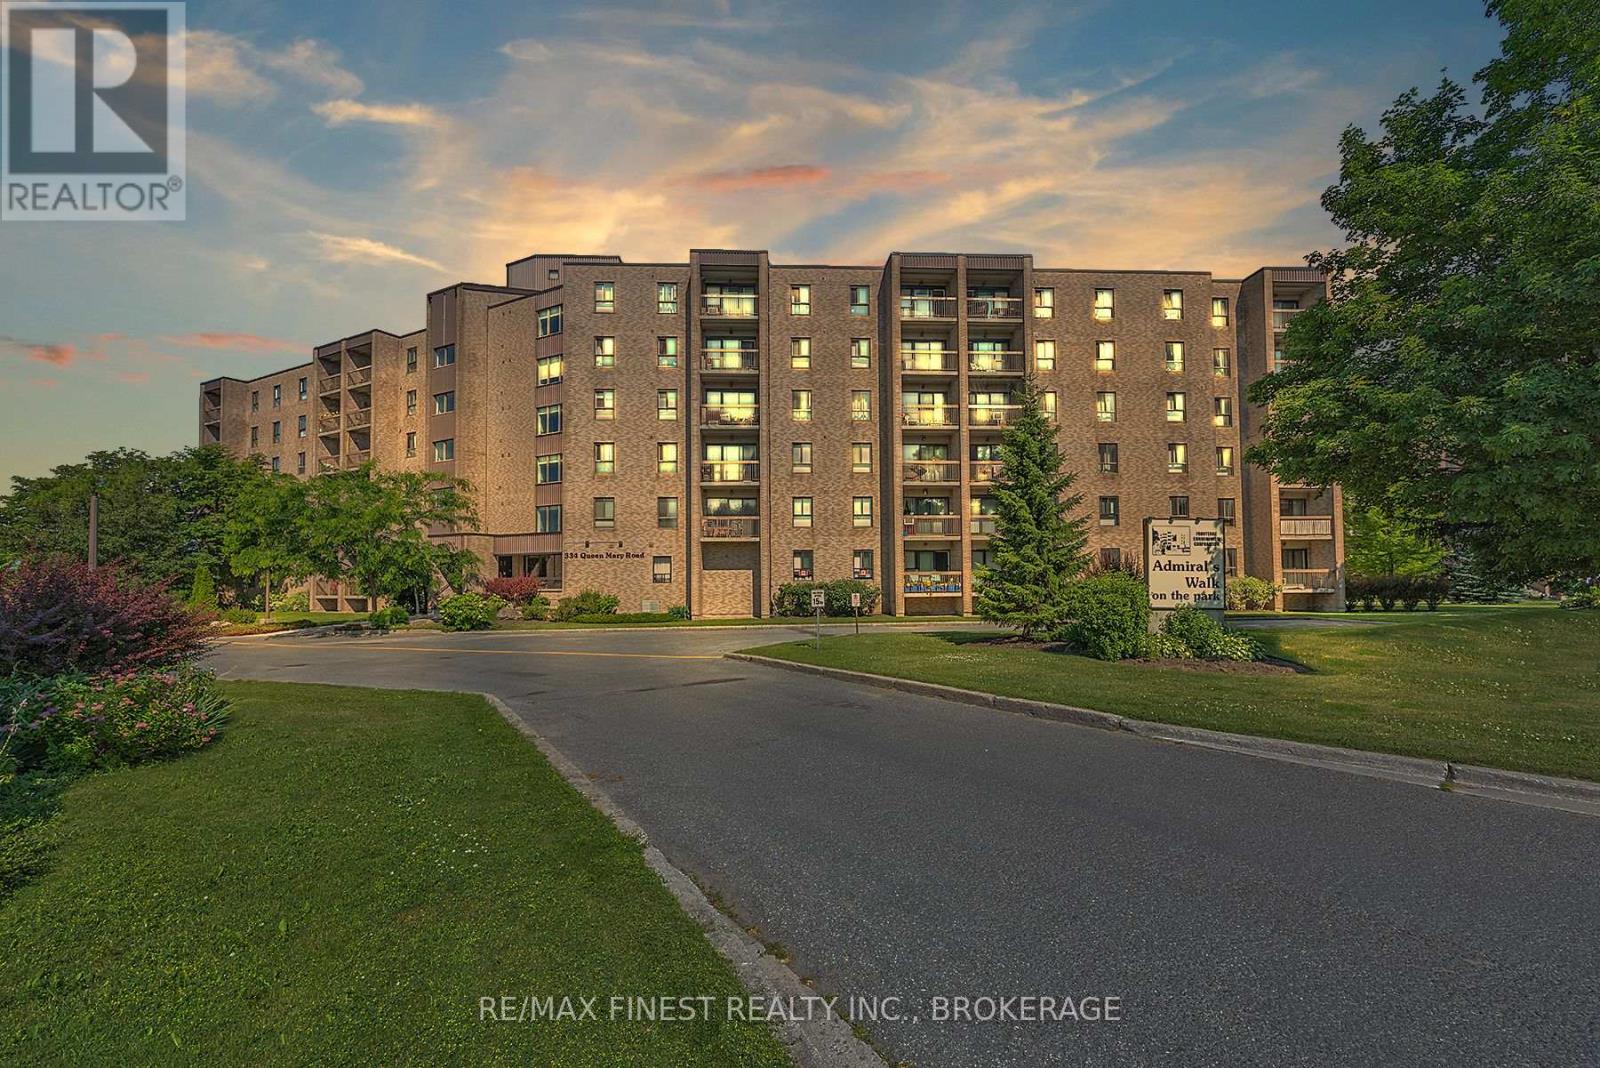
408 - 334 Queen Mary Road
Kingston, Ontario
Renovated and immaculately maintained, 2 bedroom condominium unit with quick occupancy available. The kitchen boasts newer appliances, attractive cabinetry and a centre island. It's open-concept design flows seamlessly into the dining room, living room and balcony, offering an airy, spacious atmosphere perfect for hosting family and friends. Contemporary flooring unifies the living spaces, complementing the home's design and guiding you to the spacious bedrooms and 4pc bath. This is a very well maintained, secure building which includes a gym, bike storage and a guest suite. Location is central to all amenities, walking trails, the transit system and an easy commute to all areas of the city. This wonderful condo is move in ready and waiting to be your next home. (id:28302)
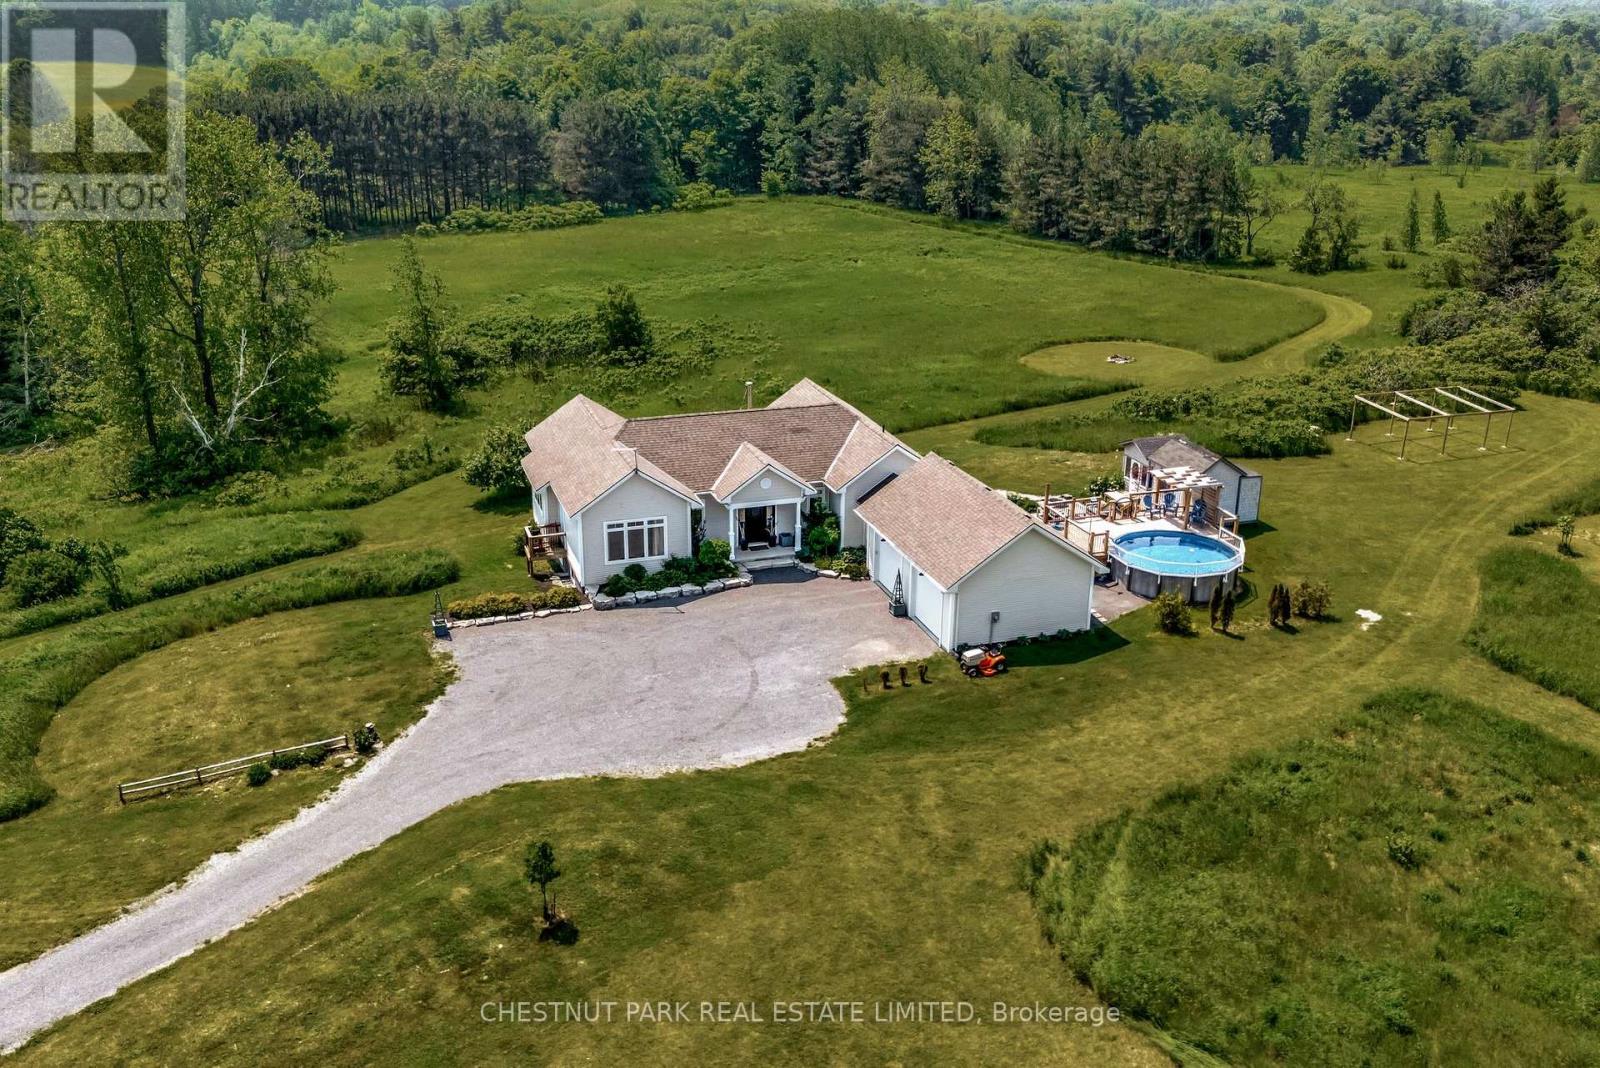
3118 County Road 10 Road
Prince Edward County, Ontario
Set across 17 acres with frontage on both County Road 10 and St Philip Street in Milford, this exceptional estate offers a masterfully integrated lifestyle in Prince Edward County. The residence unfolds across a thoughtfully designed layout, revealing interiors rich in craftsmanship and natural textures, stone, wood, light, each space balancing elegance with ease. A chefs kitchen anchors the main level, flanked by a south facing sunlit dining area and living room framed by floor-to-ceiling sliding door with a commanding fireplace of hand-hewn stone. Seamless transitions guide you to the expansive deck and screened sunroom off the primary, ideal for quiet evenings or vibrant gatherings under the stars. With four bedrooms, including a serene primary suite and a fully separate in-law suite on the lower level, the home accommodates multi-generational living or versatile hosting. Downstairs, walkouts lead to private sitting areas and meandering trails to immerse yourself in nature. Secluded behind the home a landscaped yard and pool deck welcome you to a summer haven surrounded by wide skies and views that stretch beyond the treeline. Multiple garages, a standalone bunkie, gazebo and an areas for a workshop/studio offer space for both retreat and creation. Zoning potential invites future opportunity to be explored, while the Owner Occupied STA suite adds option for those seeking a blended lifestyle investment if not solely for personal family-friend use. This property is both a sanctuary and a launchpad for everything The County has to offer. The canvas is expansive, what unfolds here is yours to define. (id:28302)
Century 21 Leading Edge Realty Inc.
17 Ida Ho Lane
Faraday, Ontario
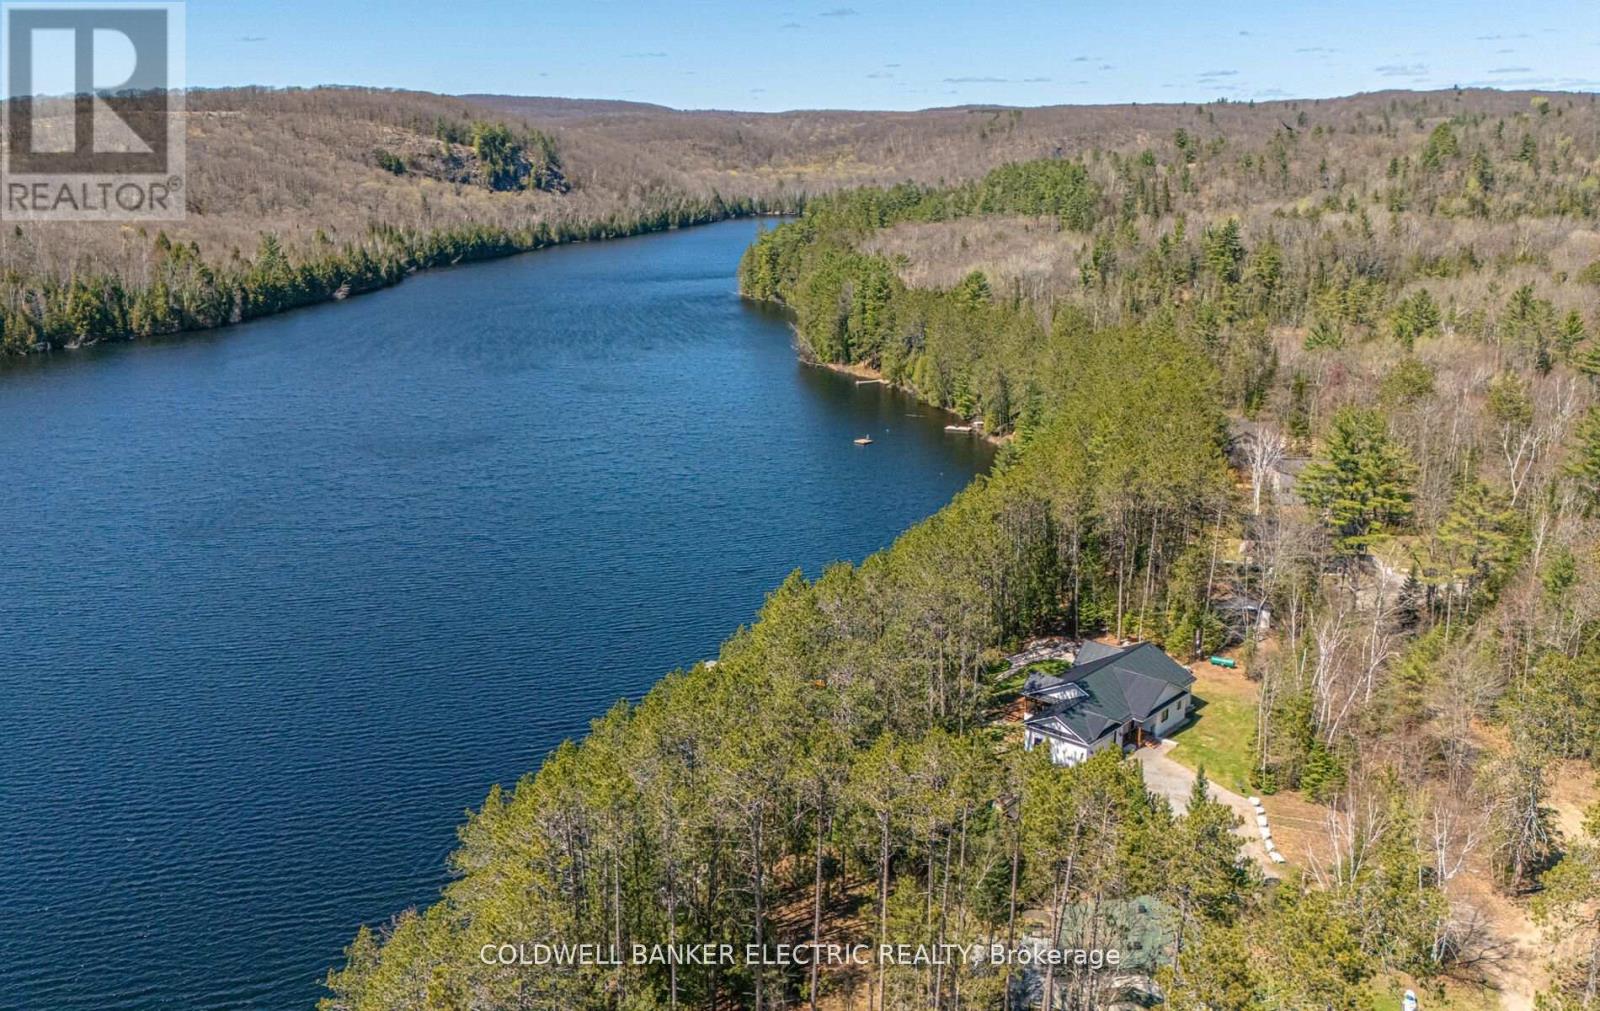
Welcome to 17 Idaho Lane where elegance awaits! 3800 sq ft turn-key executive-style lakefront home. Nestled on a 1.13 acre pine grove, this meticulously planned 5 bedroom, 3-bath custom home built in 2020 strikes the perfect balance between rural living and modern amenities. This stunning home is only 60' to the natural shore of Bow Lake. Enjoy the evenings listening to the loons inside your vaulted Musoka Screen room or step outside into paradise. Escape the hustle of city life meandering down to the 290 feet of privately owned WEST-facing waterfront to take in a captivating SUNSET! This property offers outdoor living at its finest with raised garden beds, mature asparagus patch, children's playground and sandbox. The home includes three main-floor bedrooms and two bathrooms. The large Primary Suite showcases a vaulted ceiling that leads out to the expansive composite deck and is complimented by its own 3 piece ensuite bathroom with heated tile and quartz double vanity. The fully finished basement is equipped with heated floors throughout, including two bedrooms - perfect for an in-home office or guest-suite-plus 4 piece bath, large rec room and oversized laundry room. The kitchen and main floor baths boast tile floor and quartz countertops; ash engineered hardwood throughout the main floor and basement; a propane fireplace in the living room and large windows facing the water. Enter through the main foyer to access the oversized mudroom that leads to the heated garage, with an additional detached garage-shed for boat and ATV storage. Access to high-speed internet is ideal for remote working, with the added convenience of being close to safe schools, a hospital, restaurants, shopping, community centre, and more. The Heritage Trail is only mins from your door as well as easy access to Silent Lake and Algonquin Prov. Park. The 5 bedroom option is ideal for Airbnb rental income potential with ample space to host numerous guests for a Cottage retreat. (id:28302)
14 Wychwood Drive E
Kawartha Lakes, Ontario
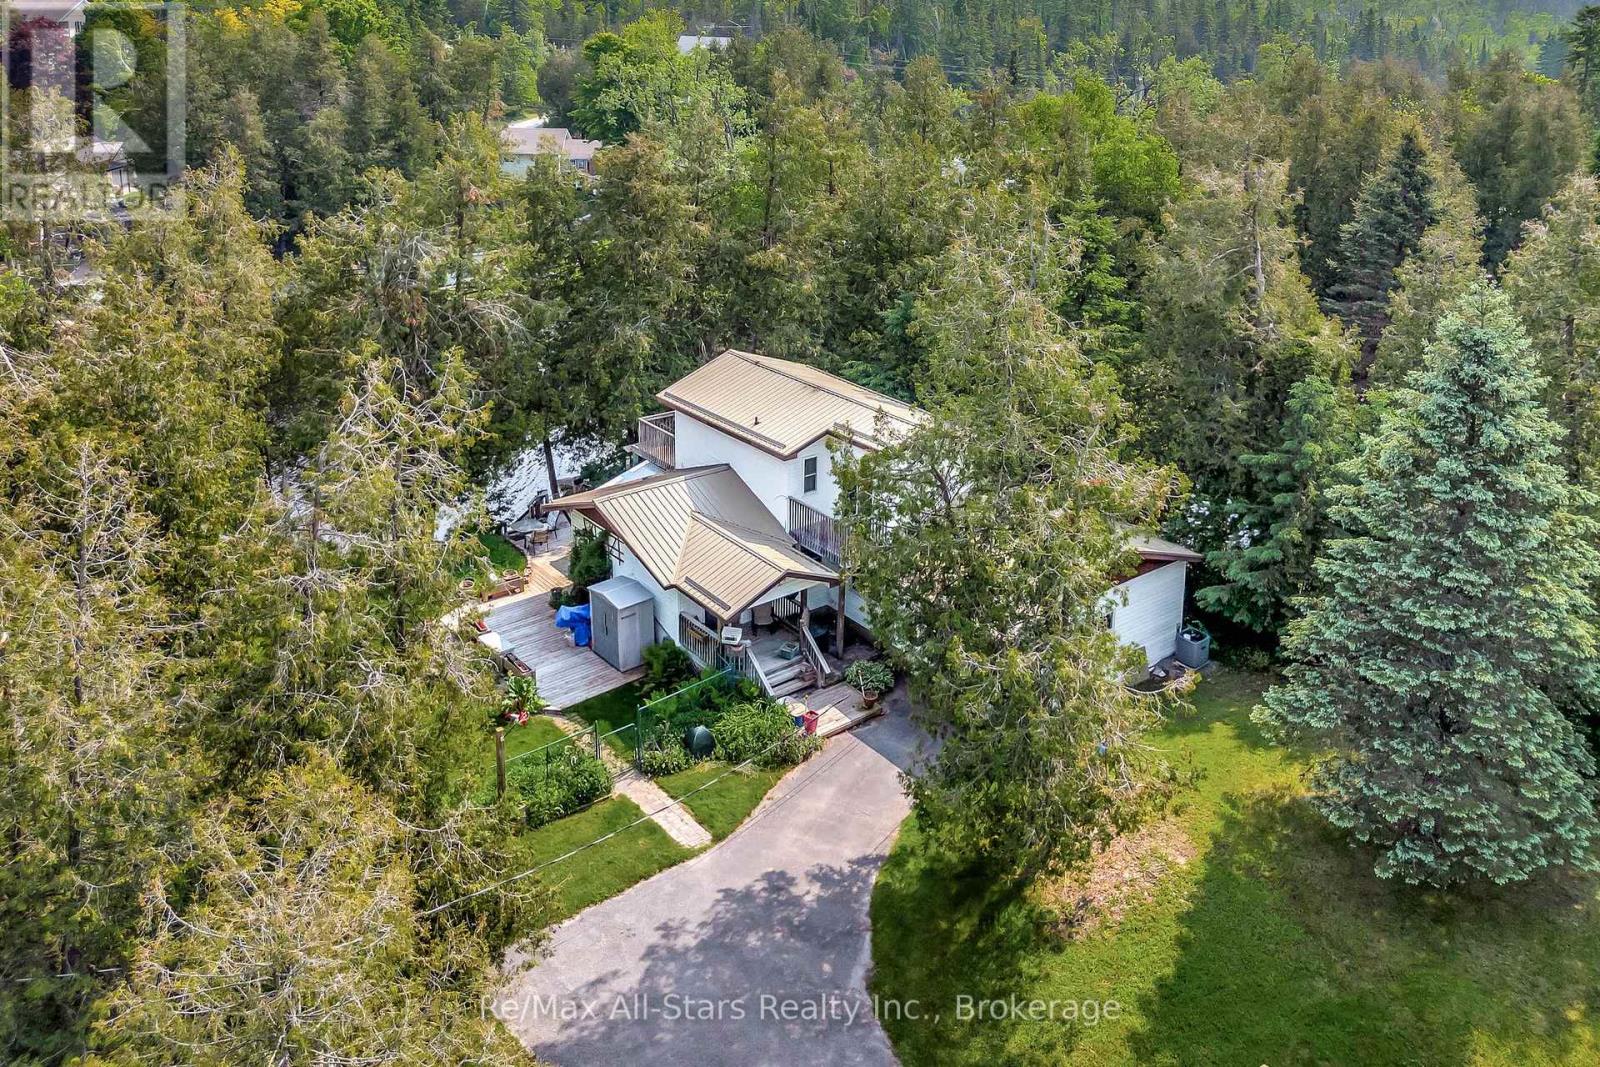
Welcome to this charming two story waterfront home nestled along a peaceful canal with direct access to beautiful Sturgeon Lake. Located in the sought after community of Fenelon Falls, this year round property offers the perfect blend of comfort, character, and waterfront living. The main level features a functional galley style kitchen, a spacious dining room and a cozy living room, both with walkouts to the inviting screened in porch, an ideal space to relax and enjoy the surrounding views. A third bedroom and a full four piece bathroom provide added flexibility for family and guests, while the convenient main floor laundry area offers access to the crawl space. A bonus games room with a separate side entrance presents endless possibilities for recreation, hobbies, a home office or additional living space. Upstairs, you'll find two generously sized bedrooms, each with its own private balcony. The primary bedroom overlooks the water, creating the perfect setting for morning coffee or peaceful evening relaxation. A three piece bathroom completes the upper level. Outside, the partially fenced and landscaped yard includes a garden shed and a stairway leading down to the waterfront. An additional shed with an attached carport provides ample storage and covered parking. Enjoy direct access to Sturgeon Lake from your private dock, along with the convenience of a dry single slip boathouse. This exceptional property offers a wonderful opportunity to embrace peaceful waterfront living while remaining just minutes from the shops, restaurants, and amenities of Fenelon Falls. (id:28302)
187-189 Byron Street
Quinte West, Ontario
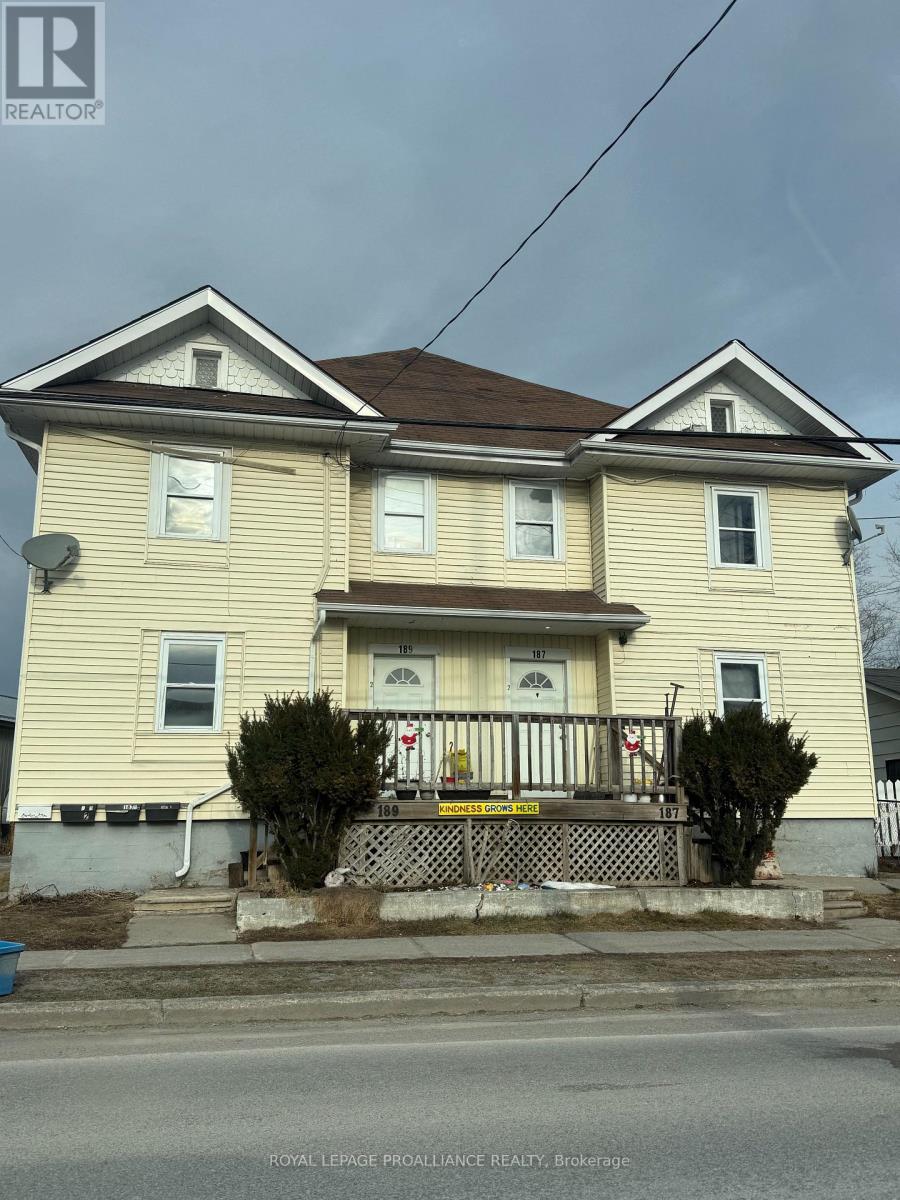
Excellent investment opportunity in the east end of Trenton. The location offers easy access to all amenities and close to the 401. This four-plex features separate entrances for each unit. The 2 main level units are 1 bedroom units and the 2 upper units are 2 bedroom units. All units are separately metered with 1 unit being all inclusive. There are 4 parking spaces at the rear of the property. The 4 hot water tanks are owned and the 4 gas wall heaters are owned. (id:28302)
1407 - 188 Doris Avenue
Toronto, Ontario
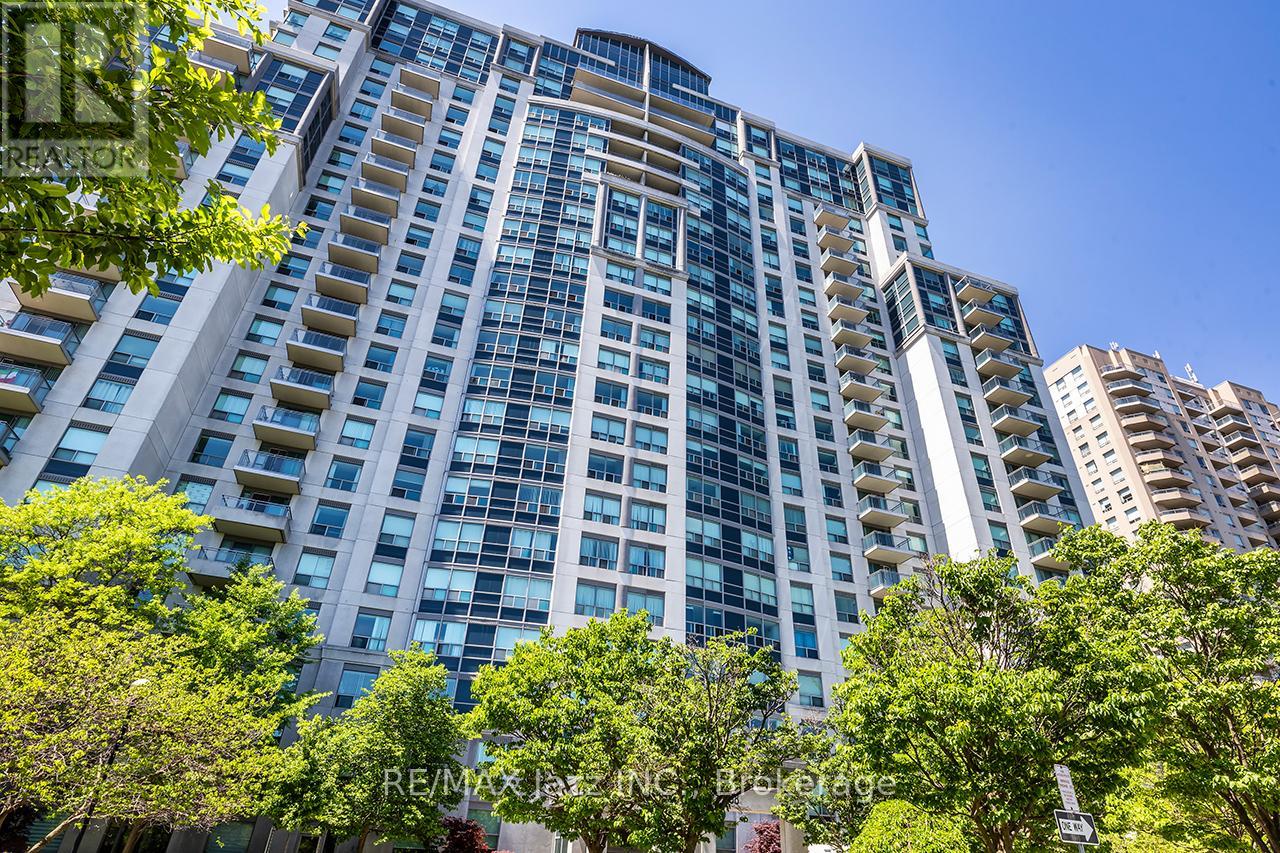
Bright and spacious 2-bedroom, 2-bathroom plus den suite in the heart of North York! Featuring a highly functional split-bedroom layout, this beautifully maintained unit offers an open-concept living and dining area, newer laminate flooring throughout, neutral paint tones throughout, ensuite laundry, and a stunning oversized balcony with unobstructed east-facing views. The generous primary bedroom includes a walk-in closet and 4-piece ensuite, while the second bedroom offers a double closet and large windows for plenty of natural light. Enjoy living just steps to Loblaws, shopping, restaurants, Mel Lastman Square, North York Central Library, TTC subway, and top-ranked schools including McKee Public School and Earl Haig Secondary School. Located in the well-managed "The Boulevard" by Monarch condominium features excellent amenities and an unbeatable Yonge & North York Centre location. (id:28302)
404 Bridge Street W
Belleville, Ontario
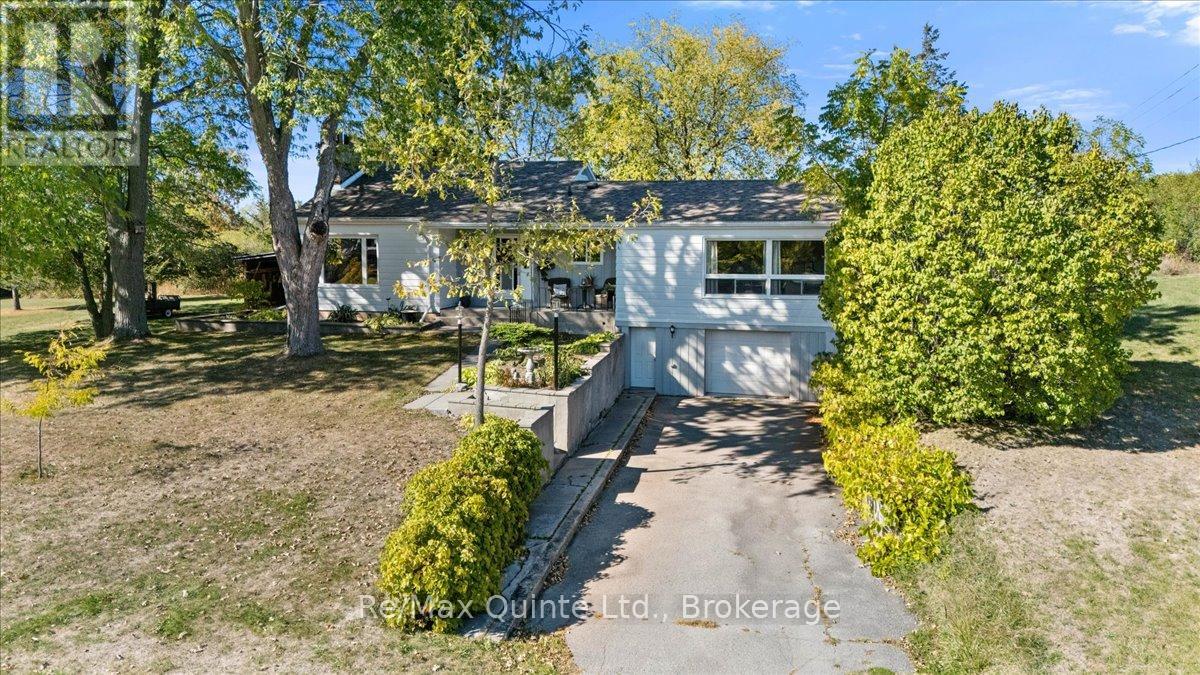
Stylish 3-Bedroom Bungalow on 2 Private Acres 404 Bridge St. West. Welcome to this beautifully maintained 3-bedroom bungalow, nestled on a peaceful and private 2-acre lot in town. Offering 1,557 sq. ft. of bright and airy main floor living space, this home combines the best of country charm and modern convenience. Inside, you'll find hardwood floors and ceramic tile throughout, with carpet in the Primary, enjoy windows at every corner that bathe the space in natural light, and a cozy wood-burning fireplace perfect for relaxing evenings at home. The spacious layout includes a well-sized living room, dining area, bonus main floor family room, 1.5 bathrooms, and three comfortable bedrooms, making it ideal for families, retirees, or those seeking single-level living. Outside, enjoy the serenity of your expansive property with mature trees and plenty of space to garden, entertain under the pergola on the stone patio, or simply unwind. Walkout door at top of basement stairs. The attached one-car garage provides convenient access to the home, and the versatile outbuilding currently set up as a summer kitchen, offers endless possibilities for hobby space, a guest suite, man-cave/she-shed or outdoor entertaining. Serviced by drilled well and septic, this property offers privacy, space, and potential in a sought-after location. Highlights also include 200 amp service, central vac and large basement awaiting your personal touch with direct access to the garage. Whether you're looking to downsize, invest, or enjoy the quiet of rural living close to amenities, 404 Bridge St. West is ready to welcome you home, close proximity to Mary Ann Sills Park, Ballet School, Centennial Highschool and Sir John A MacDonald Schools, and future home of the YMCA. (id:28302)
2654 County Road 5
Prince Edward County, Ontario
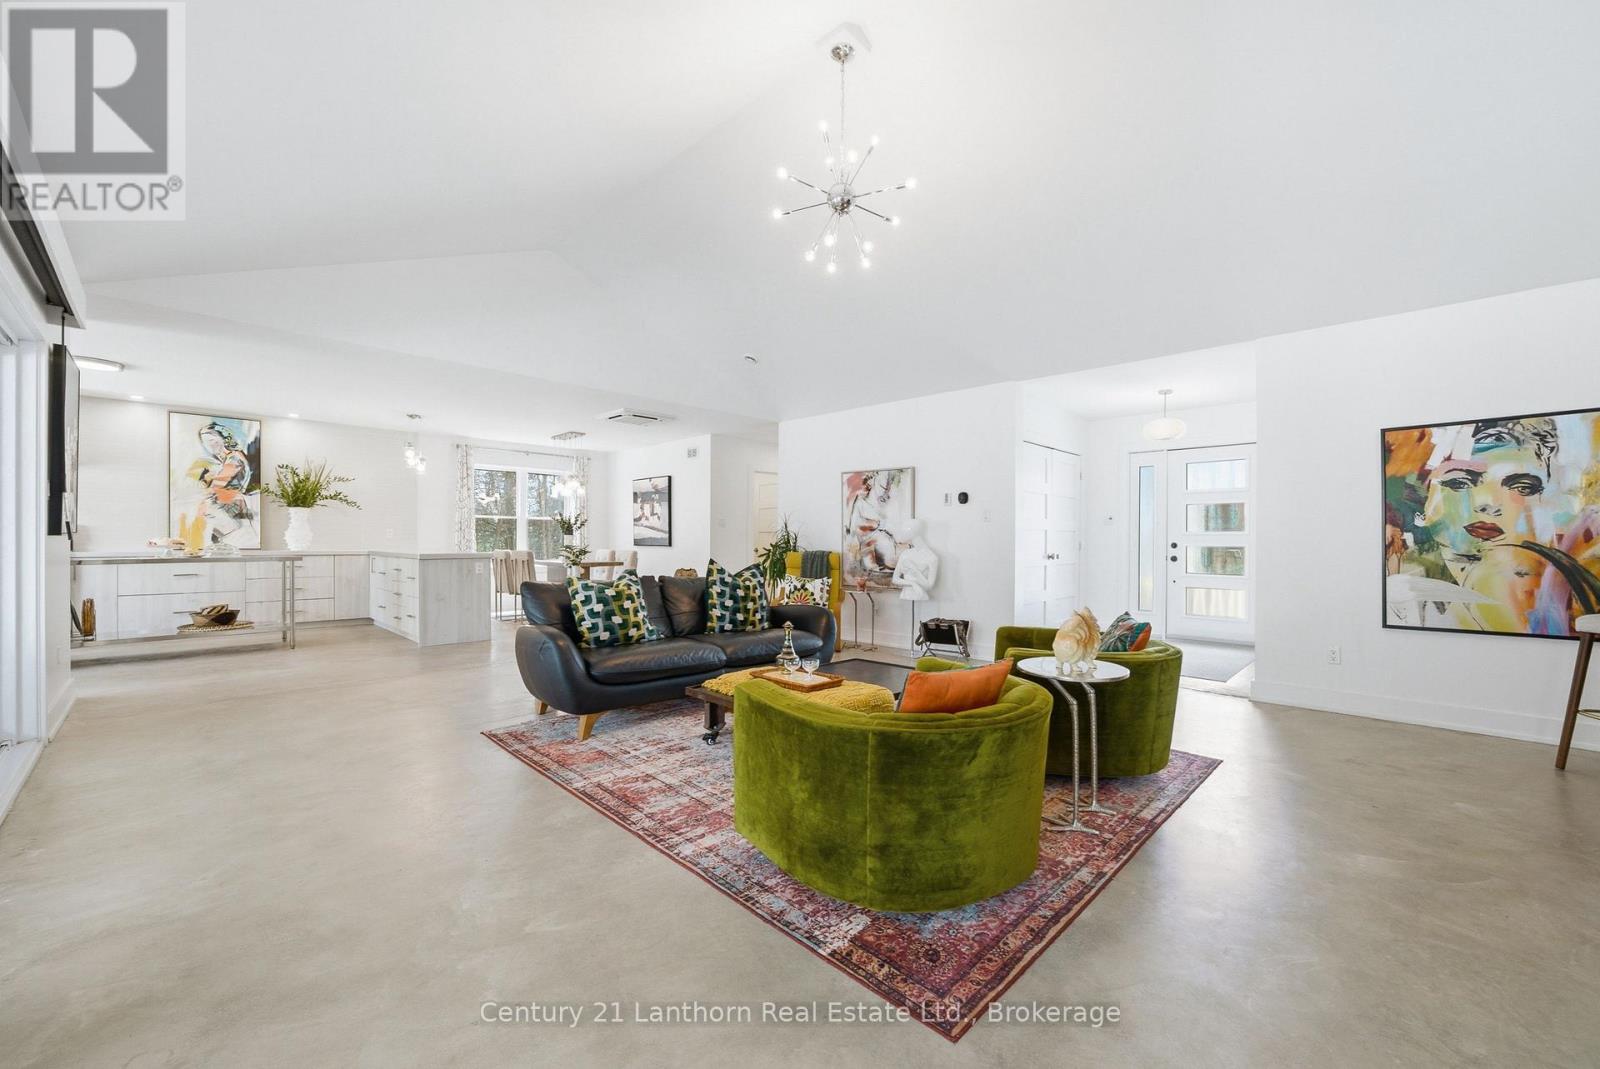
AN ABSOLUTE MUST SEE IN PERSON! Exceptional family home, on a 2-acre lot, blends contemporary design with seamless indoor-outdoor living. Minutes from restaurants & boutiques in Picton & 20-minute drive to the 401-this is your sanctuary in wine country. Set back from the road for peace & privacy, framed by rock landscaping at the end of a tree-lined driveway. Embrace the County's extended summers, moving effortlessly between patio, deck, on-ground pool, sauna, putting green & fire pit, backing onto private woodland. There's a dedicated hook-up for a 4-season hot tub & raised beds for your homegrown bounty. Two sheds on slabs provide generous storage for tools & equipment. Sunroom with floor-to-ceiling glass doors on both sides creates a natural flow between outdoor entertainment spaces & light-filled interior. ICF construction & in-floor radiant heating & cooling, with separate heating systems on each floor, ensure year-round comfort. A vaulted ceiling & open-concept layout create an airy sense of scale, connecting kitchen, dining & living spaces. The kitchen is designed for hosting, with bespoke cabinetry & stainless steel appliances-including ample storage & a separate pantry. The primary suite opens to the rear through patio doors & offers an impressive walk-in closet & an incredible ensuite featuring a double vanity with vessel sinks, chevron countertops, enclosed water closet & statement walk-in shower with continuous surround. 2 additional bedrooms are thoughtfully positioned on the main floor, separate from the primary suite, alongside a family washroom. The dynamic loft level, could remain a recreation area, or become a separated fourth bedroom dwelling unit (plumbed for shower). Heated garage accommodates multiple vehicles extensive storage & inside entry connects it to a well-designed mudroom, laundry, utility area, completing this highly functional home. This is a place where every day feels like a private escape & every gathering feels like an occasion. (id:28302)
22579 Loyalist Parkway
Quinte West, Ontario
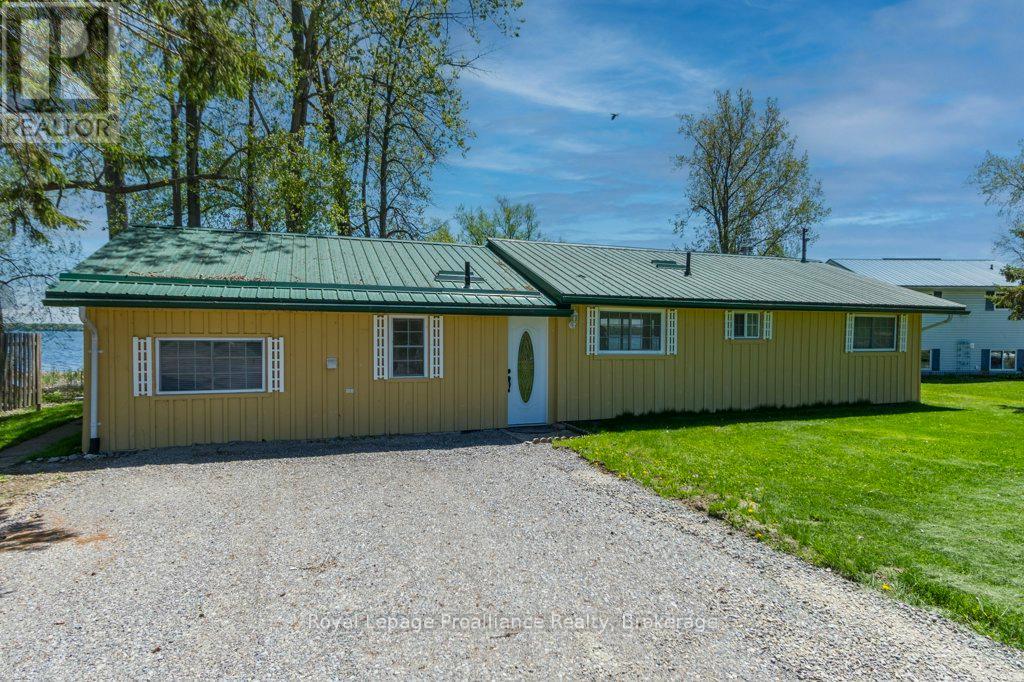
Beautiful Bay of Quinte waterfront property with potential year-round home or cottage situated on approximately 1.5 +/- acres with stunning water views and peaceful surroundings. Conveniently located close to amenities and just minutes to Highway 401 via the Wooler Road Quinte West entrance, offering easy access for commuters and weekend travelers alike. This charming property features a bright and spacious open-concept layout with a large kitchen flowing into the inviting great room, perfect for entertaining or relaxing while enjoying panoramic views of the bay. Large patio doors provide plenty of natural light and showcase the beautiful waterfront setting throughout every season. Offering 2 bedrooms and 1.5 bathrooms, this home is ideal as a full-time residence, vacation getaway, or investment opportunity. The expansive lot provides ample outdoor space for family gatherings, gardening, waterfront activities, or simply enjoying the tranquility of nature. Featuring municipal water service and natural gas availability add convenience and future potential. Located close to Prince Edward County's renowned wineries, breweries, restaurants, beaches, and attractions, this property offers the perfect waterfront living. Experience breathtaking sunrises, boating, fishing, and year-round enjoyment on the beautiful Bay of Quinte. (id:28302)
806 Smith Road
Cobourg, Ontario
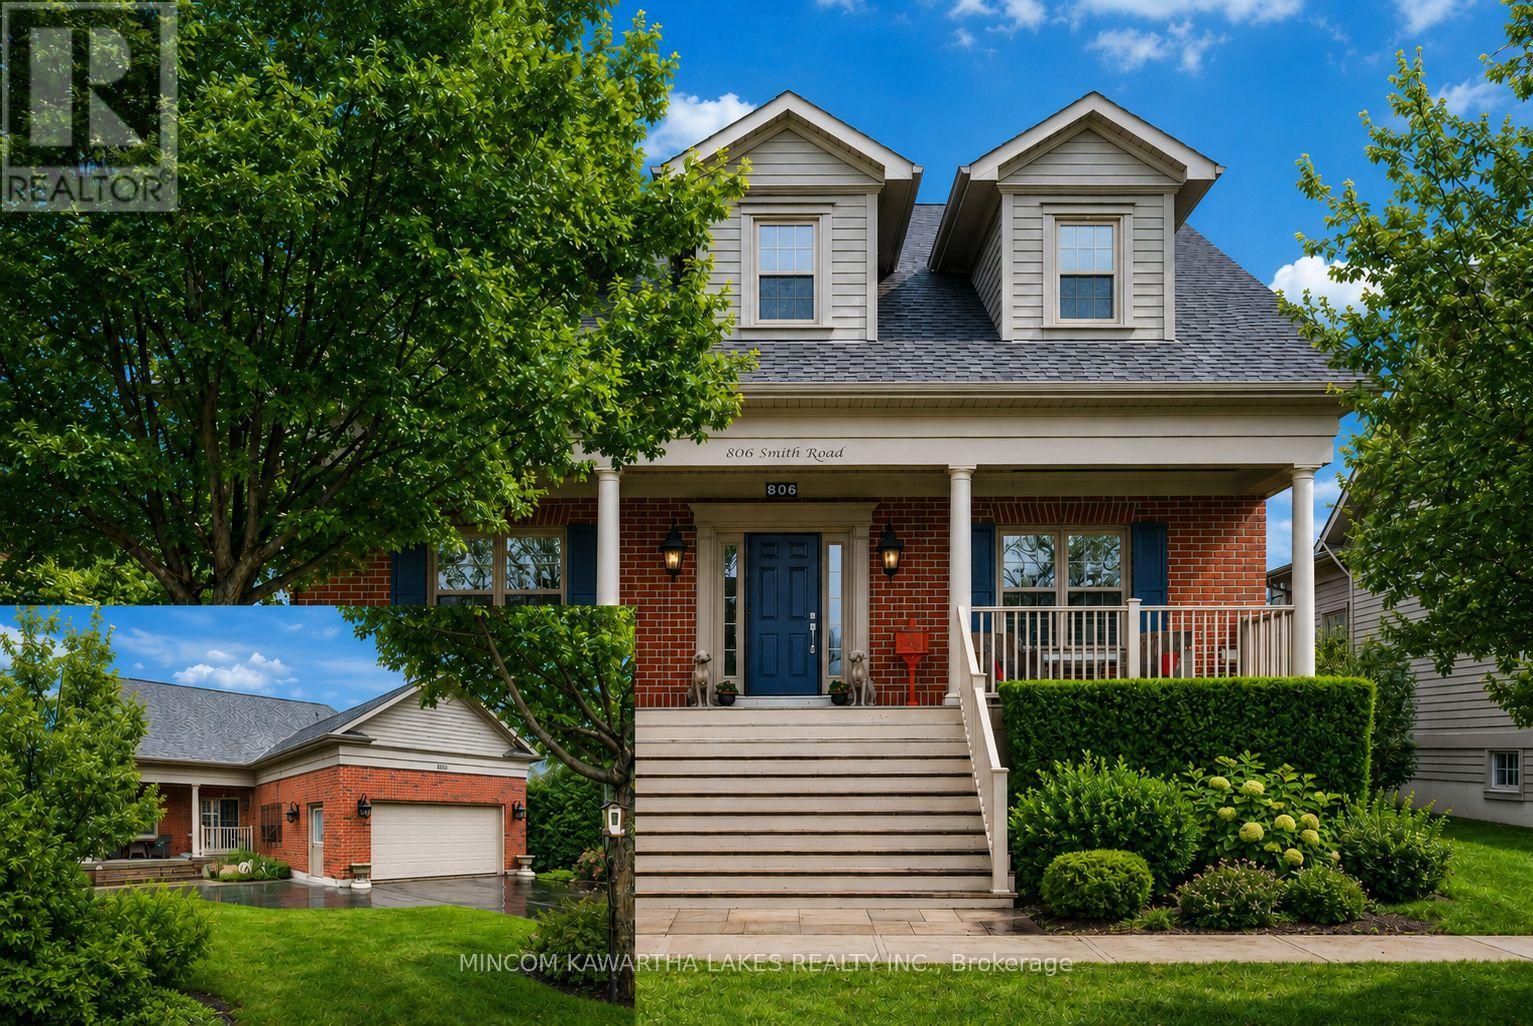
Welcome to New Amherst Village, one of Cobourg's most prestigious master-planned communities, known for its timeless architecture. Set on a premium 54' x 142' lot along a mature, tree-lined street, this elegant Salem bungalow offers 1,622 sq. ft. of refined, single-level living. The homeowners rear entrance with two steps provides discreet, mobility-conscious access without compromising design. The interior is curated with a sophisticated palette of Benjamin Moore designer colours and anchored by engineered hardwood flooring throughout the principal living spaces. At the heart of the home, the chef-inspired kitchen is both striking and functional, featuring rich soapstone countertops, KitchenAid stainless steel appliances and elevated finishes ideal for everyday living and effortless entertaining. The living area exudes warmth and character, centered around a custom-crafted fireplace mantel, creating an inviting focal point for gatherings. The private primary suite offers a serene retreat, complete with a spa-inspired ensuite featuring a glass and tiled shower. Additional comforts include 3M sun-filtering window tint on west-facing exposures and bay window, central air and a well-appointed main floor laundry. Outdoors, enjoy beautifully designed living spaces including a deep covered front porch with custom shutters and a covered rear porch for relaxing or entertaining. The level backyard is sun-drenched and exceptionally private, framed by mature cedar hedging, curated perennial gardens, armour stone accents and established trees. Additional features include a large pantry, paved driveway with parking for six vehicles and an unspoiled basement ready for your future vision. Located minutes from downtown Cobourg and Lake Ontario, this is a rare offering for refined bungalow living in a thoughtfully designed community. (id:28302)
192 Cherrywood Parkway
Greater Napanee, Ontario
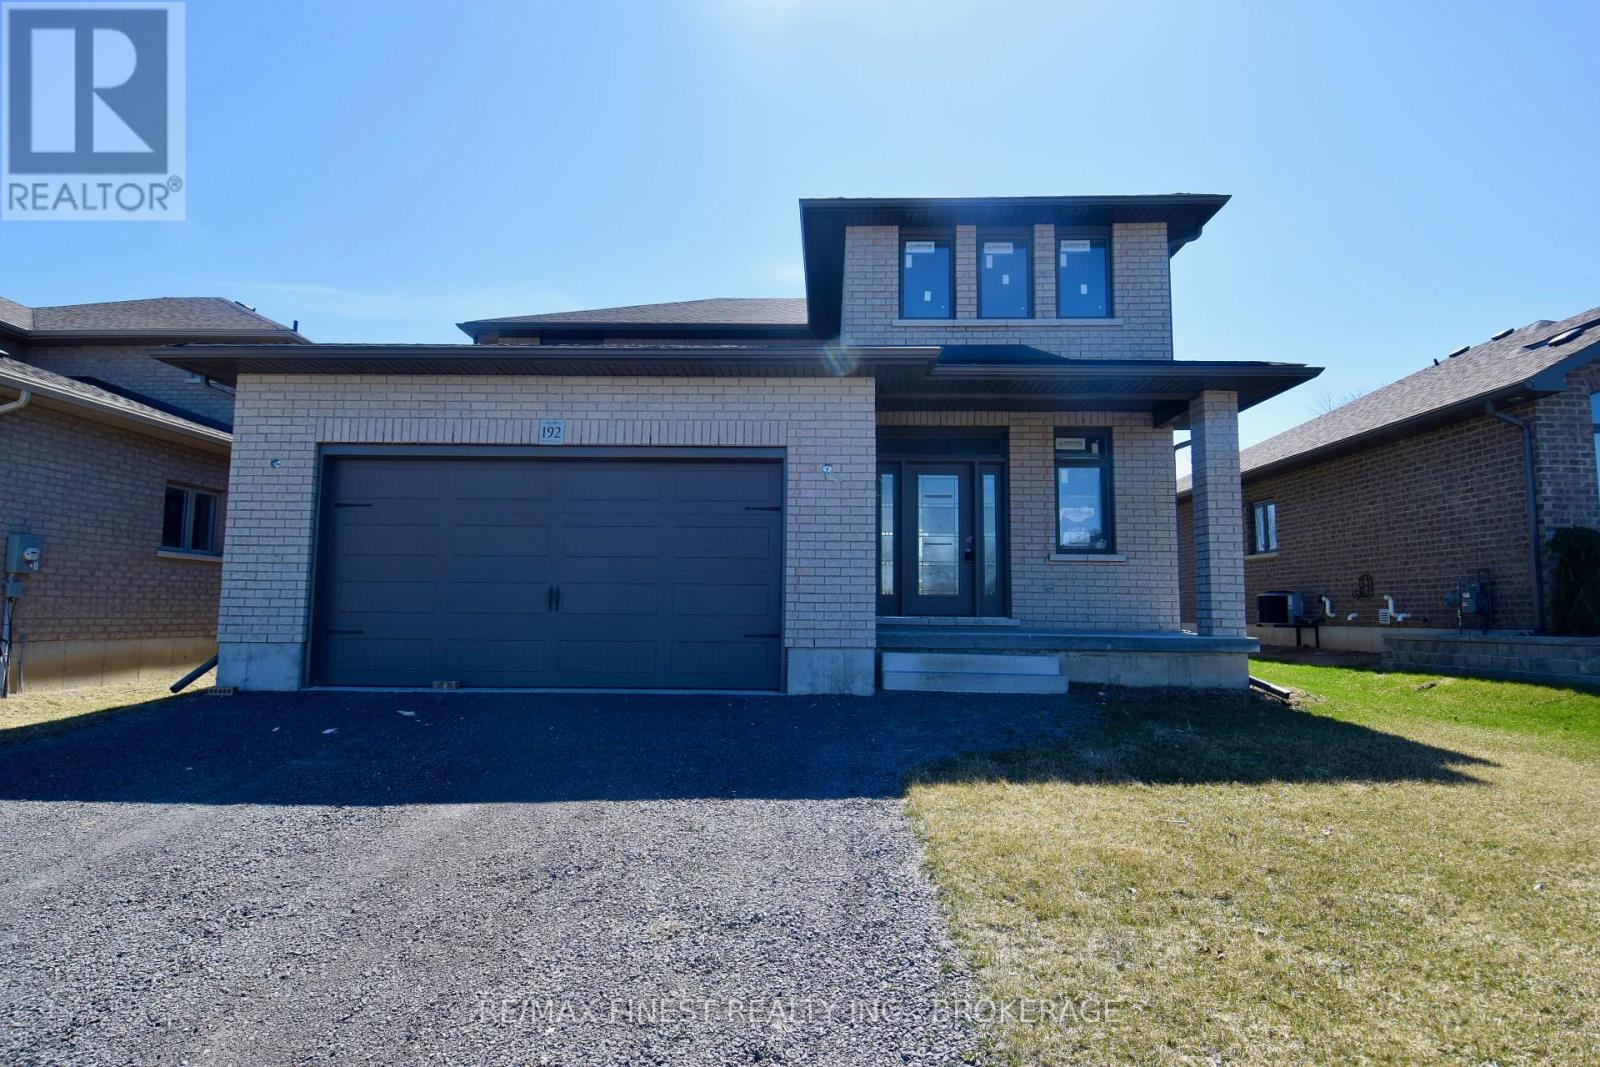
This stunning all-brick, 2-story residence offers 2,174 square feet of thoughtfully designed living space and a double car attached garage. The buyer still has the opportunity to select interior finishes, ensuring the home perfectly reflects your personal style and preferences. As you step inside, you'll be greeted by a large foyer that flows into a spacious open-concept great room. The gourmet kitchen is a highlight, featuring stacked cabinetry that extends to the ceiling with elegant crown molding accents, and Cambria Quartz countertops that provide both style and functionality. The main level also includes a convenient laundry and mudroom accessible from the garage, as well as a guest powder room, all enhanced by beautiful hardwood and tile flooring throughout. Upstairs, a solid wood staircase leads you to a serene retreat. The upper level boasts a large primary bedroom complete with a walk-in closet and an ensuite bathroom, providing the perfect sanctuary at the end of the day. Three additional spacious guest bedrooms, each with large double closets, and a full bathroom offer ample space for family and guests. The unfinished basement is a blank canvas, with a roughed-in fourth bathroom, high-efficiency natural gas furnace, central air, and HRV system included as standard features. Outside, the home continues to impress with a welcoming front porch and a backyard that offers the ultimate in privacy, backing onto a tranquil water retention pond with no rear neighbours. Located in a fantastic west end location, West Bridge Estate offers the perfect blend of natural beauty and convenience. Just down the road from the picturesque Napanee River, and only a block away from the hospital and wellness complex, you'll also enjoy easy access toa large community park with a walking trail. Don't miss this incredible opportunity to own a home that you can truly make your own. Schedule a viewing and start planning your dream home in West Bridge Estate! (id:28302)
805 Cartwrights Lane
Leeds And The Thousand Islands, Ontario
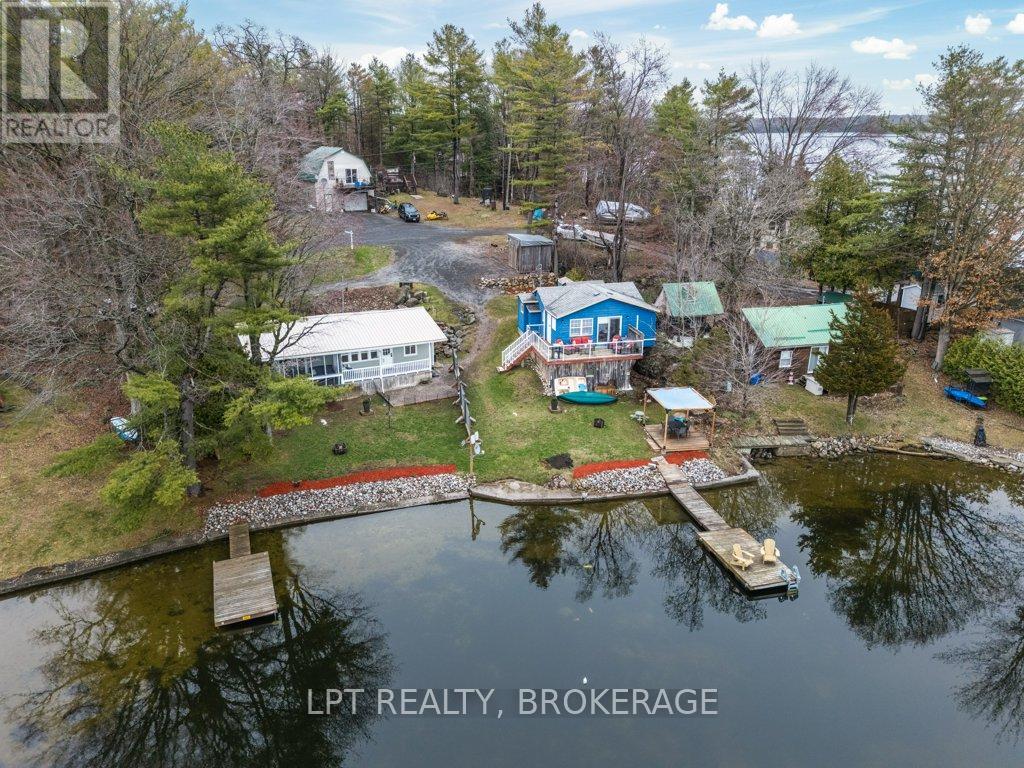
A rare and remarkable opportunity-two homes, one purchase, endless potential. Whether you're looking for an investment property, multi-generational living, or a personal retreat with income potential, this unique waterfront offering delivers. Both residences are fully winterized and thoughtfully positioned to provide privacy and independence, each with its own charm and functionality. The beautifully updated "cottage" underwent a complete, renovation in 2022 and quickly became a highly sought-after and successful Airbnb. Being sold fully furnished and equipped, it's truly turnkey-simply step in and start generating income or enjoy it as your own private escape. The main house was extensively renovated in 2019 and offers comfortable, stylish living year-round. A standout feature is the serene screened-in porch off the primary bedroom-an ideal spot to unwind and take in the peaceful surroundings. Each home has its own hydro meter and dedicated outdoor spaces, including fire pits and multiple storage sheds, making them perfectly suited for shared ownership or rental flexibility. The properties share a fully treated well system, ensuring reliable and safe water service. Set on a gently sloping lot that levels out to the shoreline, the waterfront is sandy and accessible-perfect for all ages to enjoy. The setting is quiet, private, and truly special, offering a sense of escape while still being incredibly functional. Whether you choose to live in one home and rent the other, operate two short-term rentals, or create a family compound, the possibilities here are truly limitless. This is more than a property-it's a lifestyle. A must-see to fully appreciate everything it has to offer. (id:28302)
1225 Shibauga Road
Stone Mills, Ontario
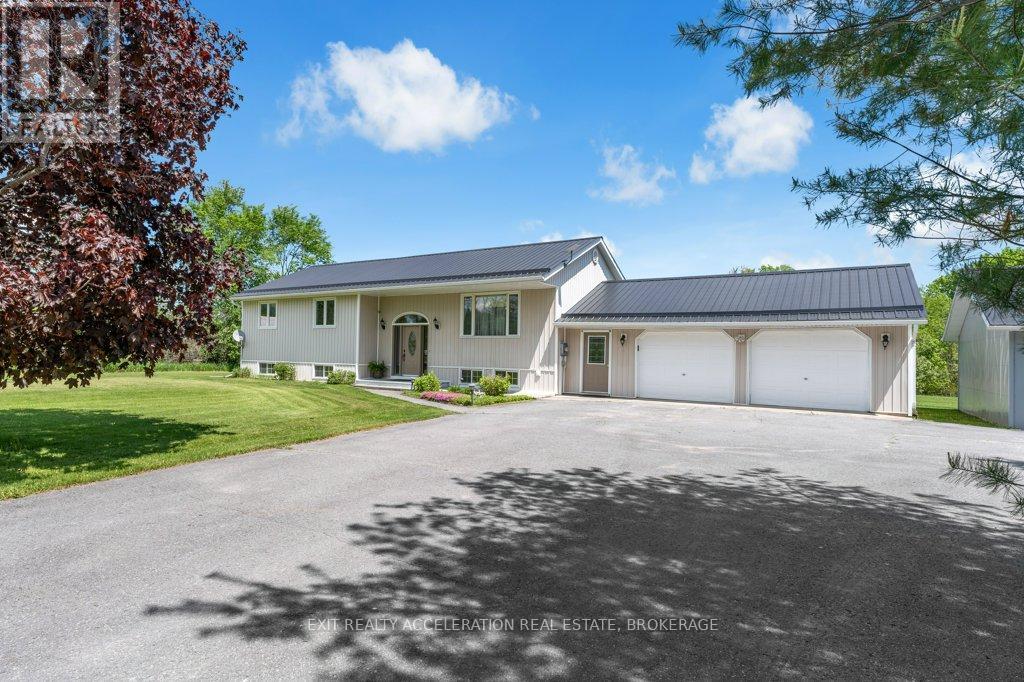
Beautiful country bungalow nestled in a private setting on a meticulously maintained 2.5-acre lot with mature landscaping and a paved driveway. This well-cared-for home offers the perfect combination of space, comfort, and functionality for family living. The main level features hardwood flooring throughout, a bright formal living and dining area, spacious eat-in kitchen, 3 generous bedrooms, and a full bathroom. This home offers a warm and inviting atmosphere with plenty of natural light. The finished lower level adds exceptional additional living space with a cozy propane fireplace, dry bar, 1 bedroom, and a full bathroom - ideal for entertaining guests, extended family, or creating the perfect recreation area. Convenient inside entry from the attached double garage adds to the home's practicality. For hobbyists, mechanics, or extra storage needs, the property also features a detached double garage/heated workshop offering endless possibilities. Enjoy peaceful country living with privacy, space, and move-in-ready comfort just waiting for you to call it home. (id:28302)
837 Fish Lake Road
Prince Edward County, Ontario
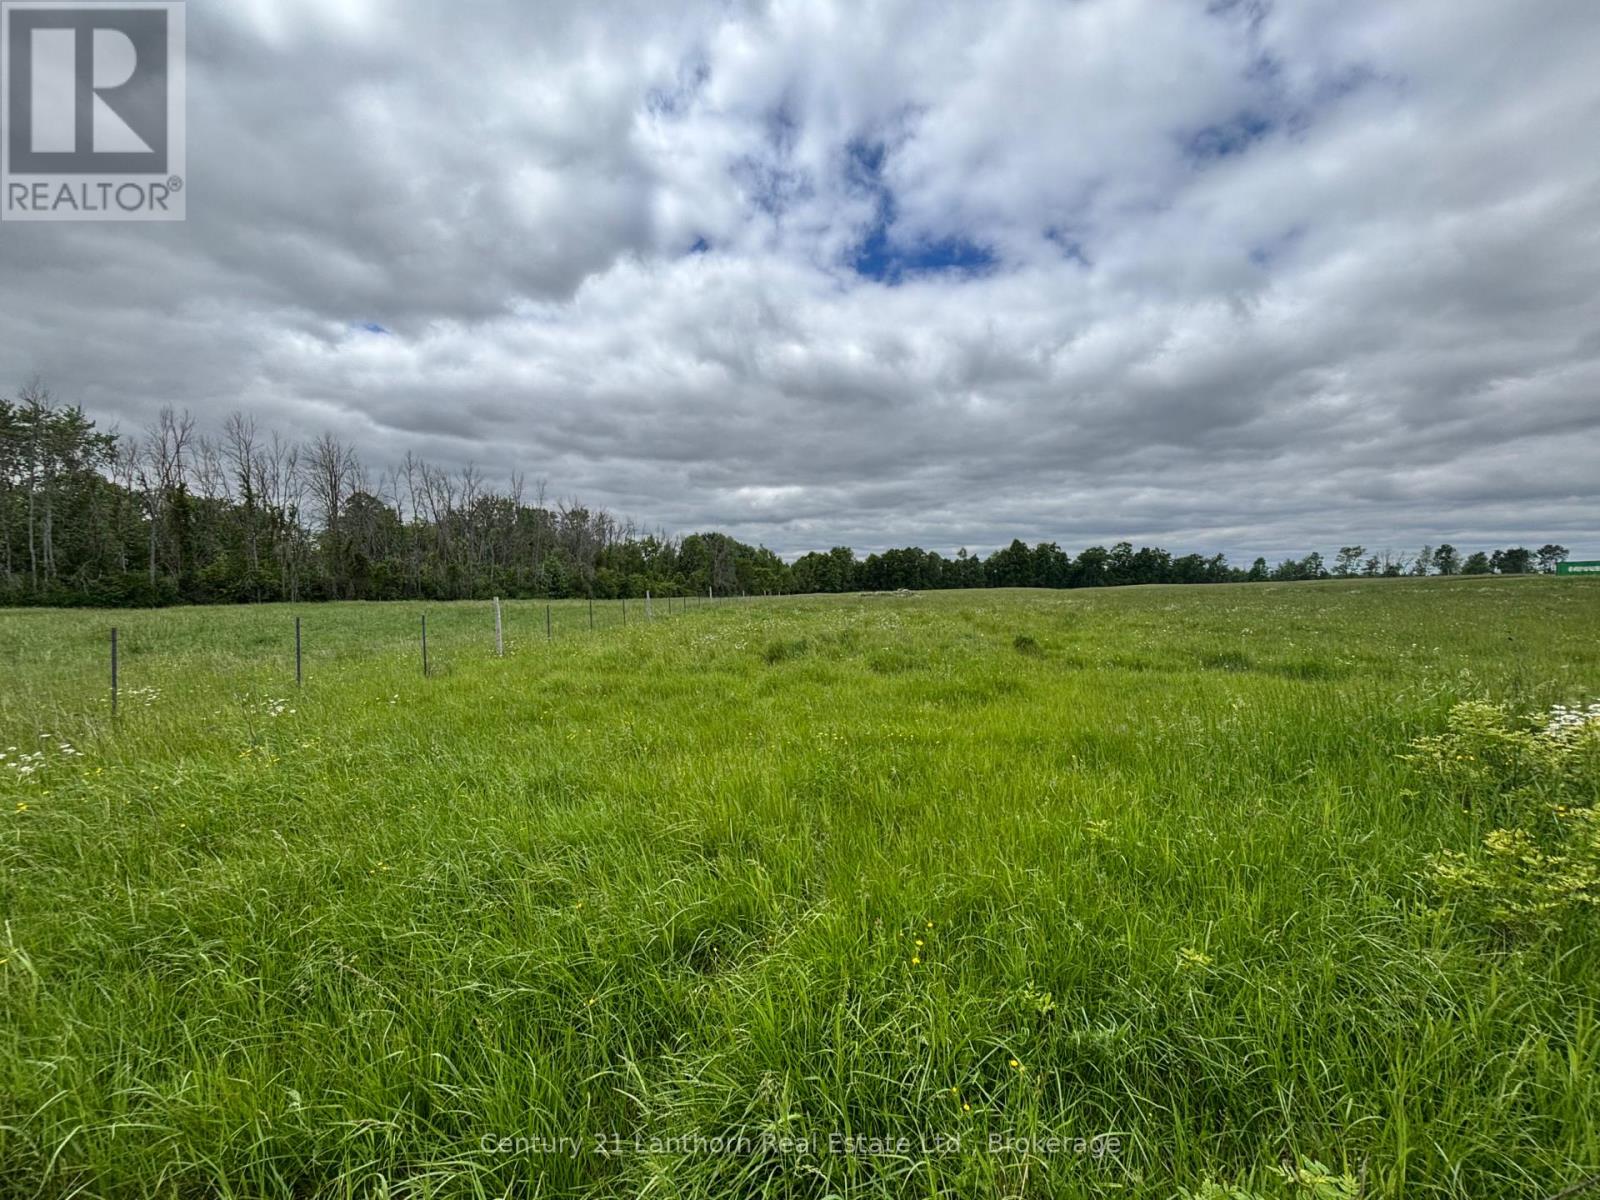
Welcome to 837 Fish Lake Road in Prince Edward County. This lovely lot is 2.47-acres of lush and fertile land. These lots would be perfect for creating the homestead of your dreams, with excellent soil for growing gardens and a vista that is welcoming to many building styles. This lot is already partially fenced, with well and entrance installed. Come and build your dream in Prince Edward County and enjoy Sandbanks beach, wineries and breweries, world class dining and a community like no other. We live where you vacation, you could live here too! (id:28302)
4780 Westney Road
Pickering, Ontario
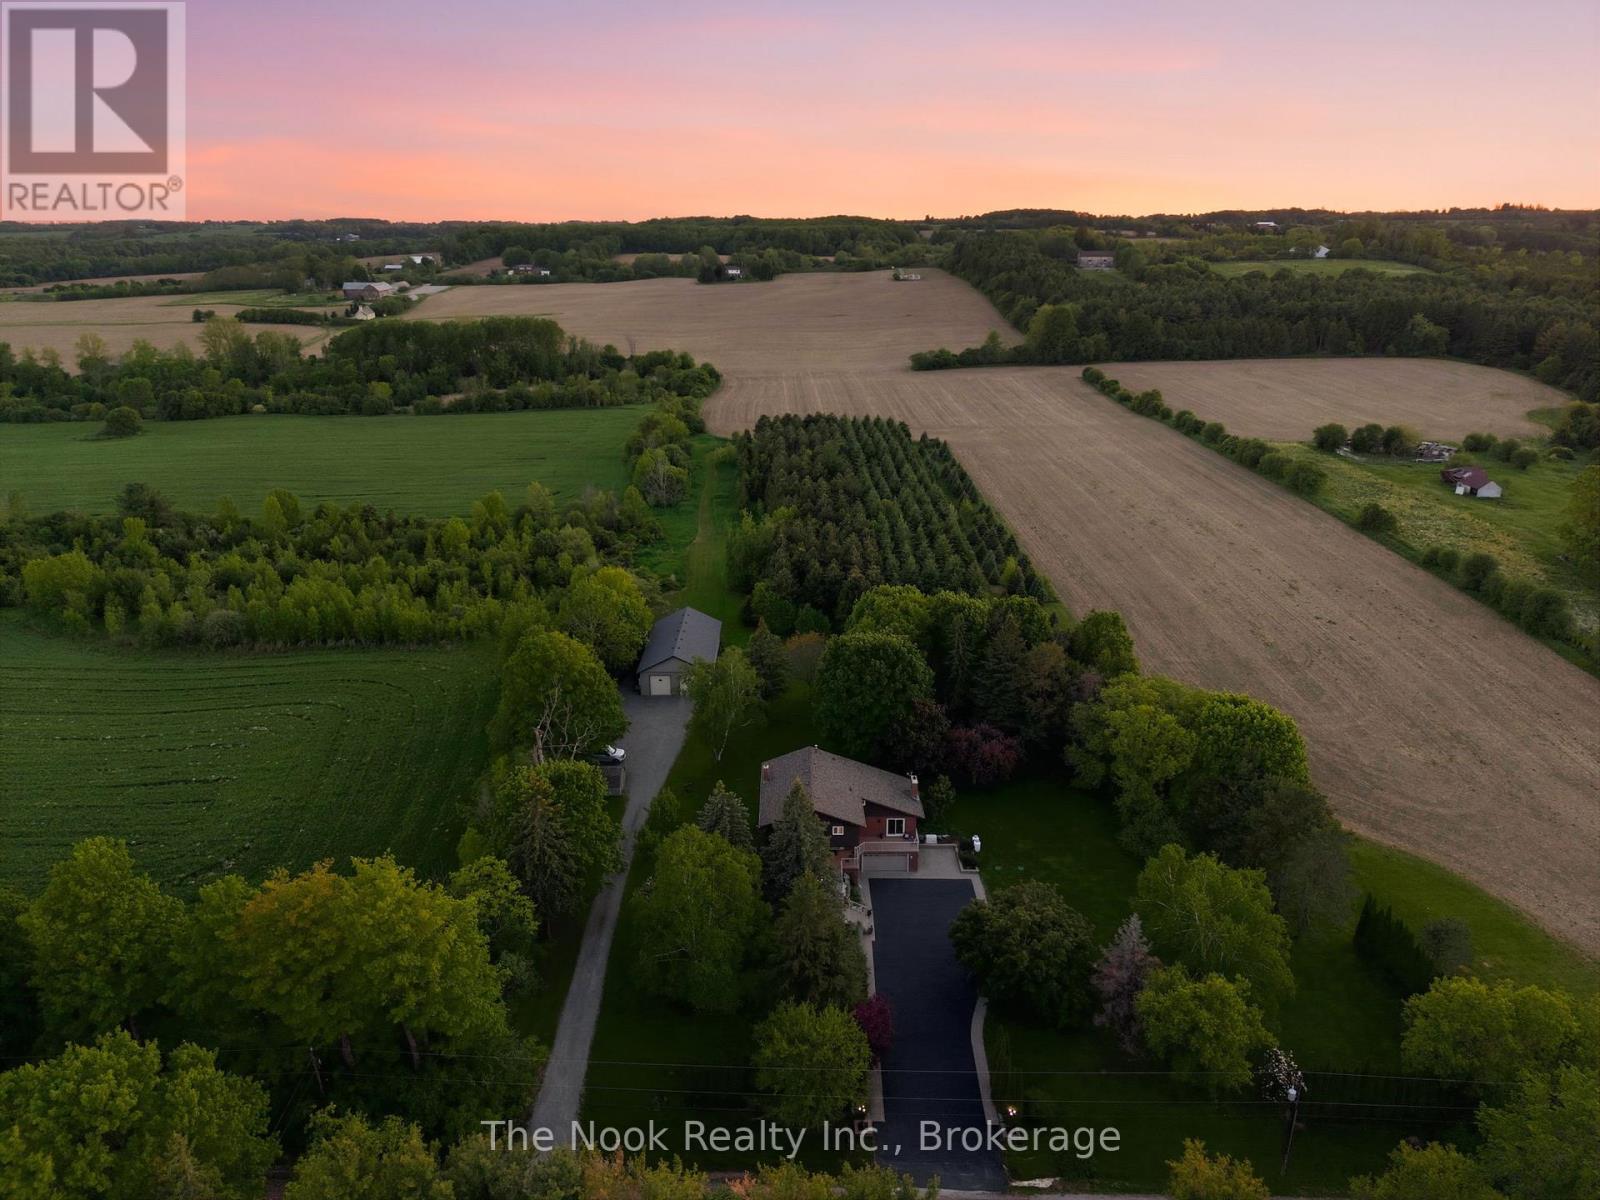
Welcome to 4780 Westney Rd N, a rare opportunity to own a completely turnkey, meticulously maintained executive home offering peaceful country living & convenient access to the city. Set on over 15 serene acres, this exceptional 5+1 bedroom property offers privacy, space, & versatility for large families or multi-generational living while truly checking all the boxes. A long private driveway & beautiful curb appeal welcomes you to a thoughtfully designed home featuring spacious rooms, a formal dining room & cozy family room. The chef-inspired custom kitchen features high-end appliances, generous prep space, & seamless flow for everyday living & entertaining. Enjoy recent renovations to the kitchen & bathrooms, updated light fixtures, & heated flooring in the living & eating areas adding a fresh upscale feel throughout. Expansive windows showcase stunning views & fill the home with natural light. Thoughtfully designed, this home also features convenient upstairs laundry. The primary suite is a true retreat with custom cabinetry, a spa-inspired 5-pc ensuite, & a private balcony overlooking the property. The fully finished basement offers in-law suite capabilities & incredible flexibility for extended family or guests. Outside, enjoy the tranquility & endless possibilities, along with a beautiful deck & hot tub perfectly positioned to take in the views. An impressive 32' x 64' heated workshop featuring two front loading doors & an additional rear door is ideal for hobbyists or contractors. A Generac generator provides added peace of mind year-round. Conveniently located just minutes to York Region & Toronto with quick access to Hwy 407, you'll enjoy the rare luxury of total privacy without sacrificing convenience. Property currently benefits from farm tax classification, offering exceptionally affordable property taxes for a property of this size & caliber. Surrounded by nature yet close to every amenity imaginable, this is the ultimate blend of town & country living. (id:28302)
1147 Shadow Lane
Frontenac, Ontario
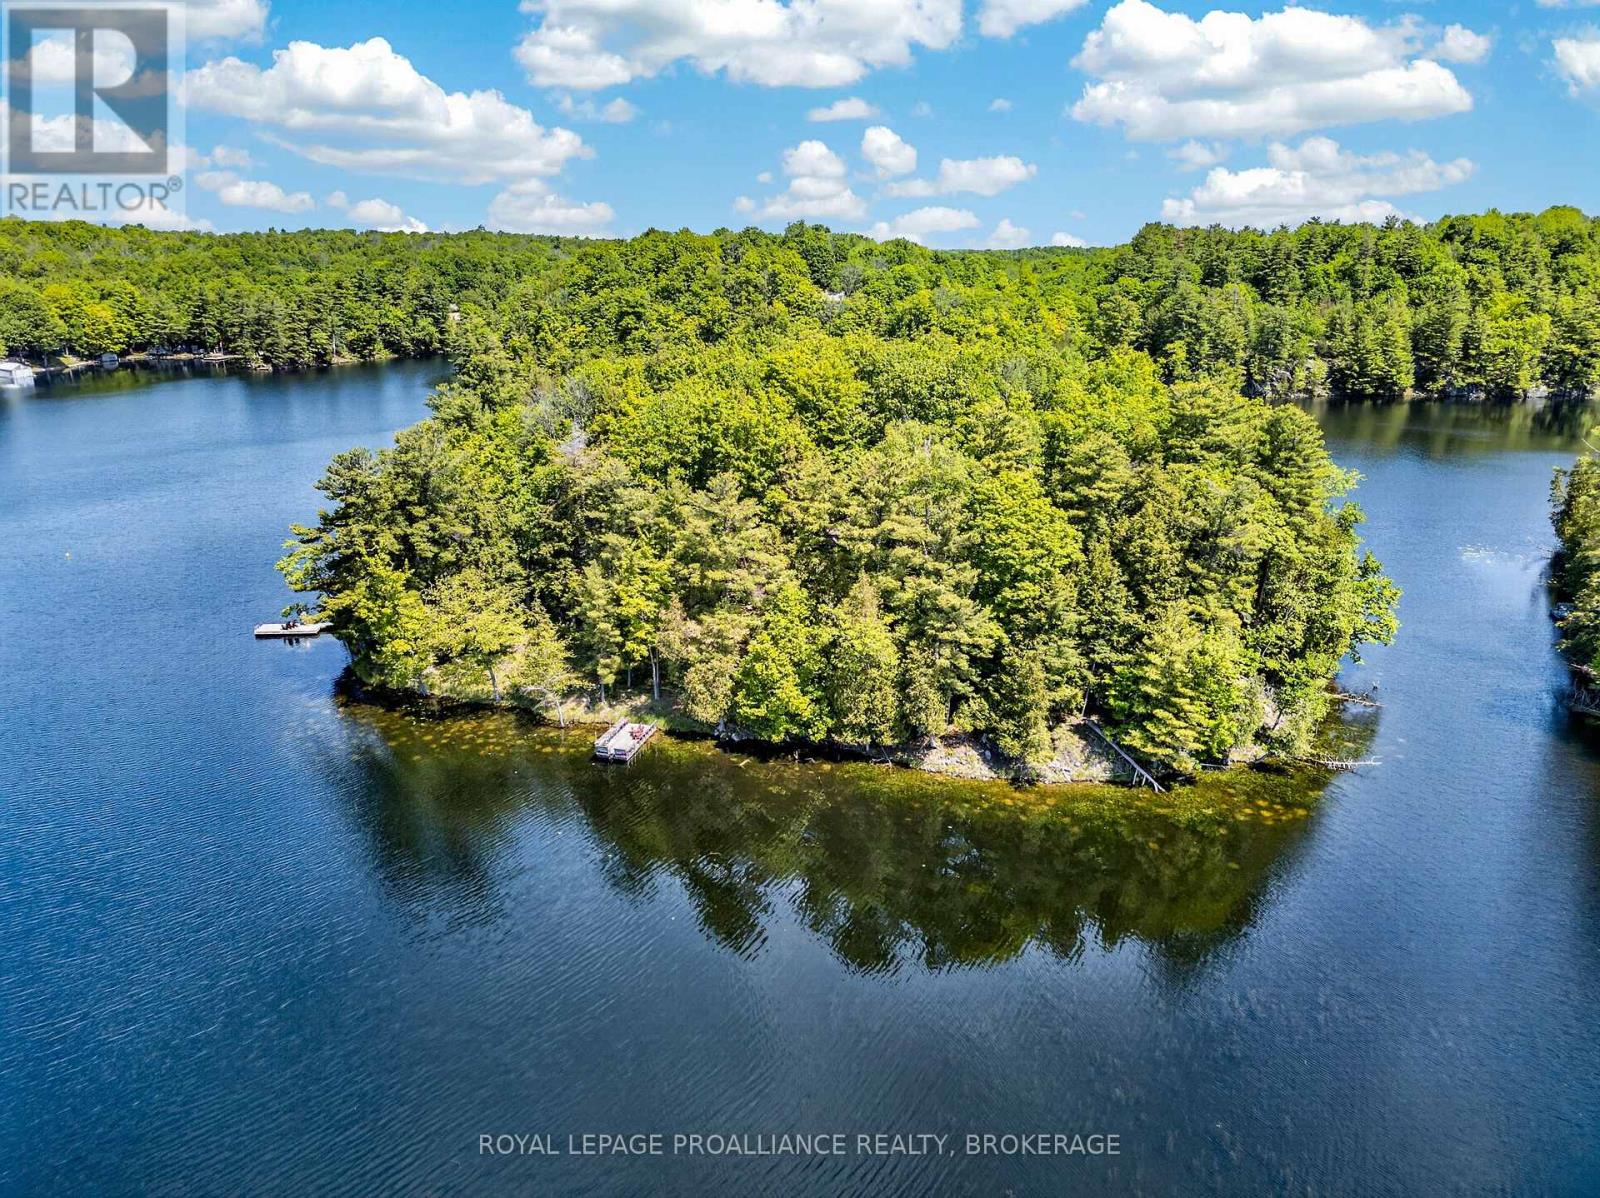
Discover the charm of Kunz Island on beautiful Buck Lake with this private nearly 3 acre island retreat at 1147 Shadow Lane. This 3 bedroom, 1 bath cottage offers the perfect blend of rustic comfort and serene lakefront living, surrounded by natural beauty and complete privacy. The main level features an open living, dining, and kitchen area anchored by a cozy wood burning stove-an ideal gathering space after a day on the water. Two bedrooms are located on the main floor, while a loft provides a third bedroom with elevated views of the island. A large deck extends your living space outdoors, offering the perfect setting for relaxing, dining, or taking in the peaceful surroundings. Additional features include a bunkie, an outdoor shower, well defined pathways throughout the island, a new swim dock, and a new mainland dock for easy access. The sale also includes the privately owned 0.228 acre mainland parcel on Shadow Lane, providing dedicated parking and the docking point for the barge. A rare opportunity to own a true private island escape on sought after Buck Lake-your peaceful getaway awaits. (id:28302)
2475 Alfs Bay Lane
Frontenac, Ontario
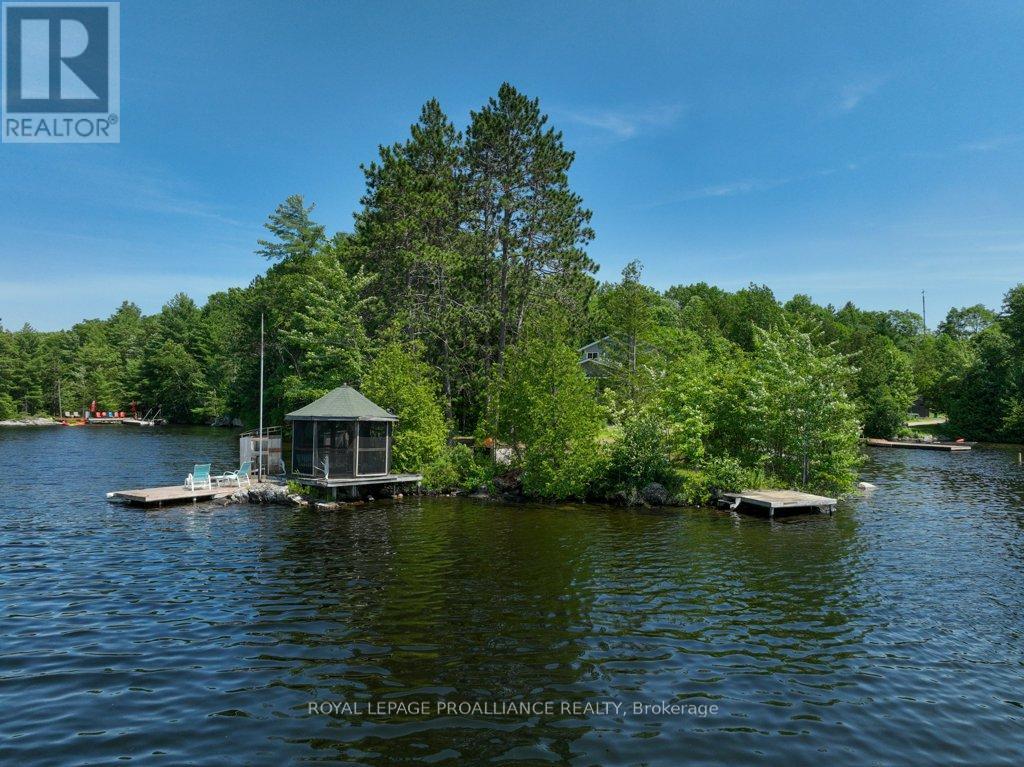
Nestled on 1.9 acres of land with an impressive 393 feet of waterfront access, this property features a private beach, docks for your watercraft, and deep swimming areas. As you gather in your lakeside gazebo, the west-facing orientation ensures you'll be treated to glorious sunsets sparkling over the lake and surrounding Canadian shield landscape every evening. This custom built 4 season solar powered home is a sanctuary boasting 5 bedrooms, 2 bathrooms, a primary bedroom with ensuite, main floor laundry, and entertaining kitchen, a living/family room with a cozy stone fireplace, and a dining/living room offering breathtaking lake views with a walkout to the screened sun porch. In addition the property provides a garage & workshop, boat port with steel shed, private boat launch, gardens shed and Bunkie with hydro and plenty of grounds for all your family entertainment. For those who crave adventure, fishing, hunting, and trails are just a stone's throw away from your future doorstep. Big Gull Lake itself is an 18 km long gem featuring 75% crown land for you to explore at your leisure. The lake is teeming with abundant fish species for the avid angler; 2 marinas with boat services & groceries. The Outback Solar System is capable of 2875 watts, 12 panel (250 watts each), 12 batteries 6 volt (48 volt storage system) 100 amp service, house & garage; propane powered HWT on demand, stove, dryer & back up 2020 Cummins generator; 1 Napolean Wood Firestove & Stone Fireplace. (id:28302)
26-30 Durham Street S
Centre Hastings, Ontario
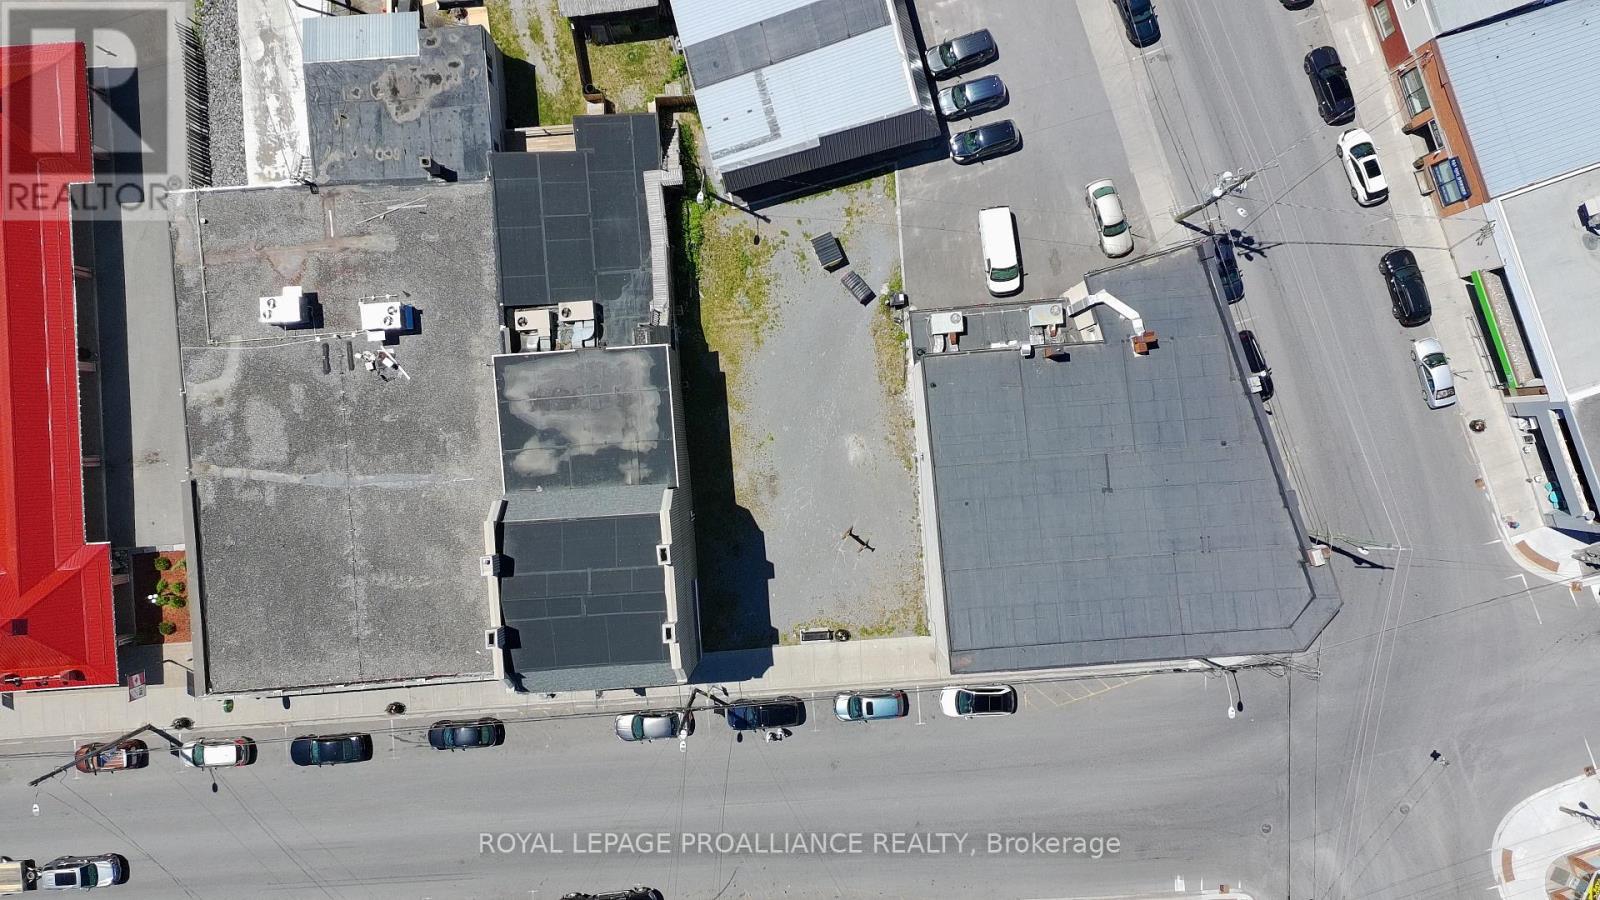
C1-zoned commercial land located in the heart of Madoc on a busy, high-visibility street. The property is being sold together as two abutting parcels (Roll Nos. 123013801015900 and123013801015600), offering flexibility for a range of permitted commercial uses in a well-travelled location. The lots are currently being sold together but may have the potential to be conveyed or sold separately in the future, subject to any required approvals and processing. A unique opportunity for investors, developers, or business owners looking to secure commercial land in a central village location with strong exposure and long-term potential. (id:28302)
Royal LePage Frank Real Estate
149 Evergreen Lane
Brighton, Ontario
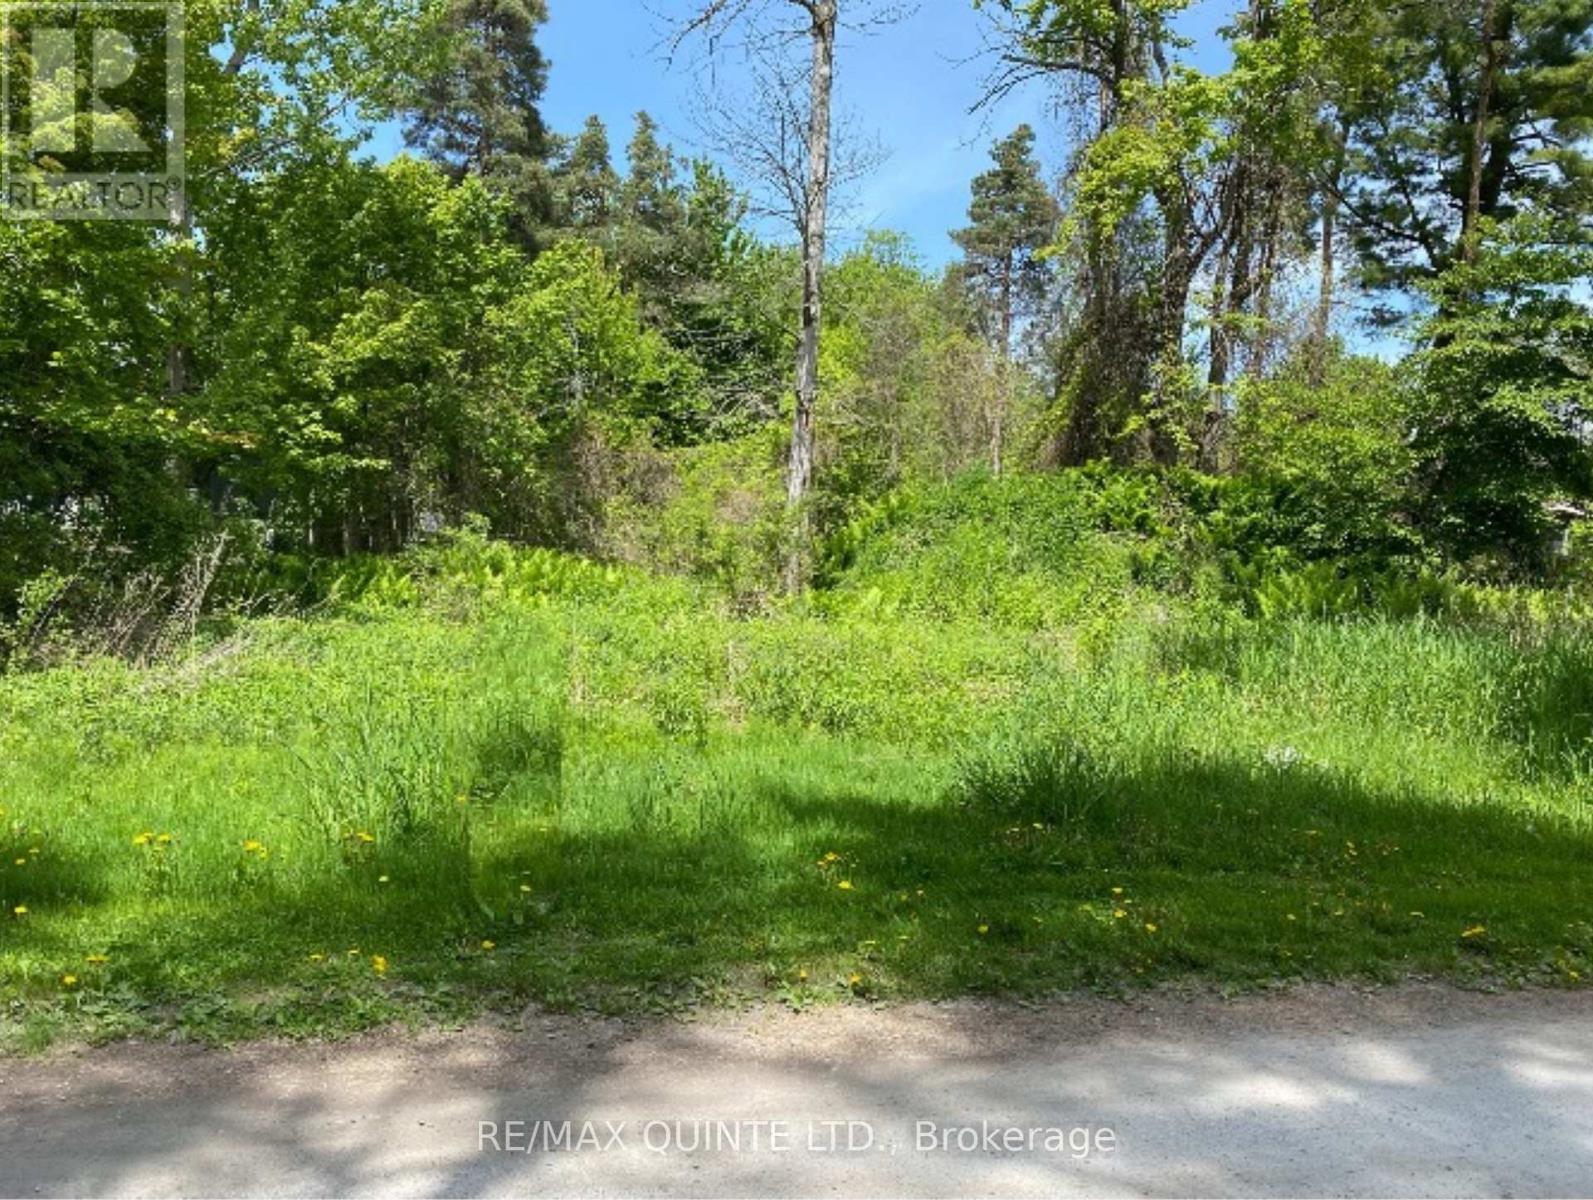
Ready to build your dream home? Situated on a serene laneway, adorned by beautiful homes, this 1.42 acres parcel is an ideal location for a family home or retirement retreat. This waterfront community, offers a boat launch, fishing, trails, golf and so much more. 2 Wells not only give you multiple building site options, but expedite your building process. Minutes to the 401 or the County; this is the ideal location. It's the perfect time to start building your dream. (id:28302)
5648 Rice Lake Scenic Drive
Hamilton Township, Ontario
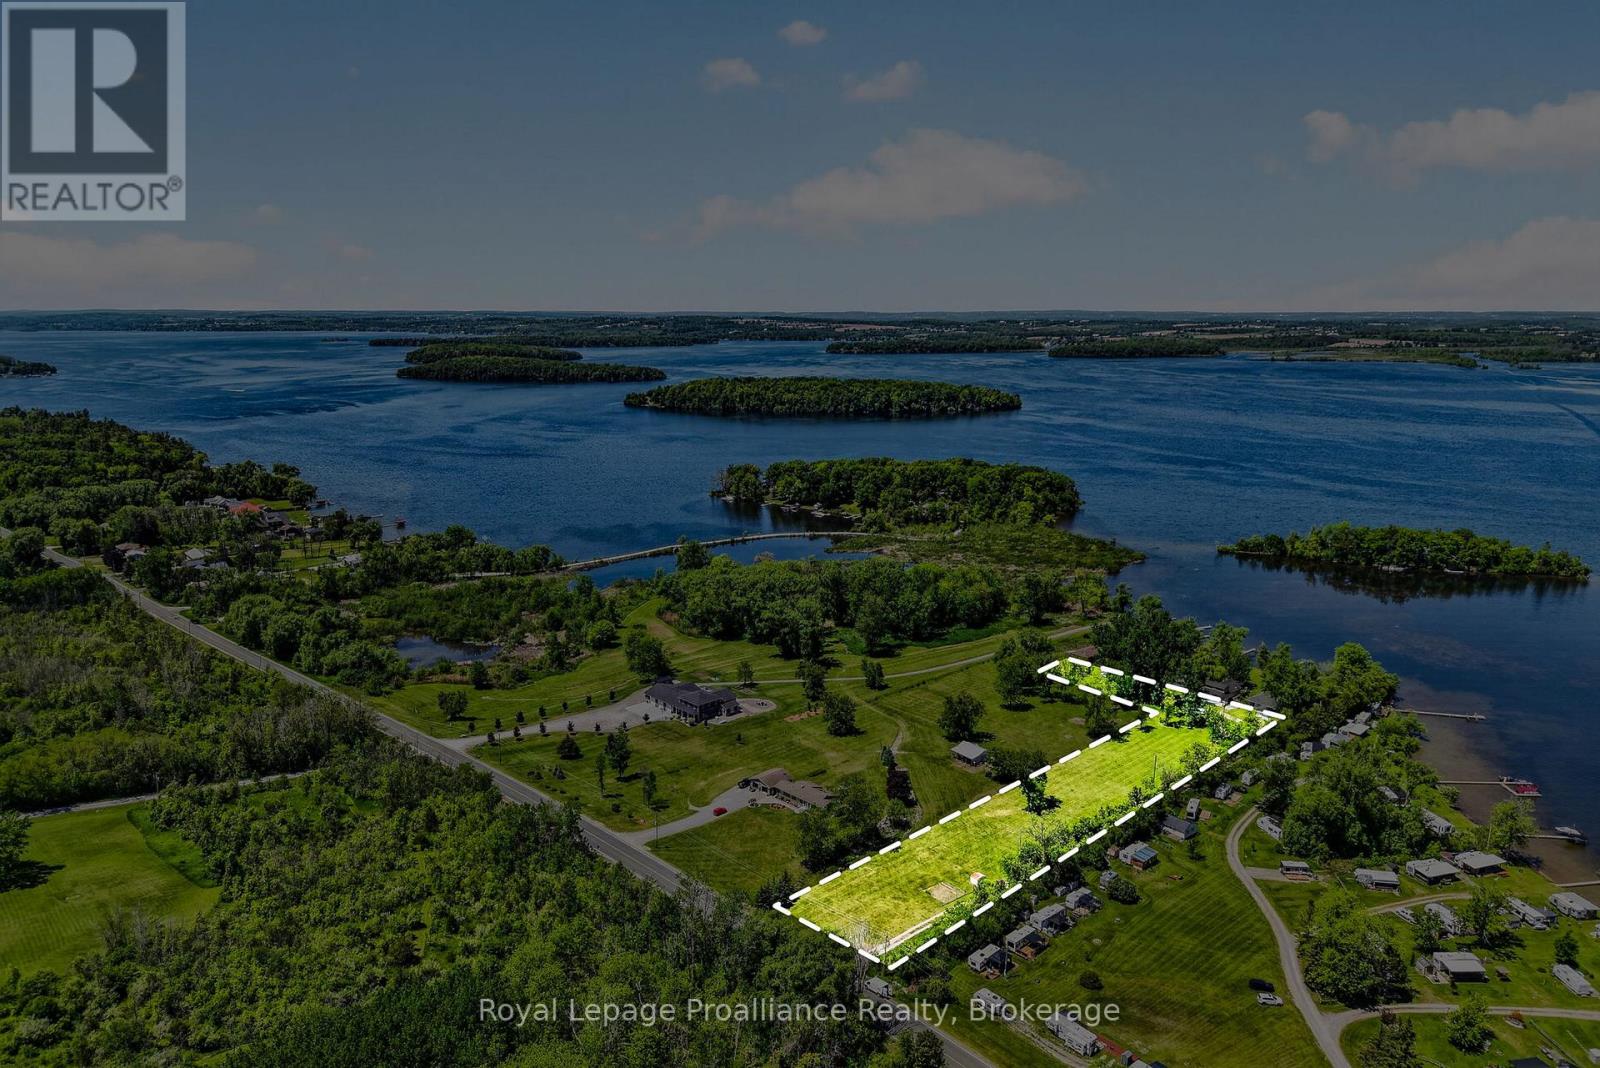
Located close to beautiful Rice Lake , this flat 2+ acre lot is ready for your dream home in the country. Enjoy the peace and privacy of rural living while being just minutes from one of the area's most sought after recreational destinations. (id:28302)
71 Falls Bay Road
Kawartha Lakes, Ontario
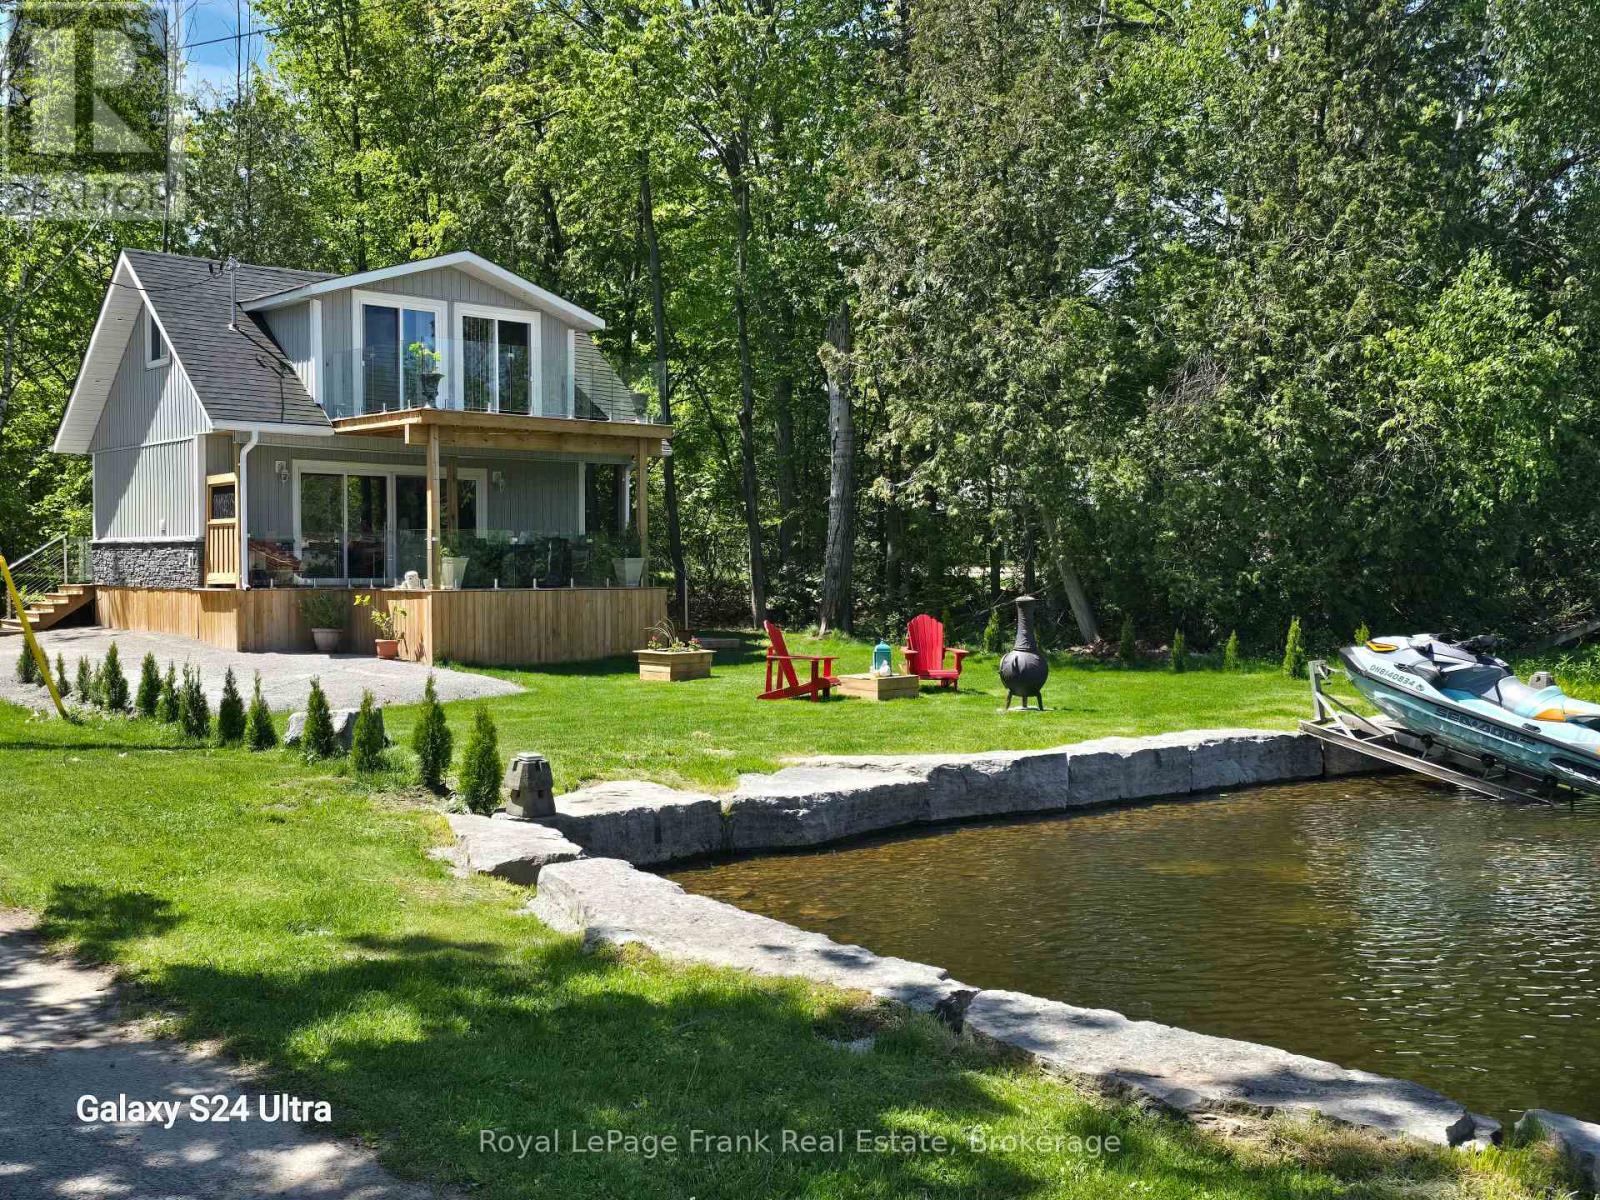
Welcome to your new four-season waterfront oasis, perfectly situated just minutes from the Sandbar on Pigeon Lake! This stunning 1.5 bedroom & 1 bathroom, newly built in 2025 conversion home boasts an unbeatable location at the end of a four-season municipal road. The bay acts as a natural marina, providing excellent protection for your water toys from wind and waves.This property offers an array of impressive features, including an armor stone shoreline, a newdrilled well, and an oversized 11,000 L holding tank. You'll love the massive upper and lower decks with frameless glass railings, ideal for enjoying the breathtaking views. Inside, the stunning kitchen features waterfall quartz counters, complemented by a beautiful three-piece bathroom, a live-edge staircase with a resin landing, and live-edge handrails. The final inspection for this home was granted in January 2025. This one-bedroom plus den home sits on a 44ft x 88ft north-west facing lot, offering protection from the elements while providing stunning views of the bay, lake, and unforgettable sunsets. The manageable lot size is perfect for those who prefer not to spend hours on yard work. This property is ideal for a small family or as a low-maintenance cottage. You can enjoy fishing for bass, musky, walleye, or panfish right from your own property. You'll be surrounded by multi-million dollar homes and benefit from a convenient location, just 1.5 hours from the401/DVP, with the 407 extending to Highway 115, ensuring a smooth commute. Experience the luxury of living on your own land in a brand new waterfront home for the price of a local condo! Low cost of maintenance, owner occupied. A/C Heat pump will be installed by the sellers by the end of June 2026. Water treatment system with filter and UV light installed in 2026. (id:28302)
1621 Hetherington Drive
Peterborough, Ontario
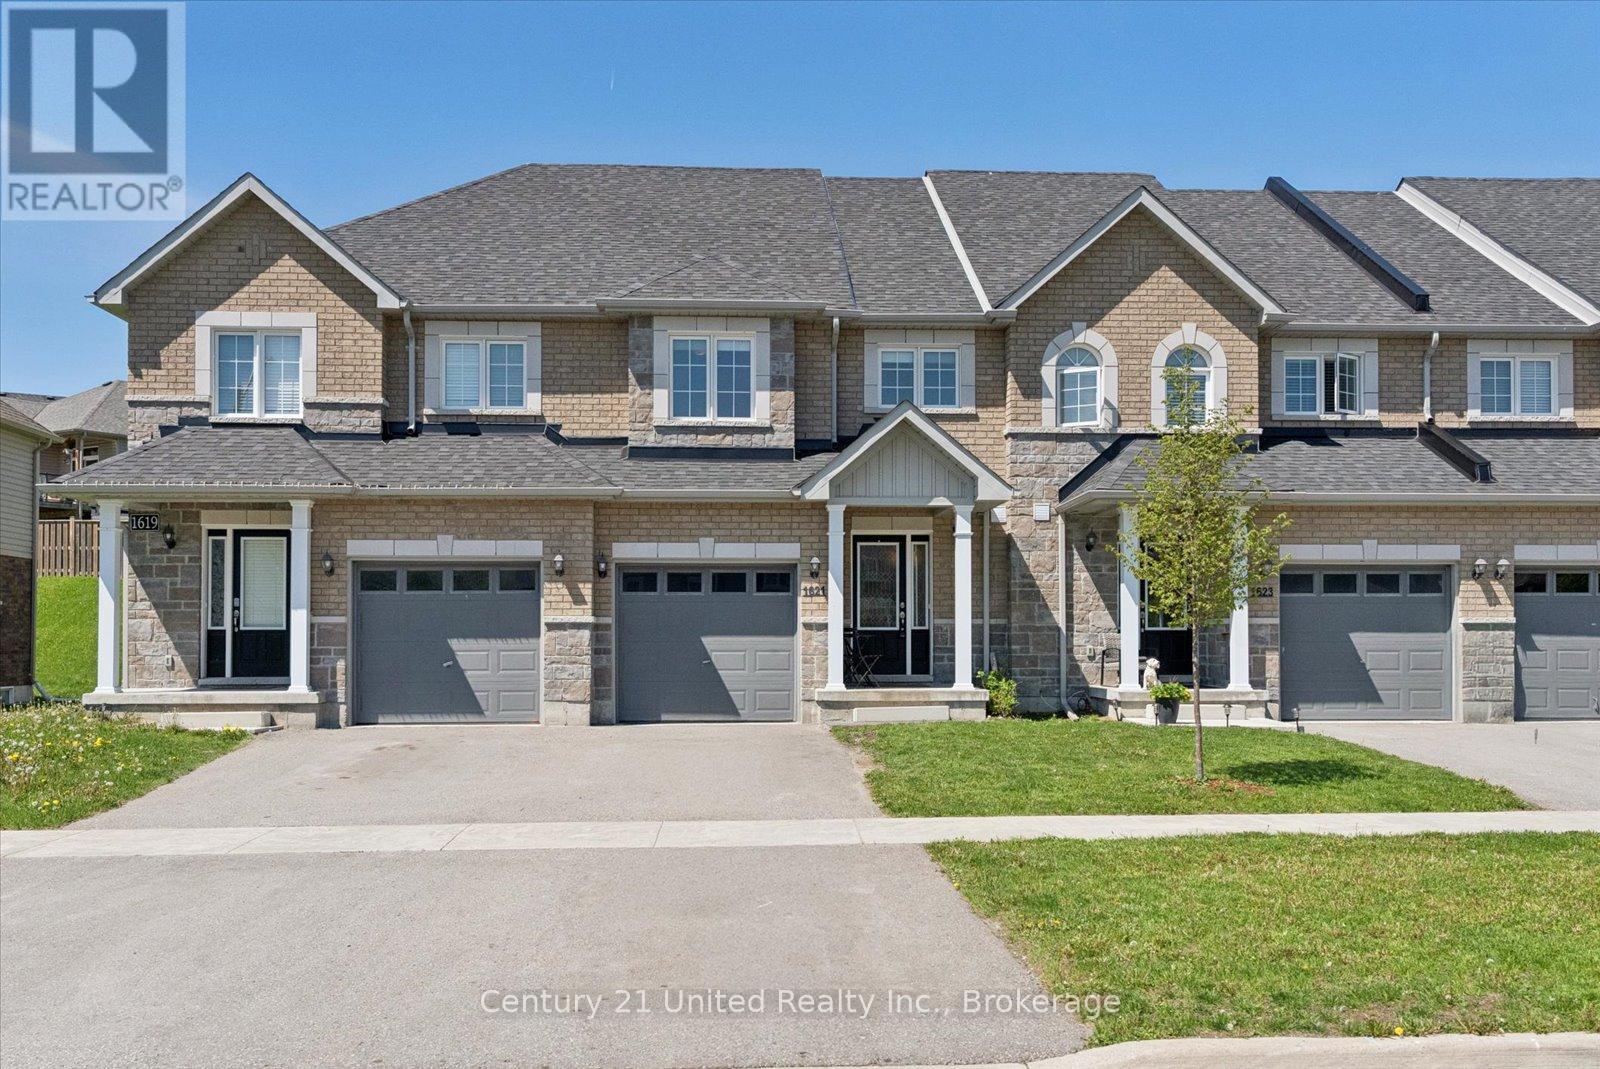
Spotless townhome ideally located within walking distance to Trent University. The main floor showcases an open-concept living, dining, and kitchen area with direct access to the rear yard. The electric fireplace adds warmth and ambiance, while the convenient two-piece bath completes the level. Upstairs, you'll find three well-appointed bedrooms, including a spacious primary suite featuring a walk-in closet and private ensuite, along with an additional four-piece bath and second-floor laundry. The finished basement extends the living space with a versatile rec room, an additional four-piece bath, and ample storage. Offering modern comfort, functional design, and exceptional value, this home is an ideal opportunity for families, professionals, or investors alike. (id:28302)
168 North Shore Road
Alnwick/haldimand, Ontario
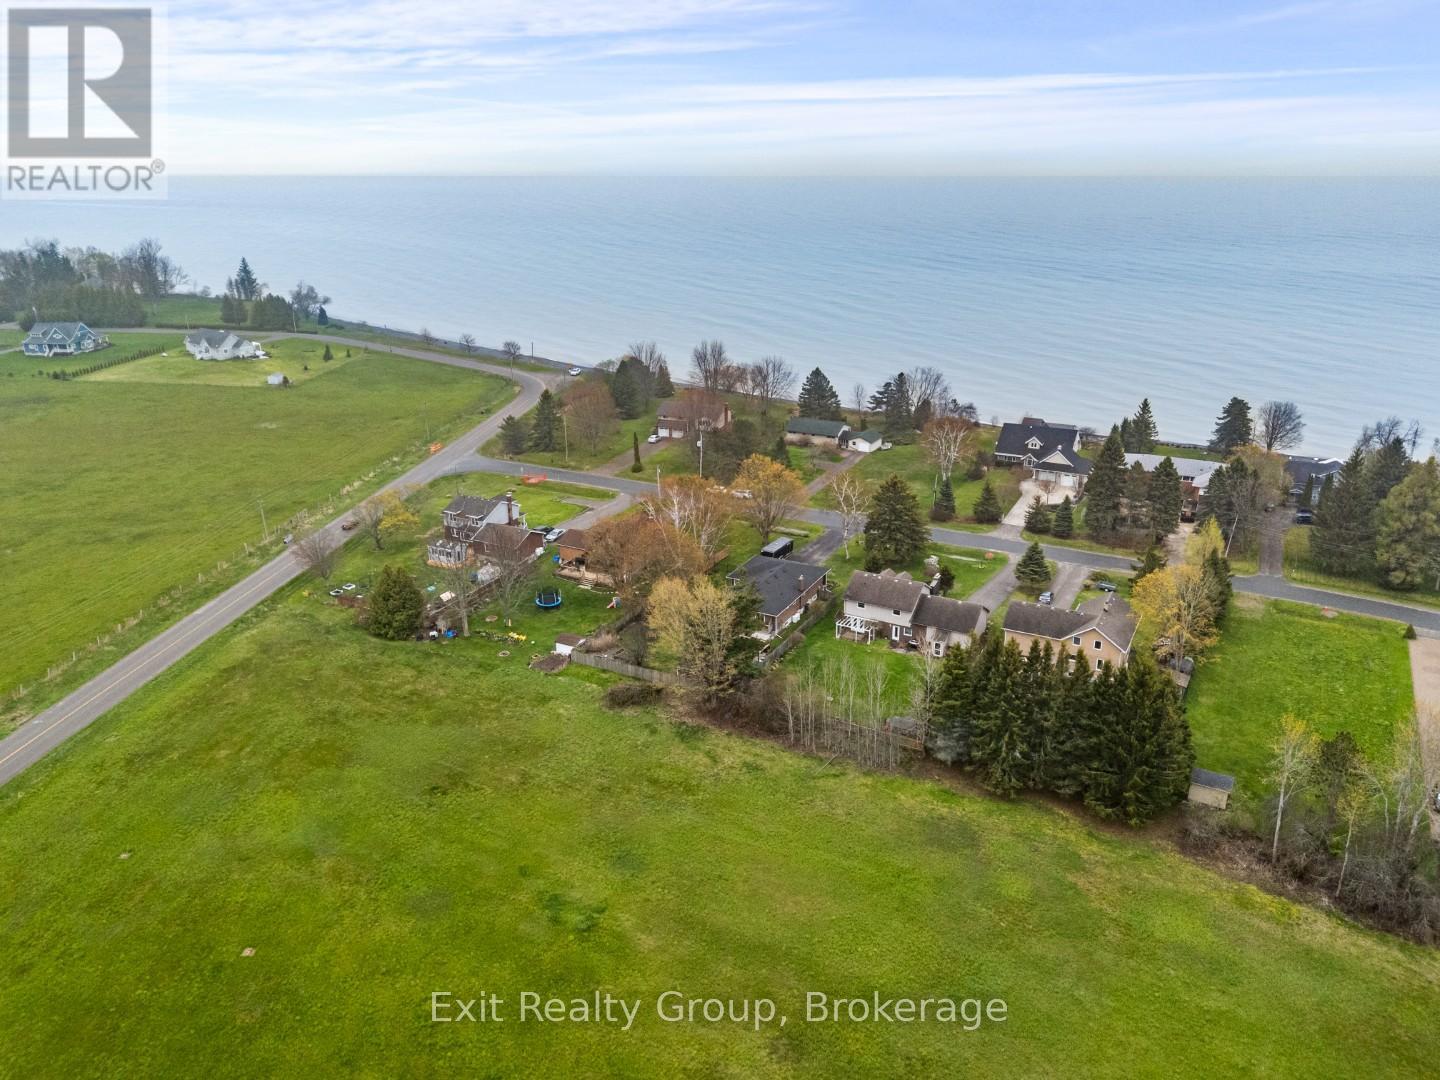
Welcome to peaceful lakeside living at its finest. Boasting over 2,400 sq ft of total finished living space between the main and lower levels, this home offers plenty of room for the whole family to enjoy. Nestled on a quiet dead end road just steps from beautiful Lake Ontario, this immaculate home offers the perfect blend of privacy, comfort, and lifestyle. Enjoy a covered front porch with lake views and a short 2 minute walk to the beach across the street. Thoughtfully designed with a private vestibule entry and separate bedroom wing for added quietness and restful sleep. The main floor features 3 spacious bedrooms including a large primary retreat with ensuite and balcony overlooking peaceful farmland. Bright 3 season sunroom off the kitchen leads to a backyard patio, fire pit, beautiful gardens, and fully fenced yard. Finished lower level offers a large rec room, 2 additional bedrooms, separate entrance, and excellent in law potential. Efficient heat pump heating with propane backup, tons of storage space, plus a 17x11 shed with hydro located in the backyard. No worries with a shared well plus backup drilled well on the property. Ideally located minutes to charming Grafton, local restaurants, shopping, pharmacy, Cobourg, and only 10 minutes to Ste. Anne's Spa. Experience waterfront lifestyle living without the high waterfront taxes. (id:28302)
511 Concession Road 12 E
Trent Hills, Ontario
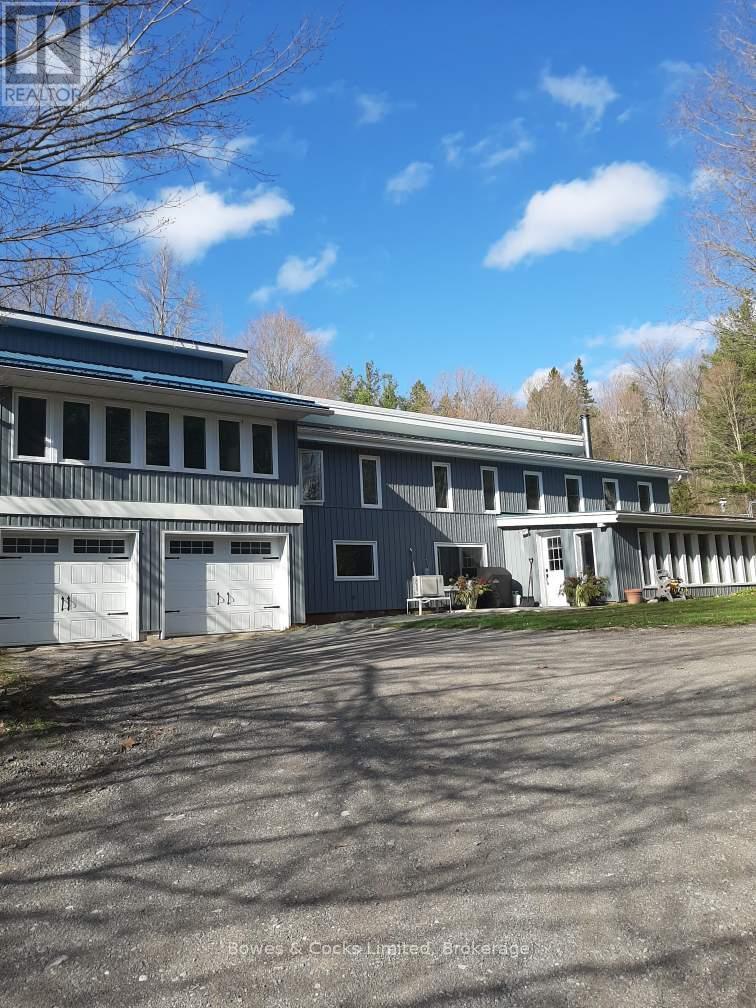
Follow the winding laneway to this solar home sitting in a clearing in this 45 acre forested property. The perfect balance between peaceful country living & convenience. With the Forest Management Plan in place, fully transferable, you can enjoy the beauty of the natural surroundings while also benefiting from reduced property taxes. The potential harvest of the black walnut trees in the future adds another layer of value to this already exceptional property. Designed with family living in mind the home features spacious living areas, a wood stove for cozy nights & plenty of natural light streaming in through the south-facing windows. The added features like the office overlooking the living room, solarium, & media/family room provide additional spaces for relaxation & entertainment. Modern amenities such as the tower for reliable phone & internet services, ductless heating/A/C units & backup Generac (2018) ensures that you can stay connected & comfortable no matter the circumstances. All of the windows except the mud room have been replaced, vinyl siding & the west portion of metal roof in 2018. There are two wells, one at the top of the hill & one on the lower level & a full 25' x 8' x 6' plus high cistern which fills from the roof. There is a 30' x 24' garage with a loft and 200 AMP service, a 40' x 20' pole barn with another 200 AMP service. In the past, there has been a maple syrup set-up, which adds fun & productive activity to the property. Wildlife lovers will delight in the daily visits from the wild turkeys & the deer who rest on the sunny lawn. A unique opportunity to embrace sustainable living in a tranquil setting, while still being within reach of nearby towns, Hastings & Campbellford's amenities, the Trans Canada Trail, Trent Severn Waterway & 3 golf courses. This is a chance to live in harmony with nature while enjoying modern comforts & a vibrant rural community. (id:28302)
46 Sophia Street
Peterborough, Ontario
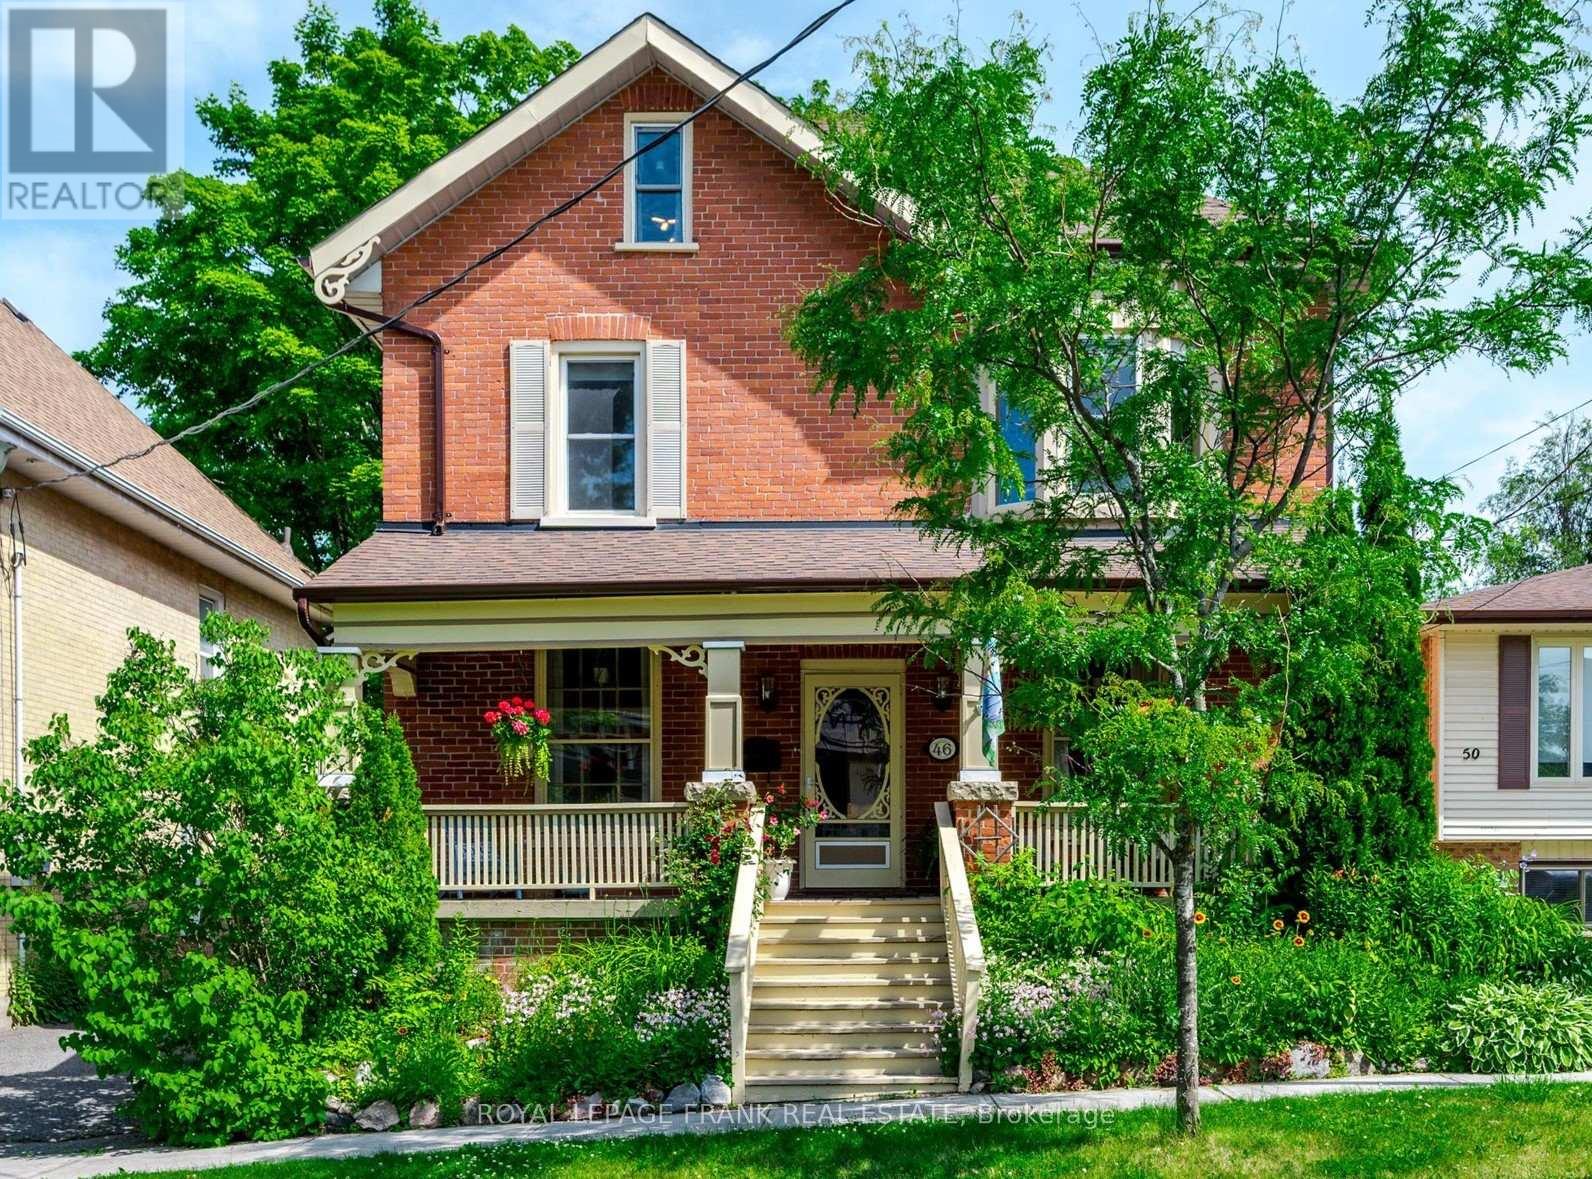
Absolutely beautiful century home in desirable East City in Peterborough. Lovingly restored and updated, this 5 bedroom, 3 bath home is sure to please. Gorgeous high baseboards, trim and bannisters show the exquisite craftsmanship and charm of homes of the era, including some gorgeous restored but original period light fixtures. The covered porch stretches the entire front of the house, enter to a grand foyer which welcomes you with open arms. Main floor laundry, a spacious living room with archway to a formal dining room, main floor powder room and a newer spectacular Hickory Lane kitchen with granite counters, tile back splash, a Butcher Block island and high end appliances. Walk out to a private deck and nicely treed backyard. The second floor boasts 4 spacious bedrooms and a four piece bath. Primary bedroom is on the 3rd floor with a brand new 3 piece ensuite with walk in shower. The lower level offers a great family/tv room with option for another bath as well as ample storage. Sophia Street is so desired because its a 10 minute walk to downtown, less than that to the historic Liftlocks on the Trent Severn Waterway, and to Ashburnham Village offering everything you could want or need. Great schools nearby, come and enjoy Peterborough at its finest. (id:28302)
223 Turk Road
Alnwick/haldimand, Ontario
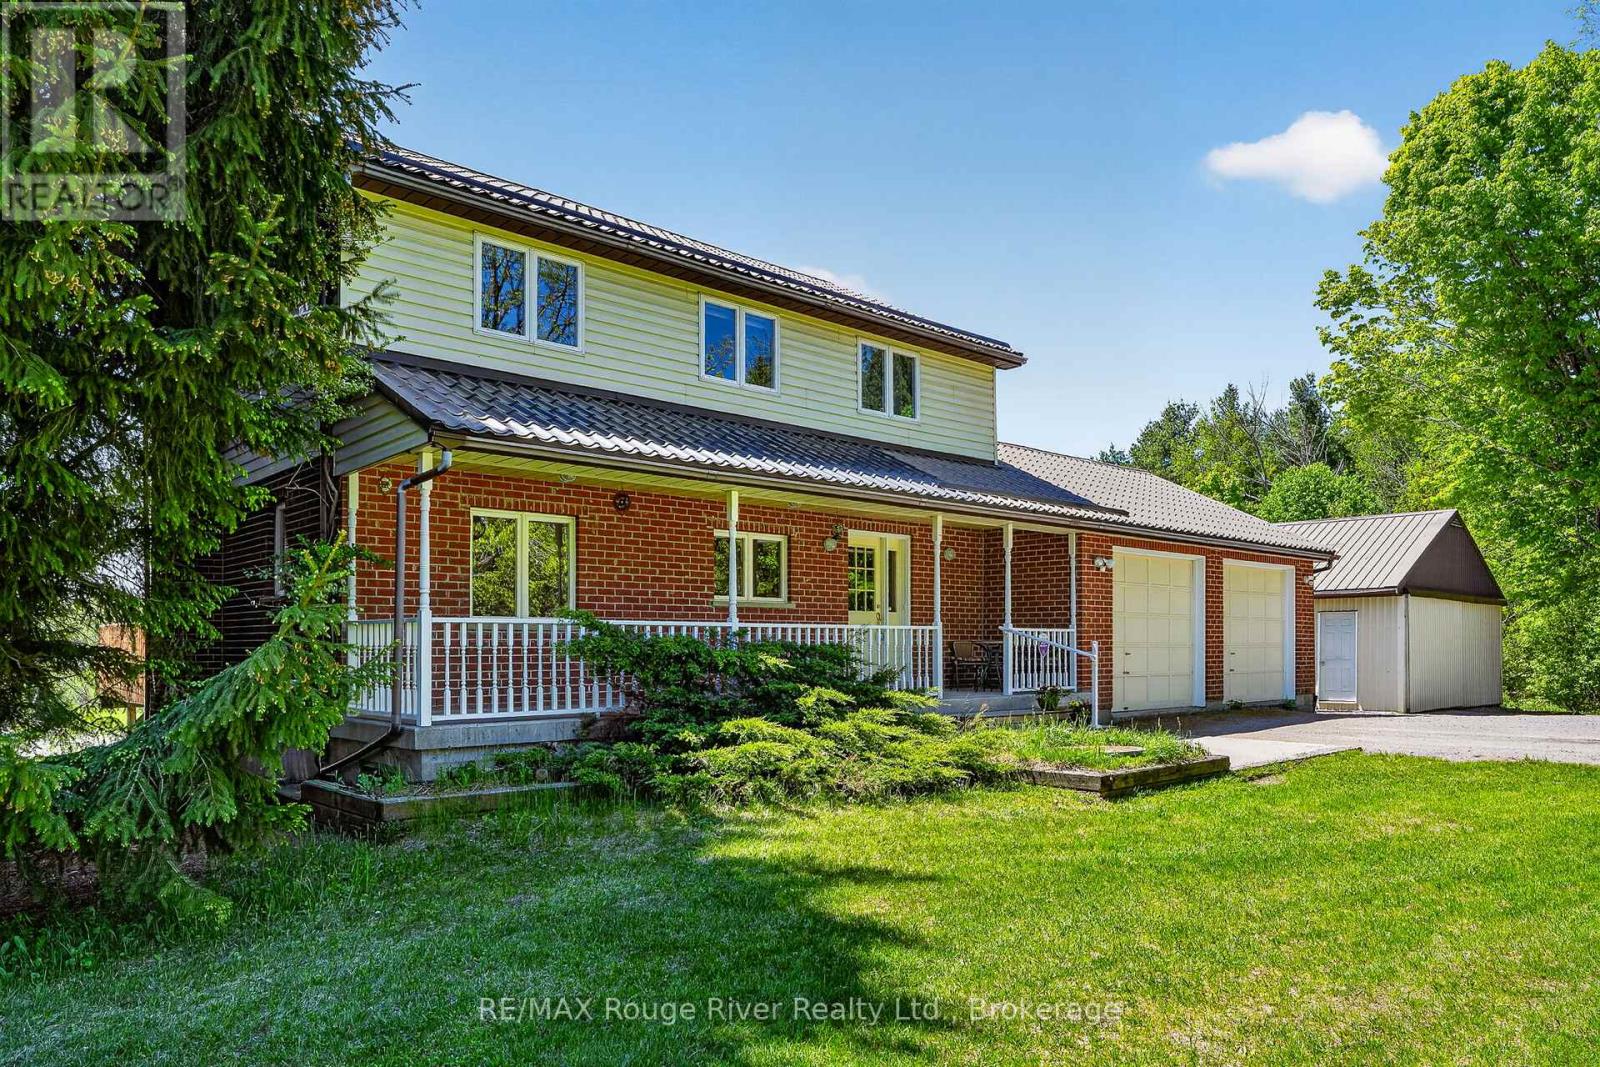
Nestled within the serene landscape of Shelter Valley area, this delightful two-storey family home offers the rare combination of comfort, privacy, and natural beauty. An attached two-car garage provides everyday convenience and generous storage, while the setting delivers something far more special - space to breathe, roam, and unwind. Set on an expansive 24+ acre parcel, the property unfolds like your own private countryside retreat. Open meadows, mature trees, and gently rolling land create a picturesque backdrop in every direction. A charming 3 acre apple orchard brings seasonal beauty and the joy of home-grown fruit, while a tranquil private pond adds a peaceful focal point to the landscape - perfect for morning coffee on the deck, quiet reflection, or watching wildlife drift through. Inside, the home is designed with family living in mind, featuring four generously sized bedrooms and 2.5 well-appointed bathrooms, offering plenty of room for both everyday life and guests. The main floor laundry room adds a layer of practicality that makes daily routines effortless. Whether you dream of hobby farming, gardening, outdoor recreation, or simply enjoying the luxury of wide-open space, this remarkable property offers endless possibilities. Here, you can truly embrace a peaceful rural lifestyle without sacrificing comfort - a place where nature, privacy, and family living come together in perfect harmony. (id:28302)
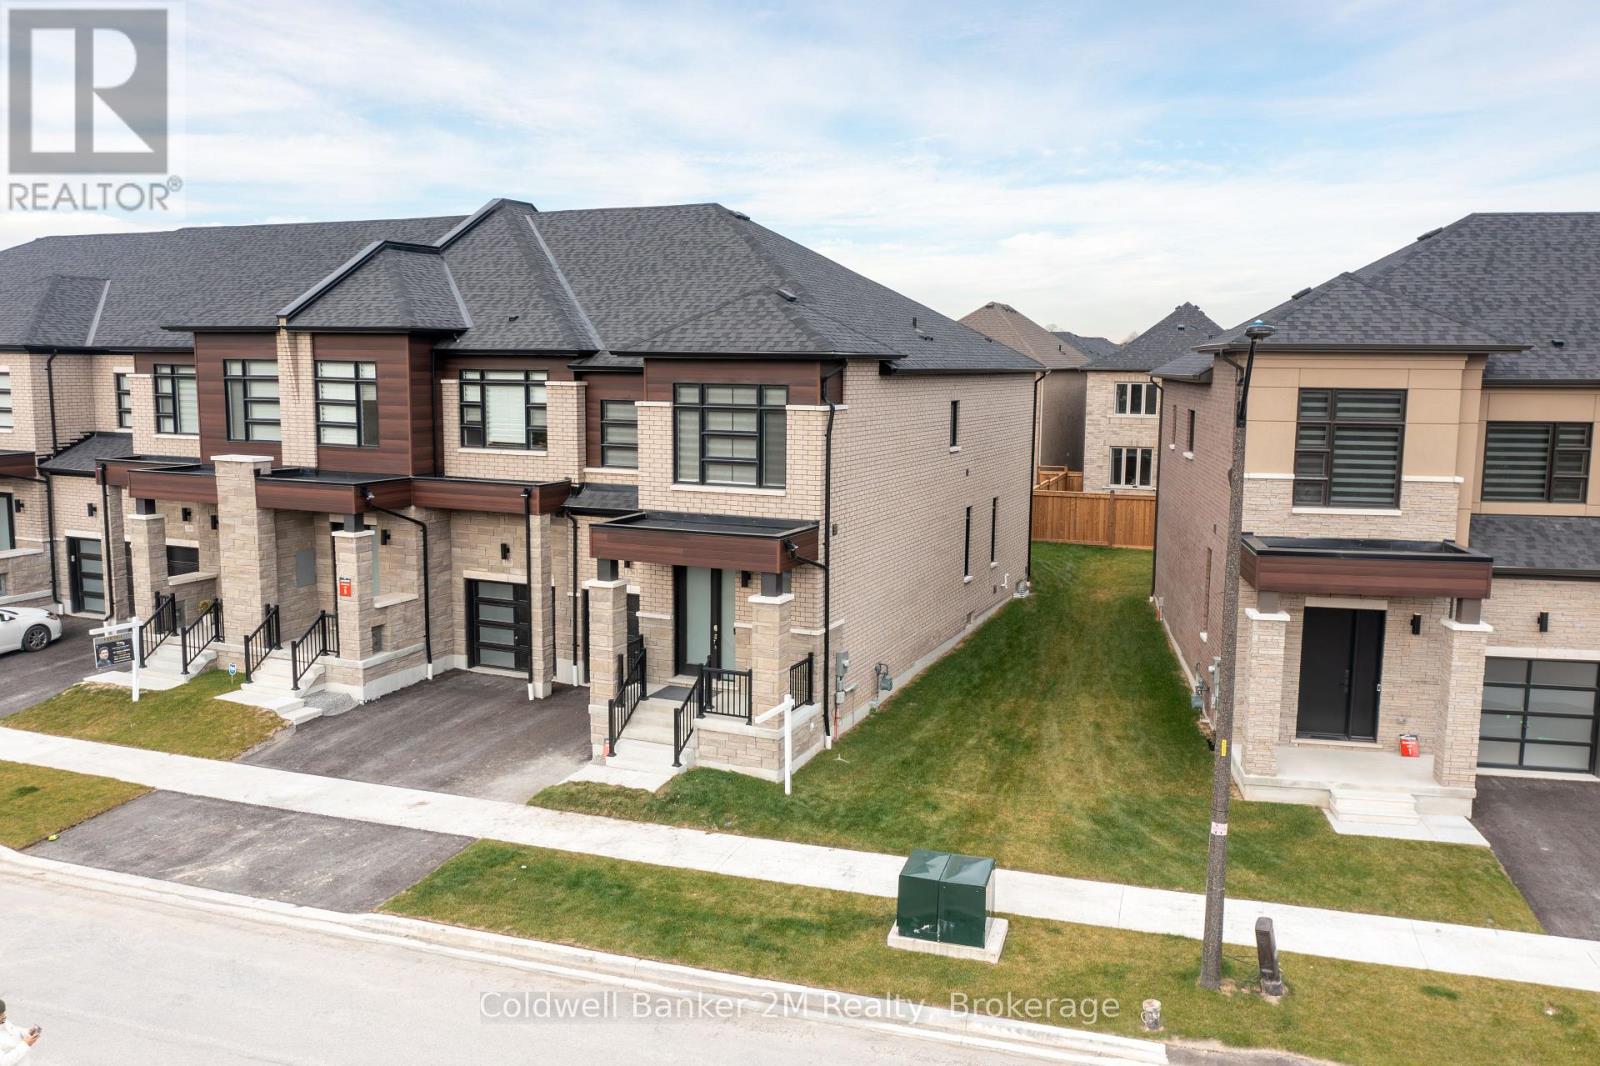
136 Ogston Crescent
Whitby, Ontario
Welcome home to this contemporary, newer-built townhome featuring a functional, open-concept floor plan and soaring 9-foot ceilings on both the main and upper levels. Step inside the double-door entry to find a turnkey home complete with a large, upgraded eat-in kitchen boasting brand-new appliances, a quartz countertop breakfast bar, an extended pantry, and direct access to the backyard. The bright and spacious layout is ideal for both everyday living and entertaining. Upstairs, you will find an oversized primary suite with a 5-piece ensuite and a large walk-in closet, alongside two additional generous-sized bedrooms with large windows and a convenient second-floor laundry room. No need to lift a finger! This premium end-unit feels just like a semi-detached home and features a yard with a fresh cedar fence and potential for a separate entrance. The property also includes a roughed-in basement washroom, a roughed-in electric car charging plug, a roughed-in central vacuum system, and all existing appliances. Just move in and enjoy! Convenience galore! This location ideally combines proximity to nature, great schools, a large park, Highway 412, the GO Station, and a fantastic community complex. (id:28302)
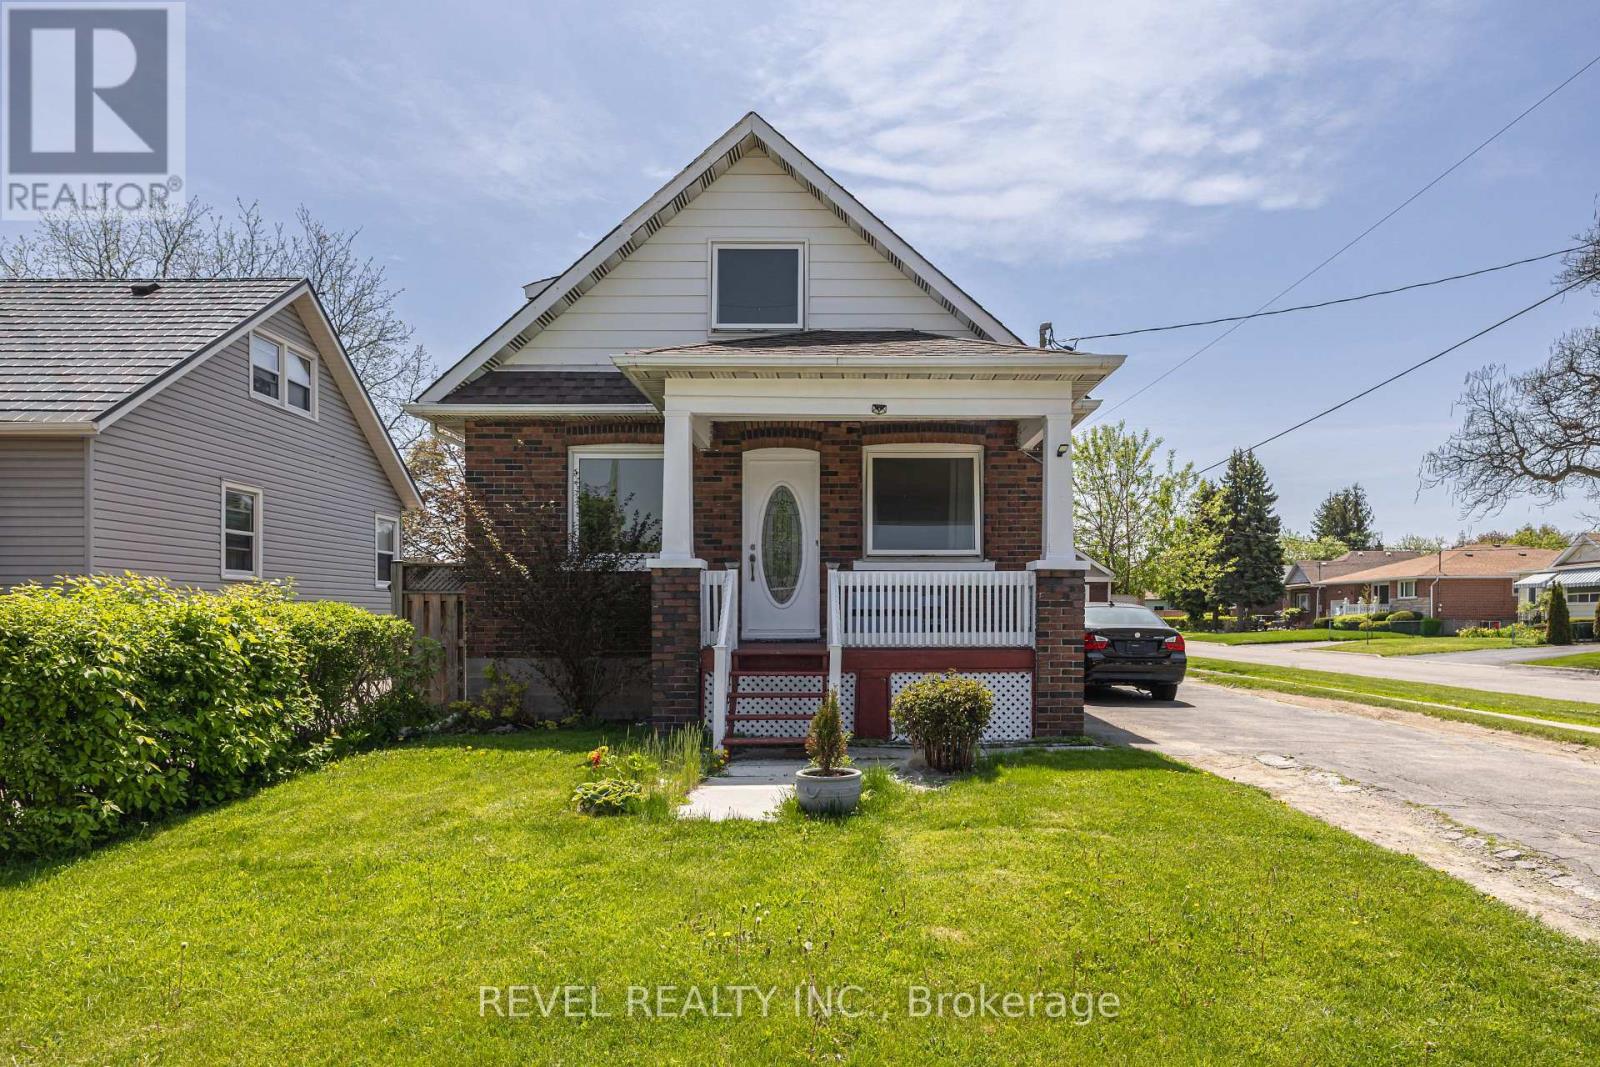
241 Annis Street
Oshawa, Ontario
Welcome to this charming and well-maintained detached home nestled in Oshawa's desirable Lakeview community! Situated on a premium 45 x 119.58 ft corner lot on a quiet end street with no through traffic, this bright and clean home offers comfort, privacy, and convenience all in one. Featuring 3+1 bedrooms and 2 bathrooms, this move-in ready home showcases brand new laminate flooring throughout, spacious principal rooms, and plenty of natural light. The functional layout is perfect for families, first-time buyers, or investors looking for a home in excellent condition. Enjoy a detached garage, extra long driveway with plenty of parking, and an extra large private backyard - perfect for entertaining, gardening, kids playing, or simply relaxing outdoors. This home also offers added peace of mind with no rental items - everything is fully owned - along with a whole-house water filtration system already installed. Located in a family-friendly neighbourhood close to everything you need - parks, schools, shopping, public transit, Hwy 401, and much more! Spend your winters skating at Harman Park Arena or take a quick bike ride to the lake during the summer.A fantastic opportunity to own a beautiful detached home in a prime Oshawa location! (id:28302)
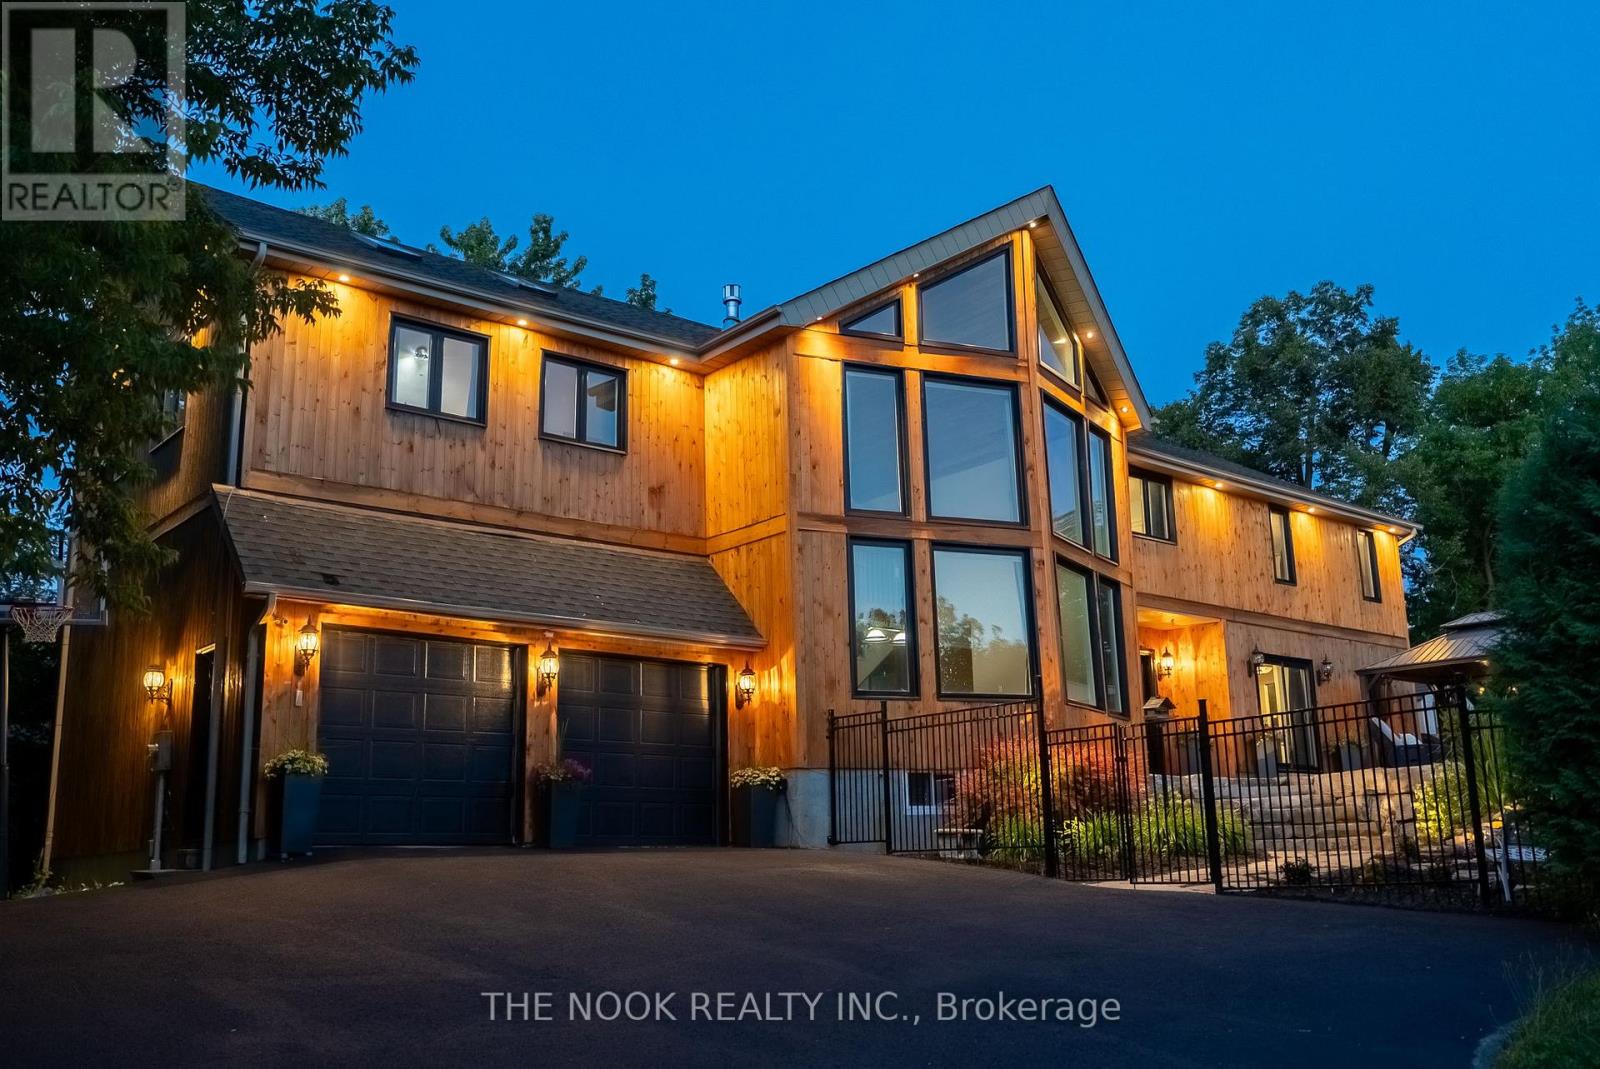
27 Pine Street
Scugog, Ontario
Welcome to 27 Pine Street - an extraordinary opportunity to live, work, and play by the lake blending peaceful, scenic living with the modern comforts close at hand. Nestled in the sought-after lakeside community of Caesarea, this exceptional home is just minutes from Port Perry & a short drive to Hwy 407, ideal for those who want a slower pace without sacrificing amenities. Boasting nearly 5000 sqft of finished living space, this home is perfect for large, blended, or multigenerational families. Inside, be captivated by soaring vaulted ceilings on both the main & upper levels w striking architectural details & a layout designed for everyday comfort & effortless entertaining. The main floor features a spacious home office (or potential 6th bedroom), laundry room & a bright & airy eat-in kitchen w island, gas range & ample storage space, perfect for family gatherings. The dining & living rooms off the kitchen provide inviting spaces for relaxing or gathering with guests. Make your way to the impressive great room, with its vaulted ceilings, professional pool table & custom wet bar, this space is perfect for entertaining. Upstairs, find an additional family room with cozy gas fireplace, offering the perfect spot for casual hangouts w friends. In addition, find 4 generous bedrooms, including the primary w a spa-like ensuite with a soaker tub & oversized w/i shower. The finished basement expands your living space further w a built in projector/home theatre, 3-piece bathroom, spacious bedroom & plenty of storage. Outside, the lush, landscaped backyard features a sparkling pool, tranquil waterfall, fire pit, & stunning sunset views over Lake Scugog. With lake access steps away, this is a dream location for boaters & water enthusiasts! Located in a community known for its charm and lakeside lifestyle, this home truly offers the best of both worlds! Don't miss your chance to own this dreamy, one-of-a-kind lakeside home! (id:28302)
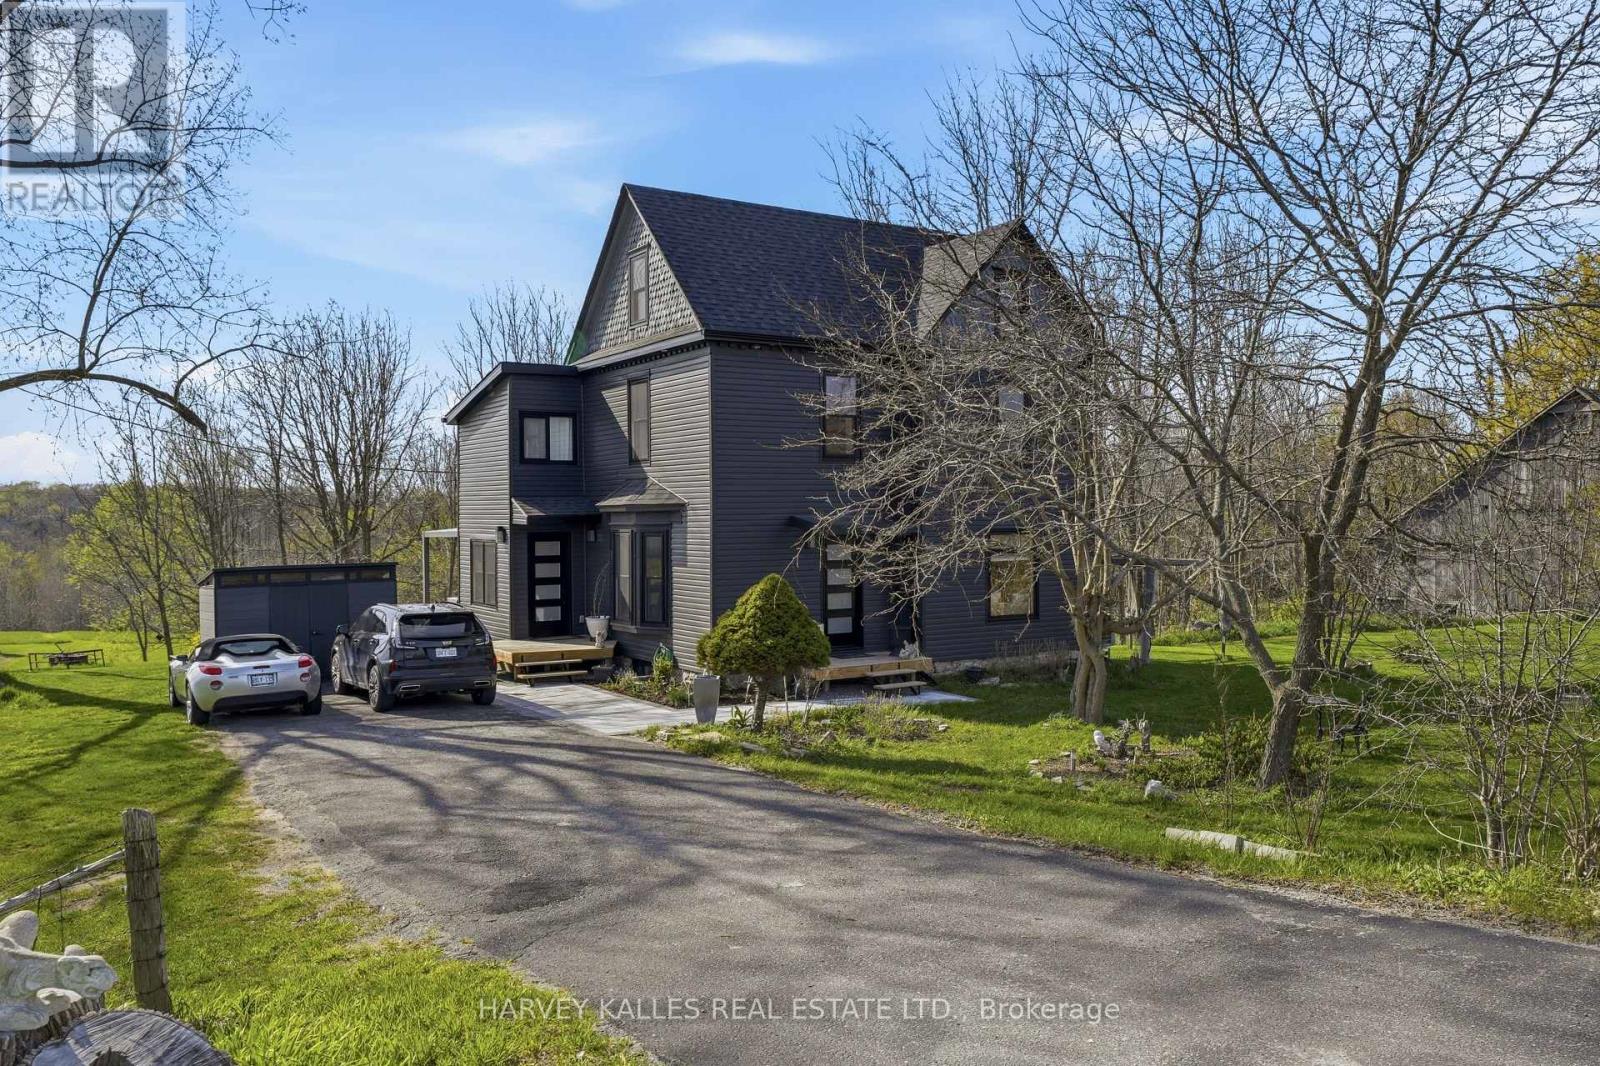
506 County Rd 10 Road
Prince Edward County, Ontario
Set on over 11 picturesque acres just minutes from the heart of Picton, this beautifully restored circa 1912 two-storey home offers an exceptional blend of historic charm, modern luxury, and sought-after County living. With approximately 2,000 sq ft of thoughtfully redesigned living space, this remarkable residence features 3 bedrooms (+1 linked bedroom), 2 bathrooms (1 full, 1 half) and has been extensively renovated from top to bottom with premium finishes throughout. No detail has been overlooked. Significant upgrades include 200-amp electrical service, updated plumbing and wiring, roof, siding, doors, windows, drywall throughout, spray foam insulation, heat pumps, central air conditioning, and heated slate flooring. At the heart of the home is a stunning custom kitchen showcasing upgraded cabinetry, quality countertops, and sleek black matched set of stainless steel appliances - beautifully designed for both everyday living and entertaining. Privately positioned in an outstanding location just 2 minutes to Picton, and moments to Bloomfield, Wellington, Base 31, world-class wineries, and Sandbanks Provincial Park, this property captures the very best of Prince Edward County lifestyle. The expansive acreage offers privacy, space to roam, and endless possibilities for recreation, hobby farming, or simply enjoying a peaceful rural setting close to amenities. A rare offering where heritage character meets modern sophistication on a spectacular 11+ acre setting - a property that must be experienced to be fully appreciated. (id:28302)