
360 Mill Street
Brock, Ontario
Welcome home to 360 Mill St! This gorgeous brick one-and -a-half storey home has it all- tasteful updates, a large 73x180 fully fenced lot and a separate in-law studio apartment with its own entrance and driveway! Located only 1 km away from the stunning waterfront of Lake Simcoe and a quick walk to shops and downtown Beaverton, this location can't be beat. The lovely open-concept design of the main floor is truly stunning! Showcasing a beautiful updated kitchen with stainless steel appliances, quartz countertops and a walkout to the large back deck. The dining room with a feature wall is the perfect spot for entertaining and enjoying family dinners. Luxury vinyl plank flooring throughout and ample natural light streaming through the large windows make this space bright and airy. Upstairs, you will find 3 bedrooms and a bonus room that can be used as a playroom or for extra storage. The primary bedroom features a large ensuite 4pc bathroom. Laundry is located on the upper floor for the ultimate convenience! Major upgrades completed, including: Roof re-shingled June 2026, plumbing & electrical approx. 6 years, furnace 4 yrs, spray foam insulation 7yrs, separately metered panels for house and apartment, private driveway added for apartment. WOW! Truly all that is left to do is move in, and enjoy! (id:28302)
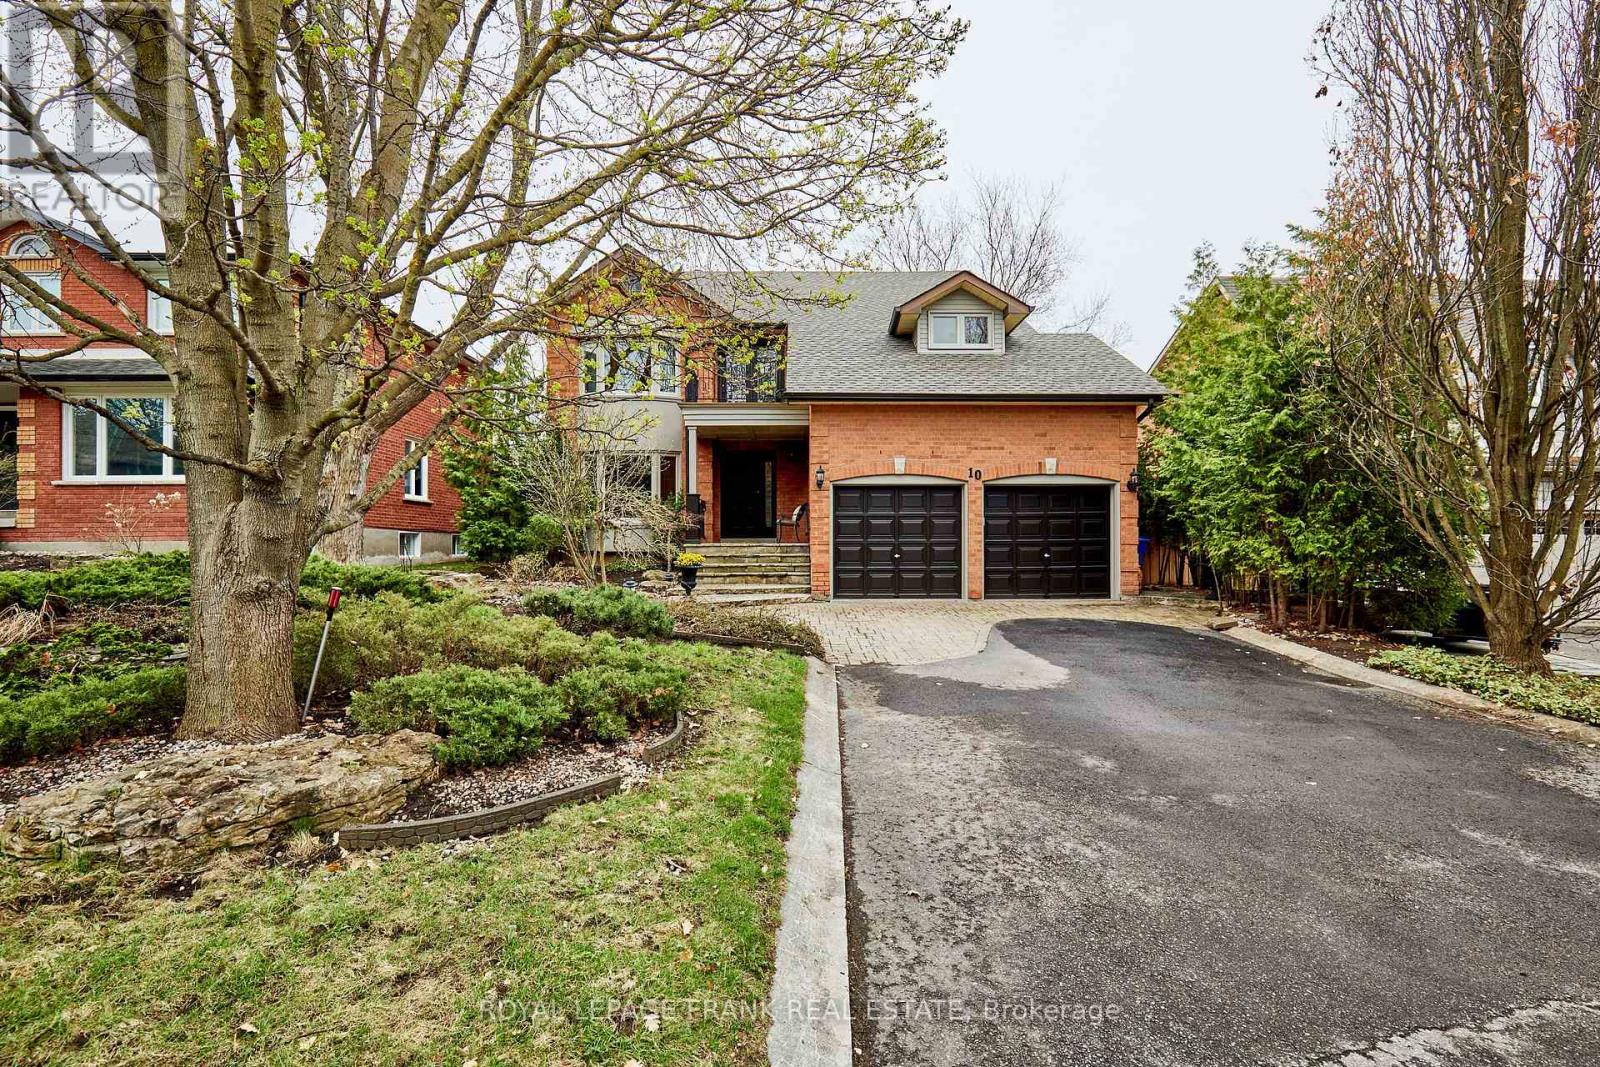
10 Dorman Drive
Whitchurch-Stouffville, Ontario
Situated on one of the most beautifully treed streets in Stouffville, within walking distance to schools, daycare and Main Street, this spacious, beautiful , well-maintained family home will tick all your boxes. Enter through the new front door into a gracious foyer with beautiful limestone floors that flow into an upgraded gourmet kitchen with its a family-size eating area, & walk-out to a deck and an adjacent family room with wood-burning fireplace. Separate formal living room and separate formal dining room with a greenhouse window. Working from home? This five bedroom home is perfect for you. Start your day in the very large primary bedroom with it's ensuite and enjoy a morning coffee on your own private balcony. Walk to your home. office -one of the bedrooms that has been professionally customized with built-ins galore. The basement is fully finished including a large sitting area with a space for a future fireplace ( currently used for a home business) a recreation/media room with kitchenette, and another room that could be another home office or playroom for the children. There is plenty of storage throughout the home and all the closets have built-in closet organizers. Crown mouldings in primary living/dining, family and primary bedroom, and other special trim features. Main floor upgraded laundry has built-in ironing board and clothes hampers and serves as a mud room from a side entrance. New shingles in April 2026 and list of other upgrades is available . Front garden is beautifully landscaped so minimal grass cutting is necessary and the backyard has mature trees and plenty of deck areas and a small shed for your tools. Come see this home to appreciate it's fit for you and your family and get settled before the new school year begins. (id:28302)
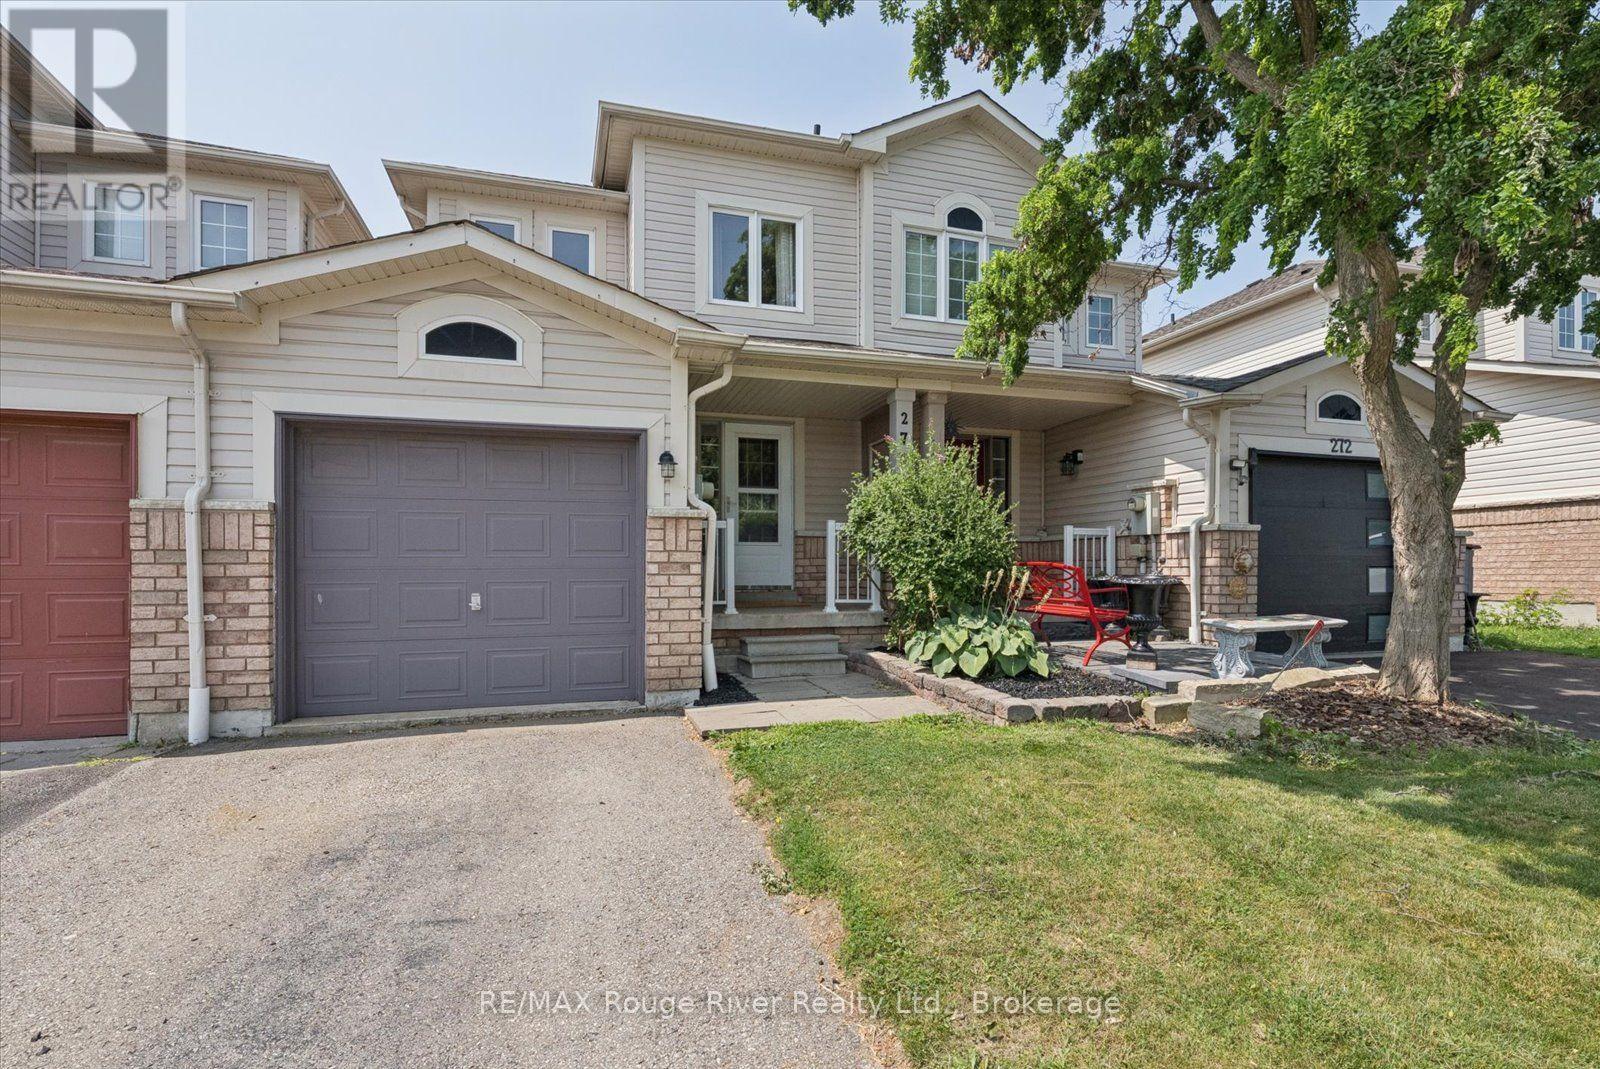
274 Swindells Street
Clarington, Ontario
Located in the lovely town of Bowmanville, this 2-storey townhome features three bedrooms and three bathrooms, offering space for growing families in the desirable Durham Region. Inside, both the main floor and second storey feature hardwood floors throughout (2016), a bright eat-in kitchen with a walkout onto the backyard deck, a combined living-dining room, and a spacious master bedroom with a walk-in closet and an en-suite bathroom. The second storey has two additional bedrooms and a second full bathroom. The fenced-in backyard features a deck (2019), a patio, room for gardens and lawn space great for kids or pets. The basement provides space for extra storage and can be finished to create additional living space. Close to downtown Bowmanville, this home keeps amenities, shopping, restaurants, schools and transit close and accessible. With easy access to both the 401 and 412 highways, this location makes commuting a breeze, no matter where you travel! (id:28302)
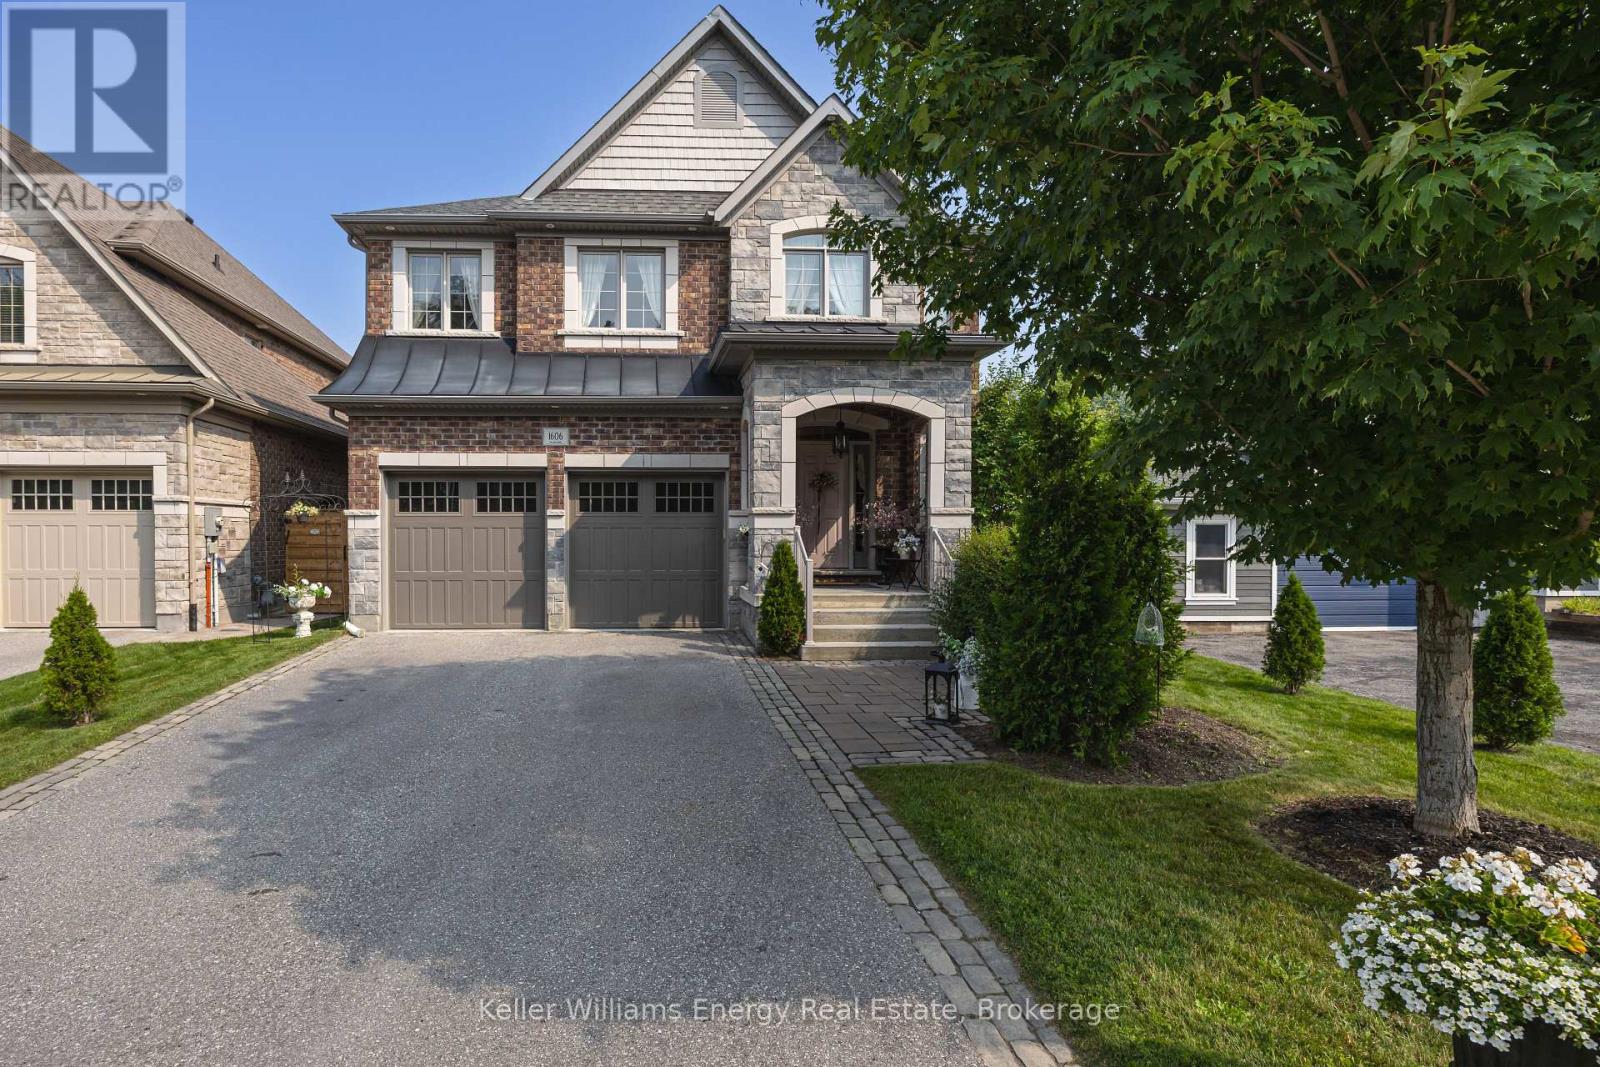
1606 Nash Road
Clarington, Ontario
Perfectly positioned on a premium ravine lot where timeless elegance meets modern sophistication. Designed for both elegant entertaining and everyday living, the open-concept main level is an exceptional blend of sophistication and functionality. At the heart of the home, the gourmet chef's kitchen features Cambria quartz counters with a matching backsplash, under-cabinet lighting, premium Caf appliances, an oversized centre island with designer pendant lighting, and a spacious walk-in pantry complete with a coffee bar. The adjoining dining area offers a walk-out to your private deck, creating the perfect setting to enjoy your morning coffee while overlooking the private backyard and tranquil ravine beyond. The inviting great room is highlighted by coffered ceilings, a gas fireplace, and expansive windows that fill the home with natural light. Rich hardwood flooring, elegant designer lighting, custom drapery, and 9-foot ceilings throughout enhance the home's warm yet sophisticated ambiance. For added peace of mind, the property is protected and monitored by an indoor/outdoor security system. Upstairs discover four generously sized bedrooms and three spa-like bathrooms thoughtfully designed to provide comfort and privacy. The luxurious primary suite is a true retreat complete with a sitting area that offers the perfect place to relax with a good book. The spa-inspired 5-piece ensuite features a freestanding soaker tub, oversized glass walk-in shower, dual vanities, and a spacious walk-in closet. The second bedroom offers the ultimate convenience with its own private 4-piece ensuite and large walk-in closet, while the third and fourth bedrooms are equally spacious share a beautifully appointed semi-ensuite bathroom, making them ideal for family or a dedicated home office. Ideally located close to great parks, top-rated schools, shopping and with quick access to Hwy 401/407/418, this remarkable home offers the perfect balance of luxury, convenience, and peace of mind. (id:28302)
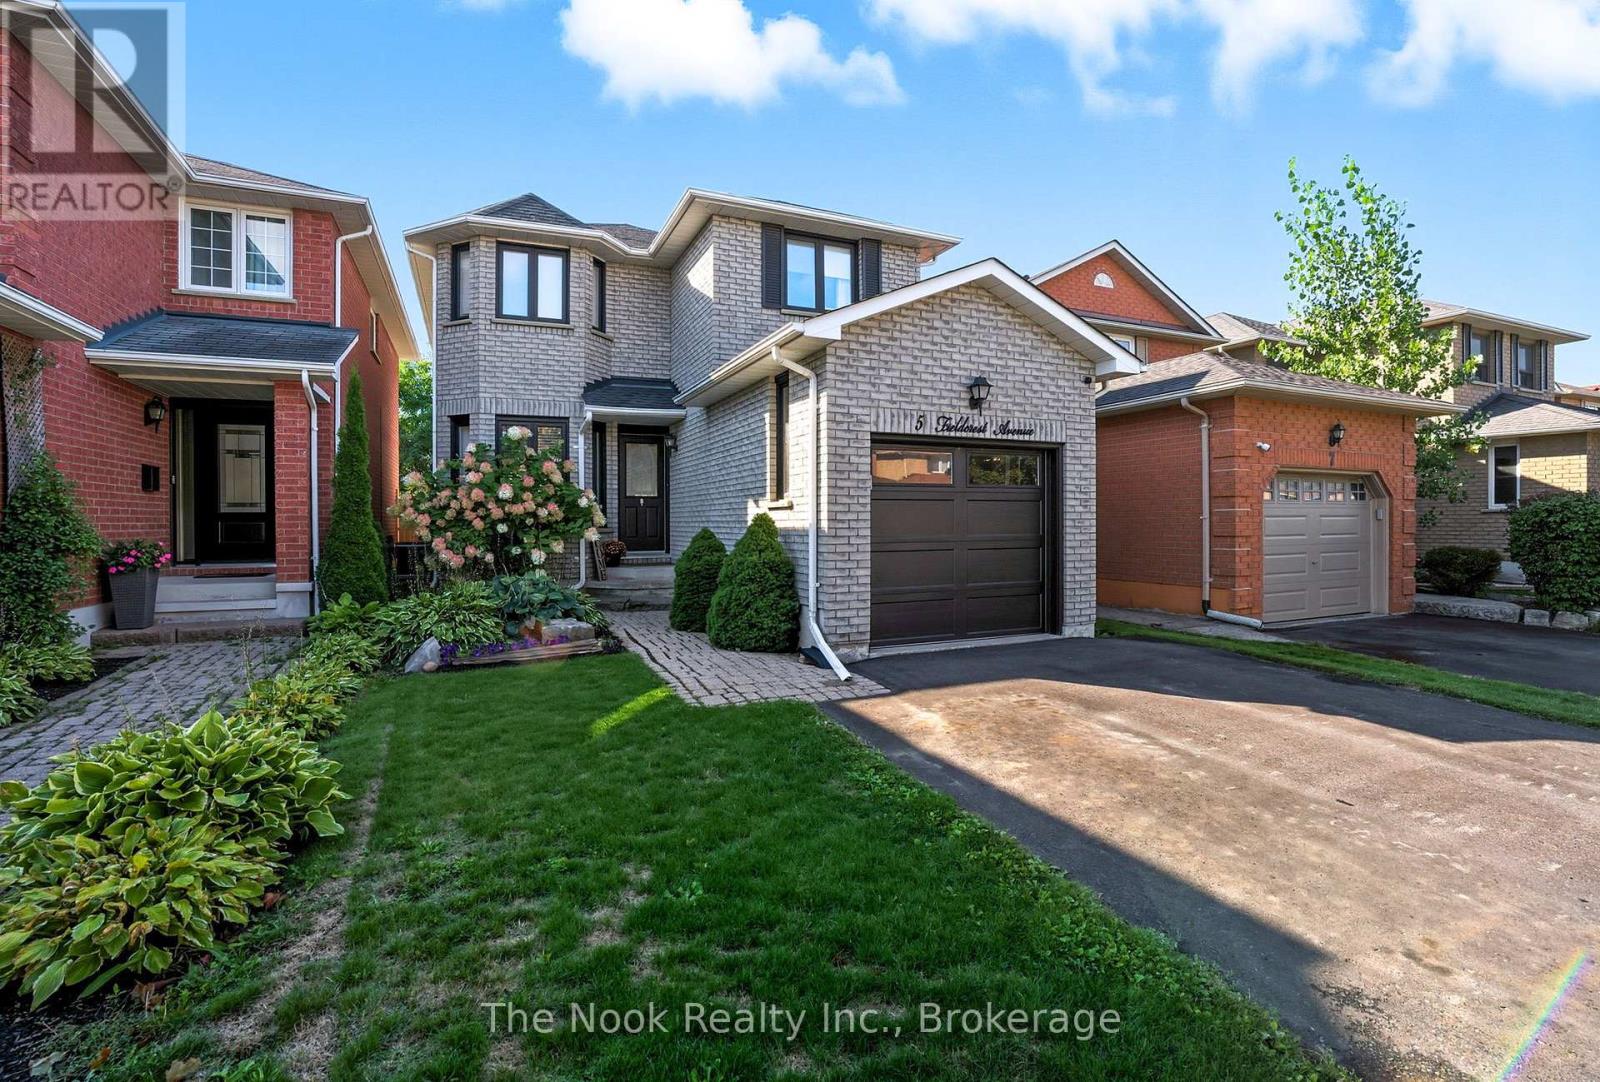
5 Fieldcrest Avenue
Clarington, Ontario
Welcome to this bright and inviting 3-bedroom, 3-bathroom family home in a sought-after Clarington neighbourhood! Step inside to a spacious kitchen featuring a charming breakfast area overlooking the front yard-the perfect spot to enjoy your morning coffee. From the kitchen, the home flows effortlessly into the dining room, where a walkout to the back deck creates the ideal setting for summer BBQs and outdoor entertaining. The adjoining living room is bright, airy, and filled with natural light, offering a warm and welcoming space for everyday living and gathering with family and friends. Upstairs, you'll find three generously sized bedrooms, including a spacious primary retreat, along with well-appointed bathrooms designed to accommodate the whole family. The finished basement provides valuable additional living space, perfect for a recreation room, home office, playroom, or home gym-offering the flexibility to suit your lifestyle. Step outside to enjoy the backyard, complete with a deck that's perfect for relaxing, or entertaining guests. Convenient main floor garage access adds to the home's practical appeal. Ideally located just a 5-minute drive to the lake, beach, and scenic walking trails, and close to schools, parks, shopping, and everyday amenities, this move-in-ready home offers the perfect balance of comfort, convenience, and location. A wonderful place to call home! ** This is a linked property.** (id:28302)

35 Living Court
Clarington, Ontario
This Home has it all! Ravine lot nestled in a quiet court location. Bright and sunny main floor with spacious living, dining and family room. Extra office space on main floor. Hardwood throughout. Eat-in kitchen w walk out to upper deck faces peaceful ravine. Main Floor Laundry. All 4 bedrooms good size. Large Primary w Ensuite and w/I closet. Finished bsmt with kitchen, 3 piece washroom, fireplace, wet bar and w/out to ravine. Close to all amenities including 401, community centre, restaurants, schools, parks and more! Excellent location. See Virtual Tour. Don't miss this gem! (id:28302)

4437 Concession Rd 4 Road
Clarington, Ontario
The property you have been dreaming about has arrived! A highly versatile property ready to fulfill your dreams of homesteading, hobby farming, home industry and more. A perfect blend of that versatility and affordability by not being the size of a full commercial farm. A short drive to Newcastle, Port Hope or Bowmanville, this property is truly special. Fully private and enclosed by trees and hedges, with the majority of the property fully fenced into different enclosures\\ paddocks. Private sizeable pond located in the largest pasture. Numerous outbuildings can be configured in different ways for different animal herds. there are 5 distinct fenced in spaces including the front yard \\ orchard area. This is a list of animals that have been raised here: emu, cow, turkey, peacock, chicken, pheasant, pigs, horse, quail and a donkey! There are also apples trees on the property, berry bushes and bee hives included. The rear of the property has a grandfathered outbuilding, creek with spring trout and a bridge crossing. The main home is a spacious well maintained and tastefully updated bungalow. Offering 3 beds and 1 bath on main floor, large tandem garage and mud room. Separate entrance to the basement and has a large rec\\ living area with an additional bathroom and bedroom. Easily configurable for multi family living with ample space to add an additional kitchen. (id:28302)
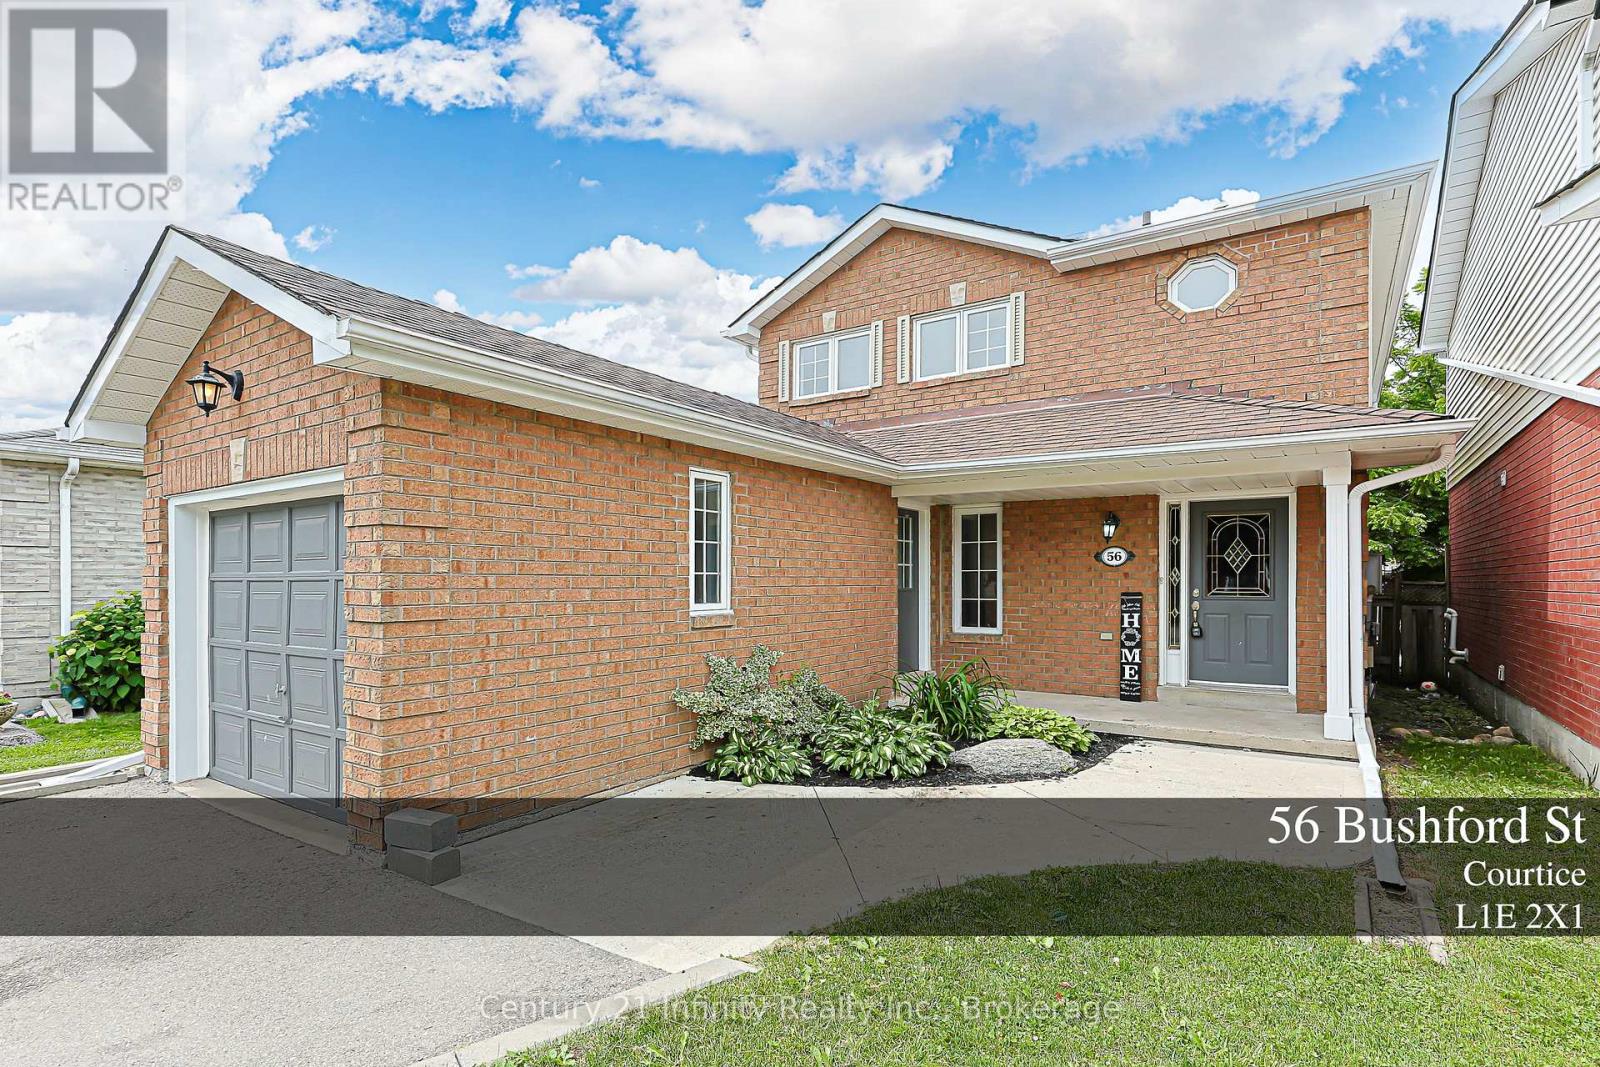
56 Bushford Street
Clarington, Ontario
Beautifully Updated 3-Bed, 4-Bath, 2-Storey Brick Home In A Family-Friendly Courtice Community! Located On A Quiet Street With Easy Access To Shopping, Transit, Schools, Parks And Everyday Amenities. This Bright And Welcoming Home Features Extra Windows Throughout, Filling The Space With Tons Of Natural Light. Enjoy Formal And Elegant Living And Dining Rooms, Perfect For Family Gatherings And Entertaining. The Upgraded Eat-In Kitchen Offers Stainless Steel Appliances, New Solid Wood Cabinetry, Quartz Countertops And A Walk-Out Through Sliding Doors To A Spacious, Privately Fenced Backyard With An Lovely Deck. The Finished Basement Provides Additional Living Space With A Large Recreation Room And A 4-Piece Washroom, Ideal For Family Use, Guests Or A Home Office Setup. A Wonderful Opportunity To Own A Move-In Ready Home In One Of Courtice's Most Convenient And Family-Oriented Locations! (id:28302)
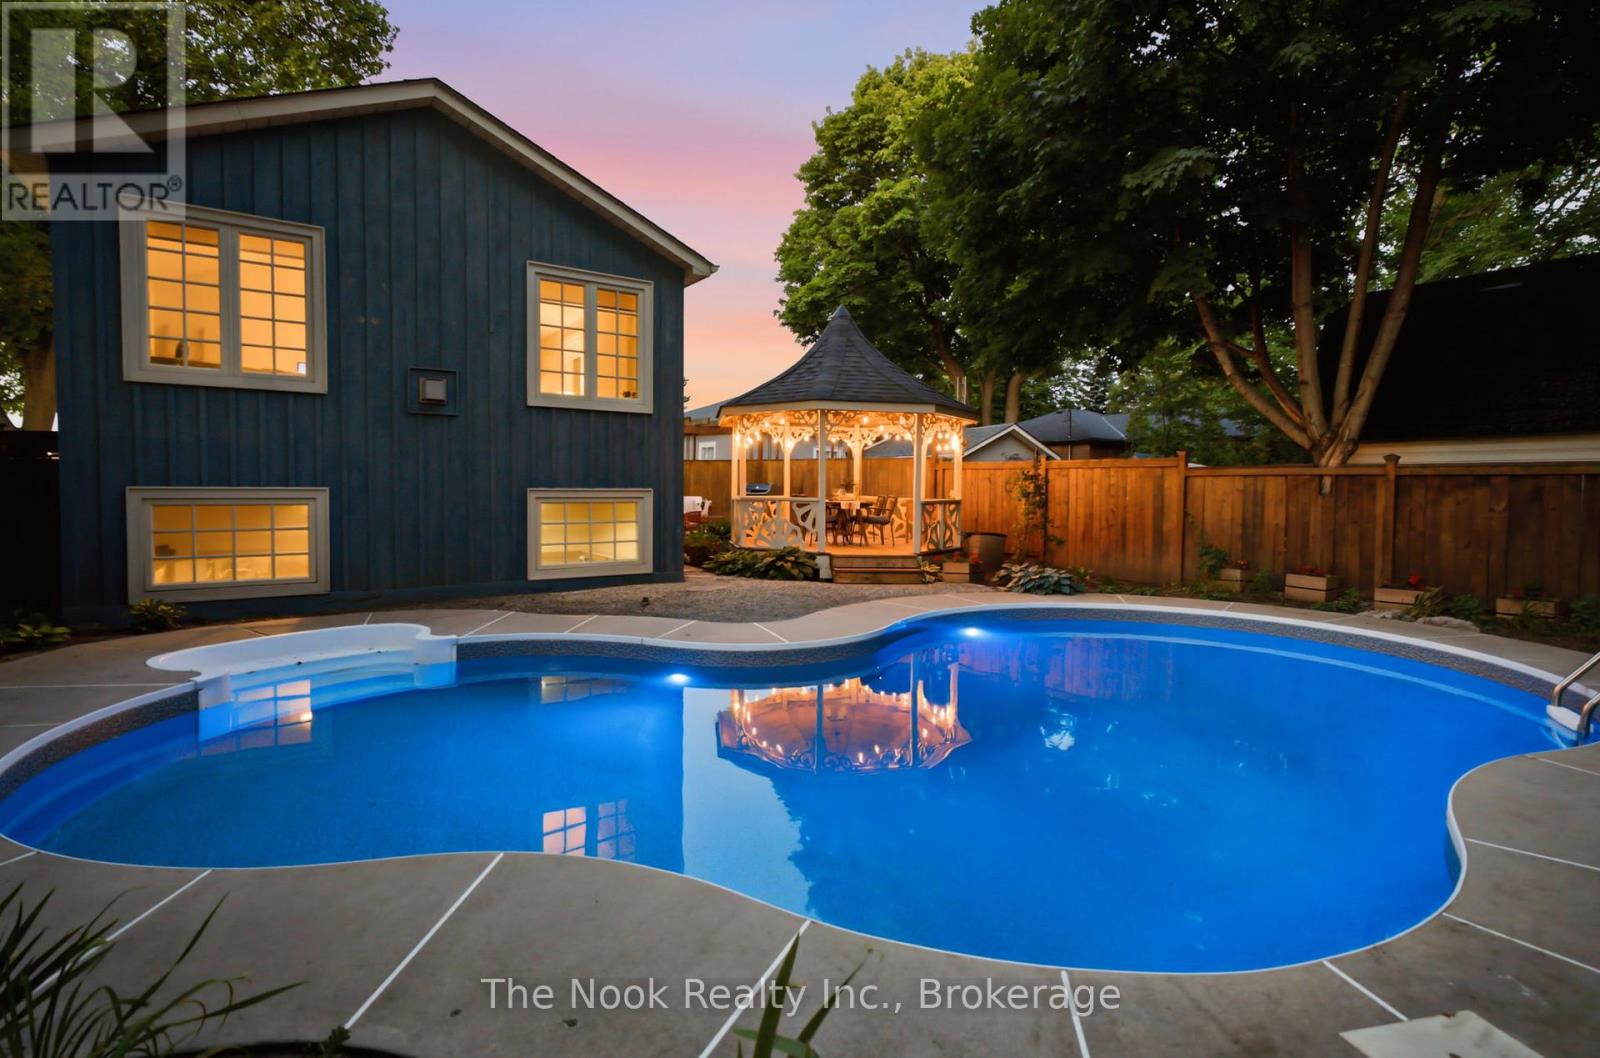
400 Byron Street S
Whitby, Ontario
Located In The Heart Of Historic Downtown Whitby, This Exceptional Century Home Offers The Perfect Blend Of Timeless Character And Modern Comfort. Stroll To Local Cafs, Restaurants, Boutique Shopping, Parks And Community Events, With The Whitby GO Station Just Minutes Away For An Easy Commute. Set On A Private Corner Lot, The Beautifully Landscaped Grounds Feature A Stunning Inground Pool (New Liner 2023), Covered Gazebo, Entertaining Deck And Multiple Outdoor Spaces Designed For Relaxing And Gathering. The Original Century Cottage Showcases 10-Foot Ceilings, Oversized Windows And The Warmth And Craftsmanship Only A Home Of This Era Can Offer. 3 Generous Bedrooms Are Complemented By An Oversized Bathroom Featuring A Classic Clawfoot Tub And Walk-In Glass Shower. The Heart Of The Home Is A Beautifully Designed Vintage-Inspired Kitchen With Granite Countertops And Quality Stainless Steel Appliances, Opening To Inviting Living And Dining Spaces. A Thoughtfully Designed Addition, Completed In 2002, Creates An Entirely New Experience. Here You'll Find Main Floor Laundry, A Powder Room, Mudroom With Direct Access To The Pool, And An Extraordinary Second-Storey Family Room With Vaulted Ceilings, A Gas Fireplace And Walls Of Large Windows Overlooking The Treetops. Bathed In Natural Light, It Offers Beautiful Views Over The Pool And Private Courtyard Below, Creating A Space Unlike Anything Else On The Market. Bonus Finished Basement With Extra Tall Ceilings & Large Windows. Practicality Meets Charm With A Side Driveway, Detached Garage And Parking For 3 Vehicles. While The Home's Century Character Has Been Beautifully Preserved, Extensive Mechanical And Electrical Updates Provide The Confidence And Convenience Of Modern Ownership. Rich In History, Full Of Personality And Impossible To Replicate, This Is A Rare Opportunity To Own One Of Downtown Whitby's Truly Special Homes While Embracing One Of Durham Region's Most Sought-After Walkable Lifestyles! (id:28302)

4 - 234 Water Street
Scugog, Ontario
OPEN HOUSE Sat. AUG 1st 11am -2:30 pm** LEISURE LIFESTYLE - NO SNOW SHOVELLING! ** - quiet pace & WATERFRONT scenic views... An opportunity to own in one of Port Perry's most sought-after waterfront enclaves. Nestled within a quiet 18-unit bungalow townhome haven on over 3 acres of beautifully maintained waterfront grounds, this almost 1200 sq ft unit offers an open concept layout with a warm, welcoming feel that starts with hardwood floors that flow from the front doo thru to the patio walkout. The spacious living room features a gas fireplace and bay window, blending naturally into the connected dining area and providing seamless walkout access to your private patio overlooking the manicured gardens and waterfront beyond. The kitchen offers ample cabinetry and sits comfortably within the open concept view of the main living space. Both bedrooms are well sized, with the primary offering a 3 pc ensuite and the main 4 pc bath serving the second bedroom with ease. A comfortable laundry room adds everyday convenience & storage. Interior access to your single attached garage with attic access/storage completes the package. 2nd car parking space too! Enjoy true low-maintenance living where snow is cleared right to your door, the grounds are kept year-round, and the waterfront, downtown shops, restaurants, the library, parks and the Port Perry Marina are all just steps away. (id:28302)
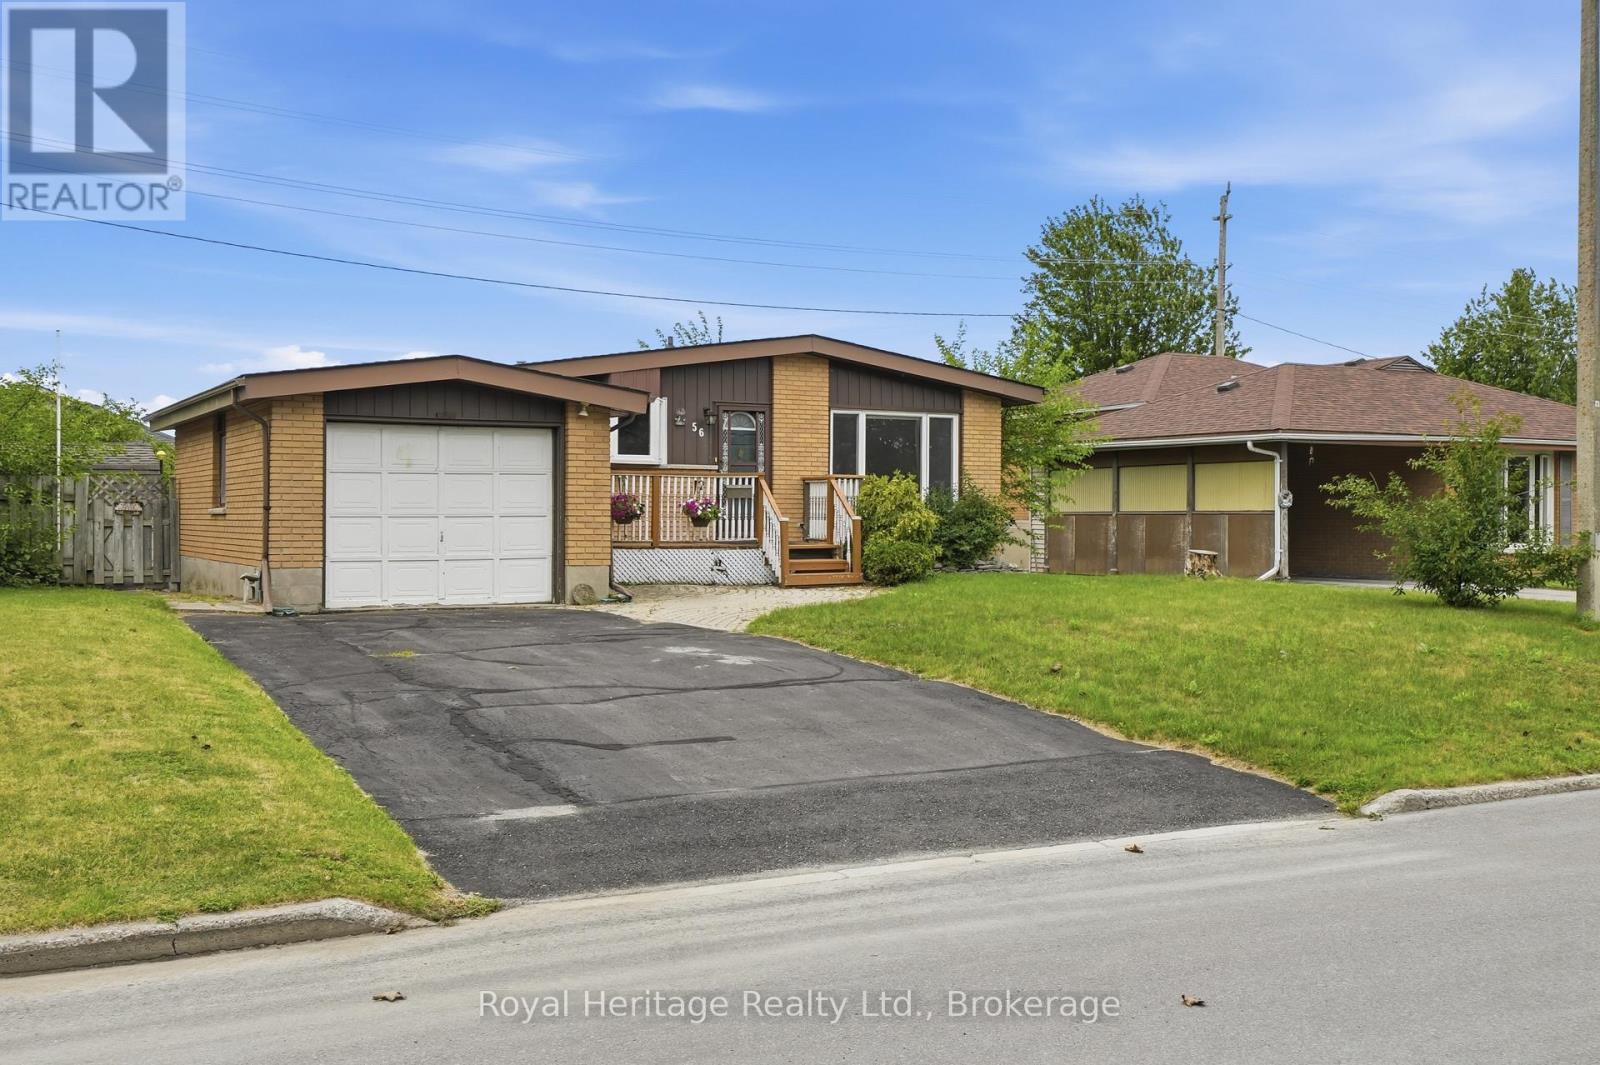
56 Fifth Avenue
Quinte West, Ontario
Welcome to 56 Fifth Avenue! Lovingly maintained and filled with pride of ownership, this solid brick bungalow is nestled on a quiet, family-friendly street in one of Trenton's established neighbourhoods. Freshly painted throughout and move-in ready, this inviting home offers three comfortable bedrooms and a 3 pc bathroom on the main level, creating a warm and functional space for everyday living. The finished lower level extends your living space with a generous family room perfect for movie nights, entertaining friends, or simply relaxing after a long day. You'll also find a convenient half bathroom and a dedicated laundry area, adding comfort and practicality to the home's thoughtful layout. Step outside and enjoy mature berry bushes that continue to flourish, adding seasonal beauty and natural charm to the property. The yard offers the perfect balance of outdoor enjoyment while remaining easy to maintain. Ideally located close to schools, parks, shopping, Trenton Memorial Hospital, CFB Trenton, and everyday amenities, you'll appreciate the convenience of having everything you need just minutes away. Whether you're purchasing your first home, growing your family, or looking to downsize without compromising on space, 56 Fifth Avenue offers the perfect combination of comfort, functionality, and timeless appeal. This is more than just a house it's a place that's ready to welcome its next chapter. Don't miss your opportunity to make 56 Fifth Avenue your next home! (id:28302)
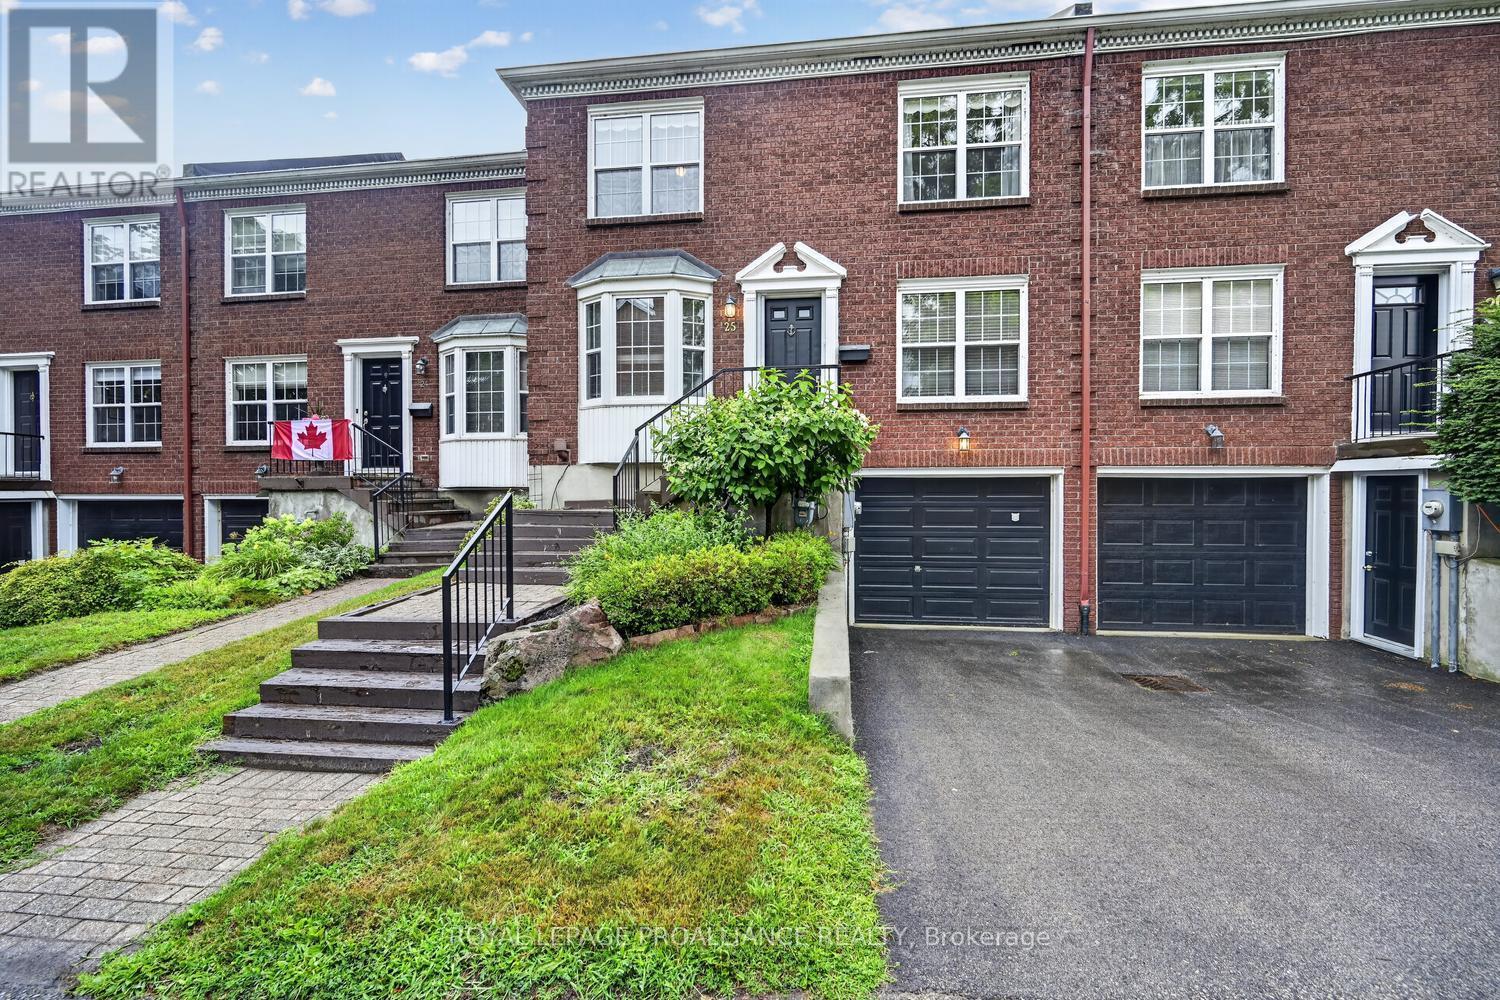
25 Country Club Place
Brockville, Ontario
This a townhouse style Country Club condominium unit with magnificent full riverview. Experience the joy of life on the river with constantly changing scenery, incredible sunrises, ocean going ships, small motorized watercraft and sailing yachts, kayaks, the autumn colours, smoke on the water in the chilly weather, frozen water and snow in winter, you can have it all in this fully renovated 3 bedroom townhouse. Main level has a kitchen designed by a genuine Cordon Bleu chef, living/dining room with patio doors to deck, natural gas fireplace, hardwood floors, also a den/library and 2 piece powder room. Upper level has spacious Primary bedroom with river view, dressing room, 5 piece ensuite with soaker tub. 2 other bedrooms and 4 piece bathroom with walk-in shower, double washbasins. Lower level Family room with hardwood flooring, walkout to interlocking brick patio, natural gas fireplace beautifully surrounded with brick, shelving & bar area, spacious laundry room, 2 piece bathroom, mudroom/storage, access to built-in garage. The amenities include in ground heated swimming pool, tennis & pickleball courts, kayak launch and storage, 5 acres of grounds with carefully maintained flower beds, mature trees, walk across the road to the 18 hole golf course and curling rink, 5 minute drive to grocery store, restaurants & shopping. (id:28302)