20 Kingston Street
Rideau Lakes, Ontario
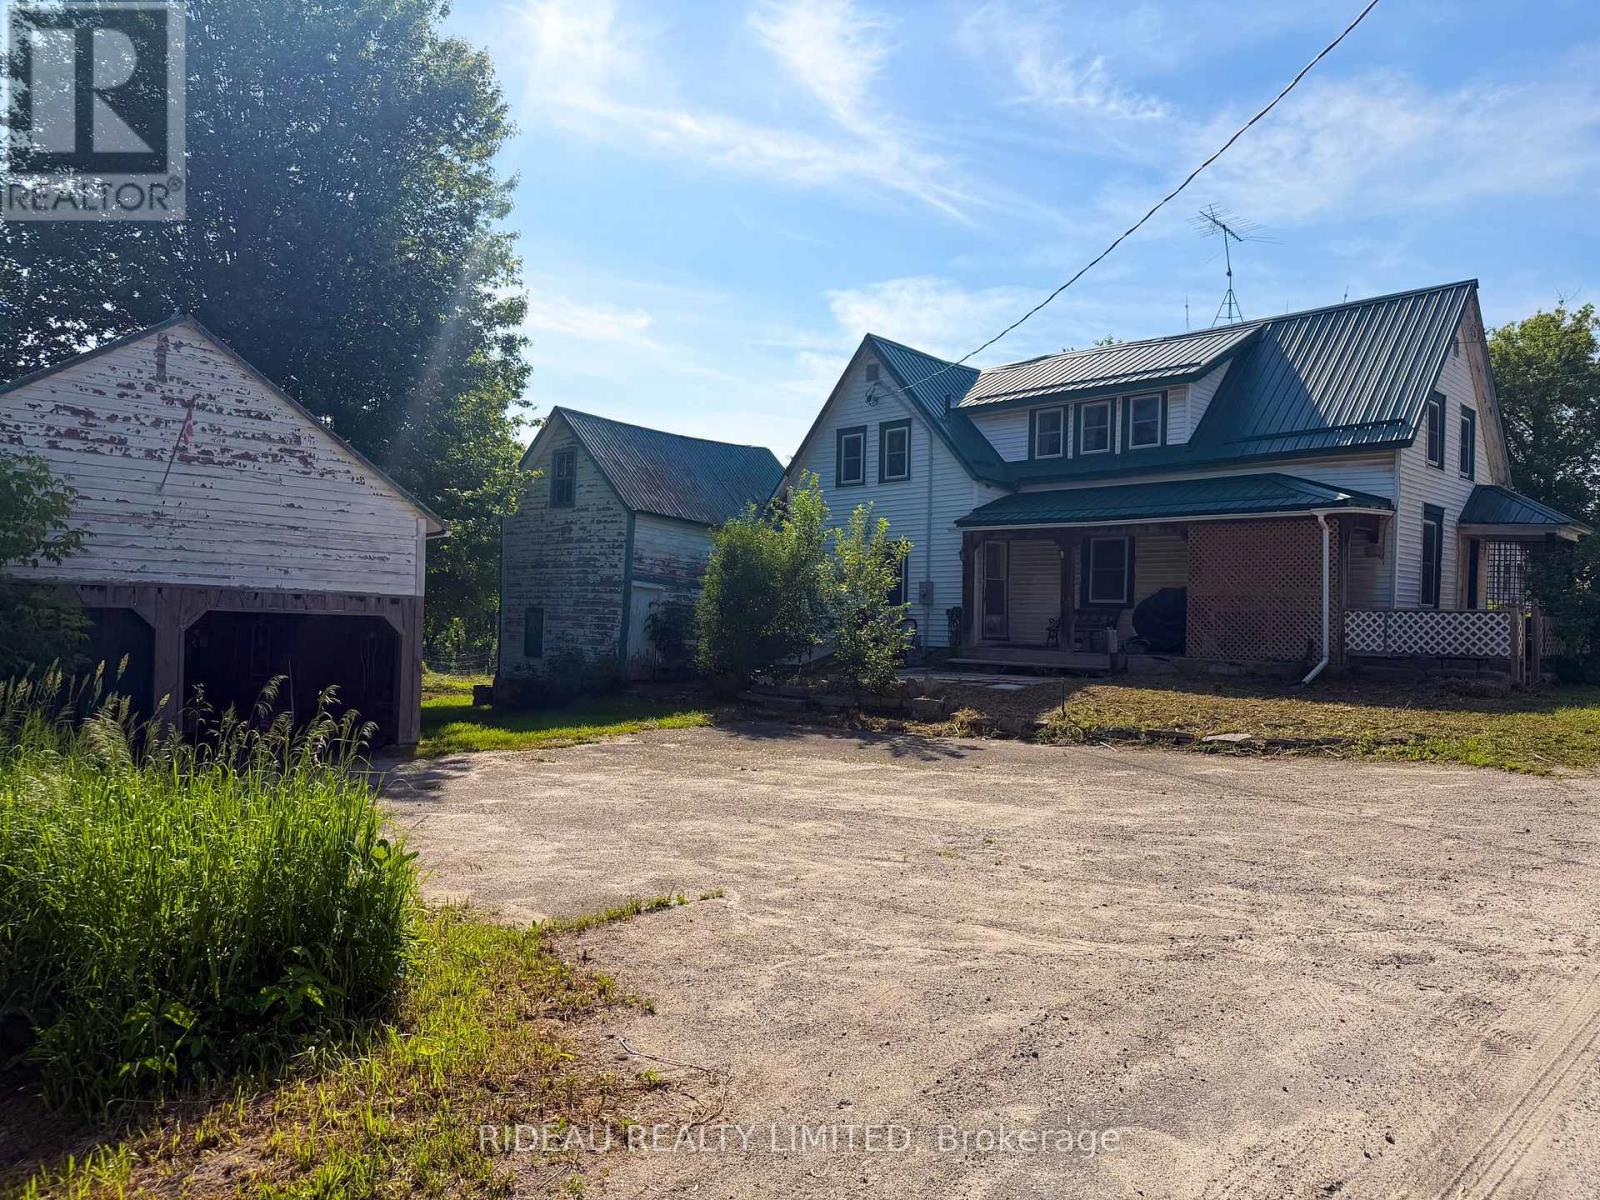
Affordable opportunity in the heart of Elgin! This 2-storey home is packed with potential for the right buyer willing to put in some work and make it their own. The main level offers a den, kitchen, living room, and dining room, while the second floor features 2 bedrooms, a foyer area, office space, and a 4-piece bathroom. Outside, you'll find a detached double car garage and a barn offering plenty of storage and workspace options. Additional features include newer windows throughout and a durable metal roof. Whether you're looking for a renovation project, investment property, or affordable entry into the market, this property offers plenty of possibilities at an attractive price point. (id:28302)
1047 Country Lane
Frontenac, Ontario
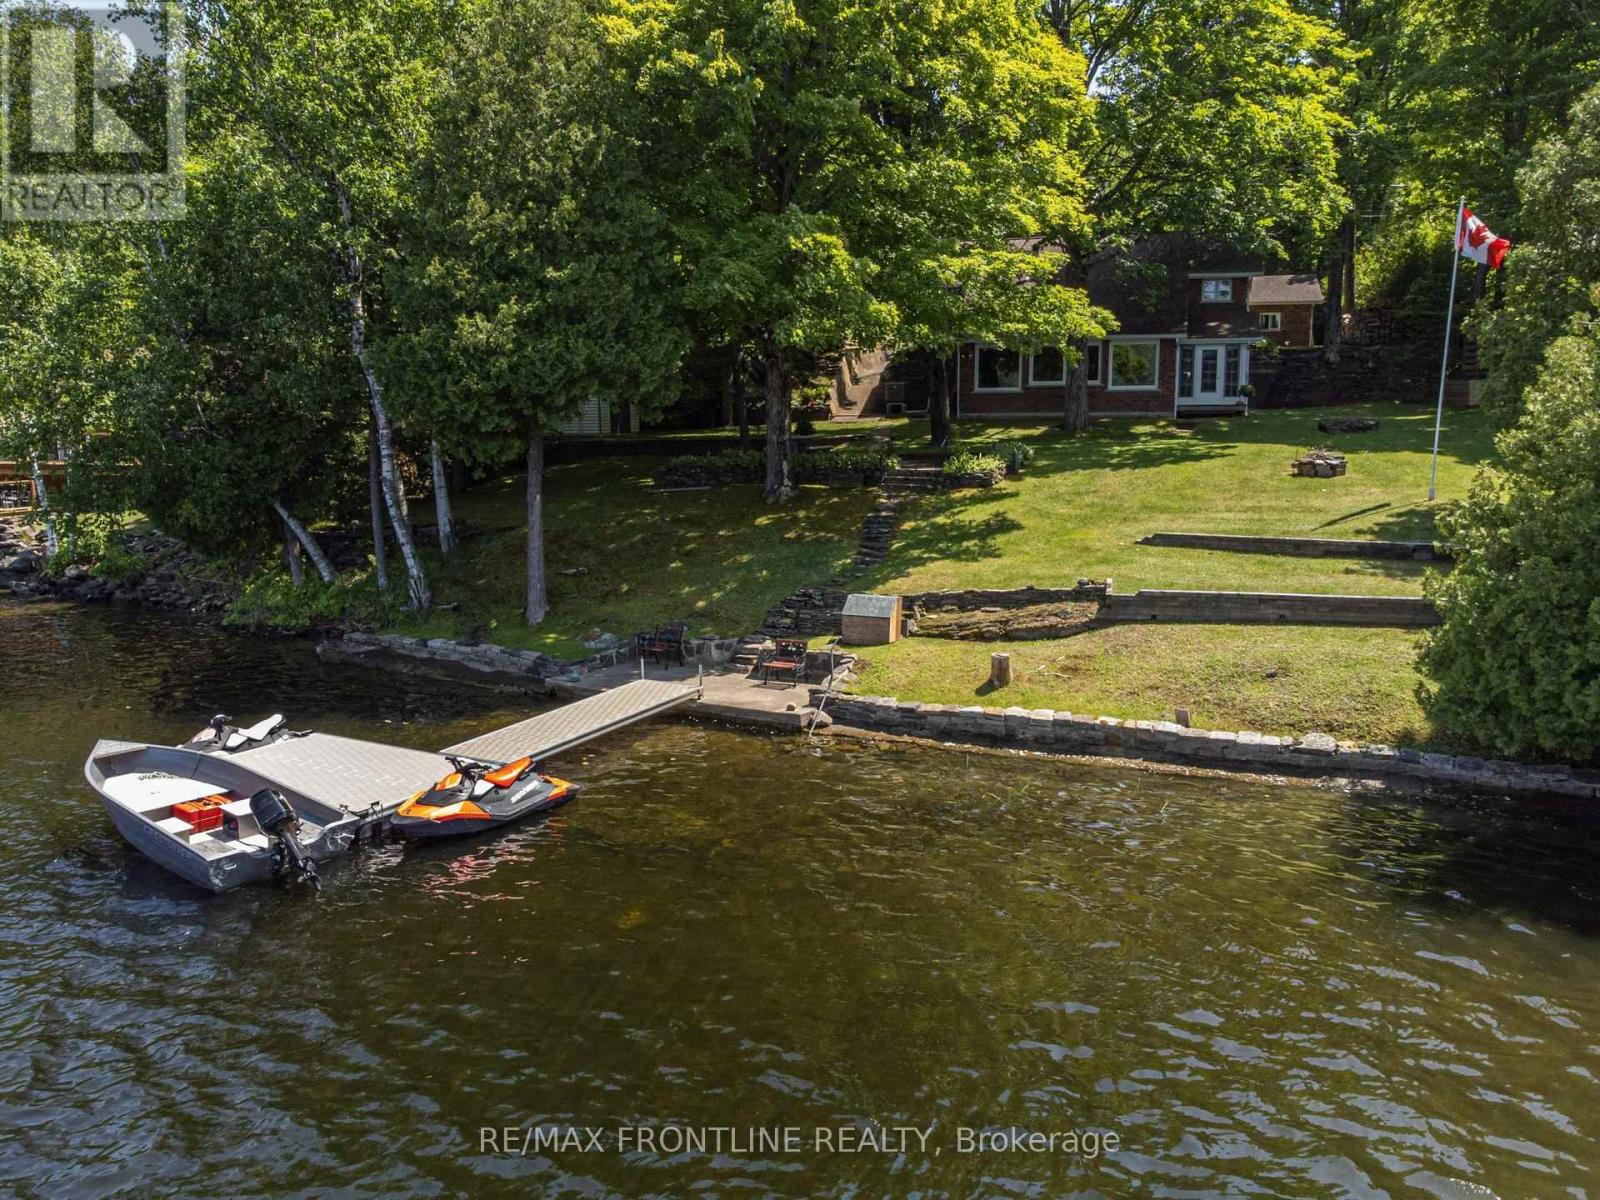
Welcome to your enchanting lakeside sanctuary on the south shore of Sharbot Lake's West Basin-where morning mist drifts across shimmering blue water in the heart of the Land O' Lakes. This isn't just a home; it's a gateway to a lifestyle filled with quiet wonder & endless adventure. With 100 feet of clean, deep shoreline, summers here are made for sun-soaked days on the lake. Beneath the sparkling surface lies a hidden kingdom for anglers, offering world-class lake trout, walleye, and bass fishing. Whether you're casting a line into glass waters at sunrise or hosting unforgettable gatherings on the massive PVC L-dock, every moment feels like a dream-come-true! Inside, the home wraps you in a warm embrace. Soaring vaulted ceilings & stately brick fireplace anchor an airy open-concept living space, while panoramic windows invite the lake's magic in. A cozy dining area creates the perfect setting for indoor celebrations, connecting the living space & country kitchen for effortless entertaining. Imagine peaceful mornings in the 3-season sunroom w/coffee in hand, or preparing meals on gleaming granite while enjoying a charming peek-a-boo lake view. The main floor also features a versatile space ideal for a home office, gym, or hobbies, along with a convenient 2-pc bath/laundry.The upper level offers a restful haven with 3 bedrooms & 2 full baths. The primary retreat invites pure relaxation, complete with a balcony for two & spacious ensuite w/deep jet tub to unwind. Outside, you'll love the privacy provided by natural rock outcrops and forest, plenty of parking, and a versatile detached garage/workshop perfect for hobbies, projects, & all the lake toys. Just beyond your doorstep, the historic K&P Trail for all-season adventures, while the charming village of Sharbot Lake is just minutes away. This is where lifelong memories begin. Call today & prepare to experience your first magical summer on Sharbot Lake. 24 hrs irrevocable on all offers as per Form 244. (id:28302)
27246 Eagle Lake
Frontenac, Ontario
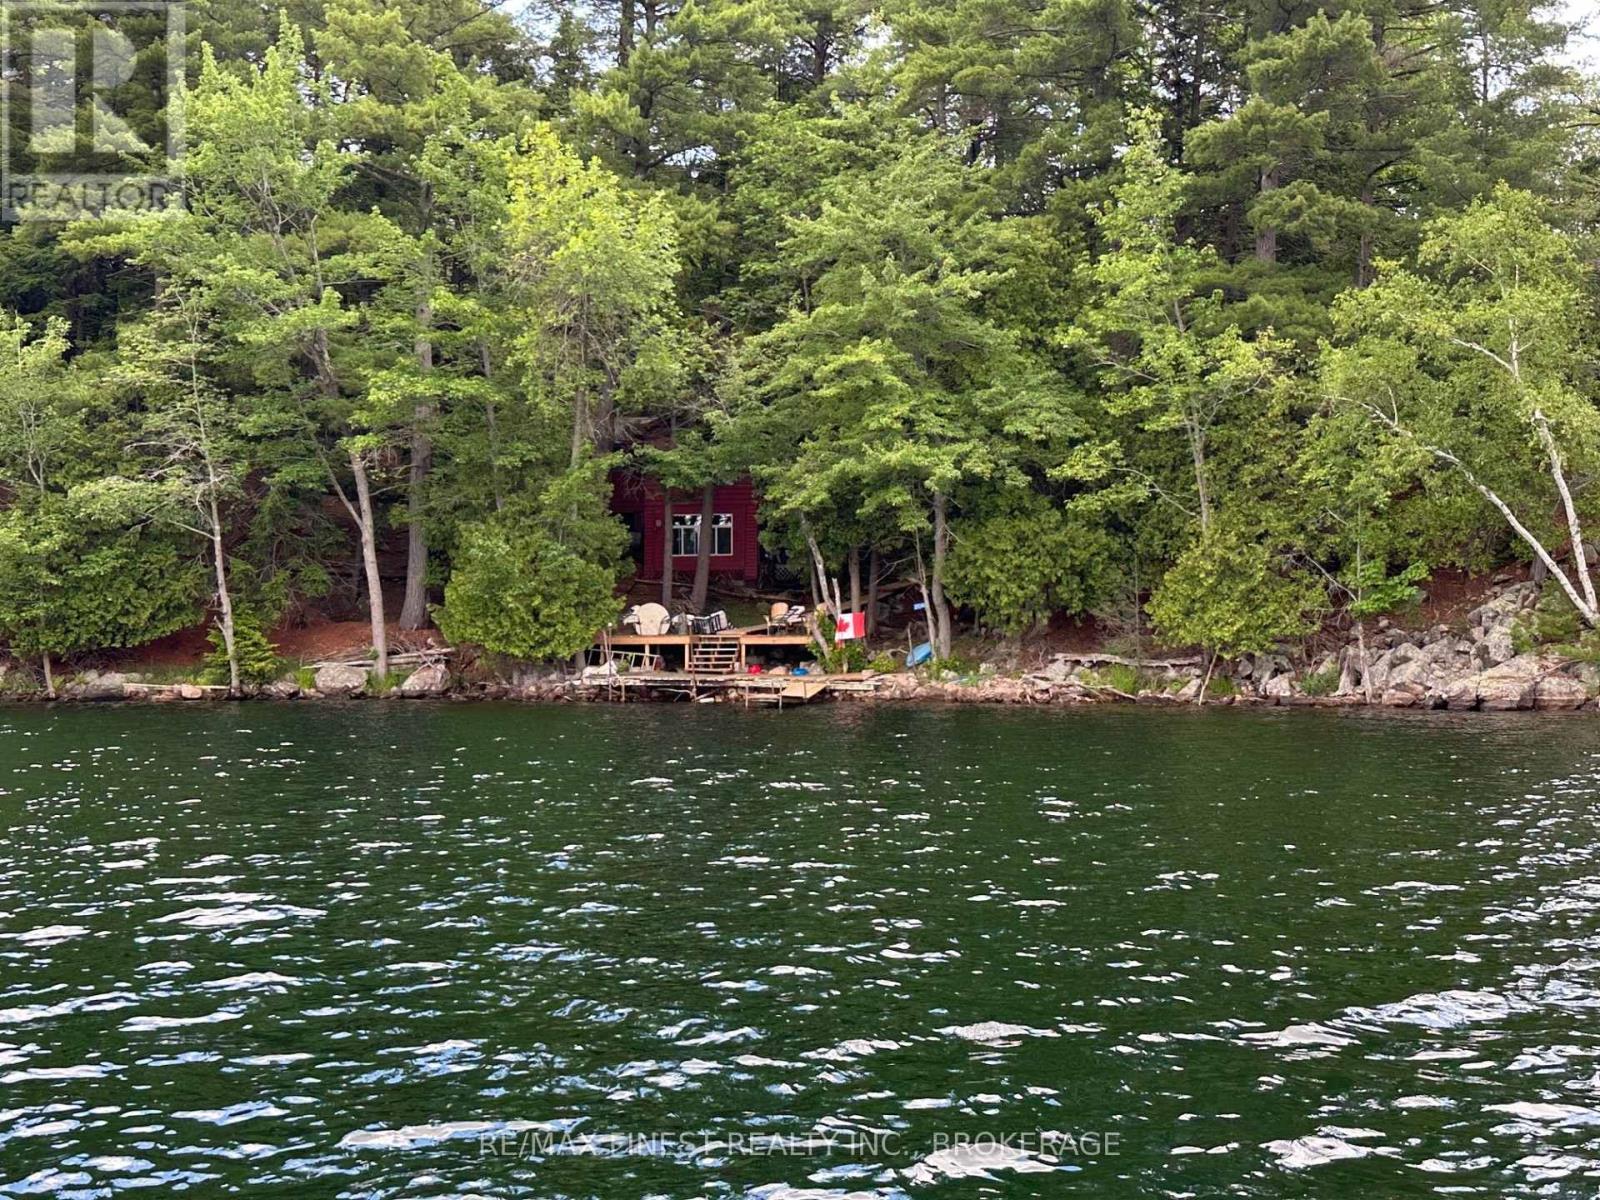
Boat access cottage opportunity on highly desirable Eagle Lake. Enjoy the crystal-clear waters, excellent swimming, fishing, and boating that make this Frontenac lake such a popular destination. Just a short boat ride from the public boat launch and parking area brings you tothis rustic cottage nestled among mature trees, offering a private and peaceful setting tounwind and enjoy the outdoors.The cottage features three bedrooms, a functional kitchen, and a convenient 2-piece bathroom with composting toilet. Whether you're looking for a simple family getaway or an affordable entry into cottage ownership on Eagle Lake, this property offers the chance to enjoy one of thearea's most sought-after lakes without the higher price tag of many waterfront properties. (id:28302)
101 - 540 Talbot Place
Gananoque, Ontario
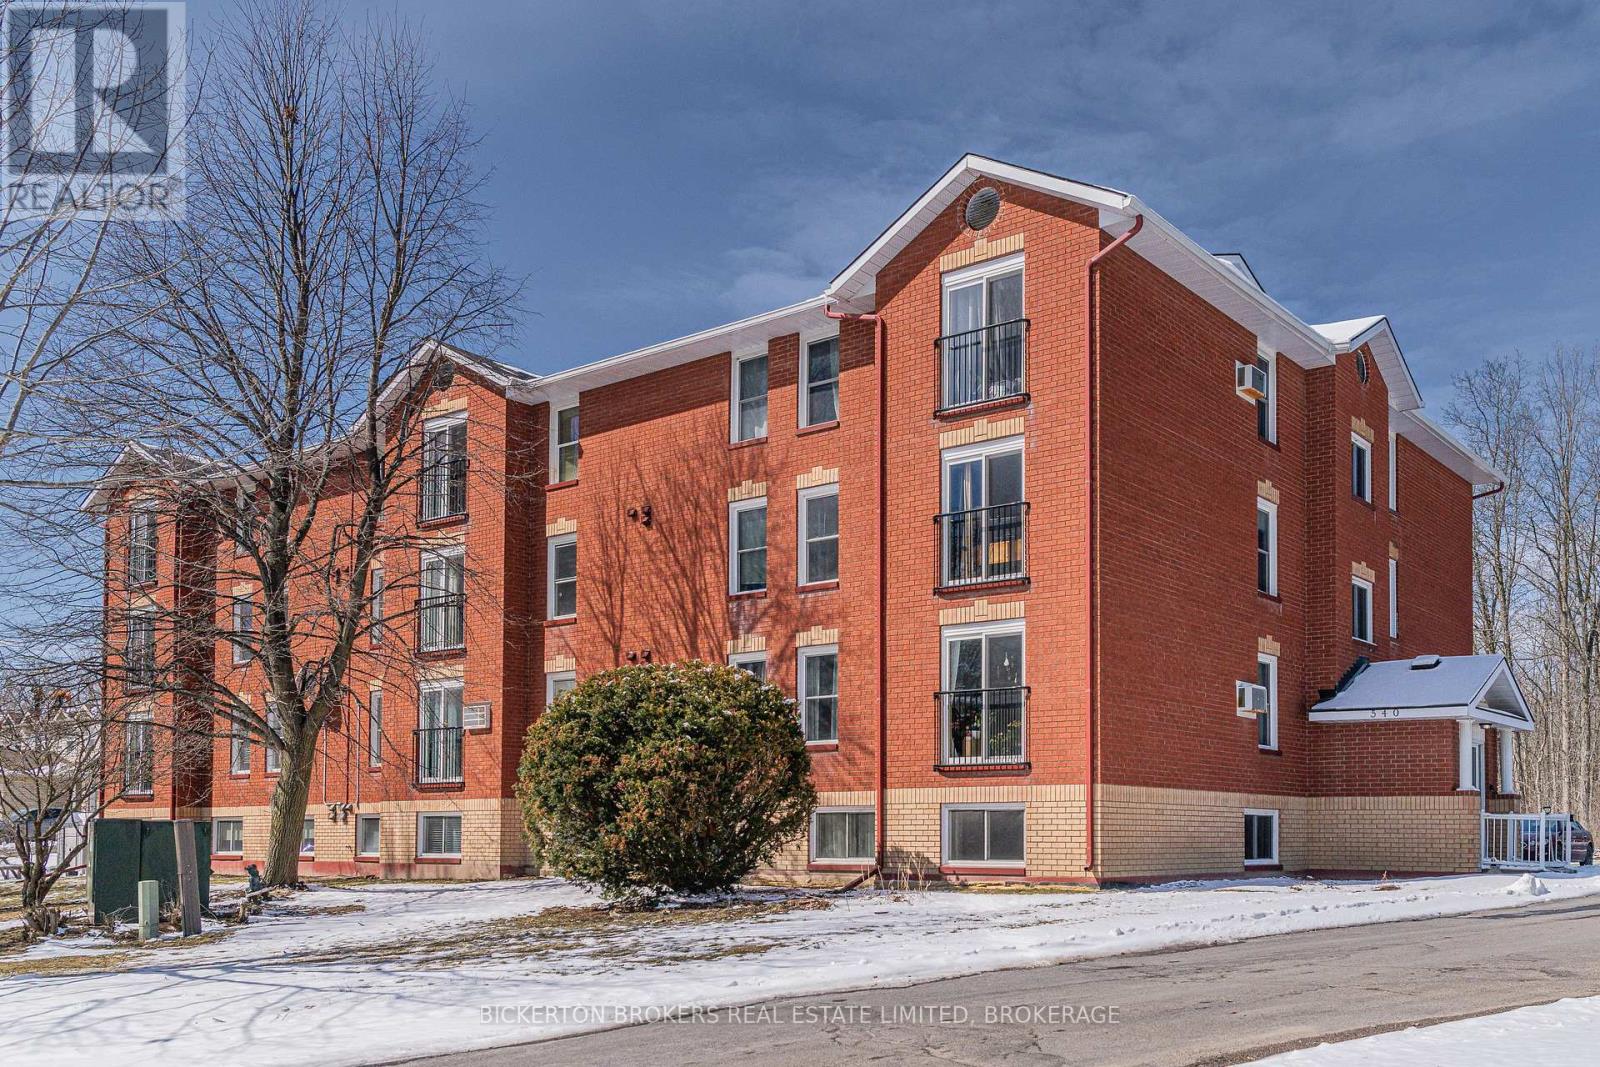
A smart opportunity for investors, down-sizers and first time buyers. This first level, 2 bedroom condo offers affordable ownership with low maintenance costs and same level access to the laundry room. Condo building is well managed and is located close to all amenities, walking trails, and includes one exclusive parking space and ample visitor parking. Call today for your private showing (id:28302)
1855 Cross Road
Frontenac, Ontario
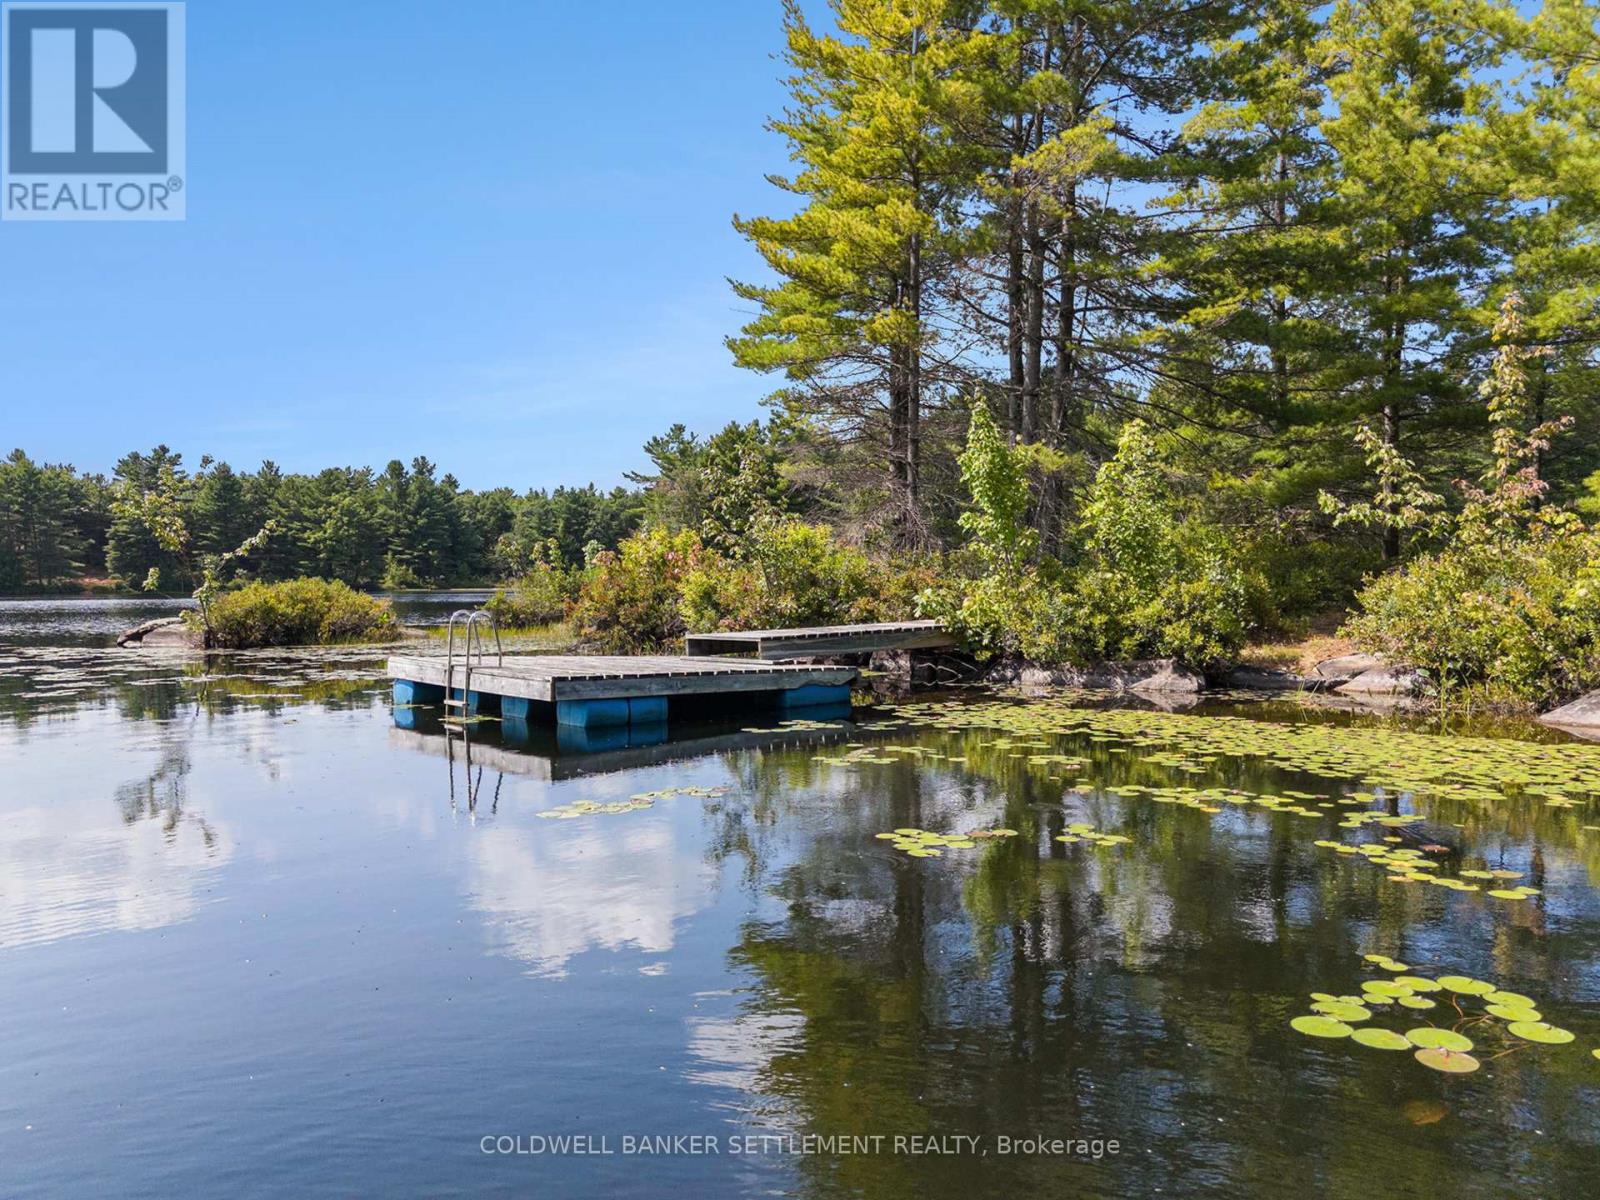
A beautiful oak forest and the Canadian Shield highlight this lovely 4.35 acre waterfront lot. This property is located on a quiet, spring fed lake called Loon Lake that has no public access, has depths up to 40-45 feet, provides excellent fishing and is located only minutes to either Westport, Sharbot Lake or Perth on a year round township maintained road! It has approximately 450 feet of natural frontage with a lovely hard rocky point of land allowing perfect placement of the dock and providing nice clean deep waterfront for swimming. There are only four other properties on the lake. The driveway entrance has been put in and there are a couple of great building sites. Due to the small surface area of the lake, boating has been restricted to canoes, kayaks and small non-motorized boats. Can you hear the loons calling? (id:28302)
15 Oakridge Drive
North Kawartha, Ontario
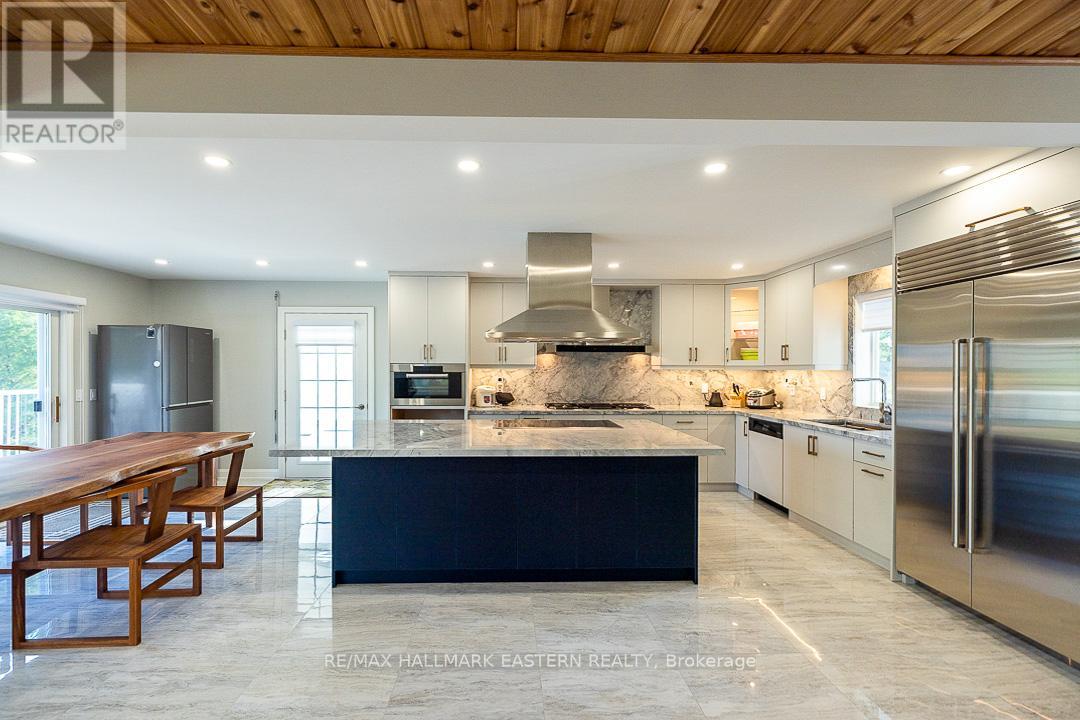
Stoney Lake - Oakridge Drive on Spectacular lot with sweeping views across this magical lake. 4 Season 4 Bed 3 Bath beautifully remodeled within the last year. Designer kitchen with sub zero and Miele, all new baths, flooring, pine interior, fireplaces on both levels, full back up generator and more. Lower level family room with full walkout to the lake. Rare Wetslip boathouse lined with pine and heavy duty lift to store your boat year round. Supersized composite party dock, extensive armorstone landscaping, gently graded lot to the water and loads of room for outdoor play. Detached triple car heated garage lined with white pine and electronic entrance gates complete this package. Less than 2 hrs. from GTA, 10 minutes from world class golf, hike the trails at the Petroglyphs, boat to Juniper Island's little market, tennis, yoga, sailing and more. Over 25 miles of boating, fish to your hearts content, swim, kayak, sail ..A lifetime of memories awaits in this area of natural beauty. (id:28302)
1144 Thimbleberry Circle
Oshawa, Ontario
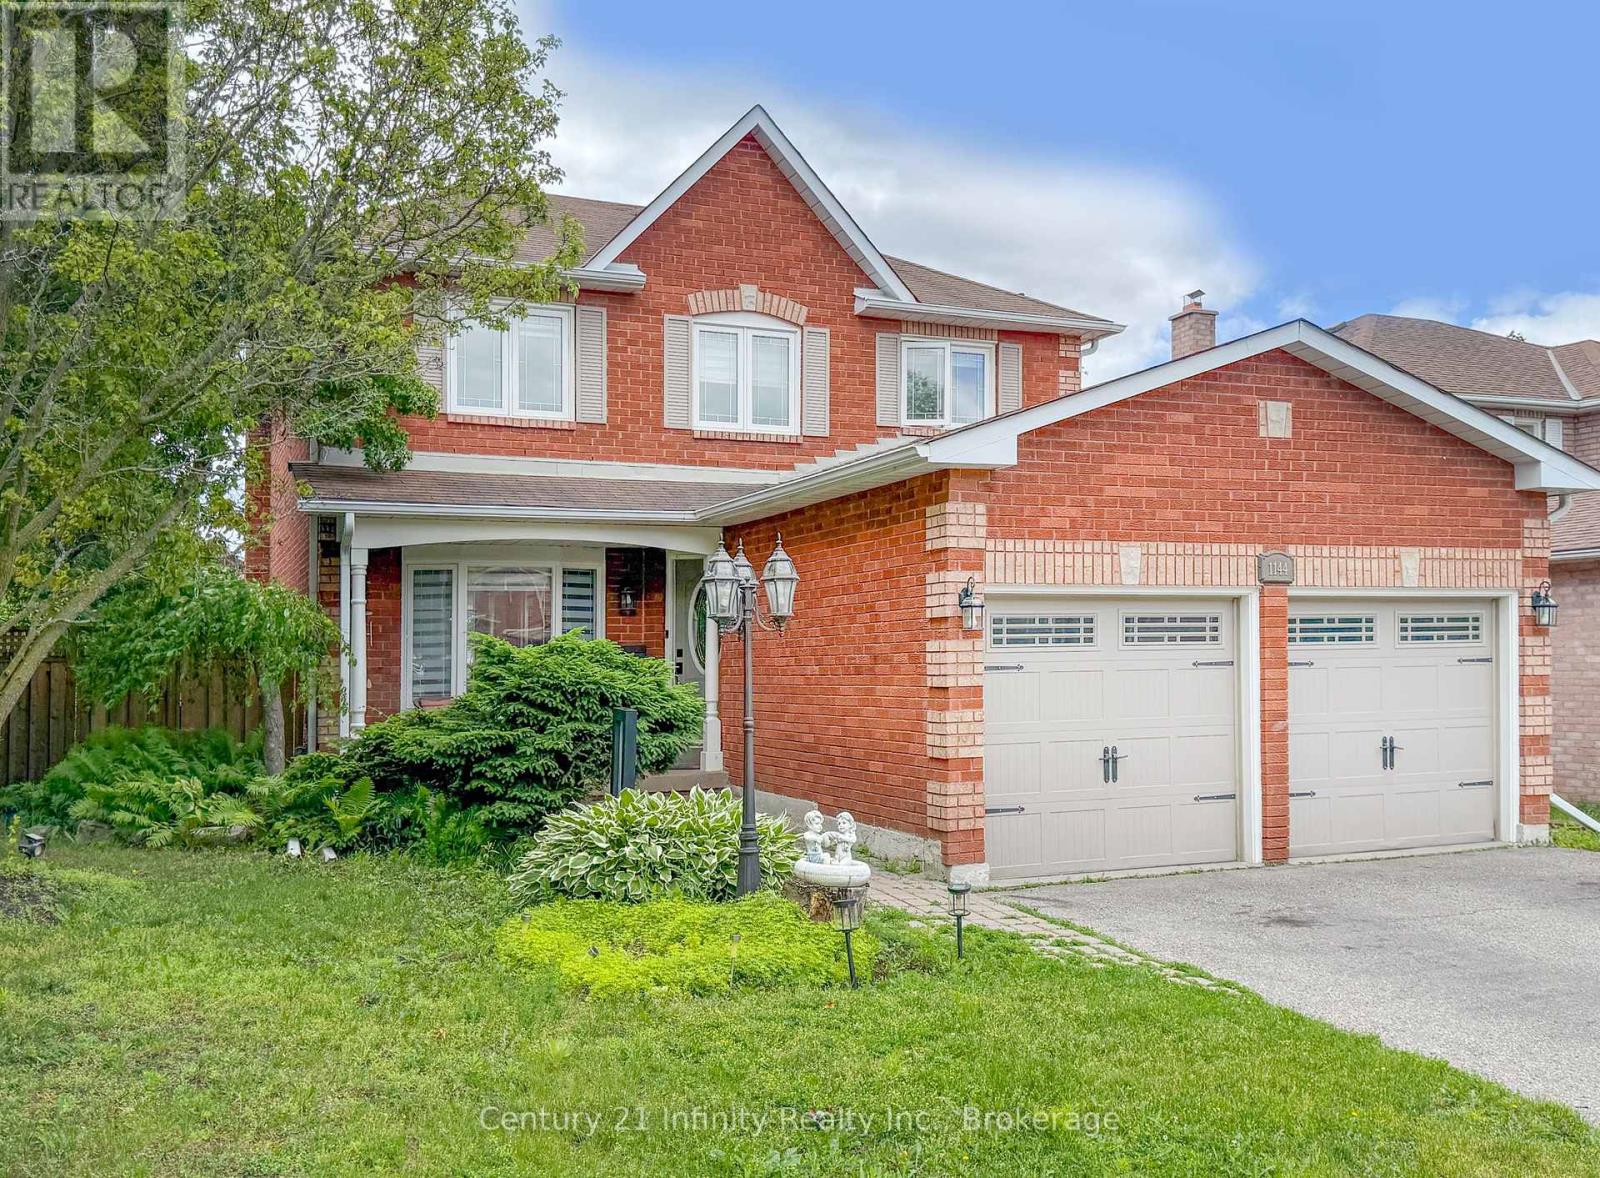
Thimbleberry Circle is a highly sought after street in the Eastdale community, conveniently located near renowned schools, restaurants, and shopping centers. This spacious 5-bedroom, 4-bathroom home features hardwood flooring throughout the main level, adding both style and durability. Designed for entertaining, the backyard offers a private oasis complete with a fully functional inground pool, seamlessly accessed from the kitchen walkout. The kitchen has granite countertops, stainless steel appliances, a gas stove, and an over the range microwave, maximizing both efficiency and counter space. The common areas provide functional living space, allowing for a variety of furniture arrangements to suit your preferences. Wainscoting and crown moulding throughout the home add a refined, modern touch. The family room is highlighted by a cozy wood burning fireplace. The primary bedroom includes a 3-piece ensuite and walk in closet. For added convenience, laundry is located on the main floor. The fully finished basement features pot lights throughout, a wet bar, an additional bedroom, and a 2-piece bathroom, offering an ideal space for both comfort and entertaining. (id:28302)
201 - 630 Princess Street
Kingston, Ontario
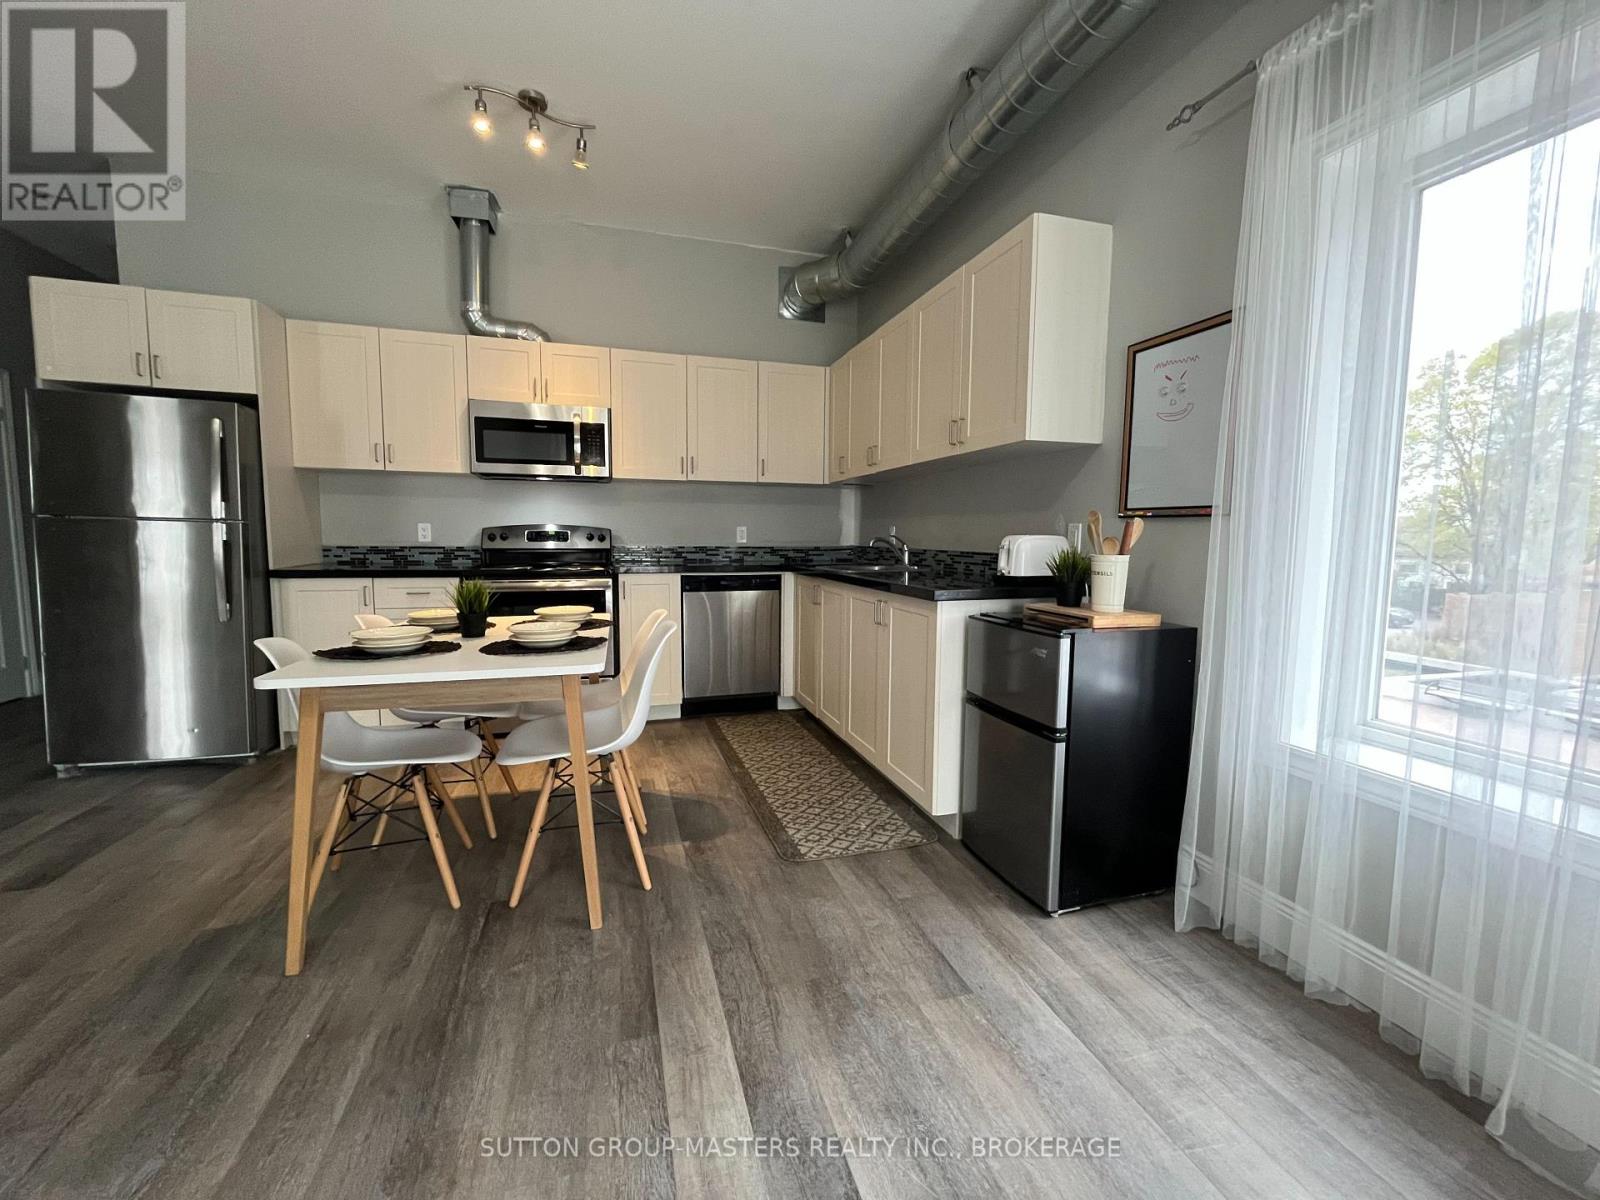
Welcome 630 Princess, this spacious four bedroom condominium, offering high end finishes in a highly central city location. The generously sized bedrooms, granite countertops, and modern open concept layout create a refined and comfortable living environment. High ceilings and expansive windows enhance the loft style feel while allowing abundant natural light throughout.Residents enjoy access to premium amenities, including a rooftop patio with a gas BBQ-ideal for relaxing after a workout in the well appointed fitness facility. The unit includes one owned underground parking space, eco friendly bike storage, and ample street parking for guests.Conveniently located close to campus and a wide range of downtown amenities, the building offers exceptional accessibility. Monthly condominium fees include heat, water, and sewer, ensuring predictable and manageable living expenses. This prime location and low maintenance lifestyle make the property an excellent choice for students or professionals seeking safe, affordable urban living. (id:28302)
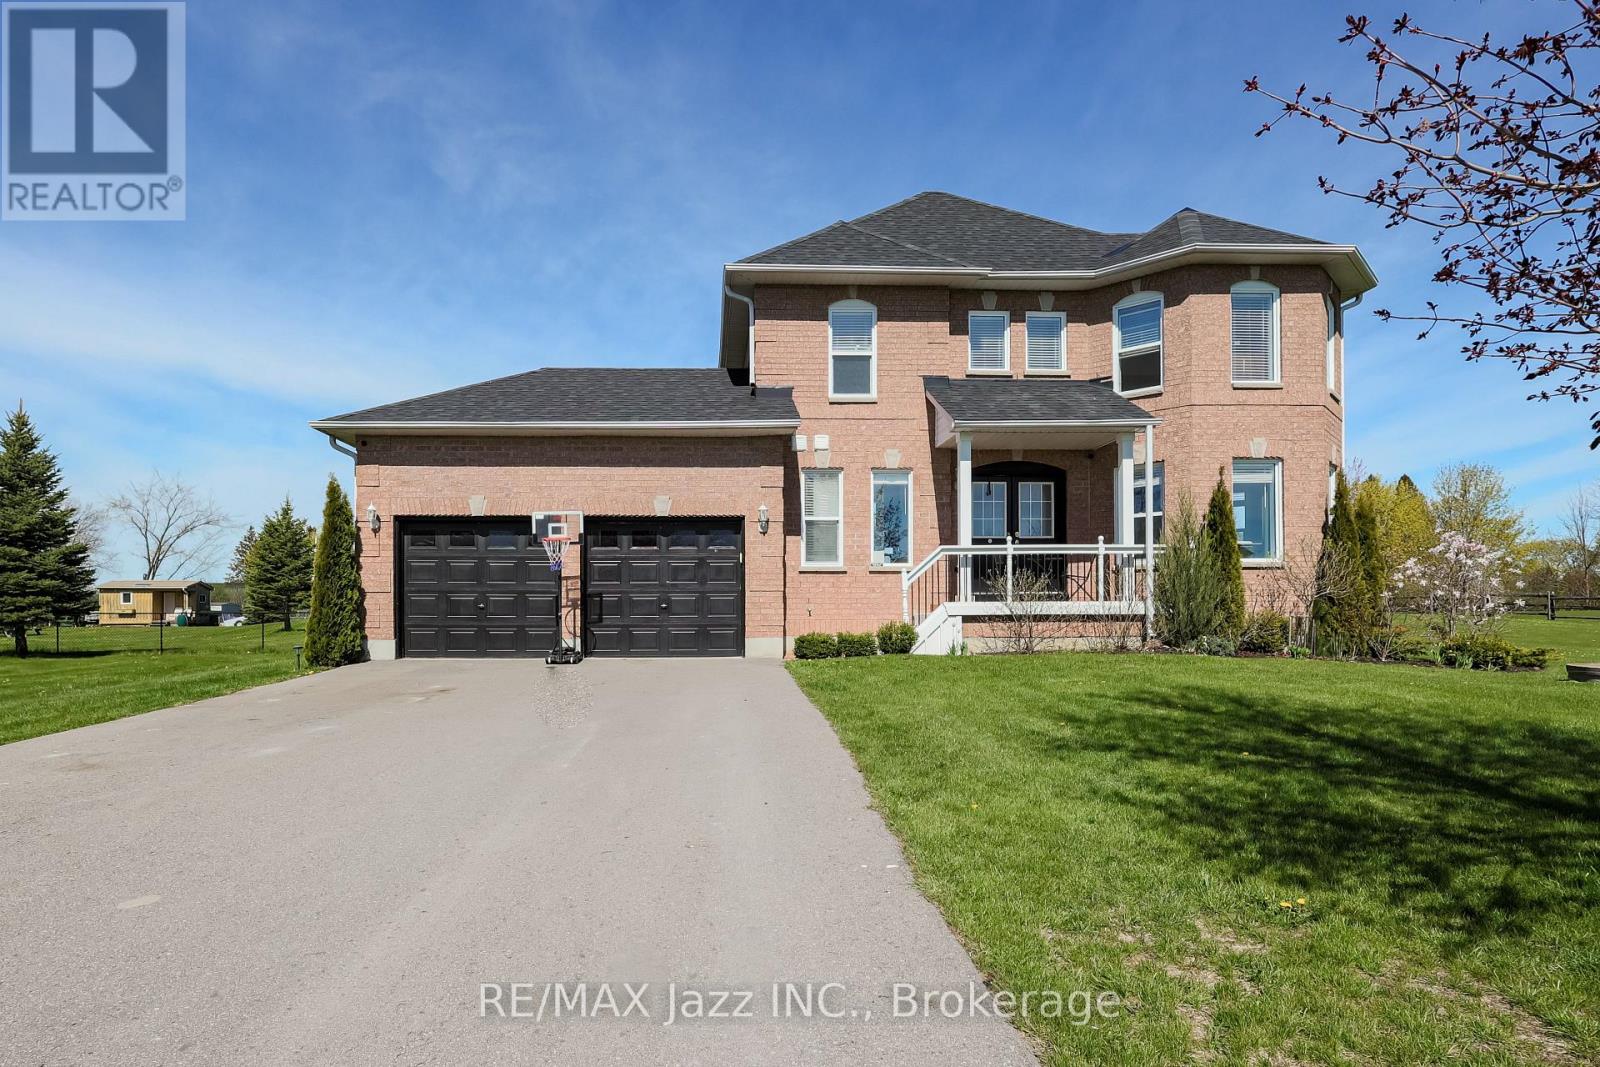
29 Songbird Crescent
Kawartha Lakes, Ontario
Experience a sophisticated, modern take on country living with this exceptional property situated on a premium lot just under an acre. This beautifully designed 3+1 bed, 4-bath home seamlessly blends contemporary luxury with rural tranquility, offering a bright, open-concept layout, finished basement and sleep finishes throughout. Perfect for those seeking both space and privacy, the expansive property provides a peaceful outdoor oasis just 20 minutes from the heart of Lindsay. It's the ultimate combination of stylish, upscale design and the freedom of country life. (id:28302)
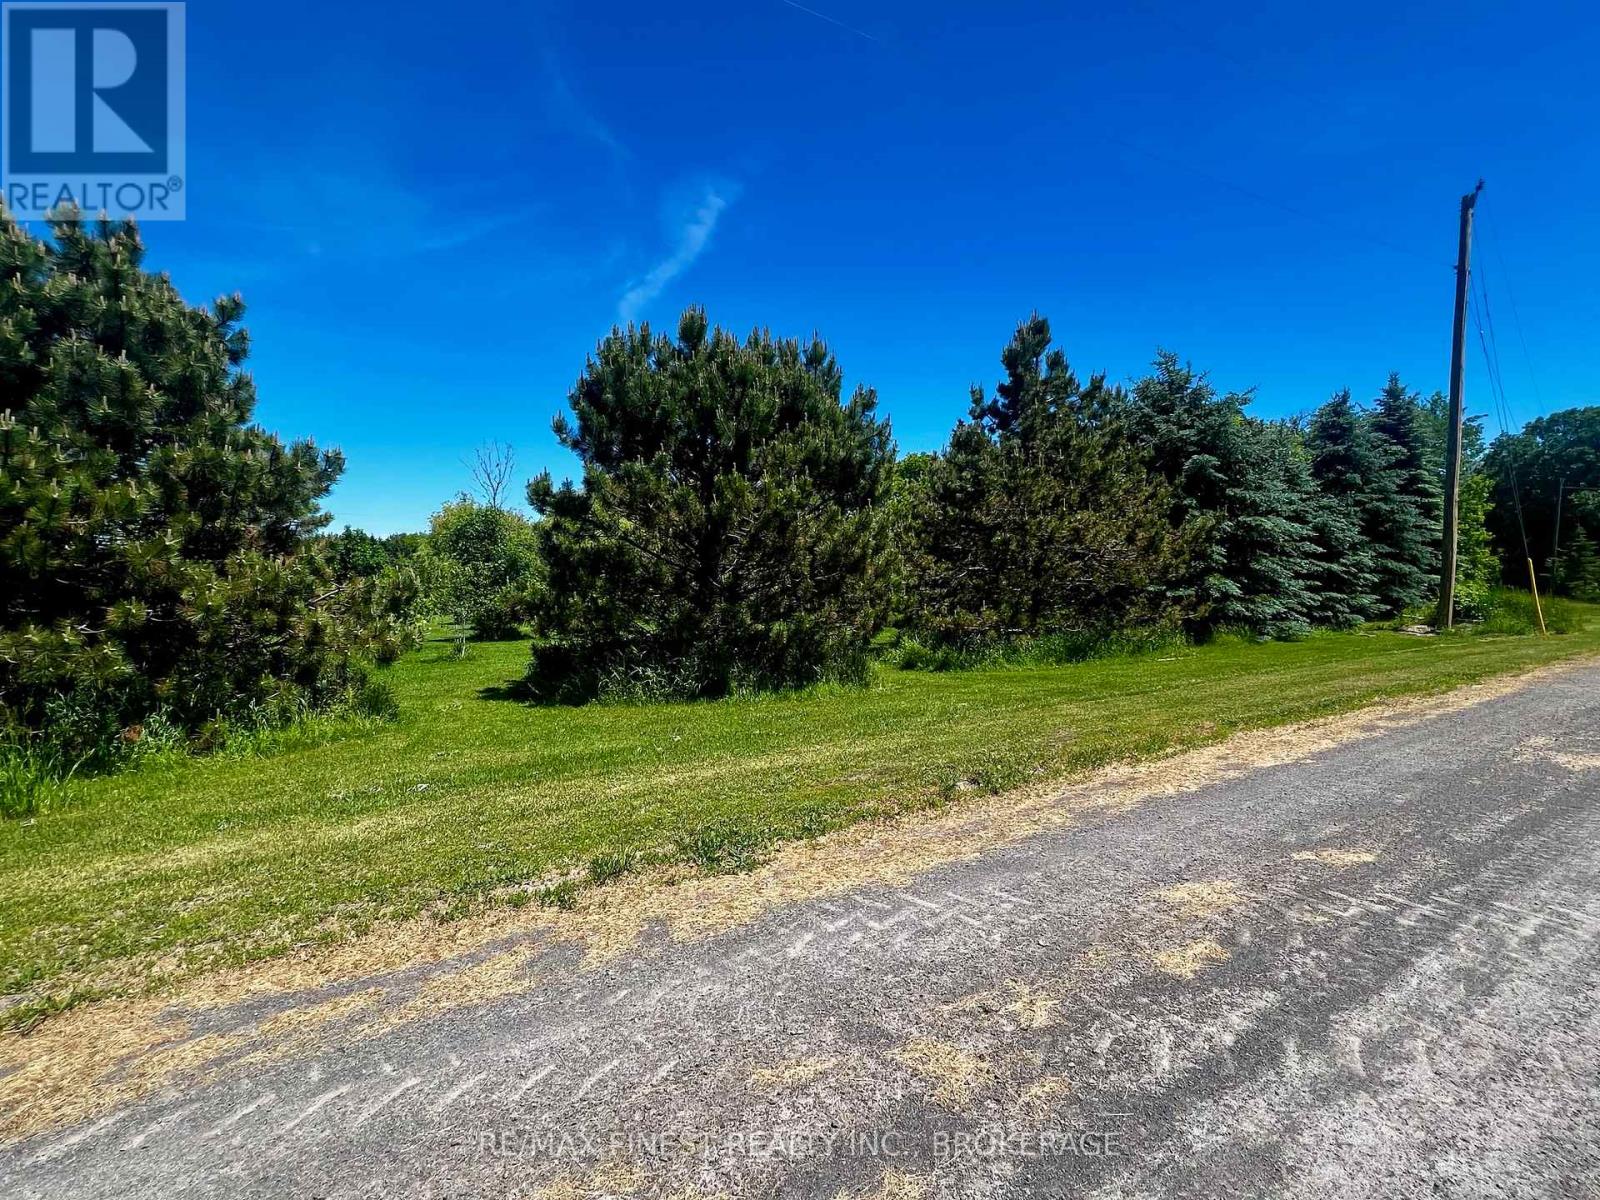
Lot 20 South Shore Road
Greater Napanee, Ontario
Escape to the country and discover the lifestyle you've been searching for on this beautiful nearly one acre lot, perfectly positioned to offer the very best of southern rural living. Whether you're planning your dream home, a quiet getaway, or a year-round retreat, this lot delivers a setting that is as picturesque as it is practical.A tranquil small pond at the front of the property creates a peaceful focal point, while mature trees and thoughtfully established landscaping provide privacy, shade, and a true sense of place. It's the kind of setting that feels like home the moment you step onto it with natural beauty already in place, just waiting for your vision to bring it all together. Location is where this property truly shines. Set near the highly desirable South Shore and Dorland waterfront communities, you'll enjoy easy access to some of the region's most stunning shoreline, boating, fishing, and outdoor recreation. Spend your weekends exploring quiet country roads, scenic waterfronts, and the warm, welcoming community spirit this area is known for. Despite the peaceful country feel, you're never far from everyday conveniences. Napanee is just 20 minutes away for shopping, dining, and amenities, while Kingston is an easy 40 minute drive for big-city services, healthcare, and entertainment. Best of all, the Glenora Ferry to Prince Edward County is only 5 minutes away, opening the door to award-winning wineries, charming small towns, beaches, and culinary experiences right at your doorstep. Lots like this with size, character, location, and natural features already in place and are rare finds. If you've been dreaming of a slower pace, fresh country air, and a property that truly stands out, this is your opportunity to make it a reality. (id:28302)
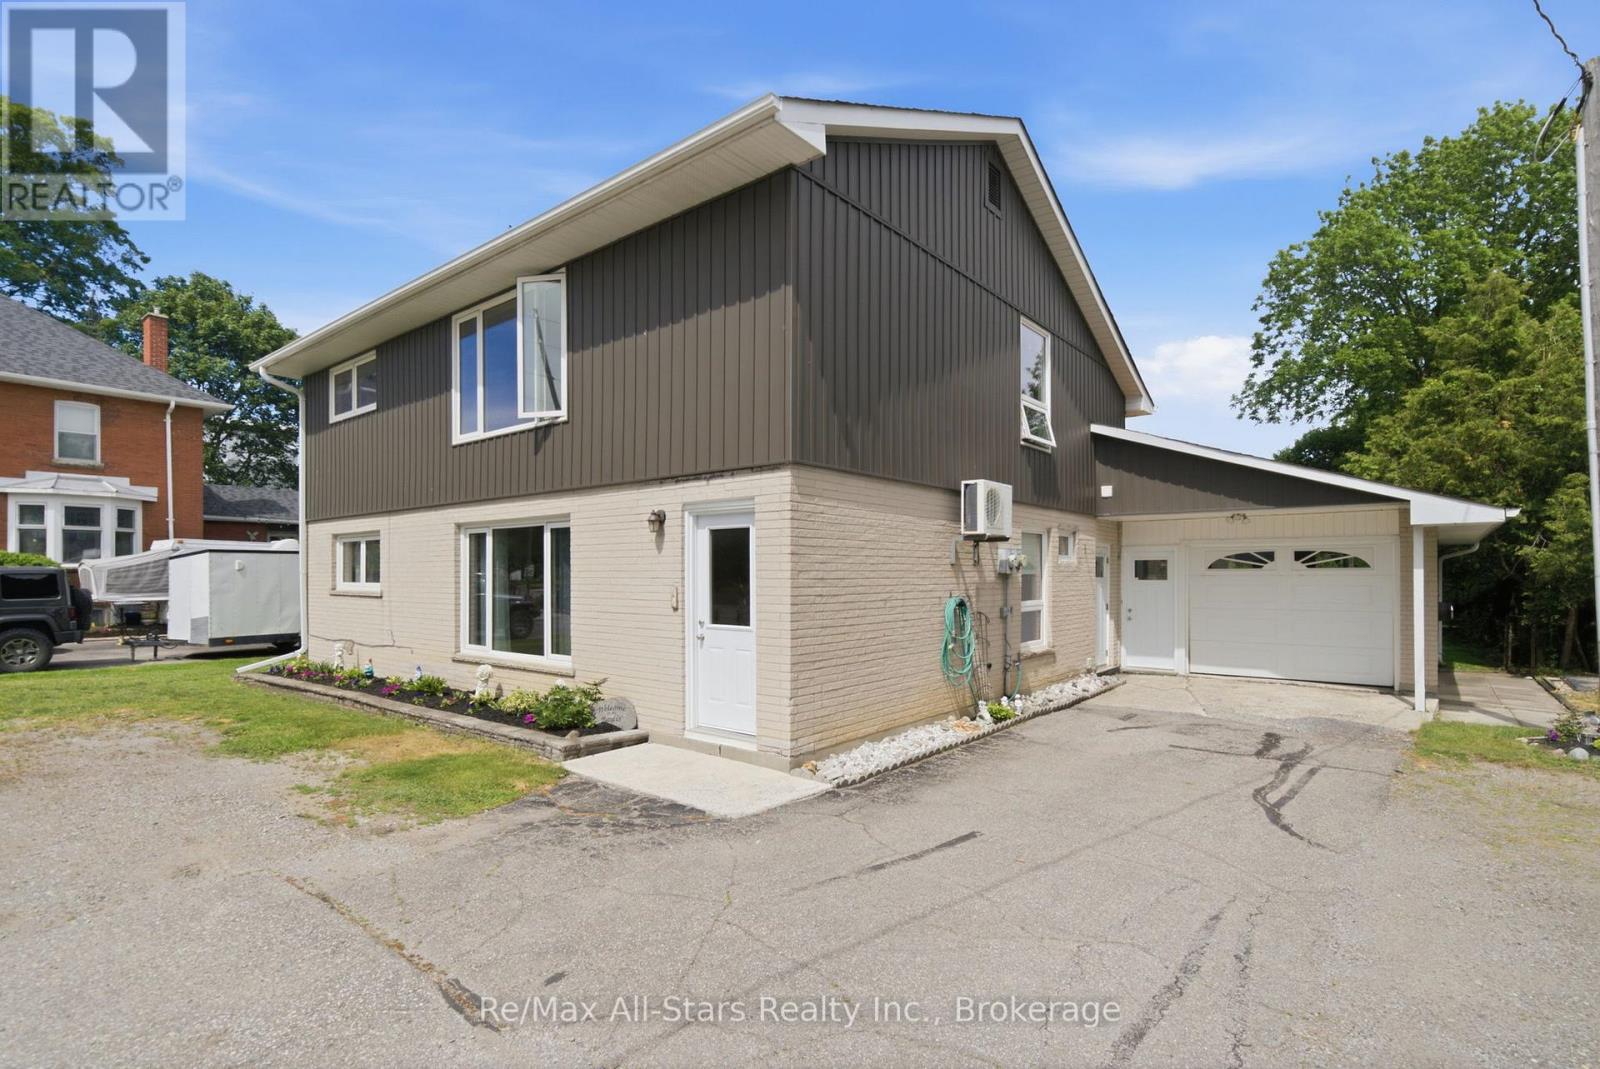
20013 Highway 12 Road
Scugog, Ontario
Welcome to 20013 Highway 12 in the heart of Greenbank, a charming family community just a short distance from Port Perry & Uxbridge. This 2 storey legal duplex is very clean & has been very well maintained. All new casement vinyl windows throughout in 2022. New vinyl siding on upper half of the building(brick on lower half). Lots of closet space & storage. Laundry facilities in both units. Unit #1 on main level has a family room with walkout to the covered patio area overlooking the private mature rear yard. Property is nicely landscaped. Extra length & wide 1 car attached garage with access to kitchen, family room and rear yard. Wall air conditioner with heat pump in main unit only-is serviced every year. This property is easily maintained.Septic last pumped in 2022. Good title survey on file. Natural gas on street. Durham public transit available. Both units will have vacant possession on closing date. Lower unit HWT is a rental $45.27 per month, Upper unit HWT is owned. Town water-1 water meter $543.21 total for 2025. Each unit has its own hydro meter. Upper unit heat & hydro $152.00/mth equal billing. Lower unit (main) heat & hydro +/- $256.72 mth(larger unit). Busy town for activities- general store, Liquor/Beer store, restaurant, church, active ballpark and great neighbours. Easy to show on short notice-tenants very accommodating. (id:28302)
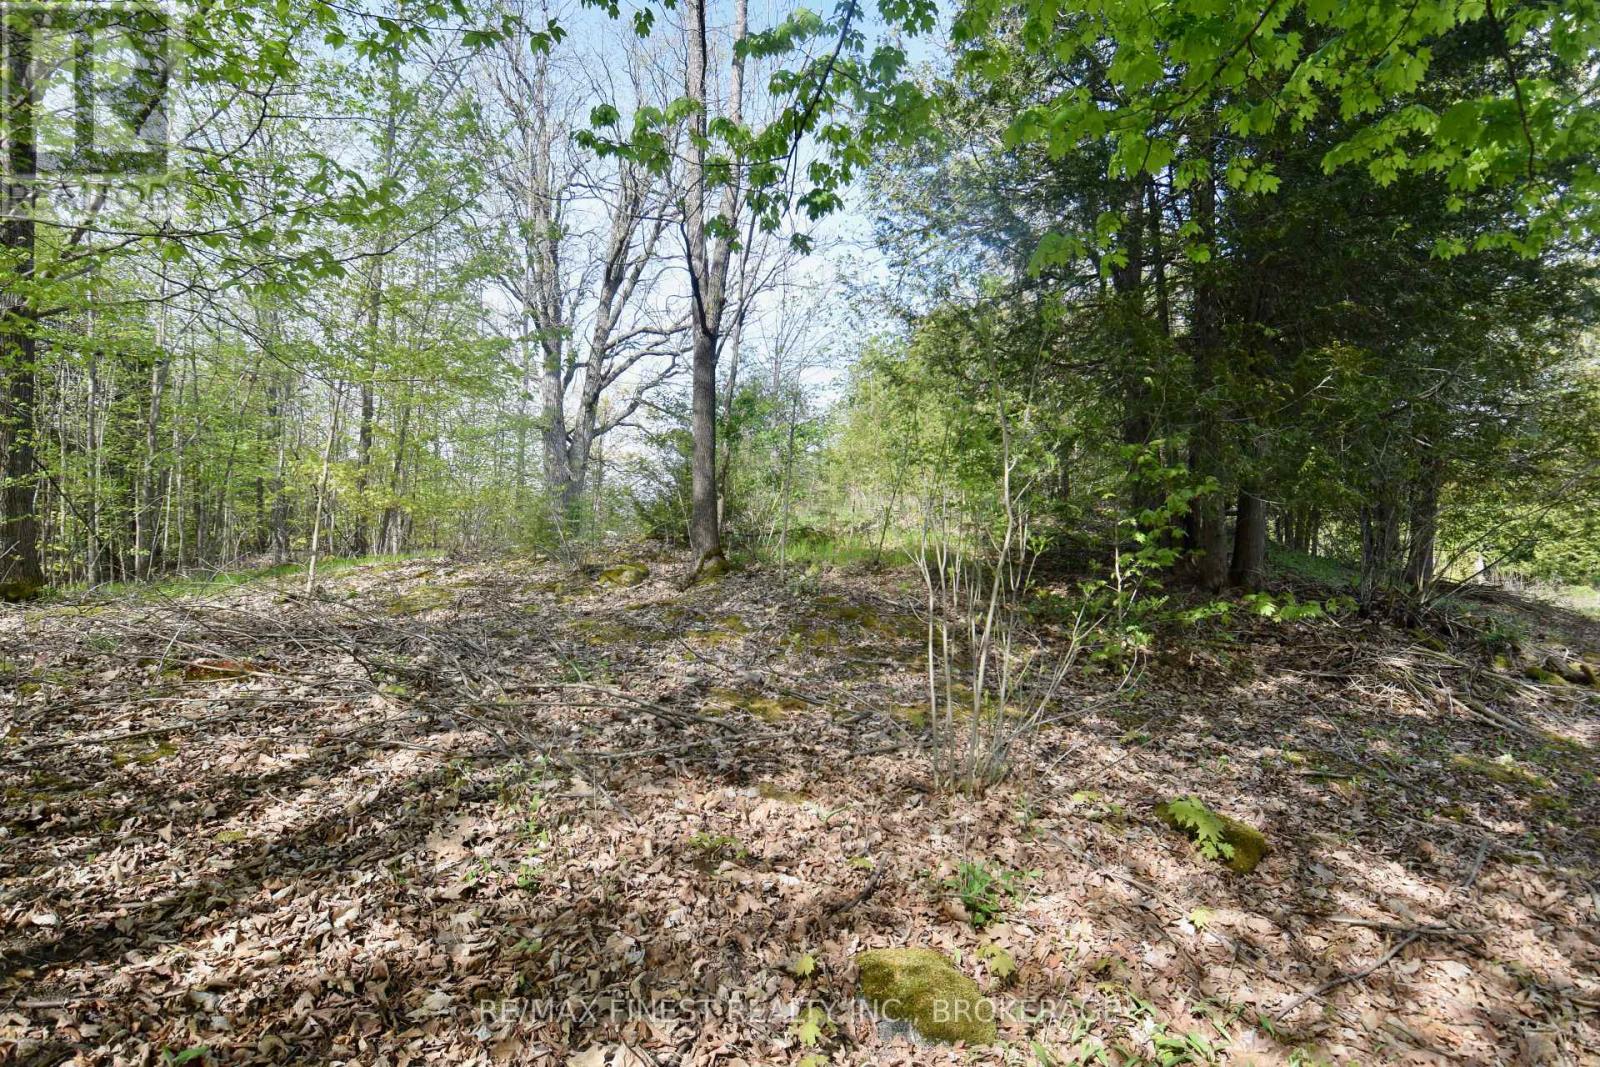
Lot 3 Ballantra Drive
Stone Mills, Ontario
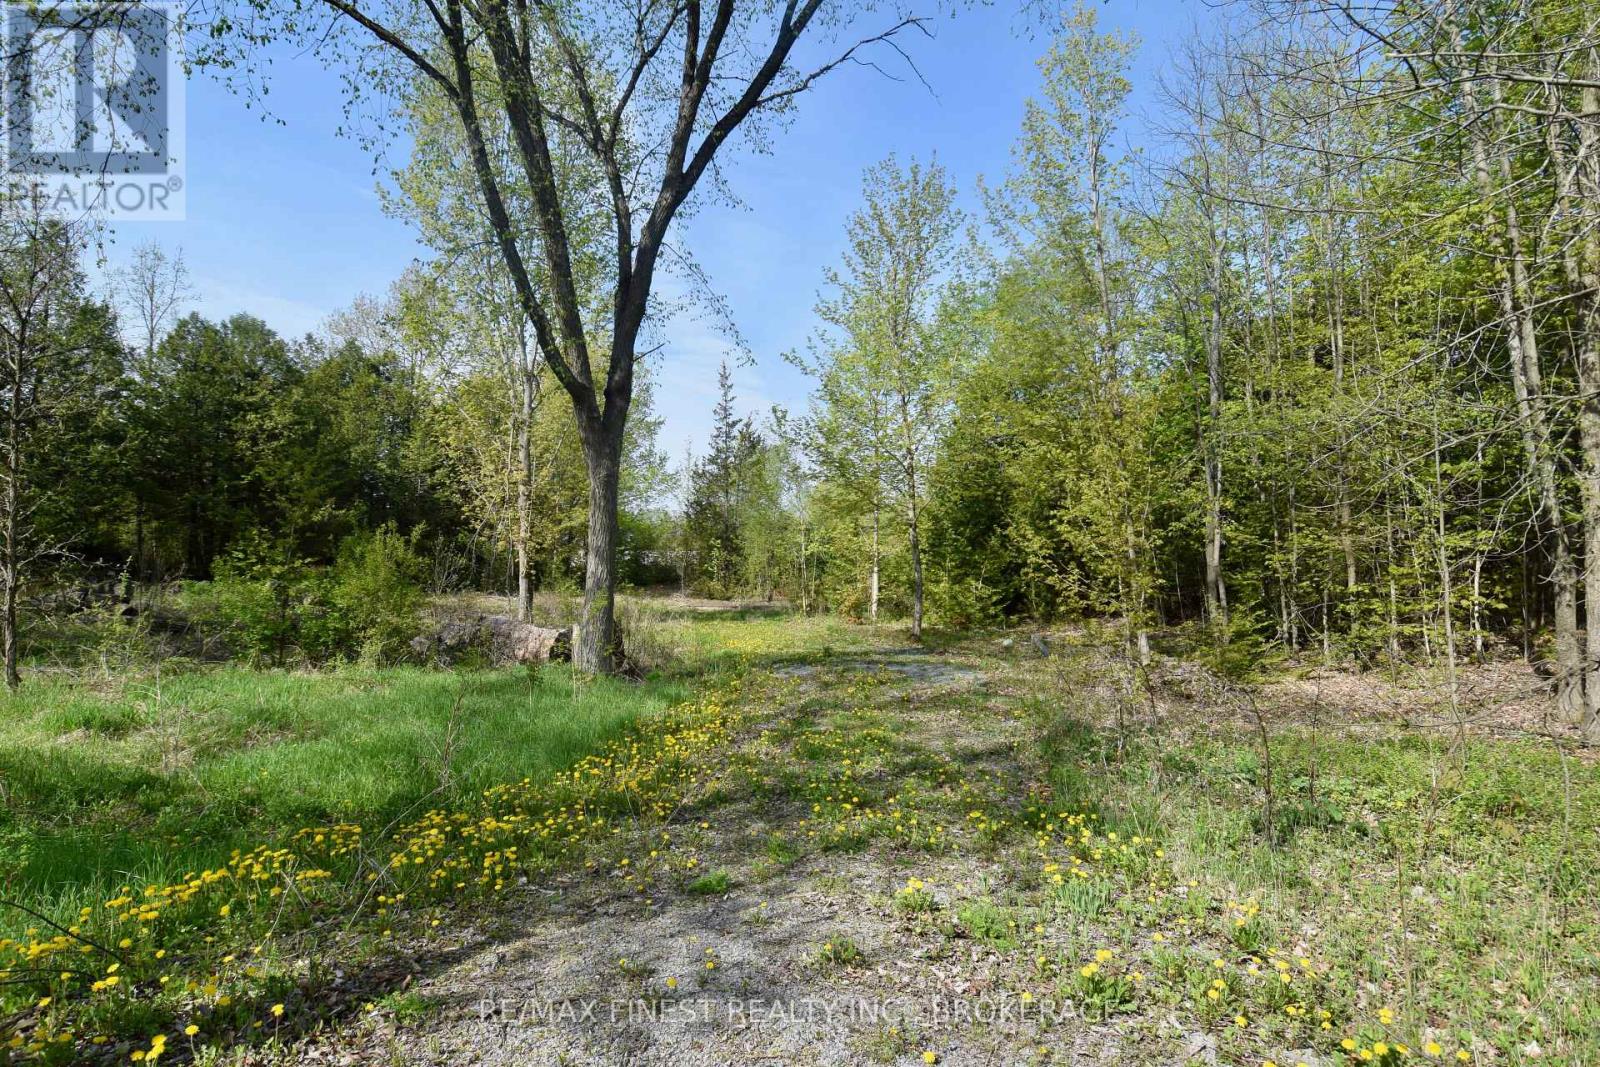
Discover the perfect setting to build your dream home with Lot 3, a beautiful 0.49 acre residential building lot nestled along the scenic shores of the Salmon River. Combining natural beauty, an unbeatable location, and the convenience of village amenities just steps away, this is a rare opportunity to secure a truly special piece of land. A area for building is already in place, giving you a head start on planning and construction. The property offers added flexibility for your design and layout, while mature trees provide privacy, shade, and a peaceful, established feel. Gentle elevation across the property creates a lovely vantage point overlooking the river, the kind of view you'll never tire of waking up to. At the rear of the property, you'll enjoy the soothing sounds of the nearby falls, a natural soundtrack that turns everyday living into something memorable. Whether morning coffee on the deck or quiet evenings by the water, this is the kind of setting that draws people to country and waterfront living in the first place. Set on a quiet hardtop side road, the lot is within easy walking distance to the charming village of Tamworth, where you'll find local shops, dining, and all the amenities that make day-to-day life convenient and enjoyable. Services are available at the lot frontage, making your build that much easier to plan and execute. Building lots that offer river frontage, mature trees, elevation, walkability to a village, and services at the road are increasingly hard to find. If you've been waiting for the right spot to bring your dream home to life, Lot 3 delivers a setting that simply cannot be replicated. (id:28302)
20 Ballantra Drive
Stone Mills, Ontario
Discover the perfect setting to build your dream home with Lot 2, a beautiful 0.56 acre residential building lot nestled along the scenic shores of the Salmon River. Combining natural beauty, an unbeatable location, and the convenience of village amenities just steps away, this is a rare opportunity to secure a truly special piece of land. A cleared, open area for building is already in place, giving you a head start on planning and construction. As a corner lot, the property offers added flexibility for your design and layout, while mature trees provide privacy, shade, and a peaceful, established feel. Gentle elevation across the property creates a lovely vantage point overlooking the river, the kind of view you'll never tire of waking up to .At the rear of the property, you'll enjoy the soothing sounds of the nearby falls, a natural soundtrack that turns everyday living into something memorable. Whether morning coffee on the deck or quiet evenings by the water, this is the kind of setting that draws people to country and waterfront living in the first place. Set on a quiet hardtop side road, the lot is within easy walking distance to the charming village of Tamworth, where you'll find local shops, dining, and all the amenities that make day-to-day life convenient and enjoyable. Services are available at the lot frontage, making your build that much easier to plan and execute. Building lots that offer river frontage, mature trees, elevation, walkability to a village, and services at the road are increasingly hard to find. If you've been waiting for the right spot to bring your dream home to life, Lot 2 delivers a setting that simply cannot be replicated. (id:28302)

371 Wellmans Road
Stirling-Rawdon, Ontario
Discover the possibilities with this exceptional 201-acre working farm offering two separately deeded parcels and two homes, making it ideal for multi-generational living, rental income, or future investment opportunities. Featuring approximately 85 acres of prime workable farmland, a picturesque sugar bush, and year-round creeks, this property combines productivity with natural beauty. The main residence is a charming four-bedroom century brick farmhouse that has been thoughtfully renovated while preserving its original character. Updates include combination wood/oil forced-air furnace, windows, roofing, wiring, kitchen, stripped wood trim, and original hardwood flooring. A second three-bedroom home provides excellent potential for extended family, guest accommodations, or additional rental income. Outbuildings include an older barn, approximately 40' x 50' Quonset shed, implement sheds, detached garage, and several additional storage buildings to support a variety of farming operations. The main parcel consists of 131 acres of productive farmland with tiled fields and features a stunning sugar bush where maple syrup is currently produced. The second 70-acre parcel is primarily wooded, offering exceptional privacy, recreational opportunities, and two year-round creeks. The Heritage Trail separates the two parcels. The properties may also be purchased separately. With approximately 3,967 feet of road frontage, mature trees, and beautifully landscaped grounds surrounding the home, this is a rare opportunity to own a versatile and scenic farm property with endless potential. (id:28302)
1089 Cedar Crest Lane
Frontenac, Ontario
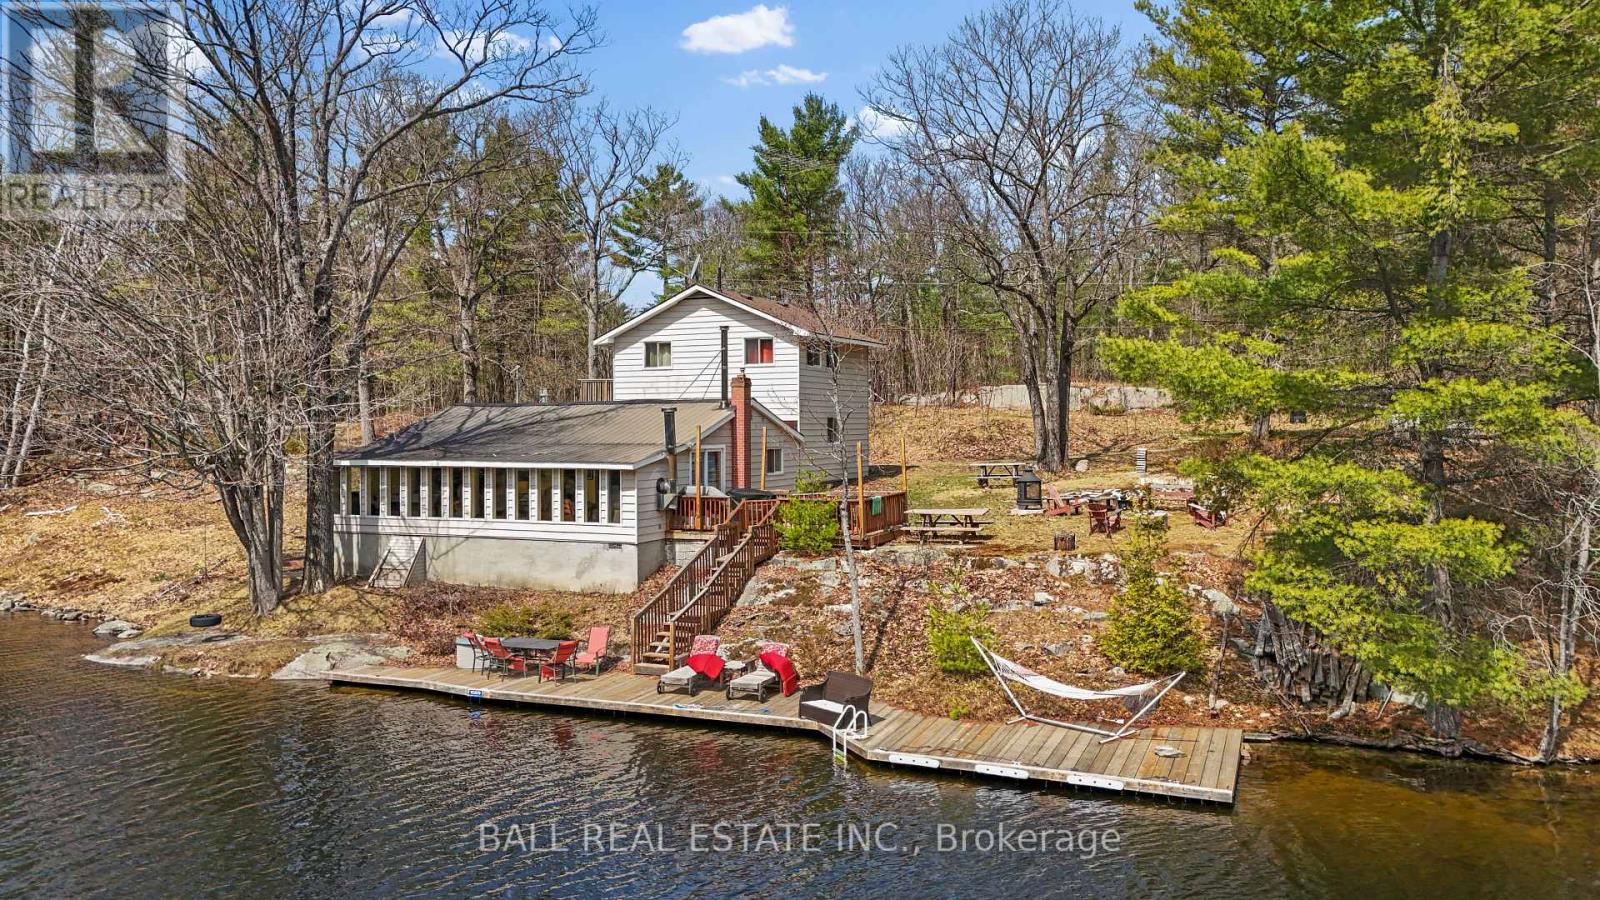
Welcome to 1089 Cedar Crest Lane on the shores of Big Gull Lake, where life slows down and the simple moments become the ones you look forward to most. This is more than a property, it is a year round retreat designed for connection, comfort, and everyday enjoyment. Whether it is quiet mornings with coffee by the water, afternoons spent out on the lake, or evenings gathered with family and friends, this home offers a lifestyle that feels both relaxed and complete. Inside the home features five well sized bedrooms and two bathrooms, providing plenty of space for family and guests. The main living, dining, and kitchen areas flow seamlessly together, creating an open and inviting space that naturally brings people together. Large windows line the home, filling the interior with natural light and offering beautiful views of the lake from nearly every angle. A woodburning fireplace adds warmth and character, creating the perfect setting to unwind after a day outdoors, especially in the cooler months. Step outside and you will find yourself surrounded by the calm and privacy that Big Gull Lake is known for. The setting is peaceful and quiet, allowing you to truly disconnect while still enjoying all the comforts of a full time residence. Whether you are looking for a permanent move to the water or a place where weekends turn into something more, 1089 Cedar Crest Lane offers a rare opportunity to enjoy waterfront living without compromise (id:28302)
44b Myers Road
Hastings Highlands, Ontario
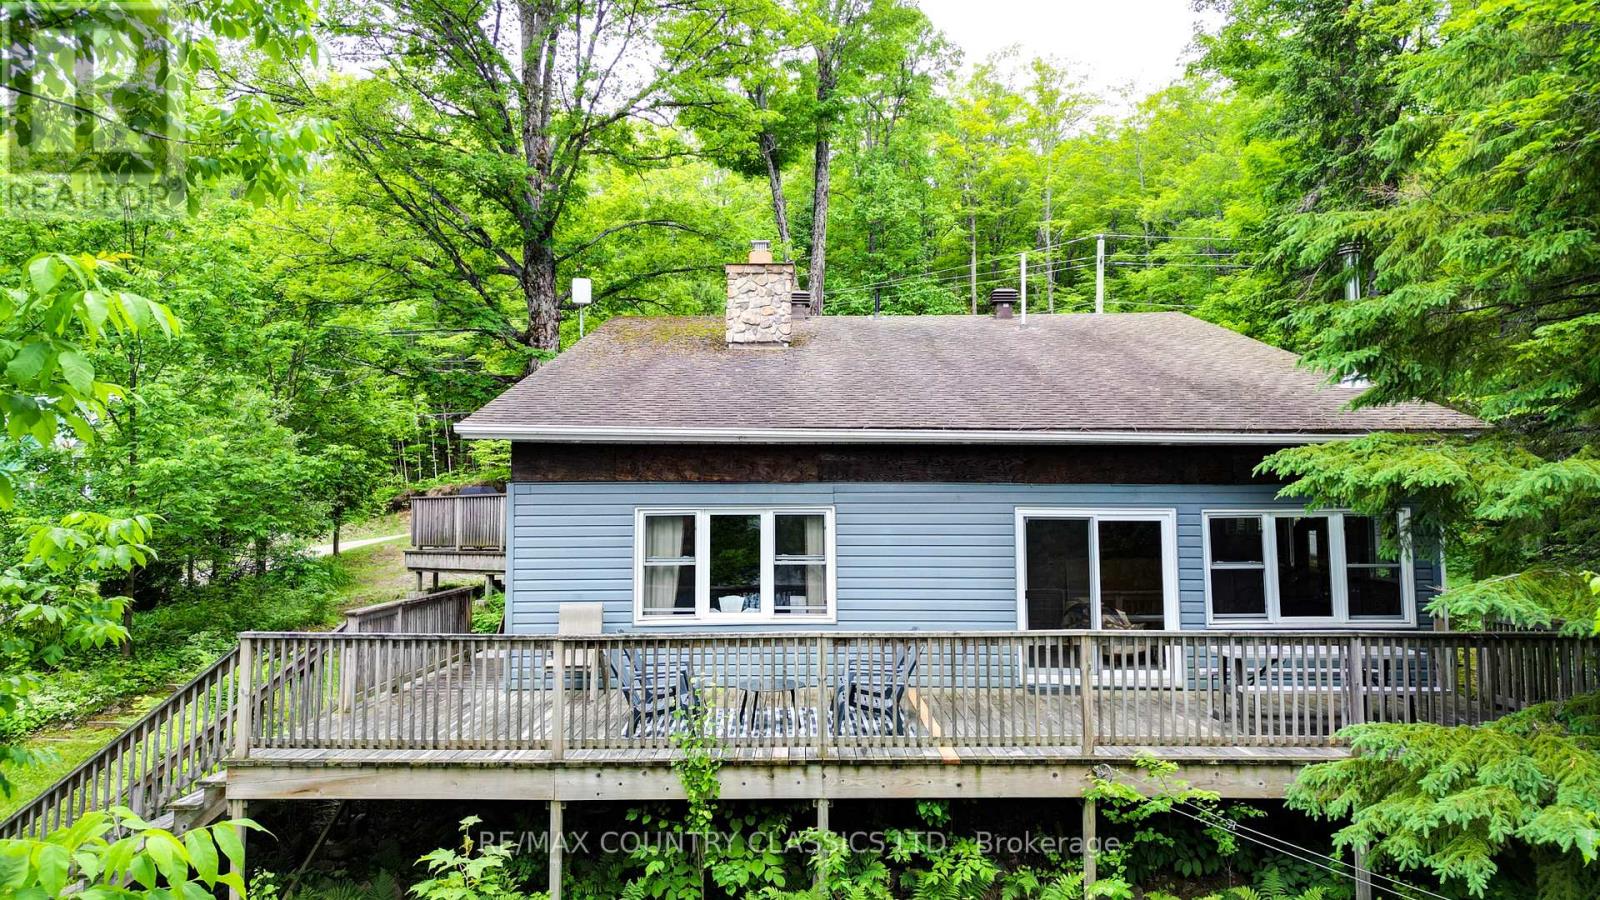
Come and check out this potentially year round cottage or home boasting kitchen, separate dining room, family room with floor to ceiling stone fireplace, sitting room with wood stove and walkout to the large deck overlooking the lake, a reading nook, 3 bedrooms, an updated 3 piece bath and 2 piece bath and laundry room. Outside there is a detached garage, 6.6 acres to go hiking in the woods and enjoy Salmon Trout Lake! (id:28302)
33 - 1718 John Street
Markham, Ontario
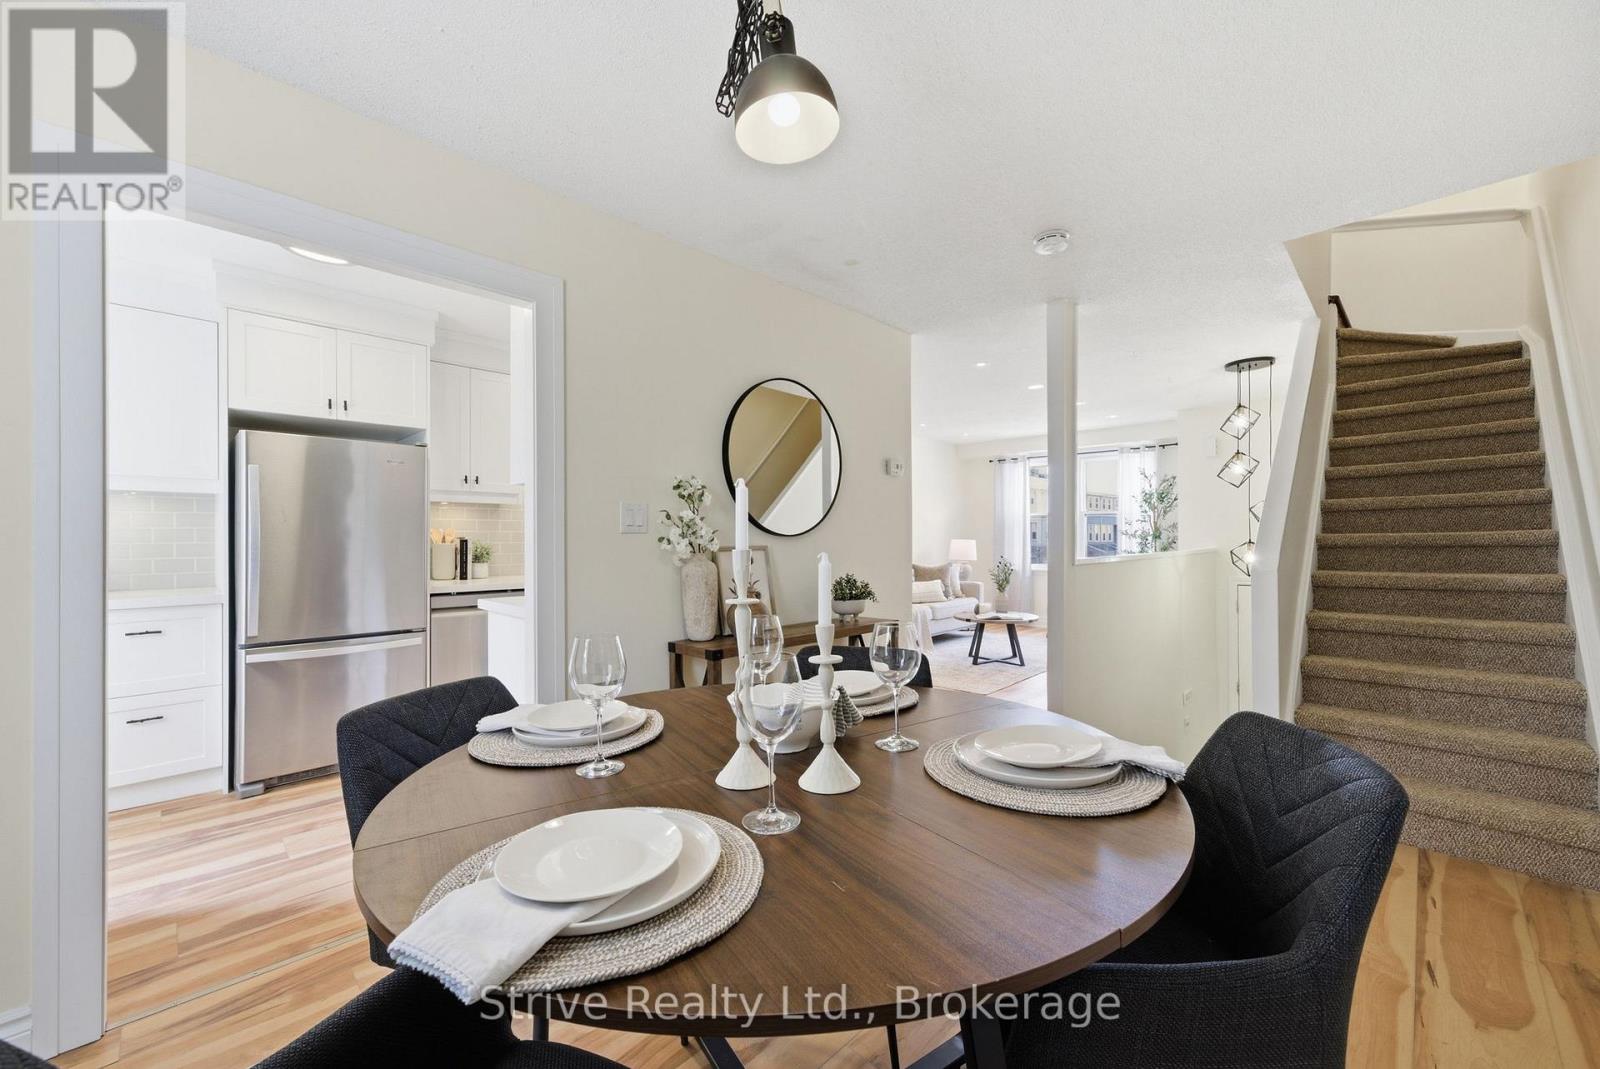
Bright & updated condo townhouse in popular Postwood Lane community with tasteful finishes and upgrades throughout. The main floor boasts a newly renovated modern kitchen complete with quartz countertops, pantry, custom backsplash, double undermounted sink, new appliances and a convenient serving window. Open concept living room with large window & dining area off of the kitchen complete this level. Upstairs offers 3 generous bedrooms with ample closet space as well as a recently updated 4-piece bathroom. The finished lower level with walkout to the deck & yard has a cozy and bright rec room, 2pc bath & laundry/utility room with laundry sink and extra storage. Unwind and enjoy the nice weather on the back patio overlooking the yard and mature trees. Enjoy year-round maintenance-free living without having to do any snow removal, lawn mowing or exterior maintenance yourself! Conveniently located close to the 404, 407, schools, parks, public transportation and golf. Recent updates include: fully renovated kitchen, upstairs bathroom, interior paint, light fixtures, , and flooring. You'll feel the warmth of a home that only comes from being lovingly enjoyed and maintained by a wonderful family for many years. (id:28302)
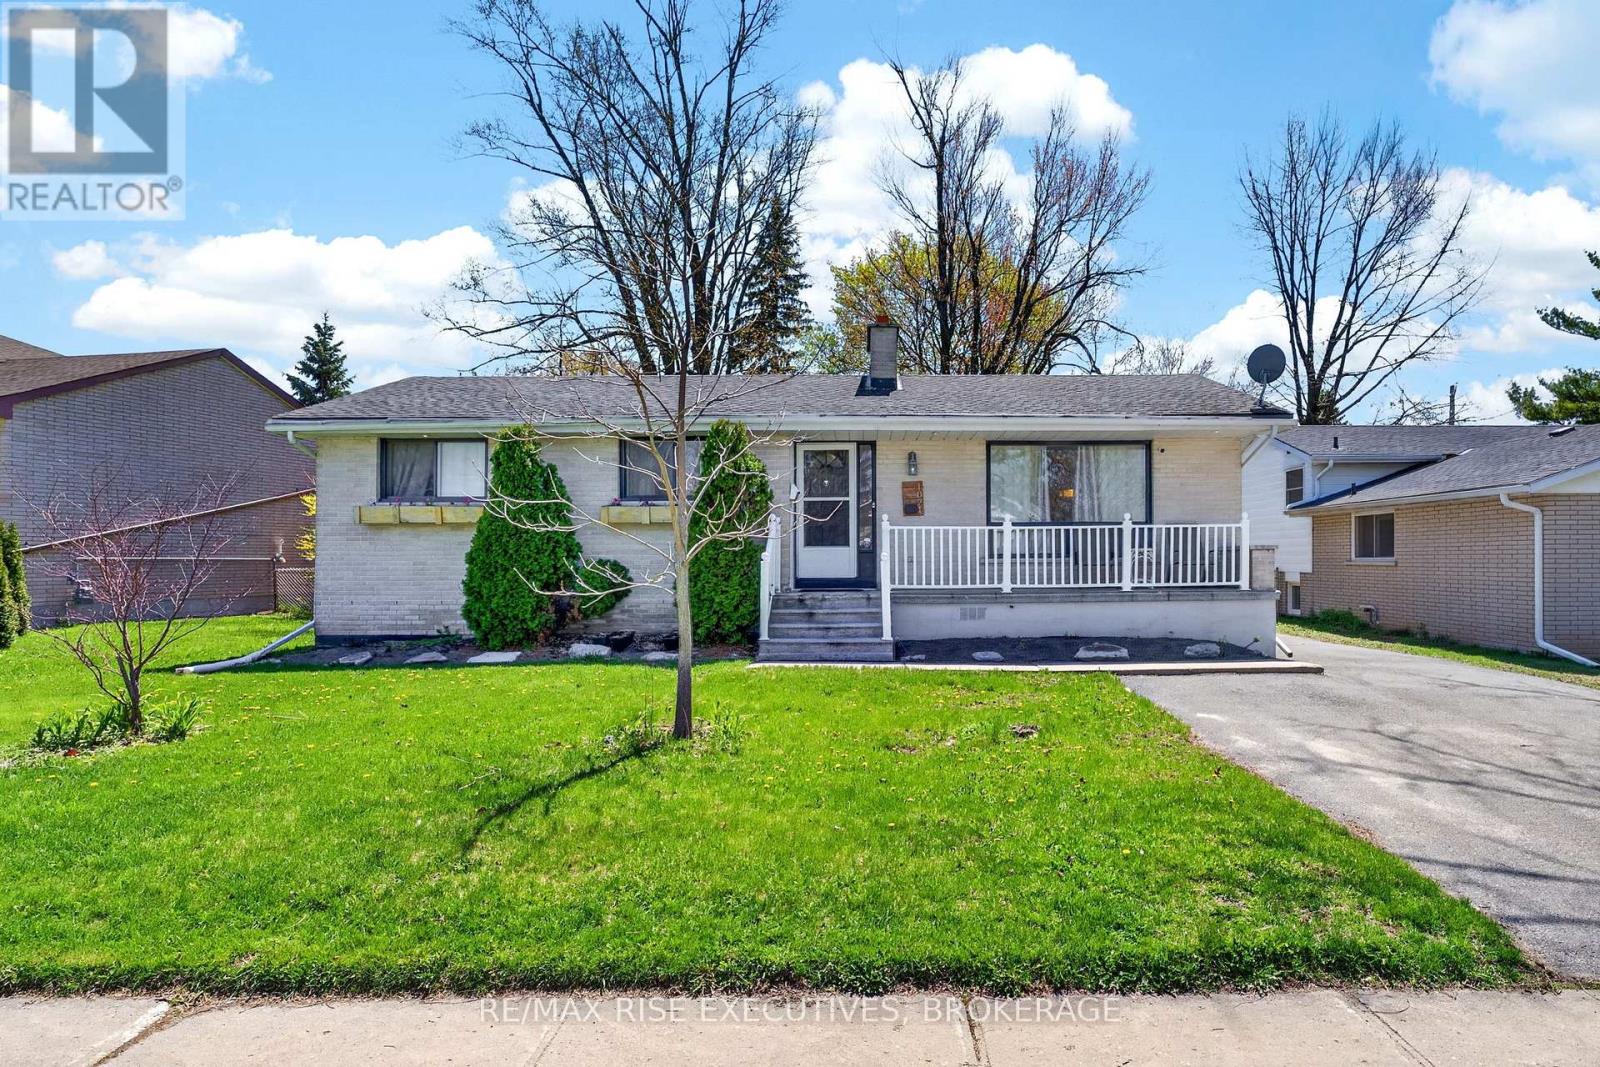
1071 Hudson Drive
Kingston, Ontario
Welcome to this spacious and versatile bungalow located in Kingston's desirable west end! Featuring 3 bedrooms on the main level and an additional 3 bedrooms downstairs, this home offers exceptional flexibility for large families, multi-generational living, or buyers seeking in-law potential. The bright main floor offers a functional layout with generous principal rooms, large windows, and plenty of natural light throughout. The fully finished lower level provides additional living space with flexible accommodation options for extended family or guests. Step outside to enjoy the oversized backyard - perfect for entertaining, kids, pets, or future outdoor projects. Conveniently located close to schools, parks, shopping, restaurants, and all west end amenities, this property combines space, comfort, and location in one outstanding package. A fantastic opportunity in a family-friendly neighbourhood - don't miss your chance to make it yours! (id:28302)
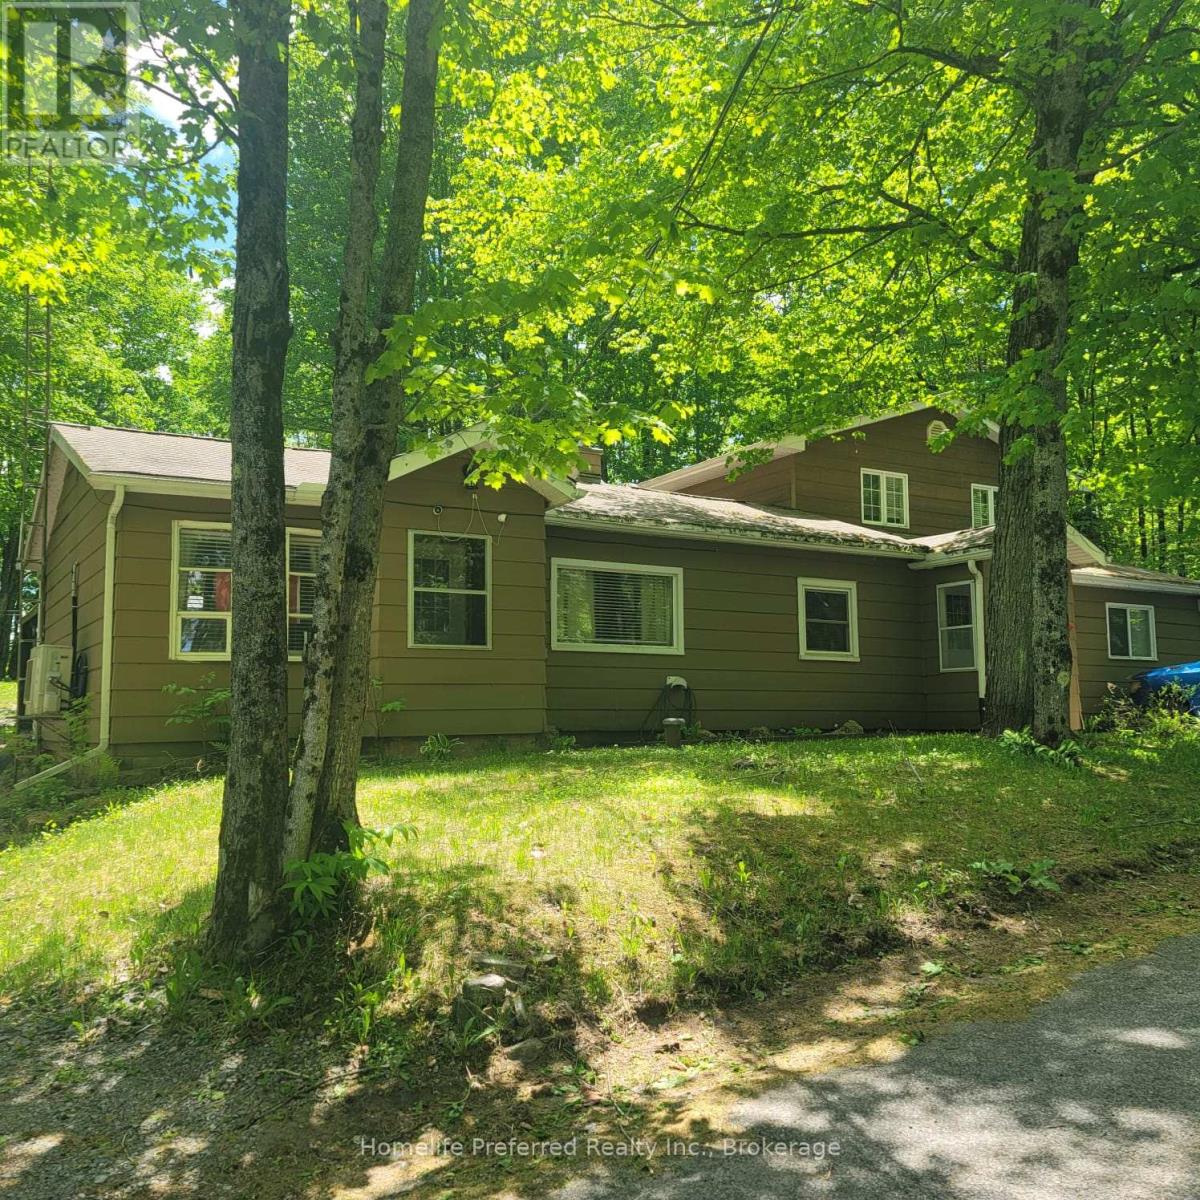
1234 Upper Paudash Lake Road
Highlands East, Ontario
LARGER THAN IT LOOKS! DONT PASS BY THIS AMAZING OPPORTUNITY TO LIVE IN THE SOUGHT AFTER PAUDASH LAKE AREA AT AN AFFORDABLE PRICE! THIS HOME IS PERFECT FOR LARGE FAMILY GATHERINGS WHILE ENJOY THE PEACE AND TRAQUILITY OF COTTAGE COUNTRY. 3+1 BEDROOMS WITH THE PRIMARY BEDROOM A RETREAT ALL ON ITS OWN WITH WALK OUT. THE LARGE OPEN CONCEPT LAYOUT PROVIDES SEAMLESS FLOW THROUGH OUT THE MAINFLOOR FOR THOSE FAMILY GATHERINGS. PLENTY OF WALKOUTS TO ENJOY THE GREAT OUTDOOR LIVING SPACE WITH PAUDASH LAKE ACCESS ACROSS THE ROAD TO LAUNCH YOUR KAYAK, CANOE OR ENJOY A SWIM. THIS IS ENJOYING LAKE LIFE WITHOUT THE BIG PRICE TAG! ALSO BOASTING EFFICIENCY WITH HEAT PUMP, PELLET STOVE, GENERLINK AND PORTABLE GENERATOR FOR PEACE OF MIND! NEED FURNITURE? COMES WITH MOST FURNISHINGS TOO! A DEAL TOO GOOD TO PASS BY. (id:28302)
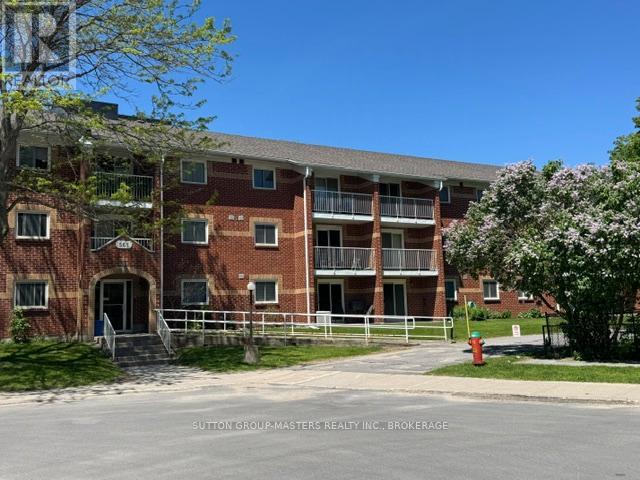
217 - 561 Armstrong Road
Kingston, Ontario
Enjoy living in this 3 bedroom with 2 bathrooms in this walk up condo in a great location! This lovely condo has been updated with a beautiful kitchen with upgraded cabinets some with glass doors, granite counters, large double sink, a backsplash. Newer flooring throughout the unit - carpet free! 3 spacious bedrooms with good sized closets, Primary has an ensuite which has been updated including newer floors, sink on granite cabinet, new toilet and shower with glass door. The second bathroom is also updated and includes a tub, large granite counter top with sink on top and tons of storage in the cabinet. There is also a storage room inside the unit. This unit has a sliding patio door to a balcony - perfect place to unwind outside! Room Measurements to be verified (id:28302)
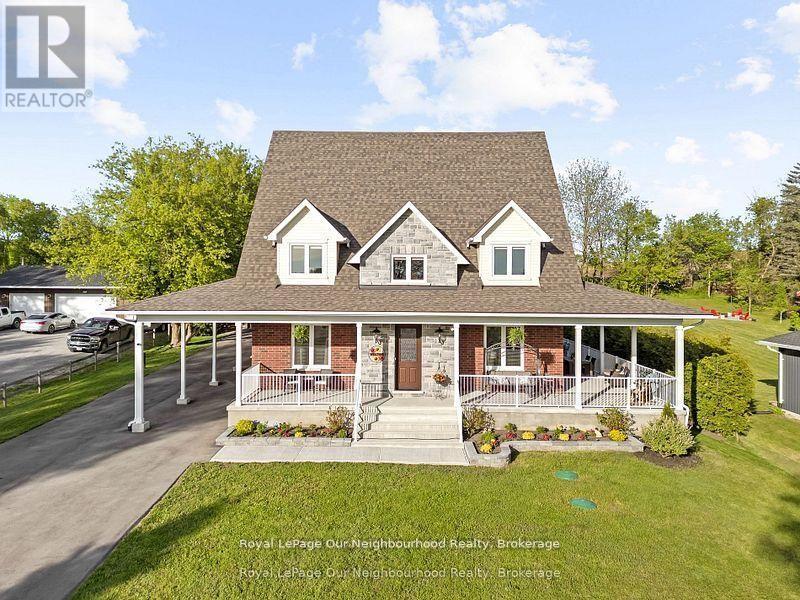
4601 Rice Lake Drive S
Hamilton Township, Ontario
This 2420 sq', 2 story 4 yr old exquisite custom-built home offers a seamless open-concept layout accentuated by panoramic views of beautiful country side. This home has 3 large bedrm with a second floor loaf great for an office or 2nd family room. Master bedrm has a large ensuite with claw foot tub and walk in closet. A Custom built kitchen, complete with a 7' island and ceramic sink, soft close drawer with lights and many other details. This property boasts 9-foot ceilings on the main (& basement) with living area open to the 2nd floor. Wrap around porch has 3 walkouts, allowing you to entertain rain or shine. 3 large garages offers space for all your toys and a workshop w/rear access utility door. Car port and loads of parking, a large open space back yard for entertaining with lots of trees for privacy, great space for a pool and only 10 mins to rice Lake. Newly installed fiber optic internet makes it easier to work from home. (id:28302)
601 Alma Street
Scugog, Ontario
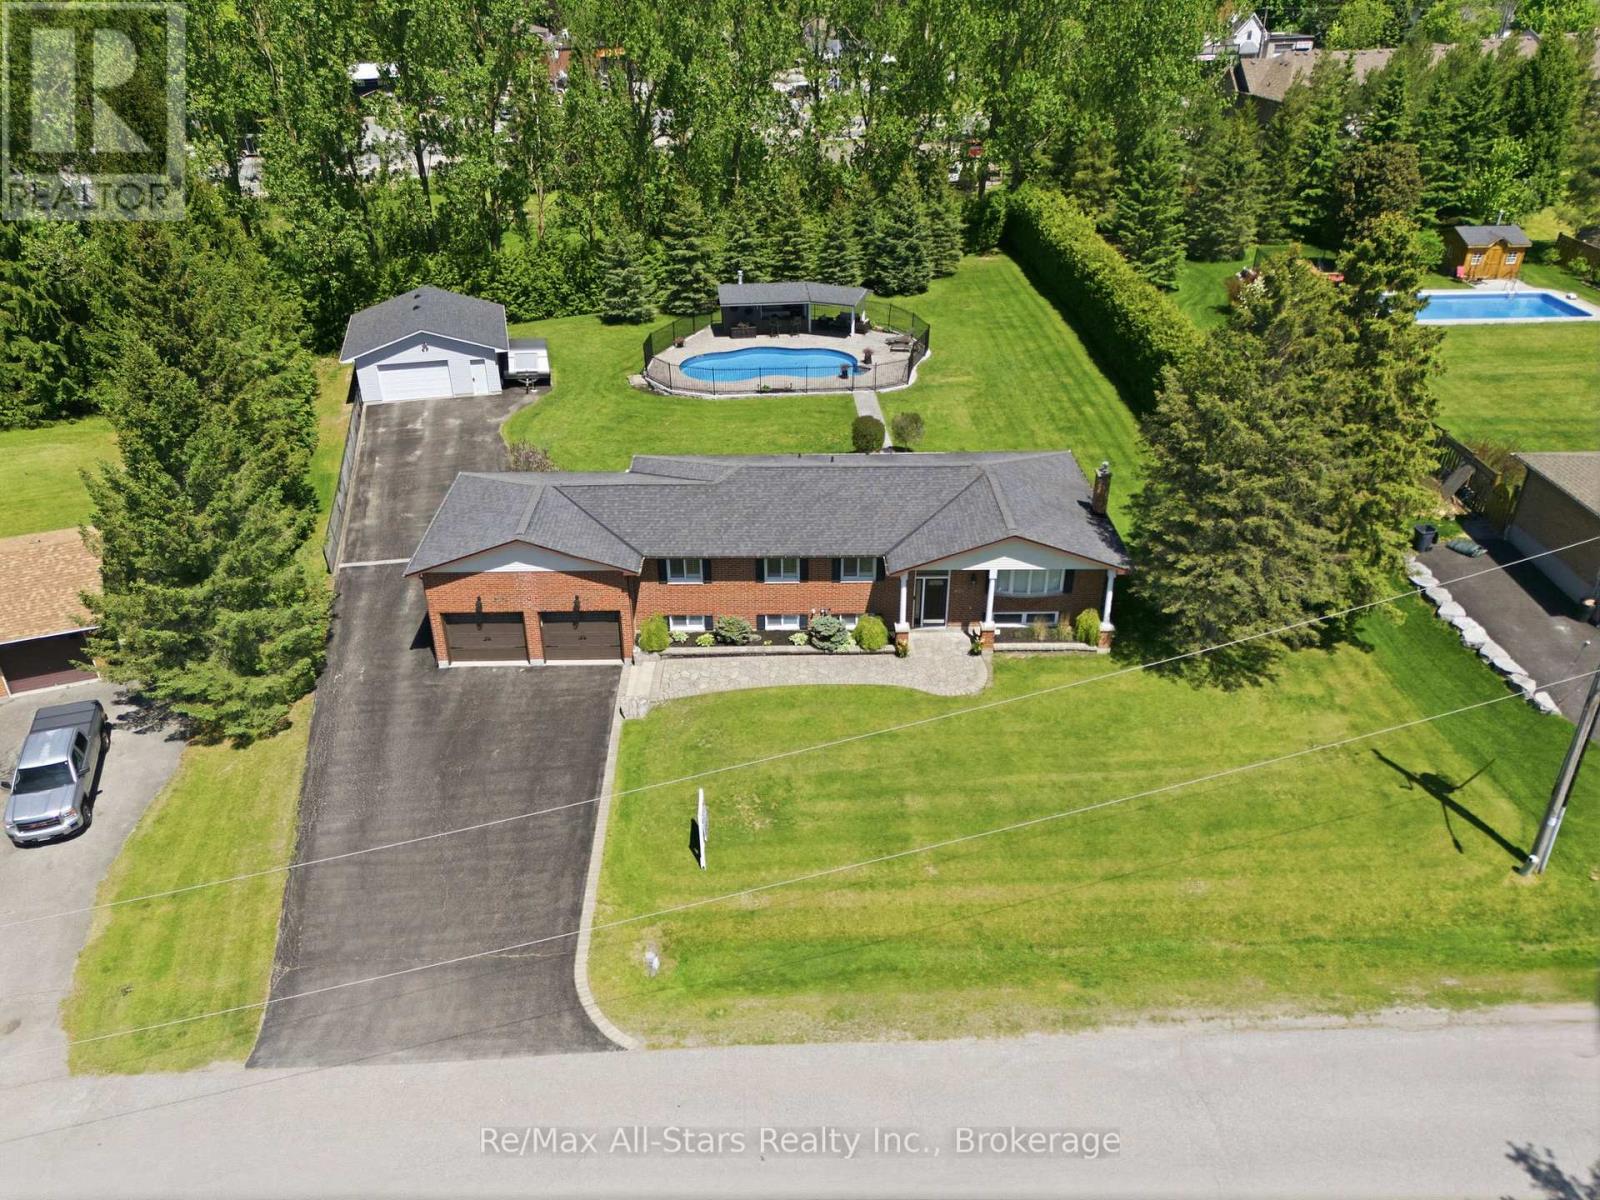
Nestled along a quiet street enjoy country living in town in this desired established area of upscale homes in the southwest corner of Port Perry. This meticulously maintained all brick home offers exceptional curb appeal with manicured lawn & landscaping throughout the property. Rarely does an approximately 3/4 acre property become available for sale in Port Perry offering an updated/renovated home with a self-contained apartment, a 24 x 26 ft gas heated shop & a resort-like oasis enhanced by a 36 x 18 ft inground pool. Entertain, relax & enjoy the magnificent private & picturesque backyard. The paved driveway accommodating parking for +/-12 vehicles leads to the heated shop. The entertaining-size open concept home has been fully renovated including new kitchen cabinetry & quartz counters & crown moulding, pot lights & the warmth & elegance of engineered hardwood is throughout the main level. Downstairs, the fully finished lower level expands the living space with a sprawling rec room, 4 piece bathroom, 1 bedroom, kitchenette & living room. If a parent, adult child etc requires separate living quarters this area is fully self-contained with an entrance from the garage. Some quality features include: New windows in Living & Dining area, Primary Bedroom & ensuite,50 year shingles, gas furnace 2023, heated floor in main bathroom, new water softener, natural gas BBQ hook-up, invisible fencing, robotic pool cleaner & pool safety cover. An absolute dream of a home that is move in ready & a gathering spot for family & friends. This is an amazing quiet neighbourhood. Once you see this property you will want to make it yours! Easy access to major commuter routes. (id:28302)
761 Cedarhurst Drive
Selwyn, Ontario
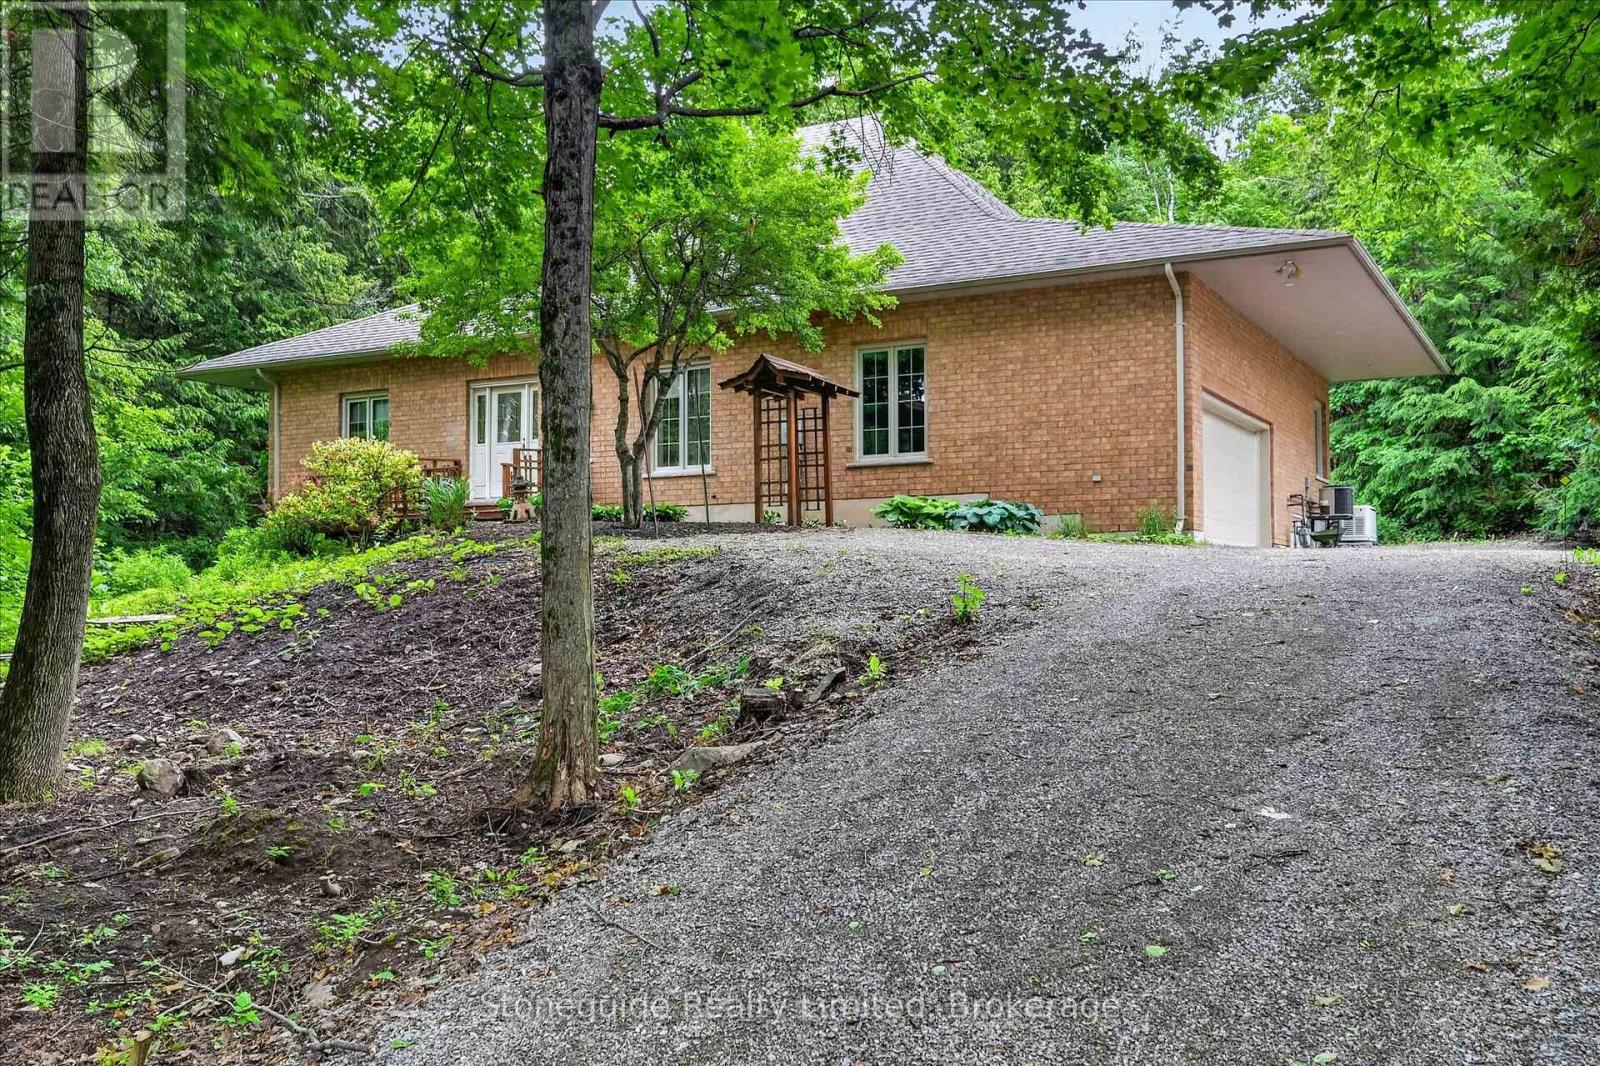
Welcome to this custom-built all-brick bungalow, situated at the end of a quiet cul-de-sac on a heavily treed 2-acre estate lot in Cedarhurst Estates. Inspired by timeless Japanese design principles, embracing harmony with nature, clean architectural lines, Bamboo flooring throughout the main level with an abundance of natural light, creating a serene and sophisticated living environment. Offering 2+1 bedrooms, the home is thoughtfully designed to blur the boundaries between indoors and out. Spectacular wall-to-wall, floor-to-ceiling windows in the living and dining rooms frame picturesque views of the surrounding woodland, transforming every season into a work of art while flooding the interior with natural light. The tranquil setting and connection to nature evoke the calming essence of a timeless treat. The principle bedroom offers a full ensuite with soaker tub, walk in shower and walk in closet. A formal den provides an elegant space for a home office, library, or meditation room, relax "bug free" in the 3 season, pine walled screened in room set among the trees, while the fully finished walkout lower level offers additional living space for family and guests. Surrounded by mature trees and complete privacy, yet only minutes from shopping, dining, and everyday amenities, this rare estate property offers a unique blend of Japanese-inspired design, natural beauty, and modern convenience. Equipped with a natural gas, whole home Generac generator for piece of mind. (id:28302)
733 Stewart Boulevard
Brockville, Ontario
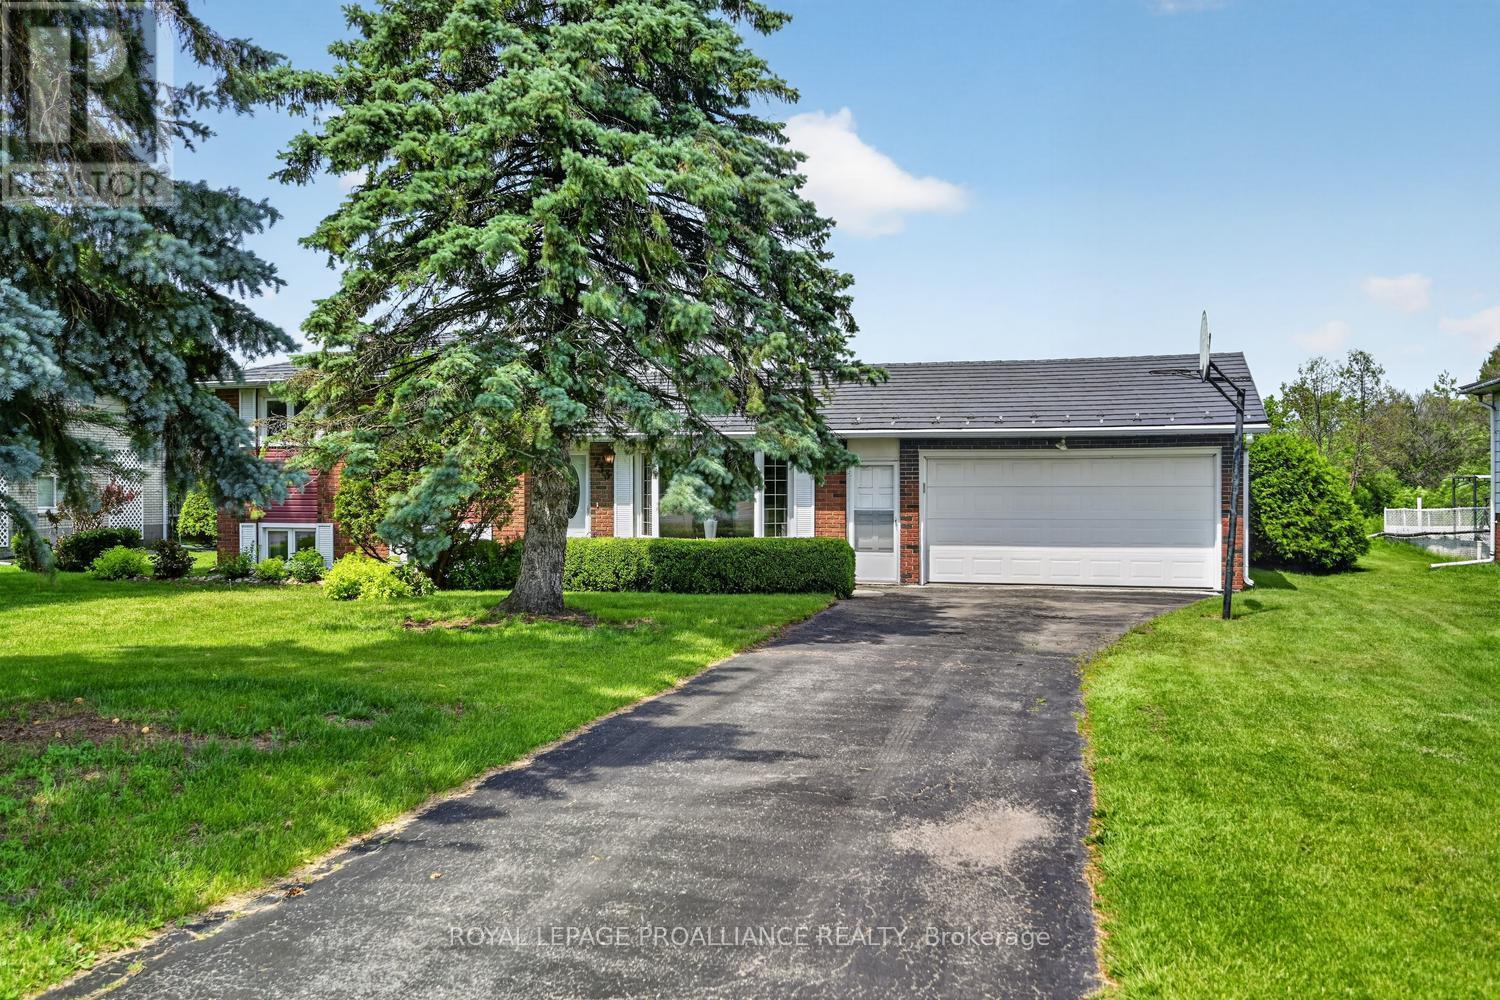
Be sure to view this affordable one owner 3 bed, 2 bath home with attached double car garage, in ground 20' x 40' pool and over 1940 square feet of finished living space. Under the carpet in the living and dining rooms are hardwood floors similar to the flooring in the 3 bedrooms. The updated eat-in kitchen with tile floor provides easy access to the backyard. All newer appliances will remain with the home. The lower level is finished with a 2 piece bath, an inviting family room with gas fireplace and cozy wood panelling, a great spot for family movie nights. The natural gas furnace, new in 2022, provides low heating costs of $1,436 for June 25- end of May 26 and hydro was $1084. The pool liner was replaced in 2024. The pool has sufficient depth to allow a diving board and is perfectly situated at the rear of the yard behind a privacy hedge with plenty of yard remaining for children to enjoy and for garden enthusiasts to plant flower beds and rows of vegetable gardens. This home has been lovingly cared for by the original owner and is now ready for a new family to make life long memories. Book your showing soon. (id:28302)
113 South Trent Street
Quinte West, Ontario
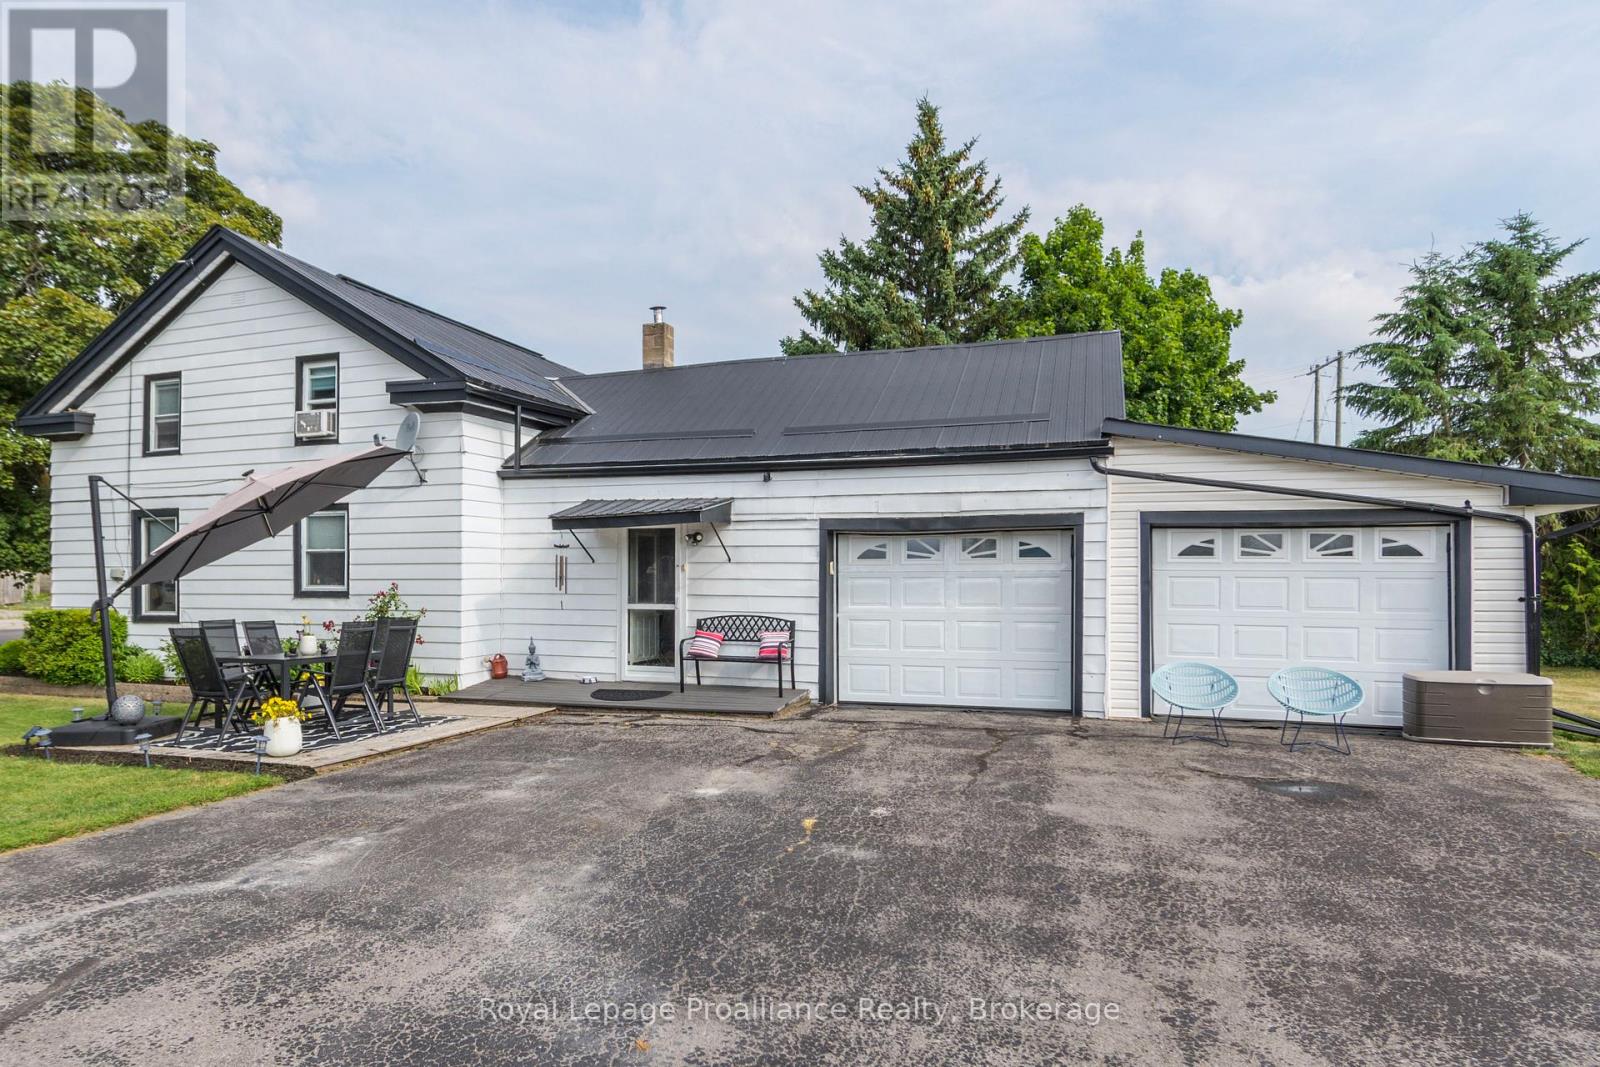
Welcome to this charming 3-bedroom waterfront home on the scenic Trent River! Enjoy watching boats pass through the nearby locks from your spacious yard, featuring multiple outdoor sitting areas perfect for relaxing or entertaining. Situated on a large lot with mature landscaping, this property offers peace and privacy while still being close to shopping, golf courses, and parks. The kitchen includes a cozy eating area, and the home also features a main floor laundry and an attached 2-car garage for convenience and storage. A perfect year-round retreat or family home! (id:28302)
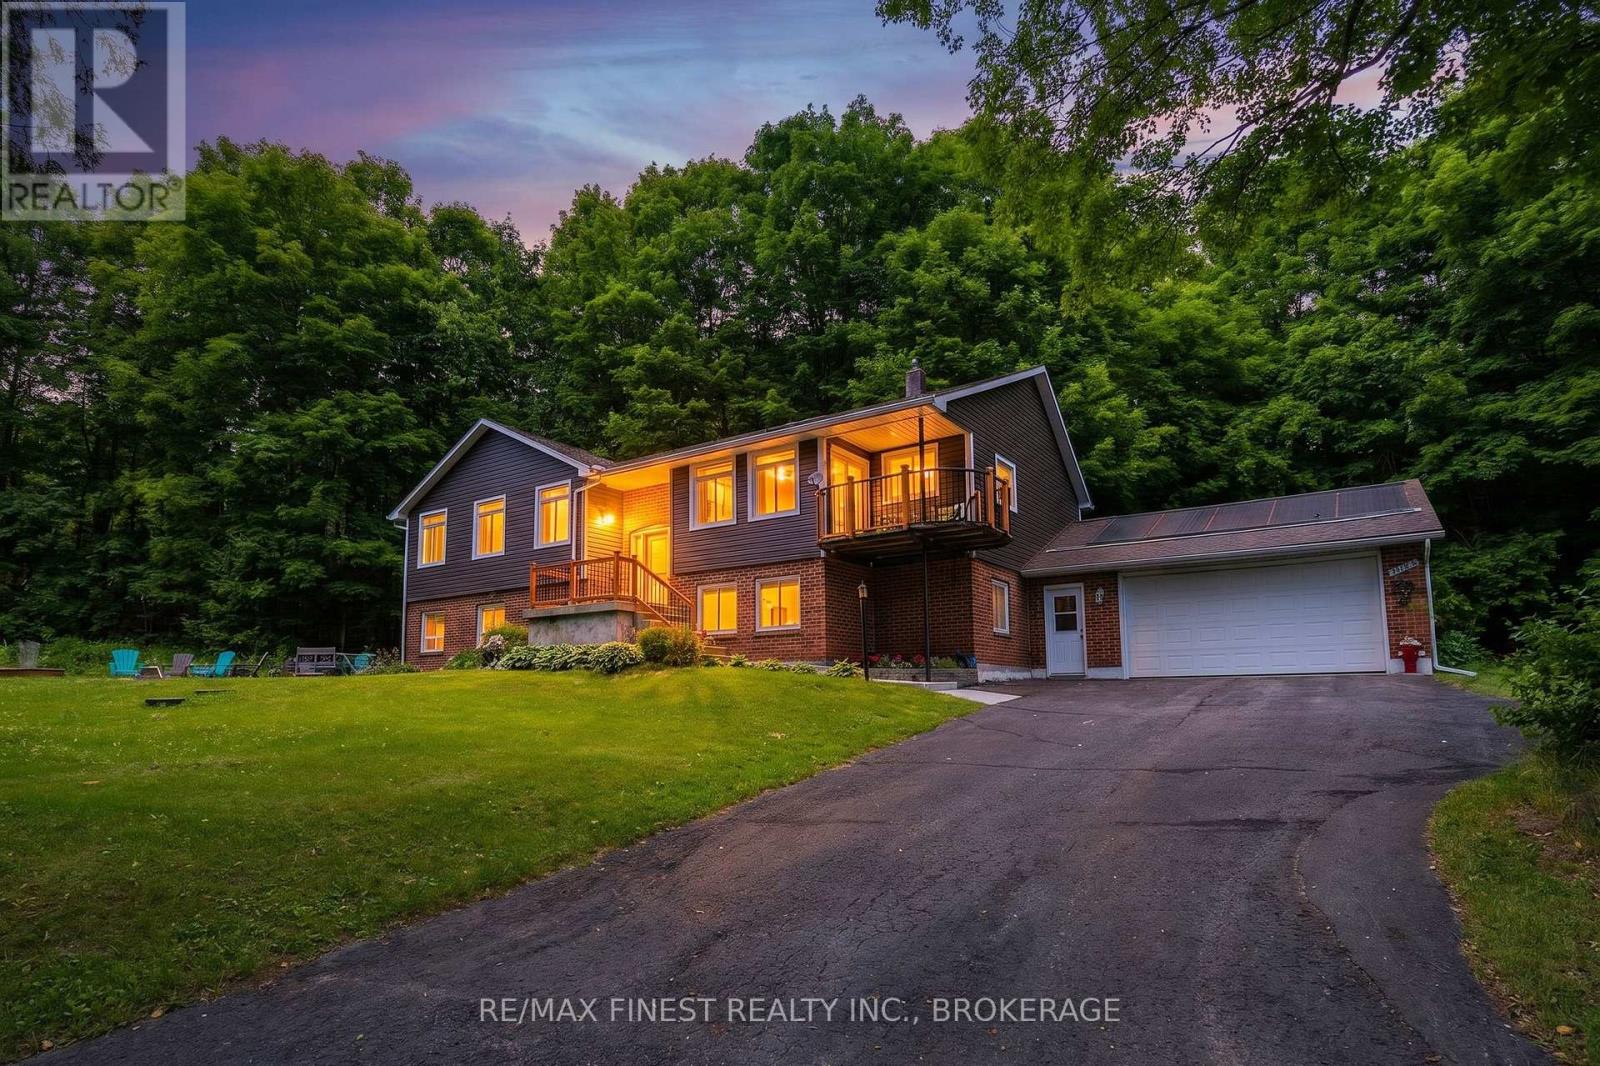
3315 Loughborough Drive
Kingston, Ontario
Enjoy stunning views of Loughborough Lake in this spacious bungalow ideally situated near the west end of Loughborough Lake and just minutes from Highway 401. Offering over 3,300 sq. ft. of finished living space across two levels, this home provides plenty of room for entertaining, and everyday comfort. The main floor features a bright, functional layout with a large kitchen that flows seamlessly into the living room and, while a separate formal dining room offers additional space for hosting. The fully finished lower level has an impressive indoor in-ground pool, creating a private year-round retreat unlike any other. Nestled on a mature, treed lot, this property offers a peaceful setting while remaining close to city amenities. A rare opportunity to enjoy space, privacy, and recreation all in one exceptional home (id:28302)
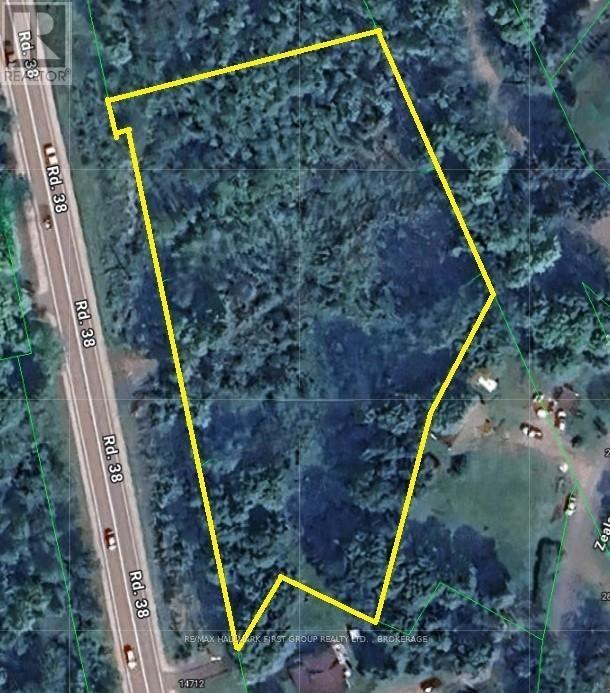
Lot 0 County Road 38
Frontenac, Ontario
Build your vision on this well-located vacant lot just minutes from Sharbot Lake. Situated along a major highway, the property offers excellent year-round access and convenient travel to surrounding communities while still placing you close to the natural beauty that makes this region so desirable. Sharbot Lake is known for its welcoming small-town atmosphere and its connection to the outdoors. Enjoy boating, fishing, swimming, and paddling on nearby lakes, or explore hiking and cycling along the scenic K&P Trail. Local shops, restaurants, and everyday amenities are only minutes away in the village, while larger centres such as Kingston and Perth are within comfortable driving distance for expanded services, dining, shopping, entertainment and golf. Whether you're planning a year-round residence or a future getaway, this property offers convenient location and country lifestyle. (id:28302)
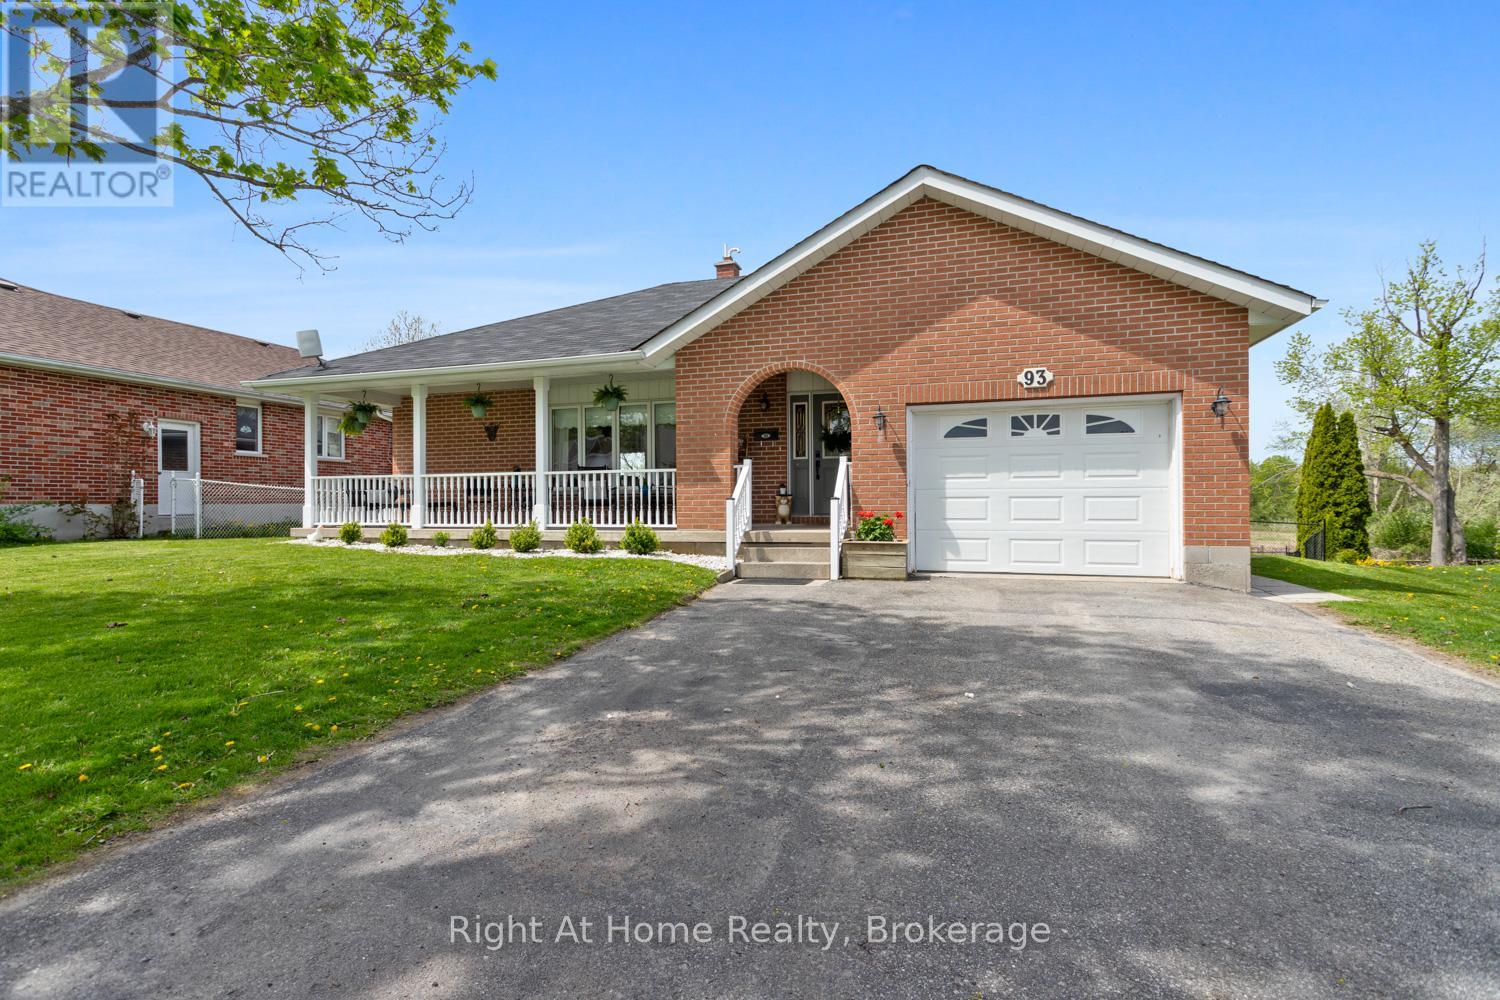
93 Riverlea Road
Brock, Ontario
Where the beauty and peace of country living meets modern day conveniences! Welcome to Beaver Ridge Estates, a highly sought after community in charming Cannington where you have the benefit of in-town services including walkability to all you need: grocery store, LCBO, pharmacy, cafes, restaurants, quaint shops, state of the art medical centre, library, school (offering French Immersion), park, community centre, arena, skateboard park and more! This solid brick bungalow features a welcoming covered front veranda, the perfect spot to enjoy a morning coffee or a chat with a neighbour. As you walk in the main floor you will instantly love the open concept living and dining rooms that segueway beautifully into the renovated kitchen, featuring a walkout to the upper deck and views of the gorgeous countryside behind you. Rounding out the main floor is three nicely sized bedrooms and a modernized 4 piece bath. The lower level offers options, whether that is affording your own family more space for every day living or the ability to have that in-law suite or separate living quarters. With an additional kitchen, dining area, another renovated 3 piece bath, and a bedroom, it has all the amenities needed for a separate suite often longed for with today's shift to inter-generational living. In addition, the basement also houses a spacious laundry room and utility room. With a fantastic, solid home and a large, fully fenced country yard, there is no shortage of enjoyment here. In addition to the upper deck, there is the lower deck and raised gardens, so many spots to enjoy the views, which often includes spotting and admiring a family of deer. What an ideal home to put down roots and soak in all this property will afford you. (id:28302)
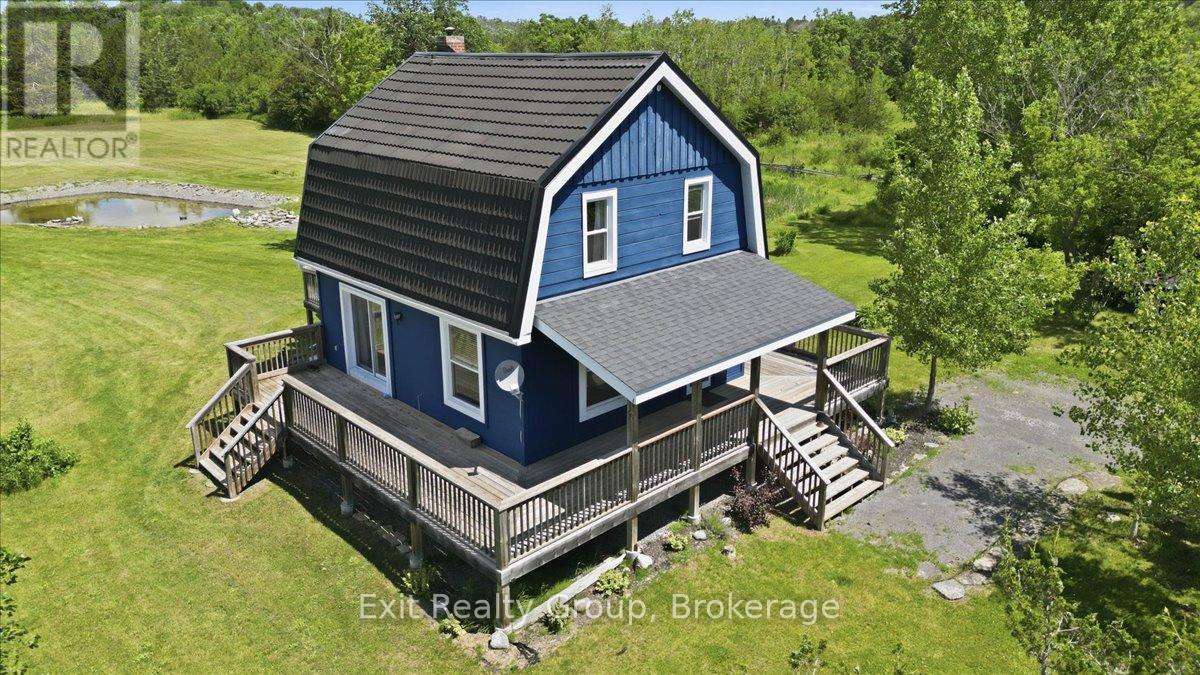
910 Rosebush Road
Quinte West, Ontario
Charming 4 bed, 2 bath, 2 storey home with a massive 1340 sq. ft. powered garage/workshop on 18.47 Acres Of Land In Quinte West With Private Camping Area, Hiking Trails and Pond! The main level hosts a welcoming foyer, kitchen, a formal dining room, a main-floor bedroom with vaulted ceilings and sliding doors, and a 4-piece ensuite. The upstairs boasts three additional bedrooms and a second full 4-piece bath. The dwelling radiates a cozy yet sophisticated ambiance, accented by gleaming hardwood flooring, classic wainscoting, and rich timber ceilings. A wrap-around deck seamlessly connects the interior to the magnificent landscape, while the cleverly designed main-floor extension functions flawlessly as a potential in-law suite. With wonderful views of the Trent Hills, this residence promises unrivaled sunsets and serene privacy. The sprawling grounds unlock endless entrepreneurial possibilities and offer a perfect retreat for hobby farmers or nature lovers. Meticulously renovated by the current owners, this residence delivers absolute peace of mind. Comprehensive improvements include an addition, updated plumbing and electrical, a forced air heating system, upgraded windows and doors, enhanced insulation, fresh flooring, a revitalized exterior, a new deck, water softener/UV system, jet pump, hydro trenching, and HWT. Outbuildings feature a 530 sq. ft. storage shed and a tremendous 1340 sq. ft. powered garage, ready to serve as a deluxe workshop or personal fitness center. Can you imagine calling this oasis home? Don't miss out! (id:28302)
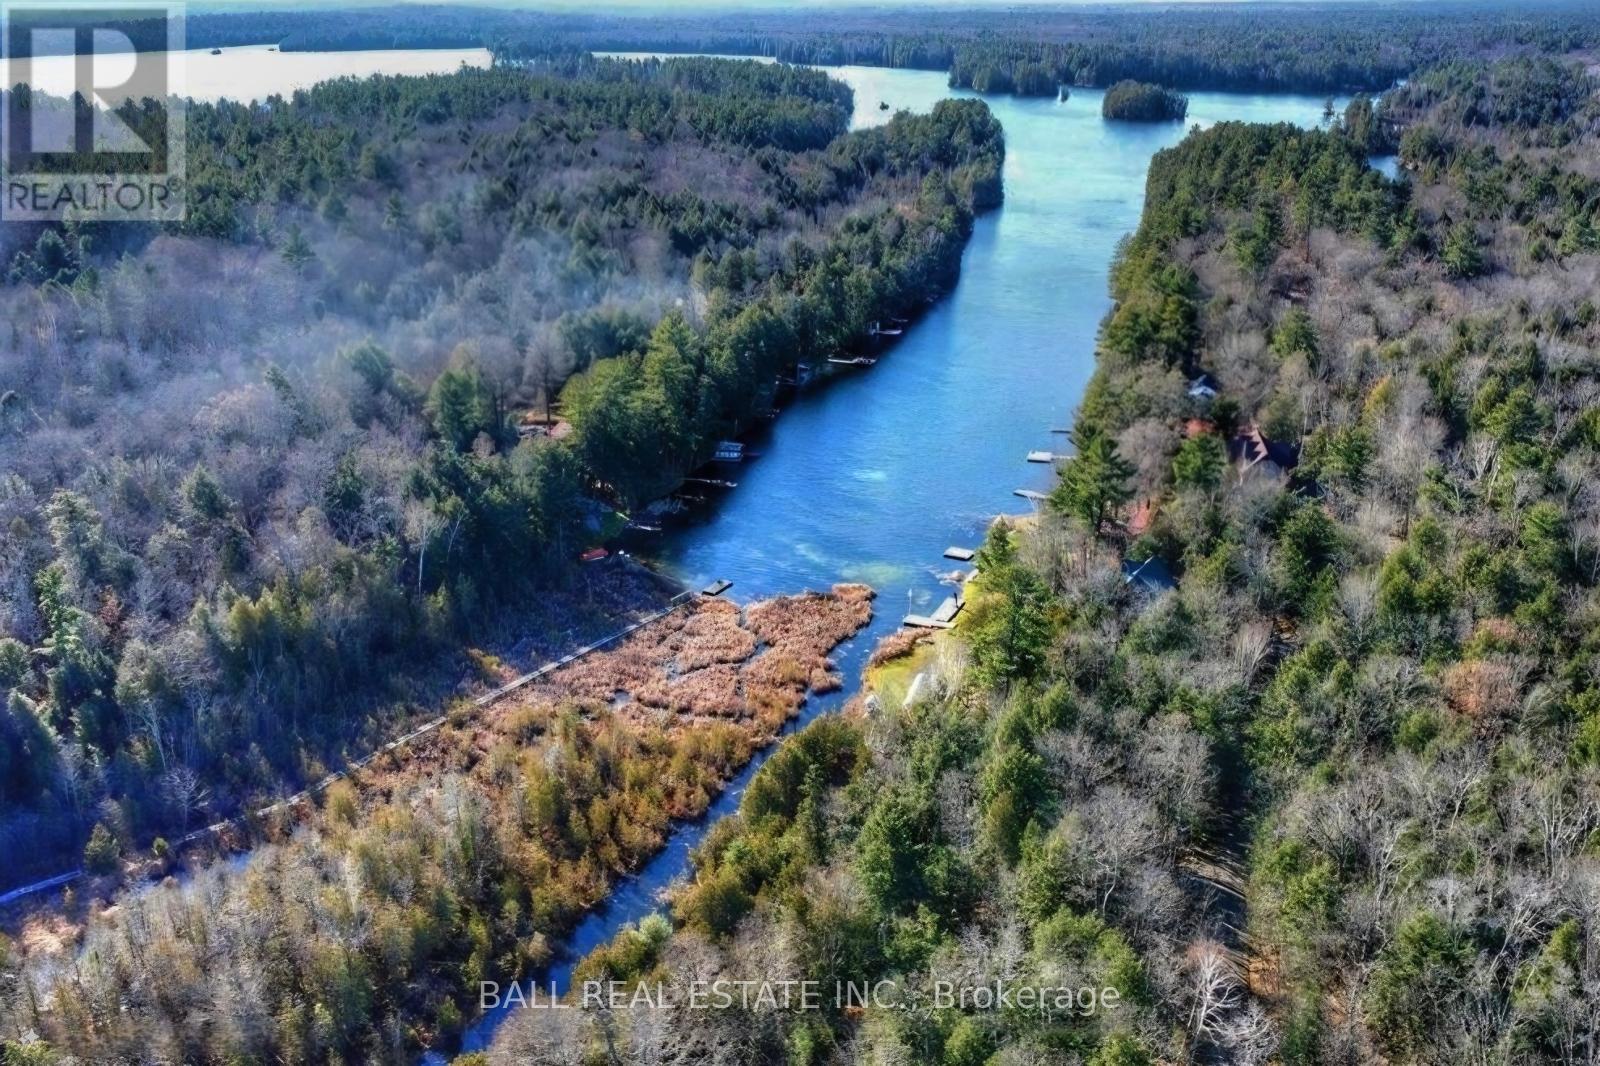
Lt 19-20 Fire Route 67
Havelock-Belmont-Methuen, Ontario
Nearly an Acre of Waterfront Serenity Awaits. Escape the hustle and discover your own private sanctuary. This unique property combines two amalgamated lots to offer nearly an acre of seasonal residential zoned land, featuring 200 feet of frontage along a peaceful dredged canal that leads directly to Oak Lake. Imagine your mornings spent on a short, scenic paddle to the main lake for premier boating and fishing. The terrain offers a dynamic landscape with elevated views at the roadside that gradually transition through natural rocky outcrops and lush greenery down to the water's edge. This is the ultimate canvas for a 3-season getaway or a weekend retreat tucked away from it all. Accessible via a privately maintained road ($300/year), the property offers privacy and a front-row seat to the local ecosystem. Note: Conservation Authority onsite visit is required to determine if the lot has a building envelope. If not the lot can be used recreationally. (id:28302)
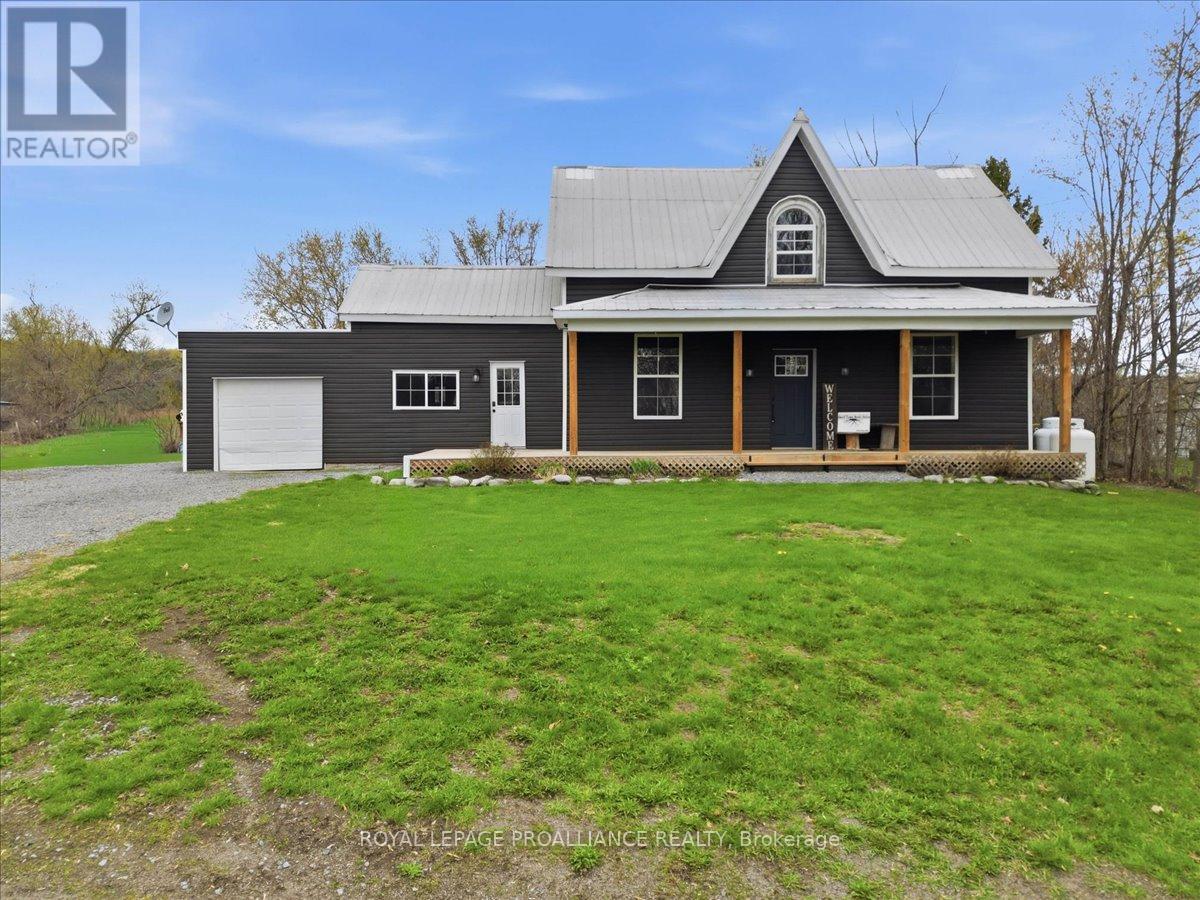
1279 Moira Road
Centre Hastings, Ontario
This inviting 1.5-storey, 3-bedroom home offers comfort, flexibility, and thoughtful updates that support efficient, year-round living. Improved insulation and newer windows enhance energy efficiency, while a durable metal roof provides long-term peace of mind. An attached garage adds everyday convenience, and two sheds provide excellent storage for tools, equipment, or seasonal items. A dedicated home-based hair salon offers an ideal setup for a small business, home occupation, or flexible workspace. Located just 15 minutes to Belleville, Tweed, or Madoc, this property offers a relaxed rural setting with easy access to shopping, schools, and amenities. Propane furnace (2018) and central air conditioning (2021). (id:28302)
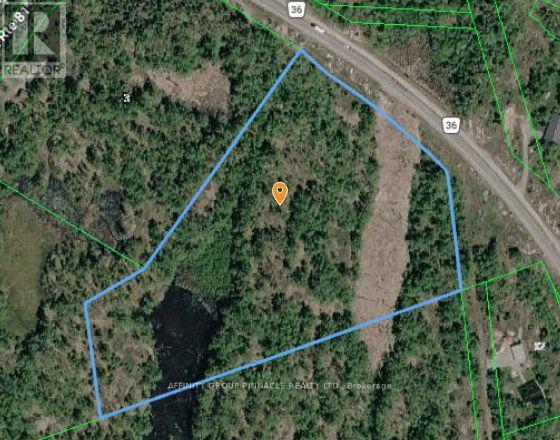
Lot 15 Concession 9
Trent Lakes, Ontario
Welcome to your dream country estate! Nestled on approximately 10 acres of picturesque granite outcroppings and boasting a tranquil stream, this newly created building lot on County Rd 36 is a nature lover's paradise. With a designated building envelope for a 2460 square foot main floor residence, the possibilities are endless for creating your ideal home. Enjoy the serene surroundings while still being conveniently close to the charming towns of Buckhorn and Bobcaygeon. Don't miss this rare opportunity to own your piece of paradise in the heart of the countryside! (id:28302)
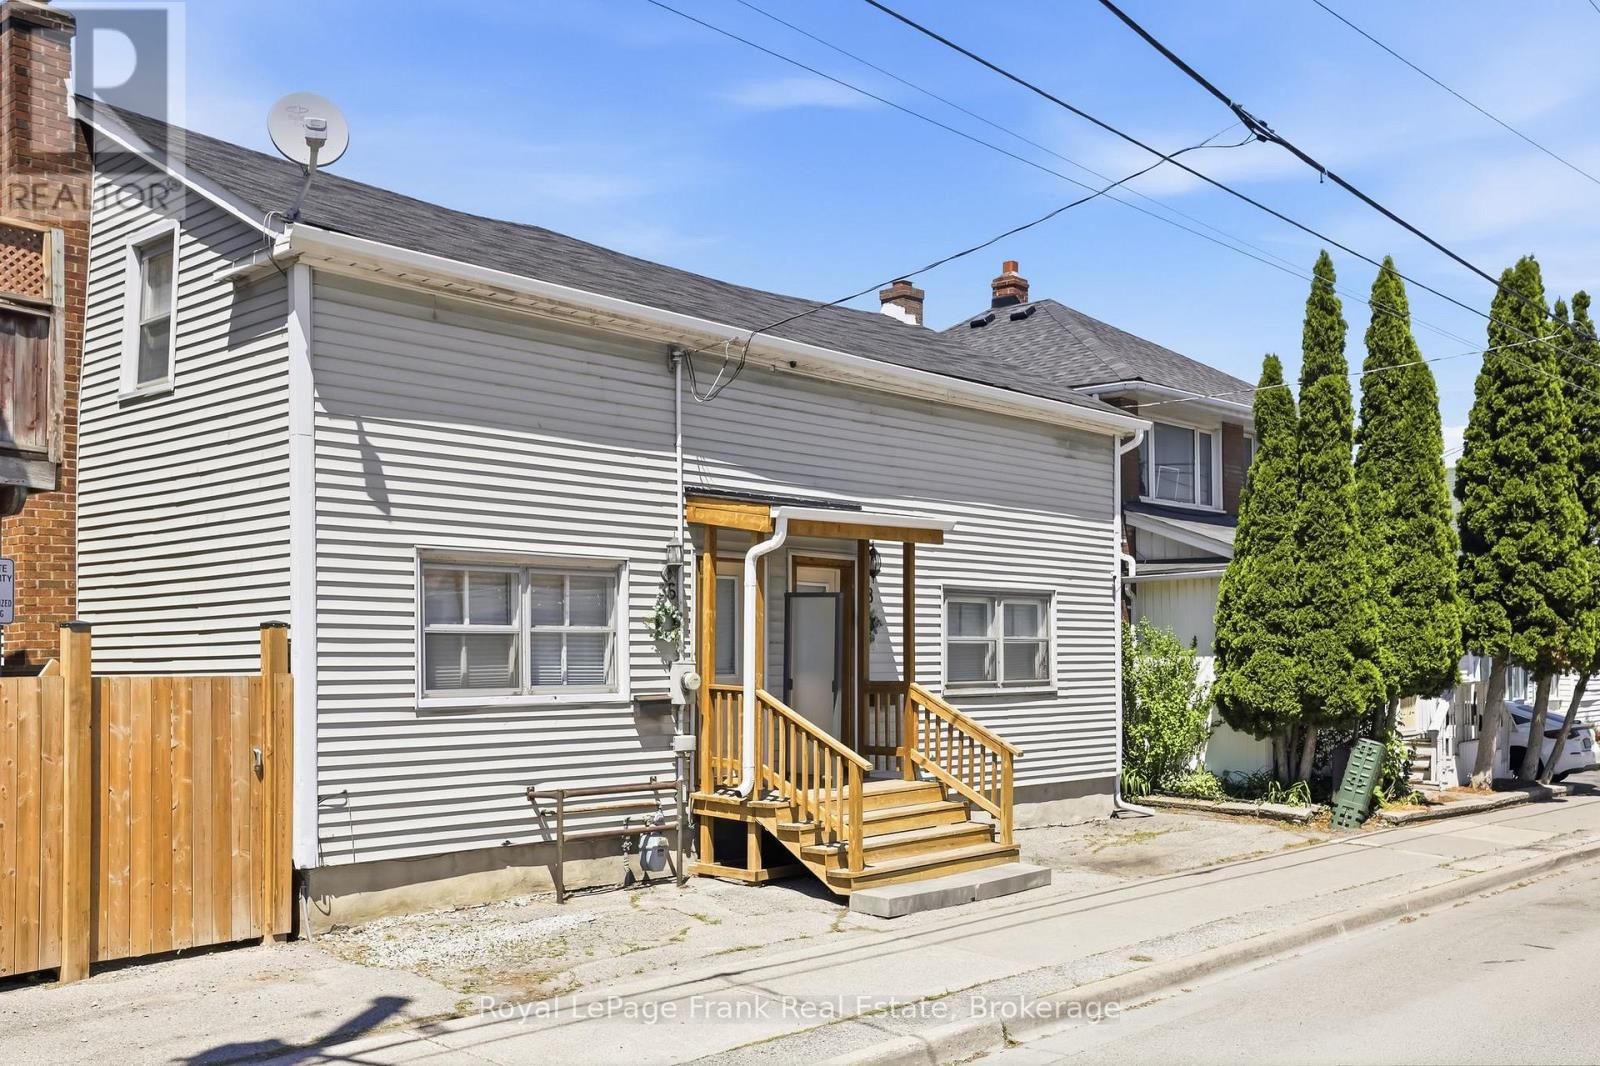
36 & 38 Bruce Street
Oshawa, Ontario
Rare opportunity to own two side-by-side semi-detached homes being sold together as one property in the heart of Downtown Oshawa. Known municipally as 36 & 38 Bruce Street, this unique investment offers exceptional flexibility for investors, multi-generational families, or owner-occupants looking to offset living expenses with rental income. Each self-contained unit features 2 bedrooms, 2 bathrooms, a spacious living room, dining area, and kitchen, providing comfortable and functional living spaces. Both homes have separate hydro, gas, and water meters, as well as their own private backyard areas, making them highly attractive to tenants and easy to manage. Whether you're looking to rent both units for strong cash flow, live in one side while generating income from the other, or add a unique asset to your real estate portfolio, the possibilities are endless. The property offers the benefits of two homes under one ownership, while being sold together as a single parcel and cannot be sold separately. Ideally located close to public transit, GO access, shopping, restaurants, schools, parks, and Oshawa's growing downtown core, this property is positioned in an area seeing continued investment and redevelopment. Strong rental demand, separate services, private outdoor spaces, and versatile living arrangements make this a rare find in today's market. An outstanding opportunity to secure a dual-income property with immediate rental potential and long-term upside in one of Durham Region's most accessible and evolving communities. (id:28302)
116 Nuthatch Lane
Rideau Lakes, Ontario
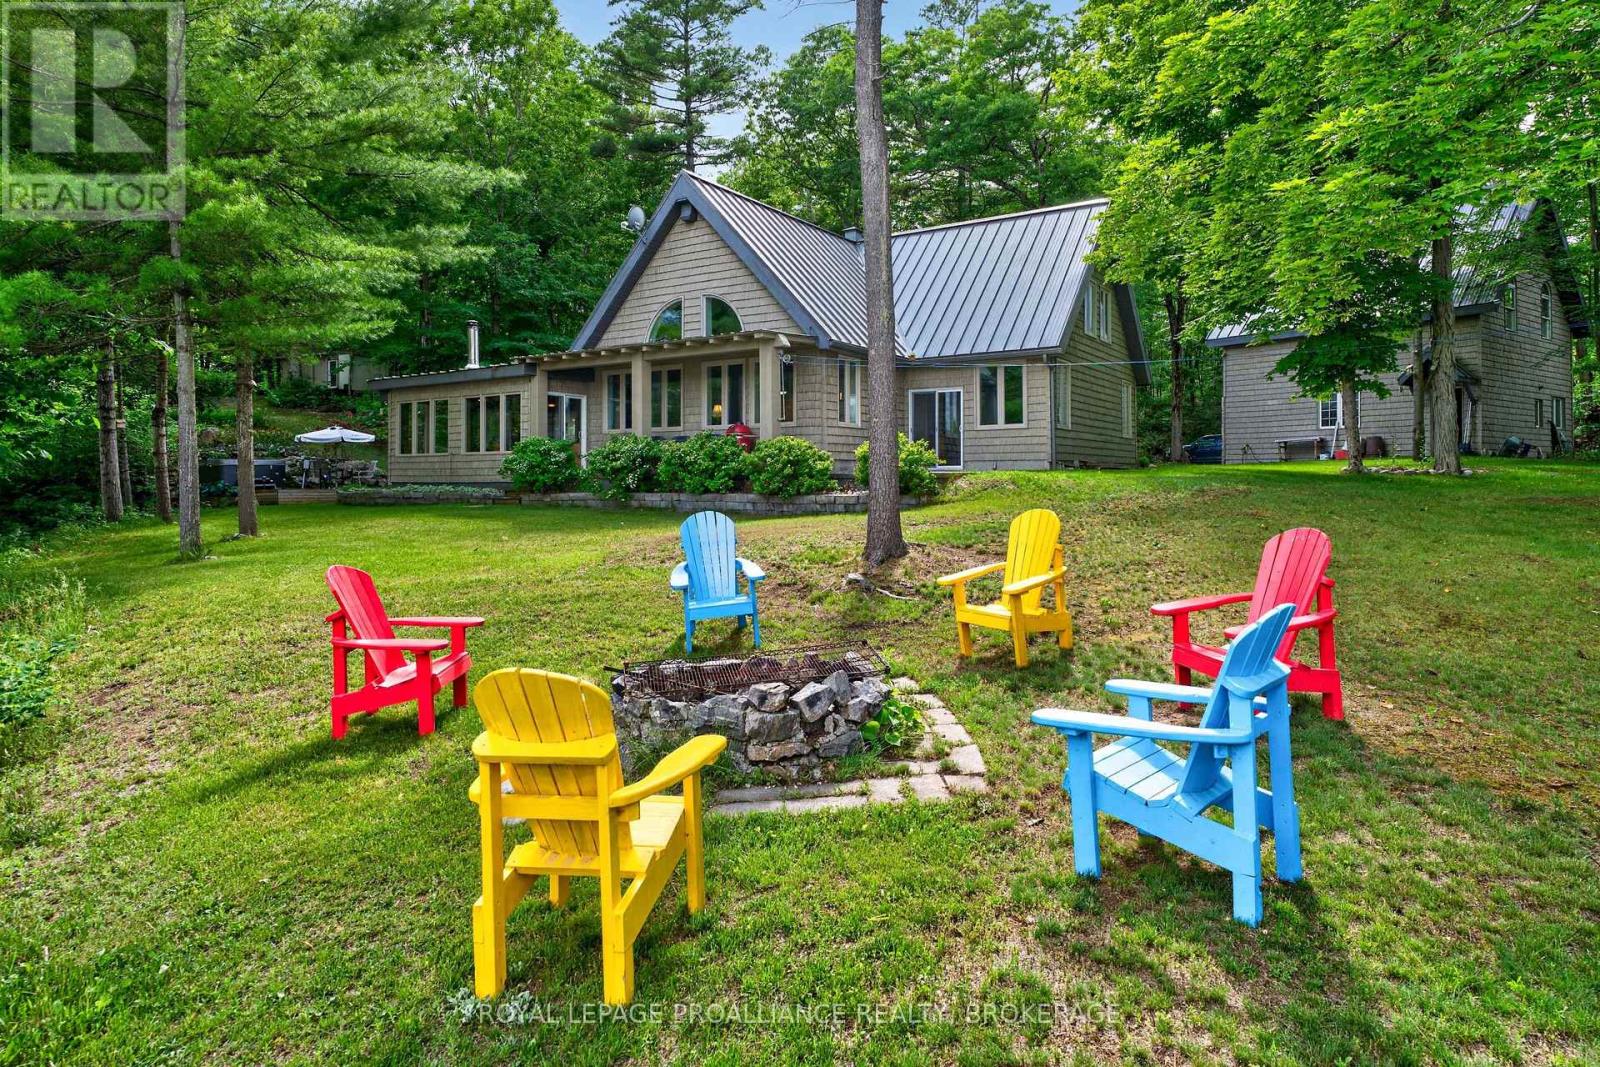
Welcome to this exceptional custom-built timber frame home on the pristine shores of Whitefish Lake. Set on almost 18 acres of mature forest with over 2,400 of waterfrontage, this rare property boasts stunning eastern views across the lake toward the iconic Rock Dunder. Designed with quality craftsmanship throughout, the home features soaring cathedral ceilings and an open-concept layout that showcases the warmth and character of exposed timber construction. The custom kitchen is the heart of the home, featuring handcrafted butternut cabinetry, granite countertops, and ample space. Custom maple cabinetry continues into the bathrooms, while a beautiful spiral staircase with solid ash treads serves as a striking architectural centerpiece. The home offers 3 bedrooms and 2 full bathrooms, including a spacious primary bedroom conveniently located on the main floor. Built on a slab-on-grade foundation and heated with efficient radiant in-floor heat, the home provides year-round comfort in every season. Completely off-grid, the property is serviced by a drilled well, septic system, and a reliable diesel generator backup system. A large open field provides the perfect setting for family gatherings, outdoor activities, and special events. Garden enthusiasts will appreciate the extensive vegetable gardens, established asparagus patch, separate raspberry patch, and small greenhouse. Additional improvements include a detached 2-car garage with a loft workshop, ideal for hobbies, storage, or projects, along with a 16' x 20' metal storage shed for equipment and seasonal items. A possible lot severance is available that a new owner could explore if desired. The waterfront is truly outstanding, offering deep, clean water ideal for swimming, boating, fishing, and all your favourite lake activities. A large floating dock provides easy access to the water, while a natural jumping rock adds a touch of adventure for the brave. (id:28302)
805 Burns Lane
Frontenac, Ontario
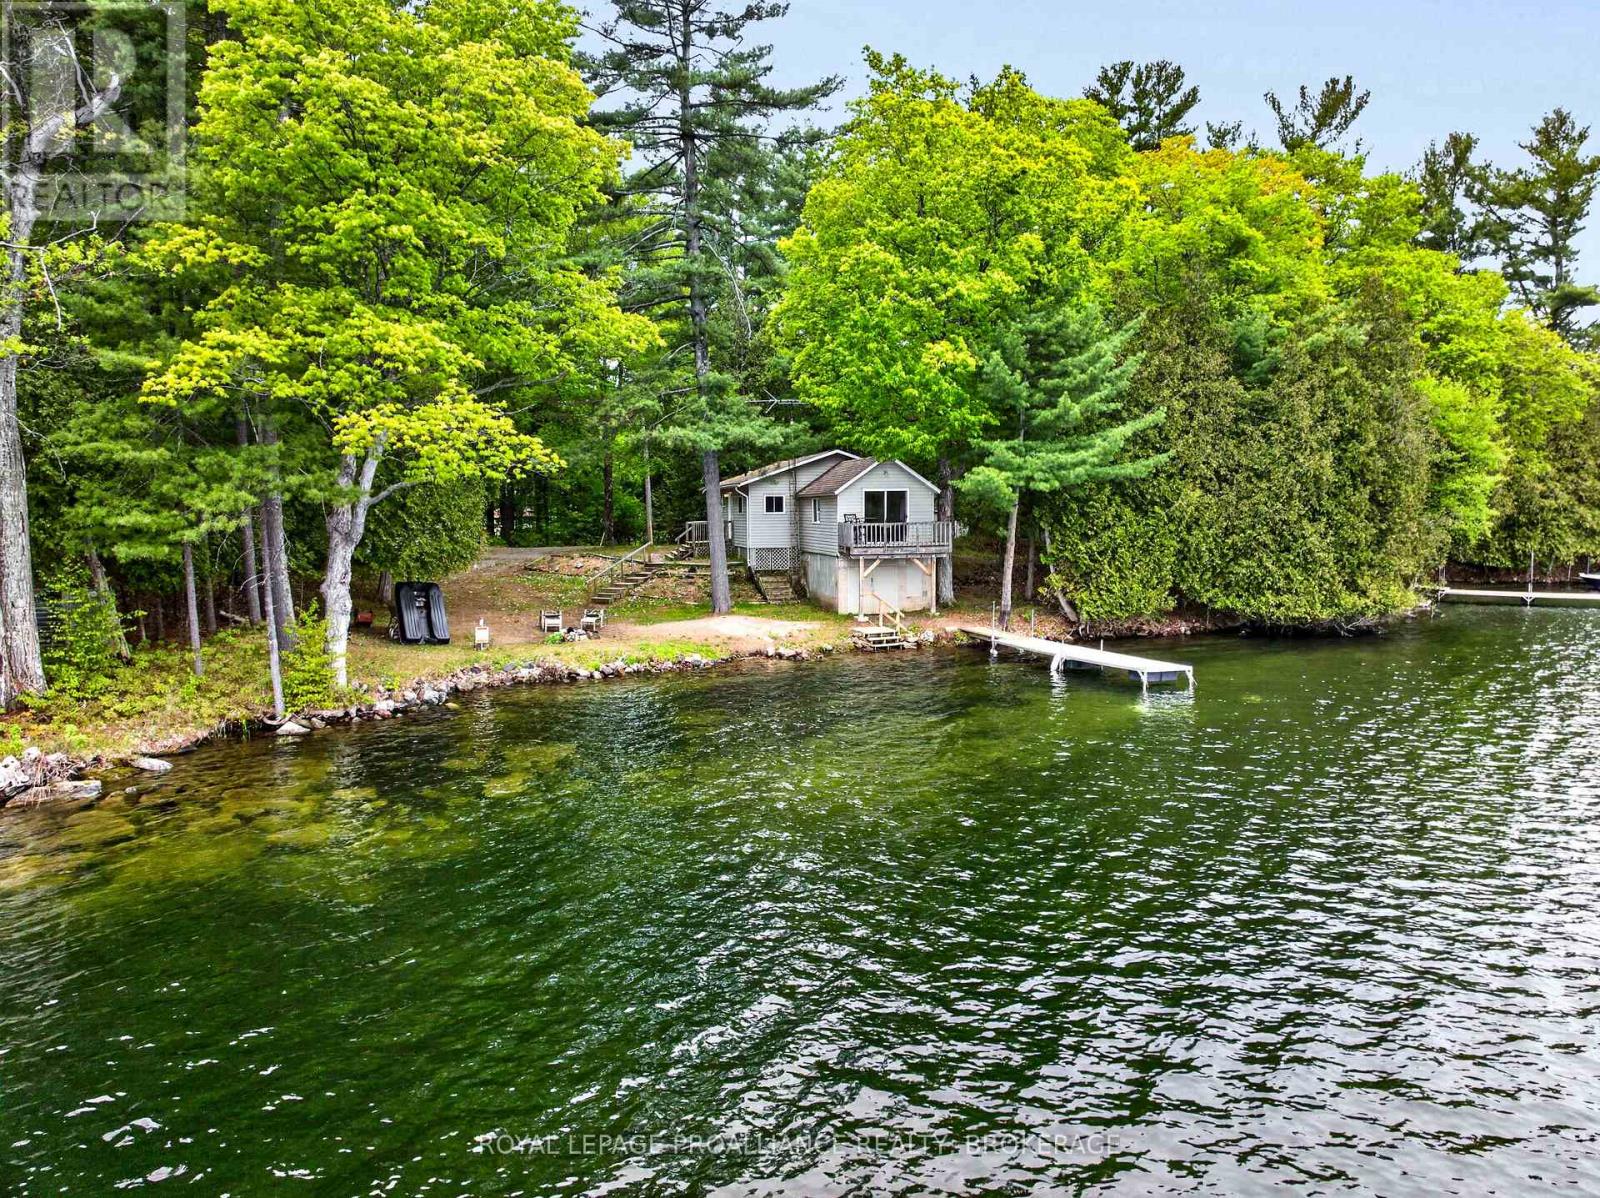
Set along the breathtaking shores of Bobs Lake, this exceptional waterfront property offers the perfect opportunity to enjoy peaceful lakeside living, create a multi-family retreat, or generate excellent rental income potential on one of the region's most sought-after lakes. Positioned on a quiet bay with spectacular east-facing views, the property features level access to the waterfront, a clean shoreline, a sandy beach area, and multiple docks for effortless enjoyment of the lake. The main cottage offers a warm and inviting layout featuring two bedrooms, a full bathroom, a functional kitchen, and a spacious living room with beautiful lake views. A large dock extending into deeper water provides excellent swimming and boating access, while a lakeside fire pit creates the perfect gathering place for evenings under the stars. Beneath the front of the cottage, a convenient storage area provides additional room for water toys and outdoor equipment. Adding tremendous versatility to the property is a camper trailer with a thoughtfully constructed addition that functions as a separate guest accommodation. This space includes two bedrooms, a bathroom, kitchen, and comfortable family room, making it ideal for extended family, guests, or seasonal rental opportunities. Additional features include an older single-car garage/shed, a garden shed, a large detached bunkie for overflow sleeping or recreation space, a drilled well, septic system, and fully furnished buildings ready for immediate enjoyment by the next owners. At the entrance to the property, there is a right-of-way providing access, parking and dock for the owner of a nearby island property. Known as one of the largest and most desirable lakes in the region, Bobs Lake stretches approximately 19 km and offers the quintessential Canadian Shield experience with countless islands, scenic inlets, exceptional fishing, and endless boating exploration. (id:28302)
93 Cedar Street
Brighton, Ontario
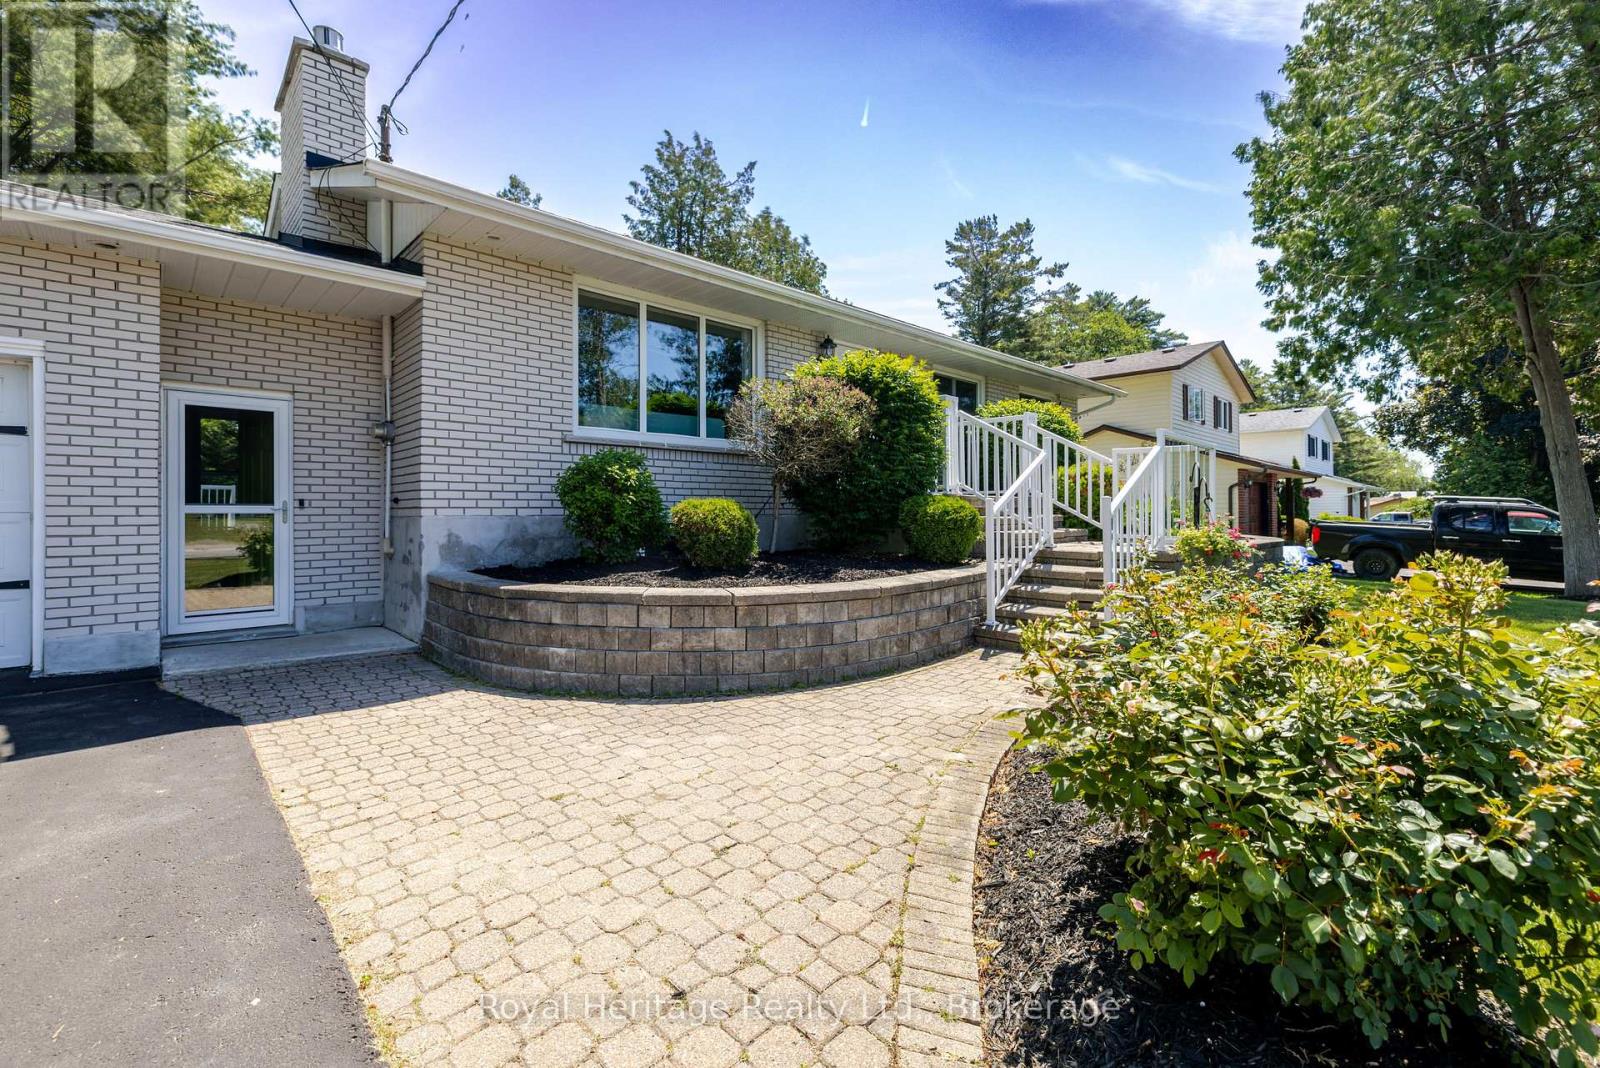
This charming all brick bungalow is in the heart of Brighton and has easy access to parks, Marinas, restaurants and shopping. When walk in the main foyer there is a noticeable pride of ownership through out the home. The cozy living area with a gas fireplace is an ideal place for friends to gather. The kitchen with its extensive granite top counter space which is a great spot for meal prep and entertaining. The sunny main floor family room is the ideal spot for watching the wildlife in the private backyard. Primary bedroom with french doors to a Juliet balcony where owners can have their morning coffee. The lower level has an additional bedroom, bathroom and workshop that could be converted into an extra bedroom. The game room has pool table already waiting for those that love a game of snooker. The two garage is actually deep enough for a third vehicle and room enough to work on them, as well the driveway could accommodate a RV, Boat or several cars. Don't miss out on this home that could work for a variety of families and extended family. ** This is a linked property.** (id:28302)
2305 Thurstonia Road
Kawartha Lakes, Ontario
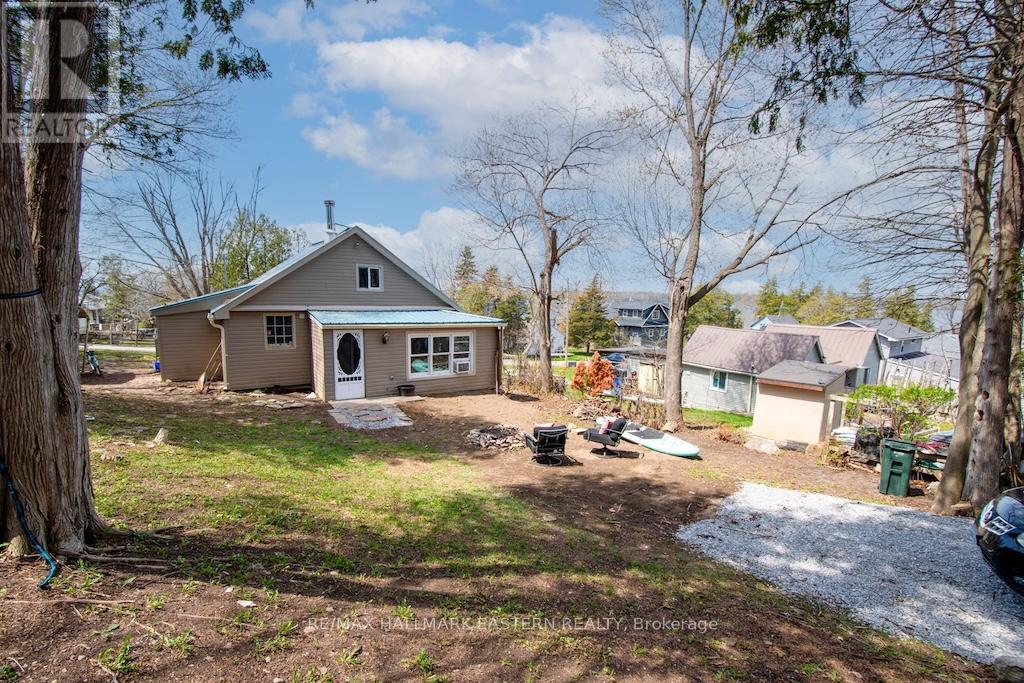
Amazing opportunity in Thurstonia on the shores of Sturgeon Lake. Located a short drive outside Bobcaygeon, awaits your first time home buying opportunity or fantastic cottage getaway. This 4 season cutie is a stones throw from Sturgeon Lake, where you are on the Trent System, with bountiful summer and winter activities! This 3 bdrm plus loft features soaring cathedral ceilings, separate dining area with lots of windows to allow the views and sun to shine in! Lots of parking with entrances on 2 roads, guarantees parking for your weekend guests. A little more work to make this diamond in the rough your own and you'll enjoy many family memories watching the constellations of Bobcaygeon. Great project home for the handyperson to work on while enjoying cottage life! Don't wait on this one, you can be lakeside, or enjoying a cool beverage on your deck before schools out! (id:28302)
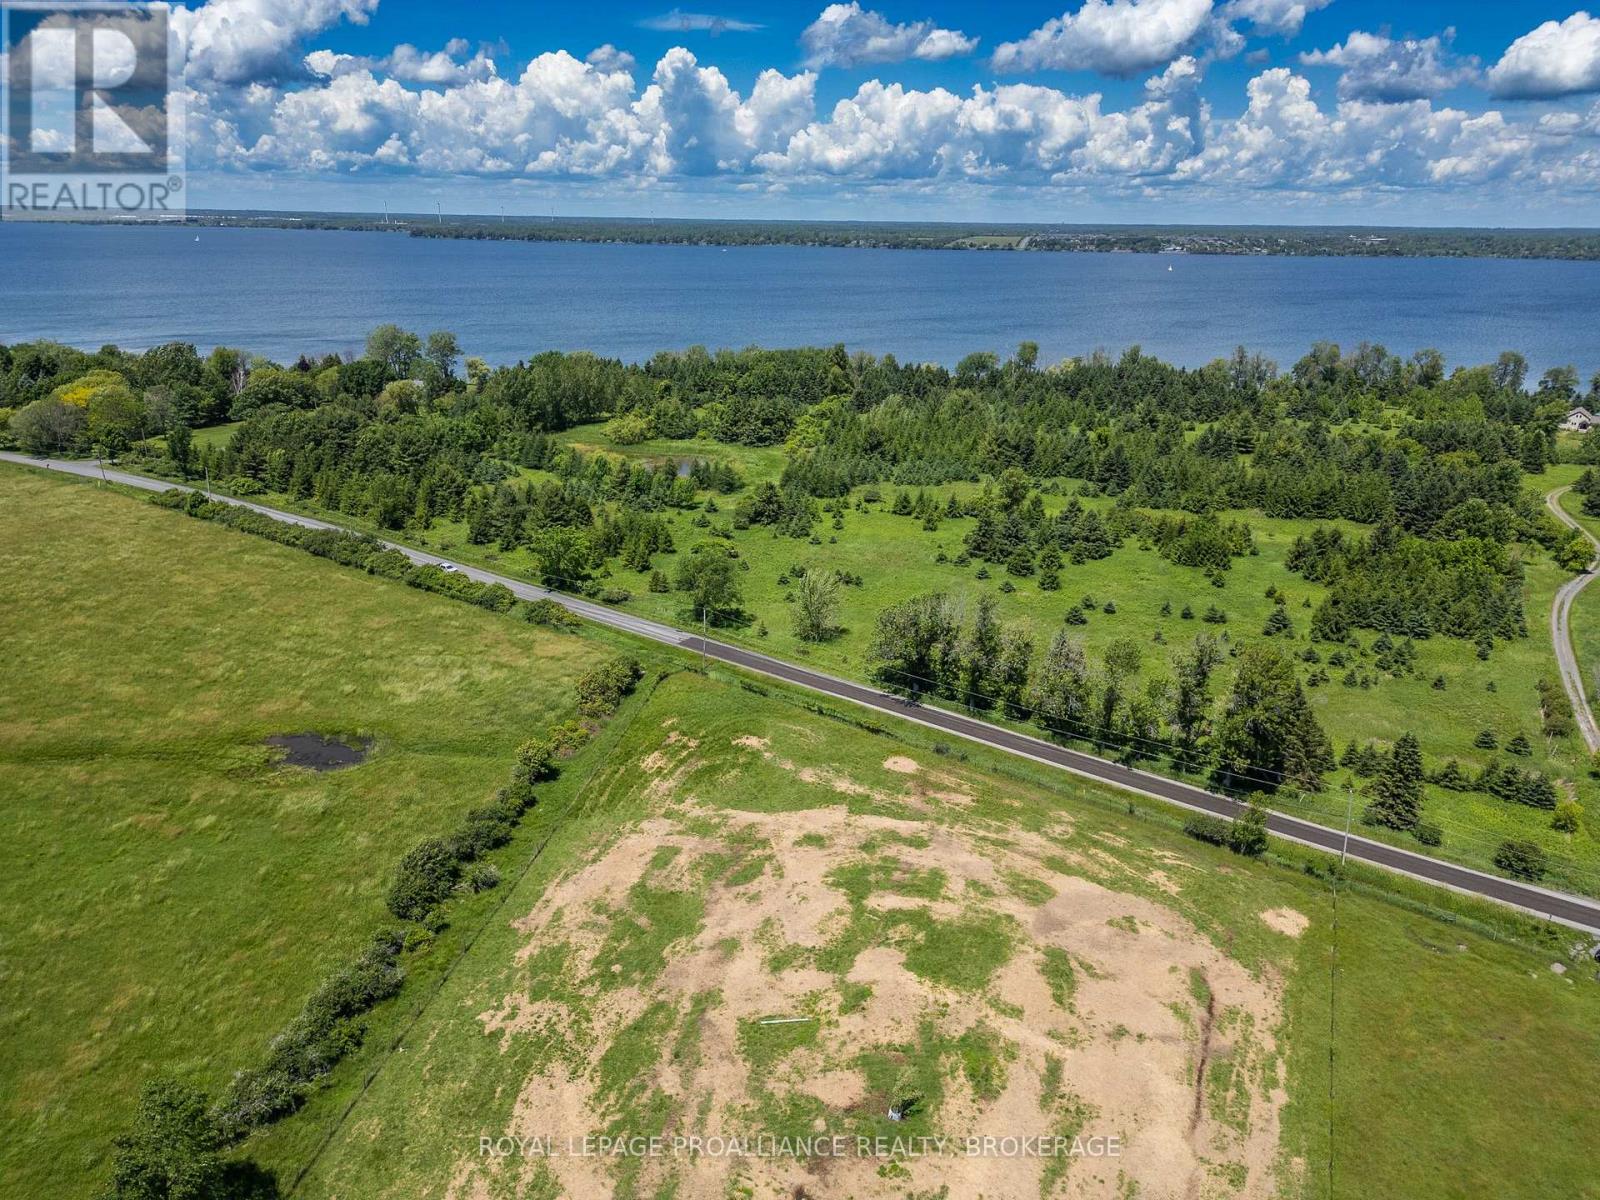
Pt Lt 18-19 Front Road
Loyalist, Ontario
Rare 24-acre waterfront parcel on Amherst Island featuring over 1100 ft of clean Lake Ontario frontage. This exceptional property offers privacy, panoramic lake views, and a mix of open land and mature trees. Ideal setting for a private residence, family retreat, or future investment. Enjoy excellent swimming, boating, and idyllic island living with year-round ferry access just minutes away. A unique opportunity to own one of the island's large waterfront holdings. (id:28302)
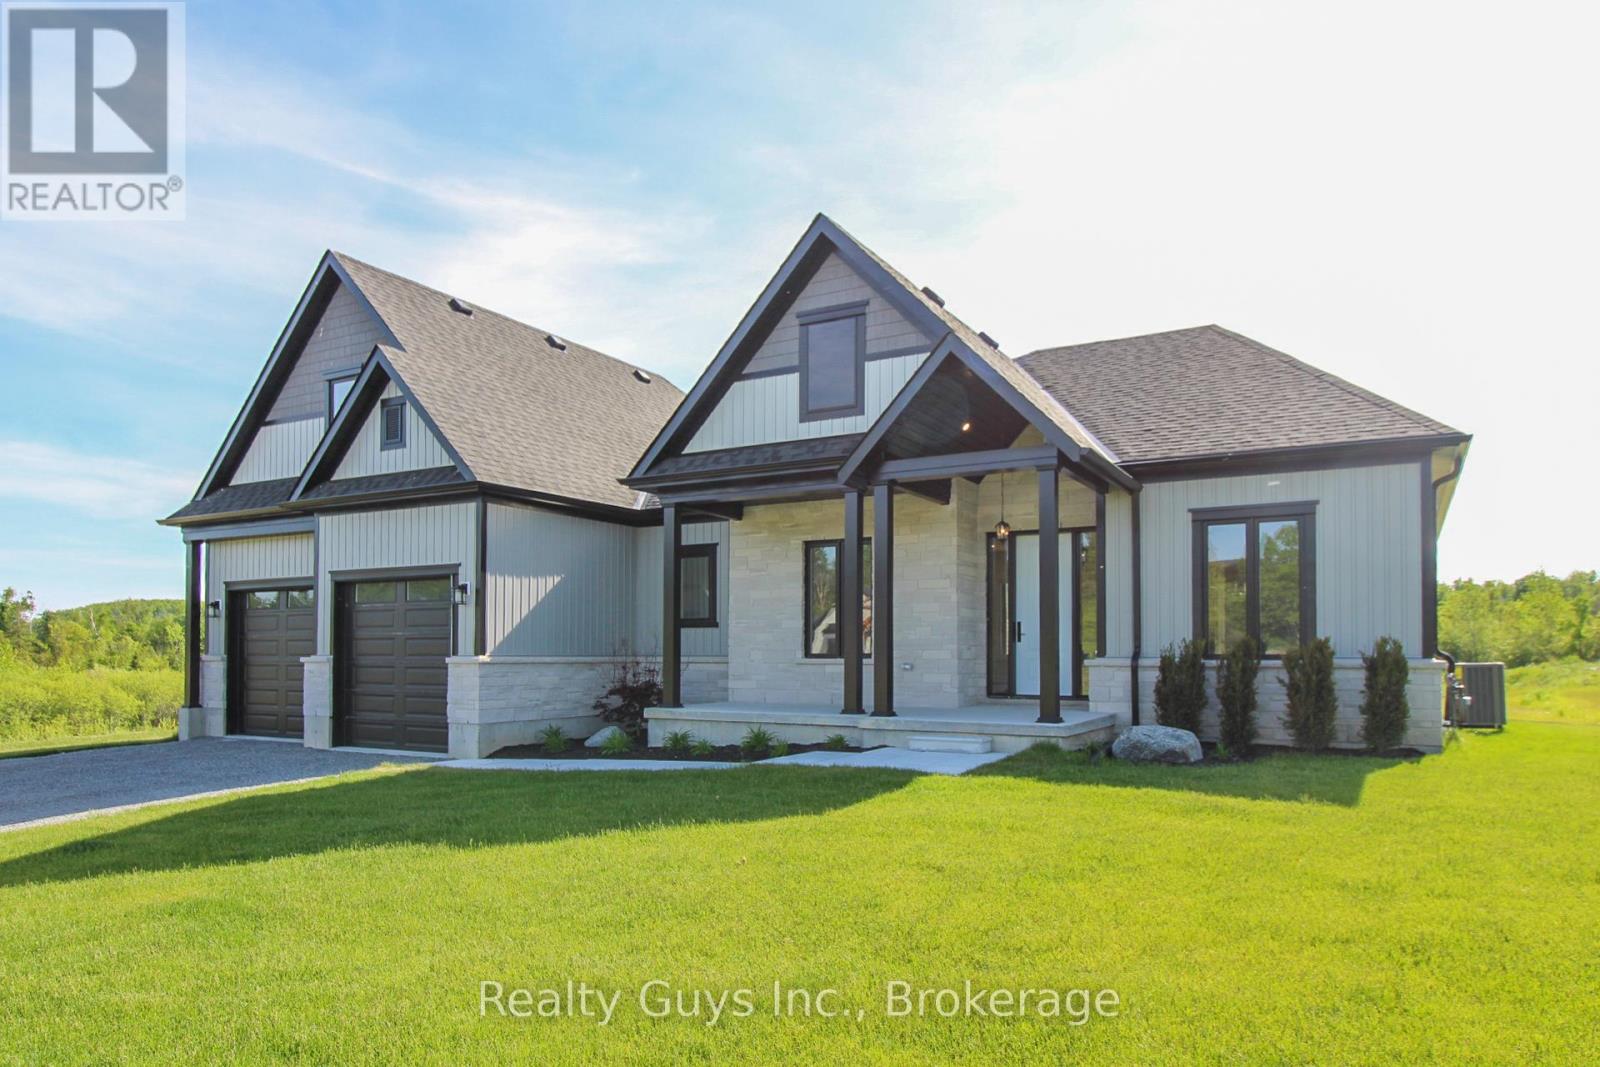
2429 (Lot 17) Gwendolyn Court
Cavan Monaghan, Ontario
TO BE BUILT OR HAVE A CUSTOM BUILT HOME ON ONE OF OUR 9 LOTS LEFT.Welcome to Mount Pleasant Country Estates, where modern design meets serene country living.Nestled on a generous approx. 100 by 300-foot lot on a quiet cul-de-sac, this TO BE BUILT custom-built bungalow offers the perfect blend of comfort, space, and style.THIS INCREDIBLE HUGE 2300 sq ft BUNGALOW(HAS BEEN BUILT AND SOLD ON LOT 10, NO LOFT ON THIS MODEL) As you walk through the front door, light pours in from the rear windows and you immediately sense this is something special.The great room impresses with 10foot ceilings,abundant pot lights, an open layout that blends seamlessly into the gourmet kitchen.Here you'll find granite countertops, a generous island, a designated coffee station, and a roomy pantry everything made for entertaining or simply enjoying day to day living.The dining area is ideal for gatherings, while the cozy nook with walkout access to a covered porch and deck is made for sunsets and relaxing evenings outdoors.The south wing feels like a private retreat.A grand primary bedroom awaits, featuring a five piece ensuite, a large walk in closet, and your own laundry room complete with sink and separate storage for convenience.Down the hall you also have direct access to the oversized double car garage.On the north side of the home, privacy and comfort abound. Two large bedrooms share a well appointed four piece bath, perfect for guests or family members. Downstairs, the lower level offers vast, unfinished potential dream it up: recreation, media, gym, whatever you need. PLEASE NOTE THERE IS SOME EXTRA FEATURES NOT INCLUDED IN THIS NEW BUILD THAT WERE UPGRADED IN THE LOT 7 BUILD BY THE BUYER. DON'T WAIT. (new build -final taxes not accessed yet) (id:28302)
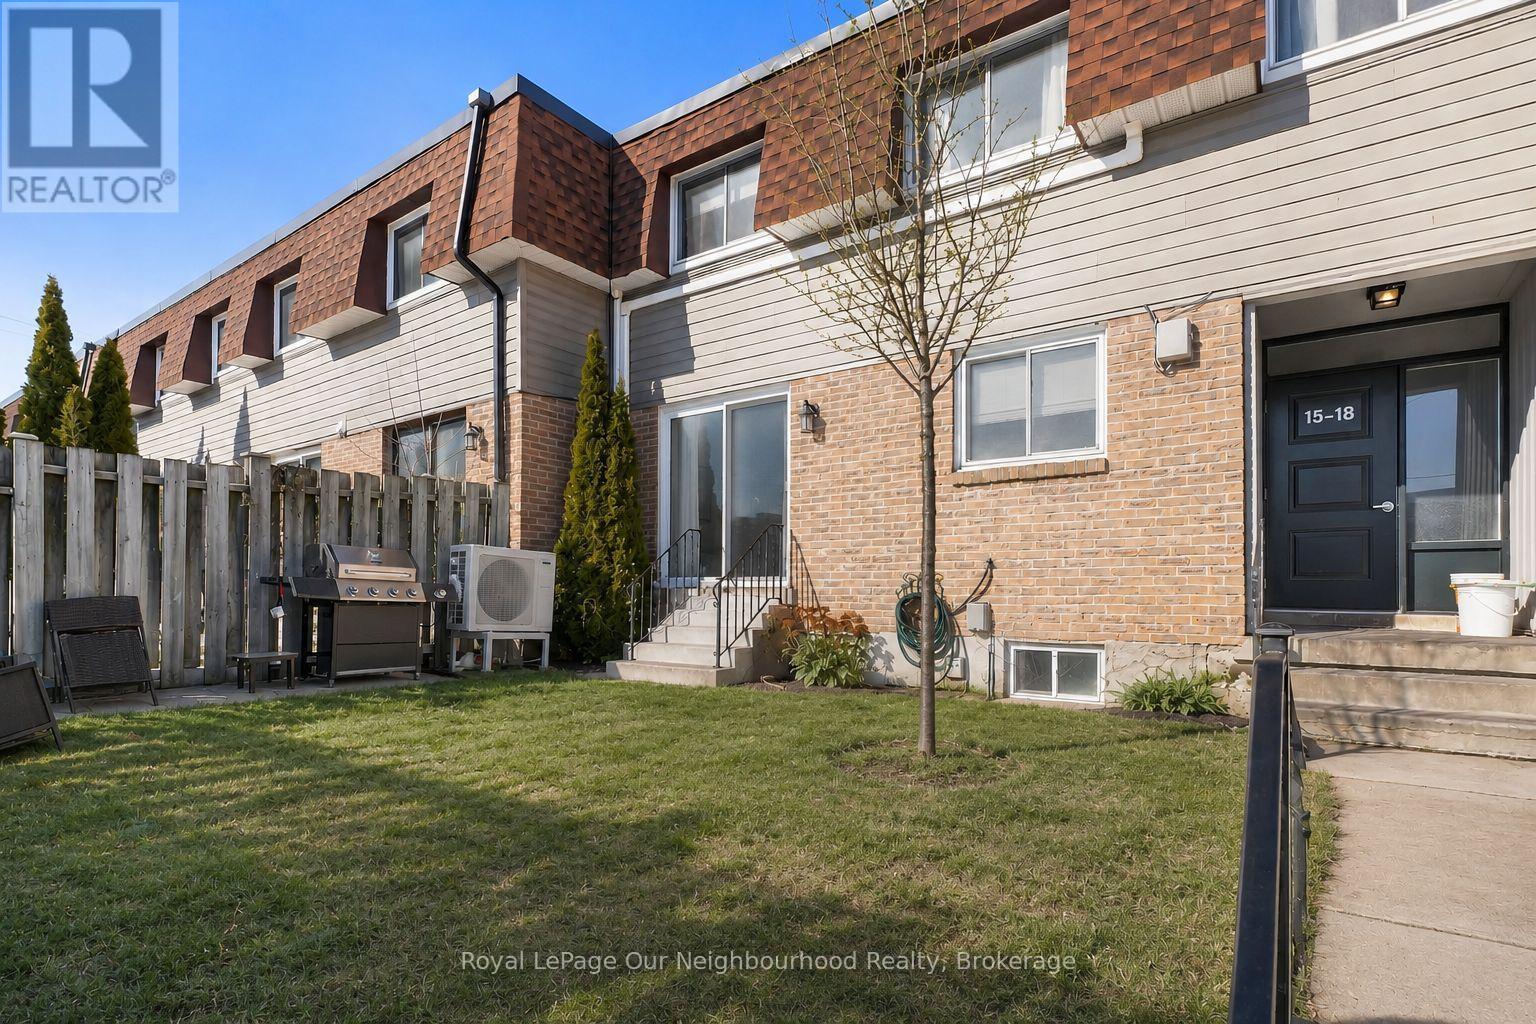
18 - 494 Elgin Street W
Cobourg, Ontario
OFFERS ACCEPTED ANYTIME! 2 EXCLUSIVE PARKING SPOTS! MOTIVATED SELLER! ONLY ONE UTILITY BILL! Move-in ready 3-bedroom, 1.5 - bath condo townhome offering stylish updates and functional living space throughout. The modern white kitchen was updated in 2021 and features vinyl tile flooring, quartz countertops, a tiled backsplash, and stainless steel appliances. The bright living and dining area showcases light laminate flooring, a wood feature panel, and a sliding glass door that opens to the yard, perfect for everyday living and entertaining. Upstairs, you'll find three well-sized bedrooms, including a spacious primary bedroom with a large walk-in closet. The main bathroom was fully renovated in 2022. The finished basement adds valuable extra living space with vinyl flooring, a 2-piece bathroom, a dedicated laundry room with laundry sink, and a separate storage room, an uncommon and highly desirable feature in condo townhomes. Beautifully updated and truly move-in ready, this condo is an excellent opportunity for first-time home buyers. (Hydro approx $120/month during the Summer, $270/month during the Winter) (id:28302)
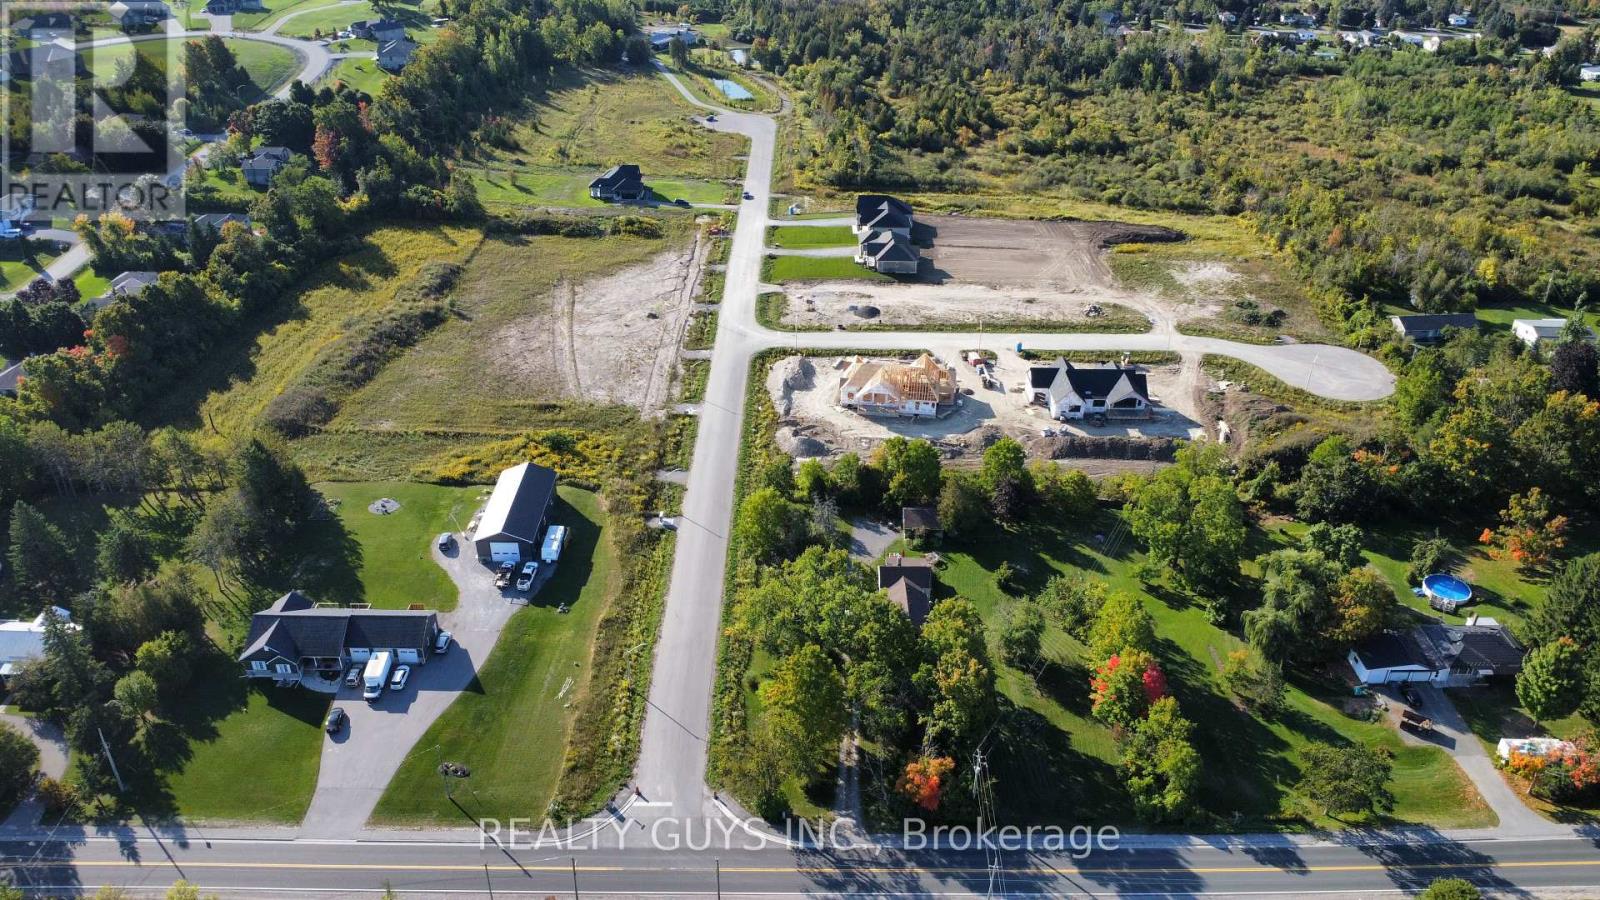
(Lot 17) Gwendolyn Court
Cavan Monaghan, Ontario
INCREDIBLE HUGE COUNTRY LIKE LOTS minutes from Peterborough in growing MOUNT PLEASANT with Expensive Large Custom Homes in the area. OFFERED!!!!! Just buy the lot, build-to-suit from builder/developer or have your own builder build your home. LOT 3,4 ON MEADOW LANE ARE WALK OUT LOT PRICED AT $450,000 AND ARE JUST ACROSS FROM THE PARK.OTHER INDIVIDUAL FLAT LOTS FOR SALE ARE LOT 5,11,12,14,15,16,18 AND 19 ON GWENDOLYN COURT (priced at $400,000 each). EVERY LOT HAS GAS AND HIGH SPEED FIBRE OPTICS. PLEASE NOTE TAXES ARE NOT ACCESSED YET. (id:28302)
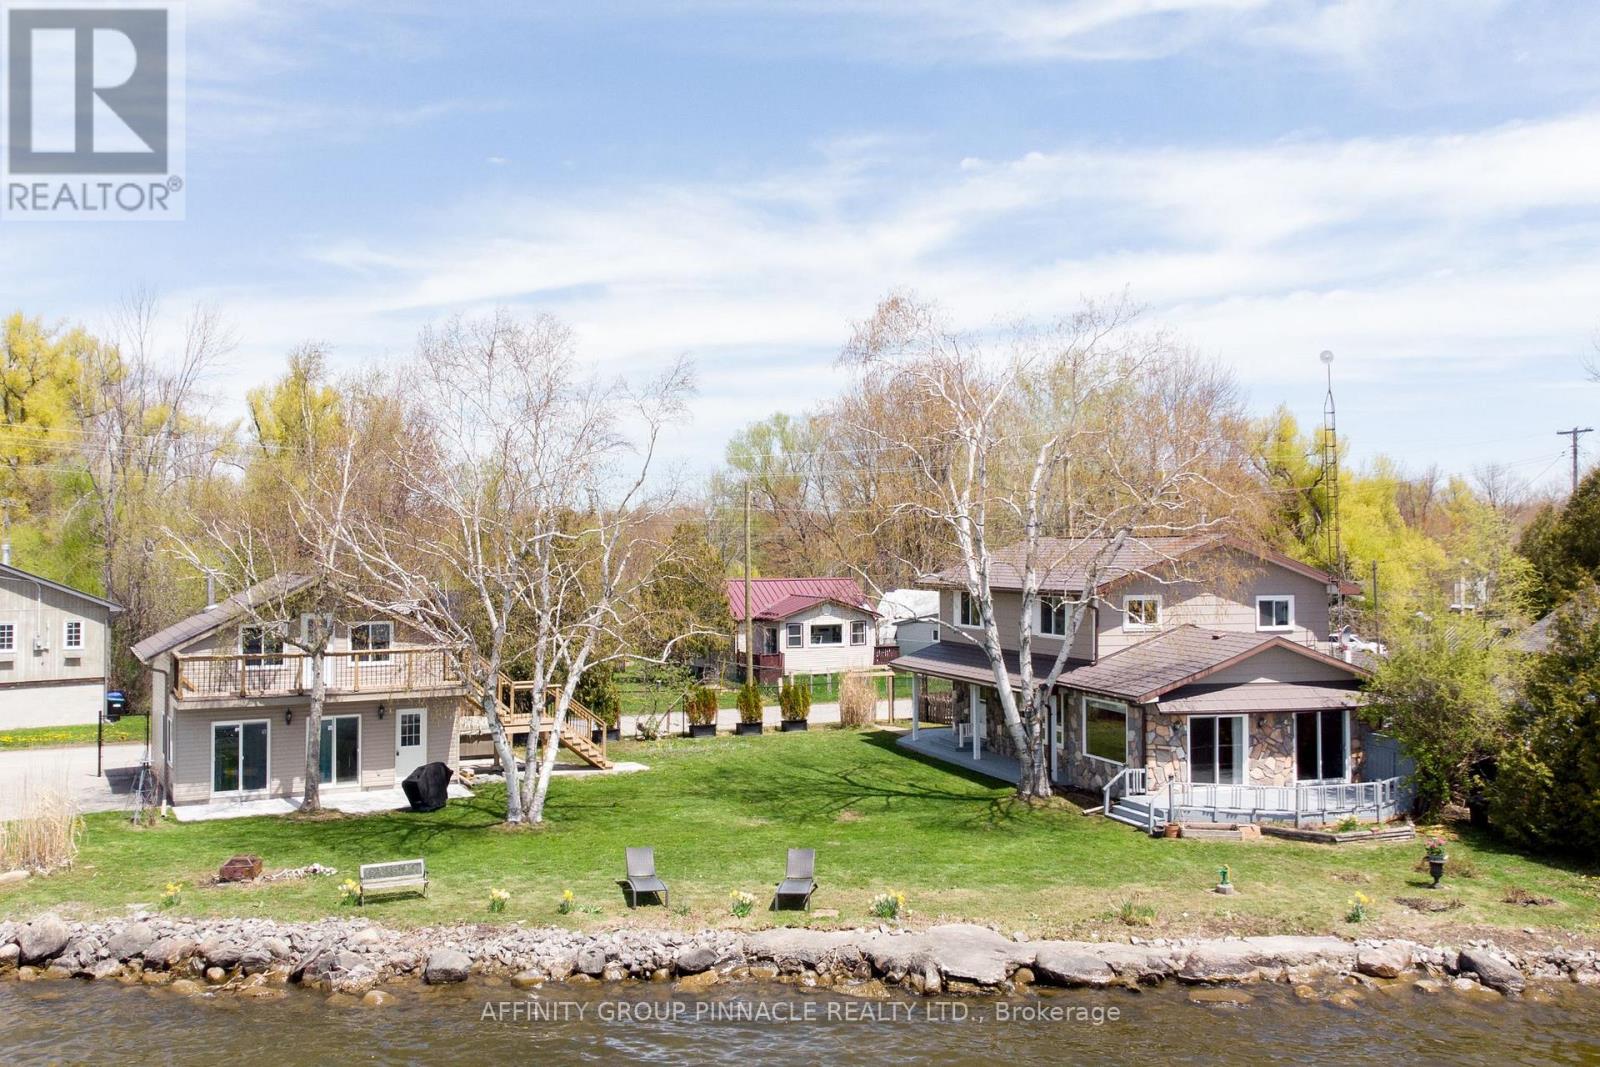
1126 Ramara 47 Road
Ramara, Ontario
Experience the luxury of recent upscale renovations completed in 2026 at this exceptional year-round waterfront home. Boasting over 190 feet of direct Lake Simcoe frontage, the property offers incredible unobstructed panoramic views from the principal rooms. The spacious interior features a beautiful stone fireplace with a wood insert, perfect for cozy evenings, and walkouts to a deck that overlooks the tranquil lake. Enjoy your own private boat launch for easy access to the water. The fully renovated, finished large lounge/garage includes a spacious upper-floor 2-room bunkie, providing versatile space perfect for hosting guests, pursuing hobbies, or throwing parties. Relax in the hot tub after a day on the lake. The home is equipped with a durable metal roof and a propane furnace, ensuring comfort and reliability throughout the seasons. Exceptional sunsets, clean and clear water perfect for swimming, and unmatched privacy. (id:28302)
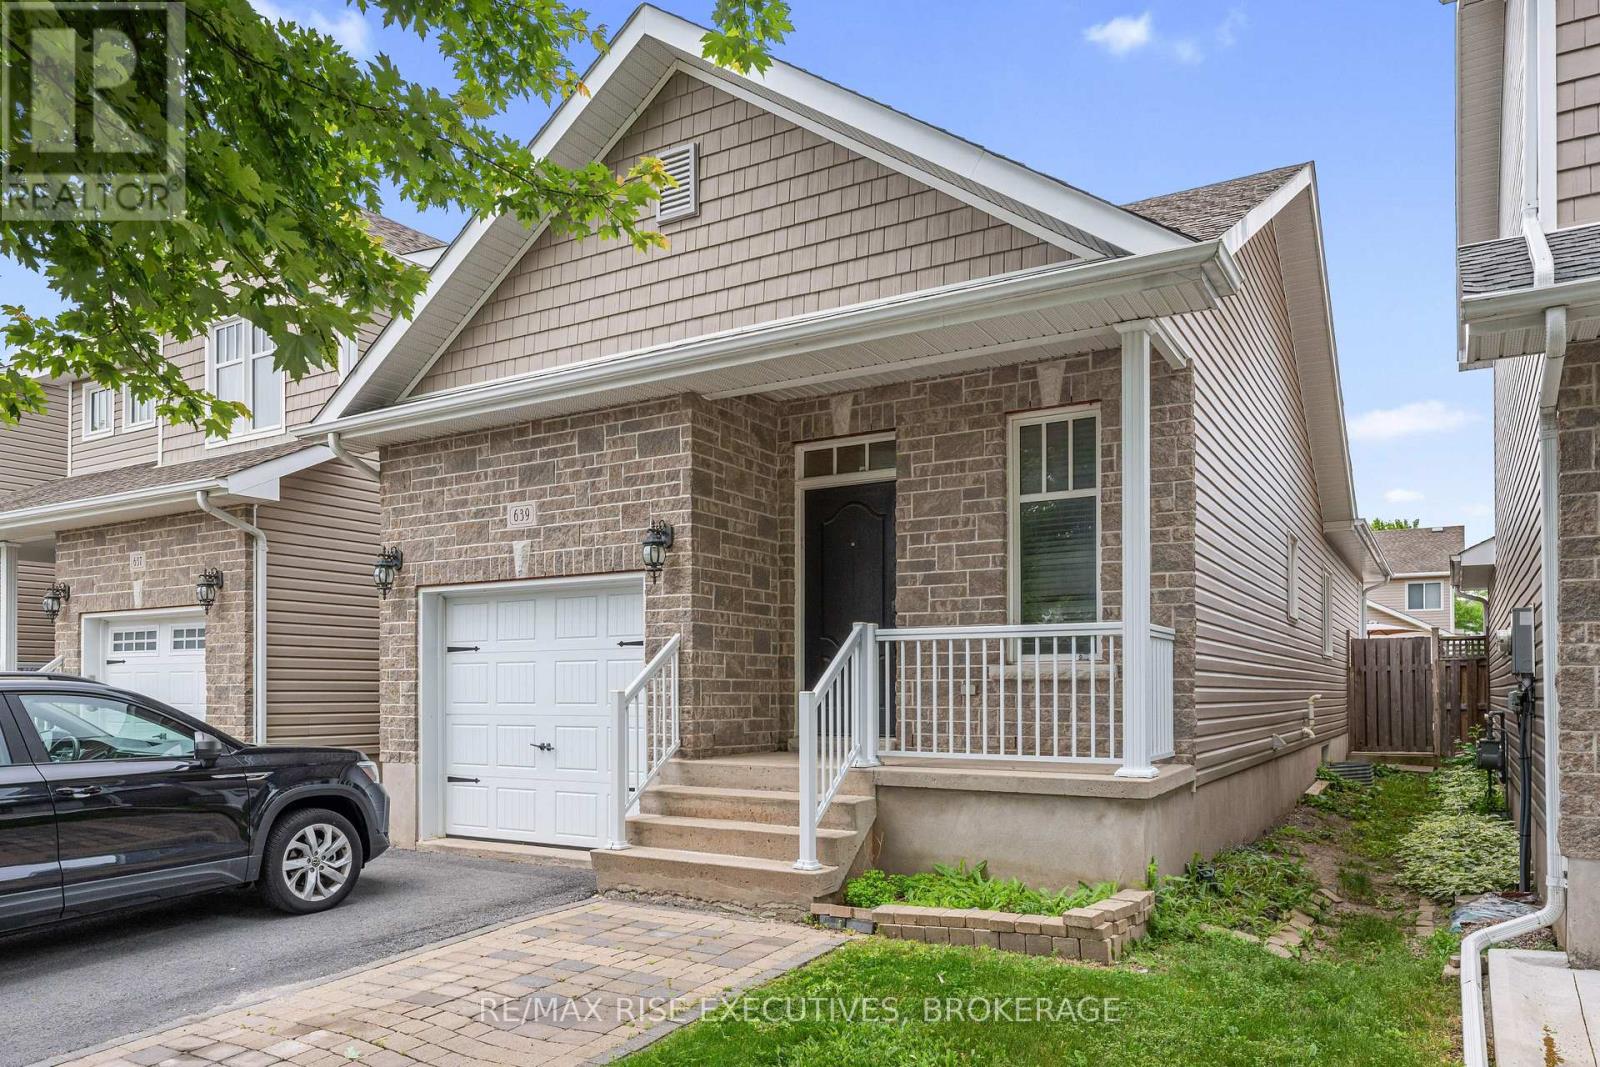
639 Walters Street
Kingston, Ontario
Live in one unit and let the other help pay the mortgage. Featuring a legal secondary suite, this well-maintained detached home offers flexibility for homeowners, investors, downsizers, or multi-generational living. The main level offers 2 bedrooms, vaulted ceilings, and a bright open-concept layout with access to a fully fenced backyard and interlocking stone patio. The legal lower-level suite includes 1 bedroom plus a den, a full kitchen, 4-piece bath, and open-concept living space. Shared laundry, central air, HRV, updated landscaping, an attached garage, and parking for two complete this move-in-ready property. (id:28302)
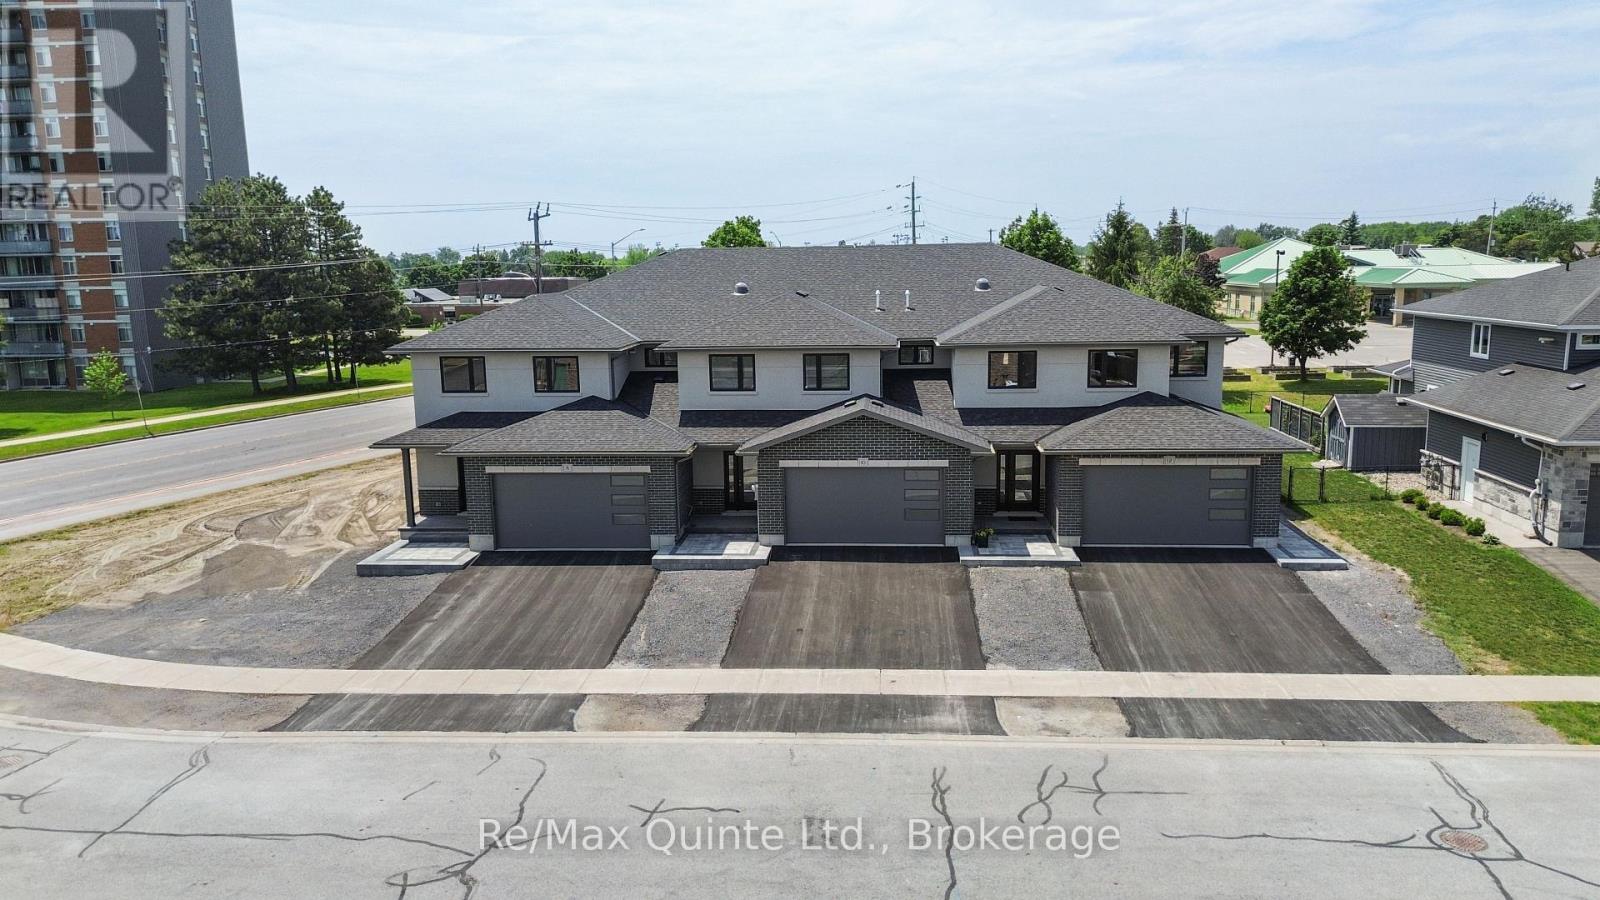
10 Stinson Avenue
Belleville, Ontario
Introducing Bridgecrest Towns, an exclusive collection of just three luxury townhomes in Belleville's desirable west end. Built by renowned Stinson Builders, this brand-new interior residence offers approximately 3,173 sq ft of finished living space with three bedrooms and three full bathrooms. Currently in shell form, this home presents a rare opportunity for buyers to select their own interior finishes and customize the space to suit their style and preferences. Constructed with an all-brick and stucco exterior, the home is professionally landscaped with hardscape and sod front yards, while the private rear outdoor space features hardscape, artificial turf, and privacy fencing. The thoughtfully designed floor plan includes oversized principal rooms, a dedicated main-floor office, three large 8' x 8' sliding glass doors opening to the rear yard, a spacious upper-level media room, and a two-car attached garage. Planned features include engineered hardwood and tile flooring, custom cabinetry, quartz countertops, a walk-in pantry with full-size refrigerator, automatic blinds, skylights, and nine-foot ceilings throughout the main level. The primary suite is designed with a walk-in closet featuring custom cabinetry and a luxurious ensuite with a soaker tub, tiled shower, floating vanity, backlit LED mirror, stone countertops, and in-floor heating. Two additional bedrooms with custom wardrobes, a full bathroom, and an upper-level laundry room complete the second floor. Built on a slab-on-grade foundation, the home will feature in-floor radiant heat throughout the main level, a high-efficiency boiler system, heat pump heating and cooling, backup furnace, and high-quality construction throughout. Offering the rare combination of luxury, customization, and low-maintenance living, this is an opportunity to create a truly personalized Stinson-built home in one of Belleville's most desirable west-end locations. (id:28302)
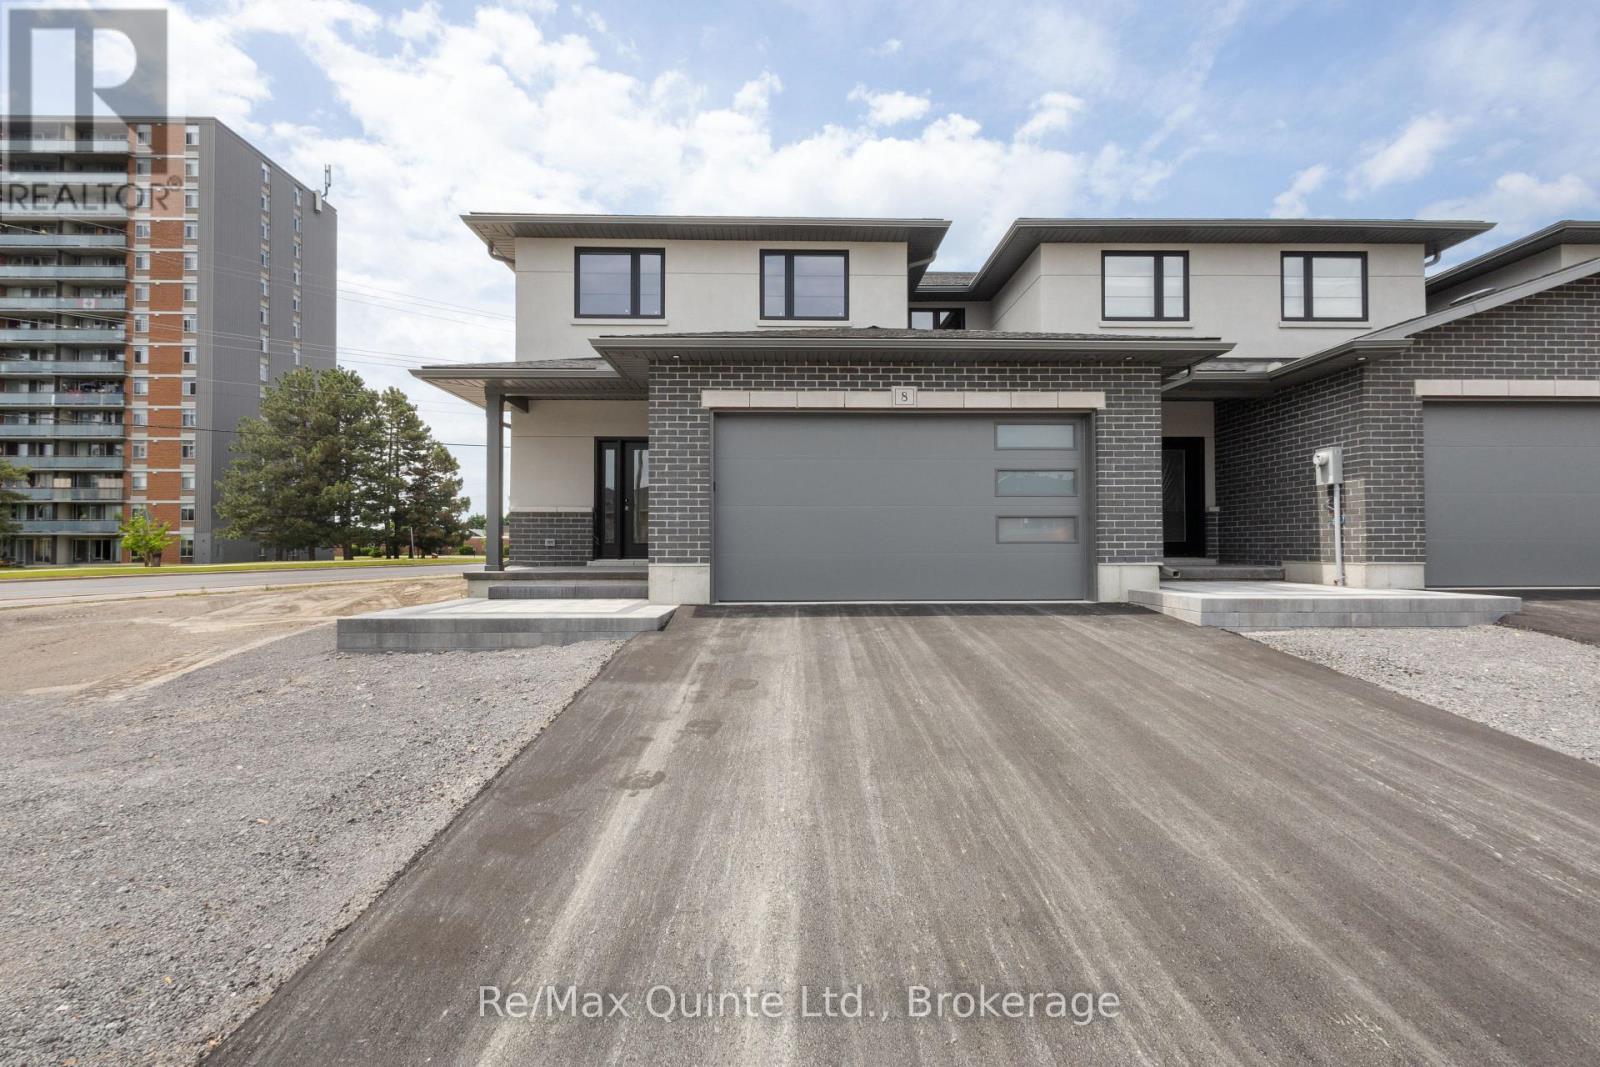
8 Stinson Avenue
Belleville, Ontario
Introducing Bridgecrest Towns, an exclusive collection of just three luxury townhomes in Belleville's desirable west end. Built by renowned Stinson Builders, this brand-new end-unit residence offers approximately 3,155 sq ft of finished living space with three bedrooms and three full bathrooms. Currently in shell form, this home presents a rare opportunity for buyers to select their own interior finishes and customize the space to suit their style and preferences. Constructed with an all-brick and stucco exterior, the home is professionally landscaped with hardscape &nsod front yards, while the private rear outdoor space features hardscape, sod, & privacy fencing. The thoughtfully designed floor plan includes oversized principal rooms, a dedicated main-floor office, three large 8' x 8' sliding glass doors opening to the rear yard, a spacious upper-level media room, & a fully insulated & drywalled two-car attached garage. Planned features include engineered hardwood & tile flooring, custom cabinetry, quartz countertops, a walk-in pantry with a full-size refrigerator, automatic blinds, skylights, & nine-foot ceilings throughout the main level. The primary suite is designed with a walk-in closet featuring custom cabinetry & a luxurious ensuite with a soaker tub, tiled shower, floating vanity, backlit LED mirror, stone countertops, & in-floor heating. Two additional bedrooms with custom wardrobes, a full bathroom with a tiled shower, & an upper-level laundry room with a sink, quartz countertops, & cabinetry complete the second floor. Built on a slab-on-grade foundation, the home will feature in-floor radiant heat throughout the main level, a high-efficiency boiler system, heat pump heating and cooling, backup furnace, & high-quality construction throughout. Offering the rare combination of luxury, customization, & low-maintenance living, this is an opportunity to create a truly personalized Stinson-built home in one of Belleville's most desirable west-end locations. (id:28302)
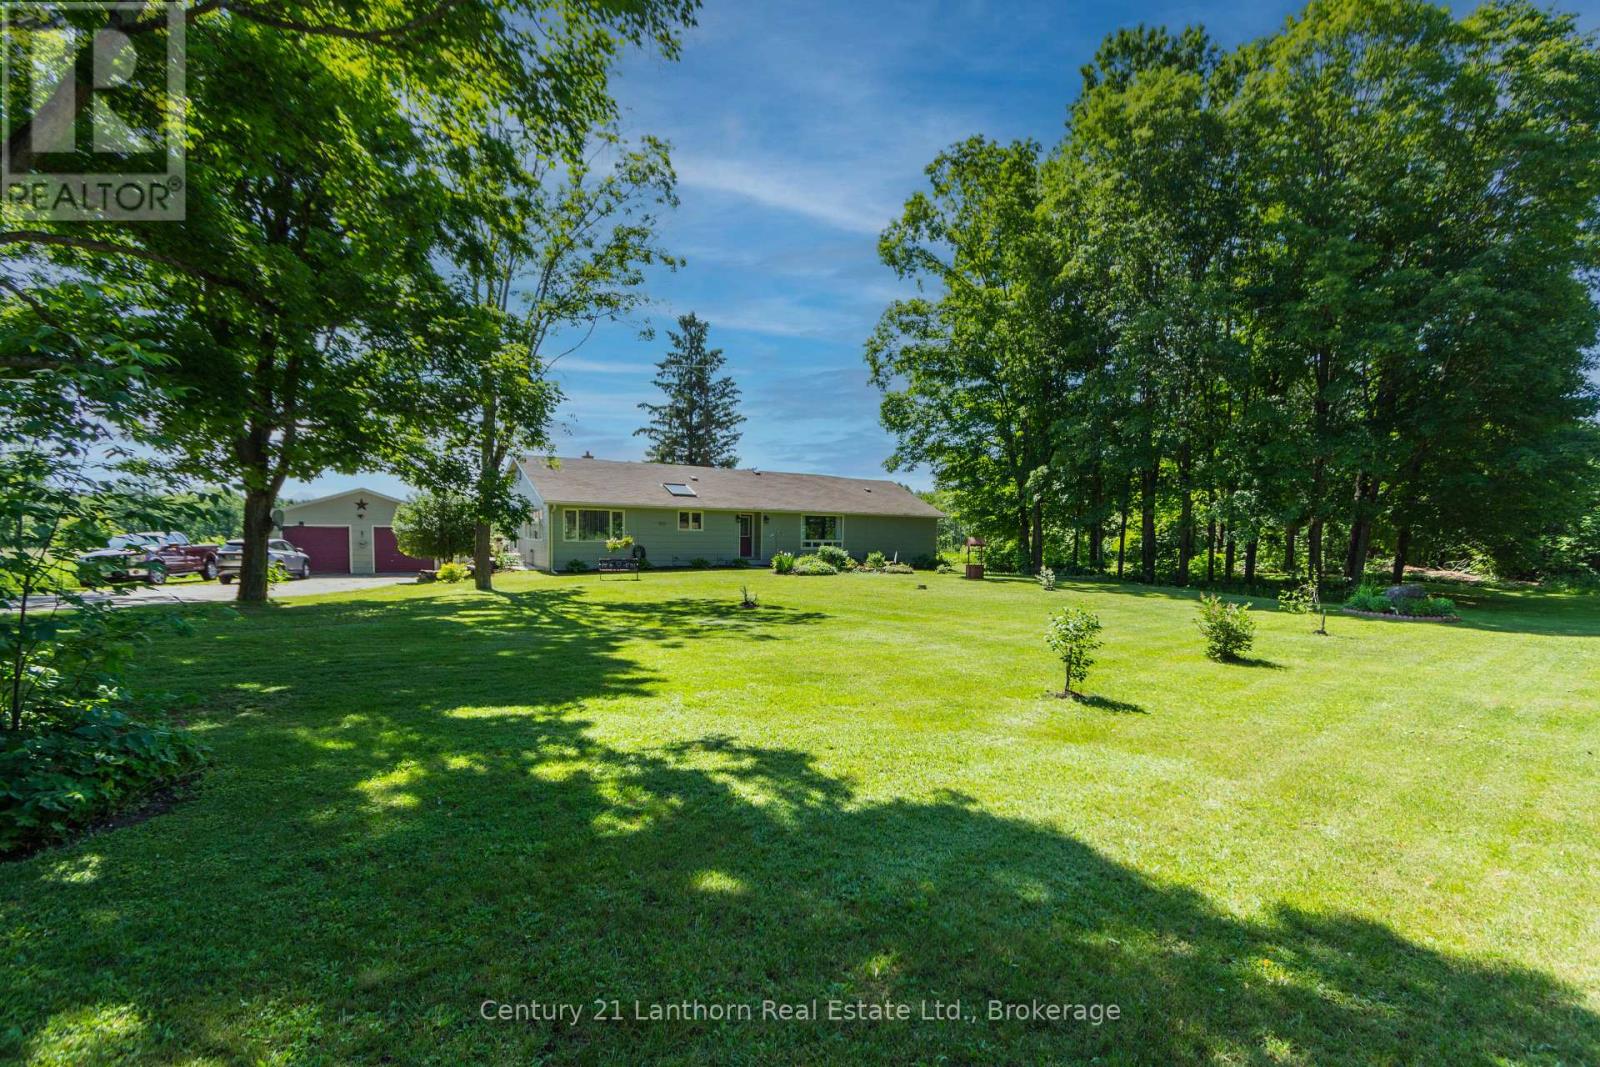
155 Lahey Road
Centre Hastings, Ontario
Set on a gorgeous lot surrounded by nature and a view of the water, this spacious home offers the perfect blend of comfort, privacy, and country charm. Inside, you'll find a large, thoughtfully designed layout filled with an abundance of natural light from oversized windows that create a bright and inviting atmosphere throughout. Generous principal rooms provide plenty of space for family living, entertaining, and everyday enjoyment. The beautiful property offers room to relax, play, garden, or simply take in the peaceful surroundings. Whether you're looking for a family home, a quiet retreat, or a place to enjoy the outdoors, this exceptional property delivers space, light, and endless potential in a desirable rural setting (id:28302)
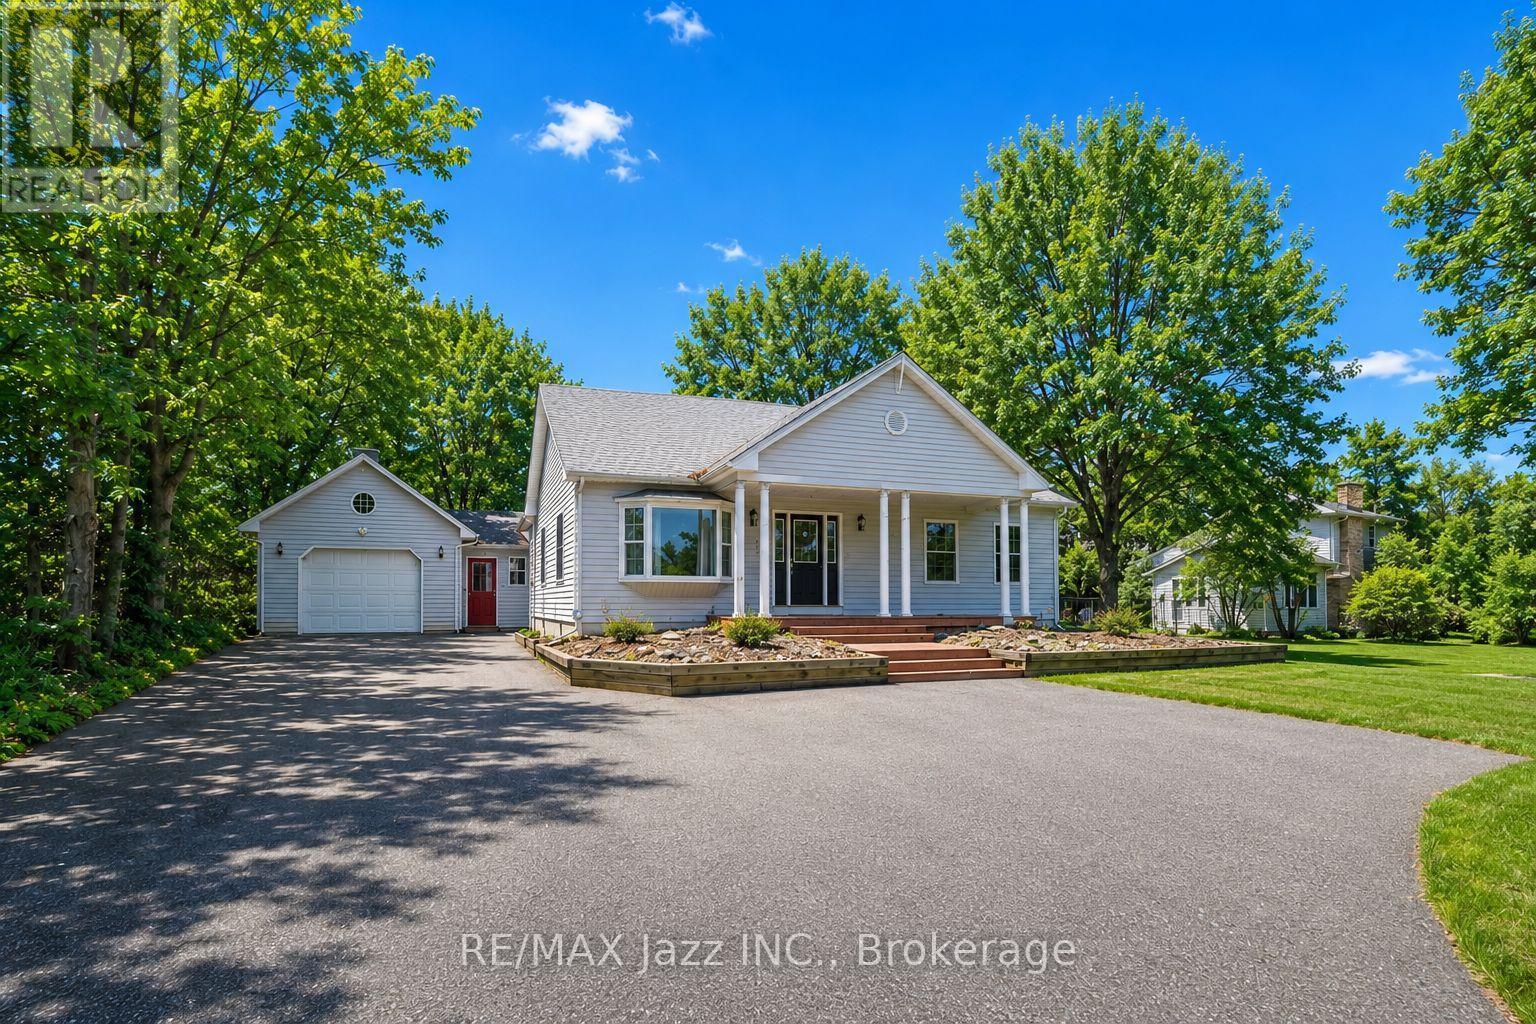
1086 Somerville Street
Oshawa, Ontario
Welcome to 1086 Somerville Street! This beautifully renovated home offers exceptional flexibility and space. The main residence features a spacious one-bedroom layout with an oversized living area, ideal for both comfortable everyday living and entertaining. Large windows throughout fill the home with natural light, creating a bright, warm, and inviting atmosphere.In addition to the main living space, the property has been thoughtfully updated to include a separate two-bedroom, one-bathroom unit. This suite boasts a generous living area, a well-sized kitchen, and a convenient walk-out to the backyard - making it perfect for extended family, guests, or potential rental income. For buyers seeking a single larger home, the layout can easily be converted back to one expansive residence. The lower level offers even more versatility, featuring a large laundry room, dedicated office space, recreation area, and an additional bedroom - providing plenty of room to grow and customize. With ample outdoor space and incredible flexibility, this property is an outstanding opportunity for both homeowners and investors. Enjoy the privacy of a secluded setting while remaining close to amenities and conveniences. As an added bonus, the buyer has the option to purchase the additional rear lot (125 ft x 114 ft) for $300,000. Don't miss this rare opportunity to own a truly unique property with endless potential! (id:28302)
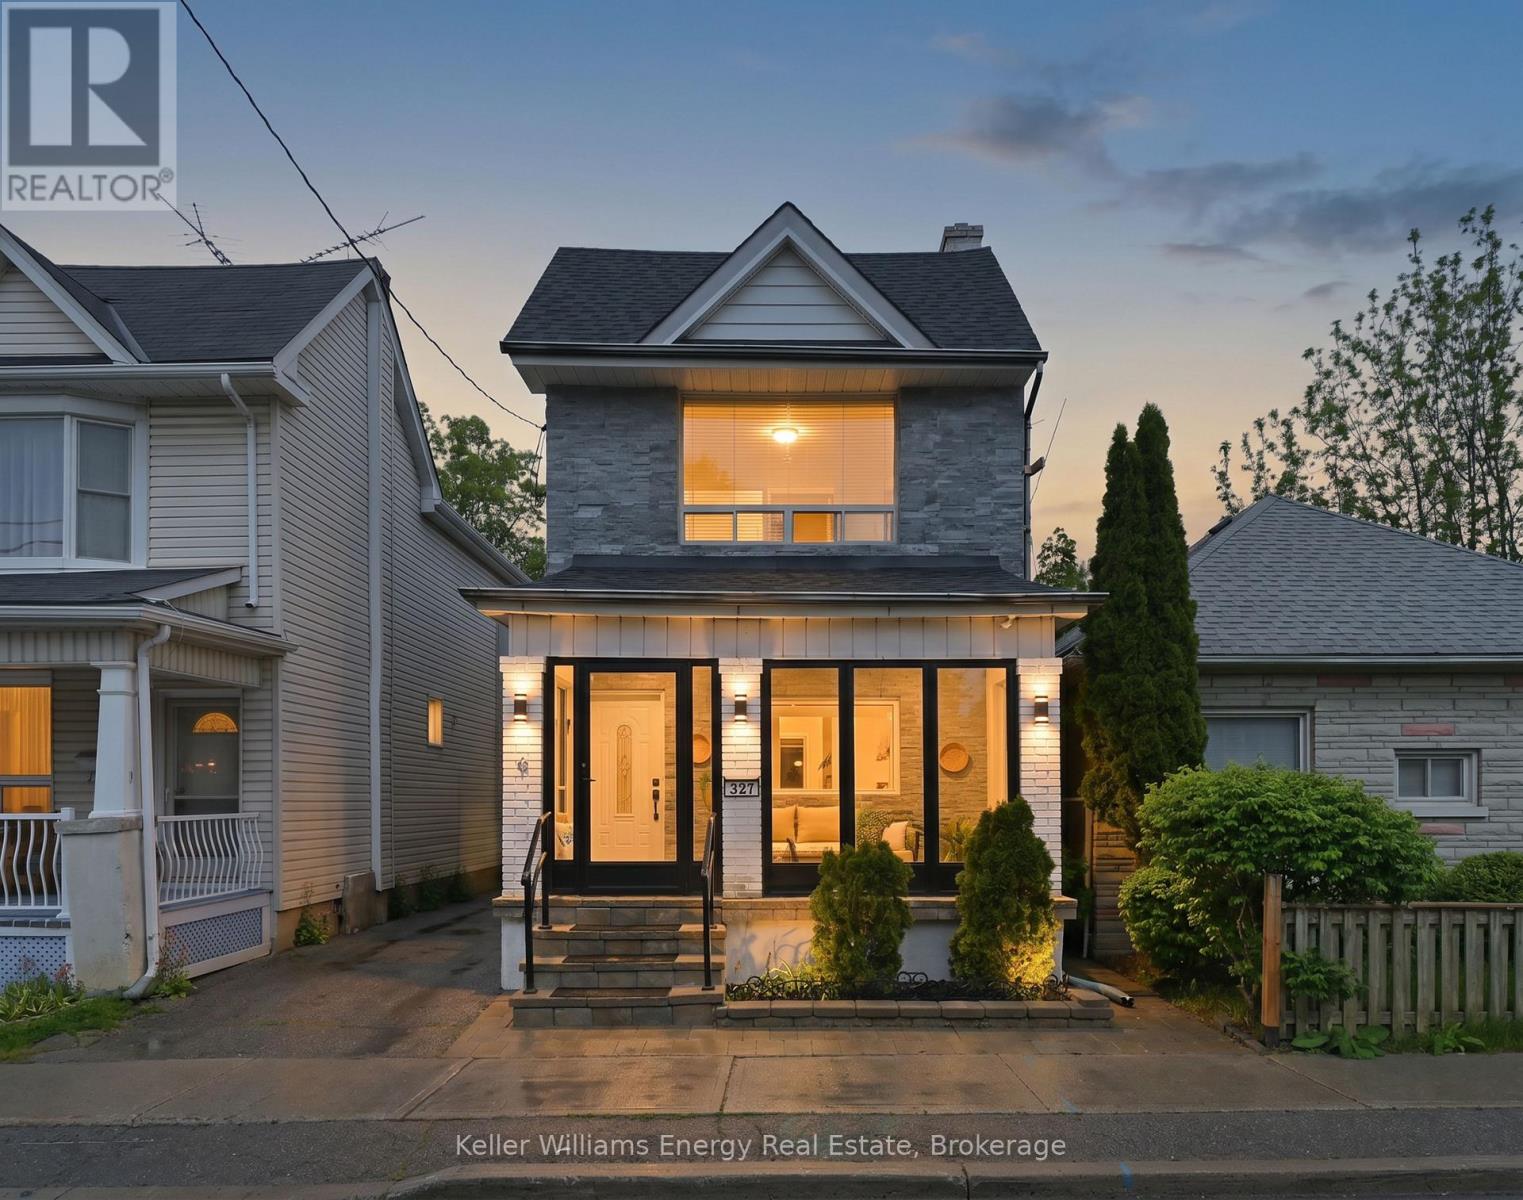
327 Albert Street
Oshawa, Ontario
Move right into this beautifully updated 2-storey home offering exceptional value, flexibility, and income potential. Featuring 3+1 bedrooms and 3 bathrooms, this turnkey property is ideal for first-time buyers looking to offset living costs or investors seeking a versatile addition to their portfolio. The bright, modern main floor showcases stylish renovations throughout, including a stunning kitchen with quartz countertops, stainless steel appliances, contemporary cabinetry, and abundant storage. Pot lights throughout the home create a warm, inviting atmosphere, while spacious bedrooms provide comfort and functionality for growing families or tenants alike. The fully finished basement adds incredible flexibility with its own full kitchen, living area, and bedroom -perfect for extended family, or guests. Laundry is conveniently located in the basement, with additional upper-level laundry hookups already in place. Outside, recent updates including soffit lighting, a screened front porch, new fascia, and fresh exterior paint enhance curb appeal and outdoor enjoyment. At the rear of the property, a large multi-purpose building offers endless possibilities as a workshop, studio, hobby space, storage area, or home business setup. Whether you're entering the market, accommodating multi-generational living, or looking for a property with strong income-generating potential, this move-in-ready home delivers modern updates, practical living space, and outstanding versatility. (id:28302)