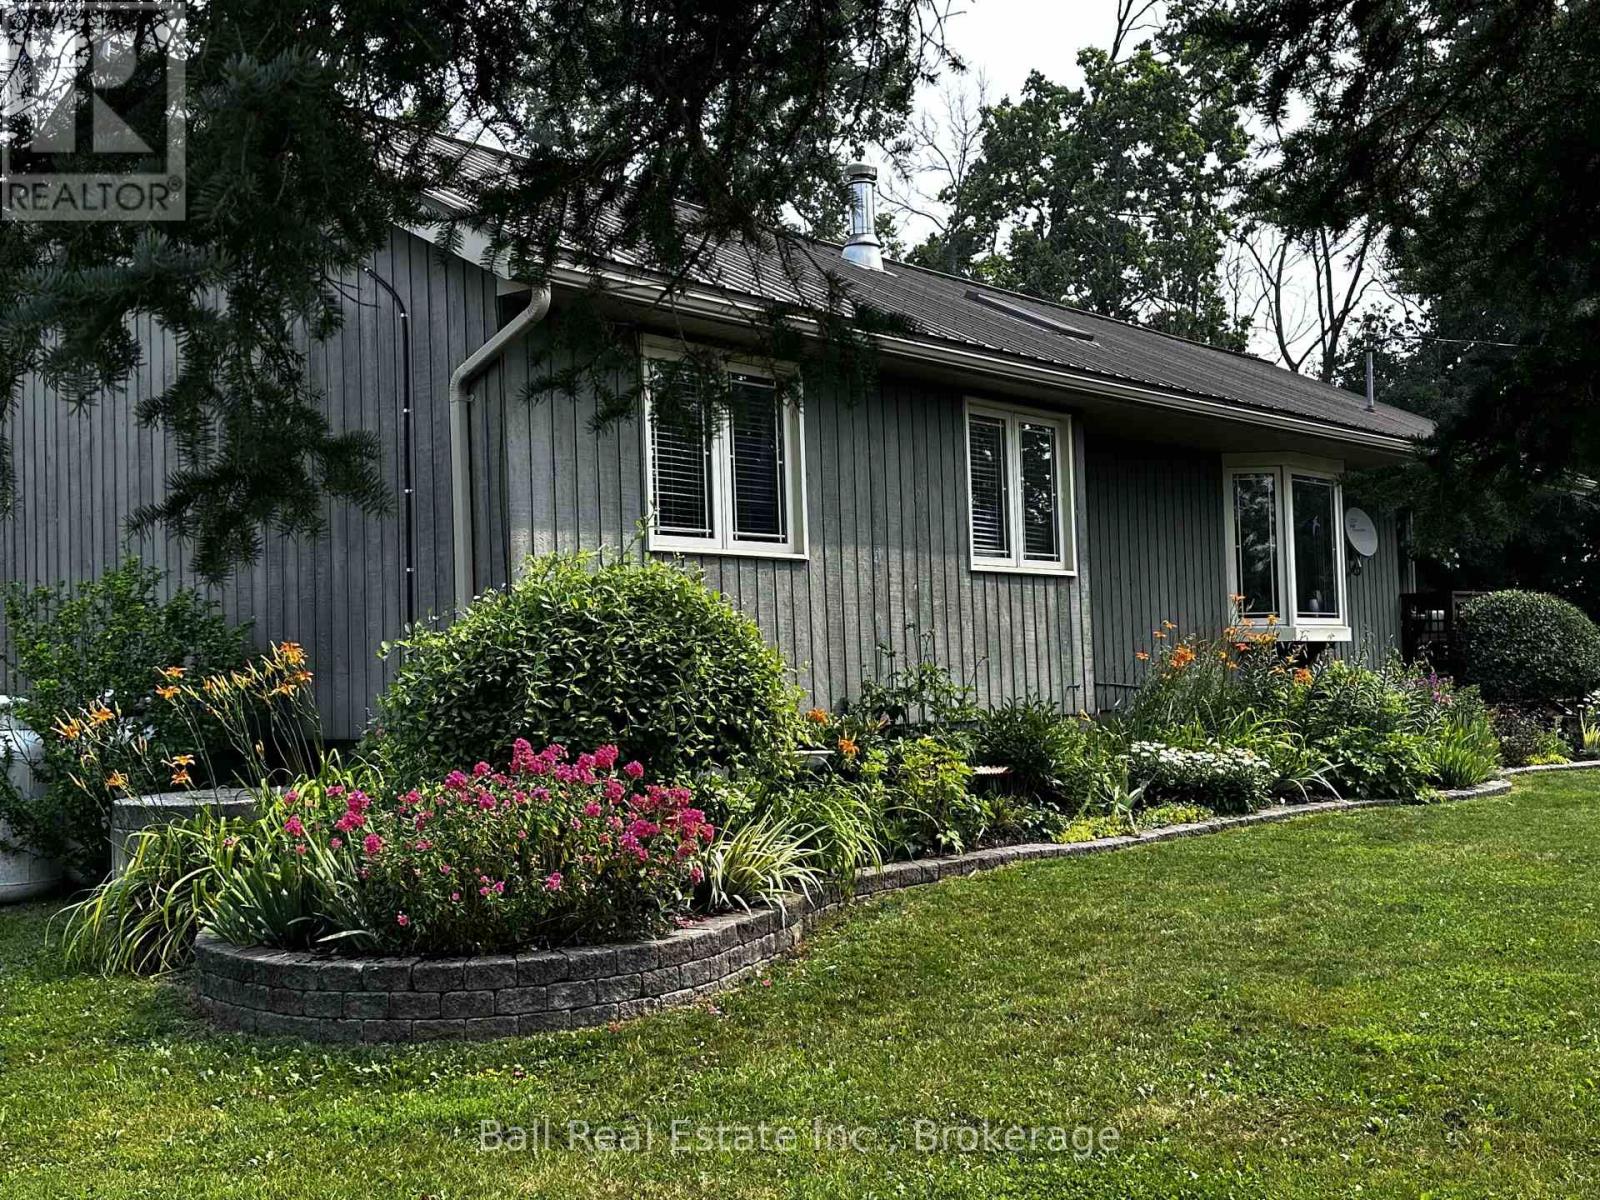
110 Greenwood Road
Otonabee-South Monaghan, Ontario
3.2 Acre Hobby Farm with Beautiful Bungalow & 3-Stall Barn. Discover the perfect blend of serene country living and city convenience at 110 Greenwood Road, located just minutes from Peterborough. Nestled on a private, tree-lined 3.2 acre lot, this beautifully maintained 2+2 bedroom bungalow is a peaceful bird watcher's paradise and a hobbyist' s dream. ** The Home: Step inside to a bright, updated interior featuring a modern kitchen, refreshed bathrooms and main floor laundry. The spacious living room serves as the homes centerpiece, boasting soaring cathedral ceilings, a skylight, a cozy WETT certified wood stove set against a stunning stone wall. Reliable comfort is guaranteed year round with a propane furnace and fireplace, central A/C, woodstove and a whole-house auto-generator. ** Outside: A bright mudroom leads to a massive deck spanning the width of the home, ideal for entertaining, enjoying bird watching till your hearts content or taking in spectacular sunsets. ** For the Equestrian & Hobbyist: 3 stall barn complete with a tack room and separate hay storage, outdoor riding ring, plus 2 horse shelters, perfect for equine lovers. Detached Shop/Garage: Ample space for equipment, toys, or a workshop. ** The Location: Commuters and weekend adventurers get the best of both worlds. You are just 8-9 minutes from Peterborough, HWY 115, and County Rd 28. For water enthusiasts, a public boat launch (Monaghan Boat Ramp) is just 13 minutes away, and River Bend Marina with full service and boat slips is only 14 minutes away, unlocking endless fun and fishing on the Trent-Severn Waterway. Whether you're unwinding watching your own bird paradise and the sunsets, sitting by the wood fireplace or tending to your garden, this lovingly maintained home is a true countryside gem! (id:28302)
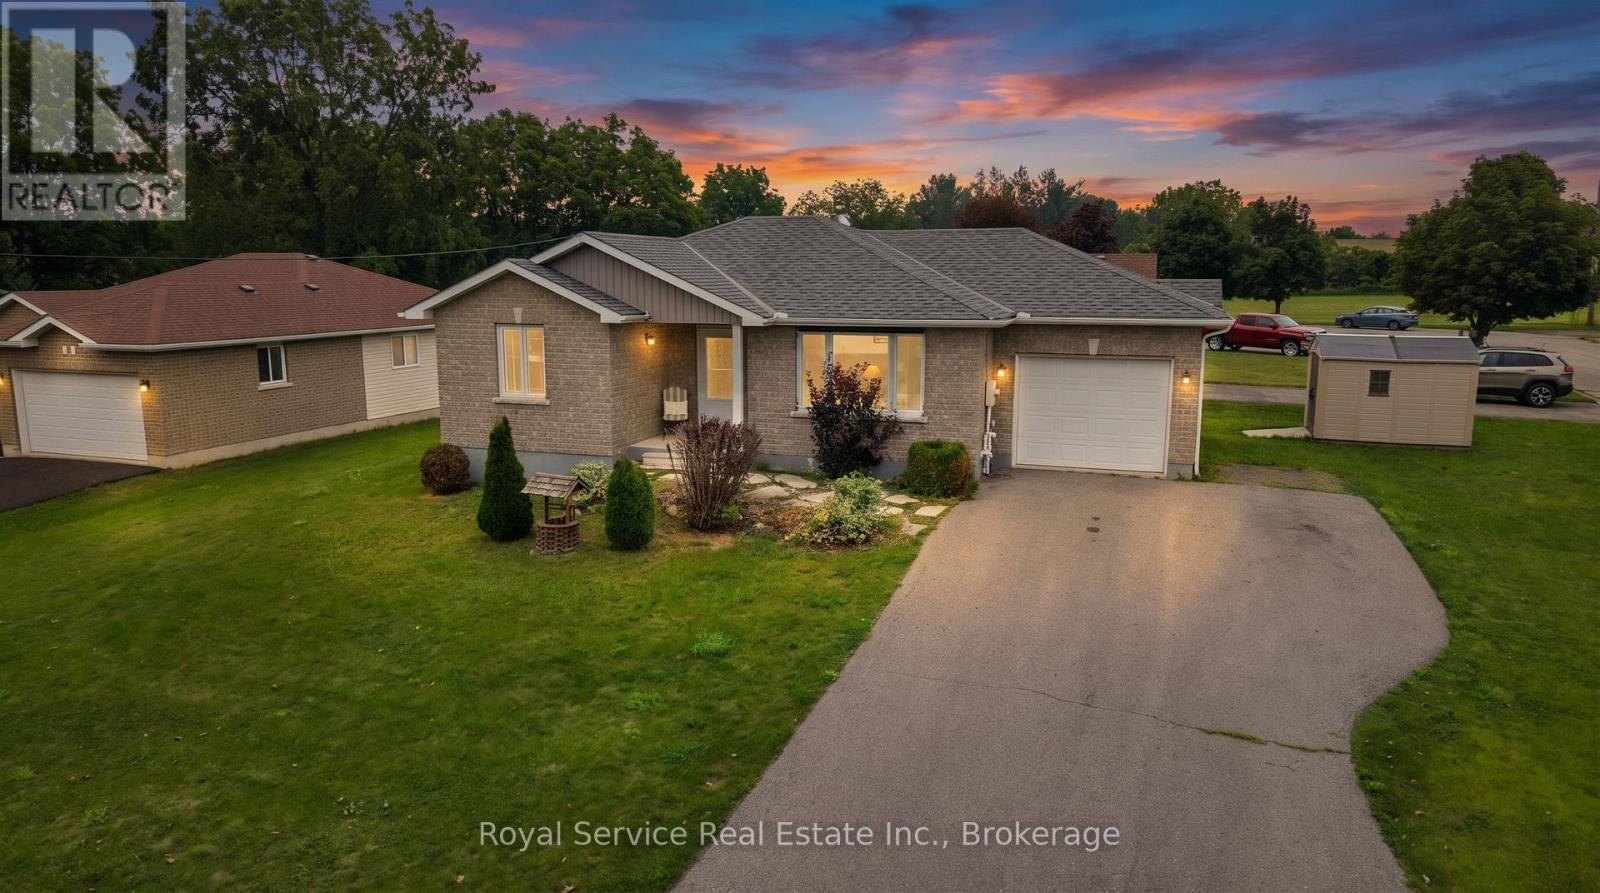
10 Jane's Court
Cramahe, Ontario
Welcome to the Sweet Life of Colborne! Looking for a home that's just the right size, easy to maintain, and packed with living space? Look no further! This lovely brick/vinyl bungalow sits on a quiet Court in the quaint and growing community of Colborne. This 2+1 bedroom, 2 bath home offers a practical layout with plenty of room for family, guests, hobbies or a home office. Step inside to a welcoming foyer and bright living room filled with natural light from the large front window. The kitchen features a handy peninsula, stainless steel appliances, and an attached dining area with walkout to the rear deck, perfect for morning coffee or summer BBQ's. Two generous main-floor bedrooms and a spacious 4pc bathroom complete the upper level. Plus, the attached single-car garage is conveniently accessed next to the kitchen, making everyday living a breeze. But wait...there's more downstairs! The finished lower level is a fantastic surprise, offering a large recreation room with gas fireplace an office/bonus space, an additional generous bedroom with closet and above grade window, a large 3pc bathroom and separate utility/laundry room. There's room here for everyone! Outside enjoy a manageable corner lot - ideal for those who want their own space without spending every weekend maintaining it. And then there's Colborne - a charming community with a friendly small-town feel, convenient amenities, local shops and restaurants, and easy access to the surrounding Northumberland countryside and the 401. It's a wonderful place to put down roots; come discover why life is just a little sweeter in Colborne. Motivated Seller. (id:28302)
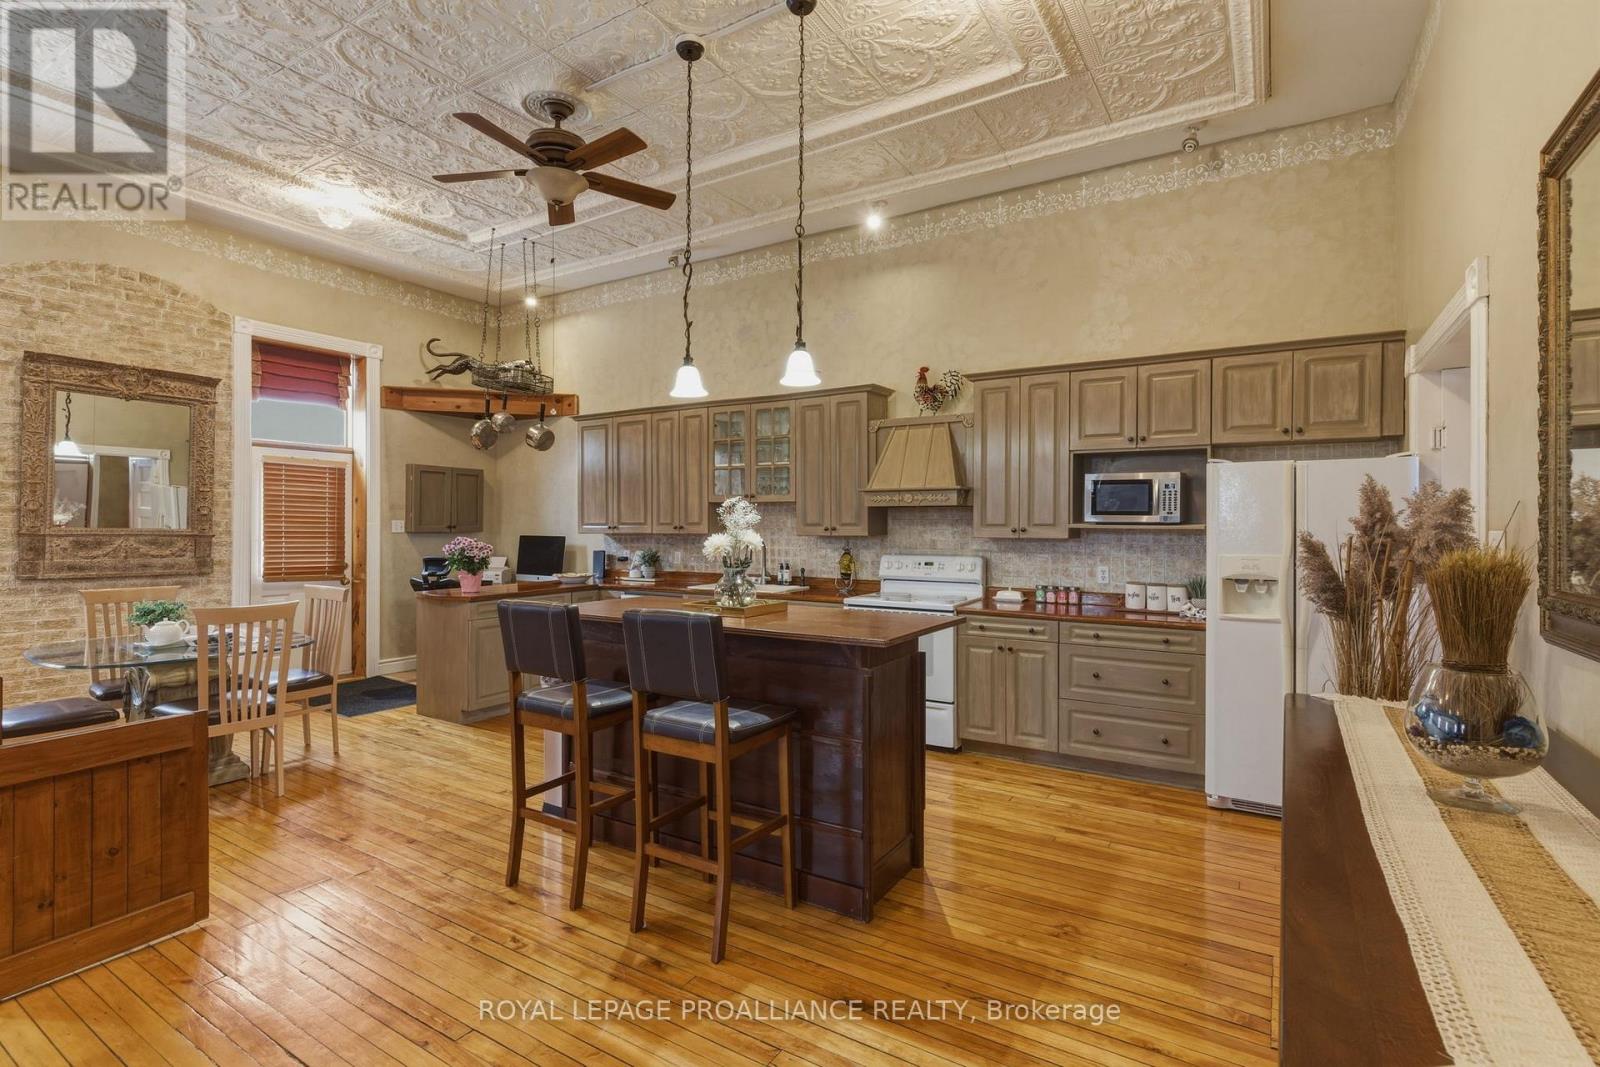
157 Norway Street
Cramahe, Ontario
Some homes are made for gathering, and 157 Norway Street is one of them. Originally built as Castleton's historic schoolhouse, this one-of-a-kind 3-bedroom, 3-bathroom home blends incredible character, generous living space, and the flexibility to grow and change along with your family. Soaring ceilings, beautiful hand-hammered tin ceilings, original hardwood floors, and abundant natural light preserve the charm of its schoolhouse beginnings. At the heart of the home, the spacious open-concept kitchen, dining, and living area is perfect for everyday family life and entertaining, from holiday dinners to evenings with family and friends. The main-floor primary bedroom offers the convenience of one-level living, while the finished walkout lower level features two additional bedrooms, multiple living areas, and wonderful flexibility for growing children, extended family, guests, a home office, or multi-generational living. Step outside to a beautiful fenced yard with a spacious deck, above-ground pool, gazebo, tranquil water feature, mature landscaping, and established cherry, pear, plum, apricot, and mulberry trees. It's a wonderful setting for summer BBQs, pool days, gardening, children, pets, and family gatherings. Township authorization for parking of up to 10 vehicles adds another rare advantage. Just minutes from Highway 401, 157 Norway Street isn't a cookie-cutter home, and that's exactly what makes it special. It's a home with a story, made for gathering, with the space and flexibility for your family's next chapter. (id:28302)
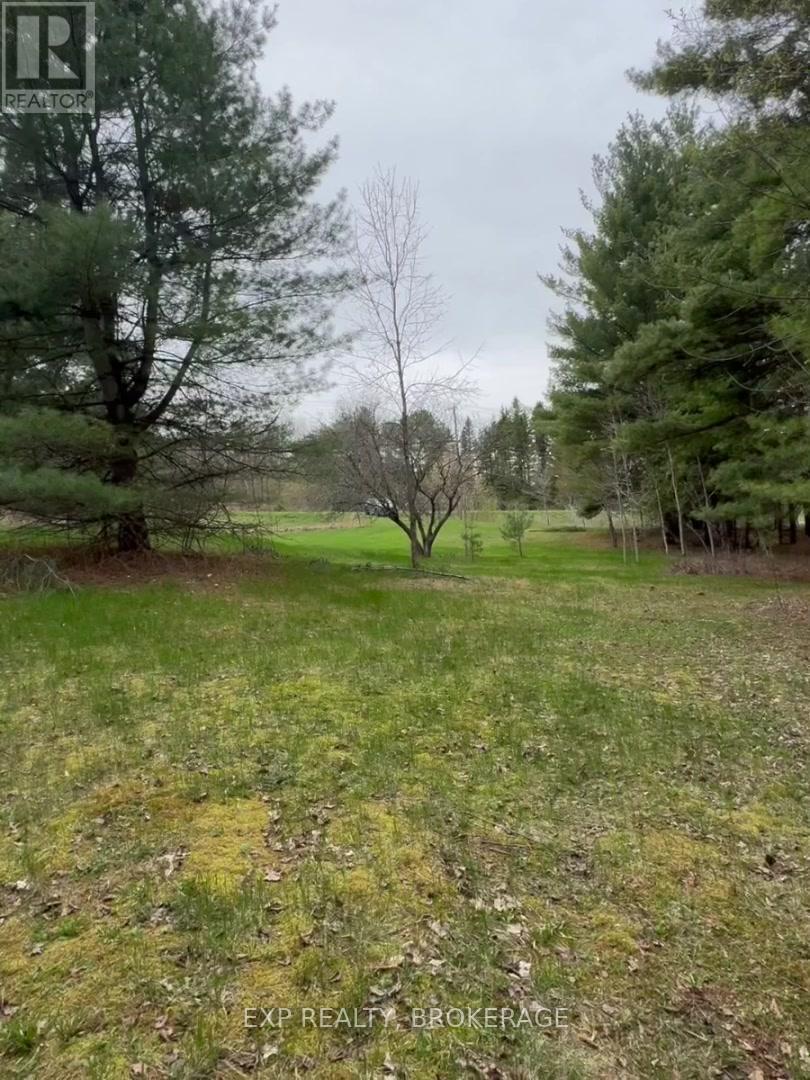
Lot 1 38 Highway N
Frontenac, Ontario
Drilled Well, 7 Gallons Per Minute (GPM), Survey, Approx. 4.23 Acres, Tree Lined, Culvert In, Drive In to Your Level Building Site & Enjoy Peace & Quiet, Surrounded by Nature, Evergreens Beautiful Year Round, Golf Course Down The Road, K&P Trail a Stone's Throw Behind You (You'd Have to Have a Really Good Arm), Surrounded by Gorgeous Lakes, Spend Your Days Boating, Fishing, Hiking, Golfing, Snowmobiling, Having a Camp Fire on Your Own Private Property just minutes to All Village Amenities. 28 min to Kingston shopping, and Hwy 401, or head North to Hwy 7 and be in Perth, Carleton Place/ Ottawa in no time! Home Design options may be available upon request. (id:28302)
25 Hillview Drive
Kawartha Lakes, Ontario
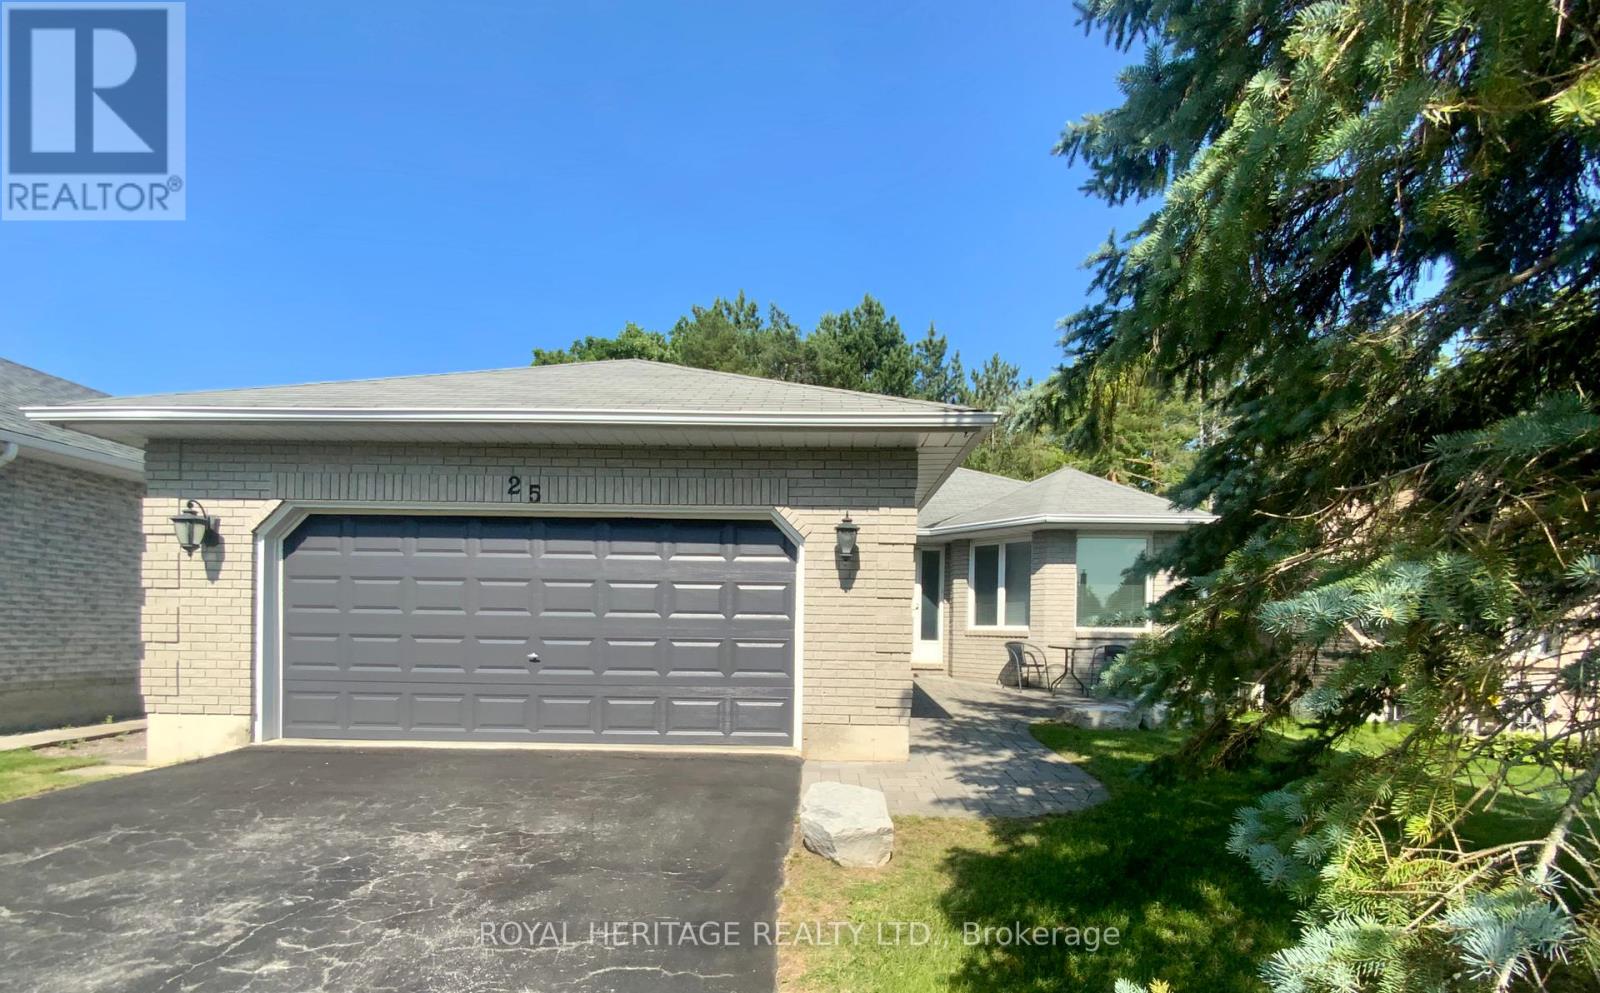
Bobcaygeon Heights is a family friendly neighborhood in the heart of Bobcaygeon. Well built brick bungalow boasts 3 bedrooms and 2 baths with a main floor walk out to a private backyard! Freshly painted this home is move in ready, you're a short walk to Parks, Schools, Kawartha Dairy and Downtown Bobcaygeon. Only 90 minutes from the GTA, 20 minutes to Lindsay and 45 minutes to Peterborough and Big Box Shopping. Get on the Lake this Summer without breaking the bank! Come see what the Buzz is all about in Bobcaygeon Heights! (id:28302)
305 - 344 Front Street
Belleville, Ontario
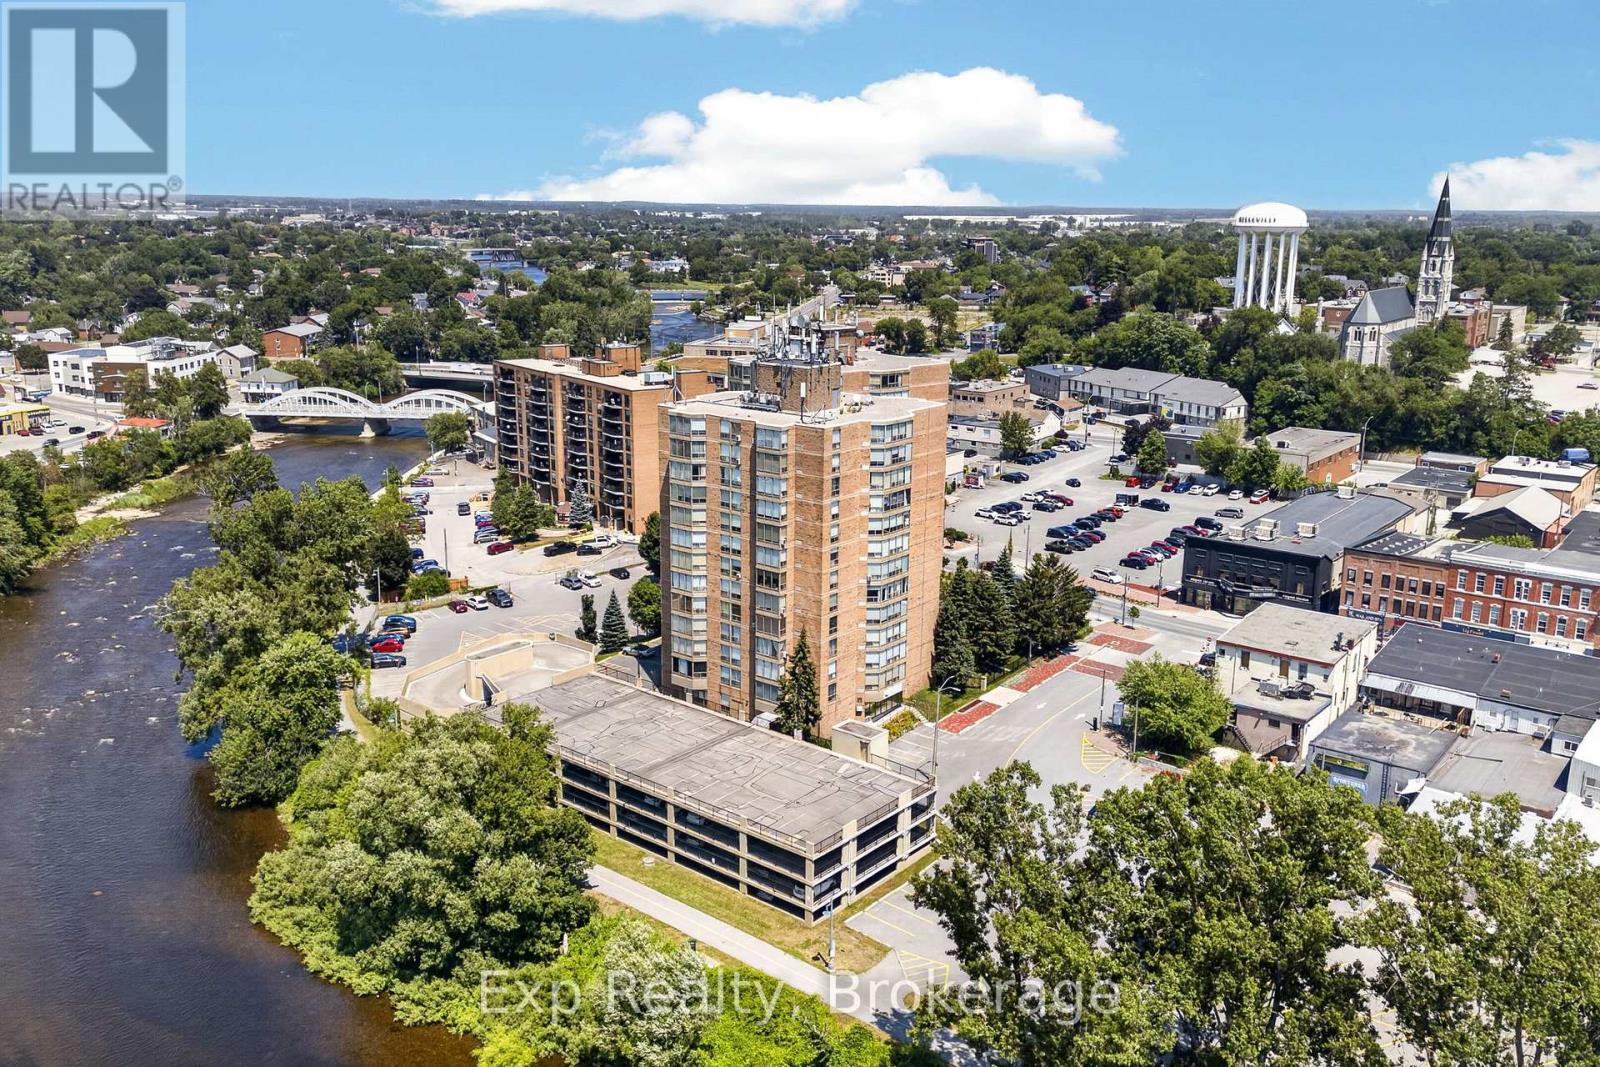
Seller willing to offer $1500 cash-back to Buyer if offer accepted before August 30th. Welcome to 344 Front Street, Unit 305. This bright and spacious condo offers a highly desirable layout featuring two generously sized bedrooms, each complete with its own private bathroom and walk-in closet-perfect for guests, roommates, or those seeking added privacy.Freshly painted throughout and enhanced with updated light fixtures, the unit feels modern, inviting, and move-in ready. The kitchen is equipped with stainless steel appliances, including a brand-new dishwasher, while large windows fill the space with natural light and offer peaceful views overlooking the beautifully maintained front gardens.Enjoy all the benefits of condo living with next-to-no maintenance, plus the convenience of laundry facilities and garbage disposal located on the same floor. Ideally situated in the heart of Belleville, you'll be just steps from the waterfront, parks, local boutiques, cafs, restaurants, and everyday amenities. Enjoy an easy, walkable lifestyle while remaining close to shopping, healthcare services, public transit, and Highway 401 access.For those who love to explore, Prince Edward County's renowned wineries, beaches, restaurants, and year-round attractions are just a short drive away, making weekend getaways effortless.Whether you're a first-time buyer looking to enter the market, someone ready to stop renting and start building equity, or a downsizer seeking a carefree lifestyle, this well-appointed condo offers exceptional value in a location you'll love to call home. (id:28302)
134 Mitchell Crescent
Trent Lakes, Ontario
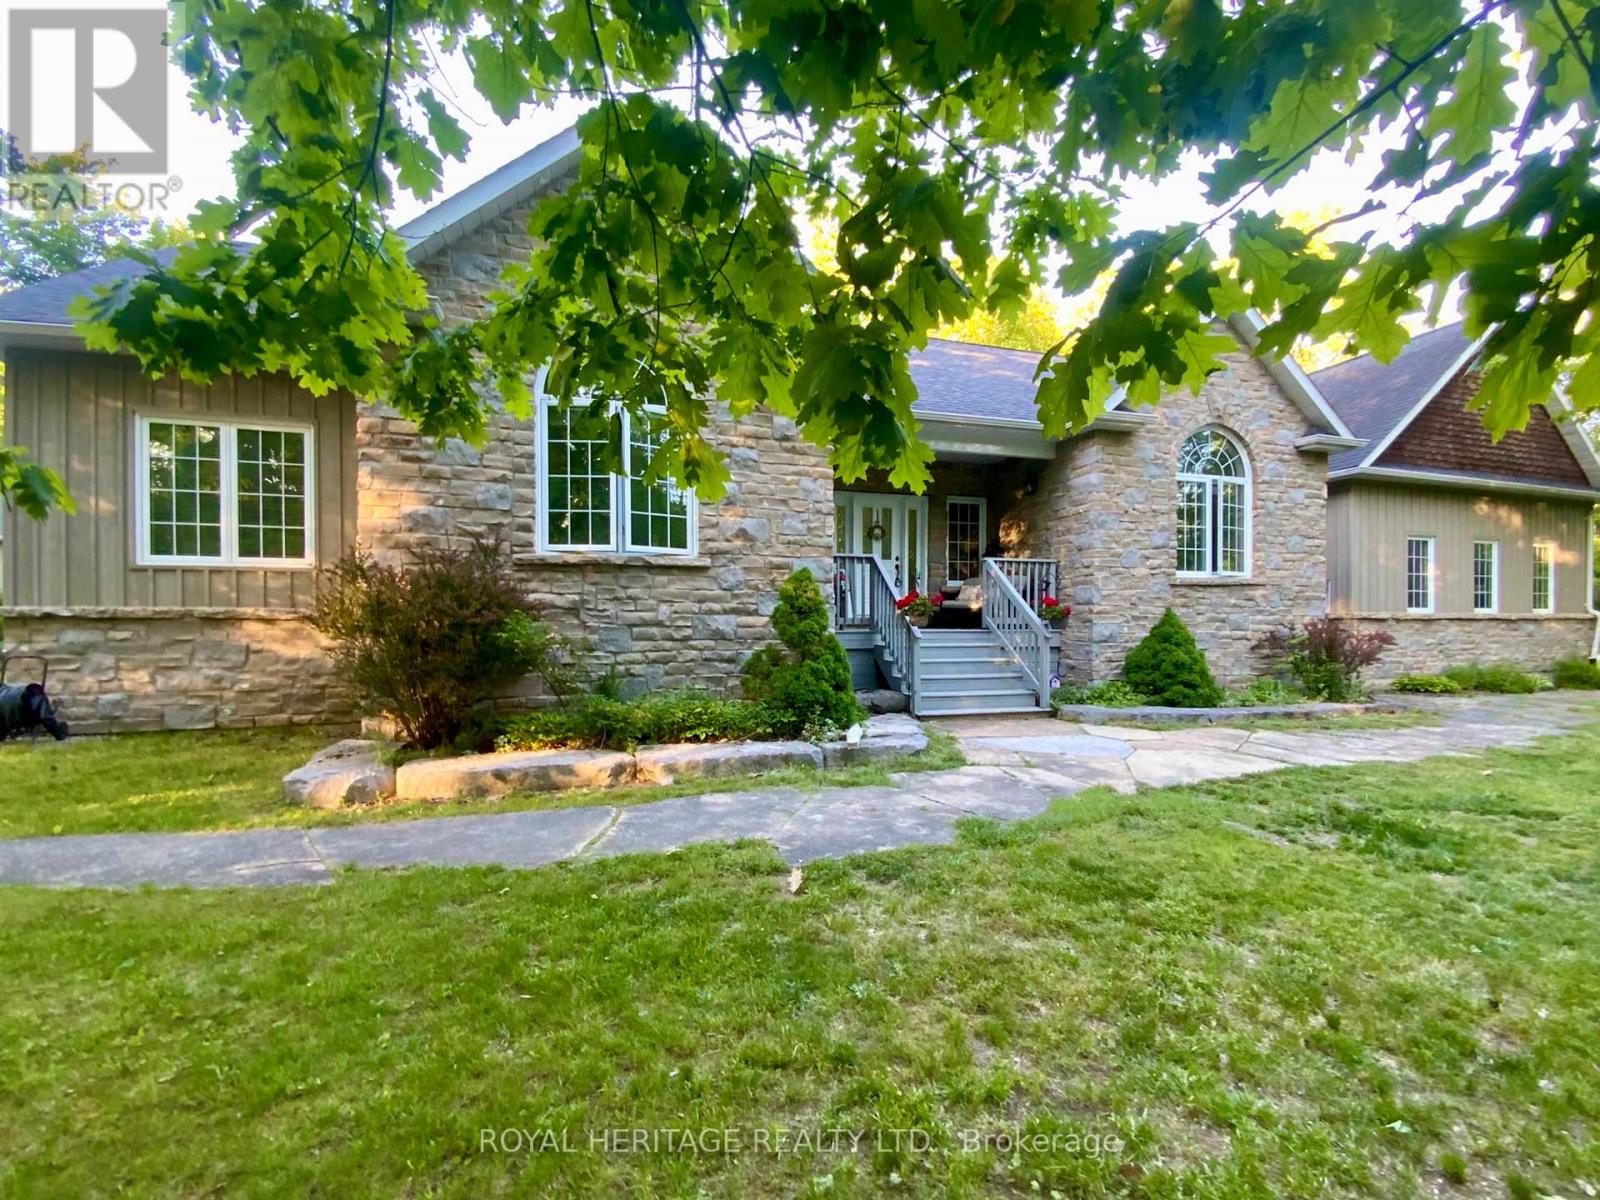
Head to Cottage Country to visit Granite Ridge Estates, a community of 48 bespoke lots designed by an award winning local builder and one of the most desirable neighborhoods in the area. Gracious landscapes, large country sized lots that provide a natural backdrop for impressive residences. Residents enjoy convenient access to local amenities, nearby lakes allow for year-round recreation, an active community center filled with new friends and neighbors is right around the corner. This enchanting home offers 4 spacious bedrooms, 3 full baths and an interior that combines comfort, style and functionality. A welcoming covered front porch opens to the bright foyer and Greatroom w/vaulted ceilings and central fireplace. The M/F boasts gleaming hardwood floors, an open concept kitchen abutting the Greatroom, formal dining room, a primary bedroom w/4-piece ensuite and walk-in closet, two additional bedrooms, a full 4 pc. bath, and laundry/mudroom with secure access to the oversized attached double garage. A fully finished lower level provides ample guest space and plenty of additional storage. For hobbyists and collectors, the second driveway leads to an impressive insulated/heated shop with 14-foot ceilings, 10-foot truck doors, separate hydro panel and vehicle hoist. The whole home Generac system services this exceptional property which is truly a haven for those seeking a lifestyle upgrade and a more relaxed cottage country. Close to Peterborough for big box shopping, 2 hrs from the GTA. Escape the City and begin your new chapter in Granite Ridge, 134 Mitchell Crescent is your opportunity to have a lifestyle most can only dream of. (id:28302)
59 Brook Road
Kawartha Lakes, Ontario
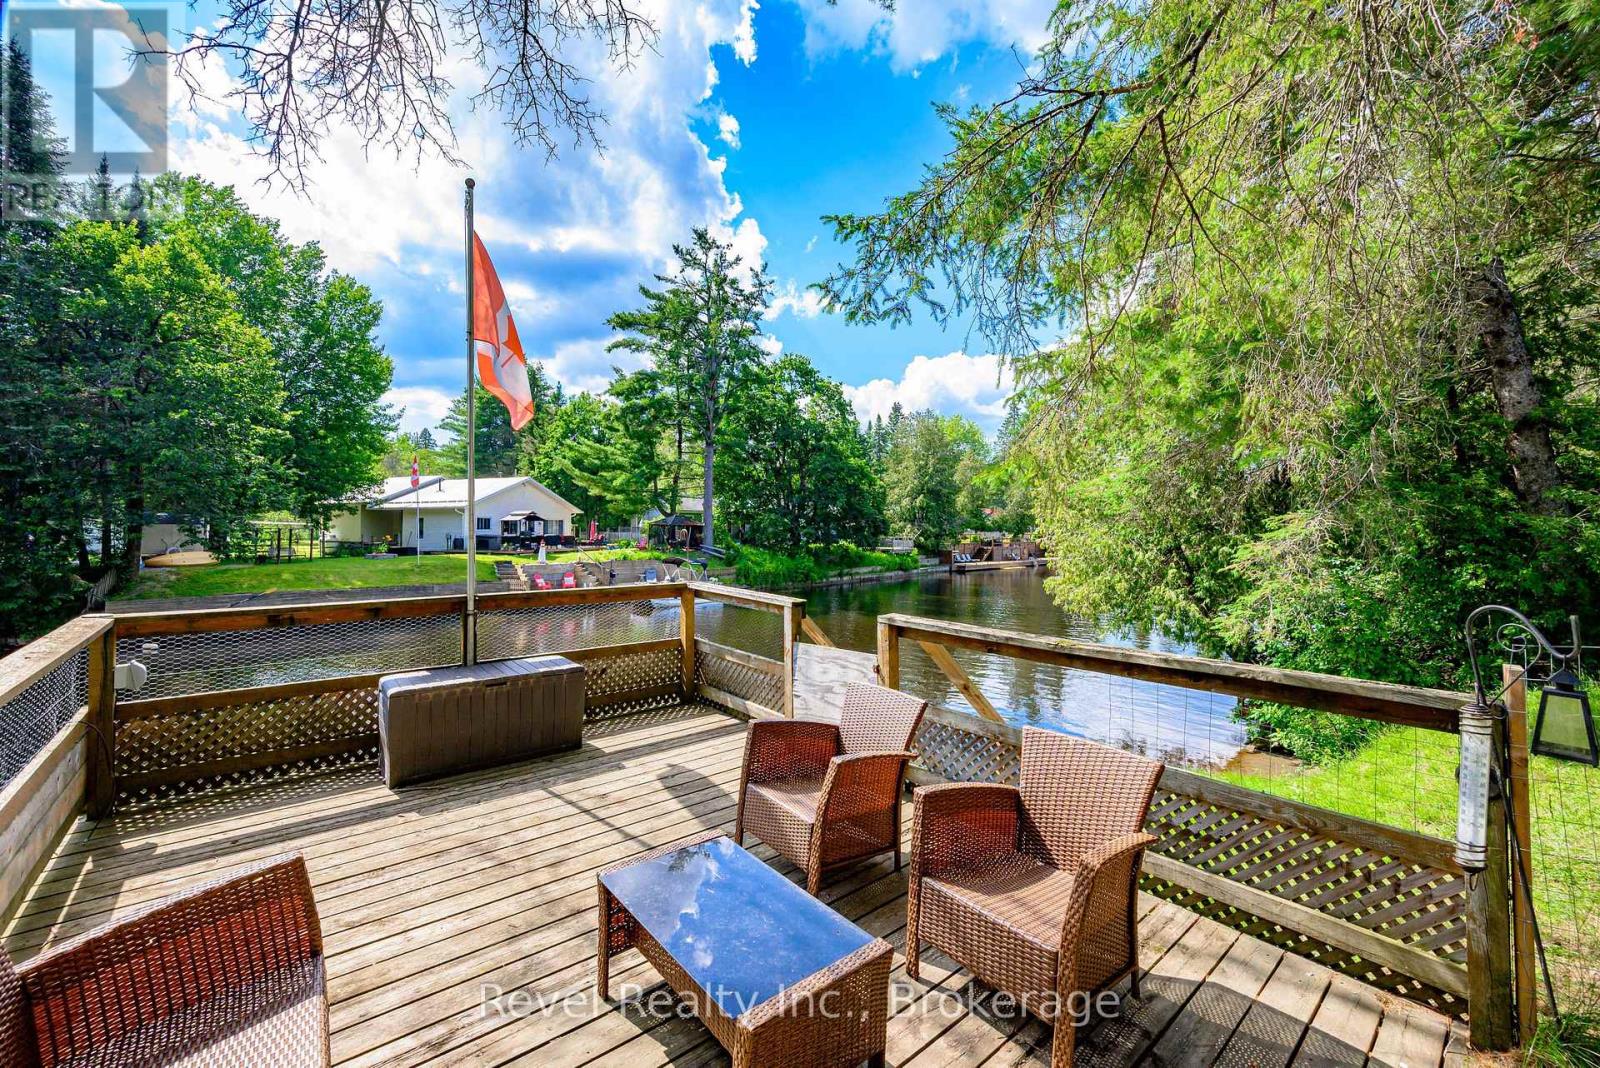
Escape to cottage life on the beautiful northeast shore of Burnt River! Nestled on a spacious, tree-lined lot, this charming 3-season waterfront cottage offers the perfect place to relax, unwind, and create lasting family memories. Featuring 2 bedrooms and 1 bathroom, the bright open-concept kitchen, dining and living area provides a warm and inviting space to gather, while the sunroom offers the perfect spot to enjoy your morning coffee with peaceful water views. Complete with convenient main-floor laundry, this well-maintained retreat is designed for effortless cottage living. Step outside to the waterfront deck and watch the boats drift by, surrounded by beautiful mature trees and a private country setting. An additional storage building offers excellent workshop, storage or future bunkie potential. Ideally located just a short drive to both Fenelon Falls and Bobcaygeon, you'll enjoy the perfect balance of tranquility and access to shopping, dining, and all the amenities the Kawartha's have to offer. (id:28302)
1393 Killarney Bay Road
Kawartha Lakes, Ontario
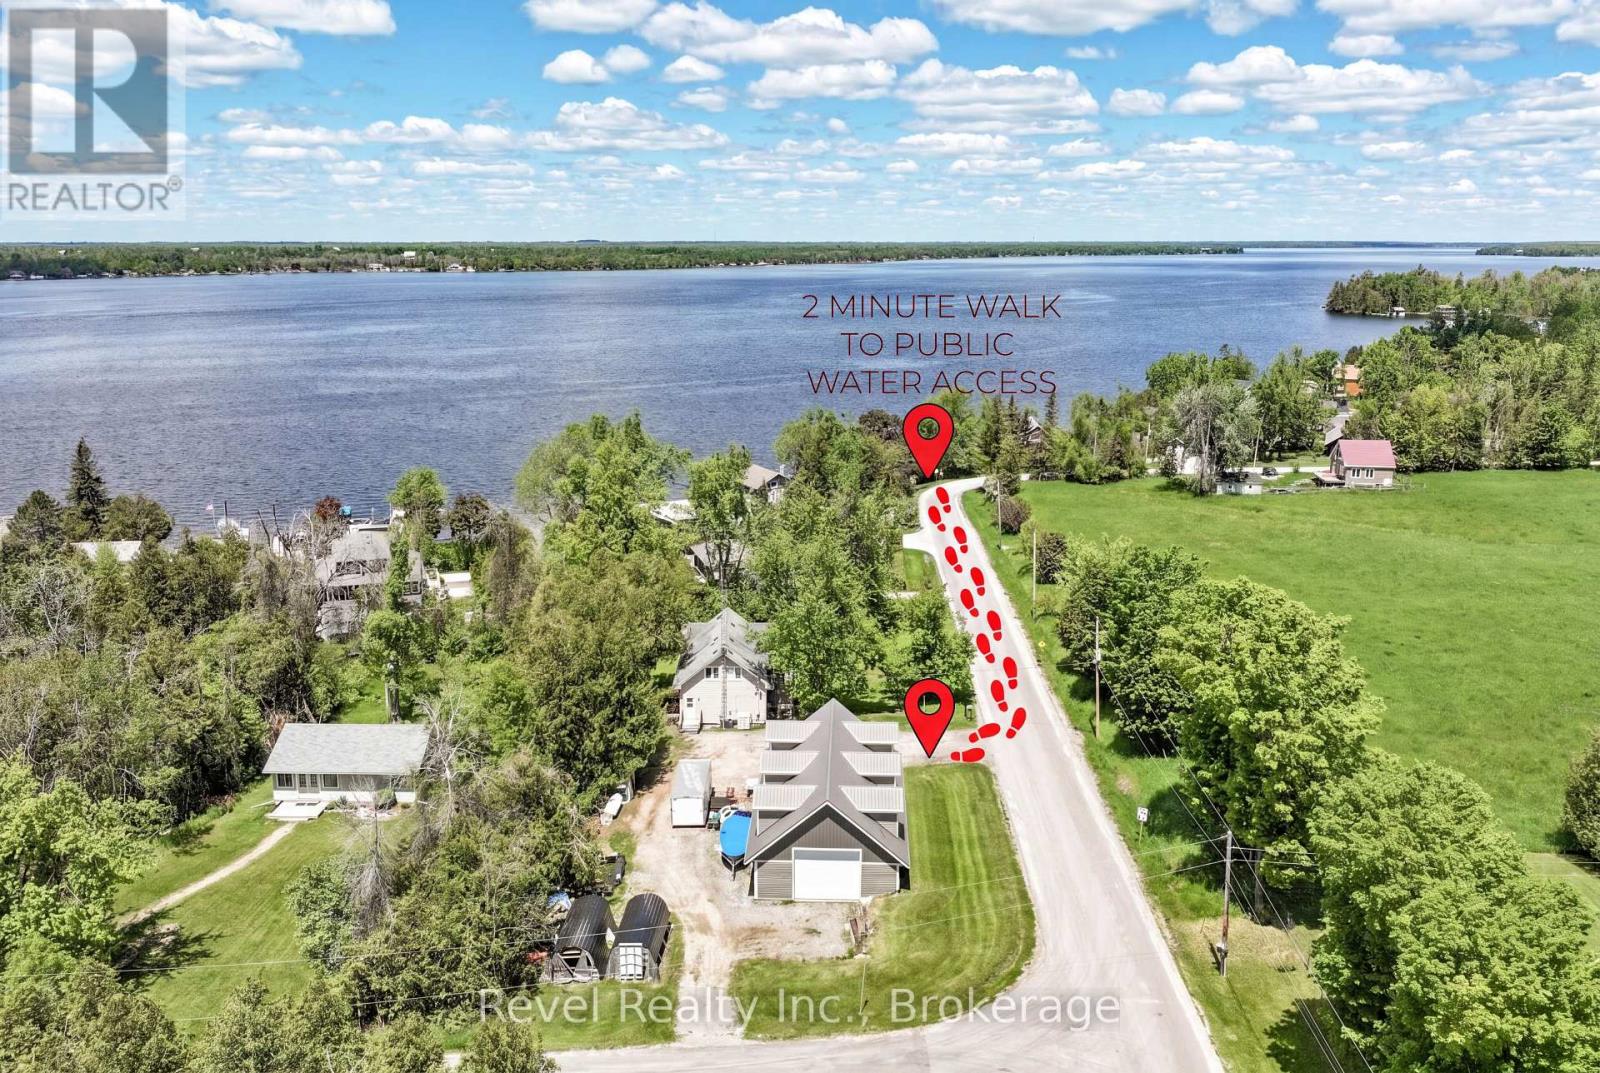
This dream setup awaits you. This incredible property offers a stunning 3-bedroom, 2-bath home paired with an impressive 30x60 detached shop designed to handle it all for the serious hobbyist or tradesperson! The home showcases a bright open-concept kitchen, dining, and living space designed for both everyday living and entertaining. Main floor laundry room which could also be a main floor bedroom. The expansive upper level offers breathtaking views of the lake and picturesque farmer's fields from every window. A fully finished basement with a cozy wood stove and walk-out adds additional living space and charm. The shop features rough in radiant in-floor heat, propane forced air, Nudura insulated walls, a durable metal roof, and a massive unfinished loft, this 3-bay garage is ideal for projects or storage. The perfect blend of lifestyle and functionality just steps to Balsam Lake. Plenty of parking. Centrally located between Lindsay & Fenelon Falls (id:28302)
1129 Lakeshore Road
Highlands East, Ontario
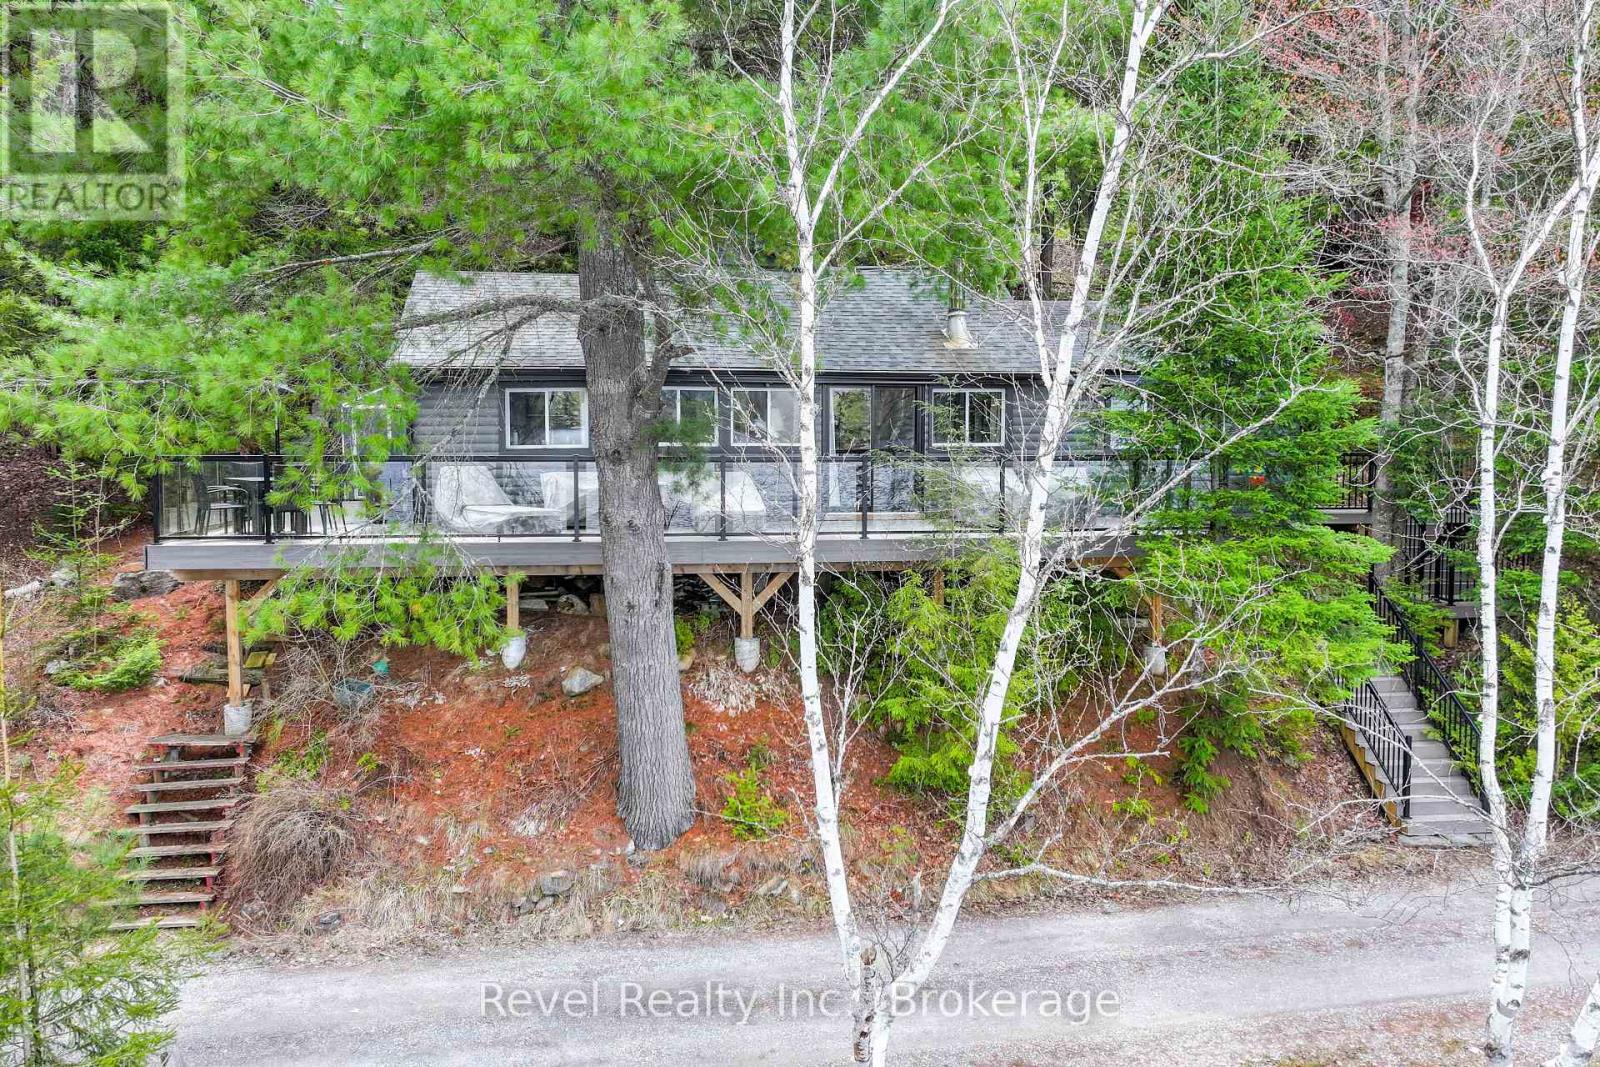
Dreaming of cottage life just 2 hours from the GTA? Welcome to this beautifully renovated retreat in the Haliburton Highlands, offering an affordable opportunity to enjoy full furnished waterfront living on Goodheram Lake. This charming cottage features an open-concept living space, updated kitchen, stunning brand new bathroom, 3 bedrooms, and a separate sitting room perfect for guests or quiet evenings. Bonus loft. Large windows capture the beauty of the lake, while the walkout to the expansive deck with glass railings creates the perfect setting for entertaining or simply soaking in the view. New deck, glass railings & stairs are all with upgraded composite decking. The waterfront offers deep water off the dock for boating and a hard-packed sandy entry ideal for all ages to enjoy. End your days watching spectacular sunsets from the lakeside deck, or cozy nights in front of the efficient corn/wood pellett stove. Bonus within walking distance to local amenities, ice cream and close to hiking and snowmobile trails. A wonderful chance to own your own slice of cottage country at an accessible price. (id:28302)
203 Somerville Concession 5 Road
Kawartha Lakes, Ontario
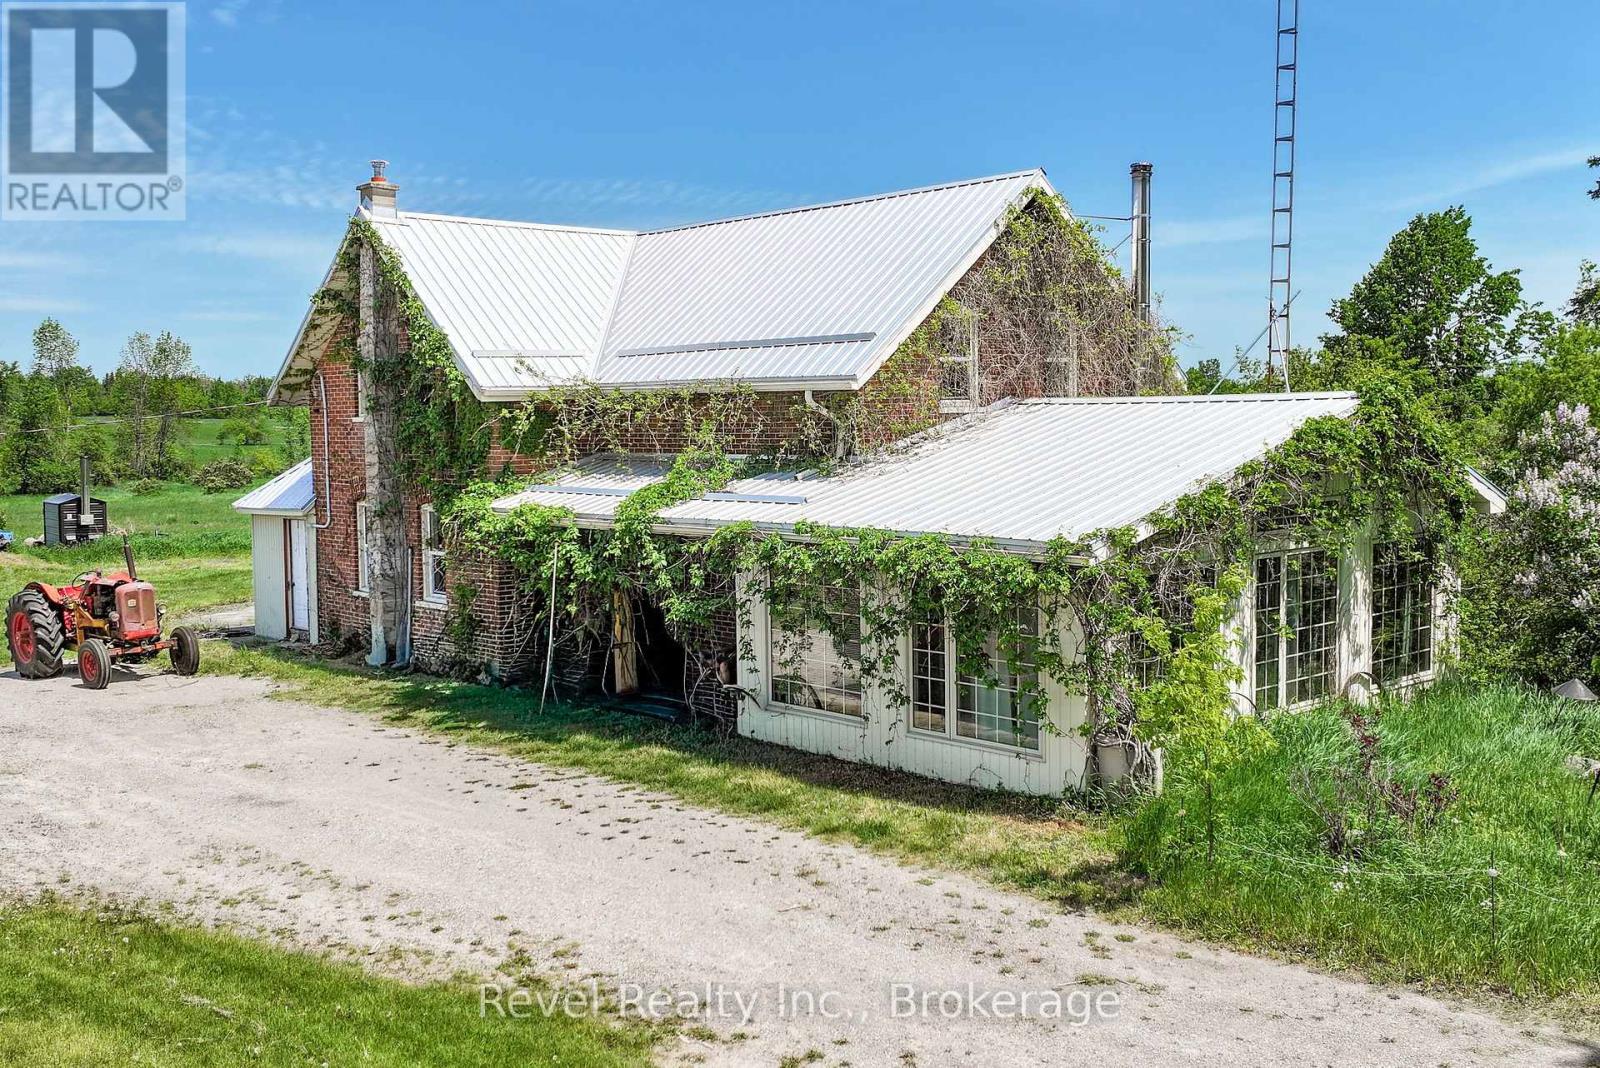
Escape to the countryside and embrace the farm lifestyle on this exceptional 198-acre property. Featuring approximately 85 acres of certified organic farmland and 80 acres of mixed forest, this remarkable estate offers the perfect blend of productivity, recreation, and natural beauty.Explore kilometres of meticulously groomed trails winding through the woods-ideal for horseback riding, ATV adventures, hiking, cross country skiing, and year-round outdoor enjoyment. The mature forest provides an abundant supply of firewood and creates a private sanctuary teeming with wildlife.The impressive century bank barn offers excellent stable height for horses and endless possibilities for hobby farming, livestock, storage, or future agricultural ventures. Large, level fields have been organically cultivated for the past 15 years and are bordered by picturesque fencerows and rare intact stone hedgerows that enhance the property's character while supporting birds, pollinators, and local wildlife.Nature lovers will appreciate that the farm has been maintained as a wildlife sanctuary for many years, with no hunting permitted, creating a peaceful haven for deer, wild turkeys, songbirds, and other native species.Adding to the property's appeal is a MicroFIT solar panel contract with approximately five years remaining, generating roughly $12,000 annually in supplemental income.The home has upgraded electrical panel, plumbing, windows, and a durable steel roof, providing peace of mind for years to come.Conveniently located just minutes from Coboconk and Fenelon Falls, and approximately one hour from Durham Region, this rare offering combines rural tranquility with easy access to amenities. Farm equipment and sawmill are negotiable.A truly unique opportunity to own a productive organic farm, recreational paradise, and private nature retreat all in one. (id:28302)
785 Old Mill Road
Kawartha Lakes, Ontario
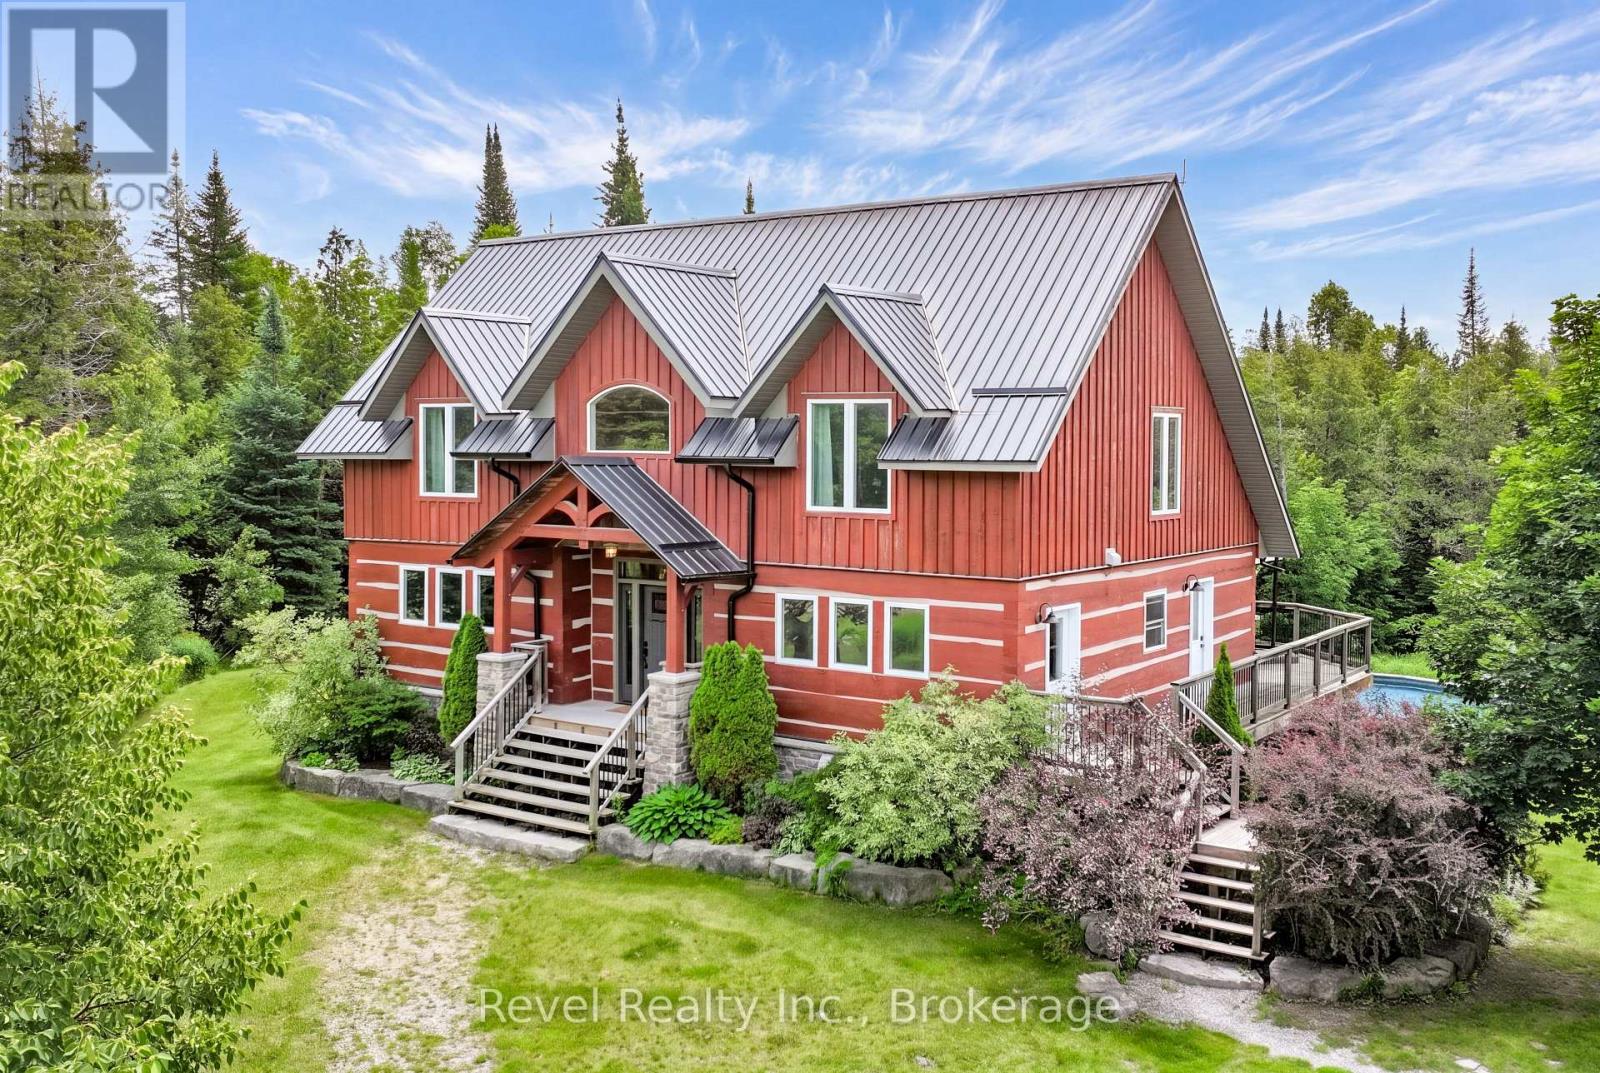
Imagine owning 25 acres of waterfront wilderness without sacrificing luxury. Hidden among towering trees and bordered by over 1,600 feet of natural Pigeon River shoreline, this spectacular log and stone estate is more than a home, it's a private resort designed for unforgettable family memories, entertaining, recreation, and complete escape from the everyday. More than 2,500 sq. ft. of thoughtfully designed living space combines rustic character with modern comfort, highlighted by soaring ceilings, dramatic floor-to-ceiling windows, and a stunning stone fireplace anchoring the sun-filled great room. Designed for those seeking an exceptional lifestyle, every detail celebrates the beauty of its natural surroundings while offering the comfort and sophistication of a modern country retreat.The gourmet chef's kitchen is designed to impress with granite countertops, stainless steel appliances, abundant cabinetry, and an open-concept layout ideal for entertaining. Featuring 4+1 bedrooms and 3 bathrooms, the home includes a luxurious main floor primary retreat complete with a custom walk-in closet and spa-inspired ensuite featuring a glass shower and relaxing soaker tub. The fully finished walkout lower level perfectly extends the living space with a rec room, movie area, all leading directly to the private backyard oasis and pool area. Outdoors, enjoy peaceful mornings on the deck watching the sunrise with coffee in hand, afternoons exploring your own private trails or paddling the Pigeon river, and unforgettable evenings gathered around the bonfire beneath the stars watching fireflies. Additional highlights include geothermal-fed in-floor radiant heating, metal roofing on both the home and the detached three bay garage, plus an unfinished loft space above the garage with endless potential. Ideally located with convenient access to Port Perry, Lindsay, Peterborough, and Hwy 407 for easy travel to the GTA, while still enjoying the serenity and privacy of country living. (id:28302)
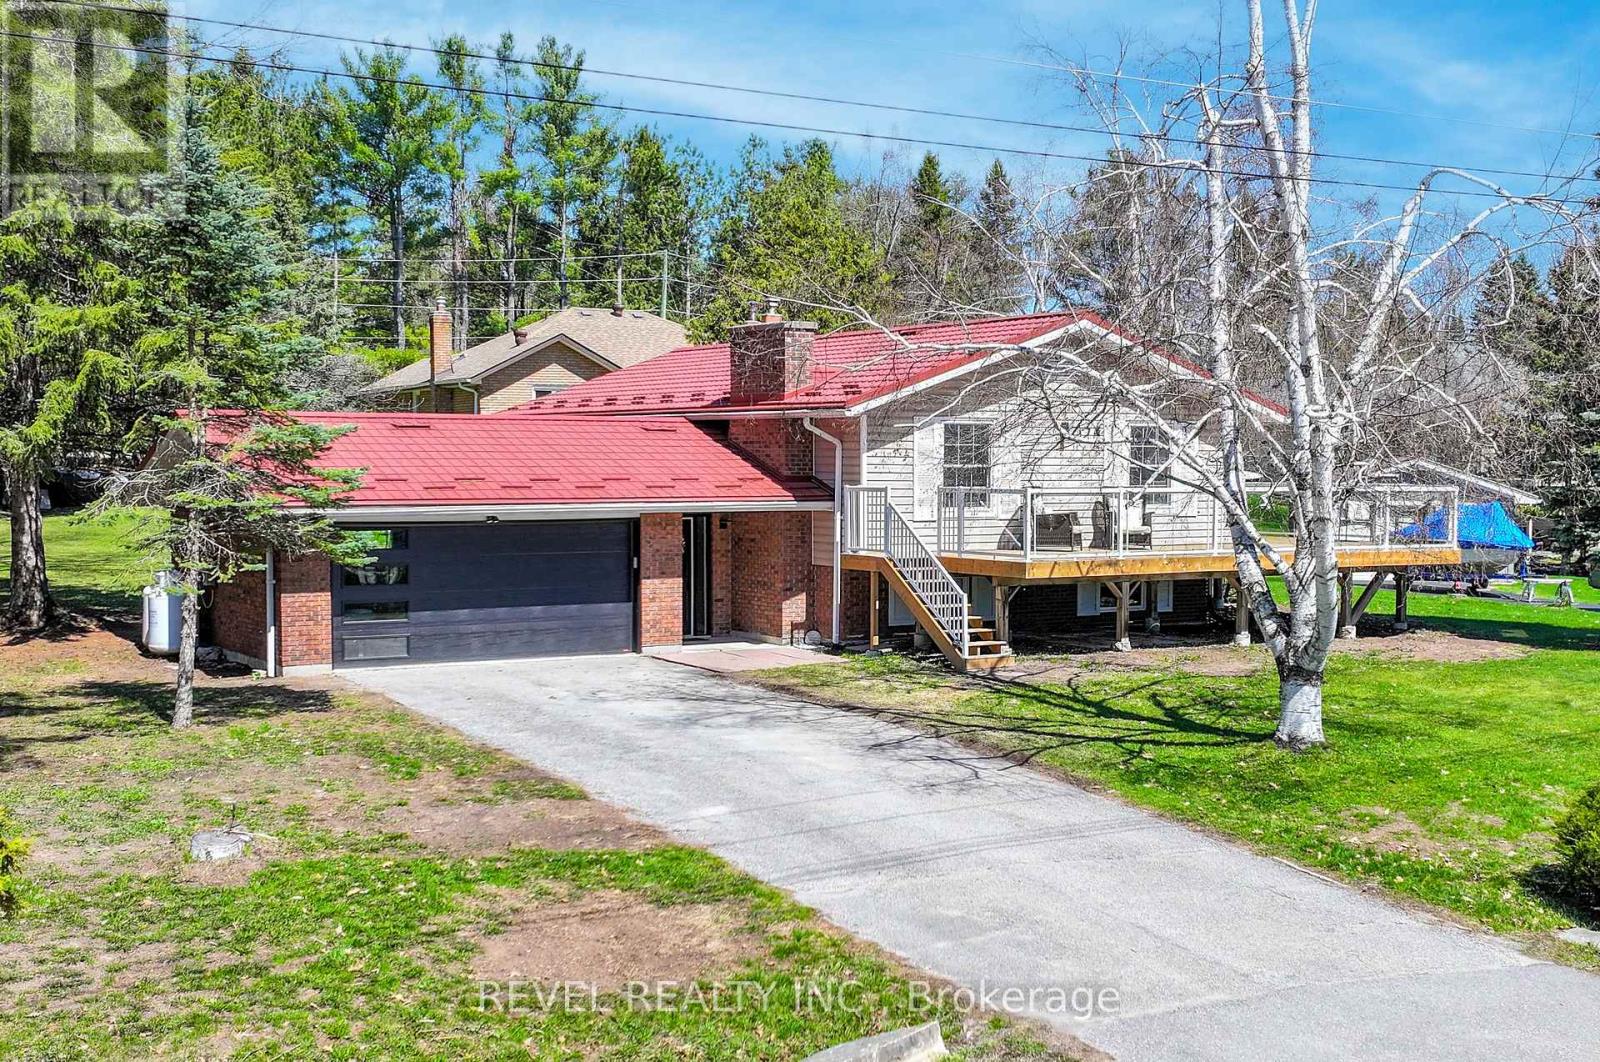
13 Pirates Glen Drive
Trent Lakes, Ontario
Fully Renovated Home Nestled in the highly sought-after waterfront community of Pirates Glen, just minutes from Bobcaygeon and Buckhorn, this beautifully renovated raised bungalow sits proudly on a premium corner lot with stunning views of Pigeon Lake just across the road. Completely transformed within the past year, this home offers true peace of mind with extensive top-to-bottom upgrades. Step inside to a bright, open-concept main floor featuring pot lights, a brand new kitchen with modern finishes, new appliances, an updated dining area, and stylish new flooring throughout. The spacious living area walks out to a newly built wraparound deck with sleek glass railings-perfect for soaking in picturesque lake views.The main level offers three generous bedrooms and a fully renovated bathroom with heated flooring & bidet system, while the bright lower level showcases large new windows, a high and inviting basement, an additional bedroom, a full bathroom, and a spacious laundry area-ideal for extended family, guests, or flexible living space.Recent upgrades include: new kitchen, appliances, bathrooms, flooring, electrical, basement windows, new deck, and a new shed-making this home truly move-in ready.Additional features include a high-efficiency propane furnace, steel roofing system with 50-year warranty, Generlink hydro system, newer septic system (2008), and an attached two-car garage with new door and direct interior access. Enjoy exclusive access to a fantastic community park with sandy beach and boat docking available for a small annual fee, bringing the waterfront lifestyle without the waterfront taxes.This is your opportunity to own a fully renovated home in a premier lakeside community offering comfort, style, and endless potential. (id:28302)
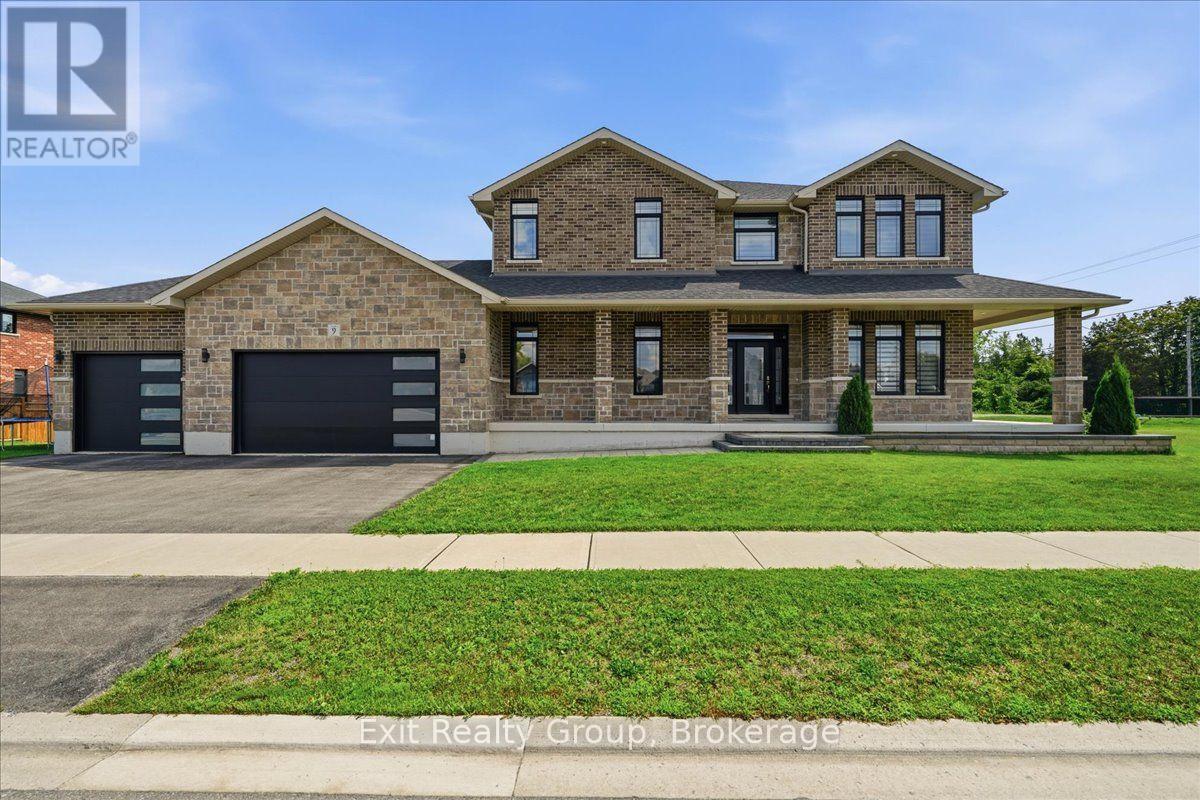
9 Wims Way
Belleville, Ontario
Welcome to this stunning, custom-built home crafted by Staikos Homes, located in Caniff Mill Estates, Belleville. This magnificent property offers 3,140 square feet of meticulously designed living space situated on a large corner lot. 9ft ceilings quartz counters and mirage hardwood flooring throughout the home. Spacious Layout features 4 bedrooms and 4 bathrooms, perfect for modern family living. 2 bedrooms include ensuite bathrooms. Gourmet Modern Kitchen showcases stacked Canadian made crisp white cabinetry with soft close cabinets, solid wood, full-extension, soft close drawers with dovetail corners, striking patterned Cambria quartz countertops and full quartz backsplash, a large center island with double under mount sinks, high-end stainless steel appliances including a gas cooktop, and a sleek stainless steel range hood. Open Concept Living with a seamless flow throughout the main level, highlighted by abundant natural light, built in fireplace, flex room, stylish fixtures, and elegant finishes. Private Primary Retreat includes a large walk-in closet, luxurious master ensuite designed for ultimate relaxation with a soaker tub, double vanity and tiled custom glass shower. Exterior features brick and stone exterior, a wrap around covered porch, gas hookup for BBQ or fire pit, paved triple wide driveway with interlock walkway, and an attached triple-car garage with inside entry. Close to all amenities, 401, riverside/nature walking trails, playground, dog park, great schools, school bus pickup, shopping, restaurants and health care. (id:28302)
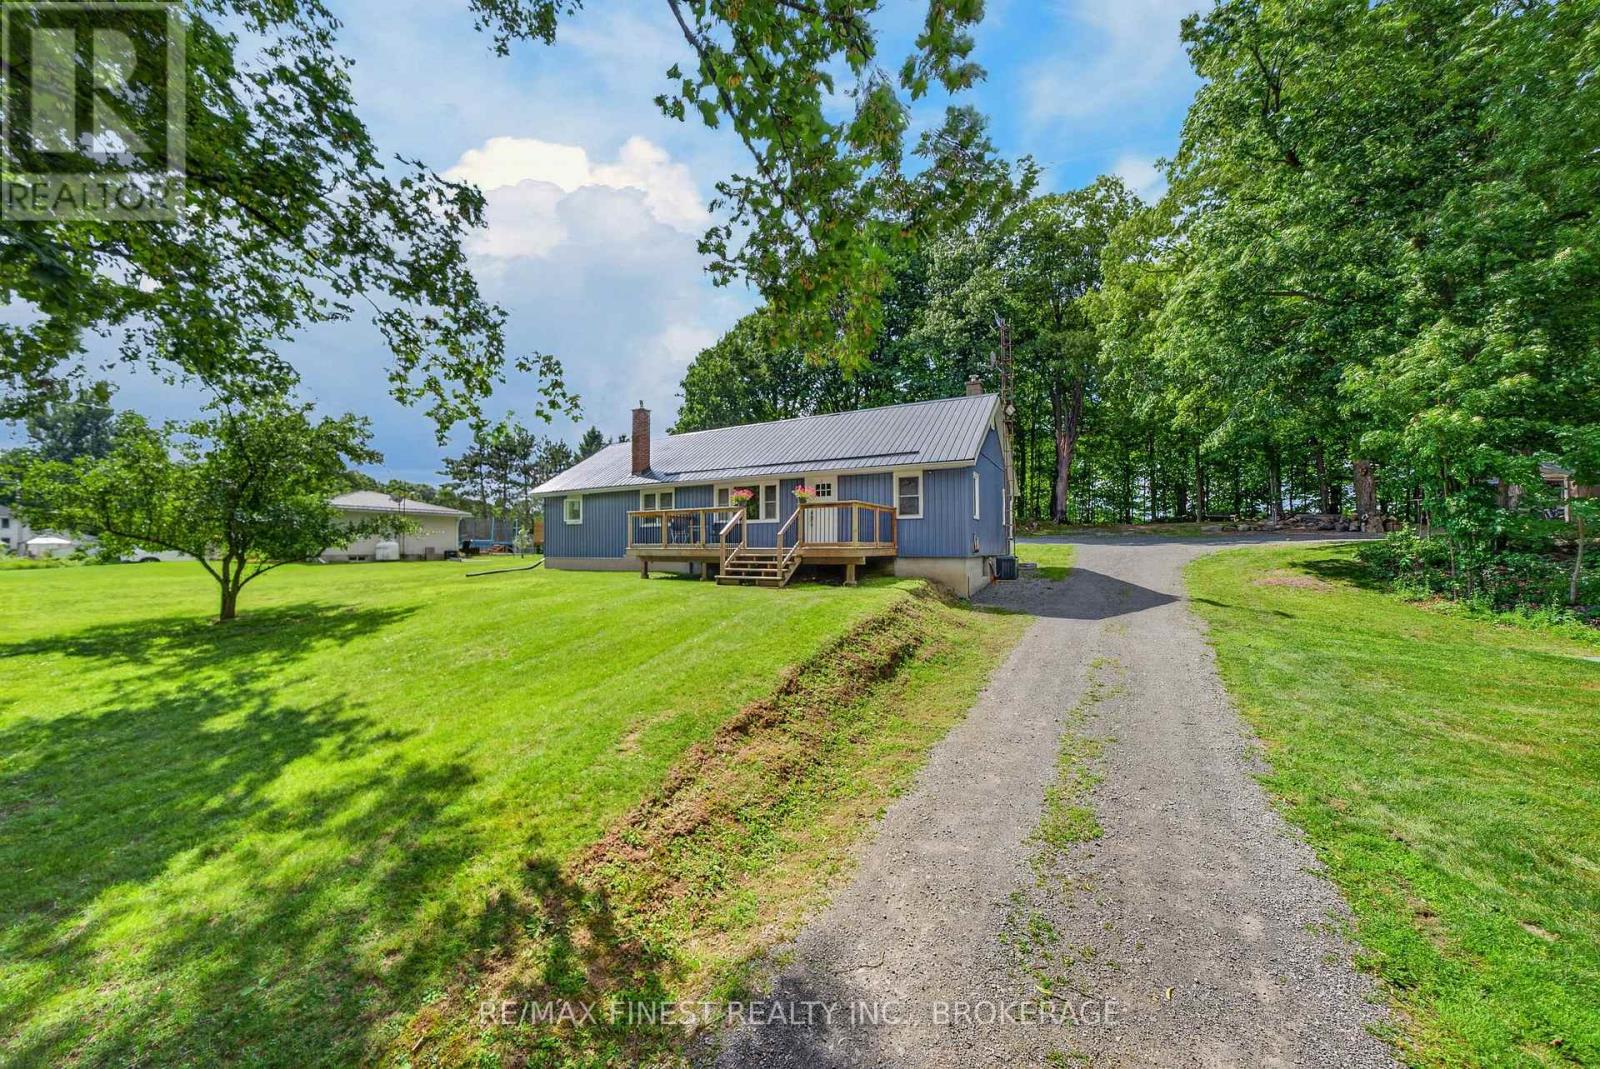
6213 Perth Road
Frontenac, Ontario
Welcome to 6213 Perth Road! Set on just under an acre and surrounded by beautiful mature maple trees, this move-in ready property offers privacy, space, and a lifestyle you'll love. Most of the home's major updates were completed in 2021, including the addition with an ICF foundation, metal roof, siding, kitchen, flooring, and most doors and windows. A new septic system was installed in 2022, giving buyers added peace of mind. Enjoy evenings in the included hot tub, tap your own maple syrup from your own backyard, and take in seasonal views of Little Franklin Lake during the fall and winter months. Surrounded by beautiful lakes and just minutes from the Cataraqui Trail, this location offers endless opportunities for hiking, ATVing, snowmobiling, kayaking, canoeing, boating, and enjoying the outdoors year-round. The spacious unfinished basement is ready for your finishing touches, offering excellent potential for additional living space. Multiple out buildings, including a charming sugar shack ready to be restored, provide plenty of room for your tools, equipment, recreational toys, hobbies, or workshop space. Complete with a WETT-certified wood stove and thoughtfully updated throughout, this move-in ready country property is ready for its next owners to enjoy. Flow Test and WETT Certificate attached in documents! (id:28302)
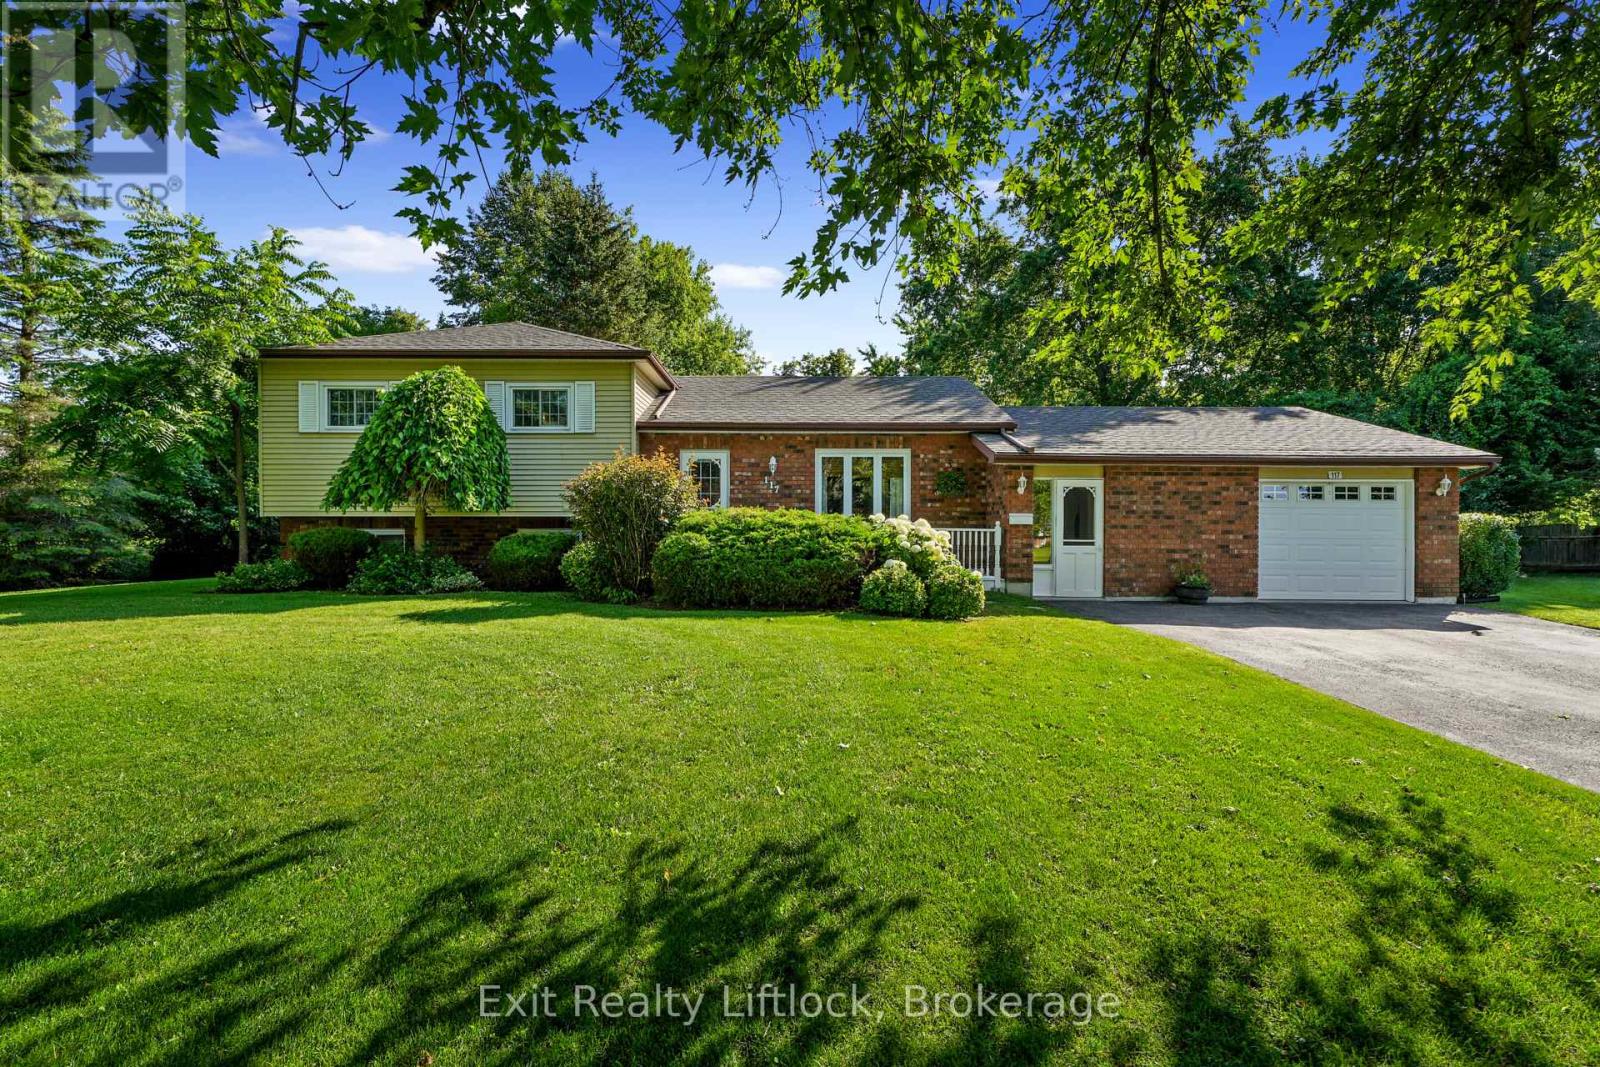
117 Pinecrest Avenue
Otonabee-South Monaghan, Ontario
Enjoy the best of both worlds with this inviting side-split, tucked away on an exceptionally private lot on the edge of the charming Village of Keene, just 10 minutes from Peterborough and within walking distance of village amenities.The large eat-in kitchen walks out to a gorgeous, fully fenced backyard oasis featuring an above-ground pool-perfect for entertaining, relaxing and pets. Inside, the formal dining room features hardwood flooring, while the spacious mudroom adds incredible functionality with laundry and a convenient 2-piece bath.The primary bedroom is privately situated on the lower level, creating a quiet retreat. Upstairs, three additional bedrooms feature hardwood flooring and share a spacious 5-piece tiled bathroom.With four bedrooms, ample parking, fantastic outdoor space and a desirable location, this is a wonderful place to call home. (id:28302)
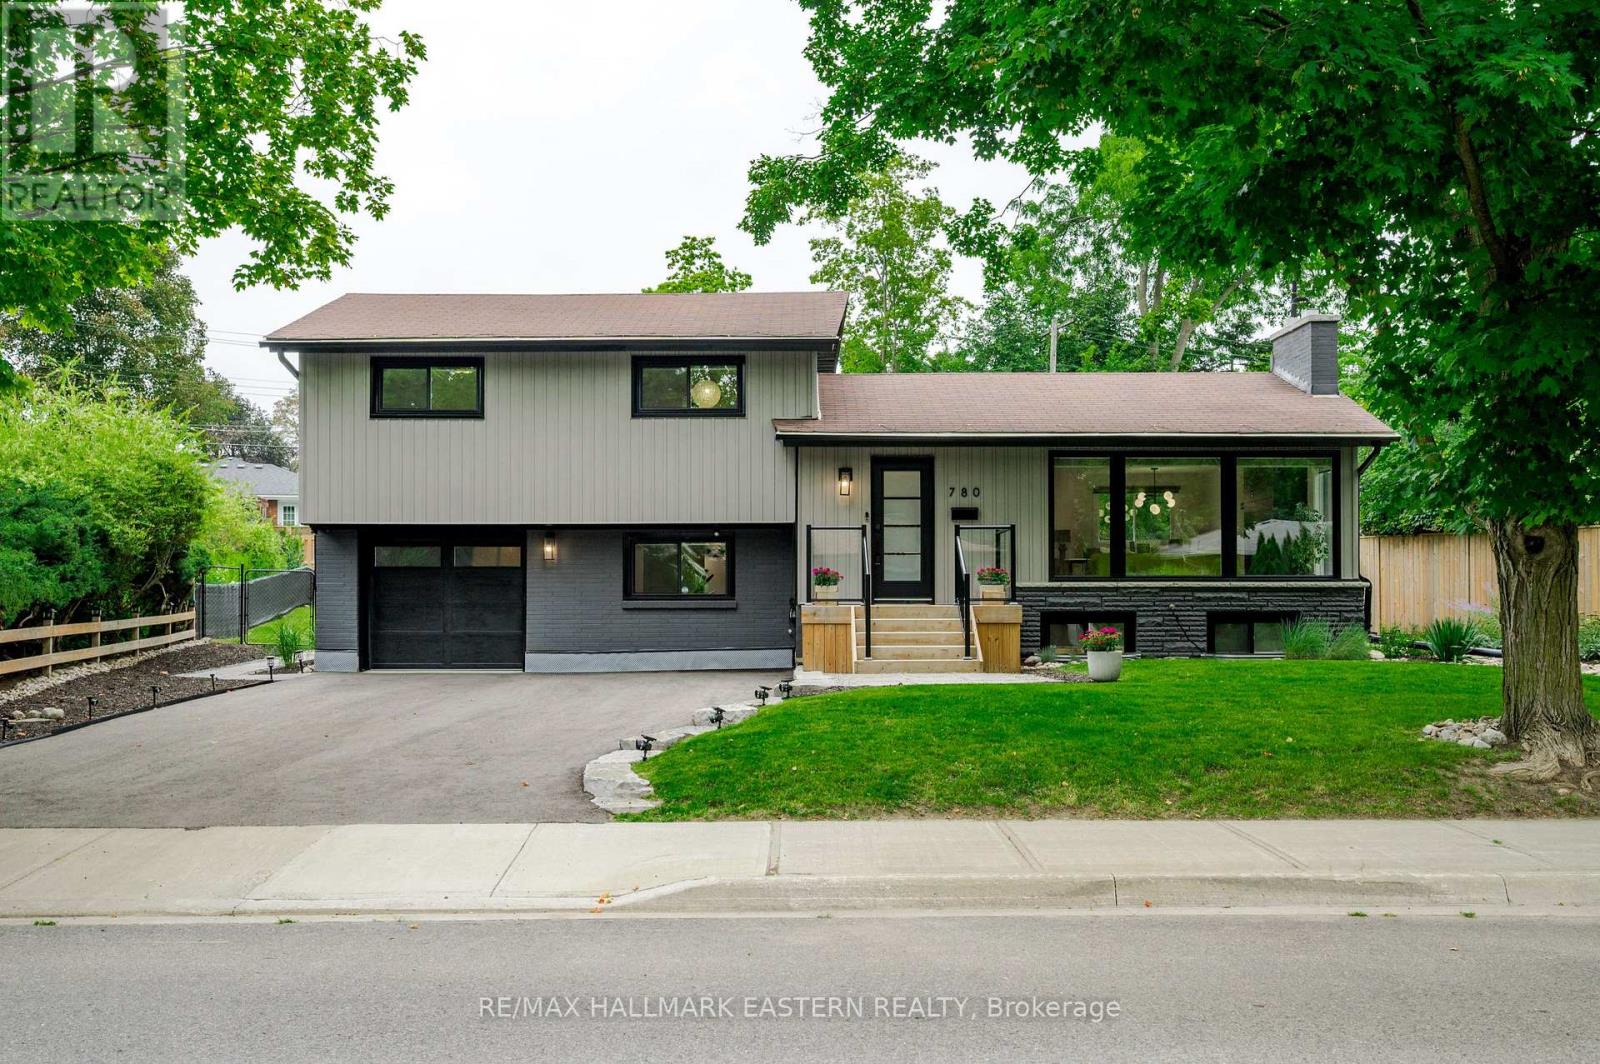
780 Hopkins Avenue
Peterborough, Ontario
Beautifully appointed. Meticulously maintained. Continually improved. Welcome to 780 Hopkins Avenue. Nestled on a beautifully landscaped, mature lot in one of Peterborough's most sought-after neighbourhoods, this exceptional home offers the perfect balance of timeless design, modern convenience and true pride of ownership. Every improvement has been made with quality, comfort and longevity in mind, creating a home that's as practical as it is beautiful. From the moment you arrive, the attention to detail is unmistakable. Professionally landscaped gardens, premium Italian stone walkways, updated fencing, a newly paved driveway and inviting outdoor living spaces create exceptional curb appeal while offering beauty in every season. Inside, quality craftsmanship continues throughout. Wide plank engineered hardwood flooring, custom trim work, oversized windows and a stunning shiplap fireplace create warm, inviting living spaces filled with natural light. The beautifully appointed kitchen is equally impressive, featuring waterfall quartz countertops, apron-front sink and thoughtful design that makes both everyday living and entertaining effortless. The beautifully updated bathrooms reflect the same commitment to quality, while the finished lower level offers exceptional flexibility with additional living space, a bedroom and bathroom-ideal for guests, extended family or a growing household. Beyond its impressive finishes, this home truly stands apart for the care and investment it has received over the years. Fresh landscaping enhancements, integrated smart home technology, upgraded attic insulation, custom window coverings, backup sump protection, roof ice-melting cables and well-maintained mechanical systems. Every update tells a story of care, quality and pride of ownership-qualities that are becoming increasingly rare to find. (id:28302)
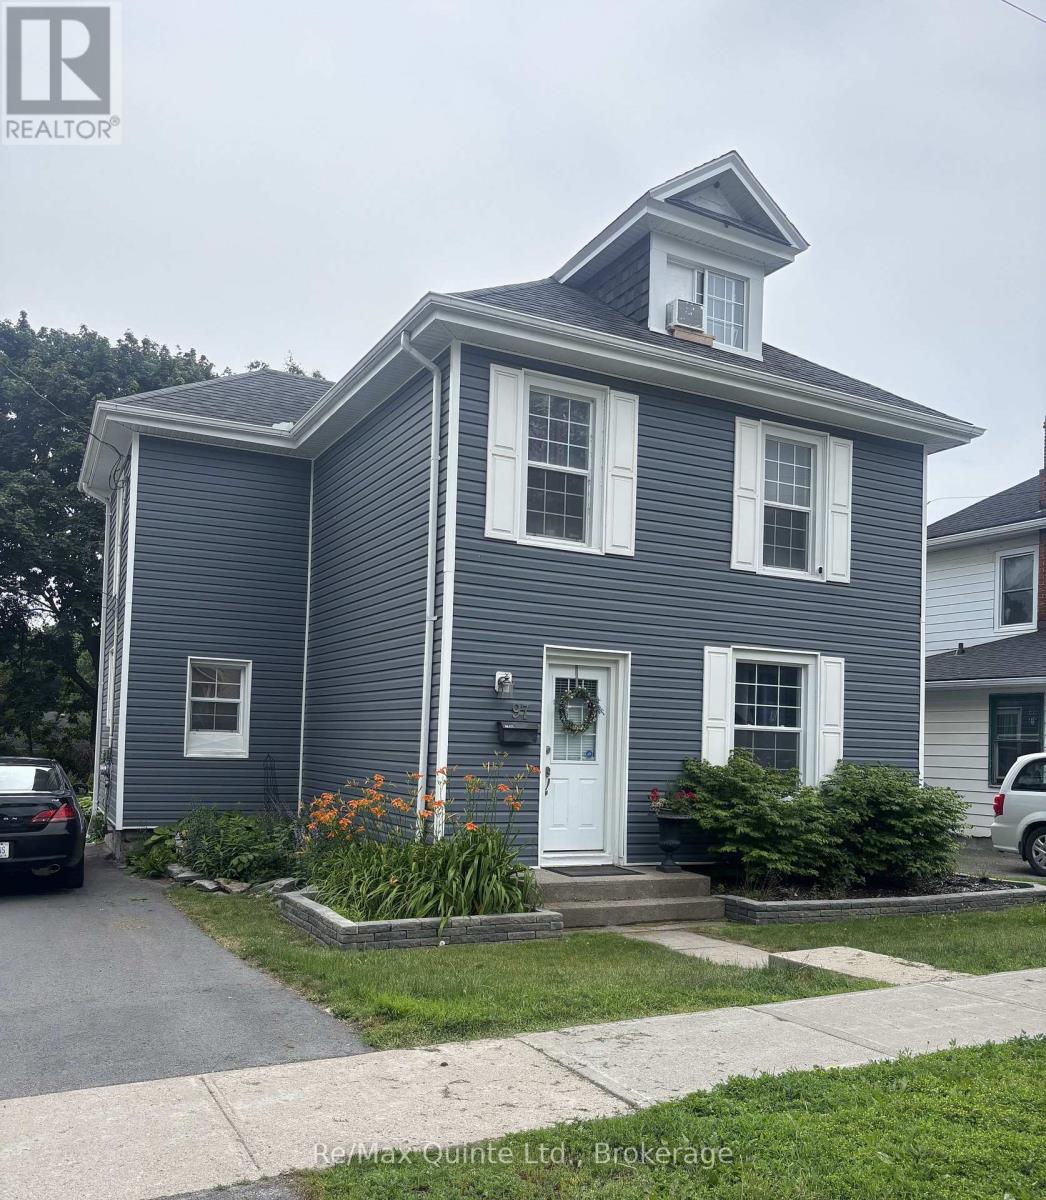
97 Spring Street
Quinte West, Ontario
Charming, Move-In Ready Home on a Peaceful Street! Nestled in a quiet neighborhood just steps from Trenton Memorial Hospital, this beautifully renovated 4+1 bedroom home offers the perfect mix of serene living and top-tier convenience. Highlights include generous bedroom layouts, an oversized 14'x28' hydro-equipped garage with endless storage space, plus an extra shed, plenty of room for a vehicle, workbench, & all your seasonal gear. Includes a partially finished basement with a 3-pce bath & separate entrance. The finished loft makes for a perfect studio.Comes fully equipped with a high-powered 20KW whole-house Generac generator for total peace of mind. This renovated 4+1 bedroom Trenton home balances everyday tranquility with unbeatable convenience. Ideal for families, healthcare professionals, or savvy investors! (id:28302)
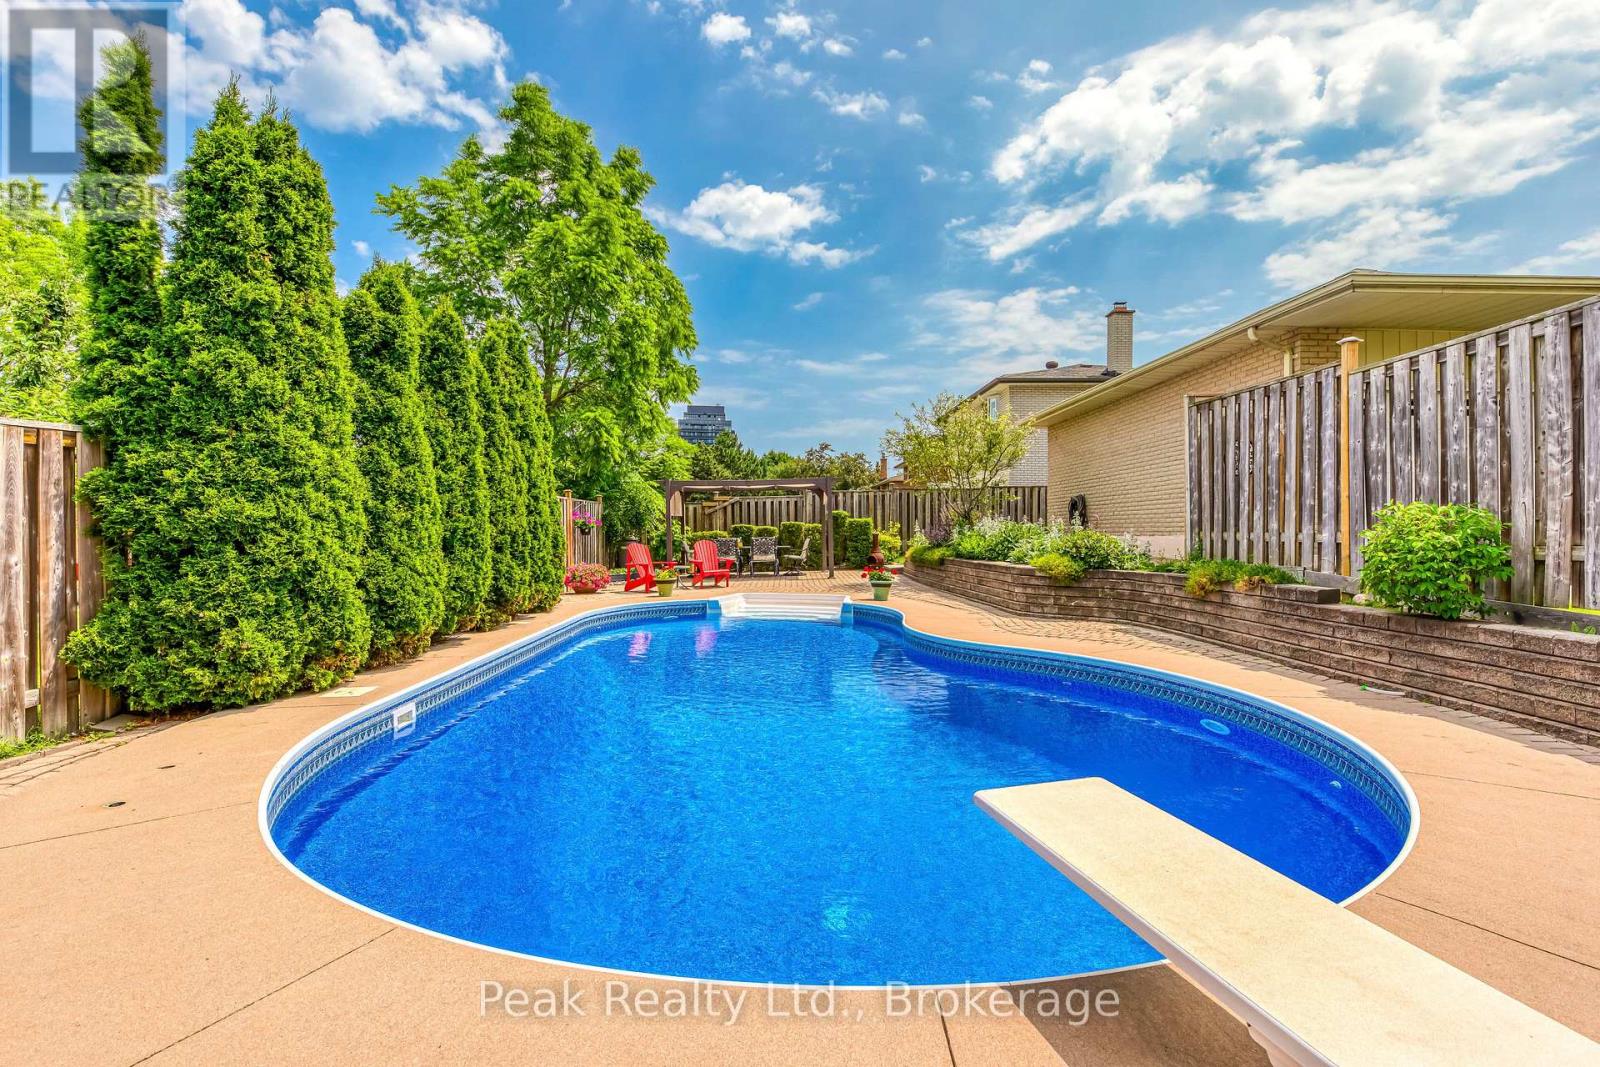
2235 Waycross Crescent
Mississauga, Ontario
Think you're just looking at an incredible backyard? Think again! This private backyard oasis, complete with an inground saltwater pool, beautiful landscaping, an interlocking patio, and multiple entertaining spaces, is just the beginning. Behind it is something even more exciting: a LEGAL DUPLEX offering incredible flexibility for families, multigenerational living, investors, or anyone looking to help offset their mortgage. There is also the possibility of converting it back into a five-bedroom house. The main home offers three spacious bedrooms, while the completely separate studio-style rental suite has its own private entrance and private yard, providing flexibility, privacy, and income potential. With approximately 2,750 square feet of finished living space and numerous updates throughout, this home truly stands out. Located in the highly sought-after Sheridan Homelands community, you're just minutes from Clarkson GO, Highway 403, the QEW, excellent schools, parks, shopping, restaurants, golf, and the University of Toronto Mississauga campus. Furnace (2021), AC (2021), Pool Liner (2023), Pool Safety Cover (2023), Pool Pump (2023), Basement Flooring (2025), Electrical update (2021), Samsung Washer & Dryer (2025), Second Unit/Lower-Level renovation (2021). A backyard you'll never want to leave. A home that offers so much more than meets the eye. This is one you need to see!!! (id:28302)
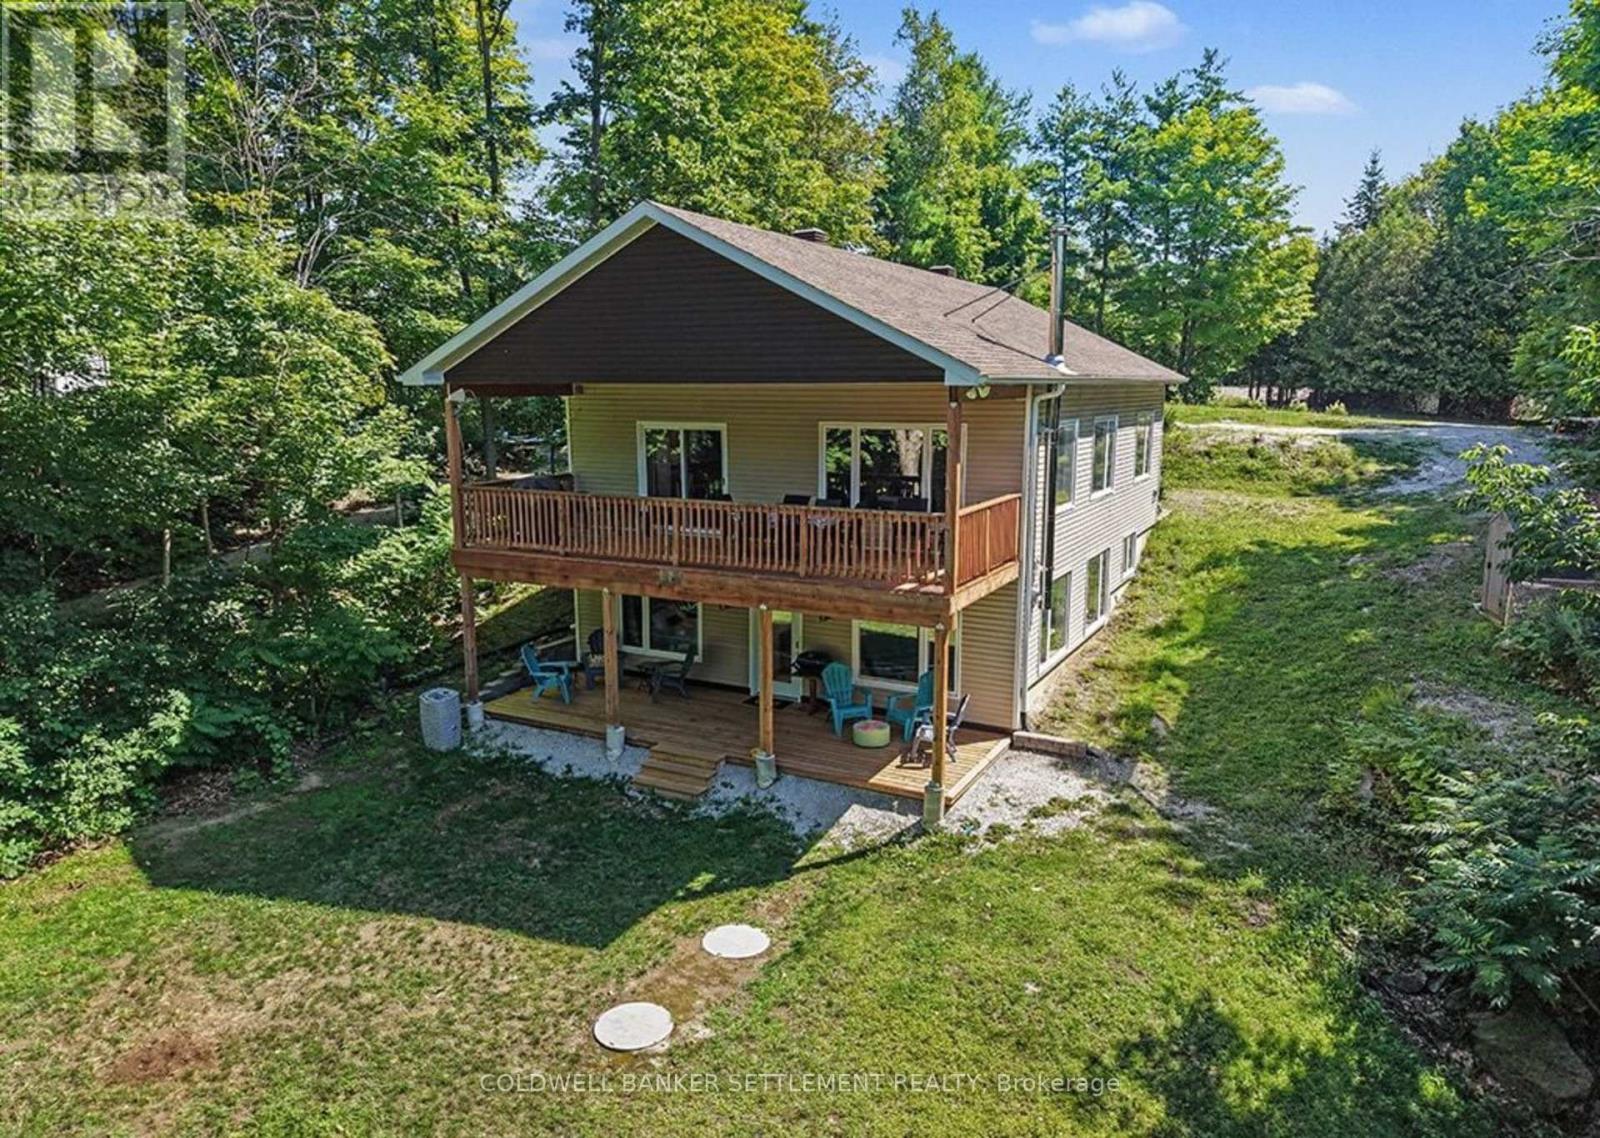
234 Mica Point Lane
Frontenac, Ontario
Experience the best of waterfront living on one of Eastern Ontario's most sought-after lakes. Nestled on a private, beautifully treed 100-foot lot on Bobs Lake, this newly built (2023) year-round bungalow offers the perfect blend of modern efficiency, comfort, and breathtaking natural surroundings. The home features a bright, open-concept layout with a spacious main-level bedroom complete with elegant French doors. Step outside onto the covered lakeside deck and enjoy your morning coffee, or unwind at the dock with stunning western exposure, delivering spectacular sunset views every evening. The fully finished walkout lower level boasts impressive high ceilings, a cozy woodstove, and excellent space for entertaining family and friends. Built for all-season comfort and exceptional energy efficiency, the home is equipped with an electric furnace, heat pump, Energy Star windows, R-29 insulated exterior walls, R-24 insulated basement walls, R-60 blown-in cellulose attic insulation, and R-12 insulation beneath the basement floor. Ideally located, the property is just a 20-minute drive to the charming village of Westport and approximately 30 minutes to the historic town of Perth, offering convenient access to shops, dining, and amenities while still enjoying complete privacy and lakeside tranquility. Whether you're searching for a peaceful year-round residence or the ultimate four-season getaway, this exceptional Bobs Lake property offers quality craftsmanship, outstanding efficiency, incredible privacy, and waterfront living at its finest. (id:28302)
2295 Sydenham Road
Kingston, Ontario
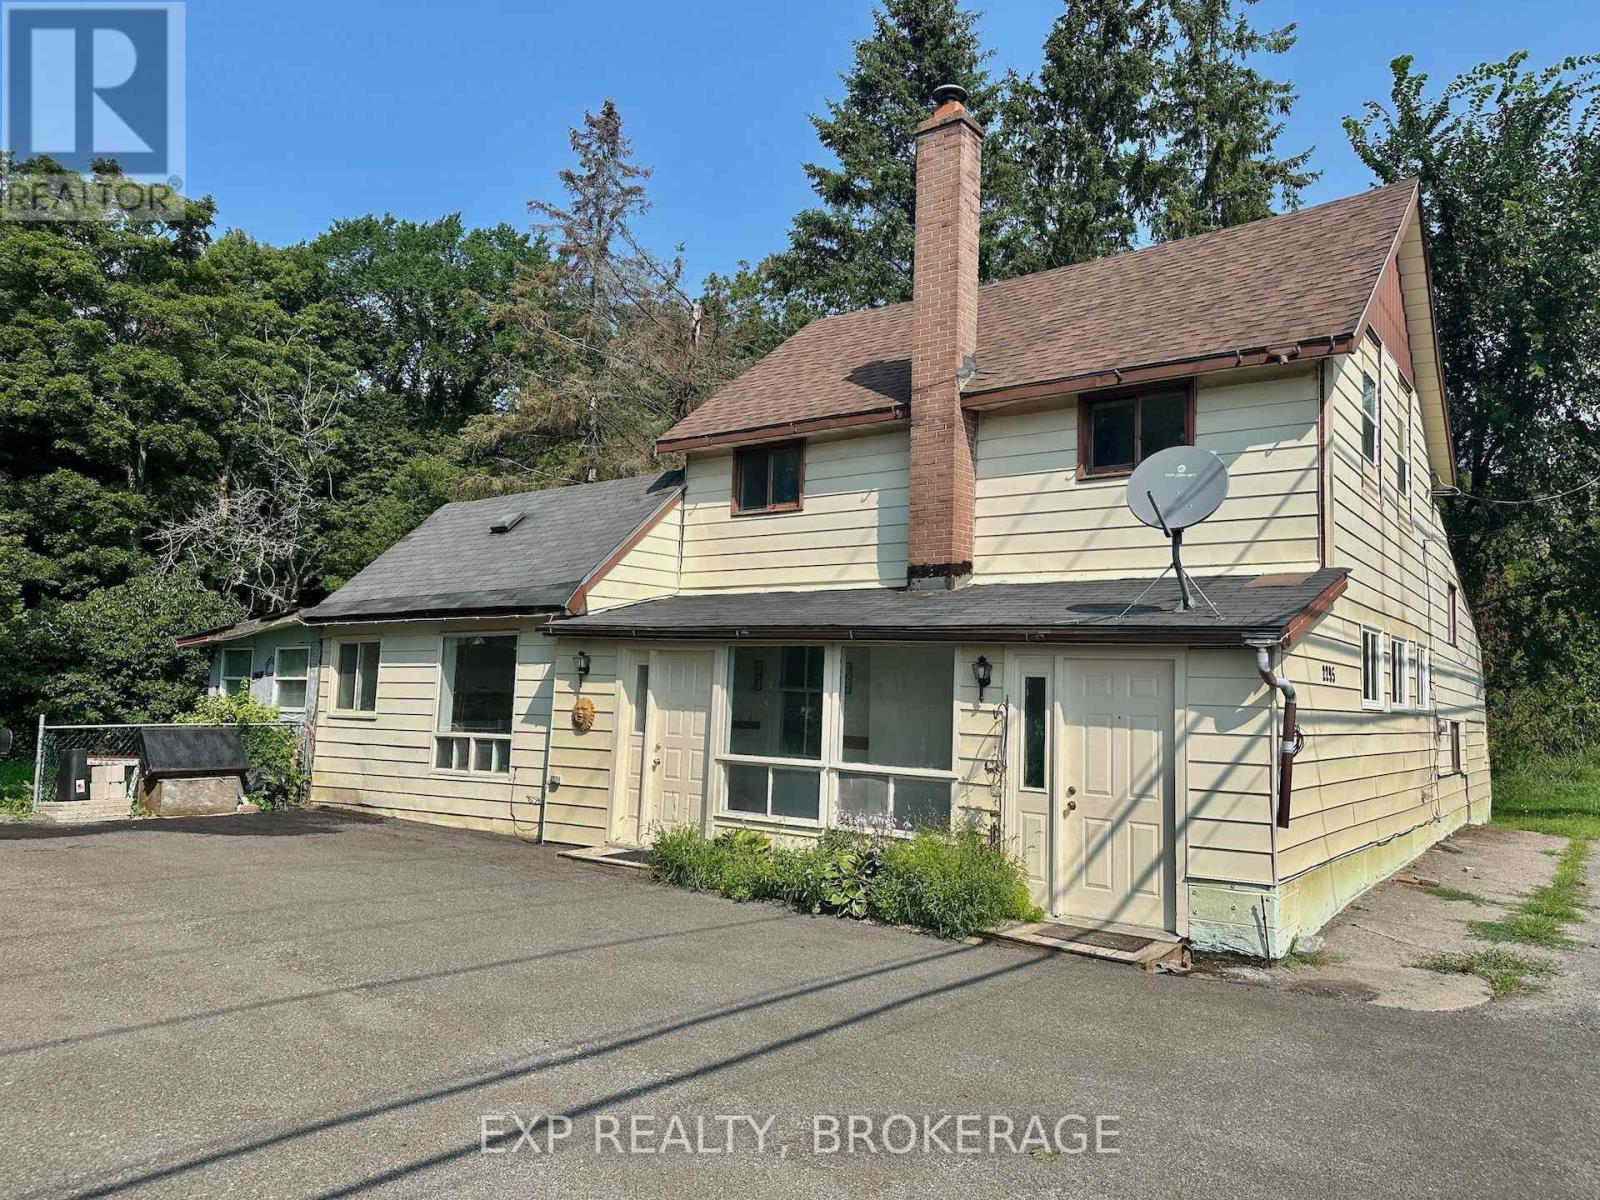
Attention first-time buyers. This spacious 3-bedroom, 1.5-bathroom, century home sits on half an acre and is only 5 minutes to Hwy. 401. The perfect starter for your improvement ideas. The main floor features a large eat-in kitchen and generous living room with fireplace, main floor laundry, workshop, and plenty of storage. Elginburg Public School is right across the street, next to Crossroads convenience, MacEwen gas, and just a short commute to Glenburnie Grocery or Kingston's north end amenities. Don't miss out on this opportunity toown instead of paying rent. Book your private showing today. (id:28302)
10550 Hulbert Road
South Dundas, Ontario
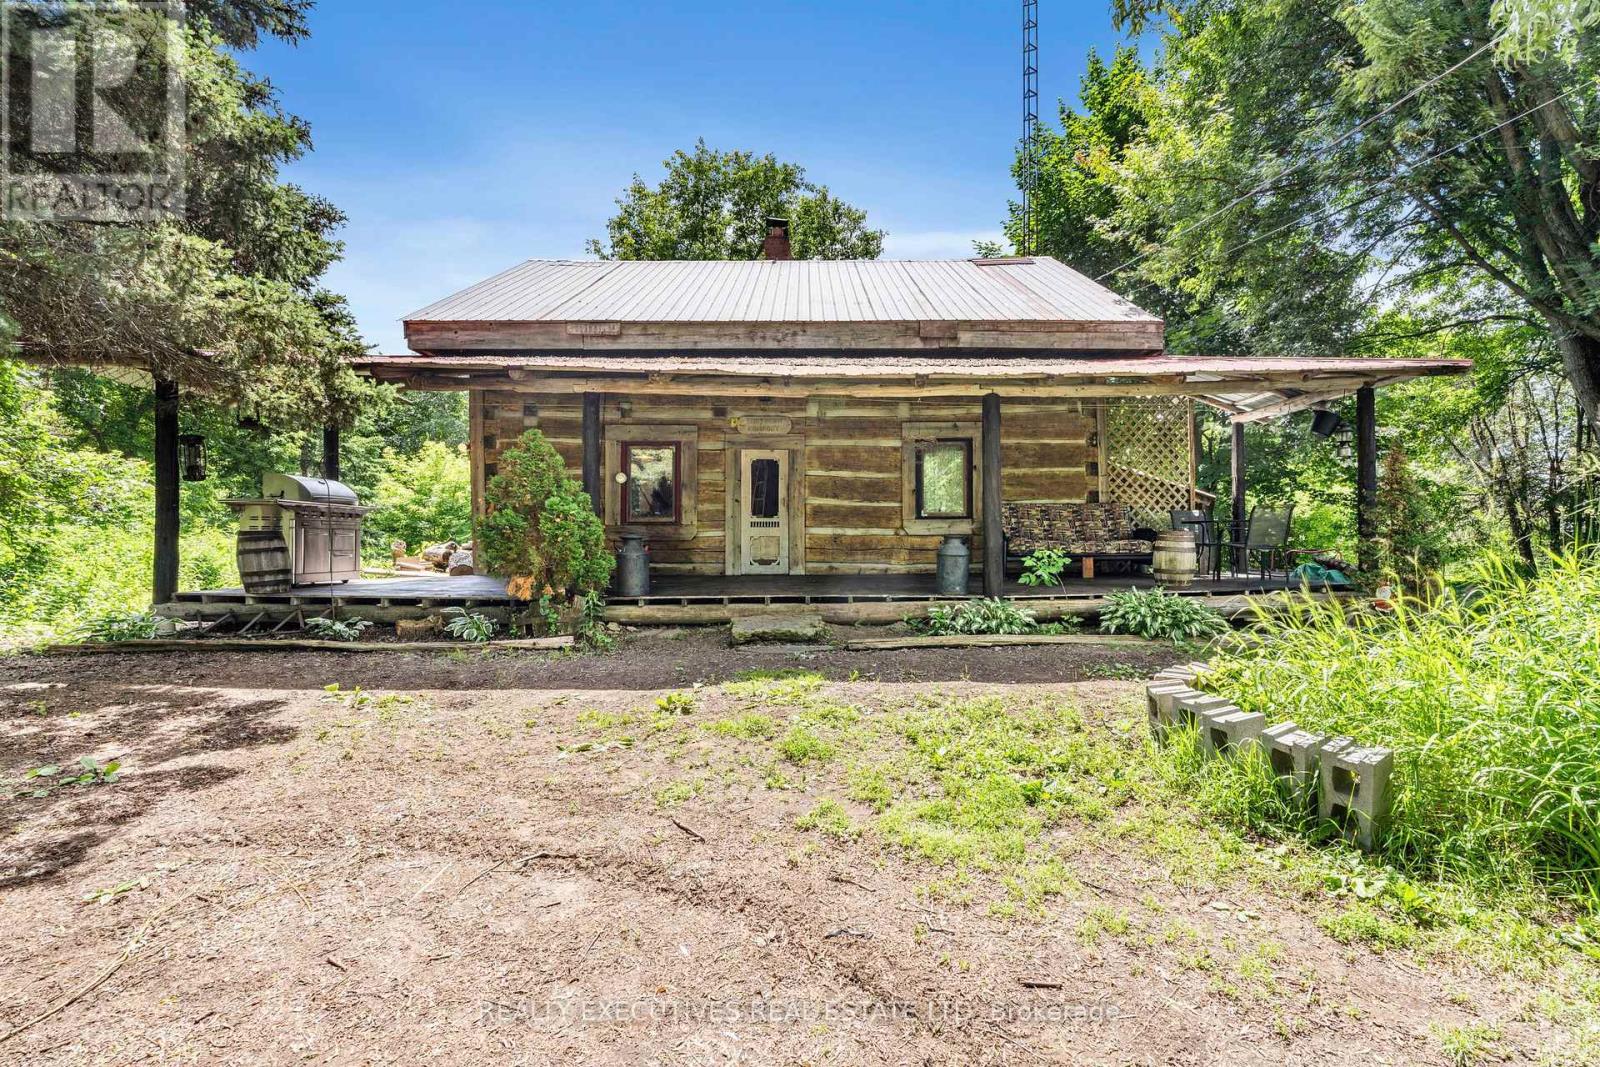
This log home constructed in 1850 is in great condition considering the age and sits on a private 1.5 acre lot with mature trees and maple bush for tapping. This property has potential to be a private oasis with a little work! The log home has a front porch to enjoy the sunsets in the west. Upon entering the open concept has vaulted ceilings above the kitchen, open to the dining area and dividing the living room is a wood fireplace. The back area has a ground floor bedroom (or family room depending on your needs) and 3 piece washroom with laundry. Upstairs there is one large bedroom plus potential to have a 3rd bedroom in the open loft area. The detached shed/garage/barn has potential to be whatever the new owners need! A short drive to Kemptville, Morrisburg, Winchester and easy commute to Ottawa, Brockville and Cornwall. (id:28302)
3461 Burnham Street N
Hamilton Township, Ontario
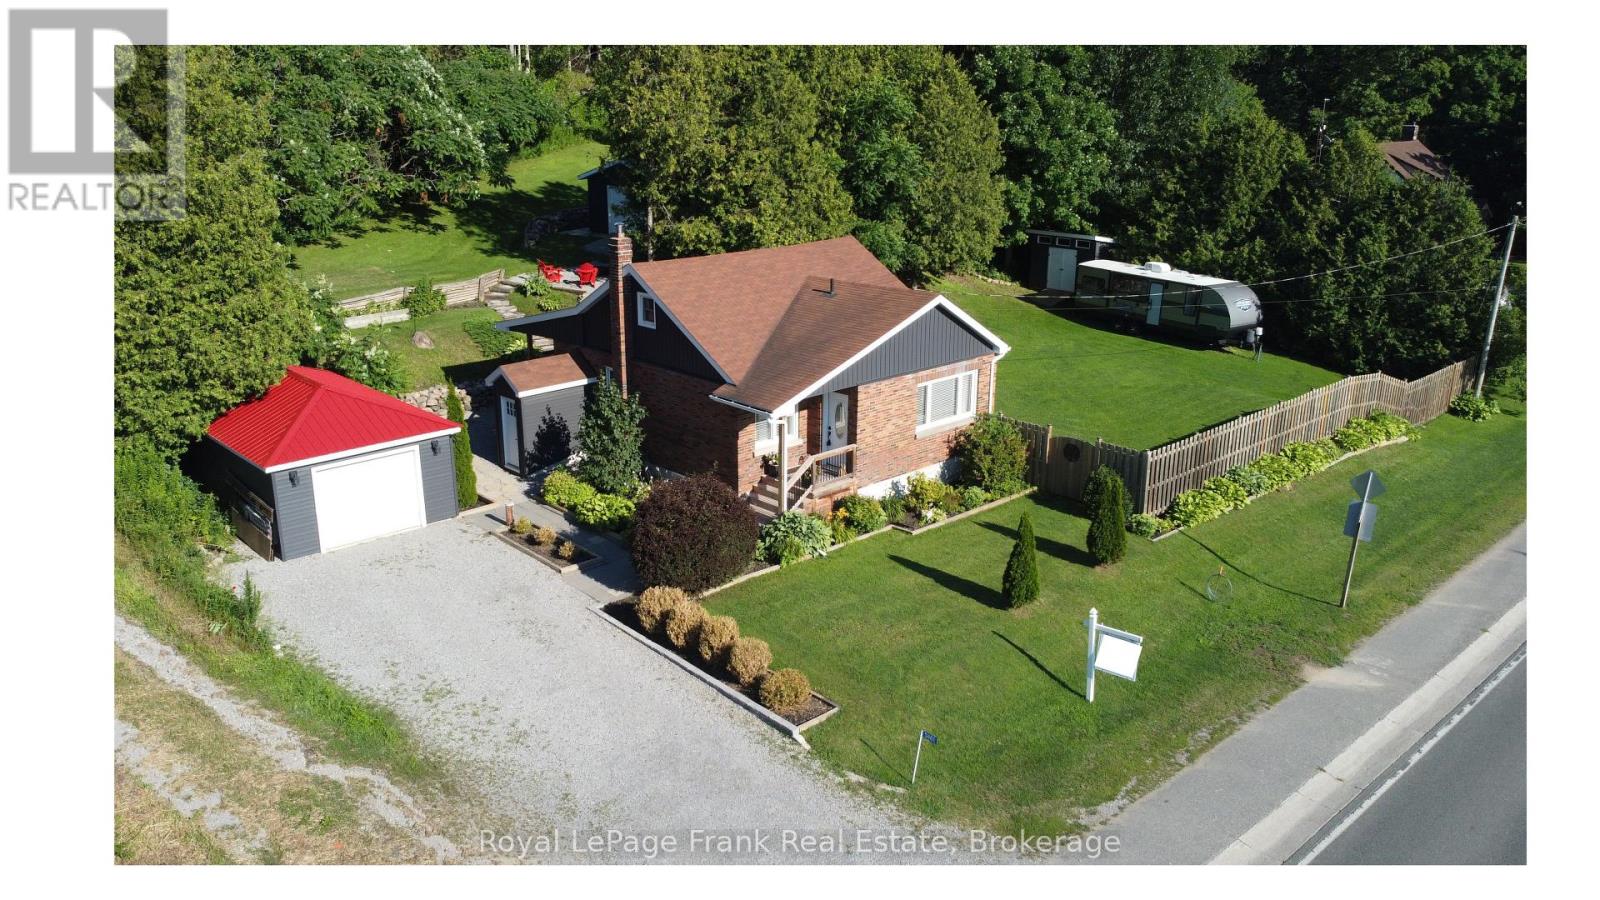
Welcome To The Charming Hamlet Of Camborne, Just Minutes North Of Cobourg. This Well-Cared-For Detached Brick Home Offers 3 Bedrooms, 1.5 Bathrooms, And A Wonderful Combination Of Comfort, Functionality, And Outdoor Space, This Property Is Ideal For First Time Buyers & Down-sizers. Situated On A Generous Lot, The Property Features Mature Gardens, A Large Private Side Yard With Gated Access For Boats, Campers, Trailers, Or Recreational Vehicles. A Detached Heated Garage Provides The Perfect Space For Parking, Hobbies, Or A Workshop, While An Additional Detached Garage Offers Even More Storage And Flexibility. Inside, Pride Of Ownership Is Evident Throughout. The Updated Kitchen Features Stainless Steel Appliances, Modern Finishes, And Pot Lights, Creating A Bright And Inviting Space For Everyday Living And A Walk Out To A Covered Private Deck Complete With A Natural Gas BBQ Hookup And Convenient Side Yard Access, Ideal For Relaxing Or Entertaining Family And Friends.The Main Floor Primary Bedroom Provides Added Convenience, While The Updated Full And Half Bathrooms Enhance The Home's Move-In-Ready Appeal. Upstairs, You'll Find Two Spacious Bedrooms With Plenty Of Room For Family, Guests, Or A Home Office.The Partially Finished Basement Adds Valuable Living Space With A Recreation Room And Dedicated Office Area, Both Enhanced By Pot Lights. A Separate Basement Entrance Offers Additional Flexibility And Future Potential. Additional Highlights Include An Owned Hot Water Tank, Updated Finishes Throughout, And A Practical Layout Designed For Comfortable Everyday Living.Enjoy The Peaceful Lifestyle Of Village Living While Being Just Minutes From Cobourg's Shopping, Restaurants, Schools, And Highway 401. Fiber Internet Available. Offering Exceptional Garage Space, Ample Parking, And Room For All Your Recreational Needs, This Well-Maintained Property Is A Fantastic Opportunity To Enjoy The Best Of Both Country Charm And Urban Convenience. (id:28302)
49 Hanson Crescent
Whitby, Ontario
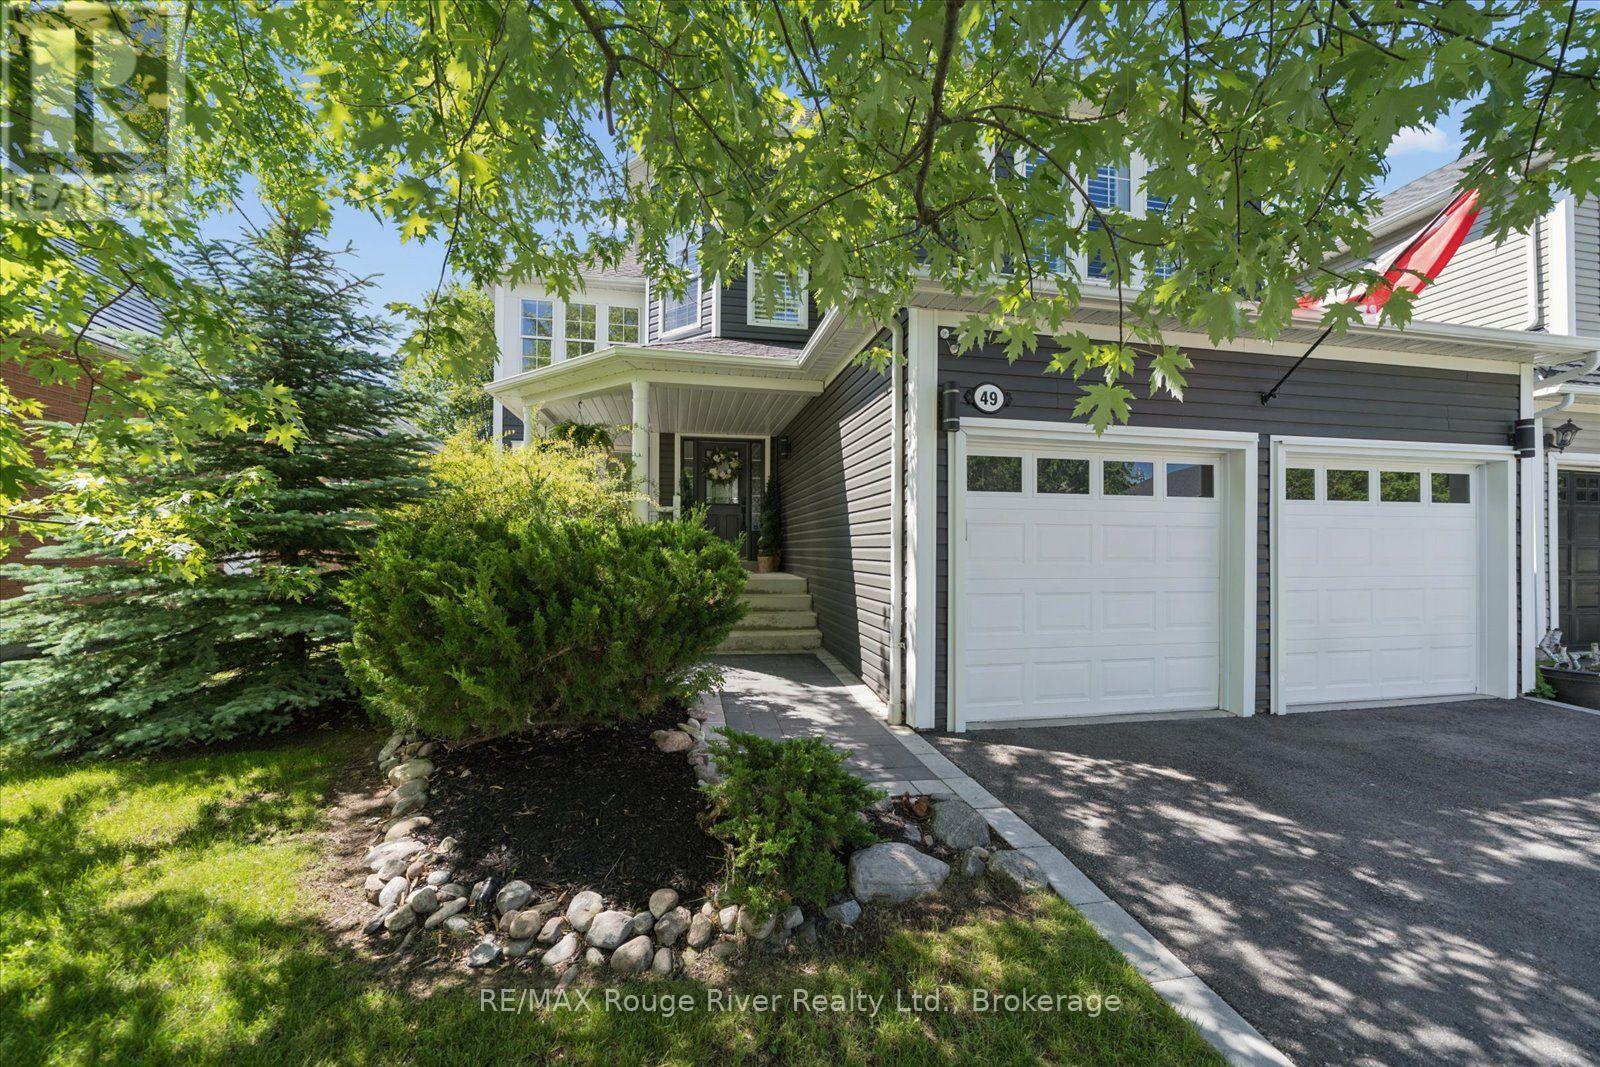
You love Brooklin - the schools, the parks, the trendy new restaurants, the small-town rhythm. But for the discerning buyer, most homes here still wear their original finishes and await a full renovation. This one doesn't. A head-to-toe reimagining of a Tribute home that rivals a custom build - no contractors, no compromises, just move in. On a premium 50' x 120' lot on a quiet, family-friendly crescent, it offers over 3,000 sq ft plus a finished basement - 4+1 bedrooms and 4 baths. Curb appeal announces itself: sculpted landscaping, a stone walkway, and designer lighting on dimmers. Inside, a heated-tile foyer gives way to a sculptural white oak staircase wrapped in glass - a true architectural centrepiece. The living room soars beneath a two-storey window wall and orb chandeliers, and the dining room dazzles with a coffered ceiling and lantern chandelier. The kitchen is the showpiece: two-tone white oak cabinetry, Emtek hardware, a 4' x 12' porcelain island grounded by walnut butcher block, pot filler, a full KitchenAid suite, and a concealed pantry-bar. It opens to a great room with built-in media wall, gas fireplace, and integrated sound, with a 10' screened walkout to a backyard resort: multi-tiered deck, timber pavilion, outdoor kitchen, oversized hot tub, and mature-cedar seclusion. Upstairs, a loft office floats above the living room behind an open glass rail - custom double-desk cabinetry, panelled shelving, and brass hardware make a true work-from-home retreat. Secondary bedrooms feature custom built-ins and share a designer Jack & Jill bath. The primary is a sanctuary: moody feature walls, his-and-hers closets, and a spa-caliber ensuite with freestanding soaker tub, frameless glass shower with dual rain heads, oak vanity, and brass sconces. The finished lower level adds a rec room, wet bar, fifth bedroom, and full bath. And the location seals it: minutes to the 407 and 412, and steps from Brooklin's new recreation centre. This is Brooklin, elevated. (id:28302)
12689 River Road
North Dundas, Ontario
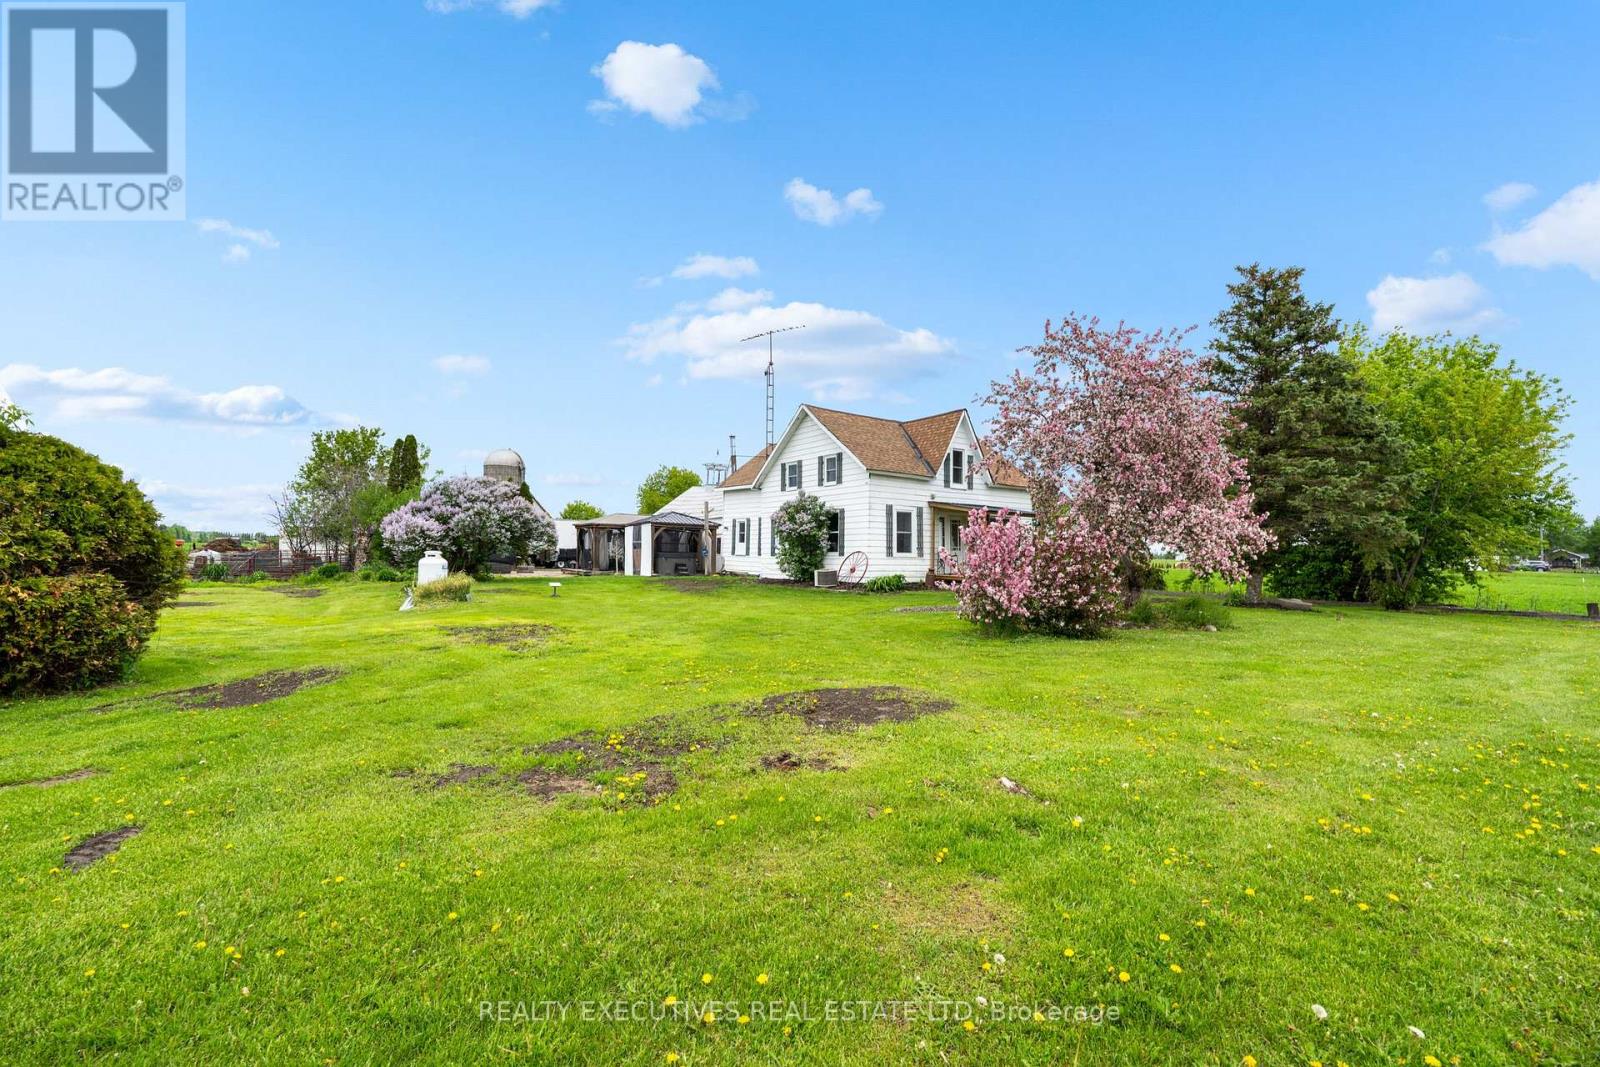
Set on a picturesque 5.5-acre property just steps from the Nation River, this charming hobby farm offers the perfect opportunity to embrace peaceful country living while staying close to everything you need-only minutes to Winchester, Chesterville, and Morrisburg. Ideal for families or anyone dreaming of a rural lifestyle, this property is fully equipped with a barn, shed, and fenced areas-perfect for animals, gardening, or simply enjoying wide open space. The inviting 1.5-storey home features a spacious kitchen, comfortable living area, and three well-sized bedrooms, providing a warm and functional space to call home. Whether you're starting your hobby farm journey or looking to settle into a quieter pace of life, this property delivers space, charm, and endless potential in a beautiful natural setting. (id:28302)
210 Birch Bay Lane
Tay Valley, Ontario
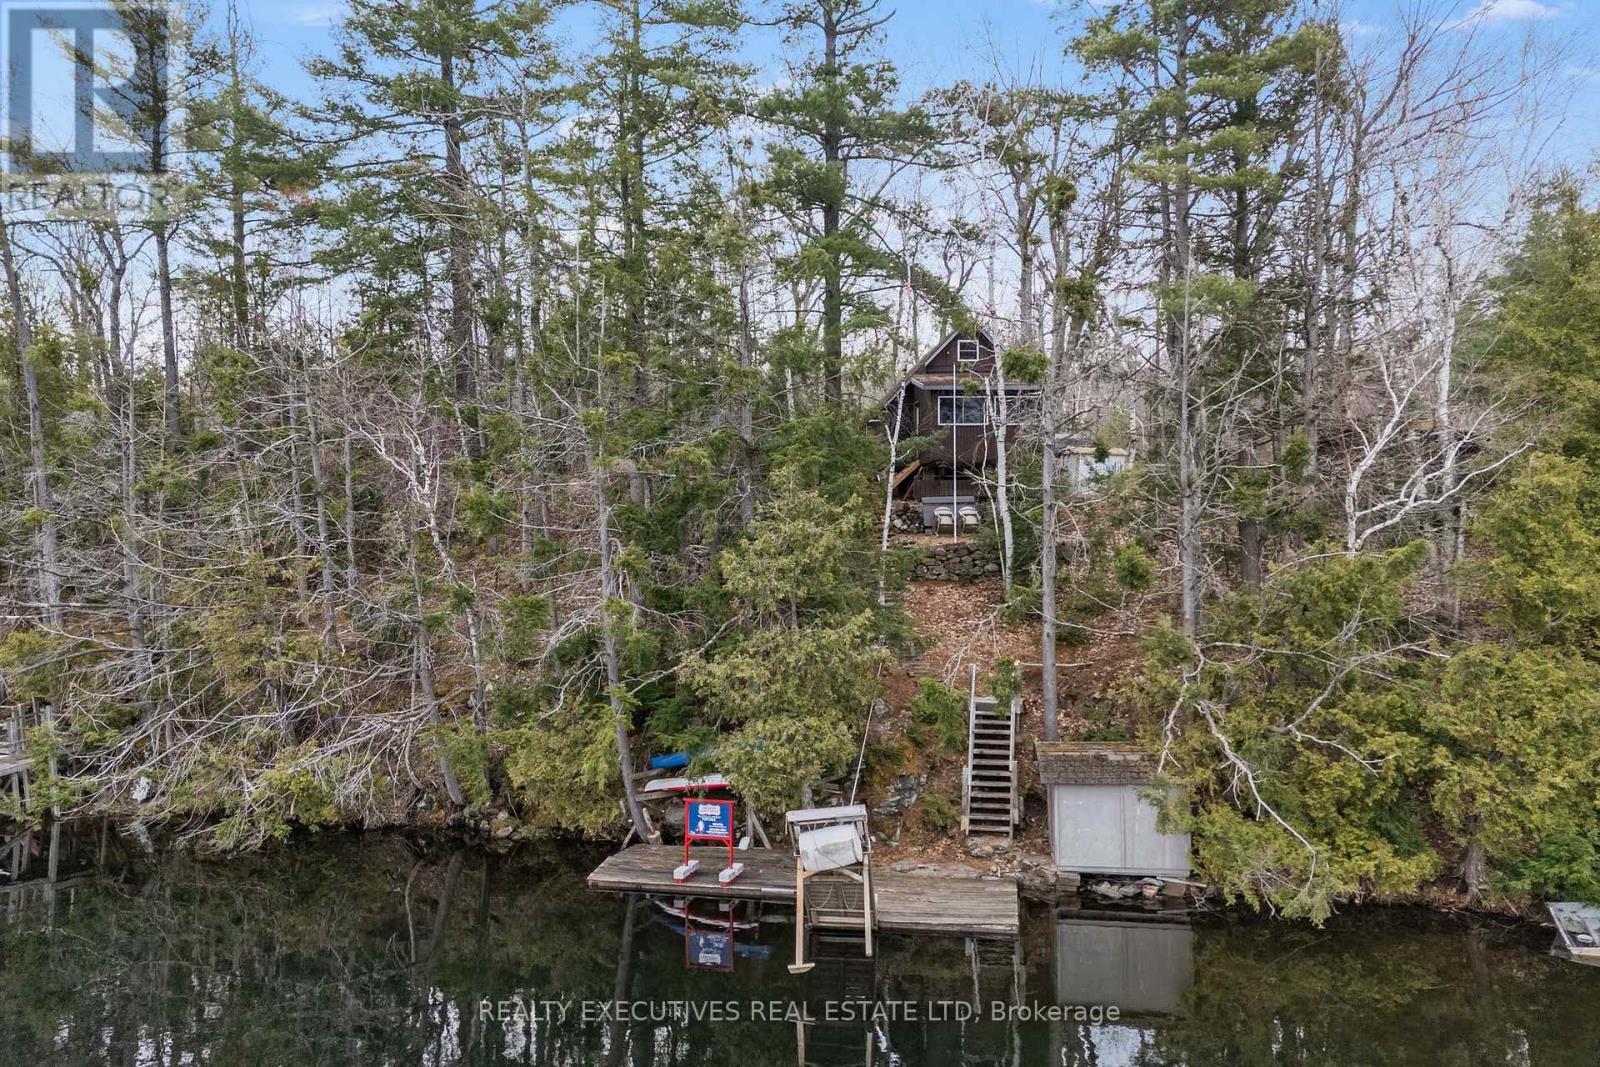
Escape to the serenity of Bennett Lake with this charming 3-bedroom chalet-style cottage. Nestled on a pristine shoreline, this property offers breathtaking views and crystal-clear water, perfect for swimming, fishing, kayaking, or simply relaxing. With deep water off the dock, its ideal for diving or mooring your boat, ensuring endless lakeside enjoyment. Fully equipped with appliances and furnishings/contents included, this turnkey retreat is ready for you to start creating unforgettable memories with family and friends. The open-concept kitchen, dining, and living area provides a welcoming space to gather, complete with a cozy pellet stove that's perfect for cool mornings or evenings at the lake. The main floor also features a convenient bedroom and a 3-piece bathroom, while the upper level offers two bedrooms, ensuring comfortable accommodations for everyone. The sunroom is a standout feature, offering a bright and tranquil space to unwind while soaking in the stunning waterfront views. Whether its your morning coffee or an evening sunset, this space is sure to be a favorite. The insulated cottage comfortably sleeps up to 10 guests, thanks to the inclusion of a pull-out couch in the living room and a futon in the sunroom, making it perfect for hosting larger groups. Outdoor enthusiasts will love the lakeside shed, providing easy storage for water toys and accessories, and the included dock ensures effortless access to all your favorite water activities. Recent updates, including upgraded windows, add peace of mind and enhance the overall comfort of this delightful property. This inviting cottage on Bennett Lake is the perfect place to escape, relax, and create lasting memories. Whether you're looking for a peaceful weekend retreat, a summer-long getaway, or a snowmobile chalet, this property has everything you need to enjoy lakeside living at its finest. Don't miss your chance to own this slice of paradise! **EXTRAS** All furniture and contents included. (id:28302)
21 Craig Street
Perth, Ontario
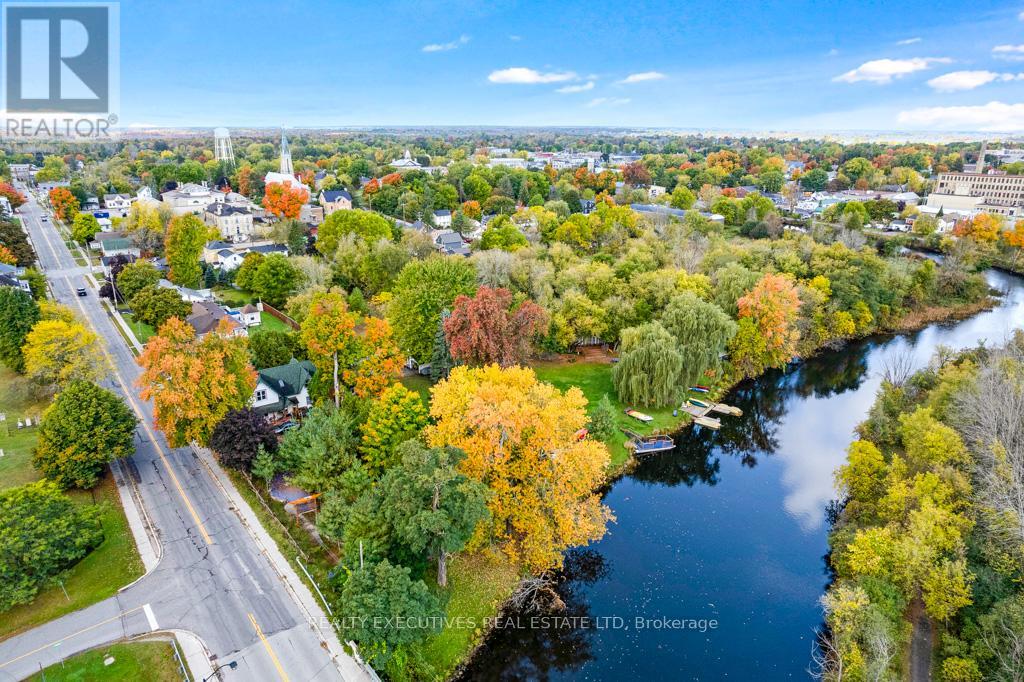
Incredible Opportunity: Water-Sport Business, Residence & 6+ Acres on Tay River in Historic Perth, ON. Step into a one-of-a-kind lifestyle and business opportunity wrapping the heart of charming Perth, Eastern Ontario's most beloved heritage town. This unique package is set up for a seasonal water-sport business, has a spacious century home with income potential, and 6+ picturesque, treed acres boasting over 1500 feet of shoreline along the scenic Tay River. The previous business operated from May to September and taps into the booming popularity of water recreation. Visitors flock to rent kayaks, canoes, and Corcls, enjoy mini-golf and go-karts, or enroll their children in the popular summer day camp. A rustic log cabin serves as the hub for rentals, giftware, and apparel sales, while a large two-story outbuilding offers ample space for storage or future development. The beautifully treed waterfront, complete with majestic willows and three private docks, is the perfect setting for expansion! Consider hosting weddings, events, festivals, or creating a full waterfront retreat experience. The property includes a large, character-filled century home currently configured as two rental units: a spacious 4-bedroom, 2-bath front unit and a 1-bedroom, 2-bath rear unit. Whether you're looking to live on-site, generate rental income, or launch a charming Airbnb, the options are endless. This is more than a business - its a lifestyle. Enjoy tranquil waterfront living with all the conveniences of being in town, and limitless potential for growth. (id:28302)
608 - 185 Ontario Street
Kingston, Ontario
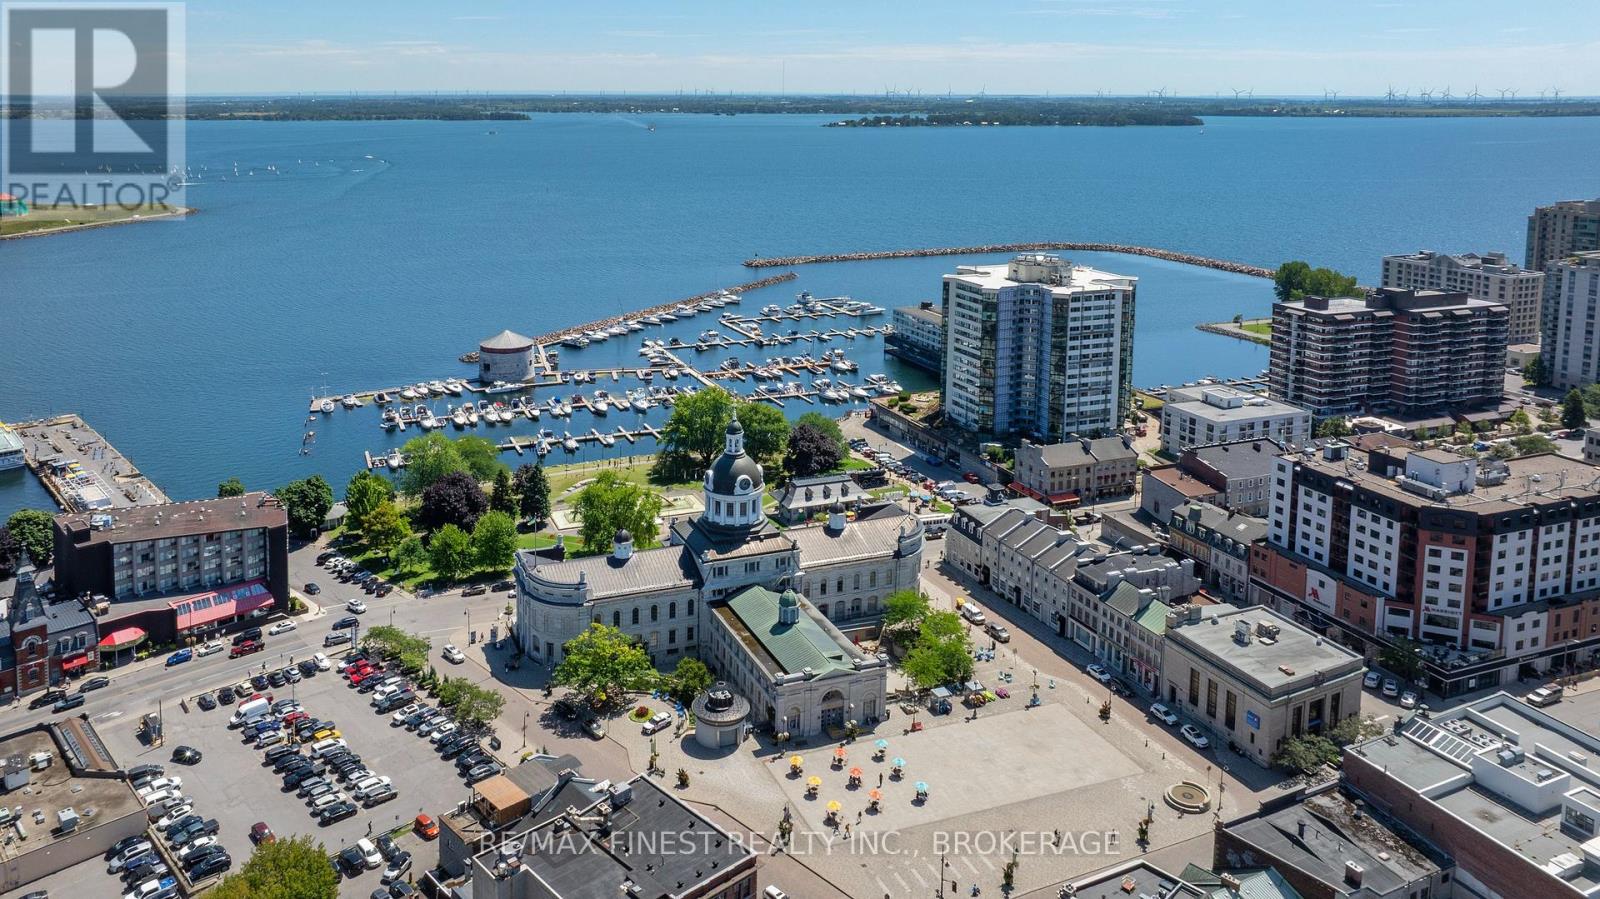
Wake up to breathtaking sunrise views over Lake Ontario from this rarely offered waterfront condo in Kingston's prestigious Harbour Place. Located in the heart of downtown, this spacious 2-bedroom plus den residence offers over 1,600 sq. ft. of bright, comfortable living space with panoramic water views and an exceptional walkable lifestyle. Expansive windows fill the home with natural light while showcasing stunning waterfront scenery from multiple rooms. The thoughtfully designed layout features generous principal rooms, separate living and dining areas, a flexible den ideal for a home office or reading space, and a unique waterfront sitting room perfect for relaxing and watching the boats pass by.The spacious primary suite offers excellent closet space and a private ensuite, while the second bedroom and additional full bathroom provide comfort for guests or family. The functional kitchen includes ample cabinetry and workspace, making everyday living and entertaining easy. Harbour Place is known for its impressive amenities including indoor pool, fitness centre, sauna, racquetball court, golf practice area, party room, library, waterfront patio, and beautifully maintained common spaces. Underground parking, elevator access, and low-maintenance living add to the convenience. Step outside and enjoy downtown Kingston at your doorstep with easy access to restaurants, cafés, shops, Confederation Basin, waterfront trails, and market events. Offering the perfect balance of comfort, convenience, and waterfront living, this condo is ideal for downsizers, professionals, retirees, or anyone seeking an exceptional lifestyle in one of Kingston's most sought-after waterfront communities. (id:28302)
1001 Baptist Church Road
Quinte West, Ontario
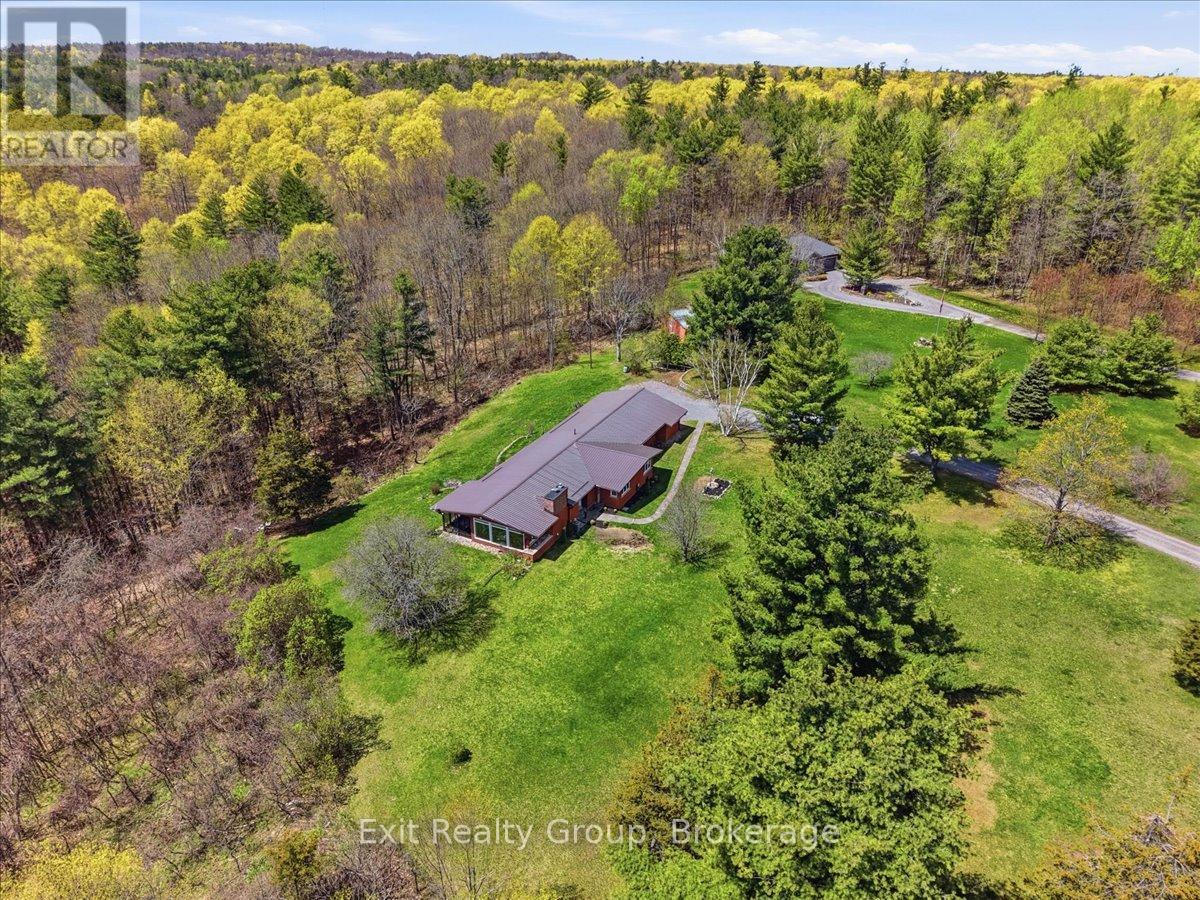
Discover the perfect blend of modern luxury and peaceful rural living with this stunning all brick bungalow with metal roof, situated on nearly 3.5 acres of pristine land. Backing onto a lush perimeter of mature trees, this property offers ultimate privacy and a serene backdrop for your daily life. Interior Highlights: Modern Chef's Kitchen: Featuring sleek finishes, perfect for culinary enthusiasts and entertaining. Lots of windows for tons of natural light. Cozy fireplace in the living room for those cooler nights. Expansive breeze room: A standout feature of the home, offering panoramic views of your acreage and flooded with natural light. Primary Suite: Retreat to the spacious primary bedroom featuring a walk-in closet and a luxurious ensuite bathroom complete with a custom tiled glass shower, double vanity with granite counters and heated floor. Spacious Living: 3 bedrooms and 3 bathrooms, providing ample space for family and guests. Finished Walk-out Basement: The lower level adds significant living space, a convenient walk-out to the expansive backyard. Outdoor Living: Total Privacy: Enjoy the freedom of almost 3.5 acres, perfect for gardening, outdoor recreation, or simply enjoying the quiet beauty of the surrounding woods. Prime Location: Situated on highly sought-after Baptist Church Road, offering the peace of the country with easy access to local amenities. Whether you are sipping coffee in the breeze room or hosting a summer BBQ out on the perfect deck, this home offers a lifestyle of comfort and tranquility. (id:28302)
7140 Highway 28
North Kawartha, Ontario
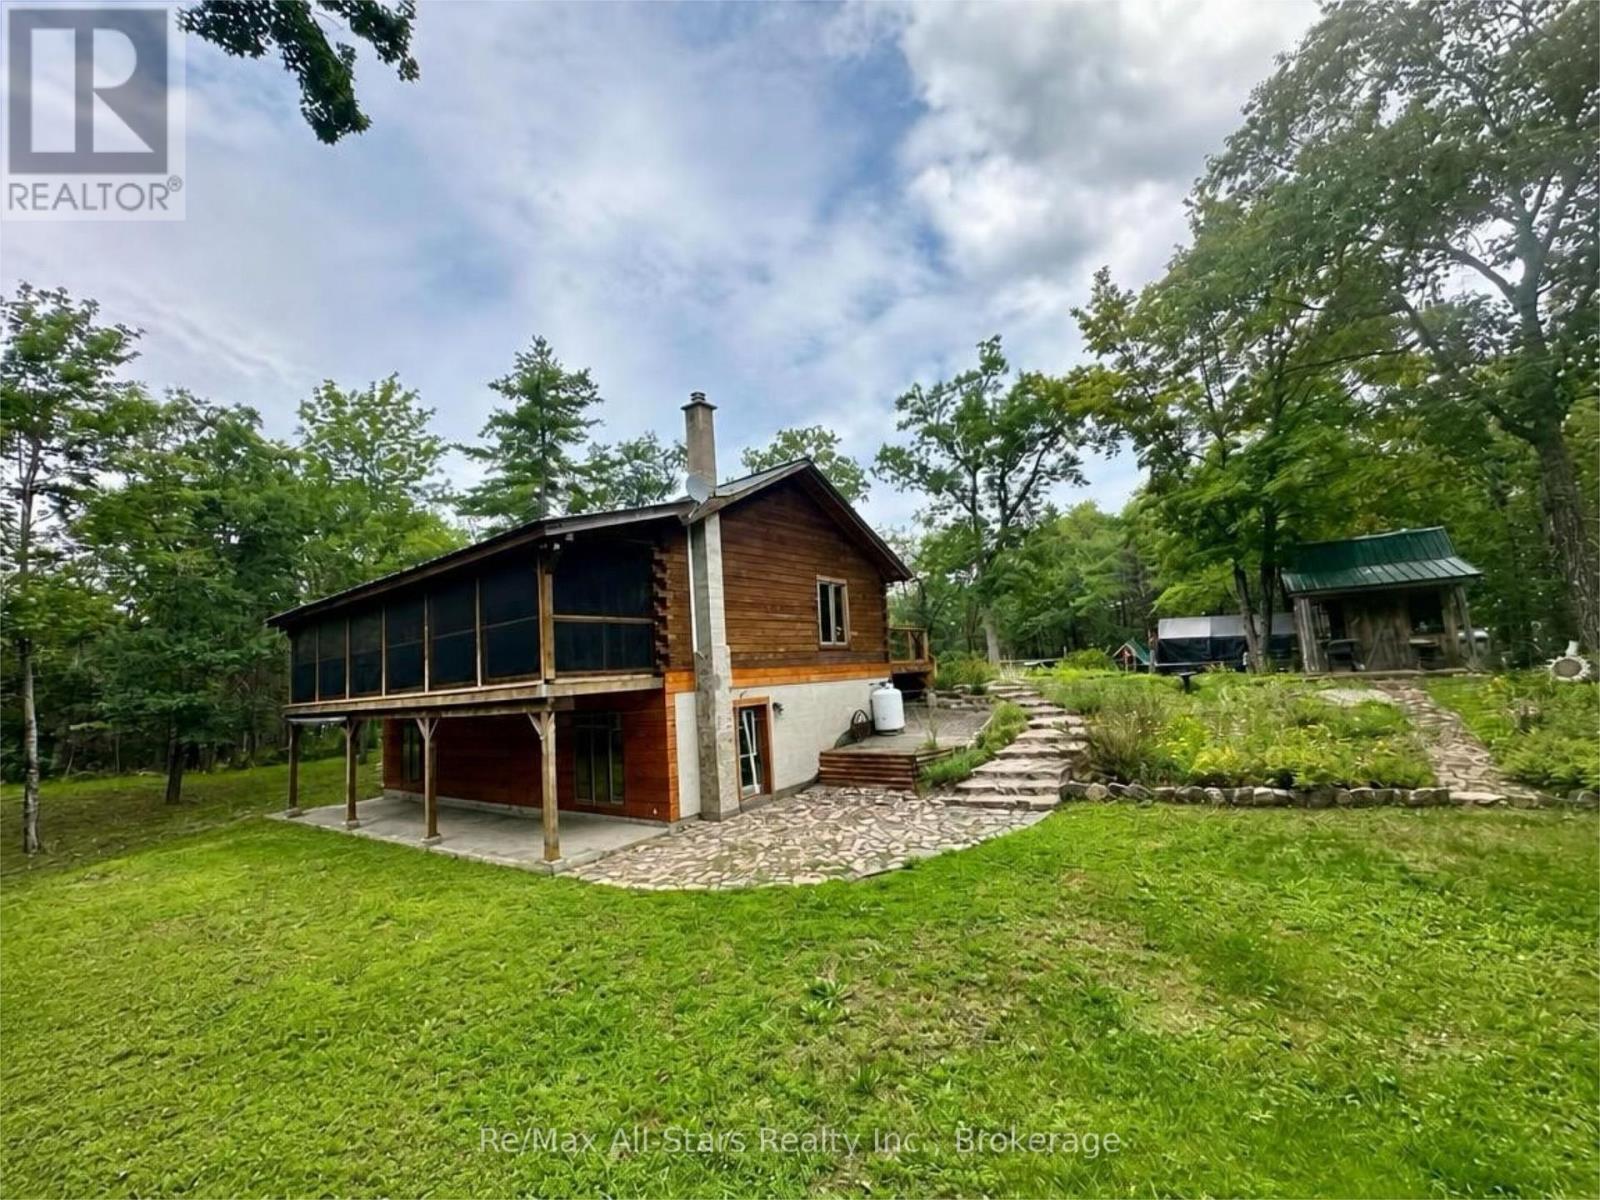
Welcome to this inviting log home set on 7 acres, offering privacy, space, and a peaceful country setting surrounded by nature. With a pond, trails cut throughout the property, and plenty of room to explore, this is an ideal property for those looking to enjoy the outdoors right at home. The main level features a bright, open-concept layout with the warmth and character you expect from a log home. One of the standout features is the impressive screened-in, covered deck spanning the entire length of the home, creating an incredible outdoor living space to relax, entertain, and enjoy the surrounding views in comfort. The walkout basement offers excellent potential for additional living space and is currently unfinished but already framed to include two additional bedrooms, allowing the next owner to finish the space to suit their needs. Outside, the 7-acre property offers a wonderful mix of open space and natural surroundings, complete with a private pond and trails winding throughout the acreage. A large garden shed provides additional storage for outdoor equipment, tools, and recreational gear. Offering the charm of log-home living, acreage, privacy, and plenty of potential to make it your own, this property is a fantastic opportunity for those seeking a quieter country lifestyle with room to roam. (id:28302)

708 Waverly Street N
Oshawa, Ontario
Just unpack and enjoy your new home! Mature Oshawa neighbourhood with close proximity to excellent schools, parks, shopping, and transit. Large entry hallway where you can choose your own adventure. Up to the main living area, down to the recreation room, ahead to the family room or out to the garage. A functional and spacious floor plan, providing zones for comfortable family living, entertaining, and privacy across four distinct levels. Bright eat-in kitchen with walk out to upper barbecue deck.New fridge, stove and dishwasher.Brand-new flooring throughout including stairs,new railing.A fresh, neutral paint palette that makes the entire home feel bright, clean, and completely move-in ready.Main floor family room with gas fireplace and walk-out to large deck and inground pool. Fully fenced yard. Good sized two-piece bathroom with new vanity on entry level.Three bright, well-appointed bedrooms situated on the upper level.Large family bathroom on the bedroom level.Newly carpetted recroom.Oodles of storage space.Large laundry/utility space with extra shelving.New garage door opener to be installed before closing.Roof(2024) Furnace (2024)Air conditioner (2026) Pool liner, steps, safety cover and concrete redone 2023 (id:28302)
3300 County Road 2 Road
Prince Edward County, Ontario
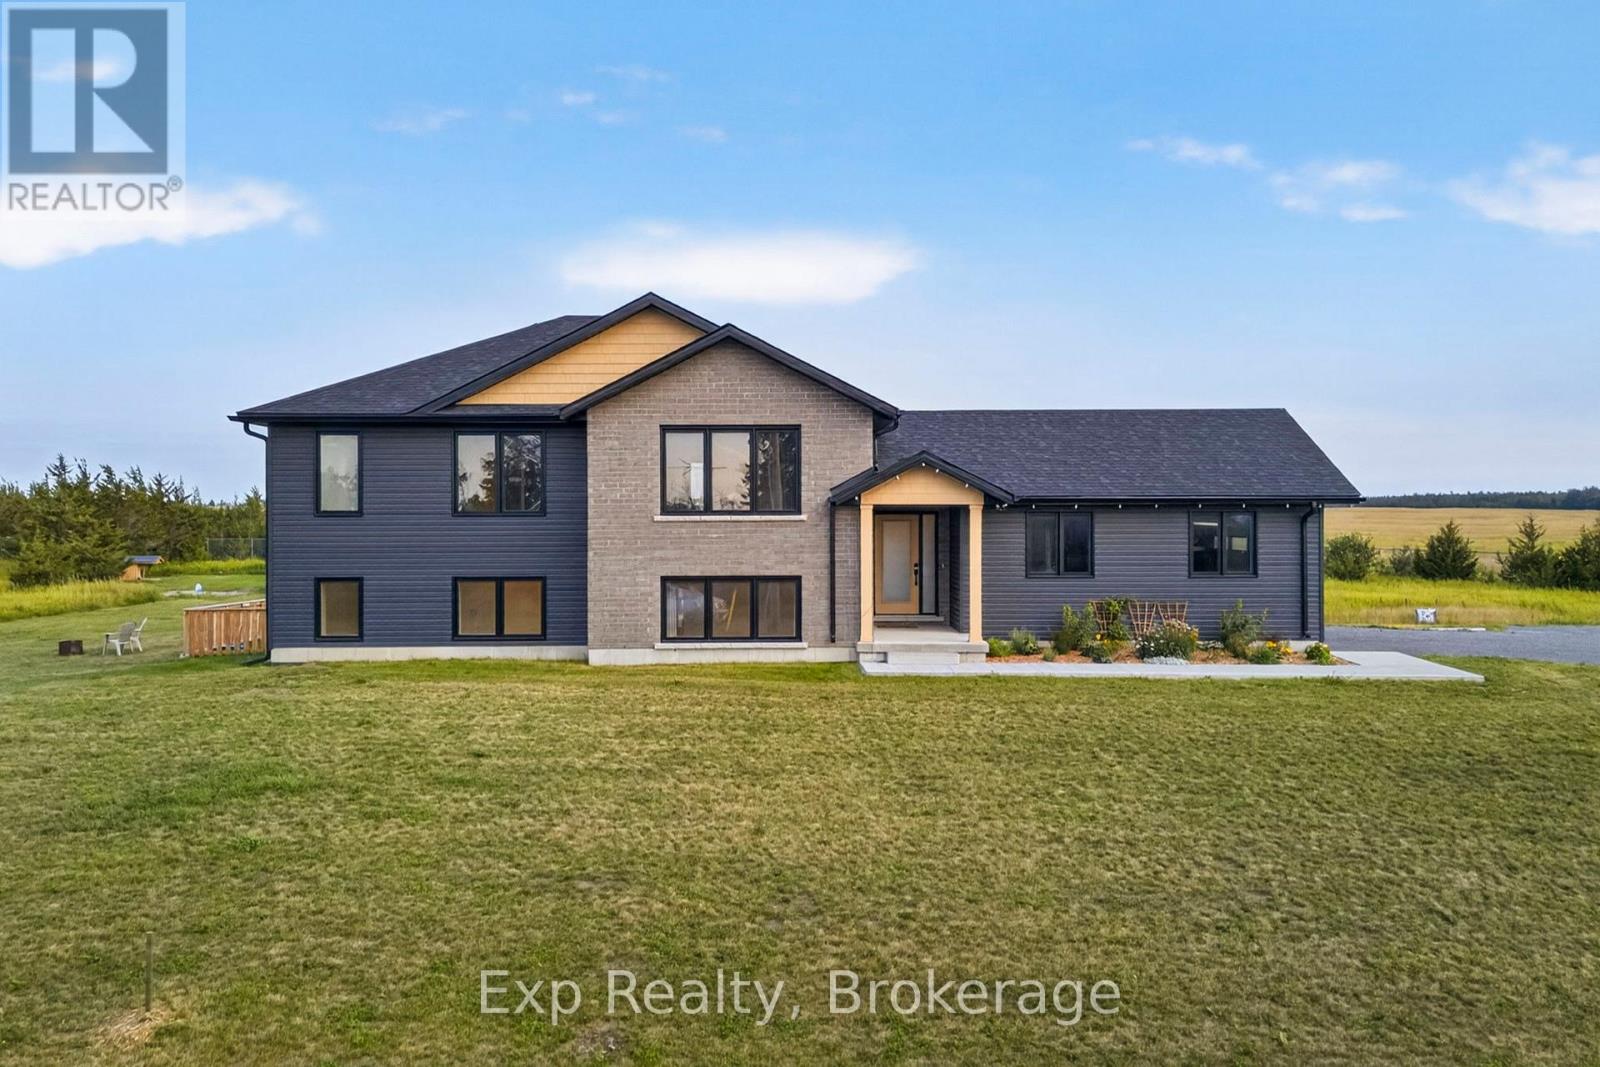
Welcome to 3300 County Road 2. Built just two years ago, this beautifully maintained home offers the perfect combination of modern finishes, flexible living space, and a location that puts you within easy reach of both Belleville and Prince Edward County. Natural light pours into the home through oversized windows, creating a bright and inviting atmosphere throughout the open-concept main floor. The kitchen, dining, and living areas flow seamlessly together, making the space ideal for everything from quiet mornings to entertaining family and friends.The layout is both practical and versatile, with two spacious bedrooms on the main level and two more downstairs. The fully finished walk-out basement adds even more possibilities, complete with its own kitchenette. Whether you're accommodating in-laws, welcoming long-term guests, creating a home office, or running a home-based business, this space gives you the flexibility to make it your own.Set in a peaceful rural setting, you'll enjoy the privacy and slower pace of country living without feeling far from anything. You're just a short drive to Belleville for everyday conveniences and only minutes from Prince Edward County's wineries, beaches, restaurants, boutique shops, and everything else the region is known for. If you've been looking for a newer home that's move-in ready, filled with natural light, and offers room to grow, 3300 County Road 2 is one you won't want to miss. (id:28302)
700 Grand Island Road
Kawartha Lakes, Ontario
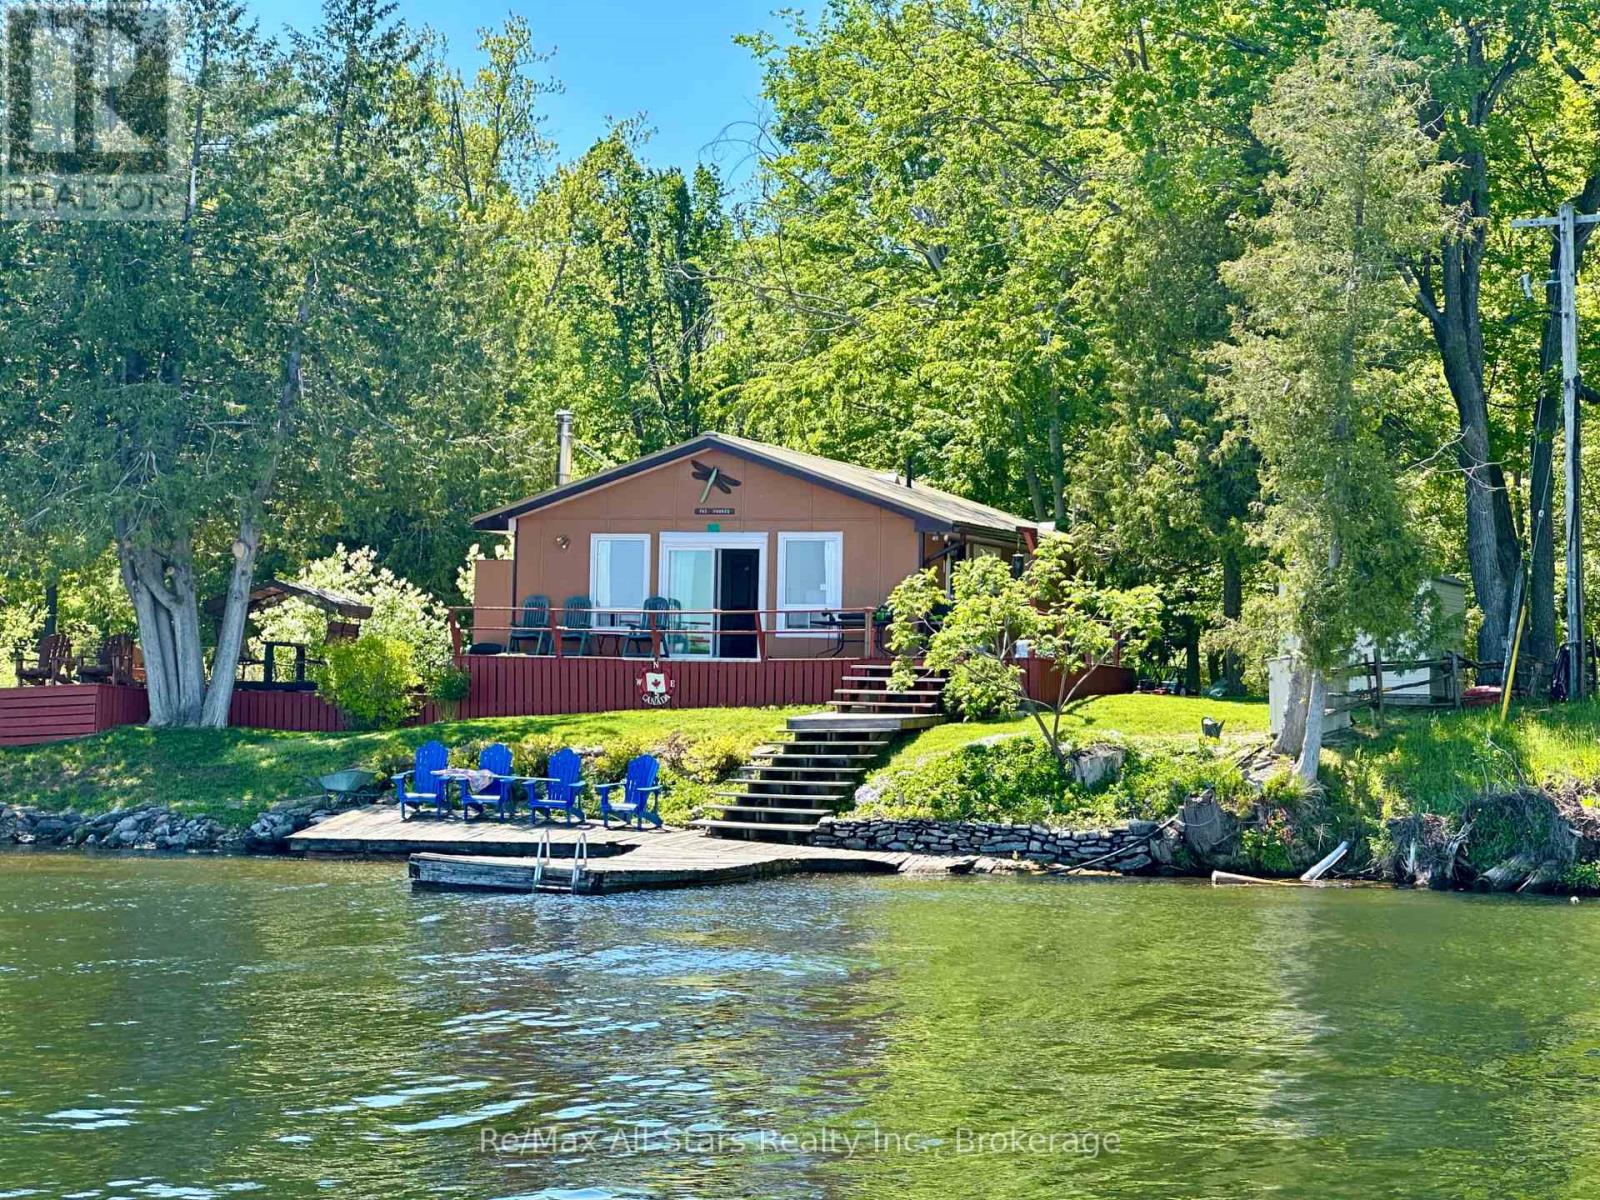
PONTOON BOAT INCLUDED. Escape to the beauty of Balsam Lake with this immaculately maintained 3-bedroom, 1-bathroom cottage located on desirable Grand Island. Just a short boat ride from Rosedale Marina, this exceptional waterfront property offers convenient access while providing the privacy and tranquility of island living. Set on a level lot with plenty of space for outdoor activities, the property features a sandy, swimmable shoreline and breathtaking panoramic lake views. Whether you're enjoying a morning coffee on the deck, spending the day swimming and boating, or gathering around the fire in the evening, this cottage is designed for making lasting family memories. Inside, you'll find a bright and welcoming interior with new vinyl flooring throughout, updated windows, and a cozy wood stove that extends your enjoyment into the cooler seasons. The open and comfortable living spaces are offered fully furnished, making this a true turnkey opportunity. Practical updates include a UV water treatment system, updated septic system, 200-amp electrical service, and a durable metal roof for years of low-maintenance ownership. A full-height crawl space provides excellent storage for seasonal items, water toys, and cottage essentials. Whether you're looking for a family retreat, a summer getaway, or an investment in one of the Trent-Severn Waterway's most sought-after lakes, this move-in-ready waterfront cottage delivers the perfect blend of comfort, convenience, and classic cottage charm. Currently the owners rent a slip for their pontoon boat at Sandy Beach Resort for $875 for the season. (id:28302)
1144 Trinity Road
Highlands East, Ontario
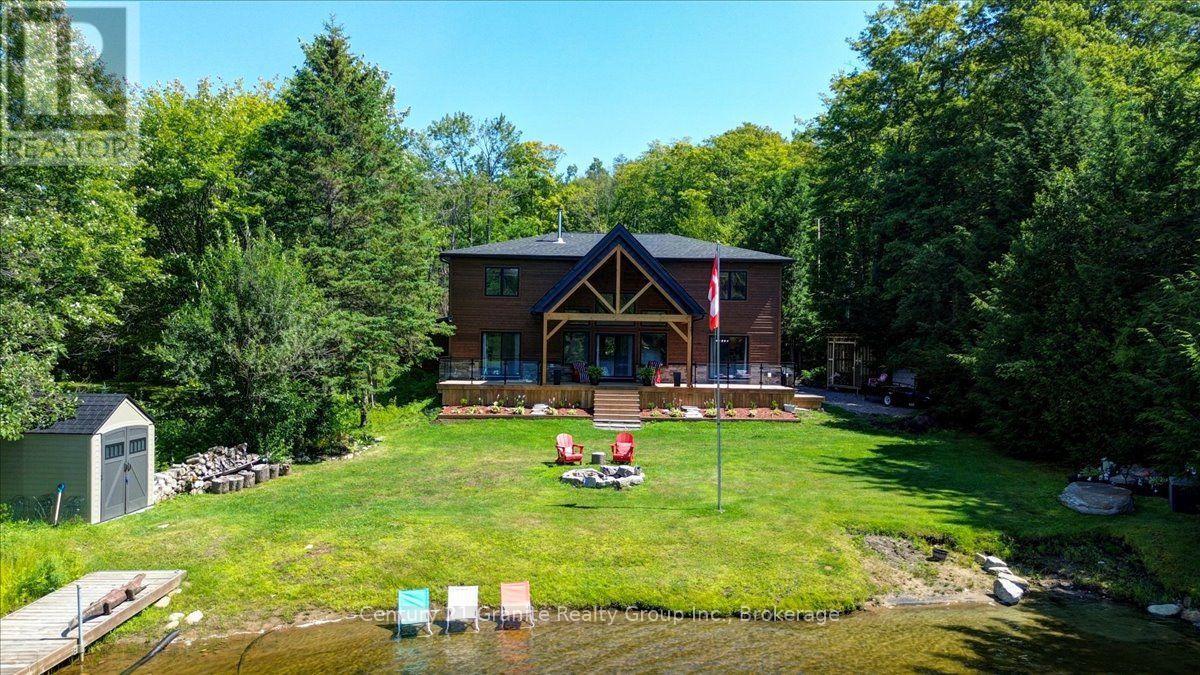
Executive Waterfront Home: This Newly Built Four Bedroom two storey Home situated on beautiful Deer Lake is waiting for its new family. This home sports a main floor principal bedroom with large en-suite and walk in closet, main floor laundry and of course the beautiful open concept kitchen, dining and living room were everyone can enjoy the open space together. The kitchen has lots of cupboard space quartz counter tops and new appliances, the living room has a large stone fireplace with a air tight wood insert plus a wall of windows looking out across the lake and patio door leading to a large deck to lounge around and enjoy the piece and quiet. Upstairs there are 3 more large bedrooms, 4 piece bath and a large family room where you can curl up and enjoy the rainy days or just an extra space to get away from everyone. The grounds are immaculate with a outstanding sand beach and docks to keep your boats handy. There is a large 25 x 30 heated garage with a steel roof to keep the toys in or use as a workshop or both. Deer Lake has extensive crown land on the west side and not over populated so makes a great lake to be on. This home has been built with great love and has been finished exquisitely as you will see when you book your showing. Come have a look you will not be disappointed !! (id:28302)
6 Granby Court
Belleville, Ontario
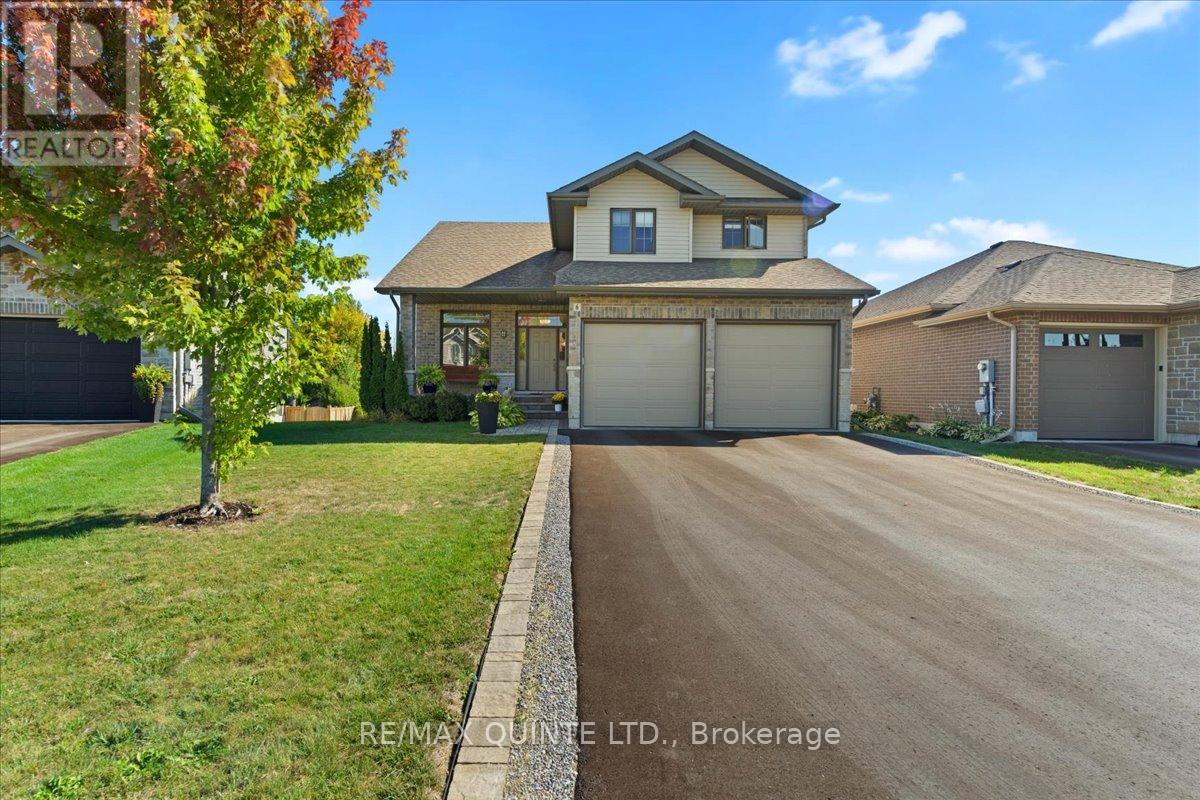
Spacious family home in Belleville's east end! Modern Comfort, Exceptional Space, and Prime Location. With over 2,800 sq. ft of living space, this 8 year old home is better than new with thoughtful additions adding to it's value. Enjoy the convenience of an established, family-friendly neighborhood with all the amenities Belleville has to offer just a short distance away. You will love it's close proximity to Hwy 401, Via Rail Train Station, Sports Centre, shopping and transit. This quiet cul-de-sac is tucked away off the main road creating a safe and peaceful location. The large, partially fenced backyard provides privacy and space for children or pets or perhaps a pool! An irrigation system ensures your lawn and gardens stay healthy with minimal effort. Landscaping and gardens are already established and add to the outdoor charm. The main floor of the home has a practical den at the main entrance, making a convenient work-from-home space, separate from the main living areas. The kitchen and dining rooms are combined with the cozy living room which features a stone gas fireplace. The kitchen is a chefs dream! Large peninsula with seating, gas stove and granite countertops are a few of the standout features. A walk out to a 2-tiered deck welcomes you and a retractable awning provides shade during warm summer days. On the 2nd level, the primary bedroom features an ensuite bathroom with walk-in glass shower and walk-in closet. 2 more bedrooms and another full bath provide space and privacy for family. More functional space is added with another 935 sq ft in the lower level, including another bedroom, full bathroom and family room with lovely large windows overlooking the back yard. Owners may consider fencing the backyard. Easy access to the city centre, with major roads and public transit options just minutes away. This makes commuting to work, school, or entertainment effortless, while still enjoying the comfort and quiet of a residential community. (id:28302)
179 Wilkins Crescent
Clarington, Ontario
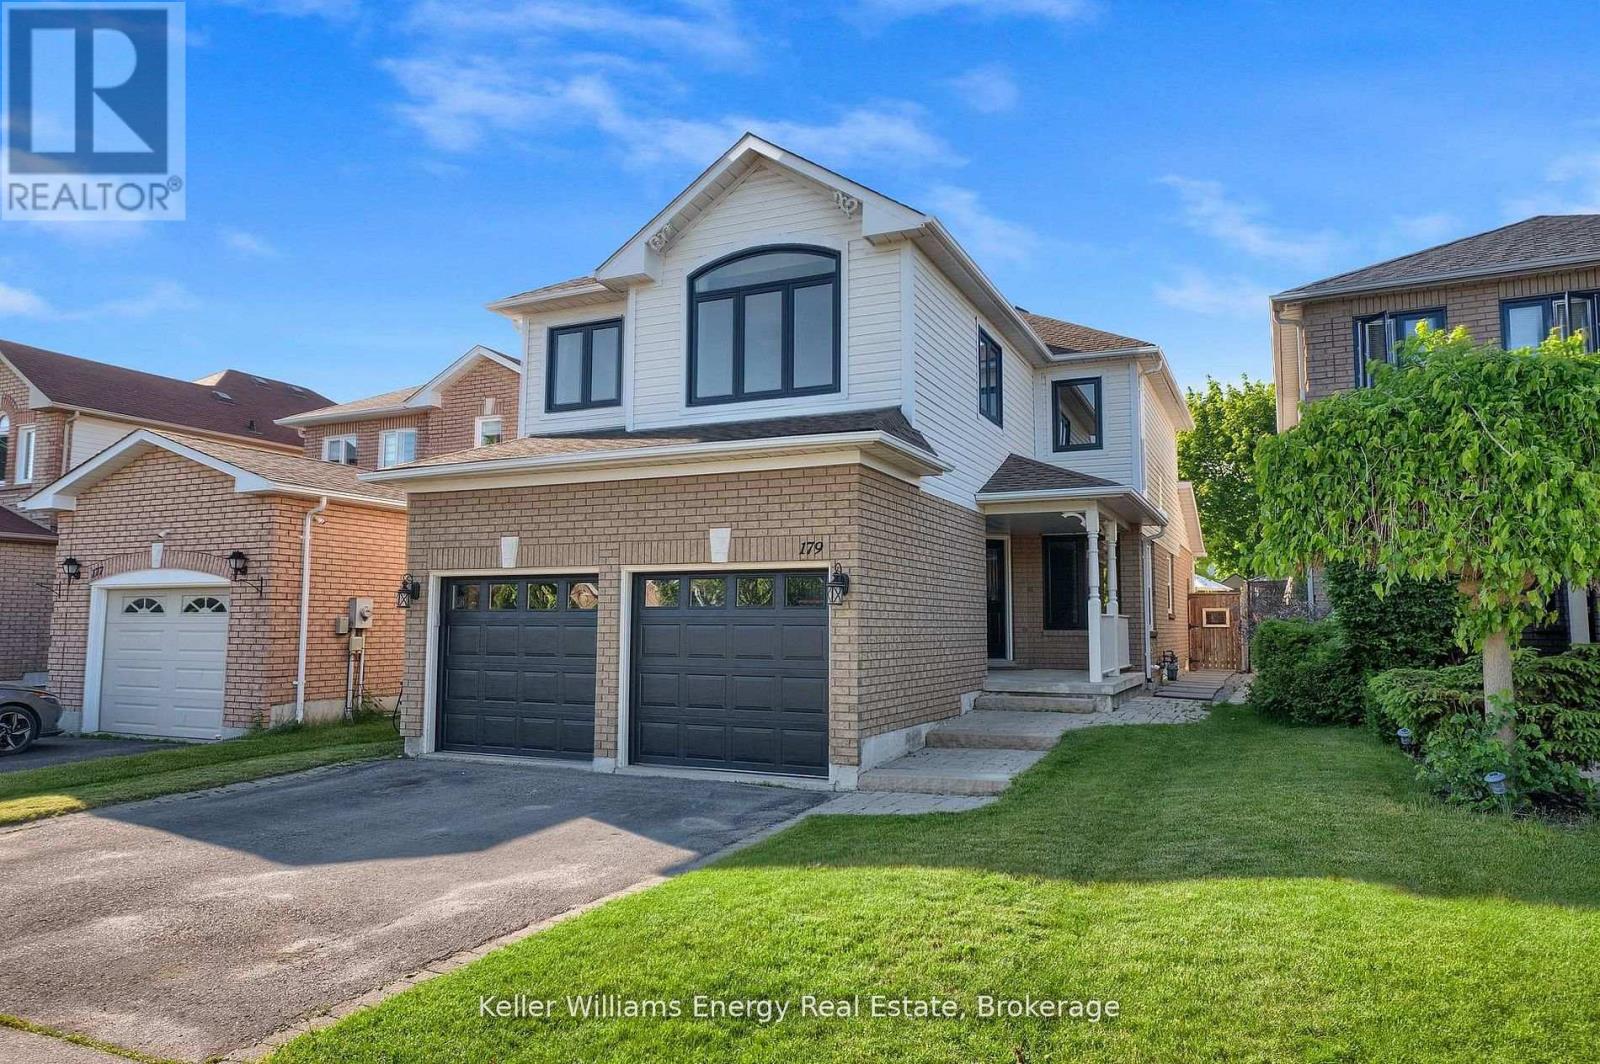
OPEN HOUSE on Sunday August 2nd from 12 pm to 2 pm. Welcome to 179 Wilkins Crescent! This 3+1 bedroom, 3 bath home has been tastefully updated throughout & is situated on a premium 150 ft deep lot! Main level features 2 pc bath, spacious Living/Dining Area, bright updated eat-in kitchen with quartz counters and large family room with fireplace & vaulted ceiling! 2nd level boasts 3 spacious bedrooms and 2 full baths including oversized primary bedroom with walk-in closet & 4 pc ensuite bath! Finished basement with 4th bedroom, home gym & large Rec Area! Premium sized 150 ft deep lot with large fully fenced backyard perfect for families & outdoor entertaining! Excellent location tucked away on quiet street in a family friendly neighbourhood walking distance to public and catholic schools (Good Shepherd, Holy Trinity & Lydia Trull), parks, tennis courts, restaurants & public transit! Mins from 401 & 407 access! Many recent upgrades done in last couple years including new windows throughout main & second level, new central AC, appliances & garage door! See virtual tour!! (id:28302)
401 - 344 Front Street
Belleville, Ontario
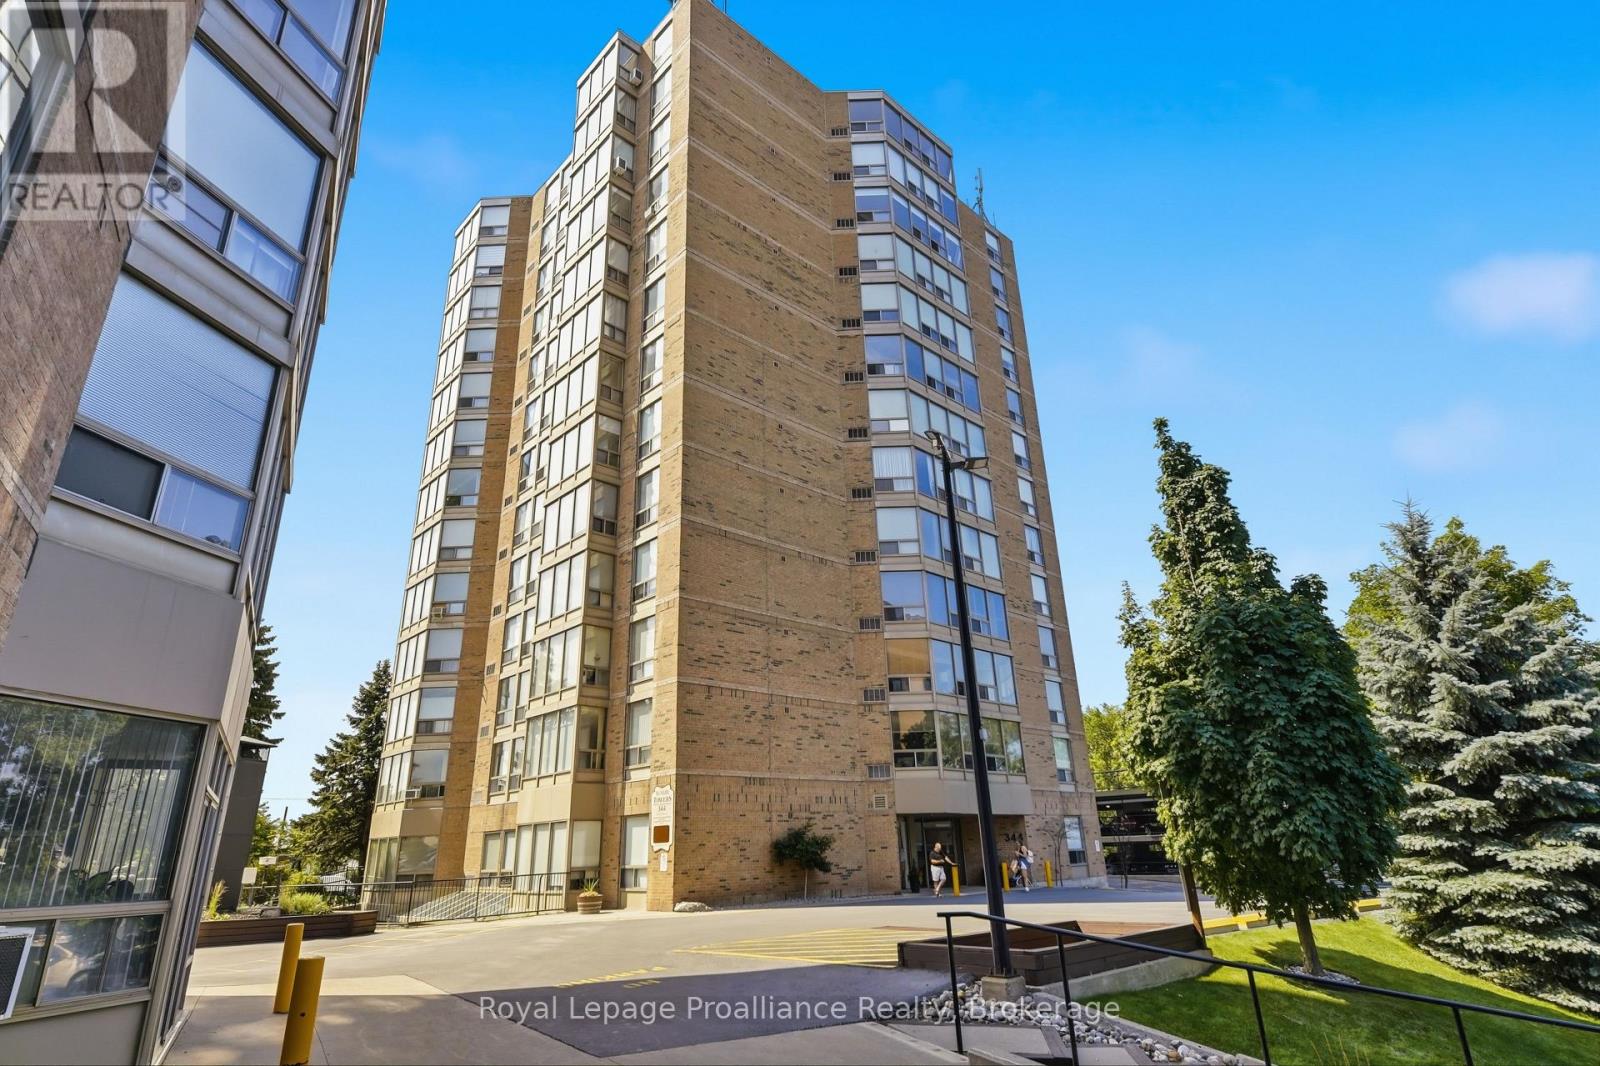
Welcome to downtown Belleville's most desirable address! This beautifully updated 2 bedroom, 2 bathroom condo apartment offers the perfect blend of modern style, vibrant urban living, and complete, thoughtful accessibility. Located in a highly sought-after, exceptionally friendly building with a wonderful community of mature owners, this rare find is truly turn-key. Step inside to a bright, open-concept living space featuring high-quality updates throughout. The chef-inspired kitchen has been fully modernized, offering a seamless and stylish layout. Both spacious bedrooms are complemented by two beautifully updated bathrooms. Designed with inclusivity in mind, the entire unit is completely wheelchair accessible, featuring wide clearances and effortless transitions. More than just an apartment, this building offers a premium lifestyle and an incredibly welcoming community. Residents enjoy access to first-class amenities, including: a main floor meeting room, a large party room with library and covered parking. Situated in the heart of thriving downtown Belleville, you are quite literally steps away from the city's best locally-owned restaurants, live theater, boutique shopping, and scenic walking trails. Leave the car at home and immerse yourself in Belleville's bustling cultural core. (id:28302)
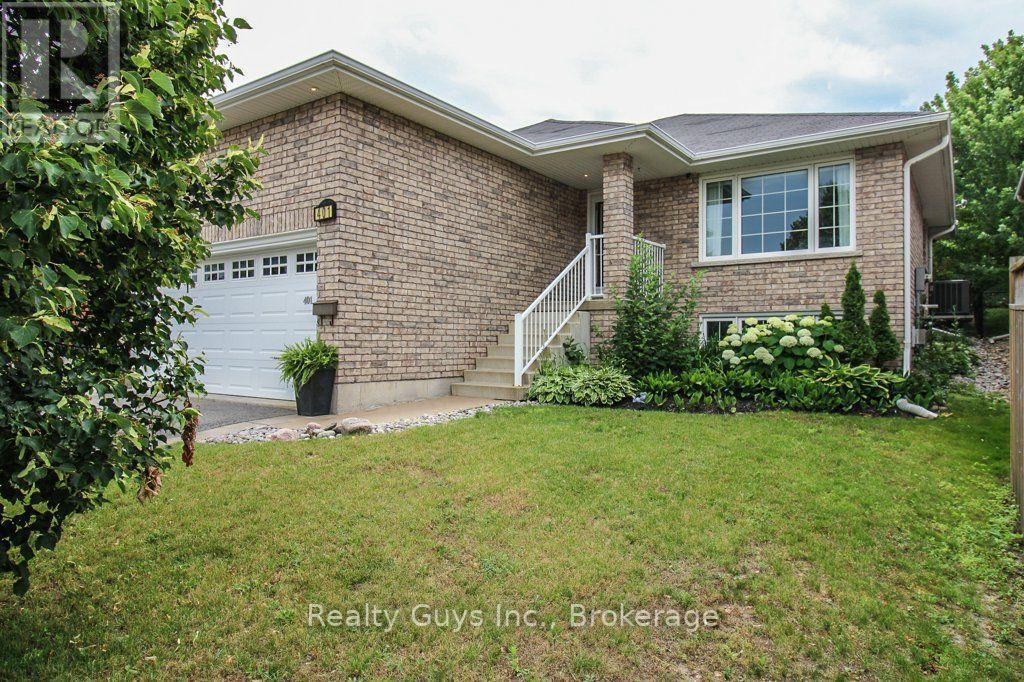
401 Bianco Crescent
Peterborough, Ontario
Immaculate. Spacious. Move-In Ready. Welcome to 401 Bianco Crescent.Prepare to be impressed! This beautifully maintained all-brick raised bungalow showcases exceptional pride of ownership and offers the perfect blend of style, comfort, and functionality in one of Peterborough's most sought-after west-end neighbourhoods.From the moment you step inside, you'll appreciate the impressive high ceilings, sun-filled living spaces, and thoughtfully designed layout. With generously sized rooms, this home feels bright, open, and welcoming. The main floor features hardwood flooring, a spacious living and dining area, a functional kitchen perfect for everyday living and entertaining, two generous bedrooms and a beautifully updated bathroom with laundry capability.The finished lower level expands your living space with oversized windows, a cozy gas fireplace, a large recreation room, a third bedroom, a full bathroom, and endless possibilities for a home office, guest suite, gym, or growing family.Step outside to your fully fenced backyard oasis featuring an extended deck-ideal for summer barbecues, entertaining friends, or relaxing at the end of the day. Completing the package is a 1.5-car attached garage with plenty of room for parking and additional storage.Just minutes from schools, parks, trails, shopping, restaurants, and Highway 115. Homes this meticulously cared for don't come along often. This is the complete package! (id:28302)
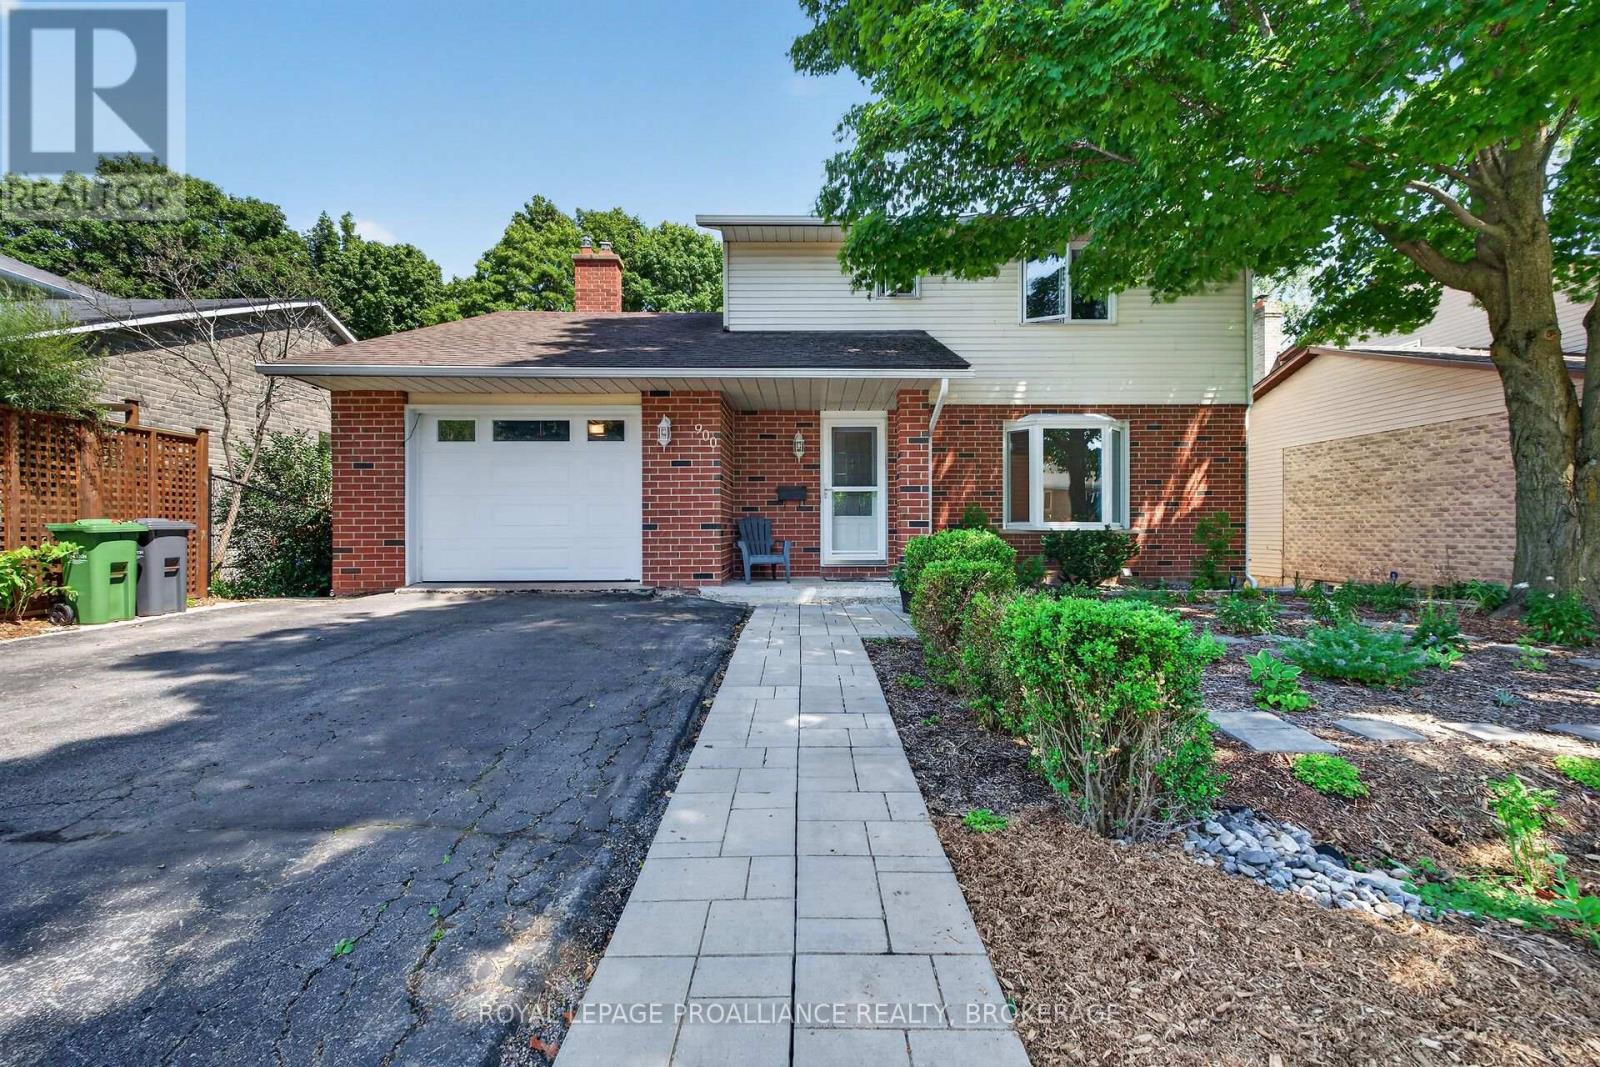
900 Nottinghill Avenue
Kingston, Ontario
Welcome to 900 Nottinghill Avenue! This beautifully maintained two-storey home in Kingston's desirable west end offers the perfect combination of space, comfort, and convenience. The spacious kitchen flows seamlessly into the spacious dining and family rooms, while the bright living room provides additional space for relaxing or entertaining. A convenient 2-piece powder room and inside access to the oversized single-car attached garage complete the main floor. Patio doors open to a large deck overlooking the mature, fully fenced backyard - ideal for summer barbecues and family gatherings. Upstairs, you'll find three generous bedrooms, including a spacious primary suite with a private ensuite. The finished lower level features a bright rec room with walkout access, a fourth bedroom, and a large laundry/craft room complete with pantry and abundant storage. An added bonus is the workshop area beneath the garage, perfect for hobbies or extra storage. Recent updates include the furnace (2021), windows and doors (2010), deck (2011), and garage door (2012). Ideally located close to excellent schools, parks, shopping, transit, and everyday amenities. We look forward to welcoming you home. (id:28302)
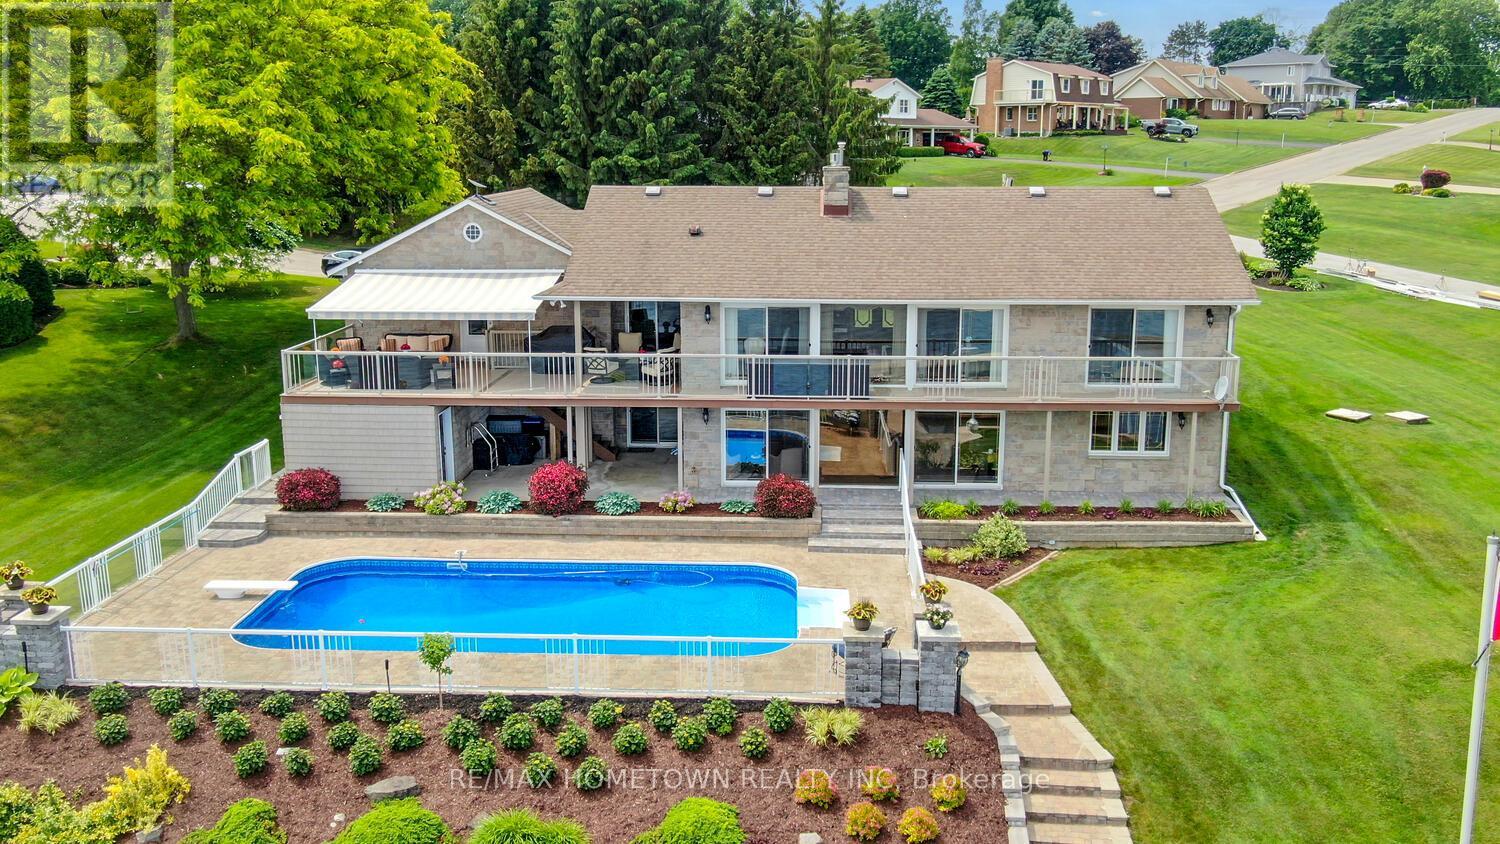
1111 Burnside Drive
Augusta, Ontario
Perched on the banks of the St. Lawrence River, this impeccably maintained all-brick/stone bungalow awaits you. Step inside this deceptively modest façade and discover a 3,100 sq ft, 3 + 1-bedroom, 3-bath retreat on the banks of the St. Lawrence River complete with a double-car garage, in-ground pool, and full walk-out lower level that's primed for an in-law suite or multifamily setup. Key Features: Waterfront Wow-Factor Instant river views greet you the moment you cross the threshold. Expansive, low-maintenance decks (one covered with an adjustable awning) overlook the pool and riverfront. Private dock, perfect for your boat or evening sunset sessions. Main Level Living Open living/dining layout divided by a gas fireplace, both rooms opening onto the deck; chef's kitchen with abundant cabinetry, generous counter space, and patio access - Primary suite with built-in closets, private deck access, and 3-piece ensuite - Two additional bedrooms and a 4-piece bath round out this level. Lower-Level Versatility Fourth bedroom and 3-piece bath-ideal guest or nanny quarters. Media room and exercise room, each with built-in storage. Cozy family room centered around a gas fireplace-home office life has never been so distracting! Laundry room plus a dedicated hot-tub room for year-round relaxation - Outdoor & Lot Highlights - Professionally interlocked driveway and newly planted gardens showcase true pride of ownership. - The inground pool is ready for summer afternoons, with steps leading directly to your dock. A full walk-out basement offers easy subdivision or suite conversion with a separate entrance. Everything you've been looking for-space, light, luxury, and waterfront lifestyle-is here. Come see how deceiving exteriors can set the stage for something truly extraordinary. (id:28302)
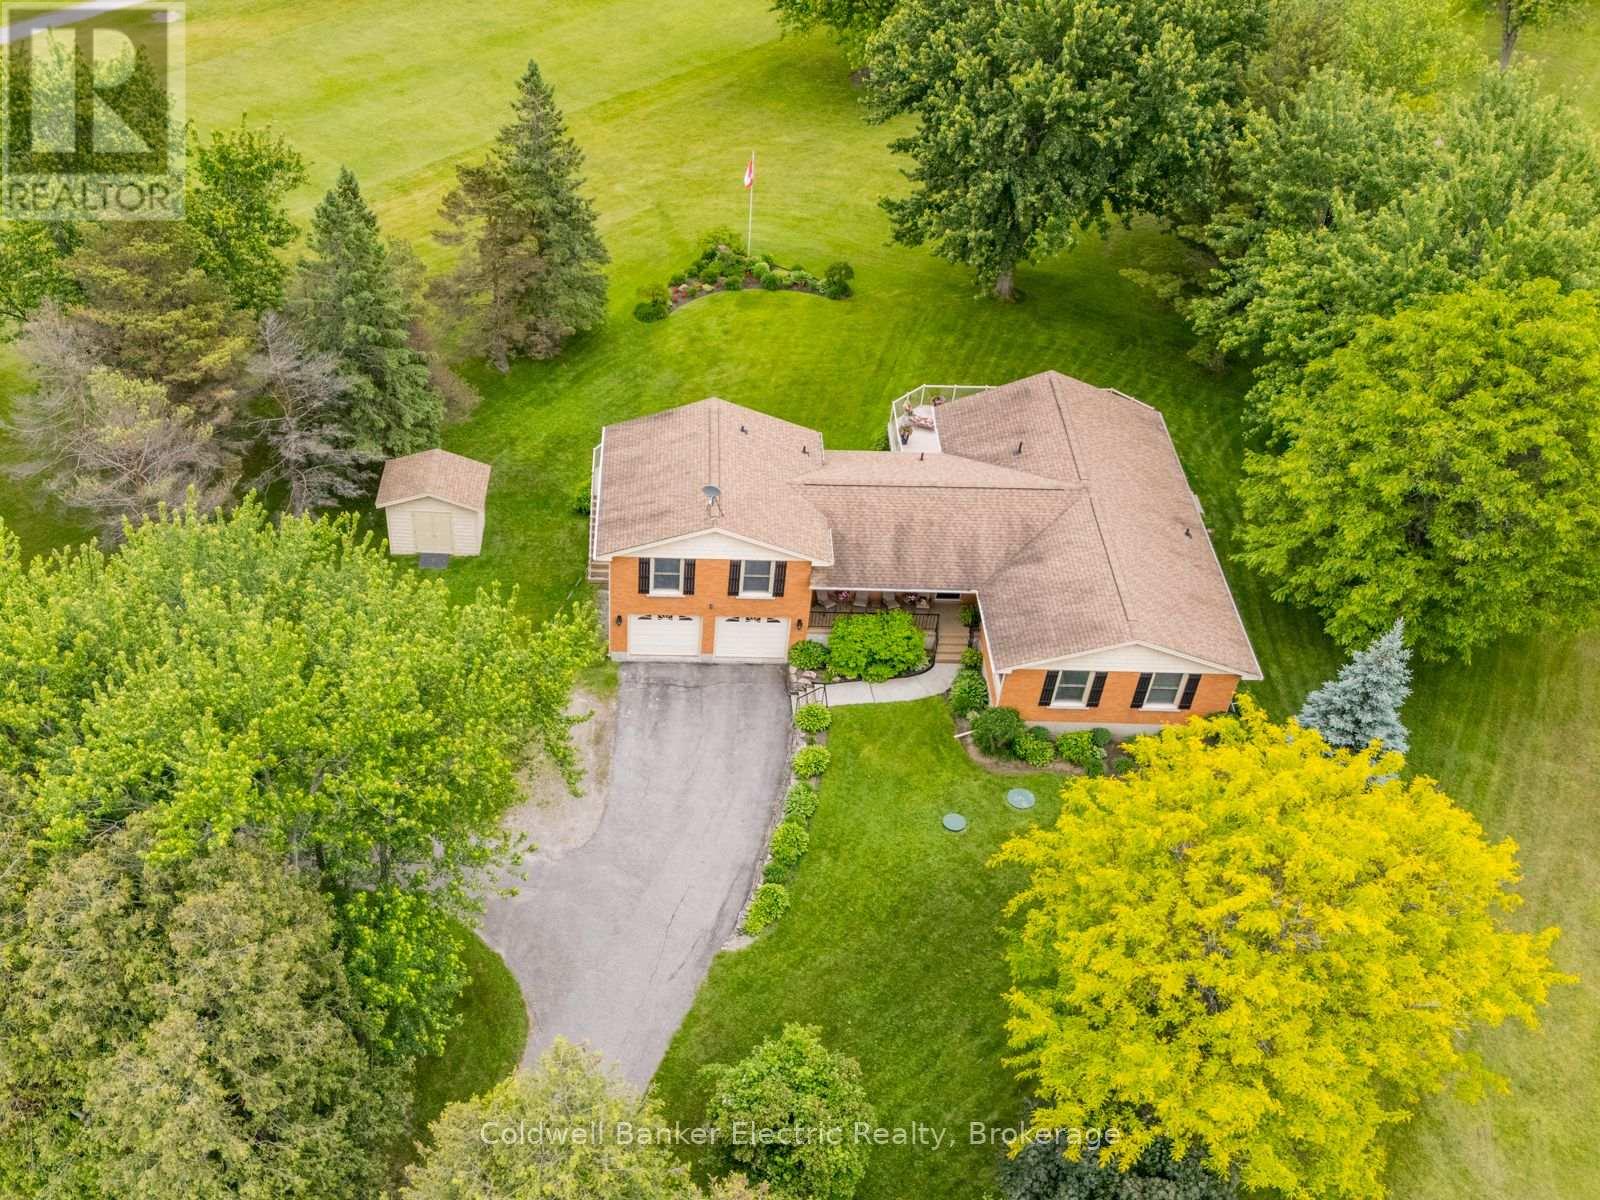
2367 Base Line
Otonabee-South Monaghan, Ontario
Welcome to 2367 Base Line, a stunning property located in Otonabee-South Monaghan, just minutes from Peterborough. Nestled directly on the property line of the Pine Crest Golf and Country Club in Keene, ON, this home offers breathtaking views of the lush golf course. The property features a versatile main floor in-law suite with one bedroom, a bathroom, living area, and a kitchen, perfect for multi-generational living or guest accommodation. The main living space includes 3+1 bedrooms, a fully finished walk-out basement, and more. Enjoy expansive golf course views from multiple vantage points throughout the home. Additional highlights include an oversized attached two-car garage, a convenient paved circular driveway, storage galore, a Generac backup system that powers the entire home, new stainless steel appliances in main kitchen and recently updated furnace and A/C. Experience luxury living in a serene setting with amenities that cater to every need. Don't miss this opportunity to own a piece of paradise! (id:28302)
1124 Mcclure Crescent
Brockville, Ontario
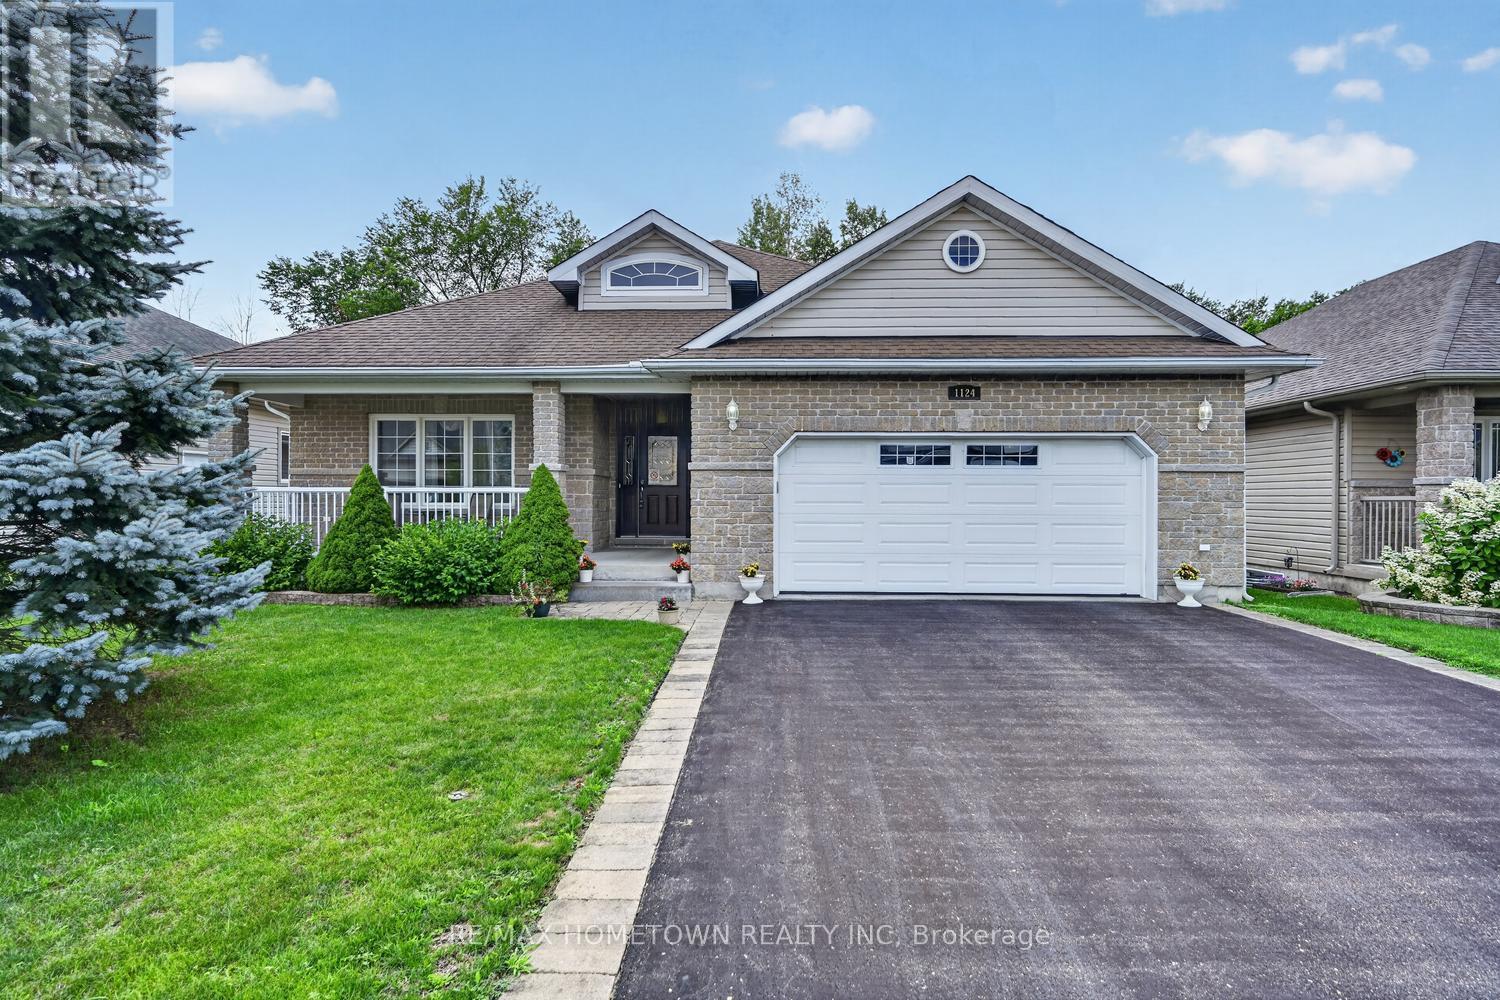
This 3-bedroom, 2-full-bathroom home is designed with comfort and accessibility in mind. It features a covered deck off the dining room, a fully fenced backyard, and an attached double garage with an extra two feet added to accommodate a wheelchair ramp, making the home wheelchair and walker friendly. A spacious entrance welcomes you into the foyer, with a versatile room to the left that works well as a guest room, den, or home office. The open-concept main living area is ideal for entertaining, offering a living room with a gas fireplace, a well-equipped kitchen with an island for extra counter space and storage, and a dining area with patio doors leading to a partially covered deck (approx. 8 ft X 18 ft). For added comfort, the deck also includes an automated awning for extra shade. The private backyard is fully fenced, perfect for grandchildren or pets. Down the hall, you'll find a convenient laundry room with closets and cupboards and direct access to the garage, so no more shoveling snow or getting caught in the rain. This level also includes a second bedroom, a four-piece bathroom for guests, and a primary bedroom with a walk-through closet leading to a private three-piece ensuite. The lower level is a blank canvas, ready for your ideas. Use it for storage or finish it to add one or two additional bedrooms, a family room, and a third bathroom (already roughed in). The possibilities are endless. A must-see home with space, function, and flexibility. Gas (Enbridge) is 1245.32, Hydro One 1287.13 The front room has been virtually staged as a guest bedroom and office. (id:28302)
304 - 2 George Street N
Peterborough, Ontario
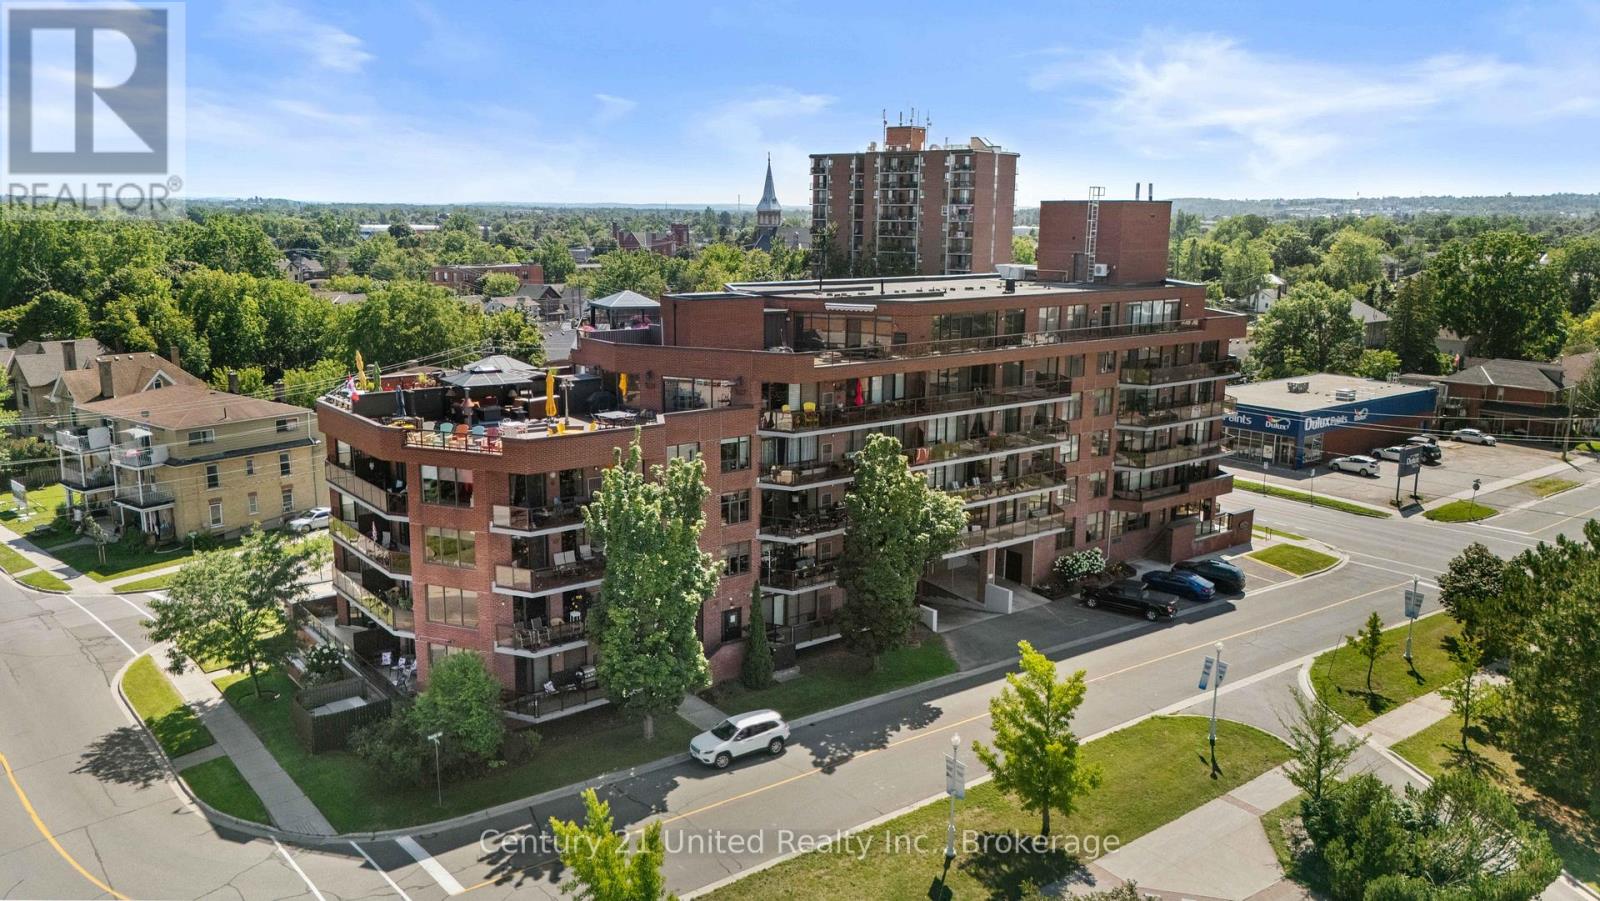
Welcome to #304 in the Lake Vista Condo Building overlooking Little Lake and Del Crary park. This 2 bedroom, 2 bath condo features gleaming hardwood flooring, a large bank of windows that allow for an abundance of natural sunlight and amazing views from the 2 covered balconies. ( 1 overlooking Little Lake and 1 overlooking the park.) This 1353 sqft open concept design flows nicely with this condo located on the North/East corner of the building. A very secure building featuring a large welcoming lobby, gym for exercise, men's & women's saunas, an on site building manager and 2 parking spots in the very clean underground parking garage. Very close to all amenities and relaxed stress free living at it's best. Definitely worthy of a showing. (id:28302)
1098 Keswick Court
Oshawa, Ontario
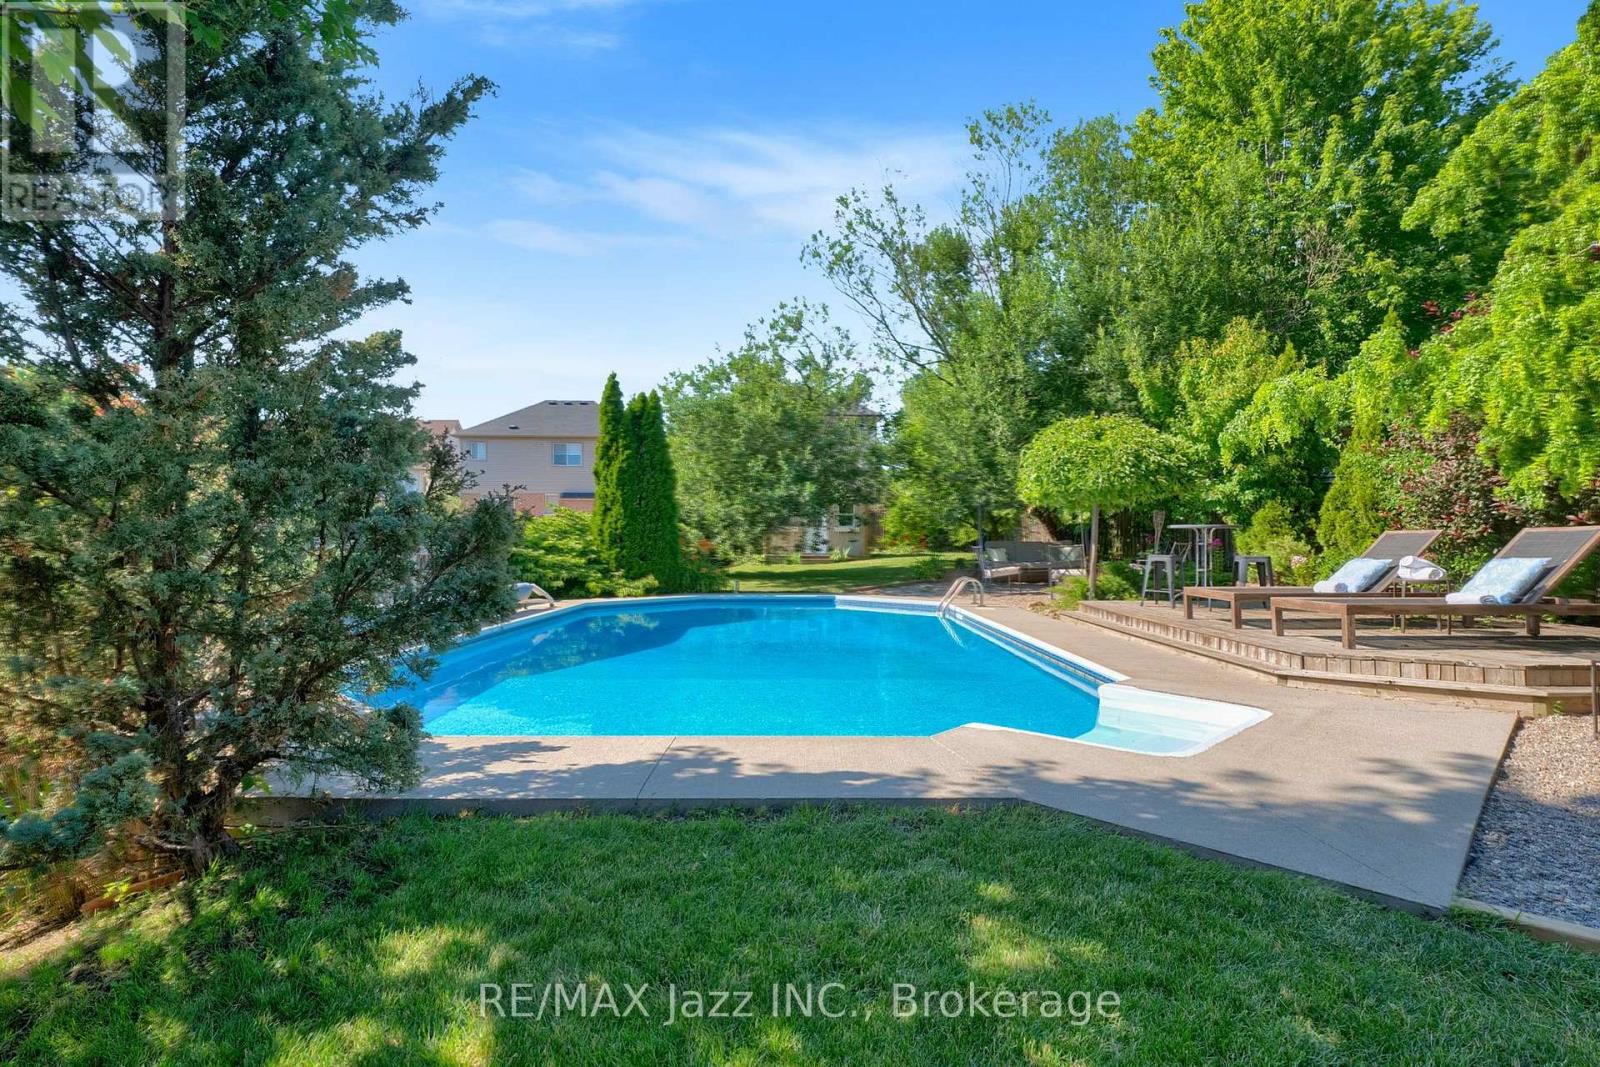
Your own private backyard oasis awaits! Designed for unforgettable summer days and year-round relaxation, this spectacular outdoor retreat has everything you need and more! Enjoy a refreshing swim in the sparkling in-ground saltwater pool, soak in the hot tub after a long day, or entertain family and friends in the multiple outdoor living zones thoughtfully designed for lounging, dining, and gathering. Whether you're hosting a summer barbecue or enjoying a peaceful evening under the stars, this backyard offers the perfect setting for every occasion. Inside, you'll find enough space for the whole family with five bedrooms and a functional layout. With plenty of room for everyone to live, work, and play, the bright, inviting interior is designed for both everyday comfort and effortless entertaining. 1098 Keswick Crt is in a sought-after, family-friendly neighbourhood. This home is just minutes from schools, parks, shopping, restaurants, recreation facilities, and transit. You'll love the convenience of being close to every amenity while enjoying the welcoming community atmosphere that makes this location so desirable. This is more than just a house-it's a lifestyle. From the incredible outdoor living spaces to the spacious family-friendly interior, this is a home you'll be proud to call your own. (id:28302)

52 Bramley Street S
Port Hope, Ontario
Welcome to 52 Bramley St S, a beautifully updated century home just moments from everything you need in Port Hope. Enjoy an easy walk to downtown shops, restaurants, parks and everyday amenities while coming home to a property that feels like your own private retreat. Close to great schools and easy access to hwy 401/407, you'll love the convenience as well as the friendly community this address offers. Thoughtfully renovated while preserving its timeless character, the welcoming home features a private driveway, covered front porch, nicely sized rooms, a main-floor 2pc washroom and large windows throughout, filling the interior with lots of natural light. At the heart of the home, the custom maple kitchen showcases granite countertops, stainless steel appliances, ample cabinetry and a center island that effortlessly brings family and friends together. 8ft Sliding glass doors from the kitchen open to the north-facing deck, while a second walkout leads to a picturesque south-facing veranda, creating a seamless connection between the home and its spectacular outdoor spaces. Outdoor living is truly a standout feature. Beautifully landscaped and exceptionally private, the backyard is a complete oasis with mature gardens, peaceful sitting areas and space to host everything from intimate dinners to unforgettable summer celebrations. Whether enjoying a quiet morning coffee or entertaining guests, this property was made for gathering. Upstairs, the thoughtfully proportioned layout features beautifully preserved original pine flooring, a spacious bathroom and a third room with one wall open to the stairs serving as a great office/den that can easily be converted back to a bedroom. The unfinished lower level provides excellent storage w/ future potential. Offering the perfect blend of historic charm, thoughtful updates and incredible indoor-outdoor living, 52 Bramley Street S is an exceptional opportunity to own a home that is as welcoming as it is memorable. Welcome home! (id:28302)
32 Walnut Crescent
Belleville, Ontario
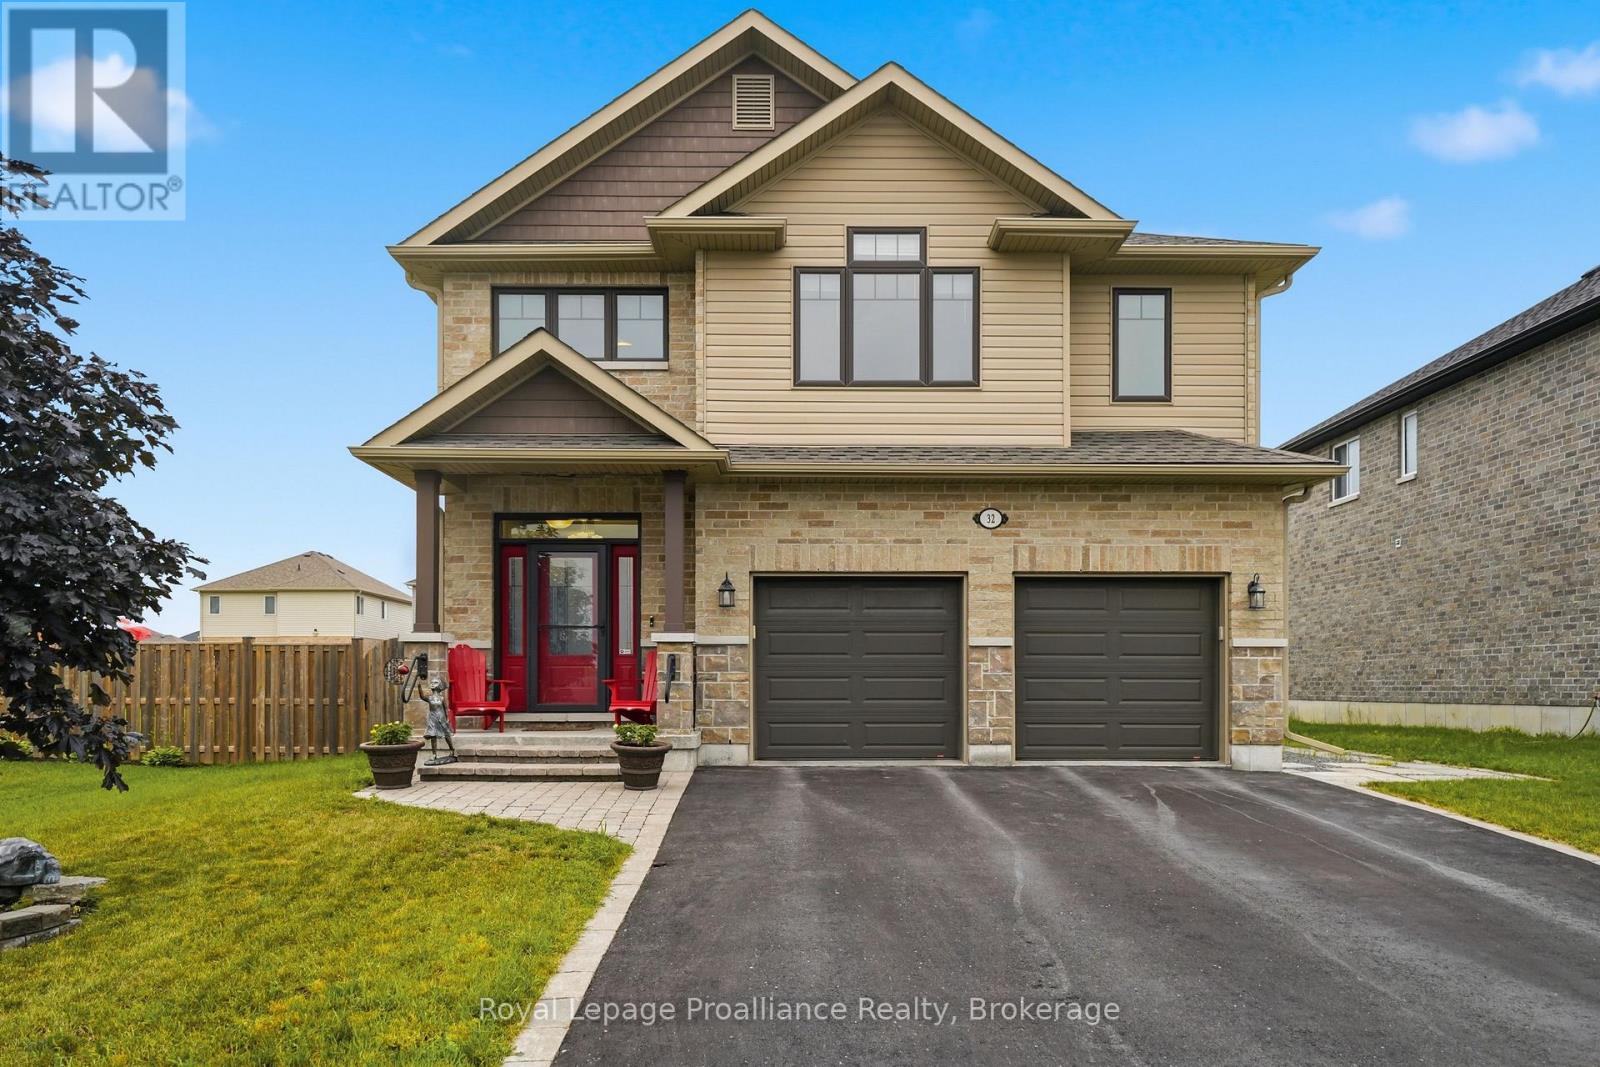
OPEN HOUSE | SUNDAY AUGUST 9th FROM 10:30AM to 12:00PM.....Welcome to 32 Walnut Crescent, a beautifully maintained two-storey home built in 2018, offering over 3,000 sq. ft. of thoughtfully designed living space. Lovingly cared for by its original owners, this move-in-ready home blends quality craftsmanship, stylish finishes, and practical features the whole family will appreciate.The bright, open-concept main floor with 9 FT ceilings is perfect for both everyday living and entertaining. The kitchen features stainless steel appliances, quartz countertops, abundant cabinetry and overlooks the spacious living and dining areas. Hardwood flooring flows throughout the home, while custom built-in shelving and quality finishes add warmth, character, and functionality. Designed with busy families in mind, the upper-level laundry room is conveniently located between the bedrooms-making laundry day that much easier. Storage was also a top priority when the home was built, with custom built-in shelving added throughout the bedrooms and a unique hidden storage cabinet in the basement, perfect for keeping cleaning supplies neatly out of sight. It's a feature you'll have to see to appreciate! EASY POSSIBILITY TO MAKE INTO A FIVE BEDROOM HOME!! Step outside and enjoy your own backyard retreat with interlocking stone patio and covered back deck. Whether you're soaking in the Beachcomber hot tub, relaxing under the gazebo, grilling with the natural gas BBQ hookup, or enjoying the evening with the beautifully designed outdoor lighting, this space is made for making memories. A storage shed provides even more room for tools, toys, and seasonal equipment.Every detail of this home has been carefully considered to maximize comfort, storage, and everyday living. With over 3,000 sq. ft. of finished space, timeless finishes, and an exceptional family-friendly layout, 32 Walnut Crescent is ready to welcome its next owners. (id:28302)
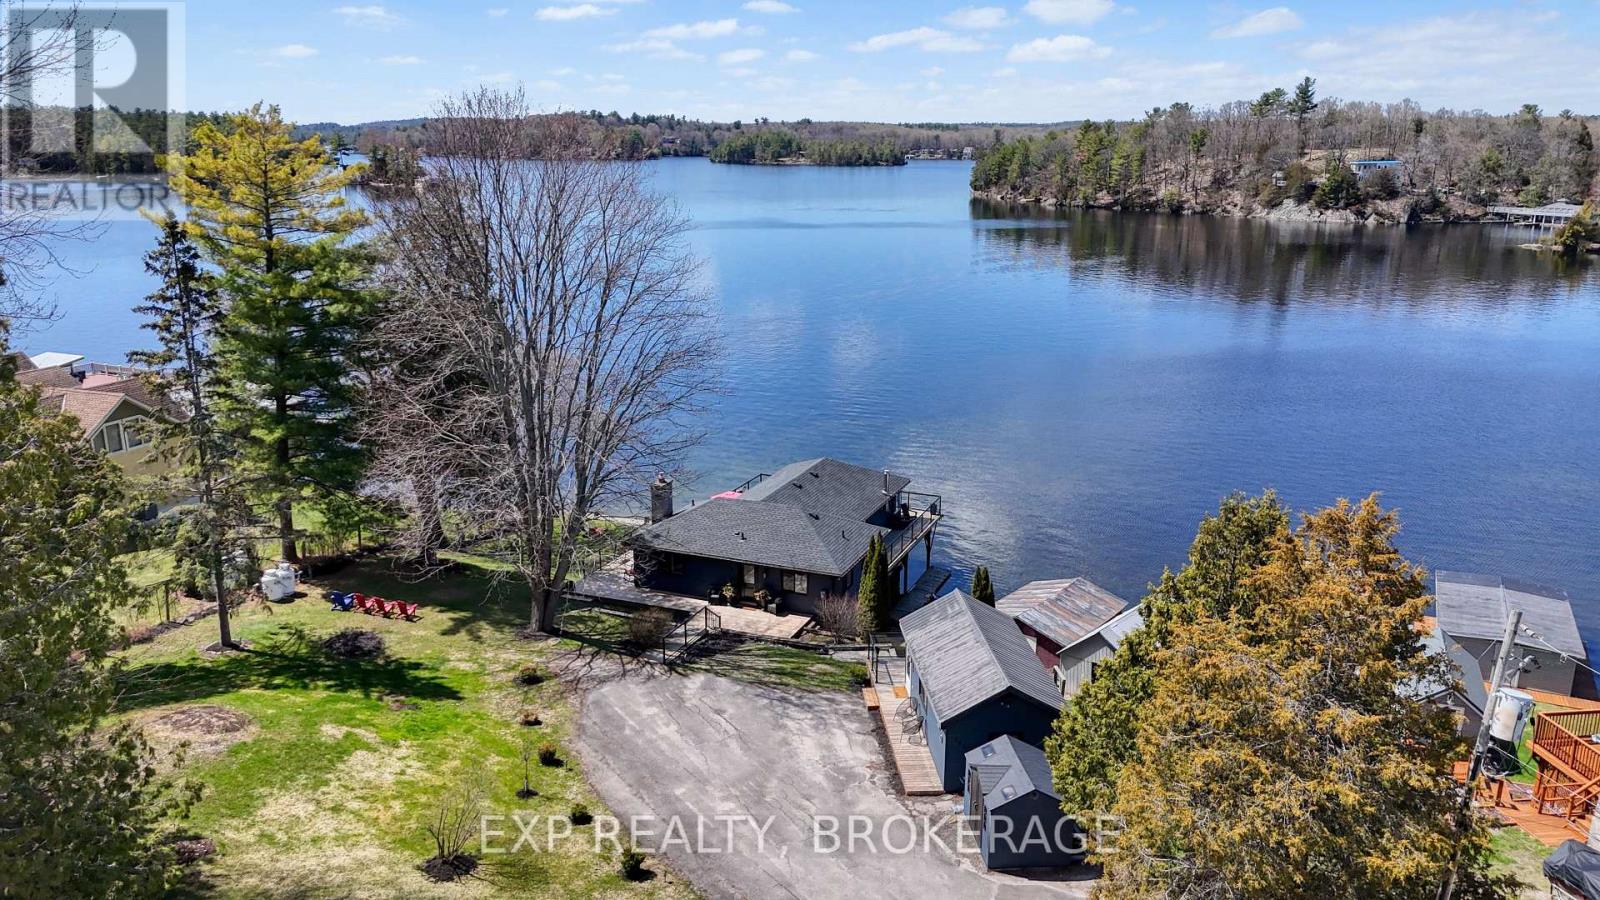
760 Cedar Park Lane
Athens, Ontario
Enjoy spectacular sunsets from your wraparound deck or living room overlooking beautiful Charleston Lake. This four-season waterfront home offers 3 bedrooms, 1.5 baths, and a spacious finished walk-out basement, providing ample room for family and guests. A separate 1-bedroom bunkie (264.71 sq/ft) adds extra accommodation, perfect for hosting while everyone enjoys the sandy frontage and beach. The attached boathouse and newer concrete dock create an ideal waterfront setup with direct access to Charleston Lake's more than 100 miles of shoreline-perfect for boating, swimming, amazing fishing, and endless summer fun. Upgrades include almost all new windows and doors, deck and railing (2023), flooring(2025), roof (2025), bathrooms (2024), septic (2015), updated water system, basement (2025), and a fully redesigned kitchen. This is a move-in-ready waterfront property offering comfort, charm, and unforgettable lake living on one of Eastern Ontario's most desirable lakes. Schedule your private viewing today. (id:28302)

4 - 234 Water Street
Scugog, Ontario
LEISURE LIFESTYLE - NO SNOW SHOVELLING OR GRASsS CUtTTING! ** WATERFRONT scenic views... An opportunity to own in one of PORT PERRY's most sought-after waterfront enclaves. Nestled within a quiet 18-unit bungalow townhome haven on over 3 acres of beautifully maintained waterfront grounds, this almost 1200 sq ft unit offers an open concept layout with a warm, welcoming feel that starts with hardwood floors that flow from the front door thru to the patio walkout. The spacious living room features a gas fireplace and bay window, blending naturally into the connected dining area and providing seamless walkout access to your private patio overlooking the manicured gardens and waterfront beyond. The kitchen offers ample cabinetry and sits comfortably within the open concept view of the main living space. Both bedrooms are well sized, with the primary offering a 3 pc ensuite and the main 4 pc bath serving the second bedroom with ease. A comfortable laundry room adds everyday convenience & storage. Interior access to your single attached garage with attic access/storage completes the package. 2nd car parking space too! Enjoy true low-maintenance living where snow is cleared right to your door, the grounds are kept year-round, and the waterfront, downtown shops, restaurants, the library, parks and the Port Perry Marina are all just steps away. (id:28302)