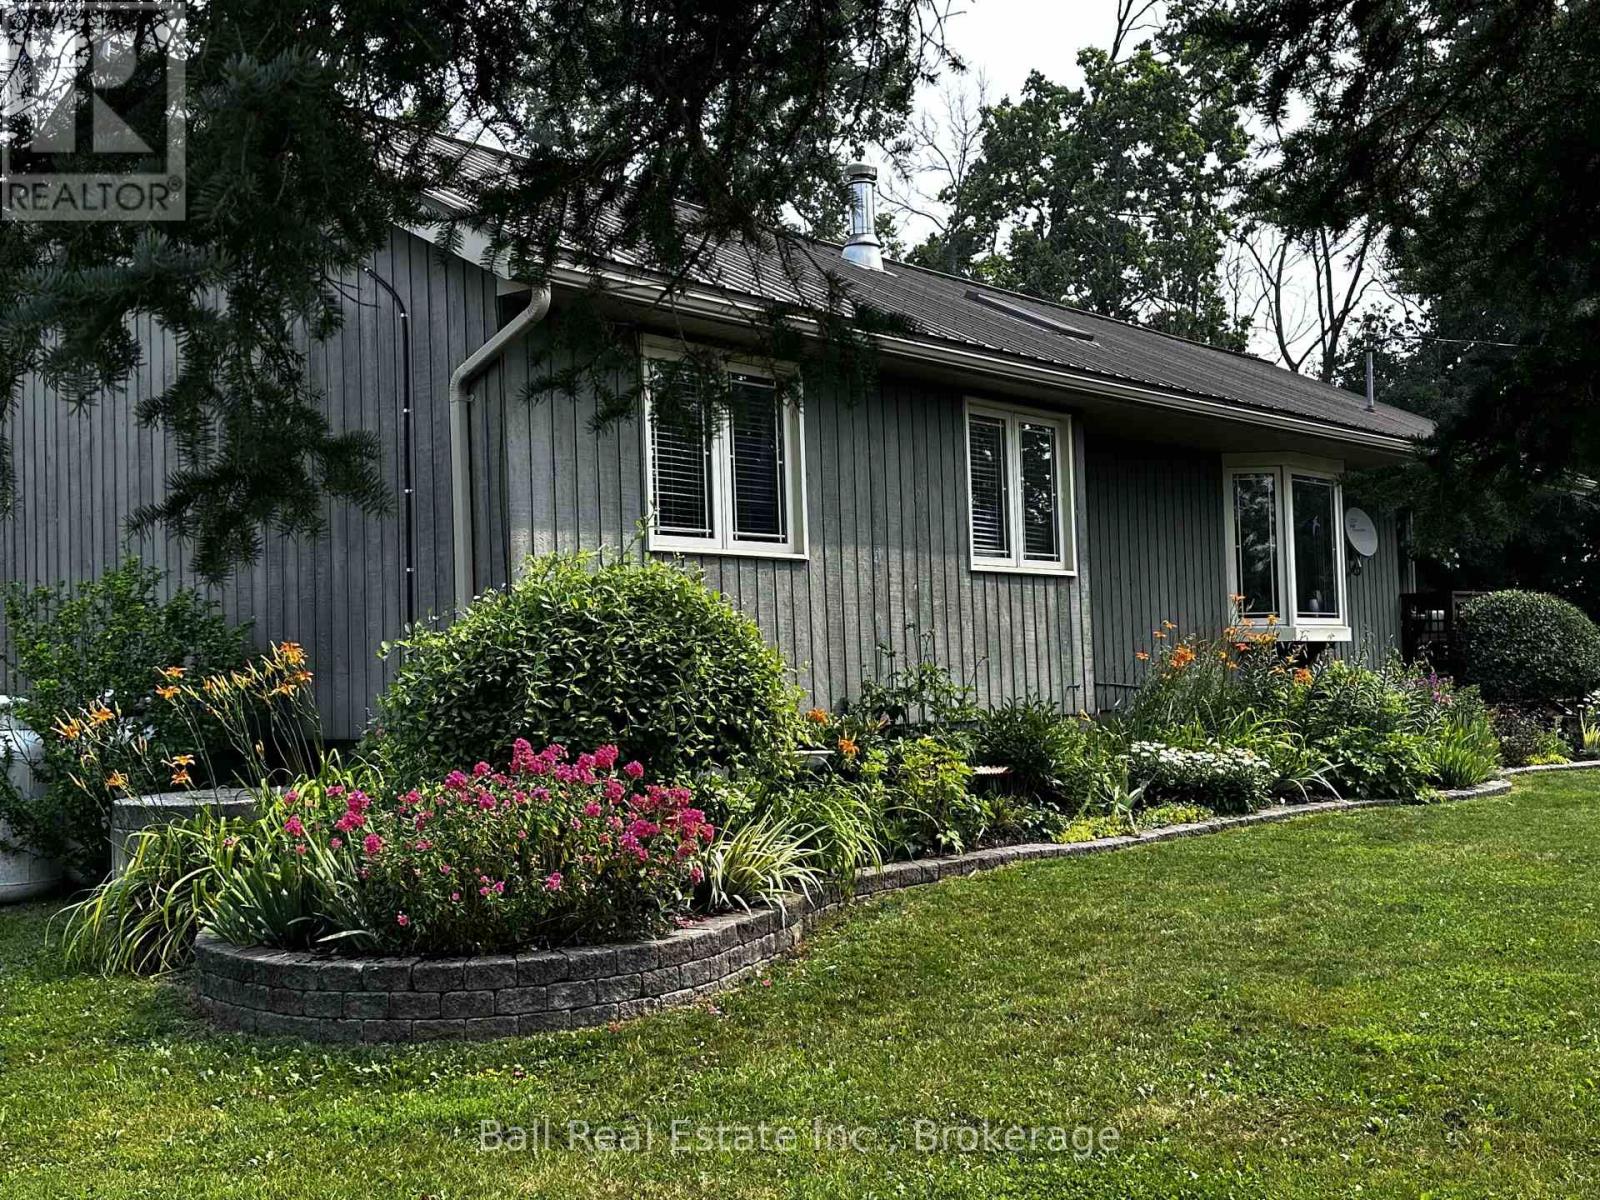
110 Greenwood Road
Otonabee-South Monaghan, Ontario
3.2 Acre Hobby Farm with Beautiful Bungalow & 3-Stall Barn. Discover the perfect blend of serene country living and city convenience at 110 Greenwood Road, located just minutes from Peterborough. Nestled on a private, tree-lined 3.2 acre lot, this beautifully maintained 2+2 bedroom bungalow is a peaceful bird watcher's paradise and a hobbyist' s dream. ** The Home: Step inside to a bright, updated interior featuring a modern kitchen, refreshed bathrooms and main floor laundry. The spacious living room serves as the homes centerpiece, boasting soaring cathedral ceilings, a skylight, a cozy WETT certified wood stove set against a stunning stone wall. Reliable comfort is guaranteed year round with a propane furnace and fireplace, central A/C, woodstove and a whole-house auto-generator. ** Outside: A bright mudroom leads to a massive deck spanning the width of the home, ideal for entertaining, enjoying bird watching till your hearts content or taking in spectacular sunsets. ** For the Equestrian & Hobbyist: 3 stall barn complete with a tack room and separate hay storage, outdoor riding ring, plus 2 horse shelters, perfect for equine lovers. Detached Shop/Garage: Ample space for equipment, toys, or a workshop. ** The Location: Commuters and weekend adventurers get the best of both worlds. You are just 8-9 minutes from Peterborough, HWY 115, and County Rd 28. For water enthusiasts, a public boat launch (Monaghan Boat Ramp) is just 13 minutes away, and River Bend Marina with full service and boat slips is only 14 minutes away, unlocking endless fun and fishing on the Trent-Severn Waterway. Whether you're unwinding watching your own bird paradise and the sunsets, sitting by the wood fireplace or tending to your garden, this lovingly maintained home is a true countryside gem! (id:28302)
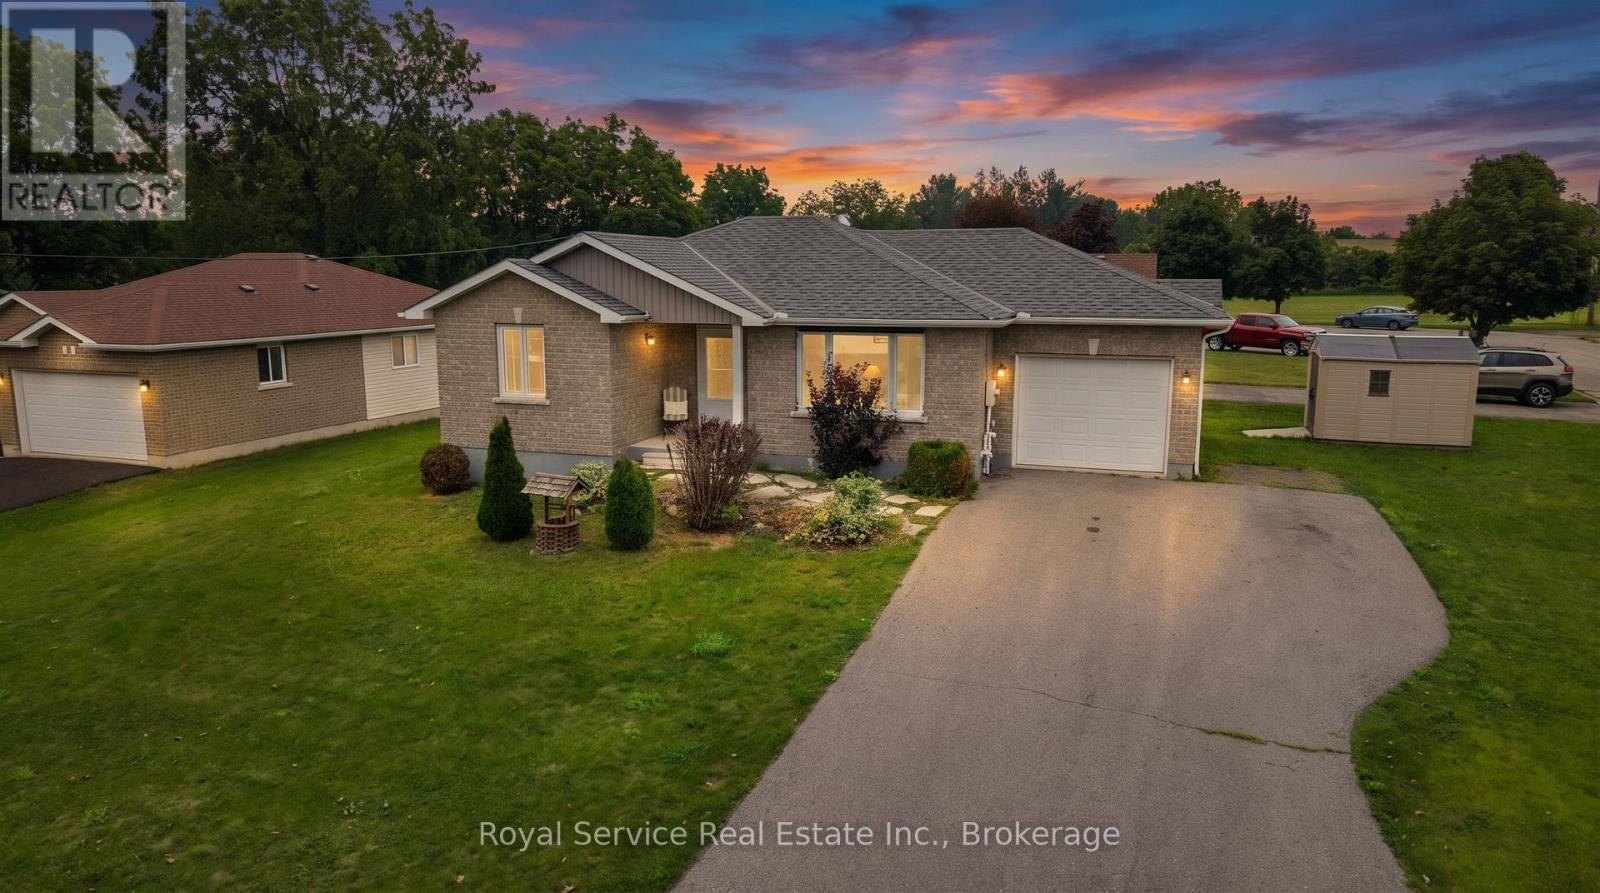
10 Jane's Court
Cramahe, Ontario
Welcome to the Sweet Life of Colborne! Looking for a home that's just the right size, easy to maintain, and packed with living space? Look no further! This lovely brick/vinyl bungalow sits on a quiet Court in the quaint and growing community of Colborne. This 2+1 bedroom, 2 bath home offers a practical layout with plenty of room for family, guests, hobbies or a home office. Step inside to a welcoming foyer and bright living room filled with natural light from the large front window. The kitchen features a handy peninsula, stainless steel appliances, and an attached dining area with walkout to the rear deck, perfect for morning coffee or summer BBQ's. Two generous main-floor bedrooms and a spacious 4pc bathroom complete the upper level. Plus, the attached single-car garage is conveniently accessed next to the kitchen, making everyday living a breeze. But wait...there's more downstairs! The finished lower level is a fantastic surprise, offering a large recreation room with gas fireplace an office/bonus space, an additional generous bedroom with closet and above grade window, a large 3pc bathroom and separate utility/laundry room. There's room here for everyone! Outside enjoy a manageable corner lot - ideal for those who want their own space without spending every weekend maintaining it. And then there's Colborne - a charming community with a friendly small-town feel, convenient amenities, local shops and restaurants, and easy access to the surrounding Northumberland countryside and the 401. It's a wonderful place to put down roots; come discover why life is just a little sweeter in Colborne. Motivated Seller. (id:28302)
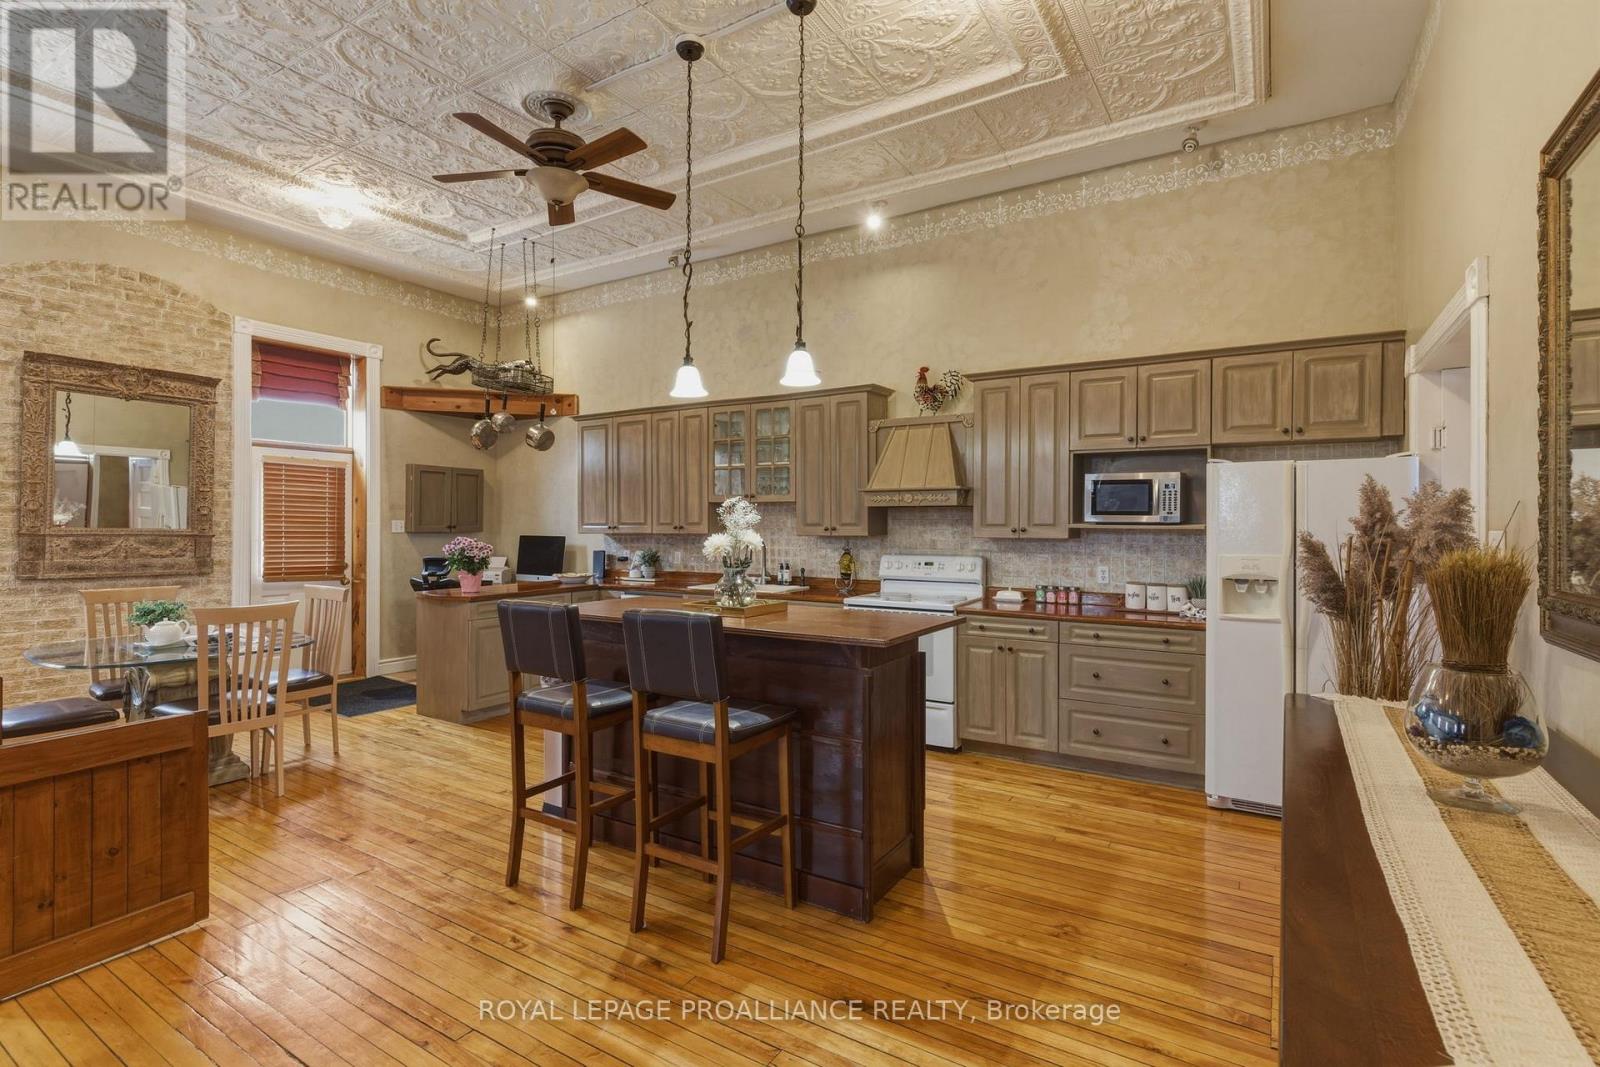
157 Norway Street
Cramahe, Ontario
Some homes are made for gathering, and 157 Norway Street is one of them. Originally built as Castleton's historic schoolhouse, this one-of-a-kind 3-bedroom, 3-bathroom home blends incredible character, generous living space, and the flexibility to grow and change along with your family. Soaring ceilings, beautiful hand-hammered tin ceilings, original hardwood floors, and abundant natural light preserve the charm of its schoolhouse beginnings. At the heart of the home, the spacious open-concept kitchen, dining, and living area is perfect for everyday family life and entertaining, from holiday dinners to evenings with family and friends. The main-floor primary bedroom offers the convenience of one-level living, while the finished walkout lower level features two additional bedrooms, multiple living areas, and wonderful flexibility for growing children, extended family, guests, a home office, or multi-generational living. Step outside to a beautiful fenced yard with a spacious deck, above-ground pool, gazebo, tranquil water feature, mature landscaping, and established cherry, pear, plum, apricot, and mulberry trees. It's a wonderful setting for summer BBQs, pool days, gardening, children, pets, and family gatherings. Township authorization for parking of up to 10 vehicles adds another rare advantage. Just minutes from Highway 401, 157 Norway Street isn't a cookie-cutter home, and that's exactly what makes it special. It's a home with a story, made for gathering, with the space and flexibility for your family's next chapter. (id:28302)
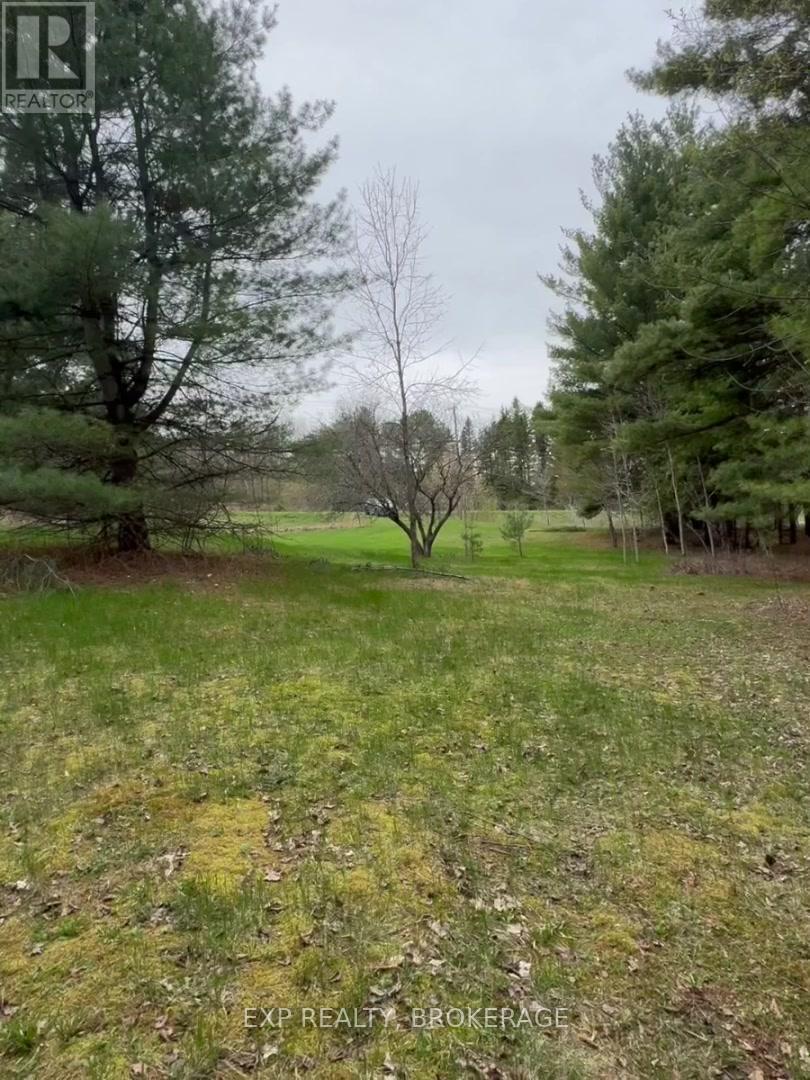
Lot 1 38 Highway N
Frontenac, Ontario
Drilled Well, 7 Gallons Per Minute (GPM), Survey, Approx. 4.23 Acres, Tree Lined, Culvert In, Drive In to Your Level Building Site & Enjoy Peace & Quiet, Surrounded by Nature, Evergreens Beautiful Year Round, Golf Course Down The Road, K&P Trail a Stone's Throw Behind You (You'd Have to Have a Really Good Arm), Surrounded by Gorgeous Lakes, Spend Your Days Boating, Fishing, Hiking, Golfing, Snowmobiling, Having a Camp Fire on Your Own Private Property just minutes to All Village Amenities. 28 min to Kingston shopping, and Hwy 401, or head North to Hwy 7 and be in Perth, Carleton Place/ Ottawa in no time! Home Design options may be available upon request. (id:28302)
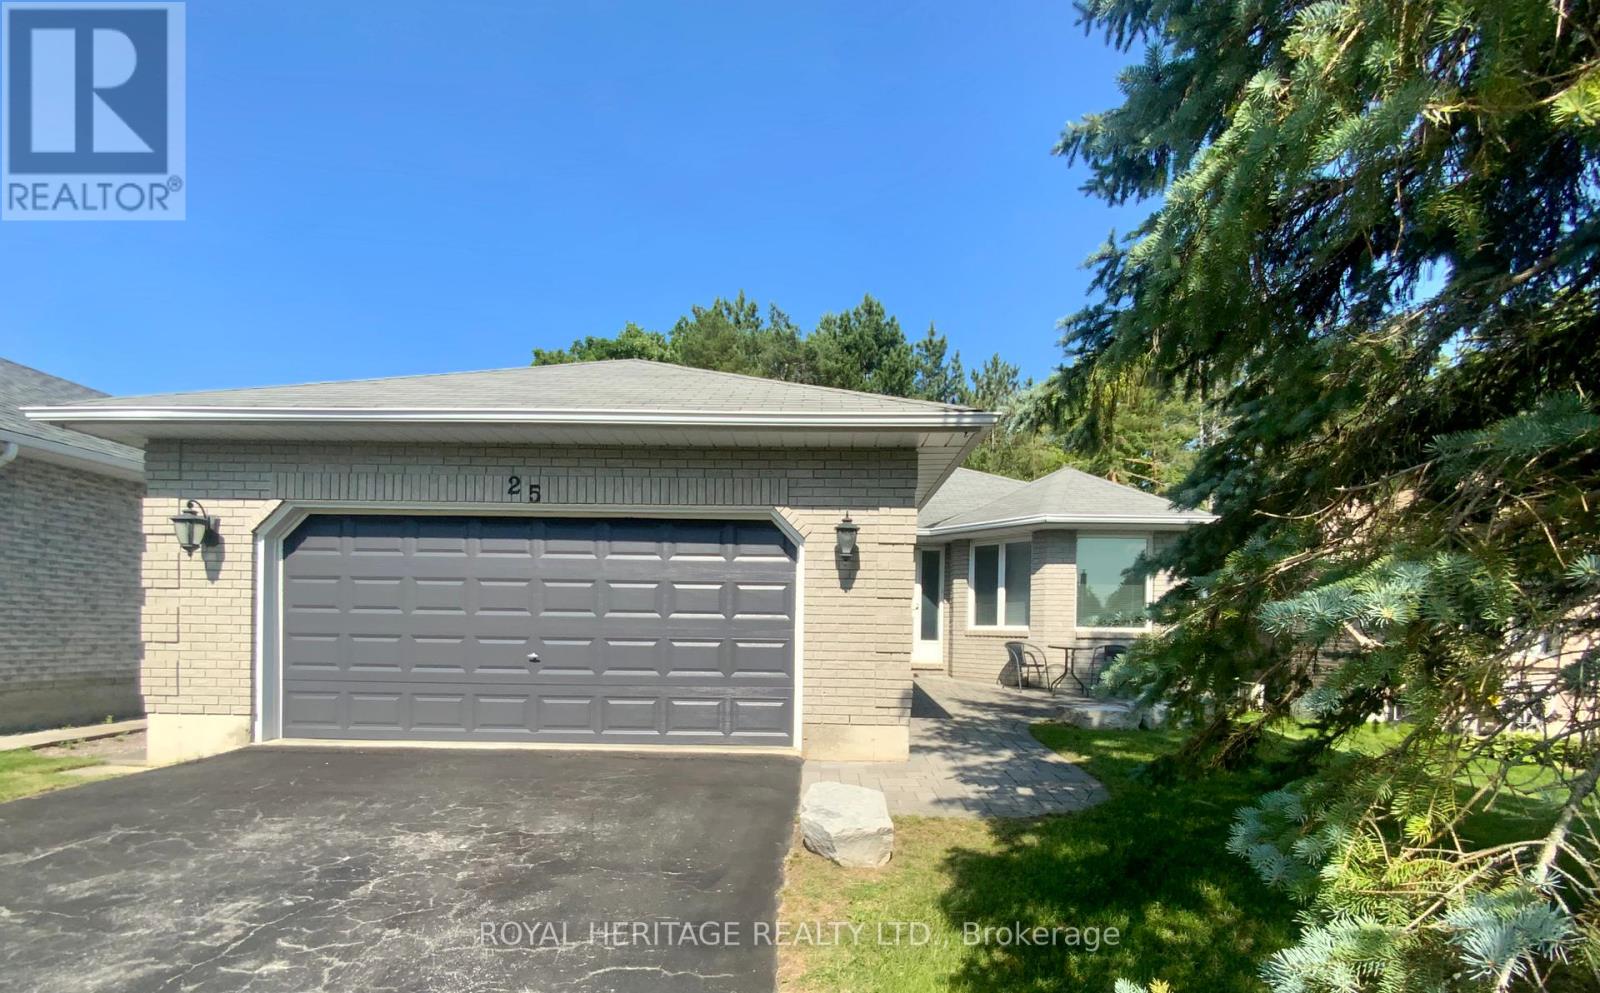
25 Hillview Drive
Kawartha Lakes, Ontario
Bobcaygeon Heights is a family friendly neighborhood in the heart of Bobcaygeon. Well built brick bungalow boasts 3 bedrooms and 2 baths with a main floor walk out to a private backyard! Freshly painted this home is move in ready, you're a short walk to Parks, Schools, Kawartha Dairy and Downtown Bobcaygeon. Only 90 minutes from the GTA, 20 minutes to Lindsay and 45 minutes to Peterborough and Big Box Shopping. Get on the Lake this Summer without breaking the bank! Come see what the Buzz is all about in Bobcaygeon Heights! (id:28302)
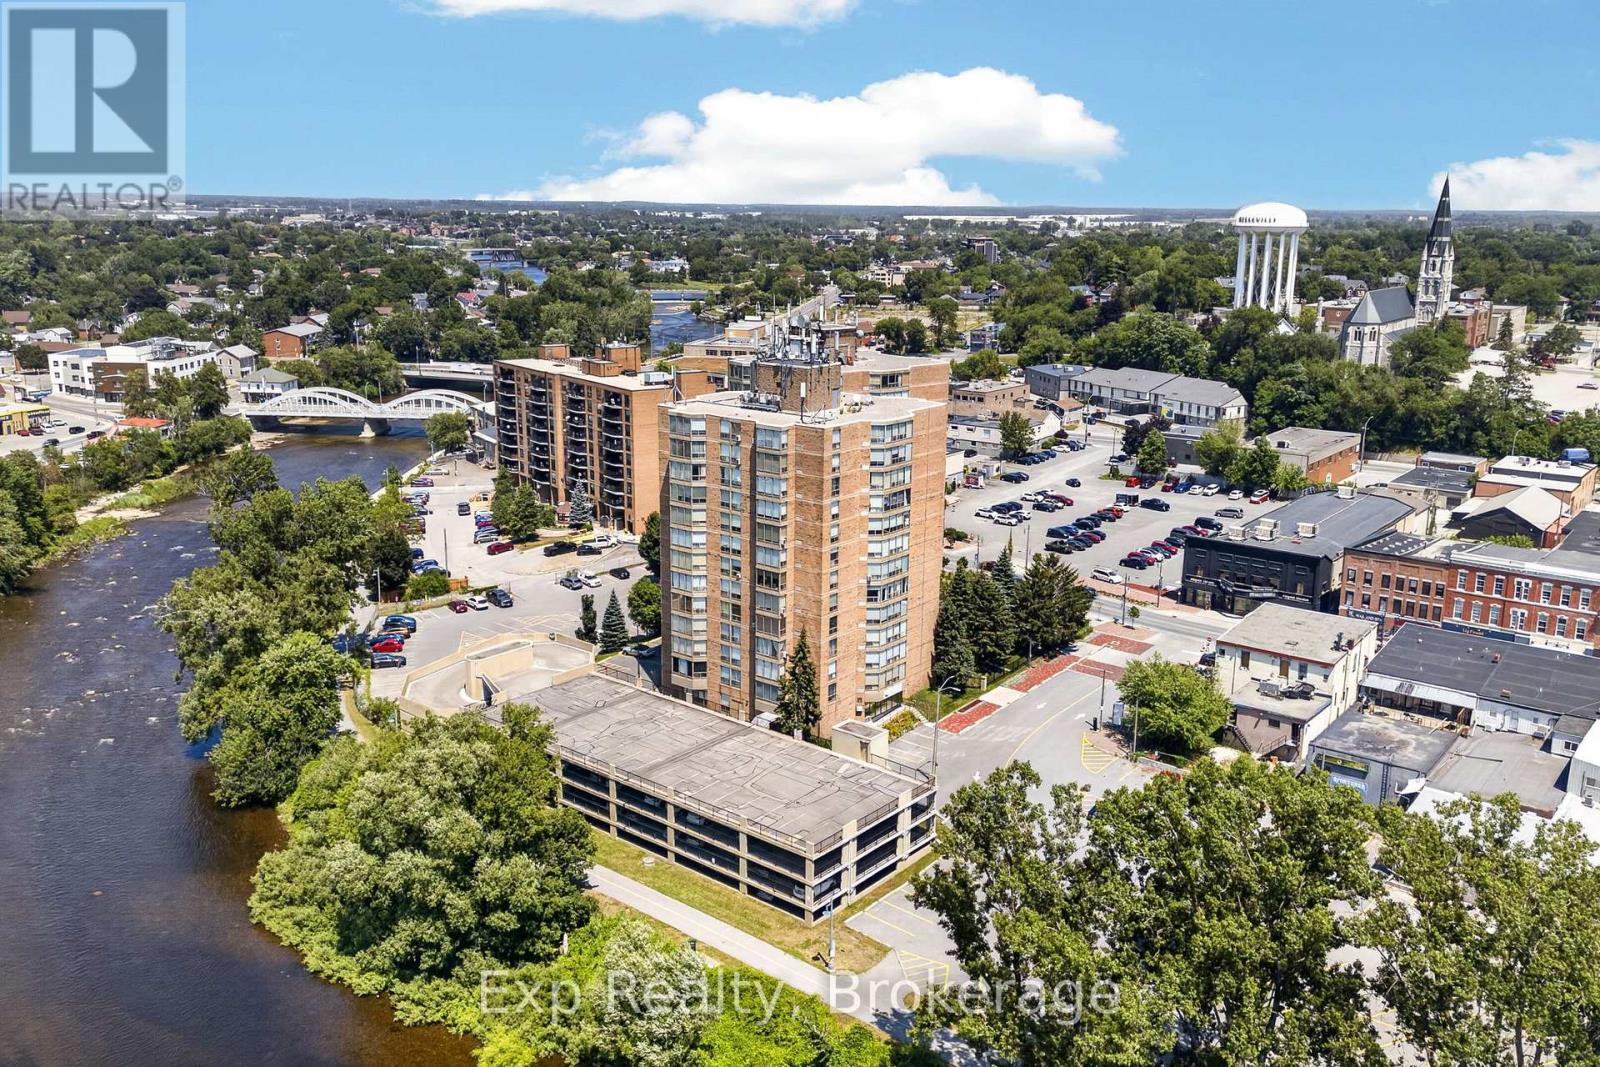
305 - 344 Front Street
Belleville, Ontario
Seller willing to offer $1500 cash-back to Buyer if offer accepted before August 30th. Welcome to 344 Front Street, Unit 305. This bright and spacious condo offers a highly desirable layout featuring two generously sized bedrooms, each complete with its own private bathroom and walk-in closet-perfect for guests, roommates, or those seeking added privacy.Freshly painted throughout and enhanced with updated light fixtures, the unit feels modern, inviting, and move-in ready. The kitchen is equipped with stainless steel appliances, including a brand-new dishwasher, while large windows fill the space with natural light and offer peaceful views overlooking the beautifully maintained front gardens.Enjoy all the benefits of condo living with next-to-no maintenance, plus the convenience of laundry facilities and garbage disposal located on the same floor. Ideally situated in the heart of Belleville, you'll be just steps from the waterfront, parks, local boutiques, cafs, restaurants, and everyday amenities. Enjoy an easy, walkable lifestyle while remaining close to shopping, healthcare services, public transit, and Highway 401 access.For those who love to explore, Prince Edward County's renowned wineries, beaches, restaurants, and year-round attractions are just a short drive away, making weekend getaways effortless.Whether you're a first-time buyer looking to enter the market, someone ready to stop renting and start building equity, or a downsizer seeking a carefree lifestyle, this well-appointed condo offers exceptional value in a location you'll love to call home. (id:28302)
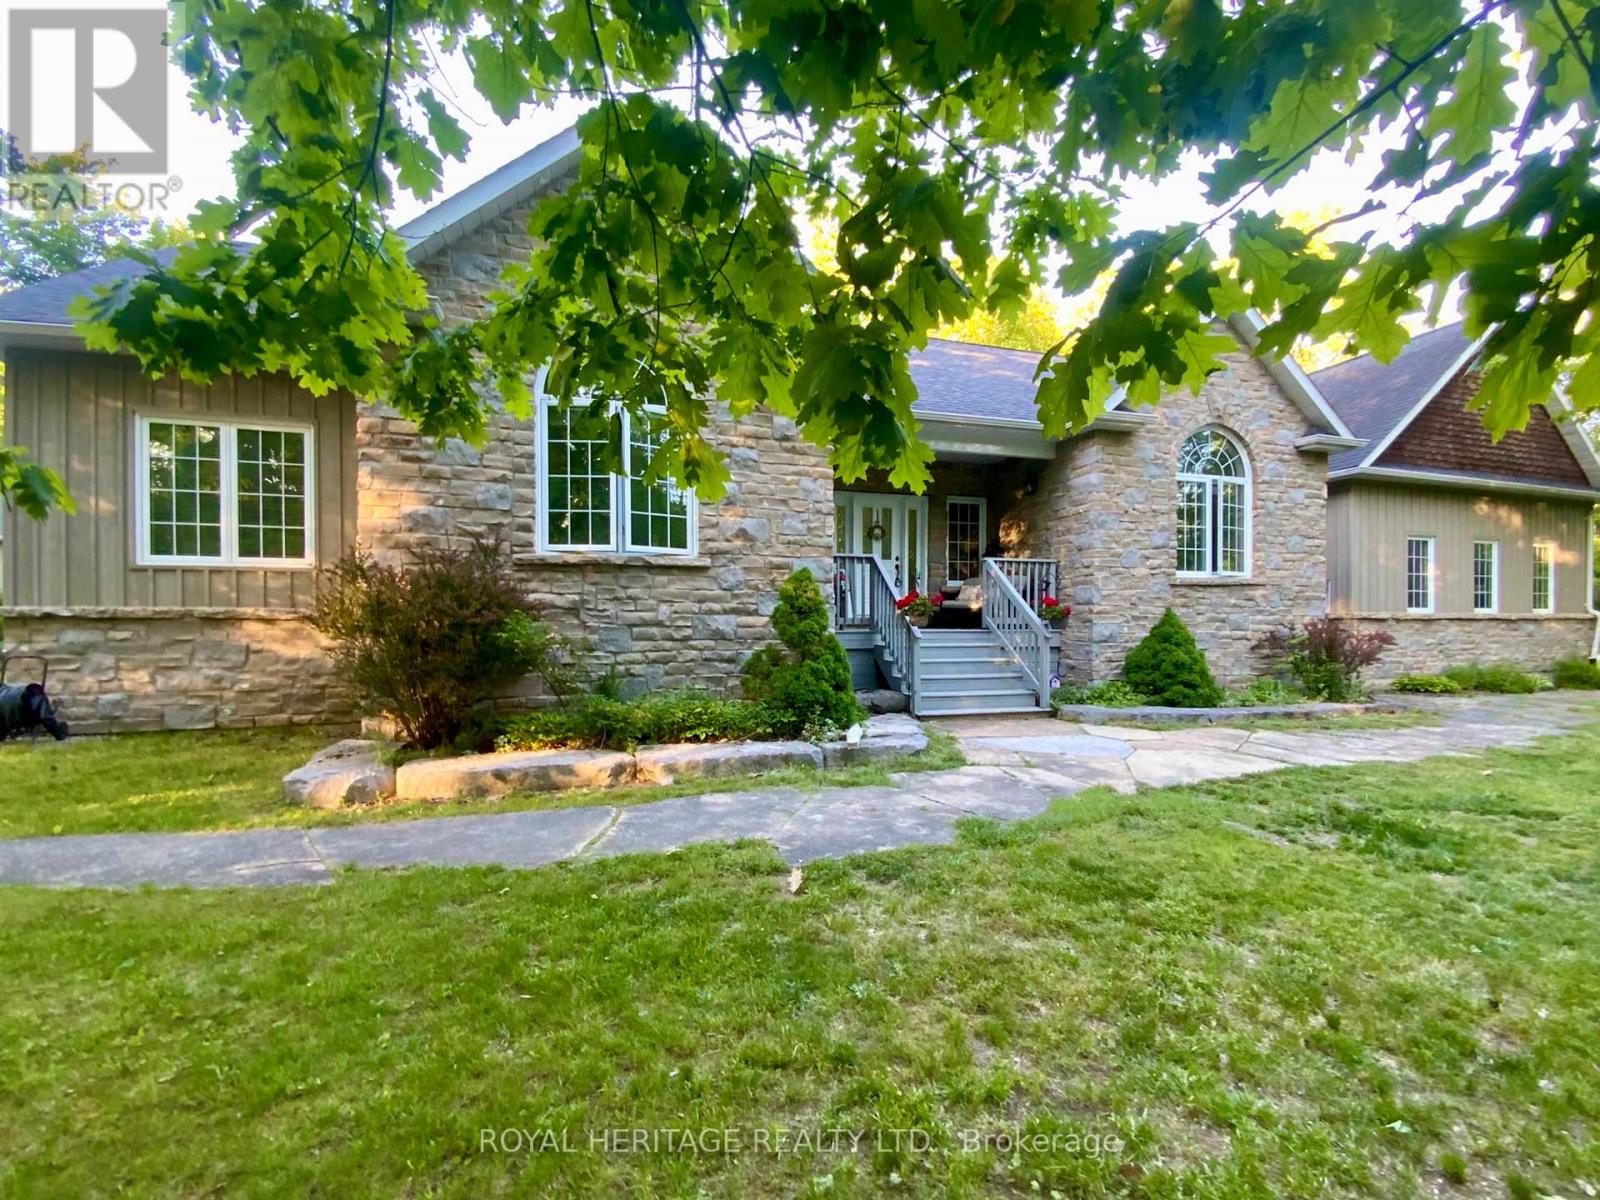
134 Mitchell Crescent
Trent Lakes, Ontario
Head to Cottage Country to visit Granite Ridge Estates, a community of 48 bespoke lots designed by an award winning local builder and one of the most desirable neighborhoods in the area. Gracious landscapes, large country sized lots that provide a natural backdrop for impressive residences. Residents enjoy convenient access to local amenities, nearby lakes allow for year-round recreation, an active community center filled with new friends and neighbors is right around the corner. This enchanting home offers 4 spacious bedrooms, 3 full baths and an interior that combines comfort, style and functionality. A welcoming covered front porch opens to the bright foyer and Greatroom w/vaulted ceilings and central fireplace. The M/F boasts gleaming hardwood floors, an open concept kitchen abutting the Greatroom, formal dining room, a primary bedroom w/4-piece ensuite and walk-in closet, two additional bedrooms, a full 4 pc. bath, and laundry/mudroom with secure access to the oversized attached double garage. A fully finished lower level provides ample guest space and plenty of additional storage. For hobbyists and collectors, the second driveway leads to an impressive insulated/heated shop with 14-foot ceilings, 10-foot truck doors, separate hydro panel and vehicle hoist. The whole home Generac system services this exceptional property which is truly a haven for those seeking a lifestyle upgrade and a more relaxed cottage country. Close to Peterborough for big box shopping, 2 hrs from the GTA. Escape the City and begin your new chapter in Granite Ridge, 134 Mitchell Crescent is your opportunity to have a lifestyle most can only dream of. (id:28302)
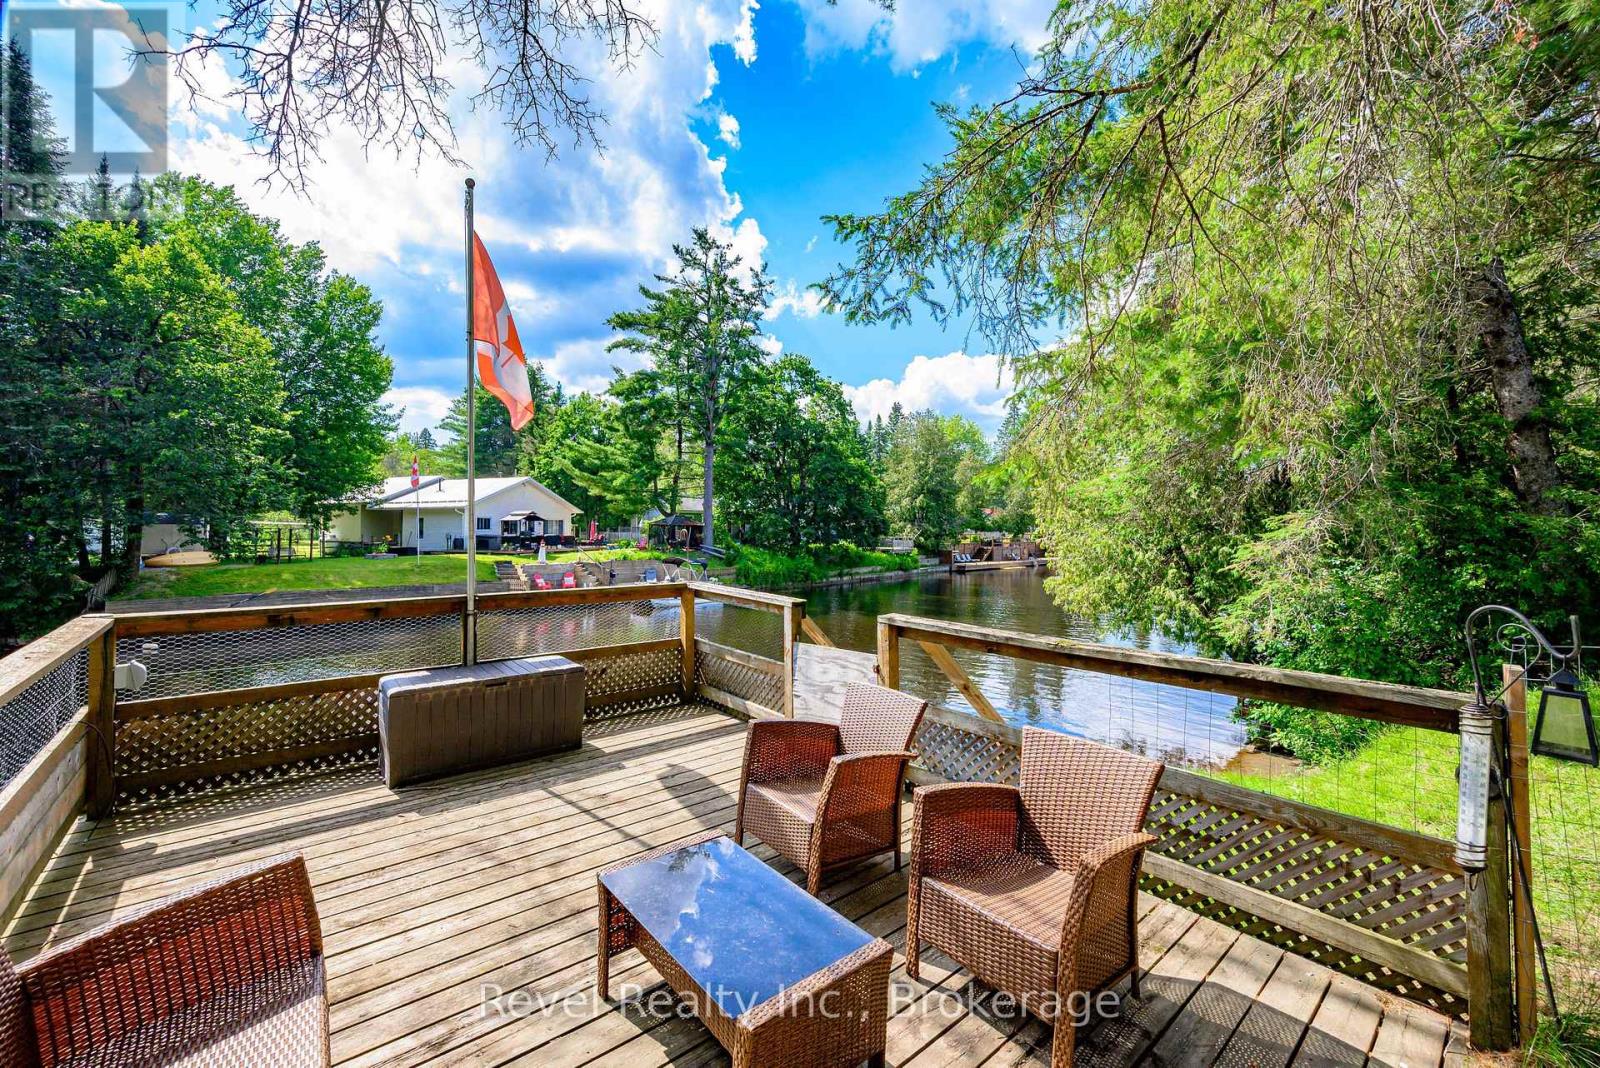
59 Brook Road
Kawartha Lakes, Ontario
Escape to cottage life on the beautiful northeast shore of Burnt River! Nestled on a spacious, tree-lined lot, this charming 3-season waterfront cottage offers the perfect place to relax, unwind, and create lasting family memories. Featuring 2 bedrooms and 1 bathroom, the bright open-concept kitchen, dining and living area provides a warm and inviting space to gather, while the sunroom offers the perfect spot to enjoy your morning coffee with peaceful water views. Complete with convenient main-floor laundry, this well-maintained retreat is designed for effortless cottage living. Step outside to the waterfront deck and watch the boats drift by, surrounded by beautiful mature trees and a private country setting. An additional storage building offers excellent workshop, storage or future bunkie potential. Ideally located just a short drive to both Fenelon Falls and Bobcaygeon, you'll enjoy the perfect balance of tranquility and access to shopping, dining, and all the amenities the Kawartha's have to offer. (id:28302)
1393 Killarney Bay Road
Kawartha Lakes, Ontario
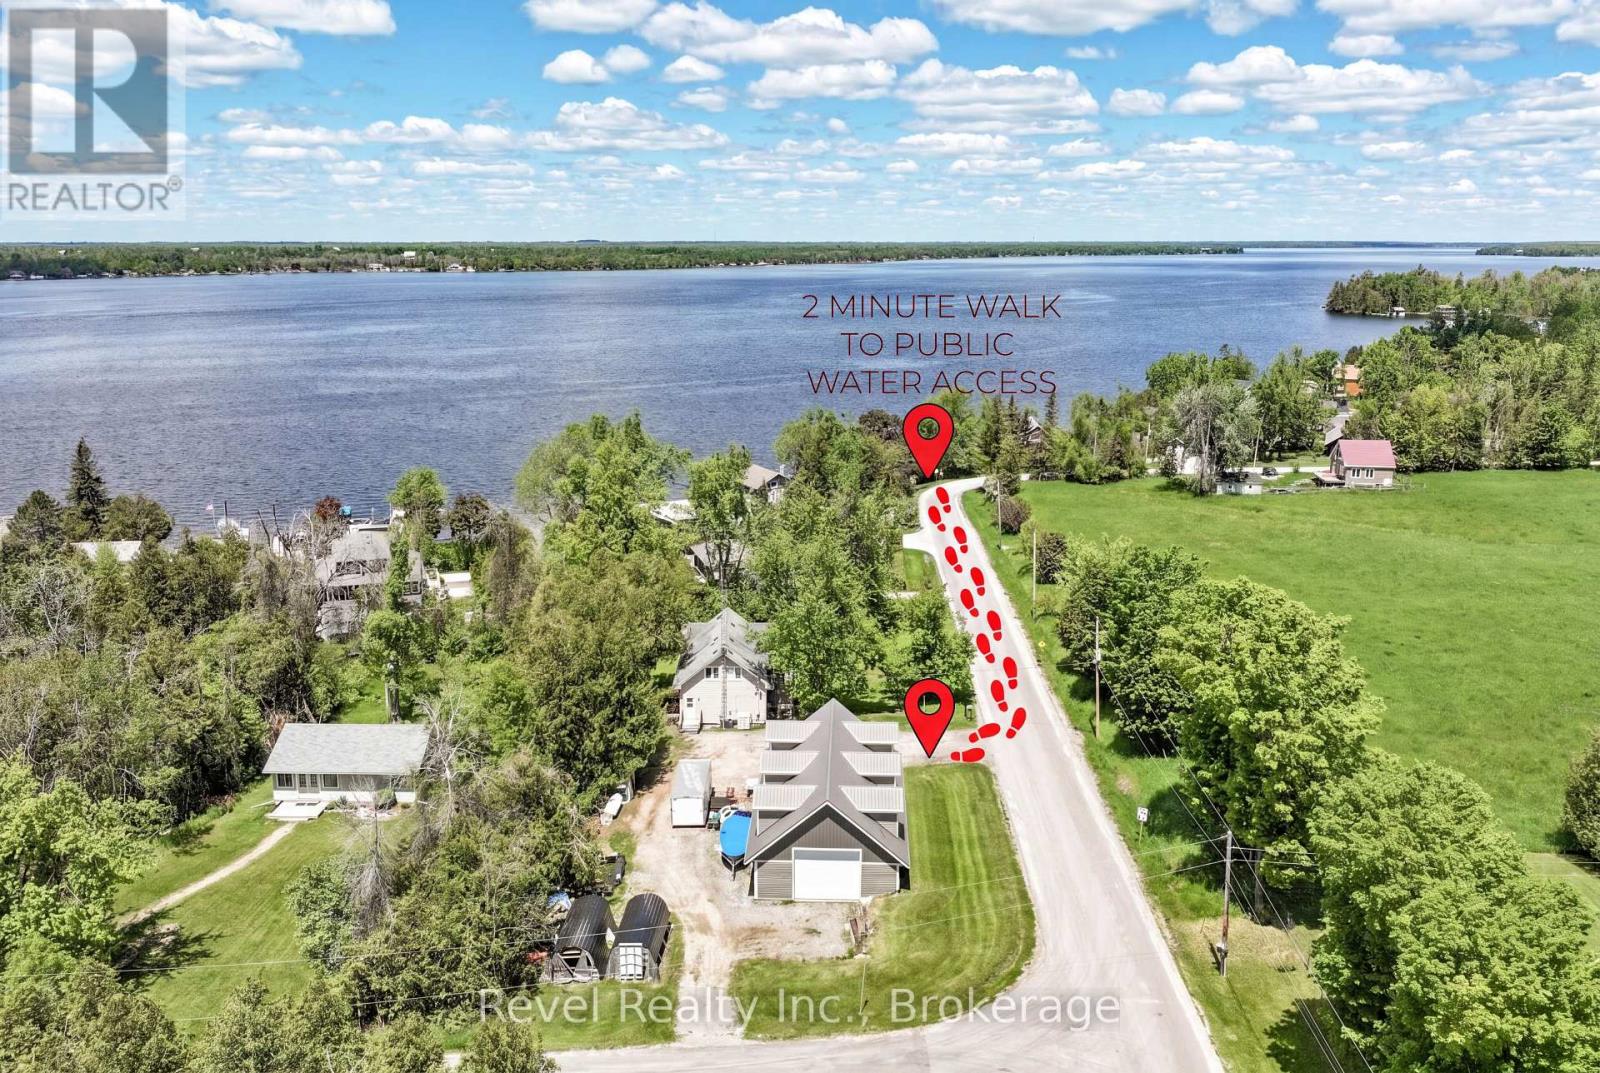
This dream setup awaits you. This incredible property offers a stunning 3-bedroom, 2-bath home paired with an impressive 30x60 detached shop designed to handle it all for the serious hobbyist or tradesperson! The home showcases a bright open-concept kitchen, dining, and living space designed for both everyday living and entertaining. Main floor laundry room which could also be a main floor bedroom. The expansive upper level offers breathtaking views of the lake and picturesque farmer's fields from every window. A fully finished basement with a cozy wood stove and walk-out adds additional living space and charm. The shop features rough in radiant in-floor heat, propane forced air, Nudura insulated walls, a durable metal roof, and a massive unfinished loft, this 3-bay garage is ideal for projects or storage. The perfect blend of lifestyle and functionality just steps to Balsam Lake. Plenty of parking. Centrally located between Lindsay & Fenelon Falls (id:28302)
1129 Lakeshore Road
Highlands East, Ontario
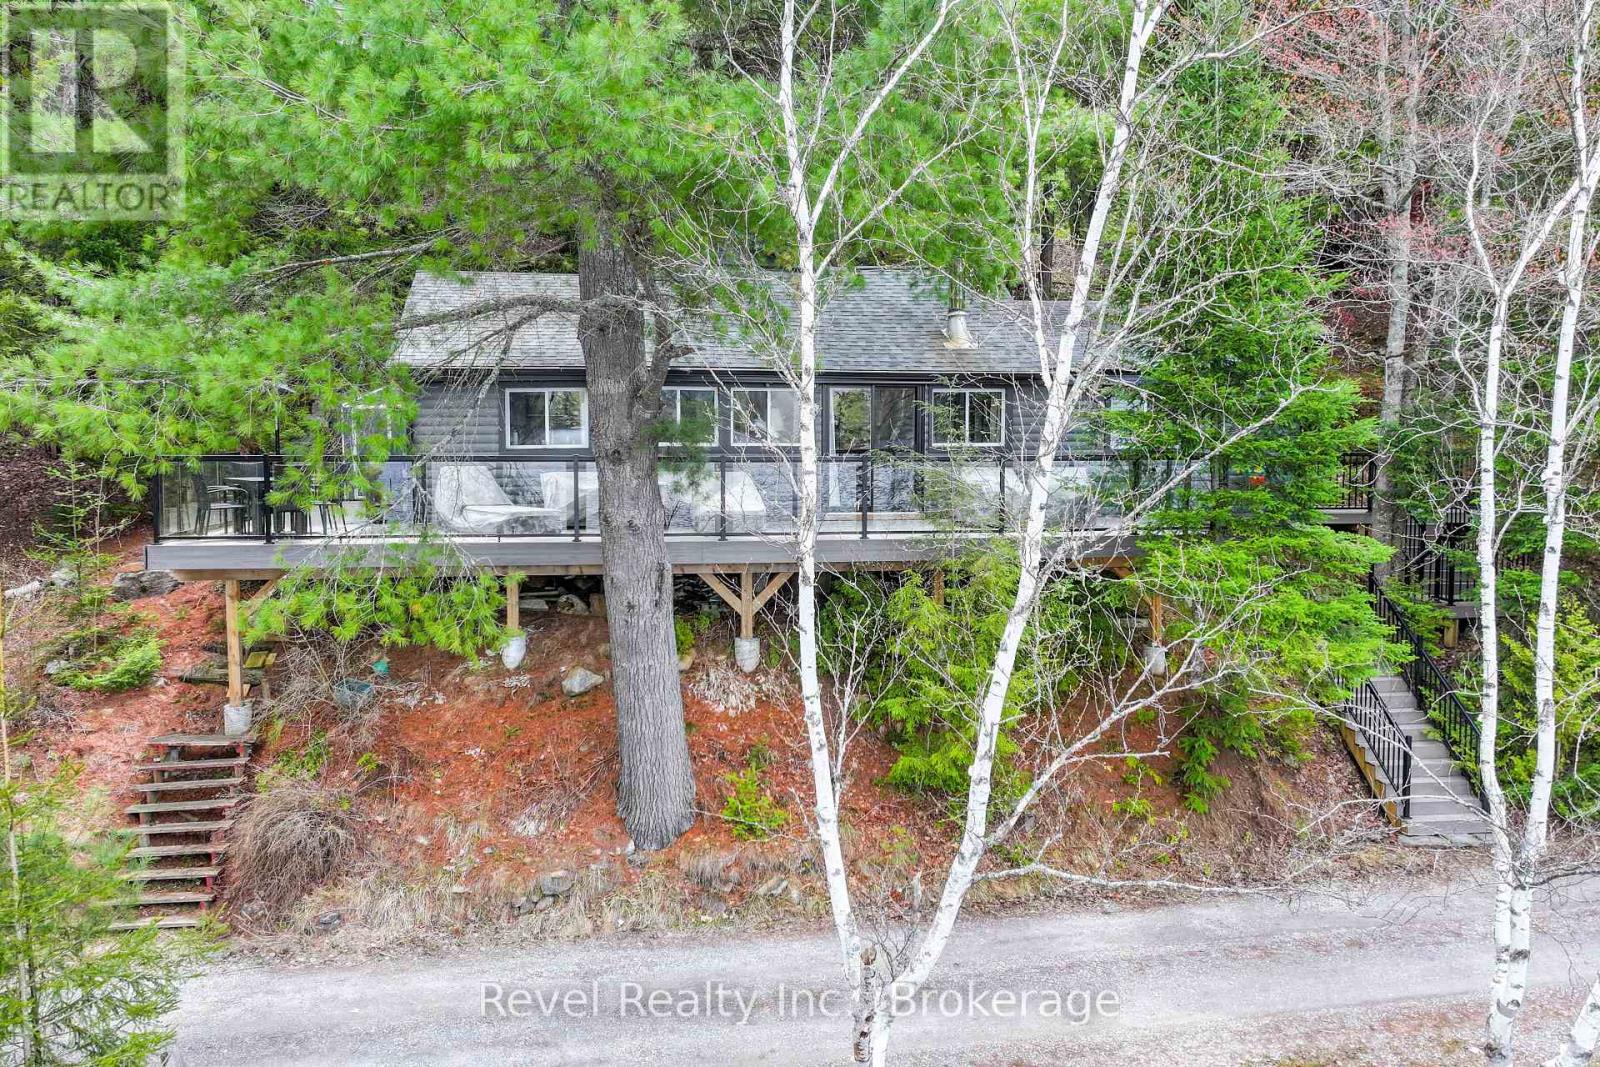
Dreaming of cottage life just 2 hours from the GTA? Welcome to this beautifully renovated retreat in the Haliburton Highlands, offering an affordable opportunity to enjoy full furnished waterfront living on Goodheram Lake. This charming cottage features an open-concept living space, updated kitchen, stunning brand new bathroom, 3 bedrooms, and a separate sitting room perfect for guests or quiet evenings. Bonus loft. Large windows capture the beauty of the lake, while the walkout to the expansive deck with glass railings creates the perfect setting for entertaining or simply soaking in the view. New deck, glass railings & stairs are all with upgraded composite decking. The waterfront offers deep water off the dock for boating and a hard-packed sandy entry ideal for all ages to enjoy. End your days watching spectacular sunsets from the lakeside deck, or cozy nights in front of the efficient corn/wood pellett stove. Bonus within walking distance to local amenities, ice cream and close to hiking and snowmobile trails. A wonderful chance to own your own slice of cottage country at an accessible price. (id:28302)
203 Somerville Concession 5 Road
Kawartha Lakes, Ontario
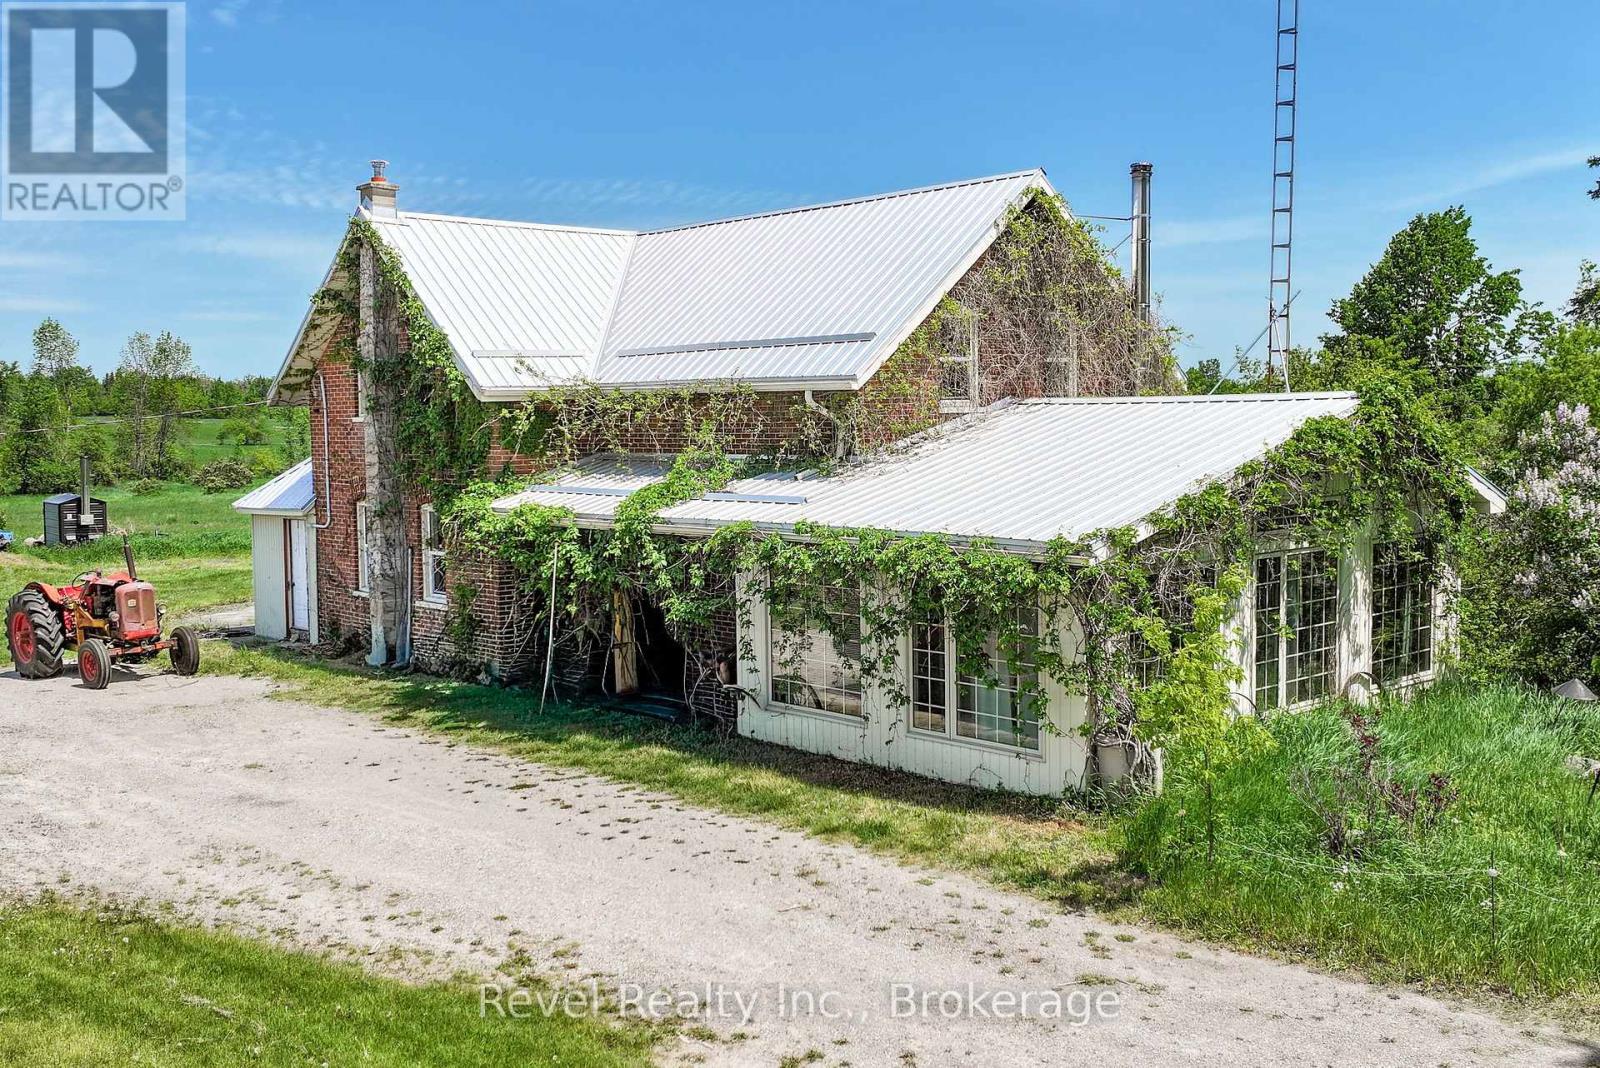
Escape to the countryside and embrace the farm lifestyle on this exceptional 198-acre property. Featuring approximately 85 acres of certified organic farmland and 80 acres of mixed forest, this remarkable estate offers the perfect blend of productivity, recreation, and natural beauty.Explore kilometres of meticulously groomed trails winding through the woods-ideal for horseback riding, ATV adventures, hiking, cross country skiing, and year-round outdoor enjoyment. The mature forest provides an abundant supply of firewood and creates a private sanctuary teeming with wildlife.The impressive century bank barn offers excellent stable height for horses and endless possibilities for hobby farming, livestock, storage, or future agricultural ventures. Large, level fields have been organically cultivated for the past 15 years and are bordered by picturesque fencerows and rare intact stone hedgerows that enhance the property's character while supporting birds, pollinators, and local wildlife.Nature lovers will appreciate that the farm has been maintained as a wildlife sanctuary for many years, with no hunting permitted, creating a peaceful haven for deer, wild turkeys, songbirds, and other native species.Adding to the property's appeal is a MicroFIT solar panel contract with approximately five years remaining, generating roughly $12,000 annually in supplemental income.The home has upgraded electrical panel, plumbing, windows, and a durable steel roof, providing peace of mind for years to come.Conveniently located just minutes from Coboconk and Fenelon Falls, and approximately one hour from Durham Region, this rare offering combines rural tranquility with easy access to amenities. Farm equipment and sawmill are negotiable.A truly unique opportunity to own a productive organic farm, recreational paradise, and private nature retreat all in one. (id:28302)
785 Old Mill Road
Kawartha Lakes, Ontario
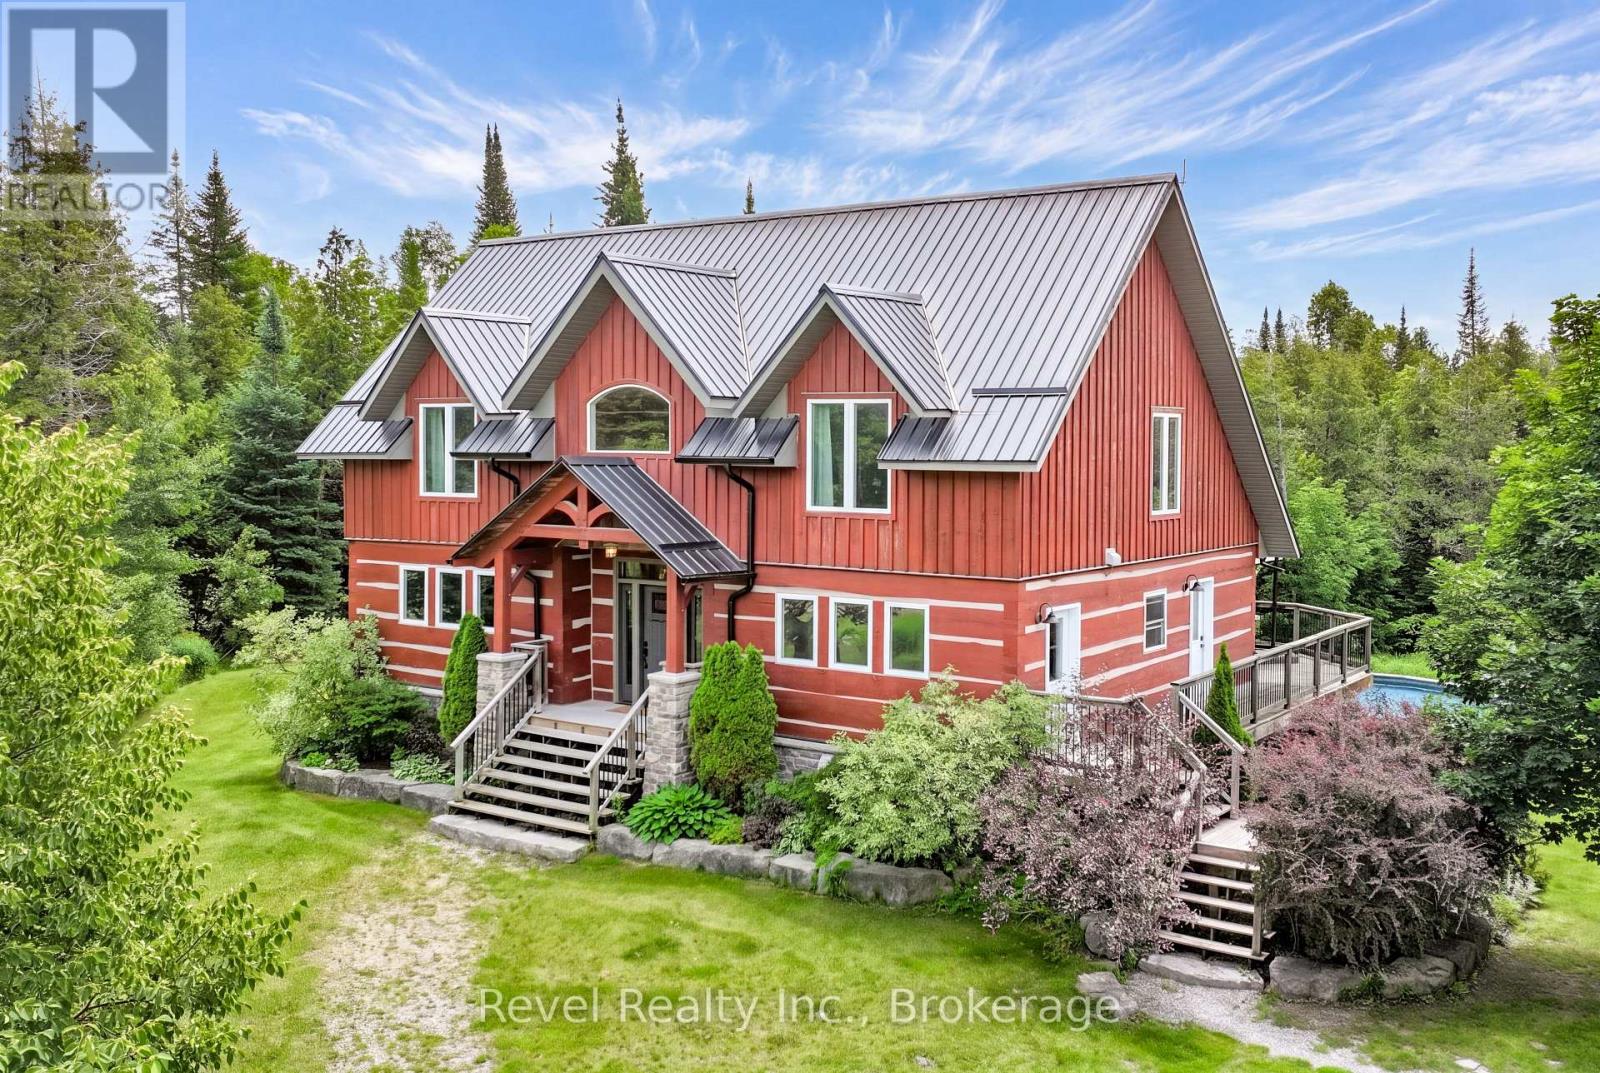
Imagine owning 25 acres of waterfront wilderness without sacrificing luxury. Hidden among towering trees and bordered by over 1,600 feet of natural Pigeon River shoreline, this spectacular log and stone estate is more than a home, it's a private resort designed for unforgettable family memories, entertaining, recreation, and complete escape from the everyday. More than 2,500 sq. ft. of thoughtfully designed living space combines rustic character with modern comfort, highlighted by soaring ceilings, dramatic floor-to-ceiling windows, and a stunning stone fireplace anchoring the sun-filled great room. Designed for those seeking an exceptional lifestyle, every detail celebrates the beauty of its natural surroundings while offering the comfort and sophistication of a modern country retreat.The gourmet chef's kitchen is designed to impress with granite countertops, stainless steel appliances, abundant cabinetry, and an open-concept layout ideal for entertaining. Featuring 4+1 bedrooms and 3 bathrooms, the home includes a luxurious main floor primary retreat complete with a custom walk-in closet and spa-inspired ensuite featuring a glass shower and relaxing soaker tub. The fully finished walkout lower level perfectly extends the living space with a rec room, movie area, all leading directly to the private backyard oasis and pool area. Outdoors, enjoy peaceful mornings on the deck watching the sunrise with coffee in hand, afternoons exploring your own private trails or paddling the Pigeon river, and unforgettable evenings gathered around the bonfire beneath the stars watching fireflies. Additional highlights include geothermal-fed in-floor radiant heating, metal roofing on both the home and the detached three bay garage, plus an unfinished loft space above the garage with endless potential. Ideally located with convenient access to Port Perry, Lindsay, Peterborough, and Hwy 407 for easy travel to the GTA, while still enjoying the serenity and privacy of country living. (id:28302)