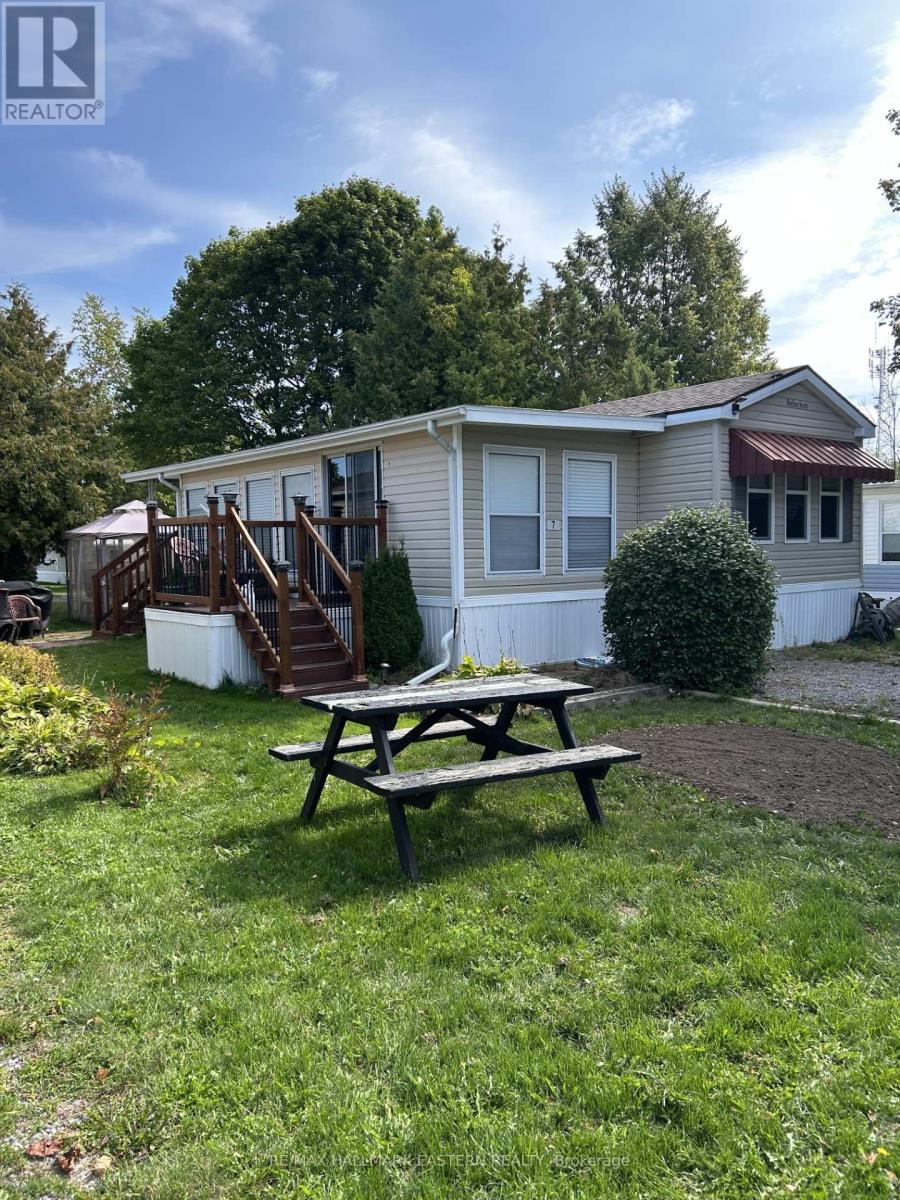
7 Hilltop Drive
Otonabee-South Monaghan, Ontario
Welcome to owning a "move in ready" modular home in the desired Shady Acres Resort on Rice Lake in Peterborough (Keene) area! A seasonal home from spring until Thanksgiving!! This 2016 Northlander Reflection also has an enclosed "Florida/Sunroom". Lot's of window's with plenty of space to support pull out sofas for extended guests. 2nd Bedroom at the front of this modular, off the kitchen has a hidden panel with a heavy curtain which pulls across from one side to the other enclosing the front into a private bedroom. Decks at 2 separate entrances of the Florida room with an open concept feeling. Garden shed large enough for lawnmower/garden tools/etc. Space for 2 vehicles to park at the front of this home. Florida room roof upgraded 2023. Many inclusions are included with this home, a separate printout is included in "documents". The Shady Acres community provides a gated security entrance, two swimming pools, trampoline, kids programs, and the list goes on. Isn't it time to enjoy what Canada has to offer? Warm weather/swimming/boating/fishing and complete relaxation with knowledge of security at your front gate. (id:28302)
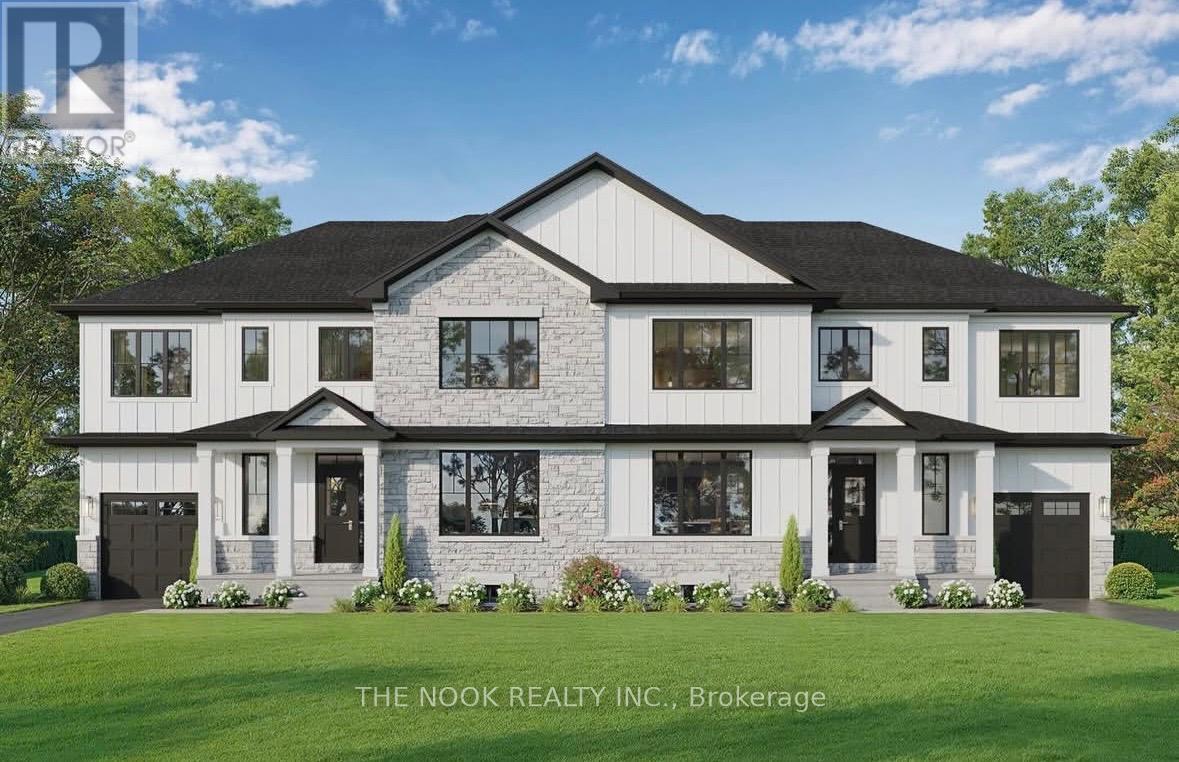
55a Nelson Street
Clarington, Ontario
Welcome to modern living in the heart of Bowmanville! This brand new semi-detached home by trusted local custom builder Hollee Homes Inc. offers the perfect blend of quality craftsmanship, thoughtful design, and long-term value. With over 1,500 sq. ft. of designed above-grade living space, this home has been carefully built to suit today's lifestyle while offering the peace of mind that comes with a full Tarion Warranty. Featuring 3 spacious bedrooms, 2.5 bathrooms, a dedicated den/home office, and a functional open-concept layout, this home is ideal for families, professionals, first-time buyers, or investors looking to secure a property in one of Durham Region's fastest growing communities. The bright and airy main floor is designed for both everyday living and entertaining, with seamless flow between the kitchen, dining, and living spaces. A convenient 1-car garage and modern finishes throughout add both style and practicality. The full unfinished basement provides incredible future potential - whether you envision additional living space, a home gym, rec room, office, or extra storage. Buyers also have the unique opportunity to customize finishes and final details to better suit their personal style and lifestyle needs, making this home truly their own. Built with care, attention to detail, and pride in workmanship, this property stands apart from typical builder-grade construction. Located in the heart of Bowmanville, you'll enjoy close proximity to schools, parks, shopping, restaurants, commuter routes, and all amenities while investing in a location positioned for continued growth, development, and strong long-term demand. Whether you're looking for a place to call home or a smart real estate investment, this thoughtfully built property offers exceptional value, modern comfort and appeal. Don't miss your opportunity to own a beautifully built new home in one of Bowmanville's most established and sought-after neighbourhoods. (id:28302)
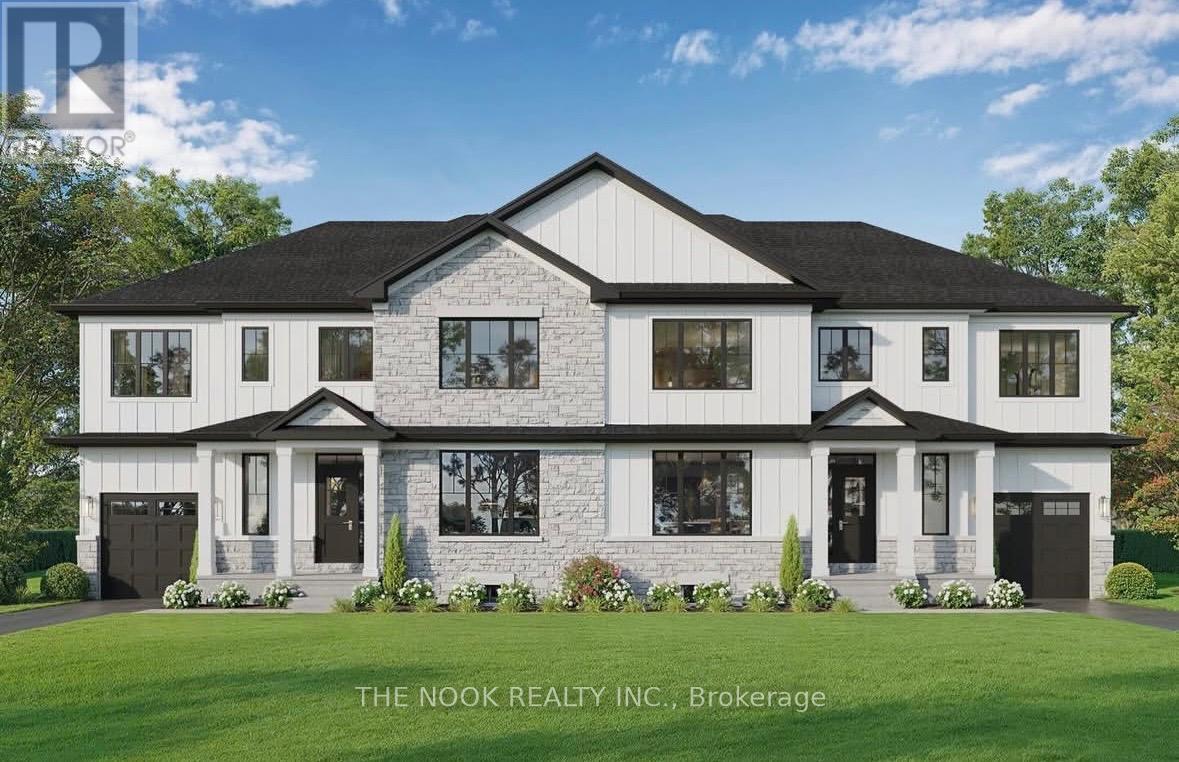
55b Nelson Street
Clarington, Ontario
Welcome to modern living in the heart of Bowmanville! Beautifully situated beside a protected conservation pond with no immediate neighbour on one side, this brand new semi-detached home by trusted local custom builder Hollee Homes Inc. offers the perfect blend of quality craftsmanship, thoughtful design, privacy, and scenic views. With over 1,500 sq. ft. of beautifully designed above-grade living space, this home has been carefully built to suit today's lifestyle while offering the peace of mind that comes with a full Tarion Warranty. Featuring 3 spacious bedrooms, 2.5 bathrooms, a dedicated den/home office, and a functional open-concept layout, this home is ideal for families, professionals, first-time buyers, or investors looking to secure a property in one of Durham Region's fastest growing communities. The bright and airy main floor is designed for both everyday living and entertaining, with seamless flow between the kitchen, dining, and living spaces. A convenient 1-car garage and modern finishes throughout add both style and practicality. The full unfinished basement offers incredible future potential for additional living space, a home gym, rec room, office, or storage. Buyers also have the unique opportunity to customize finishes and final details to better suit their personal style and lifestyle needs. Built with care, attention to detail, and pride in workmanship, this property stands apart from typical builder-grade construction. Located in the heart of Bowmanville, you'll enjoy close proximity to schools, parks, shopping, restaurants, commuter routes, and all amenities while investing in a location positioned for continued growth and strong long-term demand. Whether you're looking for a place to call home or a smart real estate investment, this thoughtfully built property offers exceptional value, modern comfort, and appeal. Don't miss your opportunity to own a beautifully built new home in one of Bowmanville's most sought-after neighbourhoods. (id:28302)
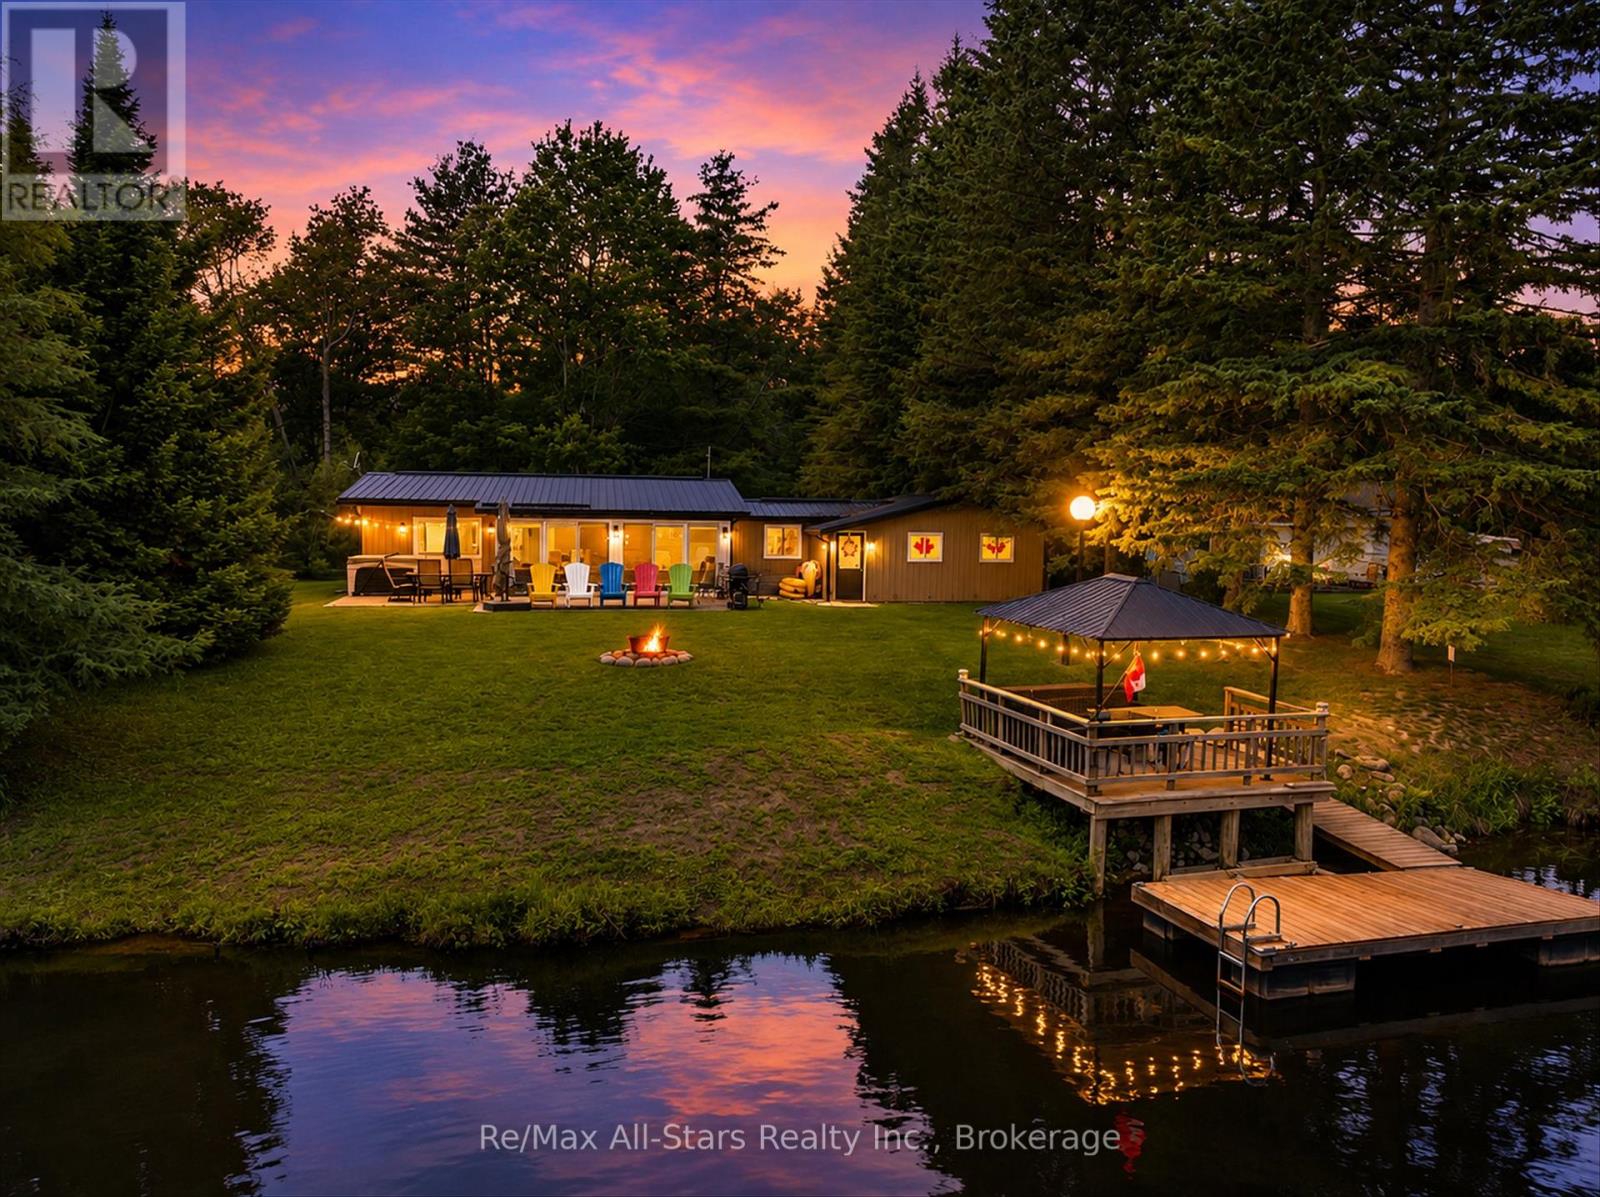
75 Cedarplank Road
Kawartha Lakes, Ontario
Discover the perfect blend of waterfront lifestyle as a home , weekend getaway or investment opportunity at 75 Cedarplank Road. Currently operating as a licensed Airbnb, this fully furnished, turn-key property is ready for its next owner to step in and start generating income from day one. Extensively renovated from top to bottom in 2021 , this stunning four-season bungalow offers a seamless combination of modern finishes and rustic charm. The bright open-concept design showcases luxury vinyl flooring, exposed hemlock beams, expansive windows, updated trim and doors, designer lighting, and a striking stone fireplace that serves as the heart of the home. The beautifully updated kitchen features granite countertops, stainless steel appliances, and an inviting layout designed for both entertaining and everyday living. Oversized sliding doors lead to an impressive 500 sq. ft. stone patio with new Hot Tub overlooking the river, creating the perfect setting for morning coffee, evening cocktails, or simply taking in the tranquil waterfront views. The spacious primary bedroom offers its own private walkout, convenient 2-piece ensuite, and ample closet space. The main bathroom has been thoughtfully designed with a custom shower and heated bench, adding a touch of luxury to everyday living. Major upgrades provide peace of mind, including spray foam insulation, metal roof, new siding, and an energy-efficient Daikin heat pump providing both heating and air conditioning. Whether you're looking for a profitable short-term rental investment, a personal waterfront getaway, or a combination of both, this property is truly move-in ready. Being only 10 Min. from town and year round access , Simply arrive, unpack, and enjoy everything this exceptional riverfront property has to offer. (id:28302)
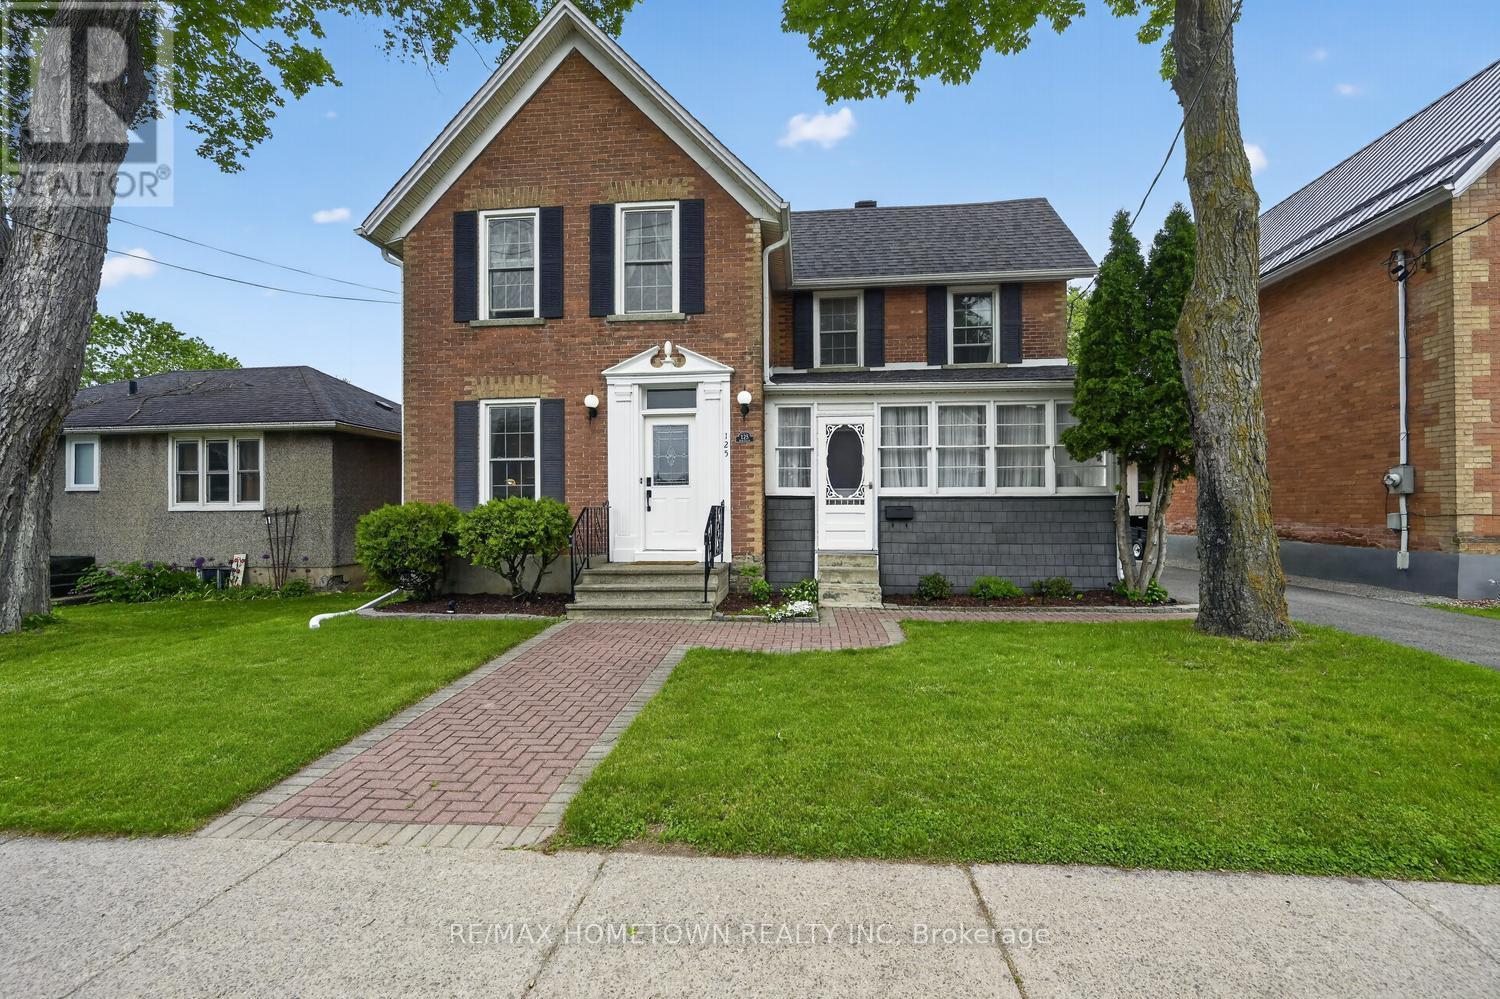
125 Park Street
Brockville, Ontario
Step back in time and experience the perfect blend of historic character and modern comfort in this charming circa 1880 two-storey brick home. Ideally located just steps from the downtown core and the beautiful St. Lawrence River, this property offers the convenience of being within walking distance to shops, restaurants, parks, and everyday amenities. The inviting main floor features a formal living room, currently used as a home office, a formal dining room perfect for hosting family gatherings, and a spacious kitchen with plenty of room for everyday living. Relax and unwind on the enclosed front porch, an ideal spot to enjoy a quiet evening glass of wine. The cozy family room overlooks the backyard and provides direct access to the large rear deck, perfect for entertaining. A convenient main-floor laundry room and 2-piece bathroom complete this level. Upstairs, you'll find a spacious primary bedroom with generous closet space, along with two additional bedrooms. A charming bay window seat, abundant hallway storage, and a well-appointed 4-piece bathroom add to the home's appeal. Warm plank flooring flows throughout much of the home, enhancing its timeless character and inviting atmosphere. Blending historic charm with modern efficiency, the home is equipped with a dual-zone heat pump providing efficient heating and central air conditioning, allowing for personalized comfort while helping to reduce energy costs. A high-efficiency combination boiler delivers energy-efficient heating and on-demand hot water, offering year-round comfort, lower operating expenses, and the convenience of a tankless system. Outside, the oversized detached double garage offers exceptional space for vehicles, hobbies, or storage (id:28302)
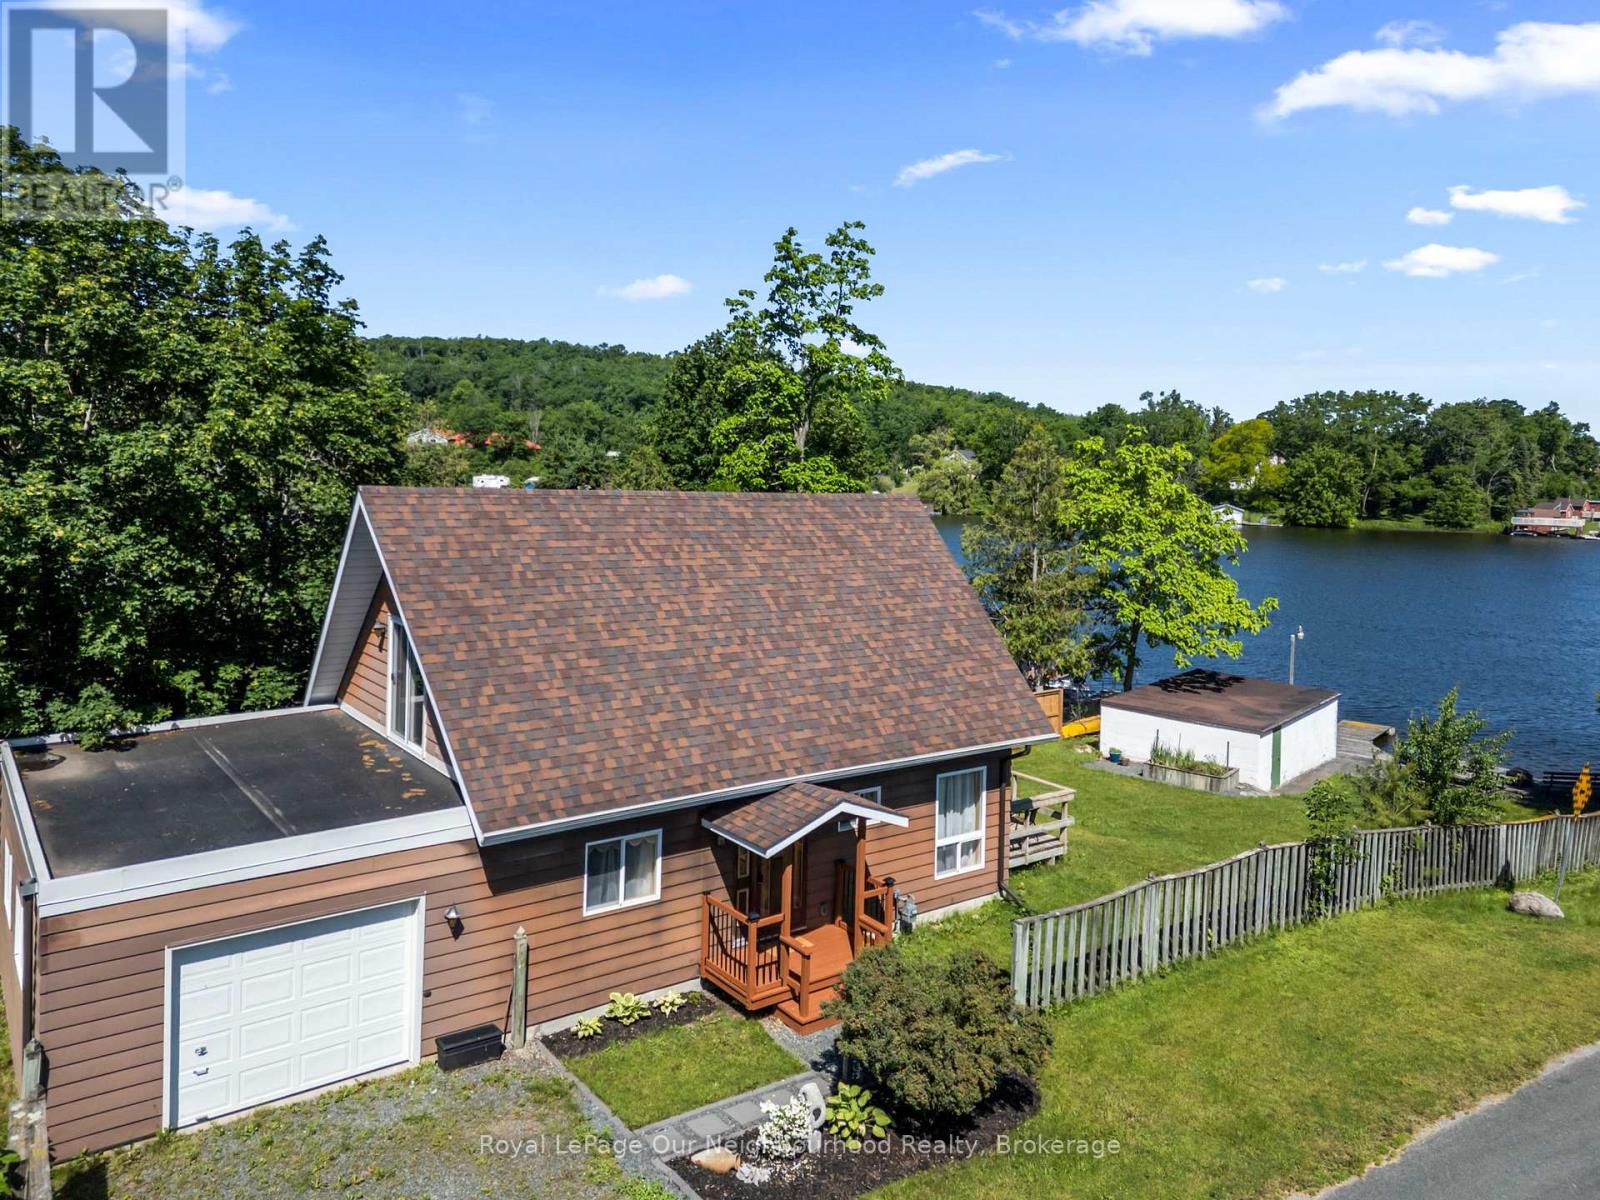
103 Homewood Avenue
Trent Hills, Ontario
Storybook waterfront home or four-season cottage on the Trent River in Hastings, offering lock-free access to beautiful Rice Lake and endless opportunities for fishing, boating, and exploring the Trent-Severn Waterway. Enjoy peaceful water views from the updated kitchen (2021), dining area, and inviting living room, creating the perfect setting for everyday living or weekend escapes. The main level features the primary bedroom, a 4-piece washroom, and convenient laundry, while the second level offers an additional 4-piece washroom and two bedrooms, each with its own walk-out, providing comfortable space for kids or guests. Recent updates include new flooring throughout (2021), enhancing the home's fresh and welcoming feel. Additional highlights include natural gas service, municipal water and sewer, an attached garage, approximately 25' x 15' wet boathouse, dock and concrete patio for easy waterfront enjoyment. Perfectly located just steps from the public beach and within walking distance to parks, restaurants, shops, and local amenities, this charming waterfront property offers the ideal blend of cottage lifestyle and year-round convenience. (id:28302)
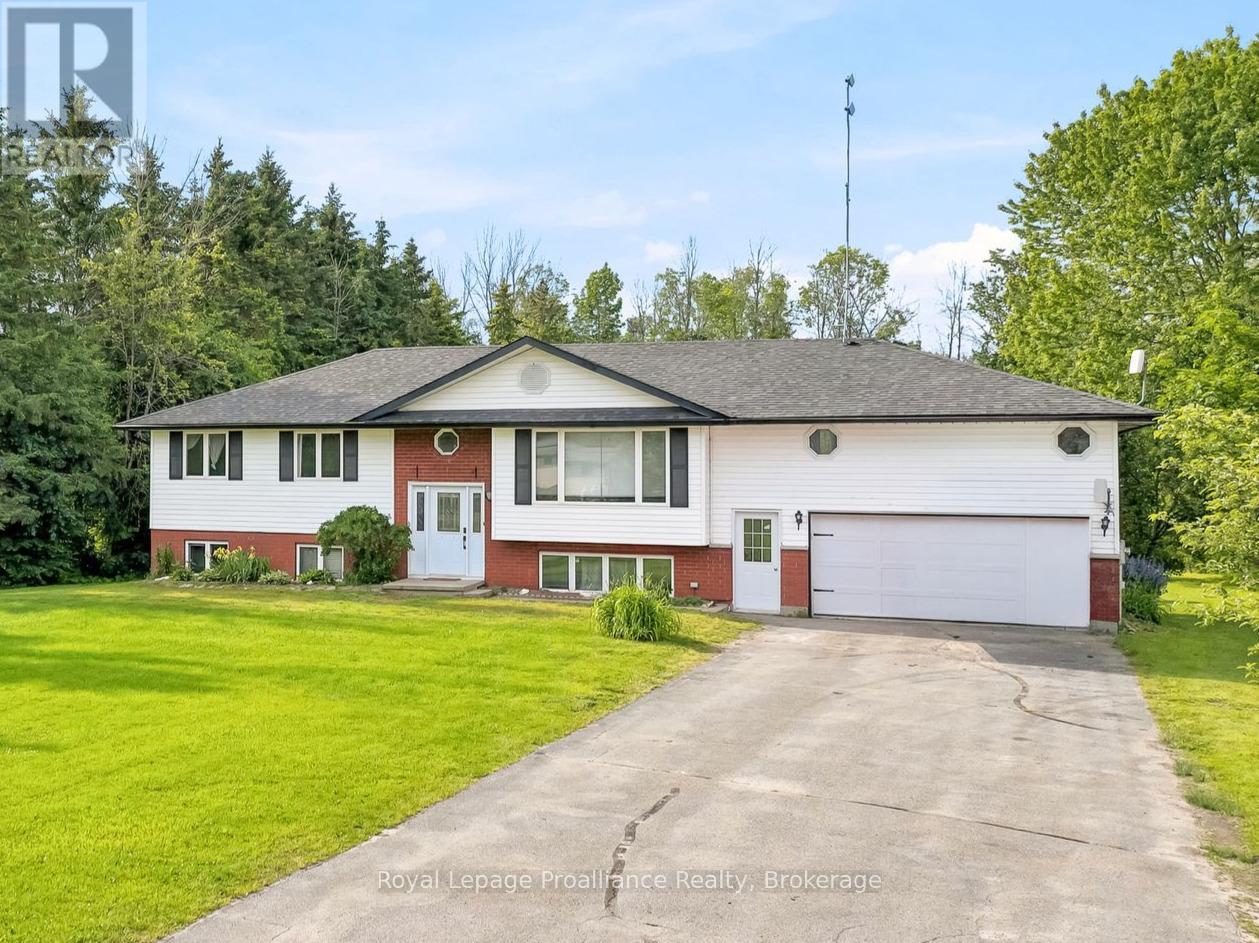
1316 County Road 64 Road
Quinte West, Ontario
Bring the whole family or take advantage of the opportunity to generate additional income with this spacious and versatile 5-bedroom, 3.5-bathroom home. The main level welcomes you with a bright, open-concept design that seamlessly connects the living room, dining room, and kitchen, creating an ideal space for gathering. This level also features a tucked-away office, two beautifully appointed bedrooms, and a 3-piece bath. Just off the dining room, a walkout leads to the tiered deck and your private backyard, ideal for bbqs and entertaining featuring an above ground pool. Picture yourself relaxing around a firepit on those clear nights, beneath a blanket of stars. The upper floor is dedicated entirely to a spacious primary retreat, complete with multiple closets, a 4-piece ensuite with a relaxing soaker tub, and your very own private balcony, a perfect place for morning coffee. Completing the package is the lower unit, thoughtfully separated by a spacious foyer and shared laundry area located between the garage and the main home. It offers fantastic potential for extended family or rental income with two additional bedrooms, an eat-in kitchen, and a comfortable living room. All of this is situated on a private lot in a desirable location, just minutes from Barcovan Golf Course, parks, and Lake Ontario. (id:28302)
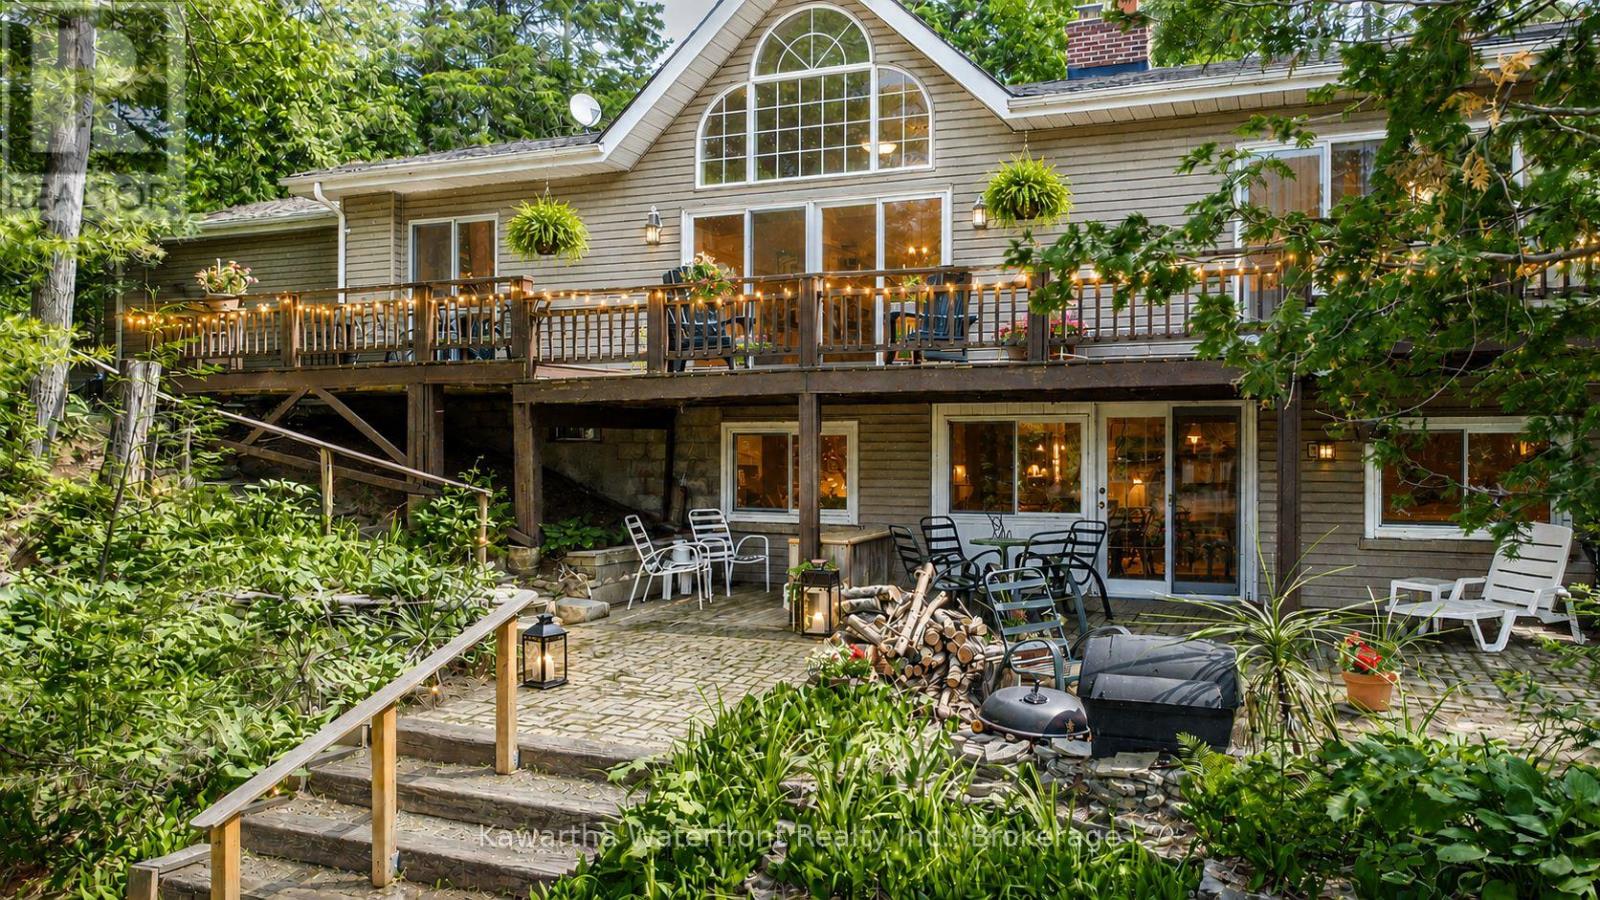
25 Government Dock Road
Kawartha Lakes, Ontario
What if retirement or cottage life felt more like being on vacation every day? Set on 125 feet of private riverfront with direct boating access to Shadow Lake, this spacious 4-bedroom, 2-bathroom waterfront home offers the perfect balance of cottage-country living and everyday convenience. Located on a paved municipal road, you'll enjoy easy year-round access while being just minutes from the shops, restaurants, and services of Norland and Coboconk. The new Summit Wellness Centre, opening this year, will bring healthcare, fitness, wellness services, and community programming even closer to home.With over 3,000 sq. ft. of living space, there's room for family and friends to gather while still providing comfortable spaces to relax and unwind. The bright main level features three bedrooms, a full bath, an open-concept kitchen, dining area, and spacious great room, all framed by expansive windows overlooking the water. Step out onto the deck and enjoy morning coffee with the river as your backdrop.The walkout lower level offers exceptional flexibility with a fourth bedroom, full bath, large office, expansive family room, and additional games or dining area, making it ideal for guests, multi-generational living, or working from home. Fireplaces on both levels add warmth and character throughout the seasons.Outside, the lifestyle truly comes to life. Swim from the clean granite shoreline, launch a paddleboard or kayak, boat to Shadow Lake, or spend the afternoon relaxing by the water. A natural sandbar, level lawn, private courtyard with chiminea, attached 2 car garage and detached garage provide the perfect combination of recreation, storage, and outdoor enjoyment.Whether you're looking for a year-round waterfront residence or a four-season retreat, this property offers the rare opportunity to enjoy waterfront living without feeling isolated, combining the comforts of home with the relaxed pace of cottage country. (id:28302)
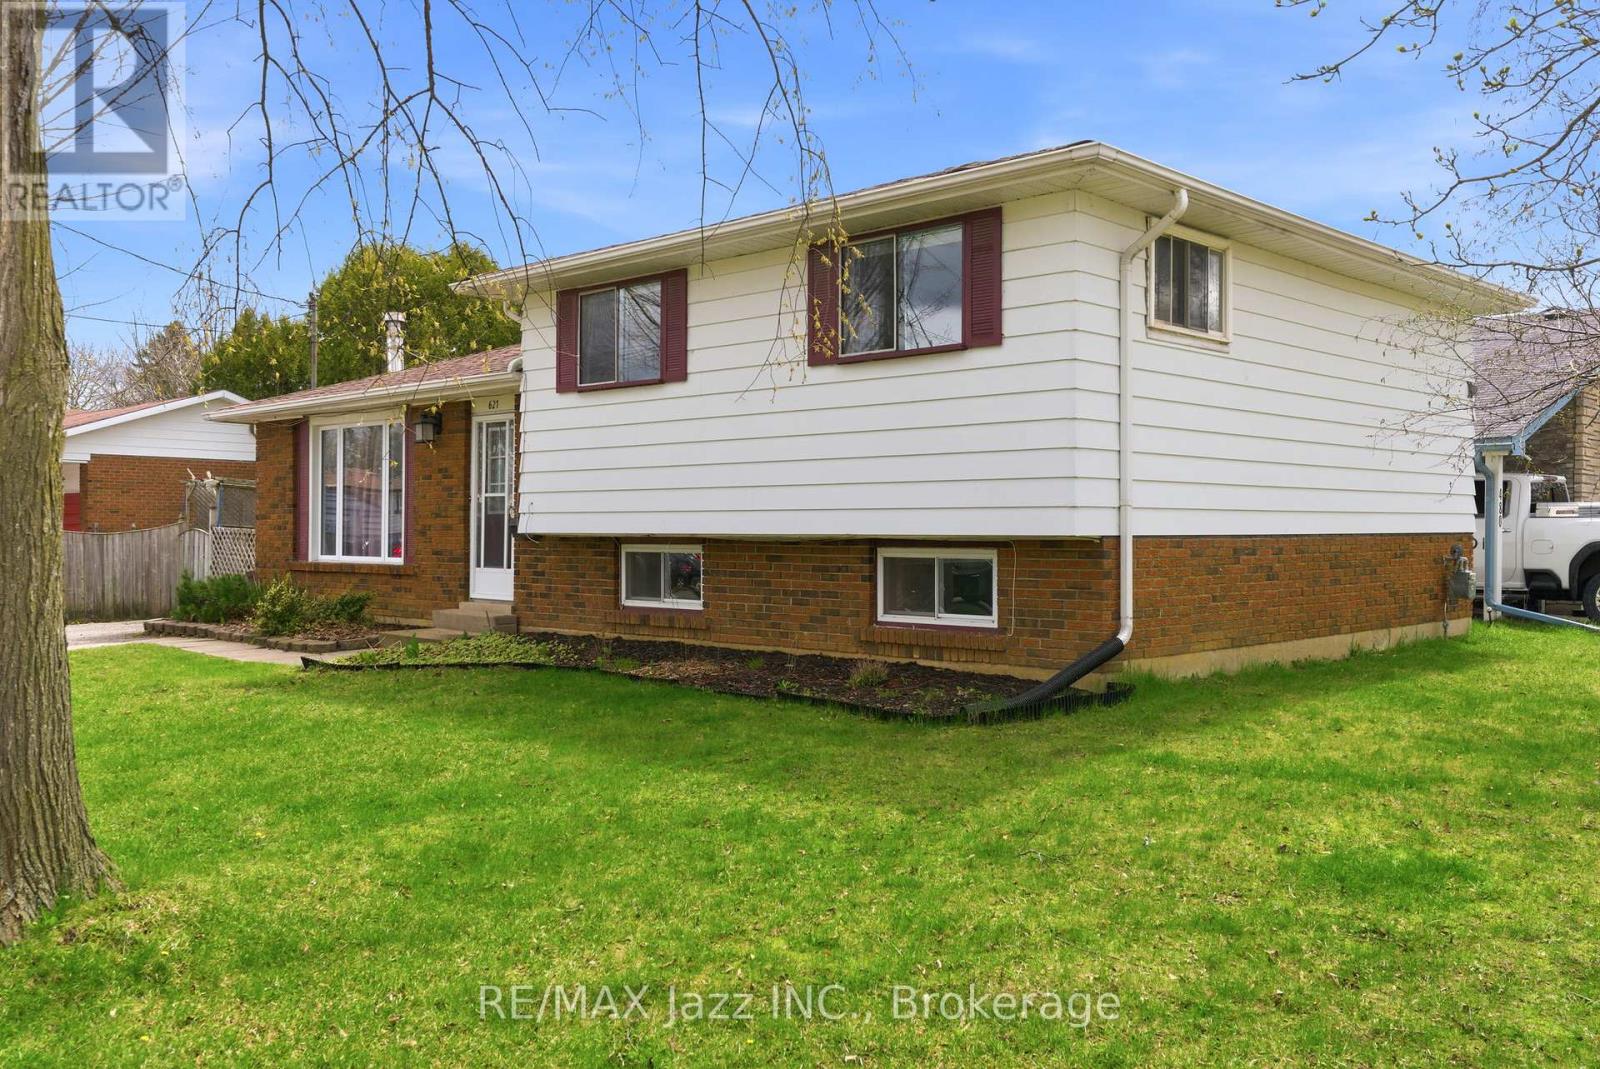
621 Willow Crescent
Cobourg, Ontario
Great opportunity to own a spacious detached 4-level side split featuring a separate secondary legal-not confirming unit-ideal for multi-generational living or added income potential. The main level offers a bright and functional layout with a spacious kitchen combined with the dining area, plus a walk-out to a covered patio/three-season room-perfect for morning coffee, entertaining, or relaxing . A welcoming living room completes the main living space. Upstairs, you'll find three bedrooms and 4-piece bathroom. The lower-level suite offers excellent flexibility, featuring its own kitchen , dining area and two bedrooms. A full 4-piece bathroom, dedicated laundry/furnace area, and spacious living area with a cozy fireplace make this an ideal setup for in-laws, adult children, or rental opportunities. Step outside to a private, fenced backyard complete with mature trees and a storage shed-offering space to relax, garden, or entertain. A fantastic opportunity for first-time buyers, investors, or multi-generational families looking to add their personal touch. This solid home offers incredible potential and just needs TLC to truly shine. Conveniently located close to schools, parks, shopping, transit, and everyday amenities. A versatile property with endless possibilities-book your private showing today. (id:28302)
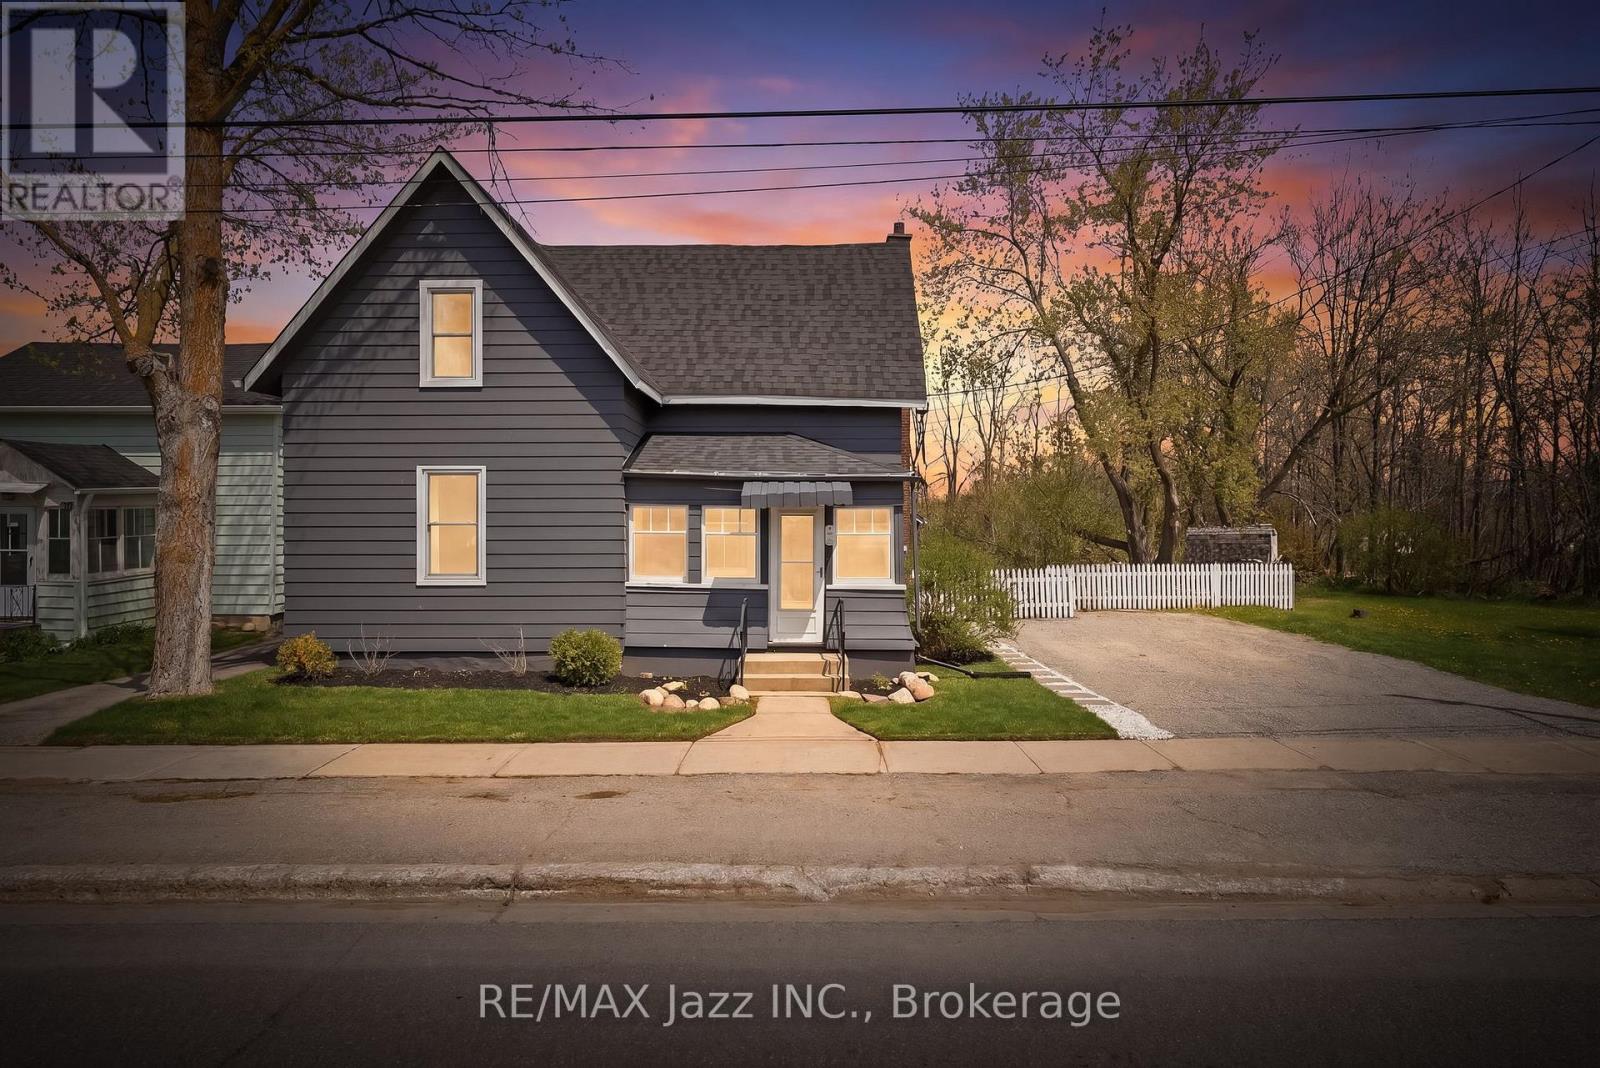
430 Eldon Road
Kawartha Lakes, Ontario
Tucked into the welcoming community of Little Britain, this beautifully updated century farmhouse offers the kind of peaceful, small-town living that's getting harder to find. Set on a private, picturesque lot with a gentle creek flowing nearby, this home invites you to slow down, breathe deeply, and enjoy life's quieter moments. With just over 1,600 square feet above grade, it's a place where timeless charm and thoughtful updates come together in the most comforting way. Step in through the enclosed side porch - perfect for muddy boots or snowy mornings- and you're greeted by a warm, inviting kitchen at the heart of the home. Featuring quartz and butcher-block countertops, a central island, stainless steel appliances, and a walk-in pantry, it's a space designed for both everyday living and for gathering with loved ones. The main floor flows effortlessly, offering a bright living room, a separate dining space for shared meals, an updated washroom with double sinks, convenient main-floor laundry, and a versatile bedroom currently used as a cozy home office. A separate side entrance leads through a sunroom and into the kitchen, while the front porch sunroom offers a peaceful retreat- an ideal spot to sip your morning coffee, listen to the birds, and take in the stillness that defines small-town life. Perfectly situated within walking distance to local favorites - including the beloved butter tart shop and the newly opened Brit Town Barrel restaurant and pub (2025) - you'll enjoy the simple pleasure of strolling through town and feeling part of a close-knit community. The basement features an original stone foundation with an unused cistern. (id:28302)
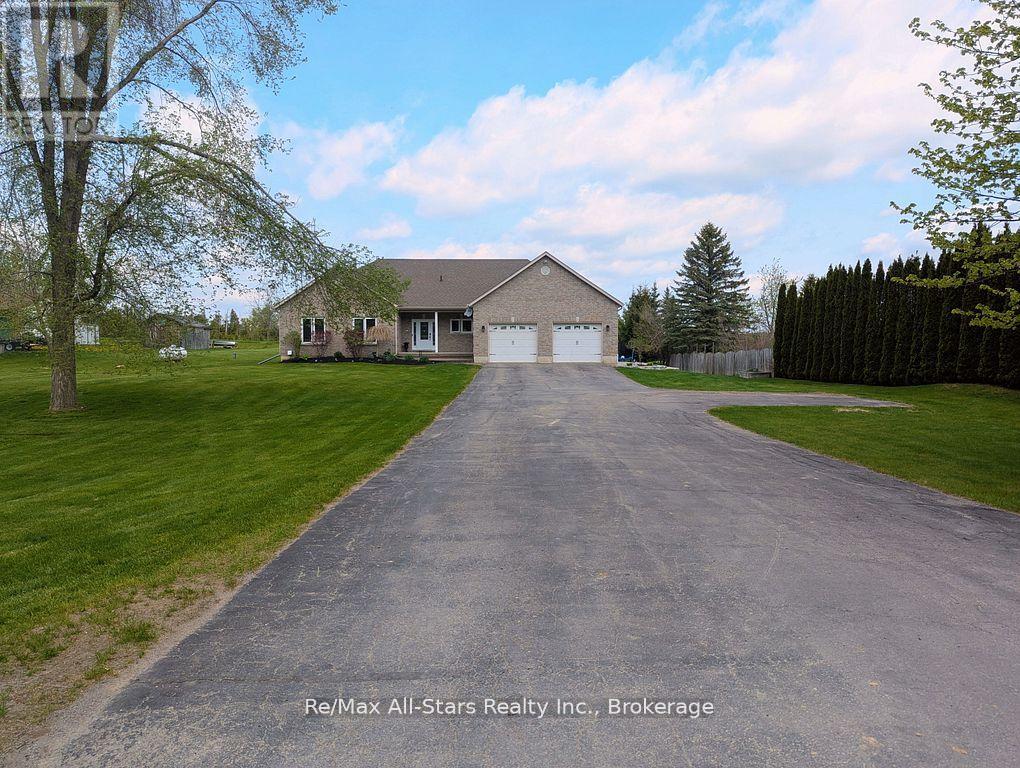
664 Bland Line
Cavan Monaghan, Ontario
Immaculate Custom Brick Bungalow on 1+ Acre! Meticulously maintained, offering over 1,600 square feet of bright open-concept living space on the main floor. Situated on a scenic 1.13 acre lot on the highly sought-after Bland Line, this home is exceptionally built and was well thought out when built in 2006, as it pairs timeless quality with country views. The heart of the home features a spacious kitchen complete with quartz countertops, stainless steel appliances, a large pantry, and an inviting great room centered around a cozy fireplace. Transition seamlessly to outdoor living with a walkout from the dining nook to a covered deck, or step directly from the primary suite onto a beautiful stamped concrete patio. With 3 generous bedrooms and 2.5 bathrooms, the layout is both functional and sophisticated. Recent big ticket upgrades offer complete peace of mind, including a recently replaced roof, furnace, and heat pump. The massive garage provides extensive room for up to 3 vehicles or to store all the toys, while the vast basement is full of possibilities and features a rough-in for a future bathroom ready for your custom touch, or extra space for storage or the kids to play. The beautifully landscaped yard and gardens frame this pristine property, located just 10 minutes from Peterborough amenities and offering easy access to Hwy 115/407 for commuters. (id:28302)
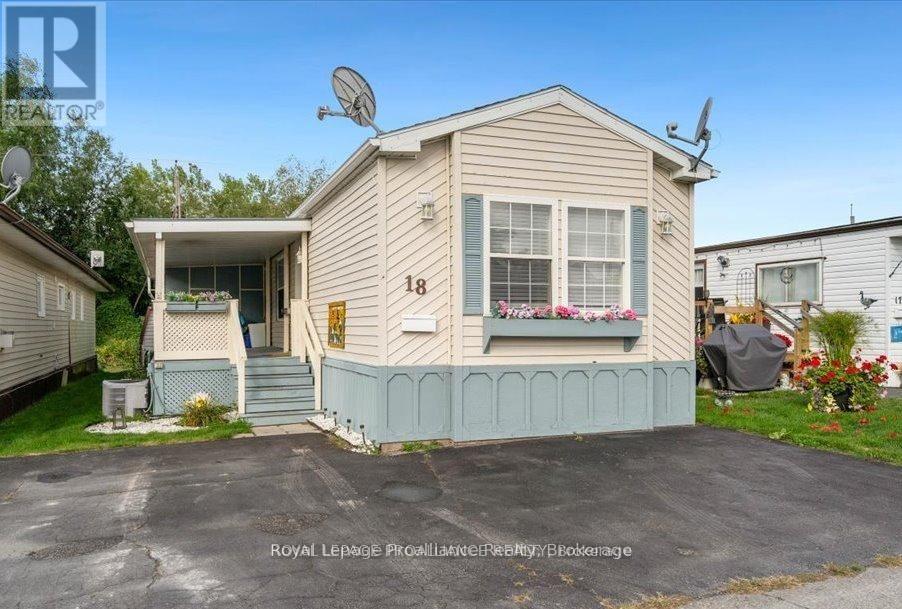
18 - 311 Dundas Street E
Quinte West, Ontario
Charming and meticulously maintained 2 bedroom, 2 bath home boasting a number of recent upgrades. Roof shingles 2022, updated kitchen, flooring and propane furnace all in 2021. Large primary bedroom with double closets and ensuite bathroom with soaker tub and double sinks. Vaulted ceiling with skylights makes the home feel open and bright and a cozy propane fireplace to enjoy on the cooler days. A front covered porch to enjoy your morning coffee plus an enclosed back porch providing extra outdoor living space and storage. This property also offers triple paved driveway and a shed. Conveniently located within walking distance to restaurants and shops and situated in a community nestled along the scenic shores of the Bay of Quinte. (id:28302)
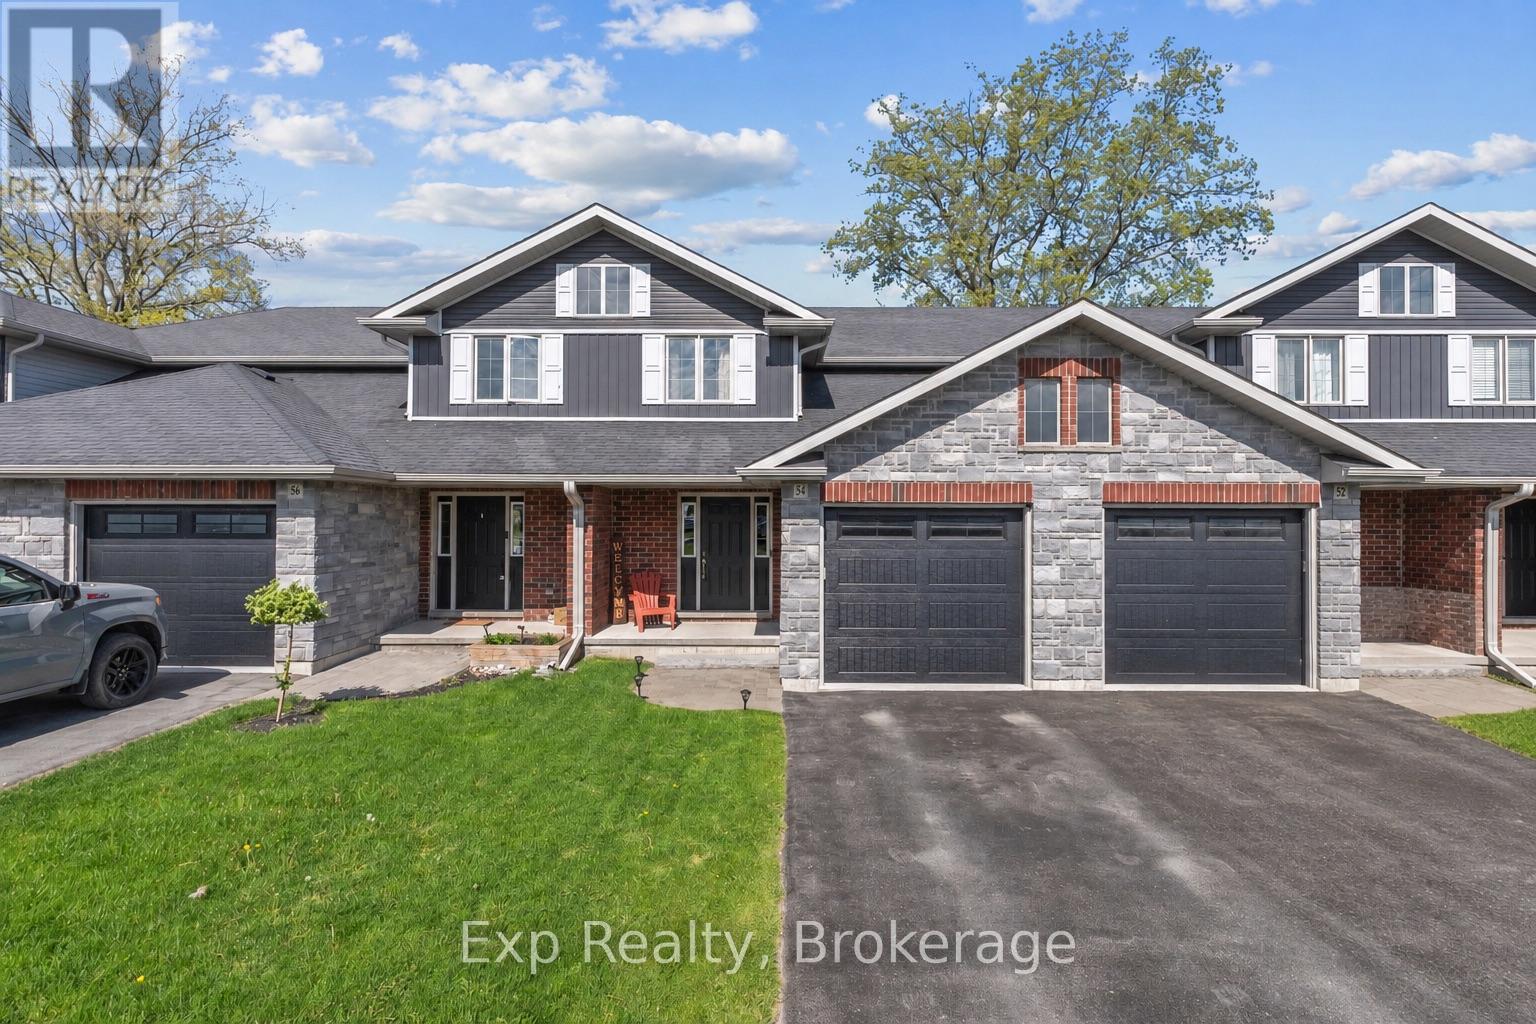
54 Cortland Crescent
Quinte West, Ontario
Welcome to 54 Cortland Crescent a well maintained Klemencic built townhome in one of Quinte West's most desirable family-friendly neighbourhoods. Built in 2016 and featuring the popular Cortland floor plan, this spacious 3-bedroom, 3-bathroom home offers modern comfort, functional design, and a prime location just steps from the neighbourhood park. From the moment you enter, you'll appreciate the bright and inviting foyer complete with a large front closet, providing plenty of space for coats, shoes, and everyday essentials. The main floor features stylish flooring throughout and an open-concept layout that seamlessly connects the kitchen, dining, and living areas. Designed for both everyday living and entertaining, this spacious area offers plenty of room for family gatherings, hosting guests, and accommodating larger furniture with ease. A convenient 2-piece powder room completes the main level. Upstairs, you'll find three generously sized bedrooms, including a primary bedroom with a walk-in closet. Large windows fill the home with natural light, while second-floor laundry adds everyday convenience. A 4-piece bathroom serves the upper level.The fully finished basement extends your living space with a large recreation room, exercise area, utility room, and an additional 2-piece bathroom. A large window creates a bright and versatile space perfect for relaxing, working out, or entertaining.Outside, enjoy the fully fenced backyard featuring a recently stained deck and a large storage shed. The attached garage and paved driveway provide convenient parking and additional storage.Located close to schools, amenities, CFB Trenton, and just steps from the neighbourhood park, this move-in-ready home offers the perfect blend of comfort, convenience, and community living. Beautifully finished from top to bottom, 54 Cortland Crescent is ready to welcome you home. (id:28302)
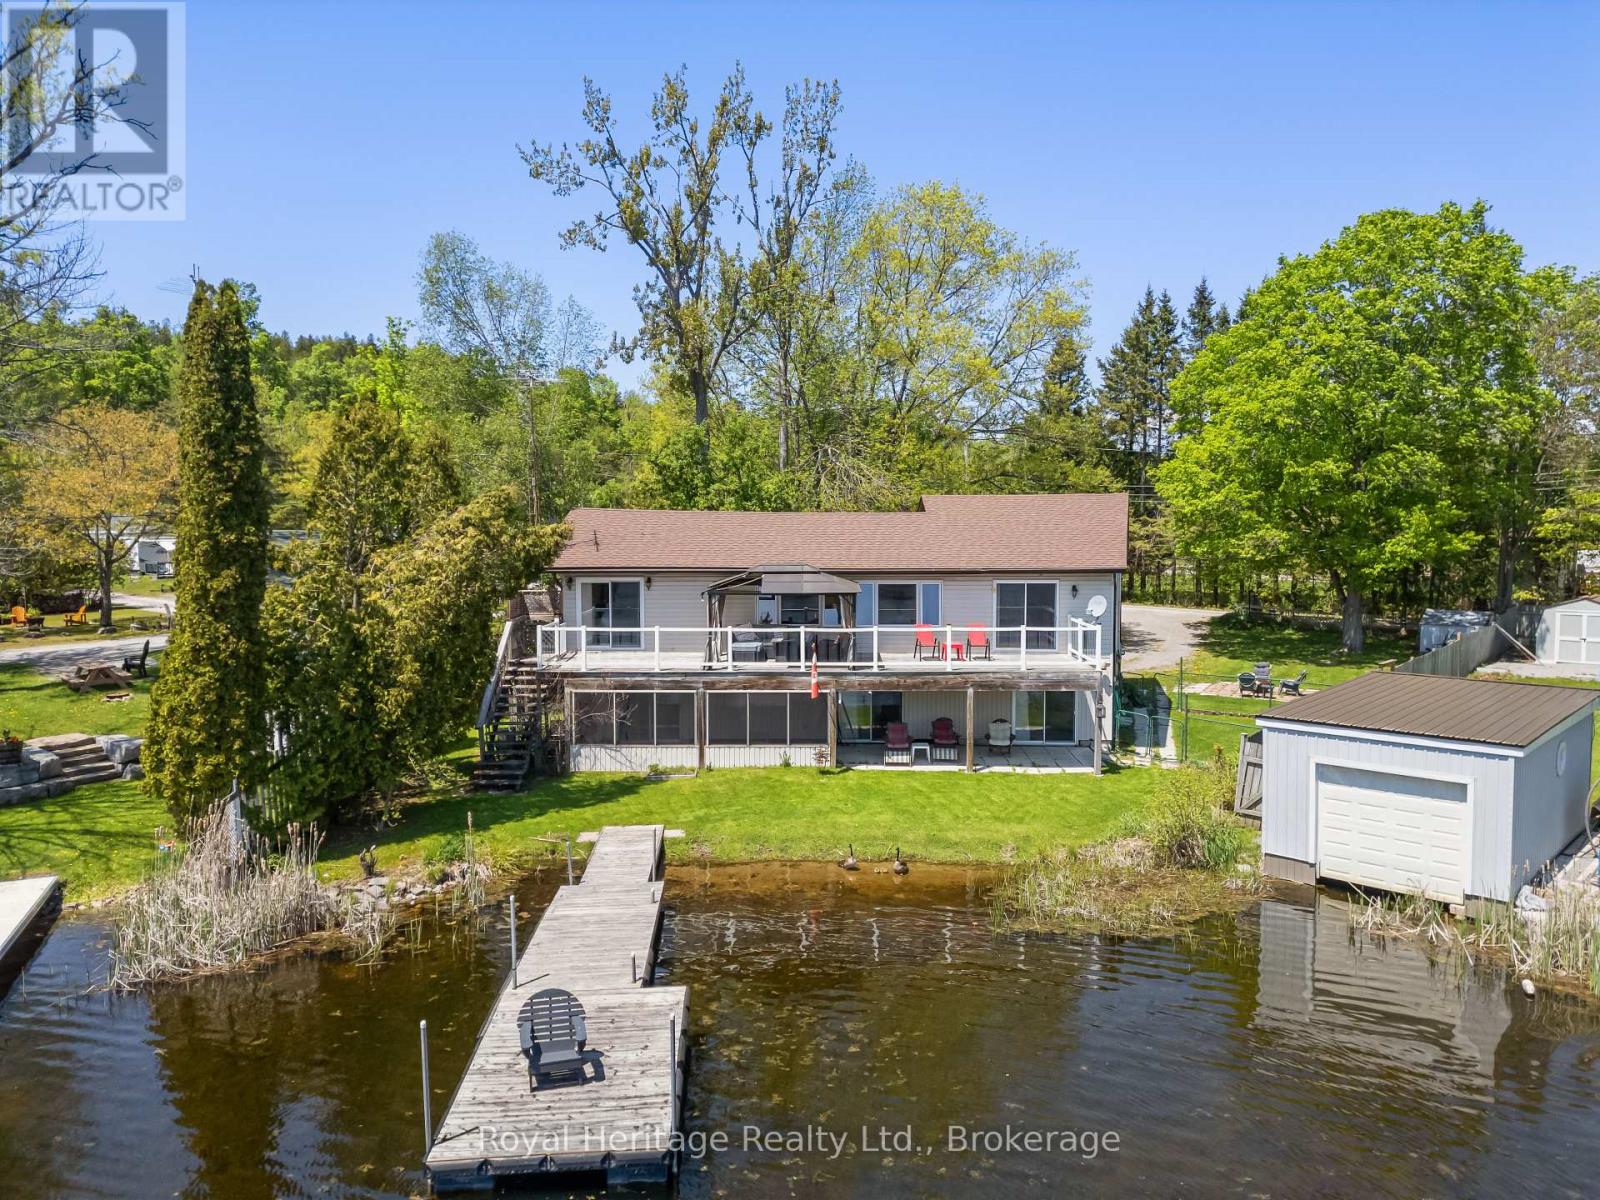
16 Fire Route 122
Trent Lakes, Ontario
Welcome to 16 Fire Route 122 in beautiful Trent Lakes, where lake life begins on the renowned Trent-Severn Waterway. Nestled on a quiet bay off Pigeon Lake, this spacious 3-bedroom, 2-bathroom waterfront home offers approximately 2,600 sq. ft. of living space and the perfect blend of year-round comfort and cottage charm. The bright eat-in kitchen features abundant cabinetry, generous counter space, and walkout access to a large waterfront deck. The main level also offers three spacious bedrooms, an updated 3-piece bathroom, and convenient laundry. The fully finished lower level includes a large family room with propane fireplace, walkout to a 3-season sunroom, home gym space, interior garage access, and potential for a fourth bedroom. Enjoy a gently sloping sandy shoreline with wade-in waterfront access, a dock for boating and fishing, and a fire pit for evenings by the lake. Additional features include a propane/electric heat pump, central air, Bell Fibe internet, and a screened sunroom with 220V hookup. Located just minutes from Bobcaygeon, this property is ideal as a year-round residence, family cottage, or investment opportunity. Start making memories on the lake today! (id:28302)
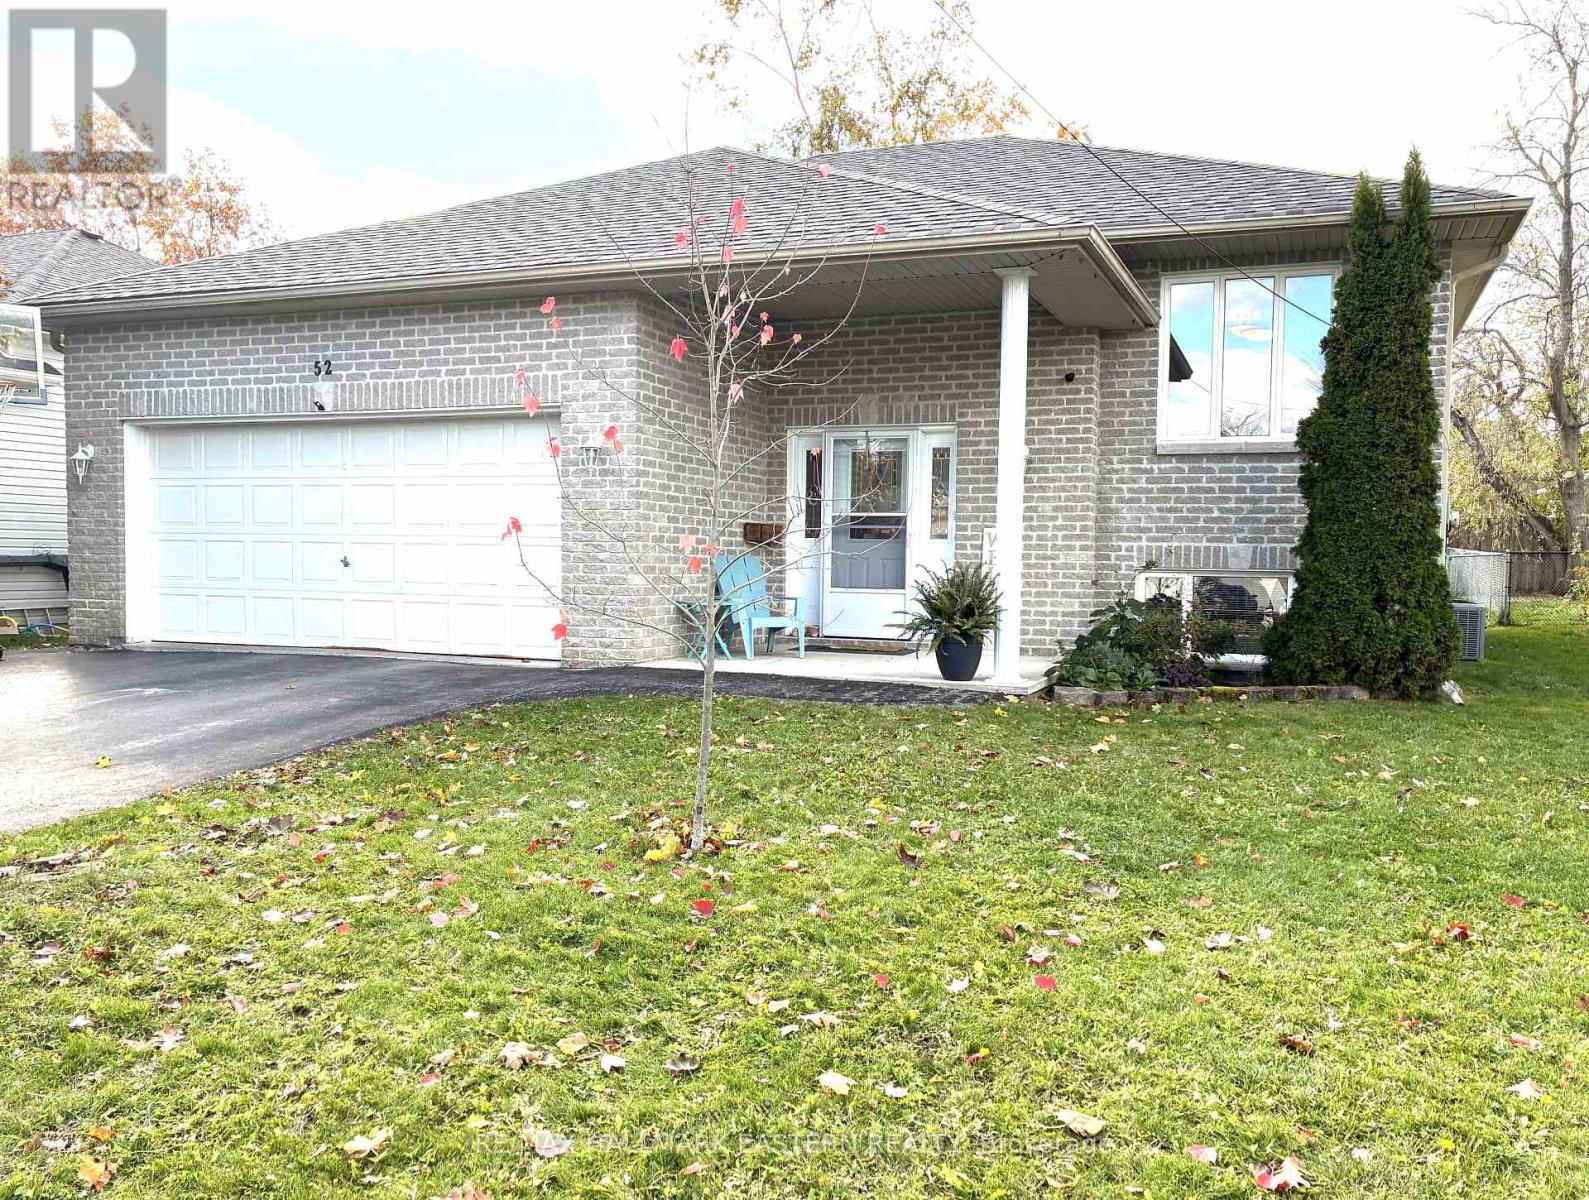
52 Birch Crescent
Kawartha Lakes, Ontario
Immediate possession available! Welcome to 52 Birch Crescent, a bright, lovingly maintained spacious open concept raised bungalow nestled in a desirable quiet enclave of family homes within the beautiful resort of town of Bobcaygeon. This spotlessly clean, carpet free home features a bright foyer, beautiful wood floors on the main level and staircase and modern laminate in the lower level. A double garage with convenient access to backyard and the home. All upper and lower rooms are flooded with natural light from large windows. The main level offers a versatile huge eat-in kitchen with beautiful oak cabinets, built in appliances, a breakfast bar, and a dining area surrounded by large windows. The spacious open concept living space is the heart of the home with access from kitchen, main hall and from the back deck through sliding glass doors. The large primary bedroom can easily fit a luxurious king bed suite, has a large window and two full closets. The second bright bedroom is perfect for children or a nursery. The large 4-piece bathroom is a spa like retreat with jetted deep tub, large vanity and separate shower. Open the double doors to the lower level and find a large multi-use open family room, an office/craft/hobby nook, a 3-piece bathroom with walk in shower, a massive bright bedroom with spacious closet and lounging area and a laundry room and storage space. The outdoor space of this home offers a welcoming front yard with brand new sidewalk and curbs, front gardens and cement front porch and a fully fenced flat, backyard with beautiful gardens, patio, back deck and large shed. This amazing home is perfectly located within walking distance to The Trent Severn Waterway and nature trails, and is close to all major services including Bobcaygeon's famous shops, and restaurants and public water access. Seize the opportunity to live in this well appointed family home and enjoy the friendly village lifestyle that offers big city services. (id:28302)
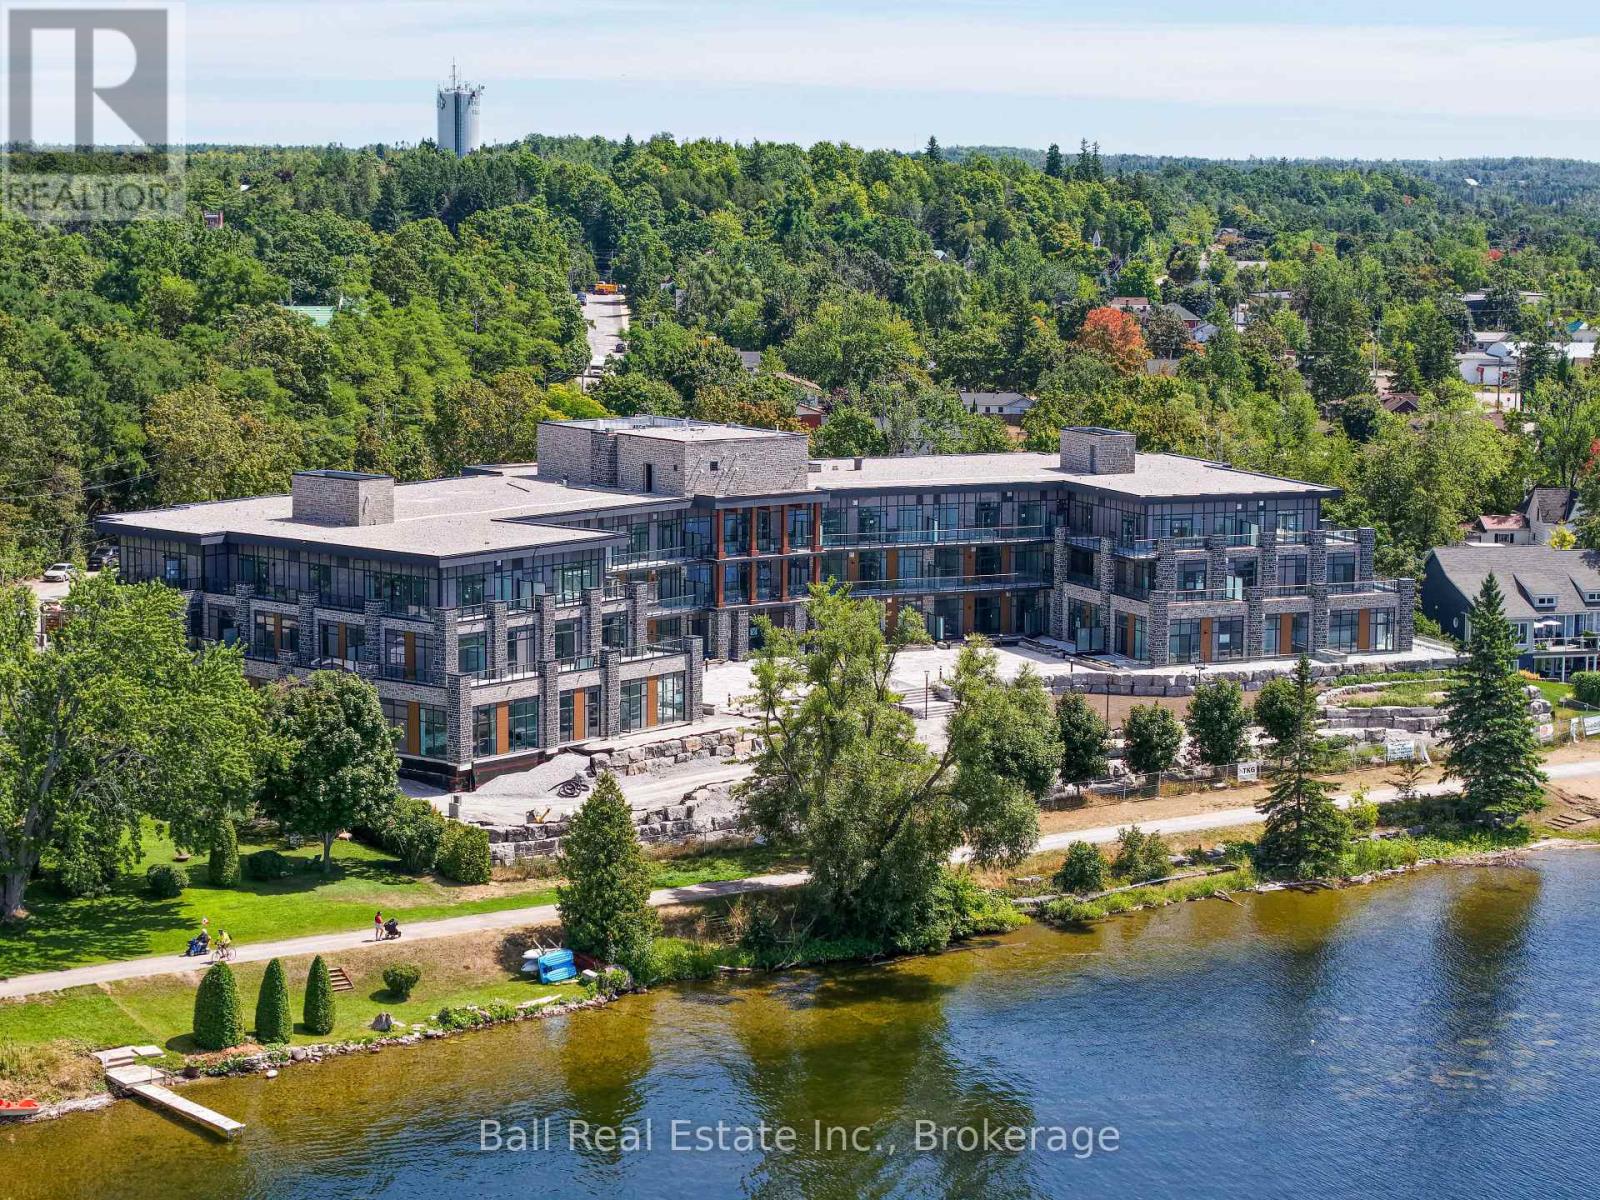
107 - 99 Louisa Street
Kawartha Lakes, Ontario
MAKING HOME OWNERSHIP MORE AFFORDABLE! The builder is excited to announce we have made a new price improvement in response to Ontario's expanded HST rebate for new homes, plus an additional $50,000 Spring Bonus paid to the Buyer by Developer on closing! Luxury Living in the Heart of Kawartha Lakes, experience resort-style living every day in Kawartha Lakes' premier condo development-The Moorings on Cameron Lake. This stunning 2-bedroom, 2.5-bath suite offers 1,308 sq ft of elegant and spacious living with 9ft ceilings, floor to ceiling windows and an open-concept layout with premium finishes throughout. Suite Features: Expansive kitchen/dining/living area with fire place and walk-out to a lakeside terrace that has views of the lake with western sunsets. Upgraded kitchen with quality cabinets, quartz countertops, large island and stainless-steel appliances. Primary suite has a walk-in closet and en-suite bathroom. Second bedroom with en-suite bathroom. In-suite laundry room. Engineered hardwood & porcelain tile flooring throughout, upgraded doors and trim. Two underground parking spot and private locker included. World-Class Amenities: Outside massive landscaped lakeside patio and gathering area with western sunsets, lakeview state-of-the-art fitness centre with indoor sauna, lakeview owners lounge with caterer's kitchen & movie theatre (can be booked for private events), 2 guests suites, grand foyer with gas fireplace, heated outdoor pool & hot tub, tennis/pickleball court, and beautifully landscaped outdoor areas. Steps from the Victoria Trail, shopping, dining, wellness services, and entertainment. Located on the tranquil shores of Cameron Lake, part of the Trent-Severn Waterway, and just minutes to Lindsay and Bobcaygeon, this is an ideal blend of luxury, convenience, and nature. Enjoy spectacular western sunsets, peaceful surroundings, and vibrant local living - all less than 90 minutes from the GTA. Don't miss this rare opportunity to own at The Moor (id:28302)
151 Beehive Drive
Kawartha Lakes, Ontario
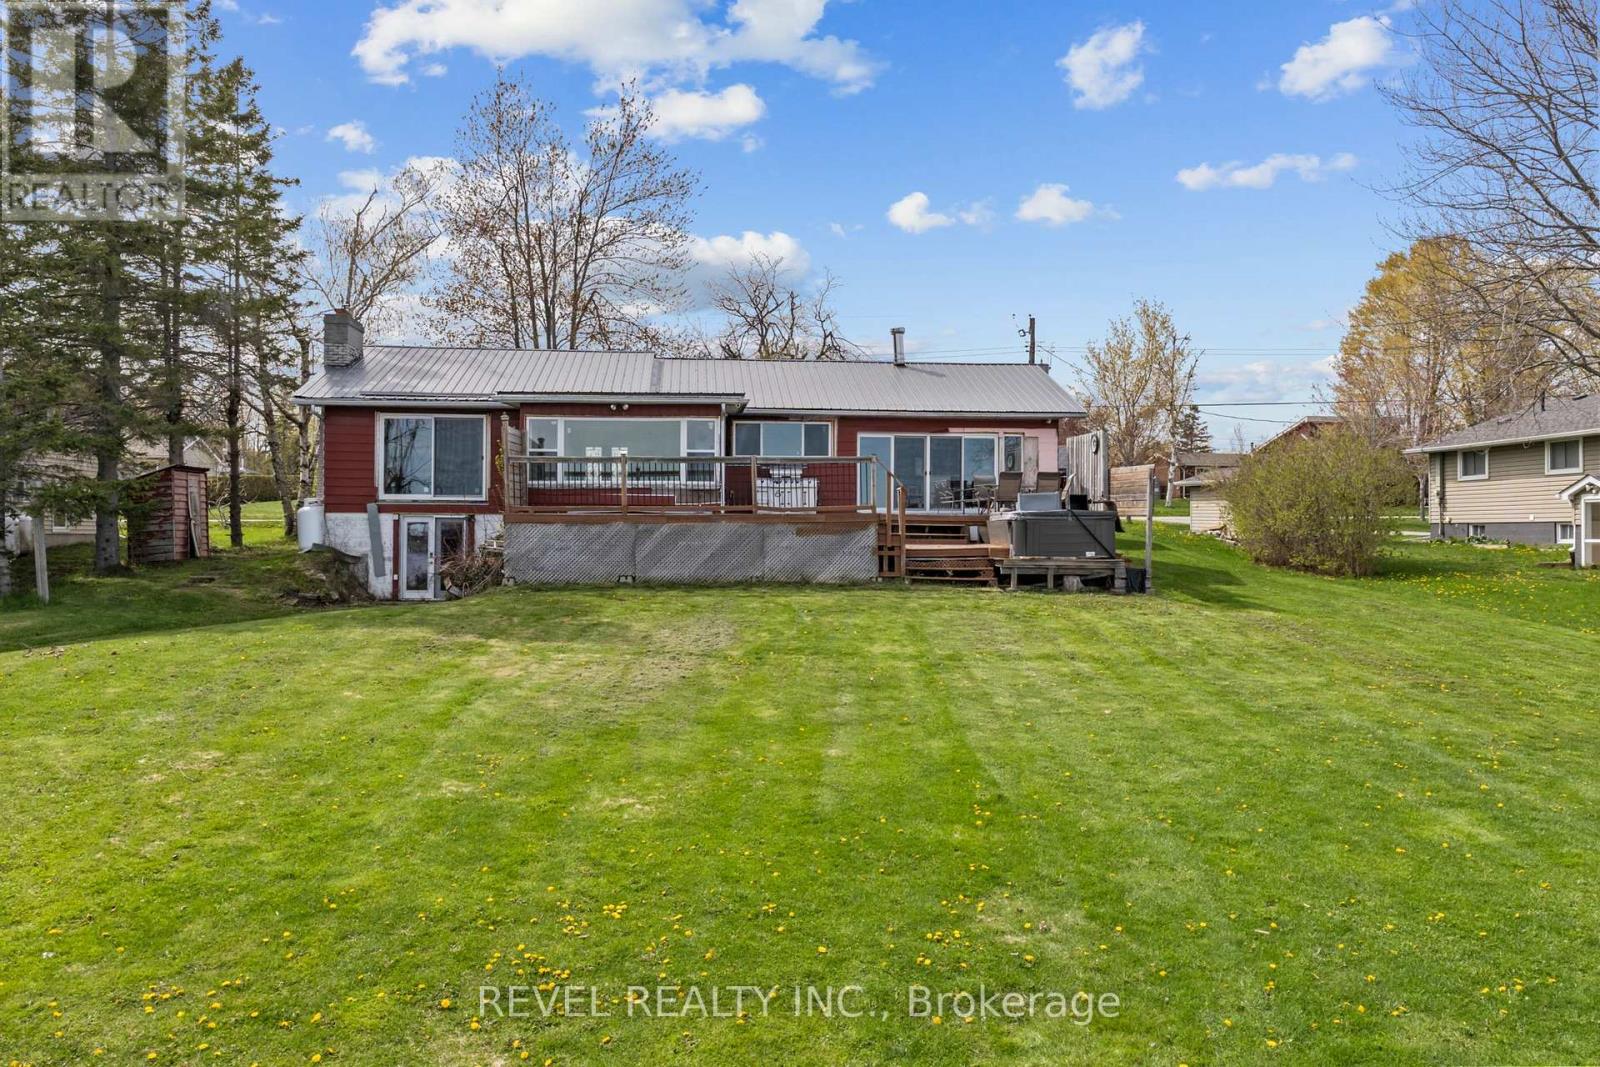
Calling all renovators, investors, and visionaries - this is your opportunity to transform a waterfrontproperty into a stunning custom retreat in Kawartha Lakes. Set on a beautiful waterfront lot, 151Beehive Drive offers incredible potential with breathtaking lake views, oversized windows bringing inan abundance of natural light, and a layout designed to maximize the waterfront lifestyle. Theproperty features newer windows, an almost-complete kitchen, a walk-out basement with 2bedrooms, open-concept kitchen and living area, plus a boathouse for added charm and functionality.Exterior finishing and some interior work remain, making this the perfect opportunity for someonelooking to add their own vision and finishing touches. Option to include dock and speedboat. A rarechance to create a truly special waterfront escape with endless potential. (id:28302)
2090 County 121 Road
Kawartha Lakes, Ontario
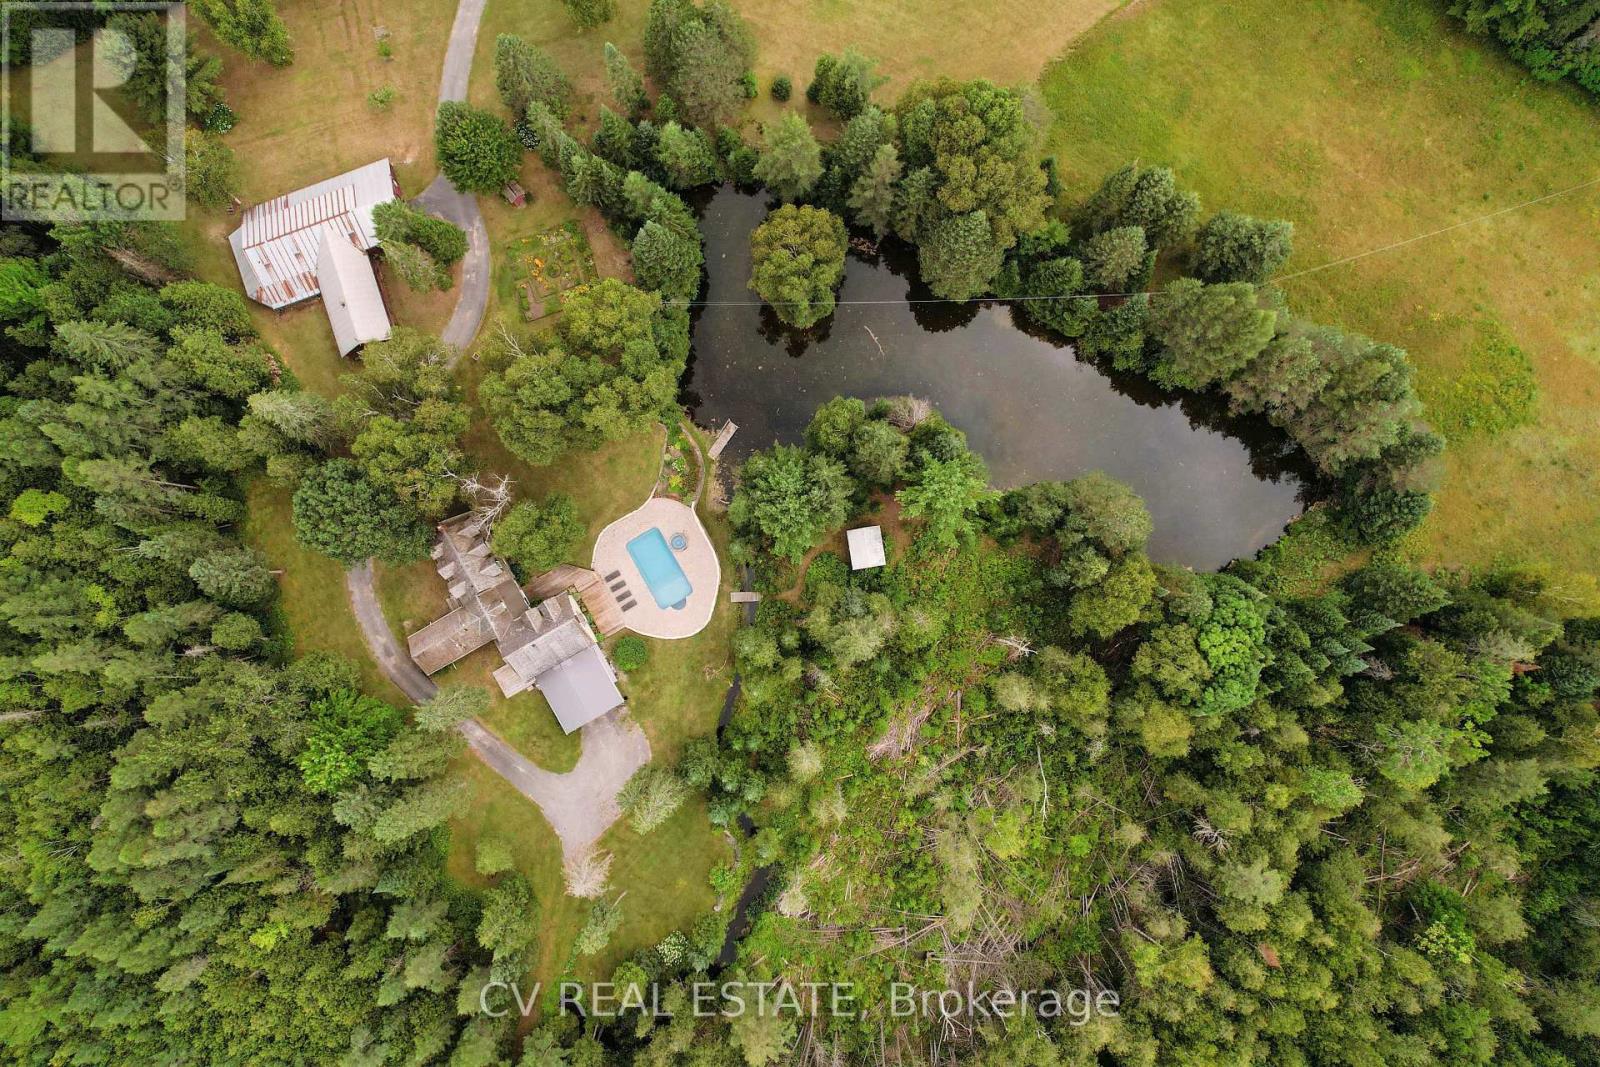
Imagine living on 225+ acres of private country land, nestled among the trees, with a babbling spring fed stream feeding into your very own pond. This unique, special property is all that and so much more. Custom built over the span of 30+ years, this log home is a spacious 3200+/-sq ft, has 4 bedrooms and 3 baths, multiple living rooms and a nicely sized kitchen (21' x15') with large island and all built-in appliances overlooking the beautiful inground pool and pool spa. Natural Pine floors throughout with separate dining room, office and sunroom. The attached double garage also has entrance to crawlspace lower level. On the vast property are hiking trails, a guest cabin, 740+ sq ft workshop and 2100+ sq ft storage barn. Truly a nature lover and handyman's dream! Just a short 10 minute drive to local amenities in Fenlon Falls, this Home In The Country has so much to offer and so much space to grow! (id:28302)
8 Bigwood Crescent
Port Hope, Ontario
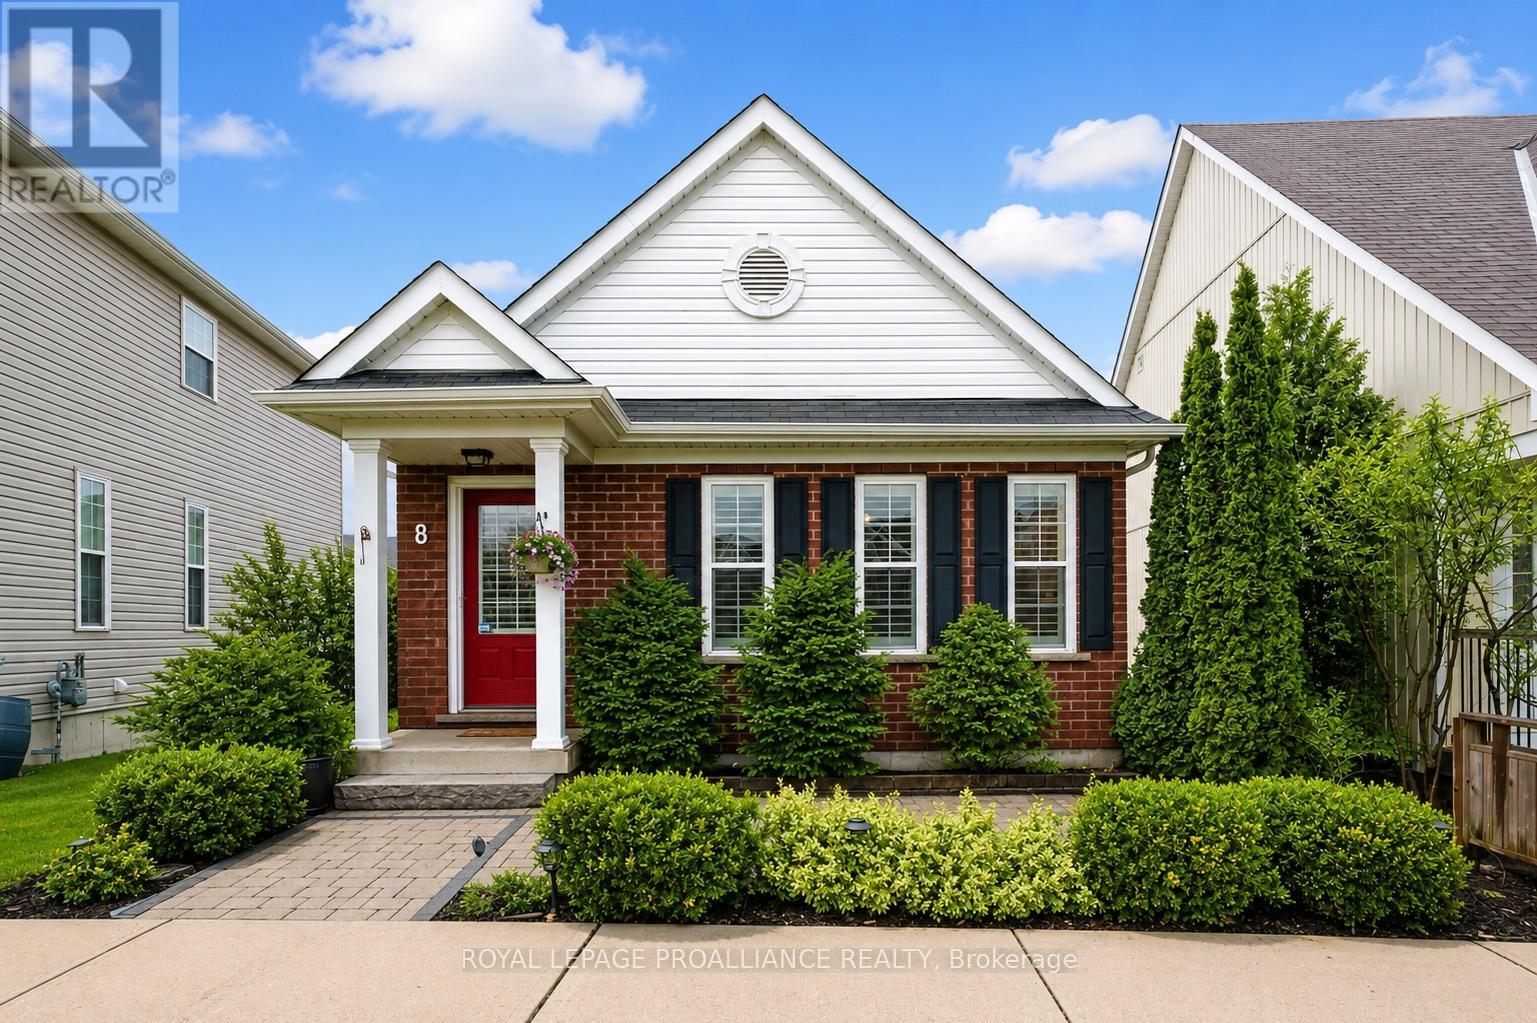
Welcome to 8 Bigwood Cres in Port Hope's Mason Homes community, known for its welcoming, family-friendly vibe. Just moments from the Port Hope Golf & Country Club, close to schools and parks, and set directly across from a beautiful green space, the location offers an easy, connected lifestyle. This inviting bungalow offers a thoughtful layout with 2+1 bedrooms and 2.5 bathrooms, well suited to a range of lifestyles. The main floor features two bedrooms, including the primary, along with 1.5 baths and a bright, open-concept kitchen and living area filled with natural light. The kitchen is finished with quartz countertops and stainless steel appliances, and flows seamlessly into the living space, with a walkout to the back deck that extends your living area outdoors for easy entertaining and everyday use. California shutters frame the front windows, while a combination of hardwood and luxury vinyl plank flooring adds both style and durability throughout. The partially finished lower level expands your space with an additional bedroom, a full bathroom, and a spacious rec room, along with ample storage and potential for further finishing. At the rear of the home, the attached garage offers convenient direct entry into a mudroom and laundry area, with an interlock driveway providing additional parking. The front of the home welcomes you with a covered stoop and interlock patio, creating a charming first impression. A fantastic opportunity for those starting out, downsizing, or looking for a flexible layout in a friendly, family-oriented neighbourhood. (id:28302)
1071 Cranberry Cove Lane
Frontenac, Ontario
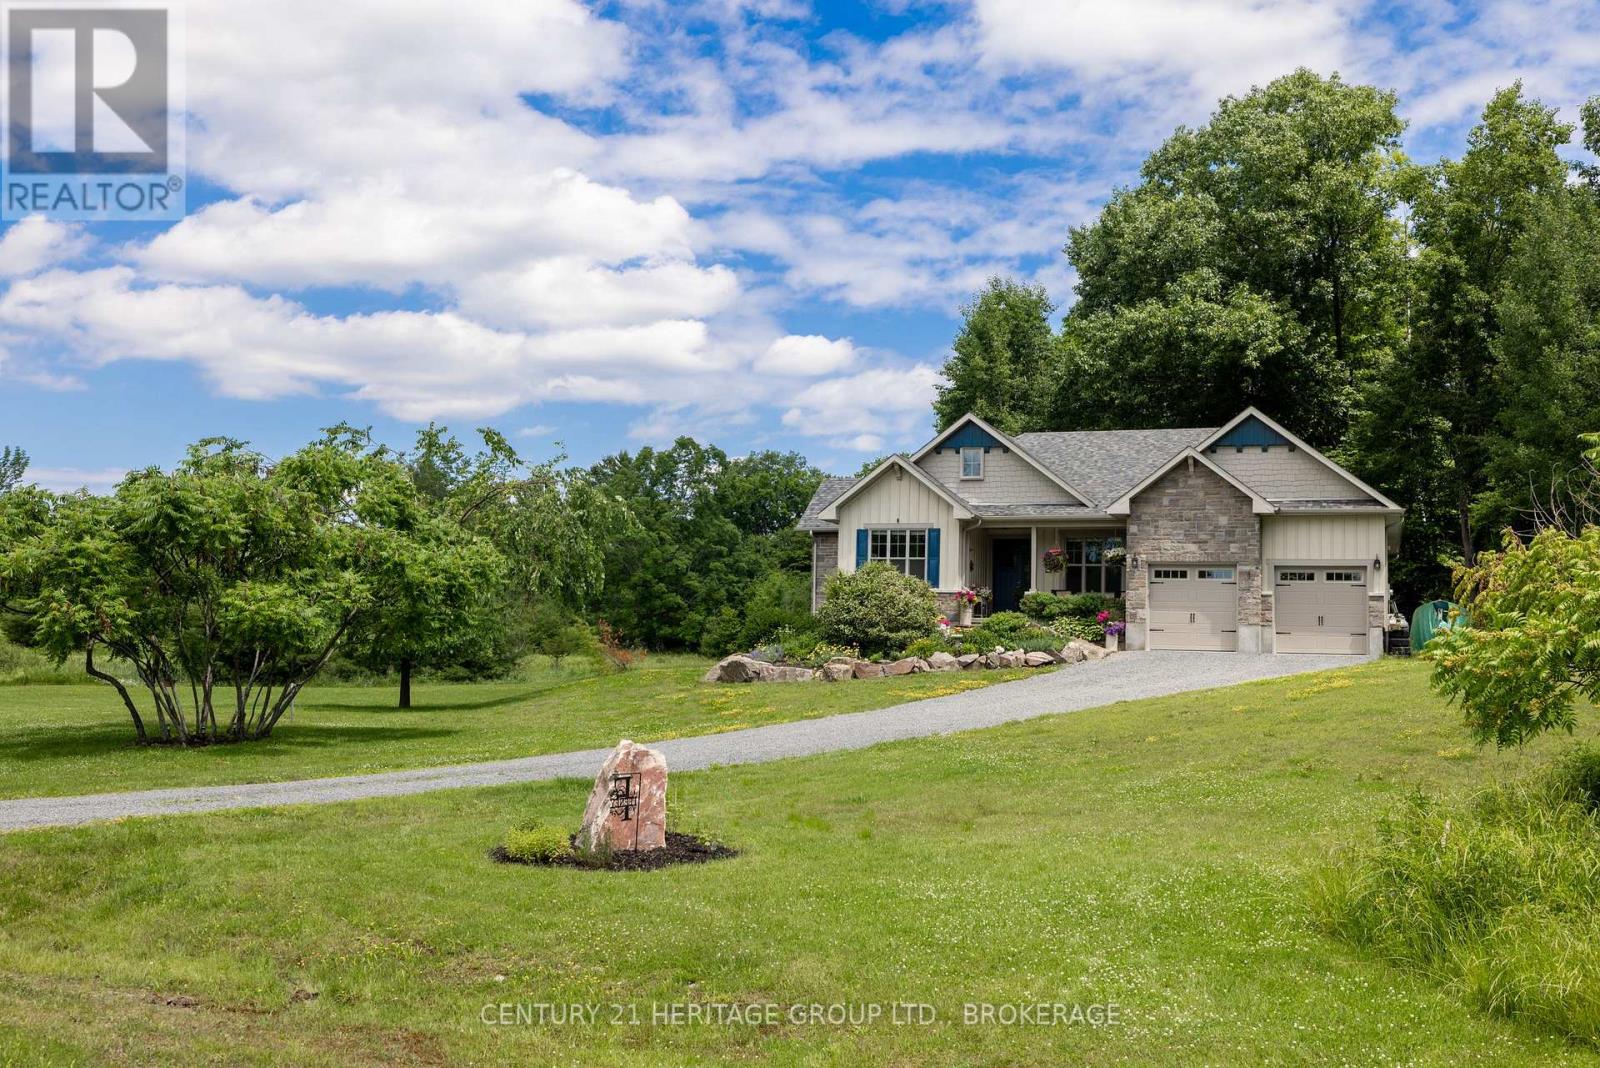
Welcome to this custom-built bungalow on 4.52 private acres in the sought-after Cranberry Cove Estates. With views of Cranberry Lake, your own pond, wooded surroundings, and many nearby lakes to enjoy, this property offers the perfect blend of luxury, privacy, and rural lifestyle. Ideal for a peaceful retreat or work-from-home opportunity, all just 35 minutes to Kingston.Offering over 3,400 sq. ft. of finished living space, the main level features 3 bedrooms, including a beautiful primary suite with walk-in closet and spa-like 5-piece ensuite with soaker tub and glass shower. Tall ceilings, 8' doorways, and large windows fill the home with natural light. The great room and dining area showcase 10' coffered ceilings, crown molding, wide-plank hickory hardwood flooring, and a gas fireplace with stone surround.The chef's kitchen is designed for both entertaining and everyday living with quartz countertops, shaker cabinetry, tiled backsplash, and a massive 8' island with prep sink. Premium appliances include a 36" gas cooktop, double wall ovens, French-door refrigerator, wine fridge, micro drawer, and two dishwashers.The fully finished basement nearly doubles the living space with 2 additional bedrooms, full bathroom, family room, games area, dry bar, home gym, and excellent storage.Outside, enjoy the covered front porch with lake views and rock gardens, or relax on the covered back deck overlooking the pond and forest. A fire pit area completes this incredible outdoor setting.With custom finishes throughout, Shouldice stone and board and batten exterior, attached 2-car garage, and unmatched privacy, this is a rare opportunity to enjoy upscale country living in a truly beautiful setting. (id:28302)
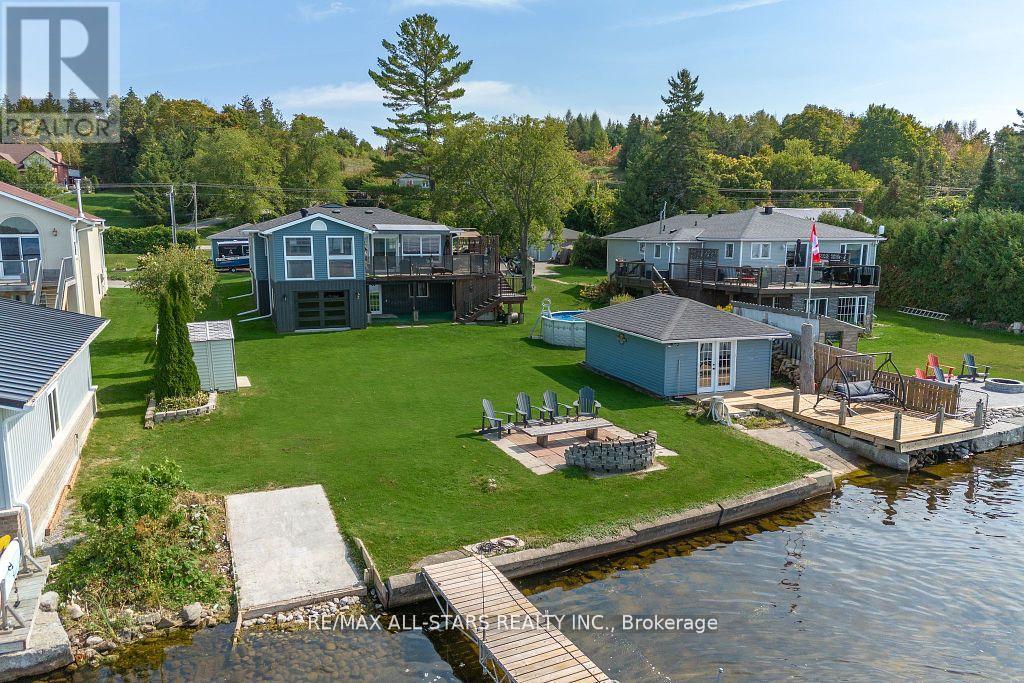
283 Snug Harbour Road
Kawartha Lakes, Ontario
Welcome to your dream waterfront retreat on Sturgeon Lake! This stunning 4-bedroom, 2 bath home, located just 15 minutes from Lindsay, offers unobstructed lake views and a large, level backyard leading you to the water's edge. The main level boasts a bright, open-concept eat-in kitchen and living room with expansive windows and patio doors that lead to a spacious deck with a hot tub room, perfect for year round relaxation. There's also a convenient main-floor laundry room and a versatile additional space that can be used as a living room or extra bedroom. An enclosed patio with a garage door adds versatility, ideal for use as a home gym, entertaining space, or extra storage. The walkout basement features a full kitchen, dining area, living room, bedroom and a dedicated storage or second laundry room. Additional highlights include a large indoor workshop, detached 2-car garage, and ample parking. Enjoy outdoor living with an above-ground pool, two private boat launches, and an extra large dock for great fishing. A separate lakeside guesthouse with large dock provides extra space for family and friends. With fantastic neighbours and serene lakeside surroundings, this property is the ultimate blend of comfort and natural beauty. (id:28302)
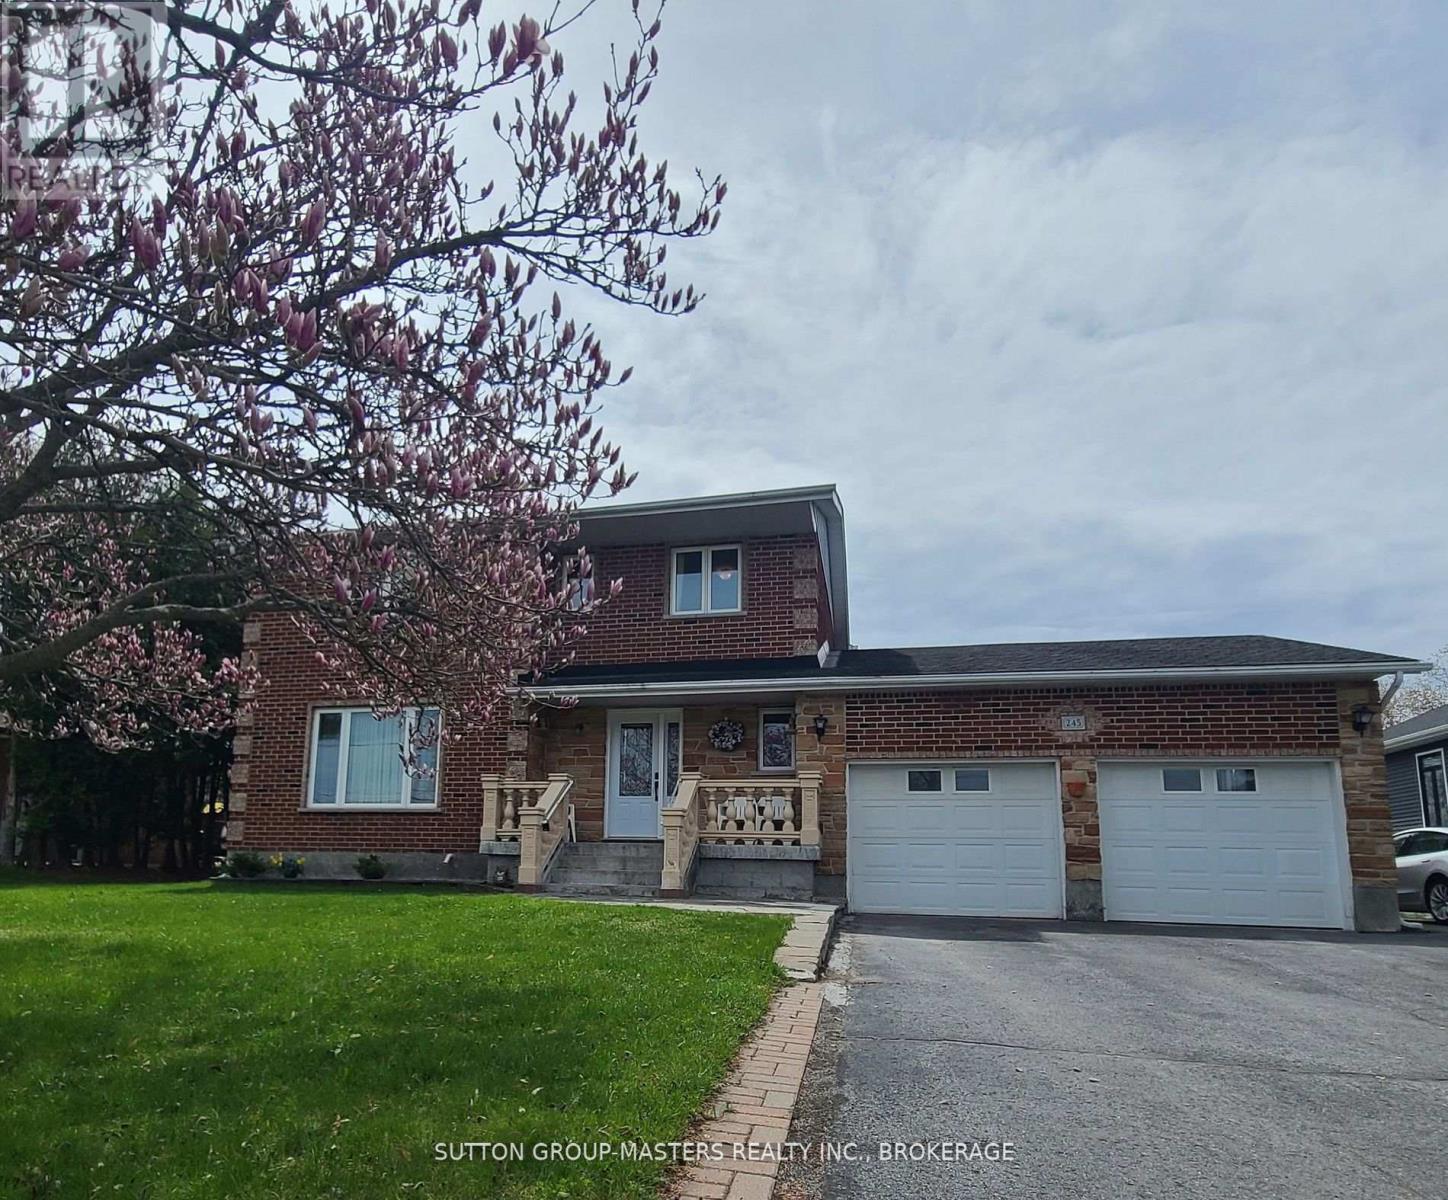
245 Arnold Street
Kingston, Ontario
Quality custom built 2 story brick and stone home with an extra large country lot in the city. 3000 SF total living space, finished on all 3 levels. The welcoming main level features a formal living, dining room, kitchen with ample pantry storage, 2nd eating area, 2pc bath, convenient main floor laundry with entrance to garage, and a sunken family room open to the covered patio with a brick wood fired pizza oven. Just imagine the fun gatherings and delicacies you can create. Upstairs hosts 4 spacious bedrooms, the primary with a 3 pc ensuite, closets and a 4pc bath. Lower level is finished with walk up to the attached oversized 2 car garage, rec rooms, storage rooms, cold room/cantina, and second laundry option. The entire home showcases gleaming hardwood floors and tile throughout. The massive back yard is perfect for families to enjoy ample space with gardens and a shed. Entertain the family Sunday dinners with room for 10 cars to park in the wide driveway displayed by brick columns. Updates include windows 9 years ago, garage doors 9 years ago, shingles 9 years ago, exterior doors 9 years ago, natural gas furnace and central air 6 years ago, and hardwood floors 17 years ago. Bring your personal decorative touch to this fabulous home owned by the same family since 1984. (id:28302)
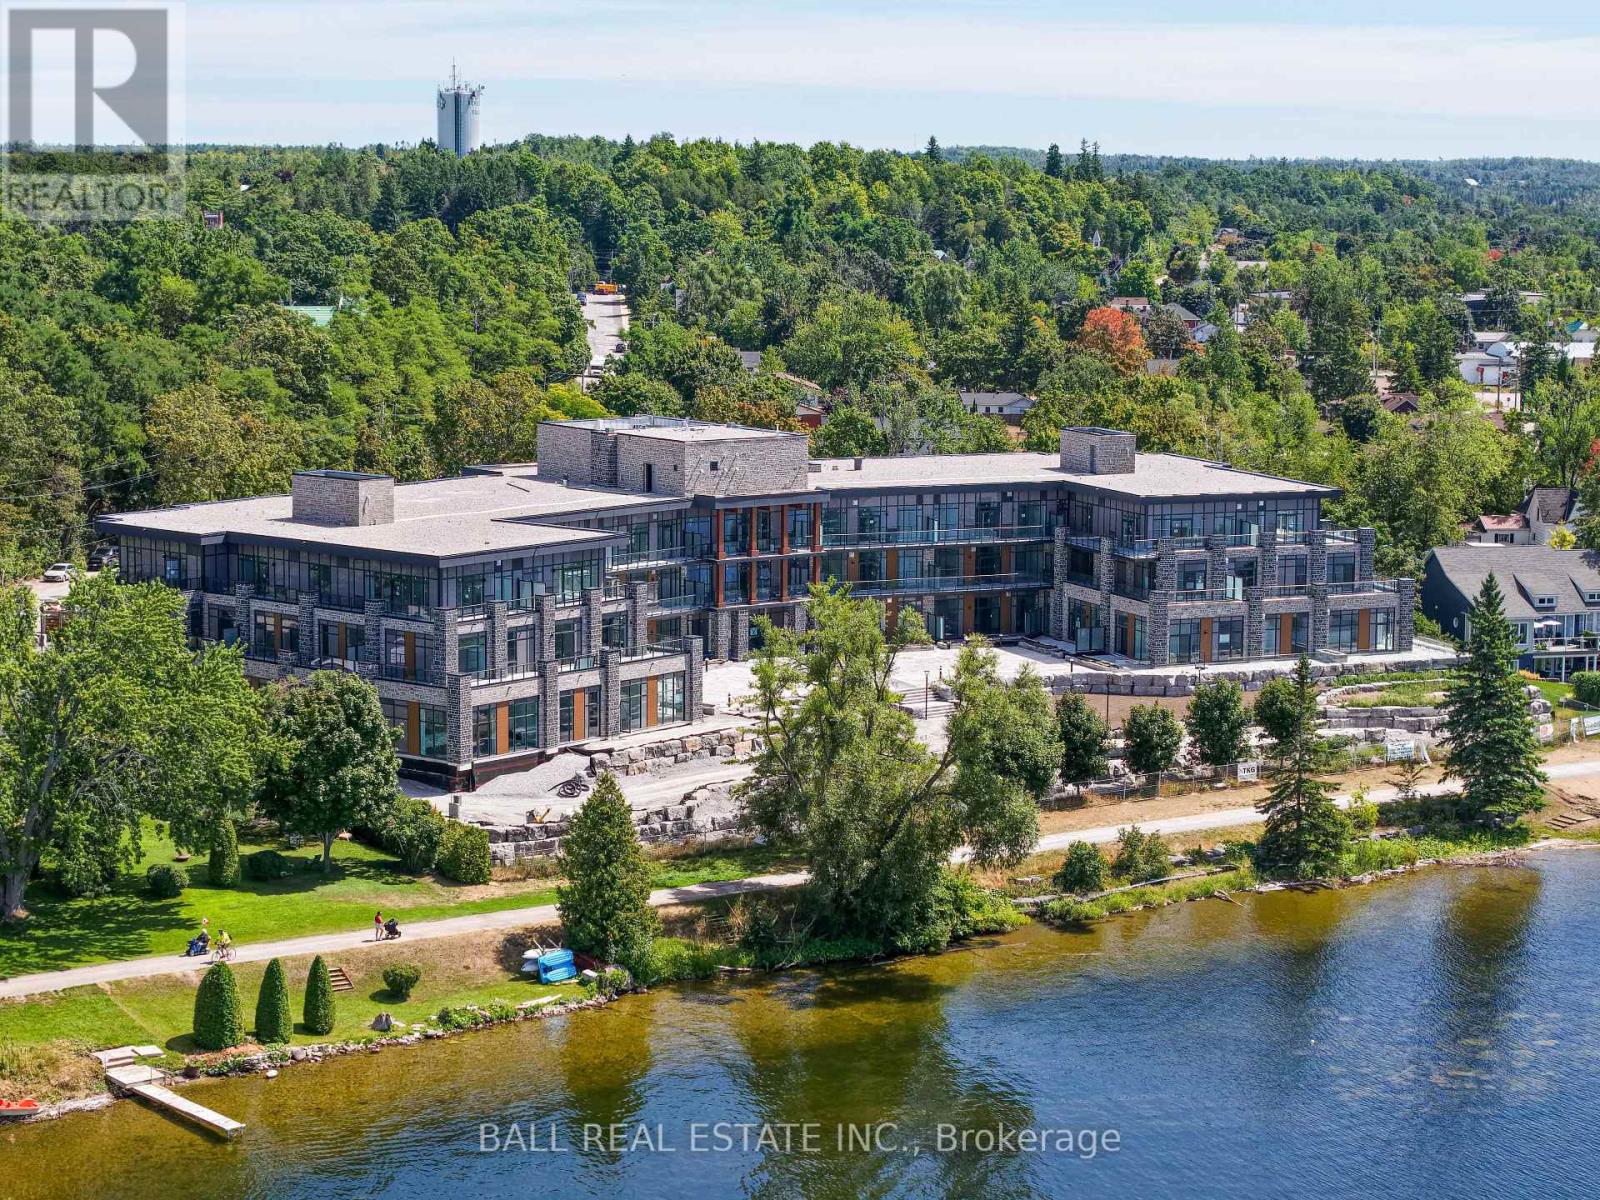
117 - 99 Louisa Street
Kawartha Lakes, Ontario
Luxury Living in the Heart of Kawartha Lakes, experience resort-style living every day in Kawartha Lakes' premier condo development - The Moorings on Cameron Lake! This stunning 2-bedroom, 2-bath suite + den with 1149 sq ft of elegant and spacious living with 9ft ceilings, clerestory windows and an open-concept layout with premium finishes throughout. Suite Features: Bright kitchen, dining/living area with gas fireplace and walk-out to an oversized corner terrace (gas BBQ hookup). Upgraded kitchen with quality cabinets, quartz countertops, under-cabinet lighting and stainless-steel appliances. Primary suite has a walk-in closet and luxurious en-suite bathroom. Second bedroom ideal for guests. Den that would make a great office space. In-suite laundry room with extra storage. Engineered hardwood & porcelain tile flooring throughout, upgraded doors and trim. One underground parking spot and private locker included. World-Class Amenities: Outside Lakeview lounge with western sunsets, lakeview state-of-the-art fitness centre with indoor sauna, lakeview owners lounge with caterer's kitchen & movie theatre (can be booked for private events), 2 guests suites, grand foyer with gas fireplace, heated outdoor pool & hot tub, tennis/pickleball court, and beautifully landscaped outdoor areas. On site marina to sit beside and enjoy a dip in the lake! Steps from the Victoria Trail, shopping, dining, wellness services, and entertainment. Located on the tranquil shores of Cameron Lake, part of the Trent-Severn Waterway, and just minutes to Lindsay and Bobcaygeon, this is an ideal blend of luxury, convenience, and nature. Enjoy spectacular western sunsets, peaceful surroundings, and vibrant local living - all less than 90 minutes from the GTA. Only a few units remain - don't miss this rare opportunity to own at The Moorings! (id:28302)
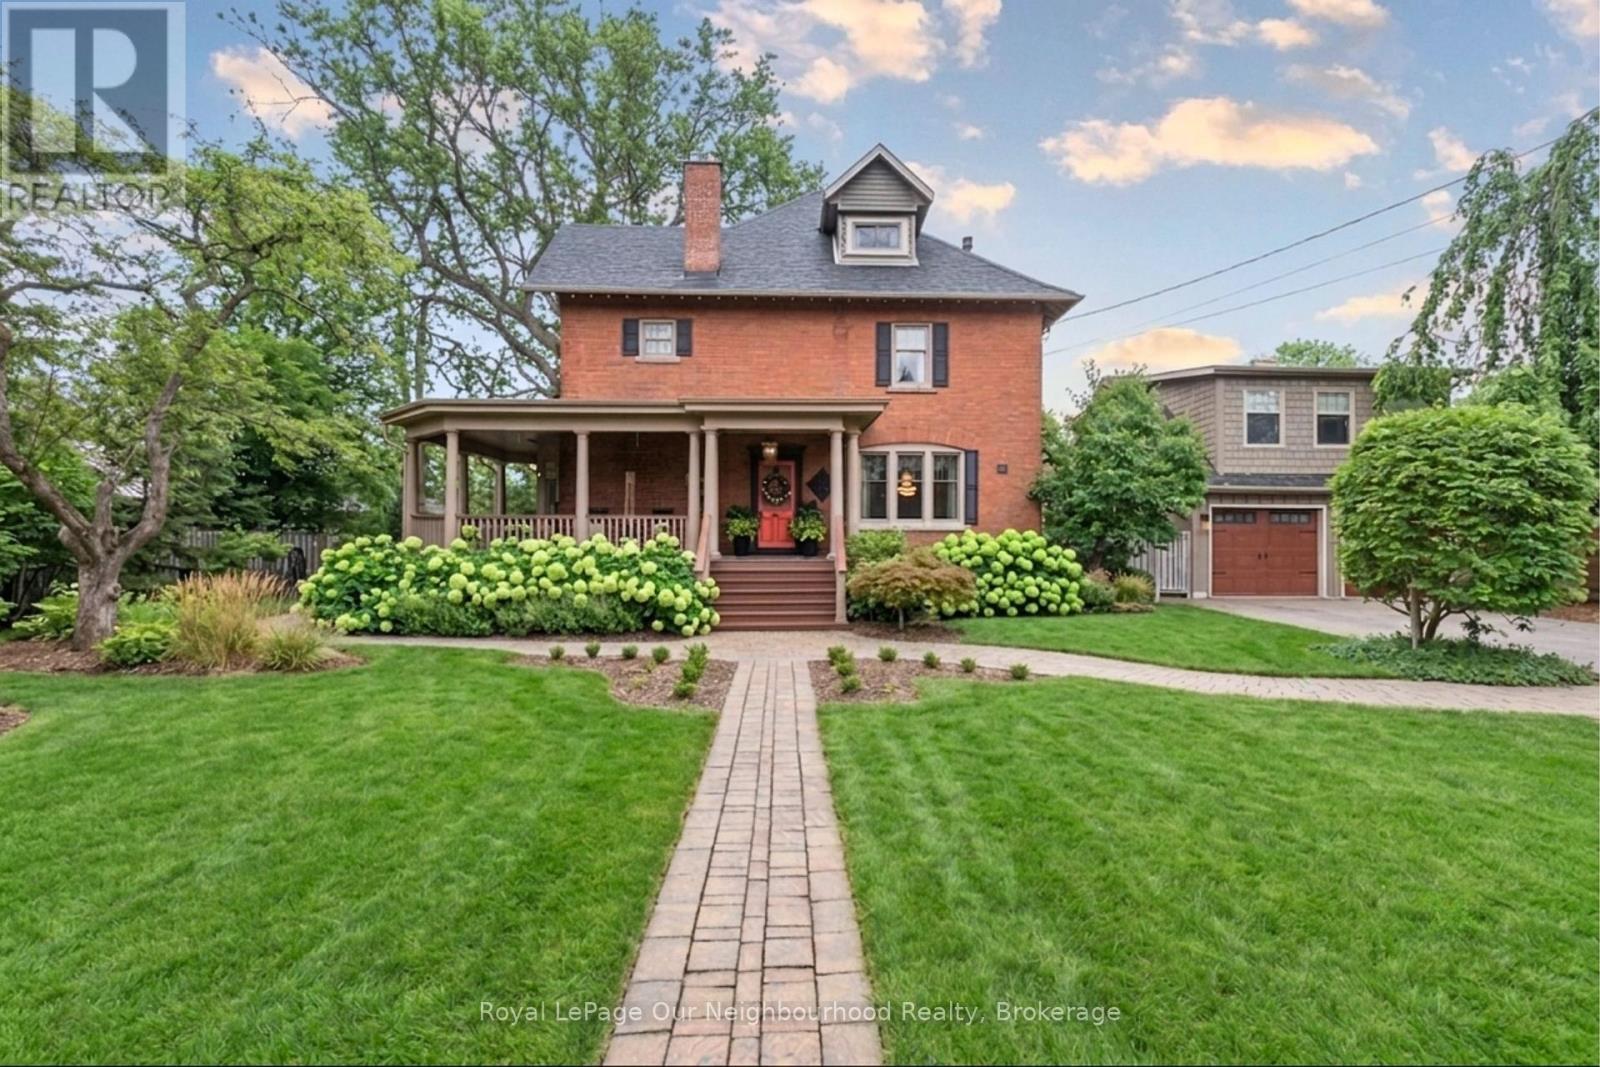
305 Trent Street W
Whitby, Ontario
Live and work from home in this mix-use home that's perfect for a lawyer, accountant, interior designer and more! Looking for a home with prestige and still close to the all amenities? Look no further with this well appointed home that is within walking distance to all shops, bistros, and Go-Train with quick access to Toronto! Soaring grand ceilings on both the main and second floors set the tone for the home's stately presence. Original hardwood floors span the first two levels, preserving the rich charm of yesteryear, while tasteful decor and oversized rooms create an atmosphere of refined comfort.The beautifully appointed kitchen features travertine flooring, an inviting eat-in area, and a walkout to the backyard oasis. Enjoy quiet mornings or evening gatherings on the cozy wrap-around porch with pot lights, or in the enclosed sunroom overlooking lush, English-inspired gardens and a tranquil babbling brook pond. Upstairs, each spacious bedroom offers walk-in closets and grand ceilings, while the large laundry room-with its own walkout to a deck-makes chores a pleasure. The deck connects to a private gym and 3-piece bath located above the heated garage.The third floor is your private master retreat-a true sanctuary featuring a wraparound walk-in closet with custom built-ins, corner gas fireplace, and a stunning en-suite. Relax in the claw-foot tub or steamer shower, warmed by the gentle glow of a Napoleon electric fireplace. Outdoors, the property is an absolute haven. Set on a rare double lot, the backyard offers mature perennial gardens, two ponds, a serene fire pit area, and a new fence providing privacy and peace. Additional Features: Heated floors in breakfast area, master ensuite, and second-floor ensuite. Upgraded landscaping with perennial gardens, Natural gas hookups on west side of garage. Magical charm through every season to give this exquisite home is a true blend of history, elegance, and comfort-ready to welcome its next chapter. (id:28302)
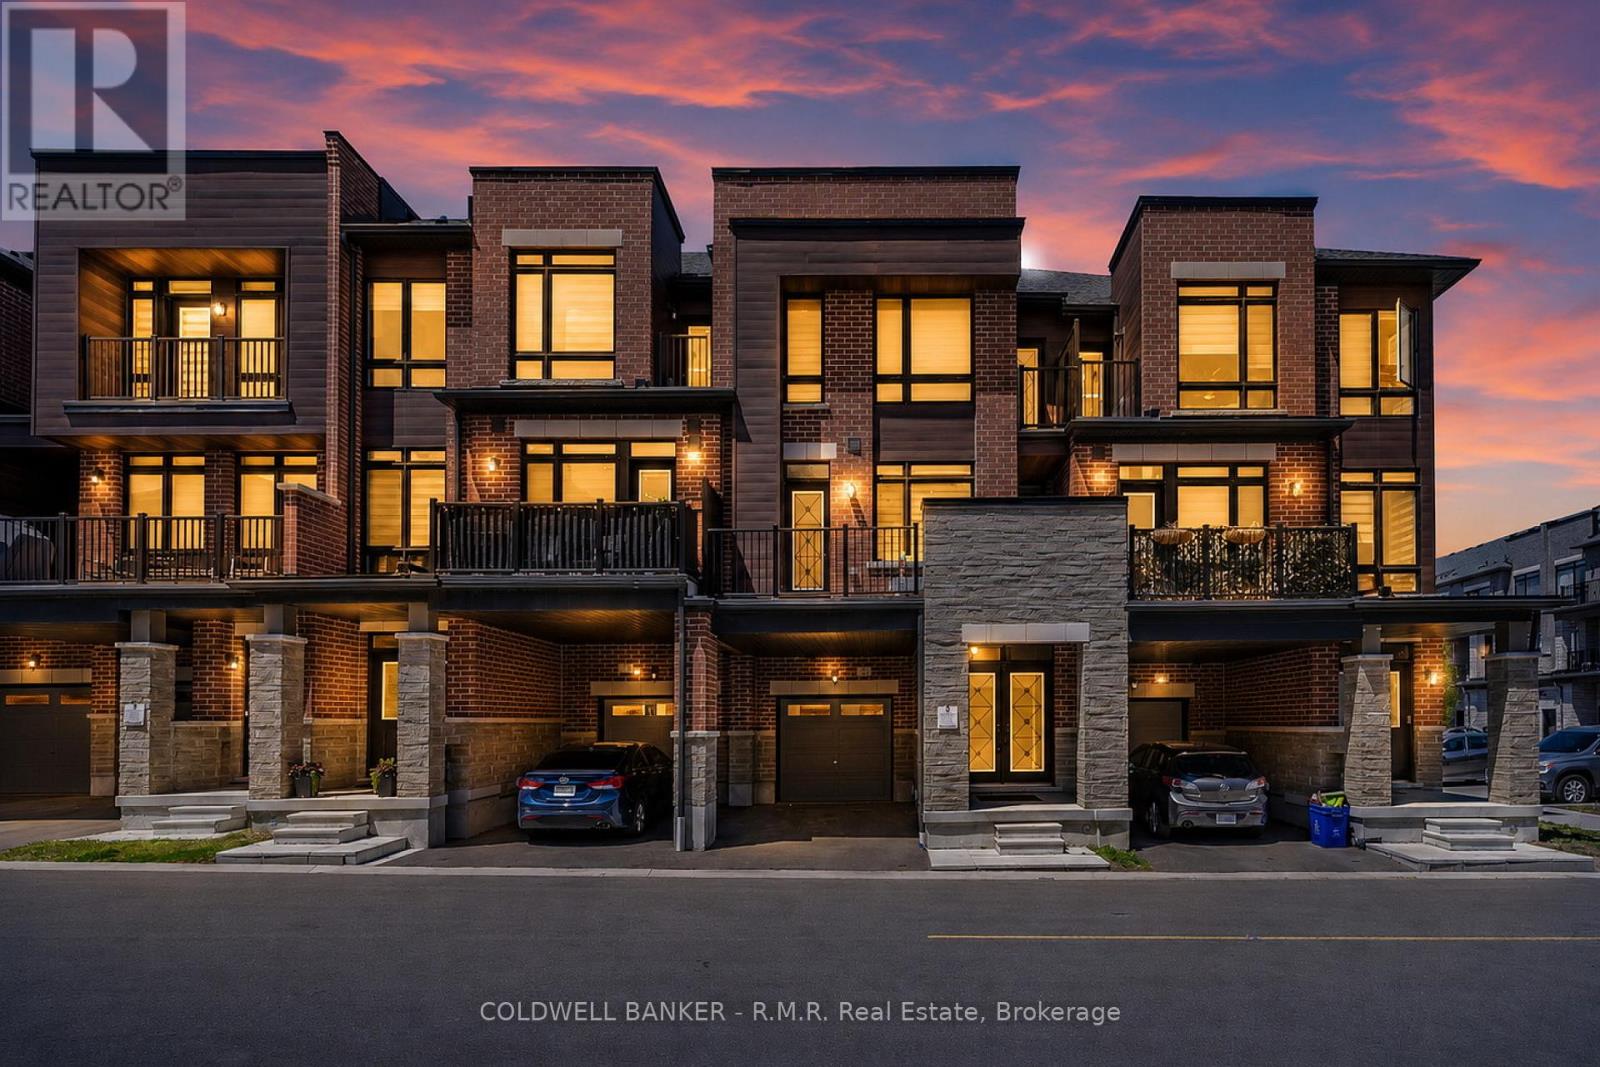
12 Broylio Lane
Ajax, Ontario
Welcome to 12 Broylio Lane, a stylish and modern townhouse nestled in one of South Ajax's most desirable family-friendly communities. This beautifully maintained 3 bedroom, 3 bathroom home offers the perfect blend of comfort, functionality, and contemporary living. Discover a bright and spacious open concept layout designed for today's lifestyle. The main living area is filled with natural light and seamlessly connects the living, dining, and kitchen spaces, creating the ideal setting for both everyday living and entertaining. The modern kitchen features ample cabinetry, generous counter space, and a practical design that makes meal preparation effortless. Upstairs, you'll find three well appointed bedrooms, including a spacious primary retreat complete with its own ensuite bath and plenty of closet space. Two additional bedrooms and a full bathroom provide flexibility for growing families, guests, or a home office. Located in the highly sought-after South Ajax waterfront community, this home is just minutes from Highway 401, schools, parks, shopping, transit, and the Ajax Waterfront Trail. Enjoy the convenience of nearby amenities while living in a vibrant neighbourhood known for its strong sense of community and family-oriented atmosphere. Whether you're a first-time buyer, young family, or savvy investor, 12 Broylio Lane presents an exceptional opportunity to own a move-in-ready home in one of Ajax's most desirable locations. Don't miss your chance to make this beautiful townhouse your next home. (id:28302)
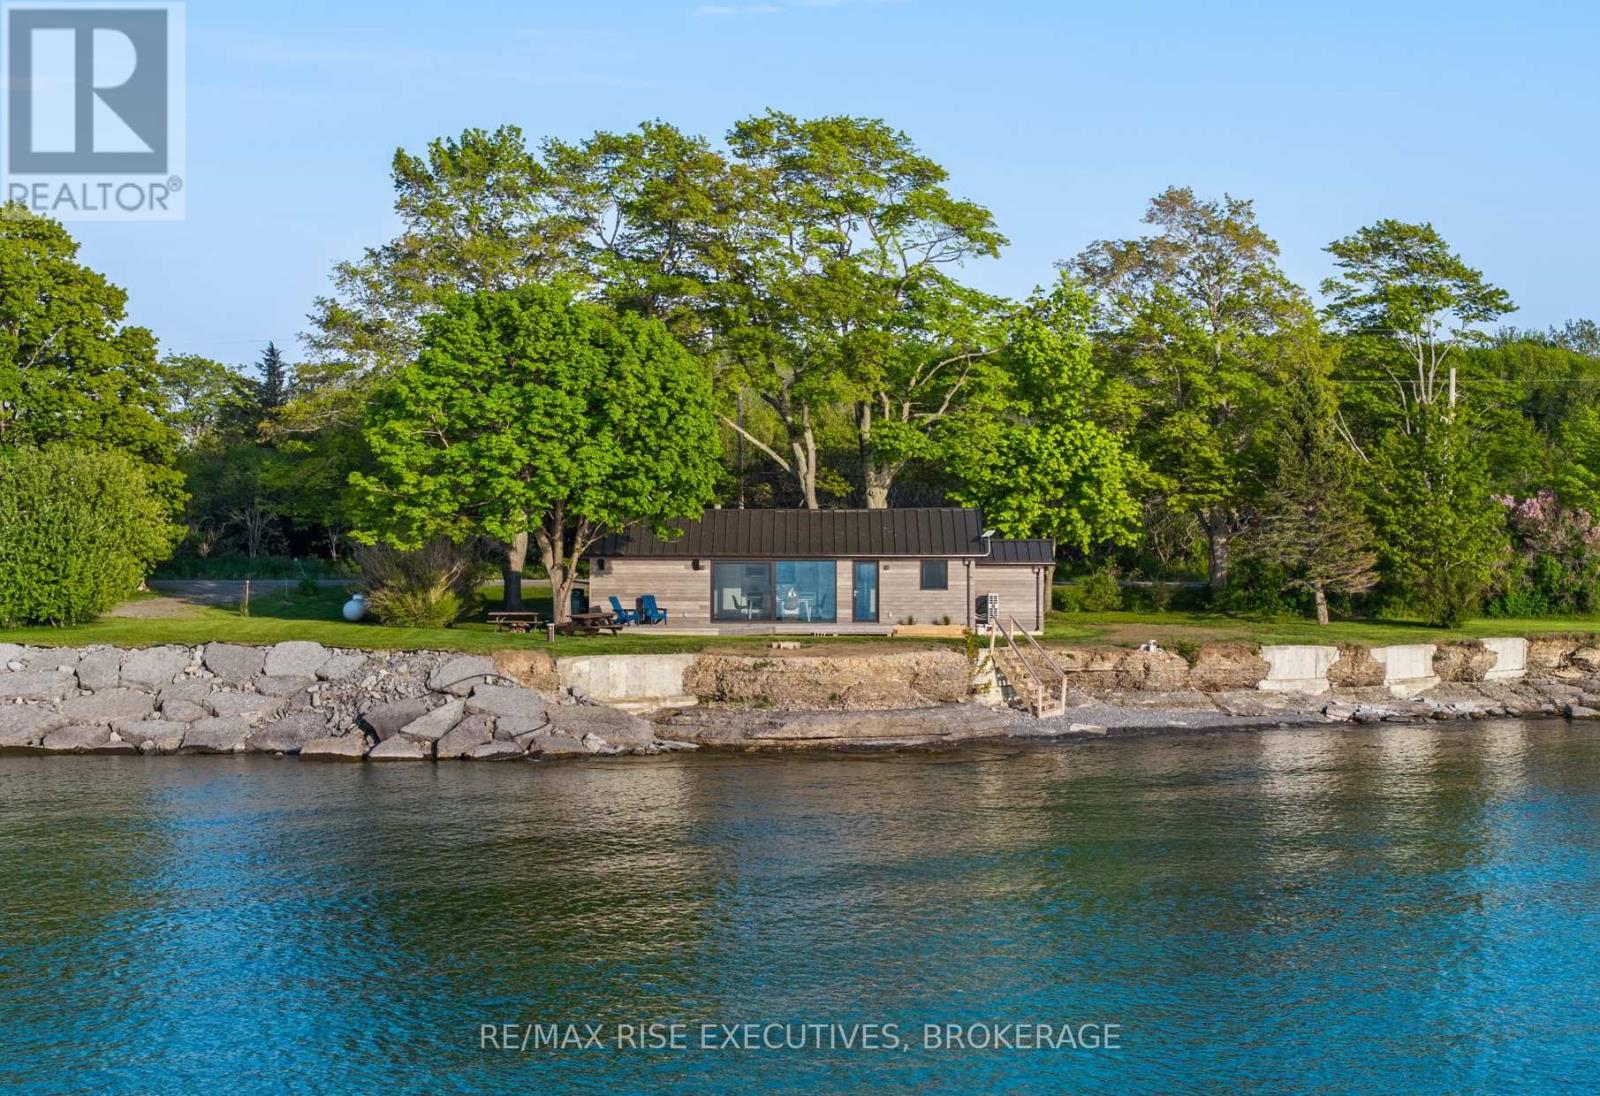
682 Salmon Point Road
Prince Edward County, Ontario
Exceptionally private waterfront retreat at the very end of the road in one of Prince Edward County's most sought-after locations. Set on a flat, usable lot with direct access to Lake Ontario, this rare offering enjoys beautiful views toward Outlet Beach and the natural surroundings of Sandbanks Provincial Park. Properties in this location seldom come to market, with this cottage having been held by the same family for approximately 50 years prior to the current ownership. The cottage has seen significant updates and improvements, offering a refreshed space with incredible potential to enjoy, personalize, or continue shaping into your ideal County getaway. Whether you are looking for a peaceful family cottage, a private waterfront escape, or along-term lifestyle property, this setting is truly special. Enjoy swimming, boating, beaches, wineries, restaurants, galleries, and everything Prince Edward County is known for - all while tucked away in complete privacy .Property is not currently licensed as a short-term rental. Buyers to complete their own due diligence regarding future use. (id:28302)
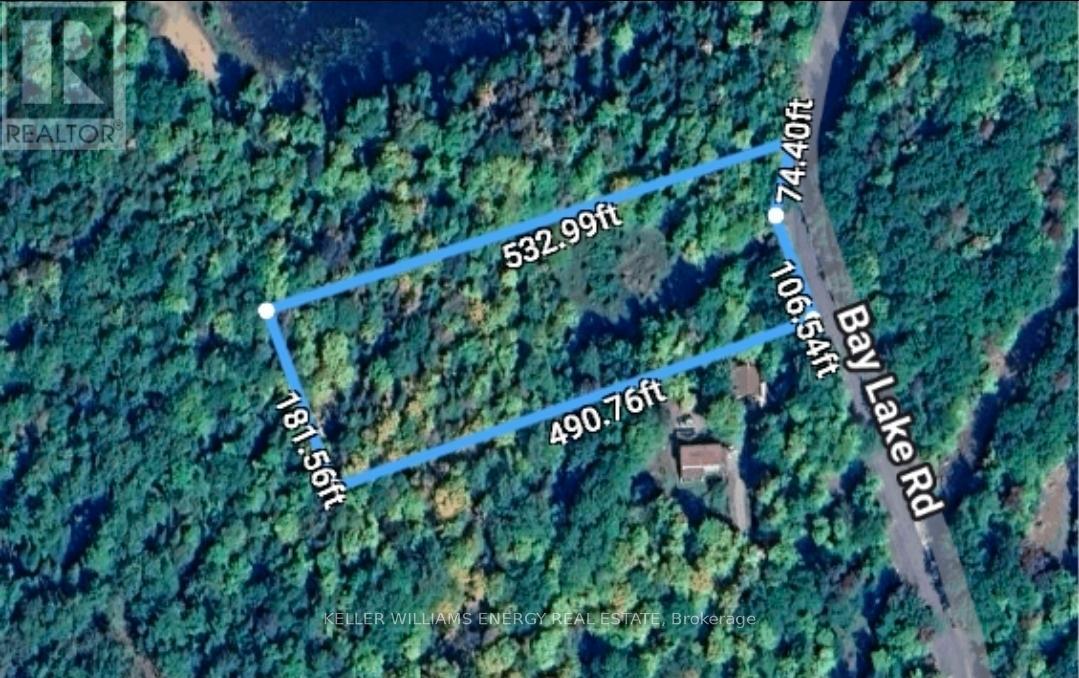
1805 Bay Lake Road
Faraday, Ontario
Build your Dream Retreat at 1805 Bay Lake Road in Faraday-an Exceptional Vacant Lot Nestled in the Heart of Cottage Country. Surrounded by Natural Beauty, this Property Offers a Peaceful Setting with Mature Trees and a Sense of Privacy, Perfect for those Looking to Create a Custom Home or Getaway. Ideally Located on a year-round Municipally Maintained Road, the Lot Provides Easy Access while still Offering a Tranquil Escape from the Everyday. A Newly Installed Well adds Significant Value and Convenience for Future Development, with Hydro Available at entrance to lot. Enjoy close proximity to Bay Lake and Surrounding Waterways, with Opportunities for Boating, Fishing, and Outdoor Recreation just Moments away. The Area is also Rich with Trails and Scenic Landscapes, Ideal for Nature Lovers and Outdoor Enthusiasts. Only a Short drive to Bancroft for Shopping, Dining, and Essential Amenities, this Property Strikes the Perfect Balance between Seclusion and Convenience .A Fantastic Opportunity to Secure your own Piece of Land in a Sought-after Location-bring your Vision and make it a Reality. (id:28302)
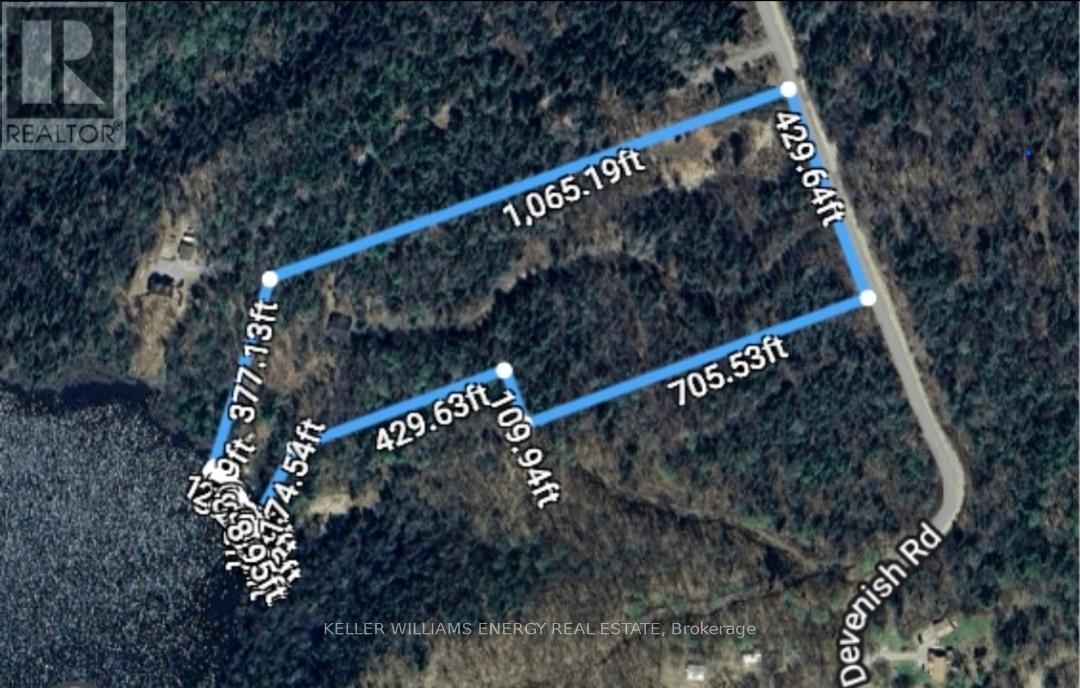
235 Devenish Road
Hastings Highlands, Ontario
Discover the Potential at 235 Devenish Road-an Exceptional 10.32-acre Waterfront lot Offering a Rare Combination of Space, Privacy, and Existing Value. Surrounded by Natural Beauty, this Expansive Property Provides the Perfect Setting to Build your Dream Home or Getaway in a Scenic Environment. A Standout Feature is the Large Garage/Workshop Already in place-an Incredible Asset for Hobbyists, Contractors, or those Looking for Storage and Functionality from day one. This Structure adds Significant Value and Convenience to the Property. Enjoy Direct Waterfront Access, ideal for Relaxing, Exploring, or Embracing a Variety of Outdoor Activities. The Generous Acreage offers Endless Possibilities for Development while Maintaining Privacy and room to roam. Located within a short drive to Bancroft and Surrounding Amenities, this Property Combines the Tranquility of Rural living with Practical Accessibility. A Rare Opportunity to Secure a Sizable Waterfront Parcel with a Premium Outbuilding already Established-bring your Vision and make the most of this Unique Offering. (id:28302)
1307 Going Street
Frontenac Islands, Ontario
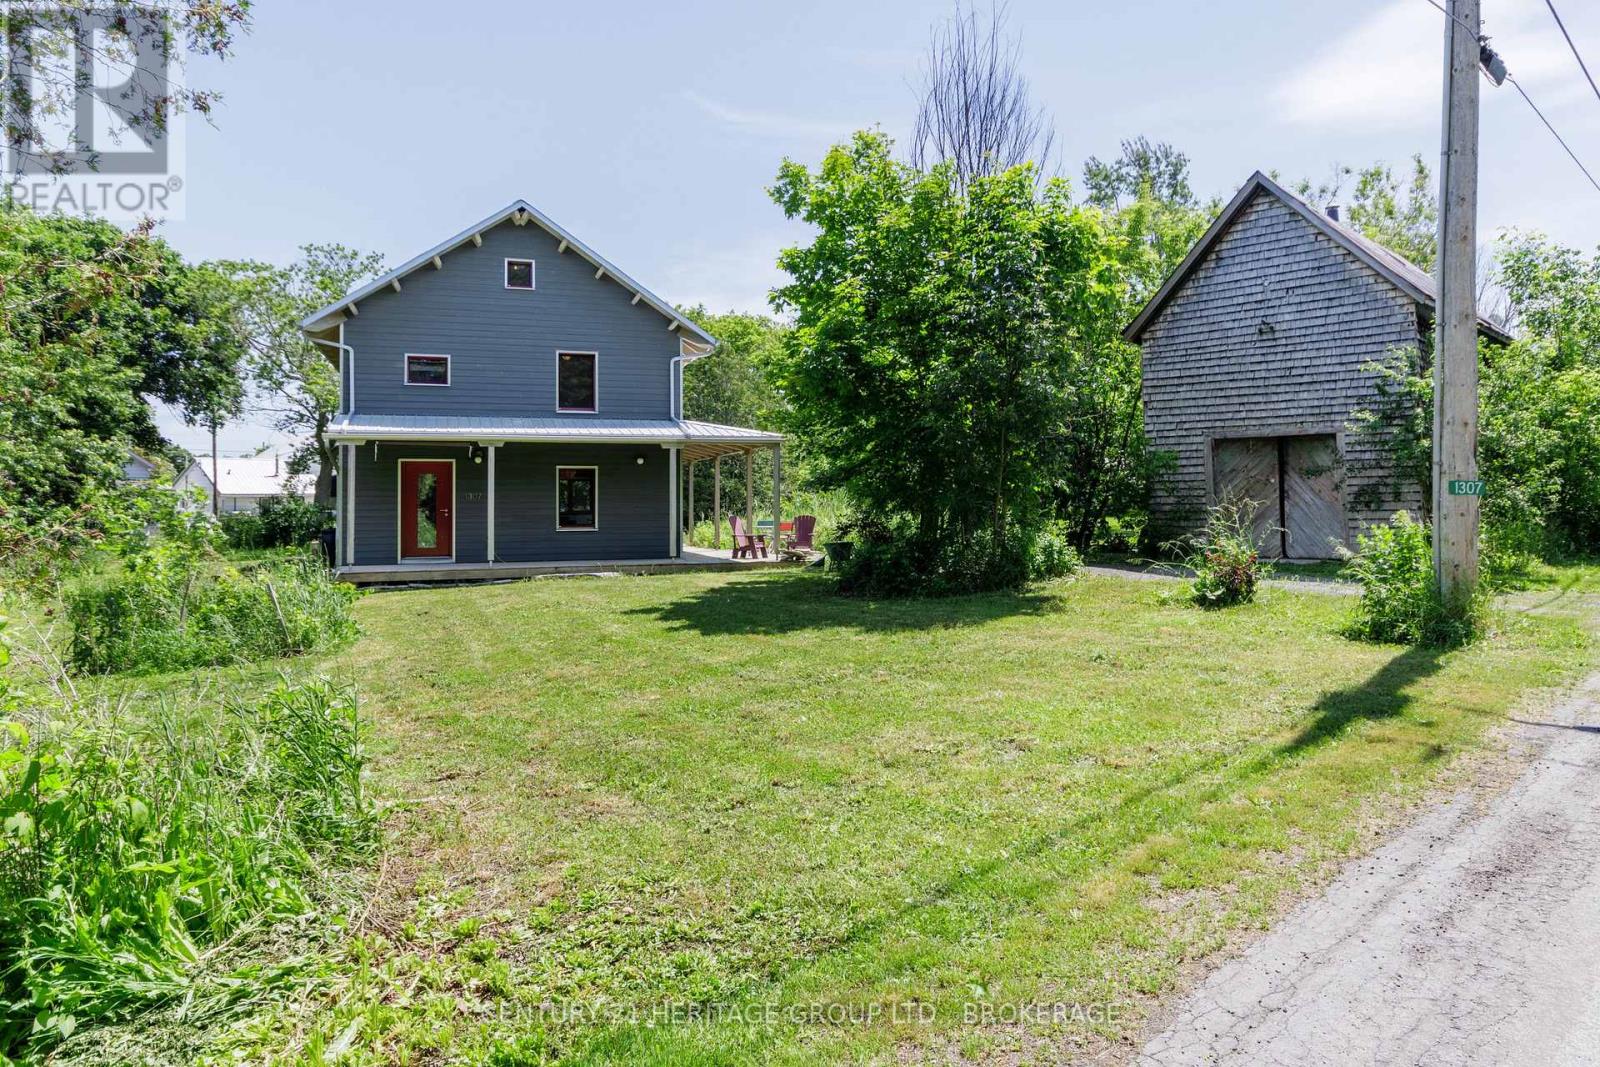
Imagine a home warmed (and I'm not making this up) by your loved one's presence across the table at breakfast. Their smile raising the temperature. A hand fluttering up to the side of your face like a bird. The LP spinning on the turntable. Your kids playing on the rug with their toys. The friction and their breath. By the sun coming through the window. The Wolfe Island Passive House is that property. An intensely stylish, mid-century-influenced, Japan-influenced super-efficient home close to the water on an island twenty minutes by ferry from Kingston's downtown core. There are views of the water, and an old barn, the better part of an acre both wild and tamed, the beginnings of an orchard, the remains of a chicken coop, a shaded porch, and enough forward-thinking technology and design smarts to keep the post-grads busy all year. The exterior is in engineered hardwood, the walls R90-insulated, the structure provided by way of cross-laminated timbers. The windows are triple-glazed and passivhaus-certified from Austria, the HRV's pre-heater protects the core in winter and actually provides heat to the house, the slab is insulated from below, the toilets are ultra-low-flush, with a rainwater system that serves all household needs. There are doors of douglas fir, and heart-stopping finishes in beech and spruce and hickory. The tatami room is in mahogany, with walls dressed in silk. I feel I'm describing a special feast rather than a list of building materials, and perhaps that's fitting, given how the marriage of science and aesthetics here, environmental responsibility, feels so rare (I've never seen anything like it!) and so worthy of celebration. (id:28302)
12564 County Rd 2 Road
Alnwick/haldimand, Ontario
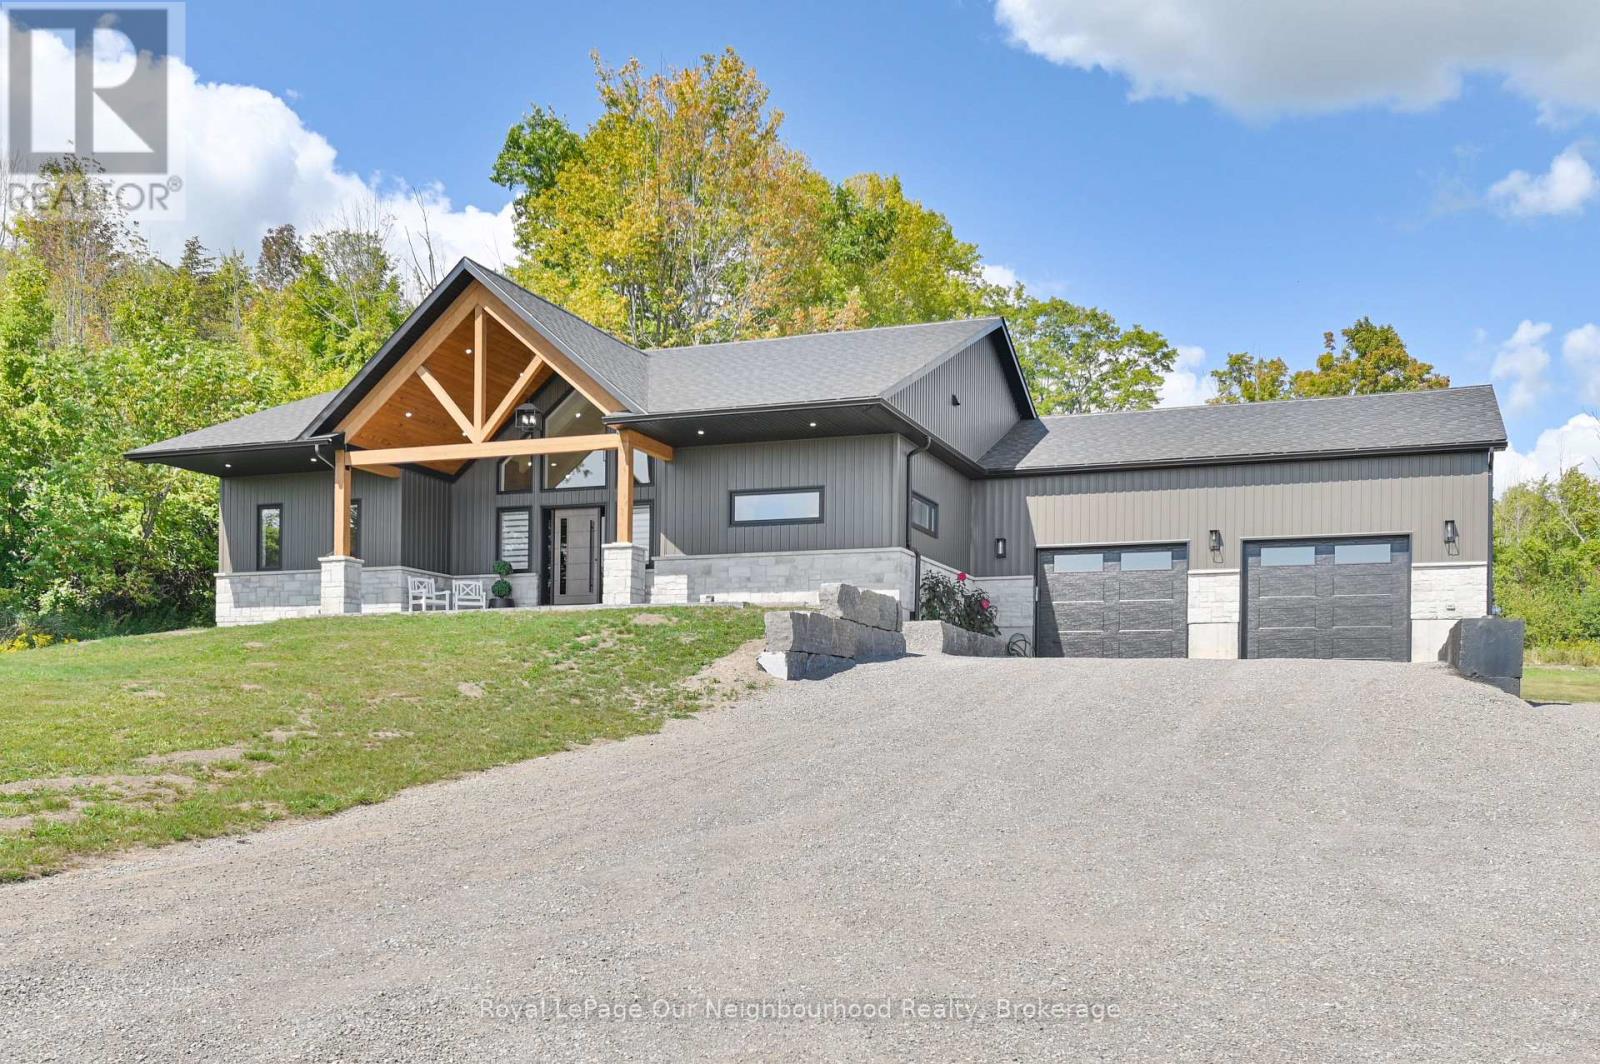
Beautiful home set on 1.88 private acres, offering 5 bedrooms and 3 bathrooms. Stepping through the front door, you're welcomed into a grand open-concept living room featuring cathedral ceilings, a striking fireplace, and floor-to-ceiling windows overlooking the serene outdoor living space.The spacious kitchen is designed for both function and style, with an abundance of cabinetry, quartz countertops, built-in appliances, a bar area, and a walk-in pantry for all your extras. The primary bedroom includes a luxurious 5-piece ensuite and a generous walk-in closet.The lower level expands your living space with a large family room complete with an electric fireplace, a second bar area, a 3-piece bathroom, and two oversized bedrooms-perfect for guests or growing families.Heated floors in all three bathrooms and the laundry room add an extra touch of comfort throughout the home. (id:28302)
98 Pine Street
Brockville, Ontario
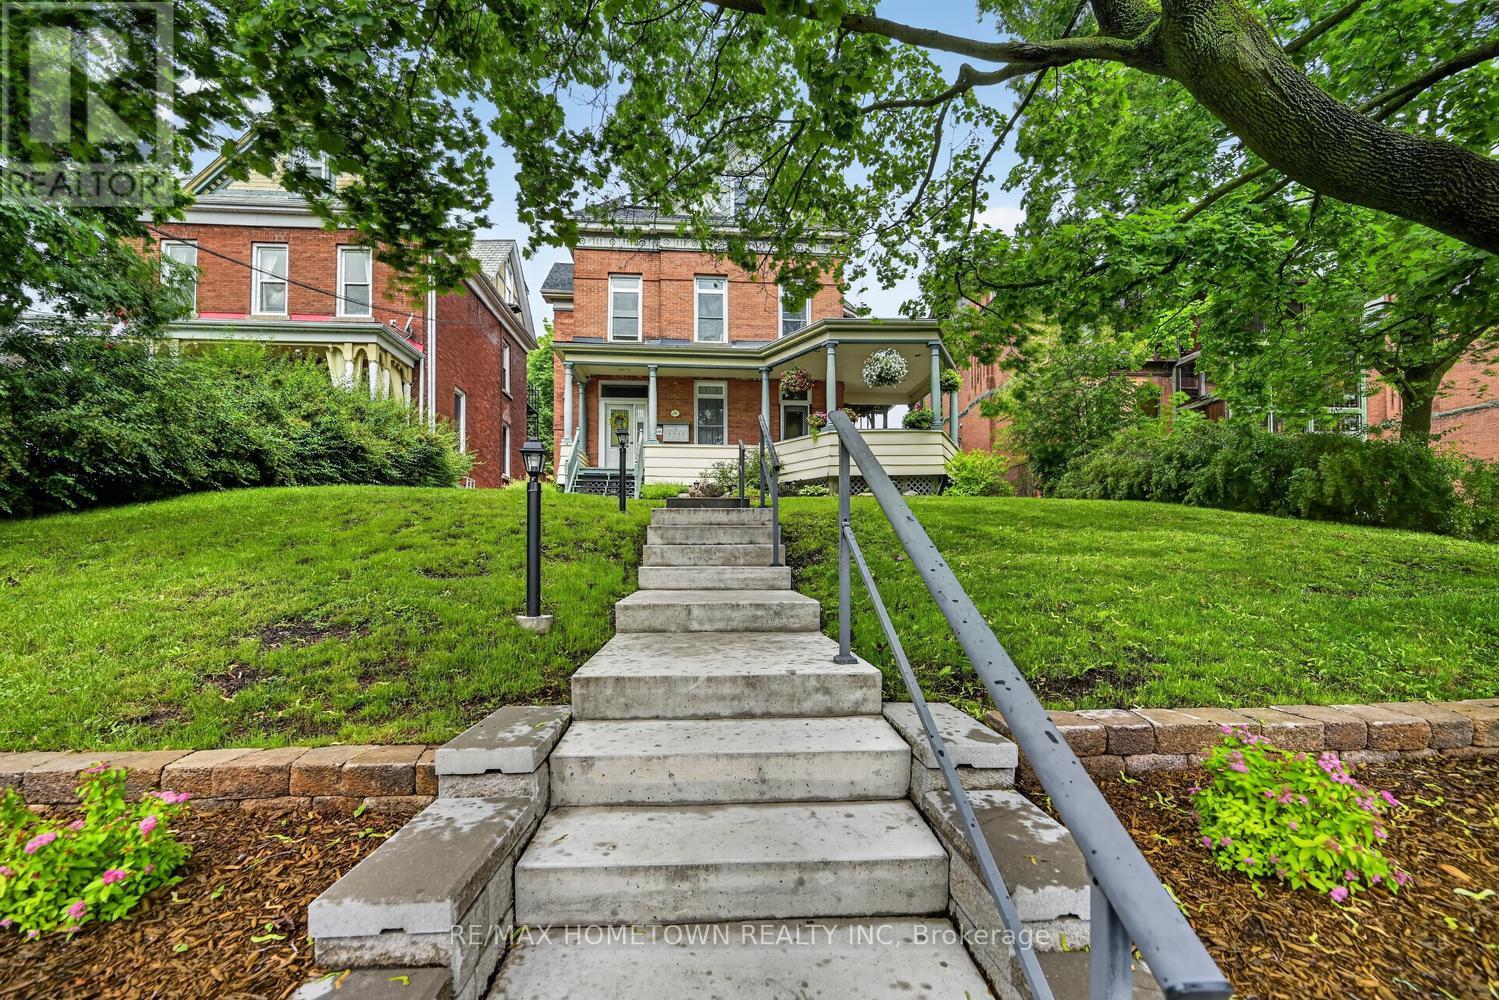
Turnkey Investment Opportunity in a Prime Location. Welcome to this well-maintained, all-brick 5-unit income property, ideally situated close to downtown, the waterfront, and local amenities. With ample parking available for all tenants and numerous major updates already completed, this property offers an excellent opportunity for both seasoned investors and those entering the rental market. The building features five units ranging from one to two bedrooms. Tenants pay their own hydro, water, and hot water heater costs, while heat is included, helping to simplify management and operating expenses. Pride of ownership is evident throughout the property. Significant improvements, including the boiler and roof, have already been completed, providing added peace of mind for the next owner. Whether you're looking to expand your investment portfolio or occupy one unit while generating income from the others, this property offers flexibility and strong potential. Please note that a minimum of 24 hours' notice is required for all showings due to tenant occupancy. Floor plans and photos are available. Some interior photos were taken prior to the current tenants moving in. Your agent can access the financials under documents, and have your agent call to book a showing now, you will not be disappointed. (id:28302)
98 Pine Street
Brockville, Ontario
Turnkey Investment Opportunity in a Prime Location. Welcome to this well-maintained, all-brick 5-unit income property, ideally situated close to downtown, the waterfront, and local amenities. With ample parking available for all tenants and numerous major updates already completed, this property offers an excellent opportunity for both seasoned investors and those entering the rental market. The building features five units ranging from one to two bedrooms. Tenants pay their own hydro, water, and hot water heater costs, while heat is included, helping to simplify management and operating expenses. Pride of ownership is evident throughout the property. Significant improvements, including the boiler and roof, have already been completed, providing added peace of mind for the next owner. Whether you're looking to expand your investment portfolio or occupy one unit while generating income from the others, this property offers flexibility and strong potential. Please note that a minimum of 24 hours' notice is required for all showings due to tenant occupancy. Floor plans and photos are available. Some interior photos were taken prior to the current tenants moving in. Your agent can access the financials under documents and have your agent call to book a showing now, you will not be disappointed. (id:28302)
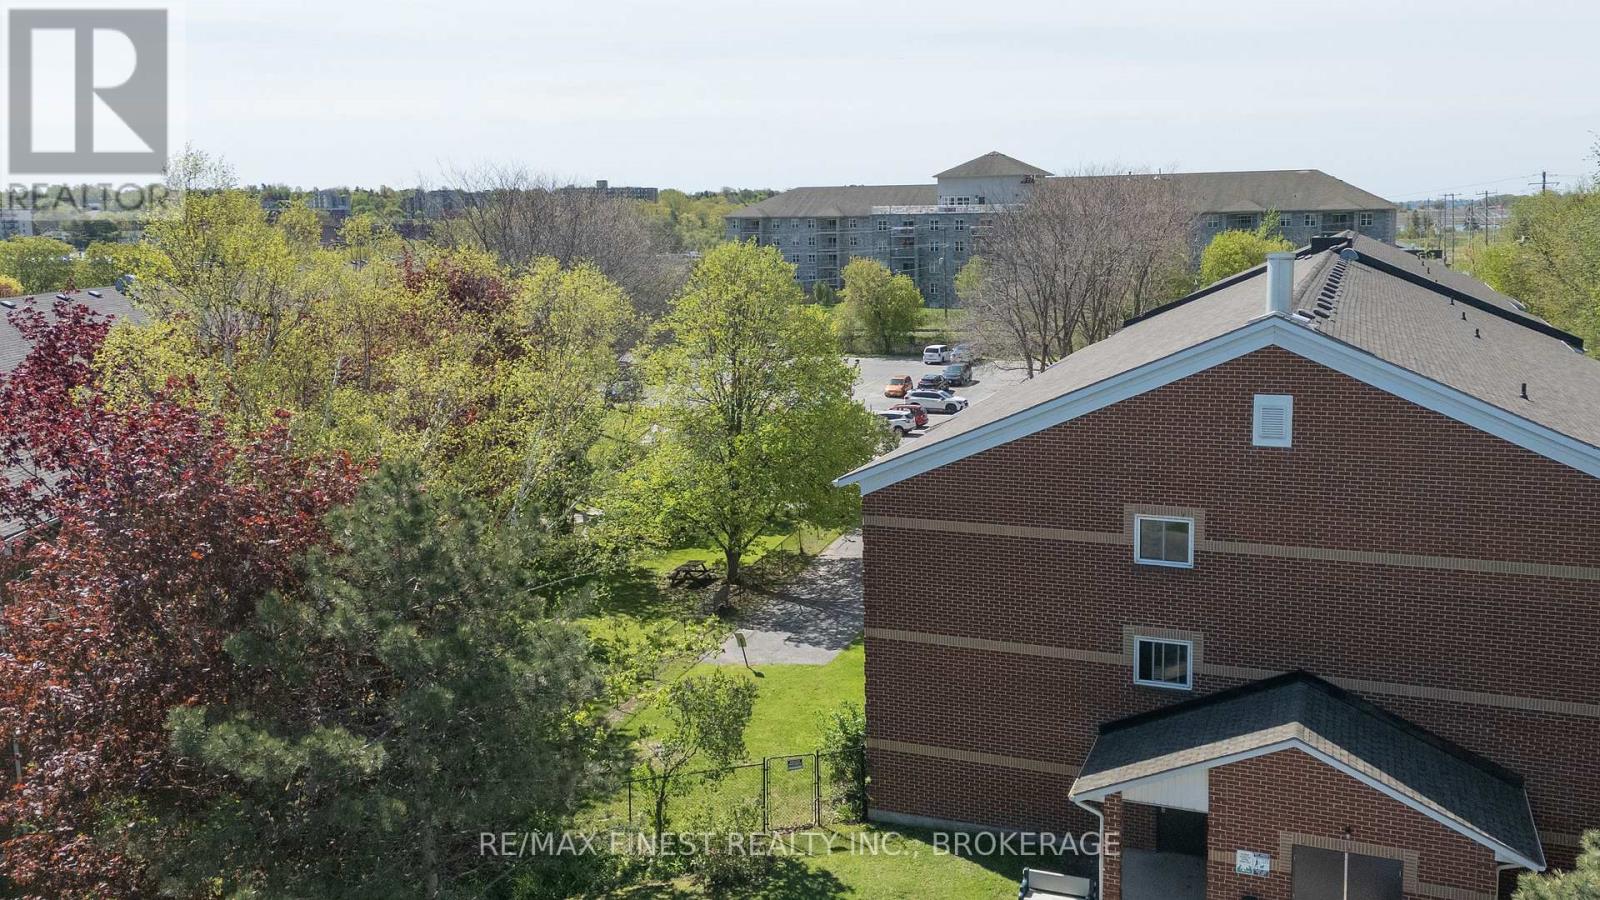
#115 - 561 Armstrong Road
Kingston, Ontario
Welcome to this beautifully updated ground-level condo offering the perfect combination of modern style and everyday convenience. This rare 3-bedroom unit has been fully renovated from top to bottom, featuring a sleek contemporary kitchen, upgraded flooring throughout, and tastefully refreshed bathrooms. Bright and spacious, the functional layout is ideal for families, downsizers, or investors alike. Enjoy easy ground-floor living with direct access from your private patio to the surrounding green space perfect for outdoor relaxation, kids, or entertaining guests. Situated in a secure, well-managed building and complete with one dedicated parking space, this move-in-ready home is a rare find offering comfort, accessibility, and exceptional value. (id:28302)
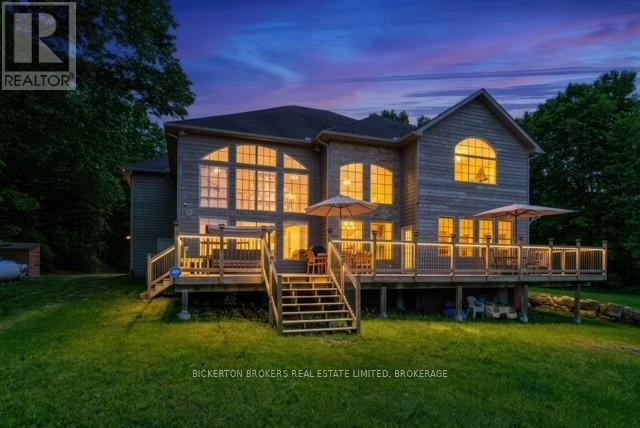
27 A Cedar Sands Roadway Road
Rideau Lakes, Ontario
Welcome to 27A Cedar Sands, an exceptional waterfront residence on the shores of Lower Beverly Lake, where luxury, space, and breathtaking views come together to create an unforgettable place to call home. Offering an impressive 4,287 square feet of thoughtfully designed living space, this stunning property features 5 spacious bedrooms and 4.5 bathrooms, making it ideal for families, entertaining, or hosting guests. From the moment you step inside, you're greeted by a soaring vaulted ceiling and an abundance of oversized windows that flood the home with natural light while showcasing spectacular water views.The heart of the home is the expansive kitchen, designed for both everyday living and entertaining, with beautiful lake views. The adjoining living area is warm and inviting, complete with a custom bar, creating the perfect space to gather with family and friends.Entertainment continues with a dedicated games room featuring a pool table and dart board, offering endless enjoyment year-round. The impressive primary suite serves as a private retreat, boasting generous proportions, a luxurious ensuite bathroom, and stunning views of the water.Step outside onto the large waterfront deck, an incredible setting for summer barbecues, evening cocktails, or simply relaxing while taking in the scenery. The property also features a large private dock, providing easy access to boating, swimming, fishing, and all the recreational opportunities that Lower Beverly Lake has to offer. (id:28302)
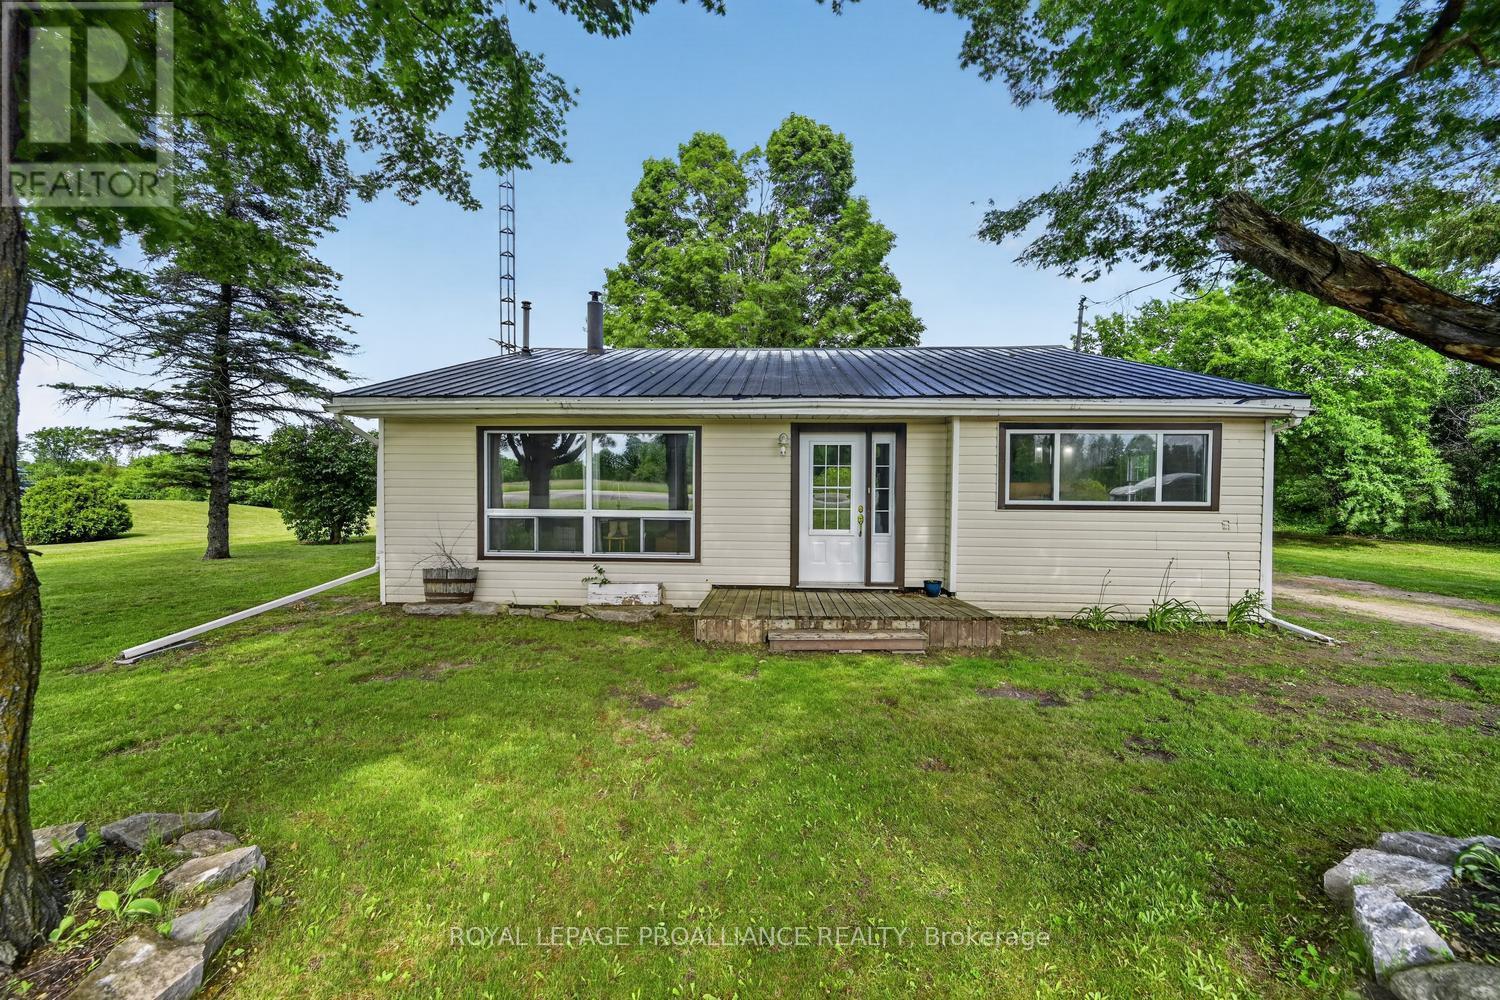
7861 County Rd 6 Road
Elizabethtown-Kitley, Ontario
A little bit of country, just minutes to Brockville--this is the lifestyle change you've been waiting for.exactly for! Set on just under 2 acres only minutes from the CIty, this beautifully maintained backsplit offers the privacy, space, & breathing room, so many buyers are searching for-without feeling isolated.Perfect for first-time buyers, retirees, or anyone looking to downsize, this bright & welcoming home has been thoughtfully cared for & offers a flexible layout to suit a variety of needs. Natural light fills the home, while the main level's luxury vinyl plank flooring provides both style and durability-ideal for children, pets, and everyday life.The home currently features 2 spacious bedrooms and a full 3-piece bathroom, with the oversized primary bedroom easily converted back into a third bedroom if desired. The cozy living room, complete with a warm and efficient pellet stove, is the perfect place to relax at the end of the day. The updated white kitchen offers a timeless look with plenty of function, featuring a large island and a sunny breakfast nook that invites slow mornings and casual conversation. Downstairs, the unfinished basement opens the door to future possibilities. With spray-foamed walls for added energy efficiency, a separate entrance for potential in-law suite conversion, and ample room for storage, hobbies, or a future rec room, the lower level is full of opportunity.Important mechanical updates include a forced air propane furnace & propane hot water tank (December 2021), giving added confidence to the next owner.Outside, the setting is exactly what country living should be-open space, mature surroundings, and room to enjoy the outdoors however you choose. Whether it's gardening, entertaining, or simply soaking in the peace and quiet, this property delivers. The detached garage with workshop/man cave space is an added bonus for storage, projects, or a private retreat. Quick closing is an option ! (id:28302)
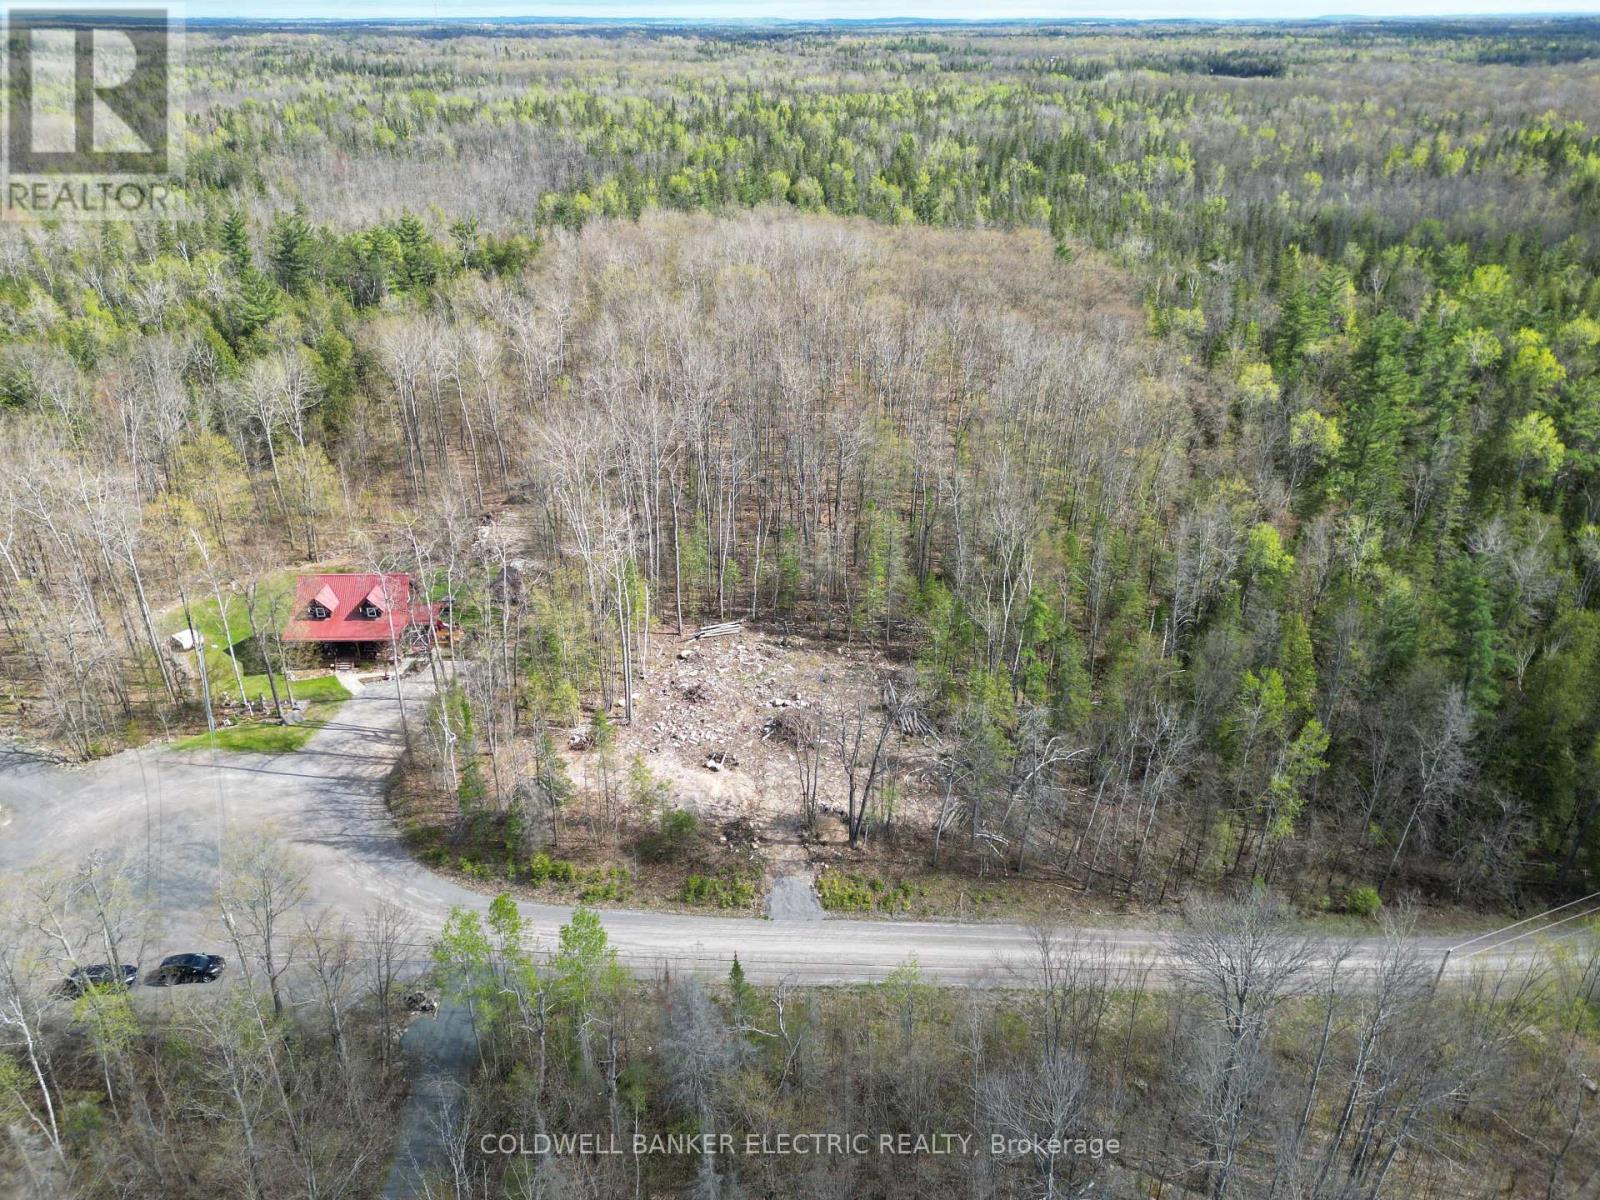
0 Osborne Court
Marmora And Lake, Ontario
Welcome to Riverside Pines, one of Marmora's most desirable and peaceful communities. This cleared, ready-to-build, 1.48 acre lot is nestled on a quiet cul-de-sac, offering the perfect blend of privacy, nature, and convenience. Whether you're planning a full-time residence or a seasonal getaway, this is a rare opportunity to create your custom home in a serene, natural setting. Enjoy deeded waterfront access to the beautiful Crowe River, perfect for swimming, boating, or simply relaxing by the water. Located just minutes from local amenities in downtown Marmora, you'll have easy access to shops, restaurants, and services while enjoying the tranquility of country living. Don't miss your chance to own a piece of paradise in Riverside Pines. Build the lifestyle you've been dreaming of! Additional PINs to be transferred with property. Boundary survey has been completed. Building plans available, but not mandatory. (id:28302)
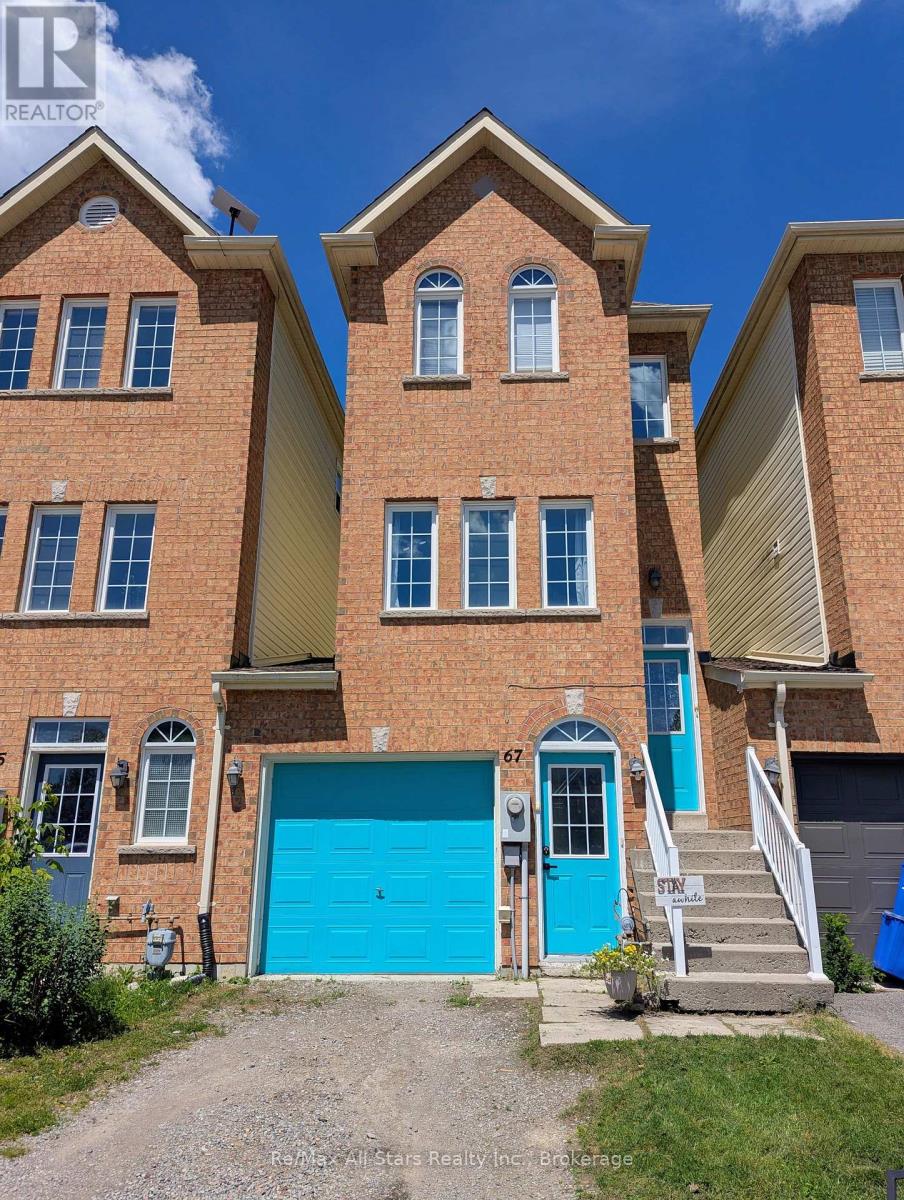
67 Brookside Street
Cavan Monaghan, Ontario
Enjoy the perfect blend of small-town charm and modern convenience 3-bedroom, 2.5-bathroom home in the historic village of Millbrook! Situated just steps from the elementary school and a short stroll to vibrant downtown amenities, this property is also ideally positioned for commuters with quick, effortless access to Highway 115 and the 407 extension. The main floor features an expansive living room filled with natural light, a convenient two-piece powder room, and a large, bright eat-in kitchen designed for gathering. Upstairs, the spacious primary suite offers a 3-piece en-suite bath. Two additional well-appointed bedrooms plus a full 4-piece bath complete this level, providing plenty of space for family or a home office. The lower level includes an attached 1-car garage and an unfinished walk-out basement ready for your personal design touches with direct access to both the front and rear yards. Step outside to a landscaped, private backyard framed by mature trees, backing directly onto a fantastic local trail system! (id:28302)
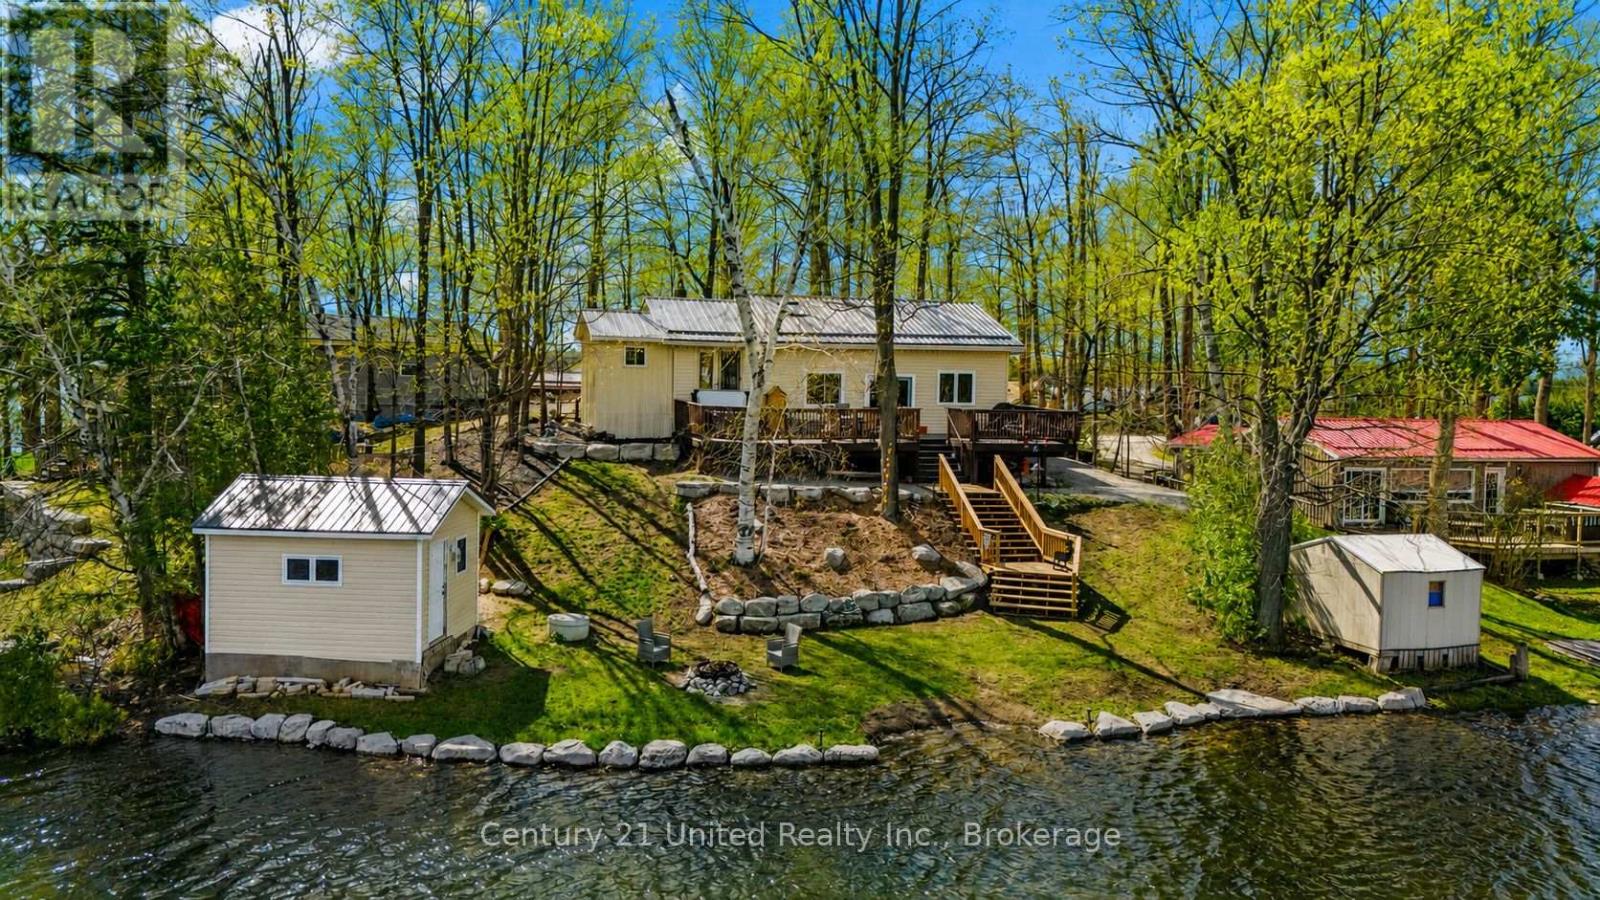
219 Rollies Point Road
Curve Lake First Nation 35, Ontario
Welcome to 219 Rollies Point Rd in Curve Lake... an exceptional four season waterfront home on the highly sought-after Chemong Lake. Part of the Trent-Severn Waterway, enjoy Lock-free access to endless lakes, making this a true boater's paradise. This lovely home offers 3 bedrooms and 1 bathroom, featuring an updated kitchen, new water filtration system, and upgraded plumbing for peace of mind. A propane fireplace adds cozy comfort year round, while the durable metal roof ensures low-maintenance living. Step outside to a large, oversized deck overlooking breathtaking northwest views, perfect for taking in spectacular sunsets across the lake. The property features approximately 90 feet of shoreline with new armour stone, a brand new staircase to the water's edge, and a waterside fire pit, ideal for relaxing evenings by the lake. A standout feature is the detached storage shed/bunkie with power and plumbing running to it offering excellent potential for guest accommodations. Situated on a quiet cul-de-sac, the property also provides ample parking, plenty of storage, and beautifully maintained perennial gardens. Whether you're looking for a year-round residence or the perfect waterfront escape, this move-in-ready property delivers the best of Chemong Lake living. *This home is on leased land and will come with a NEW 20 year lease - $6,000 per year (5 year renewable), Emergency Services, Road Maintenance & Waste Management - $2,130 per year. (id:28302)
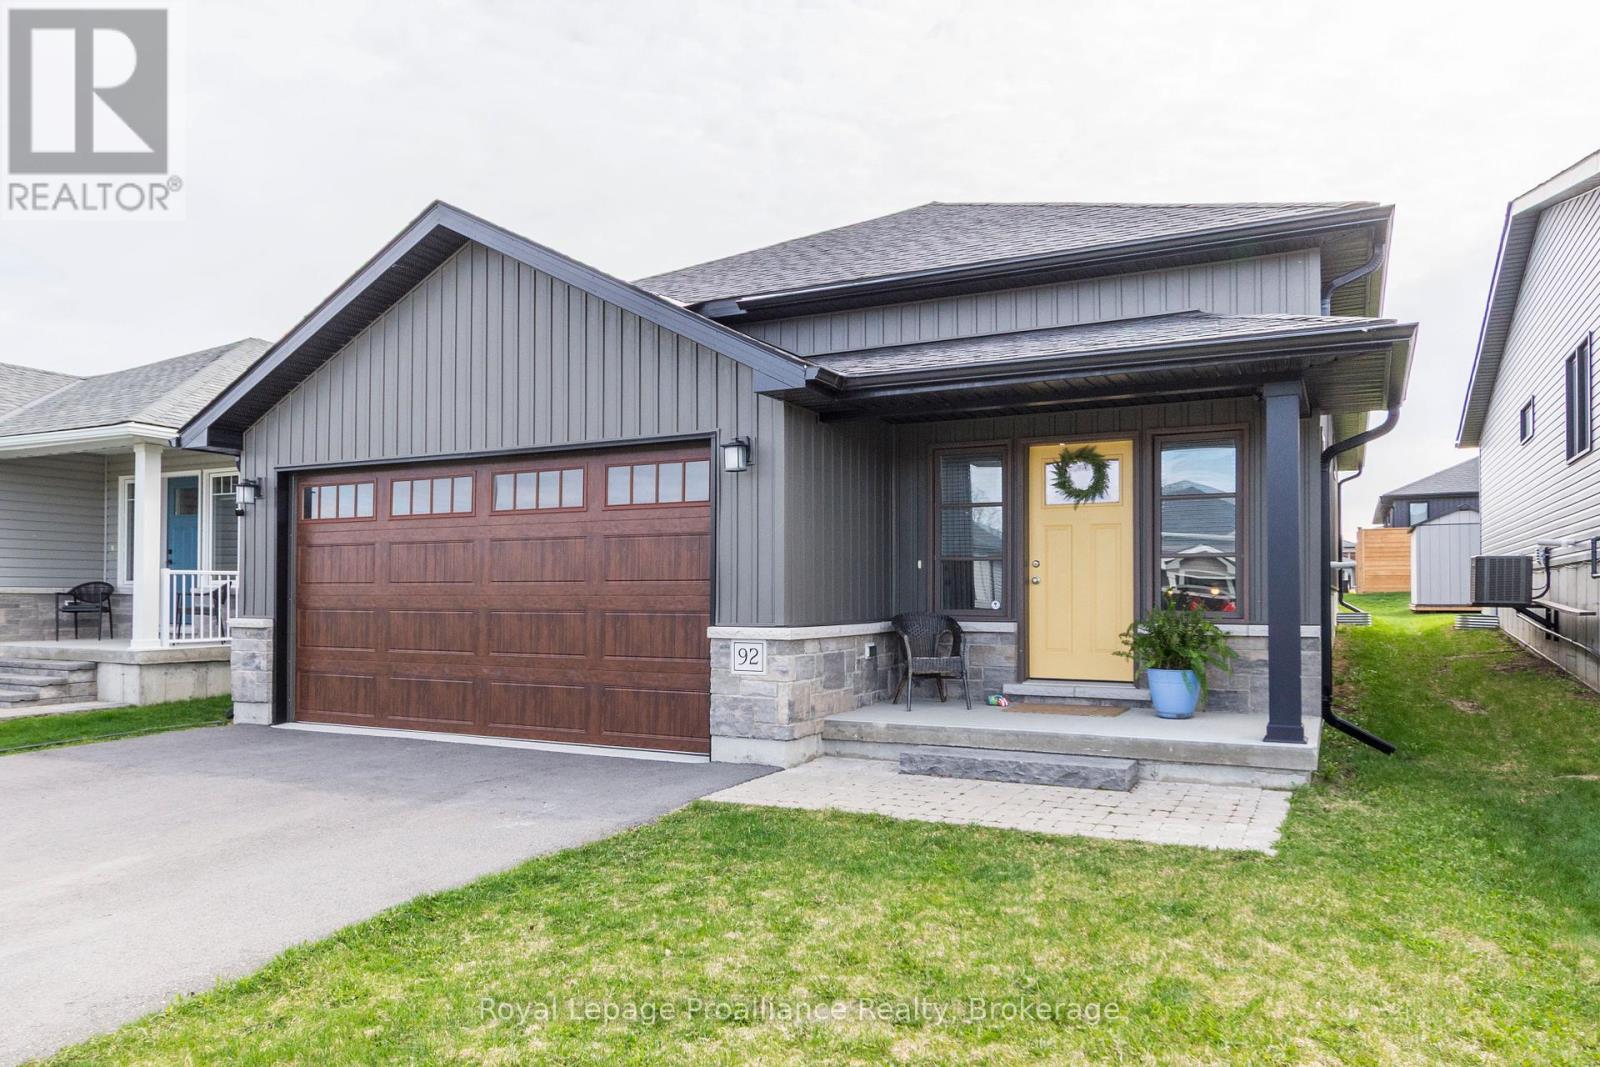
92 Meagan Lane
Quinte West, Ontario
Welcome to this charming open-concept bungalow located in a highly desirable neighbourhood of Frankford! This home features 2 spacious bedrooms, including a primary suite with a 4-piece ensuite, and an additional 4-piece main bath for guests. The bright and airy main floor offers convenient laundry access and a large, inviting entrance way. Enjoy your backyard as you step out onto the deck - perfect for relaxing or entertaining. The unfinished basement offers endless potential for future development and is roughed in for another bathroom. Ideally situated close to golf, the military base, church, and easy access to Hwy 401. A must-see opportunity! (id:28302)
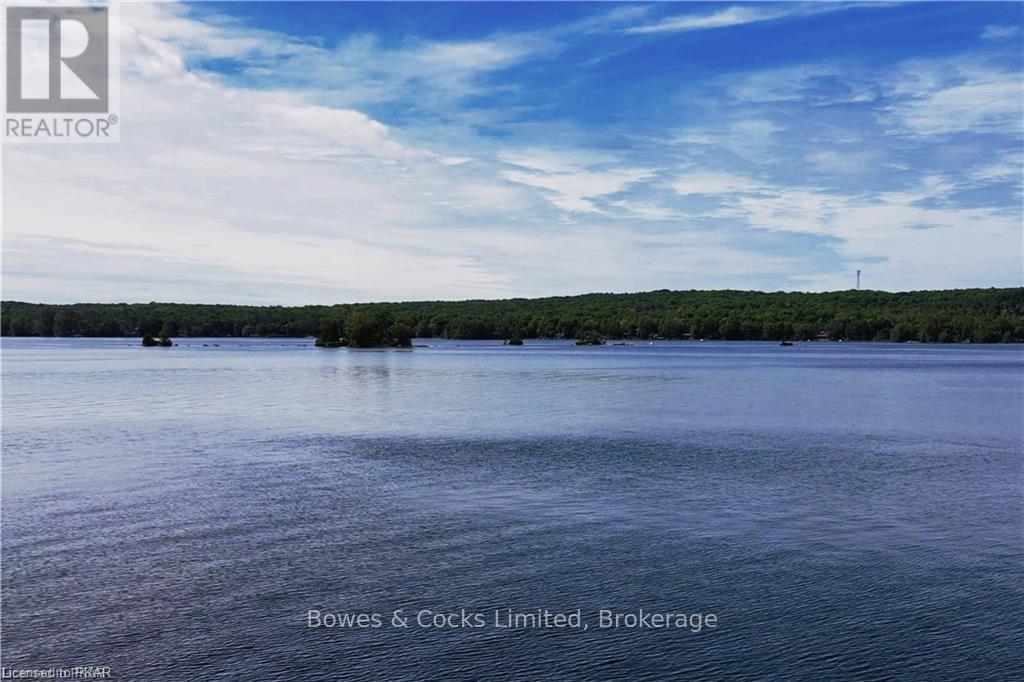
2548 Birds Hill Lane
Selwyn, Ontario
Gorgeous open lake views from this cottage on desirable Lower Buckhorn Lake in the Kawarthas. Less than a 2 hour drive from the GTA. This property has clean, deep waterfront and panoramic views. Great fishing off the dock, for Bass, Pickerel, Muskie, and other pan fry fish. On the Trent System you can travel by boat to Lake Ontario or Georgian Bay. Just a few minutes to Buckhorn Village for shopping and stores. Cottage is in need of work to bring it back to level and square, but with some work it can be your perfect paradise. Property is priced mainly for Lot value. (id:28302)
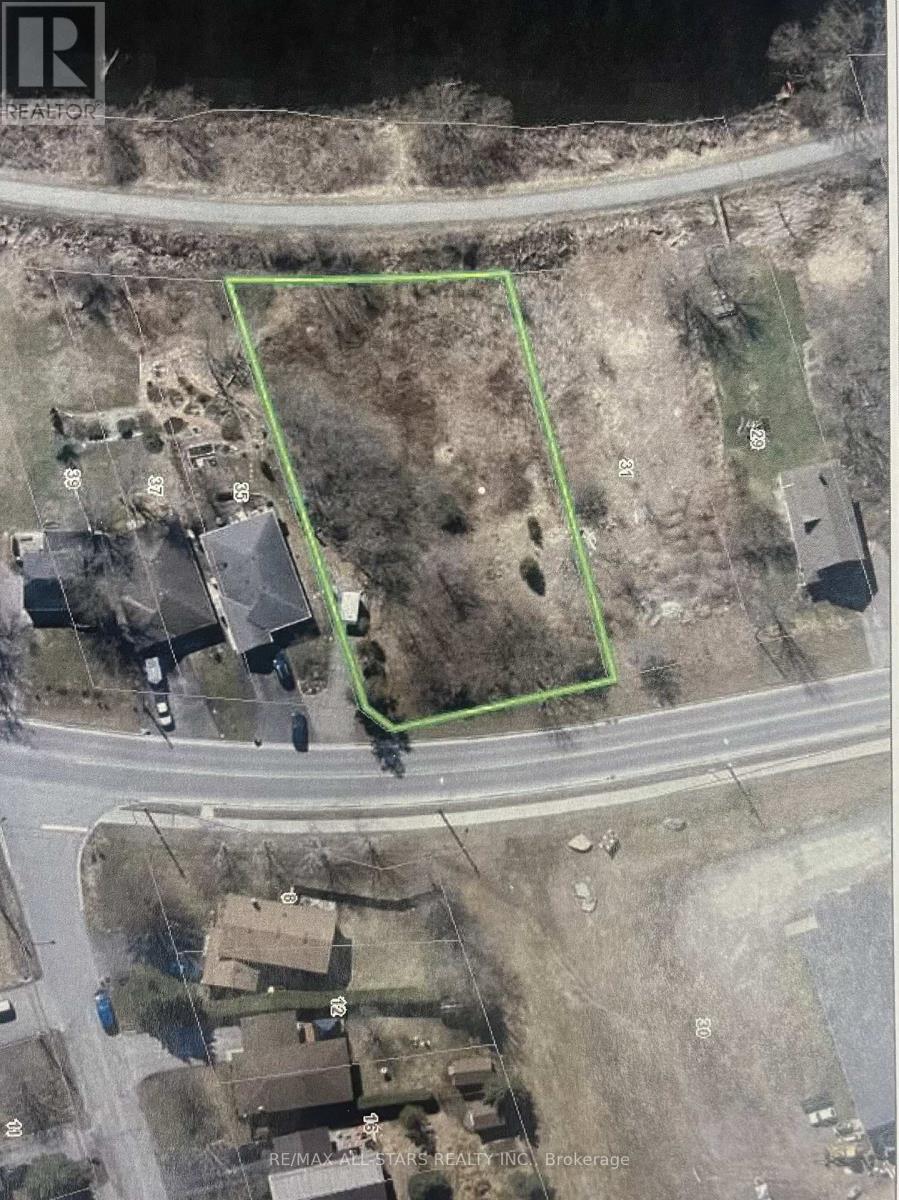
Lot 8&9 Logie Street
Kawartha Lakes, Ontario
Lots 8 and 9 Logie St together create a spacious in-town property of just over half an acre, offering direct access to The Rail Trail and scenic views of the Scugog River. Opportunities to own a lot of this size and location within town are becoming increasingly rare. If you're looking for a unique spot to build or invest, this is a standout option you won't want to miss! (id:28302)
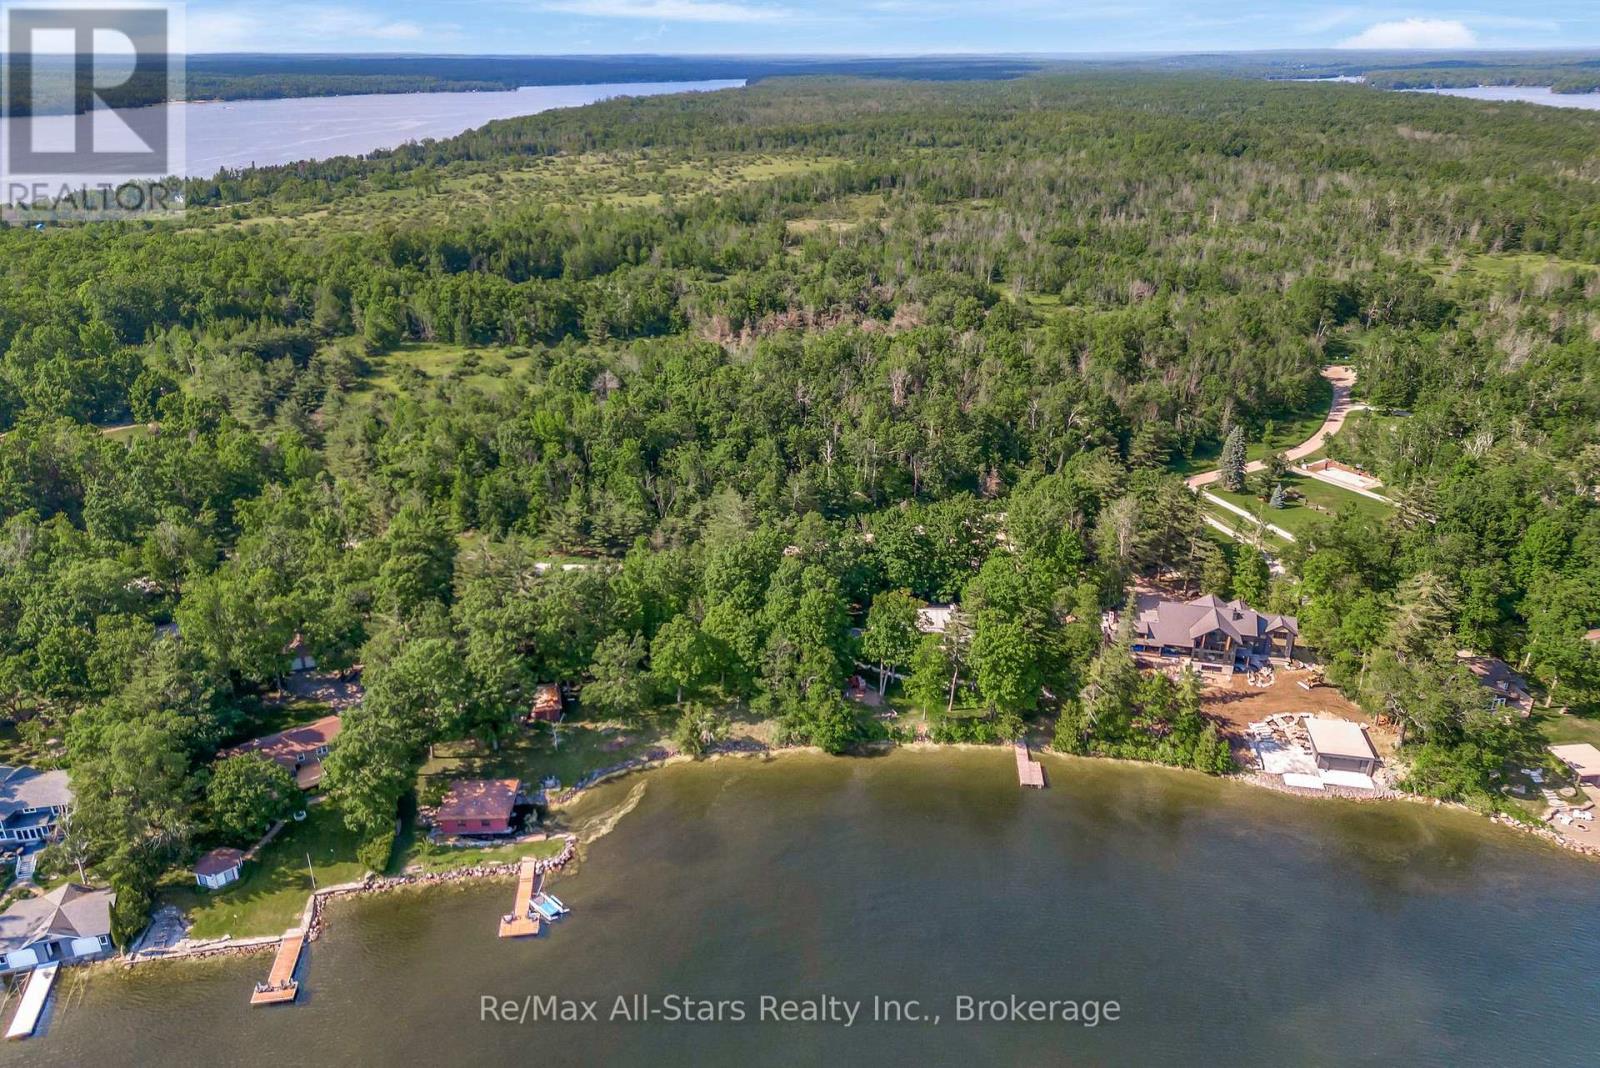
836 Lot 39 Indian Point Road
Kawartha Lakes, Ontario
Welcome to an exceptional waterfront opportunity on beautiful Balsam Lake! Nestled with in the highly sought-after waterfront community of Indian Point, this stunning property offers approximately 0.59 acres and an impressive 120 feet of pristine shoreline on one of the Kawarthas' most desirable lakes. Surrounded by mature trees that provide privacy while still offering ample open space for development, this is the perfect setting to build your dream cottage or year-round waterfront home. Enjoy crystal-clear waters ideal for swimming, boating, fishing, and endless days spent relaxing at the lake. As a member of the Indian point Property Owners' Association, you'll have access to tennis and pickleball courts, along with a vibrant community atmosphere featuring seasonal events, picnics, and an annual golf tournament. Nature enthusiasts will appreciate the more than 1,000 acres of Crown land located directly across the road, offering endless opportunities for hiking, wildlife viewing, and outdoor recreation. Whether you're envisioning a custom-built lakeside retreat or seeking a premier waterfront investment on the renowned Trent-Severn Waterway, this rare offering combines an unbeatable location, spectacular shoreline, and unlimited potential to create the lifestyle you've always dreamed of. (id:28302)
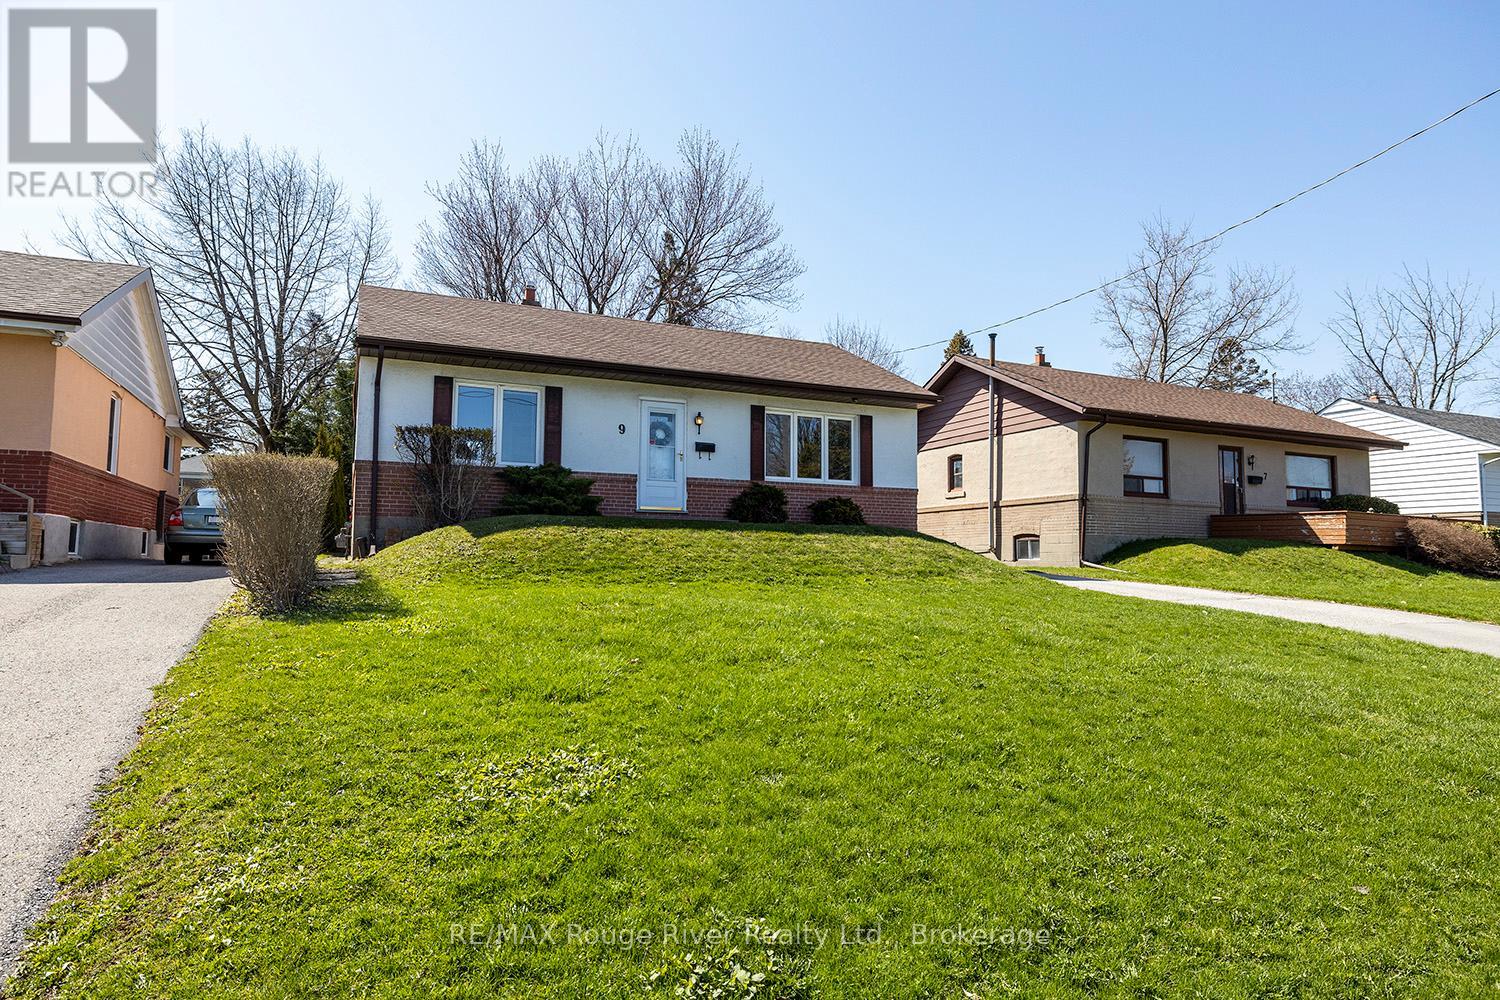
9 Granard Boulevard
Toronto, Ontario
Open floor plan with lots of windows allows LOTS of natural light! Hardwood floors, large living room, large dining space, walkout to fully landscaped & private rear yard with modern interlocking pavers! Big kitchen with lots of cabinetry, tons of counter space, and an overlooking backyard. Spacious principal bedroom and good-sized 2nd floor bedroom. Basement with rec room plus workshop plus other room with closet / window / 3 piece bath. (Separate entrance can potentially be made through the back door entry!). Move in Ready! Meticulously Maintained Home!! (id:28302)
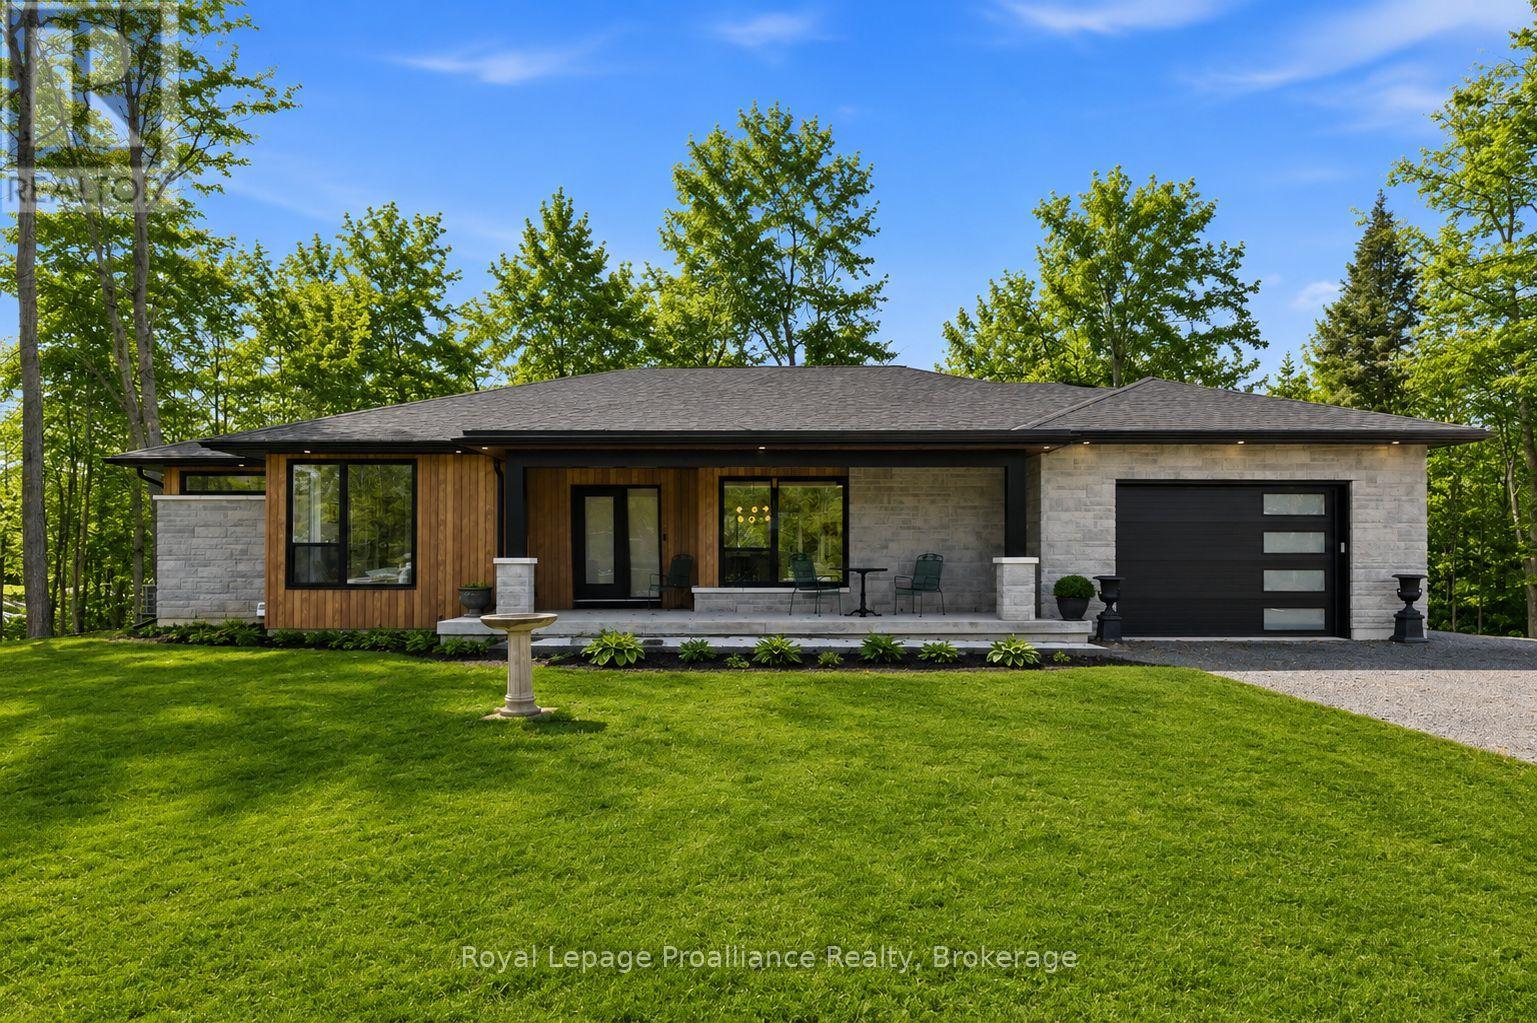
5070 County Rd 25
Trent Hills, Ontario
Welcome to 5070 County Rd 25 in Warkworth, a custom-built bungalow set on a peaceful 2-acre treed lot, where modern design meets the quiet beauty of country living. Built in 2023, this thoughtfully designed home offers a bright, open-concept layout with expansive windows that fill the home with natural light and frame beautiful views of the surrounding woods. With 2+2 bedrooms and 3 full bathrooms, the layout is functional, flexible, and well-suited for everyday living, hosting family and friends, or creating space for guests. The kitchen is both stylish and practical, featuring clean modern finishes and a pot filler, while the adjoining dining area walks out to a spacious back deck. It's the perfect place to enjoy summer mornings with coffee, quiet evenings surrounded by nature, or weekend gatherings overlooking the trees. The living room is anchored by a striking fireplace, creating a warm and inviting focal point for the main living space. The main floor primary suite offers a private retreat with a walk-in closet and a well-appointed ensuite complete with double sinks, a soaker tub, and a separate shower. A welcoming foyer, main floor laundry, and direct access from the attached garage into a mudroom add everyday convenience.The fully finished lower level expands the living space with two additional bedrooms, a full bathroom, and a large rec room with walkout access to the yard, ideal for guests, family, or flexible living arrangements. Outside, enjoy a covered front porch, mature trees, fresh country air, and room to relax, play, garden, or simply unwind. Surrounded by nature yet just 30 minutes to the 401, this property offers the perfect balance of rural tranquility, modern comfort, and accessibility. Note: Some images include AI-generated landscaping enhancements for visualization purposes only and may not reflect the exact current condition of the property. (id:28302)
Royal Service Real Estate Inc.
0 Moore Avenue
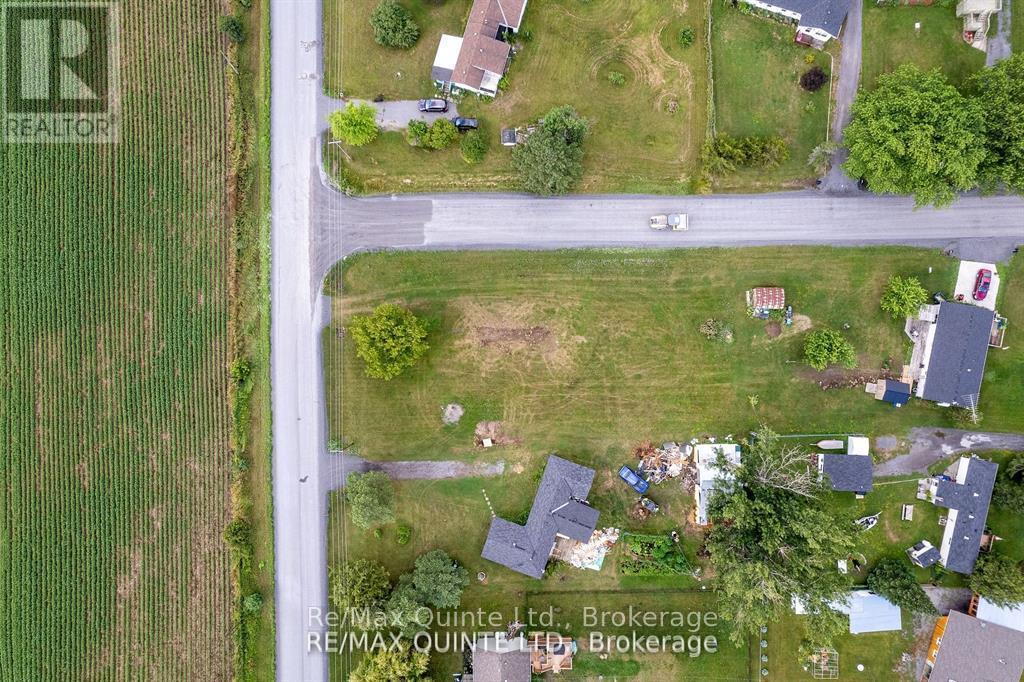
Greater Napanee, Ontario
BUILD YOUR DREAM HOME ON THIS LARGE NEWLY CREATED BUILDING LOT IN A PRIME LOCATION JUST MINUTES FROM HAY BAY! Featuring a drilled well with an impressive tested flow rate of 15 gallons per minute, much of the groundwork has already been completed, allowing you to focus on designing the home you've always wanted. Ideally situated just 20 minutes from the bustling city of Napanee, 35 minutes from Kingston, and only 5 minutes from the Glenora Ferry, this property offers the perfect balance of peaceful rural living and convenient access to nearby amenities. Enjoy all that Prince Edward County has to offer-including renowned wineries, exceptional restaurants, charming shops, beaches, and year-round cultural events-while benefiting from significantly more affordable land prices than those found within much of the County itself. Outdoor enthusiasts will appreciate the close proximity to the public boat launch on beautiful Hay Bay, providing easy access to boating, fishing, kayaking, and waterfront recreation. Whether you're planning a year-round residence, retirement home, or weekend getaway, this property offers an outstanding opportunity to enjoy the best of Eastern Ontario living. (id:28302)
16 & 20 Garden Gate
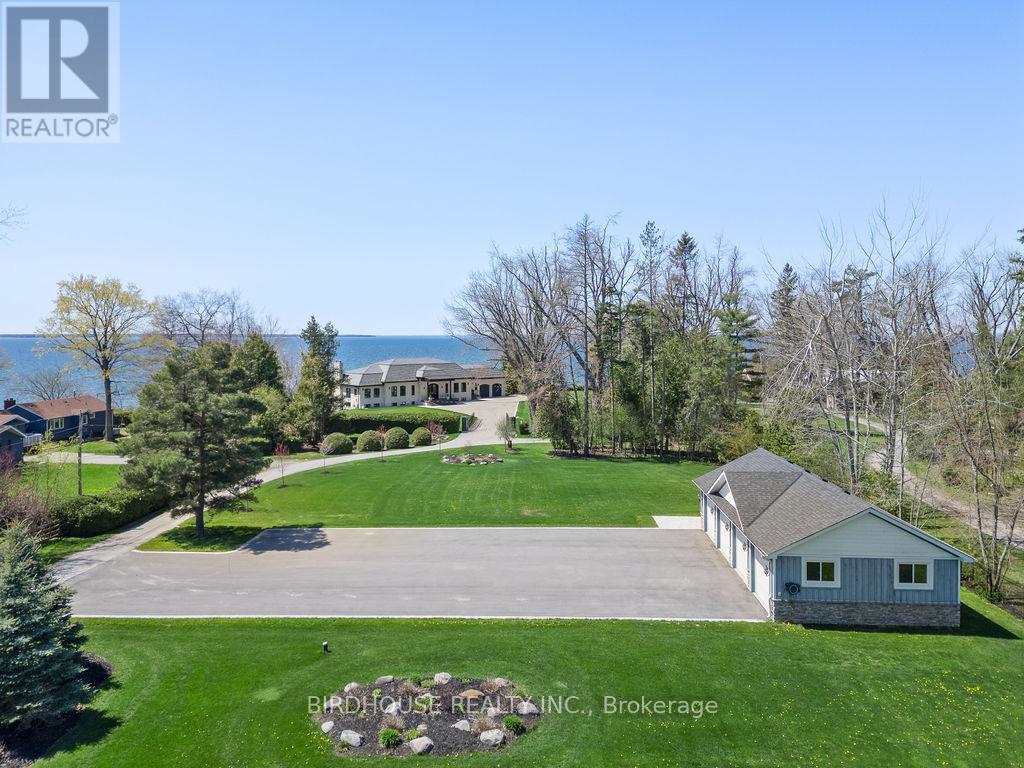
Brock, Ontario
Exquisite Waterfront Four-Lot Estate With 251 Ft of Frontage on Lake Simcoe. Stunning Panoramic Sunset Views! Masterfully Renovated in 2023, This French Country Style Bungalow Boasts Over 6000 Sq Ft Of Finished Space, 5 Bedrooms, 6 Bathrooms, 2 Car Attached Garage Plus 4 Car Detached Heated Garage With 2pc Bathroom. Designer Interior Finishes Such As Custom Oak Swept Staircase & Oak Beams, Complete Thermador Appliance Package, Gorgeous Amberwood Exterior Doors, Marble Kitchen Countertops & Backsplash, Napa Valley Kitchen & Bath Cabinets Plus White Oak Engineered Hardwood Flooring Throughout! Wrought Iron Security Entry Gate & Outdoor LED Lighting. This Four Parcel Package Includes A Separate Buildable Waterfront Lot Plus Two Separate Backlots (One With The Detached Garage) Offering An Opportunity For Additional Buildings & Expansion. Total Land Package of 1.92 Acres. Complete Privacy. (id:28302)
16 Garden Gate

Brock, Ontario
Exquisite waterfront estate with 174 ft of frontage on Lake Simcoe. Stunning panoramic sunset views! Masterfully renovated in 2023, this French country-style bungalow boasts over 6000 sq ft of finished living space, 5 bedrooms, 6 bathrooms & an oversized attached garage. Designer interior finishes such as custom oak swept staircase & oak beams, complete Thermador appliance package, gorgeous amberwood exterior doors, marble kitchen countertops & backsplash, Napa Valley kitchen & bath cabinets plus white oak engineered hardwood flooring throughout! The exterior landscaping is expansive & thoughtful including a wrought iron security entry gate & outdoor LED lighting. Complete privacy & year-round living. (id:28302)
Pt Lt 7 Silver Rock Lane
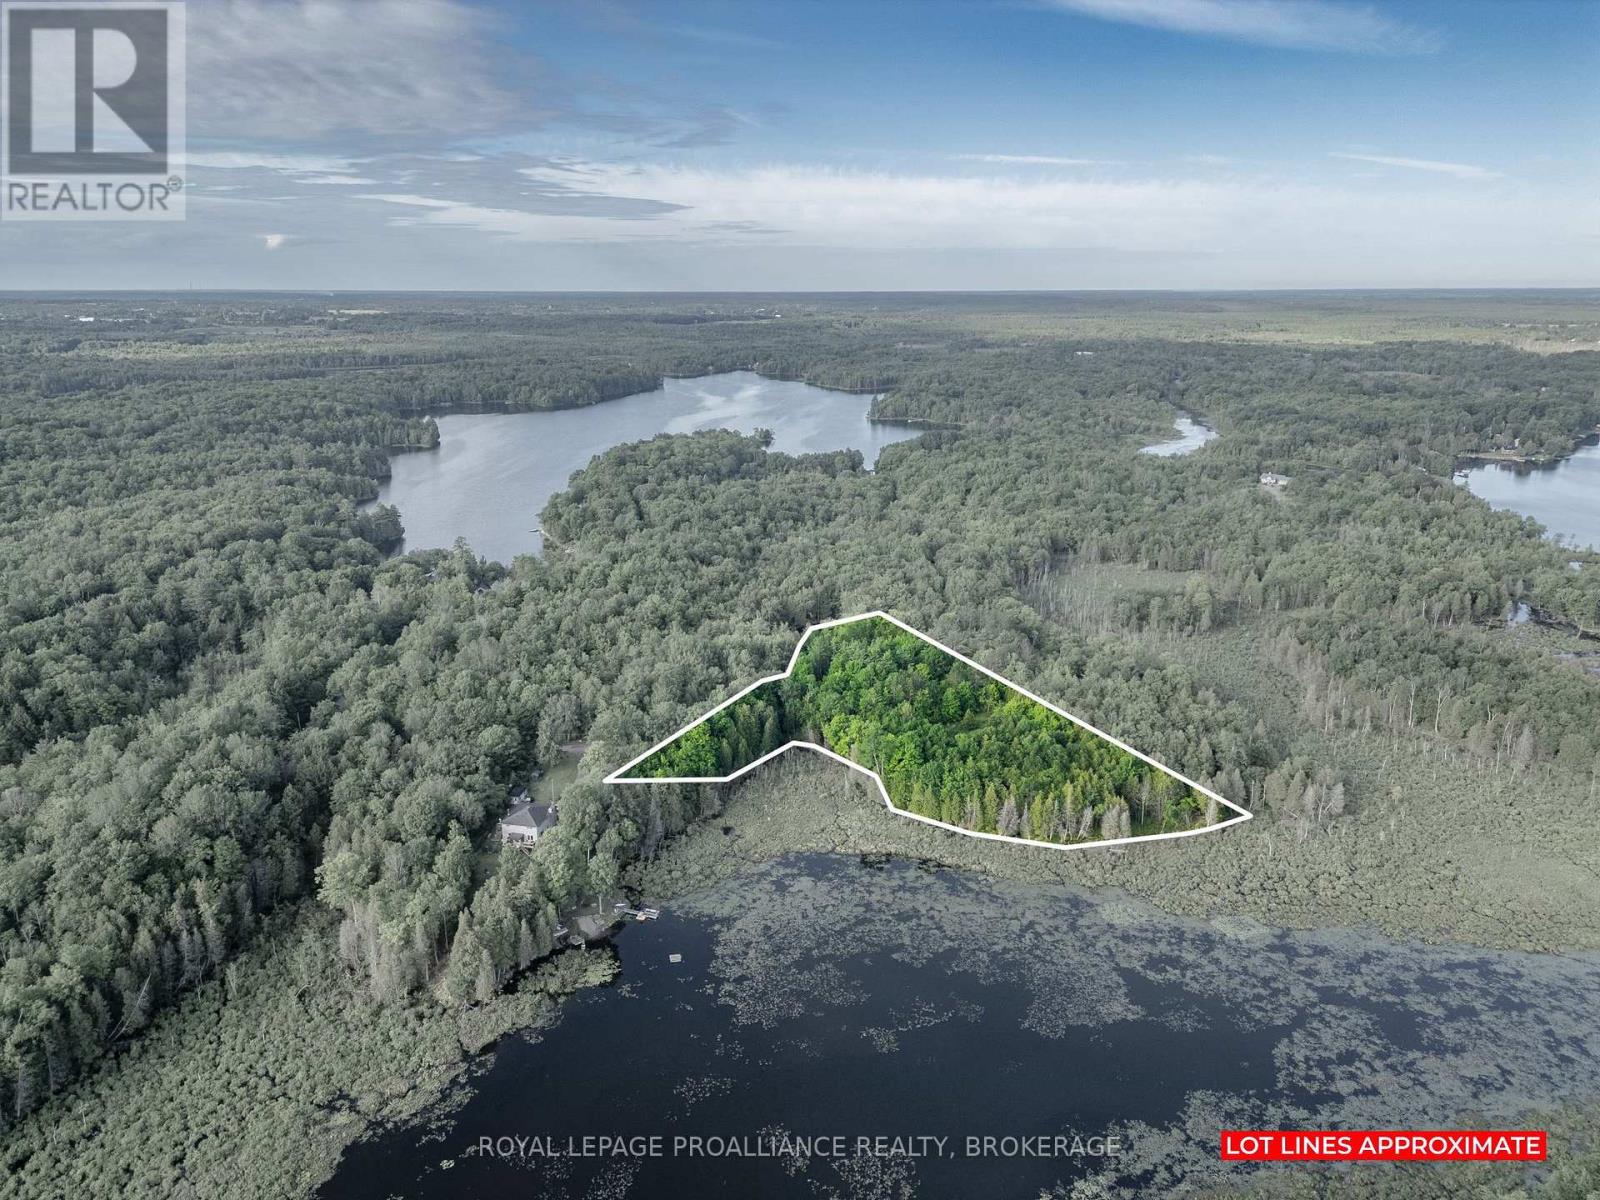
Frontenac, Ontario
Welcome to beautiful Mink Lake, where only two other homes share the shoreline and peace and privacy come naturally. This 2.56-acre treed waterfront property offers a rare opportunity to build your dream home with much of the hard work already completed. The current owners have worked with both the township and conservation authority to secure the necessary approvals, making this property ready for your plans aside from obtaining a building permit. A 2009 survey is available, a drilled well has been tested at an impressive 50 GPM, and a gravel driveway base is already in place. Mink Lake is a quiet, lightly developed lake approximately 5 to 16 feet deep and home to pike, largemouth and smallmouth bass, mudcat, and sunfish. Six year-round homes are located along Silver Rock Lane, with neighbouring owners traditionally sharing snow-plowing costs as needed. School bus service, garbage collection, and recycling pickup are available. Just minutes from Verona, you'll enjoy convenient access to groceries, restaurants, banking, gas station and Prince Charles Public School. Whether you're dreaming of a year-round waterfront home or a peaceful getaway, this property offers the perfect blend of privacy, nature, and build-ready confidence. (id:28302)