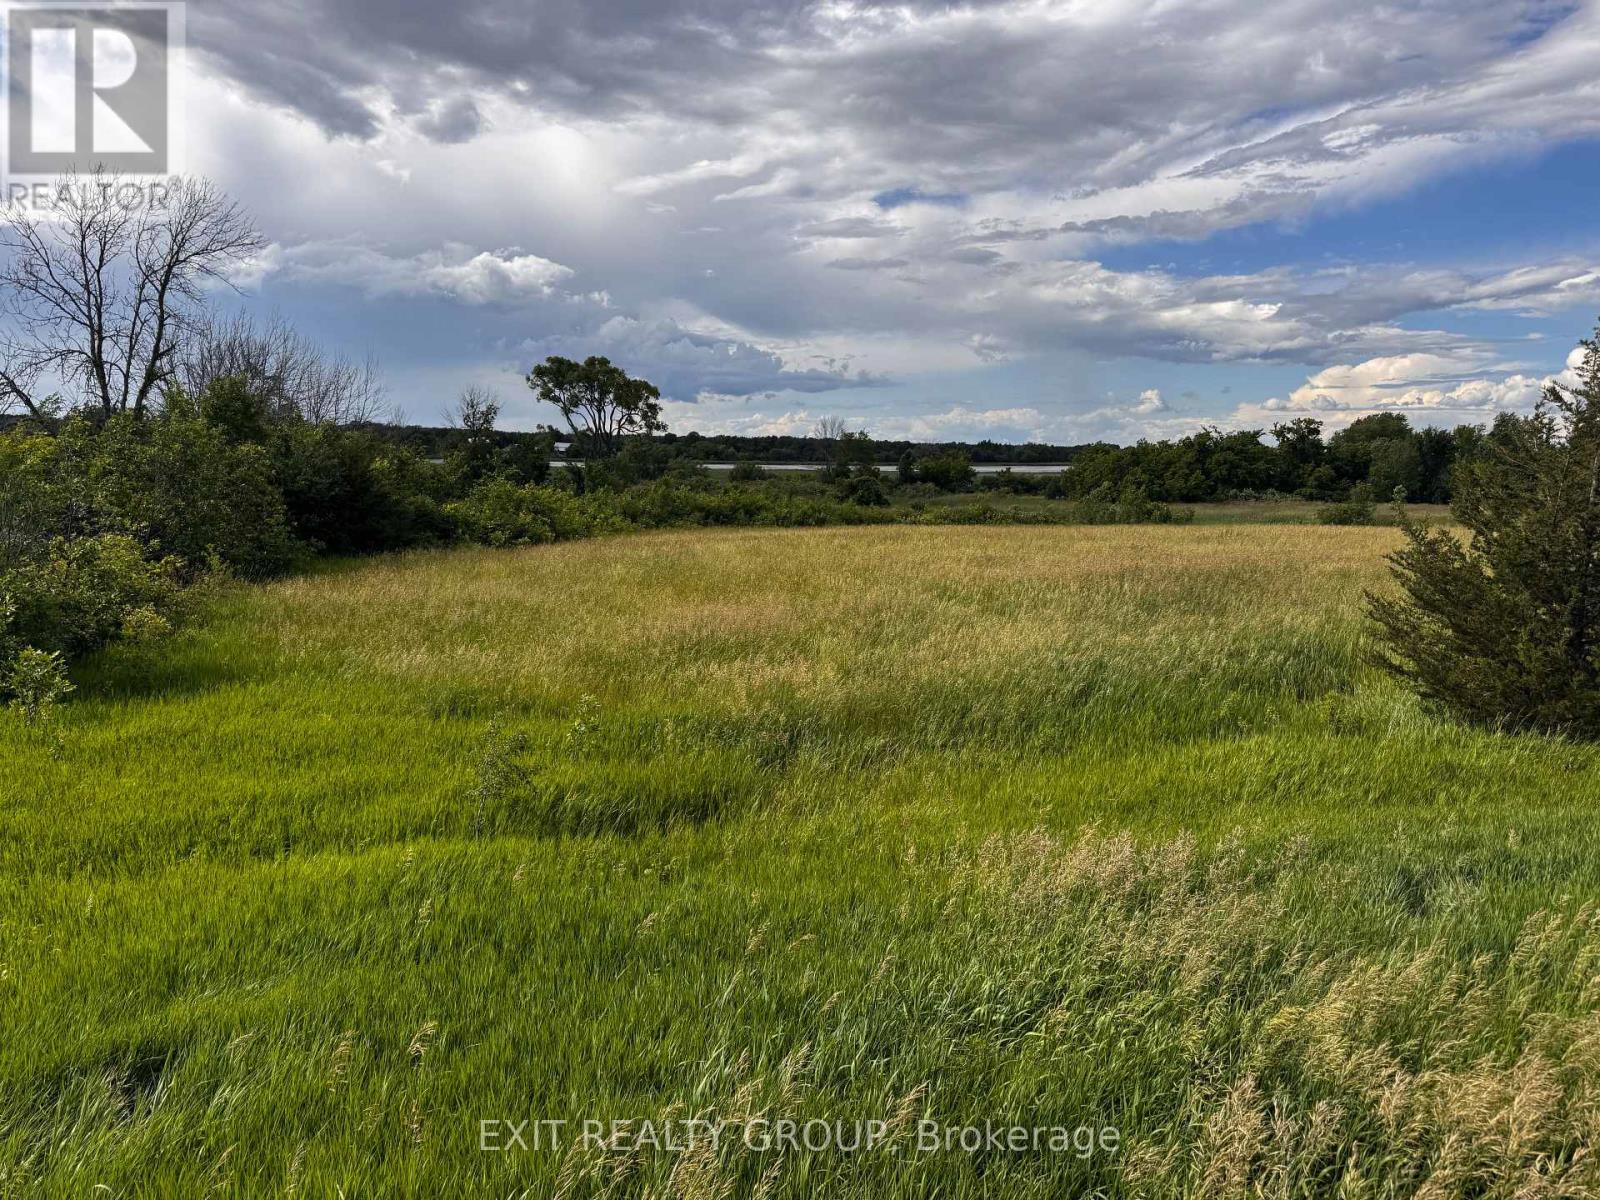
Pt Lt 31 County Rd 15
Prince Edward County, Ontario
Build your dream home in beautiful Prince Edward County on this scenic 6.9-acre parcel offering views of the Narrows and Big Island, located along the inlet to the Bay of Quinte. Vacant Land Opportunity in Prince Edward County! This 6.9-acre building lot located along the inlet to the Bay of Quinte offers a fantastic opportunity to build your dream home, recreational retreat, or investment property in one of Ontario's most desirable areas. The property offers beautiful views of the Narrows and Big Island, providing a scenic backdrop for your future build. An agreement is currently in place with the Conservation Authority that helps reduce the property taxes, adding additional value for owners while preserving the natural beauty of the land. Enjoy the peace and privacy of rural living while still being conveniently located just minutes to Highway 401, Picton, and Prince Edward County's renowned wineries, breweries, restaurants, beaches, and outdoor recreation. A great opportunity to secure a large vacant land parcel in the Bay of Quinte / Prince Edward County area, ideal for a custom home, country retreat, or long-term investment. (id:28302)
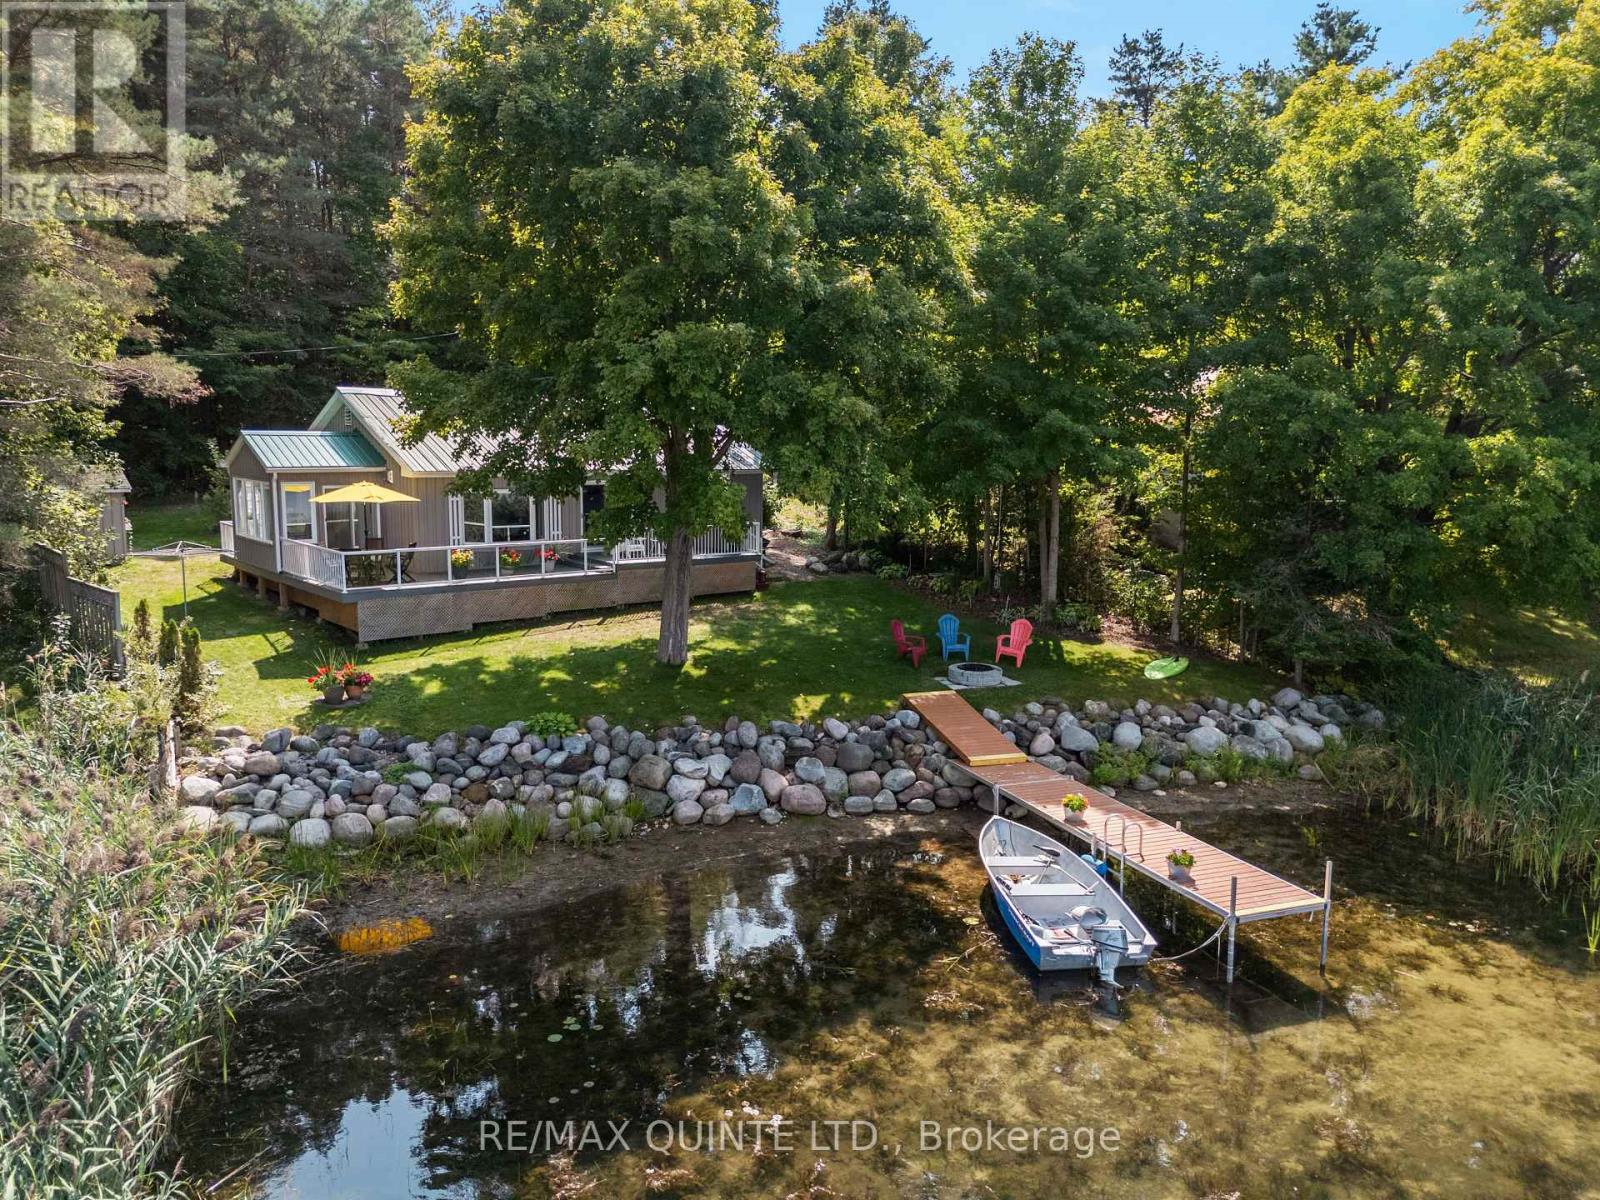
89 Curry Lane
Prince Edward County, Ontario
This is Quintessential Lakeside Living in Prince Edward County. Welcome to 89 Curry Lane, on East Lake waterfront in Cherry Valley - a captivating retreat that embodies the charm of Prince Edward County living. Step into the newly renovated main level (2024) through a bright, airy sunroom that invites you into a modern, open-concept space. The kitchen features custom maple cabinetry, quartz countertops and stainless steel appliances that seamlessly flow into the living room. Warm up beside a cozy fireplace with light filled windows to soak up the breathtaking water views. The main level offers two comfortable bedrooms, a renewed full bathroom, and convenient main-floor laundry. The lower level presents an excellent opportunity to customize a third bedroom and family room - perfect for accommodating guests or creating additional living space. Outside, enjoy magical evening sunsets from the expansive rear deck providing a front-row seat to the serene beauty of East Lake. Relish in the soothing sounds of rustling cattails, chirping songbirds, and gentle waves from your own private shoreline. A private dock offers endless opportunities for swimming, boating, fishing, and more. Gather with friends and family around a crackling outdoor fire while enjoying the moonlight glistening across the lake. Whether you're seeking a weekend escape or a year-round lakeside lifestyle, this low-maintenance four season home is designed for relaxation. Ideally located just minutes from Sandbanks Provincial Park and all the best that Prince Edward County has to offer. This charming property is being offered for the first time in 17 years. * * BONUS - Standby Kohler Generator installed in 2020 * * (id:28302)
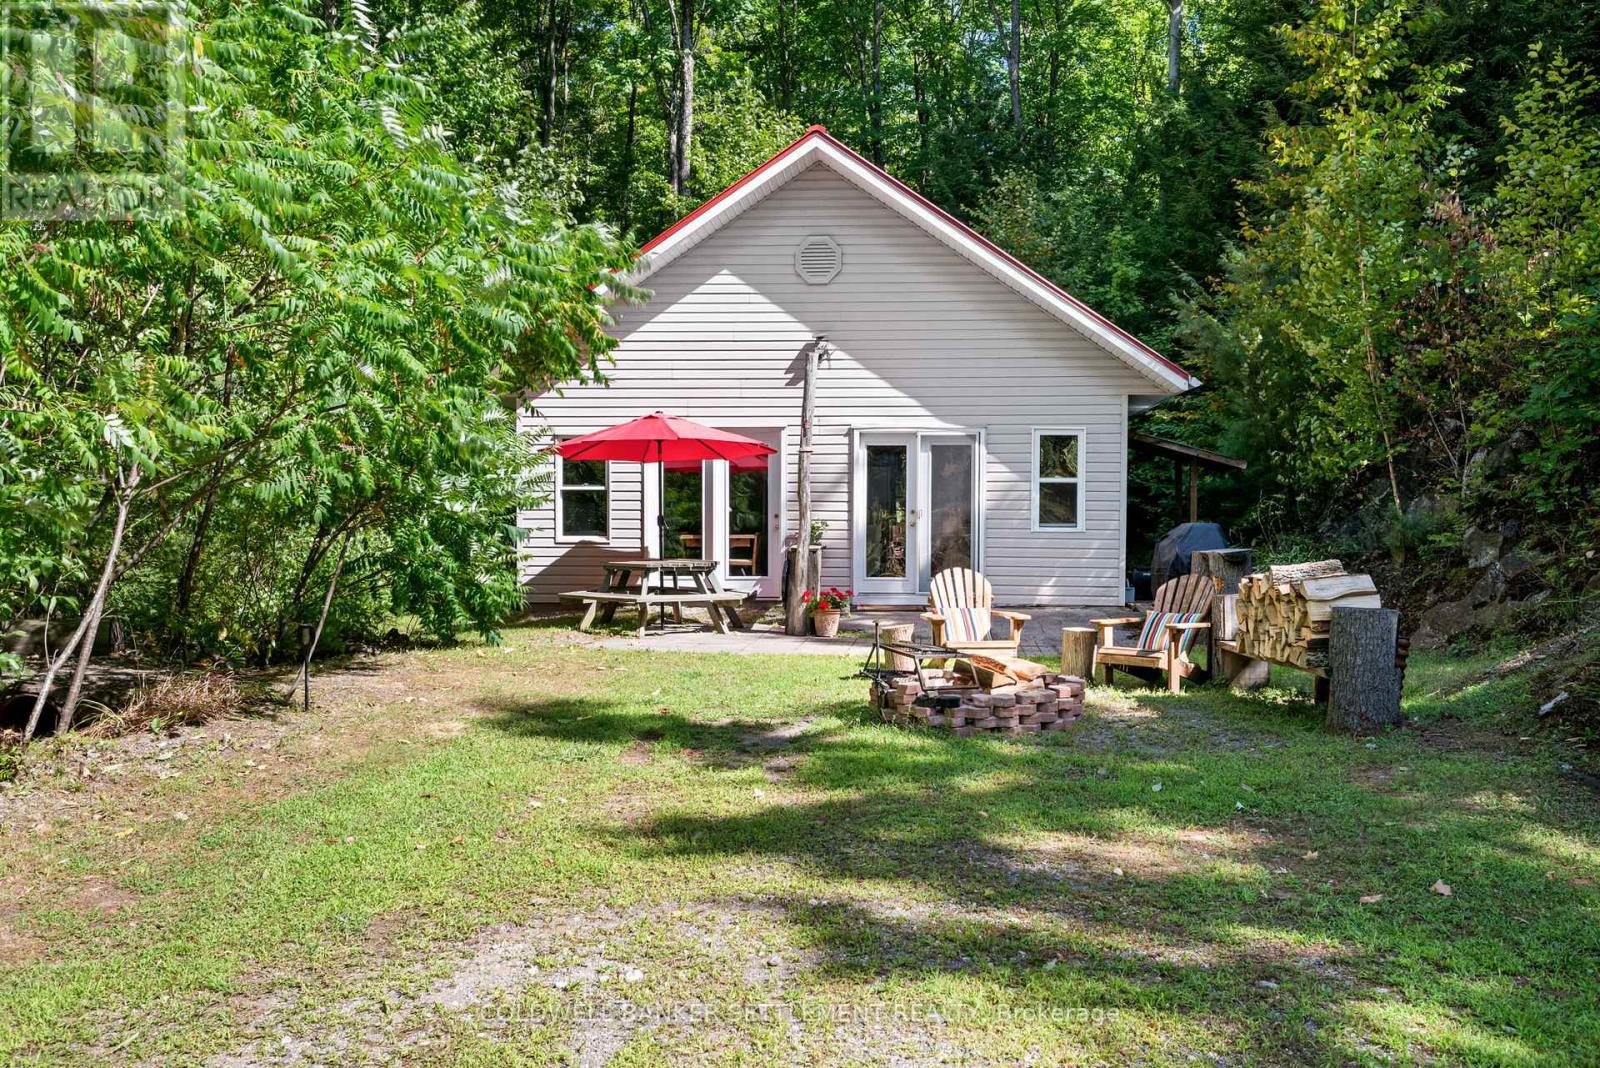
1167 Louden Lane
Frontenac, Ontario
Beautiful, peaceful off-grid retreat on quiet Carnahan Lake. Nestled among mature trees and rugged Canadian Shield rock, this private 22+ acre property offers more than 1,000 feet of pristine lake frontage with sought-after southern exposure. The charming two-bedroom cabin is thoughtfully equipped for comfortable off-grid living, featuring a Bluetti solar power system with automatic transfer switch between solar and gas generator, providing approximately 4,400 watt-hours of power. A propane wall heater keeps the cabin cozy during cooler spring and fall evenings. Enjoy modern conveniences in a serene natural setting with an on-demand water system supplying hot and cold filtered lake water directly to the cabin. Outside, a charming outdoor shower with separate water pump and heater, along with a privy, complete the authentic cottage experience. The shoreline offers deep, clean water off the dock, ideal for swimming, boating, and excellent fishing for bass, pickerel, and pike. Two storage sheds are included, along with a canoe, small fishing boat, and trailer - everything you need to start enjoying lake life right away. A rare opportunity to own an exceptionally private waterfront escape surrounded by nature and tranquility (id:28302)
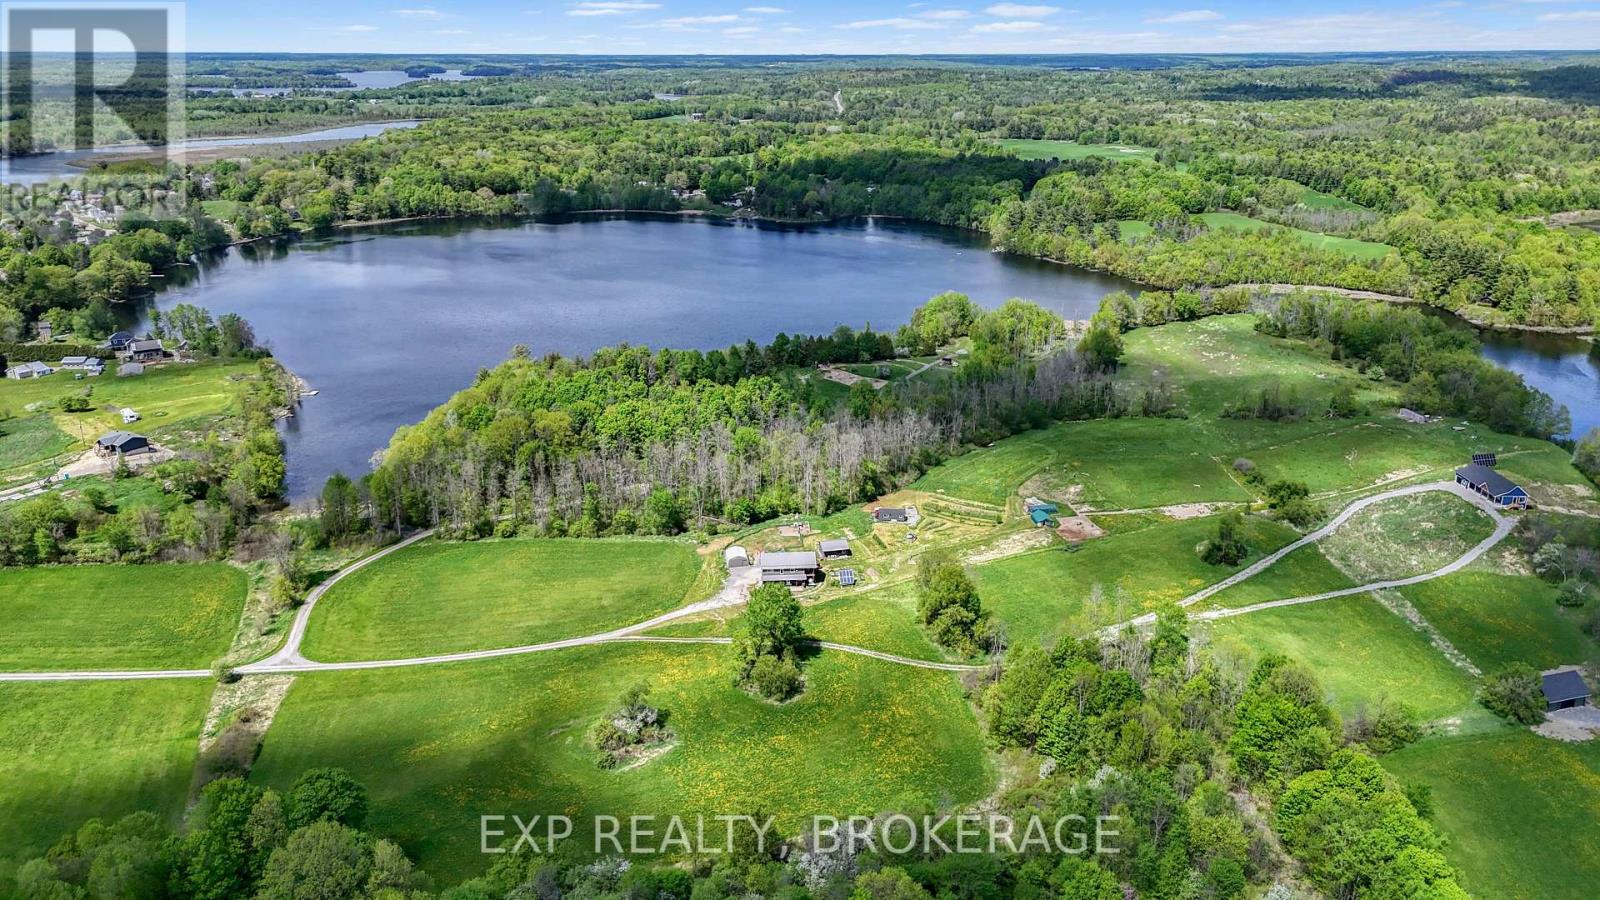
936 Sheffield Lane
Leeds And The Thousand Islands, Ontario
Discover your dream hobby farm and waterfront escape in the serene countryside near Lyndhurst, situated in the picturesque Thousand Islands/Leeds & Grenville region. This exceptional property seamlessly blends country living with small-scale farming and agri-tourism potential, making it perfect for those seeking a tranquil lifestyle. Berry Homestead Farm is not just a farm; it's a charming destination featuring: Elderberry Production (enjoy the fruits of your labour with thriving elderberry plants); flower fields (delight in vibrant, delicate blooms that enhance the property's naturalbeauty); medicinal garden (grow your own herbs and plants known for their health benefits); and therapeutic donkeys (these friendly companions add a welcoming touch and can be part of yourfarm experience). Built in 2018, the home features a thoughtful layout with a lower level serving as the business entrance, while the upper level boasts spacious living areas and a great deck that overlooks the stunning farm landscape. For added appeal, the property has operated as "The Smart Ass," a charming farm-style campsite offering one-night stays for self-contained units, along with a kayak rental service. This quiet retreat is known for its peaceful atmosphere and natural surroundings, making it an ideal spot for boating, fishing, hiking, and other outdoor activities. Imagine the endless possibilities with this 25-acre parcel and 2,340 feet of waterfront. Whether you are interested in expanding the current donkey business and campsite or exploring new ventures, the options are abundant for qualified purchasers. (id:28302)
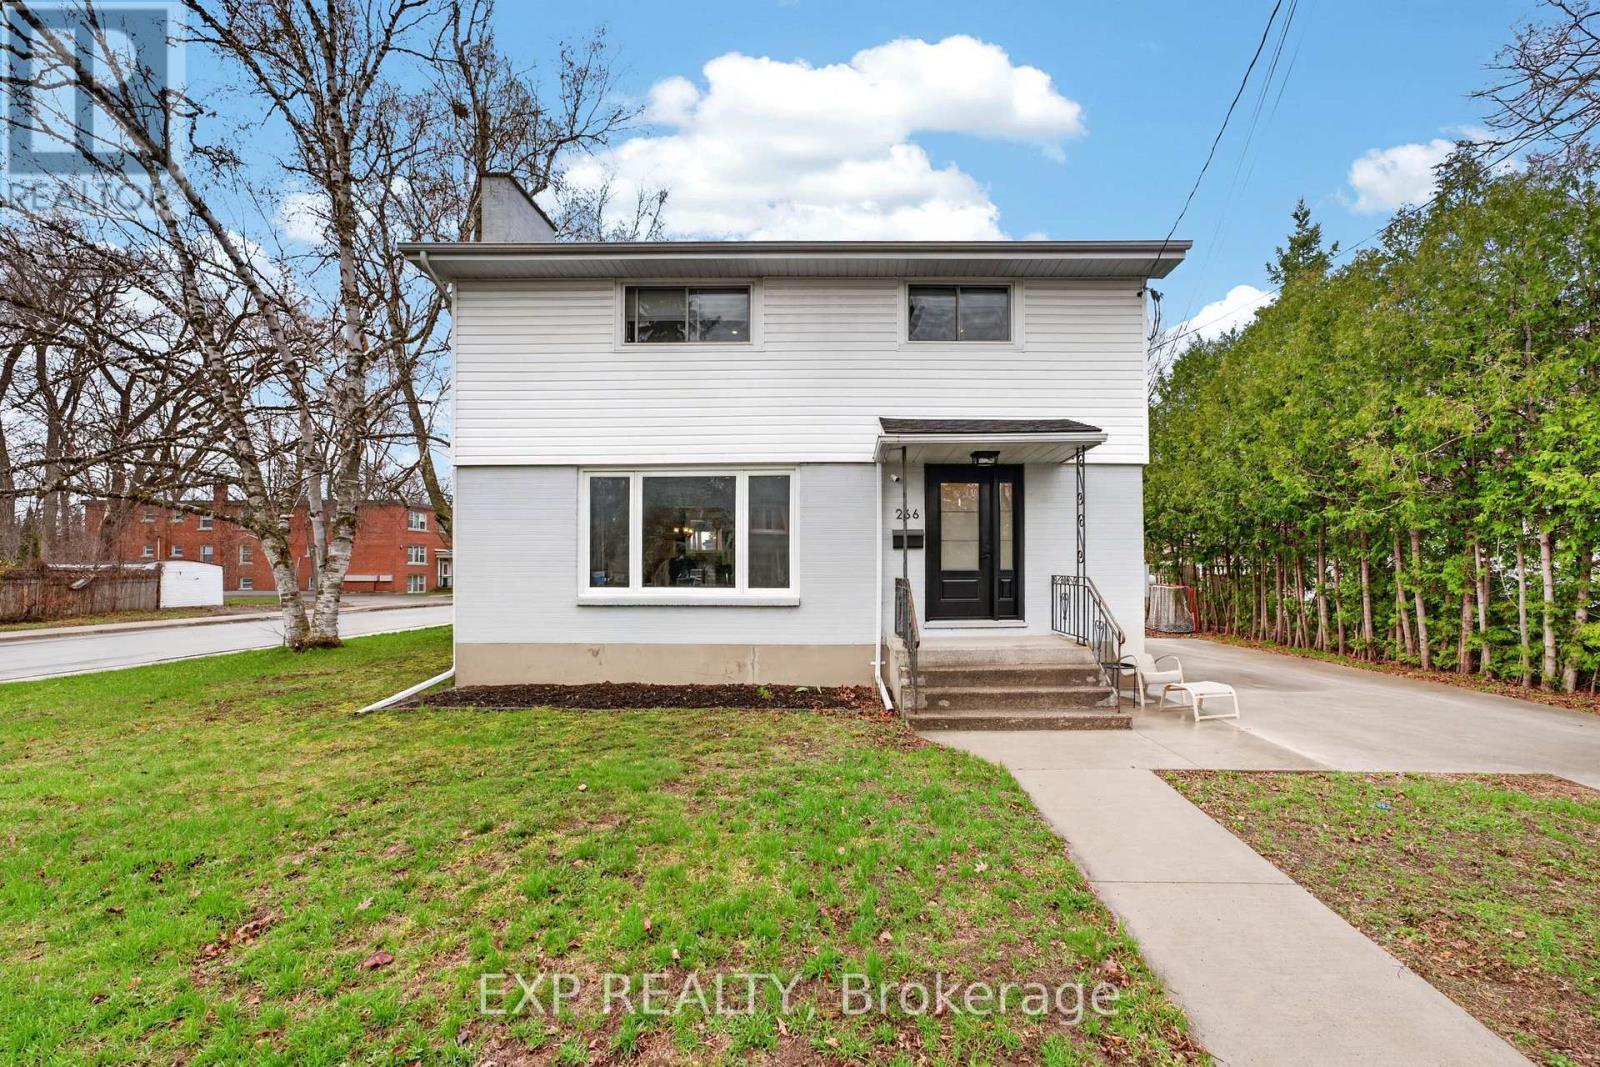
266 Bleecker Avenue
Belleville, Ontario
Spacious, updated and move-in ready - this 3-bedroom, 3-bathroom home offers the functional layout today's families are searching for in the beautiful sought after East End. Step inside to a bright, welcoming main level featuring updated finishes and a cozy natural gas fireplace that anchors the living space and creates the perfect spot to unwind. The kitchen flows effortlessly into the dining and living areas, making everyday living and entertaining easy. Upstairs, the spacious primary suite offers its own private ensuite, while two additional bedrooms and a second bathroom provides the flexibility for families. With two separate laundry areas (one on the second level and one on the lower level), busy households will appreciate the added convenience. A third bathroom located on the main level of this home for guests. Partially finished basement offers a large den that is currently used as a bedroom with walkup to the side door which offers great potential for large families needing space or privacy. Major mechanicals have been recently updated, offering peace of mind and reducing future expenses. This home has been thoughtfully refreshed cosmetically, allowing you to move in and enjoy from day one. If you've been looking for space, multiple bathrooms, and practical features at an attainable price point - this home delivers exceptional value. Fantastic location with the hospital, schools, park, public transportation and downtown Belleville just steps from your home. (id:28302)
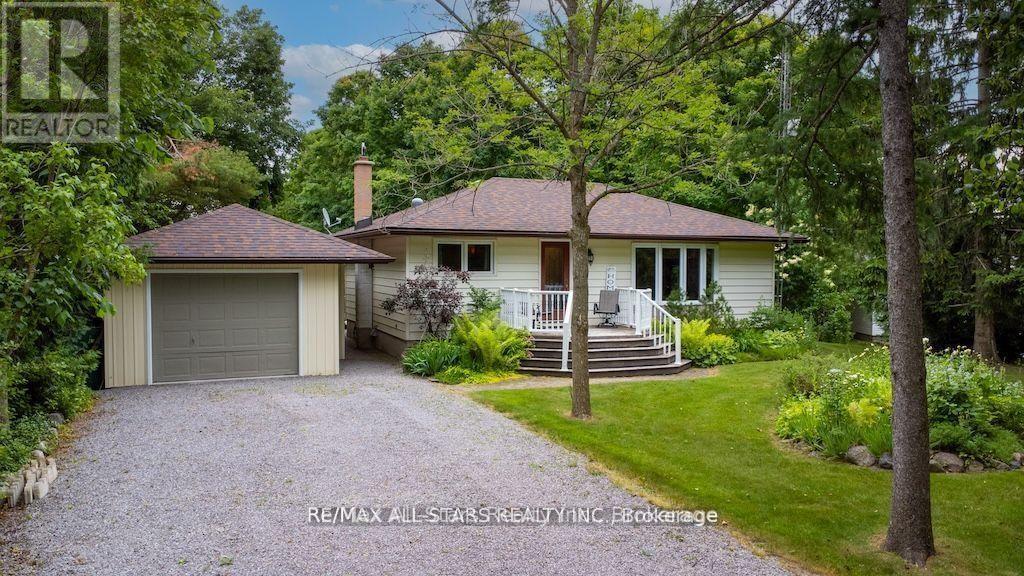
690 Post Road
Kawartha Lakes, Ontario
Experience the undeniable allure of country living at 690 Post Rd, where tranquility and charm shape every day. This impressive home features a smart layout with two spacious bedrooms upstairs and two more downstairs, along with two modern bathrooms. It's perfectly suited for families or anyone who loves hosting guests in a comfortable and inviting space. Set on half an acre between the scenic towns of Lindsay and Peterborough, this property offers plenty of room for outdoor activities, gardening, or simply soaking in the peaceful surroundings.The extra-large detached garage stands out, meticulously maintained and equipped with a heated home office. Use this versatile space as a creative studio, personal gym, or customize it to fit your needs. There's also a separate workshop, ideal for woodworking, crafts, or any hobby you want to pursue. Inside, each room features tasteful decor that creates a warm, welcoming atmosphere. The modern eat-in kitchen comes with brand-new stainless steel appliances, ready for you to prepare memorable meals. Relax in the cozy living room, where a charming fireplace invites you to unwind on cool evenings, and built-in bookcases add a touch of elegance and comfort throughout the bungalow.Whether you're buying your first home or looking to downsize, this property is a standout opportunity in a picturesque country setting. With peaceful surroundings and easy access to local amenities, it offers the best of rural life without giving up modern comforts. Come see 690 Post Rd for yourself and discover the perfect blend of rustic beauty and contemporary living. (id:28302)
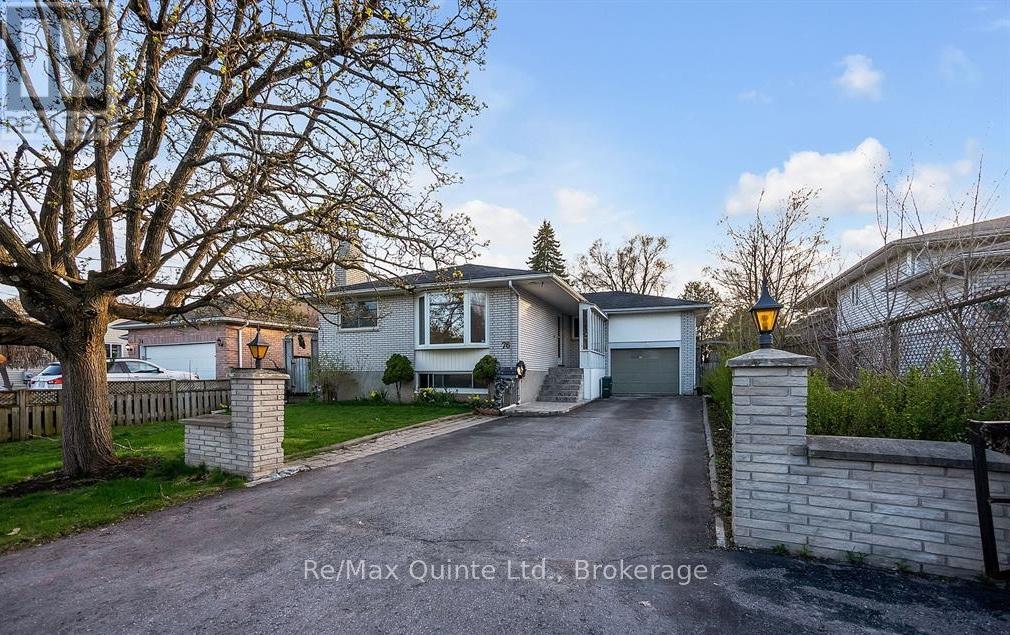
76 Gilbert Street
Belleville, Ontario
THIS ONE IS PRICED TO SELL!!! ATTENTION ALL INVESTORS AND SAVVY HOME BUYERS!! This spacious 5-bedroom, 2-bath raised brick home offers incredible flexibility and value in a highly convenient location close to shopping, restaurants, schools, and public transit. This home has 3 bedrooms and a four piece bath on the main floor and has been thoughtfully updated with brand-new laminate flooring and a bright, sun-filled eat-in kitchen perfect for everyday living. The fully finished lower level features a large rec room with a cozy gas fireplace, two additional bedrooms, and a second kitchen, creating excellent potential for extended family living, multi-generational use, or added flexibility for investors. Outside, the property sits on a generous lot with a long driveway offering parking for multiple vehicles, a fully fenced backyard ideal for entertaining or children and pets, plus an attached single-car garage and two additional storage sheds for all your extra storage needs. ****PLEASE NOTE: This property is currently rented by the room but vacant possession can also be provided with 60 days notice for buyers looking to occupy the home themselves. The property may not present perfectly during showings due to the current tenancy; however, the seller is willing to remit up to $1,000 upon closing towards professional cleaning or, alternatively, can arrange to have the home professionally cleaned, the grass cut, and all junk removed prior to closing. (id:28302)
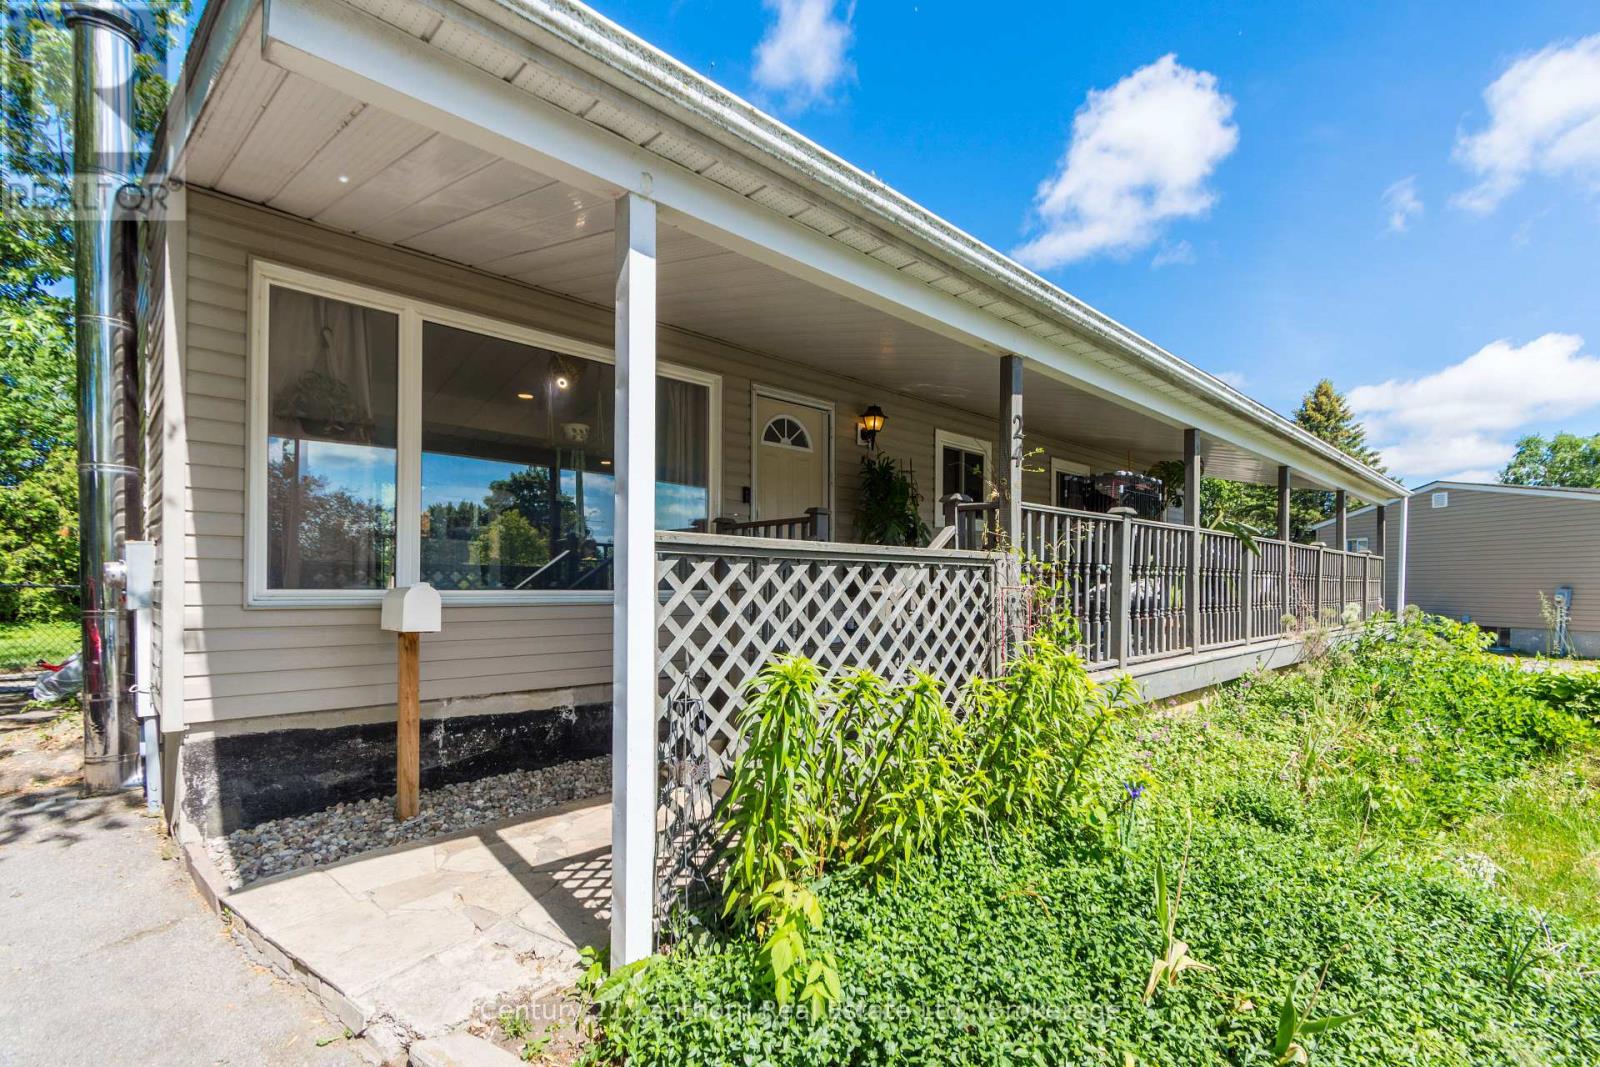
24 Cory Crescent
Quinte West, Ontario
Welcome to 24 Cory Crescent! This move-in-ready home offers the rare convenience of three bedrooms on the main floor and is situated on a large lot on Trenton's desirable east side. Freshly renovated in 2026, key updates include new flooring throughout and a new roof. Additional features include a lovely ensuite, newer windows, low-maintenance siding, a spacious utility room, and a large covered front porch. The expansive fenced backyard provides plenty of space for family fun and entertaining. Located in a quiet, family-friendly neighbourhood, just minutes from CFB Trenton, Highway 401, the YMCA, schools, shopping, and everyday amenities. A fantastic opportunity to own a spacious, updated home in a great location. (id:28302)
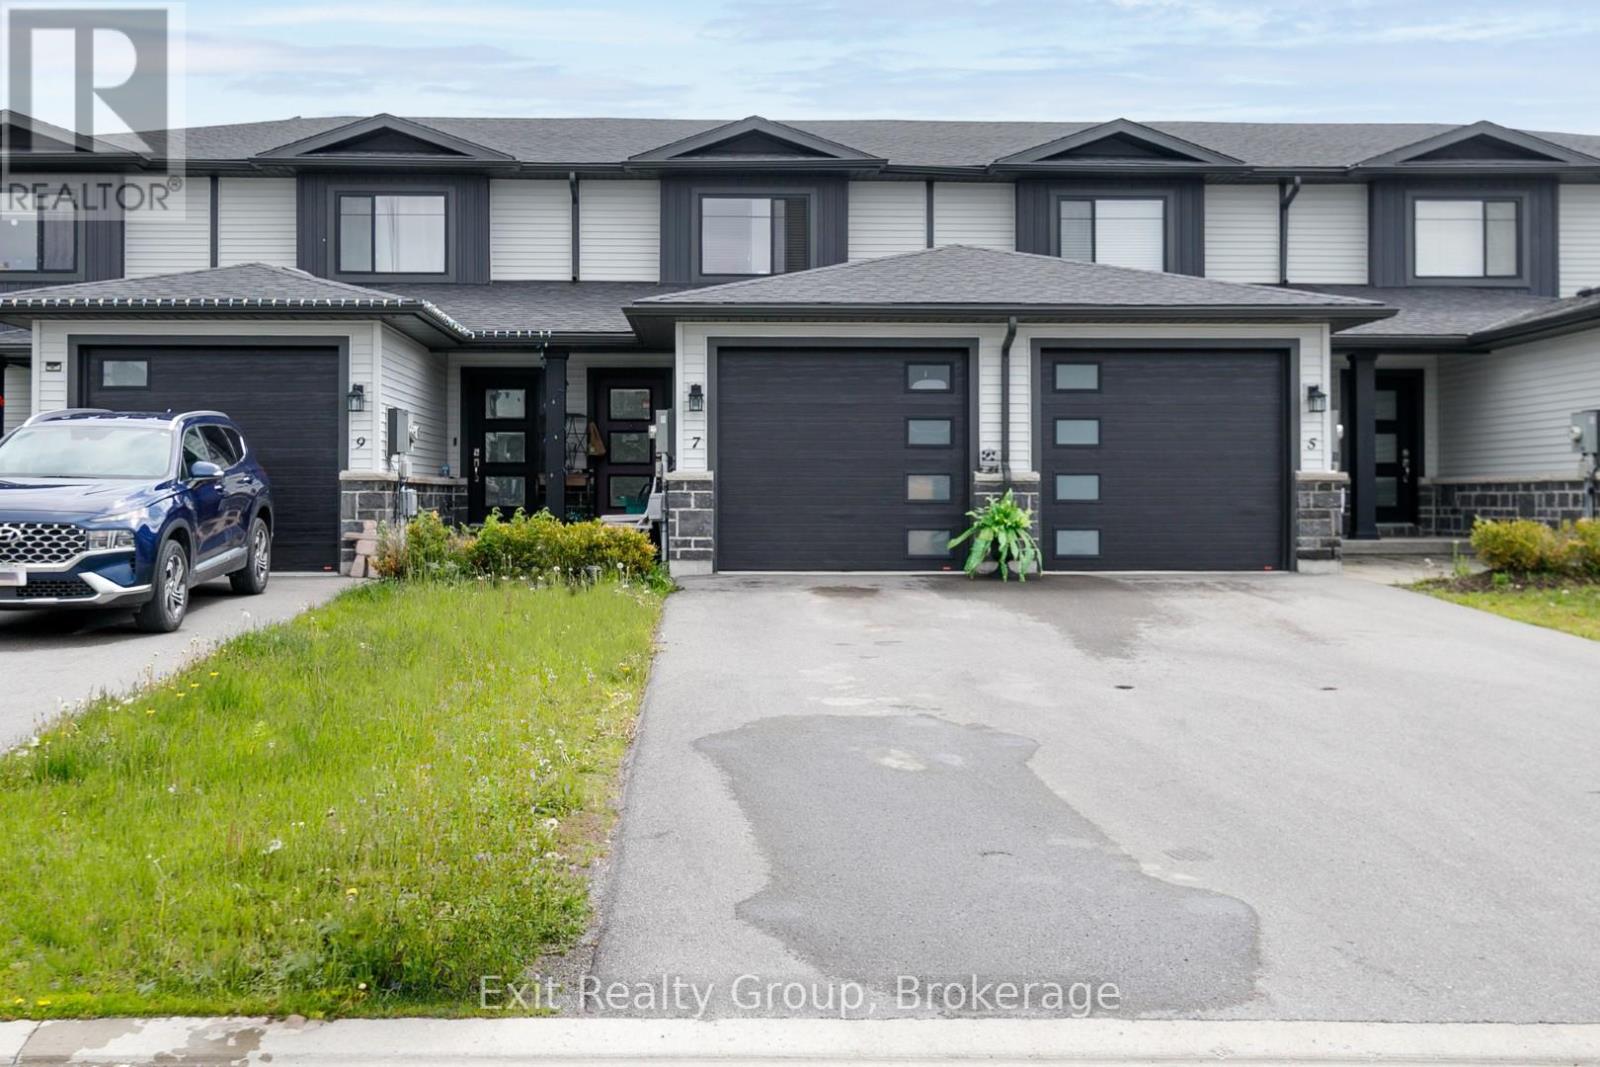
7 Dewal Place
Belleville, Ontario
Beautiful 2-storey townhome located in the highly sought-after Potters Creek neighbourhood, one of Belleville's most desirable family communities! This well-maintained home offers 1 full bath and 1 convenient half bath, perfect for growing families, first-time buyers, or those looking to downsize without compromise. The bright and modern kitchen features stunning quartz countertops and matching backsplash, adding both style and function to the heart of the home. Step outside to enjoy the fully fenced backyard with a 6-foot privacy fence extending through the yard, creating the perfect space for relaxing or entertaining. A charming flower garden adds a welcoming touch and extra curb appeal. The unfinished basement has been left ready for your own finishing touches, offering endless potential for additional living space, a rec room, home gym, or extra storage. Plus, enjoy peace of mind with approximately 1.5 years remaining on the Tarion warranty. Located in a fantastic family-friendly neighbourhood close to parks, schools, shopping, and amenities, this is an excellent opportunity to own in one of Belleville's most sought-after areas. (id:28302)
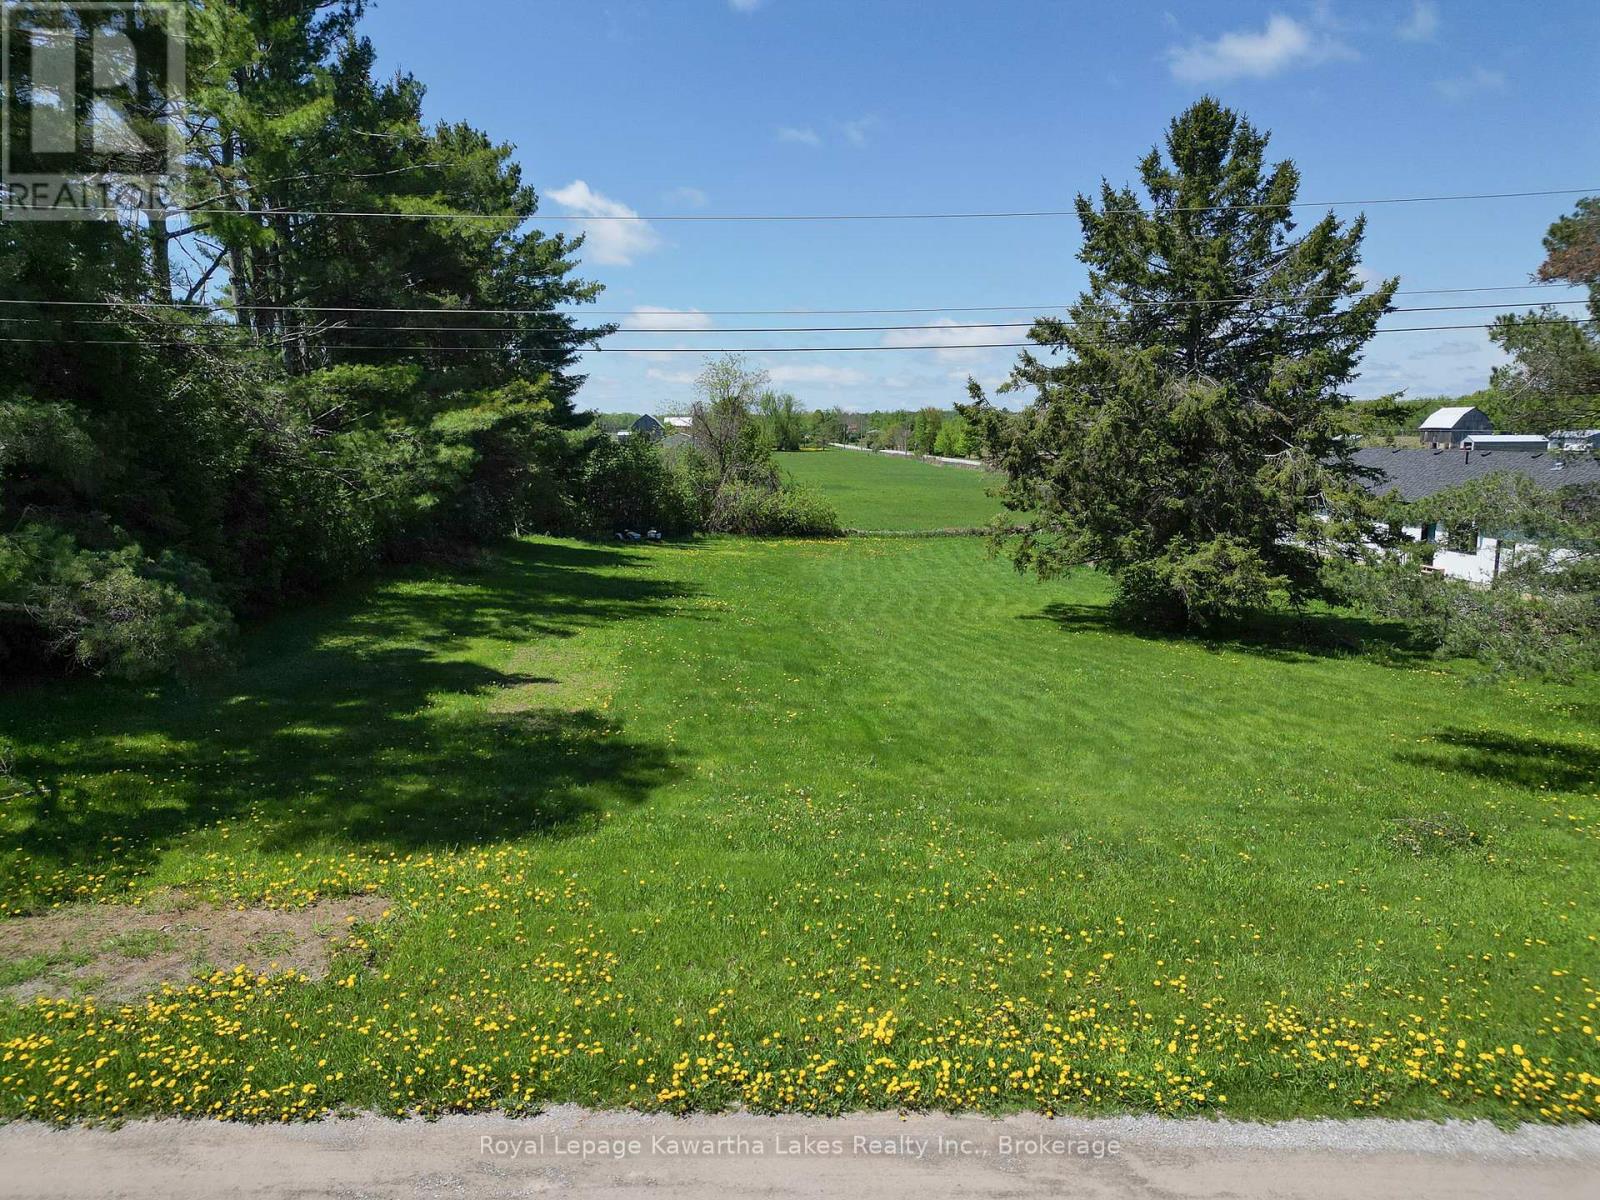
8 Fulsom Crescent
Kawartha Lakes, Ontario
Large Level Building Lot. Located in a Waterfront Community. Includes House Plans & Lot Grading Survey. (id:28302)
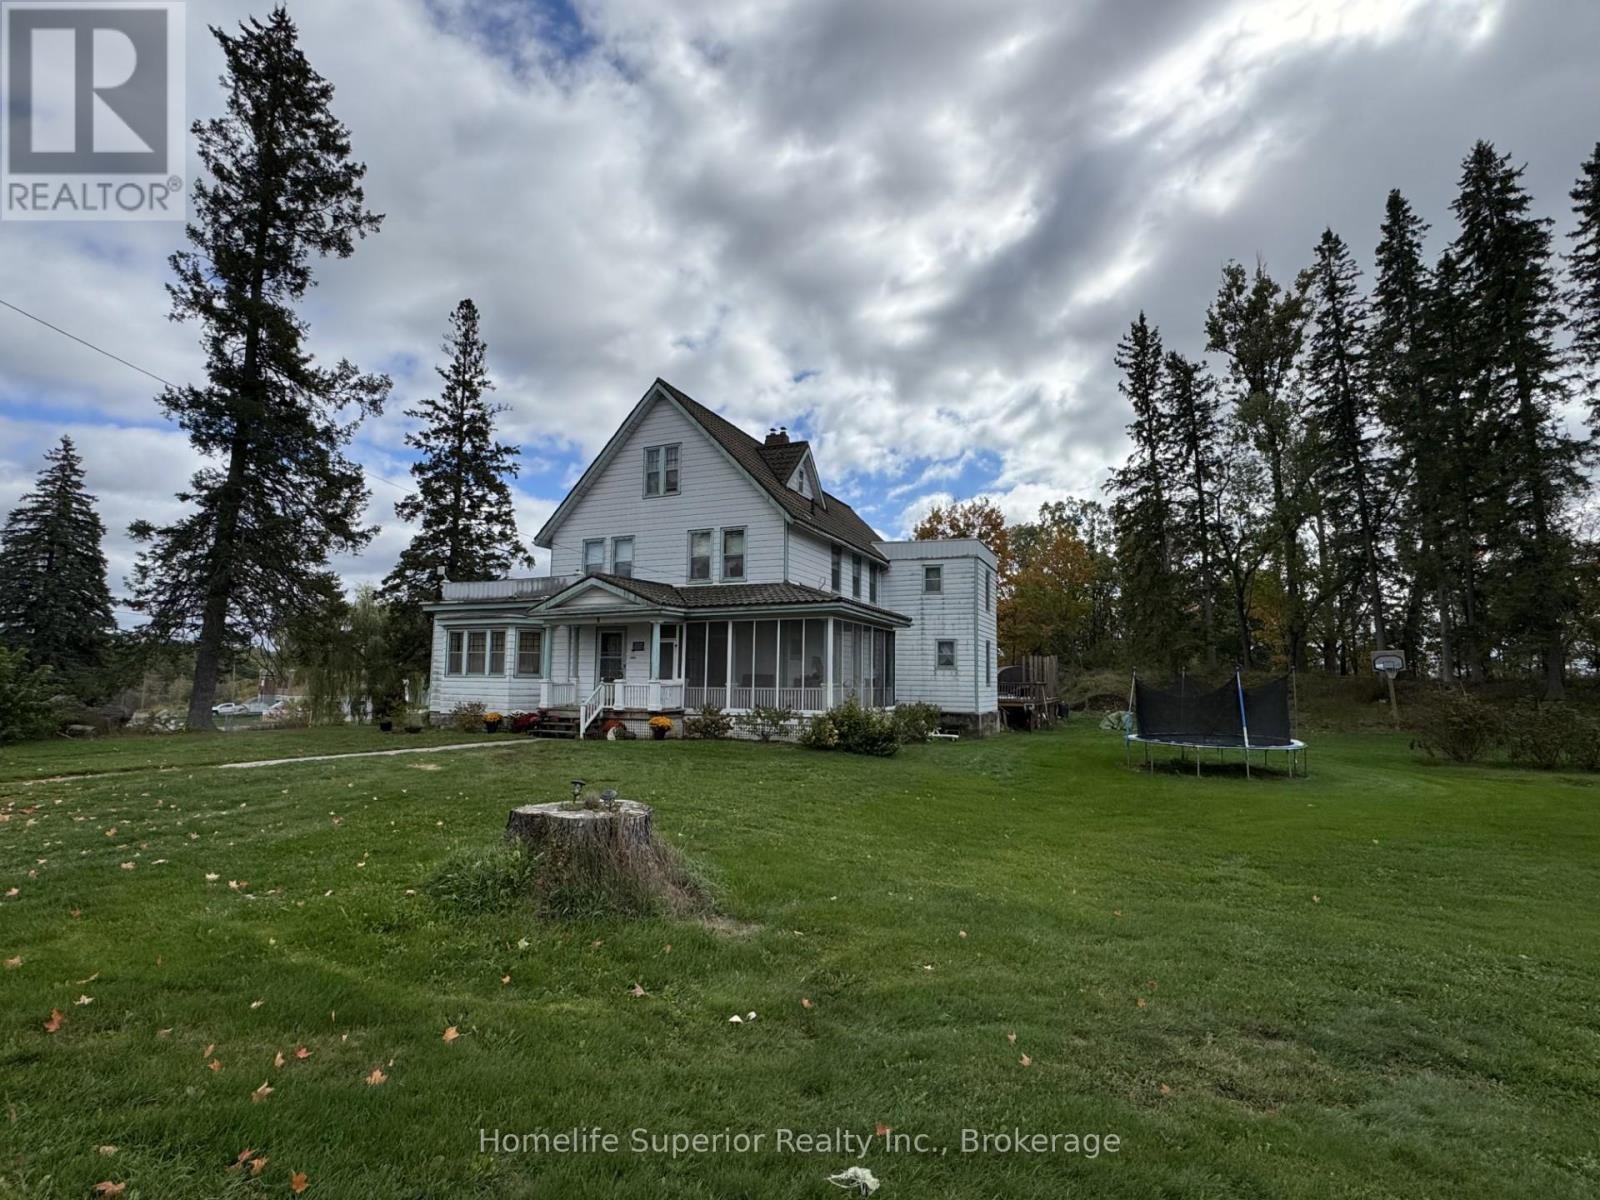
8 Private Road
Marmora And Lake, Ontario
Check out this Rural Village Charmer in Deloro! The character & large property (1.67 acres) will surely catch your attention. There is 3000 square feet of living space on 3 floors. This lot includes the Deloro cement letters in the lawn. The front majestic entrance welcomes you, with a country screened in porch, large principal rooms including formal dining area, 2 living rooms, eat-in kitchen, summer kitchen with pantry & back stairway to 2nd level. The home offers main floor laundry with a laundry shoot from the 2nd floor, a front stairway to th e2nd & 3rd level of the home. There are 7 bedrooms & 3 washrooms with original wood floor & trims & has a hot water boiler heating system & metal roof. (id:28302)
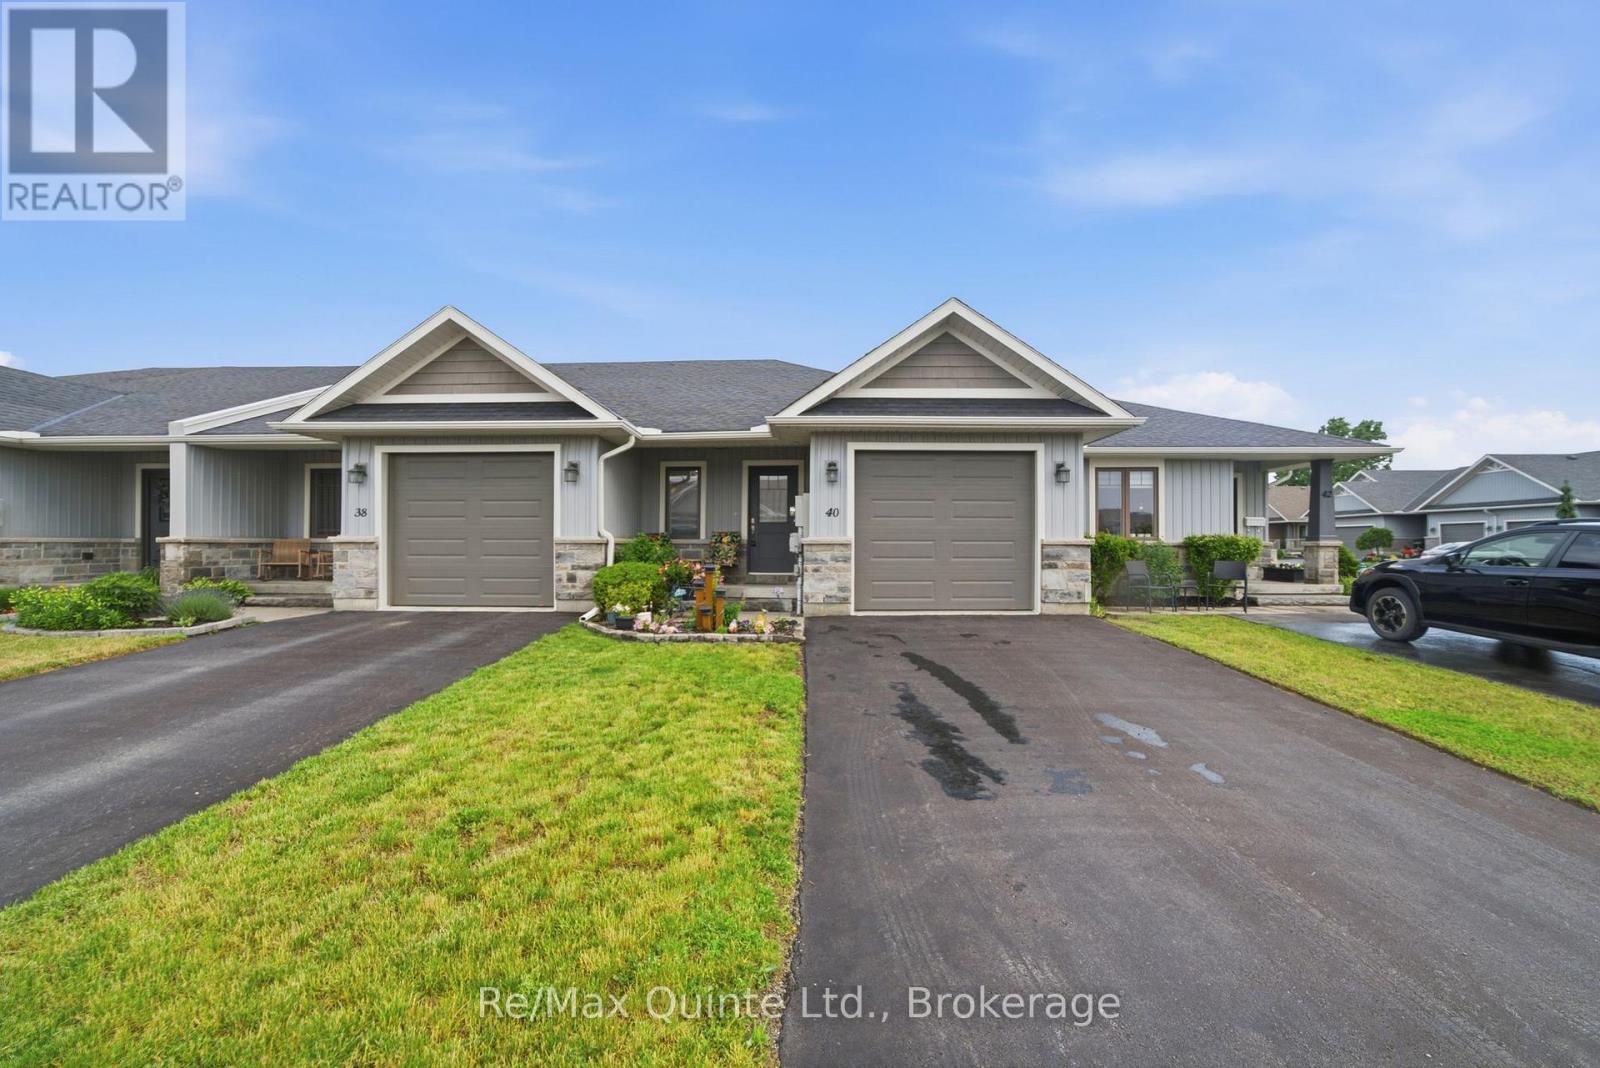
40 Cobblestone Street
Belleville, Ontario
40 Cobblestone St. A beautifully maintained townhome located on a quiet street in one of Belleville's most desirable west end neighbourhoods. The main level features an inviting open concept kitchen, dining, and living area designed for both comfort and functionality. The kitchen includes a well-appointed pantry that adds valuable storage and keeps the space organized, and the living area opens directly onto a walkout deck ideal for relaxing or entertaining. The main floor also includes a convenient two-piece bathroom, main floor laundry, and direct access to the attached garage. The primary bedroom, offers a peaceful retreat with a private ensuite and a spacious walk in closet. The fully finished basement provides excellent additional living space with a full four-piece bathroom, a bedroom, and a versatile den perfect for hobbies or a home office. Set in a fantastic neighbourhood known for its comfort and community feel, this home offers easy living in a prime west end location. (id:28302)
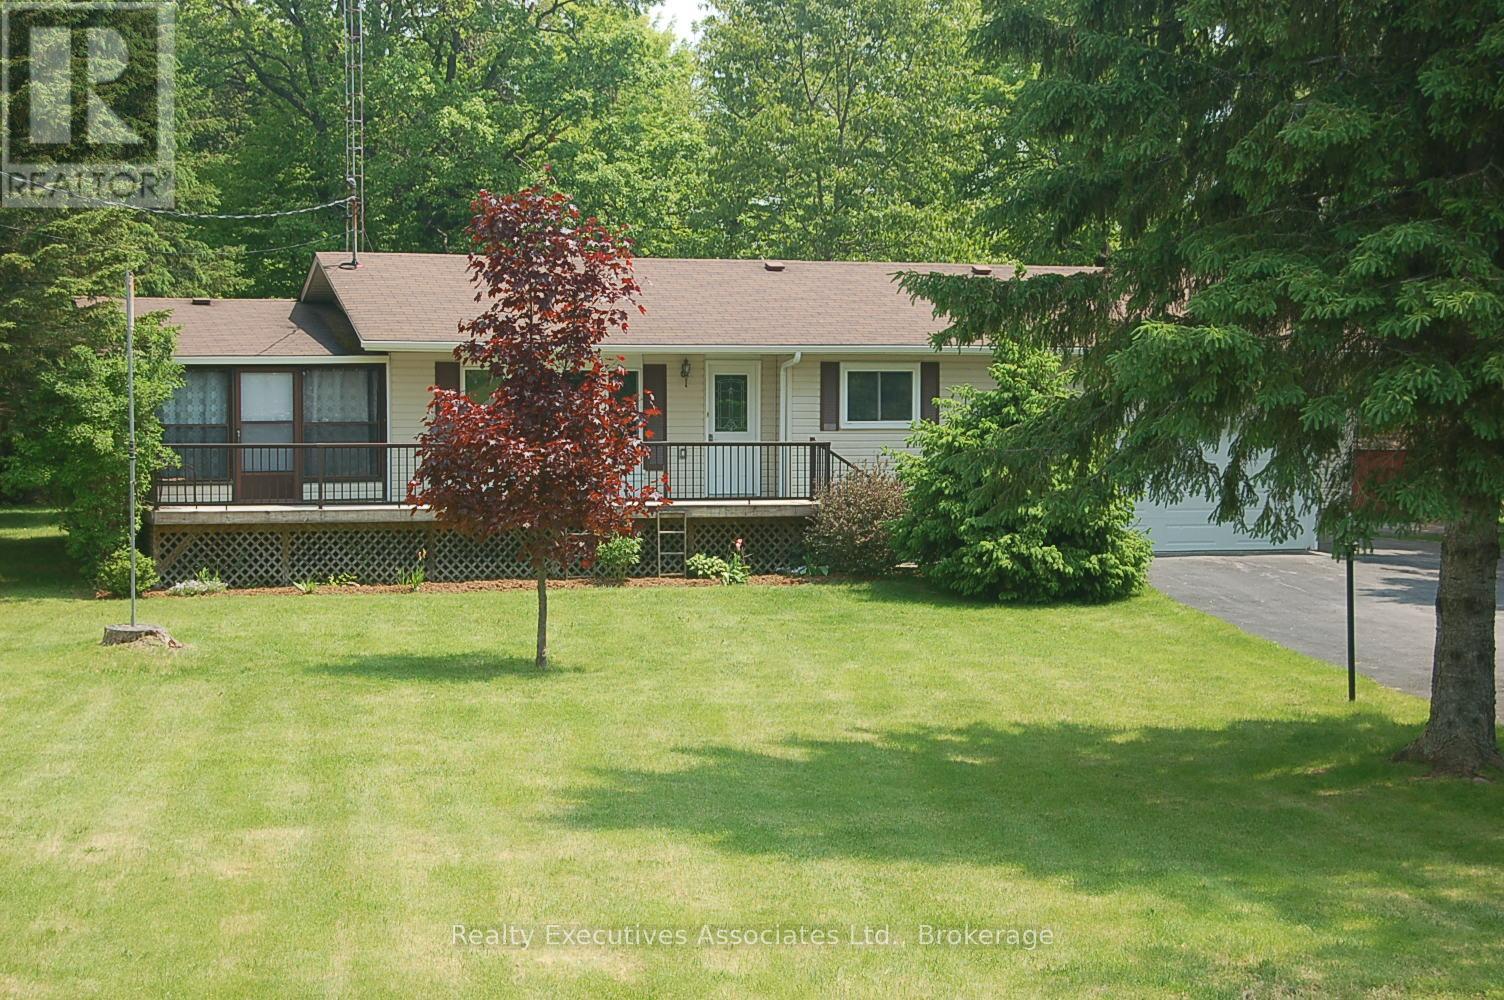
211 Alpine Lake Road
Trent Lakes, Ontario
Come enjoy the country living on the north end of Pigeon Lake in lovely Alpine Village. This beautiful bungalow has large living room w Pot Lights and Cathedral ceiling, Kitchen w Pot Lights/Dining area combined, 2 good sized bedrooms, Laundry room, front sunroom/sitting area, and a back room with walkout to the large deck. Beautiful huge lot with mature trees and long paved driveway. Tinker the days away in the large heated garage complete with its own electrical panel, door to backyard, GDO, workbench, and of course heater. Also 2 storage areas. Very short walk to the Lake, Park, short drive to Bobcaygeon or Buckhorn for all your amenities. Hot Water Tank Owned, Water Softener, Community Association Fee: $150.00 (not mandatory). Dock Space $75.00 (Only if you want one). Propane Tanks x2 Rental $150.00 per Year. 2025 Tax Amount includes 2025 Water Charge of $1140.00 (id:28302)
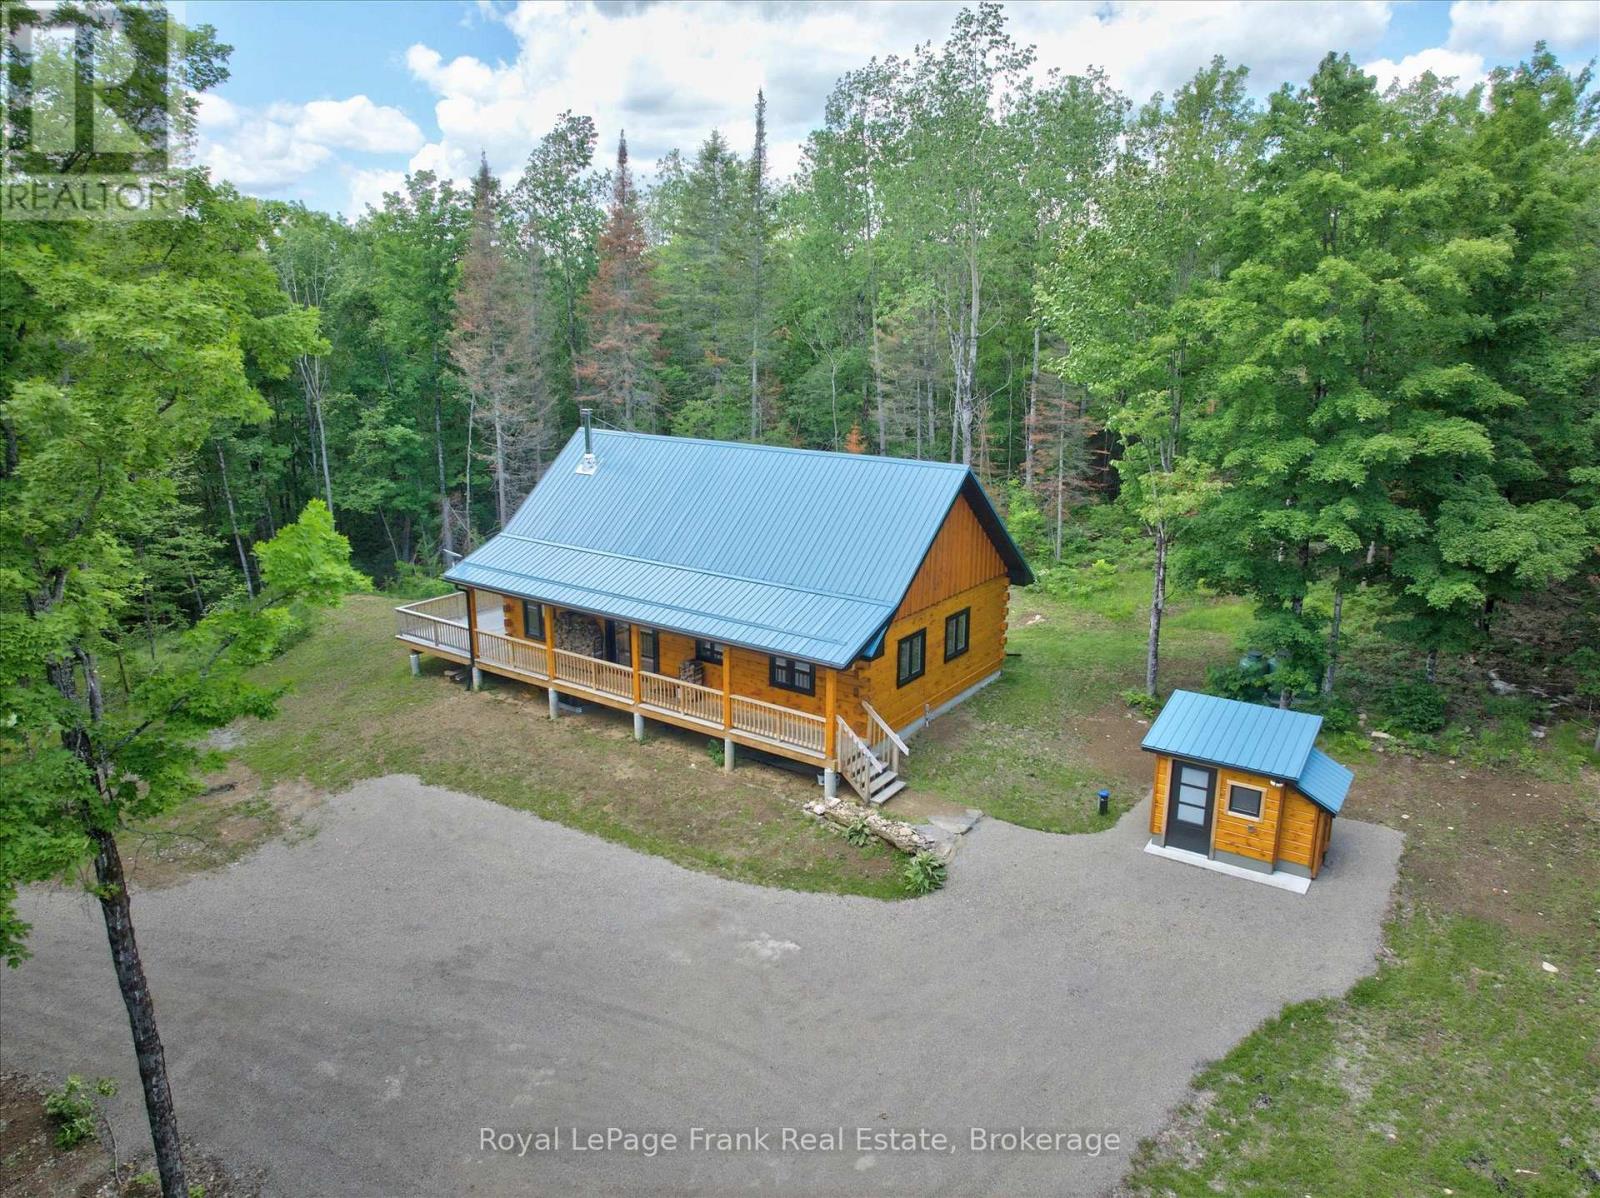
413 West Bay Road
North Kawartha, Ontario
Nestled on 5.8 acres of pristine forest, this custom-built, 1,092-square foot pine timber log home is the ultimate masterclass in quiet luxury. Every square inch balances clean, bespoke architecture with the warmth of natural wood, offering a refined escape from the daily grind. The open-concept layout centers around an expansive gourmet kitchen island and a classic wood stove, flowing seamlessly out to a west-facing deck that's perfect for unwinding against a backdrop of private woodland. The design prioritizes high-end comfort across two serene bedrooms and two full bathrooms, including a primary retreat featuring a pedestal soaker tub. Subtle, premium touches are everywhere-from heated floors and heated toilets in the baths to custom electric blinds throughout (with blackout tech in the bedrooms). While it feels entirely secluded, the property delivers total peace of mind on a fully serviced municipal road, backed by flawless infrastructure: a private drilled well, septic, forced-air propane, central air, an electrified garden shed with a generator, and a stocked wood shed. It's more than a retreat; it's a sophisticated, self-contained sanctuary for the Soul. (id:28302)
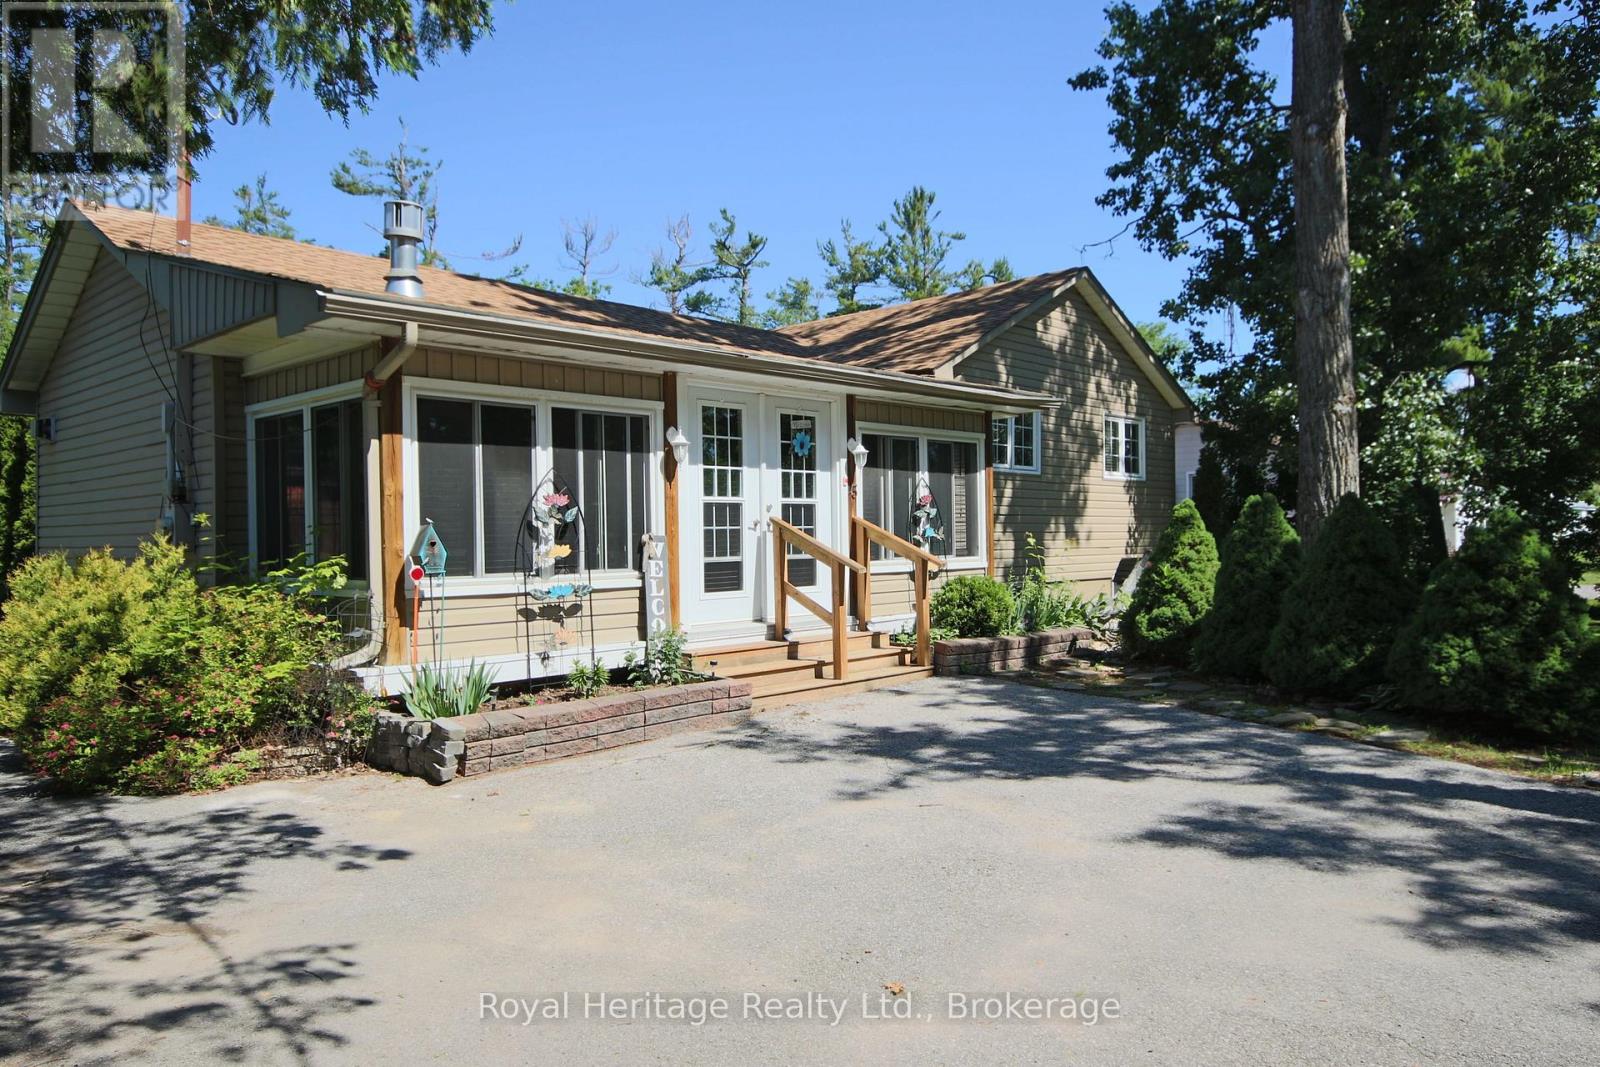
15 Oakwood Drive
Kawartha Lakes, Ontario
Welcome to 15 Oakwood Drive, located in the desirable Hickory Beach community of Kawartha Lakes. Situated on a spacious 75 ft x 200 ft lot, this charming two-bedroom bungalow offers the perfect blend of comfort, privacy, and small-town living in the heart of cottage country. This well-maintained home features beautiful hardwood floors throughout, newer casement windows, a cozy gas fireplace, and an enclosed porch with propane heat, creating the perfect space to relax and enjoy the property in every season. Major updates provide peace of mind, including a furnace (2020), roof (2021), and tankless water heater (2025).Whether you're looking for a year-round residence, weekend getaway, or investment opportunity, this property offers exceptional value and potential. The generous lot provides plenty of room for outdoor entertaining, gardening, family activities, or future improvements while enjoying the tranquility of this established lakeside neighbourhood. Hickory Beach is well known for its proximity to Sturgeon Lake, offering easy access to boating, fishing, swimming, and countless outdoor recreational opportunities. Residents enjoy nearby parks, beaches, trails, and community amenities that make the Kawartha Lakes lifestyle so appealing. Families will appreciate access to local schools, while everyday conveniences are just a short drive away in nearby Fenelon Falls, Bobgaygeon and Lindsay, where you'll find grocery stores, restaurants, shopping, healthcare services, golf courses, community centers, and year-round events. If you've been searching for a property that combines modern updates, a spacious lot, and a sought-after location, 15 Oakwood Drive is an opportunity not to be missed. Enjoy the best of Kawartha Lakes living with easy access to the water, recreational amenities, and the charm of surrounding communities. (id:28302)
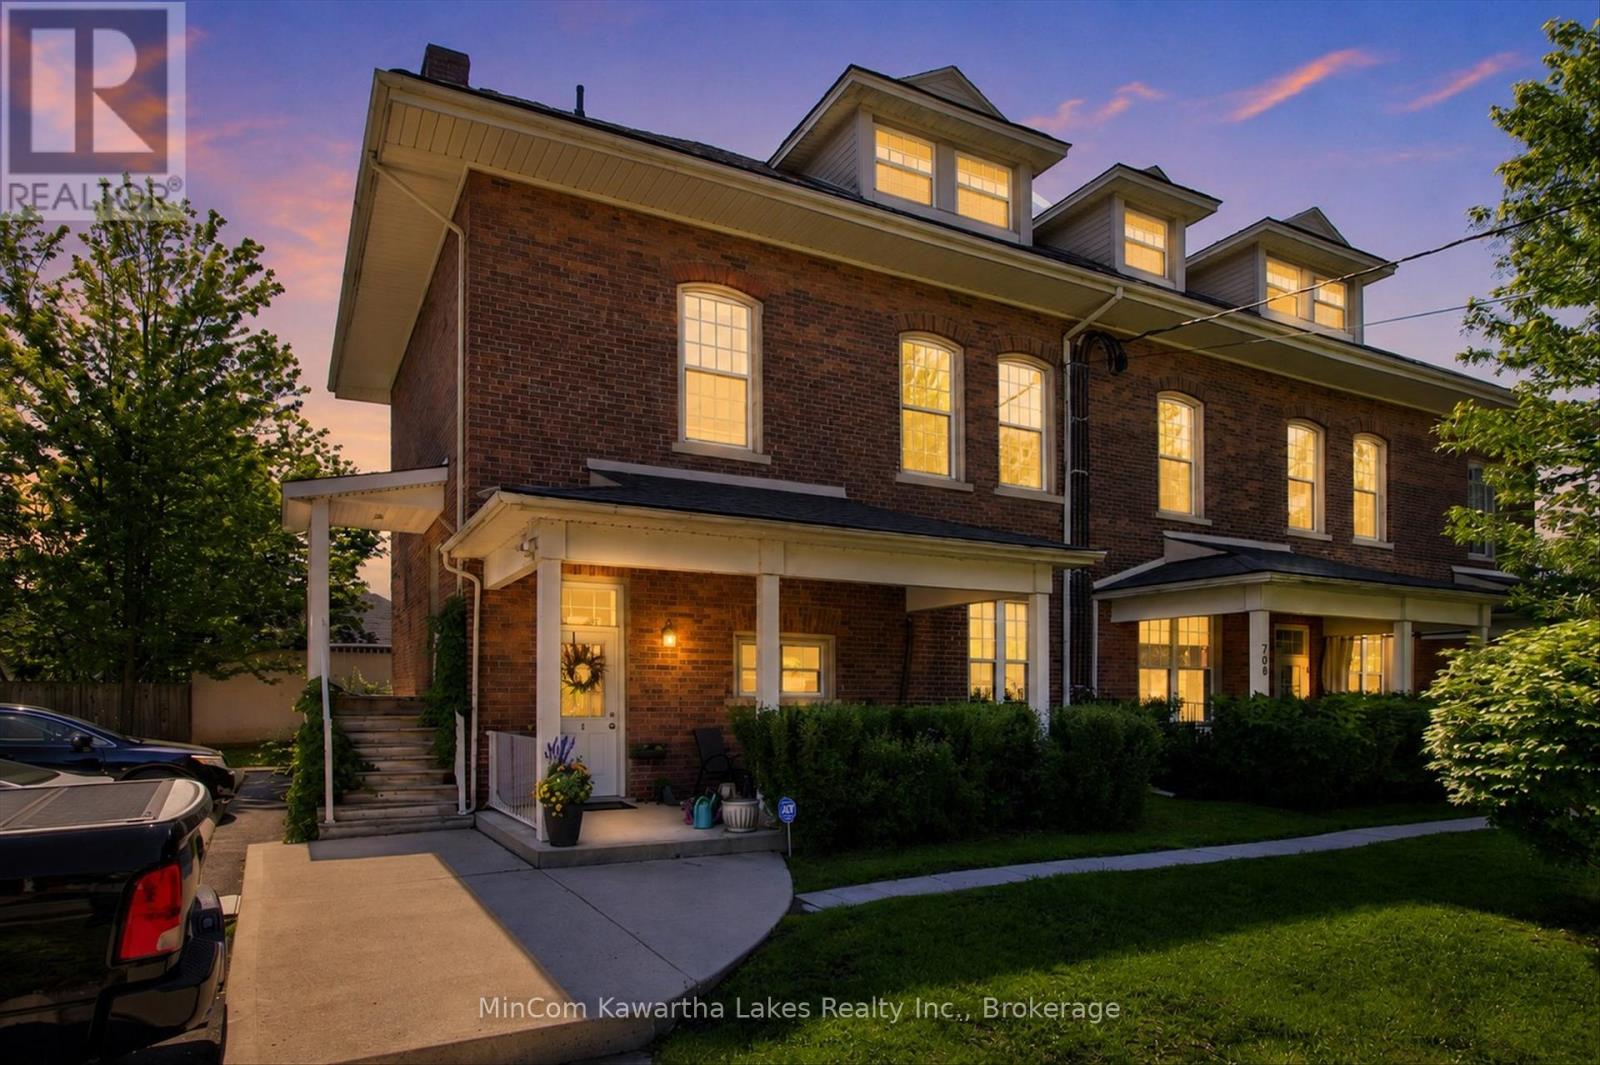
4 - 760 George Street N
Peterborough, Ontario
Rare Loft-Style Condo in the Heart of Peterborough! Opportunities like this don't come along often. With very few condos of this style in Peterborough and sales rarely available, this unique two-storey loft-inspired condo is a true standout. Featuring soaring ceilings, exposed brick walls, rich hardwood floors, and oversized windows that flood the space with natural light, this home offers an urban-chic feel full of character and charm. The thoughtfully designed layout includes a main floor primary bedroom, while the second level features a spacious second bedroom and dedicated bedroom or office space-perfect for professionals, students, or those working from home. Located in a beautifully renovated building, this centrally located unit offers exceptional walkability, putting downtown amenities, restaurants, shopping, and transit just steps away. Additional features include central air conditioning, a 2019 furnace, a new owned hot water tank, and two assigned parking spaces. Brimming with character and offering a rare loft-style living experience, this one-of-a-kind condo is perfect for professionals, investors, students, or anyone seeking a stylish urban lifestyle in the heart of Peterborough. Don't miss this exceptional opportunity! (id:28302)
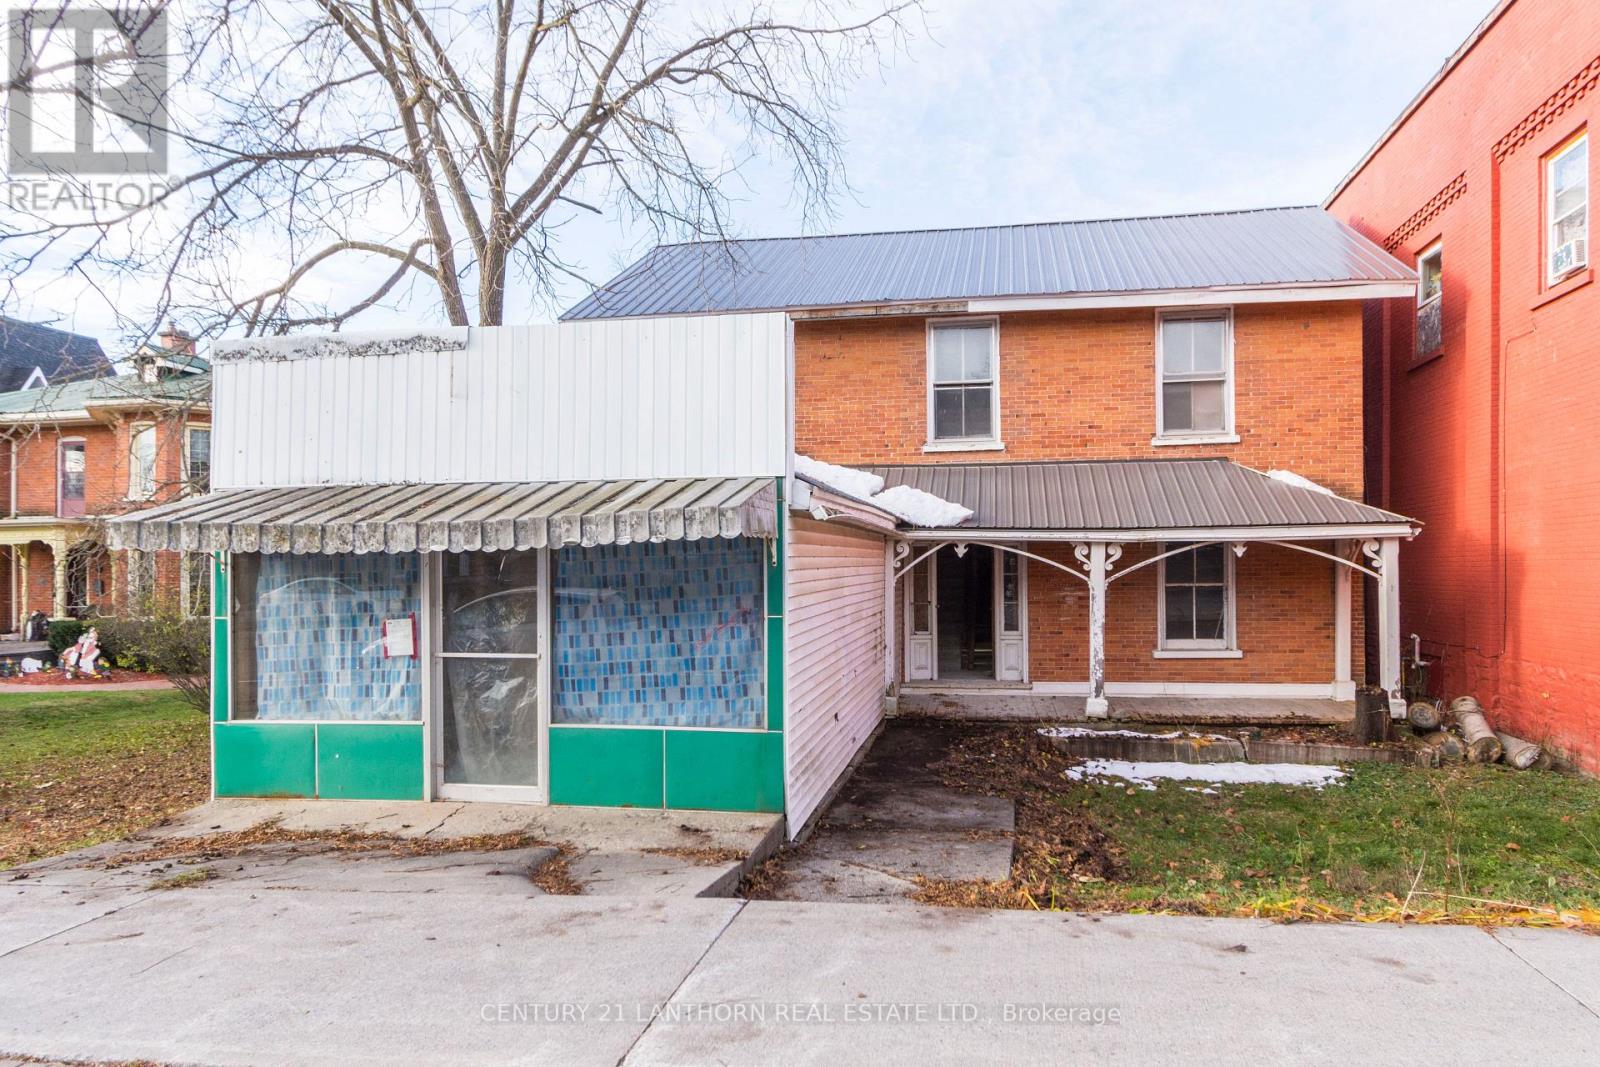
3 Forsyth Street
Marmora And Lake, Ontario
Investment/Development Opportunity 4 Residential Units + 1 Commercial (Convertible to Residential) Excellent opportunity to redevelop a multi-unit property with significant work already completed. Which has the potential to be converted to a 5th residential unit. The building has been fully gutted and is in broom swept condition with a new steel roof and new electrical panels for all 5 units already installed. Seller's plans are available. With converting to 5 residential units, this project is an ideal candidate for CMHC MLI Select financing, offering strong potential for long term cash flow once completed. Ready for the next owner to take it across the finish line. (id:28302)
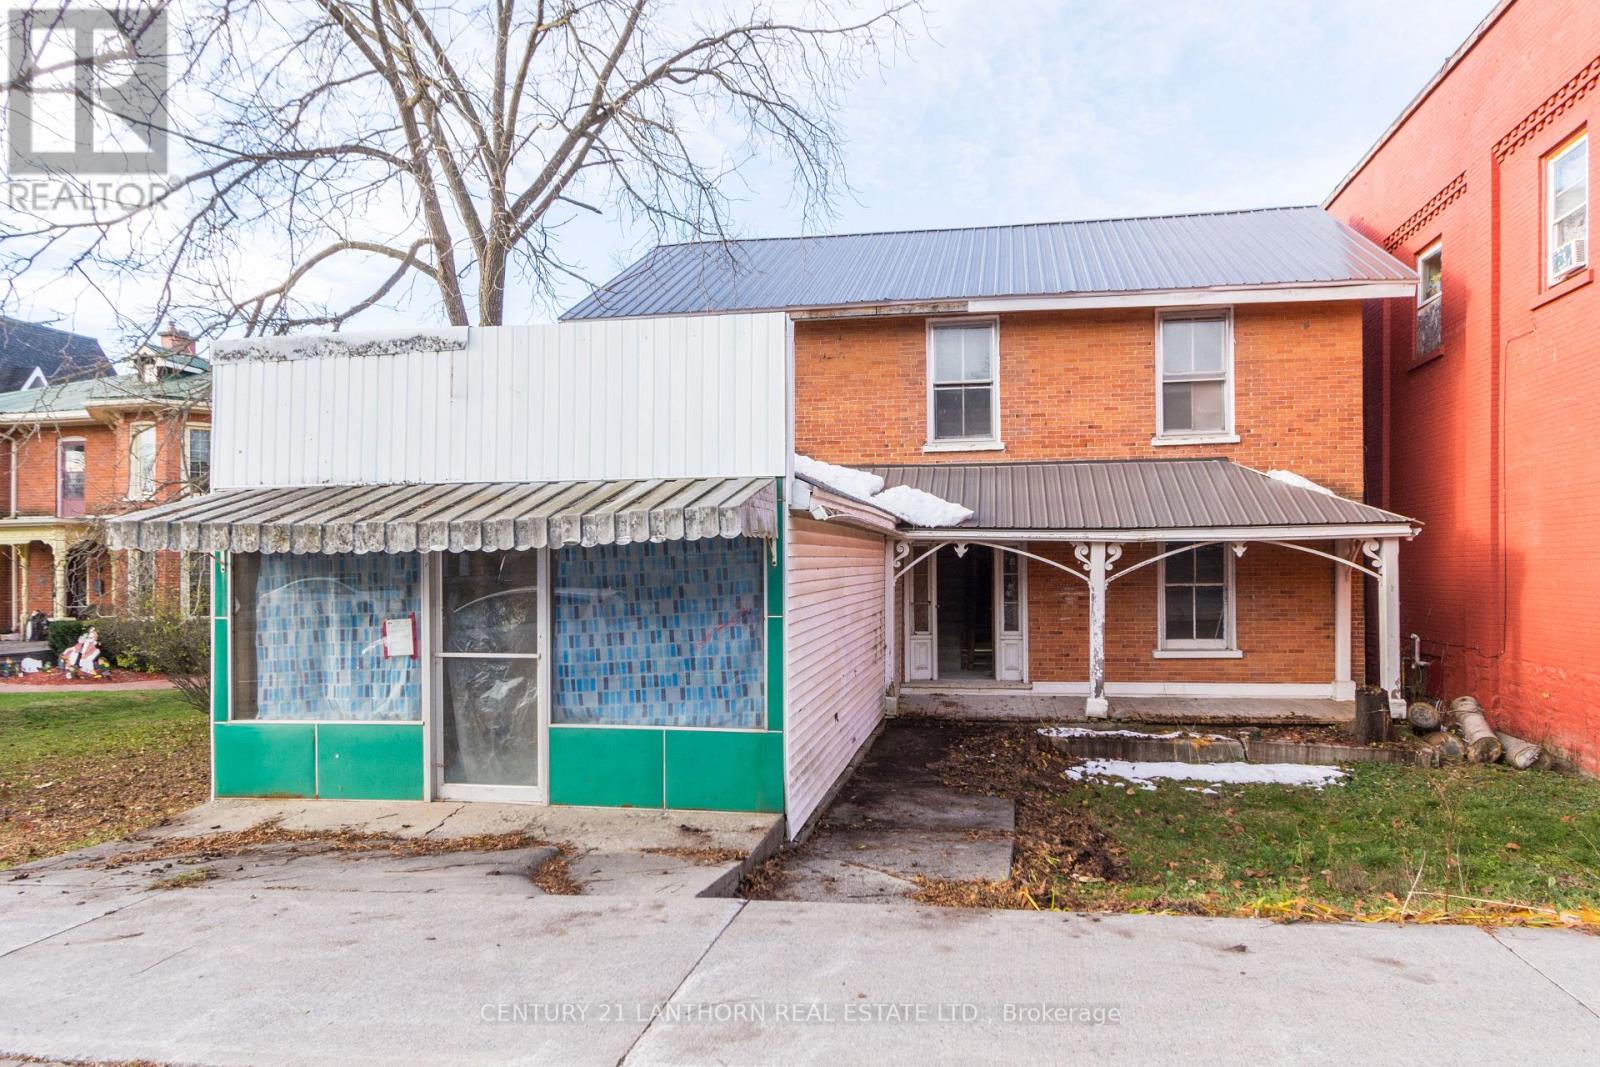
3 Forsyth Street
Marmora And Lake, Ontario
Investment/Development Opportunity 4 Residential Units + 1 Commercial (Convertible to Residential) Excellent opportunity to redevelop a multi-unit property with significant work already completed. Which has the potential to be converted to a 5th residential unit. The building has been fully gutted and is in broom swept condition with a new steel roof and new electrical panels for all 5 units already installed. Seller's plans are available. With converting to 5 residential units, this project is an ideal candidate for CMHC MLI Select financing, offering strong potential for long term cash flow once completed. Ready for the next owner to take it across the finish line. (id:28302)
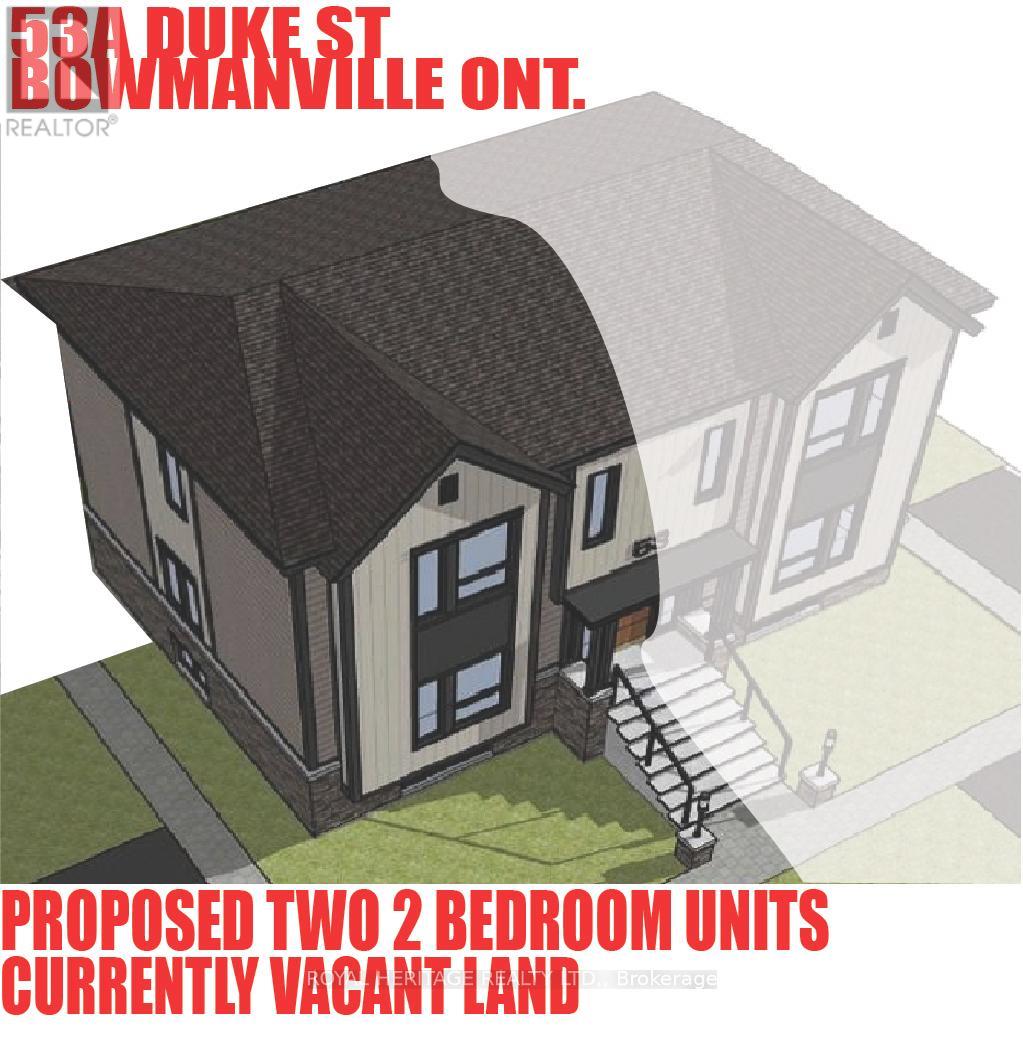
53a Duke Street
Clarington, Ontario
ATTENTION BUILDERS!!! Premium 33 FT x 96 FT times two, Building Lot in Bowmanville. Archeology study completed, Environmental assessment completed, Zoning variance for severance completed, conceptual plans for 2 residential units completed, Topographical and Boundary surveys completed. Conceptual Drawings prepared for a semi detached containing two units per side. (id:28302)
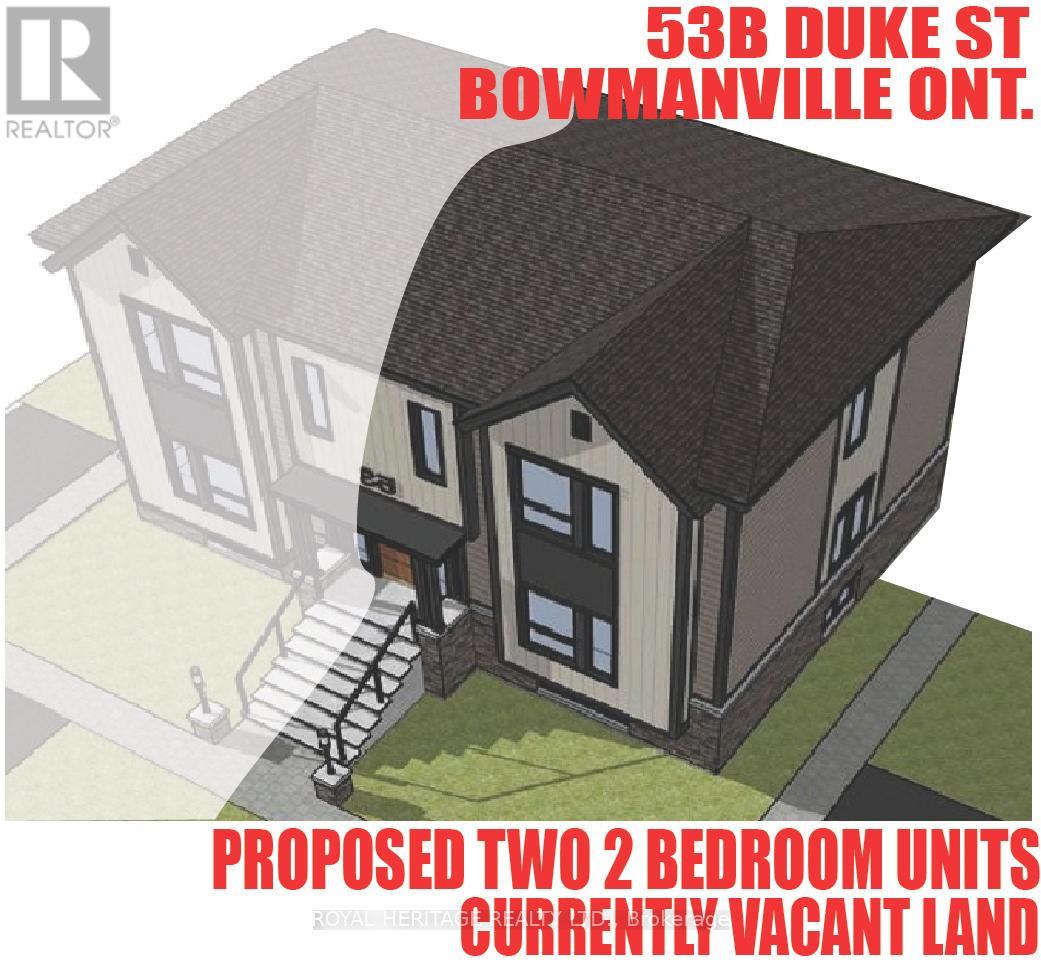
53b Duke Street
Clarington, Ontario
ATTENTION BUILDERS!!! Premium 33 FT x 96 FT Building Lot in Bowmanville. Archeology study completed, Environmental assessment completed, Zoning variance for severance completed, conceptual plans for 2 residential units completed, Topographical and Boundary surveys completed. Conceptual Drawings prepared for a semi detached containing two units per side. (id:28302)
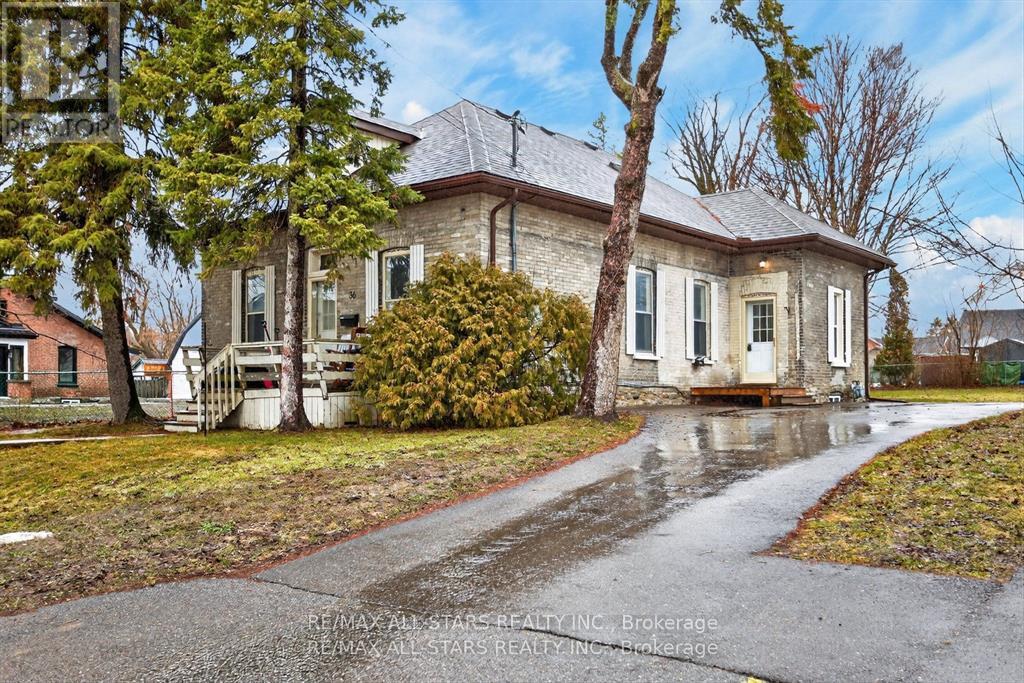
36 Caroline Street
Kawartha Lakes, Ontario
MOTIVATED SELLER!!! Solid Brick Duplex - FULLY TENANTED!! Ideal Investment Opportunity. CAP RATE APPROX 7% Well-maintained solid brick duplex offering an excellent opportunity for investors . Each spacious unit features three bedrooms, providing comfortable living space for tenants. The property sits on a large backyard, perfect for outdoor enjoyment, and each unit benefits from its own private driveway, providing convenient and independent parking. Recent updates include a new furnace, adding peace of mind for years to come. With its solid construction, functional layout, and strong investment potential, this duplex is a smart addition to any real estate portfolio. (id:28302)

1295 Highway 2
Kingston, Ontario
Unparalleled waterfront offering just minutes from downtown Kingston, set along the scenic St. Lawrence River's Bateau Channel with 190 feet of shoreline, exceptional privacy and natural serenity. The property features approximately 10 feet of deep, clean water off a long wood dock - ideal for boating, swimming, and waterfront living. Built in the late 1800s, the main residence has been thoughtfully preserved to maintain its original character and charm. Original woodwork, pine flooring, tall windows and high ceilings blend seamlessly with upgrades including a brand new water-to-air geothermal heating and cooling system and 200-amp electrical service. The main floor offers a spacious, flowing layout with multiple living areas, abundant natural light, a fireplace insert, wood and pellet stoves, and a soaring front sunroom overlooking the St. Lawrence River, Milton Island and nearby undeveloped beach. Upstairs are three bedrooms and a full bathroom. The lower level features an unfinished basement with generous ceiling height and thick limestone walls, accessible from the kitchen or ancient exterior stone steps leading to the garden. A fully renovated detached one-bedroom cottage on the West side of the property provides ideal year-round space for extended family, guests or a workspace, complete with new kitchen cabinetry, baseboard heating and a wood stove. At the water's edge, another charming one-bedroom cottage offers a rare four-season waterfront experience with a full bathroom, kitchen, living area, fireplace insert, forced air heating and newer steel roof. A separate bunkie with cathedral ceilings on the East side of the main house has additional guest or creative space. Outdoors, the property is enhanced by mature gardens, a four-bay detached carport and a long private driveway with access from both Highway 2 and Glen Lawrence Crescent. With three distinct living spaces and exceptional waterfront, this property offers a rare opportunity with endless potential. (id:28302)
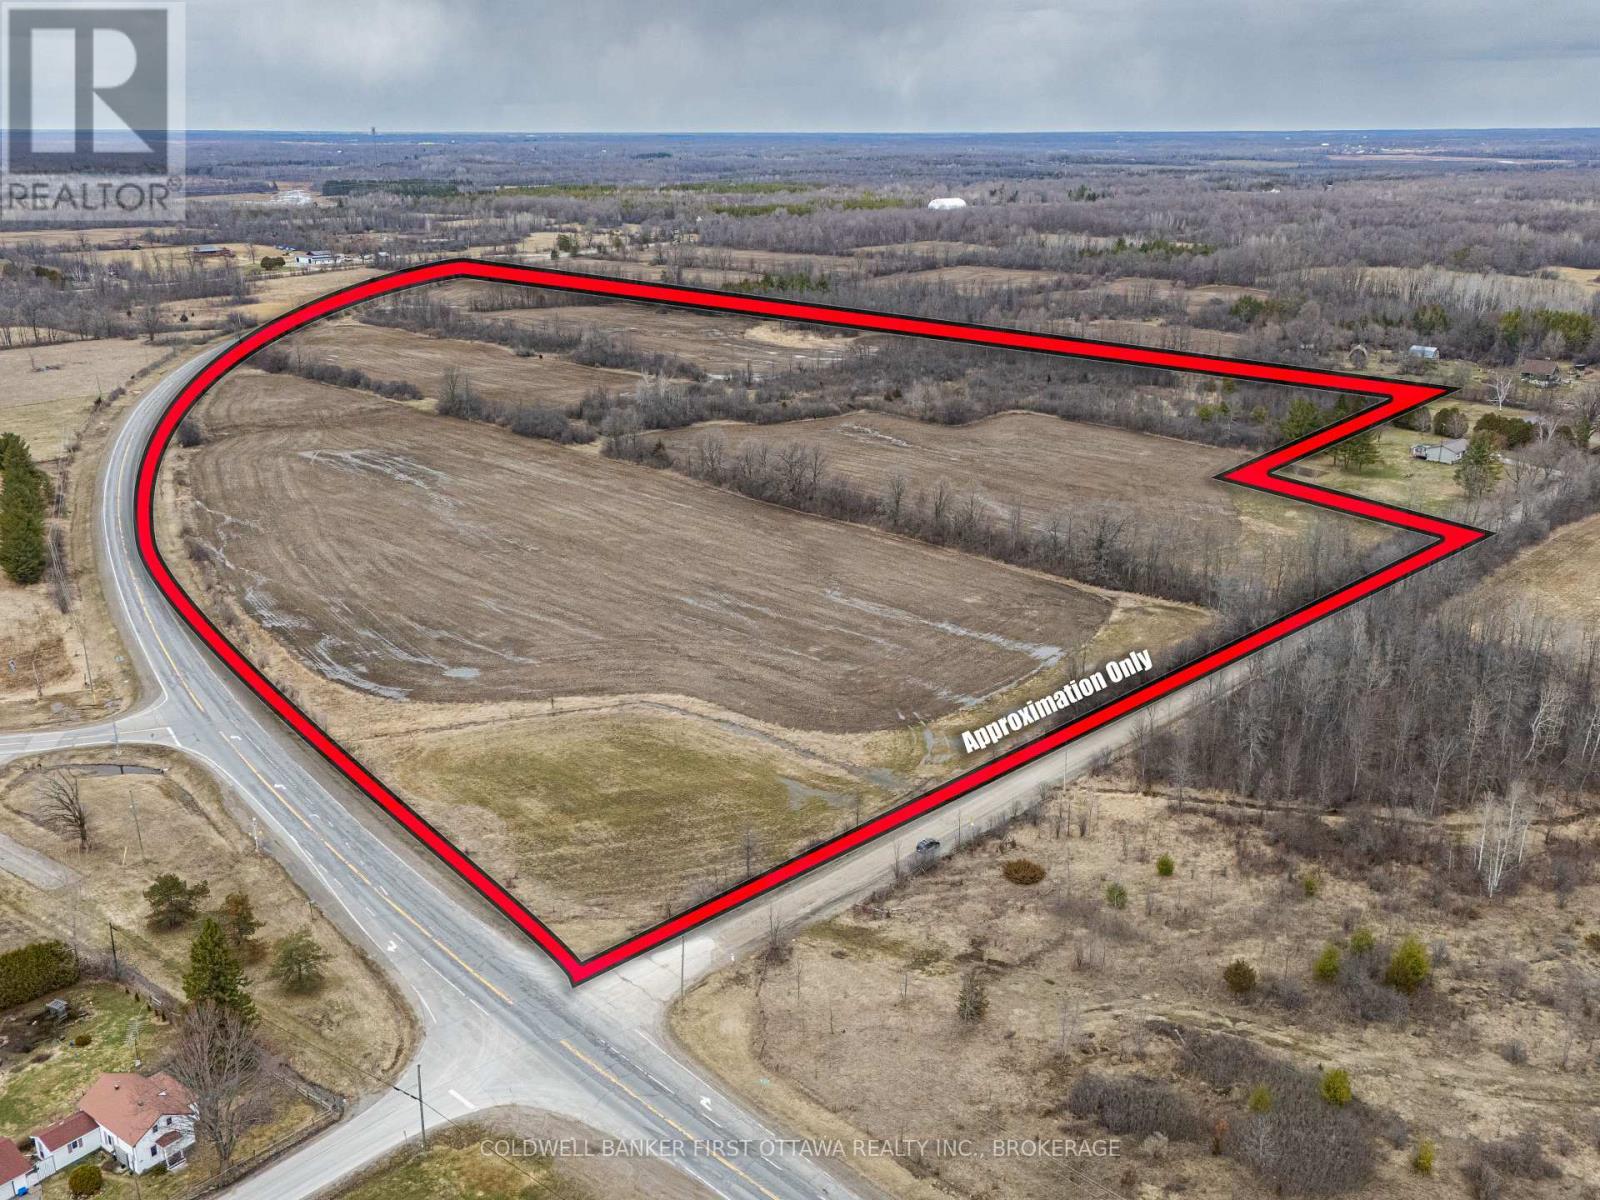
0 County Rd 29
Elizabethtown-Kitley, Ontario
Exceptional opportunity to own 50 acres of cleared, open farmland in the Township of Elizabethtown-Kitley. Located just east of 381 County Rd 29, impressive frontage on both County Road 29 and Irish Lake Road, this versatile parcel offers outstanding access and endless potential for a variety of uses with RU zoning and 2 potential lot serveance opportunities. Ideally suited for those looking to build a private country estate, have a hobby farm, invest in rural land, or explore future possibilities, this property is being offered as land value only, with no residential dwelling on site. The expansive acreage, combined with its open landscape, makes it a rare and desirable canvas for your vision.Enjoy the perfect balance of rural tranquility and convenience, located just 15 minutes to Smiths Falls, 20 minutes to Brockville, 30 minutes to Belleville, and approximately one hour to Ottawa. The nearby community of Toledo offers everyday essentials including a convenience store, churches, a Catholic school, and paramedic services. Outdoor enthusiasts will appreciate close proximity to Bellamy's Lake, Kitley Path trails, and a local ball diamond.Additional features include hydro and telephone services available at the road, high-speed internet access, and a natural gas line on the east side of the road. A fire station located directly across the road adds peace of mind. (id:28302)
Coldwell Banker First Ottawa Realty
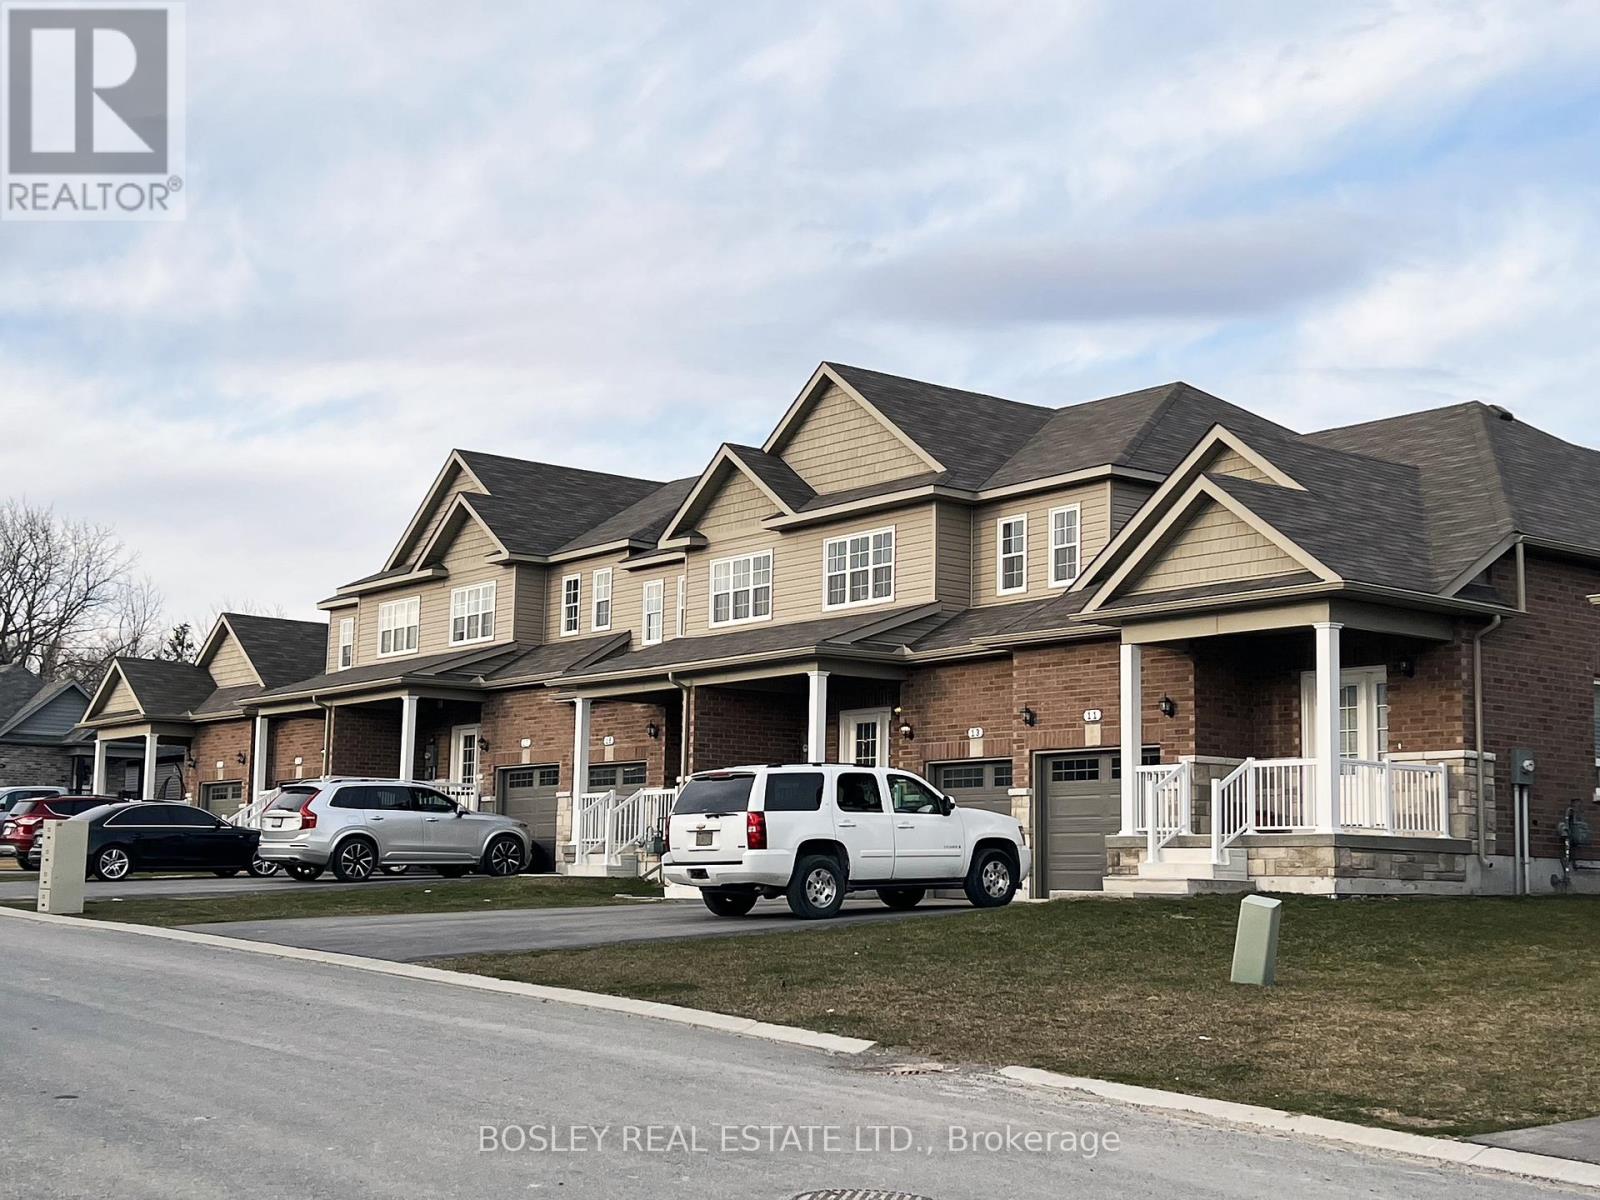
11-21 Tolman Street
Brighton, Ontario
A unique investment opportunity, this property is comprised of 6 separate freehold townhouses available as a combined option to invest in the heart of Brighton. Stalwood built in 2020, this property is located in the desirable and established community of "Orchard Gate" walking distance to downtown. Comprised of (two) end unit 1-bedroom bungalows and (four) interior two storey 3-bedroom units all with cohesive finish details and features. Each unit provides walk out to the back yard space, interior garage access, double paved parking, covered porches, open concept living/dining spaces, all appliances, rental hot water on demand and unfinished basements with potential for additional space. The bungalow end units are approx. 960 sq.ft and the interior 2-storey units are approx. 1560 sq.ft, a great residential combination and traditional streetscape. If you are looking for a larger portfolio investment these units are fully occupied and ready for assumption with long standing tenants and opportunity for shorter term rental in the future. (id:28302)
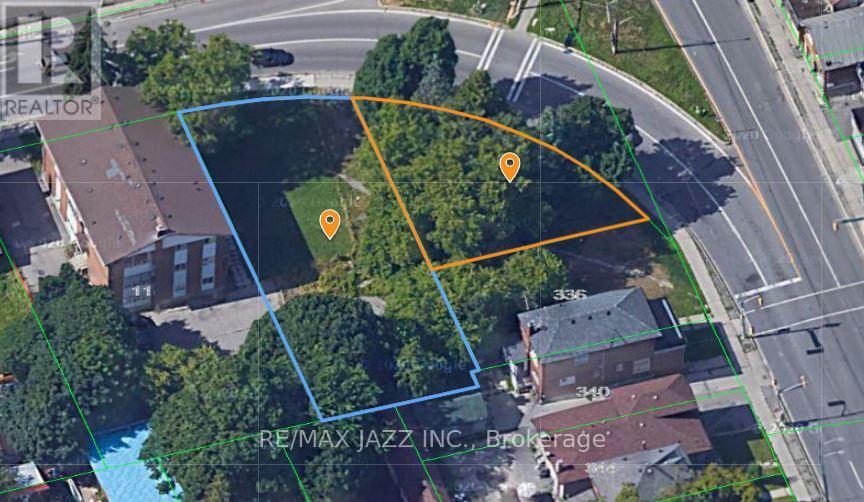
0 Fairbanks Street
Oshawa, Ontario
2 Lots For The Price Of One! Centrally Located In Oshawa, Right Off Of Highway 401! Property is located in City of Oshawa's "Central Oshawa Major Transit Station Area Study" which may provide for larger density, commercial comments, etc. Large 0.27 Acre Lot Zoned R3-A/R5-B/R7-A Which Allows For Ample Opportunities For Building Potential! The Lots Can Support Diverse Building Projects! Potential For Multiplex Apartment Building, Rental Building, Potential For Commercial Building With Commercial Units At Bottom And Apartments On Top! Steps Away To Public Transit And Major Highway 401 West and the Proposed and yet to be built Metrolinx Go East Transit Station. (id:28302)
145 Old L'amable Road
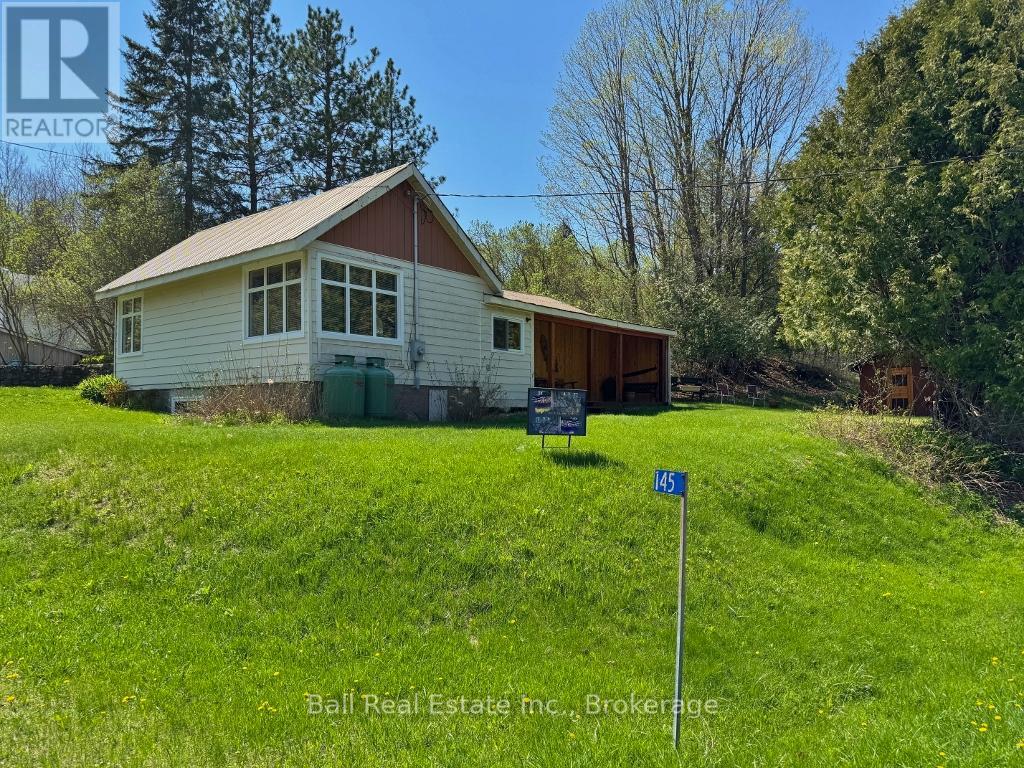
Bancroft, Ontario
Great starter home just 8 minutes from Bancroft! This Bungalow has 2 bedrooms and 1 bathroom and is on a year round municipal paved road. There is a metal roof and a propane furnace. With a short walk down the road you'll be at the Public Beach. This property is part of an Estate and is being "Sold As Is". Showings can only be Saturday 10:00AM - 4:00PM (id:28302)
254 Briar Hill Road
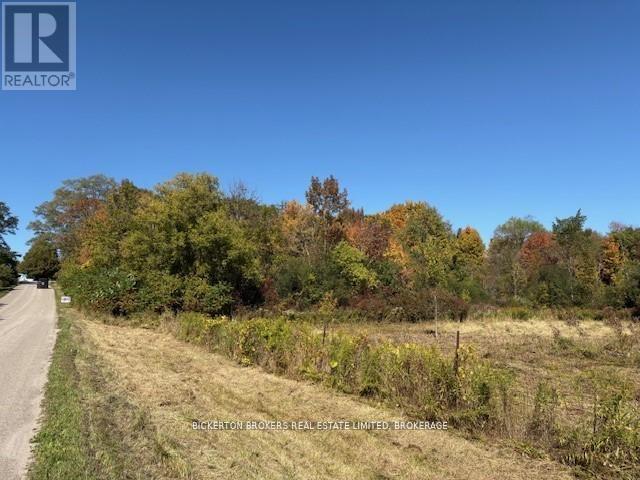
Leeds And The Thousand Islands, Ontario
Set on a quiet country road minutes from the village of Lyndhurst, this just-under-an-acre parcel blends elevated terrain with level building benches, highlighted by natural granite rock outcrops and a mix of mature trees, The gentle slope offers interesting sightlines. Its and ideal setting for a country home, cabin or weekend retreat with nature at your doorstep. Area influences are a major draw: Lower Beverley Lake, Lyndhurst Lake and Lyndhurst lake are all nearby for boating, Canoeing and fishing; Kendrick's Park (beach, playground, picnic area) is a short drive; and there is easy access to the Rideau Canal system, local boat launches , trails and year-round outdoor recreation. Approximately 30-40 minutes to Kingston and Brockville (id:28302)
18055 Loyalist Parkway
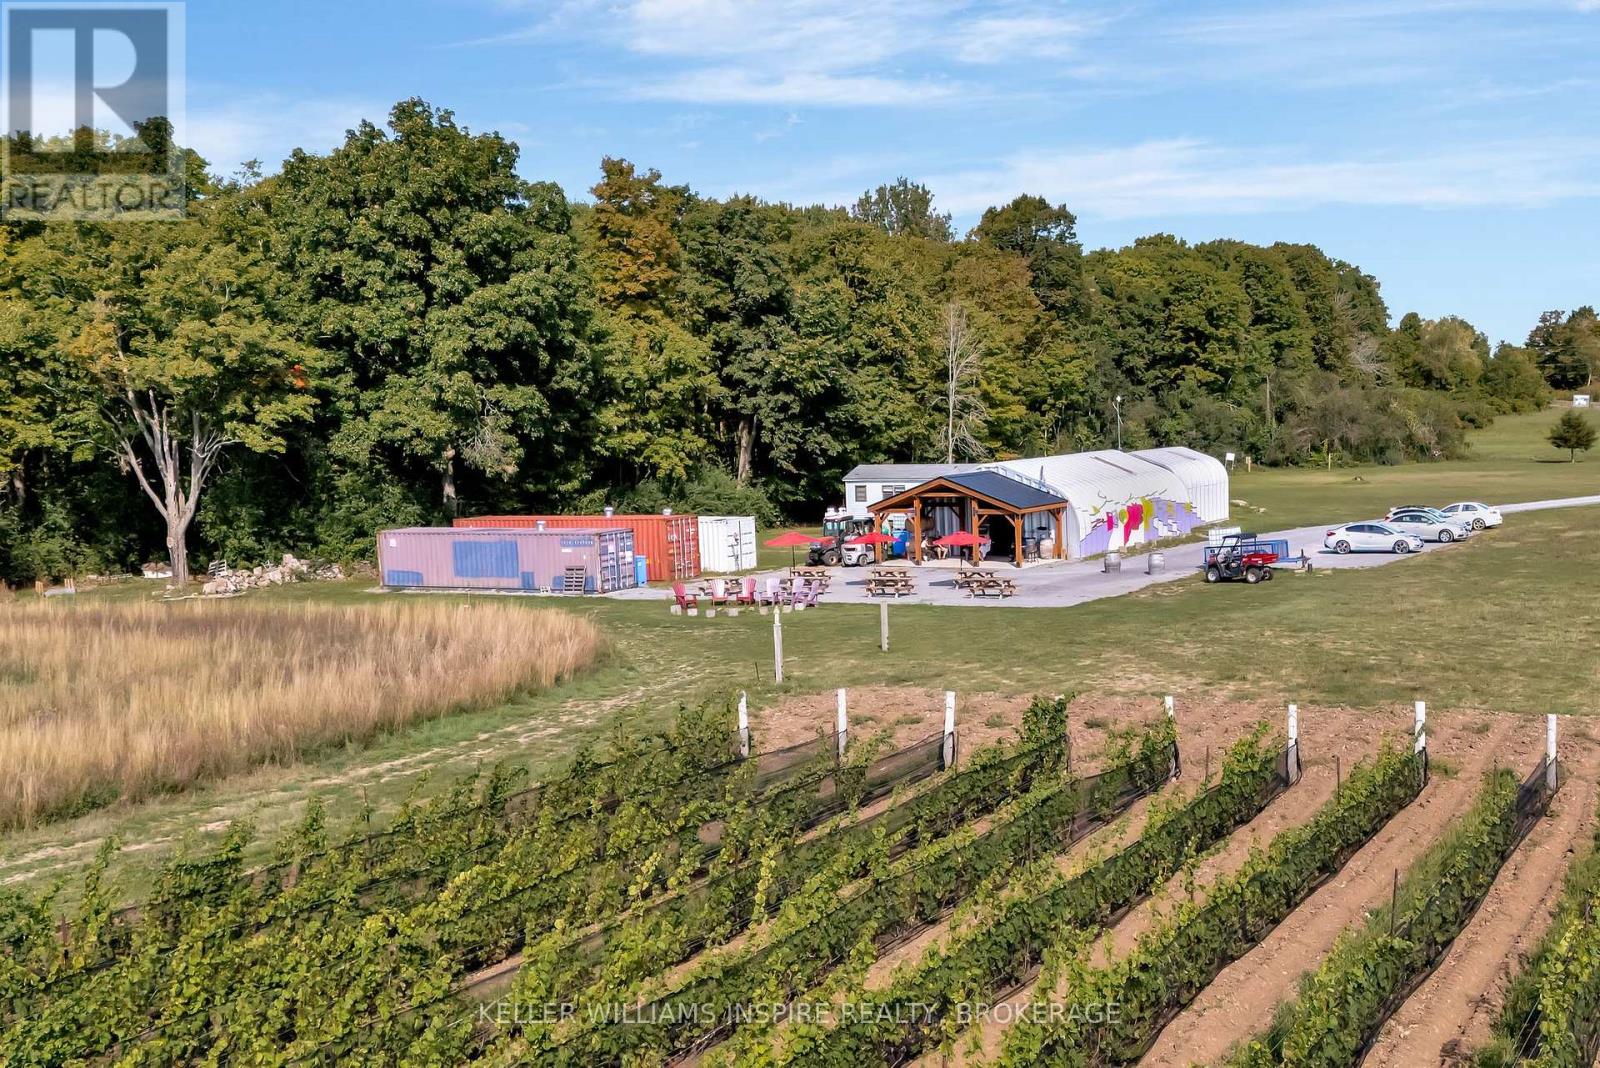
Prince Edward County, Ontario
Discover the extraordinary opportunity to own a piece of Prince Edward County's soul with Sangreal Estate Vineyard and Morandin Wines-a property rooted in history and ready for its next chapter. More than a sale; it is an invitation to continue a legacy and steward land that has already proven its worth. The founders, set out to create a premium, terroir-driven winery. Guided by a symbolic "Rule of 3's," the family searched for over three years before acquiring 33 acres on Hwy 33 and planting five acres of 3 Burgundian varietals: Pinot Noir, Chardonnay, and Pinot Gris. The name Sangreal reflects this vision, combining Sang Real ("Royal Blood"), honoring the County's heritage, and San Greal ("Holy Grail"), symbolizing the pursuit of exceptional wines. Today, those mature vines are in their prime, producing acclaimed Pinot Gris, Pinot Noir, and Chardonnay, with wines featured in the LCBO and Michelin-starred restaurants. The winery's reputation continues to grow, with outstanding results at the 2026 Ontario Wine Awards, where Morandin Wines earned 3 Gold Medals for its Rosé VQA Twenty Mile Bench, Cabernet Franc VQA Twenty Mile Bench, and Fortificato 24 VQA Twenty Mile Bench, along with a Silver Medal for its County Chardonnay VQA Prince Edward County. These accolades reflect a commitment to quality, craftsmanship, and innovation that has become synonymous with the brand. Continue the story Purchase Sangreal Estate Vineyard on its own or together with Morandin Wines, including the established brand, equipment, inventory, and boutique tasting room, for $1,599,000, creating a turnkey opportunity with proven production and distribution channels. The property offers room for vineyard expansion, a private residence or guest accommodations, while a grove of mature sugar maples presents future maple syrup production potential. This estate offers both significant growth opportunities and the chance to shape your own chapter in Prince Edward County's celebrated wine narra (id:28302)
18055 Loyalist Parkway
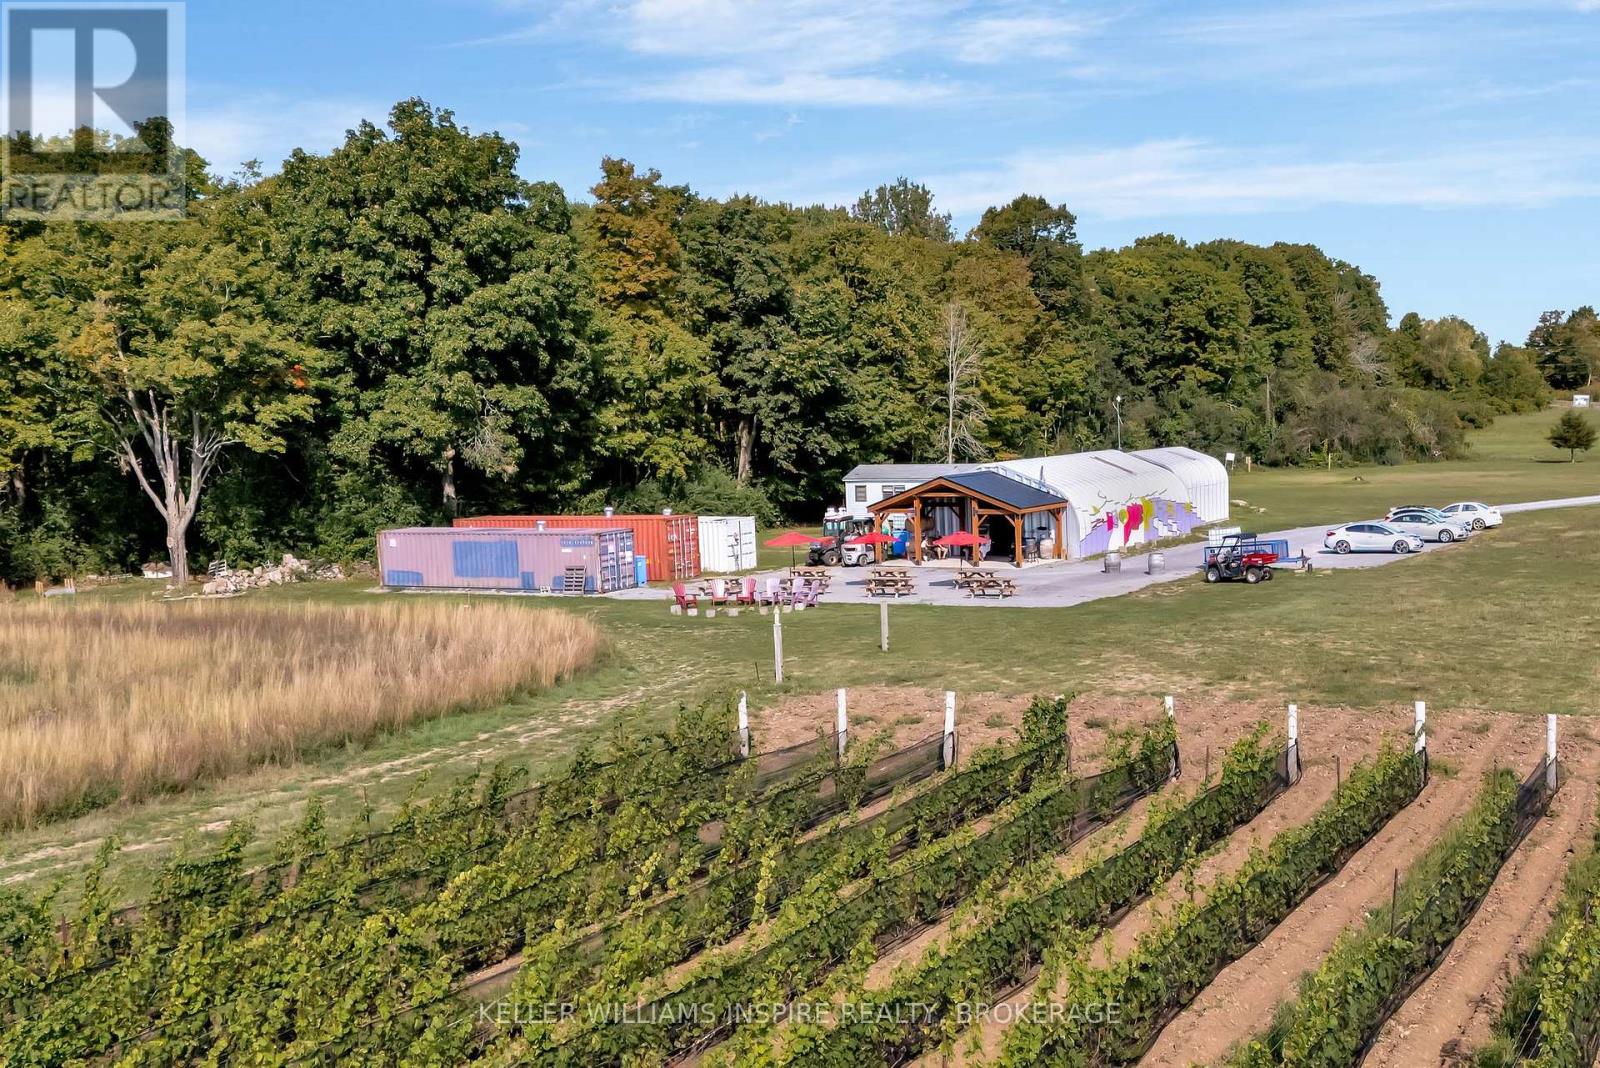
Prince Edward County, Ontario
Discover the extraordinary opportunity to own a piece of Prince Edward County's soul with Sangreal Estate Vineyard and Morandin Wines-a property rooted in history and ready for its next chapter. More than a sale; it is an invitation to continue a legacy and steward land that has already proven its worth. The founders, set out to create a premium, terroir-driven winery. Guided by a symbolic "Rule of 3's," the family searched for over three years before acquiring 33 acres on Hwy 33 and planting five acres of 3 Burgundian varietals: Pinot Noir, Chardonnay, and Pinot Gris. The name Sangreal reflects this vision, combining Sang Real ("Royal Blood"), honoring the County's heritage, and San Greal ("Holy Grail"), symbolizing the pursuit of exceptional wines. Today, those mature vines are in their prime, producing acclaimed Pinot Gris, Pinot Noir, and Chardonnay, with wines featured in the LCBO and Michelin-starred restaurants. The winery's reputation continues to grow, with outstanding results at the 2026 Ontario Wine Awards, where Morandin Wines earned 3 Gold Medals for its Rosé VQA Twenty Mile Bench, Cabernet Franc VQA Twenty Mile Bench, and Fortificato 24 VQA Twenty Mile Bench, along with a Silver Medal for its County Chardonnay VQA Prince Edward County. These accolades reflect a commitment to quality, craftsmanship, and innovation that has become synonymous with the brand. Continue the story Purchase Sangreal Estate Vineyard on its own or together with Morandin Wines, including the established brand, equipment, inventory, and boutique tasting room, for $1,599,000, creating a turnkey opportunity with proven production and distribution channels. The property offers room for vineyard expansion, a private residence or guest accommodations, while a grove of mature sugar maples presents future maple syrup production potential. This estate offers both significant growth opportunities and the chance to shape your own chapter in Prince Edward County's celebrated wine narra (id:28302)
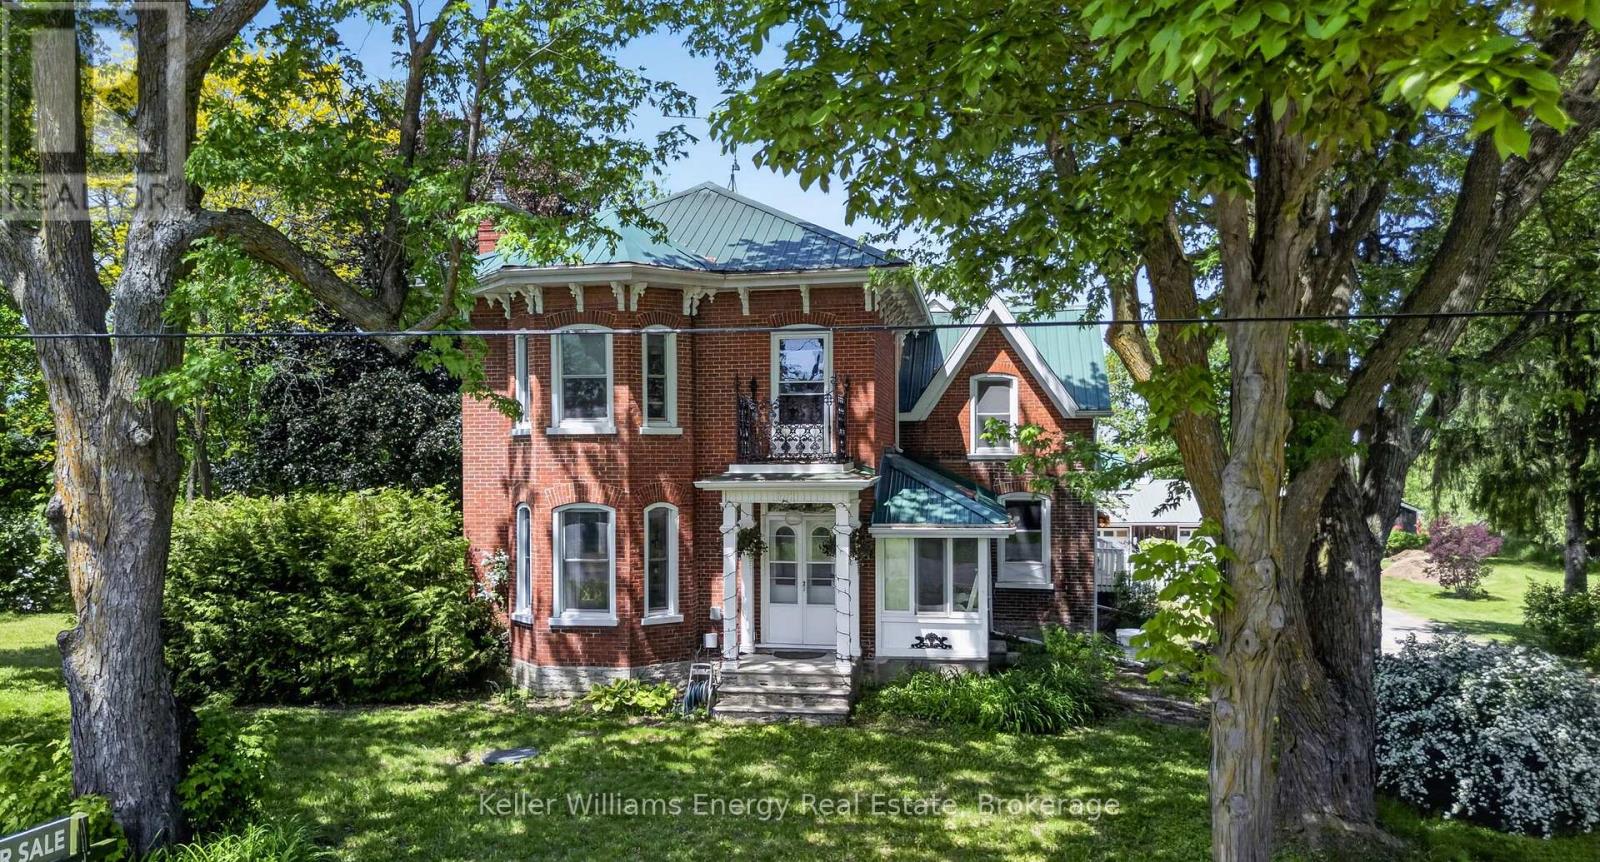
339 Elmbrook Road
Prince Edward County, Ontario
An 1880 red brick century home estate set on 4.34 acres - where timeless character meets space, privacy, and meaningful opportunity. This is the kind of property families hold onto for generations - and one that opens the door to so many opportunities. Here are 5 reasons you'll fall in love with it: ONE: Grandeur you can feel. 9-foot ceilings on both levels, a dramatic centre staircase, original millwork, wide plank pine floors, and large grand rooms. TWO: A kitchen worth gathering for. Recently redesigned with serious investment, featuring stone counters, exposed brick, a dream butler's pantry, and a 48" Italian range built for serious cooks, entertainers, and memory makers. THREE: Space for everyone - and then some. Three generous bedrooms, including a massive primary retreat tucked into its own private wing. Multiple living areas. A sunroom overlooking the heated in-ground pool. PLUS a fully insulated four-season accessory building with full bathroom, and also a private Yurt with propane heat - offering incredible flexibility for future income potential, guests, or extended family. FOUR: Work, create, and grow. A professional bakery setup in the basement, detached garage/workshop with 100-amp service, whole home Generac generator, 2 greenhouses, hobby farm buildings, and even a walk-in cooler for produce storage create the foundation for a variety of home-based business ideas - from a market garden to professional office space or small-scale hospitality ventures. The infrastructure is here - the vision is yours. FIVE: Privacy without isolation. A peaceful setting surrounded by trees and wildlife. A HUGE pond. Incredible neighbours. Starry skies. All just 7 minutes to Picton. Whether you're dreaming of a family estate, a place to build something of your own, or a property that offers both lifestyle and income potential, this is a rare opportunity to put down real roots - and find your reason to Call The County Home. (id:28302)
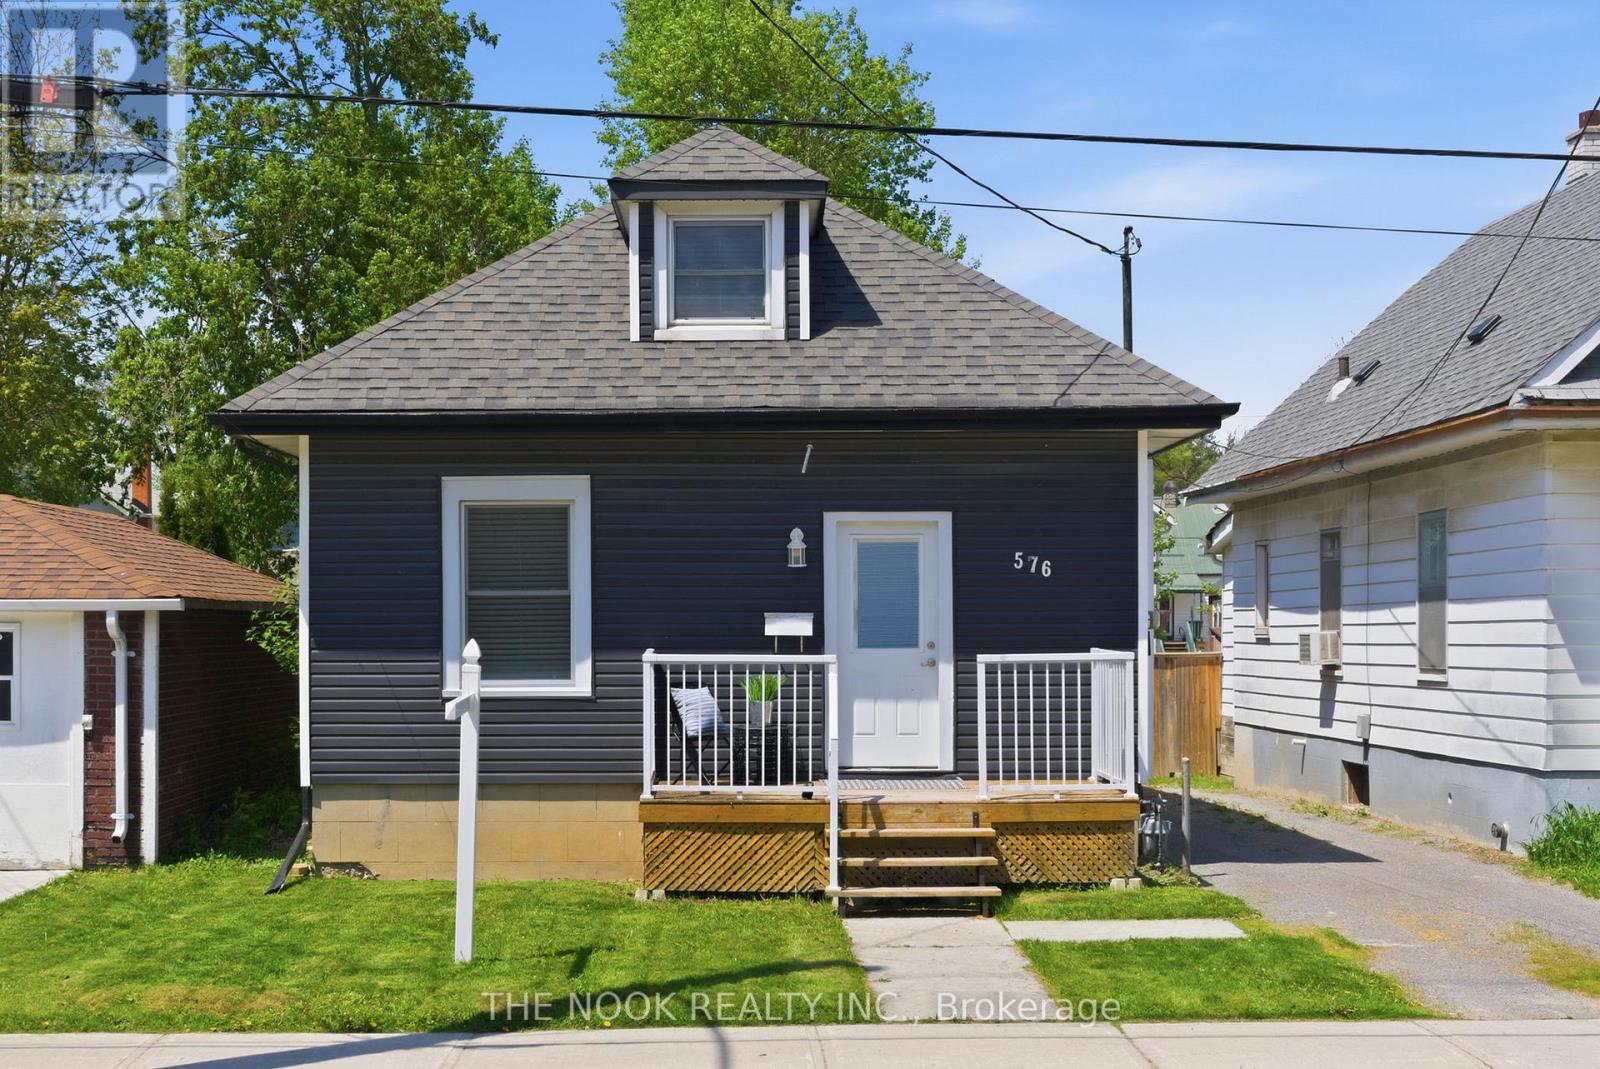
576 Wolfe Street
Peterborough, Ontario
Attention first-time buyers and investors! Lovely 3 bedroom detached home on a quiet street in the heart of Peterborough! Bright and spacious open concept main floor, featuring a primary bedroom with a large walk-in closet. Two additional bedrooms upstairs, perfect for kids, an office, or guests. Large unfinished basement presents opportunity to make it your own! Good sized fenced backyard featuring a deck perfect for entertaining this summer! Newer furnace and central AC installed in 2024. Excellent opportunity to enter the market - this home is move in ready with thoughtful updates and has everything you need! (id:28302)
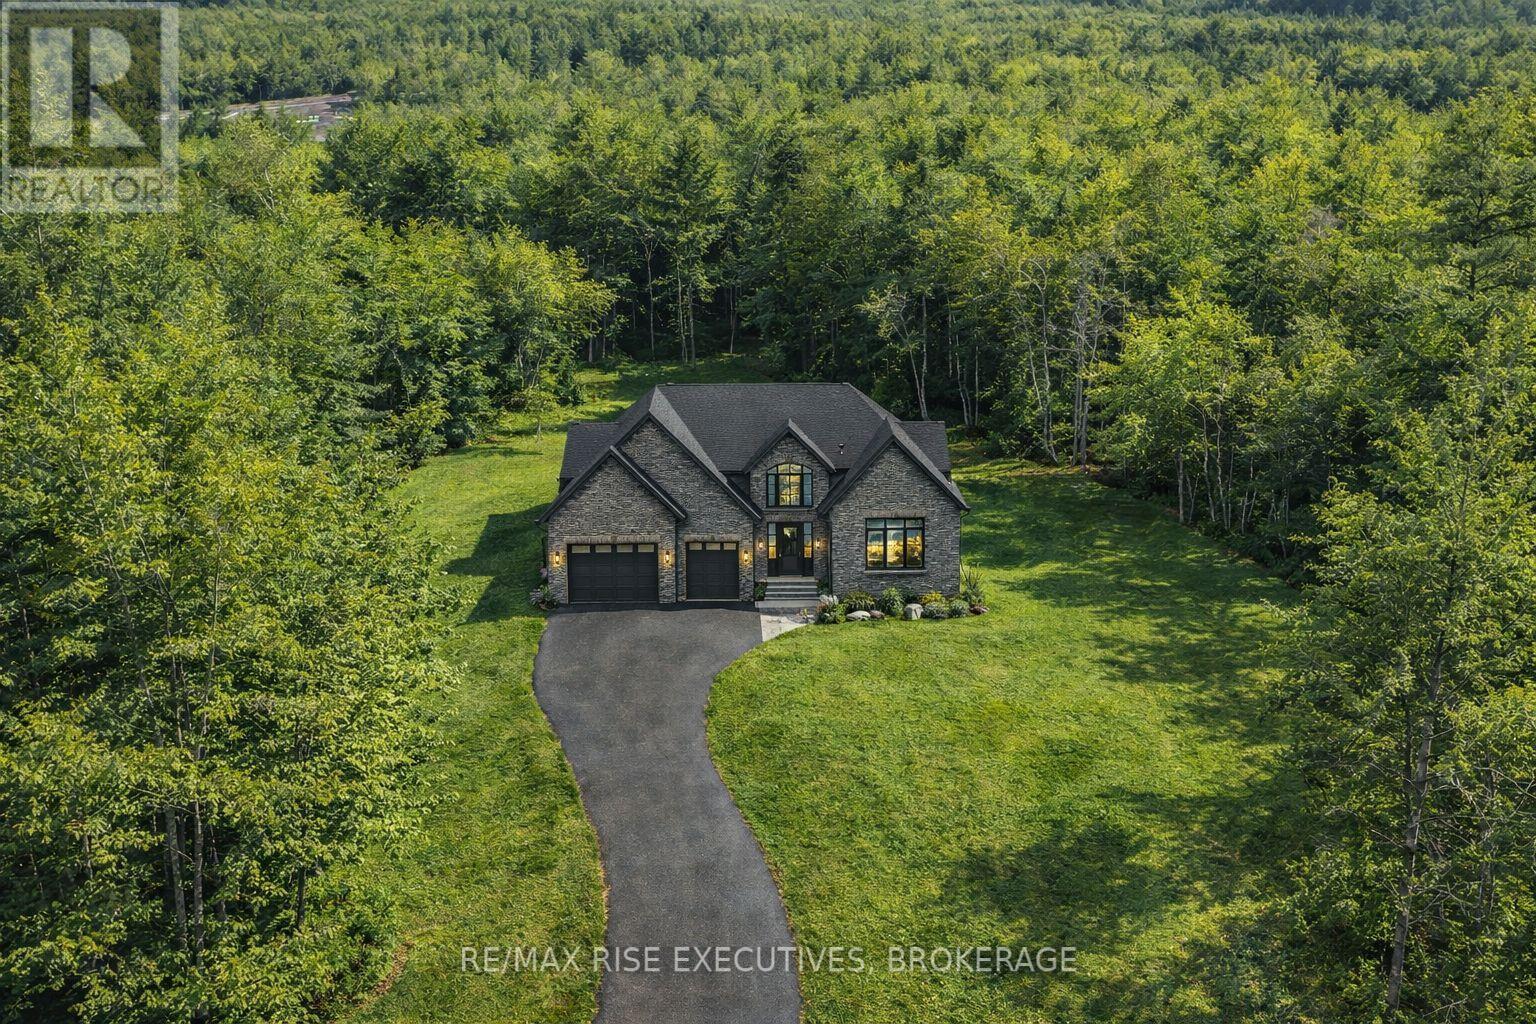
B1 Hetu Road
Front Of Leeds & Seeleys Bay, Ontario
*** SAVE UP TO $130,000 IN HST *** Welcome to River Valley Estates. Set within an architecturally controlled estate community on the Gananoque River, River Valley Estates provides convenient access to Kingston, Brockville and the 1000 Islands. Located just one minute north of Hwy 401 at Gananoque, the possibilities are endless with Hetu Homes. As a Tarion registered builder with over 20 years experience in new home construction, Hetu Homes offers a satisfying building experience where the world is truly your oyster. Wake up to nature and bird song within a stadium of forest and start living your best life. Lot B1 features a soaring 2000 sq ft country bungalow being built on spec, dressed to impress and set on 2.5 total acres. Enjoy the large foyer, open concept kitchen and great room and Master Bedroom wing with walk in and ensuite. Standard specs include porcelain tile, hdwd, granite counters, 9 foot ceilings in bsmt, A/C, the list goes on. Purchase now and choose all of your finishes! Some restrictive covenants apply. ***Take advantage of the new Ontario HST Rebate Program for new homes today!*** (id:28302)
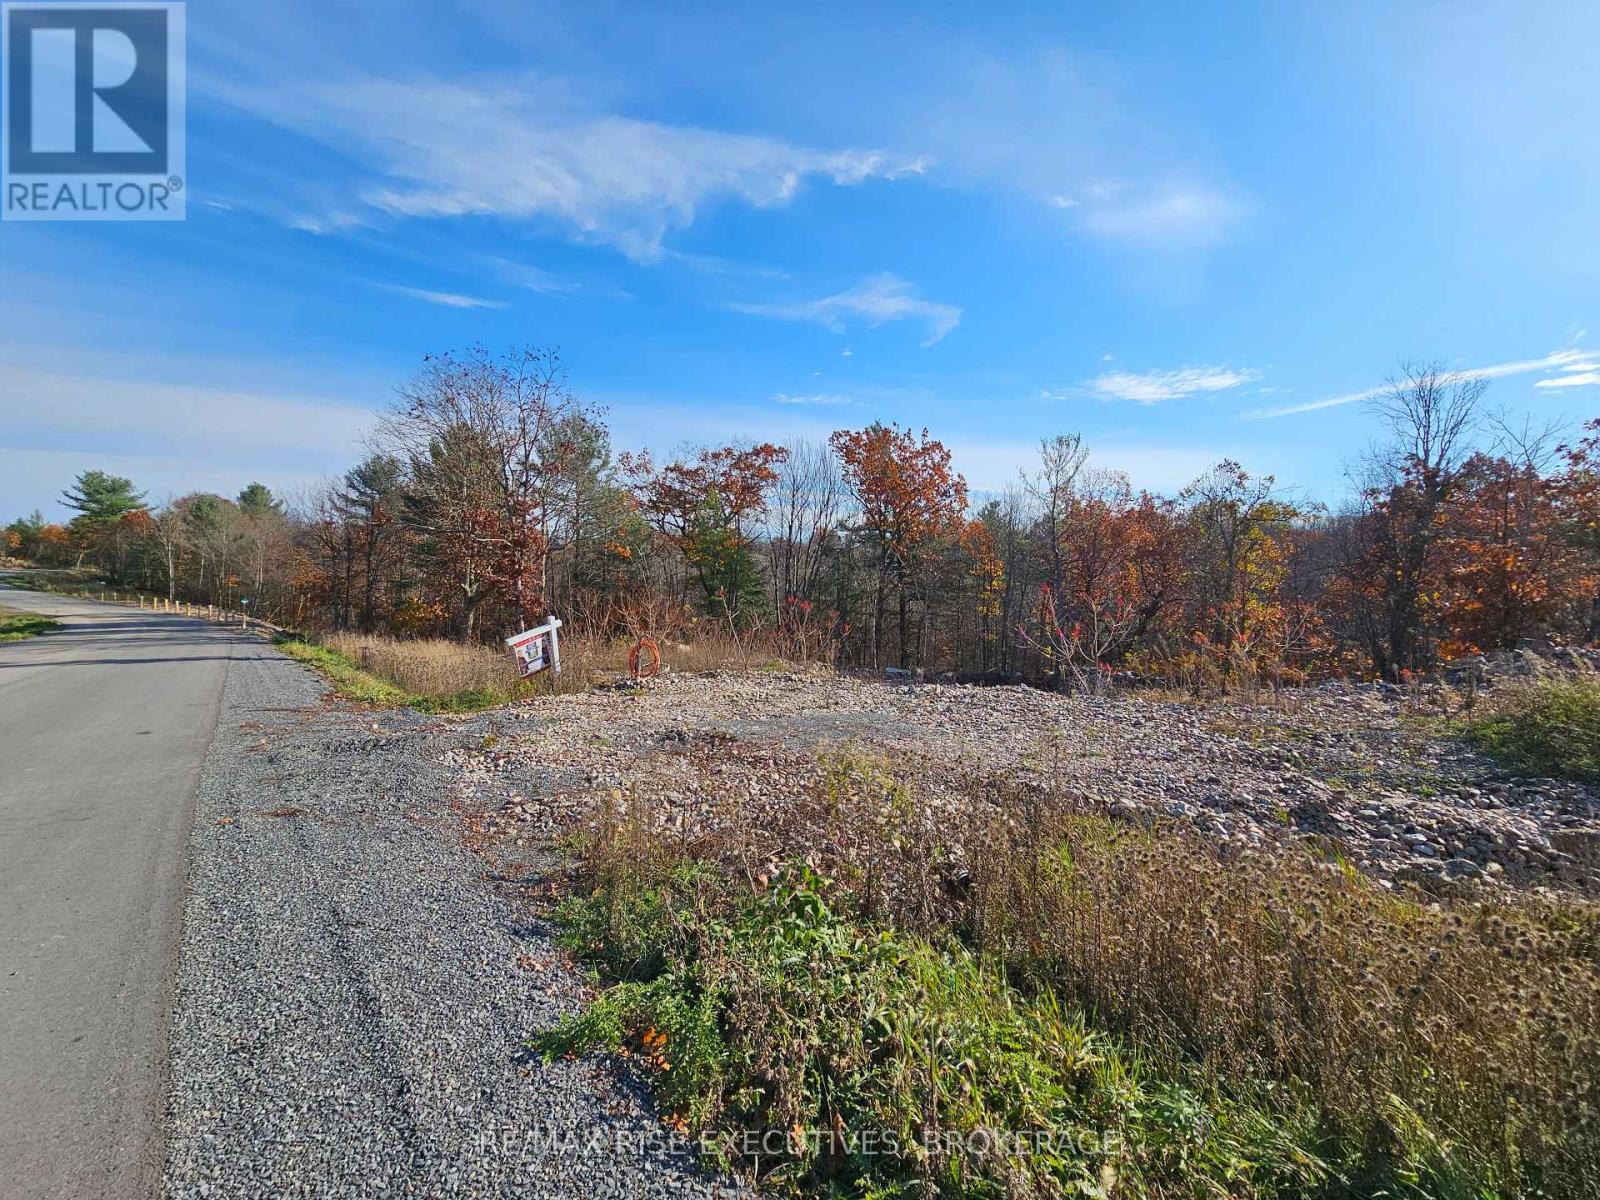
Lot A5 Hetu Road
Front Of Leeds & Seeleys Bay, Ontario
*** SAVE UP TO $130,000 IN HST *** Welcome to River Valley Estates. Build your dream home with a builder of your choice, or utilize the experience of Hetu Homes. Set within an architecturally controlled estate community on the Gananoque River, River Valley Estates provides convenient access to Kingston, Brockville and the 1000 Islands. Located just minutes north of Hwy 401 at Gananoque, the possibilities are endless with Hetu Homes. As a Tarion registered builder with over 20 years experience in new home construction, Hetu Homes offers a fully customizable building experience with a range of craftsman style designs and plans to choose from. Wake up to nature and bird song within a stadium of forest and start living your best life. Lot #A5 features 2.6 total acres and has already been partially blasted - ready to pour a foundation! A walkout basement is possible on this lot. Standard specs of a Hetu home include porcelain tile, hdwd, granite counters, 9 foot ceilings in the basement, A/C, the list goes on. Some restrictive covenants apply. Come and see what River Valley Estates has to offer! (id:28302)
1930 Weslemkoon Lk Road
Tudor And Cashel, Ontario
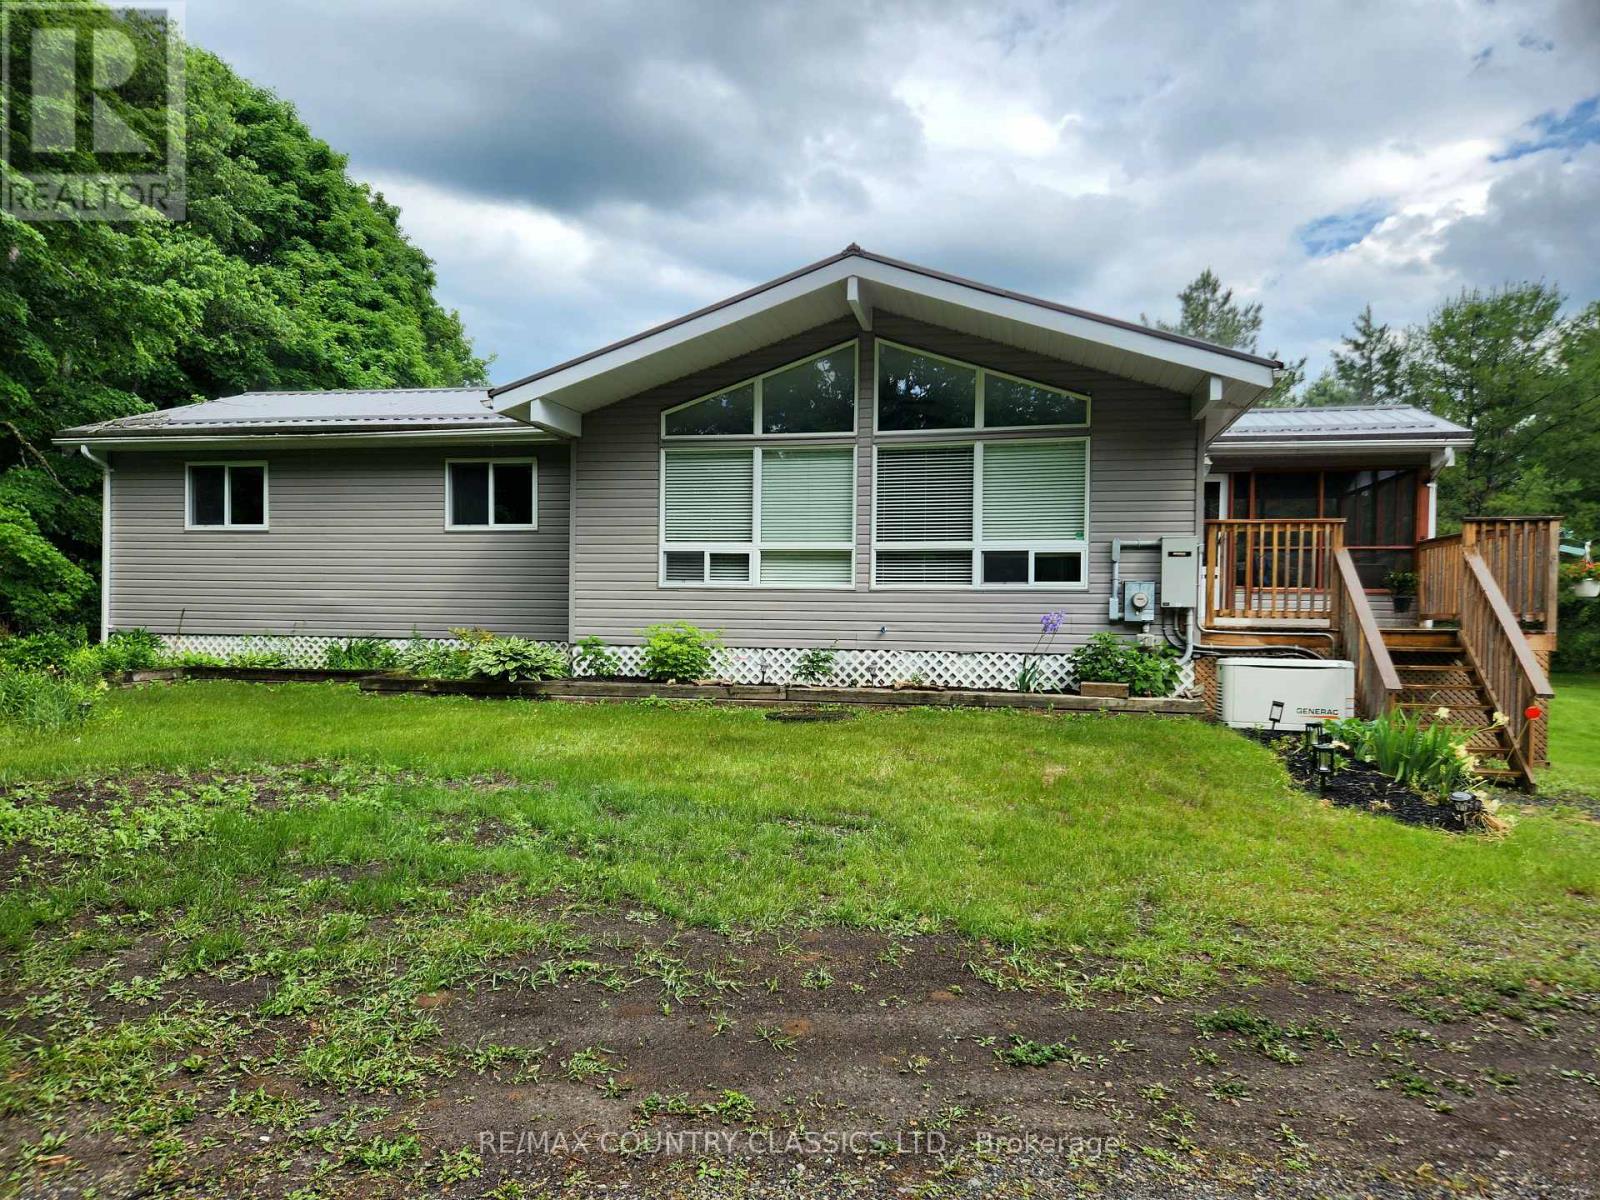
This 1300 sq ft steel roofed bungalow offers a versatile floor plan featuring 3 main floor bedrooms, one bathroom, and a dedicated main-floor laundry room. Inside you will find durable laminate and classic hardwood flooring through the primary areas. The open concept design living/dining/kitchen creates a natural flow for hosting guests. The modern, updated kitchen is the true centerpiece of the home, showcasing lovely cabinetry, a functional center island, and three stainless steel appliances. Designed for outdoor living the main level features a 25-foot entertainer's deck and a tranquil screened porch that offers a seamless transition and relaxation from the moment you walk from the front door. The lower level significantly extends the living space without compromising on storage. It features a private, separate lower-level bedroom complete with its own walk-in closet and walk out to the yard. Down the hall, a substantial family room centers around a cozy propane fireplace and offers direct access to the property. Just off the family room there is convenient three-piece bathroom, perfect for guests. The lower level is rounded out by a utility room and a dedicated storage room, both engineered to provide an abundance of storage space. Bonus outdoor assets include a Ouonset hut workshop with concrete floor, hydro and automatic garage door opener. The home features a convenient drive through circular driveway with plenty of extra parking. This country property features a dug well equipped with a water filtration system, a fully functional septic system, a built-in Generac backup generator system, and a 200-amp electrical service panel. Year-round municipal access and situated from several beautiful lakes. Your weekends will be filled with boating, fishing and swimming. Arrange a showing and see everything this property has to offer. (id:28302)
223 Antrim Street
Peterborough, Ontario
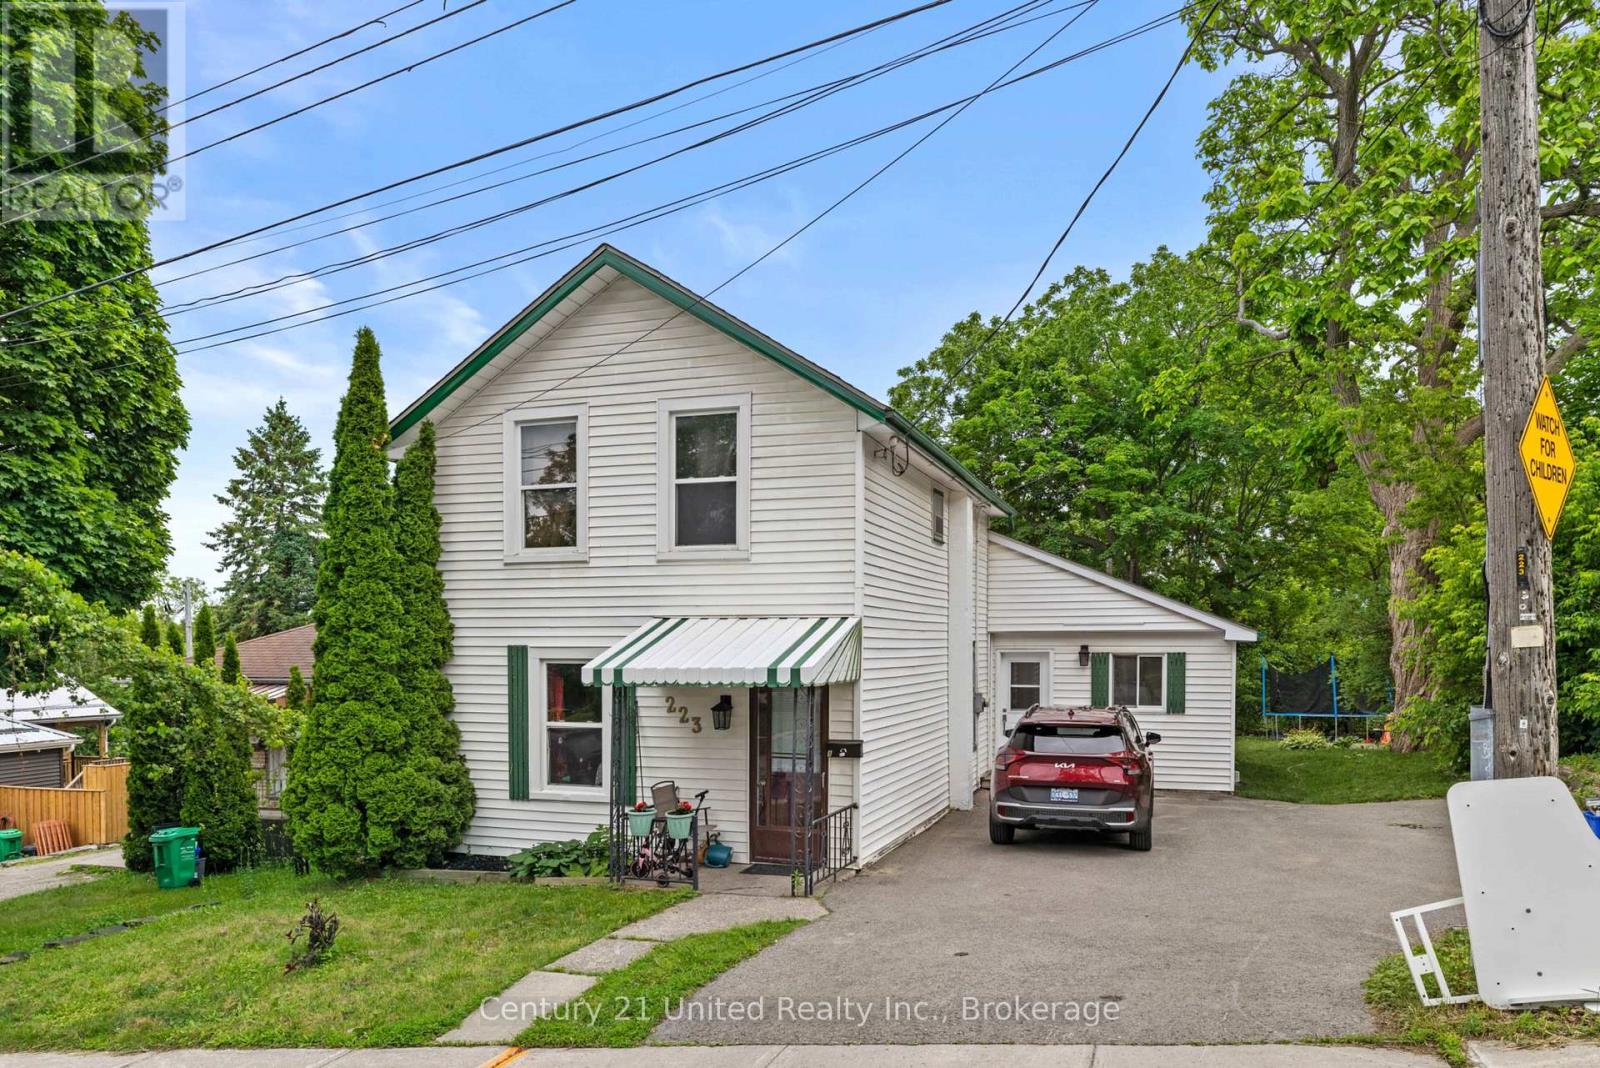
Welcome to 223 Antrim Street, a versatile 2 unit property offering an excellent opportunity for investors, multi-generational families, or buyers seeking additional income potential. Featuring two self-contained units, this property provides flexible living arrangements and investment appeal. Unit 2 is currently vacant and offers a spacious 2+1 bedroom layout. The main floor features a bright kitchen, dining room with walkout to the deck and backyard, two bedrooms, and a 4-piece bathroom. The fully finished lower level adds valuable living space with a large rec room, third bedroom, second 4-piece bathroom, and utility room. Unit 1 is tenant occupied and features a comfortable two-storey layout. The main floor includes a welcoming living room and eat-in kitchen, while the upper level offers two bedrooms and a 3-piece bathroom. Whether you're searching for an investment property, multi-generational living arrangement, or a home with income-generating potential, 223 Antrim Street offers exceptional versatility to suit a variety of needs. Conveniently located close to schools, parks, shopping, and everyday amenities, this duplex presents an excellent opportunity for both homeowners and investors alike. (id:28302)
00 Millhaven Road
Loyalist, Ontario
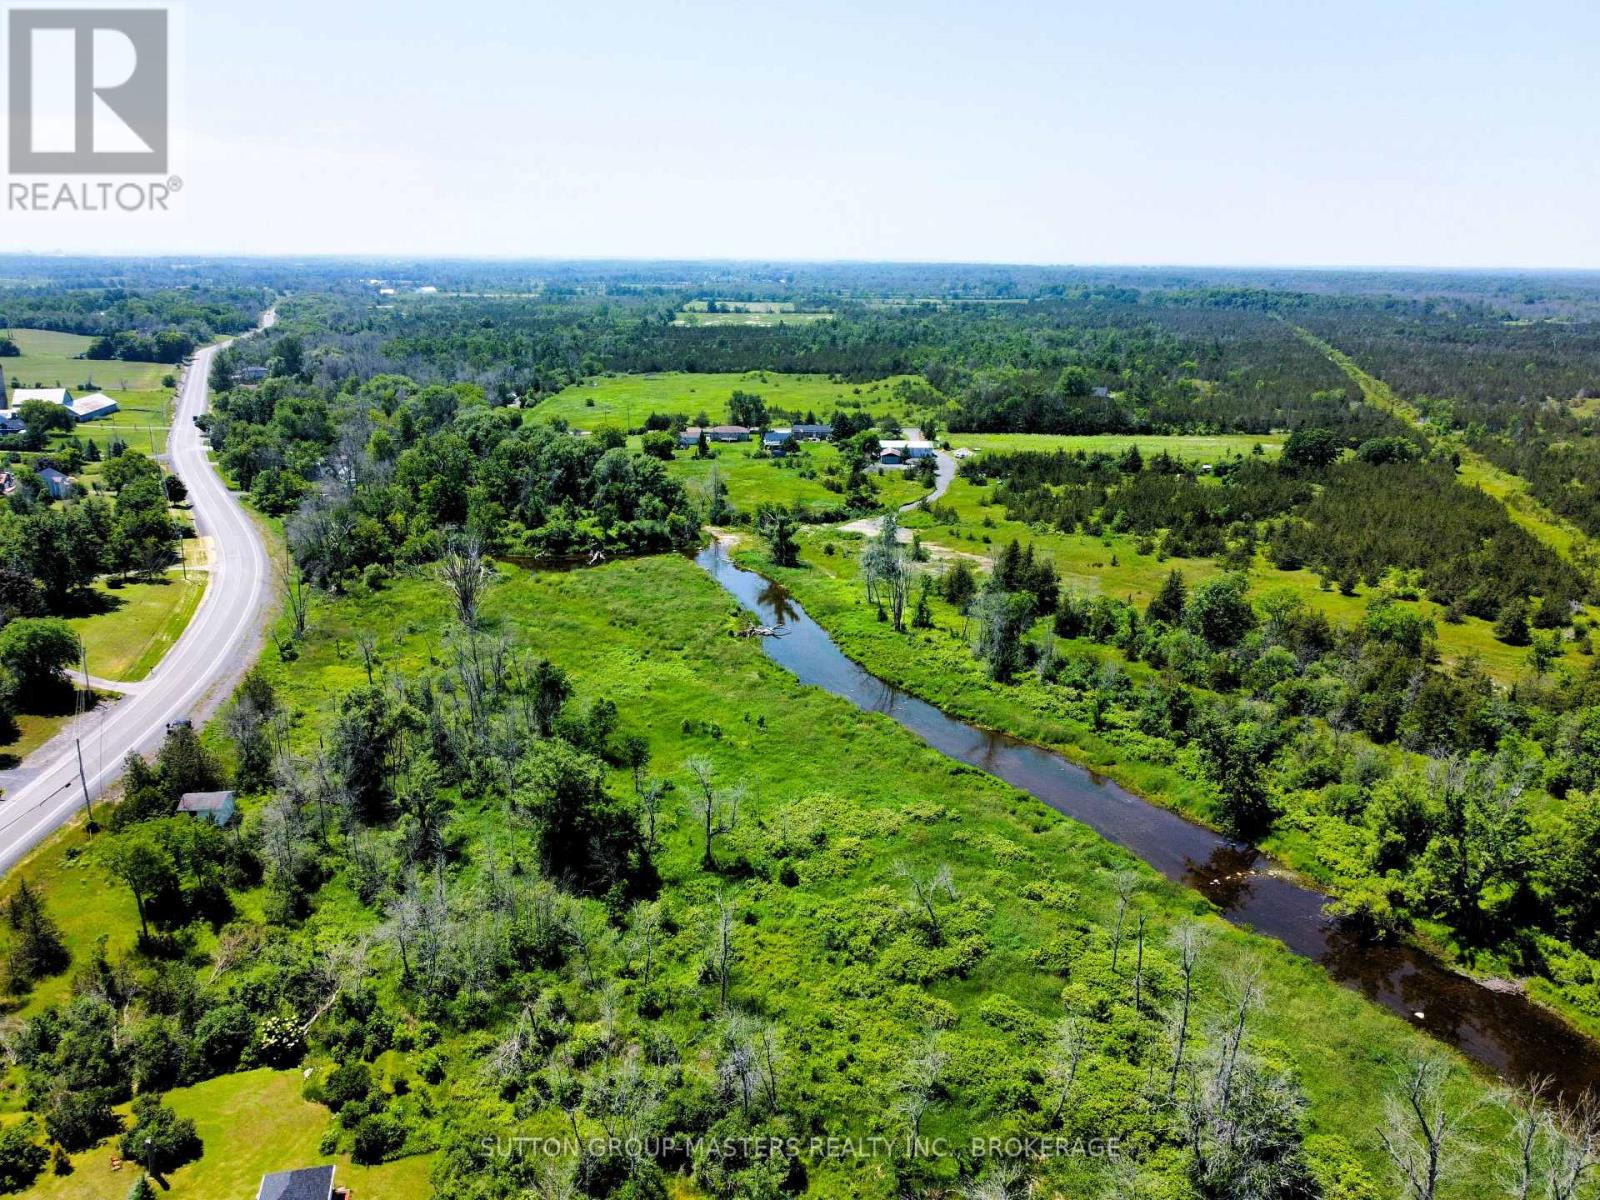
8.1 acres to build your dream home along the well known millhaven creek! Purchased in 1965 this picturesque property was always enjoyed by the long time owner for his own personal use. There is a small bunky and shed on the property to be left in an AS IS condition. Millhaven creek, flows along the outer limits of this property and at the western end, there is almost 1 acre of land on the other side of the creek as well. If your looking for a location that is only 15 minutes to kingston and about the same to Napanee, you will want to view this lovely water front property ! Some interesting trivia, this is the original site of the Asselstine Woolen Mill, so this property is deep in history! Asselstine's Woolen mill stood on this property until it was moved to Upper Canada Village in 1957, there its 19th century equipment still operates. From 1841 until 1927, the Asselstines processed local wool, spun and dyed yarn and wove cloth and carpets. Although the buildings are long gone, rendering this property vacant land, with no historical designation, a monument at the western end of the property still stands at the side of the road, telling the history of this property ! Its lovely ! Future building site has been identified , but will be subject to a building permit application and approval by the township. ( Property location is across from 936 millhaven road approximately ) (id:28302)
407 Blessington Road
Belleville, Ontario

After hearing some of the family history of this lovely farm property, I am moved to tell a little story about it. The original Homestead was built in 1880 and my sellers' family has owned it since 1929. The land accompanying the house is approximately 175 acres. The beautiful limestone house has two kitchens, four bedrooms, and one bathroom expanding over 3300 ft.. The staircase leading up to the bedrooms has one of those bannisters that calls out "slide down me", which I've been told happened a lot throughout the years. Although the dwelling has definitely weathered and is not currently in a liveable state, it's big and beautiful and I'm hoping someone will come in and love it enough to give it an opportunity to live and thrive again. Some may say I'm dreaming but isn't it good to dream and dream big?! The farmland has been many things over the years. It started as mixed-use, typical of the era of growing vegetables to sell at local markets, some cash crops, and later a team of draft horses. There's a very interesting story about a famous Arabian horse that was brought here by train in 1966. He had been a champion in Alberta, receiving many awards. He later became the foundation of the breeding program that ran for more than 60 years. The horse barn on the property has 18 horse stalls and a loft that still has hanging ropes for kids to enjoy swinging and falling into the hay. I can just hear the laughter and giggles of the children jumping and playing back in simpler times when fresh air was food for their soul. Currently, the farmland has around 20 acres of arable land, about 26 acres being used for hay and a solar project in place bringing in a good amount of income. This lovely property is 6km to the 401 and a short distance to Prince Edward County, our amazing local wine country that includes the beautiful Sandbanks beach. Perhaps, you've had a dream to own a piece of history like this one. Is it time to make that dream a reality? (id:28302)
Pt Lt 11 Rcp 2312
Faraday, Ontario
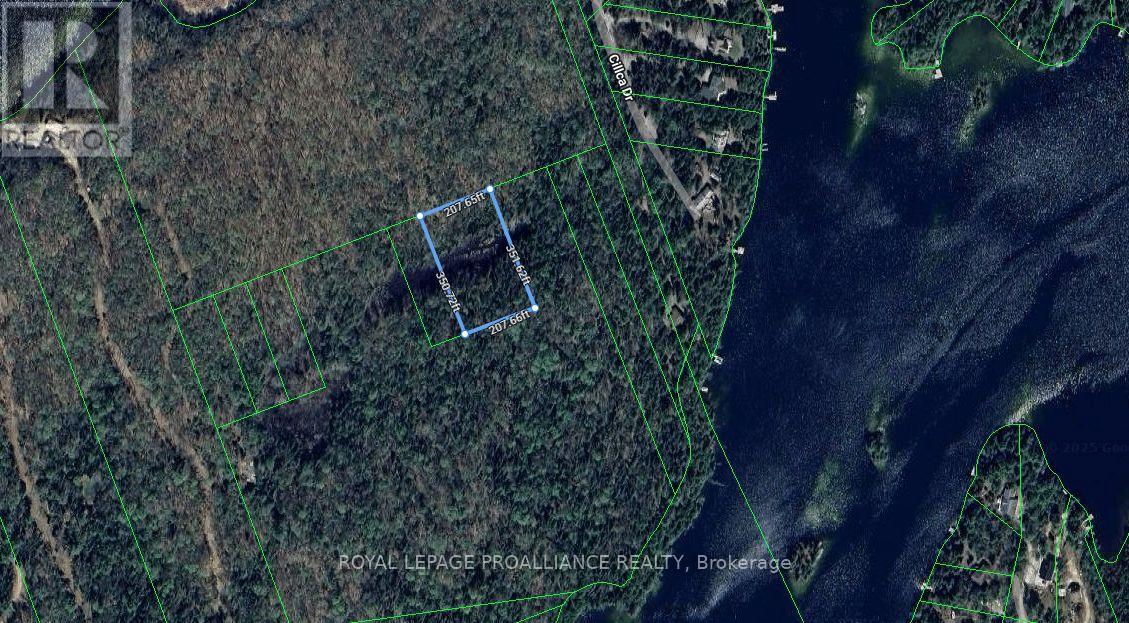
Calling all investors looking for a place to park your money!!!??? Unlock potential with this1.6-acre landlocked property between Bow Lake and Laundry Lake. Without current access, buyers may be able to explore creative solutions to gain access to the property over time. (id:28302)
1190 Bacon Road
Minden Hills, Ontario
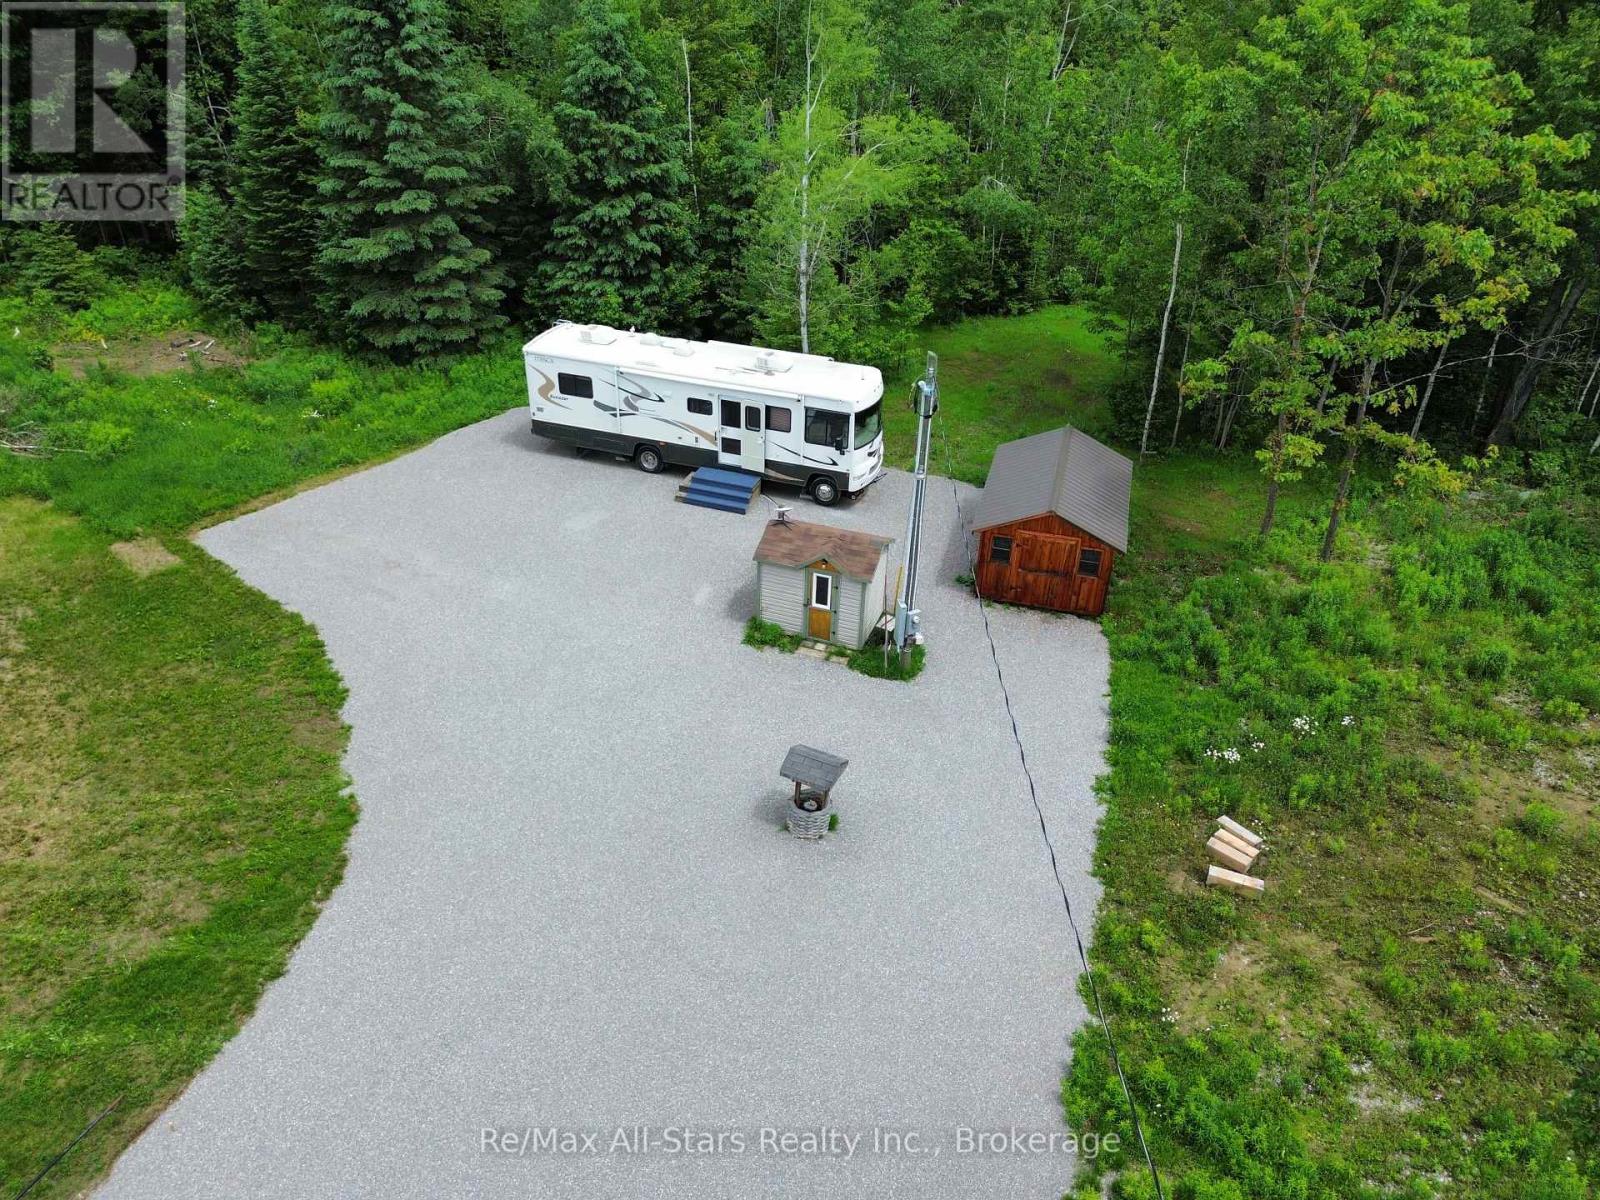
Your Private Retreat Awaits! Nestled on 2.96 beautifully treed acres, this unique recreational/building lot property offers the perfect escape from the hustle and bustle while providing the convenience of existing services and future building potential. The property features a drilled well, hydro on site, grey water disposal system, an extensive gravel pad, a 10' x 16' Amish-built storage shed, and a C-can for additional storage. Included is a well-maintained 2007 Winnebago Itasca Motorhome with only 37,000 original miles, powered by a V12 gas engine and designed to comfortably sleep up to 8 people. Enjoy all the comforts of home with a fridge, stove, microwave, TV, Bluetooth capability, central vacuum, air conditioning, a 3-piece bathroom, new carpeting, awning, and add-a-room for expanded living space. Ideally located within walking distance to the scenic Furnace Falls, this property is a dream destination for outdoor enthusiasts, weekend adventurers, or those seeking a peaceful retreat surrounded by nature. As an added bonus, a full building permit is available, allowing you to bring your future home or cottage plans to life while enjoying the property immediately. Whether you're looking for a recreational getaway, a future building site, or both, this exceptional property offers the best of all worlds. Don't miss this rare opportunity to own your own private slice of paradise! (id:28302)
636 Frank Street
Peterborough, Ontario
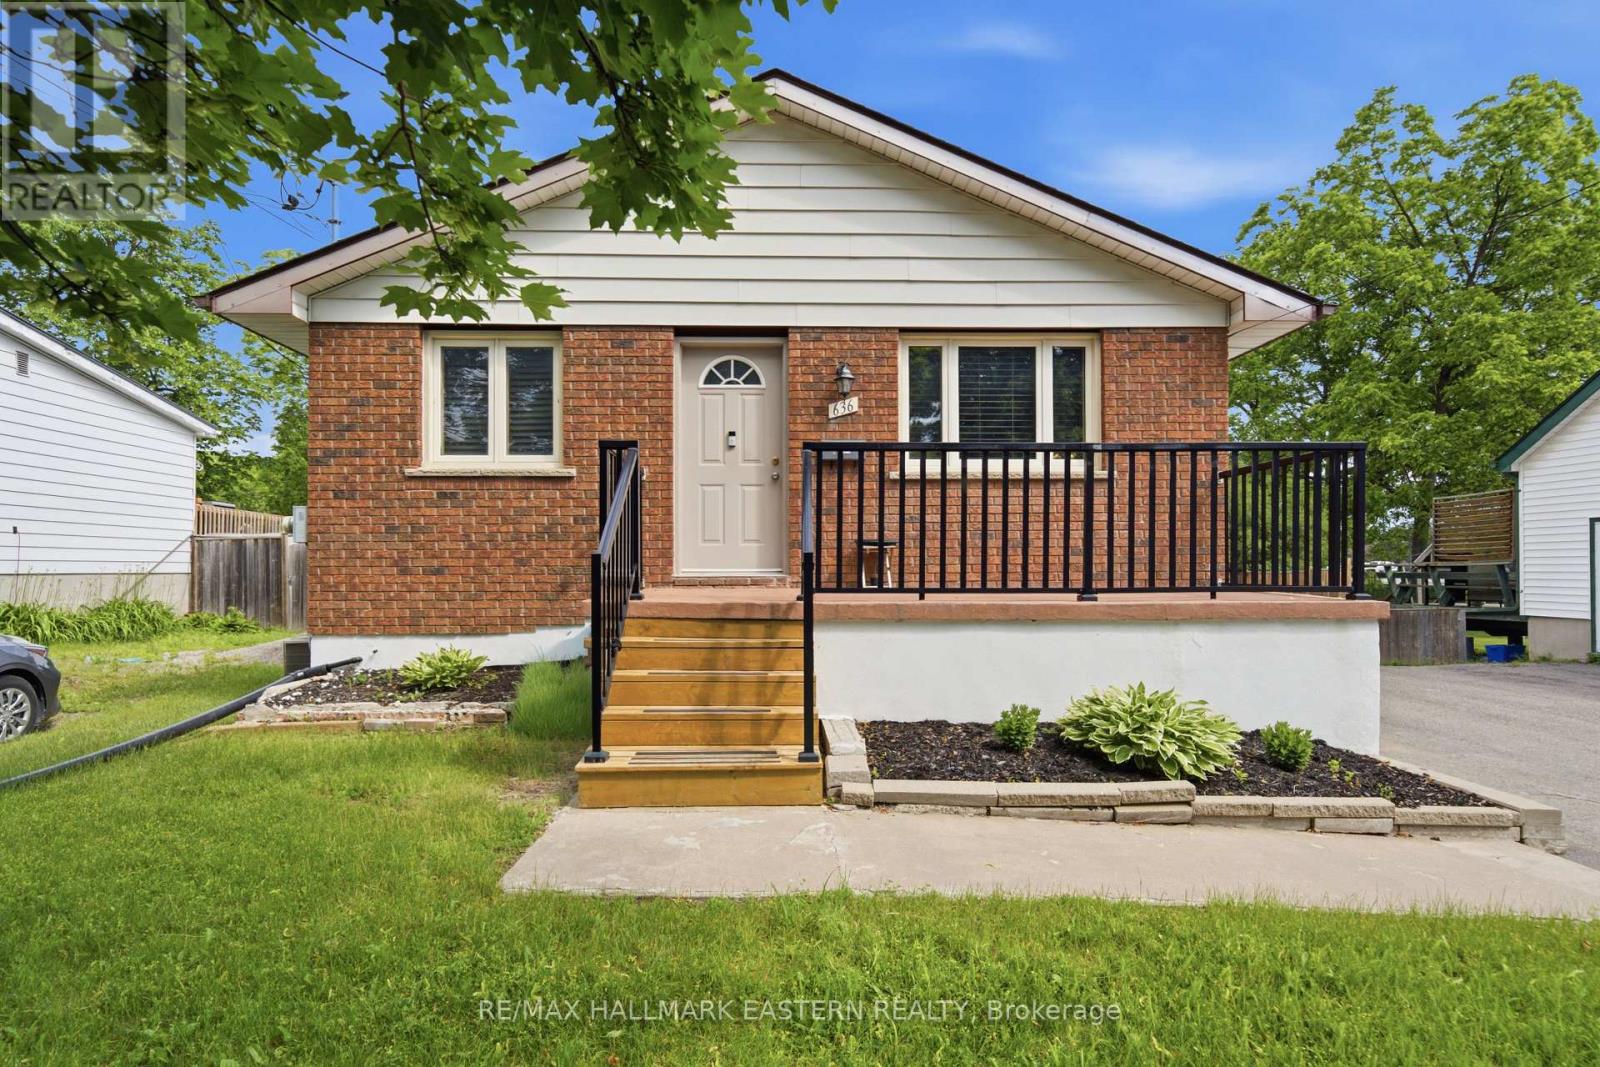
Welcome to 636 Frank St. An outstanding opportunity for investors and homebuyers alike, this fully renovated legal duplex offers exceptional flexibility and income potential. Live in one unit and let the rental income help pay the mortgage or add a true turnkey investment property to your portfolio. The upper unit is occupied by fantastic tenants, while the vacant lower unit gives you the freedom to set your own rent or move in yourself. Both units have been professionally updated with stylish kitchens featuring granite countertops, modern bathrooms, spacious layouts, separate in suite laundry, and quality finishes throughout. Large windows fill the lower level with natural light, creating a bright and inviting living space that feels anything but below grade. With separate entrances, two furnaces, two hot water tanks, two hydro meters, parking for four vehicles, additional outdoor storage with two sheds, and a location close to schools, shopping, parks, and everyday amenities, with the added piece of mind with a back flow valve installed, this is a rare opportunity to own a completely updated property with nothing left to do but collect rent or move in and enjoy. Book your private showing today! (id:28302)
24 Briar Hill Road
Rideau Lakes, Ontario
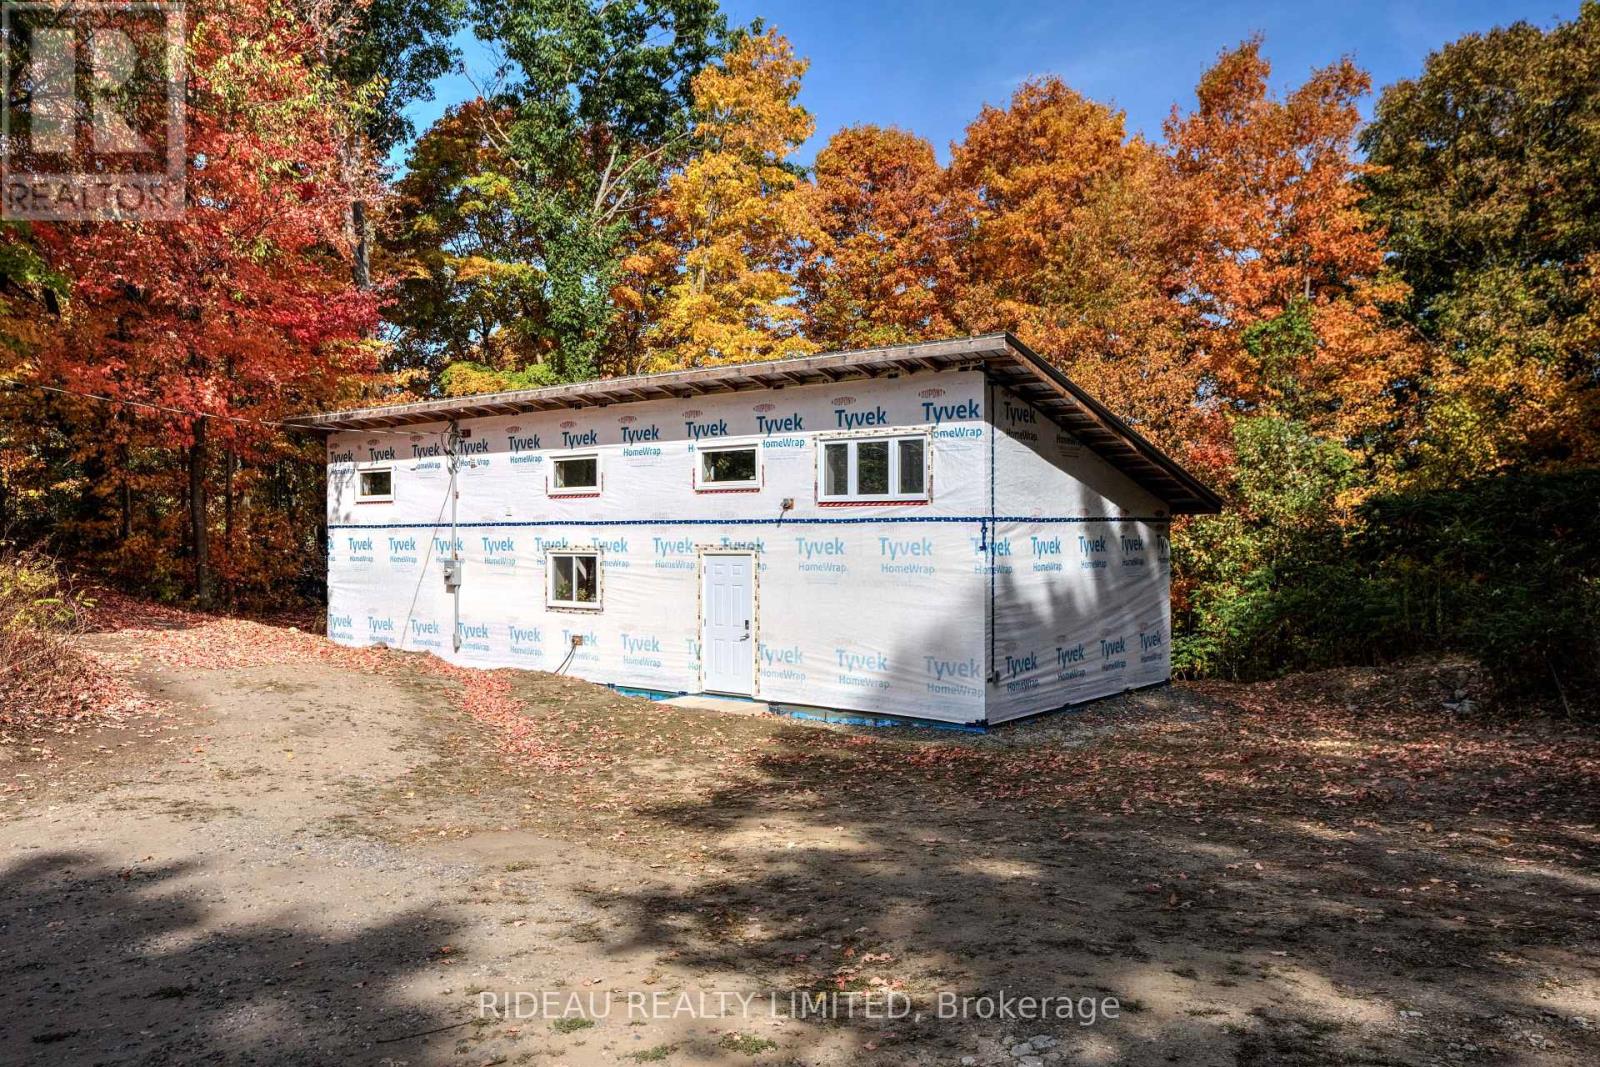
Discover the opportunity to put your personal touch on this 2 bedroom, 1 bathroom home, started in 2022 and ready for its new owners vision. Much of the hard work has already been completed, with only finishing touches left to transform it into your dream property. Built on a Legalett 3200E GeoSlab foundation, the home features electric in-slab radiant floor heating, keeping the entire house evenly heated from the ground up. Set on a property surrounded by mature trees, the home offers both privacy and natural beauty. Adding to its unique appeal, the property also includes the historic Morton schoolhouse, now upgraded with 200-amp service, it's a versatile space with endless possibilities as a workshop, studio, guesthouse, or a remarkable restoration project. This home is perfect for anyone looking for a unique property with room to add their personal touch. Don't miss this rare chance to create a home that reflects your style, all while enjoying the benefits of modern construction paired with a piece of local history. (id:28302)

41 Freeman Drive
Port Hope, Ontario
Welcome to this beautifully updated 3-bedroom, 3-bath home set on a generous town lot in the heart of Port Hope. Thoughtfully improved from top to bottom, this property features new windows (2023), new exterior and interior doors, fresh paint throughout, upgraded baseboards, and new appliances, creating a clean, modern feel that's truly move-in ready. The home offers a functional layout with one full bath and two convenient half baths, along with two propane fireplaces that add warmth and character to multiple living spaces. Enjoy the added bonus of a three-season sunroom, perfect for morning coffee or relaxing evenings, and the durability of a metal roof for long-term peace of mind. Complete with a 1-car garage, updated bathrooms, and an unbeatable location, this home is within walking distance to schools, parks, recreation, and downtown shopping, with quick access to the 401 just minutes away. A fantastic opportunity to enjoy small-town charm with everyday convenience. (id:28302)
573 Sinclair Street
Cobourg, Ontario
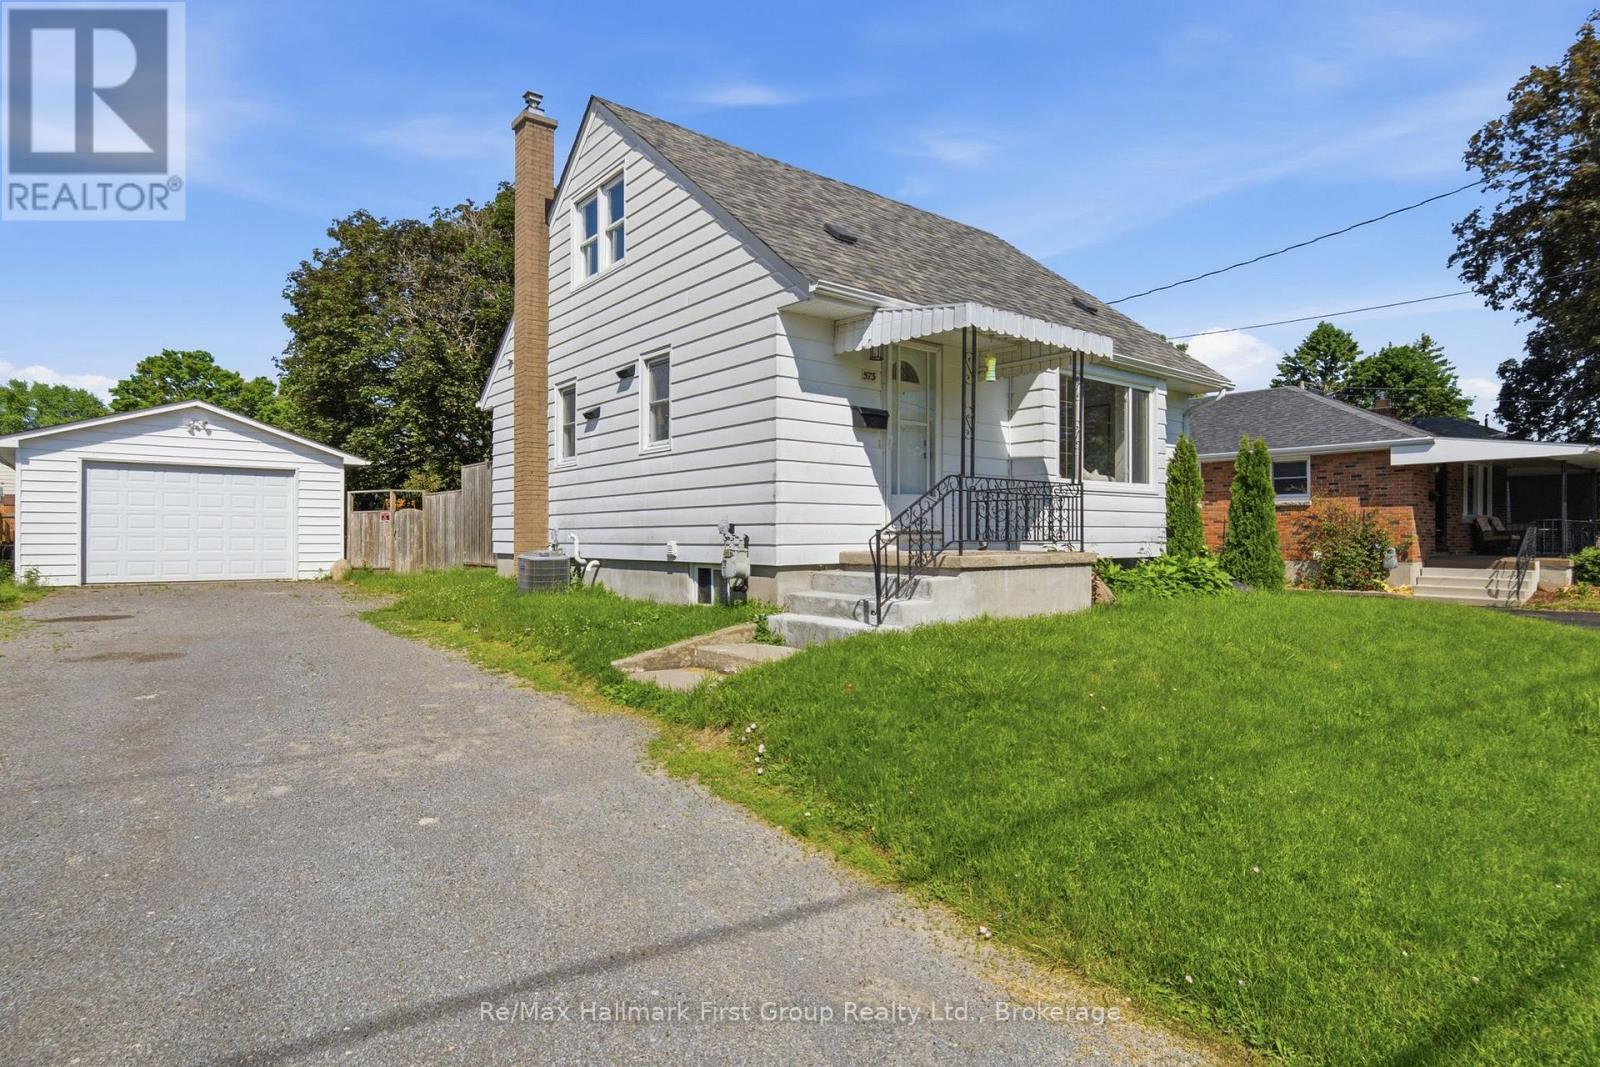
Nestled in a family-friendly neighbourhood, this charming 2+1 bed, 2 bath, 1.5 storey home with an oversize, detached garage puts parks, reputable schools, highway 401, cobourg hospital, and everyday conveniences just moments from your doorstep. Inside, the bright main floor has been freshly painted, with new luxury vinyl plank flooring throughout and creates an easy flow for daily living, through the open concept maple kitchen w/ full appliance package, dining room, and living area. An updated 4-piece bath and walkout to the rear deck + fenced yard, completes the main level. Upstairs, find 2 bedrooms with luxury vinyl plank flooring and bright windows. The fully finished basement extends the living space with a large rec room, a 3rd bedroom, a 3-piece bath, and a dedicated laundry room. With its thoughtful layout, versatile living spaces, and value add through the 1.5 car detached garage, this is a home designed for enjoying the simple moments that matter most in an incredible location. (id:28302)
12 Stinson Avenue
Belleville, Ontario
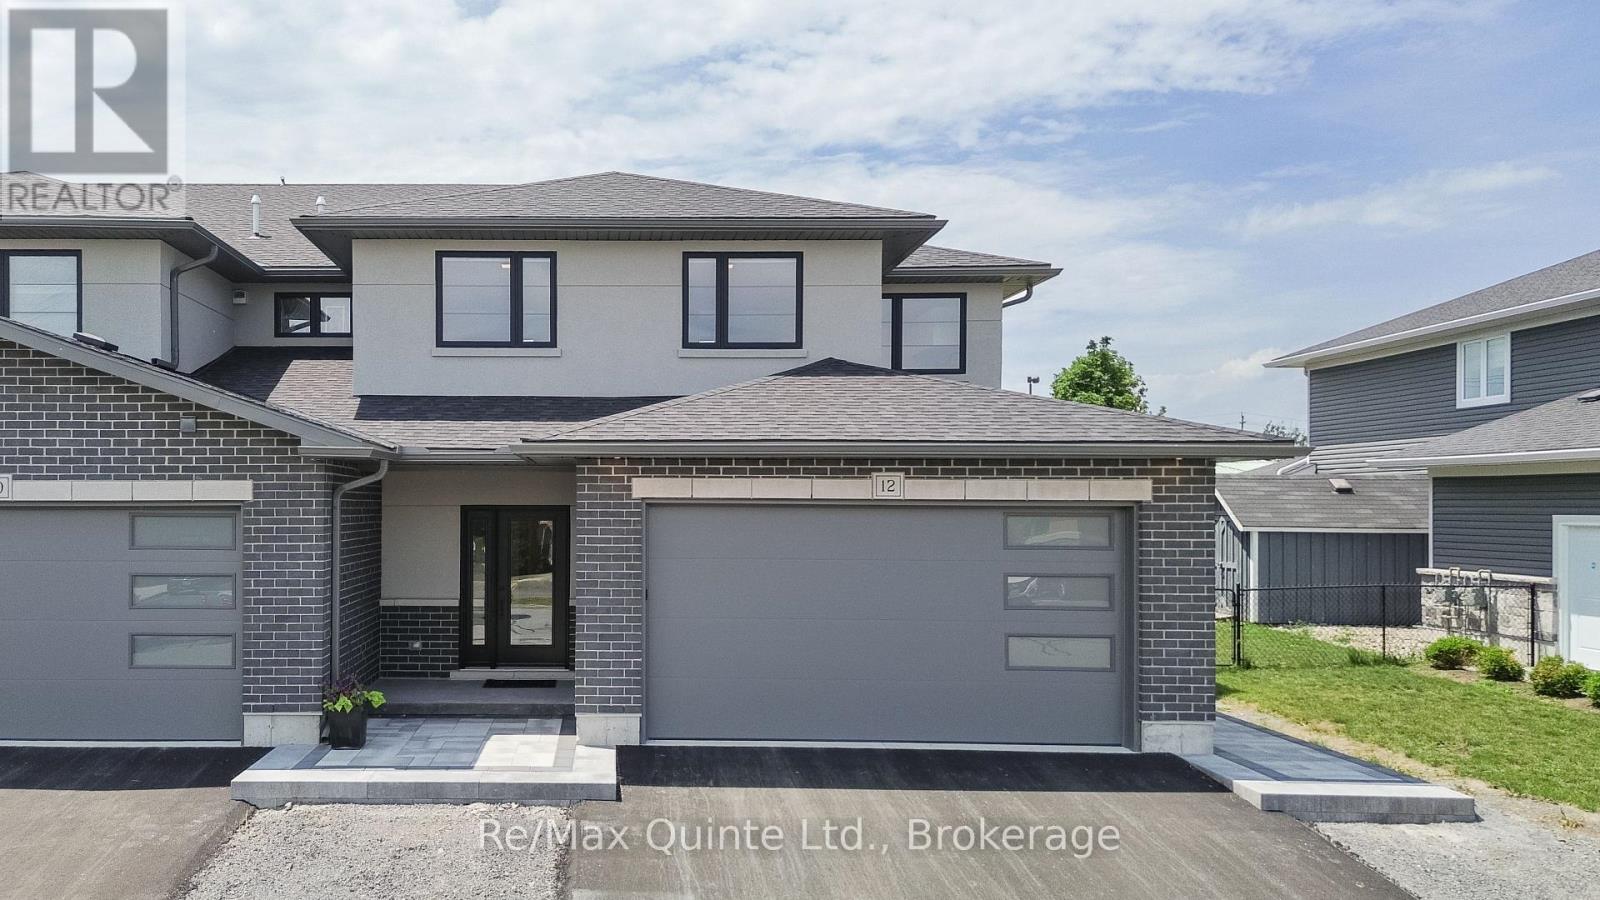
Introducing Bridgecrest Towns, an exclusive collection of just three luxury townhomes in Belleville's desirable west end. Built by renowned Stinson Builders, this brand-new end-unit residence offers approximately 3,154 sq ft of finished living space with three bedrooms and three full bathrooms. Constructed with an all-brick and stucco exterior, the home is professionally landscaped with hardscape and sod front yards, while the private rear outdoor space features hardscape, sod, and privacy fencing. Inside, nine-foot ceilings on the main floor, engineered hardwood and 24x24 tile flooring, skylights, automatic blinds, and high-end finishes create a bright and sophisticated living environment. The spacious main level offers oversized principal rooms, a dedicated office, and three large 8' x 8' sliding glass doors opening to the rear yard. The kitchen features custom cabinetry, quartz countertops, exceptional storage, and a walk-in pantry complete with a full-size refrigerator. The primary suite includes a walk-in closet with custom cabinetry and a luxurious ensuite with a soaker tub, tiled shower, floating vanity, backlit LED mirror, stone countertops, and in-floor heating. Upstairs offers a spacious media room, two additional bedrooms with custom wardrobes, a full bathroom with a tiled shower, and a well-appointed laundry room with a sink, quartz countertops, and cabinetry. Built on a slab-on-grade foundation, the home features in-floor radiant heat throughout the main level, a high-efficiency boiler system, heat pump heating and cooling, backup furnace, and a fully insulated and drywalled two-car attached garage. Offering luxury finishes, oversized living spaces, and a low-maintenance lifestyle, this distinctive Stinson-built home is one of the most unique luxury offerings currently available in the Bay of Quinte. (id:28302)

17 Castle Ridge
Brighton, Ontario
Beautifully appointed residence offering a refined blend of elegance, comfort, and outdoor serenity, highlighted by soaring high ceilings and an exceptional sense of space throughout. The heart of the home is a stunning, upgraded kitchen featuring custom cabinetry, Cambria Quartz countertops, stainless steel appliances, and an expansive center island, perfectly designed for both everyday living and sophisticated entertaining, complemented by rich hardwood flooring, recessed lighting, and elegant pendant fixtures that enhance the home's warm yet upscale feel. Just off the kitchen, a heated sunroom provides a standout feature, capturing incredible panoramic views over the Bay of Quinte and Lake Ontario, creating a bright and inviting space to enjoy year-round. The seamless layout carries through to the outdoors, where a truly remarkable backyard retreat awaits, showcasing professionally landscaped grounds, mature trees, vibrant gardens, and a striking natural stone waterfall cascading into a tranquil pond, creating a private, resort-inspired setting rarely found. The walkout from the basement provides convenient access to this exceptional outdoor space, further enhancing the home's functionality and lifestyle appeal, while a paved driveway leading to the attached two-car garage adds both polished curb appeal and everyday practicality, completing this impressive offering. (id:28302)
163 Baldwin Street
Brighton, Ontario
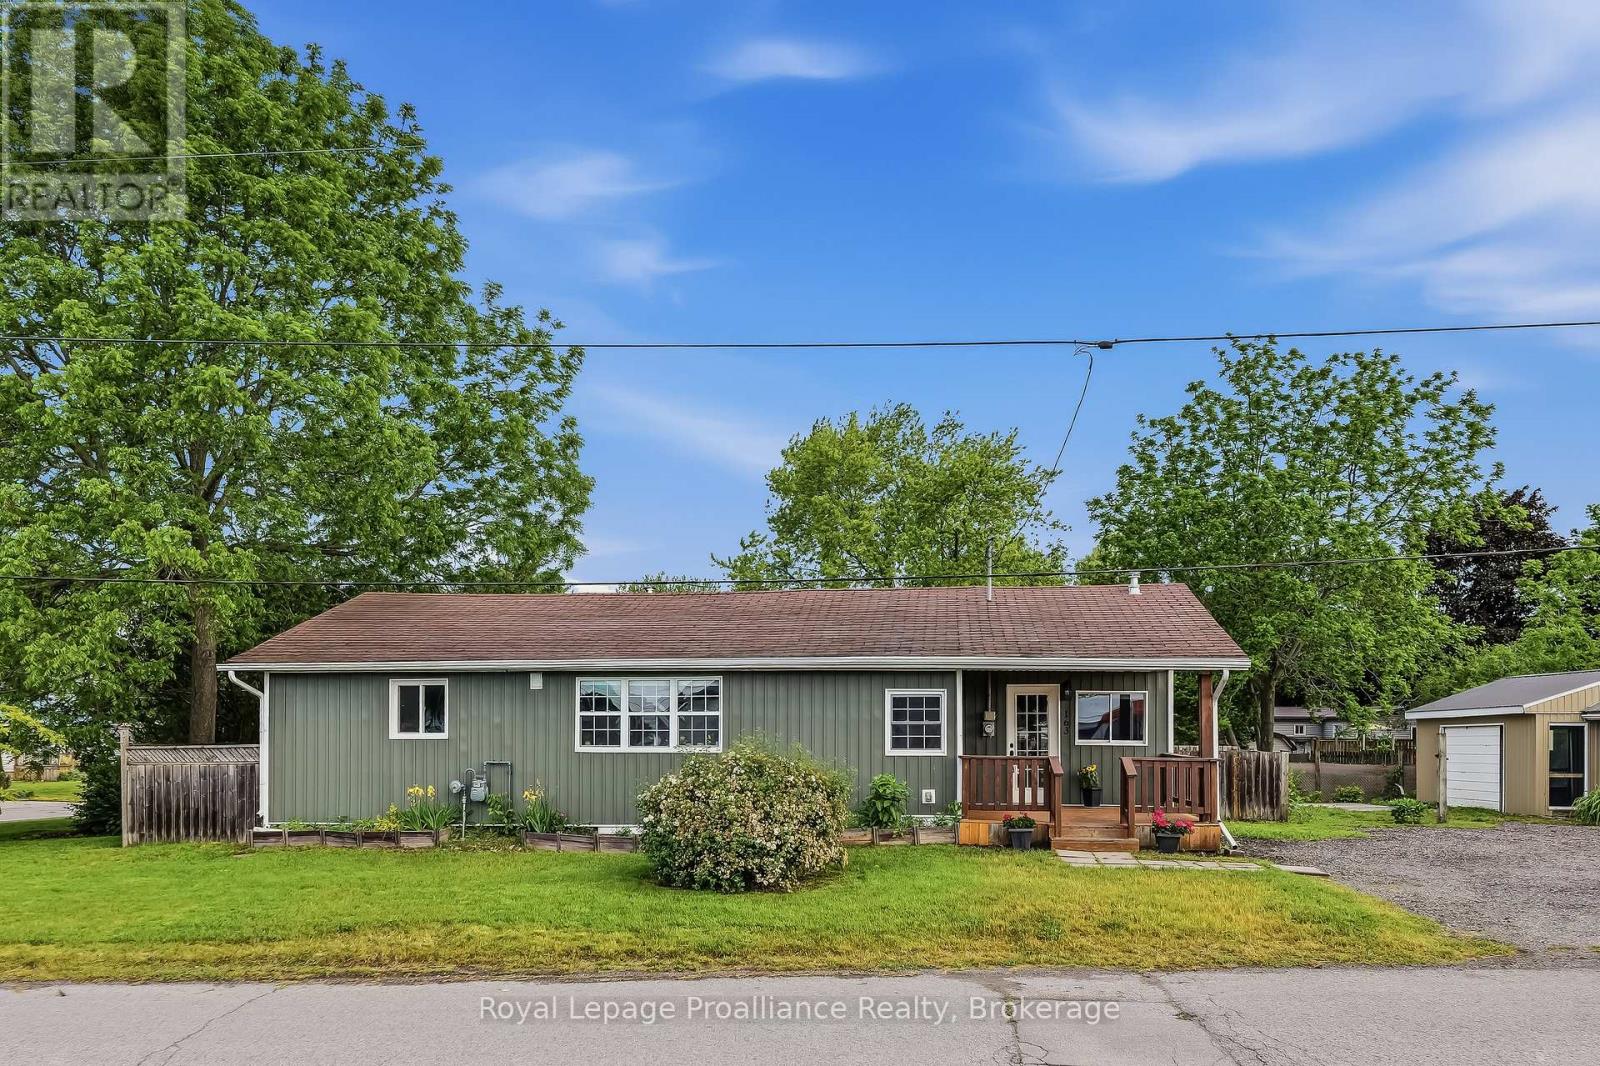
Welcome to the friendly waterfront community of Gosport in Brighton, where a relaxed lifestyle awaits just steps from Presqu'ile Bay, the marina, boat launch and popular dockside restaurant. Known for its welcoming atmosphere and strong sense of community, this is an ideal setting for those looking to enjoy the best of small-town living close to the water. This affordable, move-in ready bungalow has been extensively updated over the last five years and offers comfortable, low-maintenance living. The bright kitchen, renovated in 2020, features a functional layout with a breakfast island and newer appliances (2021), flowing seamlessly into the dining area and inviting living room with a cozy gas fireplace. Resilient laminate flooring throughout creates a clean, modern feel. Offering two bedrooms and an updated bathroom, the home is designed for everyday comfort. The spacious primary bedroom enjoys direct access to the deck, while the convenient main-floor laundry leads to a covered patio that provides welcome shade during the summer months. Outside, the fully fenced backyard offers privacy and space to unwind or entertain family and friends. The detached single-car garage provides excellent storage and workspace, making it particularly appealing for boating enthusiasts, hobbyists and mechanics alike. Other recent improvements include new siding (2022), a gas furnace (2023), some newer windows and a beautifully refreshed bathroom. The basement, featuring a poured concrete foundation and concrete floor, provides practical storage space. Whether you're looking to downsize, purchase your first home, or simply embrace the charm of waterfront living, this thoughtfully updated home offers an exceptional opportunity in one of Brighton's most desirable communities. (id:28302)
849 Bowen Road
Havelock-Belmont-Methuen, Ontario
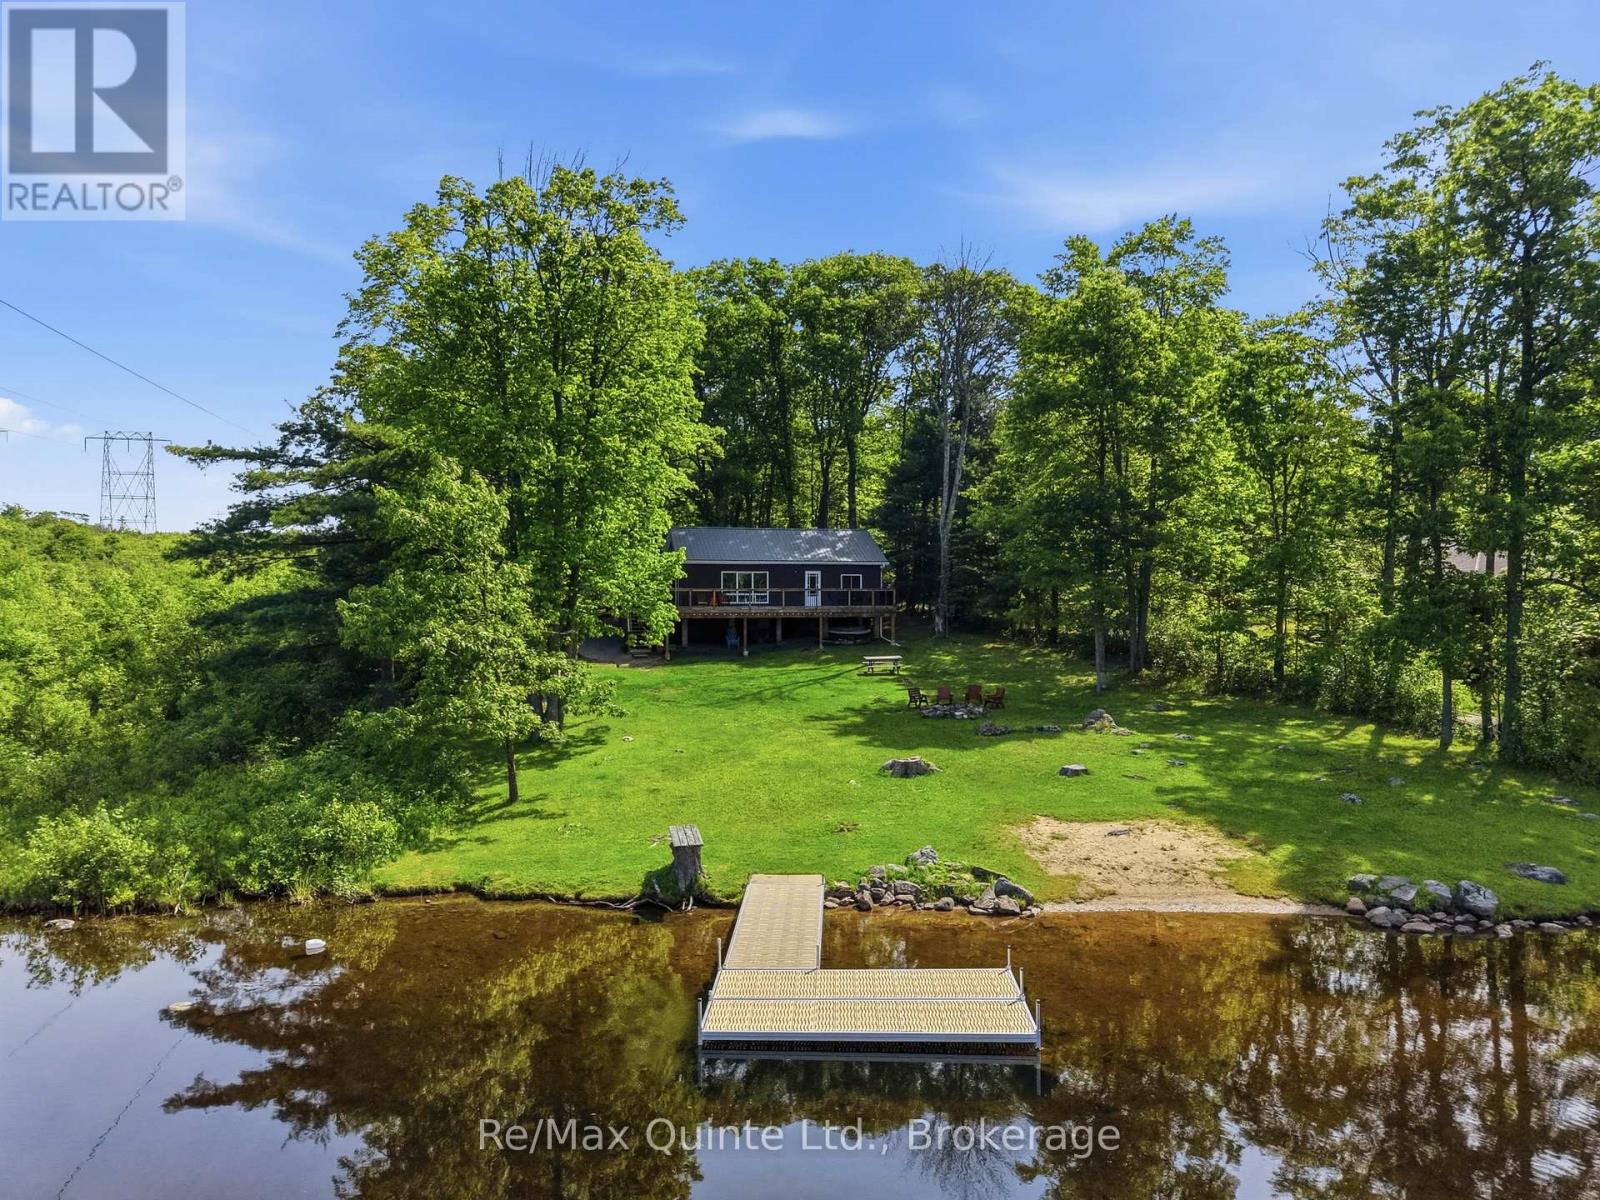
There comes a point when the noise, the traffic, the notifications, and the relentless pace of city life stop being background - and start being the whole picture. Here it is, a 3-bedroom, 1-bath bungalow on a tranquil, private stretch of the Crowe River, where the loudest thing you'll hear is the current moving past your dock and the loons calling at dusk. Set well back from a year-round municipally maintained road, this property delivers something increasingly rare: genuine privacy, without sacrifice. A recently renovated bathroom, main floor laundry, soaring great room ceilings, large windows, and patio doors that spill out onto the deck make the interior every bit as inviting as the landscape beyond it. And what a landscape. No neighbours to the north. An untouched west view. Deer at the water's edge. Birdsong instead of sirens. A sky full of stars instead of streetlights. Two fire pits for the evenings when you remember what conversation feels like without a screen in your hand. Your private dock and boat launch, reached by a dedicated second driveway, open the river up entirely. Fish, kayak, paddle, or simply sit and let the water do what water does best: slow everything down. Enjoy the areas ATV trails and when winter arrives, the adventure shifts to the trails nearby, perfect for snowshoeing and snowmobiling through a landscape that becomes something else entirely under a fresh snowfall. The practical foundations are solid: Newer Composite Dock, Metal Roof, Full Septic, newer HWT, complete appliances, fuel shed, and a crawl space that handles all the gear - tools, toys, boats, and everything in between. Town and amenities are just a short drive away for when you need them, and completely forgettable when you don't. This is not just a cottage. This is where you remember who you are when the city and work finally lets you go. Book your showing today - the river will do the rest, come make your best memories here! (id:28302)
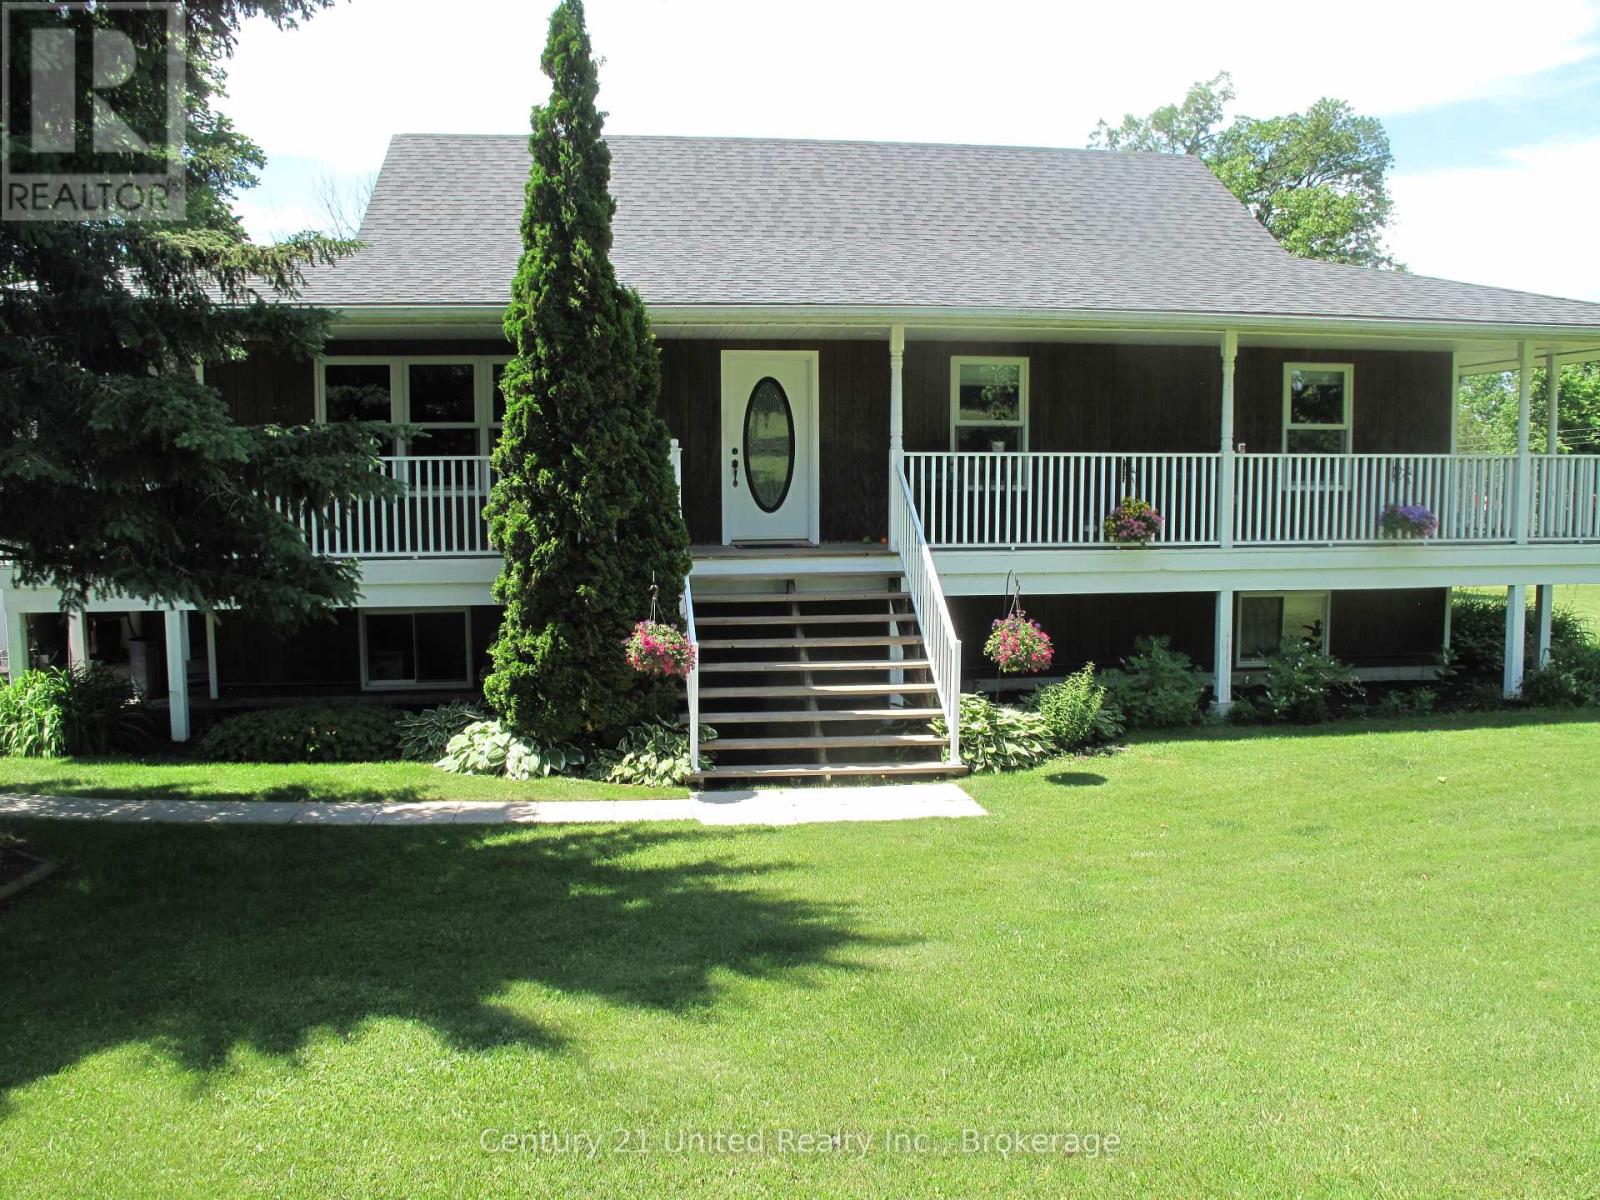
236 Friendly Acres Road
Trent Hills, Ontario
Enjoy the best of waterfront country living with this spacious elevated bungalow set on over 5 acres along the Trent System. Featuring a wrap-around porch, this home offers the perfect place to relax and take in the beautiful surroundings and water views. The main floor includes three bedrooms, a bright and functional layout, and a charming breakfast nook with stunning water views. An attached two-car garage plus an additional detached single-car garage provide ample parking and storage. The finished lower level with walk-out to the river offers incredible additional living space, highlighted by a large rec room ideal for entertaining or accommodating extended family. Located on a year-round hardtop road, just minutes to Campbellford and Hastings, this property combines peaceful rural living with convenient access to amenities. A fantastic opportunity to own a private waterfront retreat! (id:28302)