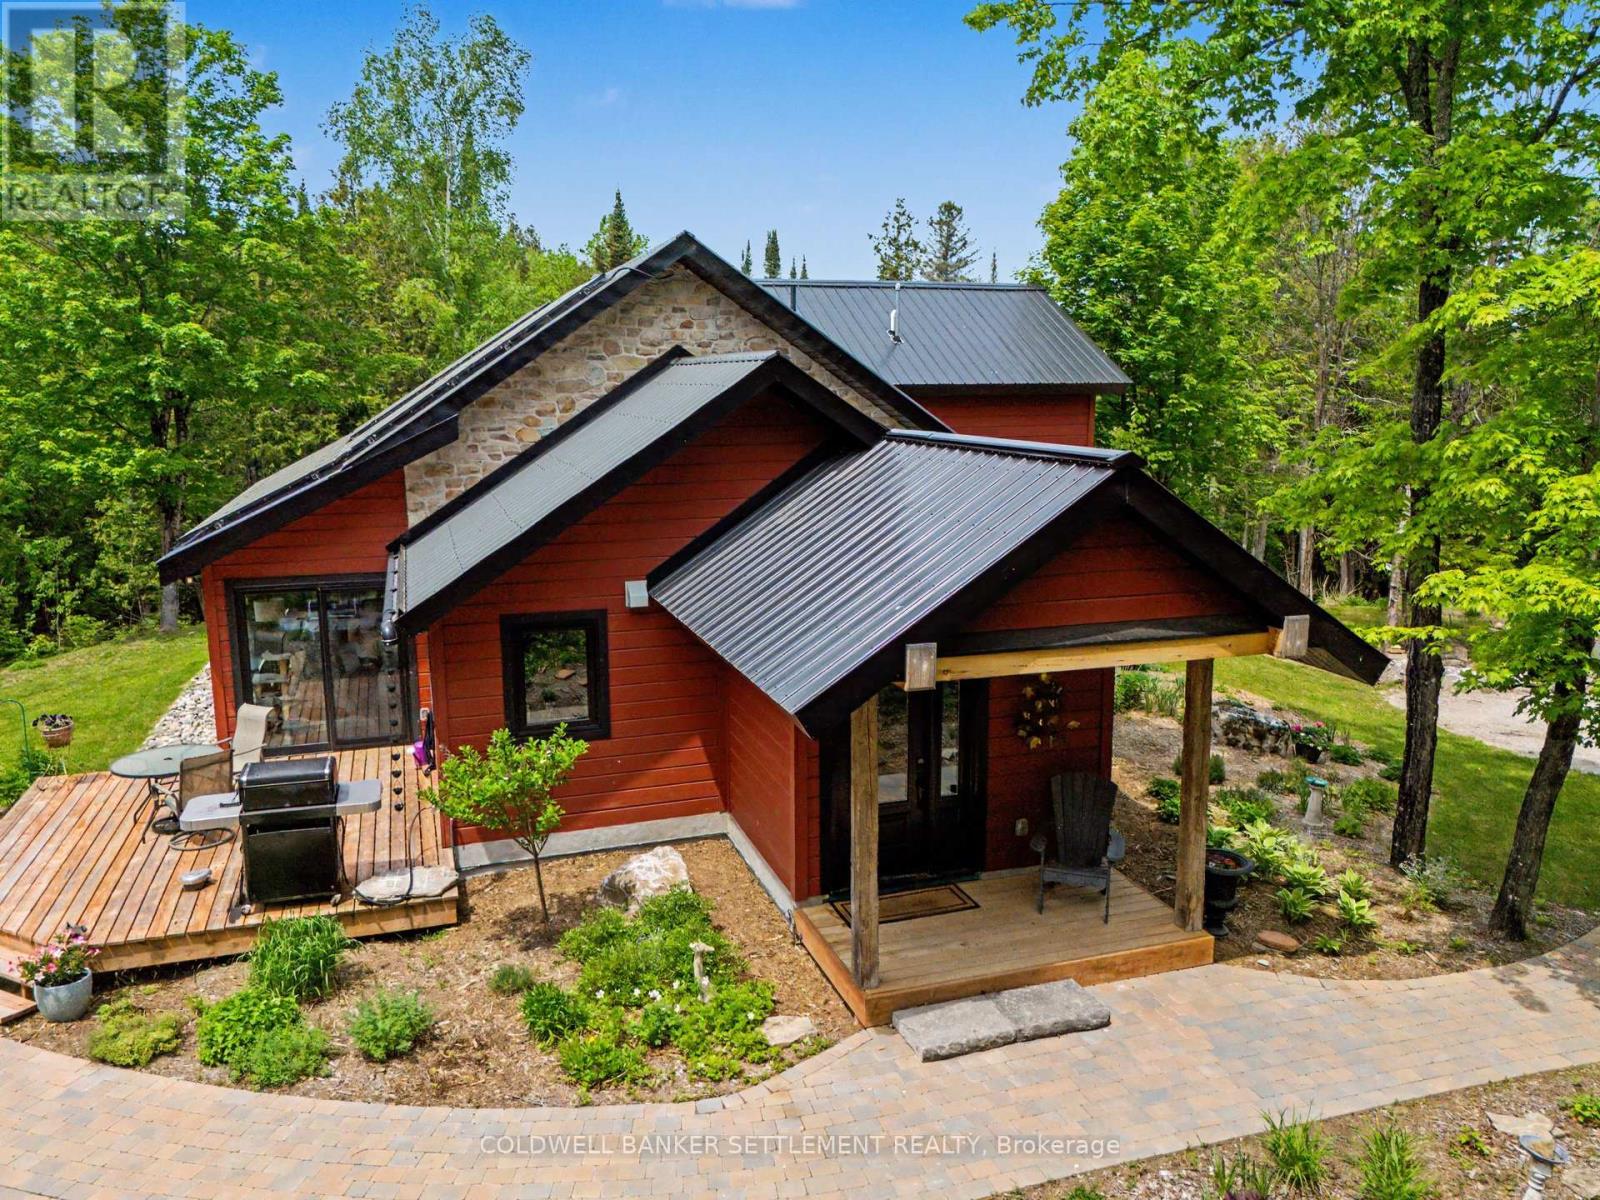
543 French Line Road
Lanark Highlands, Ontario
A rare opportunity to own a custom-designed timber frame and fieldstone home, masterfully crafted by a skilled stone mason and sitting well off the road on 38 private acres of forested landscape. This exceptional home showcases an open concept design where natural materials and modern comfort blend seamlessly. Dramatic vaulted ceilings soar above polished concrete floors, while oversized windows flood the living space with natural light and frame breath taking view of the surrounding woodland. The European inspired kitchen is both elegant and functional, featuring quality finishes and a spacious "step-in" pantry. The thoughtfully designed main level includes a private primary bedroom retreat large walk-in closet and an expansive wet room incorporating both bathroom and laundry facilities. Above, a loft style den overlooks the principal living area and leads to a comfortable guest bedroom complete with its own 2 pce. ensuite. Outdoors, nature takes centre stage. A meandering stream winds through the property, complemented by a picturesque pond and an established network of trails that invite year round exploration. The craftsmanship extends beyond the home with matching stone details to the impressive 32' x 38' insulated garage, 17' x 20' insulated workshop proving amply space for hobbies, projects or storage while the carport offers additional sheltered parking. Numerous perennial gardens are established and continue to evolve, offering endless opportunities for gardening enthusiasts to add their own vision & creativity while complimenting the natural beauty of the property. Raised garden beds are already in place, providing an ideal setting for growing vegetables, herbs & seasonal flowers. A three-tiered power system provides both efficiency & peace of mind to those seeking self-sufficiency, lower operating costs and confidence that the lights will stay on regardless of weather or grid disruptions. 30 minutes to Almonte, Perth, & Calabogie!! (id:28302)
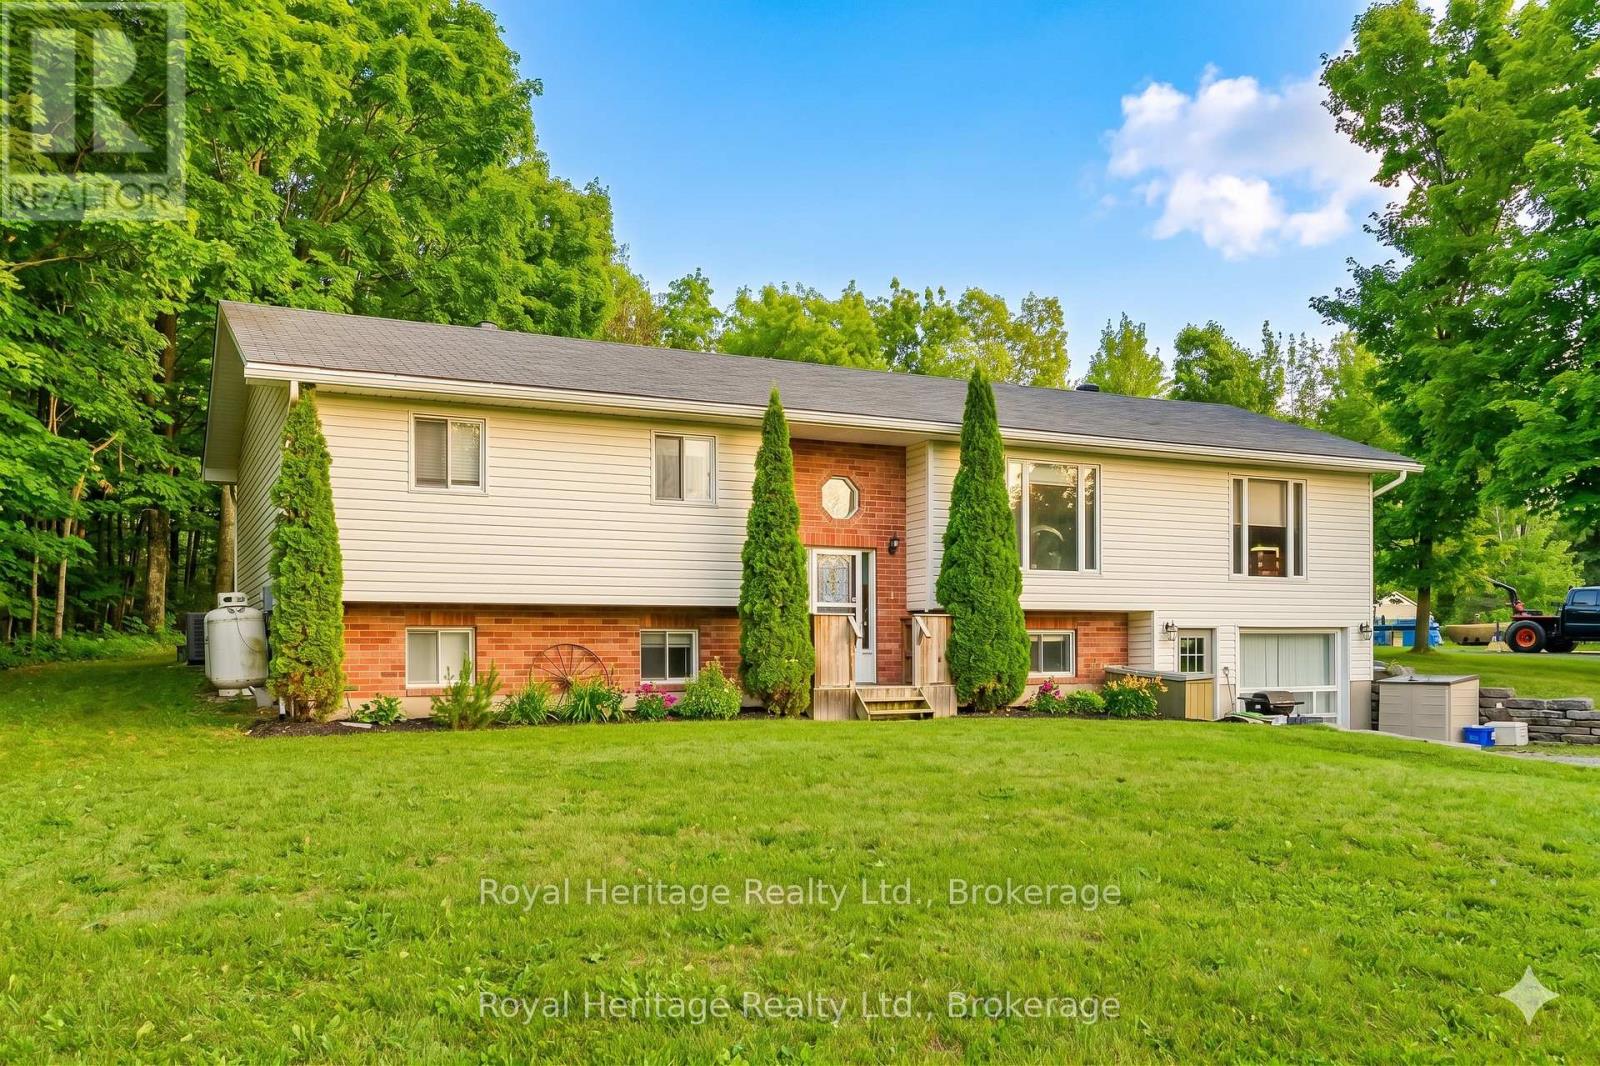
93 Tannery Road
Madoc, Ontario
Welcome to 93 Tannery Road, a property that oozes potential. This spacious detached home is located just minutes north of Madoc and is situated on 1.88 acres with 2 road frontages providing severance potential. This fully accessible home features 3+2 bedrooms, 2+1 bathrooms, and 1+1 kitchens, and is ideal for multigenerational living or as an income-generating property. The flexible layout includes an open concept living space upstairs and a fully finished lower level that has a separate entrance. The property also offers business flexibility with infrastructure in place for a home-based business. A heated 19x25 garage with hydro is ideal for a workshop, a separate heated 15x29 building with hydro could serve as an office or studio space, dedicated work sheds are perfect for contractors, landscapers, or anyone needing space for tools and equipment. Gutter guards make maintenance a breeze and a Generlink system provides peace of mind. Enjoy the peaceful surroundings, mature trees, and plenty of room to expand or explore, this property offers incredible value and versatility for families, investors, and business owners alike. (id:28302)
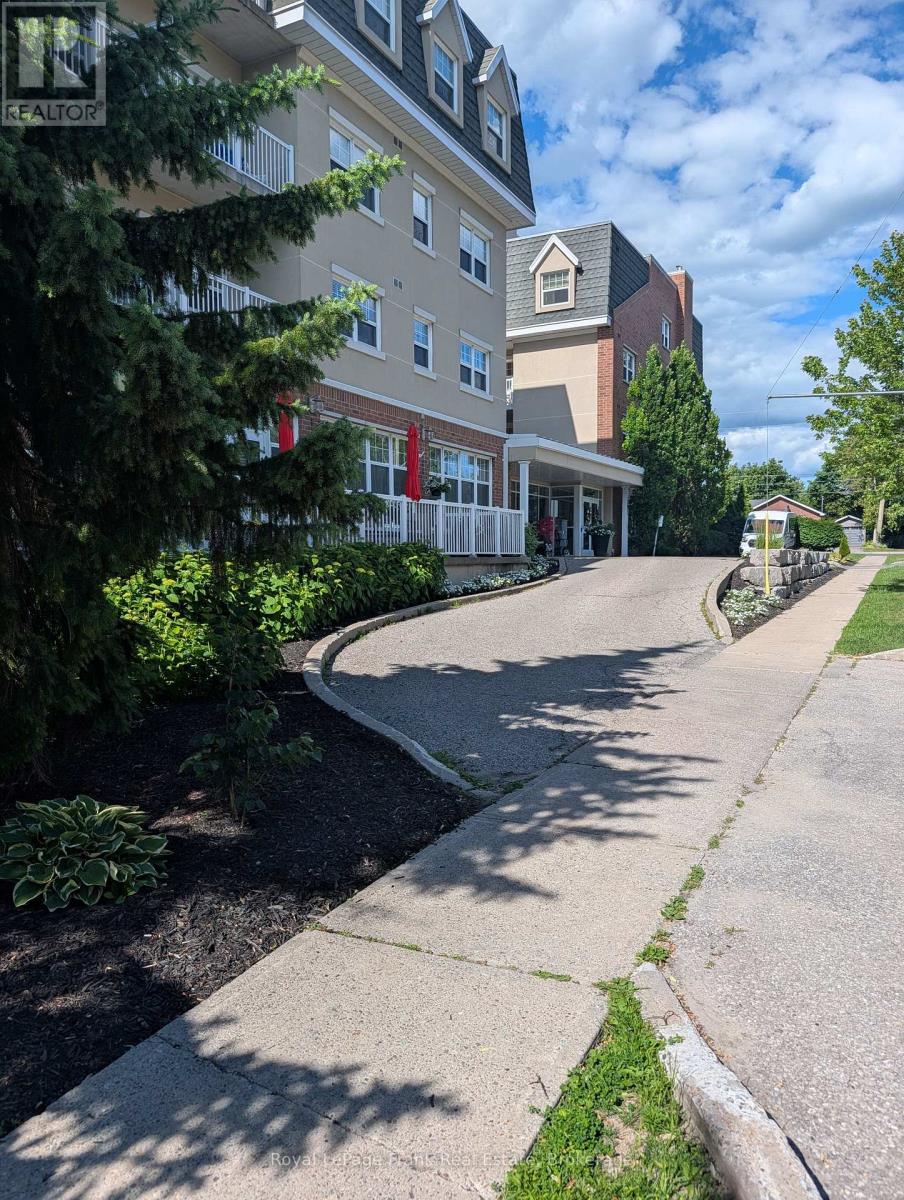
425 - 240 Chapel Street
Cobourg, Ontario
Carefree Retirement Living at Palisade Gardens - Heart of Historic Cobourg! Welcome to this bright and beautifully laid-out 1-bedroom, 1-bathroom condominium suite, offering a wonderful opportunity for low-maintenance independent living with exceptional peace of mind. Designed specifically for seniors, this secure suite features a practical, accessible floor plan with a comfortable living area, a functional kitchen, and a spacious bedroom. Palisade Gardens is renowned for its world-class retirement amenities and welcoming community environment. Step out of your door and enjoy full access to a grand fireside piano lounge, library and beautifully landscaped communal grounds. Please Note: This property represents a full lifestyle community. Residents participate in a mandatory Monthly Basic Personal Service Package (in addition to standard condo fees), which provides seamless access to gourmet dining options, housekeeping, laundry services, and invaluable 24/7 on-site nursing and emergency response care. Turn the key and step into a stress-free, supportive retirement! The unit may be offered furnished or unfurnished, with furnishings including a bed, dresser, couch, chairs, small dining table, and TV. Prospective buyers and/or occupants are required to meet with retirement condominium management prior to submitting an offer and/or completing the purchase to confirm that the community's care services and support are suitable for their needs. (id:28302)
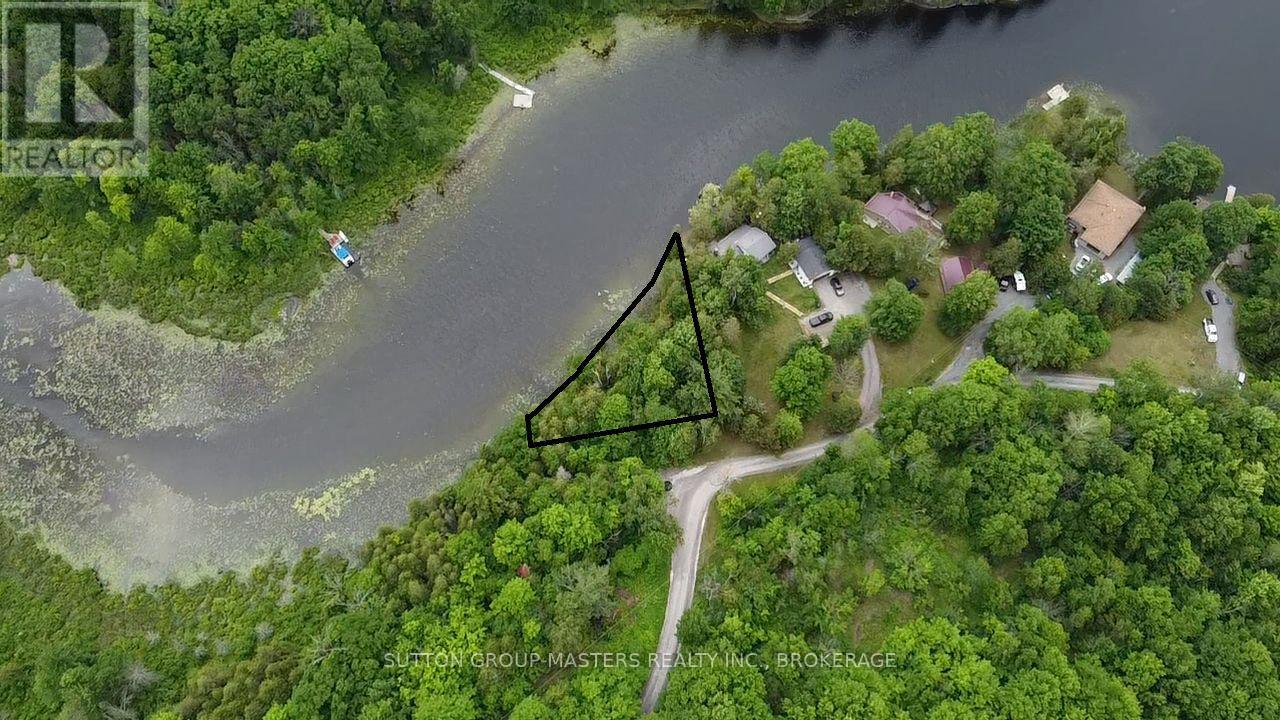
Lot 8 Quinte Conservation Lane
Frontenac, Ontario
Here is your opportunity to get a waterfront lot at a really good price! Although this lot CANNOT be built on at this time because of its size it does offer the opportunity to explore alternative decisions with the township/conservation authority. The lot is nicely treed and offers a gradual slope to the waterfront on Hambly Lake with over 159' of shoreline and totals close to a 1/4 acre in size. The property is surrounded by 26 acres of Conservation land with the exception of the one year-round neighbor making the lot feel much larger. Access to this property is excellent with being only 1 +/- km off Road #38 South of Verona and only 20 min to the 401. Call today to explore this unique opportunity. (id:28302)
1080 Clydesdale Road
North Kawartha, Ontario
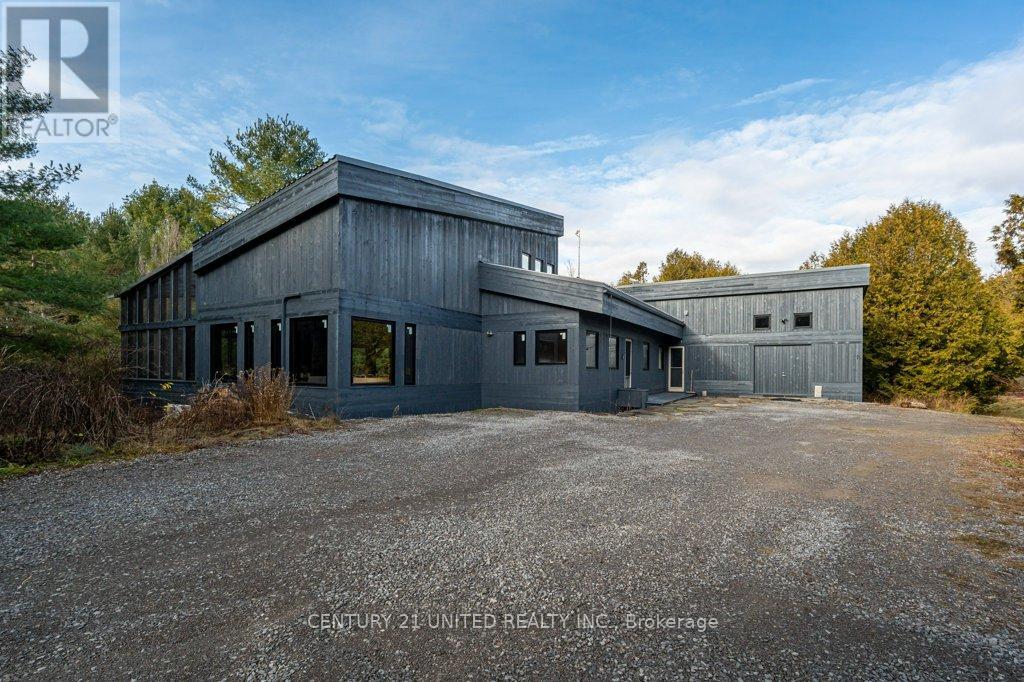
Architecturally Designed 4-Bedroom Retreat on 7 Acres with Lake Access. Step into luxury and comfort with this stunning 3,600+ sq. ft. architectural home, designed for modern living and energy efficiency. Situated on 7 private acres, this property offers the perfect balance of elegance, functionality, and natural beauty. Thoughtfully crafted open-concept layout with sleek, modern lines and new windows that flood the home with natural light. Geothermal in-floor heating, a durable metal roof, and a backup generator for sustainable, worry-free living. Includes 4 large bedrooms, 3 bathrooms, walk-in closets, and a charming loft library for relaxation or study. The expansive Muskoka room, complete with a fireplace and built-in BBQ, is perfect for year-round gatherings. Numerous walkouts lead to a large deck, seamlessly blending indoor and outdoor living. With rented dock space on Talon Lake, enjoy fishing, boating, or simply unwinding by the water just steps away from your peaceful retreat. This property is a rare gem, offering modern amenities, privacy, and proximity to nature. Whether you are looking for a family home or a tranquil getaway, this energy-efficient, architecturally designed residence comes fully furnished and is sure to impress. (id:28302)
0 Pt Lt 32 County Road 49 Road
Trent Lakes, Ontario
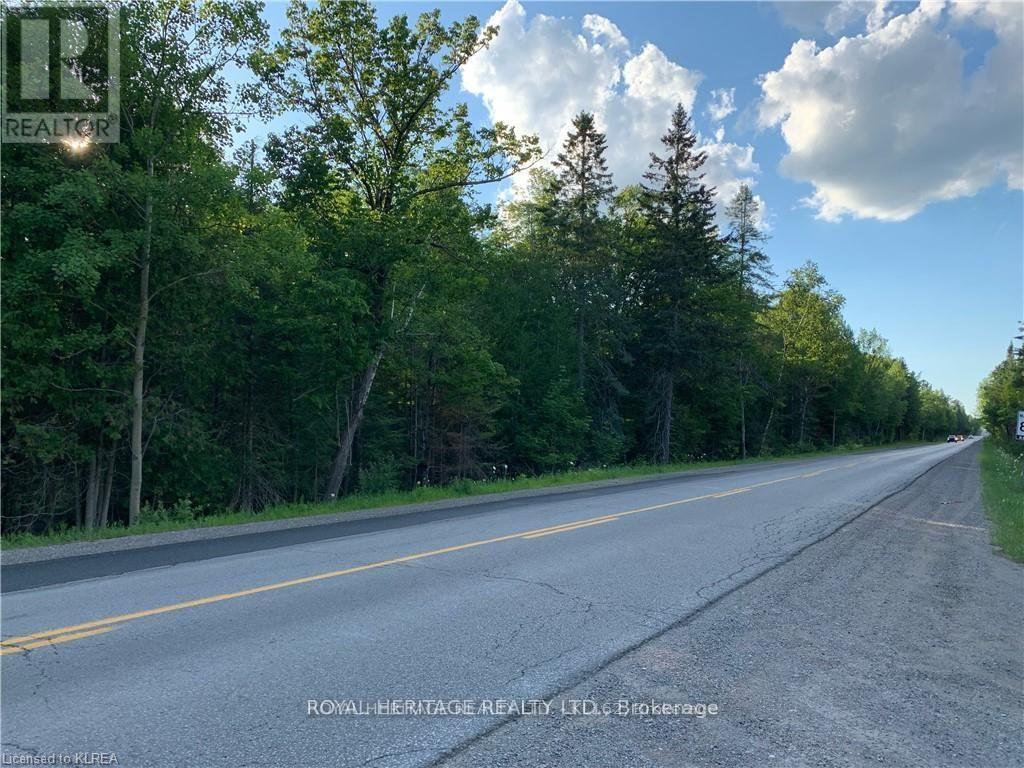
RESIDENTIAL BUILDING LOT CENTRAL TO BOBCAYGEON/FENELON FALLS AND KINMOUNT - Country Living on almost 1/2 acre with 75' frontage on County road 49, a year round municipally maintained road and a main artery between Fenelon Falls, Bobcaygeon and Kinmount. Close to many public lake access points for water fun on local waterways. A gravel driveway is in (permits) and Hydro is at the lot line and Survey (2006) available. If you've been thinking about relocating to the Kawarthas this is an opportunity to have a Country Home or Cottage and still stay close to town services. This area offers nature in abundance with walking trails and public boat launches to both Pigeon Lake and Sturgeon Lake providing access to the Trent System beyond. Appx.1.5 hrs from the GTA. (id:28302)
272 Wellington Street
Kingston, Ontario
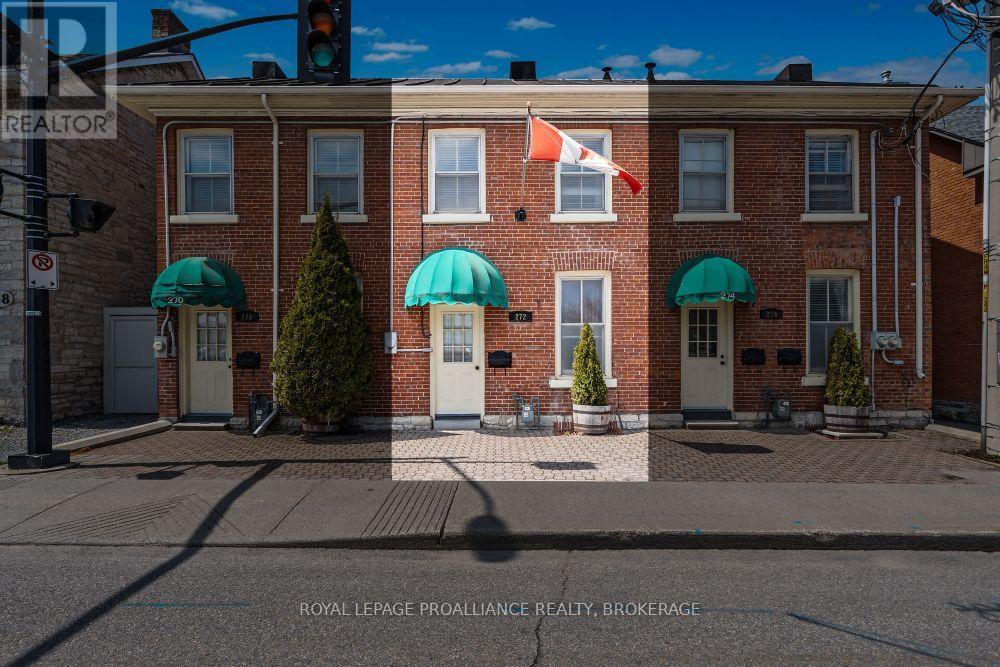
Ideally & centrally located in Kingston's historic downtown, 272 Wellington Street offers 937.09 sq. ft. of above-grade space currently configured as a professional office use, with the potential for residential conversion. The layout includes a kitchen, dining area, living space, 3-piece bath, and two generously sized bedrooms on the second level, making it well-suited for a variety of live-work or adaptive re-use applications. Bright, well-maintained, and within walking distance to Market Square, City Hall, and the waterfront, this property presents a rare opportunity to invest in flexible, centrally located space in one of Kingston's most vibrant neighborhoods. (id:28302)
25 George Street E
Westport, Ontario
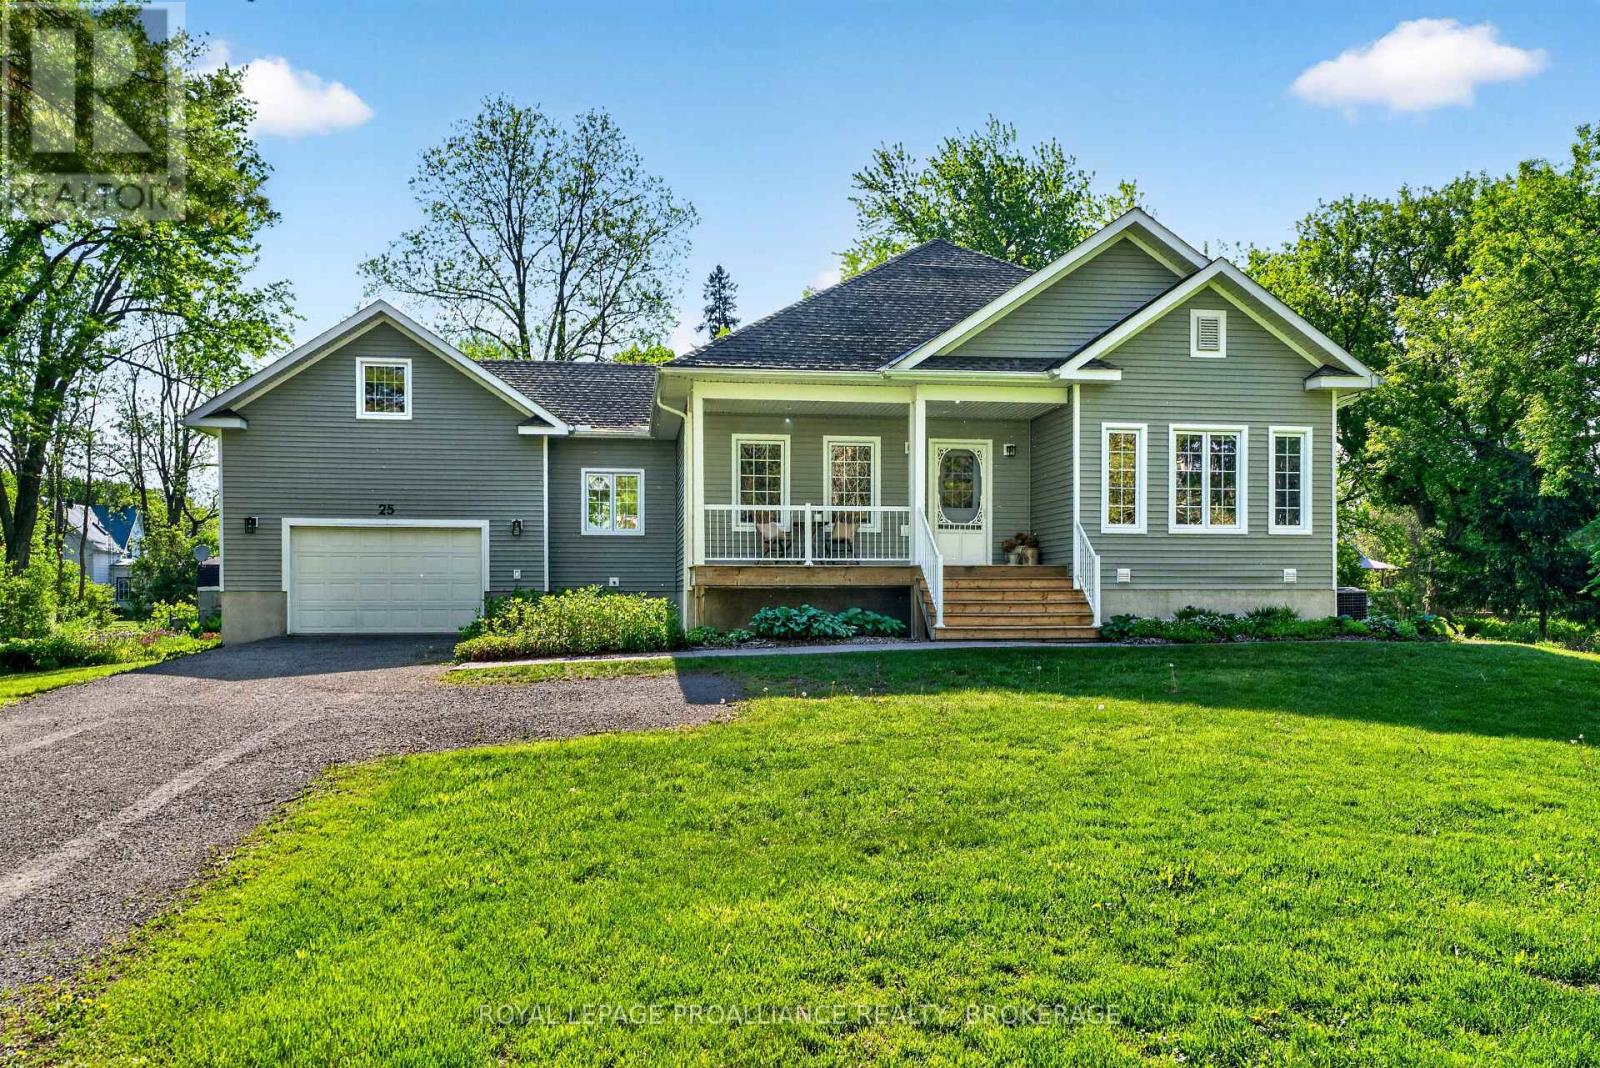
This exceptional home sits on a large, beautifully landscaped lot along a quiet street in the charming village of Westport. Nestled along the shores of Upper Rideau Lake, Westport offers a vibrant lifestyle rich in heritage, dining, entertainment, and everyday amenities. This meticulously maintained bungalow sits on one of the largest lots in town, surrounded by mature trees and stunning gardens that create a peaceful, private setting. Pride of ownership is evident throughout every detail of the home. The main floor features two spacious bedrooms, two full bathrooms, and a bright open-concept layout that connects the living room, dining area, and kitchen. Just off the kitchen, a large sunroom filled with natural light provides the perfect space to relax, offering direct access to the backyard. There is also a main floor laundry room and an attached 1.5-car garage. There is direct access to the garage from the house and to the rear garden from the garage. The fully finished lower level offers even more living space, complete with two additional bedrooms, a full bathroom, and a very large recreation room-ideal for family living or entertaining. The utility room includes a forced air propane furnace, a propane hot water tank, a water softener, and a sump pump with battery backup. The home also has an on-demand propane generator, providing peace of mind during power outages. Perfectly situated, you can enjoy a short walk to the nearby park or easily access everything the town offers within minutes. Outdoors, the property truly shines in bloom, offering a tranquil and expansive yard with plenty of space for family activities, gardening, and relaxation. This is a truly special property-a place you will be proud to call home. (id:28302)
00 Moore Avenue
Greater Napanee, Ontario
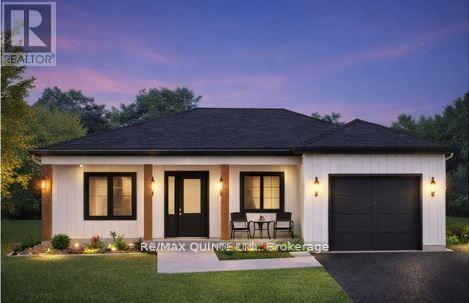
If you have been looking for an affordable, to be built home in the Greater Napanee area complete with a drilled well boasting an impressive tested flow rate of 15 GPM - then this home is for you!!! Perfectly positioned just 20 minutes from Napanee, 35 minutes to Kingston, and only 5 minutes to the Glenora Ferry, this property places you at the doorstep of everything Prince Edward County has to offer - at a fraction of the price. Imagine waking up to a quiet county lifestyle while still being within easy reach of world-class restaurants, award-winning wineries, and vibrant cultural events. Boating and fishing enthusiasts will love the fact that a boat launch into the stunning Hay Bay is just minutes from your door. Partnering with NorthPeak Homes, buyers can rest easy knowing that their home will be fully warrantied under Ontario's Tarion home warranty program. The Ridge, is a thoughtfully designed 950 sq ft, 2-bedroom bungalow. This modern bungalow offers an open-concept living, dining, and kitchen layout, a primary bedroom, a flexible second bedroom, slab-on-grade construction to reduce costs, and an energy-efficient heat pump system for year-round comfort. Optional upgrades include a covered front porch and attached garage. Taxes are yet to be assessed. Don't miss this chance to take advantage of the Ontario governments new HST incentive program and build your dream home in one of Eastern Ontario's most desirable and growing communities. (id:28302)
5149 8 Concession
Uxbridge, Ontario
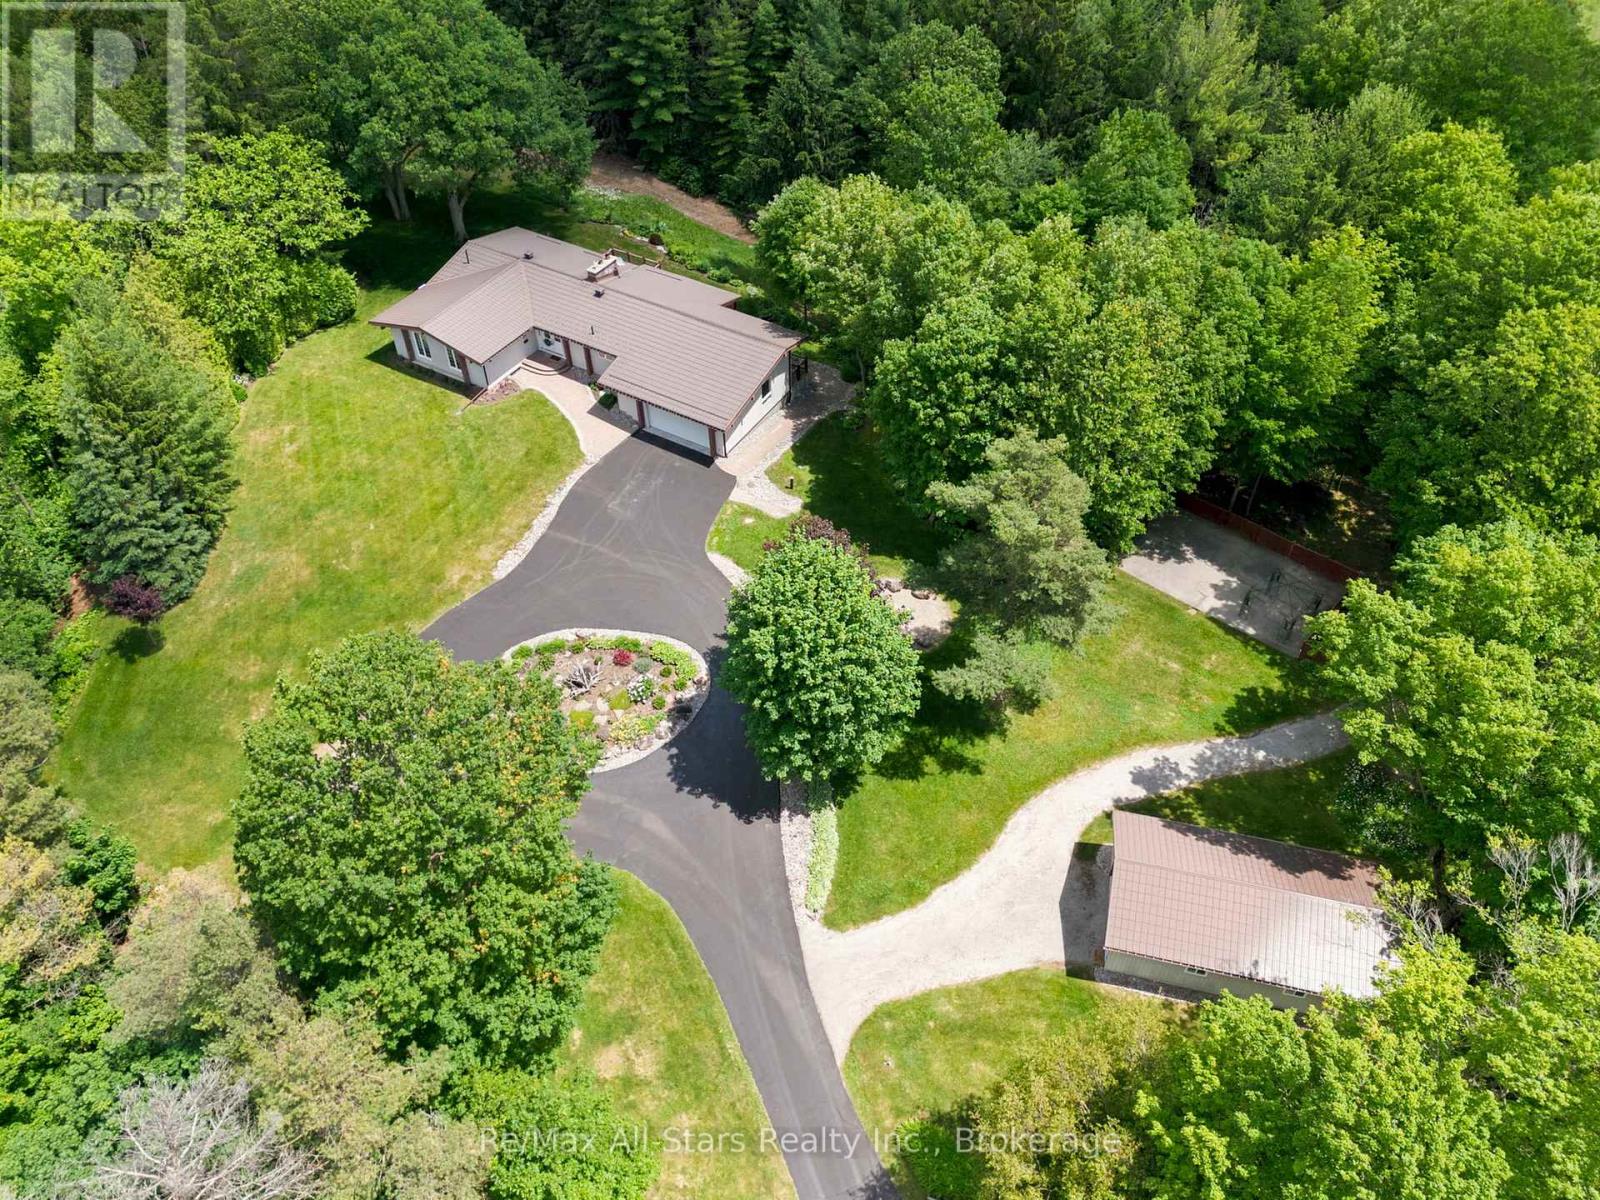
Tranquil, serene, & private forested 10 acre property with beautiful updated ranch bungalow. Close proximity to Uxbridge, mere minutes to Hwy 407 and good commuting distance to Stouffville, Markham & Richmond Hill. Trans-Canada trail at front gate for outdoor enthusiasts. Warm, inviting wood ceilings in principle living spaces with walk out to deck , floor to ceiling two way fireplace between living and dining areas; spacious eat-in kitchen with loads of cabinetry and counterspace along with two wall ovens and a walk out from kitchen to covered deck; Primary bedroom retreat with walk out to deck overlooking property and nicely appointed walk-in closet; finished lower level with great family/entertaining space and additional bedroom space for family or guests if required; hardwood floors in principle rooms on main level and lower level. Double attached garage with mezzanine space for storage; direct entry from garage to main floor and to basement; Metal roof +/- 2008; updated windows 2015-17; 200 amp electrical breakers; property taxes based on Managed Forest Rate allow for reduced property taxes; hot water tank owned; electrical +/- $1182 / year; natural gas +/- $1550 / year. Tastefully landscaped property suiting natural surroundings; firepit area; concrete pad for greenhouse, outdoor play area for sports or skating rink; circular paved driveway allows for ample parking; detached 20' x 36' garage for hobby uses or house toys or yard equipment; property set back from road for ultimate privacy; 3 road frontages in an area of Fox Fire Estates. (id:28302)
0 Broadway Avenue
Brockville, Ontario
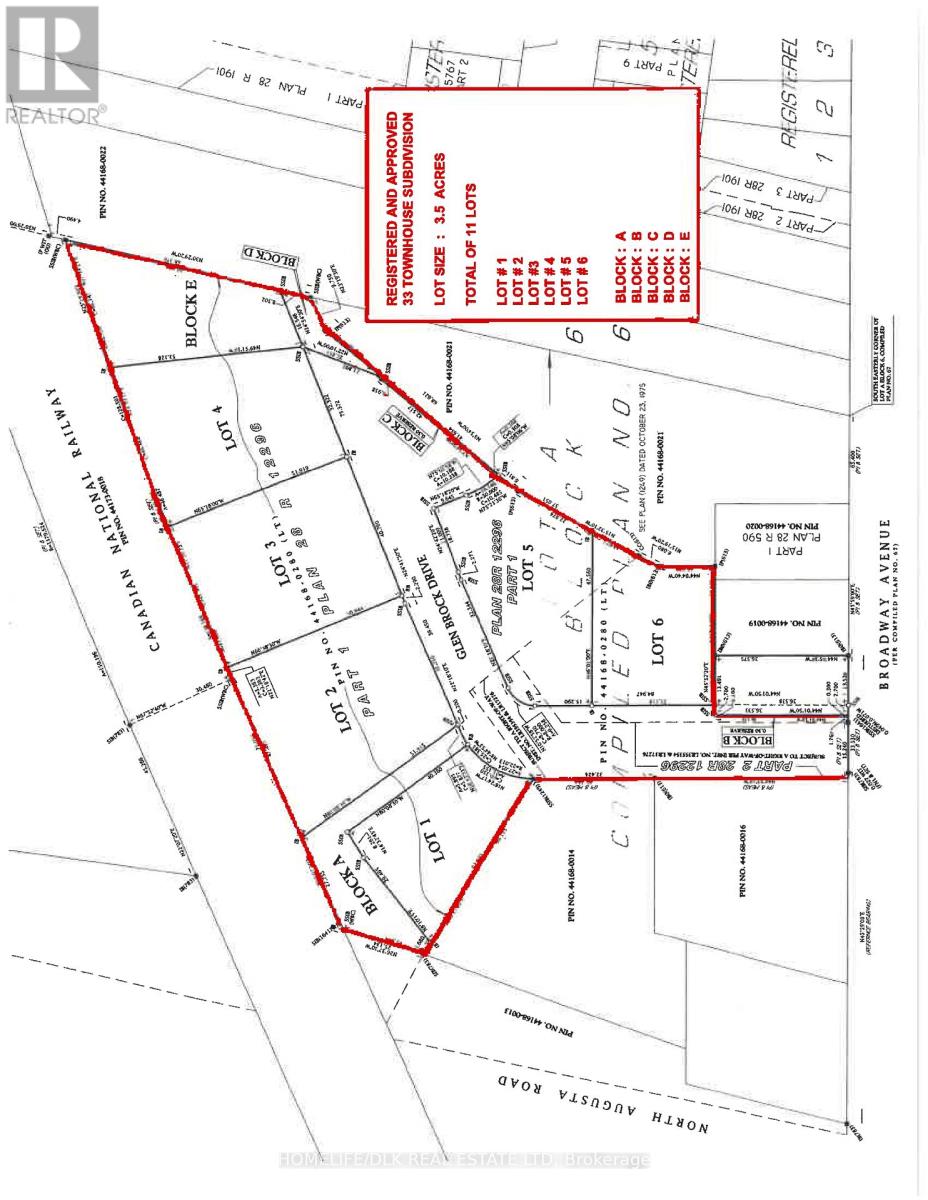
Exceptional development opportunity in the thriving community of Brockville, Ontario. This fully approved subdivision offers 34 residential lots, including approval for 33 townhomes and 1 single detached home. The site is shovel-ready, with municipal servicing available and development approvals in place, allowing builders and developers to move forward with confidence. Ideally situated in a highly desirable residential area, the property is within walking distance of the hospital, arena, dog park, and recreational amenities, while being just minutes from grocery stores, shopping, schools, restaurants, and everyday conveniences. Strategically located along the Highway 401 corridor, Brockville provides excellent access to major markets, approximately 1 hour to Ottawa, 2 hours to Montreal, and 2.5 hours to Toronto. The city's growing population, strong rental demand, and desirable quality of life make this an outstanding opportunity for residential development. A comprehensive due diligence package, including approvals and supporting documentation, is available to qualified purchasers upon request. Rare opportunity to acquire a ready-to-build residential development project in one of Eastern Ontario's most accessible and growing communities. (id:28302)
42 Nicklaus Drive
Bancroft, Ontario
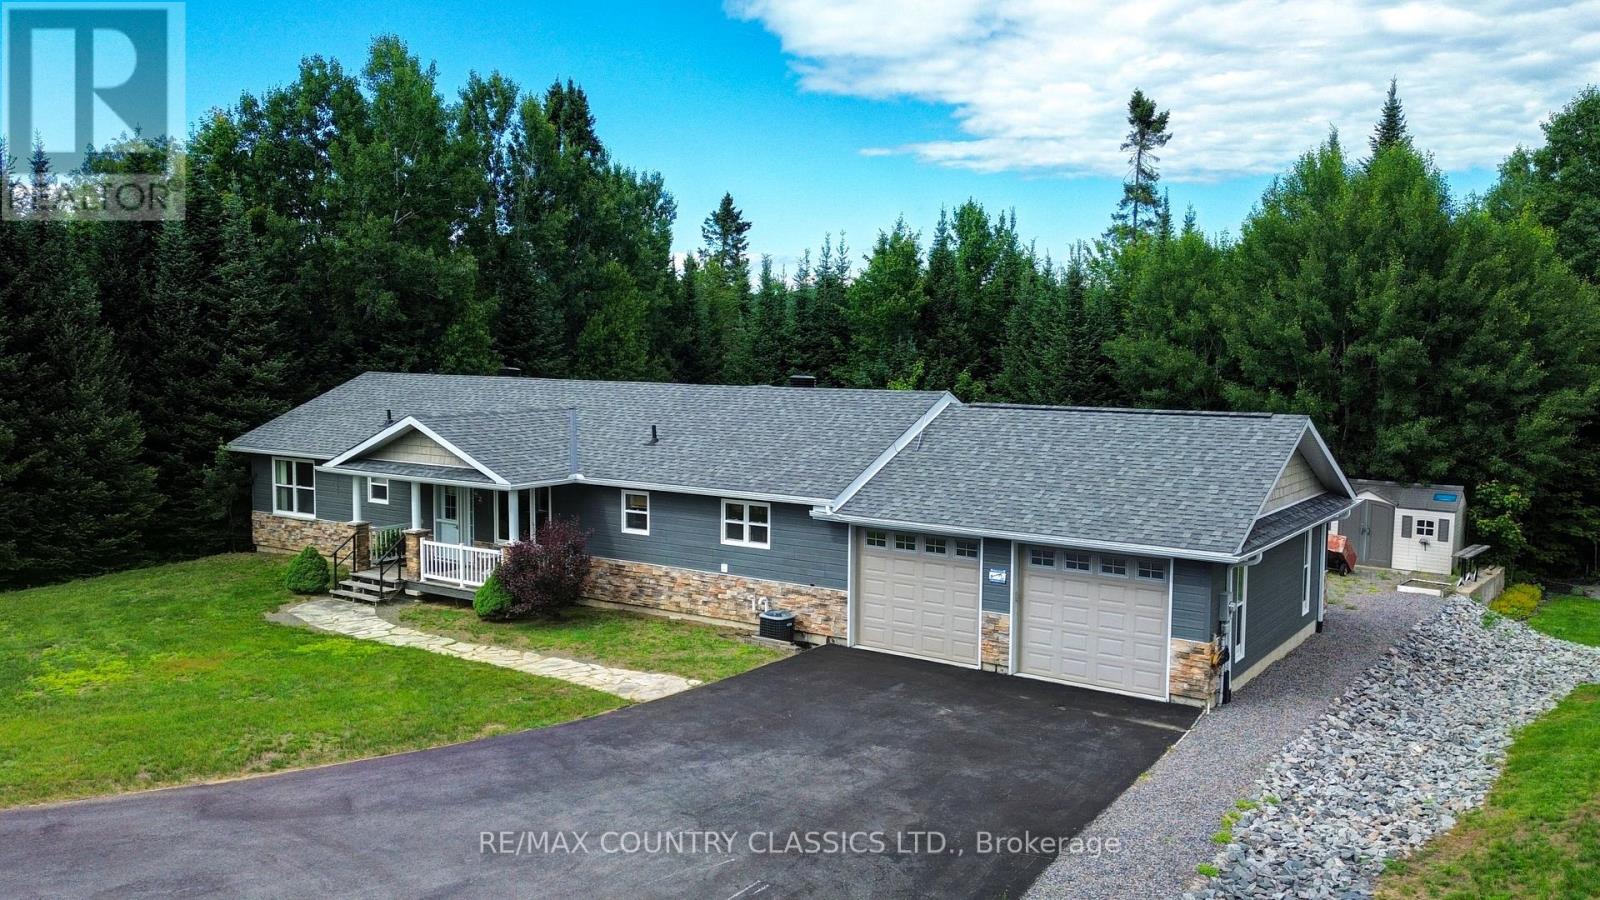
Modern Comfort on the Greens: Welcome to your impressive 1600 sq ft dream bungalow beautifully built in 2010 and designed for a seamless blend of modern luxury and active outdoor living. Nestled in a peaceful Bancroft neighbourhood this property offers a premium life, backing onto the lush greens of the Bancroft Ridge Golf Club and offering access to the Hastings Heritage Trail. Step inside to an impressive great room featuring dramatic vaulted ceilings that elevate the open-concept living, dining, and kitchen areas, perfect for effortless entertaining. The main living space boasts durable, modern laminate flooring and a cozy den located off the living room, ideal for a home office or reading nook. Elegant pot lighting illuminates both the den and the chef-inspired kitchen space. The kitchen stands out as a true centrepiece, featuring a large centre island with a functional breakfast bar and abundant cabinet space for all your storage needs. Nearby, a handsome propane fireplace serves as the warm focal point of the living area. The kitchen leads into a brilliantly equipped laundry area complete with a custom dog wash station-a must-have feature for pet lovers returning from a day on the trails. This area also provides access to the clean crawl space housing the mechanical systems and connects directly to the attached two-car garage with drive thru to the backyard. The home features two comfortable bedrooms, two bathrooms and is highlighted by a primary suite complete with a generous walk-in closet, a five piece ensuite bathroom and its own private walkout to the deck. Outside, the property boasts a paved driveway, a handy storage shed for all your seasonal gear, and a oversized deck designed for hosting large gatherings. Fully serviced by municipal water, septic, central air and propane heating. This immaculate bungalow offers complete peace of mind paired with unmatched recreational convenience and a unbeatable location and captures the best of Bancroft living. (id:28302)
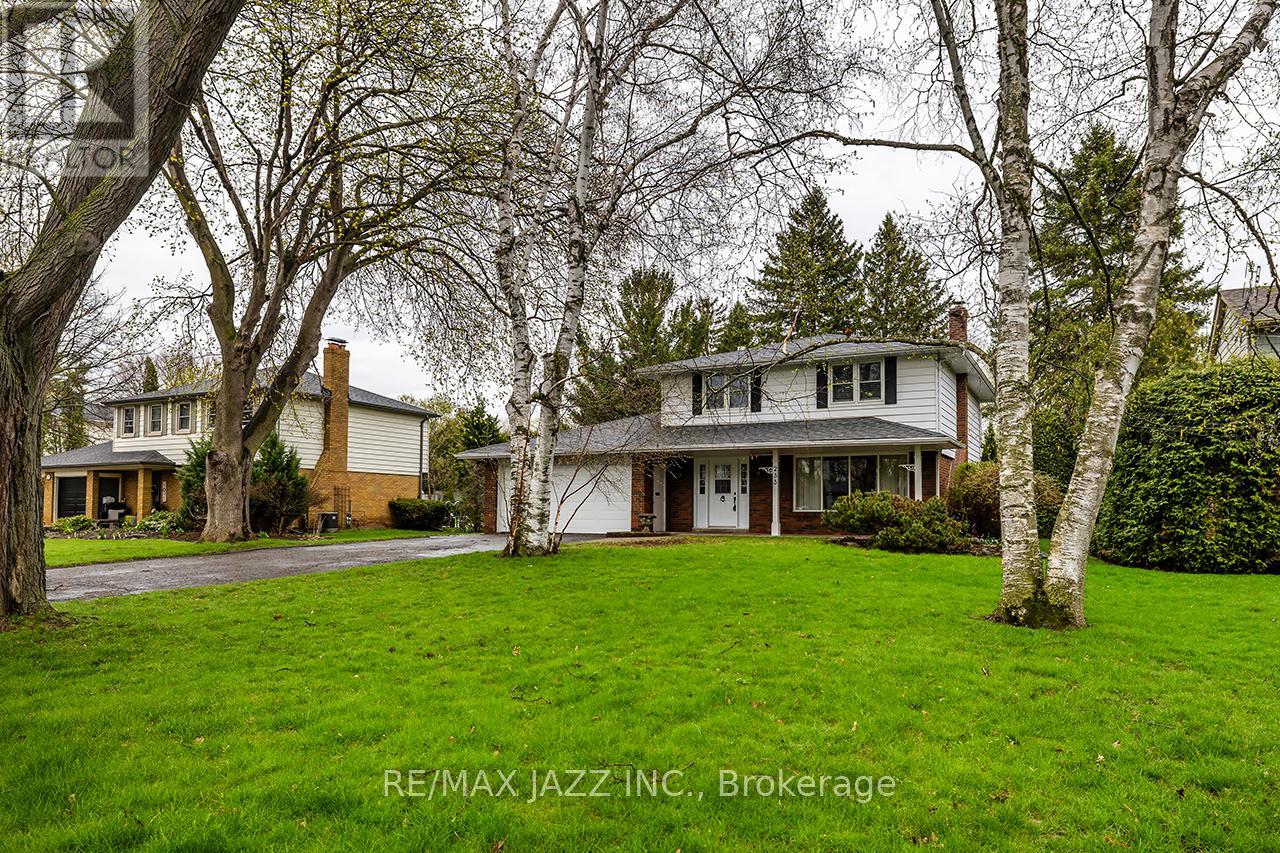
233 Wellington Street
Whitby, Ontario
Welcome to 233 Wellington Street! One of Whitby's premier locations in the west-end, on a street that ends at Lynde Creek. Features large treed lots with custom homes. This house was built in 1965 and is 2198 sf as per MPAC. All on a 75'x166' lot. This property is being sold by the original owner. Updates include the kitchen, shingles (2015), garage door (2025), and most windows. Features four bedrooms, 1-1/2 baths, a main floor family room, hardwood floors in various rooms, and a recreation room. This is a great place to call home! This property is sold "as is" condition with no representations or warranties. (id:28302)
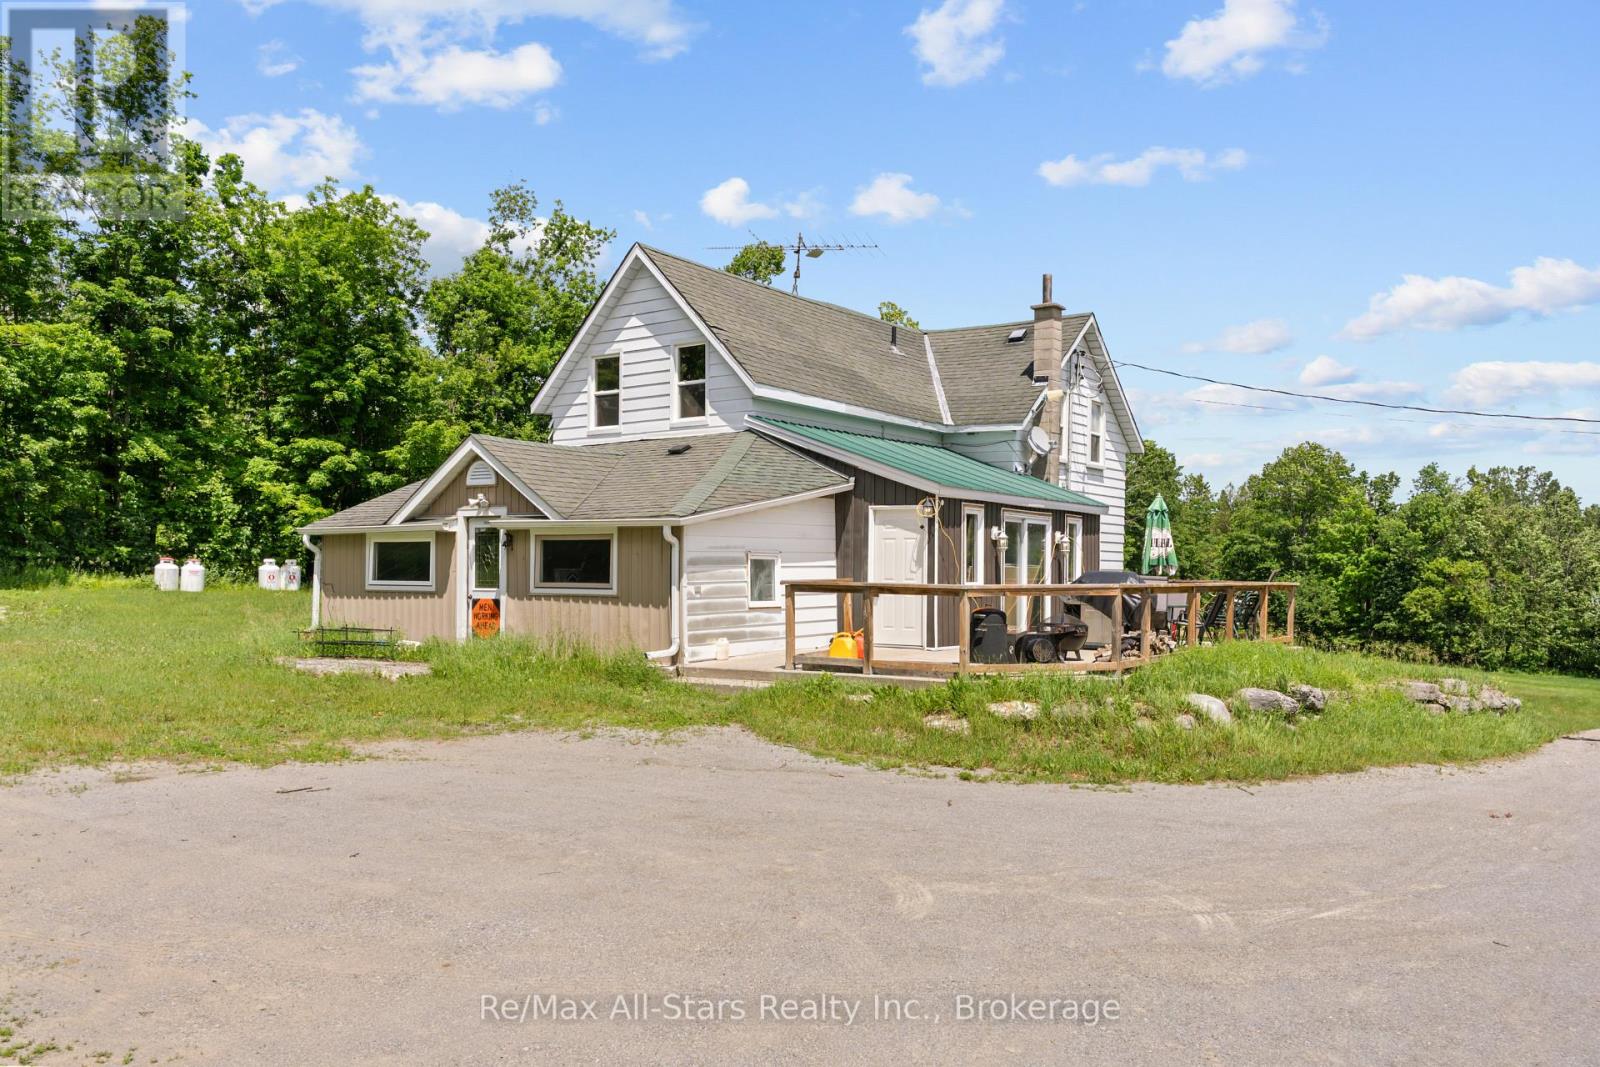
381 Burnt River Road
Kawartha Lakes, Ontario
Set on over 100 acres (approximately) of picturesque countryside, this exceptional property offers a rare blend of investment potential and natural beauty. Featuring a charming 1800s farmhouse full of character, this is an ideal opportunity for those seeking a private retreat, recreational land, or future development potential. The property showcases a mature forest with established trails, perfect for outdoor enthusiasts, nature lovers, or those looking to create a serene escape. Whether you envision hiking, hunting, or simply enjoying the tranquility of your own land, this property delivers. Recent updates provide added peace of mind, including a new sump pump (2025), insulated crawl space (2024), and updated windows (2016). The farmhouse offers a solid foundation to restore, renovate, or enjoy as a rustic getaway. A fantastic opportunity to own a large parcel of land with endless possibilities-invest, build, or escape to nature. (id:28302)
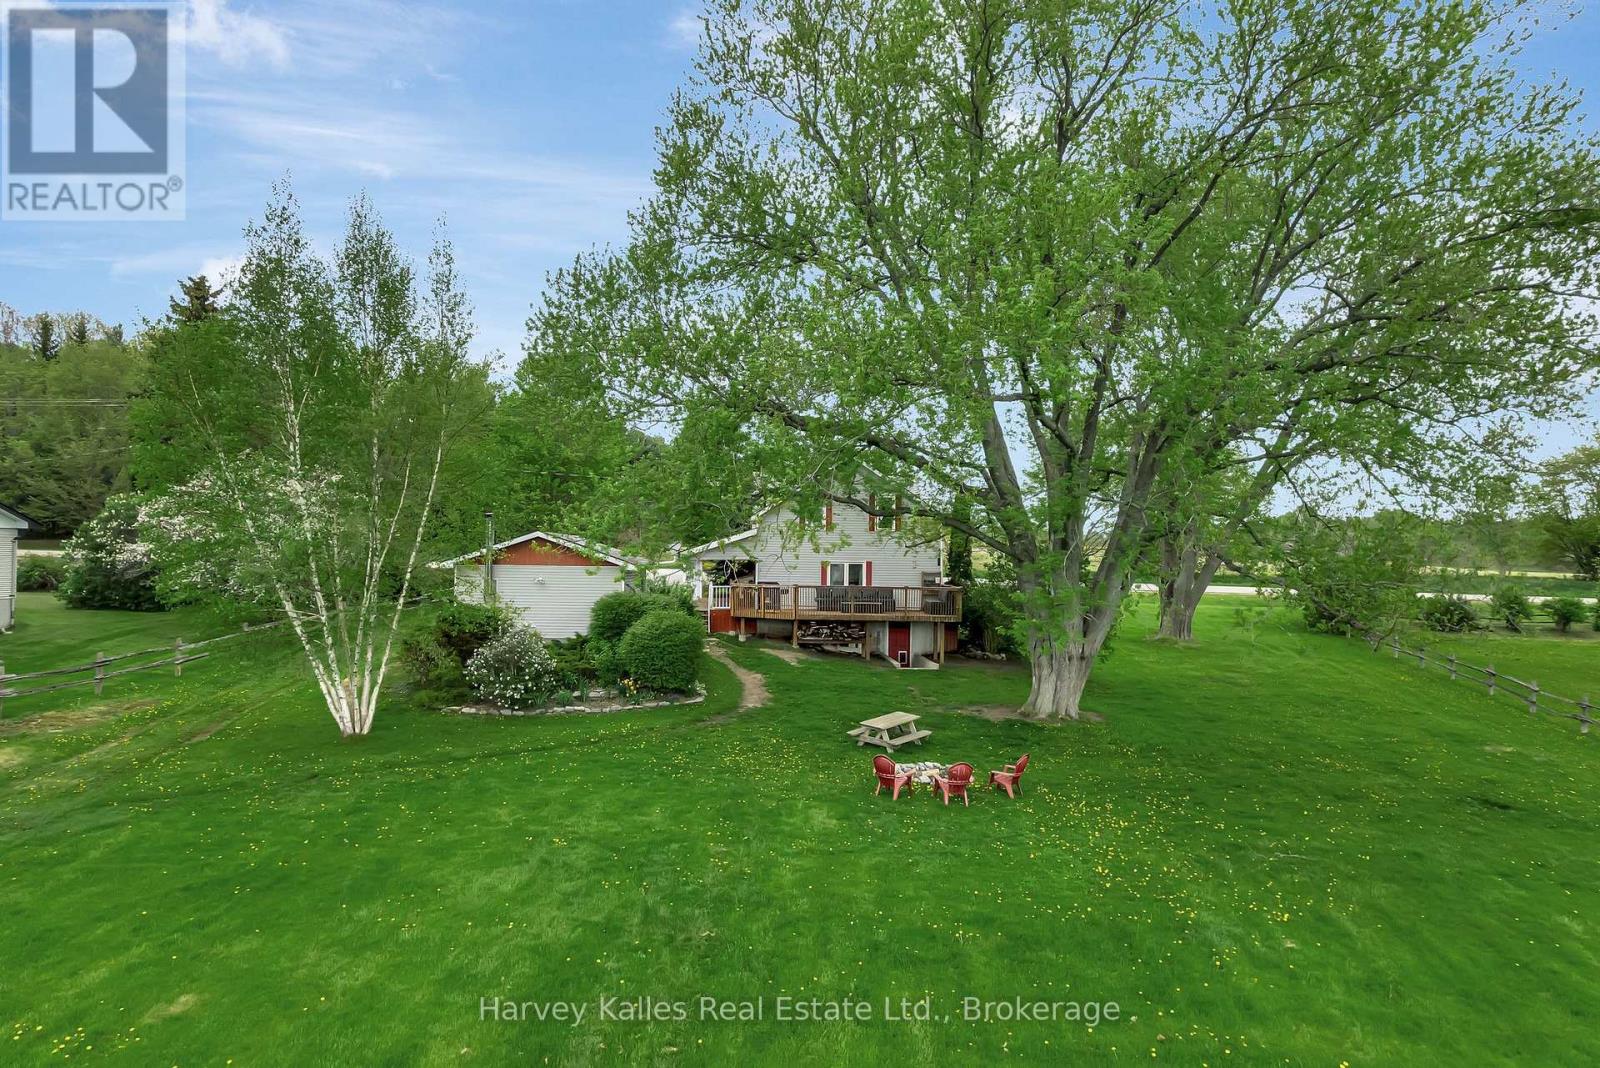
13965 Loyalist Parkway
Prince Edward County, Ontario
Fall in love with country living in this charming farmhouse, where warmth, character, and comfort come together beautifully in every season. Step inside to bright, welcoming spaces that feel instantly warm and inviting. The heart of the home is the spacious farmhouse kitchen, featuring warm butcher block countertops, a centre island, and plenty of room to cook, connect, and entertain. Just beyond, the dining room is ready for family meals and holiday celebrations, while the cozy living room offers a stone feature wall and easy access to the covered side porch and back deck - perfect for enjoying peaceful country views throughout the year. A generous home office and full bathroom complete the main level. Upstairs, three bright and comfortable bedrooms are complemented by a beautifully renovated five-piece bathroom, creating a relaxing retreat for family and guests alike. The partially finished lower level adds valuable living space with a rec room and walkout to the backyard, offering endless possibilities for recreation, hobbies, fitness, or play. Outside, the property is equally inviting. An oversized detached garage provides excellent storage and workshop space, while the mature trees, perennial gardens, and fieldstone firepit create a picturesque setting to enjoy the changing seasons. A dedicated garden plot with its own water tap is ready for your green thumb, and the partially fenced yard offers a welcoming space for children and pets to roam and play. This is a home that feels welcoming from the moment you arrive! (id:28302)
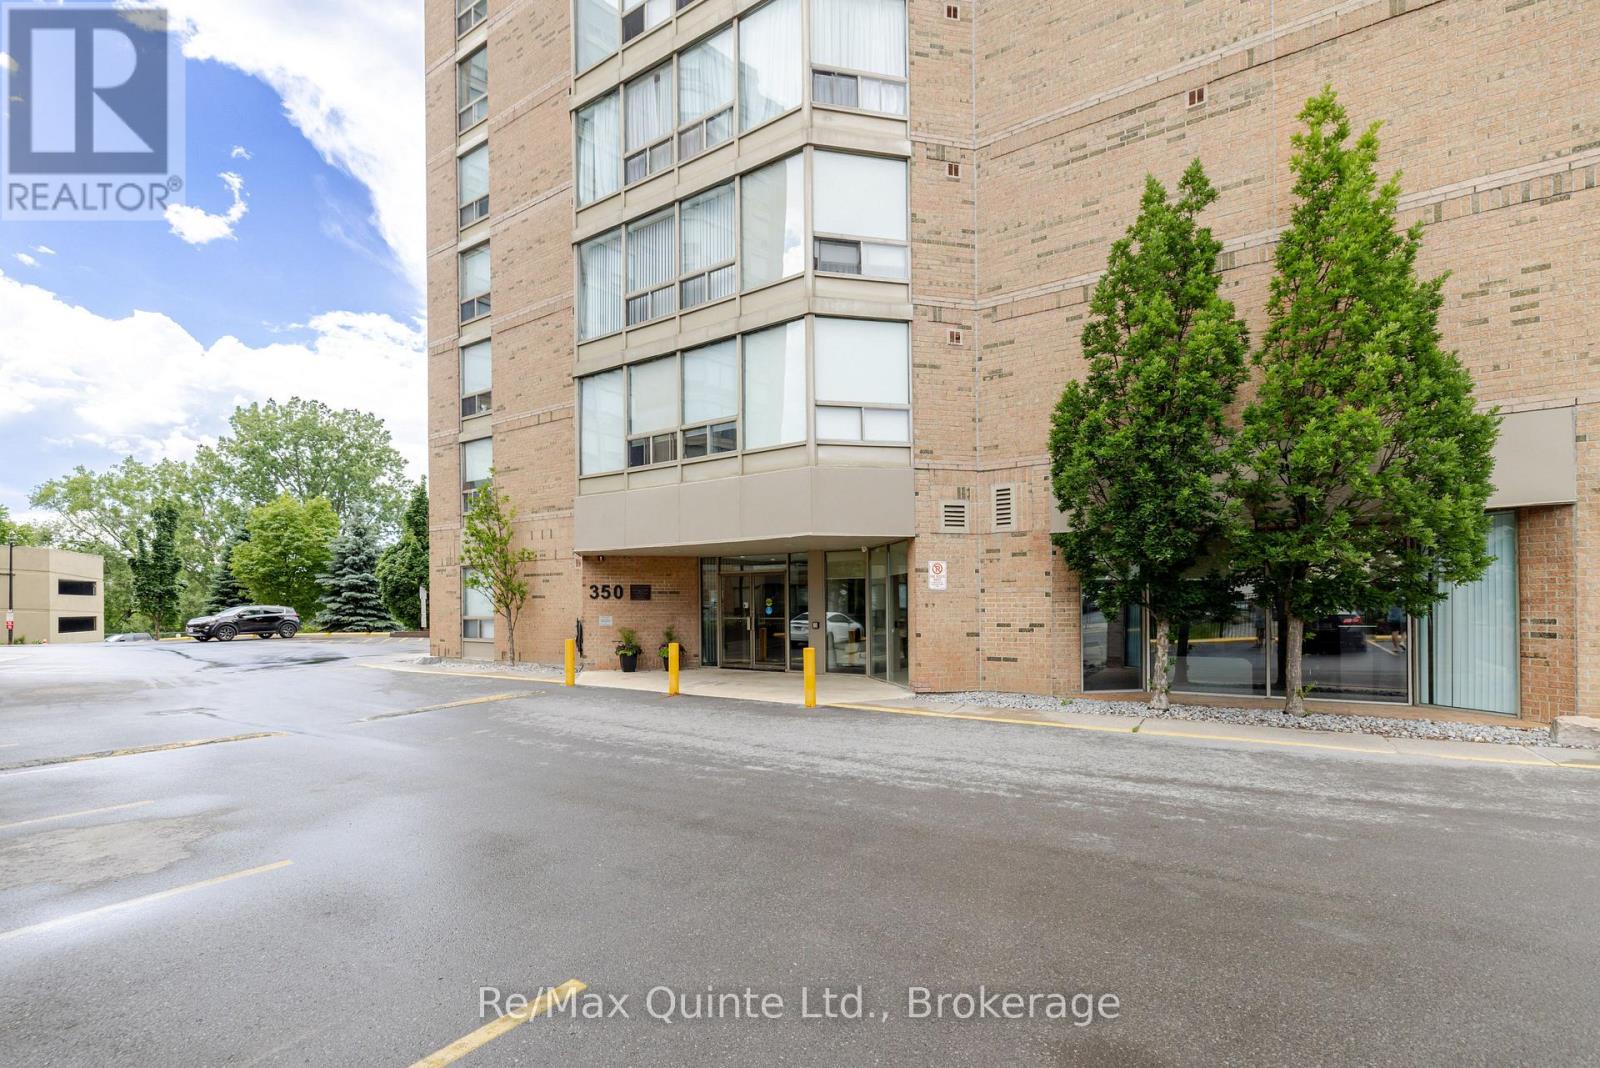
604 - 350 Front Street
Belleville, Ontario
Modern updates. Unbeatable location. Endless possibilities. Welcome to this beautifully updated 2-bedroom, 2-bathroom condo in the heart of downtown Belleville. Featuring brand-new carpets, a stunning new kitchen, and all new appliances, this move-in-ready home offers style, comfort, and convenience from the moment you walk through the door. Whether you're a first-time buyer looking to enter the housing market, a young professional seeking an easy lifestyle, a retiree ready to downsize, or an investor searching for a strong opportunity, this property checks all the boxes. Step outside and enjoy everything downtown Belleville has to offer. From local restaurants, cafs, shops, and entertainment to community events and festivals throughout the year, there is always something happening. Plus, you're just minutes from the beautiful Bay of Quinte, waterfront trails, parks, and all the natural beauty that makes this area so desirable. Low-maintenance living, modern updates, and an exceptional location combine to create a property with endless potential. Don't miss your opportunity to own a piece of one of Belleville's most vibrant and growing neighbourhoods. PLEASE NOTE: Some photos were virtually staged. (id:28302)
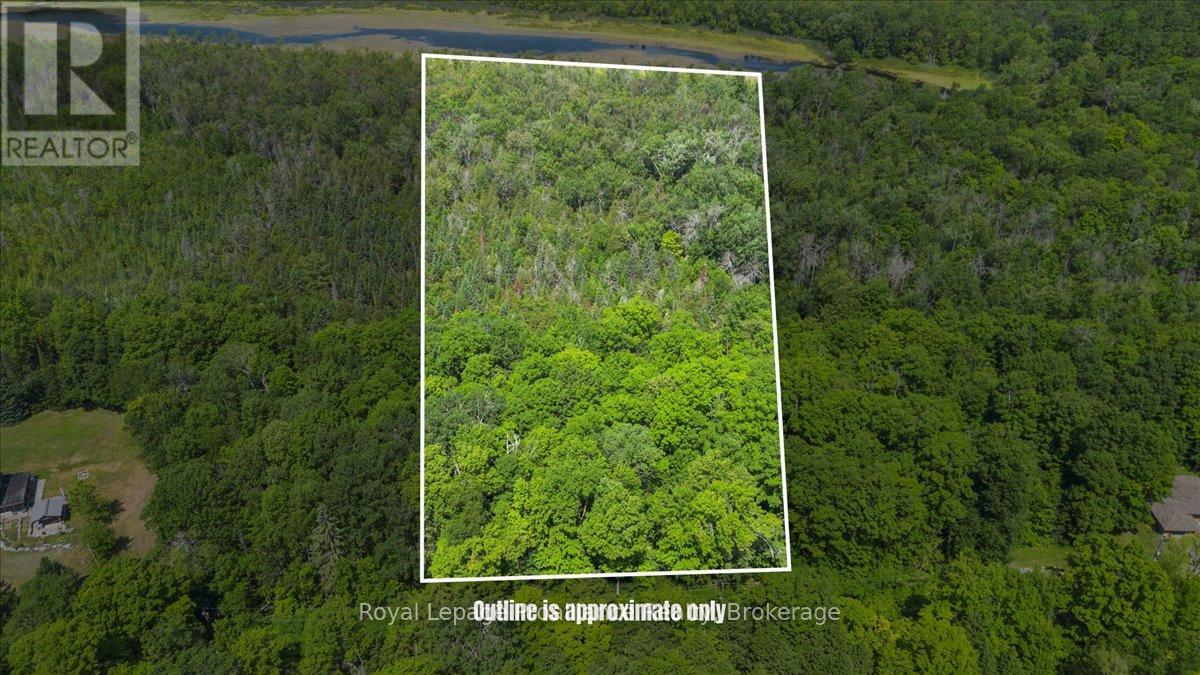
0 Rapids Court
Tweed, Ontario
Looking for a quiet place to reconnect with nature! This 9-acre treed parcel offers a peaceful, privatesetting where the land slopes down toward the river, creating a natural scenic backdrop and a true sense ofretreat. A beautiful mix of mature forest provides shade, seclusion, and endless opportunities to enjoy theoutdoors- whether for weekend escapes, camping, or planning a future country getaway. Located justoutside the village of Madoc, the property fronts a quiet, year-round road with hydro available at the lotline and is zoned Rural Residential, offering flexibility for future use. Outdoor enthusiasts will appreciatethe proximity to nearby lakes, conservation areas, and recreational opportunities. While there may bepotential to canoe to Moira Lake, direct water access has not been confirmed. A tranquil slice of countrysidewhere towering trees, rolling terrain, and river views come together-ready for your next adventure or longterm vision. (id:28302)
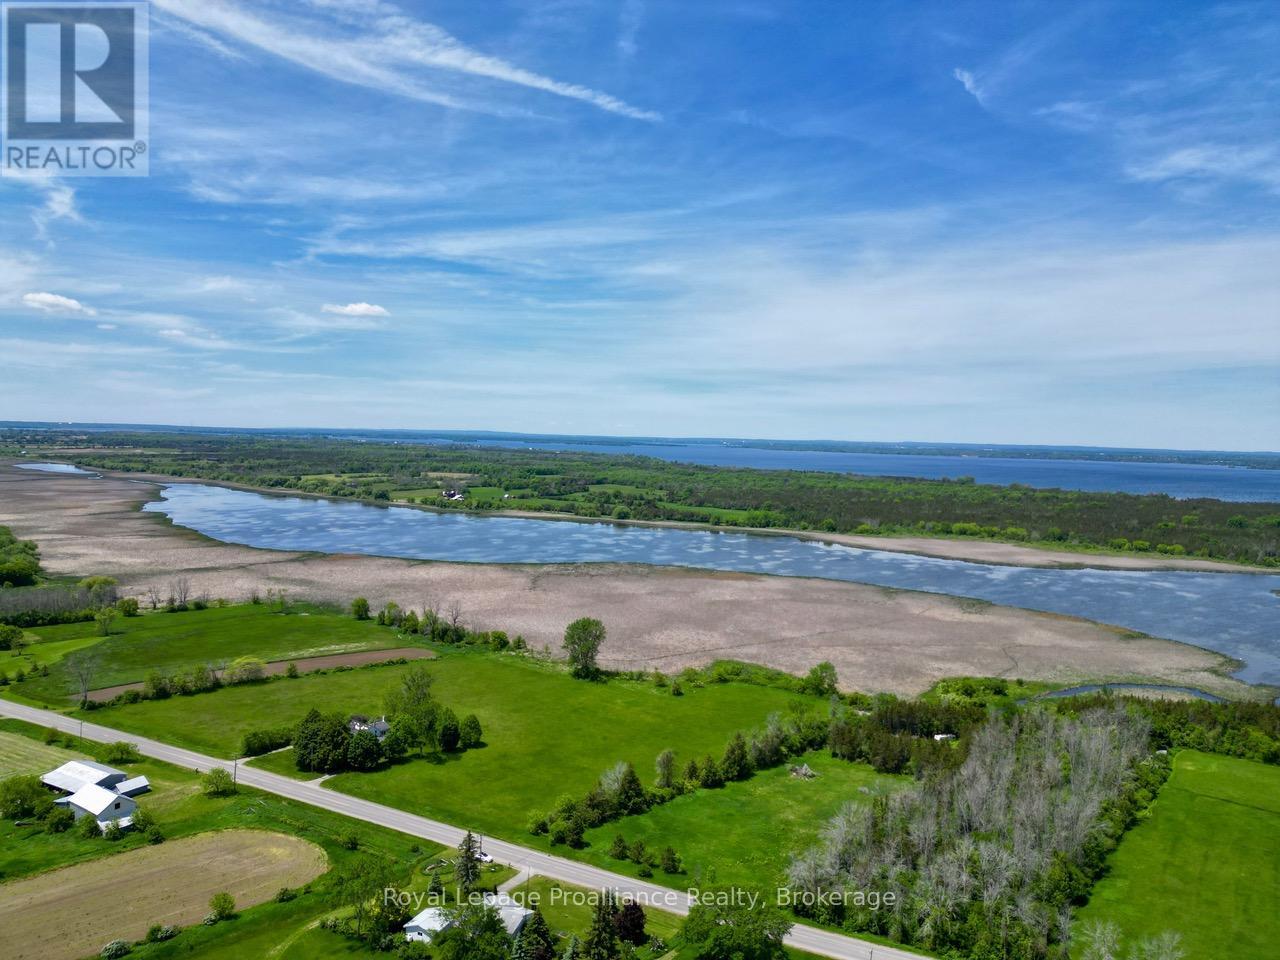
1159 County Road 15 Road
Prince Edward County, Ontario
A tranquil slice of PEC awaits. This 8+ acre property offers a stunning natural landscape with a marshy waterfront that attracts birds, wildlife, and breathtaking sunsets. The combination of RR and EP-W zoning allows for thoughtful development while protecting the shoreline's ecological value. With hydro available, this is the perfect canvas for a private retreat surrounded by nature. Close to the 401, wineries, breweries and everything the County has to offer. (id:28302)
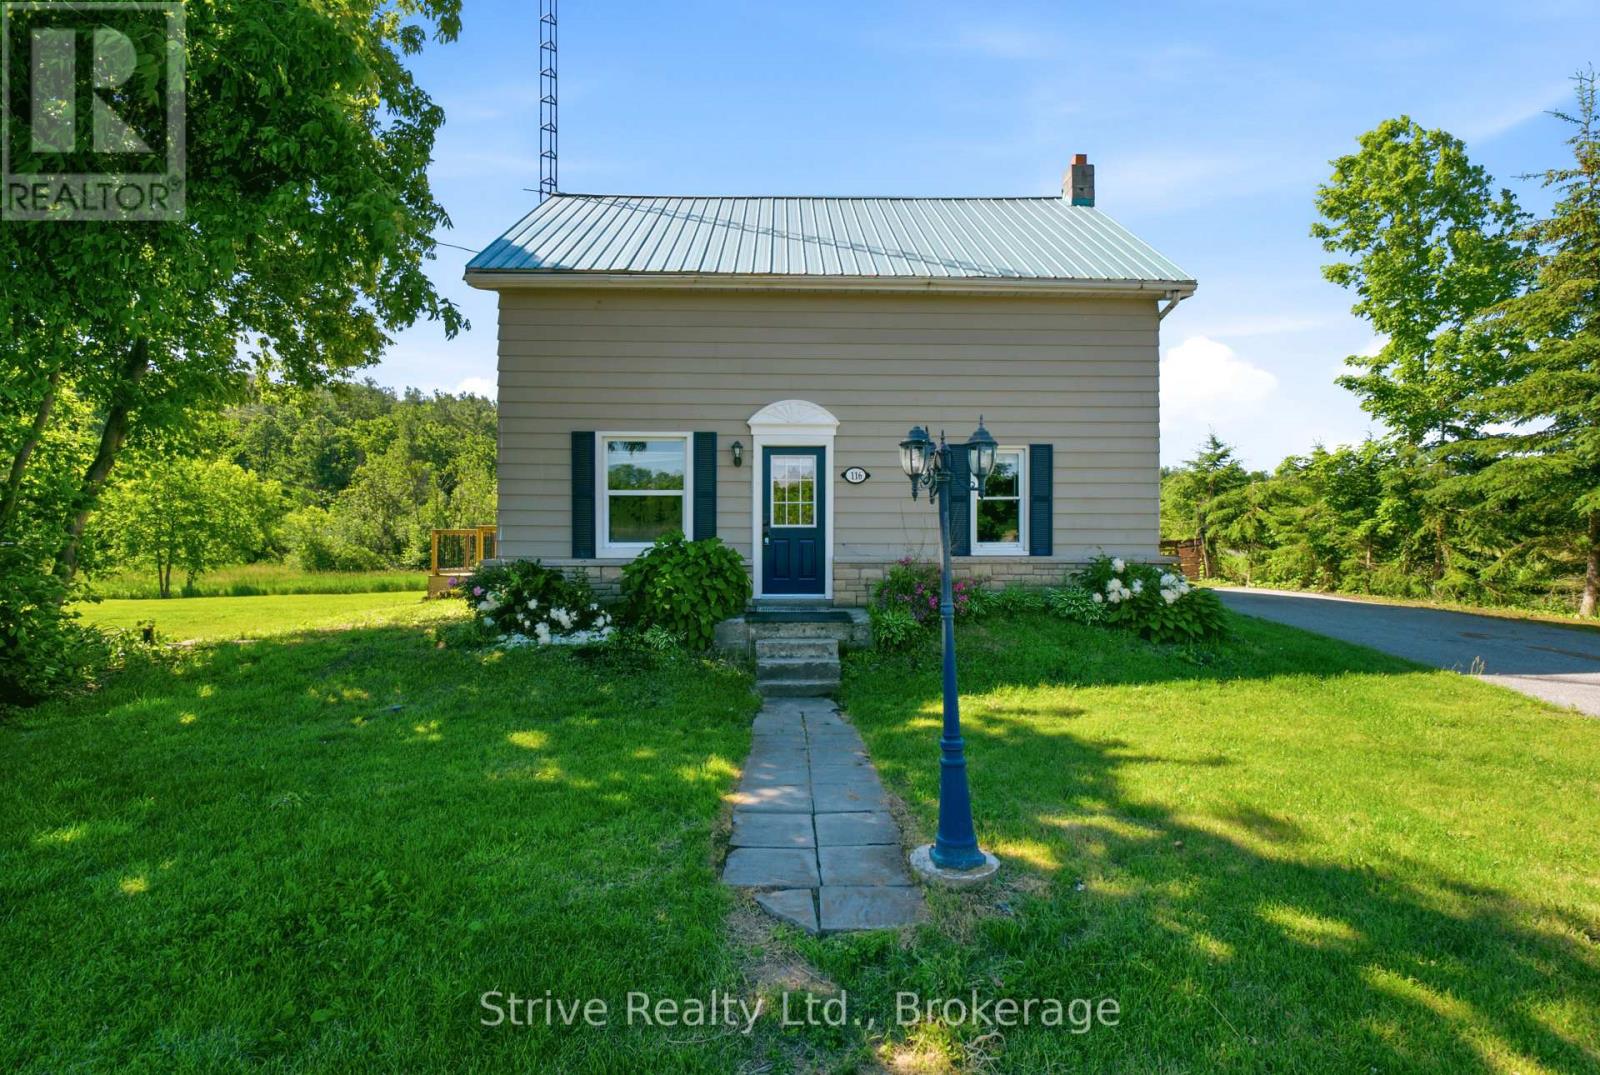
116 Concession Street W
Trent Hills, Ontario
Welcome to the vibrant and beautiful community of warkworth. Bustling downtown scene with many available services and shopping options. located just on the outskirts of town this property is located on a nice flat lot with two frontages. Upgrades to the home from original include: municipal water, vinyl windows, panel, hvac and most cosmetics. Priced to reflect work required, move in and renovate or start from scratch using the existing services on the lot. (id:28302)
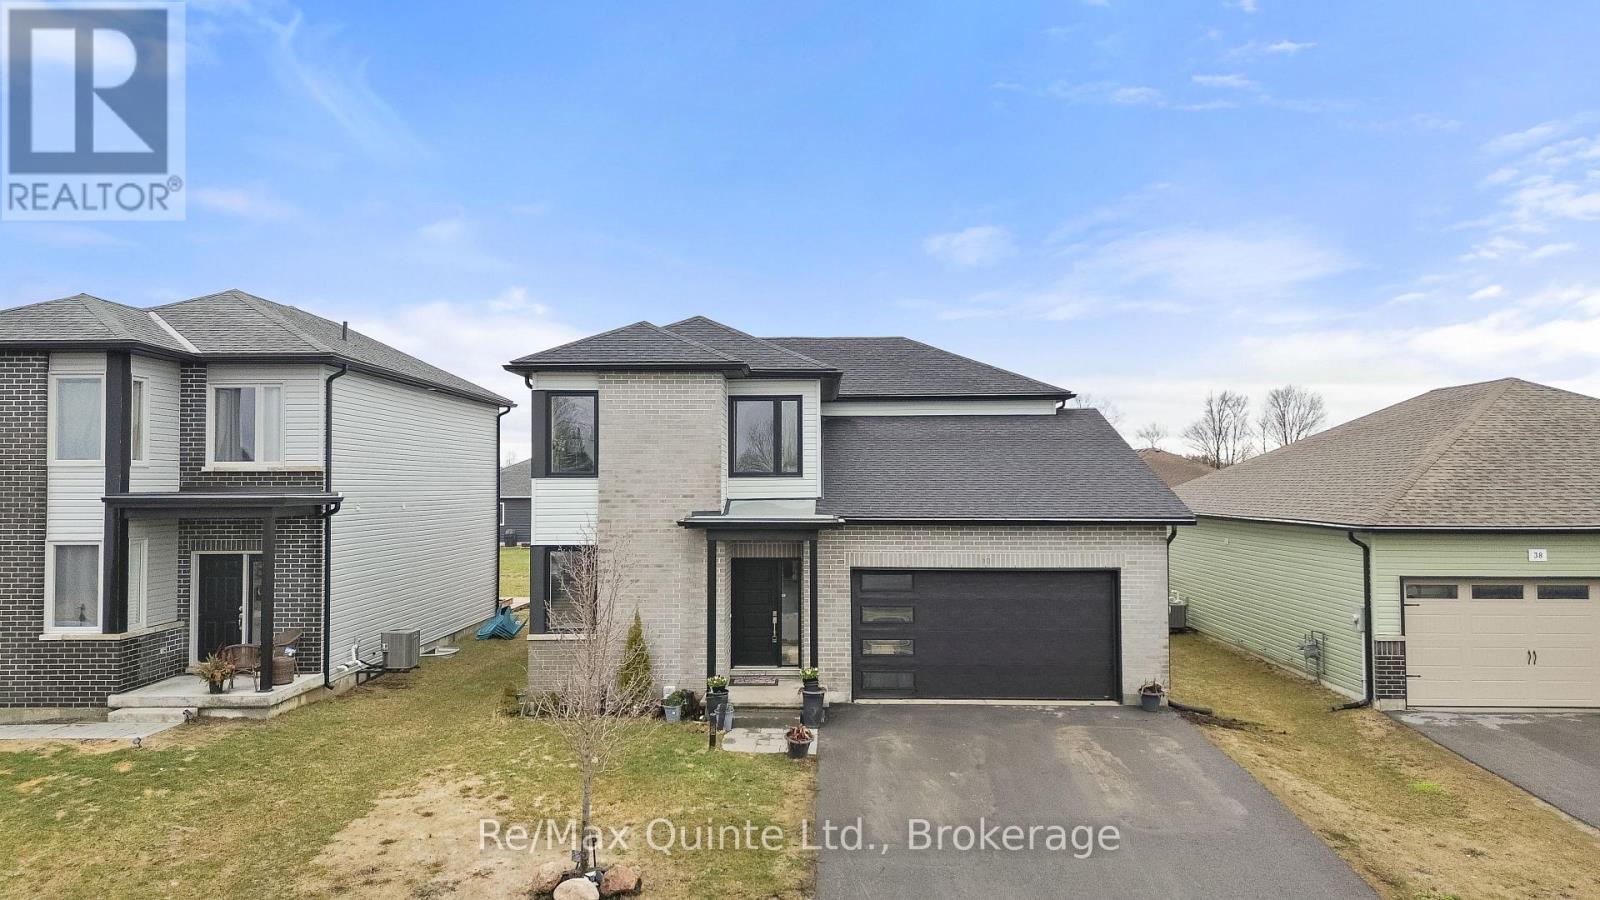
40 Allen Street
Prince Edward County, Ontario
Premium 50' x 150' lot in West Meadows with 3 full levels and approximately 4,000 sq. ft. of finished living space. This executive family home features a modern facade and a sprawling main floor with a private office, 2-piece bath, and dedicated living/dining areas. The upgraded kitchen offers premium cabinetry, a walk-in pantry, and a vaulted dining area. The living room is anchored by an electric fireplace feature and leads to a 3-season sunroom, composite deck, and interlock patio in the fully fenced yard. Upstairs, the primary suite includes a walk-in closet and an ensuite with a soaker tub and shower. Two additional bedrooms-both with walk-in closets-share a second full 4-piece bathroom. The finished basement adds incredible flexibility with a fourth bedroom, full bathroom, and living/dining areas with large egress windows. A lower-level kitchenette makes the space perfect for guests or multigenerational living. Located within walking distance to Picton's Main Street and the Millennium Trail, this home offers modern living in the heart of Prince Edward County. (id:28302)
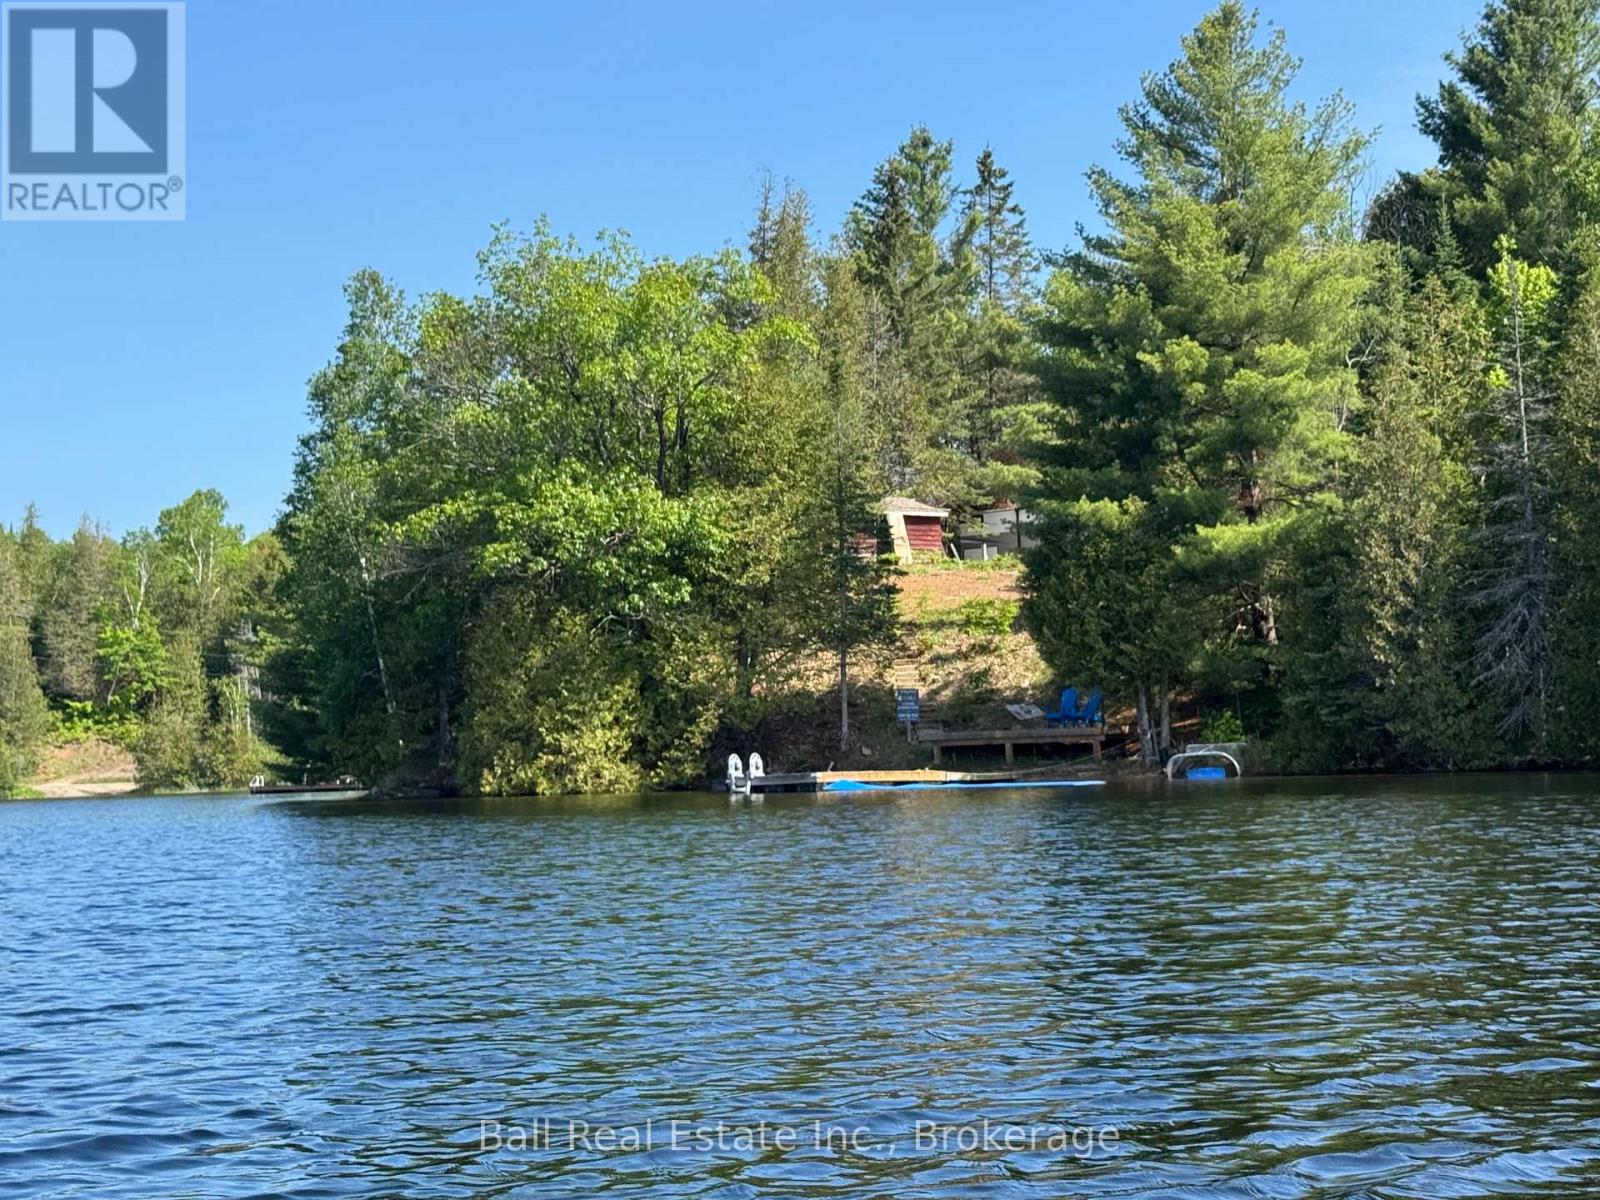
25 Fire Route 330 (Northshore Rd)
Trent Lakes, Ontario
Opportunities like this are becoming increasingly rare. One of the very few remaining building lots on Fortescue Lake. This exceptional property offers the perfect setting to build your dream cottage or year-round home. The previous cottage was removed in 2025, leaving a clean slate for the new build. A septic system installed in 2020 is already in place and sized to accommodate a four bedroom cottage or home, saving you time and significant development costs. Floor plans for a new build are available, making it even easier to start planning your lakefront retreat. Located just a few hundred feet from a municipally maintained year round road, the property offers convenient access in all seasons. A public boat launch is nearby, providing quick and easy entry to the lake. Fortescue lake is known for its excellent fishing, peaceful surroundings, and access to some of the area's best ATV and snowmobile trail networks, making it a true four-season recreational designation. The next step for development is to proceed with a site plan application, allowing you to move closer to bringing your vision to life. Build your dreams on Fortescue Lake-opportunities like this don't come along often. (id:28302)
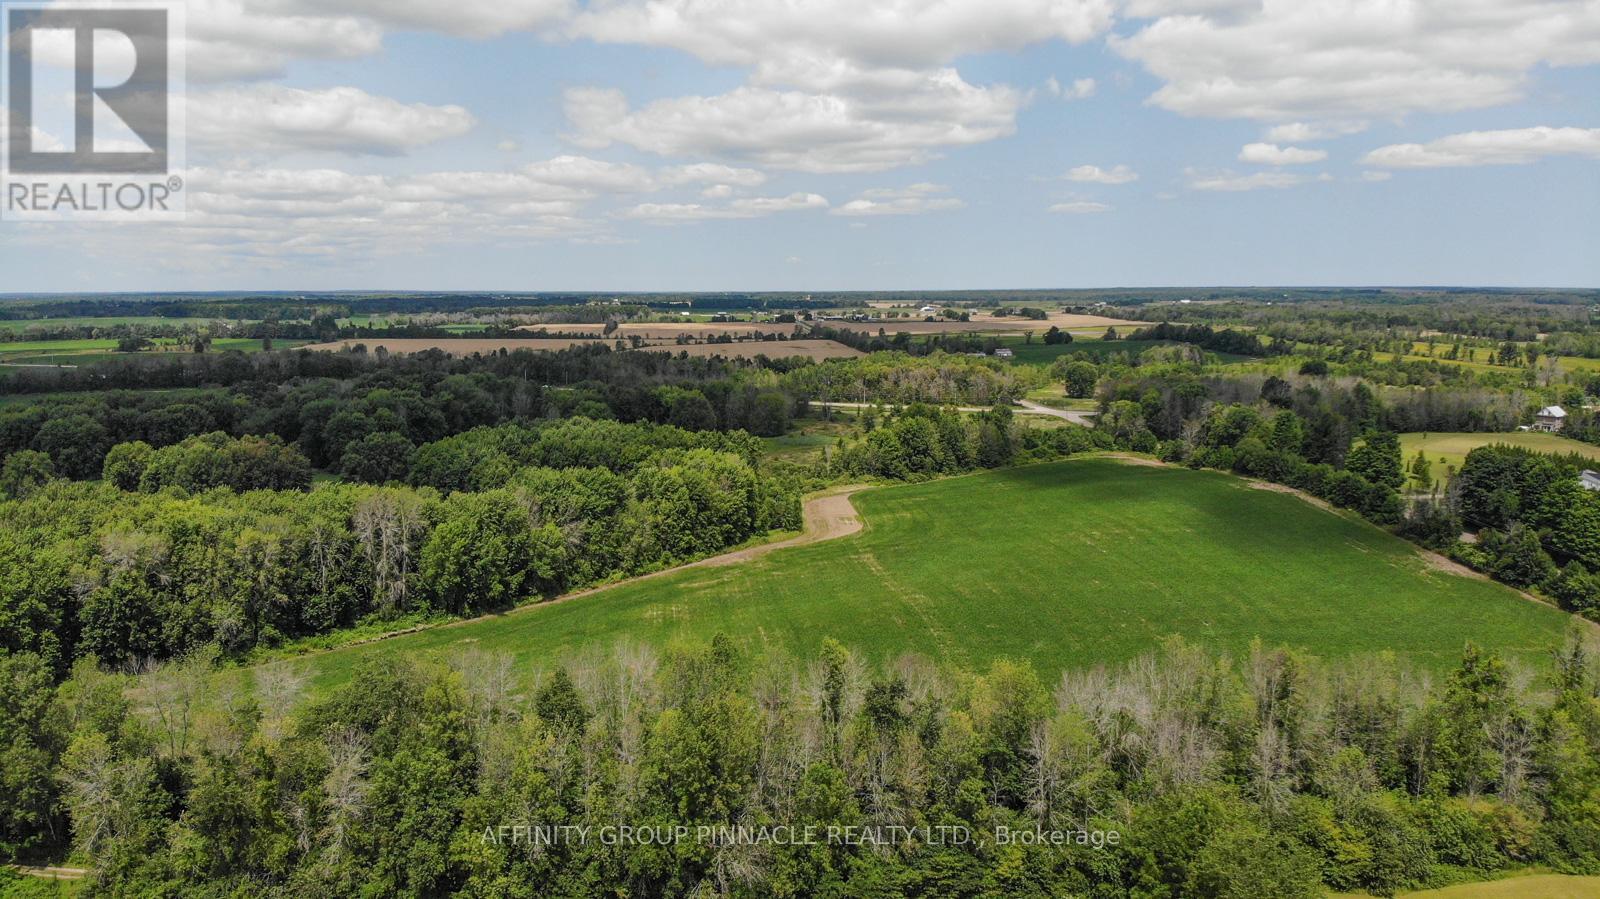
4026 Highway 12
Ramara, Ontario
87 Acres On A Picturesque Rural Setting While Being Located on Highway 12. The Land Is Workable and includes a busy Farm Stand. Property is boarded by Highway 12 and Sideroad 15. Property Is Currently Being Farmed (id:28302)
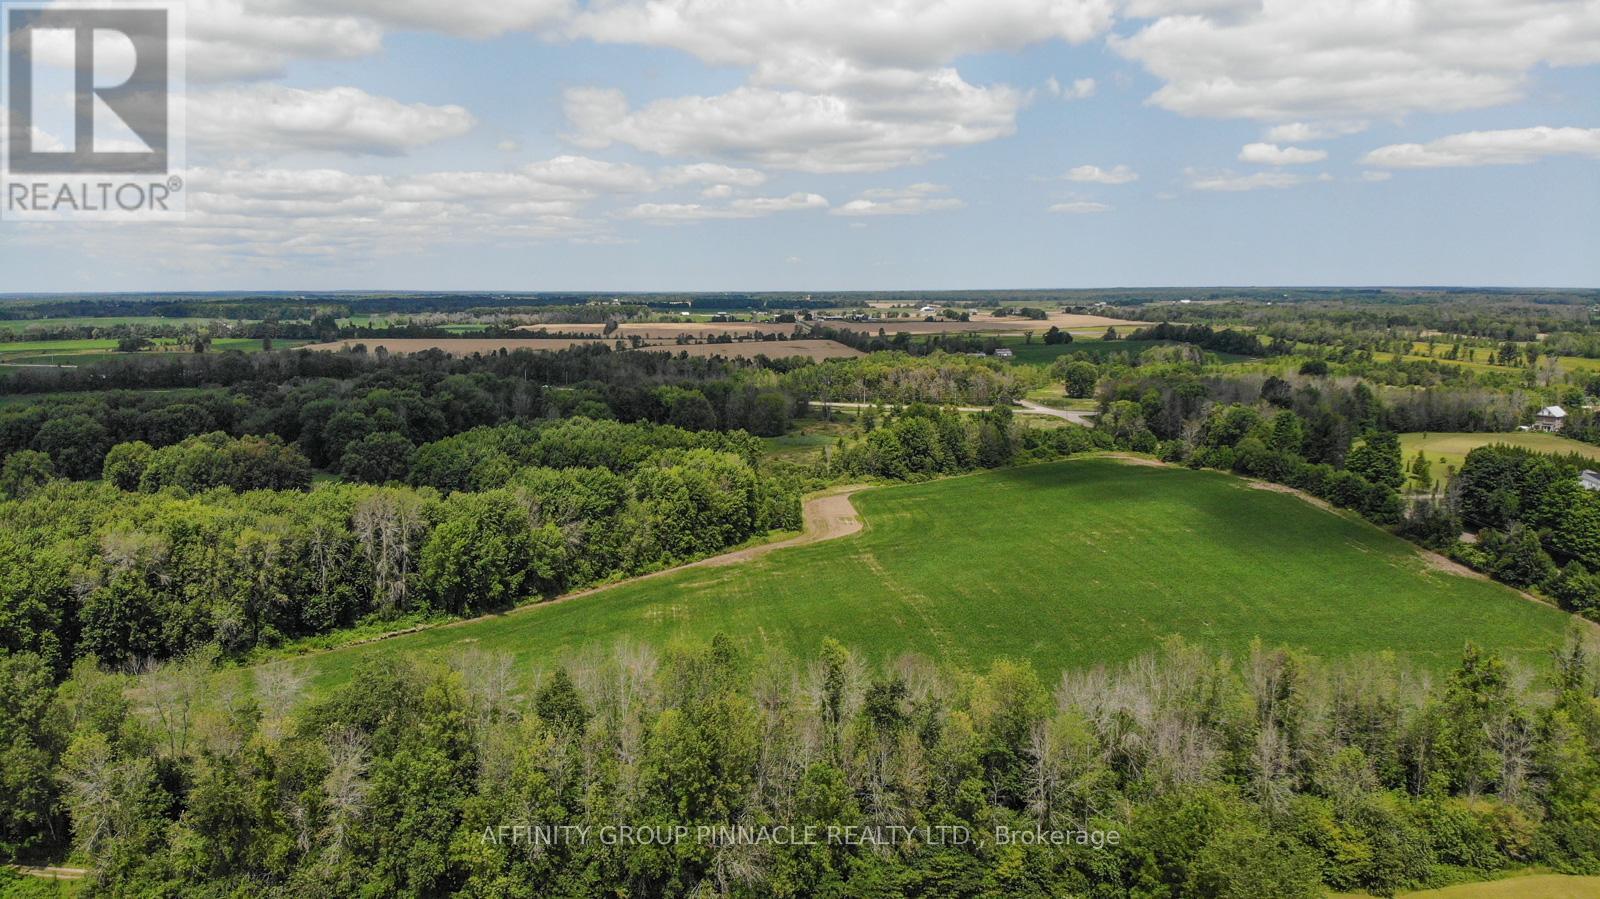
4026 Highway 12
Ramara, Ontario
87 Acres On A Picturesque Rural Setting While Being Located on Highway 12. The Land Is Workable and includes a busy Farm Stand. Property is boarded by Highway 12 and Sideroad 15. Property Is Currently Being Farmed (id:28302)
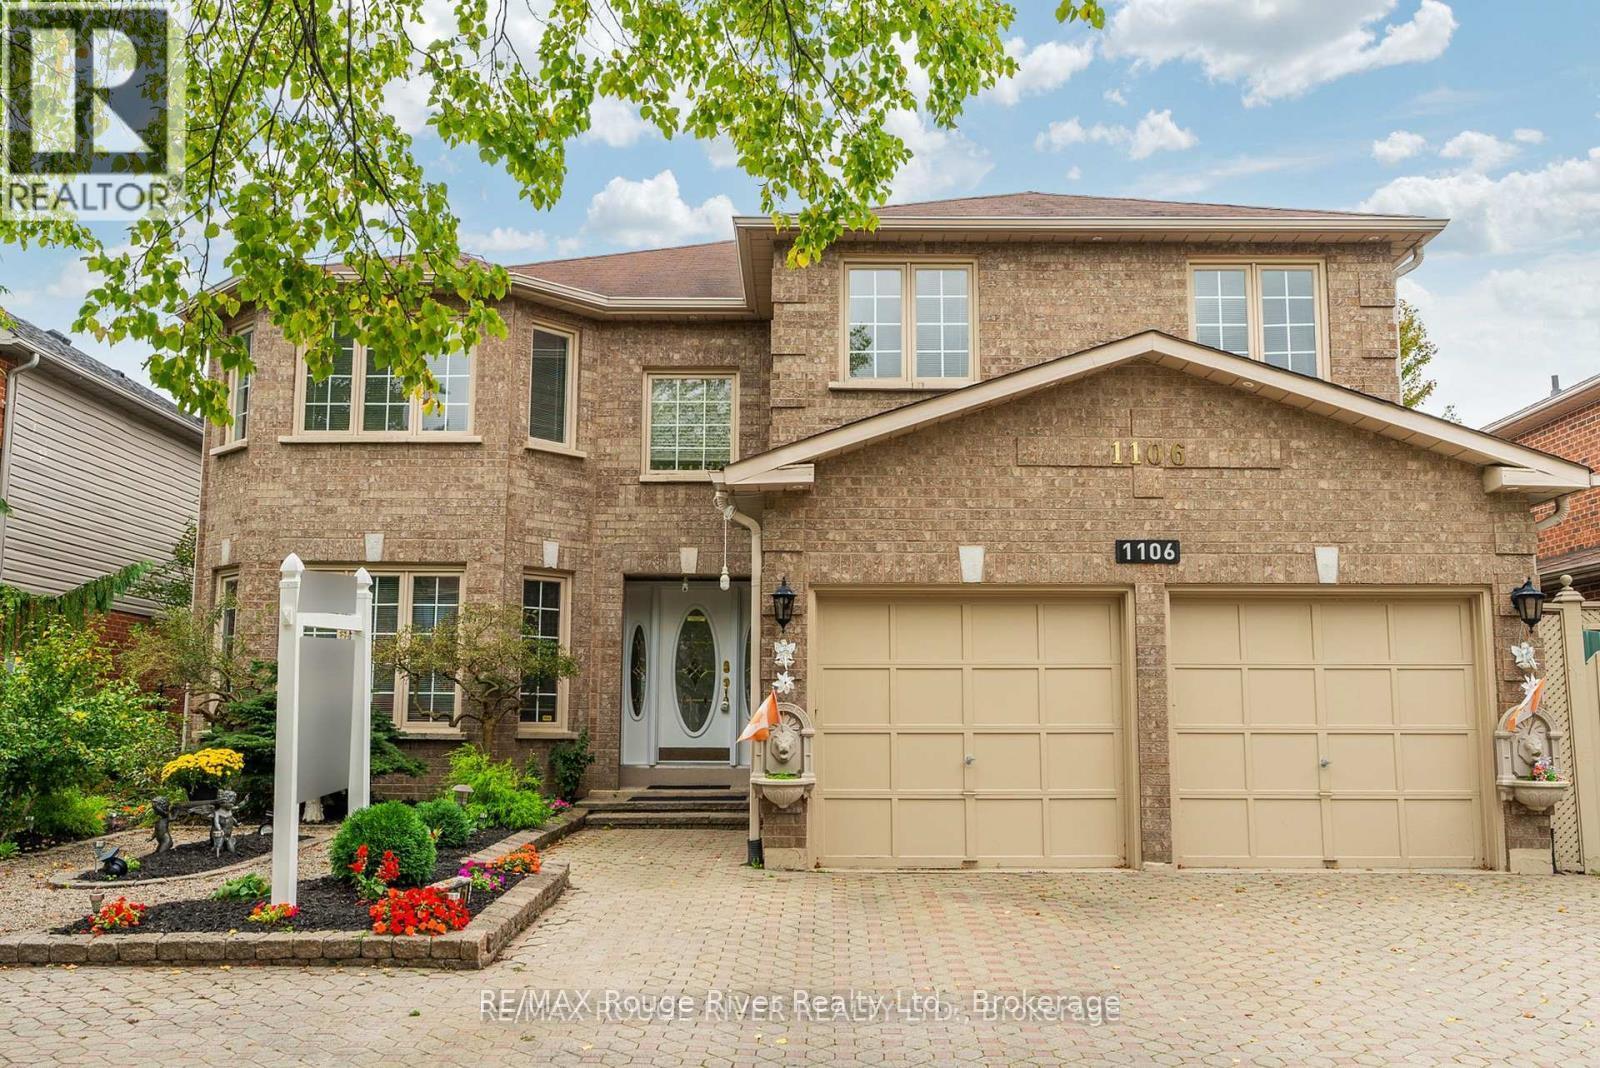
1106 Ridge Valley Drive
Oshawa, Ontario
Nearly 3,300 square feet of executive living on a premium 50 x 114 ft. lot - and it announces itself before you even step inside. The full stone driveway, side parking, and professionally landscaped gardens set a tone that carries straight through to the back of the property. Step inside and the entire main level opens up in granite flooring and rich hardwood. The layout was built for real life and for entertaining, with a large family room, a sophisticated den, an expansive living room, and a formal dining room that flow naturally from one space to the next. A bright breakfast area connects directly into the kitchen, which delivers granite countertops, stainless steel appliances, and serious cabinet space. A powder room and a laundry/mudroom - with both exterior and direct garage access - round out the main floor without a single wasted step. Upstairs, the primary suite is the kind of space people build toward. A walk-in closet and a 5-piece ensuite finished in granite make it a true retreat. Two generously sized bedrooms share a well-appointed 4-piece bath, while the fourth bedroom functions as a secondary suite of its own - complete with his-and-hers closets and a private powder room. Central vacuum and built-in intercom round out the details that separate a fine home from an exceptional one. Then there's the backyard. A large partially shaded deck was made for late dinners and easy summer evenings, and the heated in-ground pool anchors an outdoor space that still leaves plenty of yard for kids, pets, or simply room to breathe. This is the kind of outdoor retreat that makes a listing memorable long after the showing ends. Space, comfort, and resort-style living without compromise - ready for a growing family or anyone who demands more from where they live. (id:28302)
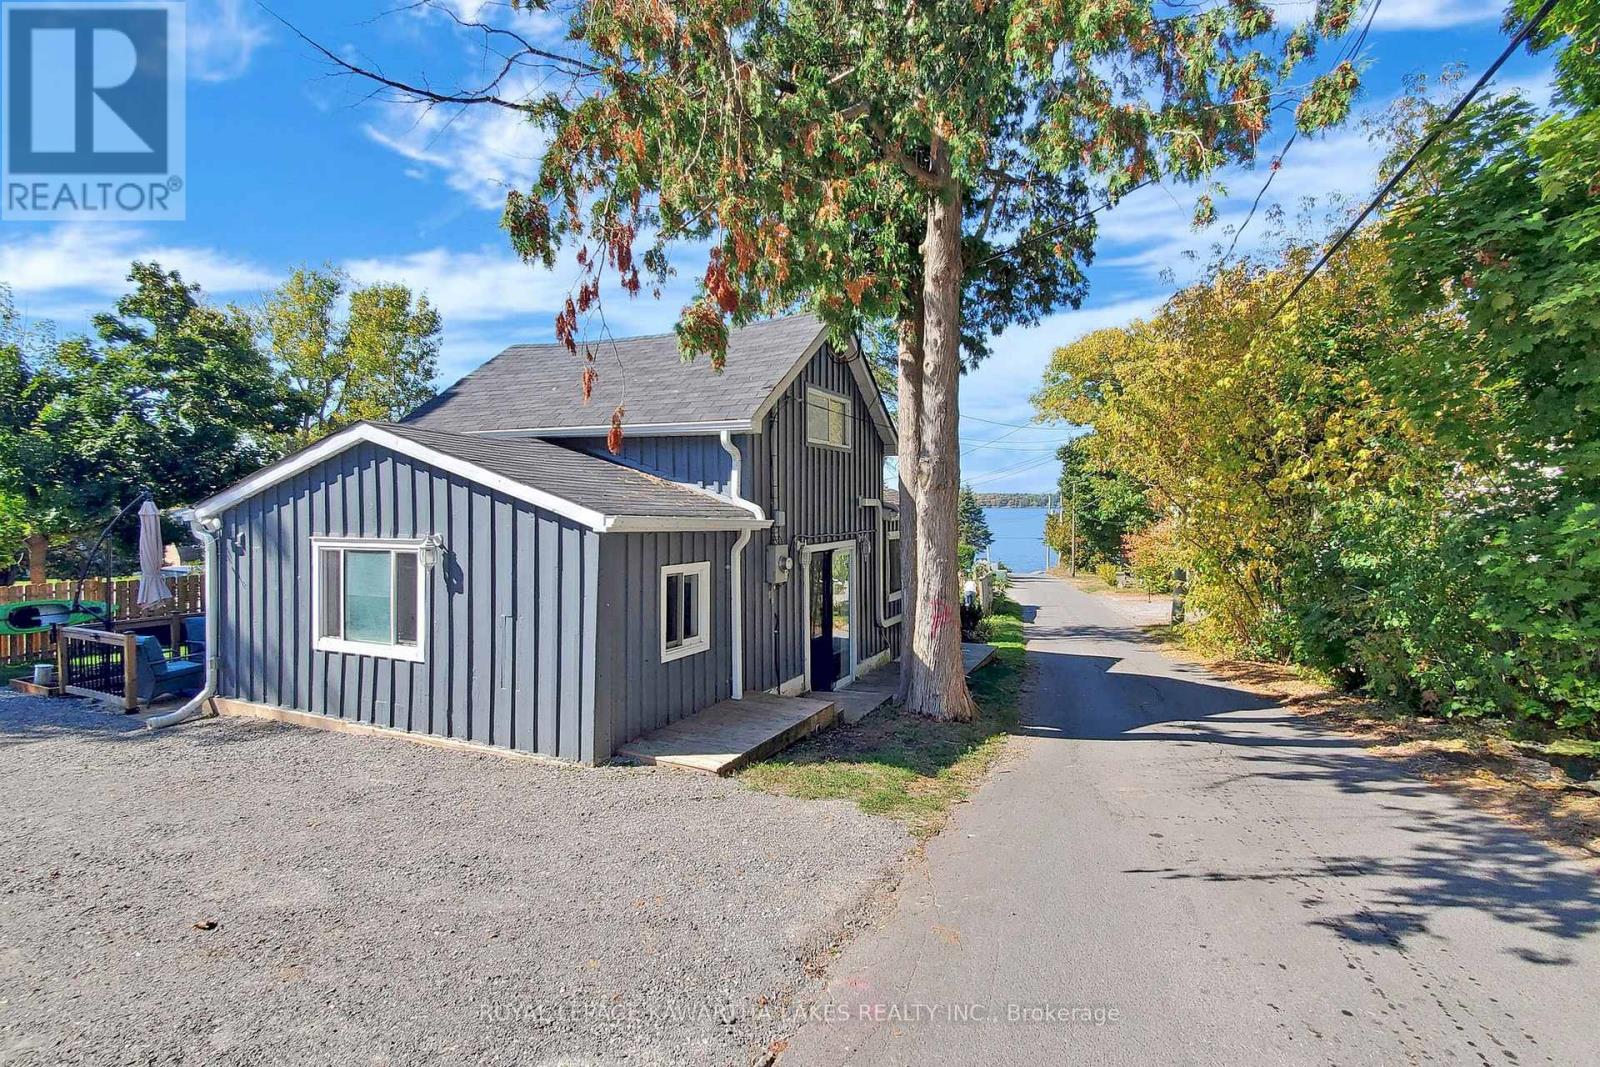
12 Birchcliff Avenue
Kawartha Lakes, Ontario
Live & play by the lake! Attention first-time buyers, down sizers, and cottagers, here is your opportunity to enjoy affordable living in a sought-after waterfront community just steps to beautiful Sturgeon Lake, featuring a public beach, boat launch, and marina for endless outdoor enjoyment. This cozy 2-bedroom home offers a spectacular clear lake view from the large picture window in the bright living room, a spacious galley kitchen with newer stainless steel appliances and walk-out to the generous backyard ideal for entertaining, relaxing, or summer BBQs. Recent updates include a high-efficiency heat pump for year-round comfort, new 2-piece ensuite bath, updated flooring, and an electric wall fireplace adding warmth and charm to the living space. Bell high speed internet available for work, streaming, or staying connected. Whether you're looking for a year-round home, weekend retreat, or affordable entry into the market, this property offers the perfect blend of comfort, convenience, and lakeside lifestyle, all within approximately 20 minutes of both Lindsay and Bobcaygeon. (id:28302)
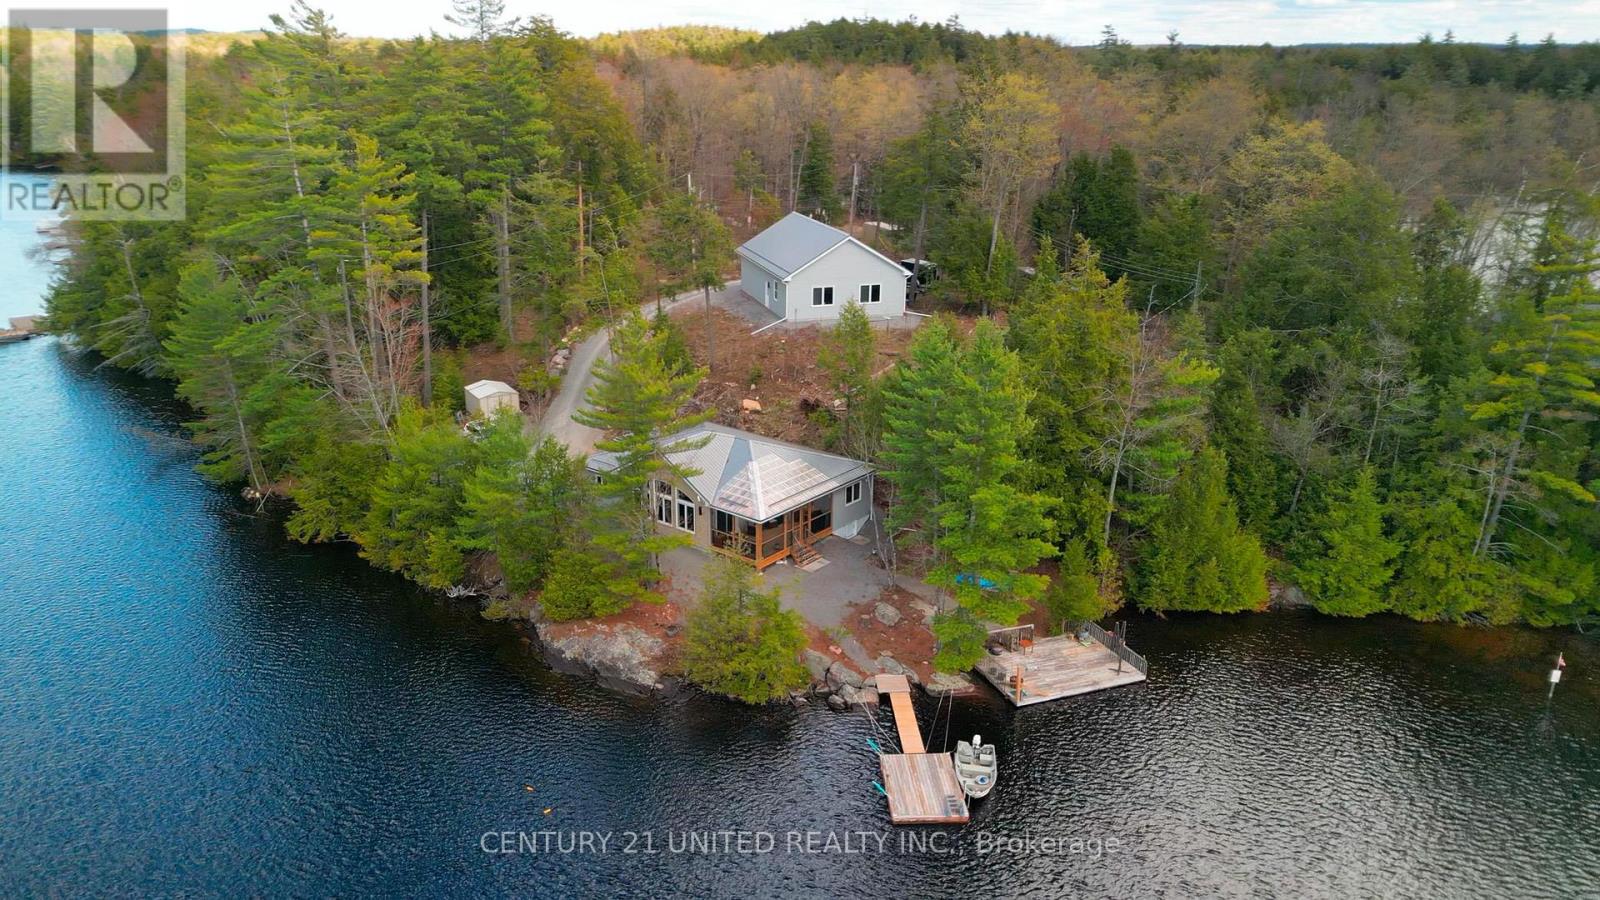
44 Fire Route 223
Trent Lakes, Ontario
Step into the ultimate lake lifestyle in the highly sought-after Catchacoma/Mississagua 7-Lake System. Set on a beautifully treed lot offering privacy and a true escape into nature, this inviting four-season cottage is designed for relaxation, recreation, and effortless enjoyment. Spend your days exploring miles of interconnected lakes, power boating, kayaking, canoeing, or jet skiing, while winter offers endless snowmobile trails, cross-country skiing, and alpine skiing just an hour away at Sir Sam's Ski & Ride. Enjoy the convenience of road access directly to the property, making it easy to arrive with groceries, gear, family, and friends. The property is 1.07 acres with 340 ft of waterfront. This custom Home Hardware (Beaver Homes & Cottages) design was built in 2023 and offers comfortable one-level living. The bungalow includes 3 bedrooms, 2 bathrooms, and a bright great room with large picturesque windows that combine the kitchen, dining, and living areas. Step through the patio doors into a fully screened outdoor space and enjoy lake views, entertaining, dining, and spectacular sunsets. Easy access leads to the docking system and a large separate lakeside deck. The heated crawl space features a concrete floor and is insulated and drywalled. A new 12KW gas generator with Generac hookup capability provides an alternate power source when needed. A standout feature is the impressive 32' x 40' detached 3-car garage complete with both double and single overhead doors, a huge loft above, and a large finished room facing the lake. This 620 sq. ft. space includes 2 large and 2 smaller windows, one with window A/C, and is currently used as a workshop, gym, and recreational hangout. 2 boats, a Honda side-by-side, and other cottage essentials are available for purchase separately. Must be seen to be appreciated! (id:28302)
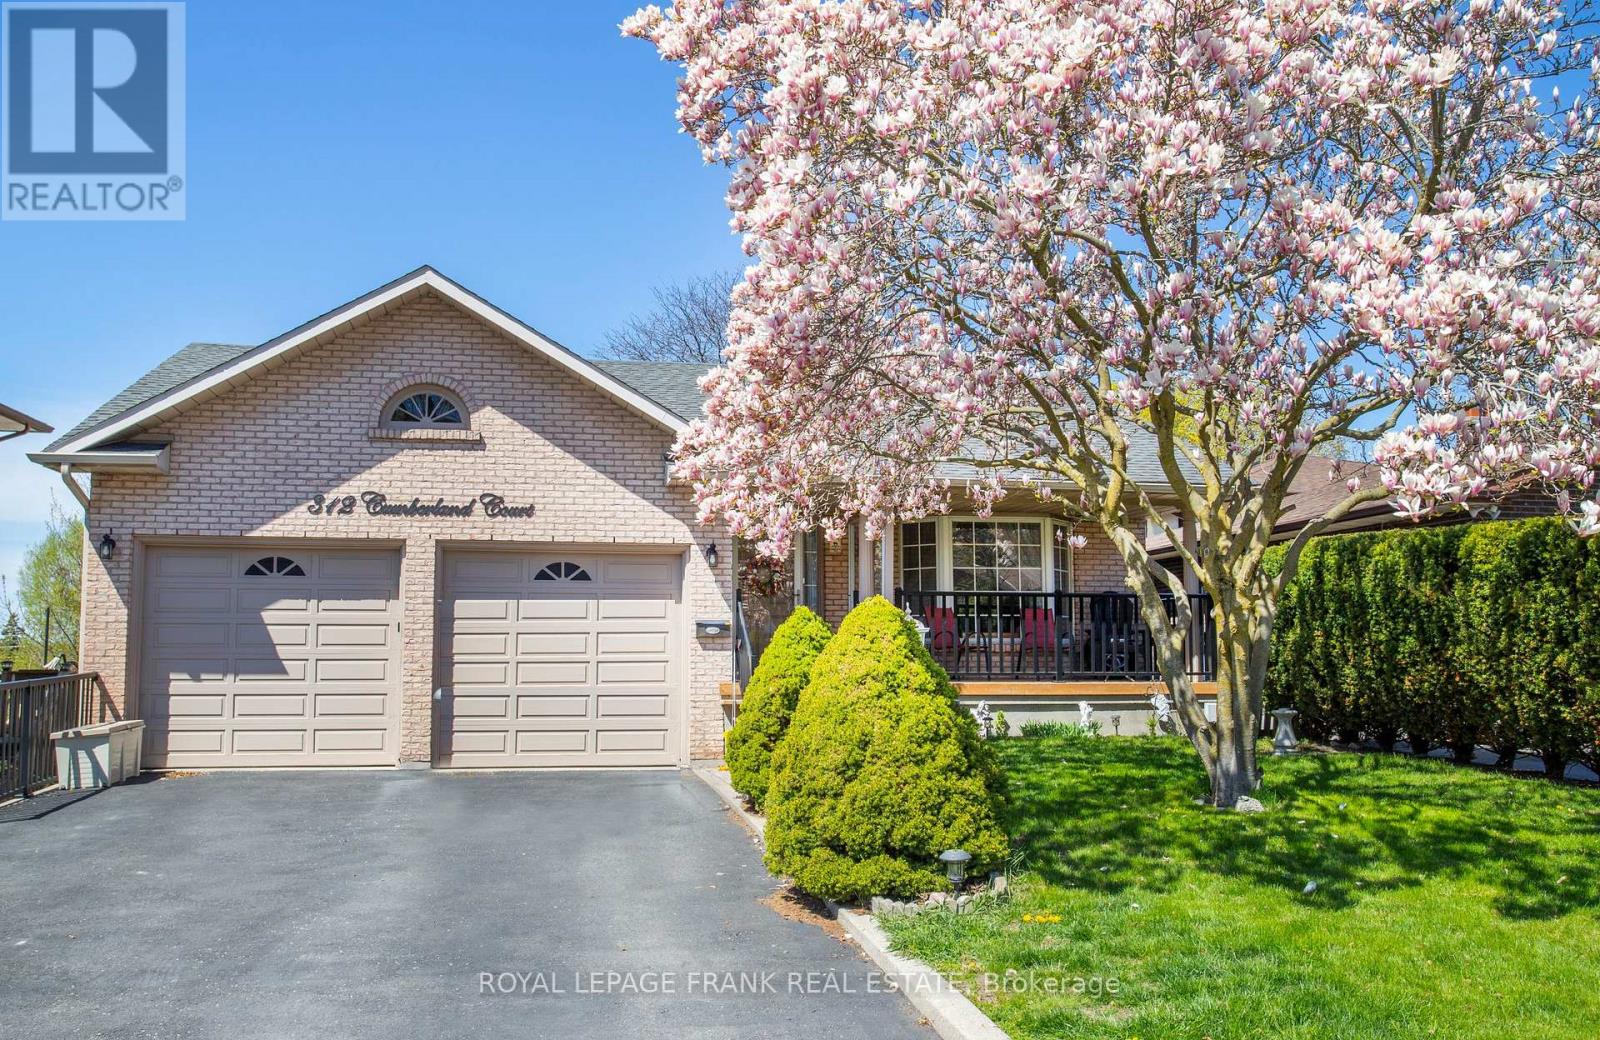
312 Cumberland Court
Oshawa, Ontario
Not every family fits into a traditional floor plan.Some families need room for aging parents.Some need space for teenagers.Some want separate living quarters for extended family.Others simply want room to spread out.Welcome to 312 Cumberland Court.This incredible multi-level home offers almost 5,000 square feet of living space with four levels designed for flexibility and privacy.With two kitchens, four bathrooms, multiple walkouts, a stunning family room with fireplace, and a backyard oasis complete with pool, patios, and gardens, this home adapts to whatever your family needs today-and tomorrow.The level just four steps from the main floor creates an ideal retreat for a parent, teenager, or guest suite.The lower level offers additional in-law potential with a full kitchen and walkout to the backyard.Set on a private 0.2-acre lot in a quiet court, this is a rare opportunity to own a home that truly grows with your family.312 Cumberland Court isn't just a house.It's a solution. (id:28302)
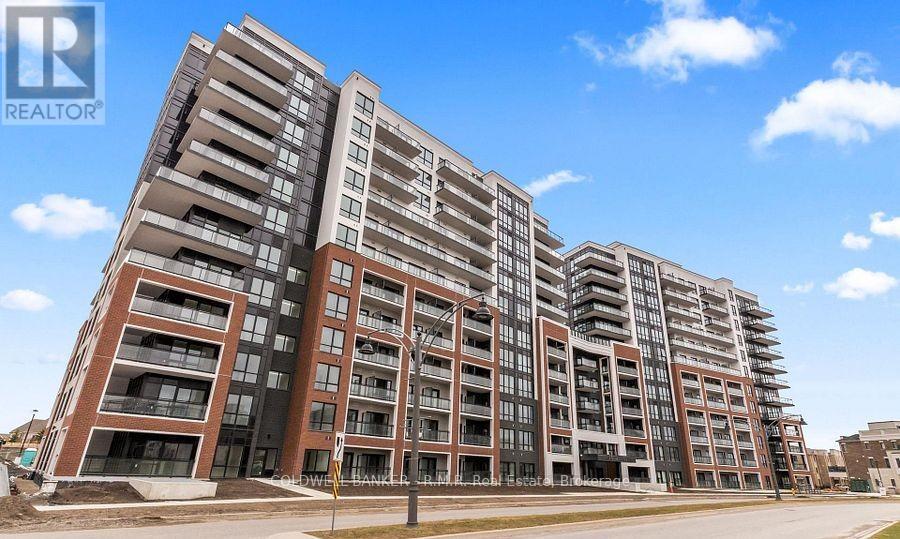
706 - 51 Clarington Blvd Boulevard
Clarington, Ontario
Welcome to unit #706 within the Newly Constructed building of 51 Clarington Blvd in Bowmanville. This open concept corner unit, which has yet to be live in, consists of; 2 bedrooms both having their own private ensuite, an additional 3rd washroom, 9' ceilings and a large wrap around covered balcony. The owner has spared no expense on the pre-construction upgrades with; flooring, countertops, tiling, appliances, light fixtures, hardware & an owned underground parking space all contributing to the Highest Standard of Quality from the builder. 51 Clarington Blvd also includes multiple game rooms, fitness area, 24 Hr concierge and security as well as the 7th floor outdoor patio space with community BBQ's and lounge area. Do not miss out on calling unit 706 your new home with all amenities, shopping, easy access to the 401/407 and a pristine city style condo living right here in Bowmanville! (id:28302)
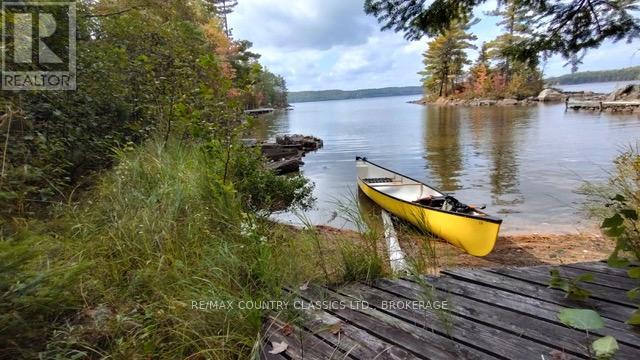
860 Mazinaw Lake
Addington Highlands, Ontario
Are you ready for an adventure? This could be it! Welcome to 860 Mazinaw Lake, a charming water-access-only cabin nestled on the shores of one of the most sought-after lakes in the region. If you've been dreaming of escaping the hustle and bustle and enjoying the outdoors, this property offers incredible potential. Perfect for those who are handy and enjoy taking on projects, this cabin is an opportunity to create your own lakeside retreat while enjoying everything Mazinaw Lake has to offer. Renovate the cabin or enjoy it as-is while you build a new cottage. Set on approximately 1 acre with 262 feet of natural shoreline in a very pretty little cove, this property offers a private setting with lots of mature trees. Located in Campbell Bay, this property is just minutes from the Tapping's Bay Boat Launch. Spend your days boating, fishing, swimming, exploring the natural beauty of the area, or simply relaxing by the water. Whether you're looking for a weekend getaway, a family cottage, or a rewarding renovation project, 860 Mazinaw Lake is your chance to own a piece of paradise on one of Eastern Ontario's most iconic lakes. This property has been enjoyed by generations of just one family, but now the time has come to pass the torch onto the next family. Some TLC will be required, but with a little work to clear some trees, the glorious view can be reclaimed. The private waterfront setting, excellent boating, and endless recreational opportunities make this a property worth exploring. This property is PRICED TO SELL! (id:28302)
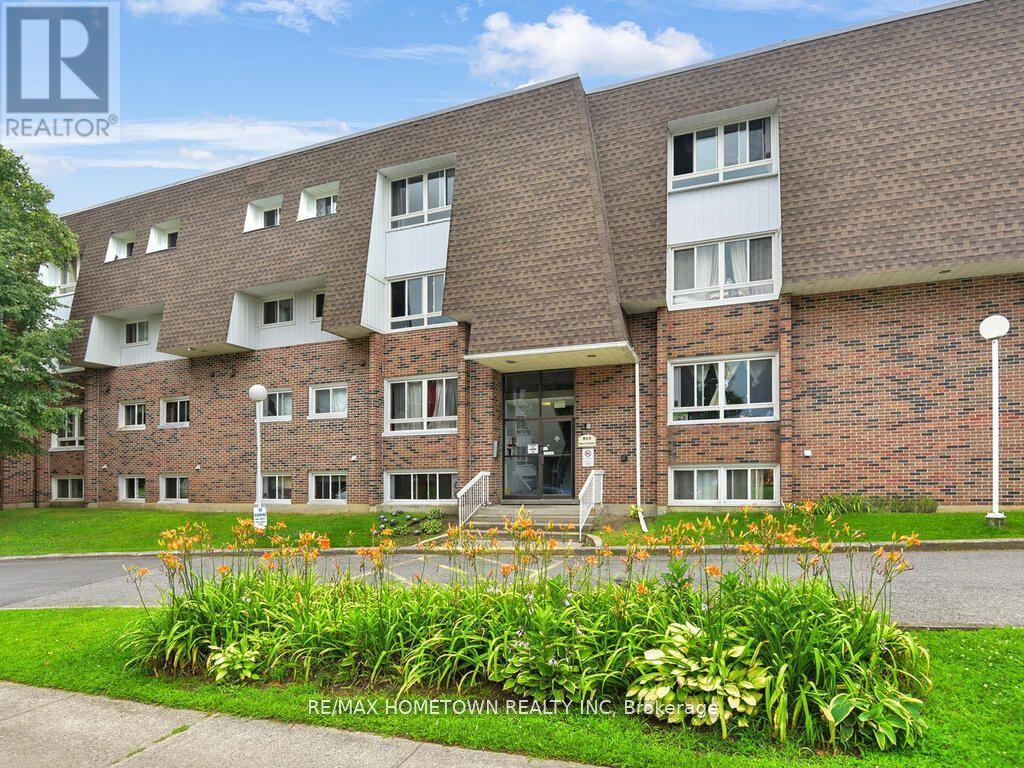
G11 - 815 Kyle Court
Brockville, Ontario
Please note that the photographs used in this listing are from a previously sold unit with the same floor plan and layout. These images are intended to illustrate the design, layout, and potential of this unit. The photos have been virtually staged for marketing purposes and do not reflect the current furnishings or finishes of the subject property. Whether you're looking to break into the housing market, start your investment portfolio, or expand it, this charming, 2-bedroom, 1-bathroom condo is an excellent opportunity. With condo fees that include heat, hydro, and one designated parking spot, this unit offers affordability and convenience. Located close to all essential amenities, with public transit just a short walk away, it's ideal for first-time buyers, savvy investors, or those seeking a low-maintenance lifestyle. Don't miss out on this fantastic property in a prime location! Condo fees are 593.62 a month, and taxes are 1134.00 for the year. The tenant pays $1064.34 a month. Excellent investment opportunity. A status certificate will be ordered once there is an accepted offer. (id:28302)
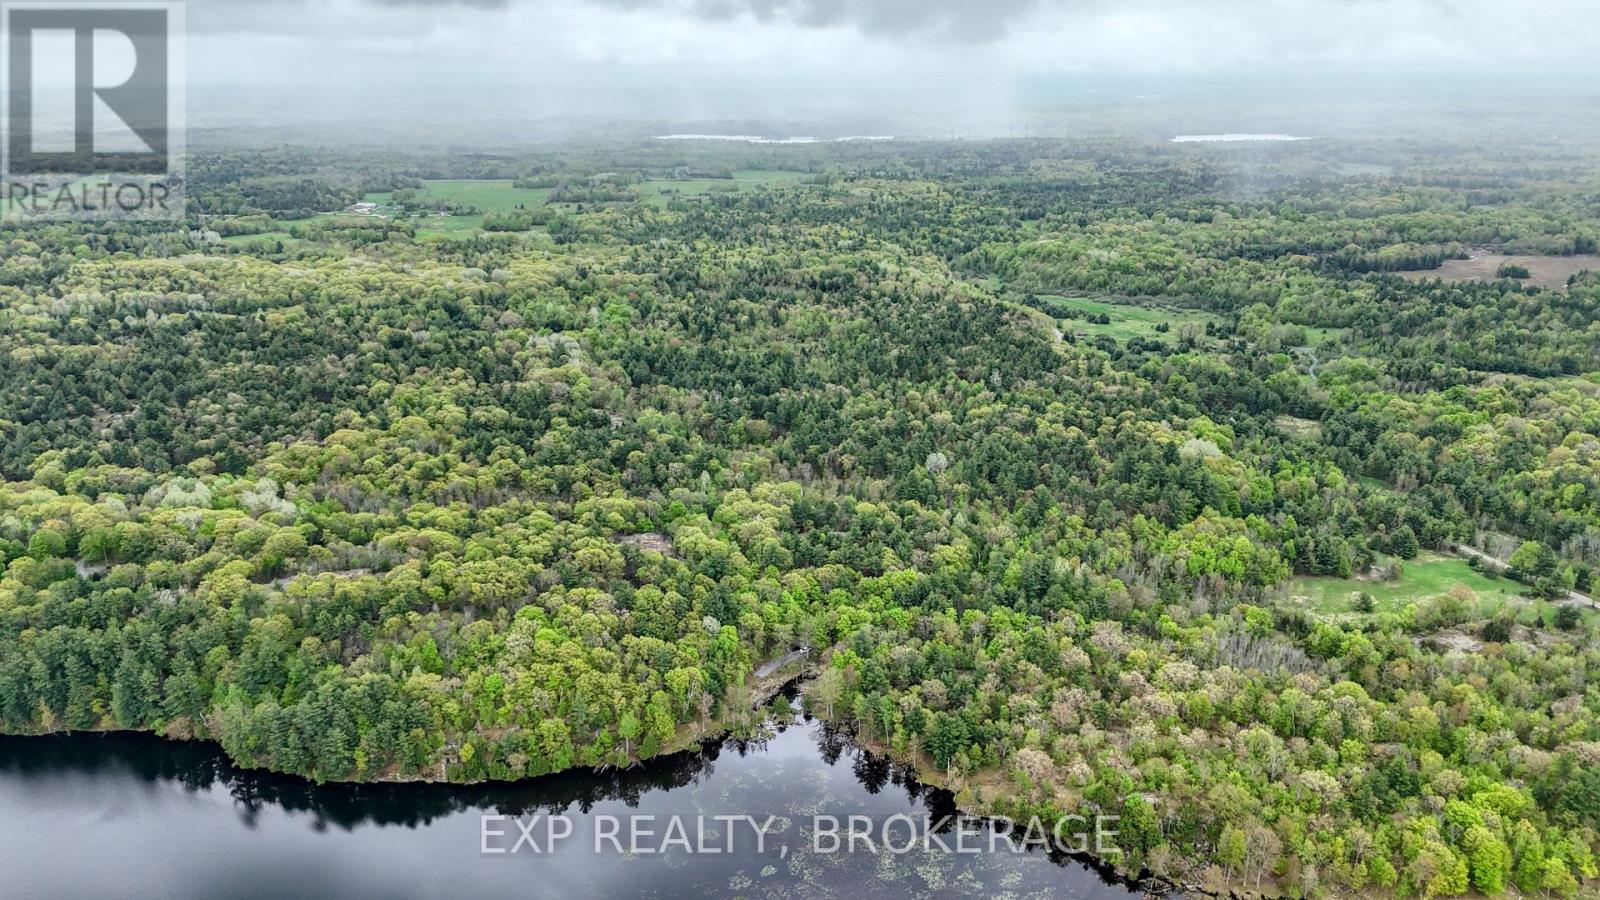
Part Lots 10 And 11 Ritz Road
Rideau Lakes, Ontario
Over 65 acres of waterfront land on Sand Lake - part of the Historic Rideau Water System -offering a rare combination of privacy, scale, and future potential. Unlike many properties in Elliott Bay, this parcel features more usable waterfront, providing better conditions for enjoying the lake. The shoreline is natural with direct access, and the land offers a mix of wooded areas, rolling terrain, and multiple potential building sites. Access to the property is via a quiet, municipally maintained road, offering both convenience and privacy. Ideally located just minutes from the Jones Falls locks along the Rideau Canal and the popular Rock Dunder hiking trails, with a short drive to nearby villages and amenities. With over 300 feet of frontage on Ritz Road, this property offers added flexibility and access along its road frontage. Opportunities like this - offering size, privacy, and waterfront on the Rideau system - are increasingly rare to find. (id:28302)
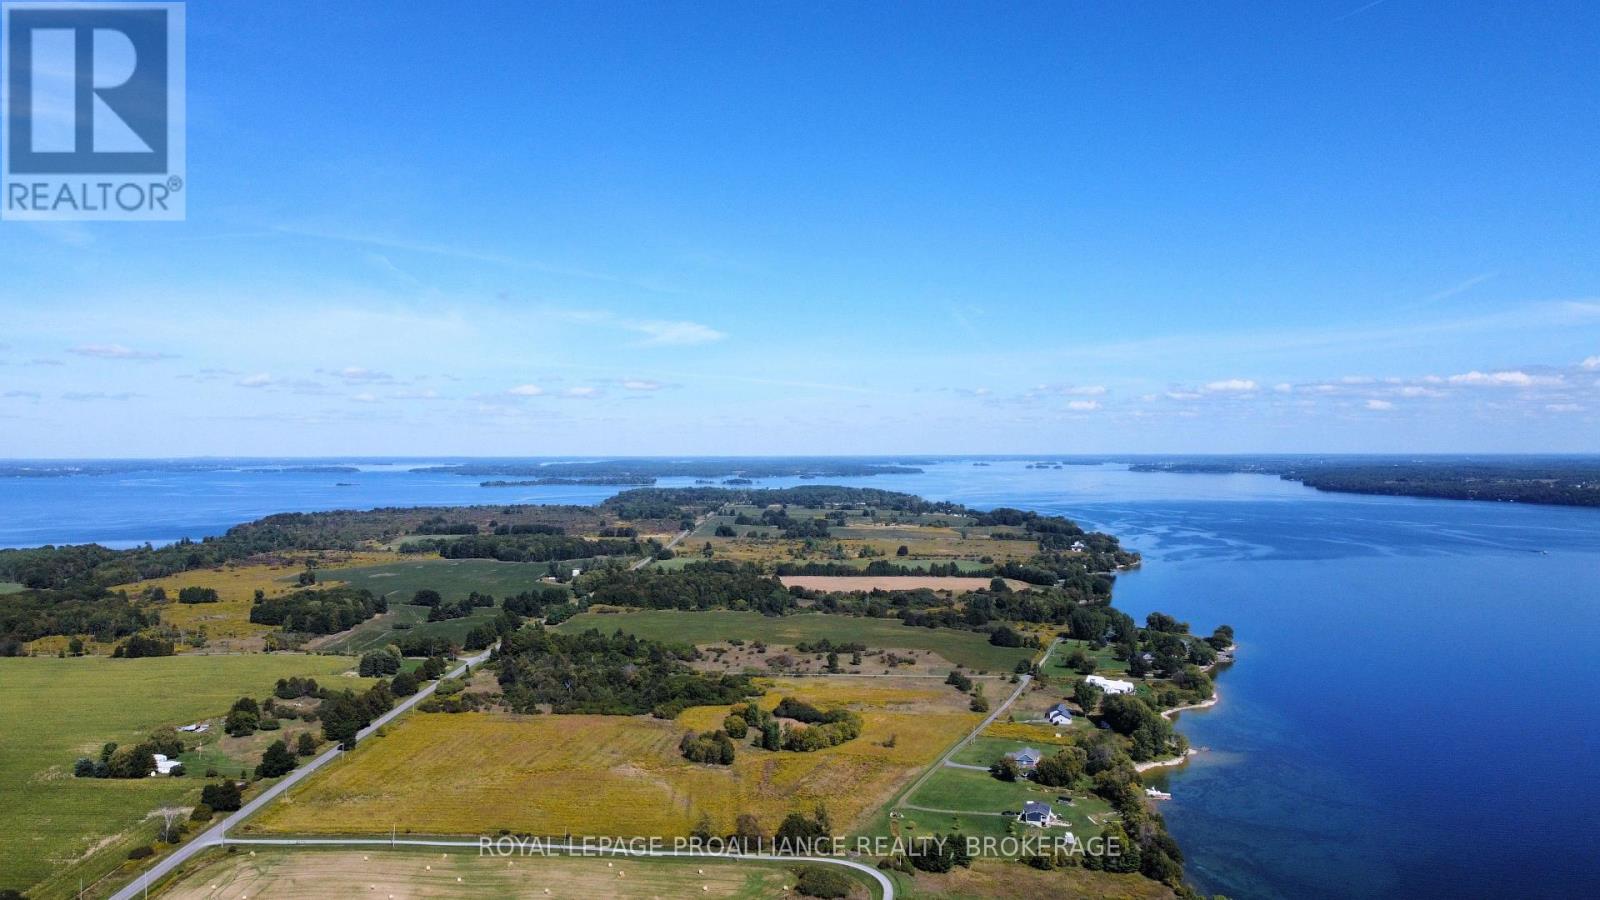
Lot 10 Elizabeth Street
Frontenac Islands, Ontario
Spectacular St. Lawrence River waterfront building lot, located on the south shore of Wolfe Island in the heart of the Thousand Islands. This private 1+ acre of property features southern exposure, a gentle slope to 135 feet of natural flat rock shoreline, clean waterfront, provides breathtaking sunrises over the St. Lawrence shipping channel, sunsets over neighbouring fields and well maintained year round access. Quality waterfront on the St. Lawrence River is becoming hard to find and making this the perfect place to build your cottage or year round dream home. This property is a must see. It's time to come enjoy Island life. (id:28302)
634 Concession 5a Dalhousie
Lanark Highlands, Ontario
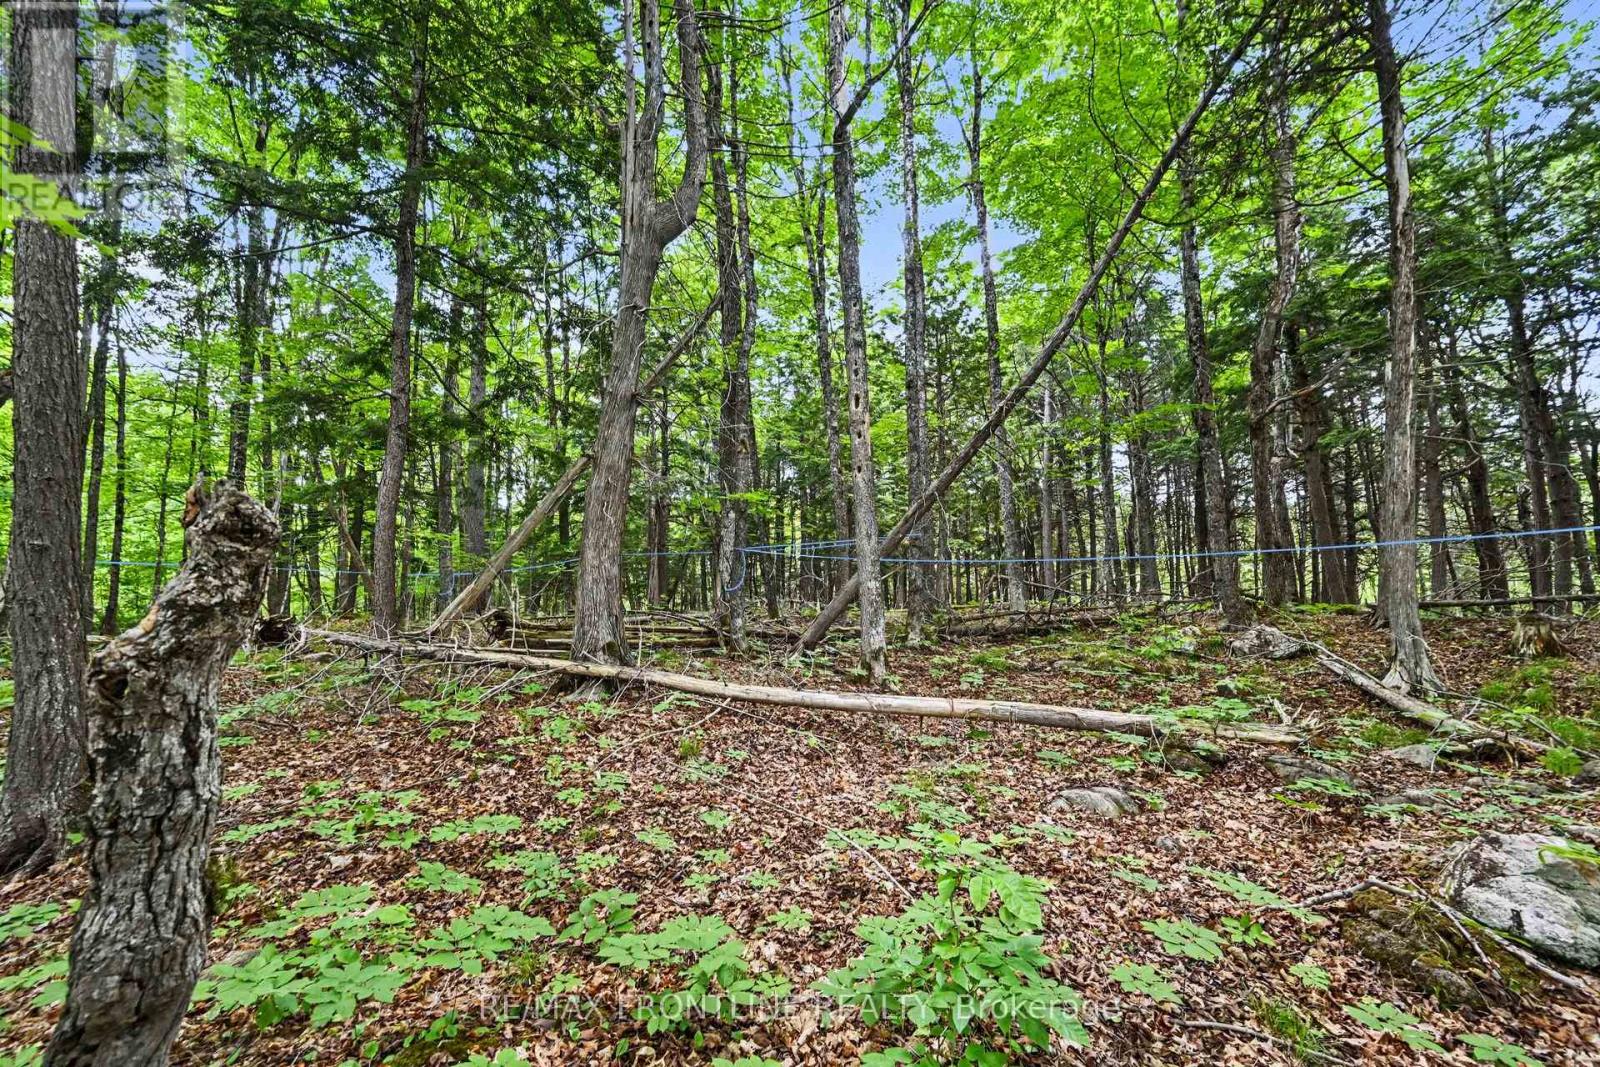
A hunt camp on some 35 acres located in Dalhousie Township, Lanark County; close to McDonald's Corners (8 minutes) and not far from Lanark (11 minutes). A handy shed has also been built on this property. Not only is this a great hunting property with a mature mixed bush, great sight lines and wetlands, but there are some 1500 to 2000 maple trees (estimated by Sellers) with a portion of them that have already been tapped with sap lines in place. In preparation for the next Owner to begin building on this lot the Seller has already obtained the severance; received a permit for putting in place a 3600L tank for a Class 4 Septic System (Mississippi Rideau Septic System Office) as well, future development of anything larger than the current hunt camp would be restricted as noted in correspondence from Lanark County Land Division Committee. Taxes yet to be assessed.Property, cabin, shed and inclusions being sold in "AS IS" condition. WELCOME TO THE GET-AWAY! Applicable H.S.T. to be paid by Buyer. (id:28302)
368 Blairton Road
Havelock-Belmont-Methuen, Ontario
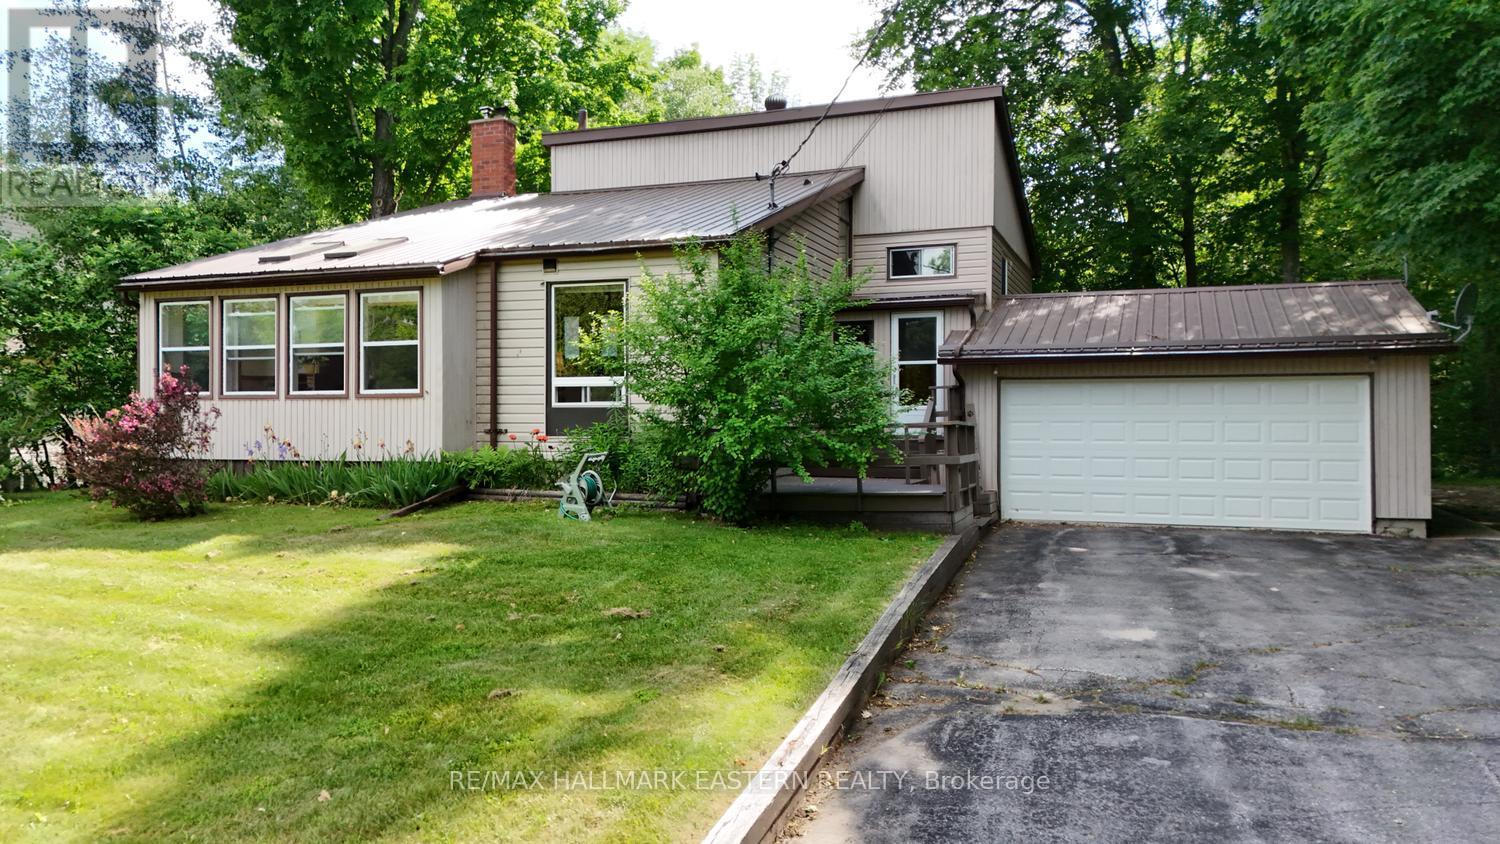
Just north of the public boat launch on Crowe Lake, this well-kept country property offers the kind of space and versatility that's becoming increasingly hard to find. Set on 1.1 acres in a scenic rural setting, this 3-bedroom, 1.5-bath backsplit with attached double garage combines comfortable family living with exceptional workshop and storage space, making it ideal for hobbyists, tradespeople, outdoor enthusiasts, or anyone seeking room to spread out. Inside, the home features a spacious eat-in kitchen perfect for family gatherings, while the living room is warmed by a cozy propane fireplace that creates an inviting place to relax year-round. An updated propane furnace and durable metal roof provide peace of mind, and the lower level offers abundant storage, utility space, and a dedicated workshop area. Step outside and enjoy the quiet surroundings from the gazebo, with additional storage available in the detached shed. The standout feature is the impressive 1,800 sq. ft. detached shop (50' x 35'), complete with two front overhead doors and a rear overhead door for easy access. A section of the shop previously housed a vehicle hoist, with floor connections still in place, offering excellent potential for automotive work or other projects. Enjoy a glimpse of Crowe Lake through the trees during the summer months and take advantage of the nearby boat launch for fishing, boating, and exploring the area's beautiful waterways. Conveniently located just 10 minutes to Havelock or Marmora, 45 minutes to Peterborough or Belleville, and approximately two hours from the GTA, this property delivers the perfect balance of rural living and accessibility. Whether you're looking for a country home, a recreational retreat, or a property with serious workspace potential, this Crowe Lake area gem is ready to welcome its next owners. (id:28302)
0 County Road 46
Brockville, Ontario
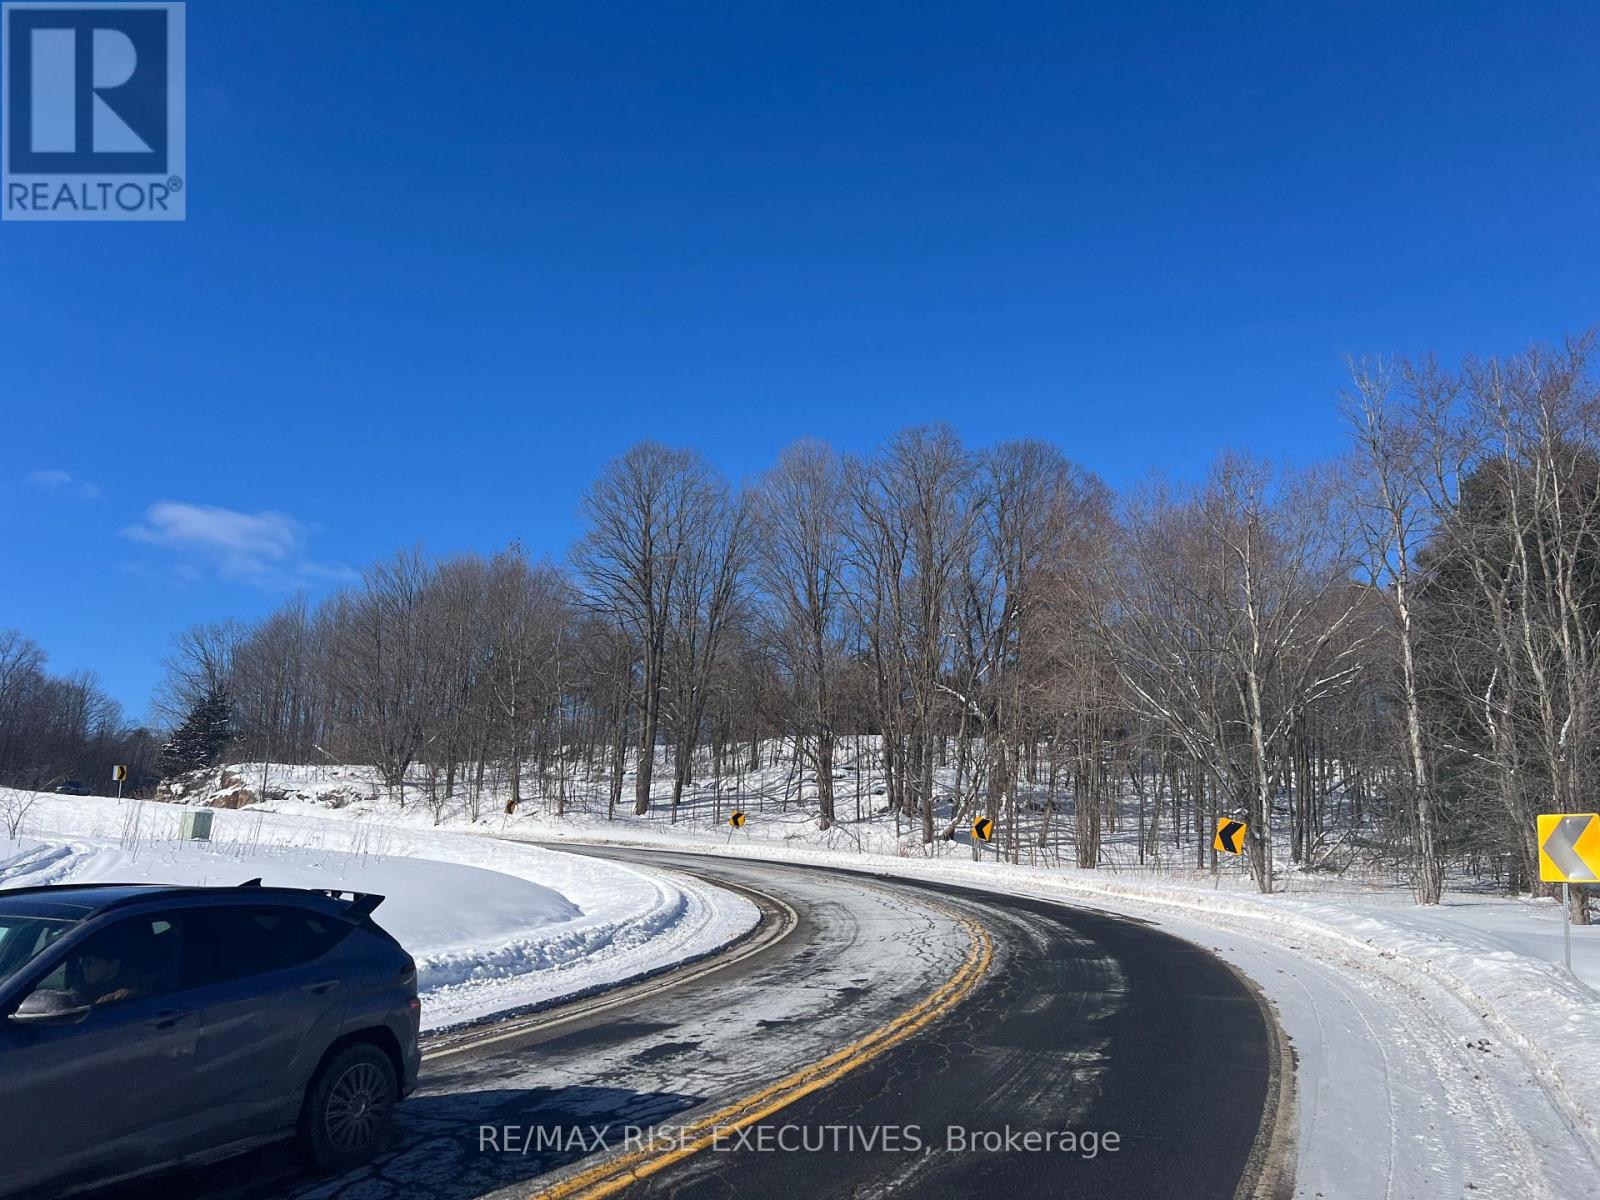
140.75 acres of raw land includes granite outcroppings and forested areas as well, that can be sold as separate parcels.32.67 acres in Brockville zoned as open space. 108.08 acres in Elizabethtown zoned A1 and A2 with restrictions. Quarry possibilities. (id:28302)
336 Queen Street
Loyalist, Ontario
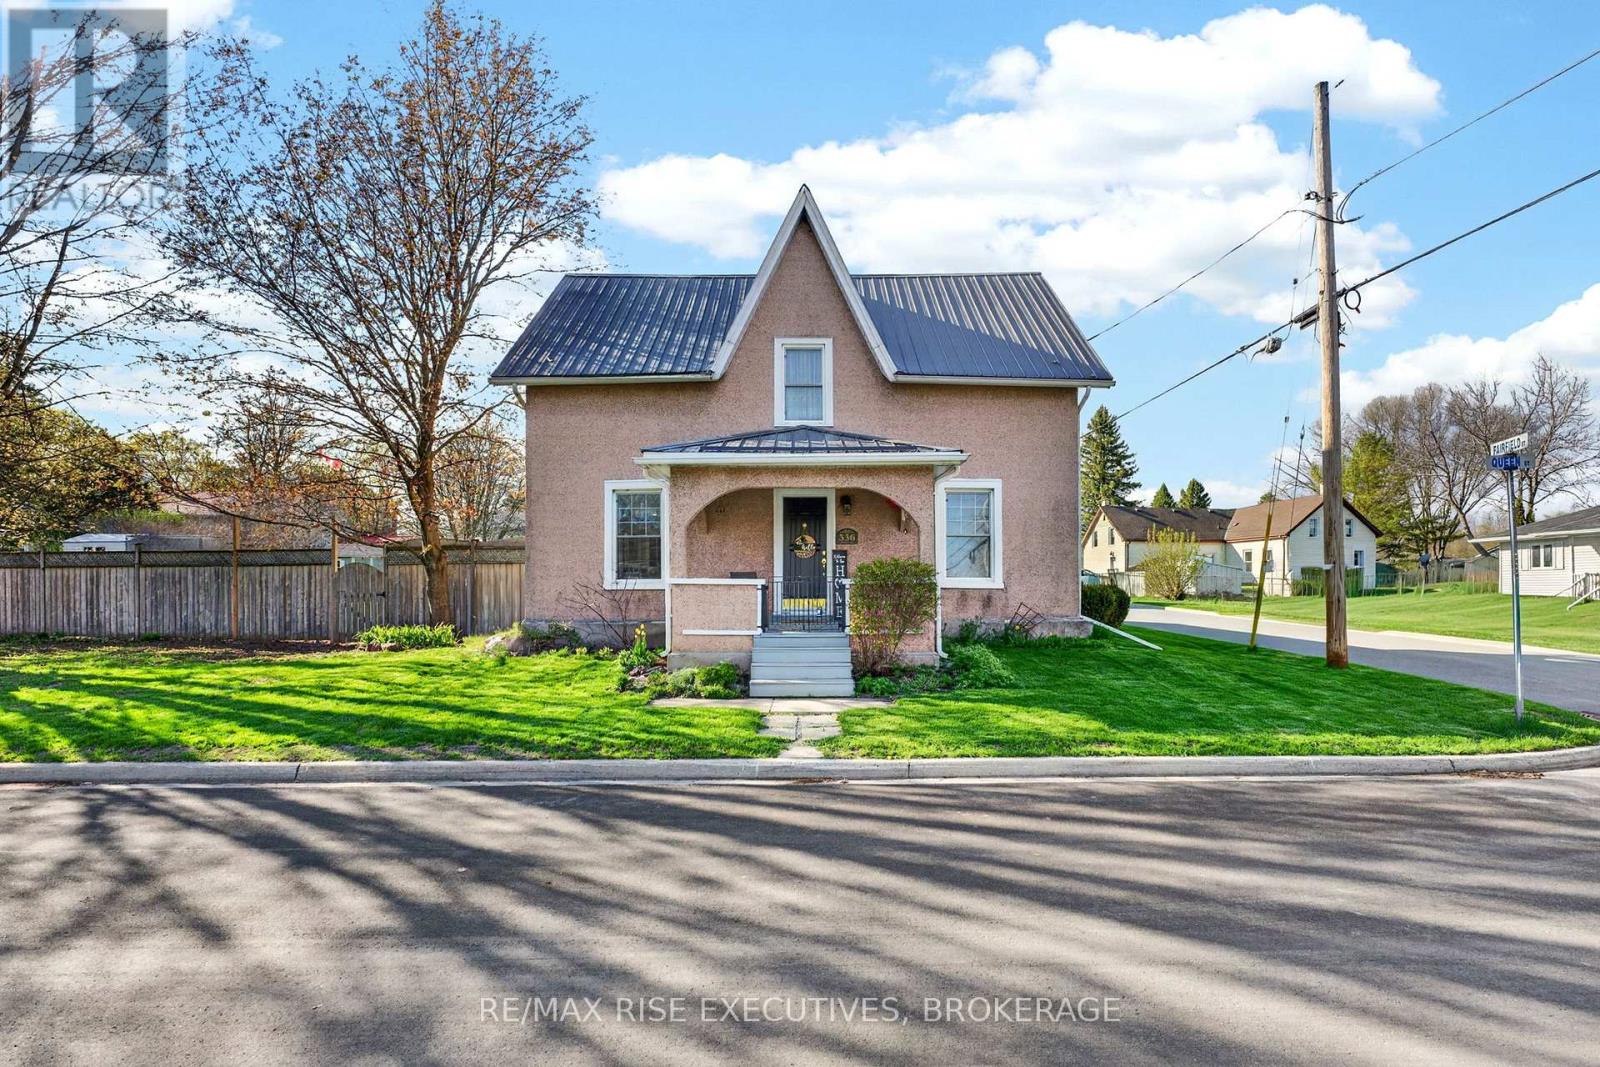
Welcome to 336 Queen Street in historic Bath, one of Ontario's oldest and most charming communities. This 3-bedroom, 1-bath home offers a great blend of character, updates, and potential, featuring an updated kitchen, steel roof, good windows, furnace, and central air. A summer kitchen/mudroom adds practical extra space, while the attached shop/garage is ready for your ideas-whether that's storage, hobby space, a workshop, or something more creative. Set on a large, fully fenced corner lot directly across from Main Street Park, the location is hard to beat. Enjoy being within walking distance to local favourites like The Lodge Coffee House, the Fairfield-Gutzeit House, Mike's Pizza, and Beachside BBQ, with Loyalist Golf and Country Club and MacKinnon Brothers Brewery just nearby. Only 25 minutes to both Kingston and Napanee, this is a great opportunity to enjoy small-town living with easy access to city conveniences. (id:28302)
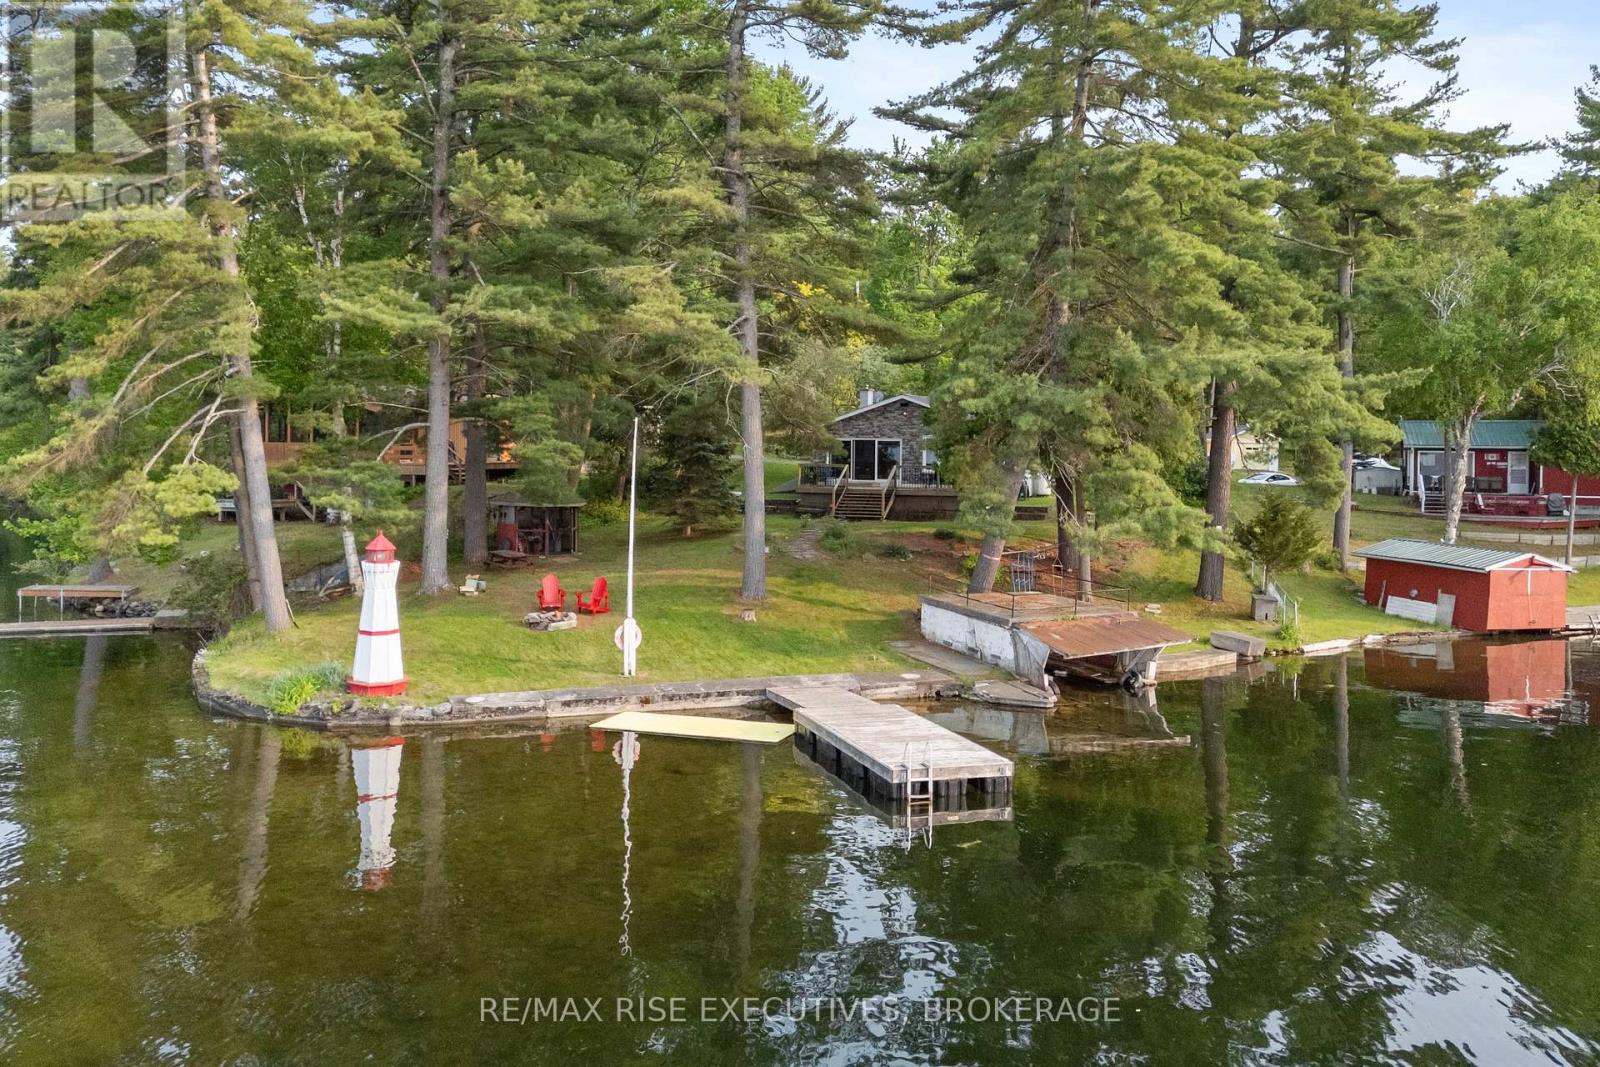
6862 Smith Lane
Frontenac, Ontario
Exceptional 3 bedroom, 2.5 bath, fully insulated four-season waterfront home presents a versatile opportunity, serving perfectly as a sophisticated cottage retreat or a potentially lucrative short-term rental. Situated on the highly desirable Buck Lake and nestled on a point offering unobstructed panoramic views of the lake and features over 107 feet of pristine, crystal-clear water frontage with level access to the water. The shoreline boasts clear, shallow water perfect for children to swim, transitioning to deeper waters at the end of the dock, ideal for boat docking and diving. This 1600 sq ft bungalow has been thoughtfully updated throughout. Recent upgrades include a cedar deck with new stone elevation, a country kitchen, a brand-new 4pc bathroom, updated electrical and plumbing systems, new vinyl and hardwood flooring, a steel roof, board and batten exterior, newer windows and patio door, and new washer/dryer. Comfort and convenience are ensured with a high-efficiency propane furnace, reverse osmosis and water softener system, and a sprinkler system. The unbelievable outdoor space is enhanced by beautiful gardens, a boathouse (older but grandfathered in should someone want to replace it), a fire pit overlooking the bay, and plenty of room for children to play or for adult gatherings. The property also features a small garage, plus three additional exterior sheds for ample storage. Good internet connectivity is available. Enjoy outdoor living with a large cedar water dock, a basement workshop/utility room, and a cozy wood-burning fireplace. Conveniently located just 35 minutes north of Kingston. Parking is available for at least six vehicles. Buck Lake is renowned as an excellent fishing lake and a prime ice fishing destination. (id:28302)
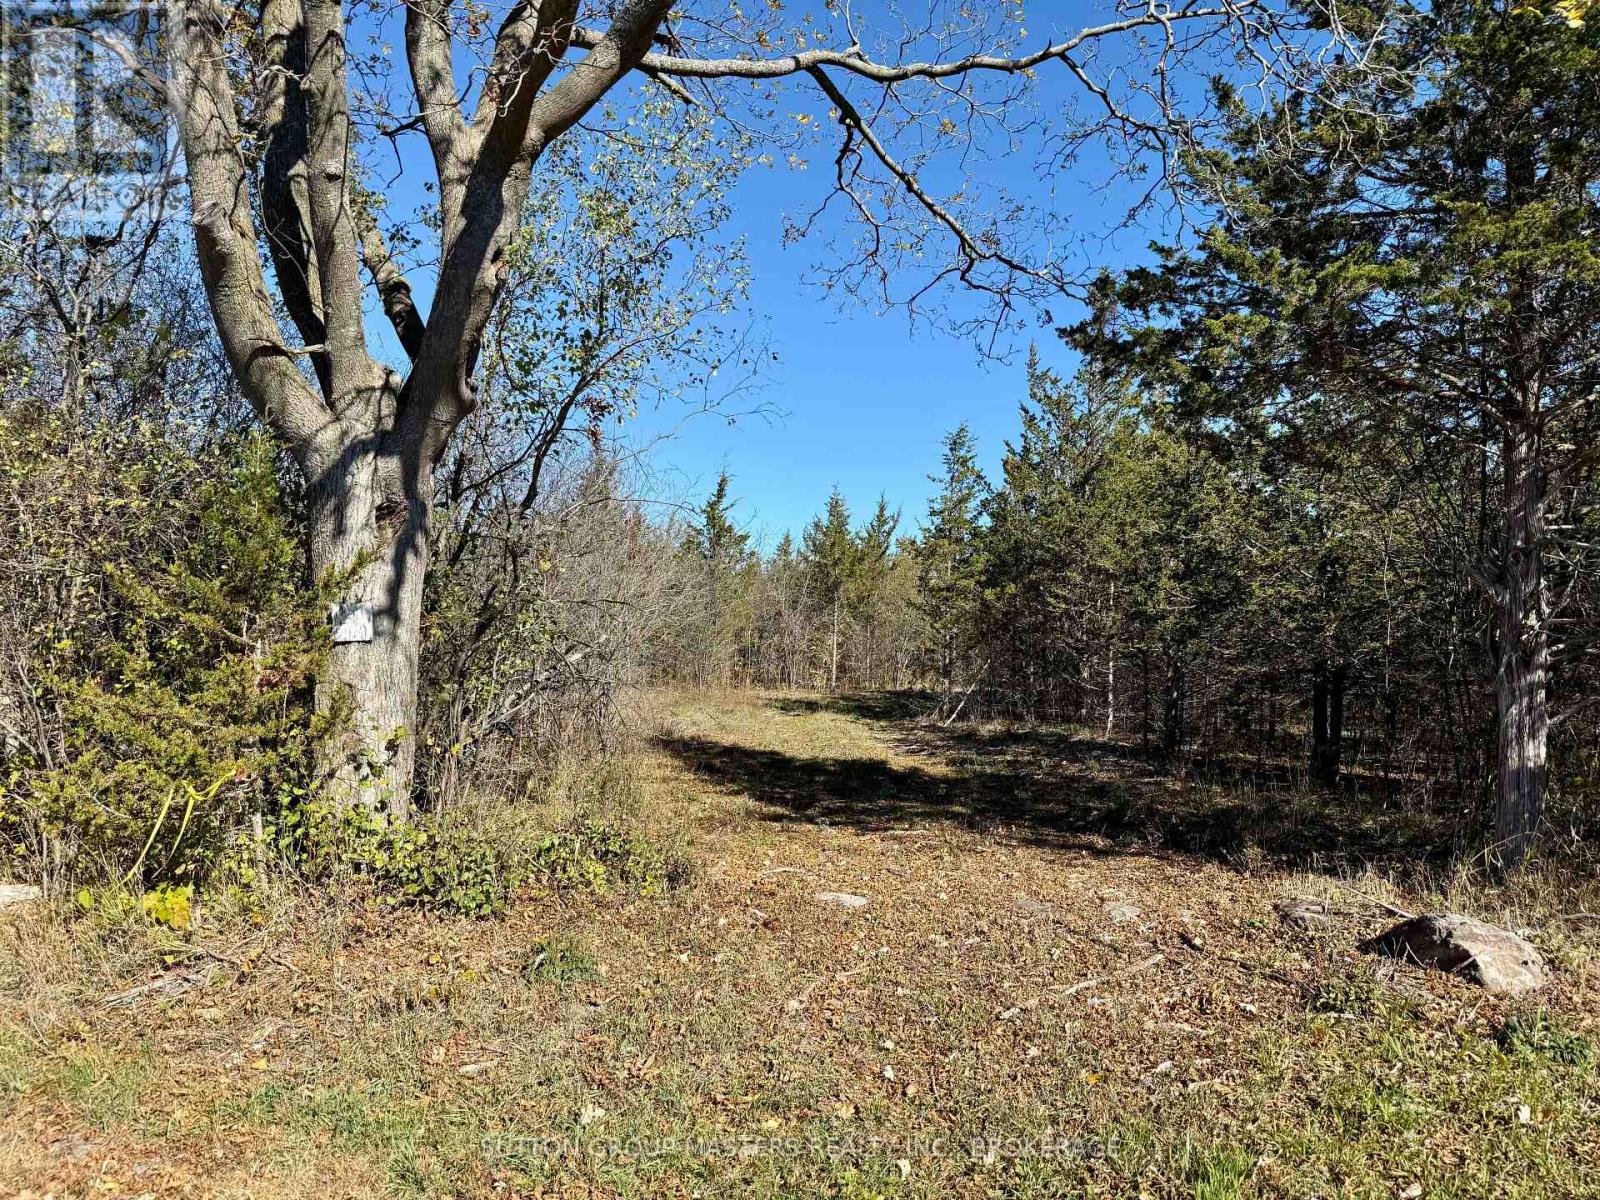
Lot 3 Galbraith Grove Road
Stone Mills, Ontario
Four level and treed acres ready to build your dream home. Or we can assist in finding a reputable licensed contractor to build one for you. Very scenic land and private setting within a few minutes walk to boat launch on Varty Lake. 8 GPM well. Set within a rural community with a five minute drive to village amenities of Yarker which include grocery and LCBO, library, day care center, waterfront playground and park, churches, fire hall, home based businesses and so much more. Camden East is within a 4 minute drive to get your gas, pizza takeout, LCBO outlet, local produce, baked goods and much more. Central to both Kingston and Napanee with an 18 minute drive in either direction. Survey and development agreement available. Call listing agents for more details.. (id:28302)
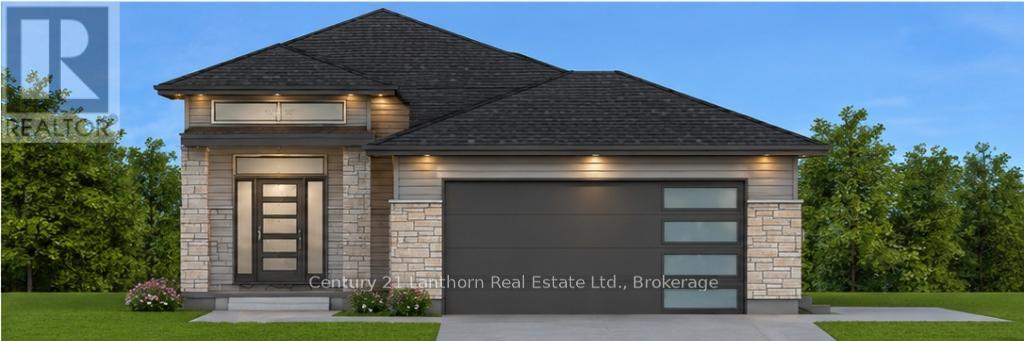
76 Hastings Park Drive
Belleville, Ontario
Purpose-built legal duplex offering a spacious 3-bed, 2-bath upper unit and a 2-bed, 1-bath lower unit. Market rent for the 3 bed 1,567 sq.ft main unit is $2,300+ utilities/month and for the 2 bed 791 sq.ft lower unit is $1,800+ utilities/month. Separate entrances, kitchens, laundry, utilities, hydro panels, heating/cooling systems, and mechanicals make this an ideal investment or mortgage-helper opportunity. Quality Frontier Homes construction featuring fire and sound separation, attached garage, covered deck, custom cabinetry, quartz countertops, and modern finishes throughout. A turnkey opportunity for investors, multi-generational families, or owner-occupants seeking additional income. The Spec Sheet is attached to showcase the FRONTIER FACTOR, where typical "upgrades" are included as OUR standard. *Building is under construction and photos are artist's rendering (id:28302)
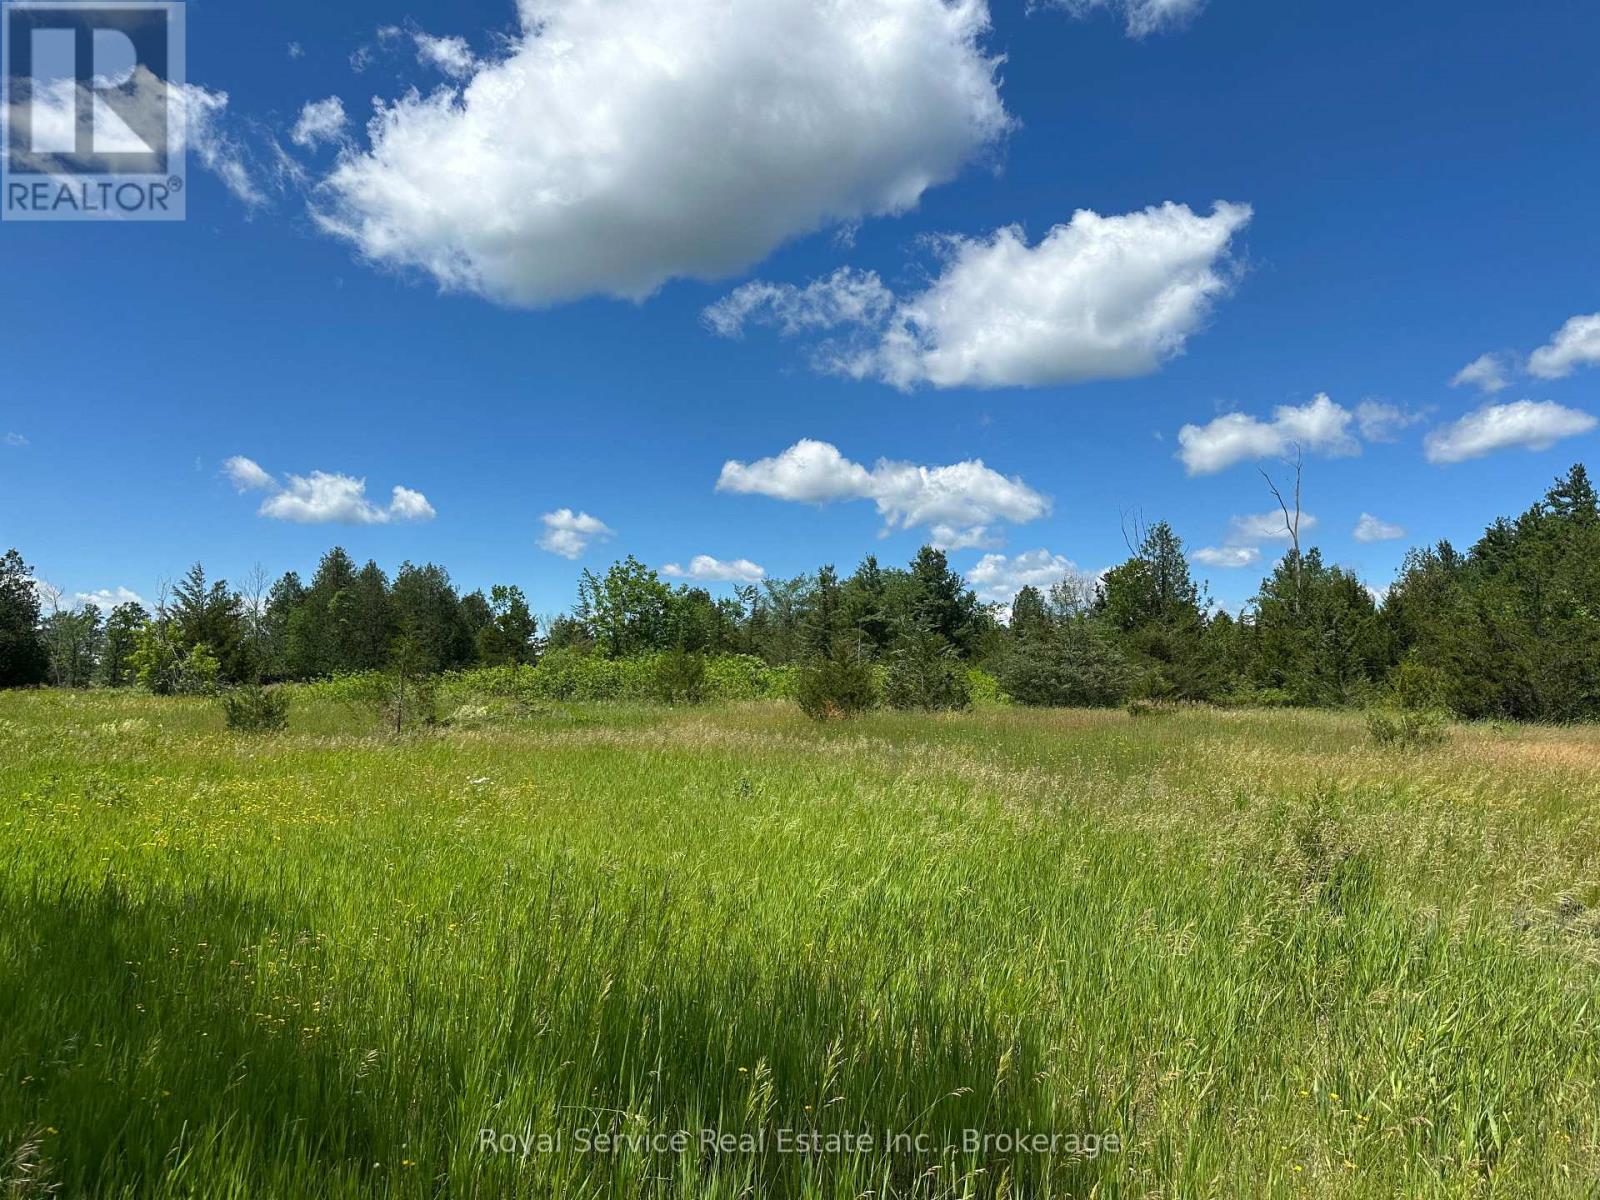
1794 Springbrook Road
Stirling-Rawdon, Ontario
Welcome to your new picturesque piece of paradise along on Springbrook Road, just north of Stirling! Nestled on 146 acres of unspoiled land, this rural gem offers a unique opportunity to embrace the beauty of nature in a serene and private setting.The property has 5000' of road frontage. fronting on Spring Brook Rd, Mulberry Rd and Bateman Rd. As you step onto this expansive property, you will notice the large stands of hardwood forest, open meadows and a pond. The south entrance is surrounded by a large stand of Maple, and the north end of the property holds an even larger stand of Oak. Buyers can quickly imagine waking up to the soothing sounds of birds singing in your private retreat. With 146 acres at your disposal, there is ample space to design and create your ideal residence, complete with all the amenities that cater to a comfortable and luxurious lifestyle. The expansive lot size also provides the opportunity for future residents to enjoy gardening, outdoor recreation, development or the possibility of additional structures, ensuring that your vision becomes a reality. The natural beauty of the land meets the endless possibilities of your imagination.Escape the hustle and bustle of city life and immerse yourself in the tranquility of this rural haven. Fortunately, convenience is not sacrificed, as nearby amenities and charming local communities offer the perfect balance between seclusion and accessibility. Don't miss this rare opportunity to own a large piece of land that combines peaceful, country living, without the sacrifice of convenience and community.Embrace the serenity, create your sanctuary, and make memories that will last a lifetime. Approximately 12 minutes to the town of Stirling, approximately 35 minutes to Belleville and the 401. Note- North portion of property contains Environmental protected areas (see attachment) Buyer to exercise Due Diligence. (id:28302)
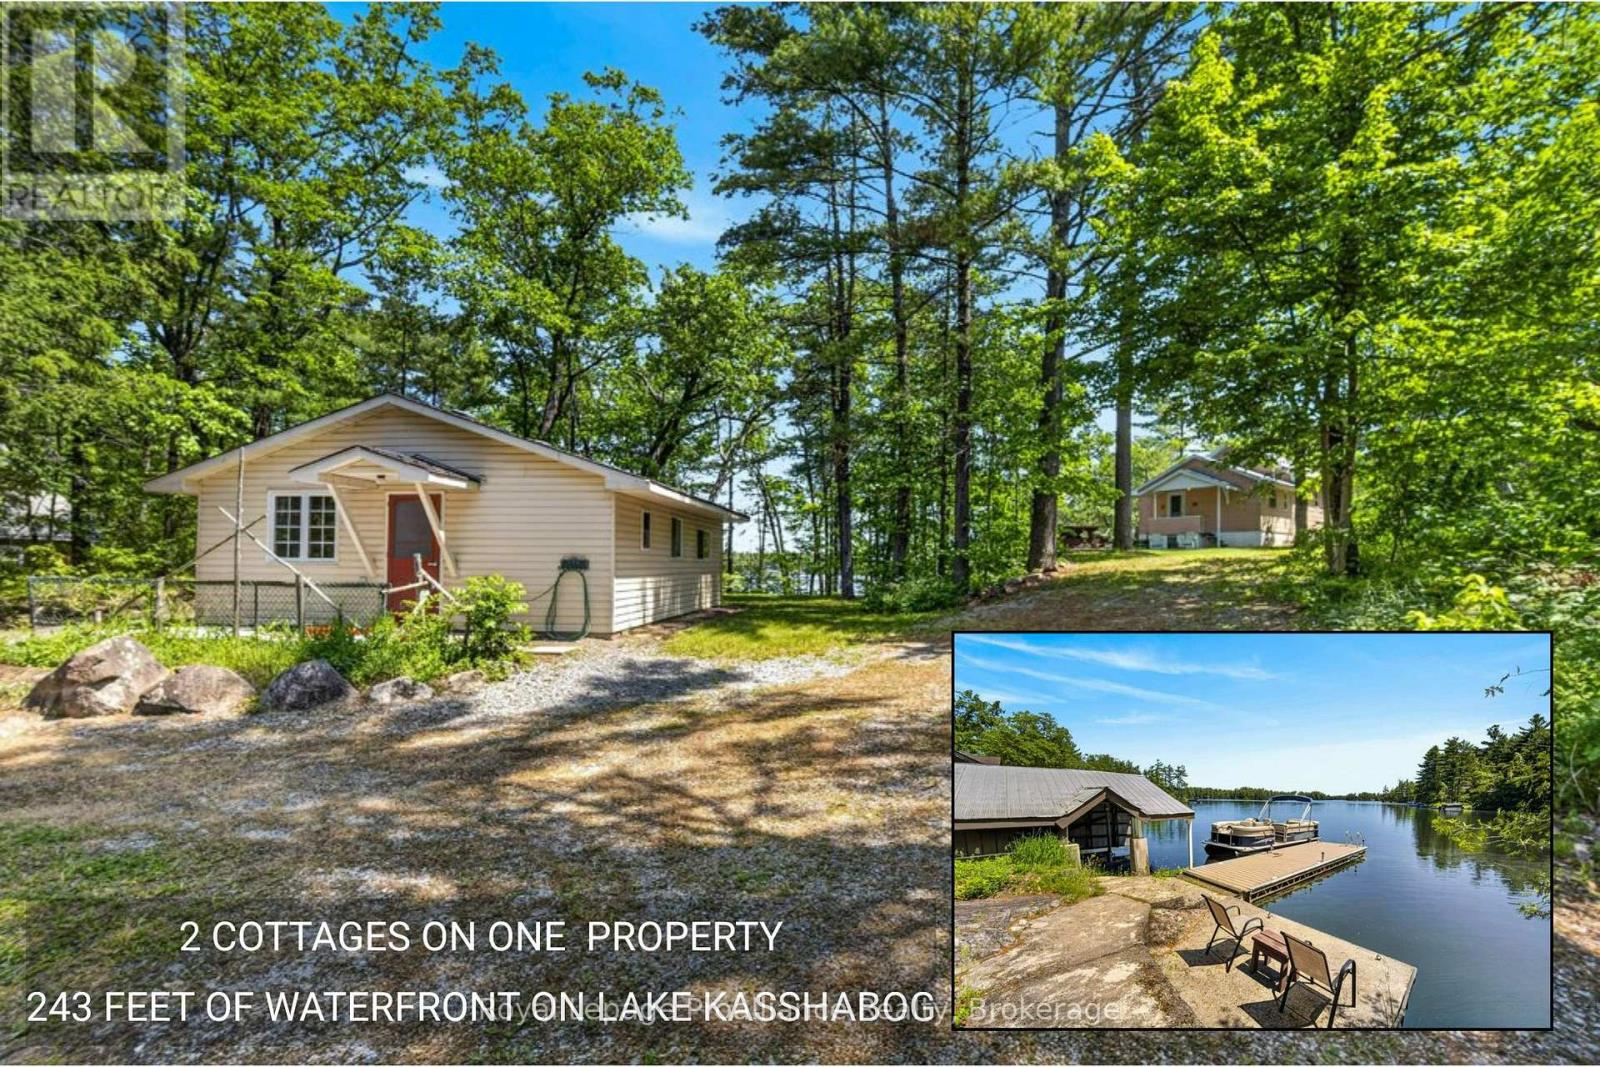
477 Fire Route 93
Havelock-Belmont-Methuen, Ontario
Welcome to 477 Fire Route 93, an absolute vibe of a lakeside retreat offering a rare multi-dwelling setup on the highly sought after Lake Kasshabog. Nestled on a generous, treed 2.24 acre lot featuring iconic Precambrian granite outcroppings, this property showcases an impressive 243 feet of direct, clean shoreline with deep water right off the private dock. Perfect for multi generational families, epic weekend hosting, or cottage life flexibility, the property features two independent cottages that have been proudly and lovingly maintained over the decades. The main layout includes a classic 3 bedroom cottage (748 sq. ft.) and a separate, cozy 1 bedroom secondary cottage (574 sq. ft.) that provides excellent additional living space, its own kitchen, and a 4piece bathroom. Instead of erasing its history, this 1953 built property fully leans into its authentic retro roots, proving that vintage is a deliberate style choice, not just a passage of time. It delivers an unmistakable nostalgic charm combined with meticulous care, featuring clean lines, a durable metal roof, hardboard/vinyl siding, a comforting pellet stove, and a private boathouse at the water's edge. Situated on a year round private road just minutes from Stoney Point Marina, local shopping, and regional conservation areas, this unique property offers the ultimate blend of privacy, pristine spring fed waters, and an effortlessly cool, timeless cottage aesthetic (id:28302)
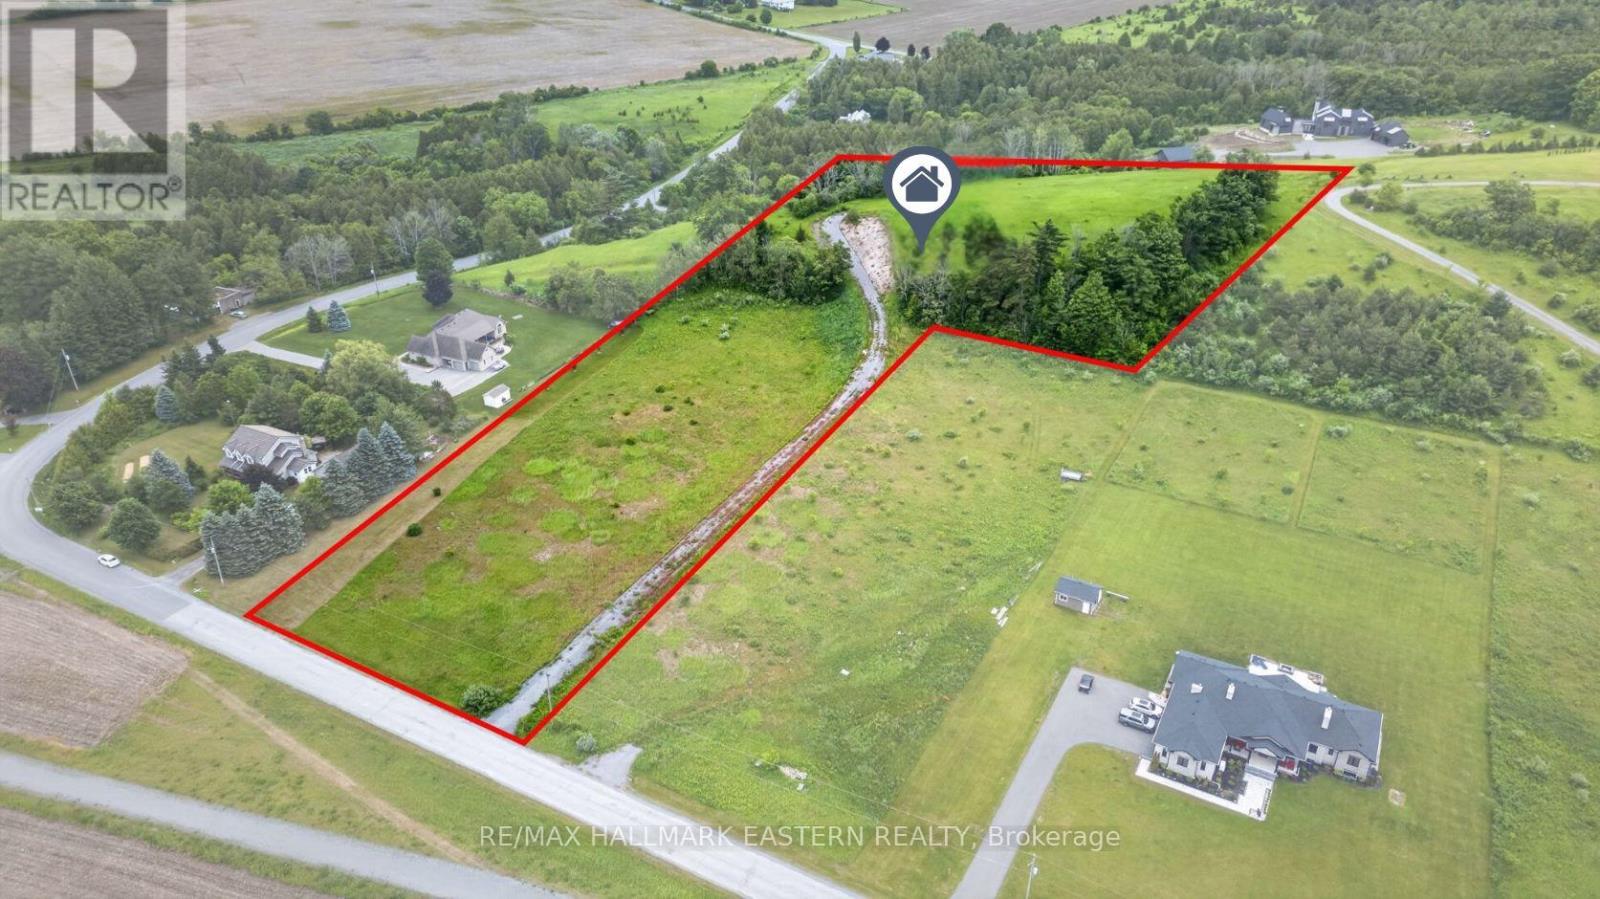
9179 Racetrack Road
Hamilton Township, Ontario
Build Your Dream Home On This Breathtaking 5-Acre Hilltop, Ready-To-Build, Parcel Of Land In The Rolling Hills Of Northumberland County... Surrounded By Stunning Custom Homes, And Only 10 Minutes To Cobourg And The 401. Set Atop A Gentle Ridge With Sweeping Countryside Views, This Exceptional Piece Of Vacant Land Offers The Rare Combination Of Privacy & Natural Beauty. A Substantial Investment Has Already Been Made, Including A 250 Ft Drilled Well And Gravel Driveway Leading Toward The Property's Ideal Building Location On The Crest Of The Hill. Surrounded By Rolling Fields, Mature Trees Including A Stunning Oak Tree, And Endless Skies, You'll Enjoy Peaceful Rural Living While Remaining Conveniently Close To Everyday Amenities. Zoned Marginal Agriculture (MA), The Property Offers The Opportunity To Build A Custom Detached Home While Providing Flexibility For A Variety Of Rural Lifestyle Pursuits, Making It Ideal For Those Seeking Space, Privacy, And Room To Create Their Own Vision. Located Just Minutes From The Shops, Restaurants, Schools, Healthcare Services, And Amenities Of Cobourg, With Quick Access To Highway 401 For Commuters.Spend Your Mornings Watching The Sunrise Over The Countryside, Your Evenings Enjoying Spectacular Sunsets From Your Future Back Deck, And Your Days Immersed In The Quiet Beauty That Only A Property Like This Can Provide. Whether You're Dreaming Of A Custom Estate, A Family Retreat, Or Simply A Place To Escape The Pace Of City Life, This Remarkable Parcel Offers An Opportunity To Build Something Truly Special In One Of Northumberland County's Most Scenic Settings. (id:28302)
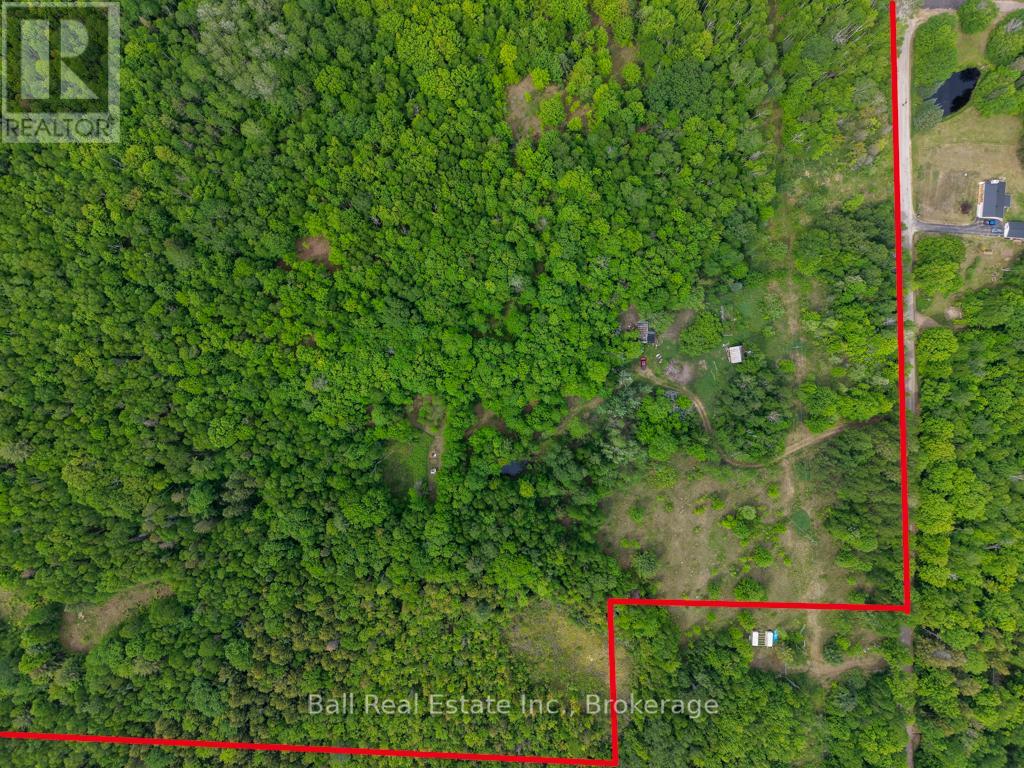
60 Scenic Road
Killaloe, Ontario
Discover the possibilities with this beautiful 104-acre country property, featuring a mix of mature hardwood and softwood forest, established pine plantation, and an extensive network of trails throughout. Once a homestead, the property offers several cleared areas that provide excellent potential for recreation, camping, or future development opportunities. Whether you're looking for a private hunting camp, weekend retreat, or a peaceful escape into nature, this property delivers outstanding privacy and year-round enjoyment. Explore the trails by ATV, hike through the woods, or simply enjoy the abundance of wildlife that calls this land home. A rare opportunity to own a large acreage parcel with diverse terrain, forest cover, and endless outdoor adventure. (id:28302)
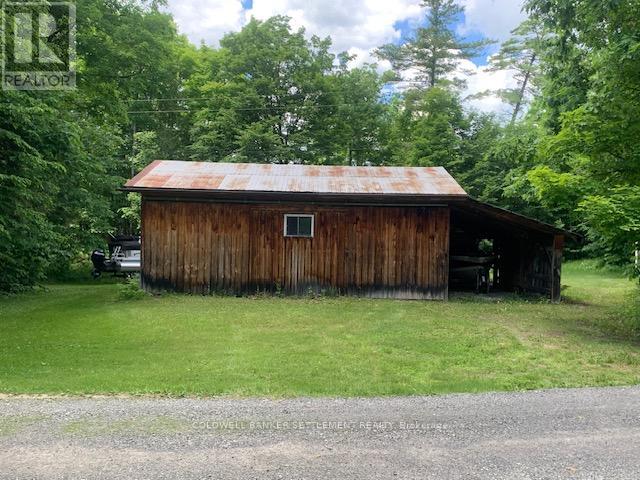
306 Hanna Road
Tay Valley, Ontario
An excellent opportunity to own a beautiful 2.6 acre lot, really close to Christie Lake with an existing 20' x 30' steel clad with wood siding, steel roof and 10'6" ceiling height on the interior. There are two 10' x 10' door access points with plenty of storage/work space for all you interests. Attached you will find two - 11' x 30' carports, ideal for boat storage, drive through sled use, etc. There are a number of nice building sites on this property. It is located on Hanna Road approx. .9 km off Althorpe Road. Enjoy boating?, the boat launch on the Tay River, which leads into Christie Lake, is approx. 3 km down the road. (id:28302)
Lot 4 Elizabeth Street
Frontenac Islands, Ontario
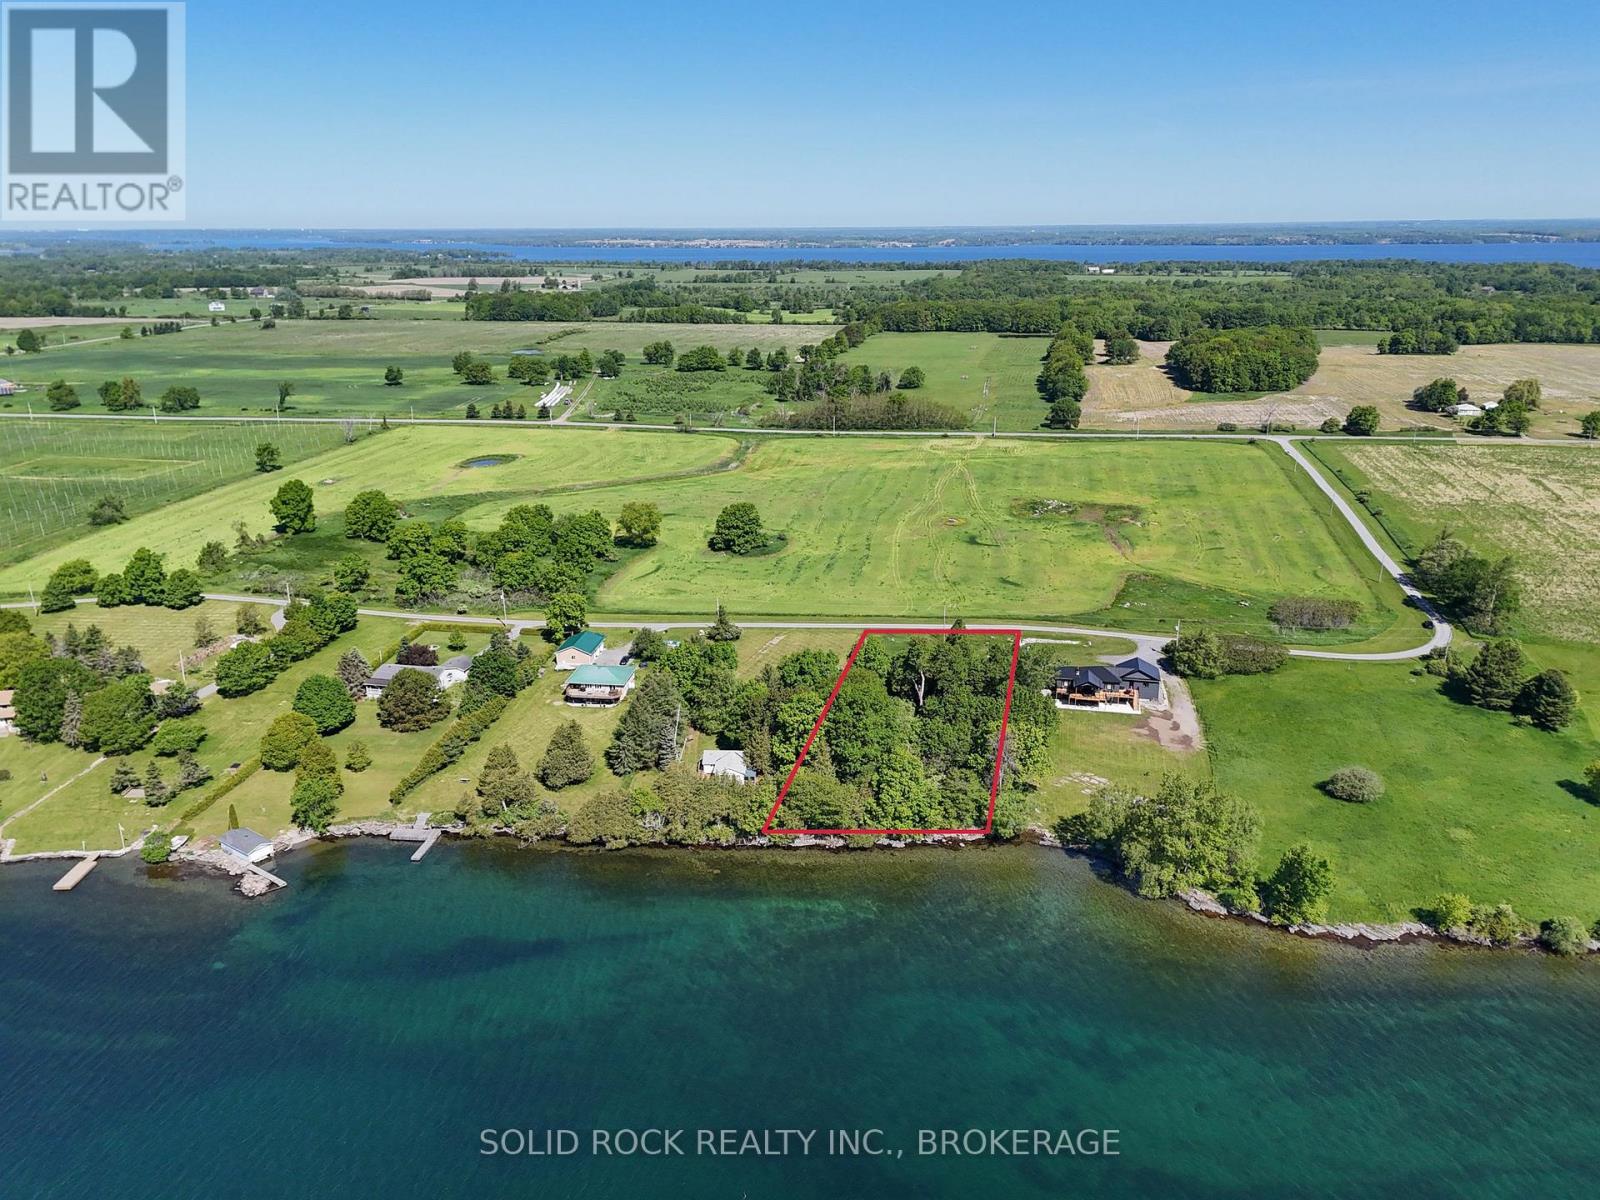
Exceptional 1+ acre waterfront building lot located on the south shore of Wolfe Island. Offering desirable southern exposure, unique topography, and approximately 138 feet of clean, shallow, rocky shoreline along the St. Lawrence River, this property provides an outstanding setting for your future home or cottage. Enjoy breathtaking views of the shipping channel while relaxing with your morning coffee and taking in the ever-changing waterfront scenery. Access is provided via a privately maintained road, offering both privacy and convenience. Whether you're envisioning a seasonal retreat or a year-round residence, this exceptional waterfront property presents a rare opportunity to build in one of Wolfe Island's most picturesque locations. (id:28302)
953 County Road 7
Greater Napanee, Ontario
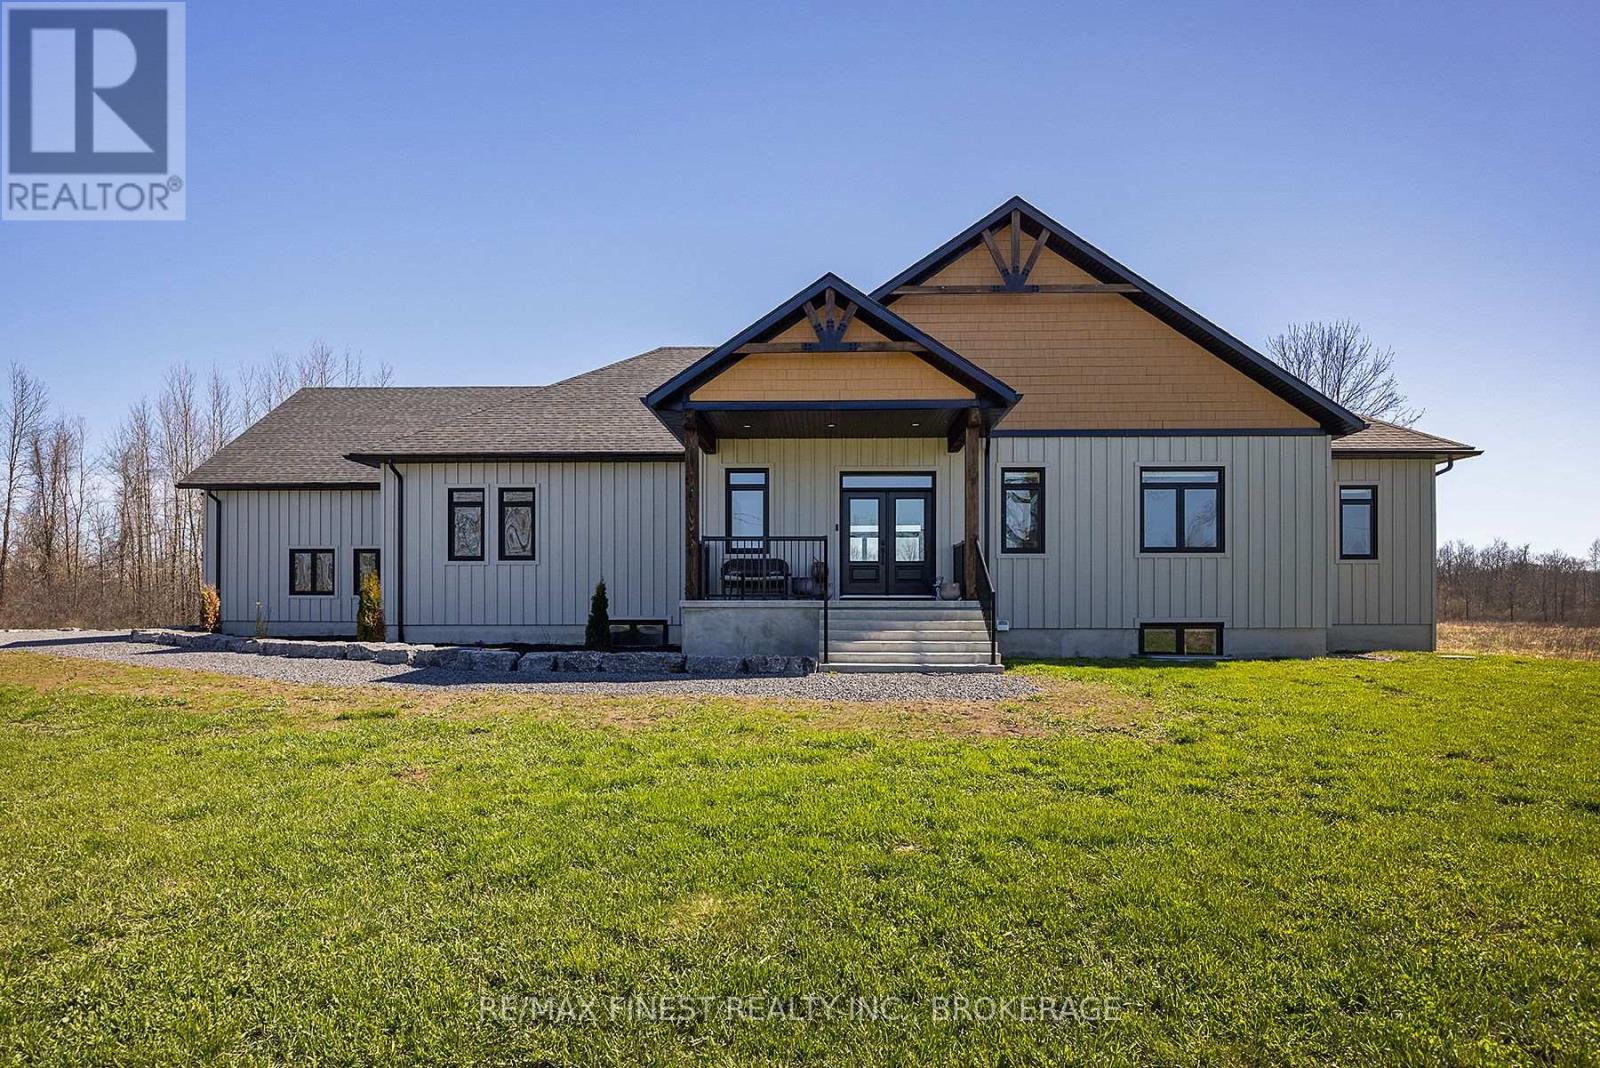
Designed to stand out and built to impress, this custom bungalow offers over 4,500 sq ft of beautifully finished living space on 4 scenic acres, ideally located just 15 minutes west of Kingston and minutes from the village of Bath. Built by Reno Kings with quality craftsmanship throughout, this home features an ICF foundation extending to the trusses and soaring 18-foot cathedral ceilings, creating a bright, airy feel from the moment you step inside.The open-concept main level is finished with engineered white oak hardwood flooring, blending warmth with modern design. The spacious living room centers on a sleek stucco fireplace and flows effortlessly to the expansive back deck through impressive 12-foot sliding patio doors, ideal for entertaining or simply enjoying the peaceful surroundings. With views overlooking the pond, the outdoor space offers a natural extension of the home. The kitchen is both functional and beautifully designed, complete with quartz countertops, a large island, soft-close cabinetry, and a custom coffee bar. The primary suite offers a private retreat, featuring dual walk-in closets and a spa-inspired 5-piece ensuite with a soaker tub, double vanity, and glass shower. Also on the main level, you'll find a second bedroom, a full 4-piece bathroom, and a stylish powder room. A spacious mudroom with built-in storage and a convenient laundry area provides direct access to the impressive 1,200+ sq ft garage. The fully finished lower level offers a large rec room, two additional bedrooms, a home office, gym space, and a modern 3-piece bathroom. Offering the perfect balance of privacy and convenience, this exceptional property is close to local favourites including MacKinnon Brothers Brewing Company, Loyalist Golf & Country Club, waterfront access, a boat launch, and everyday amenities. Finished with exceptional attention to detail throughout, this home offers a rare opportunity to enjoy elevated country living in a beautifully designed space. (id:28302)
665 Weller Street
Peterborough, Ontario
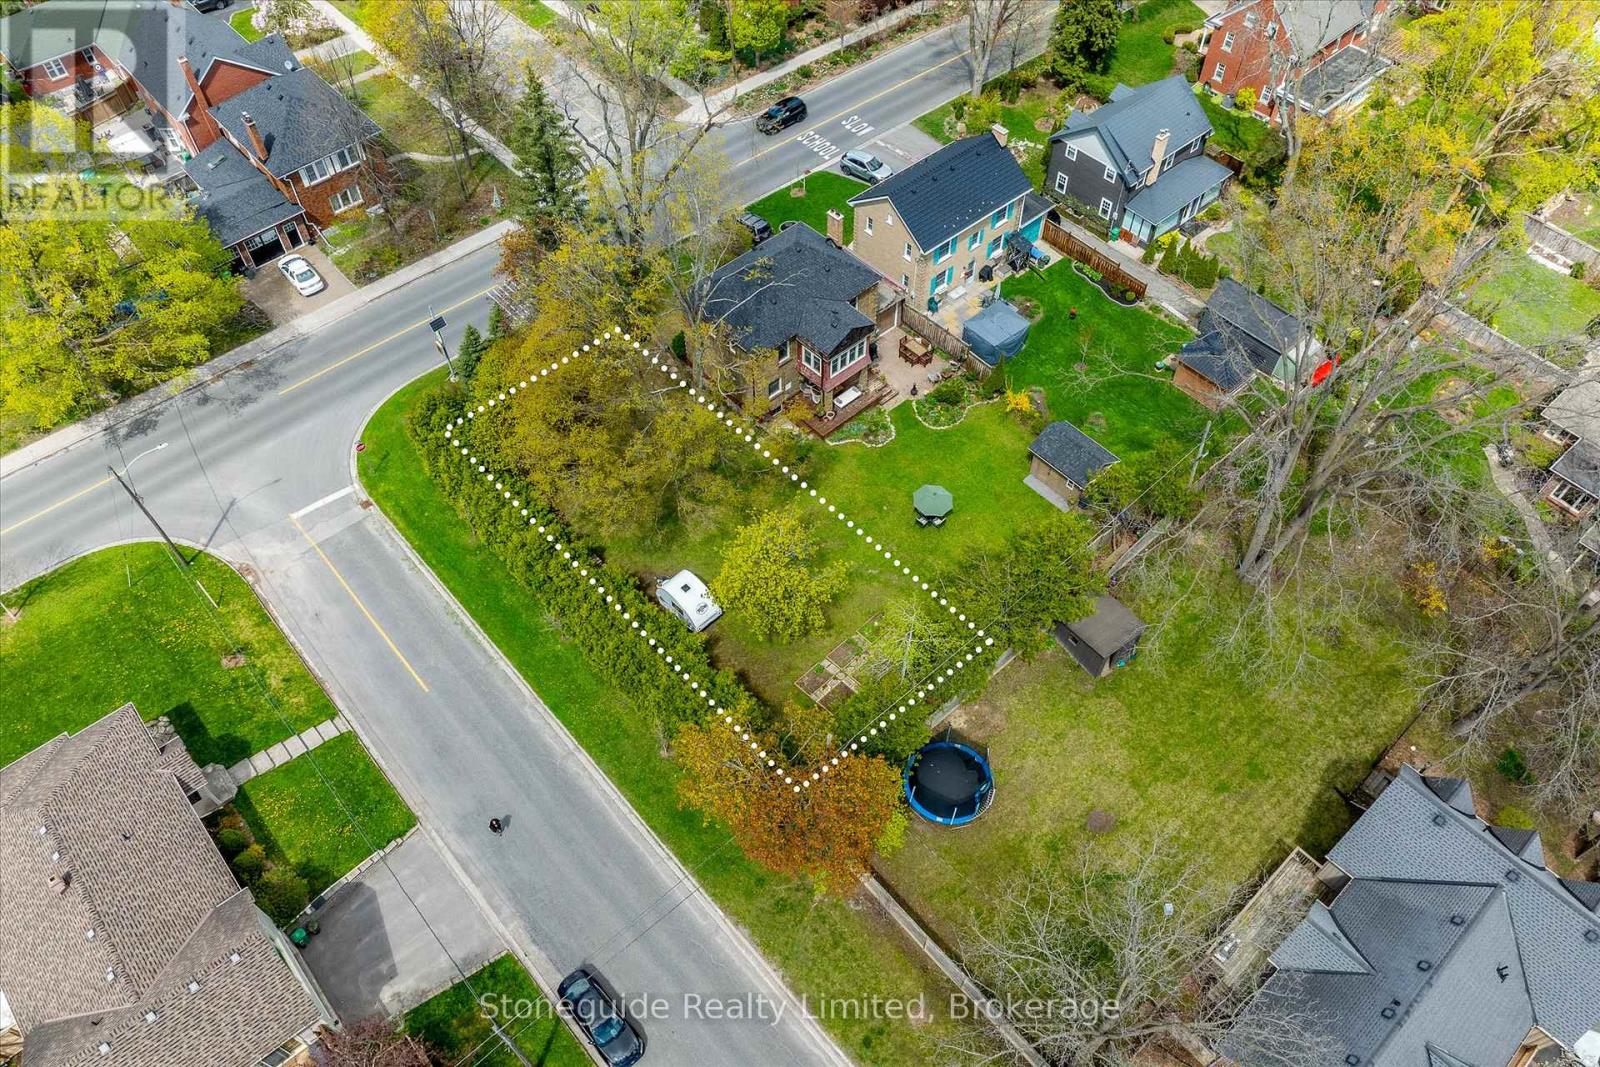
A VERY RARE OPPORTUNITY TO BUILD YOUR NEXT HOME A NEWLY SEVERED OLD WESTEND LOT. OFFERING APPROX 50' FRONTAGE WITH 124' DEPTH, THIS LOT WILL BE ACCESSED FROM GORDON AVE. A WONDERFUL LOCATION OFFERING A CONVIENIENT WALKING LOCATION TO JACKSON PARK, PRHC AND PETERBOROUGH'S DOWNTOWN. TREED WITH A CEDAR PRIVACY HEDGE ALONG WEST BOUNDRY. (id:28302)
39 Fire Route 50
Havelock-Belmont-Methuen, Ontario
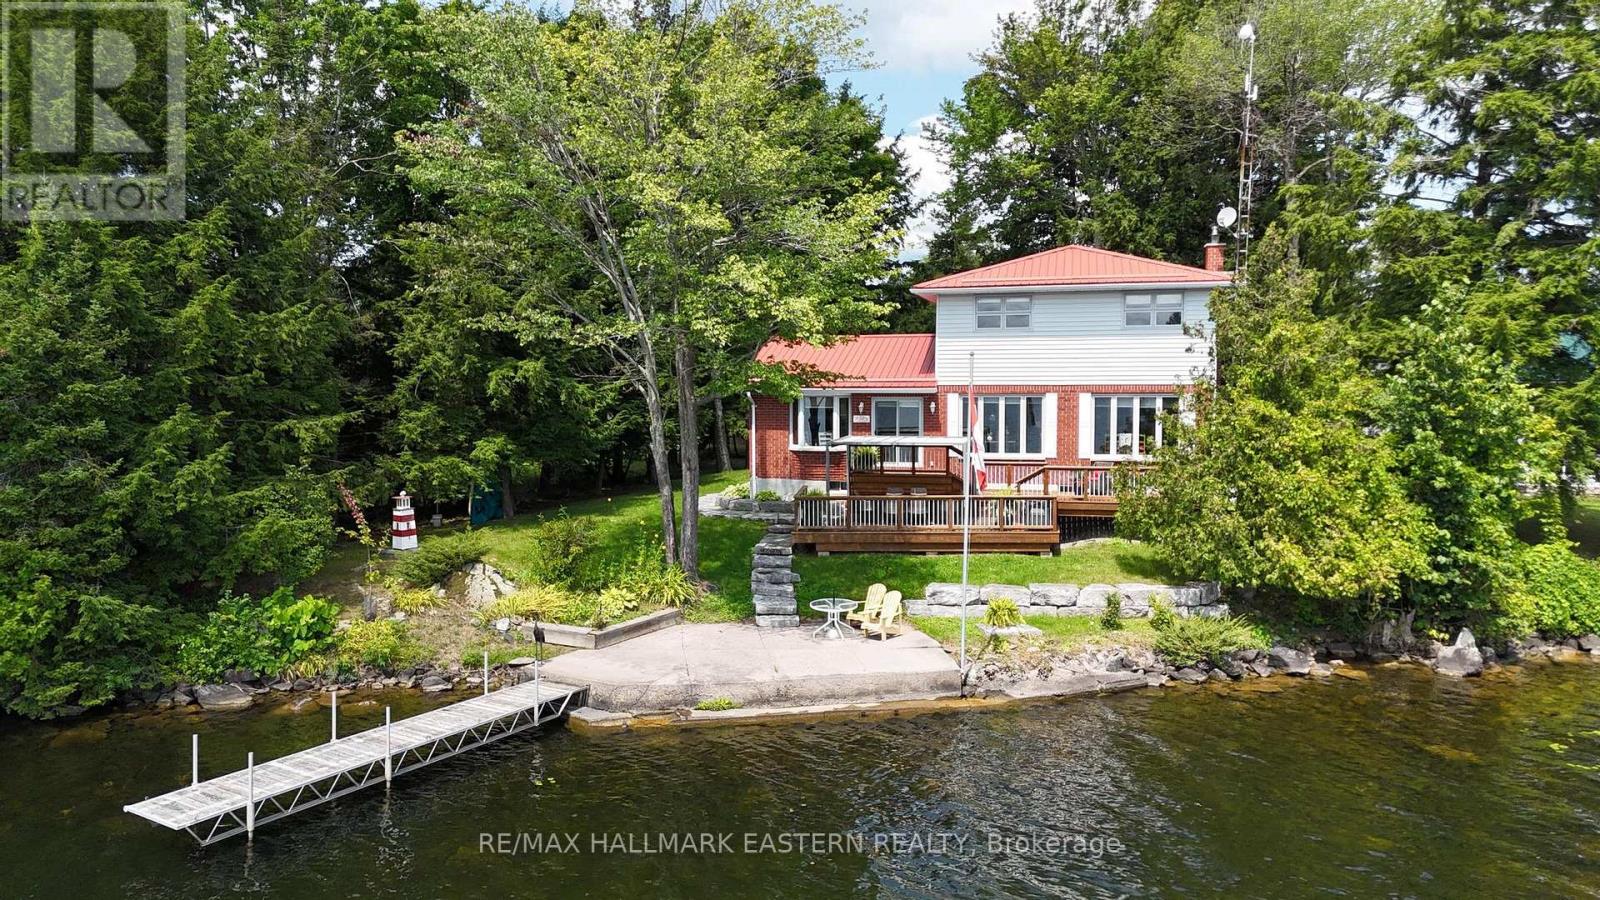
| ROUND LAKE | Experience the best of waterfront living on the north shore of Round Lake. With 115 feet of southern-exposure shoreline and sweeping lake views, this well-maintained four-season home offers a setting that's equally suited to everyday living and weekend escapes. The home features 3+1 bedrooms, 2 bathrooms, an eat-in kitchen, separate dining room, and a comfortable living room with a wood-burning fireplace insert. Main floor laundry, a detached garage, and a Generac whole-home generator add practicality and convenience for year-round enjoyment. From morning coffee overlooking the water to afternoons spent swimming, boating, and relaxing at the dock, this is a property designed to be enjoyed in every season. Whether you're looking for a full-time residence or a place to gather with family and friends, you'll appreciate the space, privacy, and connection to the outdoors. Conveniently located just 15 minutes from Havelock, 40 minutes northeast of Peterborough, and approximately two hours from the GTA. A small parcel of land across the Fire Route provides additional space for boat and trailer storage. (id:28302)