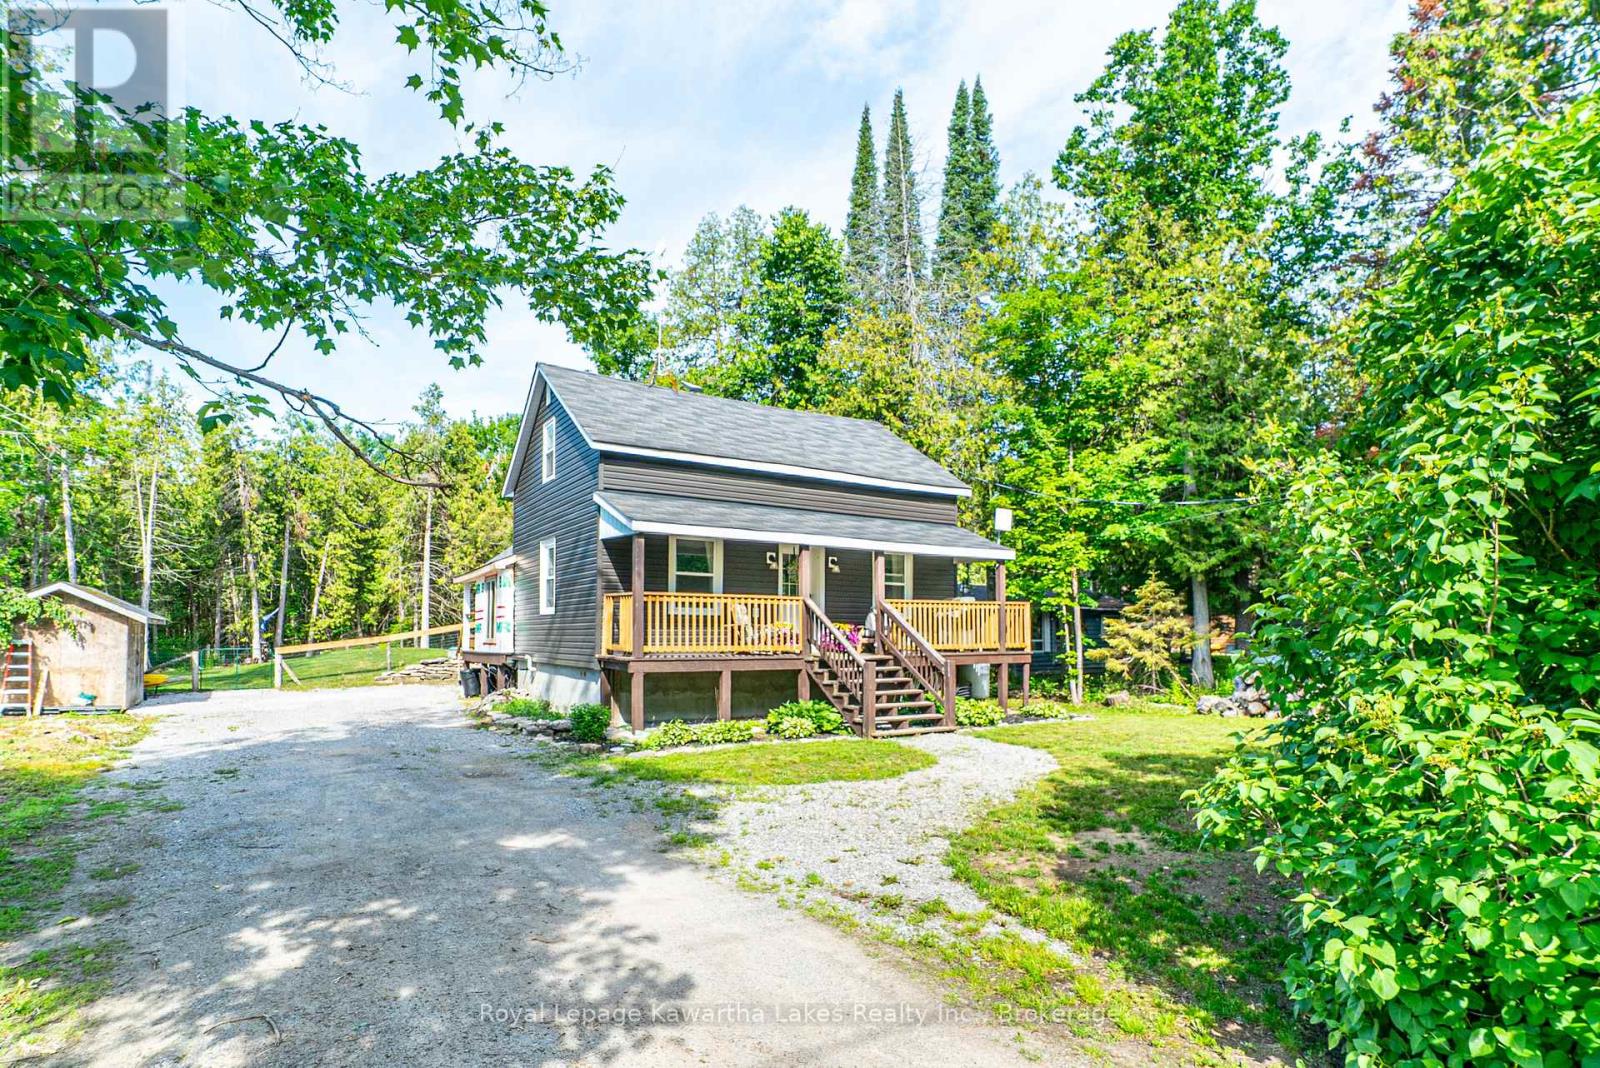
112 Echo Bay Road
Kawartha Lakes, Ontario
Move-in ready and loaded with recent updates, this charming 1 1/2-storey home offers the perfect blend of modern comfort and country charm just steps from Sturgeon Lake. Featuring three bedrooms and one and a half bathrooms, the primary bedroom boasts a walkout, creating a peaceful retreat. This well-maintained home has seen numerous recent improvements, including an updated kitchen and bathroom, new kitchen appliances, and the addition of a practical mudroom. Major upgrades include a new propane furnace, updated windows and doors, and new siding, providing enhanced energy efficiency and comfort. Enjoy outdoor living with a covered front deck, a brand-new rear deck, and a fully fenced backyard, perfect for entertaining, children, and pets. Located within walking distance to Sturgeon Lake. Don't miss your opportunity to own this beautifully updated home in a desirable lakeside setting. (id:28302)
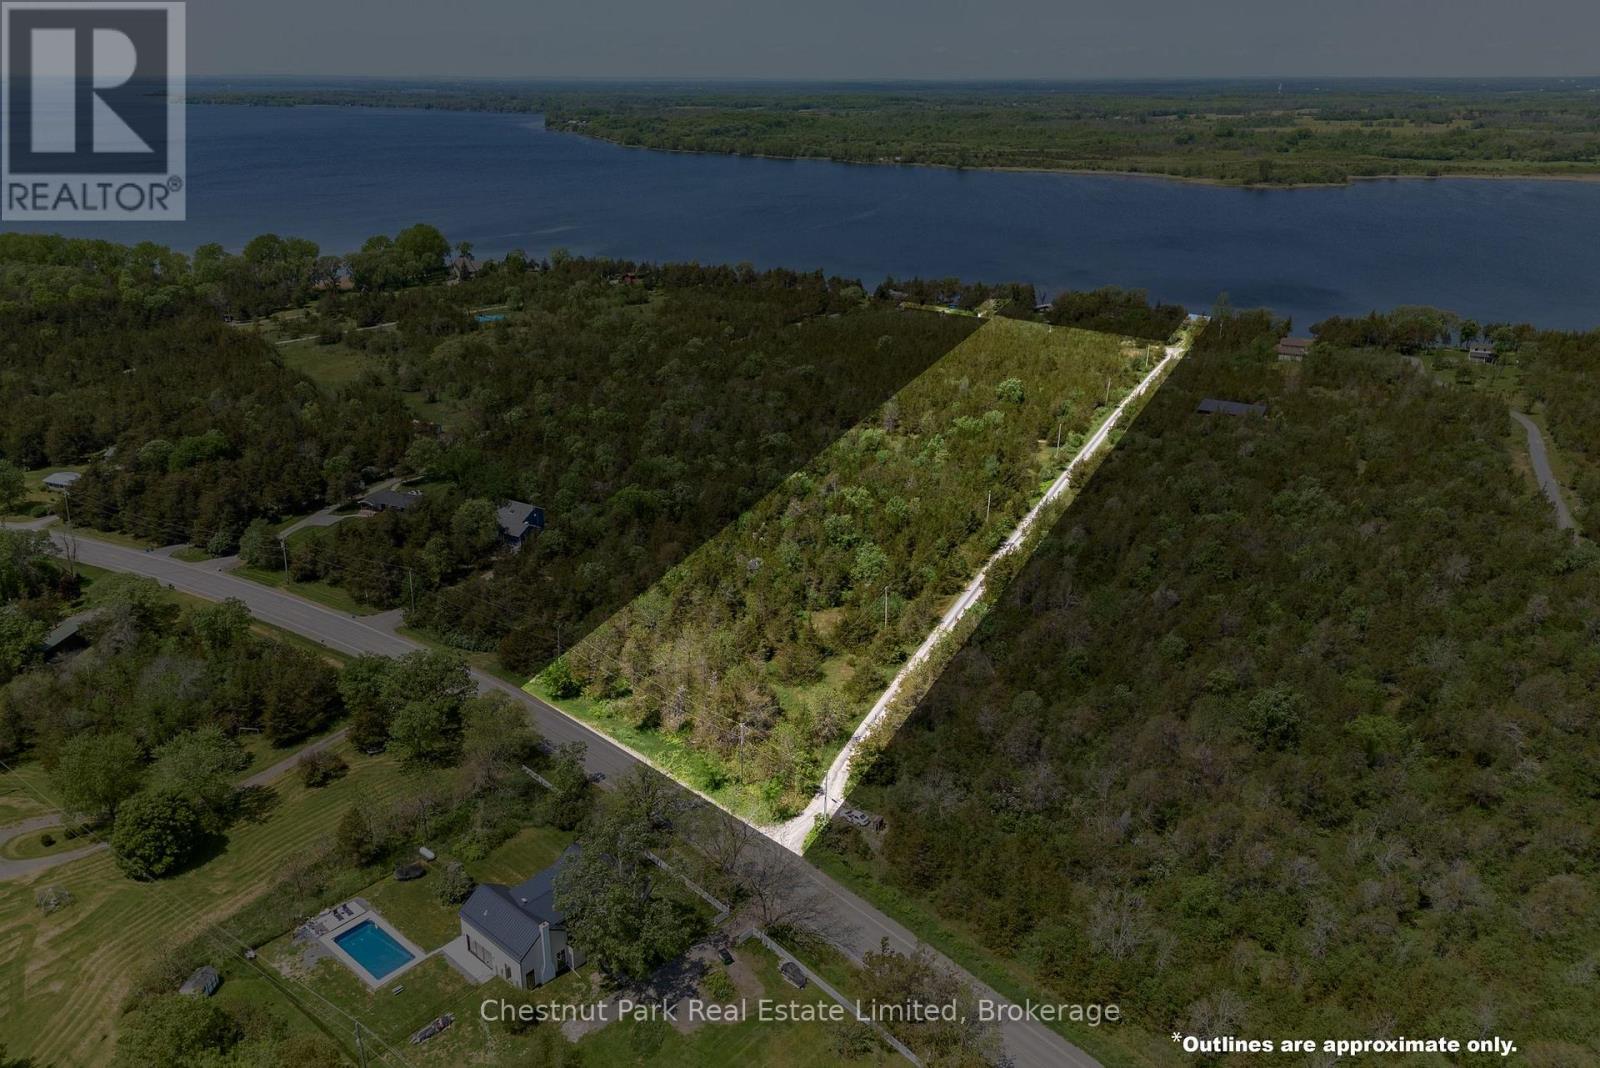
Next To 2451 County Road 15
Prince Edward County, Ontario
Set along the quiet north-eastern shoreline of Prince Edward County, this exceptional 3.9 acre parcel offers a rare connection to the water and views with two separate Right of Way access points to the Bay of Quinte. Whether launching a kayak at sunrise, enjoying afternoon paddles along the shoreline, or simply embracing the calming presence of the water nearby, the property invites a lifestyle deeply rooted in nature and recreation. Vacant land opportunities with water access in The County are becoming increasingly difficult to secure, making this offering especially compelling for those looking to establish a future retreat or custom home in a truly special setting. Zoning provides flexibility for a variety of residential and recreational pursuits, while the landscape itself unfolds with a natural blend of mature trees, open spaces, and soft clearings that create a sense of privacy and ease. Survey markers recently updated by Surveyor and in place to the adjacent Right of Way (ROW) of this land offering to assist with exploring the possibilities. Ideally positioned within easy reach of Picton, the 401, and many of Prince Edward County's celebrated wineries, restaurants, and destinations, the property strikes an effortless balance between escape and accessibility. A distinctive canvas in one of The County's most peaceful waterfront-adjacent pockets, ready to be discovered. (id:28302)
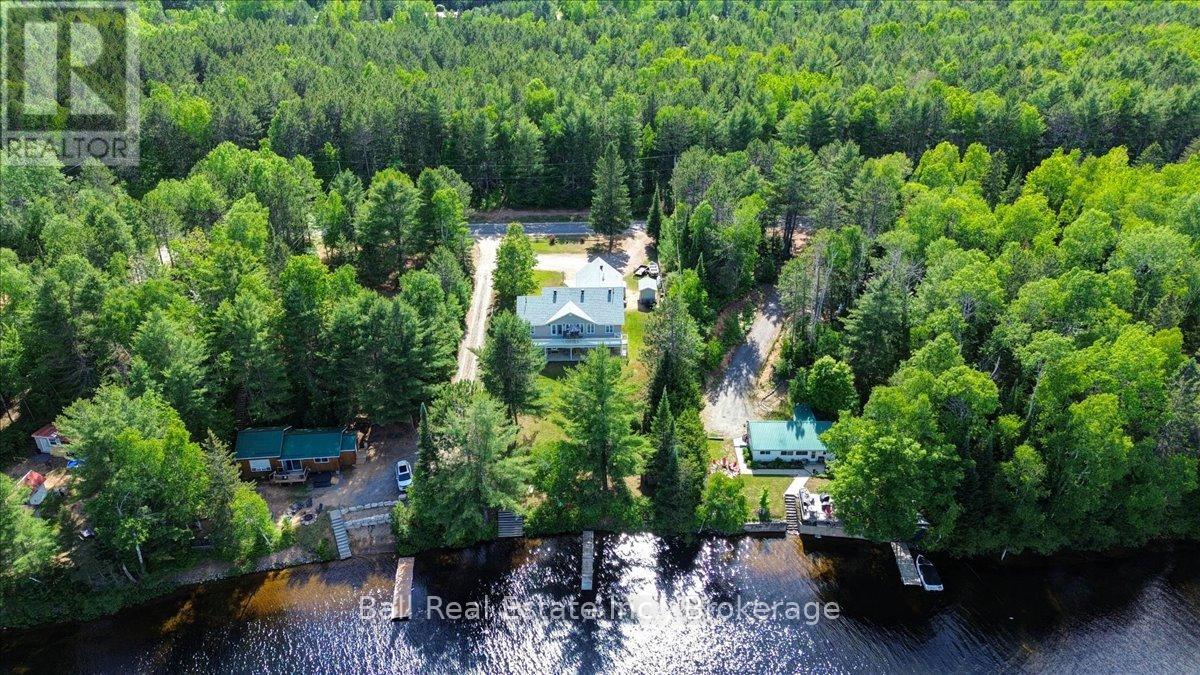
214a Centre Road
Hastings Highlands, Ontario
Beautiful Lake St. Peter, with sandy shorelines and amazing year round living. This walk-out bungalow is sure to tick all the boxes, featuring large open spaces, a main floor master bedroom and laundry room and a fully finished walk-out basement. Both levels have large lakeside windows overlooking one of the prettiest lakes in the area, which has crystal clear waters and clean sandy shorelines. The home is loaded with features and the original owners have done an incredible job maintaining and upgrading as required. Close to an amazing trail system and the East entrance of Algonquin Park. 3 hours from GTA or Ottawa. (id:28302)
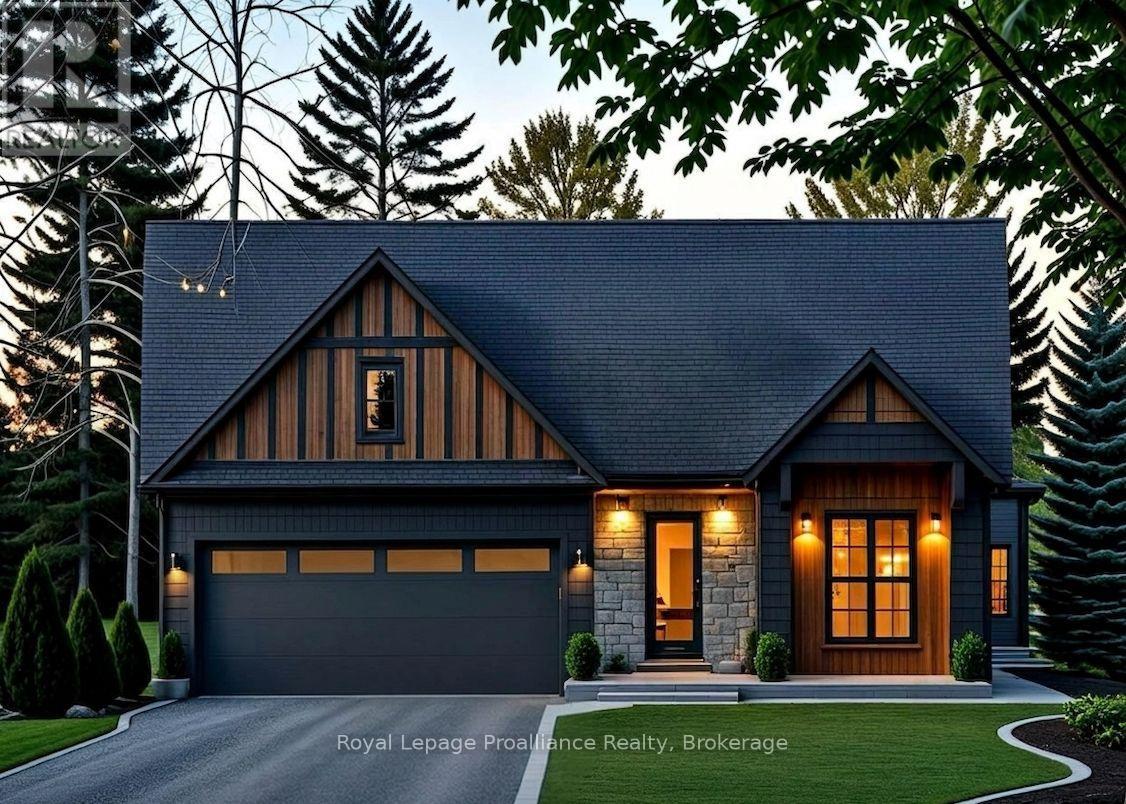
28 Deerview Drive
Quinte West, Ontario
Customize your next home with Van Huizen Homes in the new community of Woodland Heights! This beautifully designed model features 2 spacious bedrooms on the main floor, plus two 4 piece baths. The primary bedroom also boasts a large walk-in closet, offering plenty of storage. The open-concept living area is perfect for entertaining and includes a stunning tray ceiling in the living room that adds a touch of elegance. The kitchen is equipped with custom cabinetry and quartz countertops. Convenience is key with a mud and laundry room just off the attached two-car garage, offering an ideal space for coats, shoes, and other items. Step outside to the10' x 12' rear deck, perfect for enjoying the outdoors or for that perfect BBQ. For those who need more space, the basement can be finished at an additional cost, adding two more bedrooms, a third bathroom, a recreation room, creating the ultimate space for relaxation and entertainment. Visit the model home at 37 Deerview Drive and experience the quality craftsmanship and thoughtful design for yourself! Price reflects new HST Rebate. (id:28302)
24 Deerview Drive
Quinte West, Ontario
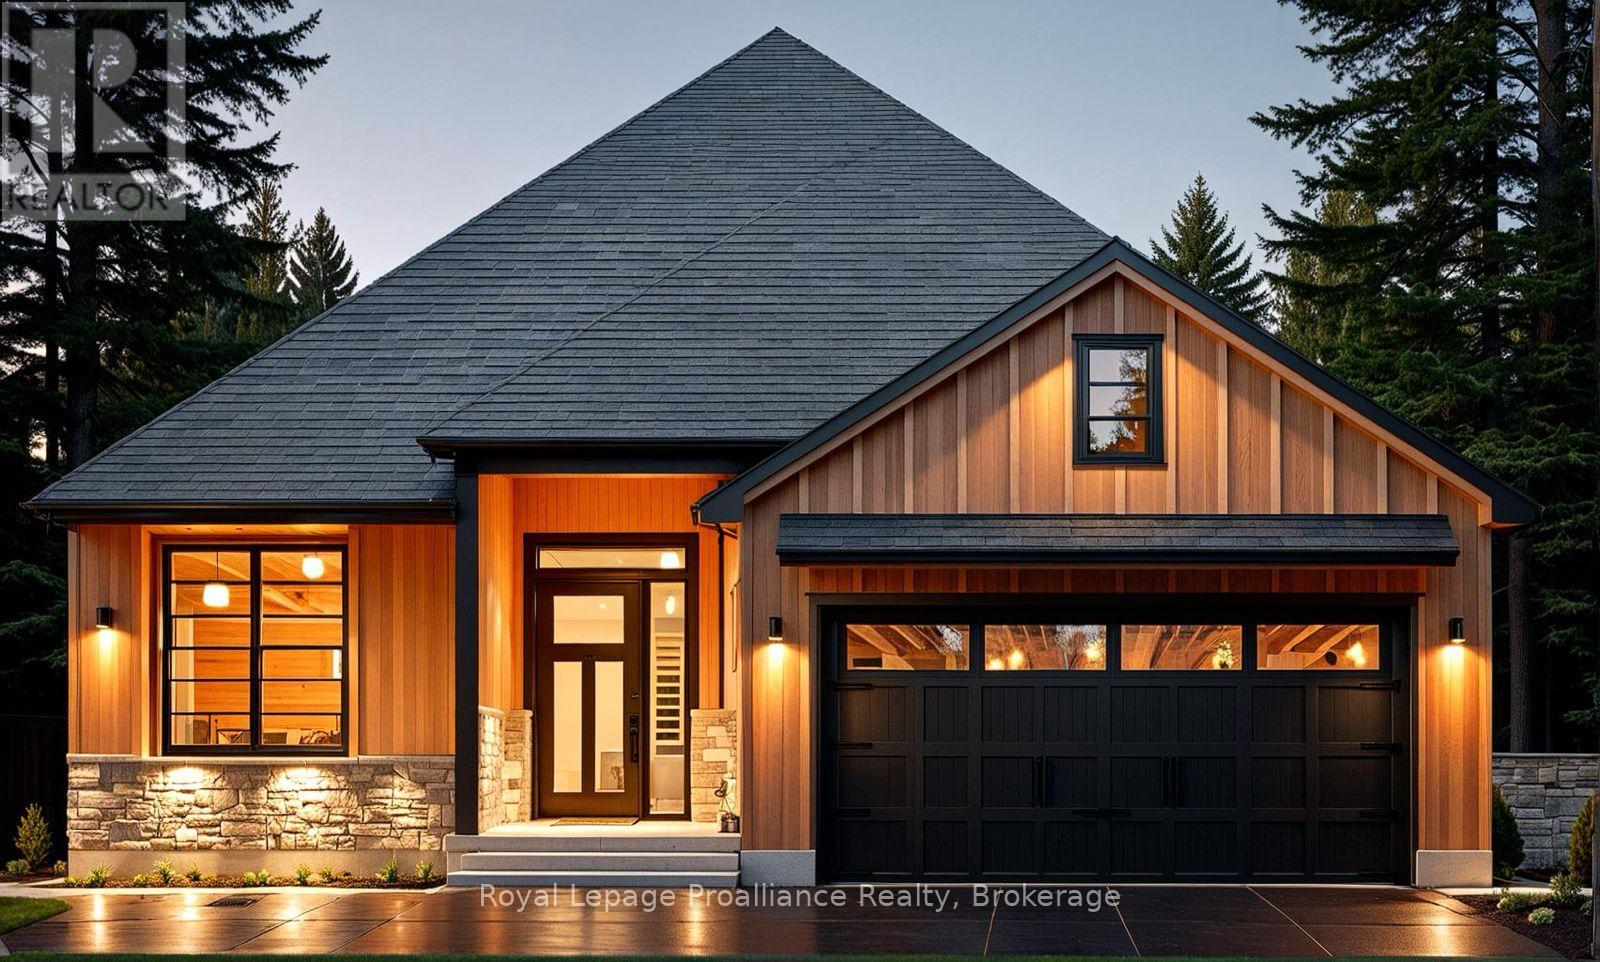
Nestled in the heart of Woodland Heights, this stunning custom home by Van Huizen Homes offers a perfect blend of luxury and practicality for modern living. The main floor features 2 spacious bedrooms, including a large primary suite with a walk-in close and an ensuite with a walk in shower. A second bathroom on the main floor adds extra convenience. The open-concept living space is perfect for everyday living and entertaining. The living room with its large windows creates a warm and inviting atmosphere. The open concept kitchen is great for social gatherings or meal prepping. For added convenience, the mudroom connects directly to the two-car attached garage, making it easy to come and go. The rear deck right off your dining room provides plenty of space for outdoor enjoyment, whether you're relaxing or hosting gatherings. If you're in need of more living space, the basement can be finished at an additional cost to include two additional bedrooms, a third bathroom, and a recreation room -perfect for expanding your home to fit your needs. Visit the model home at 37 Deerview Drive to see how Van Huizen Homes can help you design your dream home! Price reflects new HST Rebate. (id:28302)
81 Sienna Avenue
Belleville, Ontario
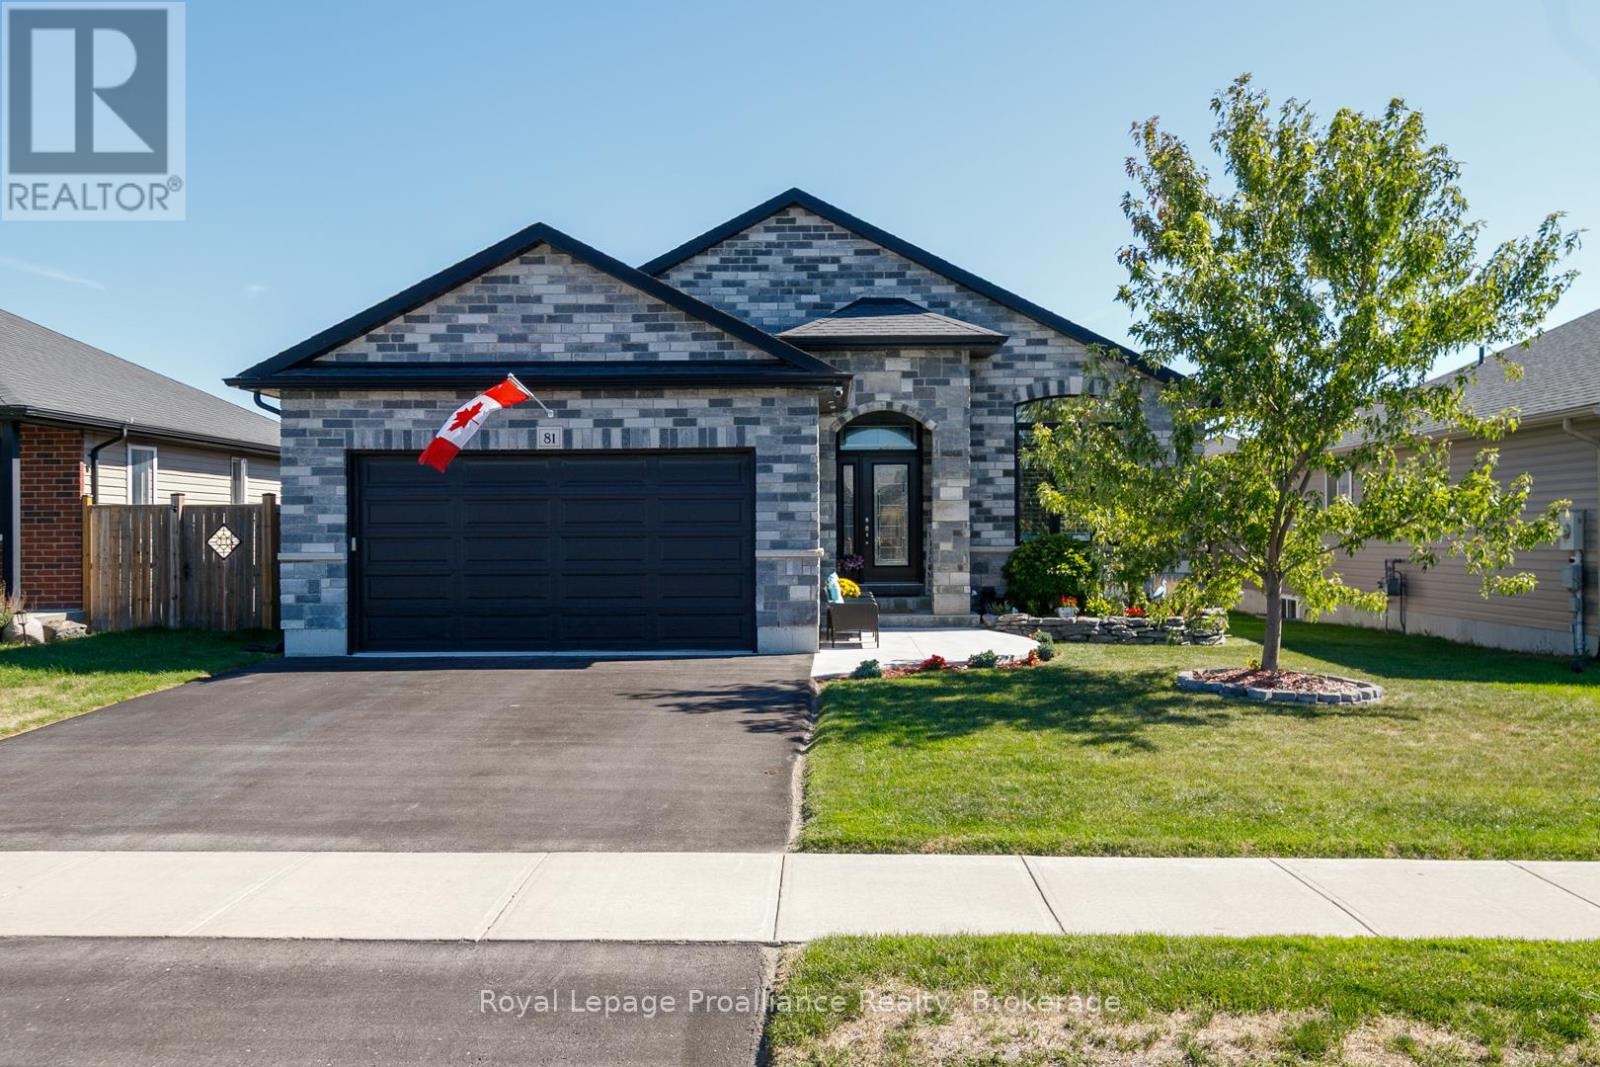
Welcome to this stunning stone bungalow offering just over 2,700 sq ft of stylish and functional living space in the heart of Belleville. With 5 spacious bedrooms and 3 bathrooms, this home blends comfort, modern upgrades, and timeless charm. The main floor features a bright open-concept layout, freshly painted throughout with new flooring, where the kitchen seamlessly flows into the dining and living areas. The chef inspired kitchen boasts a large island with a built-in bar fridge, a new coffee bar, elegant granite countertops, and under-cabinet lighting. From here, walk out to the new private deck, perfect for peaceful evenings or family dinners. The fully finished basement offers incredible additional living space, complete with a newly installed wet bar thats ideal for entertaining larger gatherings. Outside, the backyard has been thoughtfully designed with all-new fencing, beautiful landscaping, and a 10x10 cedar shed for extra storage. Additional highlights include a double car insulated garage with convenient entry into the laundry room, giving both practicality and comfort. Move-in ready and loaded with upgrades, this home is the perfect combination of elegance and everyday functionality. Don't miss your chance to call this Belleville gem your own! (id:28302)
412 Cooper Road
Madoc, Ontario
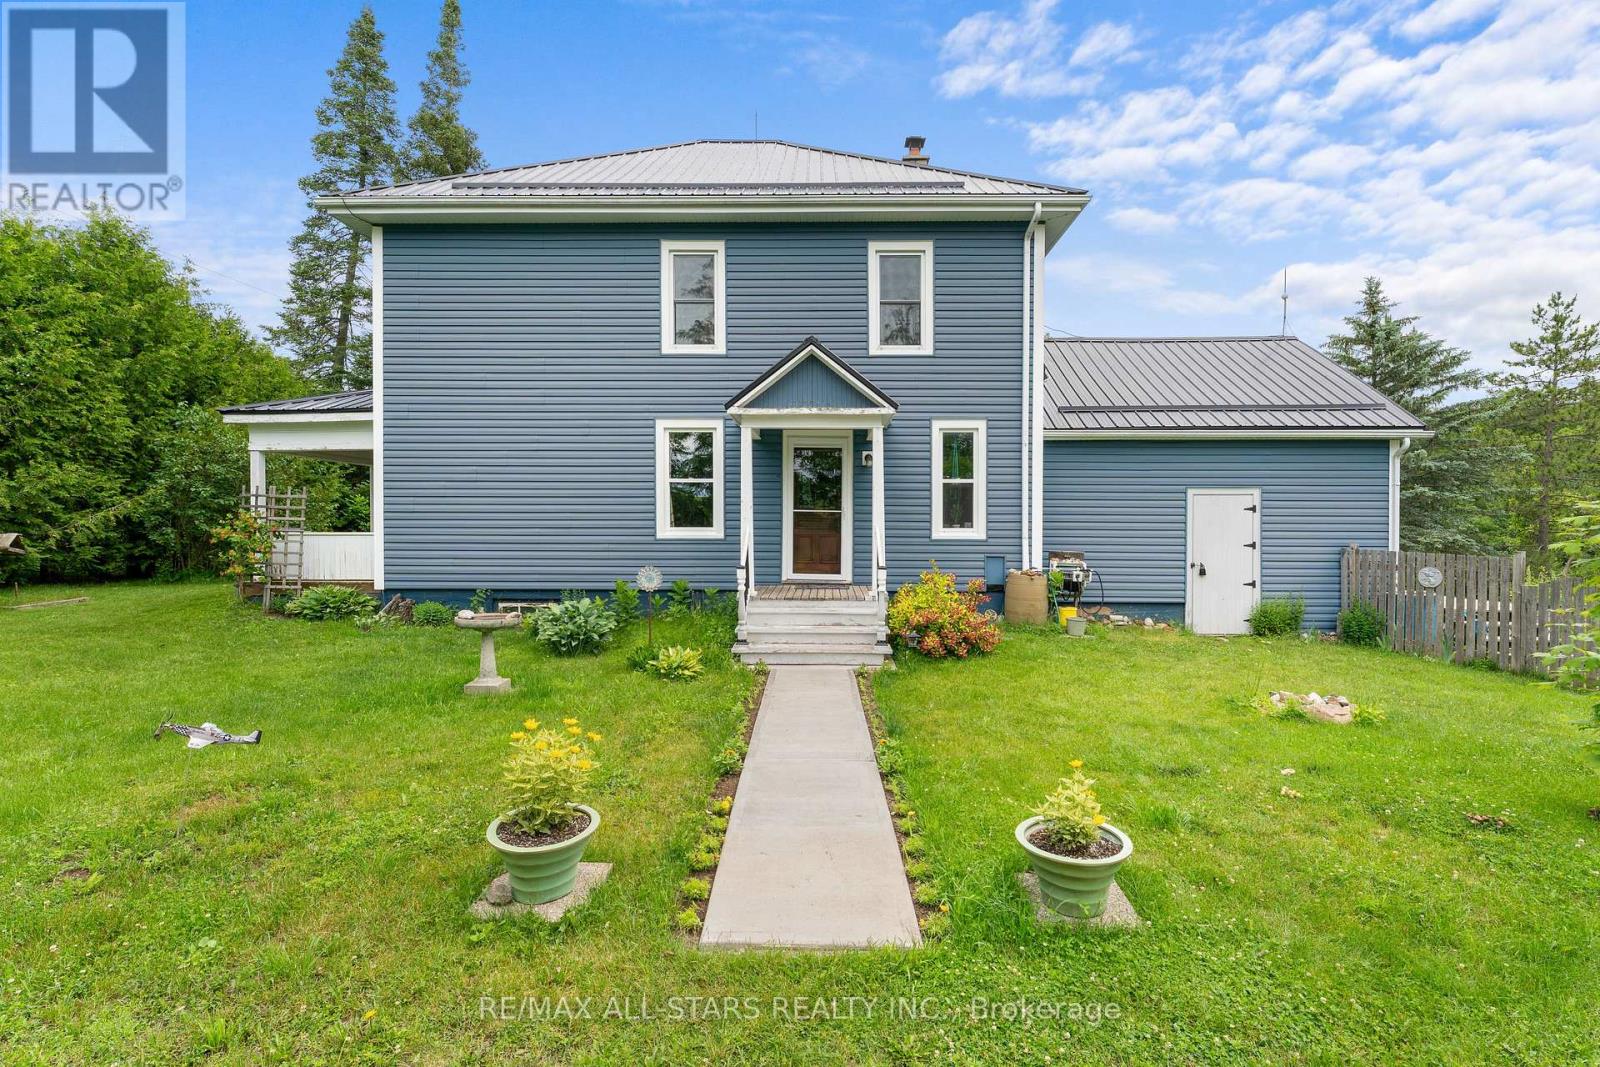
STEP On In... to a home that immediately feels inviting and full of character. This 3 bedroom, 2 bath home offers generous living space designed to suit families of any size. Original hardwood flooring flows throughout and a striking dual staircase highlights the home's genuine craftsmanship, adding warmth and timeless appeal. The kitchen extends seamlessly to the patio, creating the perfect setting for backyard BBQ's, family dinners or relaxing gatherings with friends. Outside, the private yard is a spacious retreat - ideal for gardening, play or simply unwinding in your own oasis. Enhancing the property's versatility, a large barn with a loft offers endless possibilities. Whether used for hosting guests, celebrating special occasions or enjoying an unique hangout space, it adds remarkable charm and function. (id:28302)
97 Raycroft Drive
Belleville, Ontario
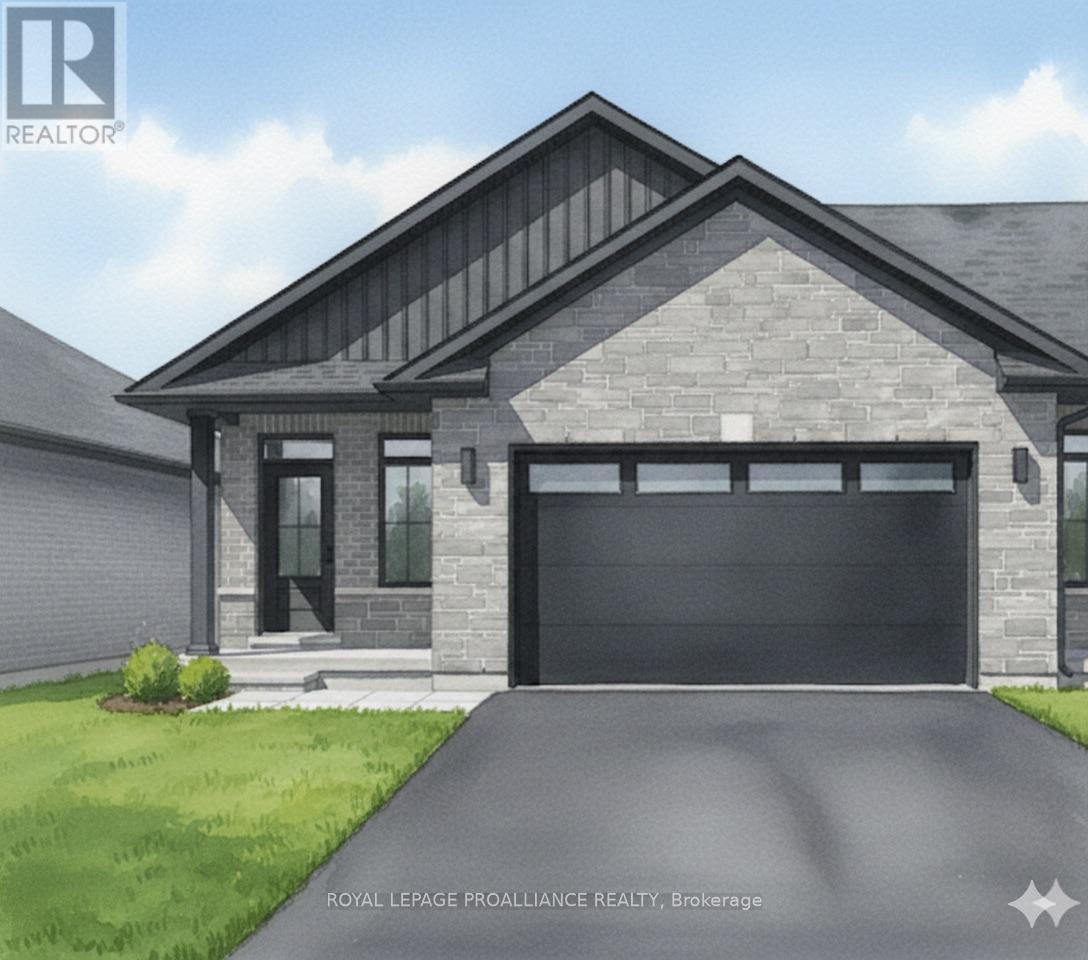
Welcome to this sought after Duvanco end unit townhome. This light filled 2 bedroom bungalow features nine-foot ceilings on the main floor with a dramatic vaulted ceiling in the great room and a powder room. Premium laminate flooring flows throughout, with porcelain tile in bathrooms and laundry. The designer kitchen shines with quartz countertops, soft-close cabinetry with crown moulding, under-cabinet lighting, and a corner walk-in pantry. The primary bedroom boasts a spacious ensuite with tiled step-in shower and glass surround along with a walk in closet. The attached double-car garage comes insulated, drywalled, and primed. Outside, enjoy full brick exterior, asphalt driveway, decorative precast walkway, sodded yard, and pressure-treated deck. Bird Park, shopping and the 401 are all just minutes away. Every Duvanco home includes Holmes Approved three-stage inspections with certification. Available July 2026 (id:28302)
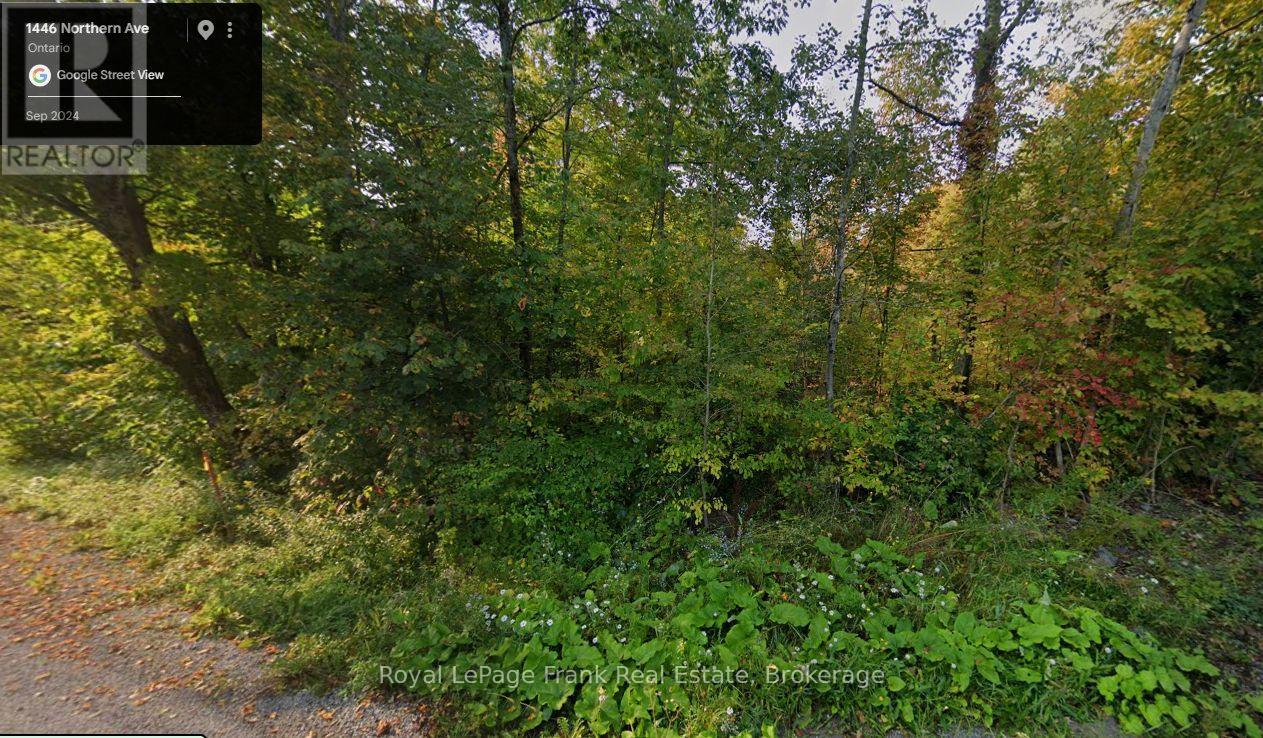
0 Northern Avenue
Trent Lakes, Ontario
Beautifully treed building lot with approvals in place, offering an excellent opportunity to build your dream home or cottage. Ideally located on a township-maintained road between Buckhorn and Bobcaygeon, this property is just minutes from a public boat ramp to Little Bald Lake giving access to the historic Trent Severn Waterway. This peaceful rural setting is on a school bus route and a short drive to local amenities, shopping and services. This is a fantastic opportunity to enjoy the Kawartha Lakes lifestyle with boating, fishing, outdoor recreation and the Oakshores marina and community centre right at your doorstep. This lot is ready to build with all zoning approvals and septic permit already in place. (id:28302)
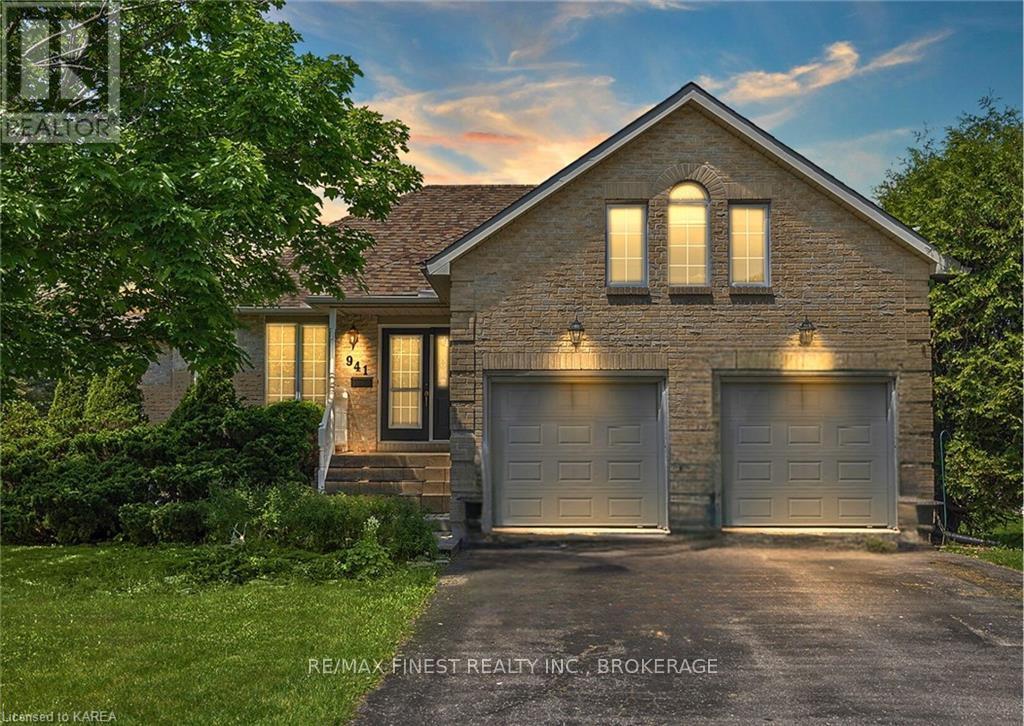
941 Malvern Terrace
Kingston, Ontario
Introducing 941 Malvern Terrace - a truly unique and elegant home in a quiet corner of Kingston's sought-after Westwoods neighbourhood in the Lancaster School catchment area. On a great street with no through traffic and backing onto green space, this beautifully designed, custom 3 bed / 3 bath home enjoys a peaceful rural feel, while being close to all the conveniences of urban living. The home's main floor is flooded with natural light with large windows in every room providing great views over the neighbouring green space. The spectacular primary bedroom with ensuite and walk-in closet offers a large sanctuary built in a uniquely round walled portion of the home. The spacious open kitchen walks out to the private back deck making for easy indoor and outdoor entertaining. A separate dining room off the foyer could also be utilized as a sitting room or office and a spacious loft above the garage, also ideal as an office, living room or recreation space. Down the curved staircase to the finished lower level with walk-out, you'll love how bright and open it is with large windows and access to the back yard and the greenspace. The lower level includes two very unique round-walled living room areas featuring a three-sided glass fireplace, 2additional bedrooms and a 4-piece bath and laundry room. This lower level is also very comfortable year round with the convenience of in-floor heating. In addition to the spacious interior of just over 3000 square feet total, the sprawling landscaped lot is accompanied by a large double-wide driveway and 2-car garage. A spectacular property in one of Kingston's finest neighbourhoods! (id:28302)
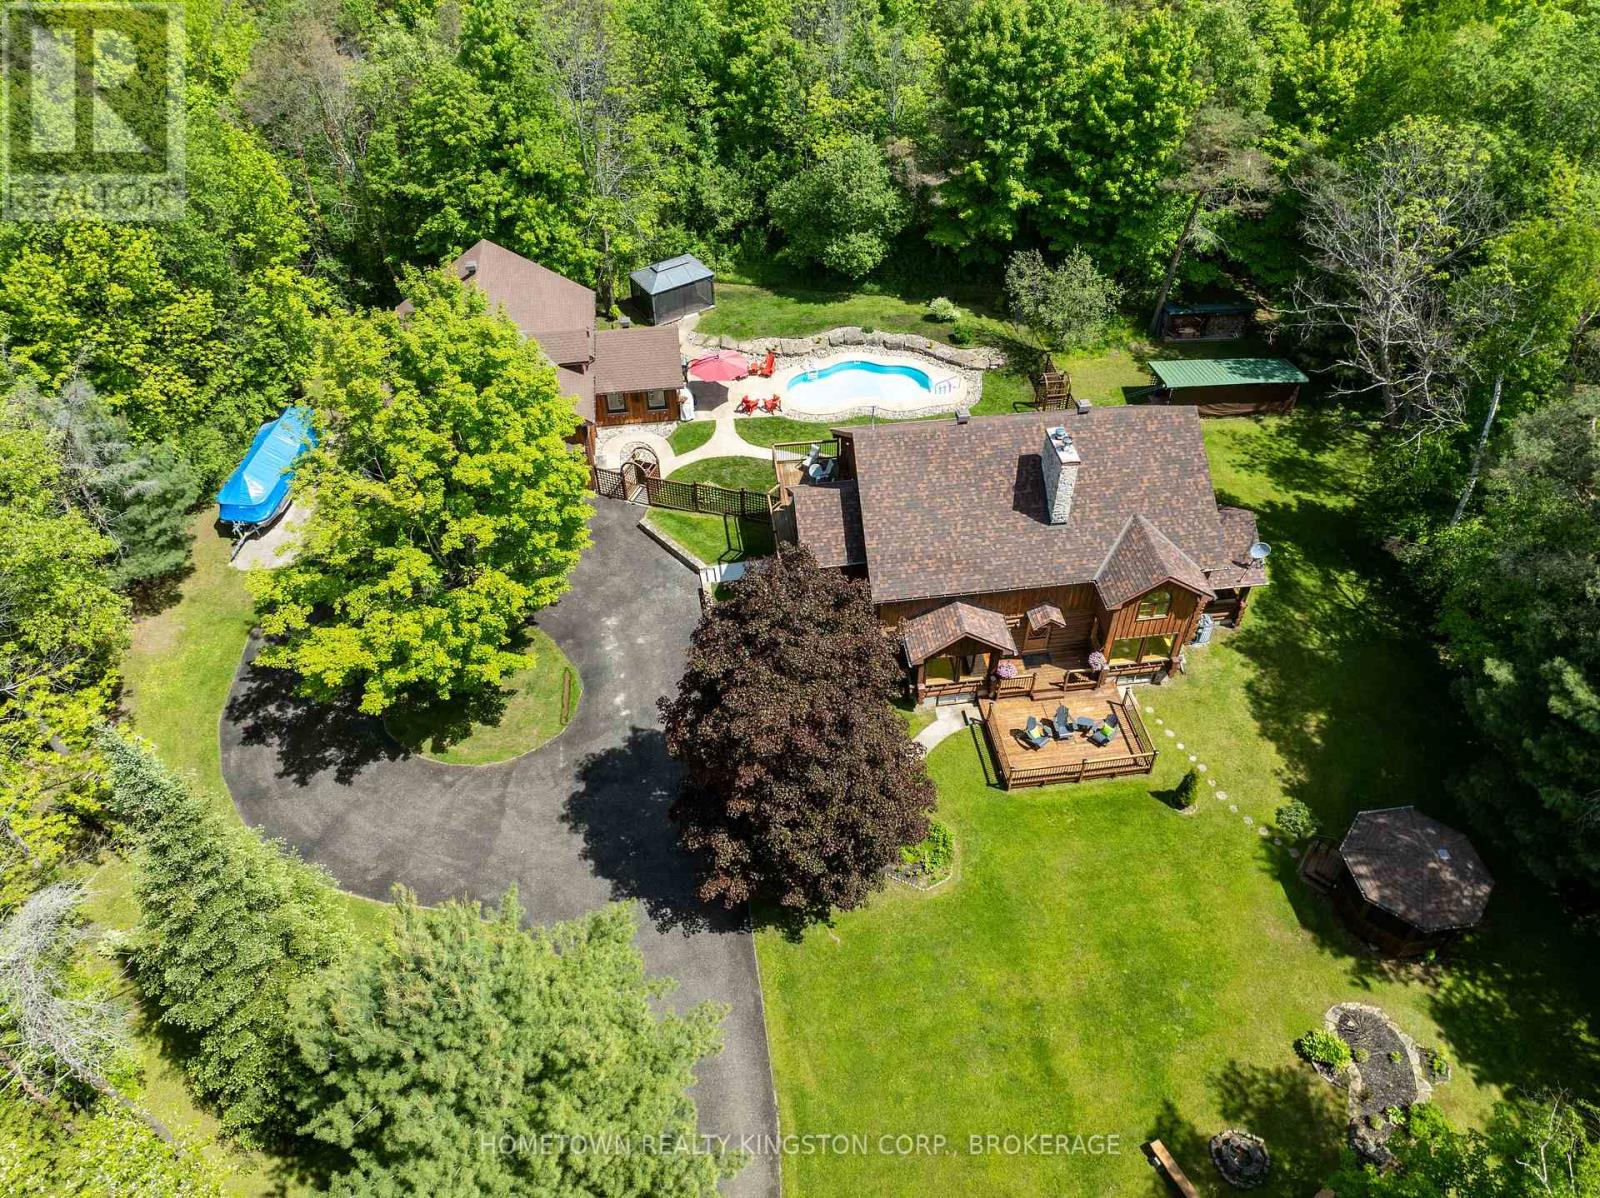
199 Kelly's Road
Rideau Lakes, Ontario
Welcome to Wildwood - a beautiful log home country retreat on 3.5 acres located in the Rideau Lakes area, only 10 minutes to Smiths Falls and equal distance between Kingston and Ottawa. Featuring kidney shaped inground pool, gorgeous landscaping, 2 screened in gazebos, firepit, upper & lower decks, plenty of places to relax & enjoy! Upon entry of this home you'll notice cathedral ceilings, 2 storey double sided stone fireplace, hardwood floors, country kitchen with walk in pantry, granite island, peaceful dining room, picturesque views from all the windows, 2 bedrooms & a bathroom on the main floor, Scarlett O'Hara staircase to the upper level with loft, primary suite with walk in closet & 4pc ensuite, a den with door to upper deck overlooking the pool & gardens. The lower level has plenty of space for rec room, storage, workshop & has multi generational living appeal or in law suite potential, with separate access to the backyard. The detached garage is amazing with room for 2 cars plus all the toys, radiant floor heating, hydro & water, another office space, mudroom area for the pool, and an upper loft that could be used as a games room, gym , studio or many other uses. (id:28302)
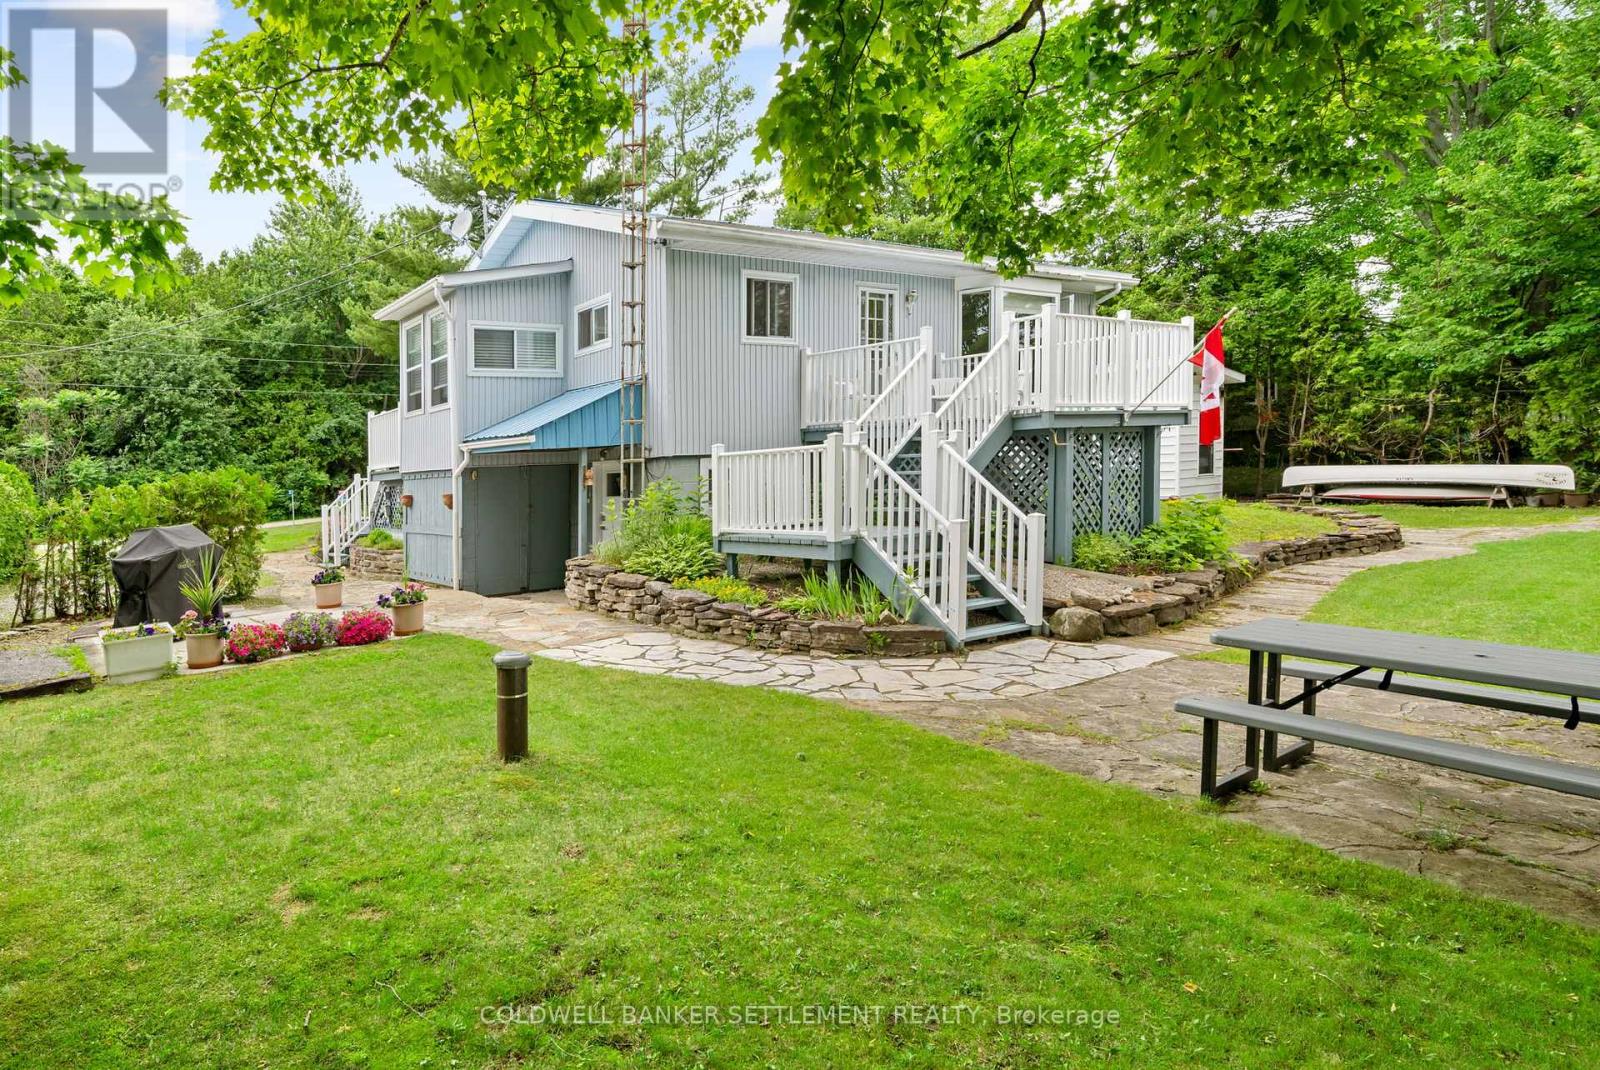
33 B3 Road
Rideau Lakes, Ontario
Welcome to your ideal four-season retreat on beautiful Bass Lake, where comfort, convenience, and natural beauty come together. This charming 2+1 bedroom cottage or lakehouse offers excellent year-round access and sits on a prime, perfectly level lot, making it as practical as it is picturesque. The shoreline is exceptional, featuring a mix of clean entry and stunning exposed bedrock-enjoy fantastic swimming right off the dock or an easy, gradual walk-in along the smooth rock edge. Inside, the home is warm and inviting with a cozy layout that makes great use of space and showcases lovely lake views. The main level includes two bedrooms, and the walkout basement adds a third bedroom, small den, hobby room, laundry area, and ample storage, providing flexibility for family and guests. Designed for low-maintenance living, the property features durable vinyl siding and a metal roof, so you can spend more time enjoying the waterfront. A separate bunkie with power offers extra sleeping space or a private guest retreat, and a garden shed provides additional storage. Major updates include septic system (2018), serviced annually, and a modern heat pump system (2025) with three ductless splits delivering efficient year-round heating and cooling. Ideally located within 15 minutes of historic Perth and Smiths Falls and just one hour from Ottawa, this property is an excellent choice as either a full-time residence or a four-season getaway. (id:28302)
20 Deerview Drive
Quinte West, Ontario
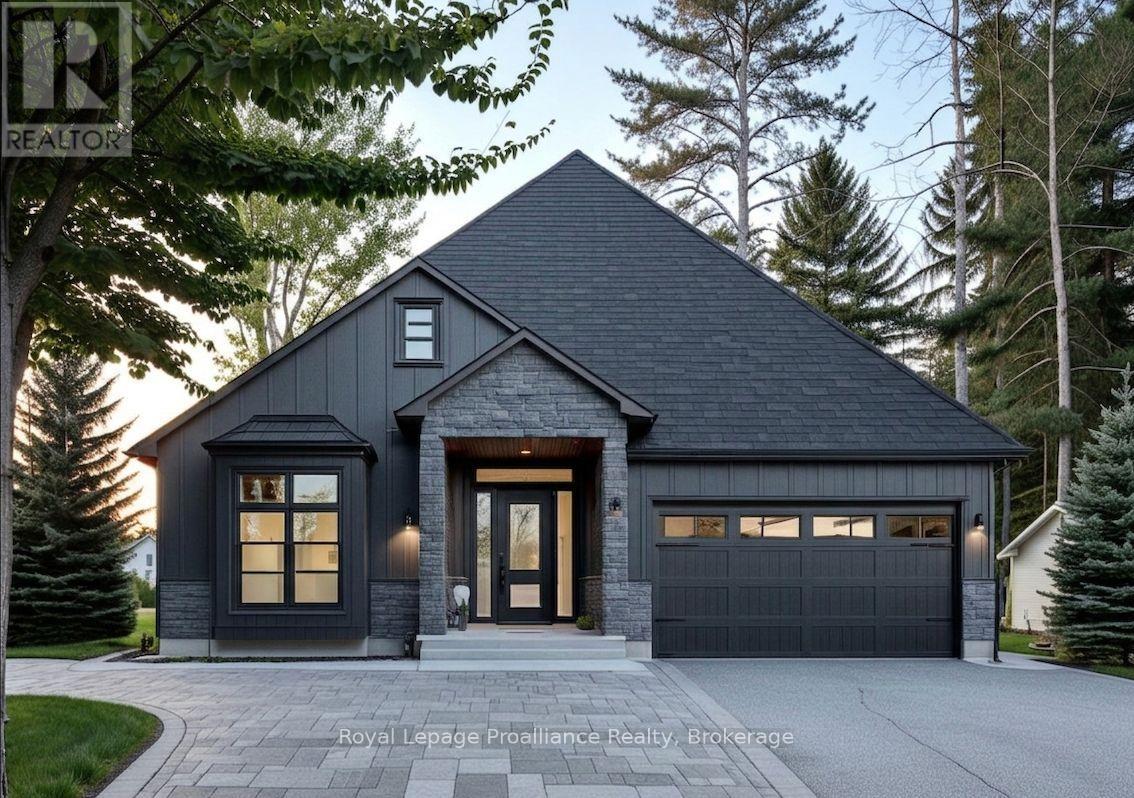
Discover the perfect combination of comfort and style with this custom home by Van Huizen Homes, located in the desirable Woodland Heights community. Offering 3 bedrooms on the main floor, the spacious primary bedroom includes an ensuite with a double vanity and a walk-in closet. A second bathroom on the main level adds added convenience. The open-concept living area is ideal for both relaxing and entertaining, featuring a living room with a tray ceiling and charming beam details that bring warmth and character to the space. The kitchen is equipped with a generous pantry, ensuring plenty of storage for all your essentials. The mud and laundry room is thoughtfully located with direct access to the attached two-car garage, making day-to-day living a breeze. Enjoy outdoor living with a covered rear deck measuring 14' x 12',perfect for dining or simply unwinding. For those looking to expand their living space, the basement can be finished at an additional cost, adding two more bedrooms, a third bathroom, and a recreation room - creating a perfect retreat for family or guests. Visit the model home at 37 Deerview Drive to explore how Van Huizen Homes can help bring your dream home to life! Price reflects new HST Rebate. (id:28302)
905 & 841 North Mckenzie Lake Road
South Algonquin, Ontario
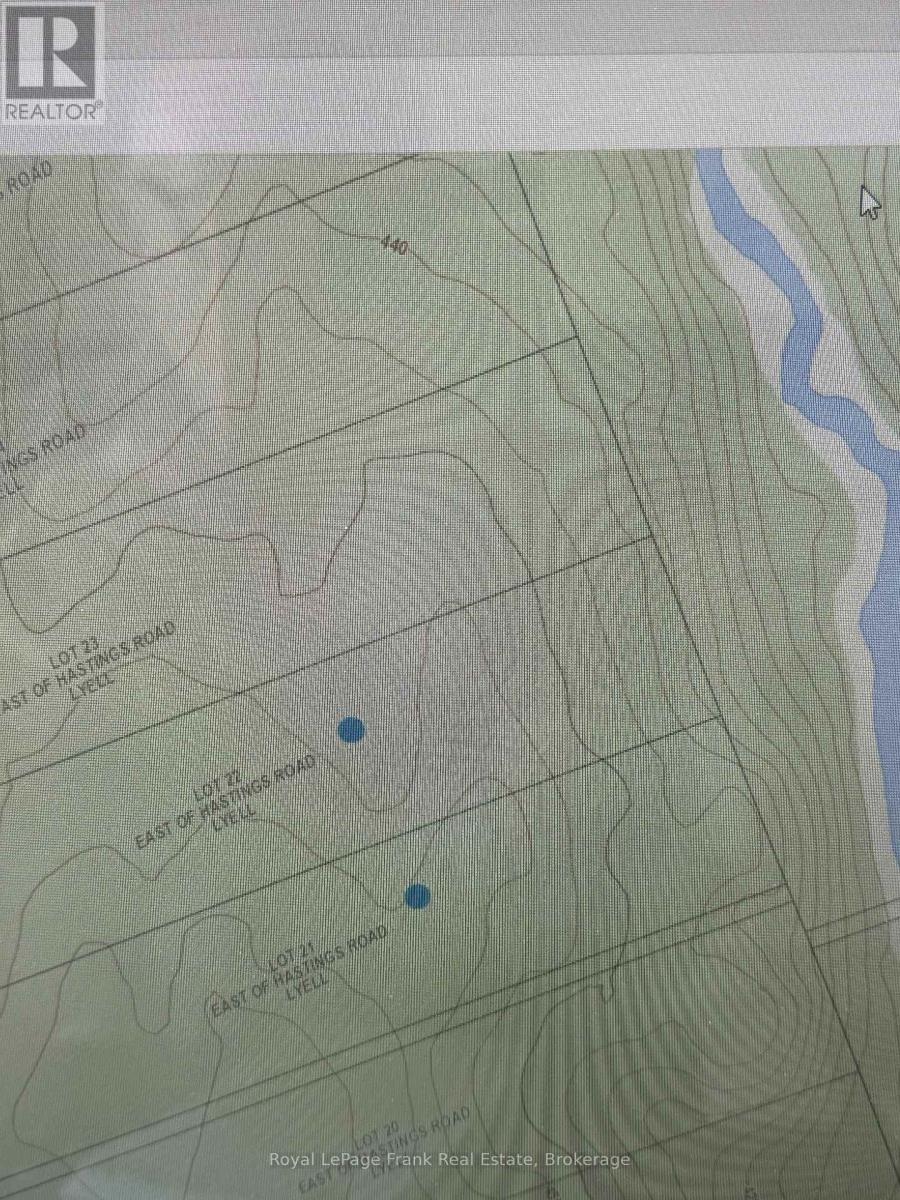
A recreational escape, hunting property, investment, or future cabin site, this rare acreage package offers outstanding privacy, access, and outdoor adventure. If you're looking for an Escape to the outdoors then this incredible package is offering two fifty acre lots totaling 100 acres of pristine recreational land being sold together. Featuring good year-round access, established roads and trails throughout the property, this is the perfect getaway for hunters, outdoor enthusiasts, ATV riders, snowmobilers, or anyone looking for a private northern retreat. The property directly abuts Crown land, giving you access to endless acres to explore, hunt, hike, and enjoy. At the back on Crown land, you'll find a large creek adding to the beauty and recreational appeal of the area. Wildlife is abundant, with excellent opportunities to see deer, moose, bear, birds, and more right from your own property. Hydro is available at the road, making future development of a cabin build much easier. Located on a maintained year-round road, access is convenient in every season. Just minutes away is a beautiful lake with a great swimming area and boat launch, offering excellent fishing, boating, and your own piece of nature. (id:28302)
Lot 2 Detlor Road
Bancroft, Ontario
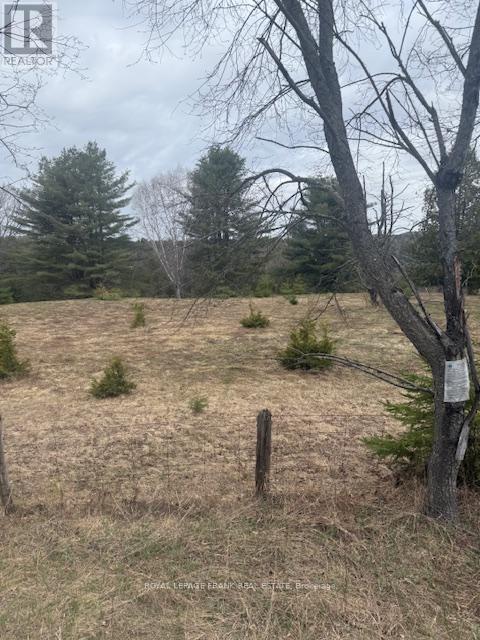
3.45 acre lot, with panoramic view of hills and valleys. Gently sloping lands with open area, hydro and good road access. Close to shopping, hospital, schools, trails and lakes. Start planning your new home today. (id:28302)
841 North Mckenzie Lake Road
South Algonquin, Ontario
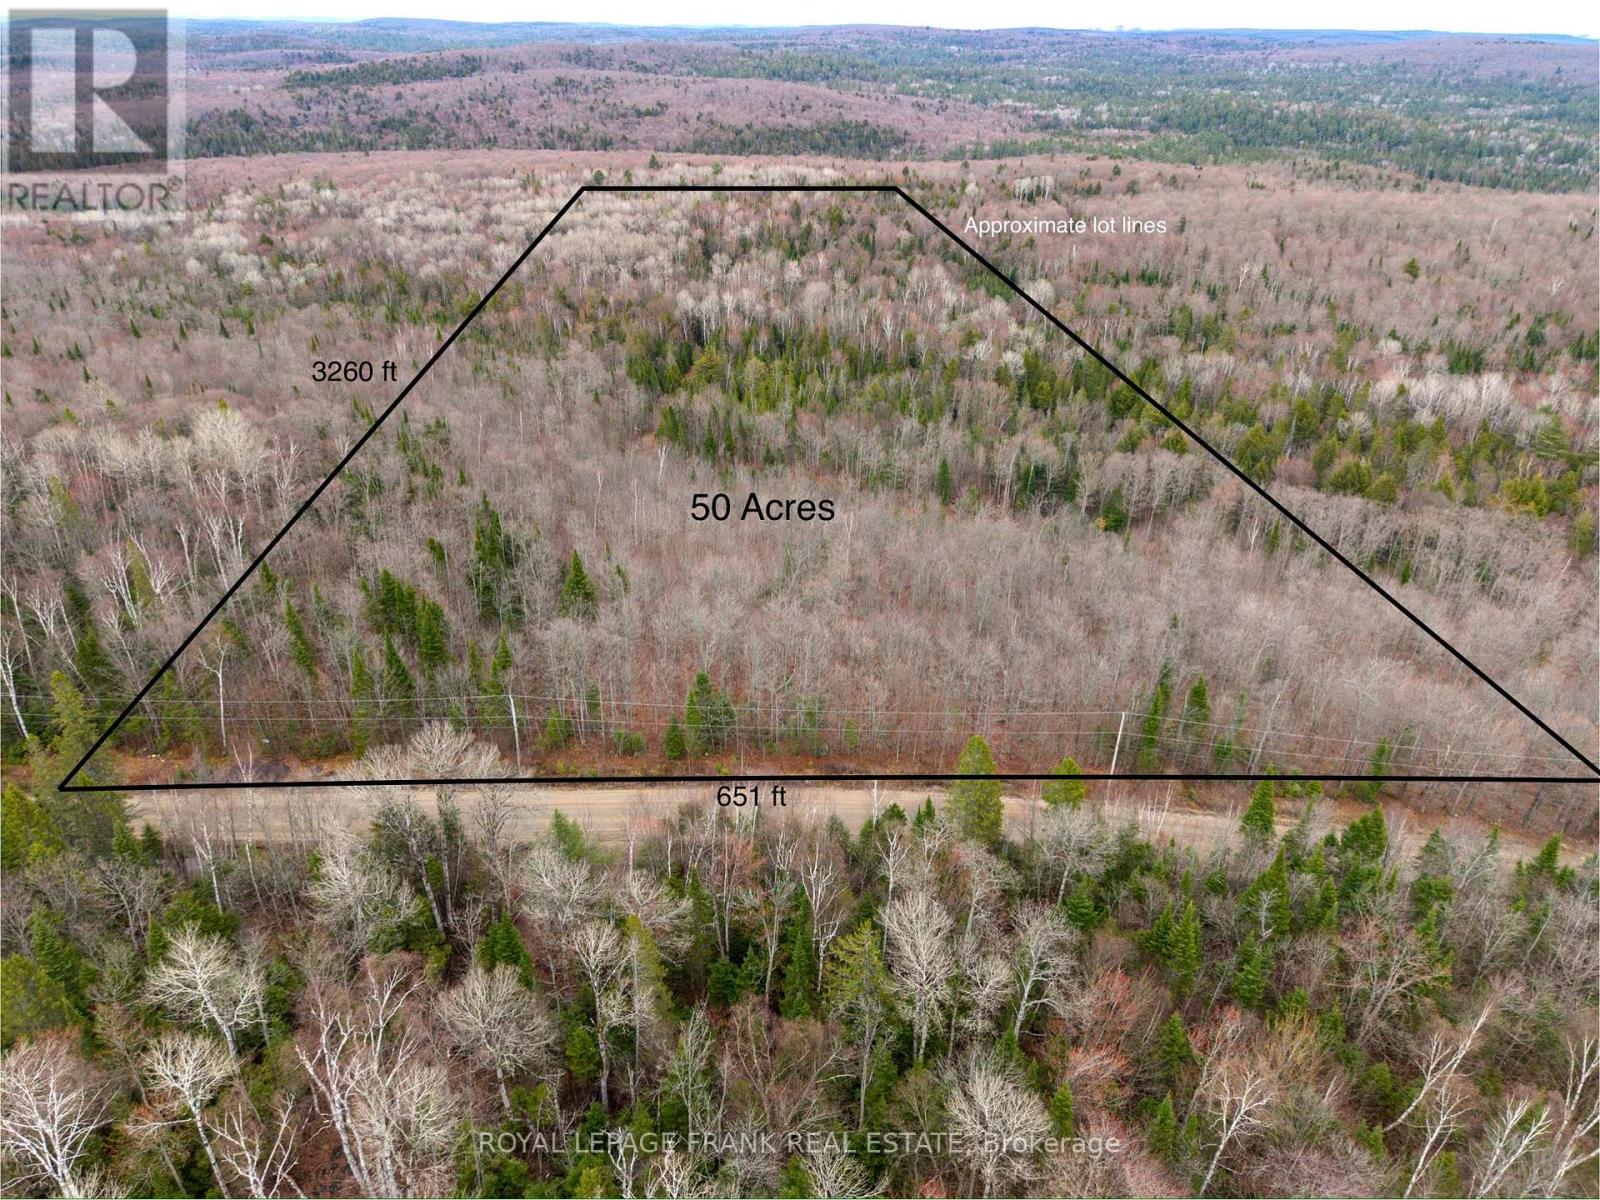
50 Acres of Private Paradise - Backing Onto Crown Land! Discover the perfect escape with this beautiful 50-acre vacant parcel offering privacy, nature, and endless possibilities. Located on a year-round municipal road, this property provides easy access in every season while still offering a peaceful retreat. The land features a gentle slope from the road frontage leading into a stunning mostly hardwood bush with established trails throughout the property-ideal for hiking, ATVing, hunting, or simply exploring your own slice of nature. At the rear of the property, you'll enjoy direct access to Crown land, along with a large creek, creating an incredible natural setting and expanding your recreational opportunities even further. Wildlife is abundant, and the property offer exceptional privacy for those looking to build a home, cabin or weekend getaway. With hydro available at the road, this is an outstanding opportunity to own a beautiful piece of land at a great value. Build your dream home retreat and enjoy the peace, privacy, and endless outdoor adventures this property has to offer! (id:28302)
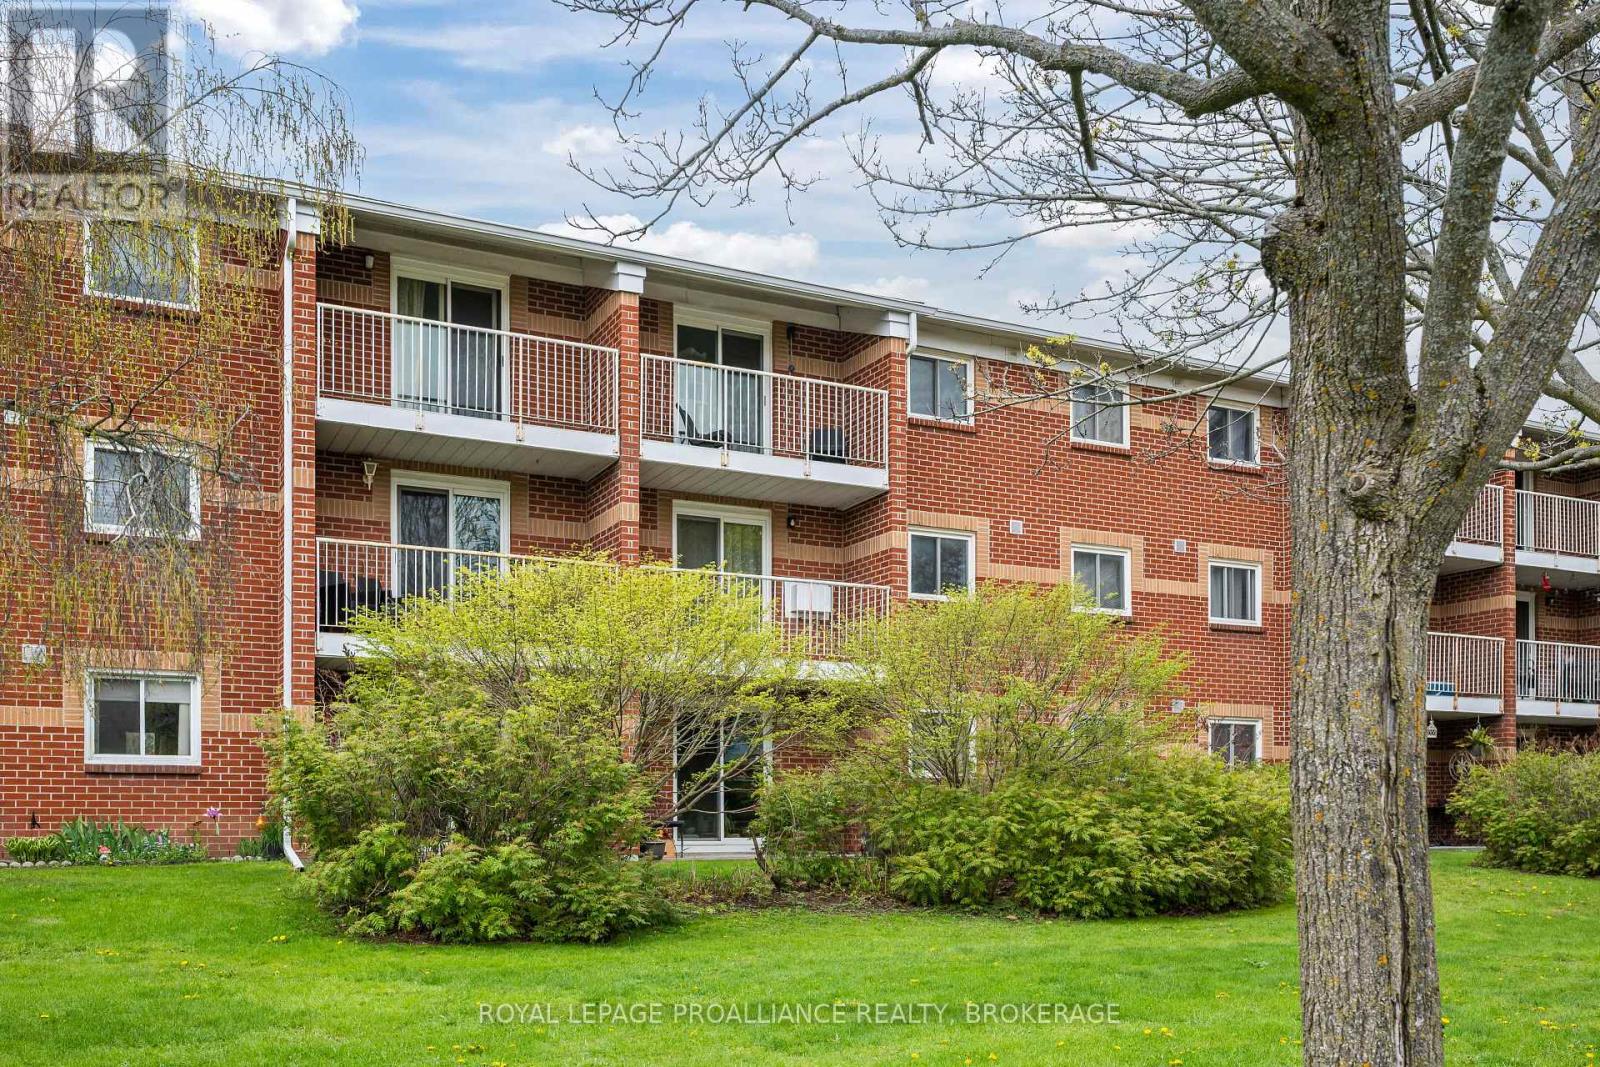
306 - 573 Armstrong Road
Kingston, Ontario
This 1 bedroom, 1 bathroom unit delivers the kind of low-maintenance lifestyle that leaves more time for the things you'd rather be doing. With updated finishes including white kitchen cabinetry with stone countertops, and luxury vinyl plank flooring running throughout, the unit has a modern feel. The living area opens onto a private balcony-where you can set up your patio set and get some fresh air at the end of the day. There's also a separate storage room to keep the extras out of sight but close at hand, and an owned hot water tank which means one less monthly rental bill to think about. Close to shopping and public transit, this condo is perfect if you're looking to simplify your lifestyle or add to your investment portfolio. (id:28302)
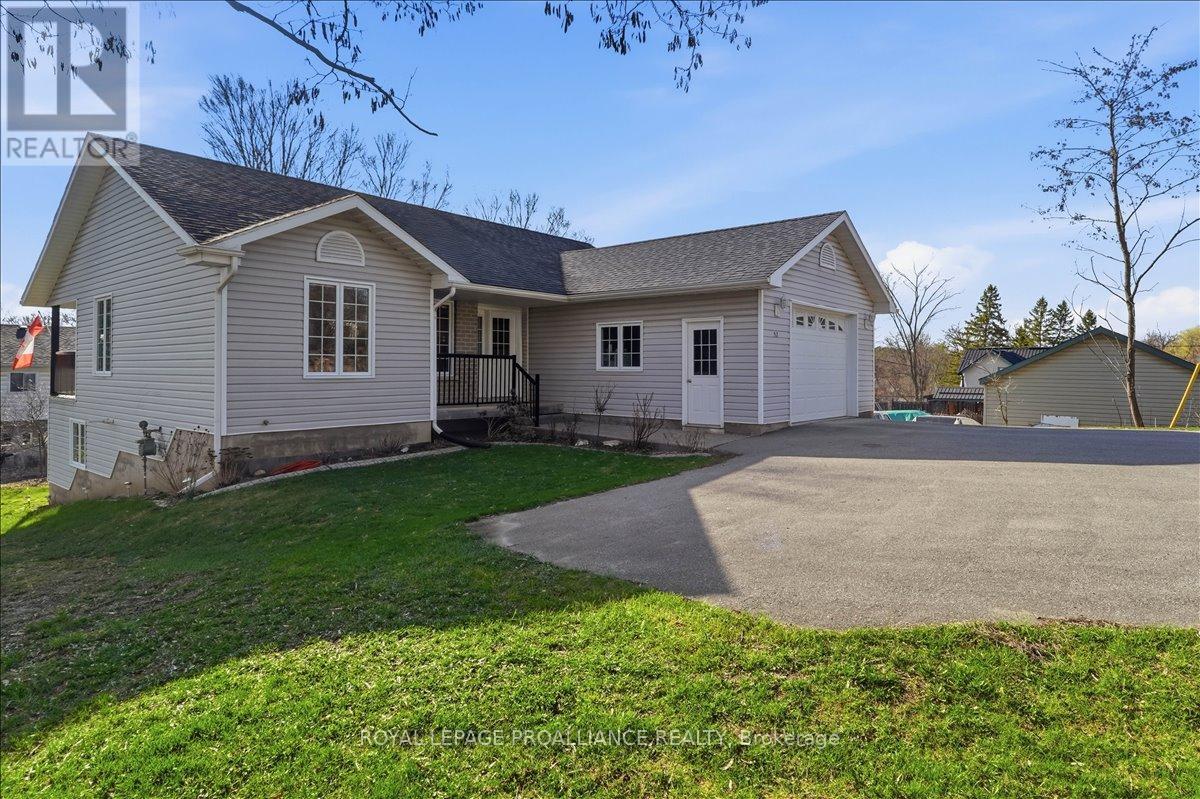
52 Horace Avenue
Centre Hastings, Ontario
Set in a quiet, established neighborhood, this well-kept bungalow offers easy living with space where it counts both inside and out. The main floor is bright and inviting with plenty of windows that boast wand shades. A covered deck off of the living room provides a quaint space for morning coffee. Two bedrooms are positioned on this level including a primary suite with convenient semi-ensuite access. Downstairs, the finished walkout basement adds valuable flexibility with a large rec room, an additional bedroom, and a separate den that works well as a home office, gym, or guest overflow. A dedicated workshop with its own walkout is a standout feature ideal for hobbies, storage, or projects that need room to spread out. The location puts you within walking distance to local amenities, schools, and parks. A solid home in a great pocket of town offering comfort, practicality, and room to grow. (id:28302)
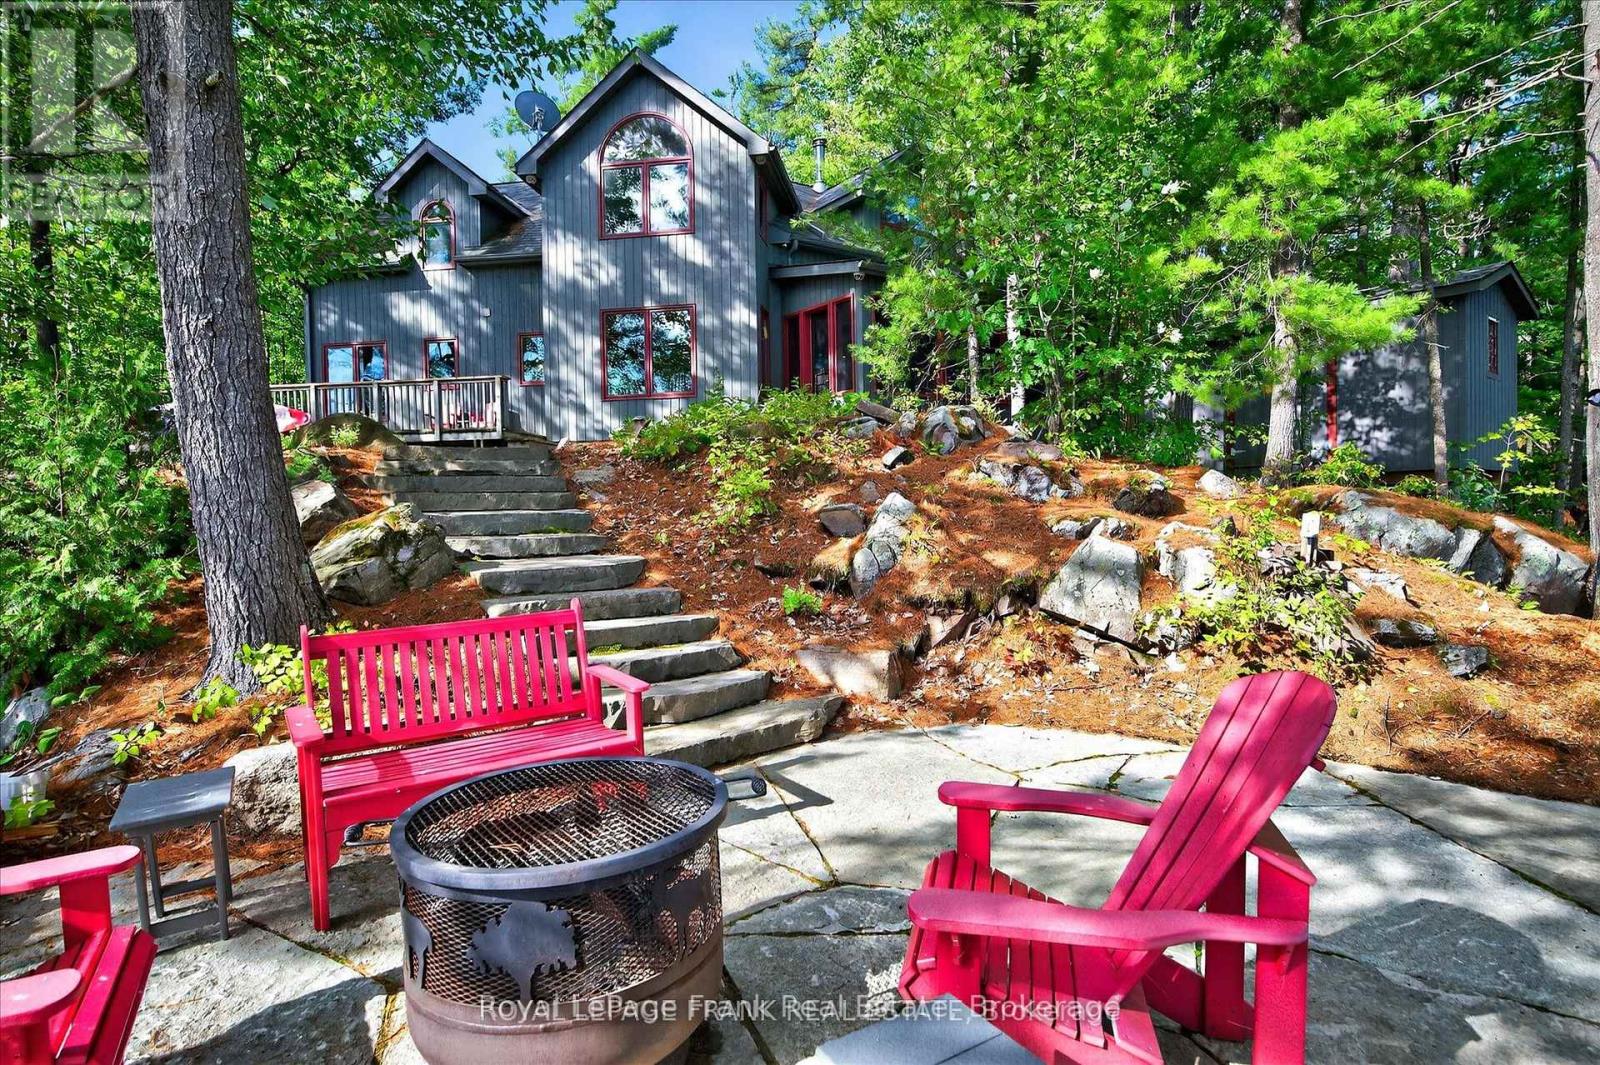
2832 Fire Route 47
Selwyn, Ontario
This exceptional four-season lake home sits on rugged Canadian Shield on Lower Stony with sweeping lake and island views, towering pines, and clean, deep swimming frontage. The home features five bedrooms and four bathrooms, with a well-designed layout that includes a main-floor primary suite, open-concept kitchen and dining with granite countertops, vaulted living room with woodstove, and walkouts to a screened porch and expansive lakeside deck. Hardwood floors run throughout the main level, tying together the warm, natural aesthetic. Upstairs, two additional bedrooms, a full bath, and a spacious family room provide room for family and guests to enjoy. Outdoors, extensive stone landscaping leads to a firepit overlooking the lake. A large dock system with two boat lifts makes for effortless boating and ample space to enjoy activities at the water's edge. Located just 10 minutes north of Lakefield, this property is in one of the most sought-after areas of Stoney Lake. Offered turnkey with furnishings included, its ready to be enjoyed from the moment you arrive. Click "Multimedia", below, for aerial video, additional photos and more. (id:28302)
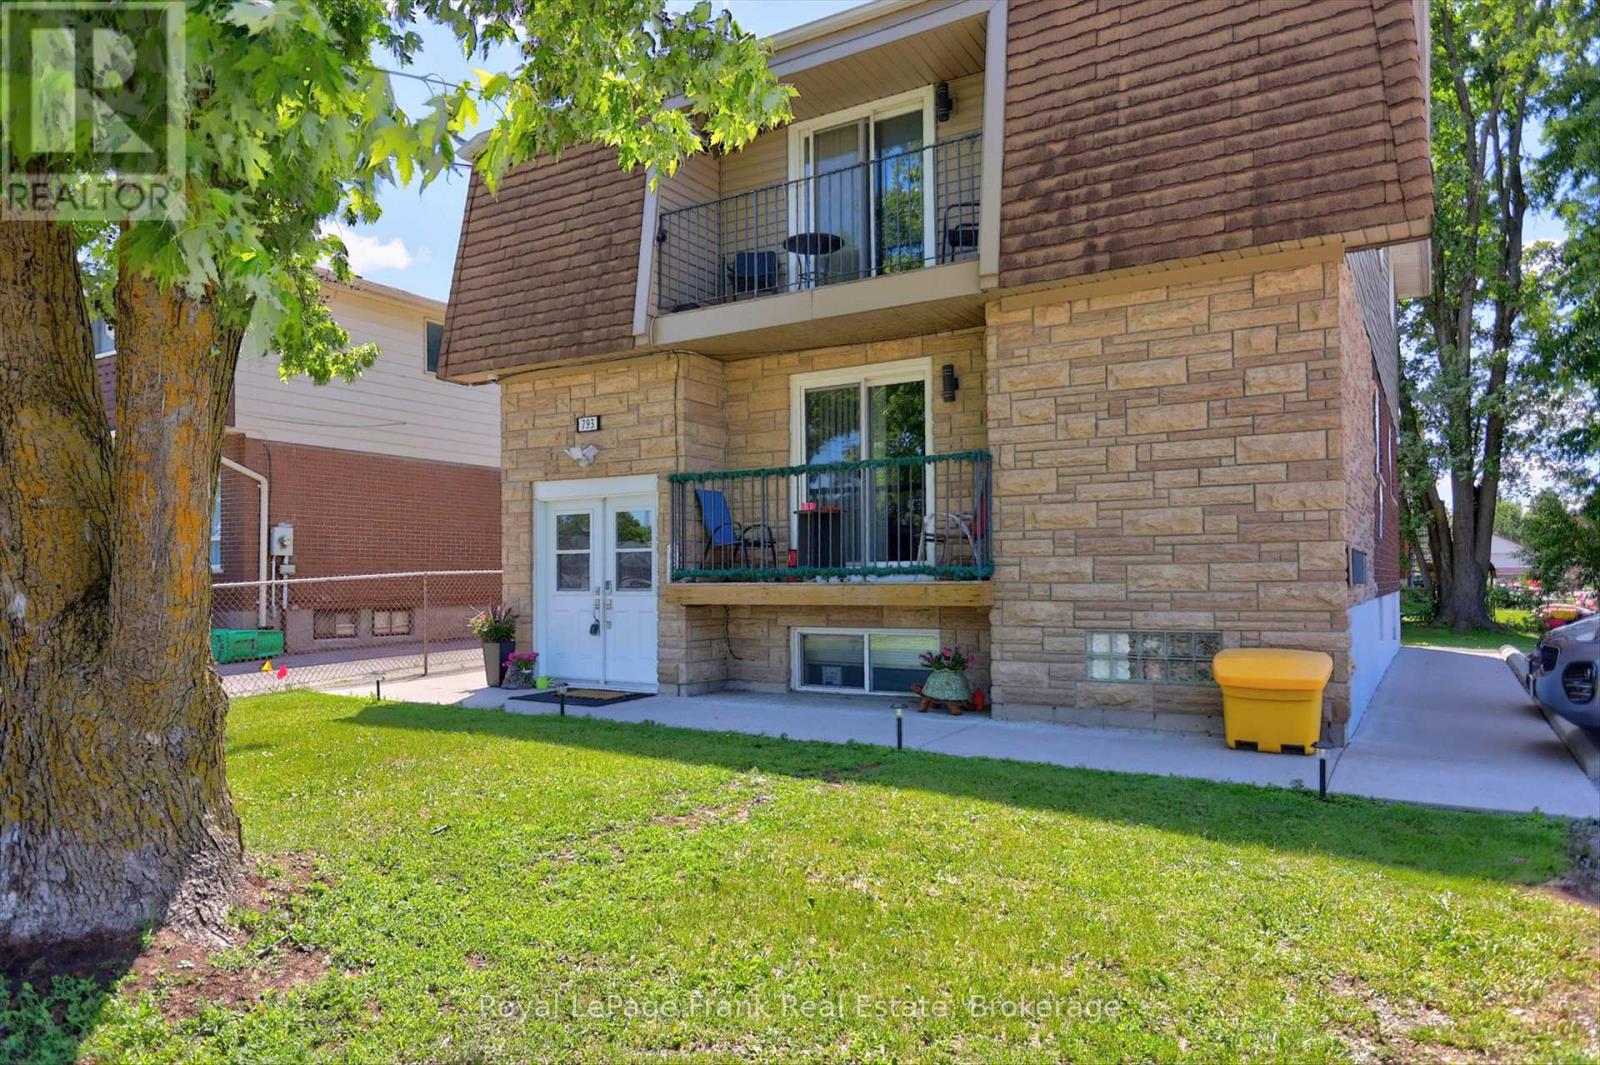
793 Crawford Drive
Peterborough, Ontario
Investment Opportunity - Legal Purpose Built Triplex. Exceptional opportunity to own a legal purpose-built triplex featuring 2 spacious 3-bedroom units and one 1-bedroom plus den unit. This well-maintained property has undergone extensive renovations inside and outside new roof addition (2026), and offers market rents, making it an attractive investment to any investment portfolio. Tenants pay their own utilities, helping to minimize operating expenses. Coin operated laundry room with a separate washer and dryer for each unit provides added convenience for residents. Situated in a desirable location, close to amenities, schools, bus routes, and highway 115 access, this property benefits from ample parking, central air conditioning, and a strong tenant profile with excellent tenants already in place. A turnkey investment offering solid income potential, quality upgrades, and low-maintenance ownership in a sought-after area. Don't miss this outstanding opportunity. (id:28302)
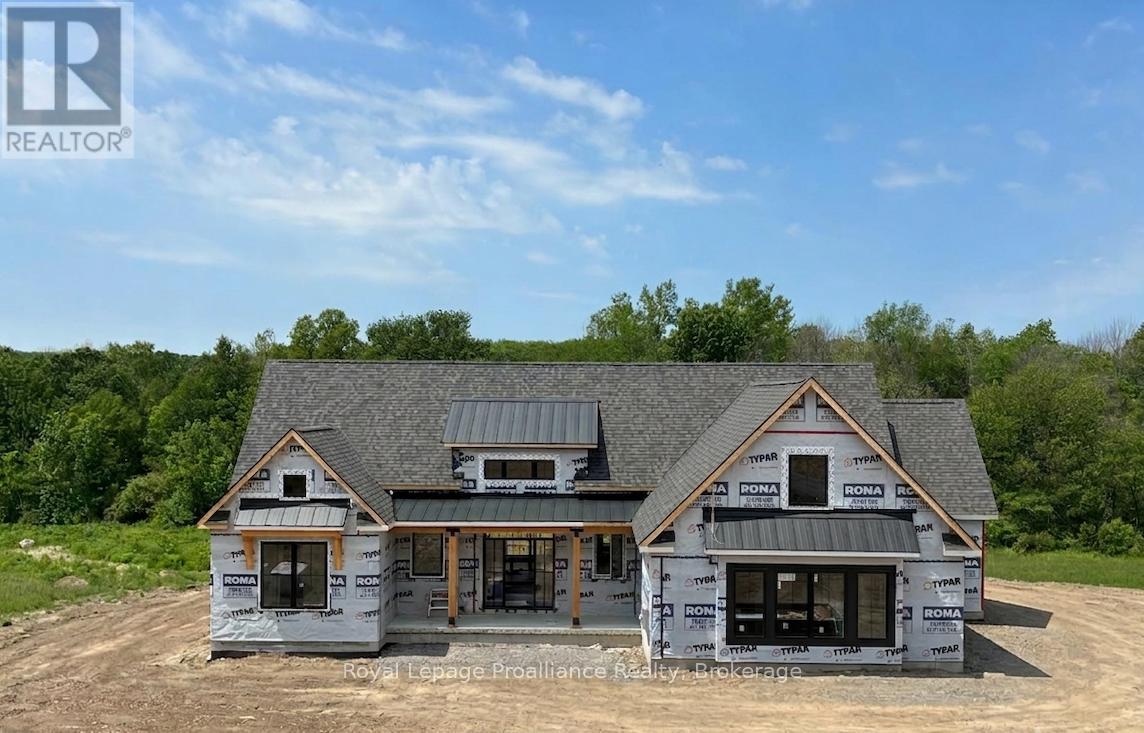
1567 Clearview Road
Centre Hastings, Ontario
Luxury country living at its finest! With over 2100 sq. ft. of living space, this stunning 3-bedroom, 2-bathroom home features elegant finishings throughout, a gourmet kitchen perfect for entertaining, and a spa-like ensuite with a massive walk-in closet. The open-concept design blends comfort and sophistication, while large windows fill the space with natural light. A walk-out basement helps you appreciate the sprawling 3+ acres while offering endless possibilities and the charm of a country-style home complete with all the modern amenities you desire. A true retreat that combines luxury, style, and serenity. Your dream sanctuary awaits! Property located on the west side of Clearview Road near the corner of Phillipston Road. Builder willing to finish the basement for an additional cost. Price reflects new HST Rebate. (id:28302)
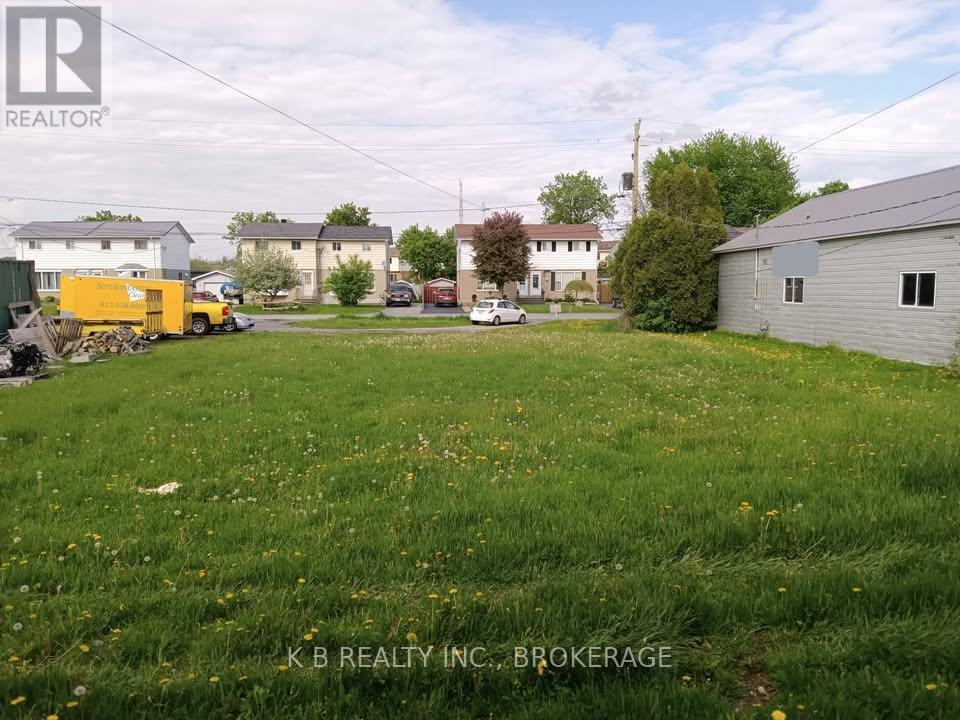
1640 Birmingham Street
Cornwall, Ontario
Discover a rare development opportunity in the heart of Cornwall at 1640 Birmingham Street - a fully serviced large urban lot offering exceptional flexibility. With a newly adjusted price of $128.000, this property delivers outstanding value for buyers seeking an affordable ready-to-go site with multiple permitted uses. Ideally located on a quiet dead-end street and just a 3-minute walk to the Cornwall VIA Rail Passenger Station, this lot is perfectly positioned for commuters, investors, and anyone looking for convenience without sacrificing privacy. Municipal water and sewer, Hydro One electricity, natural gas, and high-speed internet are all at the lot line, allowing your project to move forward quickly and confidently. Current zoning and City Planning Pre-Application feedback support several build options, including: Two semi-detached homes (each with its own driveway); A duplex; A single detached home; Potential mixed-use configurations for those seeking a live-work setup. Whether you're planning income-producing units, a modern live-work design, multi-family living, or a custom home in a central location, this property offers the services, flexibility, and positioning buyers are looking for in today's market. This investment property stands out as a smart, versatile option with excellent long-term potential. (id:28302)
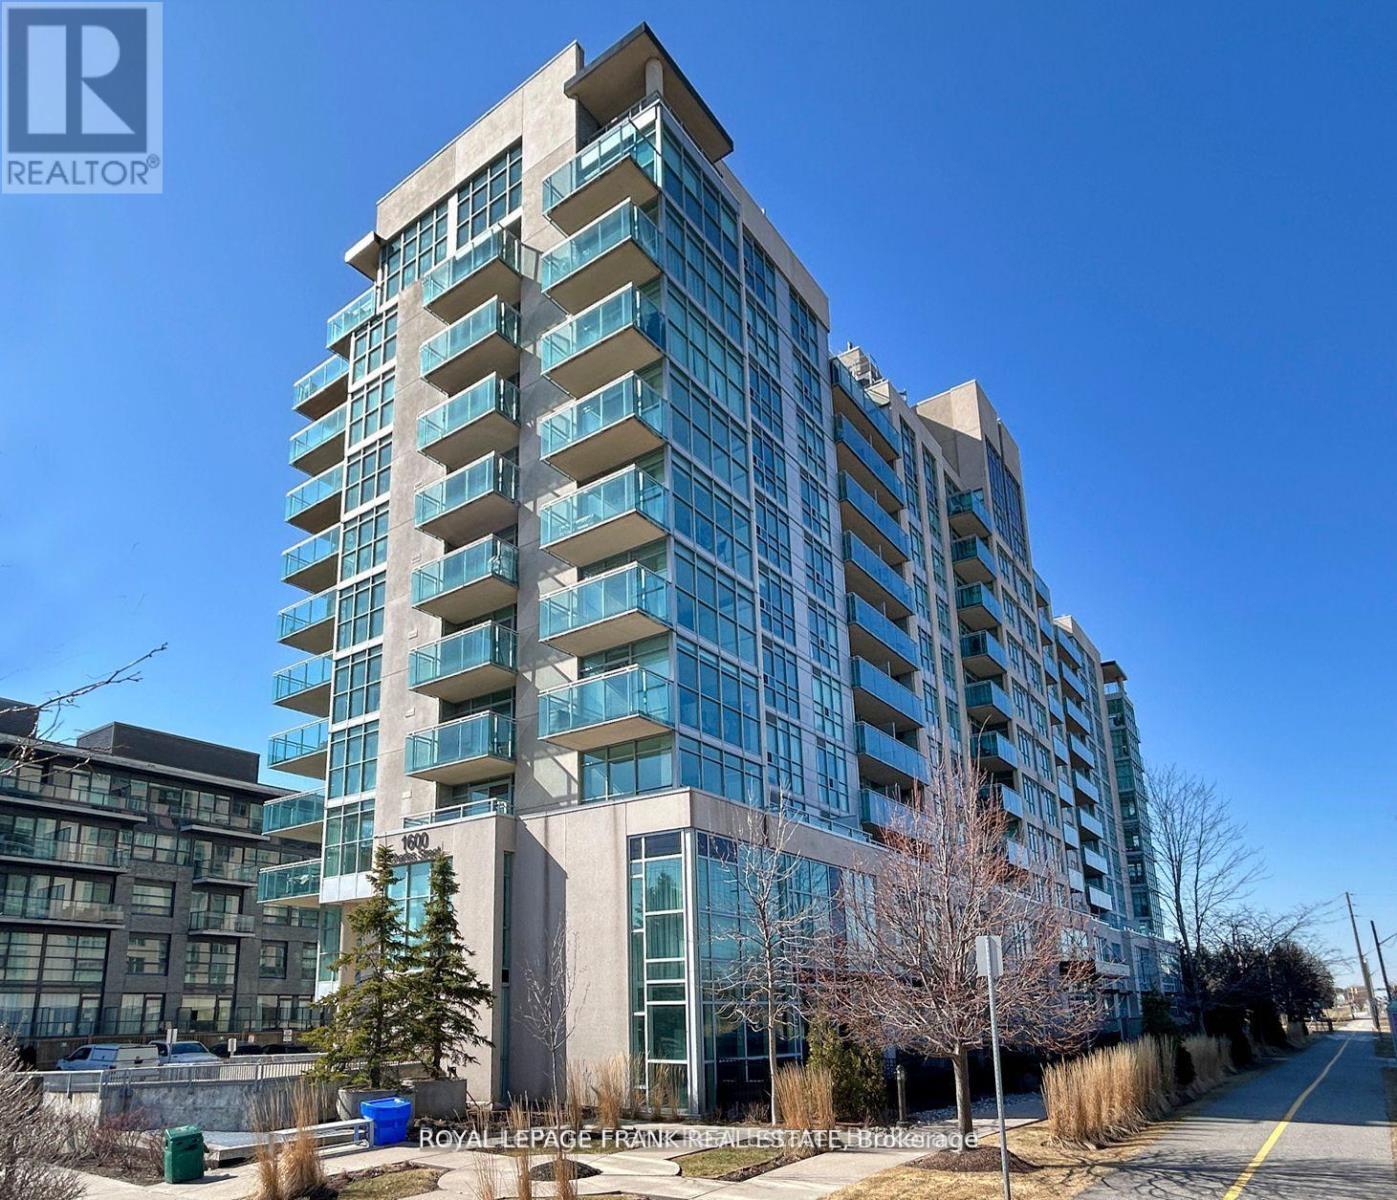
101 - 1600 Charles Street
Whitby, Ontario
Welcome to Unit 101 in The Rowe Building located at 1600 Charles Street in Whitby. This Executive Suite isnt just any condo, its a statement of luxury designed for those seeking an elevated lifestyle. Interior Features include; 2 Bedrooms and 3 Bathrooms, Spacious multi-level layout with an open concept floor plan. Amazing 20 Feet ceilings in the living room. Premium finishes throughout the home. Gourmet Kitchen with walk out to the paved Patio. Enjoy the vibrant community and all that Whitby has to offer. Conveniently located across the street from the Whitby Go Station, you can take a walk down the waterside trails that leads to the Whitby Marina and Lakefront. Short distance to many amenities including the Recreation Centre, Highway 401, Parks, Ice Rink, Restaurants and Shops. The building has exceptional amenities including: Indoor Pool, Fitness Centre, Rooftop Terrace with, Party Room for Hosting Events, and Car Wash Facility. **Interior pictures have been staged, existing furniture is different** (id:28302)
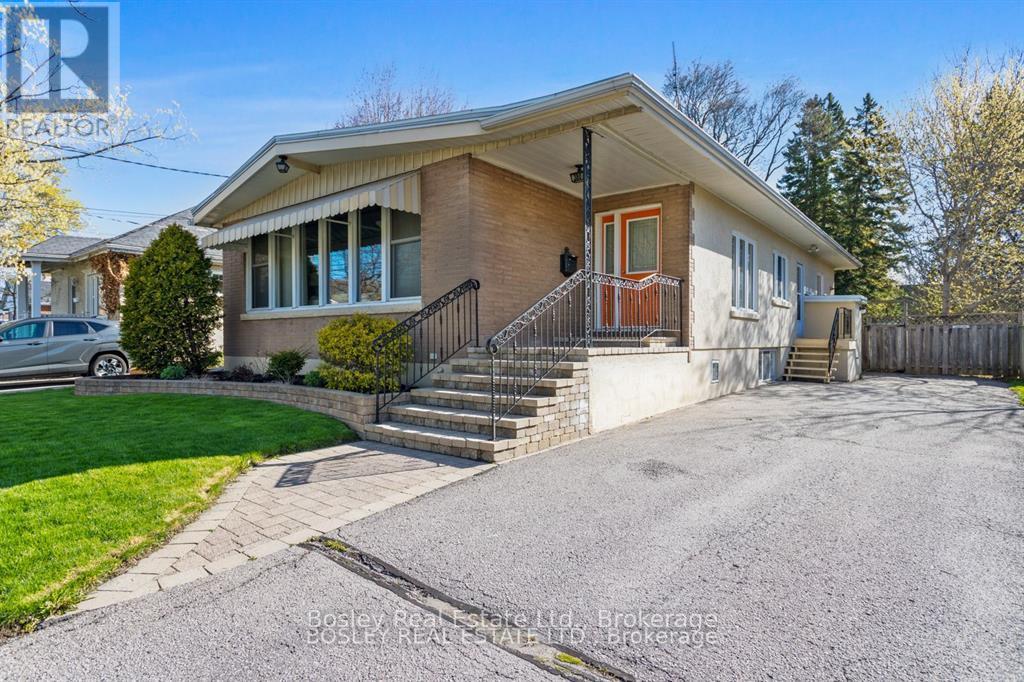
380 D'arcy Street
Cobourg, Ontario
A truly unique home and interior design/layout, this bright raised bungalow presents an unassuming facade, simple streetscape and a classic 1950's era look however the interior will surprise you! A bright open foyer upon entry, glance into the beautiful front living room with original vaulted wood ceiling and daylight pouring through the large windows, through the space and focus drawn to the gas fireplace and hearth. Space abundant as you move through to the open kitchen/dinette with timeless cabinetry classic to the house, a great space to entertain with flow to the outdoors and functional working space in the kitchen area. Large spacious bedrooms along the North side of the house, tucked off a hallway that separates living and sleeping with a full bathroom. A lower level suite equipped with separate entrance, kitchenette, additional full bathroom, storage and 4th bedroom. This home is ideal for the purpose of multi generational living, possibly income potential and still provides additional living space and areas on the lower level to develop to your own personal taste if you so choose. In addition to the unique attributes of this home, the yard is fenced, private and the driveway allows for multi vehicle parking. Just a short walk to downtown Cobourg, and within walking distance to many desired schools, parks, beach, marina and all of the enjoyable amenities that our desired town has to offer! A wonderful place to call home for many demographics of buyers! (id:28302)
1790 County Road 40
Douro-Dummer, Ontario
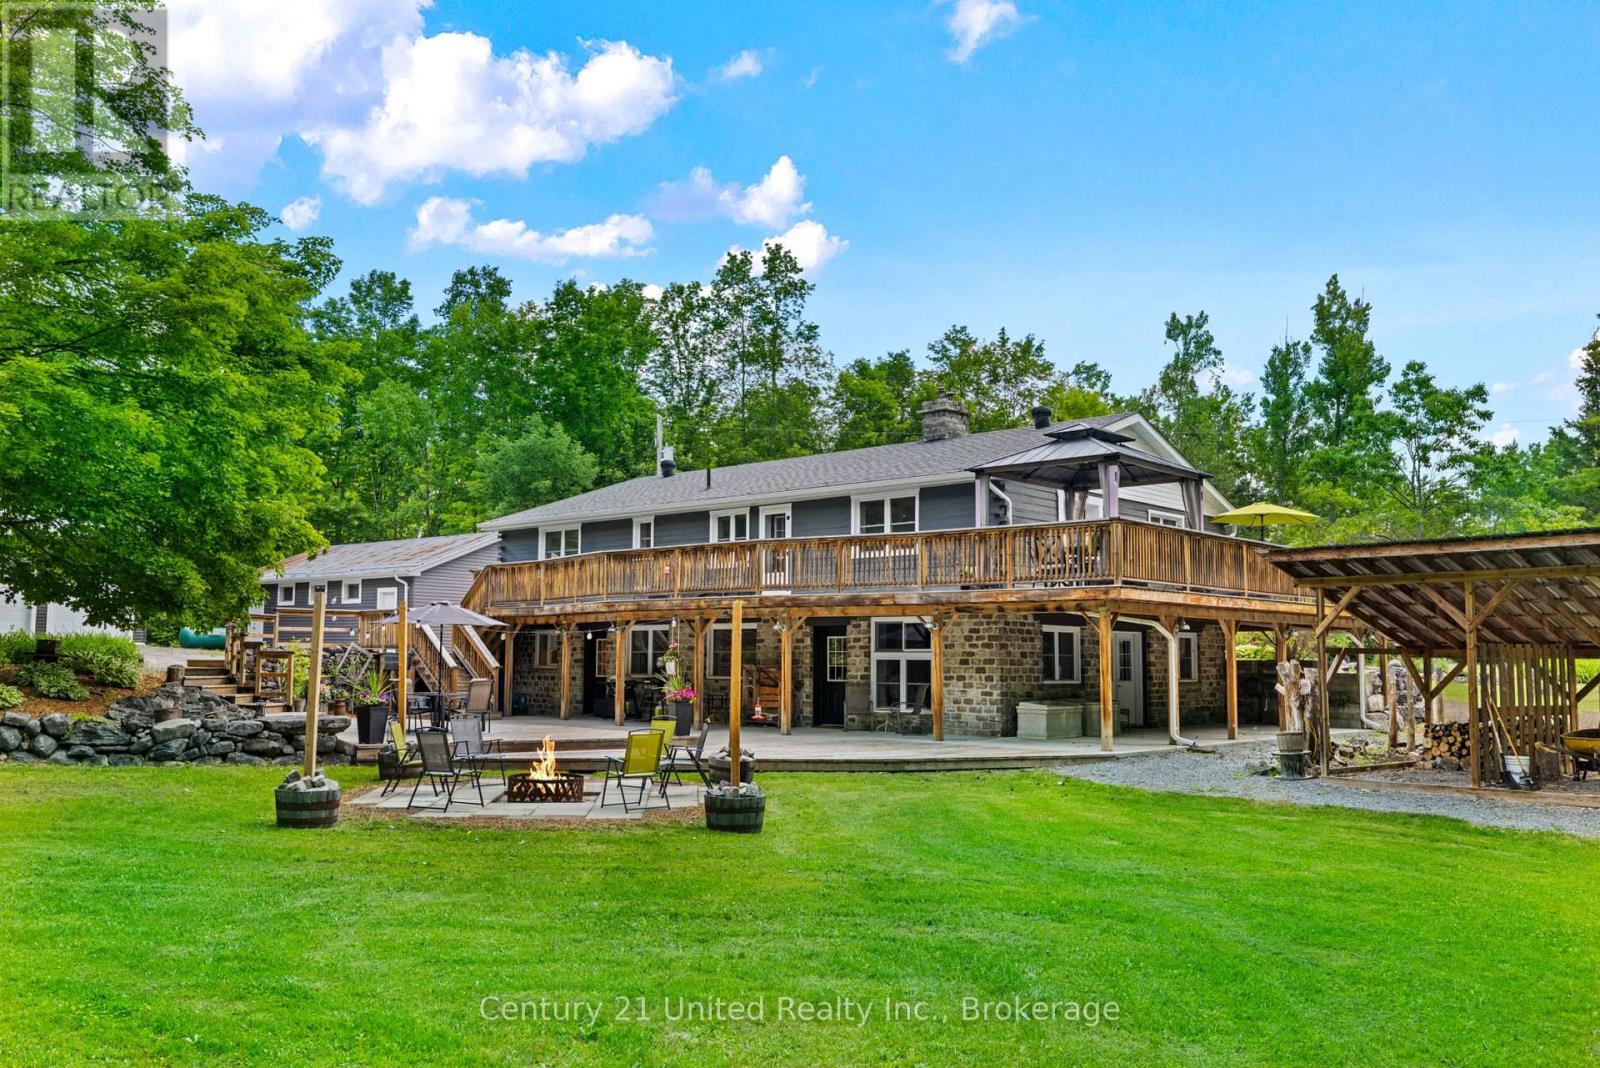
Welcome to 1790 County Road 40, a private 28-acre estate offering the perfect blend of country living, functional space, and breathtaking natural beauty. Surrounded by mature trees and open landscapes, this exceptional property provides a peaceful retreat while still delivering incredible versatility.The home features an inviting open-concept design, with the living room, kitchen, and dining area seamlessly connected, ideal for both everyday living and entertaining. The main floor offers three well-appointed bedrooms, including a spacious primary suite complete with its own ensuite, along with an additional full bathroom for family and guests. The finished lower level extends the living space with an additional. bedroom, family room, bathroom, and storage area, perfect for growing families, multigenerational living, guests, or a home office setup.Step outside and experience the true beauty of this property. Professionally designed armour stone landscaping creates a setting that is truly second to none, stunning in every sense. Enjoy peaceful walks along the private trails that wind through the property, or relax on the deck or patio while taking in the serene surroundings. For those needing space, the property delivers in a big way. A three-bay garage and expansive parking area provide room for more than a dozen vehicles, making it ideal for hobbyists, large families, or anyone operating a home-based business. Three outbuildings offer excellent space for storage, equipment, or workshop use, adding even more functionality. Whether you are looking for a private family retreat, a multigenerational home, or a property that supports your business and lifestyle, 1790 County Road 40 presents a rare opportunity to own a truly remarkable piece of countryside. (id:28302)
1696 County Road 504 Road
North Kawartha, Ontario
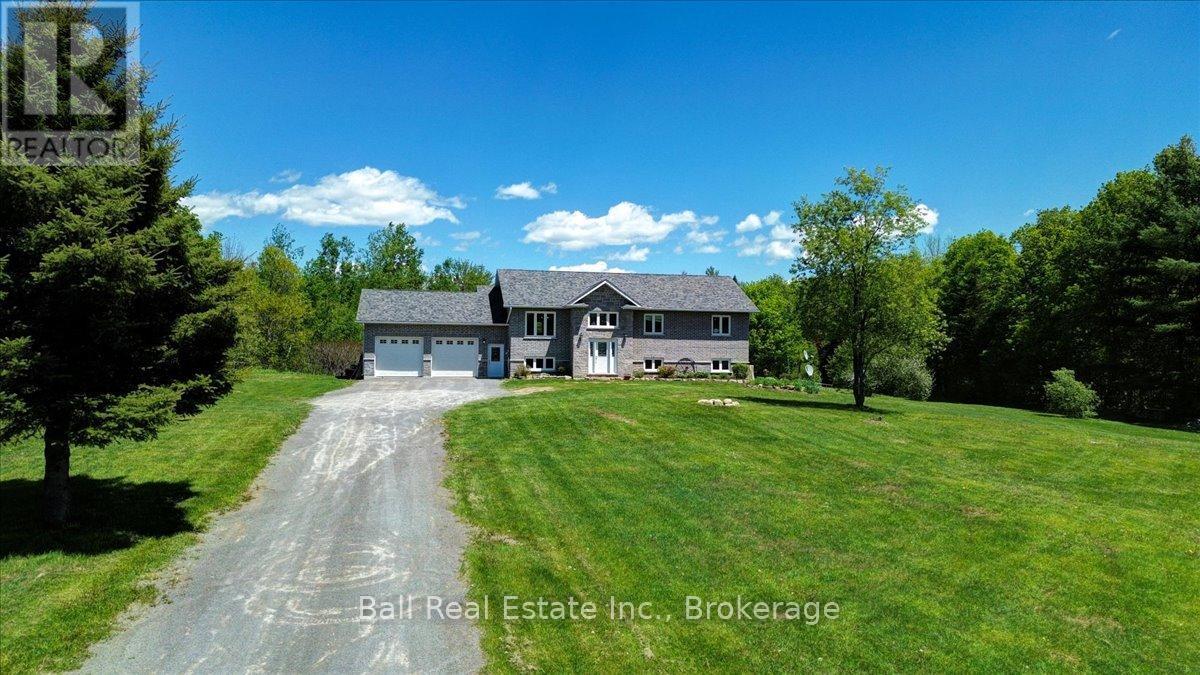
Exceptionally built just 11 years ago and meticulously maintained, this stunning five-bedroom, two-and-a-half-bath raised bungalow offers the perfect blend of quality craftsmanship, comfort, and country living on just over three private acres. Featuring a picturesque pond, attached two-car garage, and a fully finished walkout basement, this property is designed for both everyday family living and entertaining. Inside, the bright open-concept kitchen and living area creates a warm and inviting gathering space with plenty of room for large families and guests alike. The spacious primary suite features a walk-in closet and private four-piece ensuite. Convenient laundry on both the main floor and lower level adds everyday functionality. The walkout basement expands your living space with a custom bar area, additional bedrooms, and beautifully crafted stonework throughout - including the lower-level shower, main entrance, and striking exterior finishes that showcase the home's exceptional attention to detail. Enjoy peaceful rural living with room to relax, play, and entertain, all while being just six minutes to the amenities of Apsley. (id:28302)
7166 Dale Road
Hamilton Township, Ontario
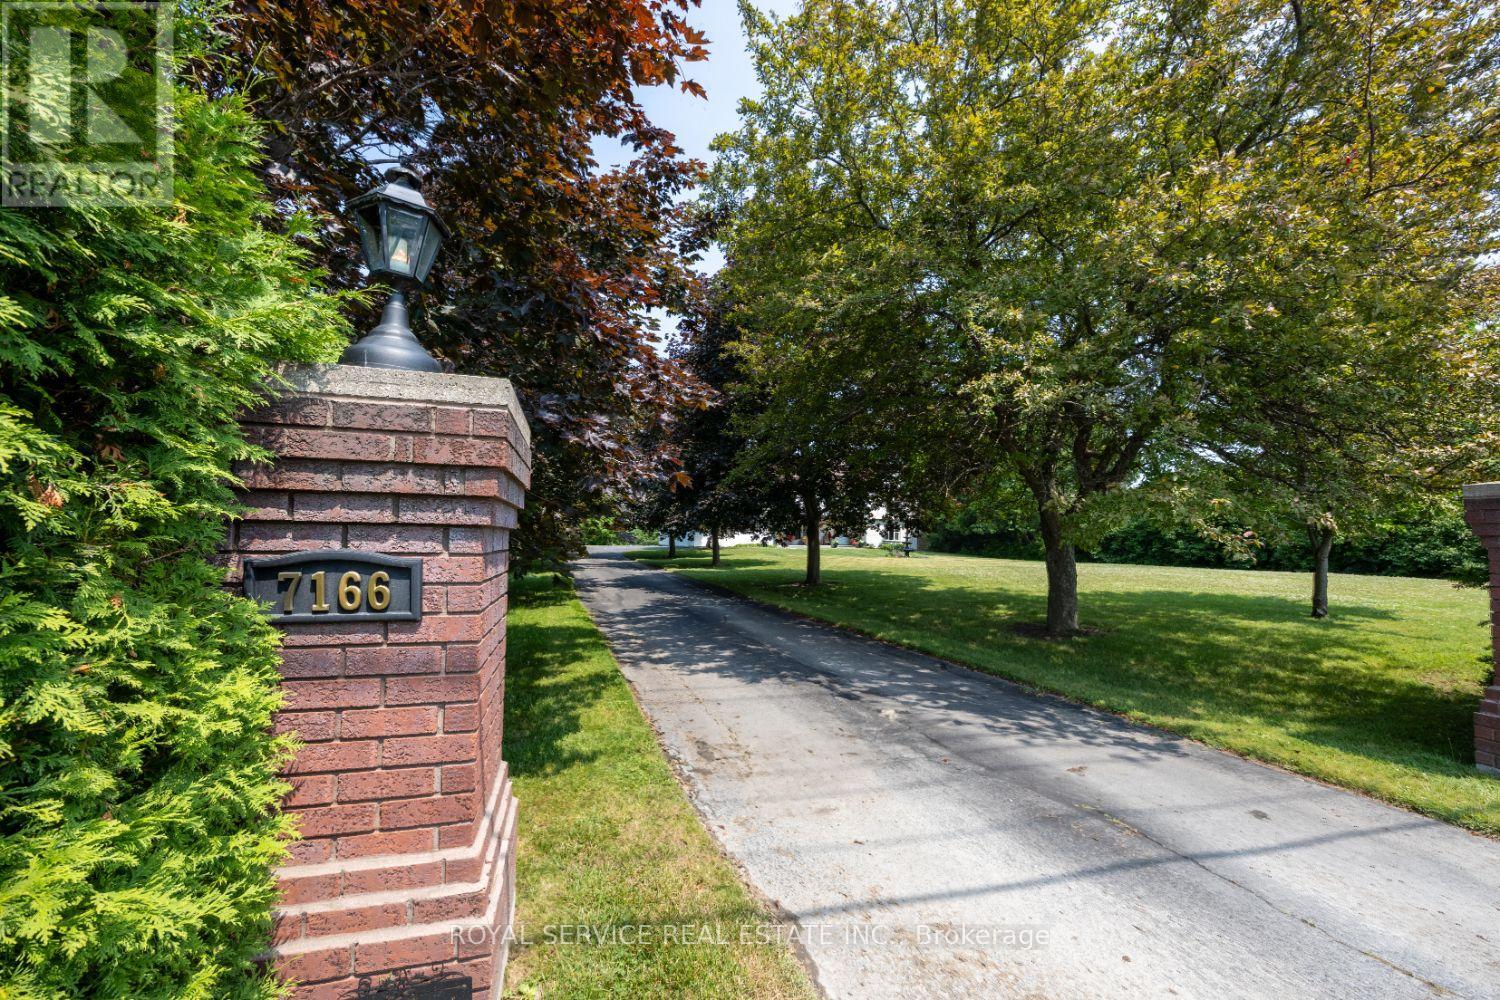
A TURNKEY OPPORTUNITY! Welcome to your dream retreat. This spacious home offers the rare blend of peace, privacy and possibility, all just minutes from highway 401 and downtown amenities. Whether you seeking a luxurious primary residence, a possibility of intergenerational living or a versatile investment, this property checks every box. With ample space to build a second dwelling, there is an incredible potential for multigenerational living, an income producing property or a private guest house.This is more than a home. It's a lifestyle! Wake up to birdsong and unwind in your own private sanctuary. Whether you are hosting family gatherings or simple enjoying the outdoors, every day feels like a holiday here. 7 bedrooms + 4 baths. Endless possibilities. Highlights include: Large open concept floor plan with serene wooded views, bright updated kitchen, multiple walk-outs, resort style back garden and a bunkie! Don't miss this opportunity to own a slice of nature with city convenience. Geo-thermal heating and cooling system installed 2023. Kitchen 2019, new washrooms x 4 2019, gardens professionally maintained. Furnishings included. Perfect turnkey operation, house is brick and stucco exterior with some vinyl for aesthetics. See attachment or LA for list of upgrades. (id:28302)
1036 Ruthven Road
Highlands East, Ontario
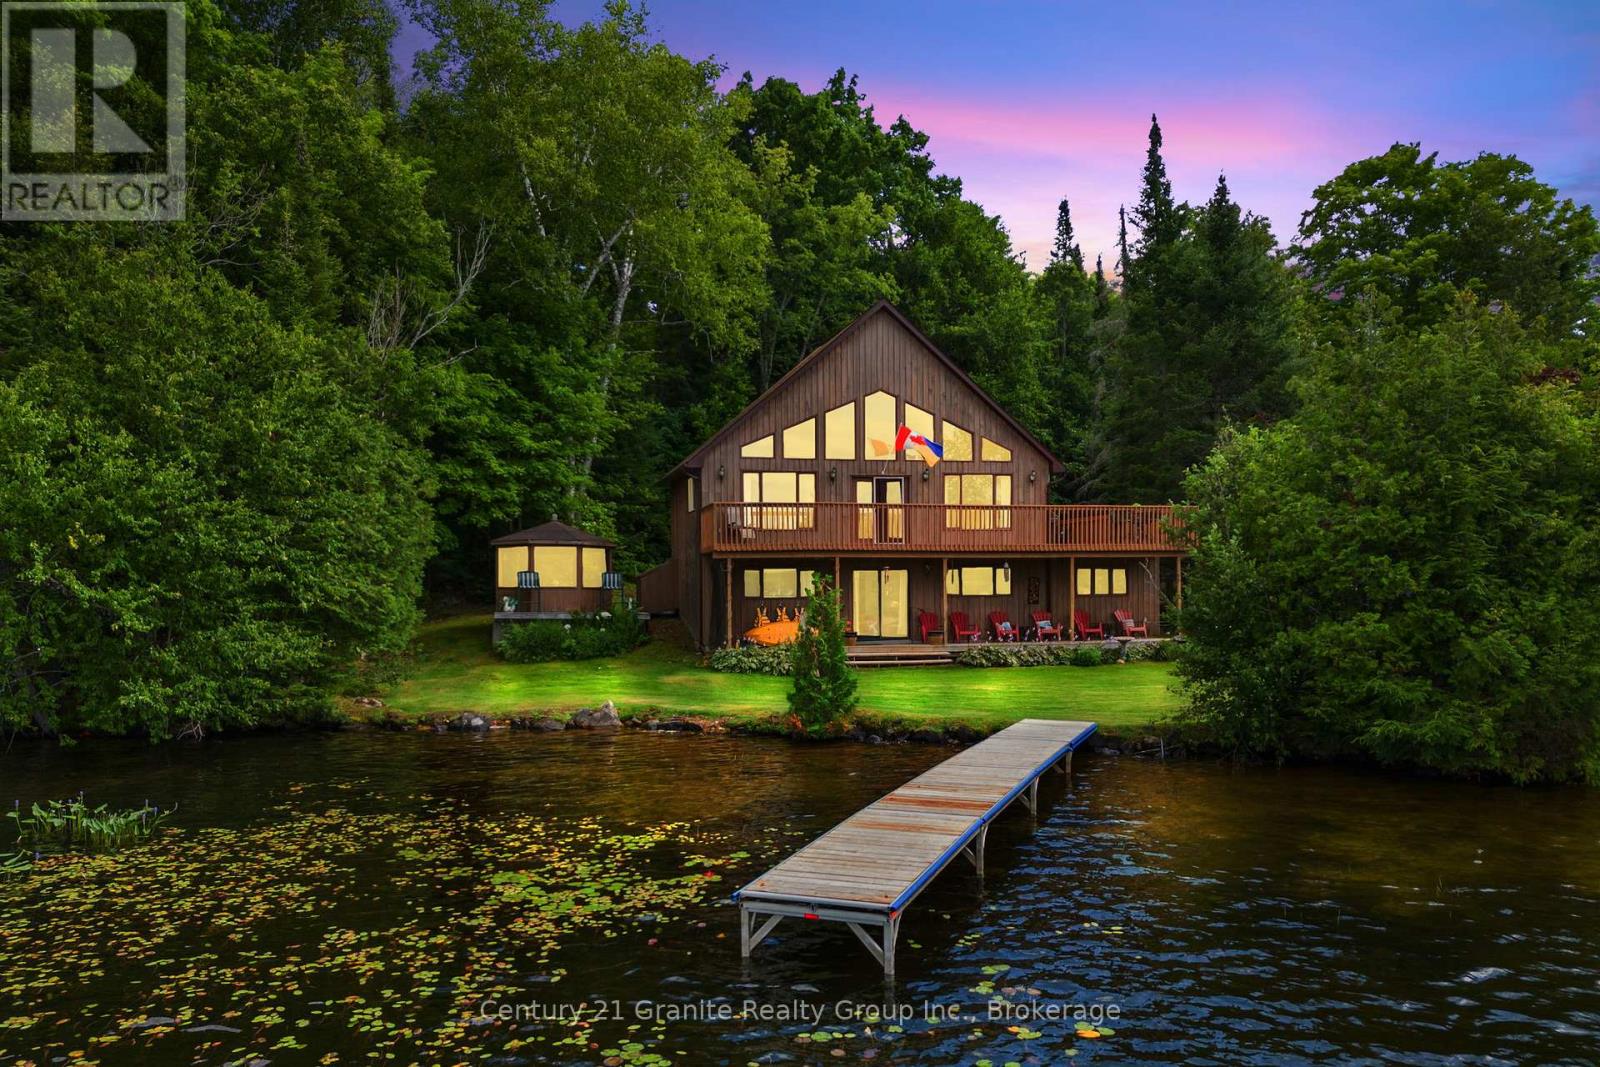
Welcome to one of the most extraordinary offerings ever to grace the shores of Paudash Lake. Set on over 3 acres of beautifully treed privacy with an incredible 460 feet of pristine, sandy shoreline, this exclusive lakefront estate is the definition of a rare and remarkable opportunity. Imagine spending your days on your own private beach, swimming in the crystal-clear waters of one of the area's most sought-after lakes, and ending each evening captivated by breathtaking western sunsets that paint the sky in spectacular colour. What truly sets this property apart is its unmatched versatility. Featuring THREE separate homes, it presents endless possibilities for multi-generational living, a private family compound, or an exceptional investment opportunity. Two of the residences are fully equipped for year-round enjoyment, while the third requires only minor adjustments to become an all-season retreat. Host unforgettable gatherings, create a legacy property to be enjoyed for generations, or offset ownership costs through premium rental income potential. With approximately one acre offering severance potential, the future possibilities are as impressive as the setting itself. Properties of this calibre and scale seldom become available on coveted Paudash Lake. Offering privacy, flexibility, investment potential, and an unparalleled waterfront lifestyle, this is far more than a cottage property-it's a once-in-a-lifetime chance to own a true lakeside estate. This is the property everyone dreams of finding but few are fortunate enough to call their own. Don't miss your opportunity to experience the very best of Paudash Lake living. (id:28302)
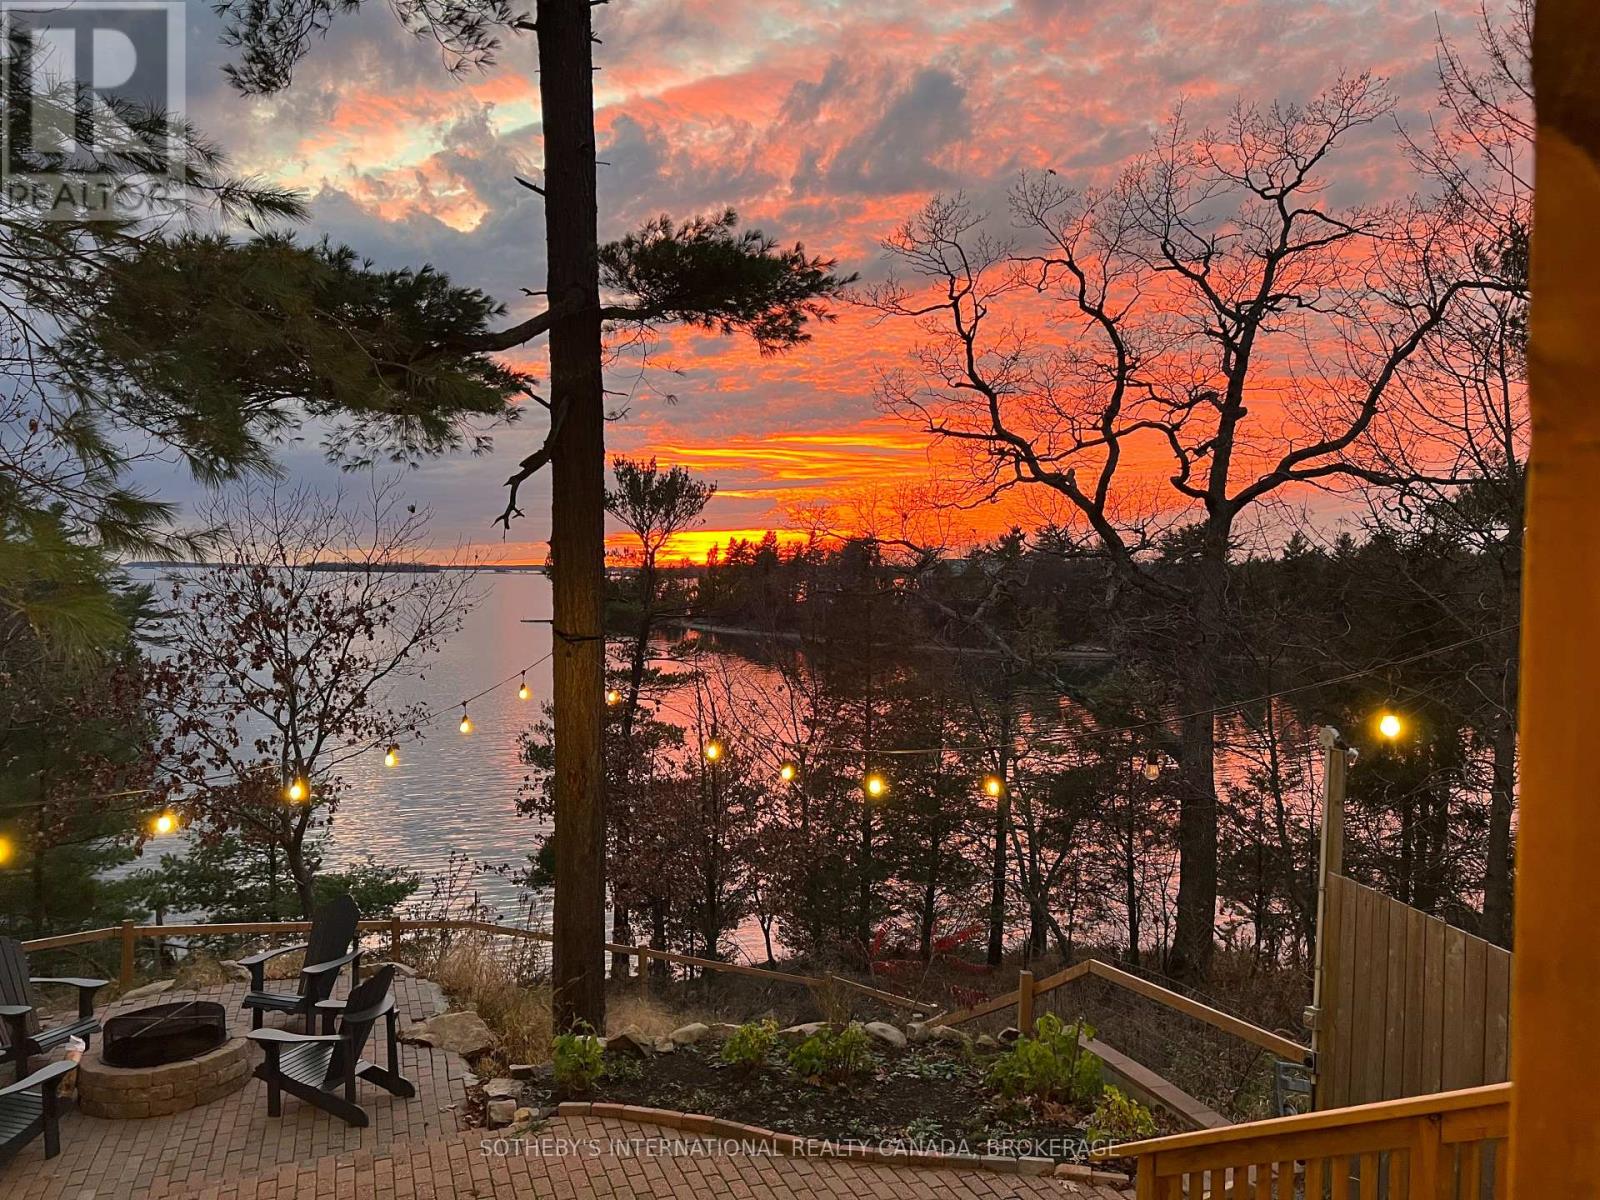
345 Thousand Islands Parkway
Front Of Leeds & Seeleys Bay, Ontario
Positioned along the Thousand Islands Parkway between Gananoque and Ivy Lea, this waterfront property occupies approximately 3.5 acres with over 700 feet of frontage on the St. Lawrence River. Set within a sheltered bay, the site combines protected shoreline, extensive dockage, and a collection of 5 fully appointed cottages designed for guests to settle into the landscape and water.The cottages are thoughtfully integrated throughout the property, each offering contemporary kitchens, modern bathrooms, hot tubs, and private outdoor areas. Accommodating multiple families, guests, or groups while maintaining a sense of privacy and retreat, they form an established accommodation setting that feels like a collection of independent waterfront retreats.A substantial stone breakwall forms a protected harbour along the waterfront, creating calm dockage and direct access to the river. The shoreline unfolds through a series of waterfront experiences, from swimming and boating to vantage points overlooking the surrounding islands and river traffic. Protected by the bay, the property occupies a quieter position within the Thousand Islands landscape.Tourist Commercial zoning permits a broad range of hospitality, tourism, and recreational uses. Currently operating as a collection of cottages, the property's scale, waterfront presence, and established infrastructure provide flexibility for continued operation, a gathering place for multi-generational families, or wellness, retreat, and experiential tourism concepts.Located near Landons Bay, Thousand Islands National Park, Ivy Lea, Gananoque, and the Canada-United States border, the property benefits from regional amenities while remaining rooted in the landscape that defines the Thousand Islands. Combining substantial waterfront, protected dockage, and established accommodations, the property reflects the enduring relationship between recreation and life on the St. Lawrence River. (id:28302)
Sotheby's International Realty
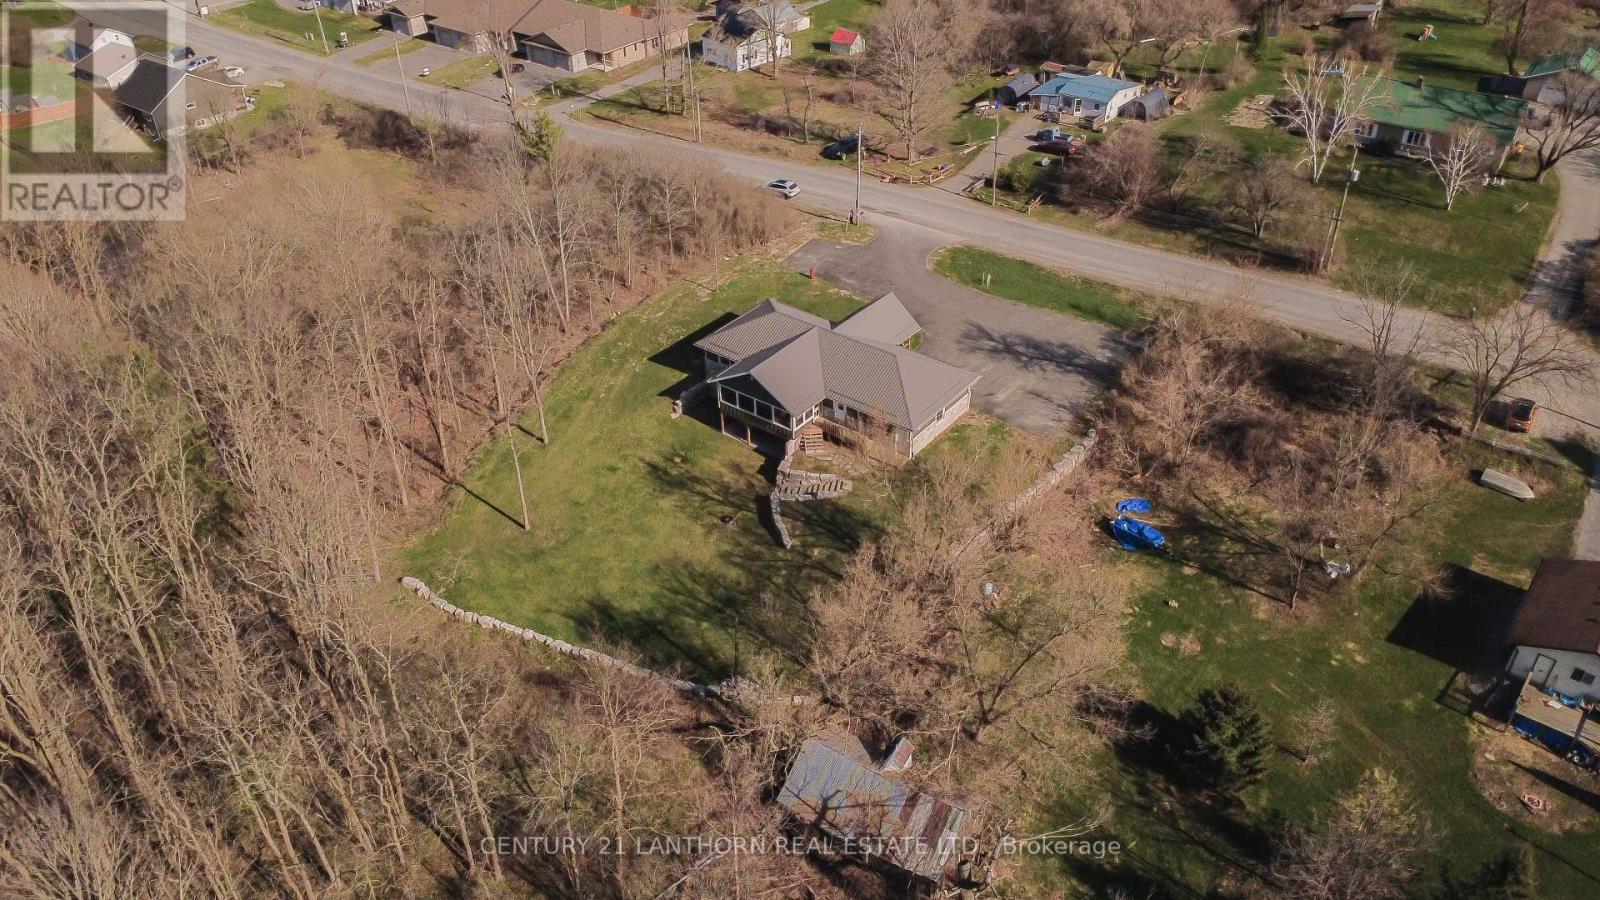
90 Seymour Street W
Centre Hastings, Ontario
Welcome to 90 Seymour St, ideally situated on the edge of Madoc Village, just steps from the Centre Hastings Skatepark and splash pad, and close to the Heritage Trail for scenic walks or trail riding. This 8-year-old bungalow showcases quality finishes throughout and is sure to impress. Enjoy excellent curb appeal with a striking stone exterior and Maibec siding, a paved driveway with ample parking, a covered front porch, and an attached garage with convenient inside entry to a welcoming foyer featuring in-floor heating. Offering approximately 1,350 sq ft on the main level, the home features three bedrooms, a 4-piece bath, and a bright, open kitchen filled with natural light. The kitchen includes a center island and elegant granite countertops, perfect for everyday living and entertaining. The spacious living room opens onto a large screened sunroom, an inviting space overlooking the private backyard and treed backdrop. The full basement offers excellent in-law suite potential, complete with a separate entrance, two bedrooms, a full bath, rough-in for a kitchen, and a walkout to a stamped concrete covered patio. In-floor heating, powered by a natural gas boiler, ensures year-round comfort, while a heat pump provides supplemental heating and air conditioning. An armor stone retaining wall with matching steps leads to the peaceful backyard, ideal for relaxing or entertaining. The lot is 126 ft x 296 ft , so offers you the space of a country lot with quick access to all amenities. Move-in ready and packed with great features, this home is not to be missed. Book your private showing today. (id:28302)
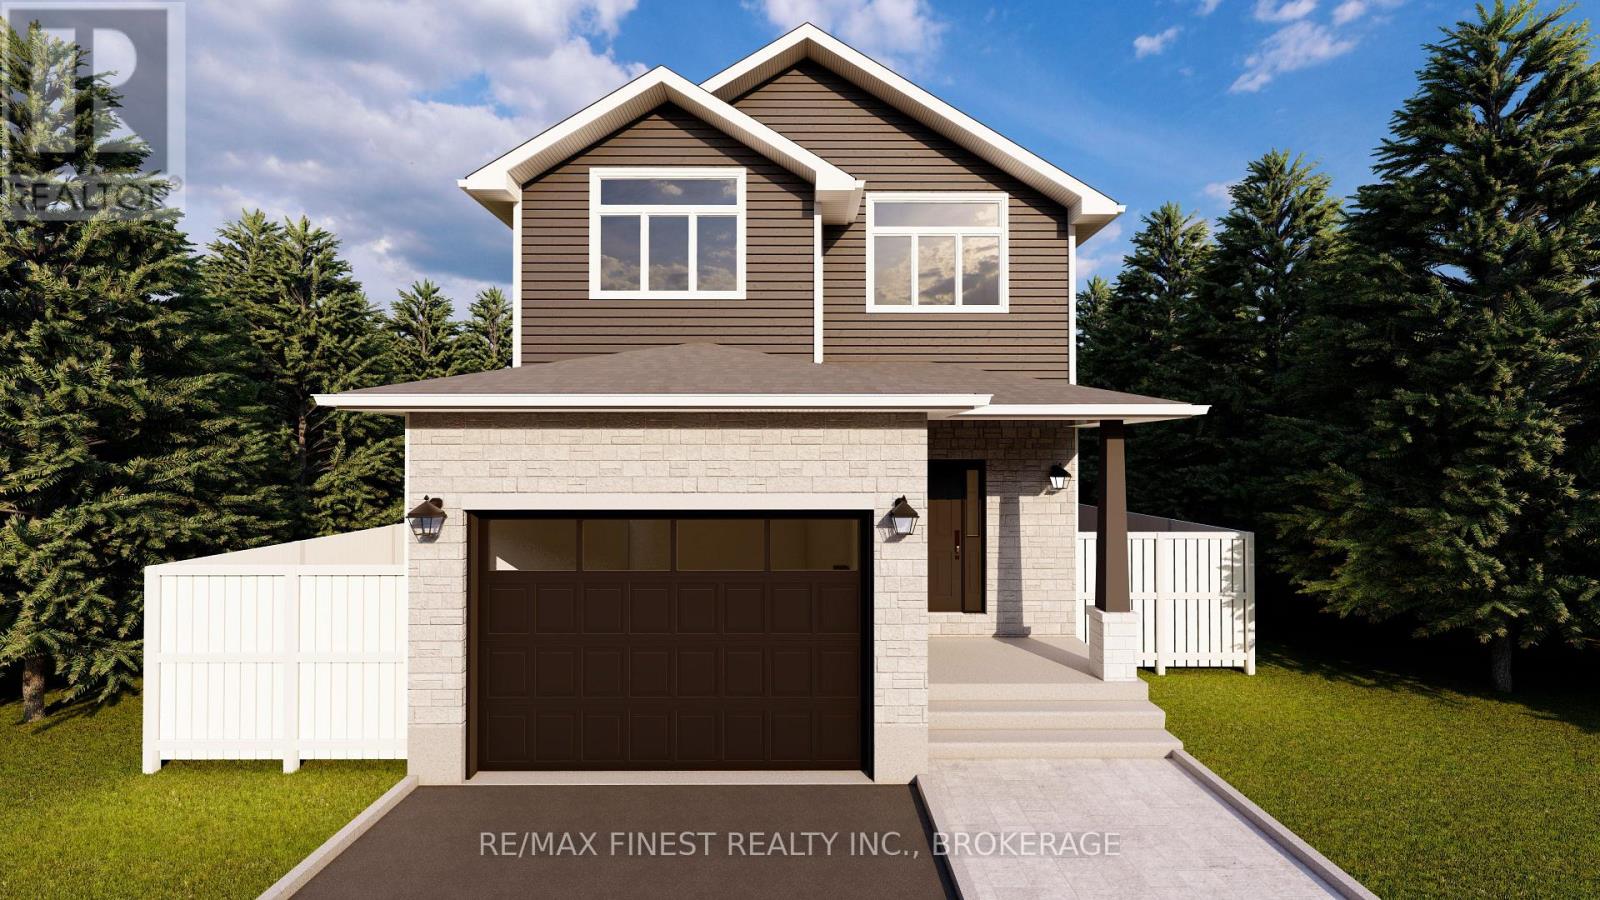
Lot E58 - 1351 Turnbull Way
Kingston, Ontario
**SAVE THE TAX along with a $8,000 Exterior Upgrade Allowance!** Explore the possibilities of building with Greene Homes! This 2,200 sq. ft.,two-storey Sandhill model offers incredible value and flexibility. Designed with a rough-in for a future in-law suite complete with a separate entrance, provisions for a future kitchen sink and stove, and additional washer and dryer hookups, it's perfect for accommodating various buyer needs. The main floor includes a spacious office, a 2-piecebathroom, and an open-concept layout combining the Great Room, Kitchen, and Dining Nook. The Kitchen features a central island with a breakfast bar and elegant Quartz countertops. Upstairs, you'll find four bedrooms, including the Primary Suite, which boasts a 5-piece ensuite and a large walk-in closet. A convenient laundry area is also located on the second floor. Built with Greene Homes signature high-end finishes, this home also includes central air conditioning and a paved driveway. Don't miss this chance to make a Greene Home yours!**Rebate savings are dependent on purchaser qualification and rebate assignability at closing. Offers must be submitted by March 31, 2027.** (id:28302)
RE/MAX Service First Realty Inc.
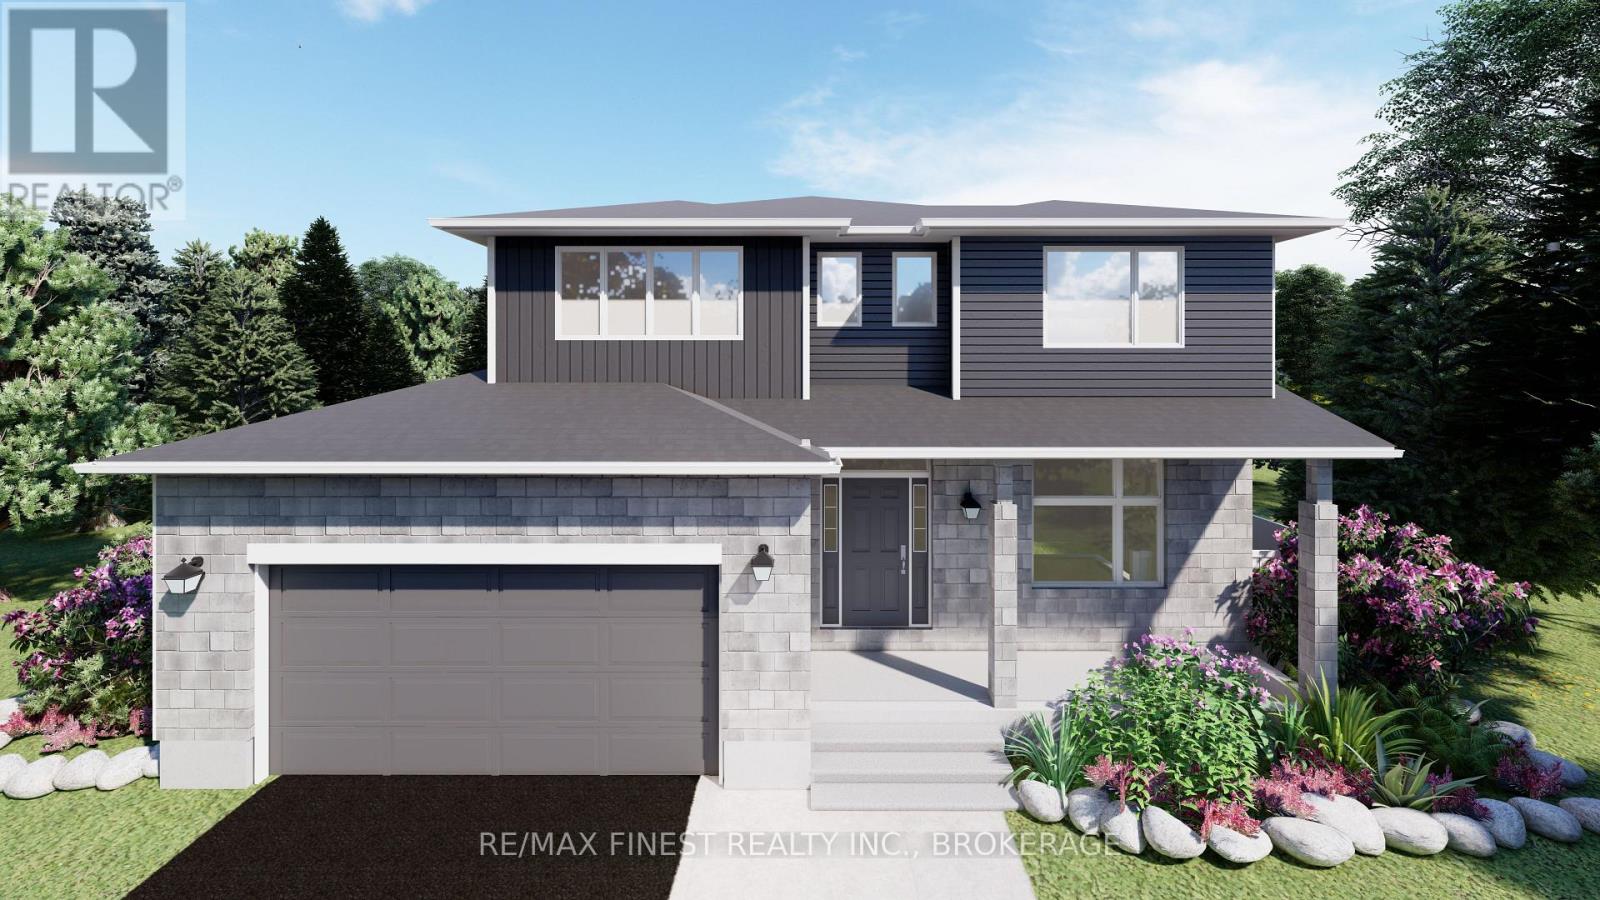
Lot E14 - 1374 Woodfield Crescent
Kingston, Ontario
This 2560 sq. ft- 2 storey, 4 bedroom, custom Rosella model built by Greene Homes offers great value for your money, with in-law potential. The main level features an open foyer, 2pc bath, a large open concept design with a Great Room, Kitchen and Dining area as one large open area. The Kitchen is designed with a 6ft centre island and breakfast bar with stone countertops throughout the home. Primary suite includes a 5 pc ensuite and large walk-in closet. This home also offers large triple-pane casement windows, luxury vinyl flooring throughout the main level living spaces and bathrooms with other notable features: high-efficiency furnace, HRV, drain water recovery system, 189 amp electrical service and spray-foamed exterior basement walls. The basement is partially finished with rough-ins for: a bathroom, kitchen, and washer/dryer connections. It also offers a side entrance making it ideal for a future in-law potential. ALSO included is central air and a paved drive. Do not miss out on this opportunity to own a Greene Home. (id:28302)
RE/MAX Service First Realty Inc.
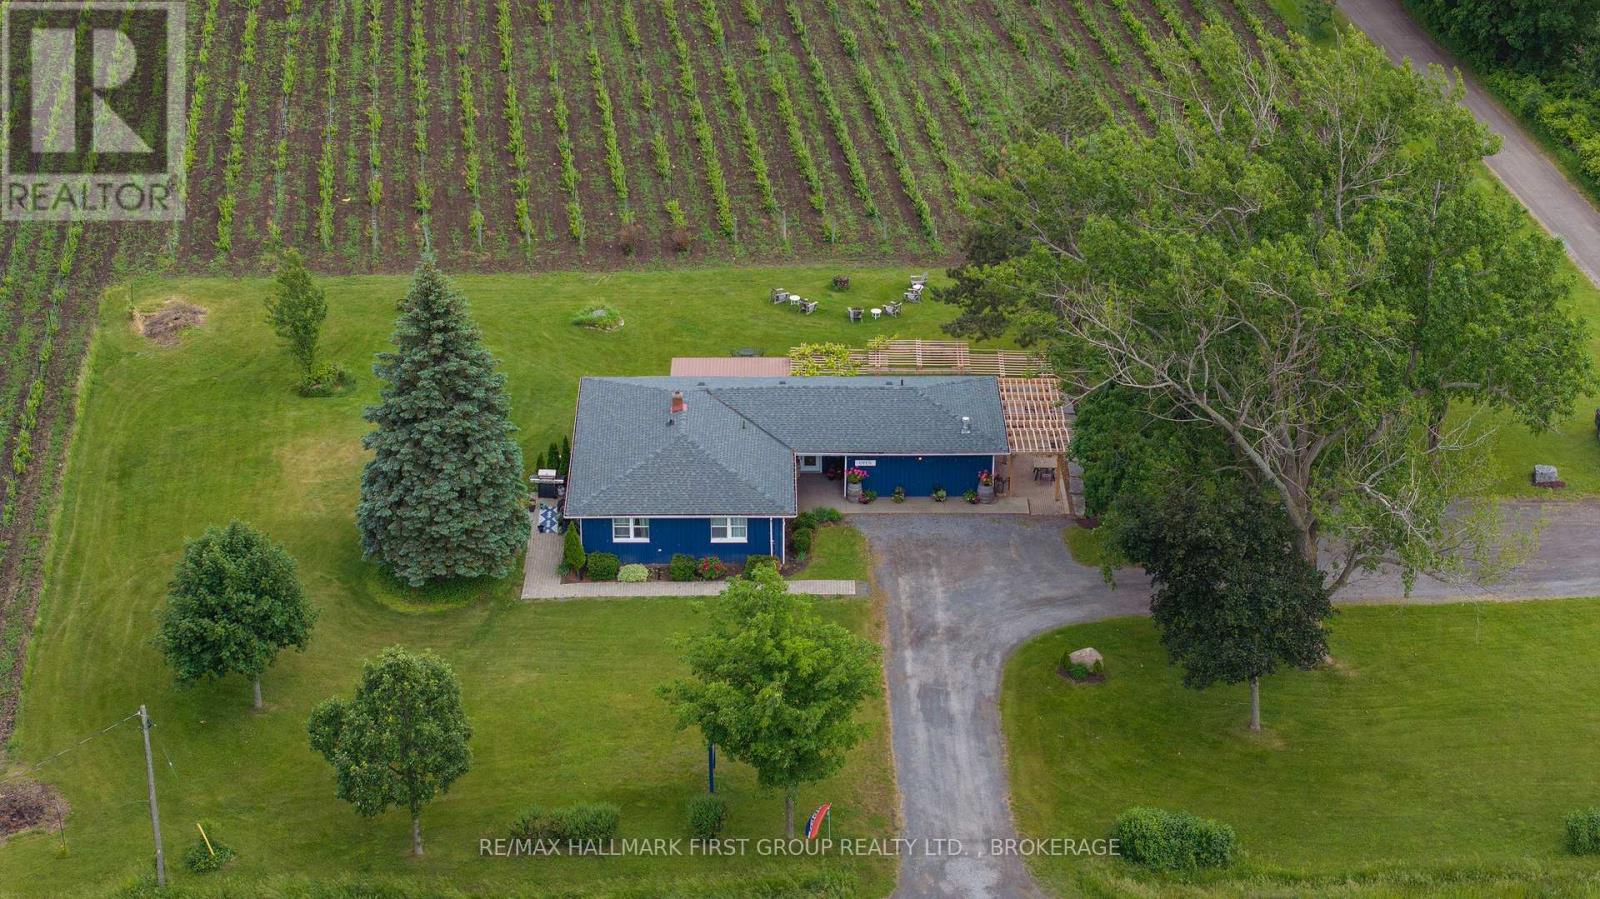
9656 Loyalist Parkway
Greater Napanee, Ontario
Welcome to an extraordinary waterfront vineyard estate offering an exceptional opportunity to own an established winery, hospitality venue, and income-generating property on nearly 54 picturesque acres. Part of PEC wine country it is ideally situated along the Loyalist Parkway and just minutes from the Glenora Ferry, this remarkable destination combines breathtaking scenery, a thriving business, and endless potential for future growth. Guests are welcomed into the charming tasting room and dining space, complete with a professional commercial kitchen and an established pizza operation that perfectly complements the winery experience. The inviting event grounds feature a beautiful outdoor entertaining area, creating an ideal setting for weddings, celebrations, corporate gatherings, and seasonal events. The property boasts approximately 10 acres of productive vineyards and a mature apple orchard supporting wine and cider production. A substantial barn near the waterfront offers impressive space for storage, production, expansion, or event use, with extensive power already available. Adding to the property's versatility is a separate self-contained apartment, providing valuable rental income, owner accommodation, or staff housing options. With stunning waterfront views, established vineyard operations, hospitality infrastructure, multiple revenue streams, and significant room for expansion, this is a truly unique investment in one of Ontario's most sought-after wine and tourism destinations. Whether you're an experienced vintner, entrepreneur, investor, or hospitality visionary, this exceptional property is ready for its next chapter. (id:28302)
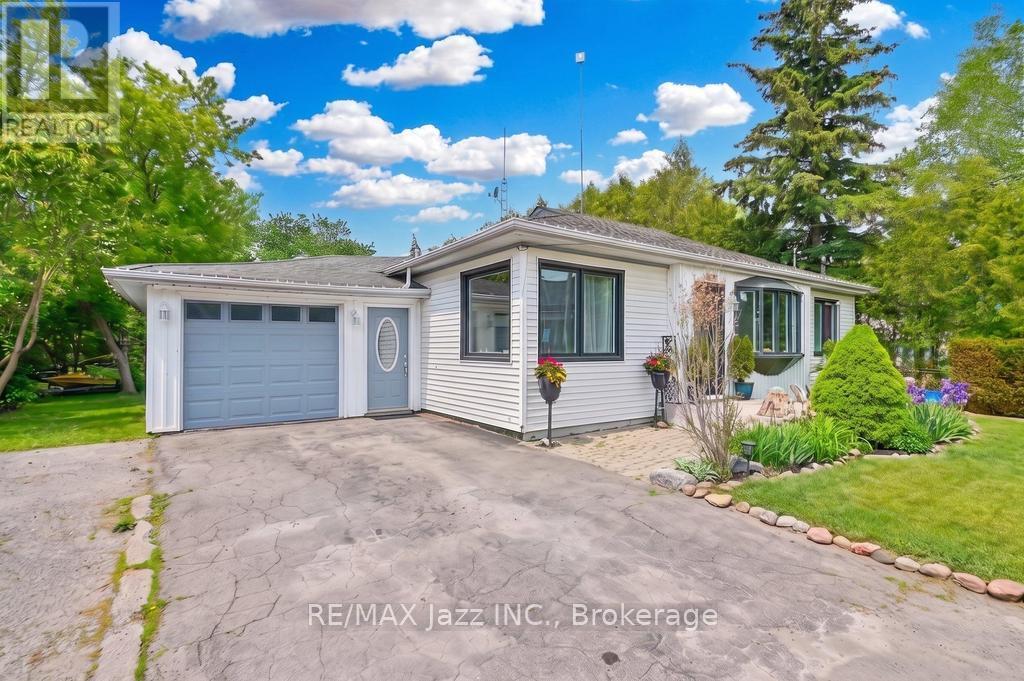
14360 Old Scugog Road
Scugog, Ontario
This charming 3+2 bedroom bungalow with detached garage, offers a comfortable and spacious living on a large country lot, while still being conveniently close to the city and town. The open-concept living area includes a cozy living room with large windows, allowing natural light to flood the space. Enjoy the Very bright sunlit home w/bay window in living room & large windows throughout. The kitchen features modern appliances and ample cabinetry for storage. The primary bedroom is generously sized with a walk out to the deck and back yard, while the additional two main floor bedrooms offer space for family, guests, or home office. The finished basement with 2 additional bedrooms and a full 3 piece bath and a second kitchen provides additional living space. Featuring a large rec room area with a separate entrance creating flexible space for extended family guests or future potential income or extended family or in-laws. Step out into the massive backyard that provides plenty of room for gardening, outdoor activities, or simply enjoying the setting. Its the perfect for relaxation or entertaining. With mature trees, privacy, and a peaceful atmosphere, this property offers a true blend of rural charm and suburban convenience. This home is the perfect place to raise your family while still being just a short 10 minute drive to the 407 & 10 mins to Port Perry and 20 minutes to Bowmanville. This Home Is Close Walking Distance To School, Park & Rec Centre. (id:28302)
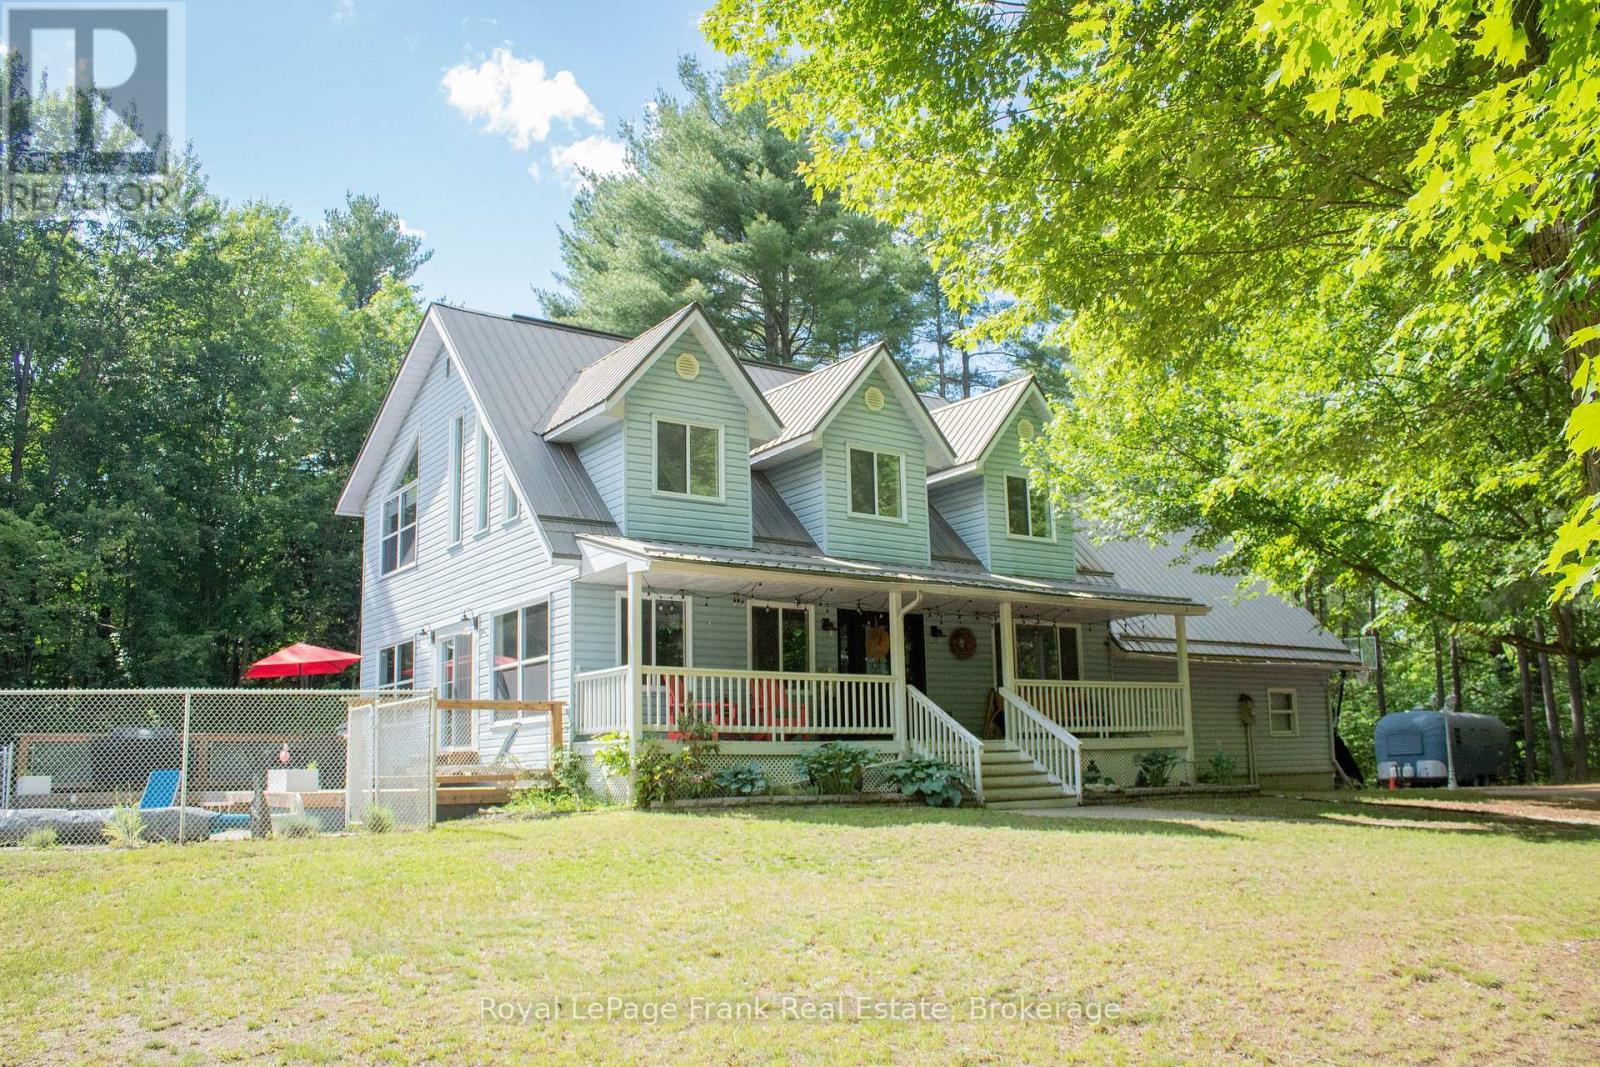
177 Flinton Road
Tweed, Ontario
Tucked away down a winding driveway through the trees, this exceptional 8.5-acre property at 177 Flinton Rd offers the ultimate in privacy and peaceful country living in Tweed. Surrounded by nature, this expansive setting provides the perfect blend of seclusion, space, and outdoor lifestyle. Inside, the home is filled with natural light, highlighted by an open-concept main floor with soaring vaulted ceilings that create an airy, inviting atmosphere. The thoughtfully designed layout features 3 bedrooms and 3 bathrooms, while the second-floor loft-style family room-with sleek glass railings-overlooks the main living space, adding both architectural interest and functionality. The fully finished walk-up basement expands your living space even further, offering flexibility for family living, entertaining, or creating a private guest area. A large double car garage with direct entry into the home adds everyday convenience. Step outside and the lifestyle truly shines. Set across 8.5 acres, the property offers trails, mature trees, and endless opportunities to explore and unwind. The beautifully landscaped in-ground pool area creates your own private oasis-perfect for summer days spent relaxing or entertaining. Located just minutes from the Skootamatta River, you can drop in your kayak and enjoy a peaceful paddle, or head north to Bon Echo Provincial Park for hiking, swimming, and breathtaking scenery. This is more than a home-it's a private escape, a lifestyle property, and a rare opportunity to own a piece of nature without compromise. (id:28302)
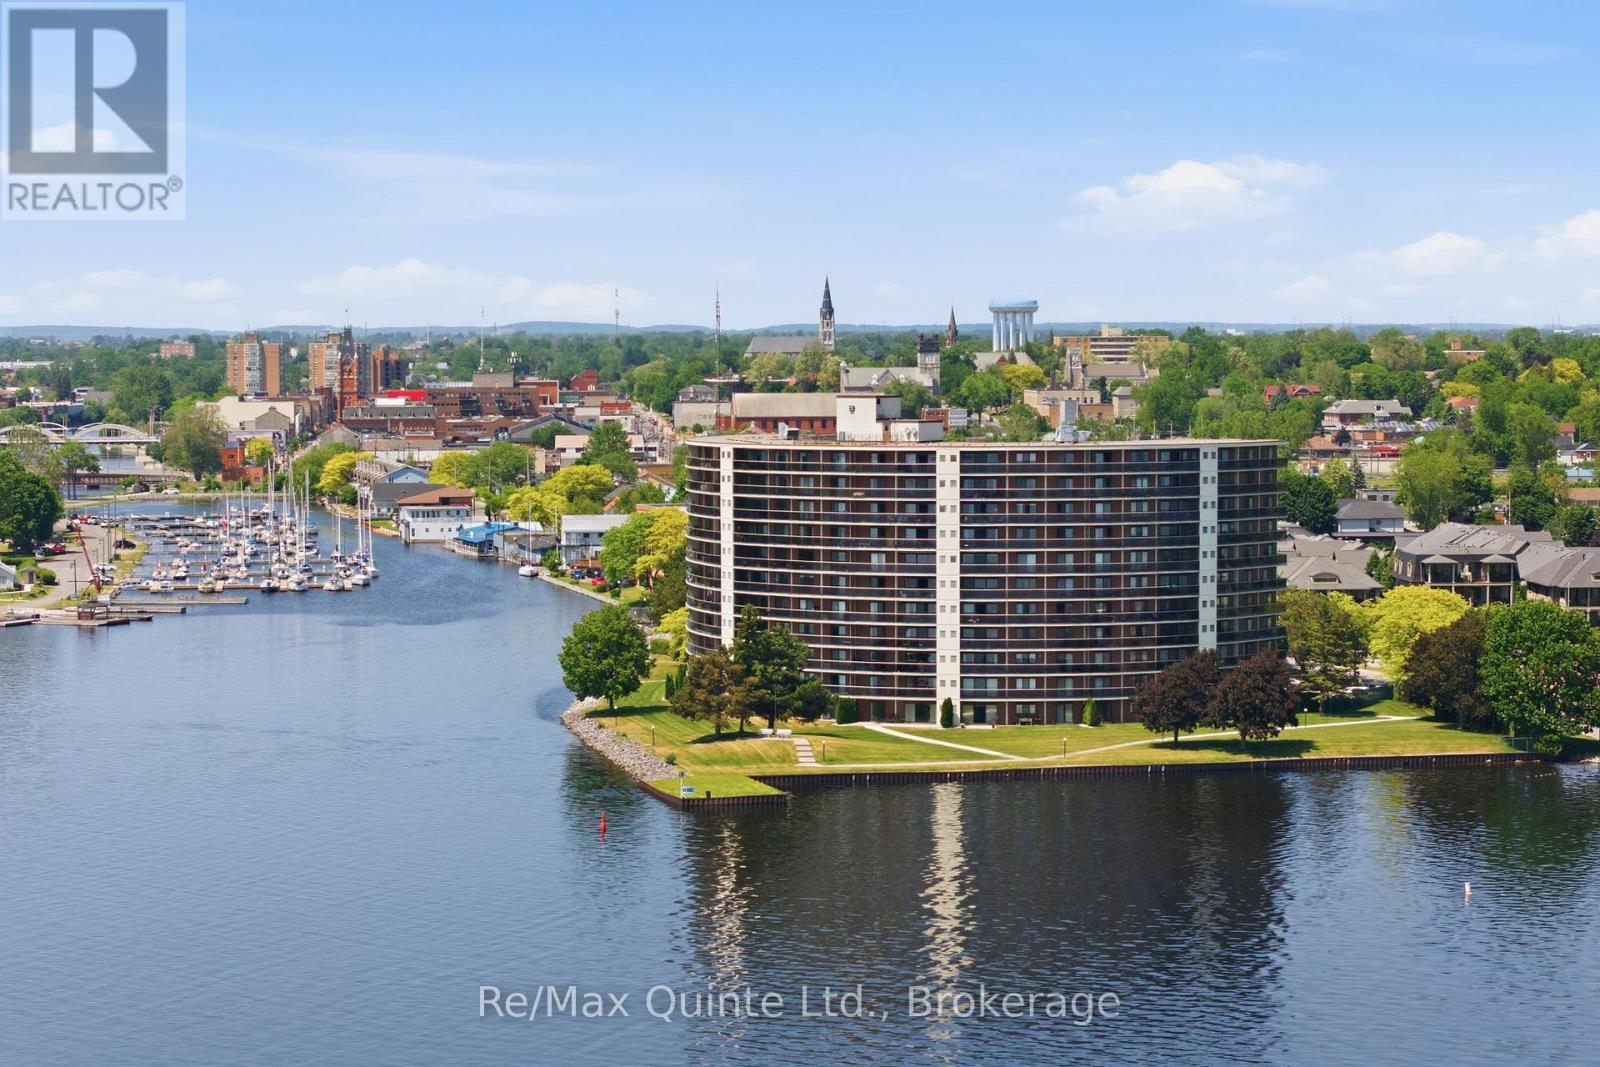
307 - 2 South Front Street
Belleville, Ontario
Impeccable timing to join Belleville's pre-eminent waterfront community on the Bay of Quinte. Experience condominium living like no other at The Anchorage. Take a front-row seat on your 42' balcony to enjoy a full schedule of events this summer, starting with the Jubilee Commodore Sail Past, the Shark 24 World Championship Regatta, the Eastern Yachting Circuit (EYC) Regatta, and culminating on September 12, 2026 for the Jubilee Celebration-the Bay of Quinte Yacht Club (BQYC)'s 150th anniversary.The strategically positioned Nereus unit-widely considered the most sought-after floor plan in the building-maximizes your views and enjoyment, capturing the vibrant waterfront activities at the BQYC, Crate Marine, and beautiful downtown Belleville. Your elevated perch on the 3rd level allows you to feel connected to the action without crowding the Captain. Suite 307 has just received a refresh; enjoy 1,325 s.f. of luxurious interior space + 110 s.f. beautifully curved exterior balcony. Imagine cooking and entertaining in your open-concept kitchen, featuring custom cabinets, granite counters, and stainless steel appliances. 3 separate walk-outs lead to your private balcony, where you can enjoy your morning cappuccino, an afternoon local craft beer or an evening glass of wine while watching the sunset. The spacious prim. bedroom offers plenty of space w/ built-ins, an upgraded 4-piece ensuite w/ walk-in shower. The 2nd bedroom is a wonderfully flexible space-equally suited as a den for watching FIFA World Cup Soccer or a quiet library for afternoon reading. An upgraded main 4-piece bath, convenient in-suite laundry, in-suite storage plus separate locker steps away, and a dedicated underground parking space round out this exceptional suite. You will love waterfront living with amenities that include a concierge, security, a saltwater pool, tennis and a pickleball court, sauna, and a waterfront trail leading to marinas, restaurants with patios, and shopping just steps away. (id:28302)
504 - 350 Front Street
Belleville, Ontario
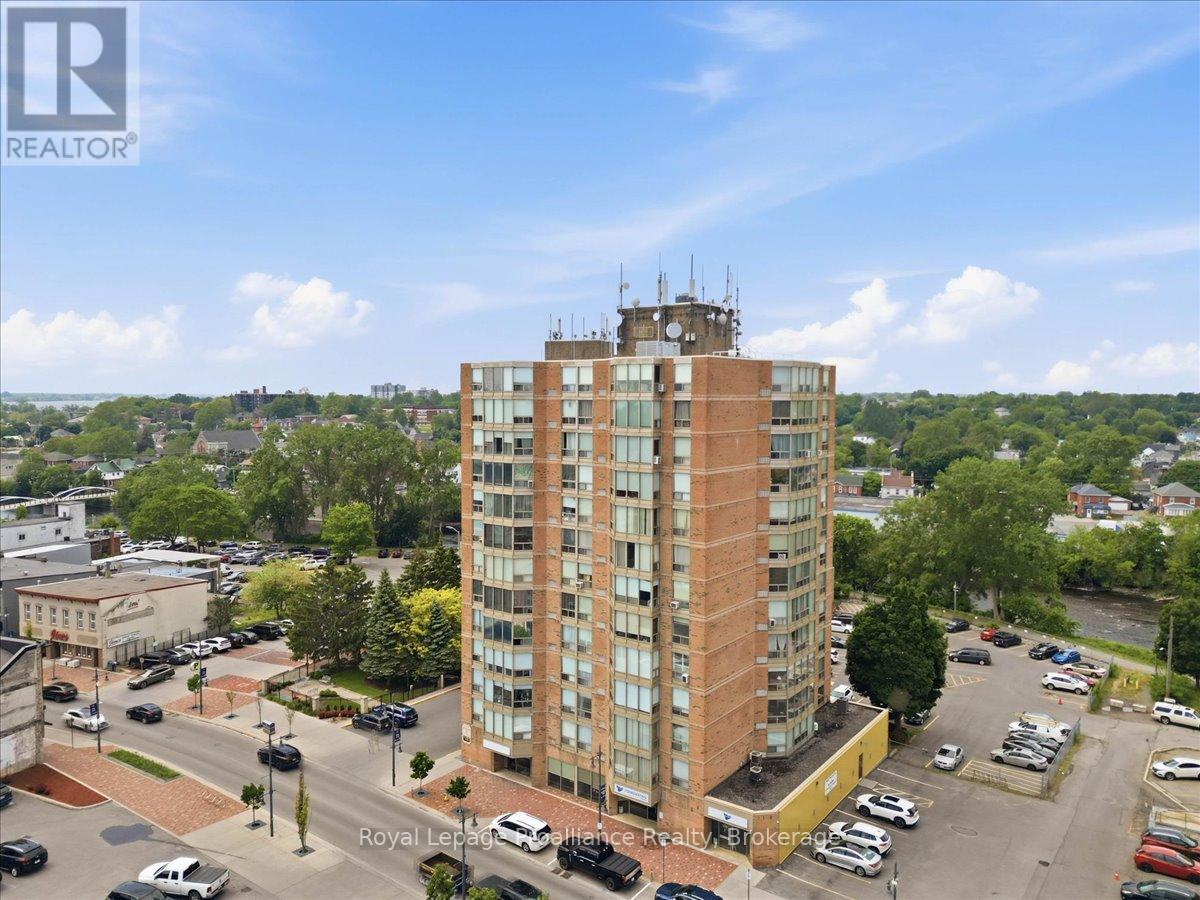
Enjoy the freedom of secure, low-maintenance living without sacrificing style, comfort, or convenience. Located in the heart of Downtown Belleville, this beautifully renovated 2-bedroom, 2-bathroom condominium offers the perfect opportunity for downsizers, retirees, professionals, or anyone seeking easy one-level living in a well-maintained building. Leave the yard work & home maintenance behind & embrace a walkable lifestyle just steps from Empire Square, restaurants, cafs, boutique shopping, public transit & the scenic Moira River waterfront trails. From the moment you enter, you'll appreciate the thoughtful renovations & sophisticated finishes that make this suite truly move-in ready. The bright, open-concept layout is designed for comfortable everyday living & effortless entertaining. At its heart is a stunning chef-inspired kitchen featuring an oversized island, elegant lighting, abundant Shaker-style soft-close cabinetry, pull-up storage solutions, under-cabinet lighting, mirrored backsplash, stainless steel double sinks, & clever organizational features throughout. The spacious primary suite serves as a peaceful retreat, complete with a walk-through closet & updated ensuite bath. A second bedroom & fully renovated guest bathroom provide flexibility for visiting family and friends, a home office, or hobby space. Adding to the ease of daily living, laundry facilities are conveniently located on the same floor & shared only among residents of that level, providing a rare balance of convenience and privacy. The building offers the peace of mind, security, and lock-and-leave lifestyle that many buyers are seeking. Enjoy lovely views overlooking downtown Belleville right down to the Bay. Combining premium upgrades, (like California-style shutters), exceptional functionality, & an unbeatable central location, this elegant condominium delivers carefree living at its finest. Simply move in, lock the door, and enjoy everything downtown living has to offer. (id:28302)
0-Lot 2 Rideau Ferry Road
Drummond/north Elmsley, Ontario
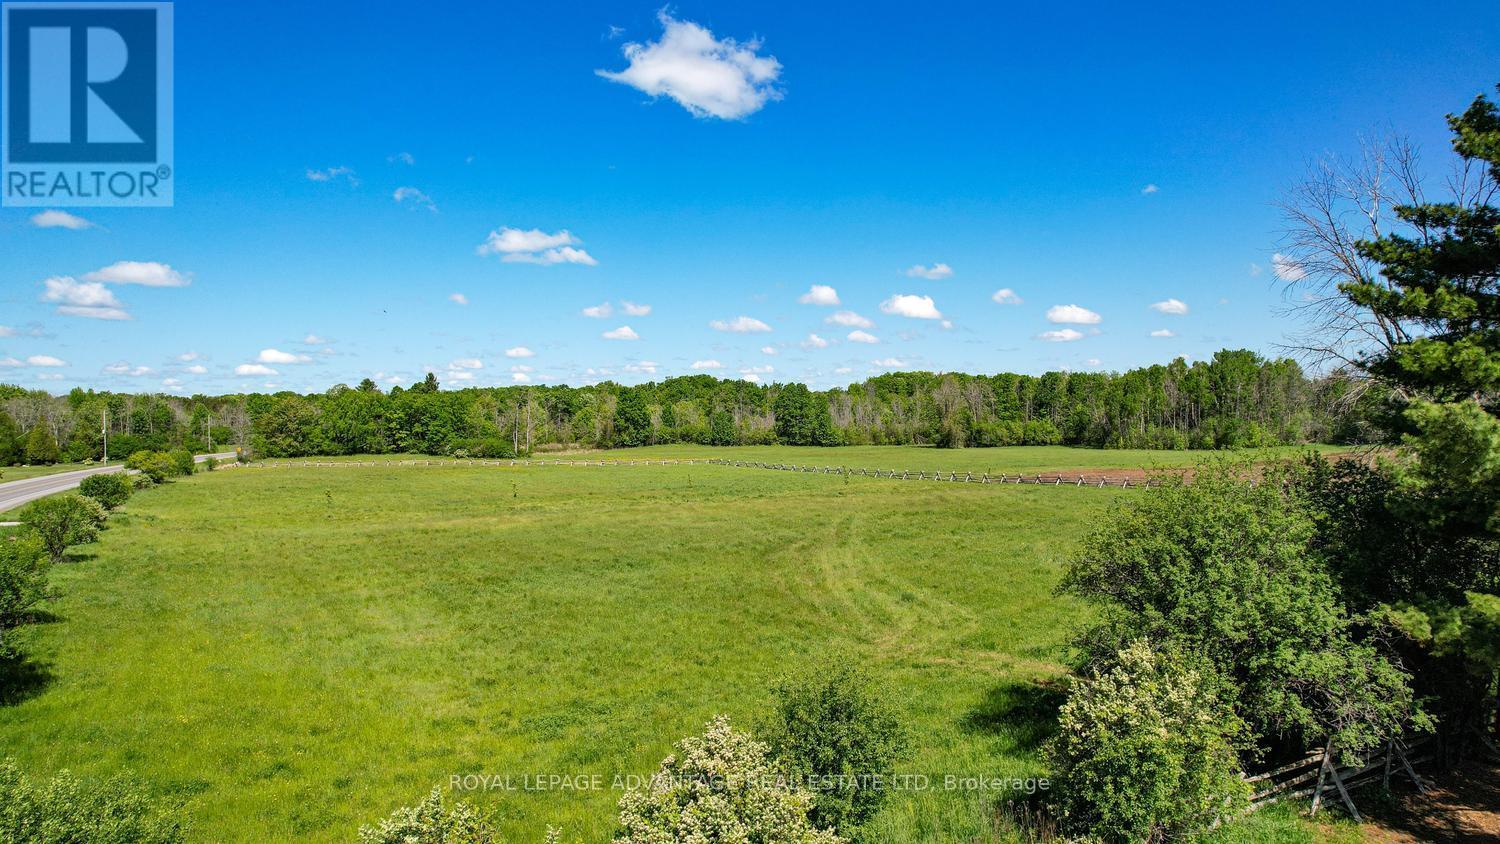
Welcome this prime 2+ acre parcel, positioned between the historic town of Perth and the recreational hub of Rideau Ferry. Boasting significant road frontage on a municipally maintained road, the level topography offers an optimal canvas for a custom residential build. The property features a shared entrance already established with the adjoining 2+-acre lot, which is also currently available for purchase, presenting a rare chance to acquire over 4 acres of land for enhanced privacy or a multi-family estate. Situated just minutes from the Rideau Waterway, the location provides effortless access to boating, fishing, and public boat launches while maintaining a peaceful rural setting. The lot is cleared with wooden fence at the perimeter, balancing privacy with immediate build readiness. Hydro service is available at the road, simplifying the initial utility connection process. Residents will benefit from close proximity to Perth's full-service amenities, including regional health care, major retail, and schools, while enjoying the lower property taxes of Drummond/North Elmsley township. (id:28302)
00-Lot 1 Rideau Ferry Road
Drummond/north Elmsley, Ontario
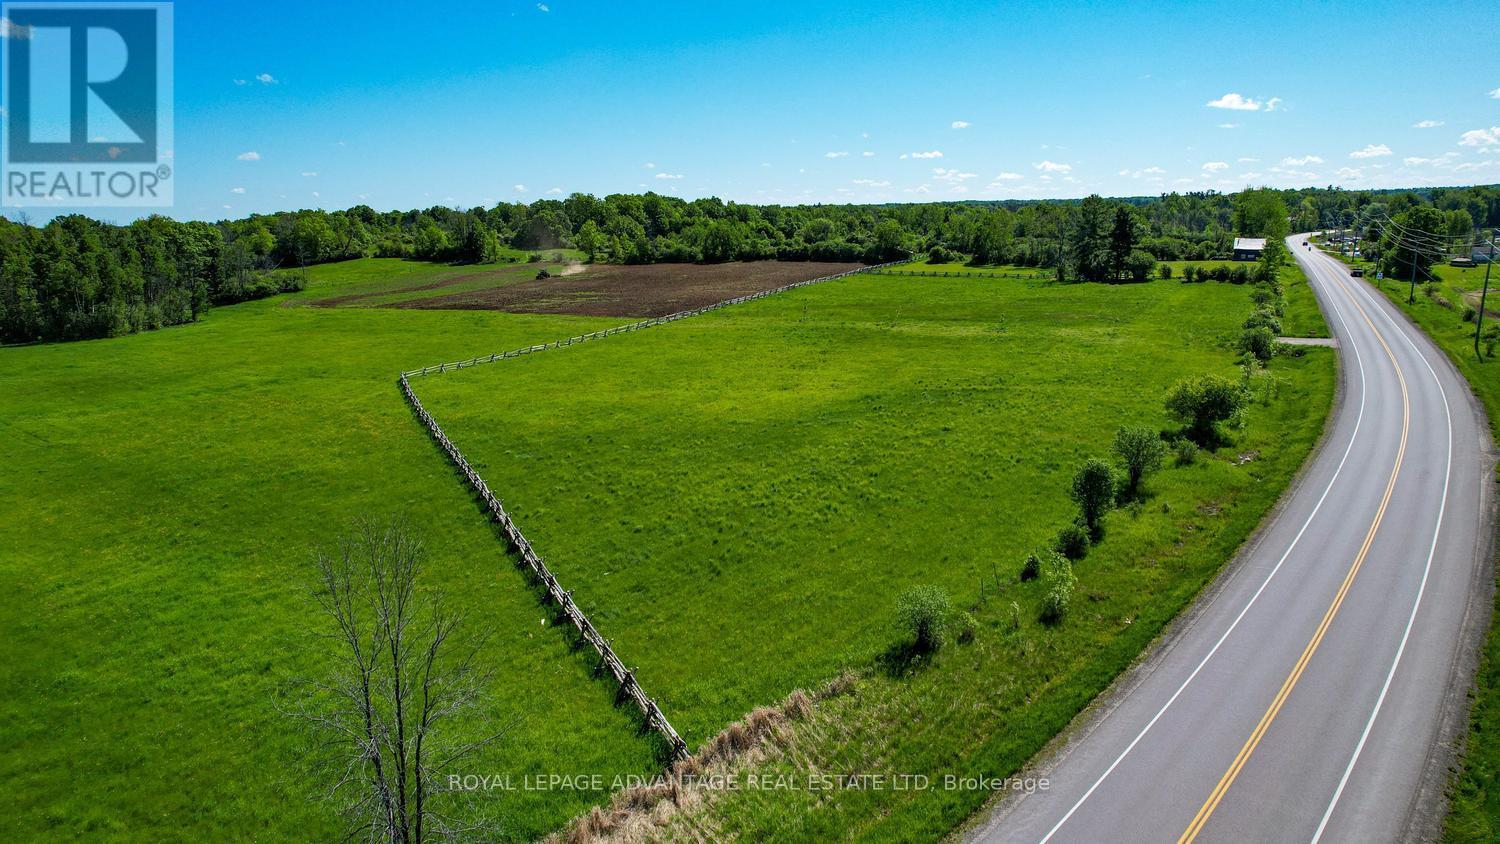
Welcome this prime 2+acre parcel, positioned between the historic town of Perth and the recreational hub of Rideau Ferry. Boasting significant road frontage on a municipally maintained road, the level topography offers an optimal canvas for a custom residential build. The property features a shared entrance already established with the adjoining 2+-acre lot, which is also currently available for purchase, presenting a rare chance to acquire over 4 acres of land for enhanced privacy or a multi-family estate. Situated just minutes from the Rideau Waterway, the location provides effortless access to boating, fishing, and public boat launches while maintaining a peaceful rural setting. The lot is cleared with wooden fence at the perimeter, and mature trees planted separating the 2 lots balancing privacy with immediate build readiness. Hydro service is available at the road, simplifying the initial utility connection process. Residents will benefit from close proximity to Perth's full-service amenities, including regional health care, major retail, and schools, while enjoying the lower property taxes of Drummond/North Elmsley township. (id:28302)
2904 Cloggs Road
Kingston, Ontario
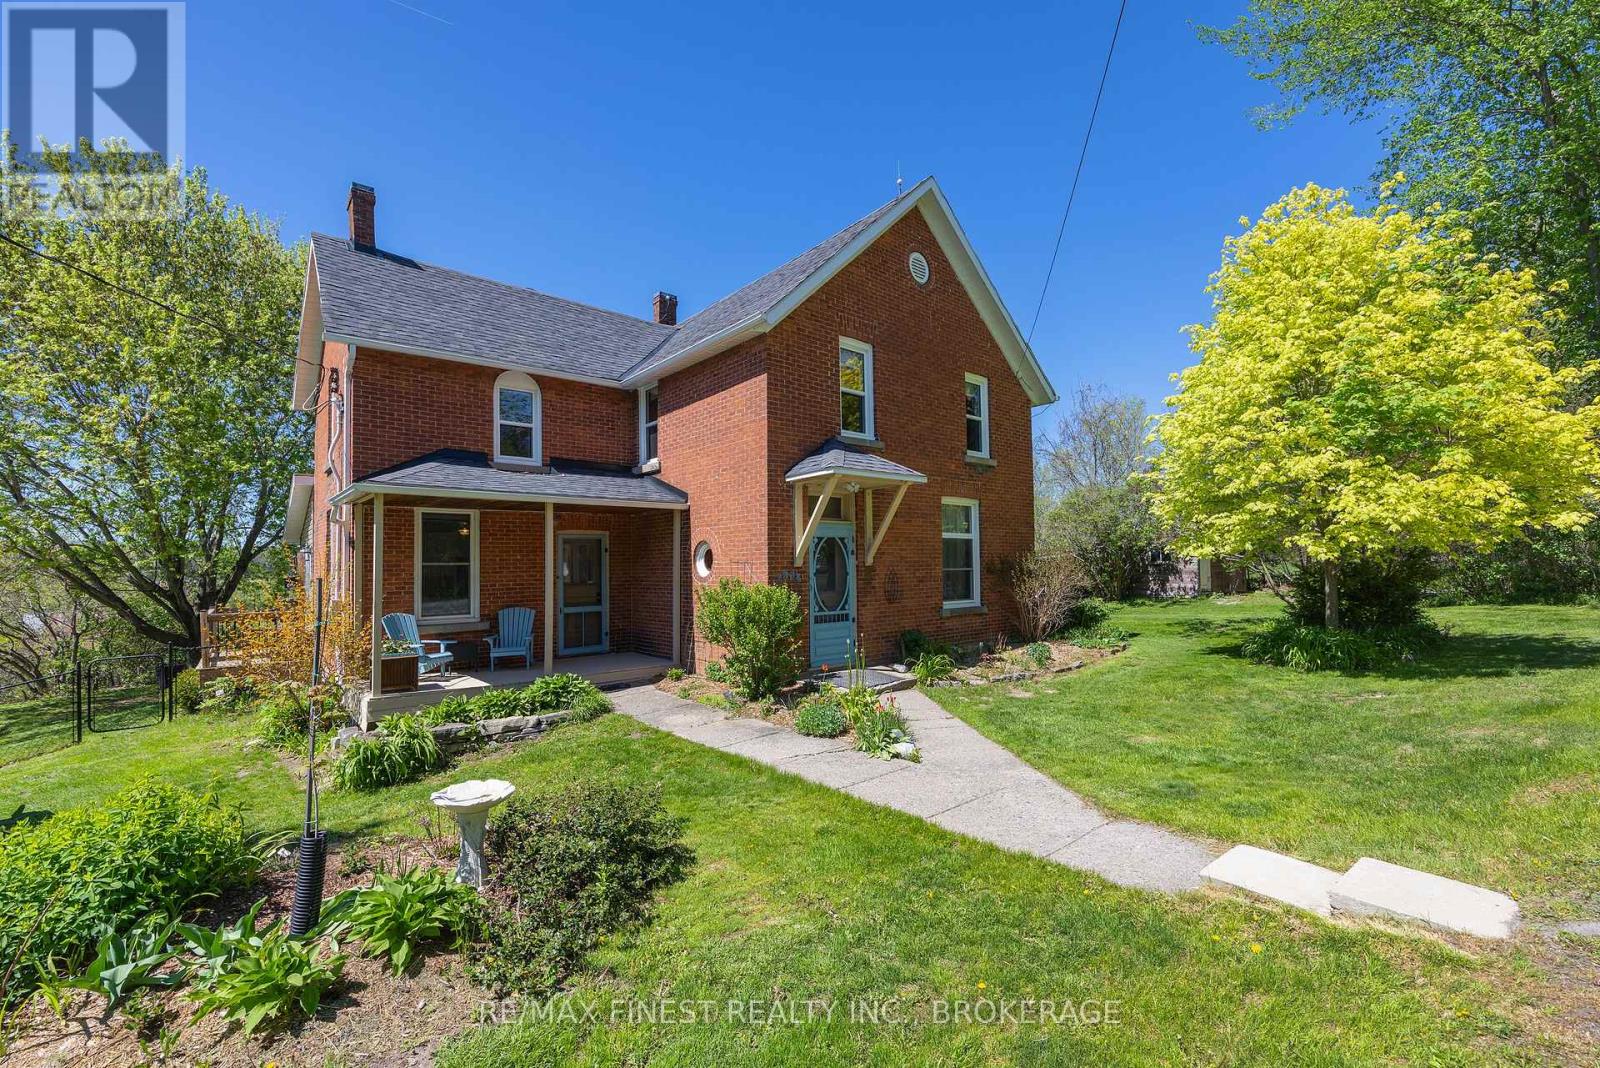
Nestled within city limits and south of the 401, yet offering the tranquility of the countryside, this charming century home is full of character and provides a rare blend of convenience and privacy. Featuring four spacious bedrooms and two full bathrooms, it offers ample space for families or those seeking a peaceful retreat. Thoughtfully maintained, the home includes an updated kitchen with stone countertops and built-in appliances, combining modern comfort with the timeless appeal of a 100-year-old home. Original features can be found throughout, including 12-inch baseboards, custom woodwork, tin ceilings, and other charming details that reflect the craftsmanship of a bygone era. Surrounded by nature, the property backs onto a peaceful stream, as well as expansive wetland and open space, creating a private and serene setting. Enjoy the beauty of the outdoors from your own backyard, with mature surroundings and a sense of seclusion rarely found within city limits. This unique property offers the perfect balance of country living and urban accessibility. (id:28302)
182 West Street
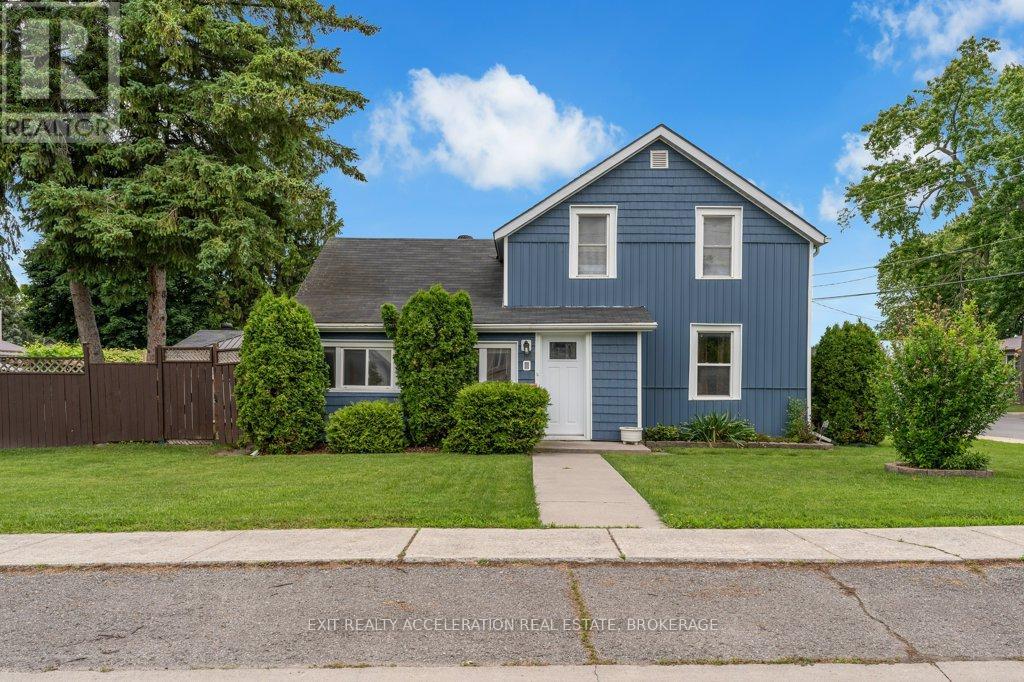
Greater Napanee, Ontario
Charming Corner-Lot Gem -Updated & Move-In Ready! Welcome home to 182 West Street! This cute two-bedroom house sits perfectly on a spacious corner lot, offering the ultimate blend of cozy charm and modern peace of mind. Whether you are a first-time homebuyer, looking to downsize, or seeking a stellar investment, this property checks all the boxes. Key Features You'll Love: Fully Fenced Yard: Perfect for pets, gardening, or hosting summer barbecues in your own private oasis. Single Car Garage: Ideal for keeping your vehicle out of the elements or utilizing as extra workshop space and storage. Location, Location, Location: Situated close to all amenities-shopping, dining, parks, and schools are just minutes away. Massive Upgrades (All the Expensive Stuff is Done!): Move in with absolute confidence knowing the major systems have been completely updated: Newer Furnace & Heat Pump (Enjoy efficient heating and refreshing A/C all year round!) Siding & Windows (Stunning curb appeal and excellent energy efficiency) Updated Electrical System. This welcoming home offers turnkey living in a fantastic neighborhood. Don't miss out on this corner-lot beauty-schedule your viewing today before it's gone! (id:28302)
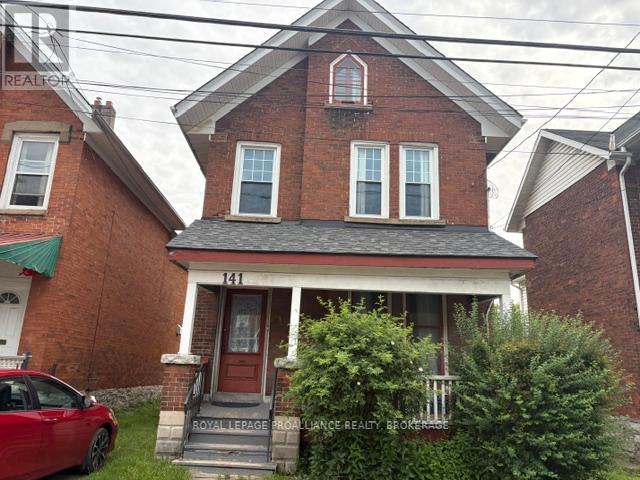
141 Colborne Street
Kingston, Ontario
Six bedroom detached home in a convenient location close to downtown Kingston and all its amenities. With a formal living and dining room, this property offers a functional floor plan with comfortable areas for living. This home is heated with a gas boiler and has a full washroom on the main and second floor. (id:28302)
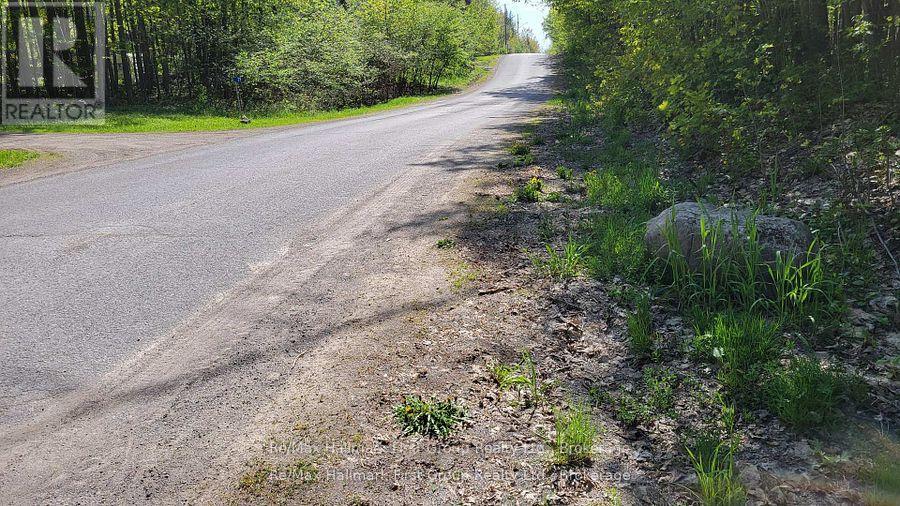
0 Luffman Road
Tweed, Ontario
Look at this - only $89,900 for two properties being sold together with separate PIN numbers. Great place to call home and enjoy the country side. Year around road on Luffman Road at the edge of Village of Marlbank. Hydro along the road. The property will need approval from the Municipality of Tweed to erect any structures. HST is included in purchase price. Nearby lakes in the area. (id:28302)
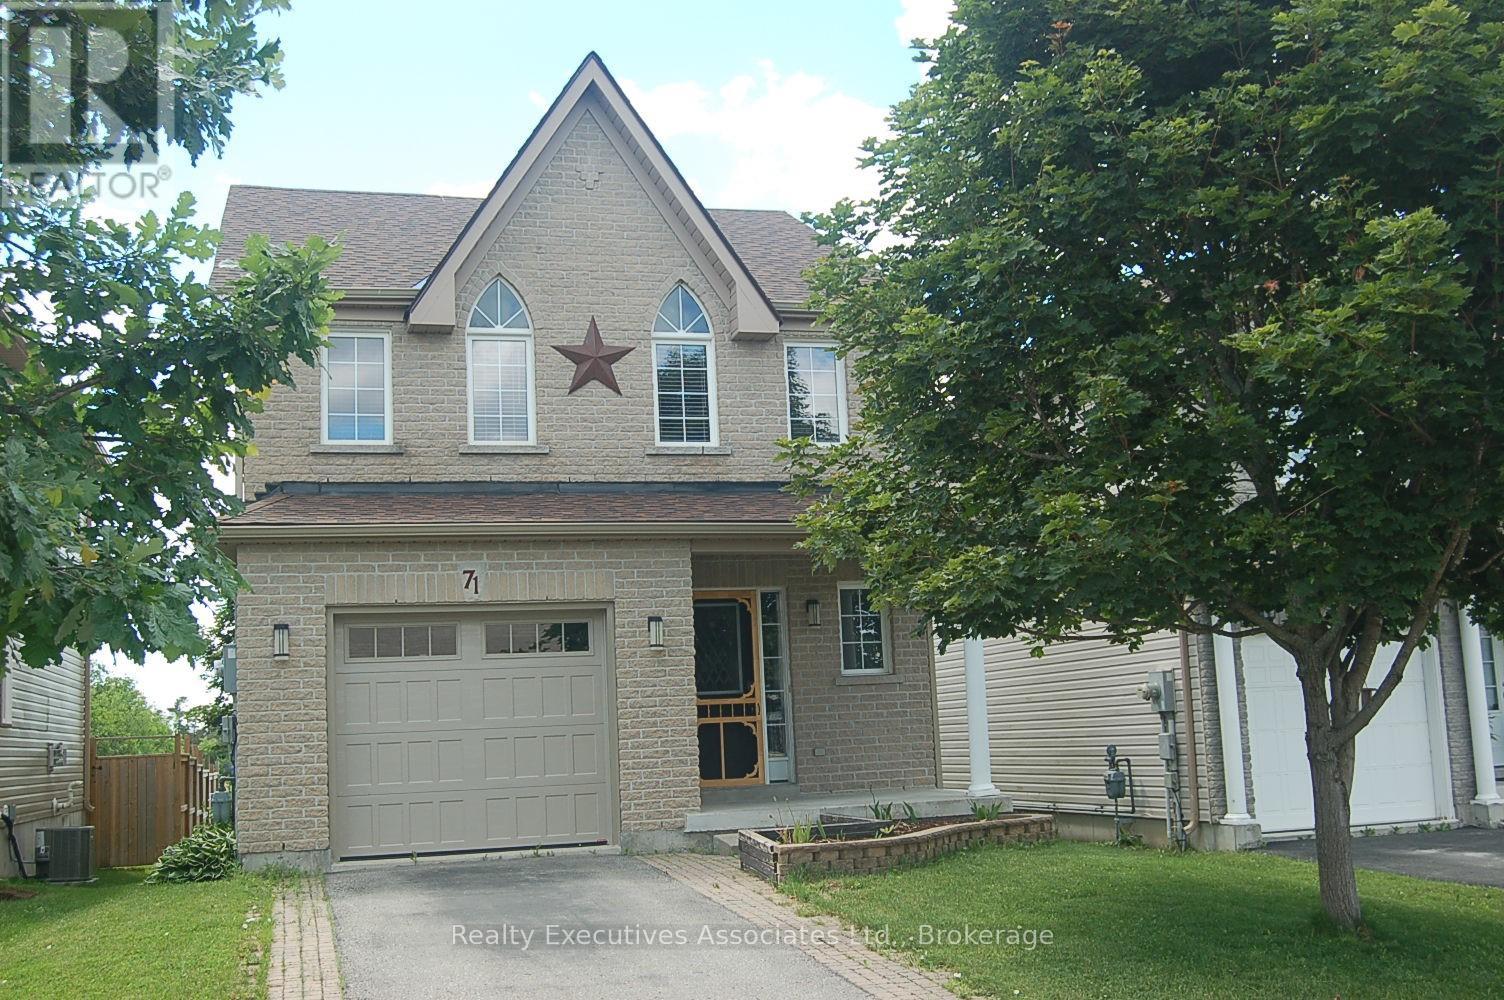
71 Truax Street
Kawartha Lakes, Ontario
Welcome to 71 Truax St. This home is conveniently located on a dead end street in a family-friendly community close to parks, schools, shopping, and more. This 3-bedroom, 3-bathroom home offers the perfect blend of comfort and convenience. Come on inside to an open-concept main level, complete with ceramic and hardwood flooring in the living and dining spaces. Foyer with 2 pc bath and access to garage. Beautiful kitchen with breakfast bar, dining area and walkout to the back deck Upstairs, the generous primary suite boasts a spacious walk-in closet and 4 pc ensuite bath, while two additional bedrooms provide ample room for family, guests, or a home office. The partially finished basement extends your living space with a cozy rec room, perfect for movie nights, and plenty of storage. Outside, you'll love the 2 tier deck overlooking the peaceful fields and tree line, with underneath storage available. It's your own private retreat. Additional highlights include an attached single-car garage with GDO and remotes, paved driveway and interlock walkway, and curb appeal that will catch your eye from the start. The warm and inviting property is move-in ready and waiting for you to call it home! Home has new shingles 2025, New A/C 2025, New insulated garage door 2025, New slammer style screen door 2025, New Stove 2025, Deck painted 2025, Ceramic floors and grout professionally cleaned and grout sealed 2025, On Demand Hot Water System (Owned) and much more. This home is also close to I E Weldon High School, offering International Baccalaureate Program. It's worth the drive to Lindsay. (id:28302)
107 Granite Ridge Road
Lansdowne Village, Ontario
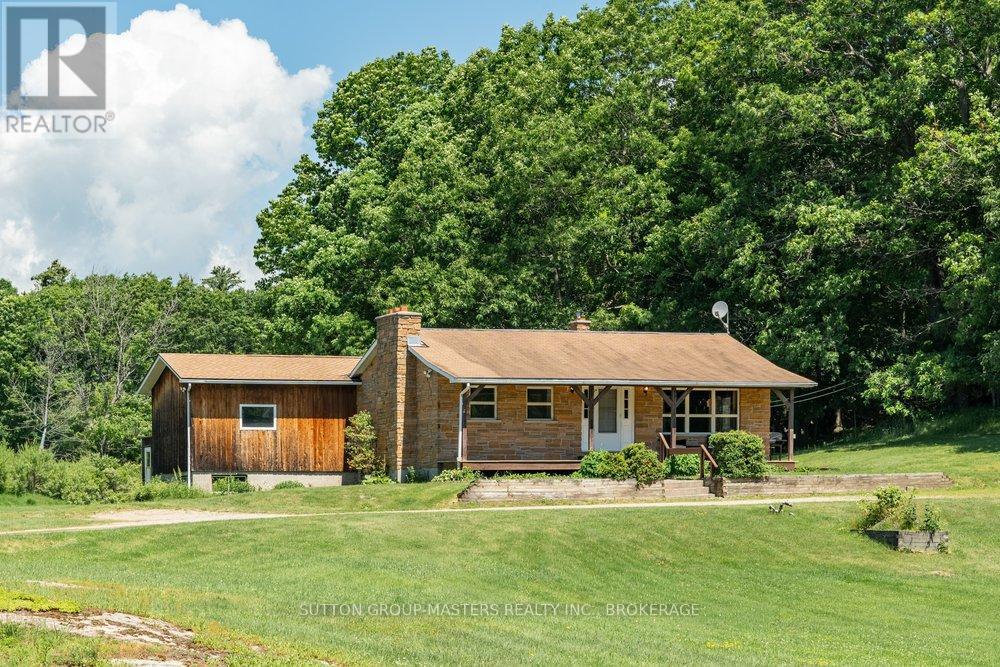
Set on over 19 acres of picturesque countryside with more than 680 feet of road frontage, this well-maintained rural property offers a rare combination of privacy, natural beauty, and convenience in the heart of the Thousand Islands region. Surrounded by mature trees and overlooking a picturesque pond, the setting is exceptionally private, with peaceful views in every direction and no visible neighbours. Whether you're enjoying your morning coffee on the covered front porch or taking in the beauty of the changing seasons, this property offers the tranquility that country living is known for. The move-in ready 3-bedroom, 1.5-bath home is filled with warmth and character, featuring natural wood finishes and an inviting open-concept kitchen and living area designed for everyday living and gathering with family and friends. Pride of ownership is evident throughout, creating a home that feels both welcoming and timeless. The finished lower level provides additional living space, a workshop area, and convenient walk-up access to the outdoors, making it ideal for hobbies, projects, or extra storage. Outside, you'll find a detached garage, a versatile outbuilding with endless potential, and ample open space for gardening, recreation, hobby farming, or simply enjoying the freedom that comes with owning acreage.Ideally located just one minute from Highway 401 and the Thousand Islands Parkway, this property offers easy access to Kingston and Brockville in approximately 20 minutes and is only minutes from the U.S. border crossing. The combination of accessibility and seclusion is truly unique.Whether you're seeking a family home, hobby farm potential, or simply a peaceful retreat surrounded by nature, this special property offers a lifestyle that is becoming increasingly difficult to find. (id:28302)
10 - 963 Armour Road
Peterborough, Ontario
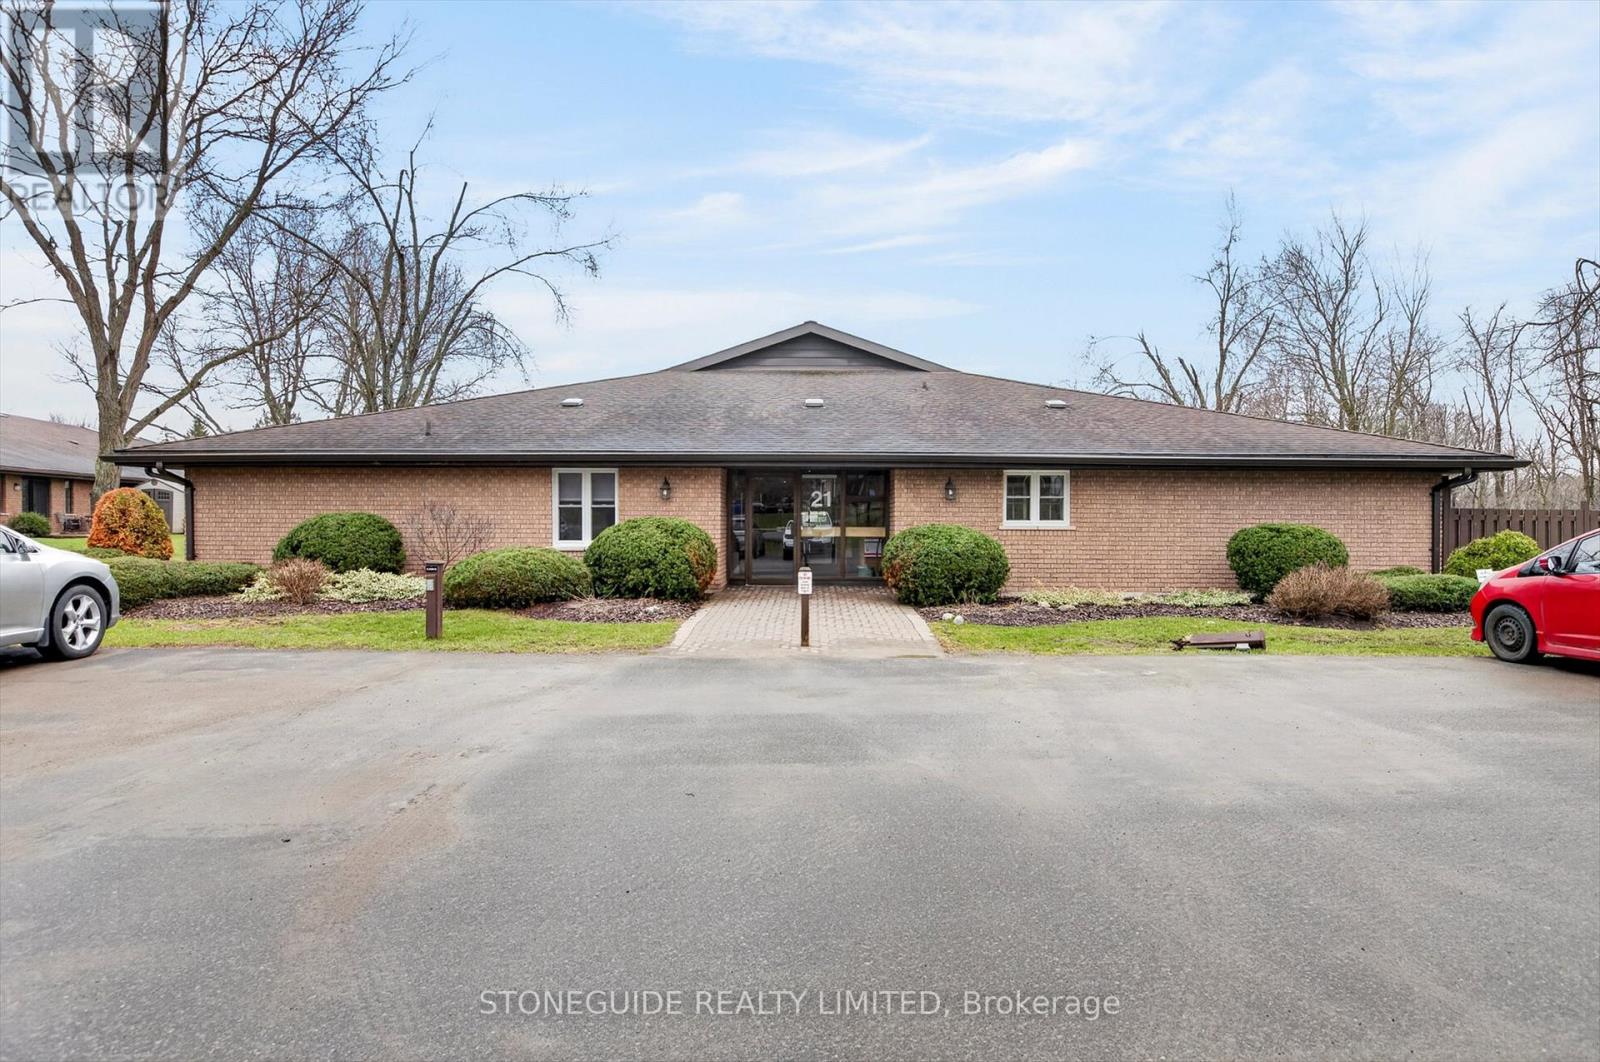
SPACIOUS 3 BEDROOM, 2 BATHROOM CONDO OFFERING IMMEDIATE POSSESSION. THE PADDOCK WOOD CONDO DEVELOPMENT IN ESTY CITY IS ADJACENT TO THE ROTARY TRAIL AND CLOSE TO PETERBOROUGH GOLF AND COUNTRY CLUB. OFFERING 2 DEDICATED PARKING SPOTS AT ENTRANCE OF BUILDING. THIS UNIT, LOCATED JUST INSIDE THE SECURED ENTRY FOYER, OFFERS IN-SUITE LAUNDRY, WALKOUT FROM THE OVERSIZED LIVING ROOM/DINING ROOM COMBO TO PRIVATE INTERLOCK PATIO. (id:28302)
977 County Rd 38
Trent Hills, Ontario
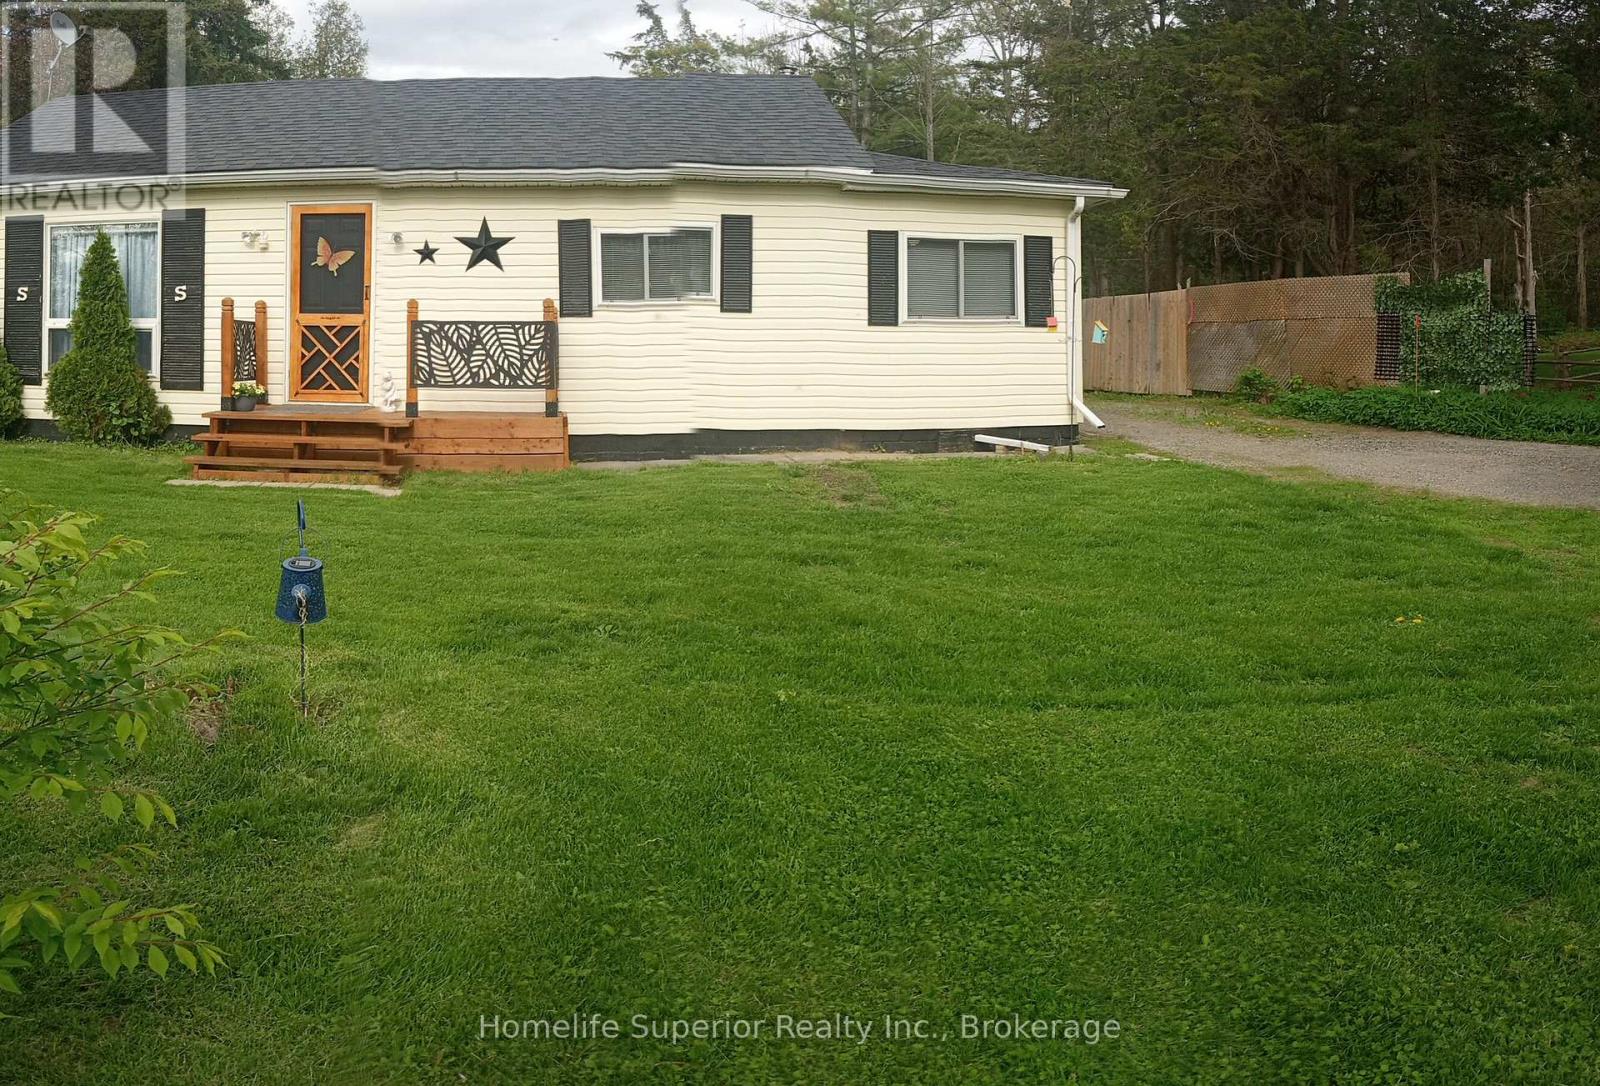
Perfect for first-time buyers or downsizers! This charming & small 2 bedroom bungalow, located just minutes from Campbellford, which has all the essential amenities (Hospital, grocery stores, Giant Tiger, Canadian Tire) is the perfect blend of comfort & convenience. Set on a generous lot with a sprawling backyard, it offers plenty of outdoor space to relax, garden, or entertain in a peaceful rural setting. It also has a single car garage (27'4" X 13"2'). Inside you'll find a beautifully updated bathroom featuring river rock accents & elegant Italian tiles, giving it a spa-like feel. The home also incudes a third room that can serve as a den, home office, or guest bedroom, adding flexibility to suit your lifestyle. The interior has seen several recent updates, including newer flooring (2021). The roof was re-shingled about seven years ago. offering added peace of mind. a charming front deck, added in 2024, is a wonderful spot to enjoy your morning coffee or unwind on warm summer evenings while soaking in the quiet surroundings. Whether you're buying your first home or looking to downsize without compromise, this delightful bungalow is move-in ready & waiting to welcome you home. (id:28302)
Pt Lt 6 Sunnyside Road
Rideau Lakes, Ontario
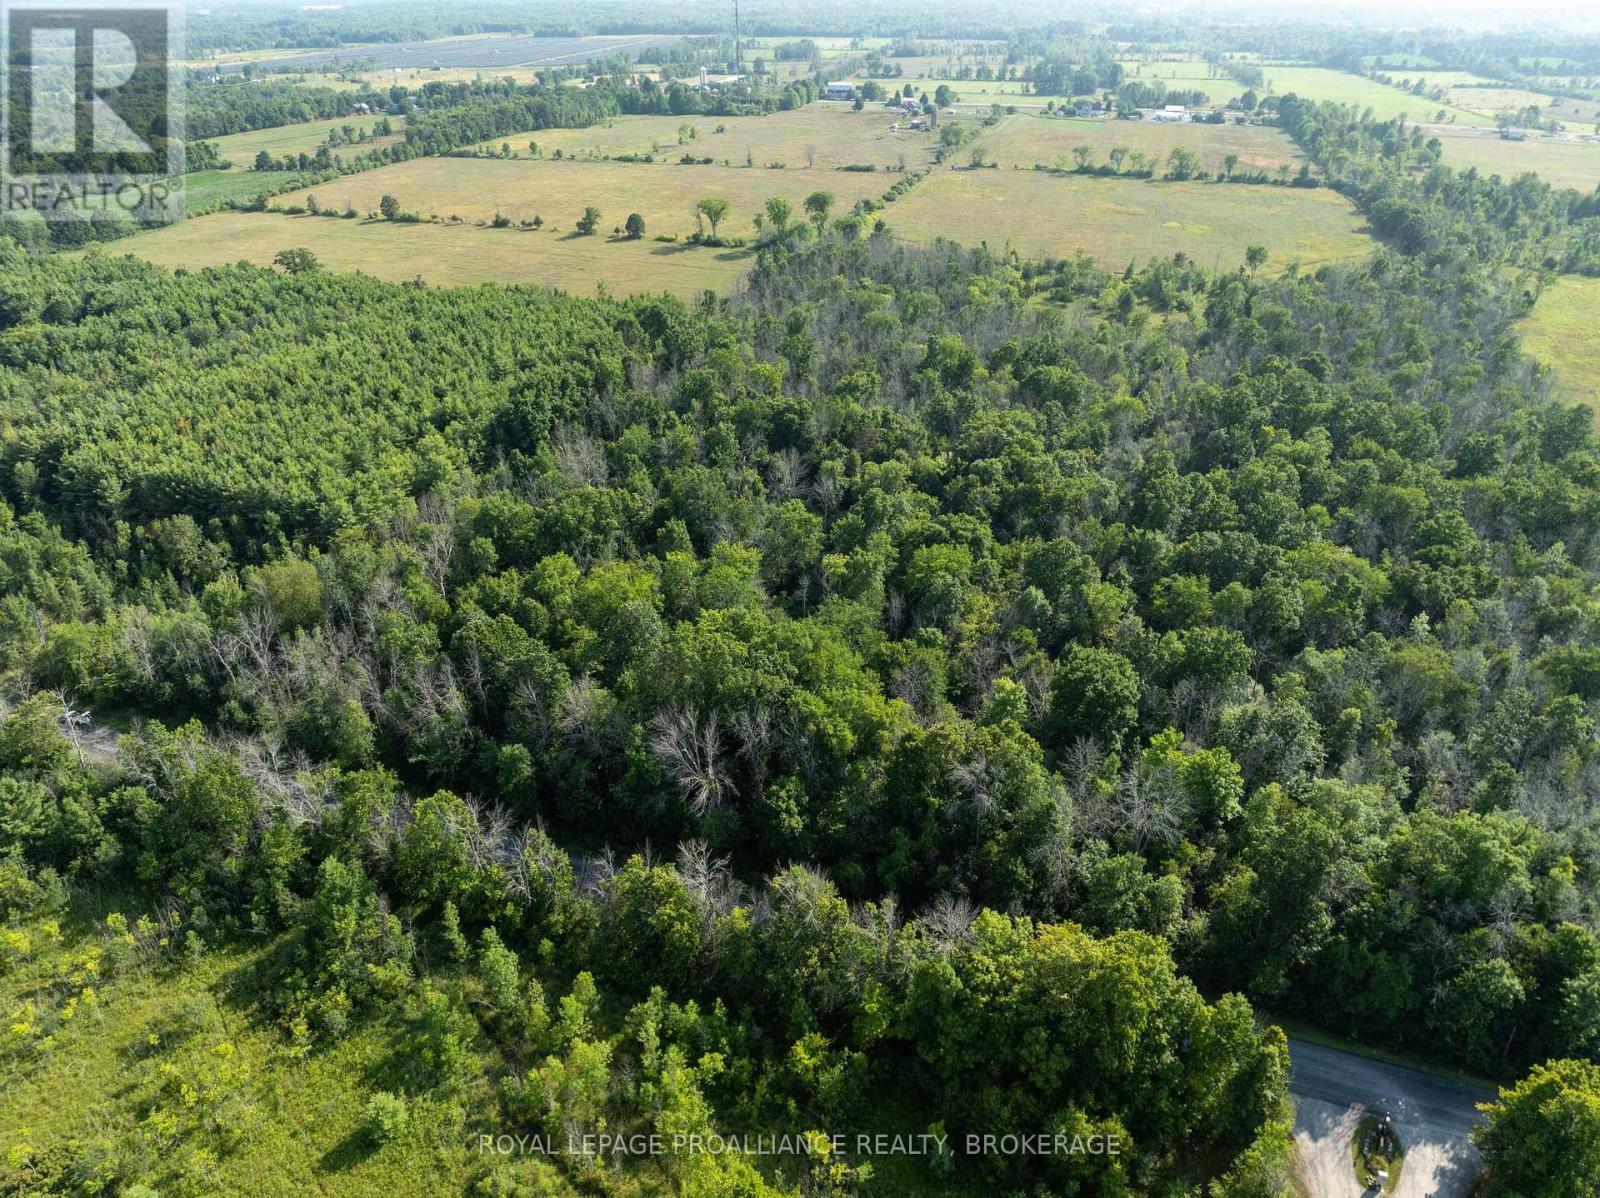
Vacant land in a prime location close to the Village of Westport! This 2 acre lot has 300 feet of road frontage and has a full mature hardwood bush. The lot is located on a township maintained road, just off of County Road 42 - between Westport and Newboro. Close to all amenities as well as dining, shopping, golfing and Upper Rideau Lake and Newboro Lake. Investigate the possibilities of building your dream home in the trees and enjoy all that this Rideau Lakes area has to offer! (id:28302)