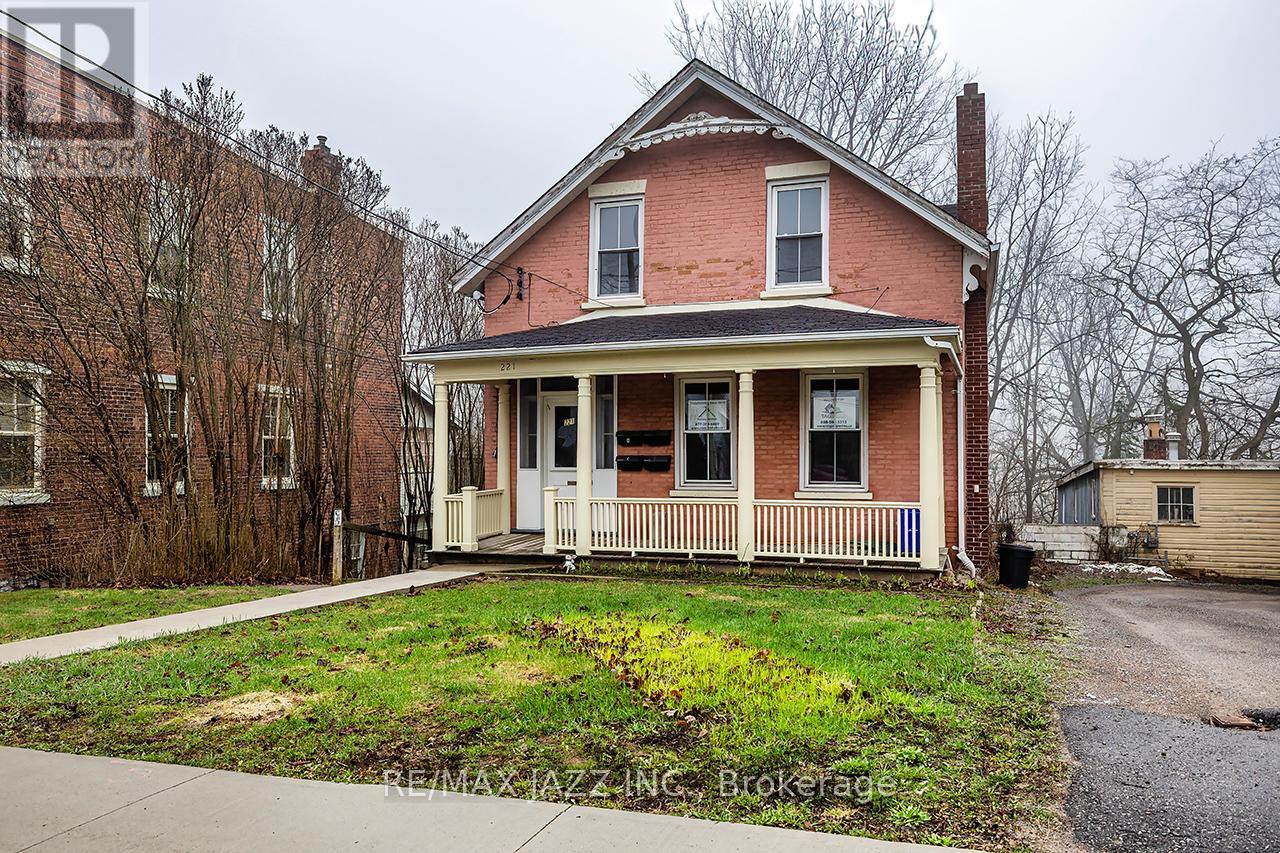
221 Walton Street
Port Hope, Ontario
Unlock the potential of this legal 4-plex, offering over 3,500 sq. ft. (MPAC) of rentable space in a high-demand location. All four units are fully above grade and self-contained, comprising two spacious two-bedroom units and two one-bedroom units. The property has been renovated, with three units currently tenanted and one vacant, providing immediate income with the opportunity to place a new tenant at current market rent. Located in historic downtown Port Hope, residents enjoy walkable access to shops, cafs, amenities and public transit, along with convenient access to VIA Rail and Highway 401-ideal for attracting a broad tenant base. A rear addition overlooking a peaceful ravine adds to the property's appeal. Whether you're expanding your portfolio or seeking a repositioning opportunity, this property's size, location and configuration make it a rare find. With strong rental demand in one of Ontario's most desirable small towns, this is a smart investment ready for its next chapter. (id:28302)
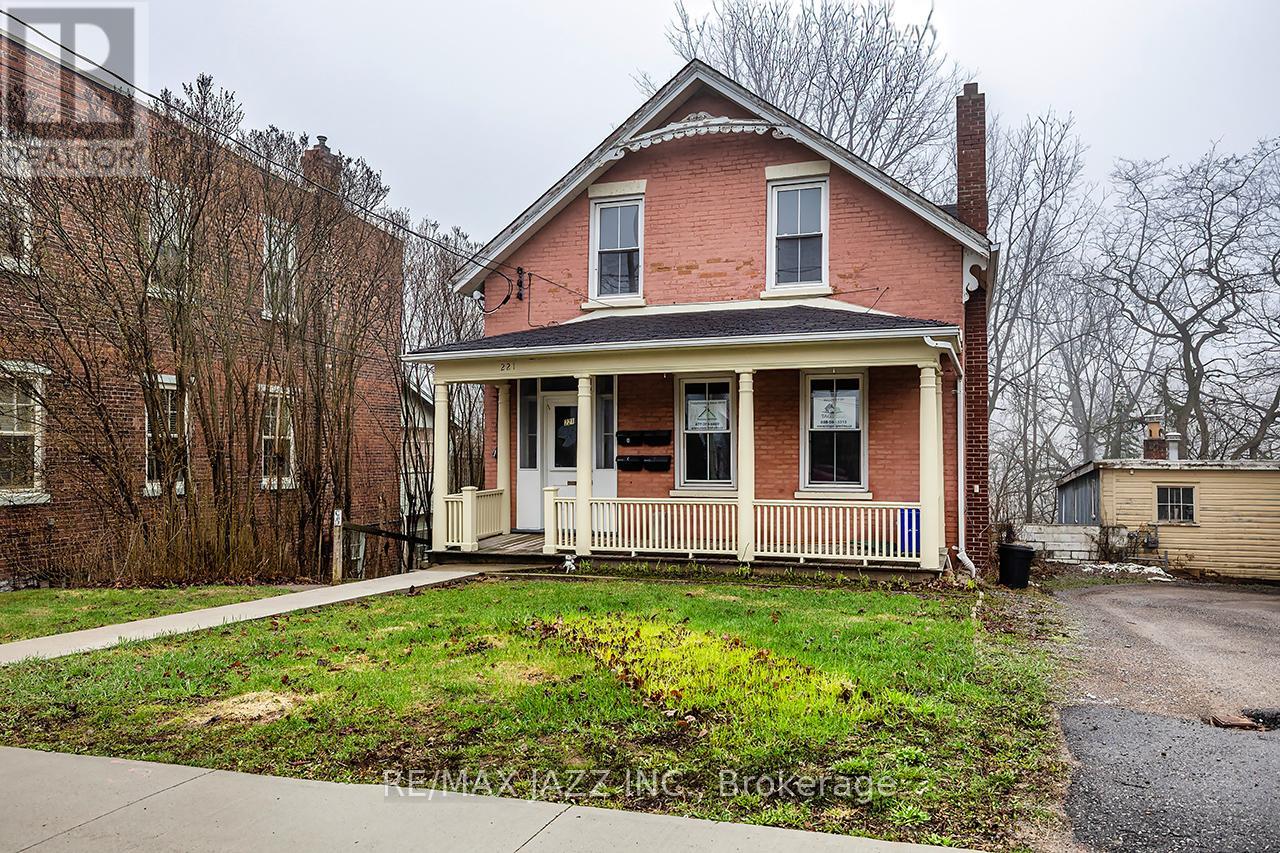
221 Walton Street
Port Hope, Ontario
Unlock the potential of this legal 4-plex, offering over 3,500 sq. ft. (MPAC) of rentable space in a high-demand location. All four units are fully above grade and self-contained, comprising two spacious two-bedroom units and two one-bedroom units. The property has been renovated, with three units currently tenanted and one vacant, providing immediate income with the opportunity to place a new tenant at current market rent. Located in historic downtown Port Hope, residents enjoy walkable access to shops, cafs, amenities and public transit, along with convenient access to VIA Rail and Highway 401-ideal for attracting a broad tenant base. A rear addition overlooking a peaceful ravine adds to the property's appeal. Whether you're expanding your portfolio or seeking a repositioning opportunity, this property's size, location and configuration make it a rare find. With strong rental demand in one of Ontario's most desirable small towns, this is a smart investment ready for its next chapter. (id:28302)
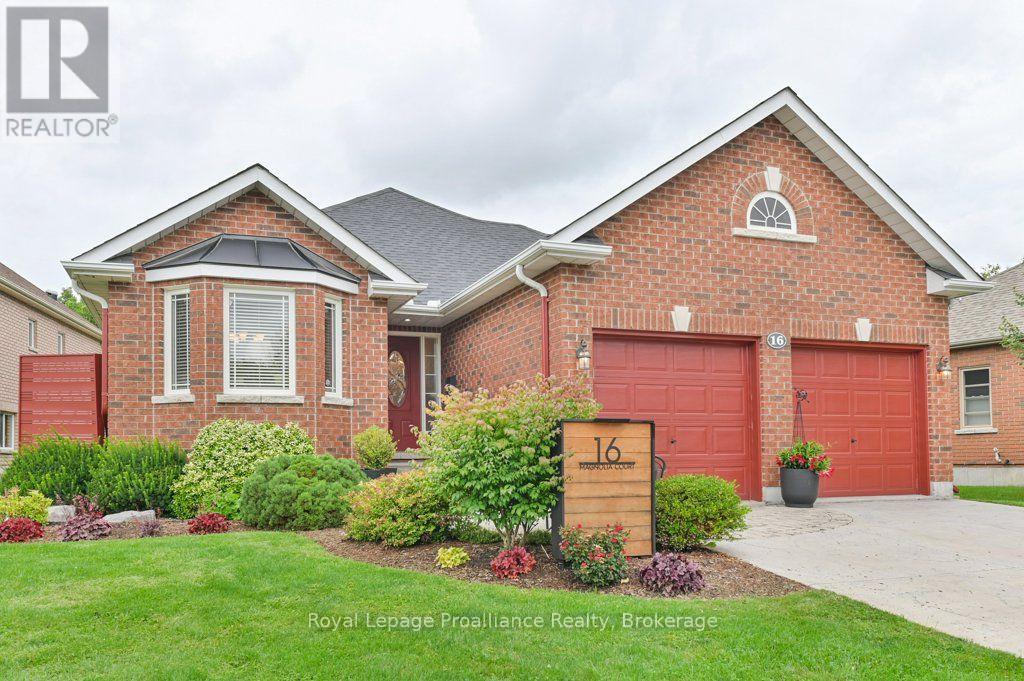
16 Magnolia Court
Belleville, Ontario
Welcome to 16 Magnolia Court. This all brick bungalow is nestled in a highly sought after neighbourhood and offers comfortable living, a functional layout, and plenty of space for the whole family. The main level features a formal dining room-Vaulted ceiling and spacious kitchen with ample cupboard space and ceramic backsplash. Just off the kitchen, the great room with vaulted ceiling, pot lights & a cozy fireplace that completes the inviting main living area. There is a garden door that leads from the great room to a 12 x 12 deck overlooking a interlocking patio and beautiful gardens. The generous second bedroom and four-piece bathroom provides plenty of space for family and guests, while the primary bedroom features two closets and private ensuite.There is main level laundry with plenty of storage. The lower level adds even more living space with a bedroom, rec room, plus additional unfinished space with a bathroom rough-in, giving you the opportunity to customize it to your liking. Step outside to enjoy the mature gardens and fully fenced backyard-perfect for relaxing, entertaining or enjoying the outdoors. Irrigation system for ease of yard maintenance. Complete with a two-car attached garage. Many recent improvements. New heat pump installed in April 2026. Extremely well cared for home. (id:28302)
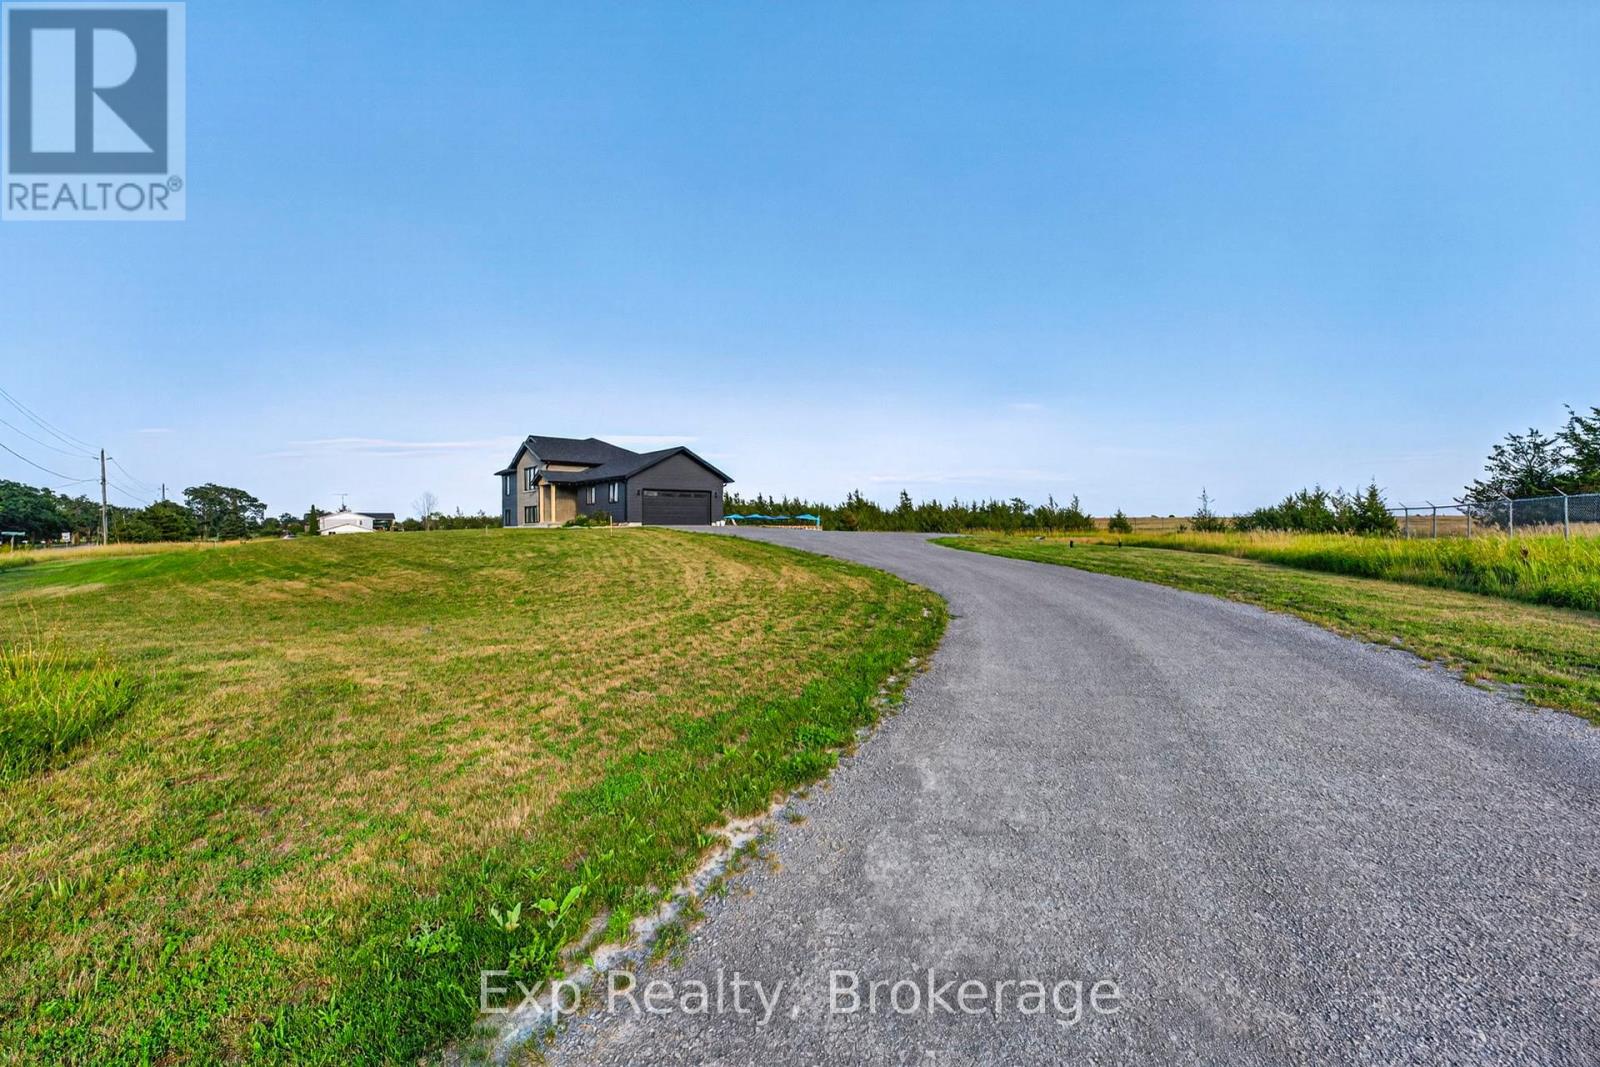
3300 County Road 2 Road
Prince Edward County, Ontario
Welcome to 3300 County Road 2. Built just two years ago, this beautifully maintained home offers the perfect combination of modern finishes, flexible living space, and a location that puts you within easy reach of both Belleville and Prince Edward County. Natural light pours into the home through oversized windows, creating a bright and inviting atmosphere throughout the open-concept main floor. The kitchen, dining, and living areas flow seamlessly together, making the space ideal for everything from quiet mornings to entertaining family and friends.The layout is both practical and versatile, with two spacious bedrooms on the main level and two more downstairs. The fully finished walk-out basement adds even more possibilities, complete with its own kitchenette. Whether you're accommodating in-laws, welcoming long-term guests, creating a home office, or running a home-based business, this space gives you the flexibility to make it your own.Set in a peaceful rural setting, you'll enjoy the privacy and slower pace of country living without feeling far from anything. You're just a short drive to Belleville for everyday conveniences and only minutes from Prince Edward County's wineries, beaches, restaurants, boutique shops, and everything else the region is known for. If you've been looking for a newer home that's move-in ready, filled with natural light, and offers room to grow, 3300 County Road 2 is one you won't want to miss. (id:28302)
23b Mother's Road
Tweed, Ontario
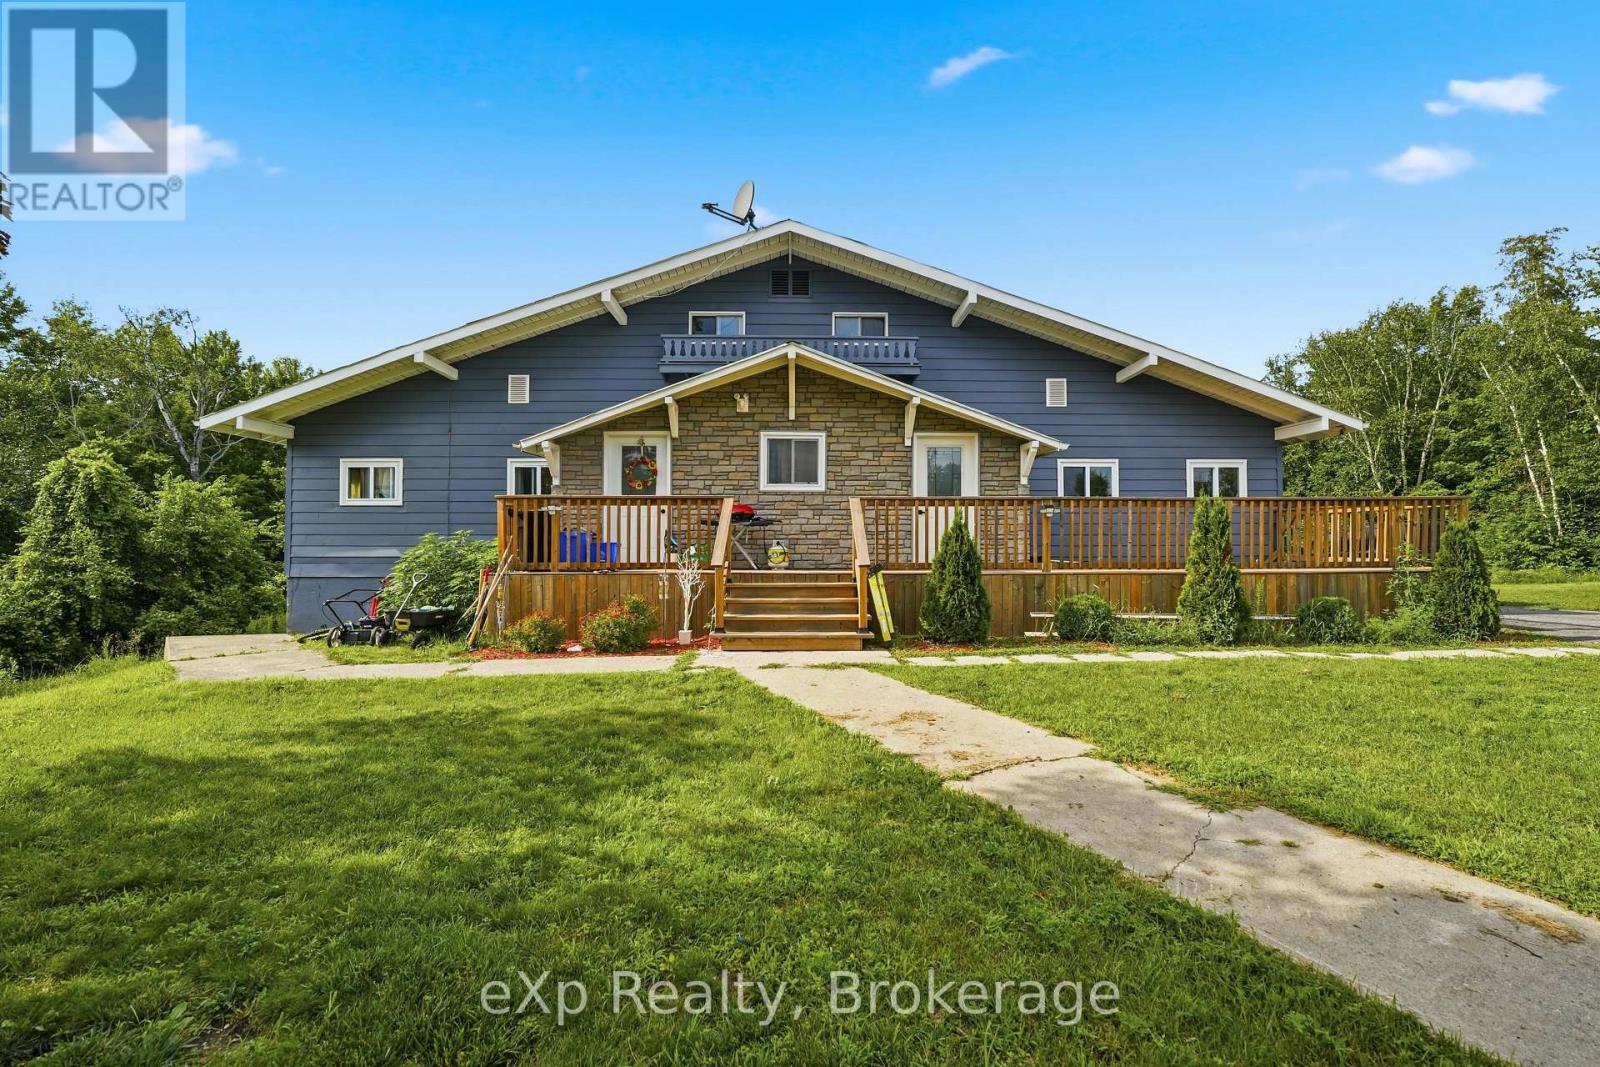
**LIVE IN ONE, RENT THE OTHER. One unit is now vacant and ready for immediate occupancy.** Set on a private 1.5-acre lot at the end of a quiet cul-de-sac between Tweed and Madoc, just minutes to Hwy 7, this extensively renovated property offers a rare combination of move-in-ready living, rental income and room to grow. Currently configured as a Legal duplex with two self-contained 2-bedroom, 1-bathroom units, the property offers flexibility for owner-occupants, multi-generational living, investors or those looking to create a larger single-family home. Each unit features its own kitchen, furnace and in-unit laundry. One of the property's biggest advantages is the thousands of square feet of additional unfinished space, ready for your vision. Expand the existing living areas with additional bedrooms, bathrooms, family rooms or recreation space without the need for a major addition. Infrastructure for additional bathrooms is already in place (see floor plans). Extensive improvements include updated kitchens, electrical, plumbing, insulation and drywall, along with major 2023 upgrades including a metal roof, windows, exterior doors, furnace and owned hot water tank. The property has proper fire separation and is pre-wired for future hydro separation (service connection required).A recent well and septic inspection is available, and the septic tank was pumped August 1st. **Move into the vacant unit, benefit from existing rental income and unlock the potential of the remaining space.** **VTB / Seller financing may be available for qualified buyers. Terms to be negotiated.** (id:28302)
485b - 5139 Halstead Beach Road
Hamilton Township, Ontario
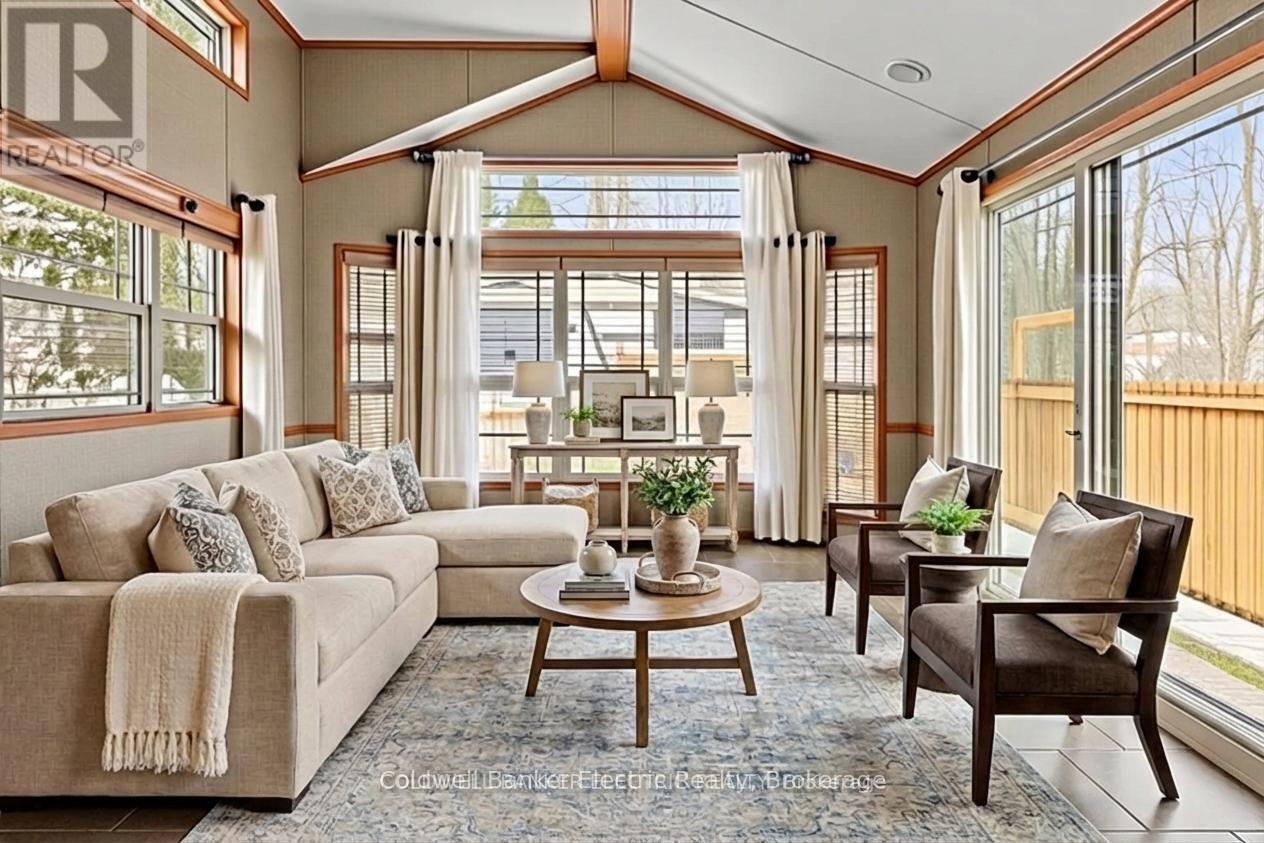
Why settle for condo living when you could enjoy your own private yard, peaceful surroundings, and stunning Rice Lake sunsets? With land-lease fees of just $530 per month, this is an affordable alternative for those looking to simplify life without giving up the comforts of home. Welcome to your own slice of paradise near Rice Lake, where year-round adult living meets low-maintenance living. This charming 2-bedroom, 1-bath home is ideal for those looking to right-size, enjoy retirement, or simply embrace a quieter pace of life. Inside, the thoughtfully designed open-concept layout connects the living, dining, and kitchen areas into a warm and inviting space, complete with an electric fireplace for added comfort. The primary bedroom offers a peaceful retreat, while the second bedroom features built-in bunk beds, perfect for visiting grandchildren or overnight guests. The bright 3-piece bathroom includes a skylight, space-saving pocket doors, and a conveniently tucked-away washer/dryer combo. Forced-air propane heating and central air conditioning provide comfort throughout every season. Step outside onto your private deck and unwind as you watch spectacular sunsets over Rice Lake. The fully fenced yard offers room for gardening, pets, or simply enjoying your morning coffee in peace. With a nearby public boat launch, you'll have easy access to boating, fishing, and paddling whenever you choose. Located just 20 minutes from Port Hope, Cobourg, and Peterborough, this home offers the perfect balance of nature and convenience. If you've been thinking about leaving behind the maintenance and expense of traditional homeownership or condo living, this affordable, low-maintenance property lets you enjoy more freedom, more privacy, and a lifestyle that's all about making the most of each day. (id:28302)
477 Cubert Street
Oshawa, Ontario
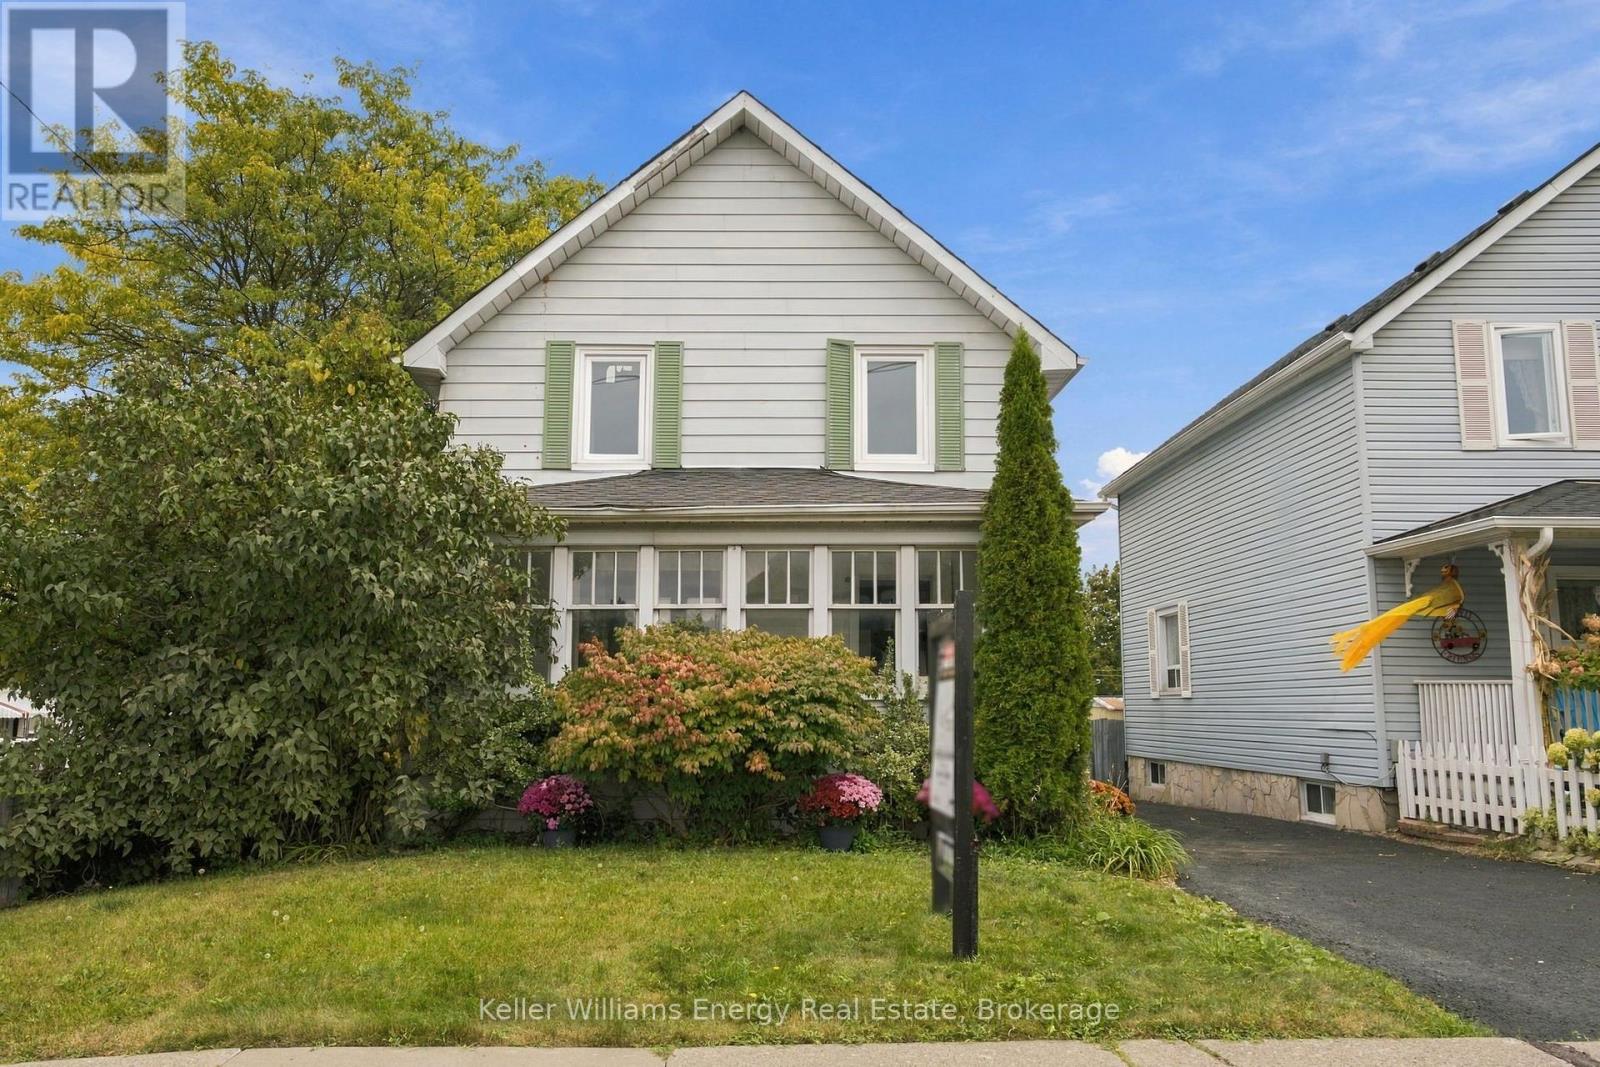
Family Friendly Neighbourhood with Convenient Access to the GO Train, Highway 401, Oshawa Shopping Centre and walk to school. A 2-storey home loaded with old-school charm. Western Facing Covered front porch, perfectly suited for afternoon tea in the sunroom or use as a mudroom. Fully Detached 3 Bedroom Home Offers Spacious Living And Formal Dining Room With Original Baseboards And Plenty Of Windows! Updated Kitchen Featuring Breakfast Bar, Stainless Appliances, And Extra Pantry Space. Bonus 2-piece bath on the main floor; separate entrance leads to the back deck and yard with mature gardens. Second Floor Features 3 Large Bedrooms. Separate staircase leads to the half-story attic space, easily convertible to an office, TV Room, or additional bedroom. Unfinished Basement With Above Grade Windows Some Updated Windows, Gas Furnace 2017. (id:28302)
2488 Bromus Path
Oshawa, Ontario
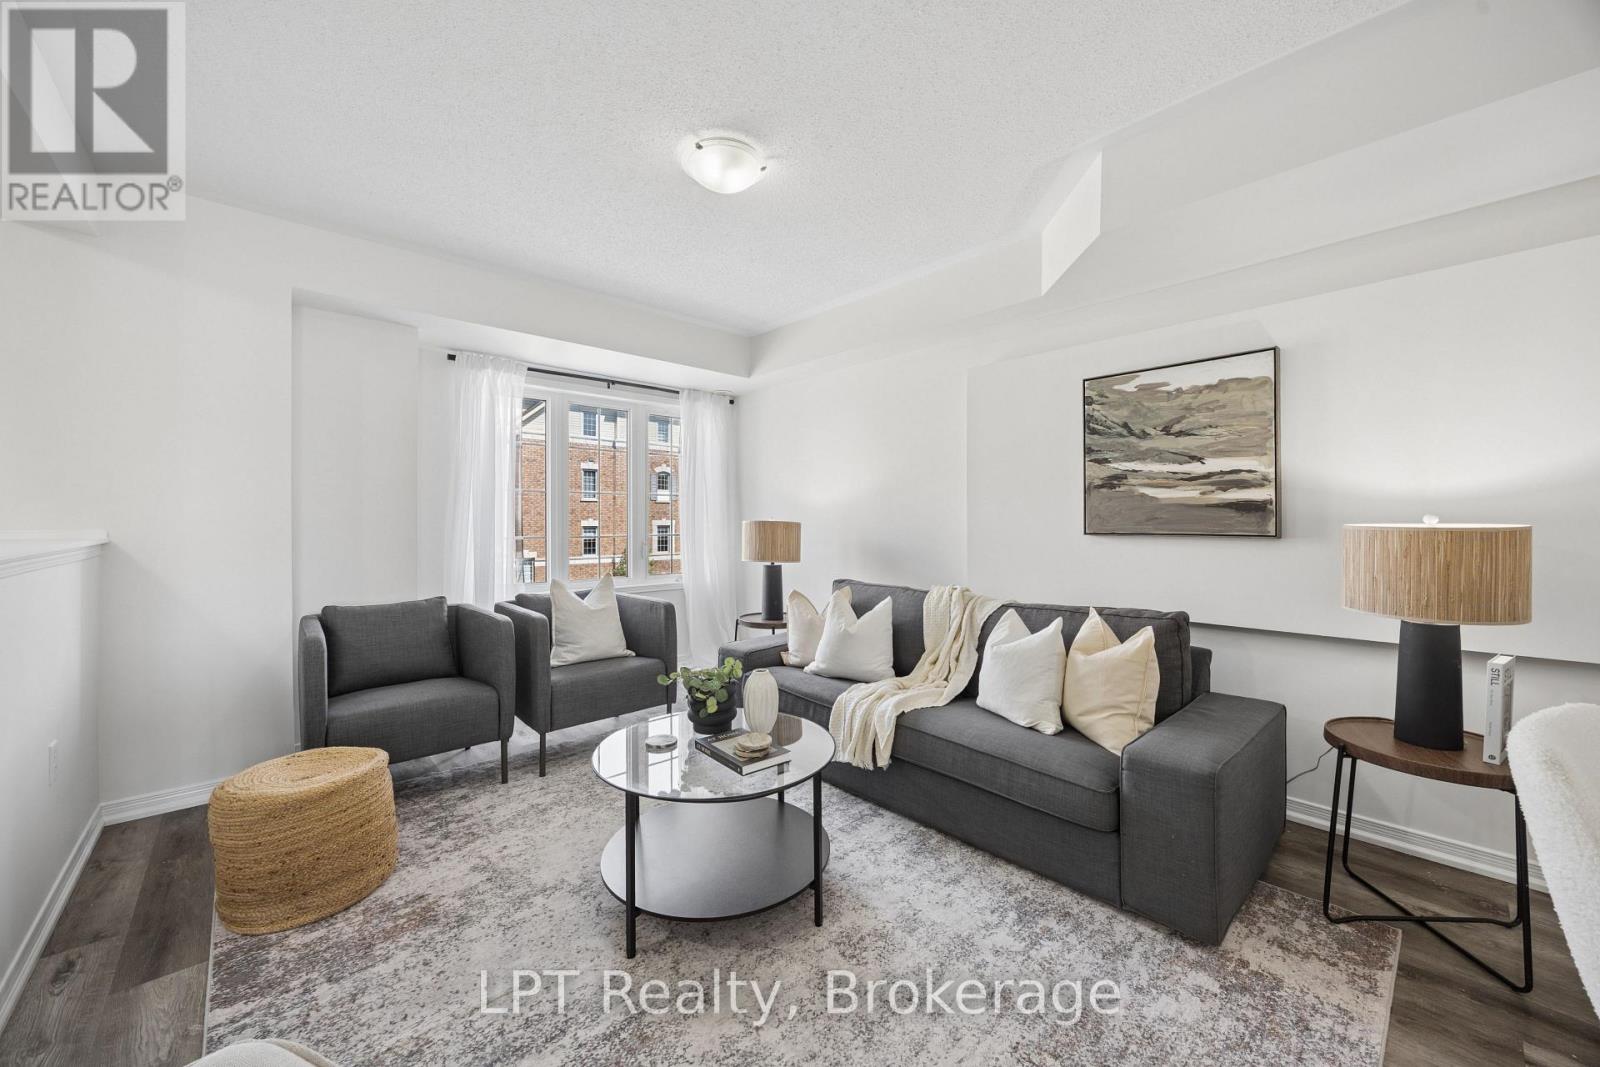
Welcome to 2488 Bromus Path, Oshawa - a spacious and beautifully maintained three-storey townhome offering over 1700 sq ft above grade plus a fully finished lower level with walkout. Larger than it appears, this 3-bedroom, 3-washroom home features a bright, functional layout with generous principal rooms, large windows, and an open-concept living/dining area with laminate flooring. The eat-in kitchen includes quartz countertops and a walkout to the deck, creating an ideal space for everyday meals and entertaining. Upstairs, you'll find three well-sized bedrooms, including a comfortable primary retreat with ensuite privilege. The lower level is fully finished, offering a versatile rec room with a walkout to the backyard, plus an additional finished space in the basement perfect for a home office, playroom, or additional living space. An unfinished laundry area and spacious storage room provide excellent utility and future potential. Backing onto a ravine, this home offers peaceful views and a sense of privacy. The outdoor space is a well-loved setting for enjoying quiet evenings and starry nights. Located on a school bus route and close to playgrounds, stores, the post office, golf, parks, transit, shopping, Ontario Tech University (UOIT), and Durham College.A fantastic opportunity to own in one of North Oshawa's most desirable and growing communities - perfect for families, first-time buyers, investors, or multi-generational living. *Freehold POTL Property* (id:28302)
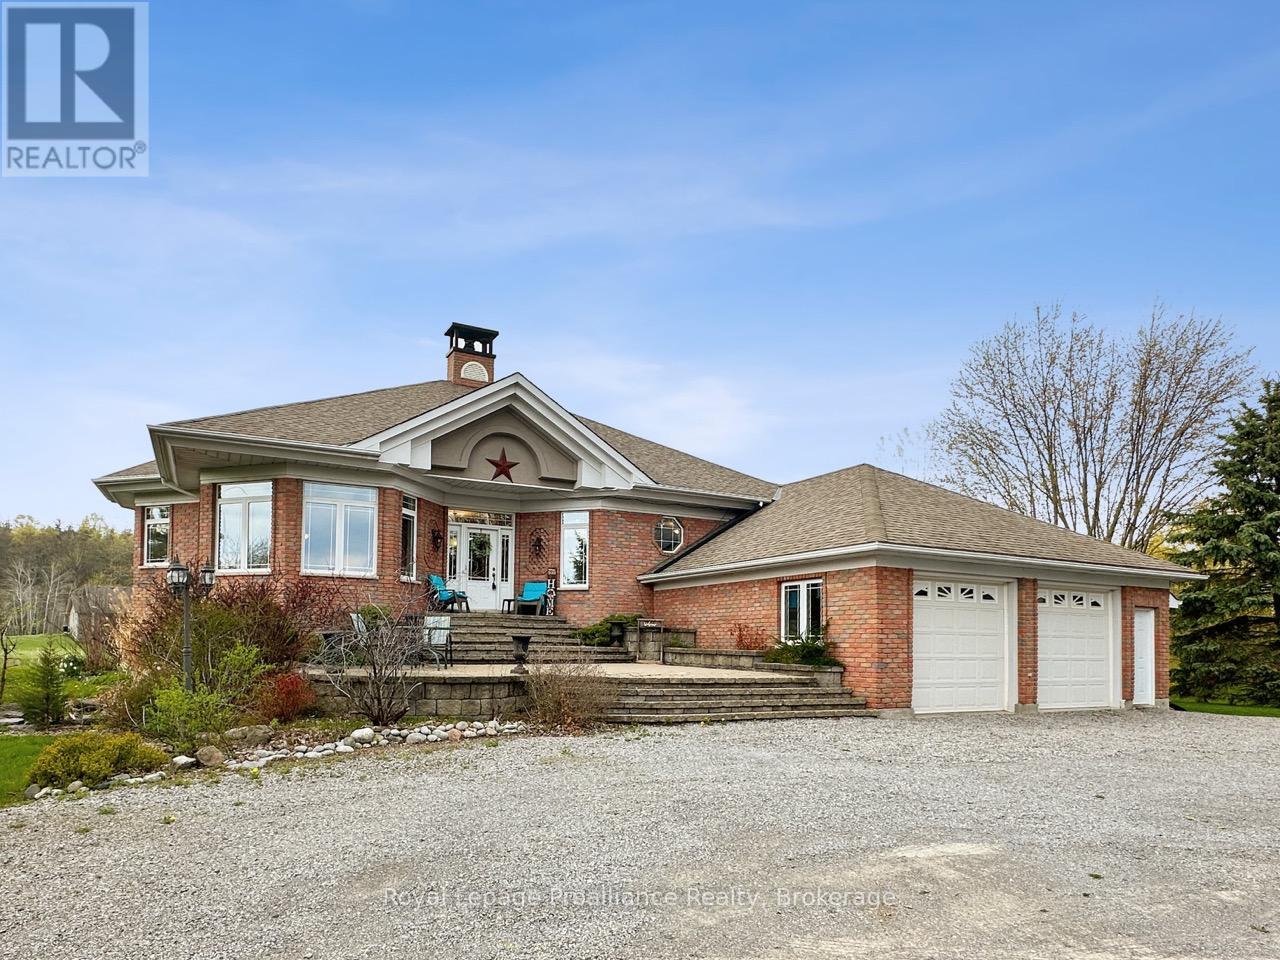
1049 County Road 23
Prince Edward County, Ontario
Spacious brick raised bungalow offering exceptional space, functionality, and serene water views from the reservoir behind the property. Set on a generous lot, this home features an attached 2.5 car garage and a thoughtfully designed layout with plenty of room for family living and entertaining. The main level showcases a welcoming living room with vaulted ceilings and a cozy wood stove, a bright sunroom overlooking the water, a formal dining area, and an expansive kitchen complete with abundant cabinetry, a center island, and adjoining breakfast room. There are two bedrooms on the main floor, including a comfortable primary retreat with walk-in closet, 4-piece ensuite, and walk-out access to the deck. A second 4-piece bathroom and convenient main floor laundry add to the home's practicality. The fully finished lower level offers a large recreation room with fireplace and wet bar, an additional bedroom and 4-piece bathroom, plus a separate in-law suite. The in-law suite features its own bedroom, 4-piece bath, open concept living area with kitchen and walk-out entrance. With 4 bedrooms, 4 bathrooms, extensive storage throughout. and peaceful scenery, this property provides outstanding versatility for multi-generational living or hosting guests. (id:28302)
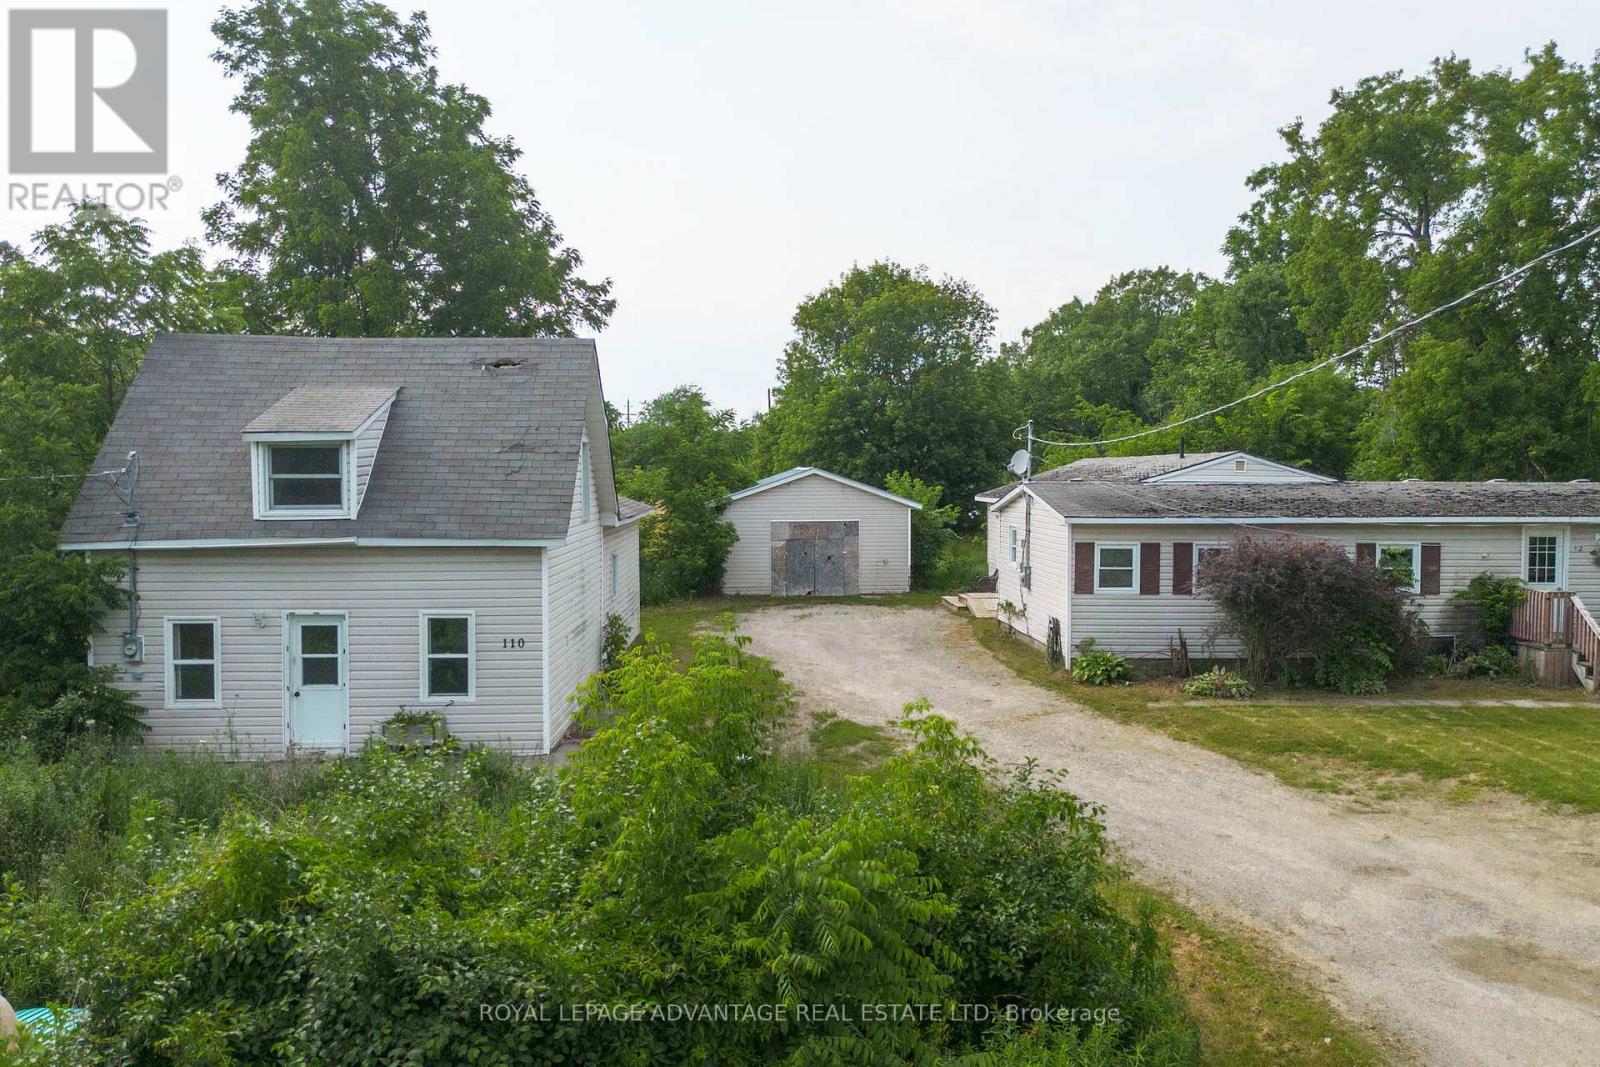
110/112 Lorne Street
Smiths Falls, Ontario
Rare investment and development opportunity in the community of Smiths Falls! Situated on approximately 4 acres, this unique property features two separate homes, a detached garage, and a storage shed, offering a variety of possibilities for investors, developers, business owners, or multi-generational families. The first home is a bungalow offering 3 bedrooms and 1 bathroom, while the second is a 1-storey home featuring 2 bedrooms and 1 bathroom. Both homes are serviced by natural gas, have their own septic systems, and share a drilled well. The property includes a 25' x 25' detached garage and a storage shed. Whether you're looking to live in one home while generating rental income from the other, add to your investment portfolio, or explore future development opportunities, this property offers exceptional potential. Zoned M2-3, the property also permits a variety of limited commercial and industrial uses, creating additional opportunities for business or redevelopment. Both homes require significant repairs and updating and are being sold strictly in "as is, where is" condition with no representations or warranties by the Seller. (id:28302)
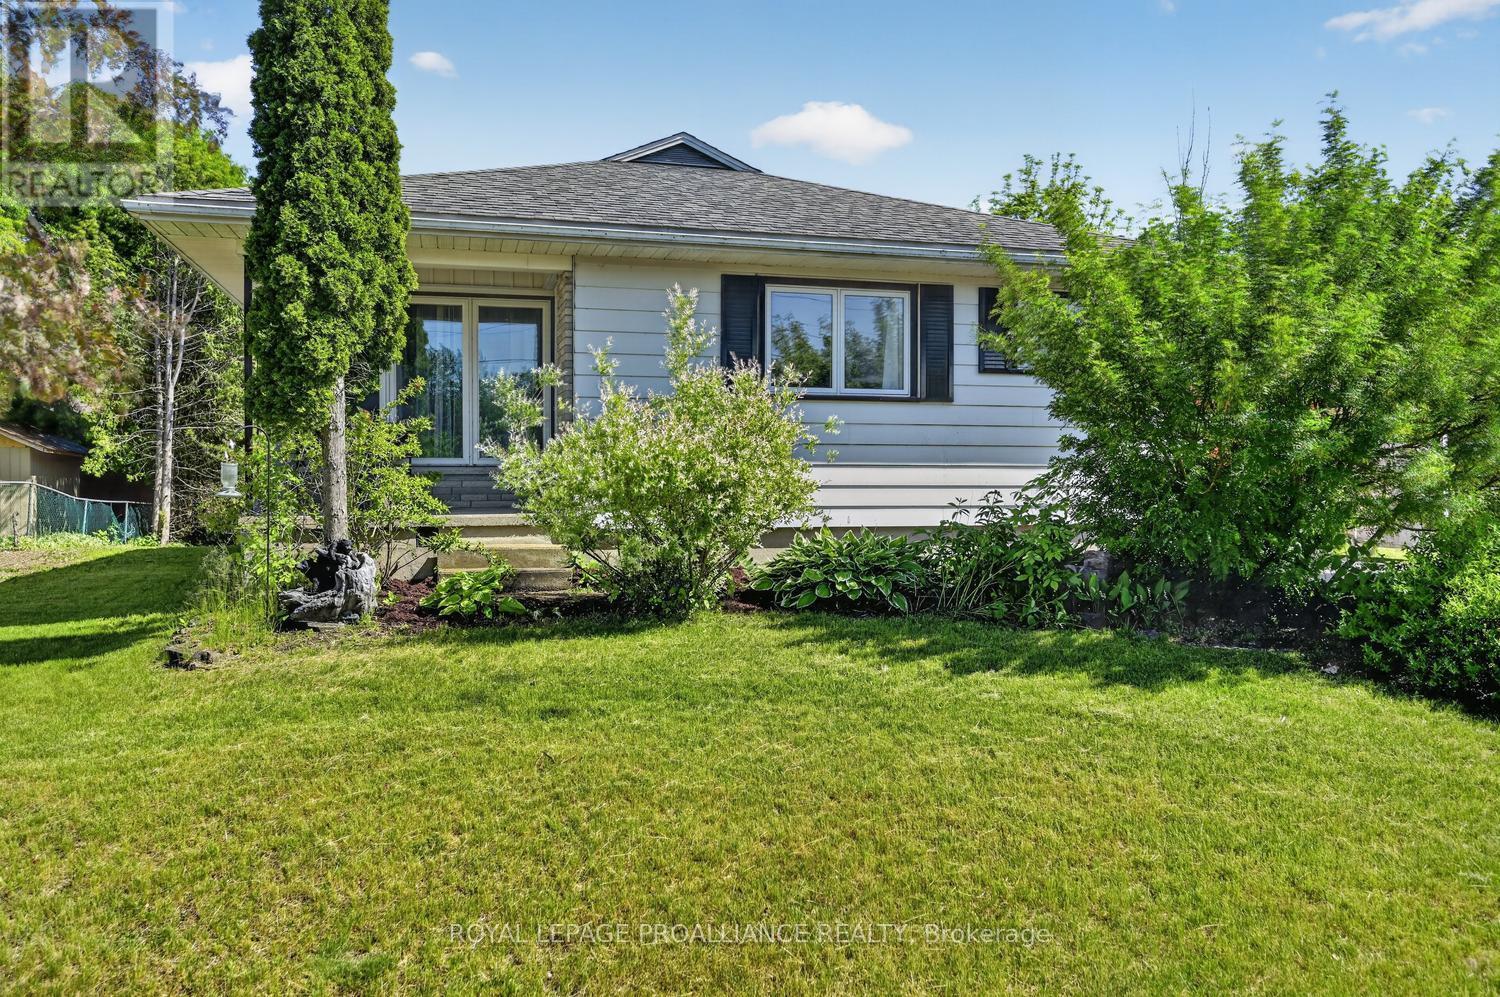
481 Mcauley Road
Prescott, Ontario
481 McAuley Road is an opportunity that doesn't arrive to market very often. Situated in the desirable McAuley Gardens subdivision, this well-maintained 3-bedroom, 2-bathroom bungalow checks many of the boxes for first-time home buyers, retirees, and investors alike.Welcoming curb appeal begins with a charming front verandah and an enclosed front entrance, providing a practical transition space for coats, boots, and seasonal storage. Step inside and discover gleaming hardwood flooring throughout the main level. The home features a bright eat-in kitchen with ample cabinetry and countertop space, a spacious living room filled with natural light, three generously sized bedrooms, wide hallways that can accommodate accessibility needs, and an updated main bathroom.The lower level provides valuable additional living space with a large family room, perfect for movie nights, entertaining, or simply relaxing. This level also includes a 3-piece bathroom, an open area that could serve as a home office, hobby or guest space, along with laundry, utility, and significant storage areas. Outside, you'll appreciate the brand-new side deck, an ideal setting for summer barbecues and outdoor gatherings. The fenced, private backyard offers a peaceful retreat where children and pets can play safely while you enjoy the outdoors. The yard also provides exceptional storage and workshop opportunities with a new 10' x 20' Amish-built shed and an additional new 8' x 8' powered shed, creating endless possibilities for hobbies, projects, a workshop, or extra storage .Location is another standout feature. Situated near two elementary schools and a secondary school, this home is ideal for families. Golf enthusiasts will appreciate being just minutes from the Prescott Golf Club, while commuters will love the quick access to Highway 401, making travel to surrounding communities convenient and efficient. 481 McAuley Road is a property you'll be proud to call home. (id:28302)
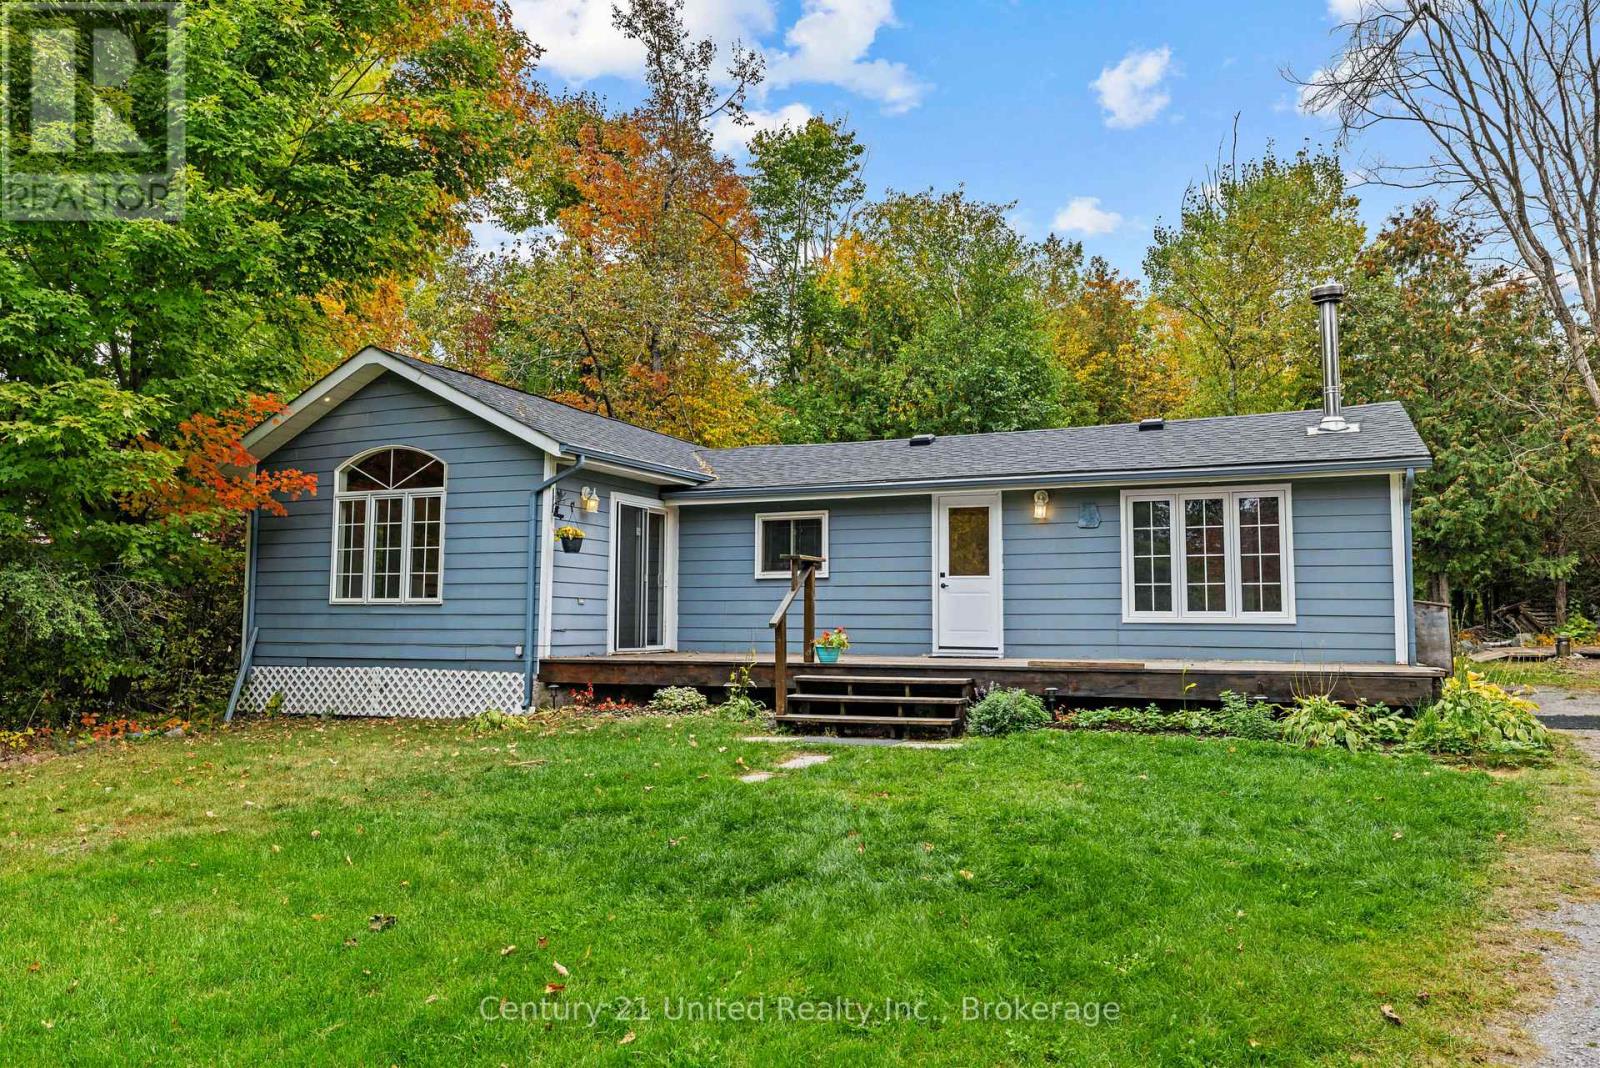
1249 Birchview Road
Douro-Dummer, Ontario
Clear Lake deeded access. Set on just over an acre, this charming bungalow offers the perfect blend of peaceful rural living and convenient access to amenities. The open-concept kitchen, dining and living area features a cozy woodstove, while a separate family room with propane fireplace provides additional space to relax and unwind. Offering three bedrooms, 3-piece bath and plenty of room to enjoy the outdoors, this is an ideal opportunity to embrace the country lifestyle while being just 15 minutes from Lakefield and all its amenities. (id:28302)
2621 Division Street N
Cobourg, Ontario
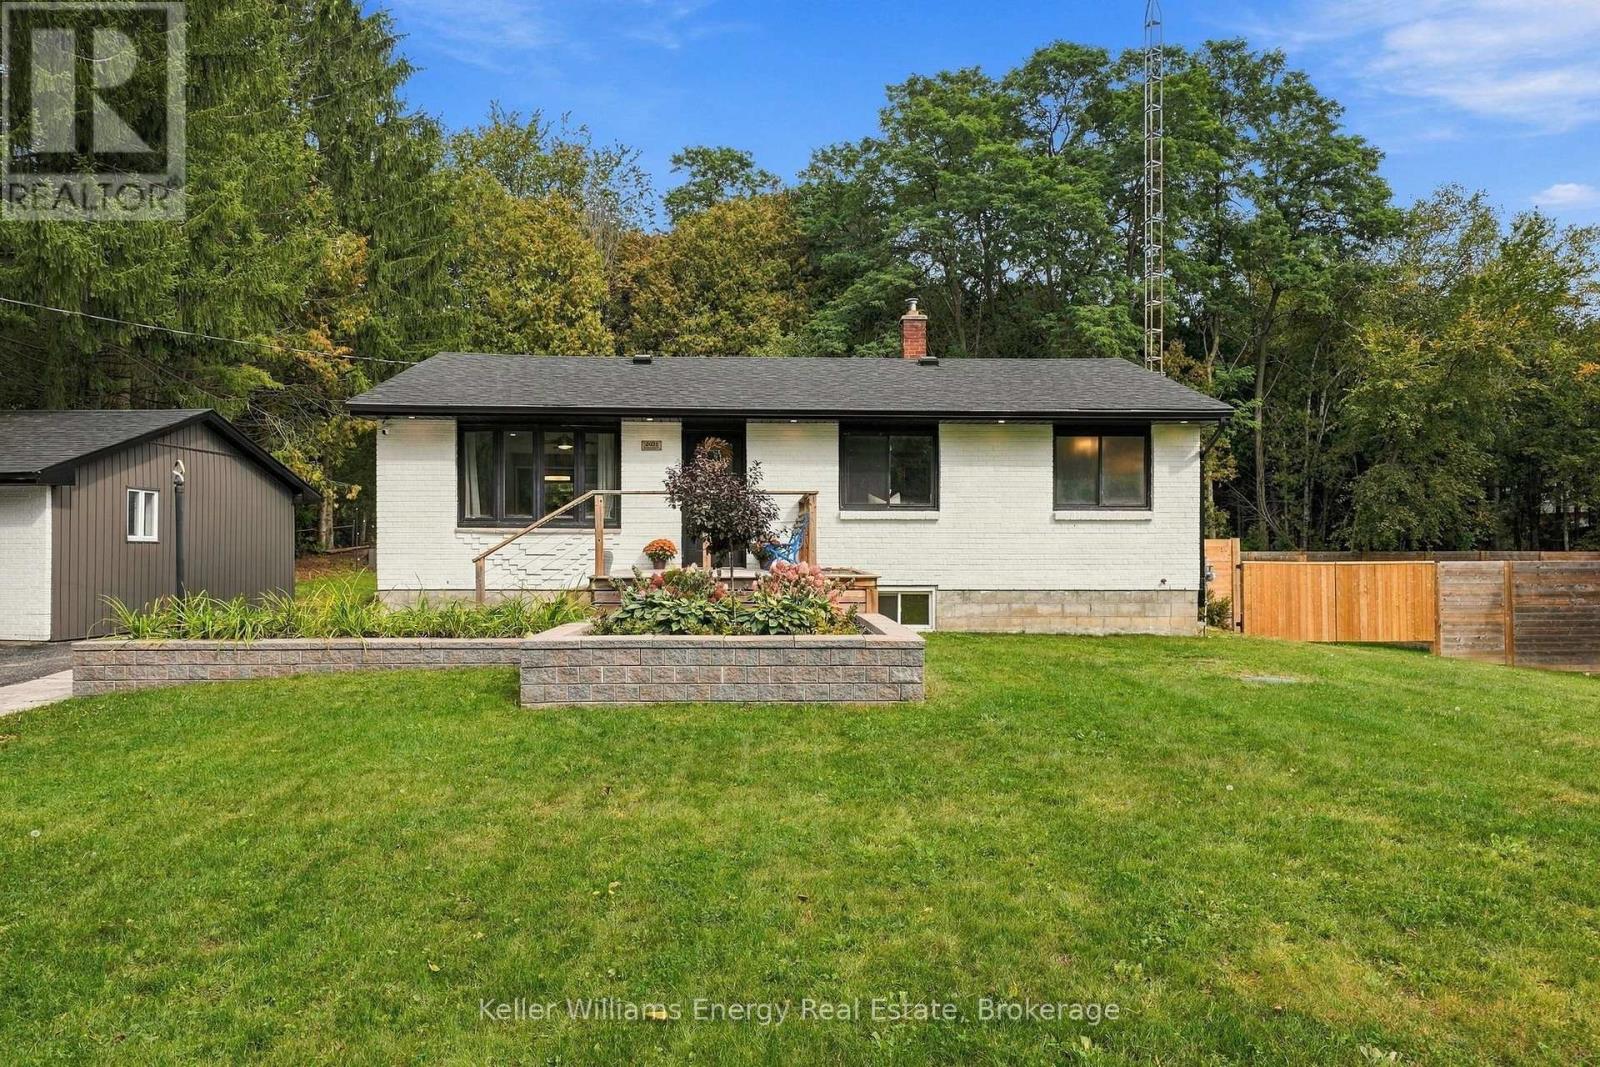
Welcome to this beautifully appointed 2+1 bedroom, 2 bathroom detached bungalow in Cobourg, offering modern style, thoughtful design, and plenty of space to live and entertain. The open-concept main floor features beautiful contemporary finishes and an inviting layout designed for effortless everyday living. The kitchen is truly an entertainer's dream, boasting an abundance of counter space and seamlessly opening to the spacious living and dining areas. From here, enjoy easy access to the backyard, creating the perfect flow for indoor-outdoor entertaining. The primary bedroom offers a peaceful retreat, complete with a luxurious 5-piece ensuite-your own private space to unwind and recharge. The finished basement provides valuable additional living space, featuring a generous recreation room and an additional bedroom, perfect for guests, family, a home office, or flexible living needs. Step outside and discover even more room to entertain. The backyard features a large stone patio/entertaining area, along with an expansive green space ready to be customized to suit your lifestyle-whether you envision a garden, play area, outdoor oasis, or something uniquely your own. The oversized driveway offers exceptional parking with space for up to 12 vehicles, making hosting family and friends a breeze. Adding to the home's modern convenience is an integrated smart home system, allowing you to enjoy technology and comfort at your fingertips. A stylish, versatile and thoughtfully designed home with incredible indoor and outdoor living space-this Cobourg bungalow is ready to welcome you home. (id:28302)
91 George Street
Quinte West, Ontario
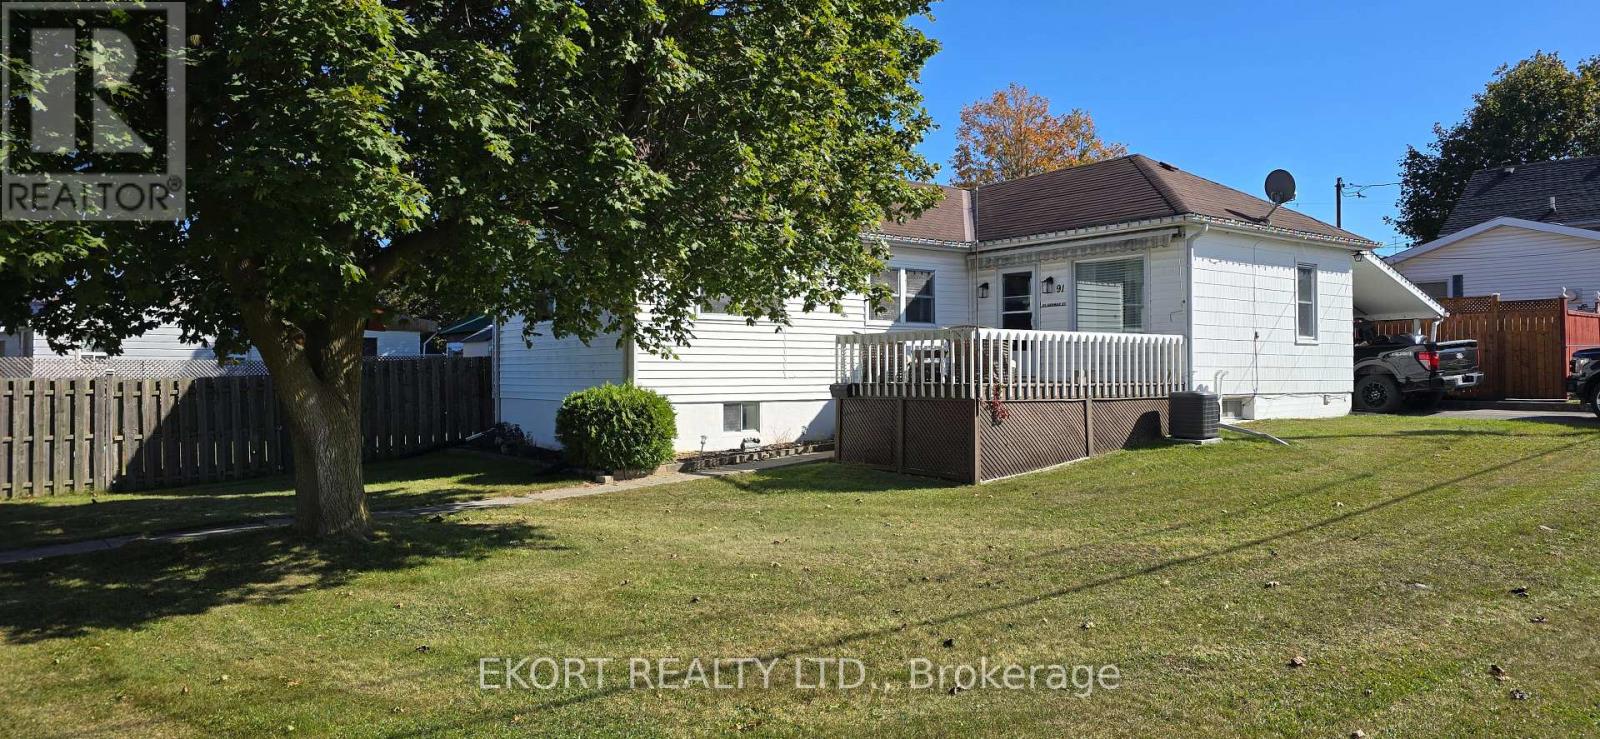
Welcome to this charming 1947 bungalow on a corner lot in Trenton. The compact kitchen and eating area open to a bright living room with five large windows and a gas fireplace. A separate dining area offers flexible space for meals or a home office. Two main floor bedrooms and a recently refreshed three piece bath complete the main level. Downstairs, a spacious recreation room with a second fireplace gives everyone room to spread out. You'll also find laundry, a workshop area and a smaller room suited to exercise, hobbies or office use. Outside, enjoy the generous side yard, enclosed patio, partially fenced lot and carport. The small enclosed space beneath the carport can be removed if additional parking is preferred. Comfortable and conveniently located within walking distance of local amenities, this bungalow offers flexible living space inside and out. List of improvements renovated in 2024: new wiring, new kitchen and bath, new flooring, lighting, new furnace and AC in 2025 (id:28302)
3399 Gelert Road
Minden Hills, Ontario
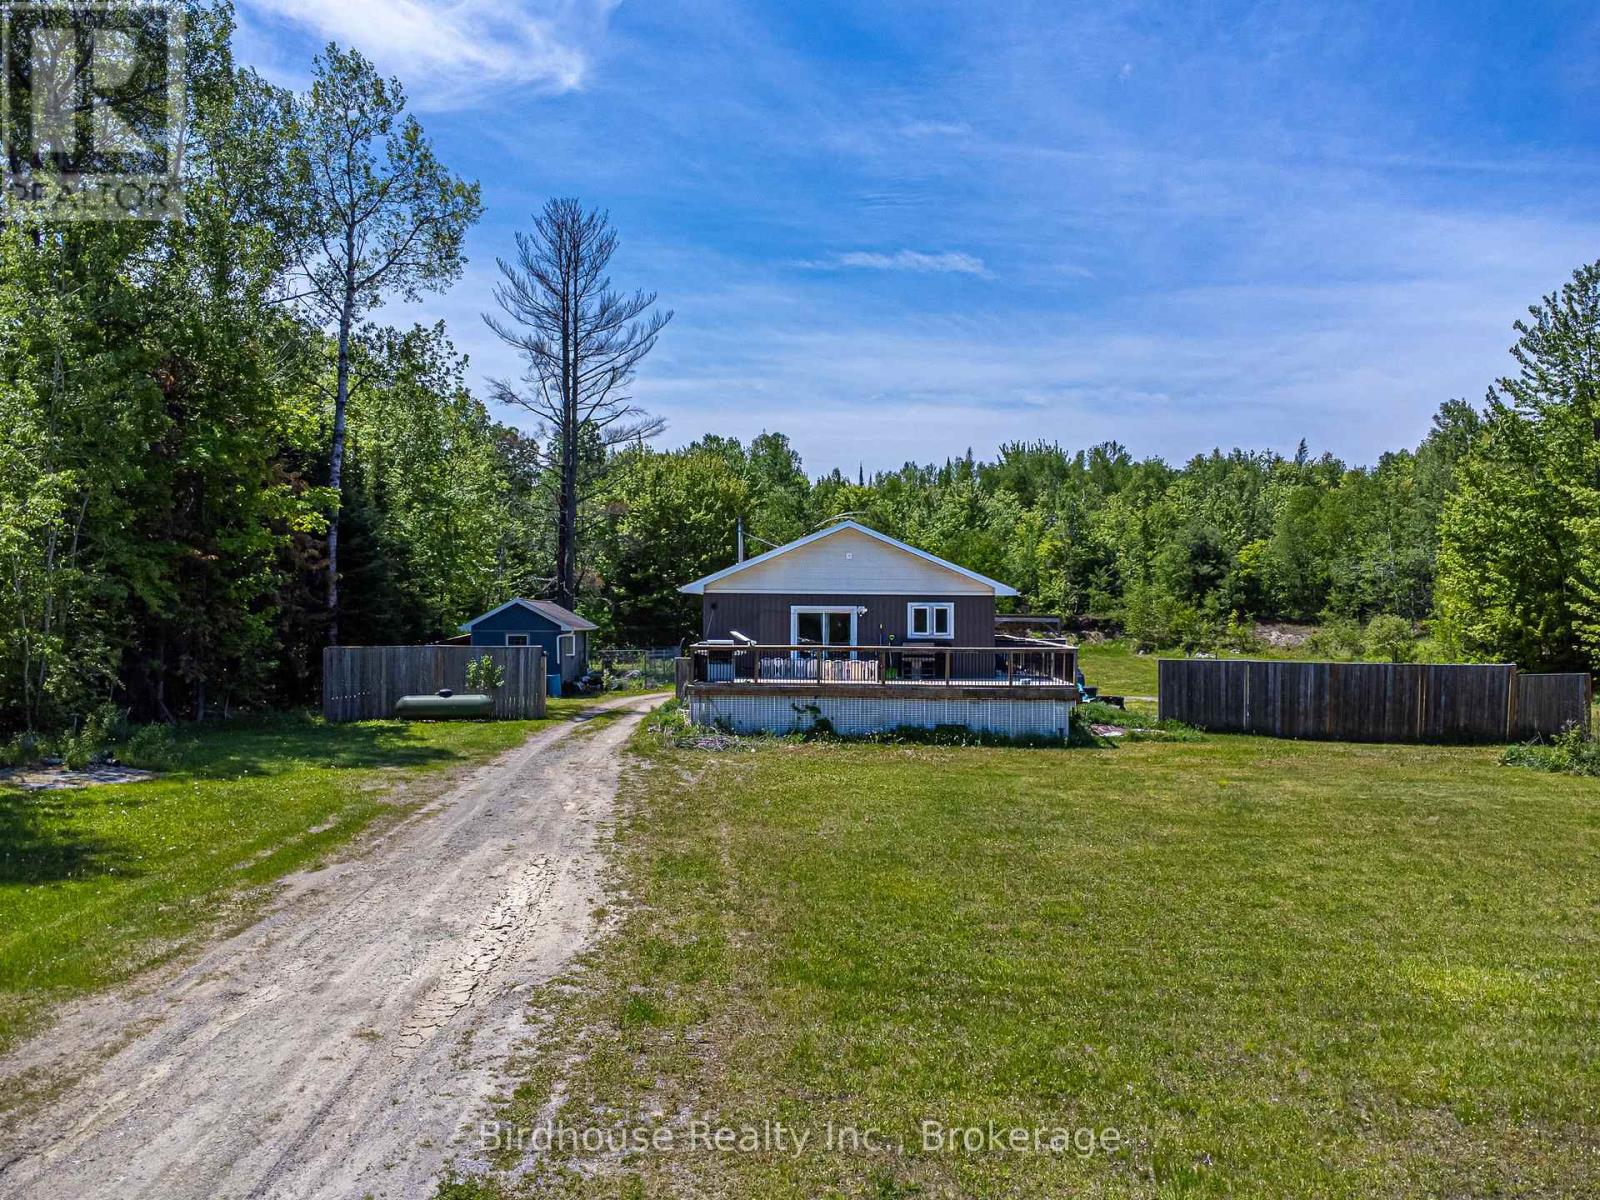
3399 Gelert Road, Minden Hills offers a 2-bedroom, 1-bath bungalow set on a private 2.1-acre lot, ideal for renovators or value-add buyers. The home features an open-concept layout, wrap-around porch, two driveways, 200-amp electrical service, a detached bunkie, and wood storage cover. The interior is in need of improvement, providing a clear opportunity to customize or renovate in a desirable rural location close to Minden amenities, lakes, and trail systems. (id:28302)
428 Concession 13 Road E
Trent Hills, Ontario
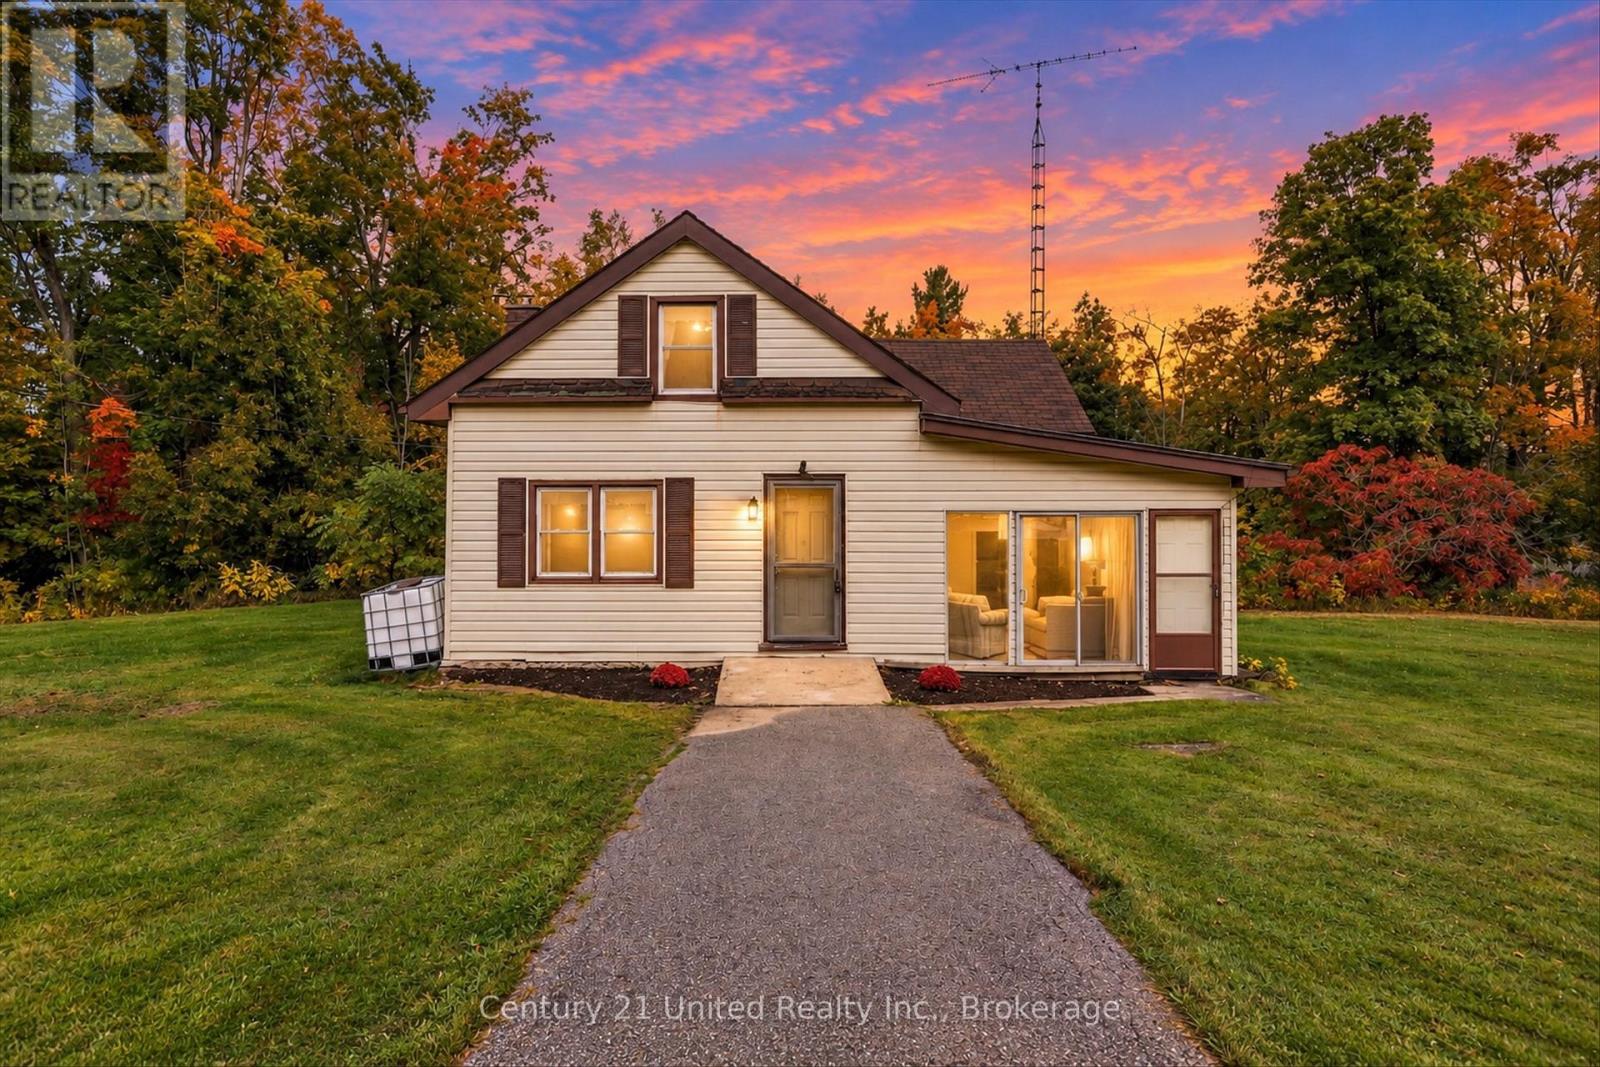
Welcome to 428 Concession Rd 13 E - an opportunity to get into the market, add to your investment portfolio, or take on a property with room to make it your own.Whether you're a first-time buyer ready to stop renting, an investor looking for your next project, or a handyman or contractor who sees the potential in a home that could use some vision, this property offers a great starting point.The main level features a spacious front room, a newly updated kitchen, a dining room with a charming bay window, a comfortable living room, and a full 4-piece bathroom. At the side of the home, a walkout leads to the sunroom - an additional space to relax, entertain, or enjoy the changing seasons.Upstairs, you'll find two bedrooms along with conveniently located laundry, keeping everyday living functional and simple.The unfinished lower level has a dirt floor and houses the home's utilities, offering straightforward access to the mechanical systems.Bring your ideas, your tools, and your vision. With key updates already started and plenty of opportunity to continue making it your own, 428 Concession Rd 13 E could be the chance you've been waiting for to stop renting, invest, renovate, or create a home that truly feels like yours. (id:28302)
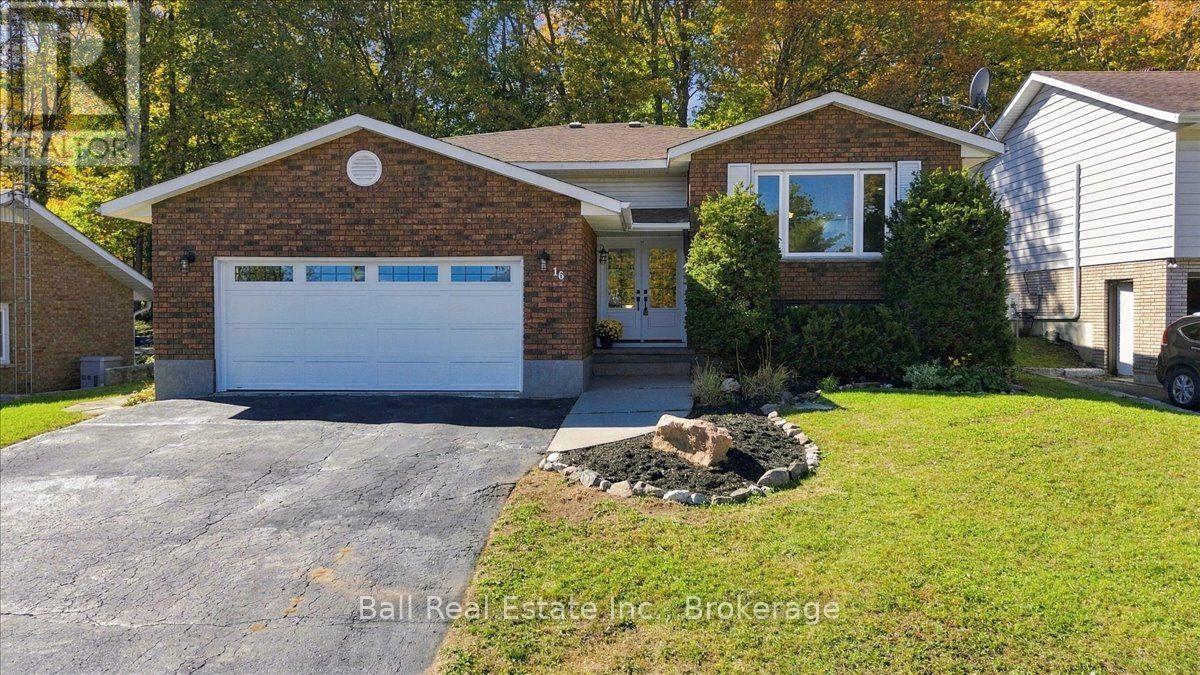
16 Maple Street
Bancroft, Ontario
Renovated from top to bottom! This beautifully updated three-bedroom (plus lower level bedroom framed in, wired and closet already in), two-bathroom home has seen an impressive list of improvements in 2026, giving you a fresh, modern home where all of the work has already been done. Even better, it's located in a fantastic Bancroft neighborhood within walking distance of schools, healthcare, shopping and local amenities. The bright and spacious main floor features new flooring, fresh paint and updated lighting throughout. The completely remodeled kitchen offers white cabinetry, granite countertops, all-new stainless steel appliances and plenty of storage. A new patio door leads to the rear deck for barbecuing and entertaining! The stunning renovated main bathroom features a freestanding soaker tub and separate glass enclosed shower. Three bedrooms complete the main level, including a spacious primary bedroom. The lower level adds another exciting opportunity. With two separate entrances to the home, there is excellent in-law suite or duplex potential. The lower level already features a separate entrance, renovated three-piece bathroom, propane fireplace and plenty of space to create a completely separate living area. Updates completed in 2026 include a new furnace, ductwork, central air, flooring, kitchen, appliances, both bathrooms, front and patio doors, rear decking, garage door and opener, LED lighting and pot lights. The paved driveway has also been freshly sealed. Add in the attached garage and flexible lower-level layout, and this extensively renovated home is ready for its next chapter! (id:28302)
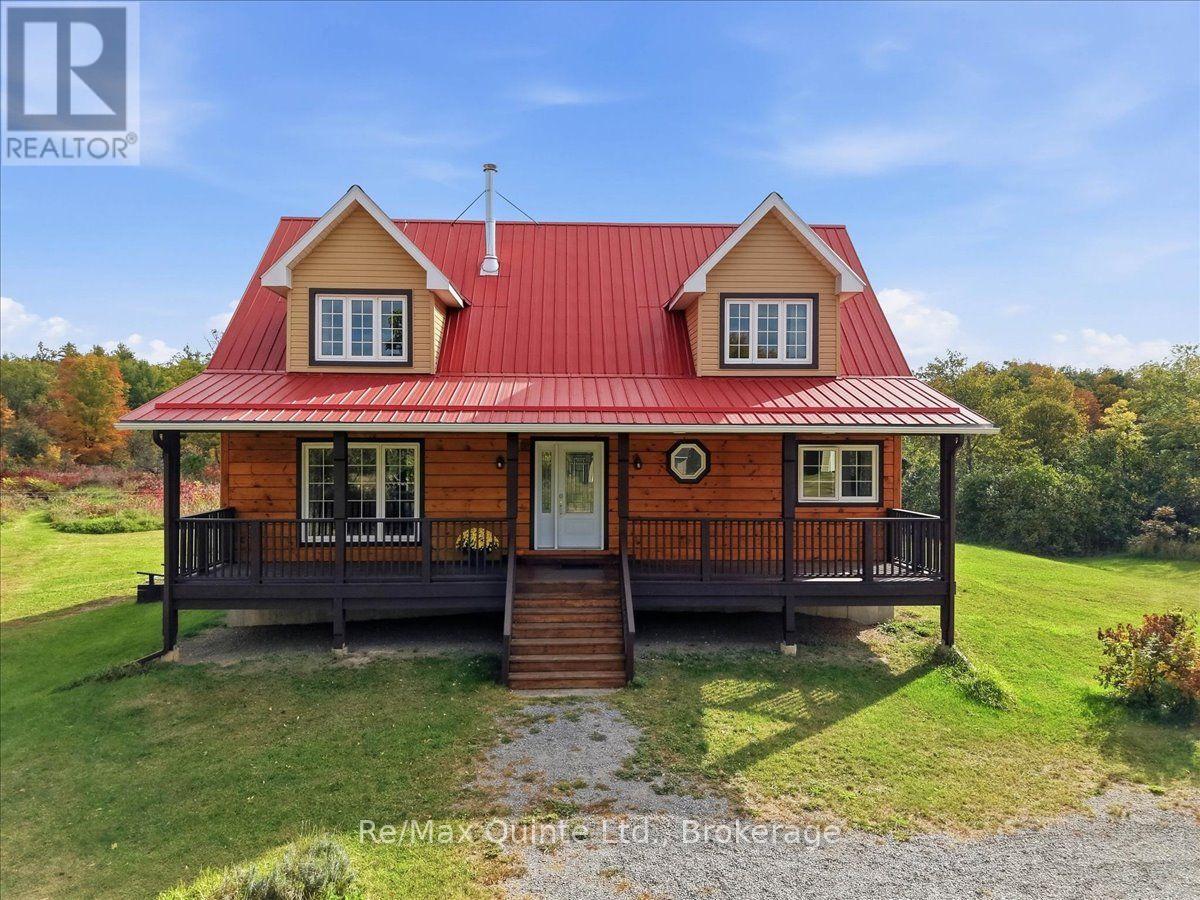
195 Prest Road
Stirling-Rawdon, Ontario
The moment you turn onto this quiet dead-end road, you feel it: the peace settles in, the stress falls away, and by the time you reach the driveway, you'll understand why this place is so special. Set on 145 private acres, this remarkable property is made for exploring. Follow the trails through apple trees, woods, and wetlands, discover endless places to roam, or put the open hayland and workable fields to use. Cared for without chemicals for several years, the land is well suited to organic farming. Every direction offers something new to discover. The main home is a stunning retreat with a soaring ceiling in the foyer, gleaming hardwood floors, a cozy and remarkably economical wood fireplace, and huge windows that frame incredible views from every room. Step out onto the wraparound deck to enjoy your morning coffee or watch the evening settle over the fields. The main level offers the primary bedroom, complete with a 4-piece ensuite, walk-in closet, and patio doors to the deck, along with a convenient 2-piece bath at the entrance and main-floor laundry. Upstairs, you'll find two more bedrooms and a 3-piece bath. The unfinished walkout basement, bright with large windows and natural light, is ready for your vision, whether that's a rec room, extra bedrooms, or a home gym or in-law suite. The property's original farmhouse, currently used as a workshop, is a second home. It's in amazing shape and, with some interior work, could easily become a comfortable living space once again, whether for family, guests, or income potential. Thoughtful details continue throughout, including metal roofs on both homes, a two-car garage, a chicken coop, and a small drive shed, giving you room for hobbies, animals, and equipment. Opportunities like this are rare. Full of potential and impossible to capture in words, this is one you have to see for yourself. After all, don't you deserve to love where you live? (id:28302)
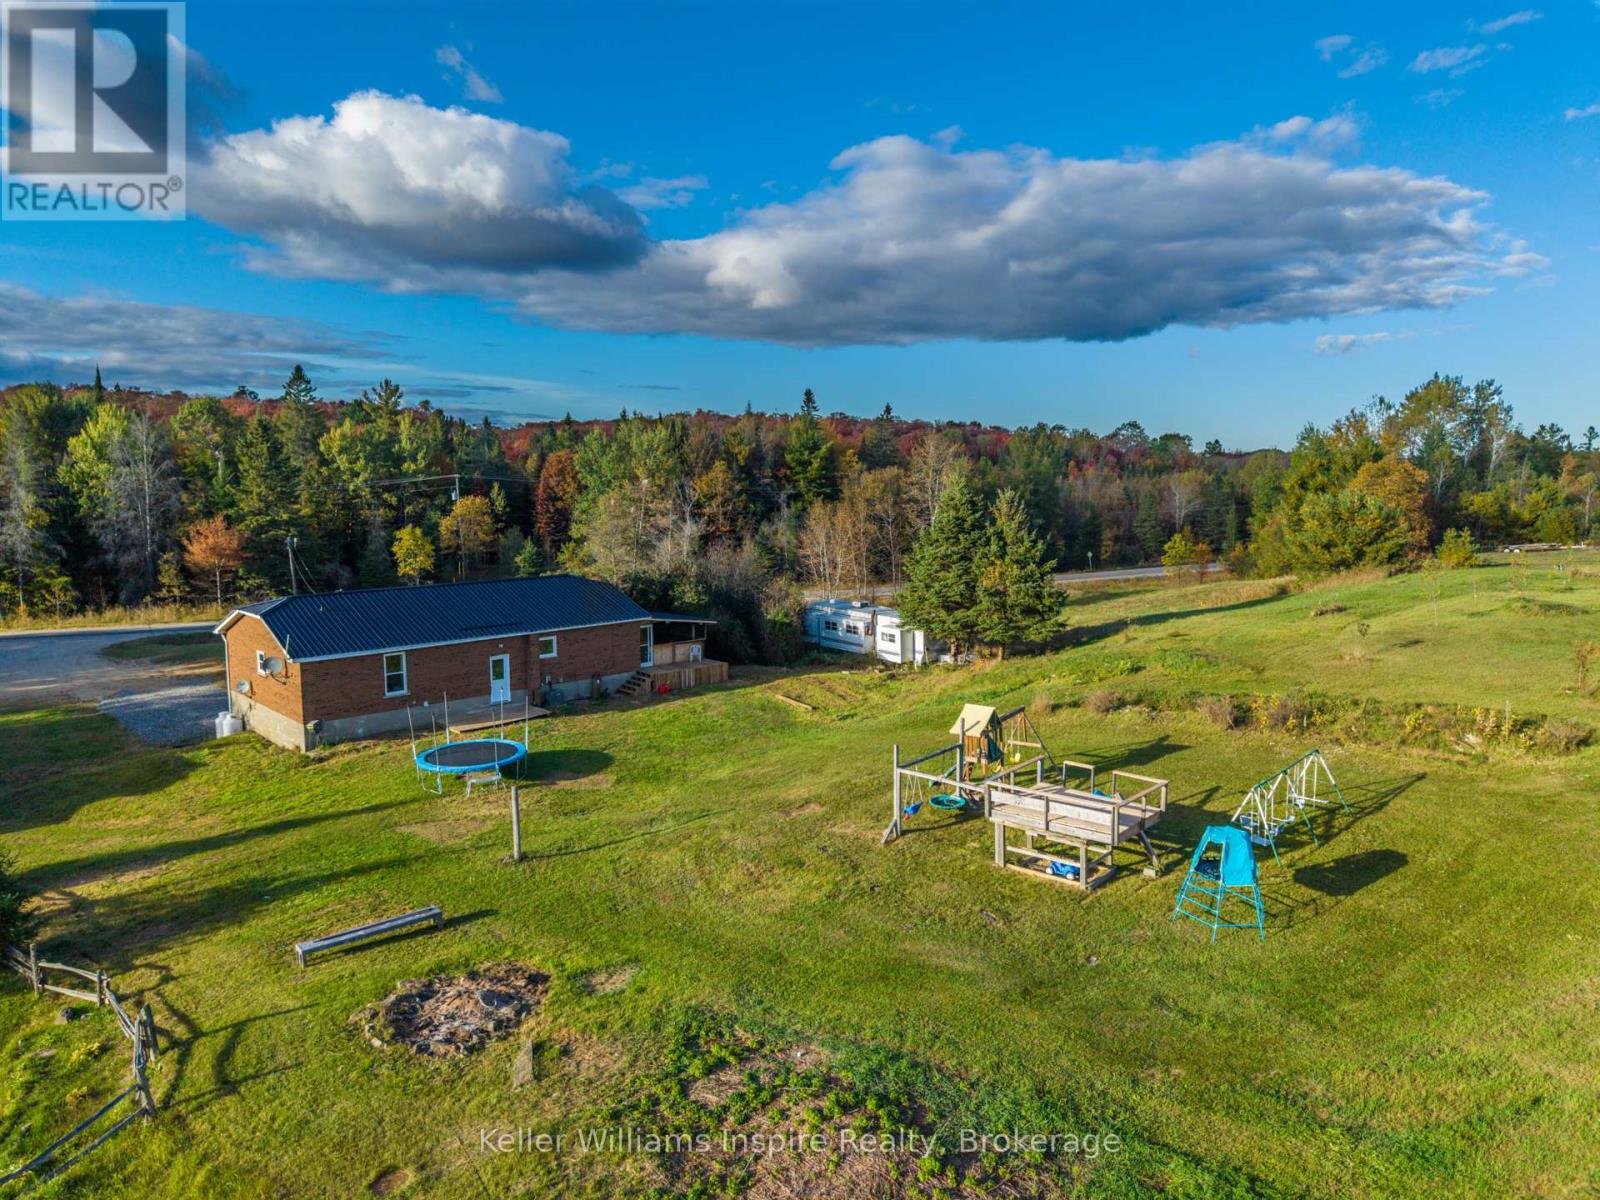
7437 A Hwy 620
Limerick, Ontario
Have you ever dreamed of owning 90 Acres of land with privacy, mature trees and a clearing at the back to build a bunkie or have a camp? Enjoy ATV and Snowmobile trails that you can access easily from your own property! This full brick bungalow offers 3 bedrooms up and 1 bedroom down with walk out basement. Large cozy living room with potential for a fireplace insert. Open Kitchen, main floor laundry and large screened in sunroom area for protected porch sitting and entertaining! Enjoy outdoor living at its best with this incredible property close to Coe Hill with easy commuter access close to Highway 62 South. 15 minutes to Bancroft and 5 min to St. Olas Station. Use this property as a year round living or private retreat! Basement is partially finished with a potential 4th bedroom and rough in bathroom. Outdoor Lovers Paradise! Fruit Trees abound with apple and pear! Lots of room for gardens or to build your dream workshop! (id:28302)
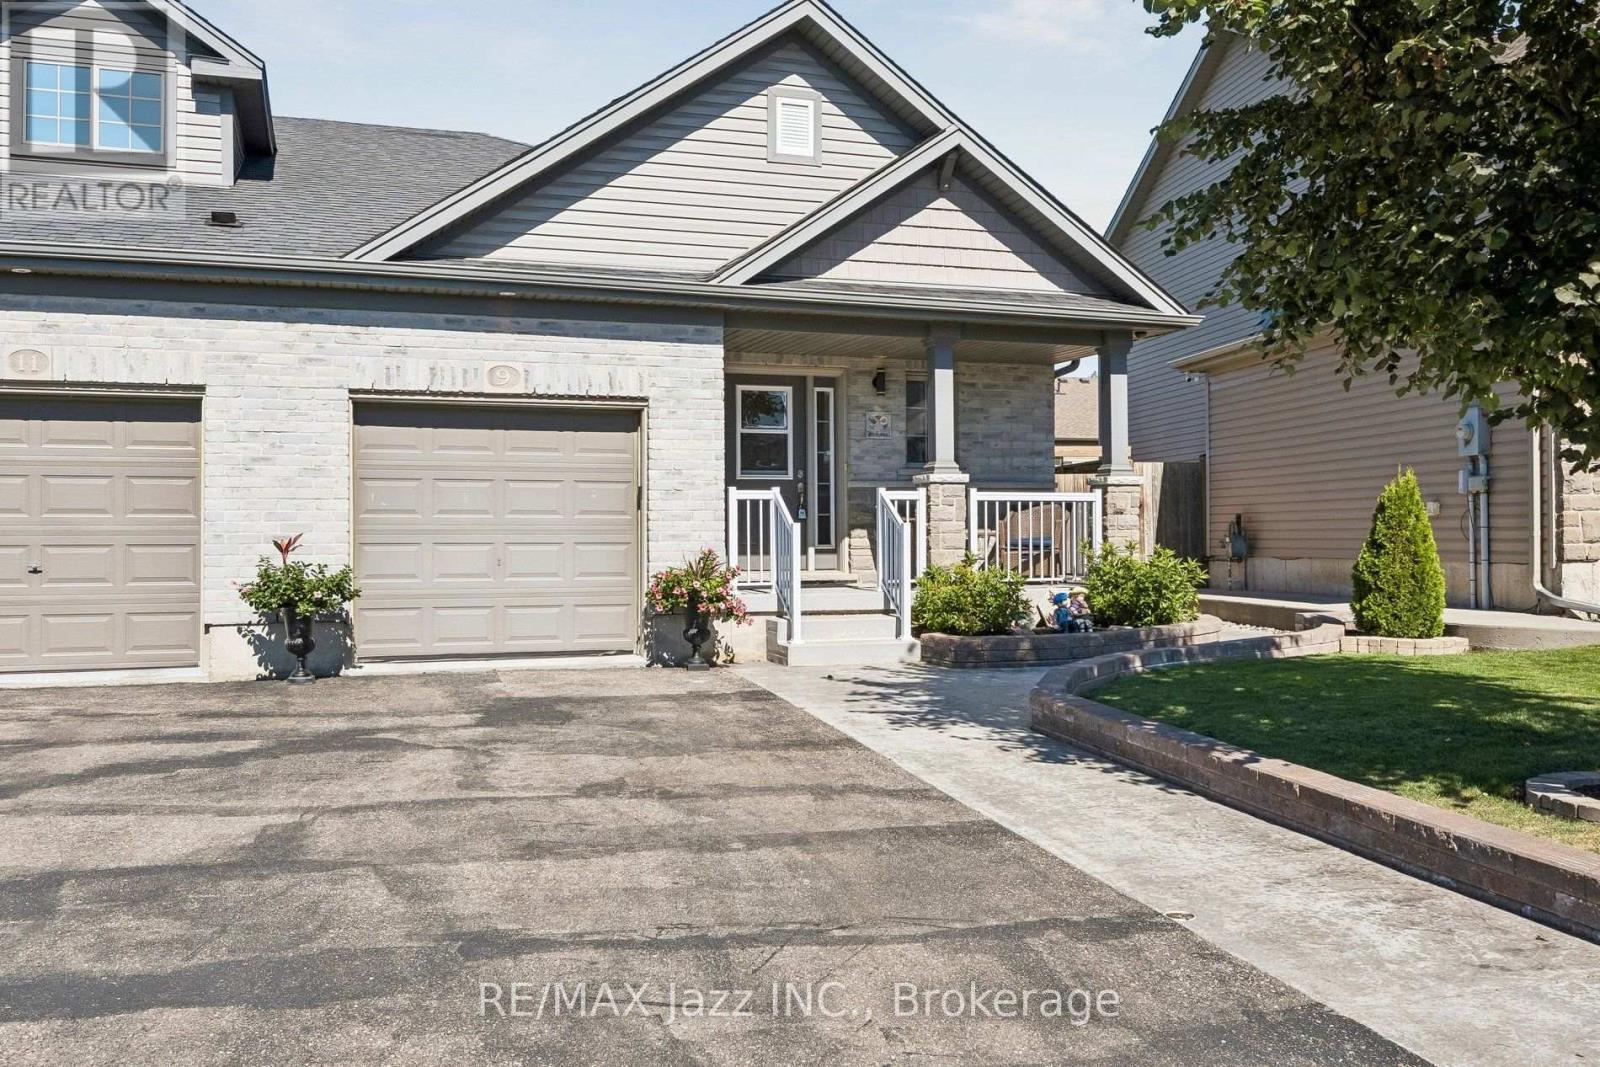
9 Trillium Way
Norfolk, Ontario
** Open house this Sunday October 4th from 1-4pm ** Picture Perfect! This beautiful home glistens with pride of ownership! Enjoy morning coffee on the covered front porch, overlooking the manicured lawns and landscaping. The open concept offers easy maneuverability within the layout. The Great room with vaulted ceilings and pot lighting is the central focus with clear visibility to the spacious kitchen, but also just steps away to the bedrooms. Participate in cooking and conversation with breakfast bar seating. Under cabinet lighting, gourmet 5 burner gas stove, stainless appliances, an abundance of cabinetry and pantry add to the attraction. Entertaining is a breeze, with easy access from the kitchen to the tiered decks, gazebo, barbecue area, fence yard and inviting hot tub! Master bedroom offers, two large double closets. The main bathroom offers a privacy room for showers. Guests will enjoy retreating to the lower bedroom with a new three piece bathroom. The glassed shower and built-in cabinets provides functionality and comfort. Bring the popcorn while watching movies in the soundproof entertainment room with built-in speakers. It blends into the adjacent games room area with a beautiful 5 seater wet bar, including bar fridge & cabinets. Outside, extensive Crete-print walkways, solid fencing & gate, convenient shed, & 2 car parking (no sidewalks) complete this irresistible home! (id:28302)

6374 County Road 50
Trent Hills, Ontario
This 1930's bungalow sits above County Road 50 and overlooks the Trent River. A wonderful spot to relax on the deck or in the three season sunroom enjoying the everchanging river views, or just cross the road and swim, fish, or boat off your own 12' x 10' dock. There is an eat-in kitchen, 3 bedrooms, and 1 bath with the laundry conveniently located here. This home has vinyl siding and a metal roof. There is municipal water service and a septic system installed in 2012. There is a large private back yard with a wood storage shed, many perennial gardens and a paved driveway. Being sold in "as is" condition. (id:28302)
25 Charles Court
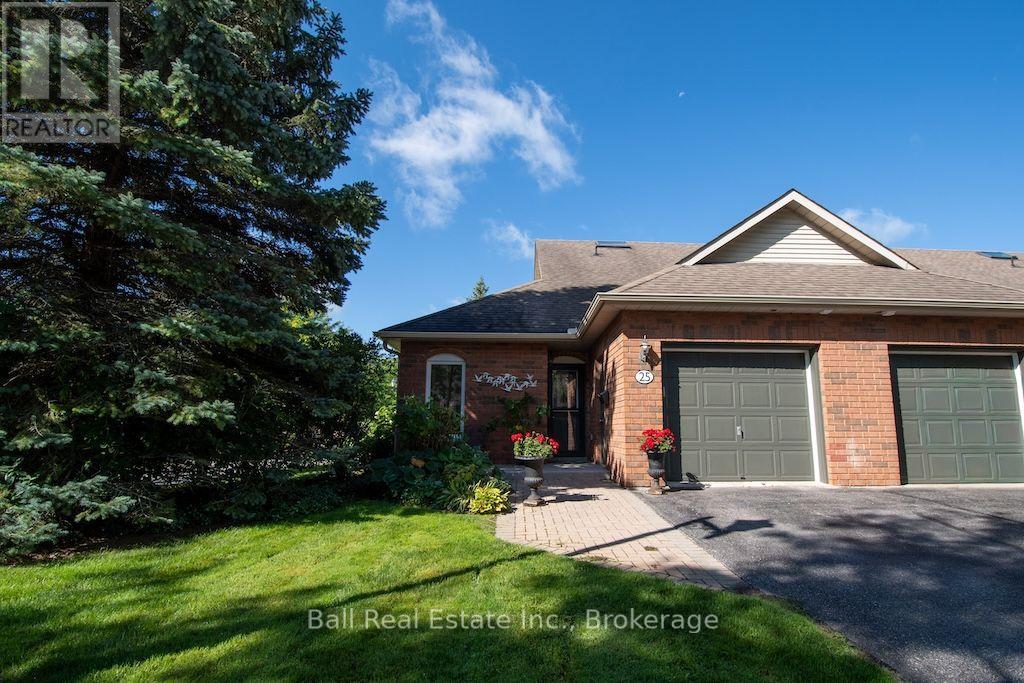
Selwyn, Ontario
Welcome to the Village of Lakefield. This nicely updated end unit condo offers true main floor living with modern finishes throughout. Enjoy newer flooring, refreshed kitchen and bathrooms, and an open concept living space highlighted by a cozy gas fireplace. The spacious primary bedroom provides comfort and convenience, while the second bedroom is ideal for guests, a home office, or a quiet den. A main floor laundry and utility room add everyday practicality. Stairs have been added to the crawl space, creating easy access to ample storage. The generous attached one car garage is a welcome bonus. As an end unit, this home is filled with natural light, and the patio doors lead to a private outdoor patio-perfect for relaxing or entertaining. Located within walking distance to all Village amenities, including restaurants, shopping, churches, banking, and more. Lakefield is a vibrant community featuring an active Curling Club, Legion, and Lions Club. Golf enthusiasts will appreciate courses just 10 minutes away, and nature lovers can enjoy scenic walking trails along the Otonabee River and throughout the Village. A truly charming and desirable neighbourhood-ideal for those seeking comfort, convenience, and community. (id:28302)
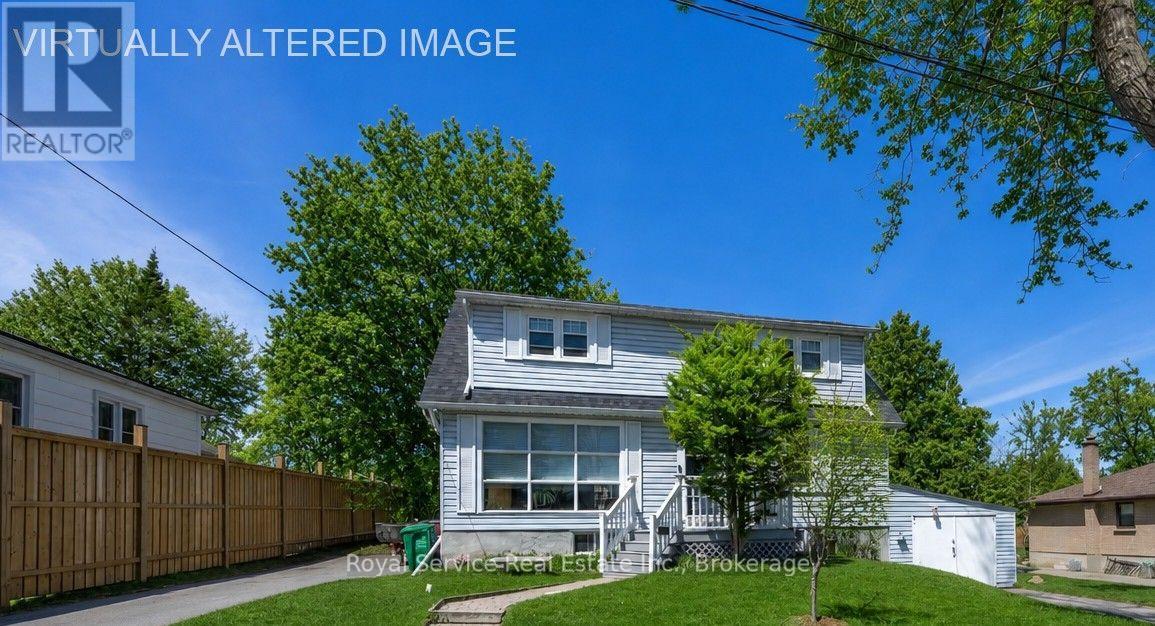
210 Shelbourne Street
Peterborough, Ontario
Welcome to this charming Cape Cod-style home, set on a generous 82' x 132' lot on a quiet, tree-lined street in the highly desirable north end of Peterborough. Surrounded by mature trees, the expansive backyard offers the perfect setting for gardening, outdoor activities, or relaxing by the pool.Ideally located close to excellent schools, public transit, parks, playgrounds, and churches, this home combines comfort with everyday convenience.The property features two paved driveways and a thoughtfully designed layout. Inside, you'll find newly refinished hardwood floors in the living room, along with brand-new carpet on the stairs and upper landing. The main roof was professionally replaced in 2025, offering added peace of mind.The upper level includes two spacious bedrooms with convenient walk in closets. The main floor offers an additional bedroom, a bright eat-in kitchen, a comfortable living room, and a 4-piece bathroom-ideal for flexible family living. The large kitchen/dining area provides a walkout to a spacious deck overlooking the pool and backyard-an ideal space for entertaining or enjoying warm summer days.The basement features a granny suite complete with a kitchenette, separate bedroom, 3-piece bathroom, and a private entrance through the garage, making it perfect for extended family or potential rental income.210 Shelbourne St. presents a fantastic opportunity for first-time home buyers, investors, or those looking to downsize. With its versatile layout and income potential, this home is perfectly positioned to make homeownership more affordable. (id:28302)
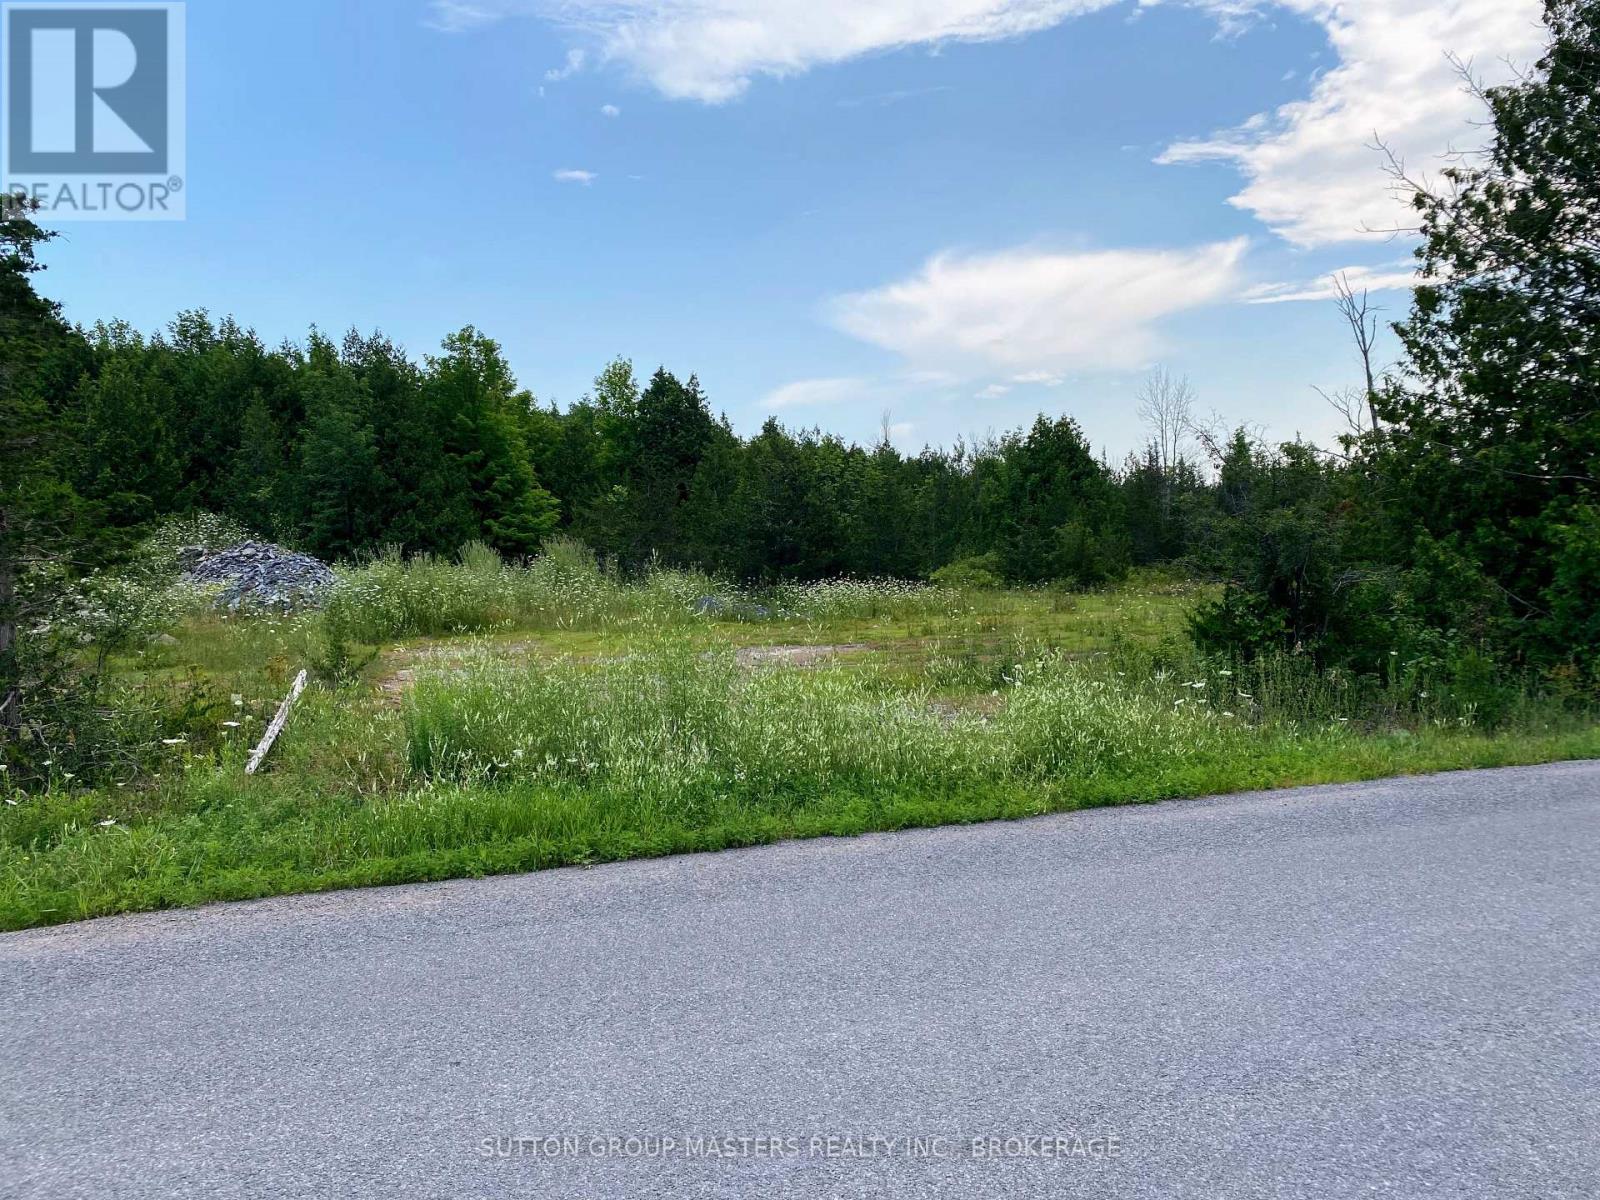
0 Colebrook Road
Stone Mills, Ontario
Discover the perfect place to build your custom dream home on this exceptional 2+ acre building lot, ideally situated just north of the historic village of Colebrook. Nestled in a peaceful, upscale rural community surrounded by executive country homes, this property offers the ideal blend of privacy, natural beauty, and convenience. A new well provides an impressive 20 gallons per minute, giving you an excellent start toward building your future home. Services are available at the road, and the property fronts on a paved municipal road, ensuring easy year-round access. Enjoy a lifestyle that embraces the outdoors. The charming village of Colebrook is within walking distance, where you can explore a scenic waterfront park along the Napanee River. The nearby Cataraqui Trail offers kilometers of walking, cycling, horseback riding, and cross-country skiing opportunities throughout the seasons. Conveniently located just a short drive from Kingston and Napanee, this premium lot provides the serenity of country living without sacrificing access to city amenities. Whether you're planning a luxury country estate or a peaceful family retreat, this outstanding property offers a rare opportunity to build exactly what you've envisioned in one of the area's most desirable rural locations. (id:28302)