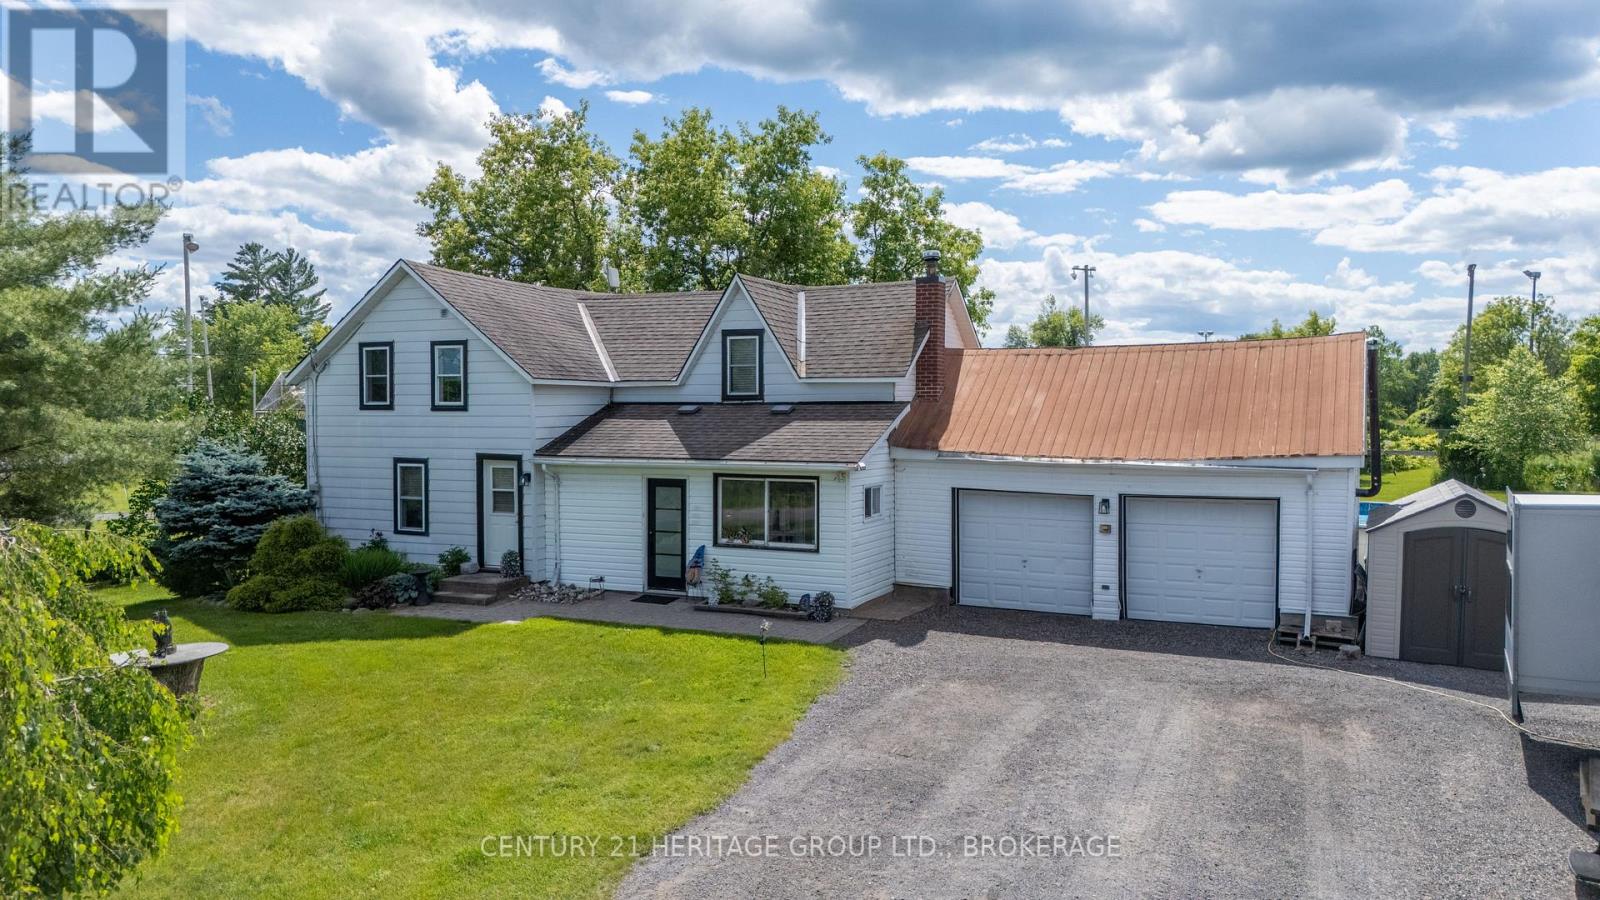
4470 Verona Sand Road
Frontenac, Ontario
Are you looking to get your kids off their devices and spend more time in the outdoors? Well, this is the place for you! Welcome to this beautifully maintained family home, where comfort, style, and outdoor living come together perfectly. Featuring 3 generous bedrooms, 2 full bathrooms, an attached garage with convenient inside entry, a spacious eat-in kitchen, and a functional mudroom, this home is designed for everyday living. Step outside and discover your own private backyard retreat. Set on a large lot, this incredible outdoor space is packed with amenities for family fun, entertaining, and relaxing all summer long, making every day feel like a vacation at home. Pick your teams, play a friendly or competitive game of beach volleyball, rinse off in the outdoor shower, take a dip in the above group pool, have a fun game of outdoor pool or horseshoes, and then relax by a fire and enjoy the opportunity to watch the wildlife surrounding you. From Moose, deer and turkeys to turtles and woodpeckers, you will have hours of enjoying nature right from your own backyard. Ideally located just minutes from Verona, you'll enjoy the perfect balance of small-town charm and easy access to local amenities, schools, recreation, and lakes. A fantastic opportunity for families, first-time buyers, or anyone looking to enjoy the best of country living with modern convenience. (id:28302)
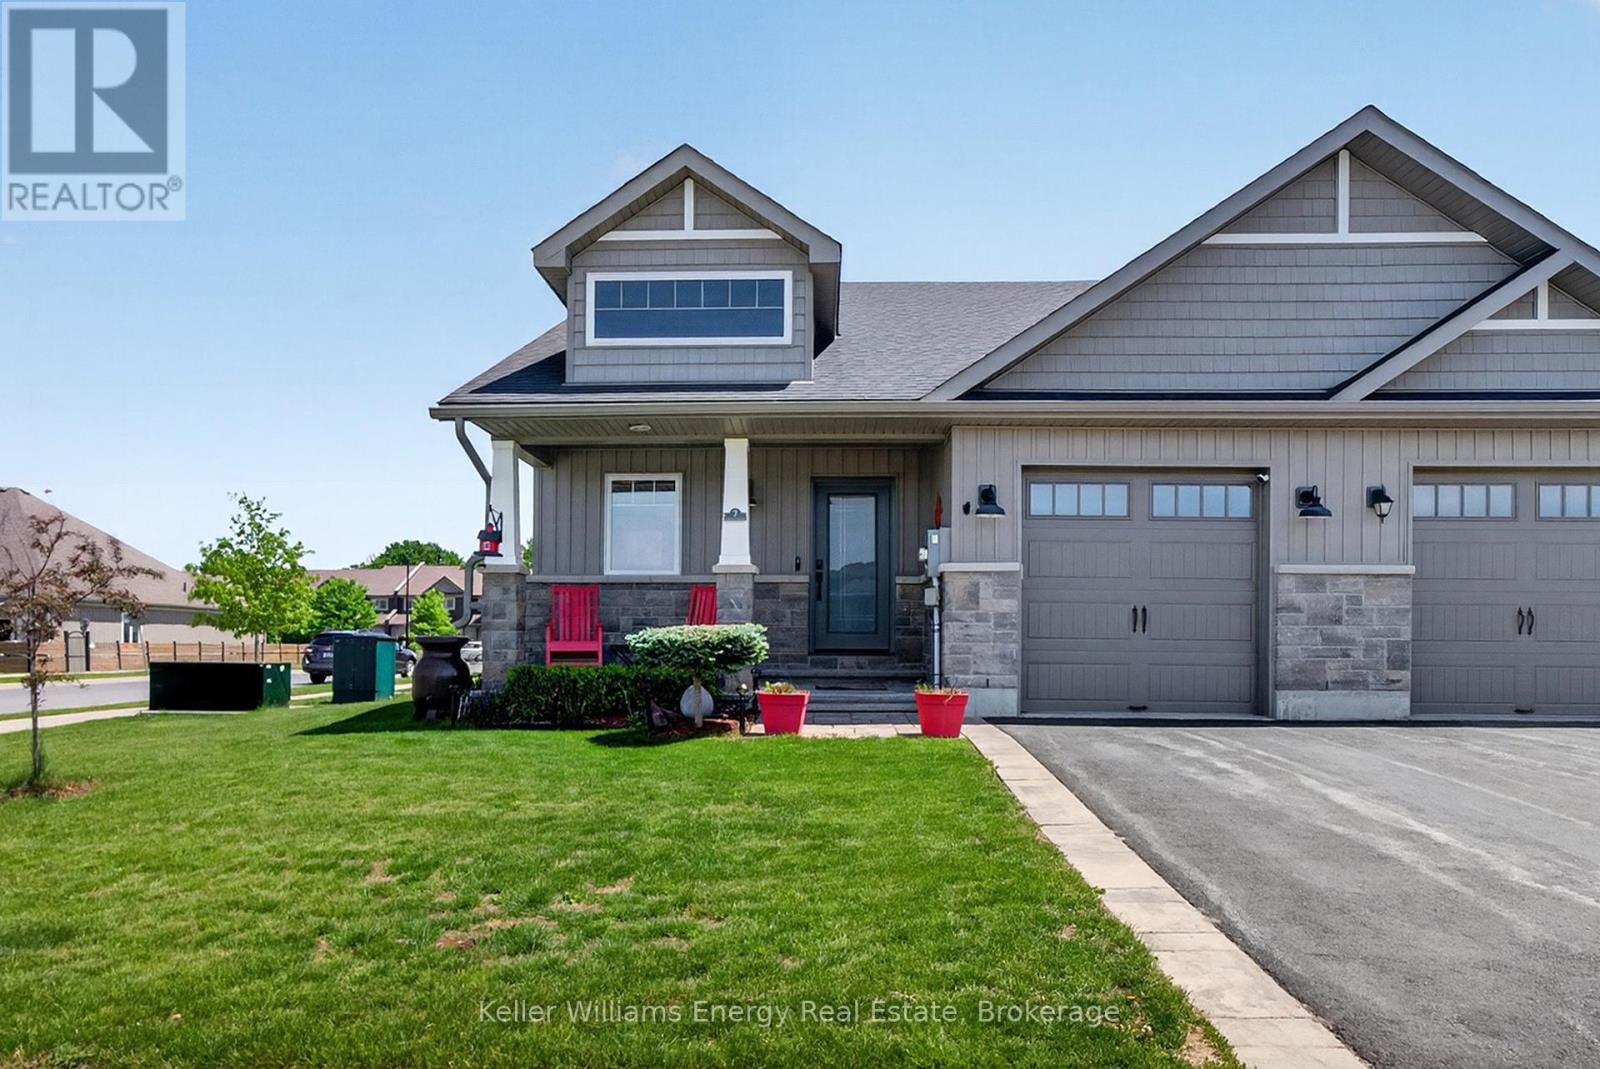
7 Farrington Crescent
Prince Edward County, Ontario
Welcome to easy, carefree living in one of Prince Edward County's most desirable communities. Built by McDonald Homes and meticulously cared for since day one, this beautiful end-unit bungalow offers the perfect blend of comfort, convenience, and low-maintenance living. Located just steps from downtown Picton, the Millennium Trail, local shops, restaurants, and everyday amenities, you'll love having everything the County has to offer right at your doorstep.Inside, the thoughtfully designed main floor features a bright and welcoming layout with 2 bedrooms and 2 bathrooms, creating a comfortable space for both everyday living and entertaining. Quality upgrades throughout add style and functionality, while large windows fill the home with natural light. The fully finished lower level expands your living space with a generous family room, an additional bedroom, and a full bathroom-ideal for overnight guests, visiting family, or a private retreat. Step outside and discover a backyard designed to be enjoyed. Whether you're hosting friends, tending to your garden, or simply relaxing with your morning coffee or evening glass of wine, this inviting outdoor space offers the perfect setting to unwind. Move-in ready and ideally located, this is a home that allows you to spend less time maintaining and more time enjoying everything that makes life in Prince Edward County so special. (id:28302)
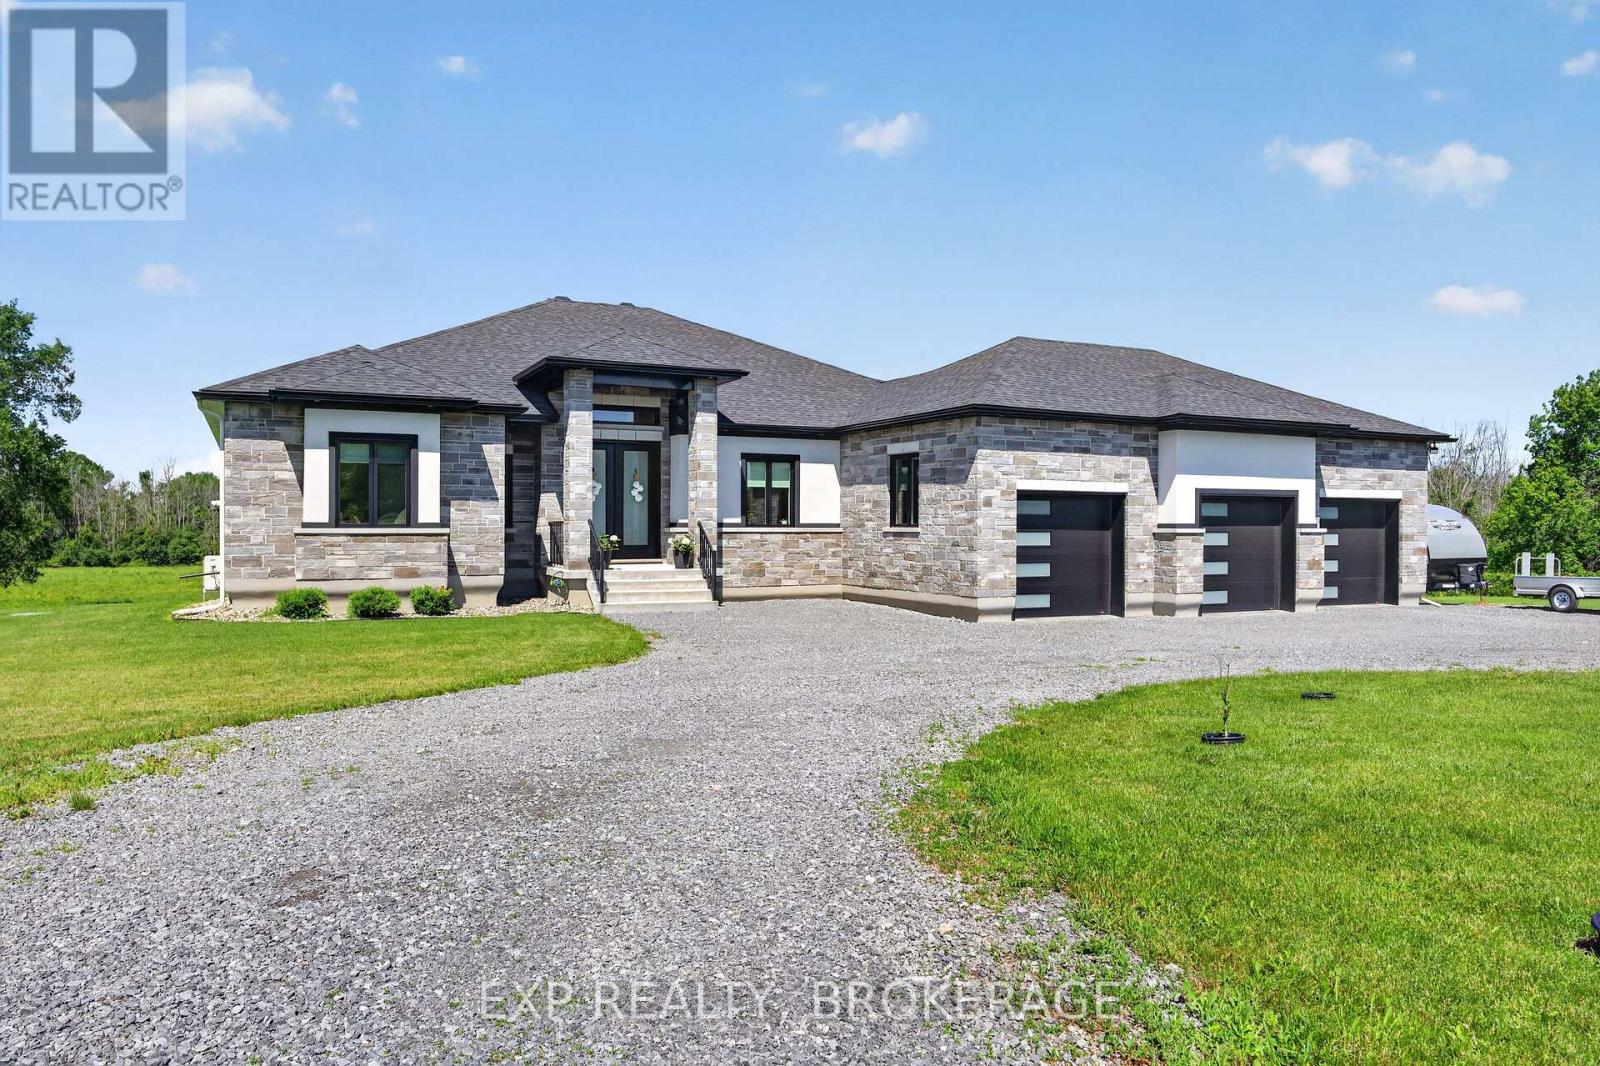
2515 Quabbin Road
Kingston, Ontario
Welcome to your dream home, a meticulously designed luxury residence nestled on 4.5 serene acres, just ten minutes from Kingston. Built in 2022, this stunning 2,560 sq ft home combines modern elegance with the tranquility of country living, making it perfect for discerning buyers.Step inside to discover a bright, open-concept main floor that invites natural light throughout. The spacious living area flows seamlessly into a gourmet kitchen, equipped with high-end finishes and top-of-the-line appliances, ideal for both casual gatherings and formal entertaining.Retreat to the magnificent primary suite, featuring a luxurious ensuite bath complete with exquisite fixtures, a soaking tub, and a spa-like shower, creating your own personal sanctuary.The fully finished basement is an entertainer's paradise, boasting a vast recreation room and a stylish bar, perfect for hosting friends and family.The exterior showcases a blend of stone and stucco, exuding timeless elegance while ensuring durability. The three-car garage offers ample space for vehicles and storage, while the expansive deck features remote-controlled shades to keep you cool and comfortable while enjoying the picturesque views, free from pesky insects.This exceptional property is more than just a home; it's a lifestyle choice, offering the perfect balance of luxury and nature. Don't miss the opportunity to make this exquisite retreat your own. Your dream lifestyle awaits! (id:28302)
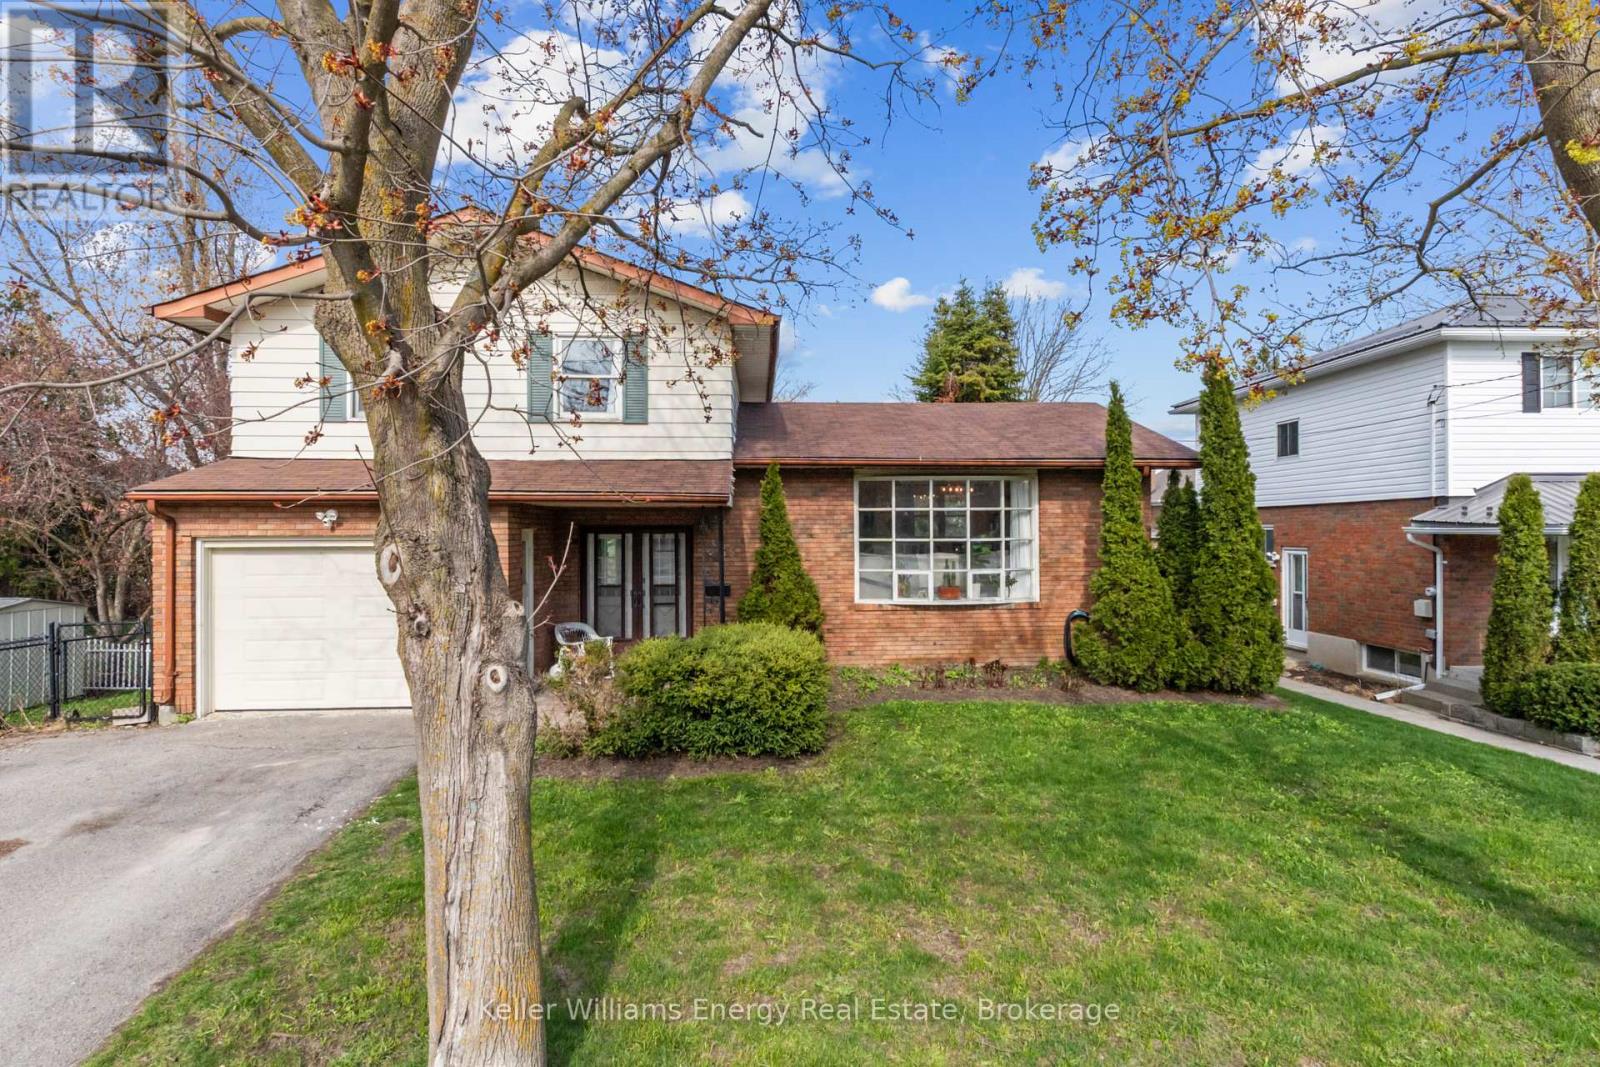
58 Victoria Avenue N
Kawartha Lakes, Ontario
Welcome to 58 Victoria Ave North, a beautifully updated 3+1 bedroom, 3 bathroom side split offering style, comfort, and thoughtful upgrades throughout. Freshly painted in 2026, this bright and inviting home features an open, airy main level with all-new hardwood flooring, large sun-filled windows, and a warm modern feel from the moment you walk in. The renovated kitchen is a true standout, showcasing crisp white cabinetry, quartz-style counters, stainless steel appliances, gold hardware, a large centre island, and seamless flow into the dining and living spaces - perfect for everyday living and entertaining.The home offers multiple levels of functional living space, giving families room to spread out, work from home, host guests, or create a private retreat. The lower family room adds a cozy second living area complete with fireplace, walkout to the updated deck, and a relaxed atmosphere overlooking the outdoor space. With 3 bedrooms plus an additional flexible bedroom/office space and 3 bathrooms, this side split delivers the versatility today's buyers are looking for.Major updates include a renovated kitchen, new main floor hardwood, updated electrical panel, newer appliances, updated deck, refreshed main floor bathroom, new outlets and switches throughout, and a roof updated in 2018. The location is equally impressive - just a short walk to schools, downtown and local parks. A stylish, move-in-ready home in a walkable community setting (id:28302)
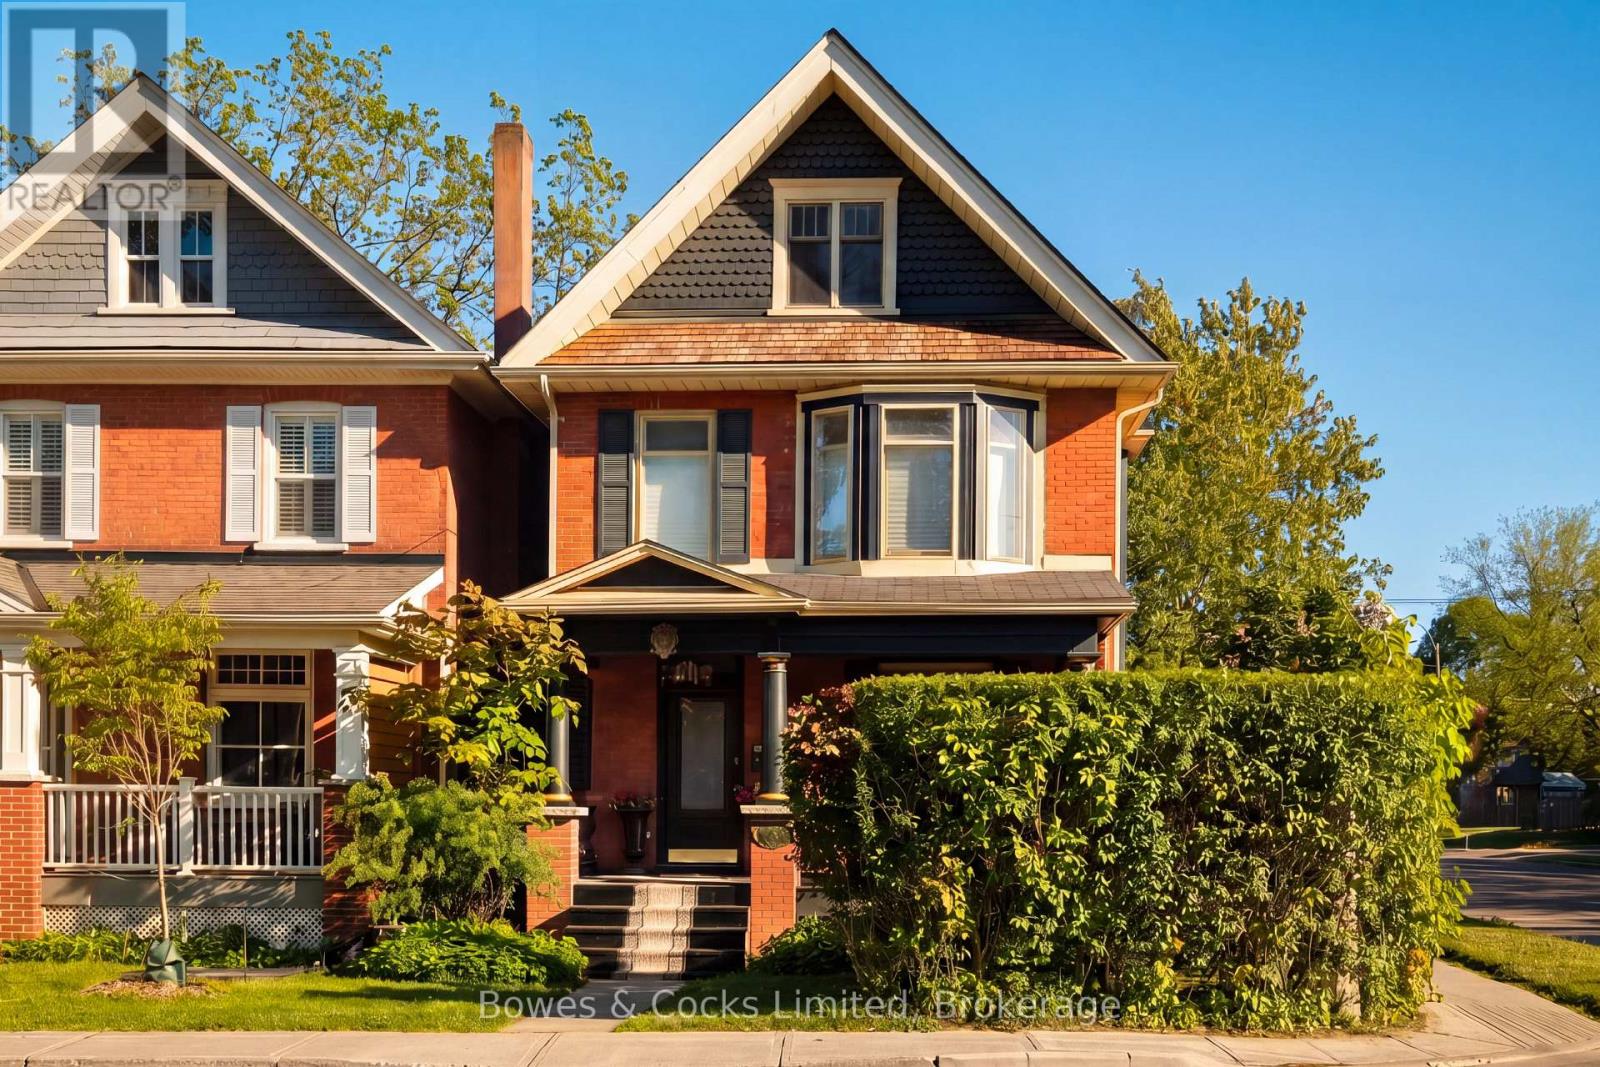
599 Gilmour Street
Peterborough, Ontario
Set in one of Peterborough's most loved neighbourhoods, The Avenues, this beautifully updated 2.5 storey home blends character, comfort, and everyday function. Known for its walkability and strong sense of community, this is the kind of neighbourhood people wait for. From the inviting front porch made for morning coffee to the warm welcome inside, this home simply feels good to be in. The main floor features newly refinished original hardwood floors and 2 two antique bronze-etched gas fireplaces that add warmth and character to the living spaces. Large picture windows bring natural light into the living and dining spaces, while the kitchen features stainless steel appliances, custom cabinetry, and a walkout to the back porch and private backyard, perfect for easy entertaining. Upstairs, the second floor offers two bright, generously sized bedrooms and a sun filled solarium perfect for reading, relaxing, or working from home. The spacious primary bedroom feels like a private retreat with an incredible walk-in closet offering both style and exceptional storage. The finished attic extends the living space even further, offering a versatile upper level bedroom or flexible space ideal for a home office, a creative studio or additional lounge area. Outside, the fully fenced backyard offers privacy, beautiful gardens, and room to unwind. Thoughtfully maintained with updates including roofs on both the home and garage in 2021, new paint throughout in 2026, professional waterproofing, updated ductwork, high efficiency furnace, central air. (id:28302)
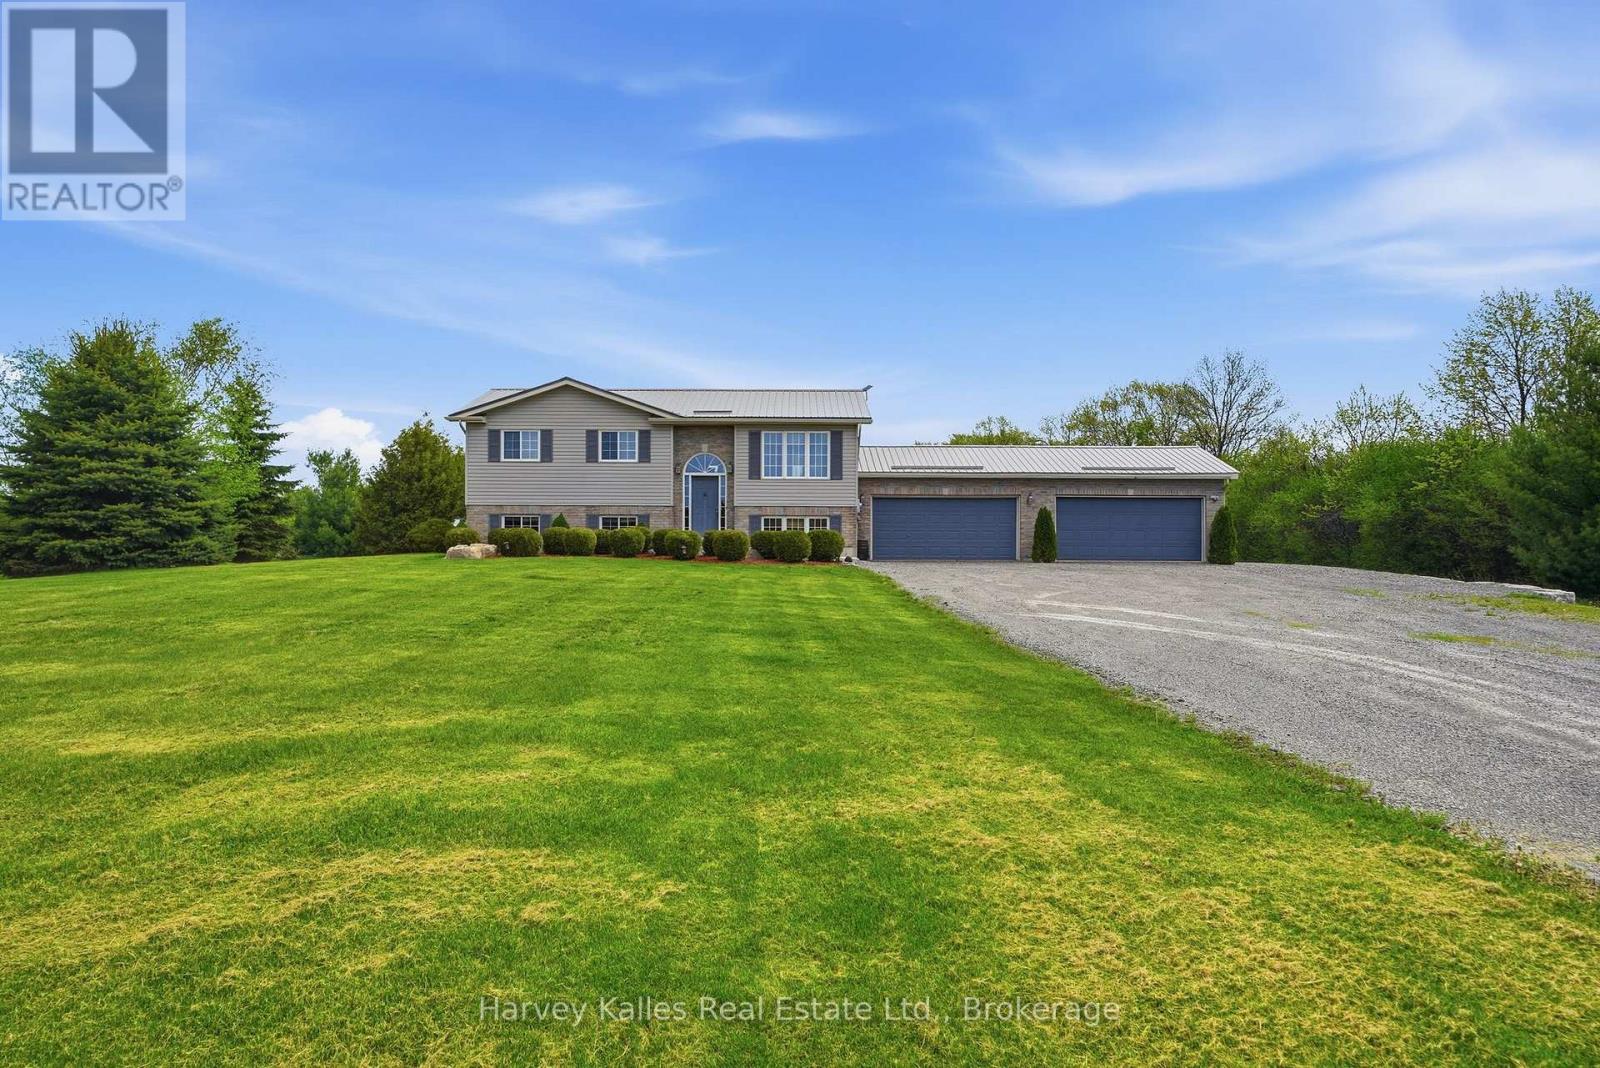
289 Kings Road
Prince Edward County, Ontario
Set in a peaceful countryside setting just moments from East Lake, West Lake, and the shores of Lake Ontario, this immaculate raised bungalow offers the perfect balance of comfort, space, and connection to nature. Step inside to a bright and welcoming open-concept living space where the kitchen, dining, and living areas flow effortlessly together. A centre island anchors the space, creating both a practical workspace and a natural place for conversation and connection. Just beyond, the four-season sunroom extends the living area and offers a peaceful spot to relax while overlooking the surrounding countryside and property. The main floor also features a spacious primary bedroom with semi-ensuite access, along with a comfortable guest bedroom. Downstairs, the fully-finished lower level offers exceptional additional living space with a third bedroom, a family room with fireplace, and a versatile rec room with patio doors leading directly out to the backyard patio. A convenient walk-up entry connects to the triple-car garage, offering incredible functionality and storage. Outside, the beautifully maintained 2-acre property provides room to breathe, garden, play, or simply enjoy the peaceful rural surroundings. The back deck, accessed from the sunroom, enjoys sunny southern and eastern exposure; an ideal setting for morning coffee, summer barbecues, or evenings under the stars. With thoughtful updates including a steel roof and Generac generator, this move-in ready home offers lasting comfort, reliability, and the ease of country living. (id:28302)
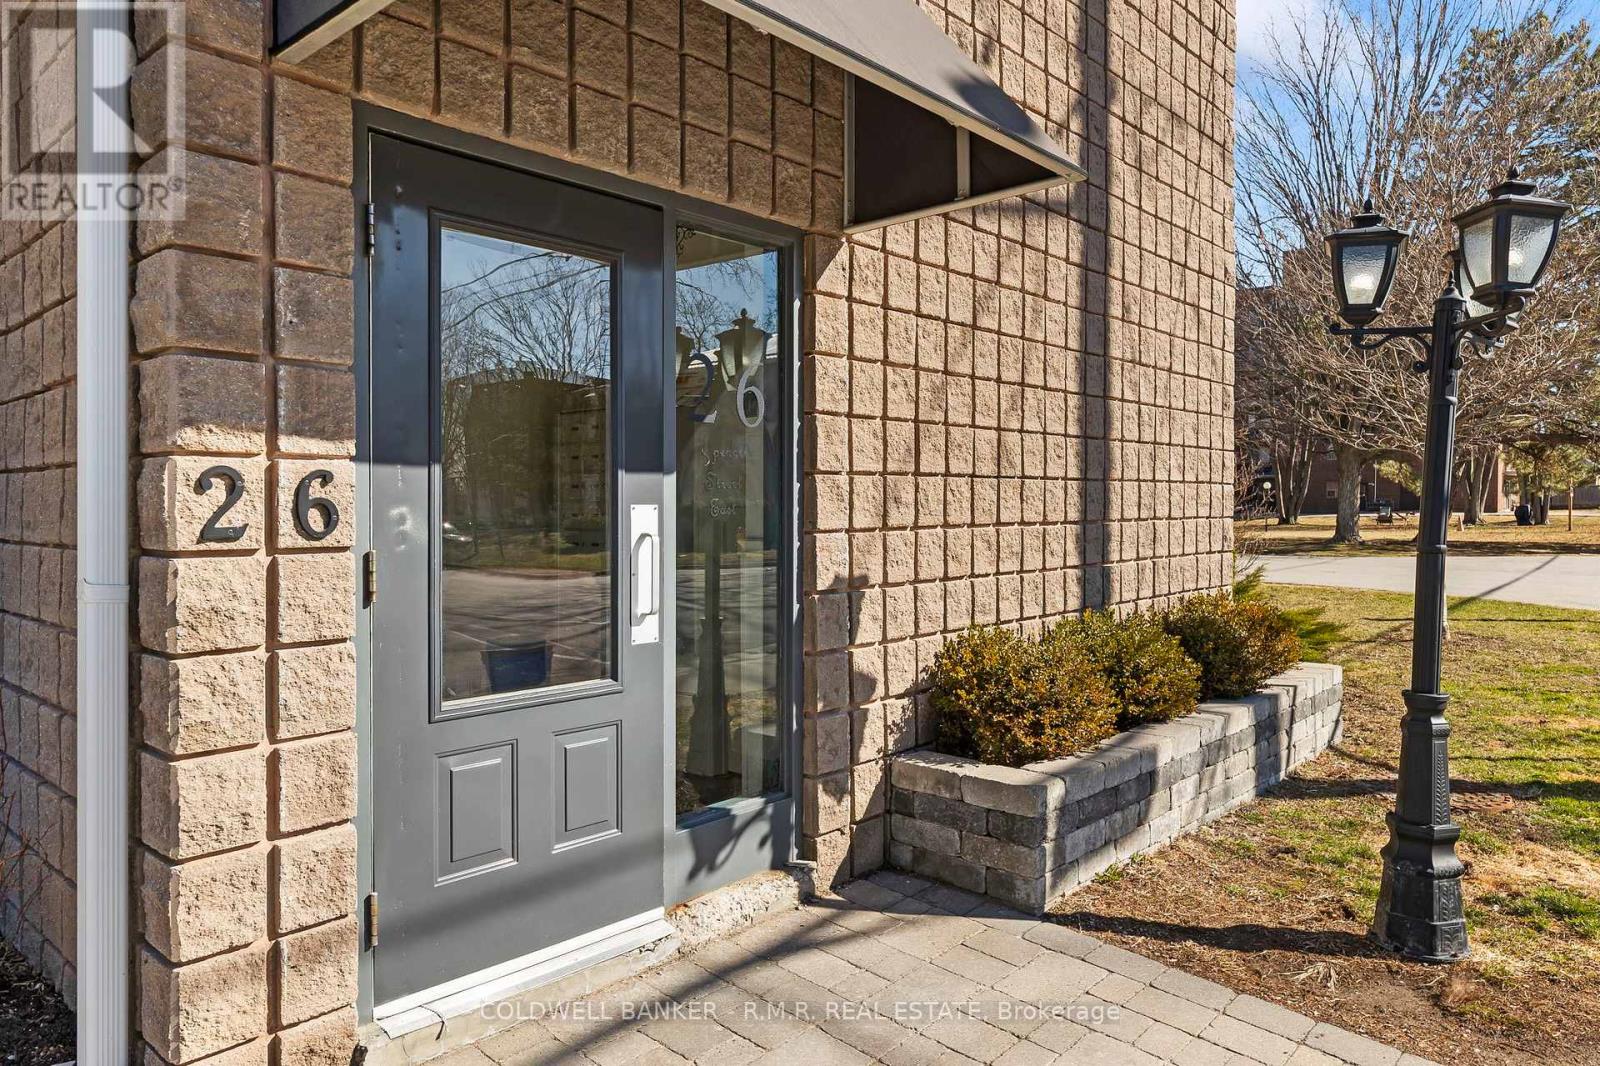
201 - 26 Spencer Street E
Cobourg, Ontario
This bright and beautifully updated south facing corner unit offers exceptional value in one of Cobourg's most convenient locations. Perfectly positioned on the second floor, this spacious one-bedroom condo is filled with natural light, creating a warm and inviting atmoshere from the moment you step inside. This home offers the ideal balance of affordability and low maintenance living, just minutes from downtown Cobourg's charming boutiques, local cafes, restaurants, and everyday amenities. Spend your mornings strolling to the waterfront, afternoons relaxing at Victoria Park, and summer days soaking up the sun at Cobourg Beach, all minutes from your door. This is a lifestyle where everything you need is within easy reach, and an ideal opportunity for those seeking a low-maintenance lifestyle and convenience. Freshly painted and recently renovated, this well maintained unit offers more space than expected, featuring a thoughtfully designed kitchen complete is both stylish and functional, featuring stainless steel appliances, generous prep space, and inviting layout perfect for cooking, entertaining, or simply enjoying a quiet night at home. The oversized bedroom easily accommodates a king size bed, offering a peaceful retreat at the end of the day, while the beautifully updated bathroom showcases sleek, contemporary finishes. Residents enjoy secure, energy efficient living with convenient laundry facilities located just steps away on the same floor. A shared outdoor space provides the perfect spot to unwind, enjoy fresh air, or connect with neighbours in this welcoming community. With low condo fees, affordable property taxes, low utility costs, and one dedicated parking space conveniently located near the front door (additional $35.00/month), this is a rare opportunity to embrace a simplified, maintenance-free lifestyle in one of Cobourg's most central and walkable locations. (id:28302)
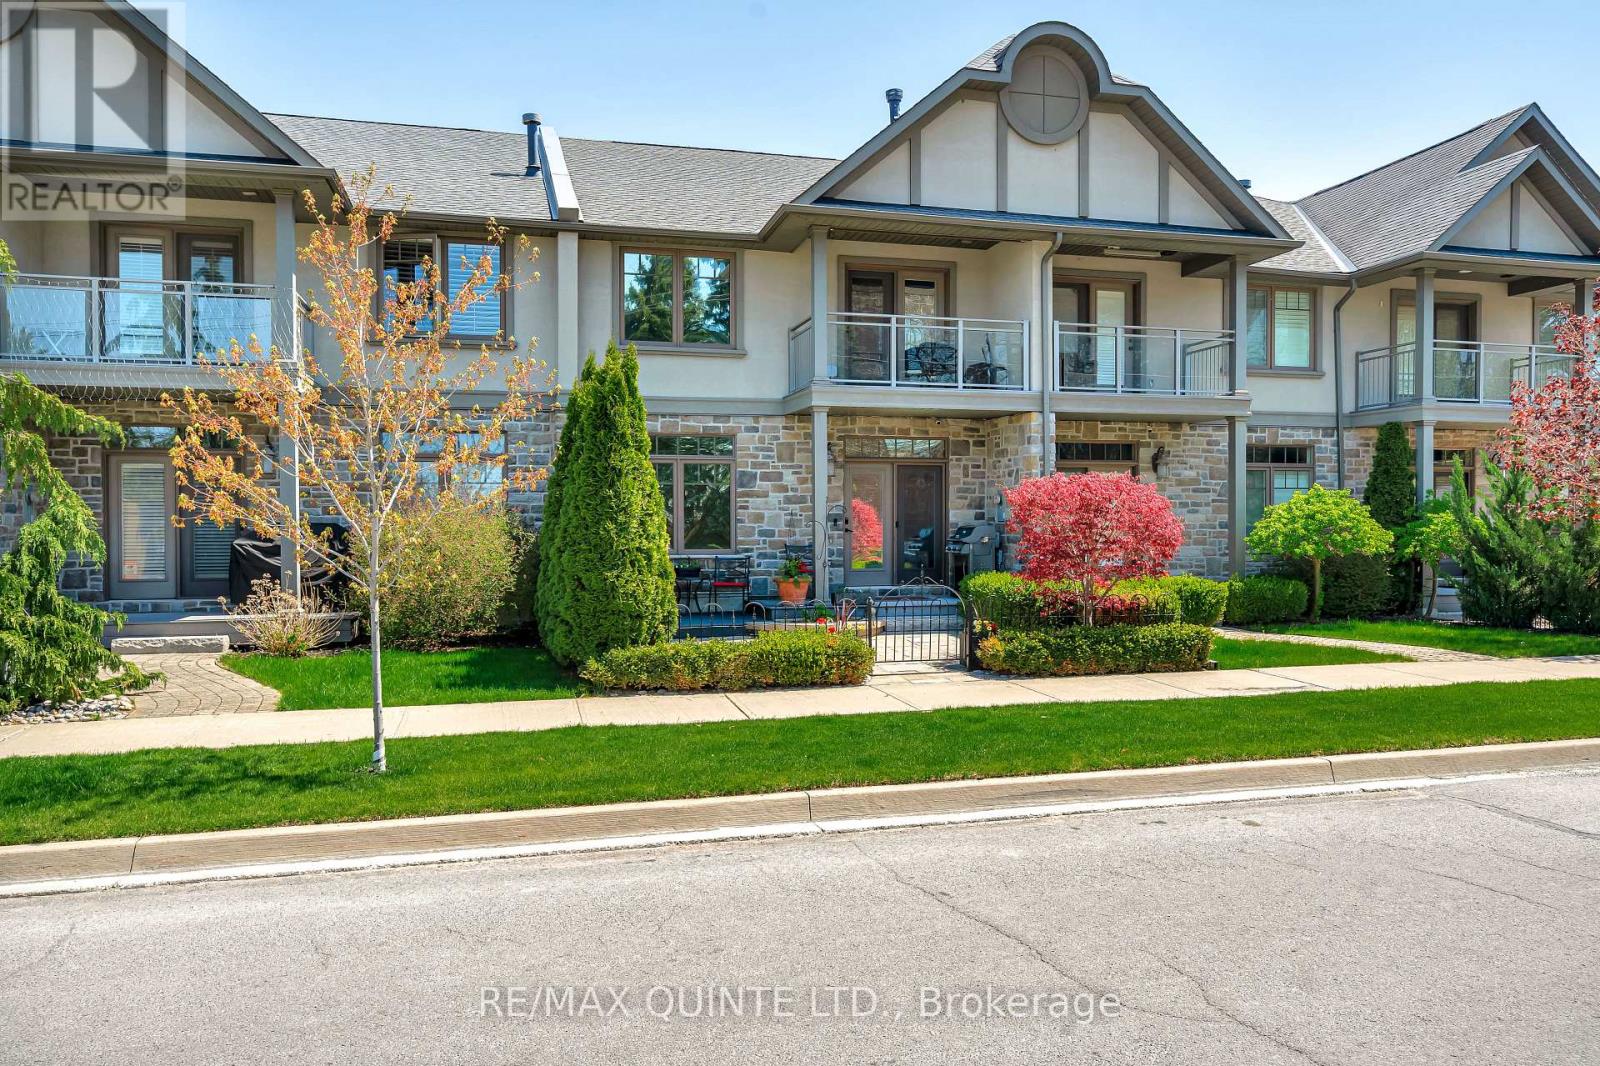
44 - 24 South Church Street
Belleville, Ontario
Welcome to the kind of home that changes the way you live. Set in one of Belleville's most desirable waterside communities along the Bay of Quinte, this exceptional Duvanco Homes model blends modern comfort with elevated design. Every detail feels intentional. Step inside to warm in-floor heating across the main level and an airy open-concept layout framed by 9-foot California tray ceilings. The formal dining room flows effortlessly into a chef-inspired kitchen with granite countertops, walk-in pantry, and refined finishes that make both everyday meals and elegant entertaining feel seamless. The great room, anchored by a statement fireplace, invites connection and comfort, with walkout access to a professionally landscaped backyard and natural stone patio - your private retreat for long summer evenings. Upstairs, life slows down. A cathedral-ceiling family room with its own gas fireplace and balcony offers peaceful harbour views. The perfect place to unwind. Two spacious bedrooms and two spa-inspired bathrooms complete this level, including a stunning primary suite with skylight, walk-in closet, and luxurious ensuite featuring heated floors and granite counters. Thoughtful upgrades include central vacuum, energy-efficient window tinting, irrigation system, and EV charger wiring in the garage - all designed for modern, effortless living. Just steps from scenic waterfront trails, marinas, and city amenities, this home offers more than beautiful spaces ... it offers a lifestyle defined by ease, connection, and the rhythm of the Bay. Move in. Slow down. Enjoy every moment. (id:28302)
147 Lightning Point Road
Kawartha Lakes, Ontario
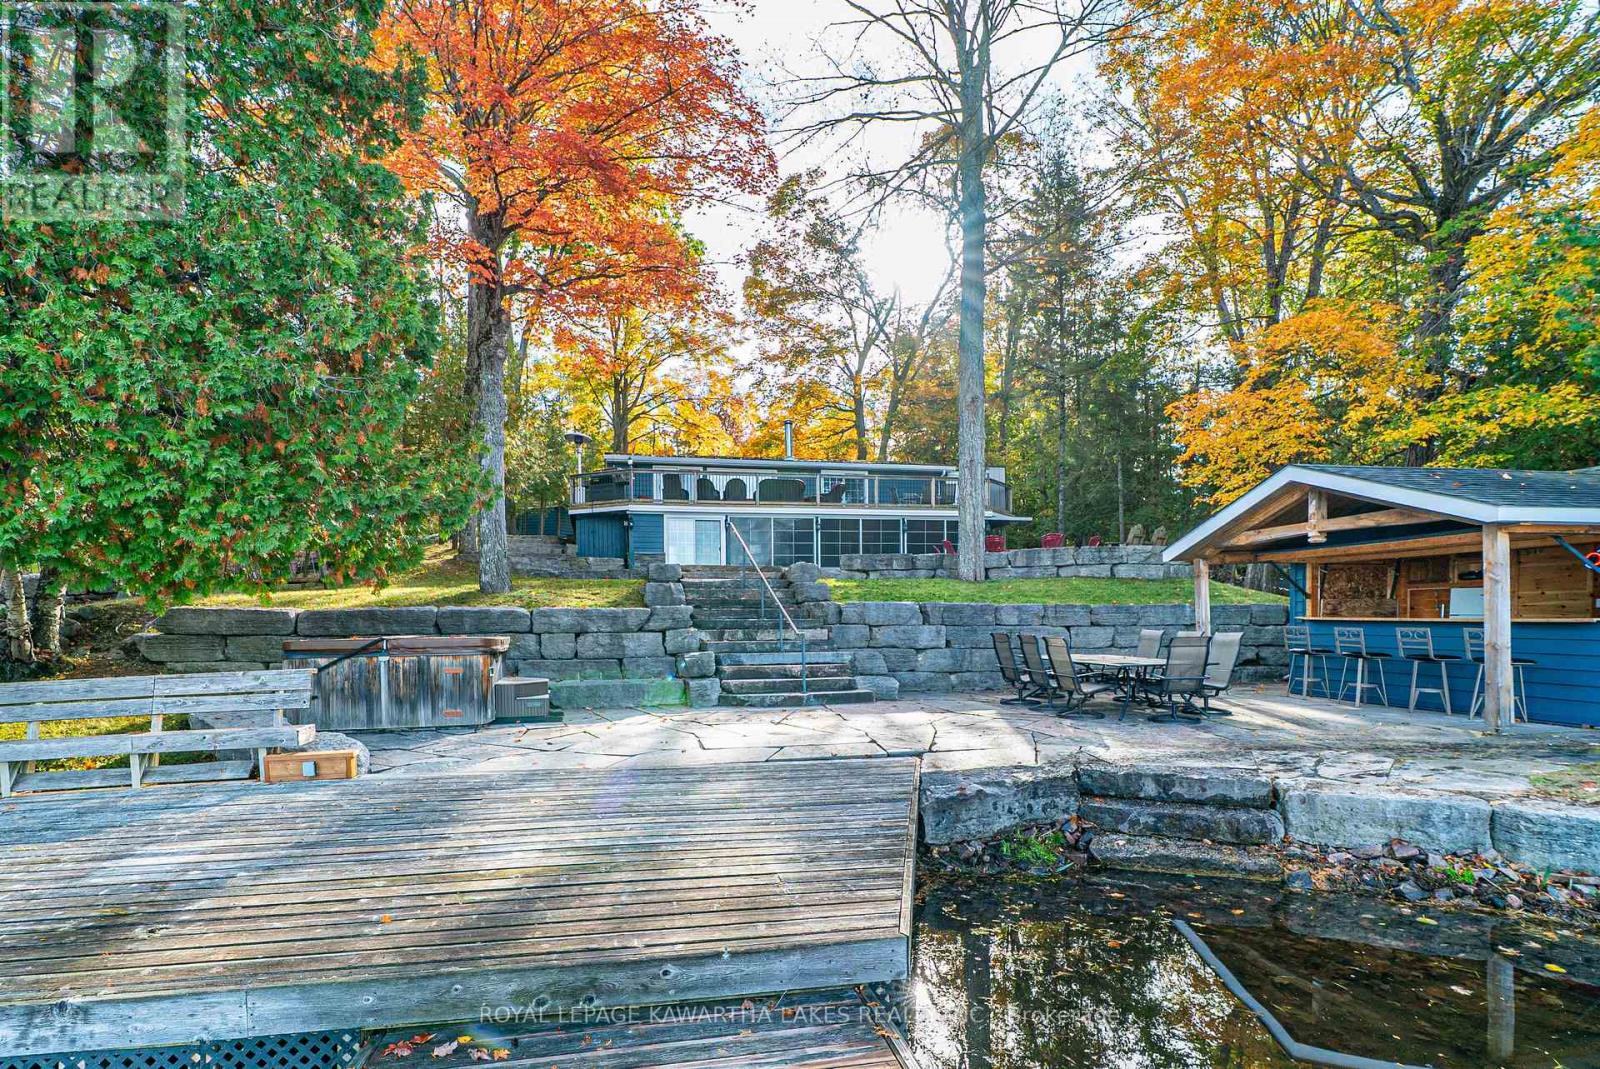
Experience the ultimate waterfront lifestyle on sought-after Balsam Lake with over 90 feet of pristine shoreline and a property designed for both relaxation and entertaining. This year-round retreat offers a rare blend of comfort, versatility, and resort-style amenities. The main home welcomes you with a bright, functional layout featuring a kitchen with walkout to the yard, a dining area with access to the deck, and a cozy living room anchored by a wood stove. Two main floor bedrooms include one with its own walkout to the deck, while the 4-piece bath offers in-floor heating for added comfort. The finished walkout lower level expands your living space with a spacious rec room, two additional bedrooms, a 3-piece bath, and a walkout to the inviting three-season sunroom , the perfect place to unwind after a day on the water. Designed with hosting in mind, the converted detached garage has been transformed into a fully functional guest retreat that sleeps 18, complete with a kitchenette, open-concept living and dining area with fireplace, and an impressive bunkroom with built-in beds to accommodate family and friends. A separate bunkie (2.3m x 3.53m) sleeps 4 with hydro provides even more flexible space for guests. Outdoors, the property truly shines with a private dock, hardscaped patio, waterside bar, and firepit - creating the perfect setting for summer days and evenings by the lake. Whether you're looking for a family getaway or a place to gather and entertain, this exceptional Balsam Lake property delivers the complete waterfront experience. (id:28302)
6906 Highway 41 Highway
Stone Mills, Ontario
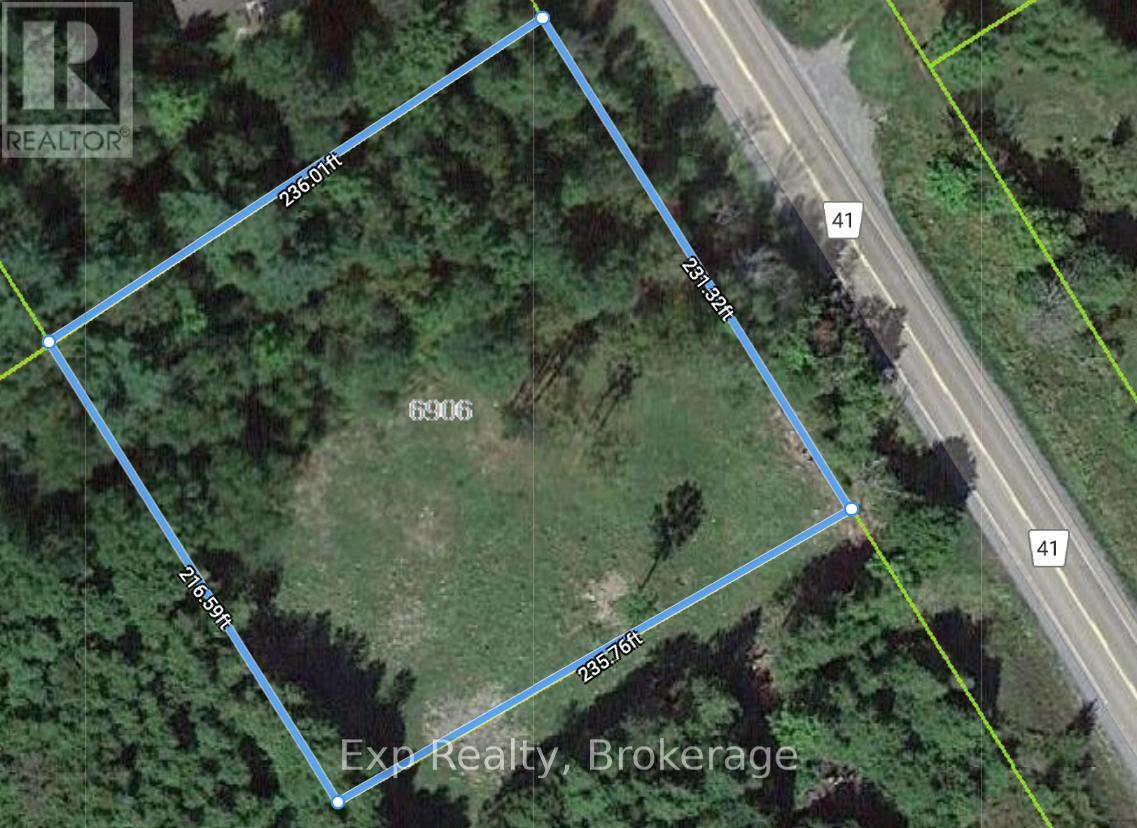
Explore the potential of this beautiful lot, a canvas for your dream home. Nestled in a tranquil setting, this generous lot offers the ideal backdrop for creating your own haven. Surrounded by nature's beauty, you'll be captivated by the mature trees and the sense of serenity that defines this location. With ample space, envision designing a residence that perfectly complements your lifestyle. Whether you're drawn to modern architecture or a more traditional design, this lot provides the flexibility to bring your vision to life. Create inviting outdoor spaces, cultivate a lush garden, or simply relish in the privacy this lot affords. Situated near amenities, schools, and recreation, this property combines natural tranquility with accessibility. Only minutes away from Beaver Lake, Dark Sky Viewing Area, & Sheffield Conservation Area (id:28302)
240 College Street E
Belleville, Ontario
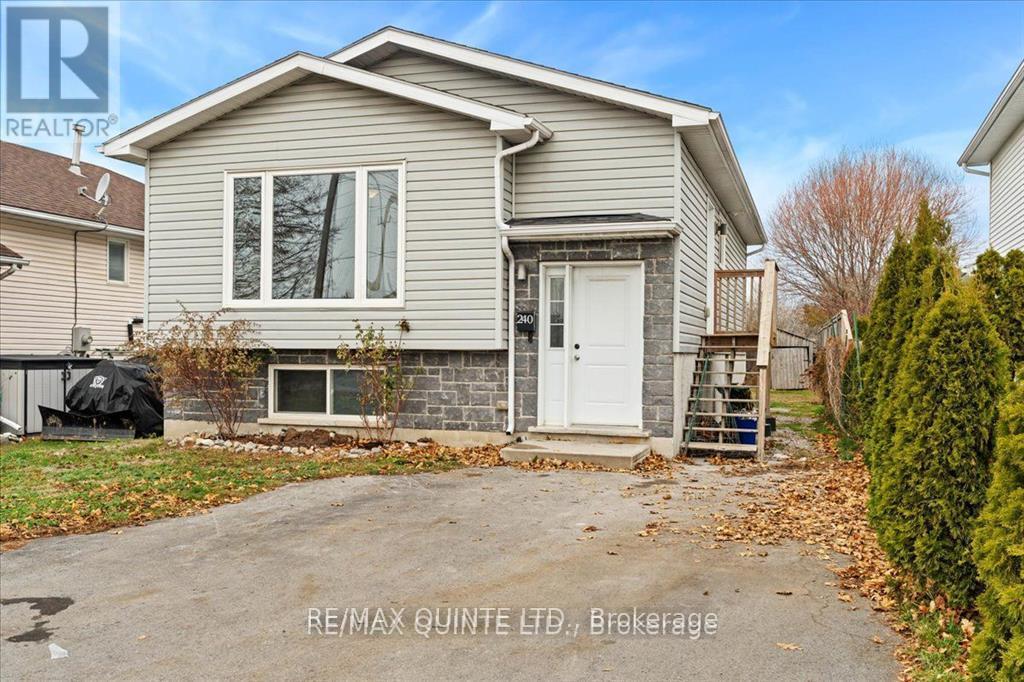
Conveniently located raised bungalow ideal for shared living or investment. Situated on a public transit route and at the gateway to Belleville's Industrial Park, this property offers excellent accessibility for commuters and tenants alike. The main level features three bedrooms, a full bathroom, a functional kitchen, and a spacious living/dining area filled with natural light. A washer and dryer hookup is located on this level for added convenience. The lower level offers a separate entrance leading to a one-bedroom in-law suite/apartment, complete with its own eat-in kitchen, large living room, and full bathroom. There is also a rough-in for a second washer/dryer. Additional highlights include parking for three vehicles and a layout that is perfectly suited for multi-generational living, rental income, or owner-occupied with supplementary income potential. (id:28302)
1691f Buckshot Lake Road
Addington Highlands, Ontario
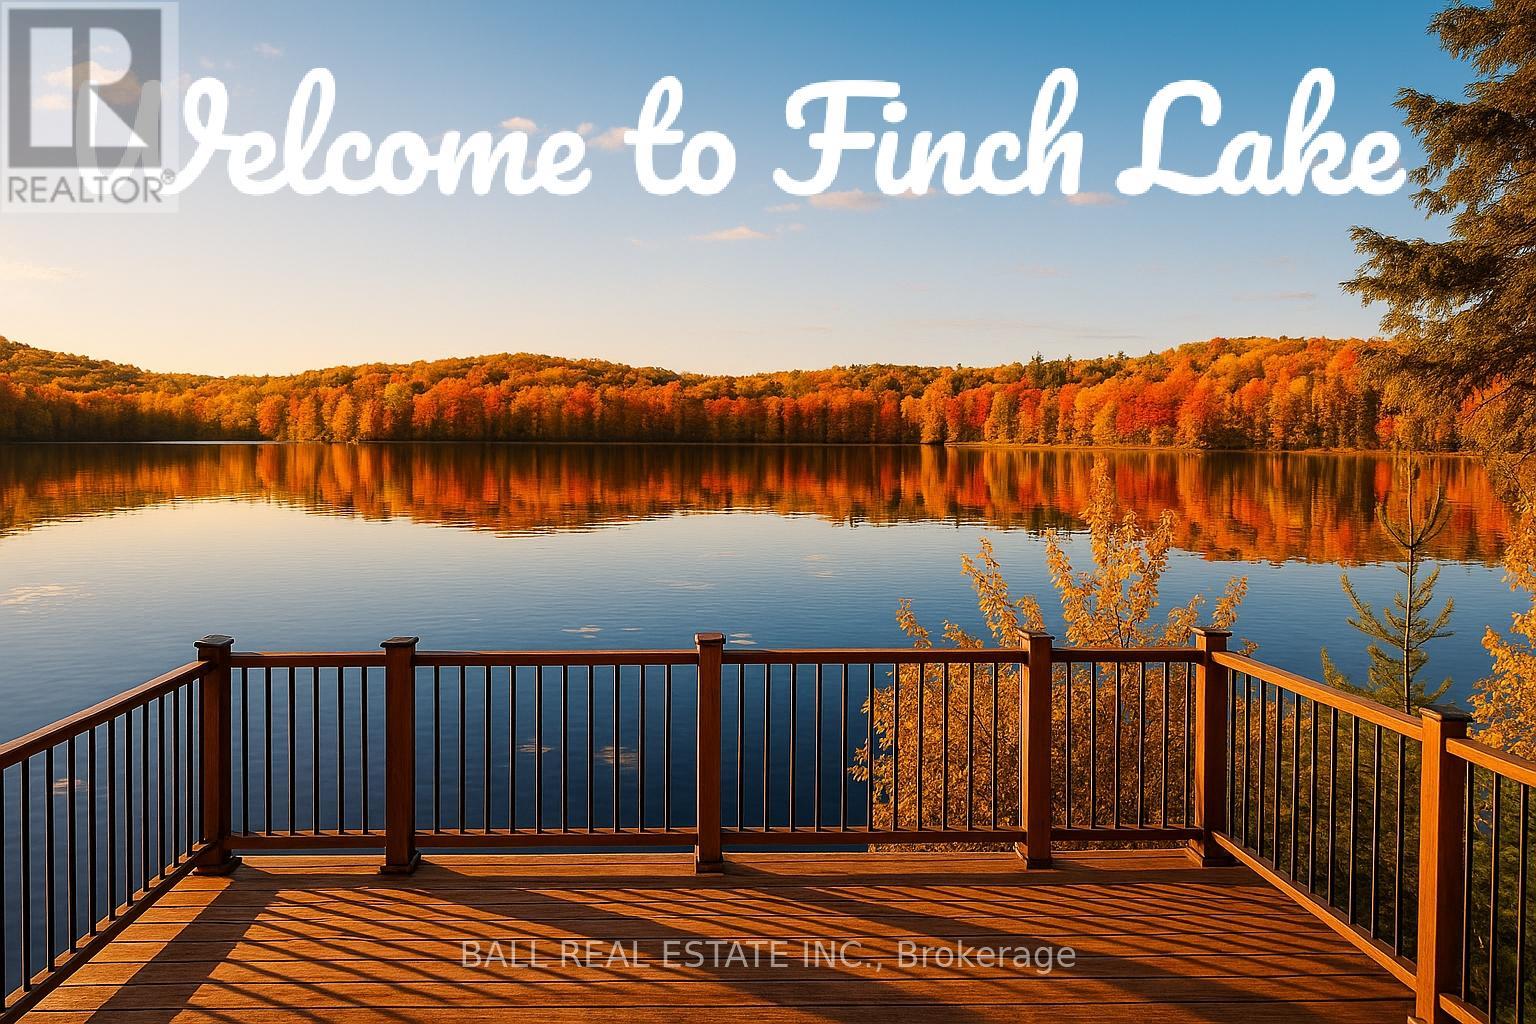
| MILLION DOLLAR VIEW | Discover the perfect blend of privacy and natural beauty with this exceptional 2.4-acre vacant land building parcel. Boasting over 170 feet of pristine water frontage, this rare offering provides breathtaking views across the lake toward untouched Crown Land-ensuring unspoiled scenery and tranquility. Nestled in a peaceful, wooded setting, the property offers a sloping terrain with four prepared tiers ideal for building your dream home/cottage or *trailer (*included as pictured, 36 foot trailer with deck) retreat. With mature trees, ample space for development, and direct access to the water, this lot is perfect for nature lovers, outdoor enthusiasts, or those seeking a quiet lakeside escape. Whether you envision fishing, kayaking, or simply enjoying the sunrise over the lake, this property offers an unparalleled opportunity to create your private sanctuary. Year-round access and the natural beauty of the surroundings make this a stand out choice for your next investment. Don't miss your chance to own this slice of waterfront paradise. BONUS infrastructure already in place: waterfront deck, docking, storage shed, septic system, hydro (with two RV power plug-ins) and lake water system with UV. (id:28302)

4075 County Rd 121 N
Kawartha Lakes, Ontario
Current Fire Inspection Report complete, all compliant! Investment opportunity in the Heart of Kinmount. This building has been well maintained andcared for. Offering 2 Commercial opportunities on the main floor, with long term Tenant in place in the one unit. The main floor also offers a well appointed studio apartment. The upper building has a 2 Bedroom apartment, occupied with long term Tenant, and a one bedroom occupied Dec.1. These units are a great source of income with the mix of Commercial and Residential uses. Kinmount thrives both Winter and Summer, being on the Rail trail for the adventure snow machines and atv's, and summer attracts a huge support from the Cottage Community. The holding tank is located for easy access and a pump out is approx.$360.00. Updated electrical includes 2-200 amp panels for the building. NOI approx. $55,000per year. Seller take back mortgage available with 35% down, and commercial bank interest to get you started! (id:28302)
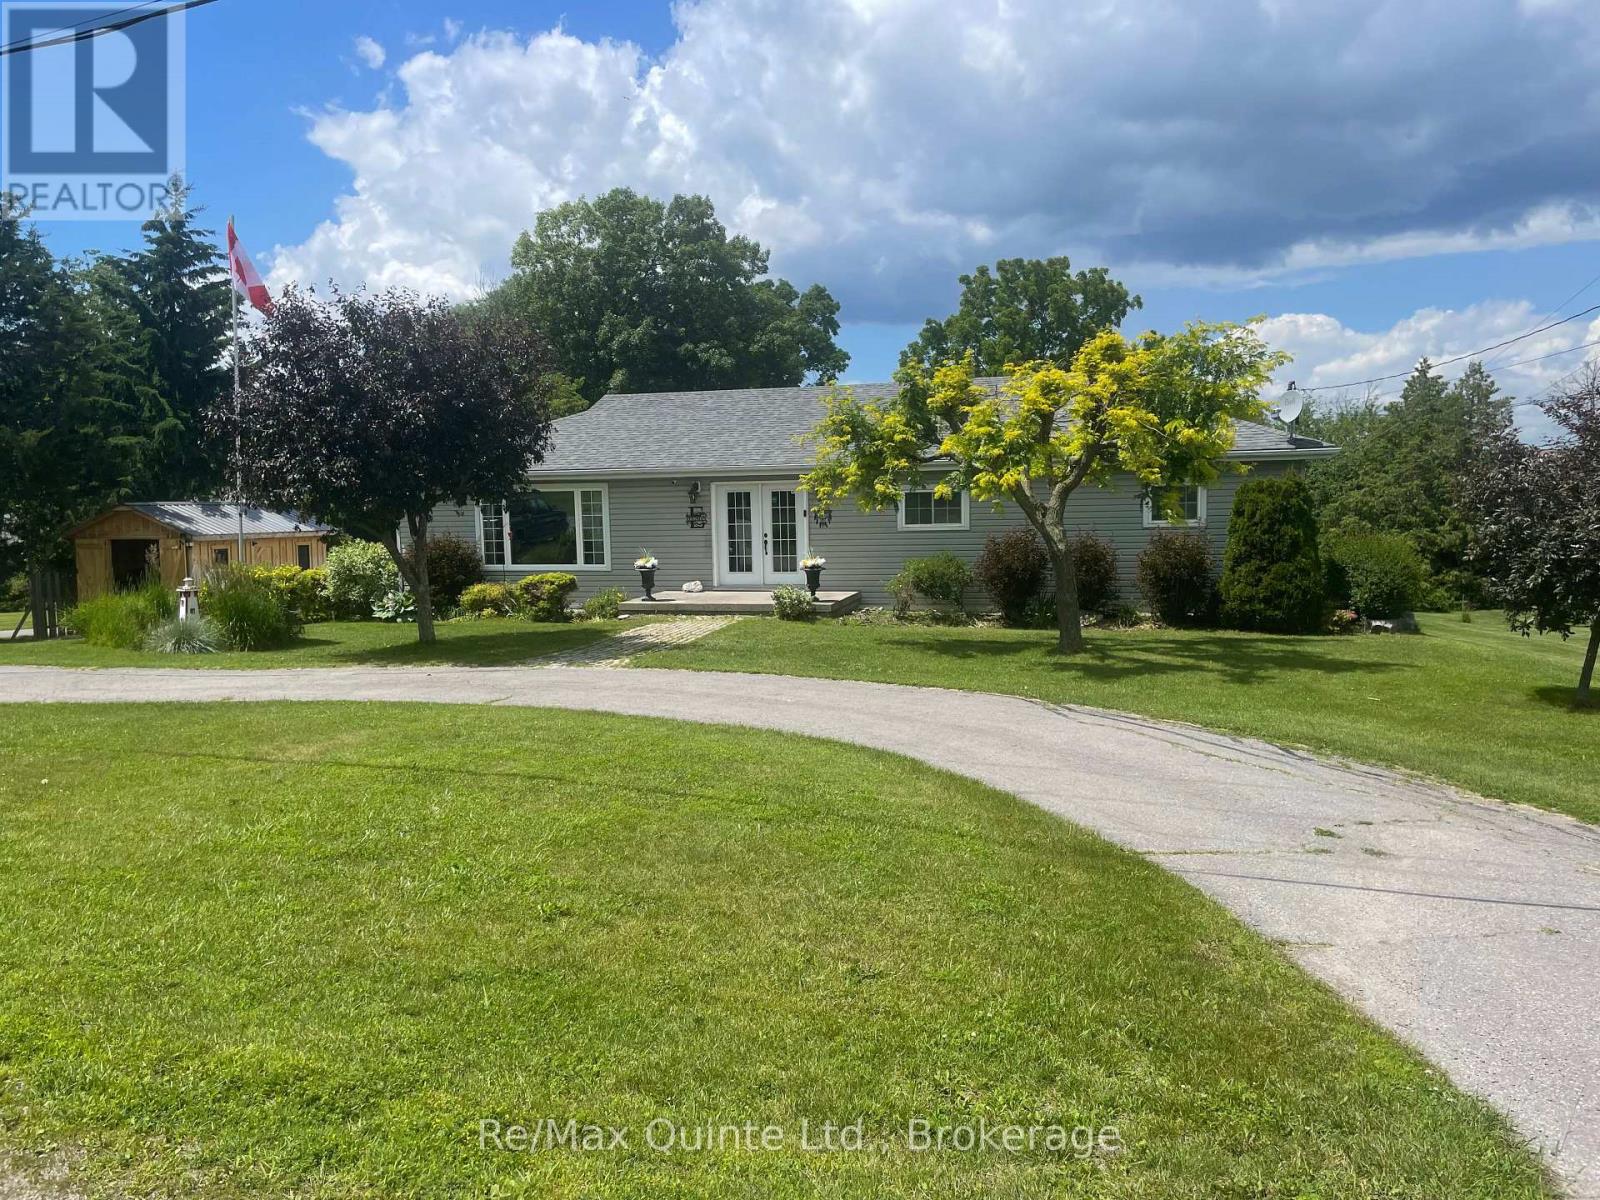
1752 County Road 3
Prince Edward County, Ontario
This gorgeous waterfront property is a rare find! Situated in beautiful Prince Edward County on the shores of the Bay of Quinte, this 3 + 1 Bed 2 Bath home is a perfect balance between indoor comfort & convenience & outdoor beauty & recreation. Stepping into the spacious light-filled entry, you'll see an open-concept layout with light streaming in from multiple angles. The expansive kitchen features granite counters with a doorway that provides views of the lake where you & your family can enjoy lake access for boating & other water-based activities. The kitchen leads to a dining room, perfect for entertaining. This sweeps around to the inviting living room, great for spacious relaxing. The primary retreat is also very spacious & offers a cozy oasis. The other 2 bedrooms on the main level make this a great home for guests or family-members. The renovated main floor bath has a wonderful soaker tub & shower with glass doors. The LL has a rec room with an amazing wet bar, storage room, workshop/utility room & walkout to the backyard that has an 18'x33' pool with multi-level deck, amazing for enjoying summer days & evenings. There are 2 backyard sheds & an art studio with Hydro. Furnace replaced late December, 2024 & is owned. The well was fracked in 2024 & there is great water pressure. Come & tour this amazing property that truly has to be seen to be appreciated. (id:28302)
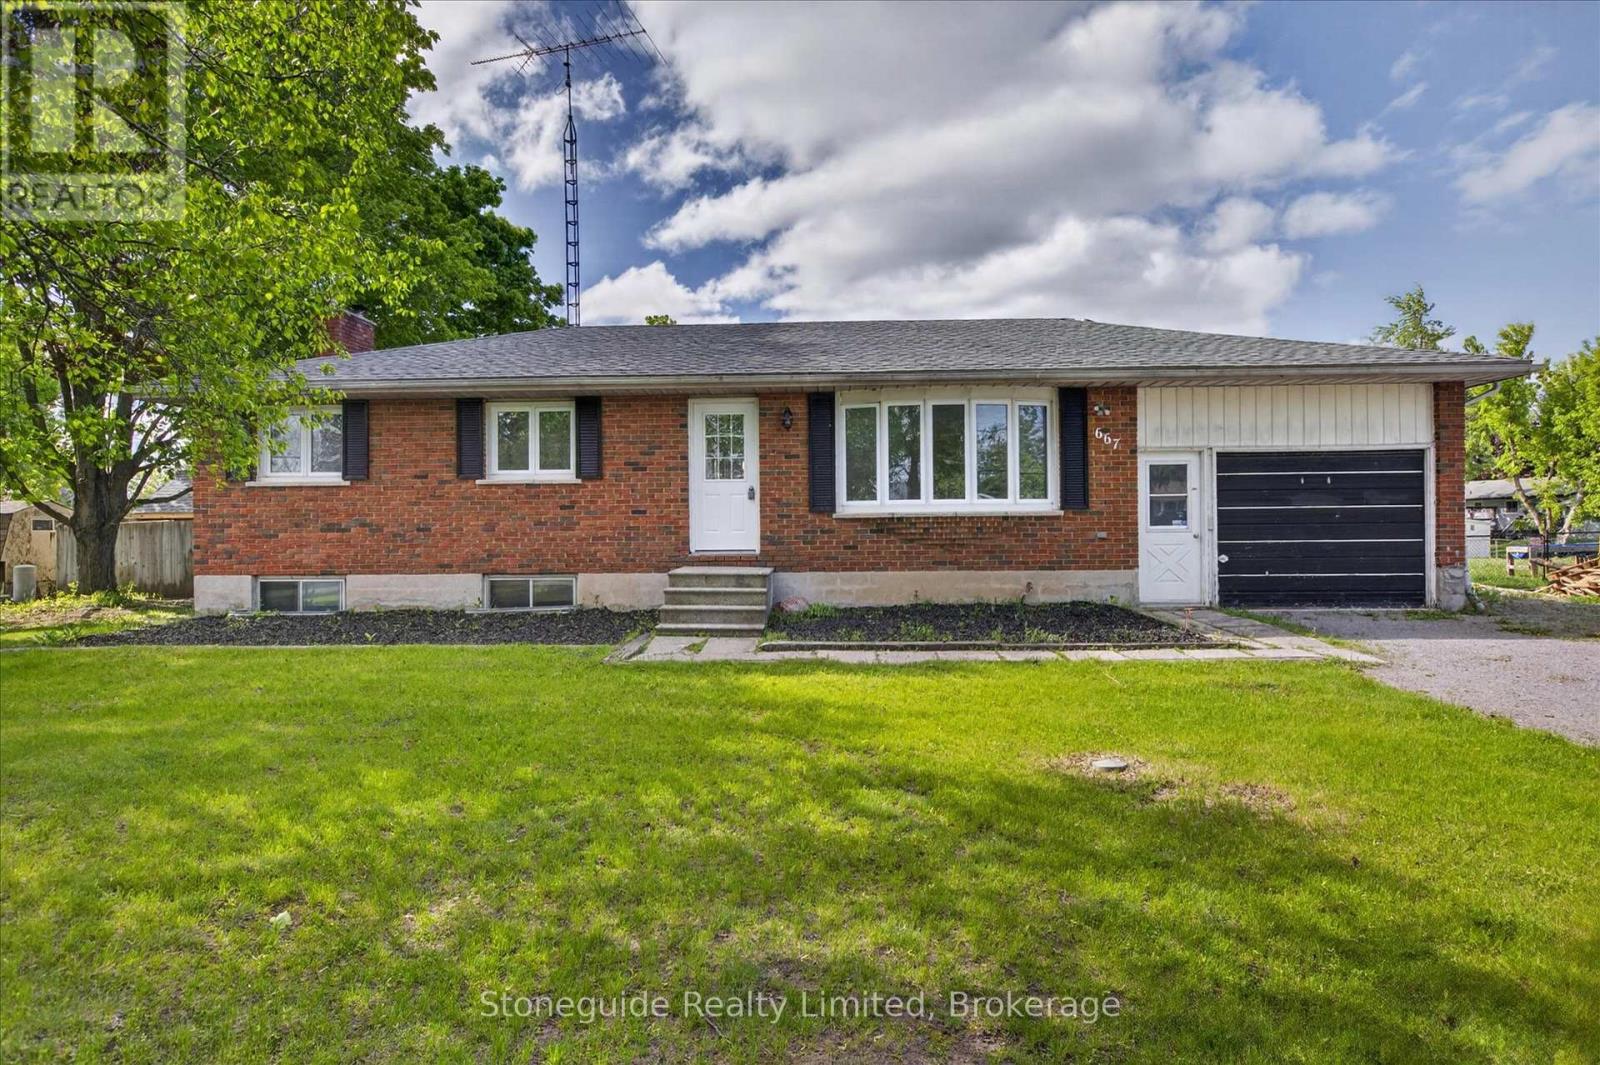
667 Skyline Road
Selwyn, Ontario
Welcome to 667 Skyline Road, Ennismore. This updated 3-bedroom, 2-bath bungalow sits on a spacious 100' x 150' lot and offers comfortable family living inside and out. Recent improvements include flooring, kitchen cabinetry and countertops, renovated bathrooms, fresh paint, and trim throughout. The partially finished basement features a rec room and additional storage space. Enjoy summer days in the in-ground pool and the convenience of an attached 1.5-car garage. A move-in-ready home in a desirable Ennismore location. (id:28302)
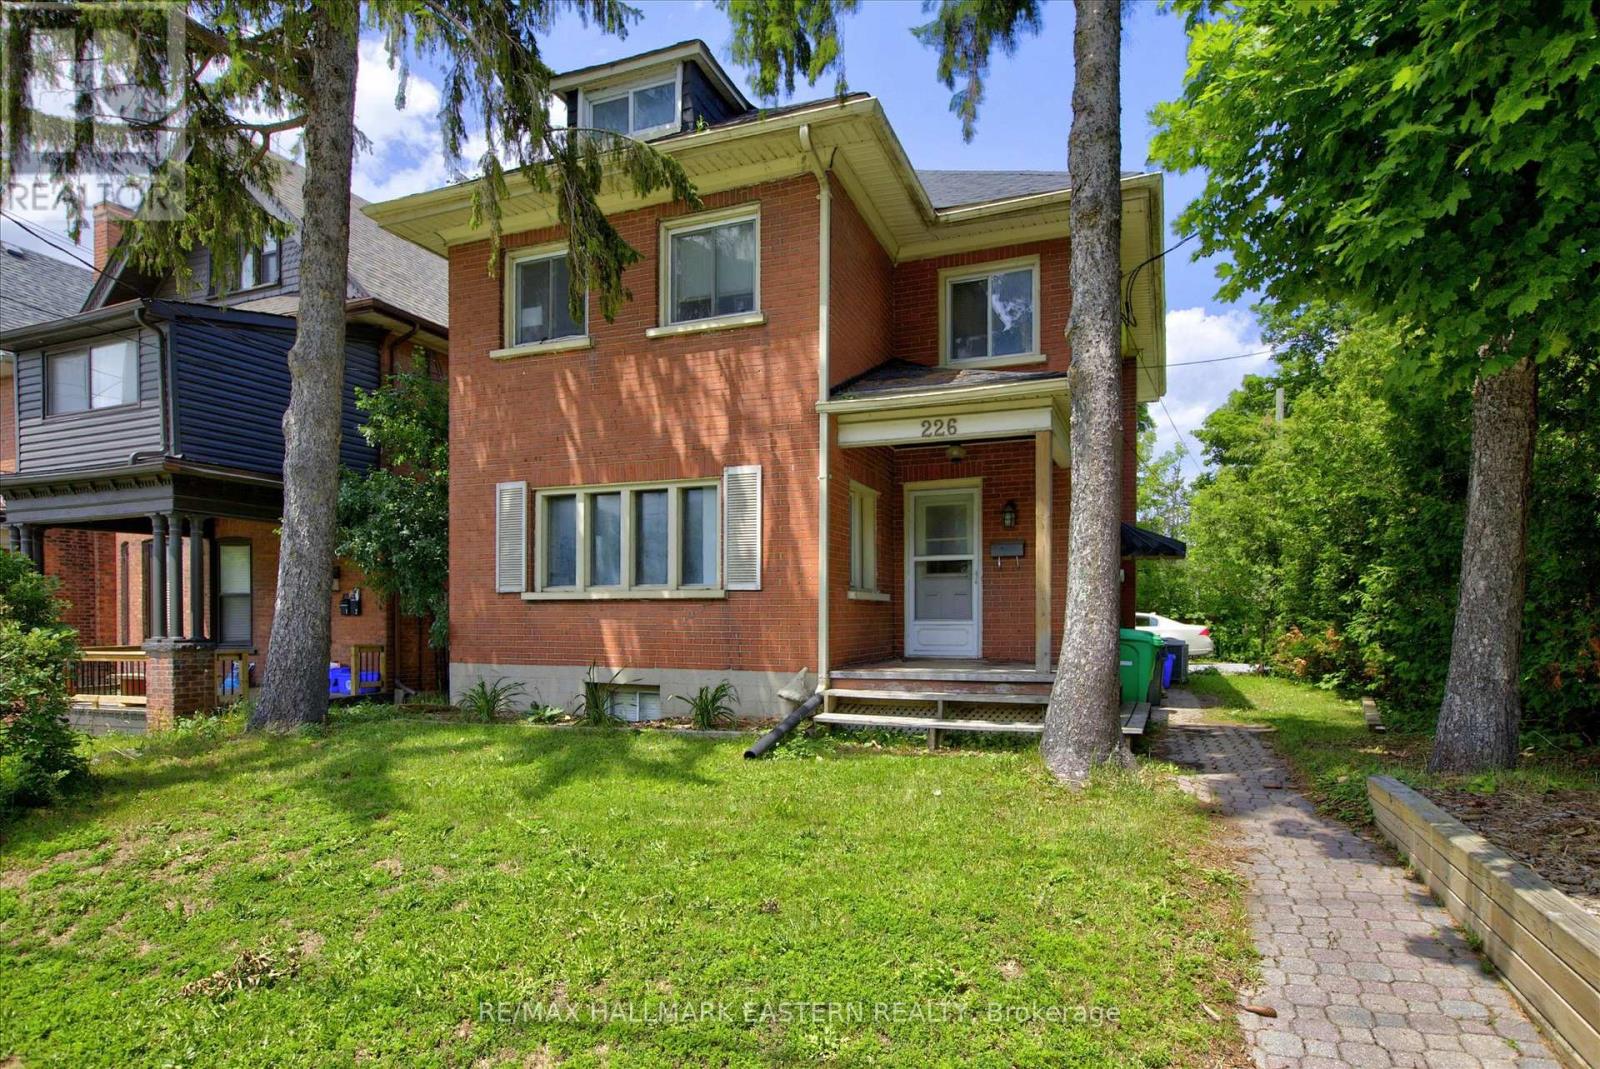
226 Mcdonnel Street
Peterborough, Ontario
Welcome to this spacious and well-maintained 7-bedroom student rental, ideally located in the heart of the city, within easy walking distance of all downtown amenities, restaurants, shopping, and public transit. The home offers generous common areas, spacious living room, a full kitchen on the main floor plus a basement kitchenette, two washrooms (4-piece and 3-piece bath), central air, full laundry facilities, and a sunny rear deck. Fully leased at $4,750 per month (including utilities, laundry, wifi) until April 30, 2027. Recent upgrades include new 30-year shingles (2023-24) new basement flooring, washroom renovation. (id:28302)
47 North Water Street
Kawartha Lakes, Ontario
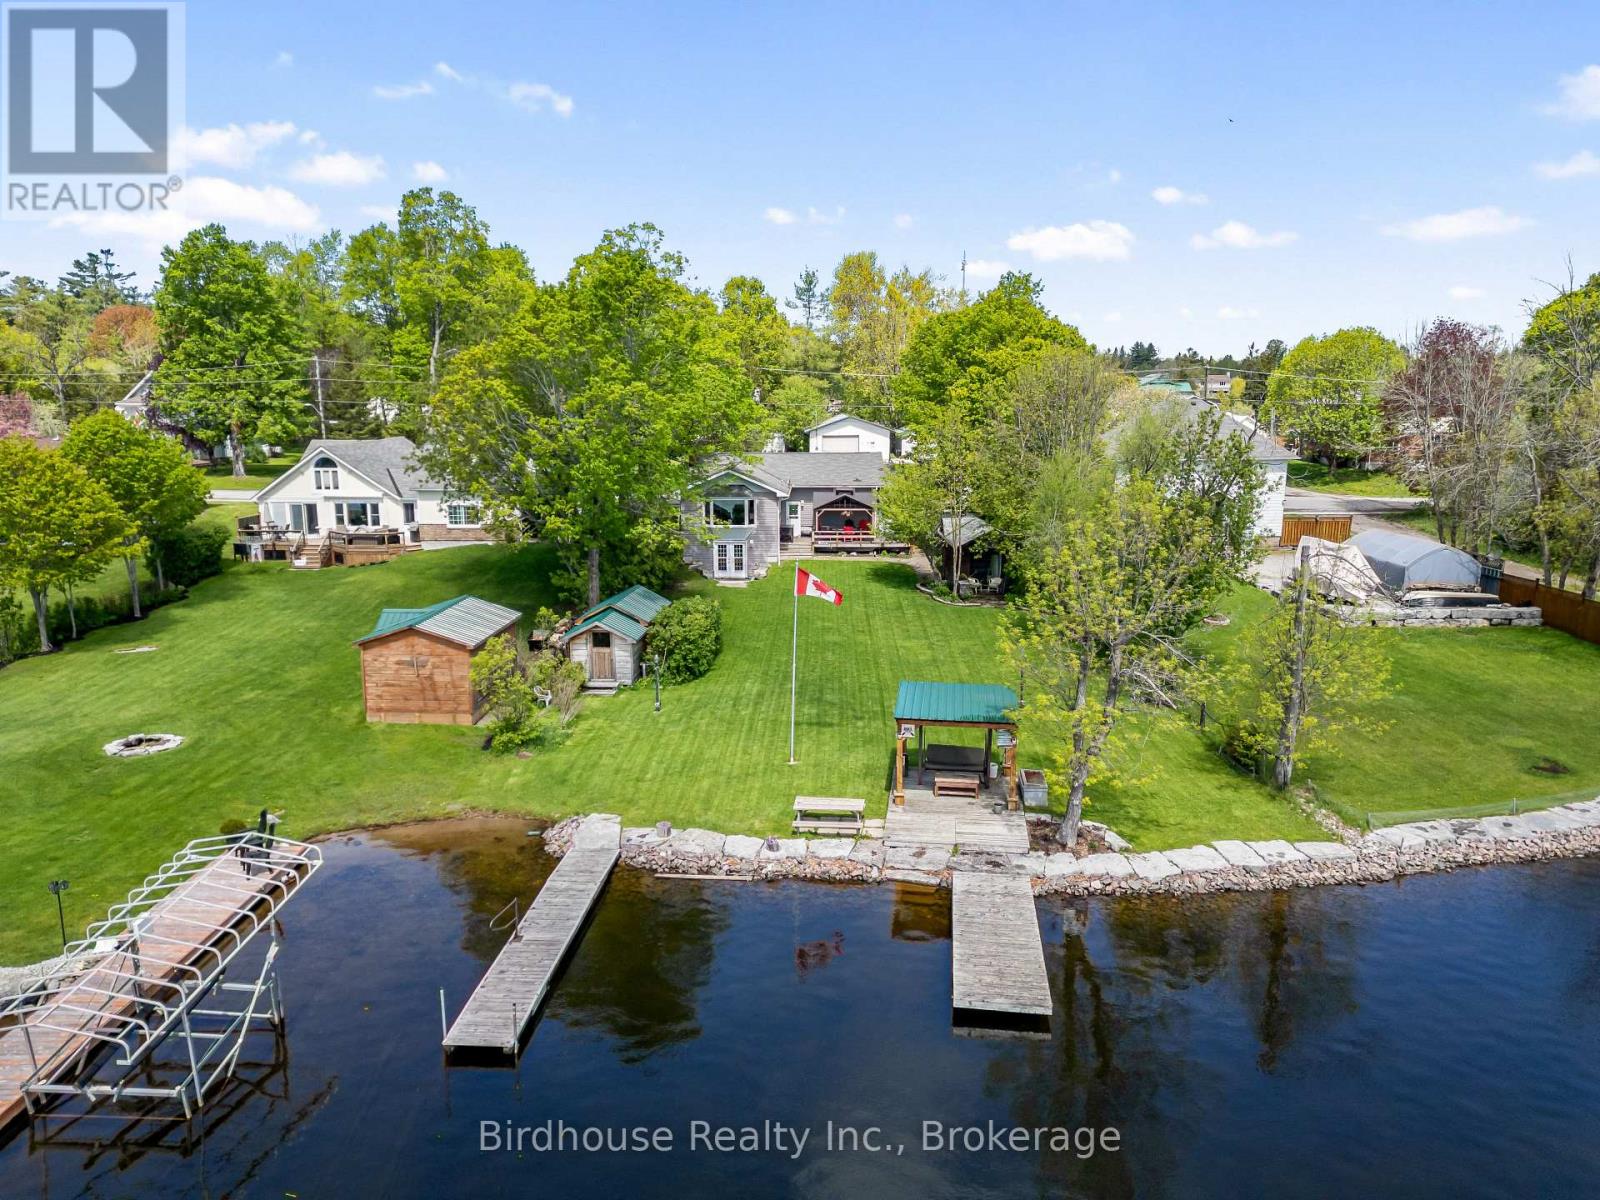
WATERFRONT HOME ON THE GULL RIVER WITH DIRECT ACCESS TO BALSAM LAKE PROVIDING SOME OF THE BEST BOATING IN ALL OF THE KAWARTHA'S. THIS HOME IS IN THE VILLAGE OF COBOCONK, WALKING DISTANCE TO DINING AND SHOPPING. ABSOLUTELY MOVE IN READY WAITING FOR YOU TO ENJOY. PROVIDES SWIMMABLE WATERFRONT WITH 5 FT DEPTH AT END OF DOCKS, ARMOUR STONE SHORELINE AND STEPS FROM SHORELINE TO THE WATER. THE HOME OFFERS A BRIGHT MODERN KITCHEN, LOTS OF CABINETS AND COUNTER SPACE AND DIRECT ENTRY FROM THE SINGLE ATTACHED GARAGE. THE LARGE DINING AREA IS PERFECT FOR FAMILY GET TOGETHERS OR ENTERTAINING AND FEATURES A STONE FACED WOOD BURNING FIREPLACE. FROM THERE YOU ENTER THE LIVING ROOM WITH LARGE WINDOWS TO ENJOY THE VIEW OF THE WATERFRONT. ALSO ON THE MAIN LEVEL ARE THE 2 BEDROOMS AND A VERY MODERN UPDATED WASHROOM. THE LEVEL FEATURES A LARGE FAMILY ROOM / WALKOUT, AN ADDITIONAL BEDROOM, AN ENTERTAINMENT AREA / WET BAR, A 2 PC WASHROOM AND A SAUNA / CHANGE ROOM / SHOWER. LOWER LEVEL LAUNDRY. OUTSIDE IS THE DECK WITH GAZEBO, A BUNKIE TO SLEEP 2+, A WATERFRONT PERGOLA / LIGHTING, AND TOOL SHEDS FOR ALL YOUR YARD MAINTENANCE SUPPLIES. THE HOME IS WIRED FOR A PORTABLE GENERATOR IF NEEDED AND HAS UV LIGHT AND WATER TREATMENT SYSTEMS IN PLACE. DON'T FORGET THE PROXIMITY TO SNOWMOBILE TRAILS FOR ALL YOUR WINTER FUN AS WELL! (id:28302)
69 Westmount Street
Oshawa, Ontario
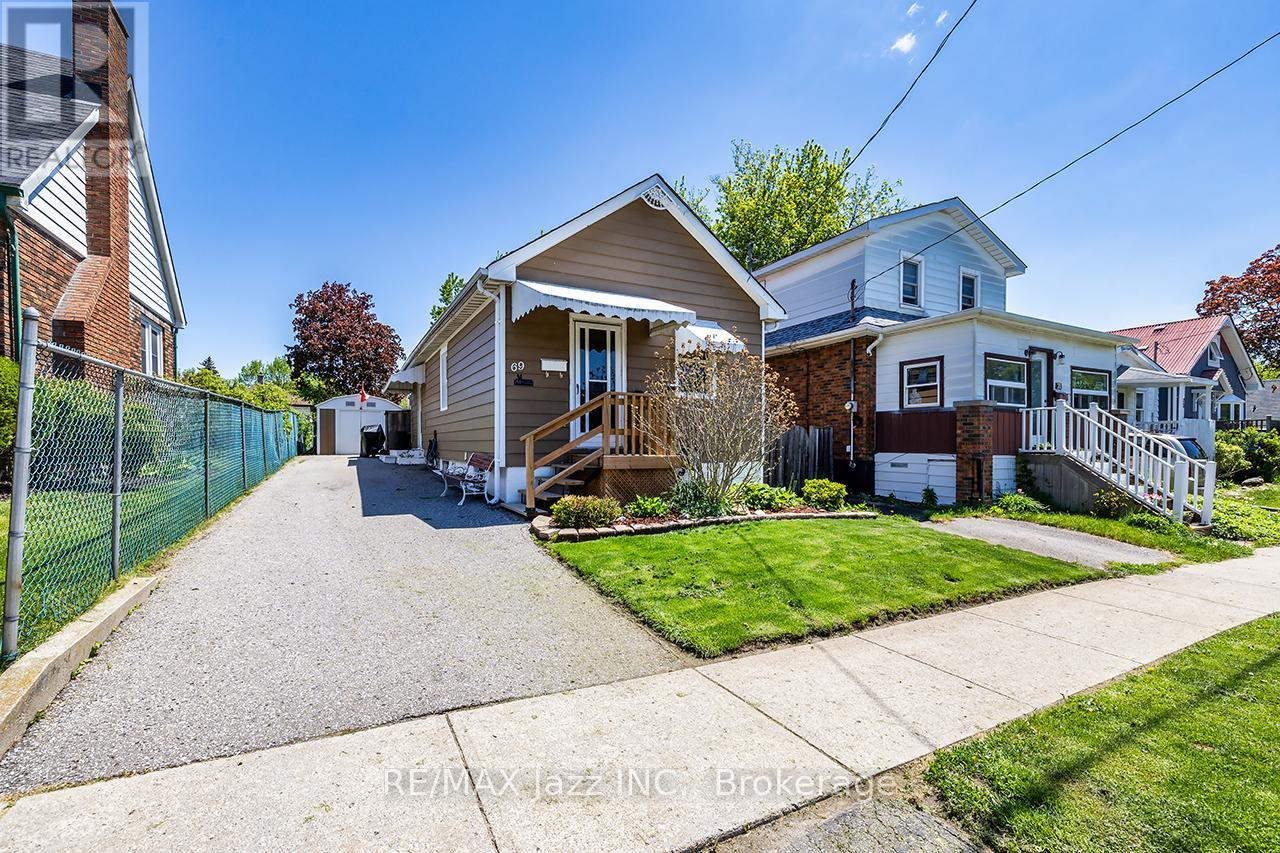
Opportunity knocks! Why rent or buy a condo when you can own this fully detached bungalow in prime Oshawa location. Walk to the O.C Mall, parks, schools, restaurants and is only minutes to the 401 for commuters. This lovely one-bedroom bungalow is cute and cozy and is loaded with updates. New furnace 2023, new roof 2023, all upper windows are brand new 2026, brand new front and side doors June 2026, new front steps 2024, renovated main floor bathroom with new shower in 2020 and new ceramic flooring 2025, new blown attic insulation in 2015 and so much more. Large 30x115 lot with garden shed, laminate flooring, eat in kitchen with walk-out to the yard. Lovely fenced yard with perennial gardens. This is the ideal opportunity to get into the market or an as investor! Do not wait. Detached homes at this price are seldom found! (id:28302)
475 Aylmer Street N
Peterborough, Ontario
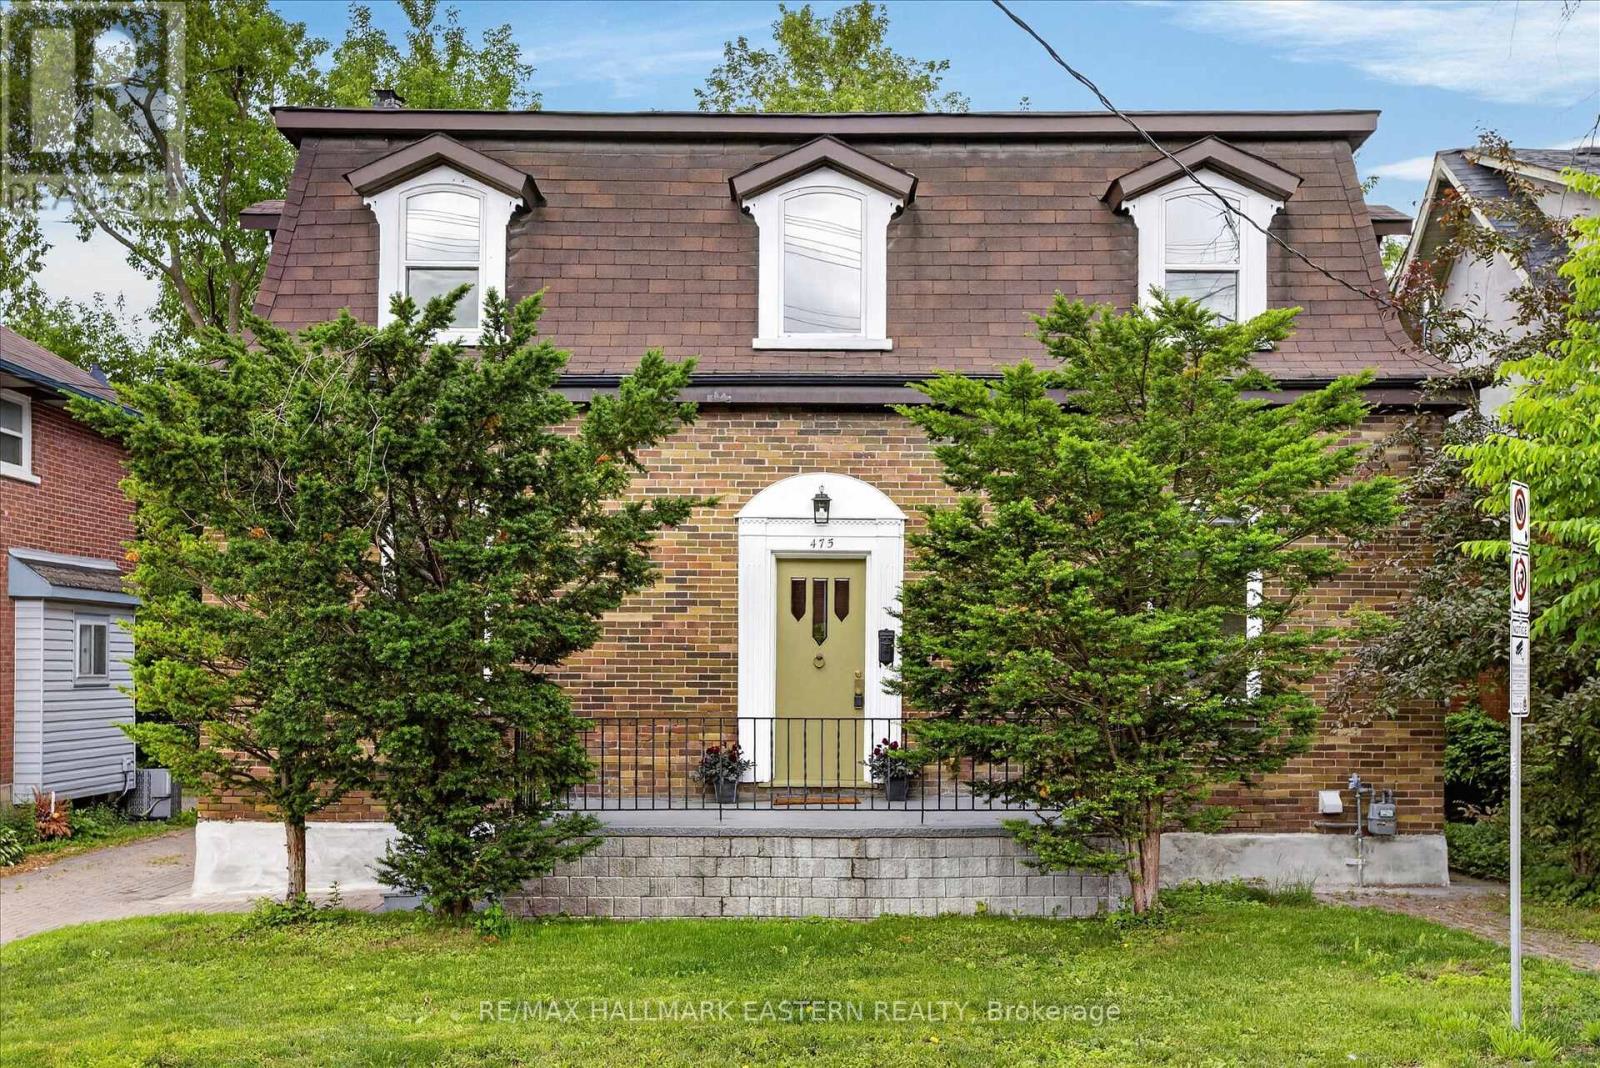
Beautiful centrally-located 2-story home in fantastic central location within walking distance to all downtown amenities. Potential 6-bedroom, 3.5 bath student rental, or lovely family home with inviting center hall plan and gleaming hardwood throughout first and second floors. Multiplied upgrades in spring 2026 include new 30-yr roof shingles, new basement flooring, complete kitchen refresh (flooring, refinished cabinetry, lighting, countertop, some new appliances), washroom upgrades, and fresh paint throughout. Great rear deck in private, fully-fenced backyard. Windows, furnace, HWT, all in great shape. This is a great opportunity for investors and homeowners alike. Must be seen. (id:28302)
769 Ennis Road
Tay Valley, Ontario
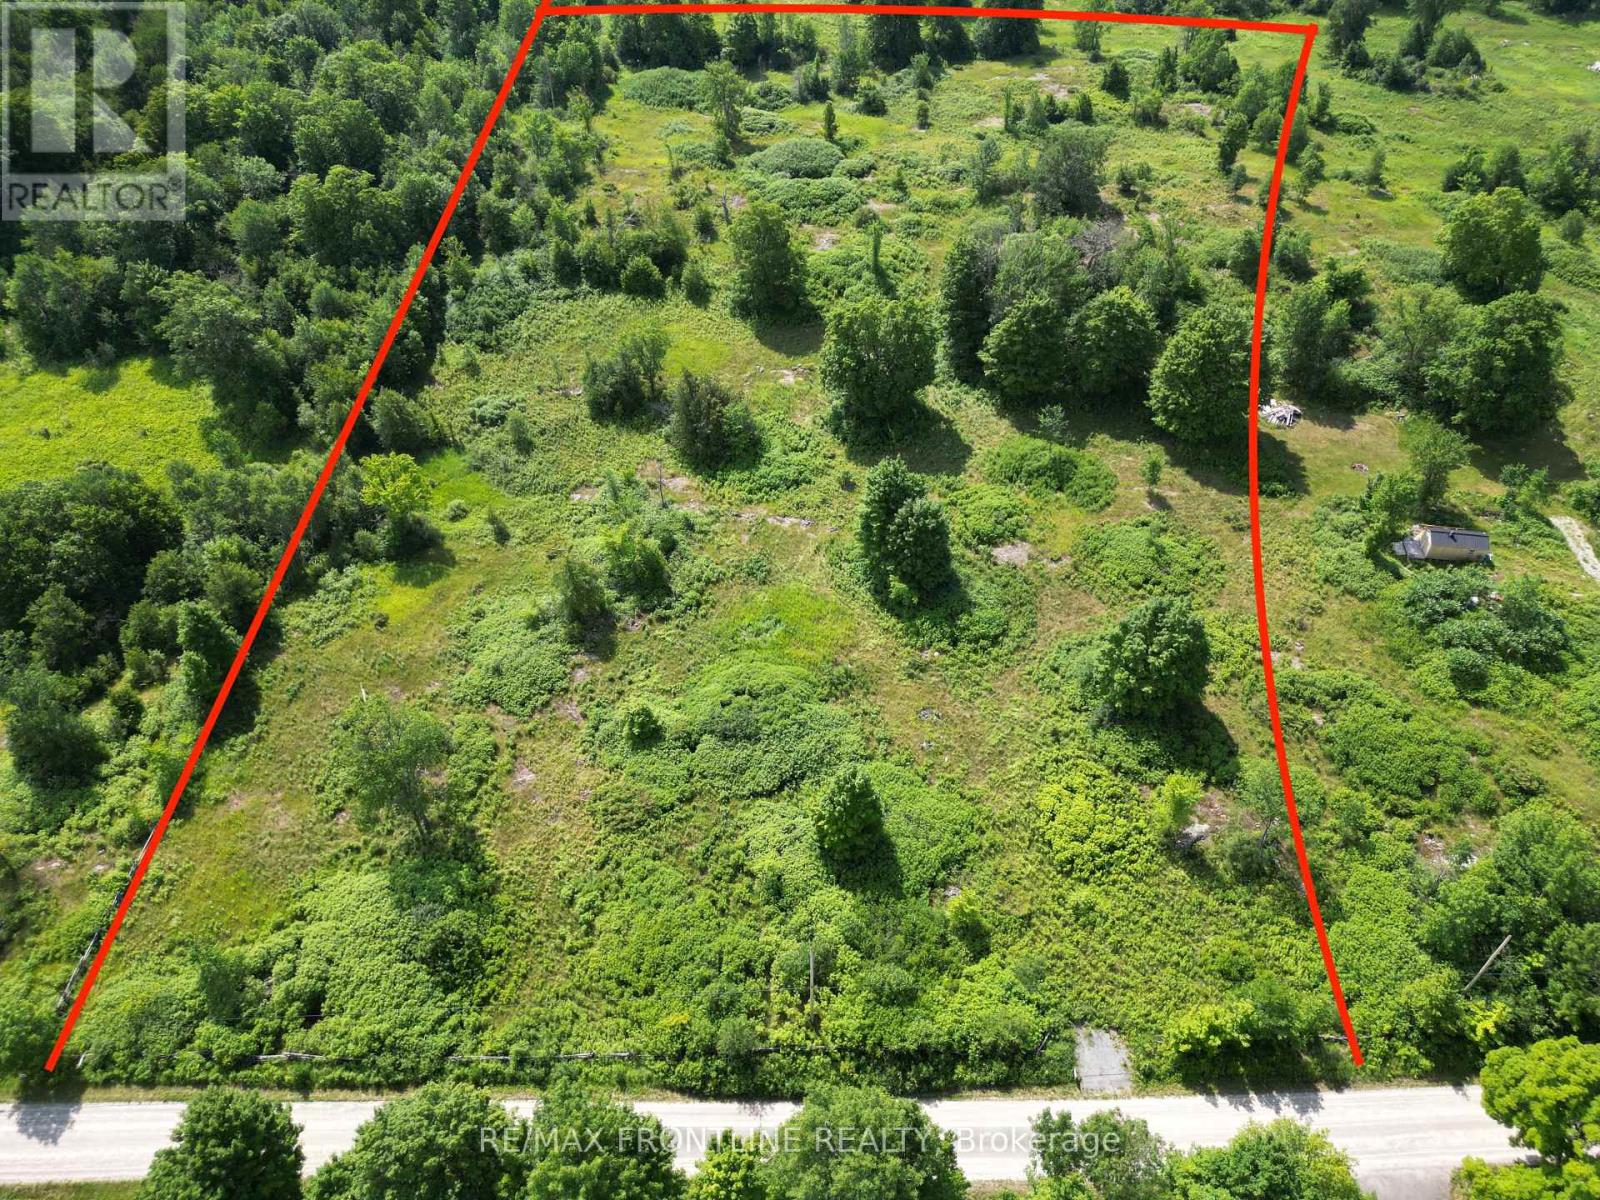
Welcome to your next big opportunity in beautiful Fallbrook, Ontario. This 6.9 (+/-) Acre vacant lot is a blank canvas just waiting for your dream build, and the setting really doesn't get much better than this. Spanning an impressive 360feet (+/-) of road frontage, and over 700 feet deep, this generous property offers the kind of privacy and space that's hard to come by. The lot is level and nicely treed giving you a natural backdrop that feels peaceful and secluded from the moment you step foot on it. Whether you're envisioning a country home, or a weekend retreat, this lot size gives you plenty of room. The charming town of Perth is just a short drive away, offering all the shopping, dining, and essential services you could need. Also the Village of Lanark nearby provides a quaint community feel, and golf lovers will appreciate being just minutes from the Blue Heron and Timber Run Golf Club. It's that perfect balance of country living with convenient access to everything. The surrounding neighbourhood is quiet and welcoming, with rolling landscapes and that unmistakable Lanark County charm. This is the kind of property that doesn't come along every day. Ennis road is a year round, well maintained Township road. Reach out today to learn more and schedule a visit. Your fresh start is calling. (**please note: all property dimensions and marked lot lines are approximate only**) The property corners at the site are marked. (id:28302)
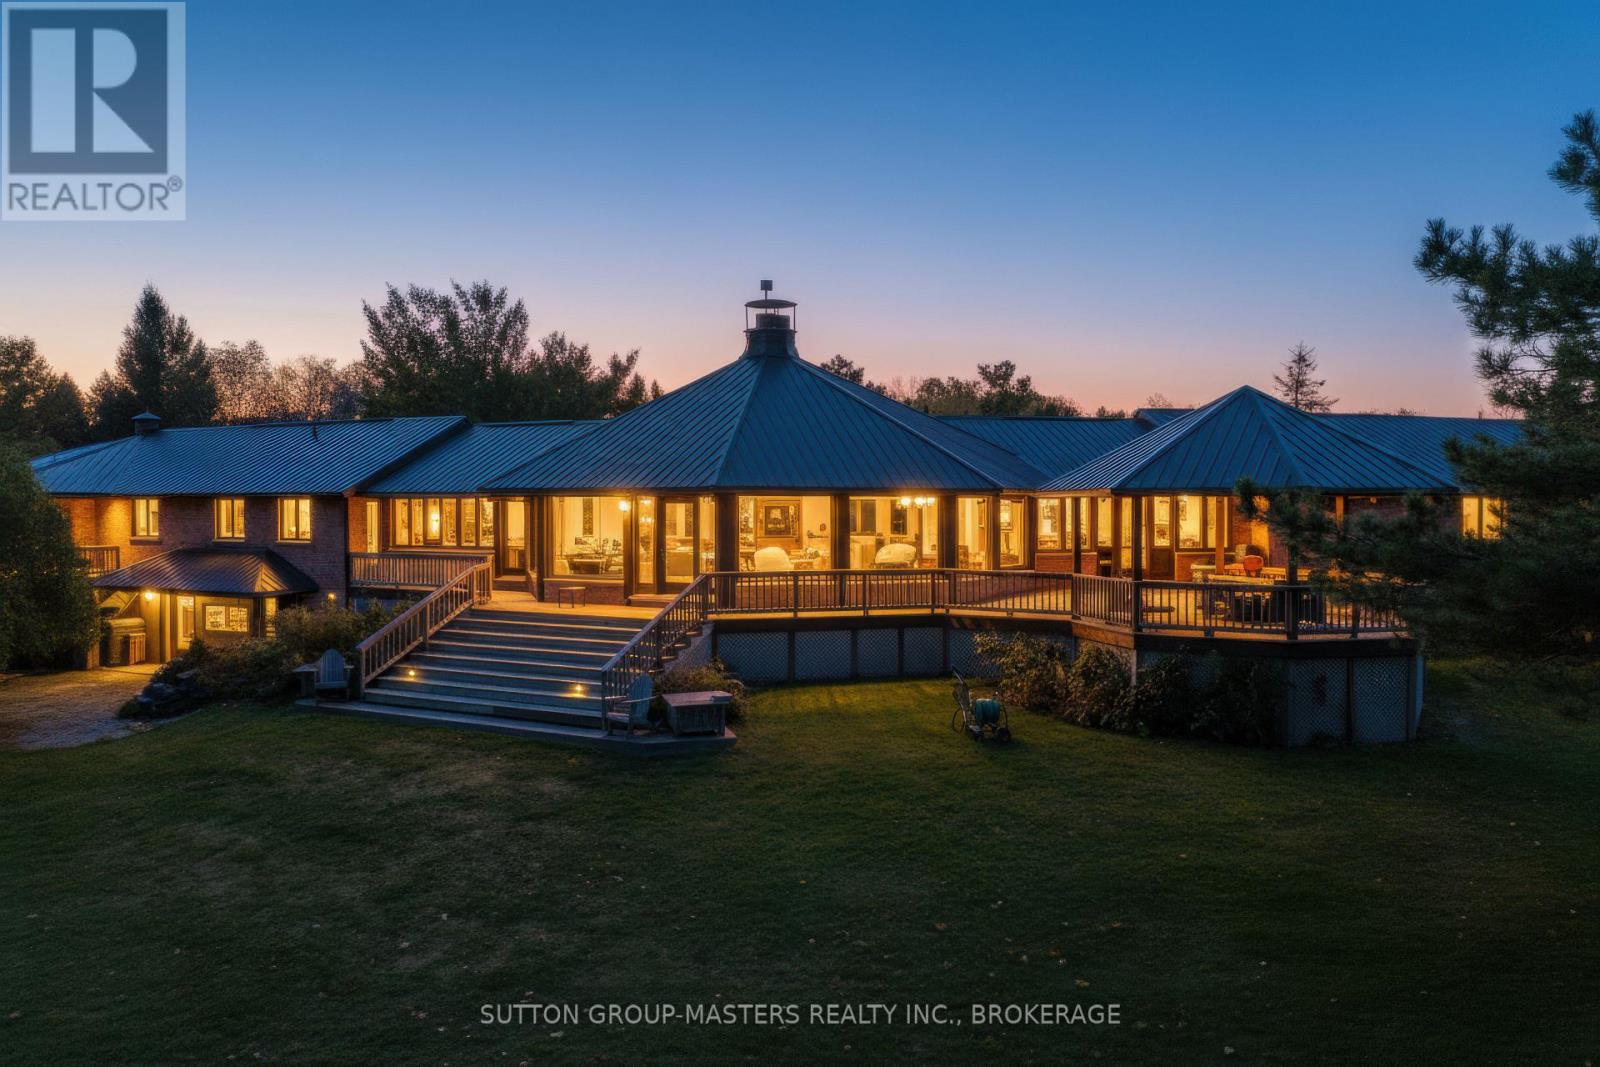
314 Baseline Road
Frontenac Islands, Ontario
This stunning fusion of architectural brilliance and natural beauty will appeal to the discerning buyer who wishes to have a home like no other. No "cookie cutter" mass production here. Just design, craftsmanship and a whole lot of "Wow!" factor. The package is situated on about 6 acres, and it incorporates the home, the boathouse, outbuildings, and the 4-bay detached garage + workshop. It is a true unicorn. Built and designed with timeless materials in the "Mid-century Modern" aesthetic, this one-of-a-kind home makes a significant nod to the works of Frank Lloyd Wright, with its soaring great room focused on a double-sided fireplace that invites gatherings either grand or intimate depending on your mood. The 360-degree windows in the great room bring the private park like setting into your living space, allowing you to take full advantage of the selective plantings carefully arranged around the private and expansive grounds. The home celebrates its incredible natural setting by being designed of a piece with its environment. The cohesion between land and property create a truly tranquil experience. In addition to the home, the boathouse and waterfront area is an oasis of its own. Easily accessed via the driveway or a stroll down the grounds, it is safe for water adventurers young and old. No steps, no muss, no fuss, no bother. The boathouse features 2 slips with good water depth, and the larger slip has a boat lift. The boathouse also has a 2pc bath for convenience when spending long summer days down by the water. Above the wet slips is approximately 1000 square feet of finished space that feels as though you are in the captain's cabin on a ship. Water views out every window! The dock is concrete, and at around 14ft wide is a great spot for a few Adirondack chairs to take in the stunning sunsets that fill the bay. This amazing package is priced well below current build costs and represents tremendous value to a savvy buyer. It truly must be seen to be appreci (id:28302)
24 Butternut Lane
Prince Edward County, Ontario
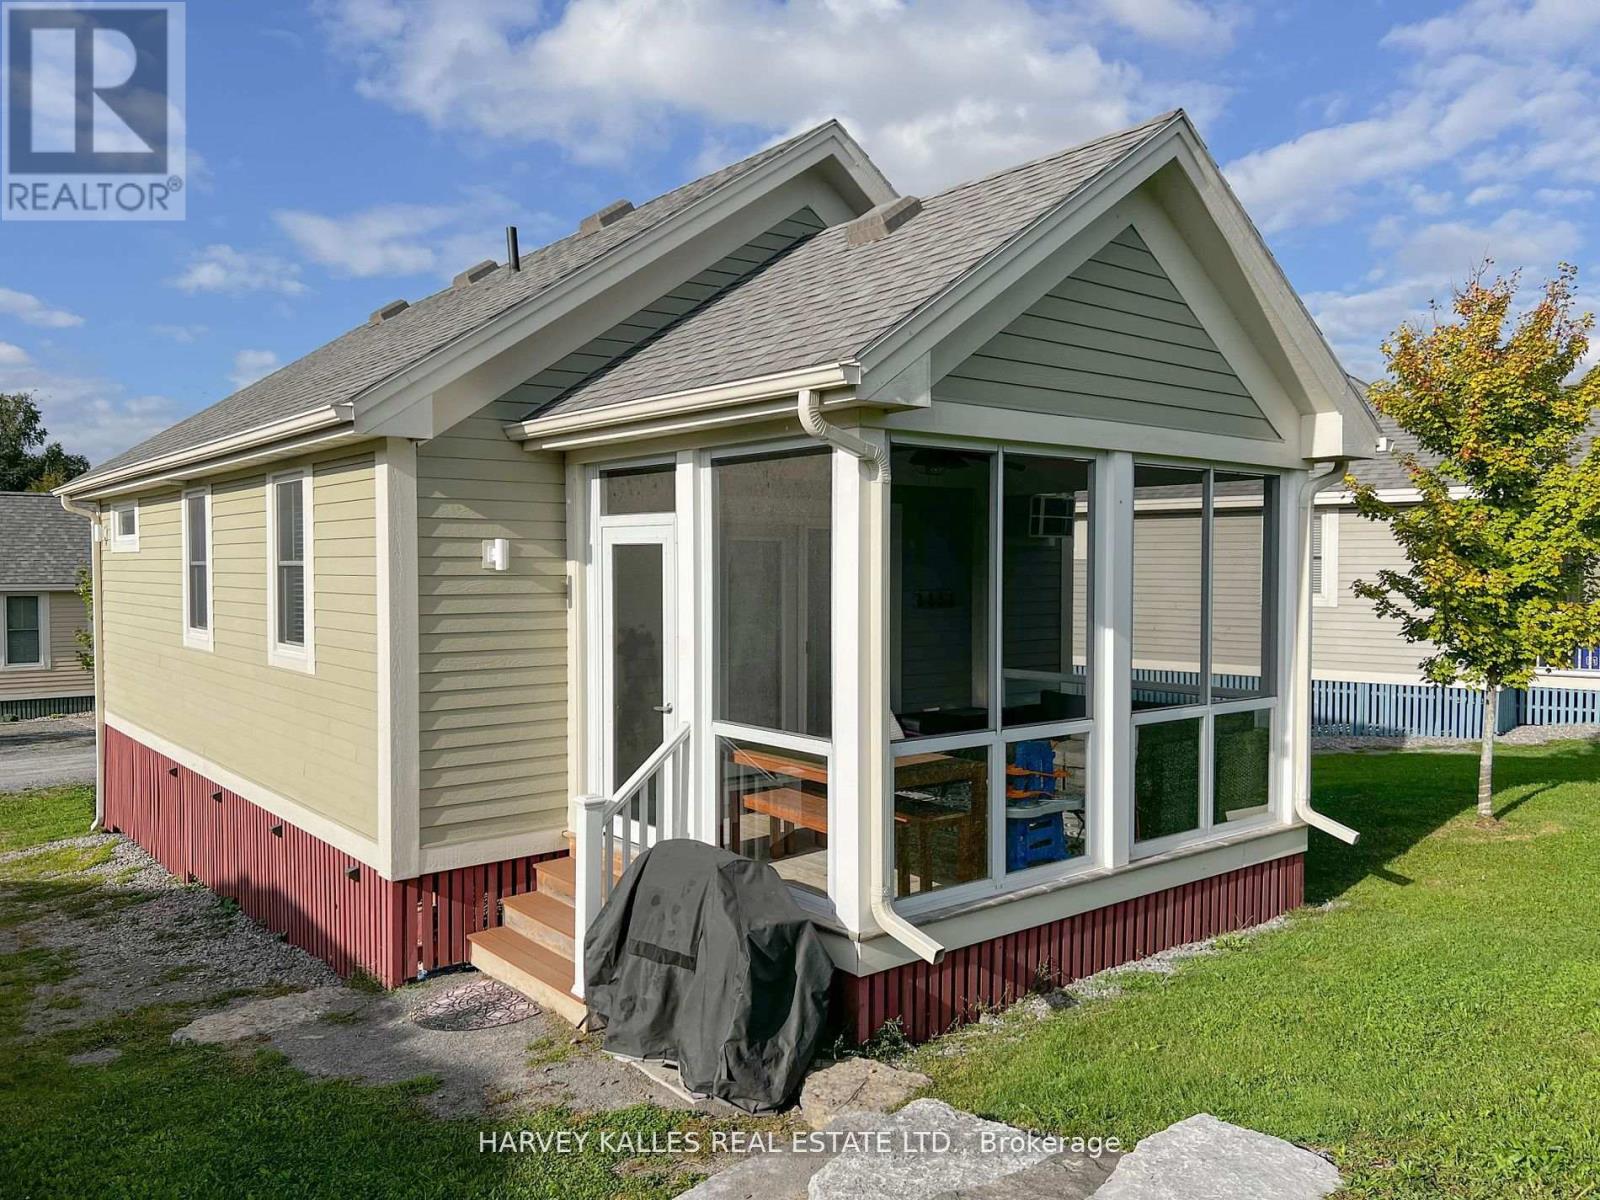
Welcome to East Lake Shores Resort where carefree cottage living meets incredible amenities in one of Ontario's most sought-after vacation destinations. This fully detached and beautifully maintained 2-bedroom, 2-bathroom cottage offers a rare opportunity to own a slice of the County at an affordable price. Enjoy your morning coffee or evening glass of wine in the spacious screened-in porch perfect for outdoor dining and relaxing without the bugs. Inside, the open-concept layout is bright, functional, and comes fully furnished so you can move in and start enjoying immediately. East Lake Shores offers a resort lifestyle like no other with two swimming pools, tennis and pickleball courts, a kids' playground, forested walking trails, a waterfront beach, fitness centre, on-site restaurant, and more. With condo fees of $669.70/month, your ownership includes all amenities, plus high-speed internet, TV, water, sewer, lawn maintenance, and property management making this a truly turn-key, low-maintenance investment. Open from mid-April to October this is the ideal County getaway just 10 minutes from Picton and minutes from Sandbanks Provincial Park, award-winning wineries, and all the charm PEC has to offer. Whether you're looking for a weekend retreat, seasonal rental, or personal escape, this cottage is your key to Prince Edward County living! Legal Description: UNIT 116, LEVEL 1, PRINCE EDWARD VACANT LAND CONDOMINIUM PLAN NO. 10 AND ITS APPURTENANT INTEREST SUBJECT TO EASEMENTS AS SET OUT IN SCHEDULE A AS IN EC19282 COUNTY OF PRINCE EDWARD (id:28302)
Lot 33 Mount Chesney Road
Kingston, Ontario
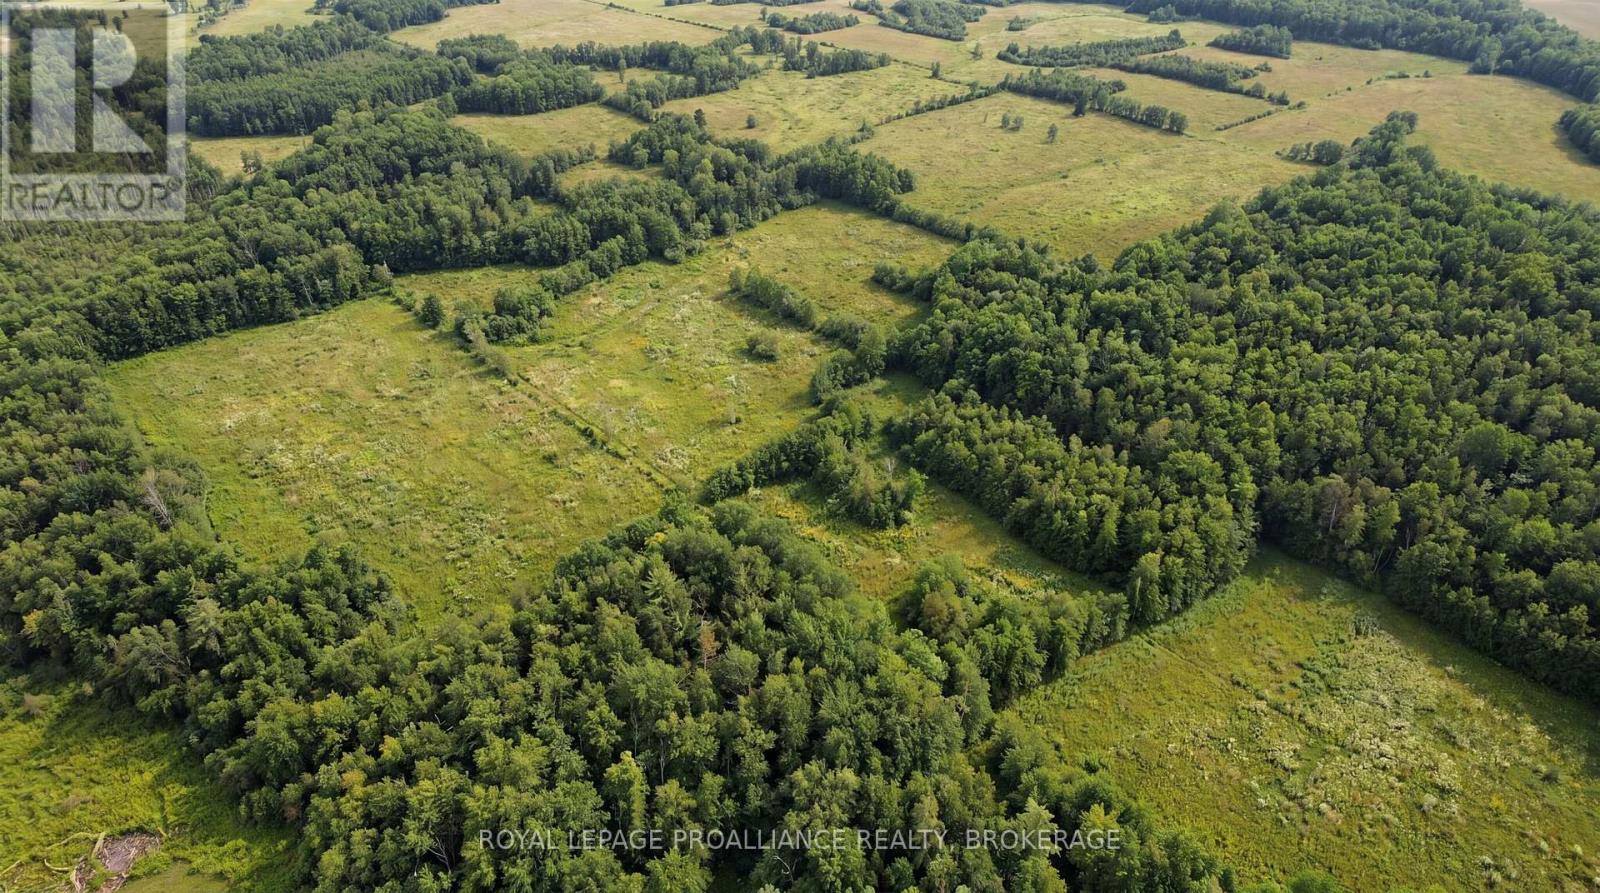
Discover 10.14 acres of serene rural landscape on Mount Chesney Road - an RU zoned property that blends privacy, natural beauty, and endless potential. This vacant parcel offers expansive acreage and provides a mix of terrain suited for a country residence, recreational getaway, or a variety of permitted rural uses. With flexible RU zoning and a peaceful setting just a short drive from nearby communities, this property gives you the freedom to build, explore, and enjoy the outdoors at your own pace. (id:28302)
25 King Street E
Cavan Monaghan, Ontario
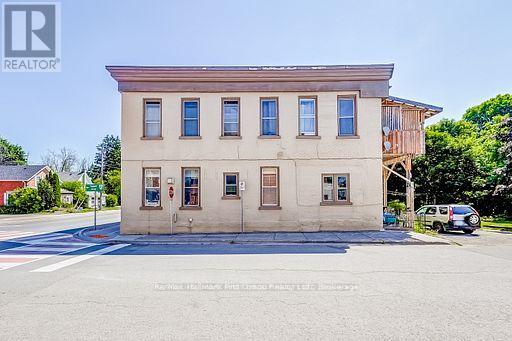
This property delivers stability and long--term upside in today's uncertain financial markets. The town of Millbrook is growing fast. Strategically located just minutes from Highway 115, 15 minutes from Peterborough and under an hour to the GTA. It is a desirable, commuter-friendly town with rising demand for quality rentals. Located in the heart of Downtown Millbrook on a picturesque park-like setting with Baxter Creek running through the property. Steps to walking trails, shops, restaurants, library and more. The property features five 2 bedroom units and three 1bedroom units, 5 covered balconies, and ample parking. Tenants pay hydro, each unit is separately metered. Parking for 10 vehicles. (id:28302)
348 Chemaushgon Road
Bancroft, Ontario
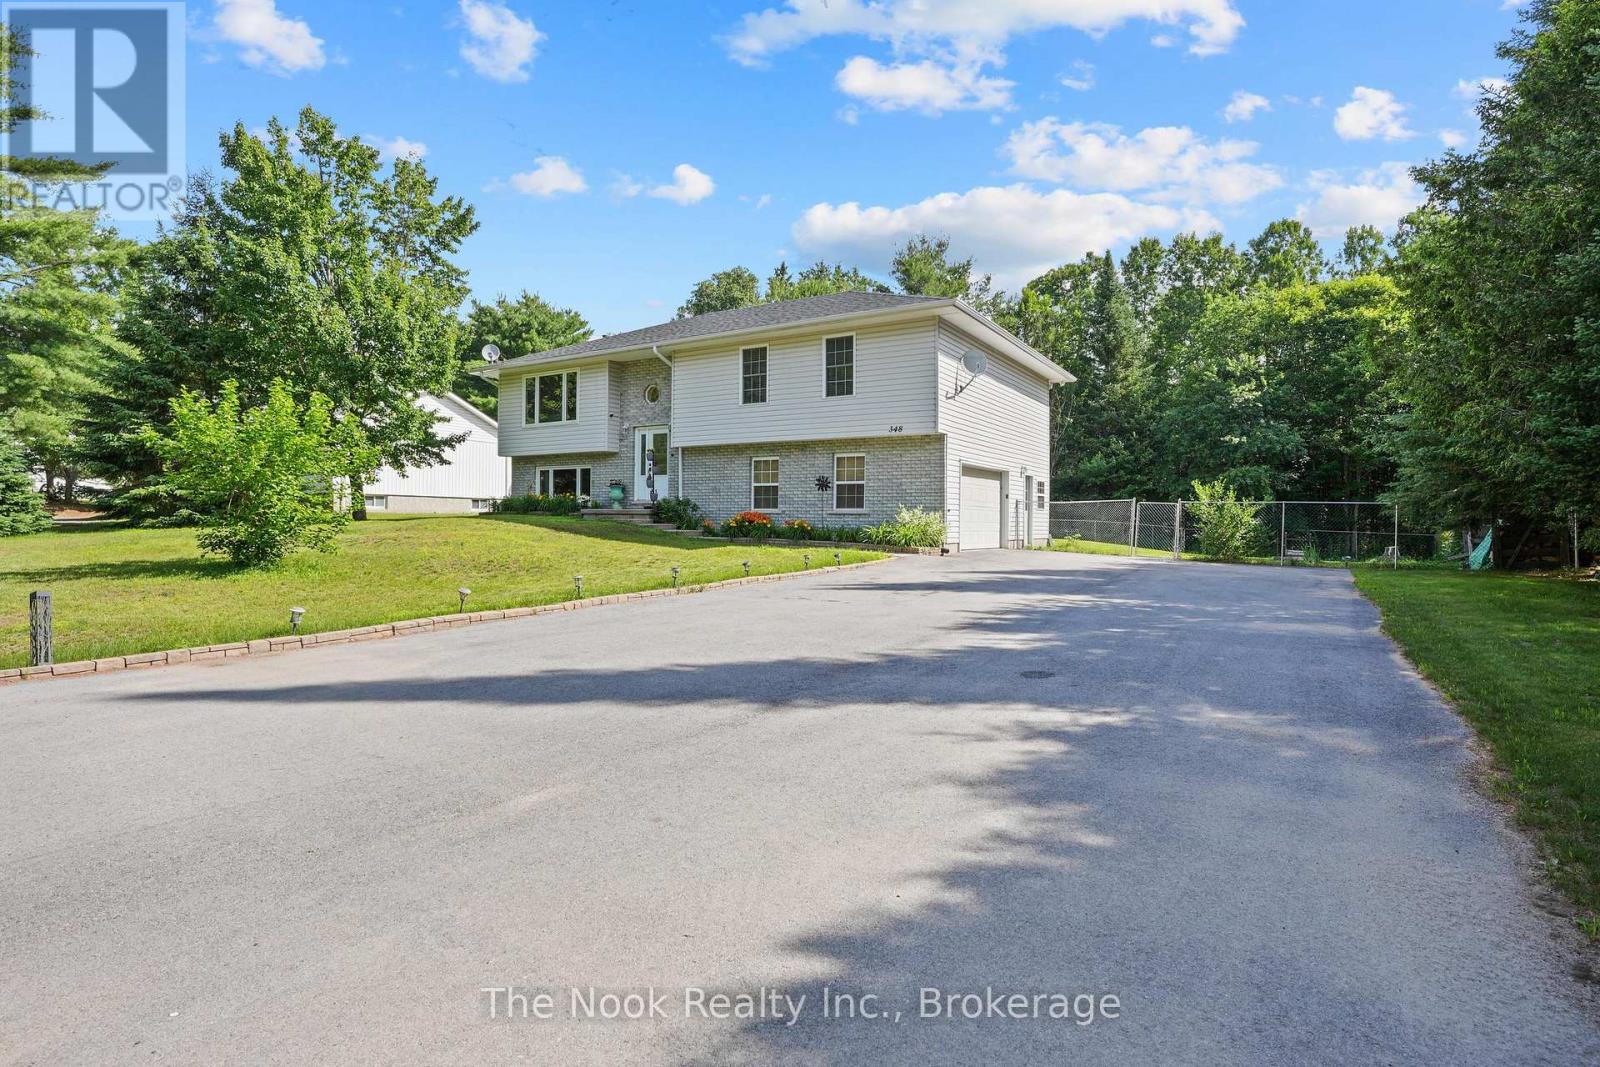
Spacious 1,453 sq/ft raised bungalow set on a private country lot with a double attached garage, workshop area, and peaceful ravine setting. Inside, you'll find generous principal rooms, abundant storage, and a bright dining area with patio doors leading to a deck, gazebo, and fully fenced backyard. The updated kitchen features newer cabinet doors and hardware (2025), countertops (2025), and newer appliances. Accessibility features such as stair lifts, a walk-in tub, and walk-in shower offer added convenience. The finished lower level includes a WETT-certified (in 2019) wood stove, recreational room with bight windows, a 2 pc bathroom and access to the garage. Recent updates include a forced-air propane furnace (2026), newer windows, patio doors (2025), eavestroughs with gutter guards (2022), garage door opener (2023), lighting, asphalt driveway (2023), and more. A beautifully maintained home offering space, privacy and accessibility! (id:28302)
11 Maplewood Court
Trent Lakes, Ontario
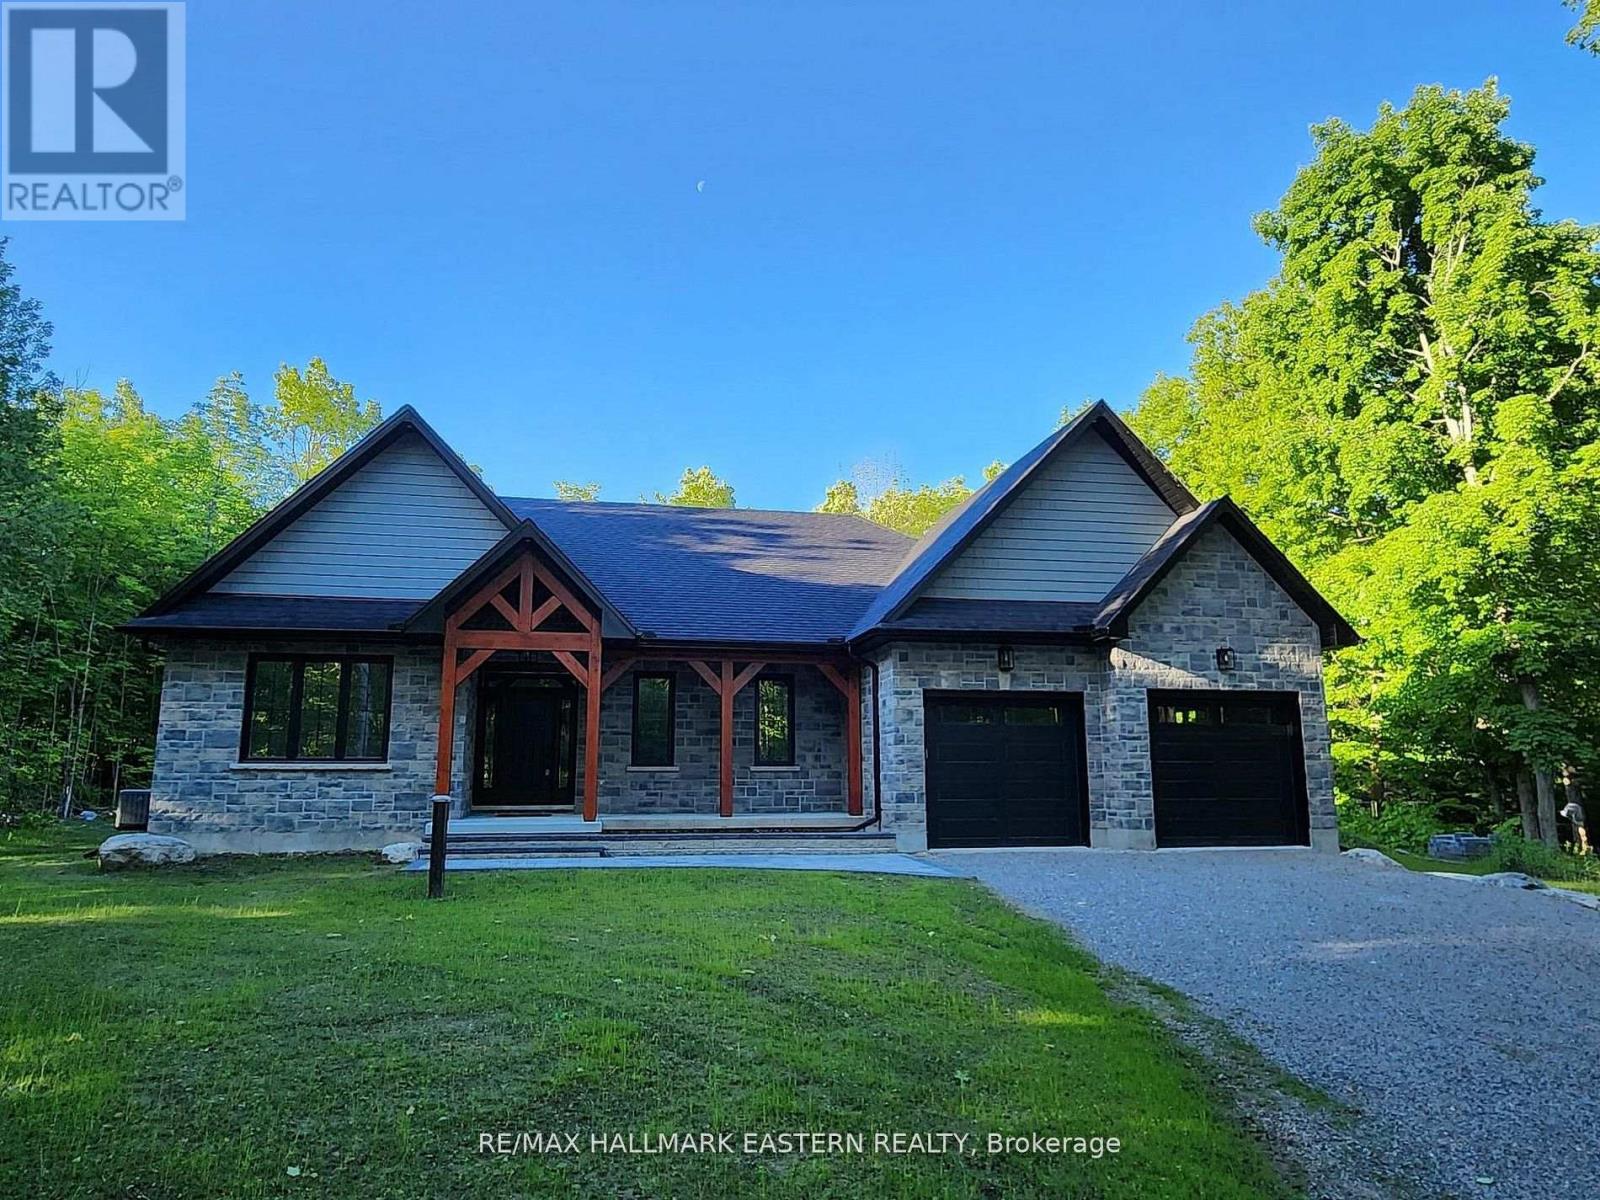
New custom built home on Pigeon Lake with deeded access & your own dock. Located in Buckhorn at the Sugarbush Community. This exceptional 2,036 sq. ft. custom-built home offers 3 spacious bedrooms, 2 modern bathrooms & a full unspoiled basement with large windows awaiting your personal touch. Set on a private 0.80-acre lot surrounded by mature trees, this property provides ultimate privacy & tranquility. With lake access right from your backyard, you can walk to the water, soak in the waterfront lifestyle & love your own dock for endless enjoyment. The homes exterior showcases a striking combination of brick & stone, complemented by black trim accents & is framed by the natural beauty of the surrounding trees. A charming 22' covered front porch with timber-frame construction & a beautifully crafted stone walkway invites you inside. At the back, a covered deck off the dining area offers a perfect spot for outdoor entertaining. Step inside to an open-concept layout filled with natural light. High ceilings, pot lights, engineered hardwood flooring & elegant porcelain tile set the tone throughout. The heart of the home is the stunning white kitchen, featuring black hardware, stainless steel appliances, quartz countertops & a stylish matching backsplash, all anchored by a large island with breakfast bar. The adjoining dining area & great room flow seamlessly, creating the ideal space for family gatherings. The thoughtfully designed layout places two secondary bedrooms & a main bath on one side of the home, while the luxurious primary suite, complete with a 5-piece ensuite & walk-in closet, enjoys privacy on the opposite side. Additional conveniences include main floor laundry with direct access to the attached double garage, which is fully drywalled and painted. ($130,000 HST Rebate goes to the Buyer) (id:28302)
11a Maplewood Court
Trent Lakes, Ontario
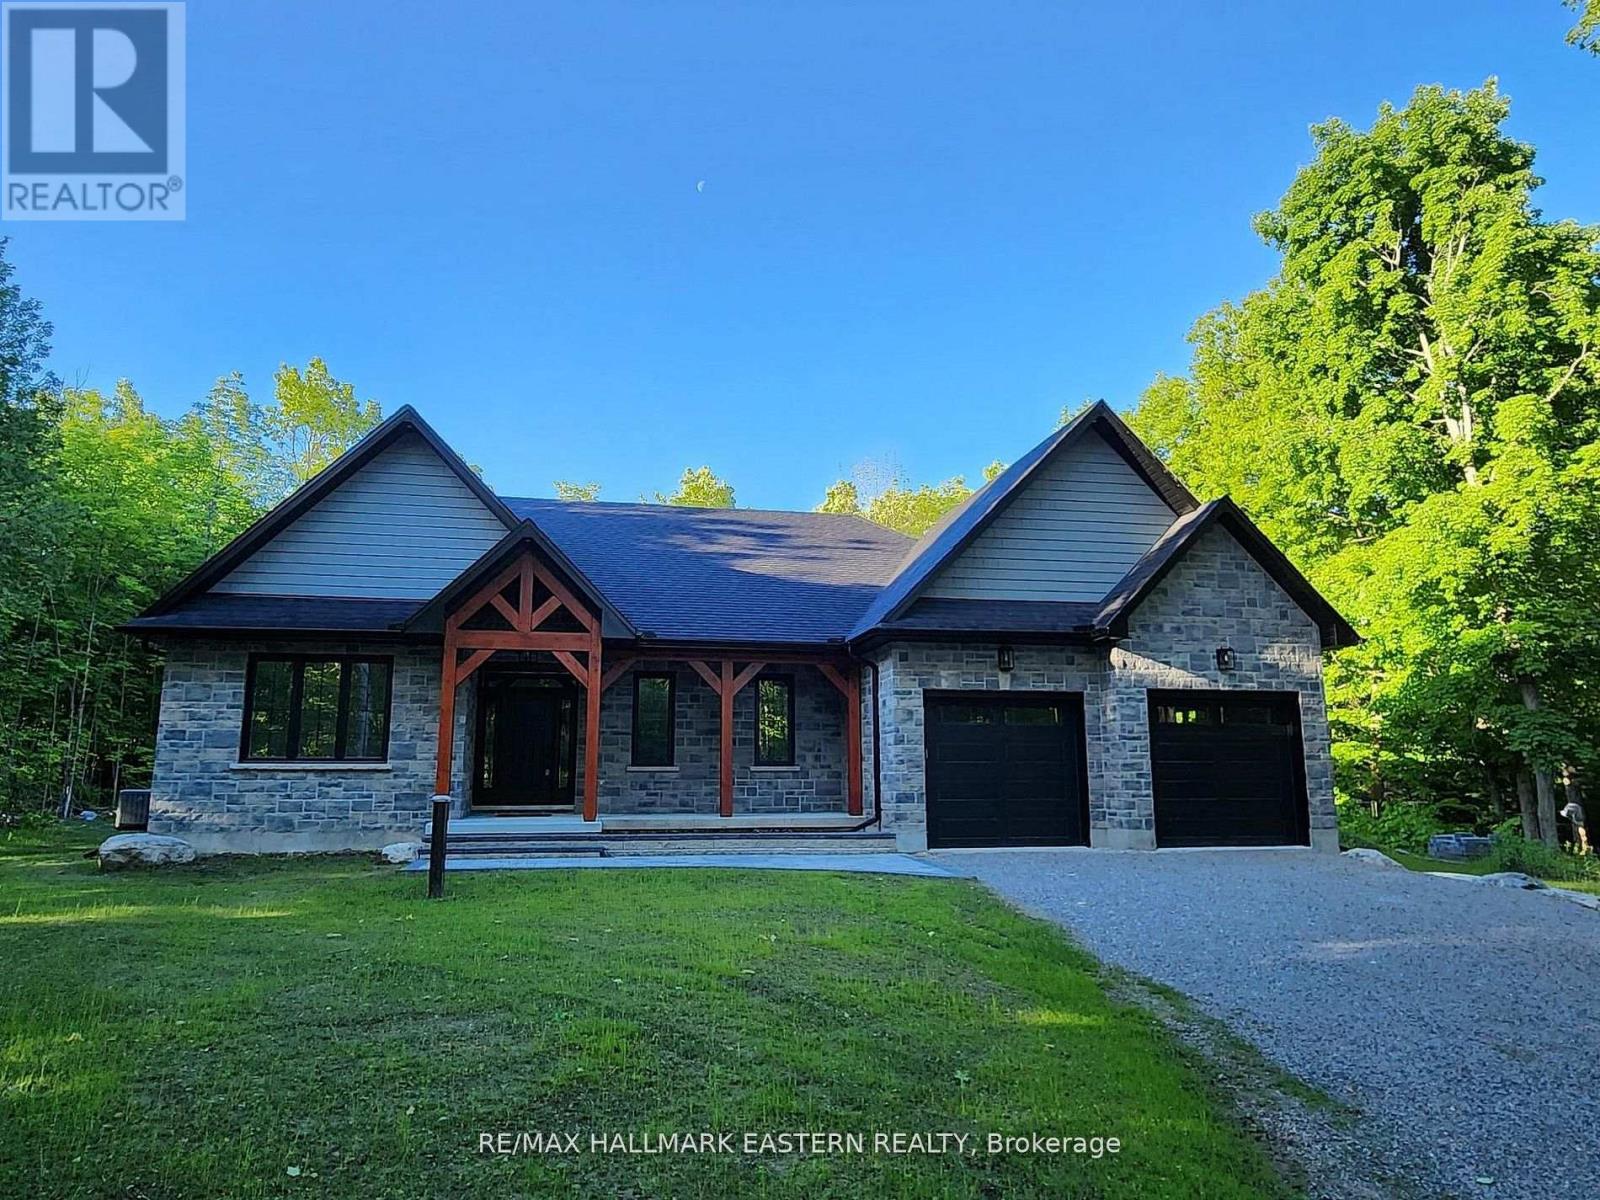
New custom built home on Pigeon Lake with deeded access & your own dock. Located in Buckhorn at the Sugarbush Community. This exceptional 3,436 sq. ft. custom-built home offers 5 spacious bedrooms, 3 modern bathrooms & a full finished basement with large windows. Set on a private 0.80-acre lot surrounded by mature trees, this property provides ultimate privacy & tranquility. With lake access right from your backyard, you can walk to the water, soak in the waterfront lifestyle & love your own dock for endless enjoyment. The homes exterior showcases a striking combination of brick & stone, complemented by black trim accents & is framed by the natural beauty of the surrounding trees. A charming 22' covered front porch with timber-frame construction & a beautifully crafted stone walkway invites you inside. At the back, a covered deck off the dining area offers a perfect spot for outdoor entertaining. Step inside to an open-concept layout filled with natural light. High ceilings, pot lights, engineered hardwood flooring & elegant porcelain tile set the tone throughout. The heart of the home is the stunning white kitchen, featuring black hardware, stainless steel appliances, quartz countertops & a stylish matching backsplash, all anchored by a large island with breakfast bar. The adjoining dining area & great room flow seamlessly, creating the ideal space for family gatherings. The thoughtfully designed layout places two secondary bedrooms & a main bath on one side of the home, while the luxurious primary suite, complete with a 5-piece ensuite & walk-in closet, enjoys privacy on the opposite side. Additional conveniences include main floor laundry with direct access to the attached double garage, which is fully drywalled and painted. ($130,000 HST Rebate goes to the Buyer) (id:28302)
406 - 130 Water Street
Gananoque, Ontario
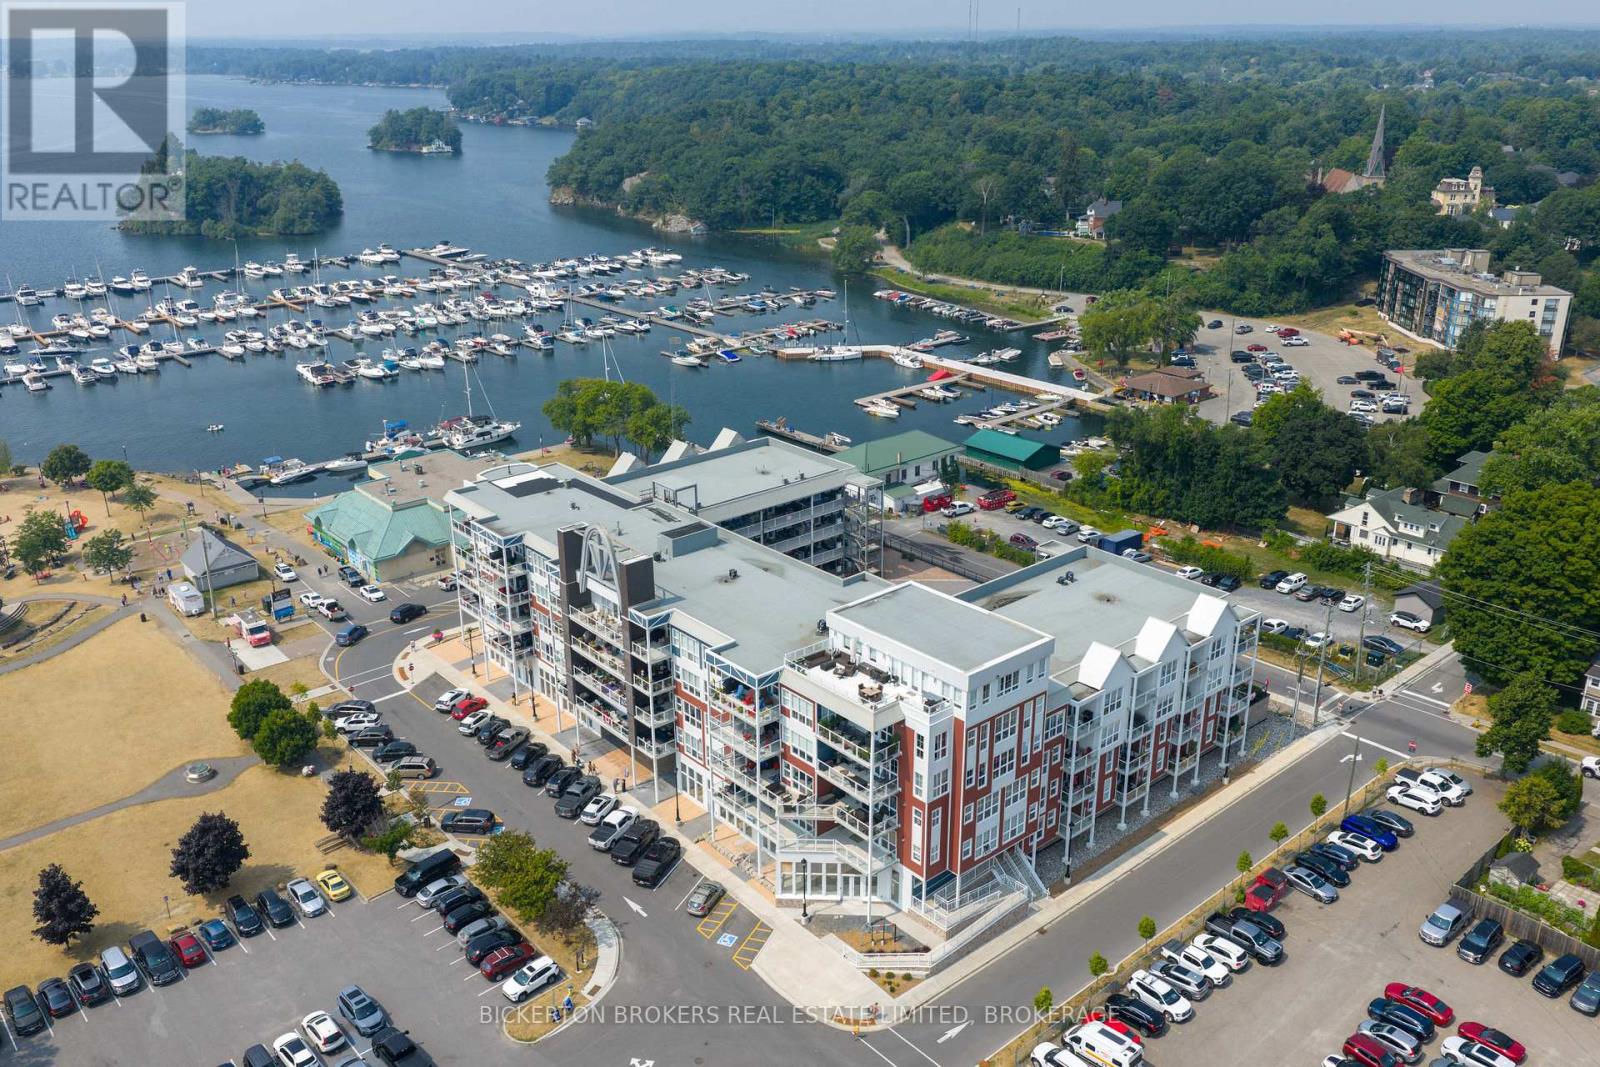
Come and experience elevated living in this bright and spacious newer Condo that perfectly blends style, comfort and convenience. With stunning panoramic views of the St Lawrence River and the Town below. This residence offers a lifestyle as breathtaking as its surroundings. Condo features open concept living with oversized windows that flood the space with natural light and a large private balcony to soak in the views while enjoying your morning coffee or the beautiful sunsets. Call today for your private showing. (id:28302)
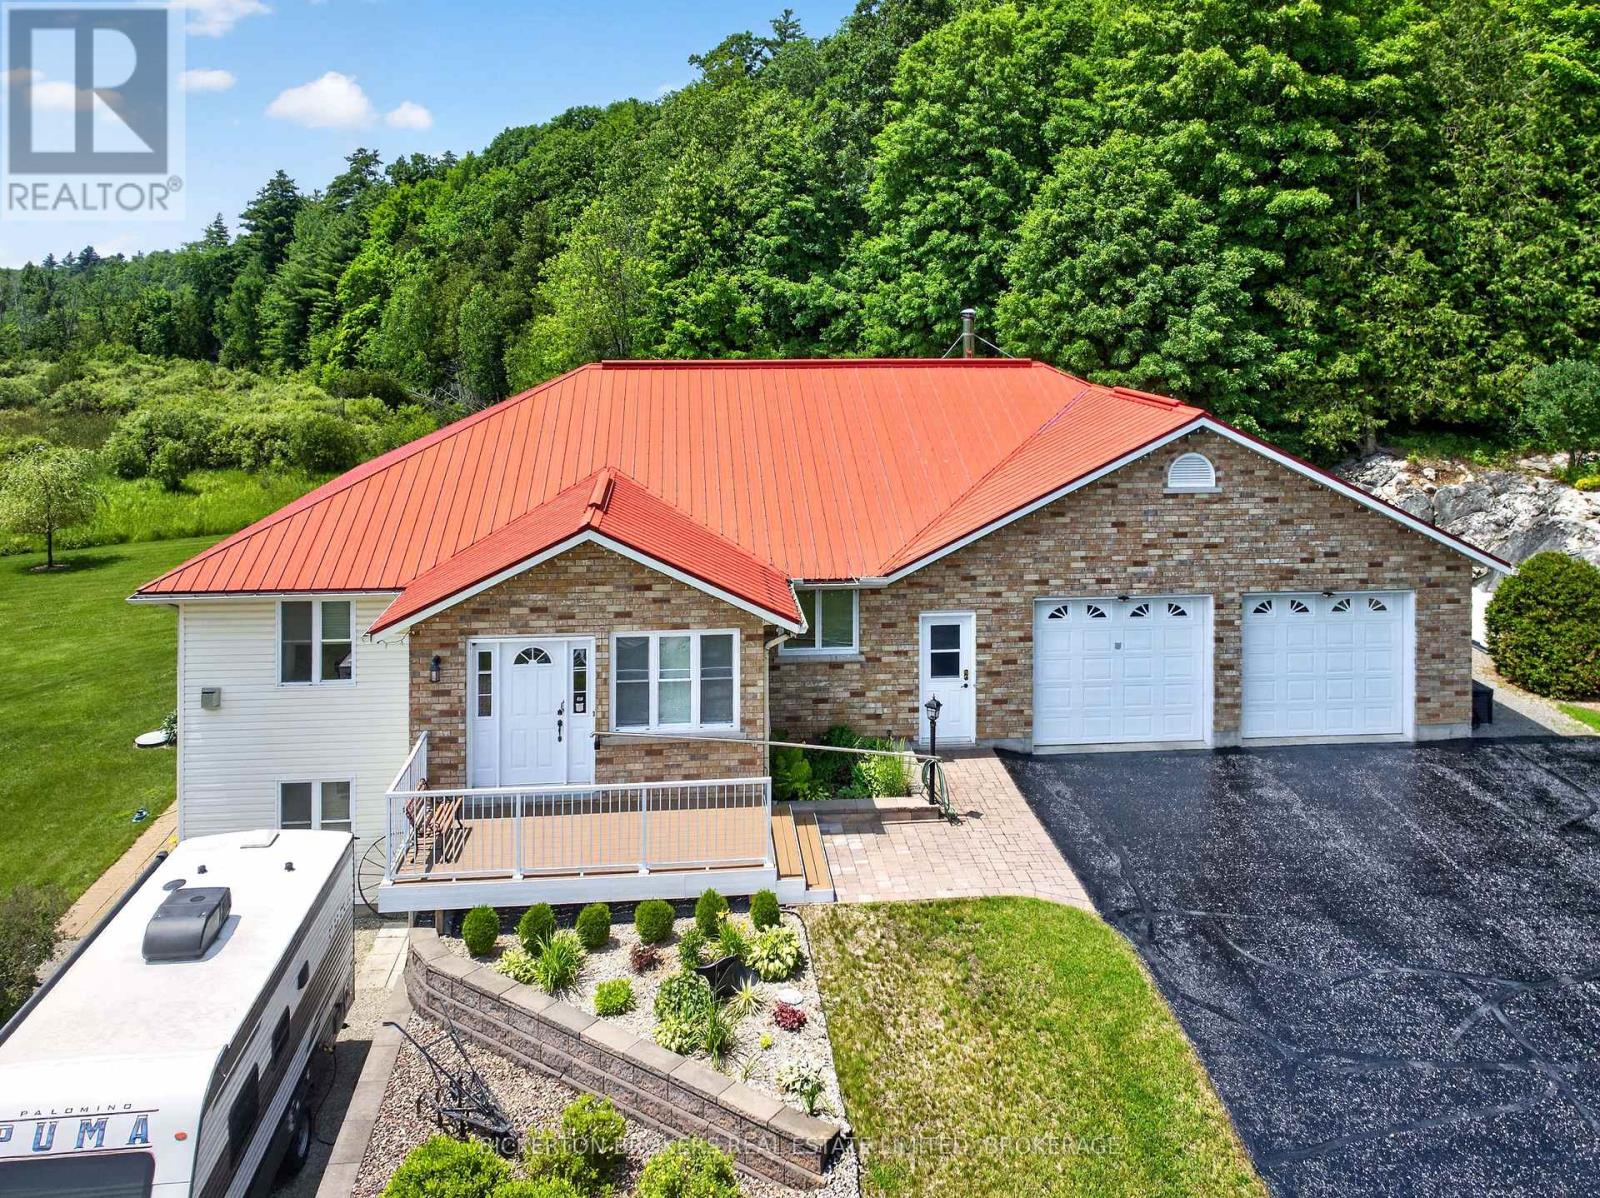
224 Big Hill Road
Leeds And The Thousand Islands, Ontario
Welcome to 224 Big Hill Road, a very well-constructed and maintained, spacious, well-appointed home, with many recent improvements, just outside the charming waterfront village of Seeley's Bay and only 25 minutes from Kingston. Set on a large scenic lot with sweeping panoramic views, this impressive home offers privacy, space, and refined country living and your own private trail in the woods. Featuring a heated and insulated 26 x 38 ft. 2+ car garage with workshop space, this property is perfect for hobbyists or those needing extra room. The finished walkout basement adds valuable living space with a spacious family room for relaxing or entertaining, a very spacious bedroom + 4-piece bath and in-floor heating. There is a standby Generator for whole home living. Never without power. The primary bedroom includes a walk-in closet and private ensuite, while the enclosed front porch offers a cozy year-round sitting area. A rear deck is perfectly positioned to take in the stunning views and peaceful surroundings. Located near the renowned Rideau Canal system, enjoy easy access to boating, fishing, and outdoor recreation. A rare opportunity to experience space, scenery, and lifestyle in a sought-after area. Free boat launch on Rideau - at Seeley's Bay about 1 mile close. Park and tennis court in Seeley's Bay too. A rare opportunity to enjoy space, scenery, and lifestyle-all within easy reach of Kingston, Gananoque, 401, Smith Falls, Brockville, Perth and places in between. (id:28302)
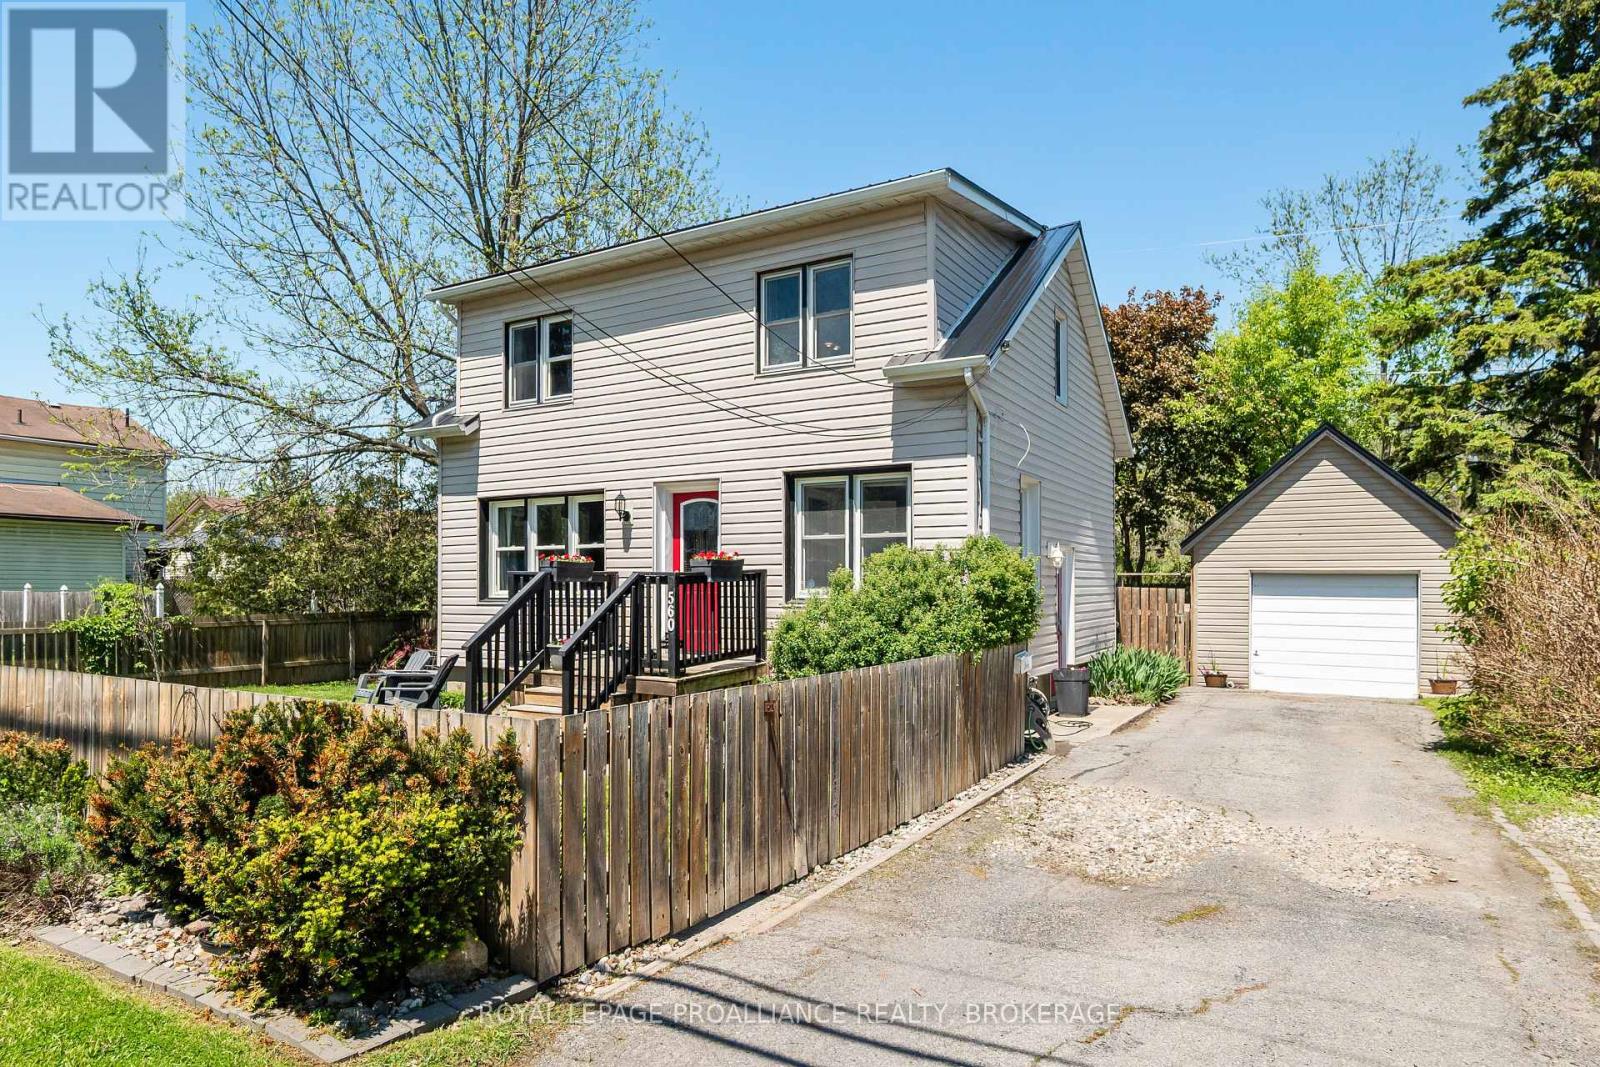
560 King Street W
Gananoque, Ontario
At first glance, tucked safely inside its picket fence perimeter, this home reminds me of one that children's story books build their narrative around. . . a cherry red door under a new black metal roof and surrounded by lush, award winning perennial gardens. No shortage of character here- the main floor shows off its hardwood floors, an arched doorway into a separate dining room, a kitchen with a small pantry and a full 4 pc. bathroom, giving extra breathing room for the morning routine. Climb the stairs to find 3 bedrooms each with detailed inlaid ceilings, and a 3 pc bath. The unfinished basement allows room for either extra storage or perhaps even the occasional overnight out of town guest who has come to experience the Playhouse. Backing onto a Town owned treed parcel of land, the fully landscaped rear yard is extremely quiet and private which means you'll be able to sing songs by the campfire (judgement free) to your heart's content. With parking for 3 in the drive and another additional space inside the detached garage, this property is the perfect family home in the heart of Gananoque. (id:28302)
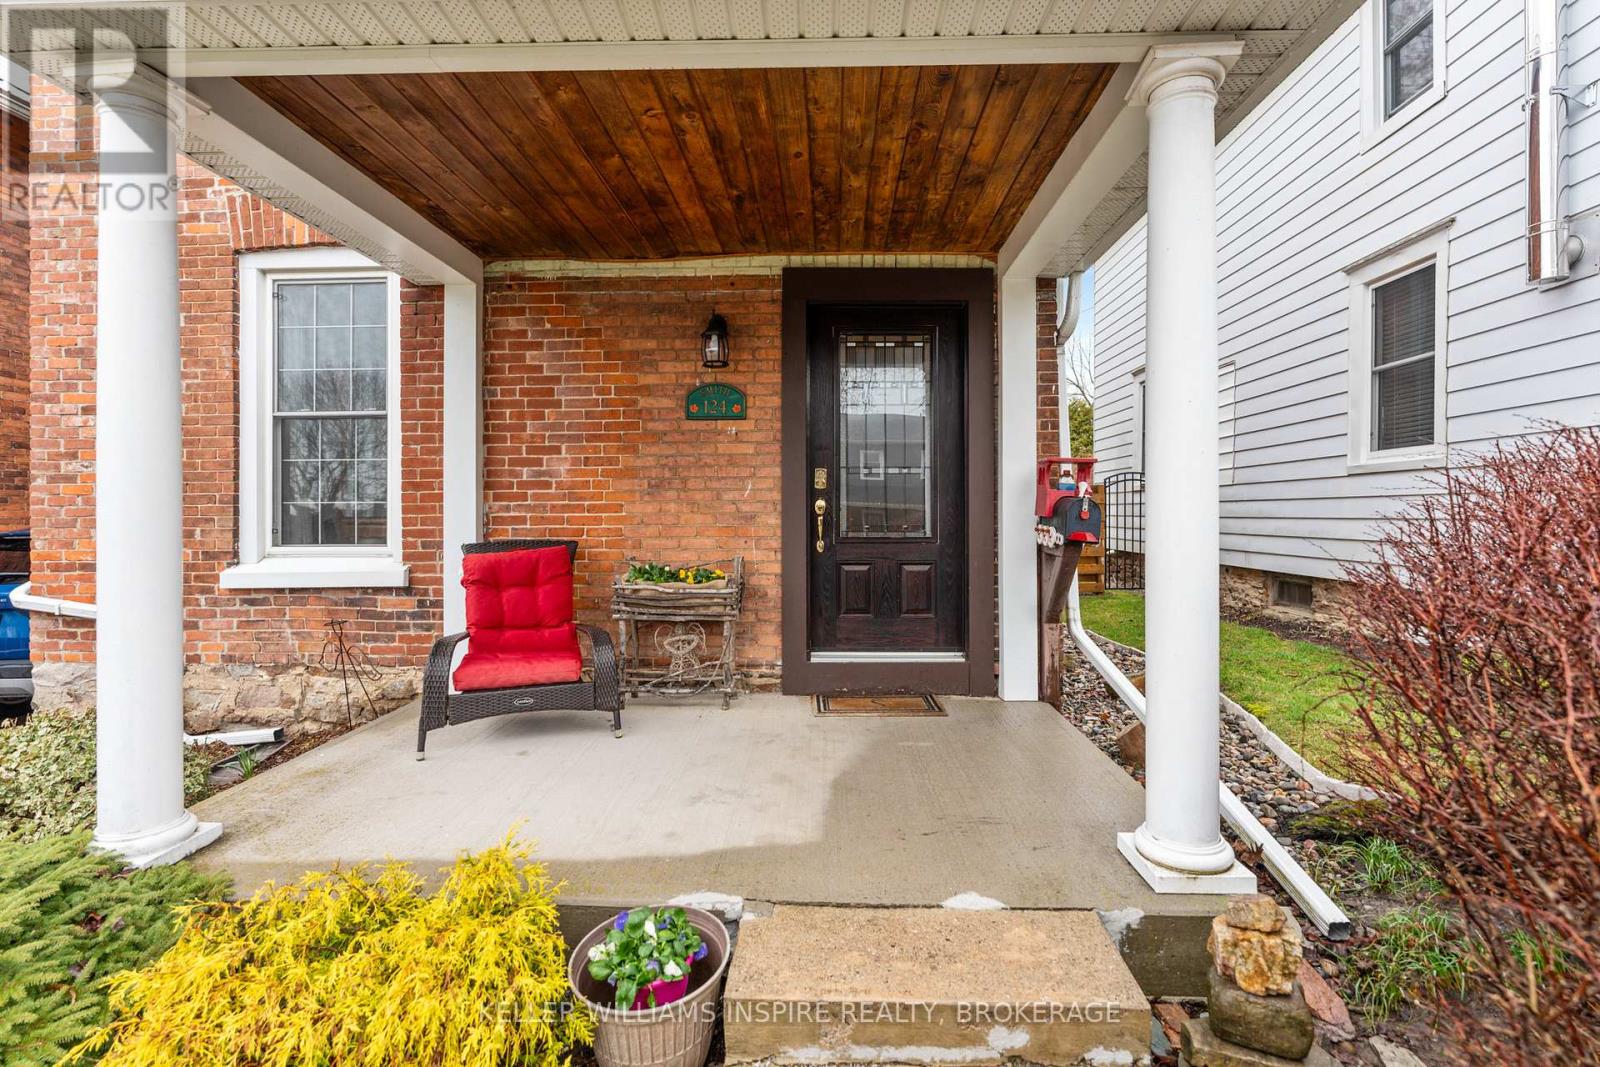
124 John Street
Gananoque, Ontario
There is something special about a home that has been loved for generations-and this beautiful century brick home is one of them. Filled with the warmth and character of yesteryear, you'll find the timeless details buyers adore: generous principal rooms, soaring ceilings, large windows that flood the home with natural light, and the unmistakable charm that only a century home can offer. What makes this home truly exceptional, however, is what you don't immediately see. Over the years, the current owners have invested extensively in the home's infrastructure and long-term care. Updates include a steel roof, 200-amp electrical service, updated wiring, forced-air gas furnace and central air, complete kitchen renovation, upgraded insulation, water mitigation improvements, foundation work, renovated sun porch, updated windows, and much more. The result is a home that beautifully blends historic charm with modern peace of mind. The inviting main floor offers welcoming spaces to gather with family and friends, while upstairs you'll find comfortable bedrooms ready to adapt to your family's needs-whether that means children's rooms, guest accommodations, a nursery, or a home office. Outside, enjoy a mature neighbourhood setting, fenced yard, updated deck, and the simple pleasure of relaxing on the redesigned front porch with your morning coffee. This is more than a house-it's a home with a story, lovingly cared for and ready for its next chapter. Private showings are welcomed and encouraged so you can truly appreciate everything this home has to offer. Can't make it during the week? Join us at our next Open House and experience firsthand the warmth, character, and thoughtful updates that make this property so special. (id:28302)
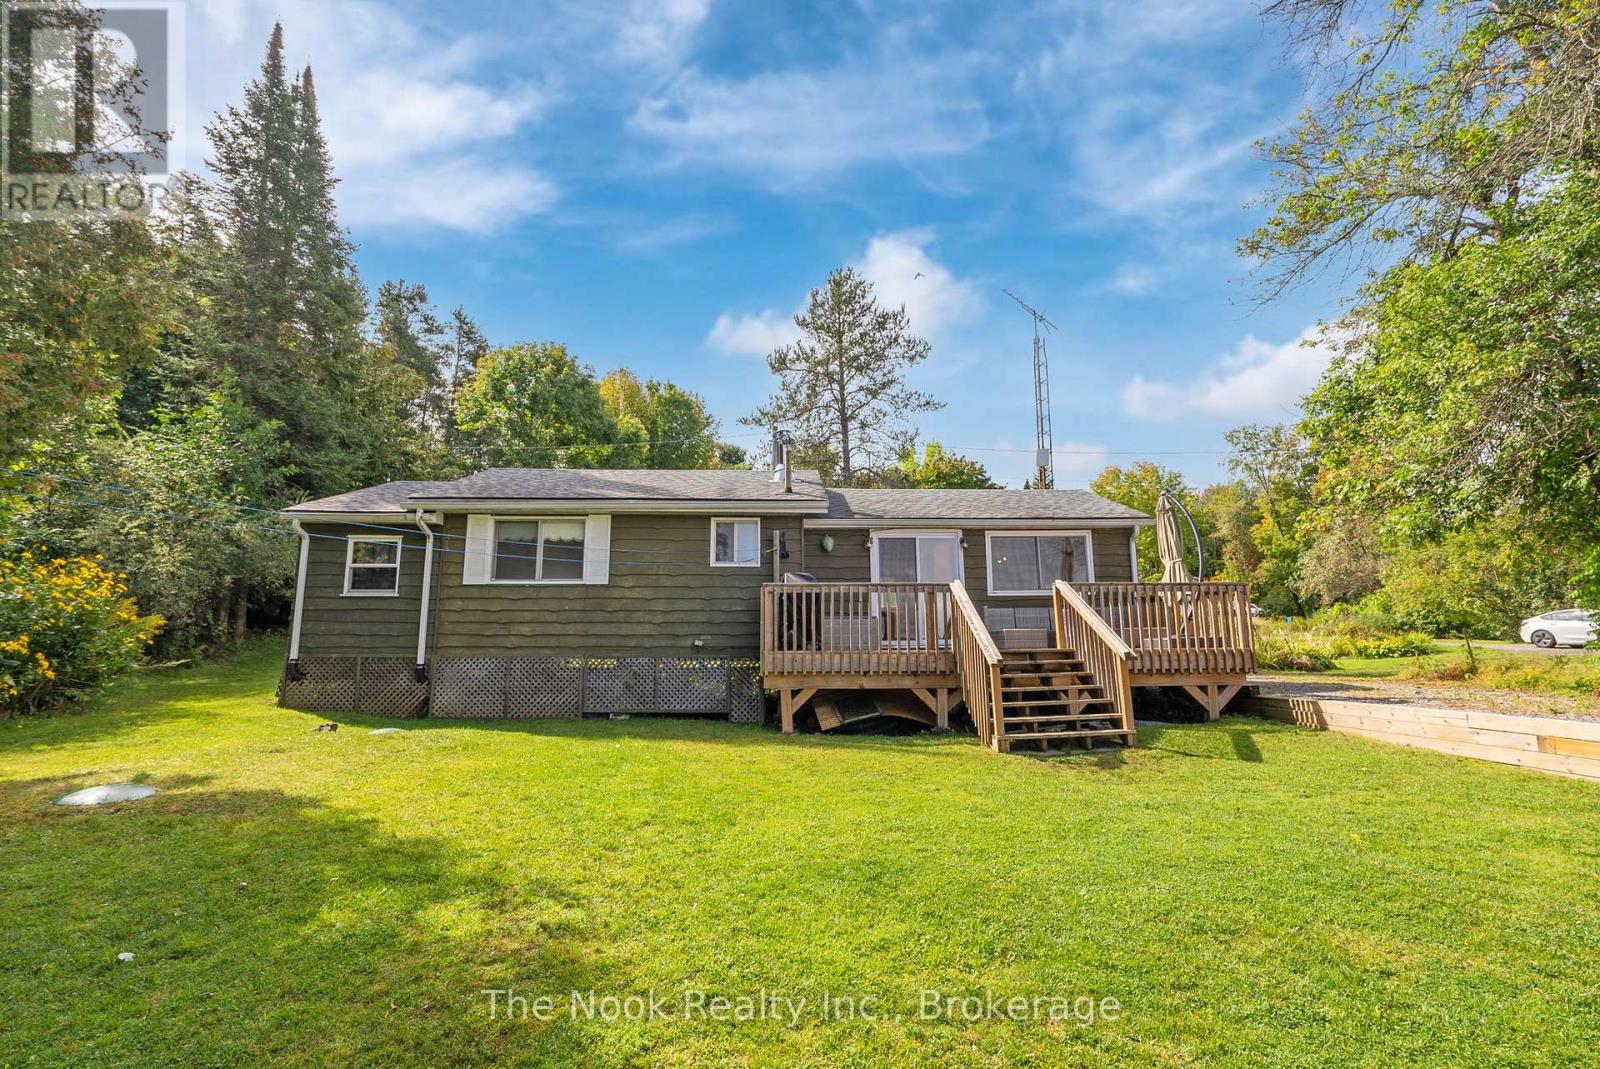
37 Goldfinch Lane
North Kawartha, Ontario
Nestled along the tranquil shores of West Bay on beautiful Chandos Lake, this charming three-bedroom, one-bathroom, three-season cottage is the perfect escape for those seeking peace, privacy, and classic lakefront living. Easily accessible by road and surrounded by mature trees, this inviting retreat offers timeless cottage charm in a picturesque natural setting. Inside, you'll find a warm and welcoming living space, an open-concept kitchen and dining area, and large windows that fill the cottage with natural light while showcasing serene lake views. Step outside onto the spacious deck-perfect for enjoying your morning coffee, hosting summer barbecues, or simply relaxing as you take in the peaceful surroundings. A gentle walk leads to the pristine shoreline, where crystal-clear, swimmable waters invite you to spend endless summer days swimming, kayaking, boating, or unwinding on the dock. Whether you're searching for a family getaway, a quiet lakeside retreat, or a place to create cherished memories for years to come, this West Bay gem on Chandos Lake is a rare opportunity not to be missed. (id:28302)
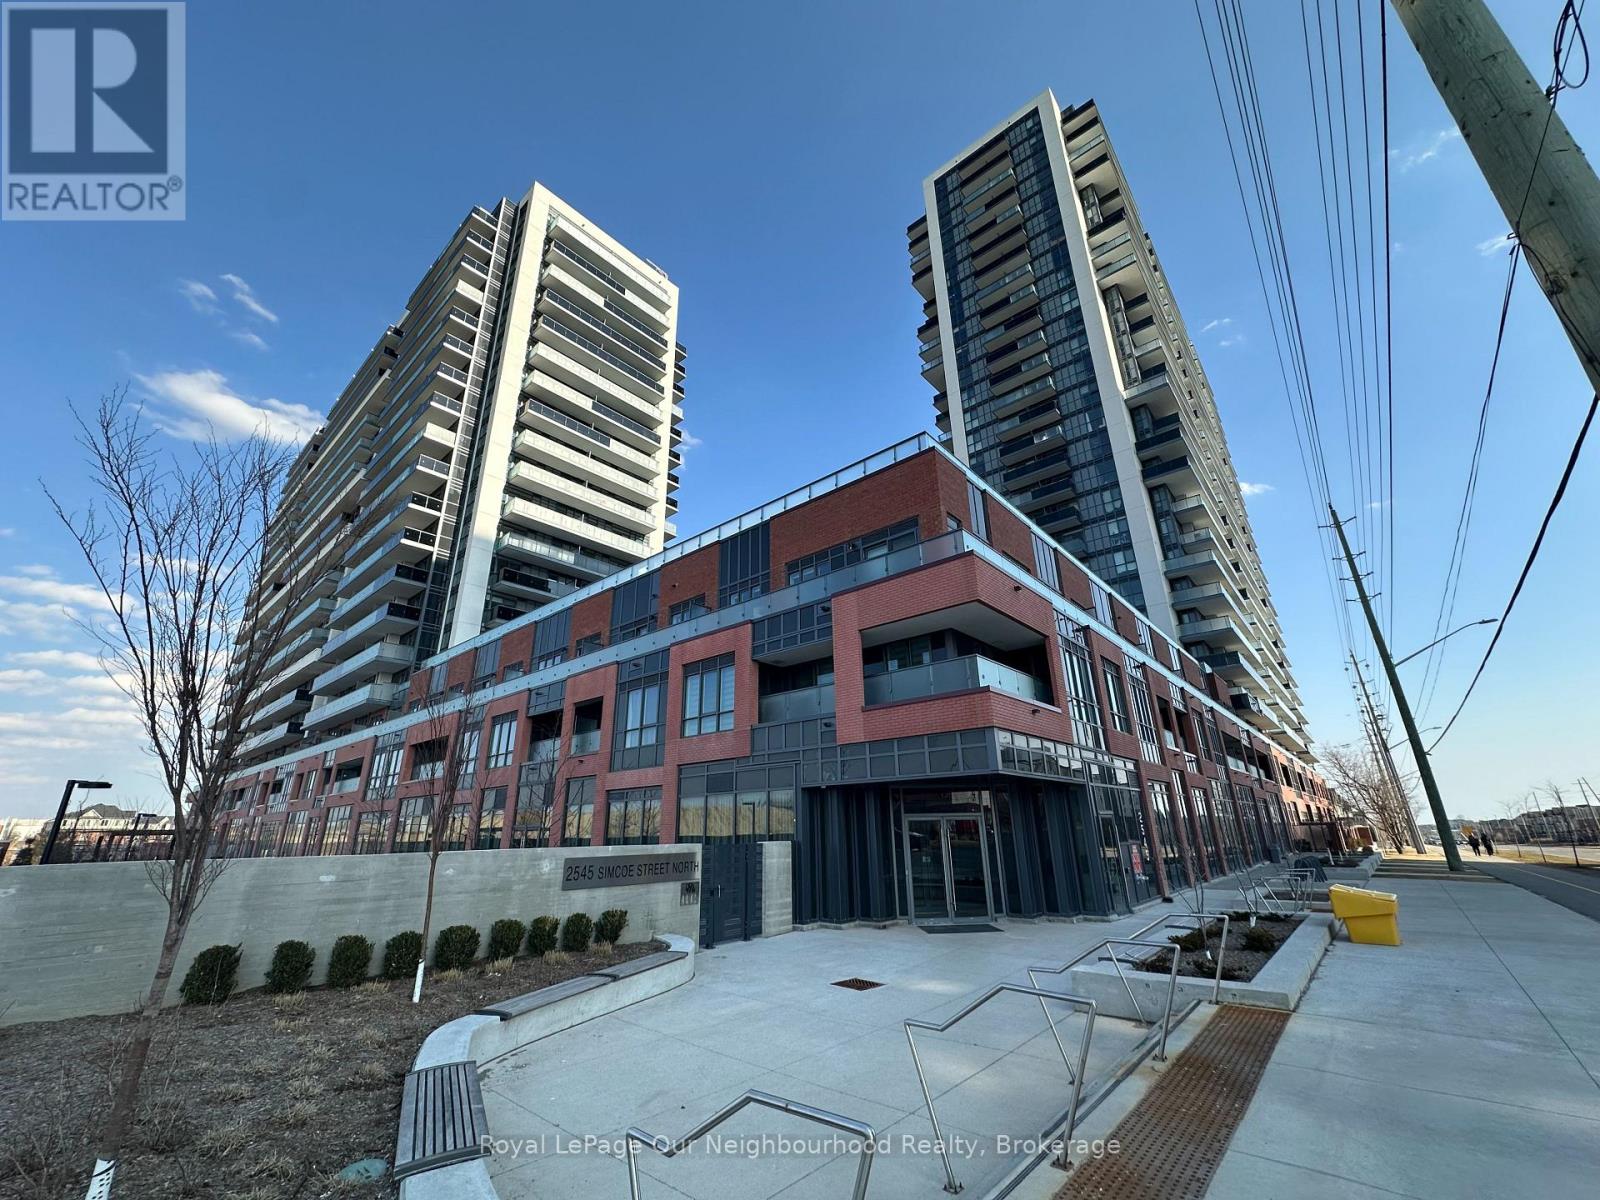
2615 - 2545 Simcoe Street N
Oshawa, Ontario
Located in North Oshawa this bright and beautifully appointed 1-bedroom, 1-bathroom condo offers the perfect blend of elegance, comfort & convenience. It is just steps from Costco, boutique shops, restaurants, cafes, banks, parks, dog a park. The proximity to Hwy 407, Durham College & Ontario Tech University make this a much sought-after & convenient location. Everything you crave is right at your fingertips. This world-class building offers security and convenience with 24/7 concierge service. Amenities such as a fully equipped fitness facility with cardio room, weight room, spin studio, yoga & stretch studio make staying fit easy. The expansive outdoor terrace lounge & dining area includes BBQ stations for fine weather entertaining. Other amenities include a private dining area with a catering kitchen, event & work spaces, event lounge, business lounge, breakout study pods, tech lounge, sound studio, tool annex & pet spa. This stunning residence features 9-foot ceilings and luxury laminate flooring throughout. The open concept layout allows for relaxed and comfortable living. The entry way is elegant with mirrored doors on a spacious closet. Designer low VOC latex paint creates a peaceful aesthetic. The kitchen boasts sleek cabinetry, quartz countertops, tiled backsplash, undermount sink, breakfast bar & SS appliances. Ample sized closets throughout make living easy. If you are looking to start or simplify your next chapter this is the place to see. (id:28302)
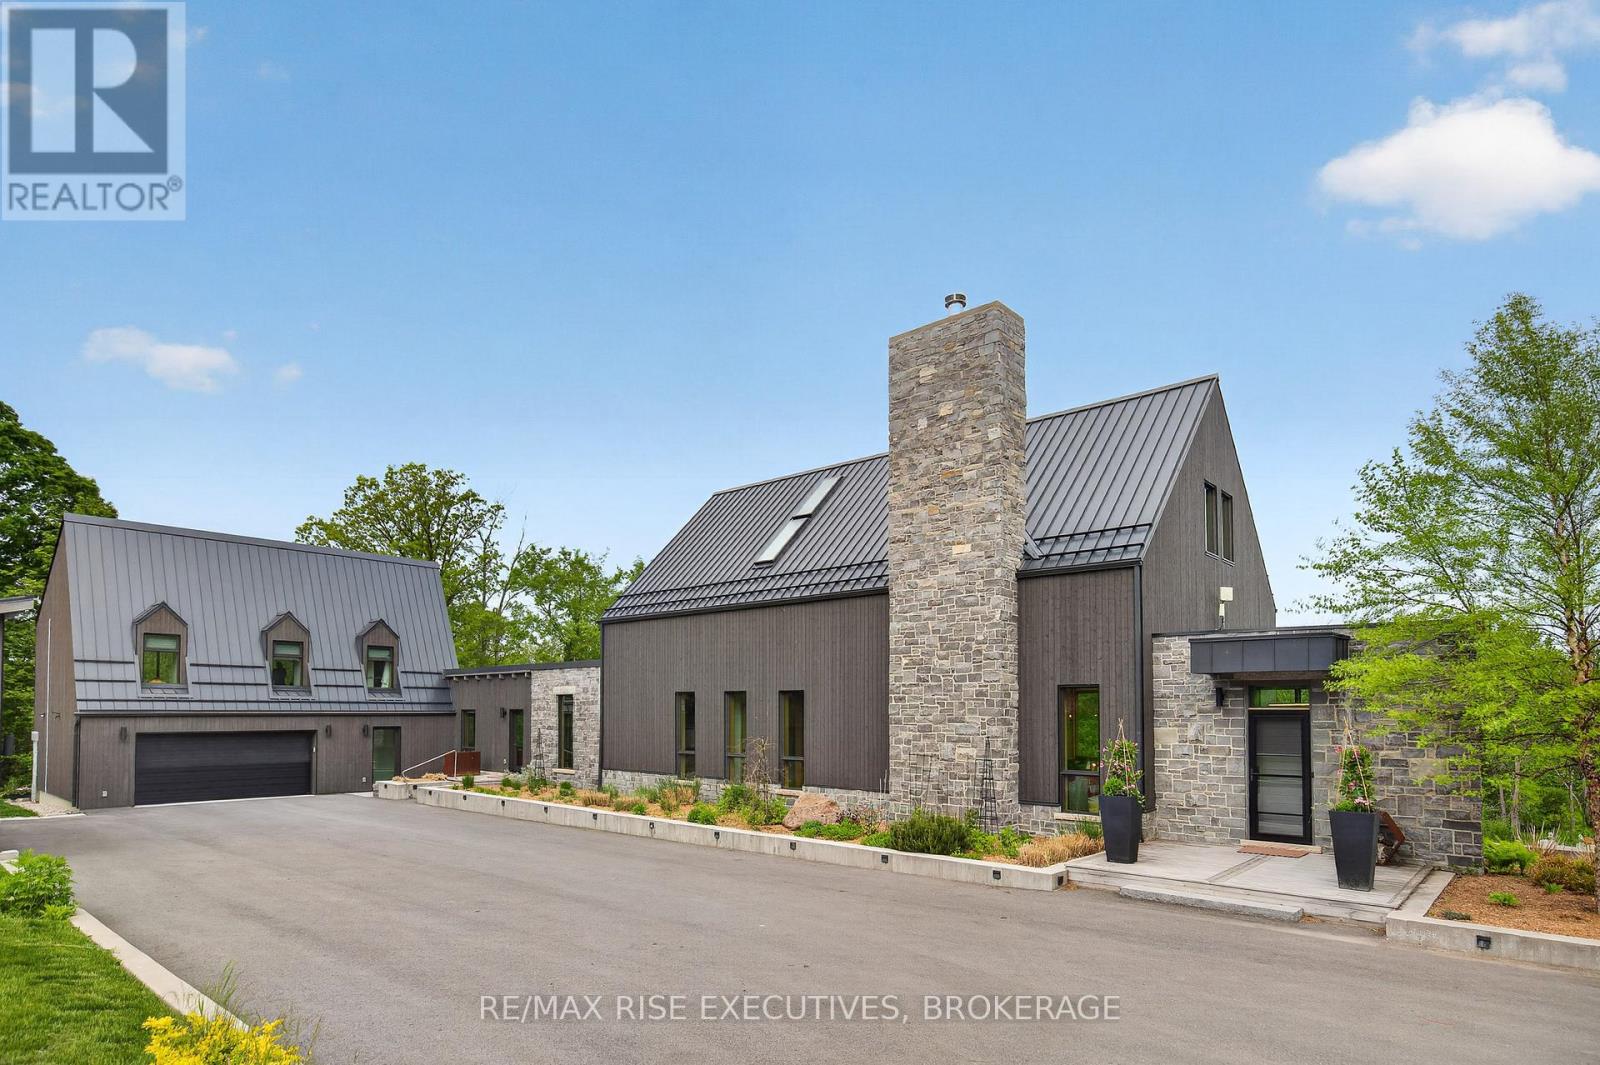
1761 County Road 1 E
Stone Mills, Ontario
LONGHOUSE is an architecturally significant waterfront estate inspired by Rural Modern design, set on 6.85 acres with over 350 feet of private frontage on the Napanee River. Designed for multi generational living and exceptional entertaining, the property offers approximately 6,000 sq. ft. of finished living space, including a spectacular river-facing solarium, a double-car garage attached garage and a self-contained loft residence above. The timber-frame main residence sits atop a wood-textured concrete plinth, capturing panoramic river views from nearly every room. Outdoor living is highlighted by a 1,000sq. ft. riverfront terrace and professionally landscaped grounds that blend seamlessly with the surrounding natural environment, gated property access, 2-car garage attached, 2 car detached garage and fully paved driveway. Inside, thoughtfully curated finishes showcase exceptional craftsmanship, including rift-cut white oak millwork, hand-finished cabinetry, Italian porcelain tile, German-engineered white oak flooring, and a STUV wood-burning fireplace. Expansive windows flood the home with natural light while framing breathtaking water views. The main level features a luxurious primary suite with a spa-inspired ensuite, walk-in dressing room, and direct access to outdoor living spaces. The upper level offers two additional bedrooms, a shared bath, and a dramatic gallery/library space. The lower level includes a guest suite, family room, wellness area, laundry facilities, and flexible living spaces. Located between Kingston and Prince Edward County, LONGHOUSE provides a rare combination of privacy, architectural excellence, and year-round estate waterfront living. Approximately two hours from Toronto, Ottawa, and Montreal, this remarkable property represents a unique opportunity to own one of Eastern Ontario's premier luxury waterfront estates. (id:28302)
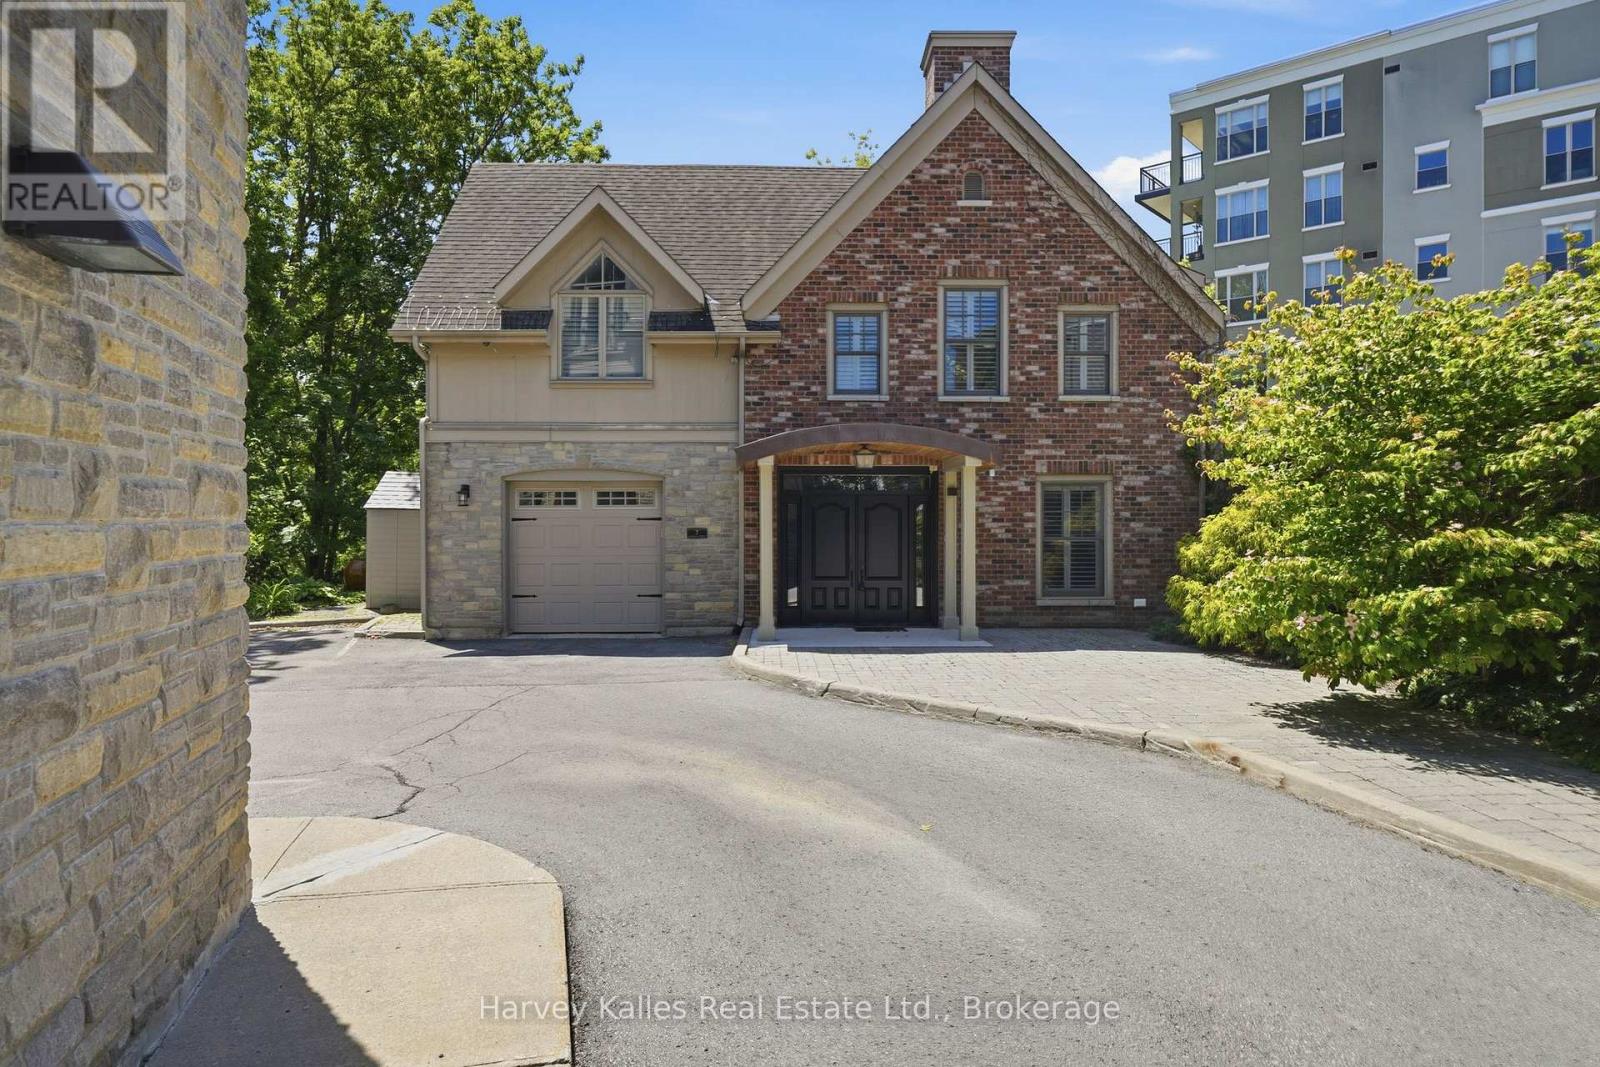
7 - 4 Bridge Street
Prince Edward County, Ontario
A Rare Find in the Heart of Picton - Now Offered at an Exceptional New Price Some homes are just houses. This one is a conversation piece. Tucked behind the storefronts of downtown Picton, this extraordinary two-storey detached home sits on the former site of the Herrington Dairy coach house - and it wears its history proudly. Exposed stone walls, original heritage beams, soaring vaulted ceilings, and skylights that pour natural light into every corner create an atmosphere that is genuinely one of a kind. You won't find another home like this in Prince Edward County. Full stop. As the only detached home in an intimate 7-unit condominium, you'll enjoy the privacy and presence of a standalone residence with none of the outdoor maintenance headaches. The condo handles the exterior upkeep, leaving you free to simply live - and live well. Inside, the home offers 3 bedrooms and 3 bathrooms across a thoughtfully designed layout. The upper level is anchored by a stunning open-concept kitchen, living, and dining area beneath dramatic vaulted ceilings. Two fireplaces - one in the living room and one in the family room below - mean there's always a warm place to settle in. The ground level delivers two additional bedrooms, a full bathroom, and a generous family room, perfectly suited for hosting guests or welcoming extended family. Step outside to an open deck and a spectacular screened-in room with its own fireplace - a genuine outdoor living room, steps from everything Picton has to offer. Additional features include an attached garage, beautifully appointed bathrooms, a dedicated laundry room, and a setting so serene you'd never guess you were in the middle of town. Substantially repriced and ready for its next chapter. Book your private showing today. (id:28302)
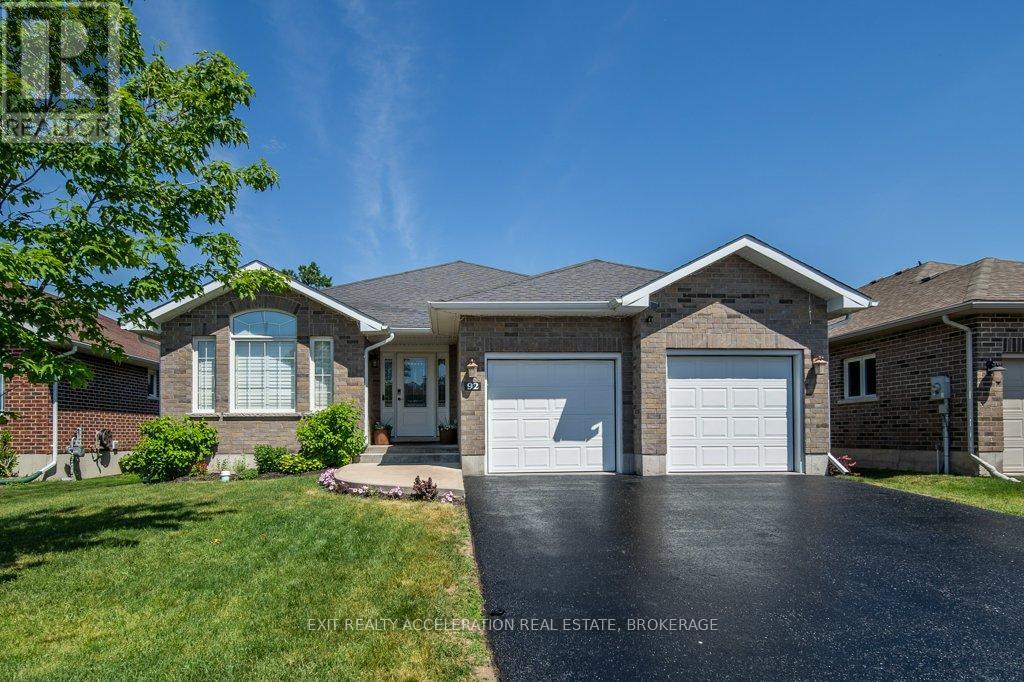
92 Hartwood Crescent
Greater Napanee, Ontario
Welcome to this beautifully maintained all brick bungalow located in the sought-after Staikos subdivision on the west end of Napanee. Built in 2014, this family-friendly home offers a functional layout with stylish open concept living. A bright foyer welcomes you inside and leads to the spacious kitchen, dining, and living area, creating the perfect space for living and entertaining. The main level features a wonderful primary suite complete with a large walk-in closet and 4-piece ensuite. Also on the main level are two additional bedrooms and another full bathroom. Convenient main floor laundry and inside entry from the attached two car garage add to the home's practicality. Patio doors off the dining area open to a stone patio and fully fenced backyard, ideal for relaxing or hosting family and friends. The finished lower level offers even more living space with an additional bedroom, large rec room, 3-piece bathroom, plus storage and utility areas. Located close to schools, the hospital, places of worship, and just a short drive to all town amenities, this is a wonderful opportunity to enjoy comfortable living in a great neighbourhood. (id:28302)
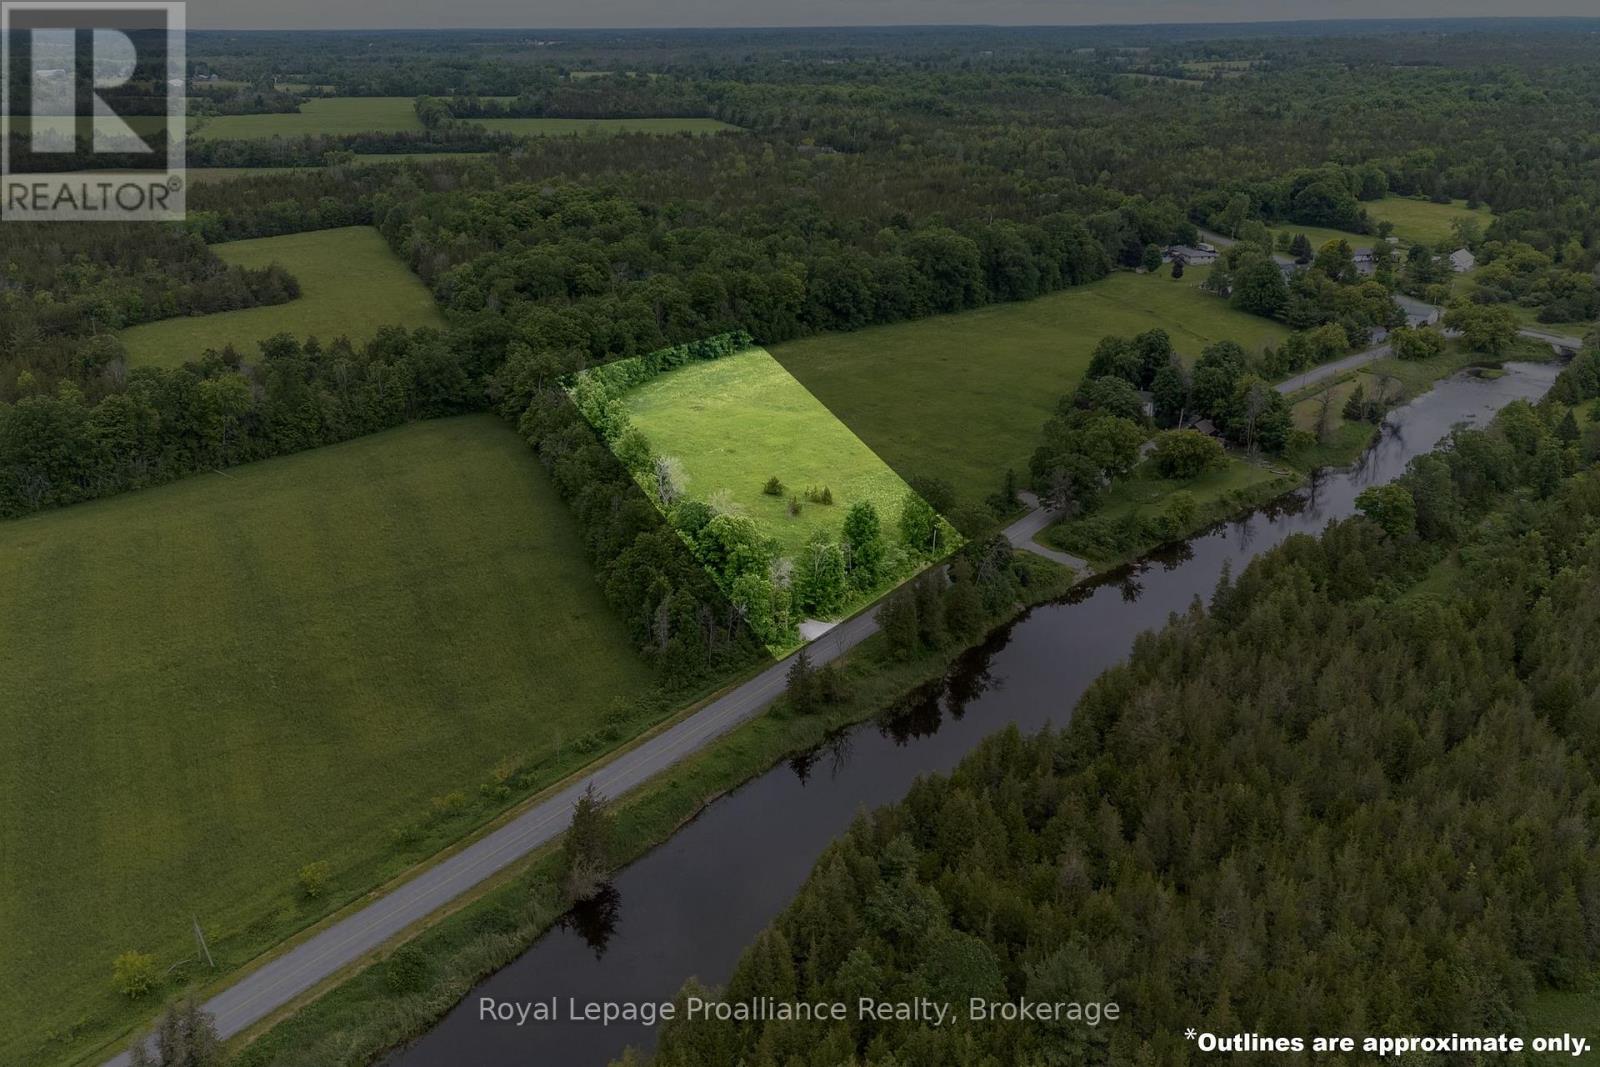
5035 Blessington Road
Tyendinaga, Ontario
Own your very own view of the beautiful Salmon River @ 5035 Blessington Road. 30 minutes North from popular Prince Edward County & Only 6KM to Highway 401. Mature West & Northern tree lines create the perfect natural frame on this already cleared 2.1 acre opportunity providing great privacy + weather protection. The gently sloped terrain offers a vast variety of future home & landscape design options. Perched on the Northern side of this paved country road with unobstructed views of The Salmon River & lush forest hillside backdrop beyond. A stunning scene to admire in every season. A quiet quaint setting located minutes from Conservation & nature parks. Zoned RR with a newer drilled well, road access & civic address in place. Well report & survey available for your review. Head north to cottage country where you will find great camping & fishing, but why go anywhere when you can enjoy the Salmon River right here & your own private oasis retreat in the hamlet of Kingsford. Enjoy the video tour of this beautiful blank slate & welcoming rural community. (id:28302)
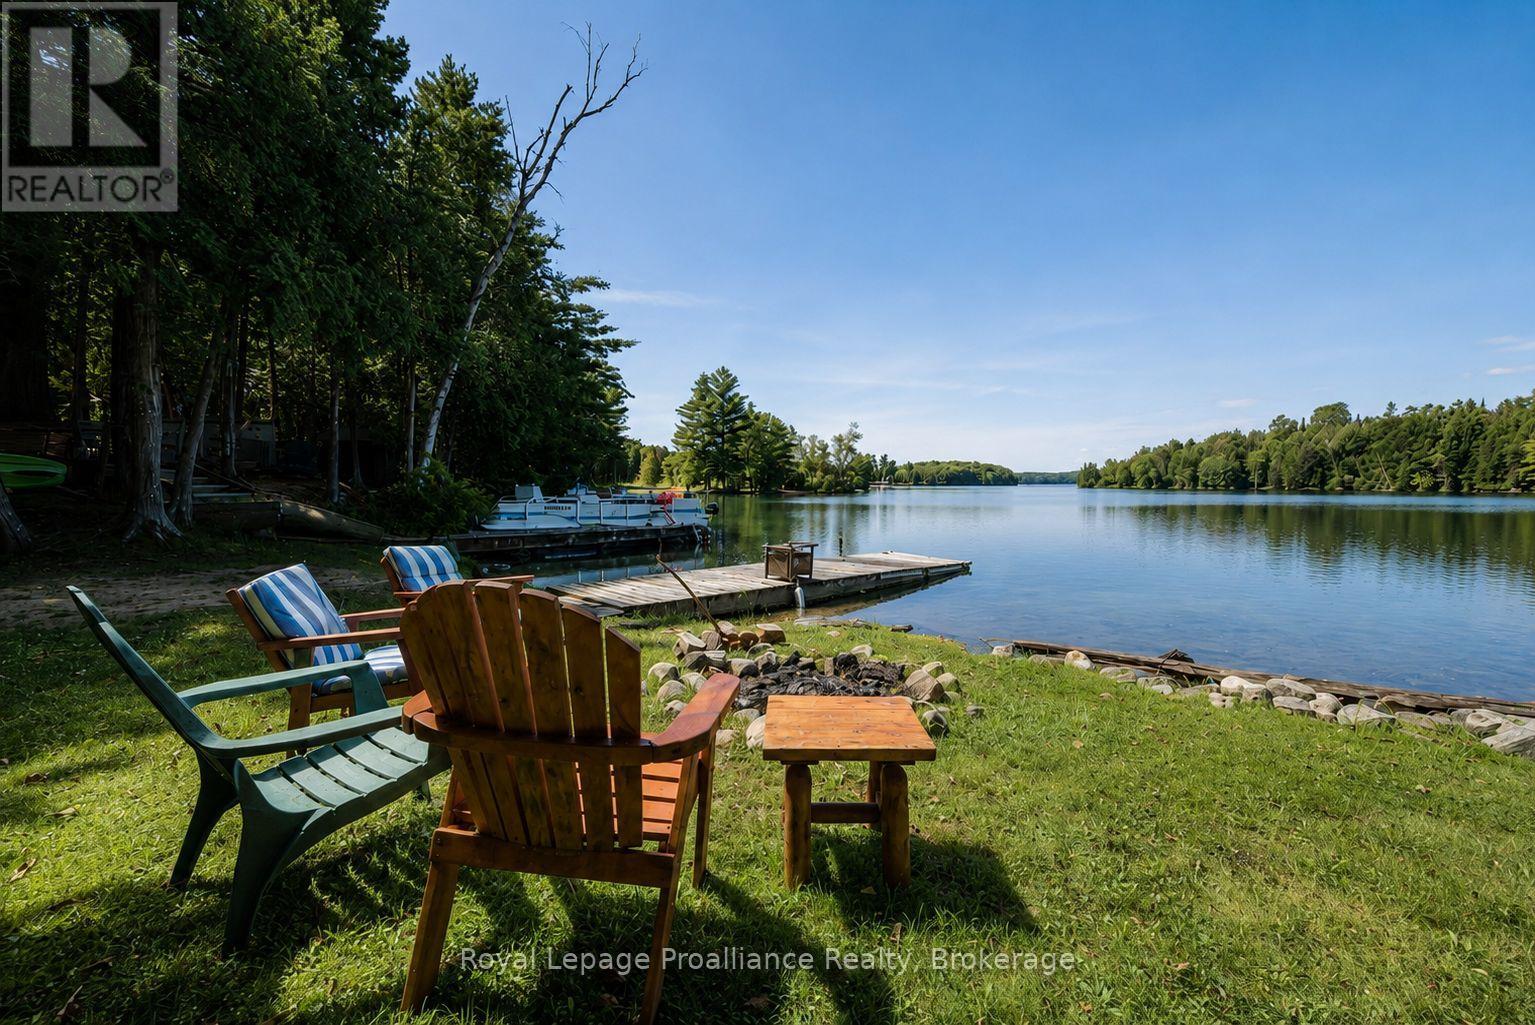
1117b Twin Pine Lane
Frontenac, Ontario
Turnkey Lakefront Living with Unforgettable Sunset Views! Welcome to effortless cottage living on the crystal-clear shores of Lake Mississagagon. Beautifully renovated and completely turnkey, this charming two-bedroom waterfront retreat is ready to enjoy from the moment you arrive. Thoughtfully updated throughout, the bright, inviting interior is filled with natural light while offering smart storage solutions that make every inch of the cottage both functional and comfortable. Step outside to a level waterfront where a naturally sandy, weed-free shoreline invites endless days of swimming in some of the cleanest water the Land O' Lakes is known for. The expansive dock easily accommodates your boat, while the covered front porch provides the perfect place to unwind with a morning coffee or watch spectacular western sunsets paint the lake each evening. Designed for carefree seasonal living, the property includes a separate storage shed complete with a washer and dryer, a cozy stone fire pit for evenings under the stars, and numerous recent updates including a 200-amp electrical service, renovated interior, updated bathroom, flooring, and air conditioning. Located within the renowned Dark Sky Preserve, the night skies are as unforgettable as the lake itself. Stretching nearly 10 kilometres, Lake Mississagagon offers outstanding boating, fishing, and endless opportunities to explore its picturesque bays, islands, and secluded coves. Whether you're searching for a peaceful weekend escape or a low-maintenance family cottage, this property delivers everything you need to start making memories from day one. Conveniently located less than two hours from Kingston and Ottawa, and approximately three hours from the GTA, it's the perfect destination to experience the very best of Ontario's cottage country. (id:28302)
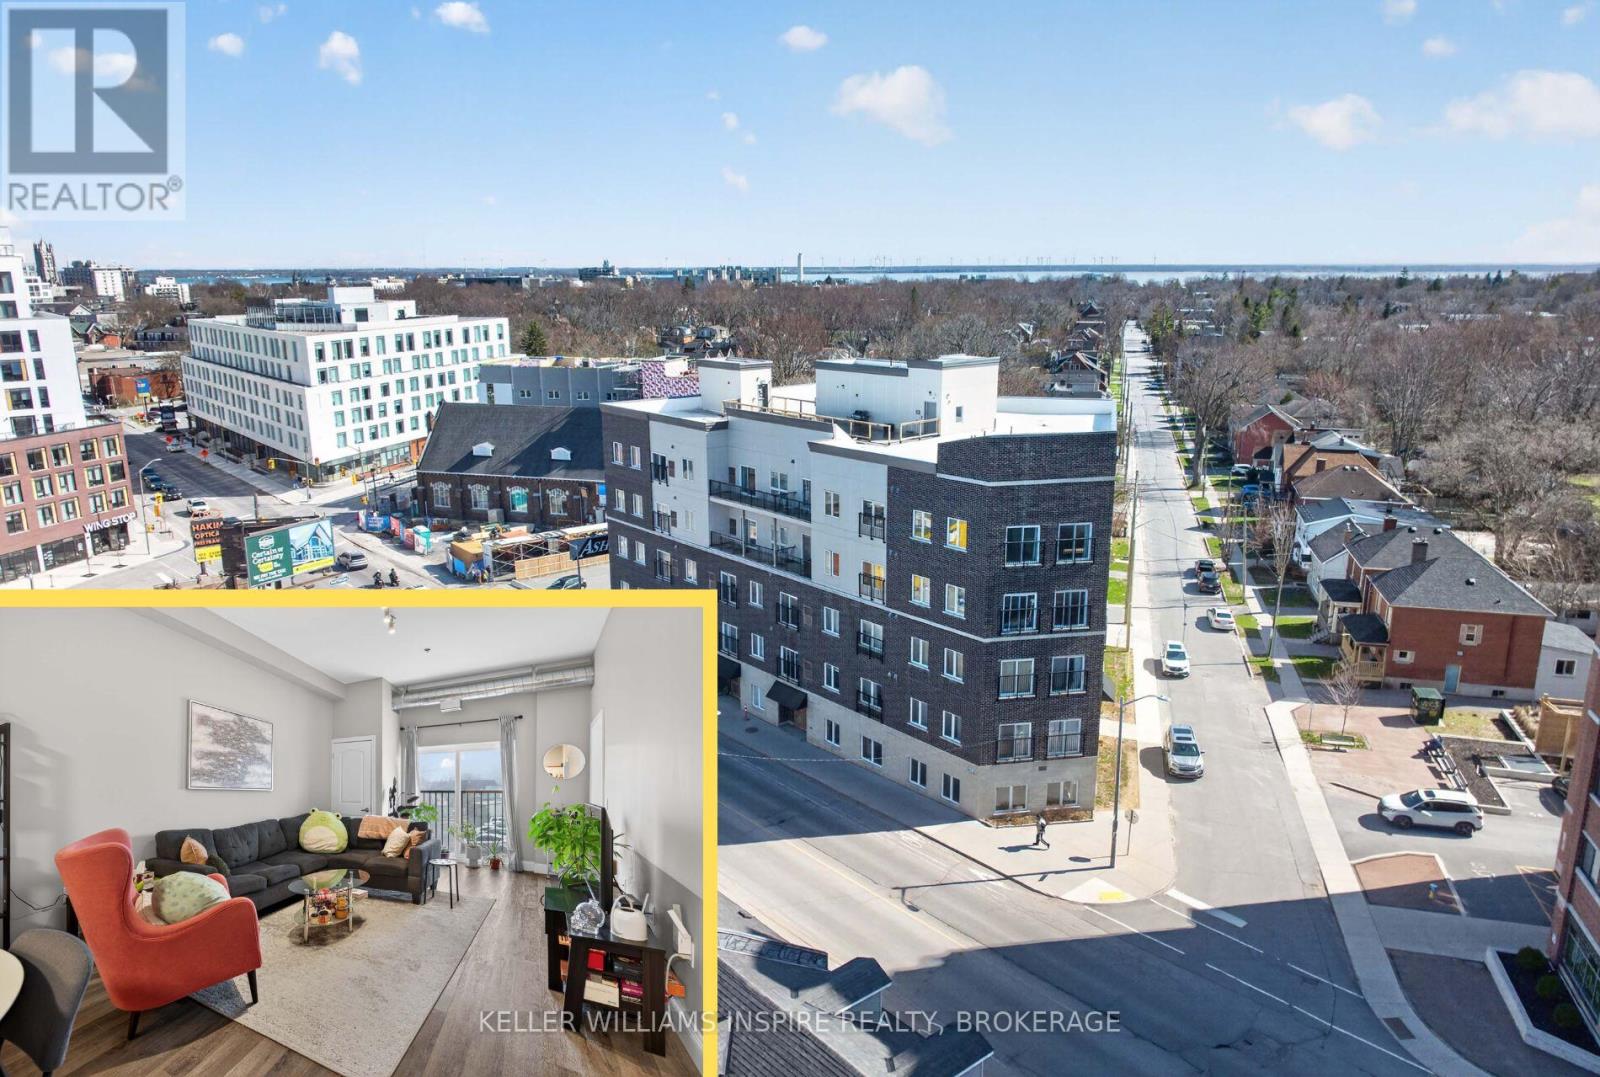
207 - 630 Princess Street
Kingston, Ontario
VACANT! Welcome to this bright and spacious 3-bedroom corner unit in downtown Kingston, just steps from Queen's University and everything downtown has to offer. Filled with large windows, this home gets tons of natural light throughout the day. The open-concept kitchen, dining, and living area feels incredibly spacious, made even better by the high ceilings that give it an airy, open feel. Enjoy the lovely Juliette balcony, perfect for letting in fresh air or enjoying Kingston's views. Each of the three bedrooms is generously sized and features its own walk-in closet, offering plenty of storage. The large 4-piece bathroom includes convenient in-suite laundry, making day-to-day living easy. You'll also appreciate the secure, heated underground parking with one included space. You will only pay hydro for utilities as condo fees cover heat, cooling, water, and sewer. A fantastic opportunity in an unbeatable location! (id:28302)
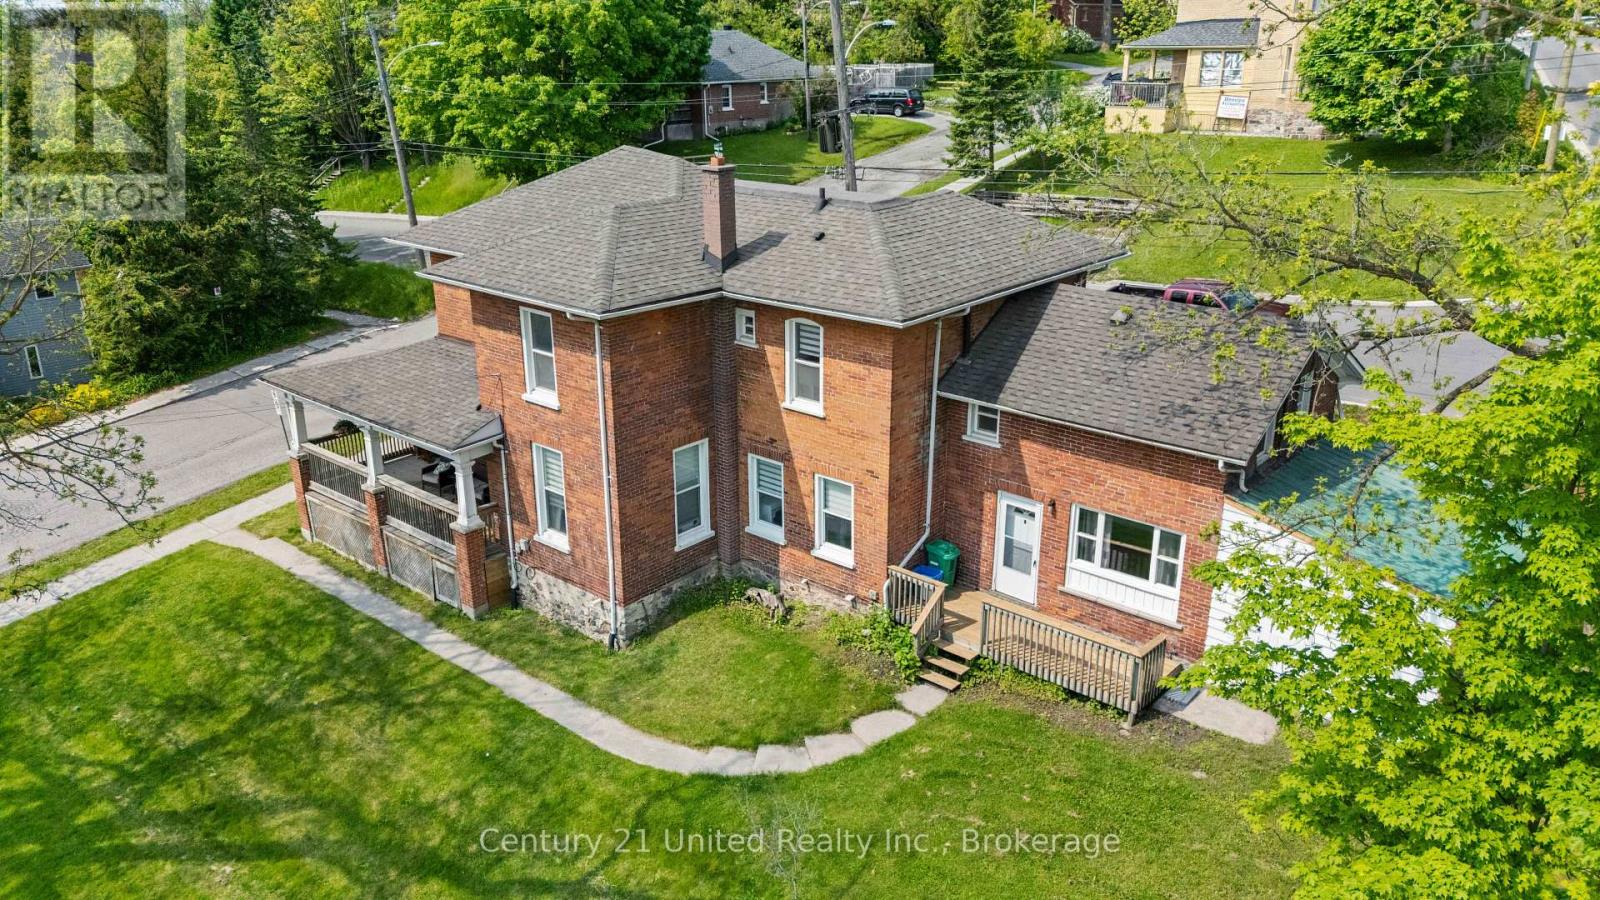
234 Antrim Street
Peterborough, Ontario
Multi-Family Opportunity* This beautifully preserved 1870s Victorian Investment sits proudly on a massive corner lot in a prime city location. The home is incredibly well maintained and has undergone significant capital improvements, including a new roof, updated wiring, 3 newly renovated kitchens, 3 newly renovated 4-piece bathrooms, luxury carpeting, and fresh paint. Victorian character shines through with the expansive covered wrap-around veranda and beautiful spiral staircase, while the huge fenced yard provides exceptional outdoor space, privacy, and parking for six or more vehicles. This property offers outstanding versatility for multi-generational living, investors, first-time home buyers looking to offset costs, or anyone wishing to own a grand family home with income-generating potential. It is currently configured as three spacious two-bedroom apartments, each with its own private entrance, separate meters. Presently two units are vacant; move in and set your own rent. Located within walking distance to the Otonabee River and downtown, on a convenient bus route, and just minutes to Trent University, this home sits in one of Peterborough's most desirable and accessible areas. The large city lot offers ample space for the addition of an accessory dwelling unit, creating further future development opportunities. A rare chance to be the proud owner of a unique Victorian home with remarkable charm, modern upgrades, and significant long-term potential in the heart of Peterborough. (id:28302)
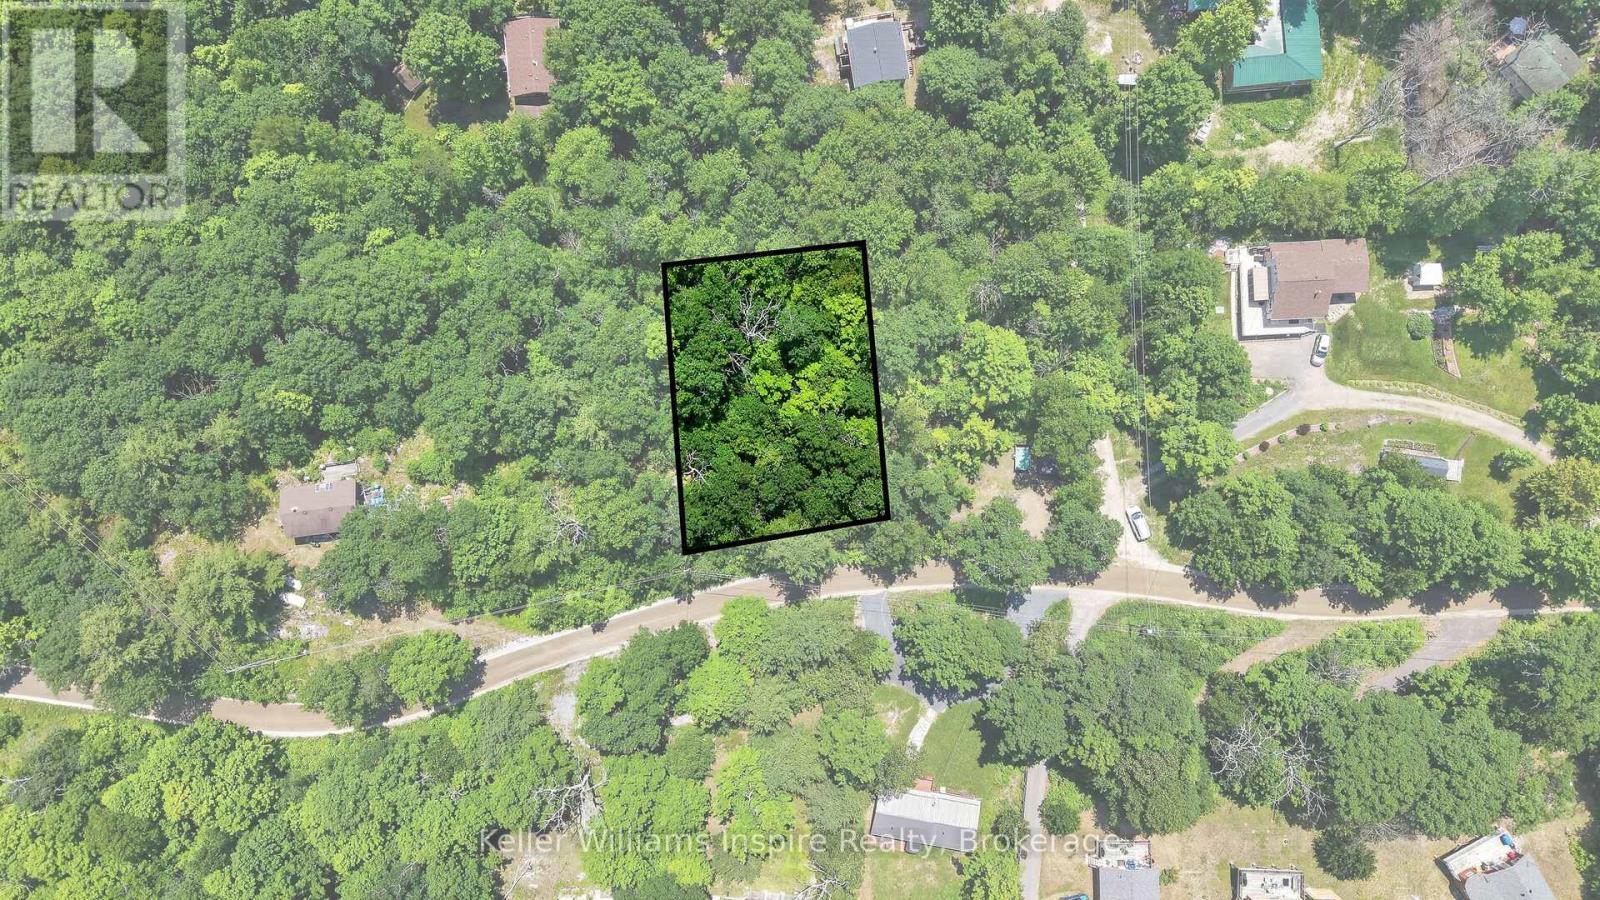
0 Baker Valley Road
Frontenac, Ontario
Discover the opportunity to create your own retreat on Baker Valley Road in Central Frontenac. This 0.321-acre vacant lot offers a peaceful rural setting surrounded by nature, making it an ideal spot for those looking to enjoy the quiet charm of the area. Located near Kennebec Lake, this property is close to outdoor recreation, including fishing, boating, trails, and year-round adventures. Whether you are looking for a future getaway, a place to enjoy weekends in the countryside, or a property to hold for the future, this lot offers great potential in a beautiful part of Eastern Ontario. (id:28302)
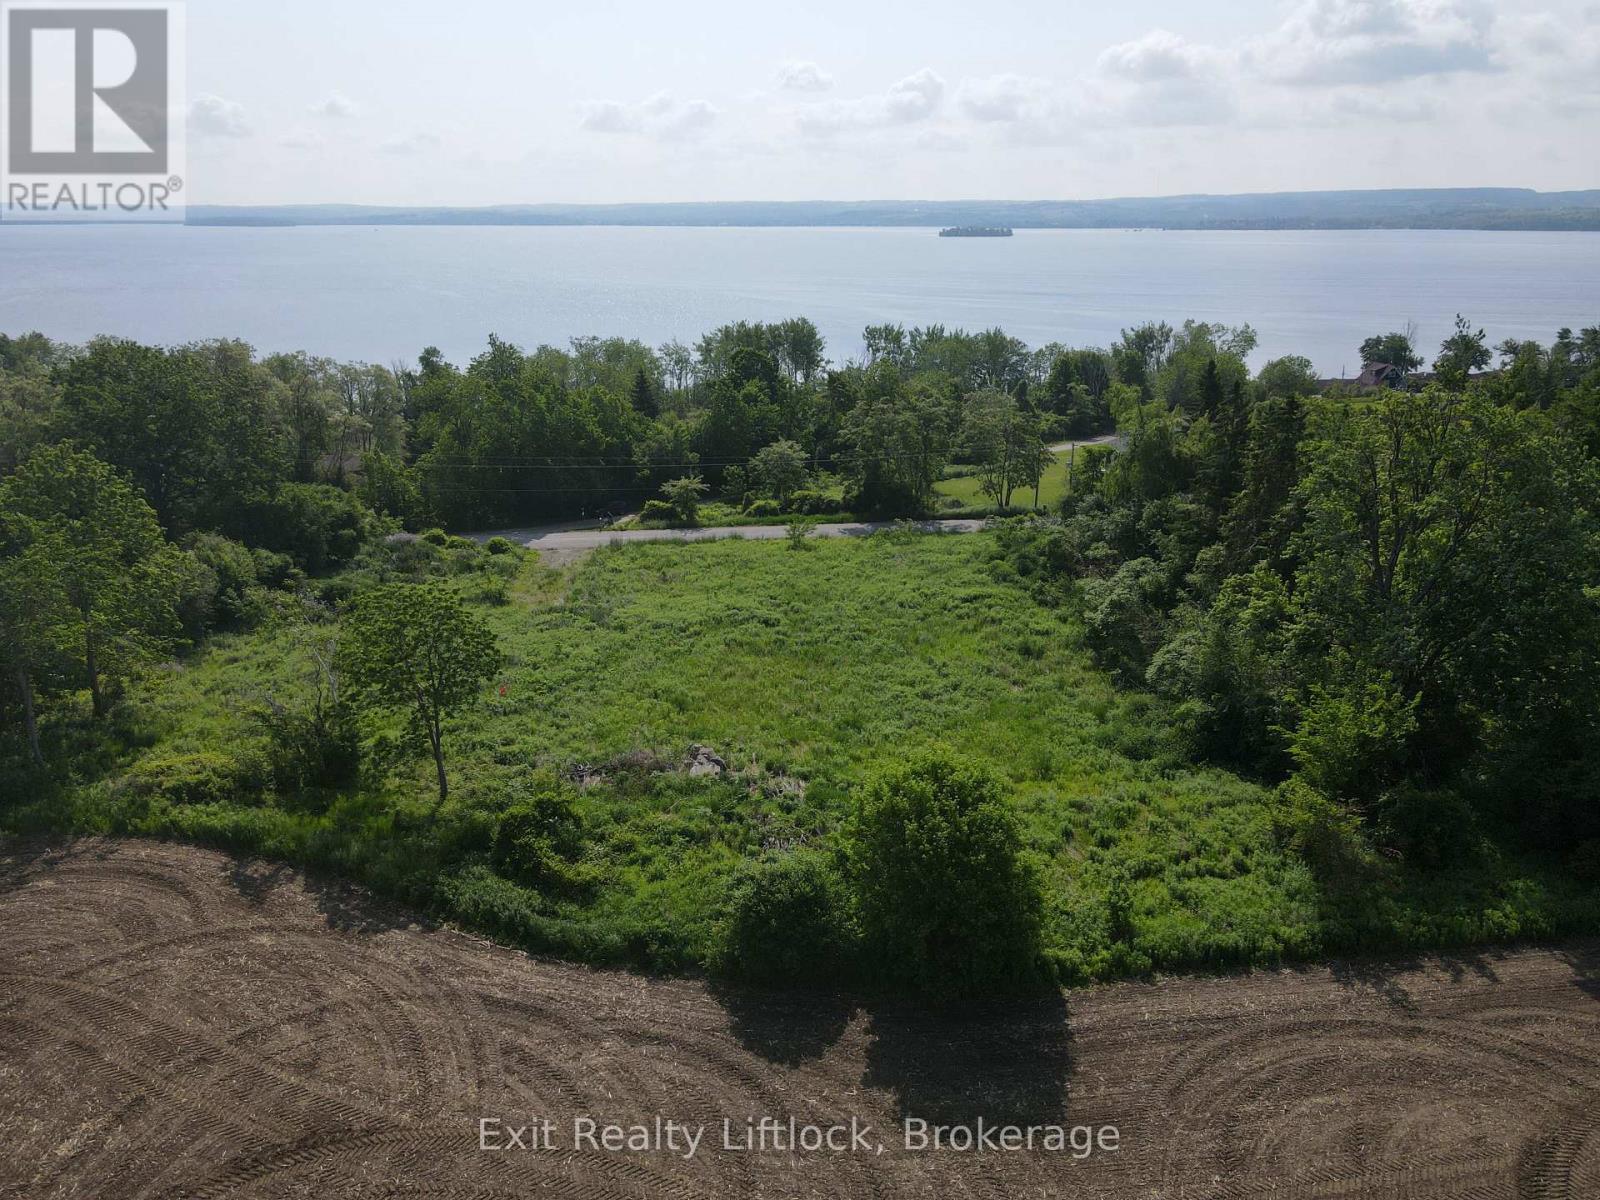
261 Paudash Street
Otonabee-South Monaghan, Ontario
Build your dream home on a clear and level 1.05 acre residential building lot. Situated on a quiet road in Otonabee Township surrounded by farmland with panoramic views of Rice Lake. Drilled well and entrance already established. While not on reserve land you can enjoy the amenities nearby, including a lakeside restaurant, convenience store, gas bar. Excellent fishing and snowmobiling at your doorstep but only 15 minutes from Peterborough. (id:28302)
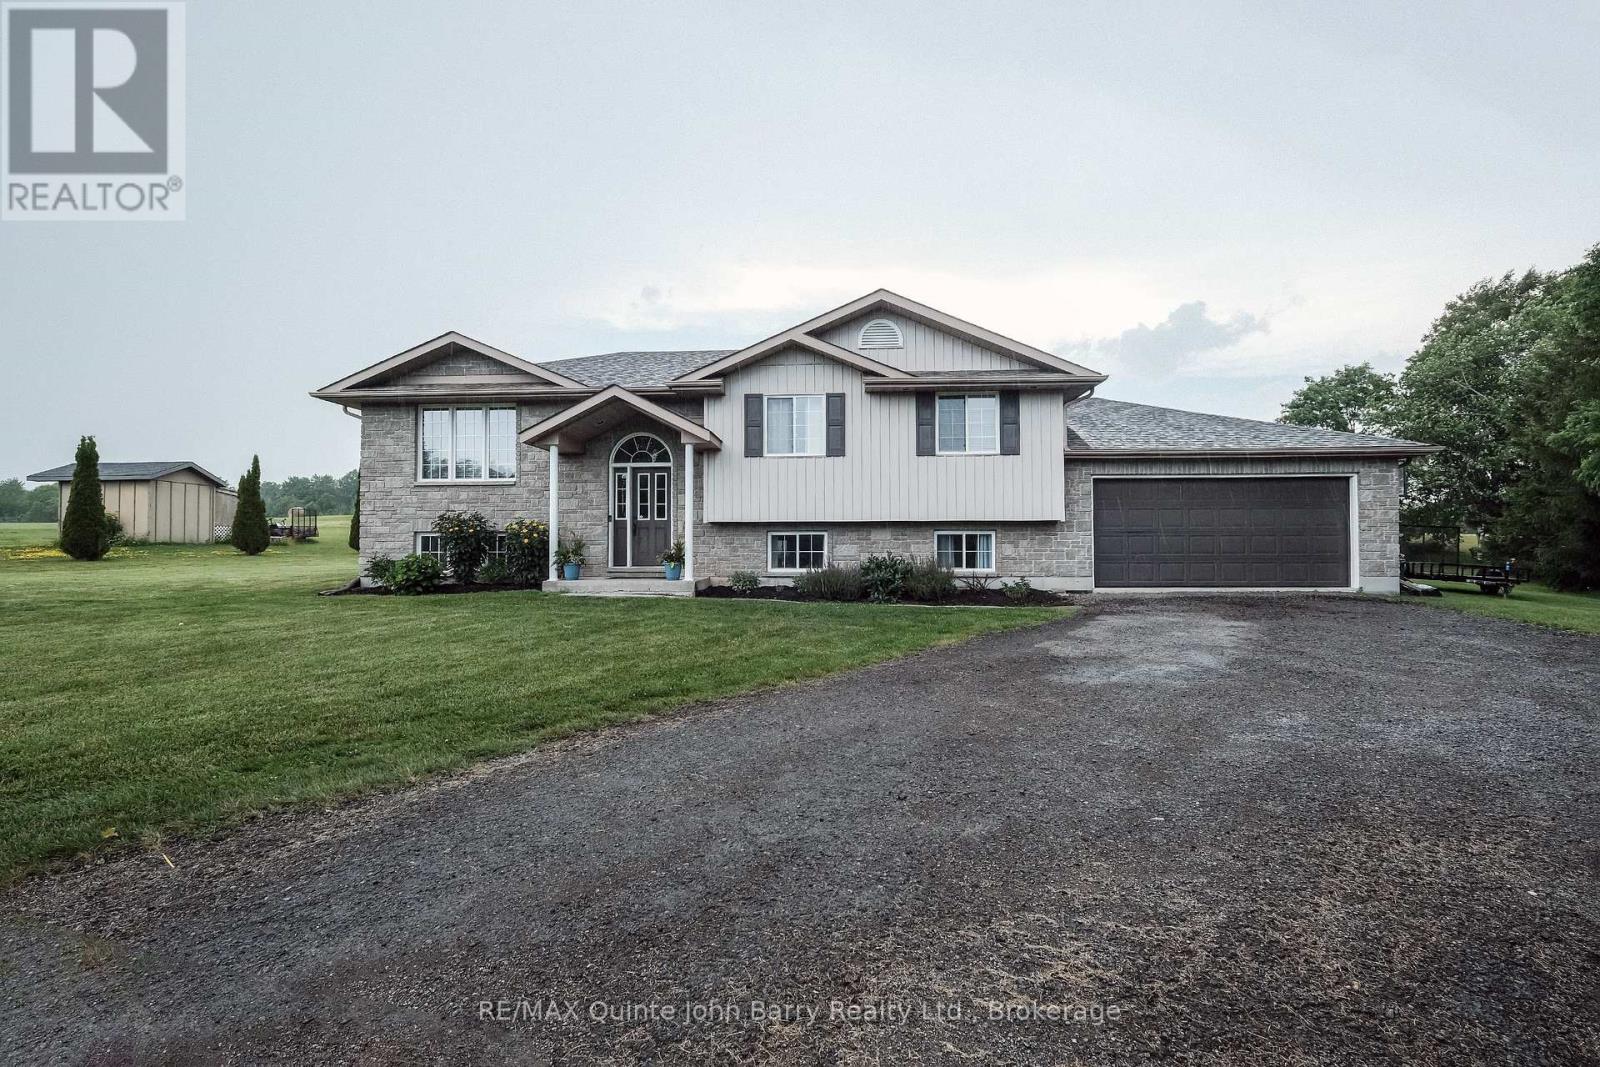
16566 Highway 2
Quinte West, Ontario
Welcome to this bright and spacious open-concept home, perfectly designed for comfortable family living. A spacious foyer with a convenient front closet provides a warm welcome and leads into the inviting main living area. The functional kitchen offers ample cabinetry, a centre island, and a dining area with walkout access to the deck, making it ideal for everyday living and entertaining. The main floor features three generous bedrooms, including the primary bedroom, along with a well-appointed 4 piece bathroom. The finished lower level expands your living space with a large recreation room featuring pot lights, two additional bedrooms, a second 4 piece bathroom, a utility/laundry room, and a walk-up to the attached double-car garage. The large circular driveway provides abundant parking for family and guests, while the expansive backyard offers plenty of room for children to play, pets to roam, and outdoor entertaining. Cool off in the above-ground pool during the summer months and enjoy the peaceful surroundings. Located in a family-friendly area with excellent schools nearby, this home is ideal for growing families seeking comfort, convenience, and space to create lasting memories. Situated on a private 0.75 acre lot, this property offers the perfect blend of space and privacy while remaining just minutes from town, Highway 401, and CFB Trenton. (id:28302)
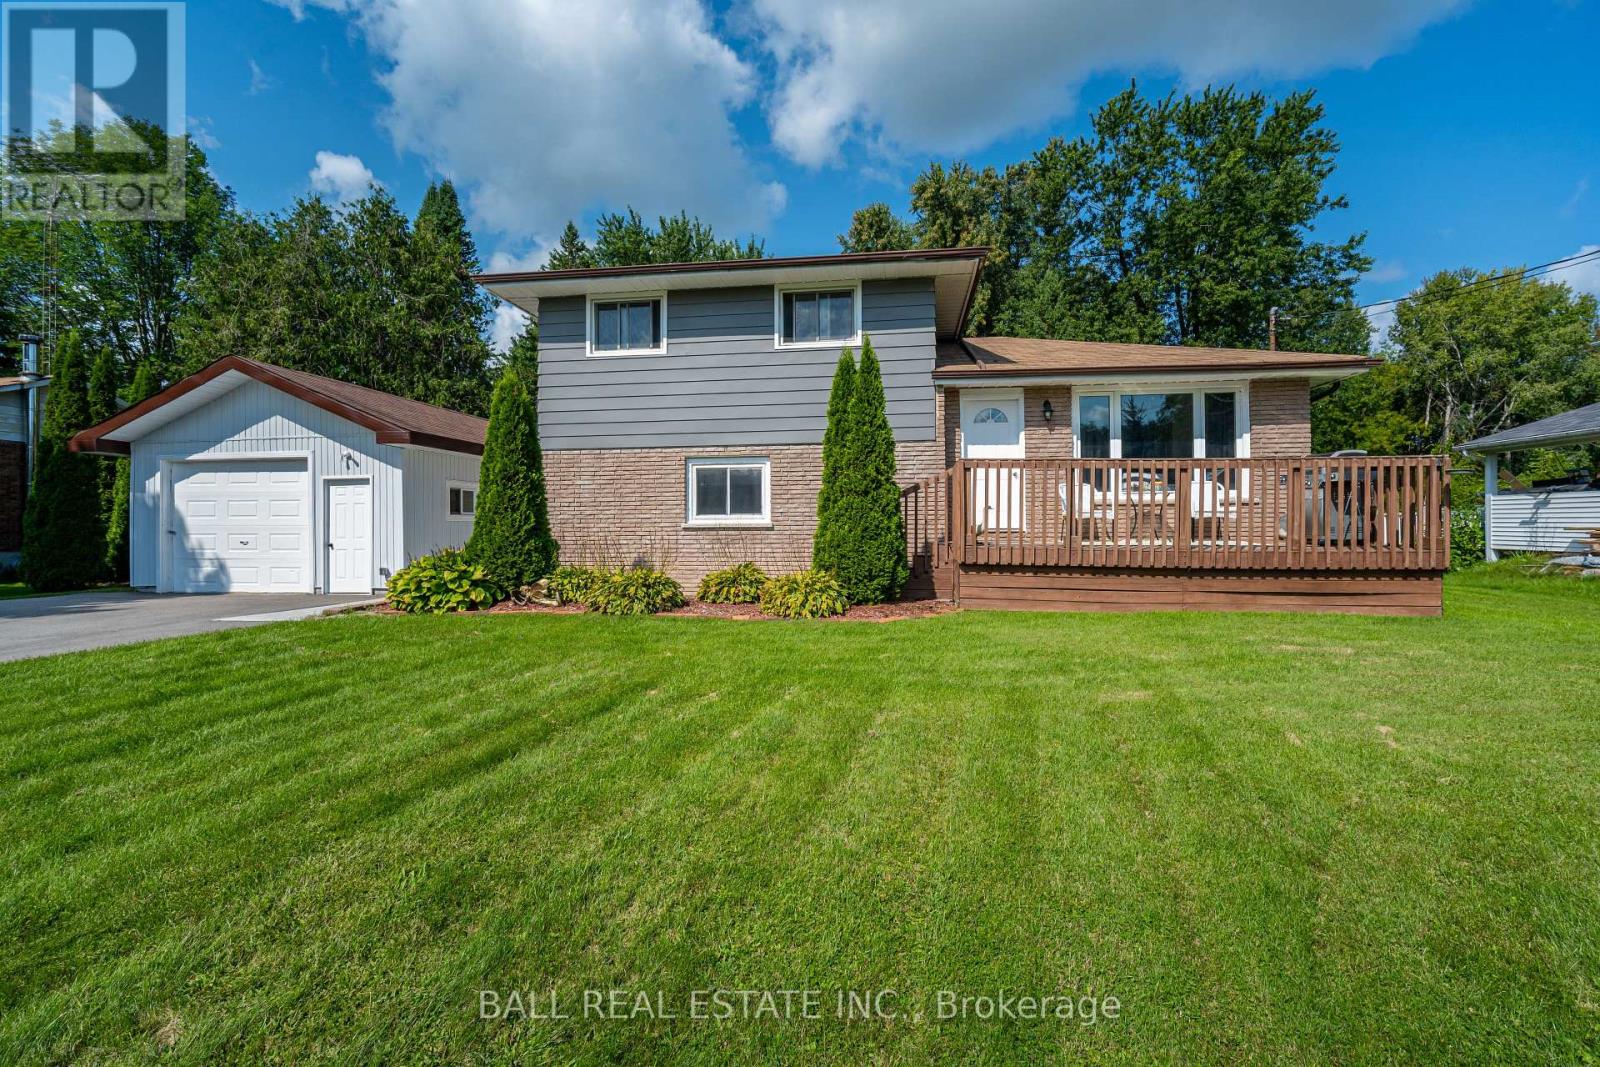
166 Victoria Drive
Kawartha Lakes, Ontario
Welcome to 166 Victoria Drive, nestled in the sought-after waterfront community of Southview Estates along the shores of Sturgeon Lake-part of the renowned Trent-Severn Waterway, offering endless boating and recreational opportunities. This well-maintained 4-level side-split home is designed with space and comfort in mind. The main level features a beautifully updated kitchen complete with an oversized island, abundant cabinetry, and a cozy seating area with walkout to the front deck-perfect for morning coffee and connecting with neighbours. The lower level offers a warm and inviting family room with a propane fireplace for cozy evenings, a 3-piece bathroom, and convenient walkout access to the backyard. Upstairs, you'll find three spacious bedrooms and a 4-piece bathroom, thoughtfully separated for privacy. The basement level includes laundry and plenty of storage space to meet all your needs. Outside, enjoy an oversized detached garage ideal for hobbies or weekend projects, along with a large driveway providing ample space for vehicles, trailers, and boats. A garden shed adds extra storage, while the beautifully landscaped, fully fenced backyard offers a safe and private setting for children and pets, framed by mature trees. Southview Estates enhances your lifestyle with community amenities and events (annual association fee approx. $30), as well as optional docking (approx. $50/year). Conveniently located just minutes from Fenelon Falls and a short drive to Lindsay, you'll have easy access to shopping, dining, entertainment, and healthcare. Experience the perfect blend of comfort, community, and waterfront living-make 166 Victoria Drive your next chapter. (id:28302)
Lot E64 - 1339 Turnbull Way
Kingston, Ontario
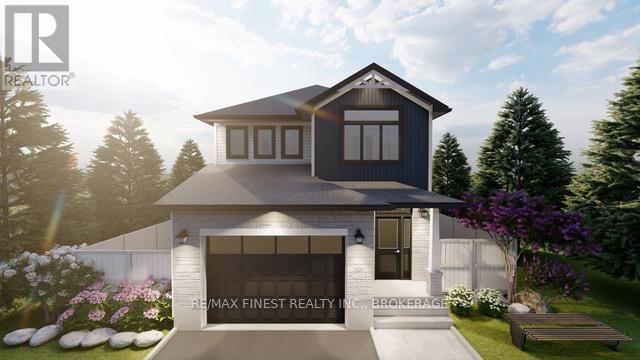
**$8,000.00** Exterior upgrade allowance! Explore the possibilities of building with Greene Homes! This 2,215 sq. ft., two-storey Tundra model offers incredible value and flexibility. Designed with a rough-in for a future in-law suite complete with a separate entrance, provisions for a future kitchen sink and stove, and additional washer and dryer hookups, it's perfect for accommodating various buyer needs. The main floor includes a spacious office, a2-piece bathroom, and an open-concept layout combining the Great Room, Kitchen, and Dining Nook. The Kitchen features a central island with a breakfast bar and elegant Quartz countertops. Upstairs, you'll find four bedrooms, including the Primary Suite, which boasts a5-piece ensuite and a large walk-in closet. A convenient laundry room is also located on the second floor. Built with Greene Homes signature high-end finishes, this home also includes central air conditioning and a paved driveway. Don't miss this chance to make a Greene Home yours! (id:28302)
RE/MAX Service First Realty Inc.
0 Con 5 N Pt Lt 16 Road
Clarington, Ontario
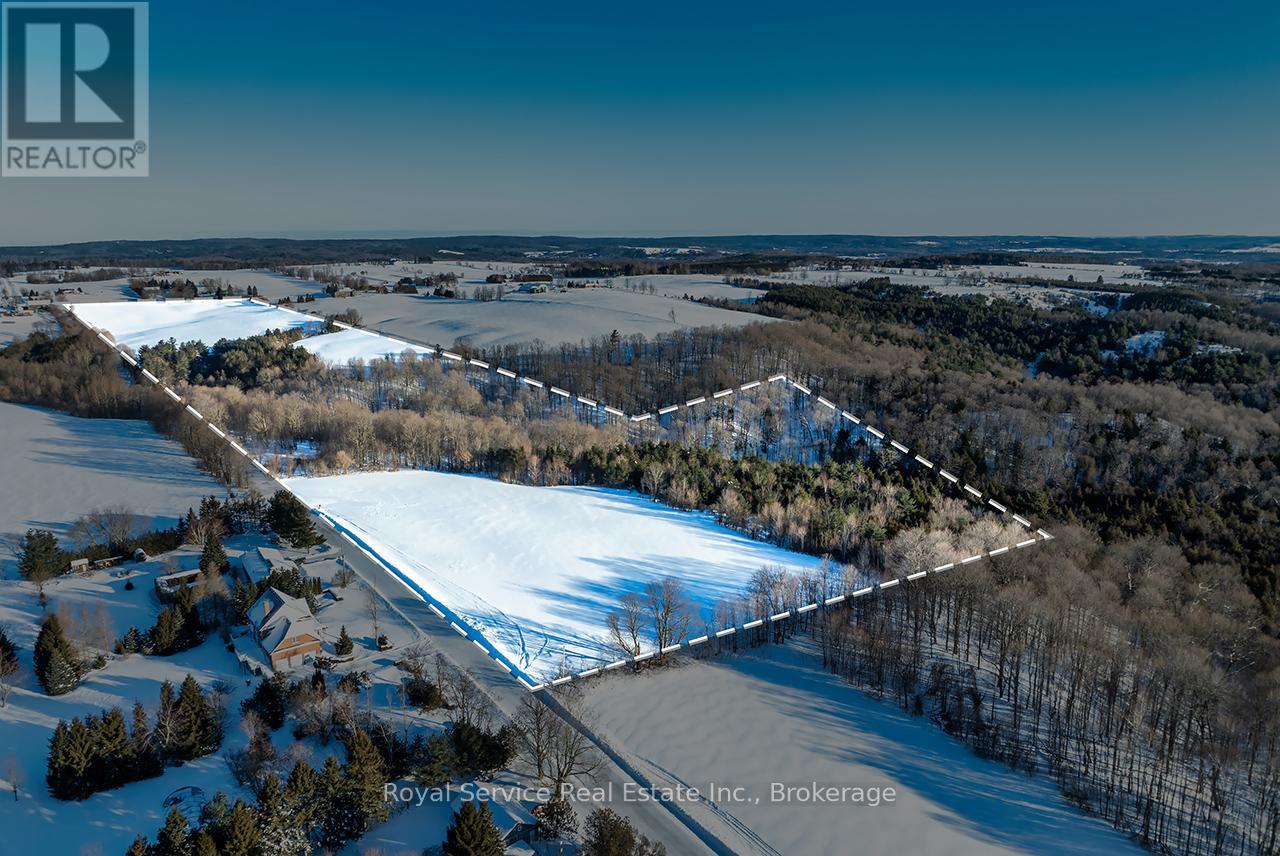
Imagine owning 60 acres in the heart of Kendal! A property that gives you room to work, roam, and truly unplug. This expansive parcel of land offers approximately 45 acres of workable land, ideal for farming or open use, paired with a beautiful wooded section complete with a creek and established walking and ATV trails that invite year-round enjoyment! Whether it's morning walks along the trails, afternoons working the land, or evenings taking in the quiet of the countryside, this property delivers a lifestyle that feels rich with opportunity. The southwest corner of the lot offers an exceptional setting for a future building site, providing a natural backdrop for a home that takes full advantage of the surrounding landscape. This is more than land - it's an opportunity to own space, freedom, and flexibility in a sought-after rural setting. Properties of this size and versatility are rarely available. If you've been waiting for land that lets you dream big, this is it! (id:28302)
0 Concession 6 Road
Clarington, Ontario
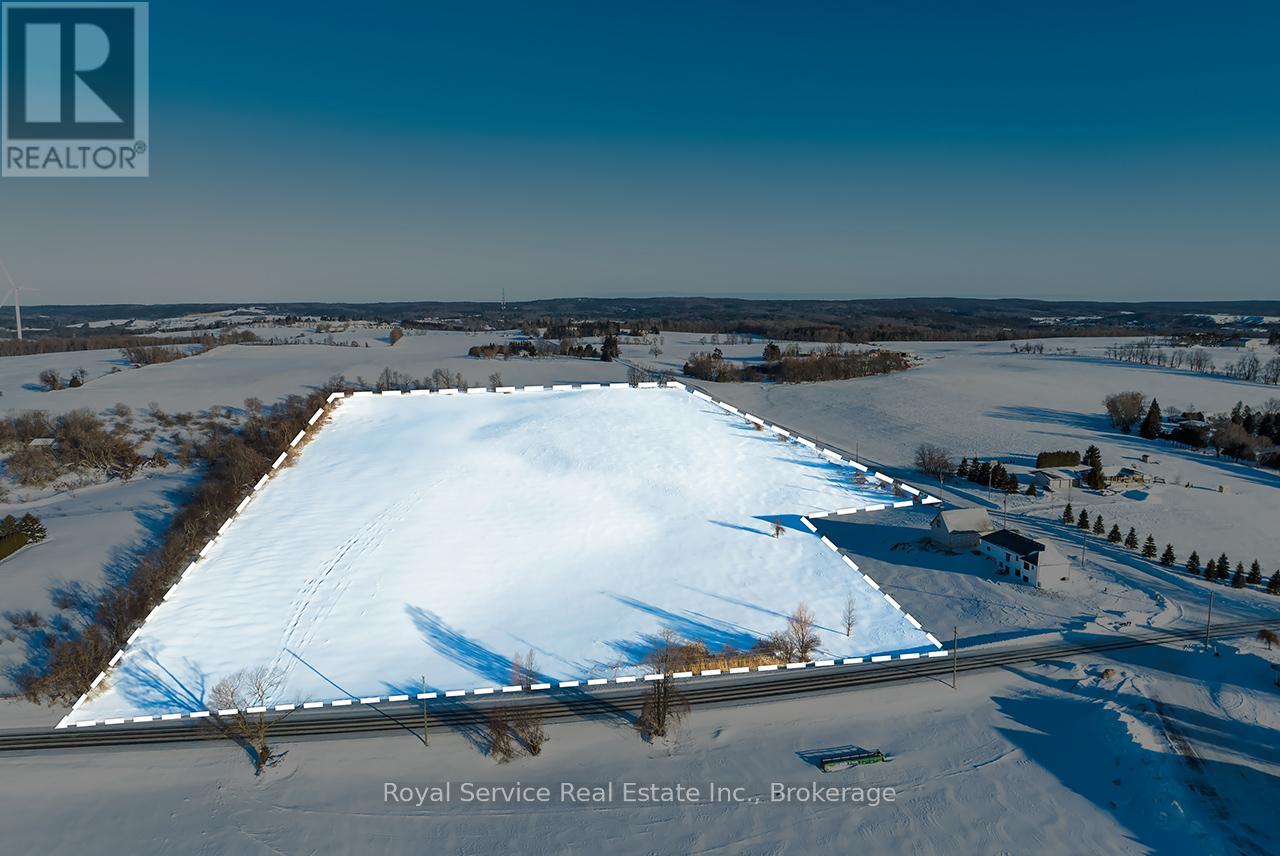
Discover the potential of this expansive 19-acre vacant lot located in the peaceful countryside of Kendal. This property presents a wide range of possibilities for future use and enjoyment. Approximately 17 acres of the land is workable, providing an excellent balance of open space and rural landscape. Surrounded by scenic countryside, this parcel offers plenty of room to bring your vision to life while remaining within reasonable reach of nearby communities and amenities. Whether you're imagining a custom home, a hobby farm, or simply a quiet escape from the everyday, this property delivers flexibility and freedom. A unique opportunity to secure a sizeable piece of land in a sought-after rural setting - explore the possibilities and make Kendal your next move. (id:28302)
8733 Leskard Road
Clarington, Ontario
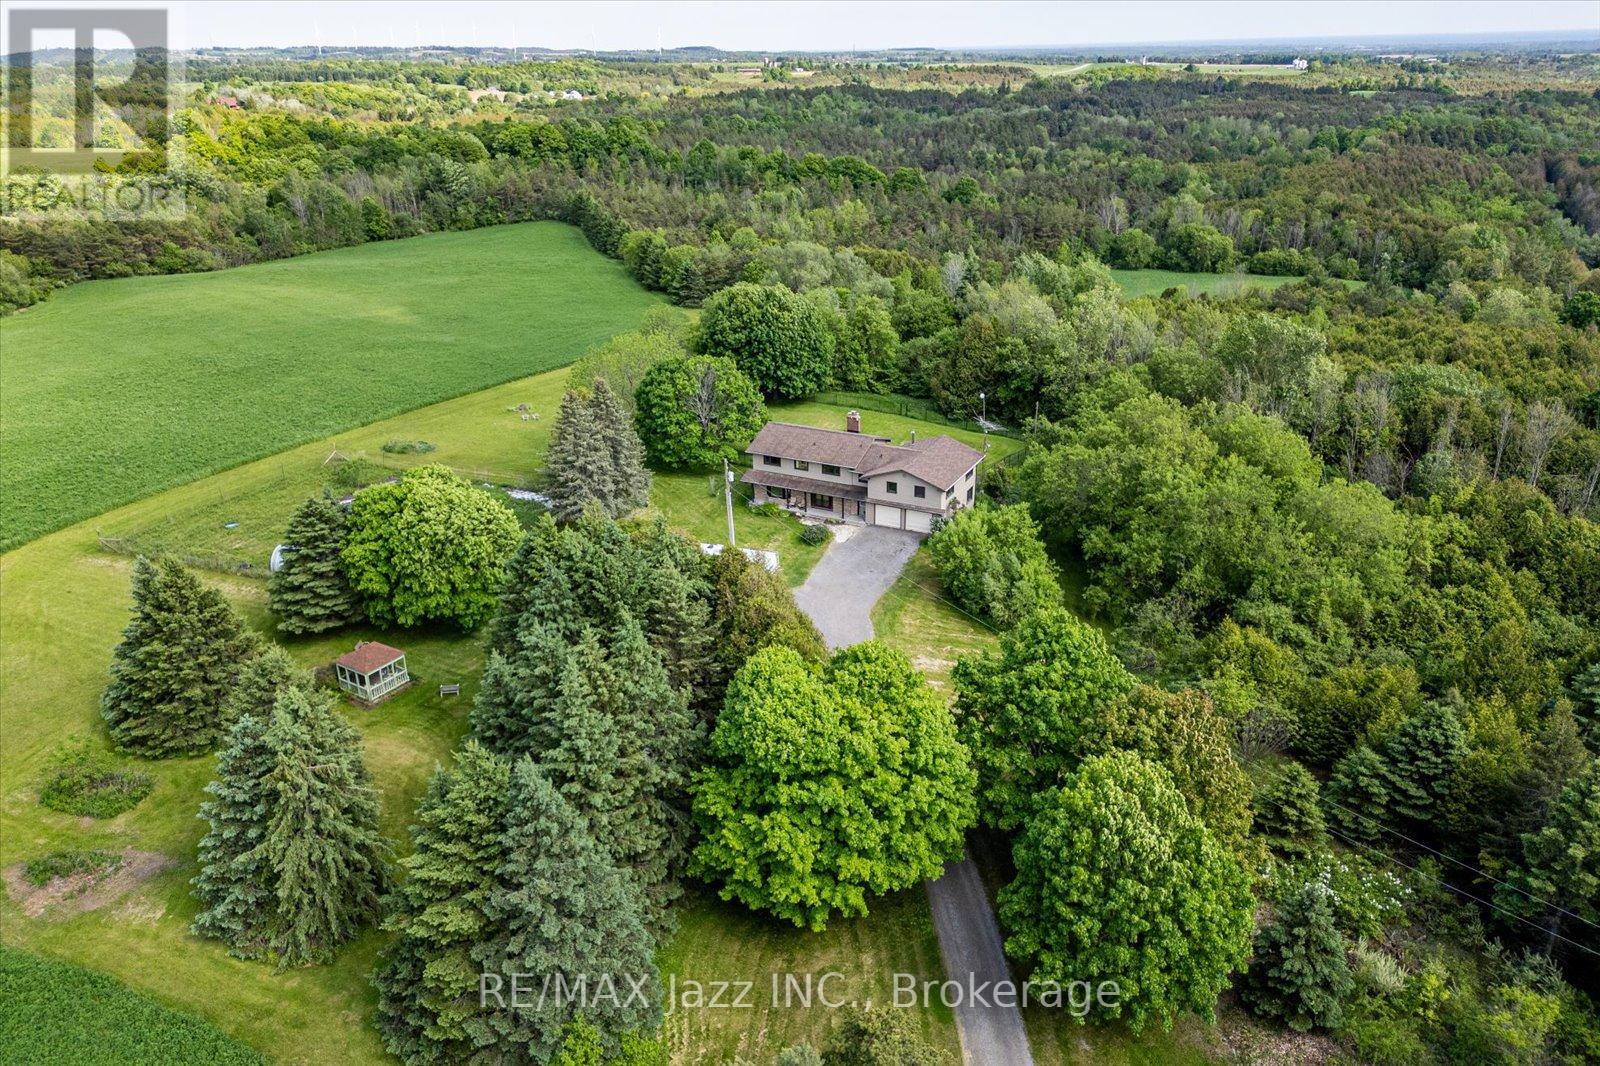
Discover the perfect balance of country lifestyle and modern convenience at this 60-acre property in Clarington. Just minutes to the free 407 extension, close to Brimacombe Ski Hill (with night skiing!!!), and near the Ganaraska Forest's extensive trail network for hiking, horseback riding, snowmobiling and recreational vehicles, this location is ideal for active families and outdoor enthusiasts. With approx.. 42 workable acres, the land also offers excellent potential for horses, hobby farming or gardening. The spacious 4 bedroom , 4 bathroom home features a versatile layout with multiple living spaces and an upstairs office/bedroom with its own private staircase, plus a great room and wet bar . While the design could suit multi-generational living, it has always been enjoyed as a single-family residence. The lower level sub-garage provides secure storage for tools, tractors and machinery and the property accommodates parking for up to 22 vehicles. Updates include geothermal heating & cooling(2009), roof(2014), siding/windows/fascia(2015) and interior painting(2021). Utilities average just $400/month and high-speed internet makes working from home simple and reliable. With its mix of acreage, upgrades and unbeatable location, this property is a rare opportunity to enjoy the privacy of rural living while staying connected to everything the Durham Region has to offer. (id:28302)