28 Easy Lane
Frontenac Islands, Ontario
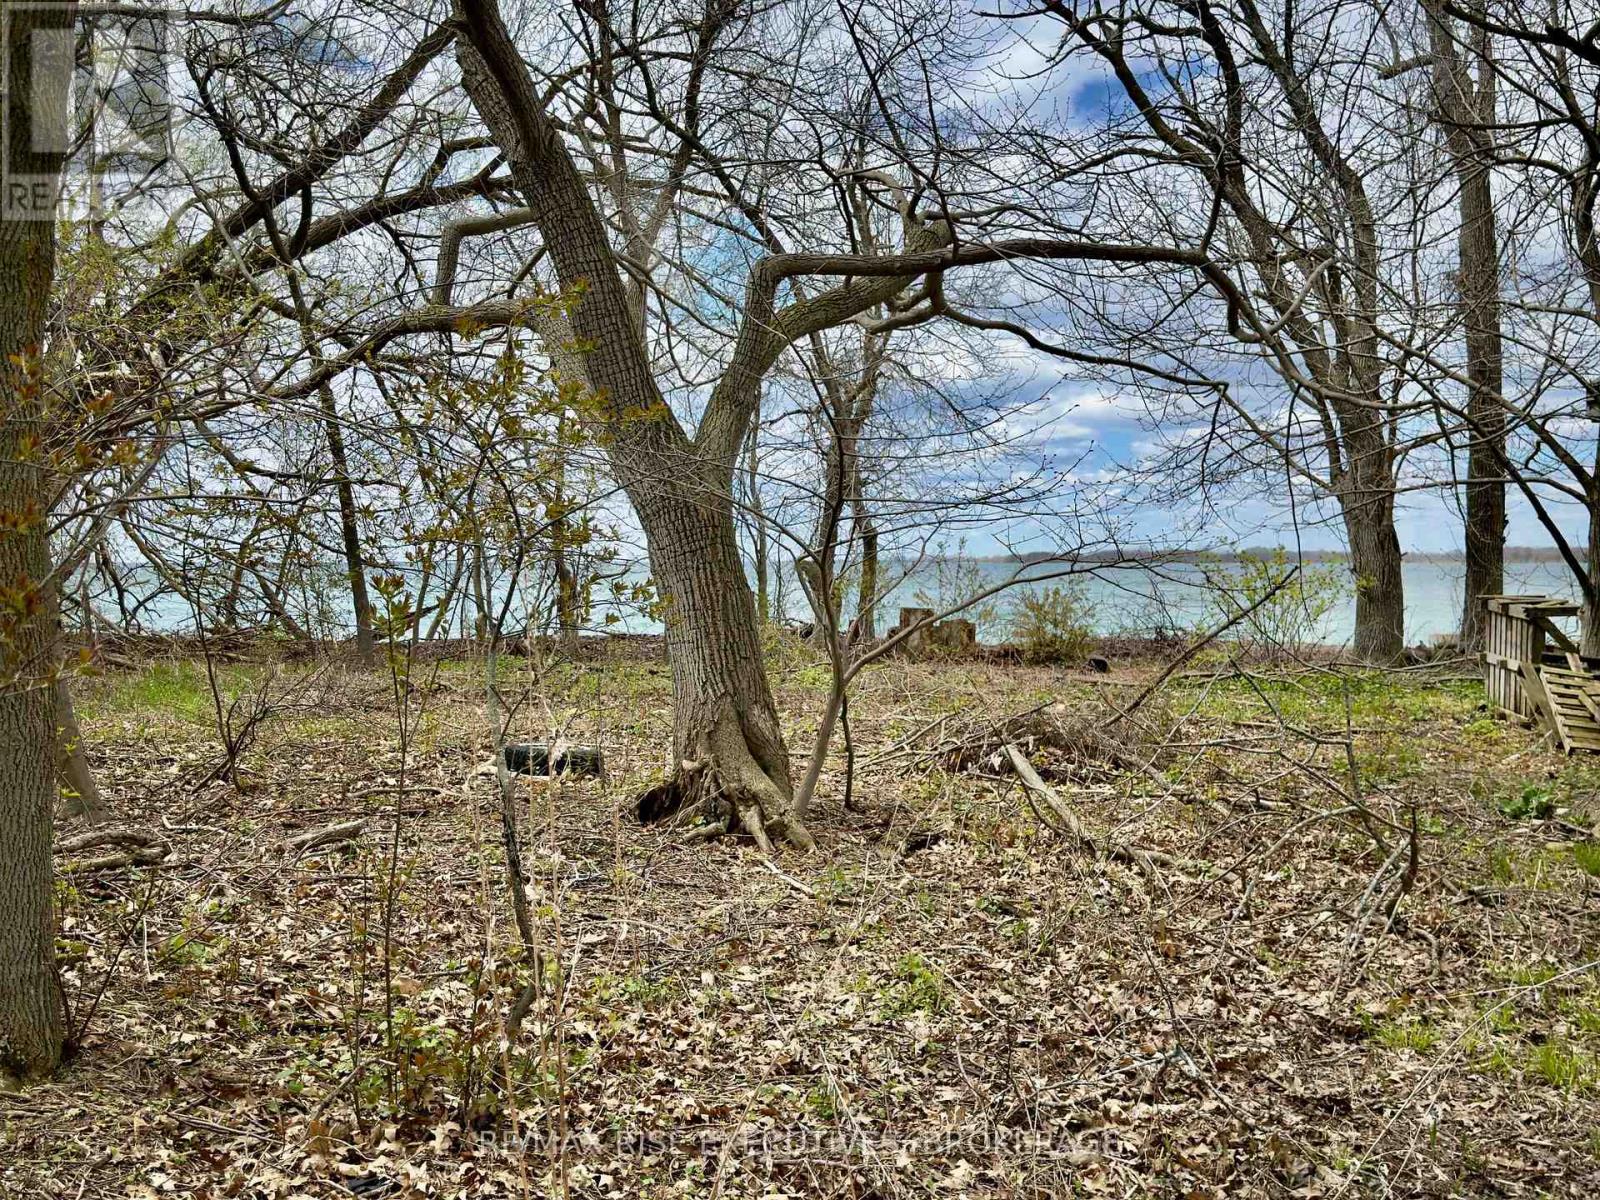
Discover a beautiful waterfront building lot on the desirable west end of Wolfe Island, perfectly situated along the shores of Reed Bay. With its northwest-facing orientation, this property offers stunning sunset views and a peaceful setting to build your dream home or getaway retreat. The lot measures approximately 124 by 289 feet and features a natural rocky shoreline complemented by mature trees, providing both character and privacy. Enjoy the best of island living with convenient proximity to Big Sandy Bay Conservation Area-just a short three-minute drive away-where you'll find one of the region's most beautiful sandy beaches. Whether you're looking to build now or invest for the future, this waterfront parcel offers an exceptional opportunity in a sought-after location. (id:28302)
0 Wyona Lane
Frontenac Islands, Ontario
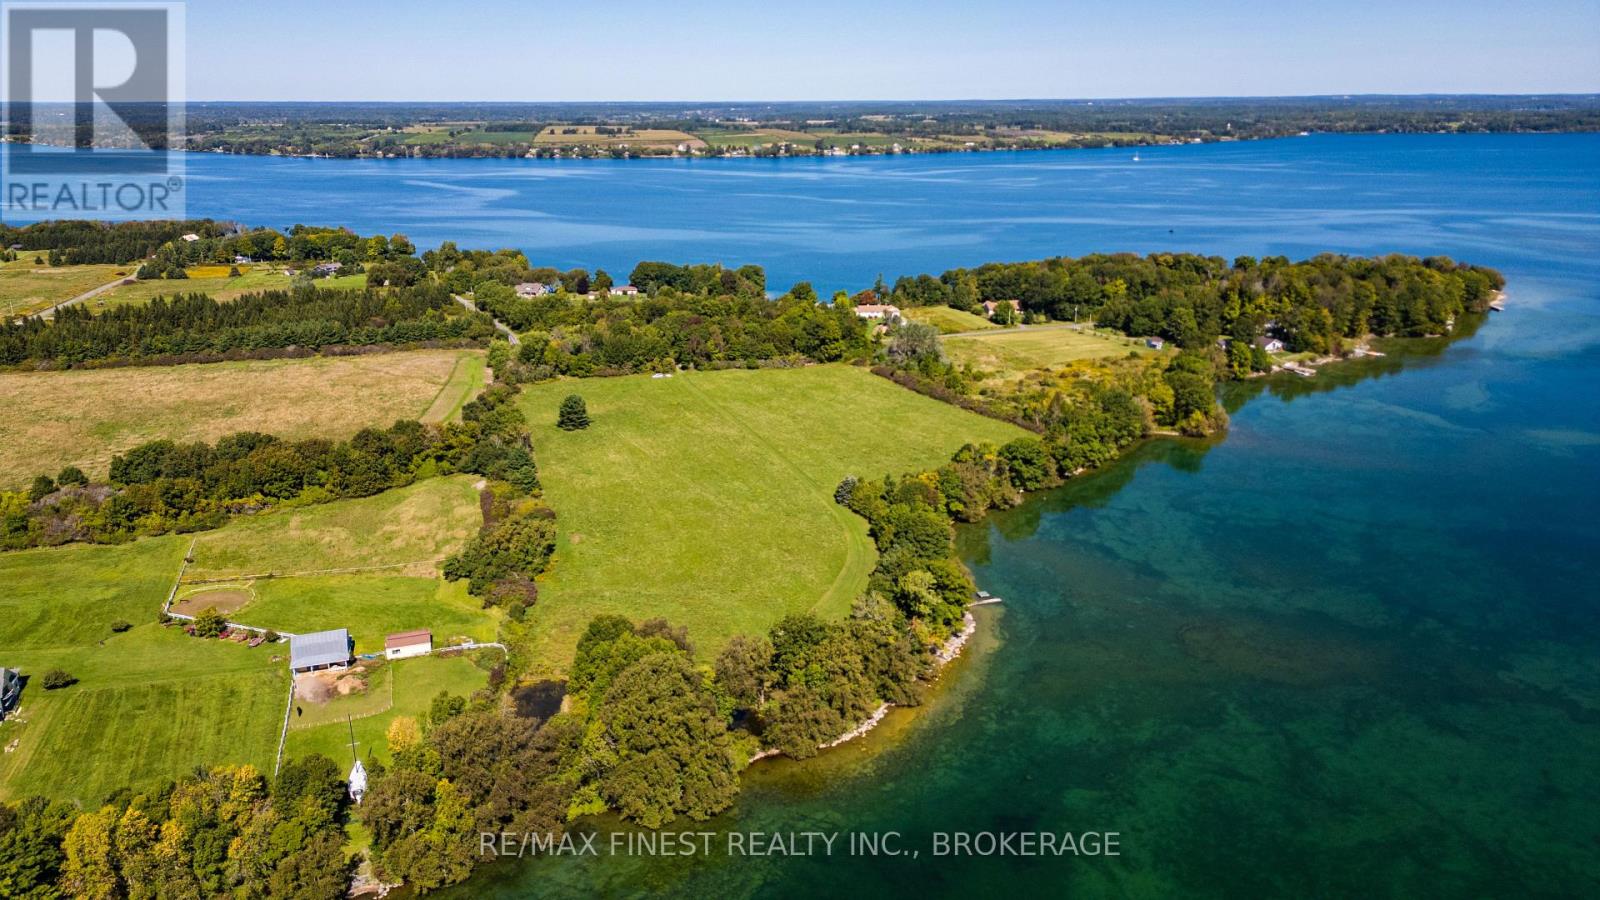
Incredible St. Lawrence River estate lot located on the North Shore of Irvine Bay on beautiful Wolfe Island. This is a rare opportunity to own 14+ acres with 1000'+ of southeast- facing pristine waterfront. The heavily treed road frontage and trail into the open field provide the perfect privacy. Gentle grade to the shoreline with numerous locations to build your dream home. Another great feature of this land is the inlet at the southwest corner that leads to your private pond. Wolfe Island is the largest of the Thousand Islands with free and easy access on the upgraded brand new Wolfe Islander IV Ferry. Vacant land with clean acreage, excellent waterfront and severance possibility on the St. Lawrence are becoming harder and harder to find which makes this purchase a great investment! Please do not enter the property without setting up a viewing. (id:28302)
3142 Maple Grove Road
Clarington, Ontario
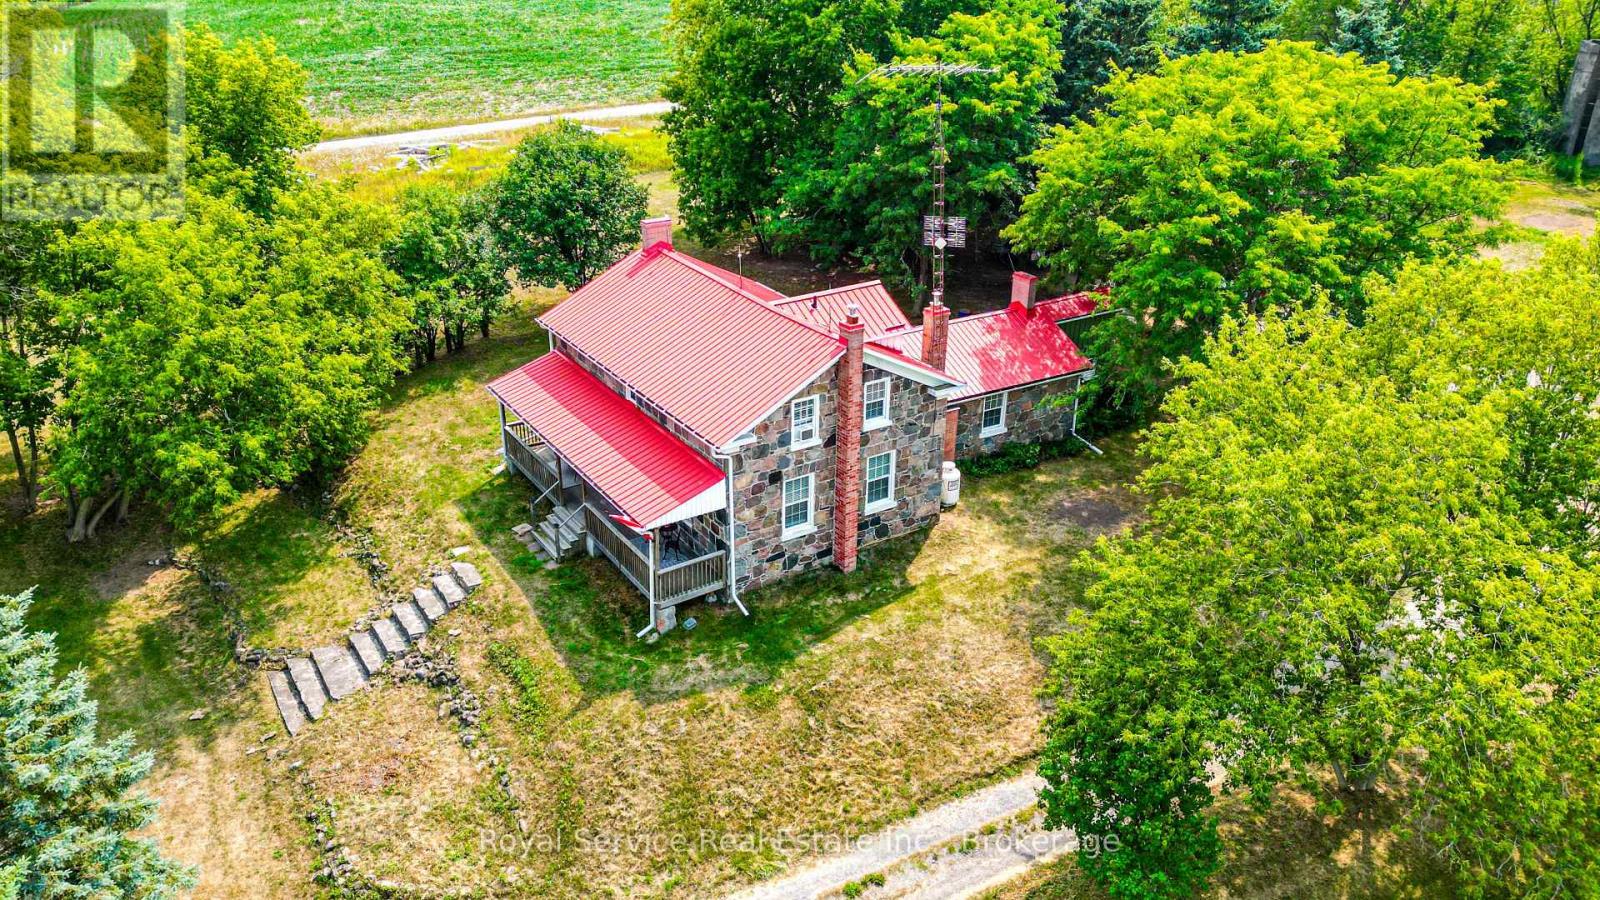
Historic Circa 1860 Fieldstone Farm House. Extremely RARE Find! Serene & Stellar 10.04 Acre Lot in the Highly Sought After Community of Maple Grove. Live a Quiet Country Life with Convenient Urban Amenities of Clarington & Historic Bowmanville Just Minutes Away. 5 Mins To All Amenities, 7 minutes to 418 Link and under 10 minutes to the 401 or 407. 3 Bedrooms, 3 Bathrooms, Country Kitchen Boasting Wood Burning Fireplace. Main Floor Features Large Living Room, Separate Dining Room, Den And Laundry Room With Extra Storage. Back Door Entrance To Mud Room With 2 Piece Powder Room. Utilize Barn & Out Buildings to Start Your Own Hobby Farm, or Let Your Imagination Run Wild to Create Your Own Personal Family Paradise. Must Be Seen to be Appreciated! (id:28302)
3227 County Road 32
Leeds And The Thousand Islands, Ontario
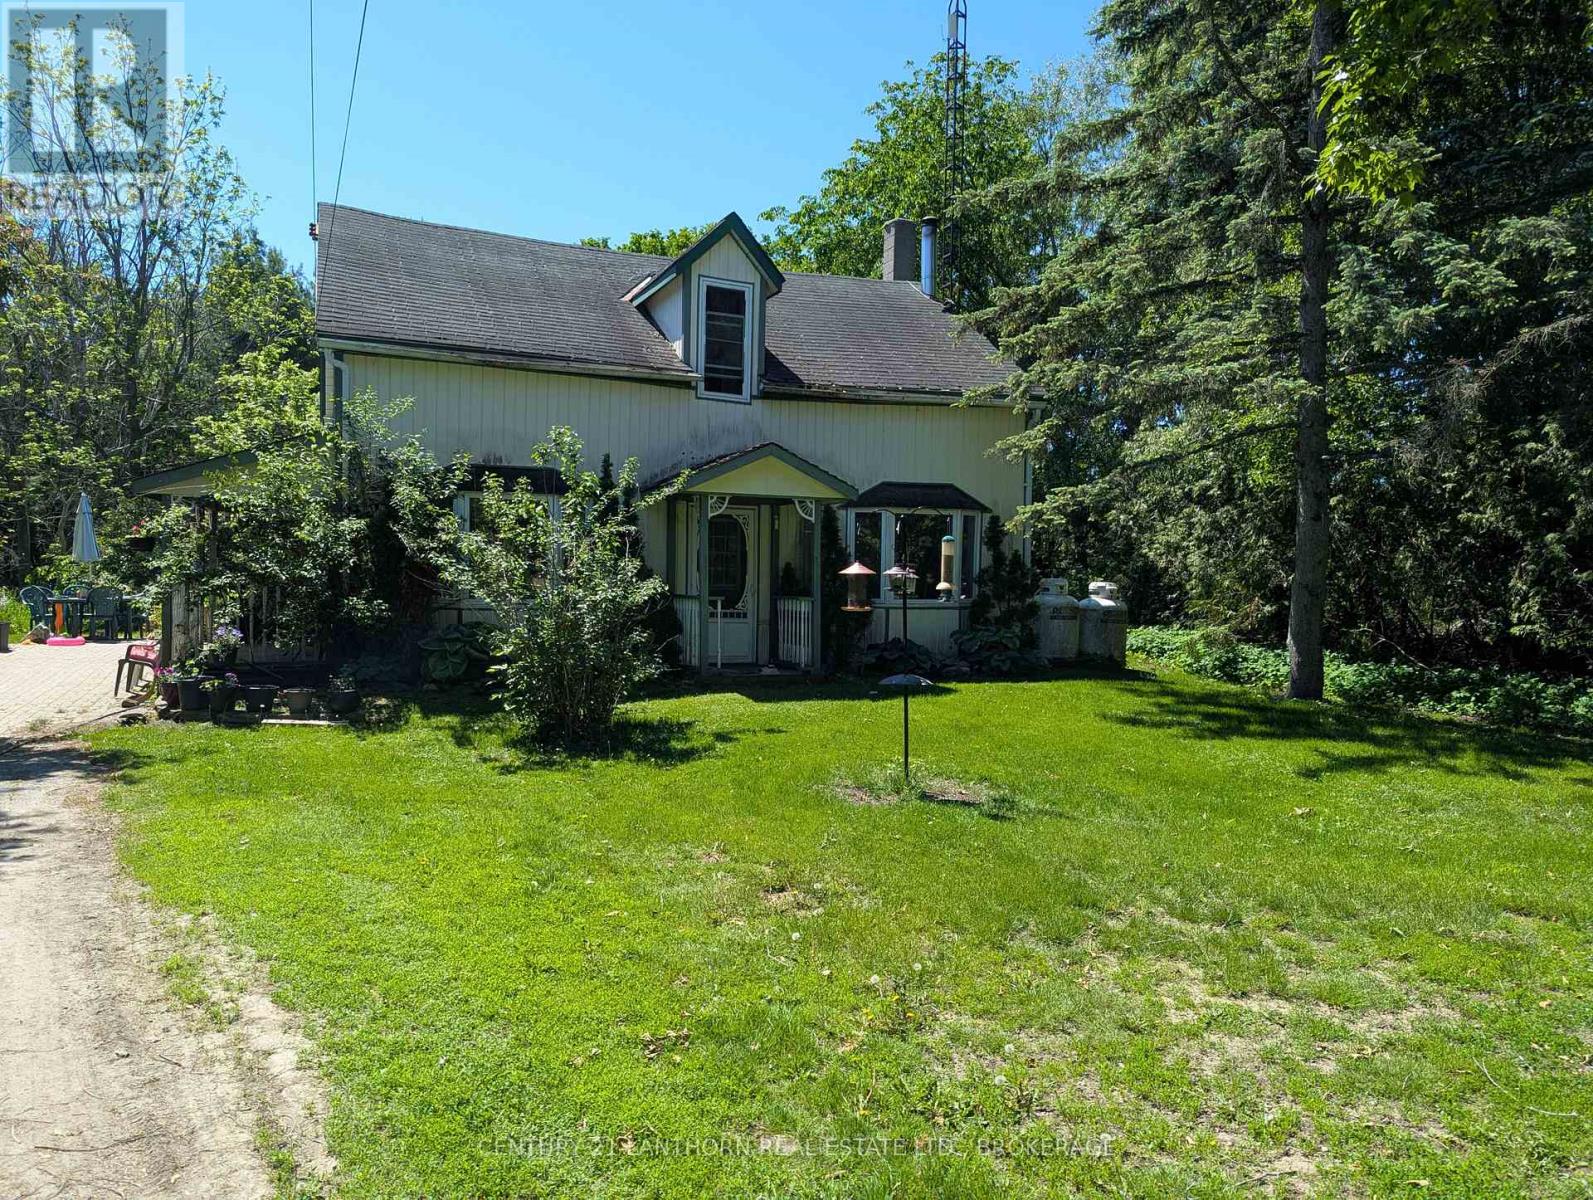
Are you looking to forgo the rat race of city living? This wonderful property sits on over 4 Acres, and is an easy commute to Kingston or Gananoque. The property has a working and profitable Greenhouse that the new owner could keep going if they chose, or simply become more self-sufficient and grow their own produce year round, The large greenhouse has a wood boiler and its own water source to be used year round. There is also a large chicken coop, stand alone office, Quonset which could be made into an extra living space, and large barns to accommodate large equipment and machinery, one barn has propane heat and large garage doors for the big toys. The character filled home has 3 bedrooms and a den upstairs and is waiting for a new family to put their touches on it. The home is heated with propane, but also has a pellet stove and woodstove in case of power outages. Whether you want to run a home based business, hobby farm or just live the quiet life, this property could be your blank canvas to make your own. (id:28302)
36 Shemrock Drive
Leeds And The Thousand Islands, Ontario
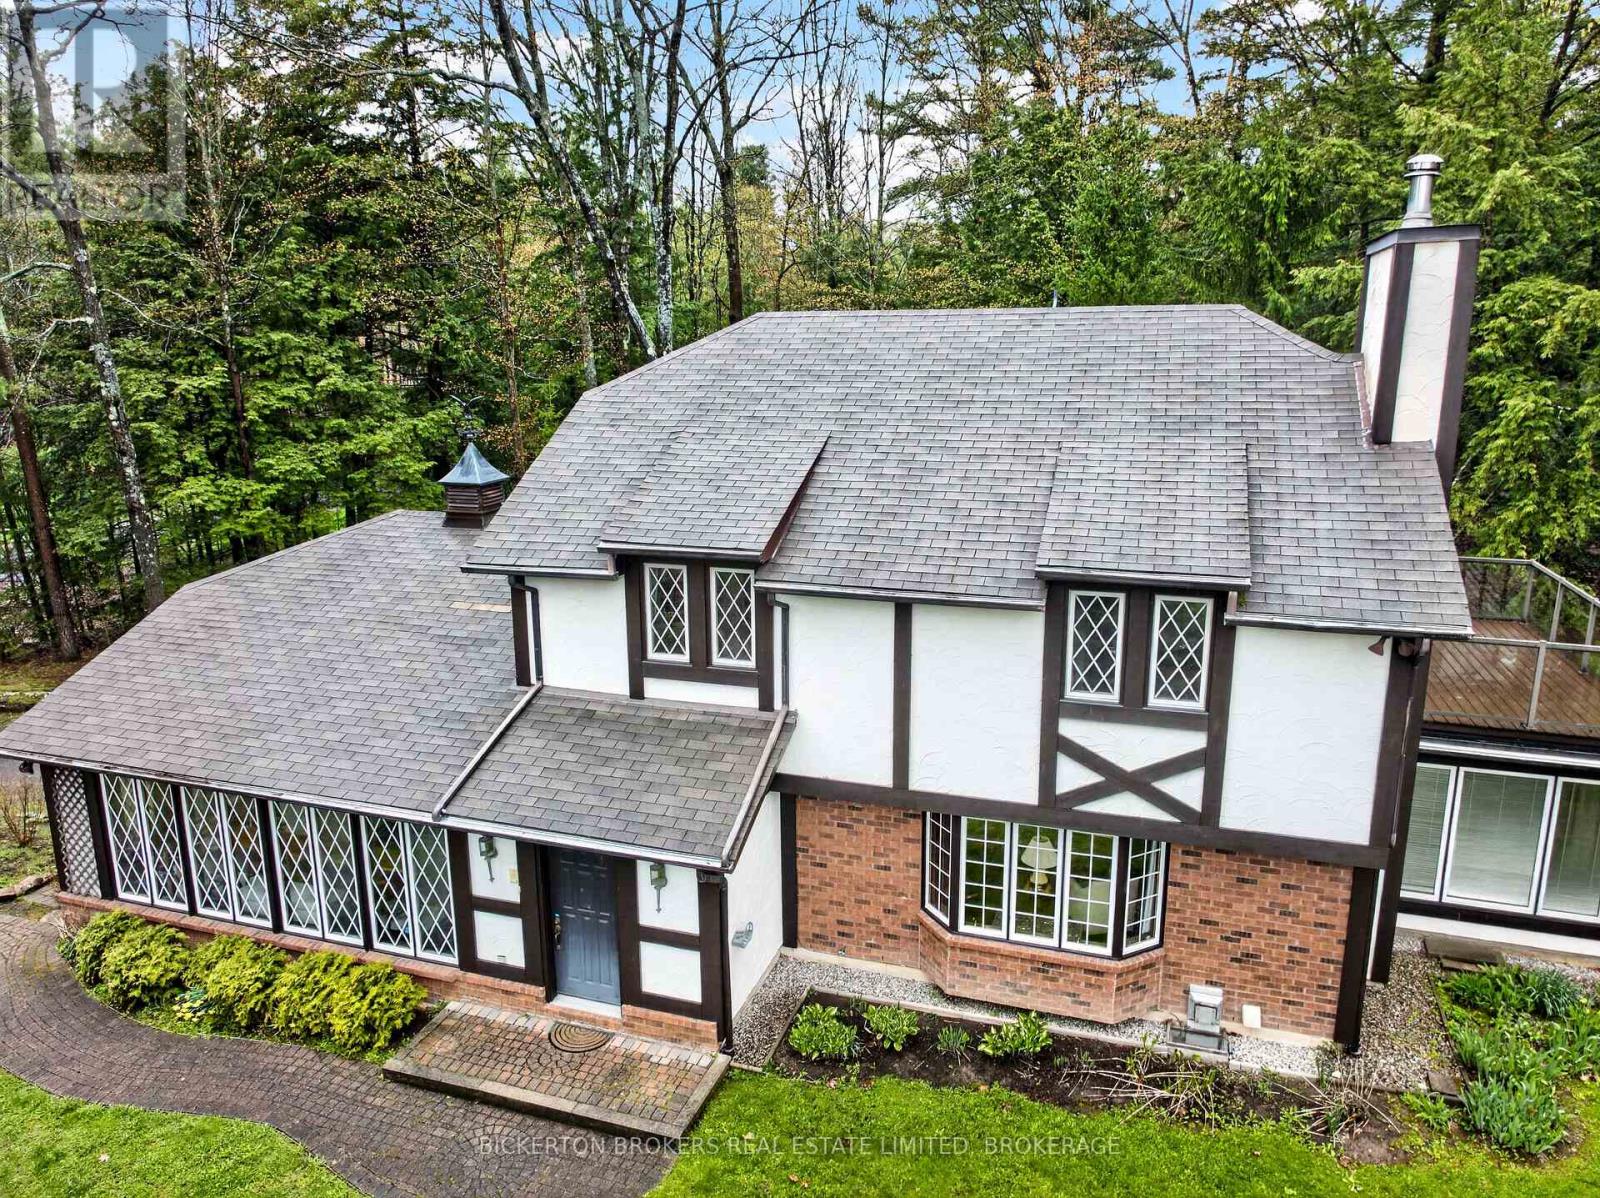
Welcome to Village Estates an exclusive and popular subdivision tucked beautifully just off the 1000 Islands Parkway in the heart of the Canadian 1000 Islands. 36 Shamrock Dr. offers 3 + 1 bedrooms, 3 & 1/2 baths and a long list of exciting extras and extras. Natural woodwork and rich solid oak floors with oak harvested from this property. Sun drenched sunroom looks over mature treed lot and abundant nature. Owners in the subdivision have exclusive access to a protected 20 ft. boat slip (rules, regulations and bylaws apply) Entertaining frog pond is just one feature of this naturally landscaped lot. Home has been meticulously maintained and is an absolute pleasure to show. 2 car attached garage, storage shed and a detached workshop is an added bonus. Call now and be first to see this charming home (id:28302)
439 Oak Lake Road
Quinte West, Ontario
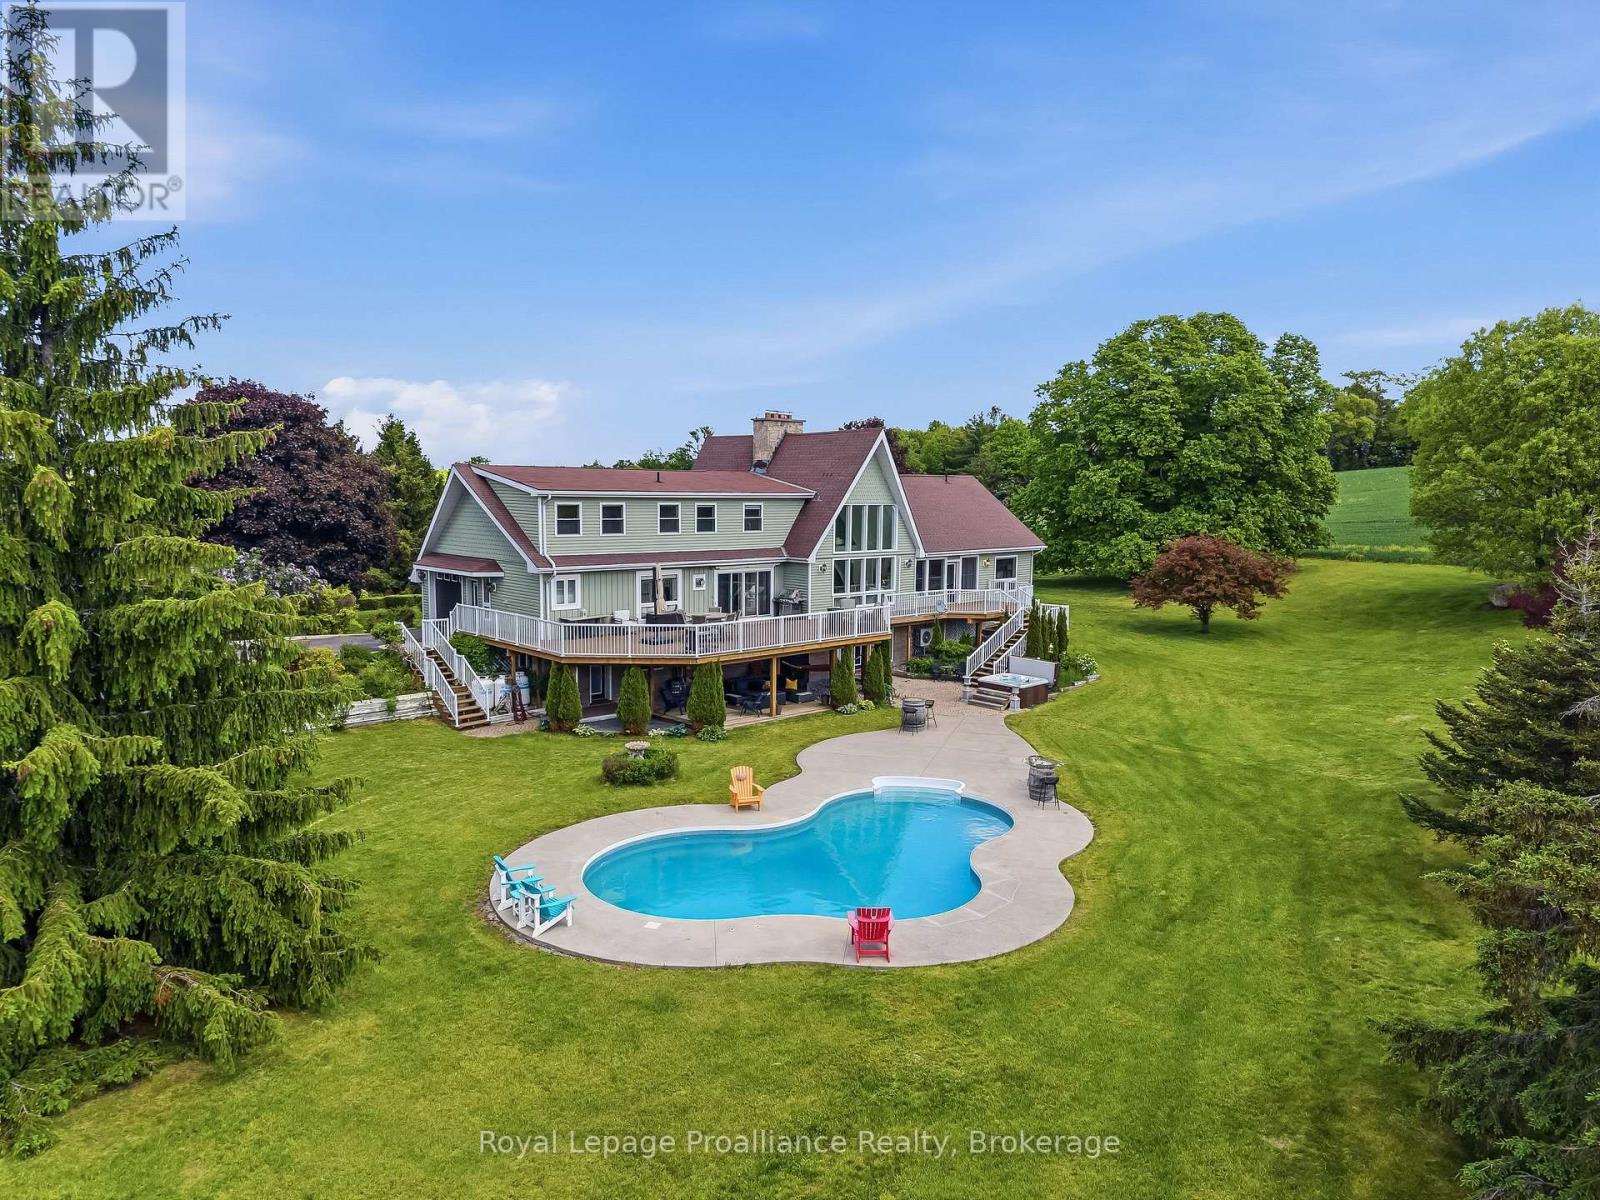
A rare 30-acre luxury estate offering privacy, scale, and incredible lifestyle potential. Set behind a gated entrance and surrounded by mature spruce trees, rolling hills, and undeveloped land, 439 Oak Lake Road delivers the perfect blend of refined country living and practical versatility. The three-level residence offers just under 5,000 sq. ft. of move-in-ready living space, filled with natural light from expansive south-facing windows. A unique two-storey wood-burning stone fireplace anchors the main living area, while the beautifully renovated main floor features an open kitchen/dining layout completed in 2021, including an impressive 13-foot island and two dishwashers. Outside, enjoy a saltwater inground pool, hot tub, spacious entertaining areas, and peaceful views across the countryside. Approximately 22 acres are currently being farmed, adding both function and value to the property. Equestrian potential is excellent, with a horse barn offering 5 newer stalls and a well. The detached garage is a standout feature, offering approximately 2,500 sq. ft., 5 bay doors, concrete floors, and an expansive upper loft area with excellent future-use potential ideal for car collectors, equipment, workshop space, storage, business needs, or recreation. Updated mechanicals include high-efficiency heat pumps and a hydronic heating system. A truly special property offering luxury, privacy, land, outbuildings, and long-term potential in one complete package. Welcome Home! (id:28302)
27 Groeger Road
Huntsville, Ontario
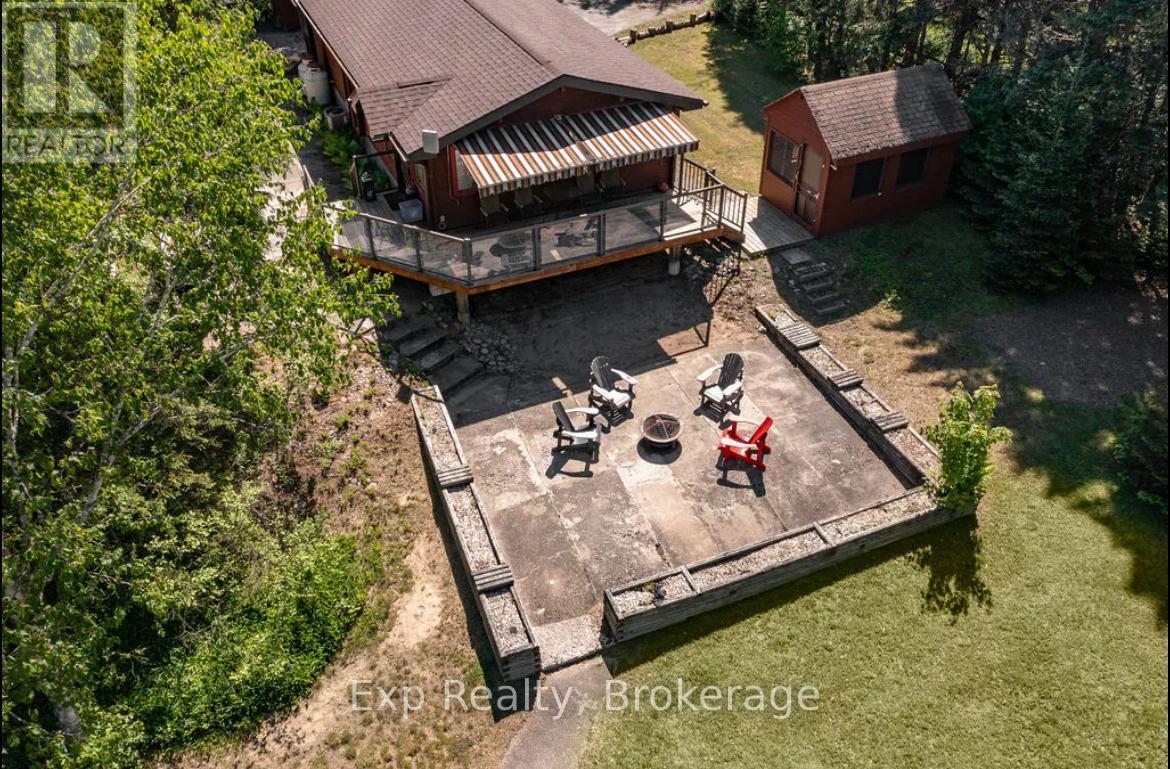
Exceptional value on the Big East River in Huntsville. Set on a 0.78-acre double lot with approximately 260 feet of river frontage, this four-season Muskoka cottage offers space, privacy, and year-round enjoyment in a highly desirable location.The home features a recently finished basement providing flexible additional living space-ideal for a family room, home office, gym, or guest accommodations. Well maintained and functional, the layout is well suited to both full-time living and weekend retreats.Located in a quiet, established neighbourhood, the property is less than 5 km from downtown Huntsville and just 2 km from Arrowhead Provincial Park, offering easy access to trails, paddling, skiing, and four-season outdoor recreation.Motivated seller and quick possession available. Priced with today's market in mind, this is an excellent opportunity for buyers seeking river frontage, generous lot size, and strong value in one of Muskoka's most sought-after communities. Offers welcomed anytime. (id:28302)
430 Scugog 6 Line
Scugog, Ontario
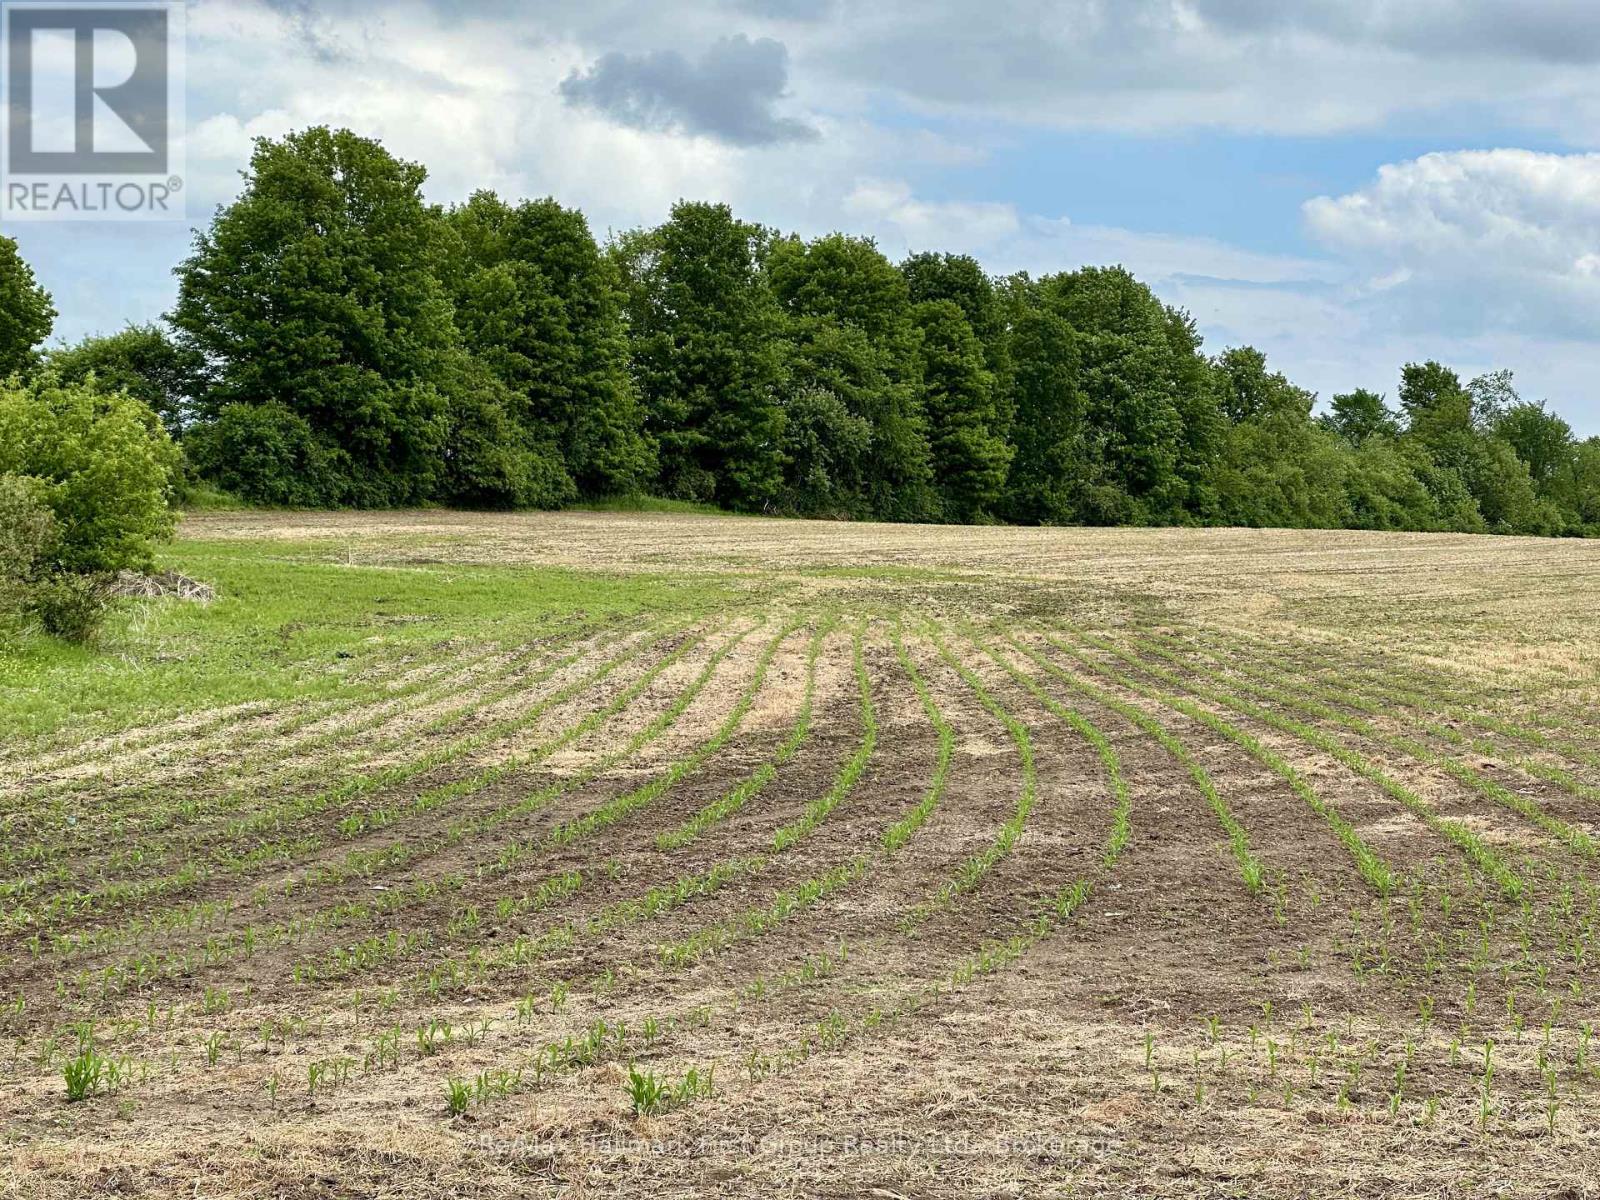
An exceptional 50-acres offering some of the most scenic countryside in the area. The gently rolling landscape, complemented by mature wooded sections, provides several outstanding building sites for a custom home, workshop or hobby farm. The rich, productive soil is ideal for cash crops, equestrian use, livestock or pasture, tree farm nursery, orchards and much more. A rare opportunity to create the rural lifestyle you've been dreaming of, all the while enjoying a central location with easy access to Port Perry (10 minutes), Uxbridge (15 minutes), and Whitby (under 30 minutes). (id:28302)

11 Fairbanks Street
Oshawa, Ontario
9-unit brick and block apartment building ideally situated in the downtown core of Oshawa. The property features all two-bedroom units, building presents strong rental upside potential, offering investors the opportunity the enhance yields and maximize returns. The property includes ample on-site parking, as well as a shared laundry facility equipped with coin-operation machines, providing an additional income stream. (id:28302)
717 Concession 3 Road W
Trent Hills, Ontario
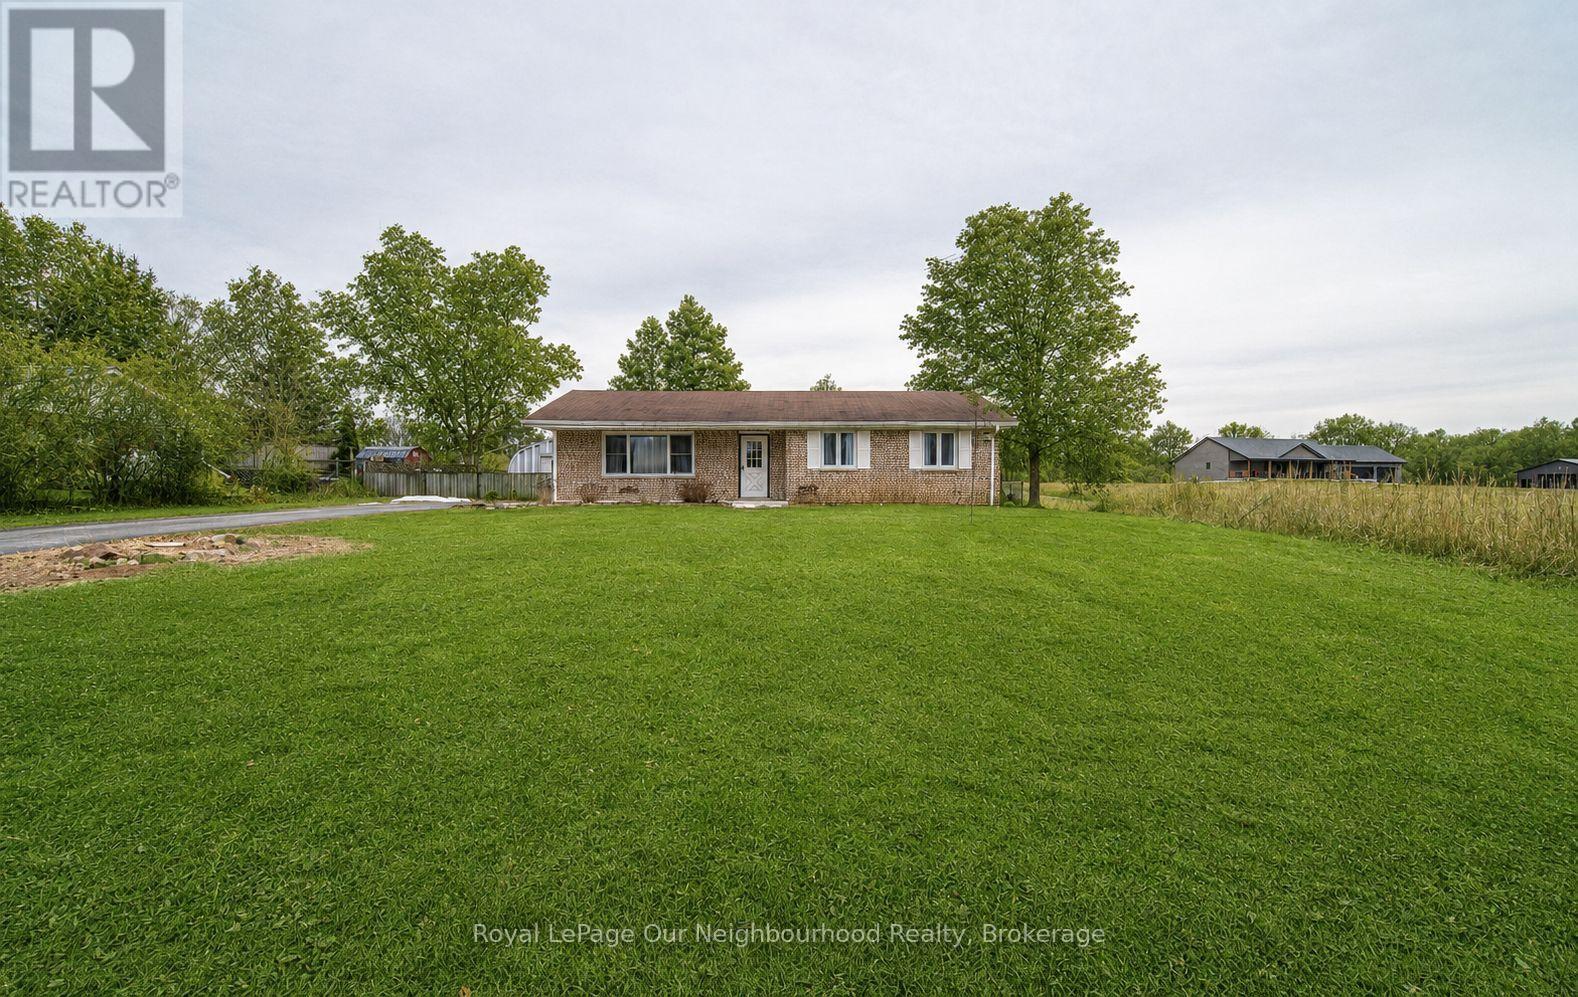
Step into this inviting family home, conveniently situated along a school bus route amidst the picturesque countryside of rural Trent Hills. Just moments away lies the charming Village of Warkworth, brimming with cultural delights and quaint boutiques. This spacious 3+2 Bedroom boasts 2 bathrooms and 2 kitchens, both seamlessly integrated with laundry facilities, making it perfect for multi-generational households. Embrace the tranquility of rural living with abundant wildlife and a serene pond across the street, offering a winter haven for skating enthusiasts. A generous quonset hut provides ample parking for 2 vehicles, along with additional space for storing gardening essentials and equipment. Seize the opportunity to make this your home sweet home before it slips away. Furnace & central air (2019), Back roof (2019), Basement ensuite 2019, Egress Bsmt Windows (2022), Basement Flooring (2022) (id:28302)
N/a Andrew Street
Havelock-Belmont-Methuen, Ontario
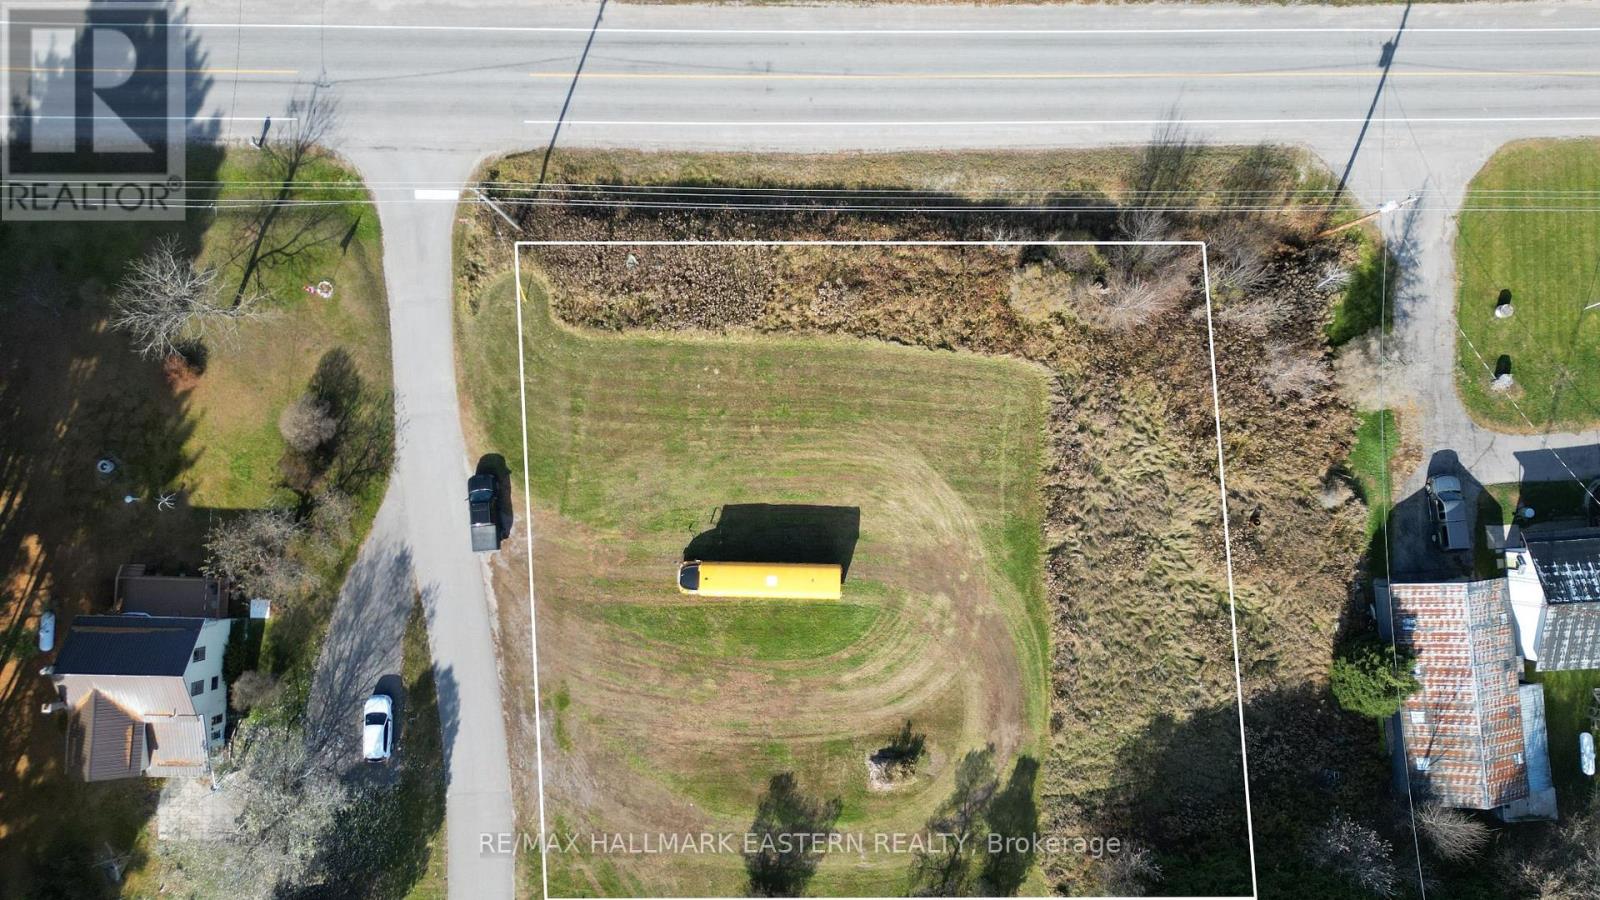
Over a Half-Acre lot in the Hamlet of Cordova that is cleared, level, and ready for your home building ideas. Hydro running along County Road 48. Cordova, the Hamlet with a Heart of Gold, has a General Store (with LCBO outlet), library, community centre, outdoor rink, volunteer fire department, and is only a short distance from the public boat launches on Belmont Lake and Crowe Lake. (id:28302)
118 Bluffs Road
Clarington, Ontario
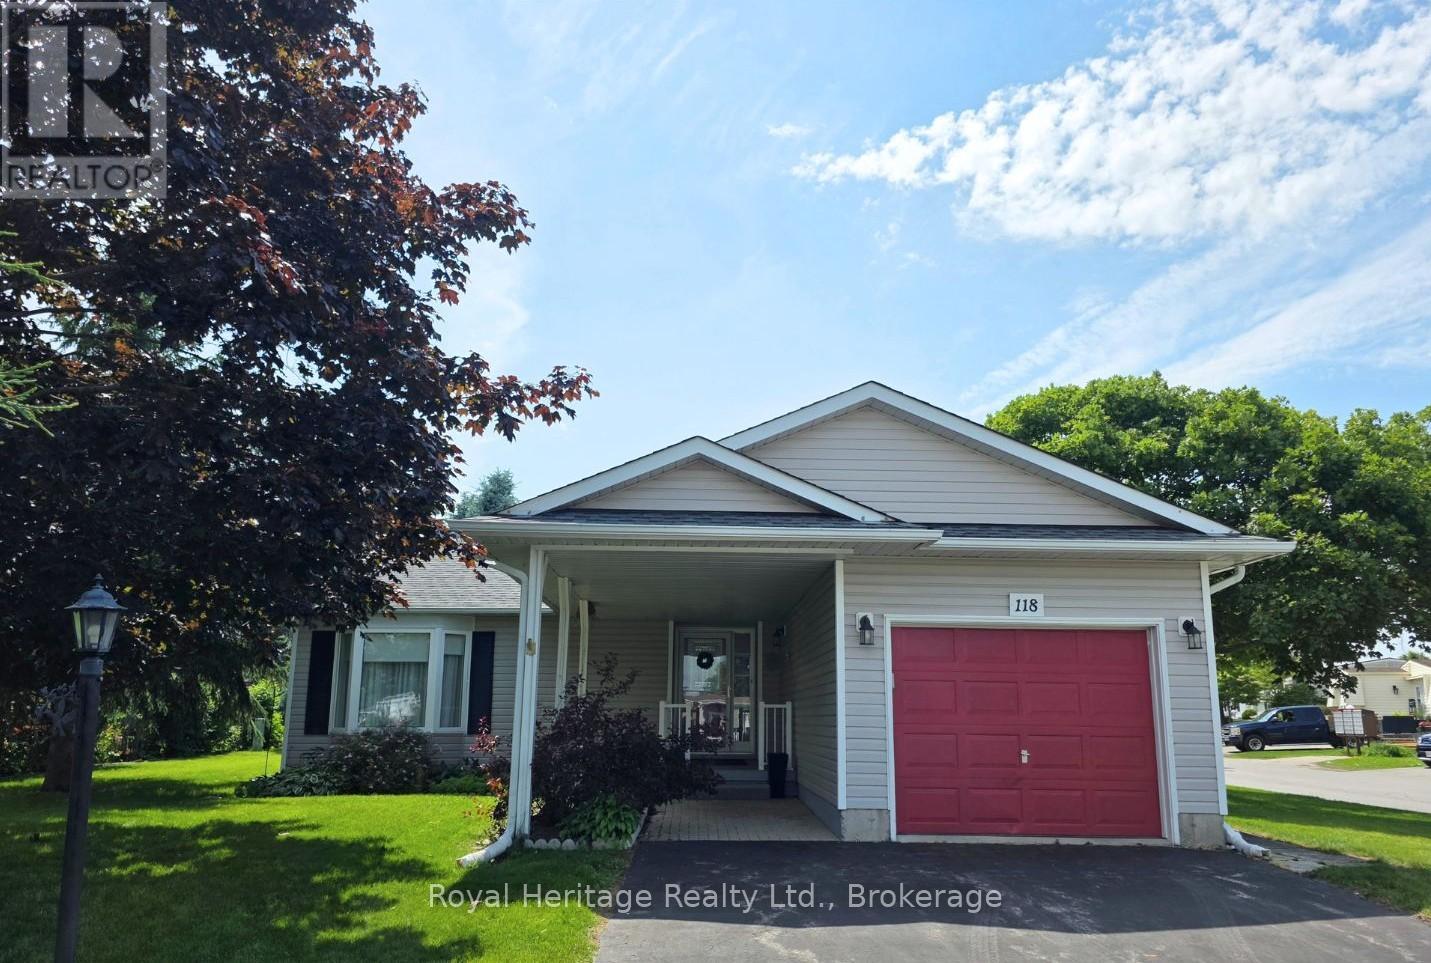
Welcome to this spacious 2-bedroom bungalow with a rare full-height basement and single-car garage, ideally located in the sought-after adult lifestyle community of Wilmot Creek on the shores of Lake Ontario in Clarington. The bright, open-concept layout features vaulted ceilings, large windows, and an abundance of natural light, creating a warm and inviting space for everyday living and entertaining. The main floor offers two spacious bedrooms, two full bathrooms, and convenient main-floor laundry. The primary suite includes a walk-in closet and private 4-piece ensuite, while the second bedroom, located at the opposite end of the home, is perfect for guests, a home office, or hobby room. Shingles replaced in 2017 and a new furnace installed in 2018. Downstairs, the unfinished full-height basement with an existing powder room provides exceptional storage and endless potential to create additional living space, a recreation room, or workshop. Experience the carefree lifestyle Wilmot Creek is known for. Monthly land lease is $1,300 plus estimated 2026 property taxes of $236.84/month ($1,536.84 total), plus a flat-rate water fee of $45/month. The lease includes road and driveway snow removal and access to outstanding amenities, including a golf course, recreation centre, outdoor pool, fitness centre, saunas, tennis courts, lawn bowling, horseshoes, and more. Please note: Maximum occupancy is two adults per home. (id:28302)
461 Lower Faraday Road
Faraday, Ontario
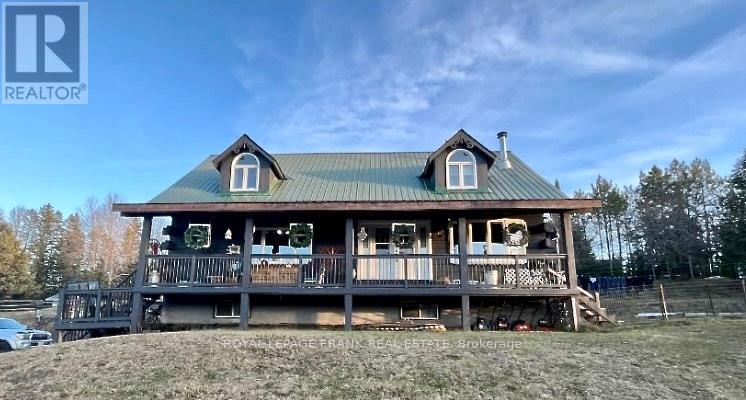
Square Timber Home on 1.9 Acres-Just 7 Minutes from the Town of Bancroft. Welcome to this beautifully crafted square timber frame home offering warmth, character, and space for the whole family. Featuring 4 bedrooms and 3 bathrooms, this well-maintained property blends rustic charm with modern comfort. The heart of the home is the large eat-in kitchen, perfect for family gatherings and everyday living. Enjoy the convenience of main floor laundry, a cold storage room, and plenty of storage throughout the home. Recent updates include a newer propane furnace, central air conditioning, water heater, water pump, and kitchen appliances, providing peace of mind and energy efficiency. Stay cozy year-round with the pellet stove and WETT certified wood fireplace insert. Set on 1.9 acres, the property offers privacy and space to enjoy the outdoors. A large detached garage located behind the house on the hill provides excellent room for vehicles, tools, and recreational equipment. Conveniently located just 7 minutes from the town of Bancroft, you can enjoy peaceful country living while still being close to shops, restaurants, schools, and all local amenities. A wonderful opportunity to enjoy country living with comfort, space and functionality. (id:28302)
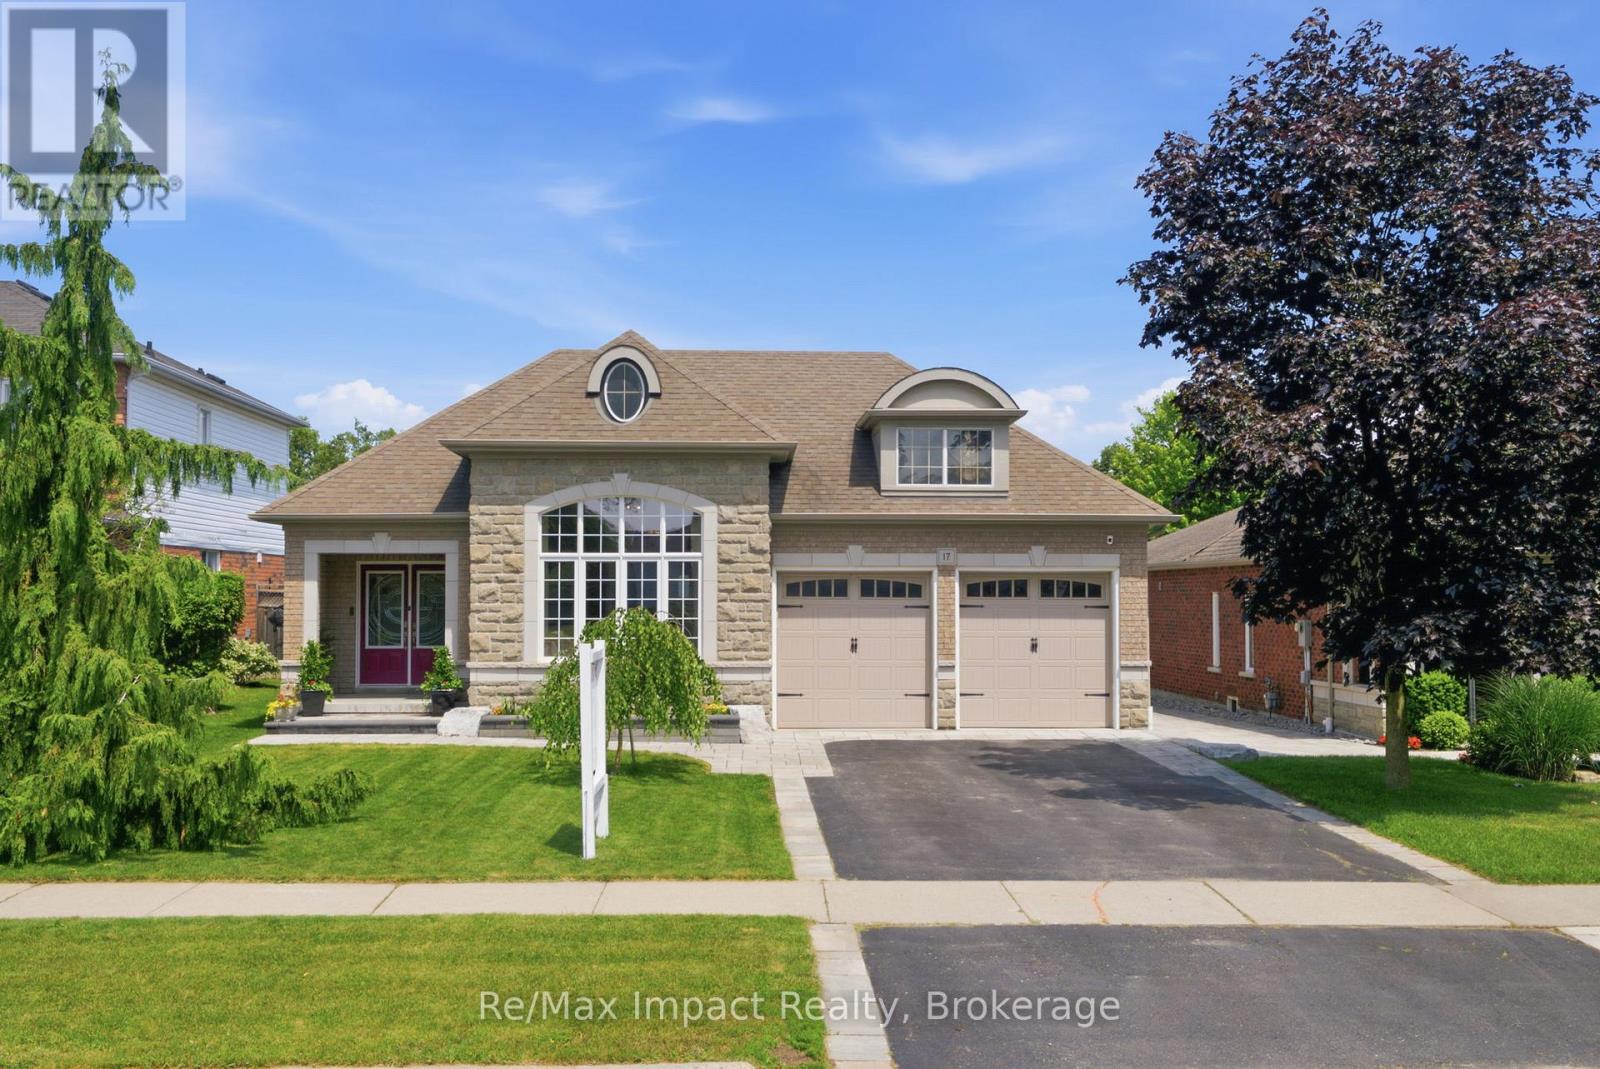
17 Bradshaw Street
Clarington, Ontario
Gorgeous custom-built 3+1 bedroom stone/brick bungalow, nestled on a dead-end street in one of Bowmanville's most sought-after neighborhoods. This exquisite property boasts professional landscaping, breathtaking stone walkways, pristine gardens and lawn, plus a unique, professionally installed putting green! As you enter the double doors, you are greeted by an expansive 2431 sf main floor that radiates elegance. The beautifully curved hardwood staircase and floors leading to the lower level set the tone for the home's sophisticated design. Enjoy the grandeur of 14' ceilings in both the formal living room and family room. The formal dining room showcases a circular coffered ceiling and pot lights, seamlessly connecting to a convenient butler's pantry that leads to a family-sized eat-in kitchen featuring granite counters with backsplash, a peninsula, breakfast bar, coffee bar, 6-burner gas stove, plus stainless steel appliances. Overlooking the spacious family room, complete with a cozy gas fireplace, crown moldings, and pot lights, this kitchen is perfect for entertaining. Retreat to the primary suite, which boasts a walk-in custom California closet and a luxurious 6-piece ensuite. The 3rd bedroom, currently utilized as an office, offers a rare entrance to a vestibule with a separate side entrance, providing versatility for the new owner. The main floor also features a laundry room with garage access for added convenience. Descend to the expansive lower level (2021) featuring 9' ceilings and large above-grade windows. This space is designed for fun and entertainment, with a media area, games space, wet bar, and 3-piece bathroom, along with an additional bedroom. With new garage doors being installed before closing, this property is truly turn-key. Don't miss this rare opportunity to own a stunning bungalow within walking distance to numerous schools and a wealth of amenities. This home is perfect for those seeking comfort, luxury, and a vibrant community. (id:28302)
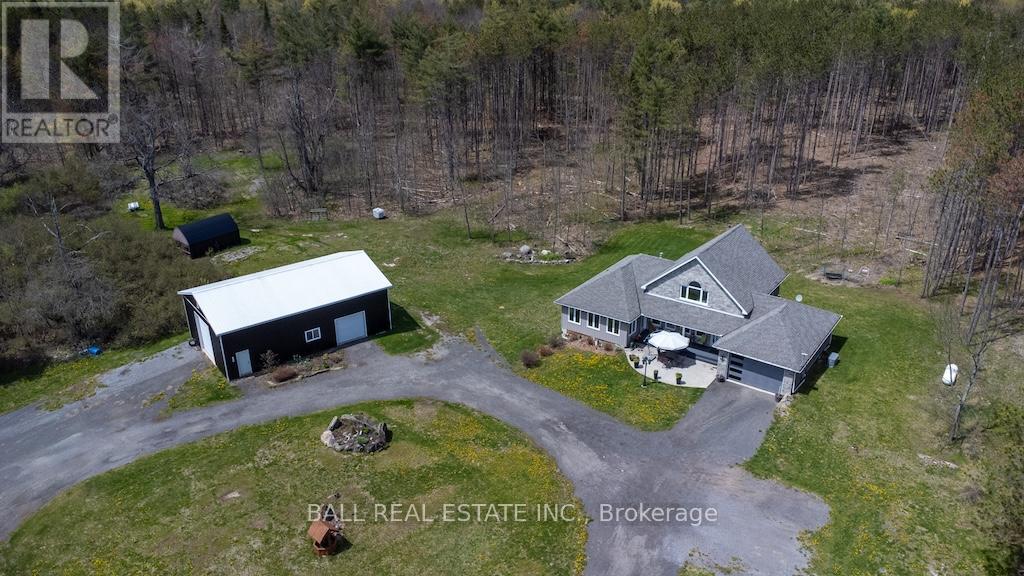
6608 Highway 28
North Kawartha, Ontario
Set on 80 acres of beautifully manicured land and backing onto Crown Land for exceptional privacy, this custom-built bungaloft blends rustic charm with modern comfort. Built in 2011, the property features scenic trails throughout, offering easy access to explore the natural surroundings year-round. Perfect for hunting enthusiasts and outdoor lovers alike, this remarkable property offers direct access to nature and endless recreational opportunities. Conveniently located just minutes from Kawartha Nordic Ski Club, Apsley Medical Centre, North Kawartha Community Centre, Wilson Park, and the beautiful Big Cedar, Julian, and Stoney Lakes. The thoughtfully designed main floor offers two bedrooms, two bathrooms, convenient main floor laundry, and an open-concept kitchen, dining, and living area. A cozy propane fireplace creates the perfect atmosphere for winter evenings. The primary bedroom connects to a stunning 3-season sunroom complete with a hot tub and walkout to the front porch and patio. The finished lower level features heated floors, a spacious family room, and an additional bedroom with a 3-piece ensuite - ideal for guests or extended family. Upstairs, the versatile loft provides the perfect space for a home office, studio, or extra bedroom. The exterior showcases a beautiful combination of stone and vinyl siding, along with an attached 1.5-car garage. Step out from the dining room onto the private back deck and enjoy peaceful views of the surrounding landscape. Additional features include a hard-wired Honeywell backup generator, a 50' x 30' steel workshop perfect for tradespeople, business owners, or hobbyists, and a charming cedar cabin complete with tongue-and-groove cedar ceilings, steel roof, outhouse, outdoor shower, and firepit - a perfect retreat for guests or weekend escapes. (id:28302)
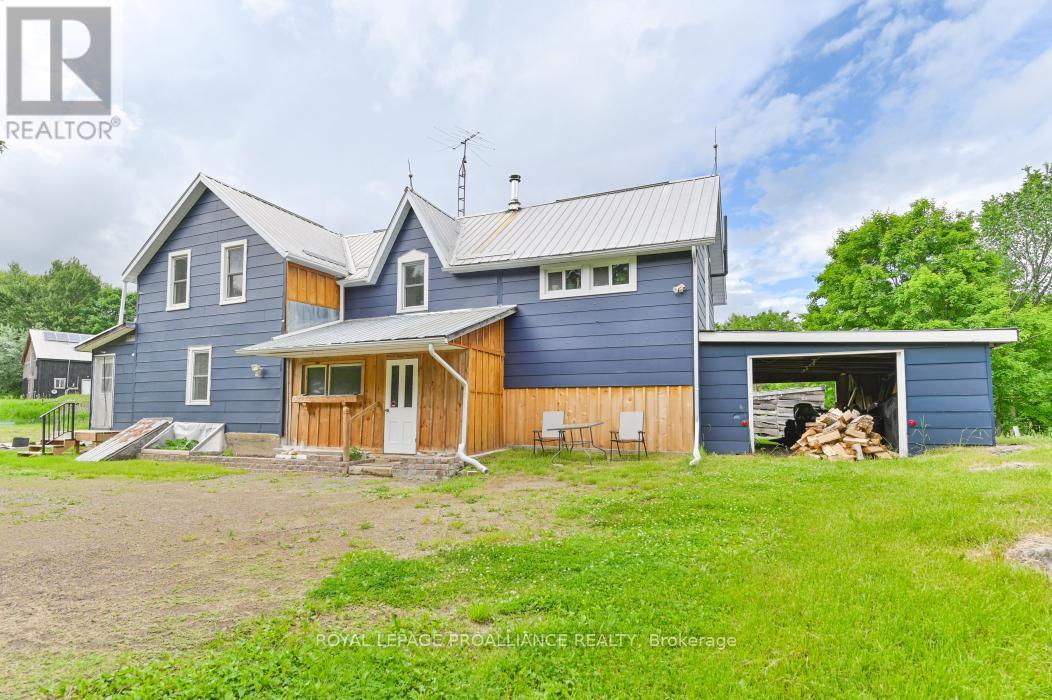
369 5th Concession Road S
Addington Highlands, Ontario
Set on 60 Stunning Acres, this private country retreat offers an exceptional mix of forests, ponds, streams and marshland creating a rich natural setting with abundant wildlife. The energy efficient home is primarily powered by a solar array with battery storage with hydro backup for peace of mind. Offering six bedrooms and two bathrooms, there is plenty of space for family, guests or multigenerational living. The eat-in kitchen features both a wood cookstove and propane stove, perfect for cozy country meals. Recent upgrades include a metal roof, propane furnace (2026), wood stove, updated insulation, central air on the main floor, a new well pump and energy efficient windows (2017). The expansive yard is ideal for a self sustaining lifestyle with a large fenced garden and additional growing areas. A 30' x 30' two storey barn supports hobby farm or storage needs. Located just minutes to Deer Rock Lake Conservation Area, nearby trails, Northbrook and Tweed, this property delivers privacy, sustainability and true rural tranquility. (id:28302)
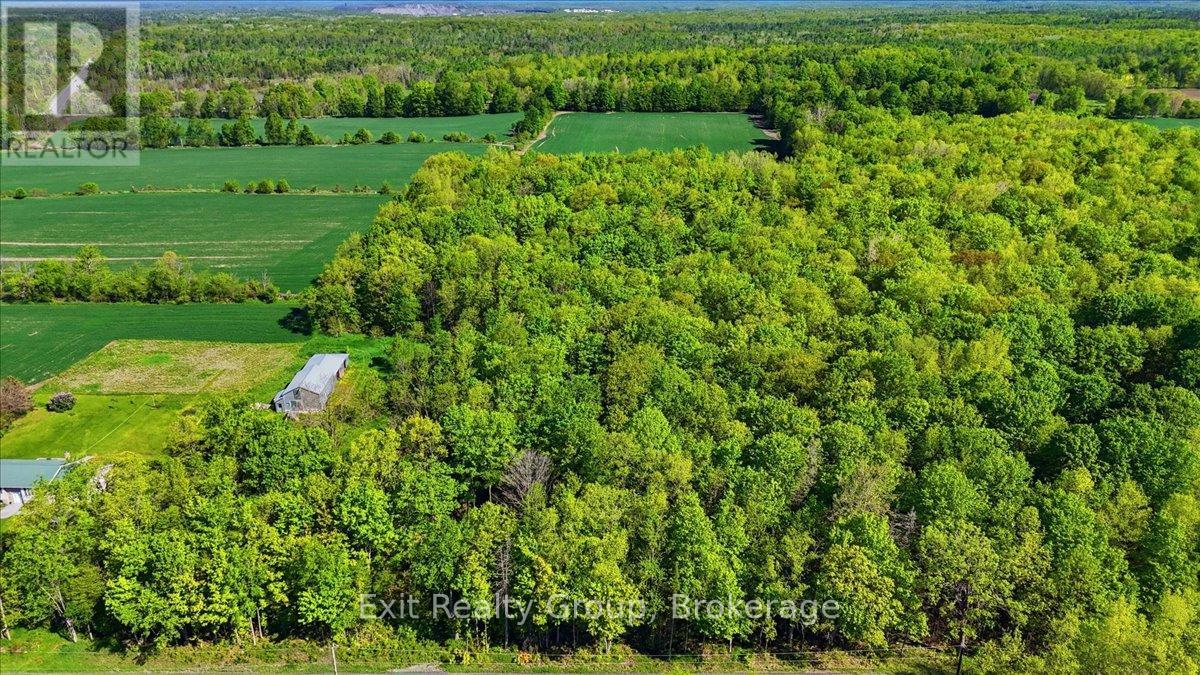
75 Spry Road
Stirling-Rawdon, Ontario
Discover the perfect place to build your dream home on this beautiful approximately 1-acre building lot in the peaceful countryside of Stirling-Rawdon. Nestled on a quiet country road, this picturesque property offers a lovely treed setting with scenic rural views and the tranquility you've been searching for. A drilled well is already in place with an impressive approximately 20 gallons per minute, and hydro is available at the road, making this property ready for your future plans. Ideally located just approximately 12 minutes north of the charming Village of Stirling and its amenities, and approximately 25 minutes to Belleville and Highway 401. Whether you're ready to build now or looking to invest in a property to enjoy for outdoor recreation until the time is right, this is an incredible opportunity to own a slice of country paradise. (id:28302)
9910 Front Road
Loyalist, Ontario
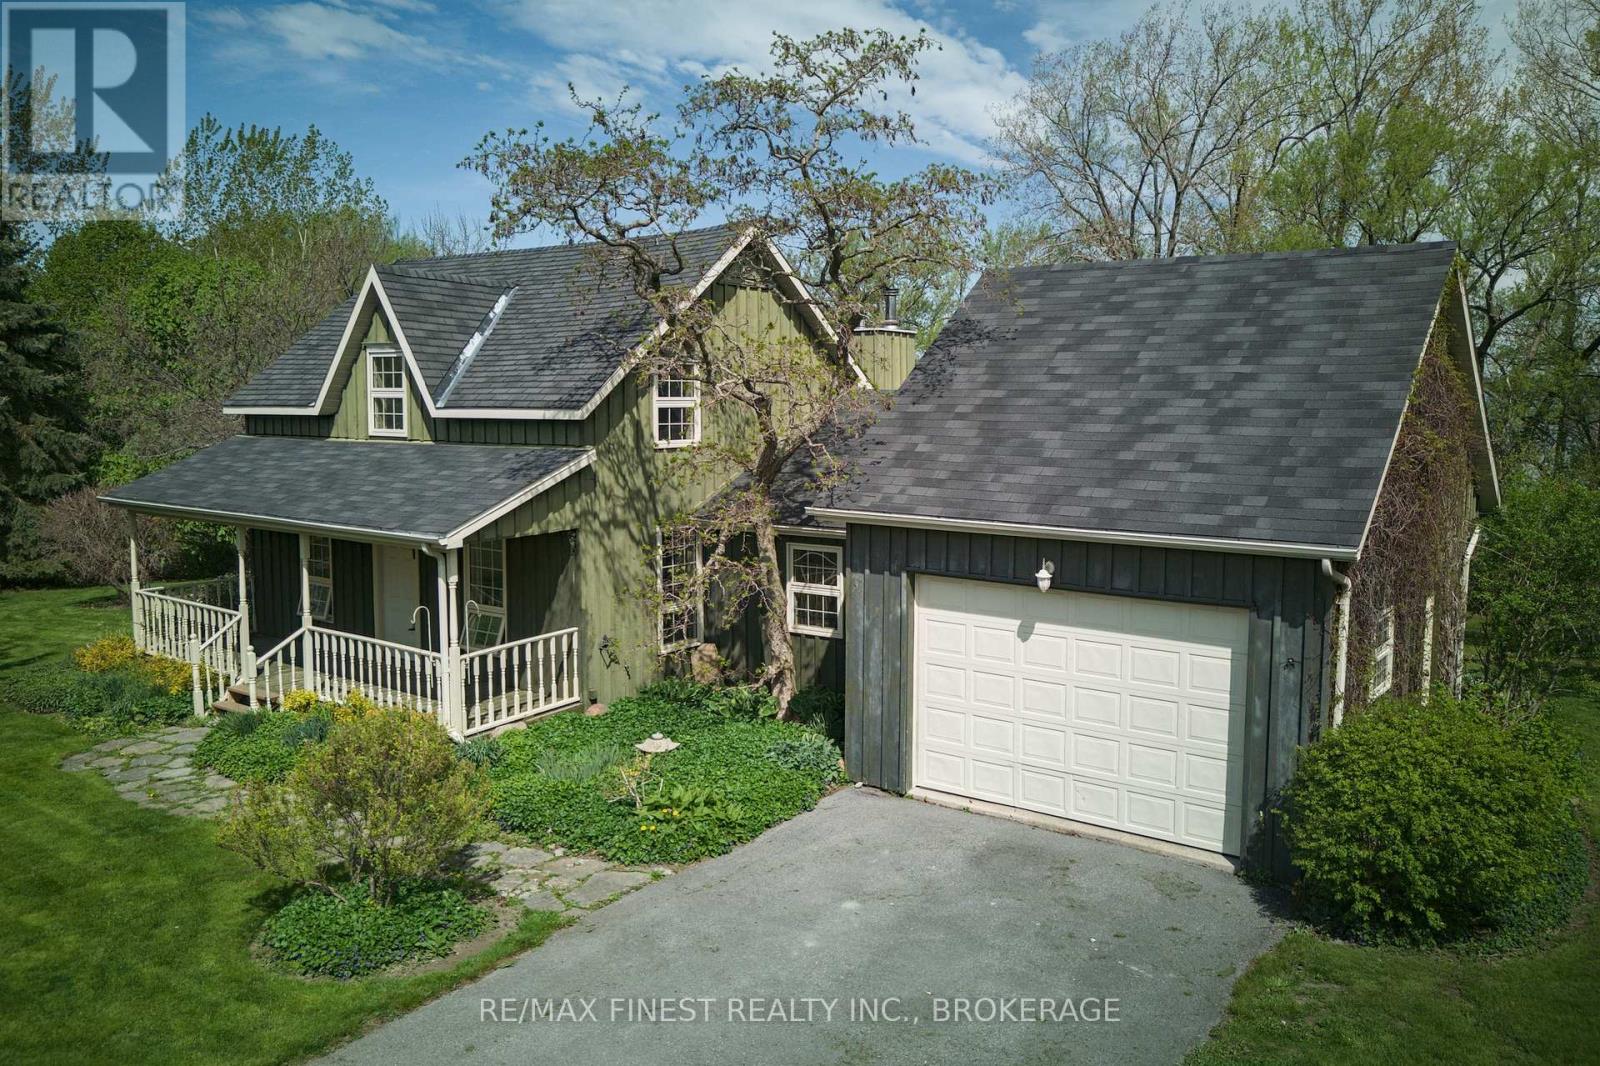
Welcome to 9910 Front Road on Amherst Island-where lakefront living meets timeless charm. This well-maintained board and batten farmhouse sits on 1.3 acres with 240 feet of level, accessible shoreline along the peaceful North Channel of Lake Ontario. Lovingly updated in 2002 and freshly painted with new Berber carpet, the home offers a thoughtful balance of character and comfort. Inside, you'll find 1,844 square feet of functional living space, including 2 bedrooms, 2 full bathrooms, and a flexible office or den that could serve as a third bedroom. The spacious main floor primary suite provides convenience and privacy, while the open-concept kitchen, dining, and living areas are well suited for everyday living and entertaining, with views toward the water and gardens. The second floor offers additional flexibility, with a large bedroom, full bathroom, and a generous lounge area that could be reconfigured to create an additional bedroom, guest suite, or workspace. Outside, the landscaped grounds feature mature trees, perennial gardens, and level access to the water-ideal for swimming, kayaking, or relaxing along the shoreline. A single-car garage with inside entry and ample storage adds to the home's practicality. Located just a short ferry ride from Millhaven, Amherst Island is known for its welcoming community, natural beauty, and quieter pace of life-offering a unique opportunity to enjoy waterfront living within easy reach of Kingston (id:28302)
906 N Big Island Road
Prince Edward County, Ontario
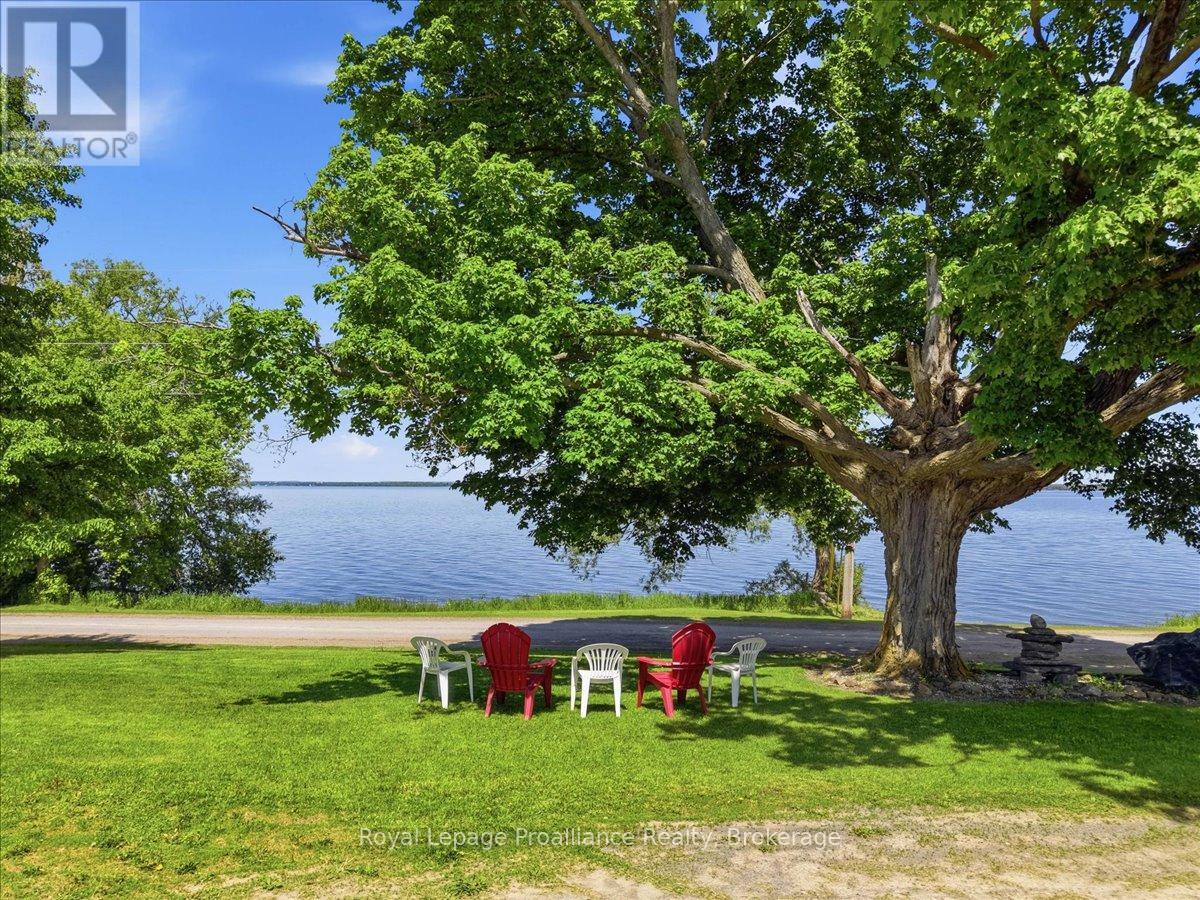
First time offered! Situated across from approximately 653 ft of pristine Bay of Quinte Shoreline in Prince Edward County, this exceptional property offers a rare combination of privacy, acreage, natural beauty, usable Waterfront with Dock and endless potential just 15 minutes from Picton and approximately half an hour to the 401. Set on approximately 7.5 picturesque Acres with mature trees, manicured lawns, and vibrant perennial gardens, this well-maintained bungalow captures breathtaking sunset views across the water, and the peaceful lifestyle Prince Edward County is known for. The Comfy four-bedroom, two-bathroom home offers approximately 2,200 square feet of finished living space and has been lovingly cared for over the years. While the interior decor reflects a more traditional style, the home is exceptionally sound and practical, with many important updates already completed, including newer windows, updated plumbing, air conditioning, furnace, and a durable steel roof. A stunning new picture window frames panoramic Waterfront views, filling the main living area with natural light, while the large private sunroom provides the perfect place to unwind and enjoy the changing seasons. Outside, the property truly shines. Enjoy clear, rocky, swimmable Waterfront with a 30-foot dock, ideal for boating, kayaking, swimming, or simply relaxing by the water's edge. The expansive shoreline and western exposure create unforgettable evening sunsets and a remarkable sense of seclusion. The property also features an impressive collection of outbuildings, including a substantial machinery shed, a cinder block building, and three traditional barns offering exceptional storage, workshop, or future redevelopment potential. Whether envisioned as a year-round residence, family retreat, garden farm or future dream estate, this remarkable Prince Edward County waterfront property offers extraordinary lifestyle potential in an irreplaceable setting. (id:28302)
1093b Two Loon Lane
Frontenac, Ontario
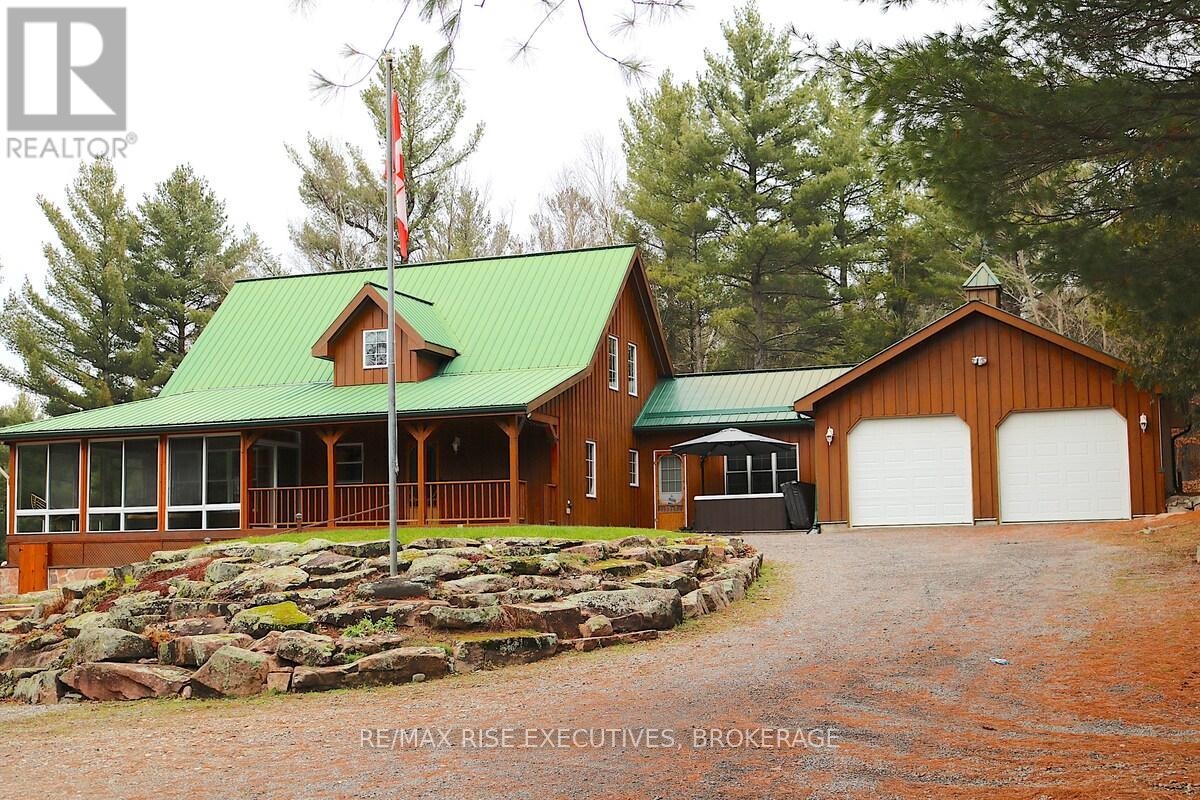
1093B Two Loon Lane - O'Reilly Lake. Welcome to pure paradise. Tucked away on a quiet, well-maintained year-round road, this custom-built 4-bedroom lakefront home offers unmatched privacy with 9 acres of seclusion and an incredible 528 feet of pristine shoreline on peaceful O'Reilly Lake-where gas motors are prohibited, ensuring calm waters and a true escape. Warmth and character fill the home, highlighted by pine beams, ash hardwood floors, and a thoughtfully designed layout. The main floor features a convenient bedroom with direct access to the attached garage and hot tub, along with a 3-piece bathroom-ideal for main-level living or guests. Upstairs, you'll find three additional bedrooms, including a spacious primary bedroom, and a beautiful main bath complete with soaker tub and separate shower. The heart of the home is a welcoming kitchen with granite island, flowing seamlessly into an enclosed, year-round wraparound porch that's both heated and cooled-perfect for enjoying the lake views in every season. A massive 25' x 23' attached garage provides plenty of room for vehicles, toys, and storage. Outside, the property truly shines with a finished, heated bunkie ideal for guests or a games room, multiple outbuildings, and your own private boat launch. Whether you're swimming, paddling, or simply soaking in the quiet, this is lakefront living at its finest. Currently operated as a successful and lucrative Airbnb, this property offers the next owner the option to continue generating strong rental income, or simply enjoy it as a private family retreat. Offered fully furnished, including all furniture, dishware, canoe, kayak, hot tub, and more, this is a true turn-key waterfront opportunity. A rare combination of privacy, lifestyle, and income potential-once you arrive, you may never want to leave. (id:28302)
Lt 17 Pt 2 South Shore Road
Loyalist, Ontario
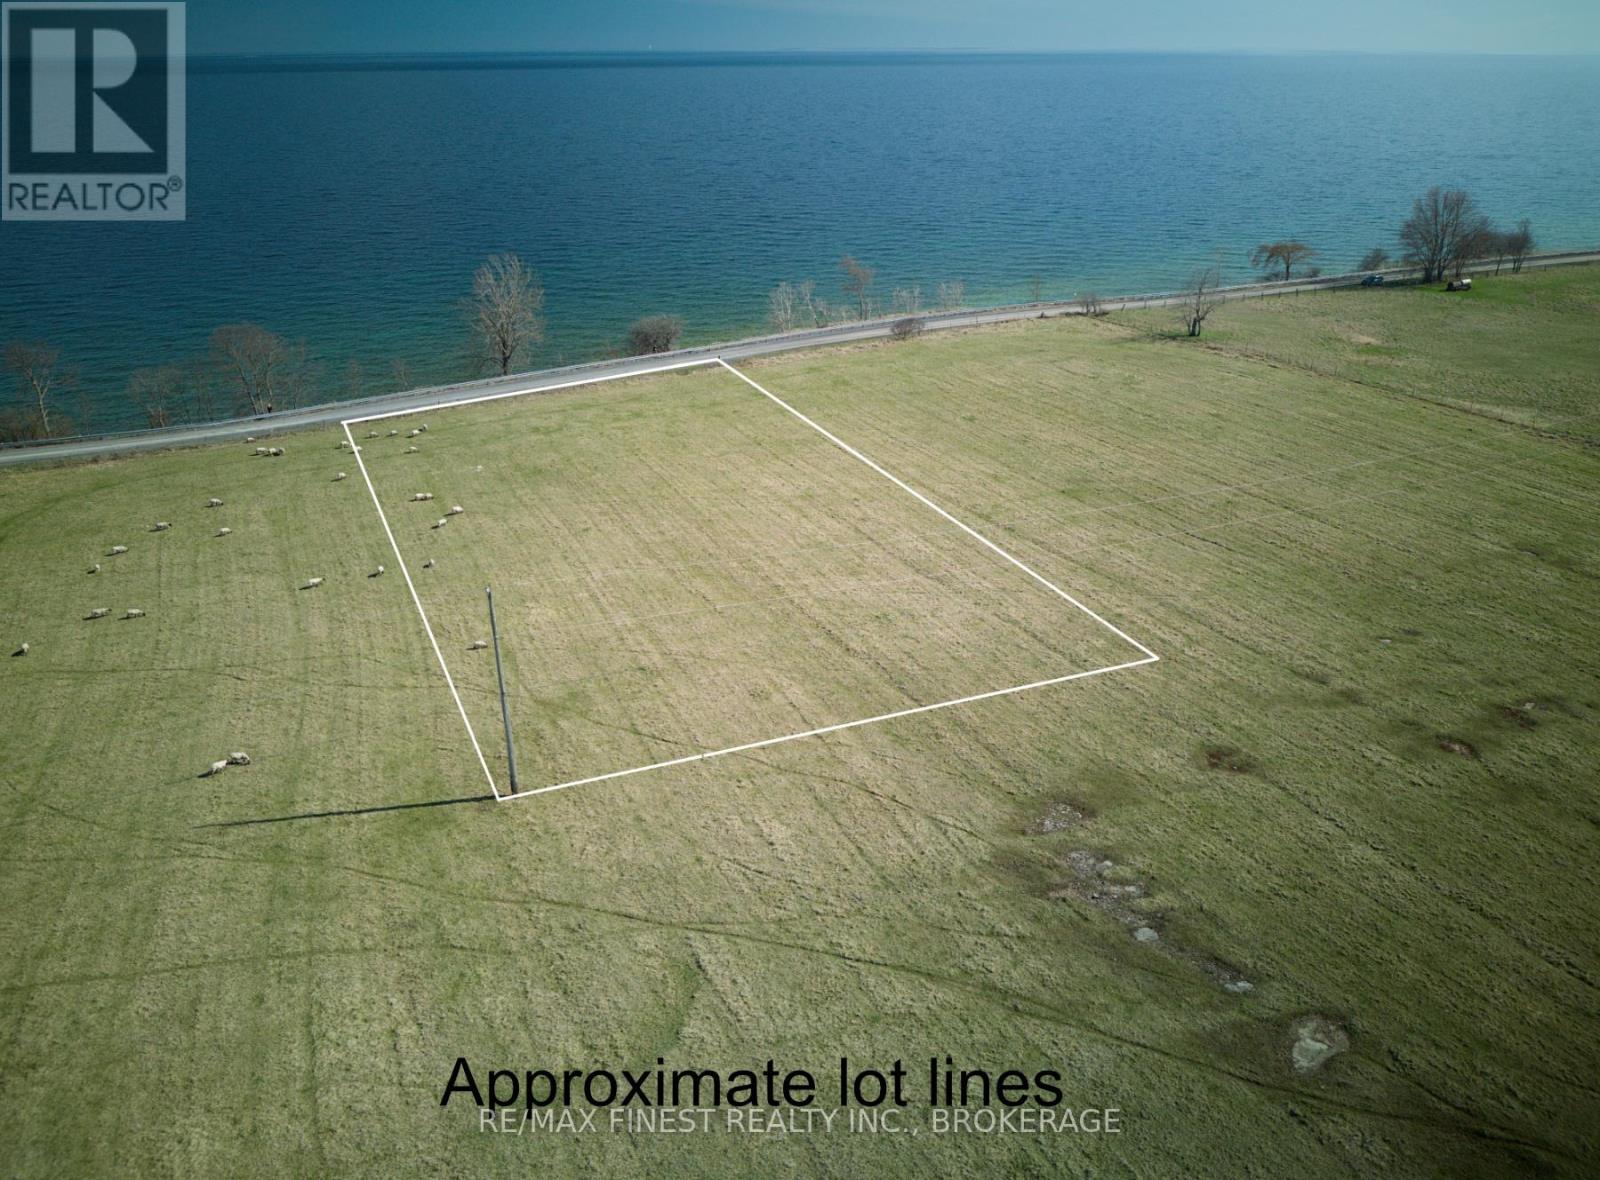
South shore lake views, ready for your vision! This 1.21-acre lot on Amherst Island offers wide-open space, gentle terrain, and captivating sunrise views over Lake Ontario. Just a 15 minute ferry ride from Millhaven, it's an ideal spot to build your dream home or seasonal getaway. Enjoy public water access nearby without the waterfront taxes. This is peaceful island living and room to create the lifestyle you've been imagining-whether that includes gardens, a workshop, or simply quiet mornings on the porch. Amherst Island is perfectly situated within easy reach of Toronto, Ottawa, and Montreal. It can only be accessed by ferry which has contributed to the island's cultural and natural heritage landscape preservation, allowing it to remain a hidden gem. The ferry leaves Millhaven hourly at half past the hour, 20 hours/day, 365 days/year. Visitor return fare is $10.50. Please only access the property accompanied by a licensed REALTOR. (id:28302)
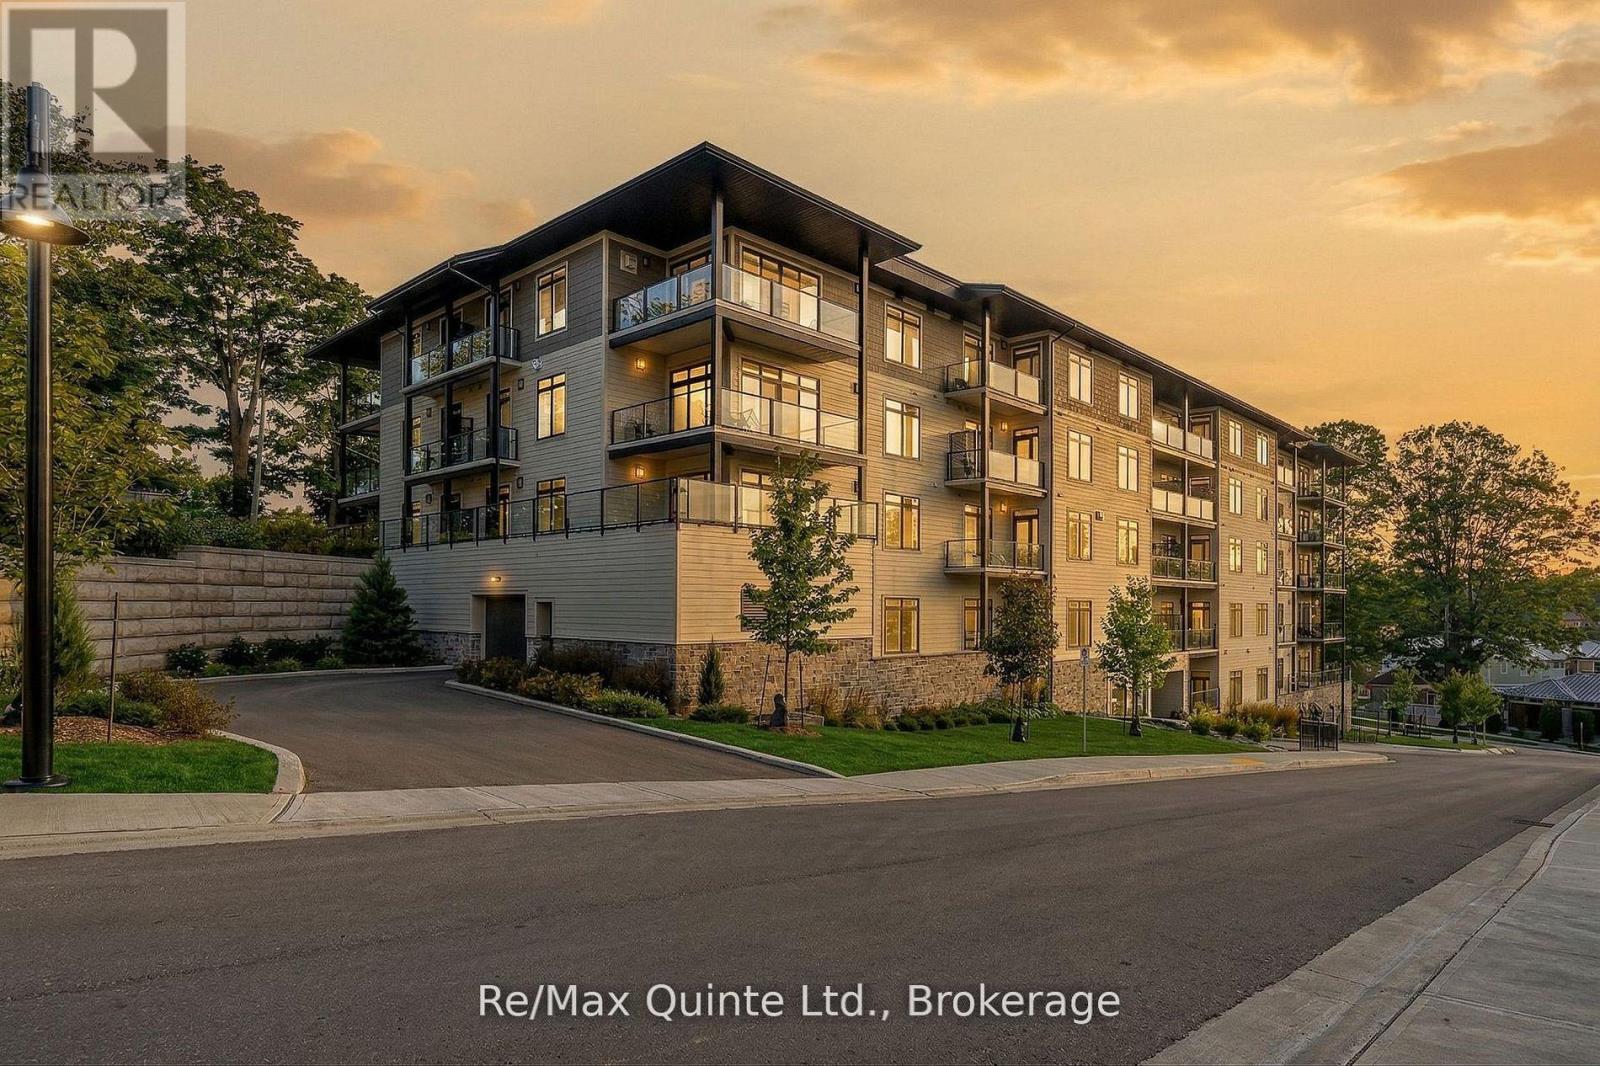
305 - 17 Cleave Avenue
Prince Edward County, Ontario
Designed for both comfort and entertaining, this spacious 2-bedroom residence offers approximately 1,347 sq ft of bright, open living space and a private terrace for seamless indoor-outdoor living. The generous kitchen overlooks the dining and living areas, creating an inviting atmosphere for gathering with family and friends, while large windows fill the suite with natural light throughout. The primary suite offers a private ensuite and ample closet space, while the second bedroom is ideal for guests or family. The well-designed layout maximizes both comfort and functionality, with a separate in-suite laundry and storage room providing valuable additional space. Standard features include engineered hardwood flooring, quartz countertops, tiled showers and tubs and contemporary finishes throughout. Residents enjoy proximity to waterfront parks, the boardwalk into downtown Picton and the Claramount Club, home to an indoor lap pool, fitness facilities, tennis court, boutique hotel, restaurants, galleries and more. Enjoy maintenance-free living in one of Prince Edward County's most desirable waterfront communities. Condo/Common Element Fees $652.83/month. (id:28302)
224 Cider Lane
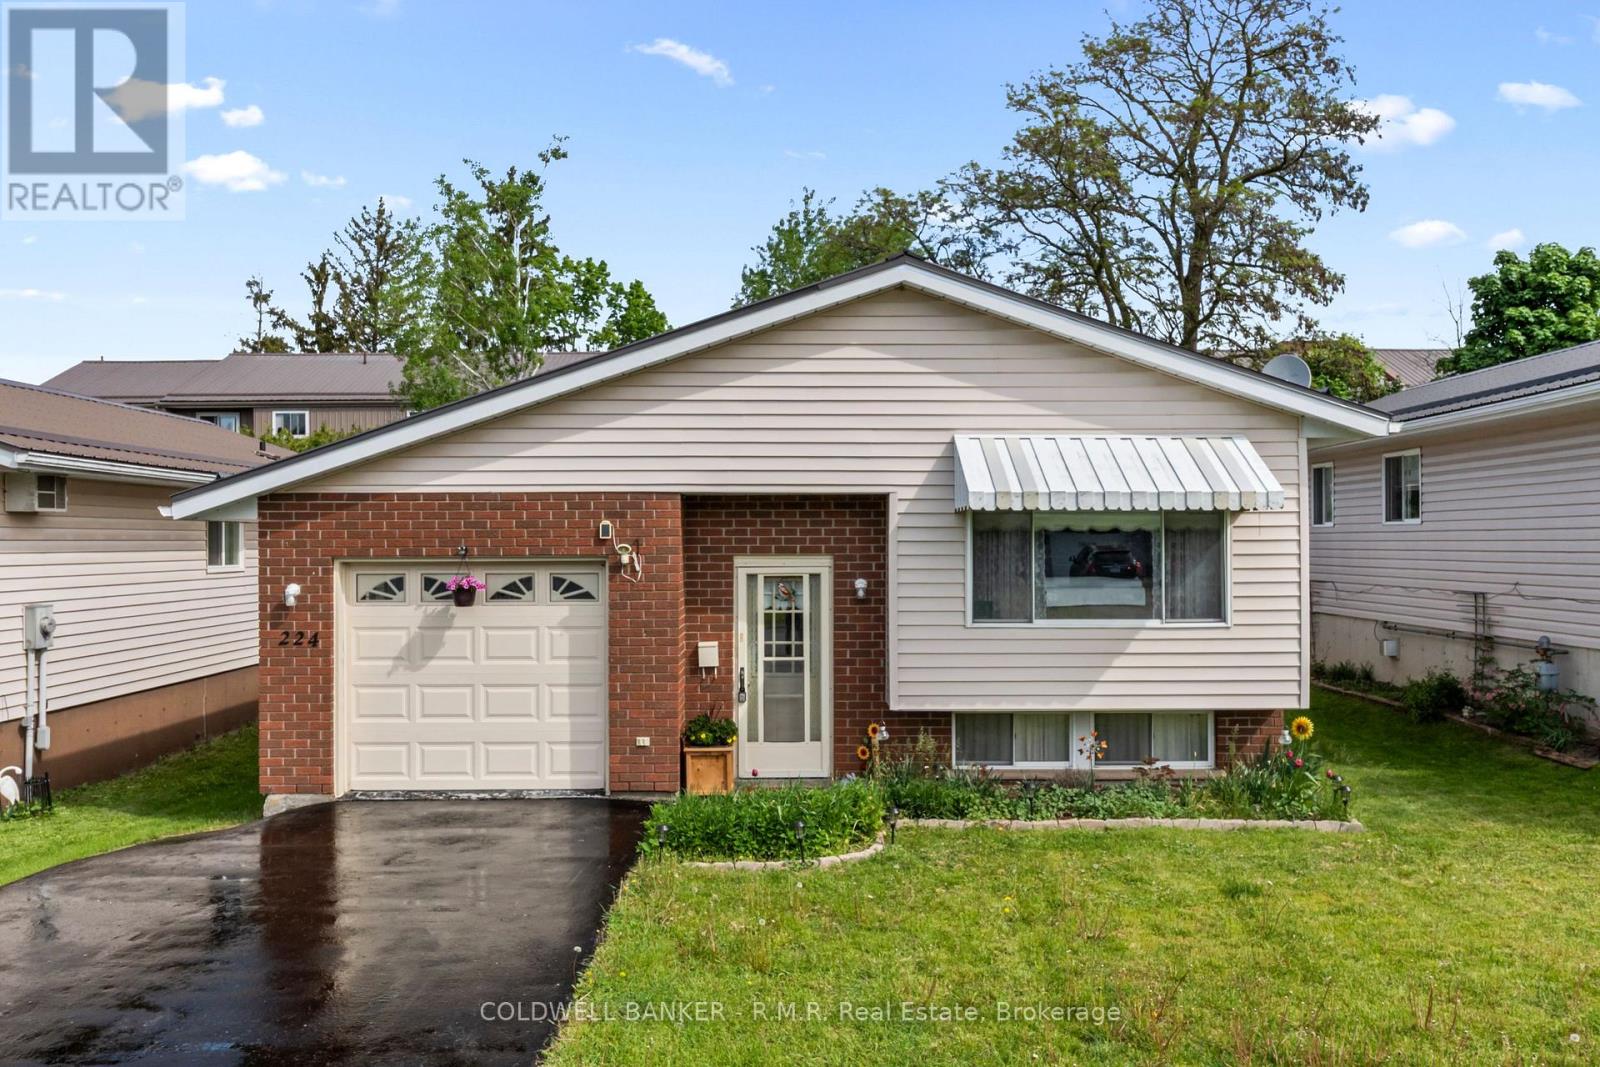
Trent Hills, Ontario
Nestled on a quiet street in the charming town of Campbellford, this beautifully maintained raised bungalow offers the perfect blend of comfort, functionality, and low-maintenance living. This home comes equipped with two high efficiency wall unit heat pumps used for cooling and heating. The bright and inviting main floor features a generous-sized living room, 3 spacious bedrooms, and an open concept kitchen with a walk-out to the side deck - perfect for entertaining or enjoying easy access to the backyard. The fully finished lower level adds incredible versatility with a large recreation room, additional bedroom space, convenient 2-piece bathroom, and laundry room. Enjoy the convenience of inside access to the oversized , clean garage complete with excellent storage options. Located within walking distance to downtown Campbellford and all amenities, this home is an excellent opportunity for first-time buyers, downsizers, or anyone looking to enjoy small-town living in a move-in ready home. (id:28302)
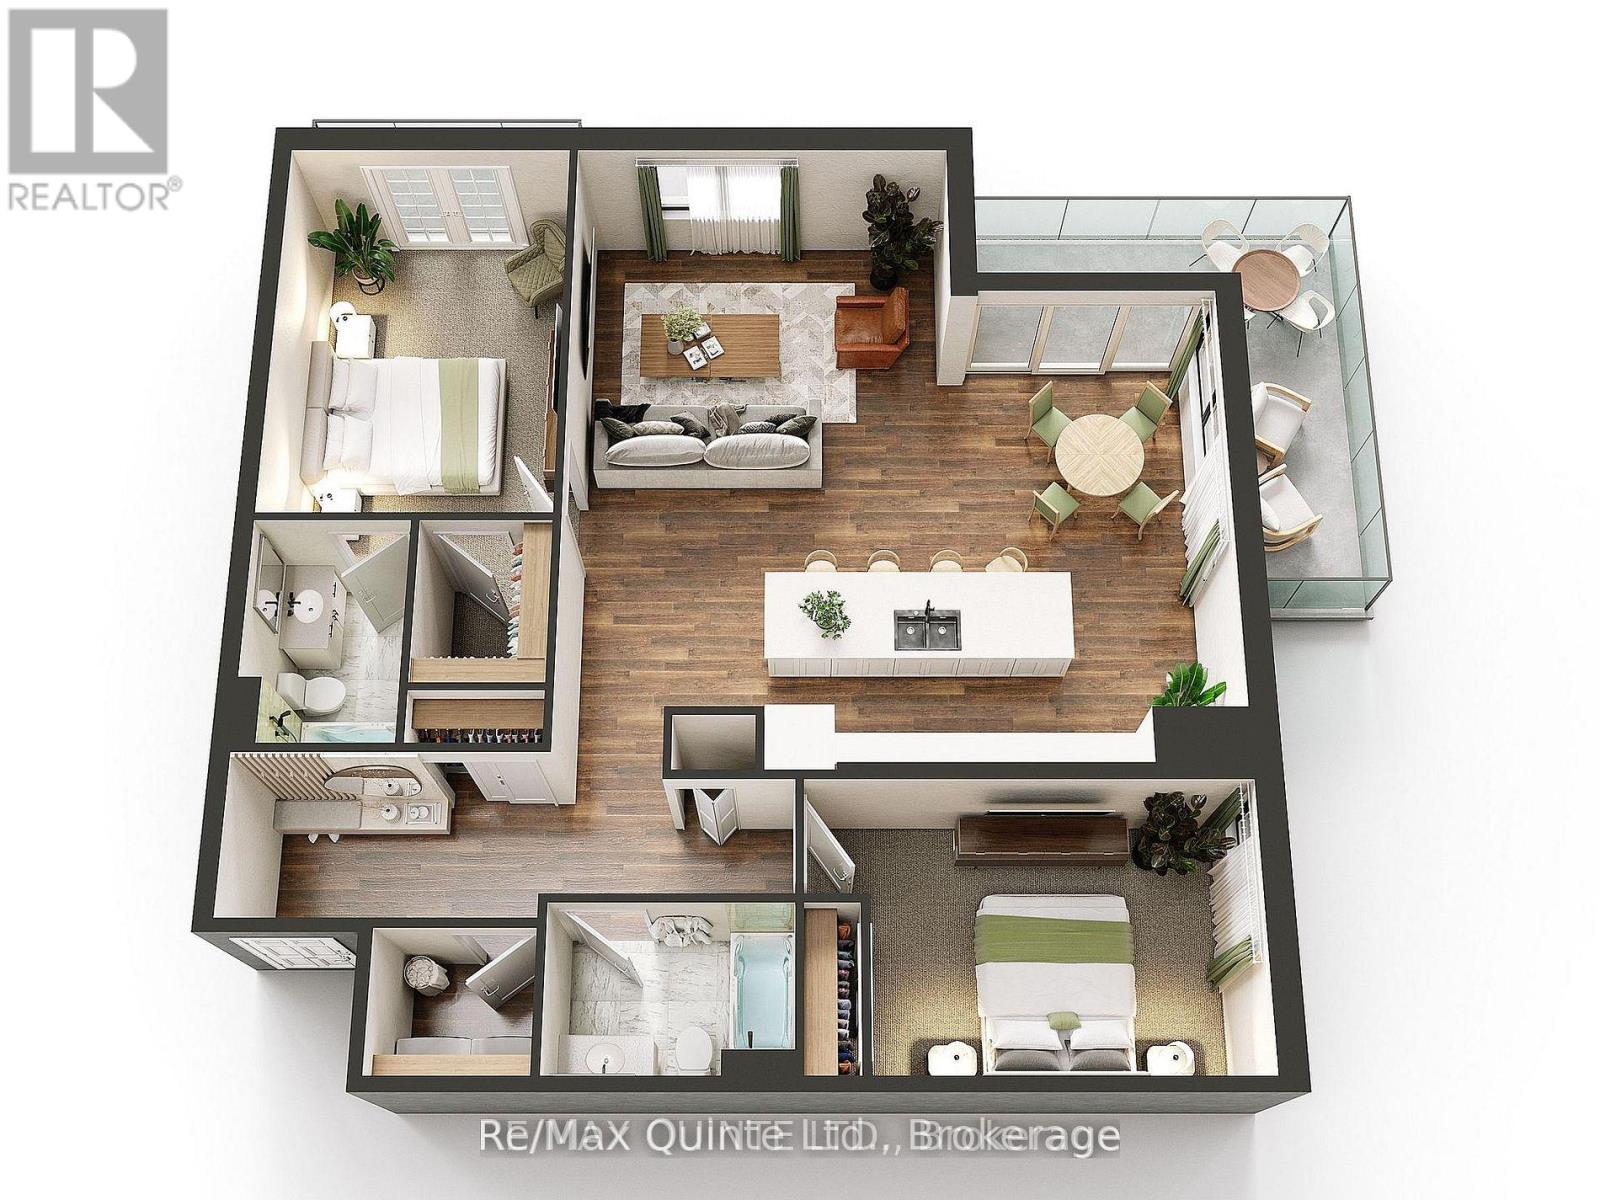
404 - 17 Cleave Avenue
Prince Edward County, Ontario
Offering the rare combination of a corner location and two private balconies, this spacious 2-bedroom residence provides approximately 1,326 sq ft of elegant condominium living in a waterfront community. The generous kitchen overlooks the dining and living areas, creating an inviting space for both everyday living and entertaining, while the corner layout and expansive windows allow natural light to flow throughout the suite. The primary suite features a walk-in closet, private ensuite and its own balcony, creating a comfortable retreat within the home. A well-sized second bedroom and full guest bathroom provide flexibility for family or visitors, while a separate in-suite laundry room adds everyday convenience. Standard features include engineered hardwood flooring, quartz countertops, tiled showers and tubs and contemporary finishes throughout. Residents enjoy proximity to waterfront parks, the boardwalk into downtown Picton and the Claramount Club, home to an indoor lap pool, fitness facilities, tennis court, boutique hotel, restaurants, galleries and more. Enjoy maintenance free living in one of Prince Edward County's most desirable waterfront communities. Condo/Common Element Fees $642.75/month. (id:28302)
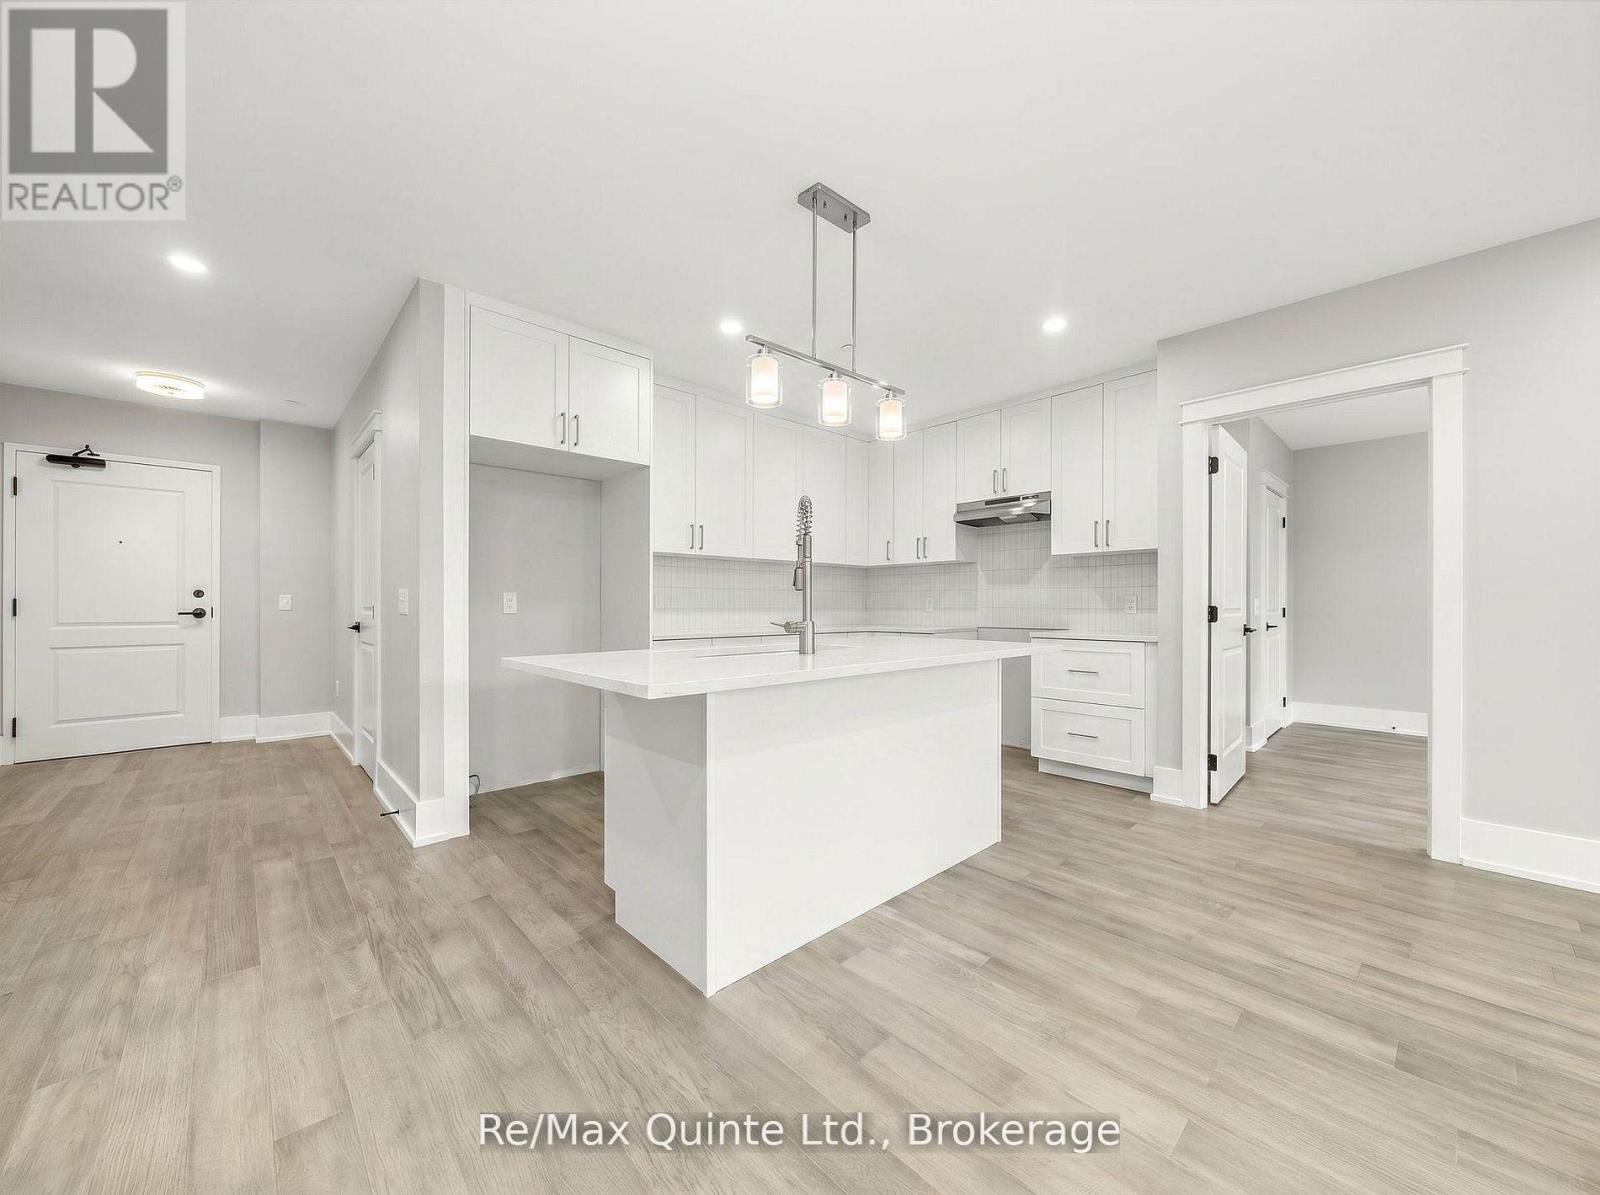
405 - 17 Cleave Avenue
Prince Edward County, Ontario
Enjoy luxury waterfront condominium living at The Residences at Claramount Club in this spacious 2-bedroom residence offering approximately 1,347 sq ft of thoughtfully designed living space. The generous kitchen overlooks the dining and living areas, creating a seamless flow throughout the home, while the private balcony provides the perfect place to relax and enjoy the fresh County air. The primary suite offers a private ensuite and ample closet space, while the second bedroom is well-suited for guests or family. The well-designed layout maximizes both comfort and functionality, with a separate in-suite laundry and storage room providing valuable additional space. Standard features include engineered hardwood flooring, quartz countertops, tiled showers and tubs and contemporary finishes throughout. Residents enjoy proximity to waterfront parks, the boardwalk into downtown Picton and the Claramount Club, home to an indoor lap pool, fitness facilities, tennis court, boutique hotel, restaurants, galleries and more. Enjoy maintenance-free living in one of Prince Edward County's most desirable waterfront communities. Condo/Common Element Fees $652.83/month. (id:28302)
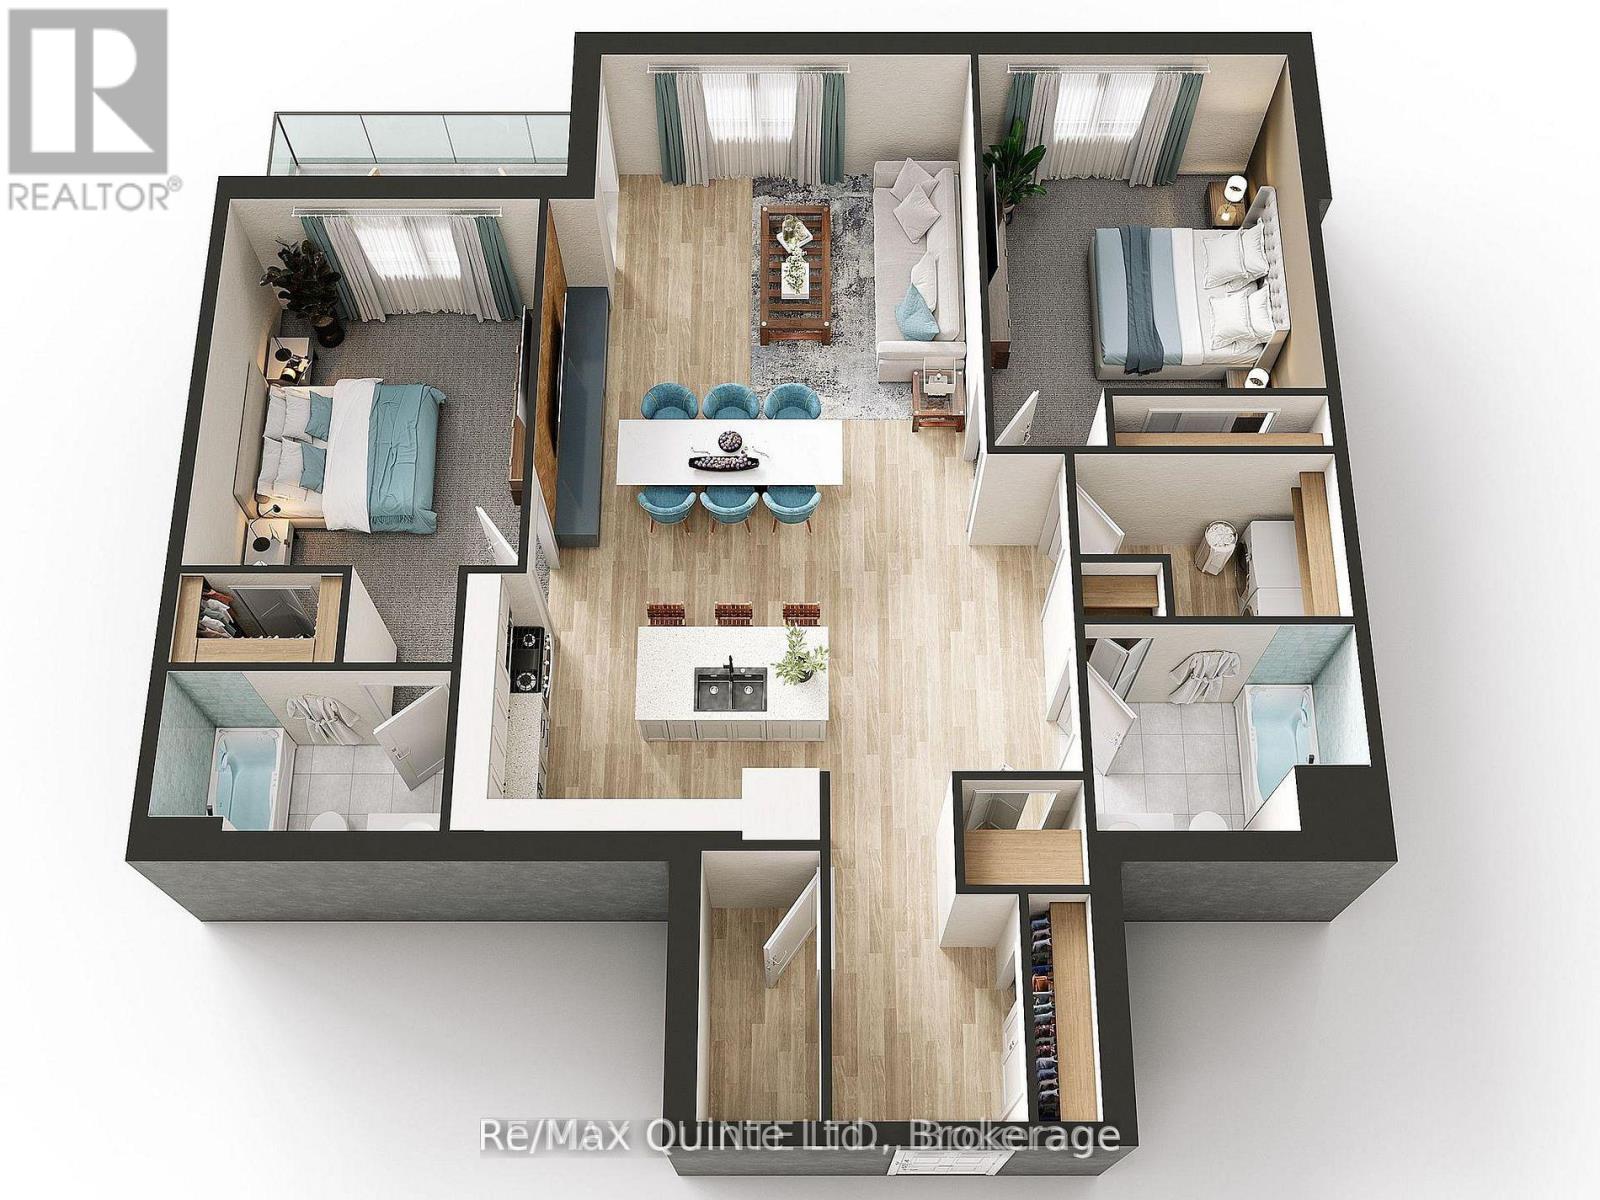
505 - 17 Cleave Avenue
Prince Edward County, Ontario
Offering 1,347 sq ft of elegant condominium living, this 2-bedroom residence is located within The Residences at Claramount Club, a vibrant waterfront community in the heart of Prince Edward County. The generous kitchen overlooks the dining and living areas, creating a seamless flow throughout the home and an inviting space for both everyday living and entertaining. A private balcony extends the living space outdoors, providing the perfect setting to relax and enjoy the surrounding community. The primary suite features a private ensuite and ample closet space, while the second bedroom is well-suited for guests or family. The thoughtfully designed layout maximizes both comfort and functionality, with a separate in-suite laundry and storage room providing valuable additional space. Standard features include engineered hardwood flooring, quartz countertops, tiled showers and tubs and contemporary finishes throughout. Residents enjoy proximity to waterfront parks, the boardwalk into downtown Picton and the Claramount Club, home to an indoor lap pool, fitness facilities, tennis court, boutique hotel, restaurants, galleries and more. Enjoy maintenance-free living in one of Prince Edward County's most desirable waterfront communities. Condo/Common Element Fees $652.83/month. (id:28302)
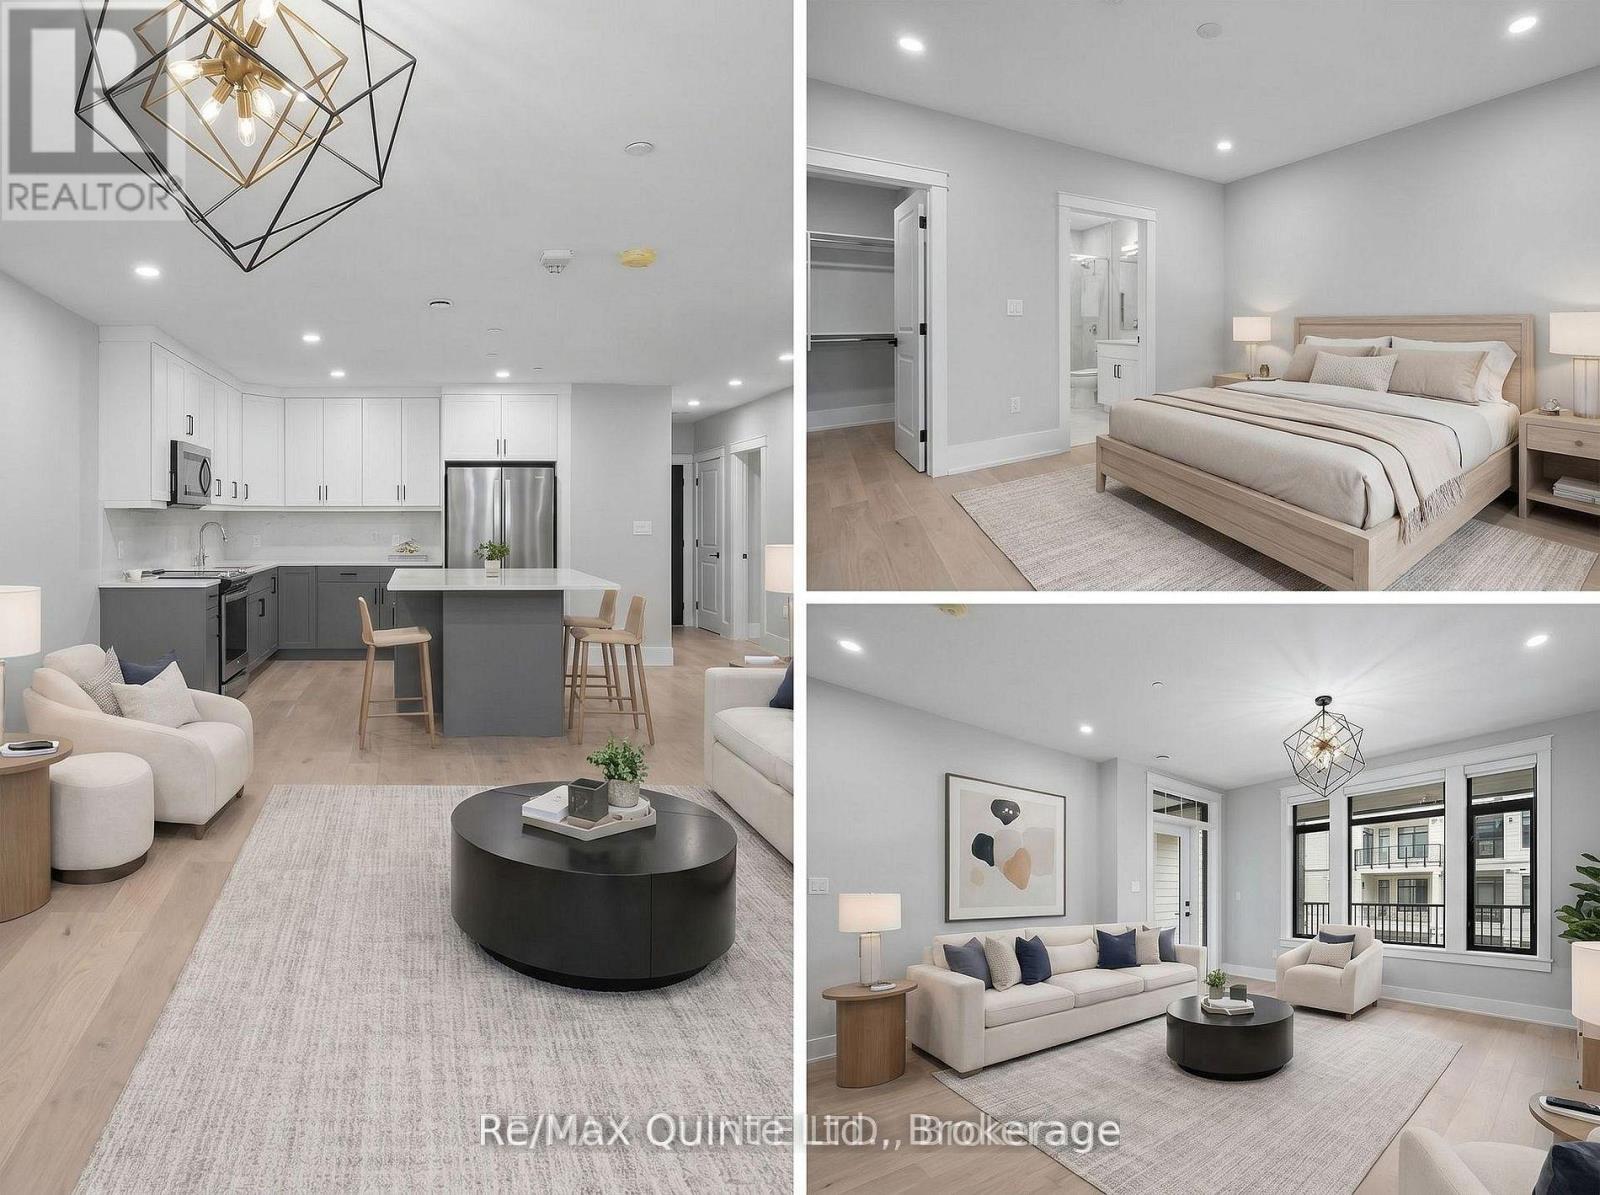
307 - 17 Cleave Avenue
Prince Edward County, Ontario
Designed for both comfort and entertaining, this spacious 2-bedroom-plus-den residence offers 1,430 sq ft of bright, open living space and a private balcony for seamless indoor-outdoor living. The generous kitchen overlooks the dining and living areas, creating an inviting atmosphere for gathering with family and friends. The versatile den provides the flexibility for a home office, reading room or guest space, while the well-designed layout offers an ideal balance of open gathering spaces and private retreats. The primary suite features a private ensuite and generous closet space, while the second bedroom is well-suited for guests or family. A separate in-suite laundry and storage room adds everyday convenience. Standard features include engineered hardwood flooring, quartz countertops, tiled showers and tubs and contemporary finishes throughout. Residents enjoy proximity to waterfront parks, the boardwalk into downtown Picton and the Claramount Club, home to an indoor lap pool, fitness facilities, tennis court, boutique hotel, restaurants, galleries and more. Enjoy maintenance free living in one of Prince Edward County's most desirable waterfront communities. Condo/Common Element Fees $690.64/month. (id:28302)
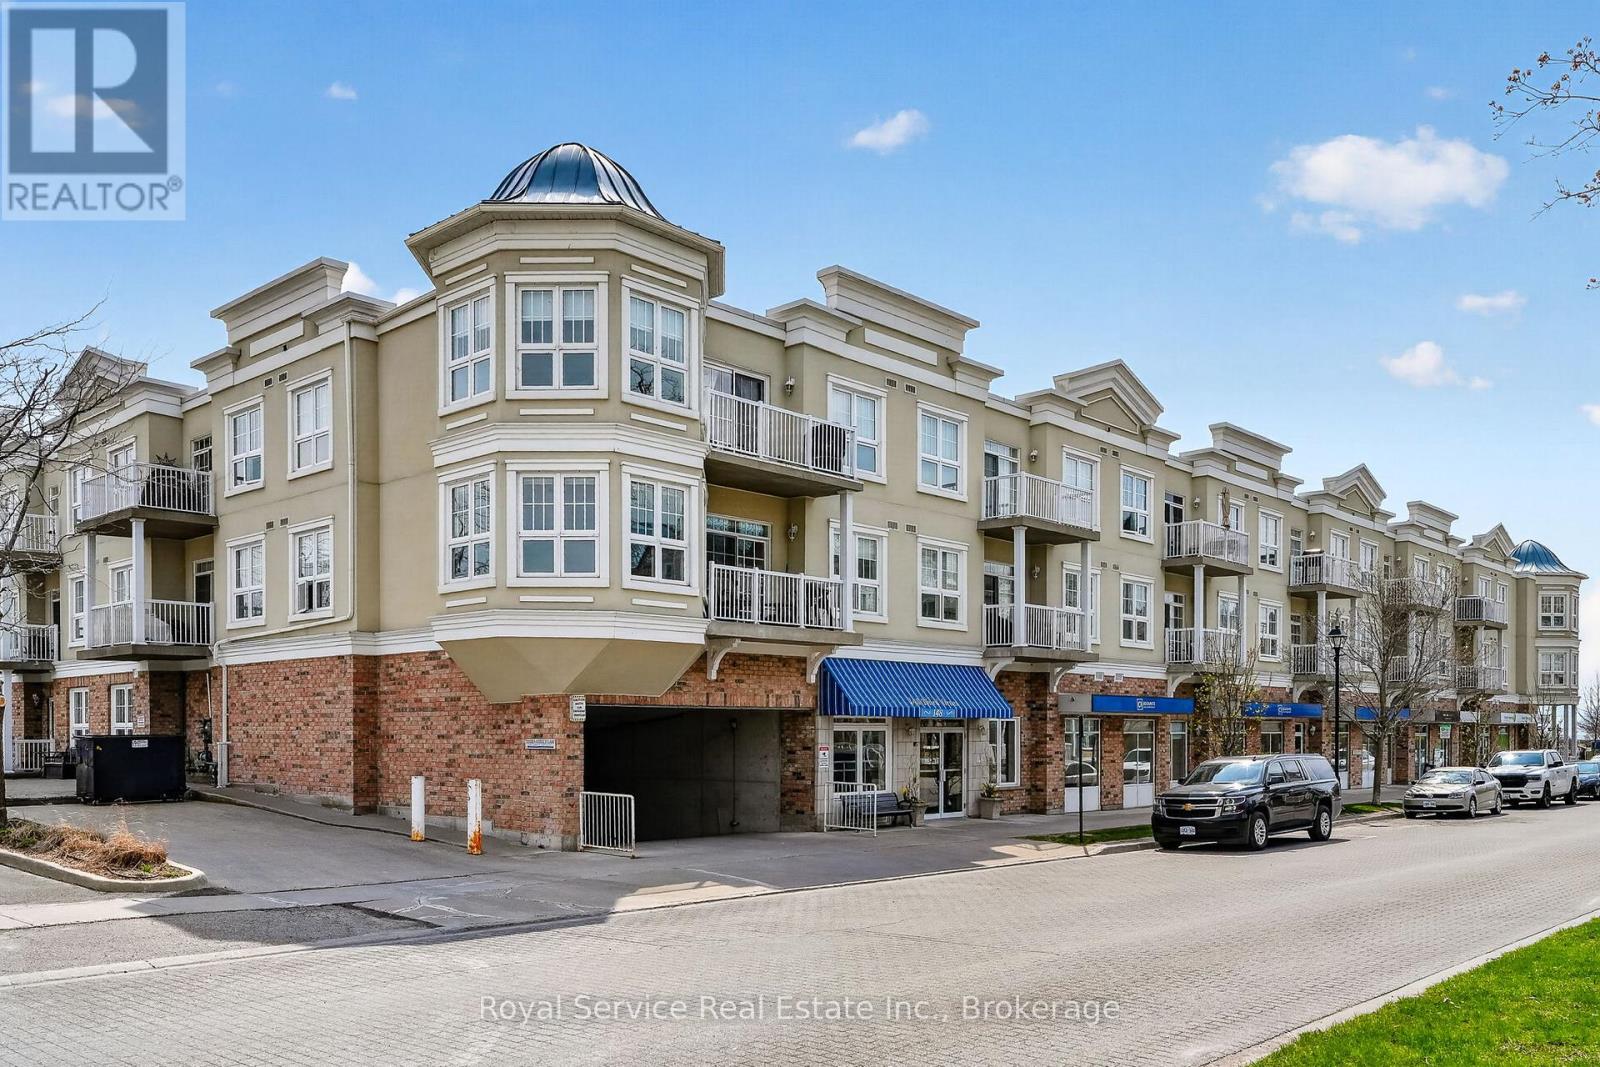
206 - 148 Third Street
Cobourg, Ontario
Every Little Bird, Needs a Little Nest Looking for a cozy space that punches above its square footage?Welcome to this bright and beautifully laid-out 1-bedroom condo that proves good things really do come insmart, efficient packages. Step into a sun-filled living space that doesn't believe in being gloomy. The sleekgranite kitchen is ready for everything from gourmet experiments to takeout plating (we don't judge),offering both style and durability. The open layout makes it easy to cook, relax, and pretend you're on ahome design show. The bedroom is comfortable and private, complete with an ensuite bathroom and walkthrough closet. You'll also enjoy the convenience of in-suite laundry, meaning no more awkward elevatorrides with a basket of socks. Need a breath of fresh air? Your private balcony is perfect for morning coffee,evening unwinding.This unit also includes underground parking-because scraping ice off your car is a personality trait no one needs. Step outside and you're moments from a scenic waterfront trail and beach at the south end of the building. Morning jogs, sunset strolls, or simply sitting by the water pretending you're on vacation-it's all right there. Perfect for first-time buyers, downsizers, or anyone who appreciate slow-maintenance living with a side of lifestyle perks. Small footprint, big appeal. (id:28302)
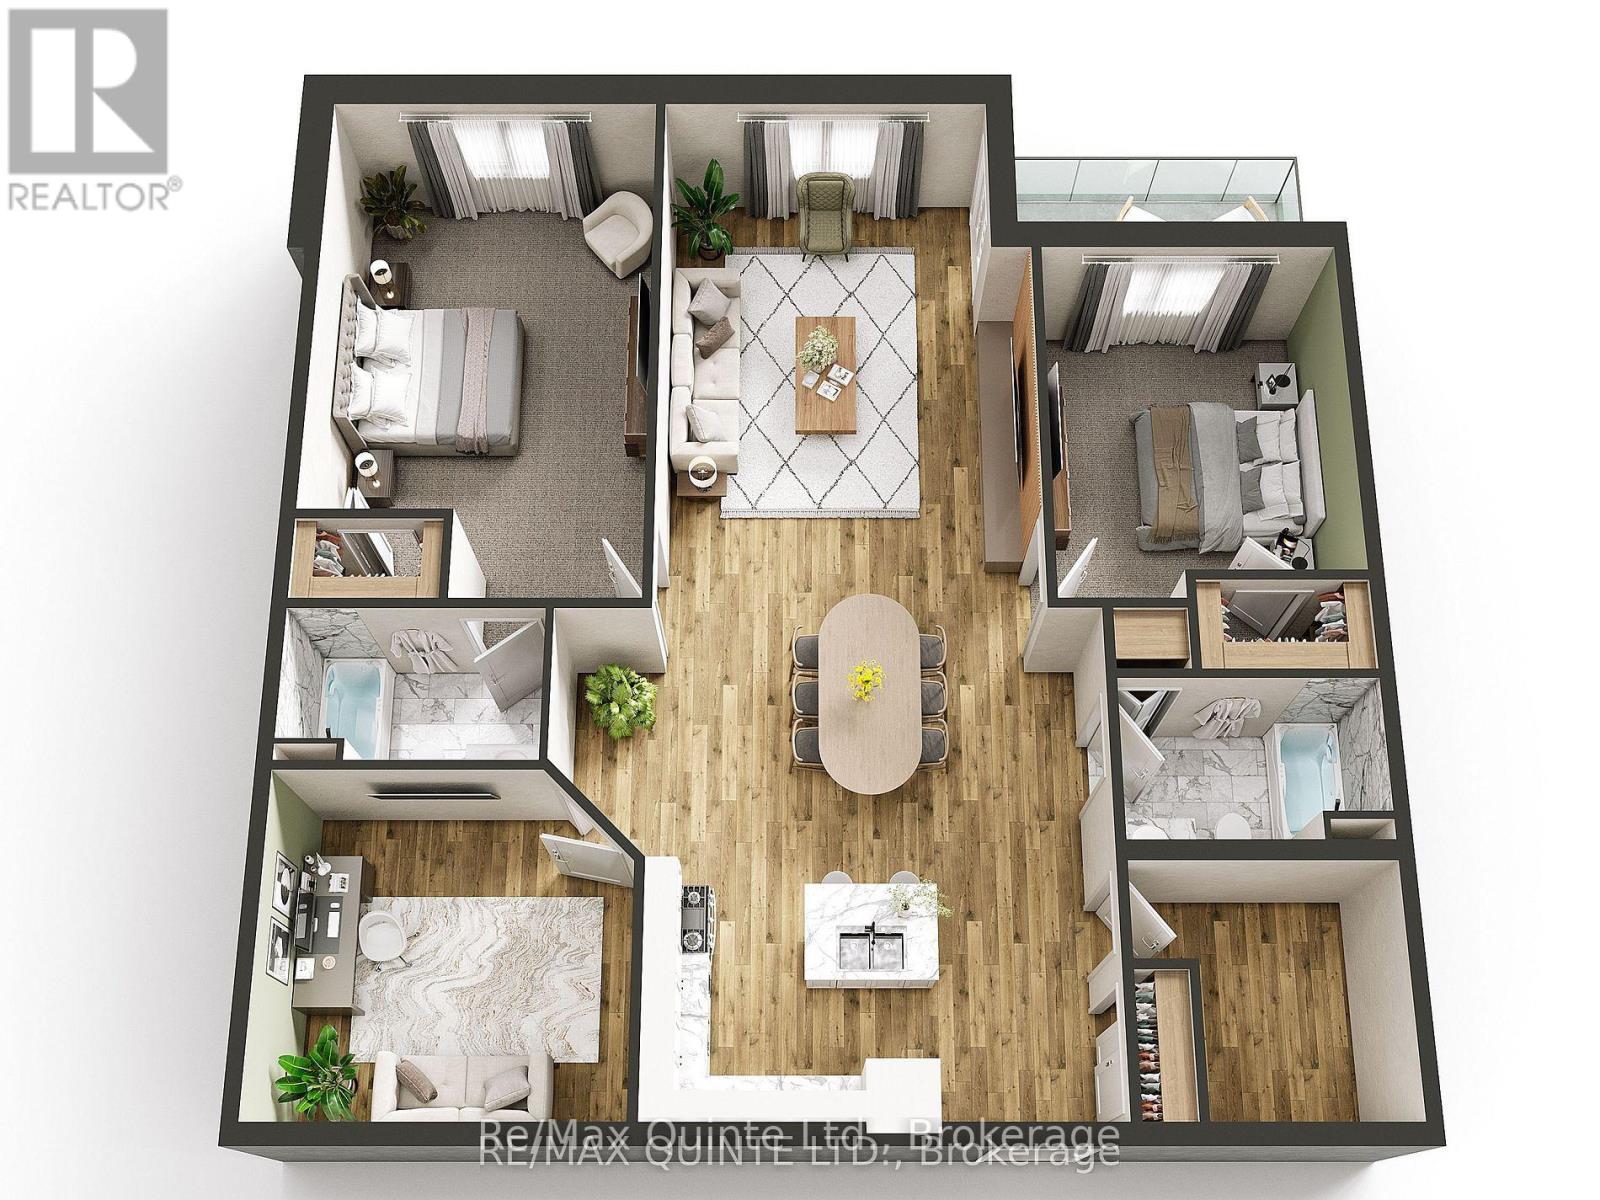
205 - 17 Cleave Avenue
Prince Edward County, Ontario
Welcome to Suite 205 at The Residences at Claramount Club. This spacious 2-bedroom plus den residence offers 1,587 sq ft of thoughtfully designed living space with 2 full bathrooms and a bright open-concept layout. The kitchen, dining and living areas flow together beautifully, creating an inviting space for everyday living and entertaining. The private balcony extends the living space outdoors, while the separate den provides flexibility for a home office, guest space or quiet retreat. The generous primary suite features a walk-in closet and private ensuite, while the second bedroom is well sized with its own walk-in closet. This suite also offers in-suite laundry, a separate storage area and quality finishes throughout, including engineered hardwood flooring, quartz countertops, tiled showers and tubs. Residents enjoy proximity to waterfront parks, the boardwalk into downtown Picton and the Claramount Club, home to an indoor lap pool, fitness facilities, tennis court, boutique hotel, restaurants, galleries and more. Enjoy the freedom of maintenance free living in one of Prince Edward County's most desirable waterfront communities. Condo/Common Element Fees $763.74/month. (id:28302)
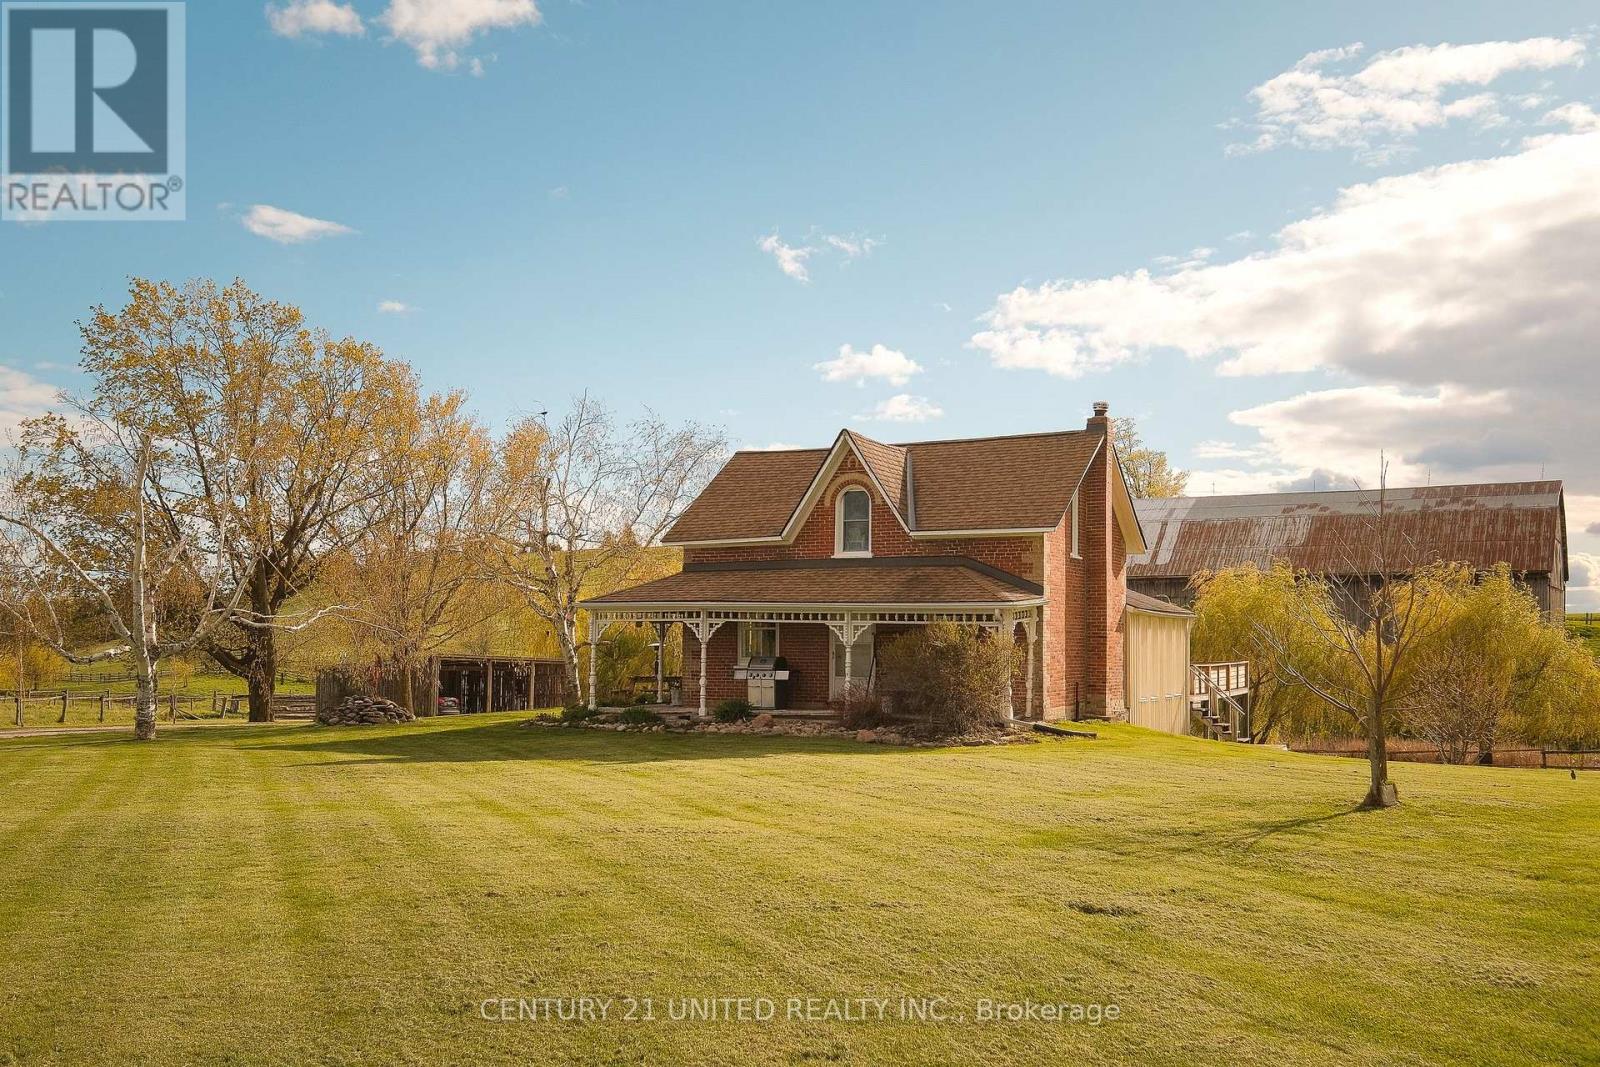
1578 Heritage Line
Otonabee-South Monaghan, Ontario
Beautifully maintained 12 acre hobby farm in highly desirable Heritage Line Keene location. This family-owned farm features a timeless brick farm home, historic bank barn, heated shop, and historic log homestead cabin complete with fireplace and kitchenette. A true hobby farmers dream! The main home offers a traditional layout including a large main floor foyer entry, living room, formal dining space, kitchen, rec room, sun room, bonus room, laundry, and a full bathroom. The second level offers a primary bedroom, two additional bedrooms, and a full bathroom. The basement includes a walk out mudroom space and additional storage utility space. The property includes fenced pasture, a scenic pond, gardens, and more. Outdoor wood furnace with secondary oil heat. Prime location with easy access to local amenities. (id:28302)
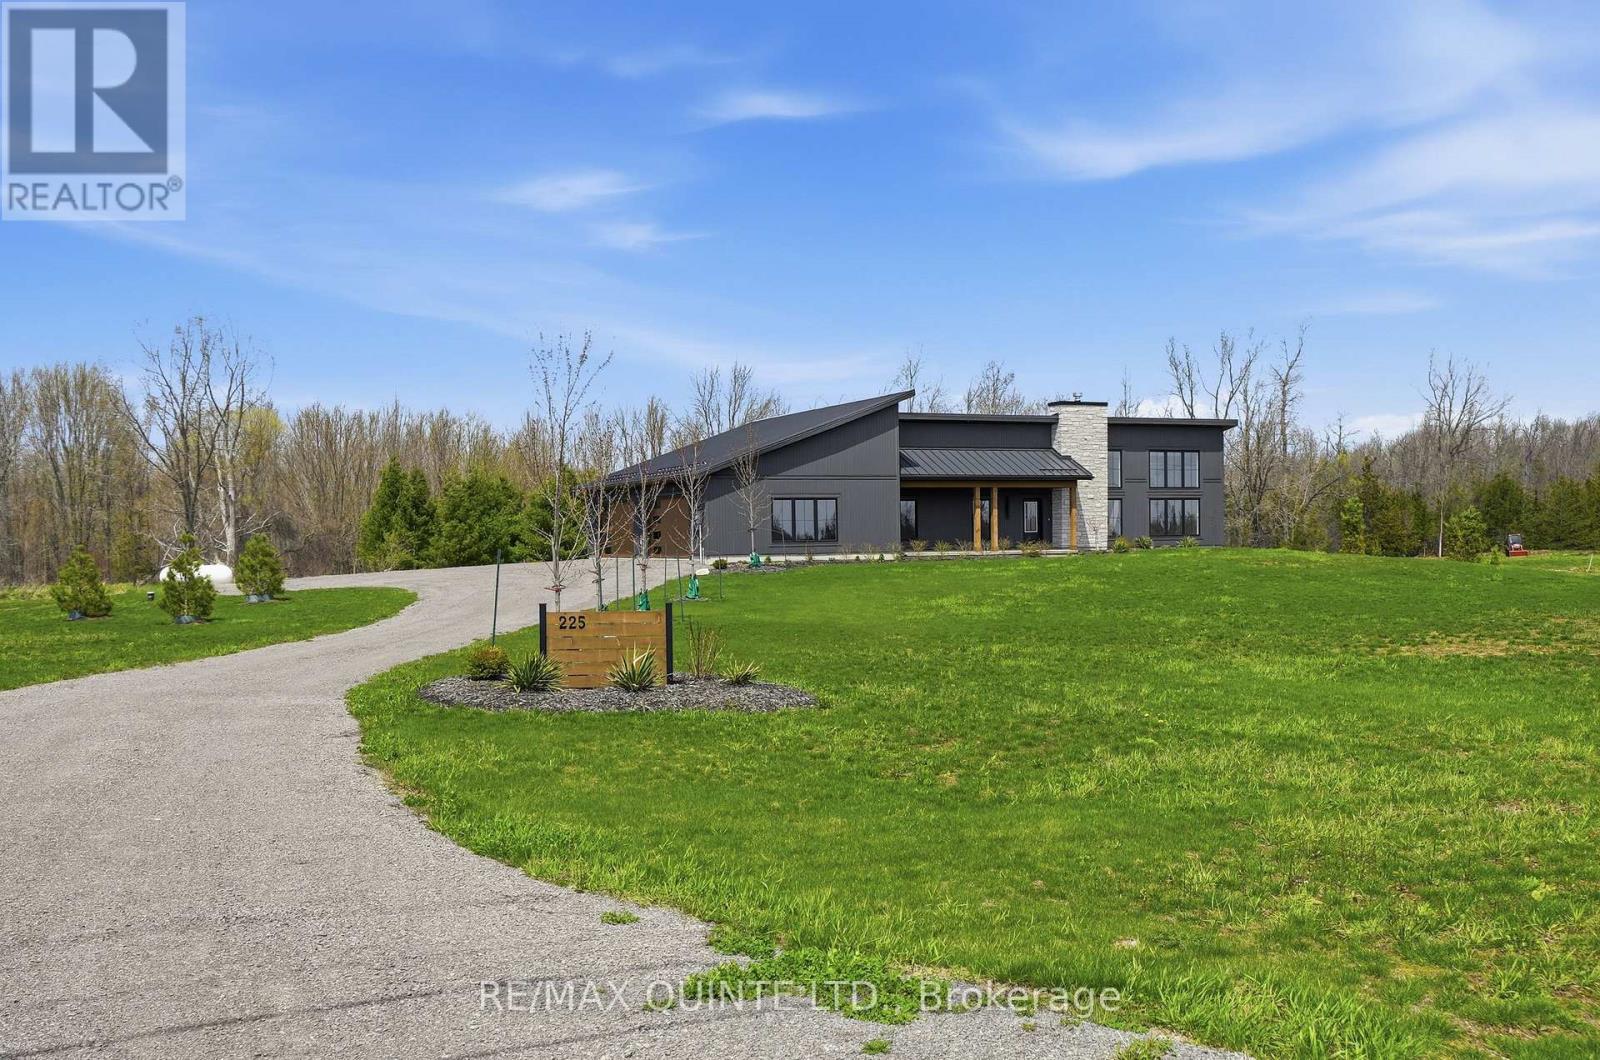
225 Mitchells Crossroad
Prince Edward County, Ontario
Welcome to this stunning newly built contemporary home, perfectly set on 81+ scenic acres just minutes from Picton and Waupoos. This is the best of Prince Edward County living-central to Cond Nast named food, wineries, and beaches, yet surrounded by the peace and privacy of true country living. The thoughtfully designed 3-bedroom, 2-bathroom home is loaded with modern conveniences and architectural character. Soaring vaulted ceilings create a dramatic sense of space throughout-approximately 15 feet reaching the peak in the living room, and 12 feet in the guest bedrooms. At the heart of the home, a floor-to-ceiling zero-clearance wood-burning fireplace anchors the open-concept living area, offering warmth, ambiance, and a striking focal point. Radiant in-floor heating ensures year-round comfort, including in-floor gas boiler heating in the insulated garage. Outdoors, the property is beautifully landscaped with established perennial flowerbeds and a thoughtful blend of deciduous and coniferous trees, enhancing the natural setting while maintaining low-maintenance appeal. Whether you're seeking a full-time residence or a County retreat, this exceptional property delivers space, style, and location-without compromise. (id:28302)
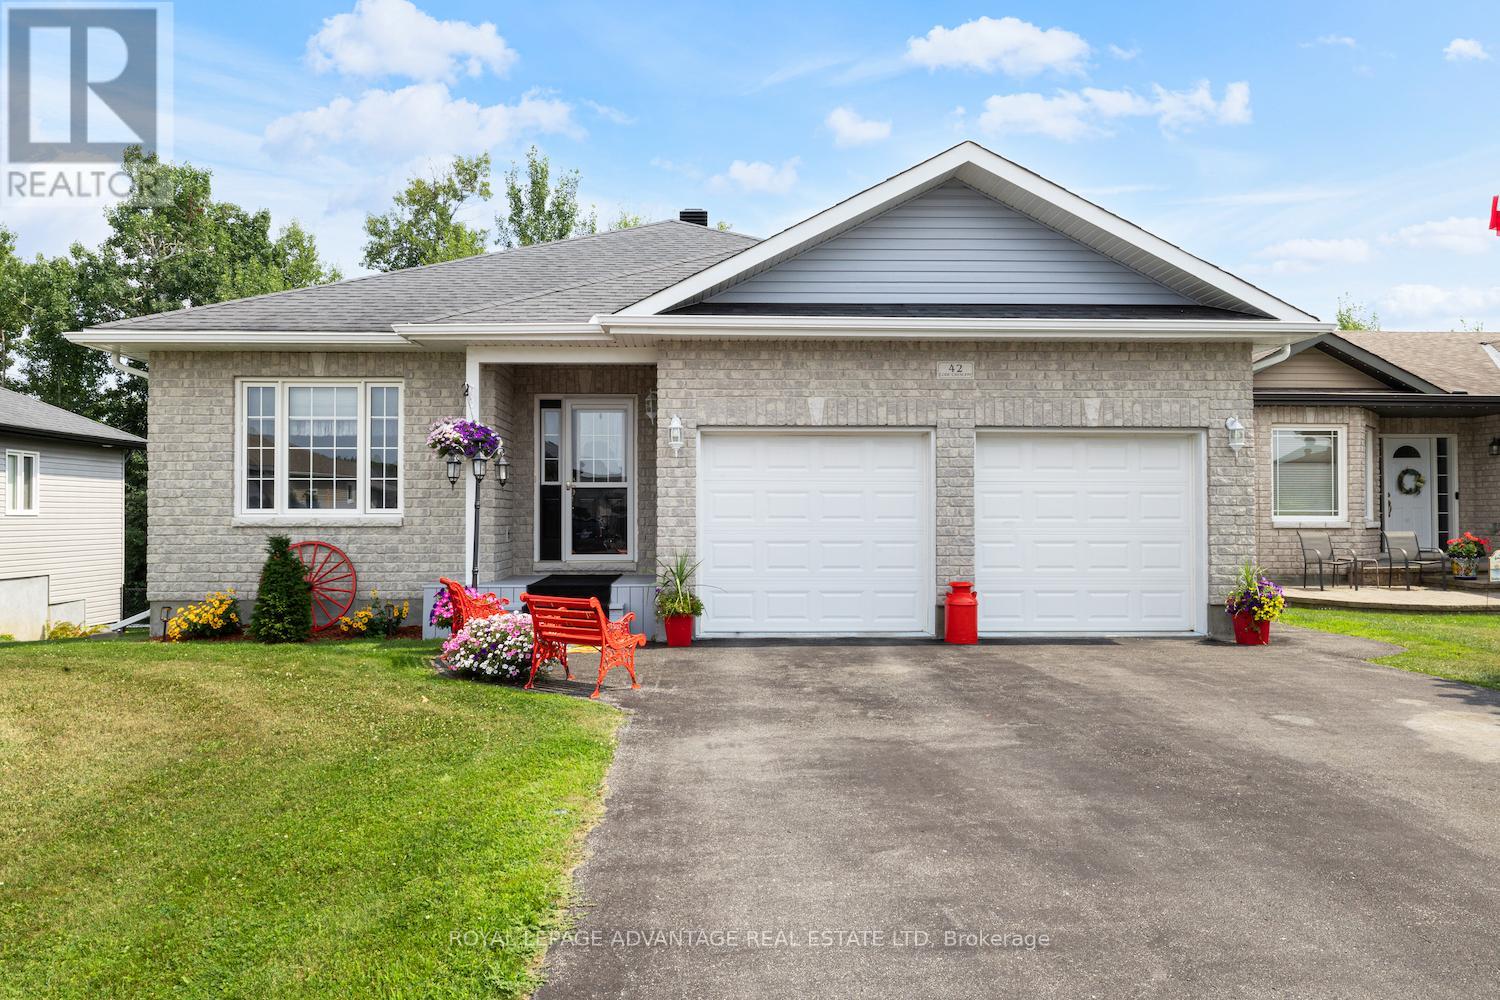
42 Code Crescent
Smiths Falls, Ontario
This move-in ready Comworth model bungalow built by Parkview Homes is perfectly suited for families, multi-generational living, or down-sizers looking for comfort and convenience. Built in 2014 and lovingly maintained by its original owner, 42 Code Crescent is located in one of Smiths Falls most desirable neighbourhoods, just minutes from schools, parks, shops, and an easy commute to Ottawa, Brockville, or Kingston. The primary suite offers a spacious walk-in closet and an ensuite. The open-concept kitchen features generous counter space and overlooks the living and dining areas perfect for both everyday living and entertaining. The walkout lower level provides incredible untapped potential, with a roughed-in bathroom and plenty of space for a future rec room, hobby space, or additional living quarters. Laundry is currently located on this level, but a main-floor laundry hookup has already been roughed in. Outside is a large backyard with no rear neighbours, a landscaped lot and a space that is perfect for relaxing. With its flexible layout and spacious design, this home is ready to adapt to any lifestyle. Brand new on demand hot water system. Natural Gas hook-up for BBQ on Deck. (id:28302)
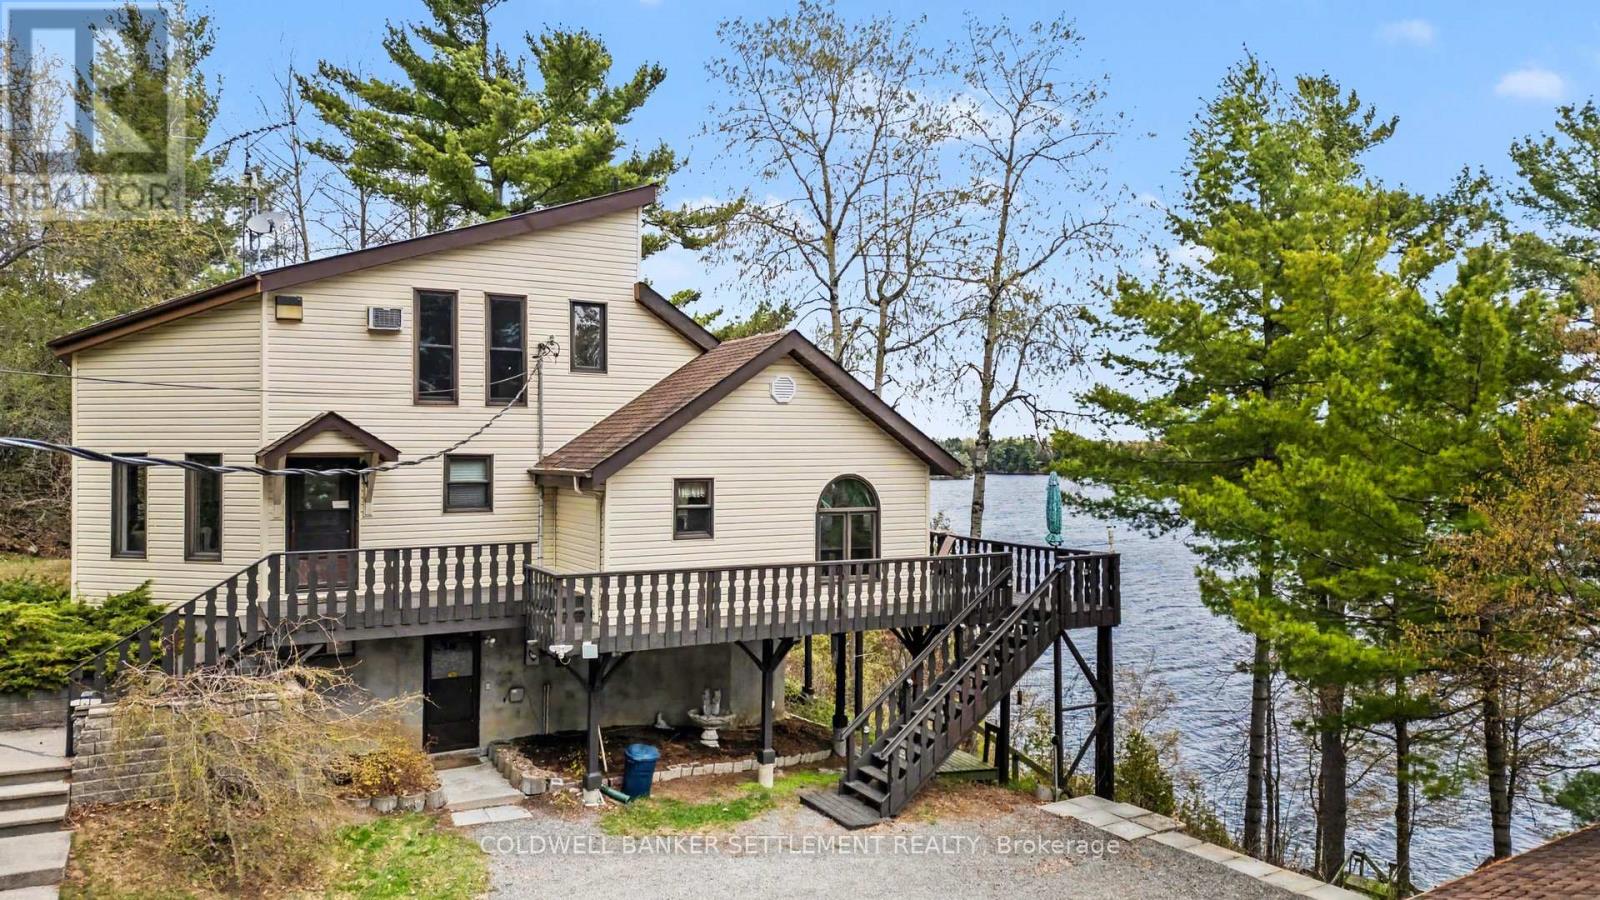
601 Pike Lake Rte 6 Route
Tay Valley, Ontario
"Pike's Peak", as it is affectionately called by the Sellers, of this fantastic Pike Lake waterfront home and property. Located on a paved, 4 season road just seconds in off the Scotch Line Road midway between Perth & Westport and an hour to either Ottawa or Kingston. The tiered lot provides excellent access from the main level to a flat mid level area which then leads to plenty of good lakeside decking and dock area! The 154' of excellent waterfront provides for hours of enjoyment - swimming, boating and all the other fun recreational activities you would want to participate in on this spring fed, 782 acre lake. There are three levels of living space in the 2300 sq. ft. home. The ground level walks in from the driveway to a large foyer/storage space. Recreation room with pellet stove is ideal for a workout area, the laundry and storage/utility take up the balance of this level. Main level you will see a bright formal living room, large kitchen/dining with hardwood floors, maple cabinets, centre eat-up island, ceramic tile back splash & patio door to wrap around lakeside deck which also opens up to the main floor family room with warming woodstove. A spacious den/office could make a nice main floor bedroom with access to the lakeside 3 season sunroom. A full bath finishes off this level. Upper level sees a large primary bedroom with 3 piece ensuite & sauna, walk-in closet & built-ins, as well as 3 other good sized bedrooms (one has a lakeview balcony) . Extra features include vaulted ceilings & skylights, double detached garage, wood storage shed. (id:28302)
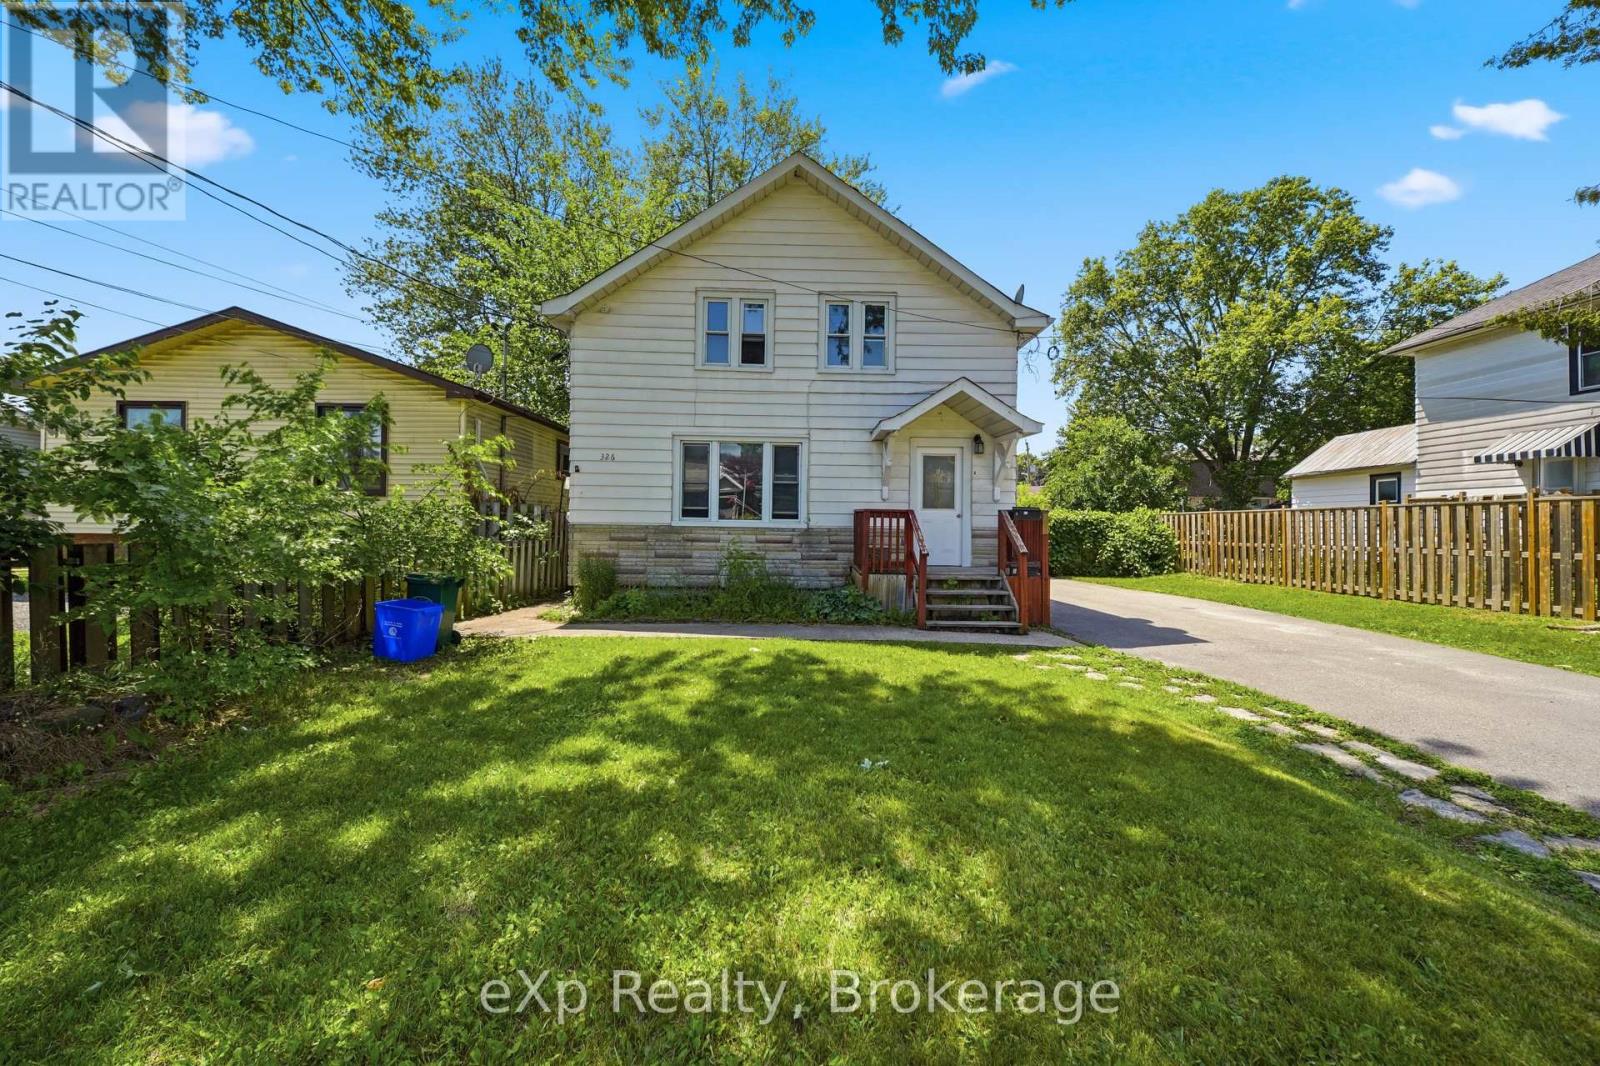
326 Sidney Street
Quinte West, Ontario
LIVE IN ONE UNIT, COLLECT RENT FROM THE OTHER. Fantastic opportunity to own a legal duplex with both units above grade, offering flexibility for homeowners and investors alike. The 2 Bed 1 Bath main floor is currently tenanted, generating over $2,000 per month to help offset your mortgage, while the 2 Bed 1 Bath vacant second-floor unit is ready for immediate occupancy or allows you to choose your own tenant and set current market rent. Each unit is separately metered for hydro and water, and separate laundry facilities, making management simple. The property offers 4 parking spaces, separate storage sheds, private outdoor space for each unit, and is conveniently located on the bus route just minutes from Highway 401, CFB Trenton, schools, parks, restaurants, and the YMCA. Recent updates include flooring, lighting, bathrooms, hot water tanks (2021), and electrical panels (2022). Whether you're looking to house hack, build your investment portfolio, or accommodate extended family, this turnkey duplex offers exceptional value and flexibility. (id:28302)
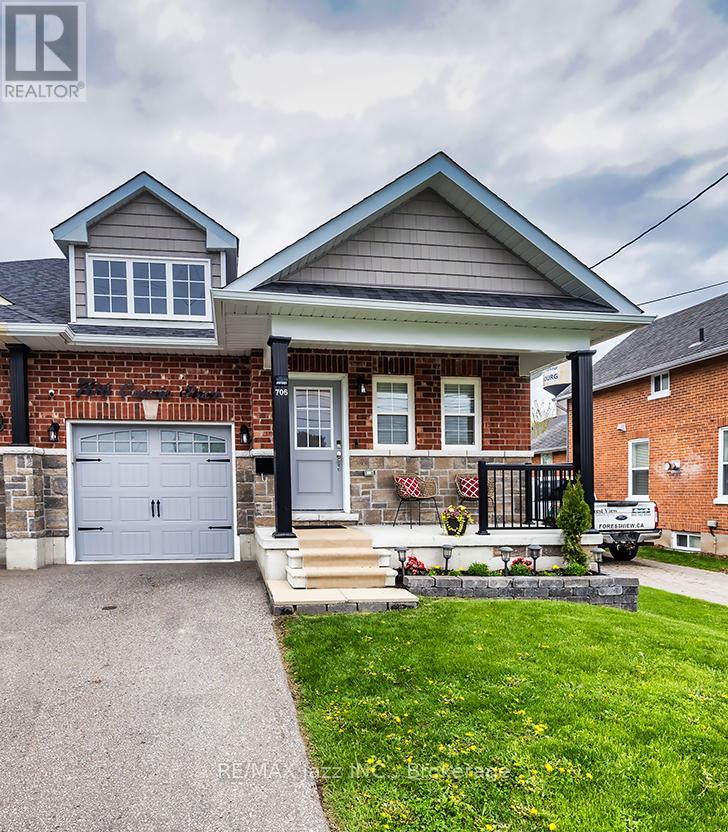
706 Ontario Street
Cobourg, Ontario
Stunning Stallwood homes built bungalow with 2+1 bedrooms and fully finished top to bottom providing over 1850 sqf of finished living space. True flat bungalow with no interior steps!! Gorgeous open concept design with 9 foot coffered ceilings, engineered hardwood flooring throughout the main level, 3 full baths, indoor garage access, huge primary bedroom with full 4 piece ensuite bath and walk-in closet. Main floor laundry with new butcher block counter and additional cupboard space. Large kitchen with quartz counters and custom back-splash, large breakfast bar and stainless appliances. Beautiful custom-built deck with glass railings and gazebo. Custom-built garden shed for additional outdoor storage. Beautifully finished basement with large rec room - perfect for entertaining with pot lighting, additional bedroom and full bathroom with large jacuzzi tub. Brand new sump pump with water-powered back-up system, water softener with reverse osmosis, furnace with HEPA filter system and full HRV. Lovely covered front porch with brand new outdoor carpeting. This 2017 built home has it all. Excellent location close to all amenities, schools. parks, shopping, and only minutes to the 401 and the famous Cobourg Beach. This home is a 10! Move-in ready and immaculate! Do not wait. (id:28302)
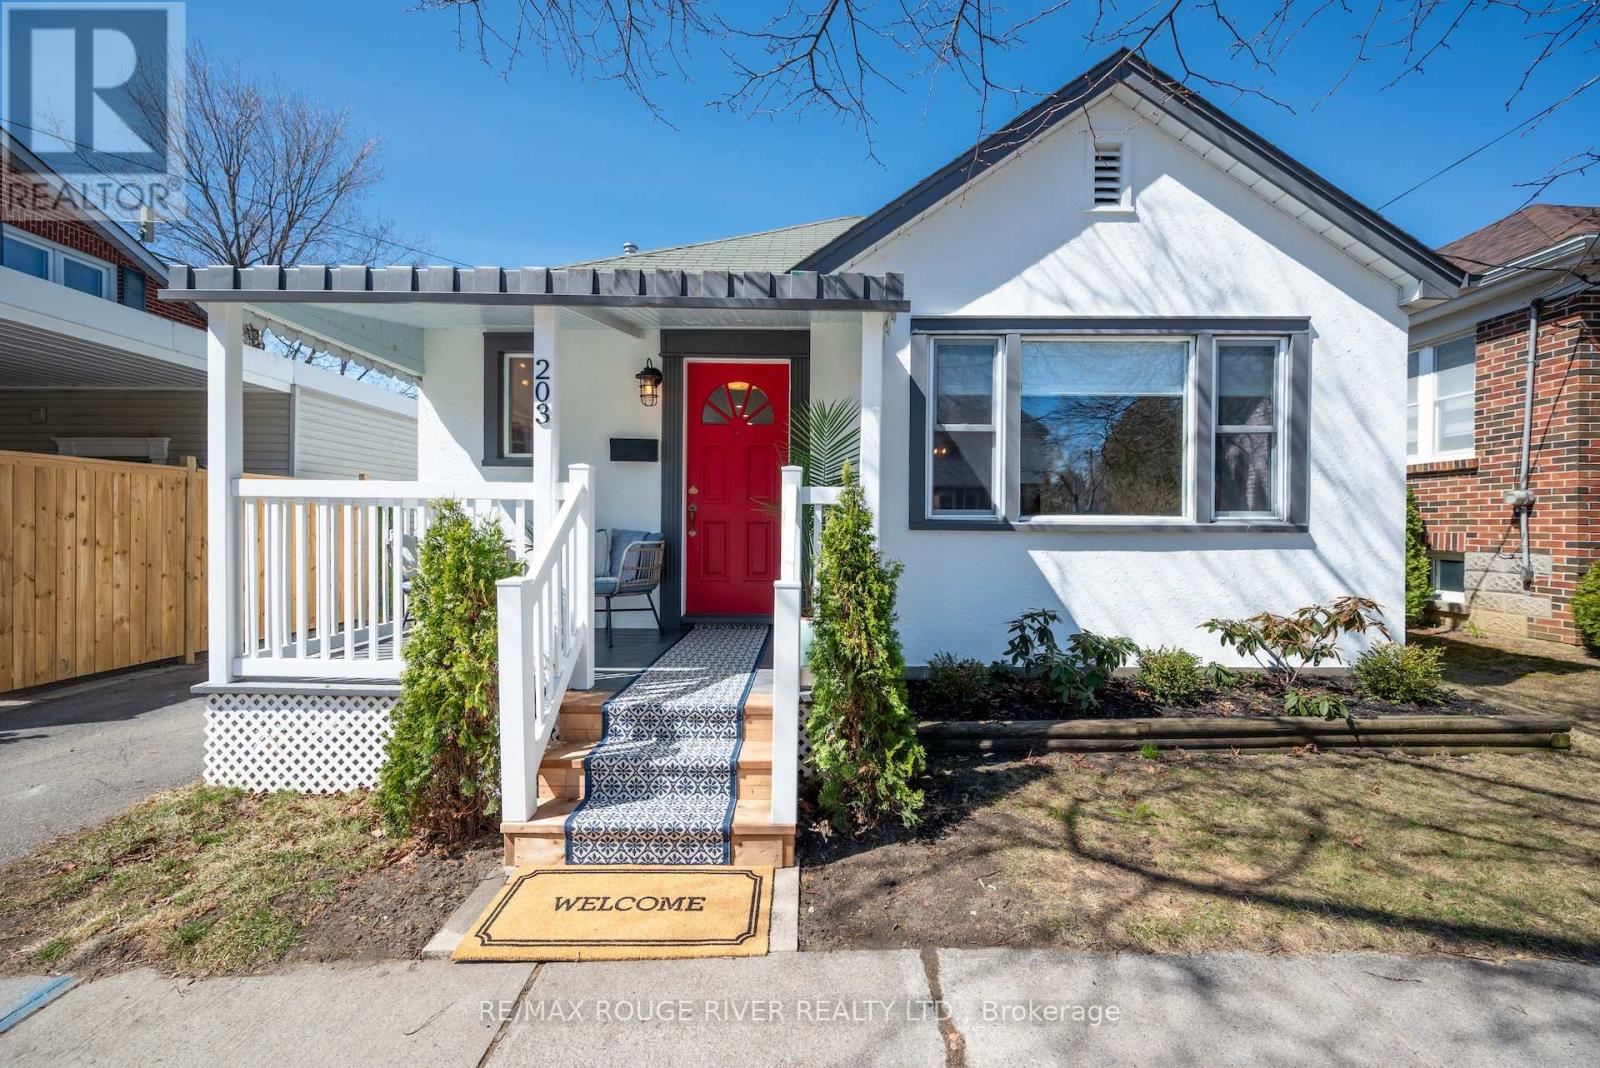
203 Bagot Street
Cobourg, Ontario
This pretty vintage bungalow graces one of Cobourg's most coveted streets, steps from the beach boardwalk at the south end of the street. This premium location is walkable to all of downtown Cobourg's amenities. Solidly built and thoughtfully renovated, this home retains its original charm while offering modern updates. Start your day with coffee on the welcoming front porch. The kitchen is a showstopper, featuring custom cabinetry, sleek stainless appliances, and elegant quartz surfaces. An oversized east-facing window bathes the living room in natural light, and the ample sized dining room sets the stage for intimate gatherings. Original oak hardwood floors flow through the bedrooms and living spaces, beautifully contrasted by porcelain tile in the kitchen and heated porcelain in the bathrooms. A cost effective radiant heating system and modern cooling system ensures consistent comfort throughout every season. The primary bedroom provides ample space for a king-size bed. The 2nd bedroom, currently utilized as an office, conveniently opens to the outdoor living area with a patio and backyard. The lower level expands your living space with an additional bedroom, a versatile den, a laundry room, and abundant storage options. (id:28302)
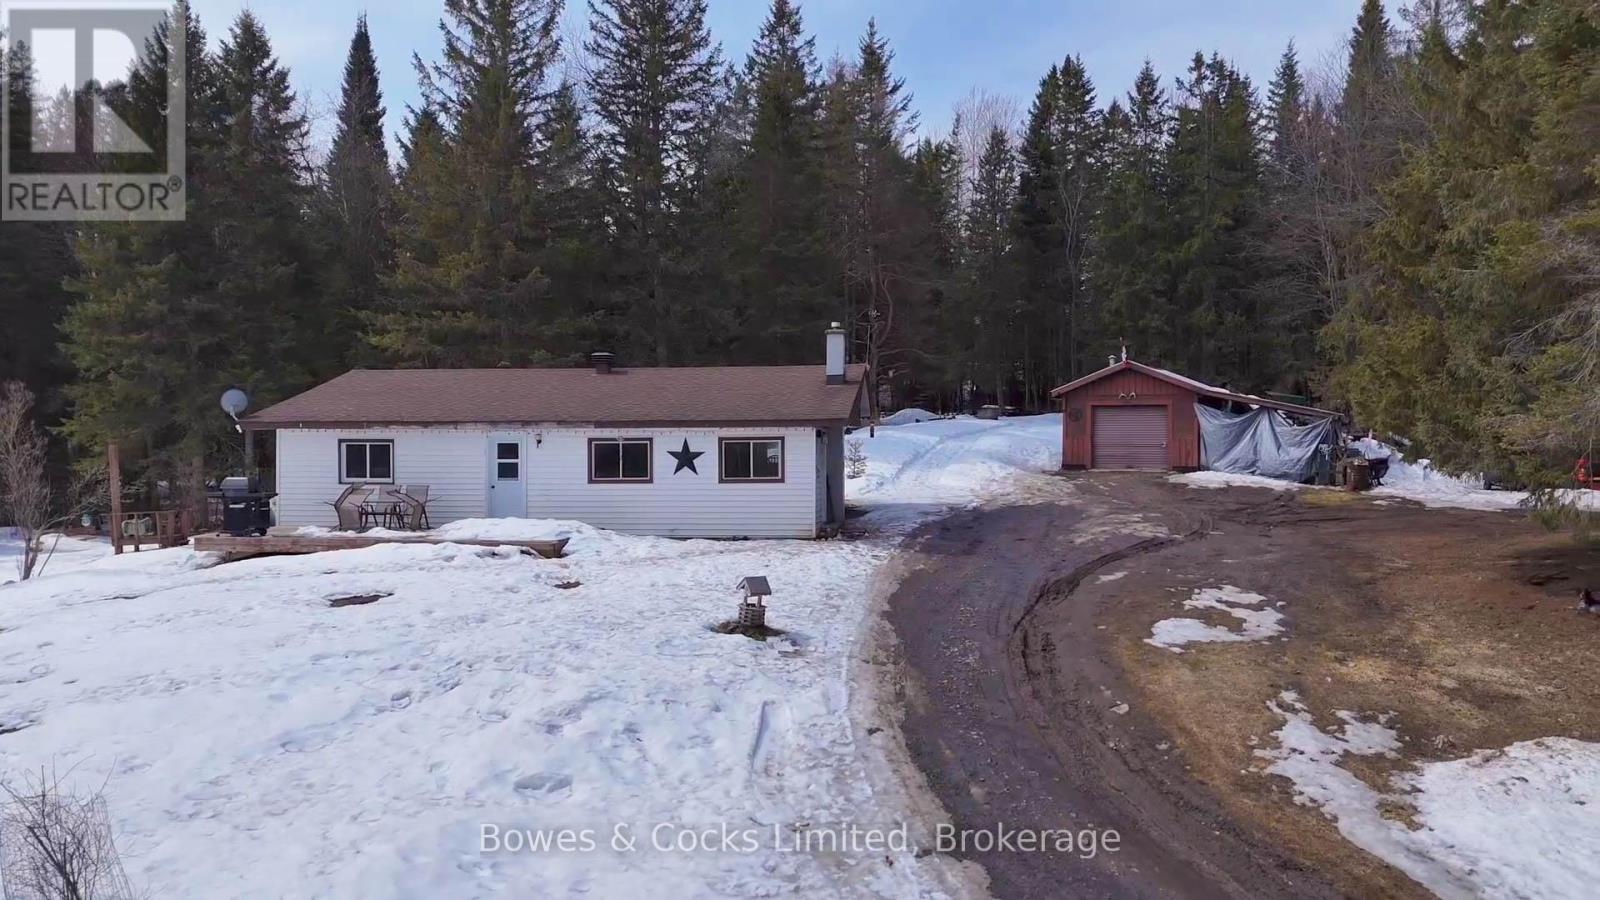
1046 Detlor Road
Bancroft, Ontario
Welcome to 1046 Detlor Road, a charming 2-bedroom plus den, 1-bathroom home set on a picturesque and private 3.254-acre lot, perfect for those seeking peace and a connection to nature. This inviting property offers a functional layout with a versatile den ideal for a home office, guest space, or additional living area. Surrounded by mature trees and natural beauty, the home overlooks a tranquil creek, creating a serene backdrop to enjoy year-round. A detached single-car garage provides convenient storage or workshop potential, while the expansive property offers endless opportunities for outdoor enjoyment, gardening, or simply relaxing in total privacy. Located on the desirable Detlor Road, this property is an excellent option for first-time buyers, downsizers, or anyone looking to escape to a quiet rural setting without sacrificing comfort and accessibility. Great for first time home buyers or someone handy looking to expand! (id:28302)
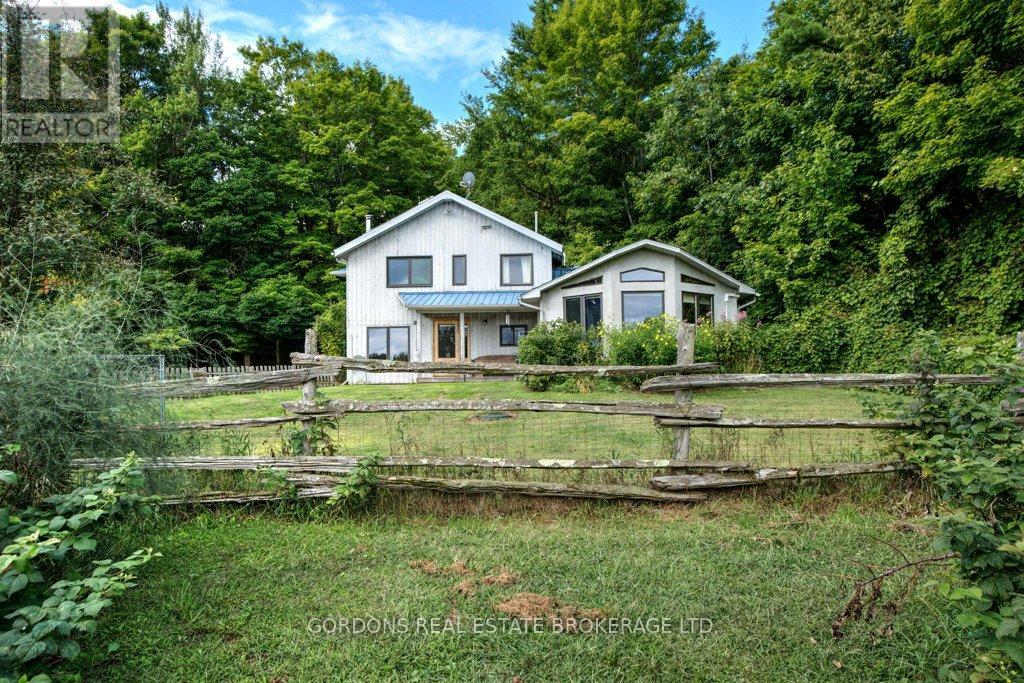
1084 Moon Road
Frontenac, Ontario
Set on nearly 17 acres of private countryside, this property is a wonderful home, an equestrian retreat and a rural haven. Tucked far back from the road with its own long driveway, it offers peace, privacy, and a natural setting that has been free of agricultural chemicals for more than 30 years. Horse enthusiasts will find everything in place: a full-size sand riding ring, electro braid- fenced pastures, and a barn with four stalls (expandable to six), hay storage, tack/feed storage room, and a woodworking shop. An additional hay barn provides even more storage for round bales, an additional stall and run-in for horses. Two chicken coops, a small goat barn, and fenced orchard and gardens make this a true turn-key hobby farm. The residence itself blends rustic warmth with modern updates. The open-concept living and dining space is filled with natural light and anchored by a woodstove, exposed beams, and wide windows overlooking the grounds. The custom-designed kitchen is practical and stylish, featuring stainless steel appliances, ample storage, and a thoughtfully planned workspace. Upstairs, two bedrooms showcase beautifully restored wood floors, with a large open area ideal for an office, hobby space, or easily converted into an additional bedroom. A large bathroom completes the upstairs floor. The main-floor addition provides its own retreat with a bedroom, full bath, and laundry. Its highlight is a spacious studio adorned with natural wood finishes, soaring ceilings, expansive windows, and built-in bookshelves - an inspiring space for artists, hobbyists, or anyone who craves room to create. Practical updates ensure comfort and efficiency: a durable metal roof, in floor propane- fired heating, a high-efficiency heat pump, and a grid-tied 10kW solar panel system feeding back to the grid. Together, they offer both sustainability and reduced operating costs. (id:28302)
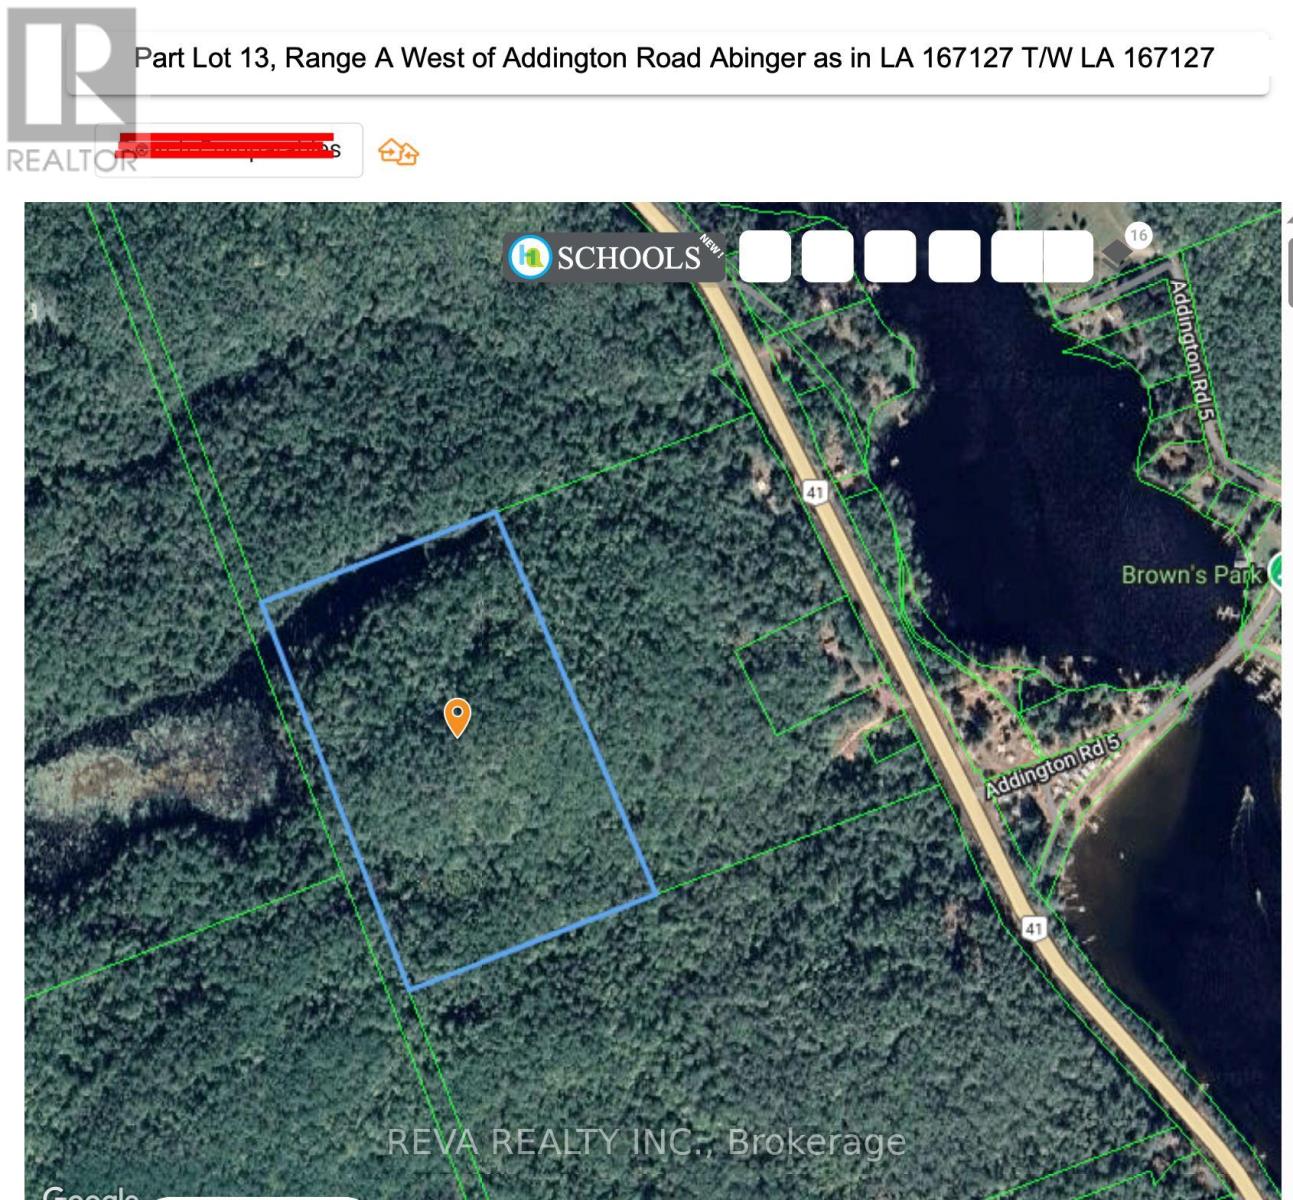
Lot 13 Addington Highlands
Addington Highlands, Ontario
Near the north of Mazinaw Lake on Highway 41 lies about 25 acres of raw forested land waiting for a NEW Owner. Access by deeded Right of way since 1989. An investment, hunting lands, fishing camp, other recreational, ..... the buyer has options. Zoning is Limited Service Residential. Wild animals are evident, a small ancient lake is located on north-west part of property. Geowarehouse says 24.968 acres, Tax bill says 25 acres. Within 1 km of Brown's Campground & Addington Road 5 and the North Mazinaw. One hour to Highway 41 at Napanee, 35 minutes north of Highway 41 and Highway 7. No Survey, but Seller has Deed including ROW. All showings to be with a Realtor, please no trespassing. (id:28302)
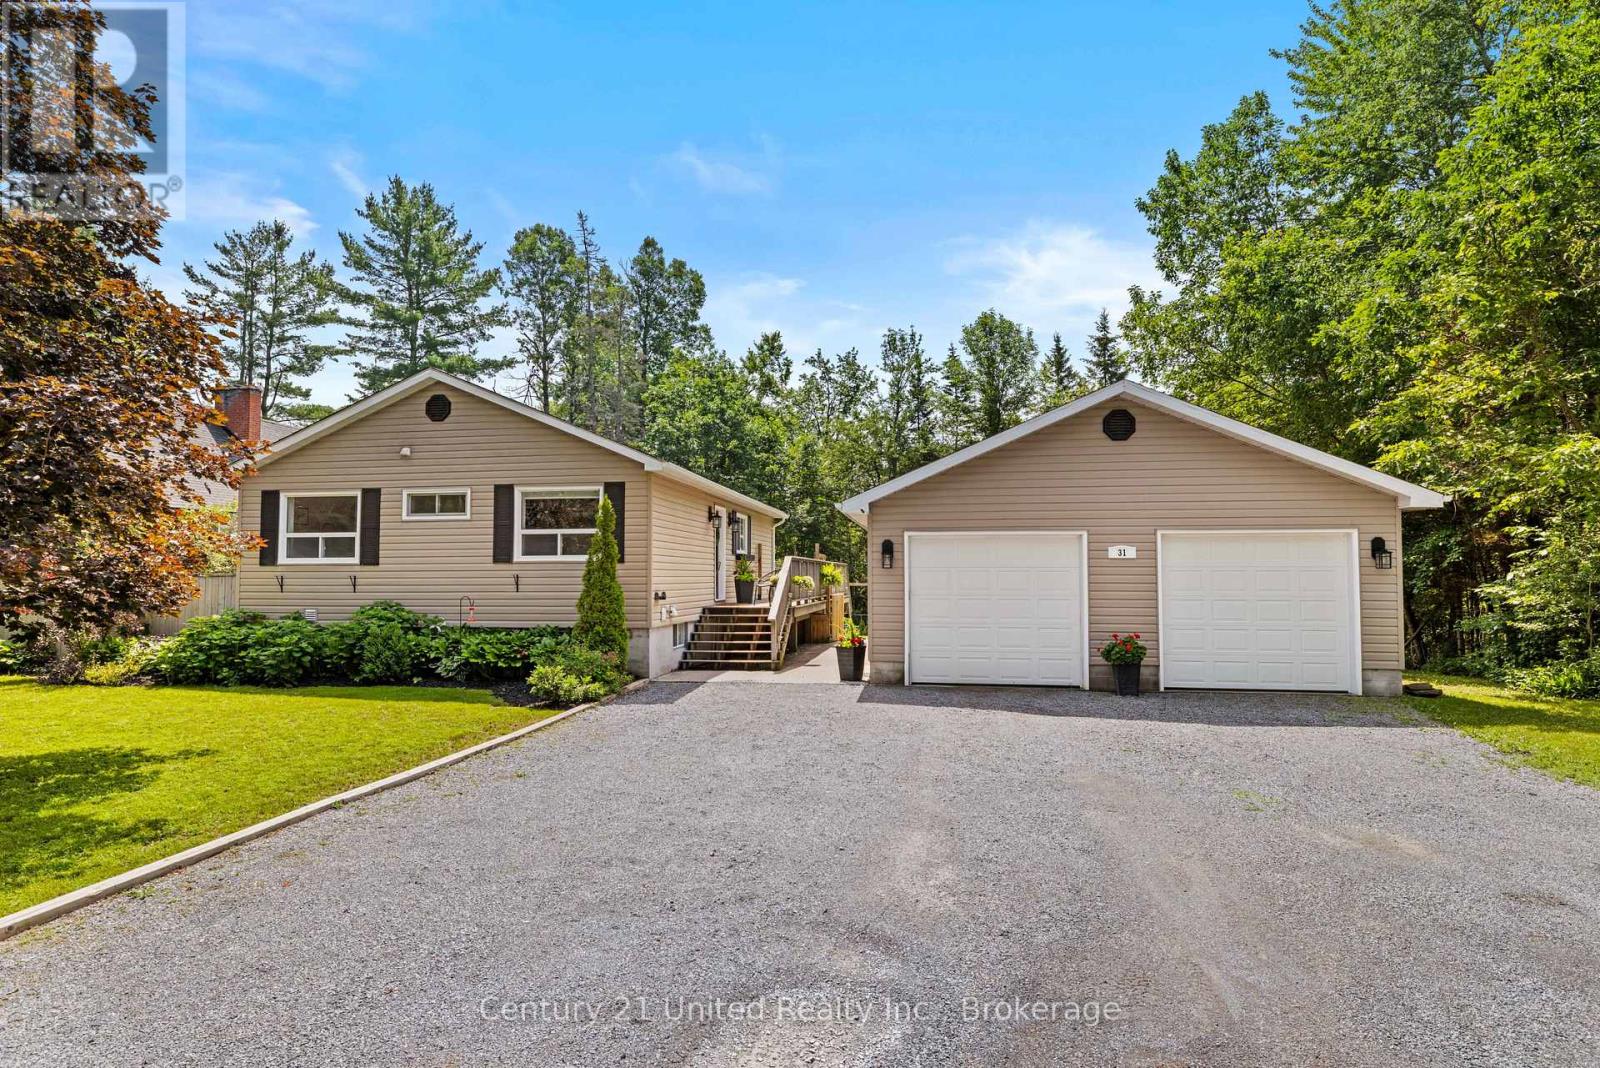
31 River Street
North Kawartha, Ontario
Welcome to this beautifully updated, move-in-ready home in the heart of North Kawartha, just a short walk to the school and all amenities. The bright open-concept main floor features a spacious kitchen and living area, three bedrooms, and a four-piece bath. The fully finished lower level offers excellent in -law potential with an additional bedroom three-piece bath, family room, bonus room ideal for an office or den, and separate laundry area. Outside, enjoy the large fenced backyard and detached two-car garage, fully insulated and ready for a heat source. With low-maintenance vinyl siding, a shingled roof, and durable vinyl plank flooring throughout, this turnkey property has been tastefully updated and is ready for its new owners to simply move in and enjoy. A fantastic opportunity for families, multi-generational living, or anyone seeking the convenience of in-town living in Apsley. (id:28302)
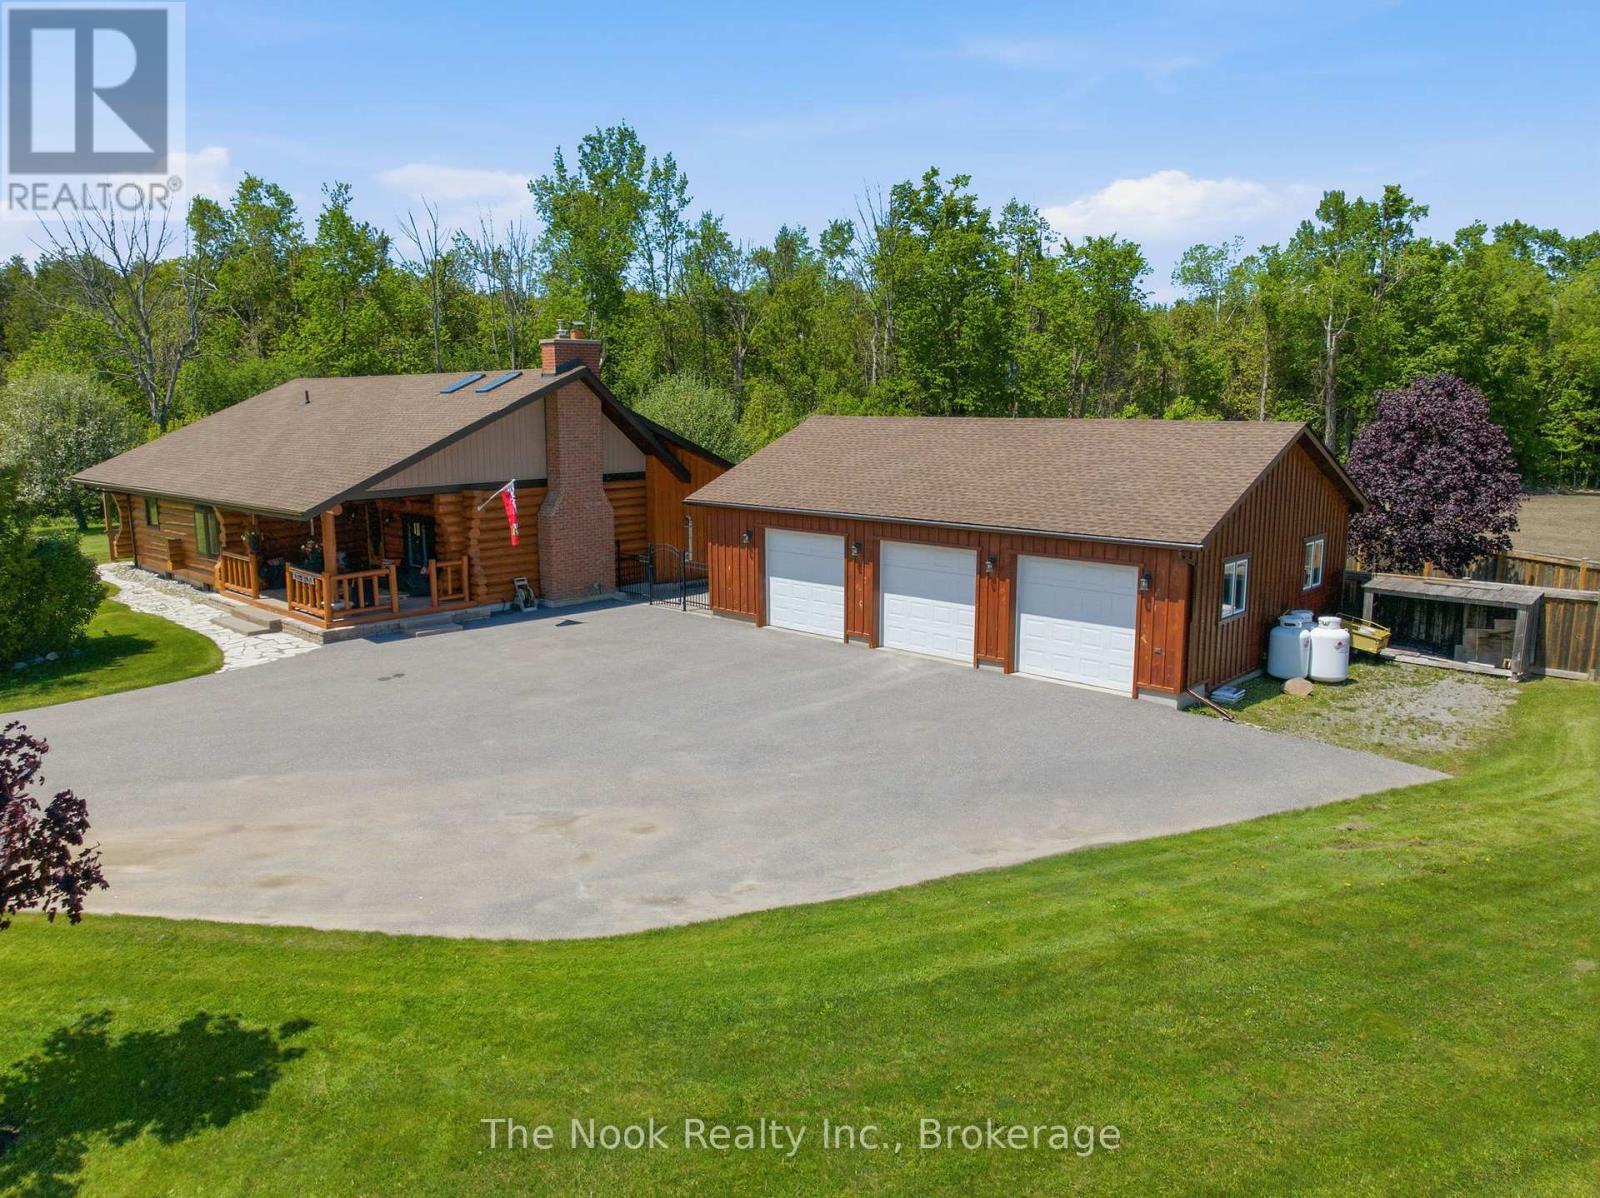
1205 Zion Road
Kawartha Lakes, Ontario
*This is where memories are made *Welcome to 1205 Zion Rd, a warm and inviting log home that captures the true spirit of relaxed country living in beautiful Little Britain *A charming oversized covered front porch welcomes you home, the perfect spot to sit back, unwind, and enjoy the peace of rural life *Set on a picturesque country property just 15 minutes from Lindsay, you'll enjoy privacy and space while still having convenient access to grocery stores, restaurants, schools, parks, Deer Run Golf Course, and services including Ross Memorial Hospital *Inside, this spacious bungalow offers nearly 2,000 sq ft above grade plus approx. 1,400 sq ft of finished lower level, making it ideal for families or multigenerational living *The main living area features vaulted ceilings, skylights, exposed log beams, and an open concept layout that creates a bright yet cozy atmosphere anchored by a stunning stone propane fireplace, the perfect gathering place for holidays, family dinners, and making lasting memories *The sunroom with pellet stove extends your living space and overlooks the beautifully landscaped grounds featuring a heated in-ground pool, pool house with 2 pc bath & outdoor shower, fruit trees, and a peaceful pond setting where kids can run and play while family and friends gather and enjoy everything country living has to offer *The finished lower level adds exceptional versatility with a large rec room with pellet stove, office area, 3 pc bath, laundry, ample storage, and walk up access to the detached triple car garage *A rare tunnel connection between the garage and home adds incredible convenience for hobbies, storage, or extended family use *The backup generator provides added peace of mind for year round country living *Meticulously maintained and thoughtfully cared for, this property blends rustic charm, comfort, and functionality, offering a rare opportunity to enjoy true log home living in a serene rural setting *Nothing to do but move in & enjoy! (id:28302)
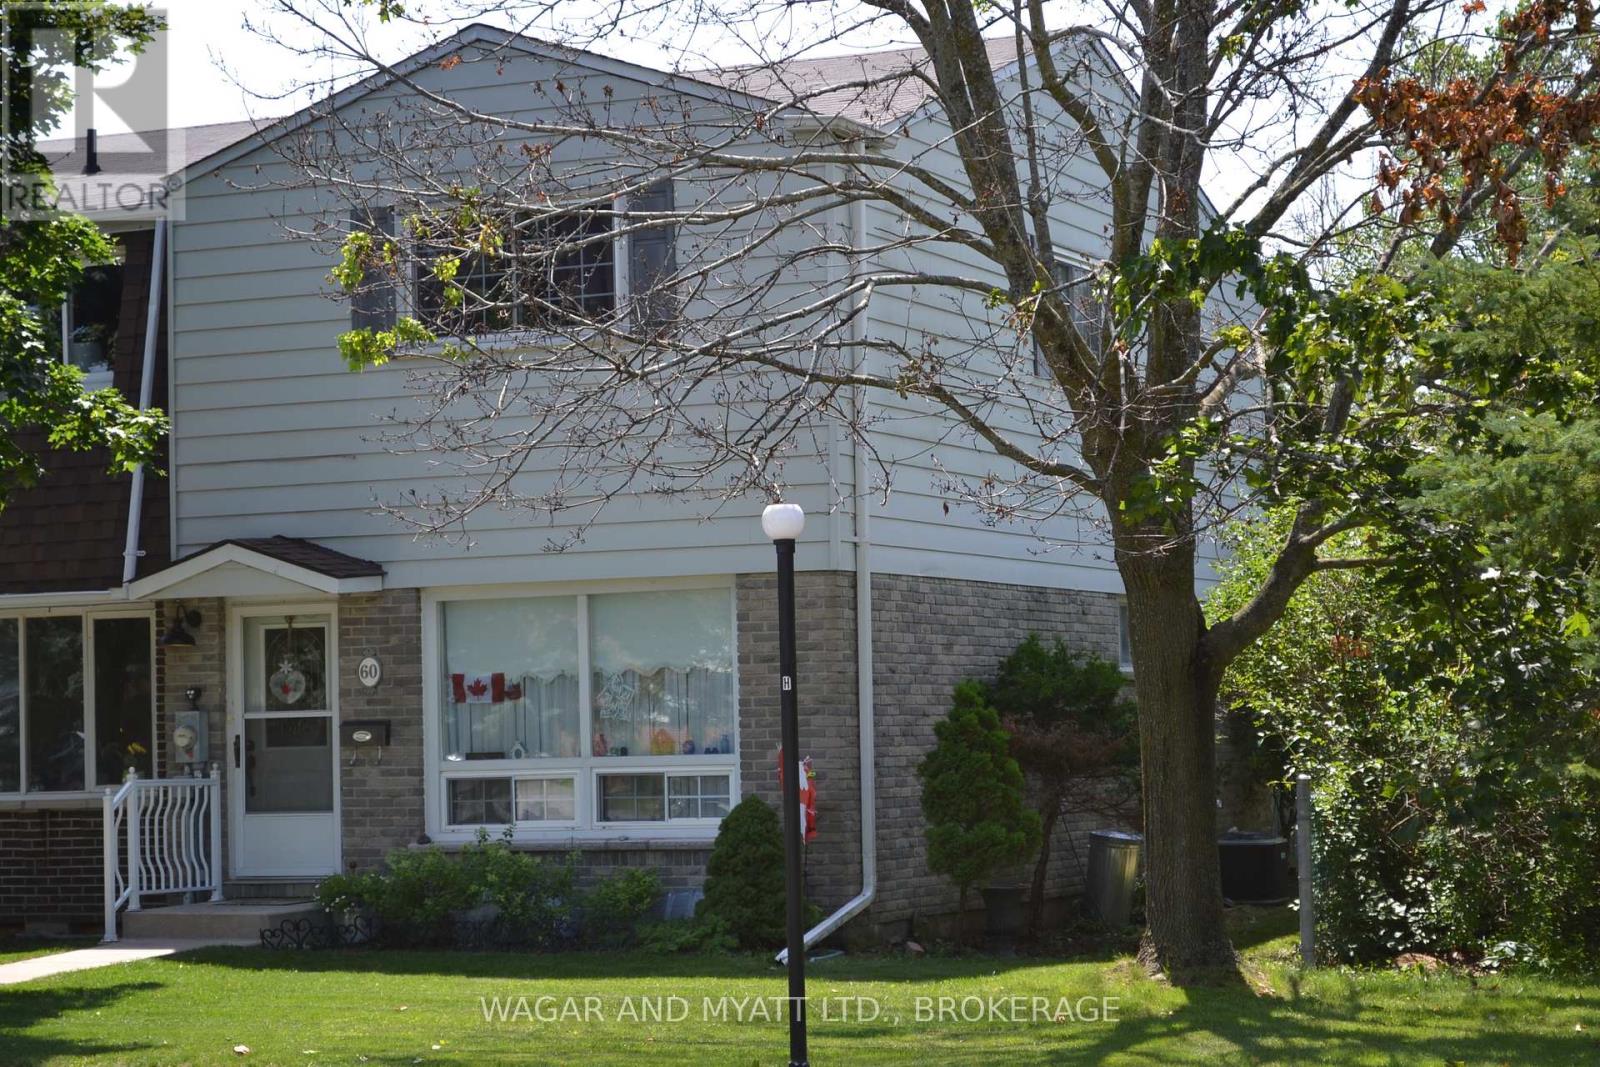
30 - 60 Winchester Drive
Greater Napanee, Ontario
Welcome to this well-maintained 3-bedroom, 1.5-bath end-unit condo, ideally situated beside a park and playground-perfect for families or anyone looking to enjoy extra green space right outside their door. The main floor features a bright living room, a functional eat-in kitchen, and a convenient 2-piece bathroom. Step through the patio doors to a private back deck overlooking beautifully maintained gardens-an ideal space for relaxing or entertaining outdoors. Upstairs, you'll find three comfortable bedrooms and a 4-piece bathroom, offering plenty of space for family living. This move-in-ready home has seen numerous recent updates, including a new air conditioner, gas furnace, kitchen window, and patio door in 2024. Additional improvements include updated electrical in 2025 and new shingles in 2022, providing peace of mind for years to come. Conveniently located close to the hospital, shopping, schools, and other everyday amenities, this home offers the perfect blend of comfort, convenience, and value. Whether you're a first-time buyer, downsizing, or looking for an investment opportunity, this updated condo is one you won't want to miss! (id:28302)
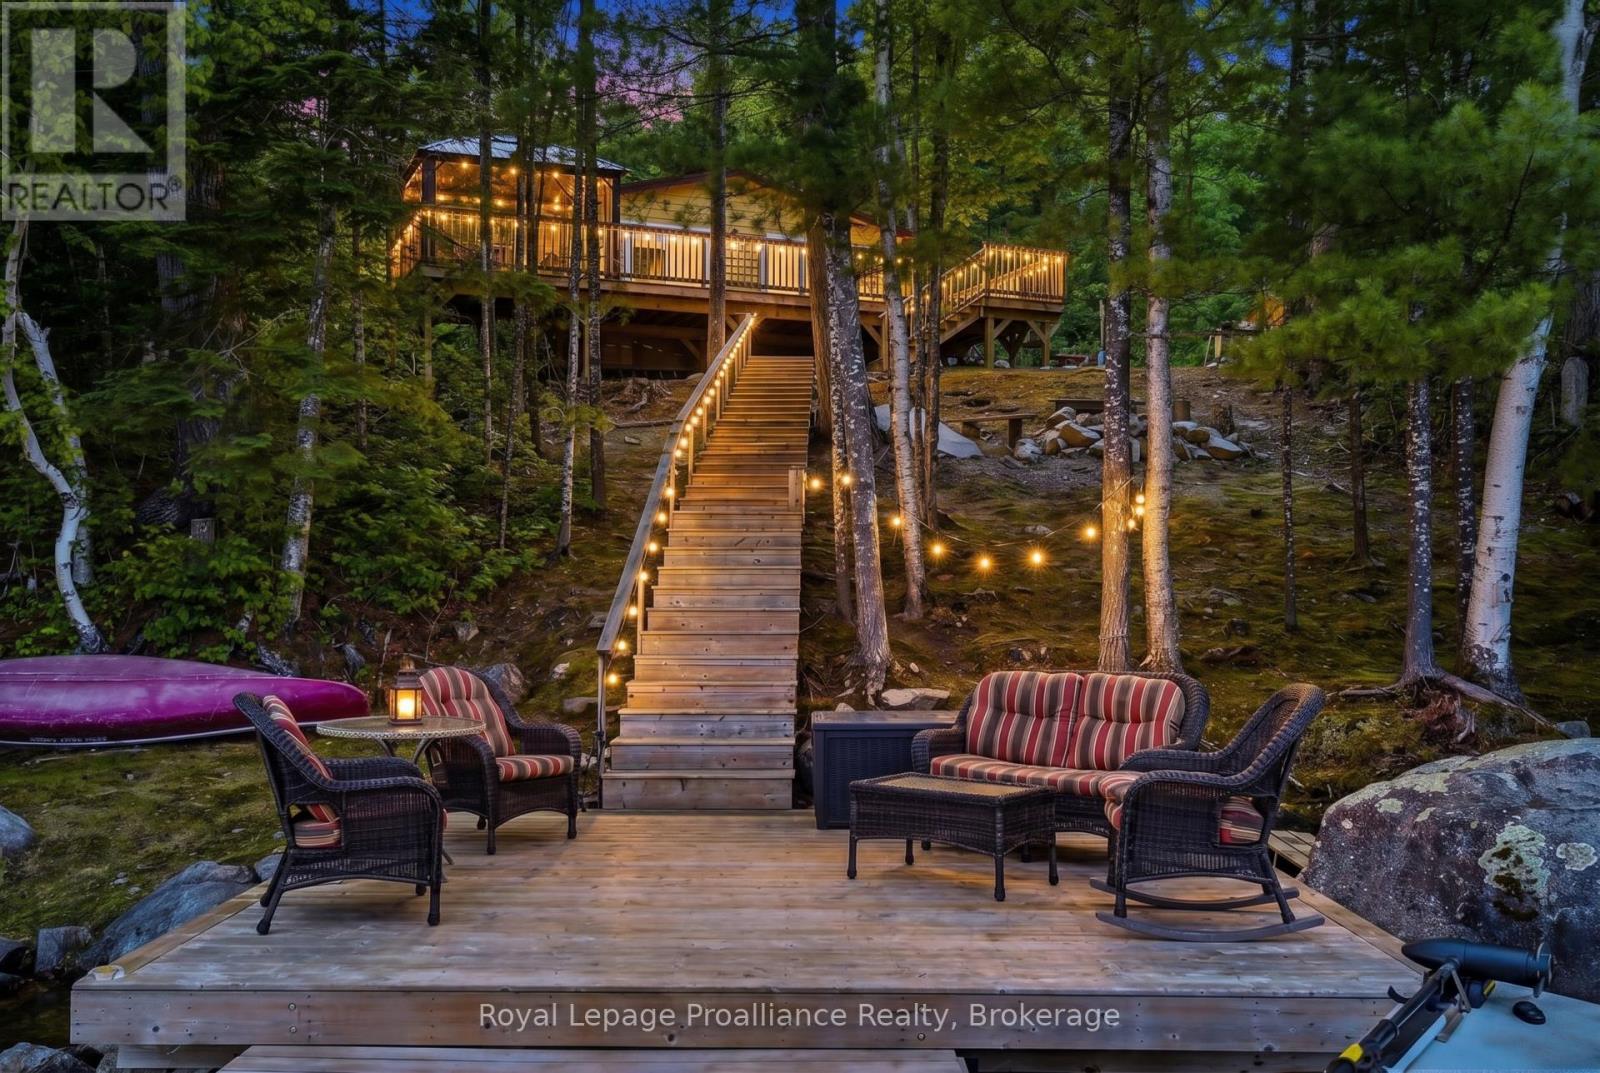
764 Mazinaw Lake (Water Access Only)
Addington Highlands, Ontario
COTTAGE | BOAT ACCESS | 189 FT OF WATERFRONT | CAMPBELL BAY | WESTERN EXPOSURE | TURNKEY FURNISHED | BUNKIE | SPECTACULAR SUNSETS. Welcome to your turnkey waterfront retreat on beautiful Mazinaw Lake! Nestled on the highly sought-after south shore of Campbell Bay, one of the lake's most desirable bays, this boat-access property offers 189 feet of pristine shoreline, breathtaking western exposure, and some of the most spectacular sunsets on Mazinaw Lake. Built on solid concrete piers, this immaculate cottage was extensively rebuilt and renovated approximately six years ago, including new insulation, kitchen, bathroom, windows, doors, septic system, decking, and dock. The warm pine-lined interior creates the perfect cottage atmosphere, while the exceptional craftsmanship and meticulous maintenance are evident throughout. Offered fully furnished, this is a true turnkey opportunity, simply arrive by boat and start enjoying cottage life. Outside, multiple entertaining areas include spacious decking, a gazebo, fire pits, excellent waterfront access, and a beautiful two-year-old pine-lined bunkie with pot lighting, providing comfortable accommodations for family and guests. The property is serviced by a 100-amp breaker panel, and a wood-burning fireplace is available for reinstallation should the new owner desire. Even the charming outhouse is one of the property's memorable features! Convenient mainland access is available through the public boat launch and parking at Tapping's Landing (North Mazinaw Heights Road), with boat slips and additional parking also available through Smart's Marina and Brown's Camp. Whether you're looking for a peaceful family getaway or a move-in-ready waterfront escape, 764 Mazinaw Lake offers an exceptional opportunity to own a turnkey cottage in one of the area's most sought-after locations. (id:28302)
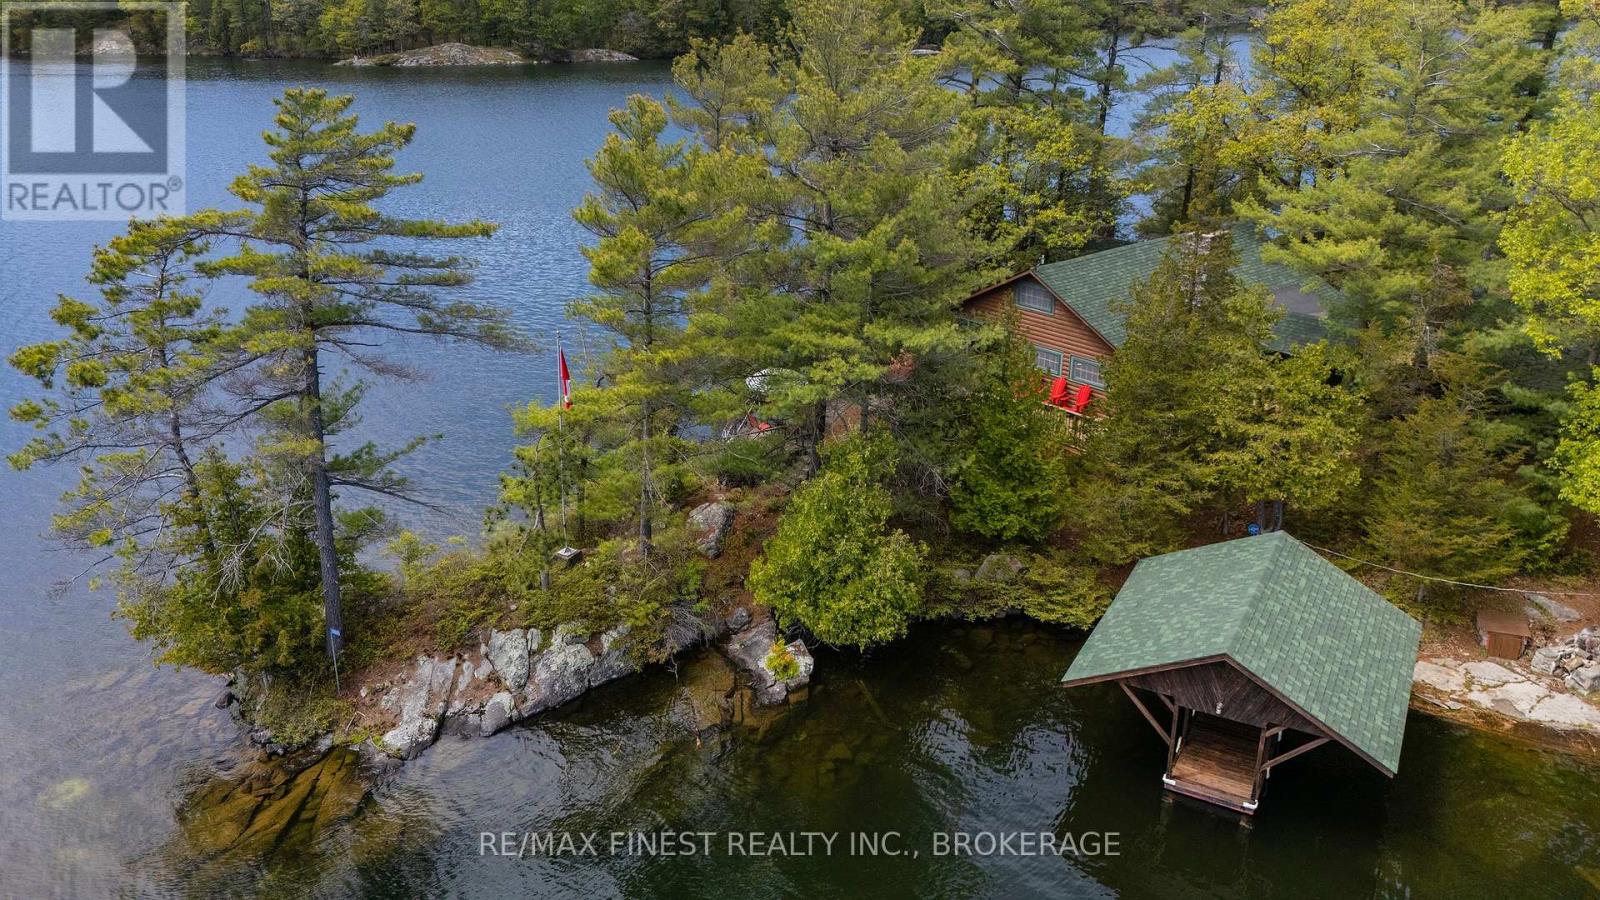
20800 Horseshoe Island
Frontenac, Ontario
Horseshoe Island on Loughborough Lake is a rare island property in the Frontenac Region: a private 6-acre retreat paired with a dedicated mainland boathouse and four-car garage beside the Battersea public launch. Together, they offer an exceptional balance of privacy, convenience, and natural beauty within a distinguished landscape. The mainland access point provides secure storage for vehicles, boats, and equipment while making island living practical and weather-ready. From there, a short scenic ride leads to the island itself-an exceptionally private setting surrounded by open water, Crown land, and uninhabited islets. Held by only its second owners since the 1930s, the island has been carefully maintained and thoughtfully restored. Designed to accommodate large family gatherings, quiet retreats, or extended guests, the property comfortably sleeps more than 15 people. Features include a main lodge with a bright great room and expansive lake views, a loft bedroom, a separate three-bedroom wing, three bunkies, ample tenting space, generous shoreline access, and several outbuildings suited for storage, workshop, or creative use. Located less than 20 minutes north of Kingston, Loughborough Lake is one of the region's premier lakes, known for its size, scenic shoreline, private islands, Crown land, and established cottage community. Approximately 24 kilometres long, it offers excellent boating, swimming, fishing, and paddling in a setting defined by preserved natural beauty. The lake sits within the Frontenac Arch Biosphere, a UNESCO-designated convergence zone where five major forest regions meet, recognized as one of Canada's most biodiverse and ecologically significant landscapes. Rich in history and shaped by generations of stewardship, Horseshoe Island is a truly one-of-a-kind legacy property-an offering of authenticity, privacy, and rarity that may not come to market again for decades. (id:28302)
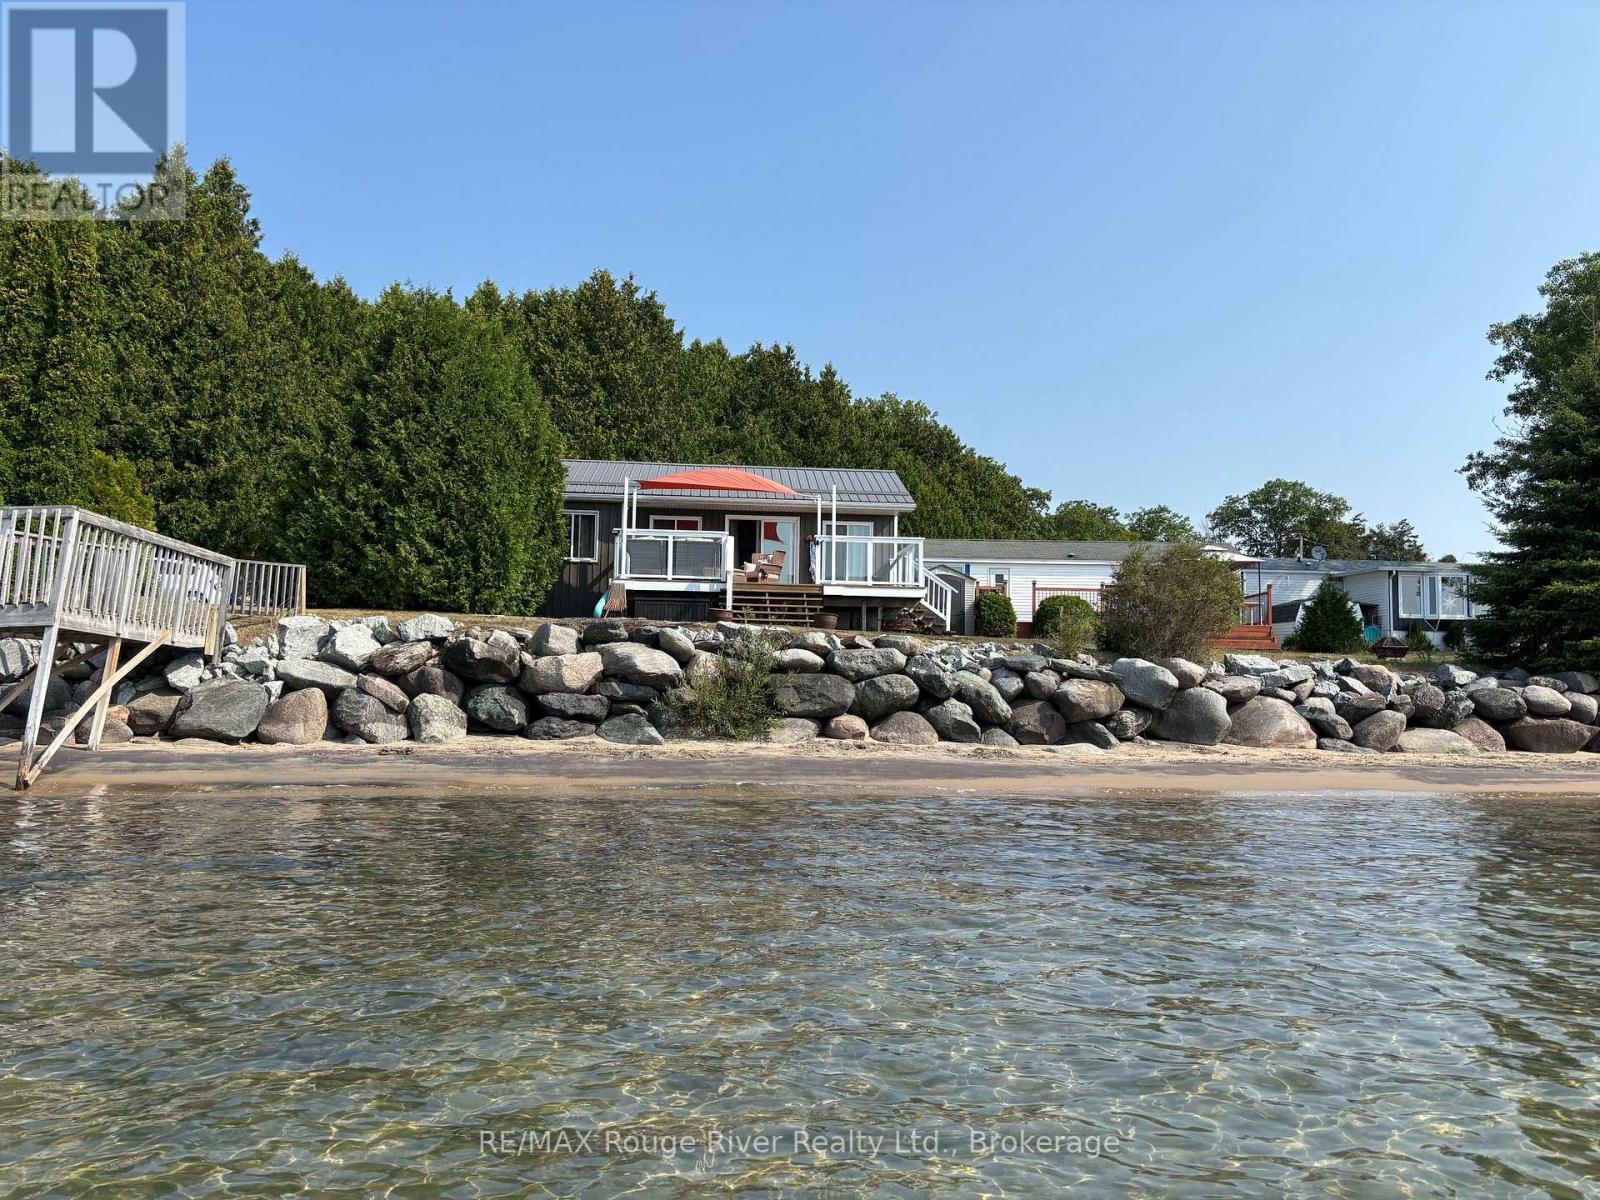
14 - 116 Cedardale Road
Brighton, Ontario
Free Summer of Fun! A spectacular waterfront retreat at Timber House Resort with the park fees paid through the end of the year and a quick closing available. This fully renovated park model with a unified roof line overlooks beautiful Presqu'ile Bay and offers direct beach access, breathtaking water views and an affordable way to enjoy waterfront living. The bright open-concept design is filled with natural light and features a propane fireplace, full kitchen, one bedroom, one bath, laundry hookups, attic storage and a spacious deck with sail canopy for outdoor entertaining. A storage shed provides room for all your seasonal toys and gear. Occupancy from May 1 to December 31. Enjoy resort amenities, organized activities, a welcoming community atmosphere and a prime location just minutes from Brighton, Presqu'ile Provincial Park and Prince Edward County. Turnkey seasonal living at its finest. Seller will consider a VTB to qualified buyers. (id:28302)
12 Kipling Drive
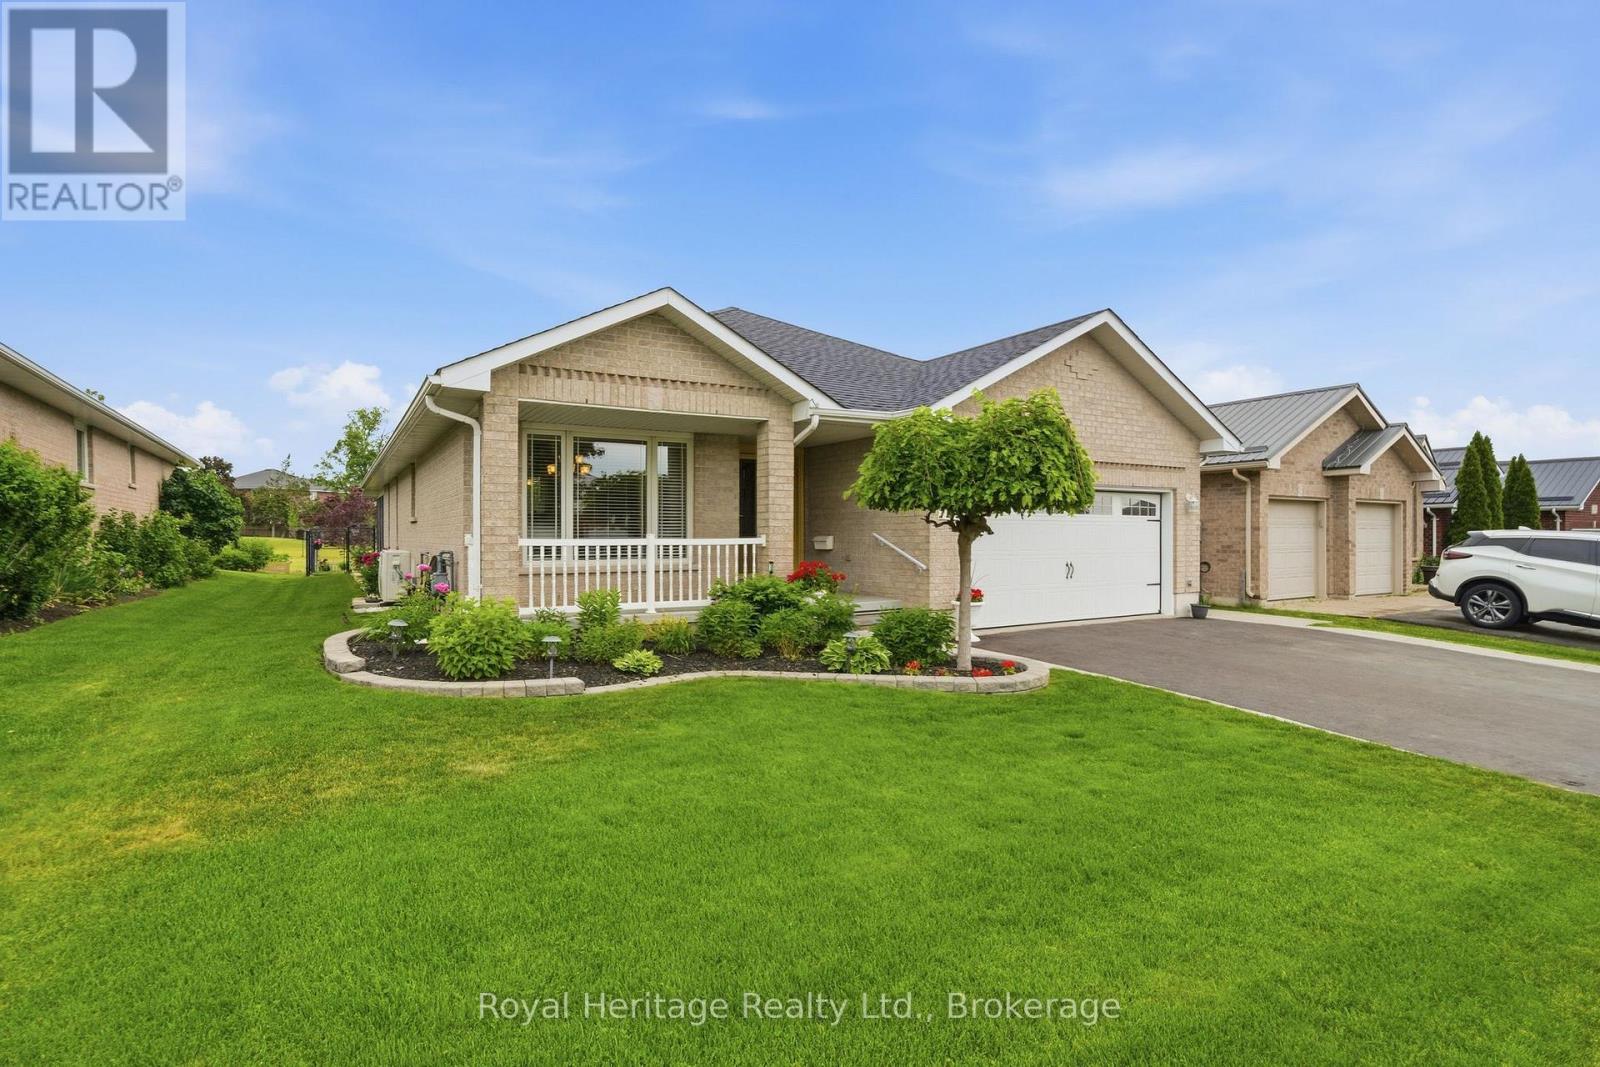
Belleville, Ontario
Welcome to this beautifully maintained all-brick bungalow offering the perfect blend of comfort, functionality, and pride of ownership. Featuring 2 spacious bedrooms on the main level and 2 additional bedrooms in the fully finished lower level, this home provides ample space for growing families, guests, or a home office setup.The bright and inviting main floor offers comfortable living spaces, while the expansive lower-level family room creates the perfect gathering place for movie nights, entertaining, or relaxing with family and friends. With 3 full bathrooms, convenience is never in short supply.Step outside and enjoy the tastefully landscaped property, complete with an in-ground sprinkler system and a fully fenced backyard, ideal for children, pets, and outdoor entertaining. Patio doors off the living room lead to a large 3-season enclosed sunroom, providing additional living space and a wonderful place to enjoy your morning coffee or unwind at the end of the day. Backing onto green space, this property offers added privacy and a peaceful natural setting rarely found in town.Located in a sought-after family-friendly neighbourhood, you'll appreciate the nearby playground just a short walk down the road, making it easy for children and grandchildren to enjoy outdoor recreation close to home.Additional features include a fully insulated garage, covered front porch, upgraded attic insulation, and numerous recent updates for peace of mind, including a newer central vacuum system (8 months), furnace and heat pump (2023), and roof shingles (2020).This move-in-ready home offers exceptional value, thoughtful upgrades, a fantastic location, and plenty of space both inside and out. Don't miss your opportunity to make this outstanding property your next home! (id:28302)
93 Division Street S
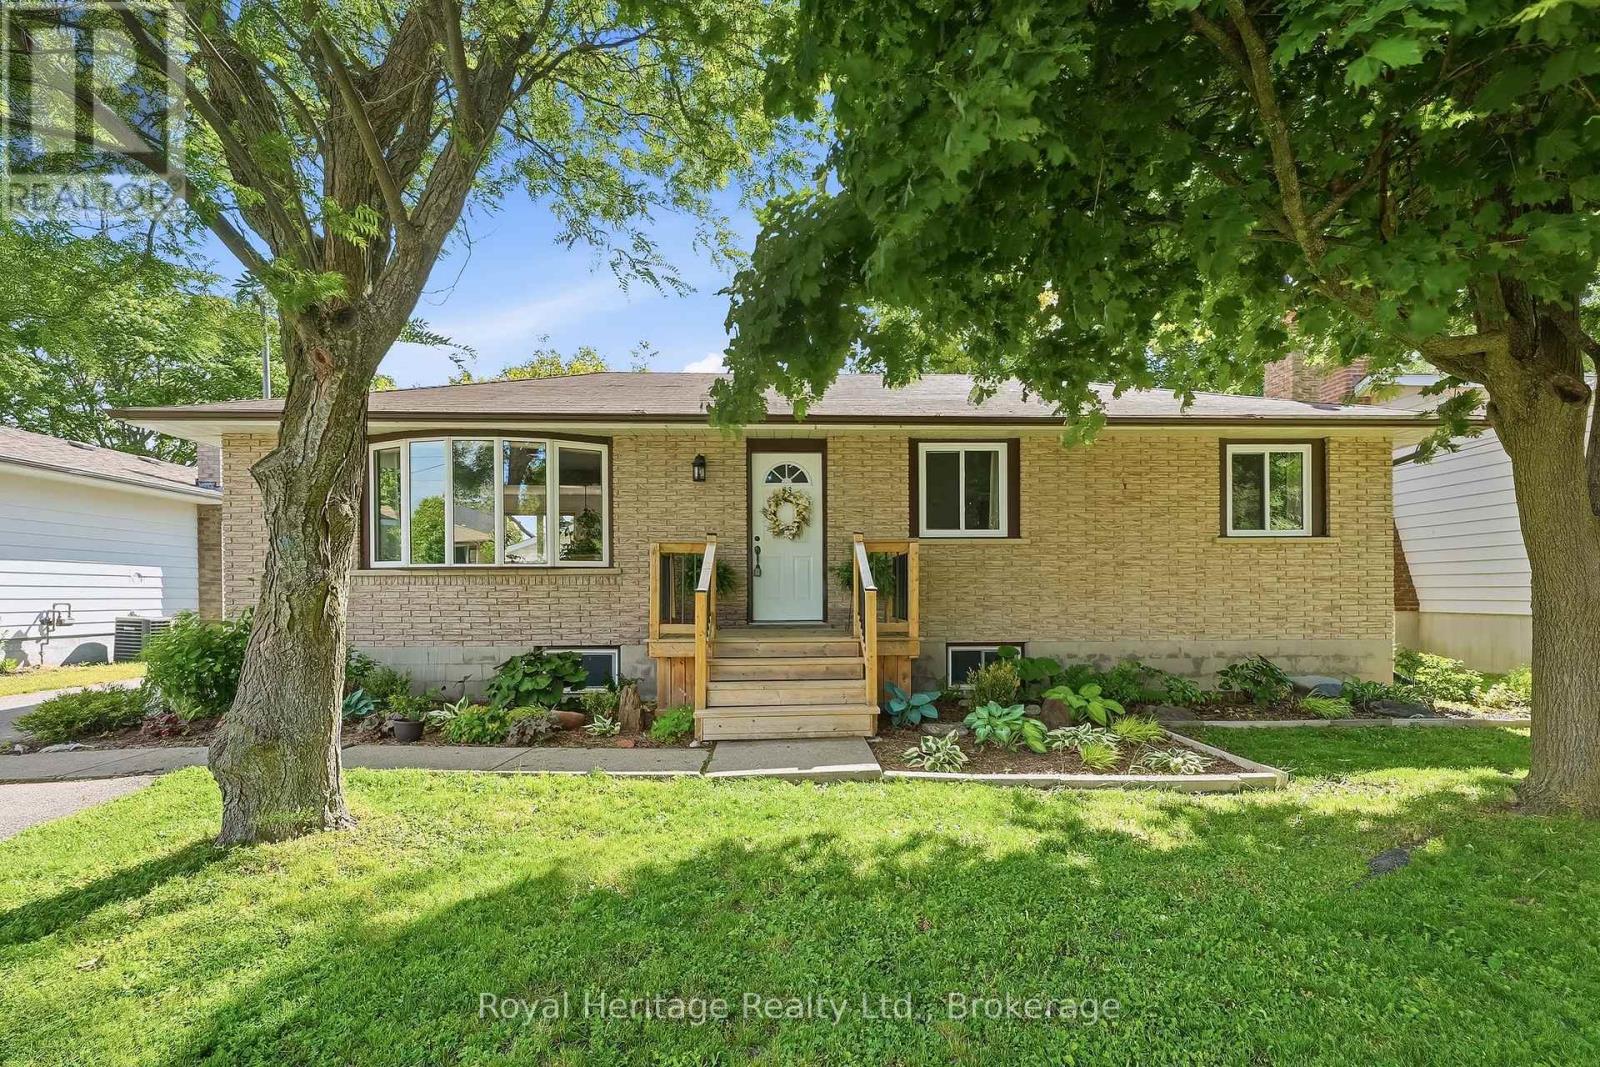
Brighton, Ontario
Welcome to this beautifully updated home nestled on a quiet street in the heart of Brighton. Stunning perennial gardens and a new front deck create exceptional curb appeal, while inside, a bright and airy great room with a large bay window offers a warm and inviting space to gather. The showpiece kitchen has been thoughtfully redesigned and features gleaming quartz countertops, an oversized island with storage on both sides, and a stunning handcrafted butternut/walnut range hood. The main floor also offers three bedrooms and a stylishly renovated 4-piece bathroom. Downstairs, a separate entrance provides excellent in-law suite or income potential, with a spacious rec room anchored by a luxurious Harman pellet stove and custom feature wall, two additional bedrooms, a new 3-piece bathroom, separate laundry, and ample storage. Extensive upgrades include new flooring, paint, insulation, trim, baseboards, doors, lighting, outlets, switches, main-floor windows, an upgraded electrical panel, and a ductless heat pump. Outside, enjoy a fully-fenced private backyard oasis complete with a new deck and pergola, beautiful perennial gardens, storage sheds, and a picturesque creek running along the rear of the property. The heated, insulated and fully-wired detached garage with workshop is perfect for hobbyists and extra storage. Just minutes from shopping and everyday amenities, Brighton offers an exceptional lifestyle with beaches, marinas, waterfront dining, golf, hiking trails, campgrounds, and the natural beauty of Presqu'ile Provincial Park right at your doorstep. Living is easy here. (id:28302)
1802 Sydenham Road
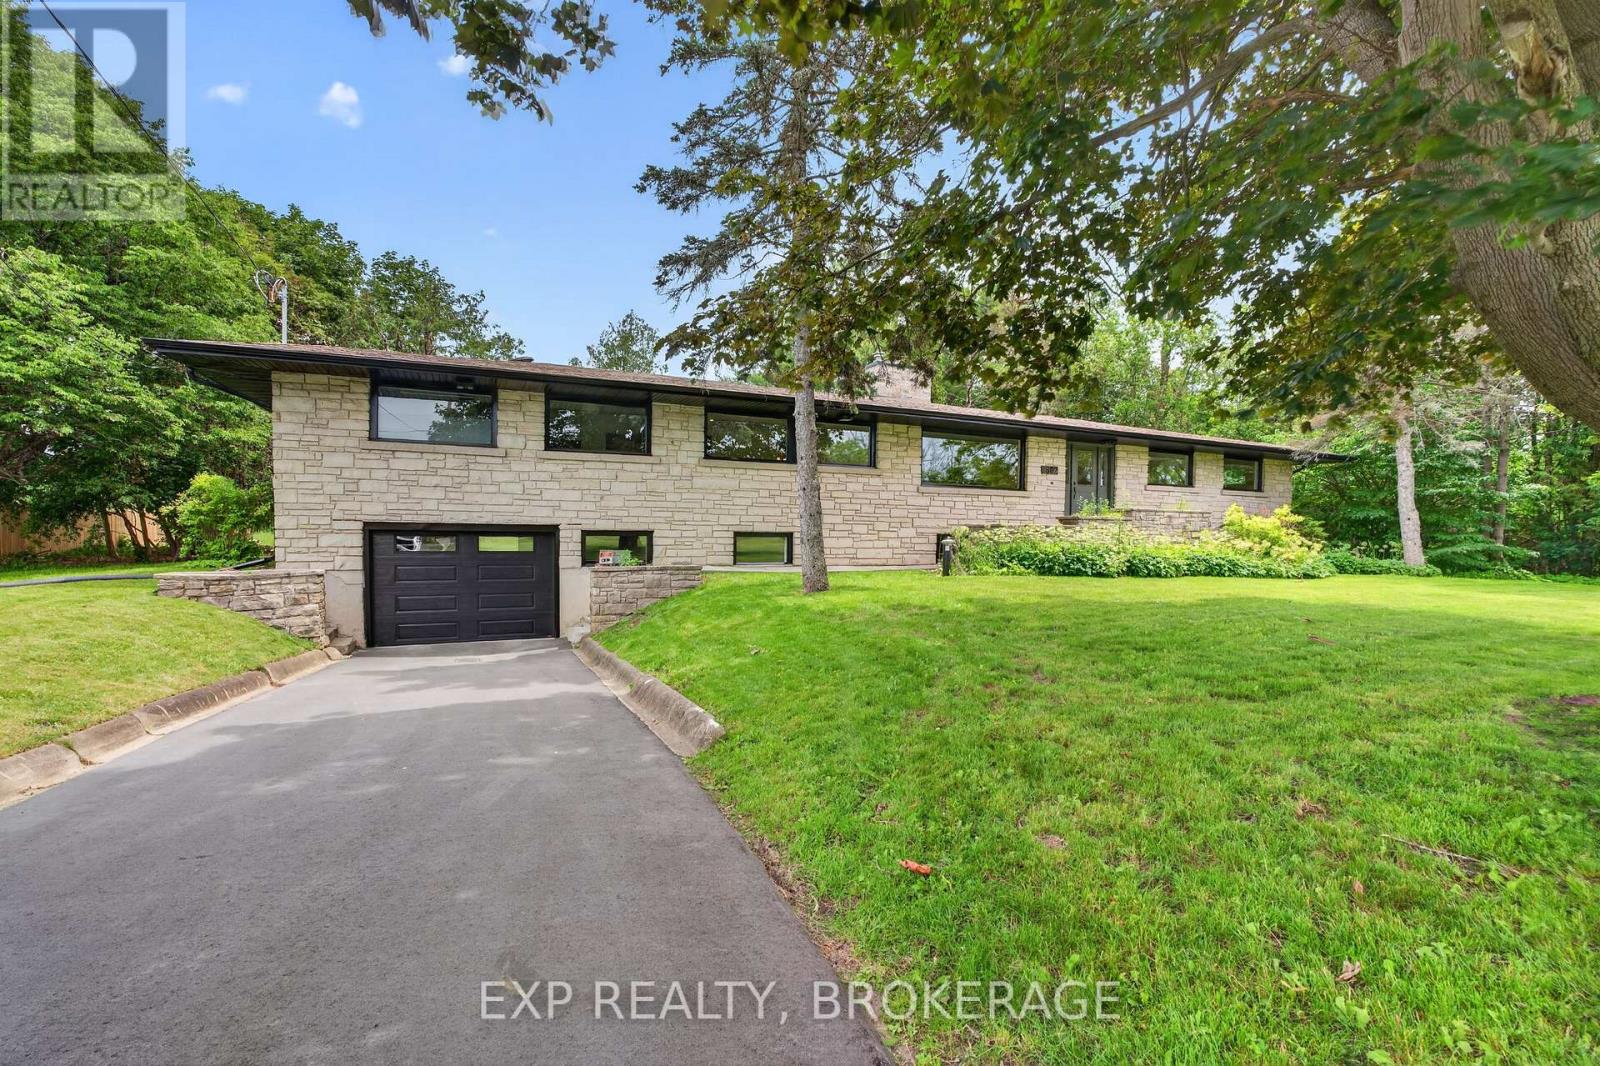
Kingston, Ontario
Enjoy your peace and tranquillity in a spacious luxury house on a rural lot just 2 minutes from the Highway. 401. This is a rare find with 5 main-floor bedrooms and 3 bathrooms, totalling 2,544 sq/ft of total finished space plus an extra unfinished 1,477 sq/ft awaiting your finishing touches. Featuring engineered hardwood floors throughout (lifetime warranty), luxury workstation sink and ethereal glow silestone quartz counters, solid hardwood kitchen cabinetry with soft-close dovetail joinery, and pass-through fireplace from the living to family room with mantles from an 1800's barn in Ontario. All bathrooms boast in-floor heating, custom tile with mitered corners, Modern Brass Kohler fixtures and custom Canadian-made Maple cabinets with quartz counters. Potential in-law suite with a separate entrance. Renovations include new 36" electric range, fridge, dishwasher, and laundry installed after thepictures were taken; septic system (all new tank, pump chamber, field); plumbing (all new linesthroughout and new filters); electrical (upgraded to 200 AMP service, new lines, and removedlow voltage system); ll main floor windows and doors, garage door, and some basementwindows/door; eavestrough, soffits and fascia; stairs to mudroom; driveway and drain; front andback porch refinished; insulation removed and replaced with R60; roof plumbing vents replaced; forced air furnace, ductwork and air conditioner; and chimney (replaced top flues and new stone siding). A must-see property! Schedule your private viewing today. (id:28302)