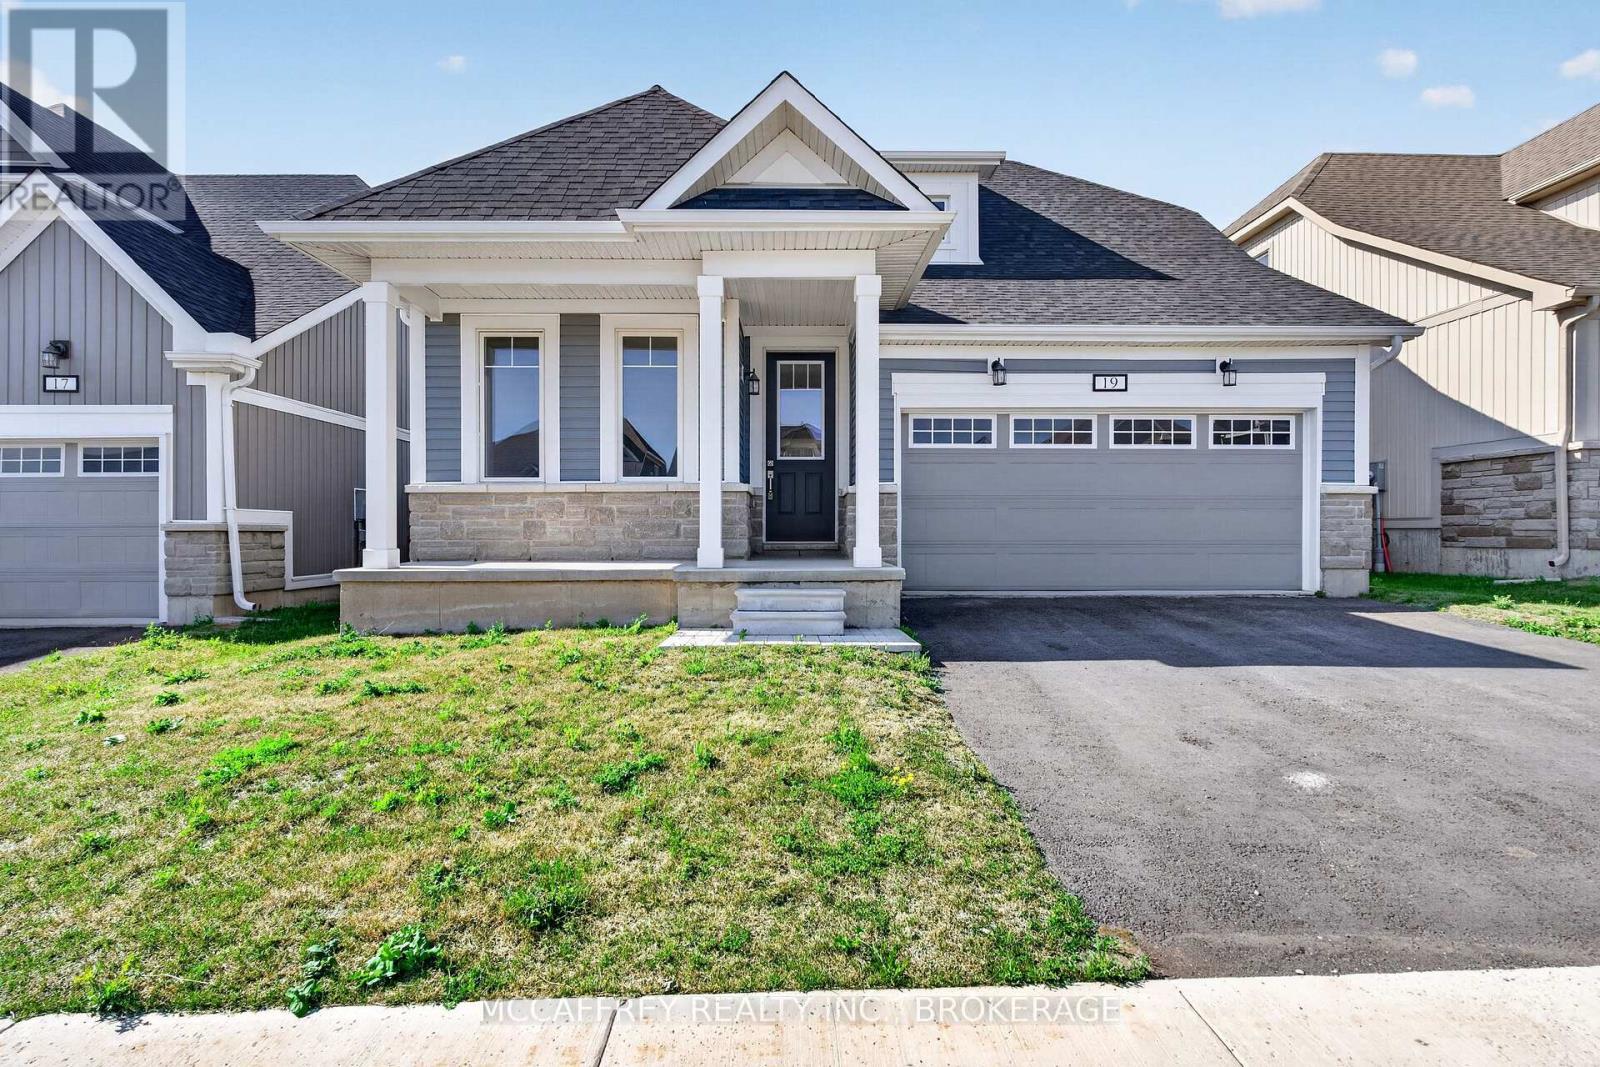
19 Oakmont Drive
Loyalist, Ontario
Welcome to 19 Oakmont Drive in the heart of Loyalist Golf and Country Club, located in the charming Historic Village of Bath along the shores of Lake Ontario. This beautifully designed Hawthorn bungalow loft offers the perfect blend of modern comfort, thoughtful layout, and relaxed community living. Step inside to an inviting main floor with 9-foot ceilings, hardwood flooring, and a bright open-concept living area ideal for everyday enjoyment or entertaining. The stylish kitchen features quartz countertops, ceramic flooring, and seamless flow into the dining and living spaces. Main floor laundry adds everyday convenience, with direct access near the attached garage. The spacious main floor primary suite is a private retreat, complete with a walk-in closet and a luxurious 4-piece ensuite featuring a soaker tub and tiled walk-in shower. A second main floor bedroom and 3-piece bath offer flexibility for guests, a home office, or one-level living. Upstairs, the loft level expands the home with two additional bedrooms, a 3-piece bath, perfect for visiting family. The unfinished lower level provides over 1,200 sq. ft. of excellent potential, ready for future development, storage, recreation, or workshop space. With an attached garage, functional floor plan, and generous living areas across three levels, this home is designed to grow with your needs. Enjoy the lifestyle that makes this community so desirable, with golf, walking paths, country club amenities, and the welcoming atmosphere of Bath just moments away. A wonderful opportunity to move in and enjoy low-maintenance living in one of Loyalist's most sought-after neighbourhoods. Property taxes may be reassessed after closing. (id:28302)
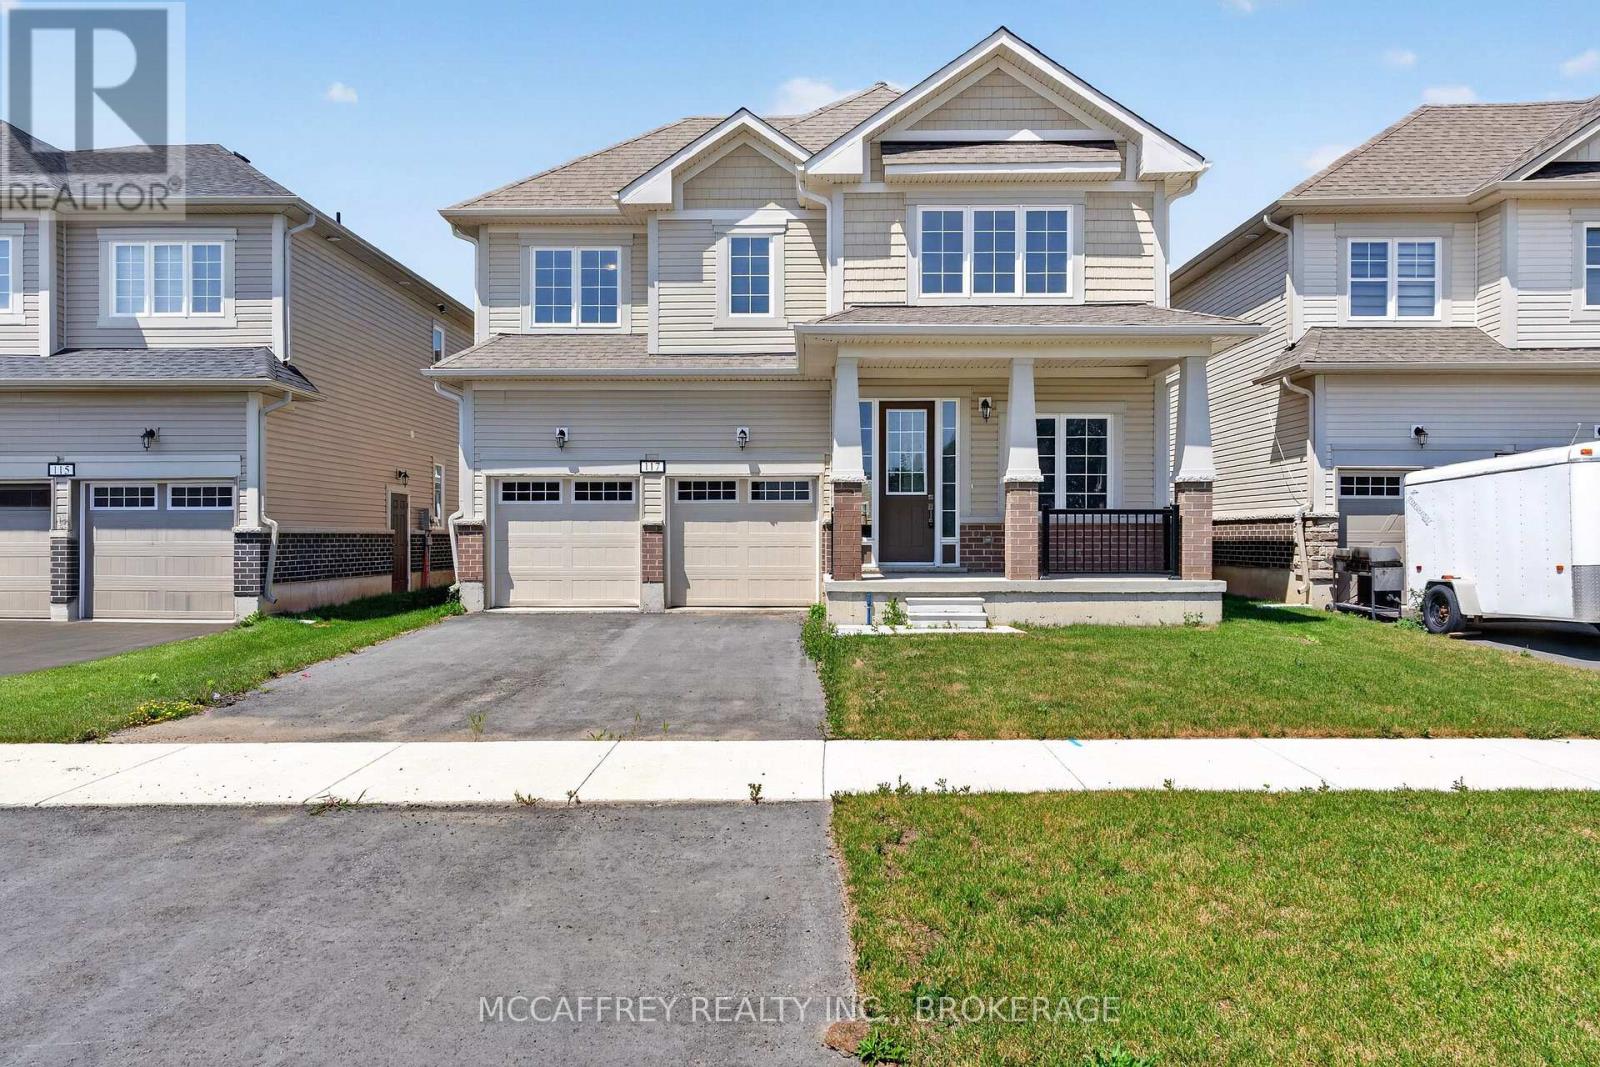
117 Windermere Boulevard
Loyalist, Ontario
Welcome to 117 Windermere Blvd in Loyalist - a beautifully designed 2-storey Ember model offering approximately 3,002 sq. ft. of above-grade living space with impressive natural light and views toward Lake Ontario. Set on a 44' x 125' lot, this spacious home blends thoughtful function with everyday comfort, making it ideal for growing families, multigenerational living, or those who simply want room to spread out. The main floor features a welcoming foyer, a private front office/den, and a bright, flowing layout designed for both entertaining and daily living. The generous living room connects seamlessly to the dining area, breakfast space, and designer kitchen, creating an inviting hub at the back of the home. A practical mudroom provides inside entry from the 2-car garage, while the main-floor laundry, closet space, and convenient 2-piece bath add everyday ease. Upstairs, the well-planned second level offers five spacious bedrooms and three full bathrooms. The primary suite is a true retreat, complete with a large walk-in closet and private 4-piece ensuite. Four additional bedrooms provide excellent flexibility for children, guests, or extra work-from-home space, with two additional 4-piece bathrooms serving the level. Several upper-floor rooms enjoy lookout views toward Lake Ontario, adding a special backdrop to this already impressive home. The unfinished lower level offers over 1,200 sq. ft. of interior space, ready for future development, storage, a recreation room, gym, or additional living area. Located in a growing community surrounded by parks, waterfront amenities, trails, schools, and convenient local services, 117 Windermere Blvd is a fantastic opportunity to enjoy space, style, and lakeside living in Loyalist. Property taxes may be reassessed after closing. (id:28302)
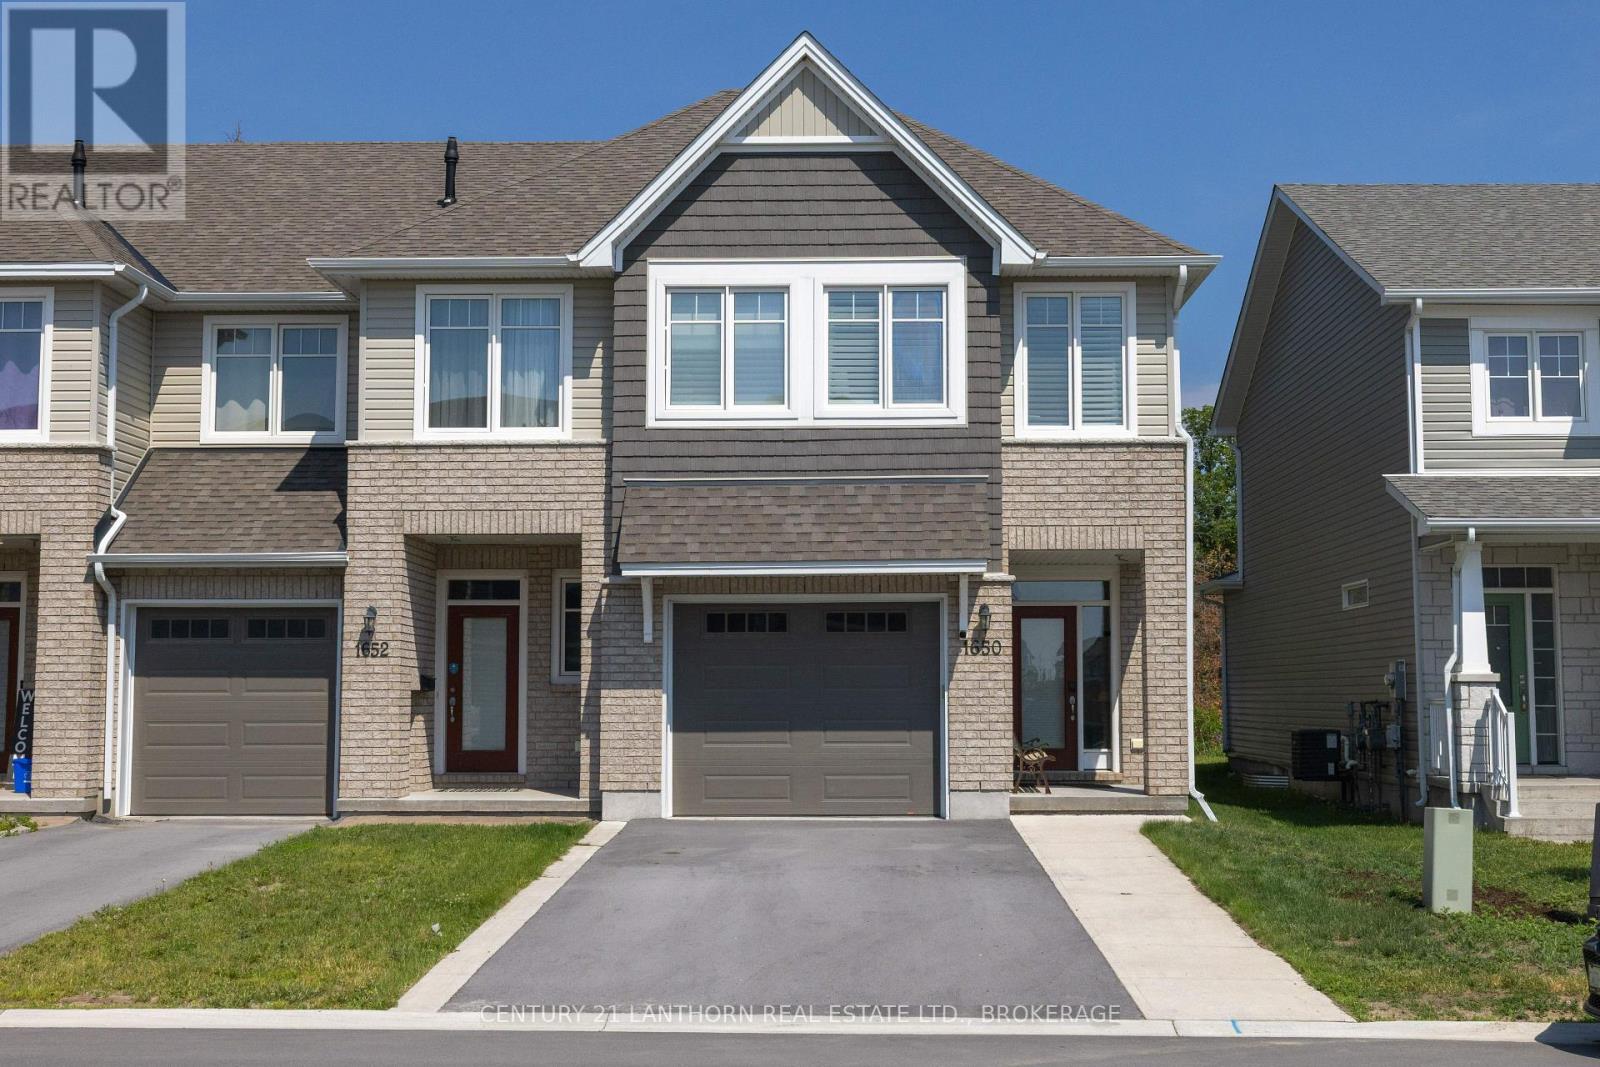
1650 Tenley Drive
Kingston, Ontario
This stunning Cambridge Model end-unit townhouse by Tamarack Homes offers an exceptional blend of style, space, and upgrades. Less than six years old, this beautifully appointed home boasts approximately 2,155 sq. ft. of finished living space and is loaded with premium features throughout. The impressive exterior showcases an oversized garage, extra-wide driveway with parking for up to four vehicles, and a fully fenced, maintenance-free backyard complete with a custom patio and gazebo-perfect for outdoor entertaining. Inside, you'll find elegant wainscoting, quartz countertops, upgraded cabinetry, stainless steel appliances, custom window coverings valued at over $12,000, and two cozy gas fireplaces. The open-concept main floor features gleaming hardwood floors, a spacious living area with fire place, a stylish kitchen, convenient 2-piece powder room, and direct access to the garage and private sauna. Upstairs, the primary suite offers a walk-in closet and a luxurious ensuite featuring a soaker tub, separate shower, and double vanity. Two additional generously sized bedrooms, a full bathroom, and a dedicated laundry room complete the upper level. The fully finished lower level provides additional living space with a warm and inviting recreation room highlighted by a second gas fireplace. This move-in-ready home shows beautifully and must be seen to be appreciated. Don't miss this incredible opportunity! (id:28302)
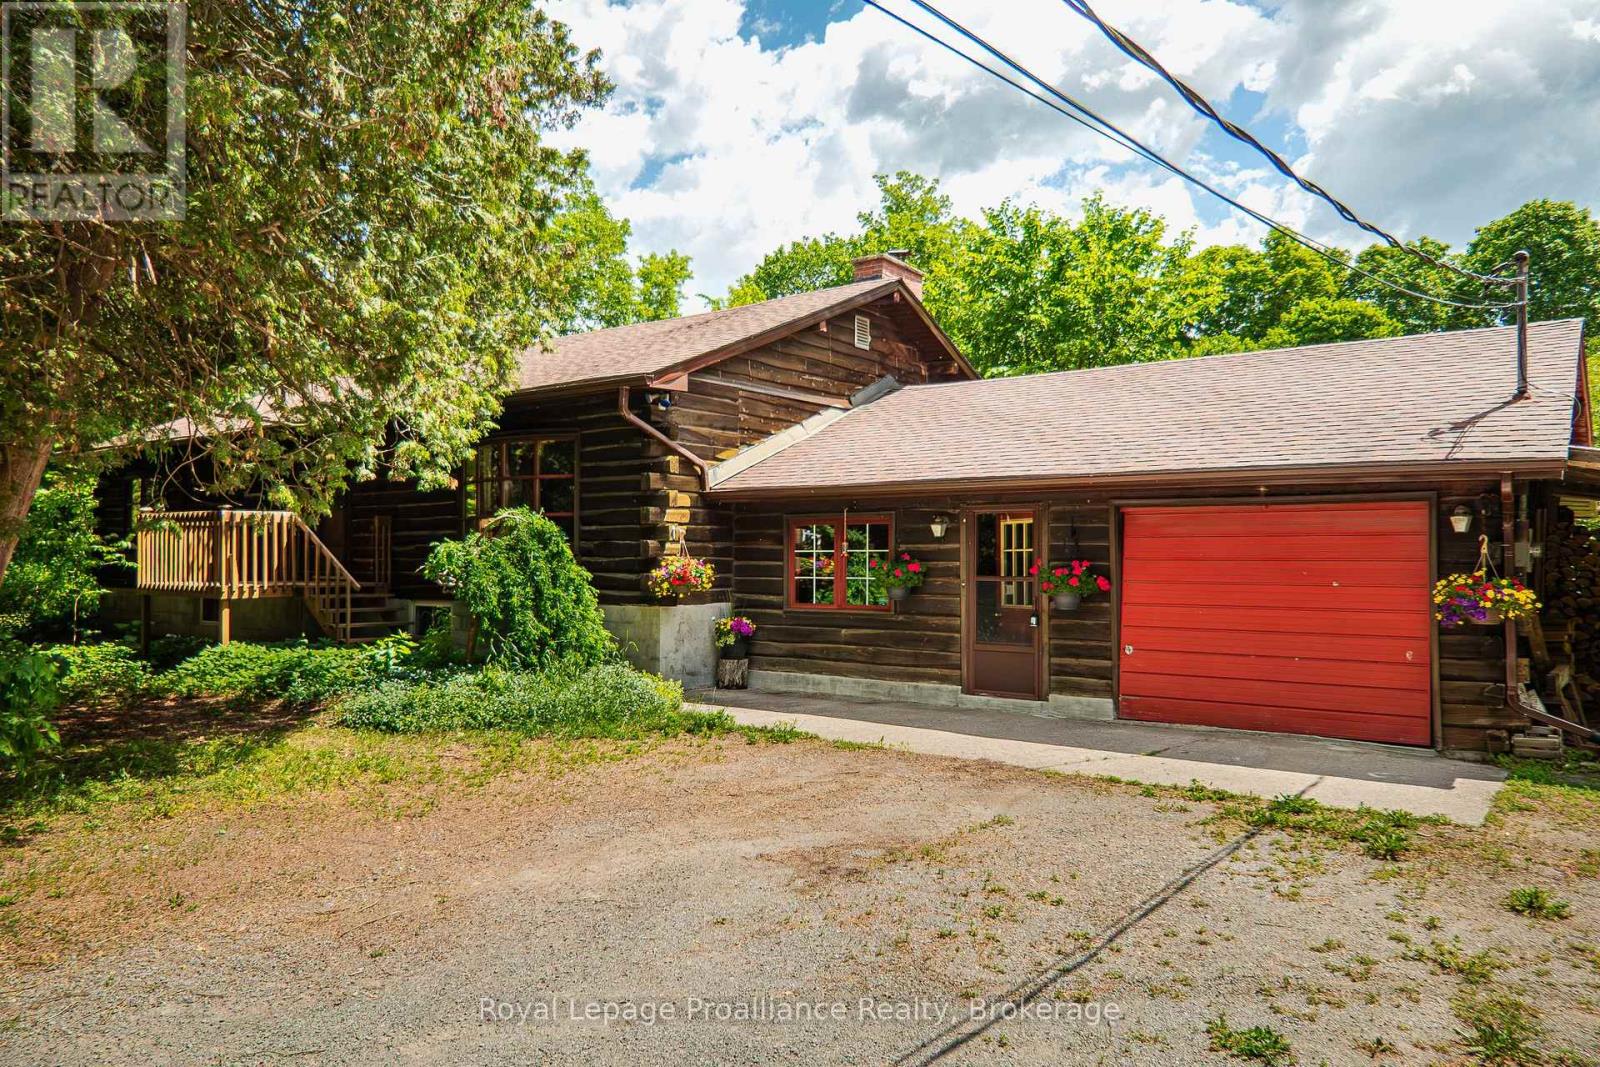
326 Scuttlehole Road
Belleville, Ontario
Unique LOG home on a private 2 acre wooded property. This spacious raised bung is rich in wood finishes, from the square cut exterior logs, to the pine tongue & groove ceilings. This rustic charmer will immerse you in that cottage feel w/ everyday conveniences & close proximity to Belleville (20 min) as well as beautiful conservation areas & Moira River at your doorstep. Enter the property via circular drive & you will be greeted by an abundance of mature Spruce, Pine & Cedar trees, giving you the ultimate in privacy & nature. Attached single car garage & a carport (currently used for wood storage). Enter through 1 of 2 entrances & you will feel immediately at home. The air-tight woodstove (2yrs) is WETT certified & graces the kitchen & dining areas. Floor to ceiling brick fireplace w/ barn beam mantel compliment the natural finishes. Functional kitchen offers a built-in wall oven, cooktop stove & access to the garage. Up a few stairs is the large living rm, which shares the brick surround w/ a 2nd fireplace (not used), a bay window & multiple seating/storage areas. Off the back is a gorgeous screened-in sunroom overlooking the rear garden & tree-lined backyard. Home offers 3 bdrms including an oversized Primary bdrm w/ dbl closets & private 2pc. ensuite bath. The main 5pc. bath has dbl sinks & co-located M/F laundry. The lower lvl is unfinished but offers a full height ceiling for additional living space and/or storage. Features/updates incl: Asphalt shingles (apprx 10yrs), soffit/fascia/eves under 5yrs, new HWT, newer sump pump (2yrs), forced air oil furnace with fibreglass oil tank (2014) with 30yr warranty, drilled well with great flow (apprx.12GPM), rejuvenated septic July 2026, 2 staircases to the bsmt & C/Air (as-is). Outside you will find several fruit trees (6 apple, 2 plum, pear & crab apple), a dedicated garden space, front porch (4yrs), rear deck 32ft x 12ft & over 500ft of road frontage. This warm & inviting country home has much to offer. (id:28302)
1504 Shira Drive
Kingston, Ontario
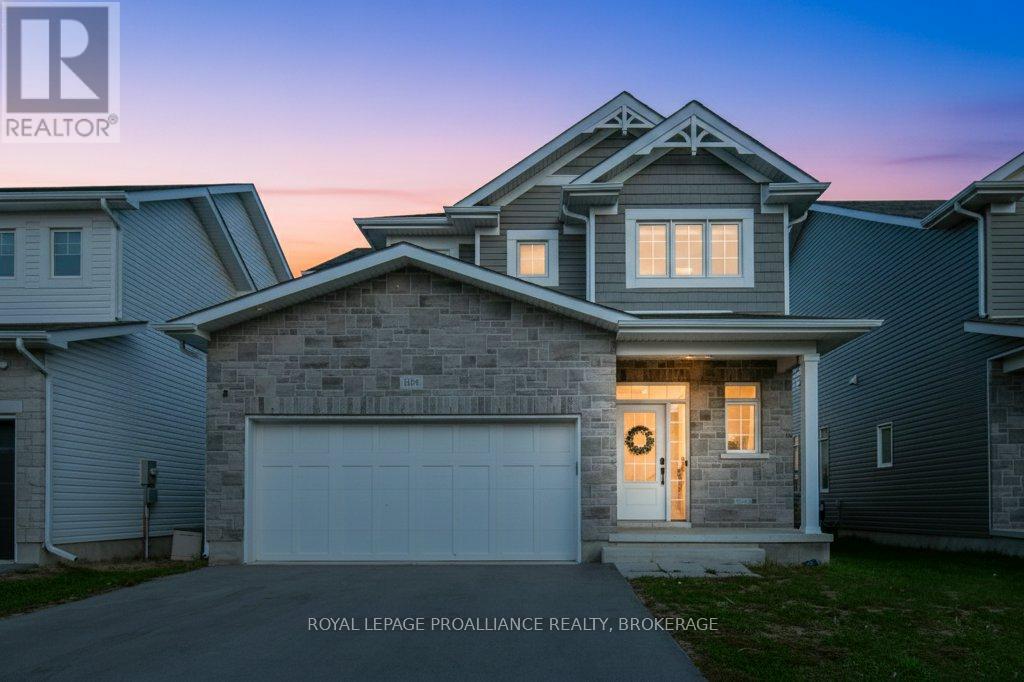
Welcome to 1504 Shira Drive, a beautiful 2-storey home in Kingston's highly sought-after West End! This inviting property offers a bright and functional layout, starting with a welcoming foyer that leads into an open-concept kitchen, dining, and living area, perfect for family gatherings and entertaining guests. The main level also includes a convenient 2-piece bath and access to the double car garage. Upstairs, you'll find three spacious bedrooms, including a primary suite complete with a walk-in closet andluxurious5-piece ensuite. A cozy family room, full 4-piece bath, and laundry room add comfort and convenience to everyday living. The finished lower level expands your living space with a large rec room, den, and3-piece bath - ideal for guests, a home office, or playroom. Located within a strong school district, with St. Genevieve Catholic School, W.J. Holsgrove Public School, Holy Cross CSS, and Frontenac SS all close by for convenient family living. Perfectly positioned close to parks, great shopping at the RioCan and Cataraqui Centre, Costco, restaurants, and transit - this move-in ready home combines comfort, modern style, and everyday convenience. (id:28302)
486 County Road 18- 104 Cherry Beach Lane
Prince Edward County, Ontario
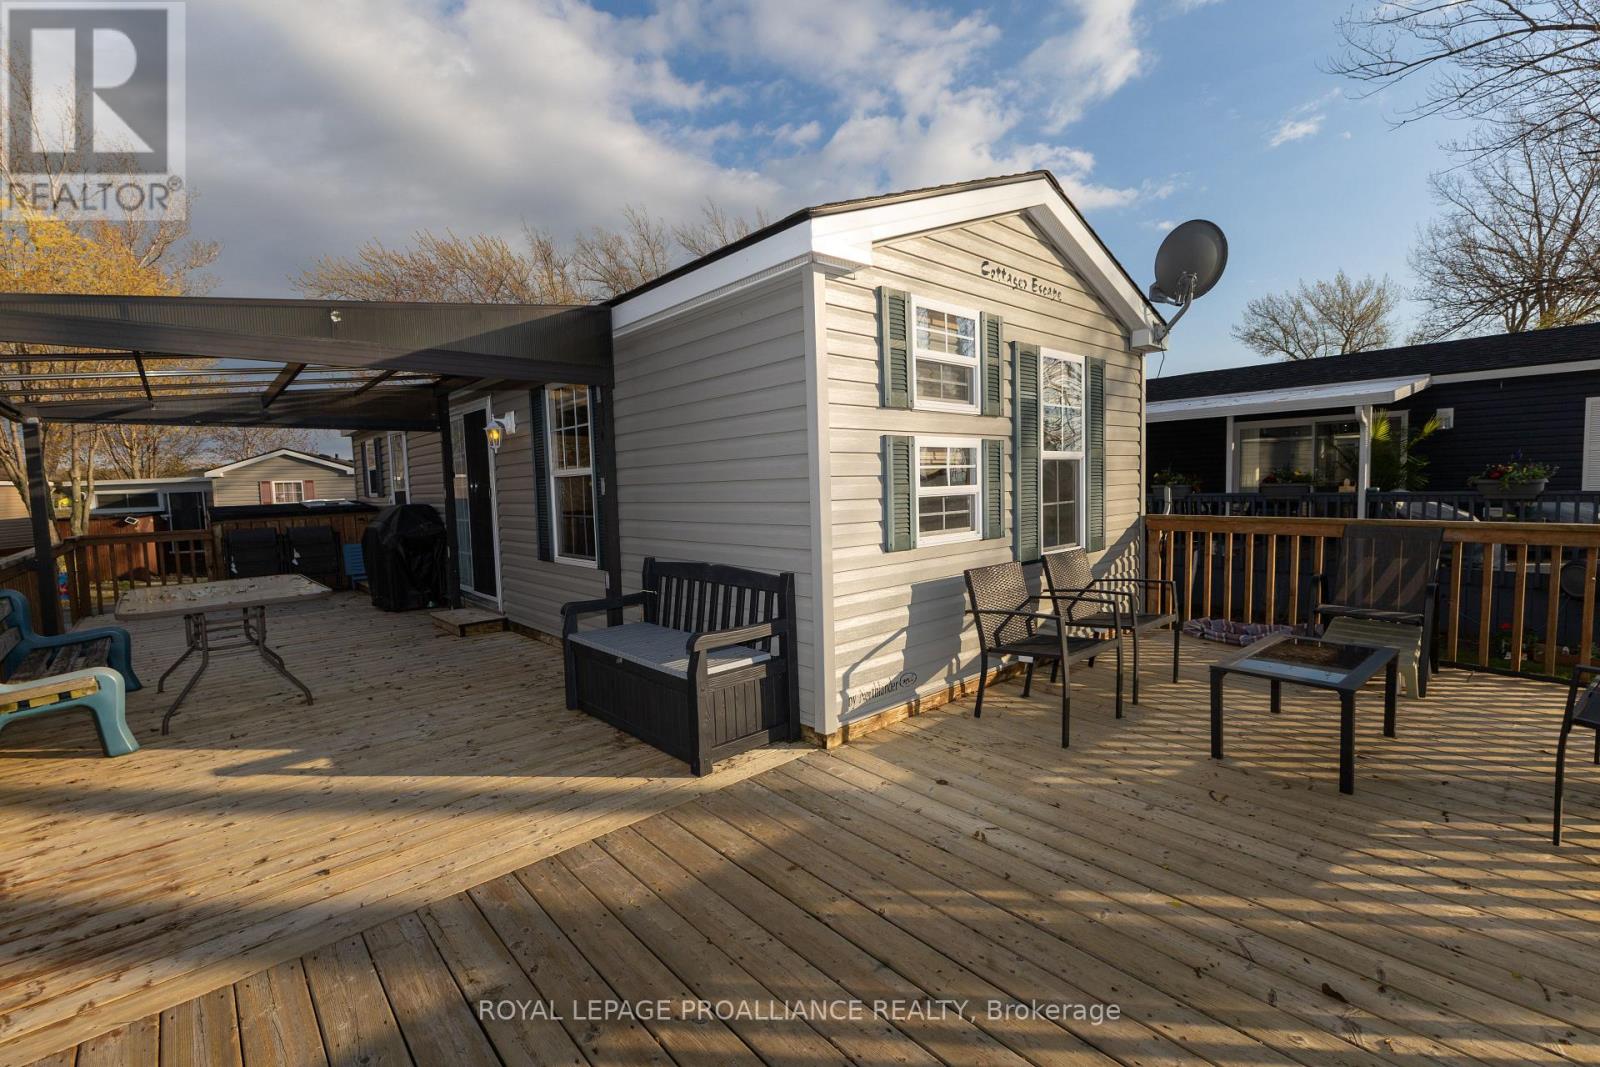
Sunsets & shorelines describe this special waterfront unit on the peninsula of Cherry Beach Resort. 104 Cherry Beach Lane is a 2012 Spruce Model offering 3 bdrms & 1 bathroom providing sleeping spots for up to 9 people (including pull out couch). The biggest feature of this particular unit is the expansive decking around the unit as well as multiple decks at the water's edge. The main unit features an L-shaped deck spanning 2 sides of the trailer & includes a covered gazebo plus second seating area on the water side. Beside the firepit area is another deck overlooking East Lake as well as a lower deck with stairs to the water & approx. 8ft of dock that is included. Seller is also including a motor boat (as-is) & a storage shed closest to the road. Inside the 39ft trailer is an open kitchen, dining & living rm with electric fireplace. Primary bedroom features closet, built-ins & a queen size bed & is located on one end of the unit alongside the 4pce. bathroom. On the opposite end are 2 additional bedrooms, each with bunk beds & windows on the water side. Unit includes 2 parking spaces, all furniture inside & out, making this a turn-key seasonal getaway with your own private waterfront. Affordable summer time fun in a great park with several amenities such as: heated pool, multi-purpose basketball & tennis courts, splash pad, rec centre, playground, boat docks, food truck & more. Cherry Beach is a seasonal Park located in Cherry Valley, Prince Edward County only 7 minutes to Sandbanks Prov. Park. Park is open May 1 to Oct. 31. Annual Park fees $16,015 +HST & include: land lease, taxes, grass cutting, hydro & park amenities. Staycation all summer long. (id:28302)
489 Crestwood Drive
Oshawa, Ontario
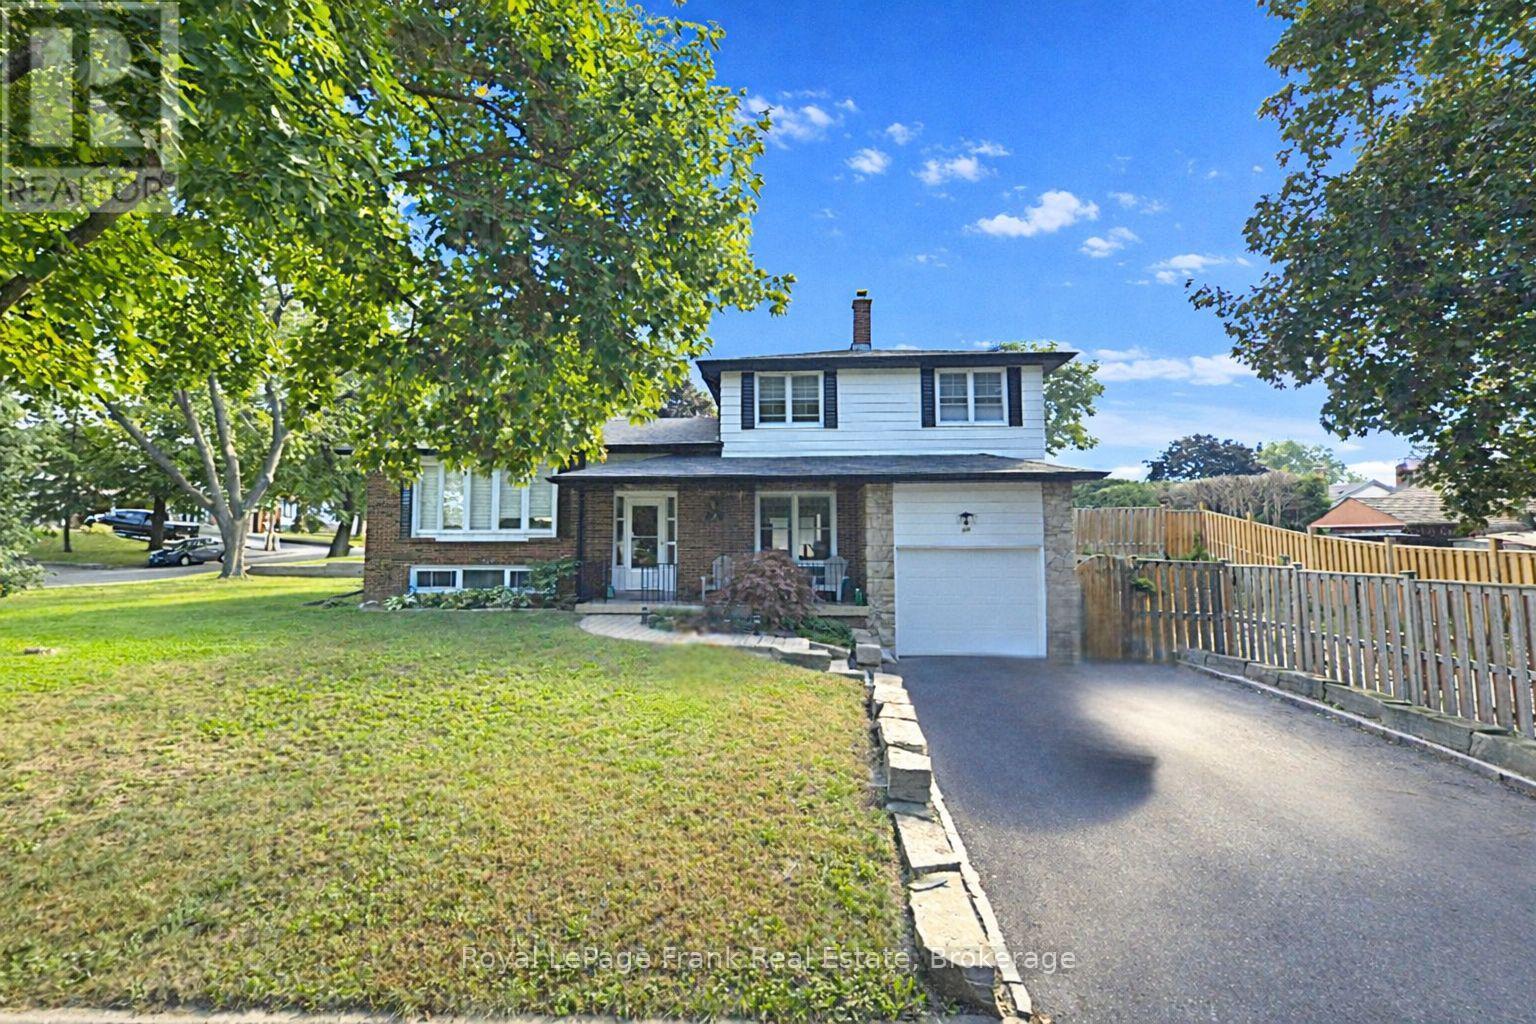
Move In-Ready! This very well maintained 3-bedroom, 2-bathroom detached side-split offers the perfect blend of modern updates, functionality, and versatility. The entry level has a bright and inviting foyer featuring neutral tones, updated flooring, and a thoughtfully designed layout that flows seamlessly throughout the home. The spacious main level includes an updated kitchen, dining room, and living room with hardwood floors. Upstairs, you'll find three generously sized bedrooms with ample closet space and original hardwood floors as well as a 4 pc bath. The side-split layout offers versatile living space with defined yet open areas, ideal for a growing family, home office setup, or recreation space. Separate rear entrance to the home offers options to add an additional suite or in-law area. Situated in a desirable neighborhood close to schools, parks, shopping, and commuter routes, this detached home offers both lifestyle and location. Move-in ready and waiting for you to make it your own - don't miss this fantastic opportunity! High Efficiency Furnace with UV filter 2020, A/C 2023, Roof 2024 (id:28302)
6-1000 D'arcy Street
Cobourg, Ontario
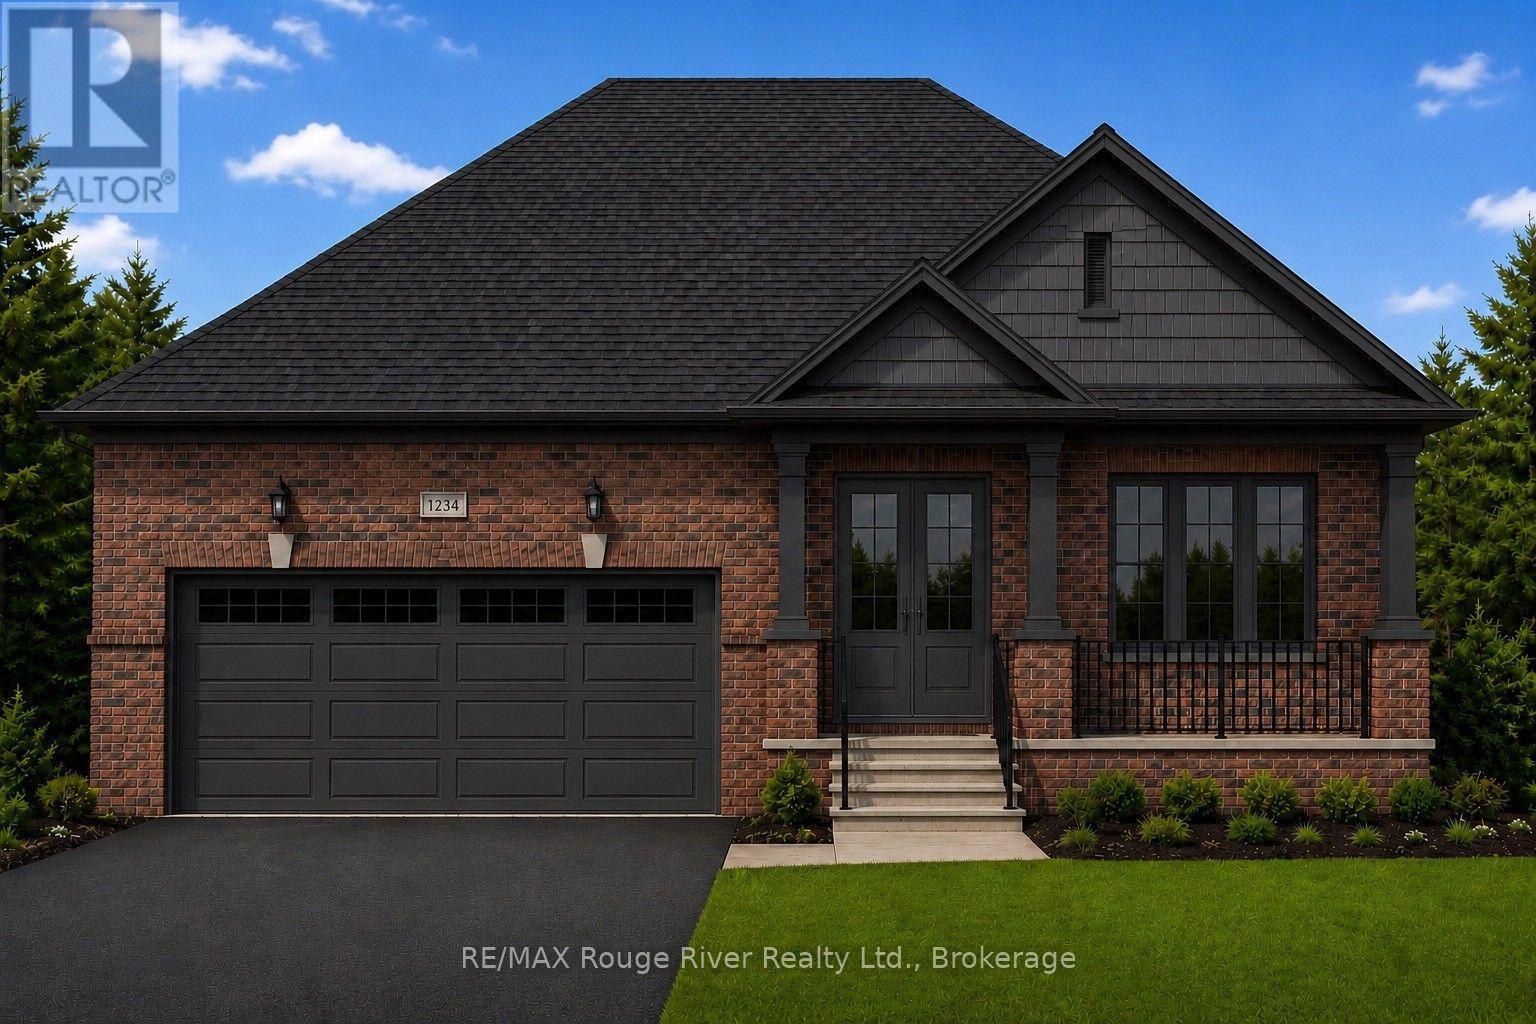
Soon to be completed, 6-1000 D'Arcy St is one of a limited series of detached, architecturally designed bungalows. Built by renowned local builder "LEBLANC ENTERPRISES", this attractive residence is located at NICKERSON WOODS, a quiet cul-de-sac at the north/east edge of the historic and dynamic Town of Cobourg. This impressive home features a wisely conceived layout that incorporates: an open concept great room with cathedral ceiling, a gas fireplace and walk-out to deck; a well appointed kitchen with pantry, flowing effortlessly into the dining area .On the main level you will also find the primary bedroom with a 5 pc ensuite and a real walk-in closet, 2 additional spacious bedrooms, another bathroom and the laundry/mud room. The bright lower level features an unfinished basement with potential galore and the garage can be accessed from the laundry room. In short, an outstanding, value packed house, priced to sell. Act now before its too late! NOTE: THE INTERIOR PHOTOS ARE DIGITAL PHOTOGRAPHIC RENDERINGS OF A VIRTUAL MODEL HOME, TO PROVIDE AN INSIGHT INTO THE POSSIBLE FINISHINGS OF THE HOUSES BEING BUILT IN "NICKERSON WOODS". (id:28302)
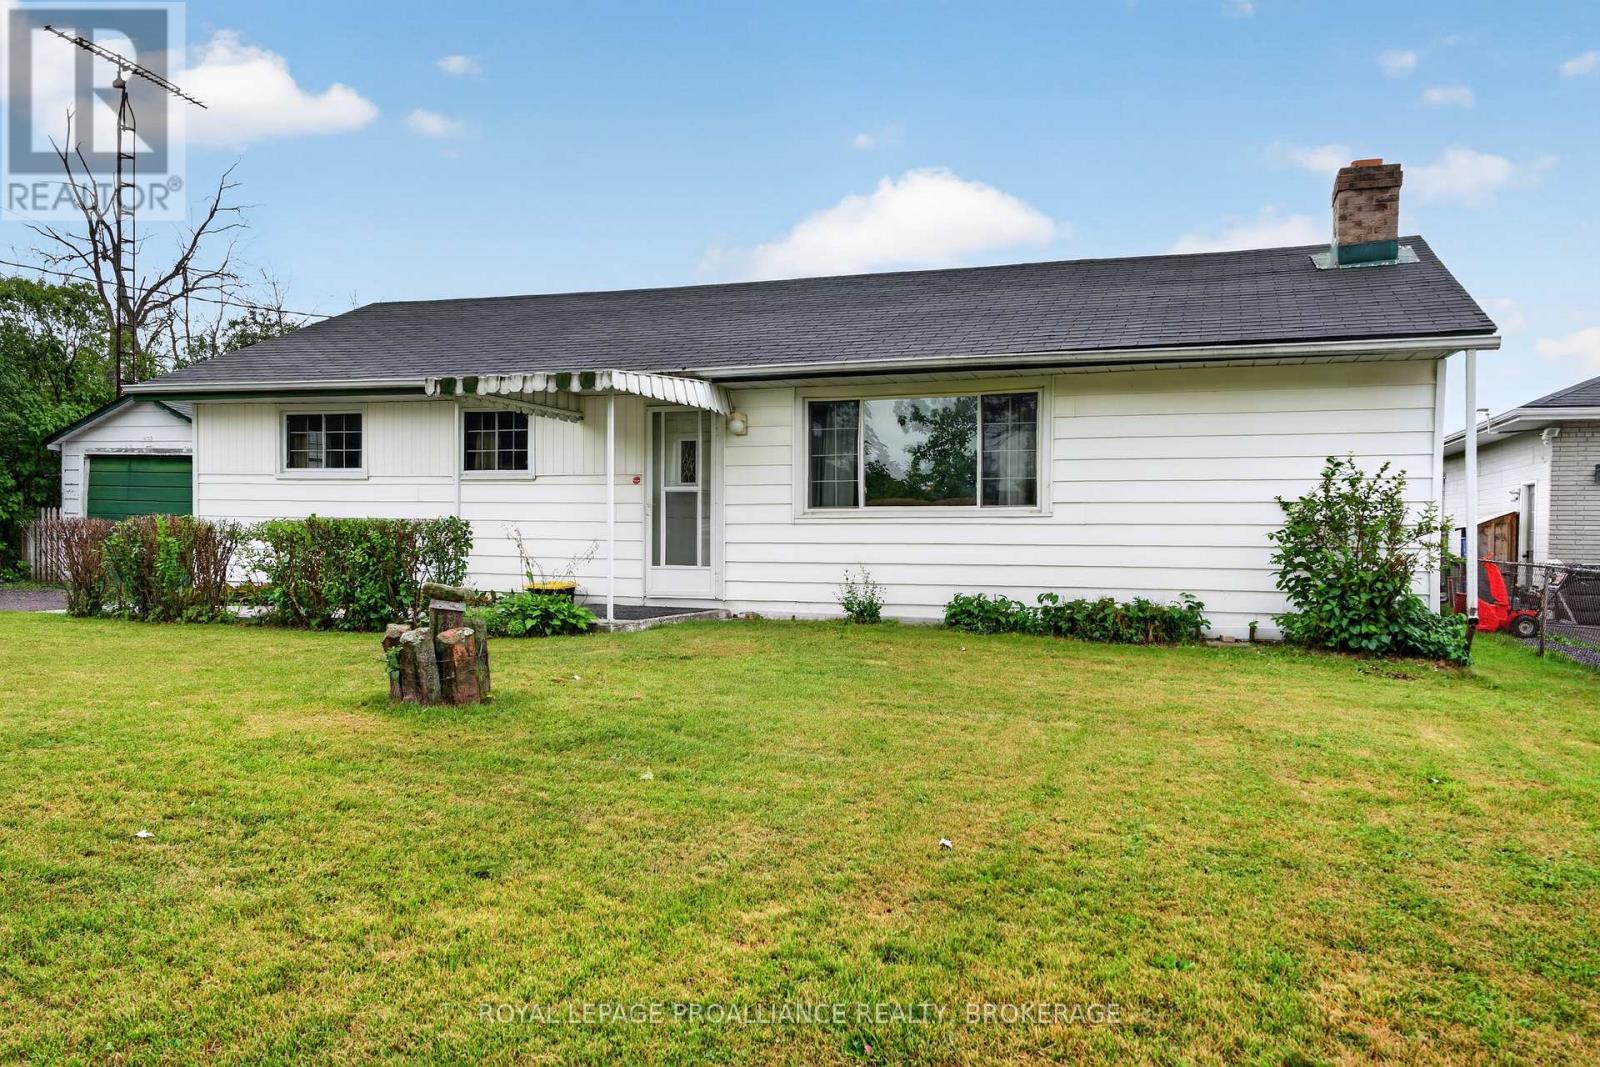
2871 Burbrook Road
Kingston, Ontario
Welcome to 2871 Burbrook Road, a well-maintained three-bedroom bungalow offering comfortable one-level living on an impressive 72' x 300' lot, just minutes north of Kingston. Enjoy the perfect balance of peaceful country living with the convenience of nearby city amenities. Inside, the home features a bright and functional layout with large windows that fill the space with natural light. The inviting living room is centred around a cozy fireplace, creating a warm gathering place, while the adjoining dining area and kitchen provide a practical layout for everyday living. Step outside to discover the expansive backyard, offering endless possibilities for gardening, entertaining, family activities, or simply enjoying the outdoors. The detached garage provides excellent space for parking, storage, or a workshop, adding to the property's versatility. Lovingly maintained over the years, this home offers an excellent opportunity for a new owner to add their own style and updates while enjoying the solid foundation of a well-cared-for property. Whether you're a first-time buyer, downsizing, or an investor, 2871 Burbrook Road is a fantastic opportunity to enjoy a spacious property in a desirable rural setting just a short drive from Kingston. (id:28302)
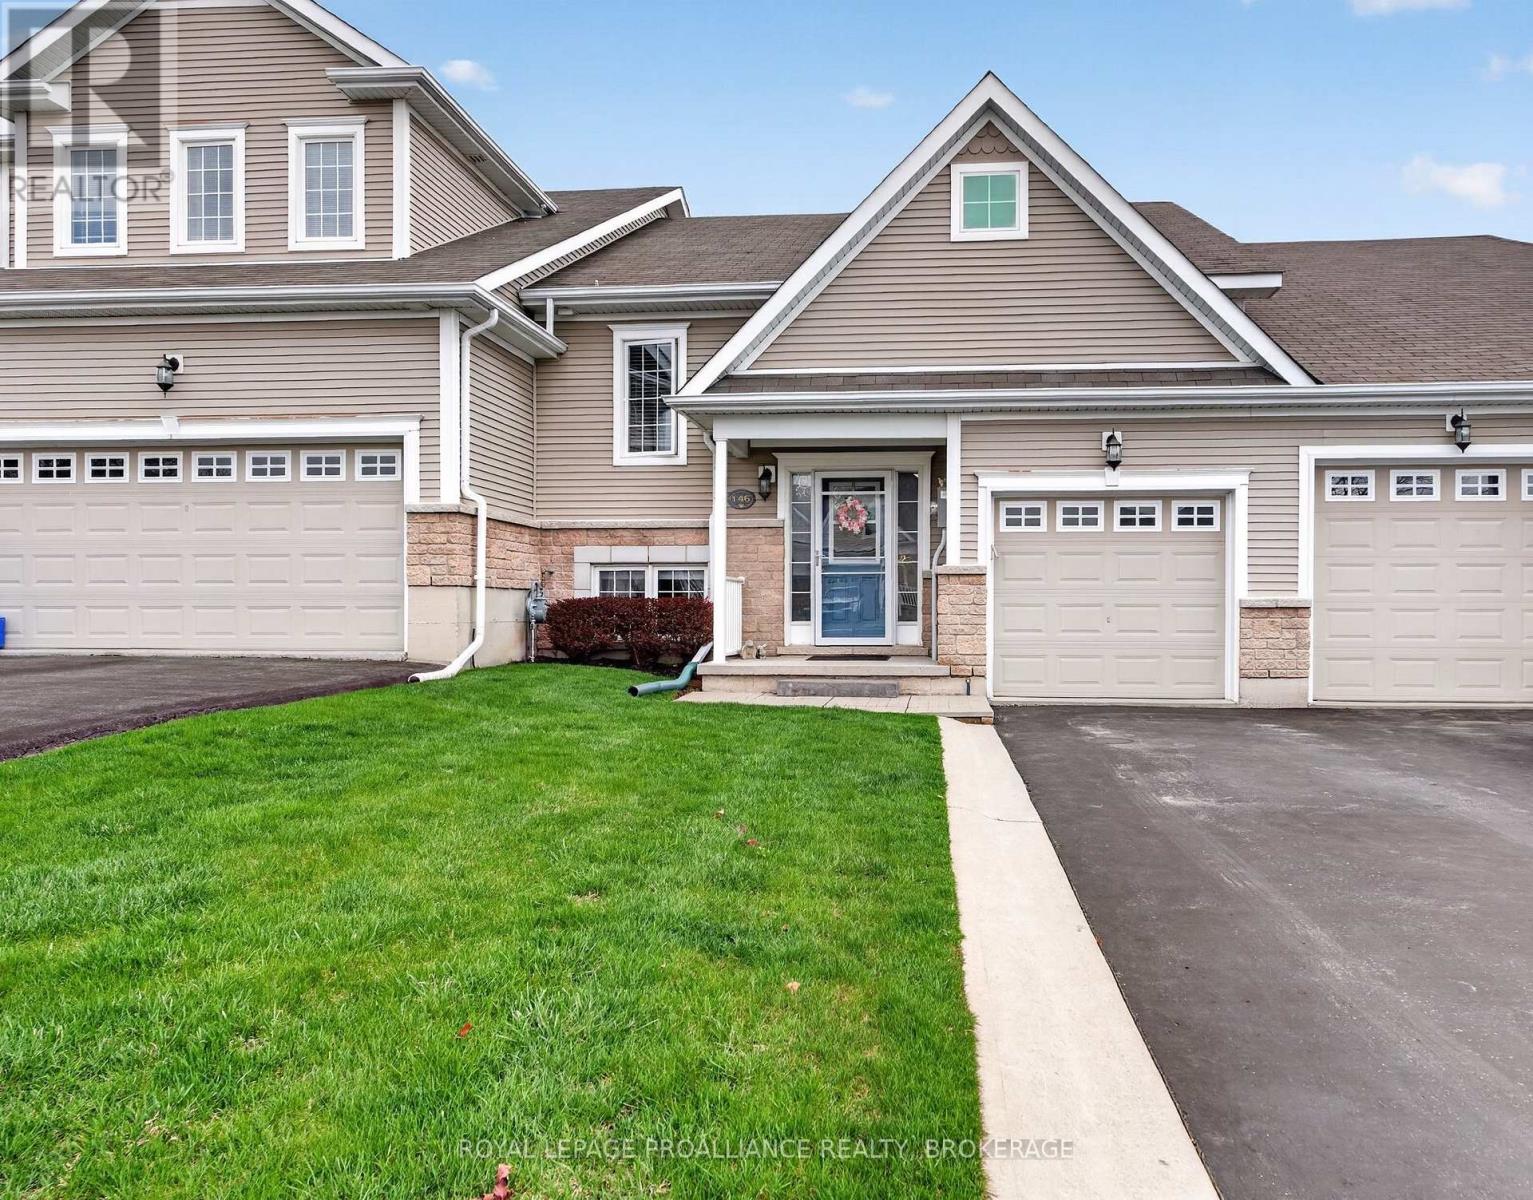
146 Britannia Crescent
Loyalist, Ontario
NEW PRICE! Calling all Golfers or Downsizer's! Welcome to the lovely area of the Loyalist Golf Community and to one of the nicest townhome bungalows around! 146 Britannia Crescent is finished from top to bottom with many wonderful updates! Bright and modern, with maple hardwood flooring throughout the open concept kitchen, dining and living areas. A large primary bedroom is on the main level with a cheater ensuite bath and walk-in closet. Patio doors lead to an elevated deck and the lovely manicured yard- with no rear neighbours. The walkout lower level finds a family room, a second full bath, and two bedrooms- one currently used as a sweet den with patio doors to the backyard from here as well, and onto a gorgeous 12'x16' stone patio. There is more room than you'd think- it is immaculate & move in ready! Come and see everything this wonderful community has to offer. (id:28302)
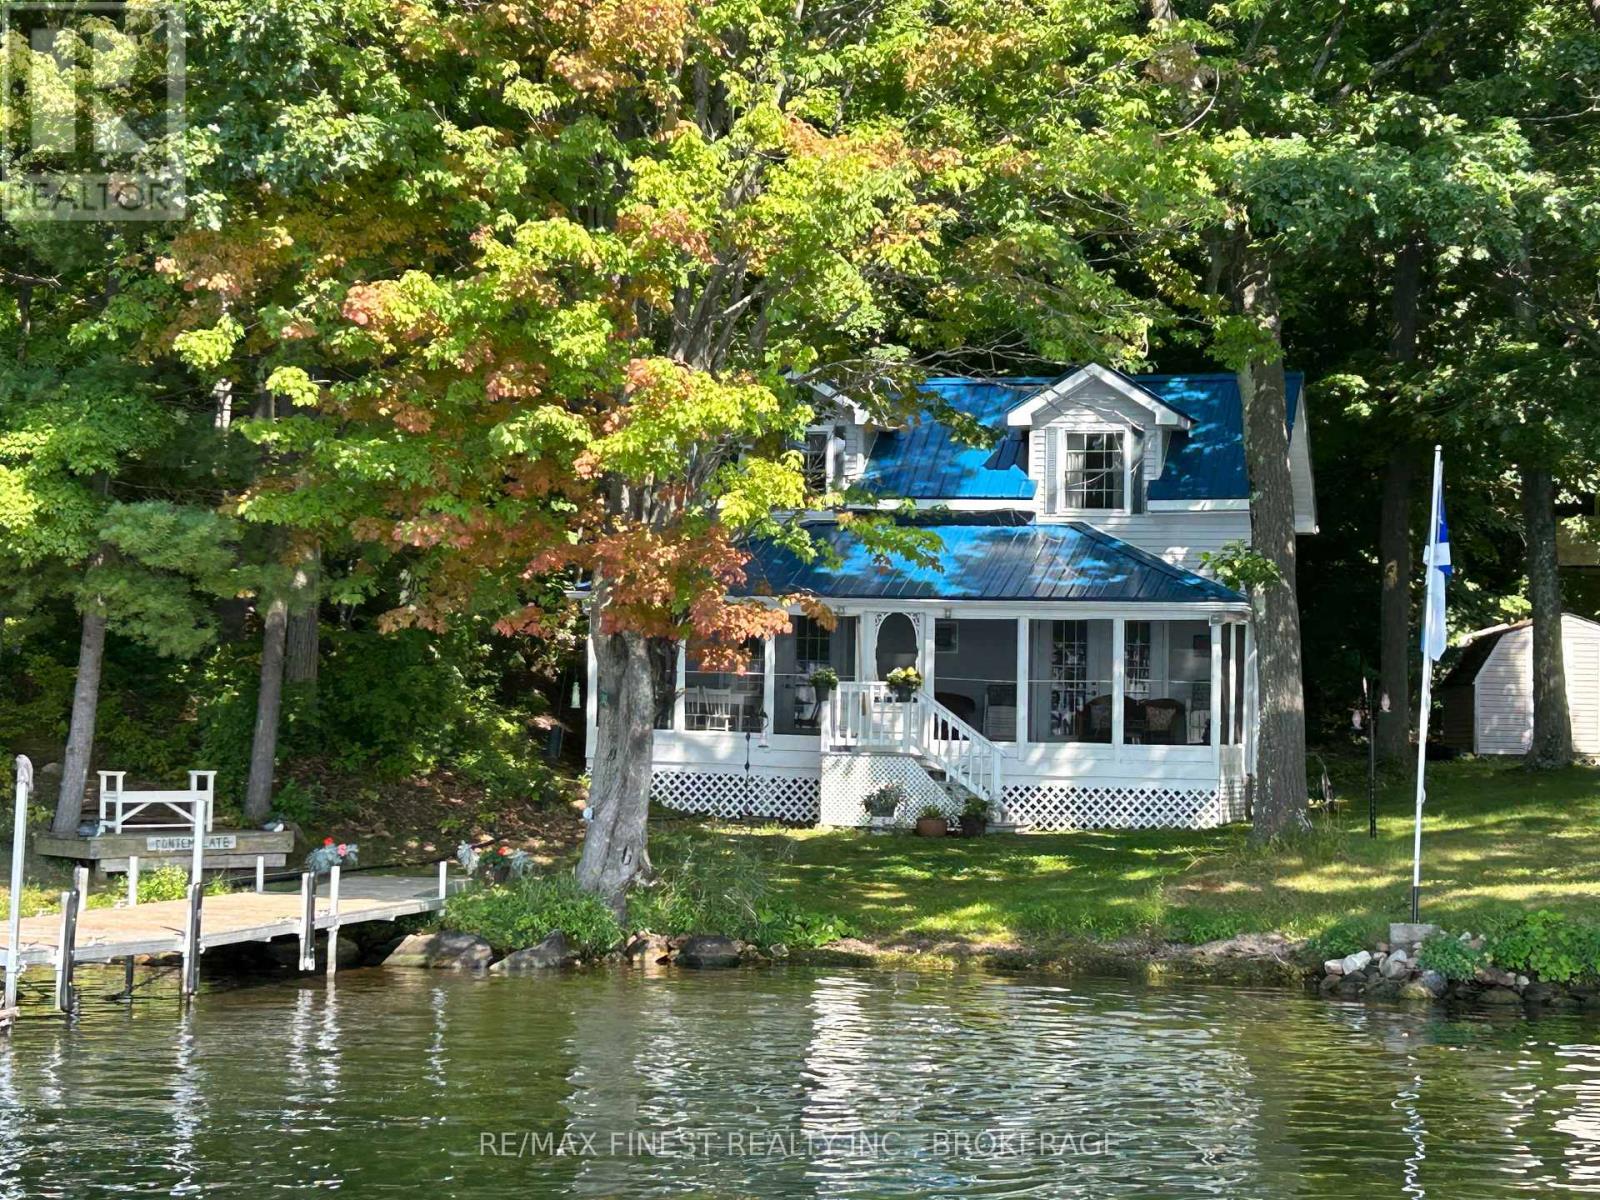
342 North Shore Road
Rideau Lakes, Ontario
Welcome to The Doll House Cottage, a charming and lovingly maintained retreat located next to the pristine waters of Little Bay on Upper Rideau Lake - just a 5-minute boat ride from the beautiful village of Westport. This quaint cottage sits on the highly sought-after Rideau System, offering a peaceful escape with direct access to world-class boating, fishing, and swimming. Thoughtfully designed, the cottage features an inviting screened-in porch, perfect for morning coffee or evening lounging. Inside, you'll find a wonderfully functional kitchen with ample storage, a spacious 4-piece bathroom, and a cozy living room complete with French doors that open to the porch & overlooking the gently sloping lot. The lake views are simply stunning, and access to the pebbled shoreline and new 30' dock (2021) makes enjoying the water effortless. Recent upgrades include a metal roof (2021), UV water system with new pump (2021),and more - ensuring peace of mind and comfort for years to come. Boat access only, with private docking available in the village of Westport (call for details). Enjoy the serenity of cottage life adjacent to Foley Mountain Conservation Area, with over 10 km of trails and breathtaking views from Spy Rock Lookout. When it's time to reconnect, Westport offers shopping, dining, and charm just a short boat ride away. This is your opportunity to own a piece of paradise on the Rideau Canal - an ideal summer retreat or peaceful weekend getaway. (id:28302)
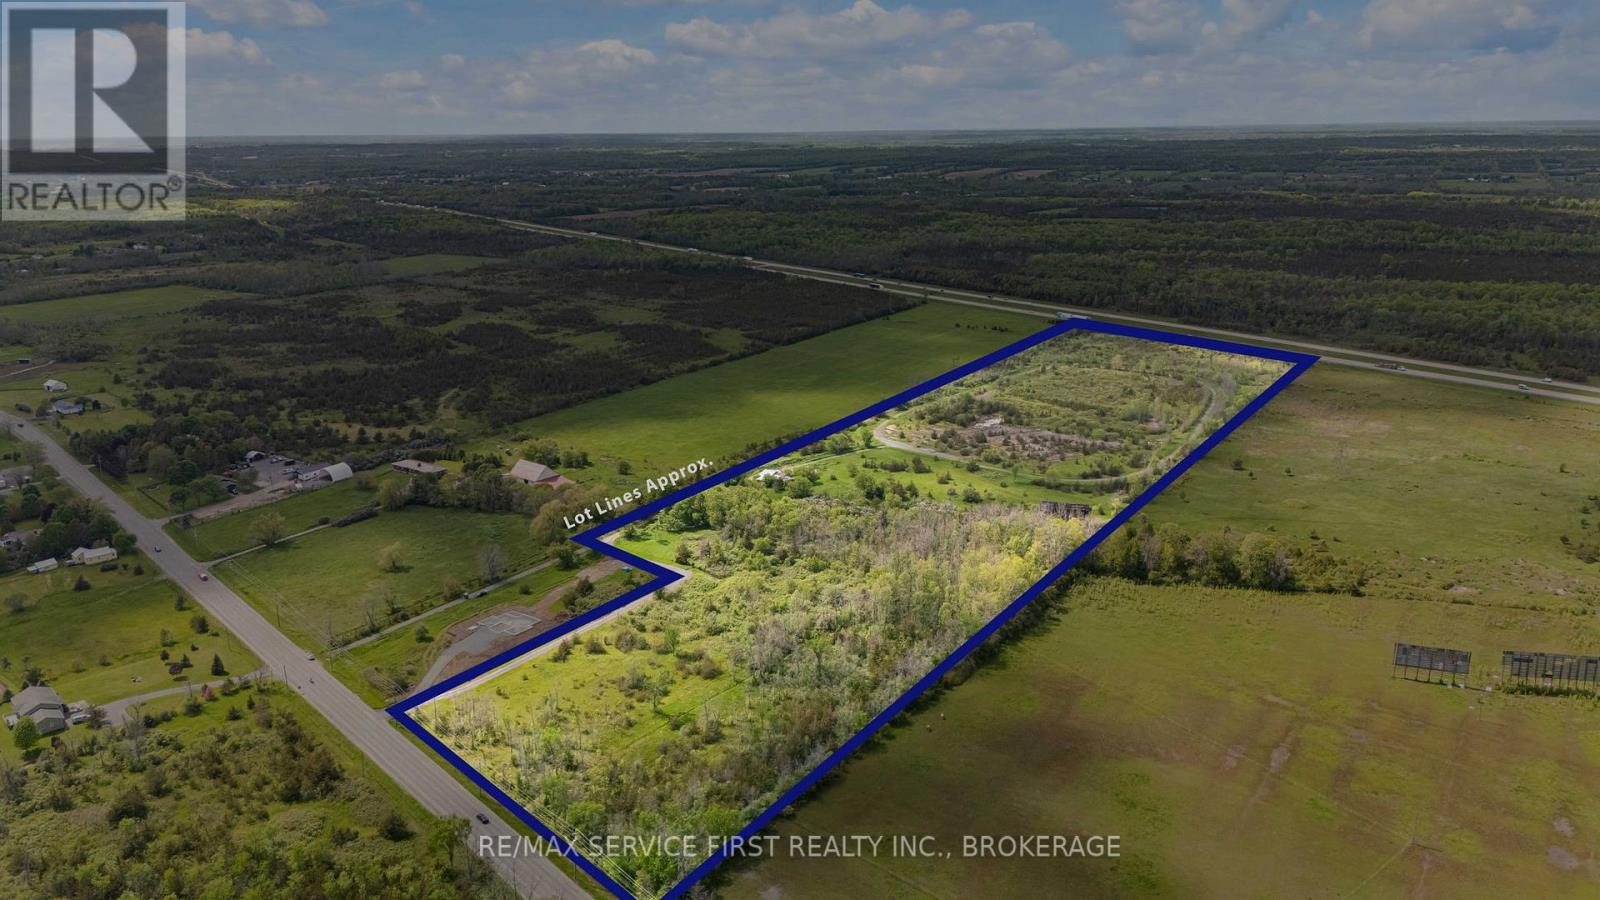
5761 County Road 2 Road
Loyalist, Ontario
32 Acres of Opportunity in the Growing Odessa-Kingston Corridor. Stretching from County Road 2 all the way to Highway 401, this impressive 32-acre parcel offers exceptional frontage, accessibility, and long-term potential. The property features an approximately 1,800 sq. ft., nearly 150-year-old farmhouse that requires significant restoration and is being sold in "as is, where is" condition. A small horse barn/stable provides additional utility for hobby farmers, equestrian enthusiasts, or those seeking agricultural use. For many buyers, the true value lies in the land itself-offering a rare opportunity to own a sizeable acreage in a highly desirable location just minutes from Odessa, Kingston, and Highway 401 access. Whether you're looking for a hobby farm, recreational property, future building site, or long-term land investment, this unique parcel offers endless possibilities. Buyer to satisfy themselves regarding zoning, permitted uses, and future development opportunities. (id:28302)