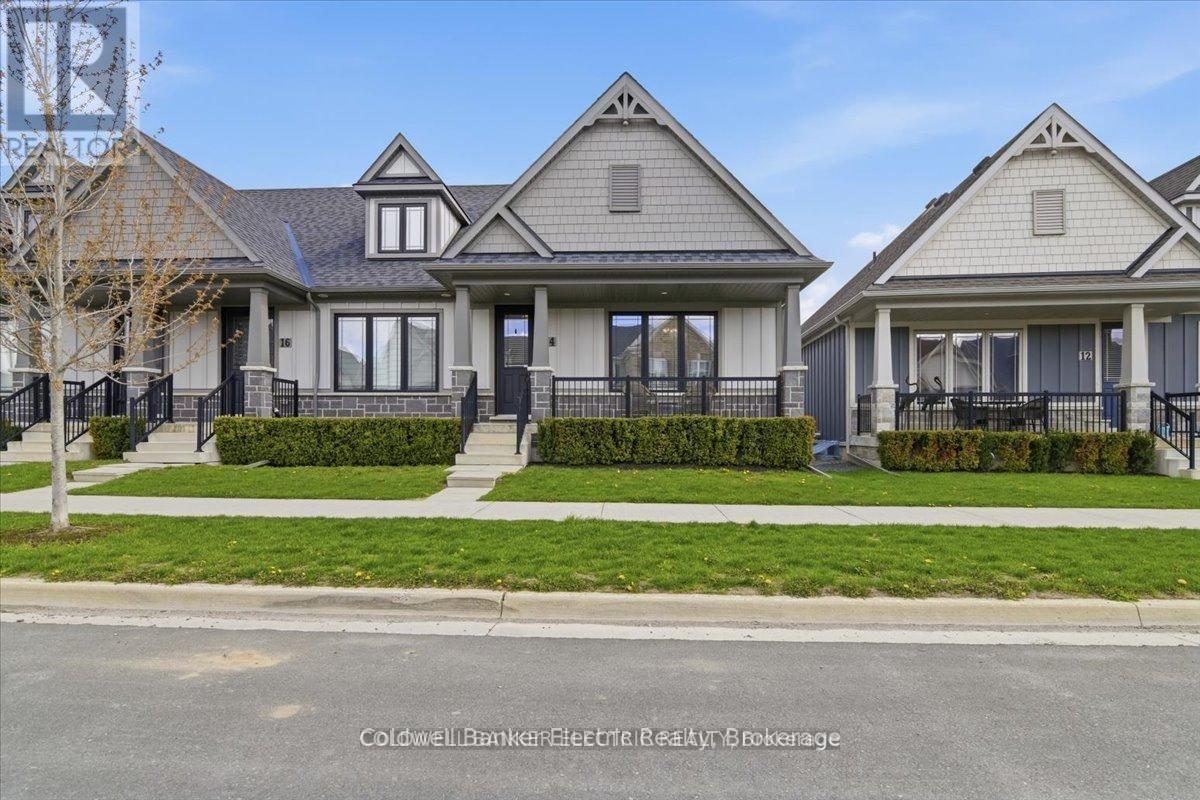
14 - 80 Marsh Avenue
Peterborough, Ontario
Experience convenient, low maintenance living in this beautifully upgraded bungalow condo, surrounded by trails, parks, and great shopping nearby. This bright and inviting home features 2 bedrooms, main floor laundry, and an open concept kitchen, living, and dining area perfect for entertaining or relaxing in comfort. Enjoy the ease of weekly garbage pickup, lawn maintenance, snow removal, and even exterior window washing each spring designed to make everyday living simple and stress free. The kitchen is enhanced with upgraded granite countertops, while upgraded flooring and carpeting add warmth and style throughout. The spacious unfinished basement offers incredible potential with large windows that create a bright, main floor feel, plus a full bathroom already in place ready for you to finish to suit your lifestyle and needs. Additional highlights include a private garage with direct walk in access to the home and rough in for an EV charger. Convenience, comfort, and easy living truly define this exceptional home. (id:28302)
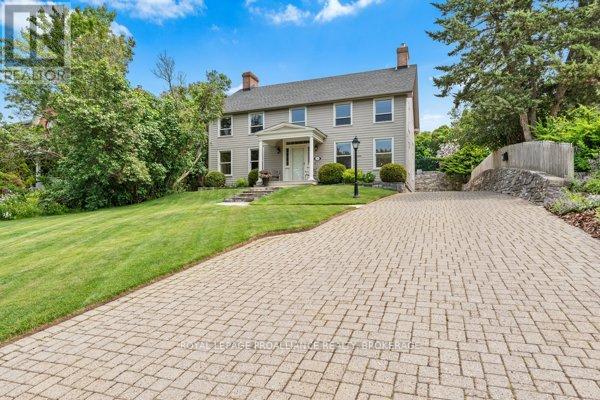
254 Main Street
Kingston, Ontario
Perched above the Cataraqui River in Barriefield Village, this exceptional custom-built home blends timeless elegance with modern sophistication. With over 3,500 sq. ft. of beautifully finished living space, this four-bedroom, five-bathroom residence showcases impeccable craftsmanship and thoughtful design. Striking curb appeal sets the tone from the moment you arrive, while inside, refined finishes and warm architectural details create a home that feels inviting. The main level offers an ideal layout for family living, featuring a spacious family room, formal dining area, bright eat-in kitchen, convenient powder room, and main-floor laundry. Upstairs, exposed beams add character and charm to the expansive second level, while west-facing windows capture beautiful natural light and glimpses of the water beyond. The fully finished lower level provides even more versatile living space, perfect for a rec room, home gym, guest retreat, or growing family needs. Outside, the private backyard oasis is framed by lush mature landscaping surrounding the saltwater pool, creating the perfect setting for relaxing or entertaining all summer long. Surrounded by some of Kingston's most stunning custom homes, this property offers a rare opportunity to own a truly special home in one of the city's most beautiful neighbourhoods. A home of this calibre must be experienced in person to be fully appreciated. (id:28302)
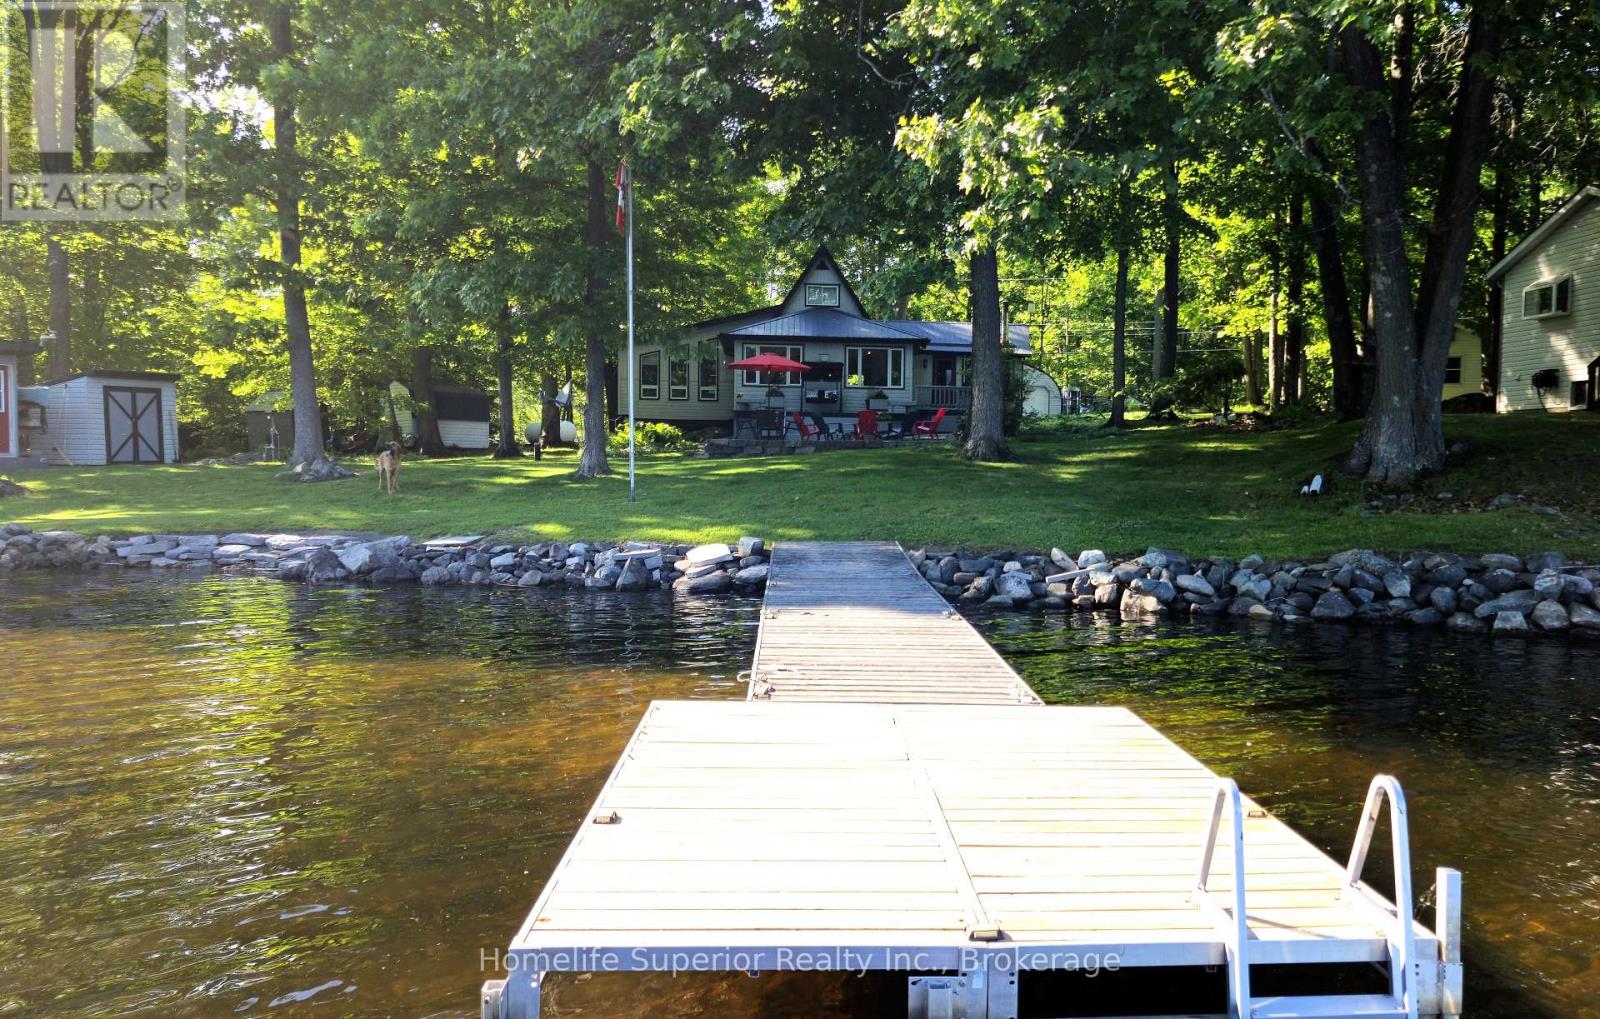
1121 Cook Road
Marmora And Lake, Ontario
Crowe Lake! 130ft of South facing waterfront with shallow entry, great for kids. 30ft aluminum dock with ladder, can be reconfigured to 40ft to accommodate more/larger water craft. Outdoor lifestyles are always better with toys, & this property has all the room you need to store your gear. With a 16x24 ft garage, 25x24 ft steel workshop & 2 garden sheds, there's plenty of room for your vehicles, ATV's, etc. A lake side bunkie adds extra room to host guests or provide a hang out spot for the kids. The home features 3 bedrooms & 2 bathrooms. The master is on the main floor & has it's own 3pc ensuite. This bright , spacious room has a built in desk & wardrobe, as well as a closet. 2 other bedrooms are located on the second level, one of which has a generous room length closet. The main floor laundry is conveniently located in the entryway as well as a 3pc bathroom, keeping wet towels & dirty feet from tracking everywhere. Also in the entry hall is an in wall pantry, hidden behind sliding barn doors. The kitchen is light & airy, & has a built in wine rack , breakfast bar, & unique coffee bar/built in cabinet. The dining room sits at the center of the home, Great for entertaining. The living rooms focal point, a charming propane fireplace, also acts as the main heat source for the home. A built in window bench & lots of windows facing the lake, make this room feel extra special. The screened in family room has wood cathedral ceilings & walls , giving it a rustic, cozy feel. The wood stove makes this room usable in the winter & the large screen windows let the breeze in & keeps the bugs out in the summer. This home is full of character & personality. Crowe Lake is located half way between Ottawa & Toronto & is a known fishing destination. Swimming, watersports, nearby ATV & snowmobile trails, ice fishing .... the list goes on! Come see if this is the four season playground you deserve! (id:28302)
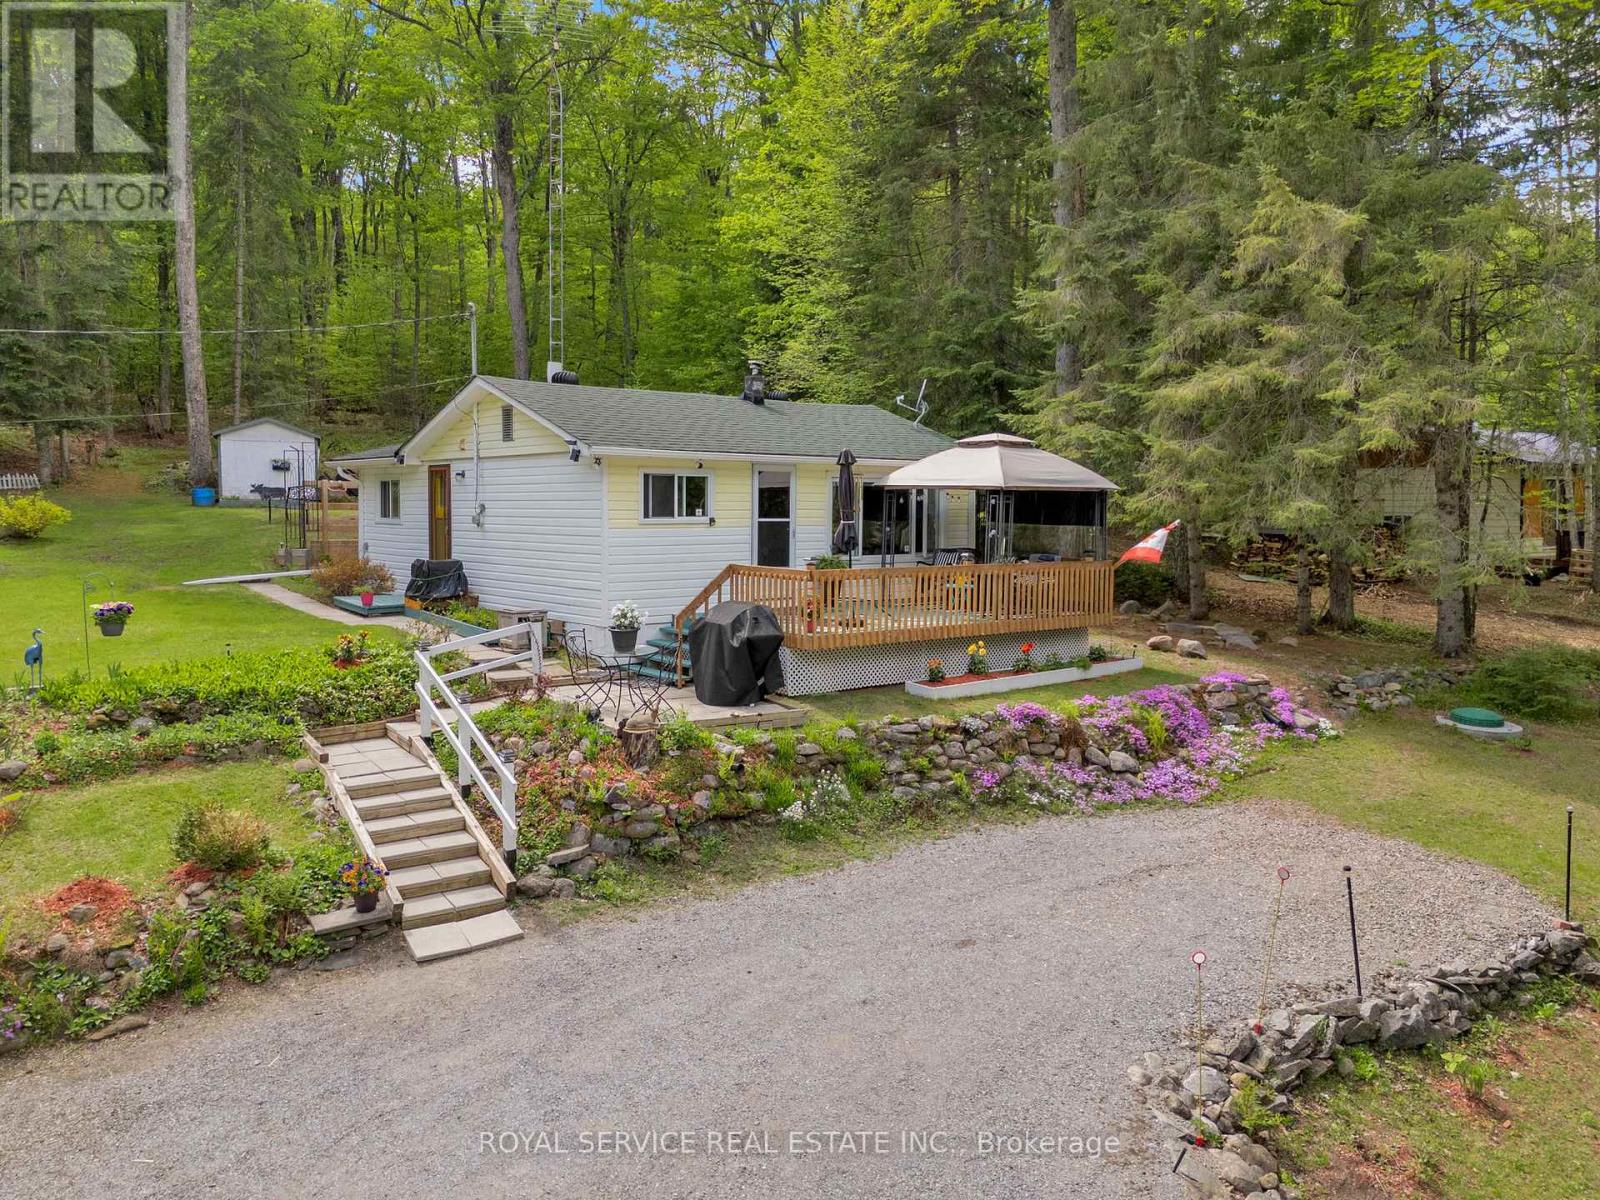
1039 Grace River Road
Highlands East, Ontario
Welcome to your four-season getaway in the heart of Wilberforce. Situated on a quiet dead-end road surrounded by mature trees, this lovingly maintained 2-bedroom, 1-bath home offers the perfect blend of privacy, comfort & outdoor adventure.Just 400 metres from the public boat launch, enjoy easy access to nearby lakes & waterways for boating, fishing, kayaking, canoeing, paddleboarding & endless days on the water. Whether you're looking for a full-time residence or recreational retreat, this property is ideally positioned to enjoy everything the Haliburton Highlands have to offer.Inside, the open-concept kitchen, dining & living area is bright & welcoming, featuring updated windows that fill with natural light & a cozy gas fireplace for year-round comfort. The functional U-shaped kitchen offers ample cabinetry & workspace, the layout makes everyday living easy.Outside, lush lawns, perennial gardens & spectacular sunrise views create a peaceful setting. A detached single-car garage, bunkie & multiple outbuildings provide excellent storage, workshop space & room for overnight guests. Both the bunkie & lrg shed have electricity, adding flexibility for hobbies, projects or seasonal use.Numerous improvements completed in 2026 provide added peace of mind, including a new water pump, upgraded heat trace system with electrical upgrades, new well lid, upgraded electrical panel. The Garage has a new roof, eavestroughs & flashing & siding on one side, structural & roofing improvements to the upper shed, a new steel roof on the large shed, selective tree removal, plus a Champion electric-start generator plus a new Danby freezer.on a year-round municipally maintained road, this property offers convenient access to Wilberforce's amenities, grocery shopping, restaurants, pickleball/tennis courts, curling club, arena, library, parks, healthcare services & community events. Enjoy nearby lakes, beaches, hiking trails, ATV routes, snowmobile trails & endless recreation in every season. (id:28302)
C1175 Durham Road 12
Brock, Ontario
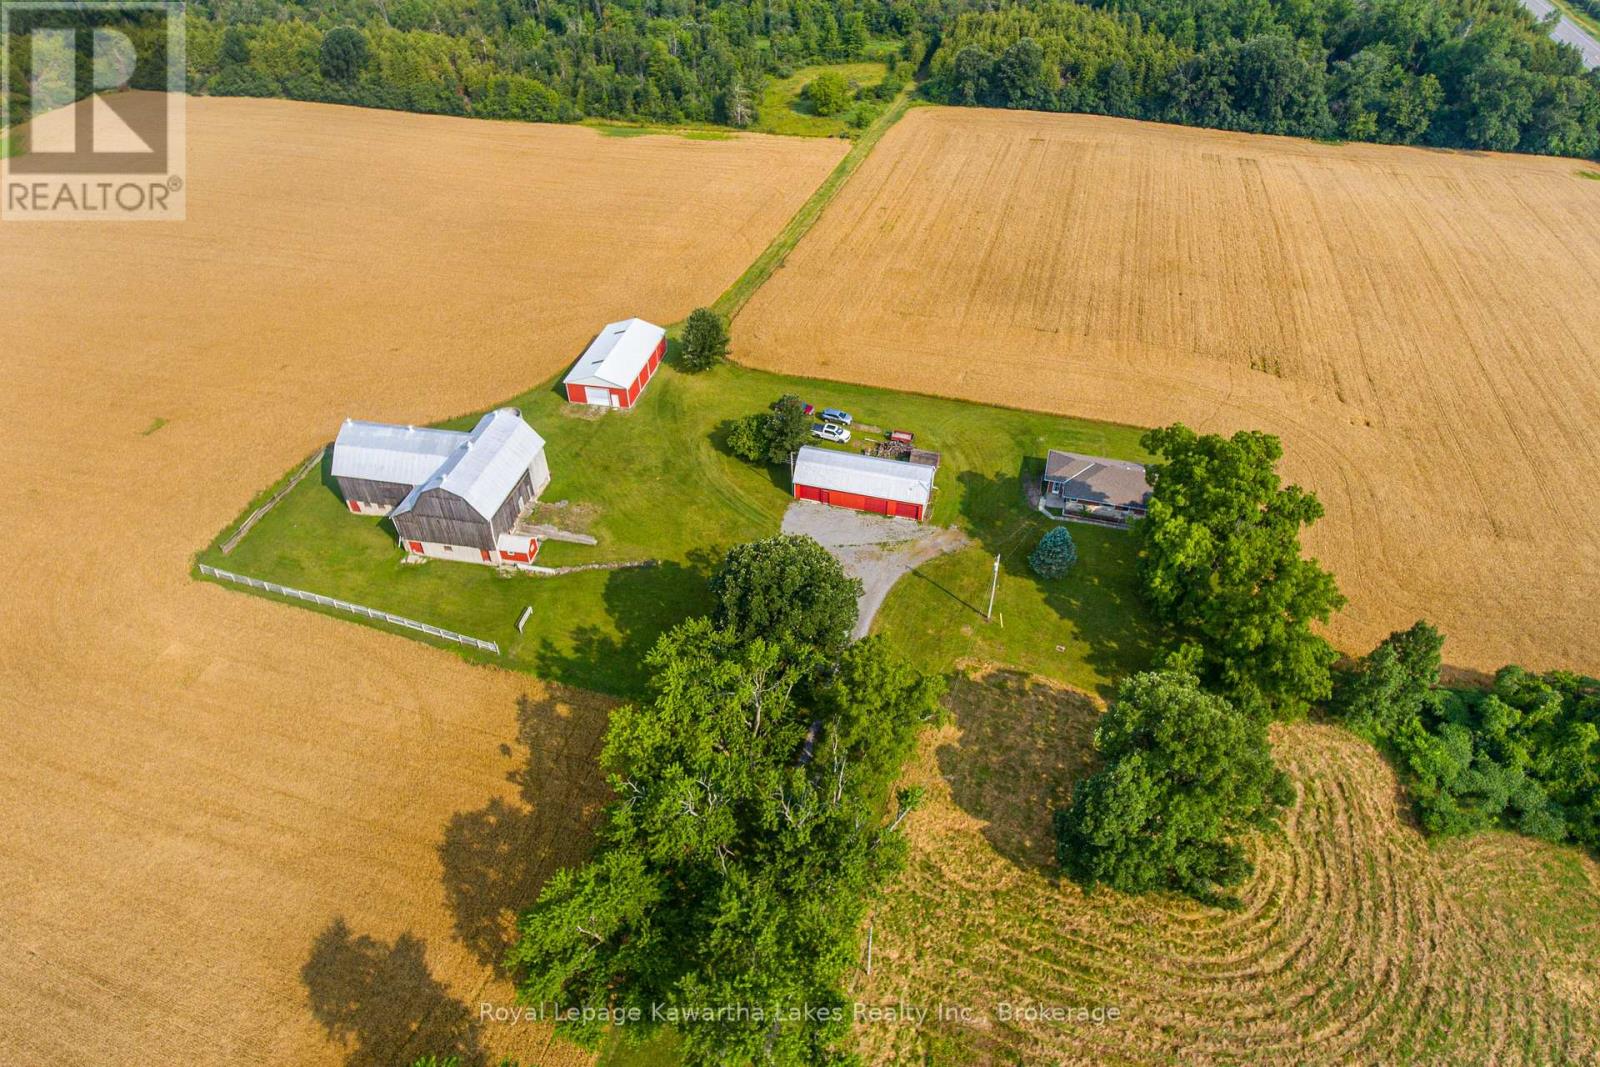
Welcome to this cozy and well-maintained 3-bedroom brick bungalow situated on a picturesque 96.31 acre farm. It offers approximately 55 workable acres along with a beautiful mix of mature bush-perfect for creating walking trails, exploring nature, or enjoying the outdoors. The home features a bright, open-concept kitchen and dining area, a spacious living room, a 4-piece bathroom, and a charming 3-season porch overlooking the property. The full basement is partially finished with a recreation room and family room, providing plenty of additional living space while still allowing the opportunity to add your own finishing touches. The property is well-equipped with an excellent selection of outbuildings including a detached 3-car garage with one bay insulated and heated, a garden shed, an L-shaped bank barn, and an extra-large workshop featuring one overhead roll-up door and two sliding doors-ideal for storing farm equipment, vehicles, or recreational toys. This exceptional farm offers the perfect combination of comfortable country living, productive farmland, and endless possibilities for its next family to enjoy. (id:28302)
1606 Nash Road
Clarington, Ontario
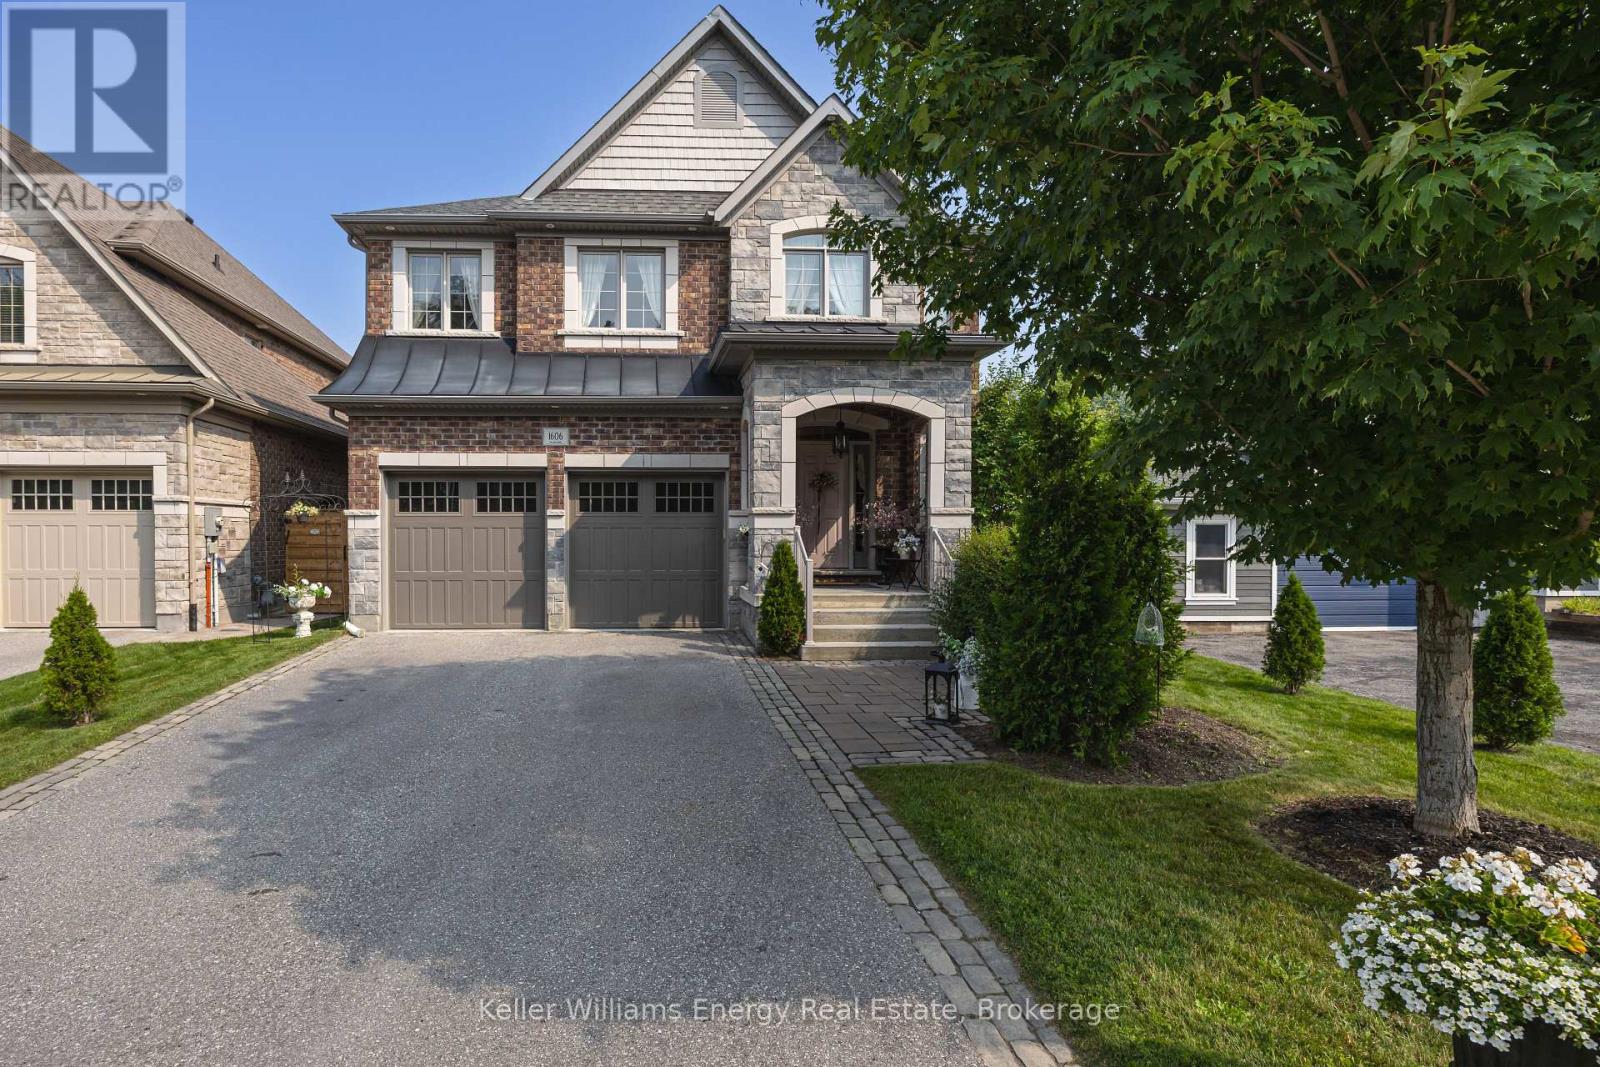
Perfectly positioned on a premium ravine lot where timeless elegance meets modern sophistication. Designed for both elegant entertaining and everyday living, the open-concept main level is an exceptional blend of sophistication and functionality. At the heart of the home, the gourmet chef's kitchen features Cambria quartz counters with a matching backsplash, under-cabinet lighting, premium Caf appliances, an oversized centre island with designer pendant lighting, and a spacious walk-in pantry complete with a coffee bar. The adjoining dining area offers a walk-out to your private deck, creating the perfect setting to enjoy your morning coffee while overlooking the private backyard and tranquil ravine beyond. The inviting great room is highlighted by coffered ceilings, a gas fireplace, and expansive windows that fill the home with natural light. Rich hardwood flooring, elegant designer lighting, custom drapery, and 9-foot ceilings throughout enhance the home's warm yet sophisticated ambiance. For added peace of mind, the property is protected and monitored by an indoor/outdoor security system. Upstairs discover four generously sized bedrooms and three spa-like bathrooms thoughtfully designed to provide comfort and privacy. The luxurious primary suite is a true retreat complete with a sitting area that offers the perfect place to relax with a good book. The spa-inspired 5-piece ensuite features a freestanding soaker tub, oversized glass walk-in shower, dual vanities, and a spacious walk-in closet. The second bedroom offers the ultimate convenience with its own private 4-piece ensuite and large walk-in closet, while the third and fourth bedrooms are equally spacious share a beautifully appointed semi-ensuite bathroom, making them ideal for family or a dedicated home office. Ideally located close to great parks, top-rated schools, shopping and with quick access to Hwy 401/407/418, this remarkable home offers the perfect balance of luxury, convenience, and peace of mind. (id:28302)
104 - 95 Windsor Drive
Brockville, Ontario
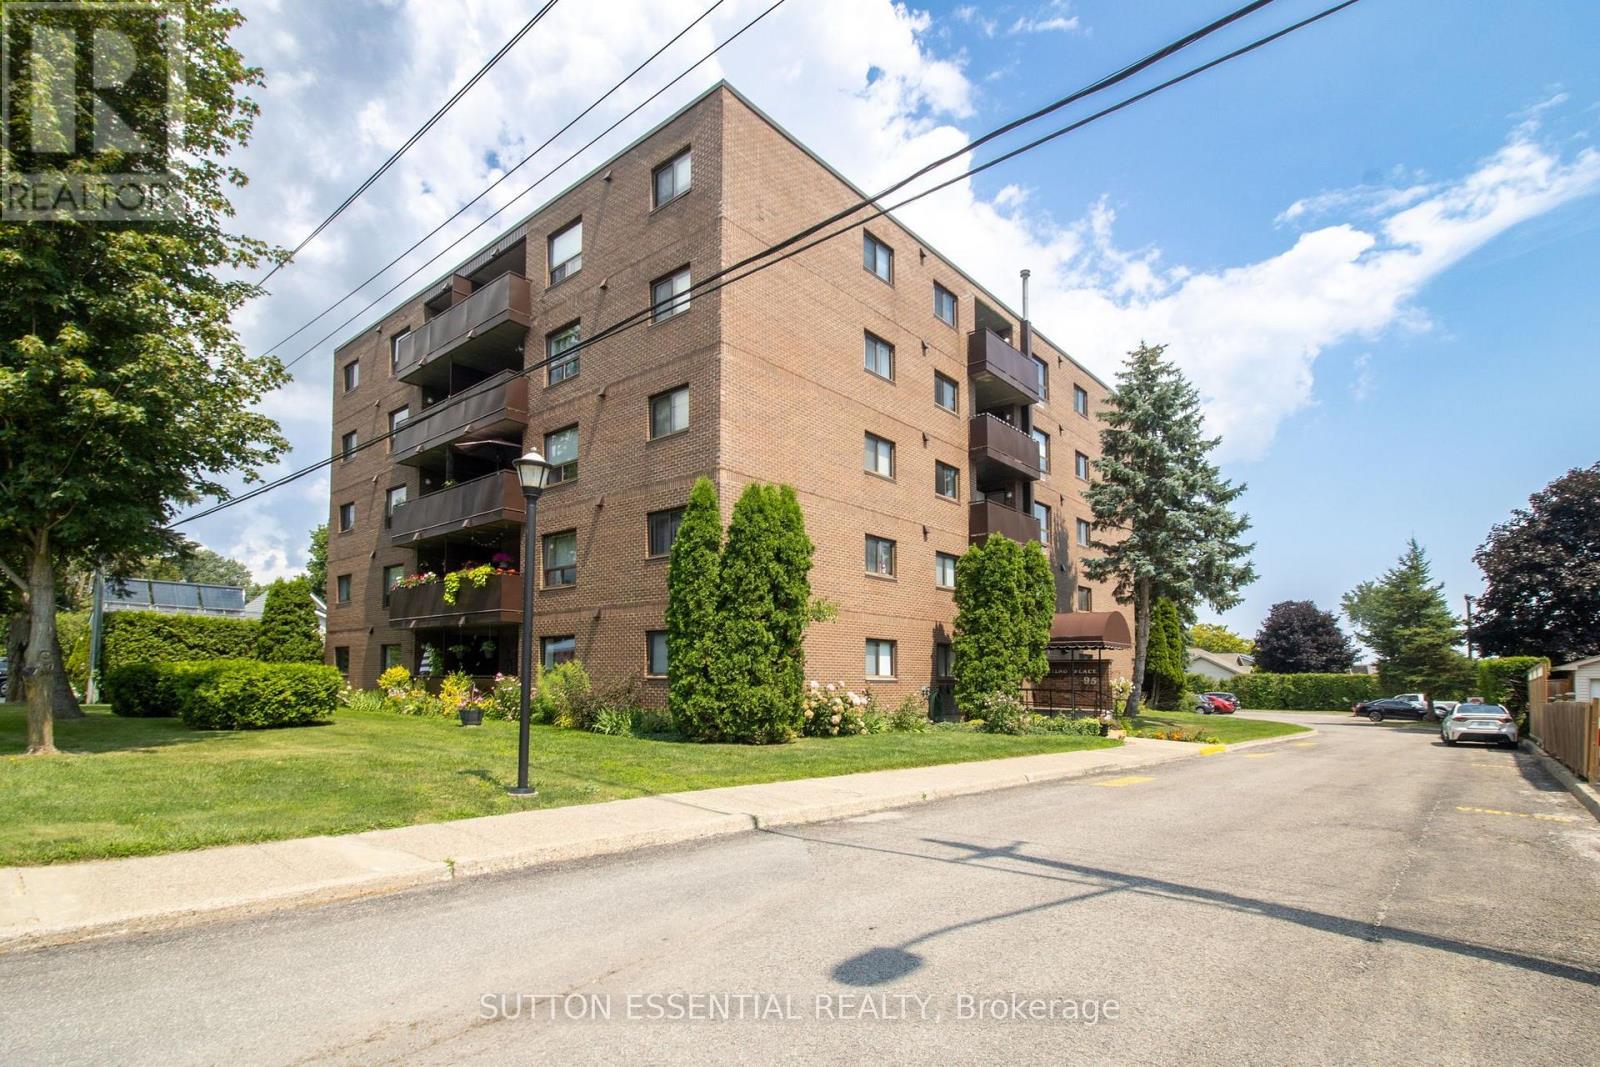
Welcome to Unit 104 at 95 Windsor Drive! This freshly painted and professionally cleaned ground-floor, walk-out terrace condo is ready for its next owner.Offering a functional layout with generous storage, plenty of closet space, dedicated parking, and convenient same-floor laundry, this unit provides comfortable, low-maintenance living at an affordable price. Step outside to your terrace and enjoy easy access without waiting for elevators.Located within walking distance of parks, shopping, restaurants, and everyday amenities, you'll appreciate the convenience of having everything you need close by.Whether you're a first-time buyer, looking to downsize, or searching for an investment opportunity, this condo offers an excellent chance to build equity while updating the space to reflect your own style and taste.Affordable opportunities like this don't come along often, so book your showing today! (id:28302)
1013 Dobbie Street
Brockville, Ontario
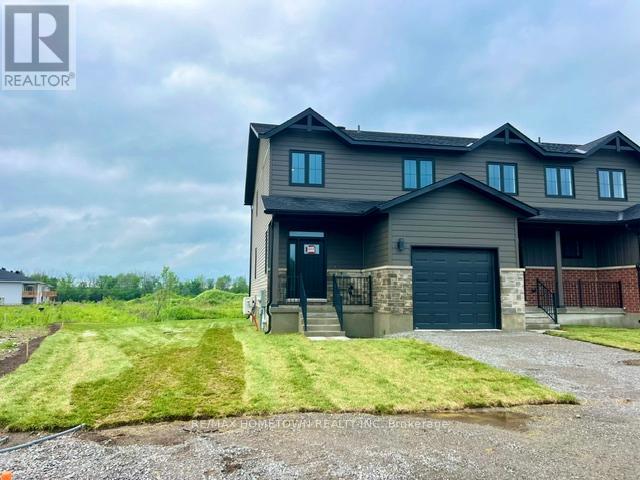
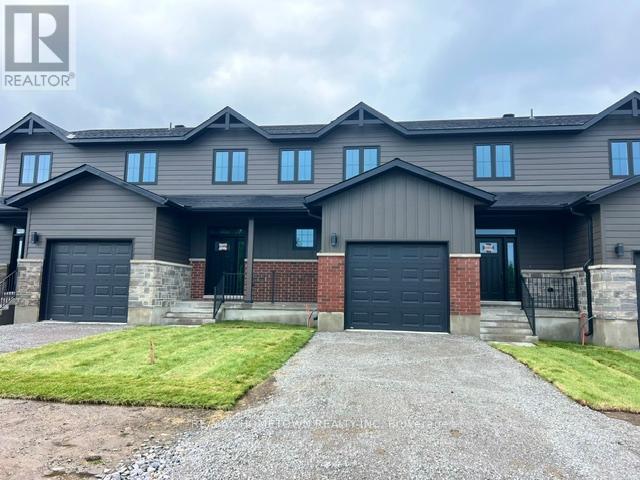
These well appointed townhomes have been designed for the next generation of homeowners. These 1700 square-foot townhomes combine modern architecture, energy efficient engineering and environmentally responsible design. Built for buyers who care about both lifestyle and sustainability each home features advanced heating and cooling technology that reduces energy consumption while maintaining exceptional comfort year-round. The builder has thoughtfully placed the home so as to maximize the availability of an oversized backyard / recreational space well suited for a family pool or children's playground .This thoughtfully designed townhome The Goldfinch model offers a bright, open-concept main floor perfect for modern living. The custom kitchen-complete with a large island, walk-in pantry, and views to the backyard-is a dream for any cooking enthusiast. A convenient two-piece bath and a well-placed mudroom with main floor laundry round out the main level. Upstairs you'll find three generously sized bedrooms with abundant closet space in fact all three bedrooms having large walk-in closets. You will appreciate the inviting open den or annex overlooking the upper landing-ideal as a reading nook, office, or family retreat. The primary bedroom includes a fresh, modern look and ensuite bath with a sought-after walk-in shower. The lower level is unfinished and wide open, offering excellent potential for future living space with a rough-in for an additional bathroom-perfect for a recreation room and extra bedroom. (id:28302)
1009 Dobbie Street
Brockville, Ontario
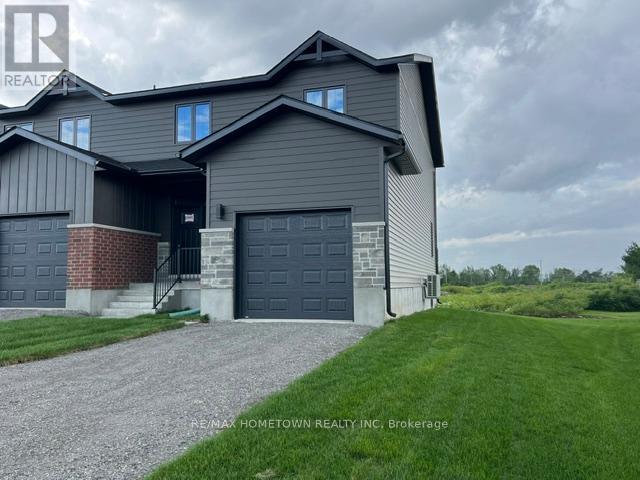
Designed with today's modern homeowner in mind, these forward-thinking townhomes offer just under 2,000 square feet of smart, functional living space. Blending clean architectural design with energy-efficient construction, each home is built to support a more sustainable lifestyle ,without sacrificing comfort or style. Advanced heating and cooling systems help reduce energy use while keeping your home comfortable in every season. Each home sits on an oversized lot, giving you more outdoor space than typically found in townhome living ,perfect for creating your OWN backyard setup, whether that's a hangout space, play area, garden, or future pool. The Foxborough model features a bright, open-concept main floor designed for how people actually live today. The kitchen is the heart of the home, with a large island, pantry, and views to the backyard-ideal for cooking, hosting, or just staying connected. A two-piece bath and a practical mudroom with main-floor laundry keep things efficient and organized. Upstairs, you'll find three generously sized bedrooms with plenty of closet space for your real life storage necessities. A flexible open den overlooking the landing gives you options-home office, gaming space, reading corner, or a chill zone. The primary bedroom includes a clean, modern ensuite with a walk-in shower. The unfinished lower level offers room to grow, with a bathroom rough-in already in place-making it easy to add a rec room, extra bedroom, or workspace down the road as your needs evolve. (id:28302)
1005 Dobbie Street
Brockville, Ontario
Designed for a new generation of homeowners, these thoughtfully built townhomes deliver 1700 square feet of smart, stylish living. Clean modern architecture meets energy-efficient construction, creating homes that feel as good as they look. With advanced heating and cooling systems, you'll enjoy year-round comfort while keeping energy use-and costs-under control. Set on oversized lots, these homes offer something rare in townhome living: real outdoor space. Whether you're thinking summer hangouts, a future pool, a garden, or a place for kids (and pets) to roam, the backyard possibilities are wide open. The Cardinal model features a bright, open-concept main floor designed for how people actually live today. The kitchen is front and centre, with a large island, walk-in pantry, and clear views to the backyard-perfect for cooking, hosting, or just staying connected. A convenient two-piece bath and a functional mudroom with main-floor laundry keep things running smoothly. Upstairs, you'll find three generously sized bedrooms with an abundance of closet space to keep life organized. A flexible open den overlooking the landing adds bonus living space-ideal for a home office, creative corner, or relaxed lounge. The primary bedroom offers a clean, modern vibe along with a well-designed ensuite featuring a walk-in shower. The unfinished lower level is a blank canvas, already roughed-in for a future bathroom-ready when you are to create a rec room, extra bedroom, gym, or workspace that fits your lifestyle. (id:28302)
348 Michael's Way
Prince Edward County, Ontario
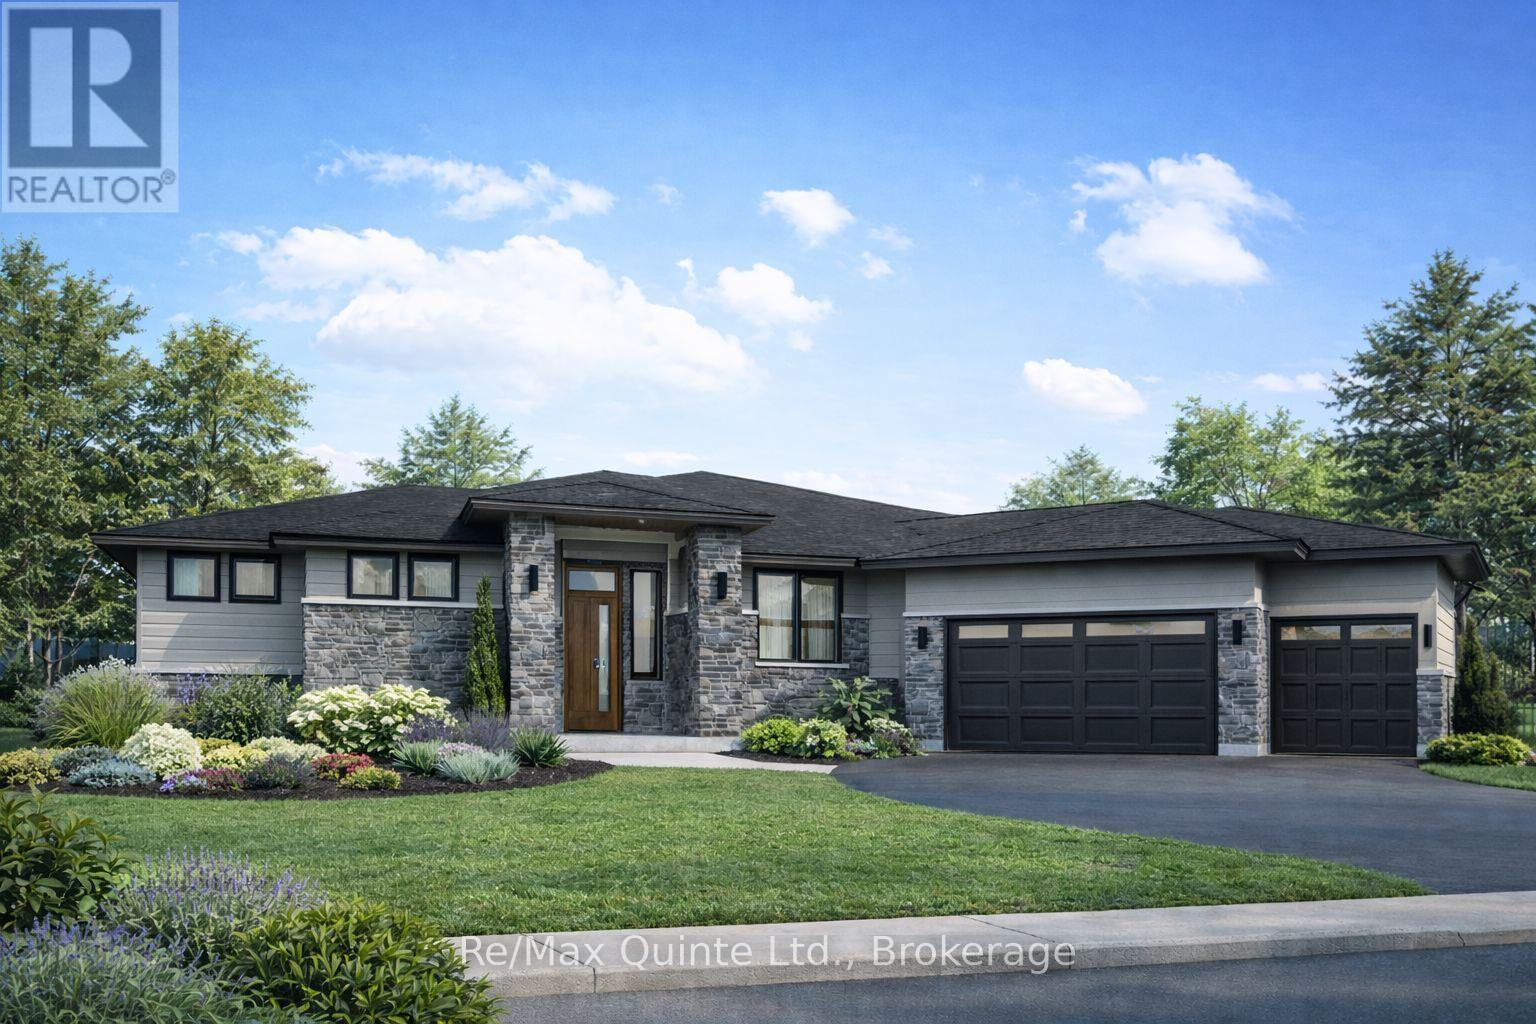
Customize your dream home with County Homes! Set in the prestigious Portage Place community, this 2,292 sq. ft., fully finished executive home offers 5 bedrooms and 3.5 bathrooms on a private 1-acre lot. With municipal water and fibre internet, it combines modern convenience with a prime location, just minutes from Belleville and Prince Edward County. The home is designed for elevated living, featuring an open-concept layout, spacious primary suite, finished lower level, and an attached triple garage. This is a rare opportunity to fully customize your dream home in a distinctive, luxury enclave. Price reflects Enhanced New Home Rebate. *Sample photos included for inspiration* (id:28302)
33 Russell Hill Road
Kawartha Lakes, Ontario
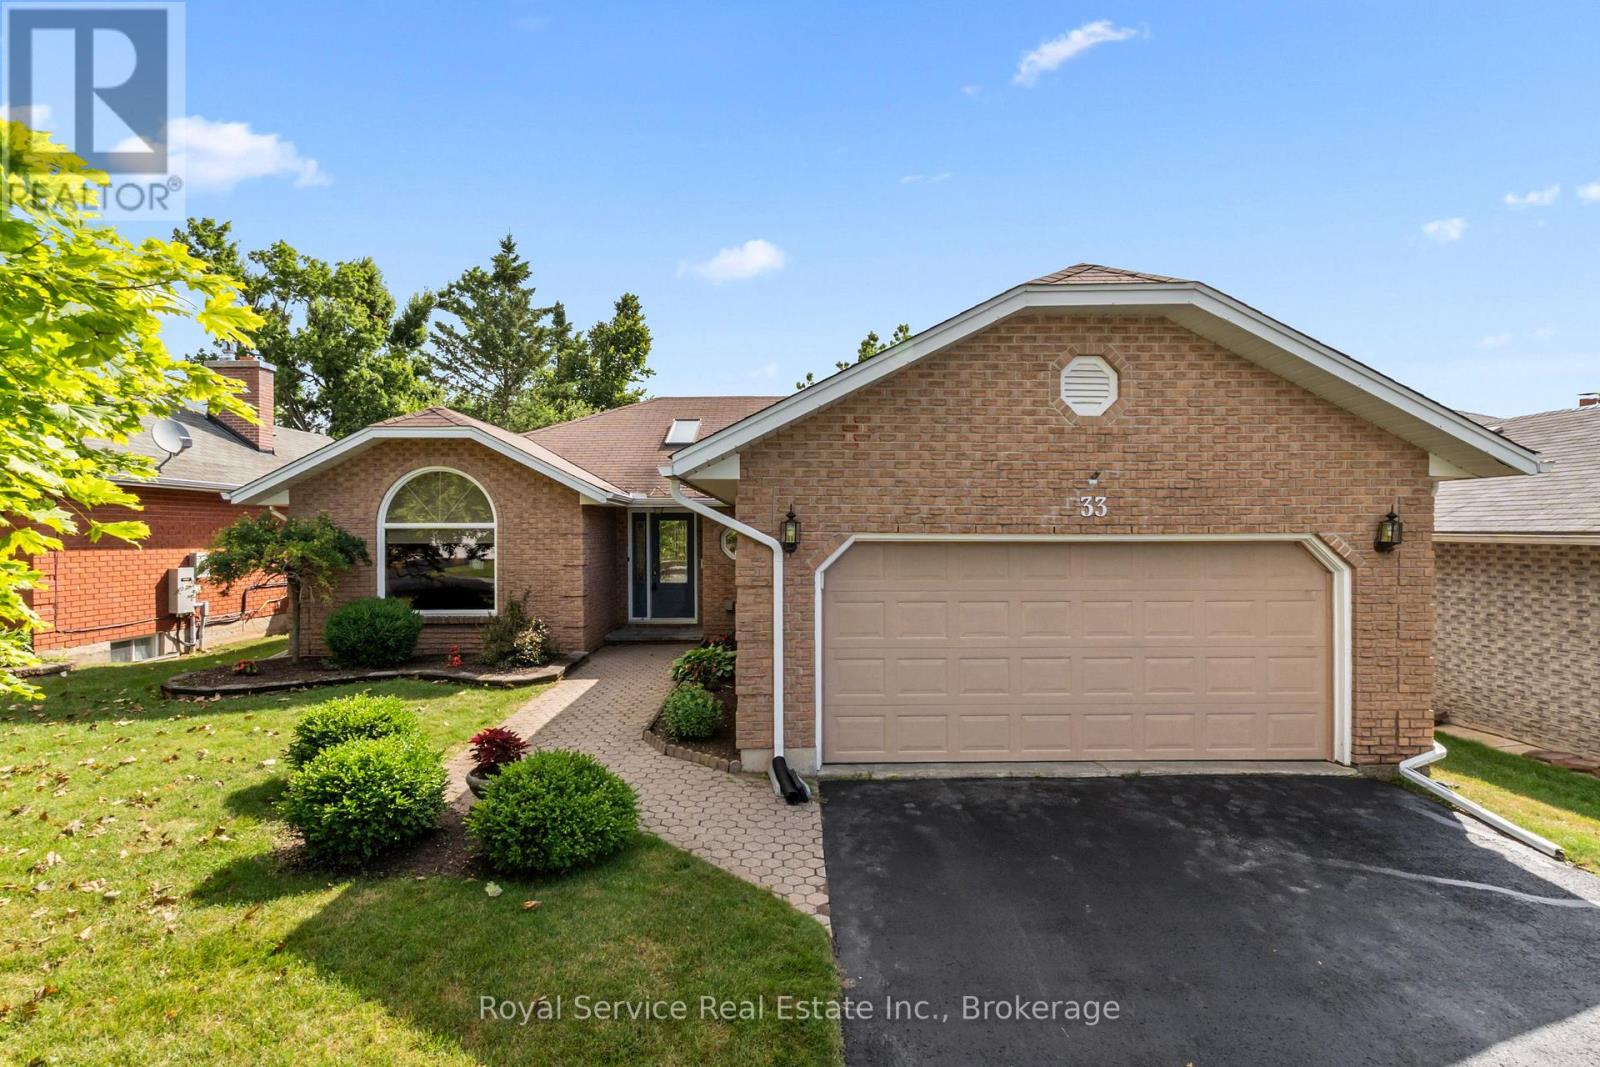
Welcome Home to Bobcaygeon Heights!Beautifully maintained 2+1 bedroom, 3-bathroom brick bungalow in one of Bobcaygeon's most sought-after neighbourhoods. A bright, welcoming foyer sets the tone for this spacious layout, opening into a generous living/dining combo perfect for entertaining or everyday family life.The large eat-in kitchen flows seamlessly into a cozy den with a walkout to the deck - ideal for morning coffee or summer barbecues. The primary bedroom is a true retreat, featuring a 3pc ensuite and his-and-her closets. The second main floor bedroom impresses with both a large walk-in closet and an additional closet - closet space is never in short supply here! Main floor laundry adds everyday convenience, and direct entry from the attached double car garage makes coming home a breeze.Downstairs, the finished lower level offers a spacious rec room centered around a propane fireplace, plus a generous third bedroom and a 3pc bathroom - perfect for guests, extended family, or a private in-law suite setup.Additional highlights: furnace replaced 2023, wired for a generator, and situated within walking distance to schools. Set on a quiet street with great neighbours, this home offers the perfect blend of comfort, function, and community.Don't miss your chance to own this exceptional bungalow in Bobcaygeon Heights - book your private showing today! (id:28302)
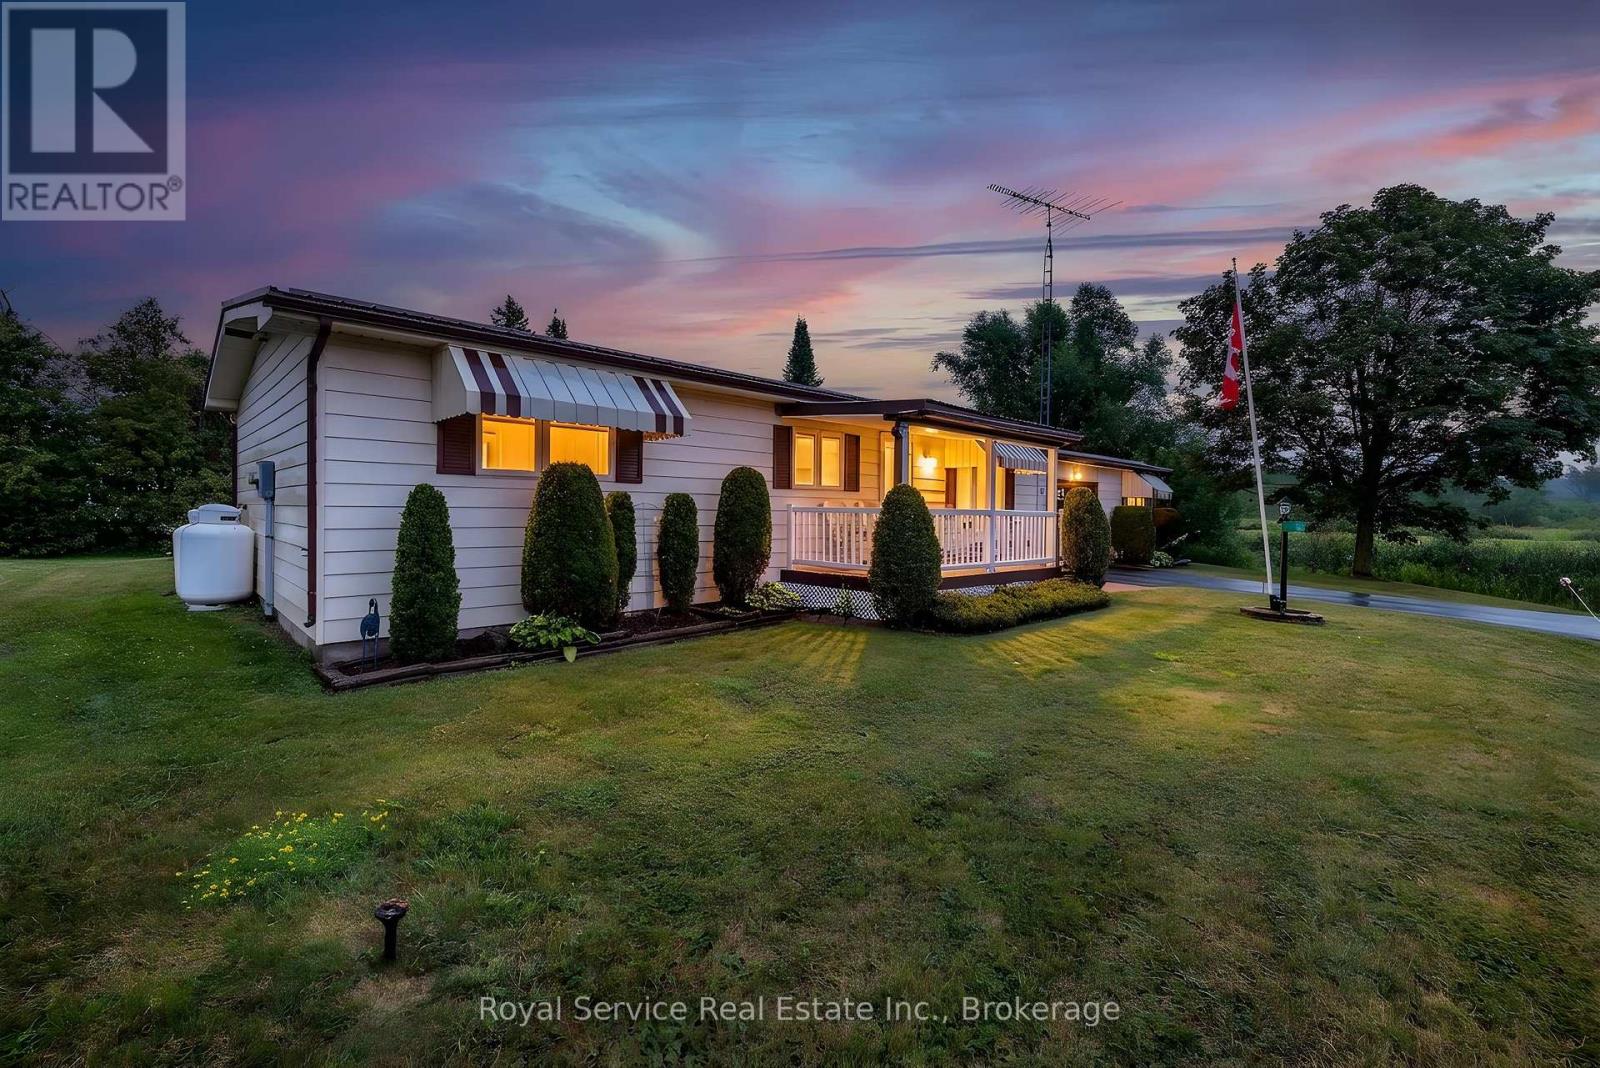
16 Vista Drive
Kawartha Lakes, Ontario
Welcome to this charming home nestled in the peaceful community of Joy Vista Estates, a welcoming neighbourhood known for its friendly atmosphere and picturesque country-like setting. Offering a comfortable and functional layout, this home is ideal for those seeking easy, relaxed living in a tranquil environment.A covered front porch provides the perfect spot to unwind and enjoy the surrounding scenery before stepping inside to a bright and spacious living room with a large picture window that fills the space with natural light. The adjoining dining area creates an inviting setting for everyday living and entertaining.The galley-style kitchen features abundant cupboard space, a stylish backsplash, and a double sink overlooking the backyard, allowing you to enjoy the outdoor views while preparing meals. Conveniently located laundry is tucked away in a closet for added practicality.The cozy family room is sure to become a favourite gathering space, complete with a propane fireplace, large windows, and French doors leading to the backyard, creating a seamless indoor-outdoor connection.The spacious primary bedroom offers a large double closet and a private 3-piece ensuite with a stand-up shower. A second bedroom features a double closet and large window, while the separate sitting room provides a versatile space that could be used as a reading room, hobby space, home office, or den, complete with its own storage closet. Adding to the home's appeal is the attached garage, offering one parking space plus a spacious workshop, ideal for hobbies, storage, or tackling your next project. Enjoy the lifestyle of Joy Vista Estates, located just minutes from Lindsay. Residents have access to the clubhouse, outdoor pool, and a variety of social activities. The monthly land lease of $771.00 includes property tax, water, and use of the community amenities! (id:28302)
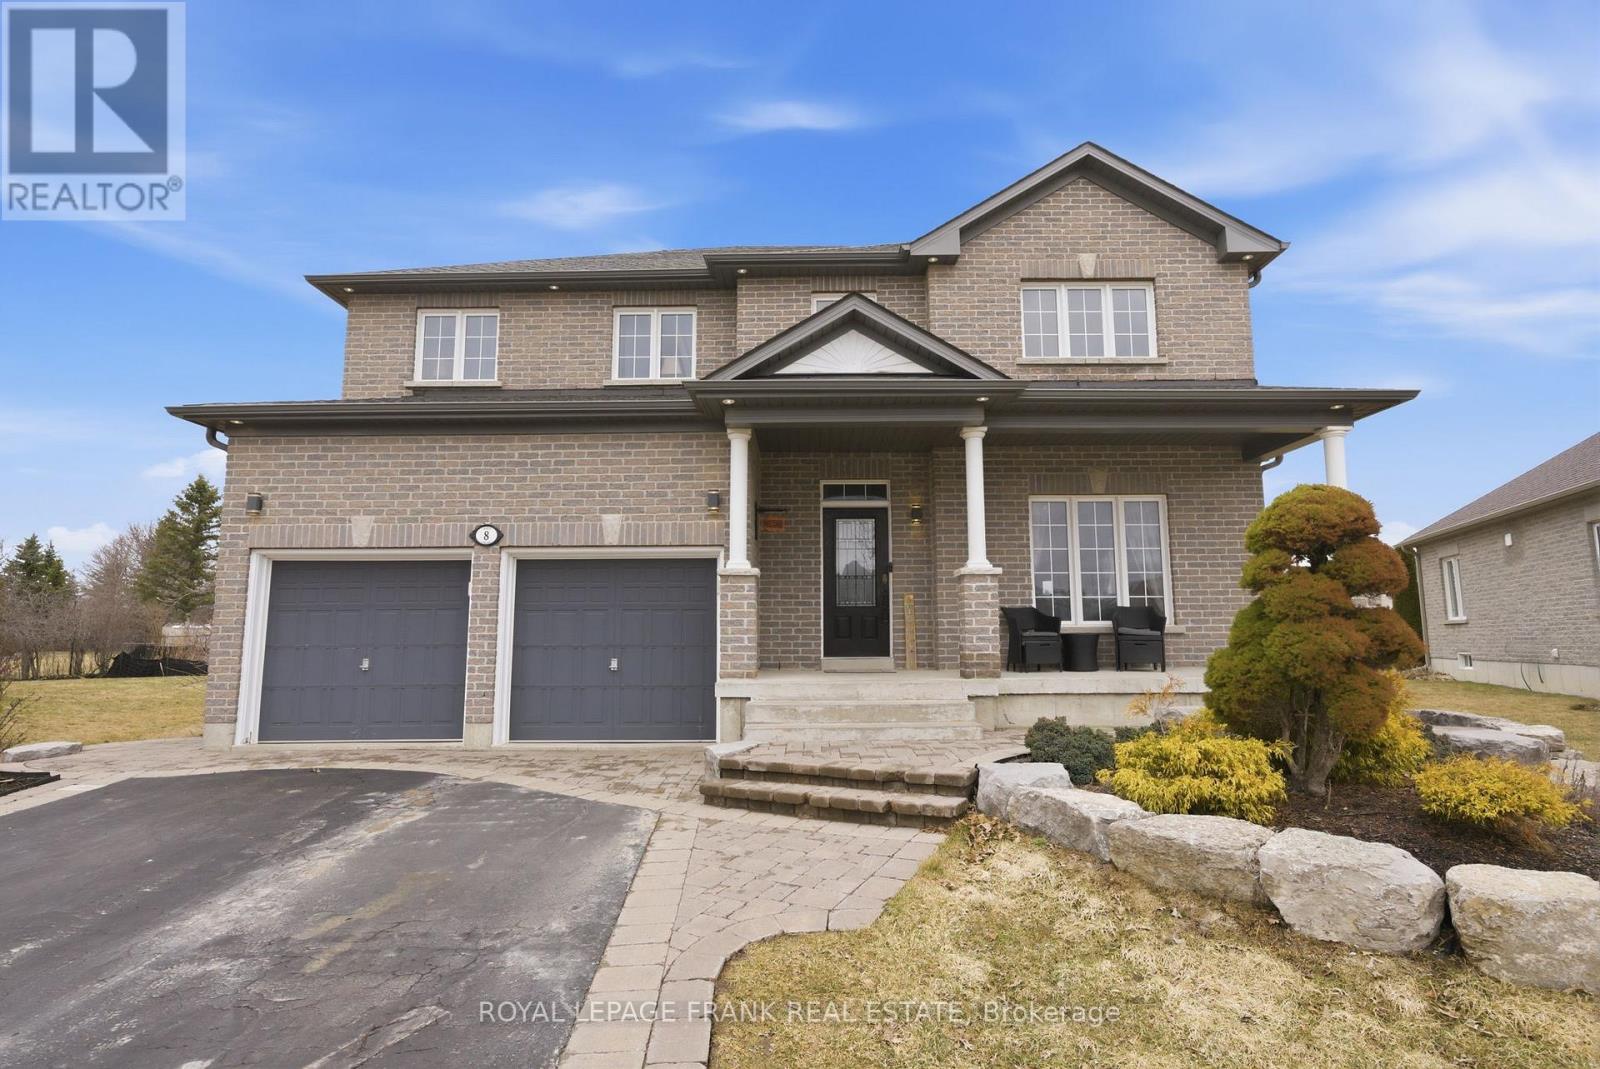
8 Kyle Court
Kawartha Lakes, Ontario
SPACIOUS, inviting, and designed for both everyday living and unforgettable entertaining! Tucked away on a quiet court just off Logie Street, this well-maintained two-storey home offers a functional layout and generous living space in a sought-after location. The main level features a large welcoming foyer, a formal dining room ideal for hosting, and an OPEN CONCEPT eat-in kitchen and second living room complete with a cozy gas FIREPLACE and walkout to the backyard, creating a bright and comfortable space to gather. A practical laundry/mud room with direct access to the DOUBLE CAR GARAGE adds everyday convenience. The upper level offers 3 bedrooms, including a spacious PRIMARY SUITE with a large walk-in closet, 5-piece ensuite, and versatile bonus space perfect for a home office, nursery, or sitting area, along with a second 5-piece bathroom serving the additional bedrooms. The FULLY FINISHED lower level expands the living space with an additional bedroom and 3-piece bathroom, ideal for guests or extended family, plus a WET BAR, private MOVIE THEATRE, and ample storage, making it perfect for entertaining or relaxing nights in. Located just minutes' walk from the Victoria Rail Trail AND LOGIE STREET PARK, this home combines a peaceful court setting with easy access to outdoor recreation, offering an exceptional blend of space, lifestyle, and location. (id:28302)
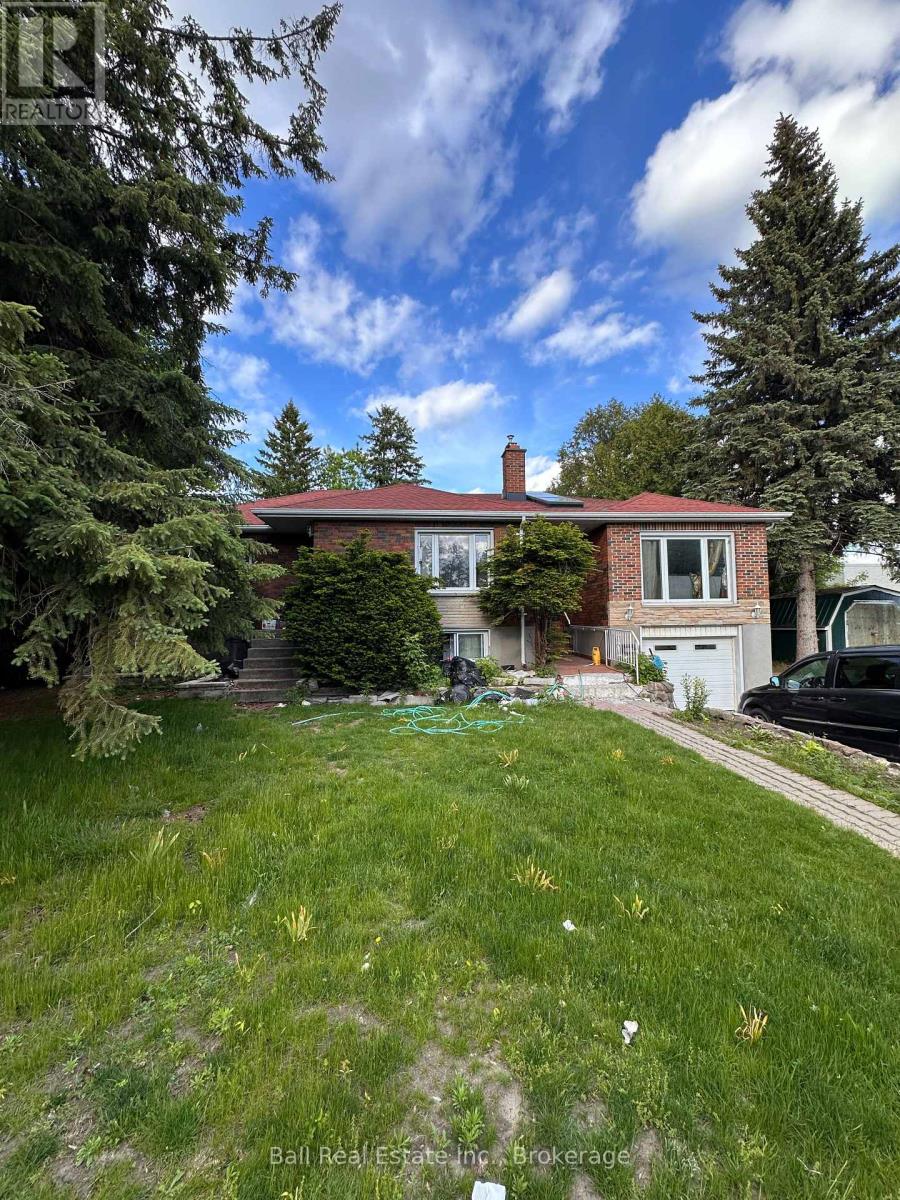
10 Arthur Avenue
Peterborough, Ontario
Shopping, food, and great access right outside your front door! Commuters will love the Lansdowne & Parkway location for public transit and easy access to Highway 115. What an opportunity! All brick bungalow set right in the heart of this highly desirable location on super private lot. 3 bed 2 bath plus den. 2 entrances and a bonus 24 x 30 building that previously was a walk in cooler. Great opportunity for home based business with loads of room for pick up and deliveries of large trucks, vehicles and for other opportunities. Tucked away private lot just behind Baskin Robins Ice Cream on Lansdowne St. (id:28302)
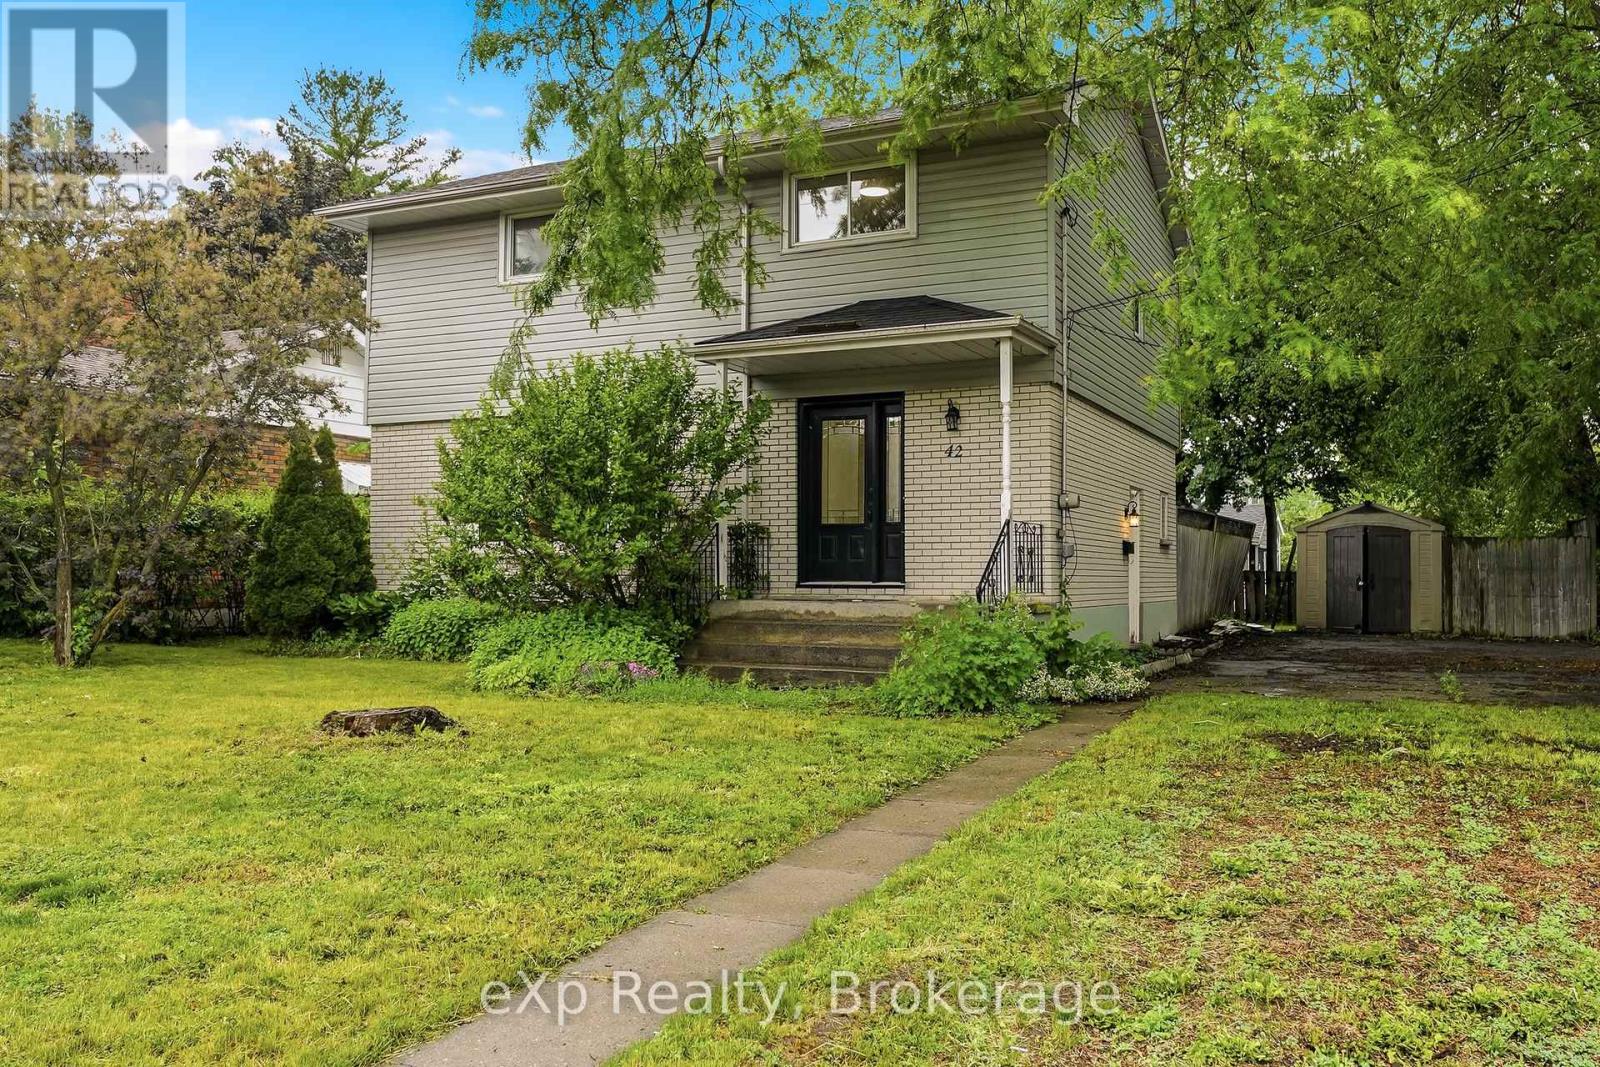
42 Rosewood Avenue
Belleville, Ontario
Welcome to this fully renovated 4-bedroom, 2-bathroom two-storey home situated on a spacious corner lot in Belleville's desirable East End. Updated from top to bottom, this move-in ready property features a brand-new kitchen with quartz countertops, stainless steel appliances, new flooring throughout, and modern light fixtures. The second floor offers four generous bedrooms along with a beautifully renovated 5-piece cheater ensuite featuring dual sinks and tiled tub surround. The finished basement adds valuable living space with a separate side entrance, a large recreation room, bonus flex room, and plenty of options for extended family, hobbies, or a home office. The main floor family room features a cozy fireplace and walks out through oversized patio doors to a large deck overlooking the fenced backyard. Offering excellent curb appeal, ample parking, and a convenient location close to schools, shopping, Belleville General Hospital, YMCA, LCBO, No Frills, and Your Independent Grocer, this home combines modern updates with exceptional everyday convenience. (id:28302)
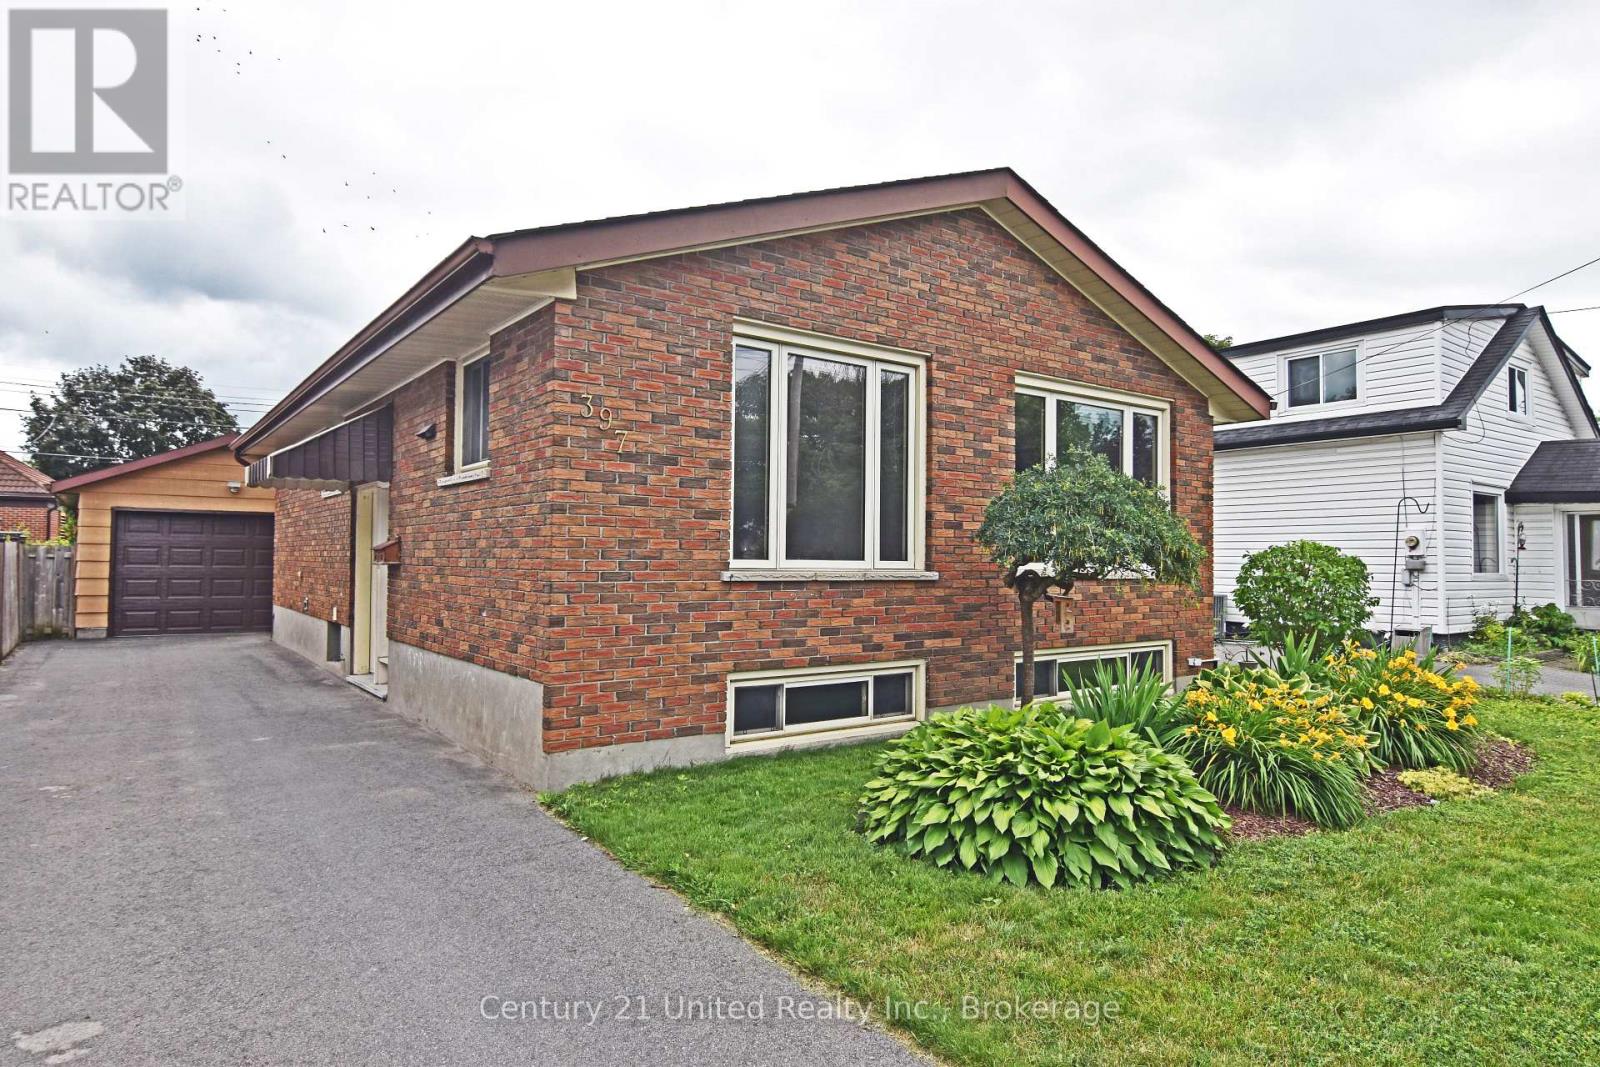
397 Edison Avenue
Peterborough, Ontario
This one owner home has been lovingly cared for since 1971 and is now ready for you and yours. This five bedroom, two full bathroom brick bungalow with detached garage sits on a quiet South End street among other well cared-for homes. This location provides for easy walkability to many amenities including the Miskin Law Community Centre, the YMCA, Memorial Centre and farmers' market, Lansdowne Place Mall, and downtown. With newer windows, exterior doors, and roof, this home is move-in ready and primed for you to make your personal touches. Don't miss out on this South End deal. A pre-list home inspection is available. (id:28302)
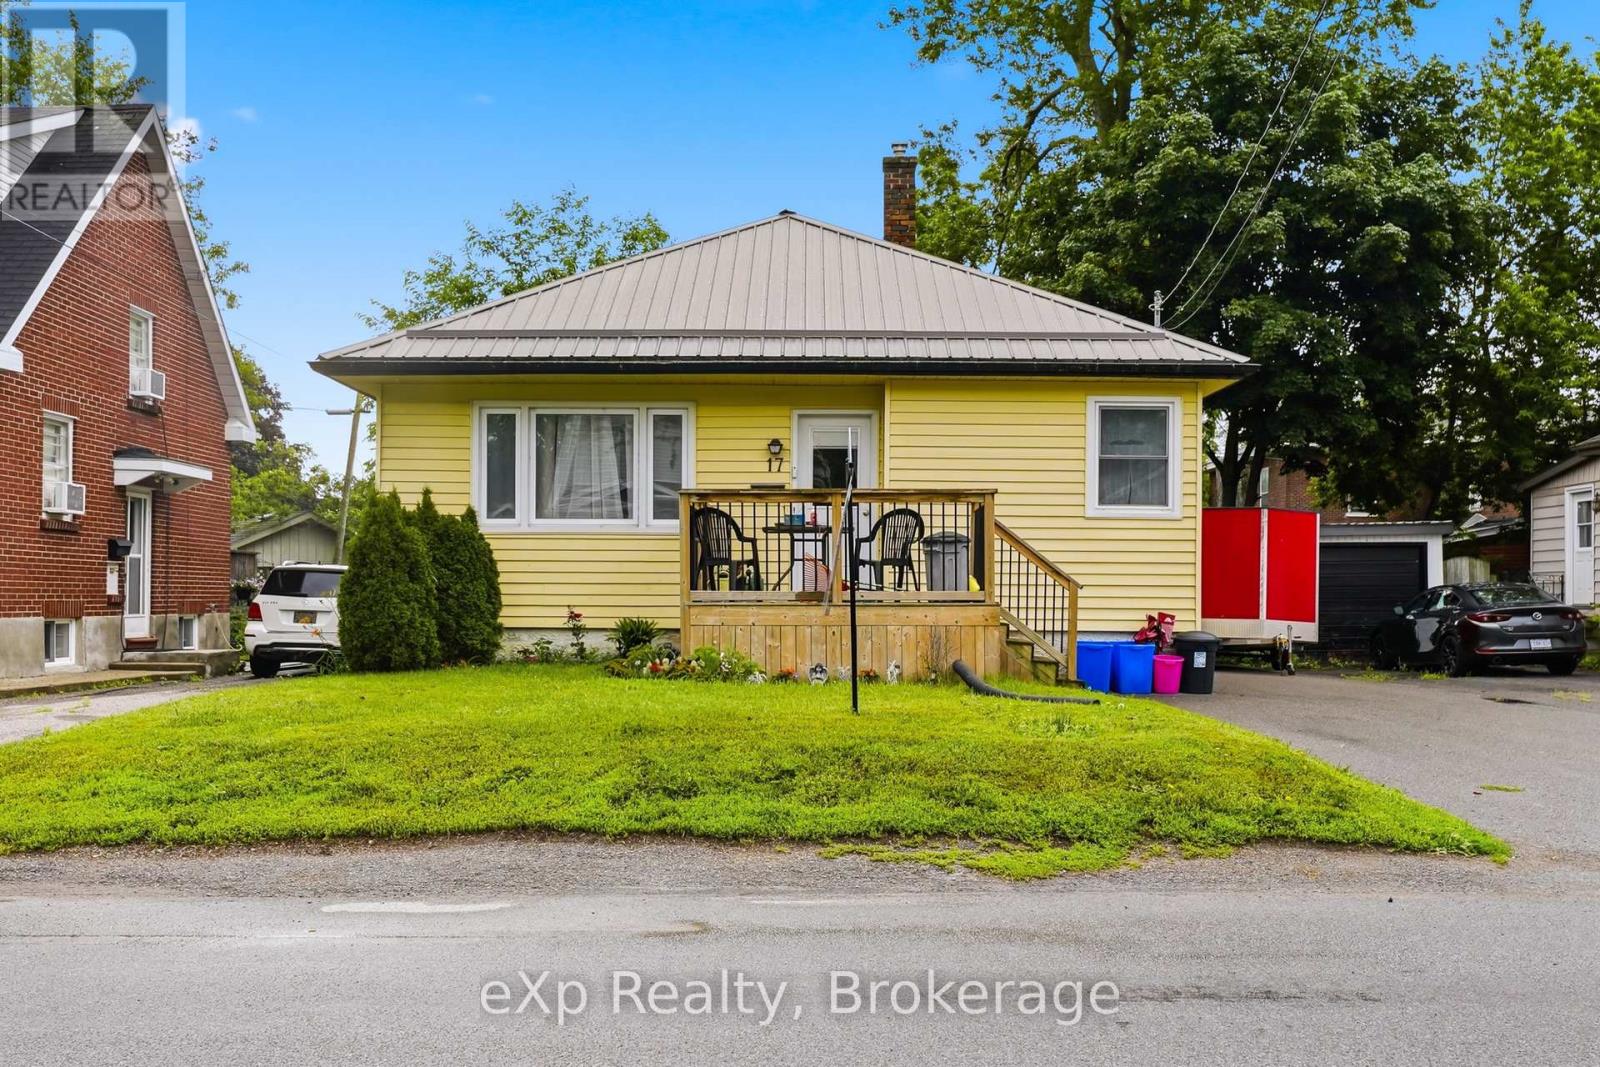
17 Burton Street
Belleville, Ontario
CENTRAL BELLEVILLE BUNGALOW WITH LEGAL BASEMENT APARTMENT. Fantastic opportunity for multi-generational families, house hackers, or investors looking for strong cash flow. The main floor offers a functional 3 bedroom, 1 bathroom layout with its own laundry, while the lower level features a legal 2 bedroom, 1 bathroom apartment completed with building permit, separate side entrance, and separate laundry. The ultra-durable metal roof adds peace of mind, and vacant possession is available on closing, giving you flexibility to move in, choose your own tenants, or set market rents. Conveniently located just minutes from downtown Belleville, Shoppers Drug Mart, Zwick's Park, Loyalist College, Albert College, and everyday amenities. Live in one unit and let the other help pay the mortgage, create space for older parents or adult children, or add a turnkey income property to your portfolio. (id:28302)
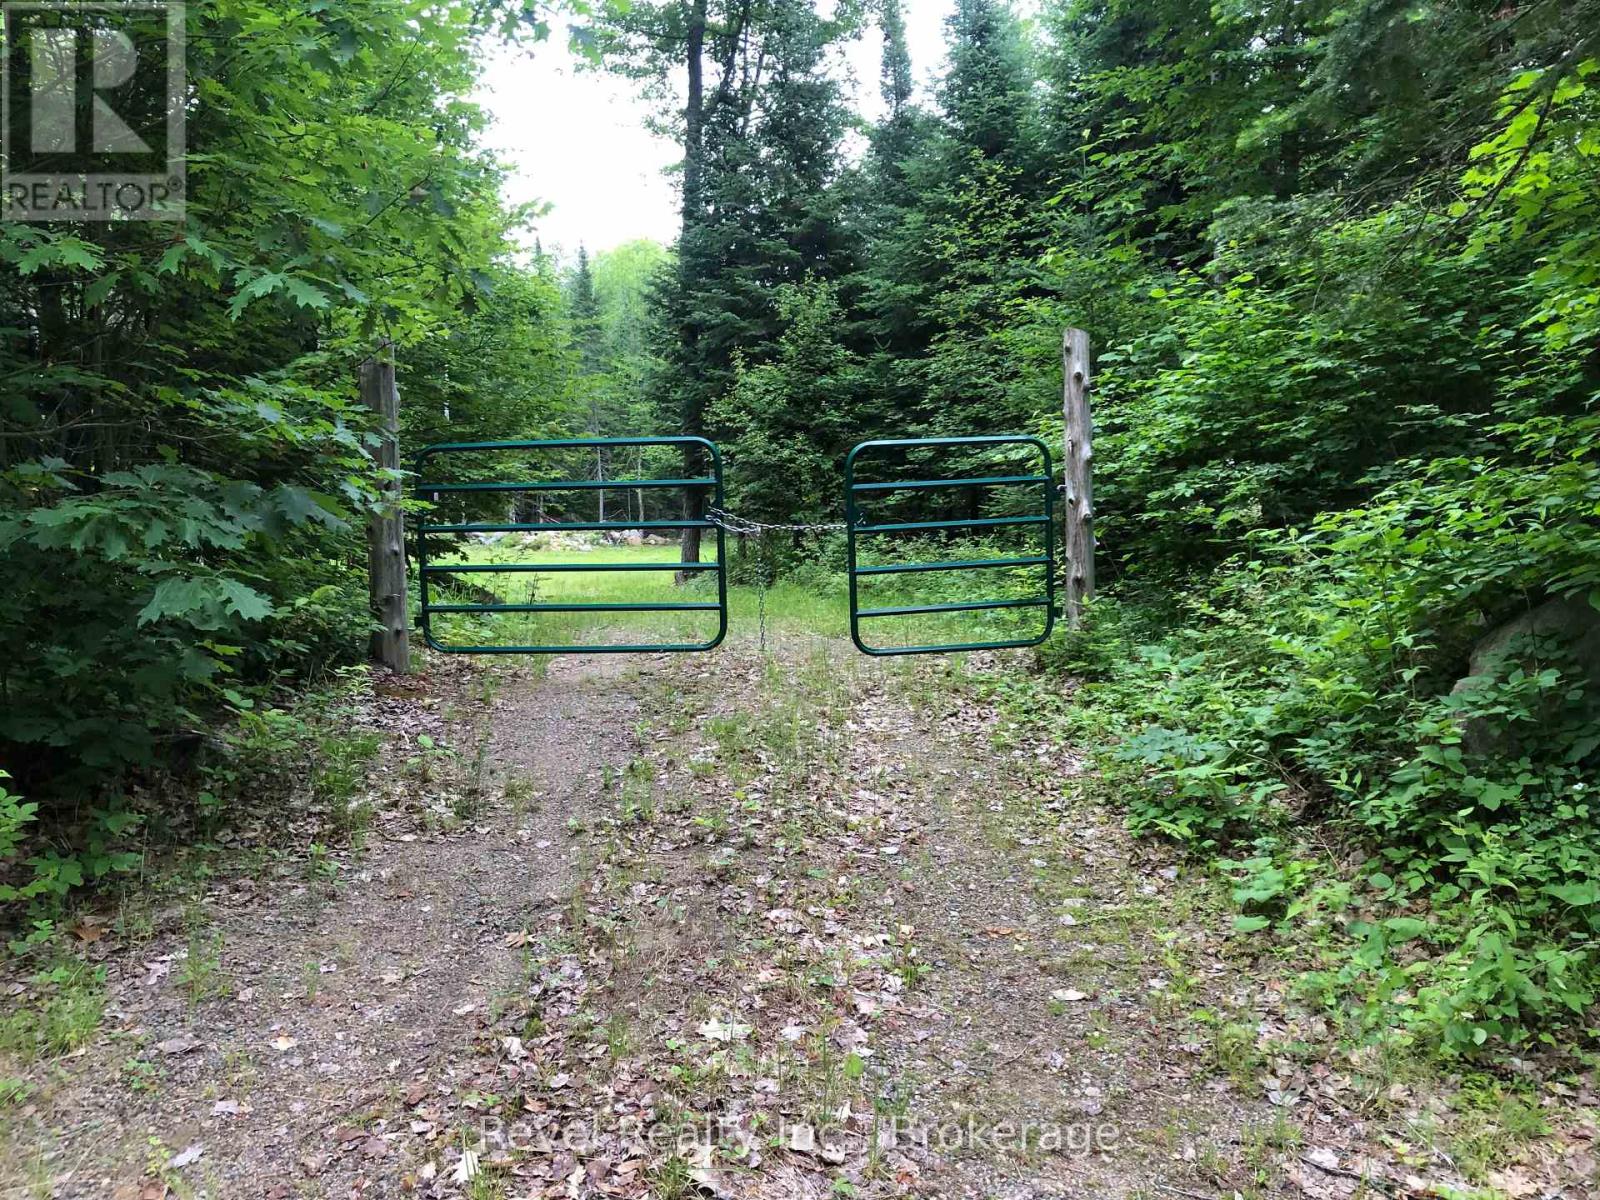
17 Diamond Lake Road
Madawaska Valley, Ontario
LOVELY PRIVATE 8+ ACRE PROPERTY PLUS ADDITIONAL 3/4 ACRE PROPERTY ACROSS THE ROAD LOCATED IN BEAUTIFUL MADAWASKA VALLEY. EASY HIGHWAY ACCESS. STEPS TO BOAT LAUNCH AND DIAMOND LAKE. PROPERTY IS WELL TREED, WITH A CLEARING C/W 2 YEAR OLD SEPTIC. DIAMOND LAKE A GREAT PLACE TO CATCH BROOK TROUT, SPLAKE AND SMALL MOUTH BASS. GREAT FISHING IN THE SURROUNDING LAKES AS WELL. (id:28302)
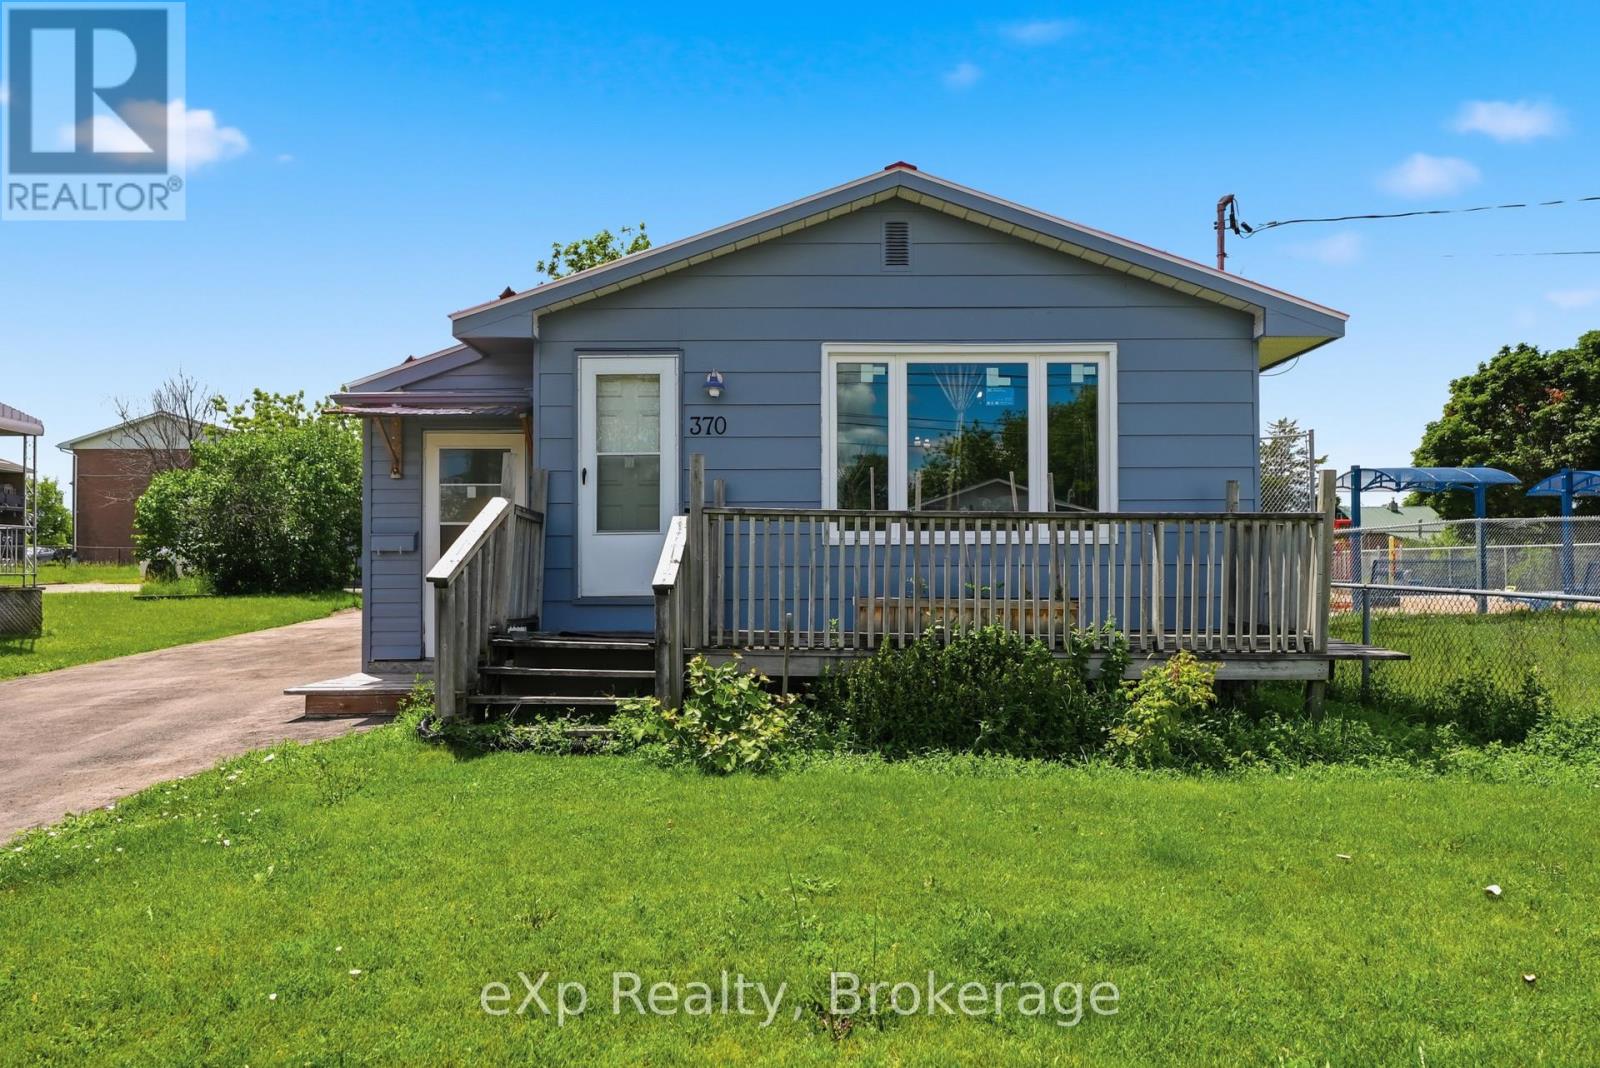
370 Sidney Street
Belleville, Ontario
Welcome to 370 Sidney St, a well-maintained 3-bedroom, 2-bathroom bungalow offering the convenience of single-floor living in a fantastic location. The spacious open-concept kitchen, dining, and living area creates an inviting space for everyday living and entertaining, while the durable metal roof provides peace of mind for years to come. Downstairs, the large partially finished basement offers endless possibilities for a recreation room, workshop, home gym, or potential in-law suite. Hobbyists and tinkerers will appreciate the detached garage, ideal for a workshop, storage, or personal projects. Located beside a playground and just steps from public transit, this home is also minutes to Loyalist College, Quinte Mall, Highway 401, downtown Belleville, and CFB Trenton, making it an excellent option for downsizers, families, and commuters alike. (id:28302)
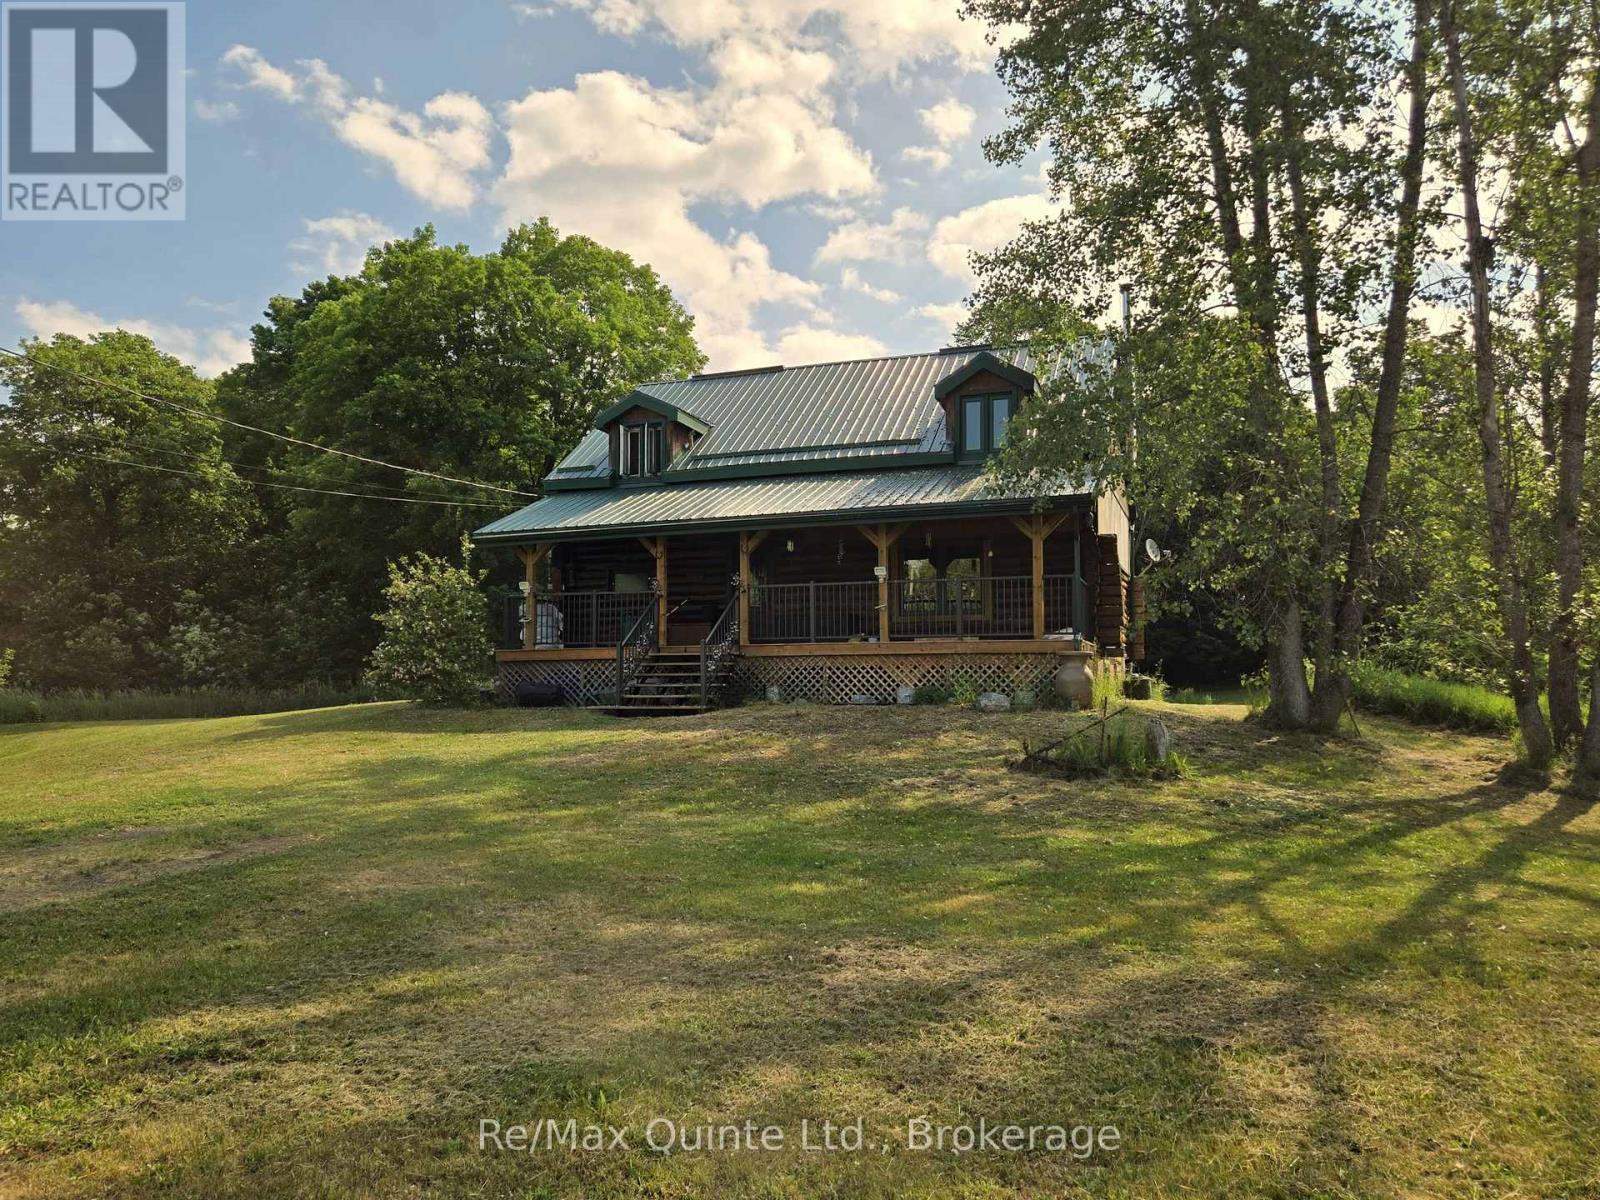
20 Thompson Road
Centre Hastings, Ontario
Charming custom-built log home nestled back on a 2+ acre private country setting. As you step inside from the inviting covered front porch to discover the rustic character and charm with an bright open concept kitchen/dining/living room layout with cathedral ceiling and floor-to-ceiling stone with woodstove. Kitchen area with ample cabinetry and a butcher block island, dining area with walkout to new deck overlooking the lovely private backyard while enjoying your morning coffee. Livingroom with an abundance of windows for lots of natural light and walkout to covered porch for sitting and relaxing. Spacious 4-piece bath with laundry finishes the main level. Step up into the loft area where you'll find the generous primary bedroom with lots of closet space. Full partially finished basement with a rec room and an additional bedroom (roughed in) and maybe an additional bathroom, all awaits your finishing touch. Outside you'll find a beautifully maintained yard with plenty of room to enjoy the outdoors, 2 large sheds and a garden shed. Lots of updates including new gas furnace(2026), doors(2019), windows(2019), roof(2012), decks and railings(2025), bathroom, kitchen, stairs & railing etc. Great location close to all amenities. Welcome to your new home! (id:28302)
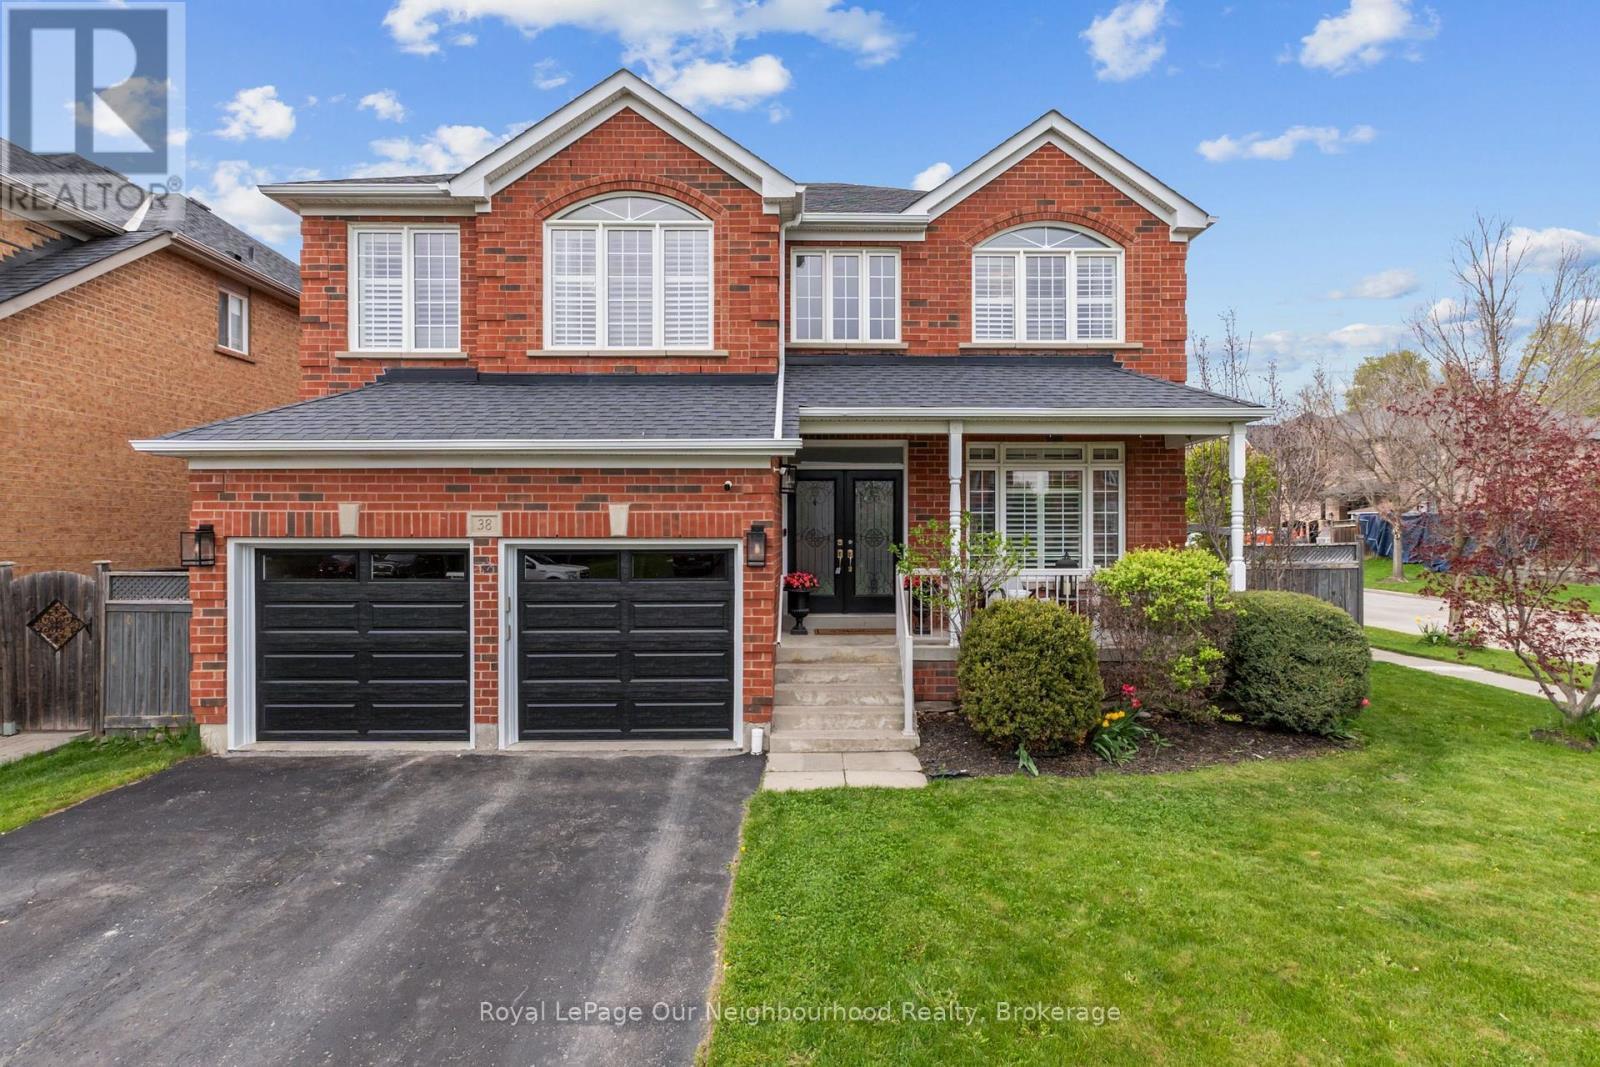
38 Vineyard Avenue
Whitby, Ontario
Nestled in Whitby's highly sought-after Williamsburg neighbourhood, this stunning all-brick detached home offers the perfect blend of luxury, space and functionality. Boasting over 2,800 sq. ft. above grade plus a beautifully finished basement completed in 2026, this home is ideal for growing or multi-generational families, or professionals seeking flexible work-from-home living with multiple separate living spaces throughout. Featuring 4+1 bedrooms and 3 bathrooms, the bright and inviting main floor showcases soaring ceilings, stunning professional finishes, and an eat-in kitchen with quartz countertops overlooking the backyard and spacious family living areas. Thoughtfully designed for both everyday living and entertaining, this home offers room for everyone to spread out comfortably. The finished basement adds even more versatility with a large rec room and additional bedroom, perfect for extended family, overnight guests, a private home office, gym, or future in-law suite potential. Garage doors replaced May 2026. Located close to top-rated schools, shopping, parks, walking trails, Highways 412 & 407, and just minutes from Therma Spa Village Whitby, this beautifully updated move-in ready home is a rare opportunity in one of Whitby's most desirable family communities. (id:28302)
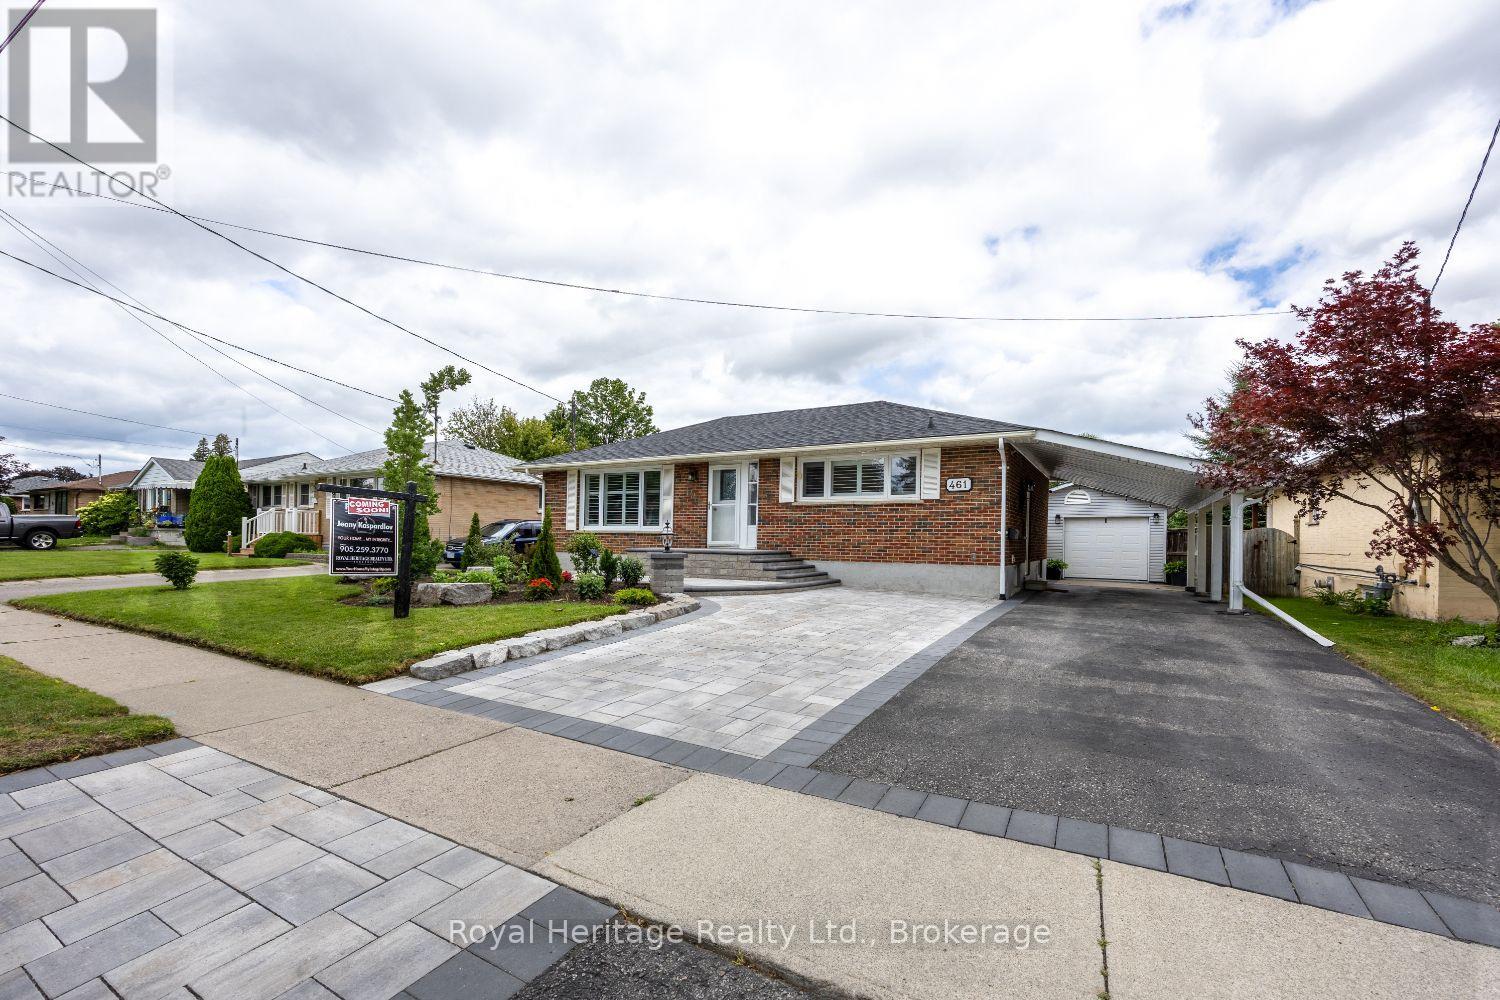
461 Gibbons Street
Oshawa, Ontario
Welcome to this beautifully updated 3-bedroom bungalow, ideally located in one of Oshawa's family-friendly neighbourhoods, offering the perfect combination of comfort, versatility, and convenience. The bright and inviting main floor features a functional layout with three bedrooms and a beautifully renovated 3-piece bathroom with heated floors, completed in 2021. California shutters (2025) enhance the front windows, adding timeless style and privacy throughout the living space. The fully finished lower level offers a self-contained 2-bedroom in-law suite with a private separate entrance and its own 3-piece bathroom, all thoughtfully updated in 2024/2025. Ideal for multi-generational living or accommodating extended family, this flexible space provides privacy and comfort. Step outside and enjoy your own private backyard retreat featuring a hot tub, and beautifully landscaped gardens, perfect for entertaining or relaxing after a long day. The front landscaping was professionally updated in 2025, creating exceptional curb appeal from the moment you arrive. Additional updates include a new roof (2023), offering peace of mind for years to come.Conveniently located just minutes from parks, scenic walking trails, schools, shopping, public transit, the GO Station, and easy access to Highways 401 and 407, this move-in-ready home is perfectly suited for families seeking space, flexibility, and an outstanding location.A rare opportunity to own a thoughtfully updated bungalow with room for the whole family-inside and out. (id:28302)
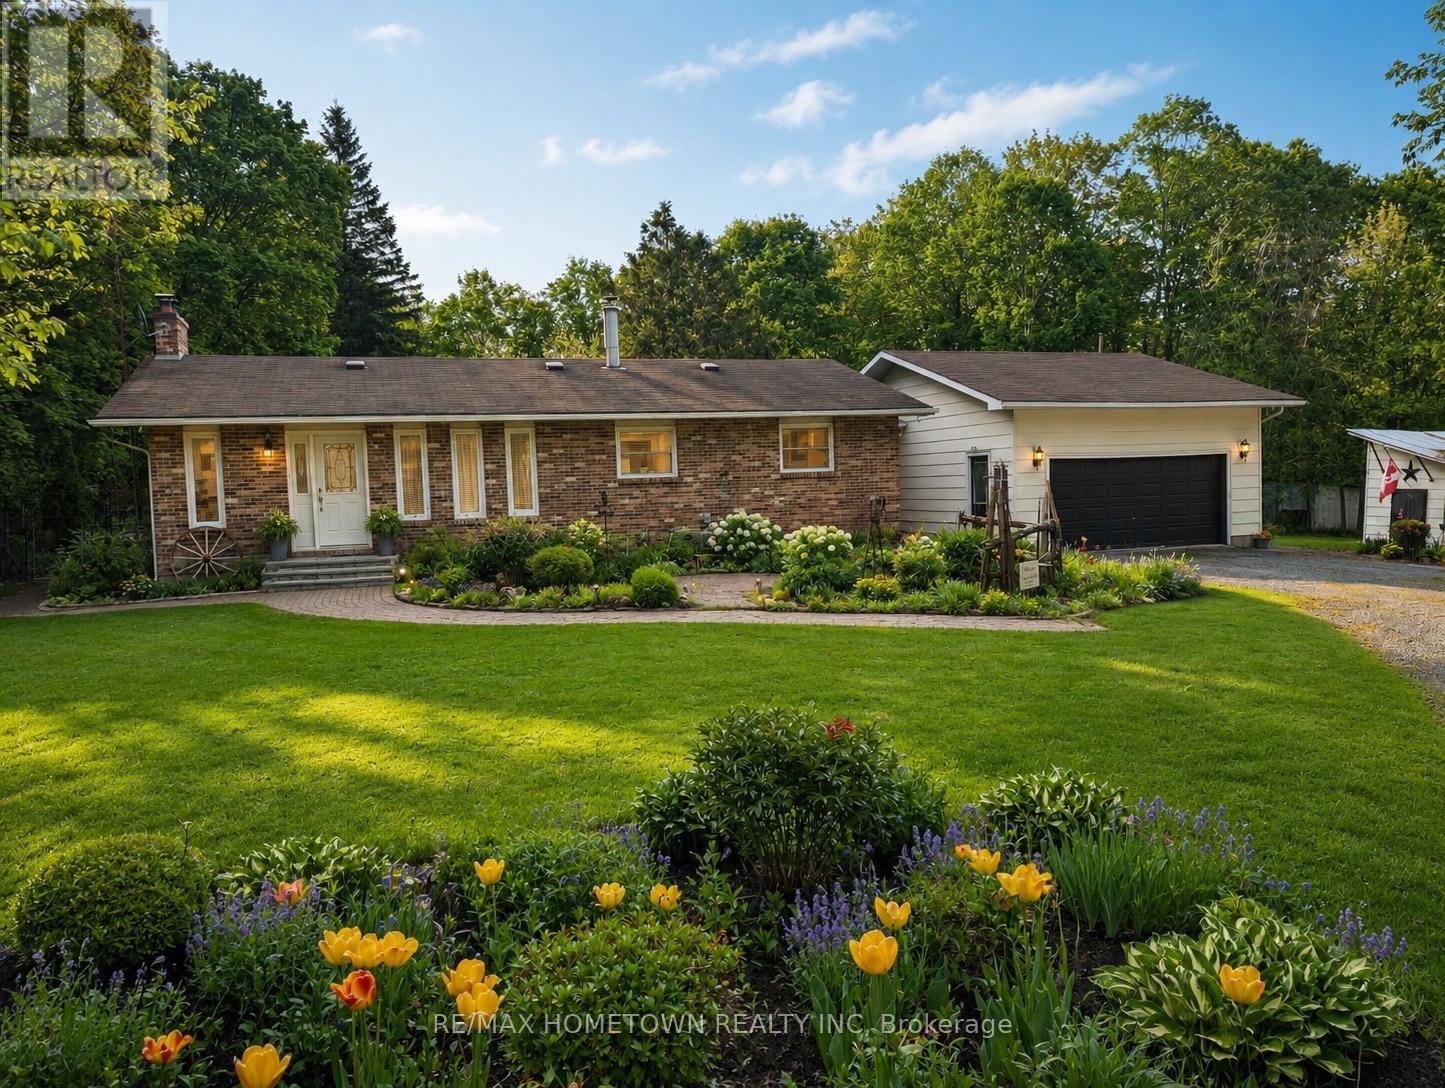
473 Amberwood Road
Beckwith, Ontario
Discover the perfect blend of country living and modern comfort at 473 Amberwood Road in Ashton. Nestled on a picturesque 22-acre property just minutes from Ottawa, this beautifully updated 3-bedroom, 2-bathroom bungalow offers the privacy, space, and lifestyle you've been searching for.Step inside to a bright, open-concept layout featuring new flooring throughout and oversized windows that flood the home with natural light. The renovated kitchen is the heart of the home, showcasing granite countertops, rich cherry cabinetry, and ample prep space, flowing seamlessly into the dining and living areas-ideal for everyday living and entertaining. Multiple WETT-certified fireplaces add warmth and character throughout.Both bathrooms have been tastefully updated with stylish, modern finishes. The fully finished walkout basement offers exceptional flexibility, perfect as a family room, home office, gym, guest suite, or recreation space with direct access to the backyard.Outside, enjoy your own private retreat with an inground pool, spacious patio, and breathtaking views of the surrounding countryside. A barn and multiple outbuildings provide endless possibilities for hobby farming, livestock, workshops, storage, or home-based business opportunities.Offering the best of both worlds, this peaceful rural property is just a short drive to Kanata, Stittsville, and Highway 7, making commuting easy while enjoying the serenity of country life.Whether you're looking for room to grow, a hobby farm, or your own private escape, 473 Amberwood Road is a rare opportunity you won't want to miss. Book your private showing today! (id:28302)