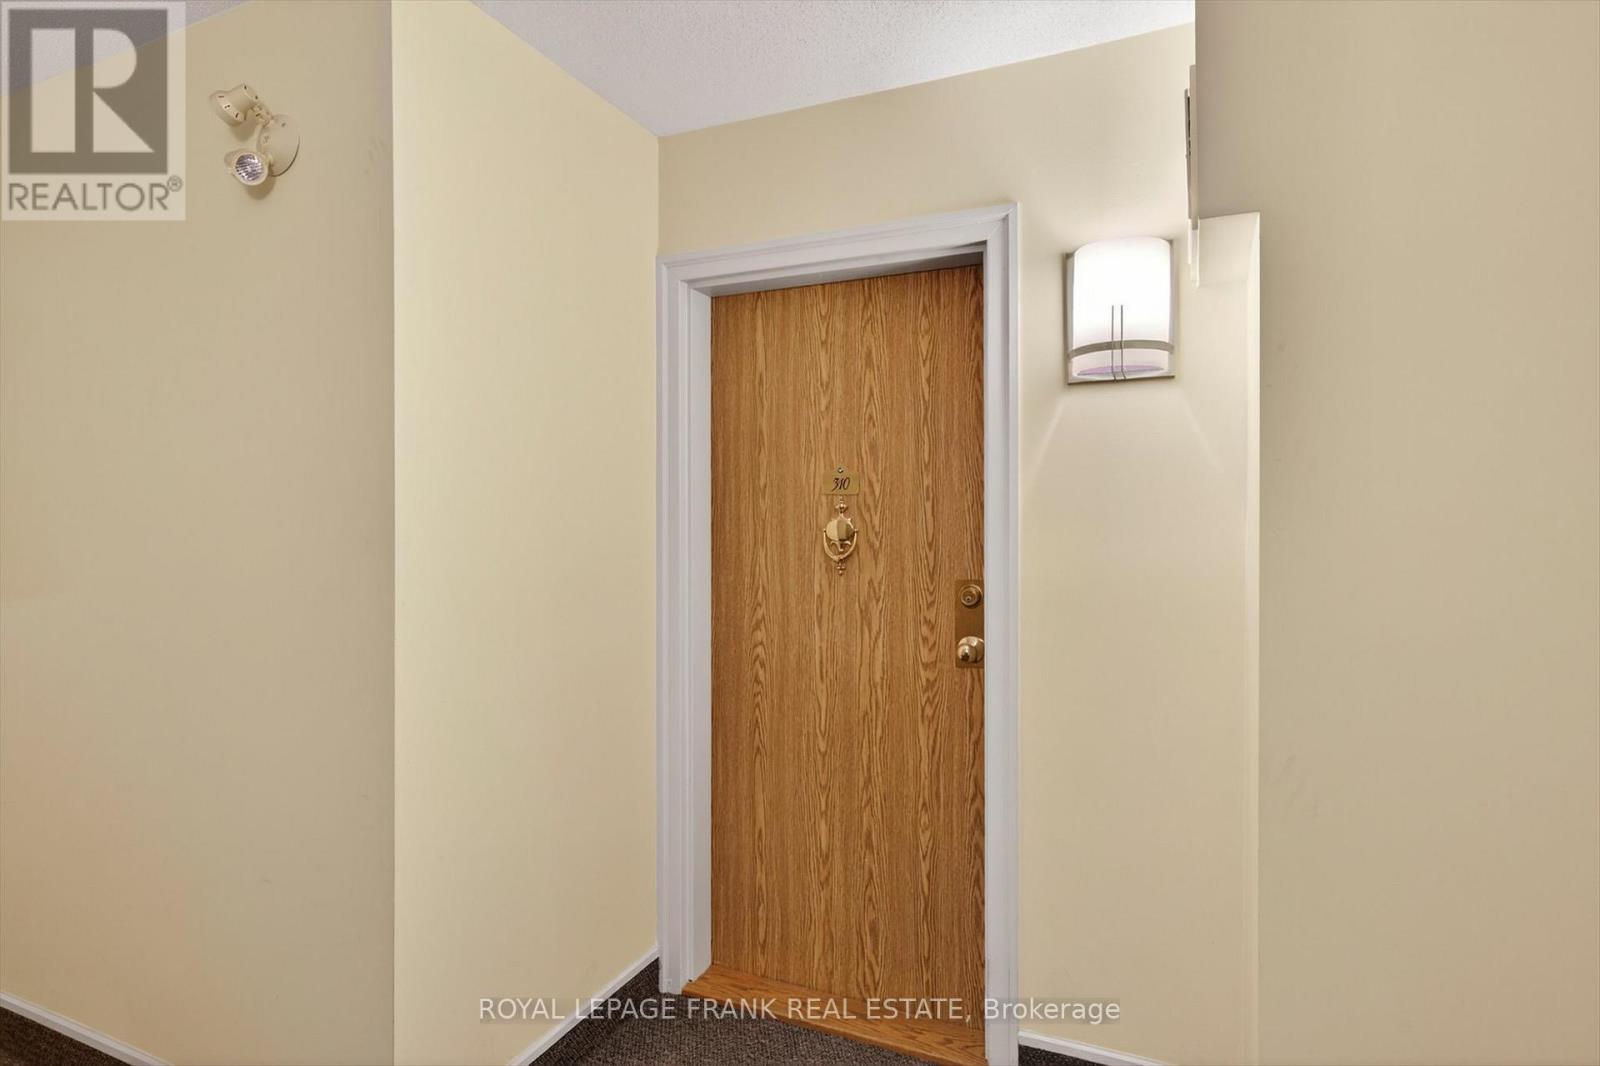
Bldg C #310 - 1099 Clonsilla Avenue Peterborough, Ontario K9J 8L8

Contact Us
Contact us for more information

$499,900Maintenance, Common Area Maintenance, Insurance, Parking
$579.49 Monthly
Maintenance, Common Area Maintenance, Insurance, Parking
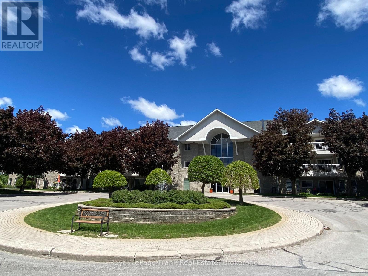
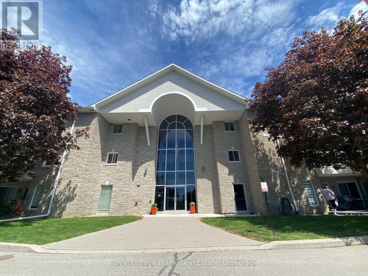
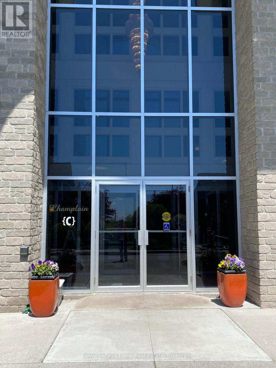
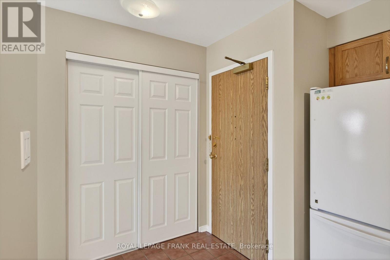
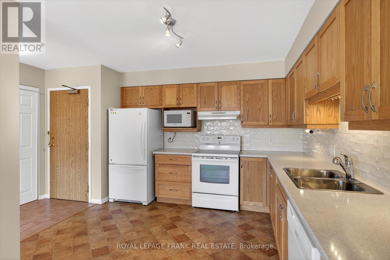
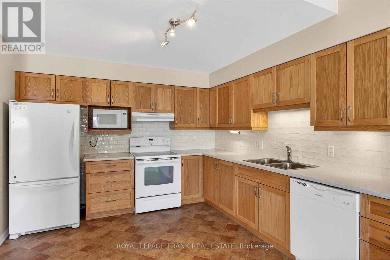
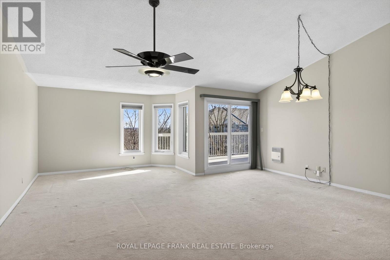
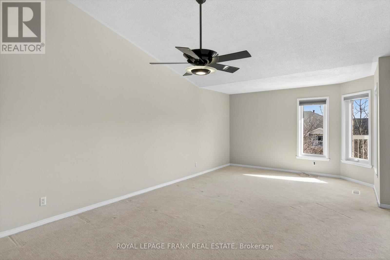
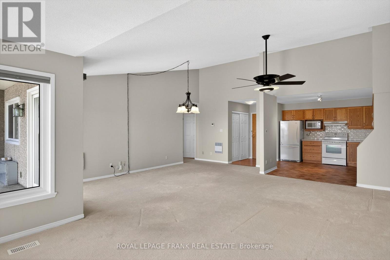
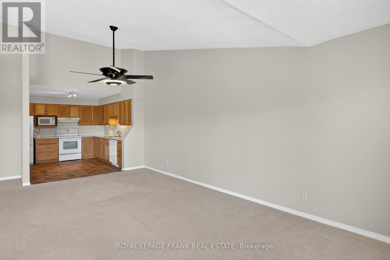
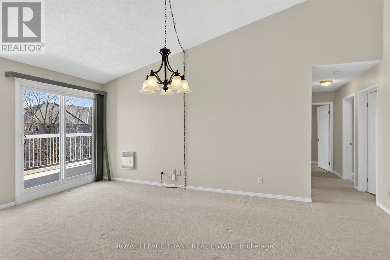
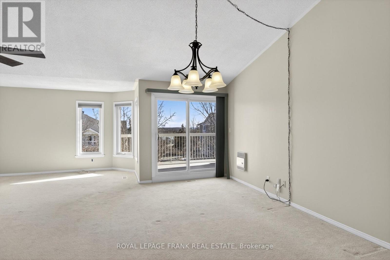
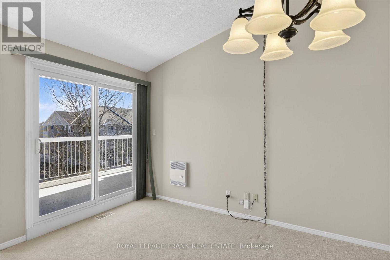
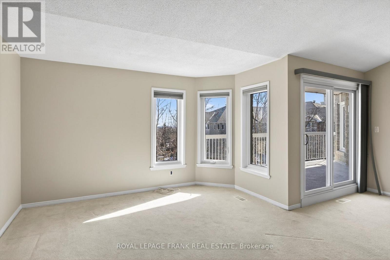
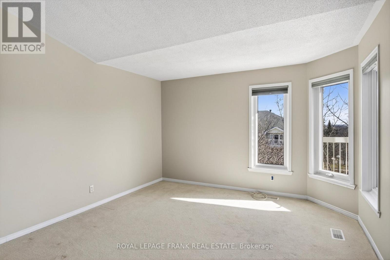
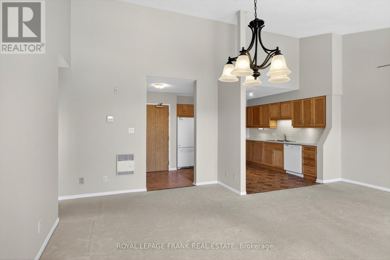
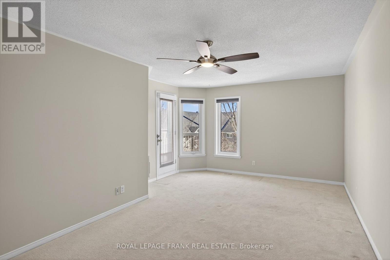
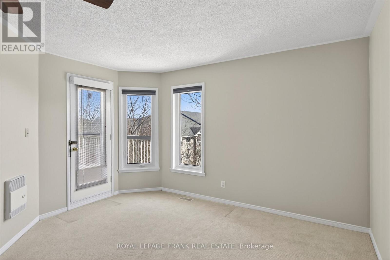
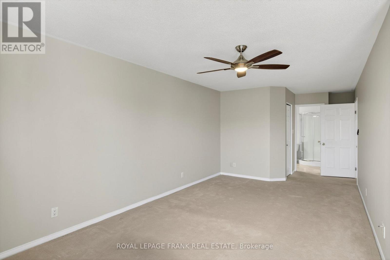
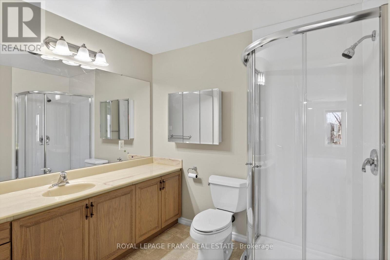
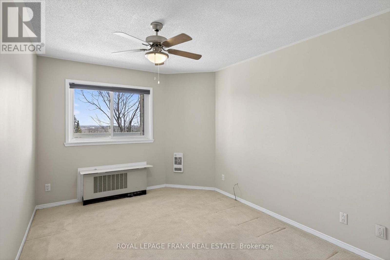
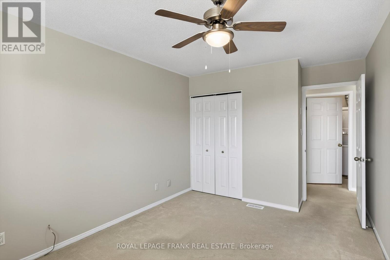
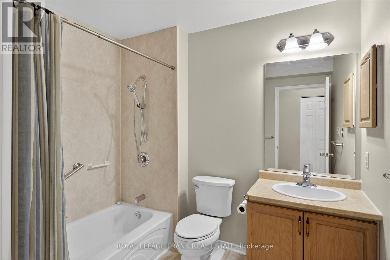
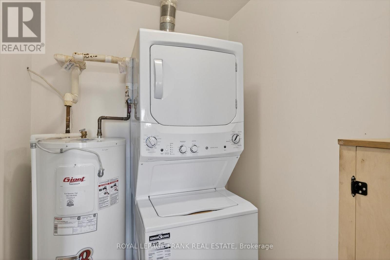
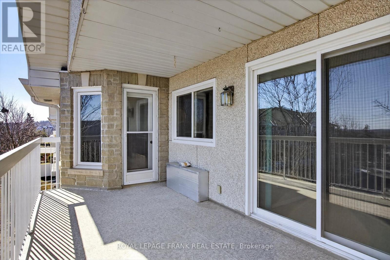
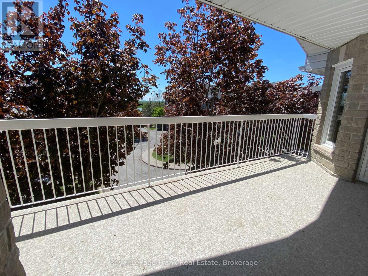
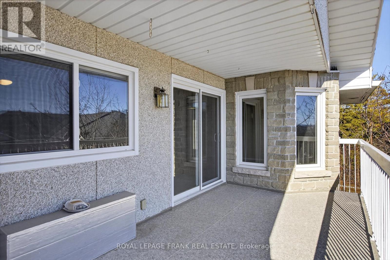
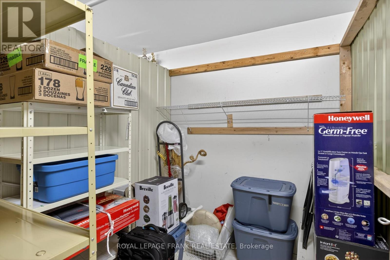
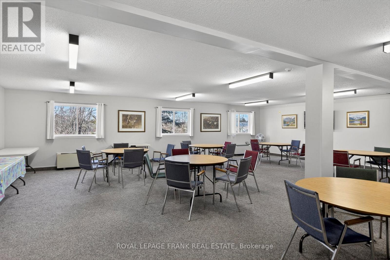
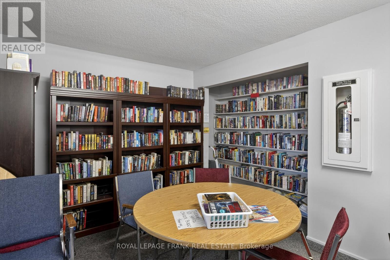
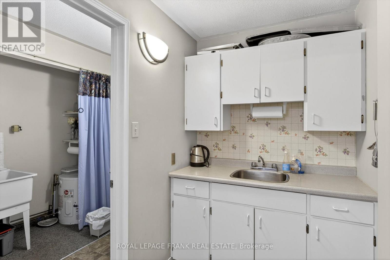
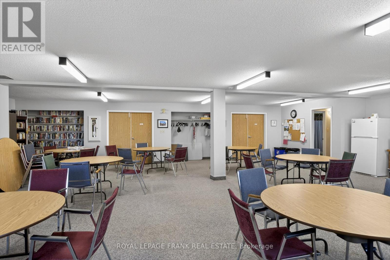
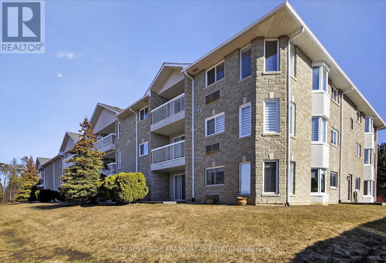
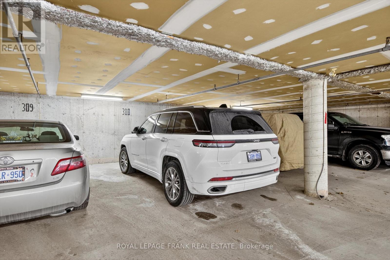
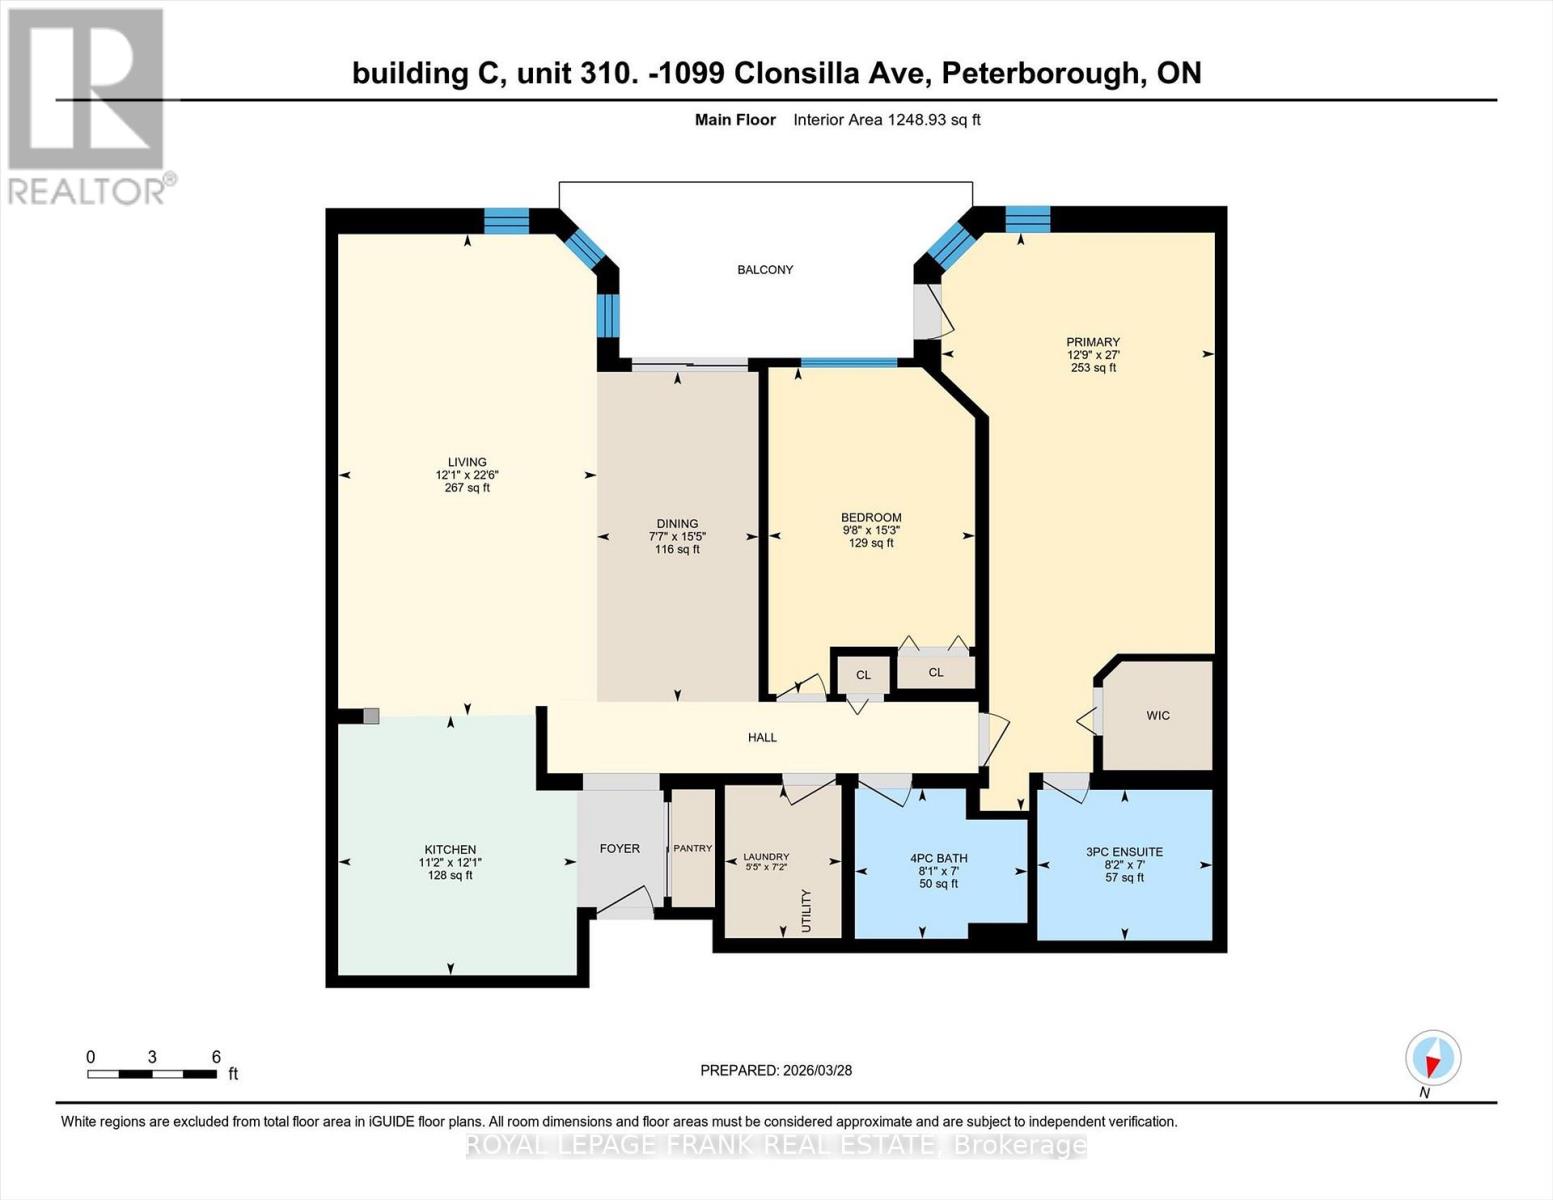
$579.49 MonthlyFreshly painted 1,248 sq. ft. 2 bedroom, 2 full bath condo in the west end of Peterborough (Westwinds). Open concept living/dining area with cathedral ceiling and patio doors to covered balcony with fabulous southern view. Primary bedroom with walk in closet and door leading onto balcony. Newer eat-in kitchen, all windows replaced (3 years), new dishwasher, extra heaters (3), new HVAC unit (2026), in suite laundry room, same floor storage area, underground parking, party room with kitchen and library all in a secure building. Close to shopping, restaurants, golf course, schools, place of worship and on bus route. Condo is in move in condition. (id:28302)
Open House
This property has open houses!
12:00 pm
Ends at:2:00 pm
Property Details
| MLS® Number | X13602234 |
| Property Type | Single Family |
| Community Name | Otonabee Ward 1 |
| Amenities Near By | Golf Nearby, Hospital, Park, Public Transit |
| Community Features | Pets Allowed With Restrictions, Community Centre |
| Equipment Type | Water Heater |
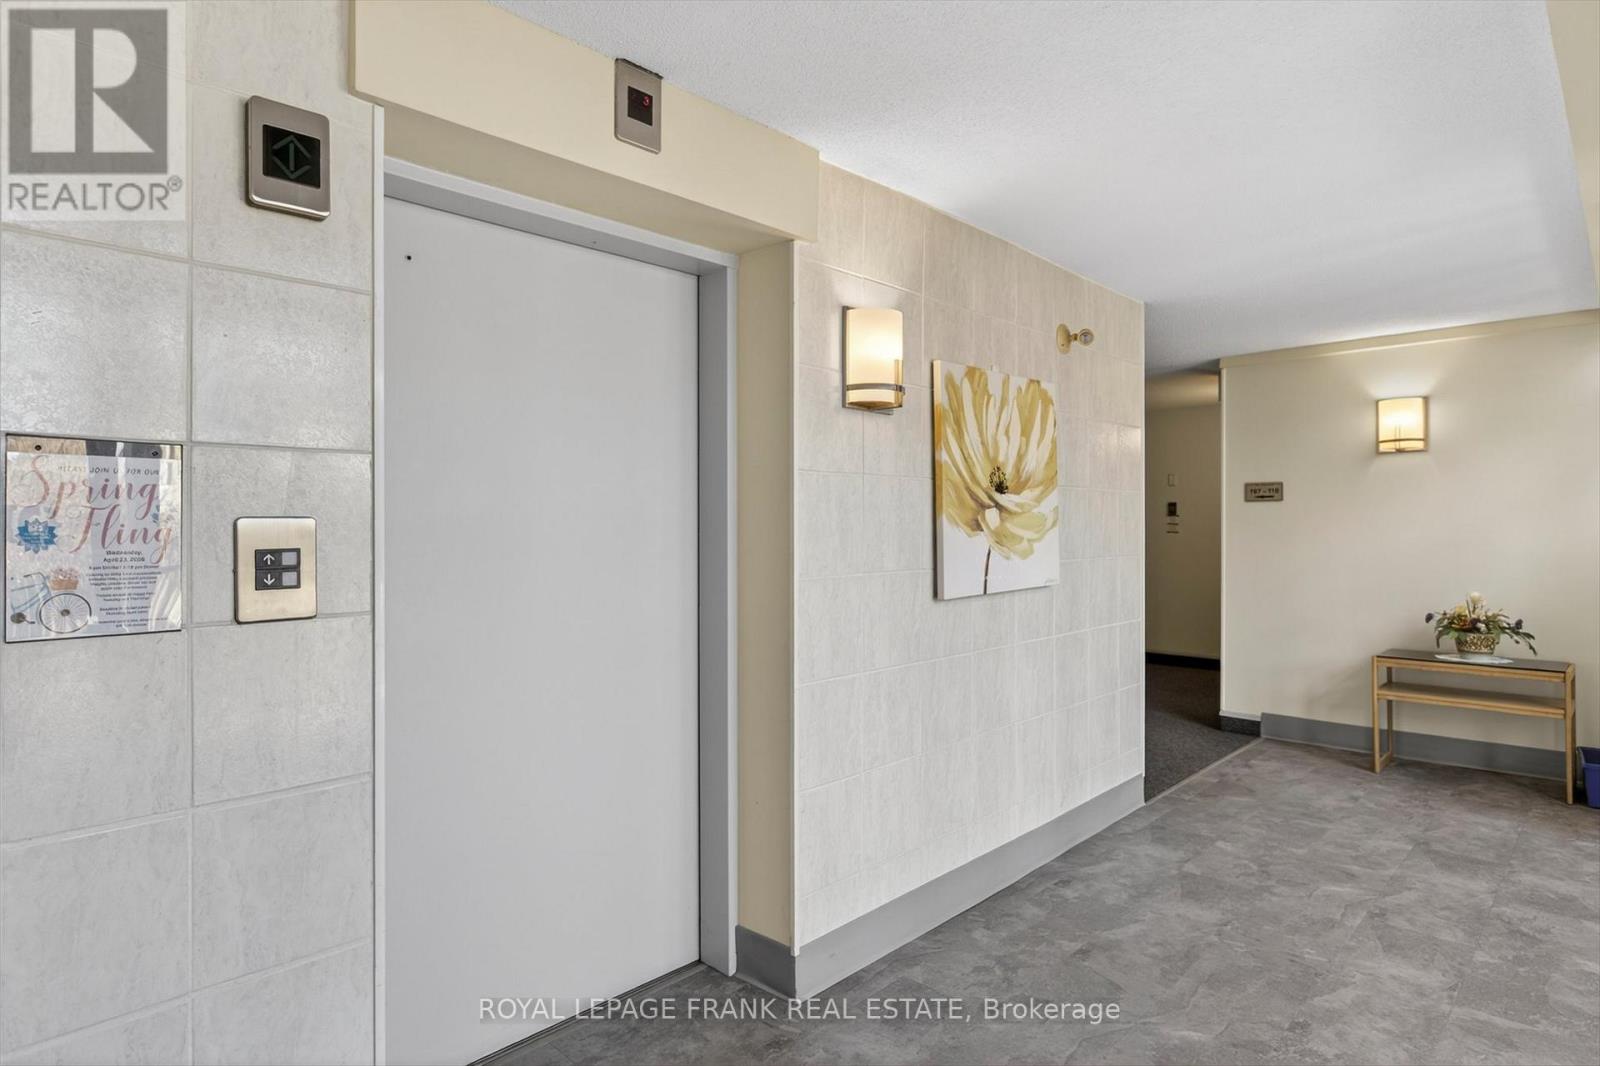
| Features | Cul-de-sac, Flat Site, Elevator, Balcony, Dry, In Suite Laundry |
| Parking Space Total | 1 |
| Rental Equipment Type | Water Heater |
| View Type | City View |
Building
| Bathroom Total | 2 |
| Bedrooms Above Ground | 2 |
| Bedrooms Total | 2 |
| Age | 31 To 50 Years |
| Amenities | Recreation Centre, Party Room, Visitor Parking, Storage - Locker |
| Appliances | Garage Door Opener Remote(s), Dishwasher, Dryer, Stove, Washer, Refrigerator |
| Basement Type | None |
| Cooling Type | Central Air Conditioning |
| Exterior Finish | Stone |
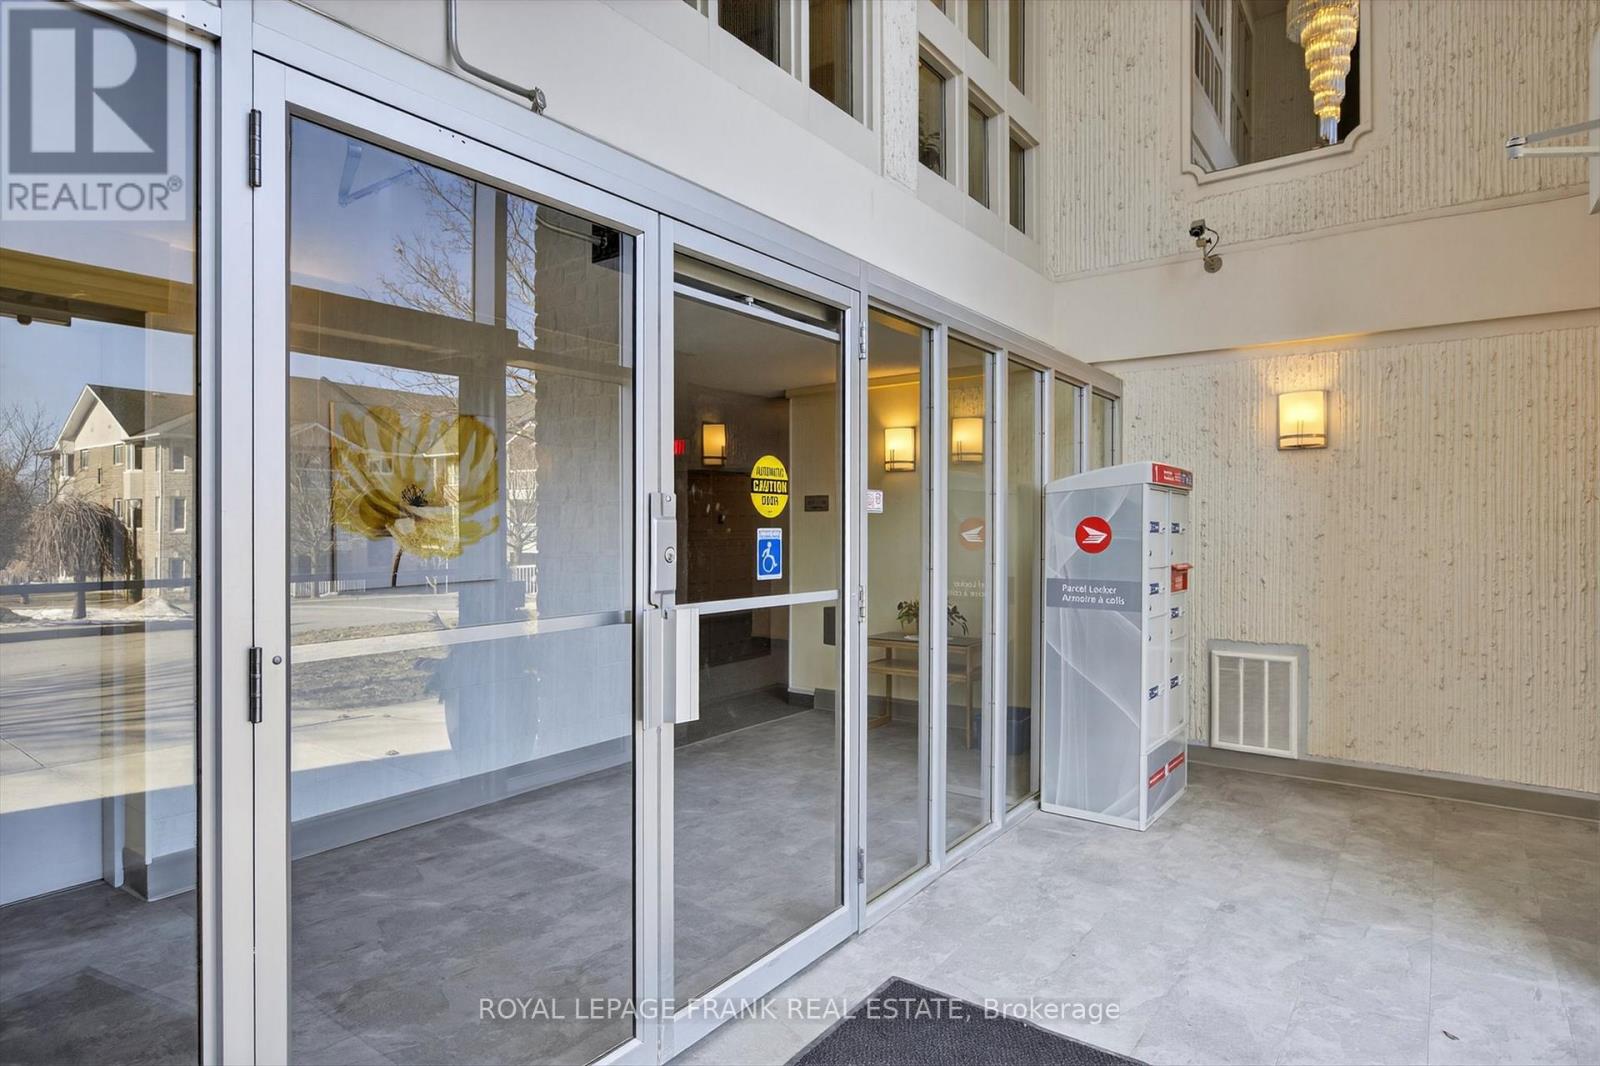
| Fire Protection | Controlled Entry, Security System |
| Heating Fuel | Electric |
| Heating Type | Forced Air |
| Size Interior | 1,200 - 1,399 Sqft |
| Type | Apartment |
Parking
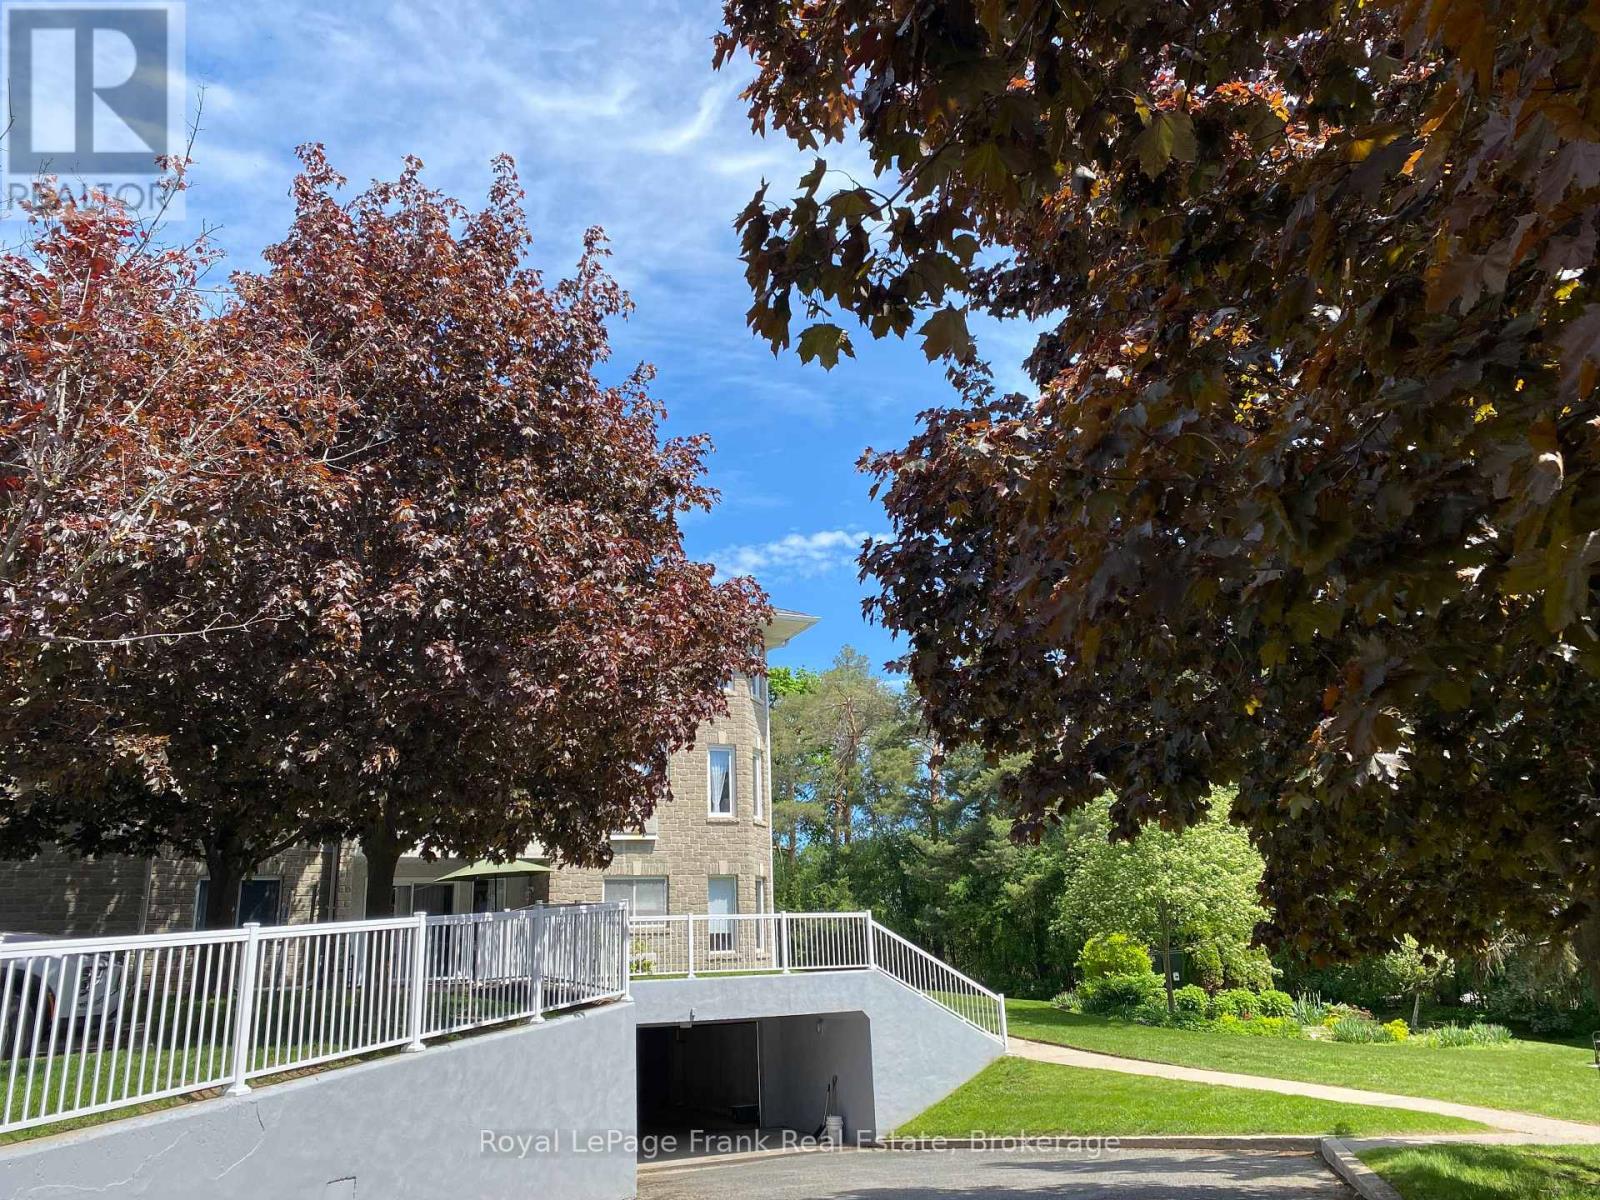
| Underground | |
| Garage |
Land
| Acreage | No |
| Land Amenities | Golf Nearby, Hospital, Park, Public Transit |
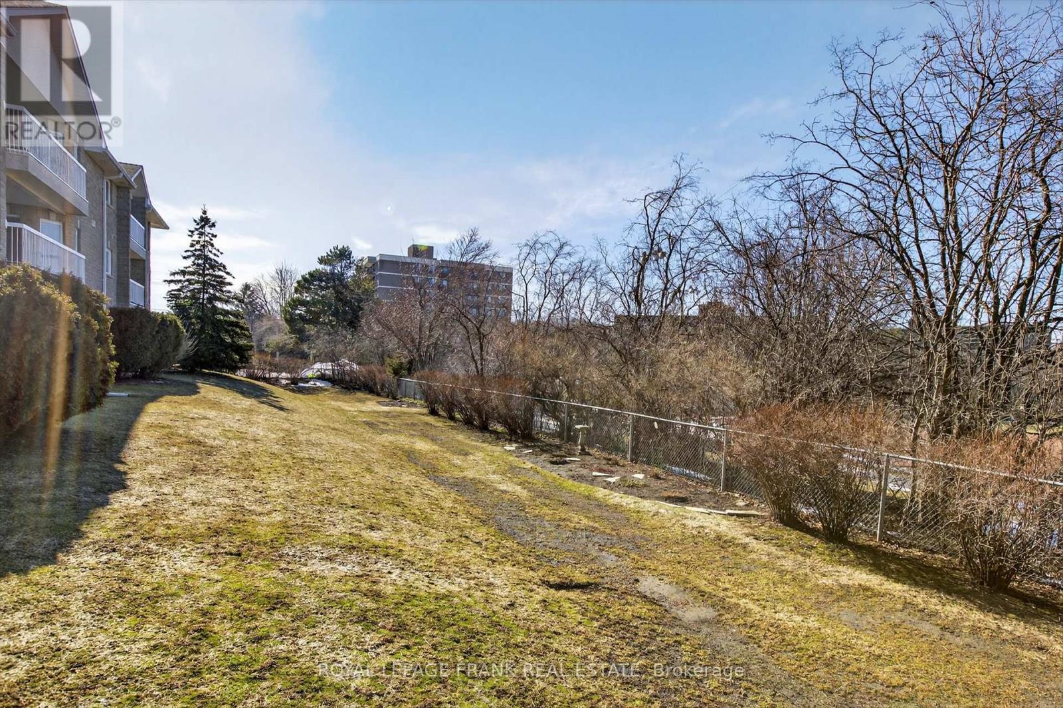
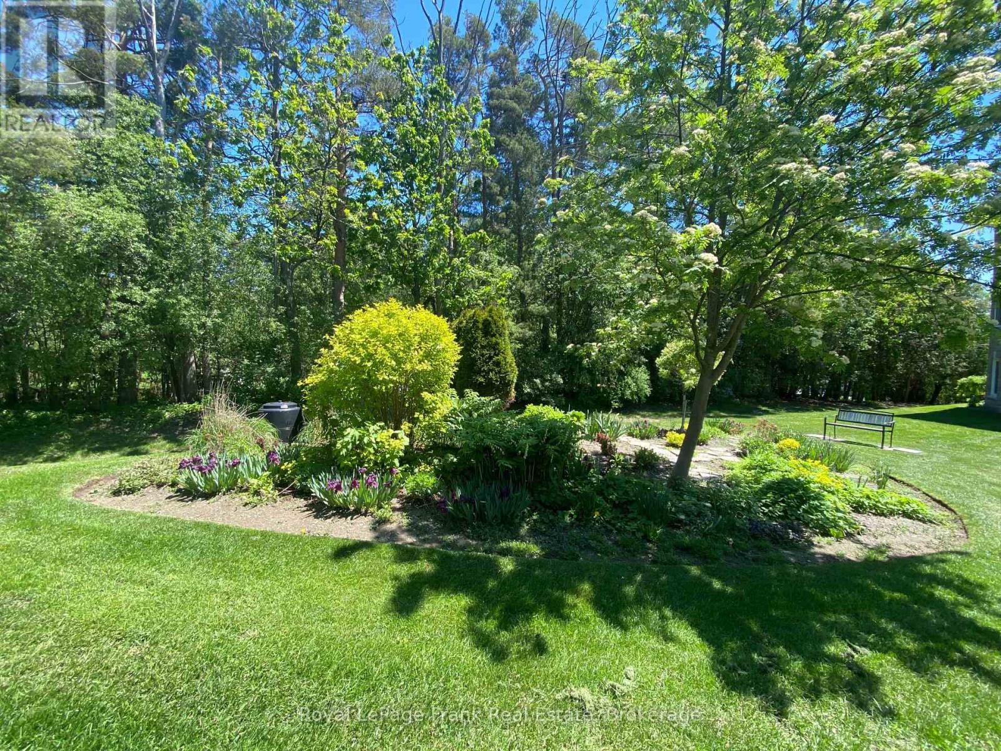
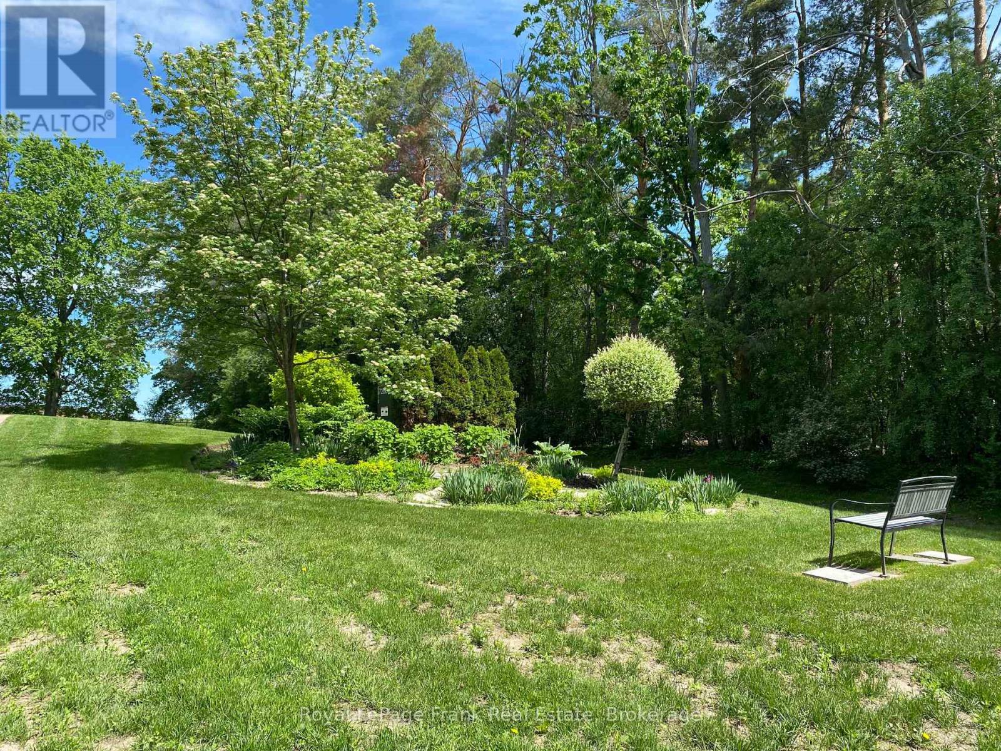
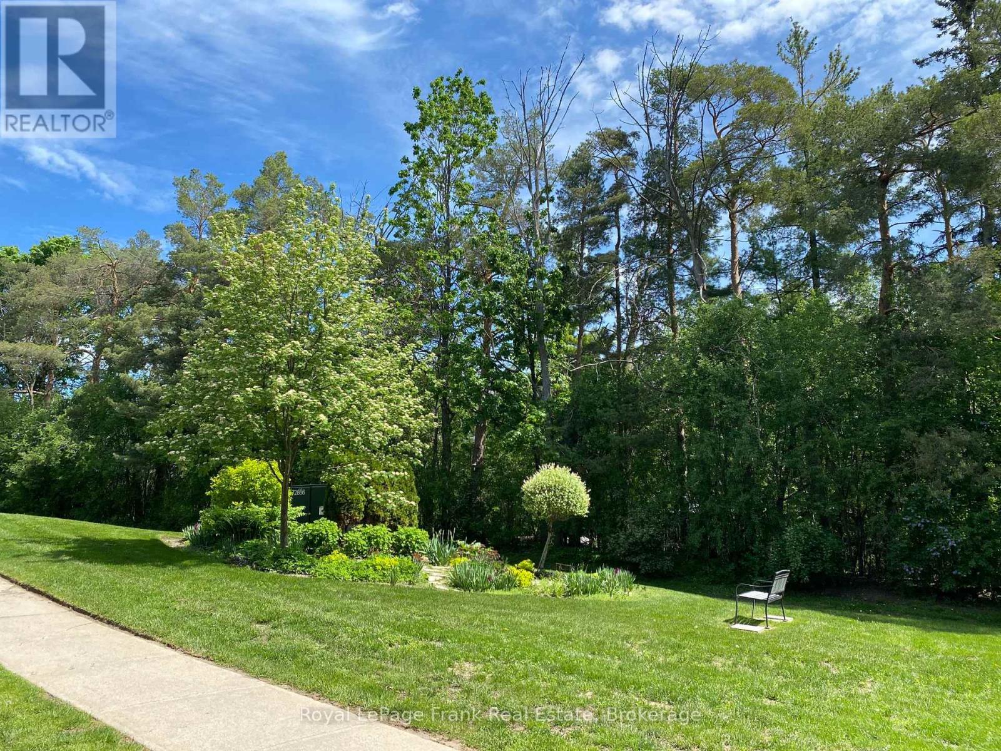
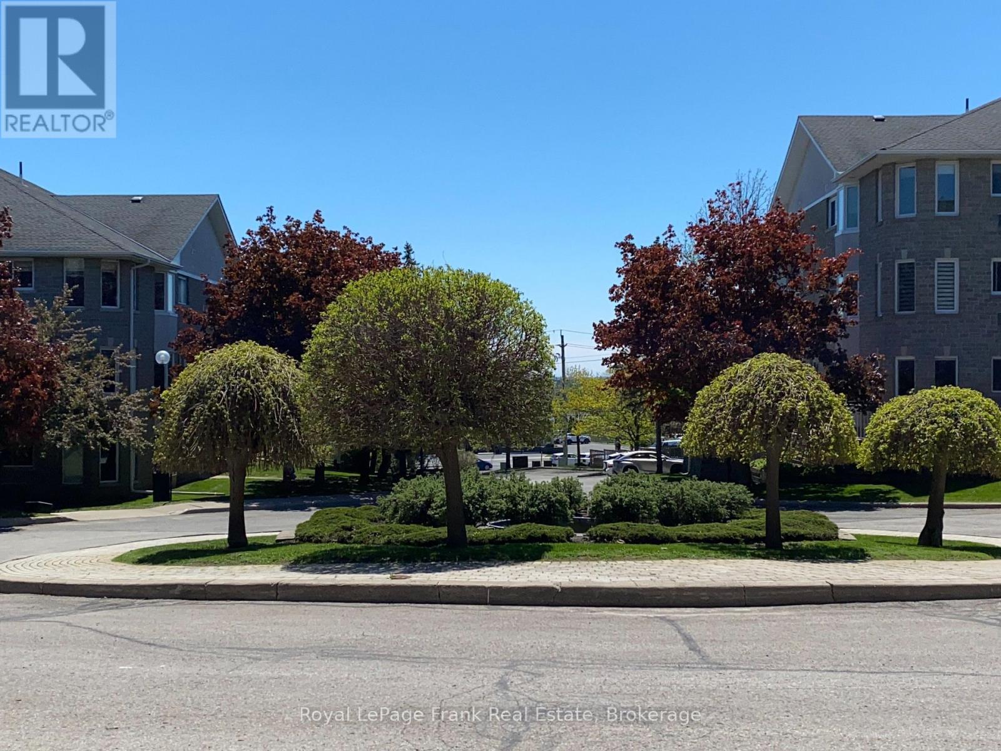
| Landscape Features | Landscaped |
| Zoning Description | Res |
Rooms
| Level | Type | Length | Width | Dimensions |
|---|---|---|---|---|
| Main Level | Kitchen | 3.69 m | 3.4 m | 3.69 m x 3.4 m |
| Main Level | Living Room | 6.85 m | 3.68 m | 6.85 m x 3.68 m |
| Main Level | Bathroom | 2.15 m | 2.49 m | 2.15 m x 2.49 m |
| Main Level | Primary Bedroom | 8.23 m | 3.89 m | 8.23 m x 3.89 m |
| Main Level | Bathroom | 2.14 m | 2.46 m | 2.14 m x 2.46 m |
| Main Level | Laundry Room | 2.18 m | 1.66 m | 2.18 m x 1.66 m |
| Main Level | Dining Room | 4.7 m | 2.3 m | 4.7 m x 2.3 m |
| Main Level | Bedroom | 4.65 m | 2.94 m | 4.65 m x 2.94 m |

The trademarks REALTOR®, REALTORS®, and the REALTOR® logo are controlled by The Canadian Real Estate Association (CREA) and identify real estate professionals who are members of CREA. The trademarks MLS®, Multiple Listing Service® and the associated logos are owned by The Canadian Real Estate Association (CREA) and identify the quality of services provided by real estate professionals who are members of CREA. The trademark DDF® is owned by The Canadian Real Estate Association (CREA) and identifies CREA's Data Distribution Facility (DDF®)
July 31 2026 03:49:44
Central Lakes Association of REALTORS®
Royal LePage Frank Real Estate