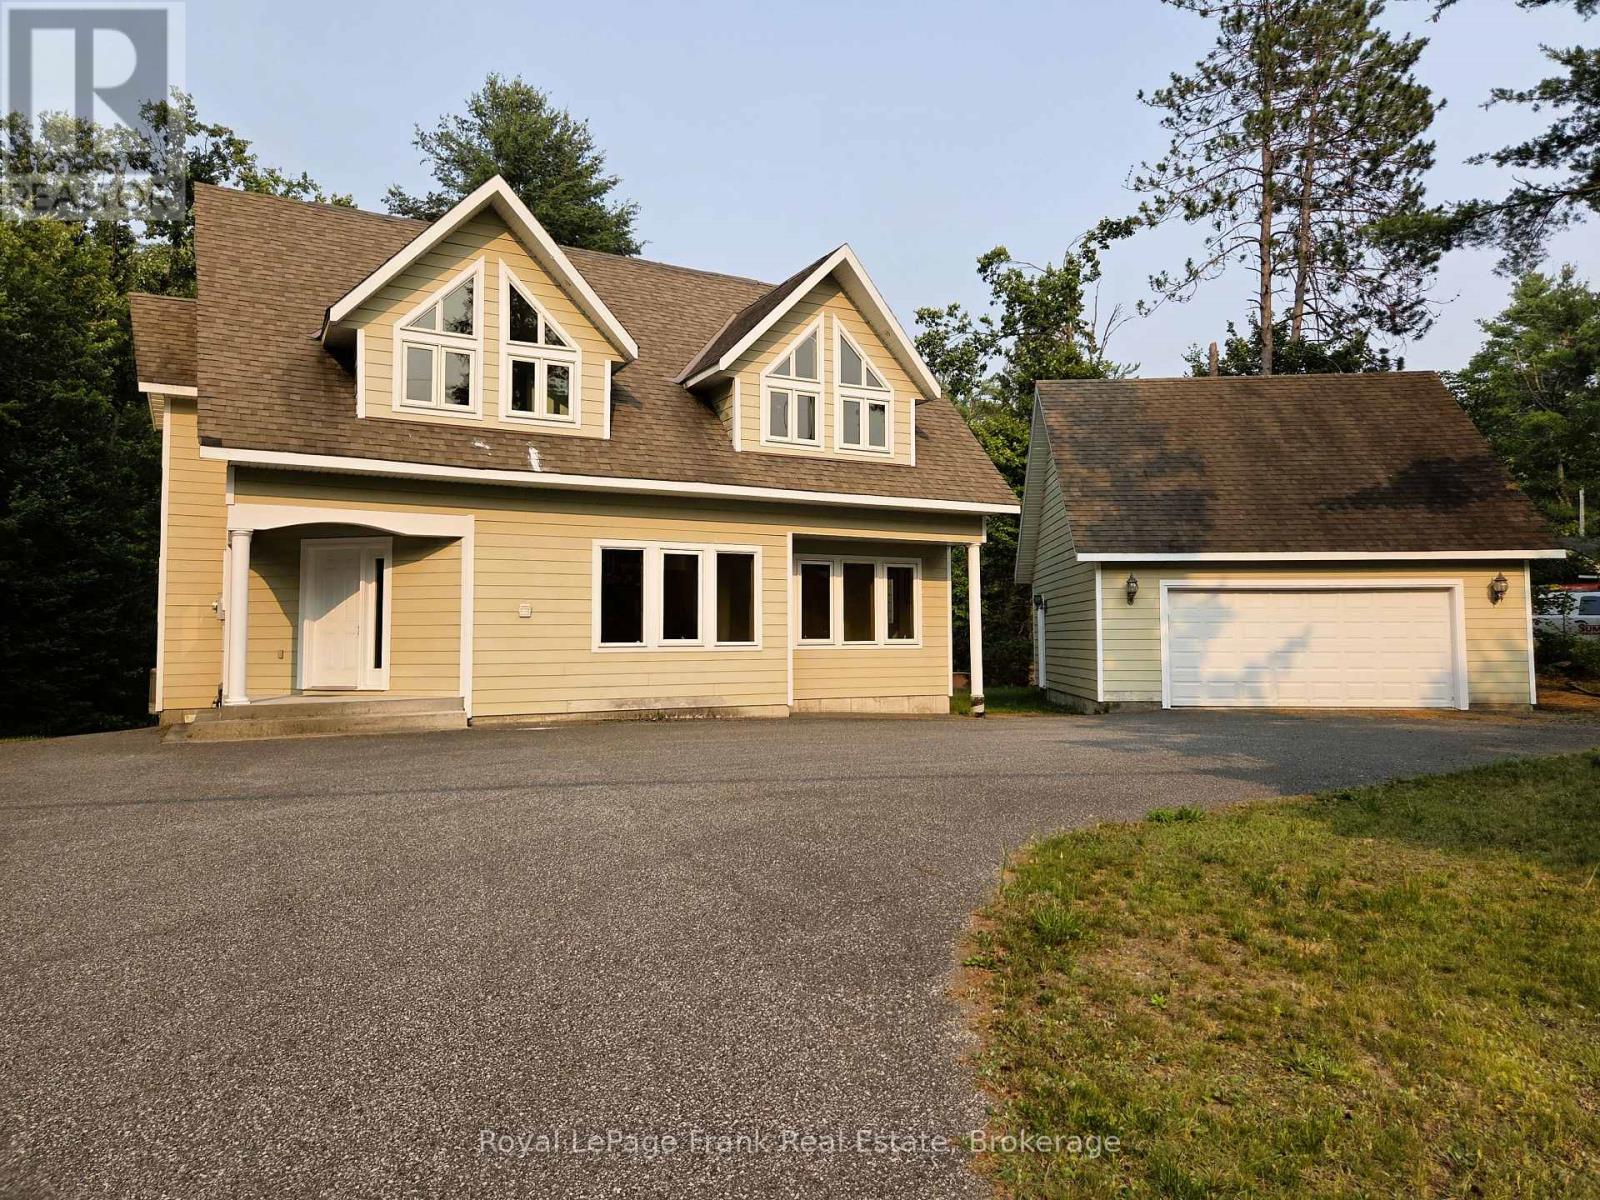
8847 Highway 28
North Kawartha, Ontario
EELS CREEK: Beautifully appointed home sitting on over a half acre point like lot with the amazing sound of the terrific rapids on one side and great swimming/canoeing on the SE side of the point lot. This custom 1800+ Sq. Ft. home offers 3 bedrooms, a main floor family room and den, 2.5 bathrooms and upgraded finishes throughout. Including hardwood floors, cathedral ceilings, floor to ceiling windows and fireplace, granite kitchen counters, central vacuum, central air, main floor laundry and 1860 square foot poured concrete basement with 8 ft ceilings waiting to be finished. Detached 1.5 car garage with cement floor and hydro, plus a huge paved driveway allowing for lots of parking. Long Lake public access in the Kawartha Highlands Provincial Park is just minutes away. This property is approximately a 2 hour drive from the GTA and a short drive to the village of Apsley for shopping, our medical centre, public school, library and our impressive community centre with a state of the art workout facility and NHL size rink. Minutes from Jack, Anstruther & Chandos Lakes as well. You will love calling cottage country your home, come see! (id:28302)
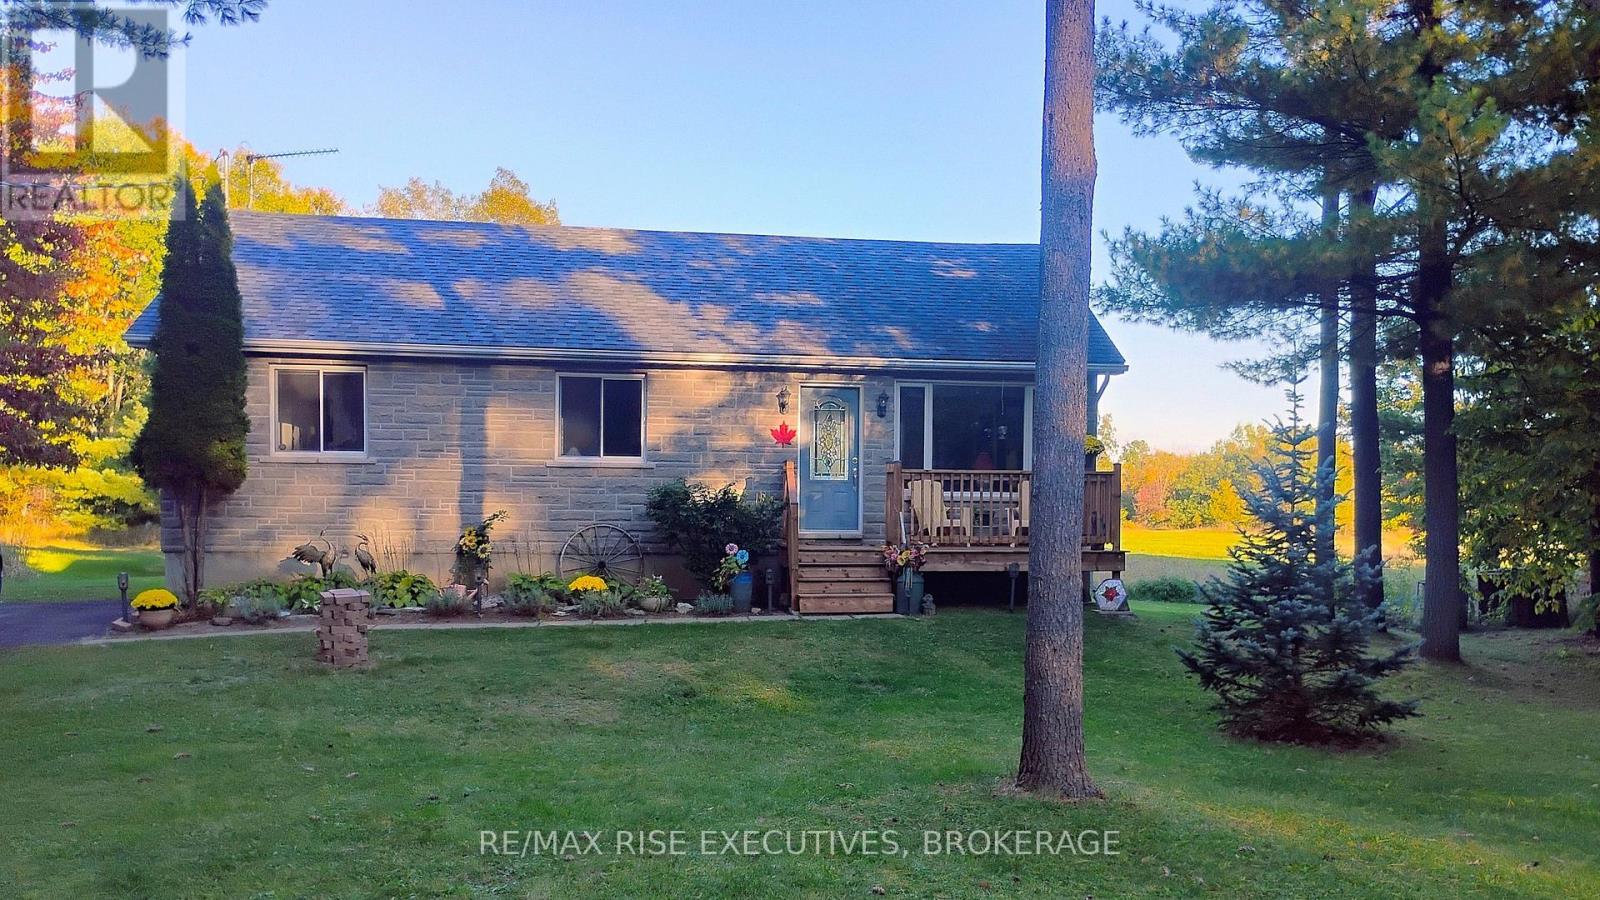
4956 Ramparts Road
Frontenac, Ontario
This beautiful, newly renovated bungalow sits peacefully on over an acre of property just north of Battersea. Nestled amongst tall, mature trees and with an open field in back, this is the perfect spot for any nature lover! Walk up the front steps of a brand new deck and into a large open-concept living and dining room, with new luxury vinyl throughout. The kitchen, newly renovated in the last three years, offers a bright, functional space to cook and gather, overlooking the main dining area. Cozy up in the evenings next to the living room's new propane gas stove and enjoy the peace of mind that comes with major mechanical and structural updates: new furnace and some ductwork (2023), kitchen cabinets, counters, and sink (2024), as well as kitchen appliances, front deck, paved drive, 3-piece bathroom, vinyl flooring, newer 200 amp electrical panel, new water filtration system, and more! On the main level, you'll find two sizeable bedrooms and a large, brand-new 4-piece bathroom. The unfinished basement leaves you nothing but potential to make into an incredible space: huge windows let in tons of natural light, with a new, WETT-certified wood stove for cozy evenings, with space for a second bathroom, bedroom, and large rec room-this basement is ready to be turned into something truly special! Enjoy the sounds of nature and sip coffee on the back deck and watch the deer pass by in the morning and evening. Only a short 15-minute drive to Kingston, so don't miss your chance to own this beautiful updated home and enjoy rural living-book your showing today! (id:28302)
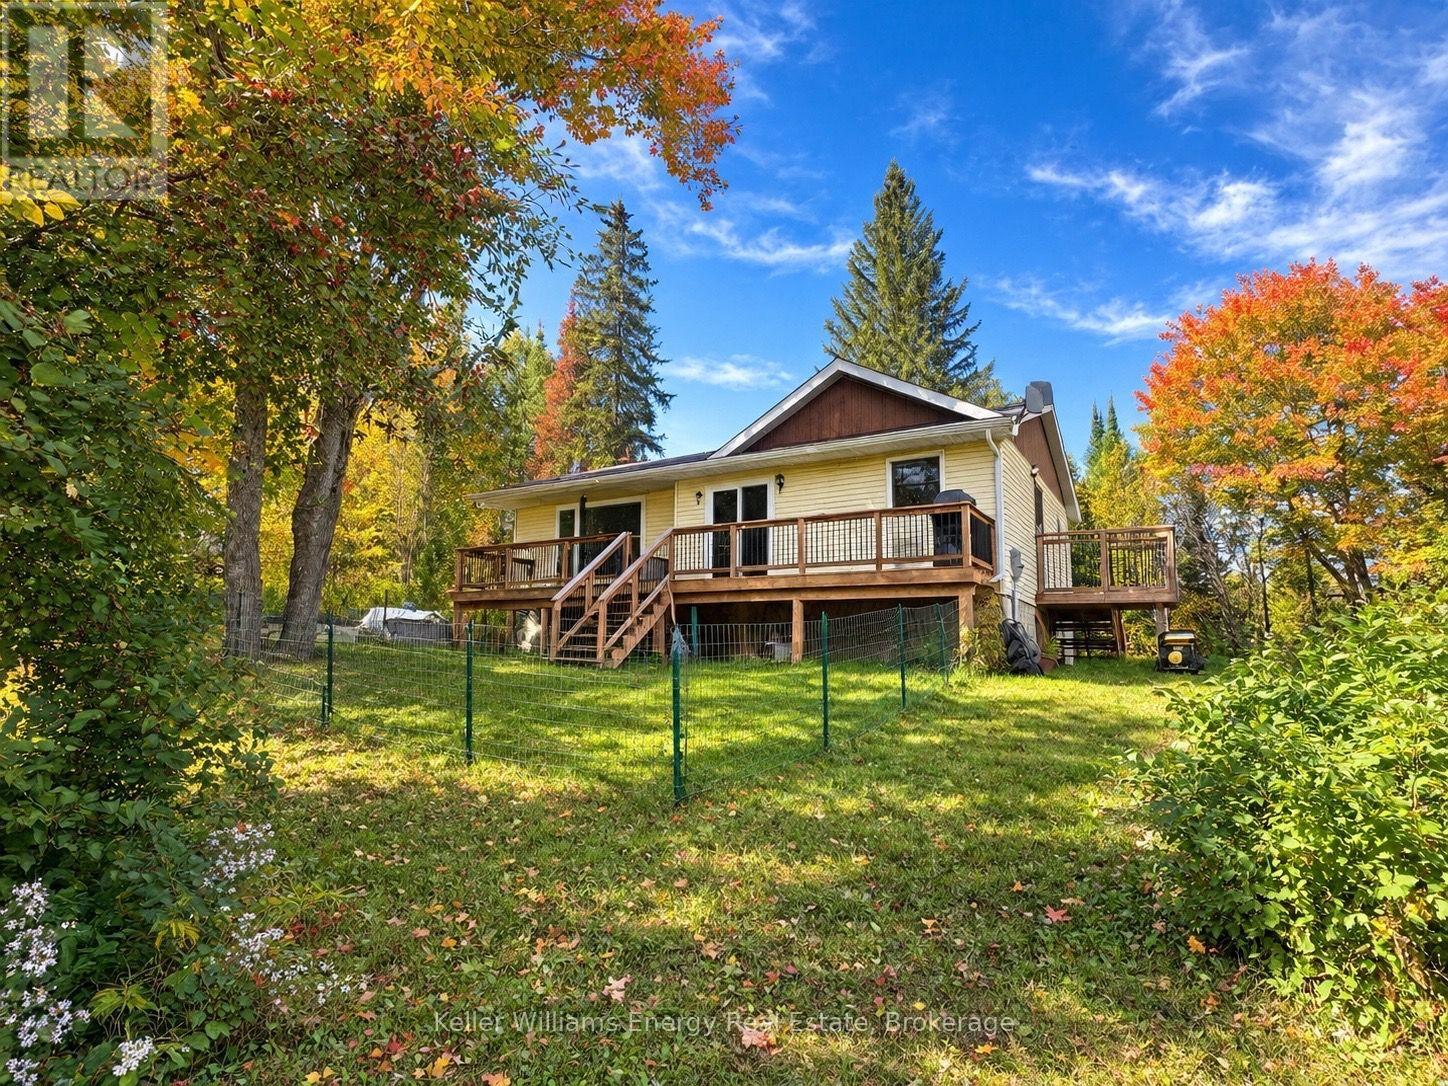
1250 Donroy Road
Highlands East, Ontario
Welcome to 1250 Donroy Road, a warm and inviting country bungalow offering peaceful year-round living near the village of Gooderham. Set on a dry, gently rolling lot with approximately 290 feet of frontage, this three-bedroom home combines rural character with an impressive list of thoughtful improvements.The bright, freshly painted main level features updated flooring, a tiled kitchen, three comfortable bedrooms and a beautifully renovated five-piece bathroom with ceramic flooring. Newer windows and a sliding glass door bring in plenty of natural light and lead to the updated deck, an ideal place to relax, entertain or simply enjoy the quiet natural surroundings.The partially finished walkout basement adds valuable living space with a generous recreation room, an office space, workshop, three-piece bathroom and plenty of storage. With its separate walkout and flexible layout, the lower level also offers excellent potential for extended family or an in-law suite.Important upgrades include a propane forced-air furnace, central air conditioning, 200-amp electrical service, additional insulation and drywall, a sewage ejector pump, water softener and an owned hot-water tank. The home also features a durable metal roof, drilled well, septic system and a 12-by-16-foot storage shed.This property provides a peaceful country lifestyle while remaining close to Gooderham and approximately 20 minutes from Haliburton. The surrounding Highlands East area is known for its lakes, beaches, paddling routes and extensive multi-use trails for hiking, cycling, ATVing, snowmobiling, cross-country skiing and snowshoeing.Whether you are searching for a comfortable family home, a quiet retirement property or a four-season Haliburton retreat, 1250 Donroy Road is ready to welcome you home. (id:28302)
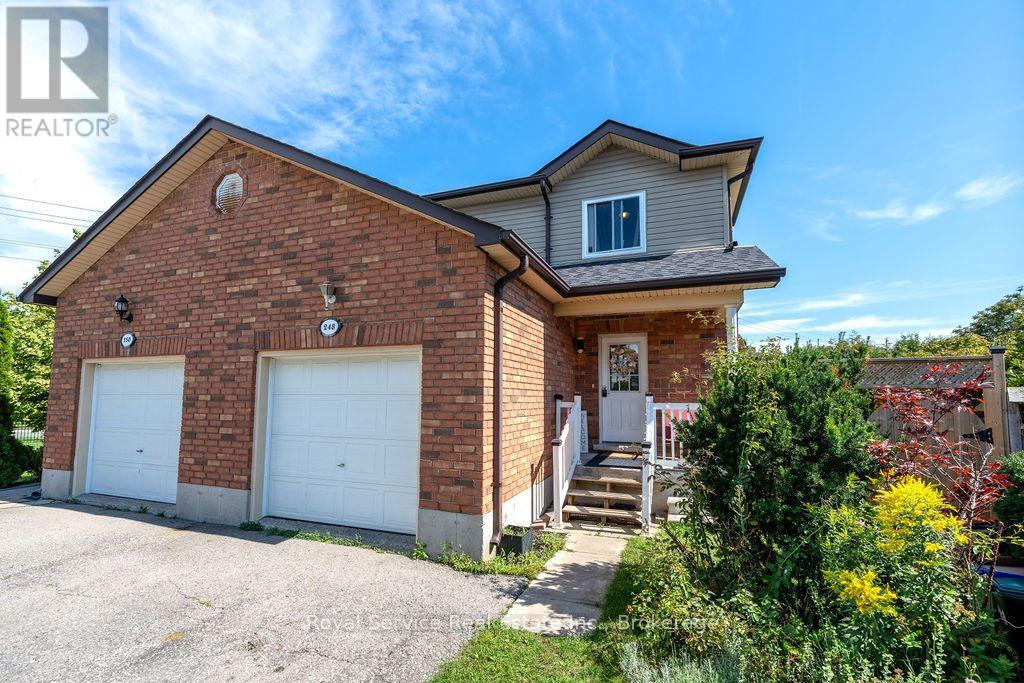
248 Ruttan Terrace
Cobourg, Ontario
Lovely, bright and spacious 3 Bedroom,3 Bath Semi located in Historic Cobourg's desirable, burgeoning East End. Perfectly situated at the end of a very private and quiet Cul de Sac with quick access to the 401. Close to parks and Lake Ontario and convenient to almost everywhere In town including the amazing waterfront trail. Updated kitchen with Quartz countertops, newer low maintenance laminate flooring, eat in at the kitchen bar or Dining room with walkout to deck and a large very private yard. Basement is unspoiled and has a rough in for a fourth bath and ready to be finished to your families taste. Start packing, this is the one. (id:28302)
8480 Tosorontio Sideroad 20 Side Road
Adjala-Tosorontio, Ontario
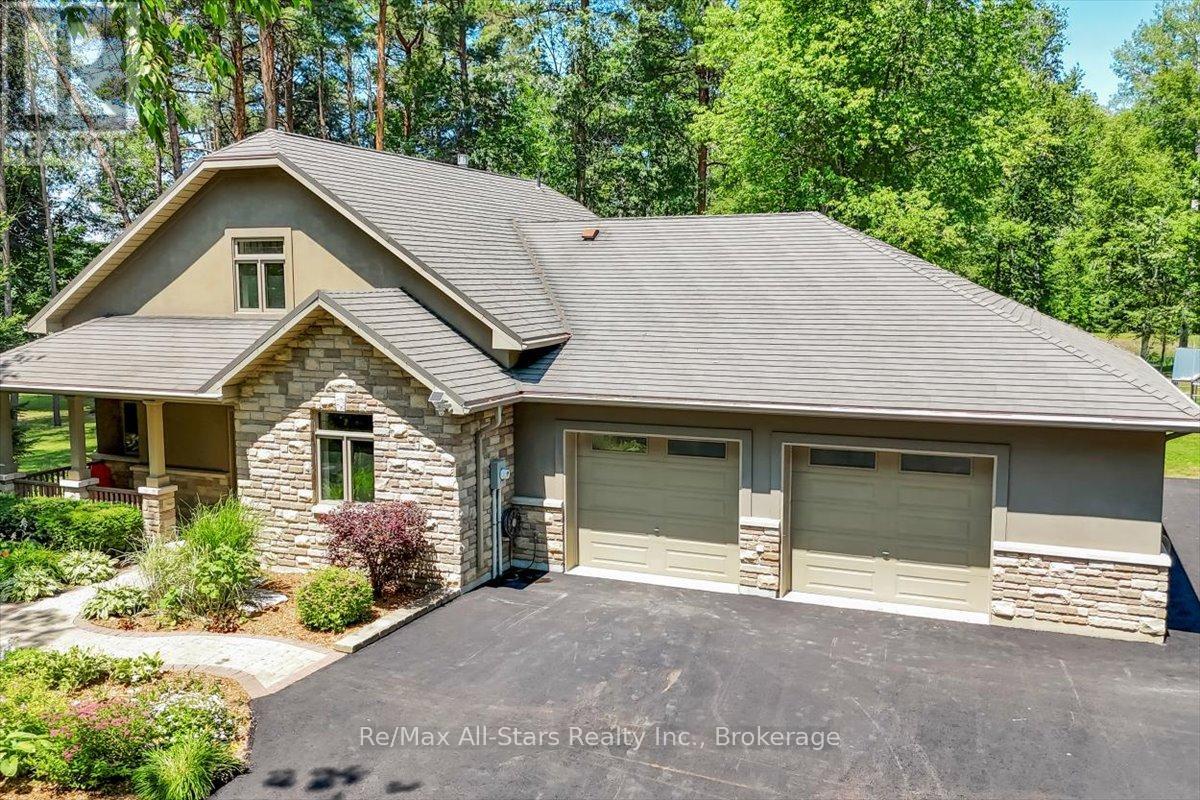
SELLER IS WILLING TO CONSIDER POSSIBLE TRADE OF PROPERTY ON THIS LISTING. Looking for peace and quiet in your own private paradise? Then this home is for you. Custom built ICF home providing high R values for lower heating/cooling cost, on stunning 3.4 acres, with your very own private swimming pond. Enjoy this beautiful 3 bed, 2 bath, bungaloft, with in-floor heating throughout. New heat pump for air conditioning and backup heat for the cooler months. Ceramic and Hardwood floors, 3 sided fireplace which can be enjoyed in the dining area, living room and kitchen. 18.5ft cathedral ceiling in the living room. Upstairs you will find the large primary bedroom with a massive walk-in closet. Large 4 piece open ensuite where you can relax in your air tub overlooking the lush backyard. Work from home in your spacious office just off the primary bedroom. Large custom windows with douglas fir casings throughout so you can enjoy the beauty nature has provided this property. Enjoy morning coffee in your screened in sunroom just off the kitchen overlooking gorgeous gardens. Walkout from your dining area to the patio, into the 3.4 acres of paradise. Explore the property through the wooded area where you will find 2 outbuildings both with power and heat. Test out your green thumb in your very own greenhouse. Sit and relax by the pond and enjoy a fire while watching the wildlife that wanders the property. For the handy or mechanical person, there is ample space in the attached 3 car garage, with 10ft ceiling, new epoxy floor, with in-floor heating and excellent lighting throughout. Need more space for your toys or vehicles? There is more than enough room on the brand-new, paved driveway. Check out this beautiful home and fall in love with the amazing property. (id:28302)
169 County Rd 29 Road
Elizabethtown-Kitley, Ontario
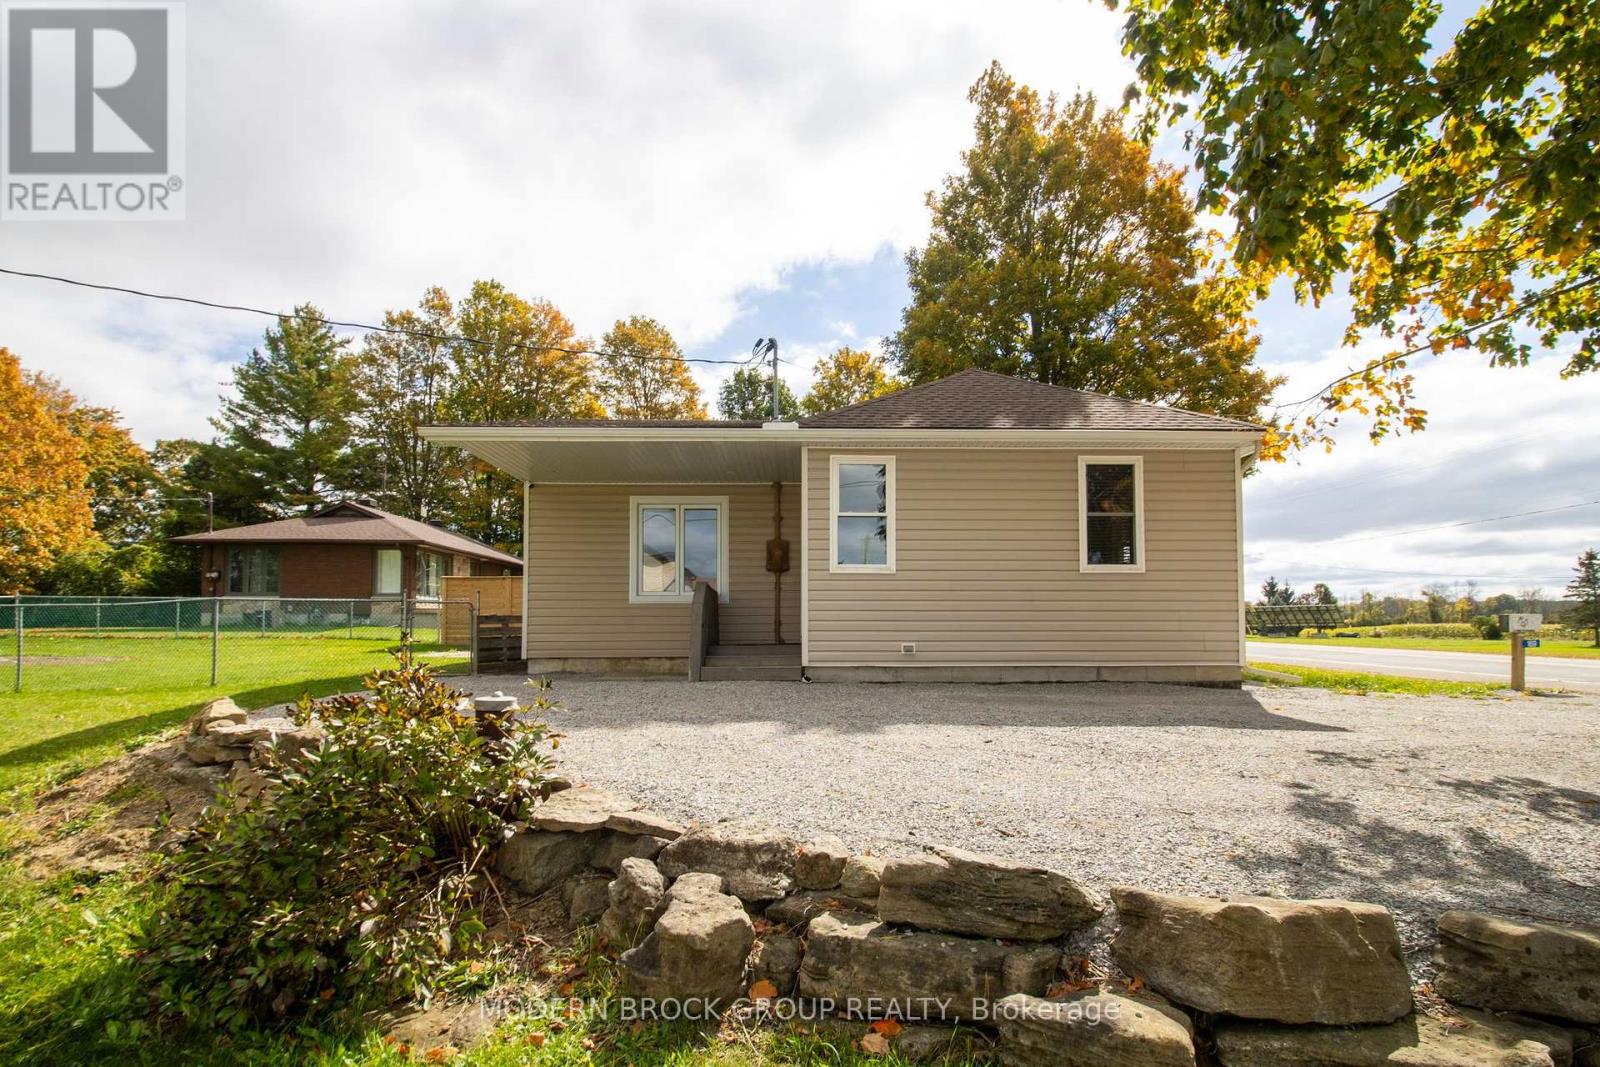
Welcome to this beautifully updated 2-bedroom bungalow offering approx. 1,100 sq. ft. of bright, functional living space all on one level. Extensively renovated since 2018, including a well-designed addition, this move-in-ready home is perfect for first-time buyers, retirees or those looking to downsize. A spacious entry with double closet welcomes you into a home filled with natural light, warm wood accents, exposed timber details & a beautiful wood feature wall that adds character throughout. The bright 5-year-old kitchen features rich wood cabinetry, ample counter & storage space, plus a large centre island with butcher block top-perfect for meal prep, casual dining or gathering with family & friends. All appliances included. Sliding barn doors add even more character, leading to the primary bedroom & 5-pc bath/laundry. The recently updated primary bedroom is spacious with a W/I closet & built-in shelf with drawer to mount the TV above. The generous 2nd bedroom offers plenty of space & double closet with shelving. Mostly updated vinyl windows & FA Natural Gas add to the efficiency of this home. Outside is just as impressive! Situated on a large corner lot with a partially fenced backyard, you'll find 4 raised garden beds with a rainwater collection/watering system attached to the garage. The heated double detached garage with water is a fantastic bonus, offering loads of room for woodworking, hobbies, projects, recreational toys or storage. An additional detached shed provides even more useful space. A secondary driveway off Kitley Line 9 offers additional access & parking, ideal for trailers or recreational vehicles. Offered at just $399,900, this property combines easy one-level living, thoughtful updates, loads of character, a great yard & incredible workshop space. An absolute must-see! Hydro $2,270 approx., Enbridge $1,322.00 approx. (id:28302)
Lot 1 Stagecoach Road
Frontenac, Ontario
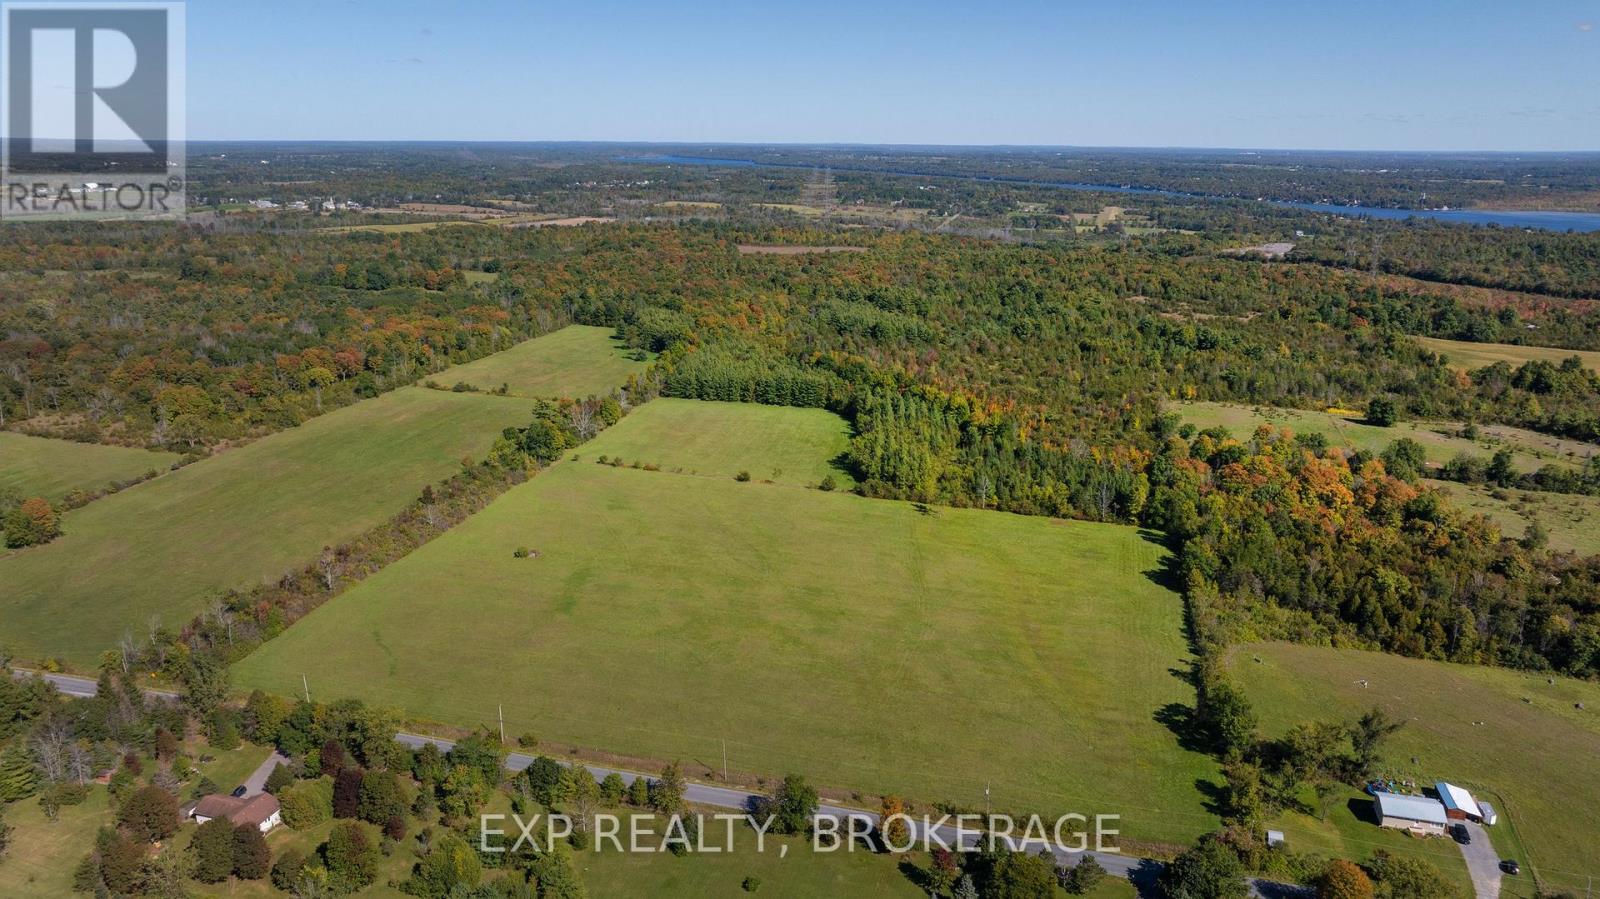
IS THIS THE LAND YOU'LL WISH YOU PURCHASED 10 OR 20 YEARS FROM NOW? 123.8 Acres on Stagecoach Road, just north of Orser Road-only 4 minutes to Sydenham Village and 10 minutes to Kingston's west end. Approximately 896.91 ft of frontage on Stagecoach Road. The seller retained The Boulevard Group, a professional land use planning company, to explore severance potential with South Frontenac Township, which indicated the potential for TWO severances along Stagecoach Road, subject to required approvals, Conservation Authority review, barn setbacks, and other conditions. But that may not even be the most fascinating part. The property also has approximately 3760.62 ft along the unopened Forest Road road allowance. Forest Road currently ends at Stagecoach; if this road allowance were ever opened through to Sydenham Road, this property would have substantial frontage along it. There is no indication this will happen anytime soon-but with the property sitting just metres outside the current secondary settlement boundary, it is something worth knowing. Currently, approximately 20 acres of this beautiful 123.8 Acres is open land, ideal for hay or farming, or building your dream home, with forested acreage beyond. Rarely does 123+ acres become available this close to Sydenham and 5 minutes to the City of Kingston boundary. Walking this property, I can't help but see how truly vast and actually majestic it feels- and to know where it's located, what it's given over generations, and the wonder of its future potential, it really is a special listing. Further details can be found in the Brochure section of this listing. (id:28302)
42 Glanville Crescent
Clarington, Ontario
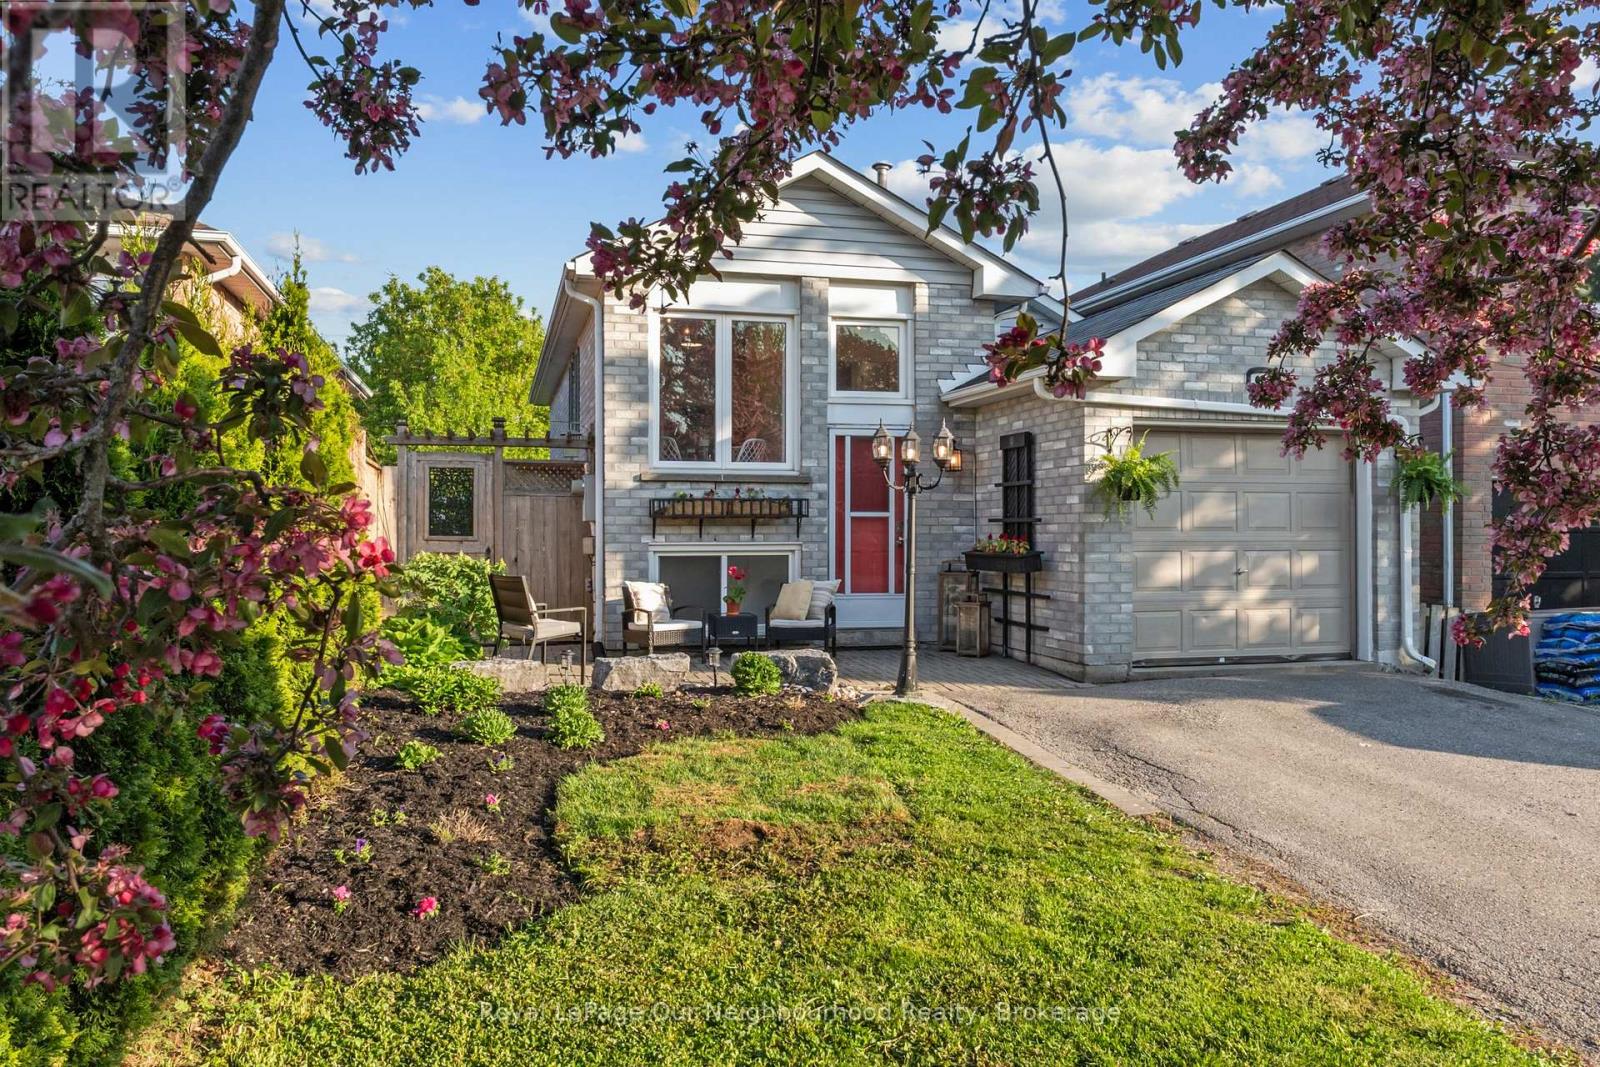
LEGAL DUPLEX or MULTI-GENERATIONAL HOME with walk out basement and above grade windows! Income potential meets stylish modern living in this beautifully updated legal duplex - a rare opportunity for investors, multigenerational families, or first-time buyers looking to offset their mortgage with rental income. Thoughtfully upgraded and move-in ready, this home offers comfort, versatility, and exceptional value inside and out. The upper level features a spacious 1-bedroom, 1-bathroom layout and a stunning 2025-2026 renovated kitchen complete with trendy checkered porcelain tile. Enjoy your morning coffee in the bright breakfast area overlooking the beautifully landscaped front garden with 2025 armour stone, river rock detailing, and vibrant perennial gardens that create incredible curb appeal. The fully repainted lower-level unit offers 2 bedrooms, 1 bathroom, a full kitchen, and a bright living area with walk-out access to the backyard - an ideal setup for extended family, tenants, or additional living space. With separate living areas, tasteful updates, and excellent income-generating potential, this is a property you don't want to miss. ** This is a linked property.** (id:28302)
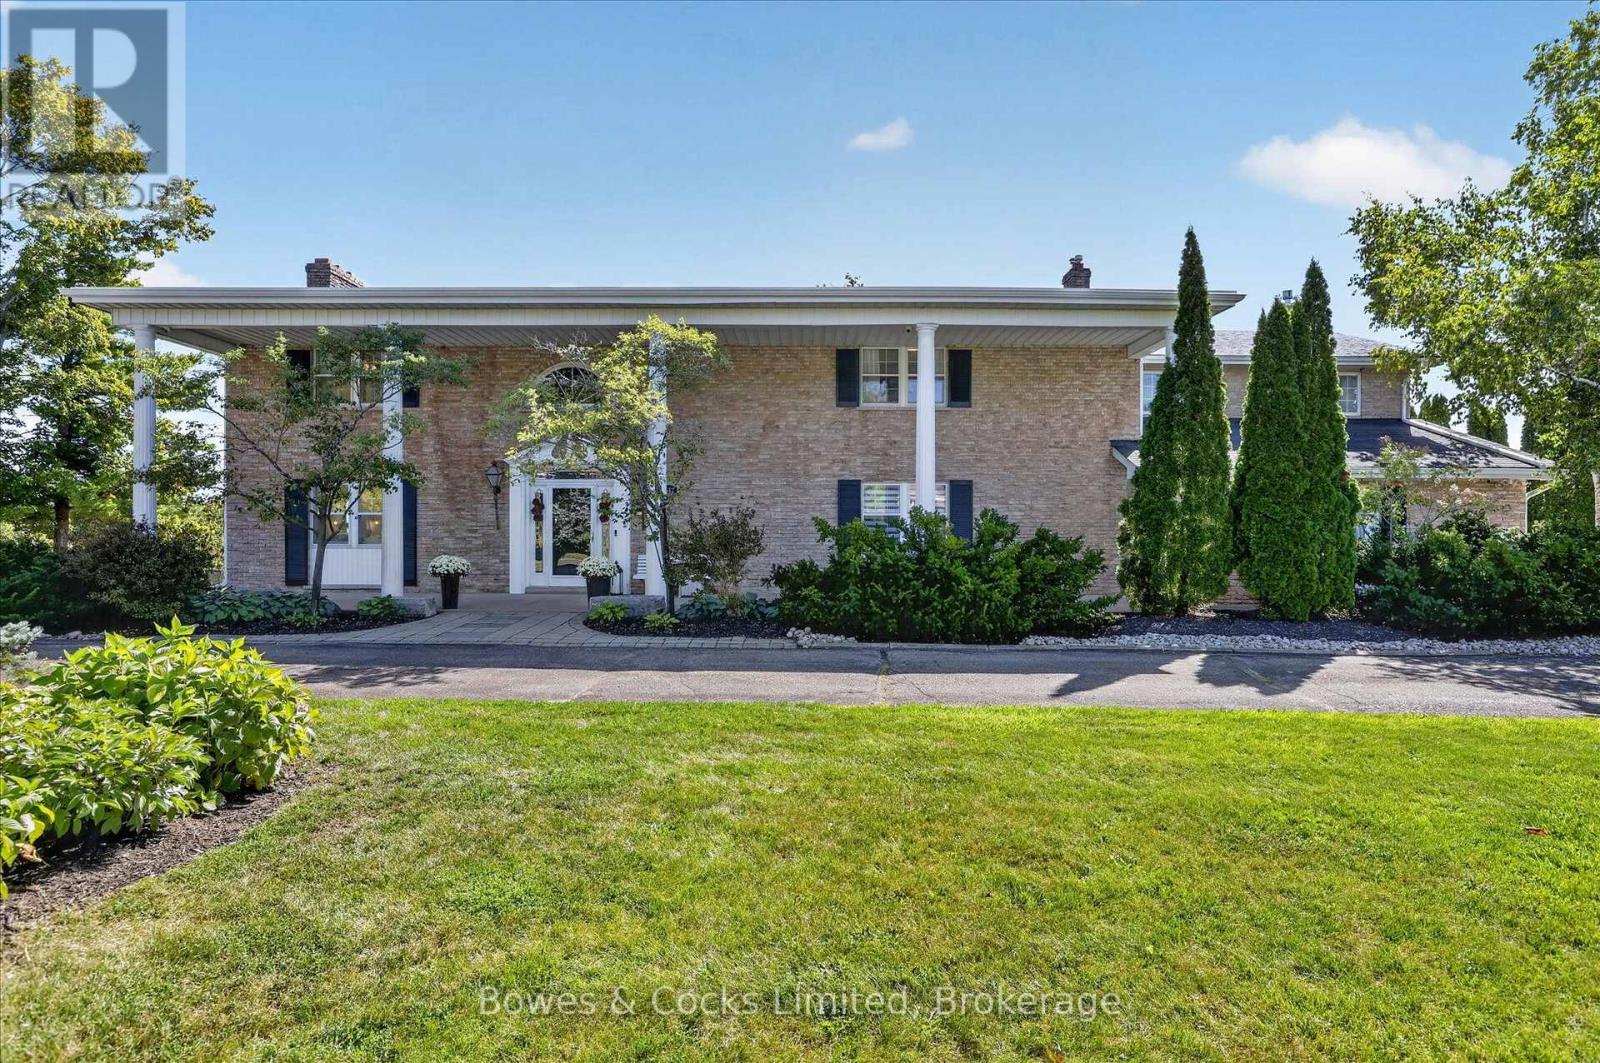
1562 Champlain Drive
Peterborough, Ontario
Perched up high in a prestigious executive neighbourhood, this exceptional 2-storey estate offers luxury living in one of the area's most highly sought-after enclaves. Showcasing 6 spacious bedrooms & 6 baths, this remarkable residence blends timeless elegance with outstanding family functionality. A soaring grand foyer welcomes you into an impressive & spacious interior. Featuring two staircases to the second level, refined formal principal rooms, & exquisite custom details throughout. The stunning chef-inspired kitchen is designed for entertaining & everyday living alike, complete with premium finishes, abundant workspace, & a sun-filled breakfast nook overlooking the breathtaking backyard oasis. The inviting main floor family room features rich built-ins & a cozy gas fireplace, while the splendid formal dining room offers charming built-ins & a walk-out to a covered, screened-in 3-season room - the perfect place to enjoy peaceful mornings or elegant evening gatherings. A spacious living rm with a gas f/p & hardwood floors add warmth & sophistication, along with a separate staircase leading to the lower-level games room. Retreat to the dreamy primary suite featuring a private balcony overlooking the sprawling park-like grounds, a generous walk-in closet, & a luxurious ensuite complete with a separate water closet. All additional bedrooms are impressively sized, offering comfort & privacy for family & guests alike. Resort-style amenities include an indoor pool, sauna, home gym, & double garage. Outside, the magnificent backyard is designed for both recreation & relaxation, highlighted by your own fenced tennis/sports court with lighting ideal for basketball, bike riding for little ones, even road hockey. Endless Fun!! Armour stone landscaping, stamped concrete patio, mature trees & lush gardens create a spectacular outdoor setting perfect for entertaining or unwinding in total privacy. An extraordinary offering where elegance comfort & lifestyle come together. (id:28302)
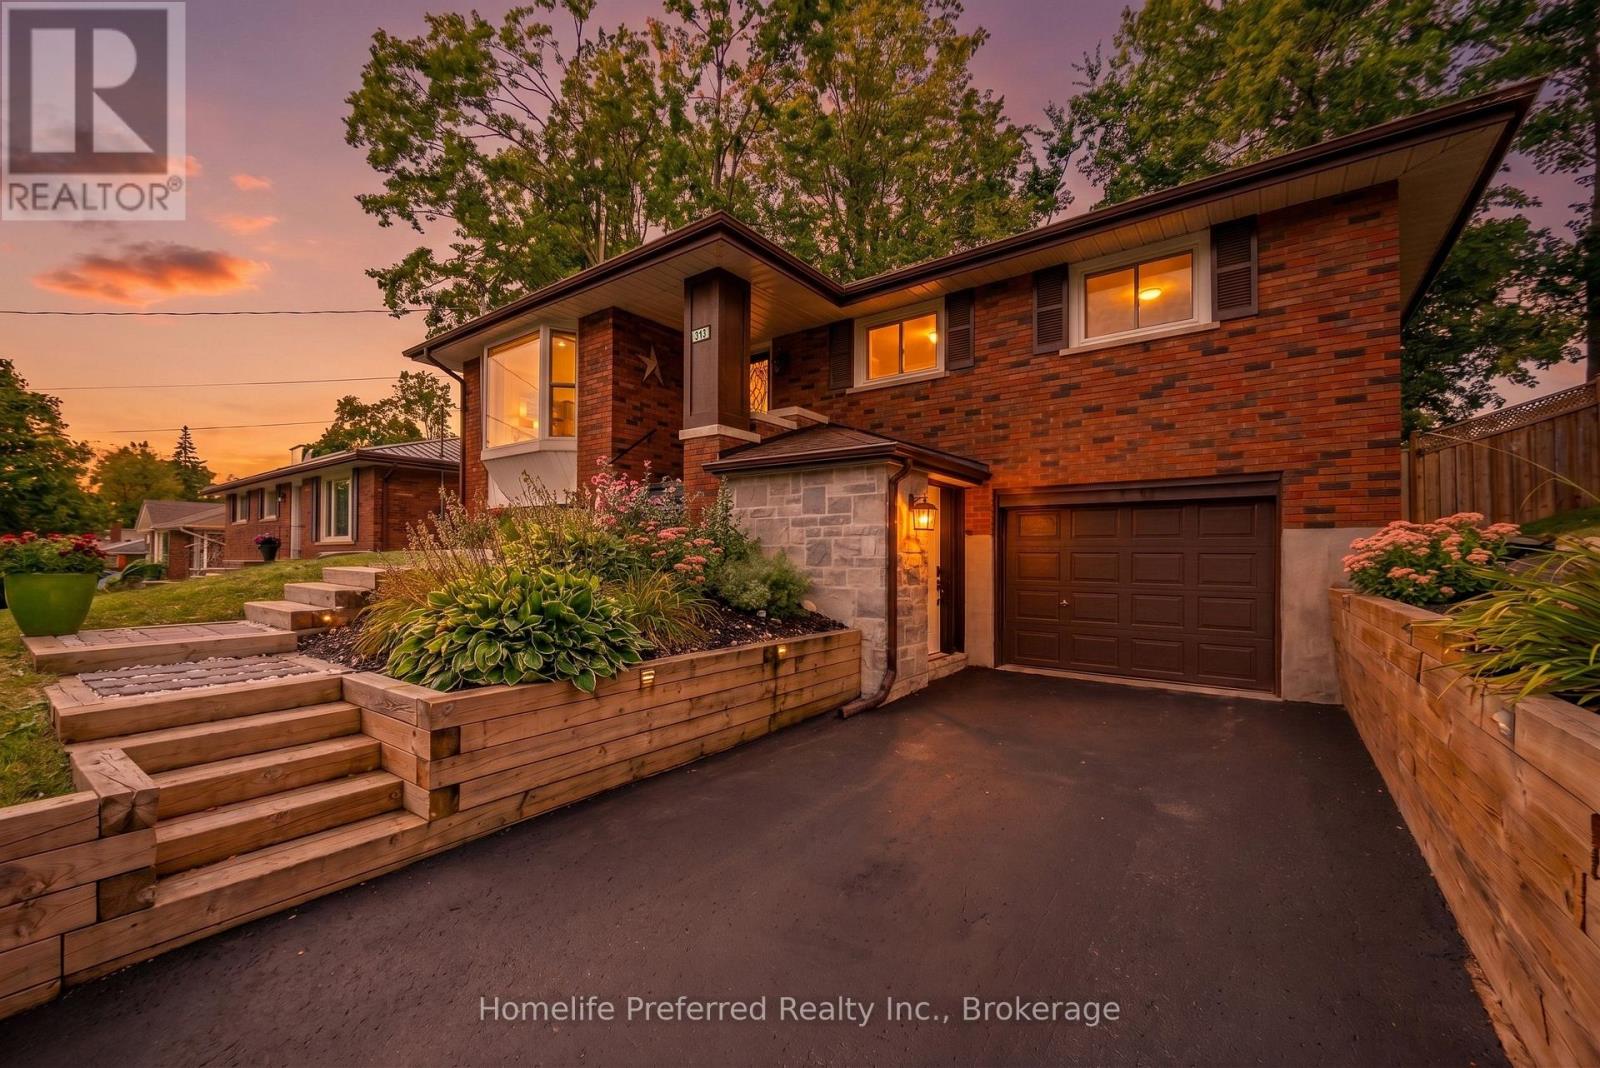
313 Lindan Avenue
Selwyn, Ontario
AMAZING OPPORTUNITY TO LIVE IN A FABULOUS COMMUNITY! 2 + 2 BED, 2 BATHROOM, ATTACHED GARAGE AND AN IN-LAW SUITE. THIS RECENTLY RENOVATED HOME HAS A FENCED IN PRIVATE BACKYARD WITH LARGE DECK & A PAVED DRIVE. THIS HOME HAS A BEAUTIFUL MODERN KITCHEN WITH BUILT IN APPLIANCES AND A VIEW OF THE TREED IN BACKYARD. THE MAIN FLOOR BATHROOM IS UPDATED AND IS EQUIPPED WITH LAUNDRY. THE LARGE PRIMARY BEDROOM HAS AN ETHANOL FIREPLACE, BUILT IN MIRRORED CABINETS AND SLIDING DOORS TO BACK DECK. THE LOWER LEVEL IS SET UP FOR AN IN-LAW SUITE WITH SEPARATE ENTRANCE AND SECOND LAUNDRY. YOU AND YOUR EXTENDED FAMILY CAN LIVE HERE, EACH HAVING THEIR OWN PRIVATE SPACE. CLOSE TO TRENT UNIVERSITY AND ALL AMENITIES (id:28302)
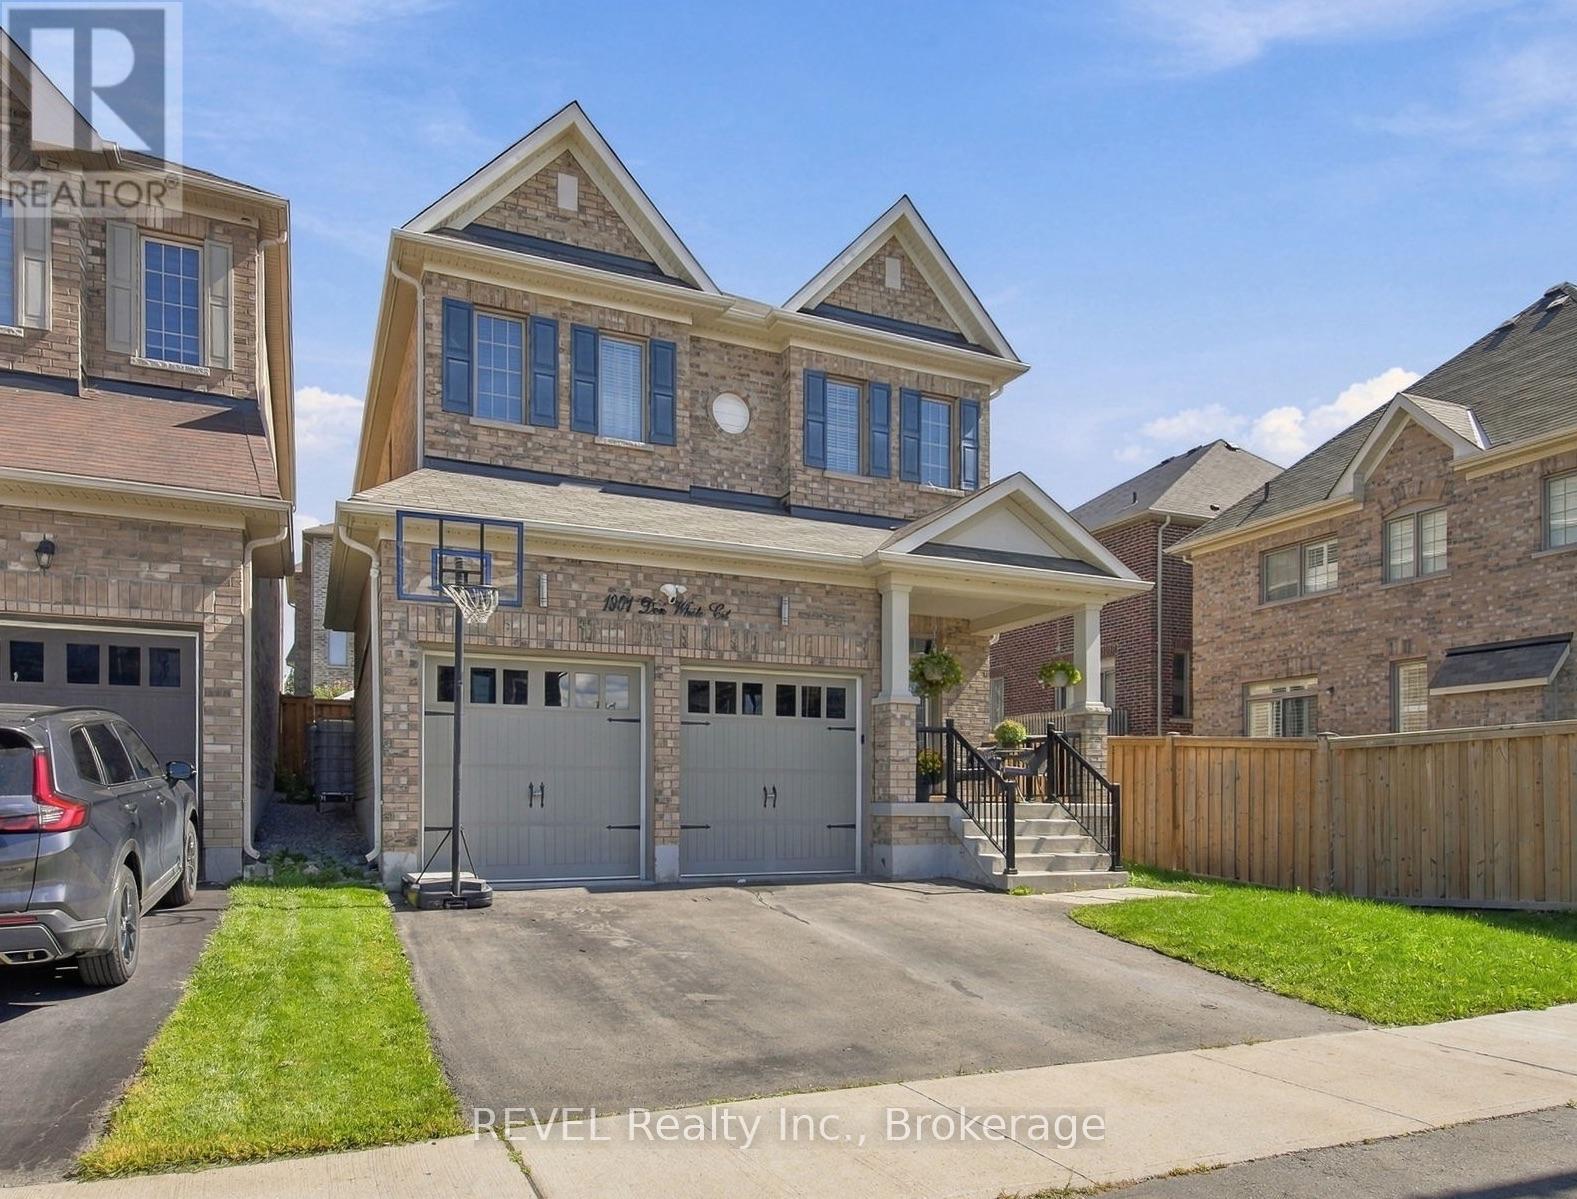
1901 Don White Court
Oshawa, Ontario
Welcome to this spectacular Delpark Homes Emerson model, ideally located in a highly desirable Oshawa neighbourhood. Beautifully upgraded and thoughtfully designed, this spacious 4-bedroom family home offers the perfect combination of style, function and comfort.The bright, open-concept main floor features 9-foot ceilings, rich walnut hardwood flooring and a striking hardwood staircase with wrought-iron pickets. The formal living and dining space is ideal for entertaining, highlighted by an elegant coffered ceiling and plenty of natural light.At the heart of the home is the spacious kitchen, complete with stainless steel appliances, backsplash, an extended centre island with breakfast bar and generous prep space. The adjoining breakfast area features a sliding glass walkout with transom window, creating a seamless connection to the backyard.Step outside to a fully fenced backyard retreat featuring an impressive interlock patio, retaining wall and beautifully maintained gardens, perfect for summer entertaining, family time or simply relaxing outdoors.Upstairs, you'll find four generous bedrooms, including a spacious primary retreat with his-and-hers walk-in closets and a 4-piece ensuite. The second and third bedrooms share a convenient Jack-and-Jill bathroom, while the fourth bedroom enjoys its own private 3-piece ensuite.Additional highlights include ample garage storage, a built-in workbench and two garage door openers.A beautifully maintained family home offering space, thoughtful upgrades and an excellent Oshawa location close to schools, parks, shopping, transit and major commuter routes. (id:28302)
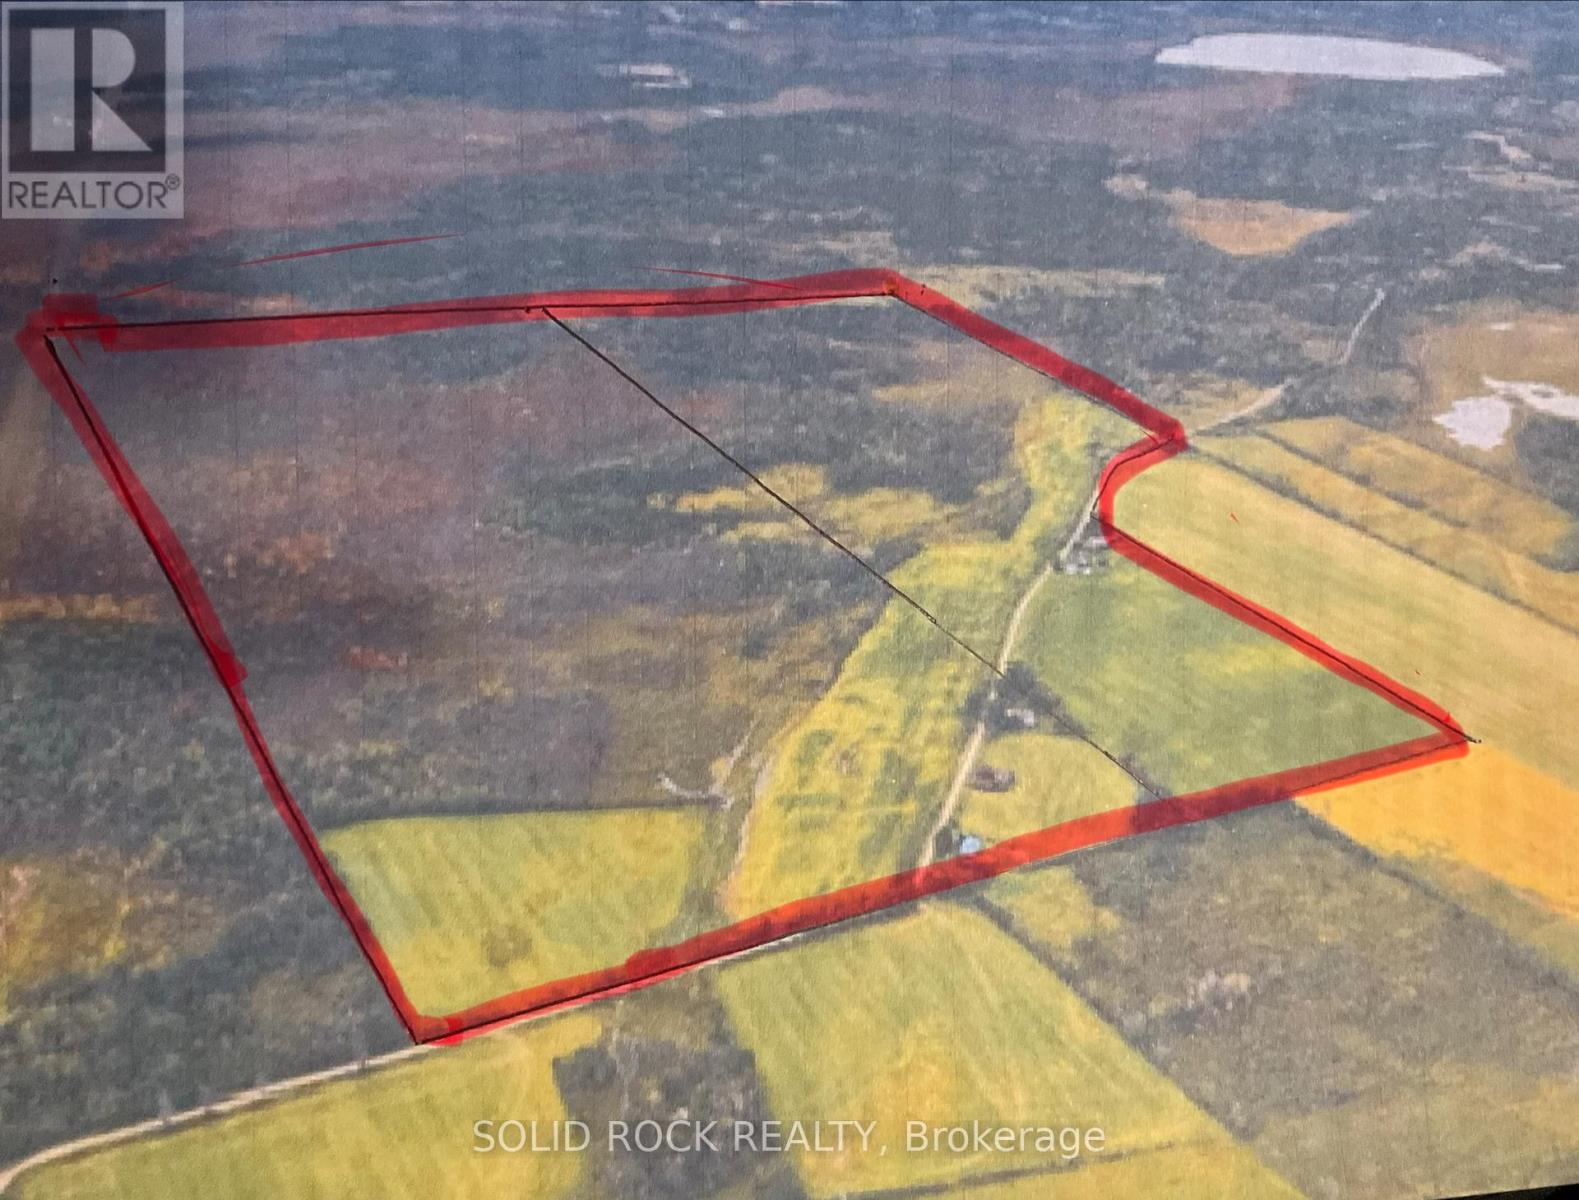
582 Yule Road
Merrickville-Wolford, Ontario
Beautiful growing Merrickville area offering plenty of local conveniences. Two lots offered together side by side with 350 acres total. Approximately 190 acres of class 4 workable land. Approximately 100 acres treed. There is another 50 acres 2 lots down on Yule also available. There is a 1990 home on the north lot and 1800's home on south lot beside many barns with water and power. (id:28302)
10106 Dixie Road E
Elizabethtown-Kitley, Ontario
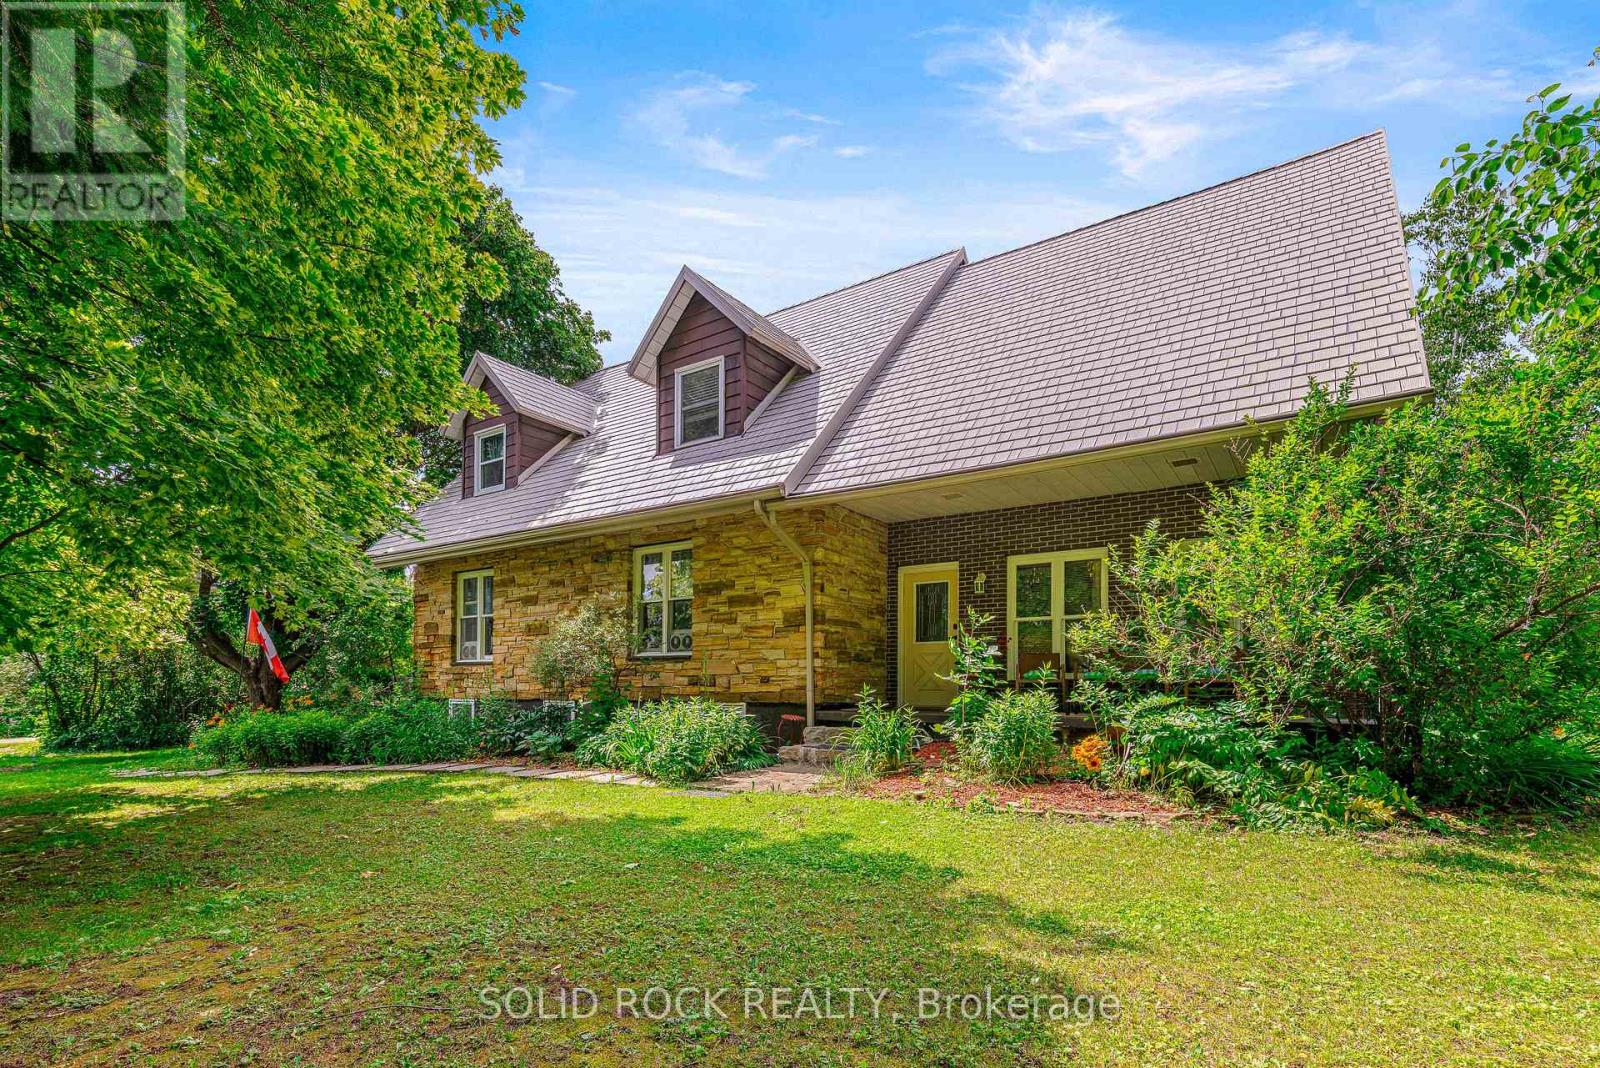
Welcome to this spacious and inviting four bedroom, four bathroom home, perfectly designed for a growing or large family. Set on a beautifully private lot, just under an acre and surrounded by mature trees. This property offers the ideal blend of space, comfort and tranquility. Inside, you'll find a warm and elegant Cherry kitchen featuring a stunning island, perfect for gathering, entertaining and everyday family living. The home also boast excellent curb appeal, double garage and important updates, including the durable metal roof and new septic system (2025) for added peace of mind. Enjoy outdoor living from both the front and back deck while the upper level balcony offers a peaceful place to relax and take the natural surroundings. Garage has access to main floor and has separate entrance to the basement. New heating system with 10 year warranty just installed. This is a wonderful opportunity to own a home that combined privacy, charm and room for the whole family. (id:28302)
8 Ortona Crescent
Prince Edward County, Ontario
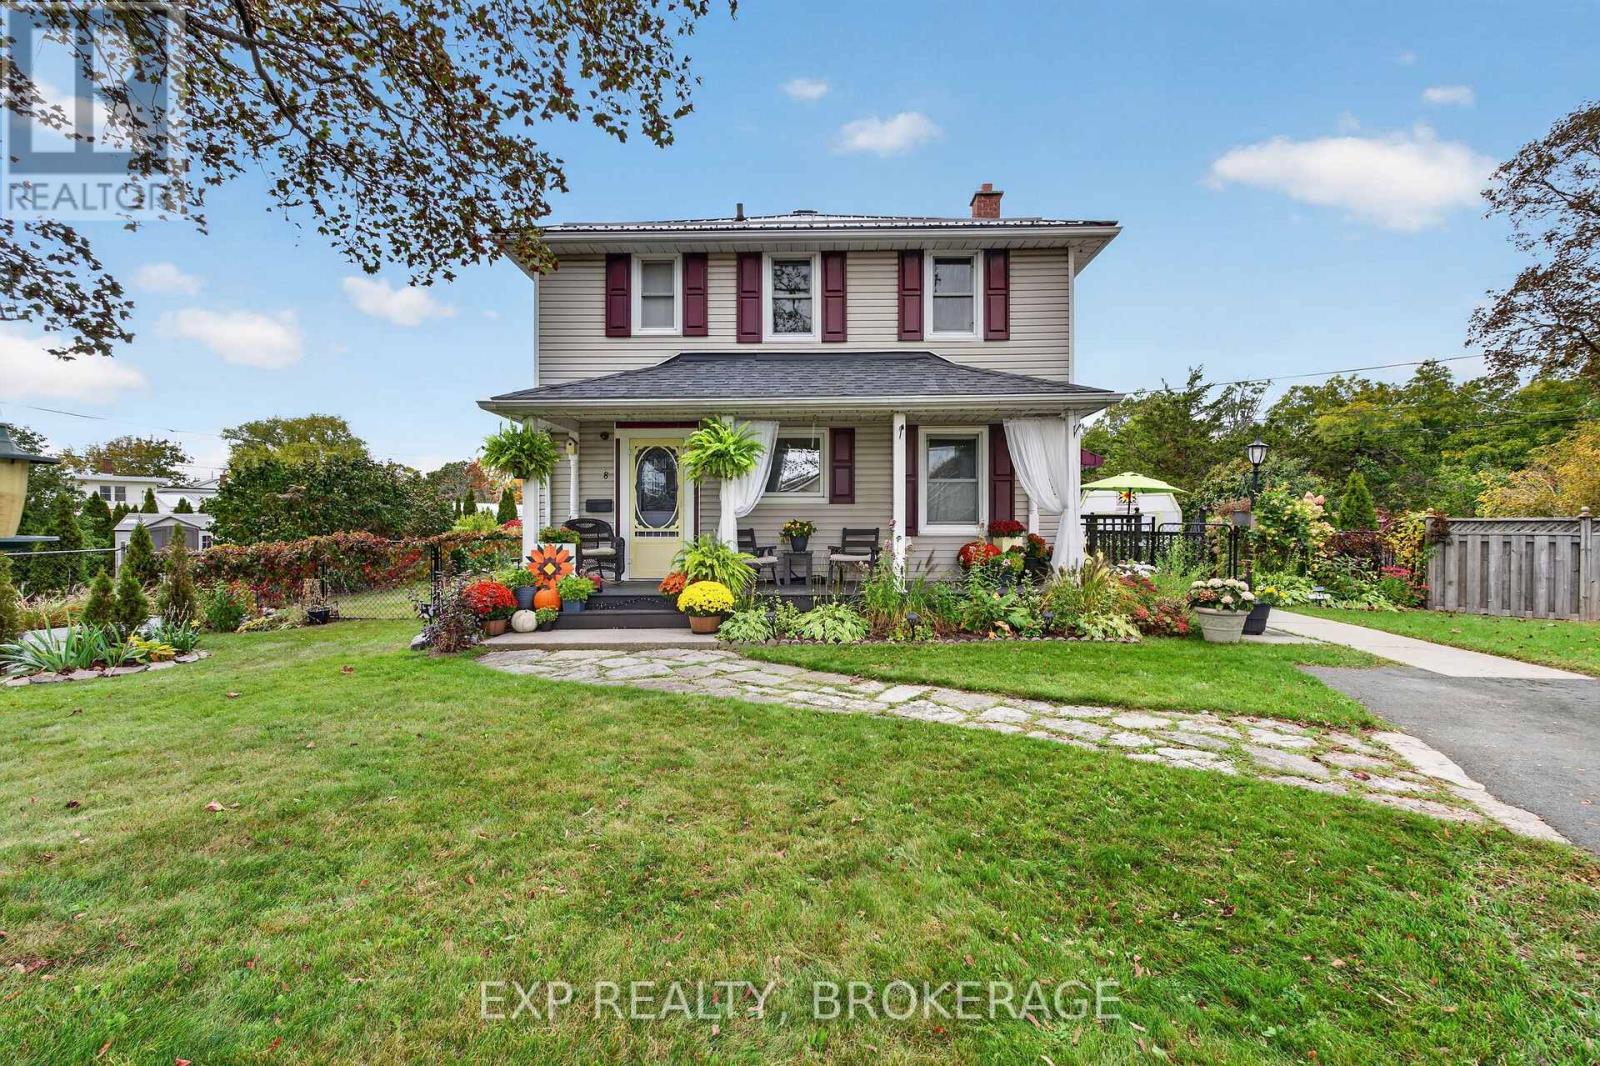
No rear neighbours, just Macaulay Mountain Conservation Area. This well-cared-for 3-bedroom, 1-bath detached two-storey home offers quiet living in Picton and makes an ideal starter home for a growing family, with the big-ticket work already done.Freshly painted inside and out (2025-2026), the home offers approx. 1200 sq ft of living space. The upper level has three bedrooms and the bathroom, upgraded in 2026. The main floor offers potential to add a half bath as your needs grow.The backyard is the heart of this home. The spacious, fully fenced yard is safe for kids and pets and backs onto nature. Spend spring through fall in the three-season sunroom (2025), gather on the double deck, and unwind in the hot tub 2021. Three sheds give you room for bikes, tools and all your seasonal storage.The updates are extensive: steel roof (2025) and front shingles (2021) by MCS Roofing, spray foam insulation in the roof, attic and crawlspace (2024), owned on-demand hot water (2021) with no rental fees, new porch posts and a newly paved driveway (2024). The ducts are cleaned every year, most recently in August 2026. Municipal water and sewer. Shared driveway with parking for two.The location lets you enjoy the best of Prince Edward County. You are 5 minutes from all of Picton's amenities and Base 31, close to Sandbanks and local wineries, and 15 minutes from Lake on the Mountain and the Glenora Ferry.Move-in ready, well insulated and backing onto green space, this is a starter home with room to grow. Book your private showing today. Minutes from Newest planned community Base 31. (id:28302)
2117 2nd Line East Line
Trent Hills, Ontario
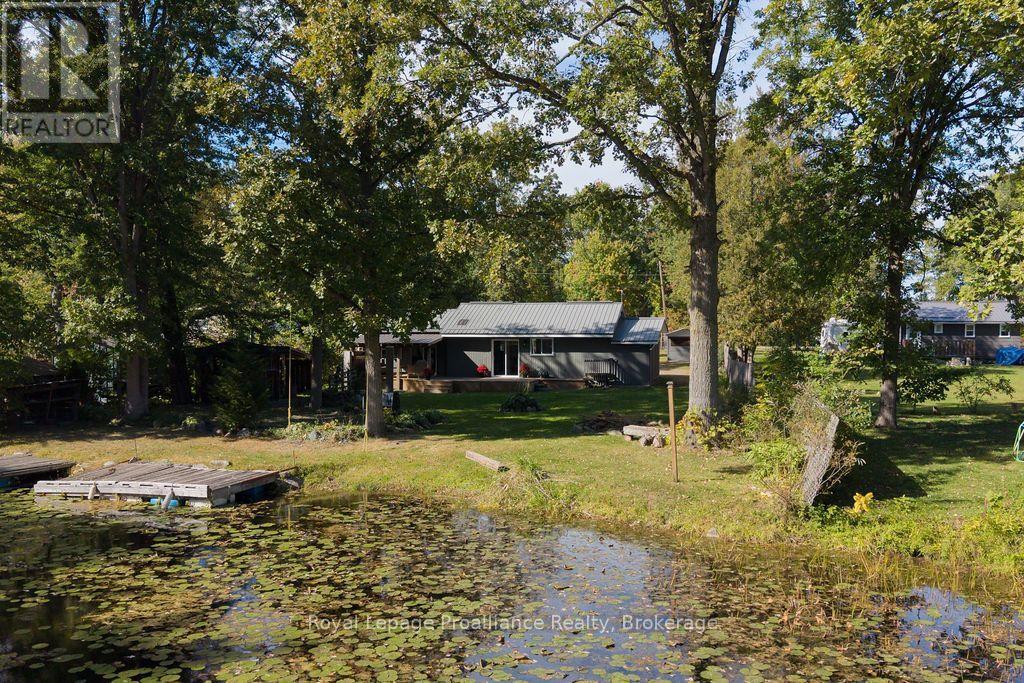
This newly updated home is ready for your next chapter. Welcome to your four-season retreat nestled along a peaceful channel leading to the Trent River, conveniently located between Campbellford and Stirling. Tucked into the peaceful Green Acres community, this charming property offers the perfect opportunity to enjoy a relaxed waterfront lifestyle as either a year-round home or a weekend cottage. Inside, you'll find a beautifully renovated interior with modern finishes and thoughtful updates throughout, creating a comfortable, move-in-ready space to enjoy in every season. Set along a quiet back channel of the Trent, this property offers a peaceful connection to the water and surrounding nature. A detached garage/shop provides excellent additional space for storage, hobbies, recreational equipment, or a workshop. This one ticks all the boxes with a modern interior, access to the Trent, four season living, detached shop for your hobbies and even winter skating on the channel. Whether you're looking for a quiet escape or a place to call home, this property offers the best of both worlds, waterfront living at an affordable price point. (id:28302)
10 Robert Road
Perth, Ontario
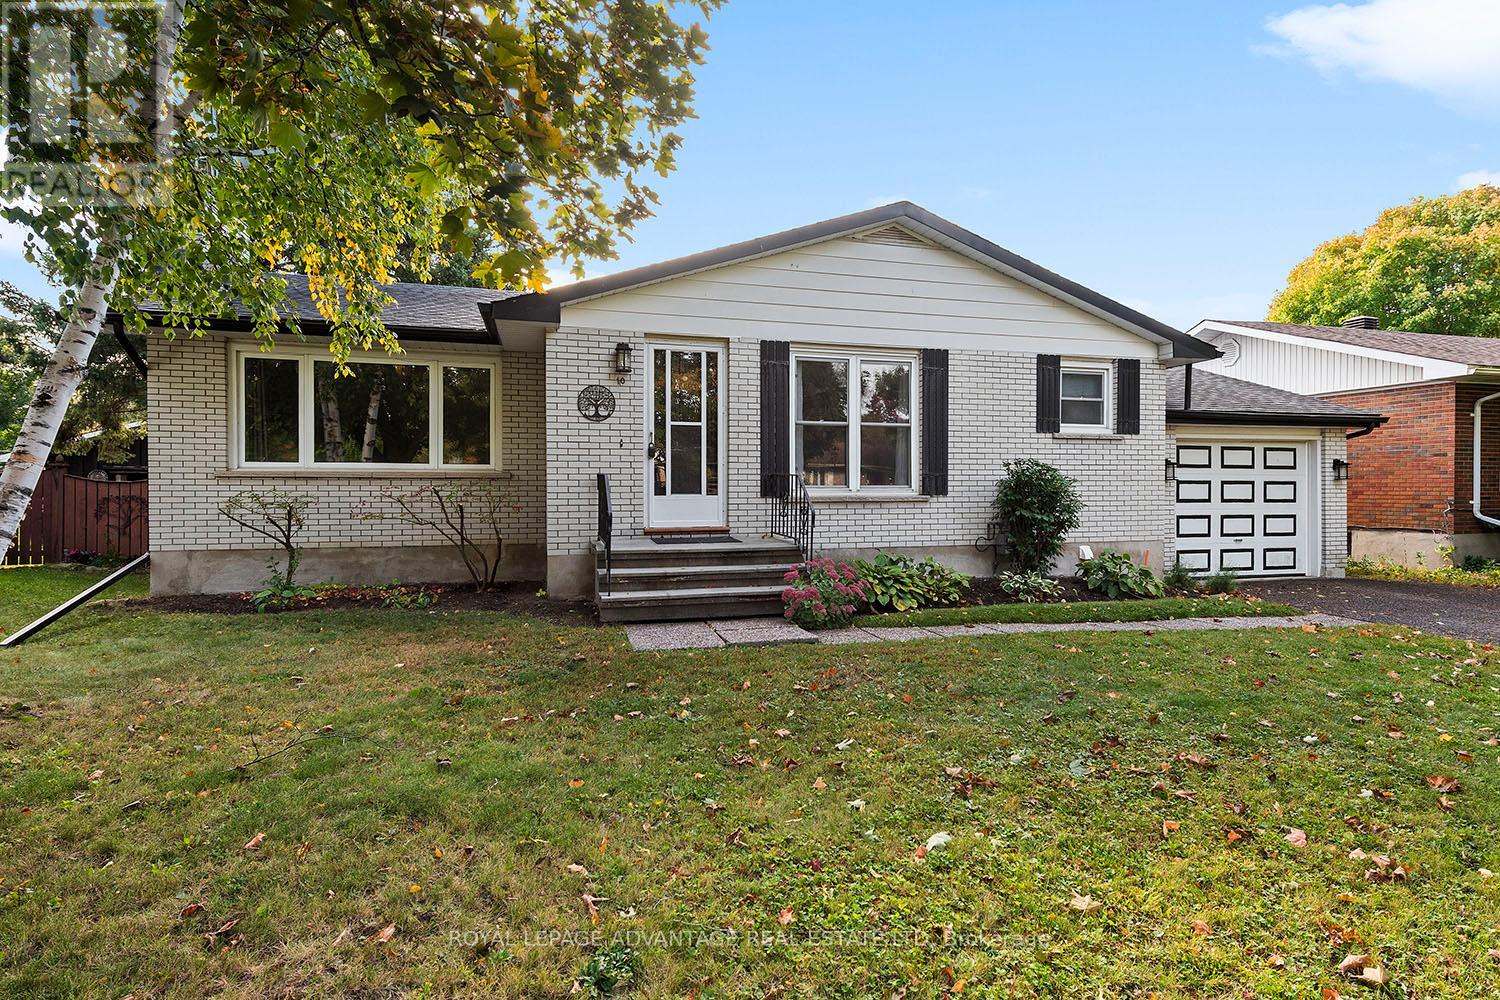
Charming 3-bedroom bungalow on a quiet residential street in the Town of Perth! Prime walkable location close to the hospital, local schools, and Perth Mews Mall. The bright, functional main floor features expansive living and dining room windows, updated vinyl flooring, three spacious bedrooms, and a modernized 4-piece bathroom. Expand your living space in the fully finished basement, featuring a massive 24' x 20' family room, a 16' x 11' open office area, plush carpeting, and ample storage. Includes a deep 29' x 12' attached garage with kitchen access-ideal for a vehicle plus a dedicated workshop-and a low-maintenance backyard complete with a 12' x 9' enclosed sunporch. Other recent updates include a brand new 100 amp electrical breaker panel. (id:28302)
104 Main Street
Loyalist, Ontario
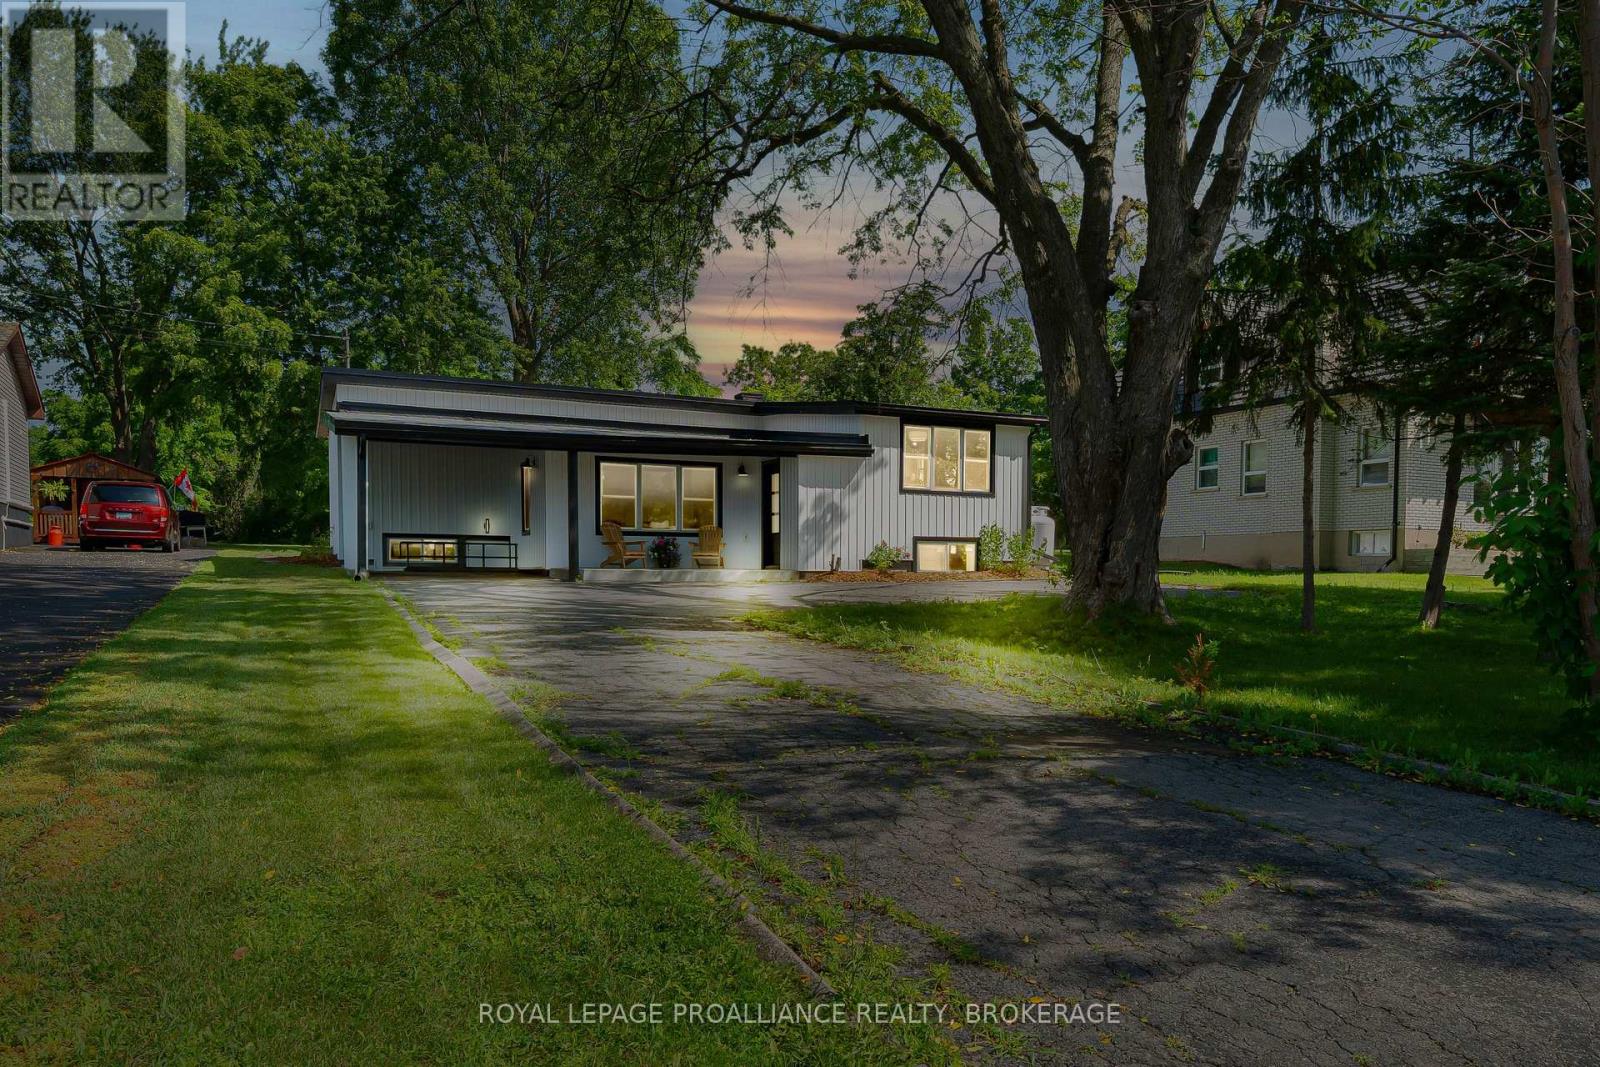
Welcome to the lakeside village of Bath, where historic small-town charm meets the beauty of Lake Ontario. This inviting 2+2 bedroom home offers glimpses of the water and a more relaxed pace of life. All just minutes from a golf course, marina, and locally loved shops. Inside, the home opens into a bright and welcoming space with new engineered hardwood and tile flooring throughout. The kitchen and dining areas are spacious, thoughtfully laid out, and flow effortlessly, creating a natural gathering place for everyday meals and weekend entertaining. The primary bedroom feels like a peaceful retreat with its own ensuite, while a second bedroom and full bath complete the main level. With the separate entrance from the carport, the lower level expands your options with two additional bedrooms, a powder room and a cozy living space. It's perfect for guests, growing families, or a home office. Whether you're starting a new chapter, looking for more space, or dreaming of life near the water, this home offers an exciting opportunity to enjoy comfort, flexibility, and the charm of lakeside living...with nothing left to do but unpack. (id:28302)
160 Elmwood Drive
Gananoque, Ontario
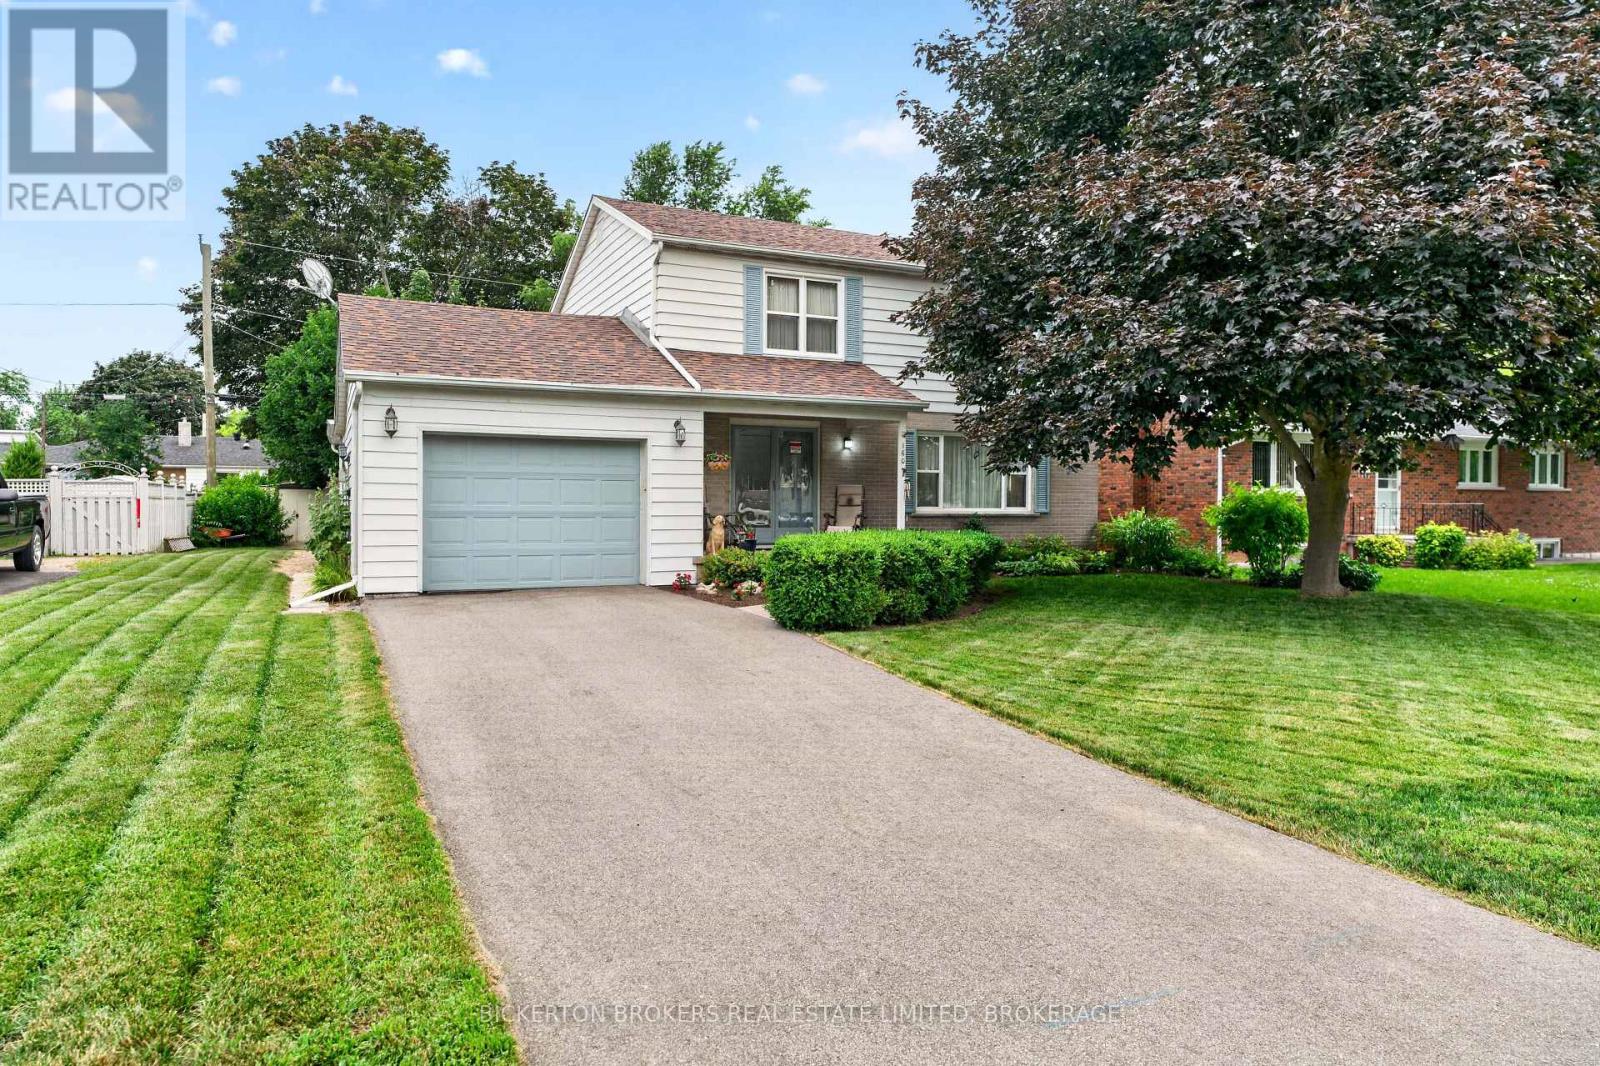
Welcome to this stately and spacious 2 storey home, offering 4 bedrooms, 3 bathrooms and everything a growing family needs in a highly desirable location. Lovingly maintained over the years, this impressive residence combines timeless charm with functional living spaces designed for today's lifestyle. The main floor features beautiful hardwood flooring and a natural gas fireplace in the living room, a welcoming family room with a cozy natural gas fireplace and a bright sunroom overlooking the private backyard, an ideal space to relax or entertain. The attached garage provides everyday convenience , while the thoughtfully designed layout offers plenty of room for family gatherings and daily living. Upstairs, the spacious primary bedroom serves as a private retreat, complete with its own ensuite bathroom. Three additional bedrooms provide ample space for family members, guests or a home office. The finished walkout basement expands your living space with a generous recreation room along with a dedicated workshop area and convenient cold storage area. Recent upgrades including a new furnace and a newer roof provide added peace of mind. With its private yard, exceptional location, quality updates and outstanding value, this is the perfect place to put down roots and create lasting memories. Quick closing available! Don't miss the opportunity to make this wonderful family home your own. Start making family memories today!! Mark Kellogg (id:28302)
78 - 115 Wright Crescent
Kingston, Ontario
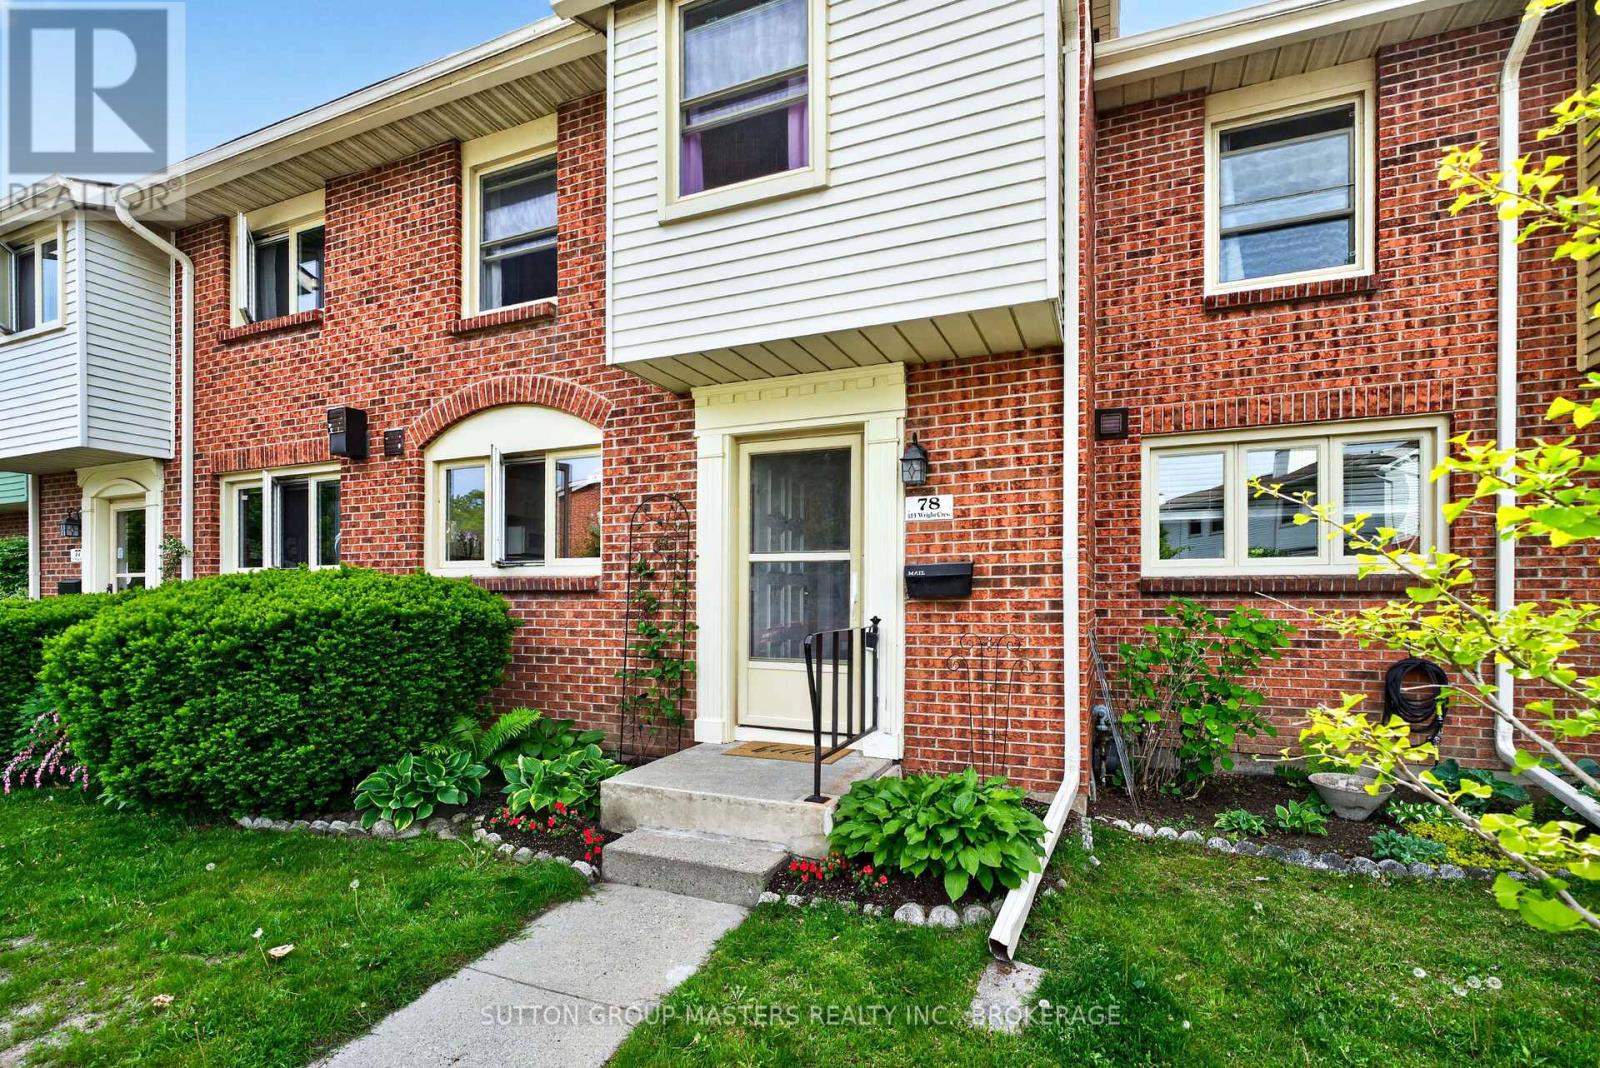
Charming 3-Bedroom Townhouse in Central Kingston - Ideal for Families, Professionals, or Investors! Welcome to this well-appointed 3-bedroom townhouse perfectly situated in the heart of Central Kingston. Offering both comfort and convenience, this property is ideal for families, working professionals, or savvy investors seeking a prime location with excellent rental potential. This thoughtfully designed home features three spacious bedrooms and 1 bathrooms, providing a functional layout for modern living. The main level opens to a warm and inviting living space, while the lower level boasts a cozy recreational room-perfect for entertaining, a home office, or a family retreat. Step outside to enjoy your private patio and BBQ area, ideal for relaxing or hosting gatherings during the summer months. The outdoor space creates a seamless blend of indoor and outdoor living. Residents of this well-maintained condominium complex also enjoy access to a lovely in-ground swimming pool-perfect for cooling off and unwinding on warm days. Conveniently located, this property offers easy access to all areas of the city, placing you within minutes of shopping, dining, schools, and major commuter routes. (id:28302)
2 Bevan Drive
Belleville, Ontario
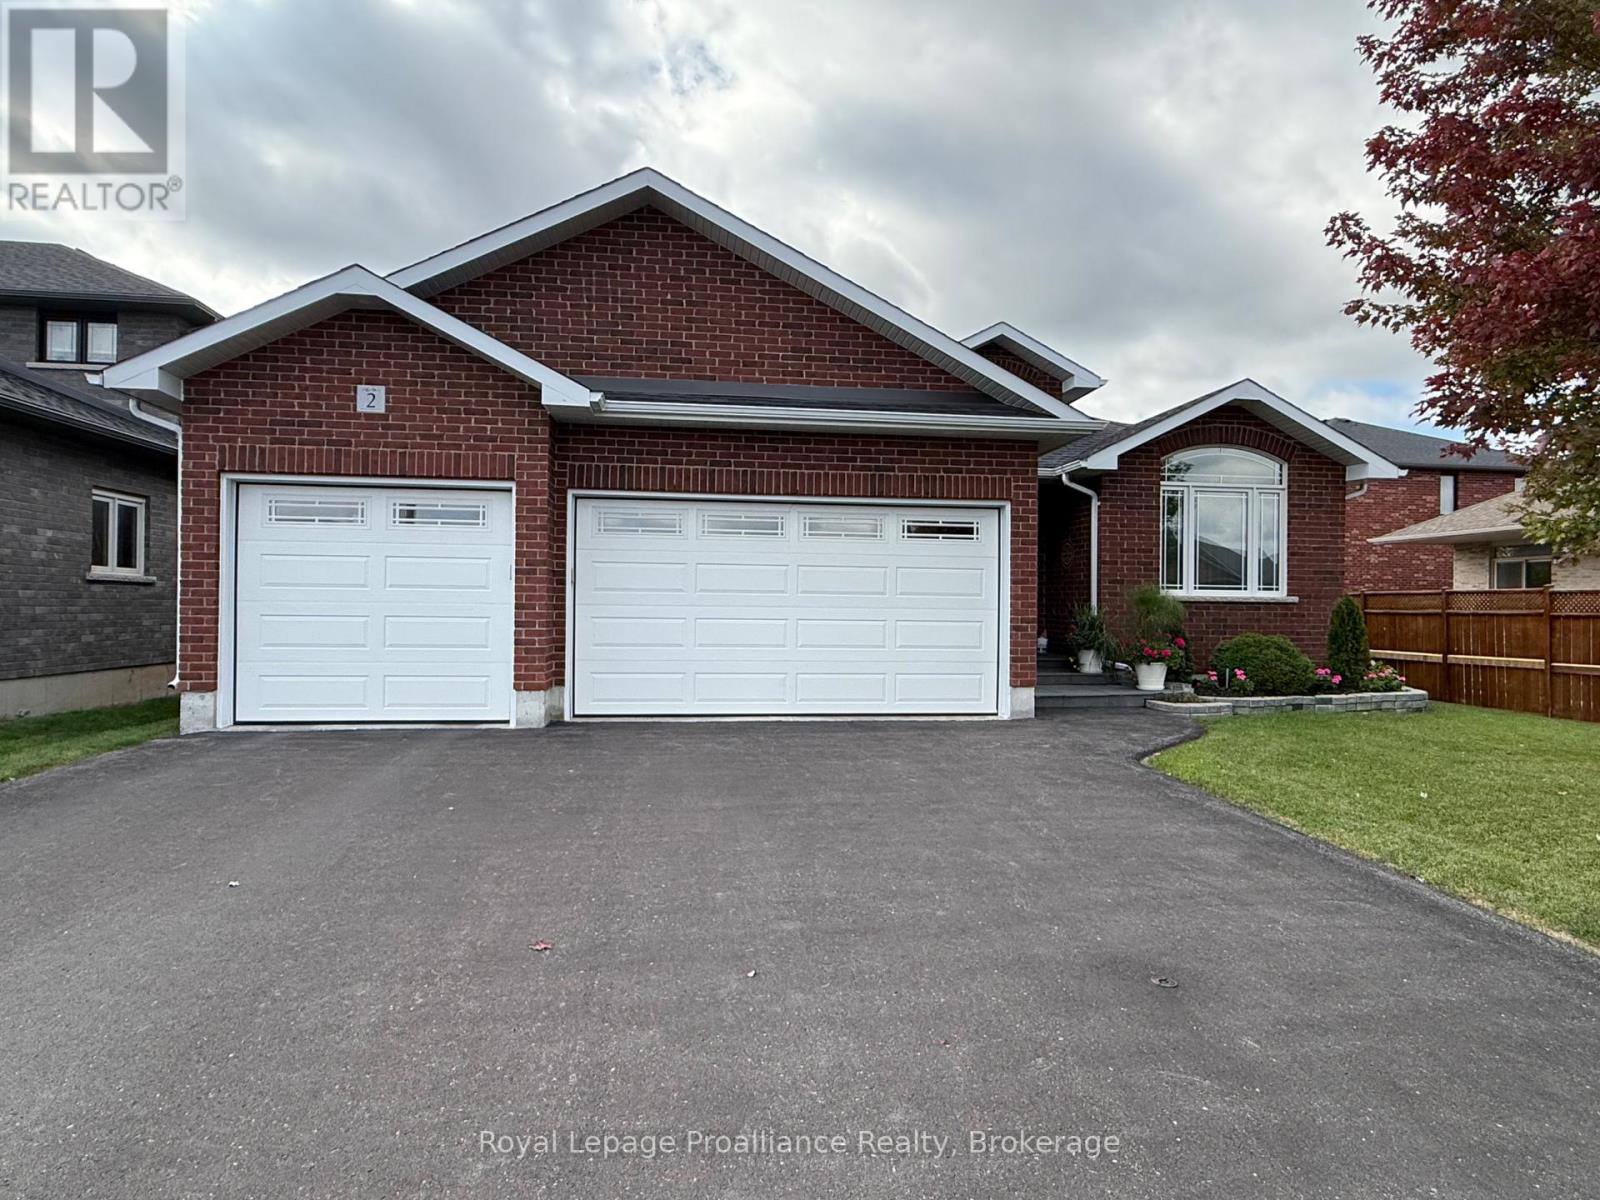
Welcome to 2 Bevan Drive! this beautifully maintained 3 bedroom, 3 bathroom home offers a thoughtful layout, quality finishes, and plenty of space for the whole family. The main level features hardwood flooring, a bright living room with tray ceiling an electric fireplace, and a spacious two-toned kitchen designed with both style and function in mind. The kitchen offers ceiling-height cabinetry, stainless steel appliances an oversized 8' island and quartz countertops with convenient access to the laundry room and 3 car garage just off the kitchen. The dining area with vaulted ceilings walks out to the expansive rear deck, that is partially covered by the roof and roller shades perfect for enjoying the backyard in the warm months. The primary suite offers a private retreat with direct access to the deck, a walk-in closet attached to the en-suite bathroom. The backyard shed has a convenient mini garage door for easy storage access. Two additional bedrooms, 1 having a vaulted ceiling located at the front of the home, along with a 4-piece main bathroom. The finished basement adds even more living space with a generous recreation room, dedicated office/gym space, 4 piece bathroom, and walk-up access directly to the garage. DryCore flooring beneath both the carpet and laminate provides an added layer of comfort and protection. The exterior of the home has a fully fenced backyard and the front yard is equally as impressive with beautifully manicured gardens complemented by a stone walkway and sprinkler system. The 3 car garage is fully insulated, finished with steel siding on the interior walls for easy care and cleaning - an ideal setup for vehicles, hobbies, storage or the enthusiast in the family. A well-appointed home offering space, functionality and plenty of thoughtful details both inside and out. (id:28302)
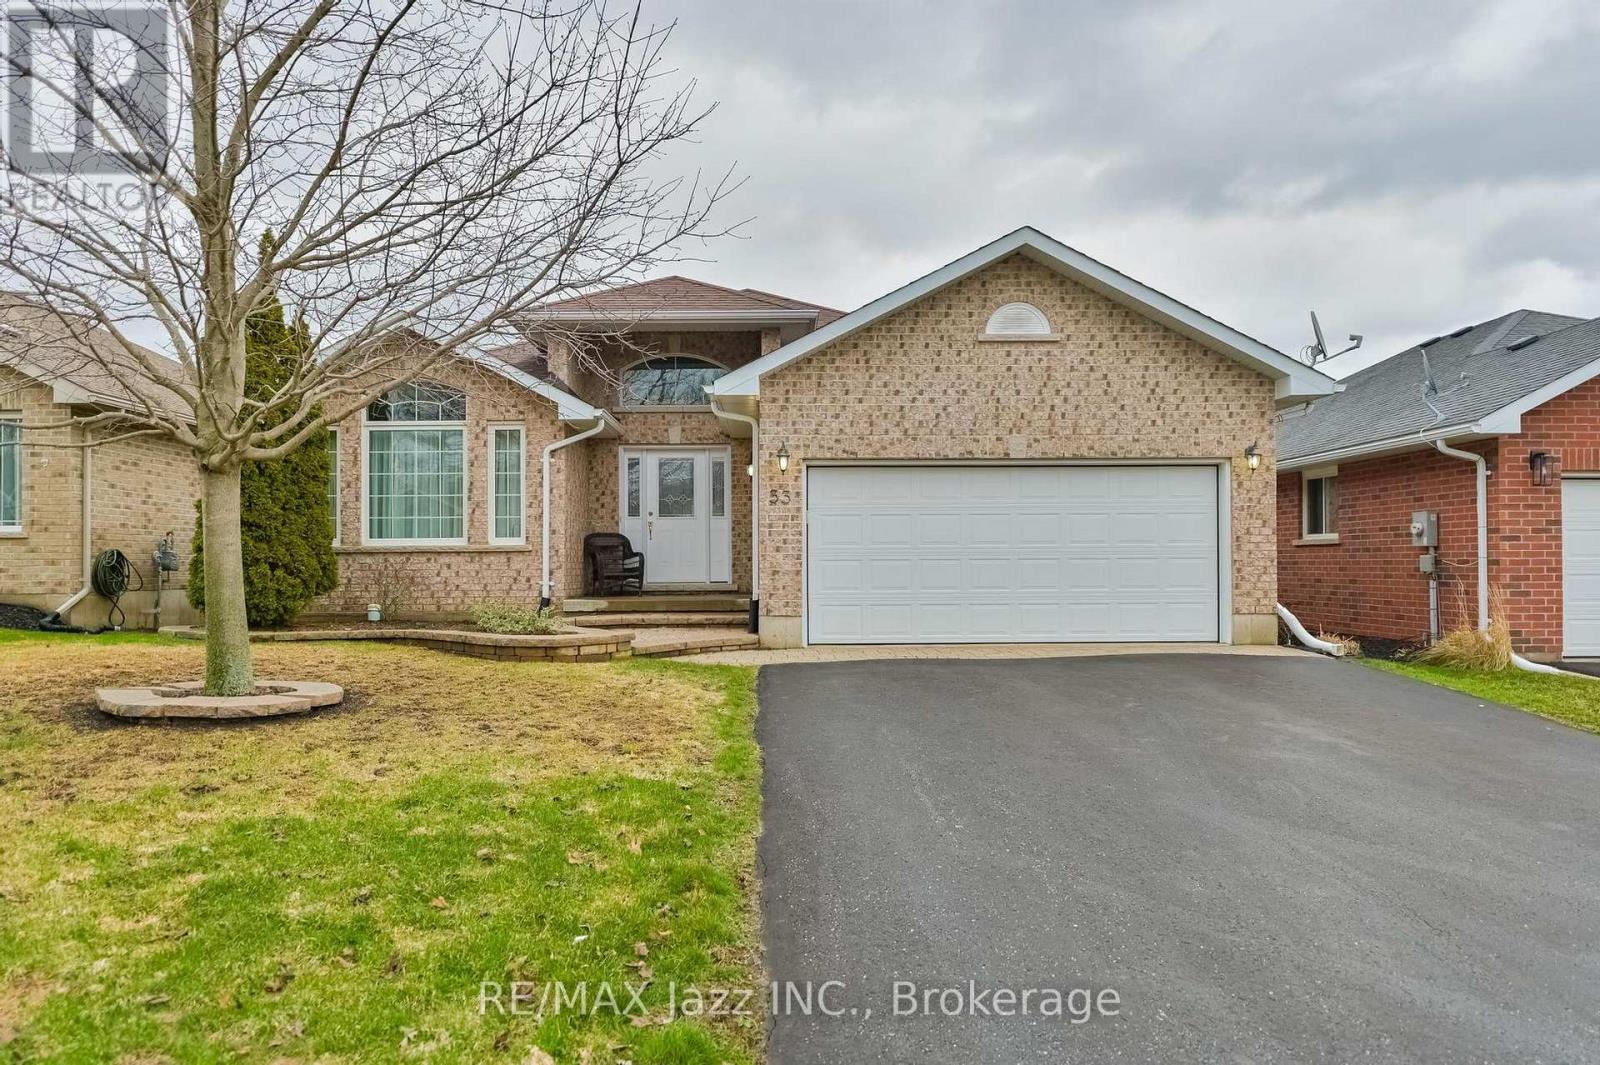
33 Ashwood Crescent
Greater Napanee, Ontario
Welcome to West Bridge Estates. This custom-built all brick bungalow offers a perfect blend of comfort located in the esteemed Staikos subdivision family home! Nestled on a beautifully landscaped lot, this family friendly property boasts exceptional curb appeal with a double-wide driveway leading to an attached 2-car garage. Step inside the inviting foyer and be captivated by the bright and open main level. The formal sitting room, with large windows, fills the main floor with natural light, creating a warm and inviting atmosphere. The welcoming open concept kitchen perfect for entertaining with a bright eat in area. The adjacent dining room, with patio doors, opens onto a lovely deck, for enjoying indoor/ outdoor dining or simply appreciating the peace and tranquility of the fully fenced backyard. The spacious primary is complete with a 3-piece ensuite and spacious walk- in closet. Convenience is key with a main floor laundry room providing interior garage access. Relax in the cozy living room, which offers the perfect spot for family gatherings. In the lower level, you will find a bright, fully finished recreation room with tons of potential. With additional features include ample storage, a versatile den, a 3-piece bathroom, and a utility room with even more storage options. From the moment you arrive, this extraordinary home captivates with its design and superior craftsmanship. With amenities, such as hospitals, shopping, schools, and more within walking distance, this home is situated perfectly! Located near a new park, forest trails, and just minutes from the river and downtown, this home blends suburban tranquility with easy access to local amenities. Whether you're a growing family or retirees looking for a quiet neighborhood, this home offers endless possibilities. (id:28302)
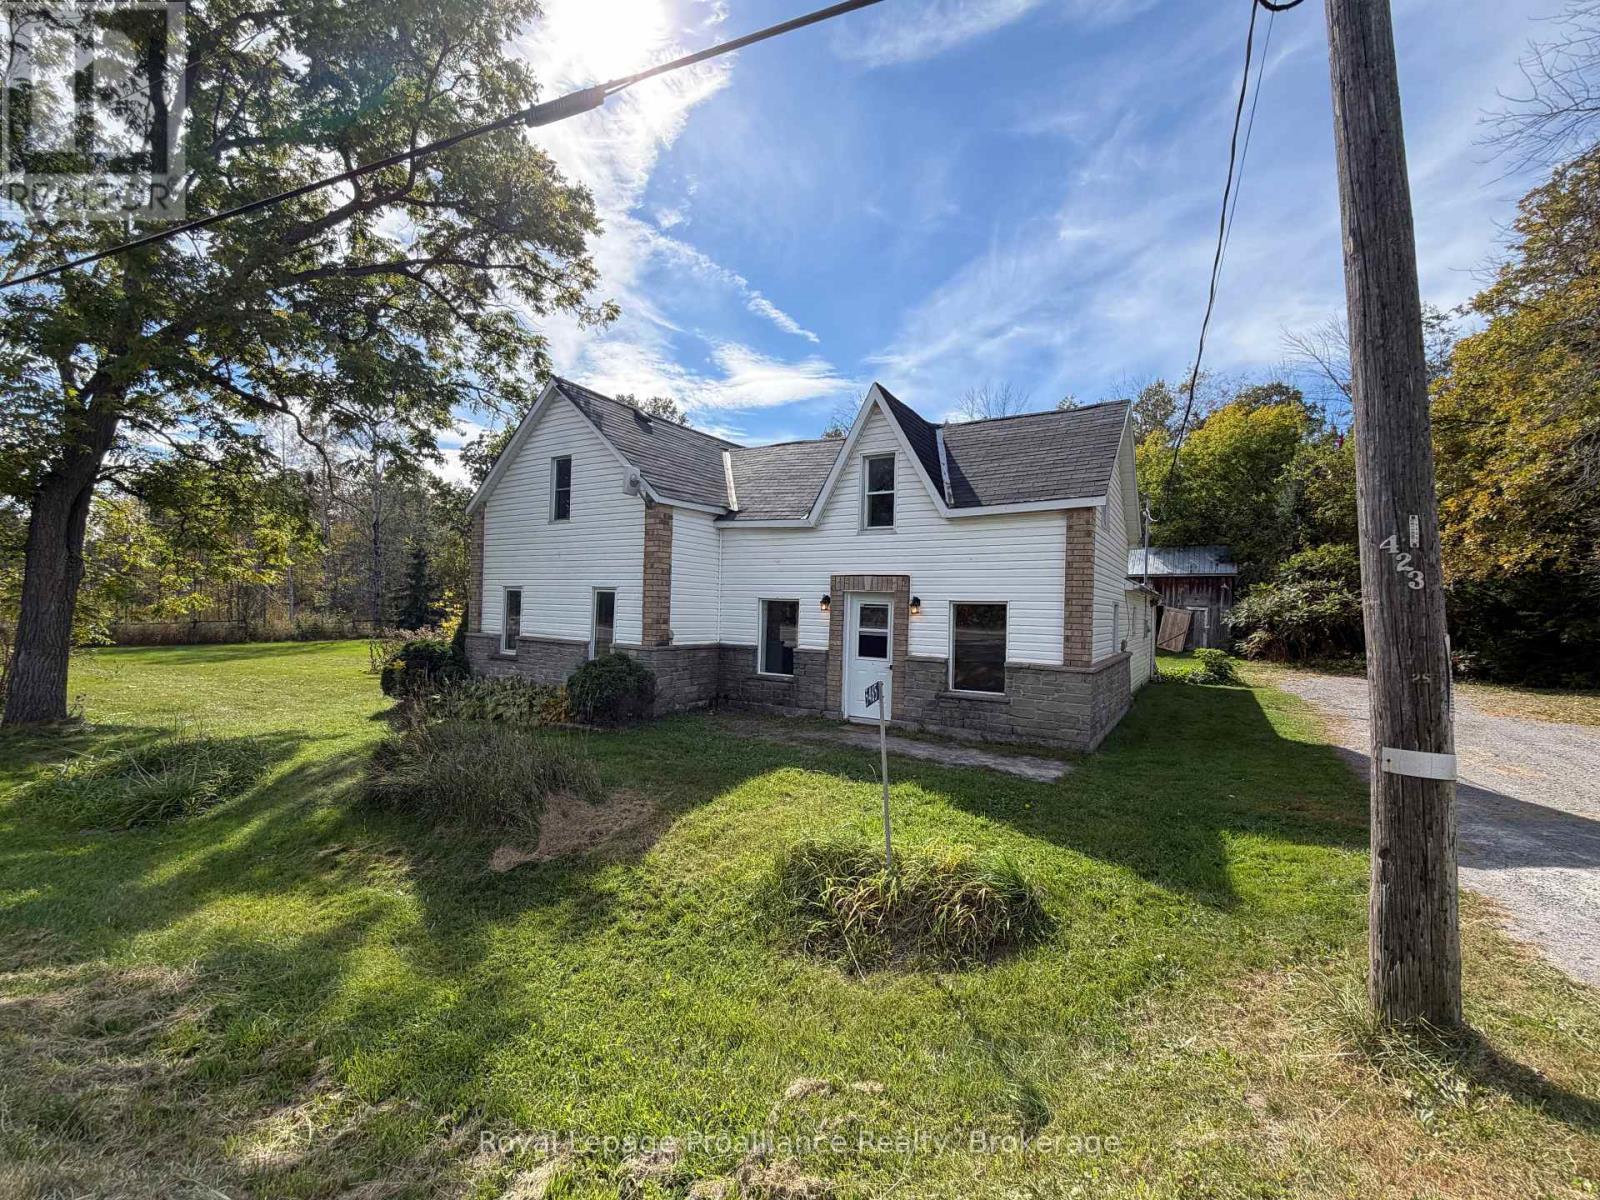
5465 Stirling-Marmora Road
Stirling-Rawdon, Ontario
An affordable opportunity for first-time buyers looking for room to grow! Set on nearly two acres along a municipally maintained paved road, this inviting country home offers peaceful rural living within commuting distance of Belleville ,Hwy.401 and Campbellford.The spacious main floor features a large country kitchen, a convenient bathroom and laundry area, and a generous family-sized living room. Upstairs are three bedrooms, including an exceptionally spacious primary bedroom. Updated electrical and a propane furnace help keep the home comfortable and cozy.The large, level yard provides plenty of space for children and pets to play, gardening, and family barbecues. Outdoor enthusiasts will appreciate having the Trans Canada Trail abutting the property-hop on and explore for miles while enjoying year-round recreation, including 44and snowmobile adventures where permitted.The Kids will love the tree house!The existing outbuilding requires some repair but offers excellent potential for a future workshop or additional storage. Available for immediate possession, this is your opportunity to settle into your country home before winter. Bring your ideas and discover the space, value,and possibilities this affordable starter home has to offer! (id:28302)
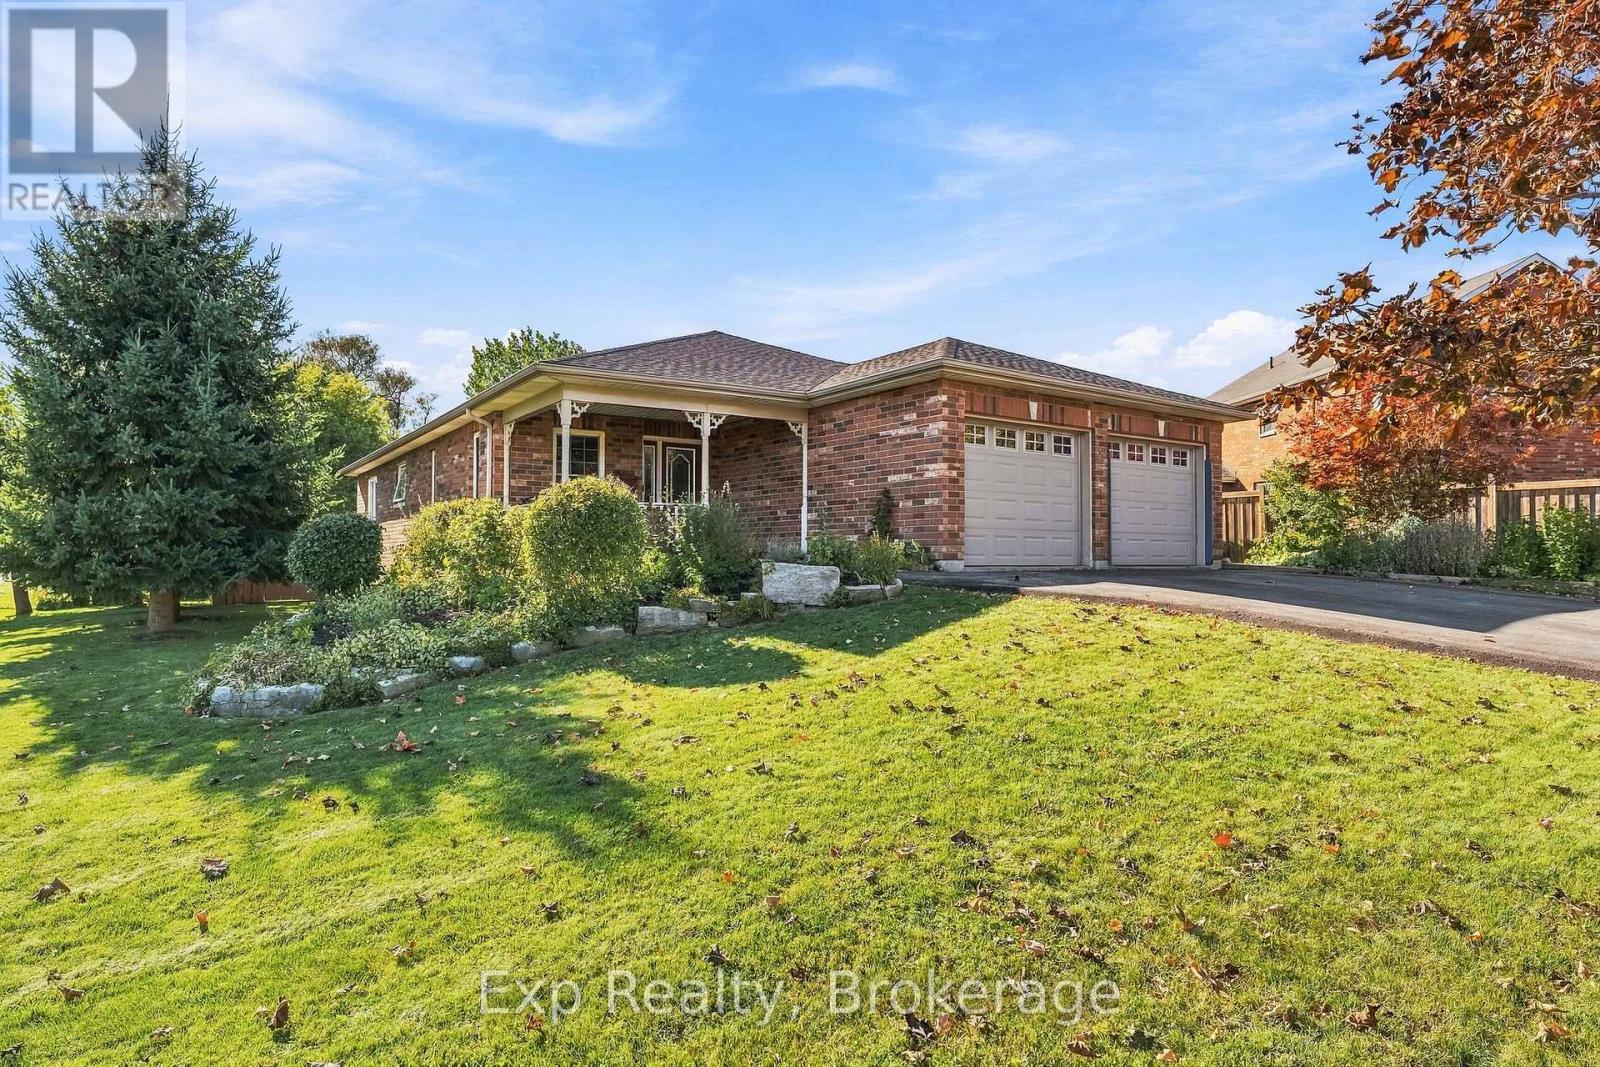
52 Trefusis Street
Port Hope, Ontario
Phenomenal family, downsizer or retirement all brick bungalow home, in one of the most sought-after areas in all of Port Hope, in one of Ontario's most phenomenal towns, showcasing two phenomenal finished levels with over 3300 square feet of total living space, phenomenal curb appeal and phenomenally located having convenient access to a long list of amenities at your fingertips. Walk past the well-presented front porch, through the front door and be wowed with the stunning main floor straight in front of you. Bright, functional and plenty of space headline this 4-bedroom, 3 full bathroom bungalow with some of the finest main floor living available. Walk past the front grand dining space and enter the wonderfully updated Kitchen featuring quartz counters, sit up peninsula, backsplash and ample storage within the custom cabinet arrangement. All overlooking the open concept living and inviting sun room that walks out to the private backyard setting with oversized deck. The North side of this level features a large primary suite with his and her closets and is highlighted with an efficient 4-piece ensuite complete with shower and double sink vanity. A second bedroom, 4-piece bathroom, laundry room and garage access complete this magnificent main floor. Not to be forgotten and quite simply the X factor to this impressive listing is the brilliantly finished and designed lower level. 2 big bedrooms, a 4-piece bathroom and an incredibly large recreation/family space that provides the utmost in possibility, flexibility and opportunity! Walking distance or a short drive away from the Historic & Iconic Downtown, Lake Ontario, Beaches, Trinity College, Recreation Centre, Sports Complex, Highway 401, Home Hardware, Grocery Store, Shoppers and many other amazing amenities this beautiful town and community have to offer!!! (id:28302)
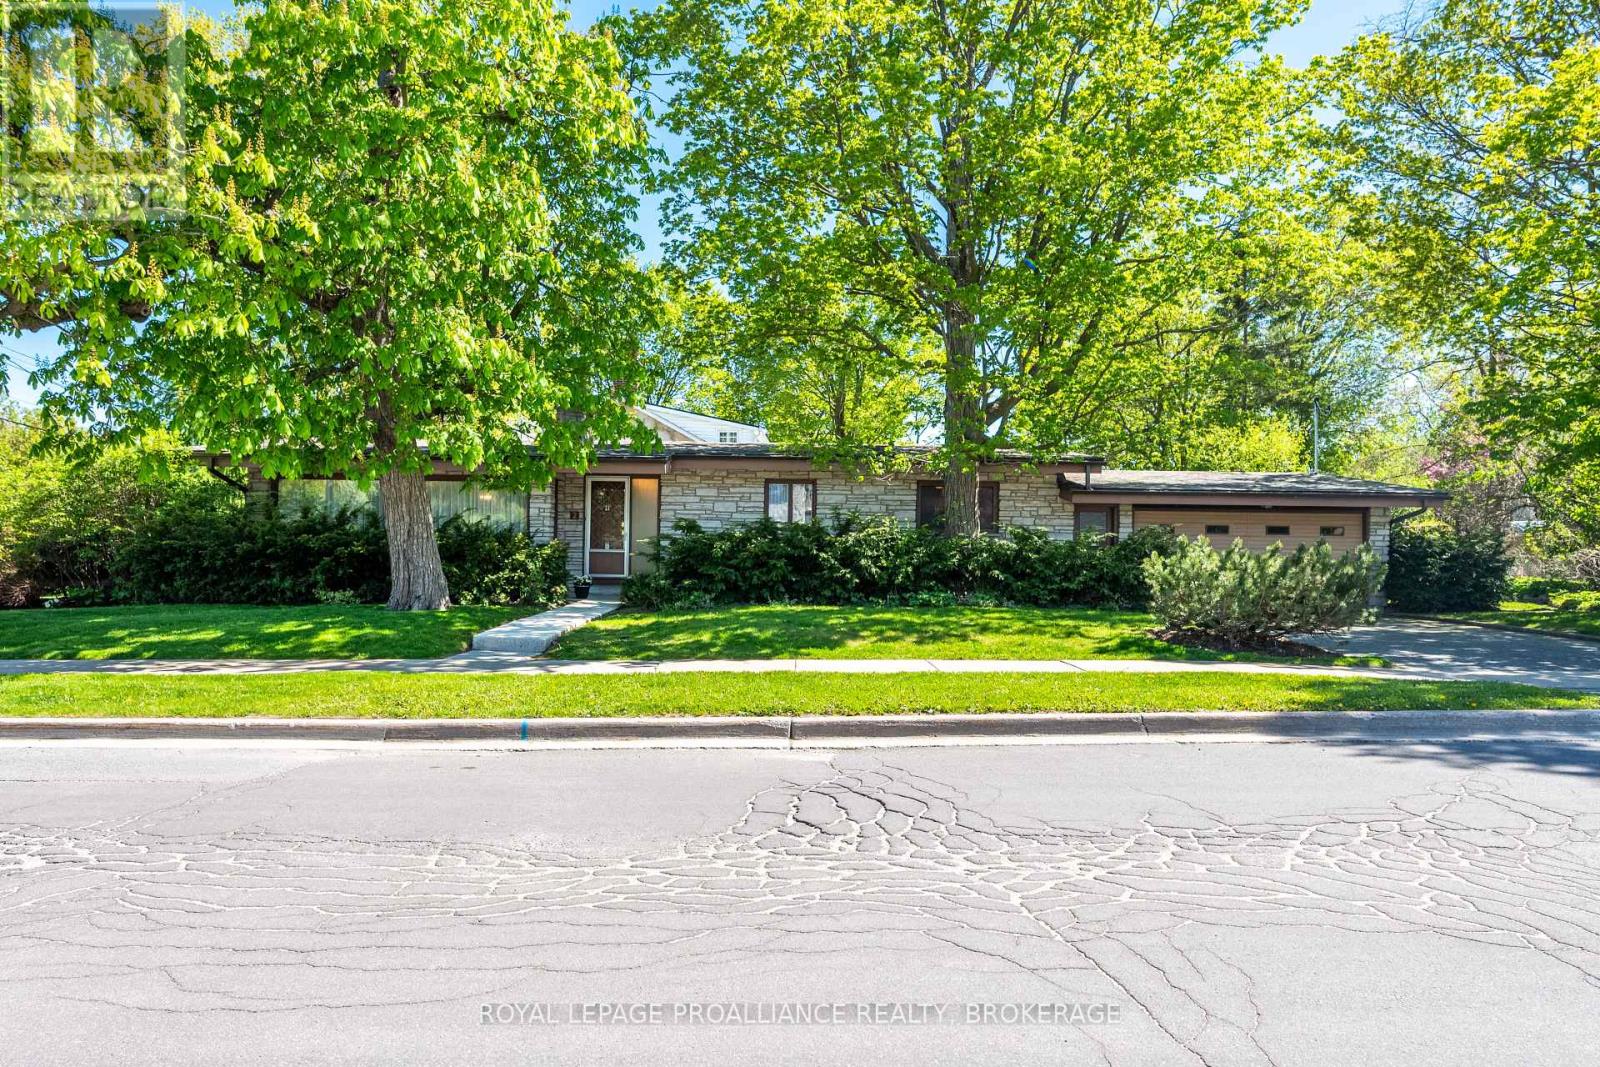
2 Churchill Street
Kingston, Ontario
A rare offering in Kingston's coveted Woodlands neighbourhood, 2 Churchill Street is a true mid-century modern masterpiece, where architecture, light, and timeless design come together in perfect harmony. Designed by renowned architect Ernst Prohaska and featured in Modern Architecture in Kingston: A Survey of 20th Century Buildings, this home stands as a lasting tribute to an era of thoughtful, inspired living. Set on a prominent corner lot and wrapped entirely in Angel Stone, the home exudes quiet sophistication from the moment you arrive. Inside, nearly 2,900 sq. ft. of finished living space unfolds with striking character, soaring beamed cathedral ceilings, a dramatic stone fireplace, and expansive windows that draw in natural light and connect the indoors to the surrounding landscape. The heart of the home is a skylit kitchen that opens to the backyard, inviting gatherings both inside and out. Three spacious bedrooms and a beautifully proportioned main bath complete the upper level, all enhanced by the enduring quality of mid-century craftsmanship. The lower level offers remarkable flexibility, with 2 additional bedrooms, generous living space, and multiple rooms ready to adapt to your needs. A separate entrance with its own postal address (168 Mowat Avenue), presents a distinct opportunity for a private suite, multi-generational living, or a home-based business. Thoughtfully maintained and extensively updated, this home seamlessly blends architectural significance with modern comfort. Just minutes from parks, schools, and Kingston's waterfront, it offers not just a place to live - but a chance to own a piece of the city's architectural story. (id:28302)