961 Massie Drive W Prescott, Ontario K0E 1T0

Contact Us
Contact us for more information

$411,900
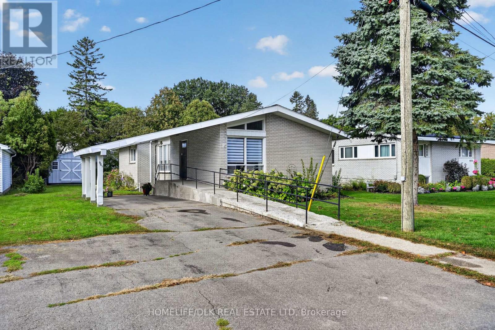
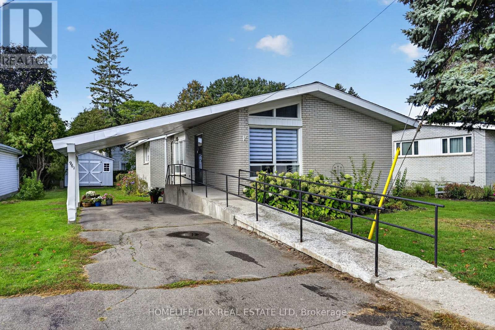
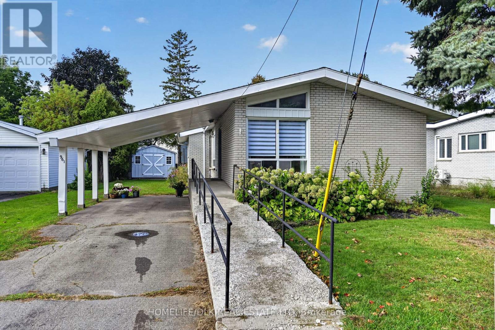
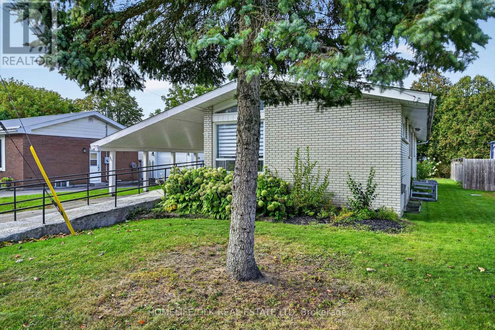
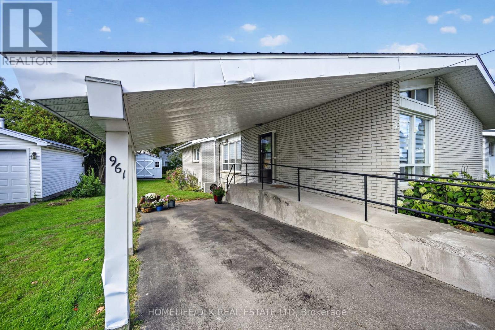
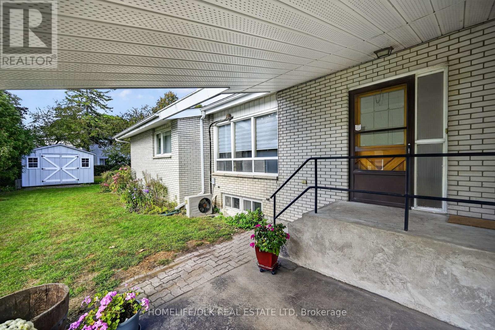
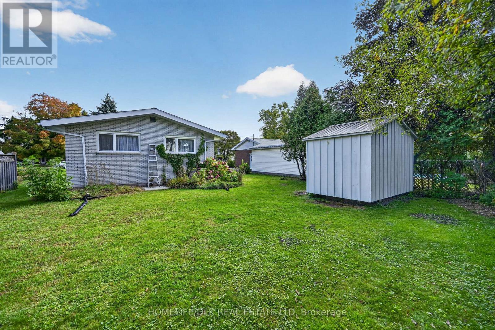
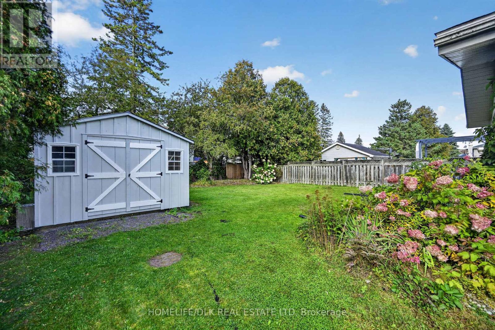
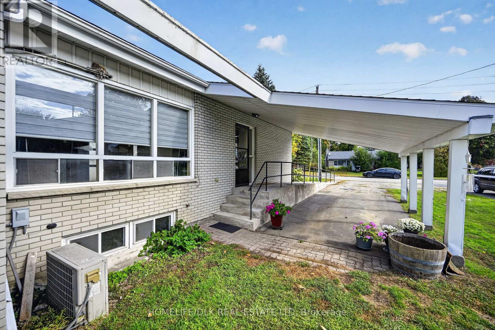
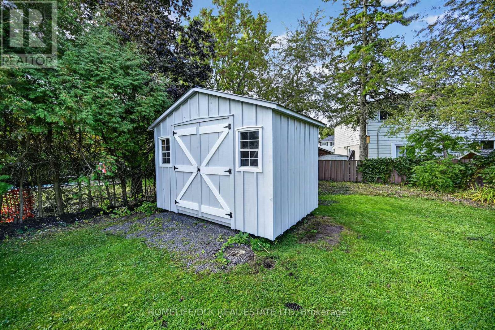
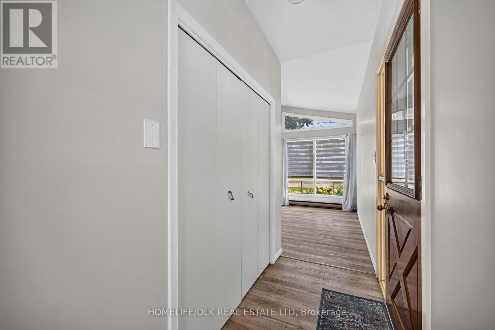
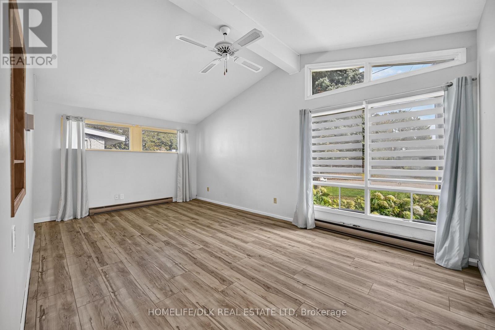
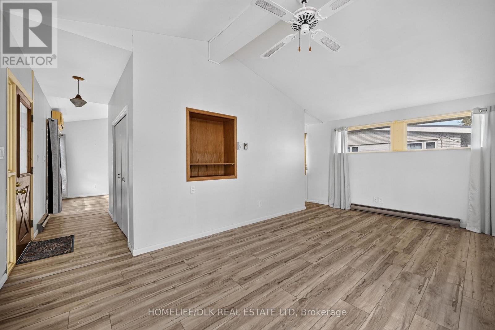
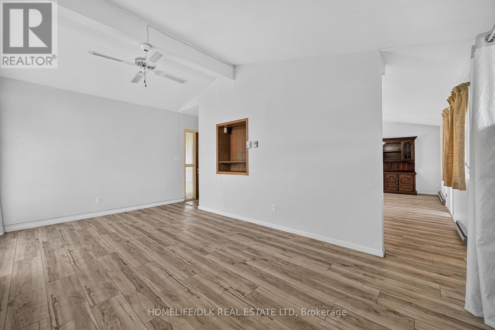
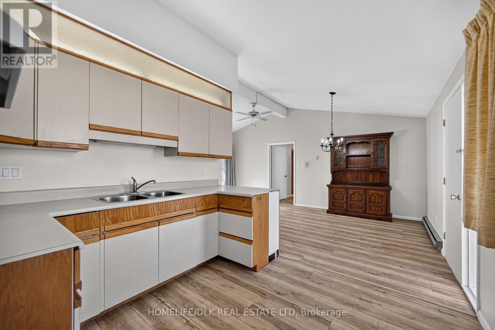
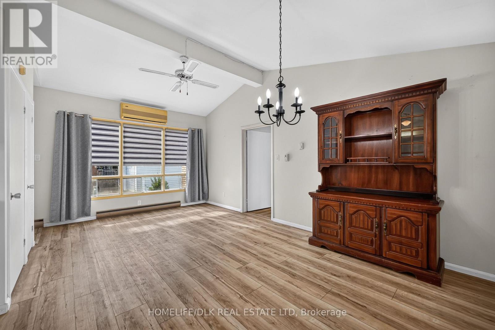
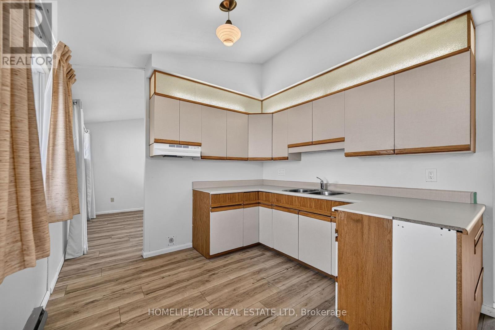
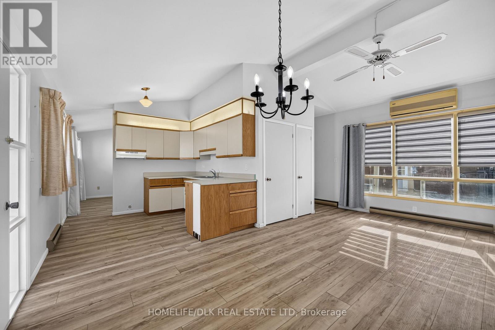
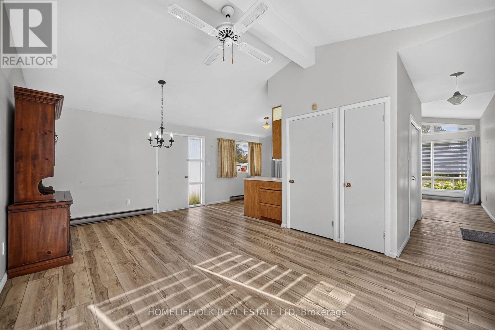
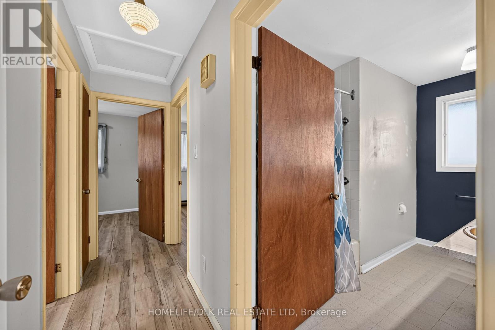
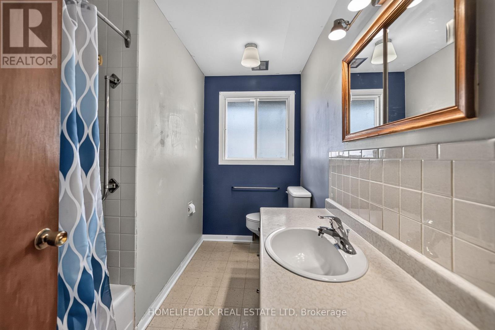
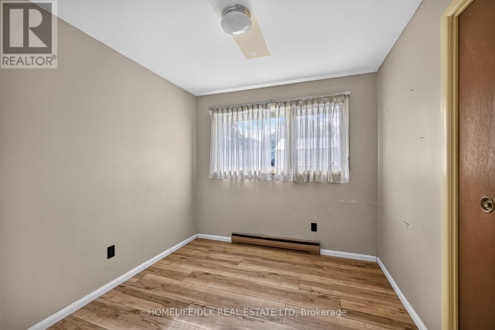
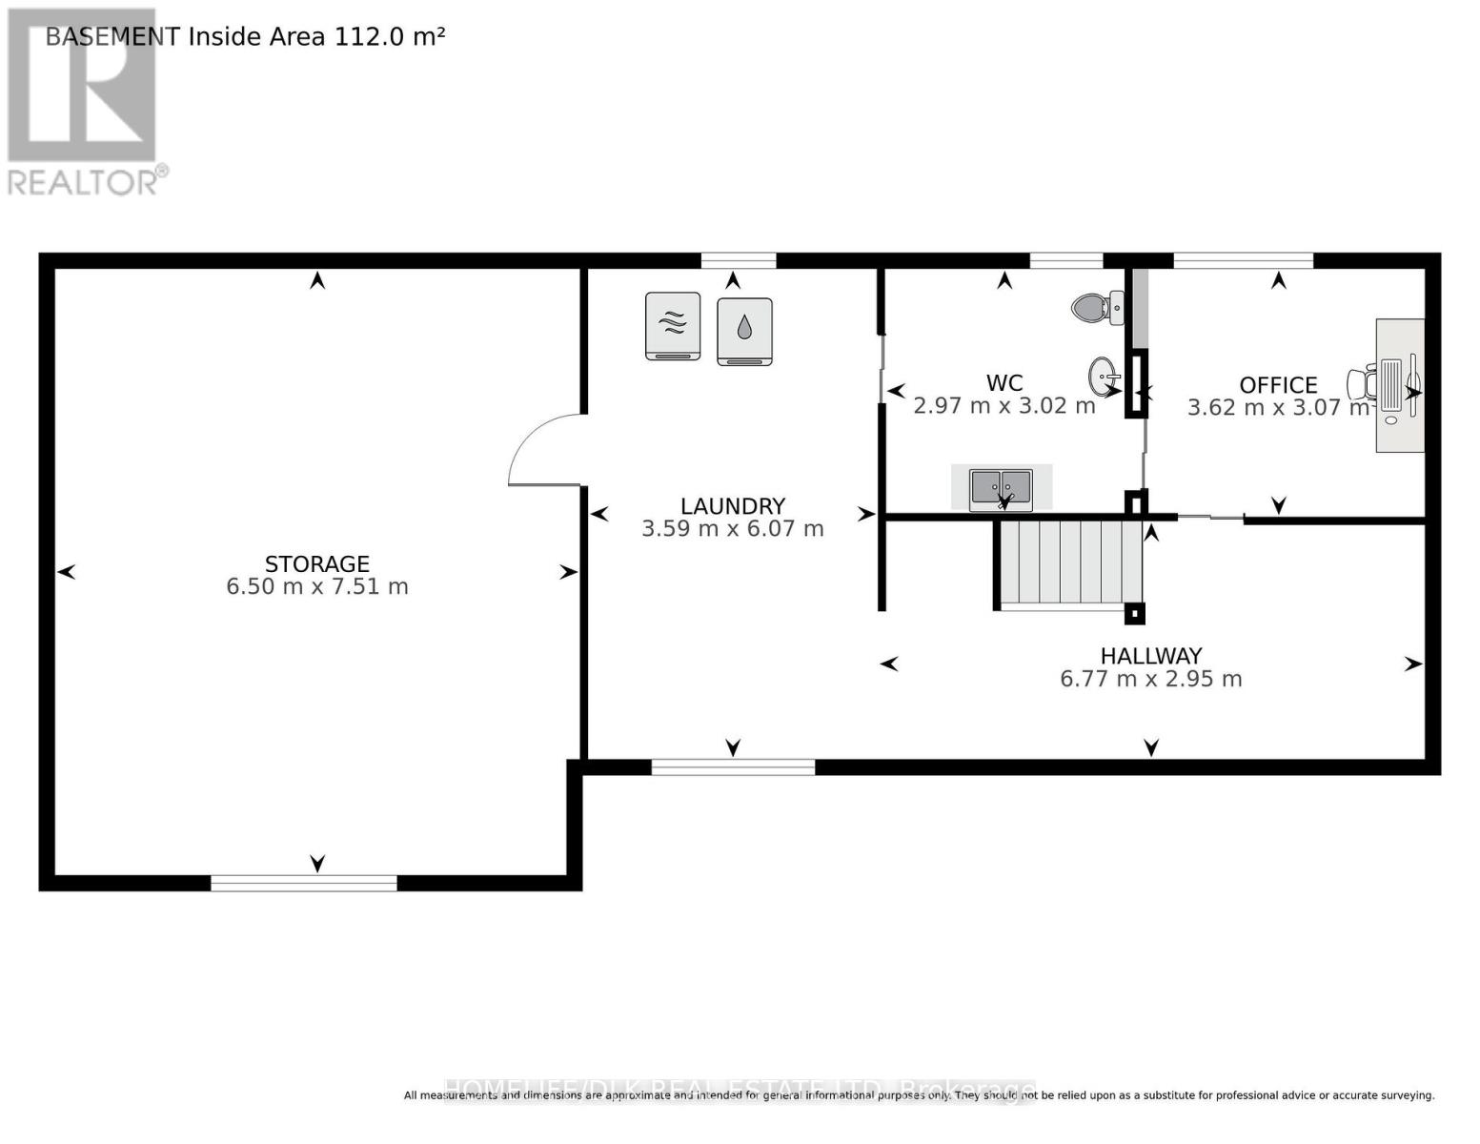
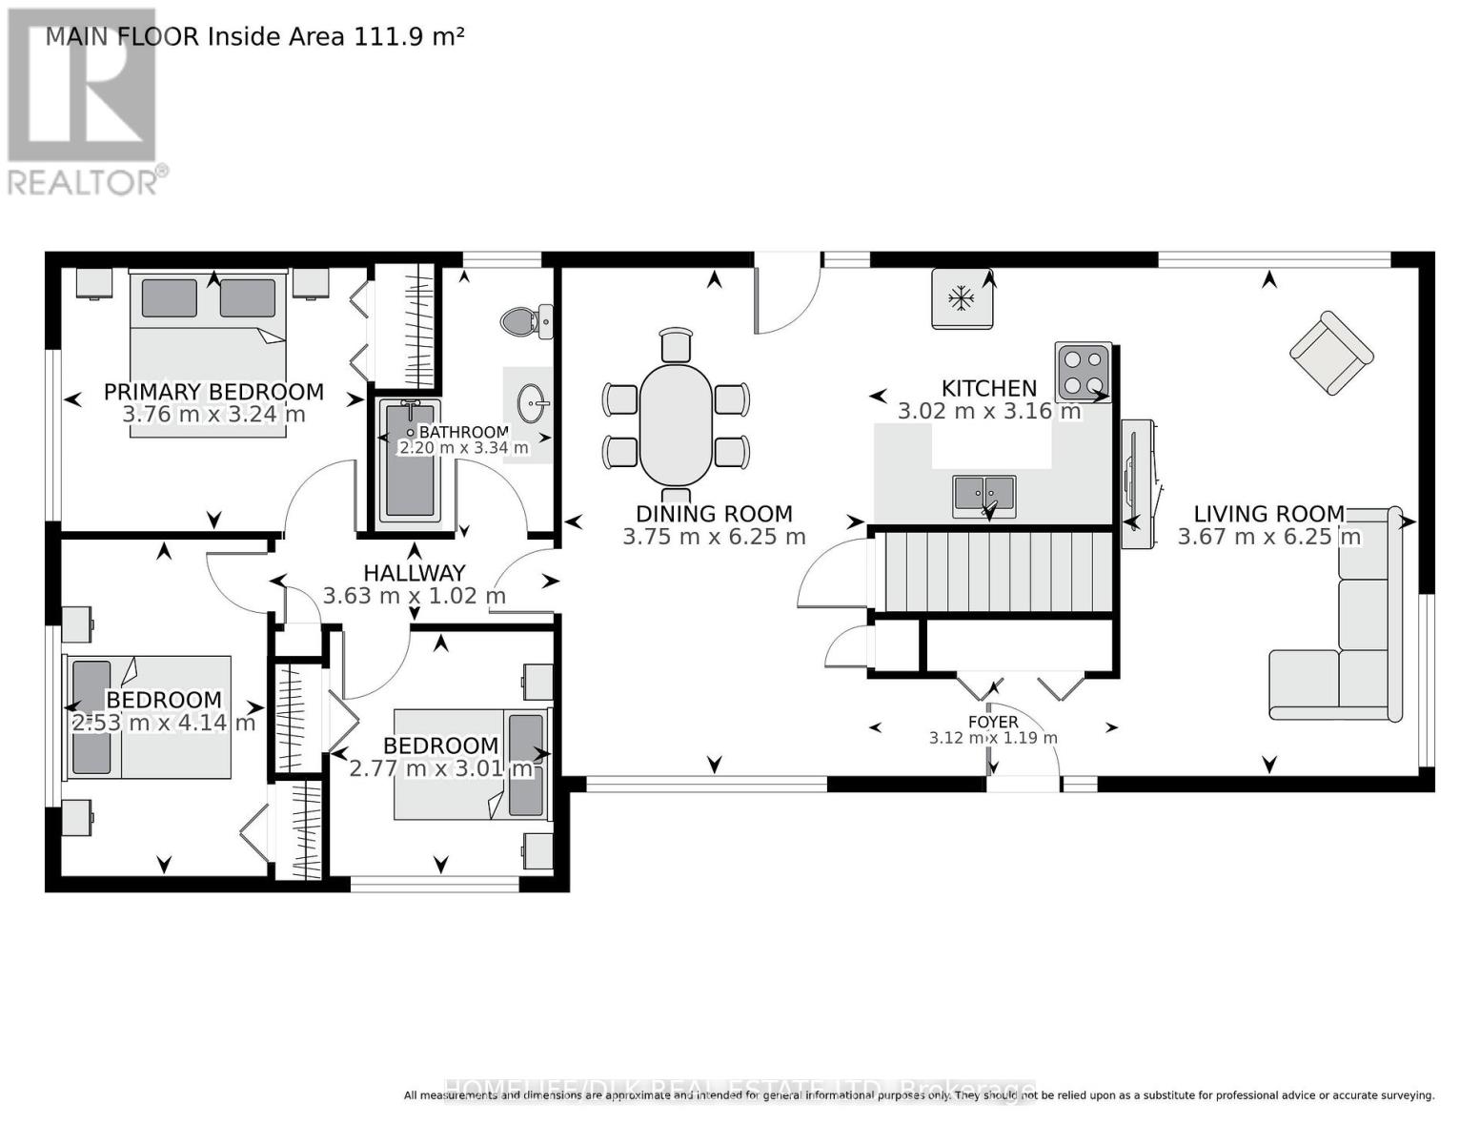
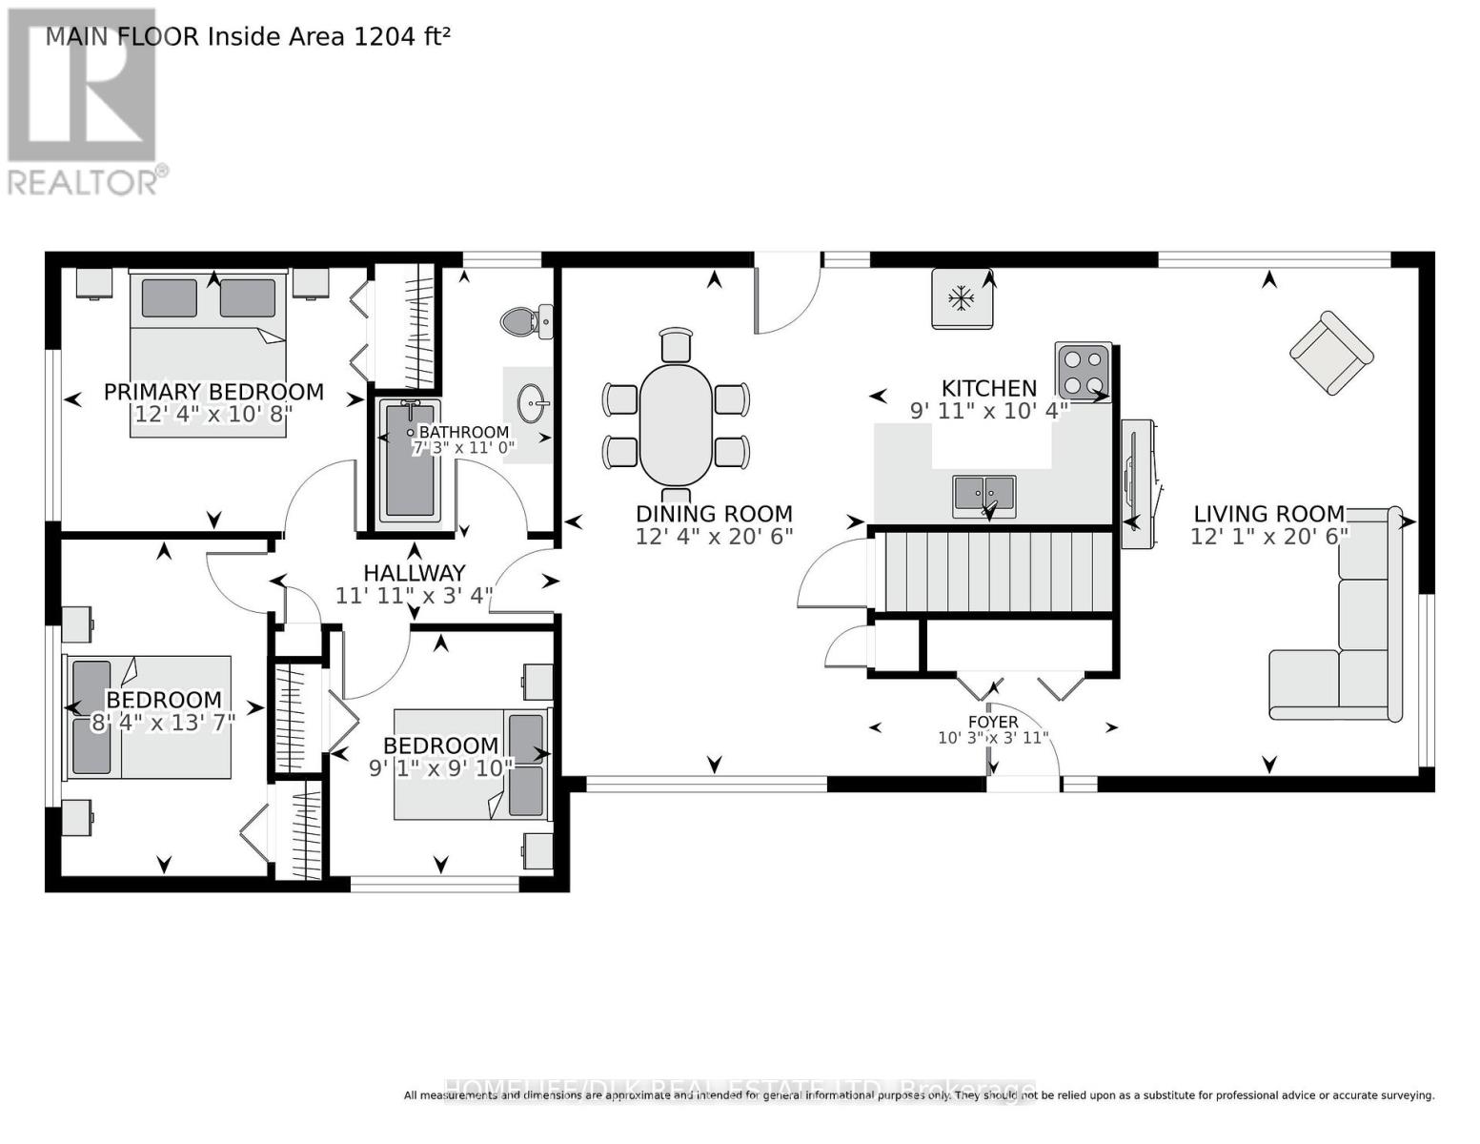
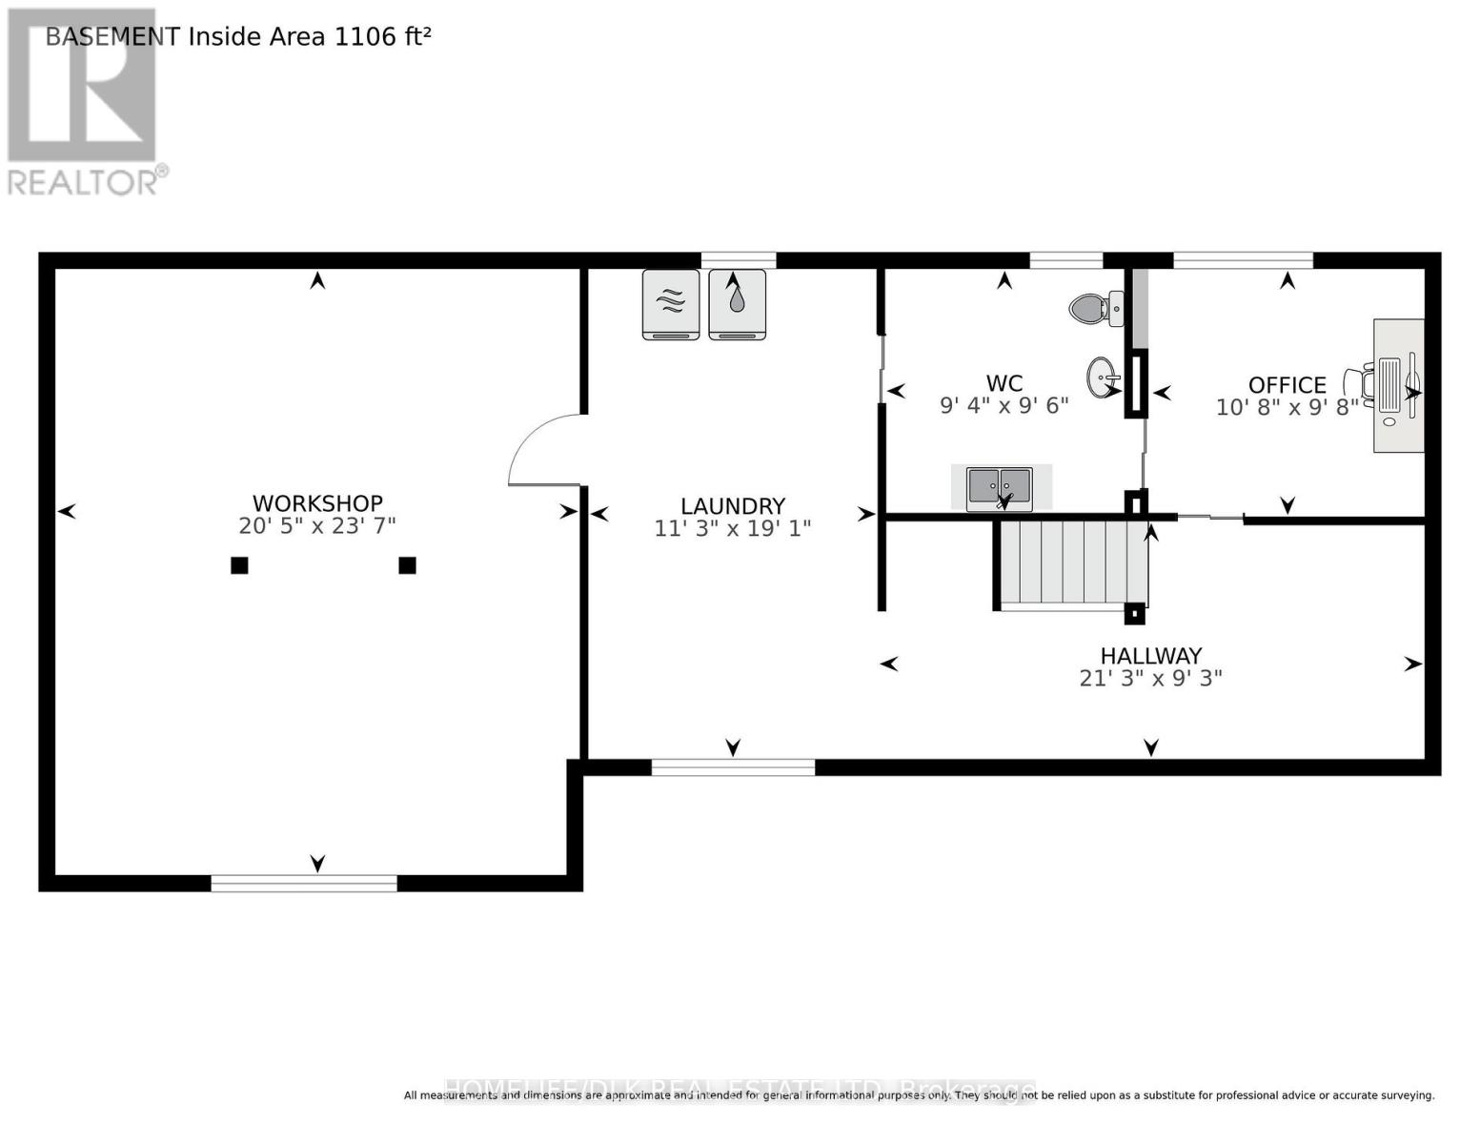
Welcome to this inviting home in a desirable, friendly neighbourhood just steps from a beautiful park. Lovingly enjoyed by its current owner, this property offers the comfort of a welcoming community, where neighbours are pleasant and friendly while still allowing for privacy. Situated on a deep lot, the home features a backyard fenced on three sides and enhanced by beautiful perennial gardens, and a lovely Amish shed to solve storage needs. A convenient carport provides sheltered access to the home in rain or snow, while the double driveway offers ample parking. A ramp makes it easy to access the home if using a walker or a wheelchair. The main floor includes three generously sized bedrooms, a bathroom, kitchen, living room, and dining/family room, all complemented by easy-care flooring. The lower level offers a two-piece bath, laundry area, an additional bedroom or office, and a large flexible space ready to suit your needs.. Within an easy walk of this home, is a coffee shop, 3 grocery stores, a friendly dollar store, high school, elementary schools, fast food restaurants, and a Greek restaurant and so much more. Ask your Realtor to show you this home. (id:28302)
Open House
This property has open houses!
10:00 am
Ends at:12:00 pm
Property Details
| MLS® Number | X13845452 |
| Property Type | Single Family |
| Community Name | 808 - Prescott |
| Amenities Near By | Park |
| Equipment Type | Water Heater |
| Parking Space Total | 4 |
| Rental Equipment Type | Water Heater |
Building
| Bathroom Total | 2 |
| Bedrooms Above Ground | 3 |
| Bedrooms Below Ground | 1 |
| Bedrooms Total | 4 |
| Age | 51 To 99 Years |
| Appliances | Water Meter, Dryer, Washer, Window Coverings |
| Architectural Style | Bungalow |
| Basement Development | Partially Finished |
| Basement Type | N/a (partially Finished) |
| Construction Style Attachment | Detached |
| Cooling Type | Wall Unit |
| Exterior Finish | Brick |
| Foundation Type | Block |
| Half Bath Total | 1 |
| Heating Fuel | Electric |
| Heating Type | Baseboard Heaters |
| Stories Total | 1 |
| Size Interior | 1,100 - 1,500 Sqft |
| Type | House |
| Utility Water | Municipal Water |
Parking
| No Garage |
Land
| Acreage | No |
| Land Amenities | Park |
| Landscape Features | Landscaped |
| Sewer | Sanitary Sewer |
| Size Depth | 134 Ft |
| Size Frontage | 55 Ft |
| Size Irregular | 55 X 134 Ft |
| Size Total Text | 55 X 134 Ft |
| Zoning Description | Residential |
Utilities
| Sewer | Installed |
https://www.realtor.ca/real-estate/30346439/961-massie-drive-w-prescott-808-prescott

The trademarks REALTOR®, REALTORS®, and the REALTOR® logo are controlled by The Canadian Real Estate Association (CREA) and identify real estate professionals who are members of CREA. The trademarks MLS®, Multiple Listing Service® and the associated logos are owned by The Canadian Real Estate Association (CREA) and identify the quality of services provided by real estate professionals who are members of CREA. The trademark DDF® is owned by The Canadian Real Estate Association (CREA) and identifies CREA's Data Distribution Facility (DDF®)
September 30 2026 08:56:02
Rideau - St. Lawrence Real Estate Board
Homelife/dlk Real Estate Ltd