95 Grier Street Belleville, Ontario K8P 3A2

Contact Us
Contact us for more information

$379,900
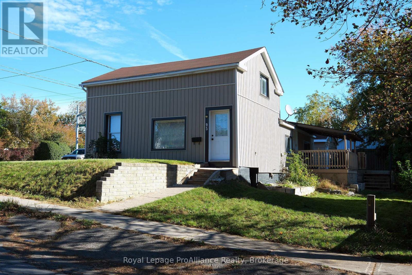
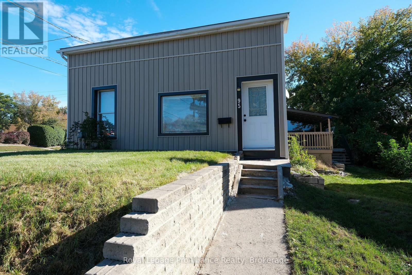
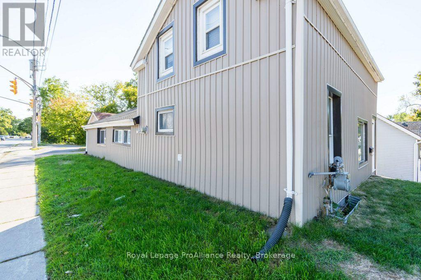
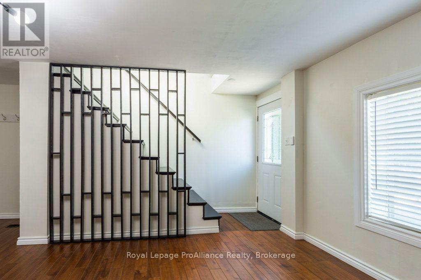
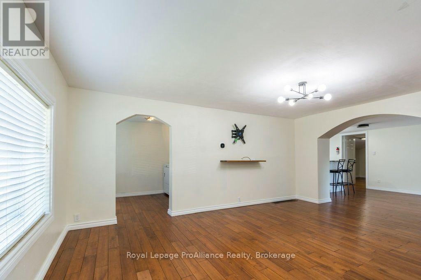
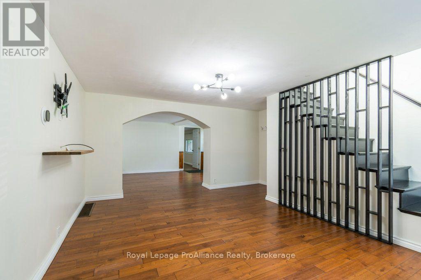
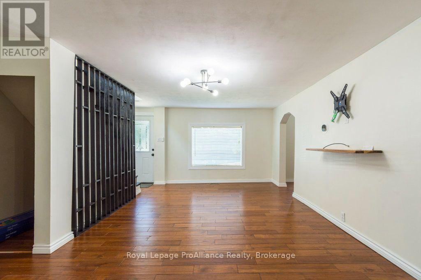
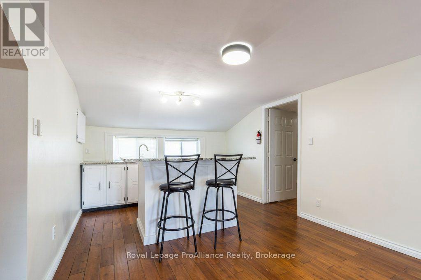
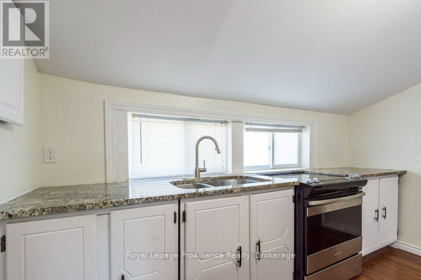
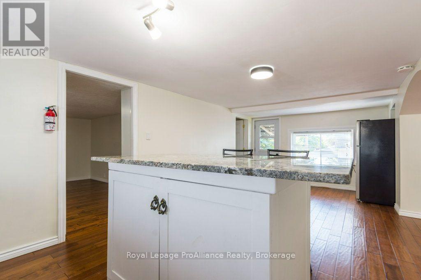
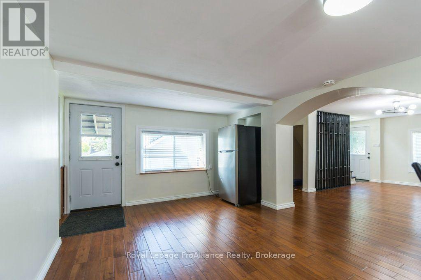
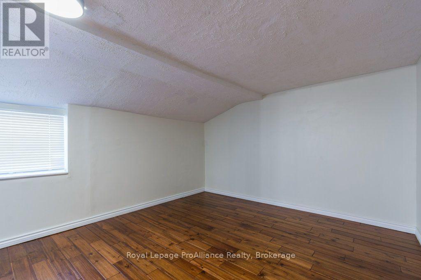
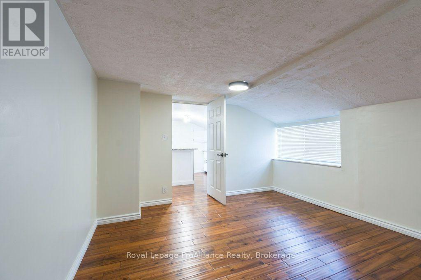
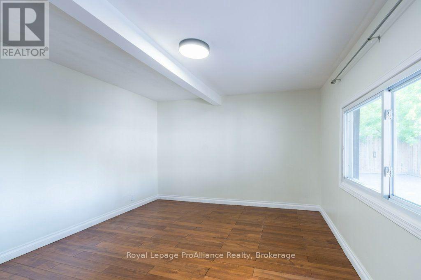
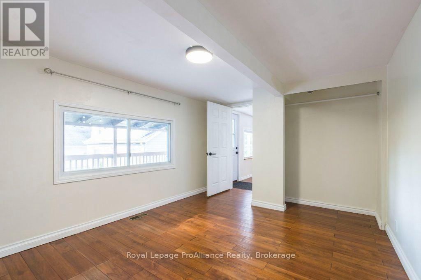
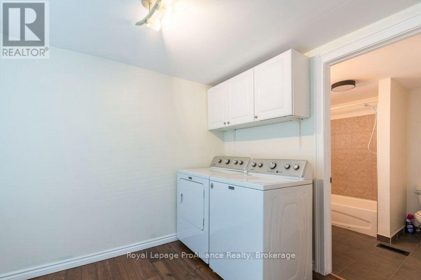
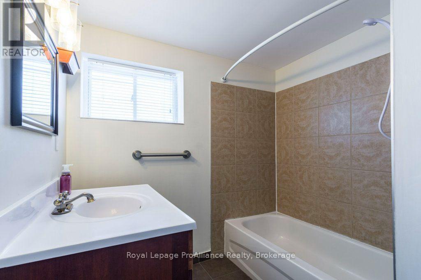
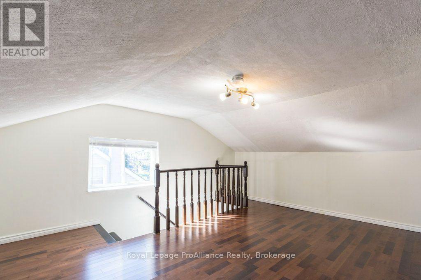
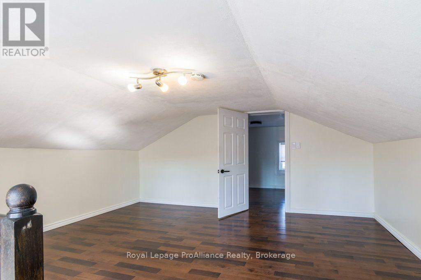
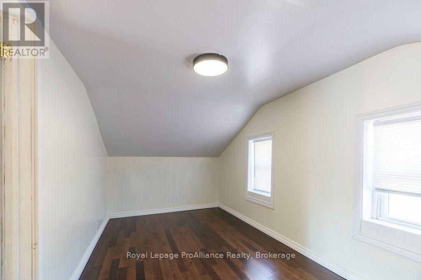
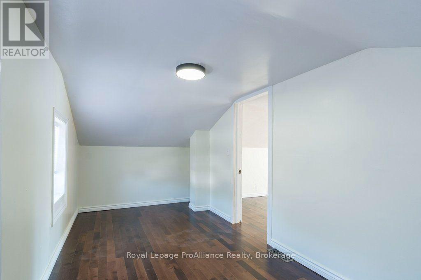
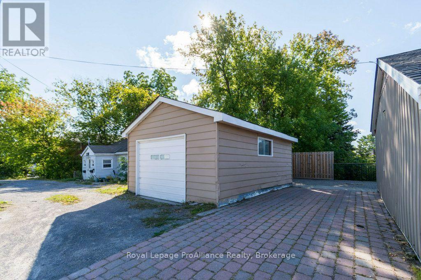
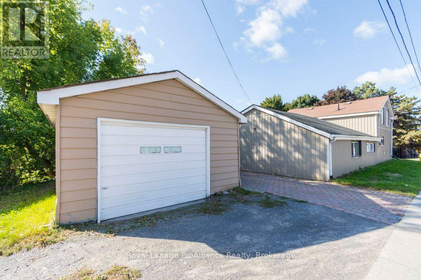
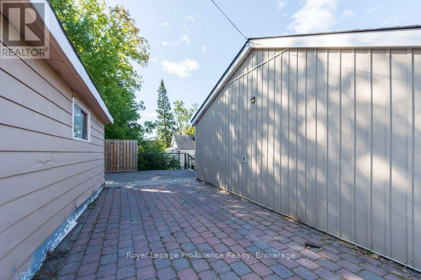
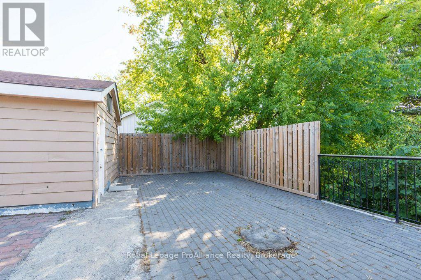
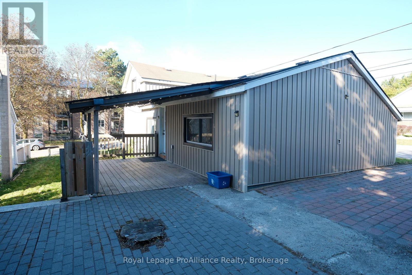
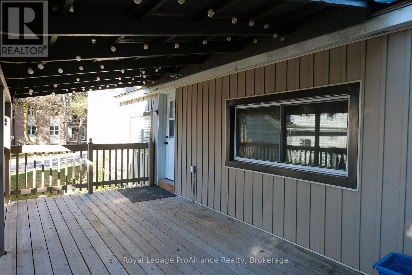
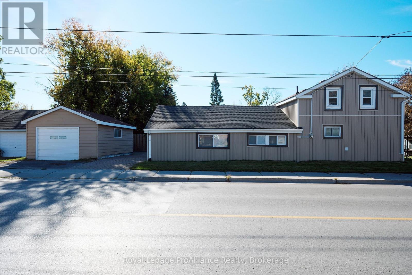
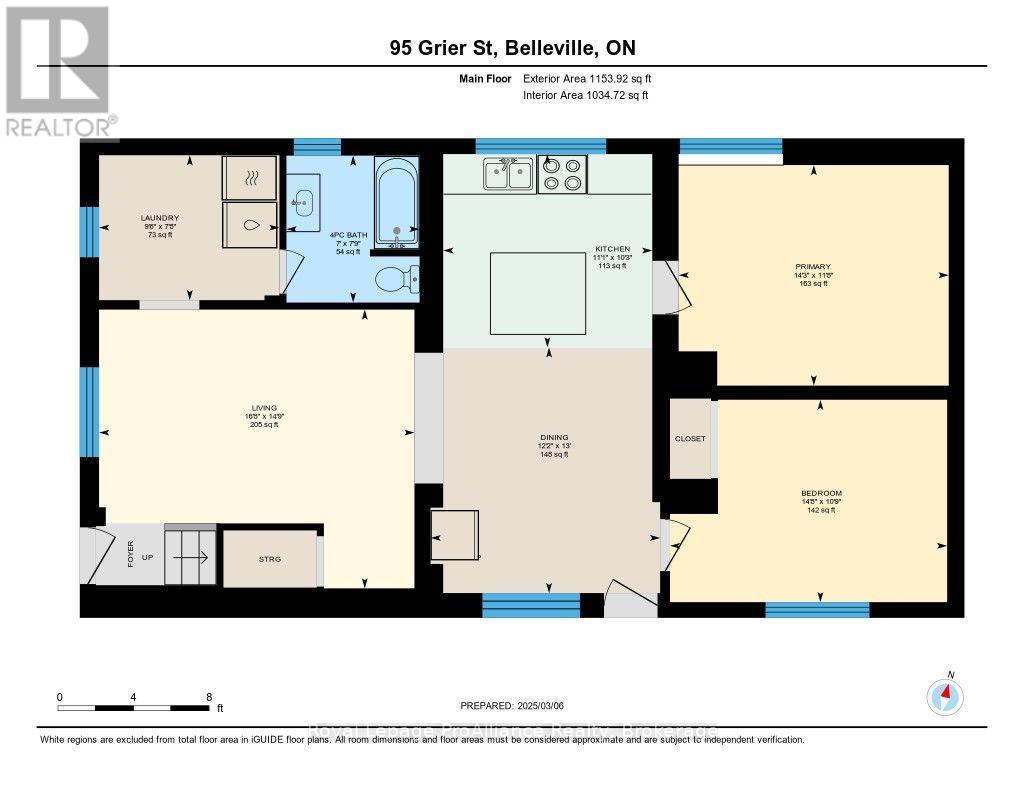
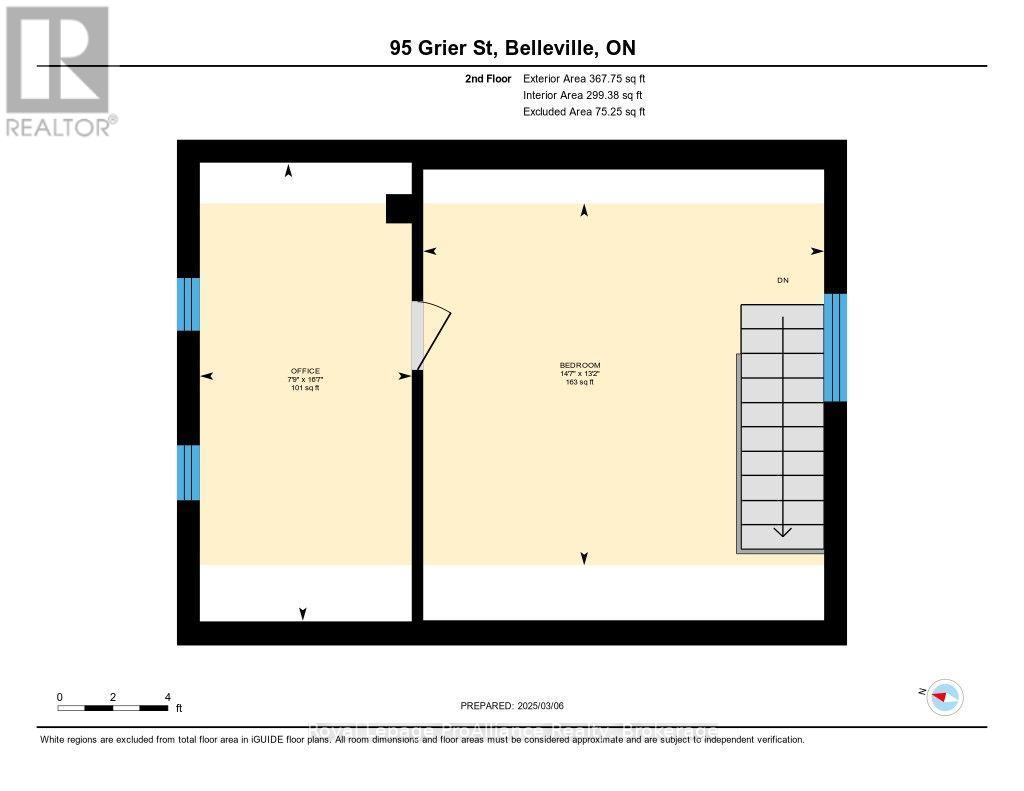
Welcome to 95 Grier Street, a beautifully updated 3-bedroom home offering comfort, style, and exceptional value in the heart of Belleville. Perfect for first-time buyers, young families, or those looking to downsize, this move-in ready property combines modern updates with a functional layout in a convenient central location close to schools, shopping, parks, public transit, and everyday amenities. The bright, open-concept main floor creates a warm and inviting atmosphere, seamlessly connecting the living, dining, and kitchen areas for easy everyday living and entertaining. The updated kitchen features granite countertops, stainless steel appliances, and direct access to a spacious rear deck, providing the perfect setting for outdoor dining, relaxing, or hosting family and friends. Numerous recent improvements offer both style and peace of mind, including fresh paint, updated trim, and modern lighting throughout. Significant mechanical upgrades include a high-efficiency furnace with smart thermostat (2024), a new lower roof (2023), and a new sewer line from the house to the property line (2024). The main level offers two comfortable bedrooms, while the upper floor provides a third bedroom along with a versatile bonus room that can easily serve as a home office, nursery, playroom, or additional guest space. With thoughtful updates, flexible living space, and an excellent central location, 95 Grier Street is a fantastic opportunity to own a home that's ready to enjoy from day one. (id:28302)
Property Details
| MLS® Number | X13870886 |
| Property Type | Single Family |
| Community Name | Belleville Ward |
| Amenities Near By | Public Transit |
| Equipment Type | Water Heater |
| Features | Irregular Lot Size |
| Parking Space Total | 2 |
| Rental Equipment Type | Water Heater |
Building
| Bathroom Total | 1 |
| Bedrooms Above Ground | 3 |
| Bedrooms Total | 3 |
| Appliances | Dryer, Stove, Washer, Refrigerator |
| Basement Development | Unfinished |
| Basement Type | N/a (unfinished) |
| Construction Style Attachment | Detached |
| Cooling Type | None |
| Exterior Finish | Aluminum Siding |
| Foundation Type | Stone |
| Heating Fuel | Natural Gas |
| Heating Type | Forced Air |
| Stories Total | 2 |
| Size Interior | 1,500 - 2,000 Sqft |
| Type | House |
| Utility Water | Municipal Water |
Parking
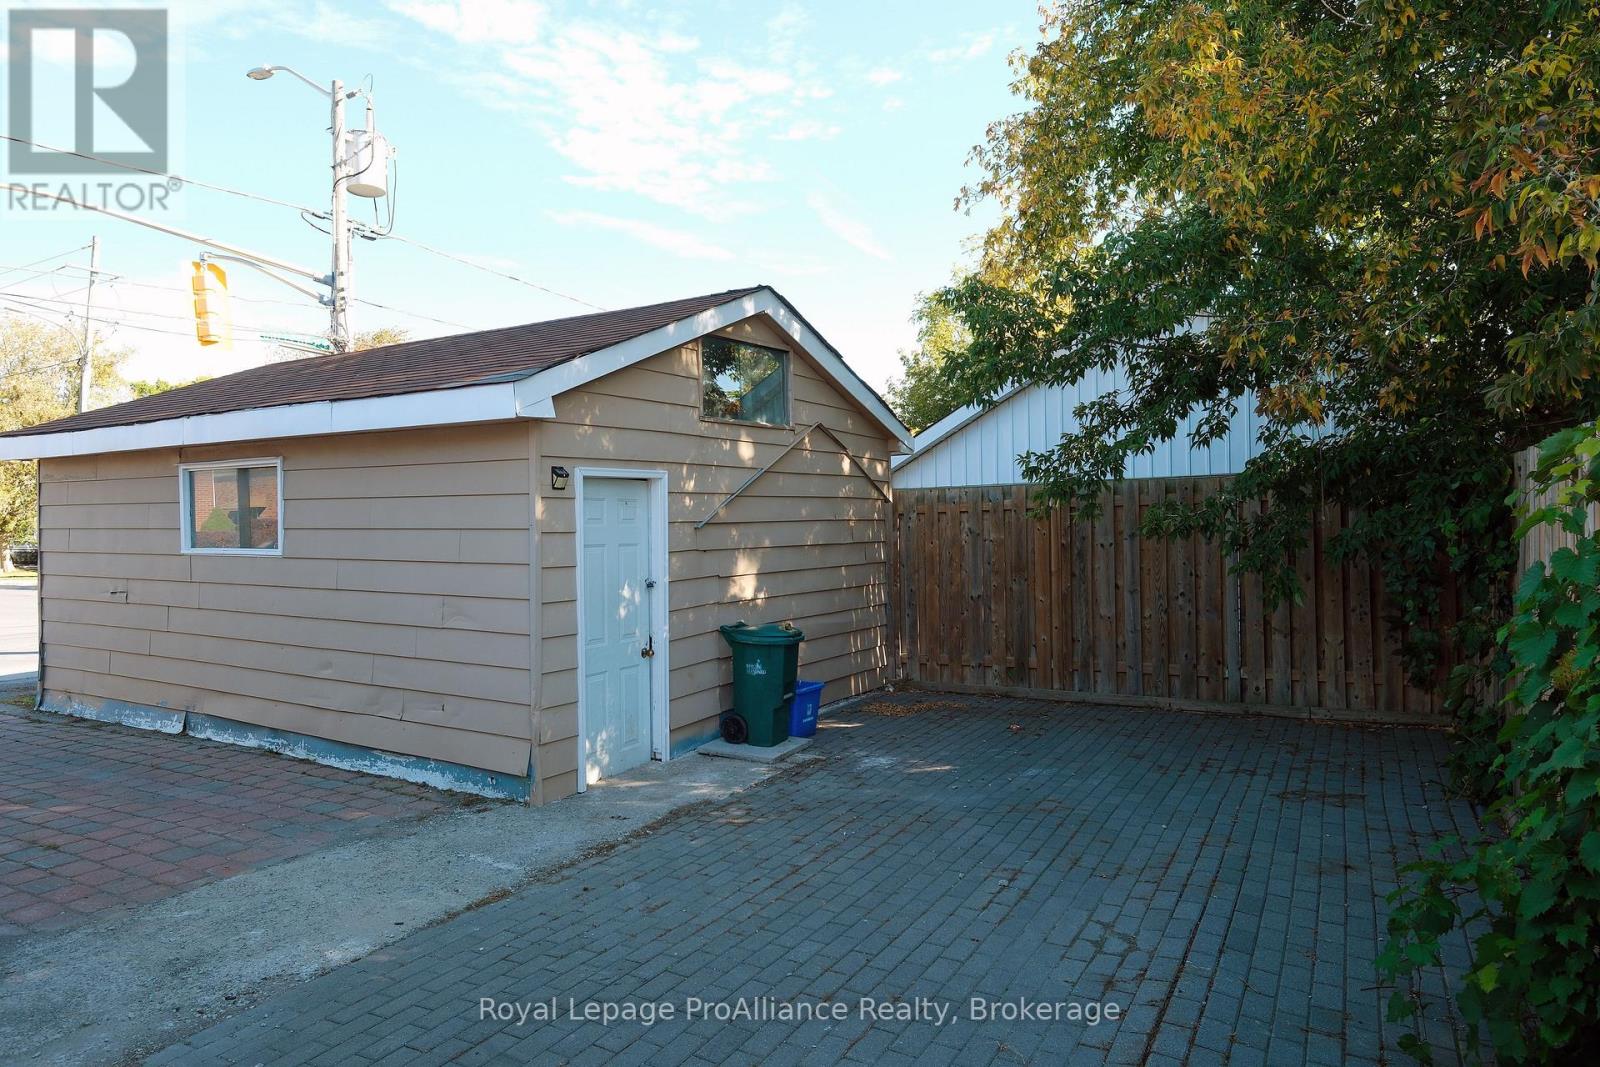
| Detached Garage | |
| Garage |
Land
| Acreage | No |
| Land Amenities | Public Transit |
| Sewer | Sanitary Sewer |
| Size Depth | 52 Ft |
| Size Frontage | 86 Ft ,6 In |
| Size Irregular | 86.5 X 52 Ft |
| Size Total Text | 86.5 X 52 Ft |
| Zoning Description | R4 |
Rooms
| Level | Type | Length | Width | Dimensions |
|---|---|---|---|---|
| Second Level | Bedroom | 2.39 m | 5.18 m | 2.39 m x 5.18 m |
| Second Level | Other | 5 m | 4.44 m | 5 m x 4.44 m |
| Main Level | Kitchen | 6.1 m | 3.35 m | 6.1 m x 3.35 m |
| Main Level | Living Room | 3.56 m | 5.03 m | 3.56 m x 5.03 m |
| Main Level | Laundry Room | 2.92 m | 2.39 m | 2.92 m x 2.39 m |
| Main Level | Primary Bedroom | 3.25 m | 4.57 m | 3.25 m x 4.57 m |
| Main Level | Bedroom | 3.66 m | 4.57 m | 3.66 m x 4.57 m |
Utilities
| Cable | Available |
| Electricity | Installed |
| Sewer | Installed |

The trademarks REALTOR®, REALTORS®, and the REALTOR® logo are controlled by The Canadian Real Estate Association (CREA) and identify real estate professionals who are members of CREA. The trademarks MLS®, Multiple Listing Service® and the associated logos are owned by The Canadian Real Estate Association (CREA) and identify the quality of services provided by real estate professionals who are members of CREA. The trademark DDF® is owned by The Canadian Real Estate Association (CREA) and identifies CREA's Data Distribution Facility (DDF®)
October 08 2026 03:29:59
Central Lakes Association of REALTORS®
Royal LePage Proalliance Realty