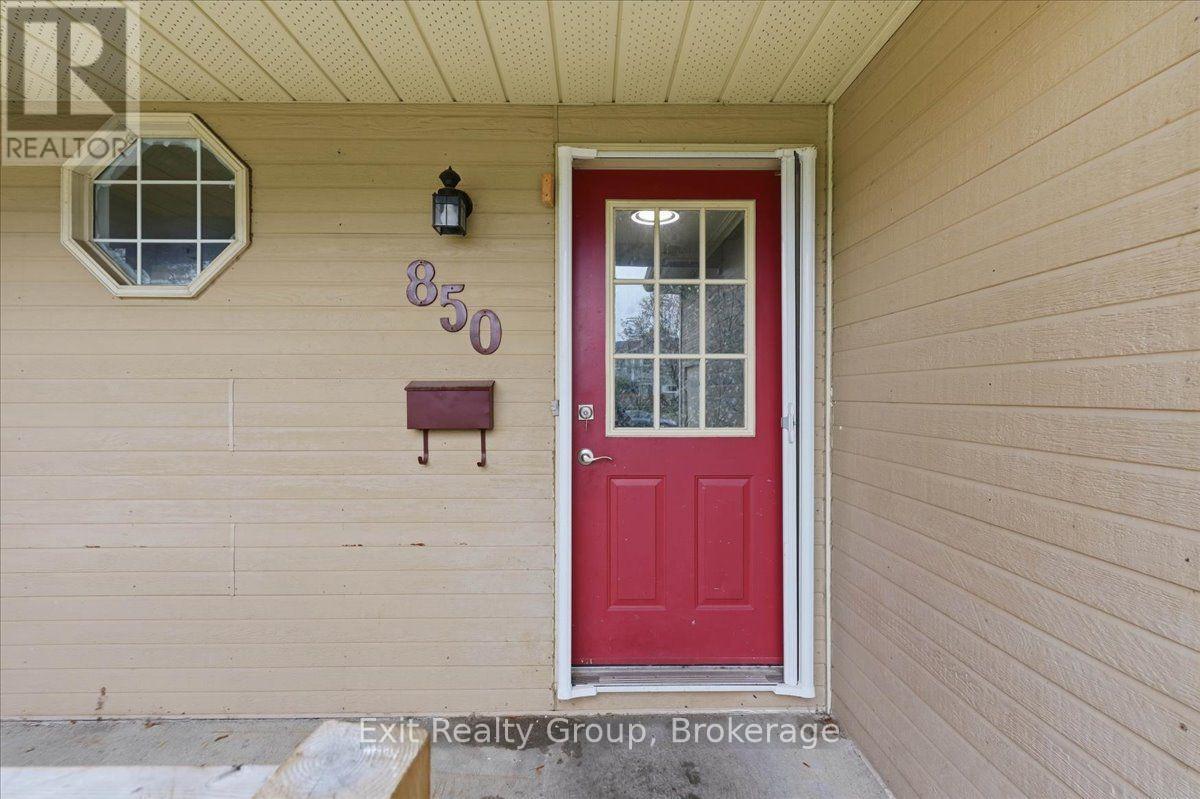
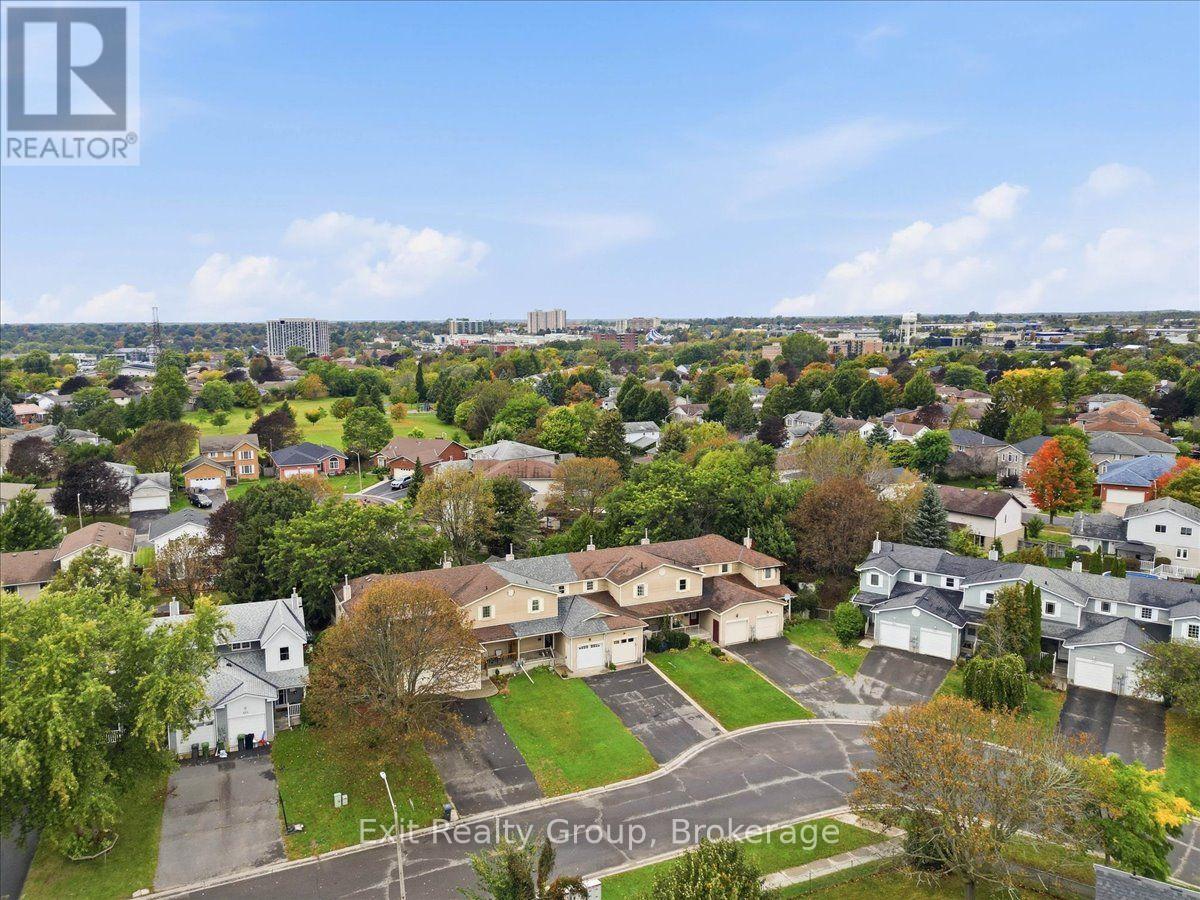
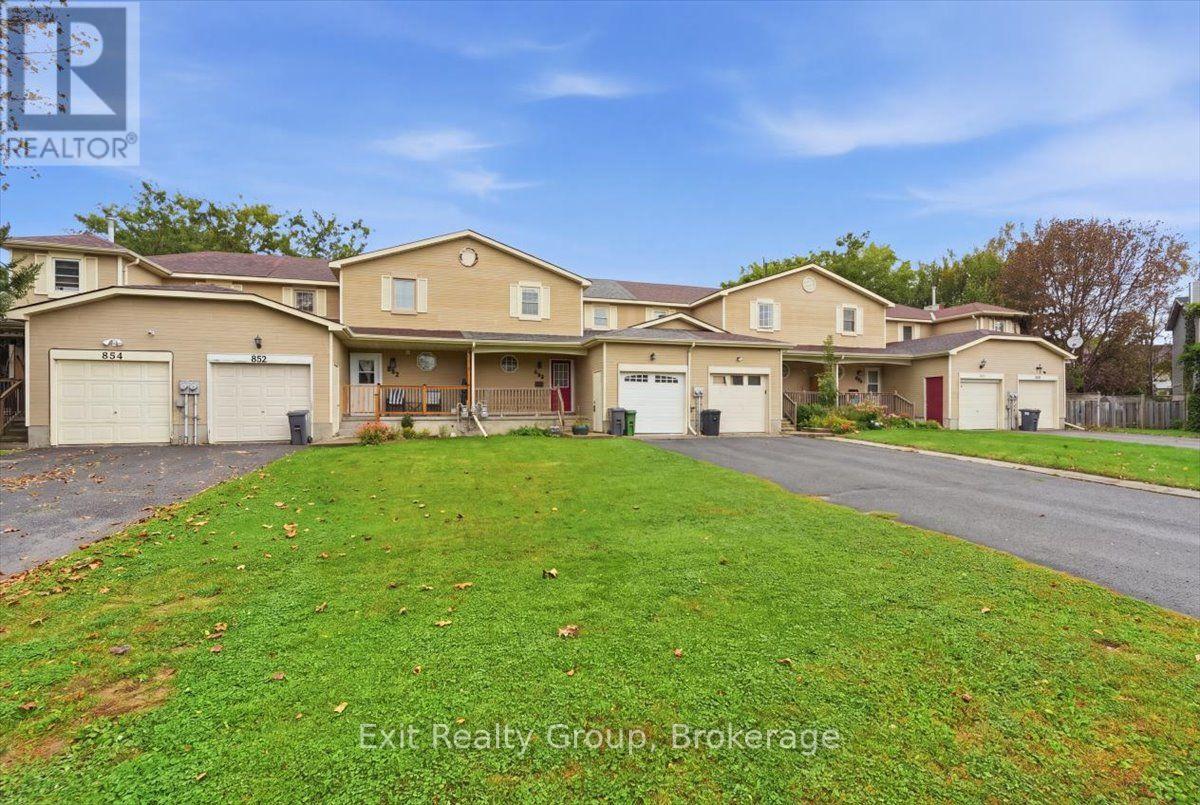
850 Littlestone Crescent Kingston, Ontario K7M 8L6

Contact Us
Contact us for more information

$450,000
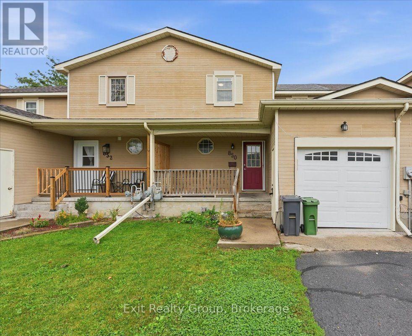
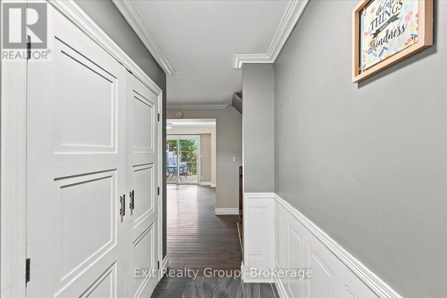
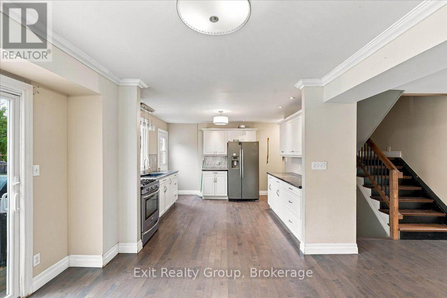
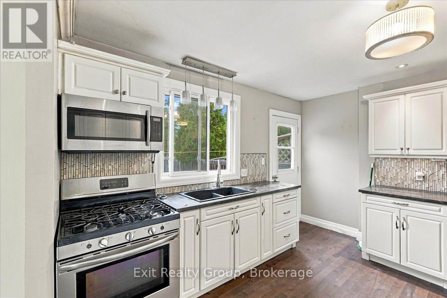
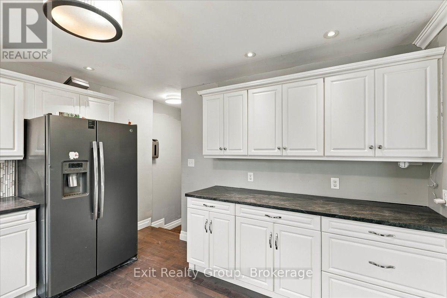
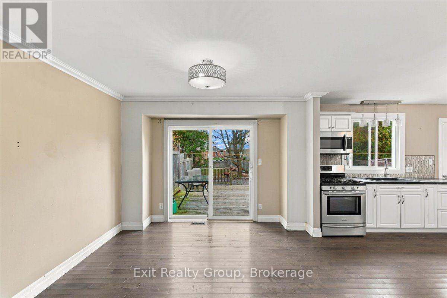
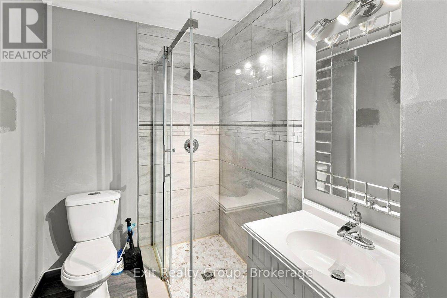
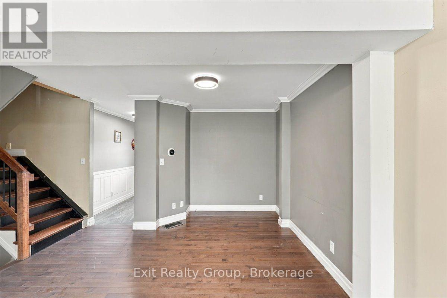
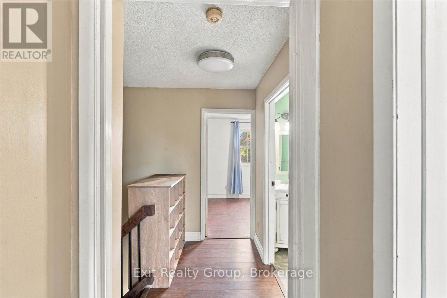
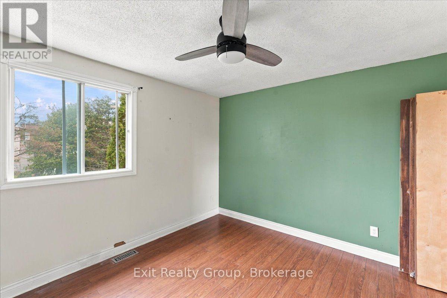
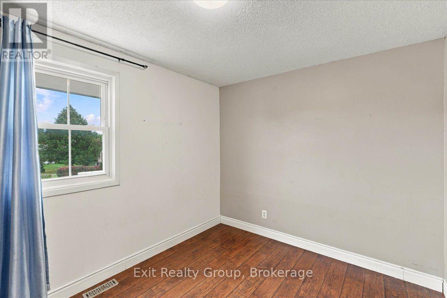
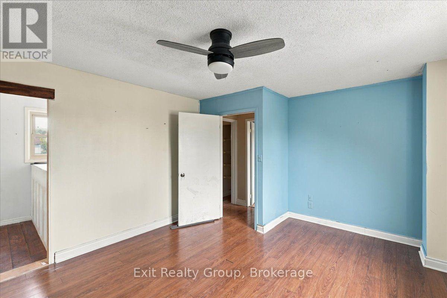
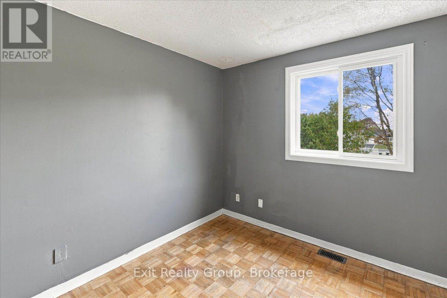
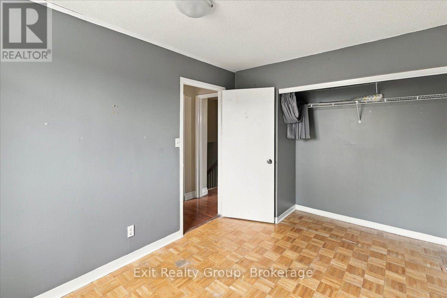
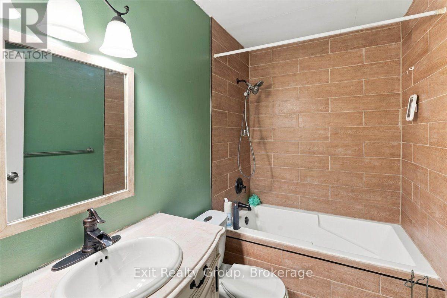
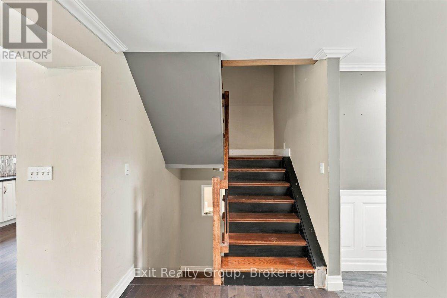
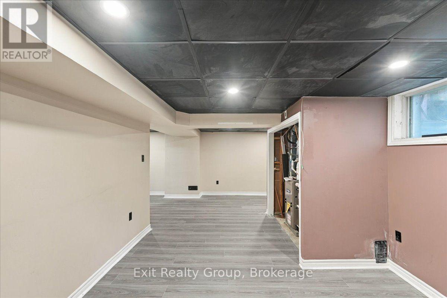
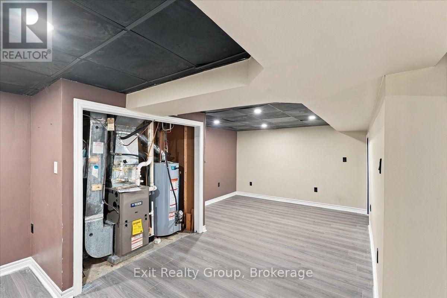
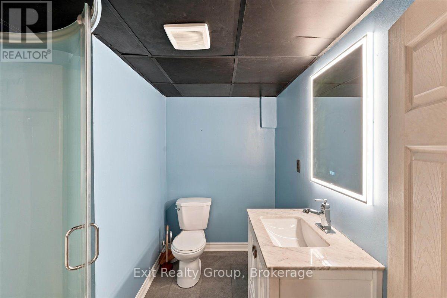
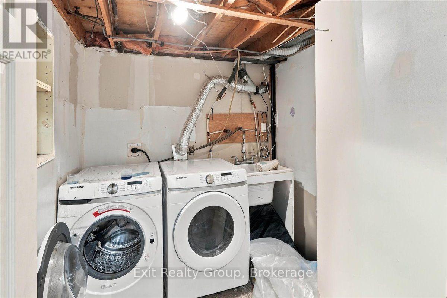
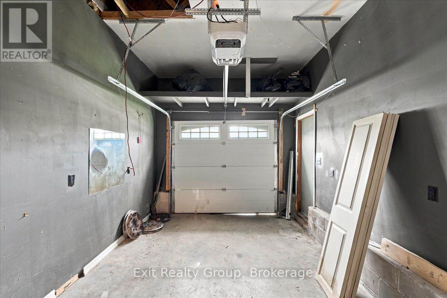
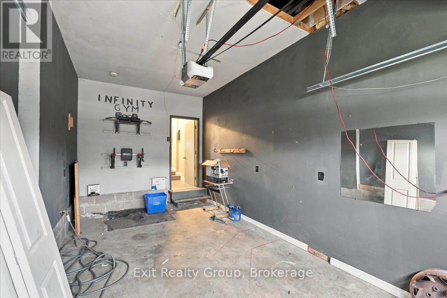
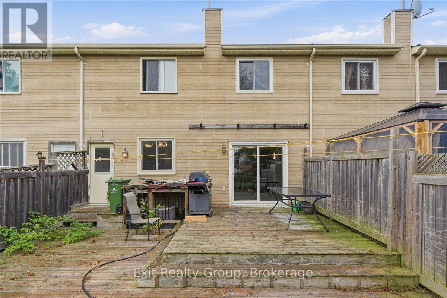
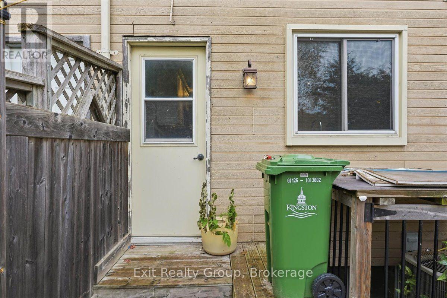
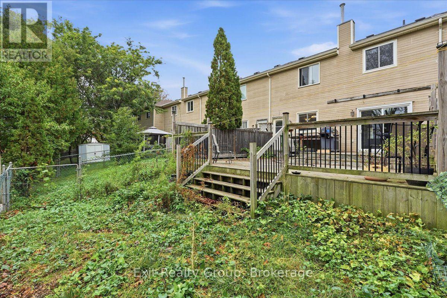
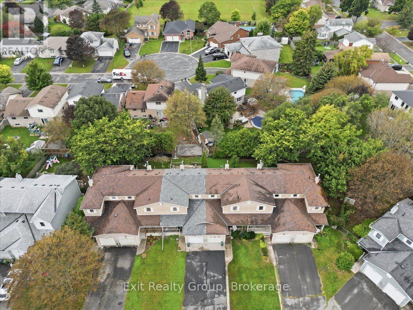
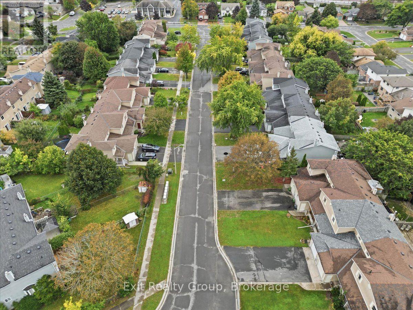
Welcome Home! This well appointed 3-bedroom, 3-bathroom townhouse offers approximately 1,785 sq. ft. of comfortable living space plus a finished lower level, making it an ideal choice for families, first-time buyers, or those looking for plenty of room to grow. The main level features a bright, open-concept living and dining area, creating an inviting space for everyday living and entertaining. The spacious kitchen offers an abundance of cabinetry, pot lights, a gas stove, and a convenient walk-out to the large deck. The family-sized eating area features crown moulding and a second walk-out to the deck, providing a wonderful connection to the outdoor space. A 3-piece bathroom with a walk-in glass shower completes the main floor. Upstairs, you'll find three generously sized bedrooms, including a spacious primary bedroom, along with a 4-piece bathroom. The finished lower level provides even more living space with a comfortable recreation room, 3-piece bathroom, office/playroom, and laundry room - perfect for a growing family, home office, or additional guest space. Interior garage access adds everyday convenience, while the large deck provides plenty of room to relax, dine, and entertain outdoors. Located in a fantastic family-friendly neighbourhood close to schools, shopping, restaurants, parks, and everyday amenities. This is a home that offers space, functionality, and a great location - move-in ready and waiting for you! (id:28302)
Property Details
| MLS® Number | X13856990 |
| Property Type | Single Family |
| Community Name | 35 - East Gardiners Rd |
| Amenities Near By | Park, Schools |
| Community Features | Community Centre |
| Easement | Easement |
| Equipment Type | Water Heater |
| Features | Irregular Lot Size |
| Parking Space Total | 3 |
| Rental Equipment Type | Water Heater |
| Structure | Porch |
Building
| Bathroom Total | 3 |
| Bedrooms Above Ground | 3 |
| Bedrooms Total | 3 |
| Appliances | Garage Door Opener Remote(s), Water Heater, Dryer, Microwave, Range, Stove, Washer, Refrigerator |
| Basement Development | Finished |
| Basement Type | Full (finished) |
| Construction Style Attachment | Attached |
| Cooling Type | Central Air Conditioning |
| Exterior Finish | Brick |
| Foundation Type | Concrete |
| Heating Fuel | Natural Gas |
| Heating Type | Forced Air |
| Stories Total | 2 |
| Size Interior | 1,100 - 1,500 Sqft |
| Type | Row / Townhouse |
| Utility Water | Municipal Water |
Parking
| Attached Garage | |
| Garage | |
| Inside Entry |
Land
| Acreage | No |
| Land Amenities | Park, Schools |
| Sewer | Sanitary Sewer |
| Size Depth | 104 Ft ,10 In |
| Size Frontage | 26 Ft ,1 In |
| Size Irregular | 26.1 X 104.9 Ft ; Lot Size Irregular-see Realtor Remarks |
| Size Total Text | 26.1 X 104.9 Ft ; Lot Size Irregular-see Realtor Remarks|under 1/2 Acre |
| Zoning Description | R3-10 |
Rooms
| Level | Type | Length | Width | Dimensions |
|---|---|---|---|---|
| Second Level | Primary Bedroom | 4.7 m | 3.73 m | 4.7 m x 3.73 m |
| Second Level | Bedroom 2 | 4.3 m | 2.86 m | 4.3 m x 2.86 m |
| Second Level | Bedroom 3 | 4.16 m | 2.7 m | 4.16 m x 2.7 m |
| Second Level | Bathroom | 2.57 m | 1.55 m | 2.57 m x 1.55 m |
| Basement | Bathroom | 2.49 m | 1.85 m | 2.49 m x 1.85 m |
| Basement | Office | 2.12 m | 1.32 m | 2.12 m x 1.32 m |
| Basement | Laundry Room | 2.55 m | 2.49 m | 2.55 m x 2.49 m |
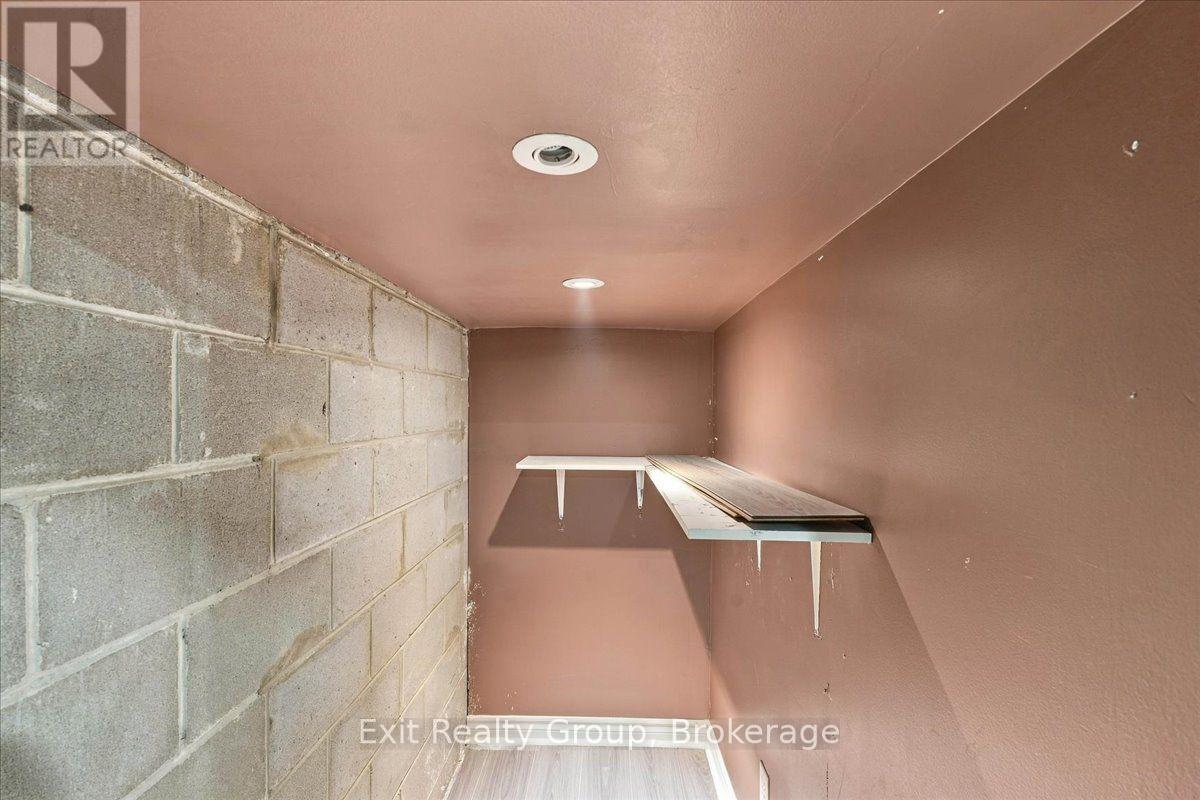
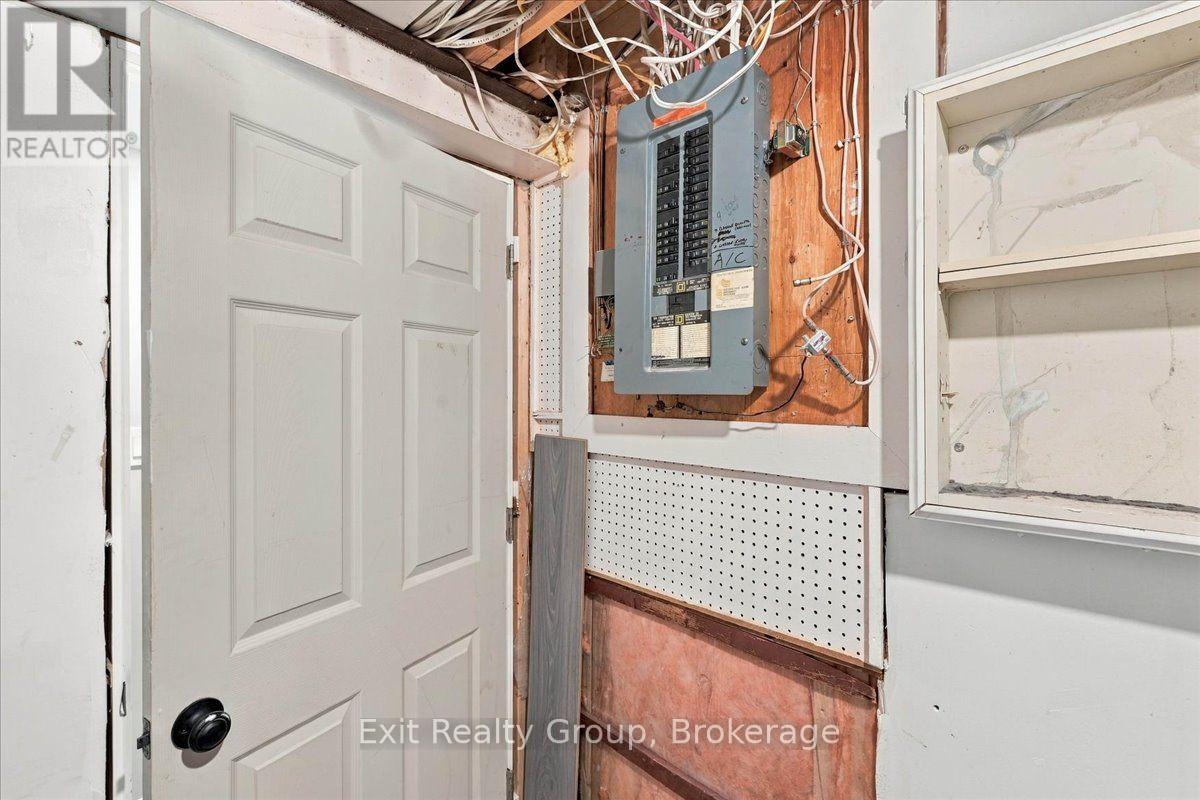
| Basement | Utility Room | 2.07 m | 0.85 m | 2.07 m x 0.85 m |
| Basement | Recreational, Games Room | 7.28 m | 5.55 m | 7.28 m x 5.55 m |
| Ground Level | Foyer | 2.81 m | 1.45 m | 2.81 m x 1.45 m |
| Ground Level | Bathroom | 2.9 m | 1.64 m | 2.9 m x 1.64 m |
| Ground Level | Living Room | 6.24 m | 3.19 m | 6.24 m x 3.19 m |
| Ground Level | Dining Room | 3.83 m | 3.48 m | 3.83 m x 3.48 m |
| Ground Level | Kitchen | 3.94 m | 3.72 m | 3.94 m x 3.72 m |

The trademarks REALTOR®, REALTORS®, and the REALTOR® logo are controlled by The Canadian Real Estate Association (CREA) and identify real estate professionals who are members of CREA. The trademarks MLS®, Multiple Listing Service® and the associated logos are owned by The Canadian Real Estate Association (CREA) and identify the quality of services provided by real estate professionals who are members of CREA. The trademark DDF® is owned by The Canadian Real Estate Association (CREA) and identifies CREA's Data Distribution Facility (DDF®)
October 02 2026 09:20:27
Central Lakes Association of REALTORS®
Exit Realty Group