85 South Harbour Drive Kawartha Lakes, Ontario K0M 1A0

Contact Us
Contact us for more information

$1,165,000
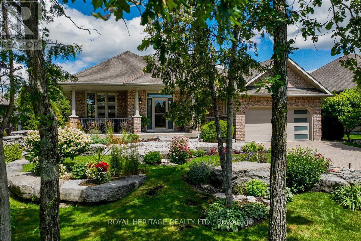
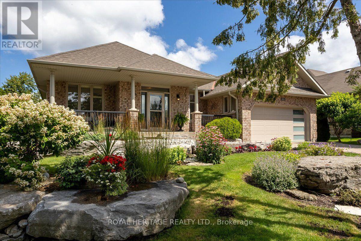
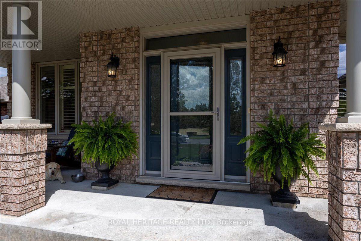
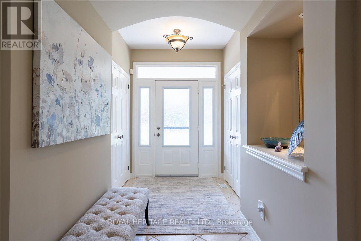
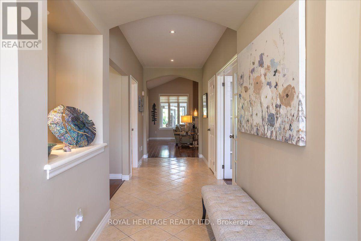
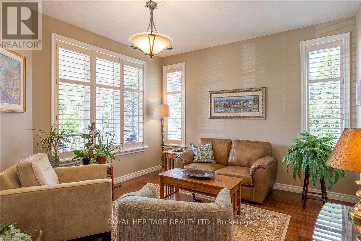
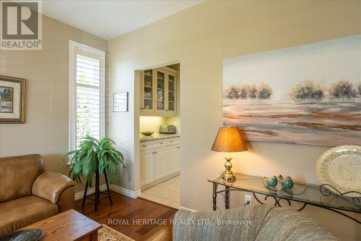
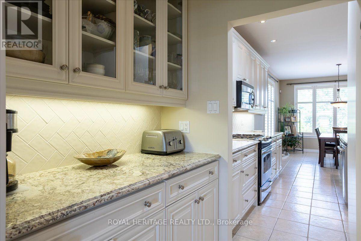
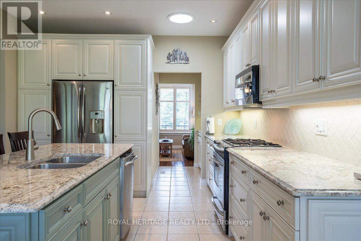
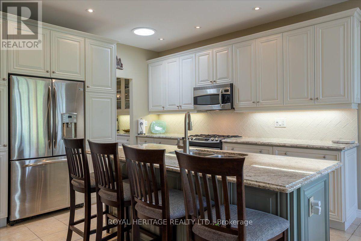
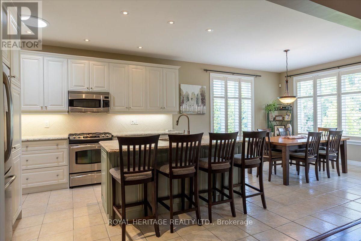
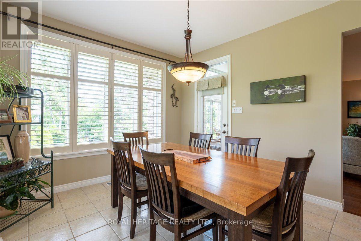
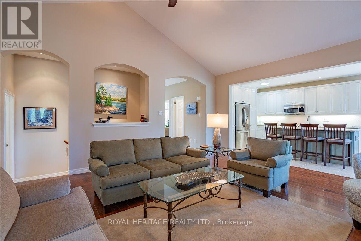
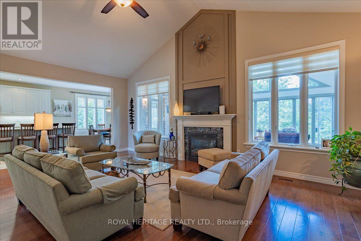
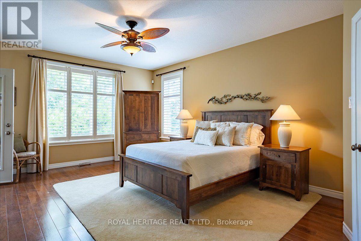
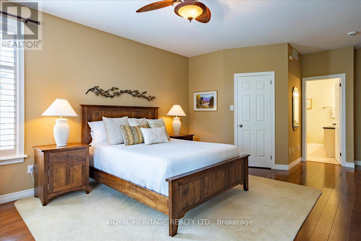
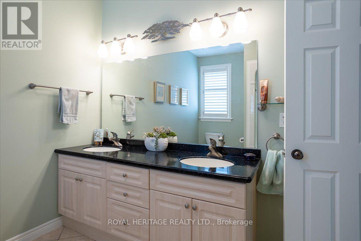
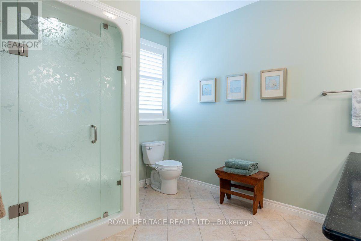
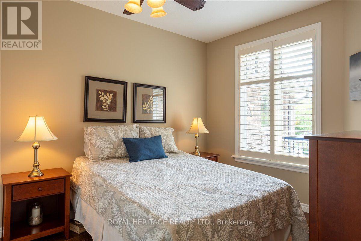
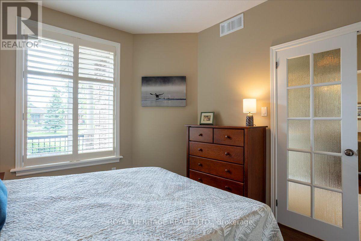
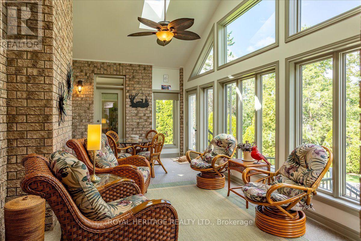
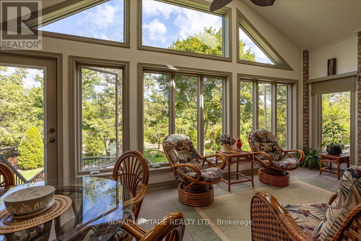
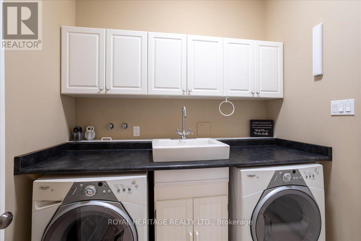
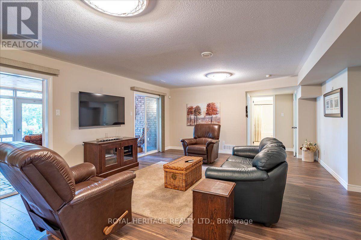
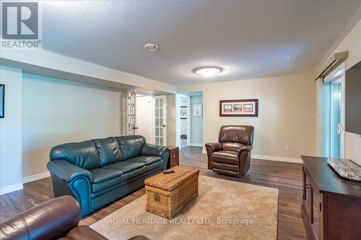
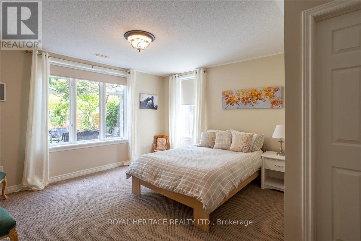
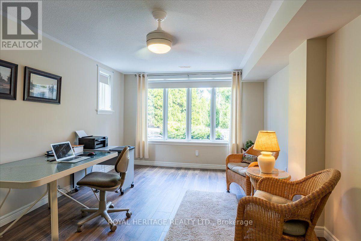
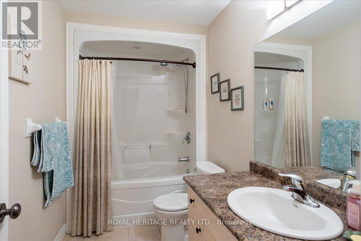
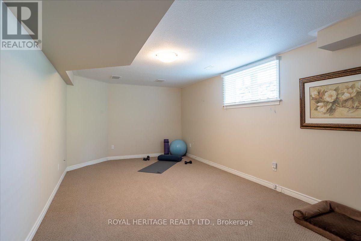
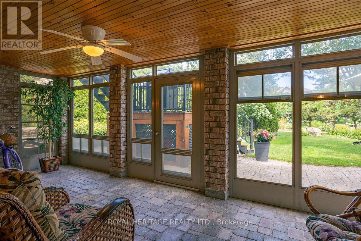
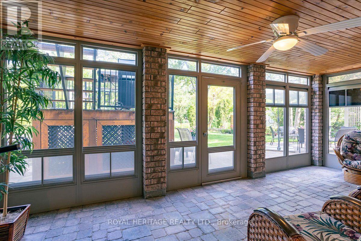
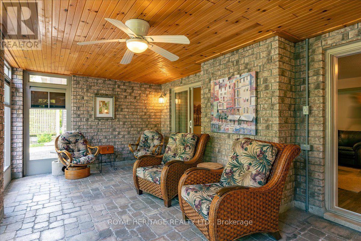
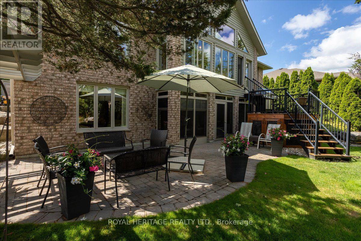
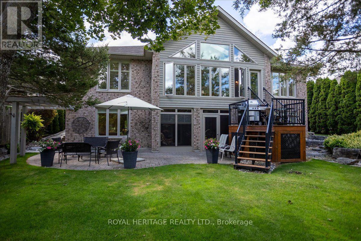
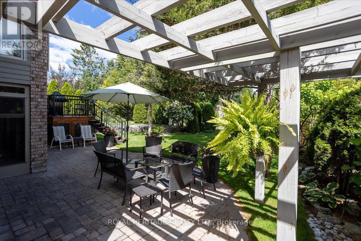
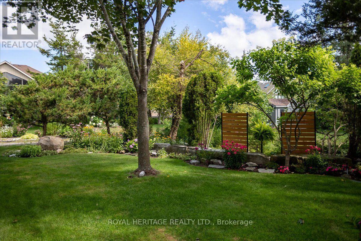
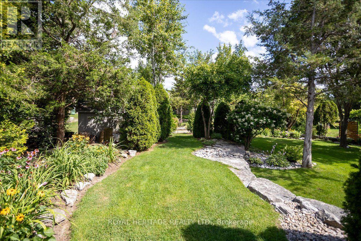
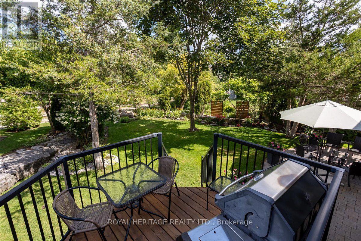
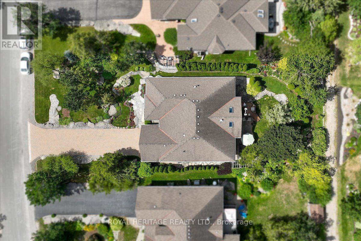
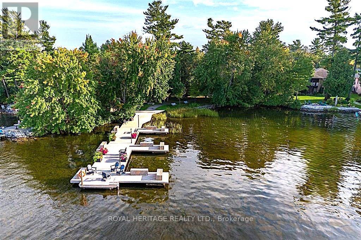
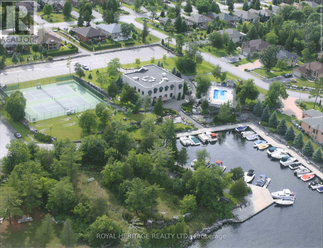
Welcome to 85 South Harbour Drive in Port 32, an active lifestyle community on the shores of Pigeon Lake. Spacious 4 BED/3BATH - 1960 model offers 3900+sqft of combined living space and maximum curb appeal. A weed free interlock driveway abuts meticulous lawns dotted w/perennials, stone paths lead to outdoor entertaining areas under mature trees and the charming Pergola. Inside, the M/F Sunroom(4 seas.)offers panoramic garden views, a level entry foyer w/double closets opens to the Greatroom w/cathedral ceiling, cozy fireplace and gleaming Hardwood flooring. Top of the line GE Appliances, a butlers pantry, solid wood cabinetry w/stone counters and center island make this kitchen the heart of the home. The natural light filled dining room, overlooks the covered porch, perfect for enjoying a summer rain. King size Primary w/3pc. ensuite and W/I Closet, walks out to the Sunroom. Modern M/F laundry/mudroom w/access to dbl. att. garage featuring l/level access. Finished L/level features 2 bedrooms plus a huge Den, a four piece bath, oversized storage /workshop/utility room and open concept recroom with a walk out to the enclosed(Nortek) 3 season Lanai! This home offers two levels of meticulously maintained living space situated on a very private lot backing onto 4.5 miles of walking trails. Shore Spa Membership included for access to private waterfront club for member events, tennis, pickle ball, swimming and private marina w/boat launch and docking (waitlist/fees) on Pigeon Lake. Enjoy all of your favorite watersports or travel the world right from your neighborhood Marina. Ensure your transition into active retirement is everything you've hoped for. 85 South Harbour Drive is a pleasure to show and a must see for the discerning buyer seeking quality, attention to detail and proximity to amenities. Walk, bike or jog the trails then head out on the lake for a day of boating or hit the shops on Bolton Street, there's so much to experience in Bobcaygeon! (id:28302)
Property Details
| MLS® Number | X13720582 |
| Property Type | Single Family |
| Community Name | Bobcaygeon |
| Amenities Near By | Marina, Golf Nearby, Beach |
| Communication Type | High Speed Internet |
| Community Features | Community Centre |
| Easement | Other |
| Equipment Type | Propane Tank |
| Features | Cul-de-sac |
| Parking Space Total | 8 |
| Pool Features | Salt Water Pool |
| Pool Type | Inground Pool |
| Rental Equipment Type | Propane Tank |
| Structure | Porch, Patio(s), Deck, Shed |
| Water Front Name | Pigeon Lake |
Building
| Bathroom Total | 3 |
| Bedrooms Above Ground | 2 |
| Bedrooms Below Ground | 2 |
| Bedrooms Total | 4 |
| Age | 16 To 30 Years |
| Amenities | Fireplace(s) |
| Appliances | Garage Door Opener Remote(s), Water Heater, Central Vacuum, Dryer, Washer |
| Architectural Style | Bungalow |
| Basement Development | Finished |
| Basement Features | Walk Out, Walk-up |
| Basement Type | N/a (finished), N/a |
| Construction Style Attachment | Detached |
| Cooling Type | Central Air Conditioning |
| Exterior Finish | Brick |
| Fire Protection | Security System, Smoke Detectors |
| Fireplace Present | Yes |
| Fireplace Total | 1 |
| Flooring Type | Hardwood, Tile |
| Foundation Type | Poured Concrete |
| Half Bath Total | 1 |
| Heating Fuel | Propane |
| Heating Type | Forced Air |
| Stories Total | 1 |
| Size Interior | 1,500 - 2,000 Sqft |
| Type | House |
| Utility Water | Municipal Water |
Parking
| Attached Garage | |
| Garage |
Land
| Access Type | Marina Docking, Private Docking |
| Acreage | No |
| Land Amenities | Marina, Golf Nearby, Beach |
| Landscape Features | Lawn Sprinkler |
| Sewer | Sanitary Sewer |
| Size Depth | 168 Ft |
| Size Frontage | 67 Ft ,3 In |
| Size Irregular | 67.3 X 168 Ft |
| Size Total Text | 67.3 X 168 Ft|under 1/2 Acre |
| Zoning Description | R1 |
Rooms
| Level | Type | Length | Width | Dimensions |
|---|---|---|---|---|
| Lower Level | Bedroom 4 | 5.48 m | 3.6 m | 5.48 m x 3.6 m |
| Lower Level | Den | 6.5 m | 3.37 m | 6.5 m x 3.37 m |
| Lower Level | Bathroom | 2 m | 1.5 m | 2 m x 1.5 m |
| Lower Level | Utility Room | 9.03 m | 4.27 m | 9.03 m x 4.27 m |
| Lower Level | Recreational, Games Room | 5.66 m | 4.4 m | 5.66 m x 4.4 m |
| Lower Level | Bedroom 3 | 4.31 m | 3.65 m | 4.31 m x 3.65 m |
| Main Level | Kitchen | 7.77 m | 3.81 m | 7.77 m x 3.81 m |
| Main Level | Great Room | 6.6 m | 4.87 m | 6.6 m x 4.87 m |
| Main Level | Dining Room | 3.65 m | 3.65 m | 3.65 m x 3.65 m |
| Main Level | Primary Bedroom | 4.87 m | 4.36 m | 4.87 m x 4.36 m |
| Main Level | Bathroom | 3 m | 2.5 m | 3 m x 2.5 m |
| Main Level | Bedroom 2 | 3.65 m | 3.04 m | 3.65 m x 3.04 m |
| Main Level | Bathroom | 2 m | 1.5 m | 2 m x 1.5 m |
| Main Level | Sunroom | 6.4 m | 3.37 m | 6.4 m x 3.37 m |
Utilities
| Natural Gas Available | Available |

The trademarks REALTOR®, REALTORS®, and the REALTOR® logo are controlled by The Canadian Real Estate Association (CREA) and identify real estate professionals who are members of CREA. The trademarks MLS®, Multiple Listing Service® and the associated logos are owned by The Canadian Real Estate Association (CREA) and identify the quality of services provided by real estate professionals who are members of CREA. The trademark DDF® is owned by The Canadian Real Estate Association (CREA) and identifies CREA's Data Distribution Facility (DDF®)
August 28 2026 01:19:43
Central Lakes Association of REALTORS®
Royal Heritage Realty Ltd.