7645 Lawrence Street Ottawa, Ontario K0A 3J0

Contact Us
Contact us for more information

$625,000
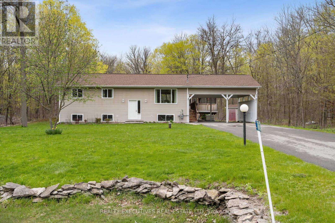
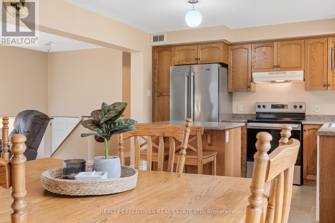
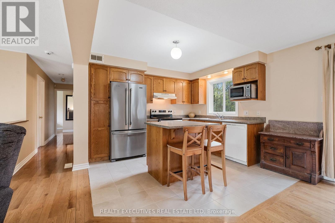
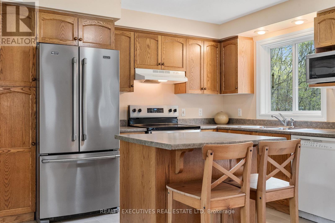
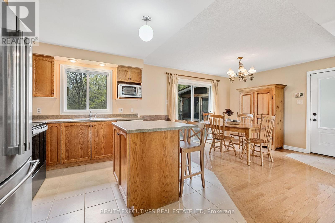
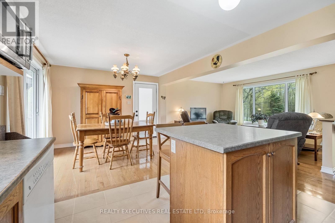
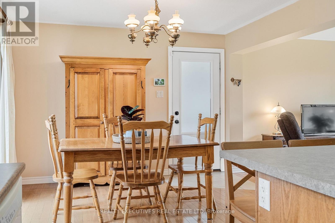
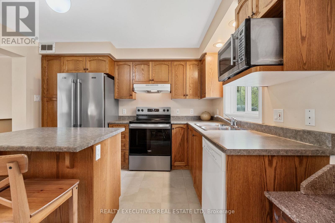
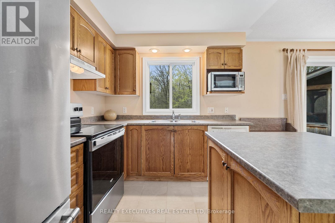
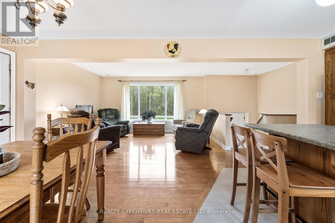
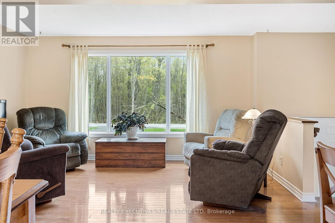
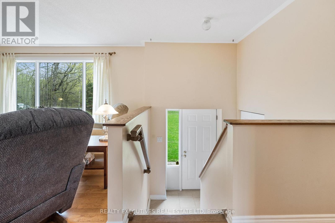
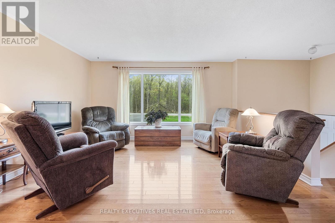
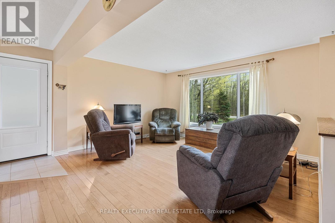
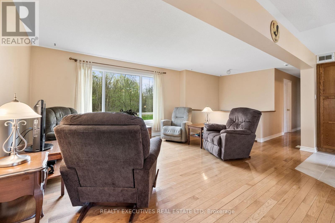
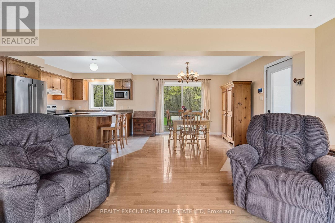
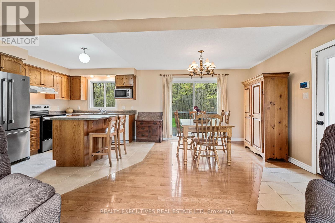
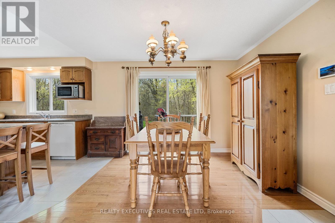
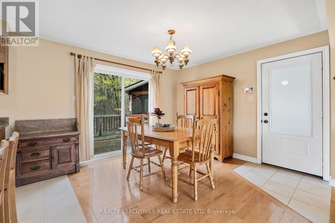
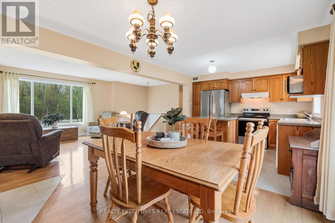
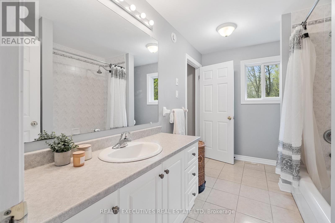
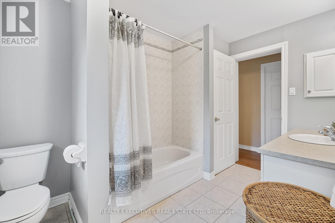
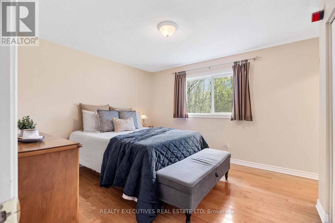
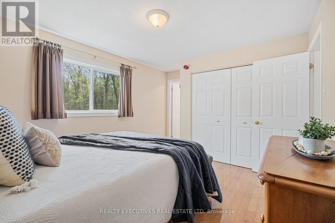
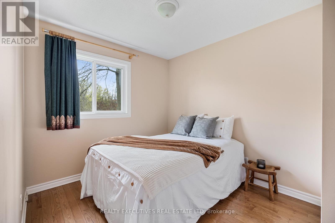
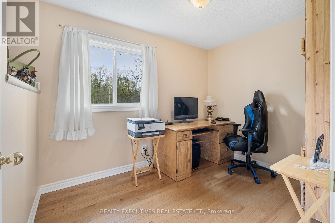
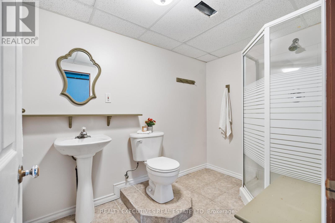
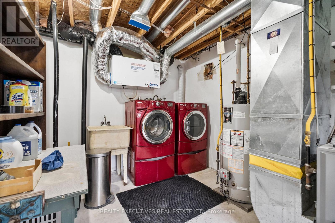
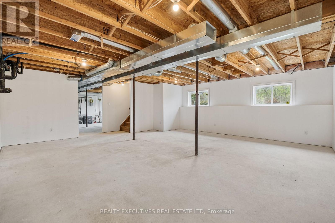
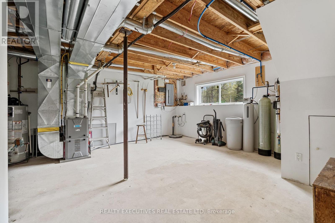
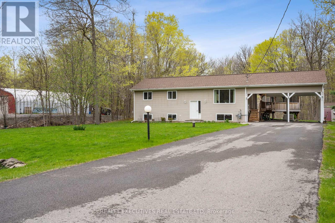
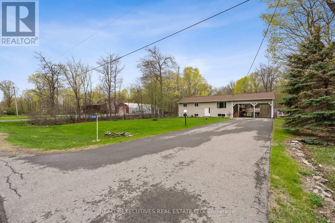
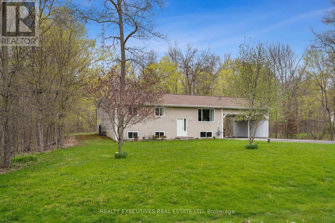
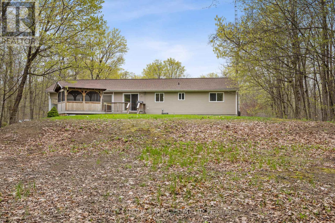
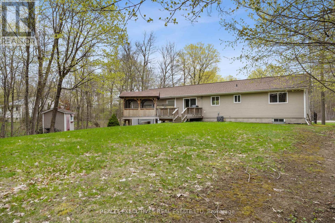
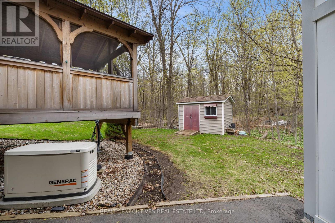
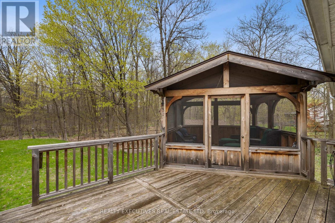
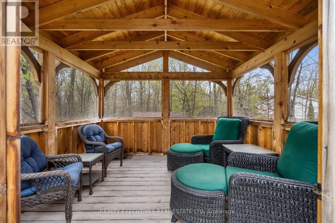
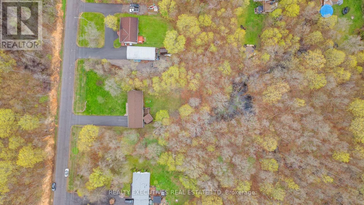
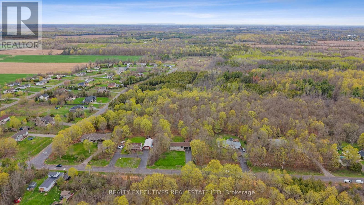
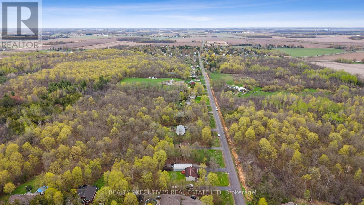
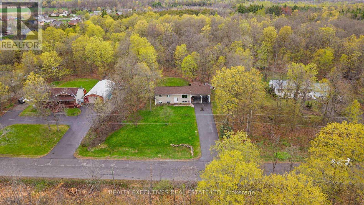
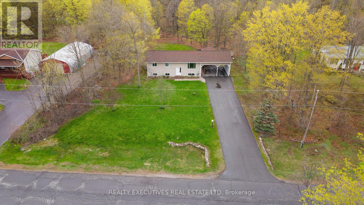
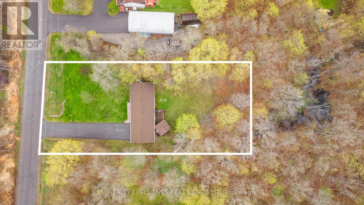
Set on a spacious 0.8-acre lot surrounded by mature trees, this charming raised bungalow offers the perfect blend of peaceful country living and convenience-just 30 minutes to Ottawa. The bright open-concept kitchen, living, and dining area is ideal for everyday living and entertaining, featuring patio doors that lead out to a private deck where you can relax and enjoy the serene setting.The partially finished lower level boasts large windows that fill the space with natural light, along with a full 3-piece bathroom and a utility room-offering great potential for additional living space, a family room, or guest accommodations.Outside, you'll find a double carport, gazebo, and garden shed, providing both functionality and space to enjoy the outdoors. This home also comes equipped with a Generac generator for added peace of mind, updated shingles (2018/2019), Bell Fibe connectivity, and a deck approximately 5 years old. A fantastic opportunity to enjoy country living with modern comforts-don't miss your chance to call this property home! (id:28302)
Property Details
| MLS® Number | X13112966 |
| Property Type | Single Family |
| Community Name | 1604 - Vernon |
| Features | Gazebo |
| Parking Space Total | 10 |
| Structure | Deck, Shed |
Building
| Bathroom Total | 2 |
| Bedrooms Above Ground | 3 |
| Bedrooms Total | 3 |
| Age | 16 To 30 Years |
| Appliances | Water Heater, Water Softener, Dishwasher, Dryer, Stove, Washer, Refrigerator |
| Architectural Style | Raised Bungalow |
| Basement Development | Partially Finished |
| Basement Features | Separate Entrance |
| Basement Type | Full, N/a (partially Finished), N/a |
| Construction Style Attachment | Detached |
| Cooling Type | Central Air Conditioning |
| Exterior Finish | Vinyl Siding |
| Foundation Type | Poured Concrete |
| Heating Fuel | Natural Gas |
| Heating Type | Forced Air |
| Stories Total | 1 |
| Size Interior | 700 - 1,100 Sqft |
| Type | House |
| Utility Power | Generator |
Parking
| Carport | |
| Garage |
Land
| Acreage | No |
| Sewer | Septic System |
| Size Depth | 249 Ft ,10 In |
| Size Frontage | 148 Ft ,7 In |
| Size Irregular | 148.6 X 249.9 Ft |
| Size Total Text | 148.6 X 249.9 Ft|1/2 - 1.99 Acres |
Rooms
| Level | Type | Length | Width | Dimensions |
|---|---|---|---|---|
| Basement | Family Room | 5.18 m | 3.65 m | 5.18 m x 3.65 m |
| Basement | Bathroom | 3.04 m | 2.43 m | 3.04 m x 2.43 m |
| Ground Level | Kitchen | 3.65 m | 3.04 m | 3.65 m x 3.04 m |
| Ground Level | Dining Room | 3.65 m | 3.04 m | 3.65 m x 3.04 m |
| Ground Level | Living Room | 4.87 m | 3.65 m | 4.87 m x 3.65 m |
| Ground Level | Primary Bedroom | 4.26 m | 3.65 m | 4.26 m x 3.65 m |
| Ground Level | Bathroom | 3.65 m | 2.43 m | 3.65 m x 2.43 m |
| Ground Level | Bedroom 2 | 3.2 m | 2.43 m | 3.2 m x 2.43 m |
| Ground Level | Bedroom 3 | 2.84 m | 2.59 m | 2.84 m x 2.59 m |
https://www.realtor.ca/real-estate/29734029/7645-lawrence-street-ottawa-1604-vernon

The trademarks REALTOR®, REALTORS®, and the REALTOR® logo are controlled by The Canadian Real Estate Association (CREA) and identify real estate professionals who are members of CREA. The trademarks MLS®, Multiple Listing Service® and the associated logos are owned by The Canadian Real Estate Association (CREA) and identify the quality of services provided by real estate professionals who are members of CREA. The trademark DDF® is owned by The Canadian Real Estate Association (CREA) and identifies CREA's Data Distribution Facility (DDF®)
May 11 2026 08:00:00
Rideau - St. Lawrence Real Estate Board
Realty Executives Real Estate Ltd