673 Attersley Drive Oshawa, Ontario L1K 1P9

Contact Us
Contact us for more information

$525,000
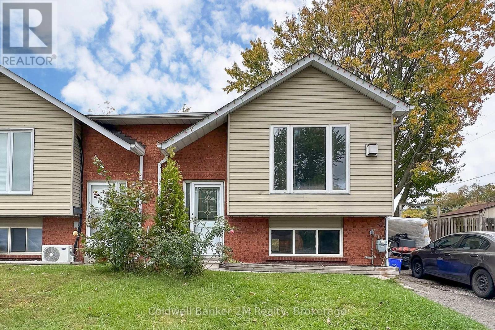
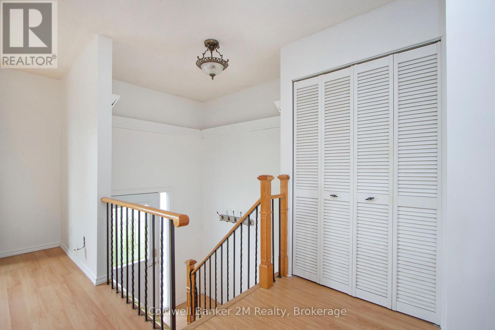
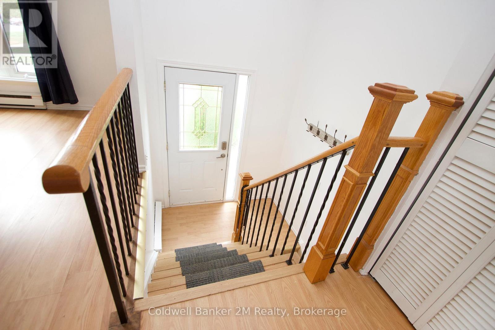
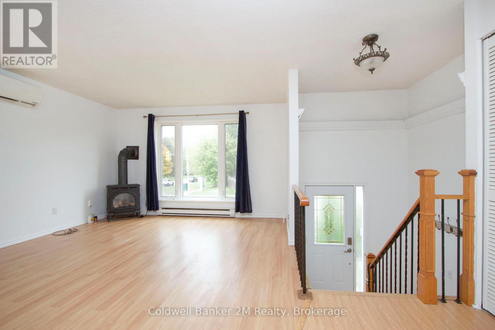
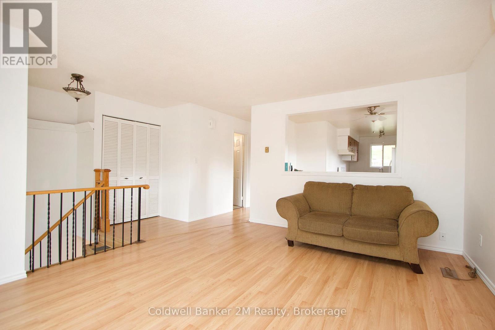
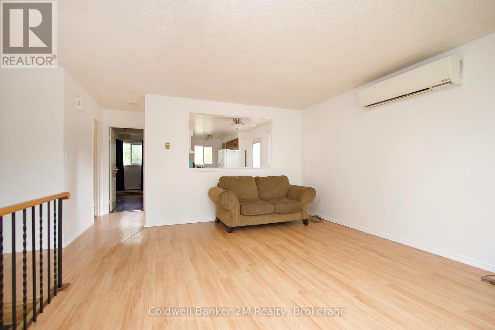
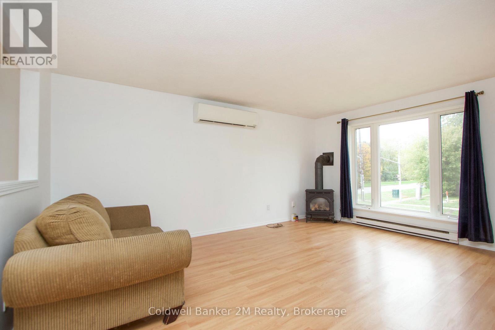
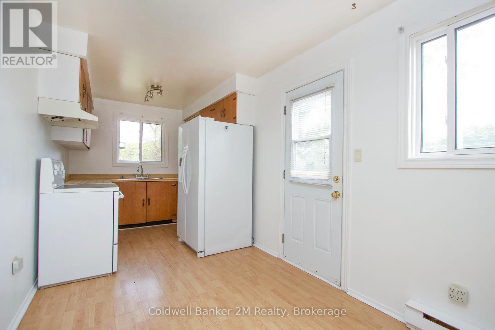
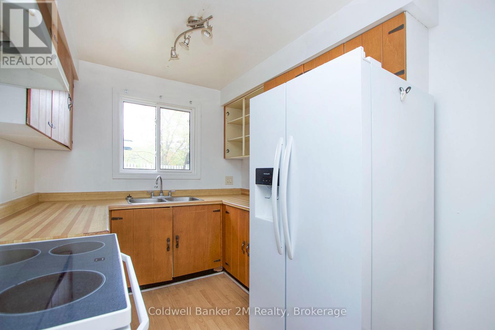
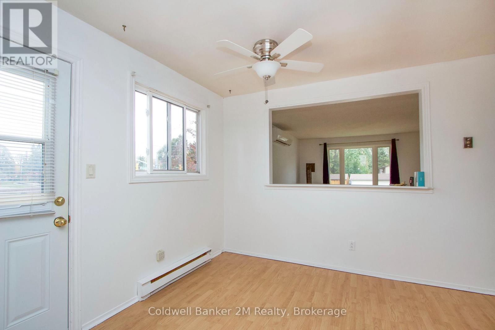
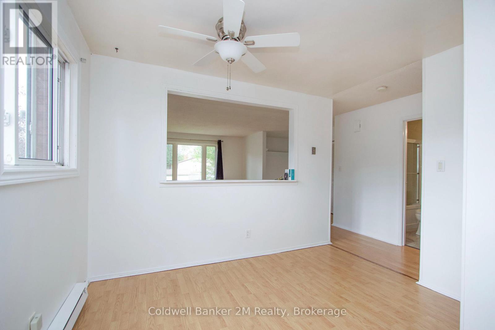
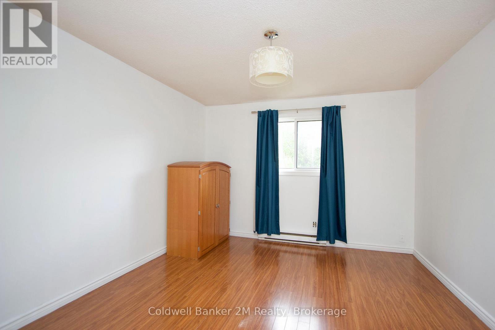
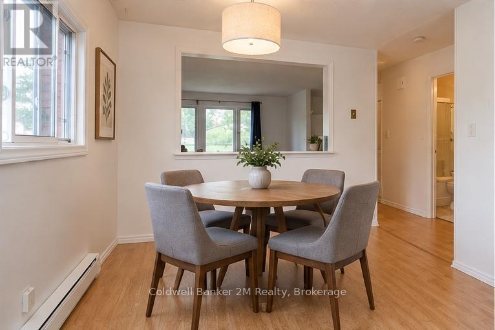
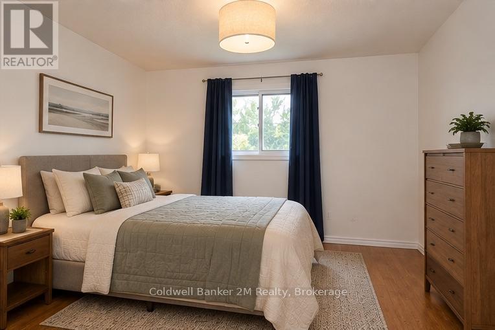
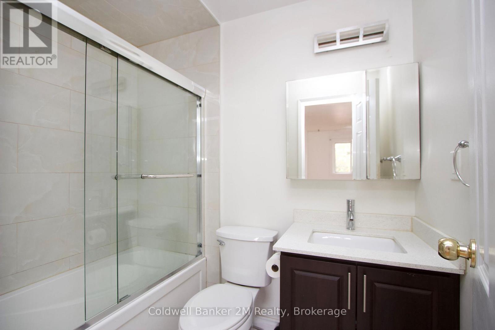
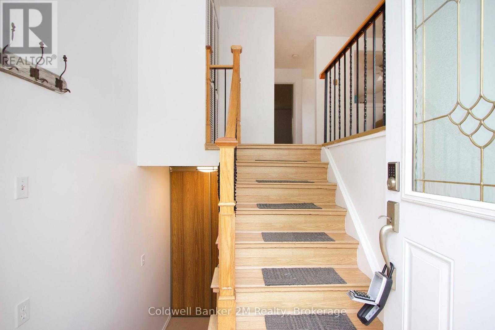
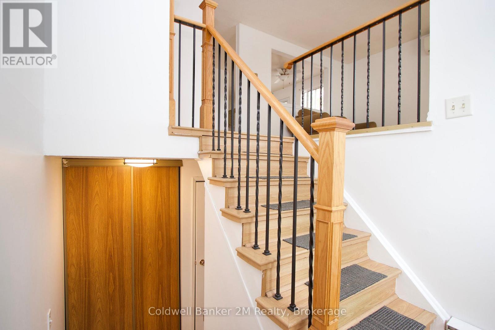
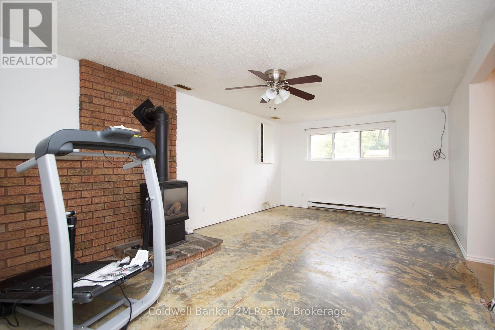
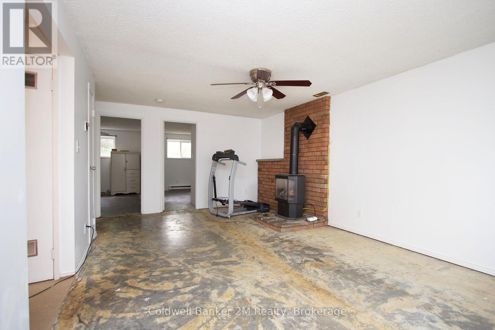
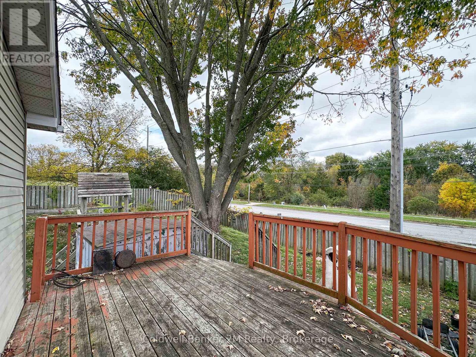
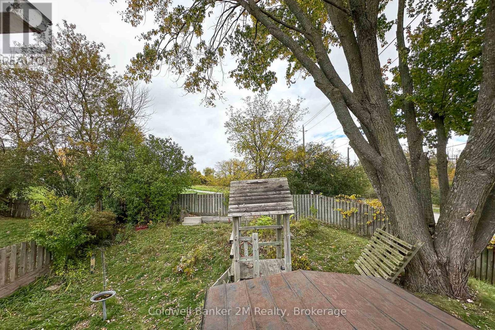
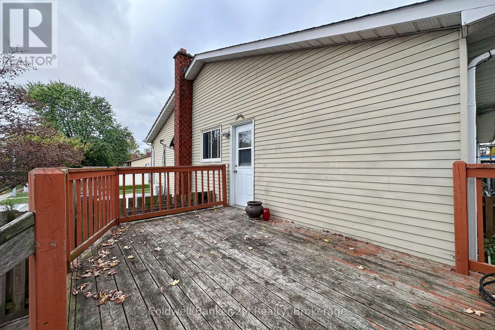
Welcome to 673 Attersley Drive, located in Oshawa's established Pinecrest neighbourhood! This 3-bedroom home offers a great opportunity for buyers looking to update, and make a home their own. With plenty of potential to add value through improvements, this property is ideal for handy buyers, investors, or those looking to put their personal touch on a home. Heating is provided by gas fireplaces, replacing the original electric baseboard heating, while a heat pump provides air conditioning for added comfort. Conveniently located close to schools, parks, shopping, restaurants, and the scenic trails of Harmony Valley Conservation Area, with easy access to transit and major commuter routes. Bring your ideas and imagination and discover the possibilities this property has to offer! Owned Hot Water tank. (id:28302)
Property Details
| MLS® Number | E14080032 |
| Property Type | Single Family |
| Community Name | Pinecrest |
| Parking Space Total | 3 |
Building
| Bathroom Total | 2 |
| Bedrooms Above Ground | 3 |
| Bedrooms Total | 3 |
| Architectural Style | Raised Bungalow |
| Basement Development | Partially Finished |
| Basement Type | N/a (partially Finished) |
| Construction Style Attachment | Semi-detached |
| Exterior Finish | Aluminum Siding, Brick |
| Fireplace Present | Yes |
| Fireplace Total | 2 |
| Flooring Type | Laminate |
| Foundation Type | Concrete |
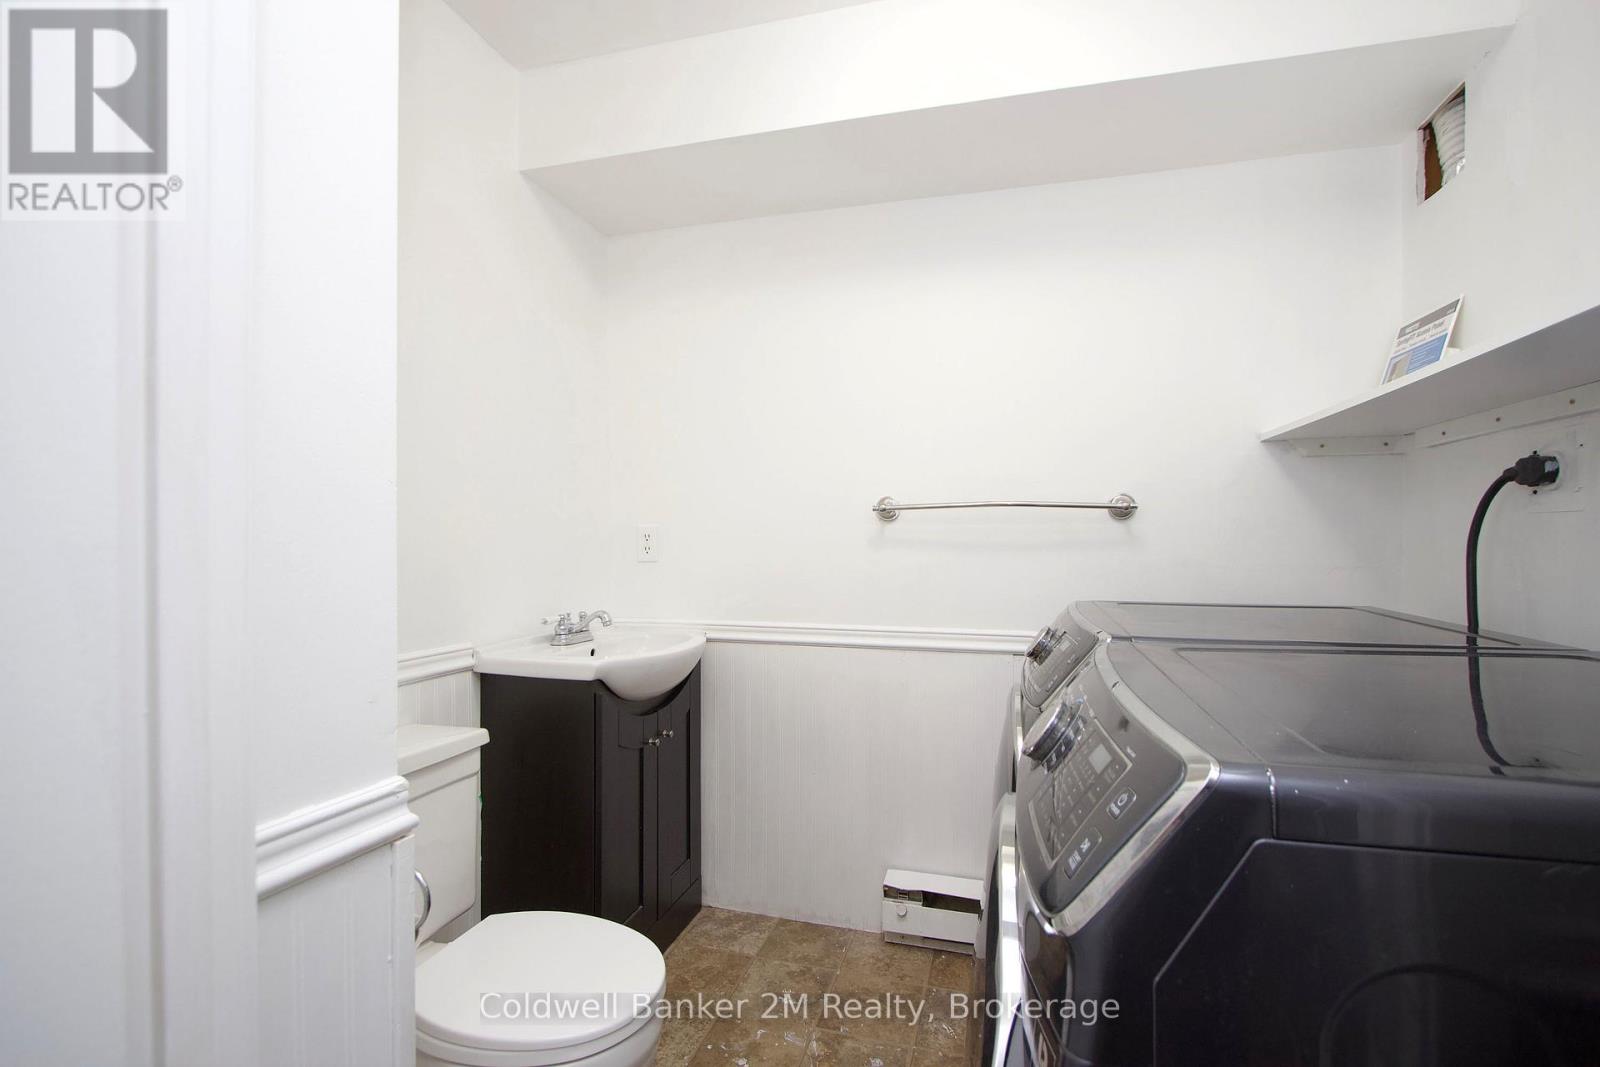
| Half Bath Total | 1 |
| Heating Fuel | Natural Gas, Other |
| Heating Type | Heat Pump, Other |
| Stories Total | 1 |
| Size Interior | 700 - 1,100 Sqft |
| Type | House |
| Utility Water | Municipal Water |
Parking
| No Garage |
Land
| Acreage | No |
| Sewer | Sanitary Sewer |
| Size Depth | 103 Ft |
| Size Frontage | 28 Ft ,2 In |
| Size Irregular | 28.2 X 10³ Ft |
| Size Total Text | 28.2 X 10³ Ft |
Rooms
| Level | Type | Length | Width | Dimensions |
|---|---|---|---|---|
| Lower Level | Family Room | 6 m | 3.6 m | 6 m x 3.6 m |
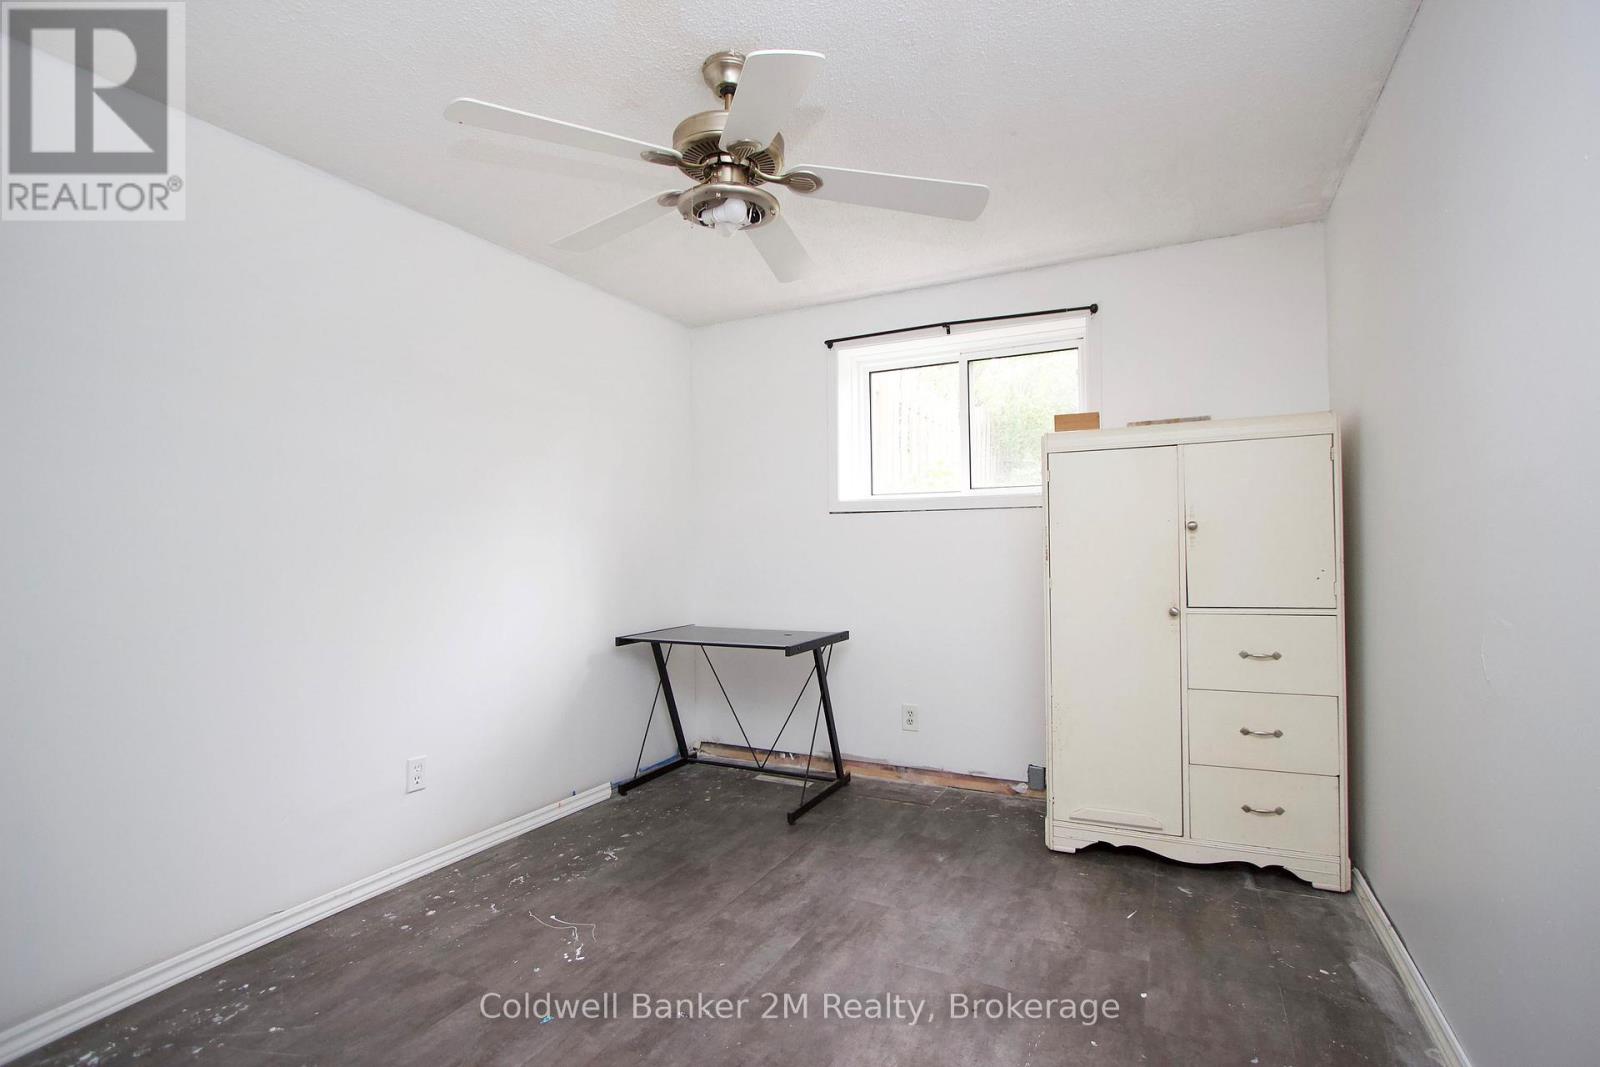
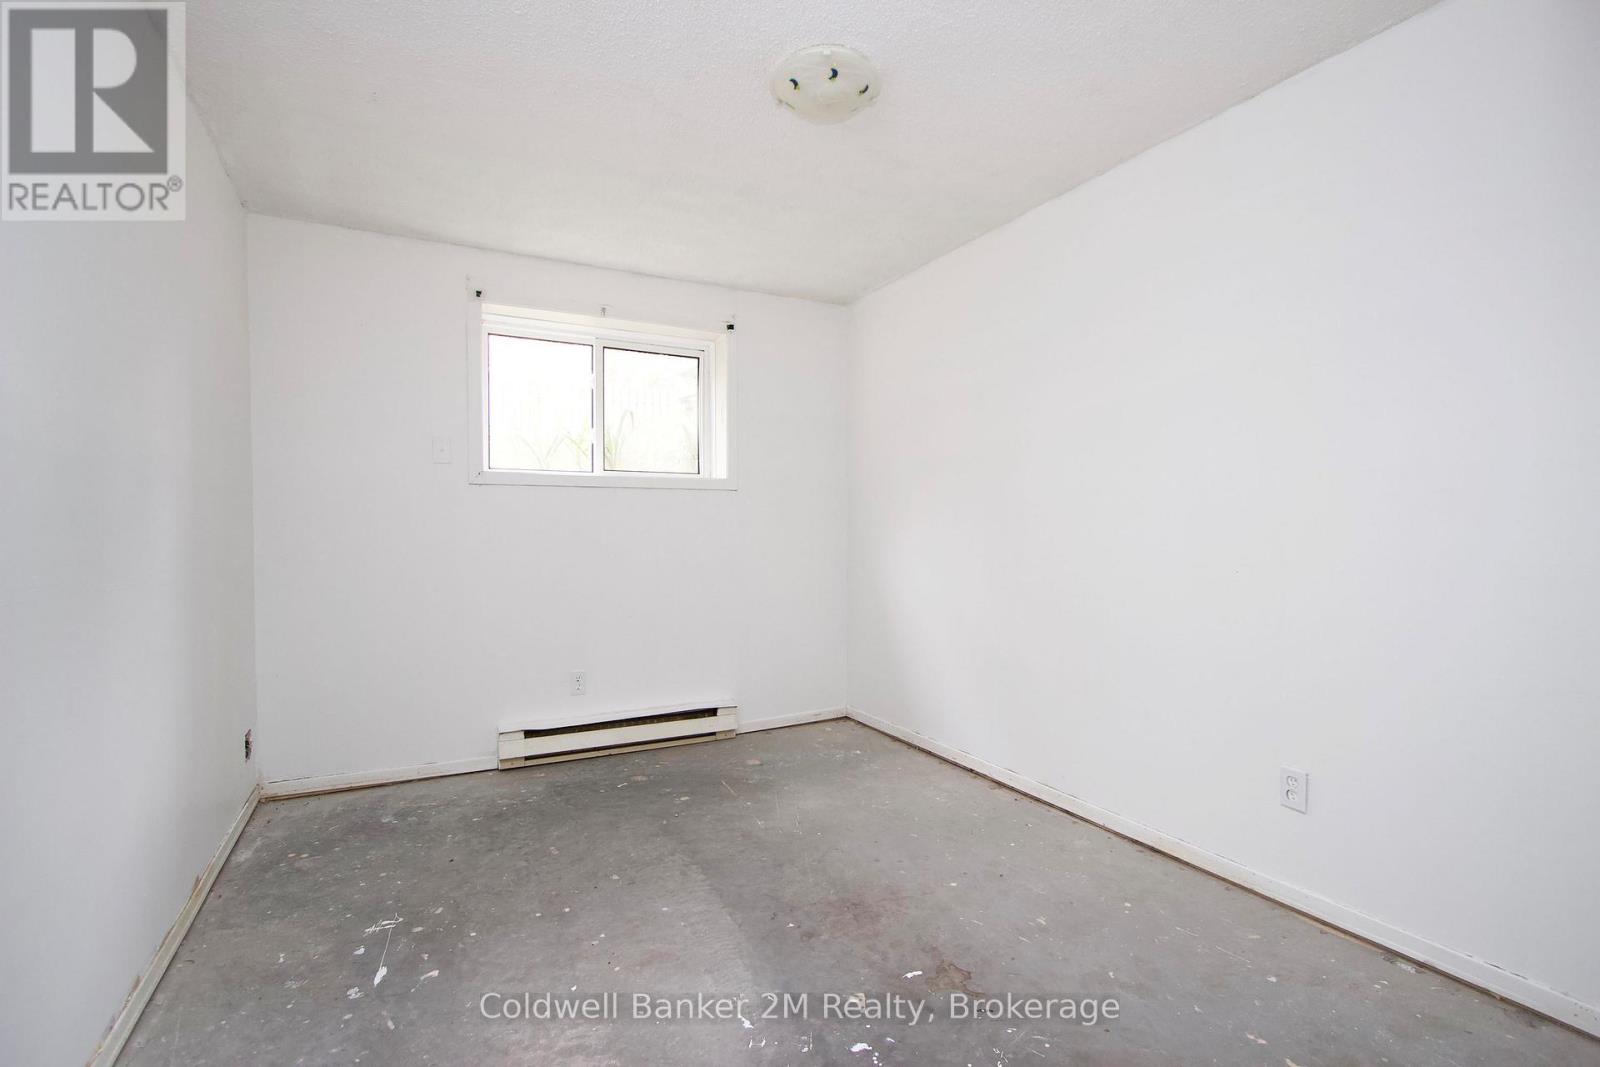
| Lower Level | Bedroom 2 | 3.3 m | 2.8 m | 3.3 m x 2.8 m |
| Lower Level | Bedroom 3 | 3.5 m | 2.7 m | 3.5 m x 2.7 m |
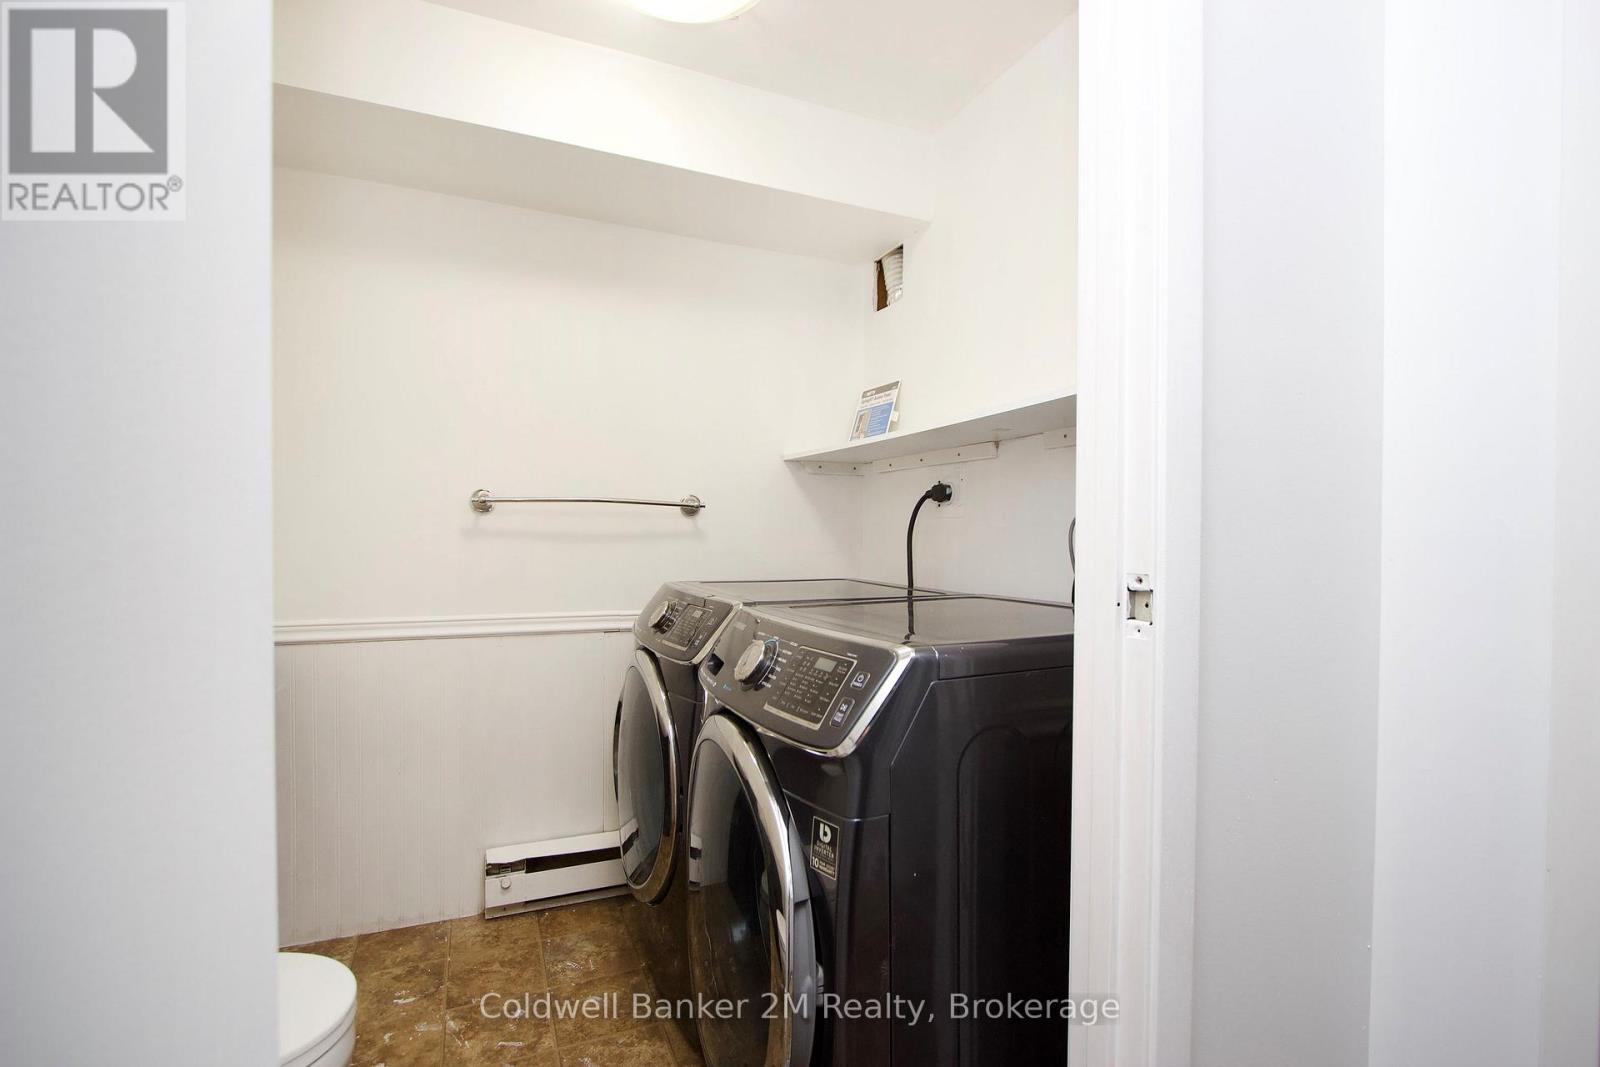
| Lower Level | Laundry Room | 2.1 m | 1.63 m | 2.1 m x 1.63 m |
| Main Level | Kitchen | 2.37 m | 3.33 m | 2.37 m x 3.33 m |
| Main Level | Eating Area | 3.29 m | 2.19 m | 3.29 m x 2.19 m |
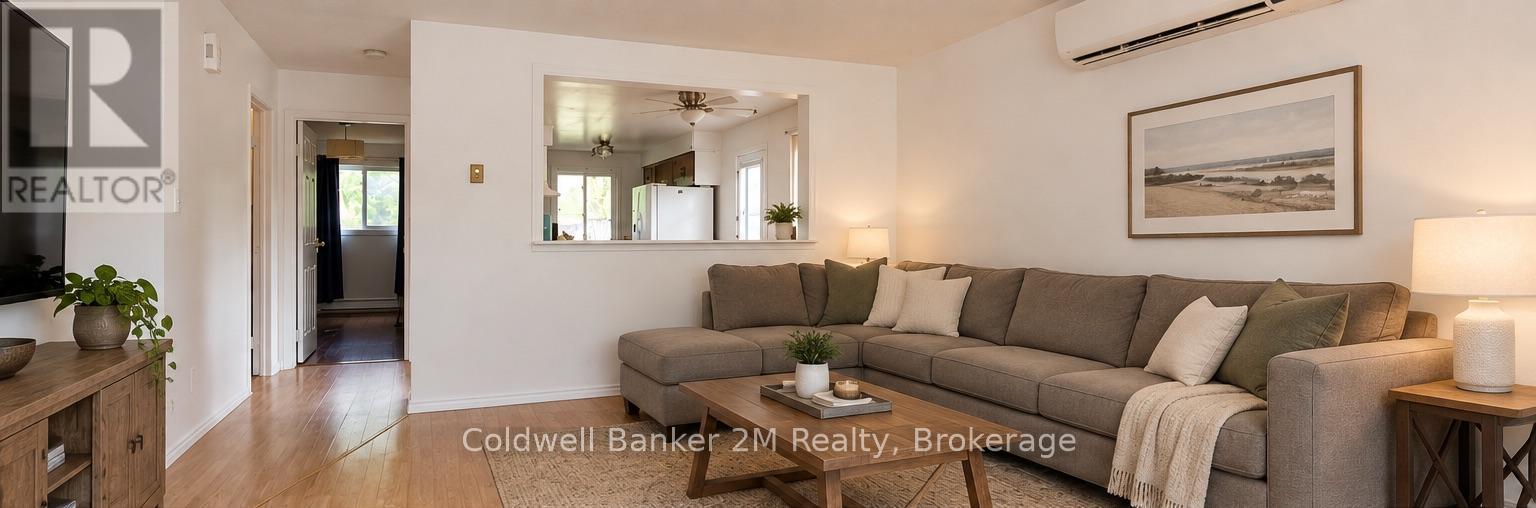
| Main Level | Living Room | 4.8 m | 3.6 m | 4.8 m x 3.6 m |
| Main Level | Primary Bedroom | 3.5 m | 3.1 m | 3.5 m x 3.1 m |
https://www.realtor.ca/real-estate/30404197/673-attersley-drive-oshawa-pinecrest-pinecrest

The trademarks REALTOR®, REALTORS®, and the REALTOR® logo are controlled by The Canadian Real Estate Association (CREA) and identify real estate professionals who are members of CREA. The trademarks MLS®, Multiple Listing Service® and the associated logos are owned by The Canadian Real Estate Association (CREA) and identify the quality of services provided by real estate professionals who are members of CREA. The trademark DDF® is owned by The Canadian Real Estate Association (CREA) and identifies CREA's Data Distribution Facility (DDF®)
October 15 2026 03:00:24
Central Lakes Association of REALTORS®
Coldwell Banker 2m Realty