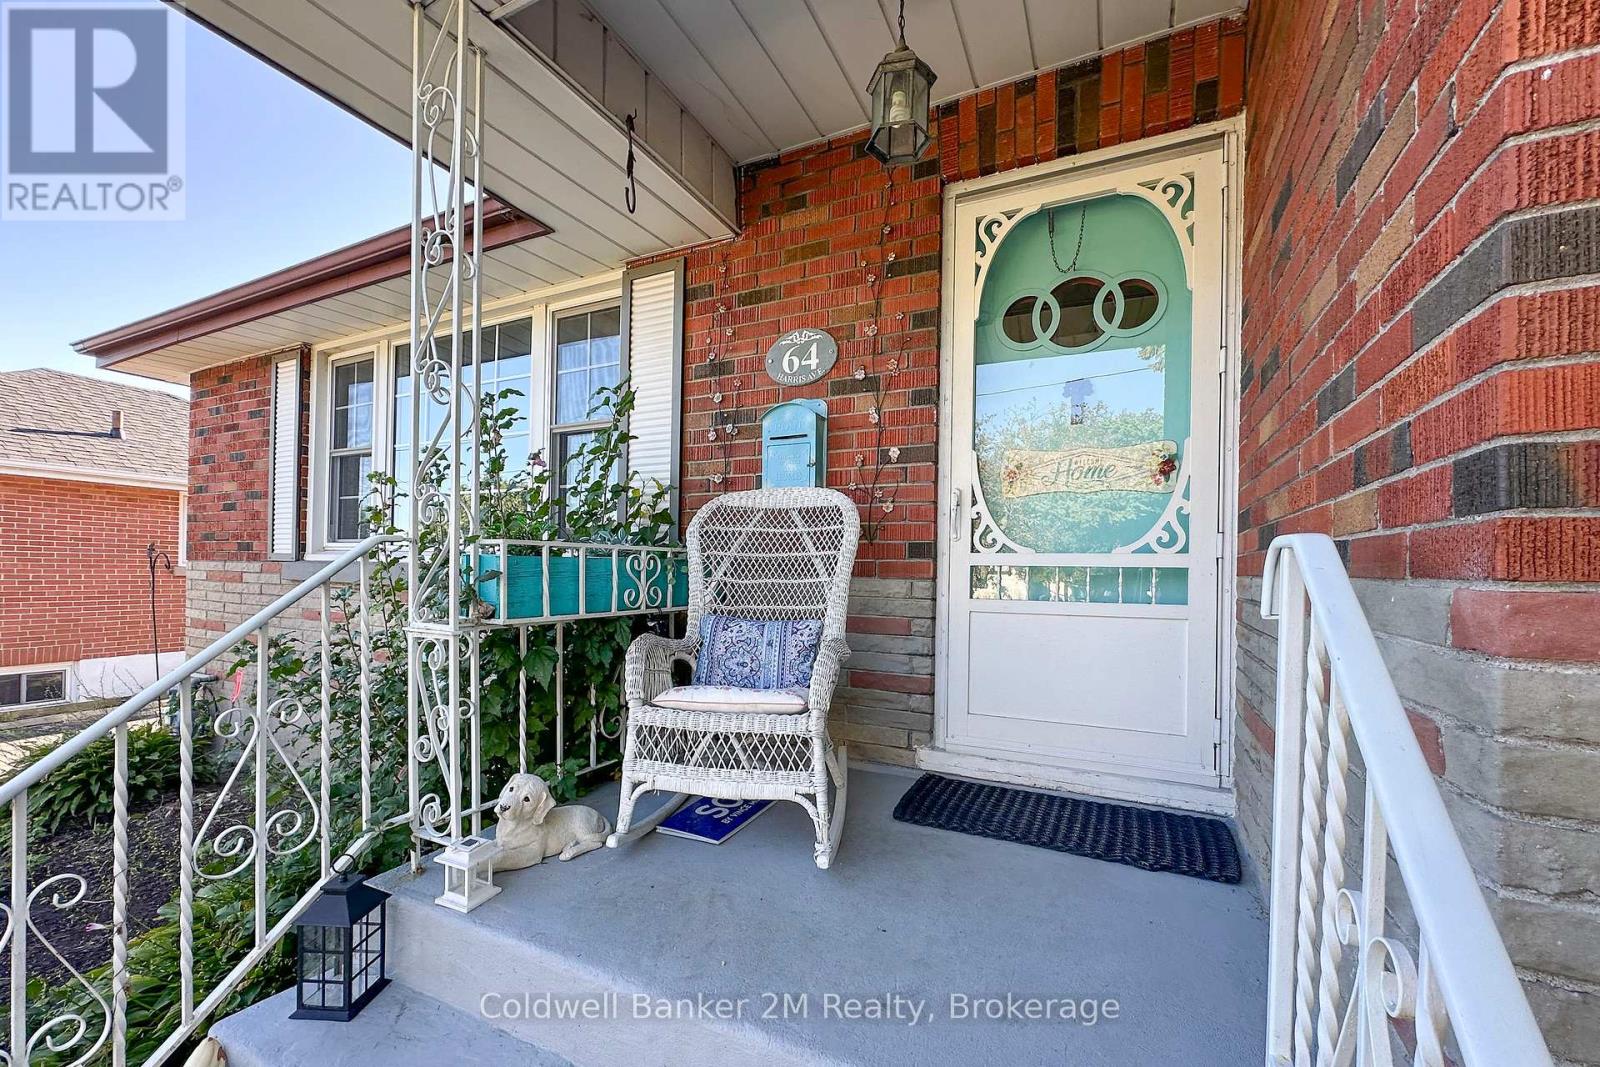
64 Harris Avenue Oshawa, Ontario L1J 5K7

Contact Us
Contact us for more information

$599,900
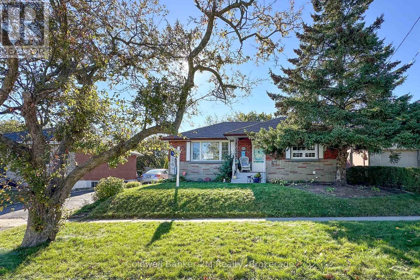
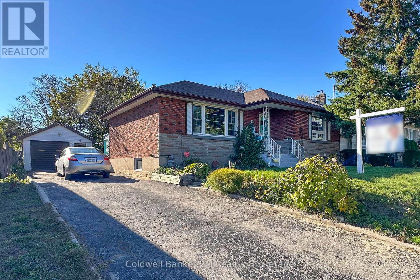
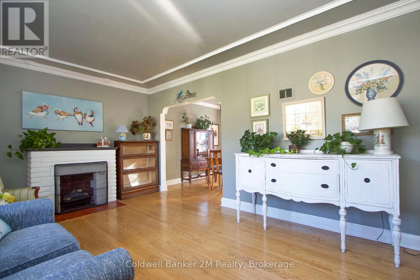
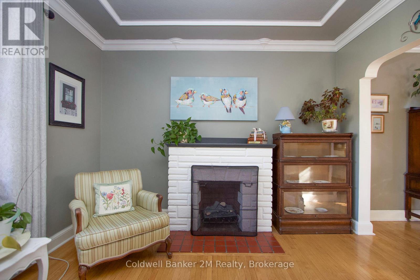
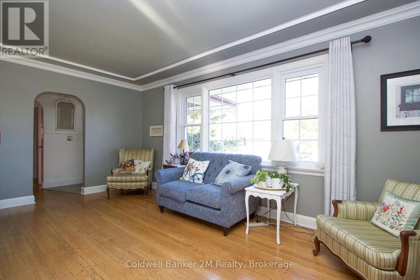
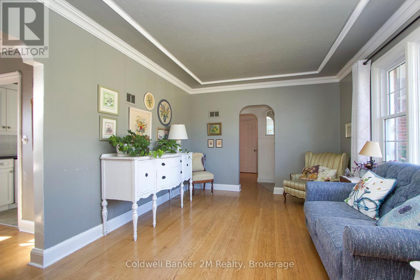
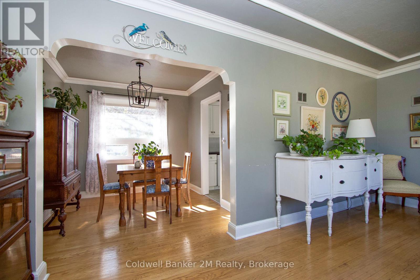
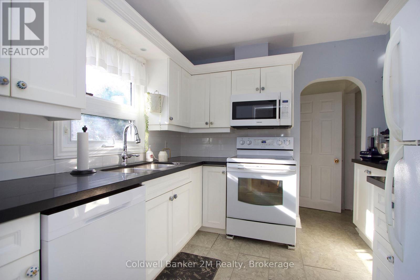
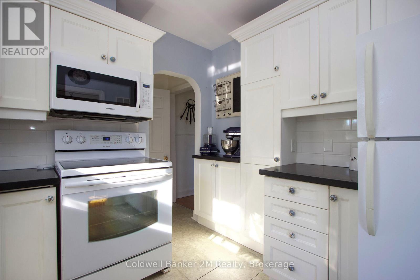
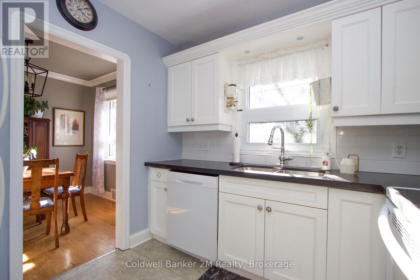
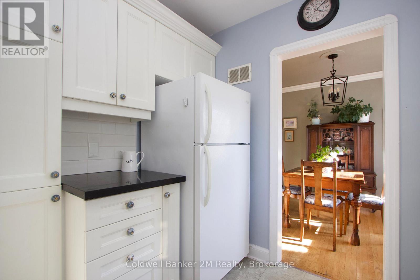
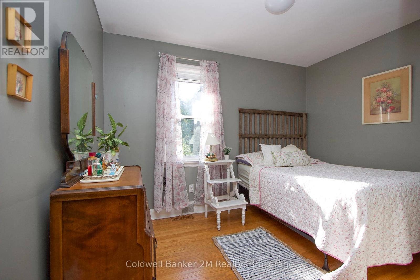
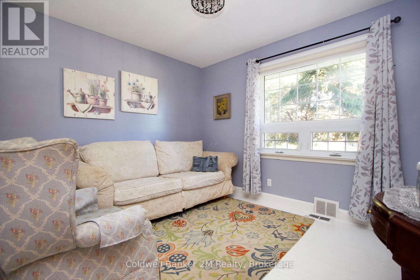
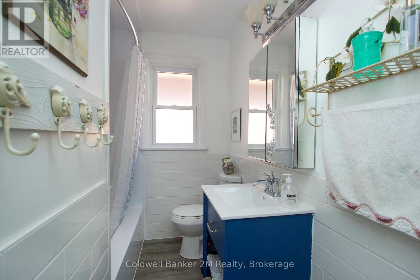
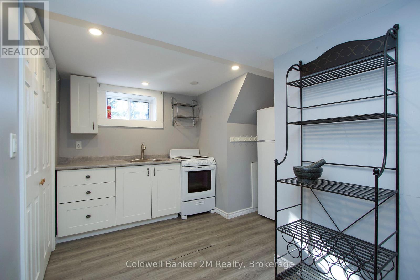
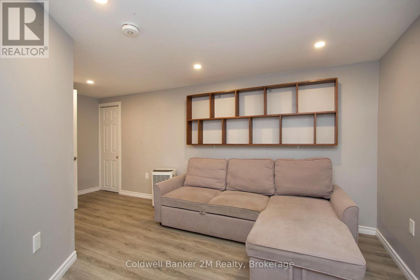
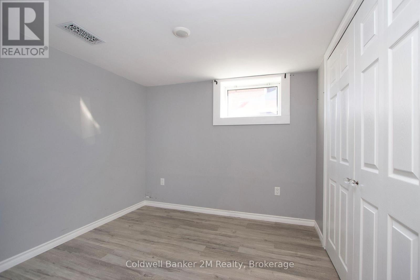
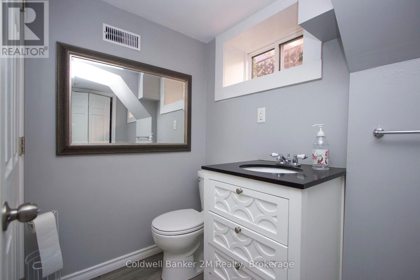
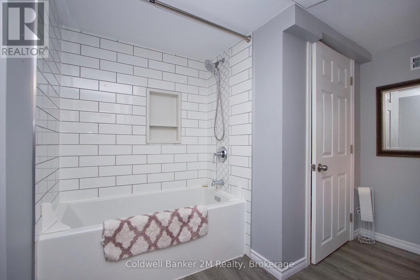
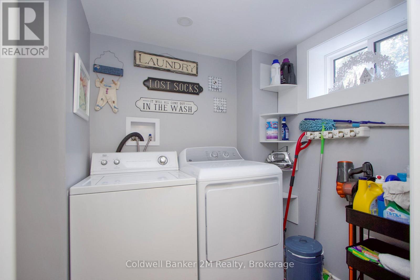
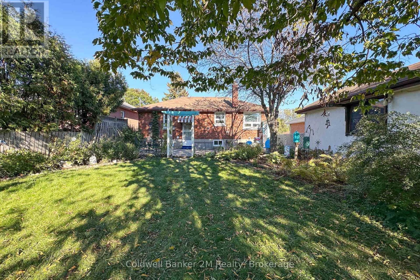
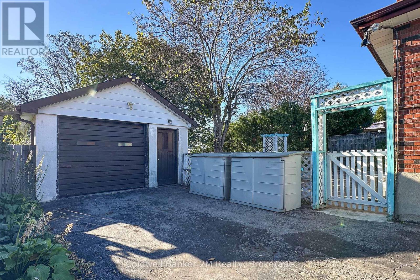
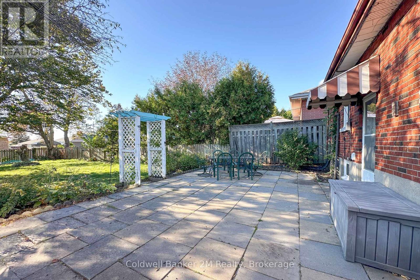
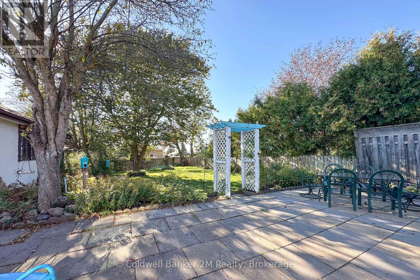
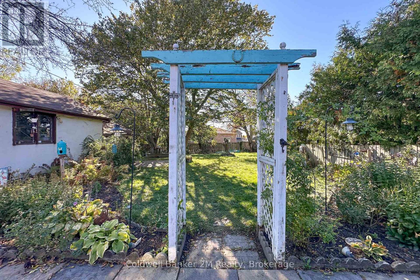
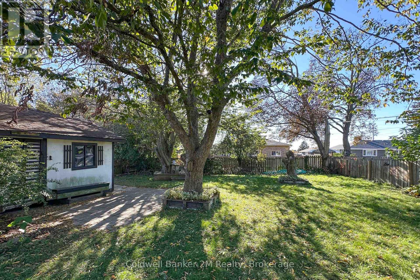
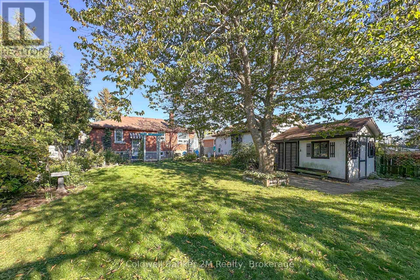
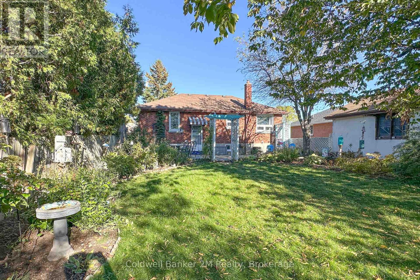
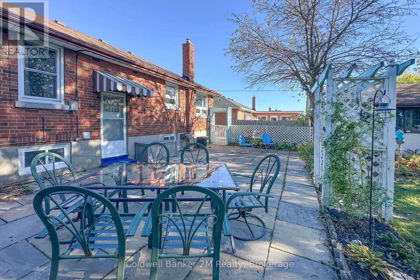
A GREAT OPPORTUNITY IN AN EXCELLENT NEIGHBOURHOOD!Located in a desirable, established neighbourhood, this well maintained all-brick bungalow sits on an attractive 56-foot-wide lot and offers an excellent opportunity for buyers looking to make a home their own. Featuring approximately 900 sq. ft. on the main level, the home has been lovingly maintained and offers plenty of potential for future updating and personalization.The property features a detached block garage with hydro, additional storage space and a private backyard with a spacious 33' x 18' patio. The lower level offers additional living space, a separate entrance and flexibility for a variety of uses.An excellent location close to Oshawa Shopping Centre and big box store's, numerous schools, parks, Lakeridge Health and convenient 401 access. A great opportunity to get into a sought-after neighbourhood and create something special! (id:28302)
Property Details
| MLS® Number | E14183298 |
| Property Type | Single Family |
| Community Name | McLaughlin |
| Amenities Near By | Golf Nearby, Hospital, Park, Place Of Worship, Public Transit |
| Equipment Type | Water Heater |
| Parking Space Total | 4 |
| Rental Equipment Type | Water Heater |
Building
| Bathroom Total | 2 |
| Bedrooms Above Ground | 2 |
| Bedrooms Below Ground | 1 |
| Bedrooms Total | 3 |
| Appliances | All |
| Architectural Style | Bungalow |
| Basement Development | Finished |
| Basement Features | Separate Entrance |
| Basement Type | N/a, N/a (finished) |
| Construction Style Attachment | Detached |
| Cooling Type | Central Air Conditioning |
| Exterior Finish | Brick |
| Flooring Type | Hardwood |
| Foundation Type | Block |
| Heating Fuel | Natural Gas |
| Heating Type | Forced Air |
| Stories Total | 1 |
| Size Interior | 700 - 1,100 Sqft |
| Type | House |
| Utility Water | Municipal Water |
Parking
| Detached Garage | |
| Garage |
Land
| Acreage | No |
| Fence Type | Fenced Yard |
| Land Amenities | Golf Nearby, Hospital, Park, Place Of Worship, Public Transit |
| Sewer | Sanitary Sewer |
| Size Depth | 139 Ft ,7 In |
| Size Frontage | 56 Ft ,4 In |
| Size Irregular | 56.4 X 139.6 Ft |
| Size Total Text | 56.4 X 139.6 Ft |
Rooms
| Level | Type | Length | Width | Dimensions |
|---|---|---|---|---|
| Basement | Kitchen | 3.2 m | 2.2 m | 3.2 m x 2.2 m |
| Basement | Living Room | 2.85 m | 2.6 m | 2.85 m x 2.6 m |
| Basement | Bedroom 3 | 2.76 m | 2.7 m | 2.76 m x 2.7 m |
| Basement | Laundry Room | 1.75 m | 1.67 m | 1.75 m x 1.67 m |
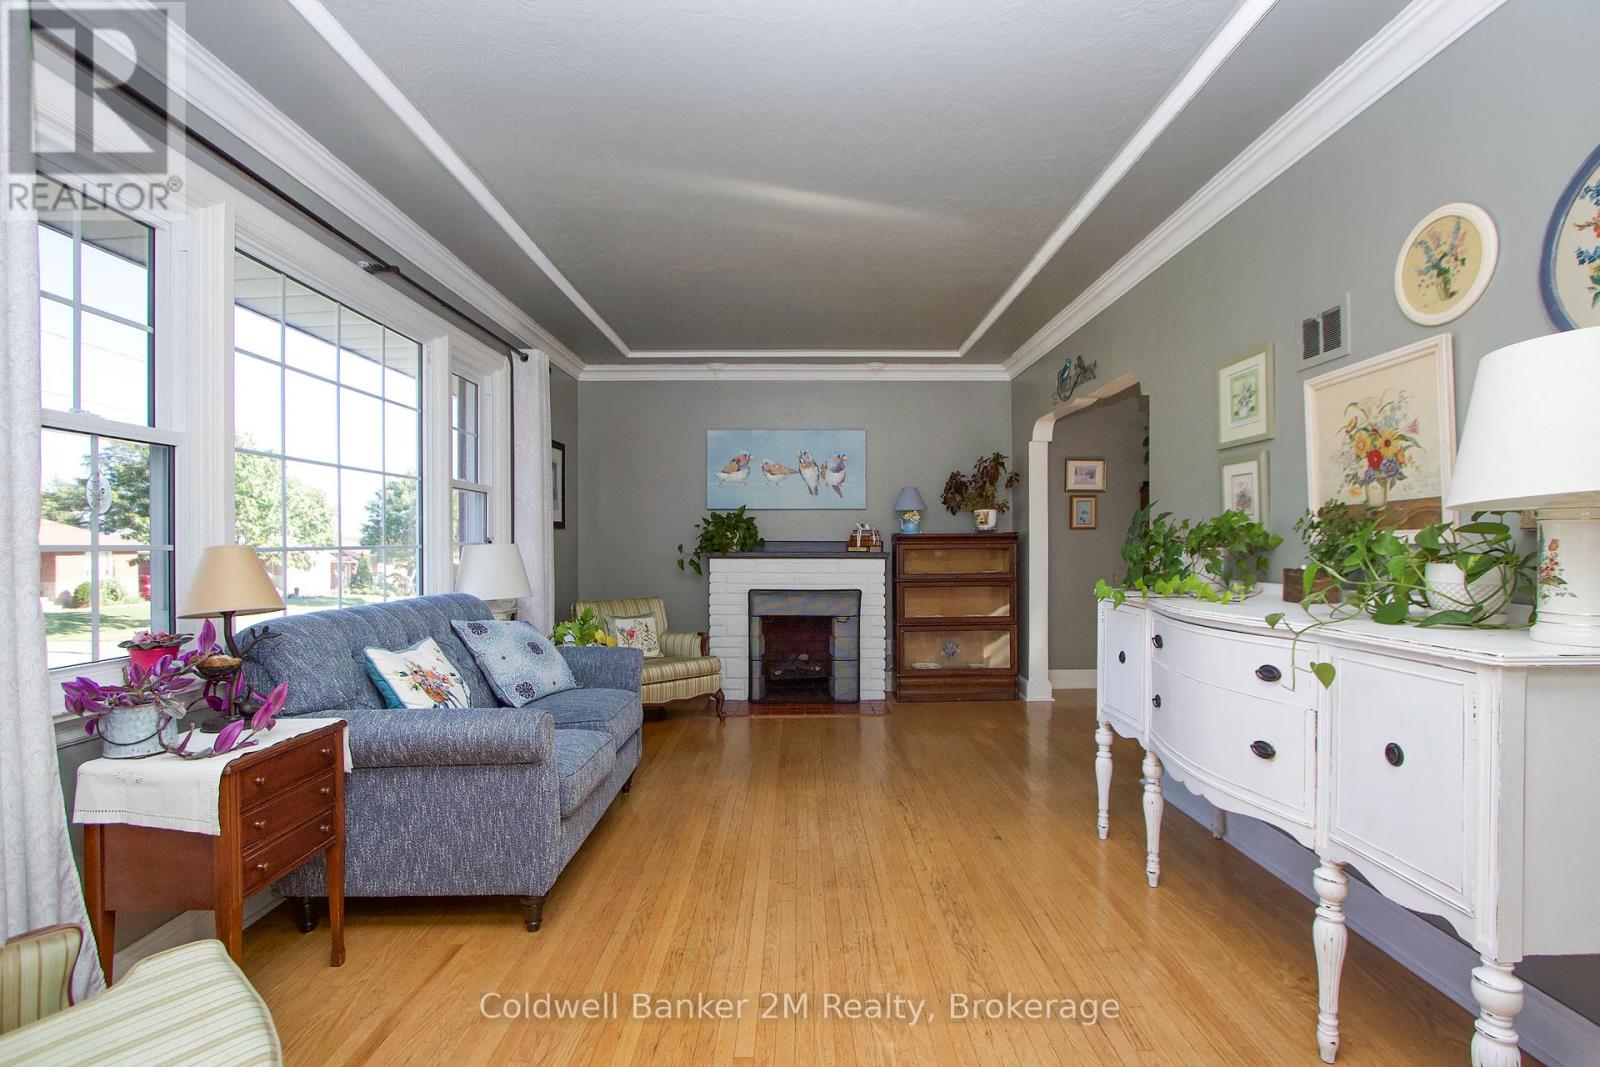
| Main Level | Living Room | 5.5 m | 3.32 m | 5.5 m x 3.32 m |
| Main Level | Kitchen | 2.78 m | 2.73 m | 2.78 m x 2.73 m |
| Main Level | Dining Room | 2.84 m | 2.73 m | 2.84 m x 2.73 m |
| Main Level | Primary Bedroom | 3.44 m | 2.54 m | 3.44 m x 2.54 m |
| Main Level | Bedroom 2 | 3.42 m | 3.06 m | 3.42 m x 3.06 m |
https://www.realtor.ca/real-estate/30515821/64-harris-avenue-oshawa-mclaughlin-mclaughlin

The trademarks REALTOR®, REALTORS®, and the REALTOR® logo are controlled by The Canadian Real Estate Association (CREA) and identify real estate professionals who are members of CREA. The trademarks MLS®, Multiple Listing Service® and the associated logos are owned by The Canadian Real Estate Association (CREA) and identify the quality of services provided by real estate professionals who are members of CREA. The trademark DDF® is owned by The Canadian Real Estate Association (CREA) and identifies CREA's Data Distribution Facility (DDF®)
November 16 2026 03:18:54
Central Lakes Association of REALTORS®
Coldwell Banker 2m Realty