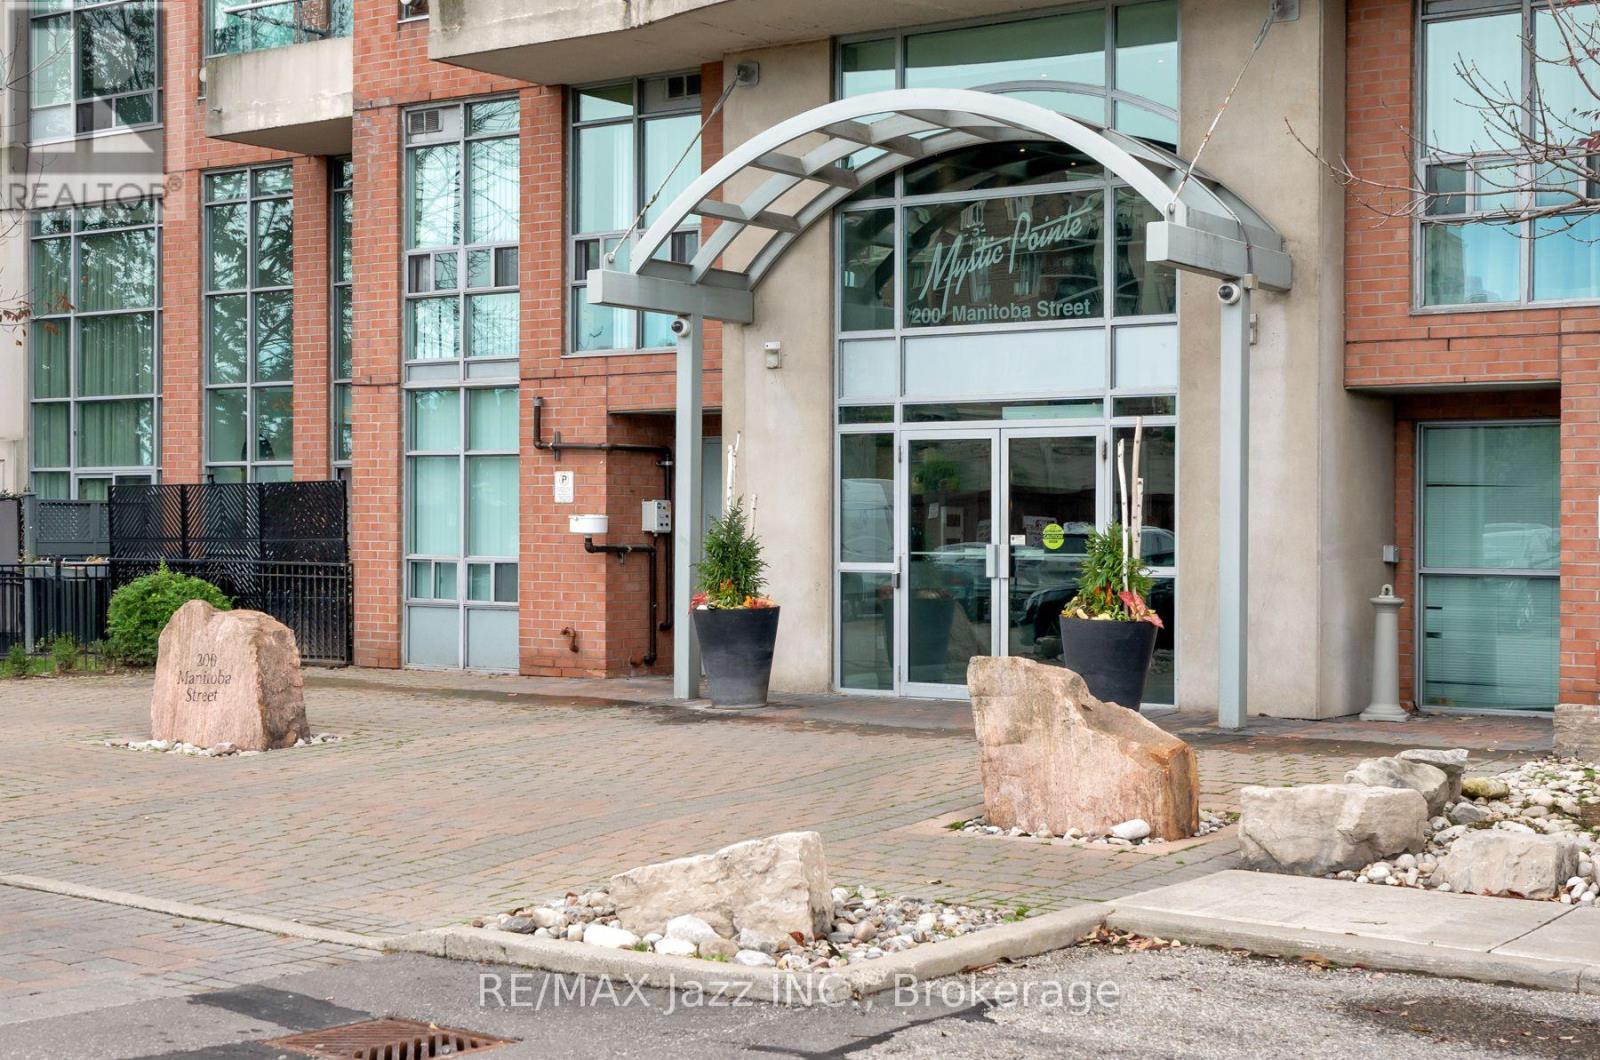
609 - 200 Manitoba Street Toronto, Ontario M8Y 3Y9

Contact Us
Contact us for more information

$625,000Maintenance, Water
$834.44 Monthly
Maintenance, Water
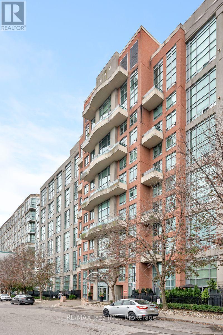
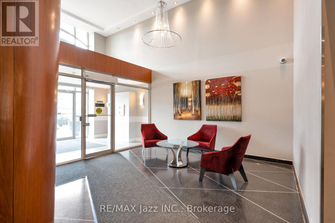
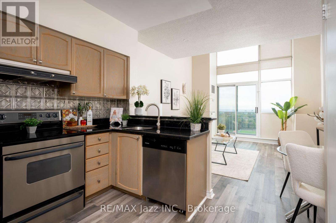
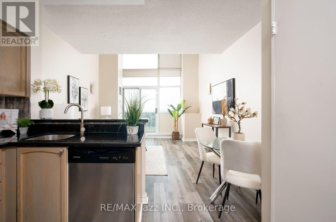
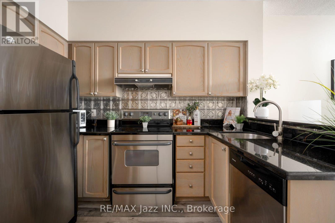
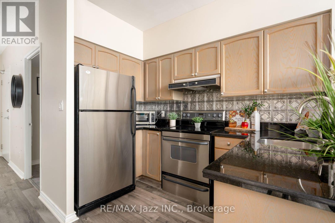
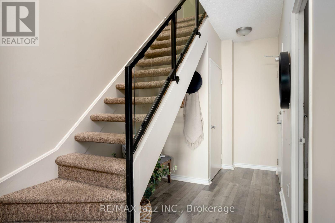
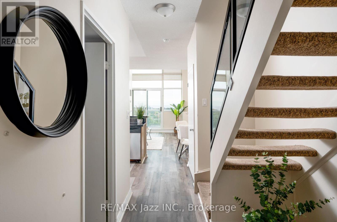
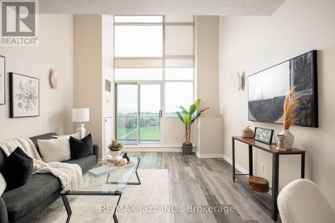
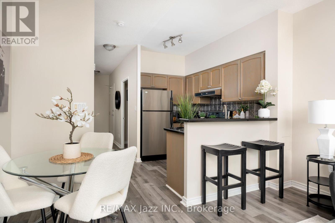
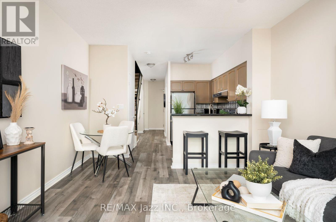
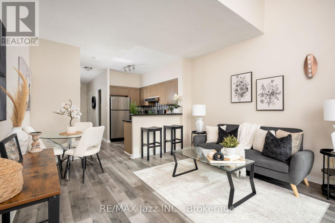
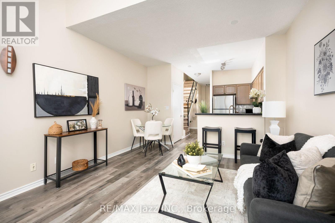
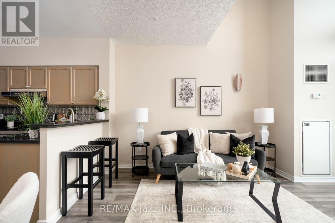
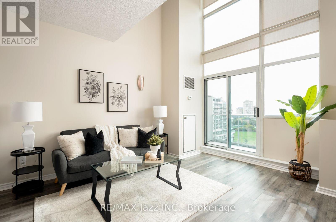
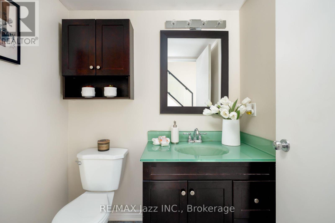
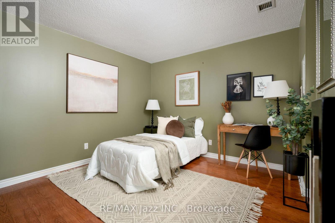
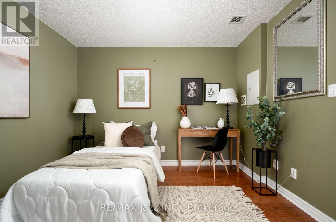
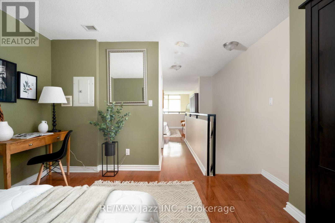
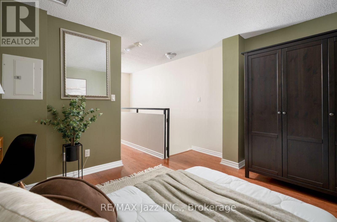
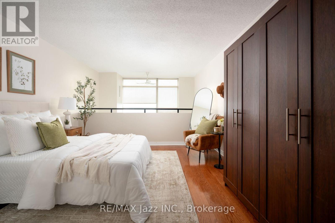
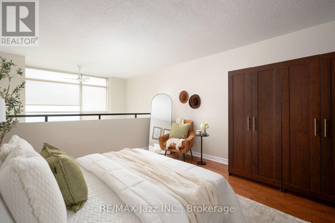
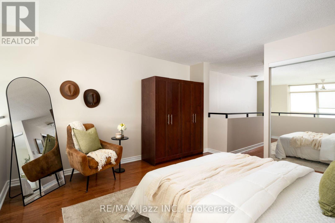
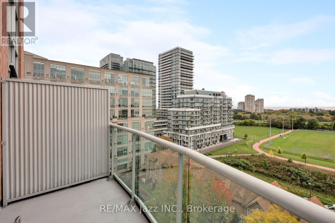
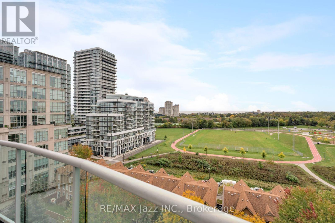
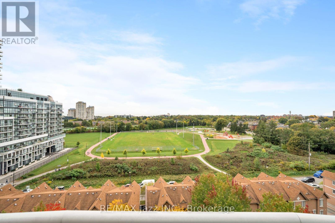
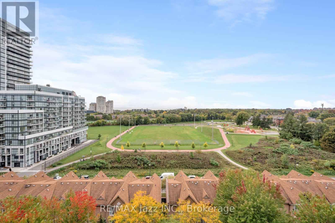
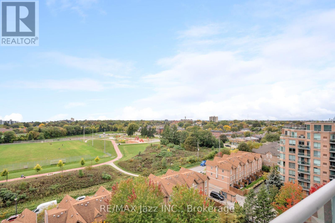
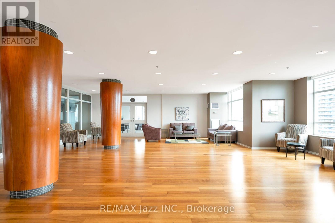
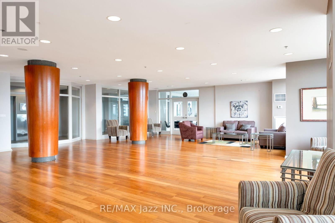
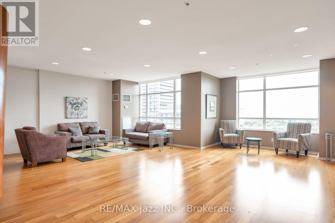
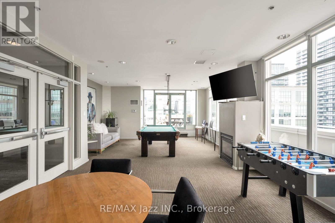
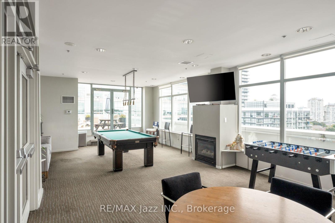
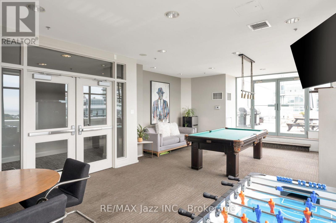
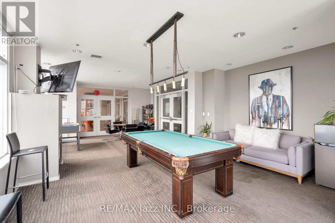
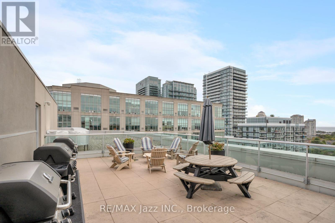
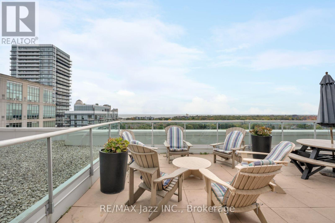
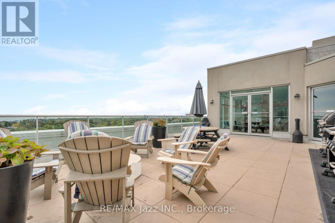
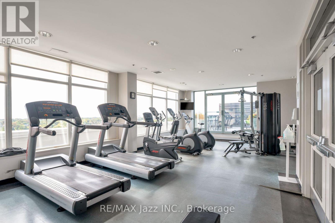
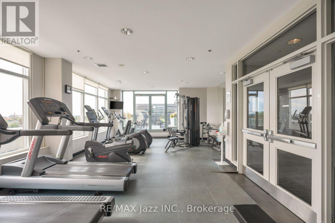
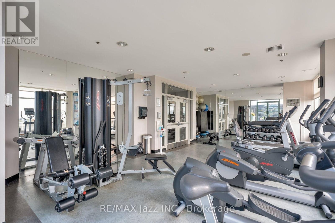
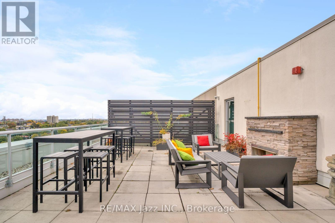
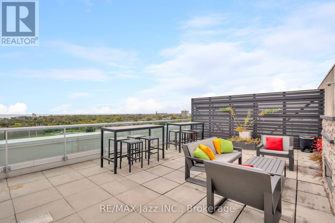
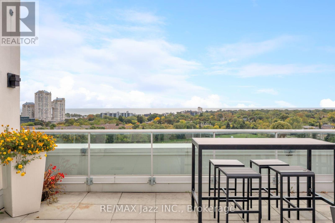
$834.44 MonthlyUnit 609 at 200 Manitoba Street brings together dramatic scale and clear, south-facing views over Grand Avenue Park and Lake Ontario. Freshly painted throughout, this 1+den, two-bath loft features rare 17-foot floor-to-ceiling windows that fill the open layout with all-day light. And an added bonus is there are no upstairs neighbours! The only thing above you is the amazing on-site amenities. The private balcony looks directly across the park's green space, running track, and dog park, with the lake sitting right on the horizon. Inside, the main level flows naturally between the kitchen, dining, and living areas, while the den easily functions as a quiet work-from-home office or guest space. The suite also includes two parking spaces and a dedicated storage locker. Building amenities include a gym, sauna, squash court, party room, bike storage, visitor parking, and an outdoor rooftop terrace. Heating / Air unit updated 2024. It is hard to beat the walkability here. You're minutes on foot from Mimico GO station for a quick commute downtown, steps from waterfront trails and local cafes, and just a short drive to the Gardiner, highway networks, and the Airport. (id:28302)
Property Details
| MLS® Number | W13861666 |
| Property Type | Single Family |
| Community Name | Mimico |
| Amenities Near By | Park, Public Transit |
| Community Features | Pets Allowed With Restrictions |
| Equipment Type | Water Heater |
| Features | Wooded Area, Balcony, In Suite Laundry |
| Parking Space Total | 2 |
| Rental Equipment Type | Water Heater |
| View Type | View, Lake View |
| Water Front Name | Lake Ontario |
Building
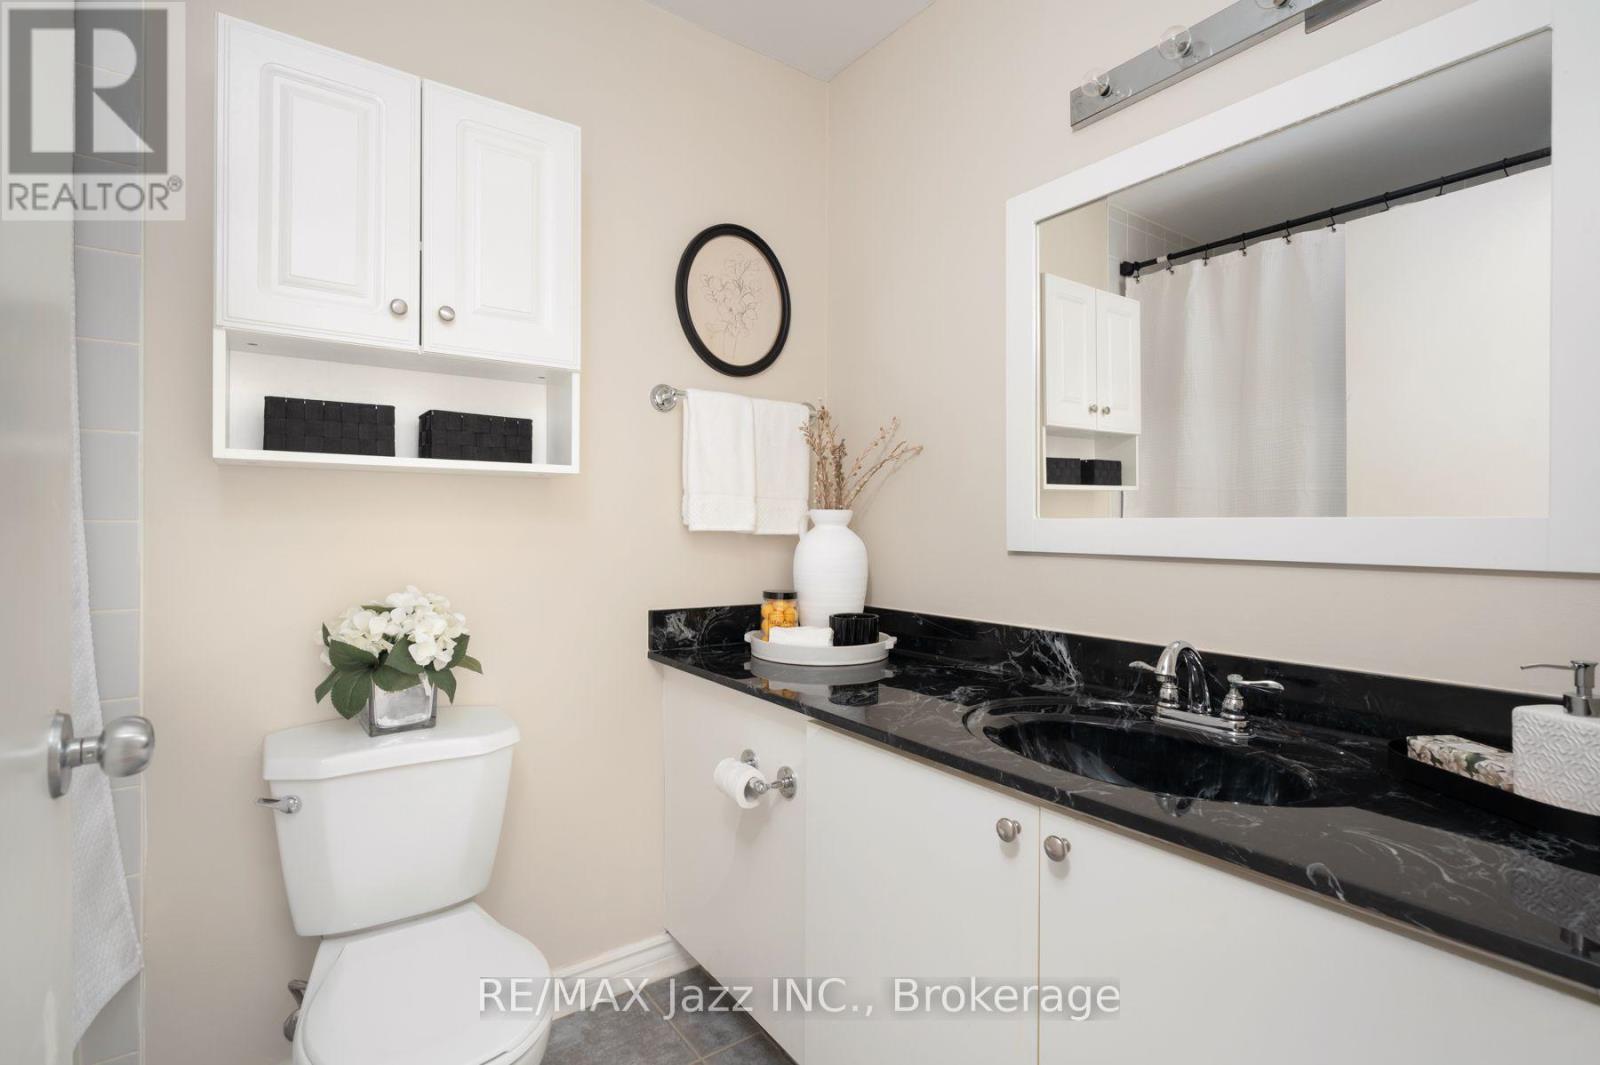
| Bathroom Total | 2 |
| Bedrooms Above Ground | 1 |
| Bedrooms Below Ground | 1 |
| Bedrooms Total | 2 |
| Age | 16 To 30 Years |
| Amenities | Exercise Centre, Party Room, Visitor Parking, Storage - Locker |
| Appliances | Window Coverings |
| Architectural Style | Loft |
| Basement Type | None |
| Cooling Type | Central Air Conditioning |
| Exterior Finish | Brick |
| Fire Protection | Alarm System, Smoke Detectors |
| Half Bath Total | 1 |
| Heating Fuel | Natural Gas |
| Heating Type | Forced Air |
| Size Interior | 900 - 999 Sqft |
| Type | Apartment |
Parking
| Underground | |
| Garage |
Land
| Acreage | No |
| Land Amenities | Park, Public Transit |
| Zoning Description | Residential |
Rooms
| Level | Type | Length | Width | Dimensions |
|---|---|---|---|---|
| Main Level | Kitchen | 1.81 m | 3.79 m | 1.81 m x 3.79 m |
| Main Level | Living Room | 5.33 m | 3.79 m | 5.33 m x 3.79 m |
| Main Level | Dining Room | 5.33 m | 3.79 m | 5.33 m x 3.79 m |
| Main Level | Primary Bedroom | 4.08 m | 3.79 m | 4.08 m x 3.79 m |
| Main Level | Den | 3.33 m | 3.79 m | 3.33 m x 3.79 m |
https://www.realtor.ca/real-estate/30364148/609-200-manitoba-street-toronto-mimico-mimico

The trademarks REALTOR®, REALTORS®, and the REALTOR® logo are controlled by The Canadian Real Estate Association (CREA) and identify real estate professionals who are members of CREA. The trademarks MLS®, Multiple Listing Service® and the associated logos are owned by The Canadian Real Estate Association (CREA) and identify the quality of services provided by real estate professionals who are members of CREA. The trademark DDF® is owned by The Canadian Real Estate Association (CREA) and identifies CREA's Data Distribution Facility (DDF®)
October 06 2026 02:19:43
Central Lakes Association of REALTORS®
RE/MAX Jazz Inc.