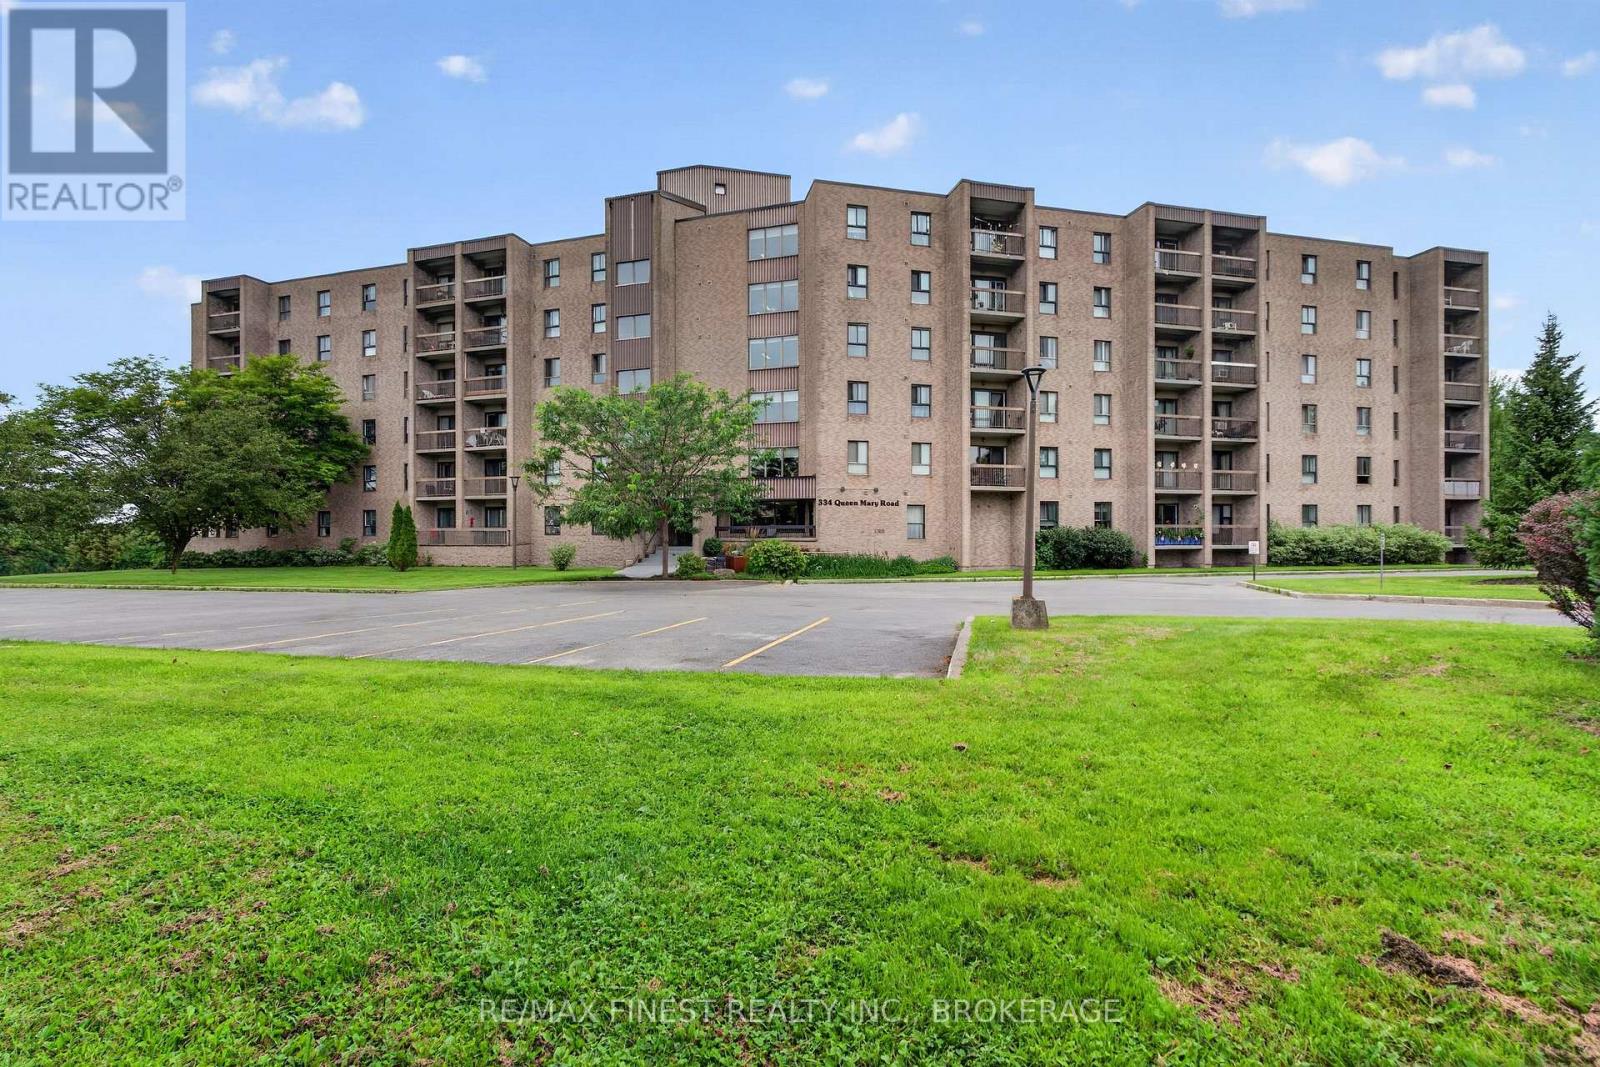
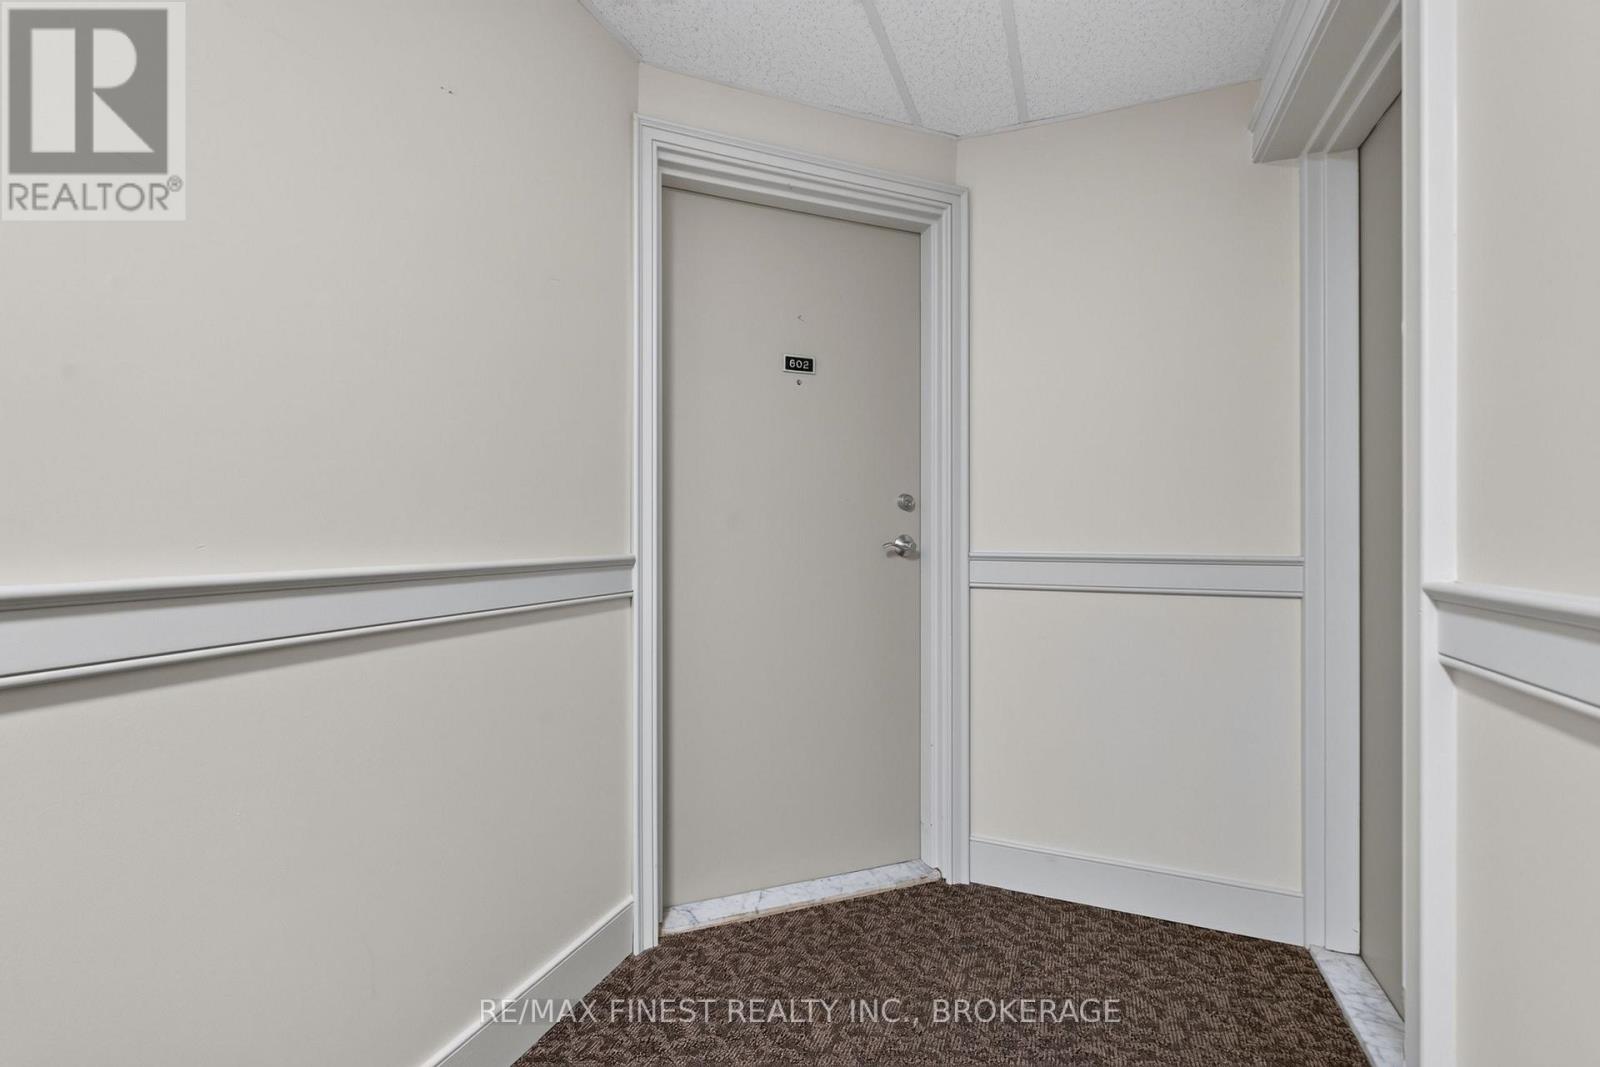
602 - 334 Queen Mary Road Kingston, Ontario K7M 7E7

Contact Us
Contact us for more information

$314,900Maintenance, Common Area Maintenance, Electricity, Water, Insurance, Parking
$486.25 Monthly
Maintenance, Common Area Maintenance, Electricity, Water, Insurance, Parking
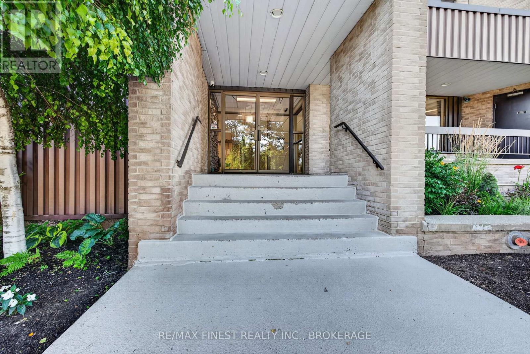
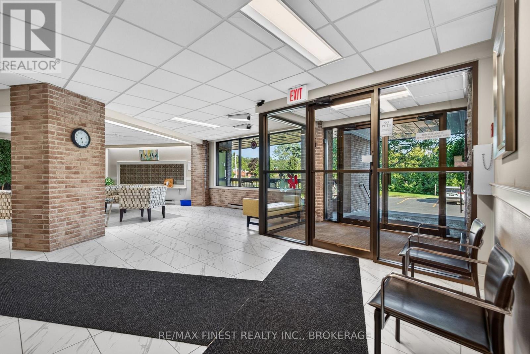
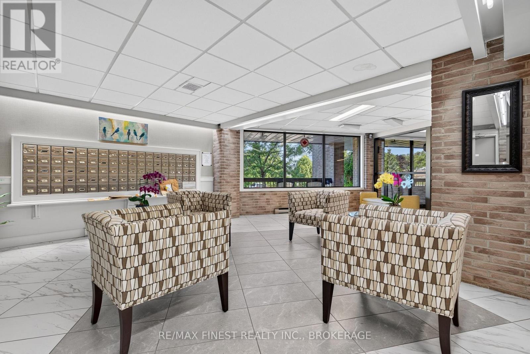
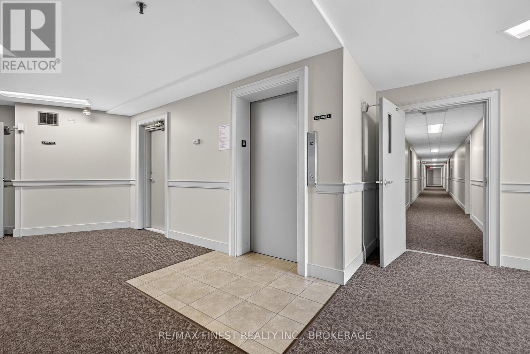
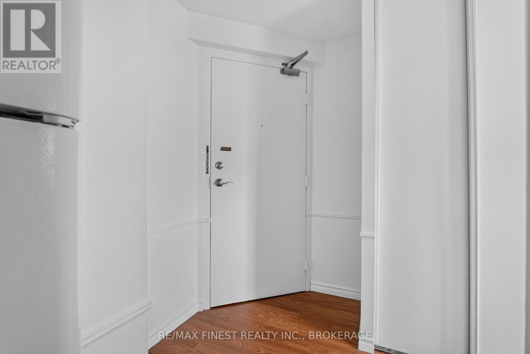
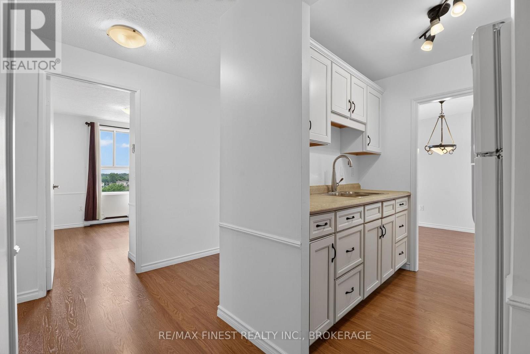
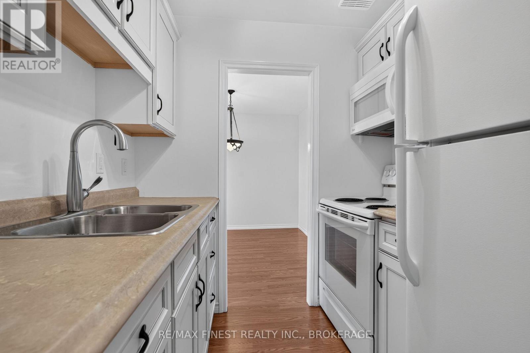
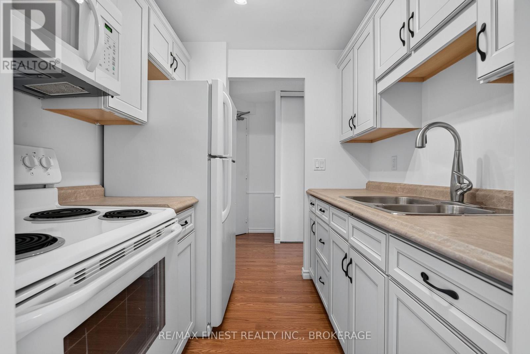
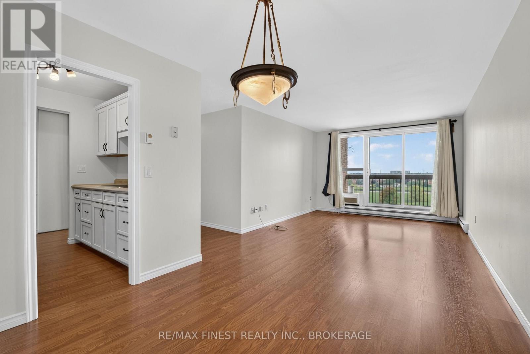
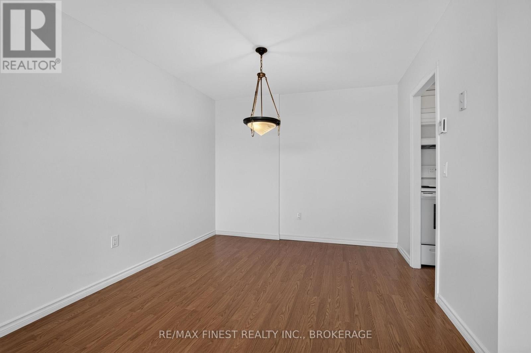
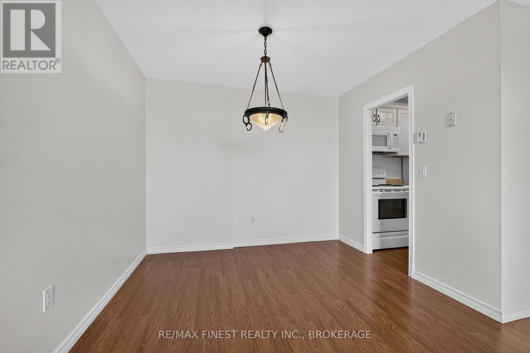
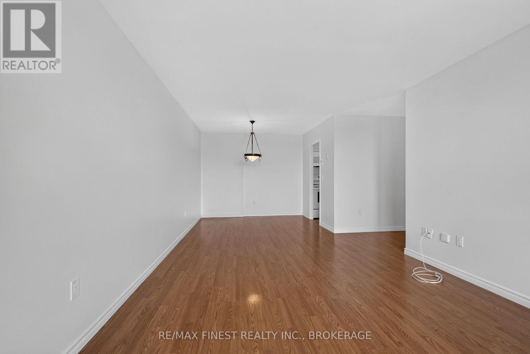
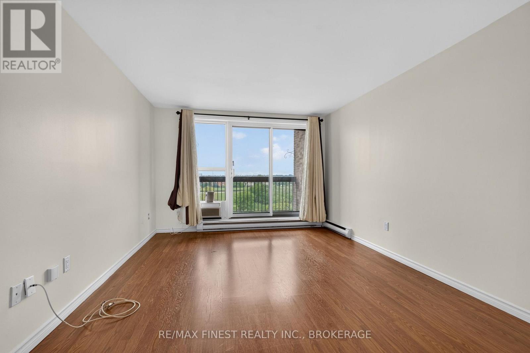
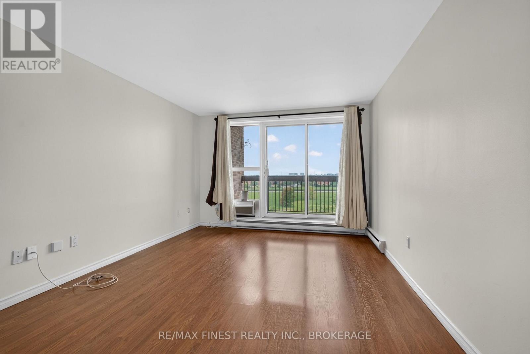
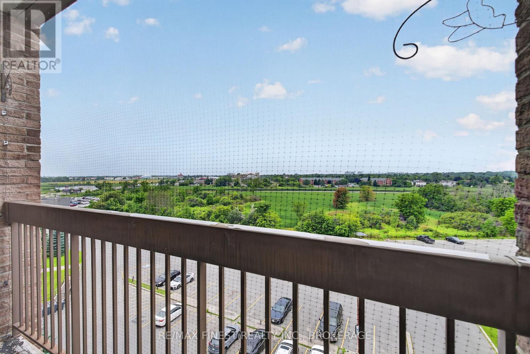
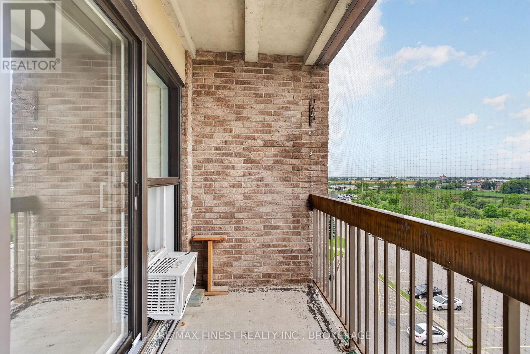
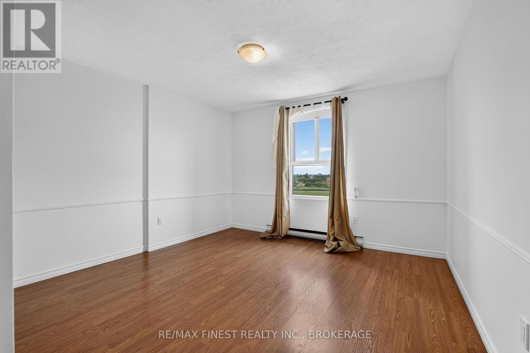
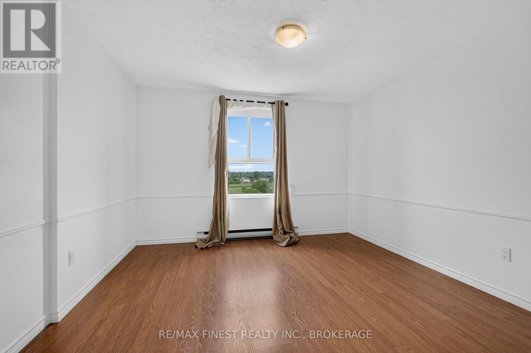
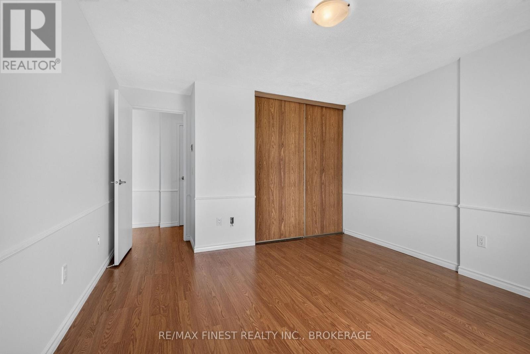
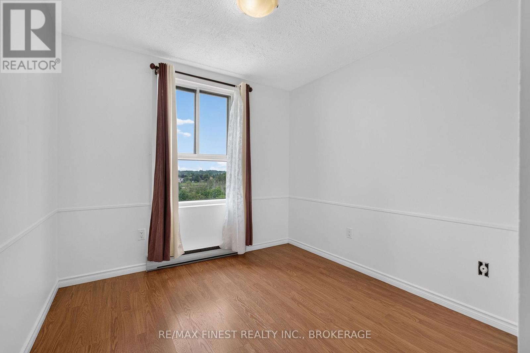
$486.25 MonthlySometimes the timing works out, and this one is ready to go. Freshly painted, vacant, and move-in ready, this top-floor 2-bedroom corner unit condo at Admiral's Walk offers a quiet northwest-facing retreat overlooking greenspace. Inside, you'll find a recently updated kitchen, a private balcony to enjoy the view, and the convenience of in-unit storage. Steps from public transit and Bath Road, it's a practical and comfortable place to call home. Just move in and settle in. (id:28302)
Property Details
| MLS® Number | X13657676 |
| Property Type | Single Family |
| Community Name | 25 - West of Sir John A. Blvd |
| Amenities Near By | Public Transit, Schools |
| Community Features | Pets Not Allowed, School Bus |
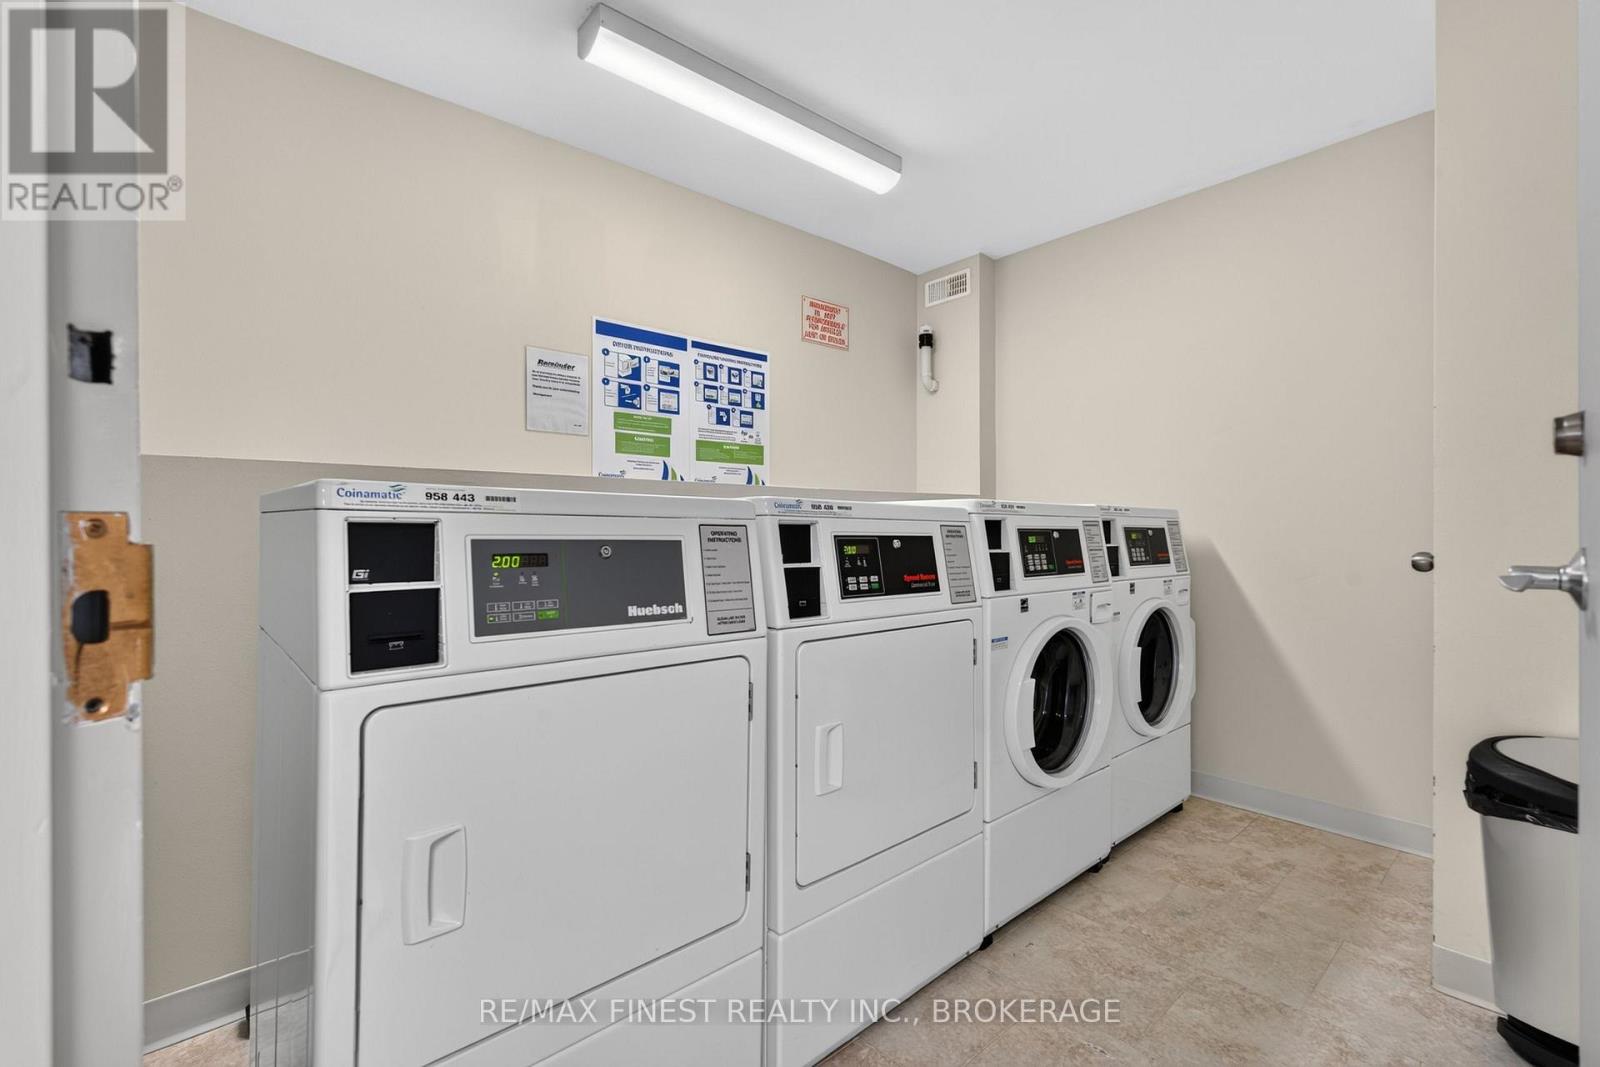
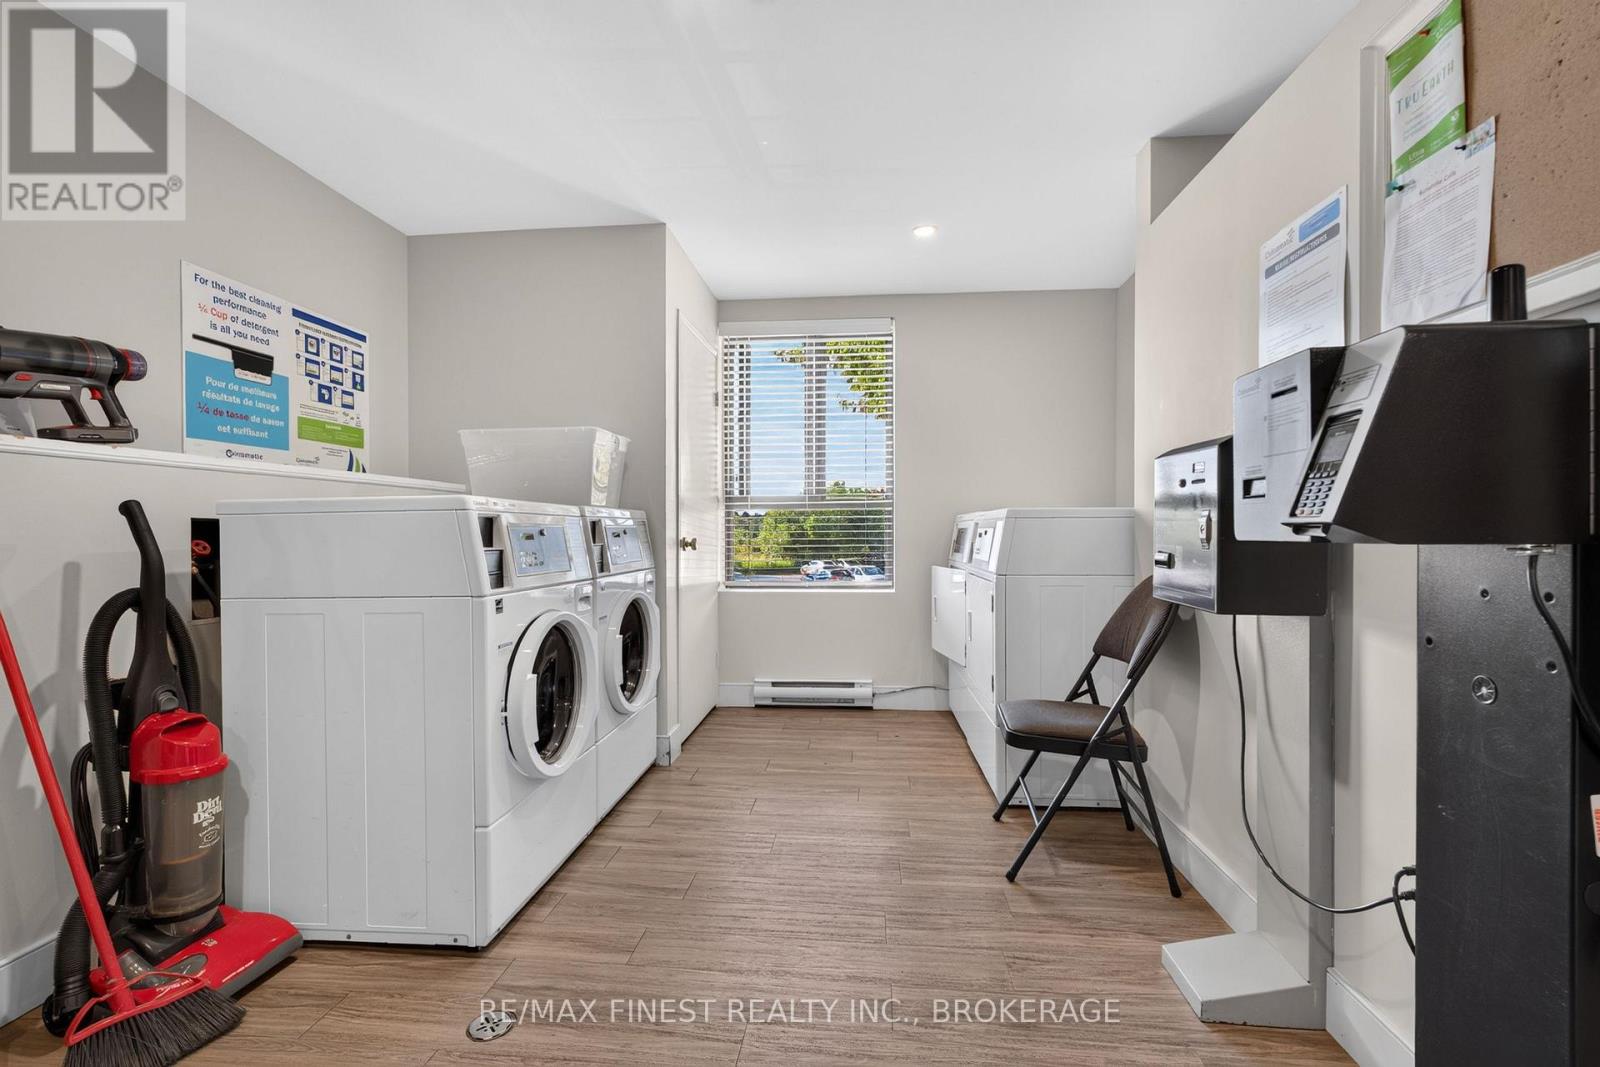
| Features | Cul-de-sac, Wooded Area, Balcony, Laundry- Coin Operated |
| Parking Space Total | 1 |
| View Type | River View |
Building
| Bathroom Total | 1 |
| Bedrooms Above Ground | 2 |
| Bedrooms Total | 2 |
| Age | 31 To 50 Years |
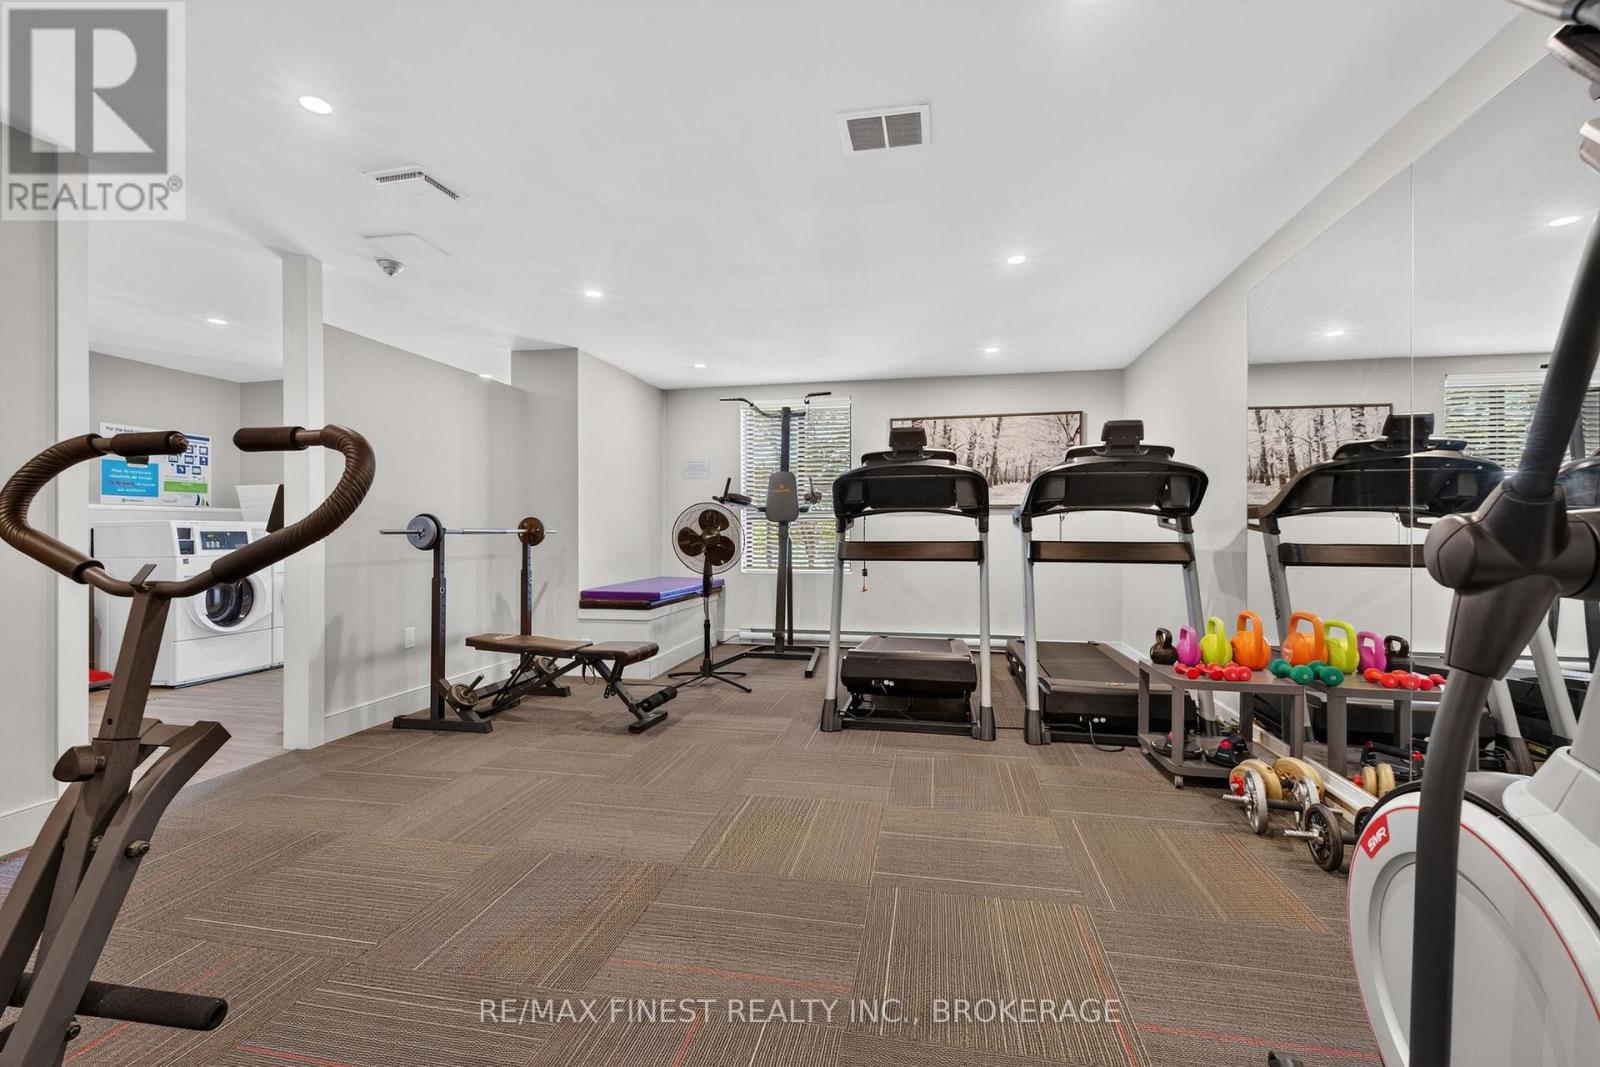
| Amenities | Exercise Centre, Party Room, Visitor Parking |
| Appliances | Water Heater, Microwave, Stove, Refrigerator |
| Basement Type | None |
| Cooling Type | Wall Unit |
| Exterior Finish | Brick |
| Foundation Type | Concrete |
| Heating Fuel | Electric |
| Heating Type | Baseboard Heaters |
| Size Interior | 700 - 799 Sqft |
| Type | Apartment |
Parking
| No Garage |
Land
| Acreage | No |
| Land Amenities | Public Transit, Schools |
Rooms
| Level | Type | Length | Width | Dimensions |
|---|---|---|---|---|
| Main Level | Kitchen | 2.13 m | 2.07 m | 2.13 m x 2.07 m |
| Main Level | Dining Room | 2.25 m | 2.92 m | 2.25 m x 2.92 m |
| Main Level | Living Room | 4.78 m | 3.41 m | 4.78 m x 3.41 m |
| Main Level | Bedroom | 2.81 m | 2.74 m | 2.81 m x 2.74 m |
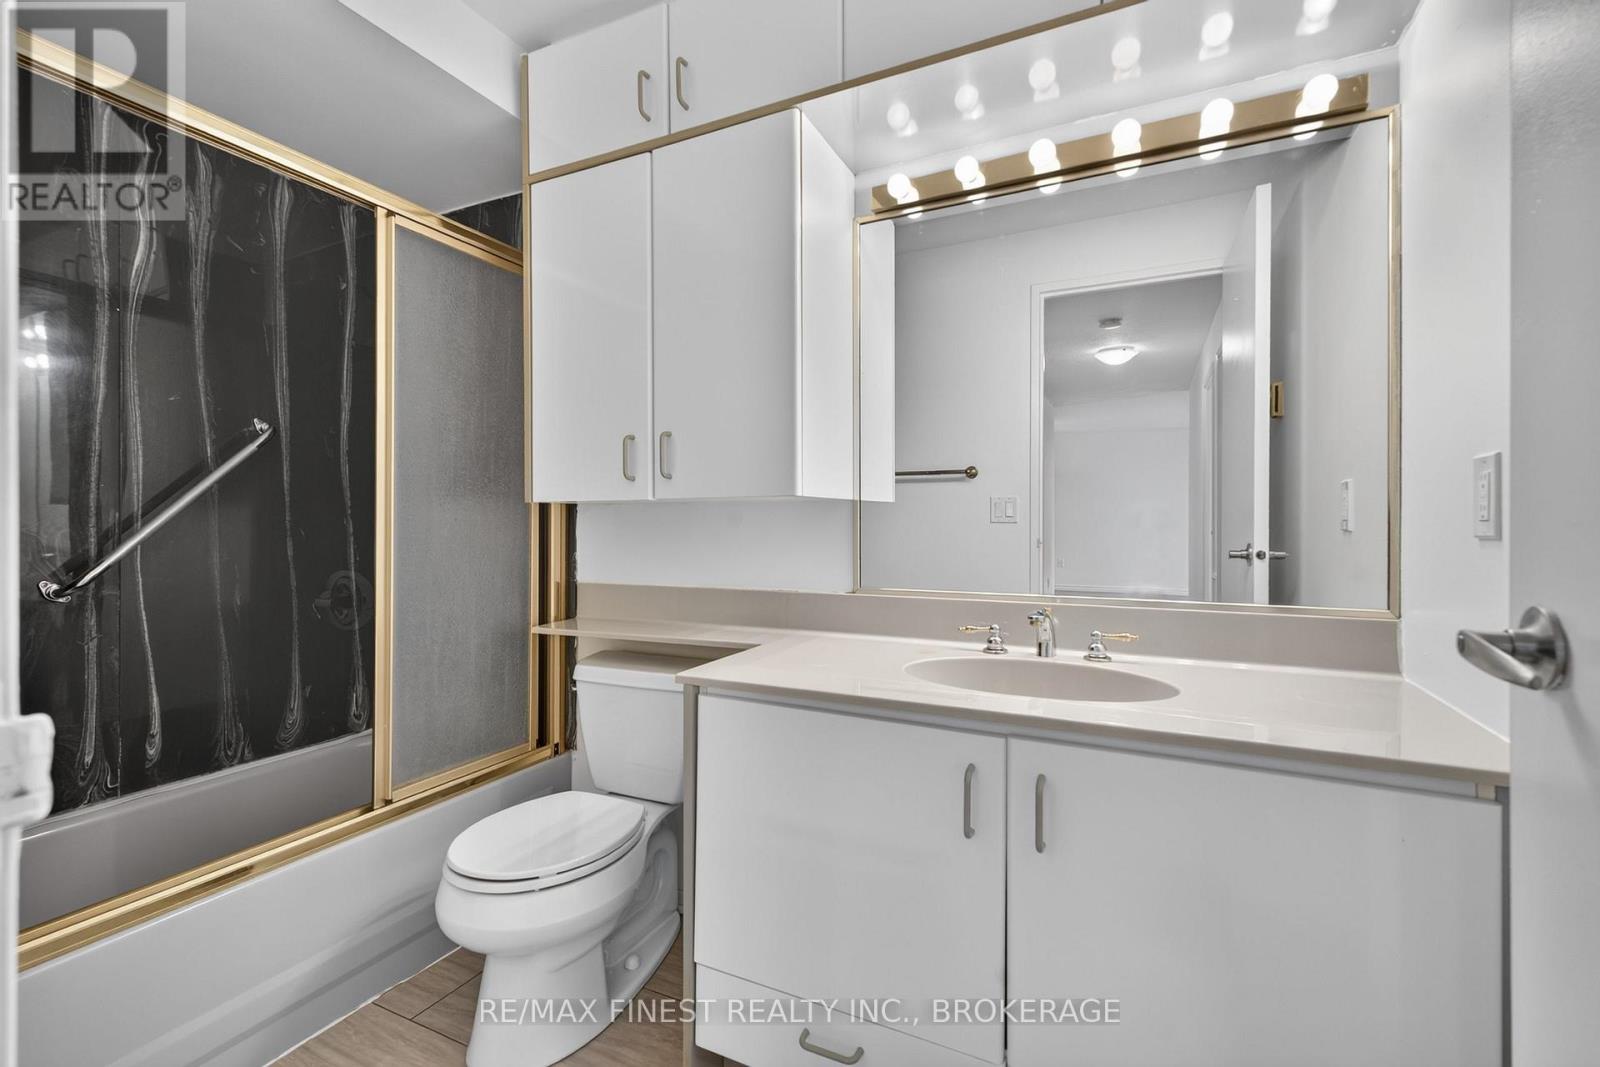
| Main Level | Bathroom | 2.7 m | 1.52 m | 2.7 m x 1.52 m |
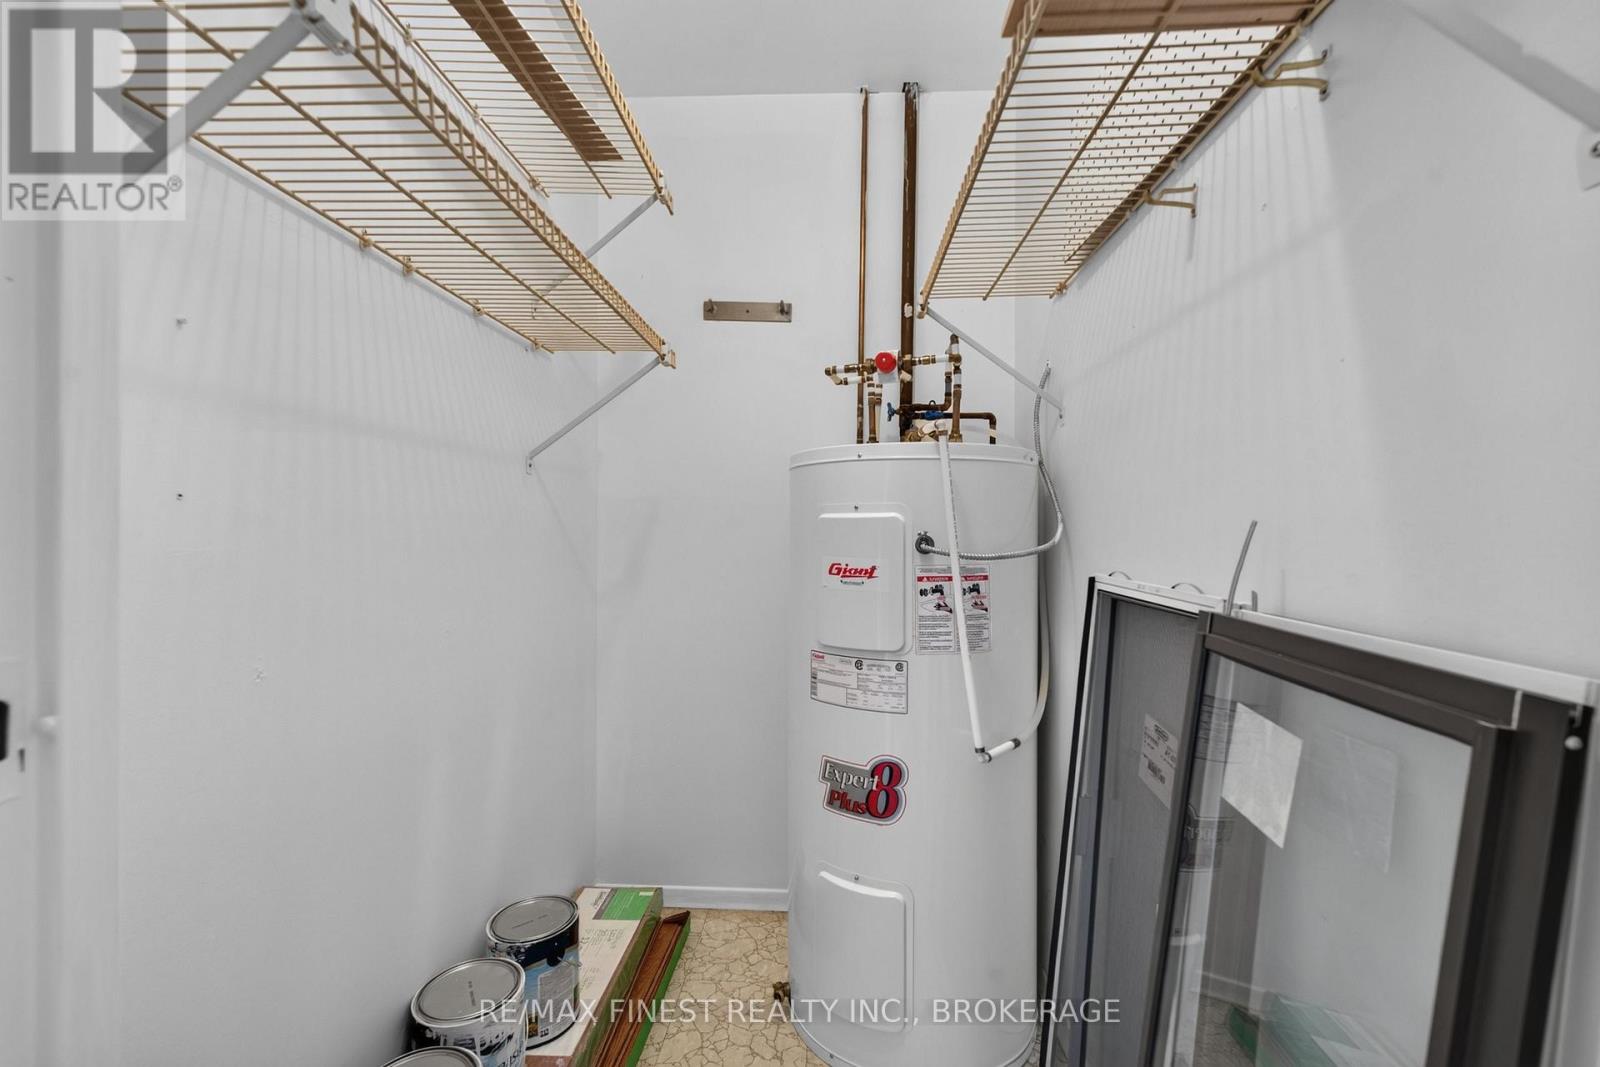
| Main Level | Utility Room | 1.64 m | 1.18 m | 1.64 m x 1.18 m |

The trademarks REALTOR®, REALTORS®, and the REALTOR® logo are controlled by The Canadian Real Estate Association (CREA) and identify real estate professionals who are members of CREA. The trademarks MLS®, Multiple Listing Service® and the associated logos are owned by The Canadian Real Estate Association (CREA) and identify the quality of services provided by real estate professionals who are members of CREA. The trademark DDF® is owned by The Canadian Real Estate Association (CREA) and identifies CREA's Data Distribution Facility (DDF®)
August 11 2026 02:01:33
Kingston & Area Real Estate Association
RE/MAX Finest Realty Inc., Brokerage